

-
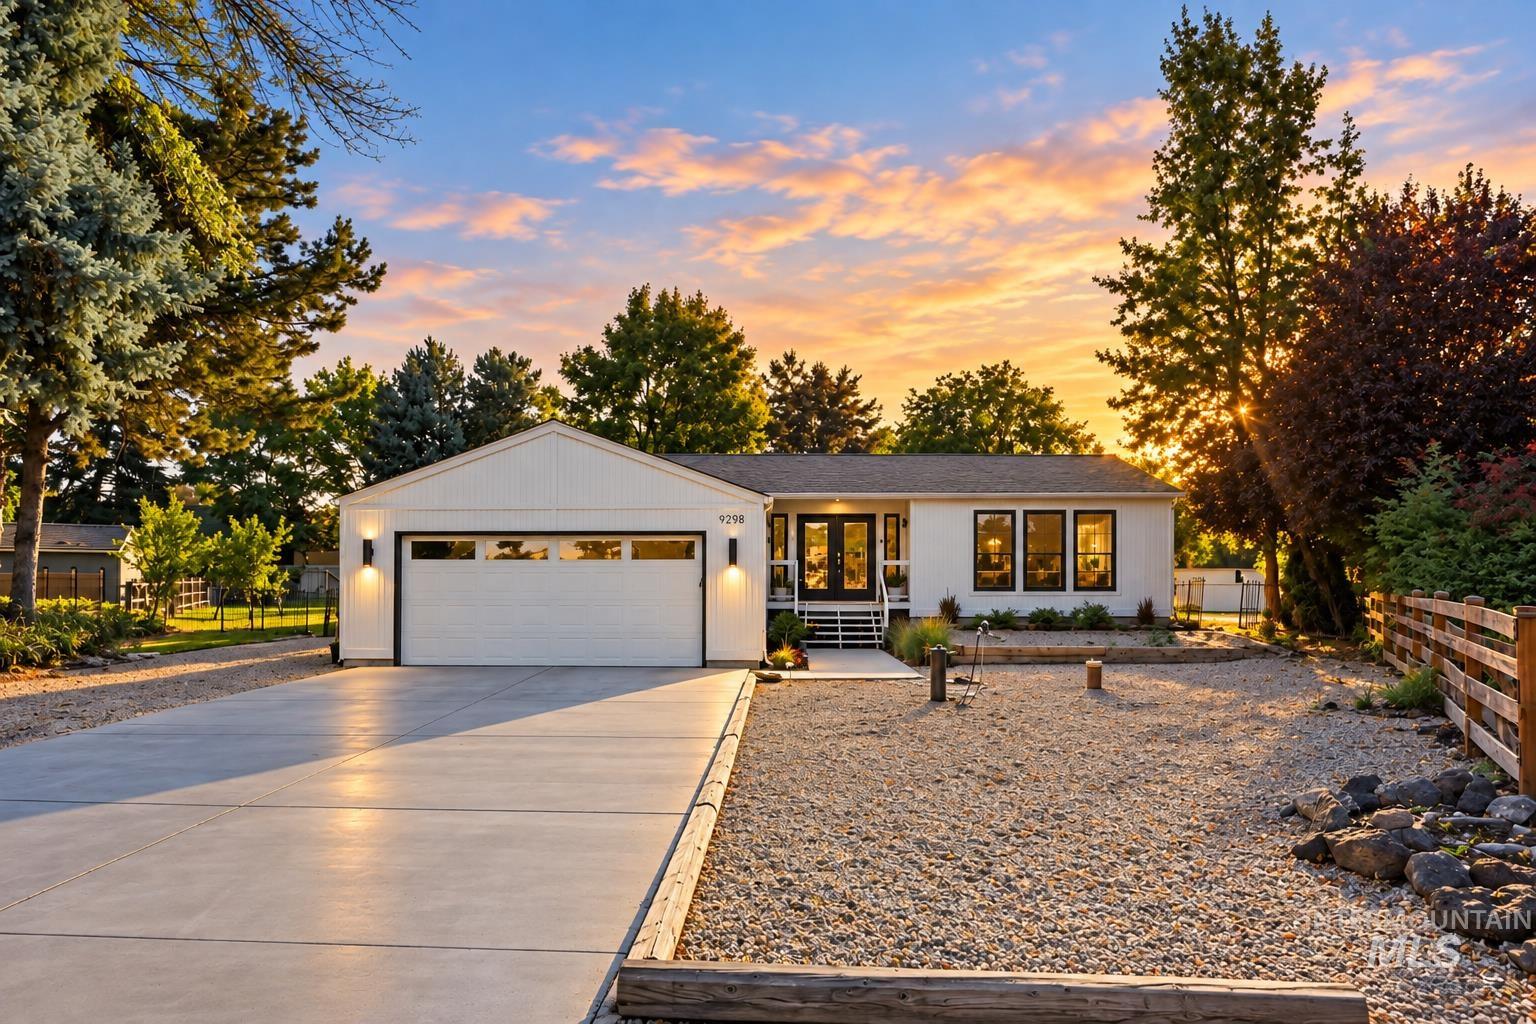
White siding exterior with a dark roof and a two-car garage
-
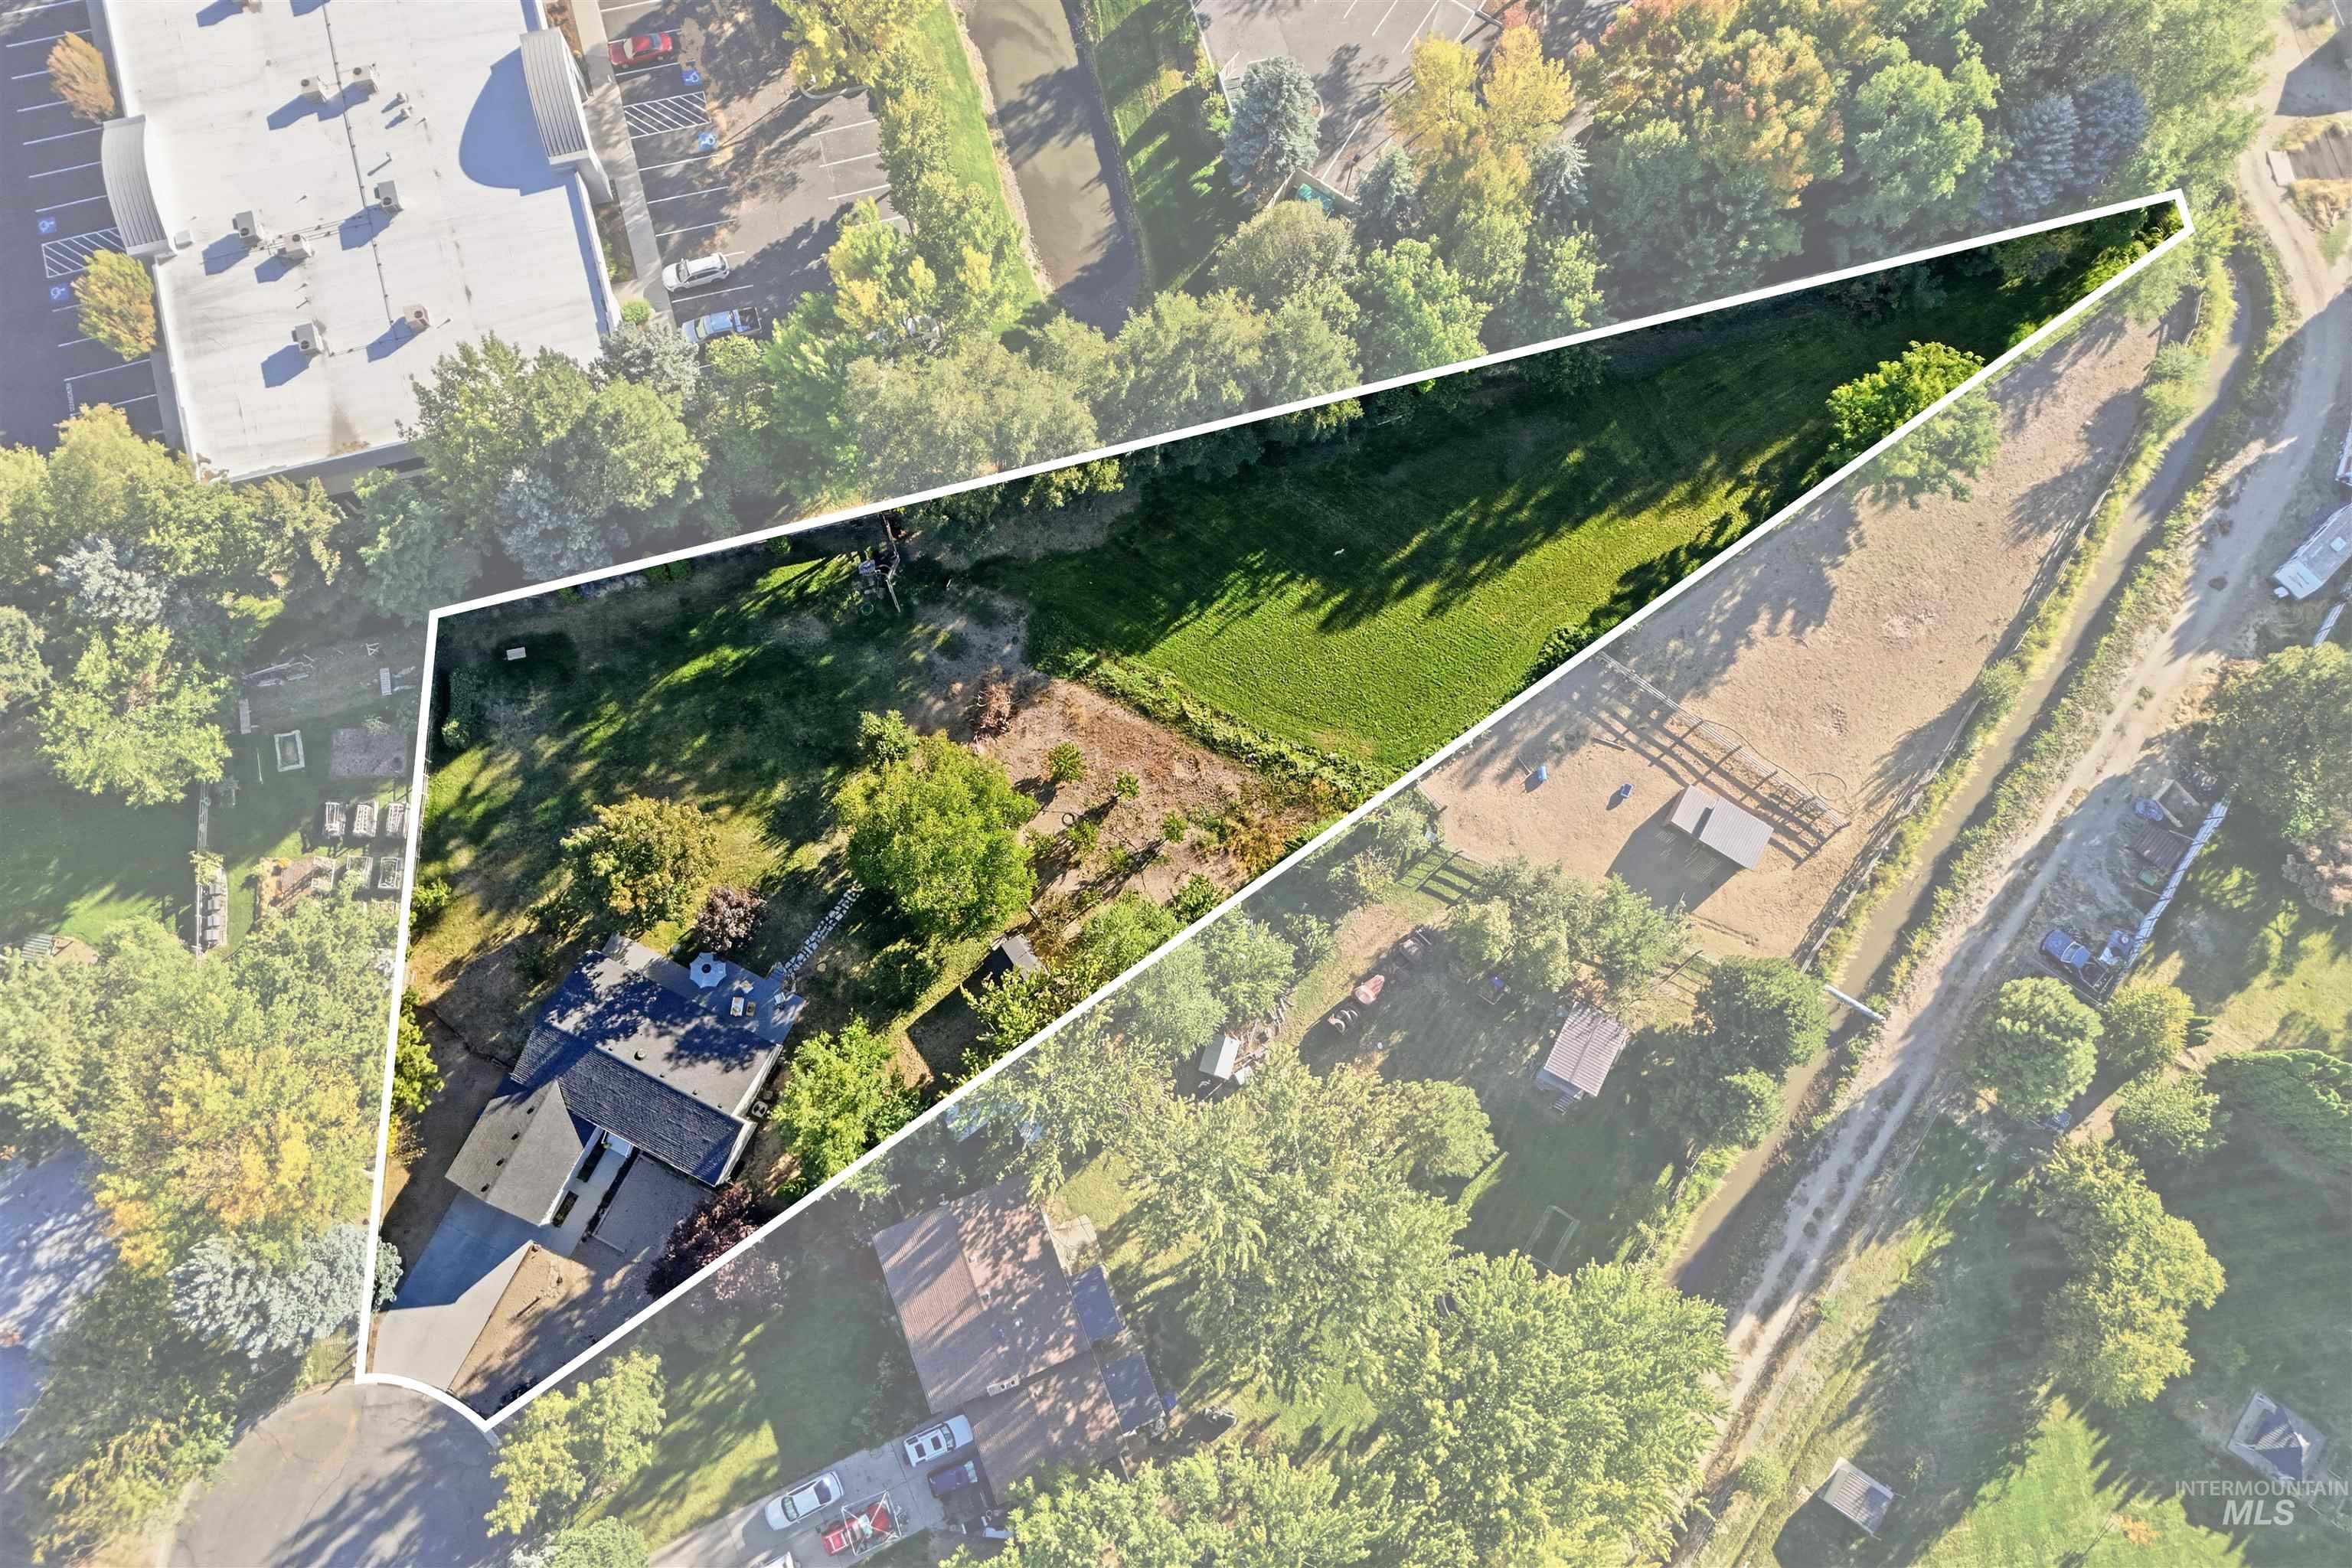
Expansive lot with a varied landscape, featuring a large grassy area, mature trees, and a residential structure with a shingled roof
-
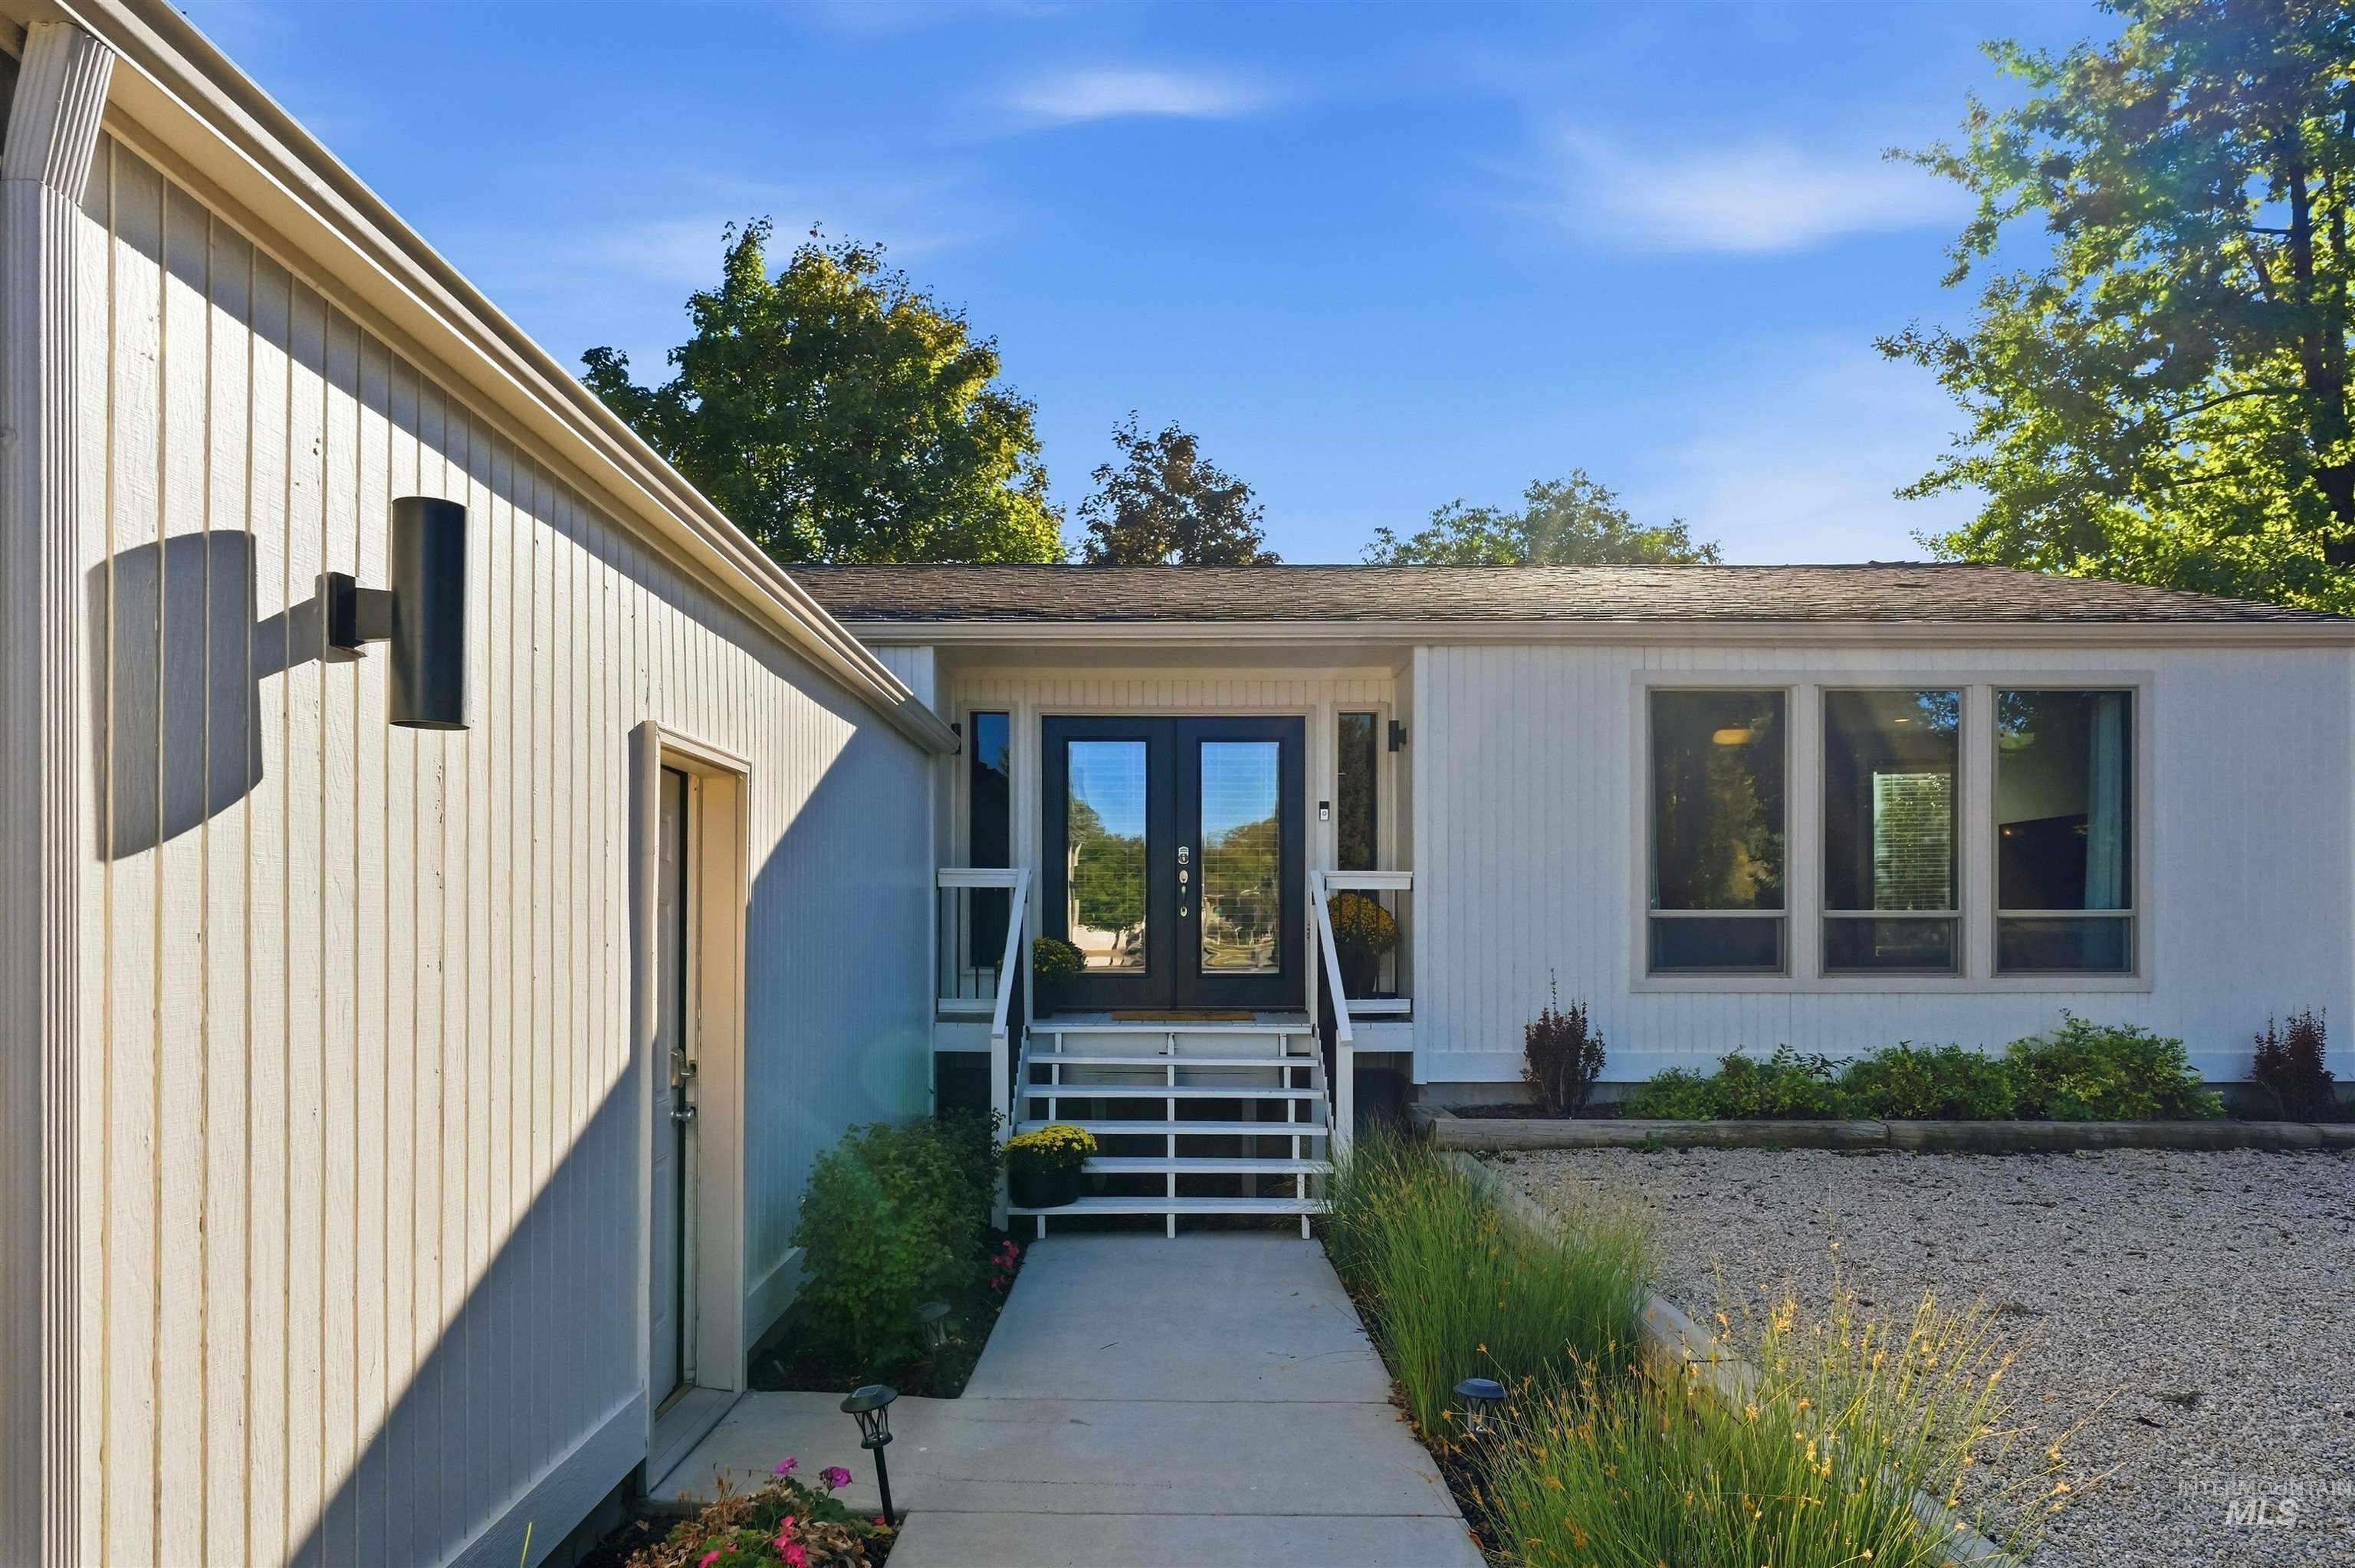
White vertical siding exterior with a dark double-door entry
-
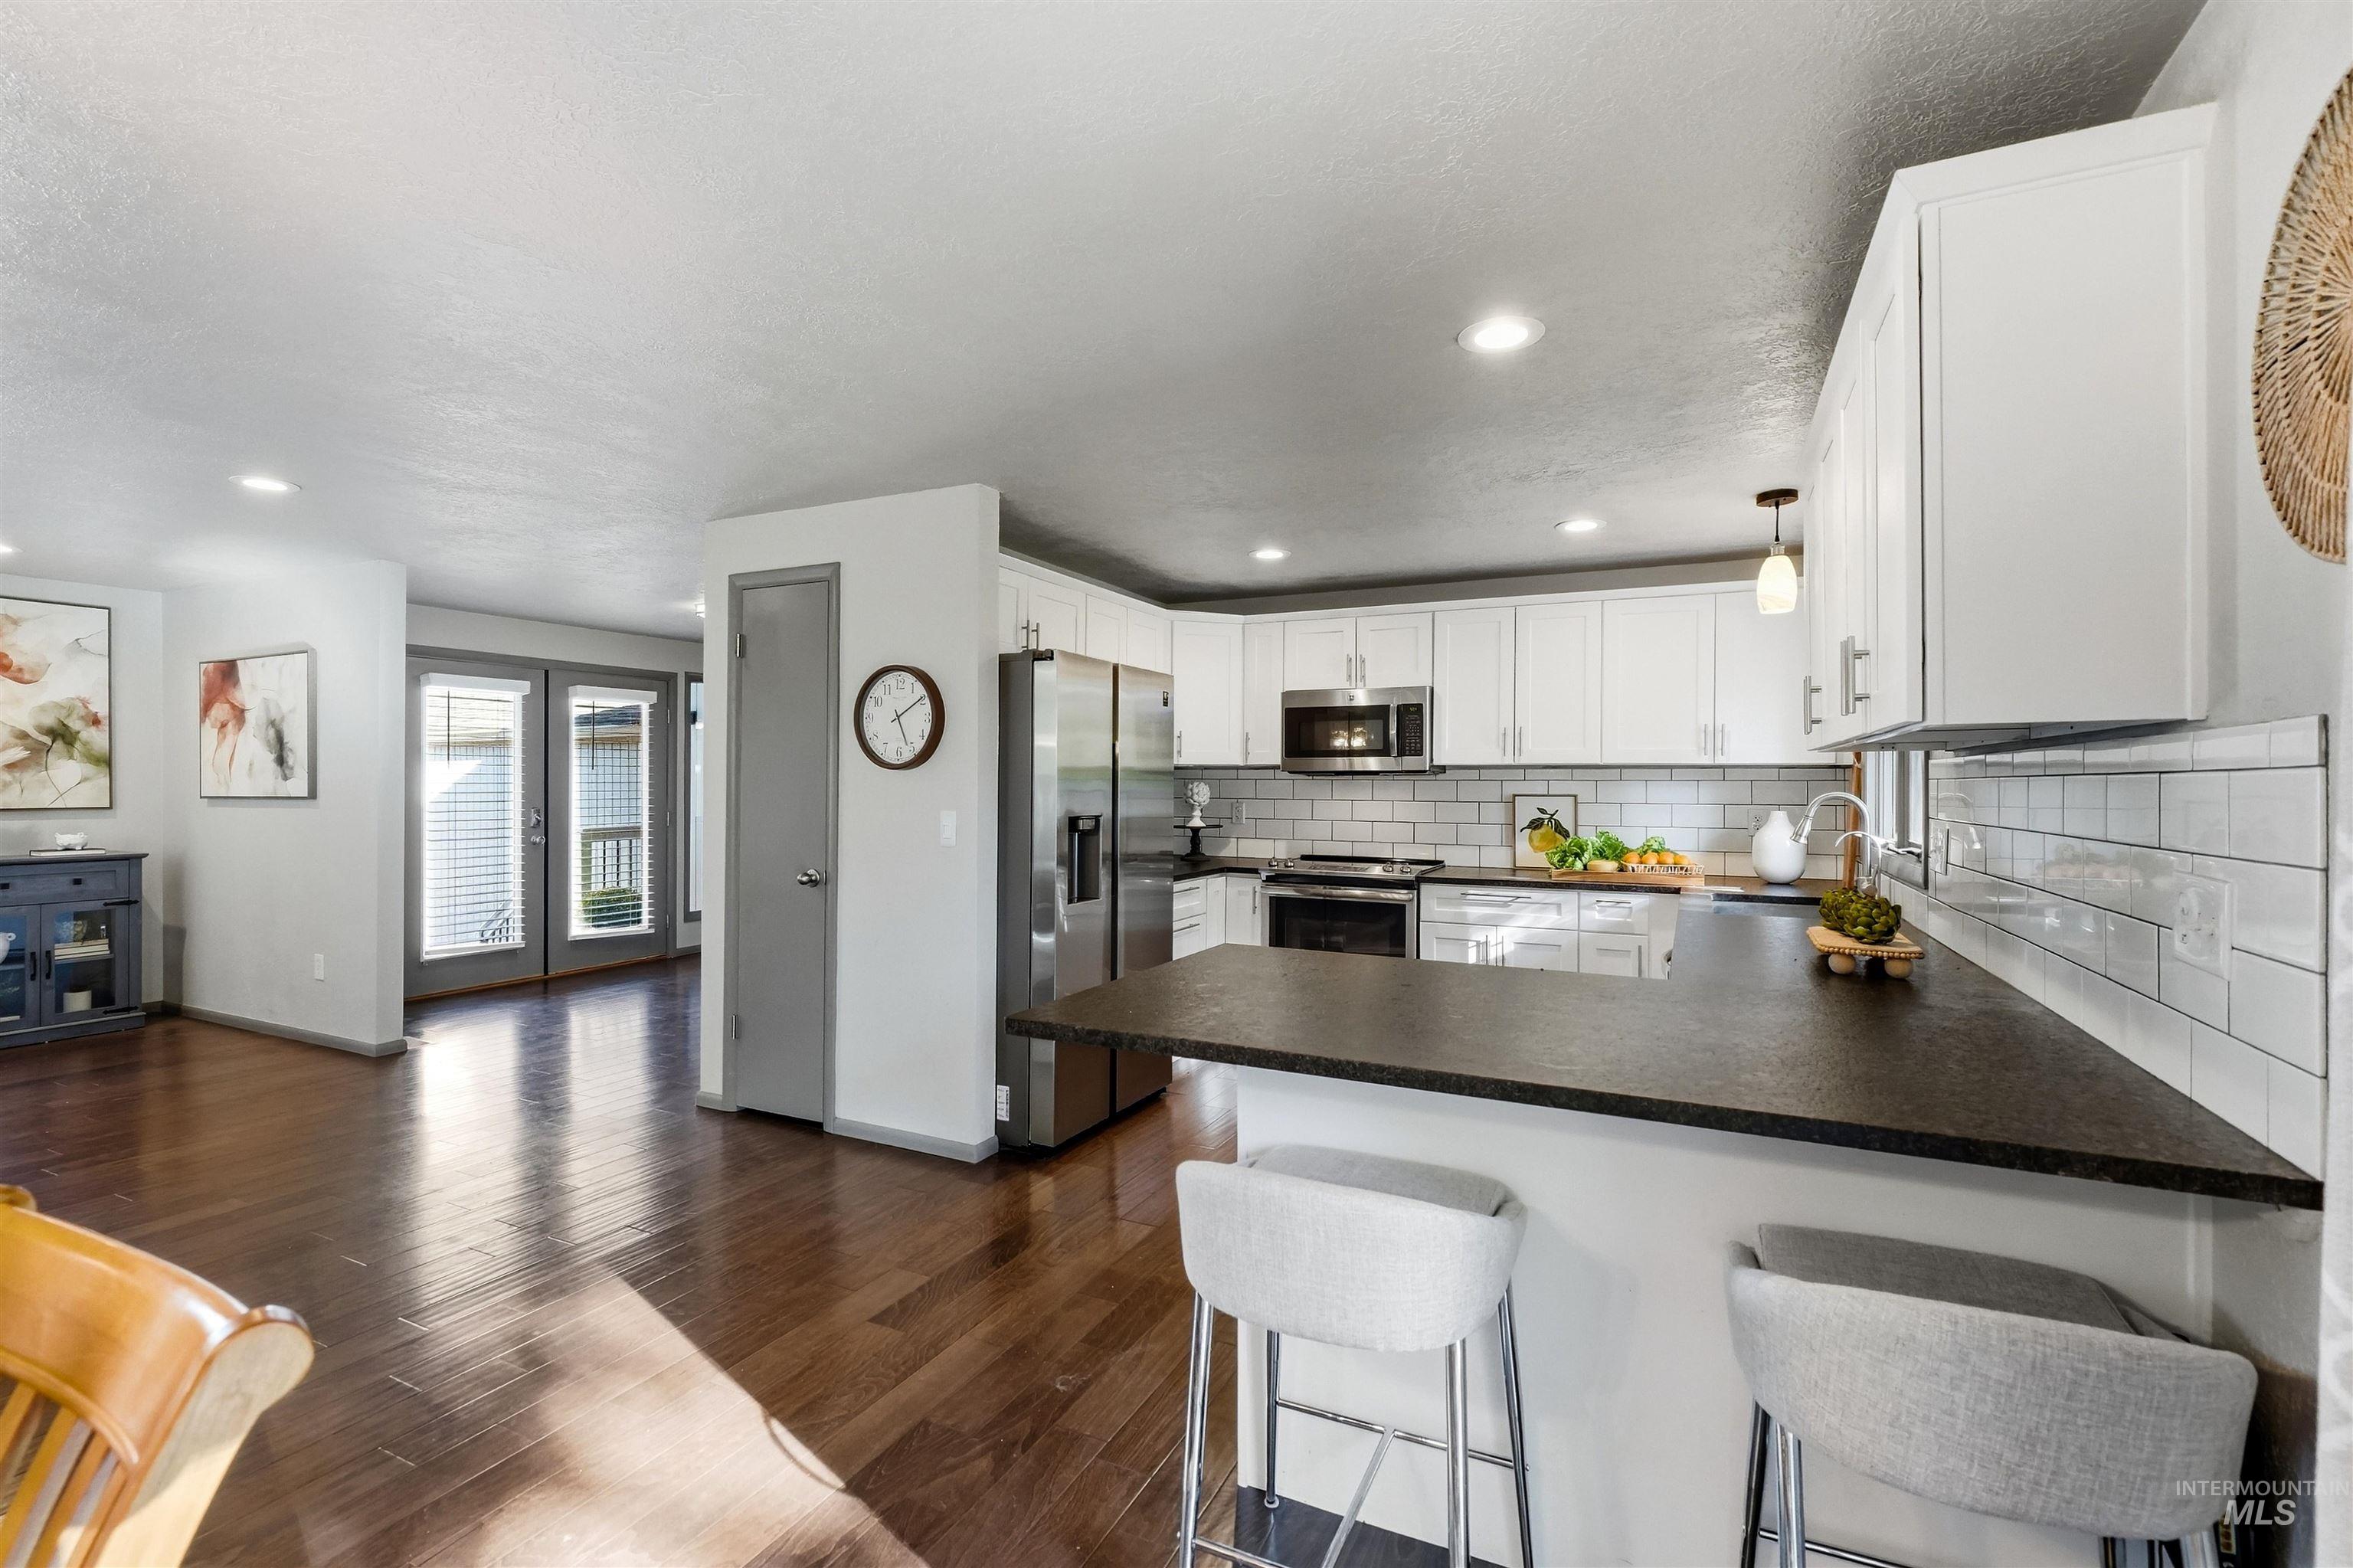
Wood-finish flooring throughout, kitchen with white cabinetry, stainless steel appliances, dark countertops, and a subway tile backsplash
-
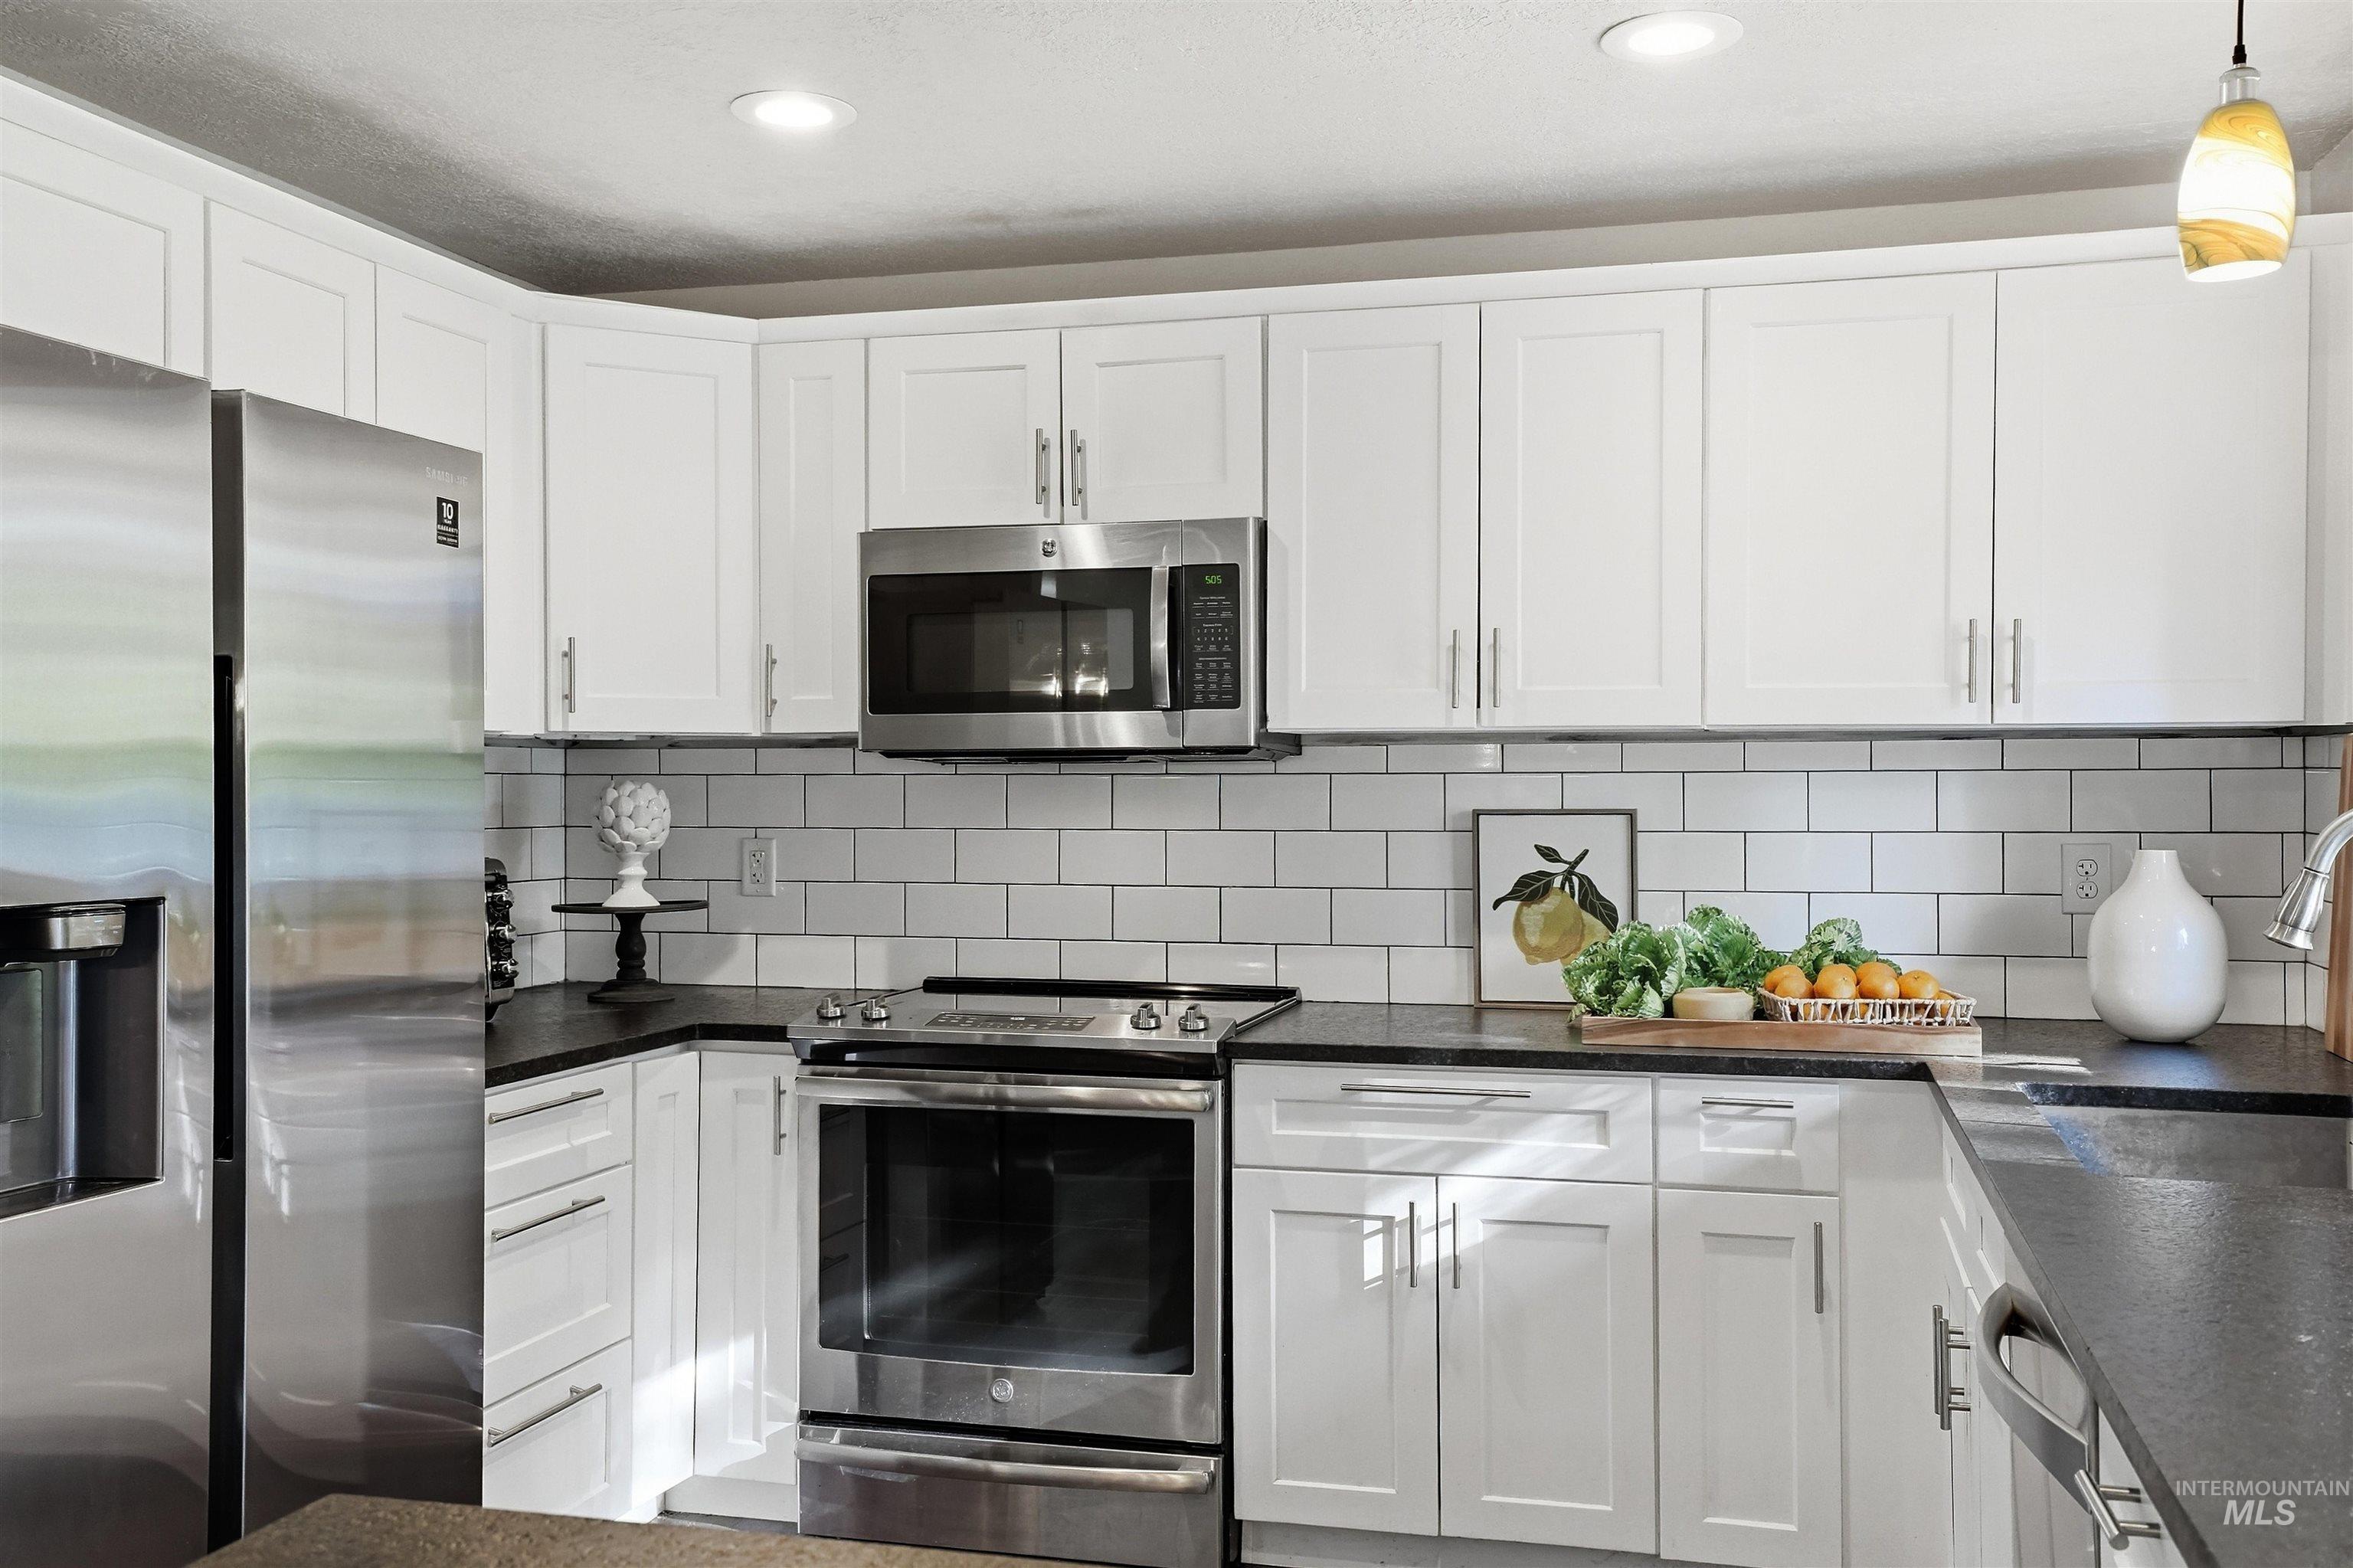
White shaker-style cabinetry, dark countertops, subway tile backsplash, recessed lighting, and stainless steel appliances
-
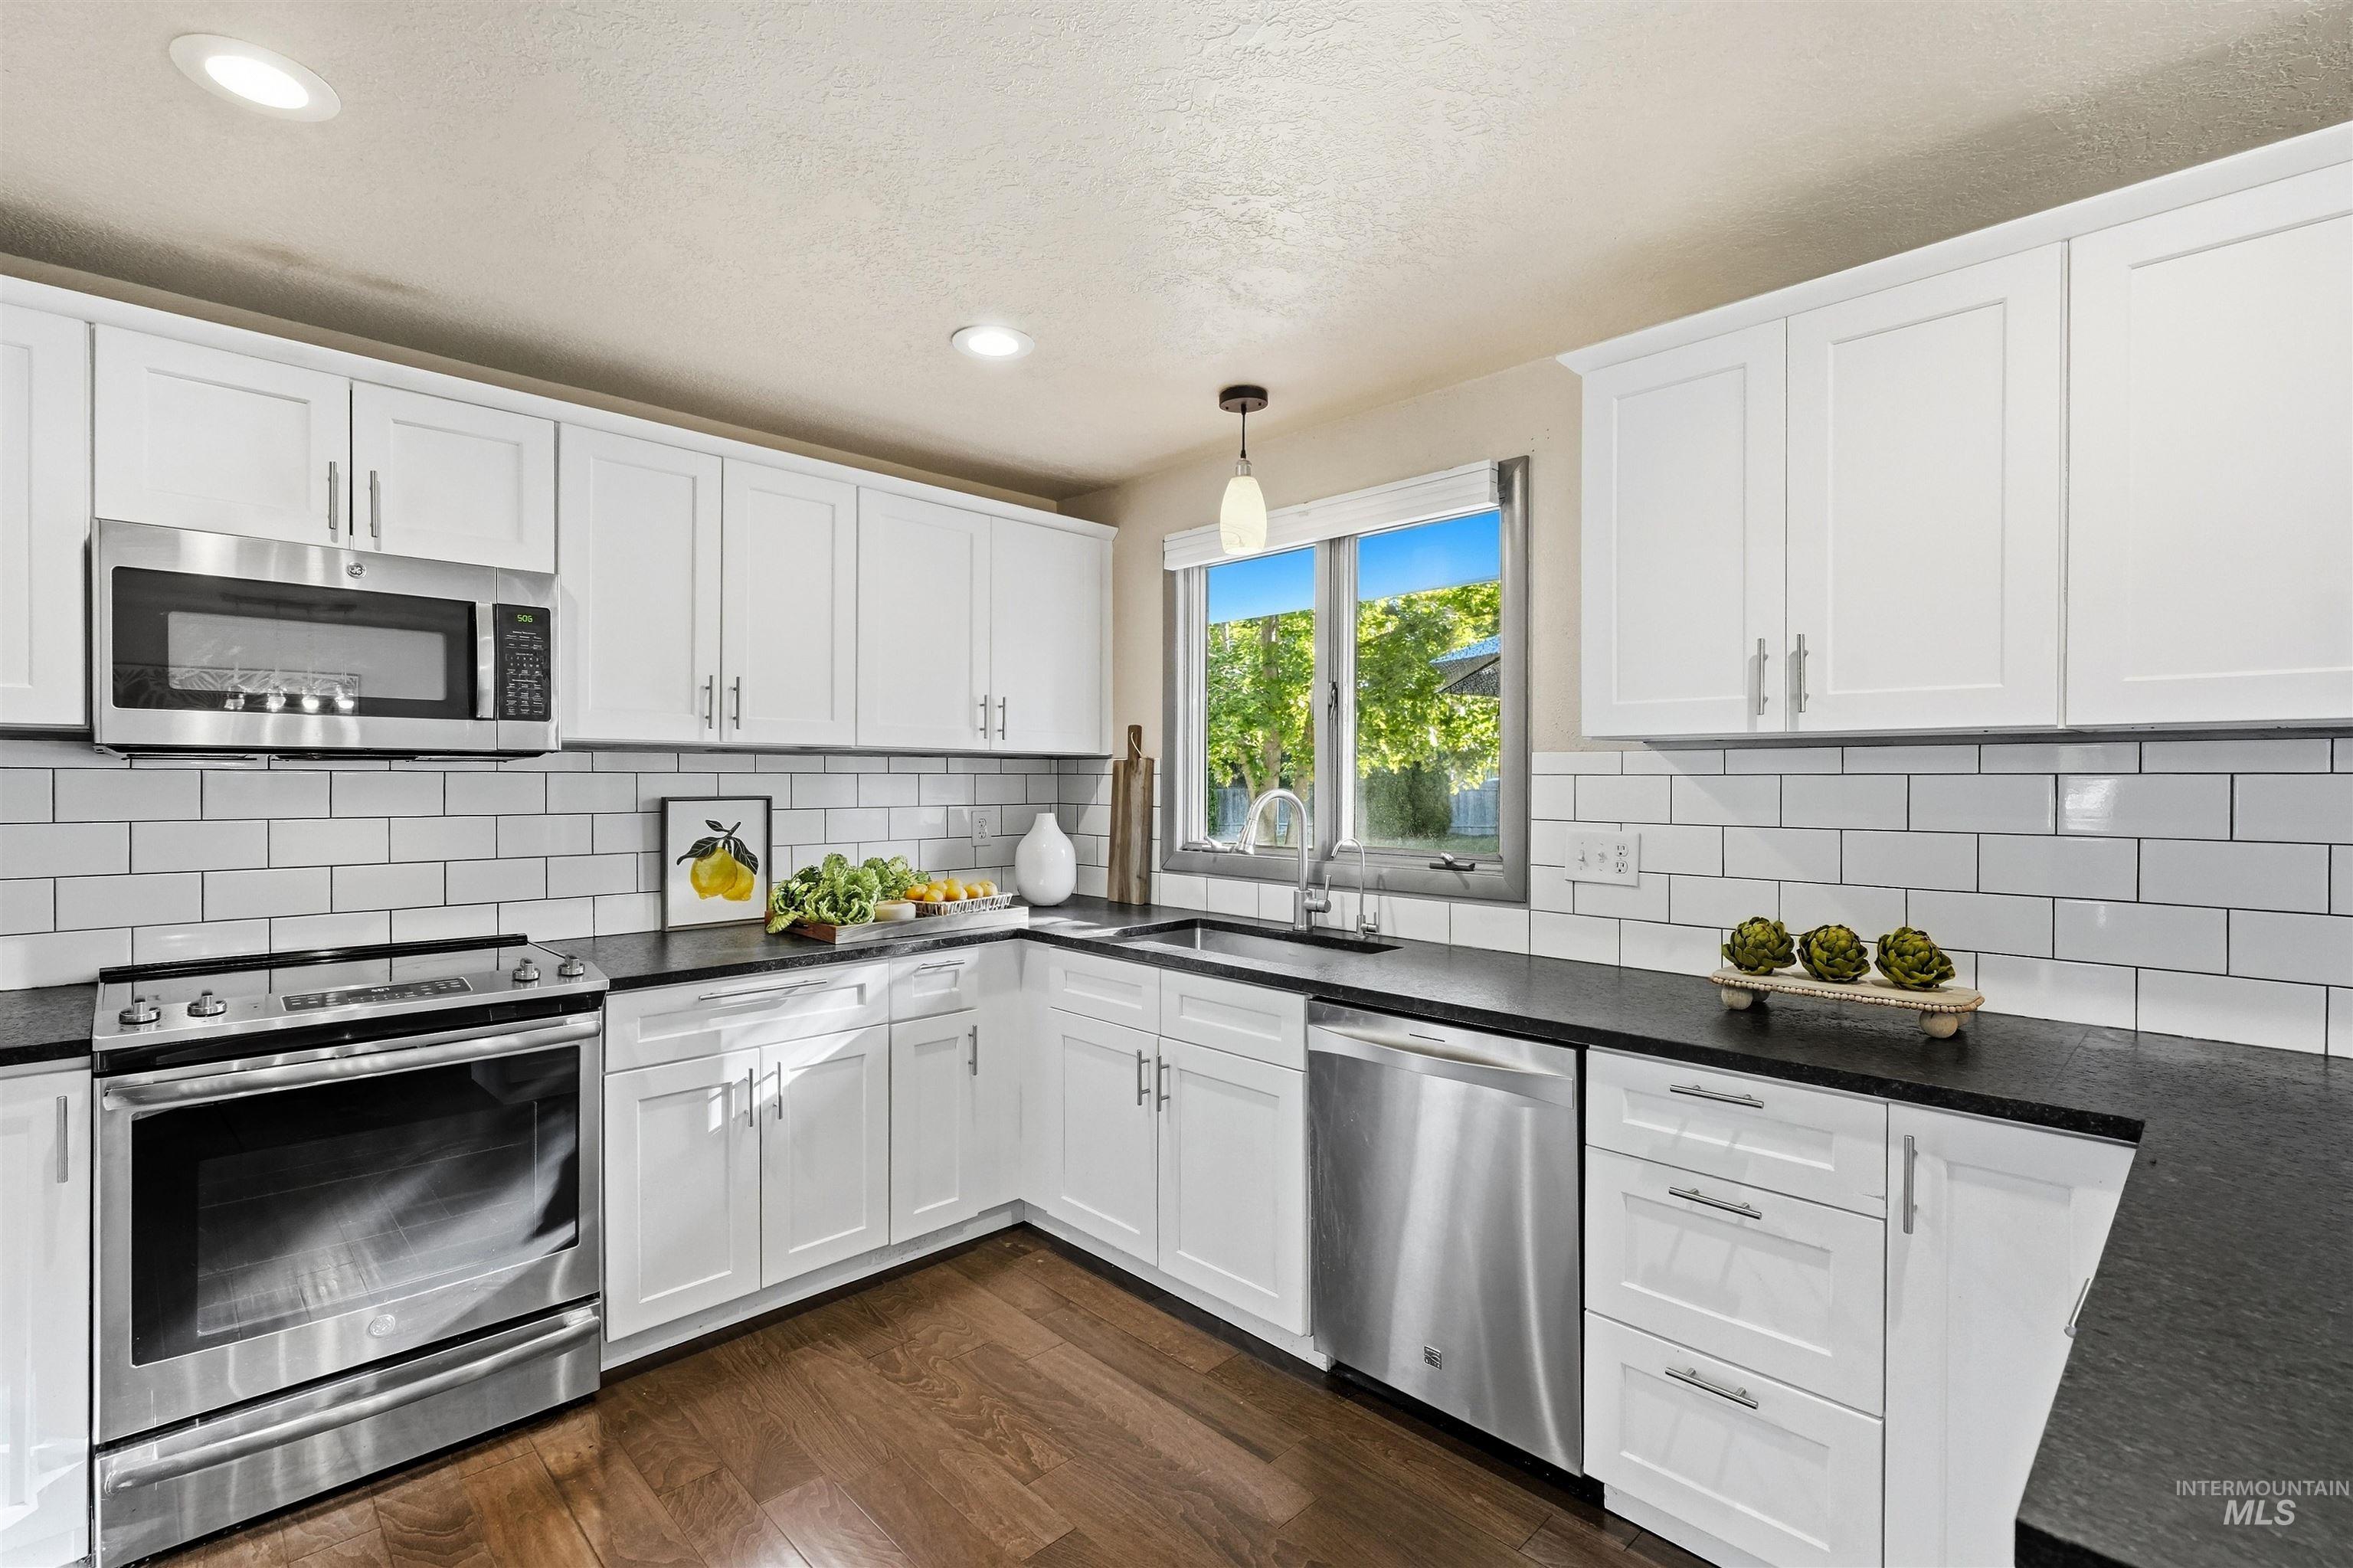
White shaker cabinetry, dark countertops, subway tile backsplash, stainless steel appliances, and wood-finish flooring
-
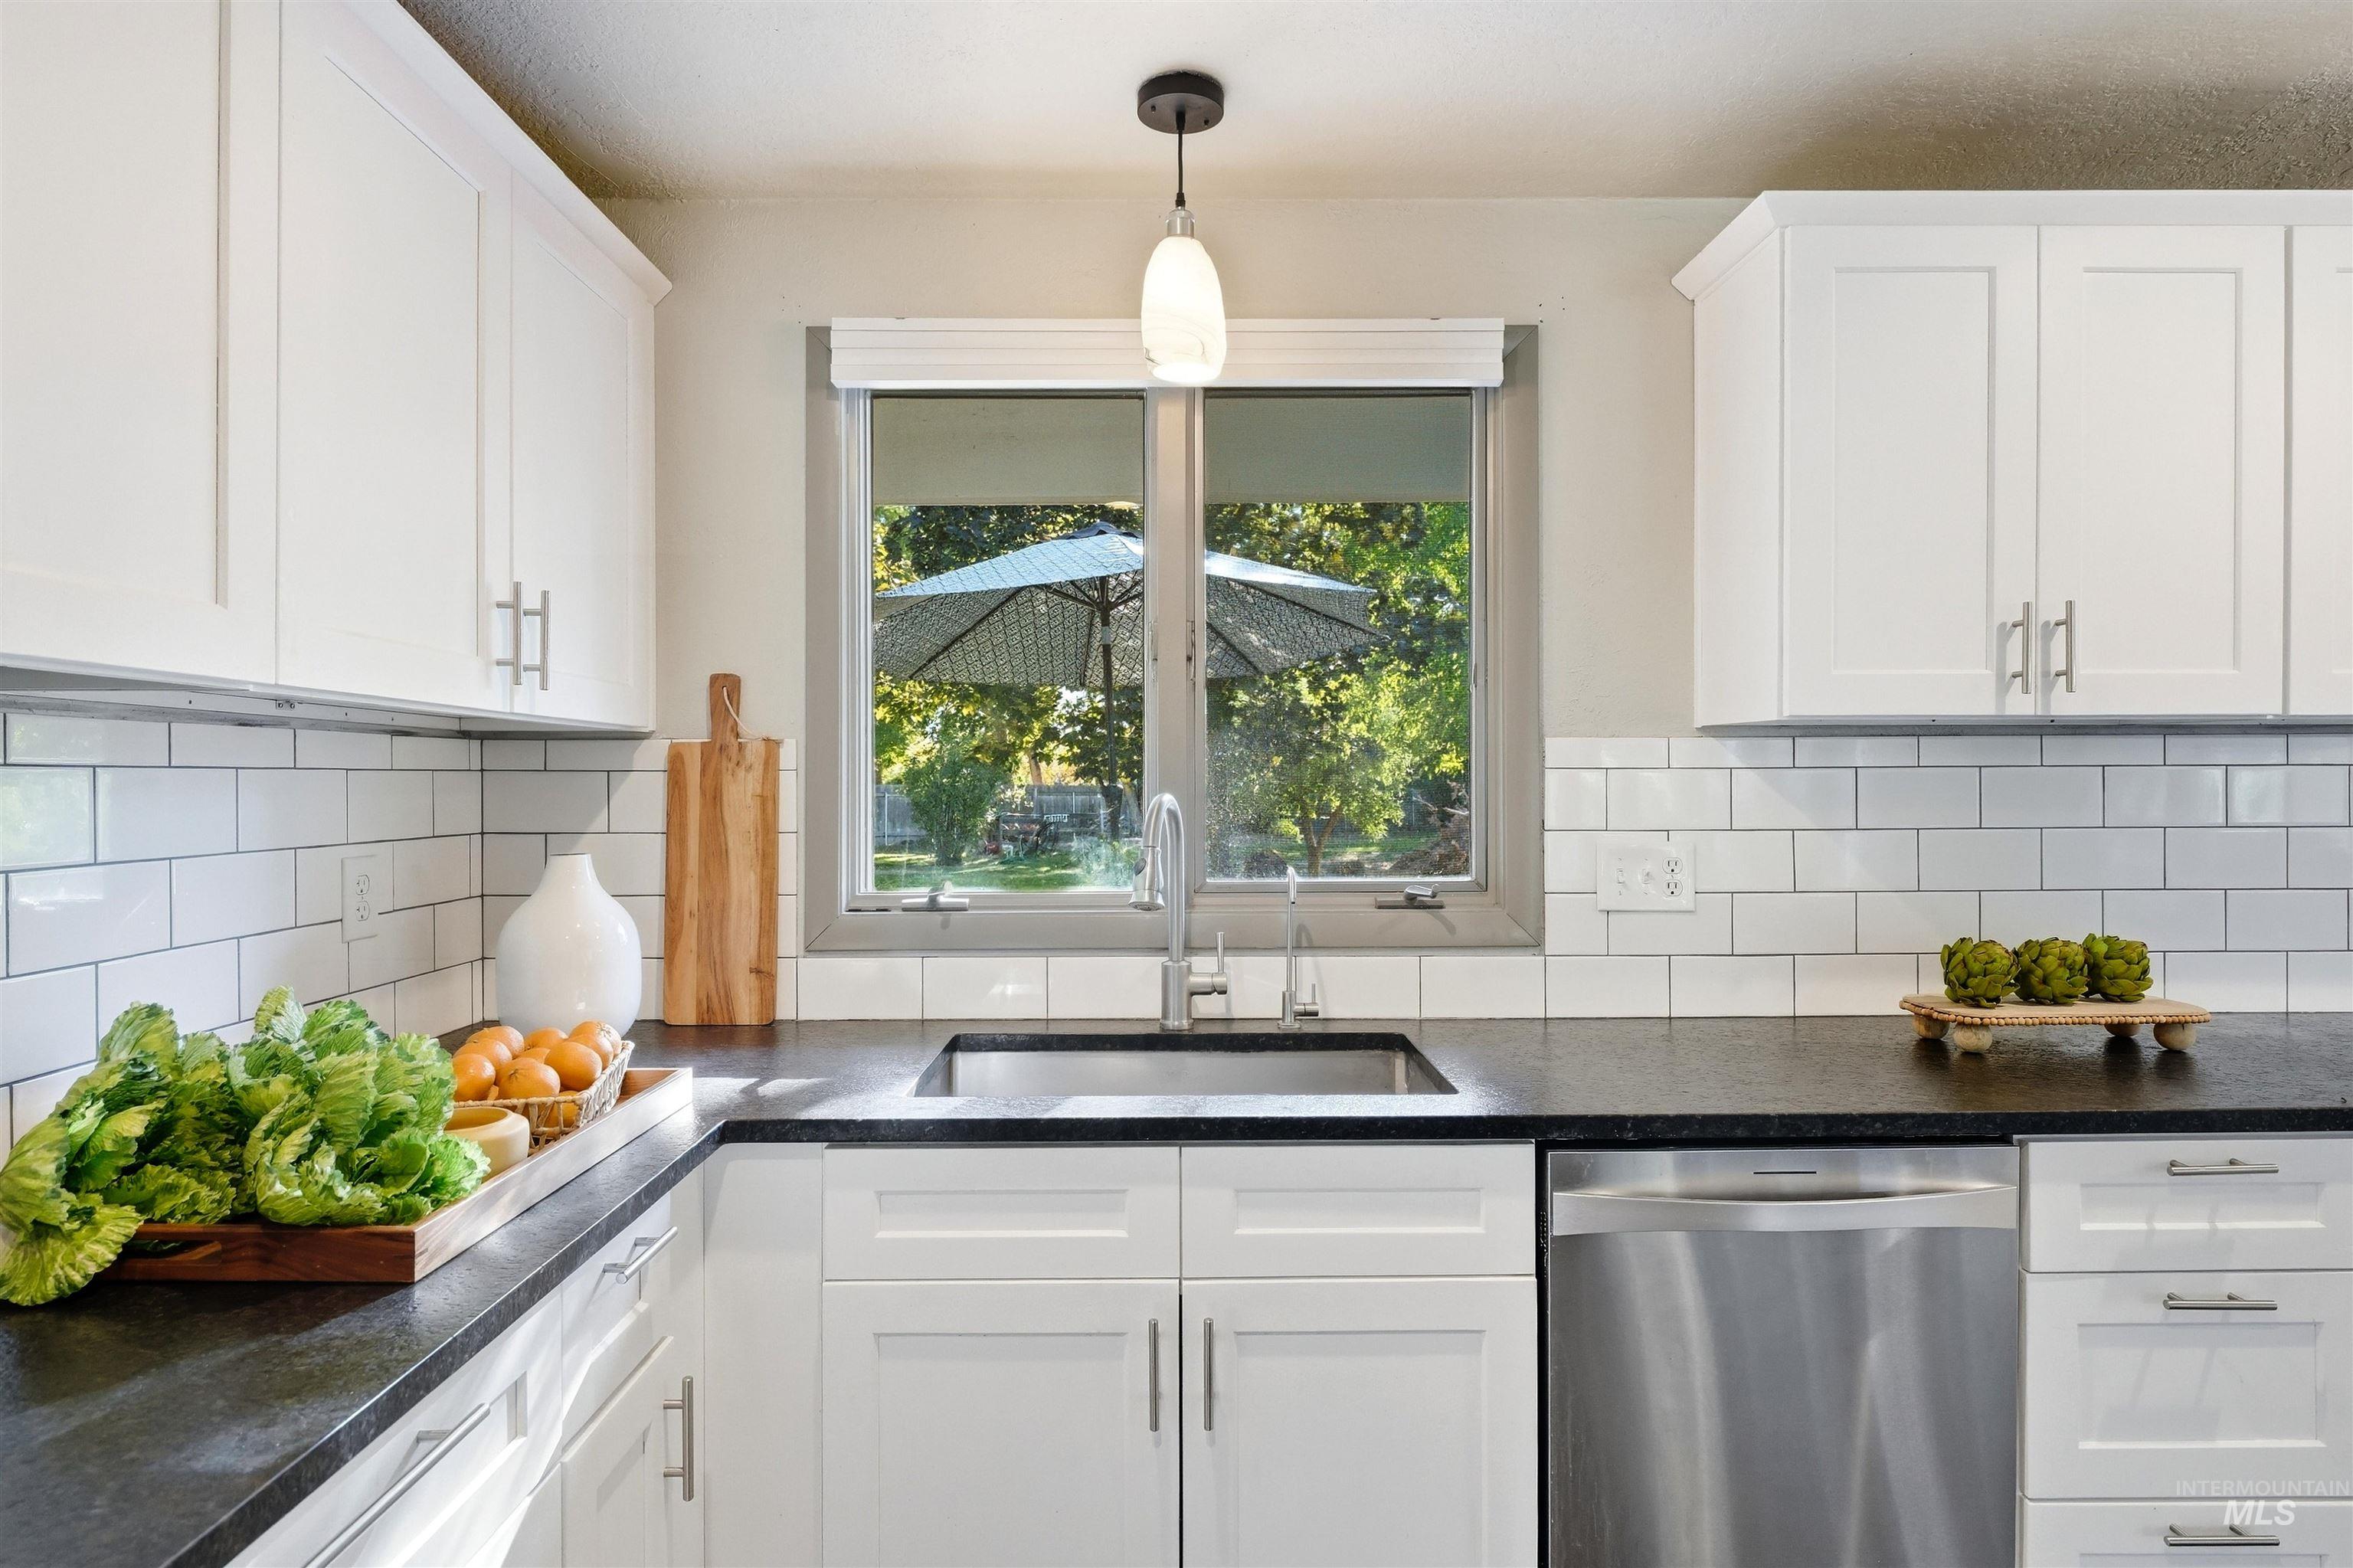
White shaker-style cabinetry, dark countertops, a stainless steel sink with a gooseneck faucet, a white subway tile backsplash, and a stainless steel dishwasher
-
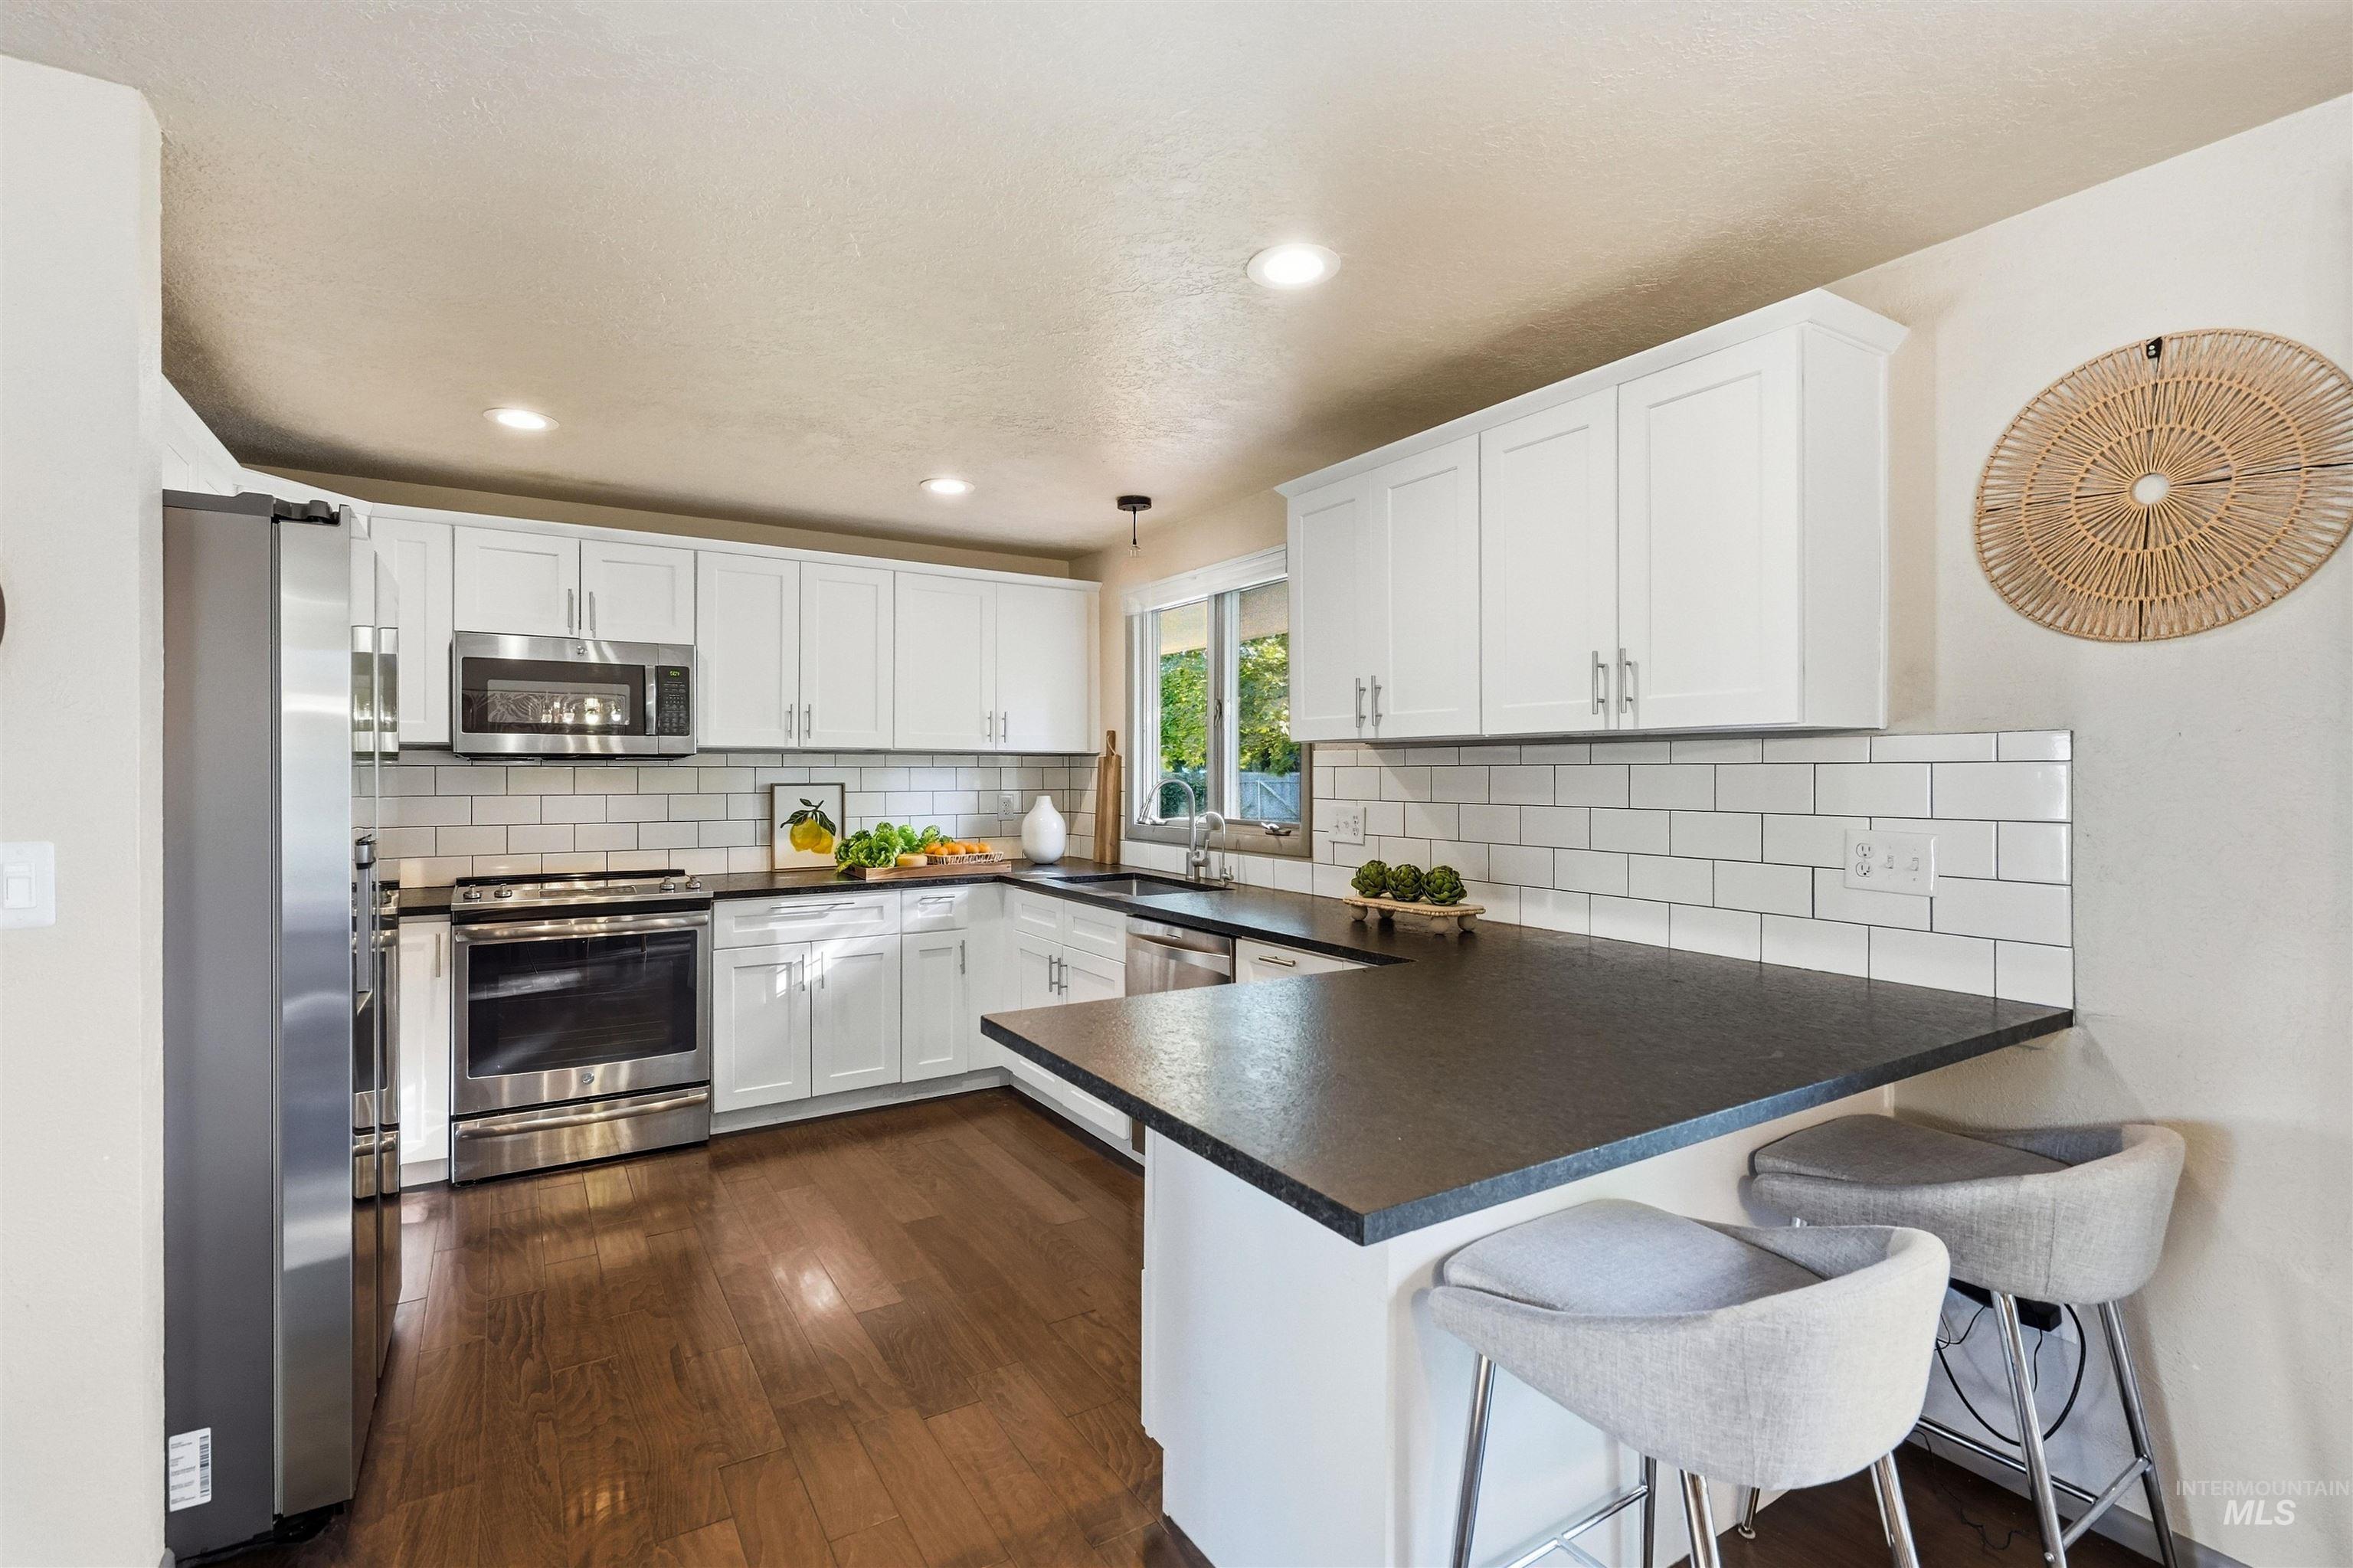
White shaker-style cabinetry, dark countertops, a subway tile backsplash, stainless steel appliances, and wood-finish flooring
-
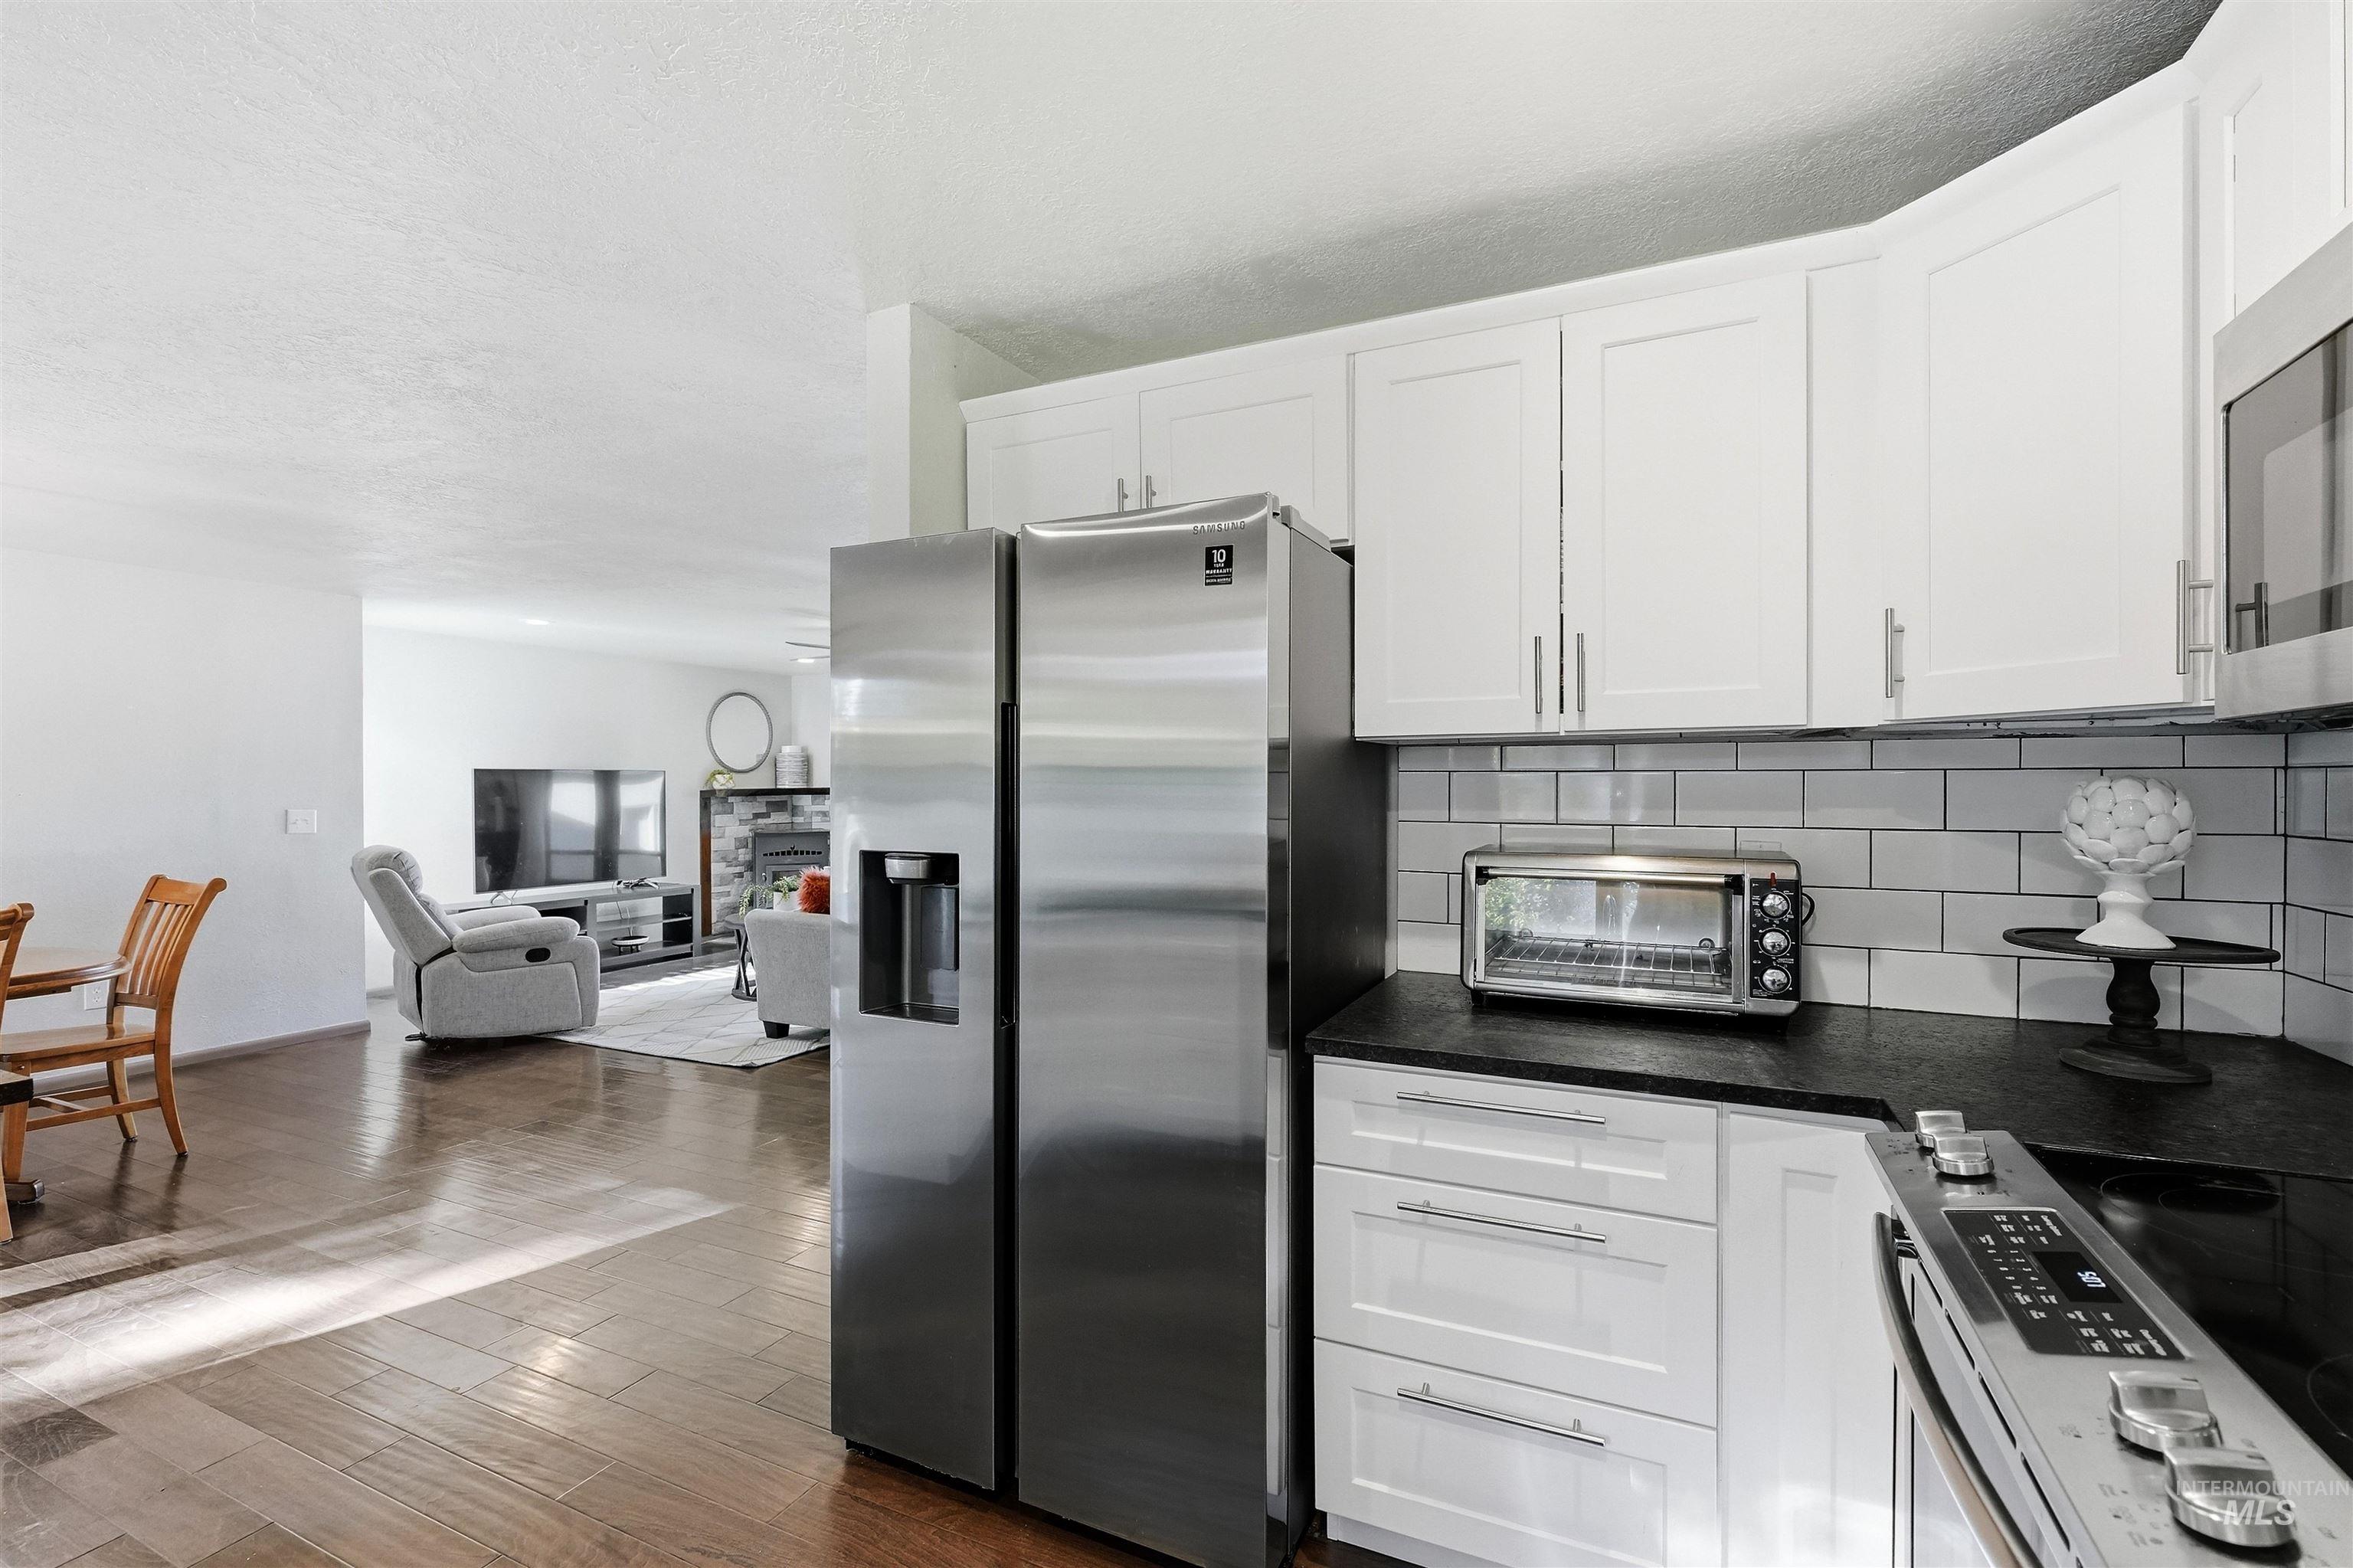
Stainless steel refrigerator, white shaker-style cabinetry, dark countertops, subway tile backsplash, and wood-finish flooring
-
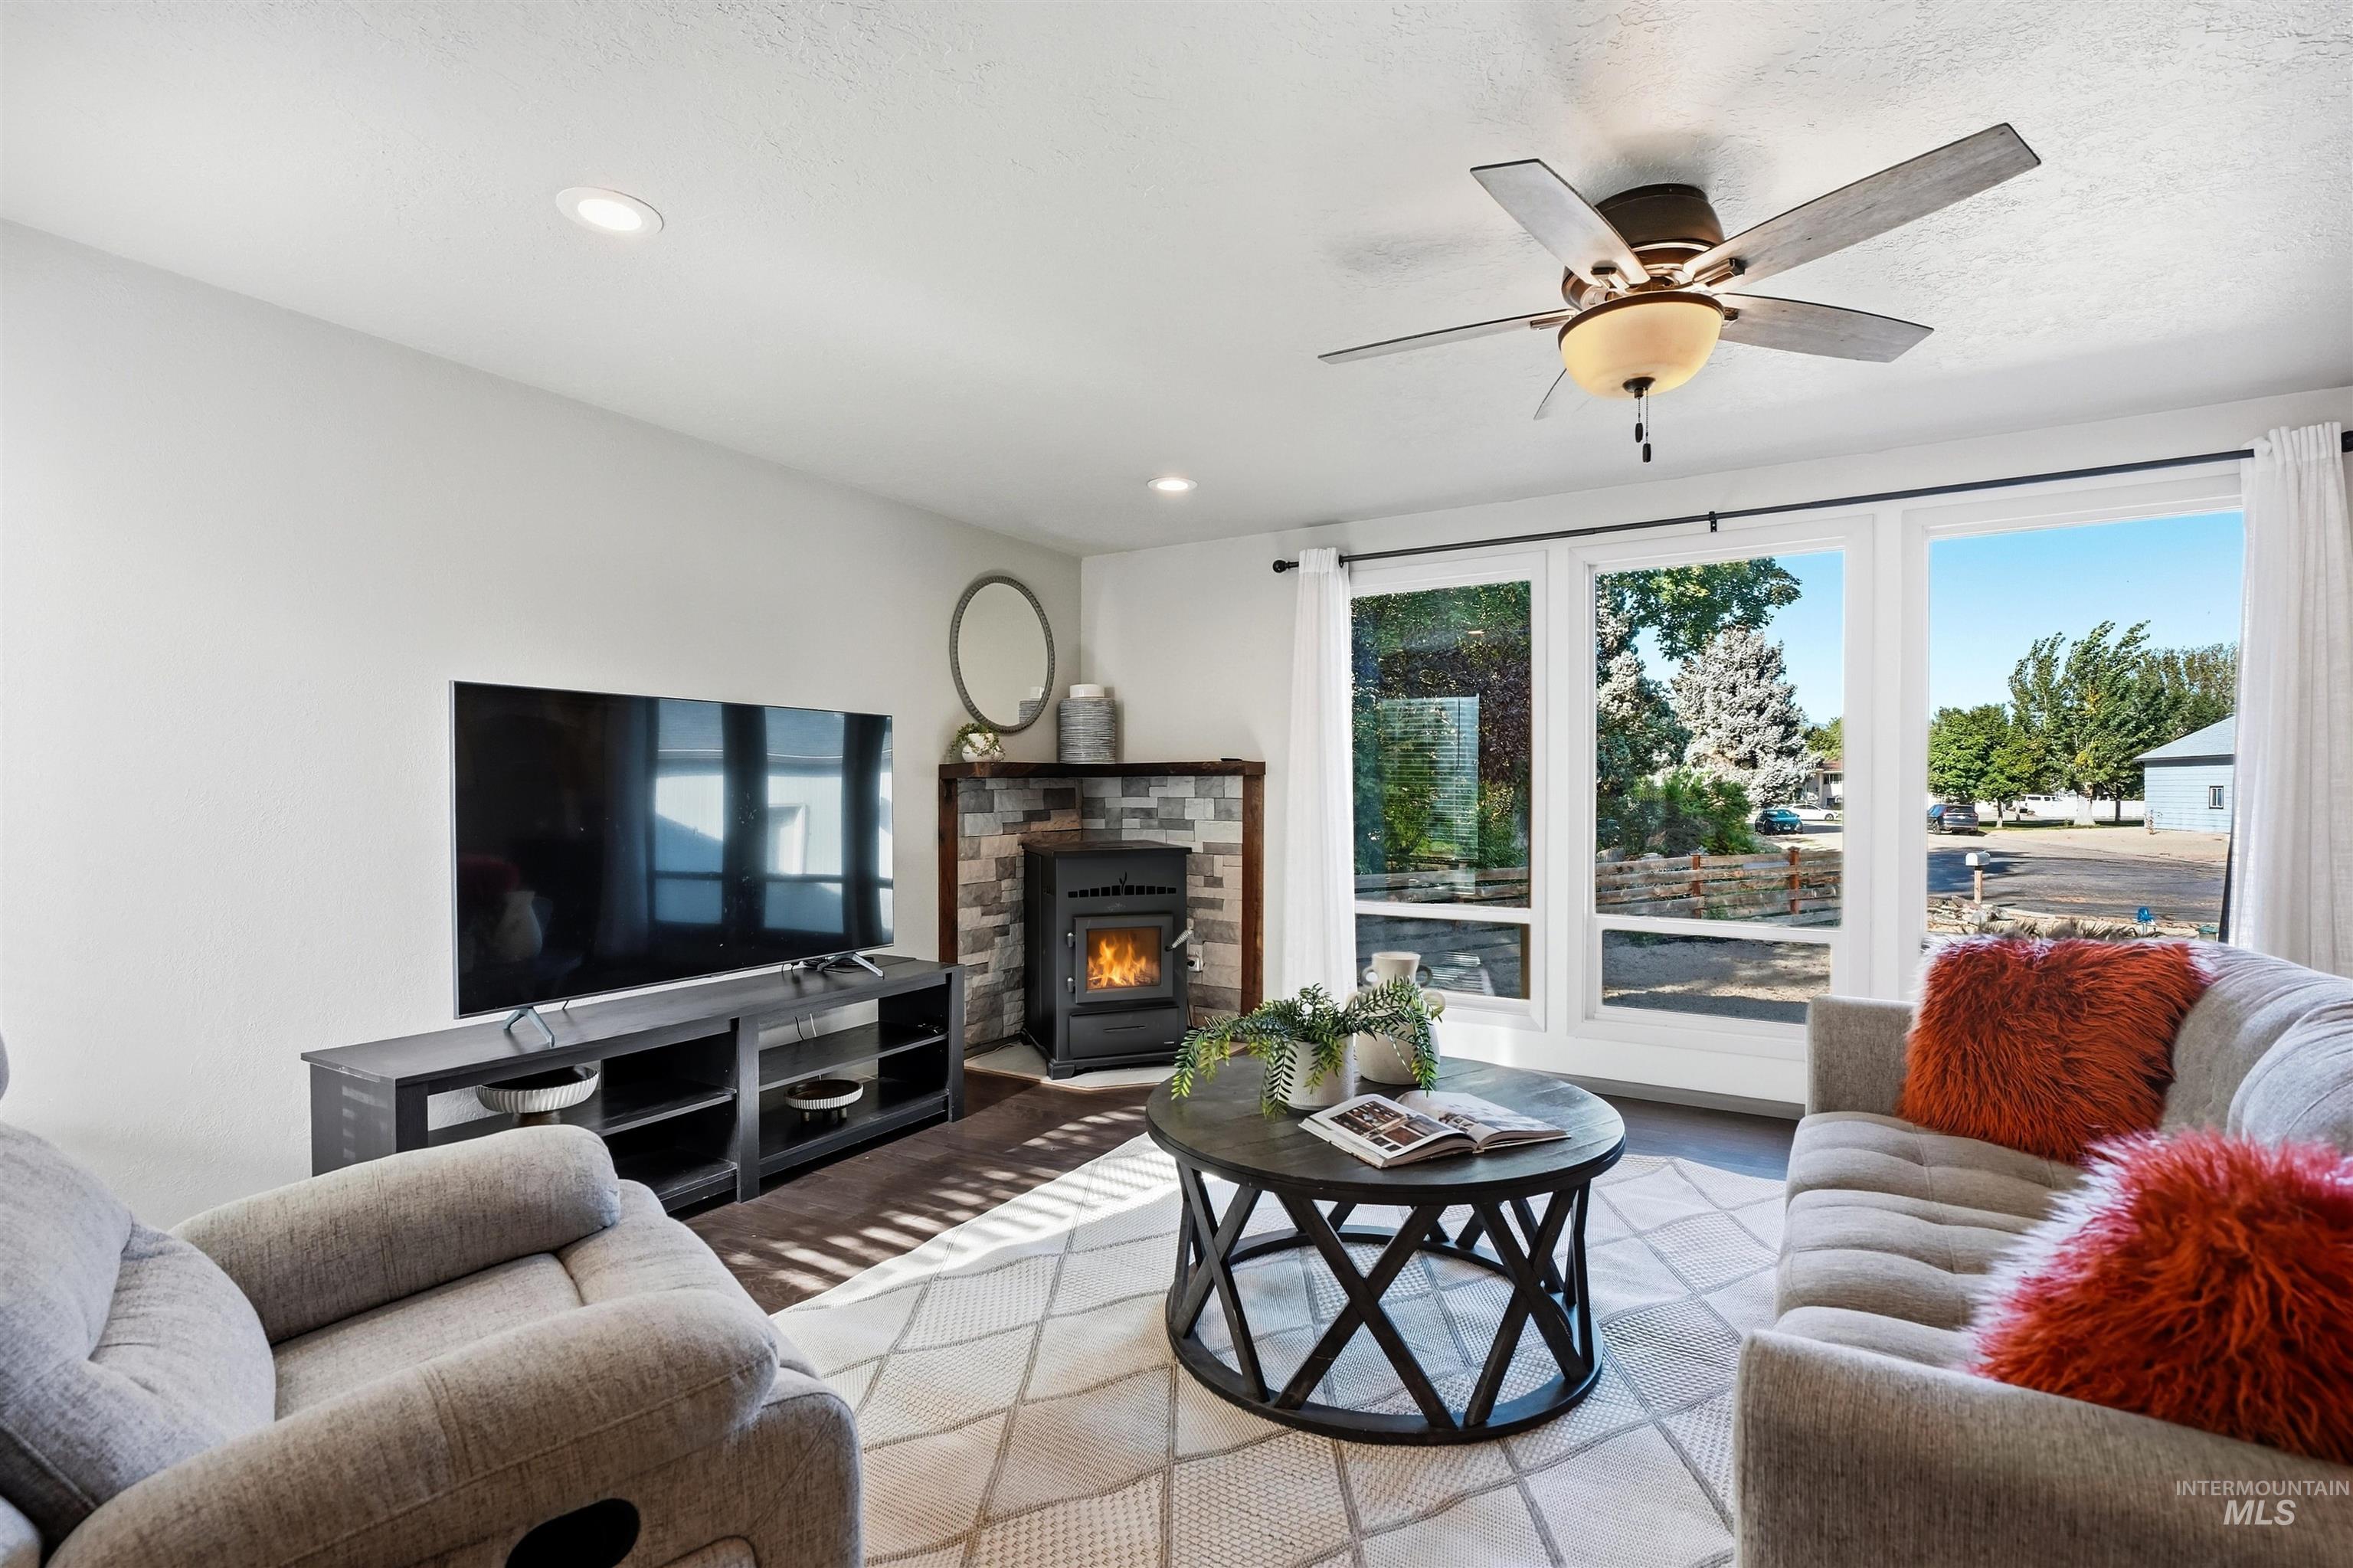
Recessed lighting, ceiling fan, wood-finish flooring, corner fireplace with tile surround, and expansive windows
-
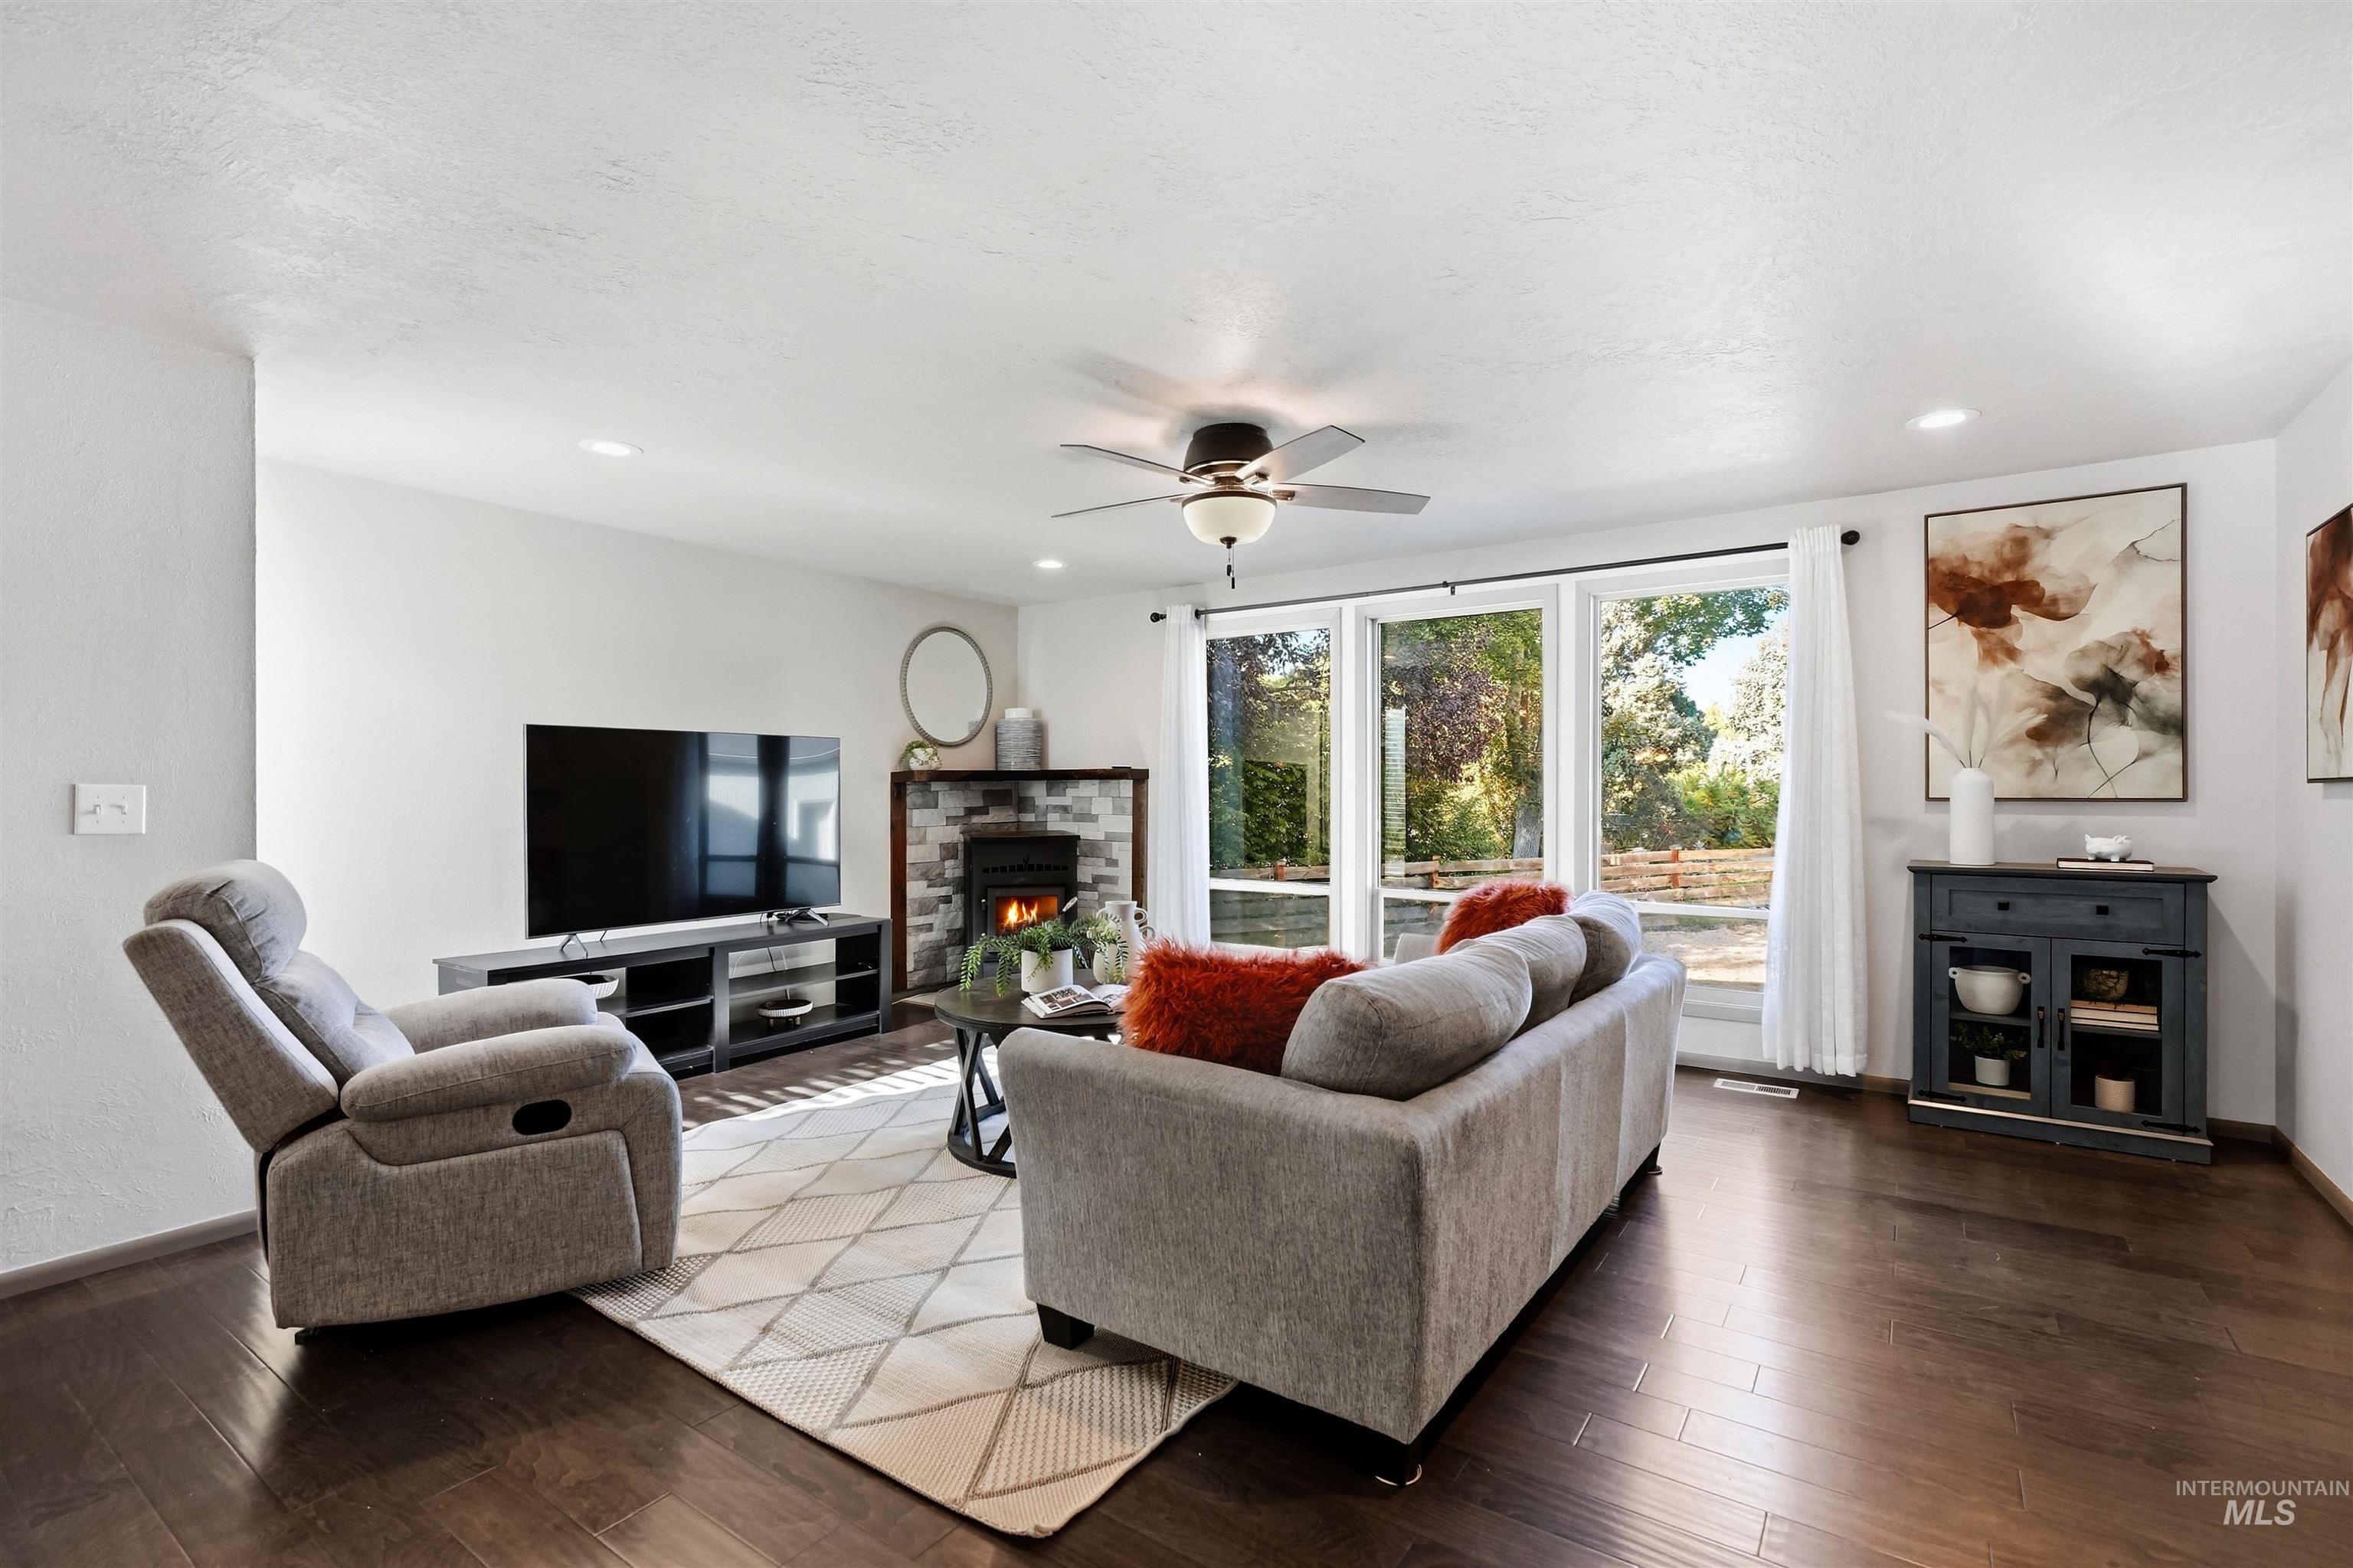
Spacious living area featuring wood-finish flooring, a corner fireplace with stone surround, a ceiling fan, recessed lighting, and large sliding glass doors
-
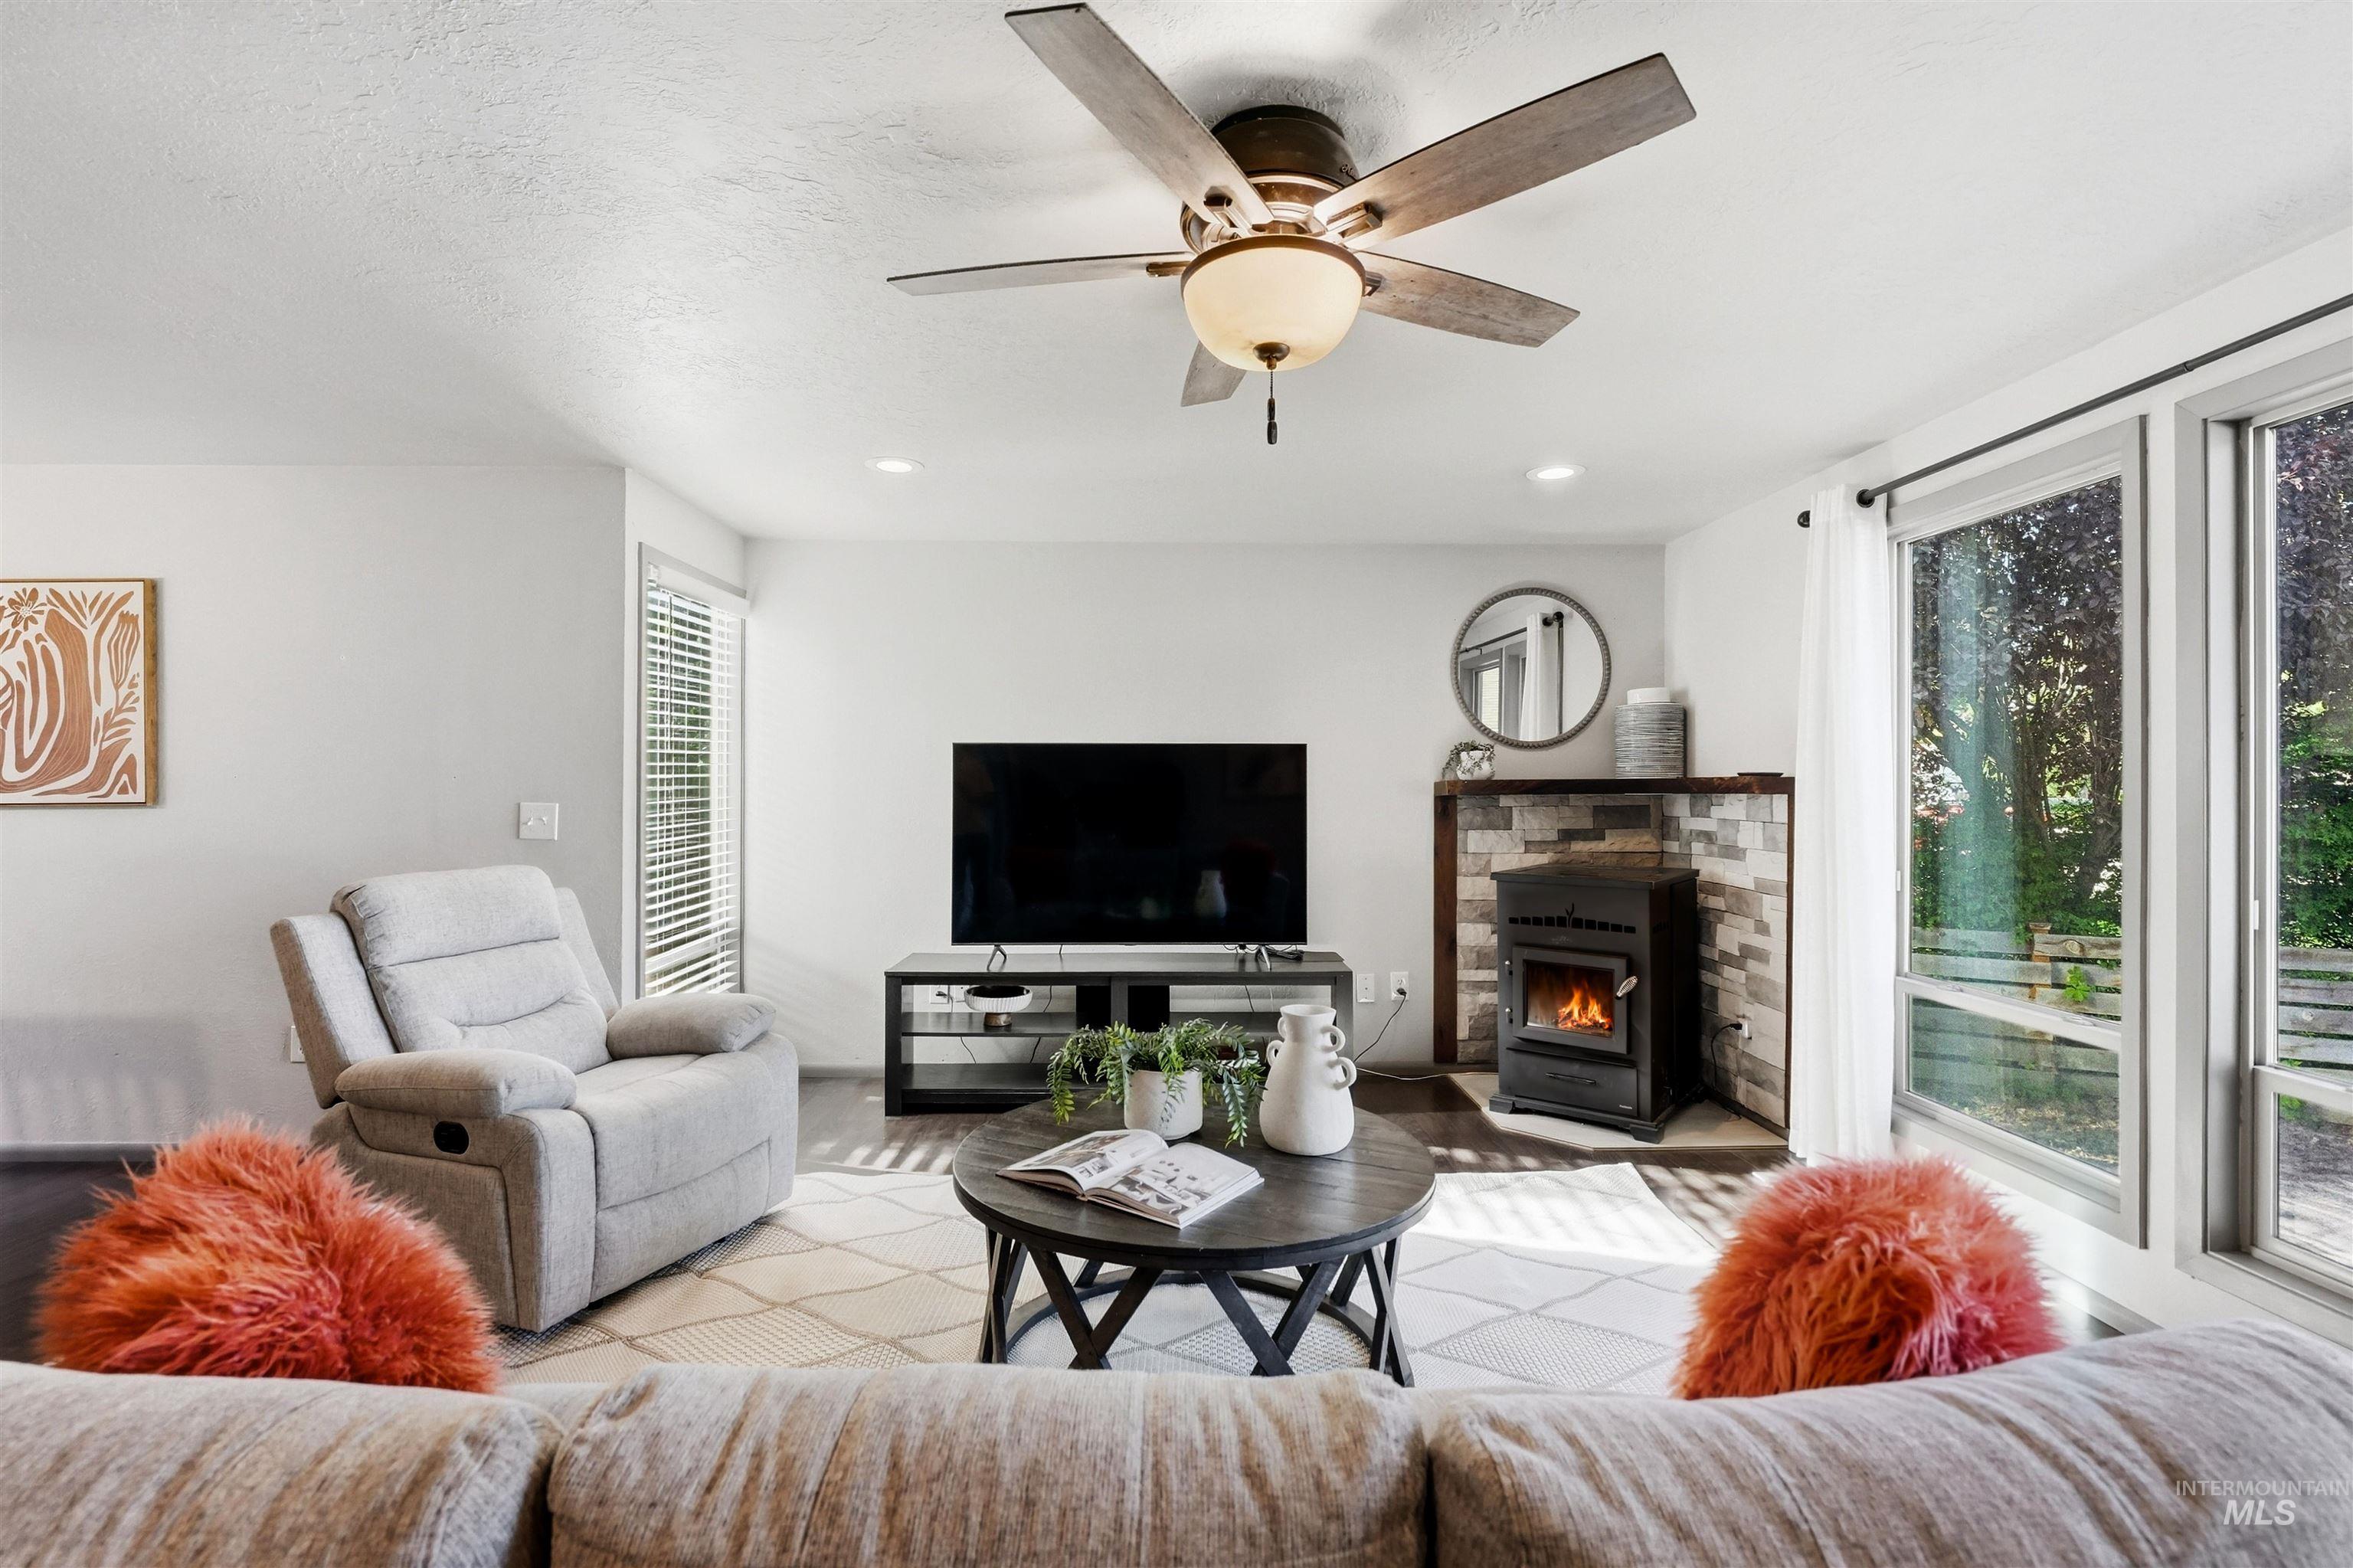
Spacious living area featuring a ceiling fan, wood-finish flooring, and expansive windows
-
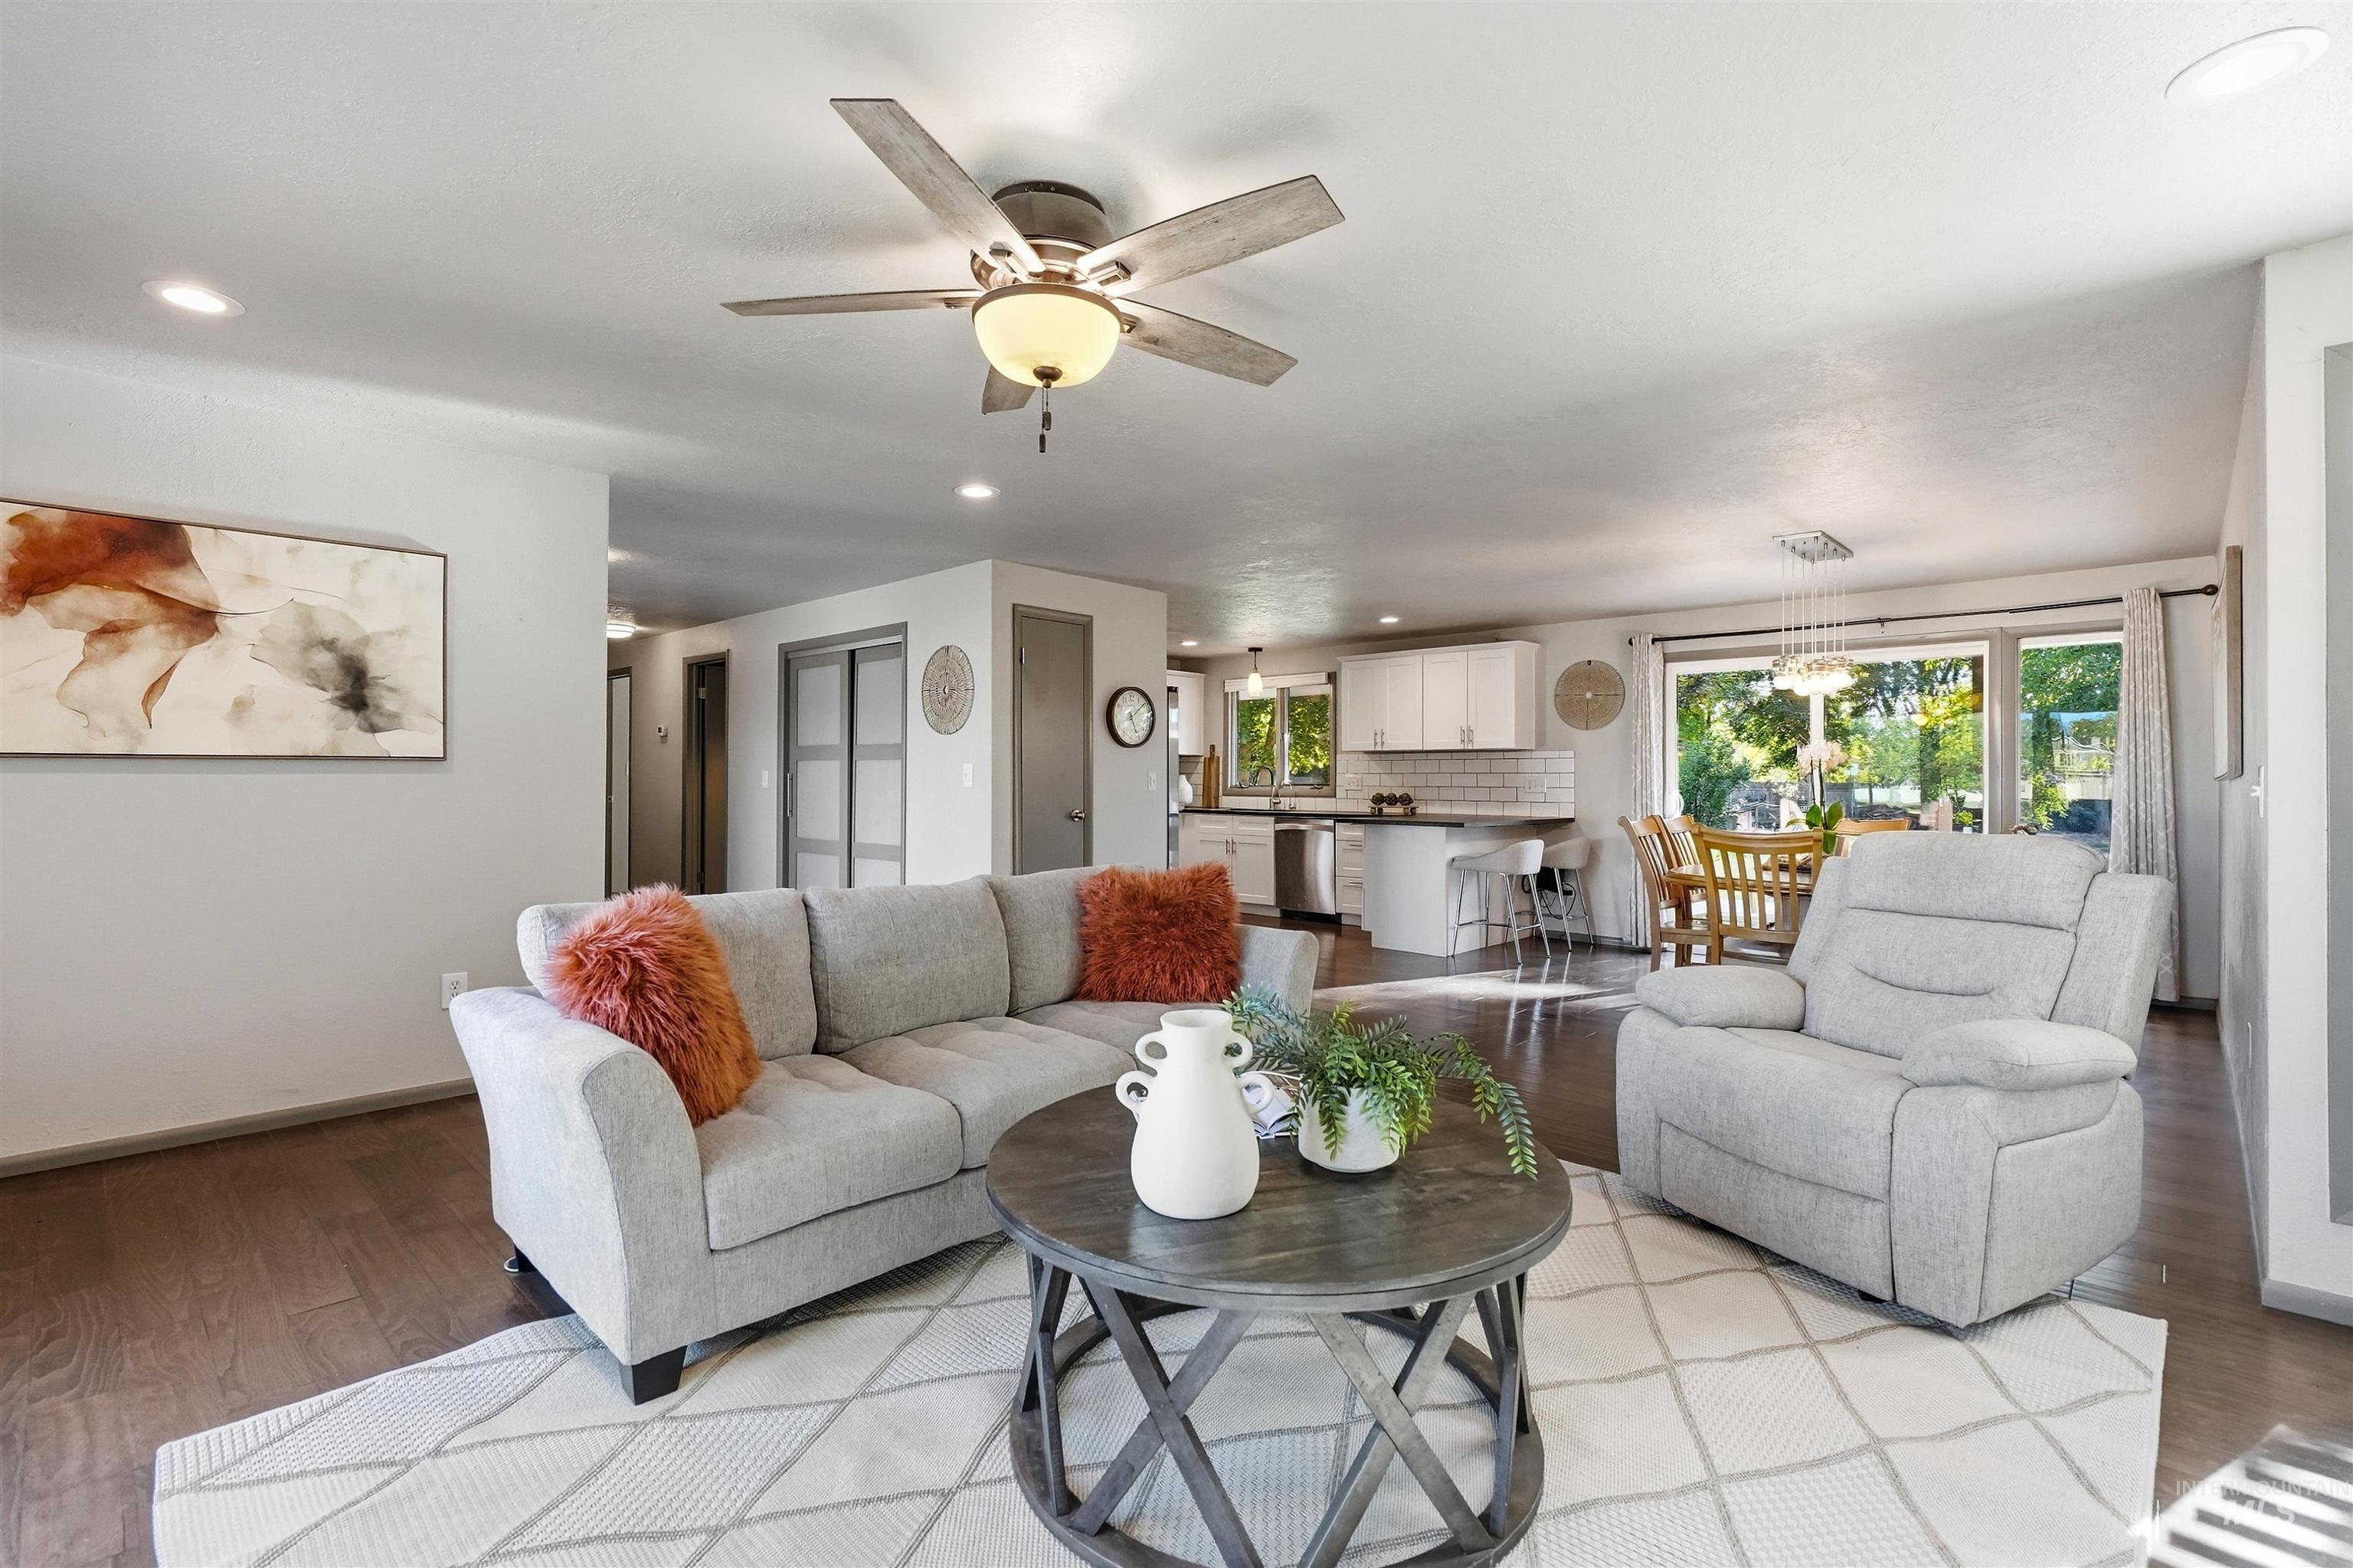
Wood-finish flooring throughout, recessed lighting, and a ceiling fan with integrated lighting
-
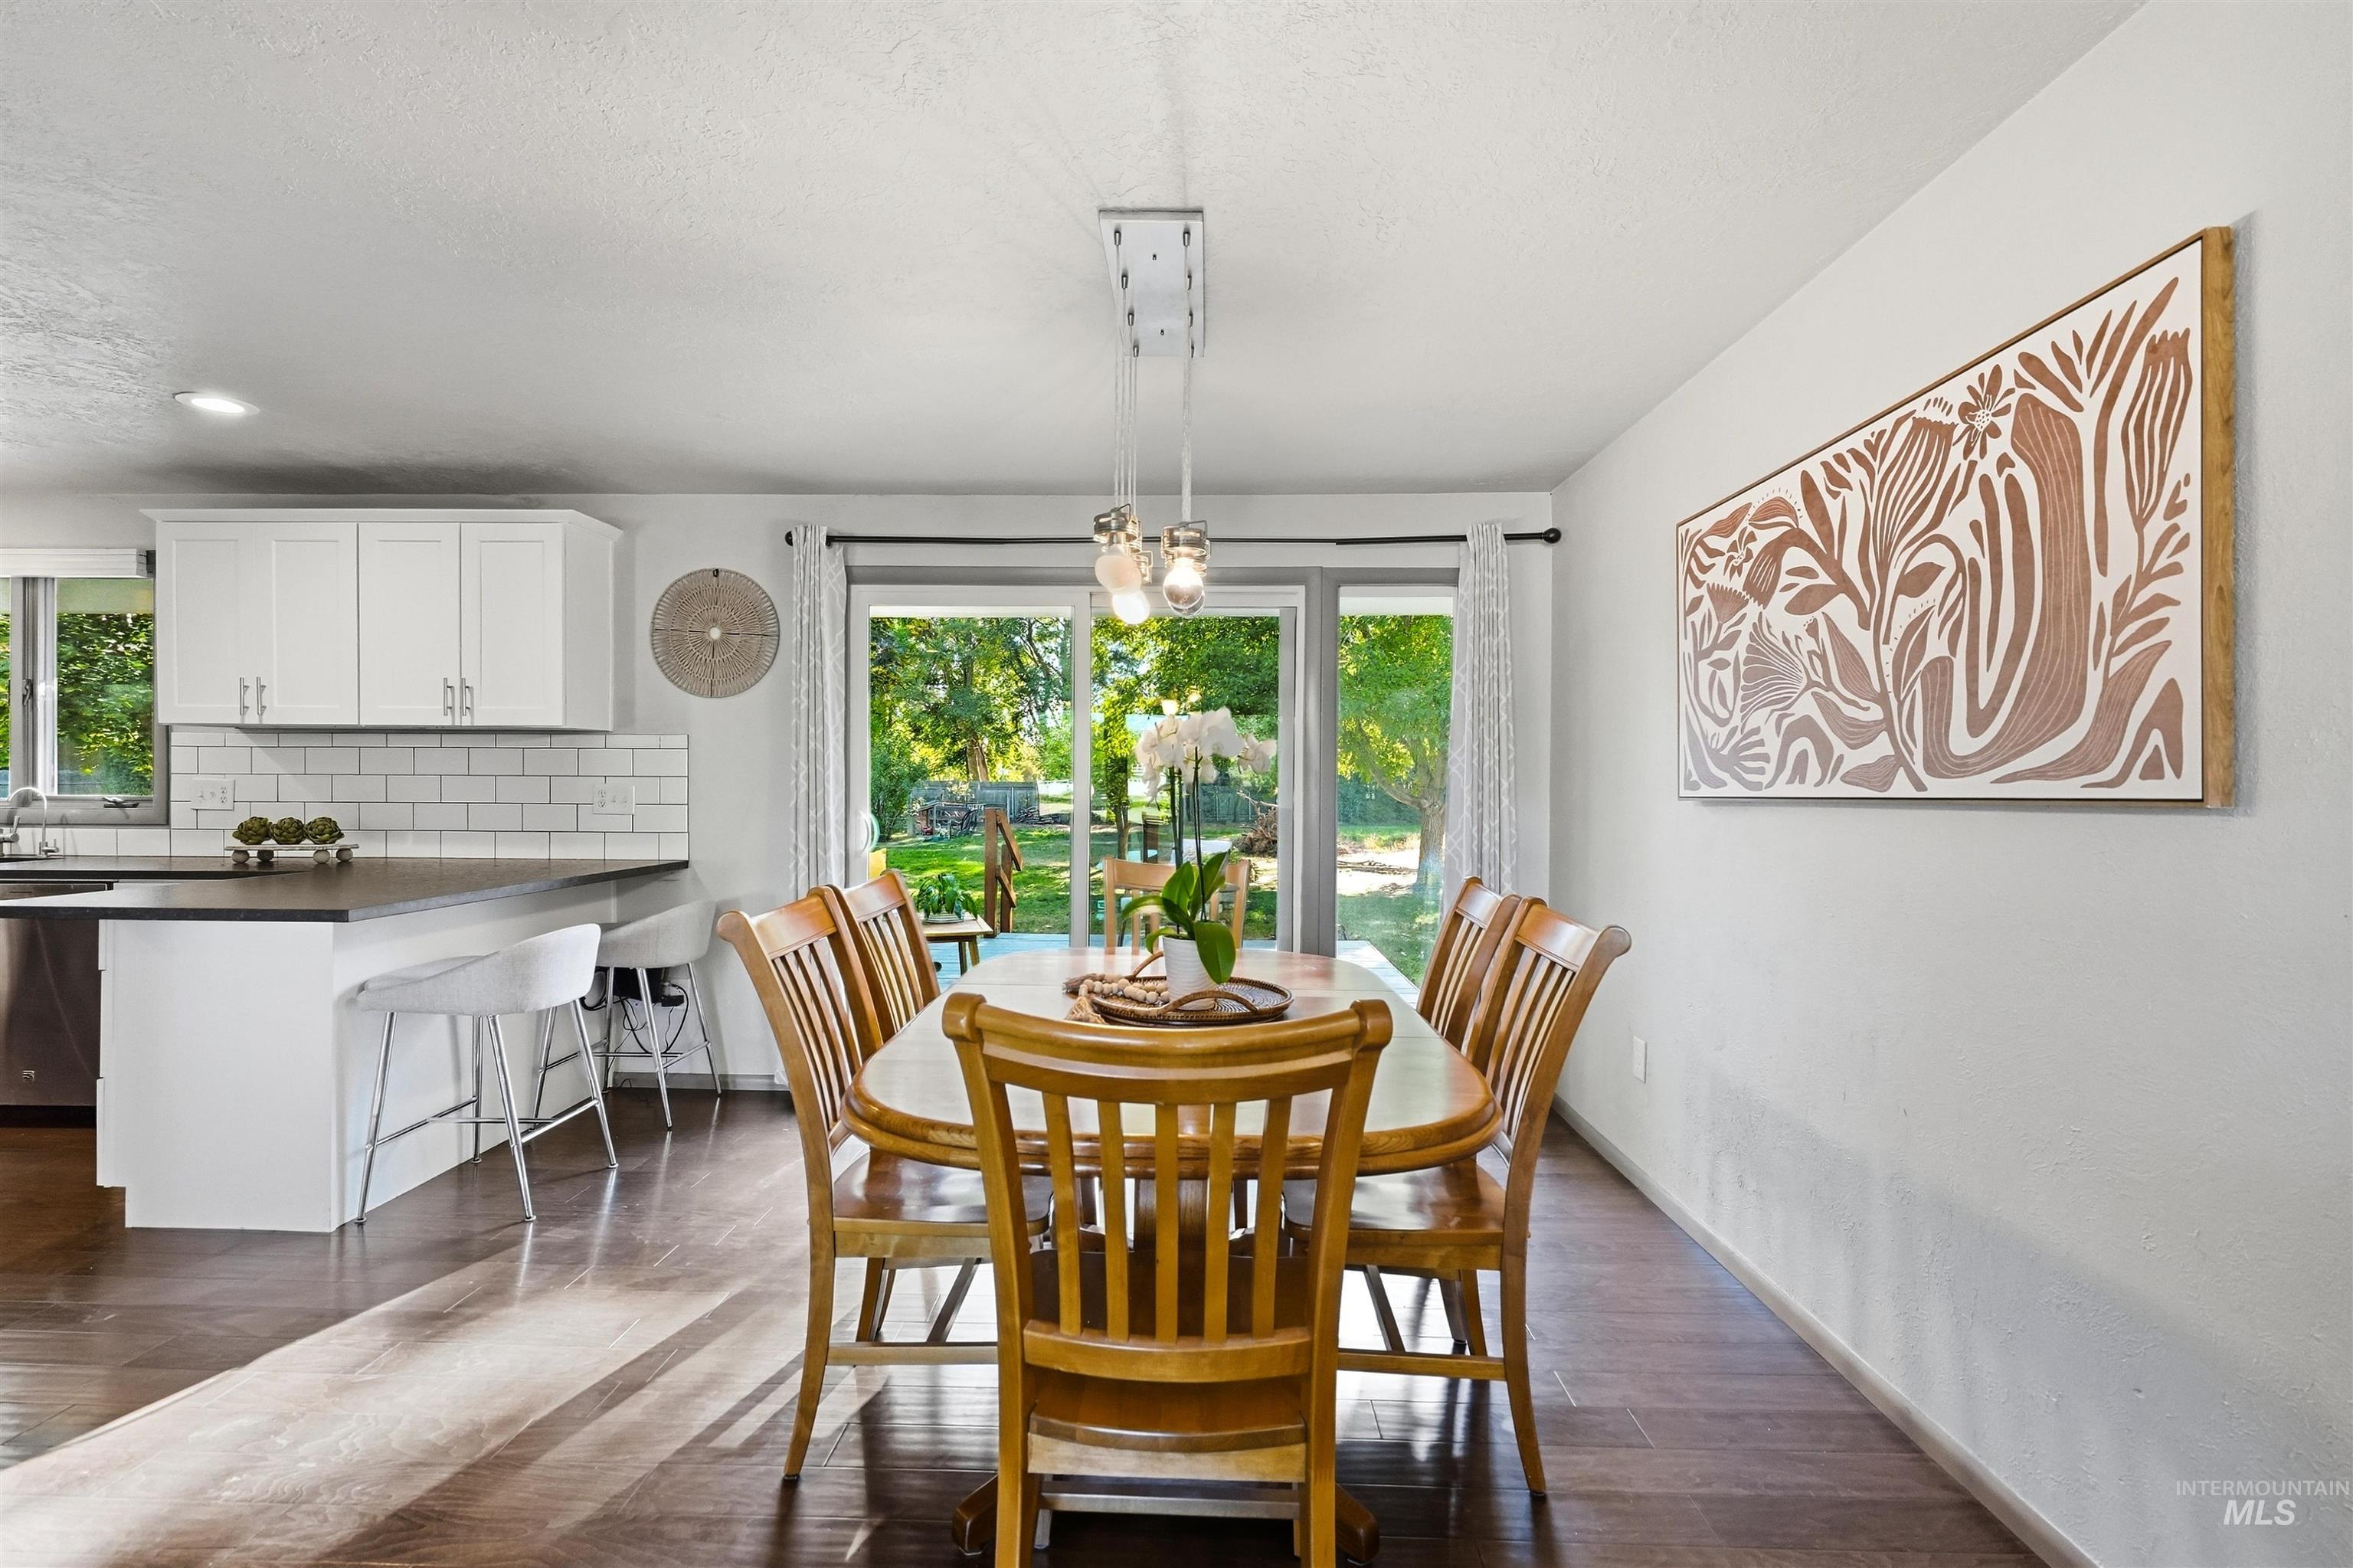
Kitchen and dining area featuring wood-finish flooring, white cabinetry, subway tile backsplash, and sliding glass doors
-
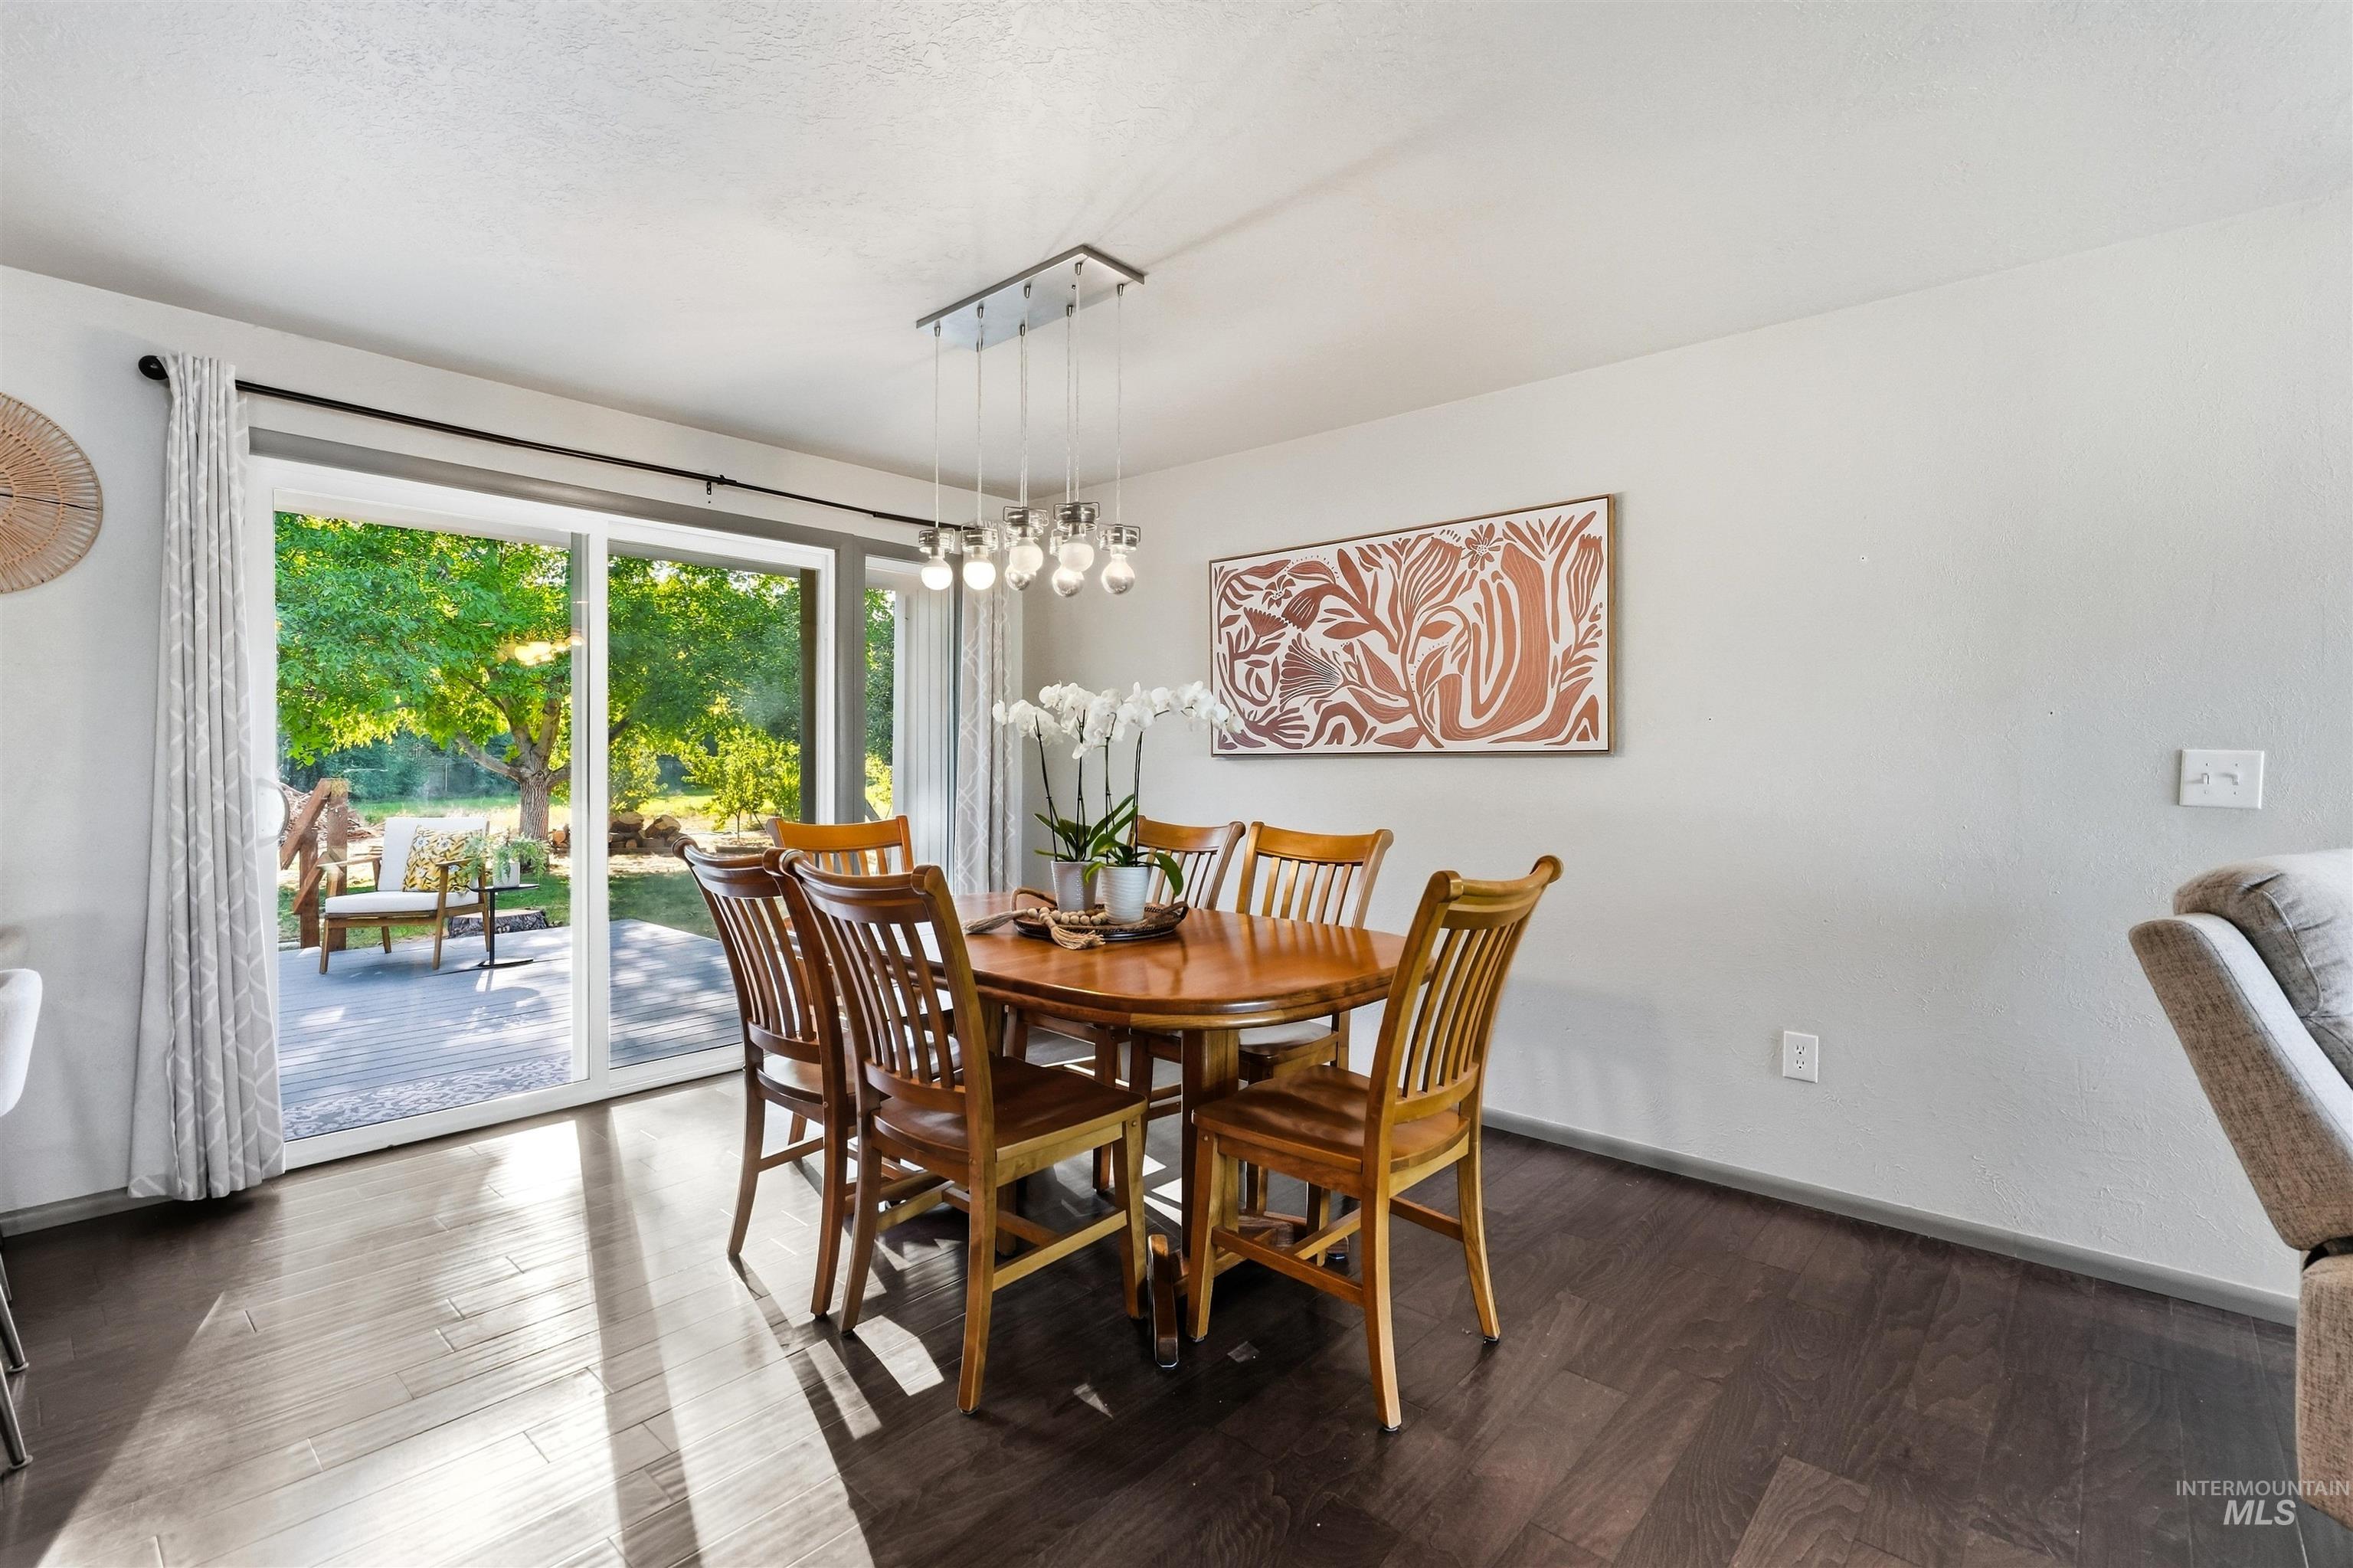
Wood-finish flooring, sliding glass patio doors, and a modern linear chandelier
-
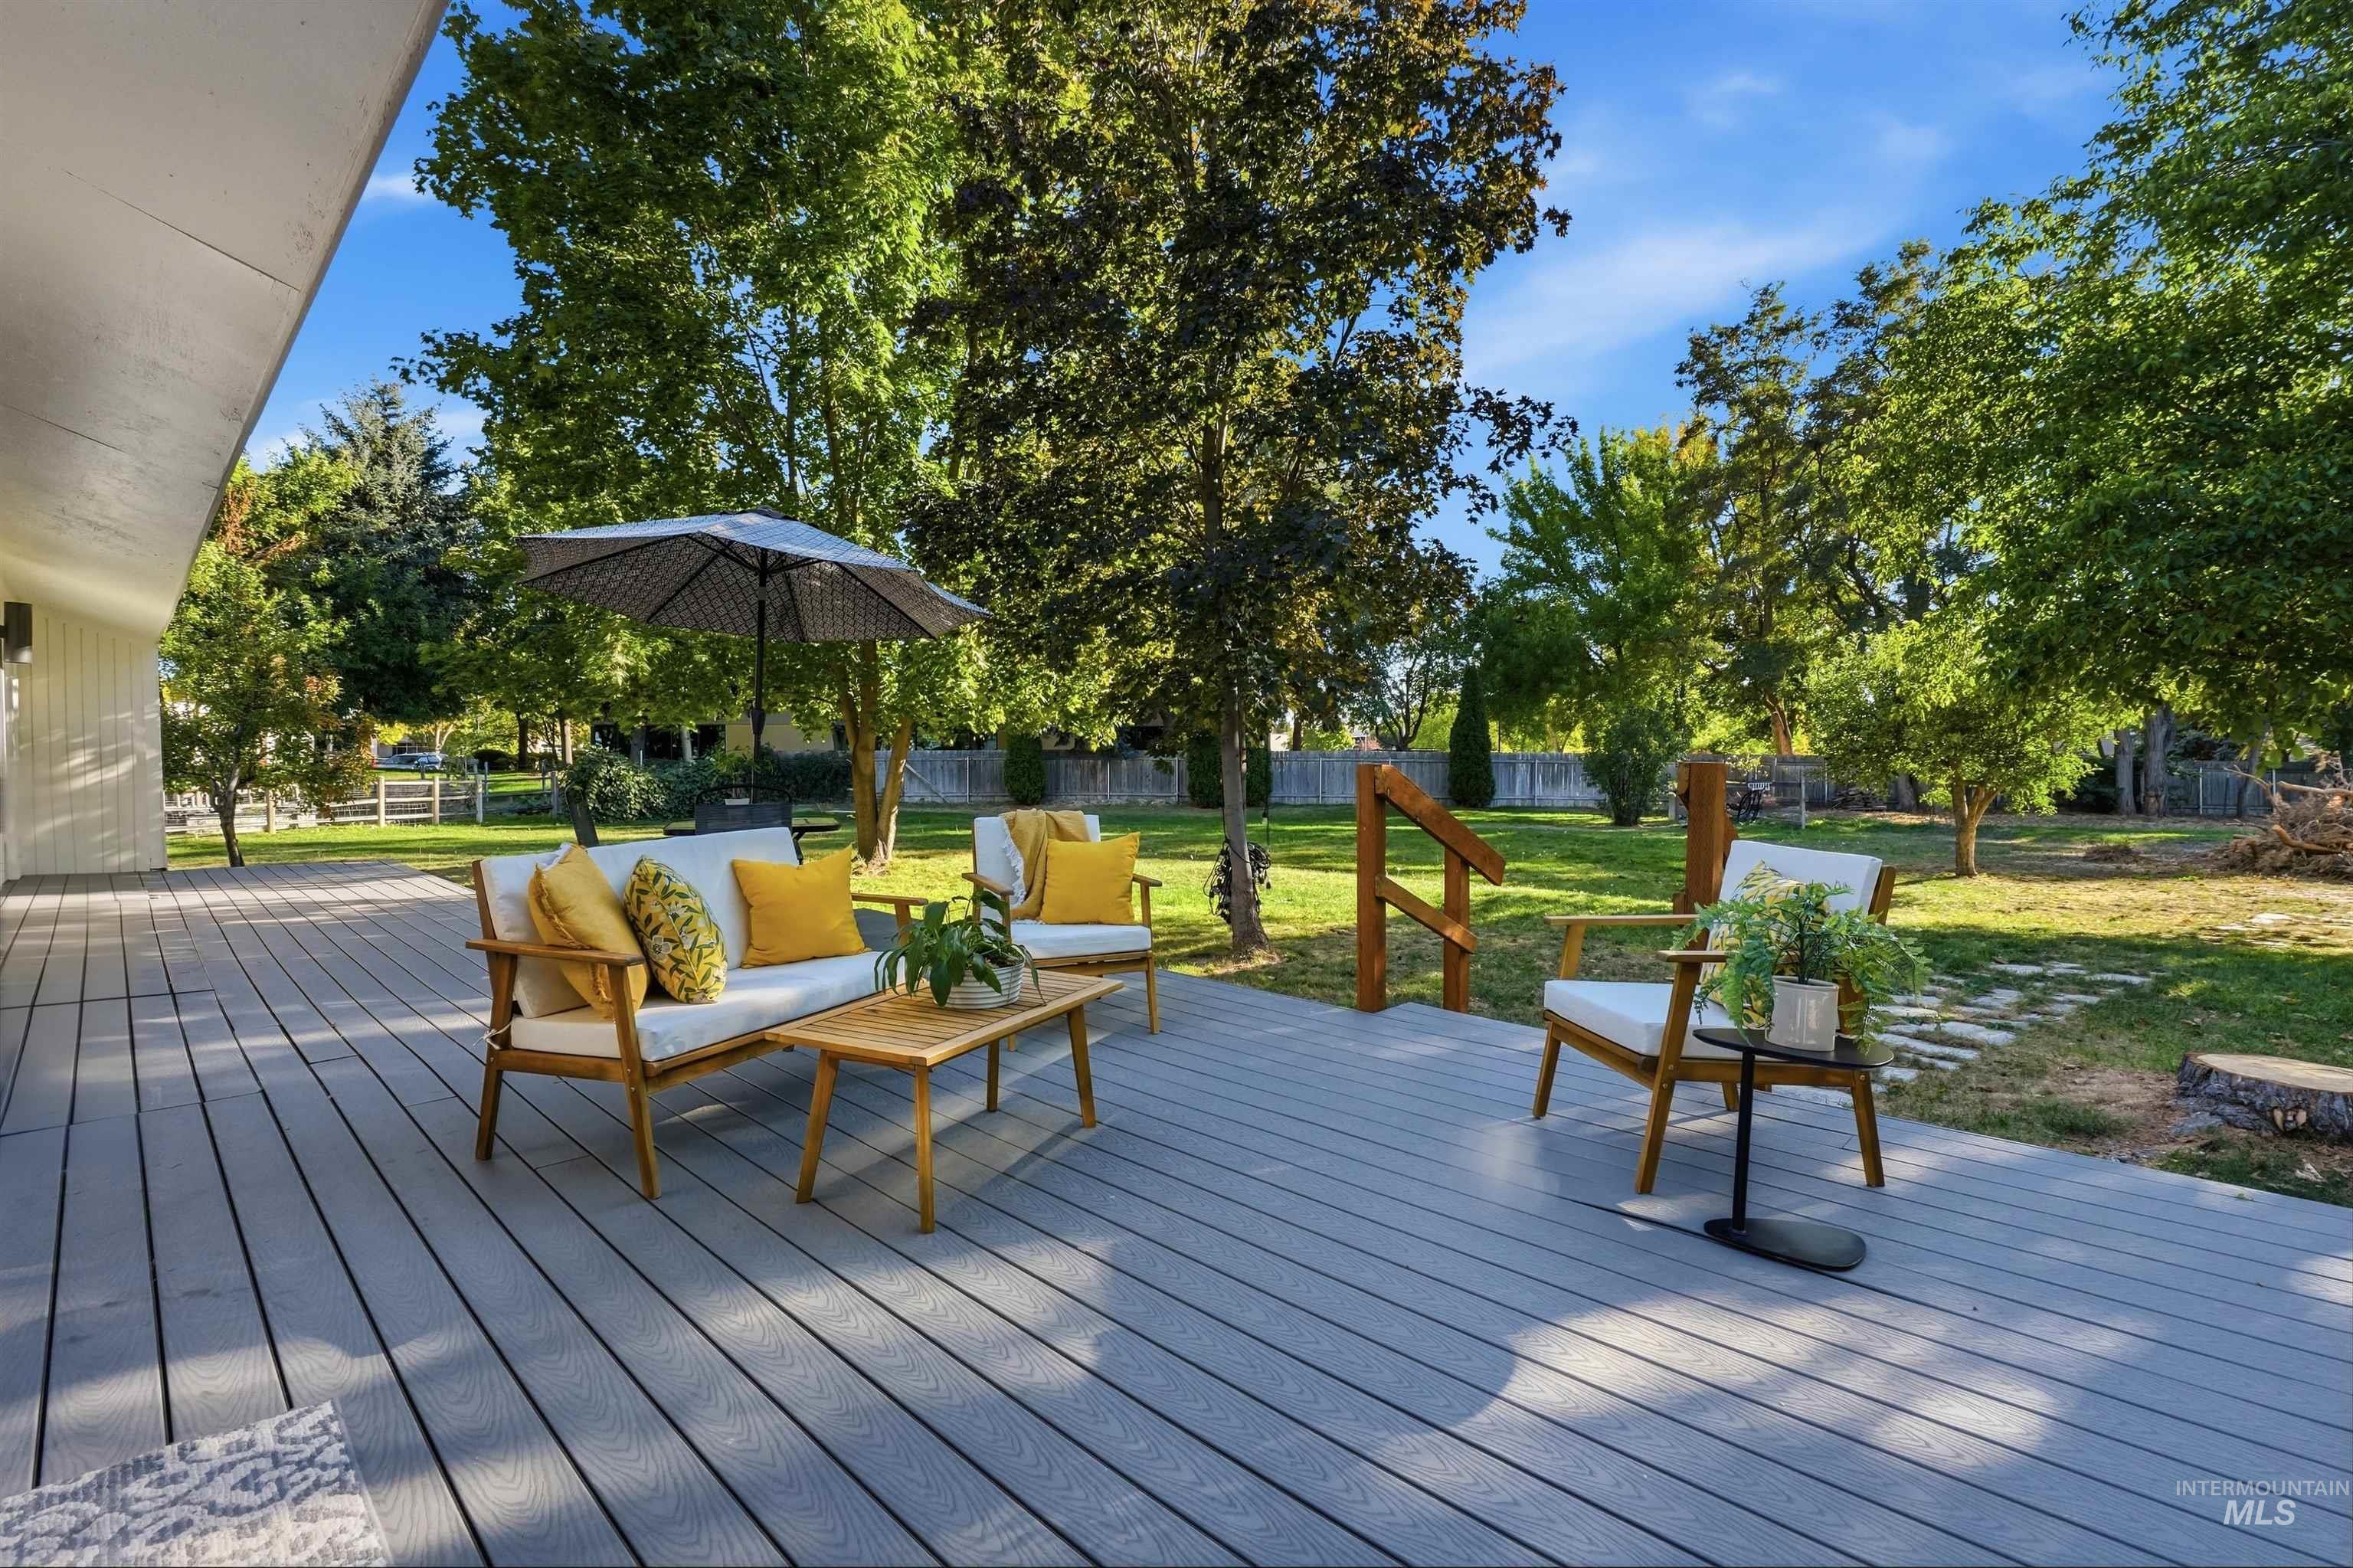
Expansive composite deck with a wood-finish railing, overlooking a large grassy area with mature trees and a stone pathway
-
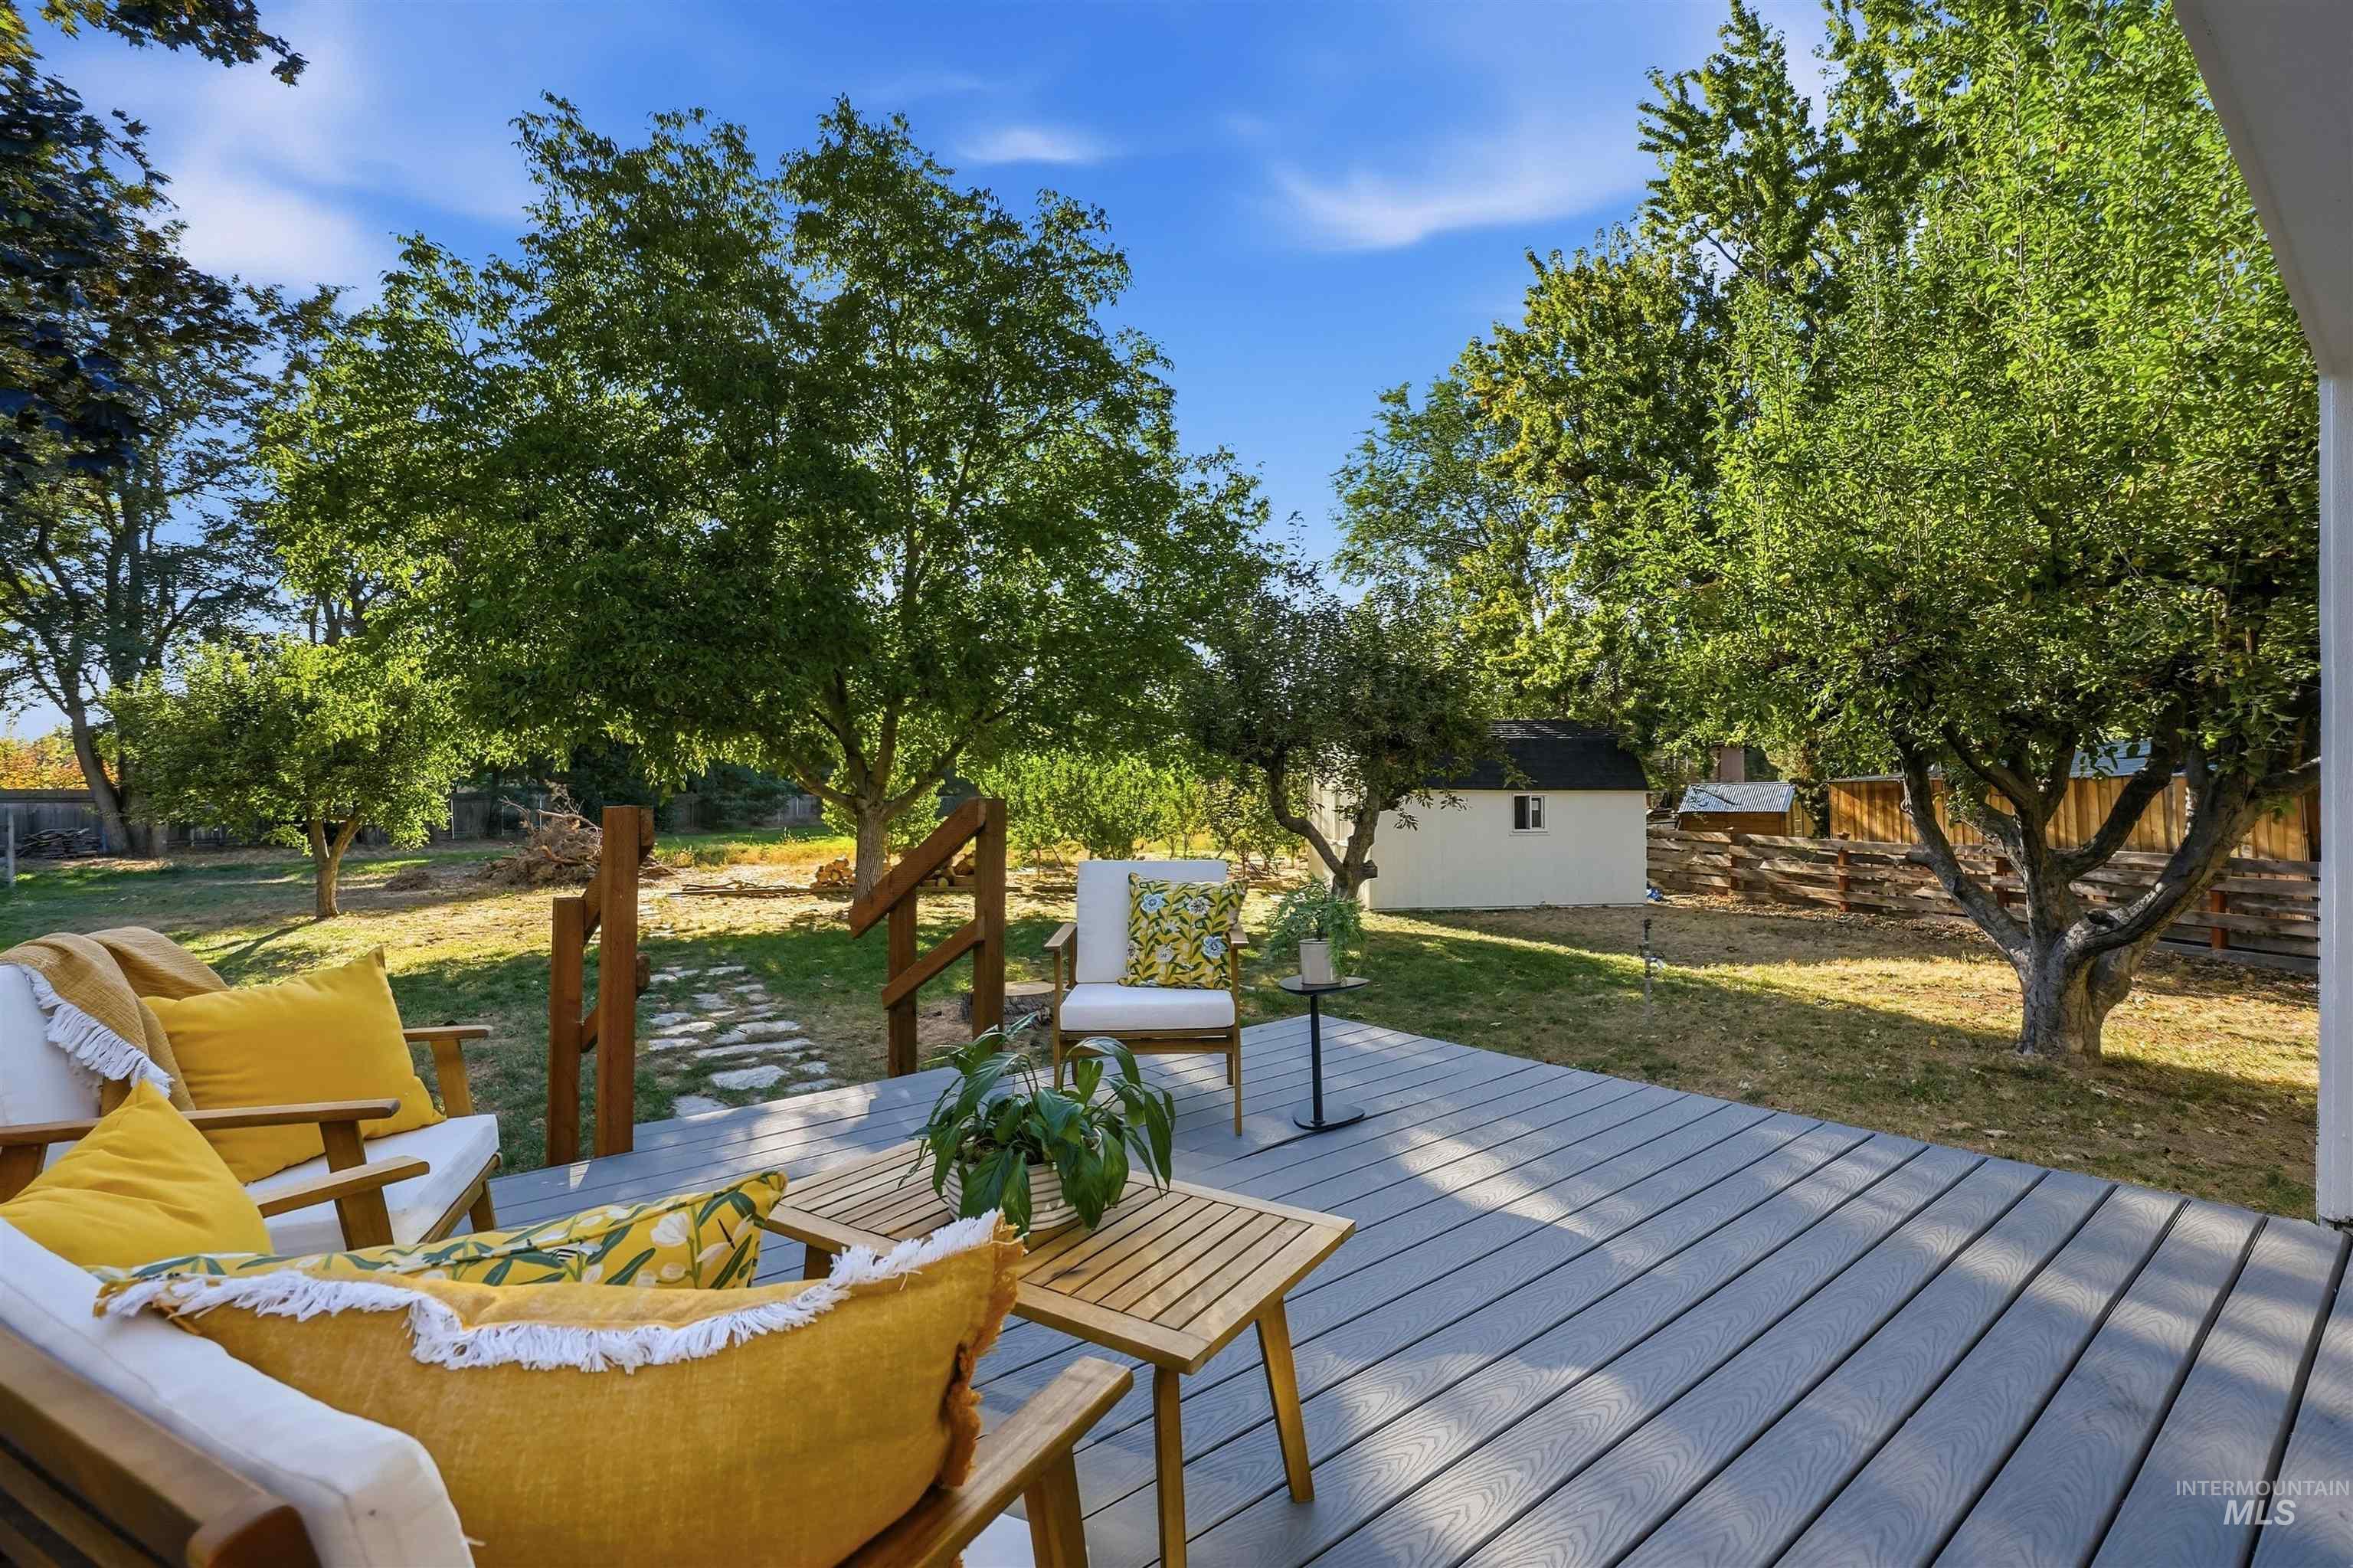
Spacious outdoor deck with composite decking and wooden railings, overlooking a large backyard with mature trees and a detached shed
-
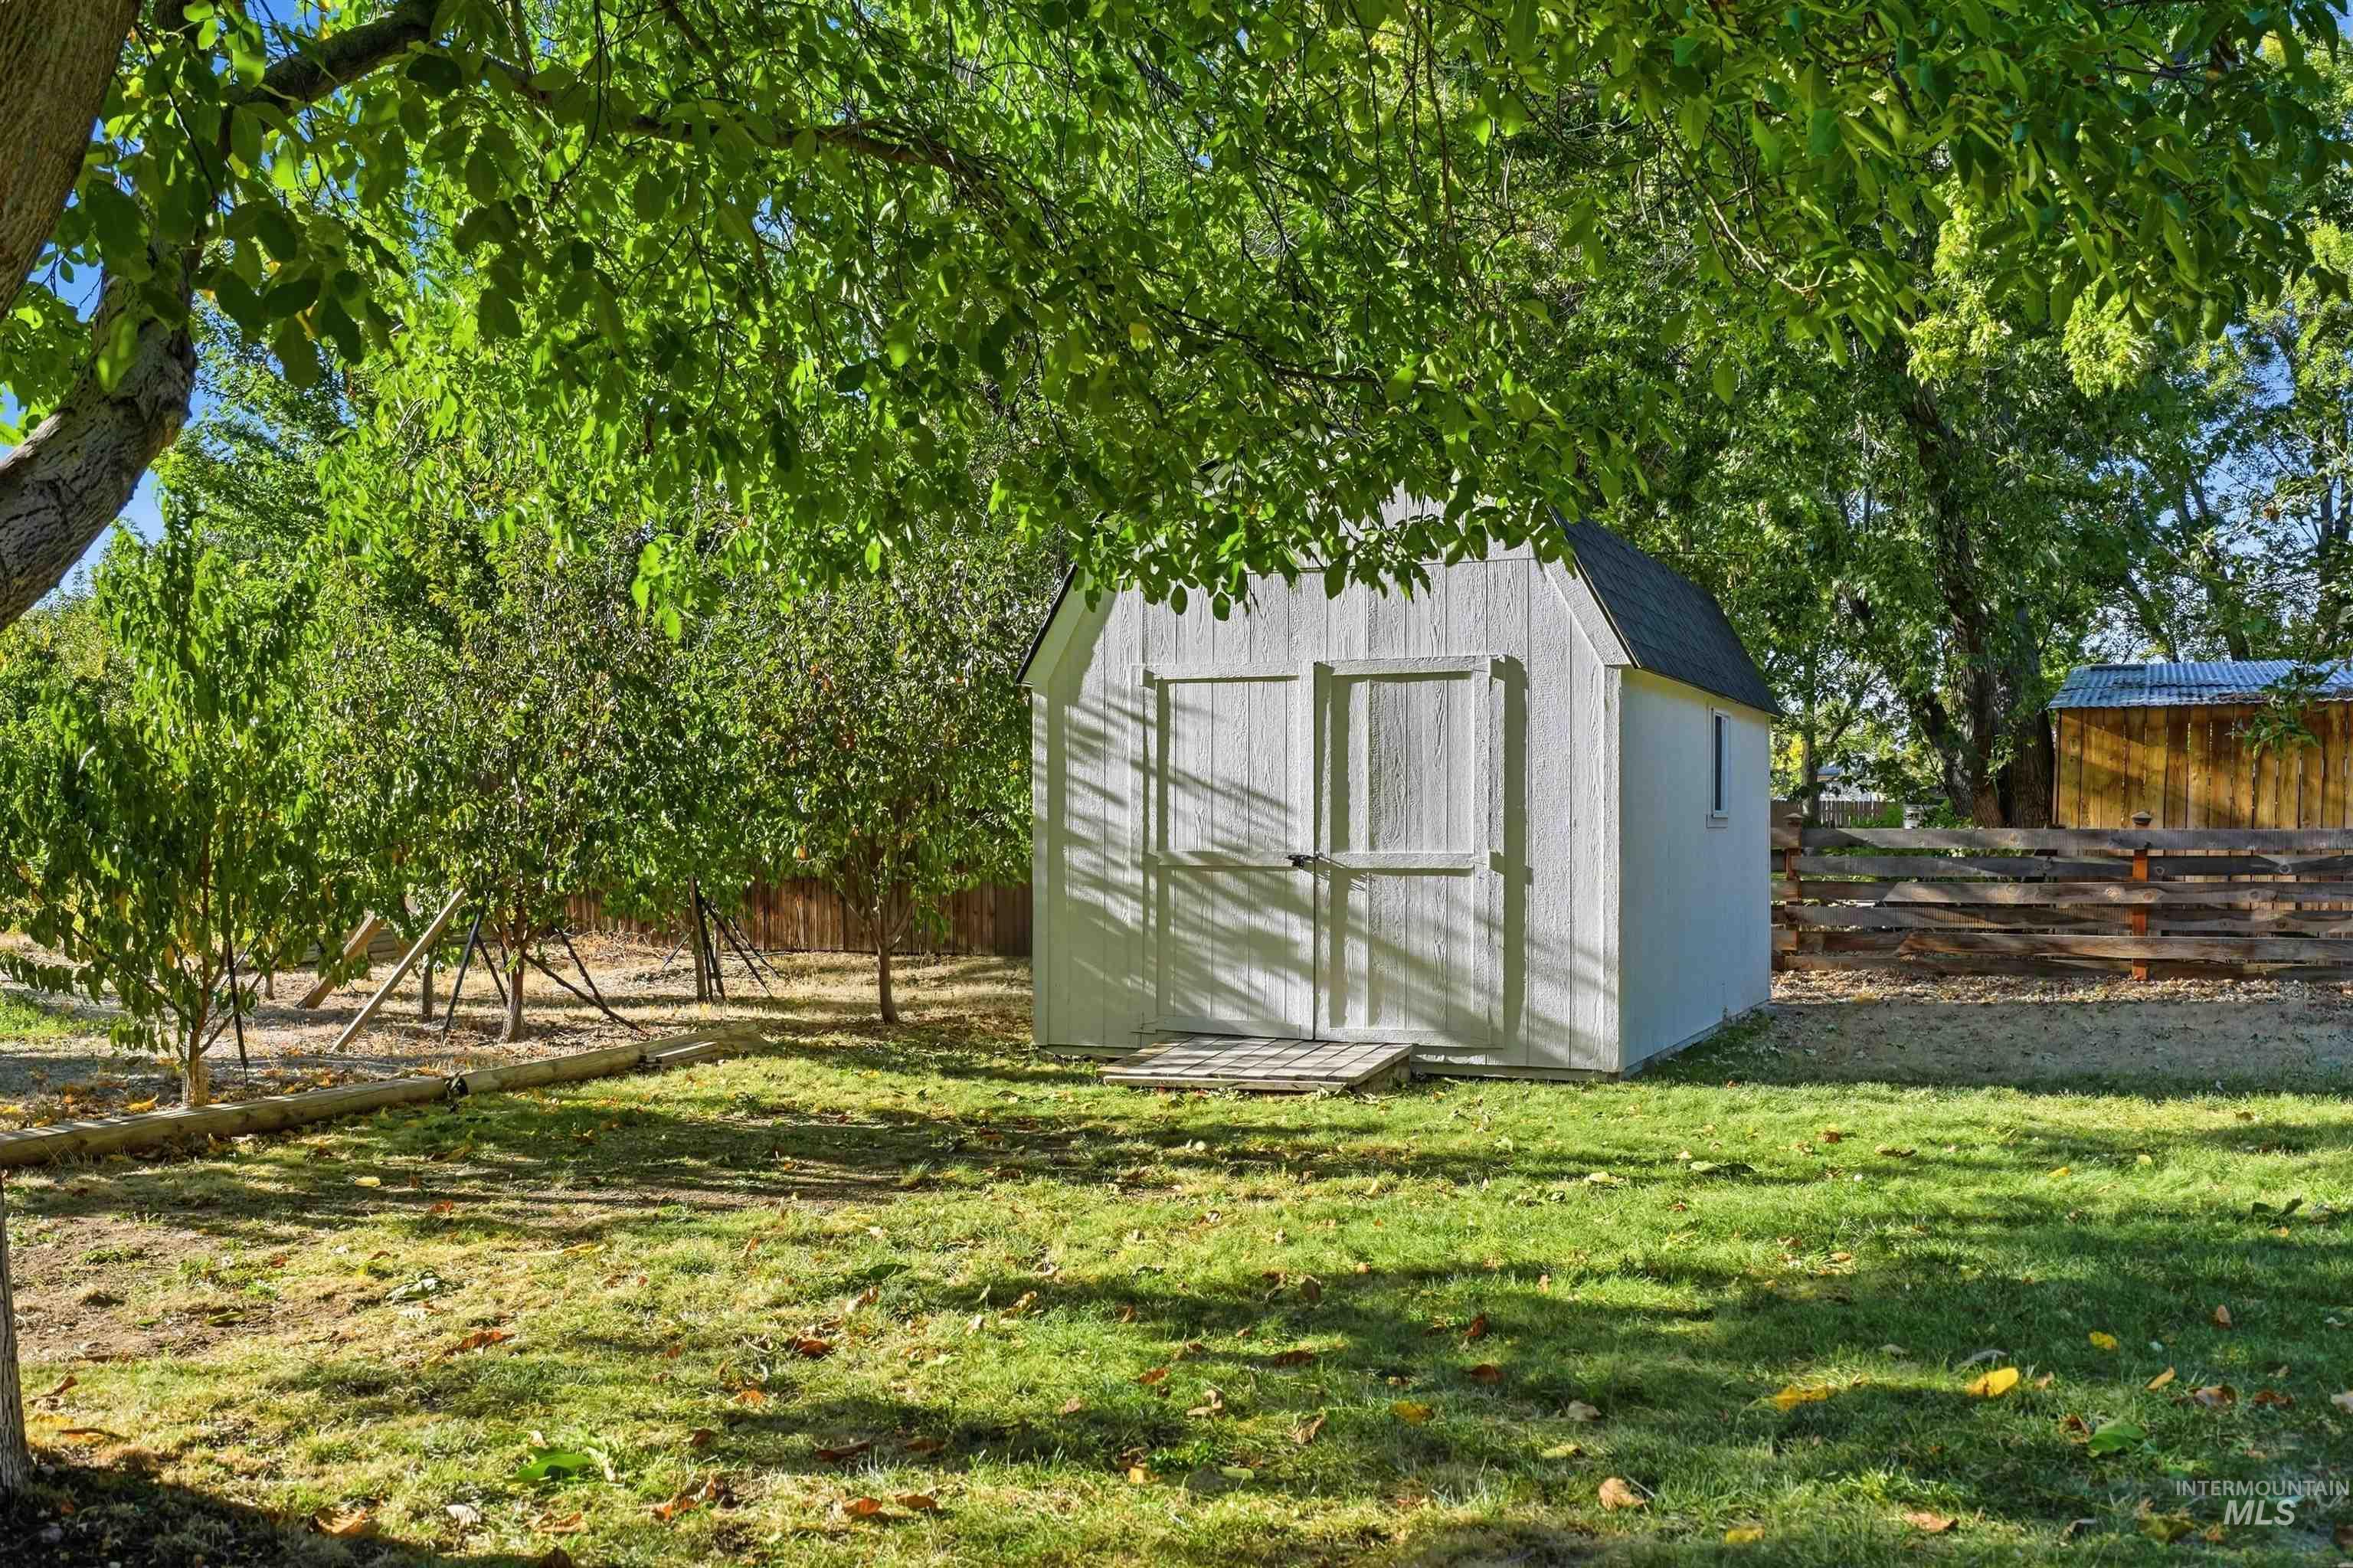
Expansive yard featuring a white storage shed, mature trees, and a wooden fence
-
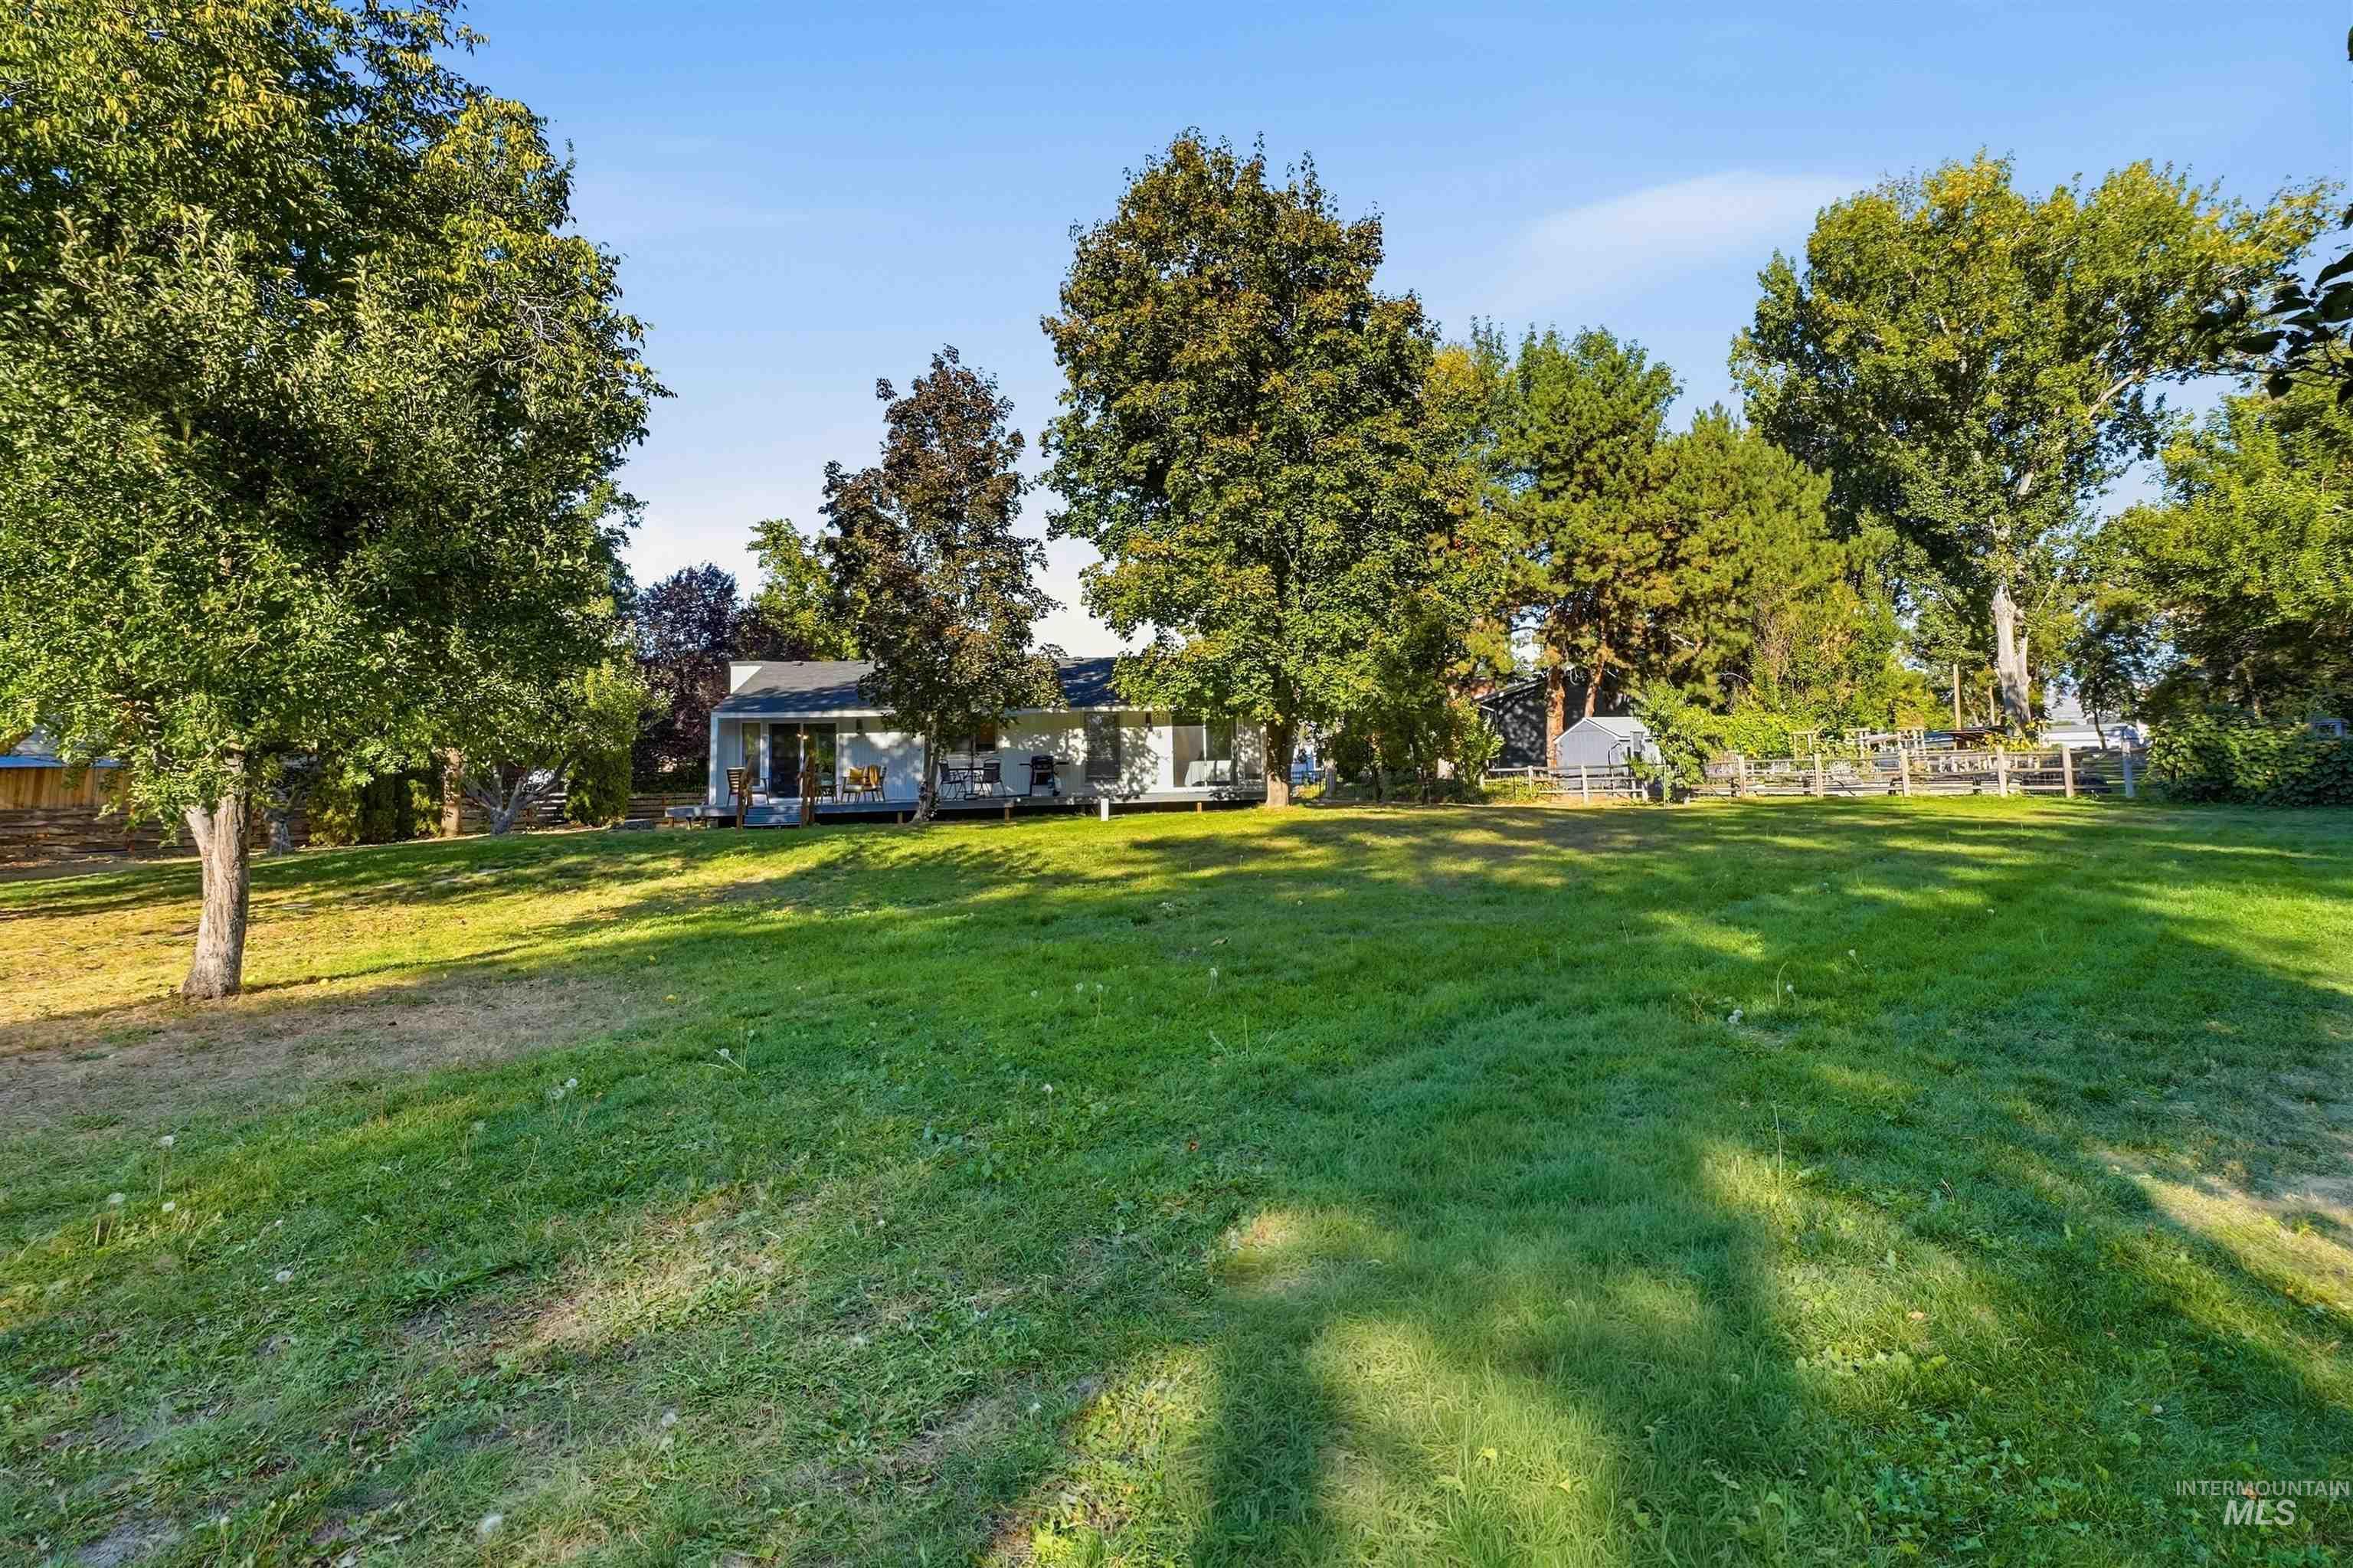
Expansive green lawn with mature trees and a fenced garden area
-
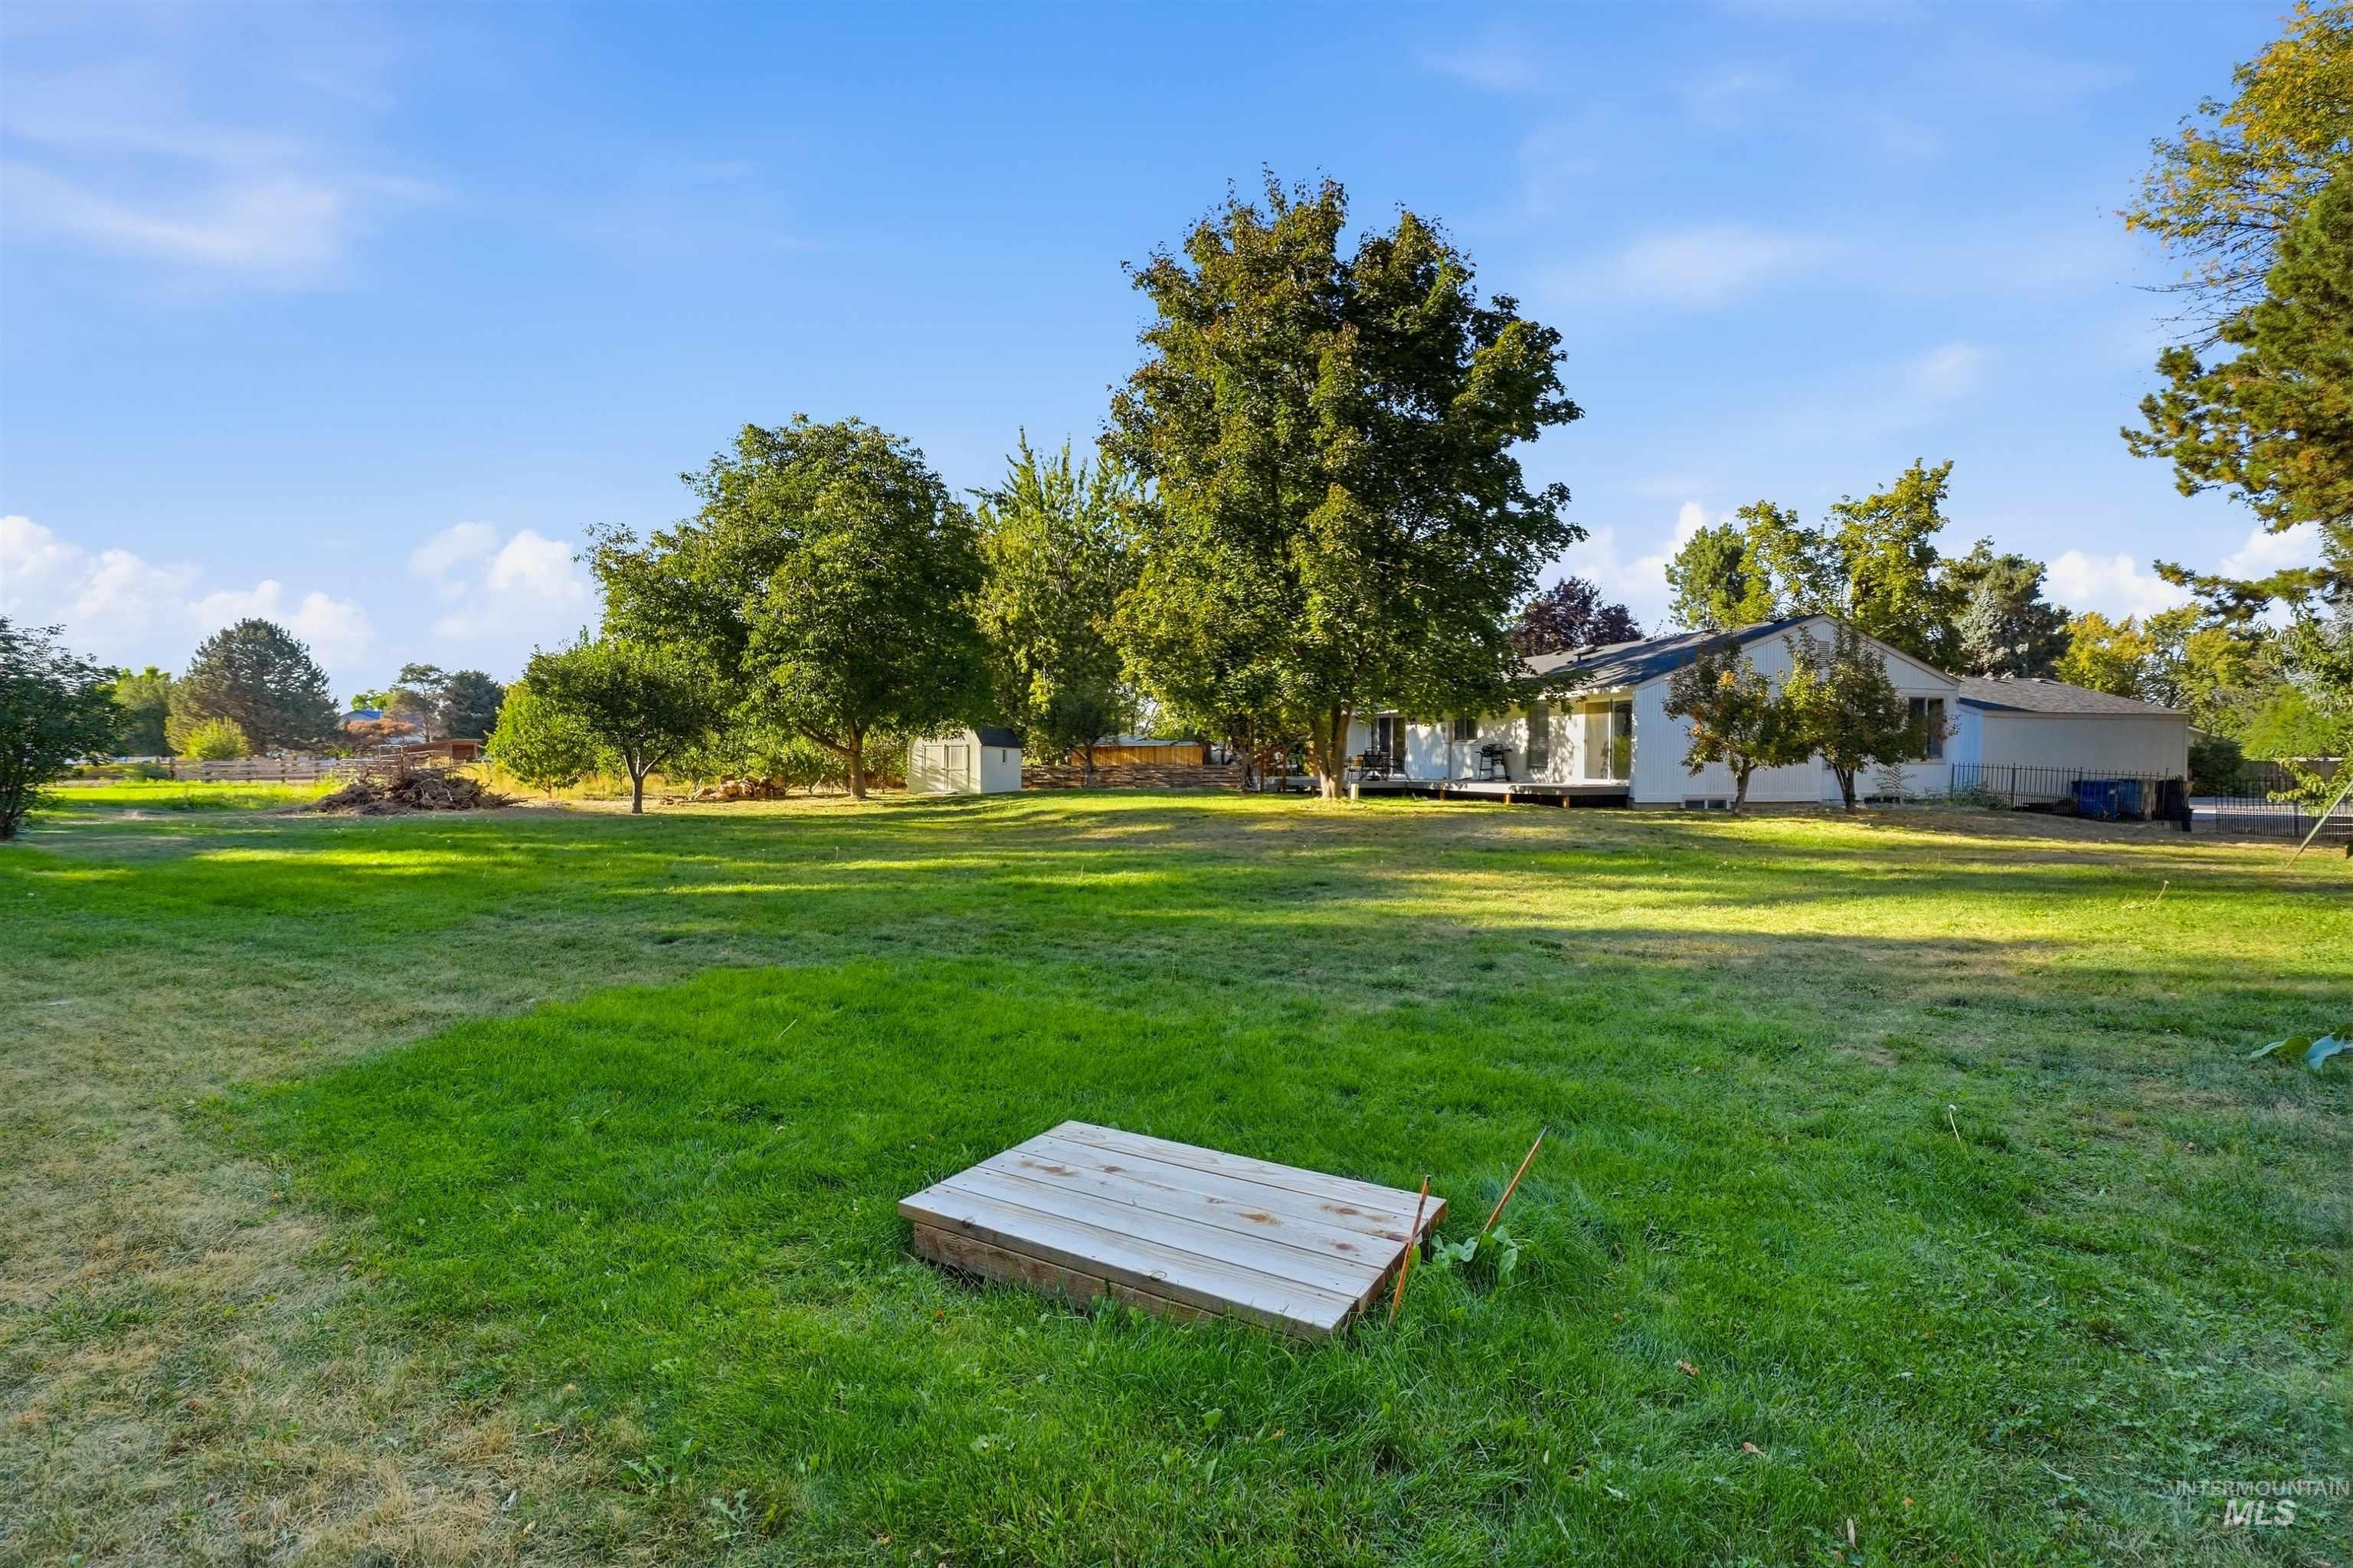
Expansive lawn with mature trees and a white storage shed
-
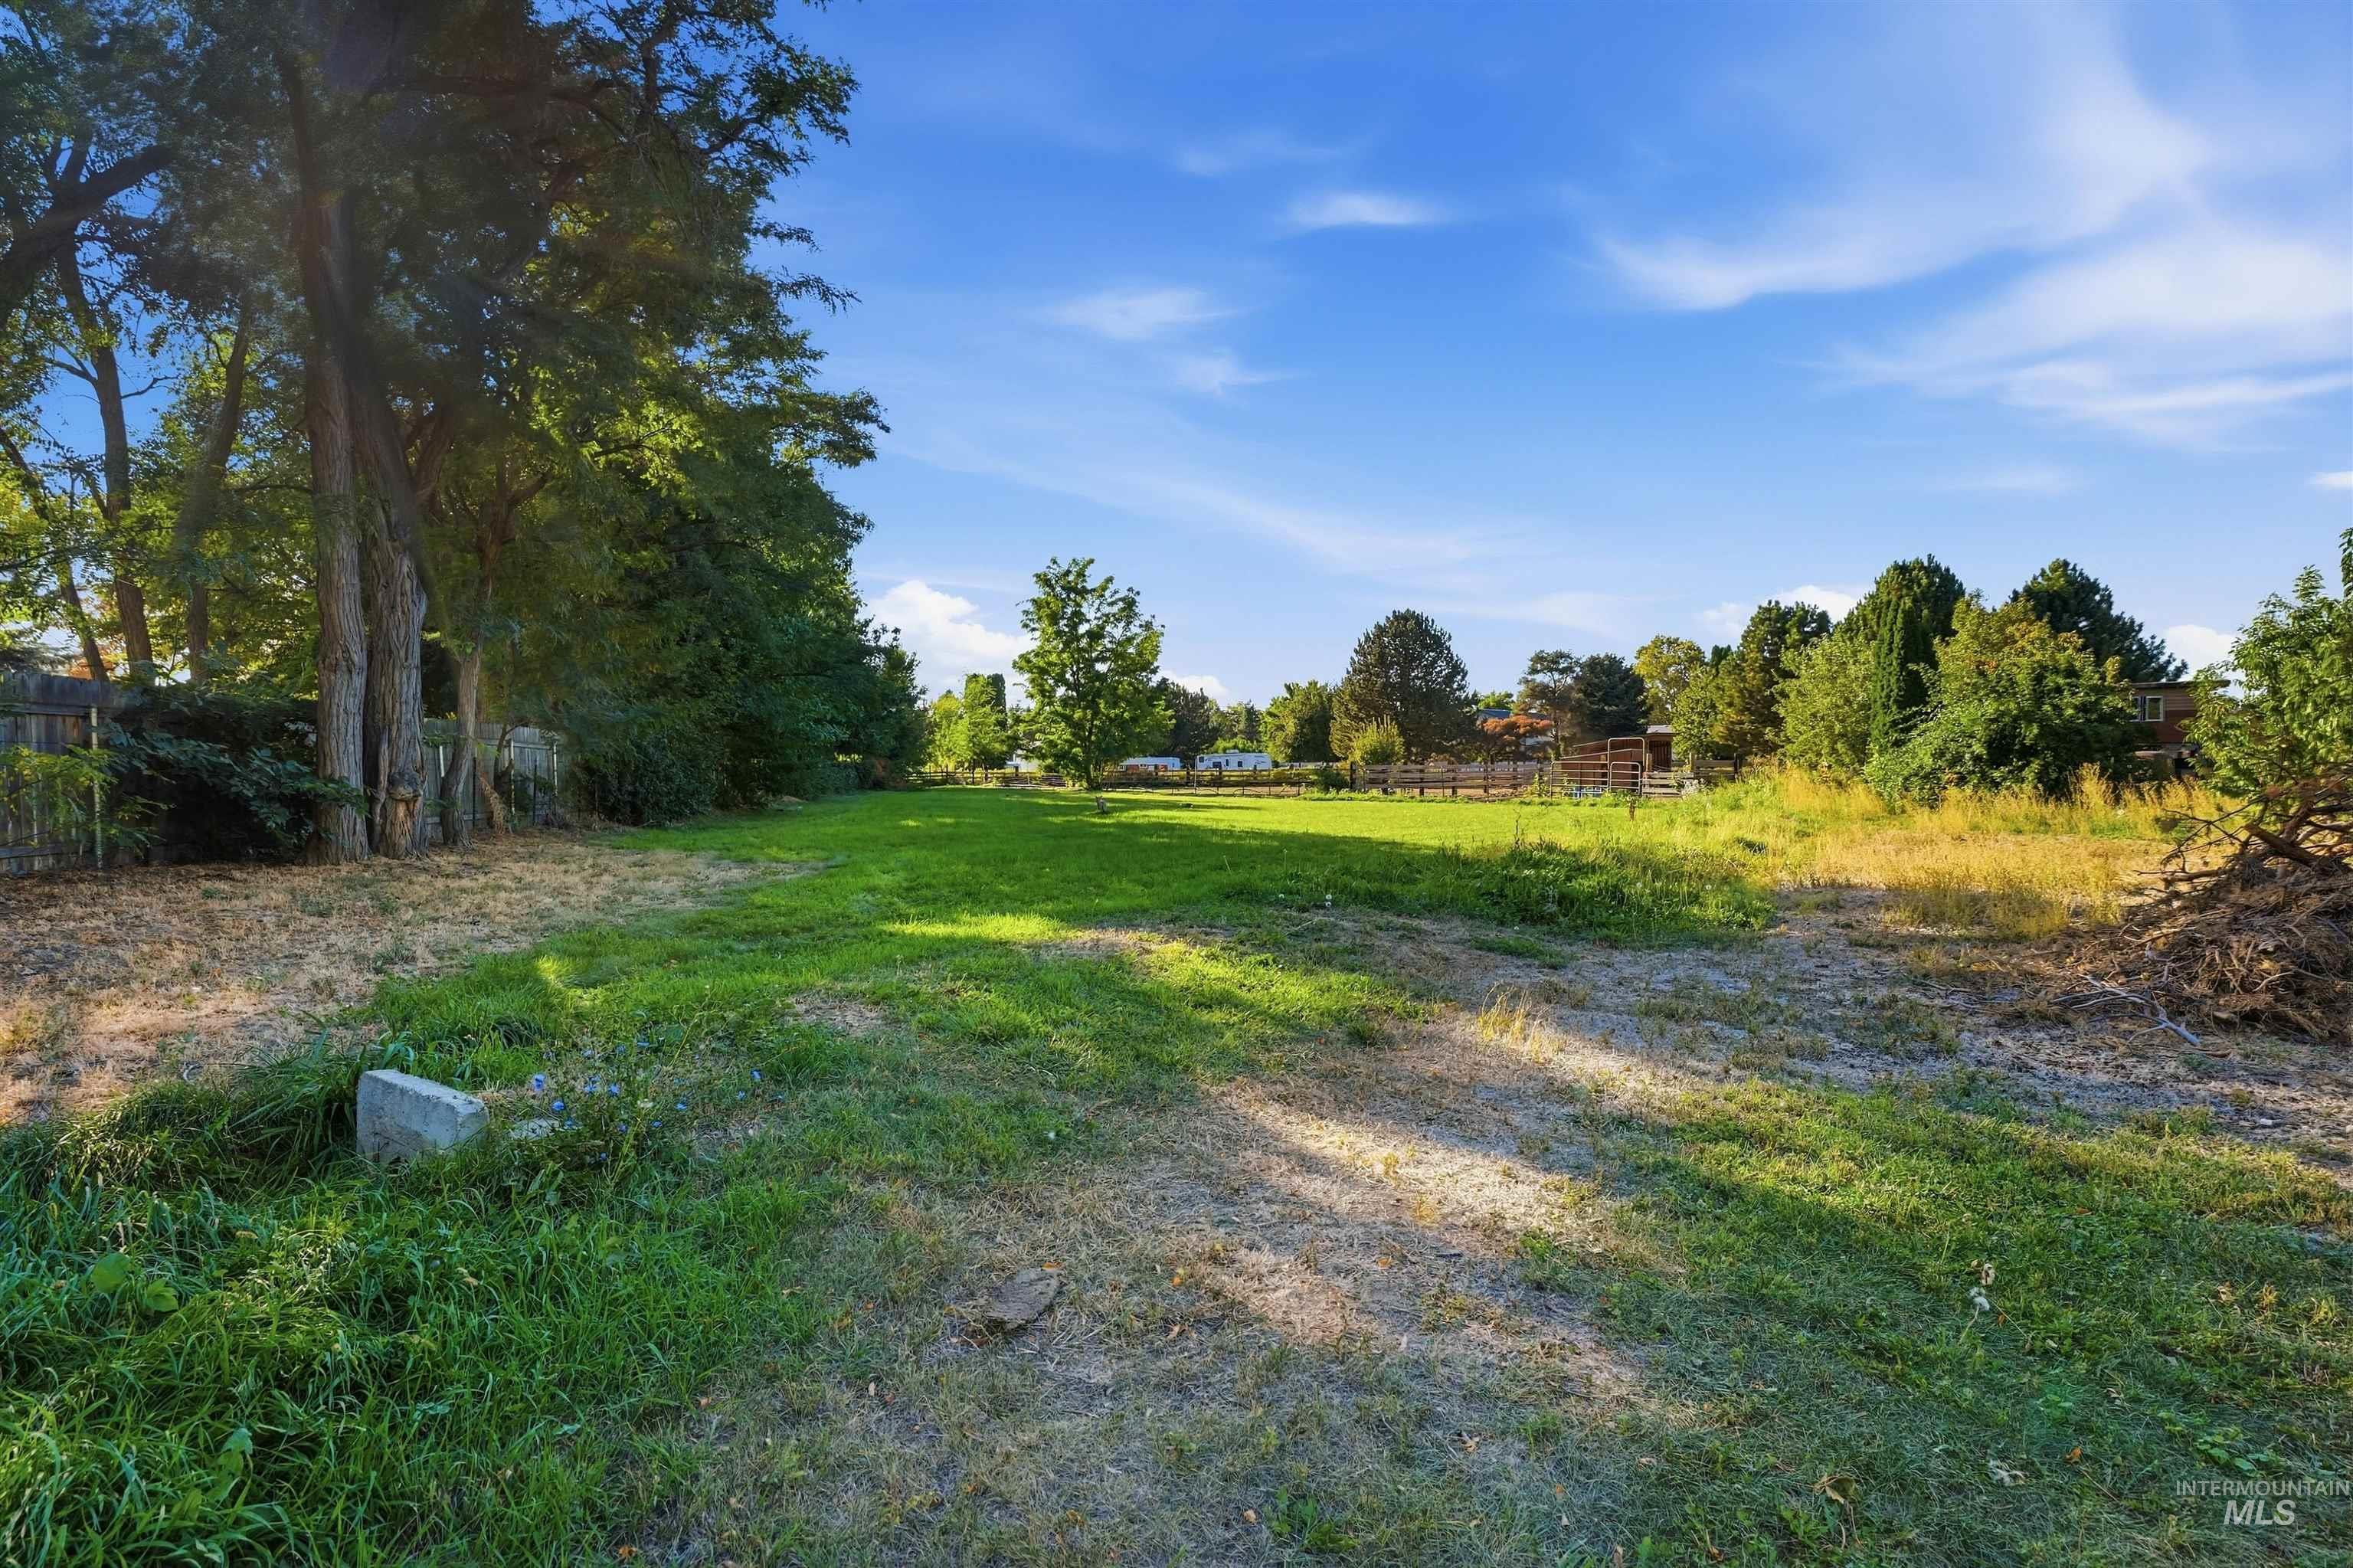
Expansive grassy lot bordered by mature trees and natural vegetation
-
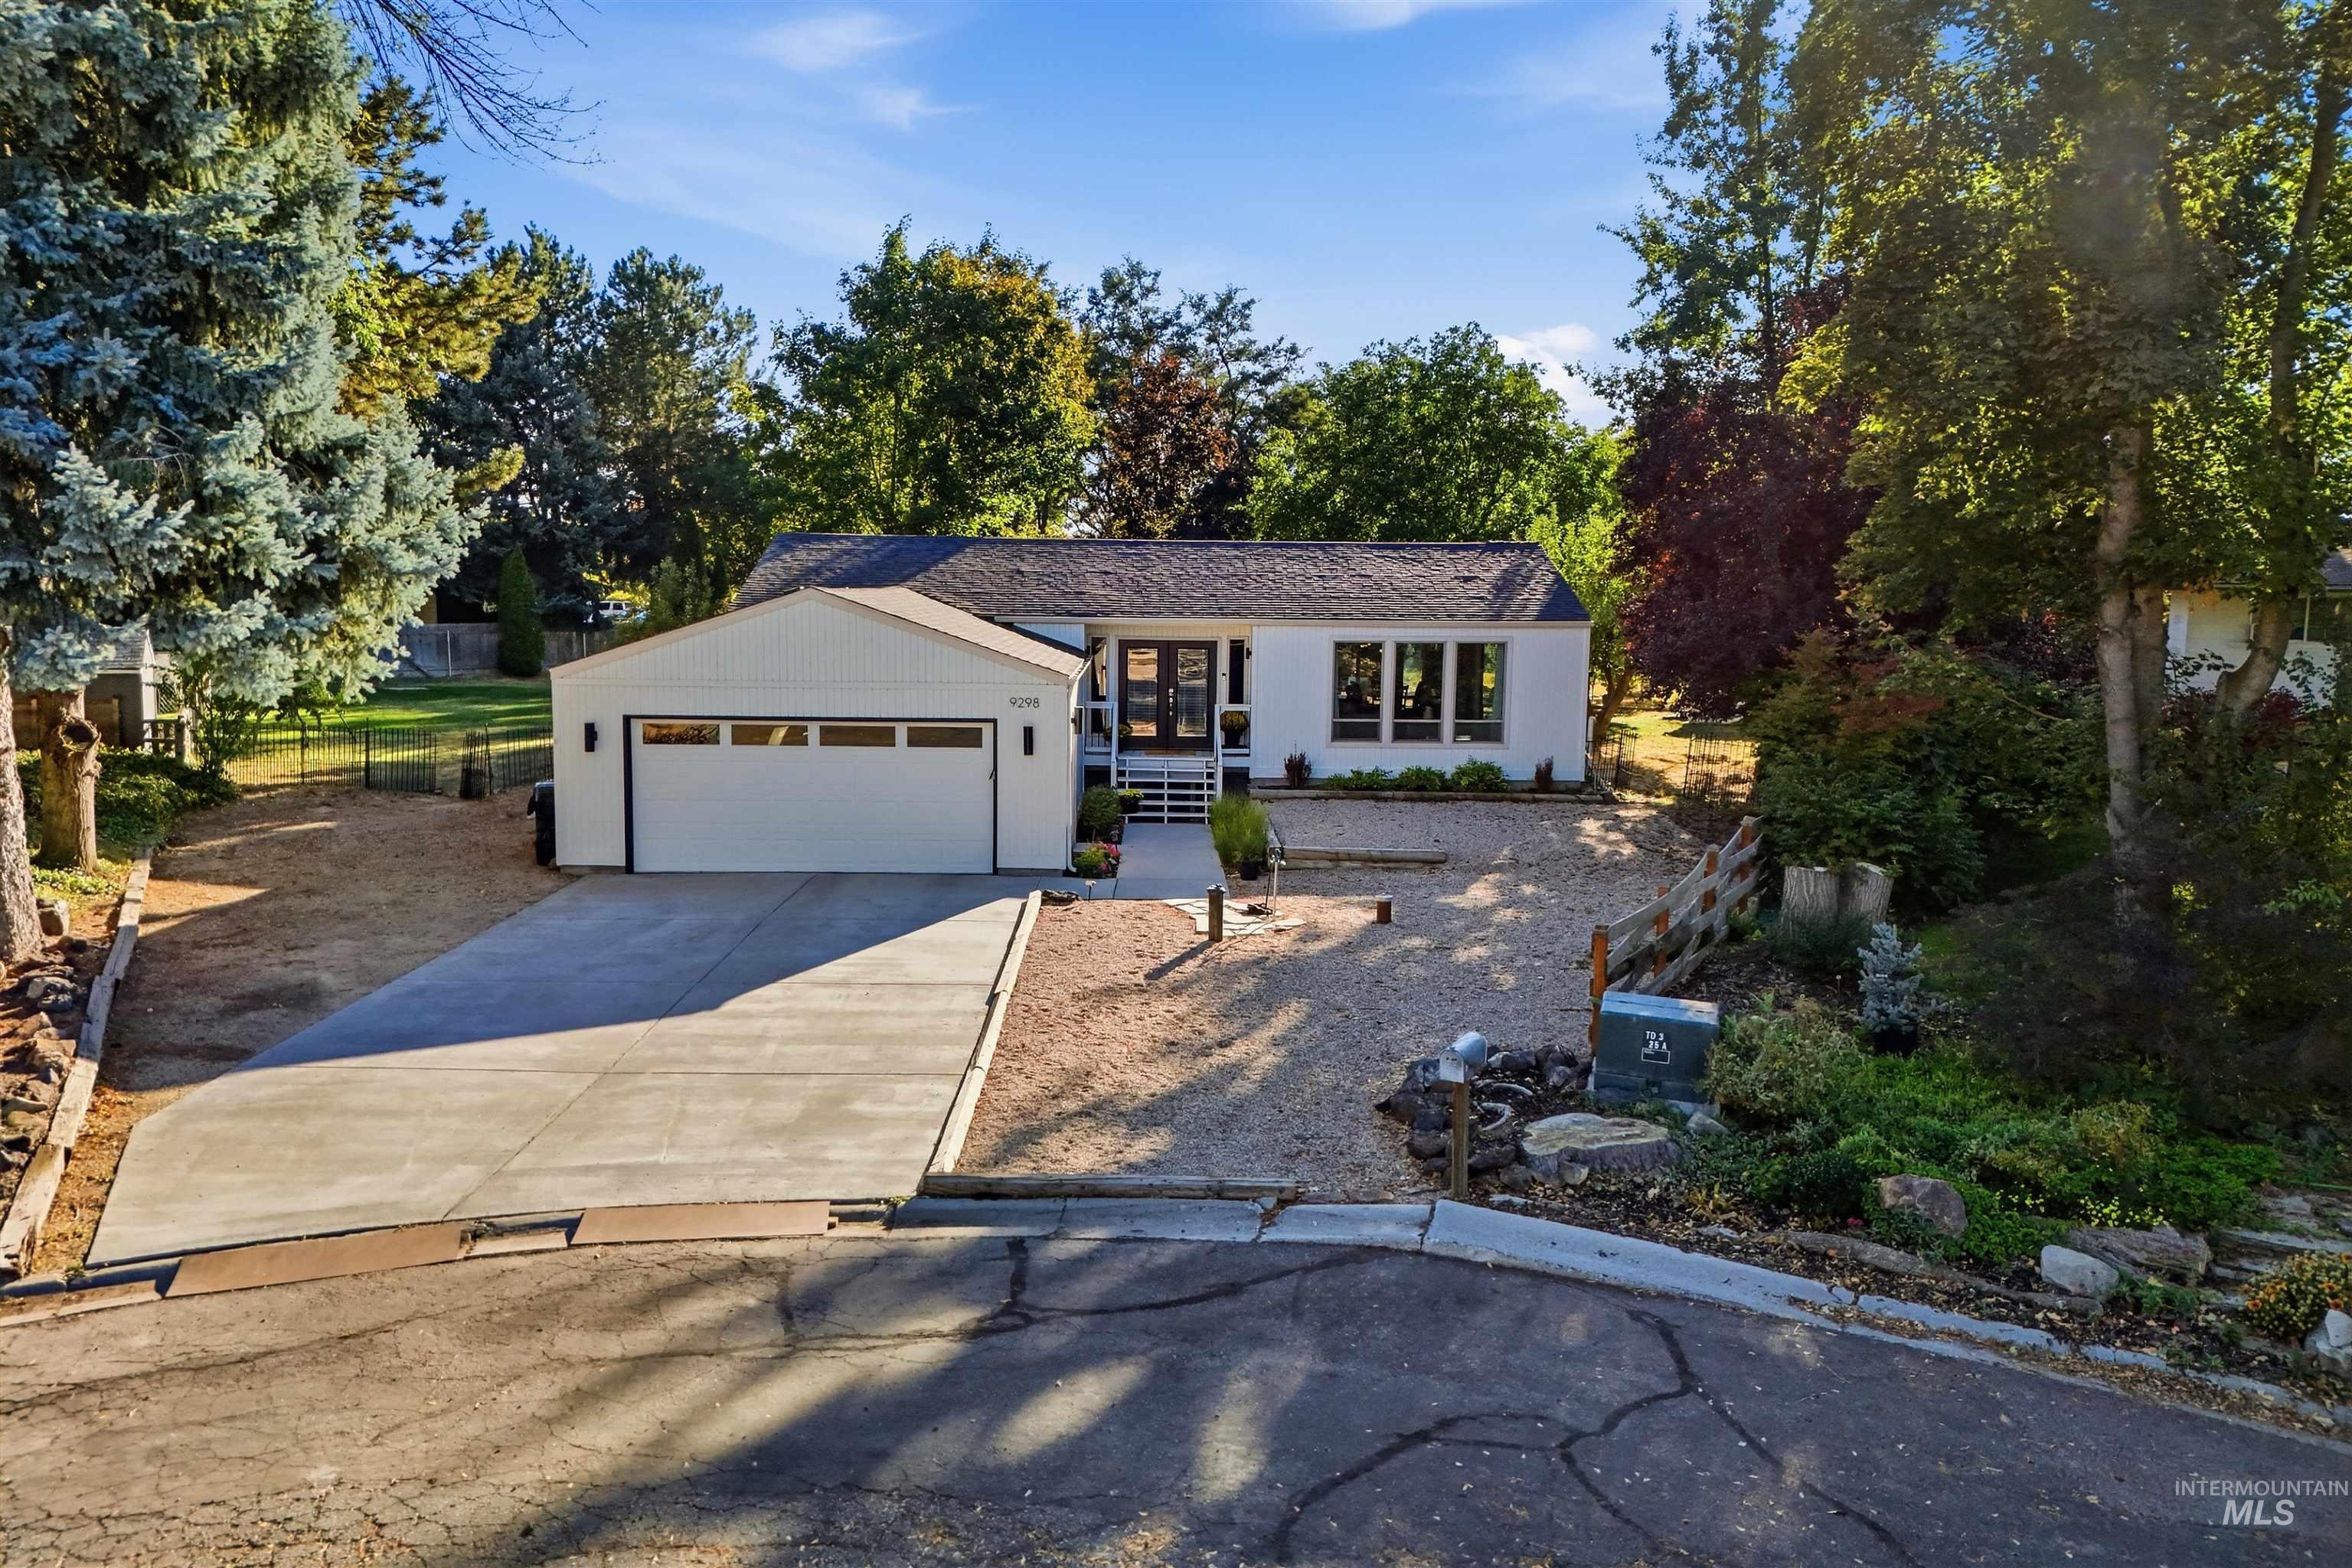
Single-story residence featuring a white exterior, attached garage, and a concrete driveway
-
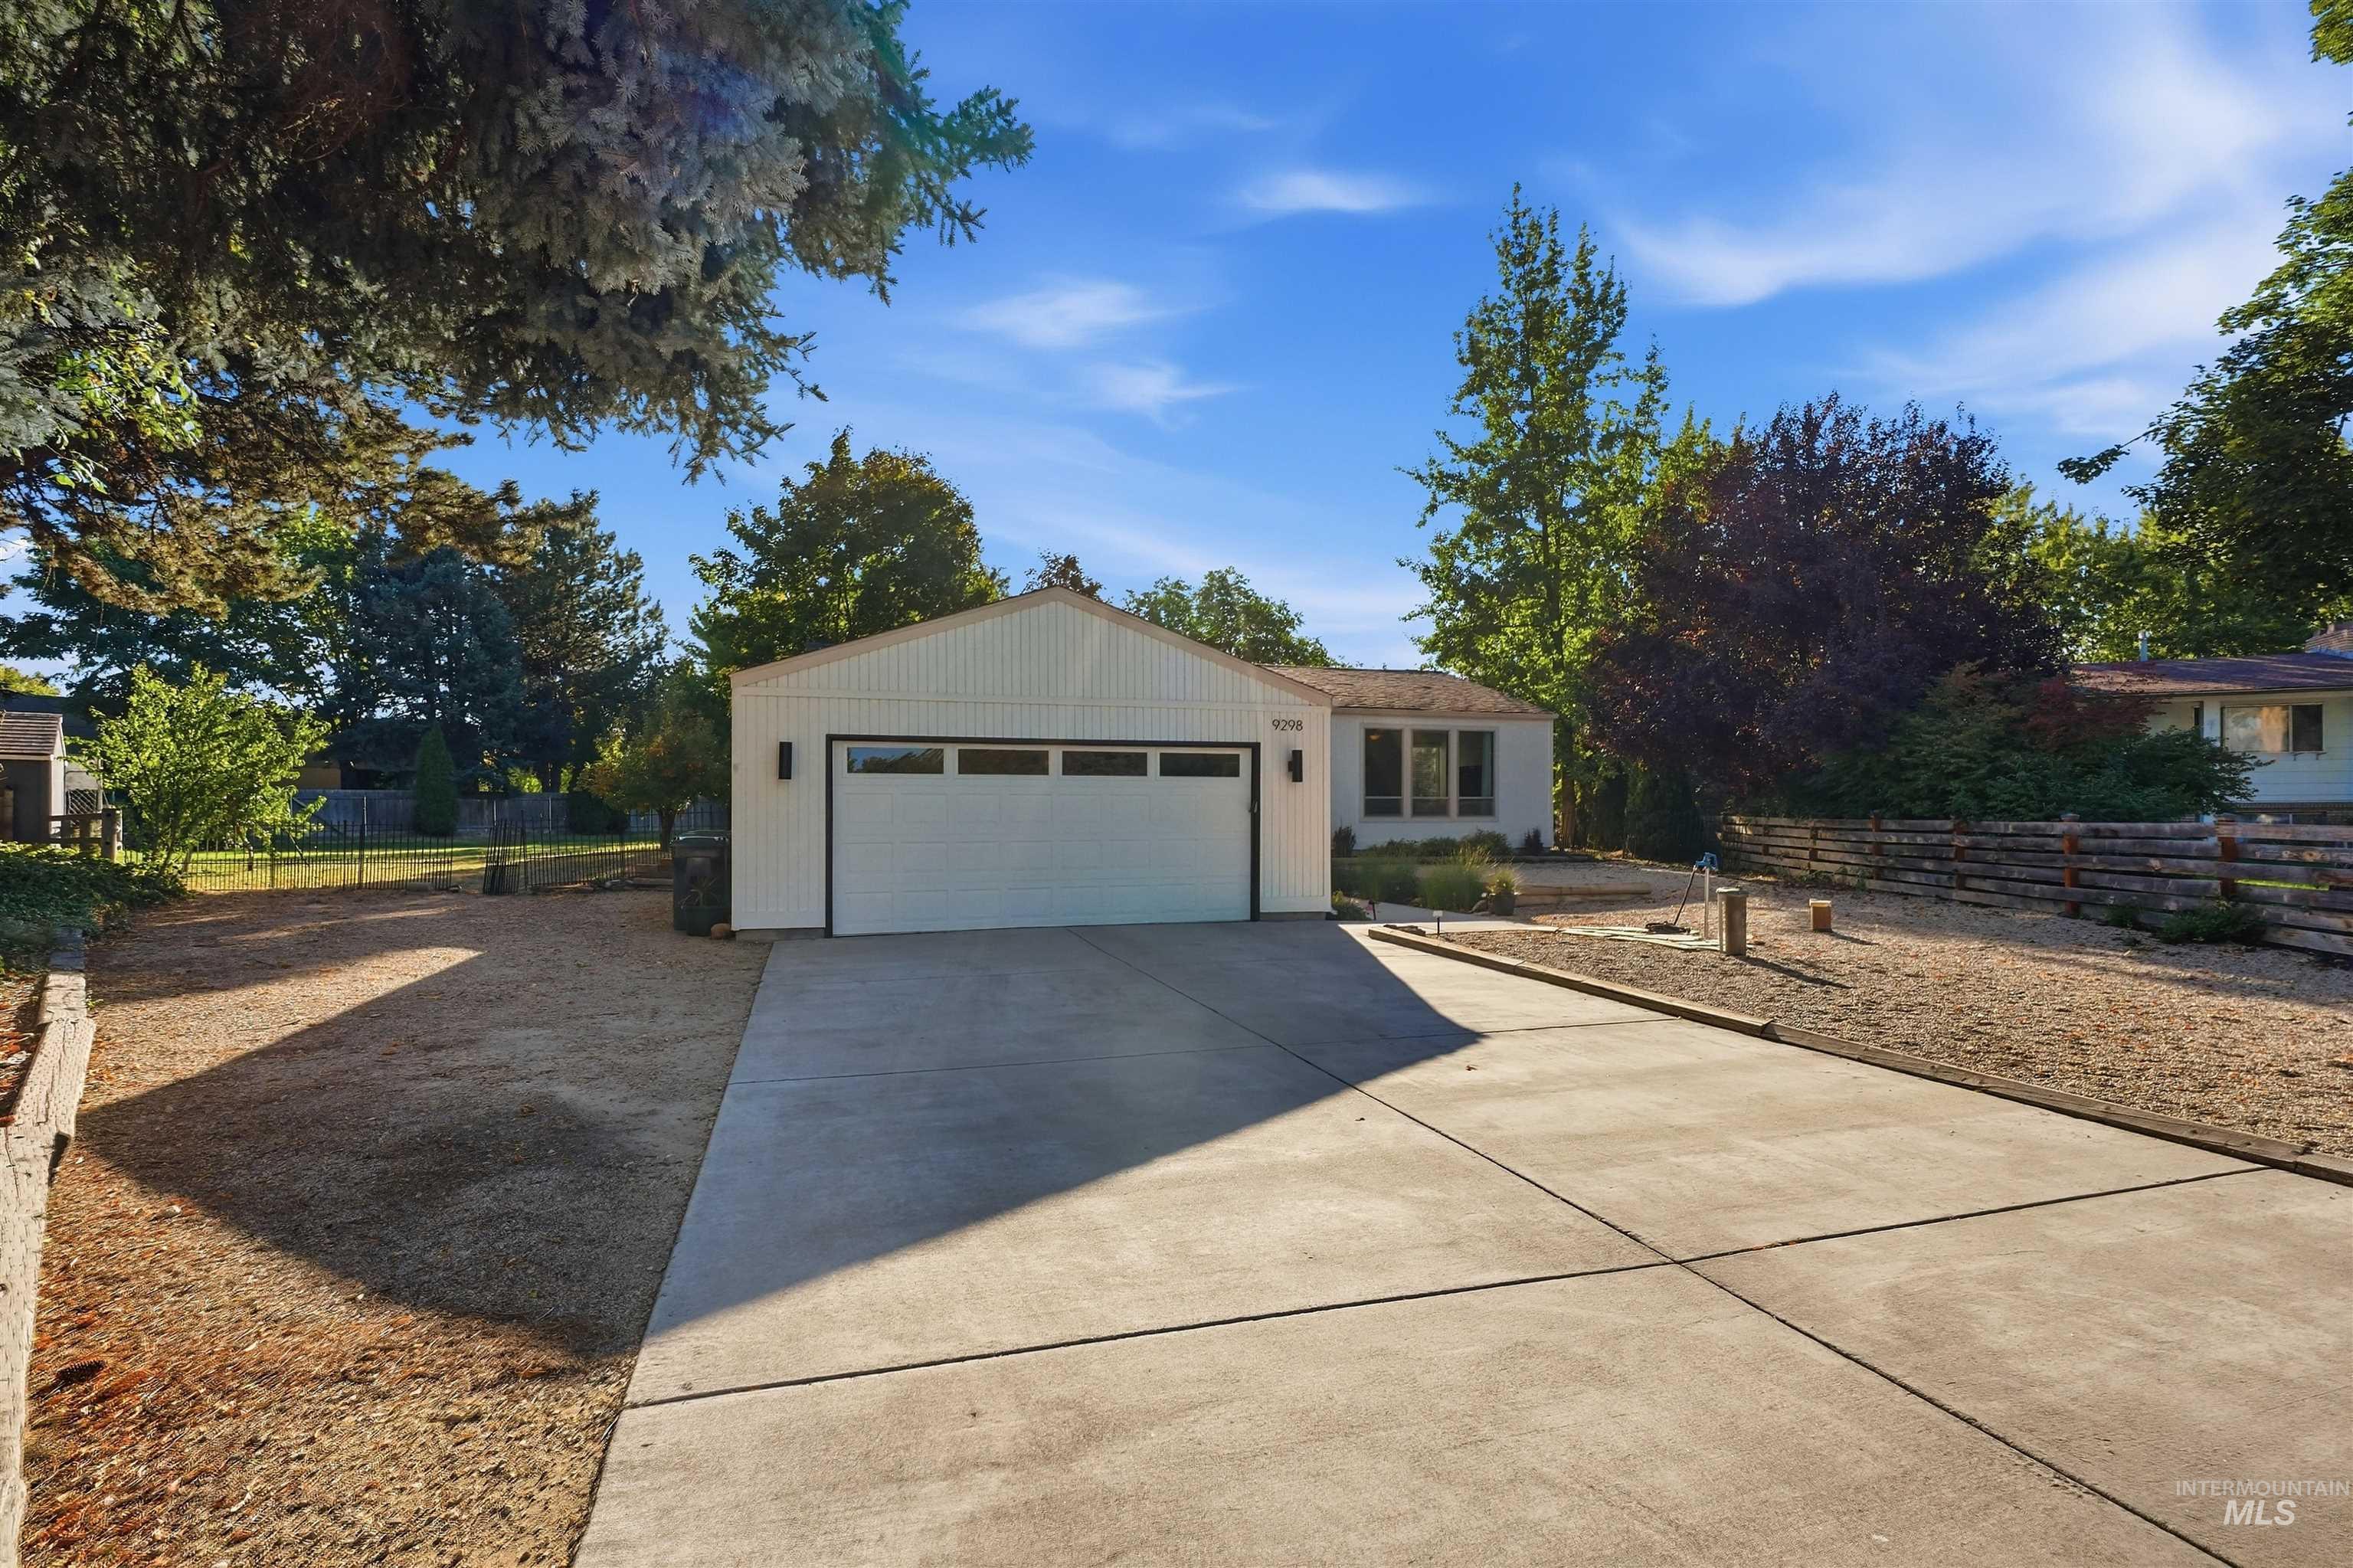
Contemporary exterior with a prominent white garage door, concrete driveway, and surrounding mature trees
-
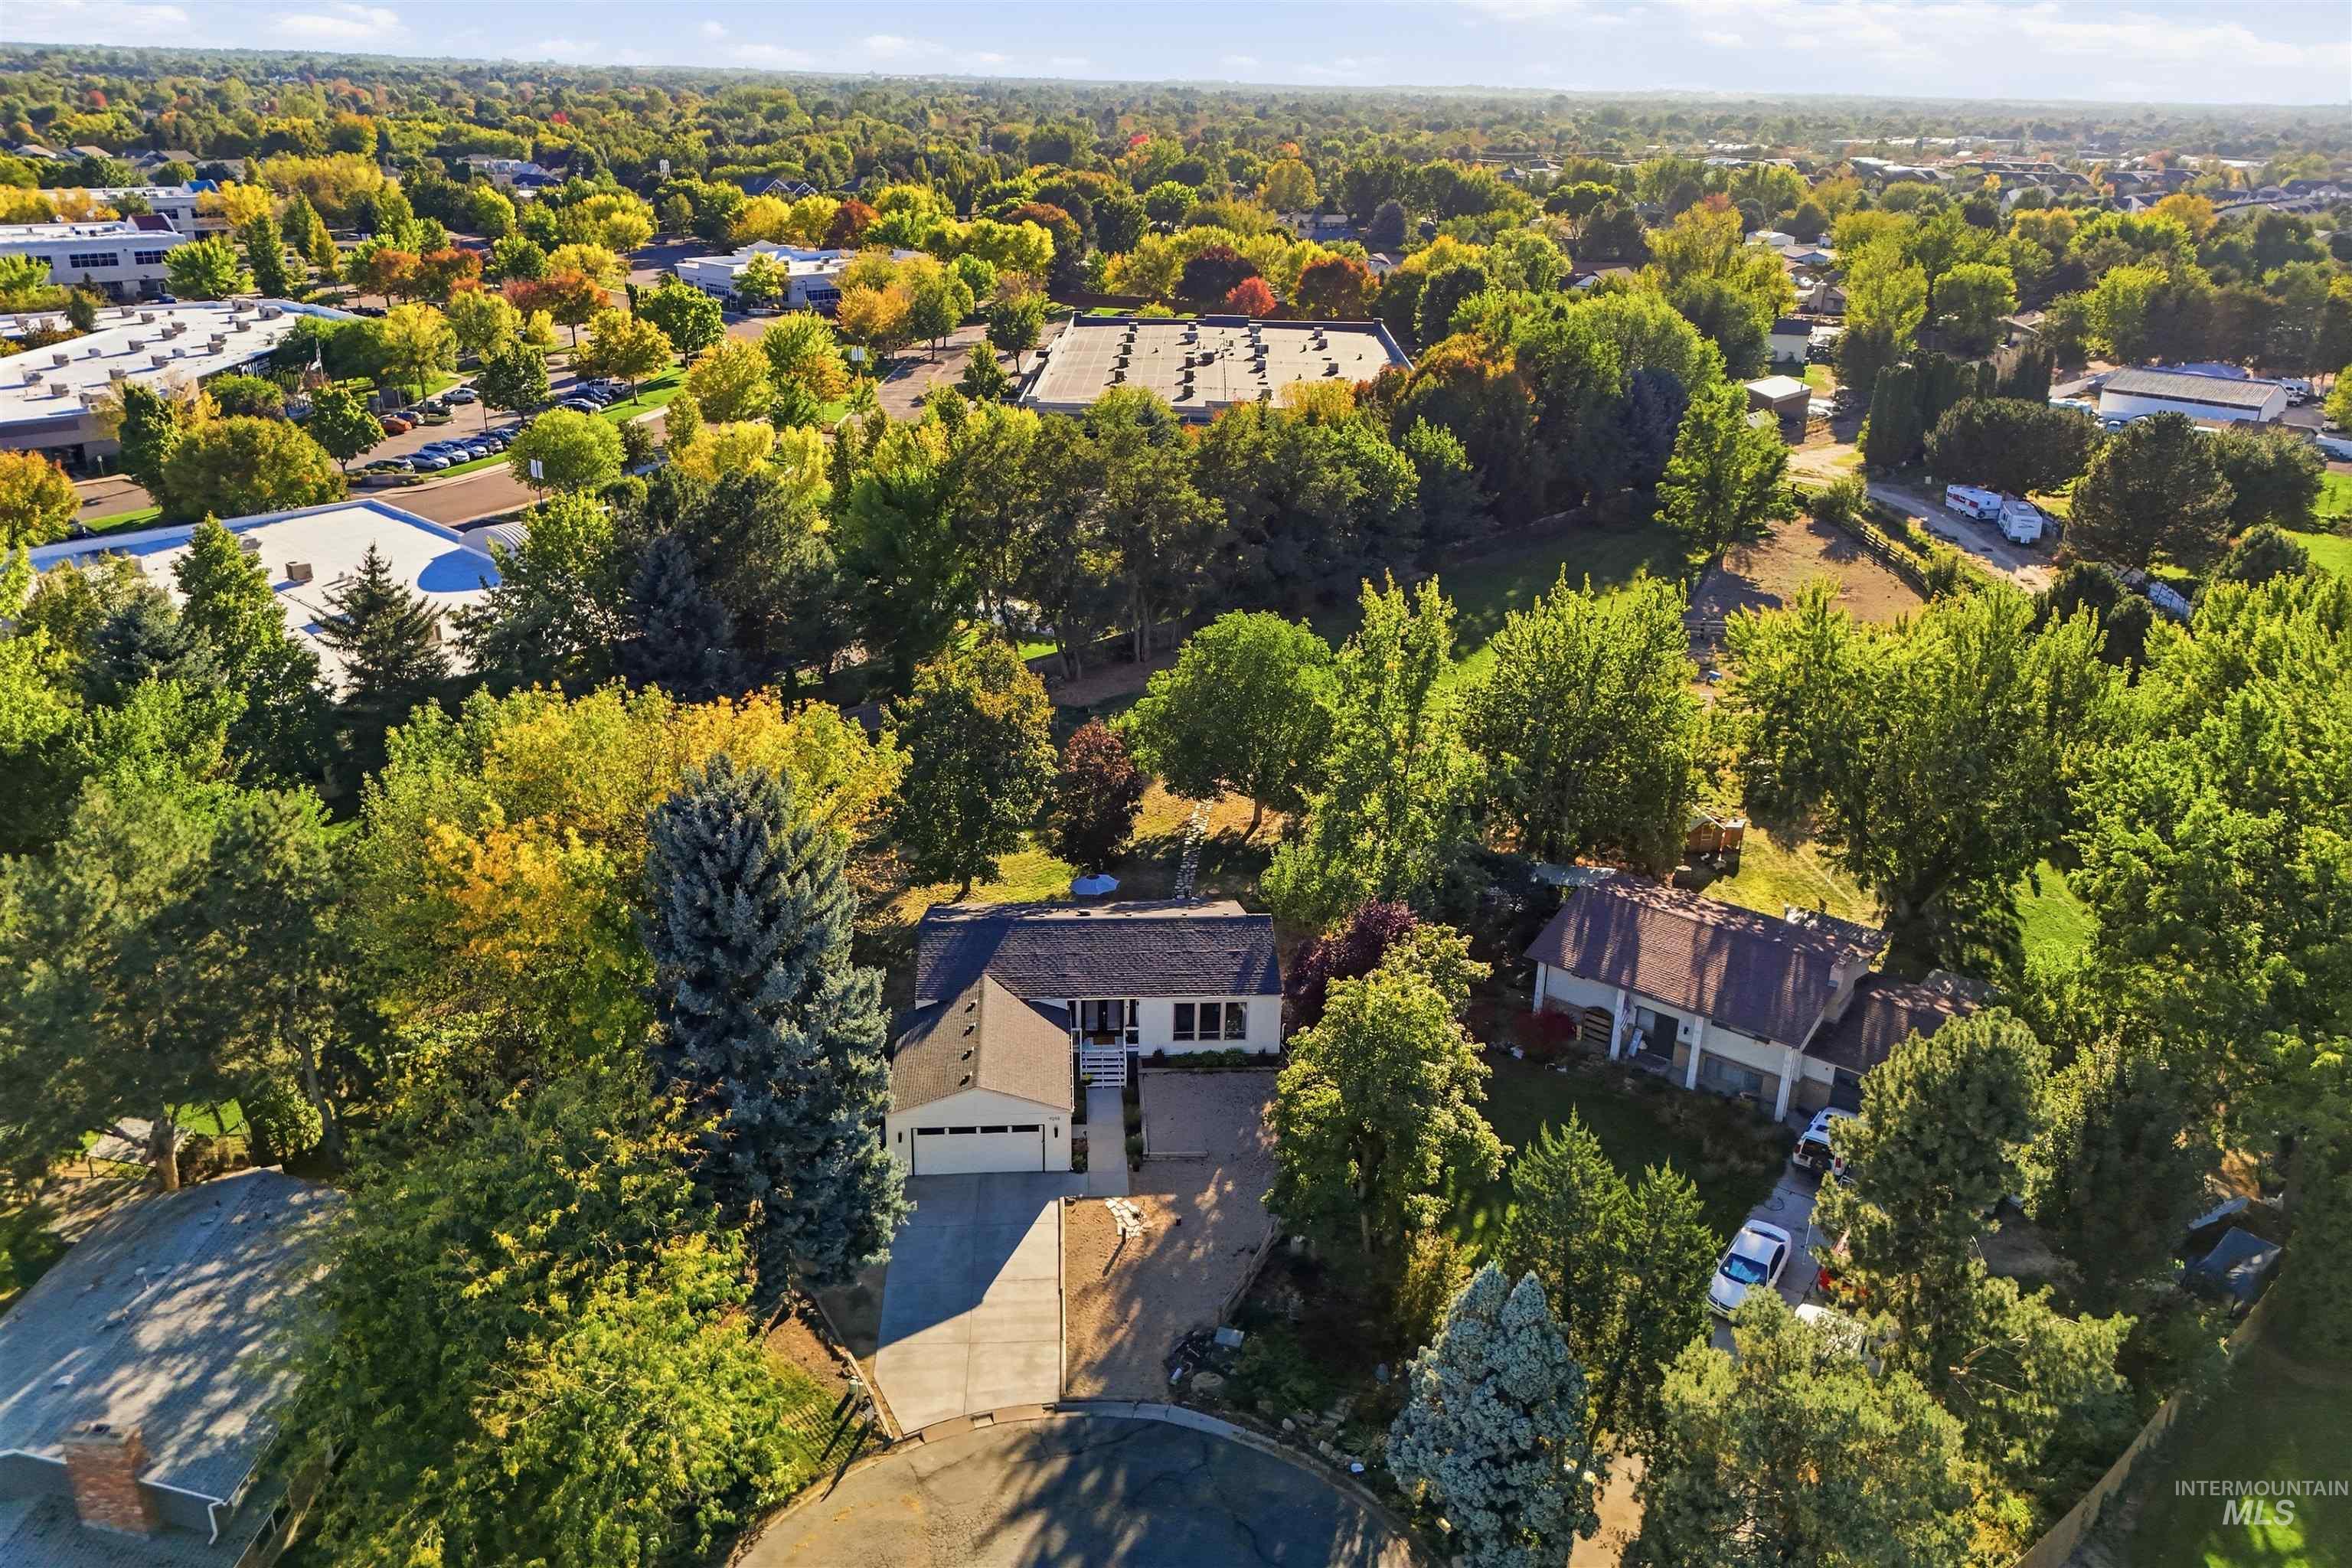
Additional content
-
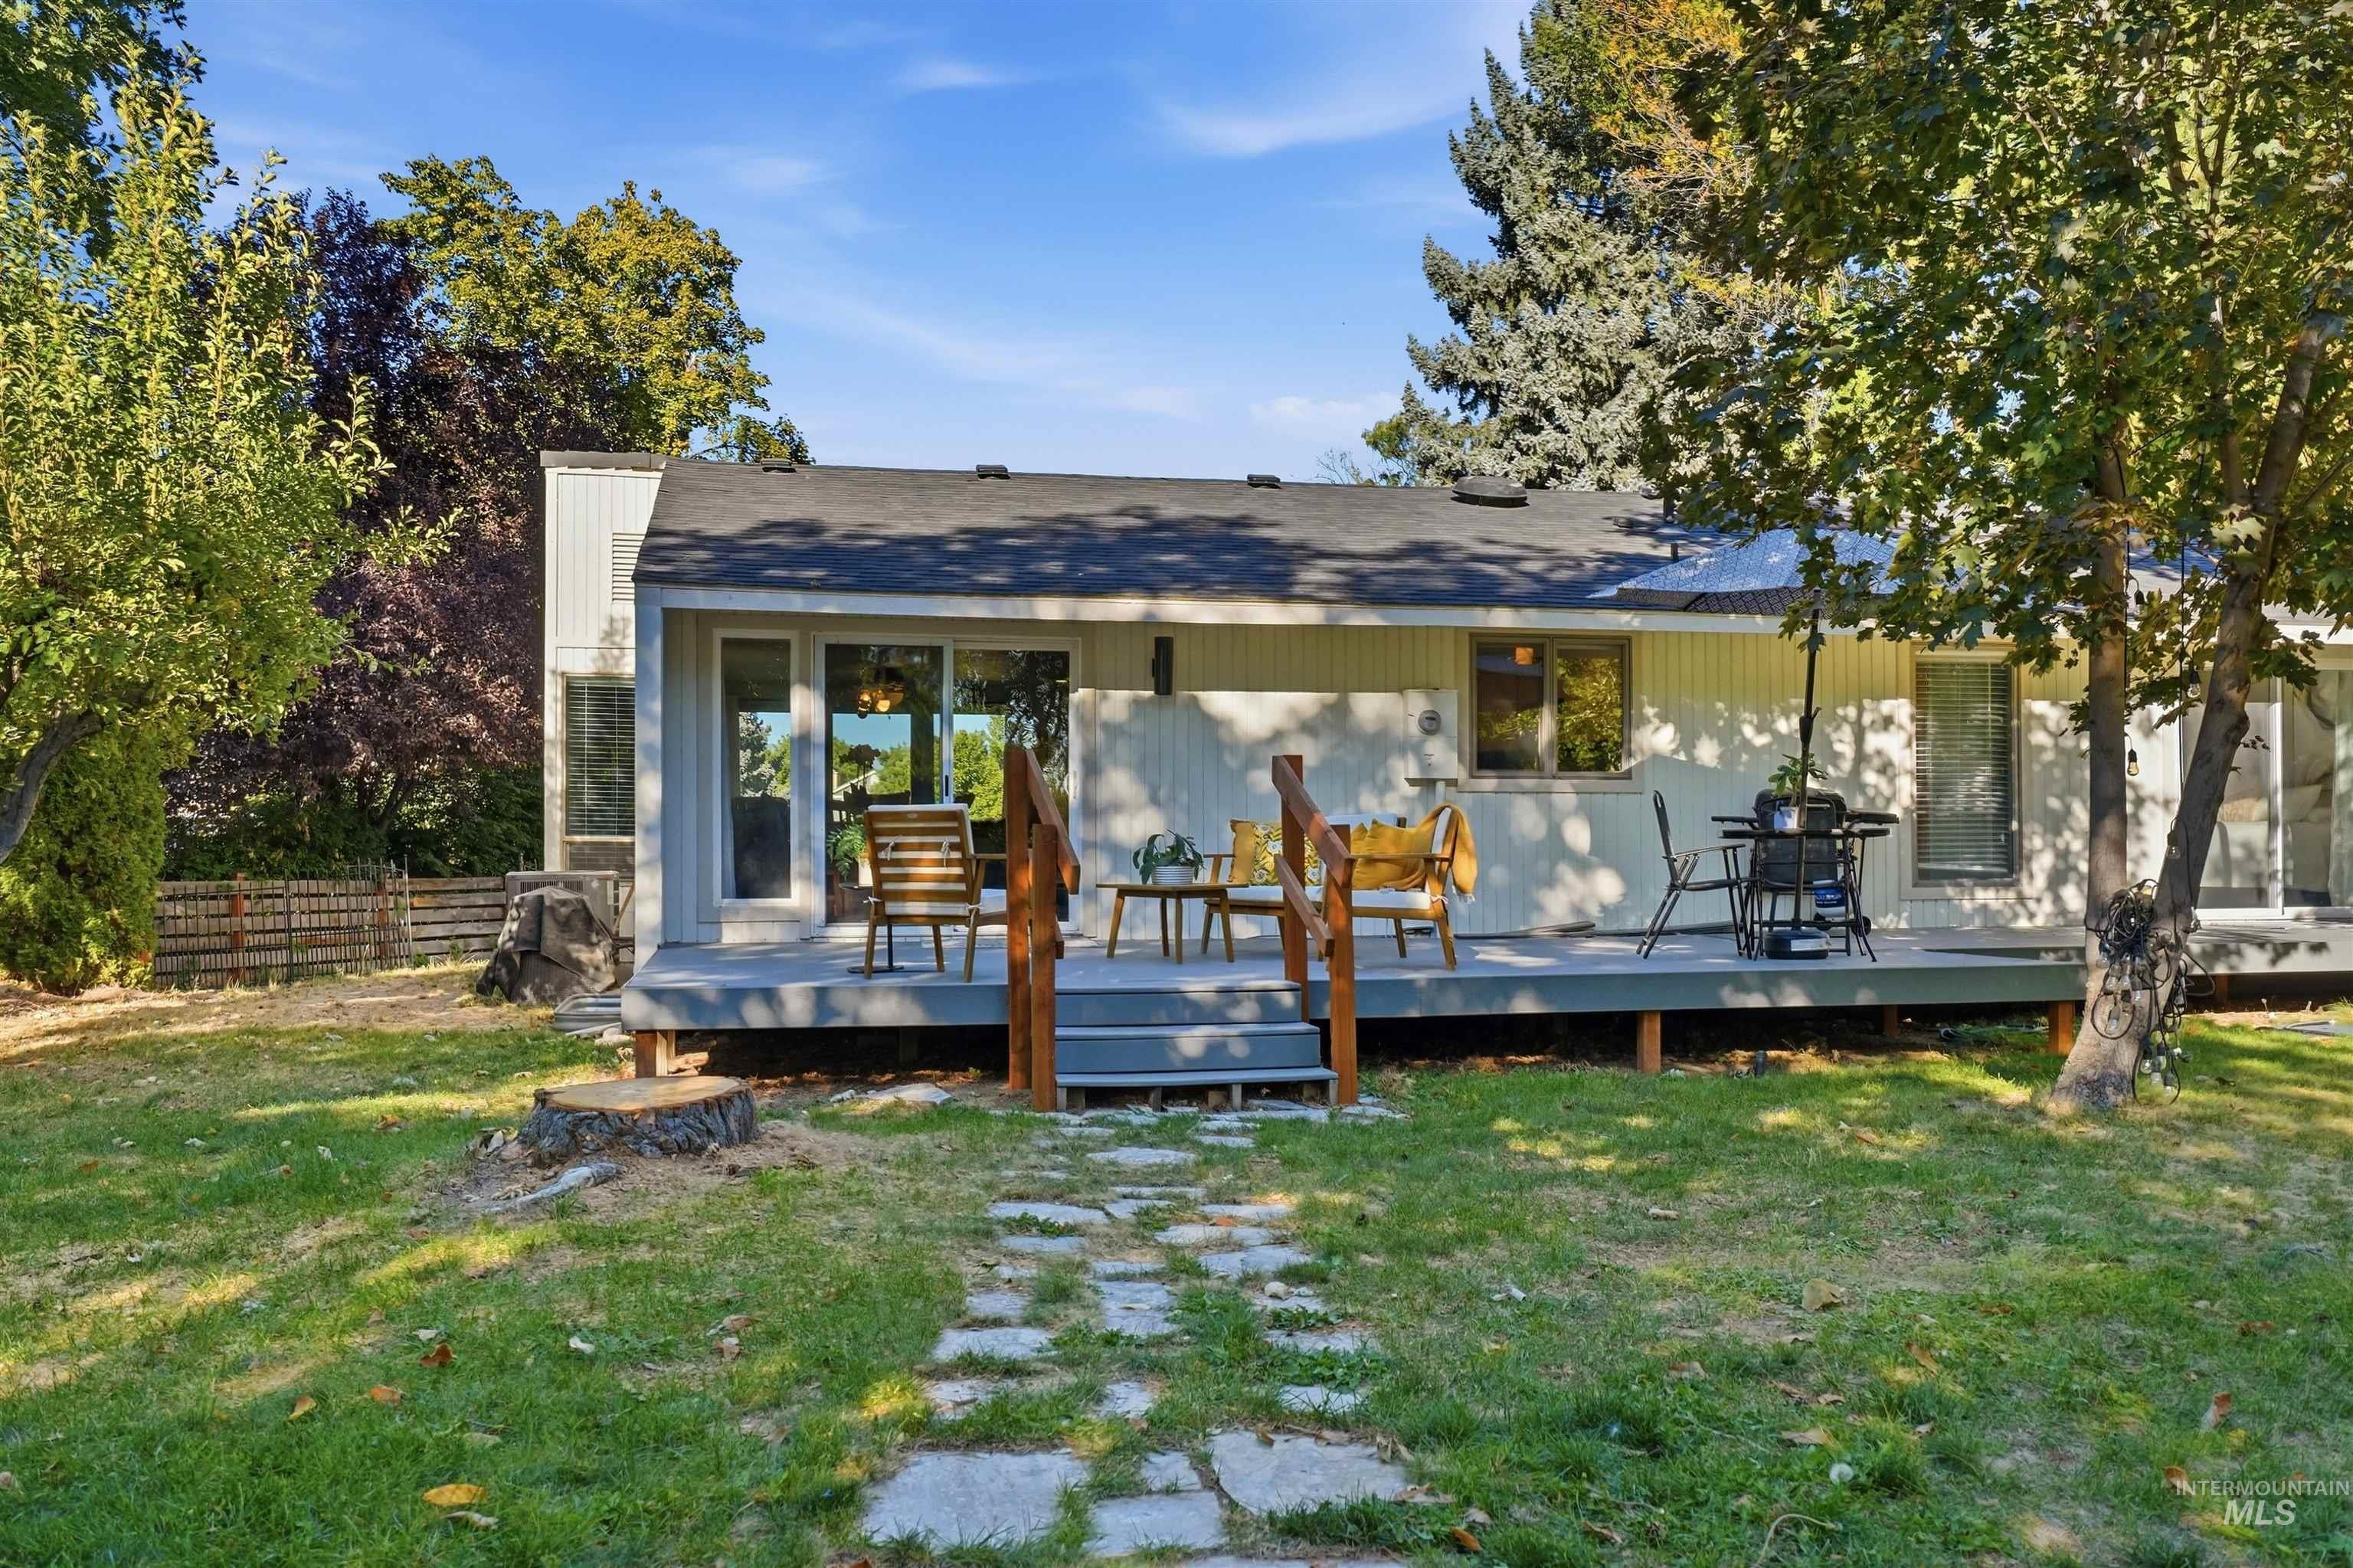
Expansive rear deck with multi-panel sliding glass doors, a stone pathway, and mature landscaping
-
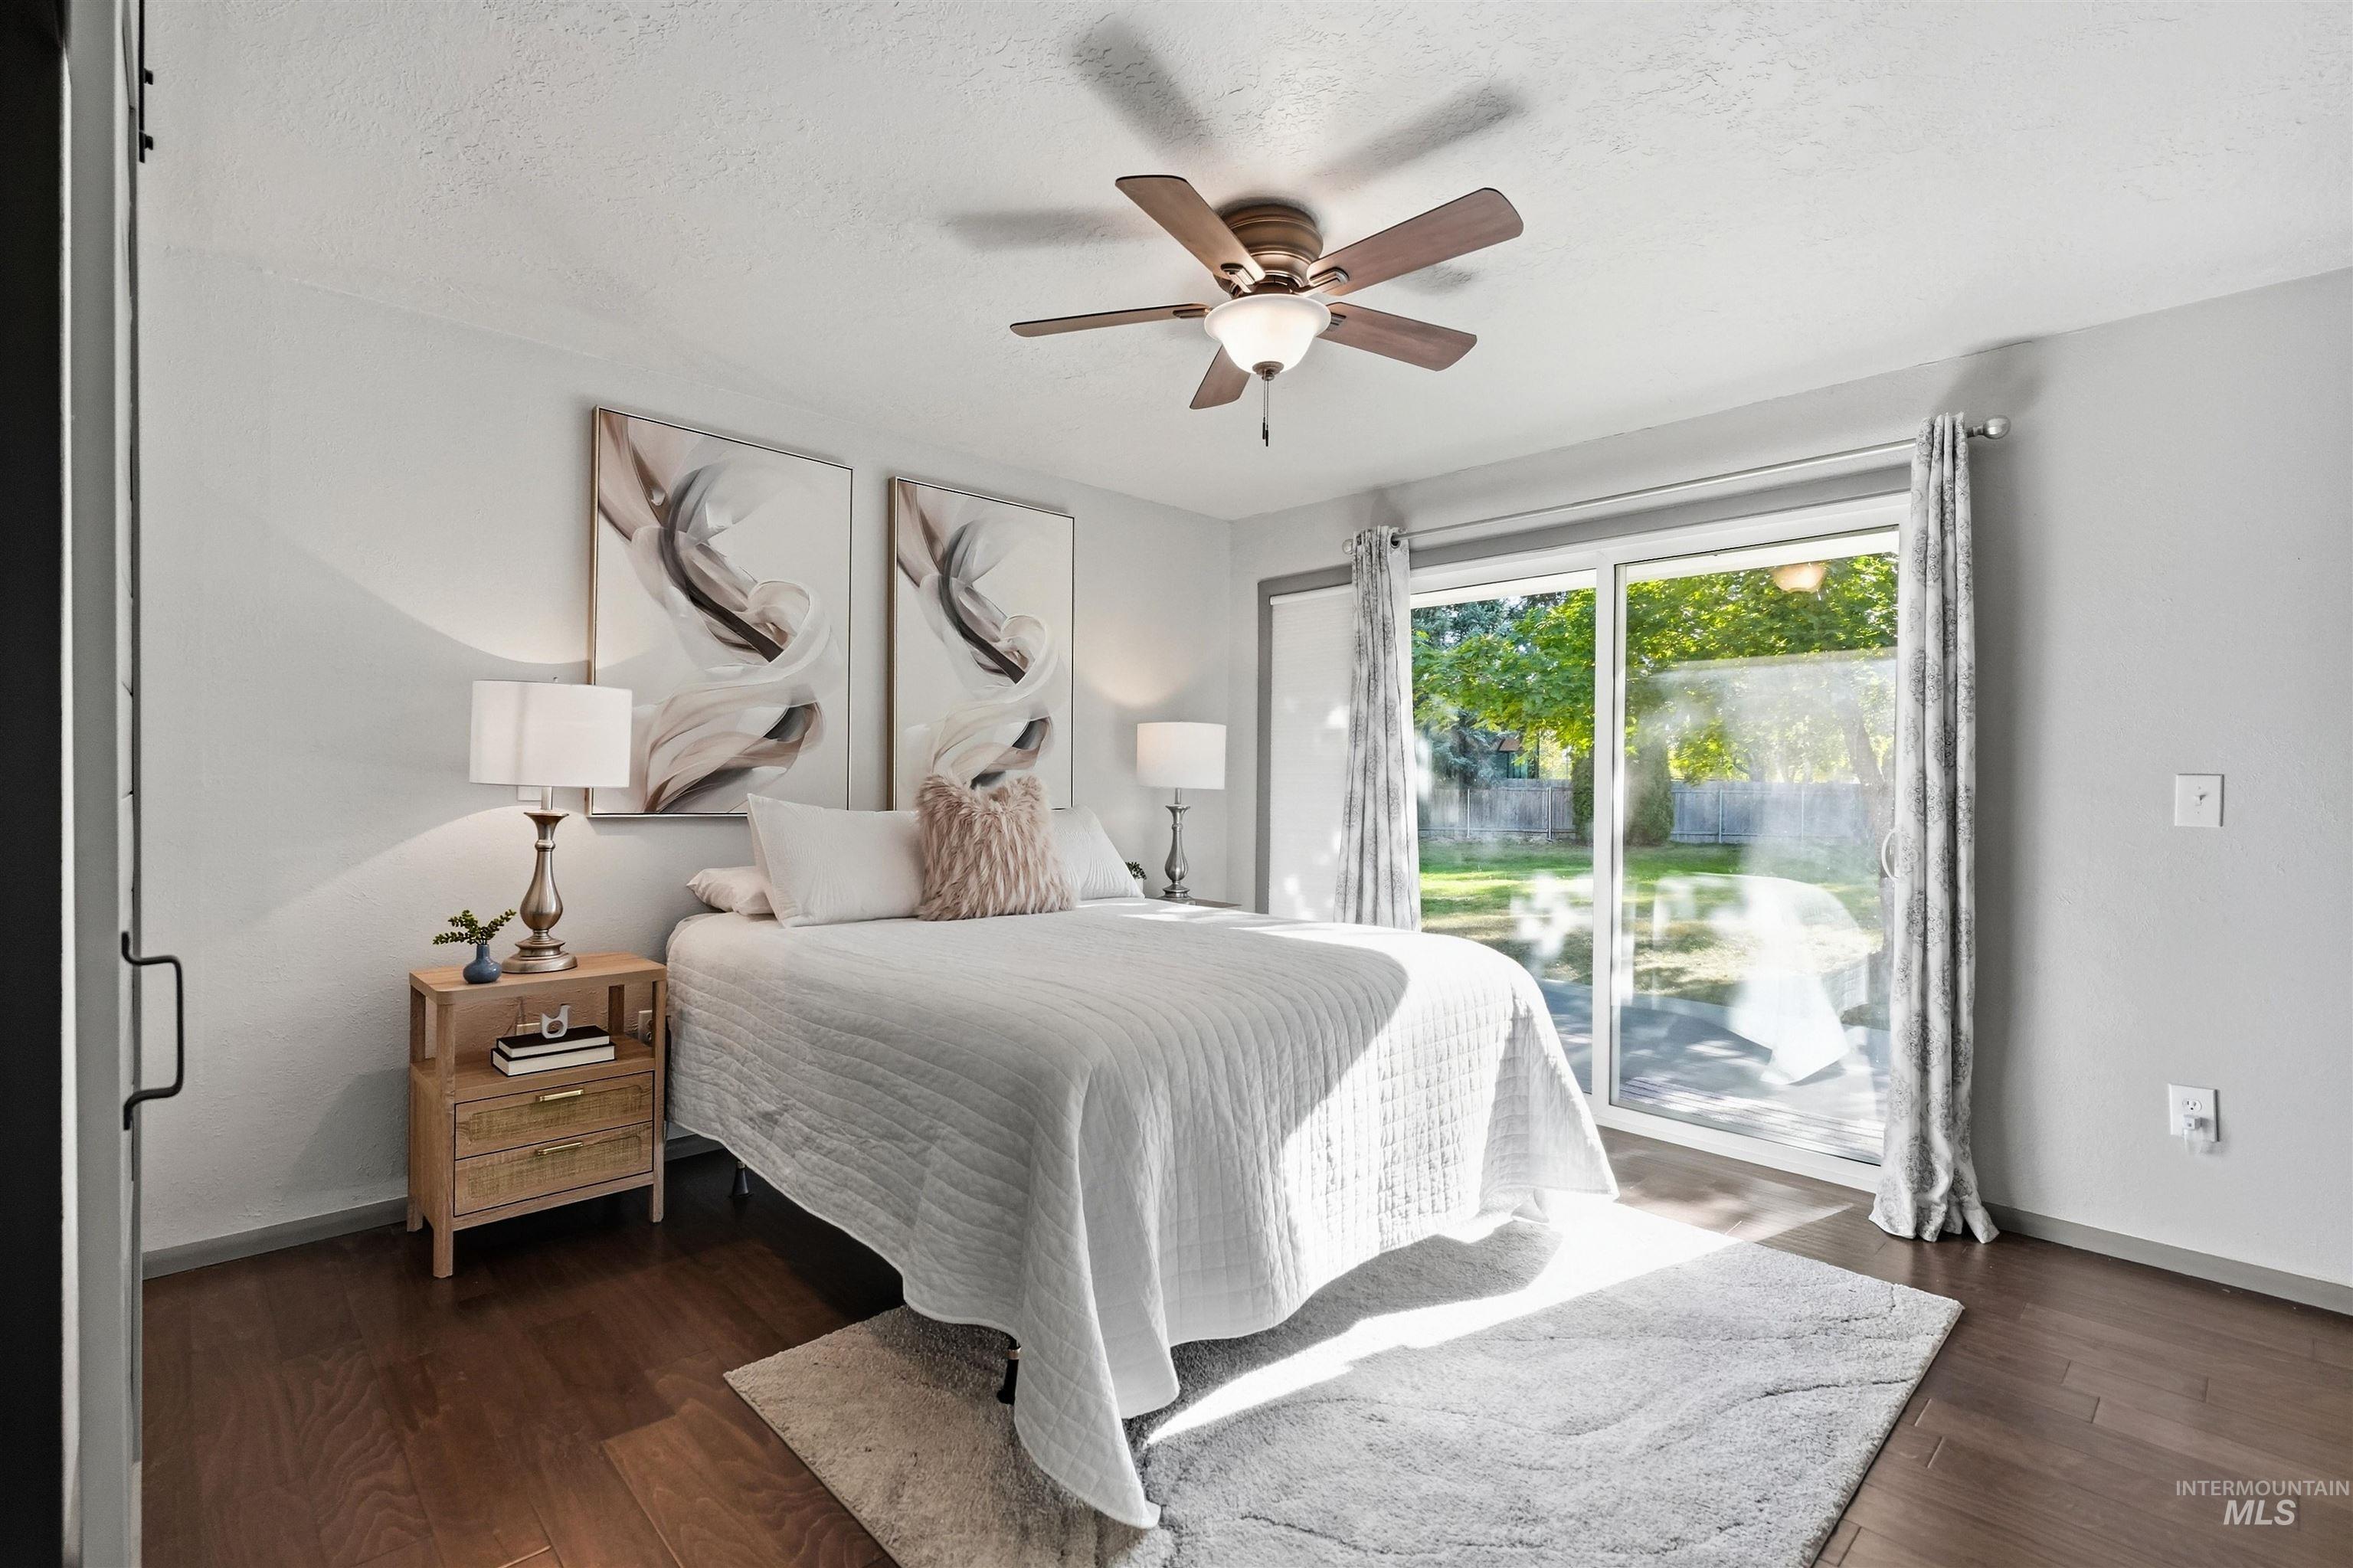
Rich wood-finish flooring, a ceiling fan with integrated lighting, and a sliding glass door providing access to the outdoors
-
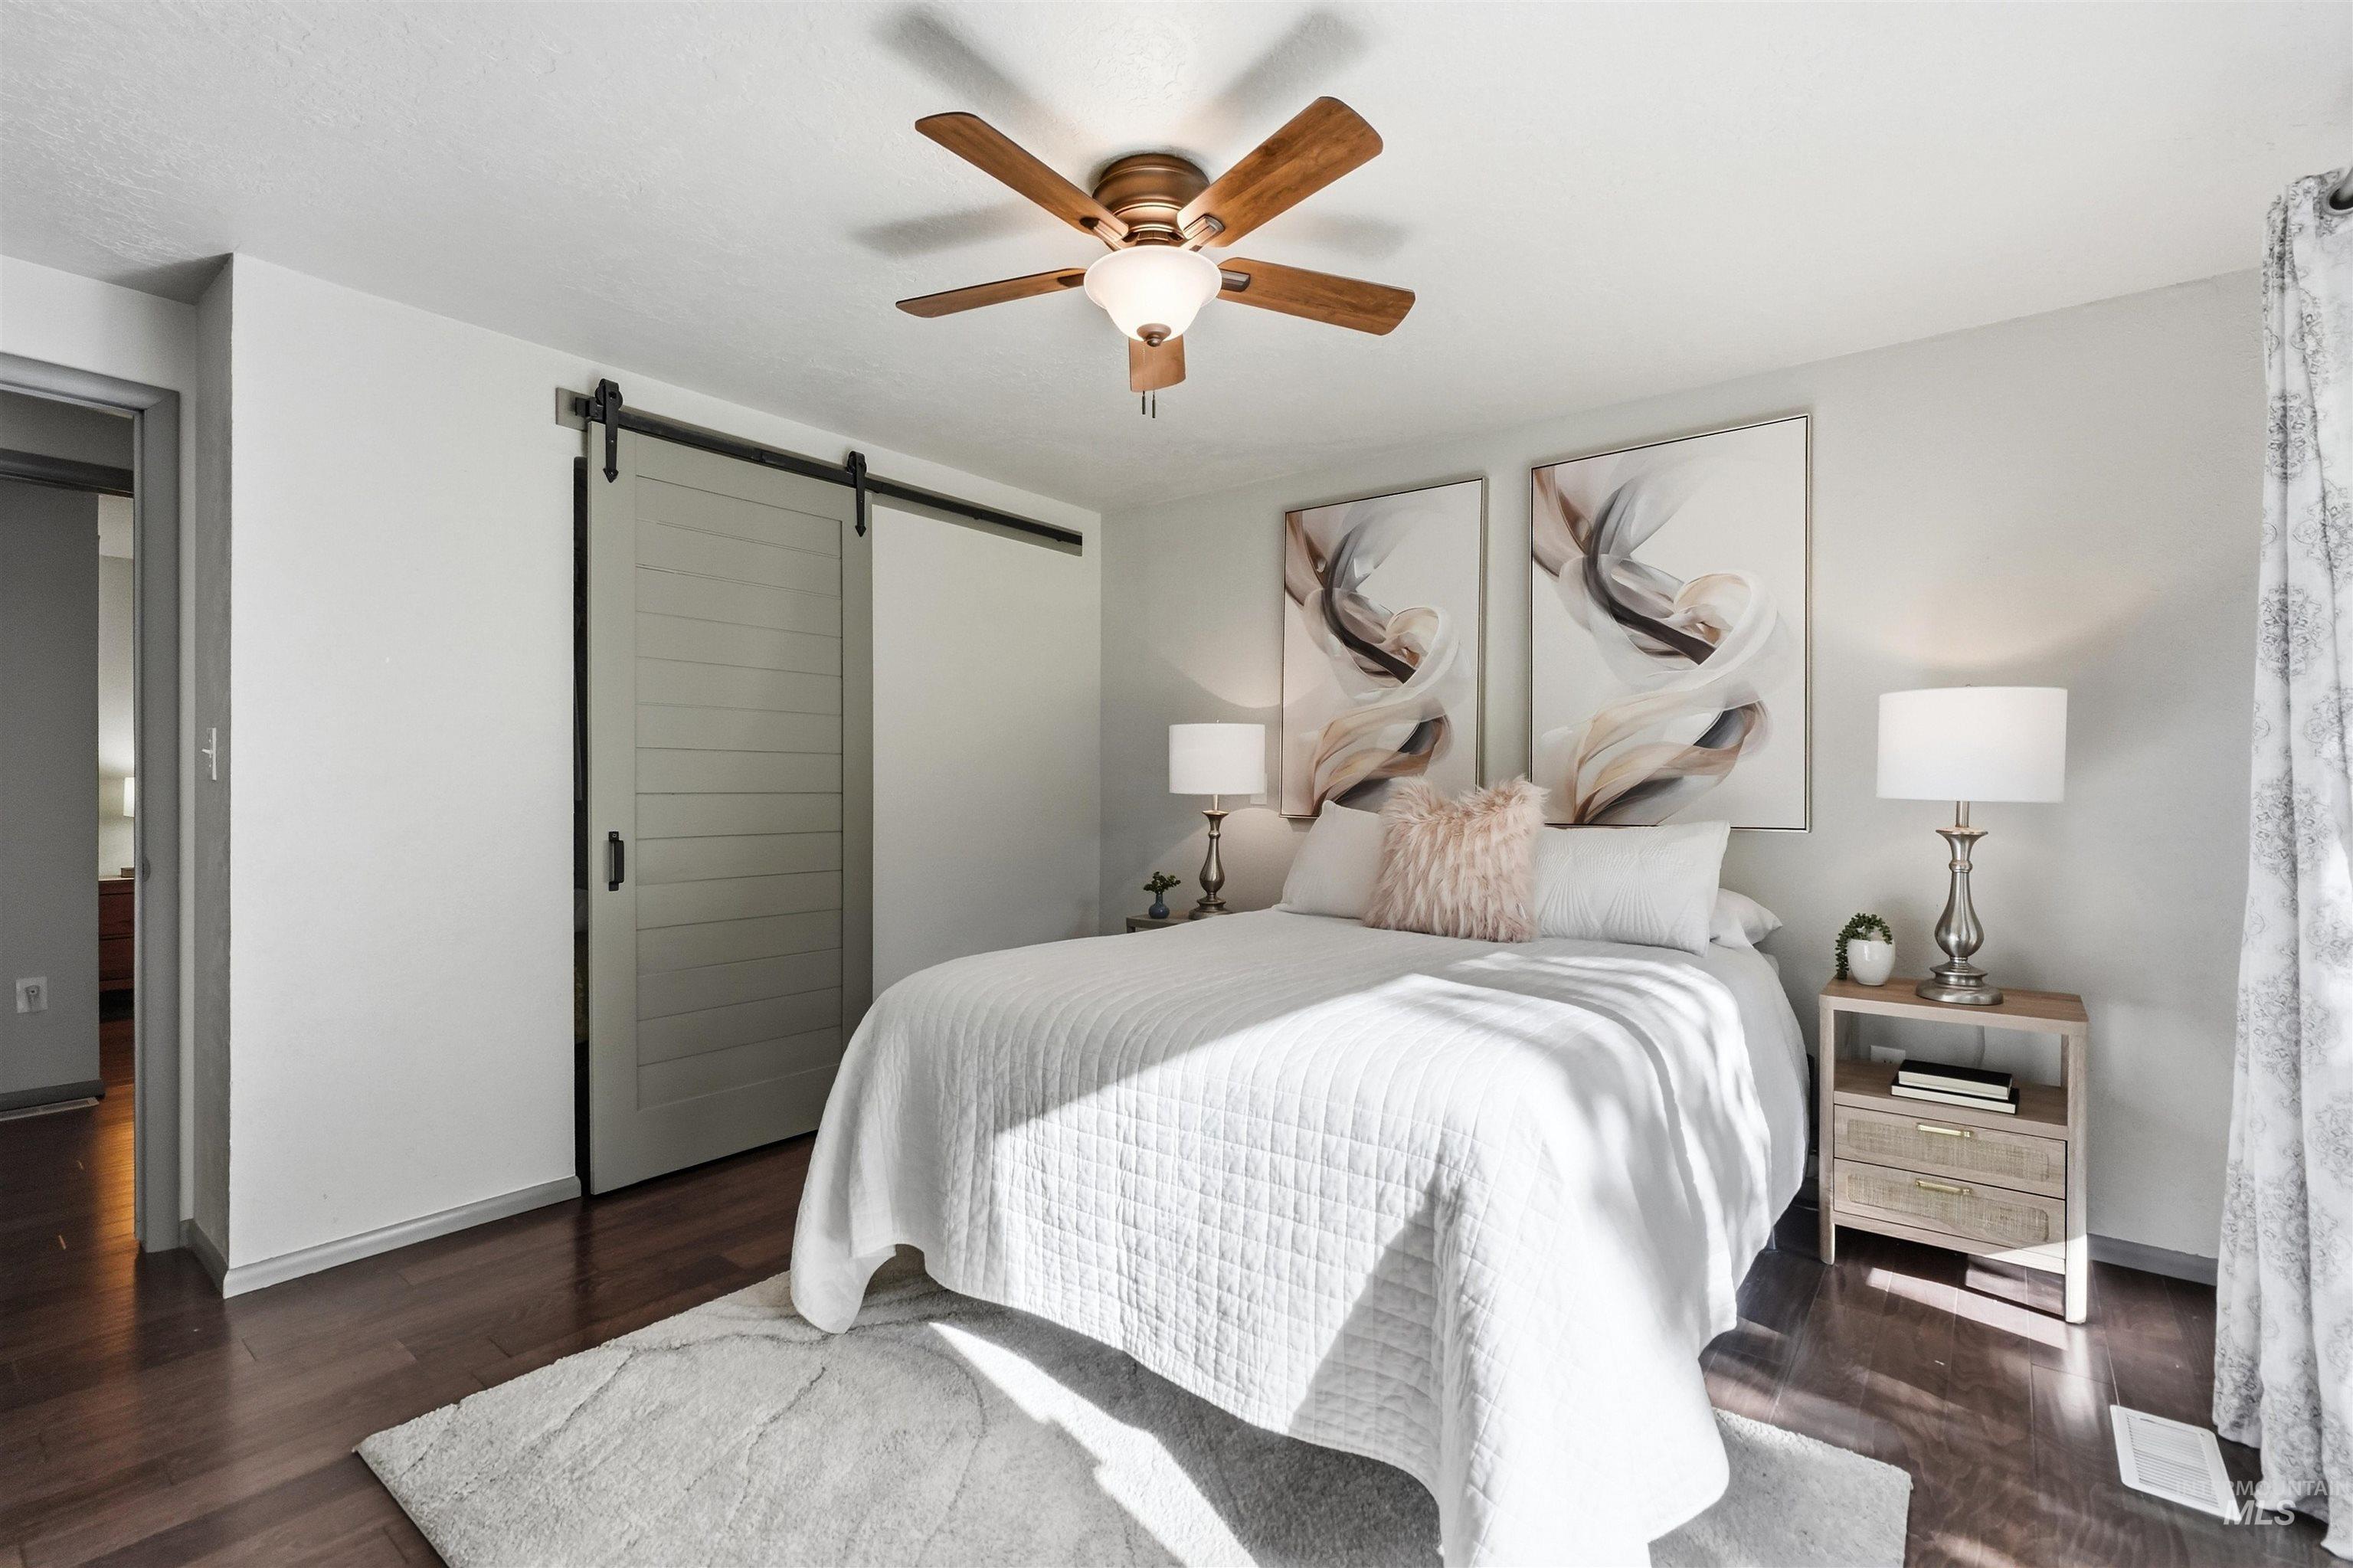
Wood-finish flooring, ceiling fan with light fixture, and a sliding barn door
-
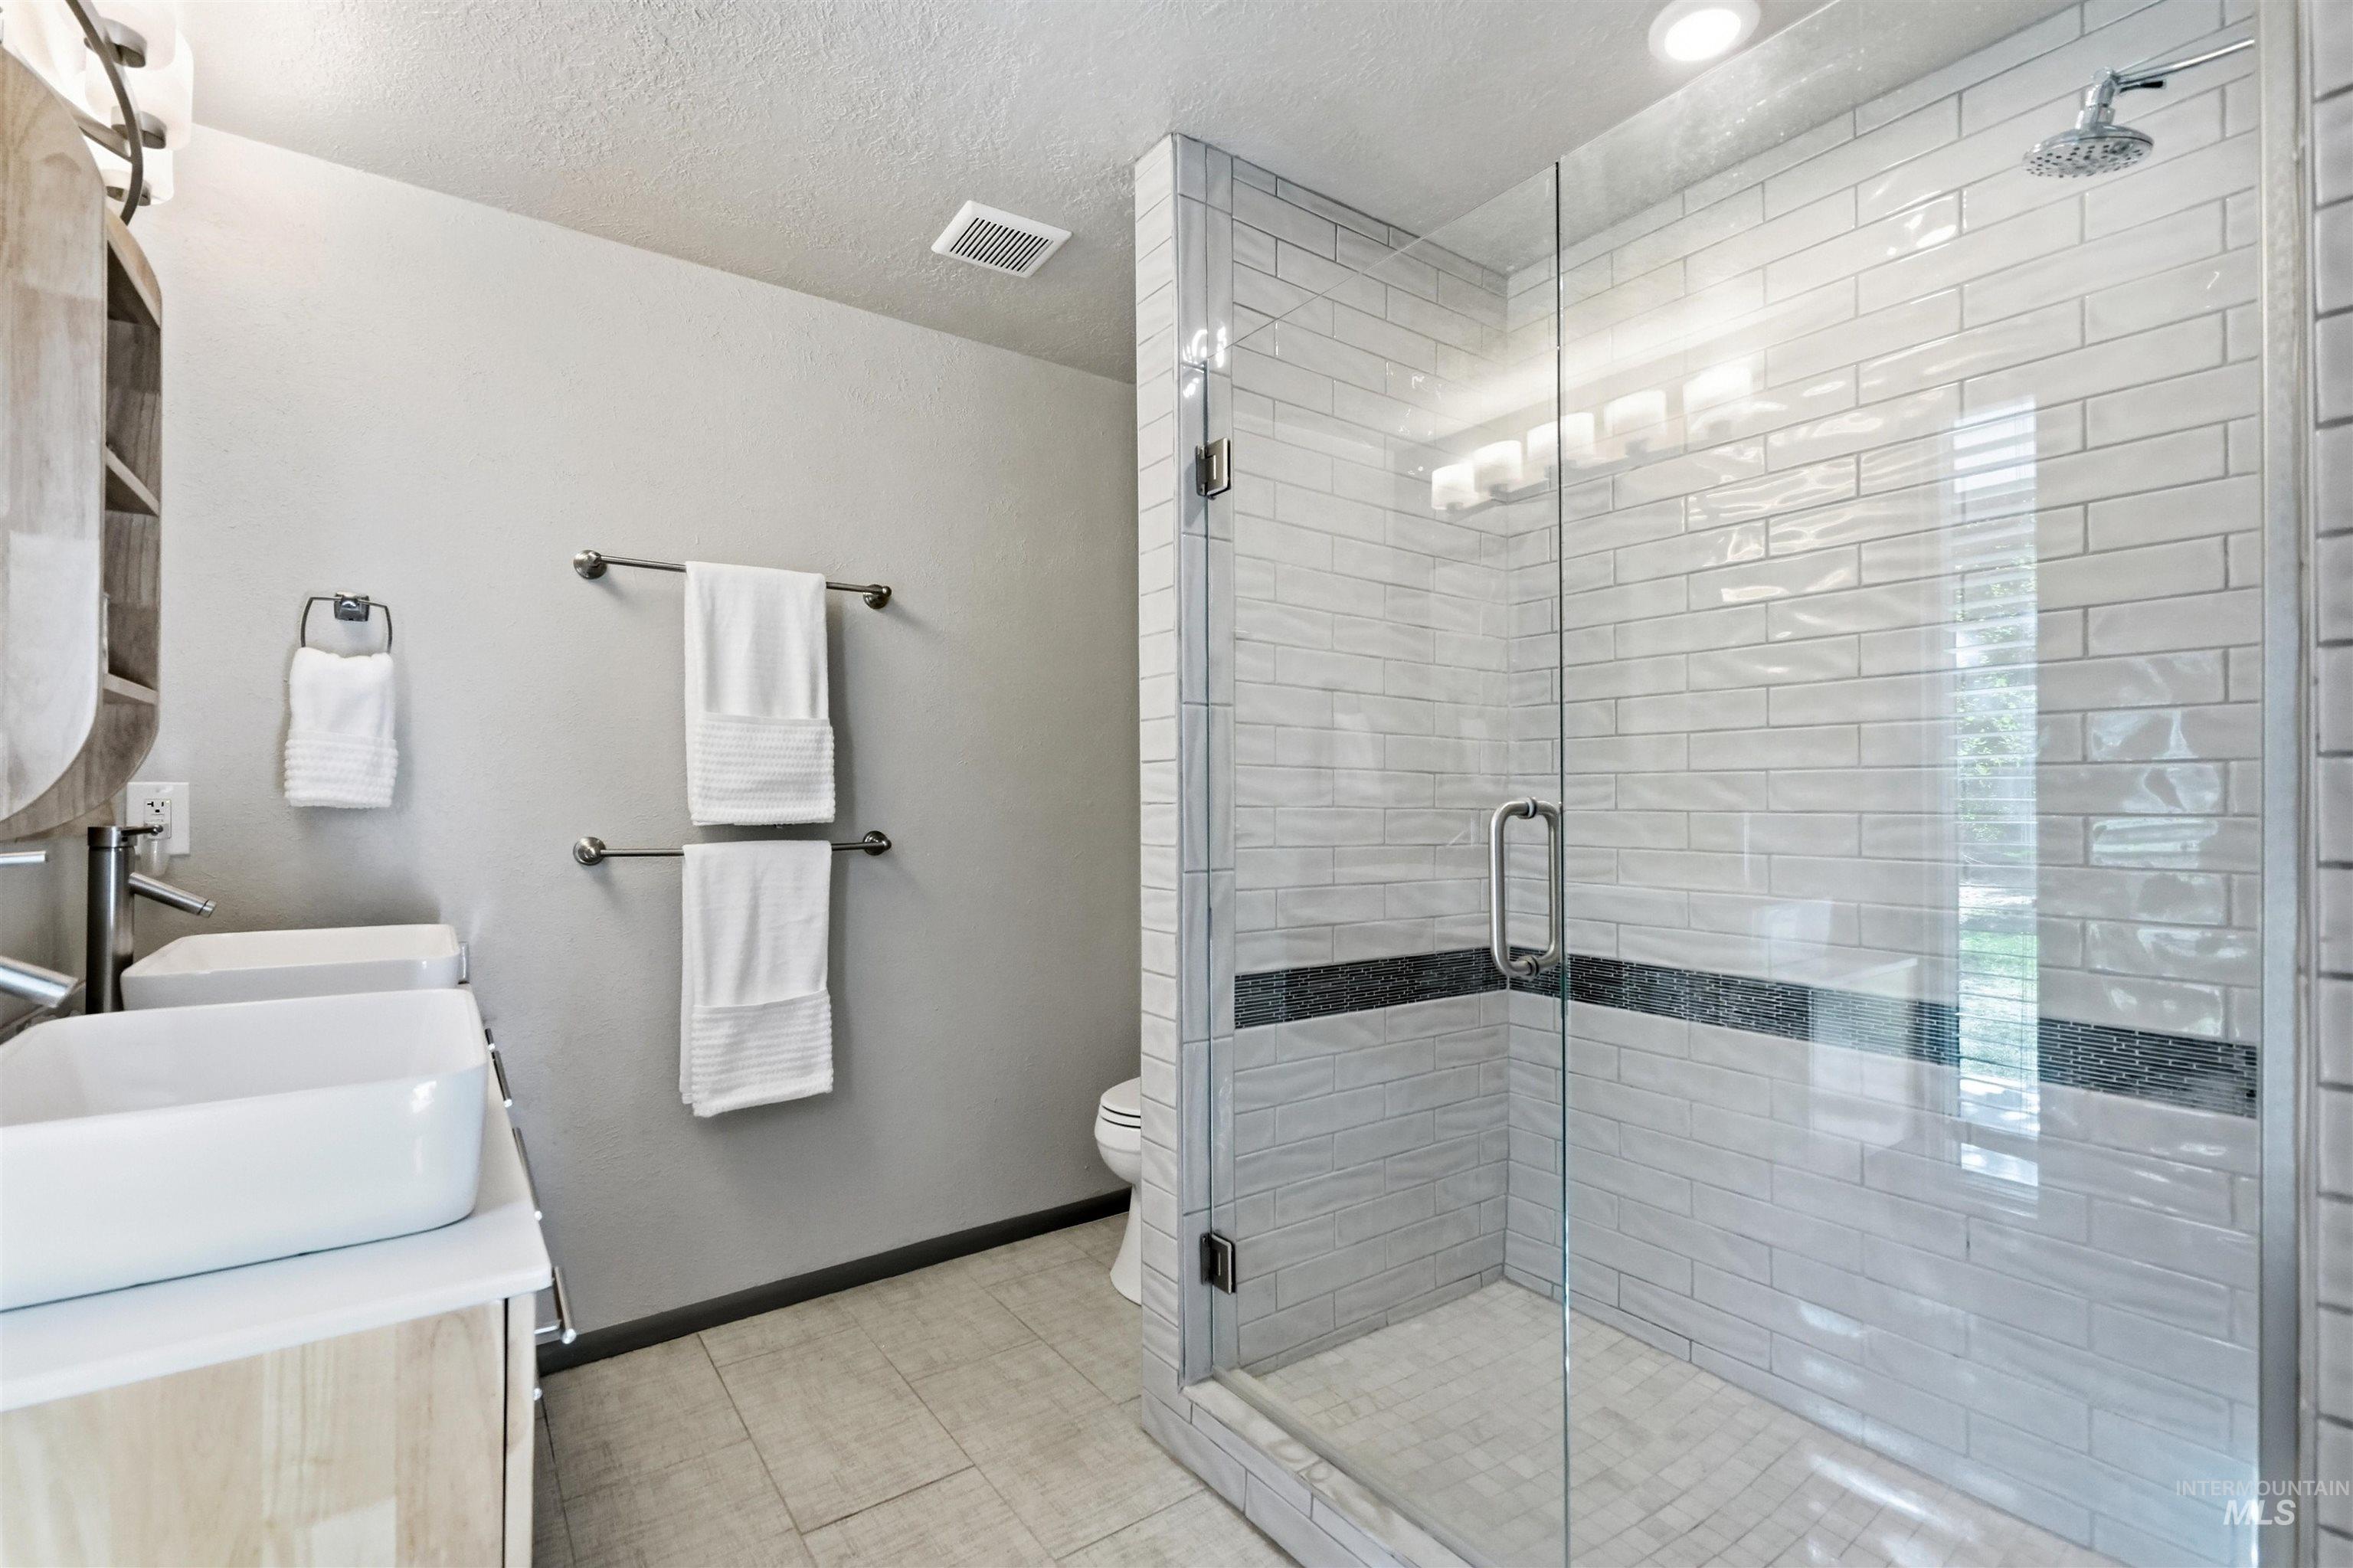
Dual vessel sinks on a wood-finish vanity, a glass-enclosed shower with subway tile, and a rainfall showerhead
-
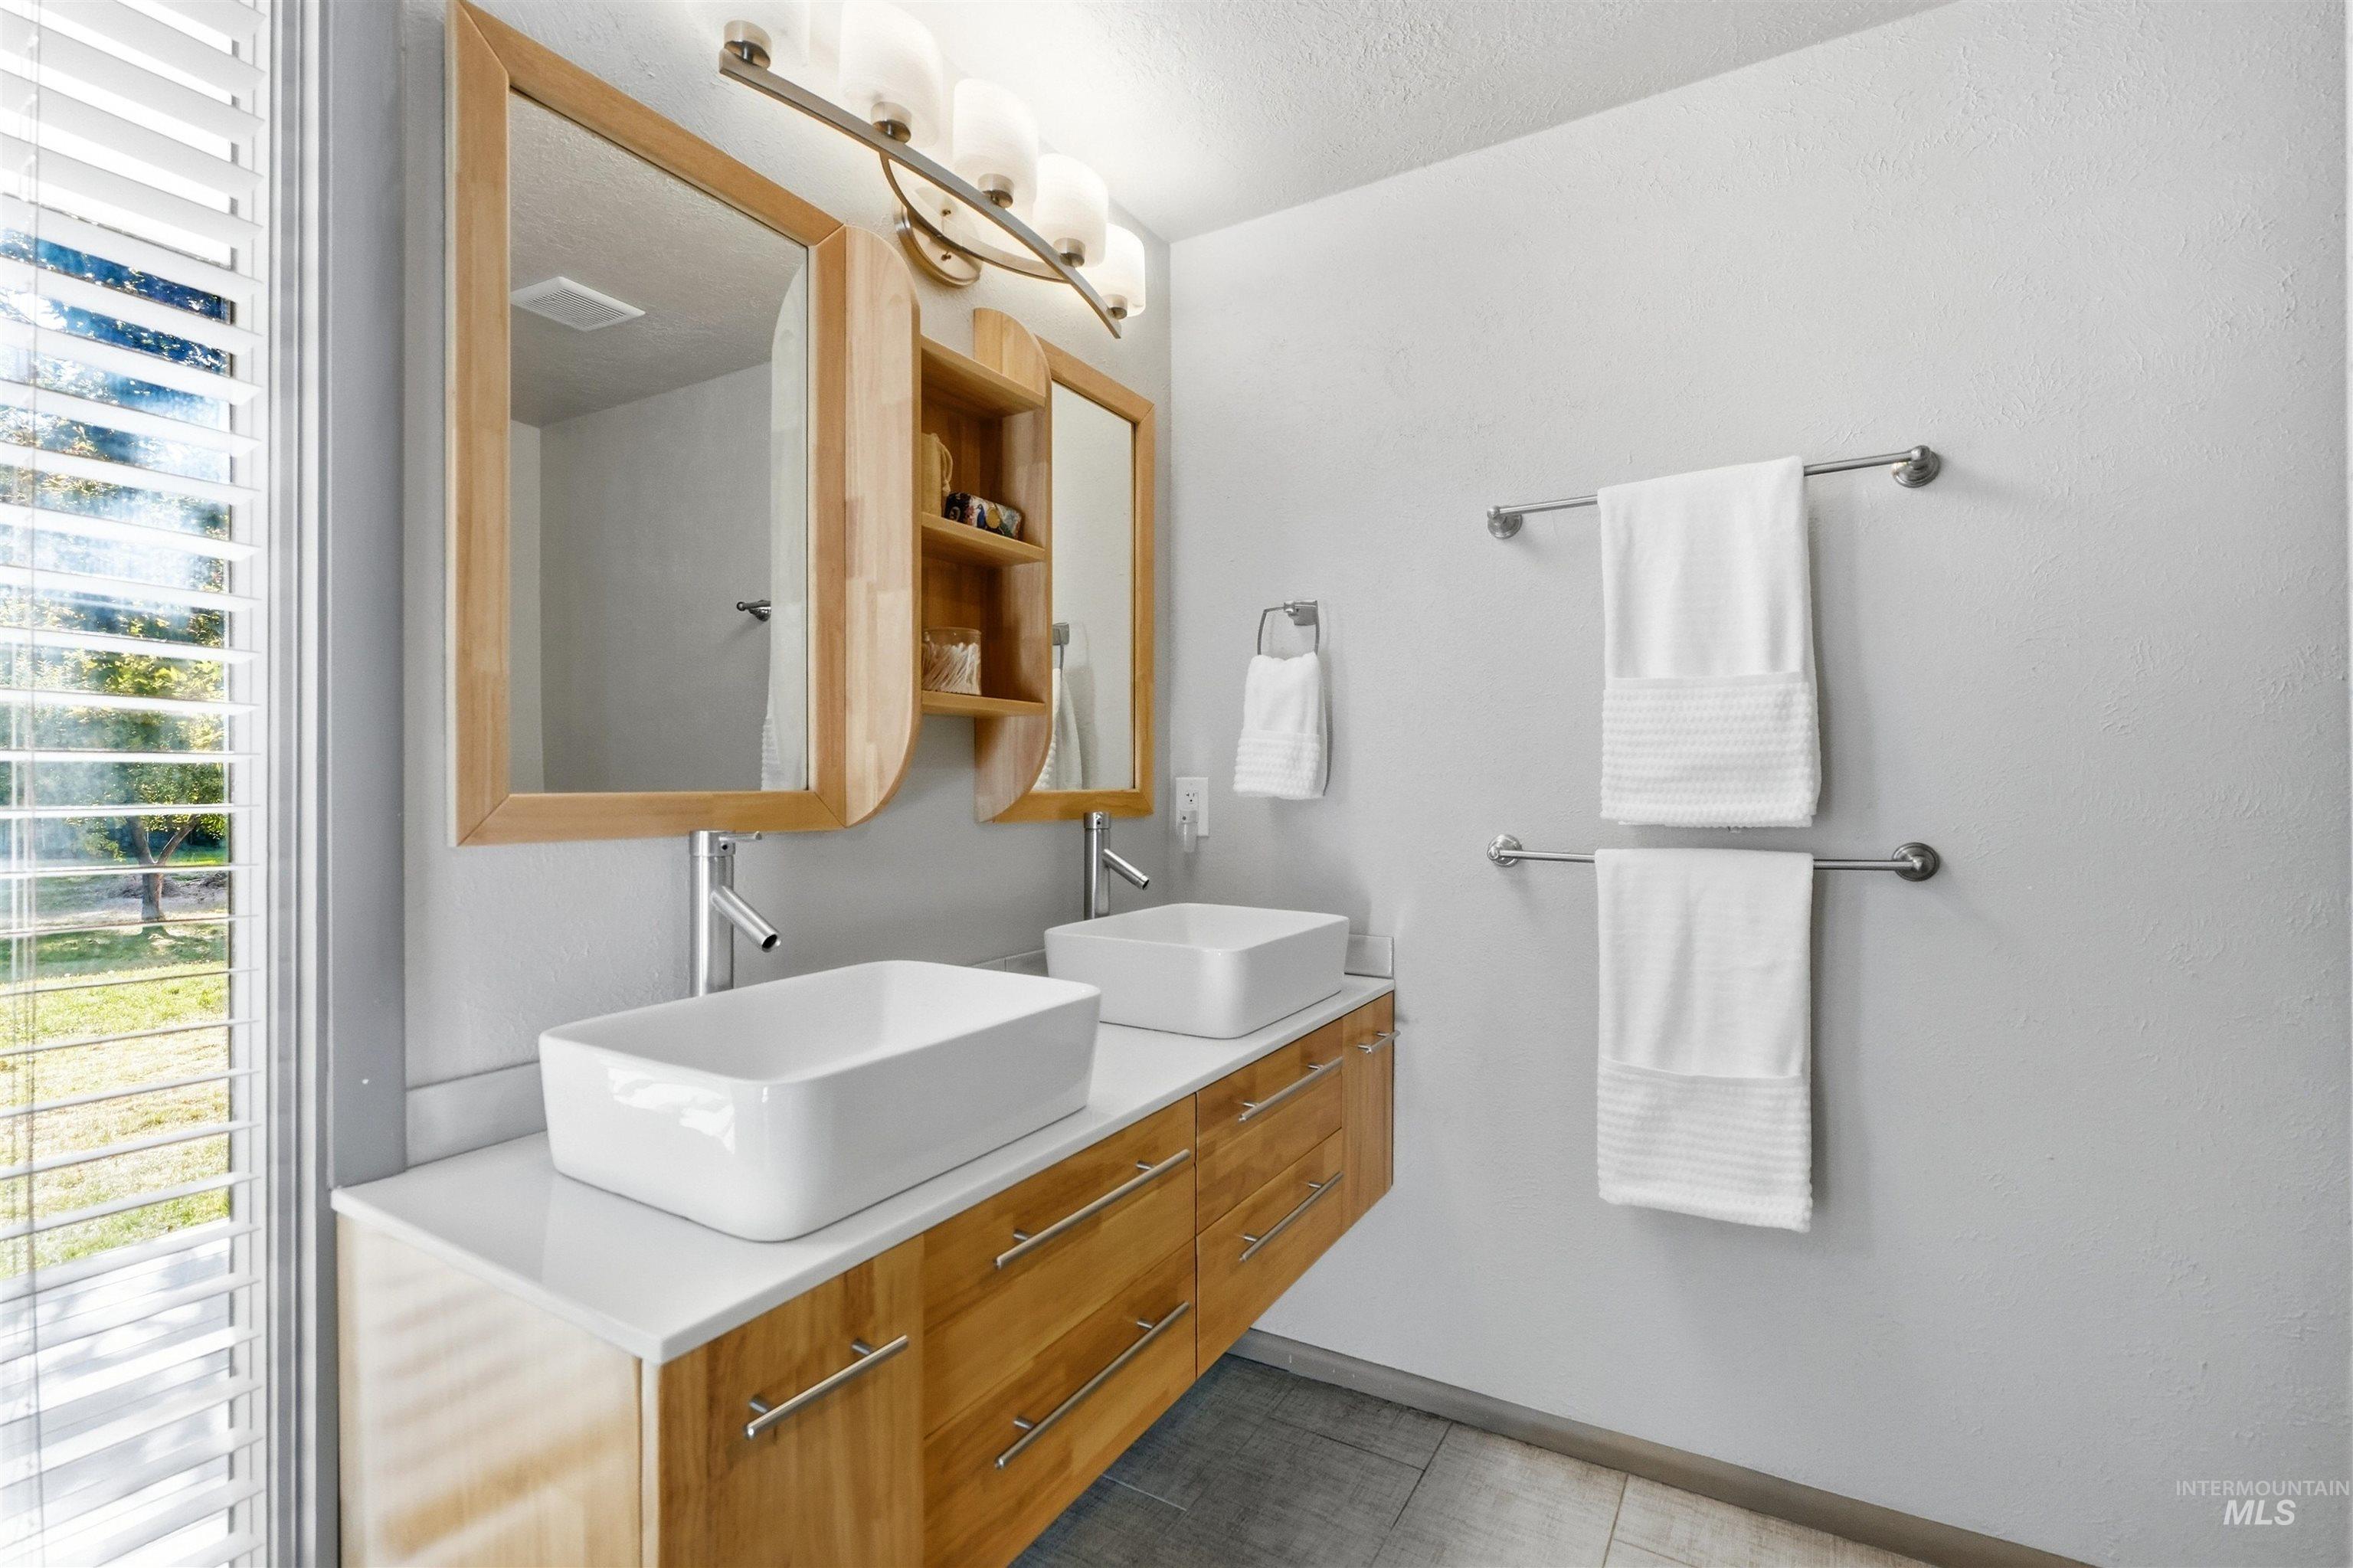
Floating wood-finish vanity with dual vessel sinks, wall-mounted faucets, and an integrated lighting fixture
-
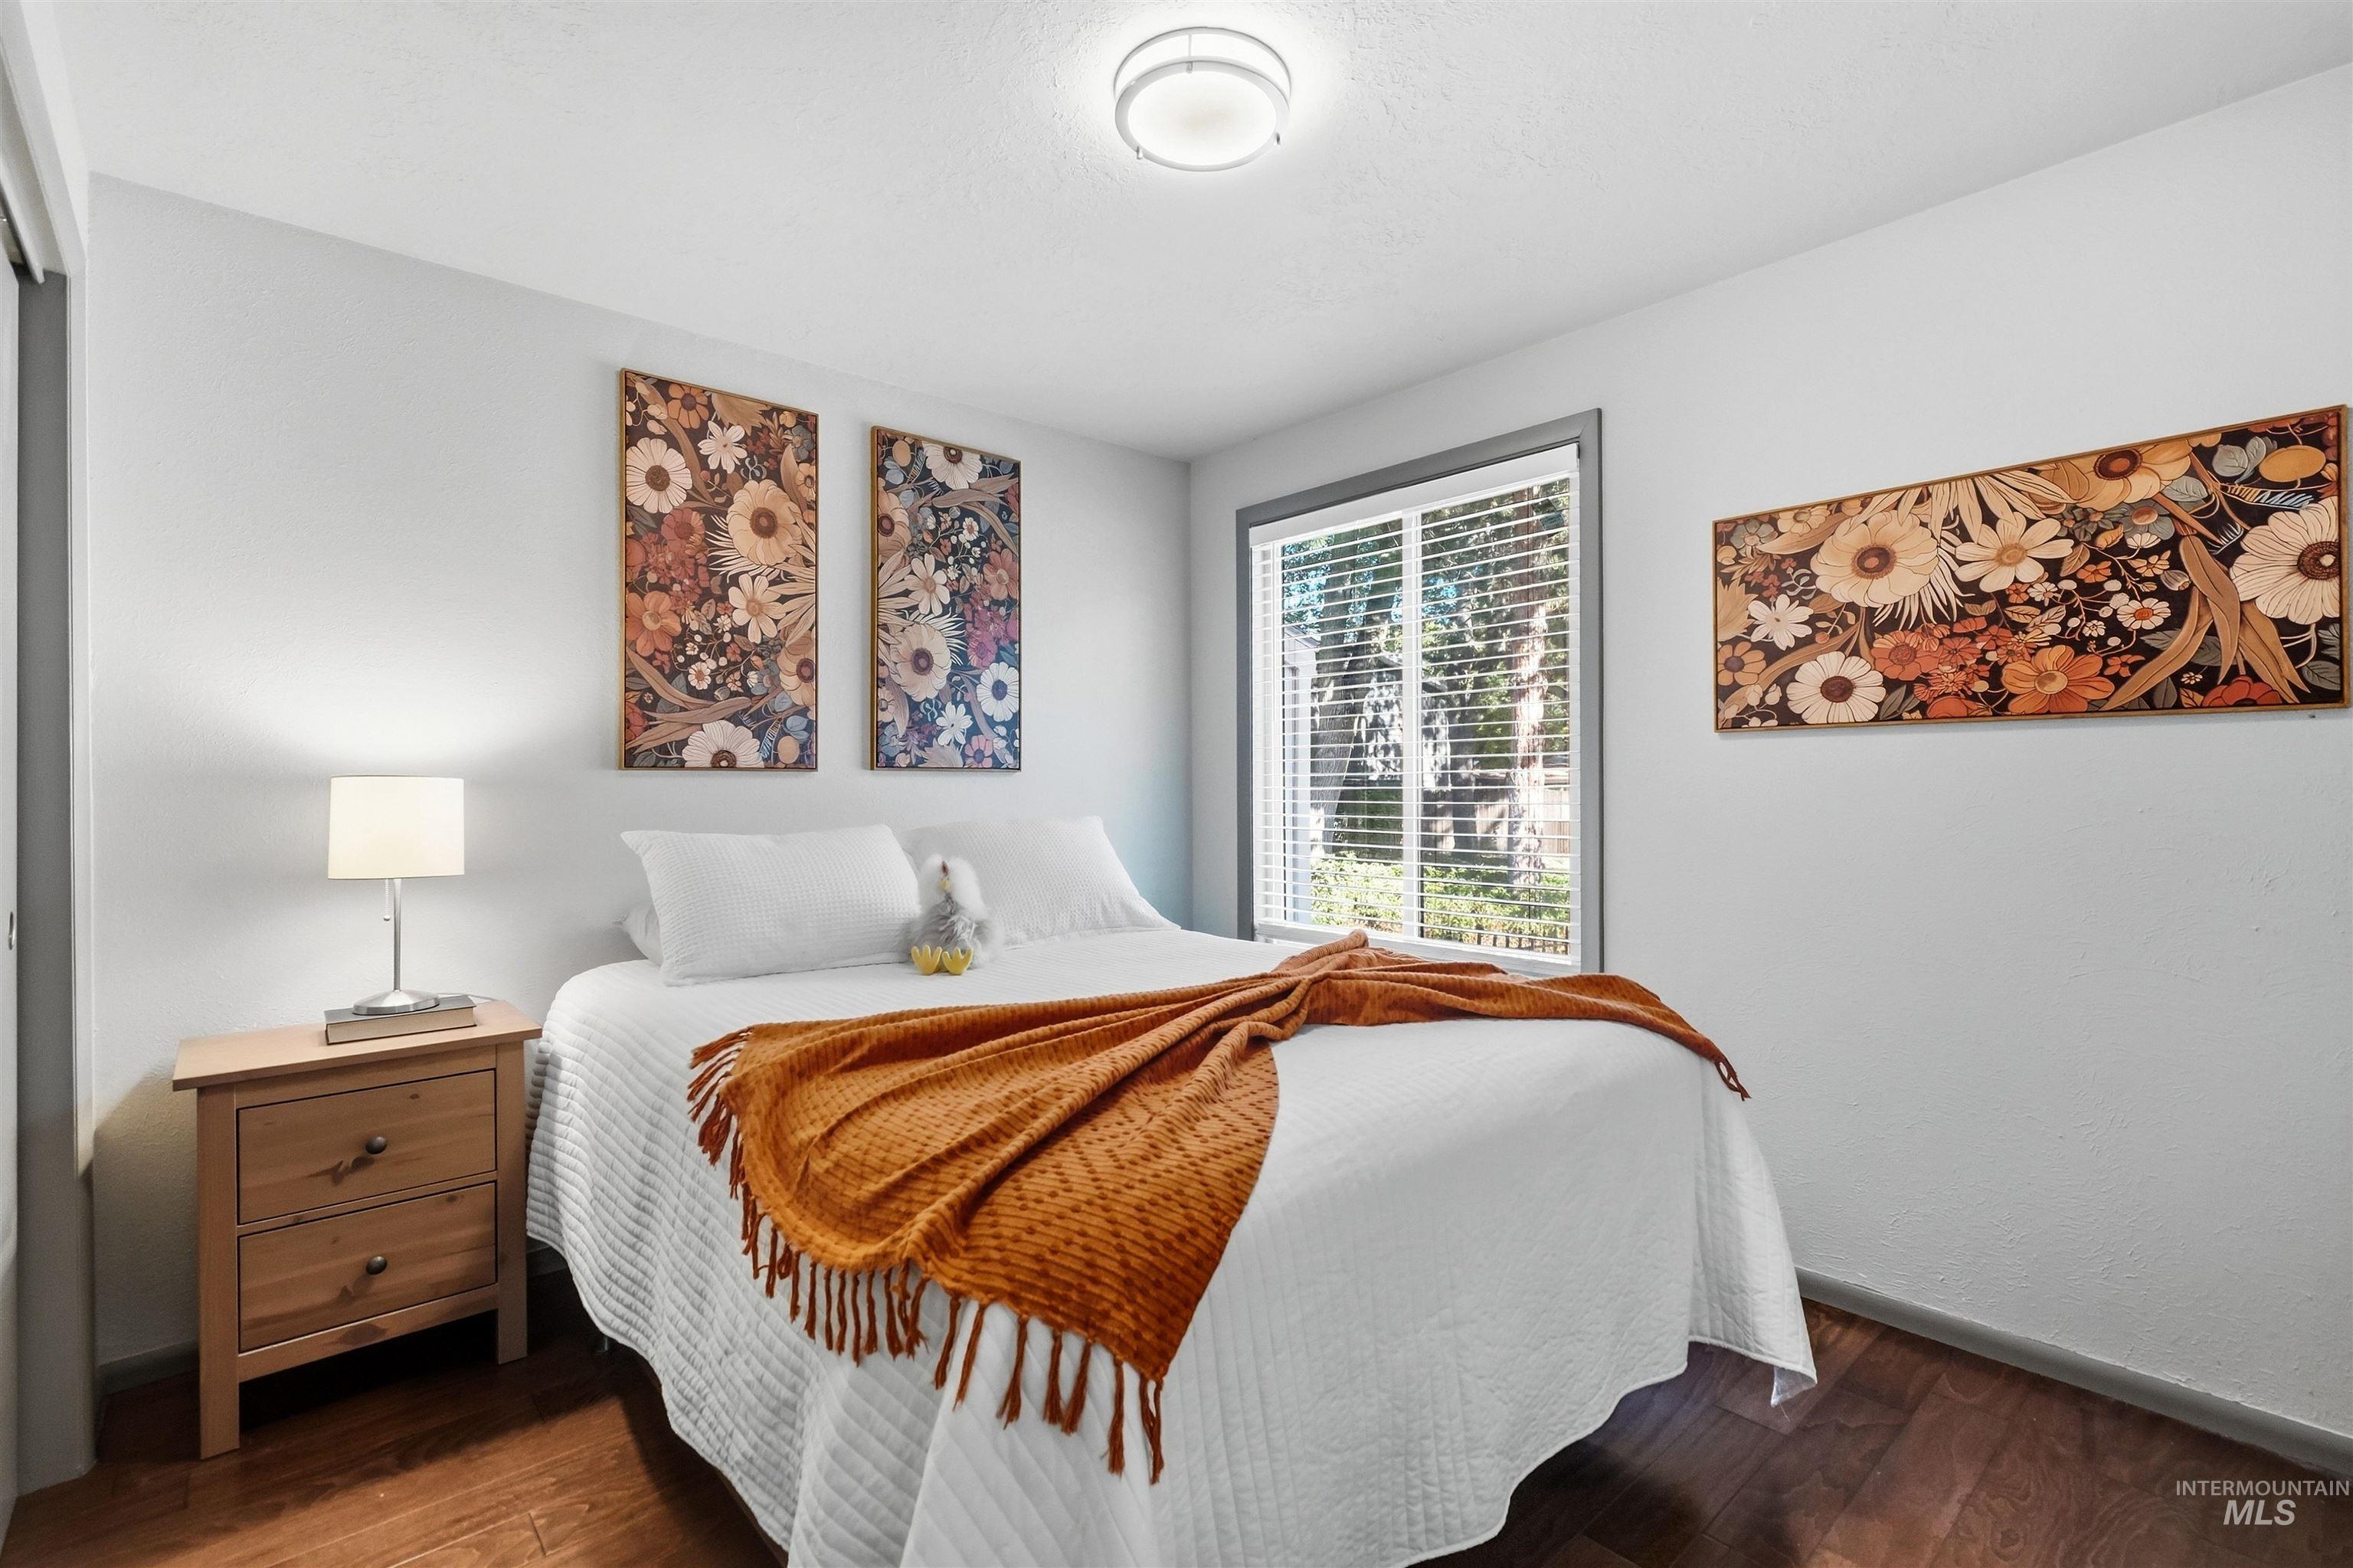
Wood-finish flooring, recessed ceiling lighting, and a window with blinds
-
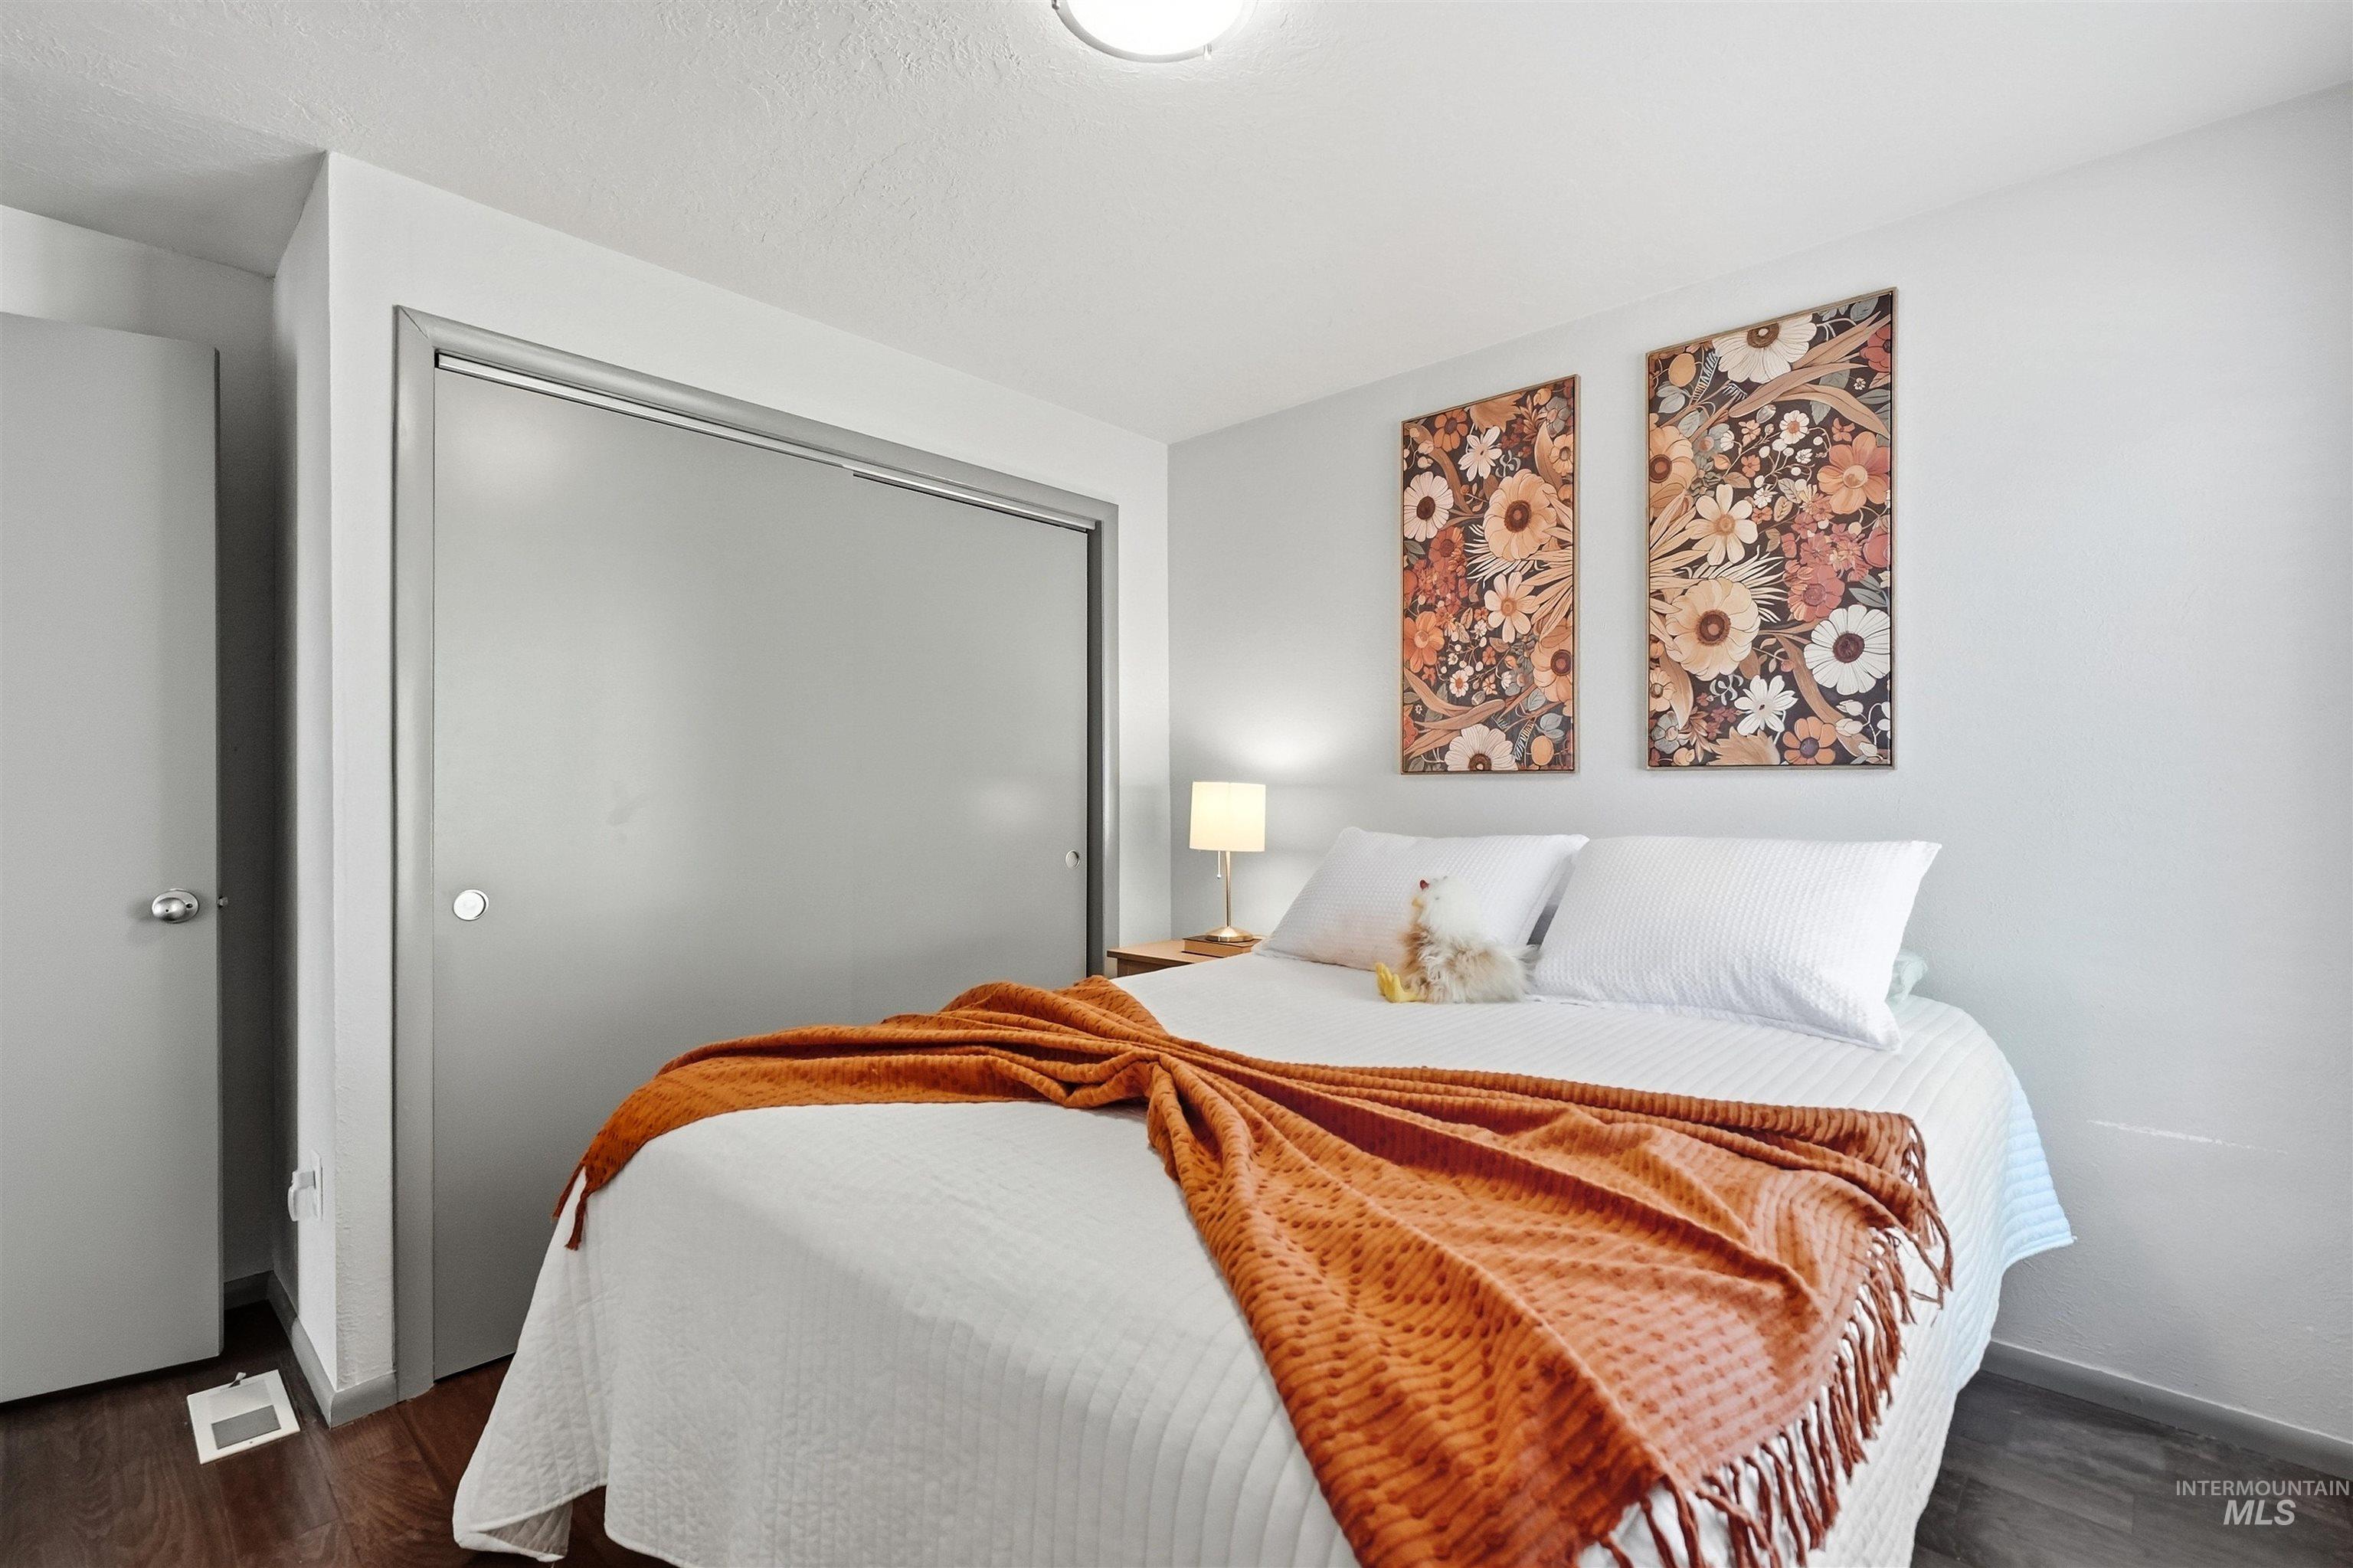
Wood-finish flooring, sliding closet doors, and recessed lighting
-
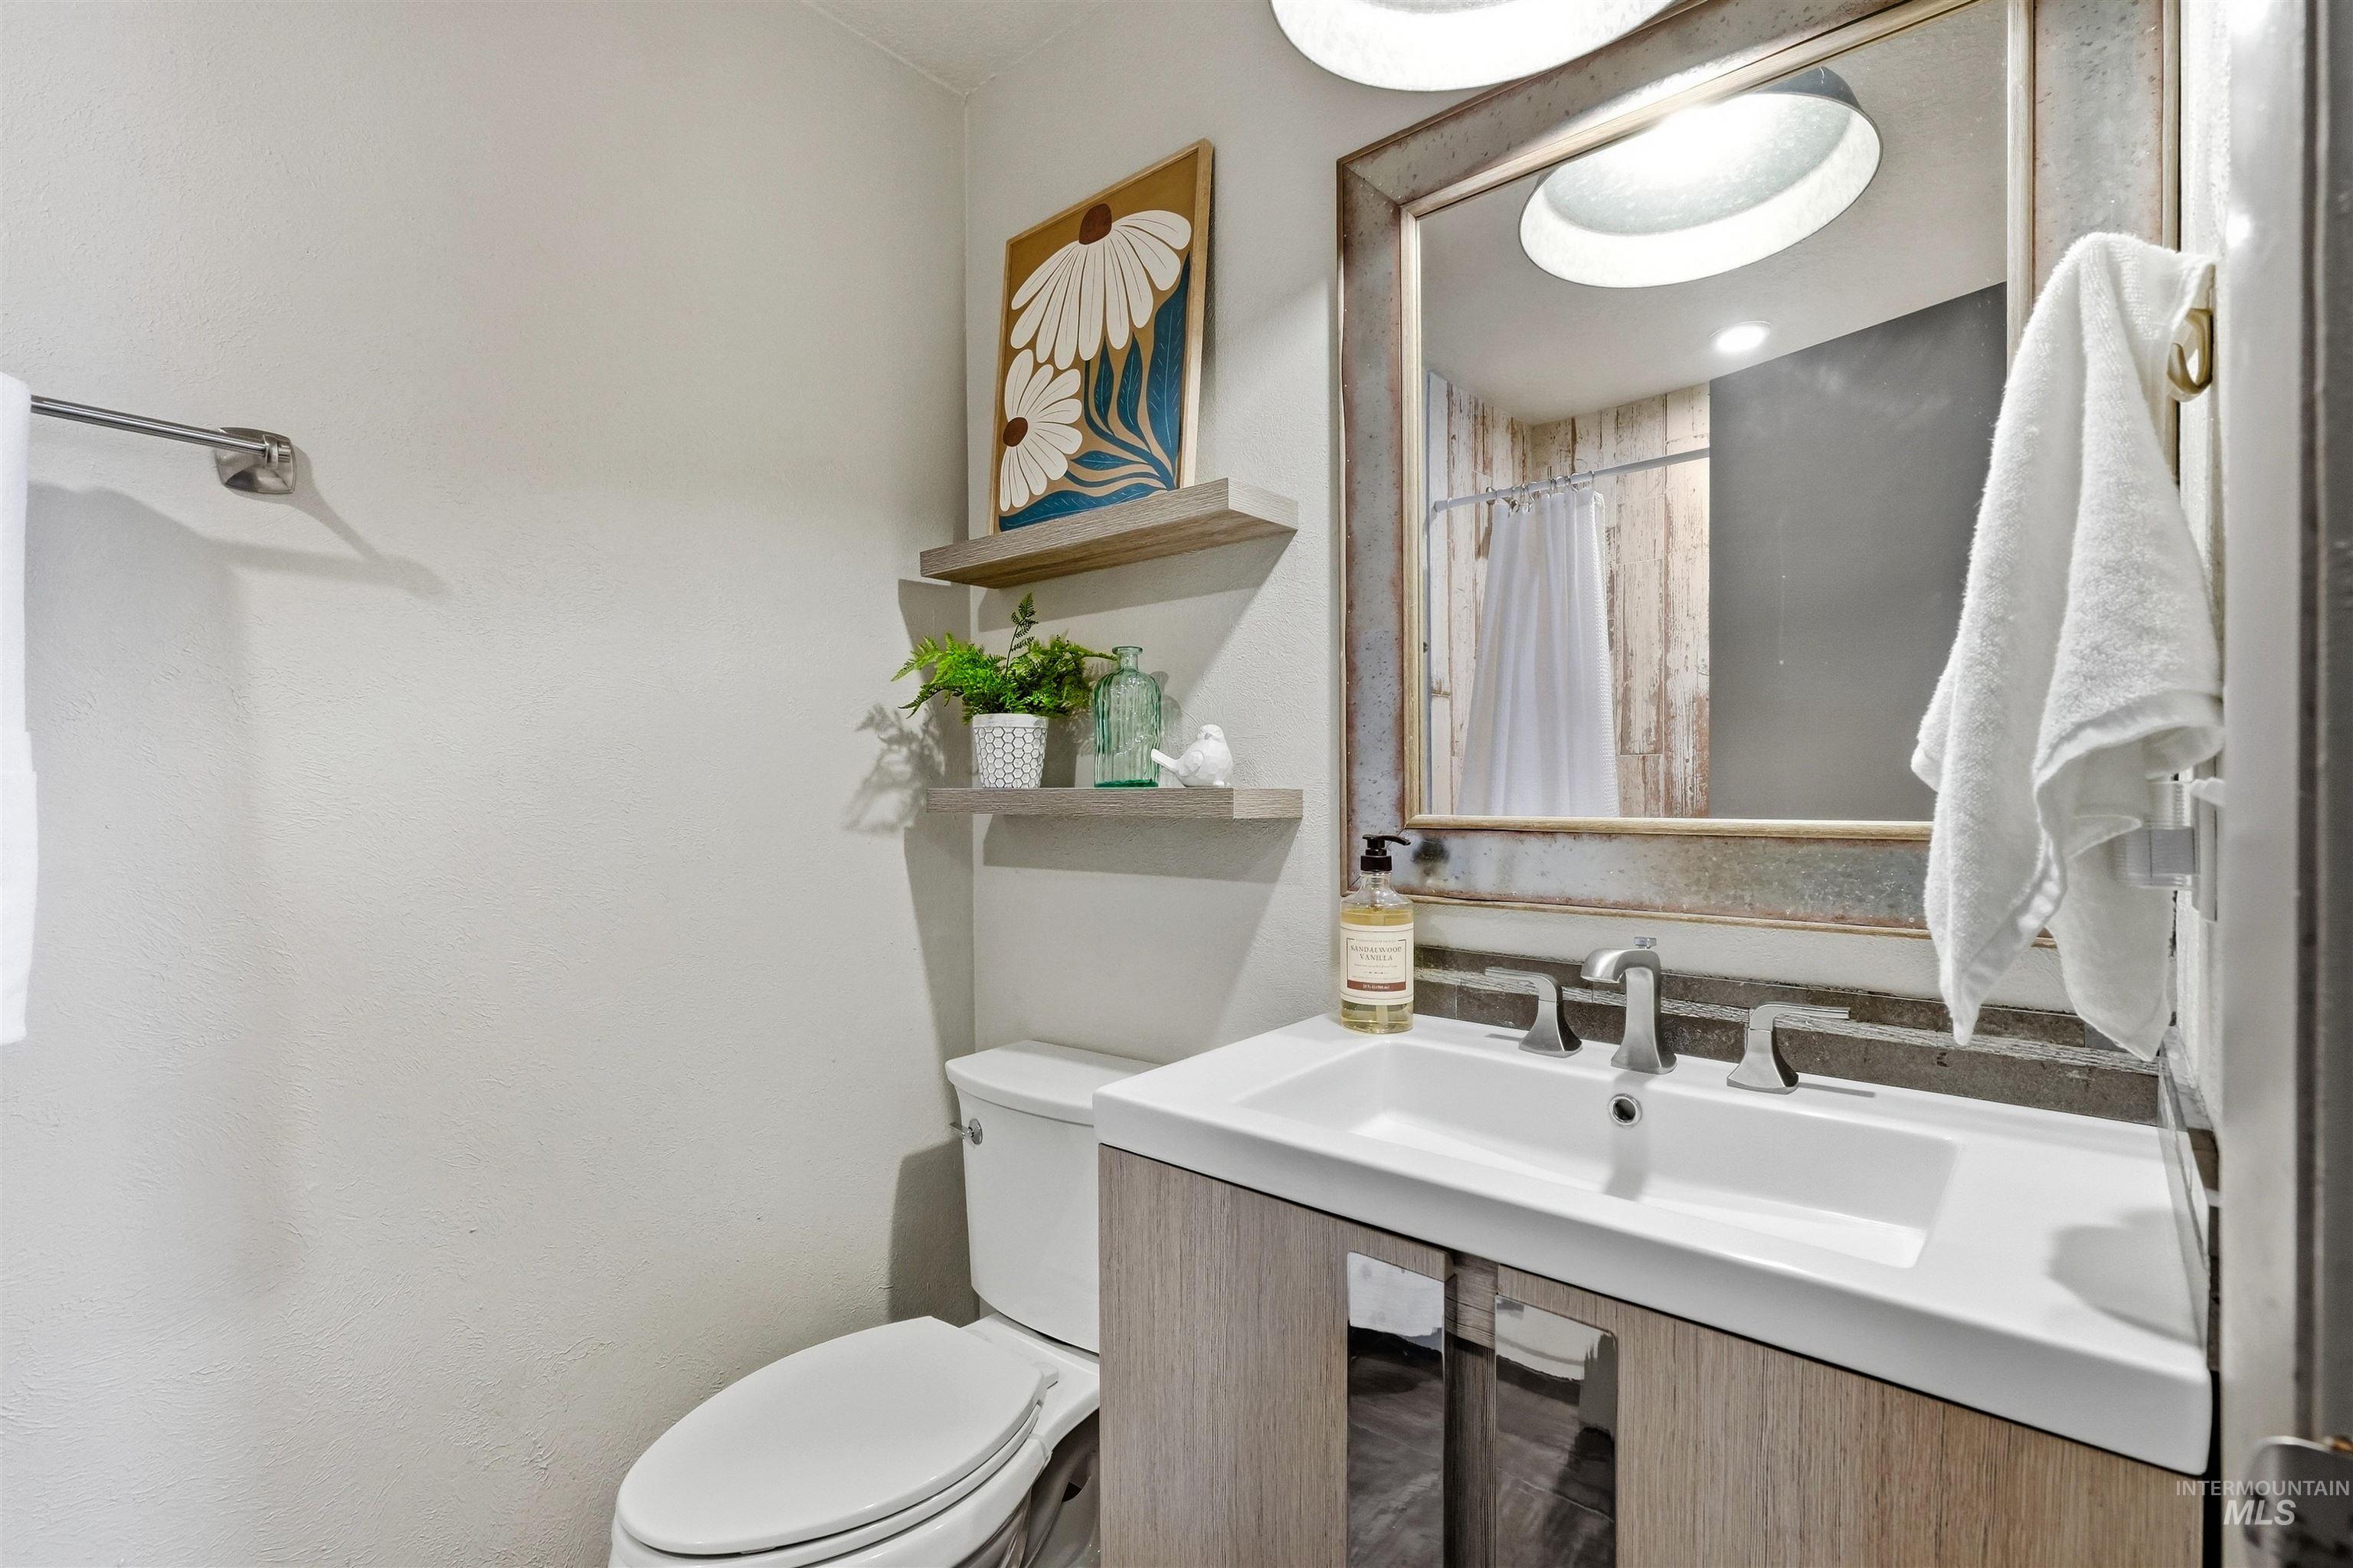
Contemporary vanity with integrated sink, brushed nickel faucet, and a large framed mirror
-
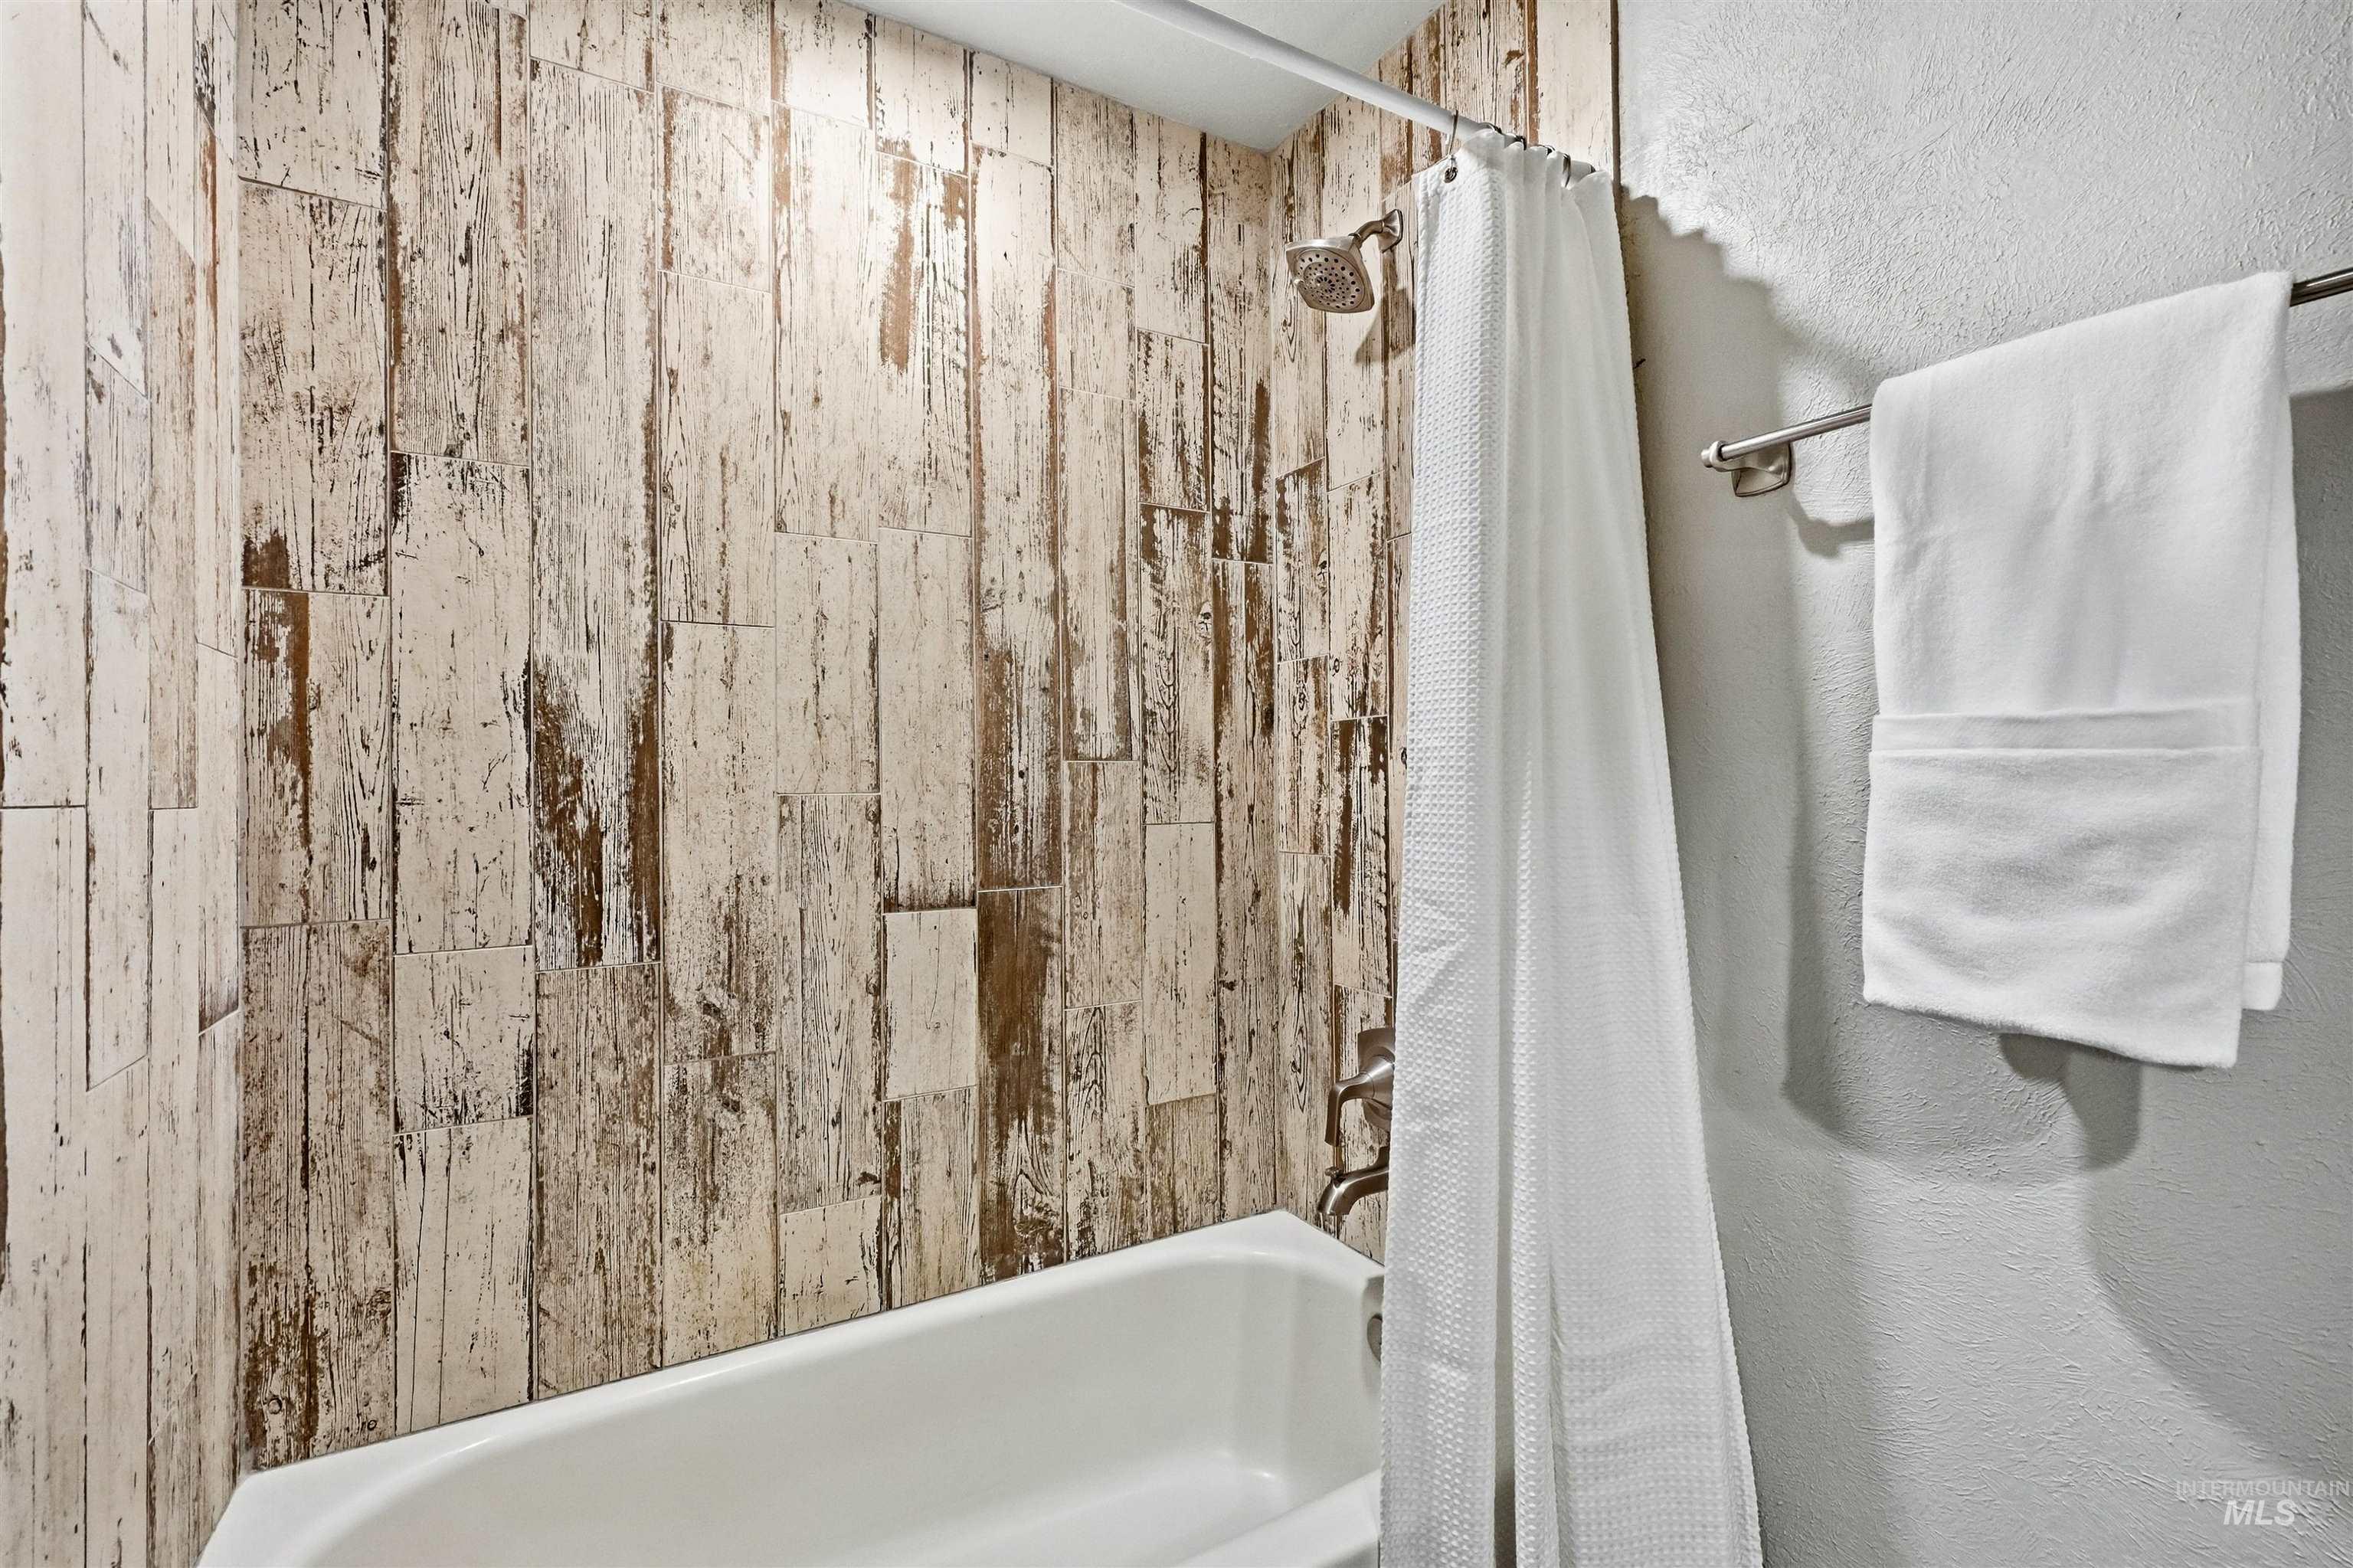
Bathtub with a shower fixture, textured wood-look wall paneling, and a brushed nickel towel bar
-
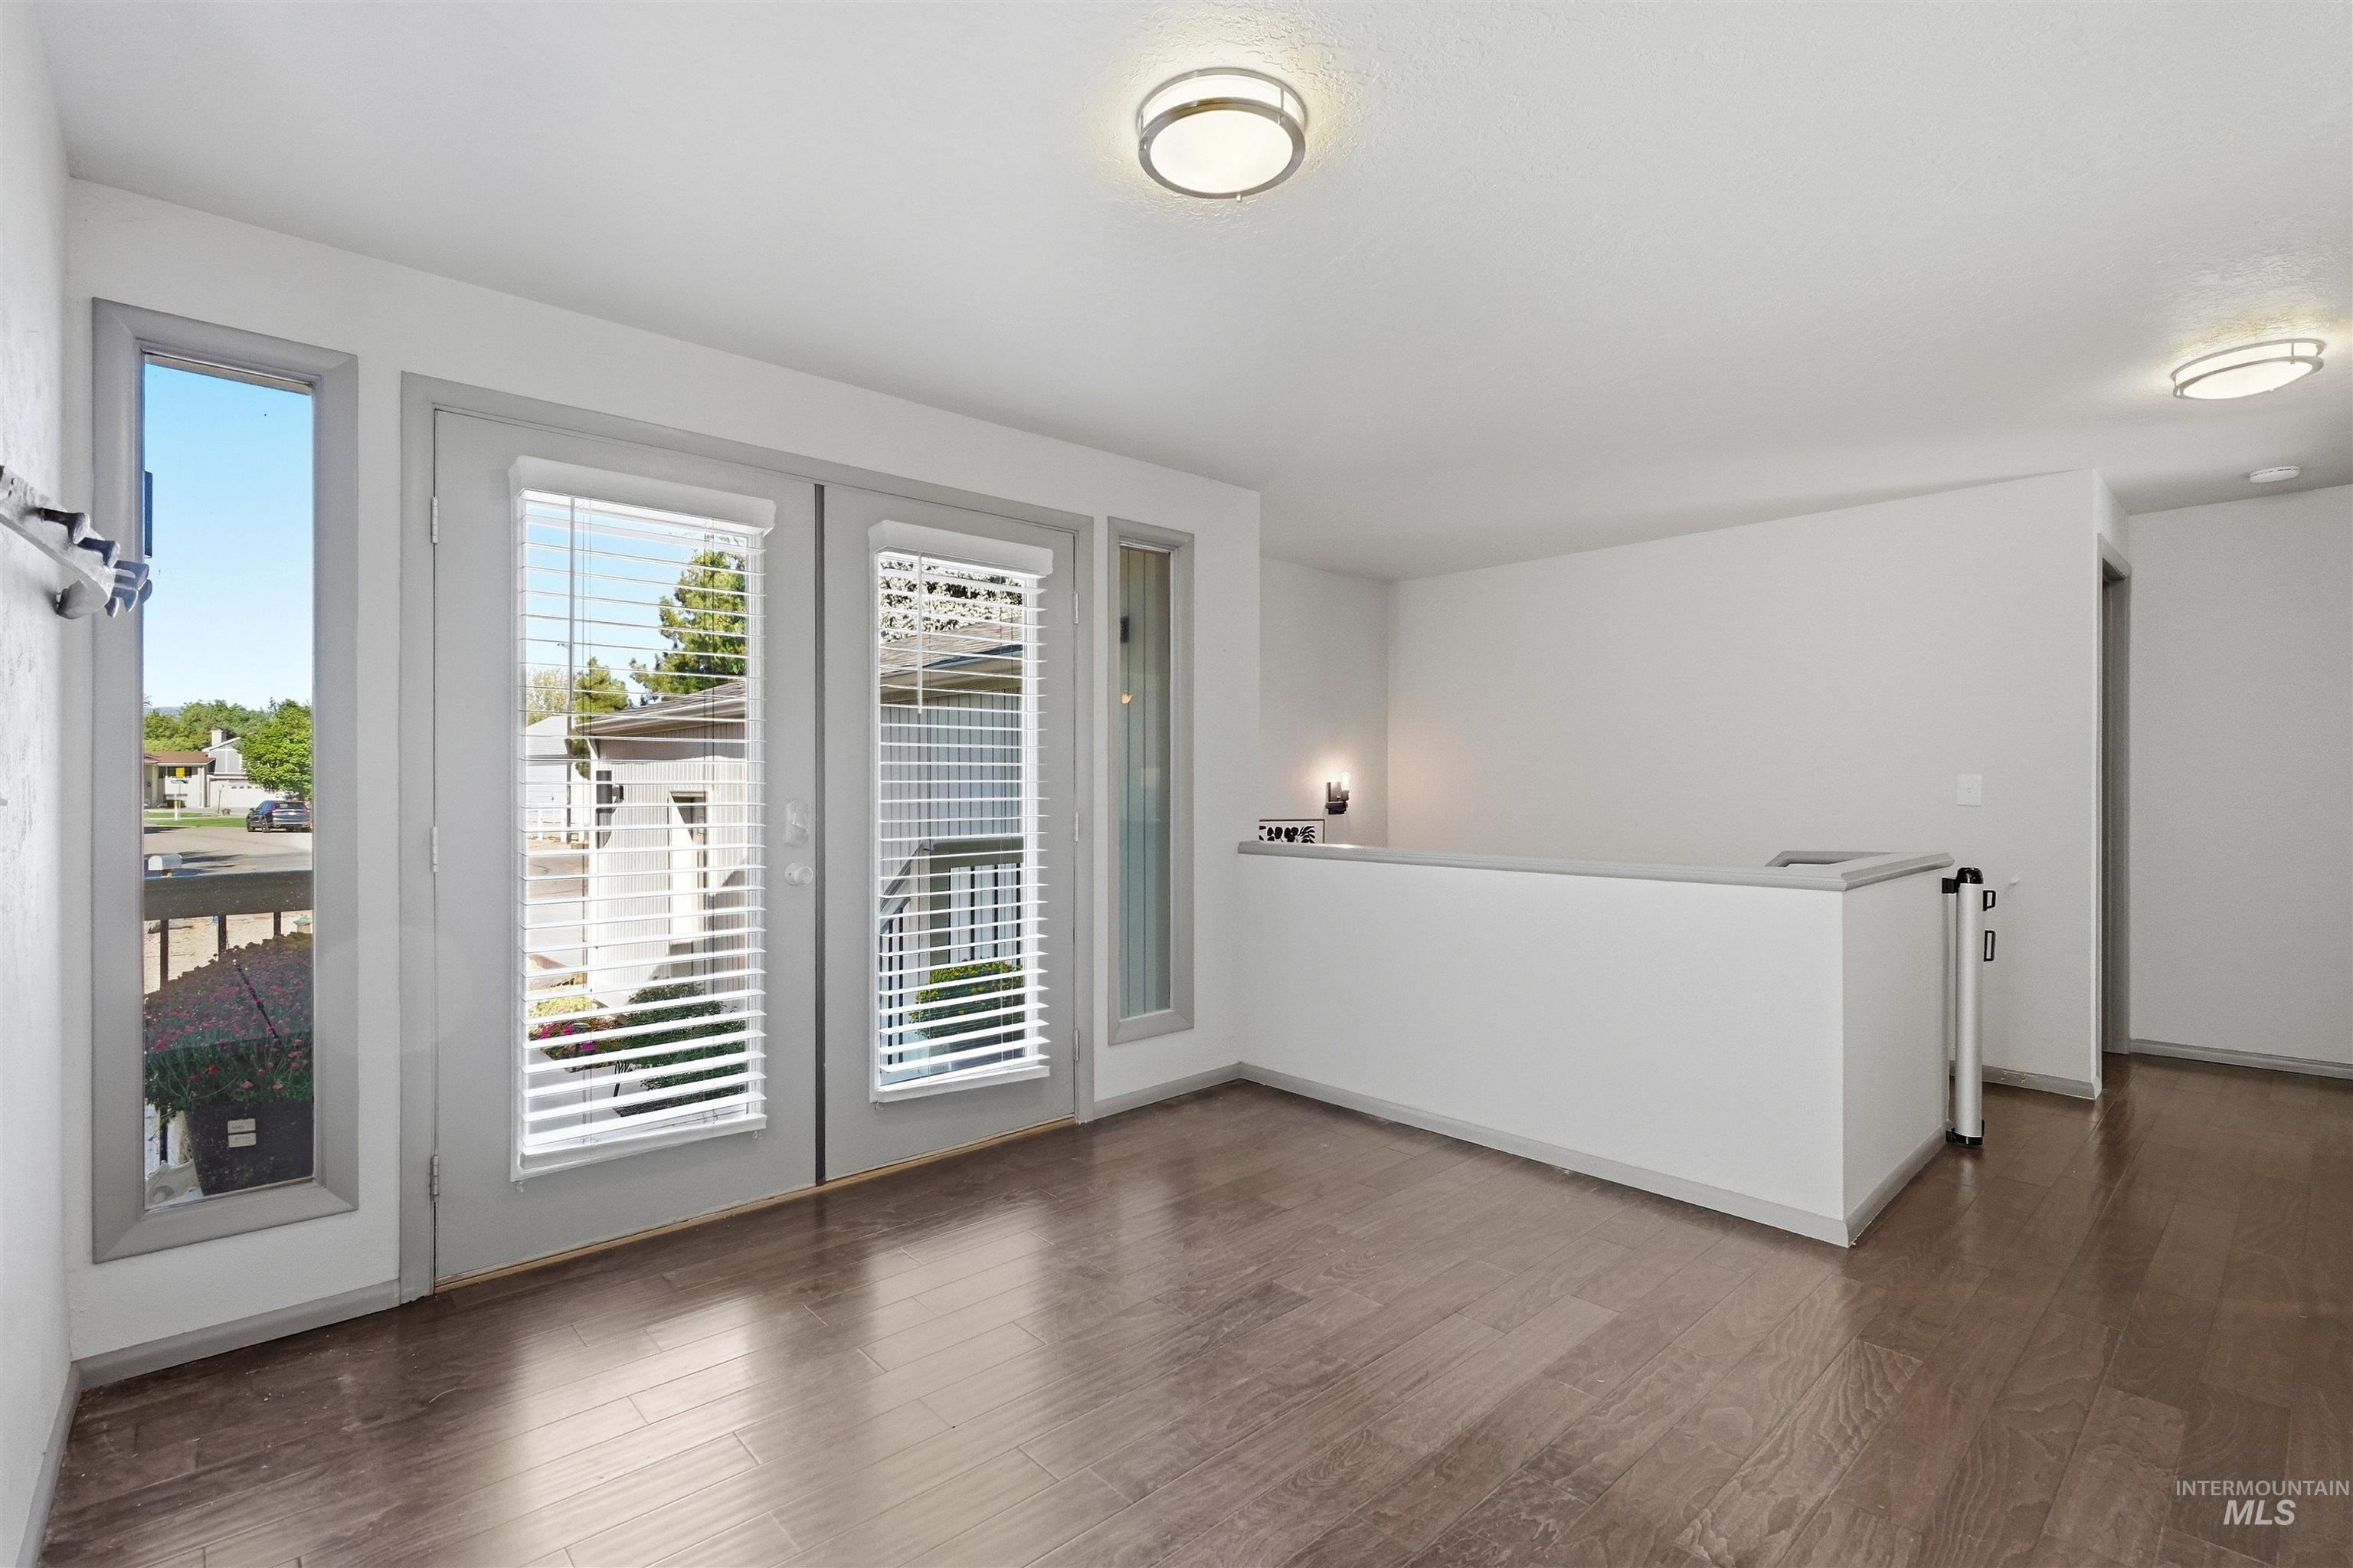
Wood-finish flooring throughout, multiple windows with blinds, built-in half-wall, and flush-mount lighting fixtures
-
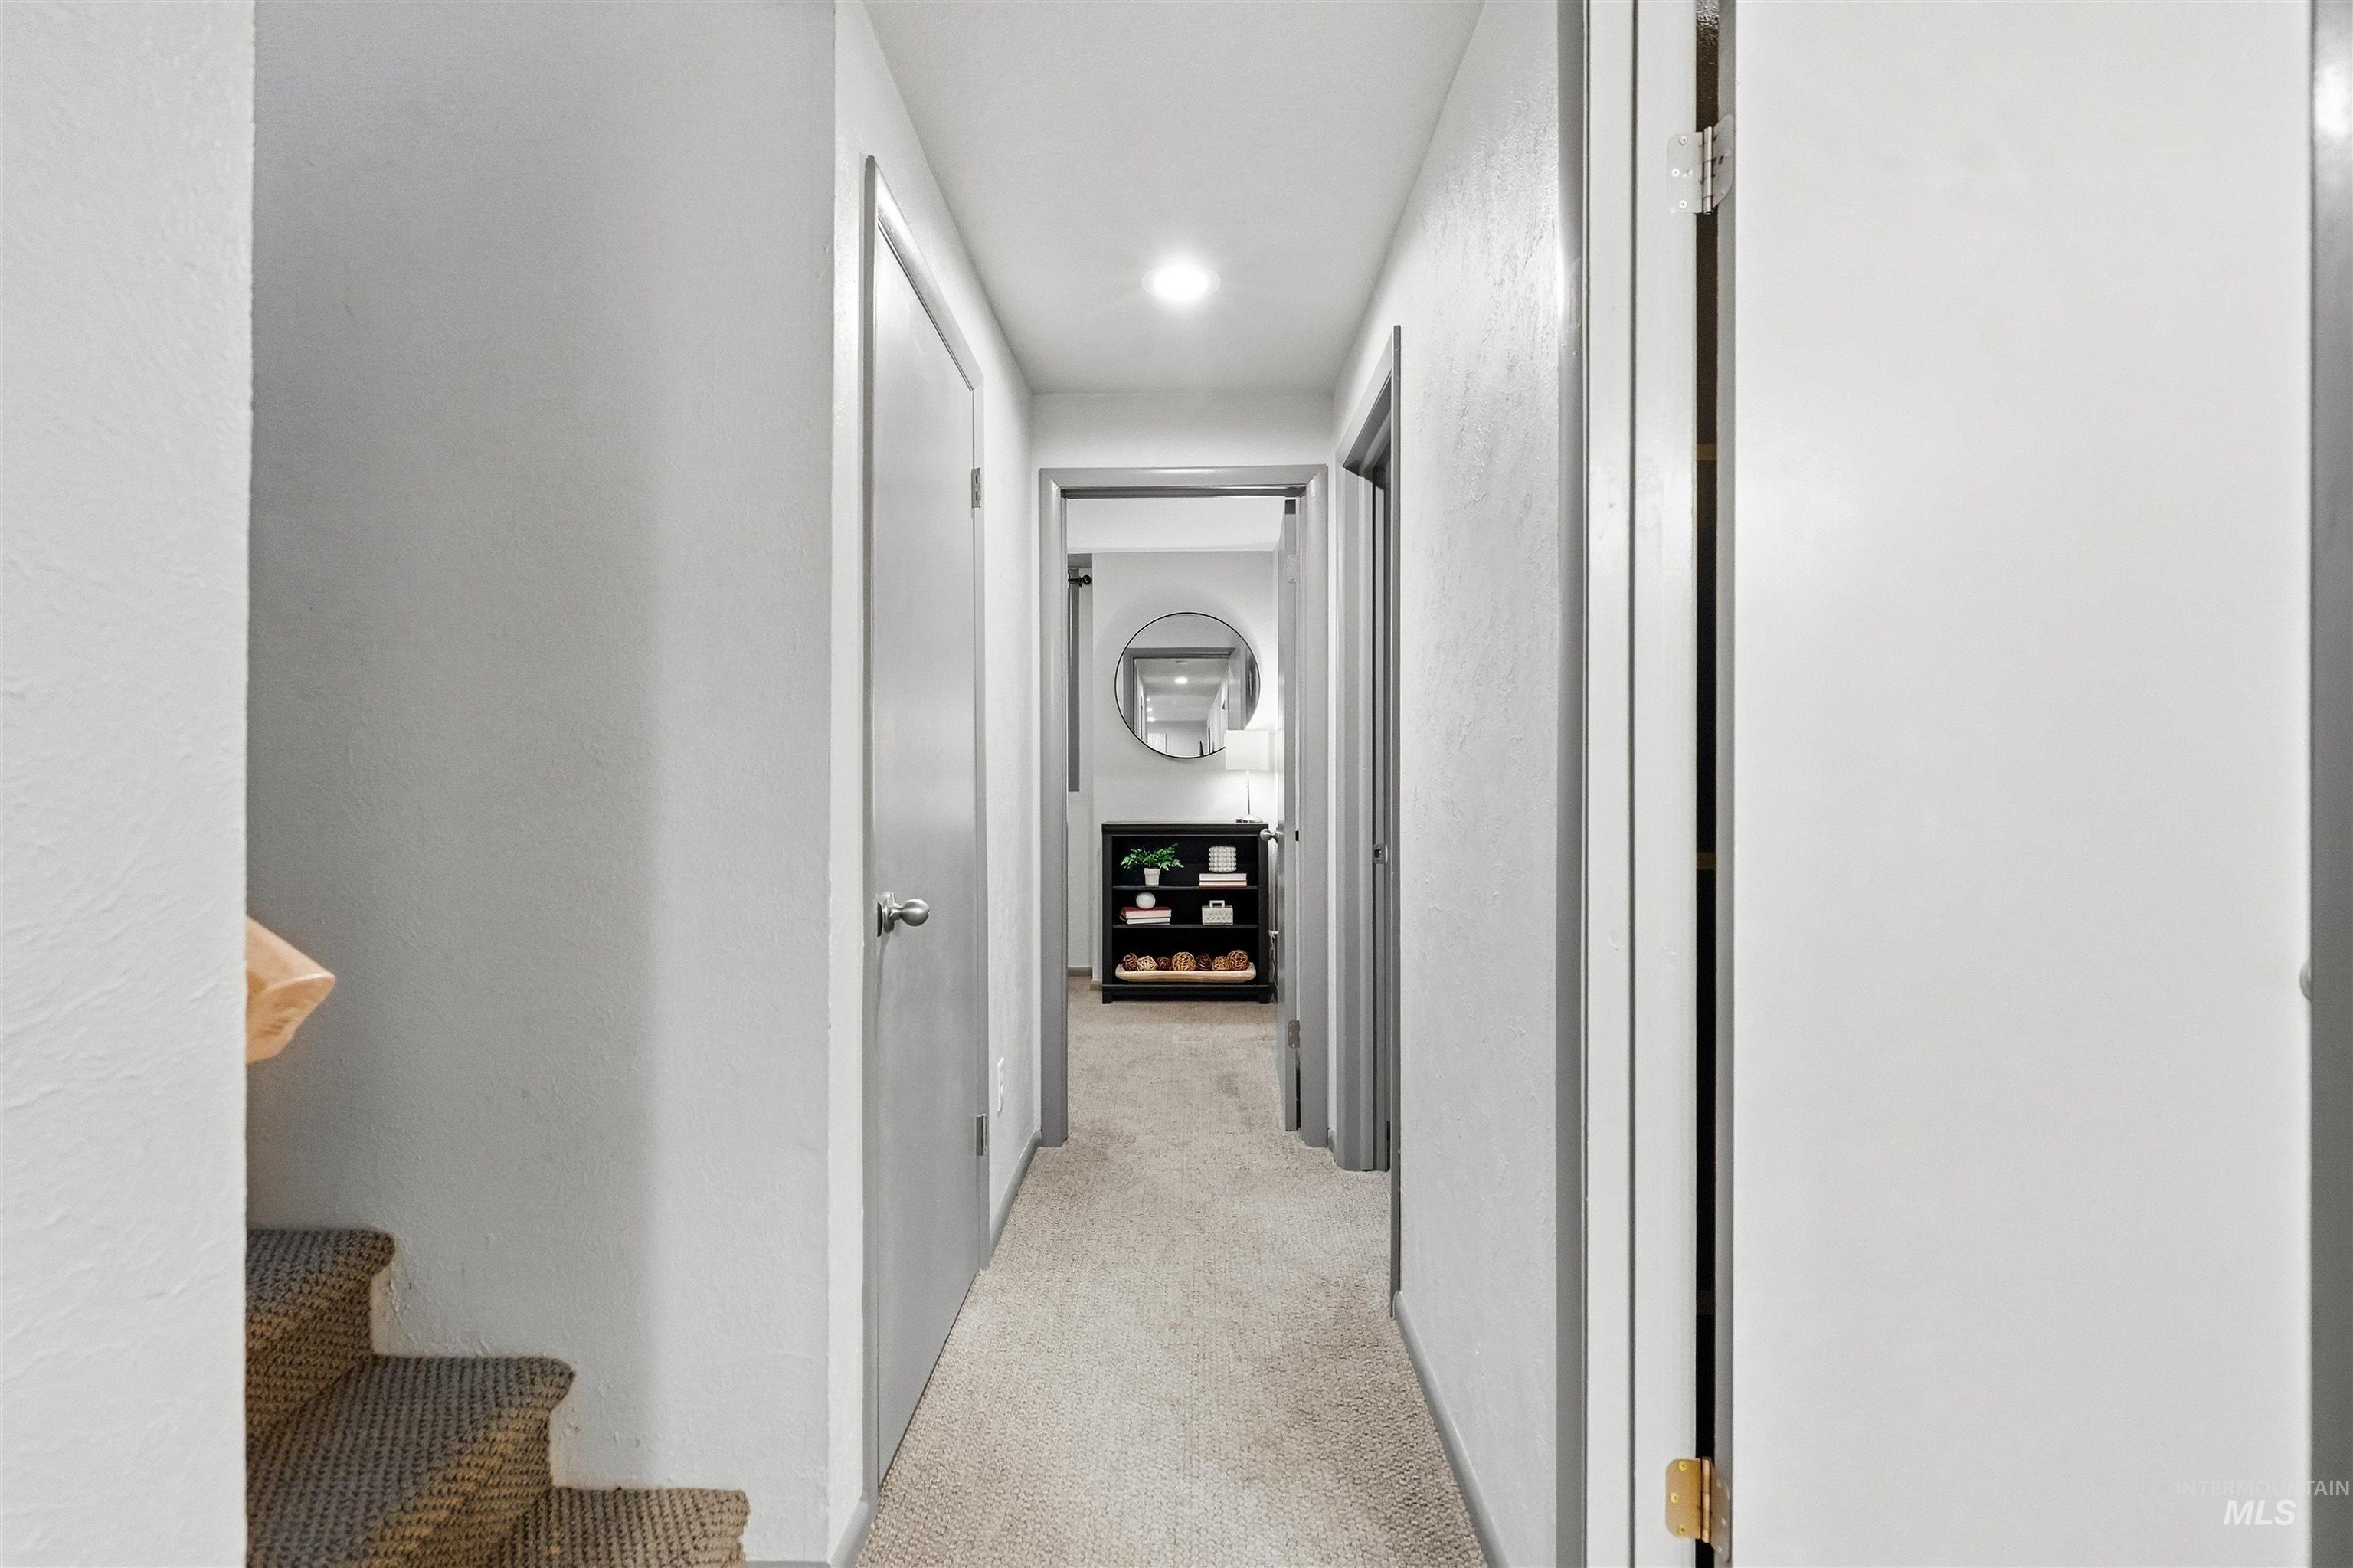
Carpeted hallway with painted walls and multiple interior doors
-
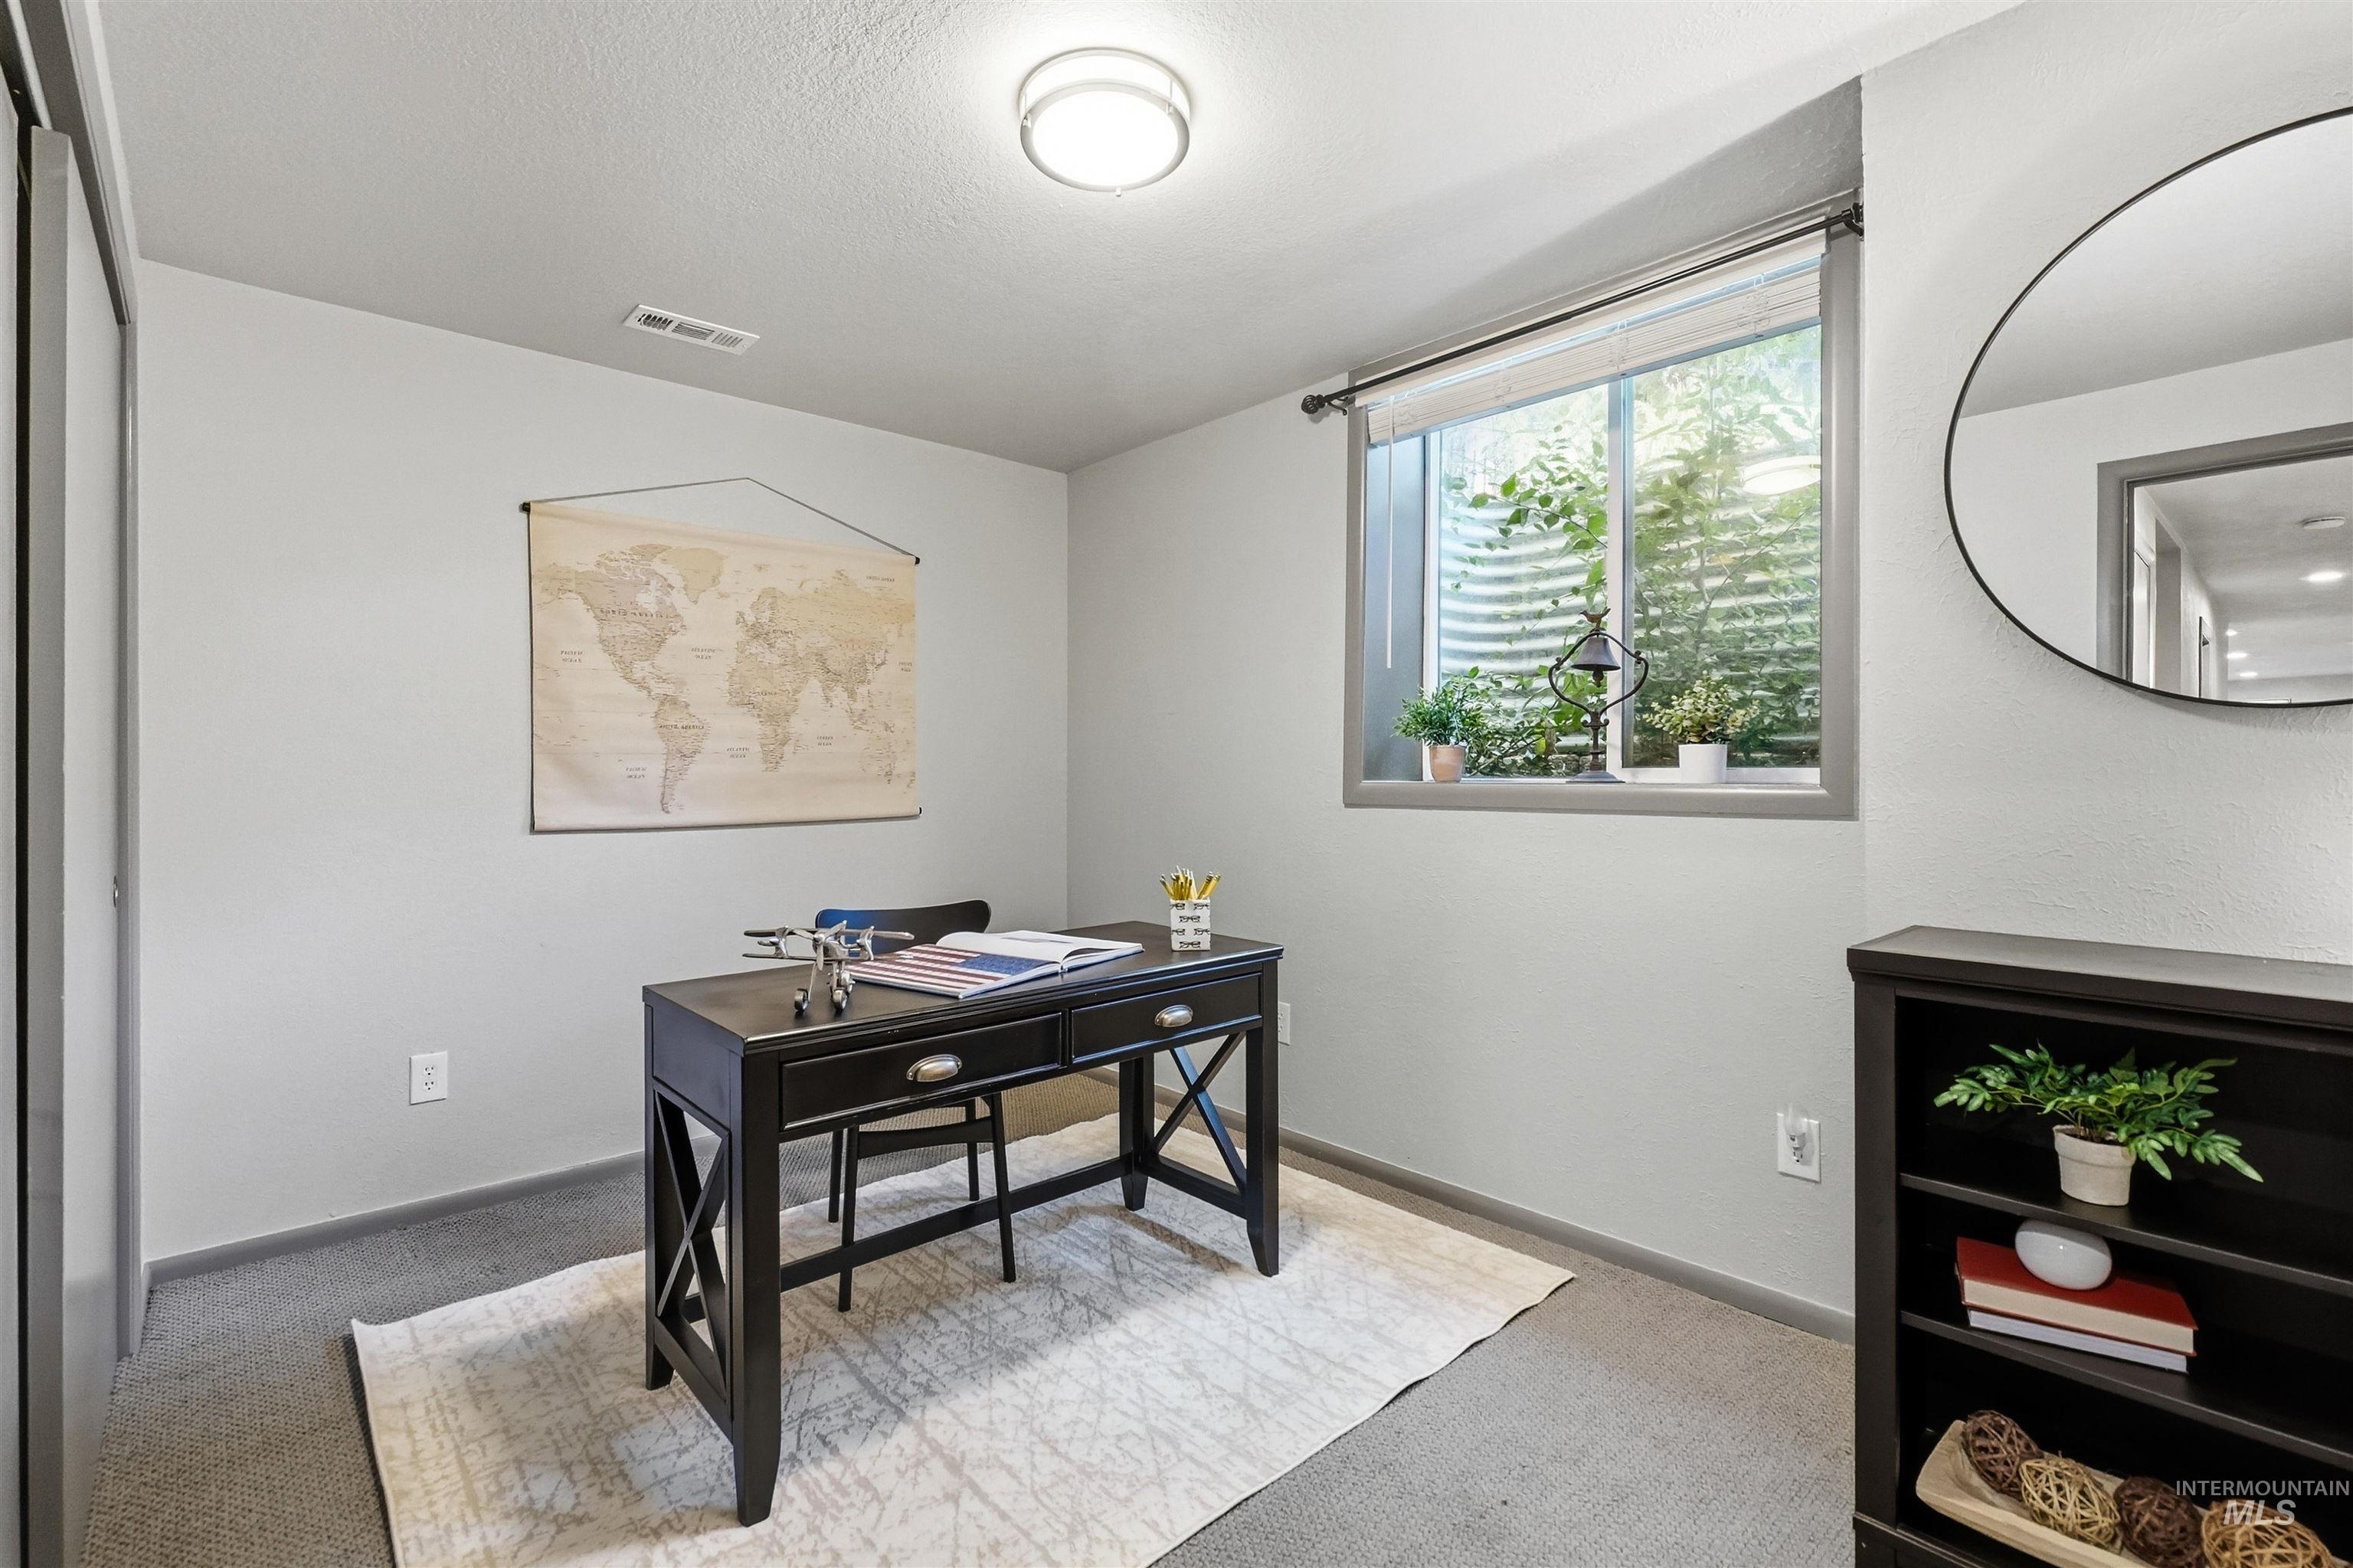
Recessed window with metal grate, built-in shelving, flush-mount ceiling light, and wall-to-wall carpeting
-
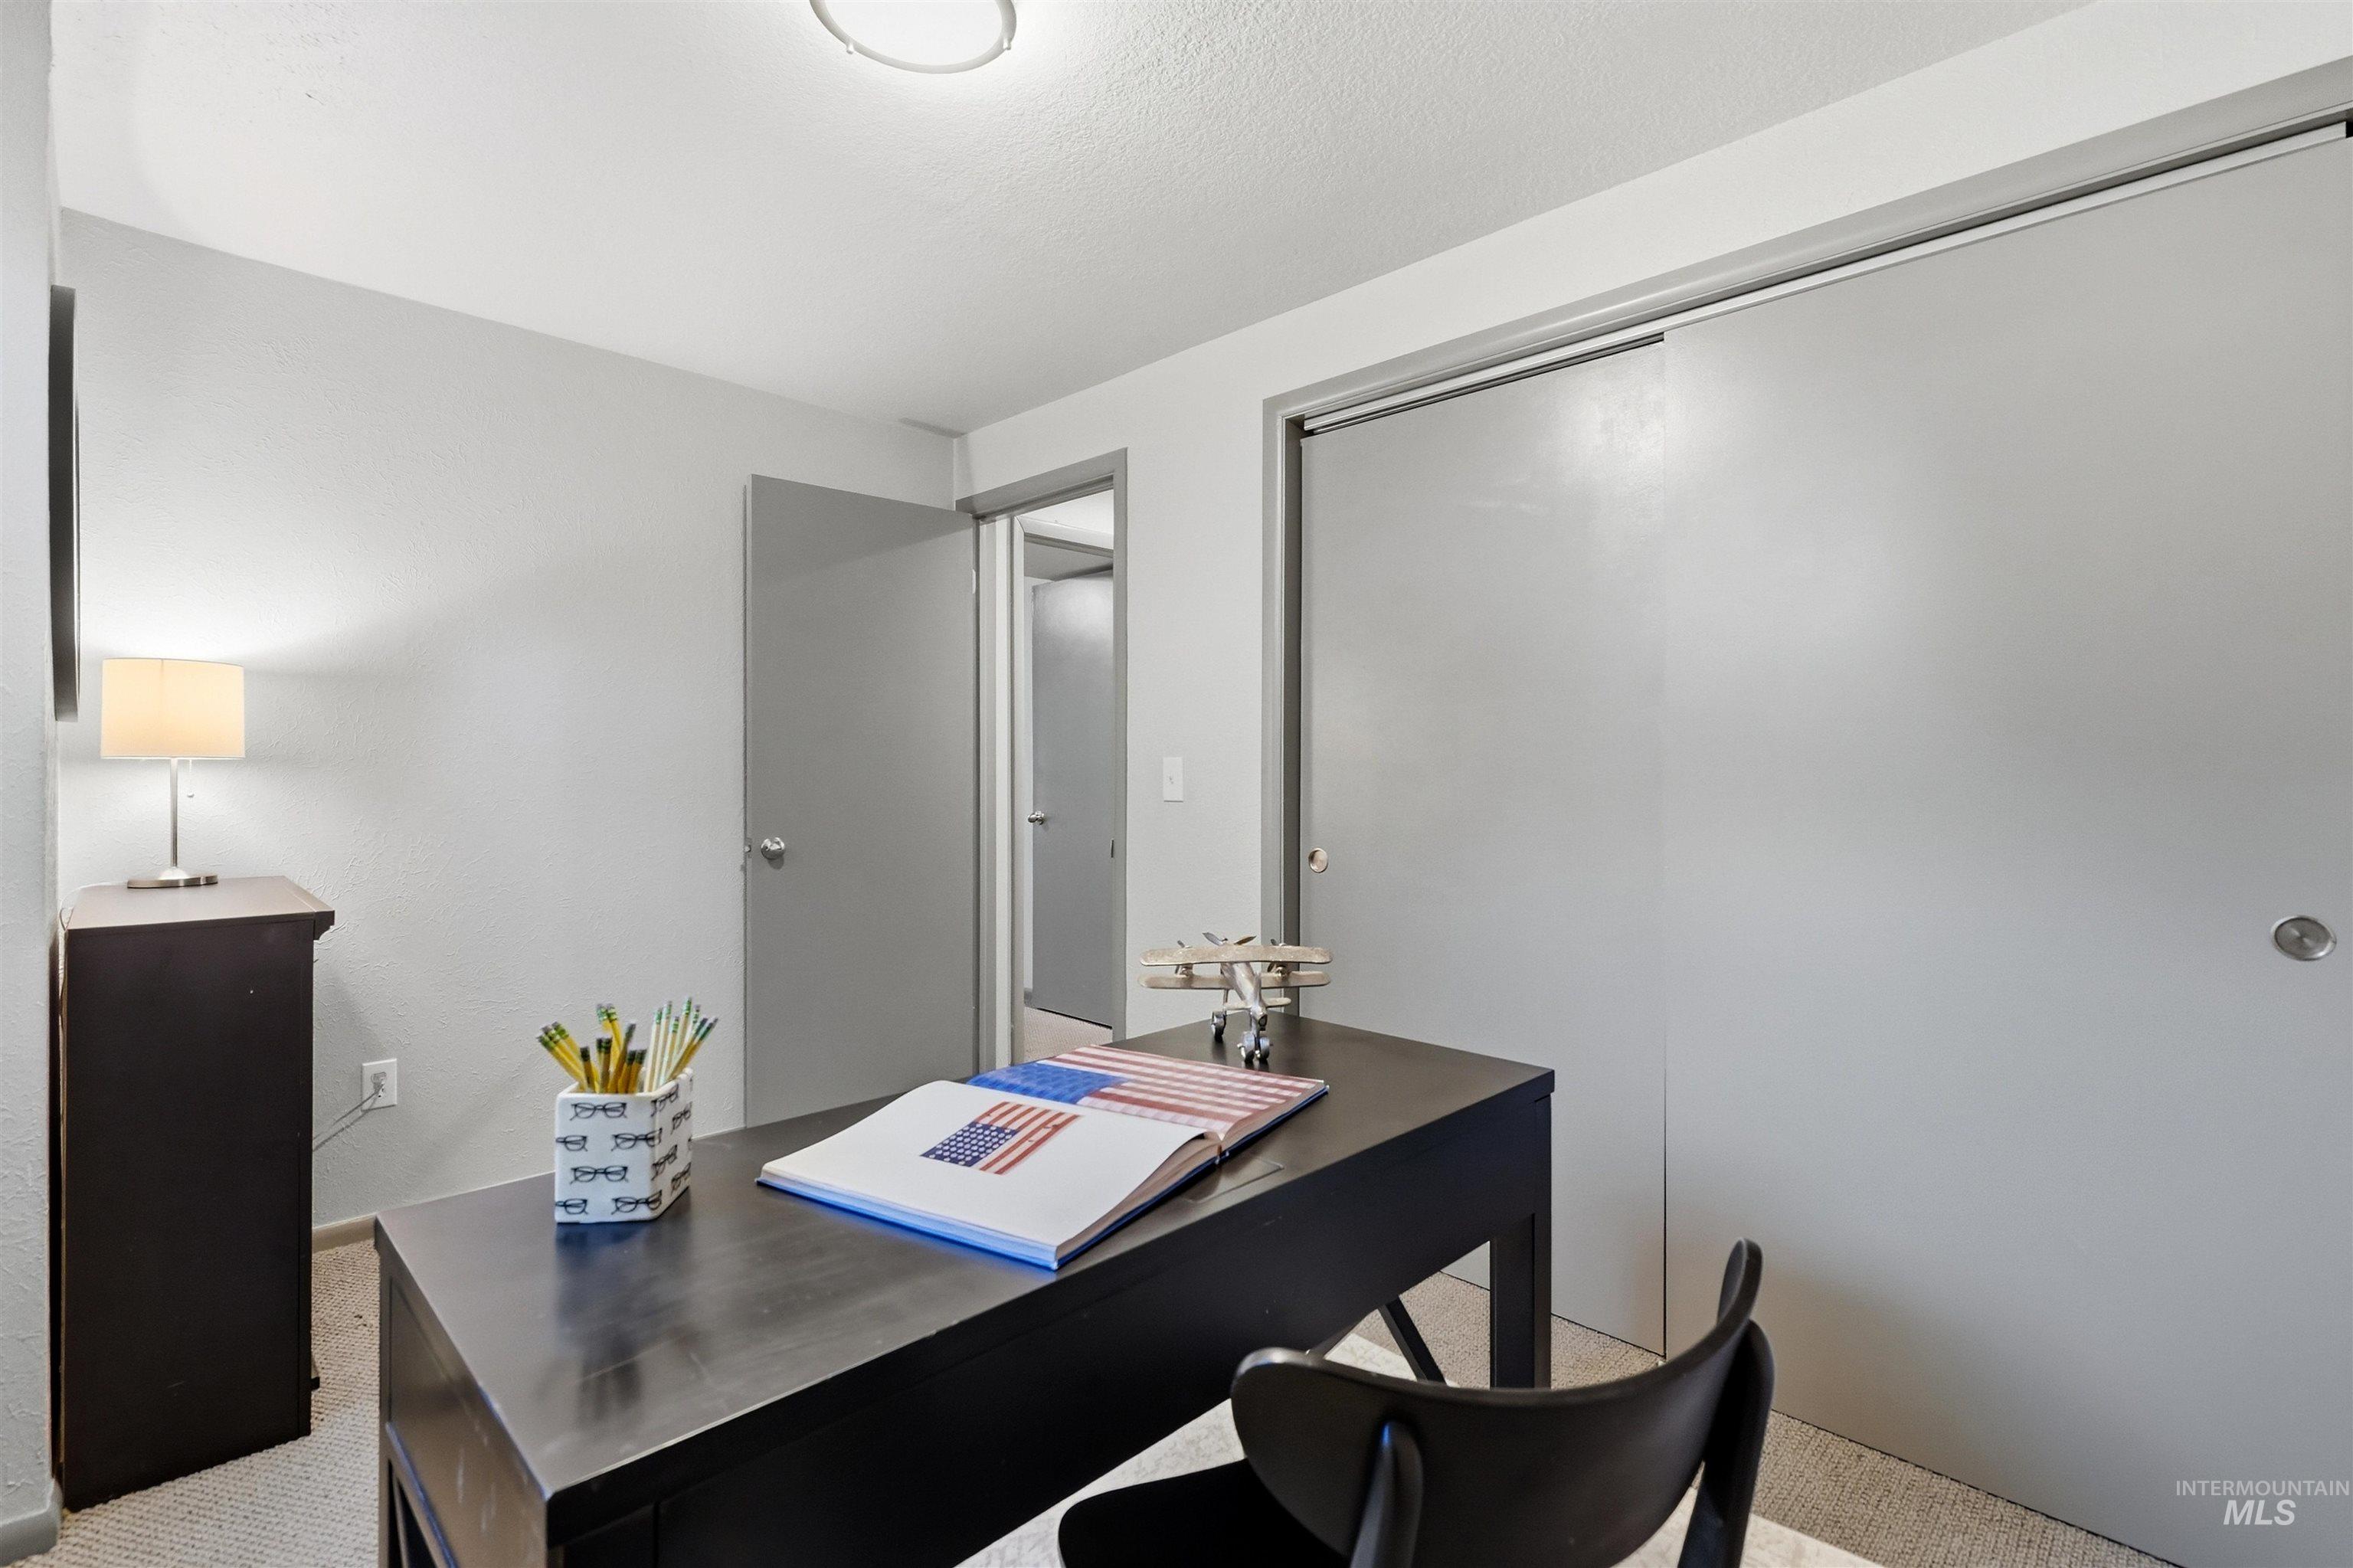
Built-in closet with sliding doors, neutral wall paint, and overhead lighting
-
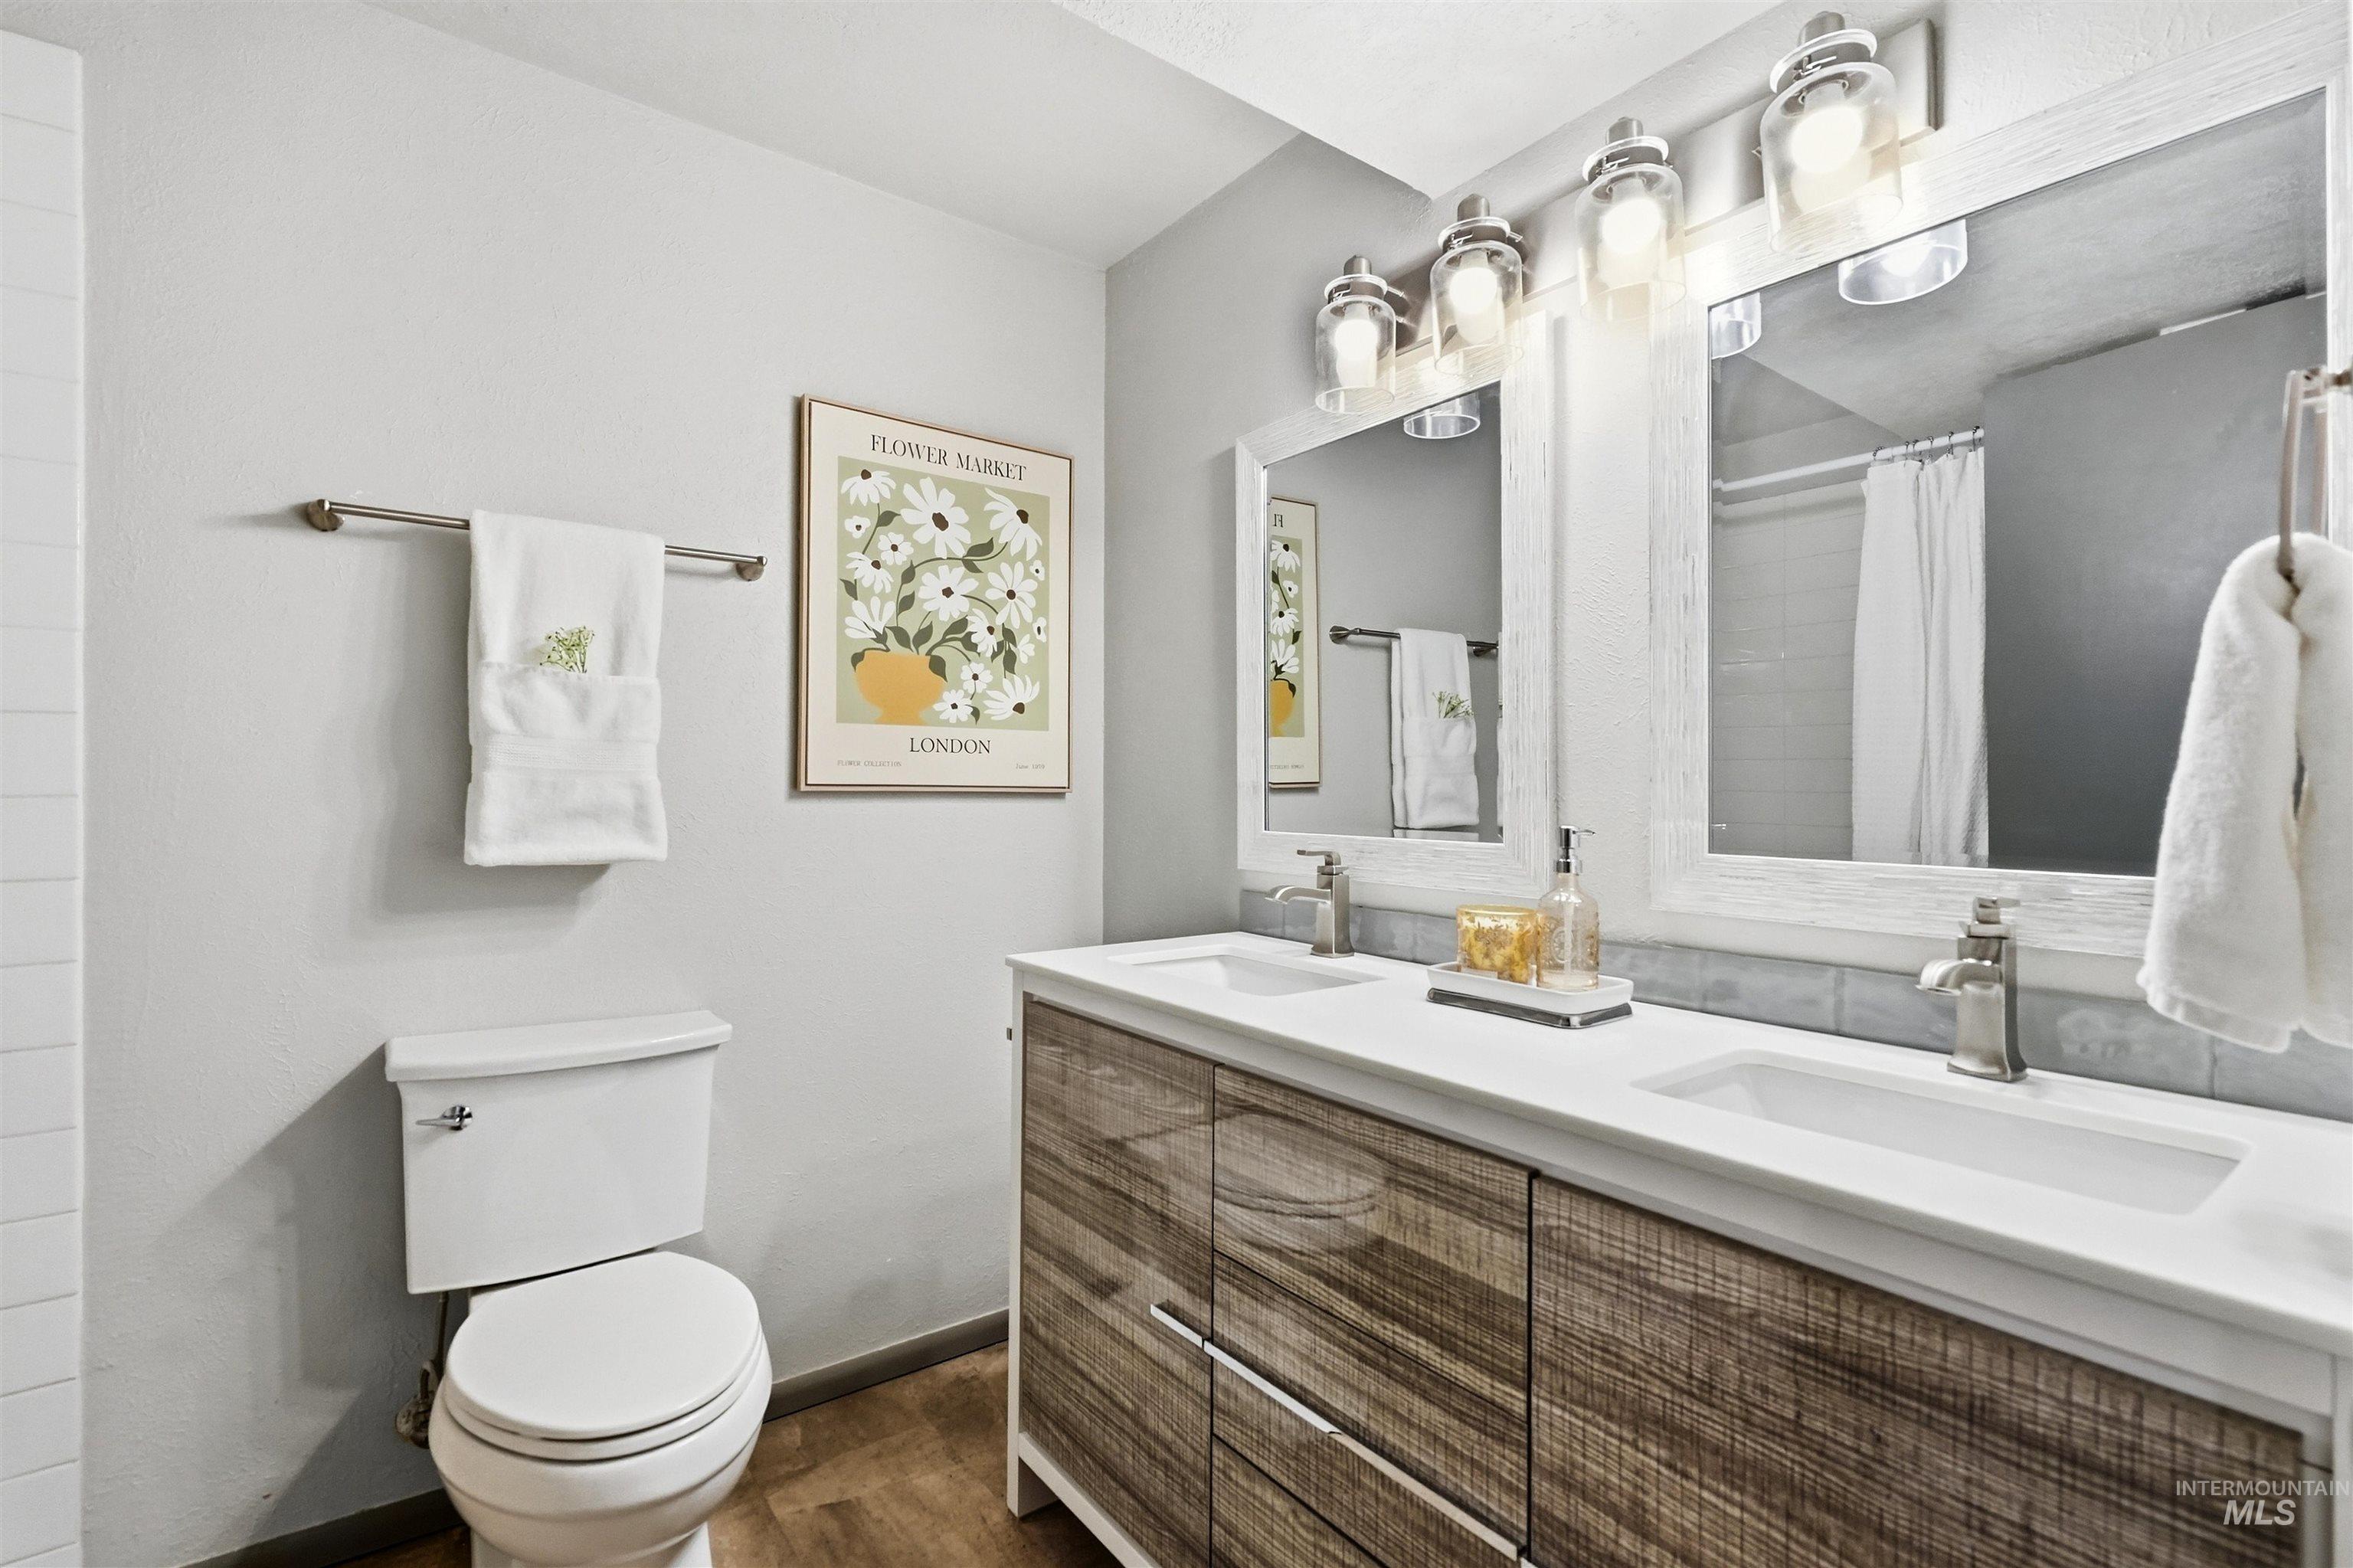
Double vanity with wood-finish cabinetry, dual undermount sinks, and white countertops
-
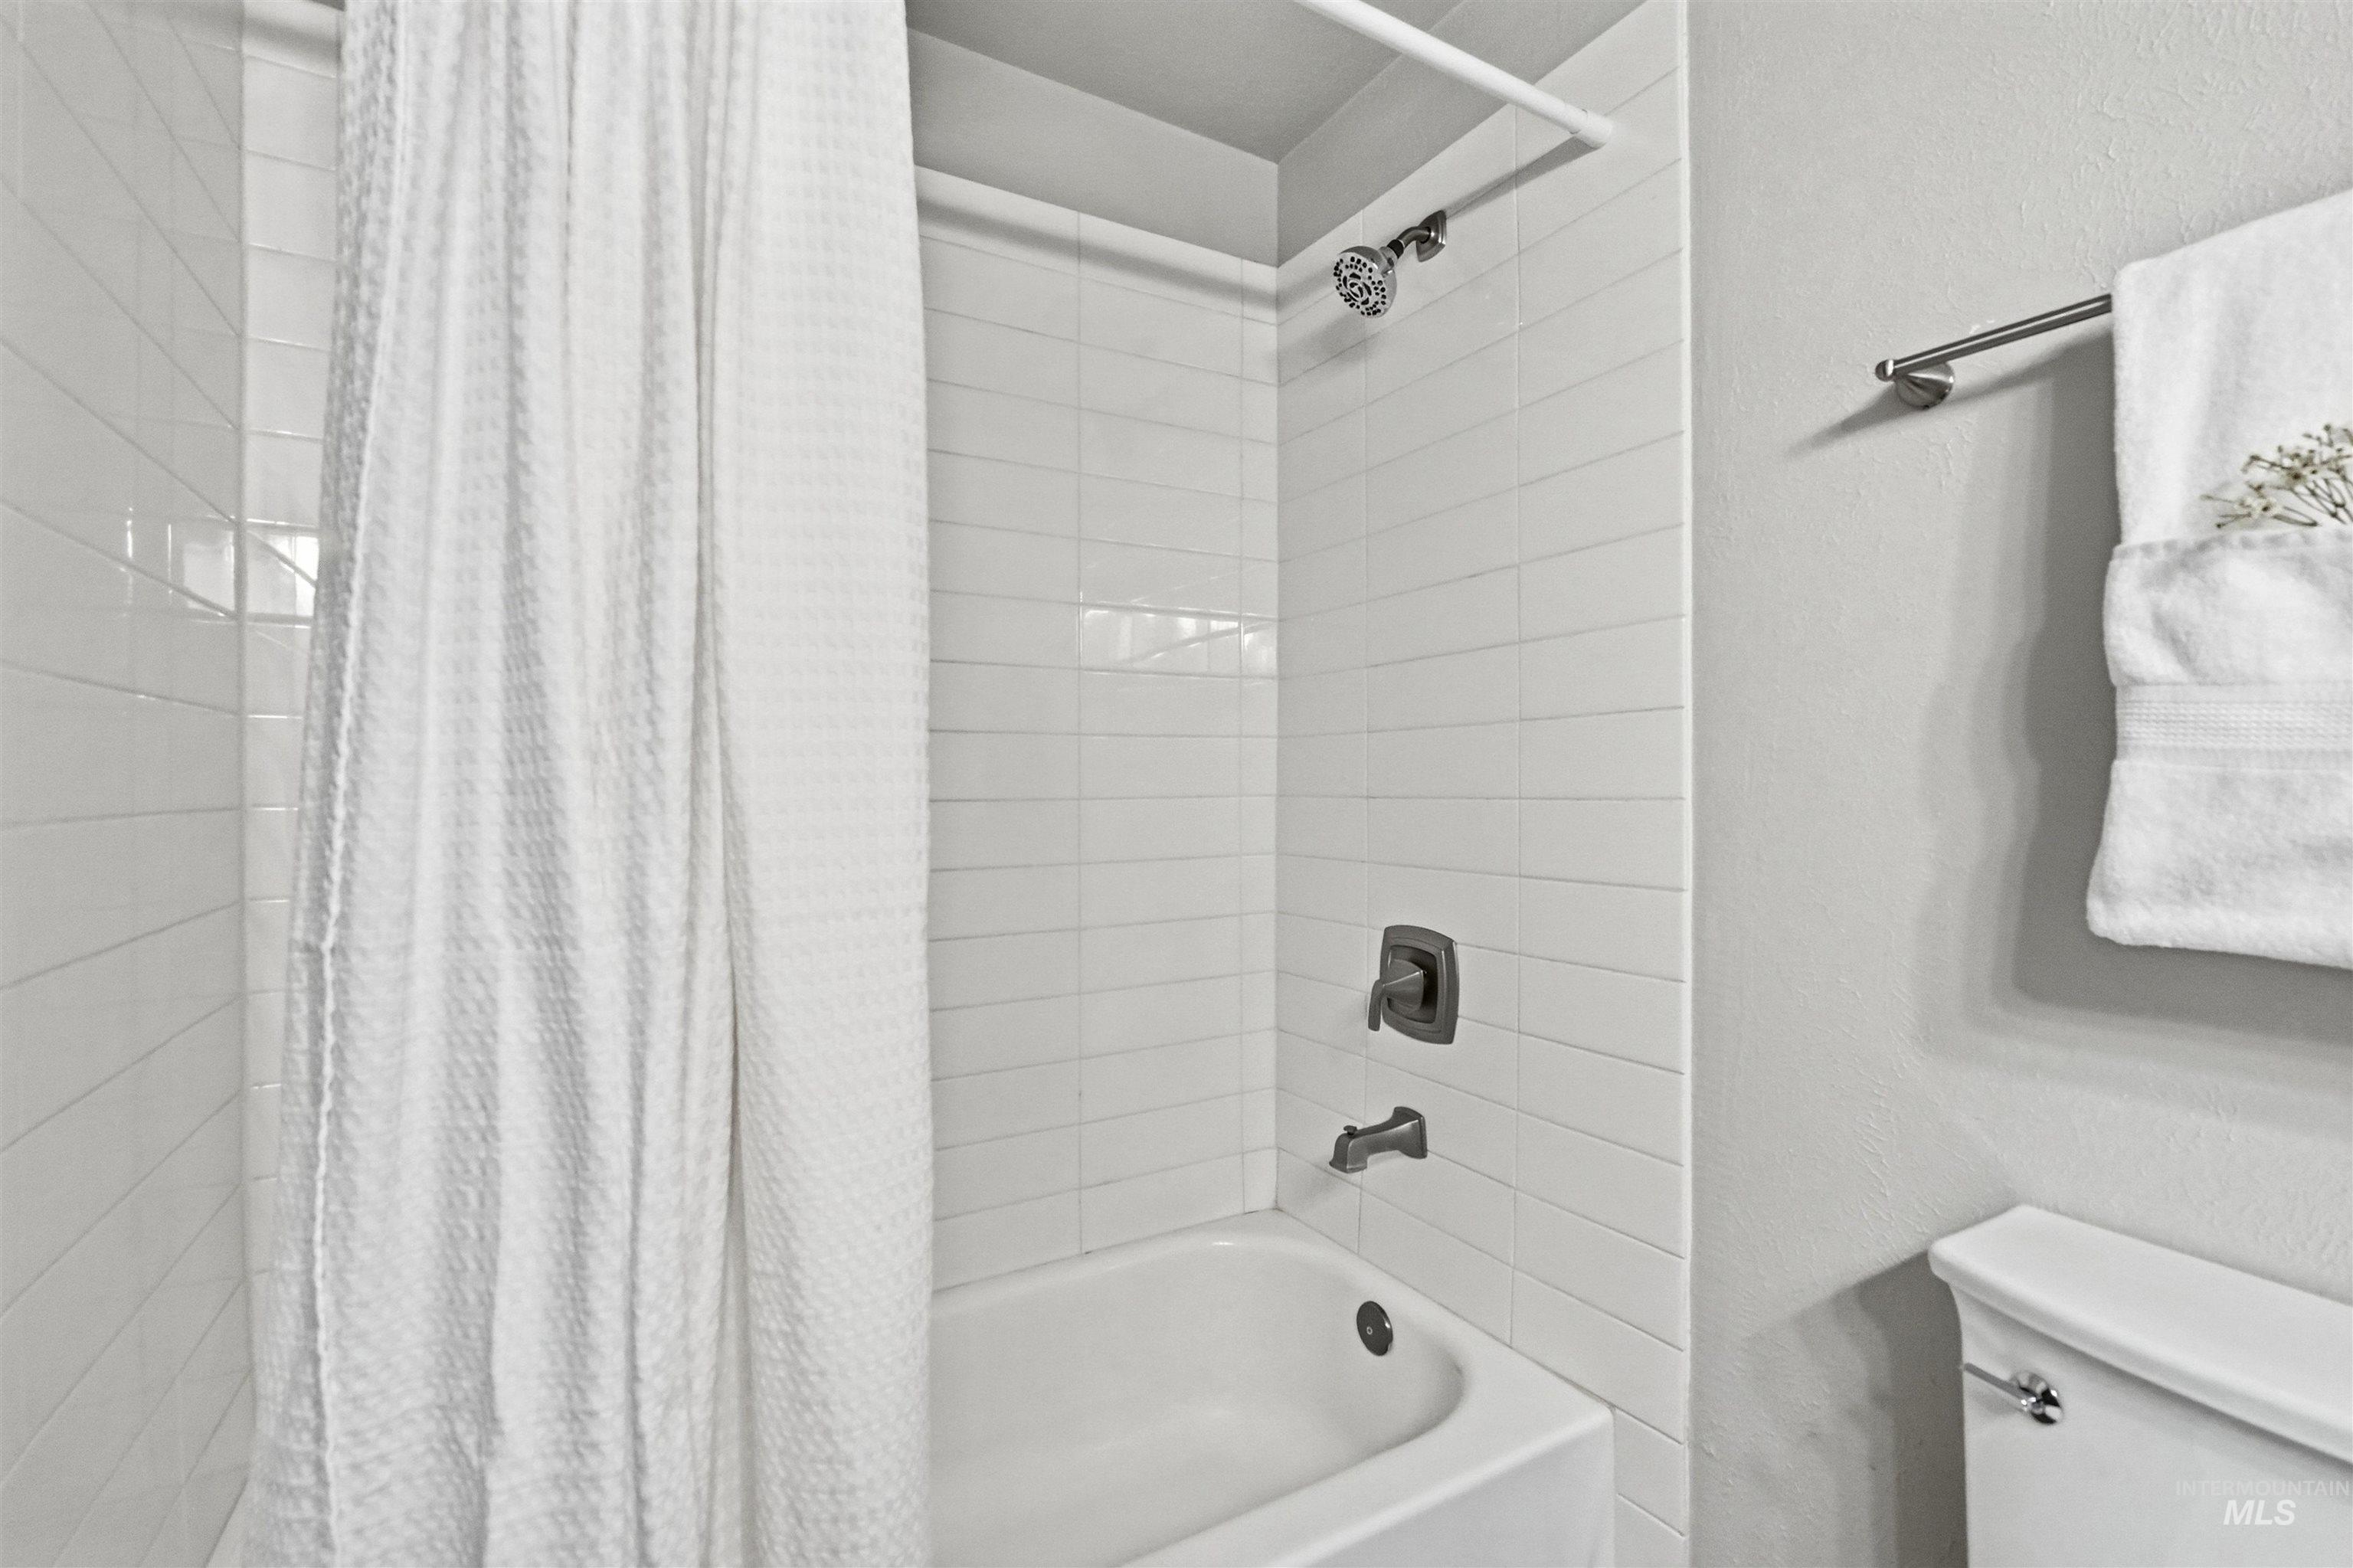
White subway tile surround, chrome showerhead, and bathtub with dark bronze fixtures
-
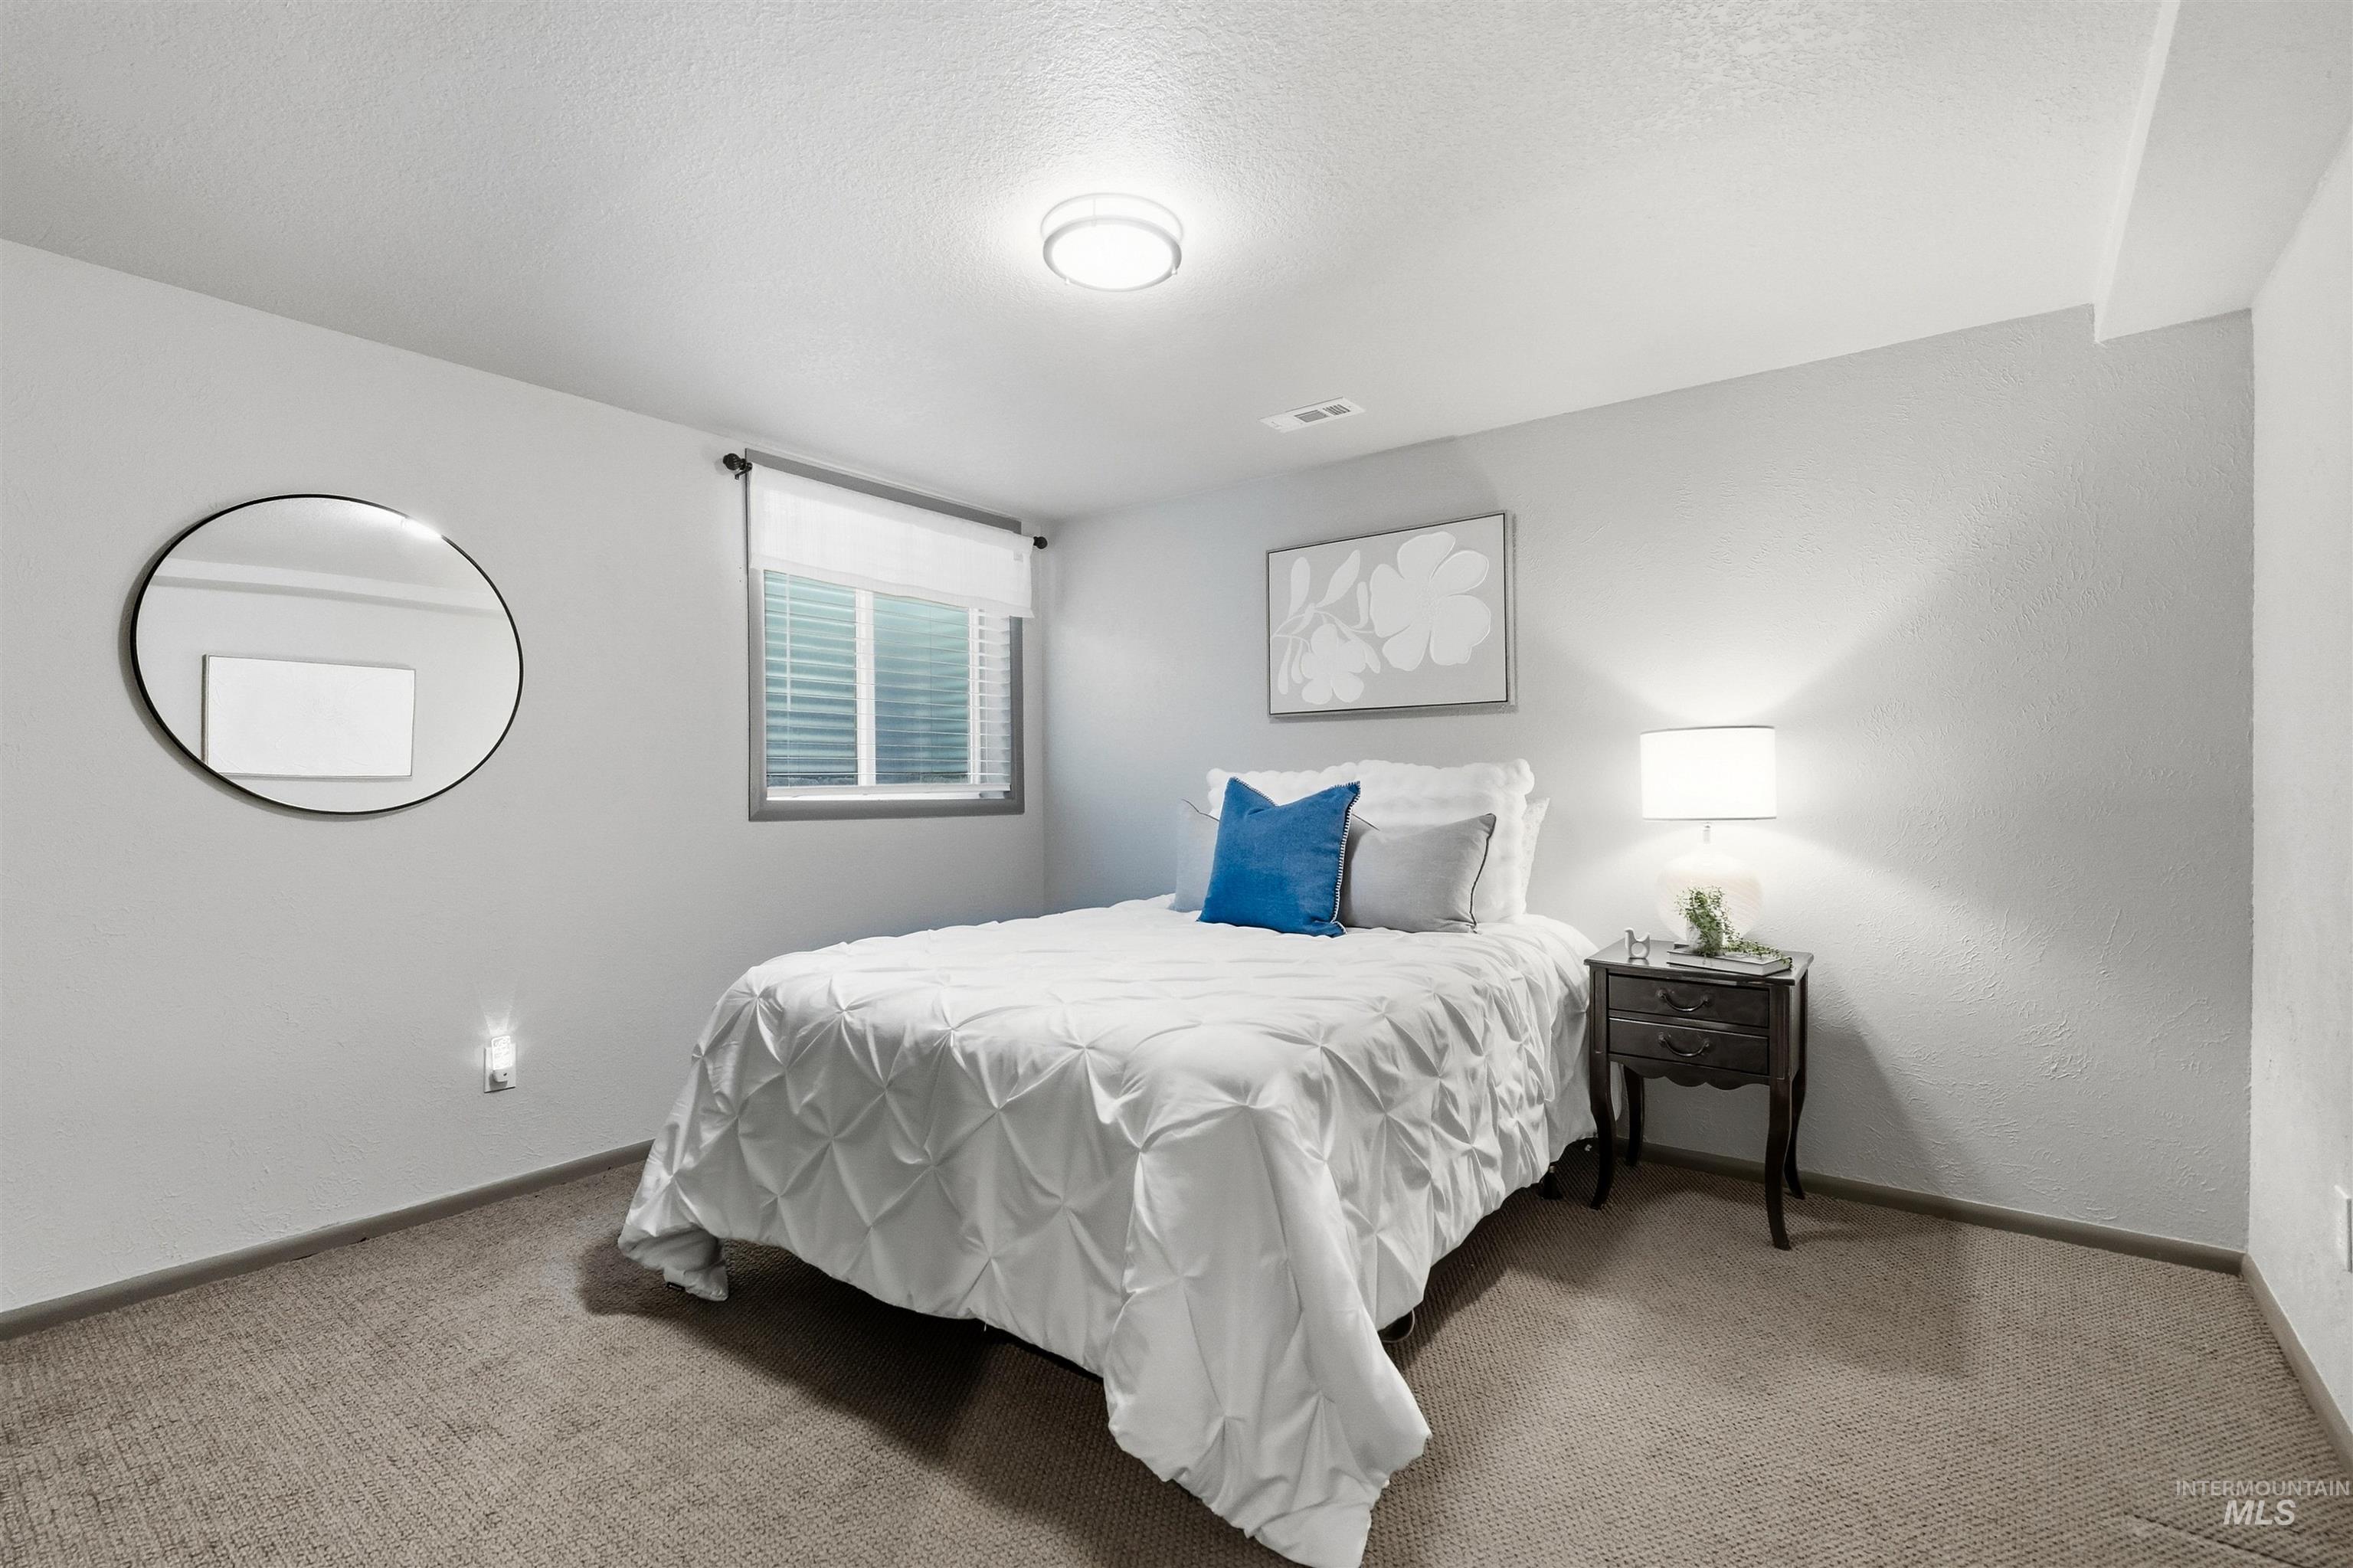
Recessed window with blinds, wall-to-wall carpeting, and overhead flush-mount lighting
-
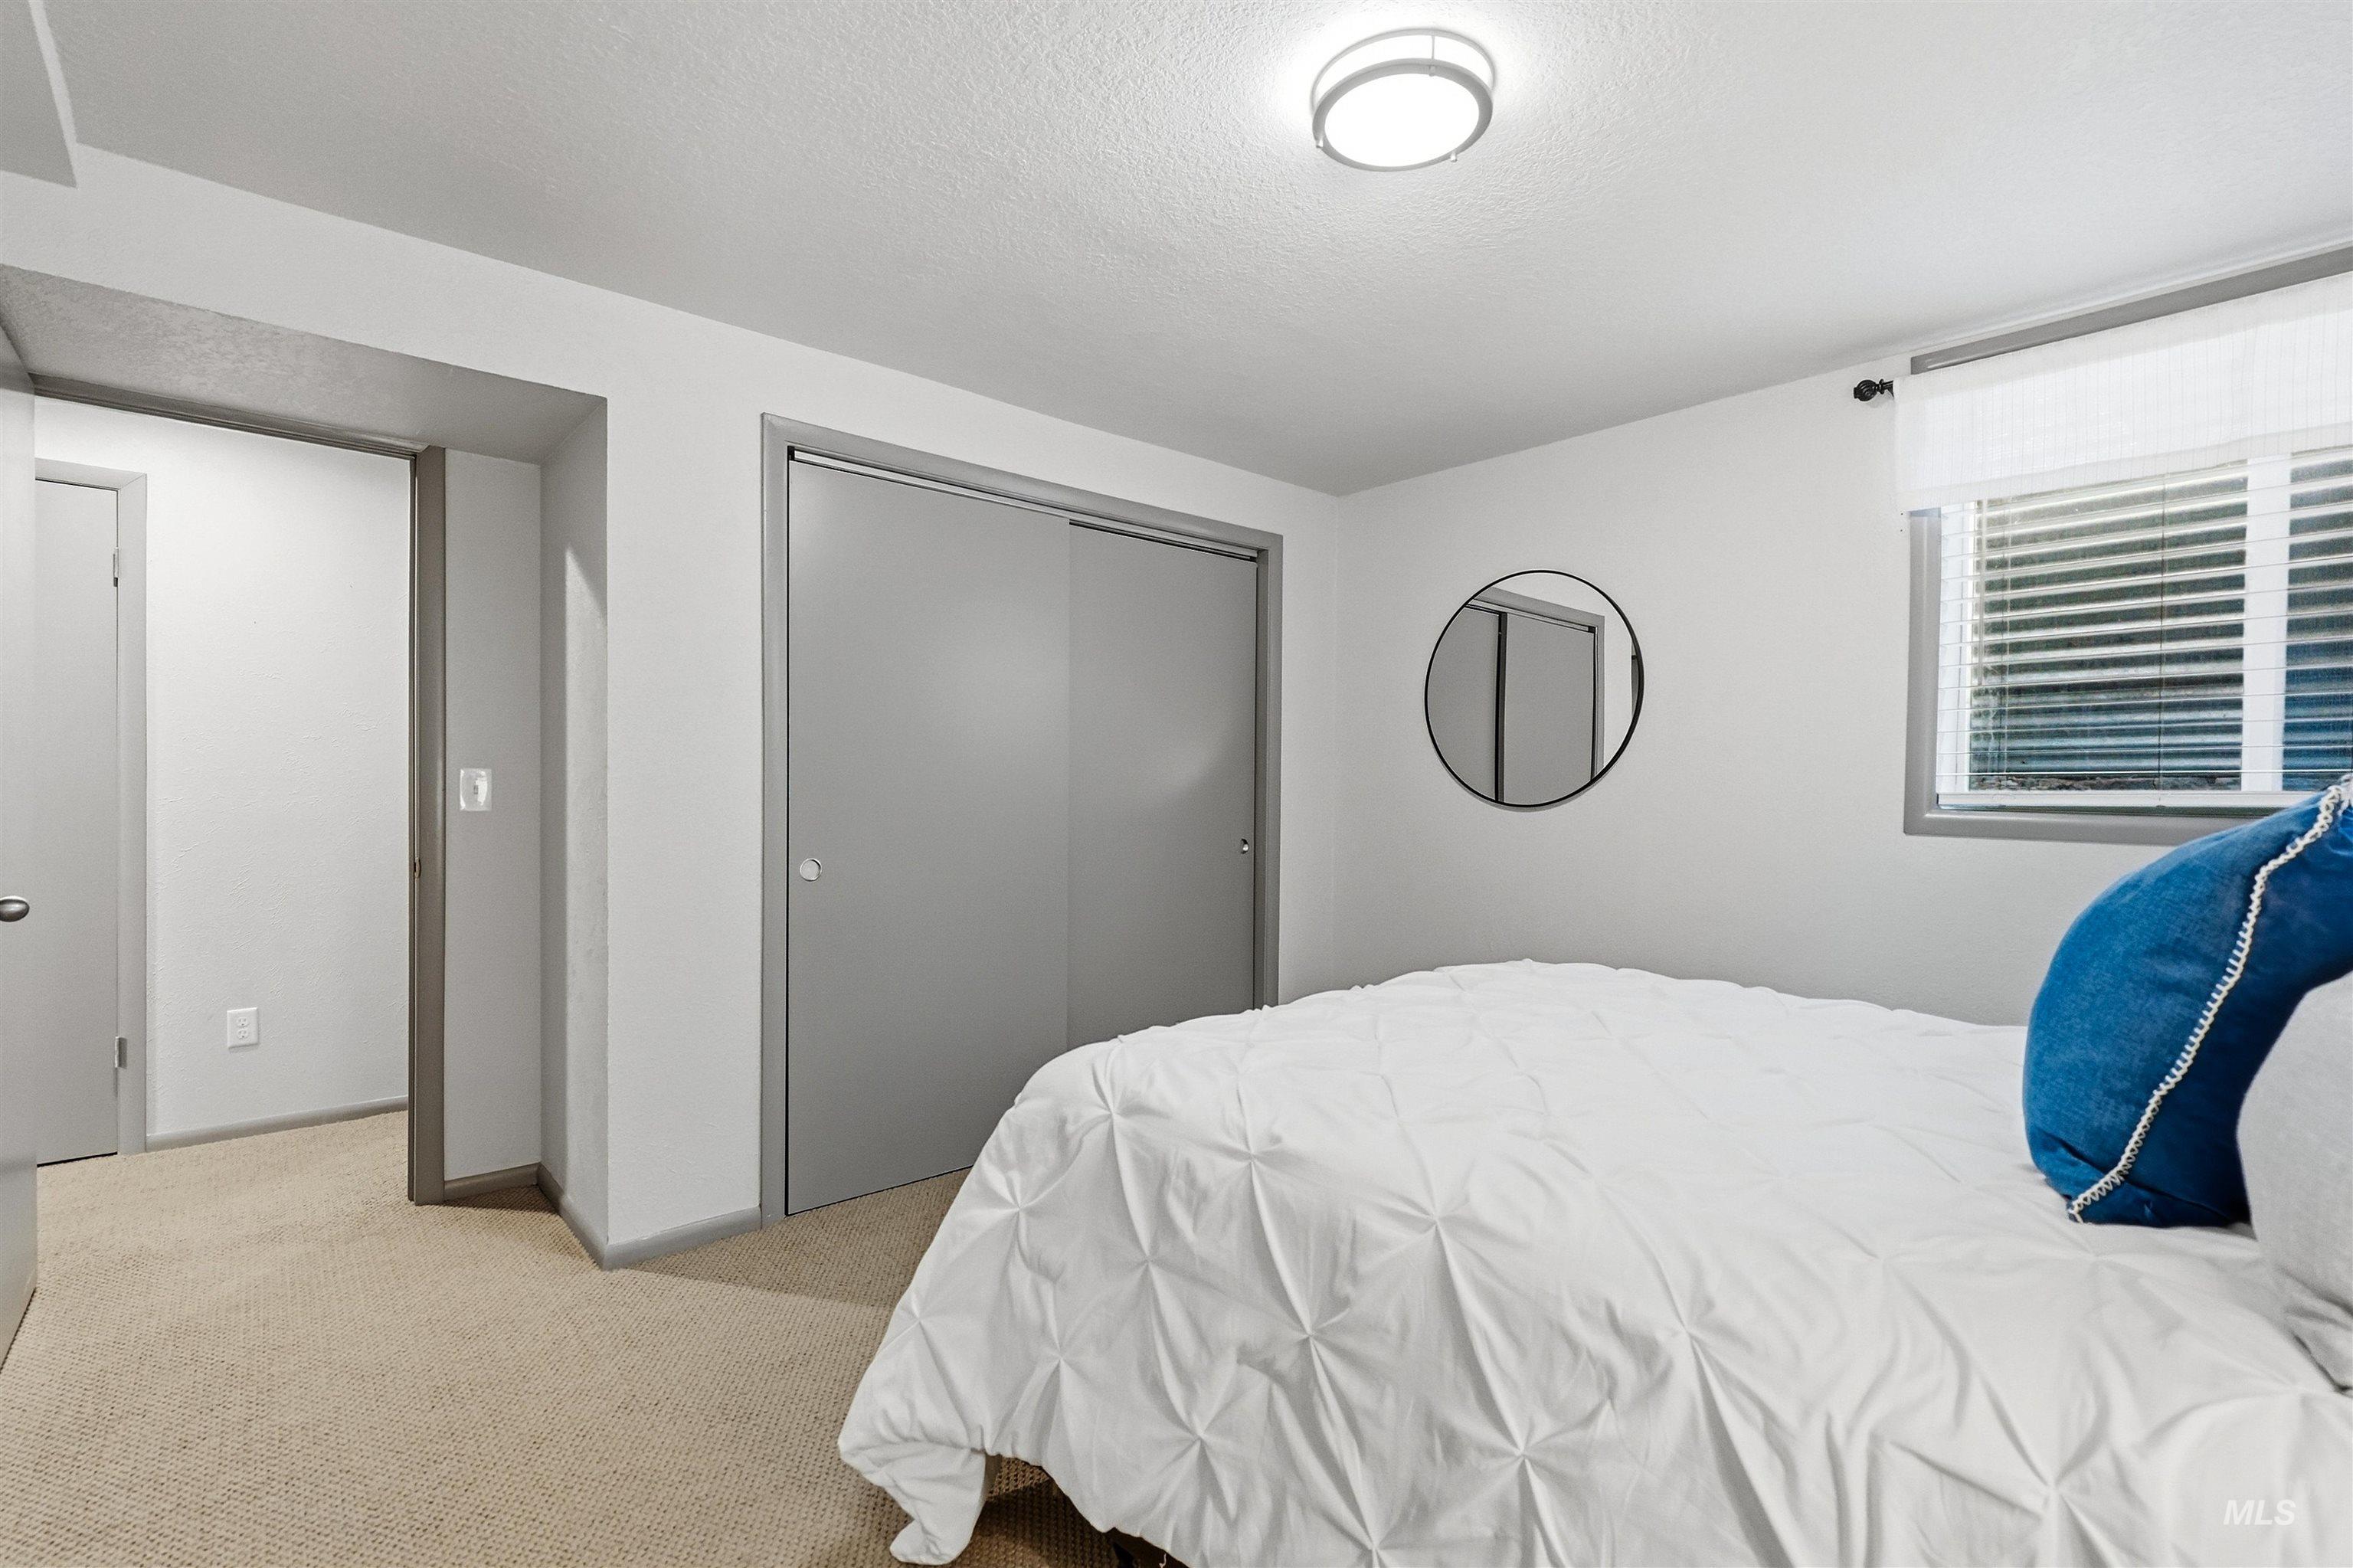
Wall-to-wall carpeting with a neutral finish, sliding closet doors, and recessed window with blinds
-
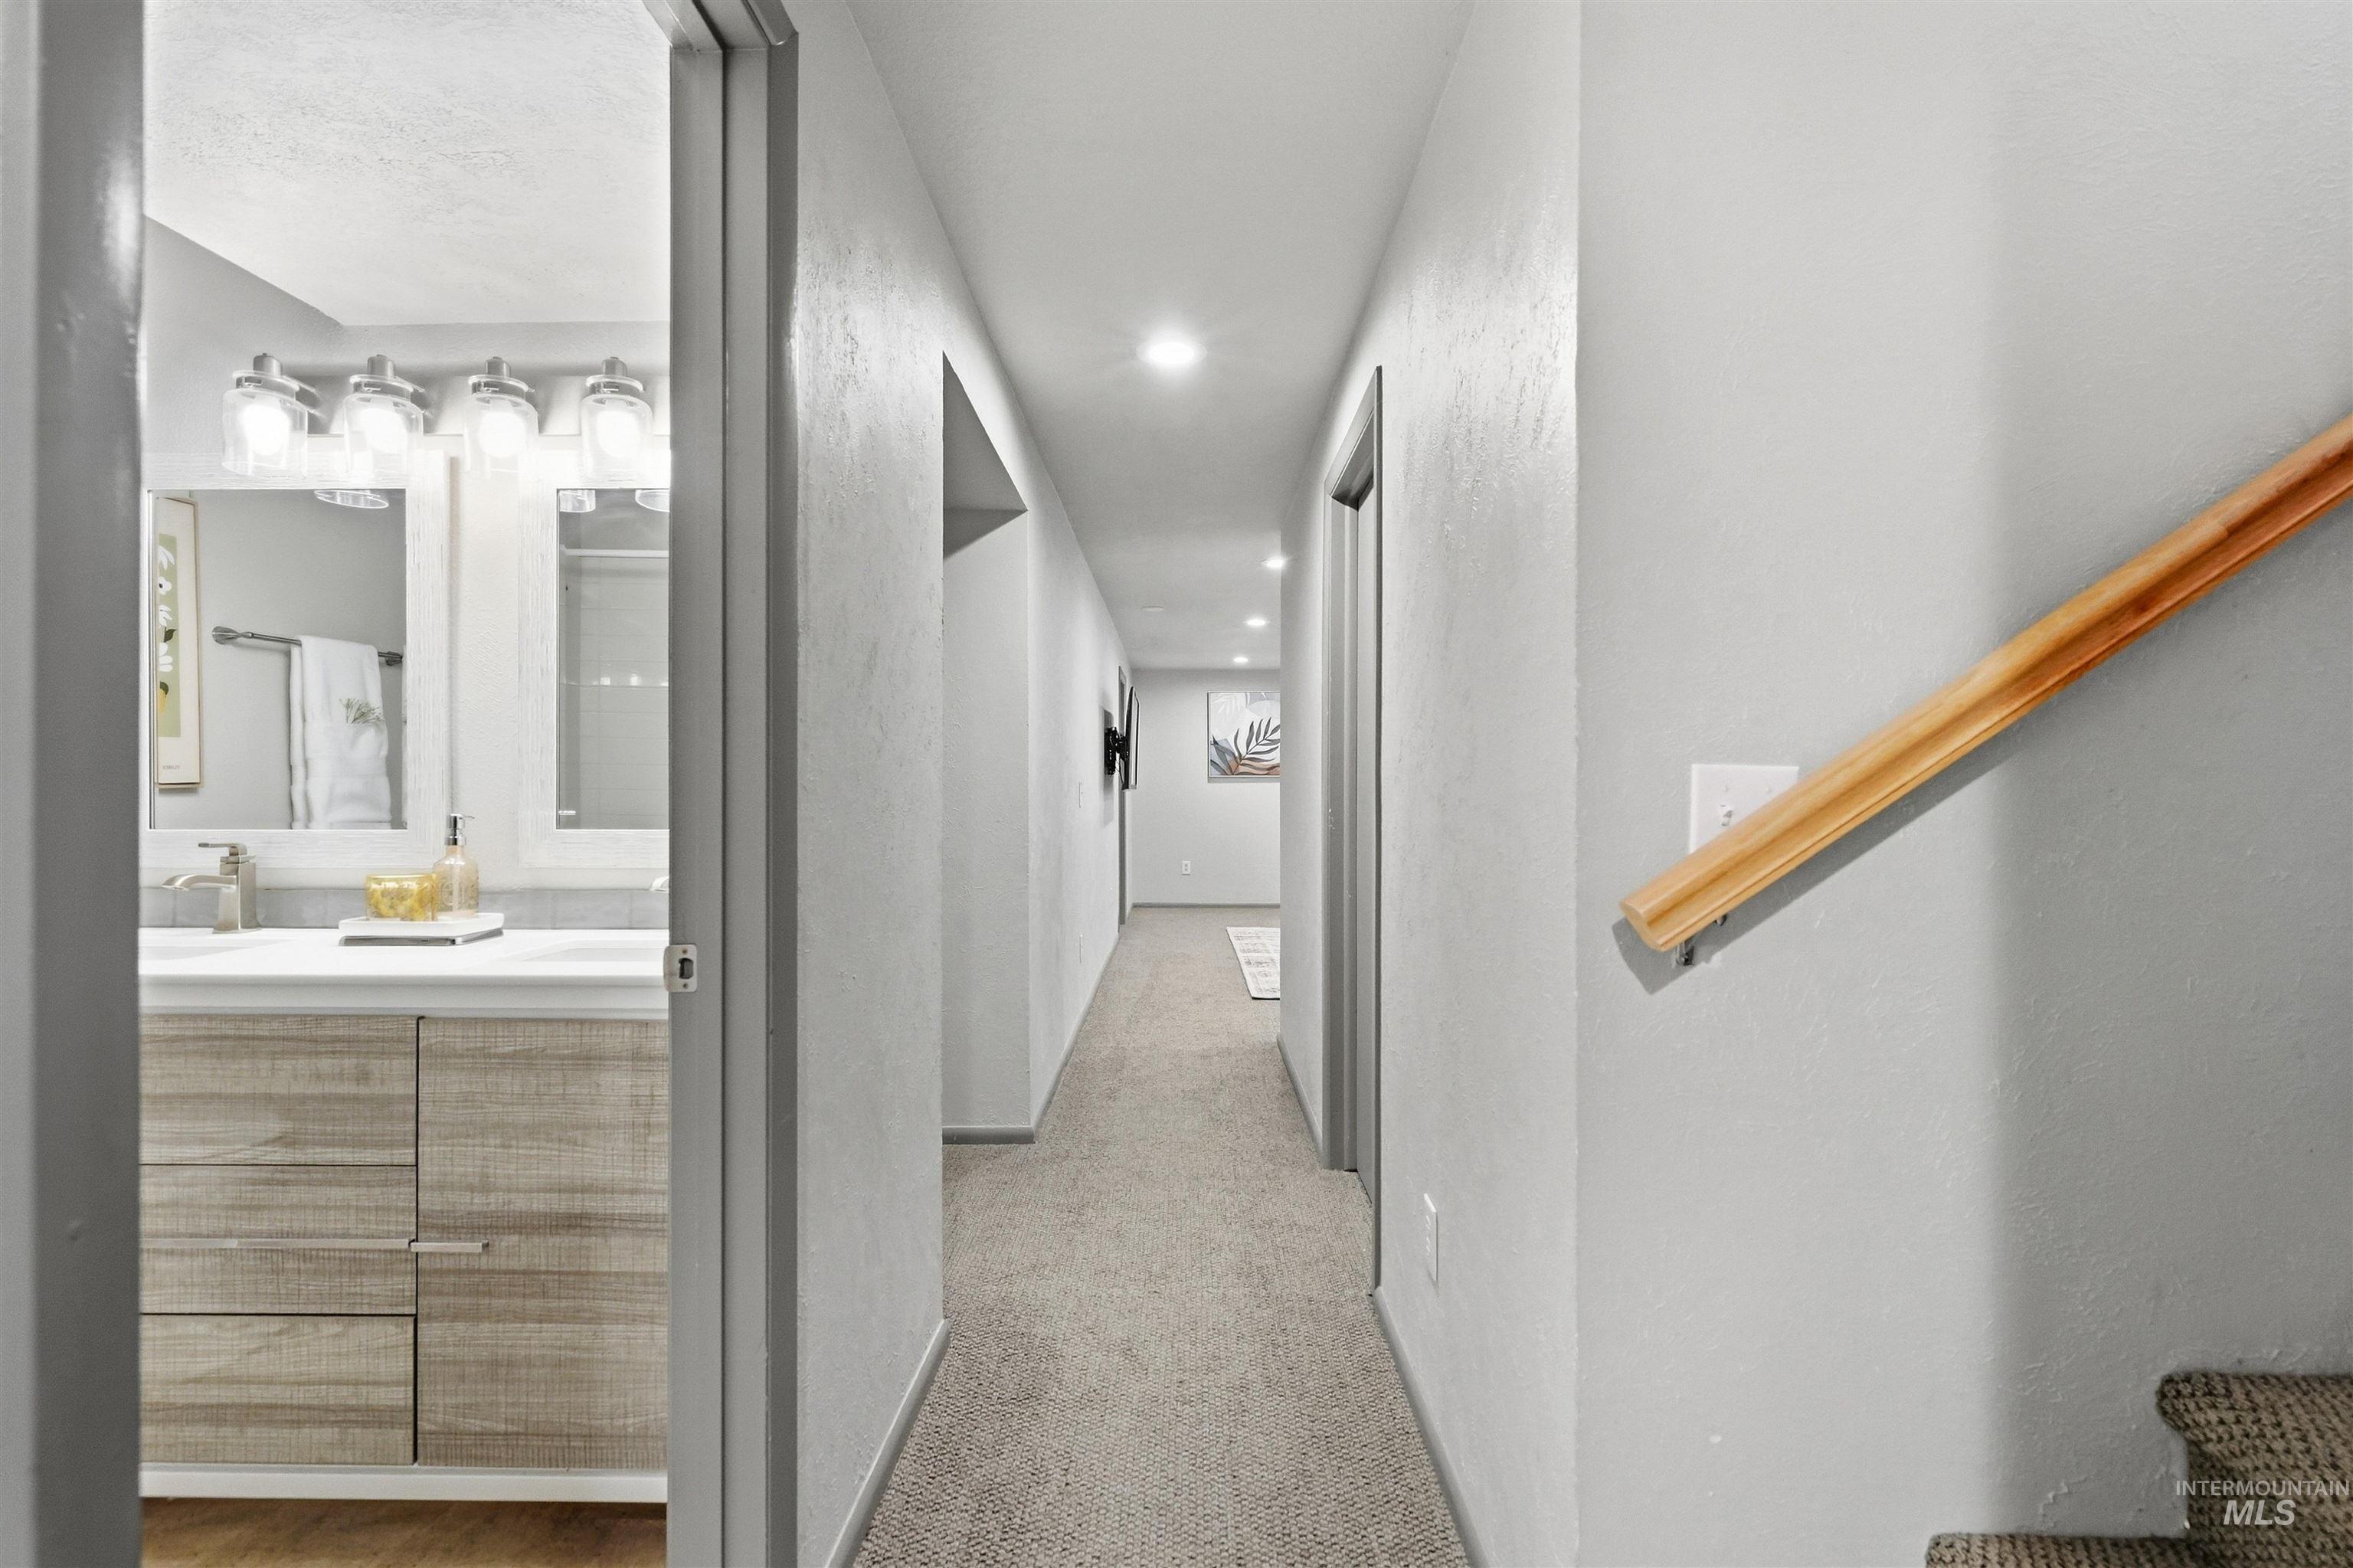
Bathroom featuring a single vanity with wood-finish cabinetry, a rectangular undermount sink, and a multi-bulb light fixture
-
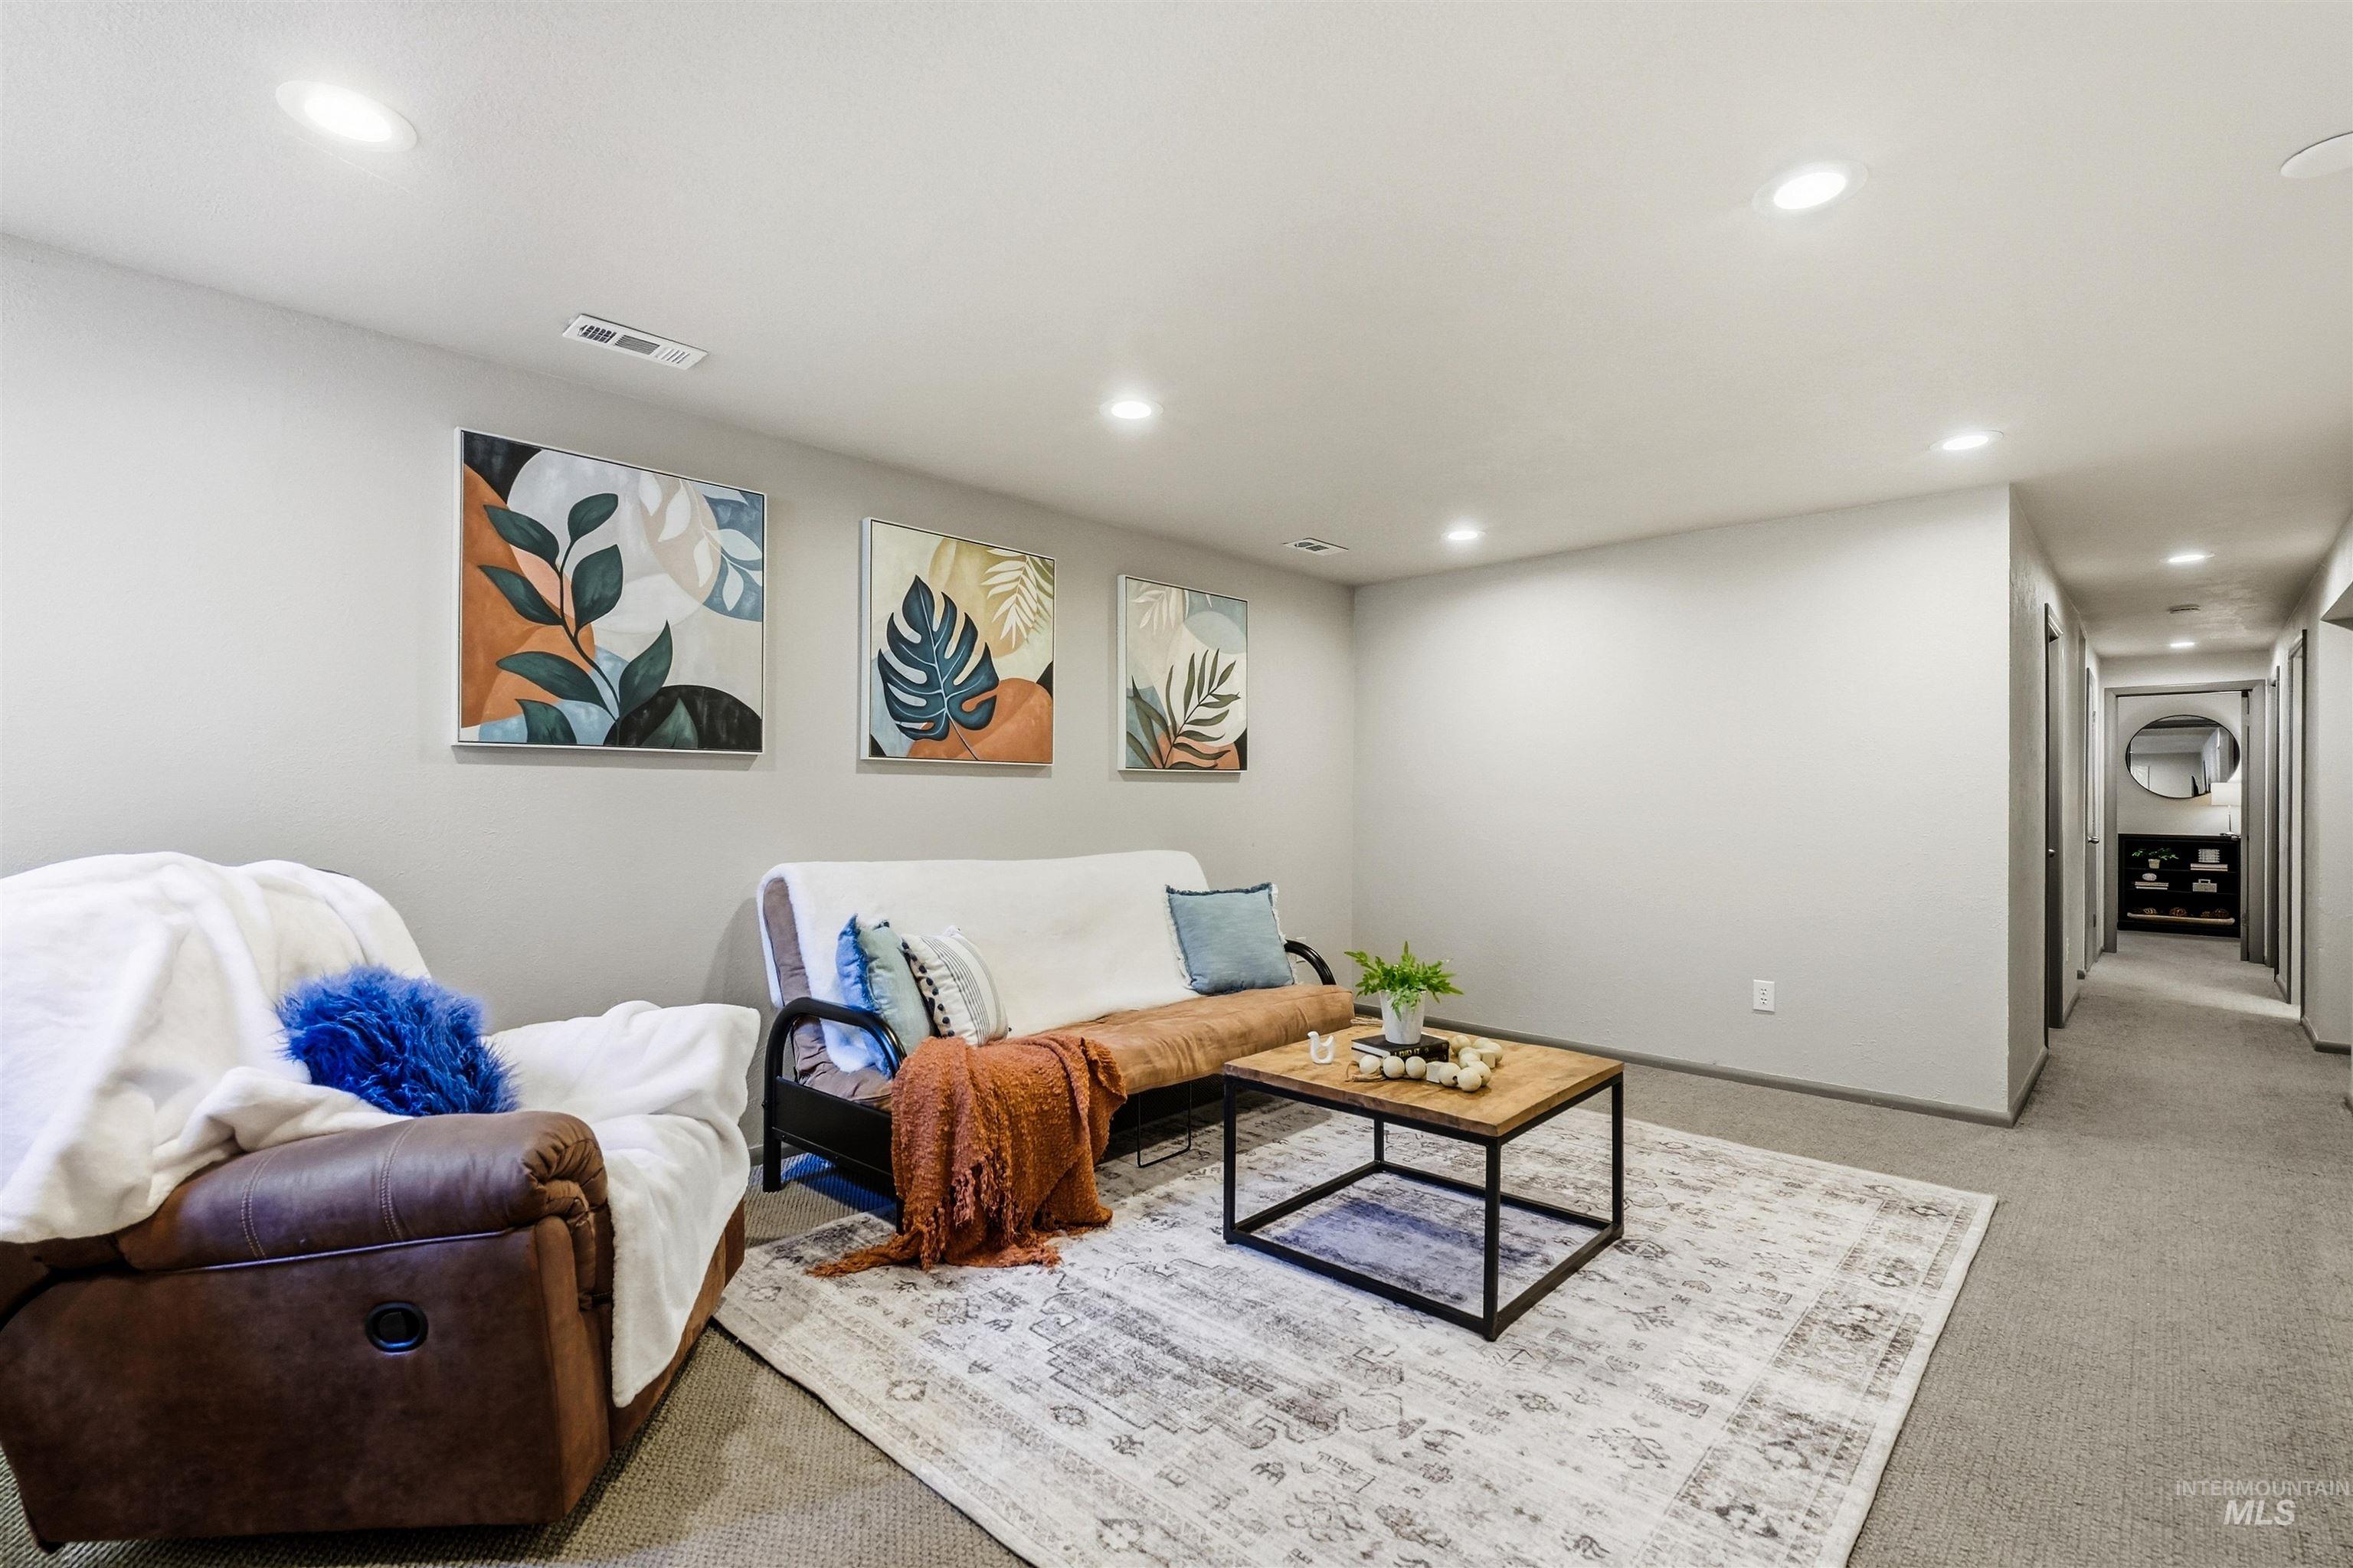
Recessed lighting, light gray wall color, carpeted flooring, and a long hallway with additional recessed lighting
-
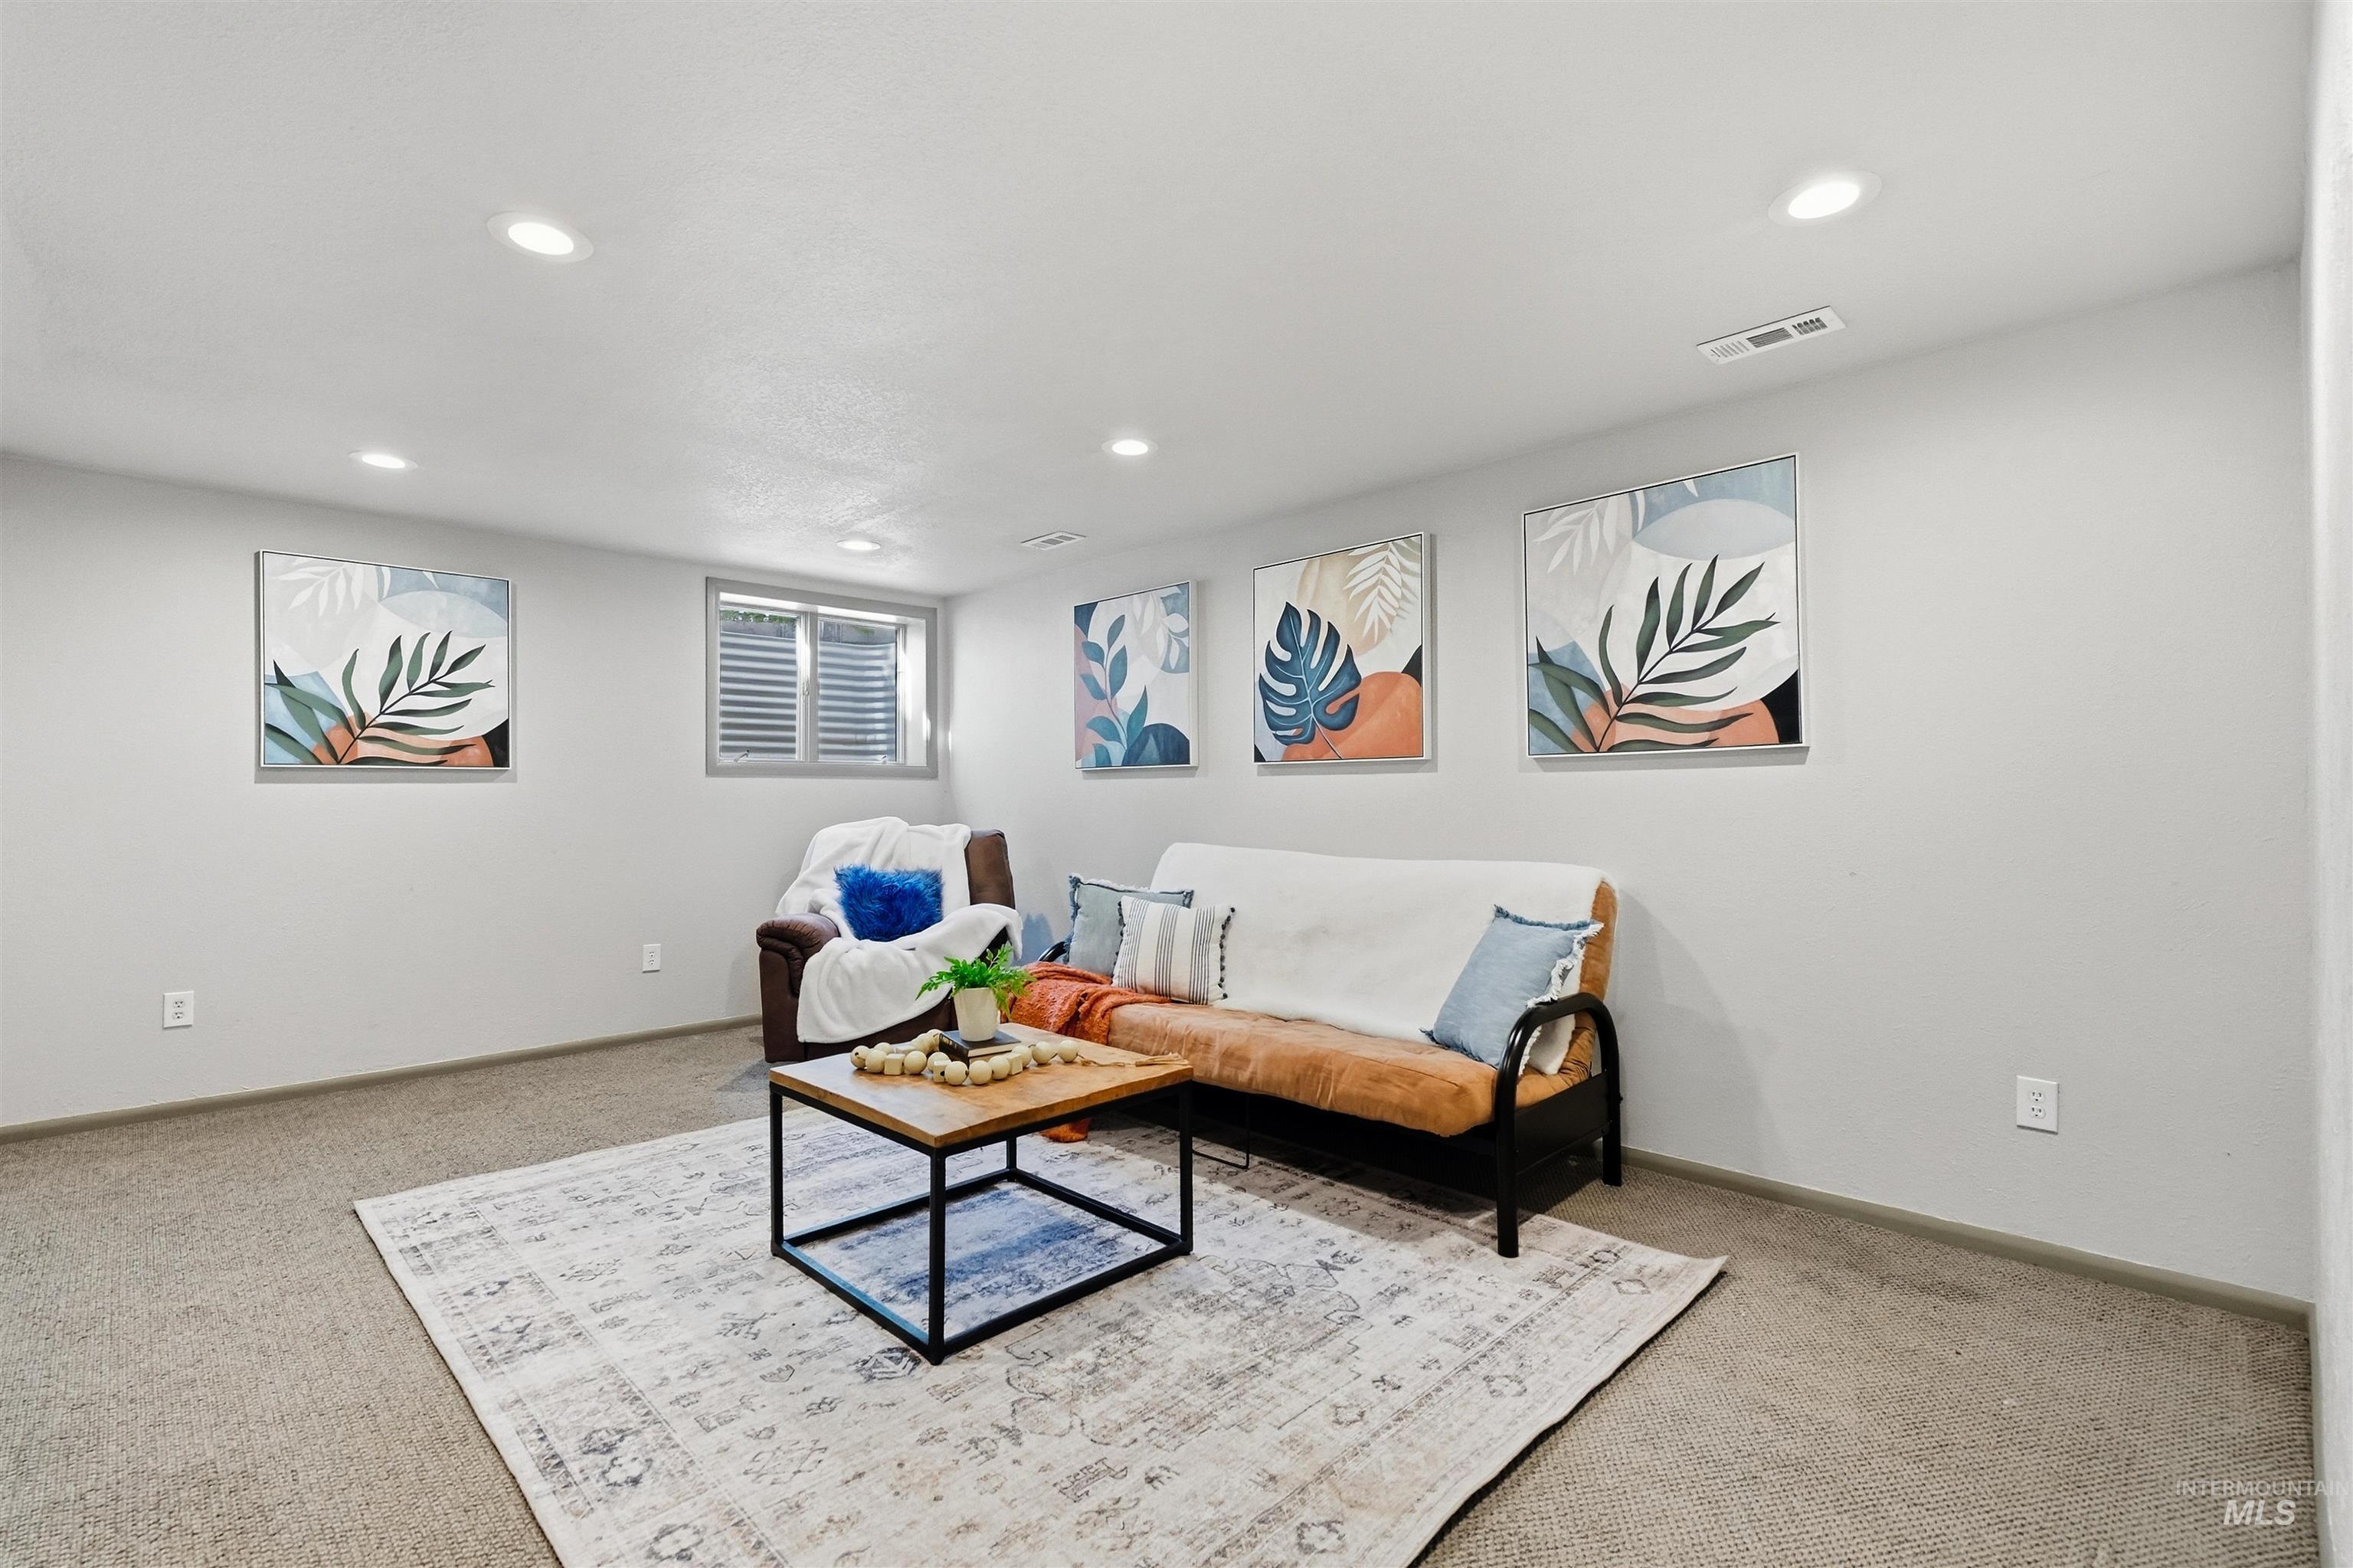
Recessed ceiling lighting illuminates the carpeted flooring and light-toned walls
-
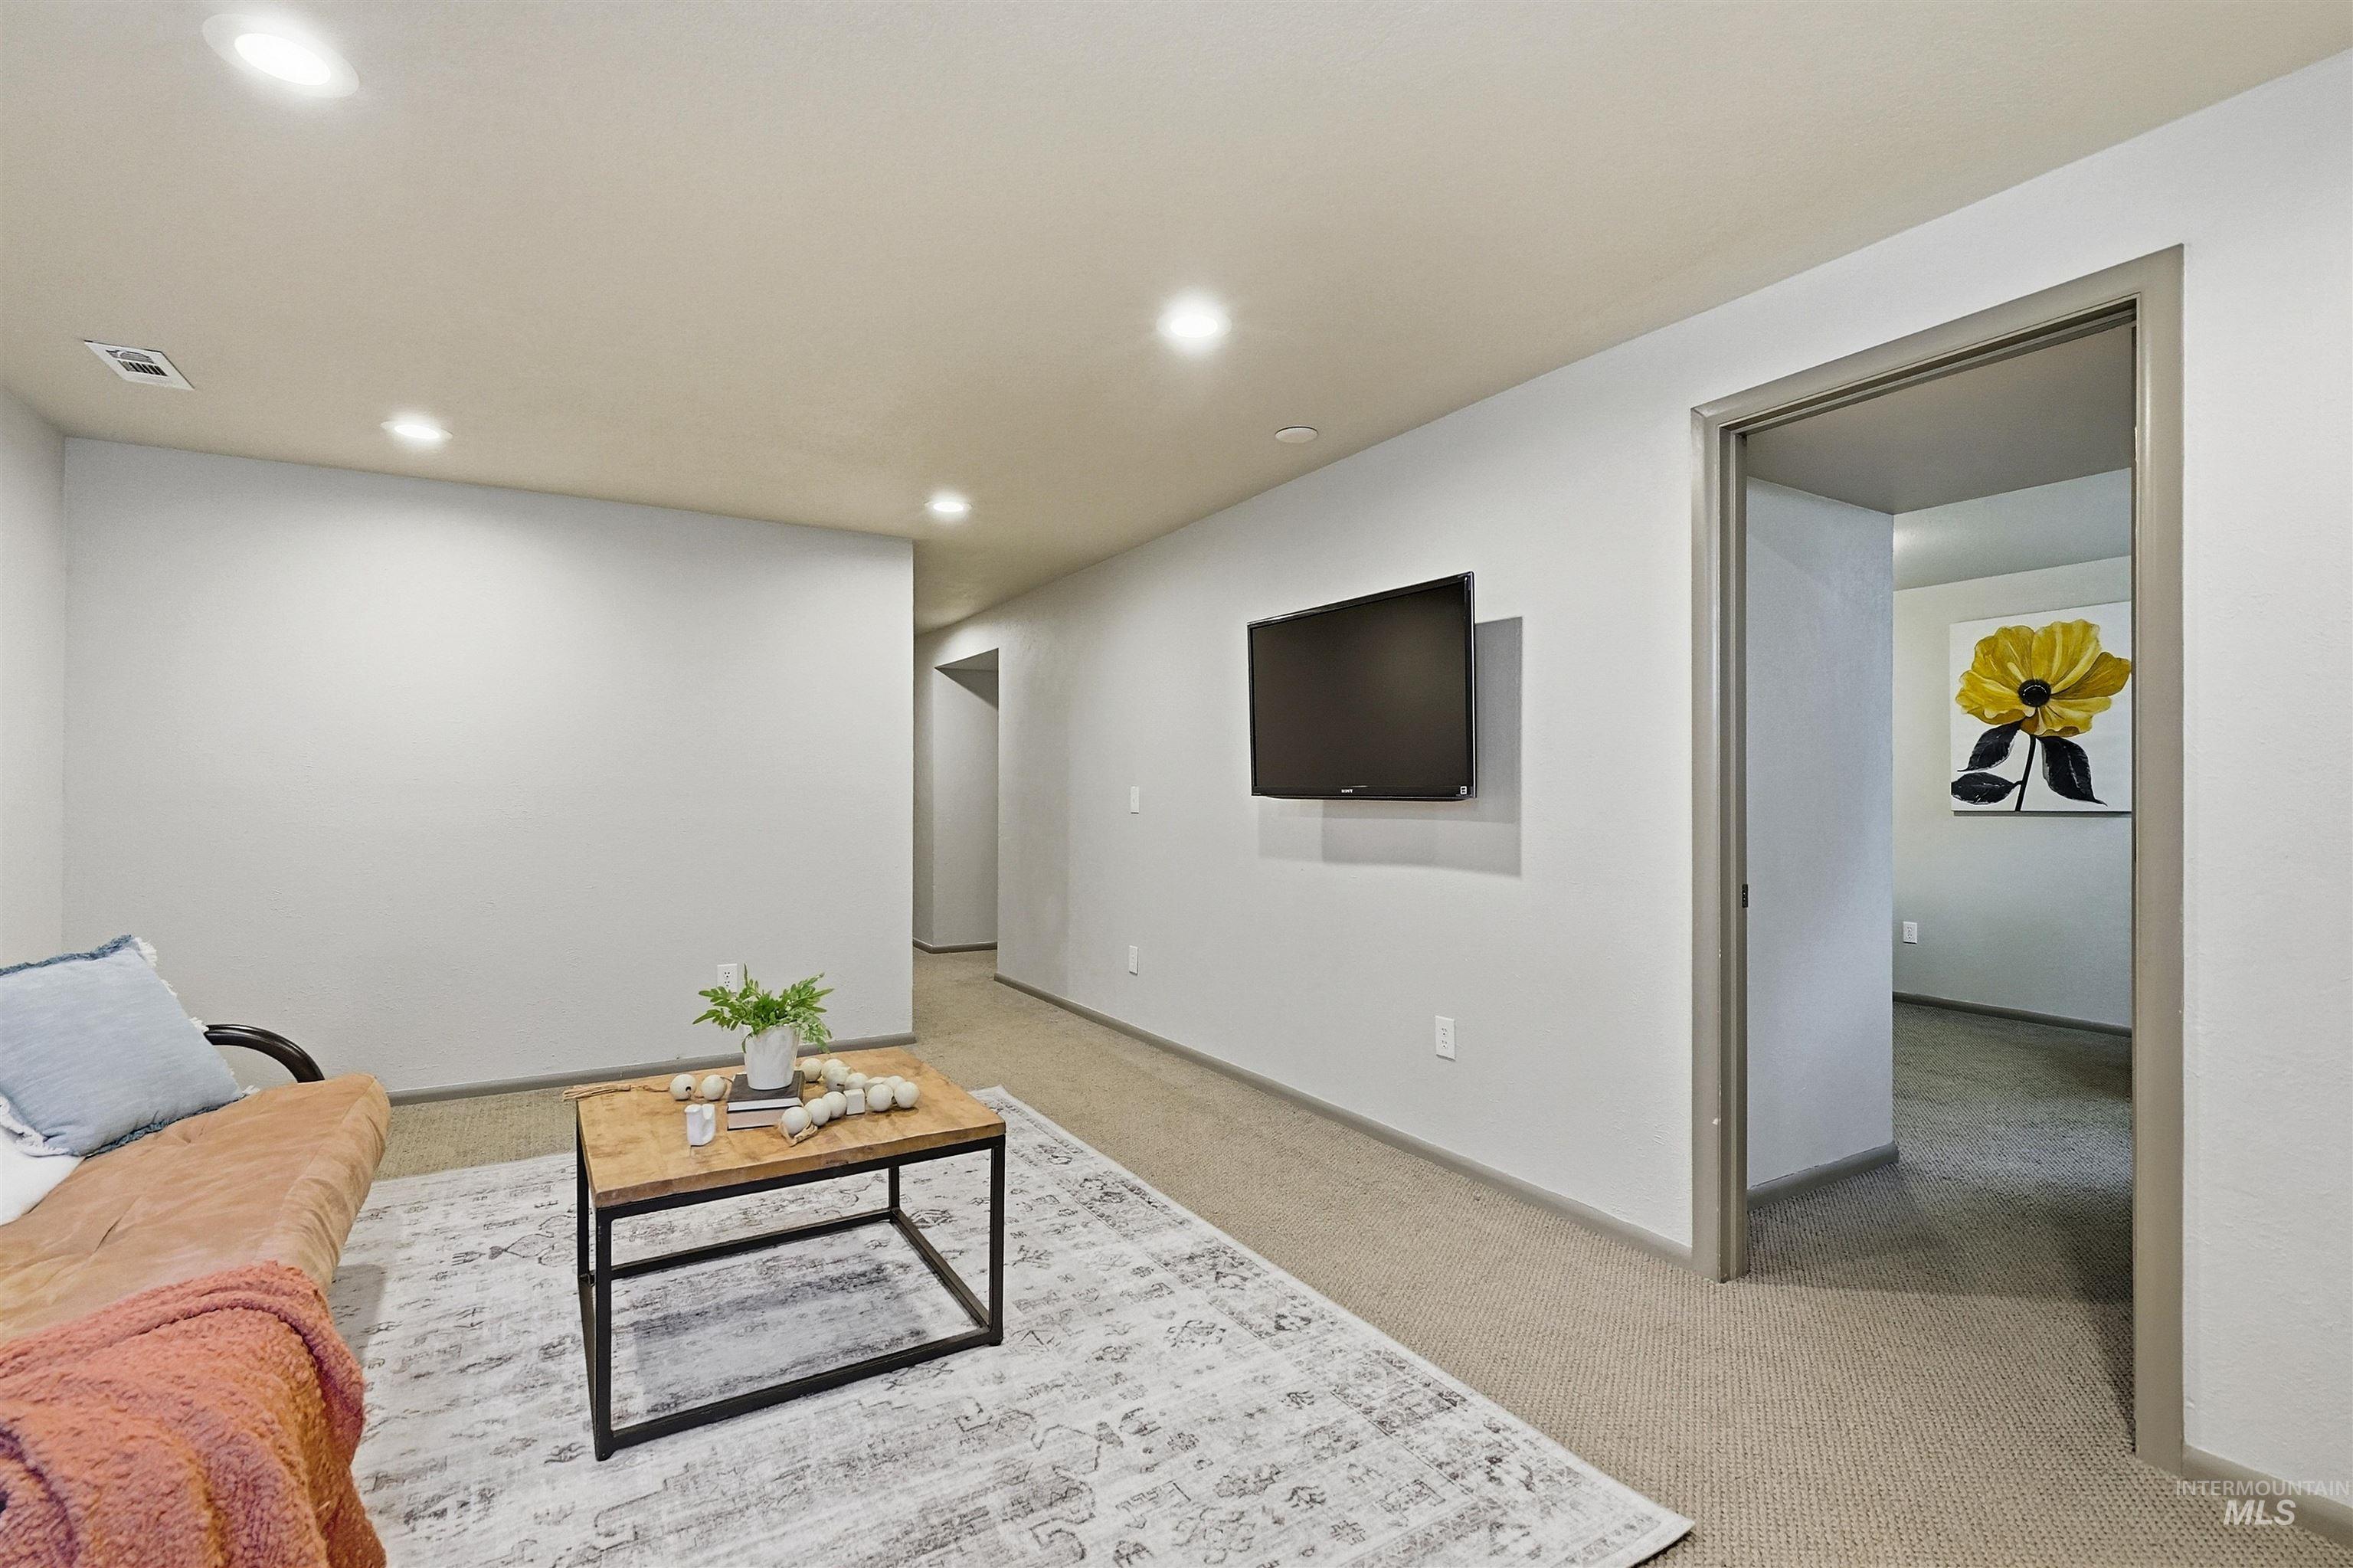
Recessed lighting, wall-mounted television, and neutral-toned carpeting
-
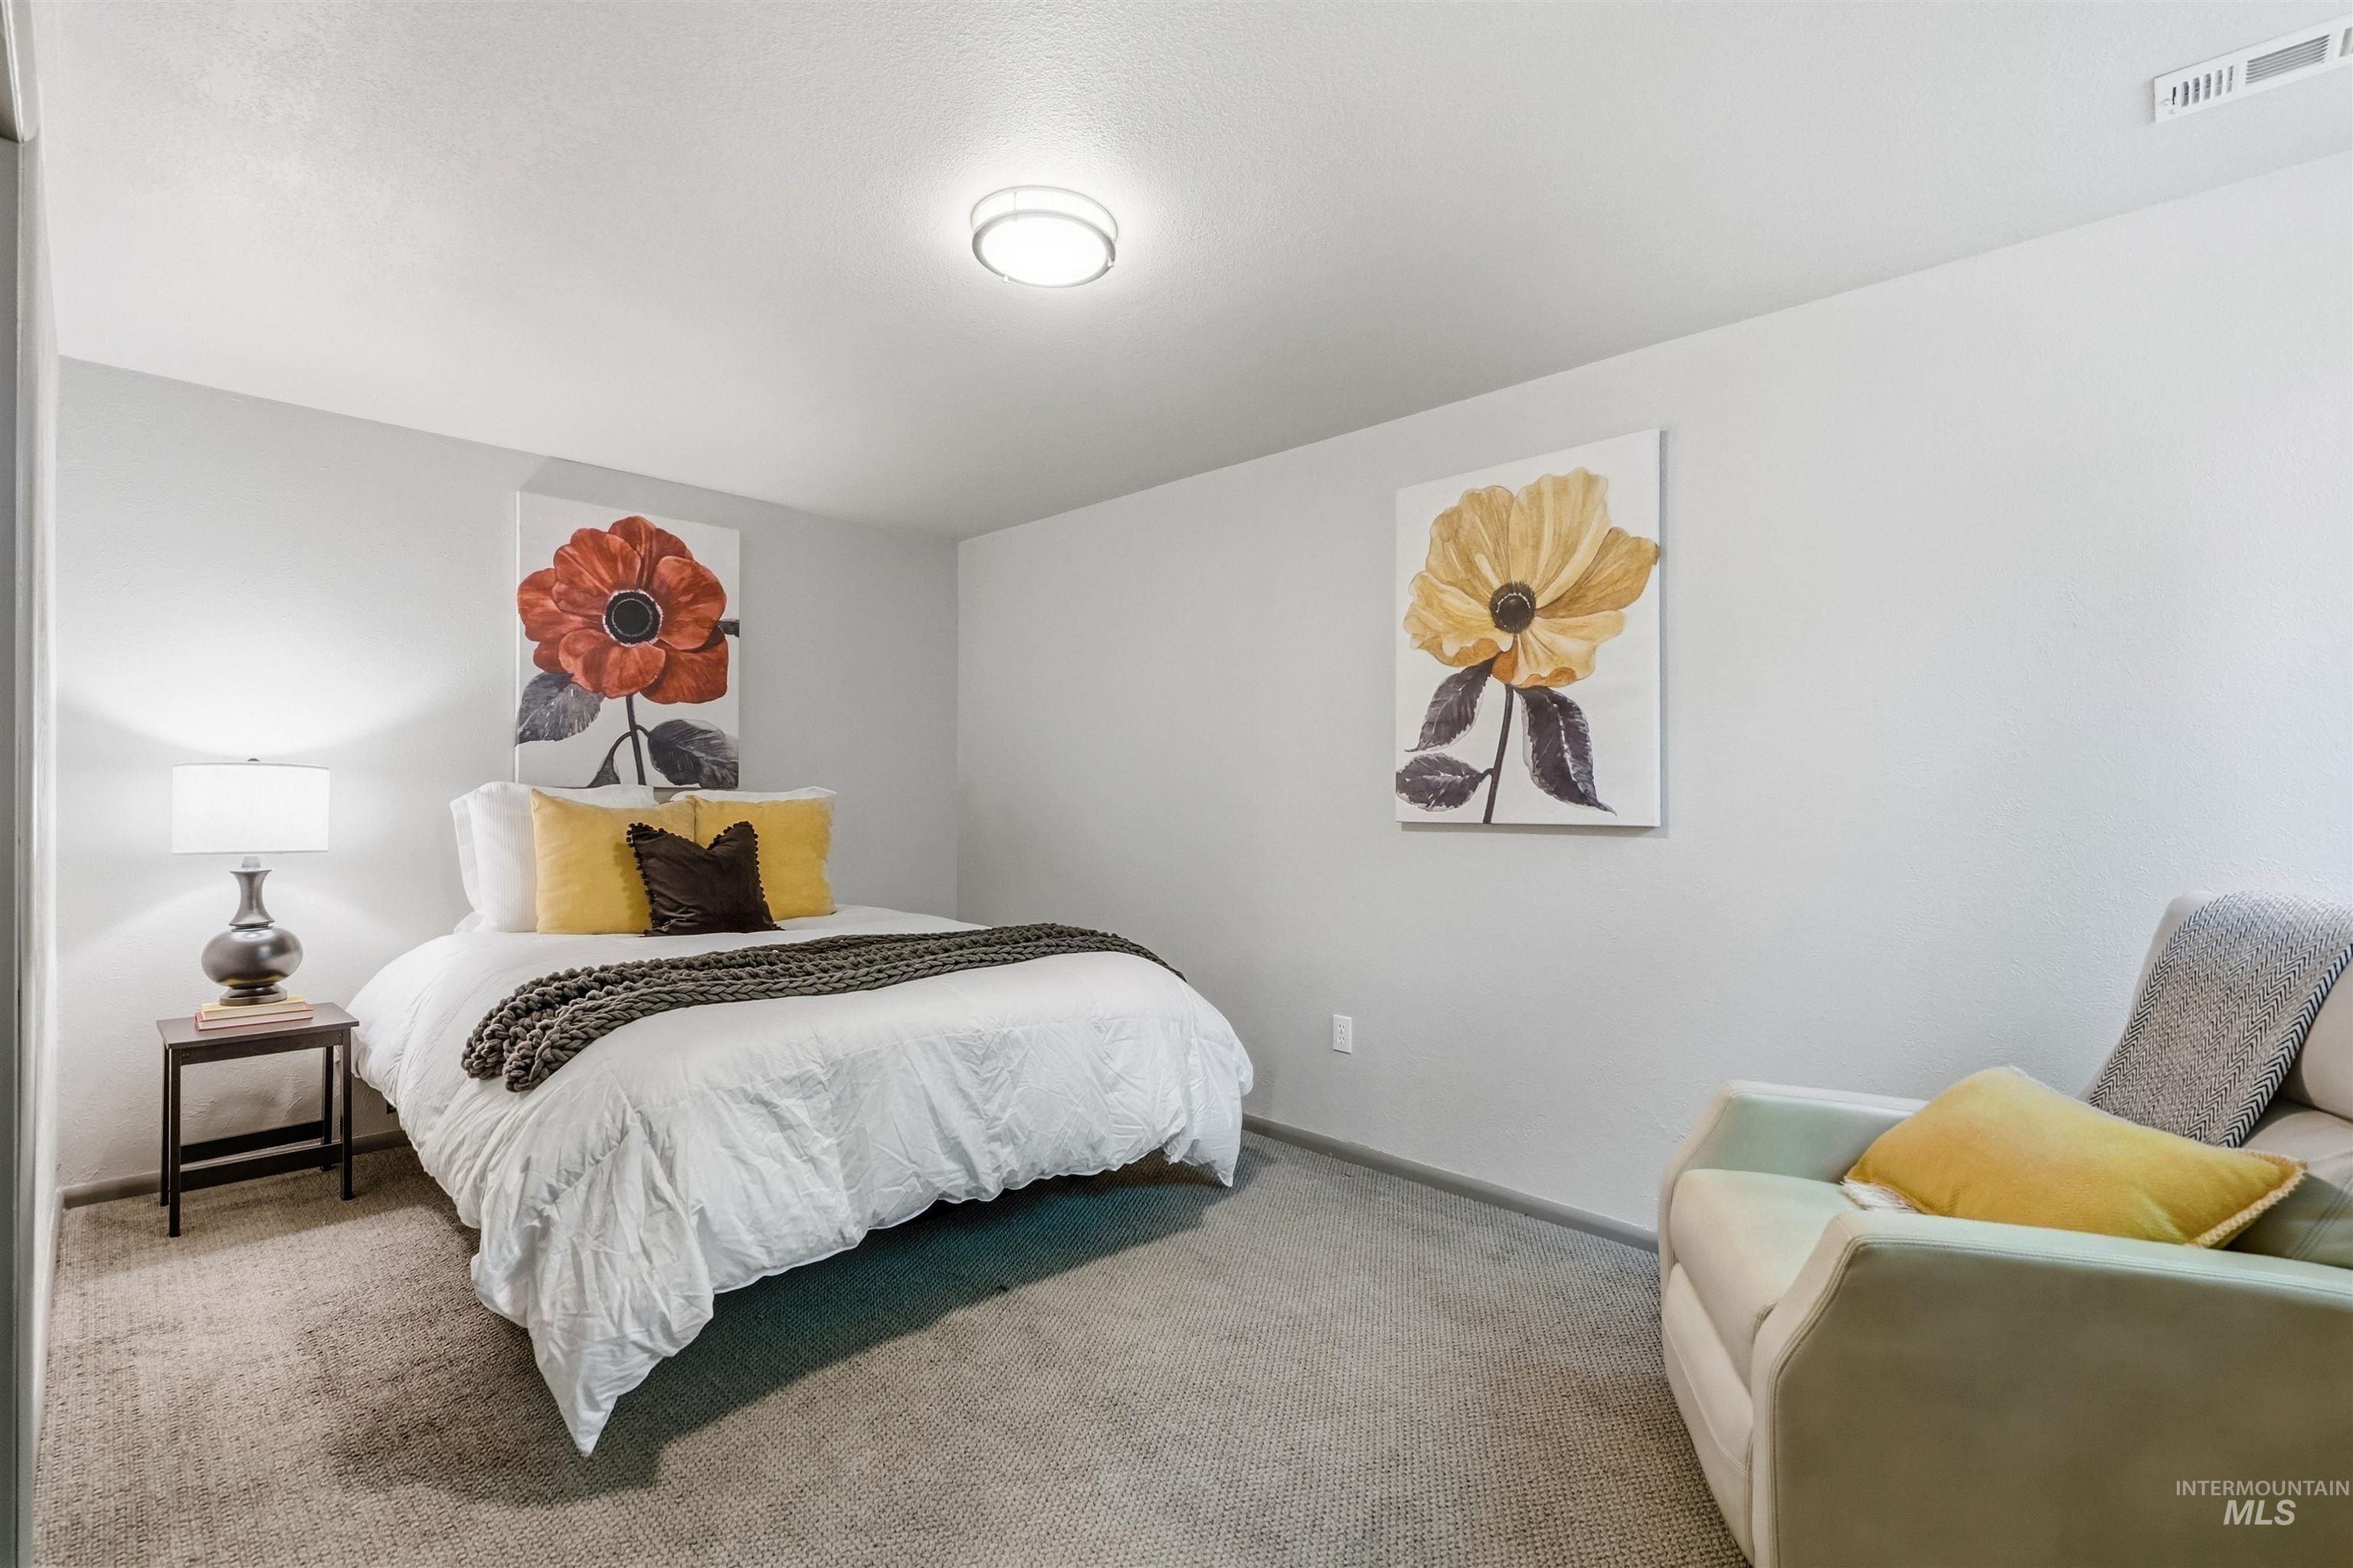
Neutral wall color with recessed lighting, complemented by light-toned carpeting
-
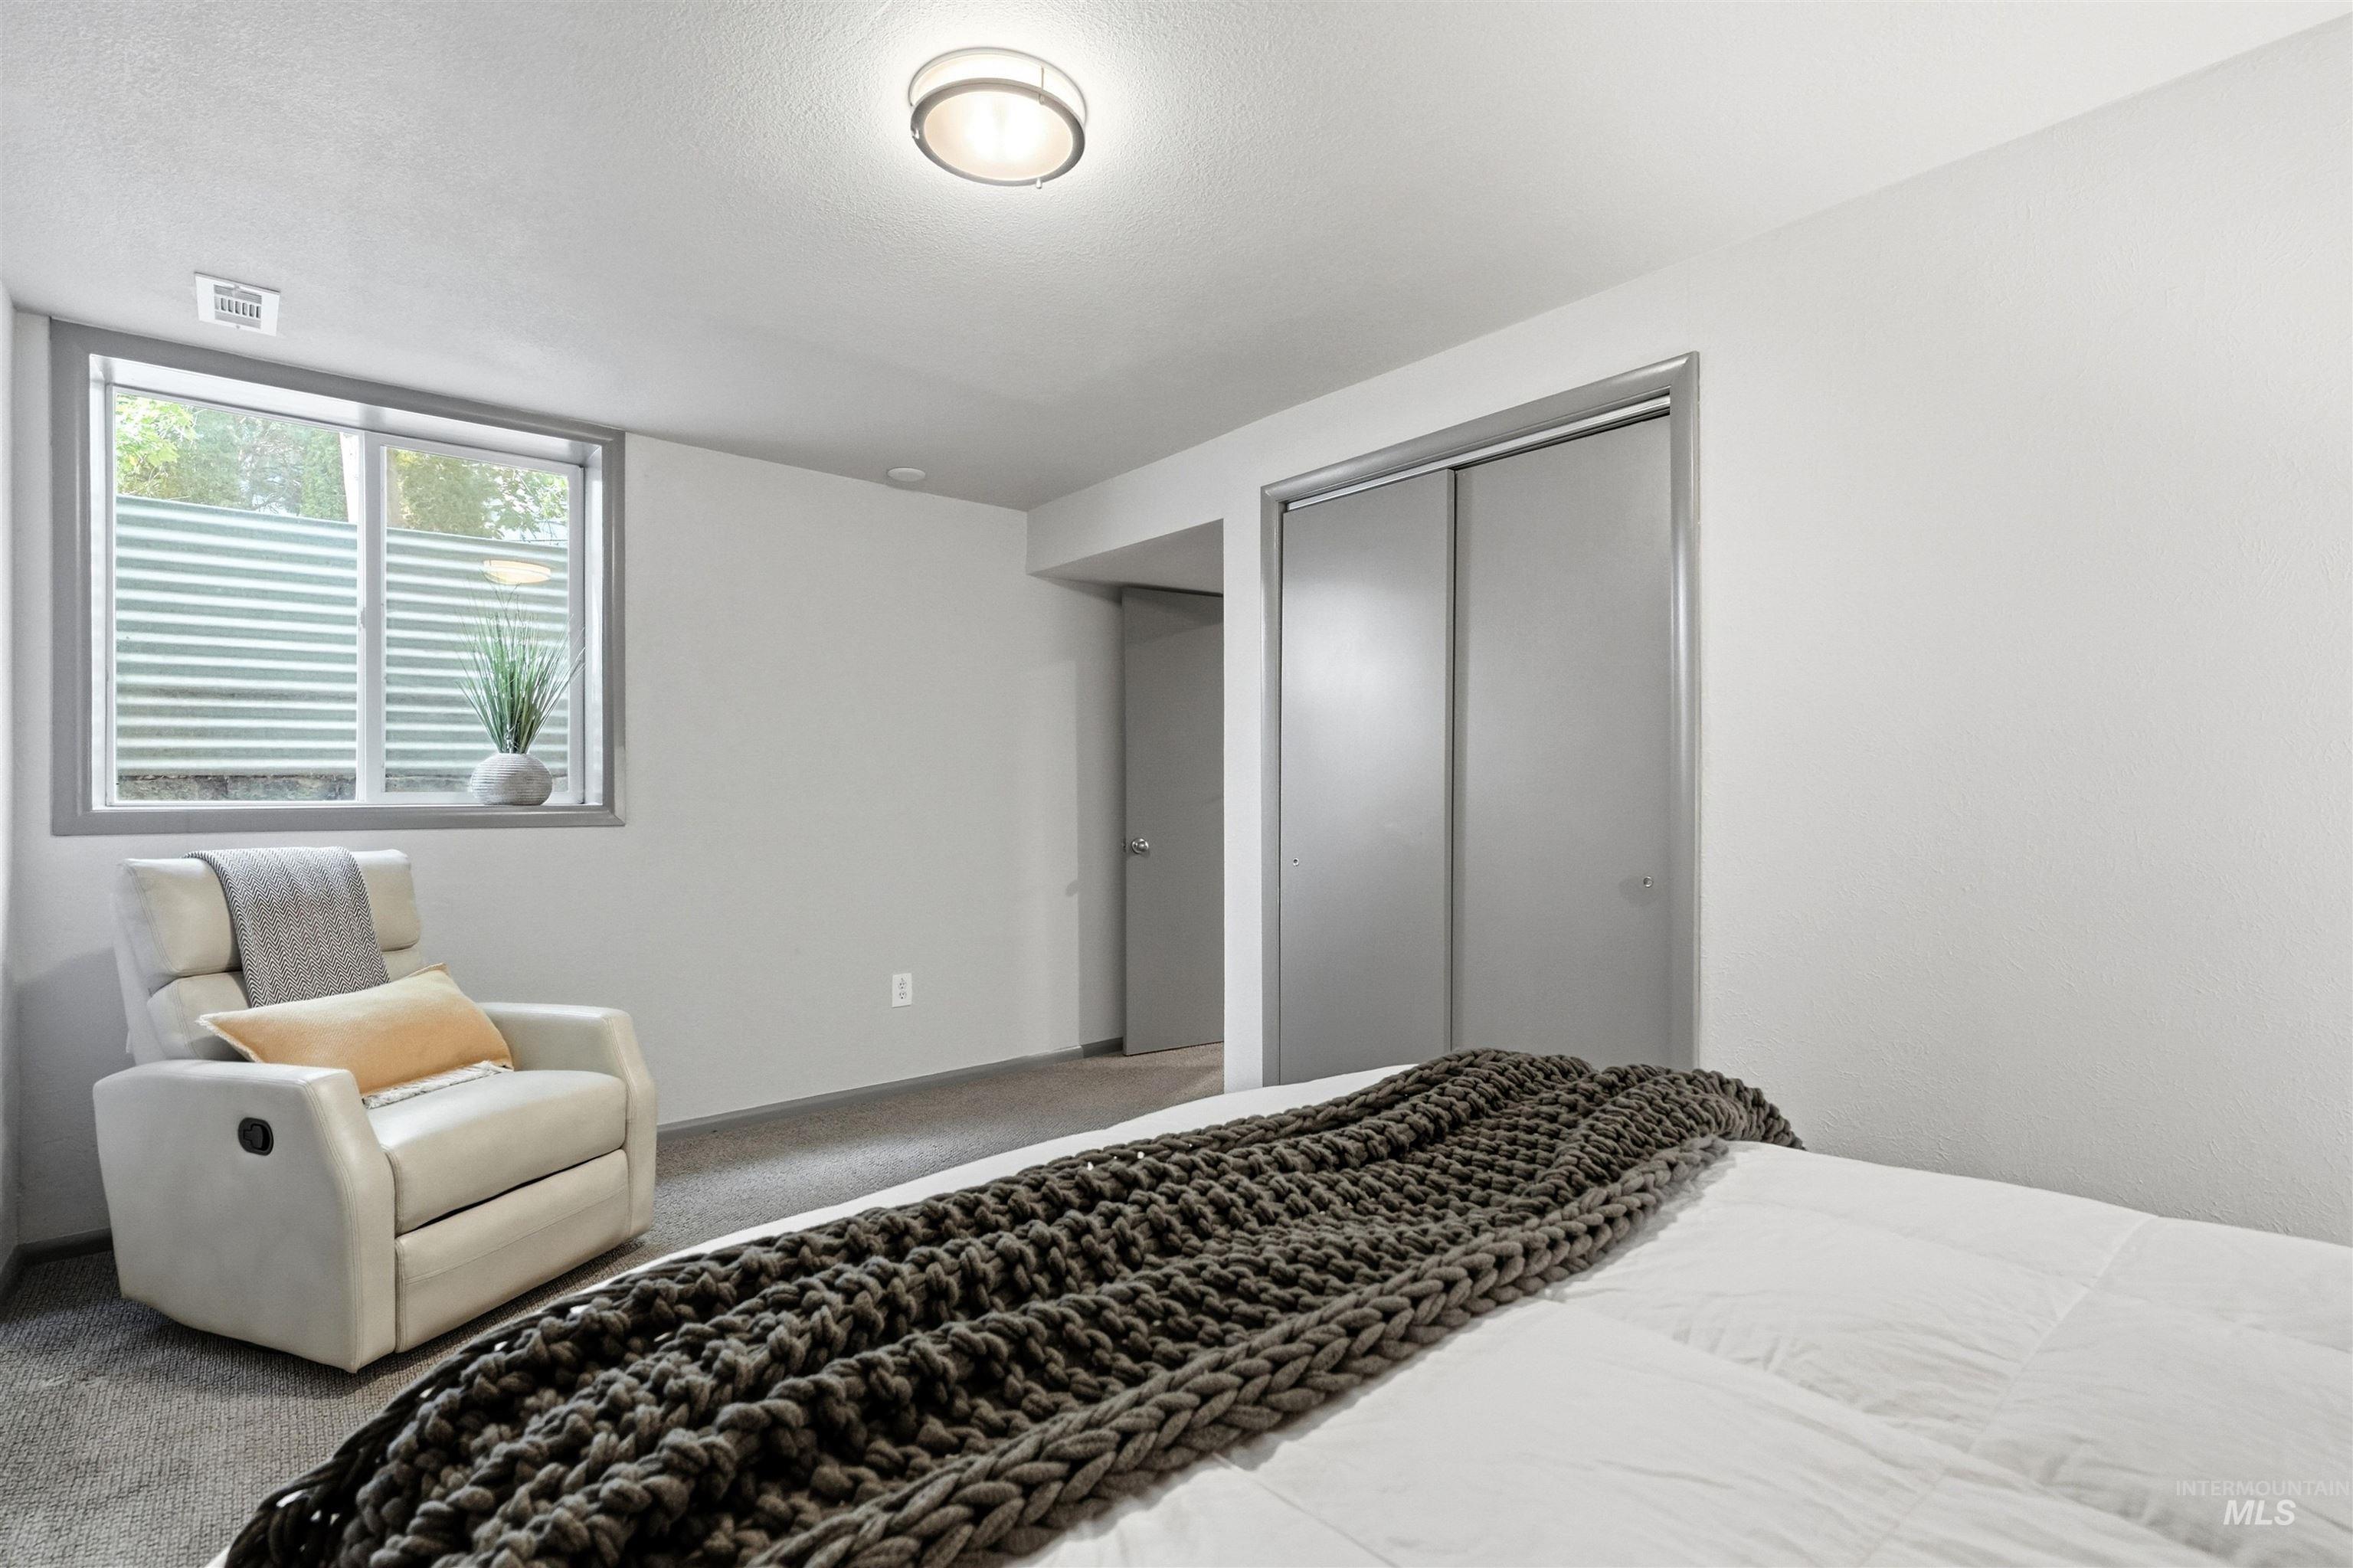
Recessed window with privacy blinds, flush mount ceiling lighting, light gray carpet flooring, white painted walls, and a sliding door closet
-
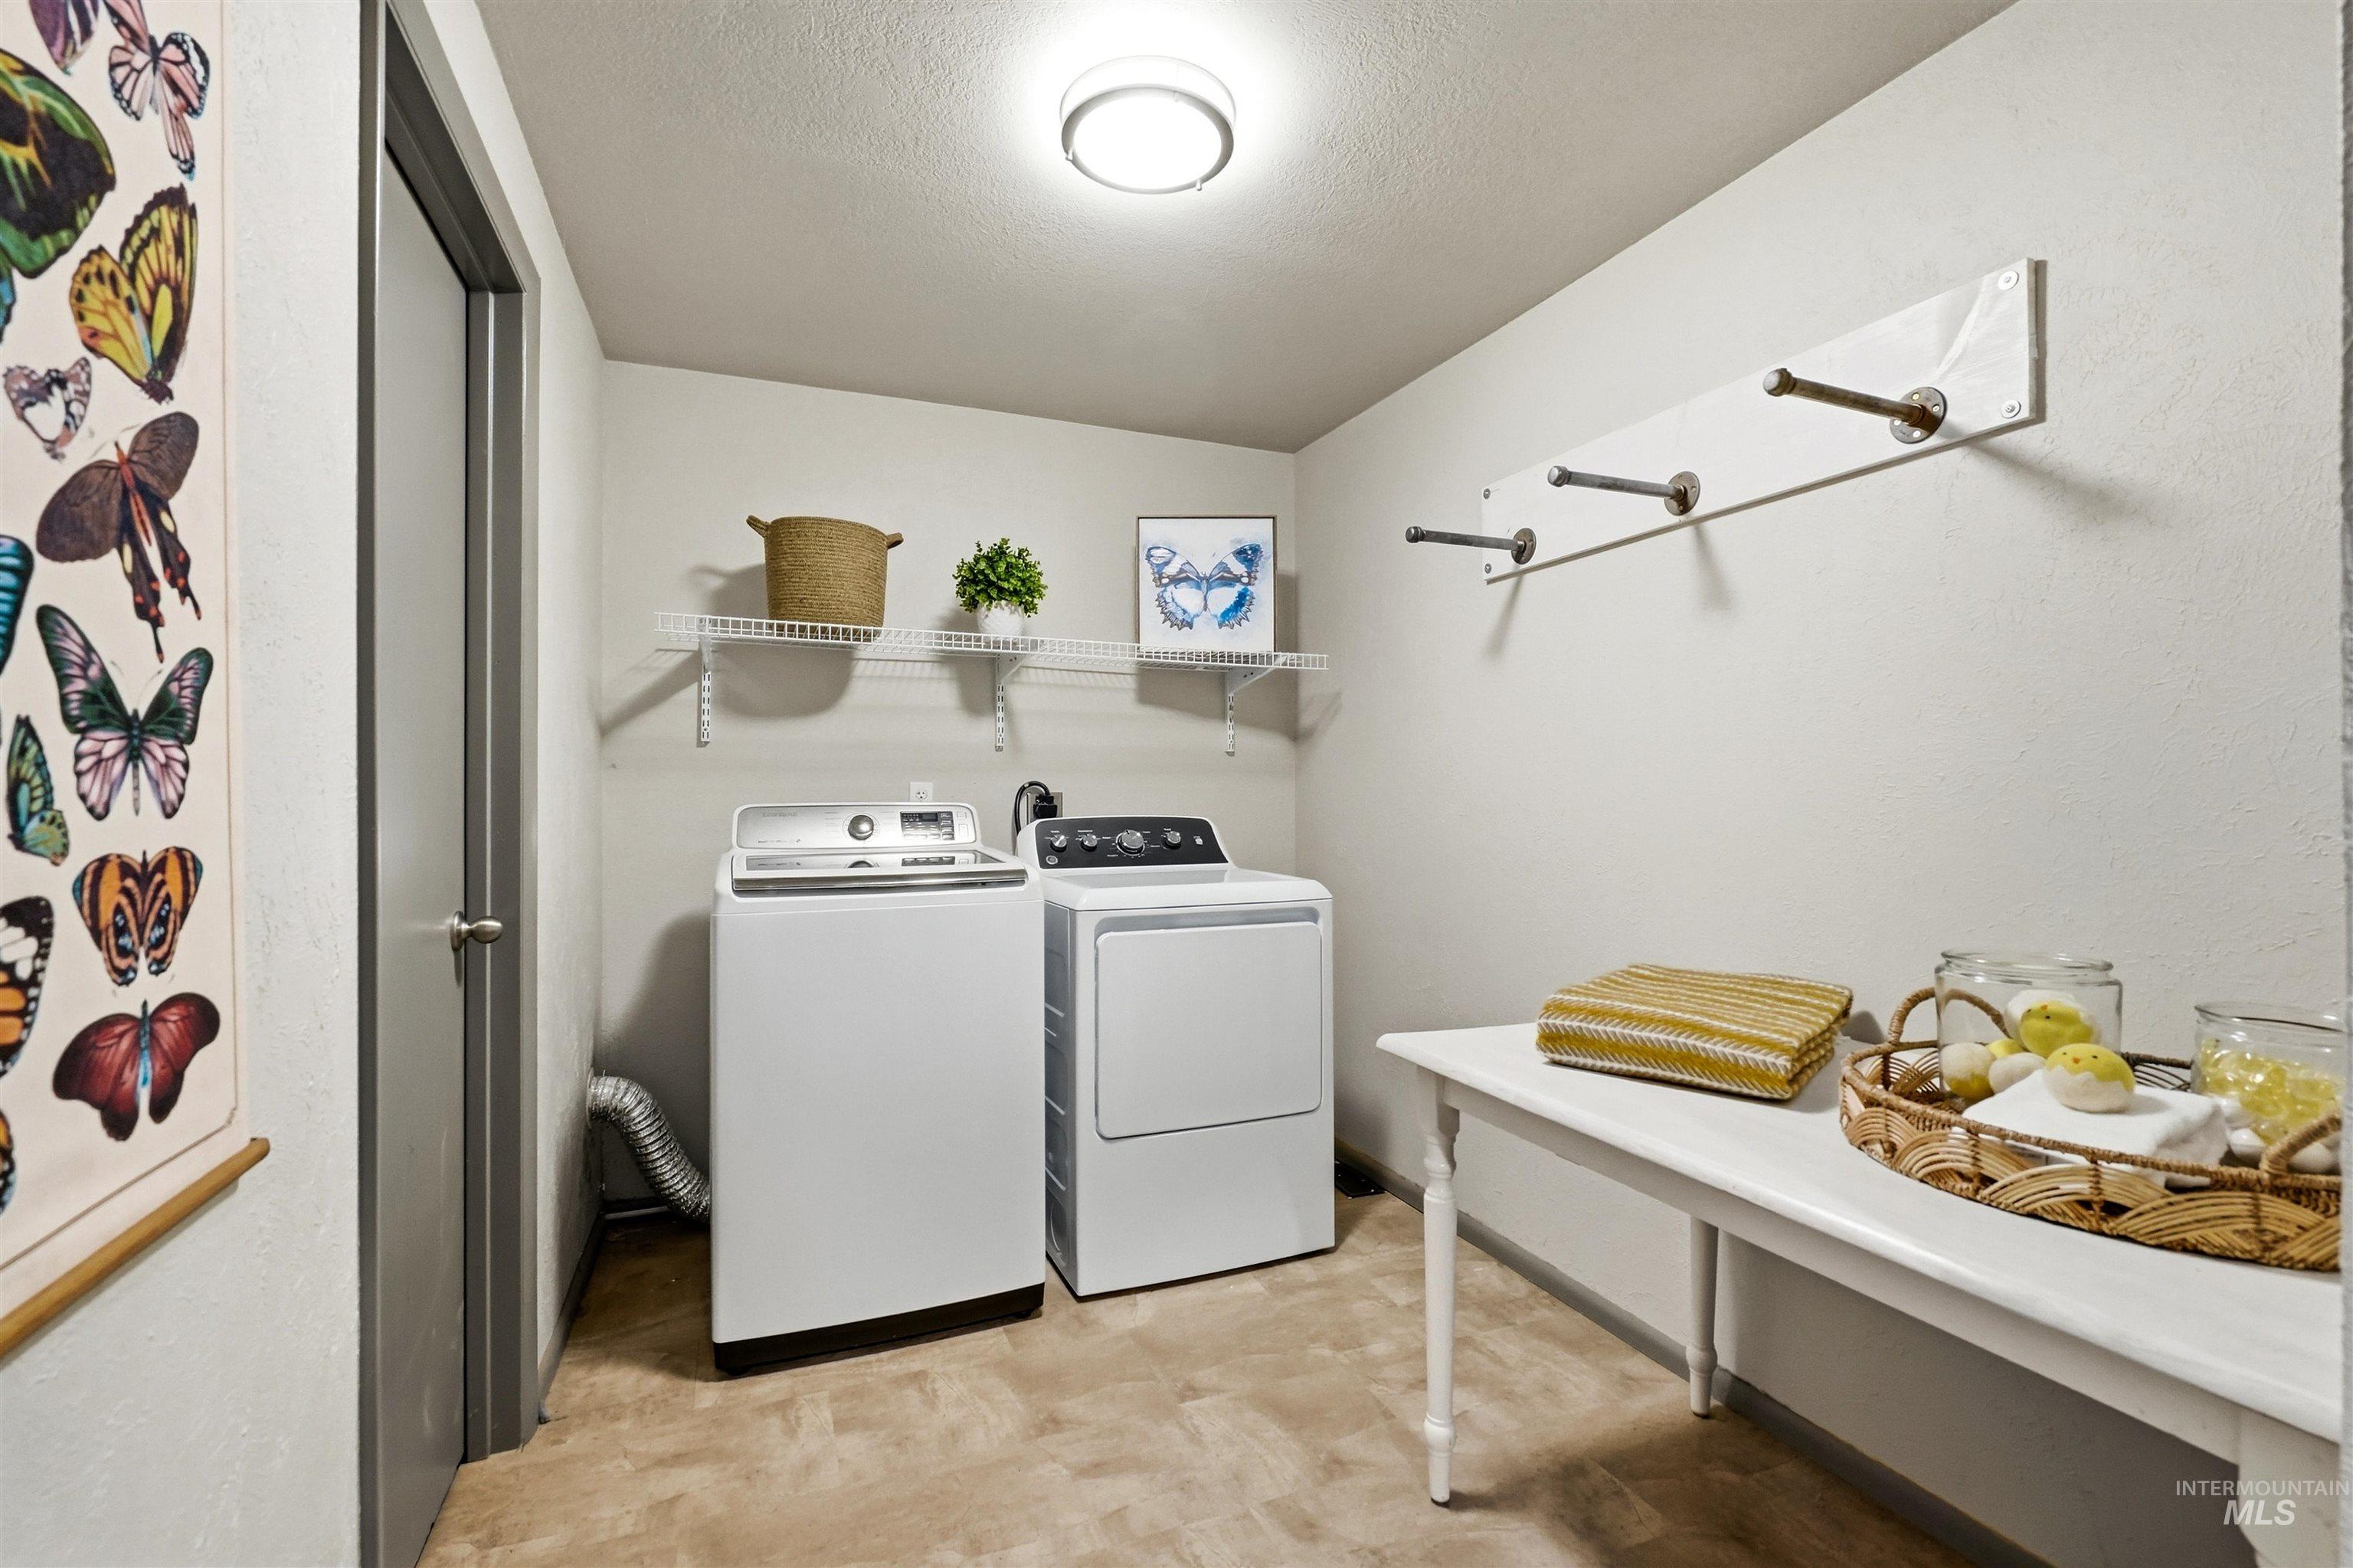
Utility room featuring appliances, wall-mounted shelving, and wood-finish flooring
-
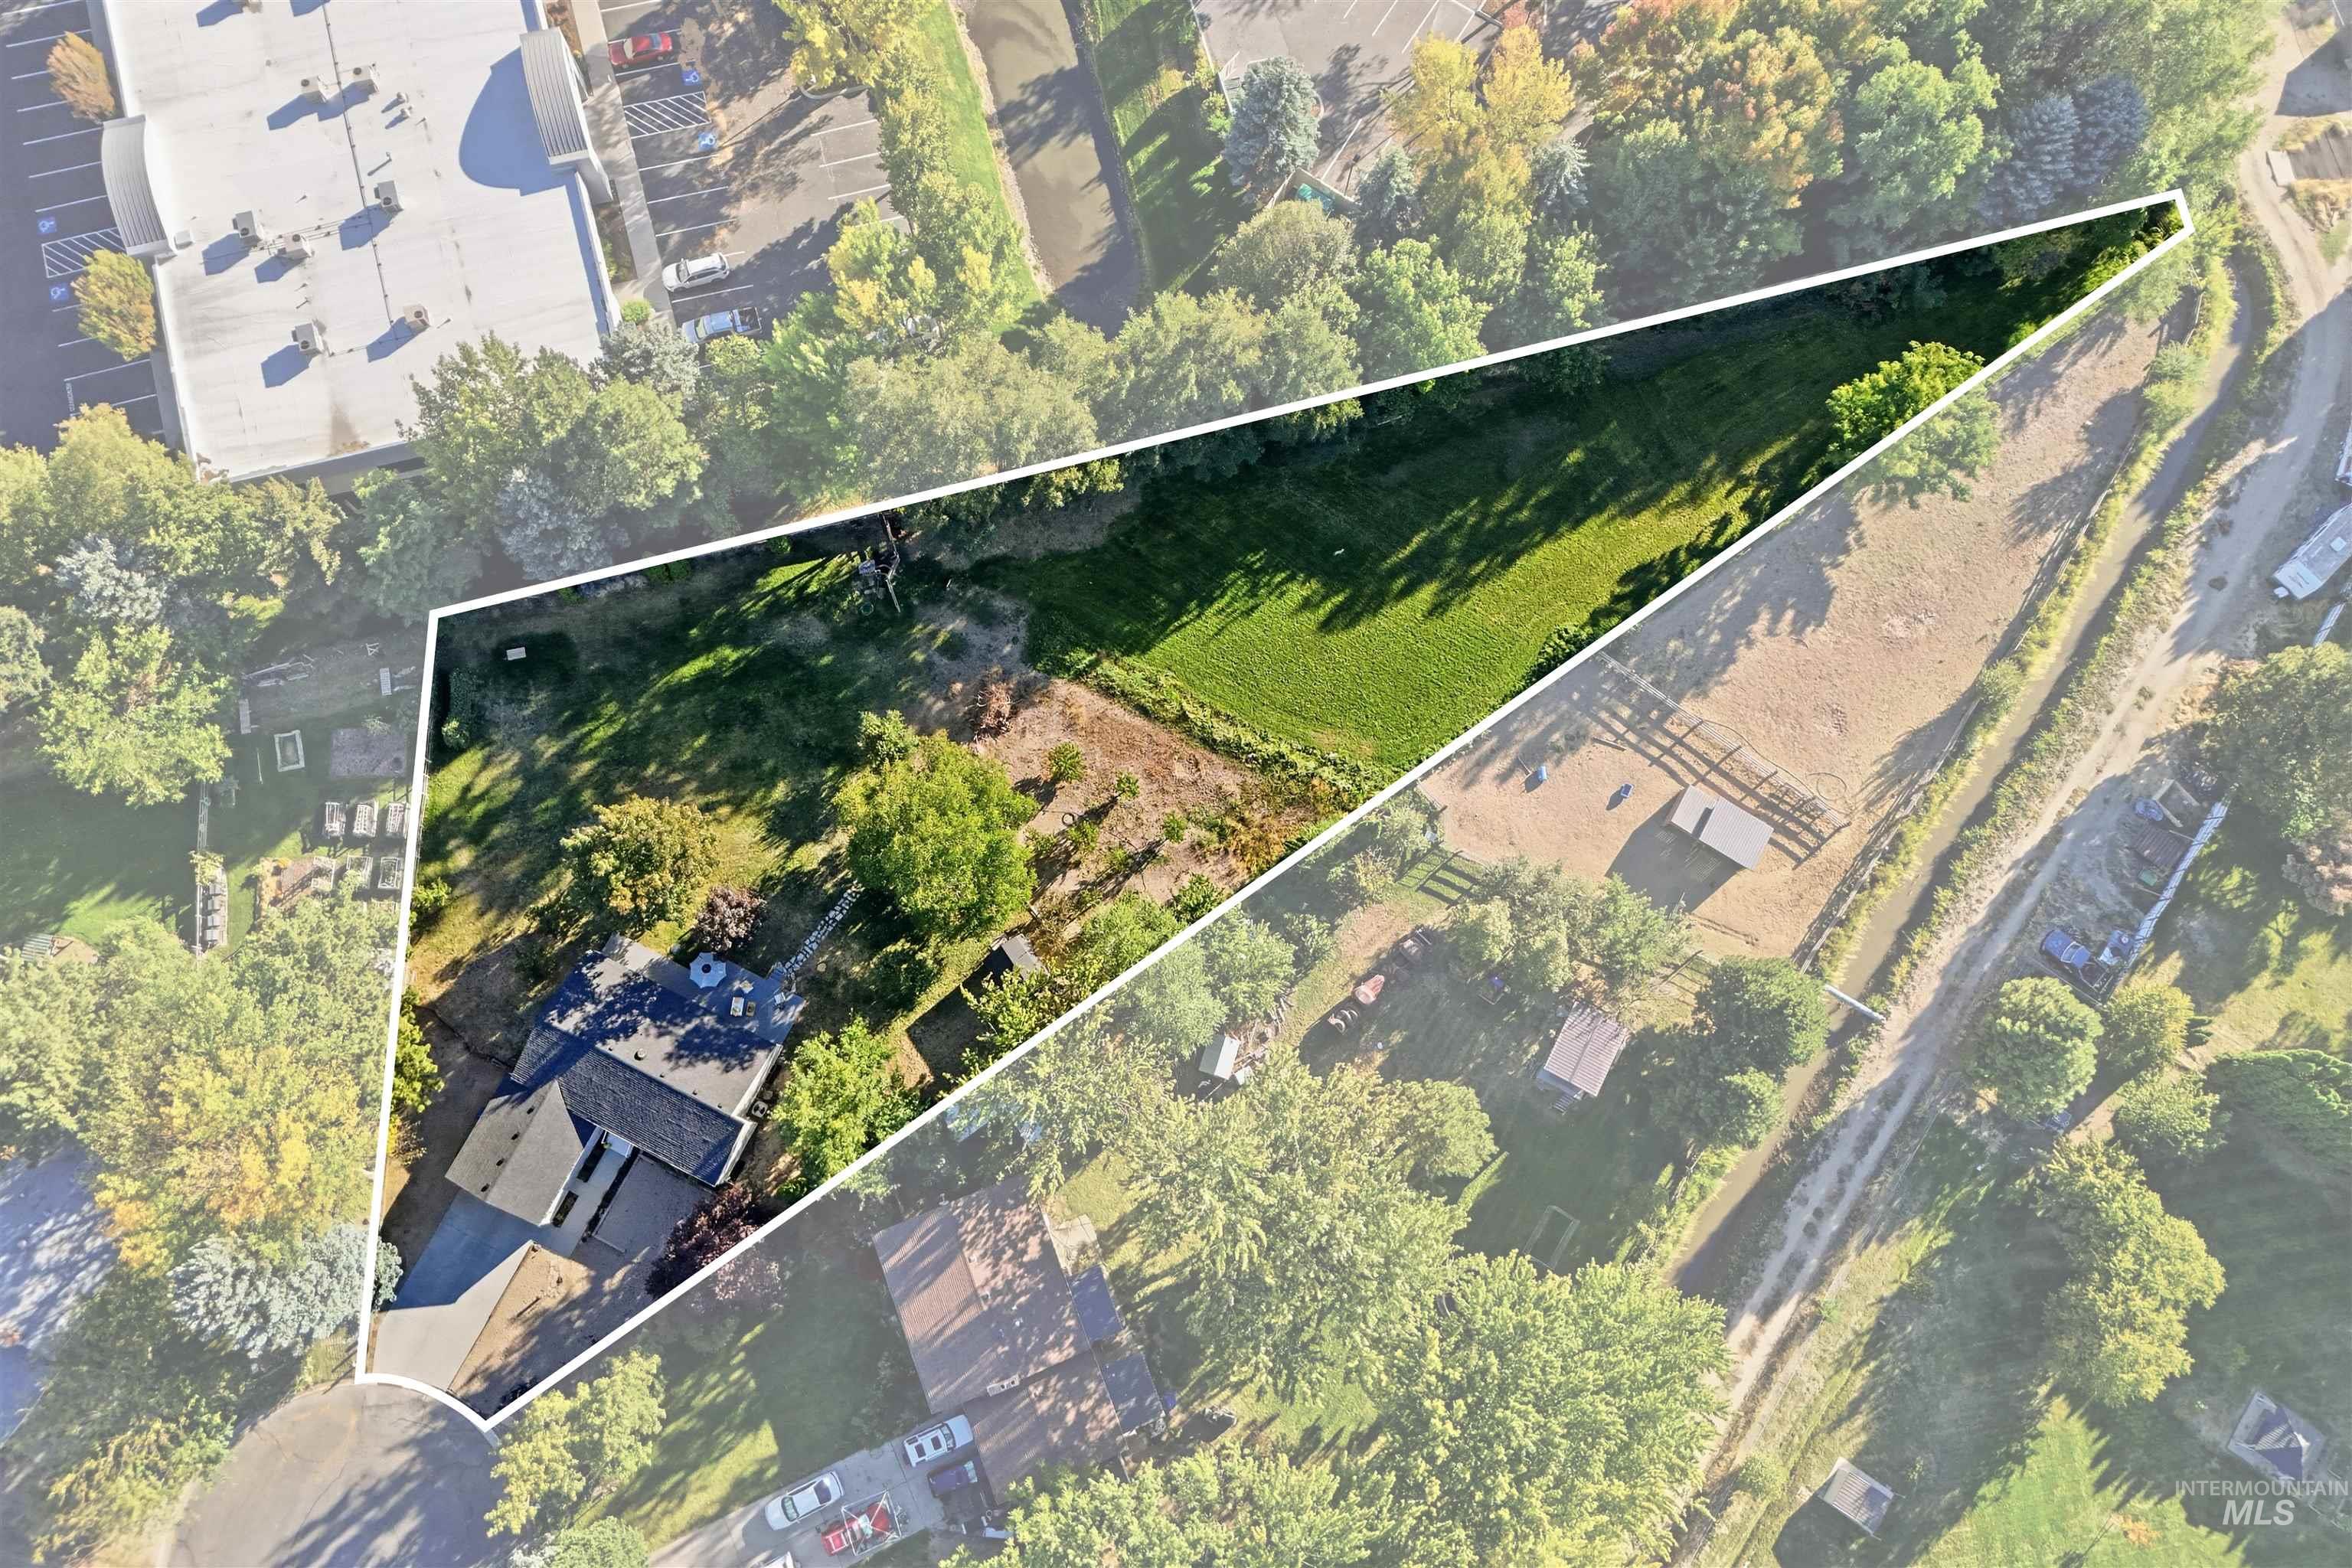
Expansive lot with a varied landscape, featuring a large grassy area, mature trees, and a residential structure with a shingled roof
-
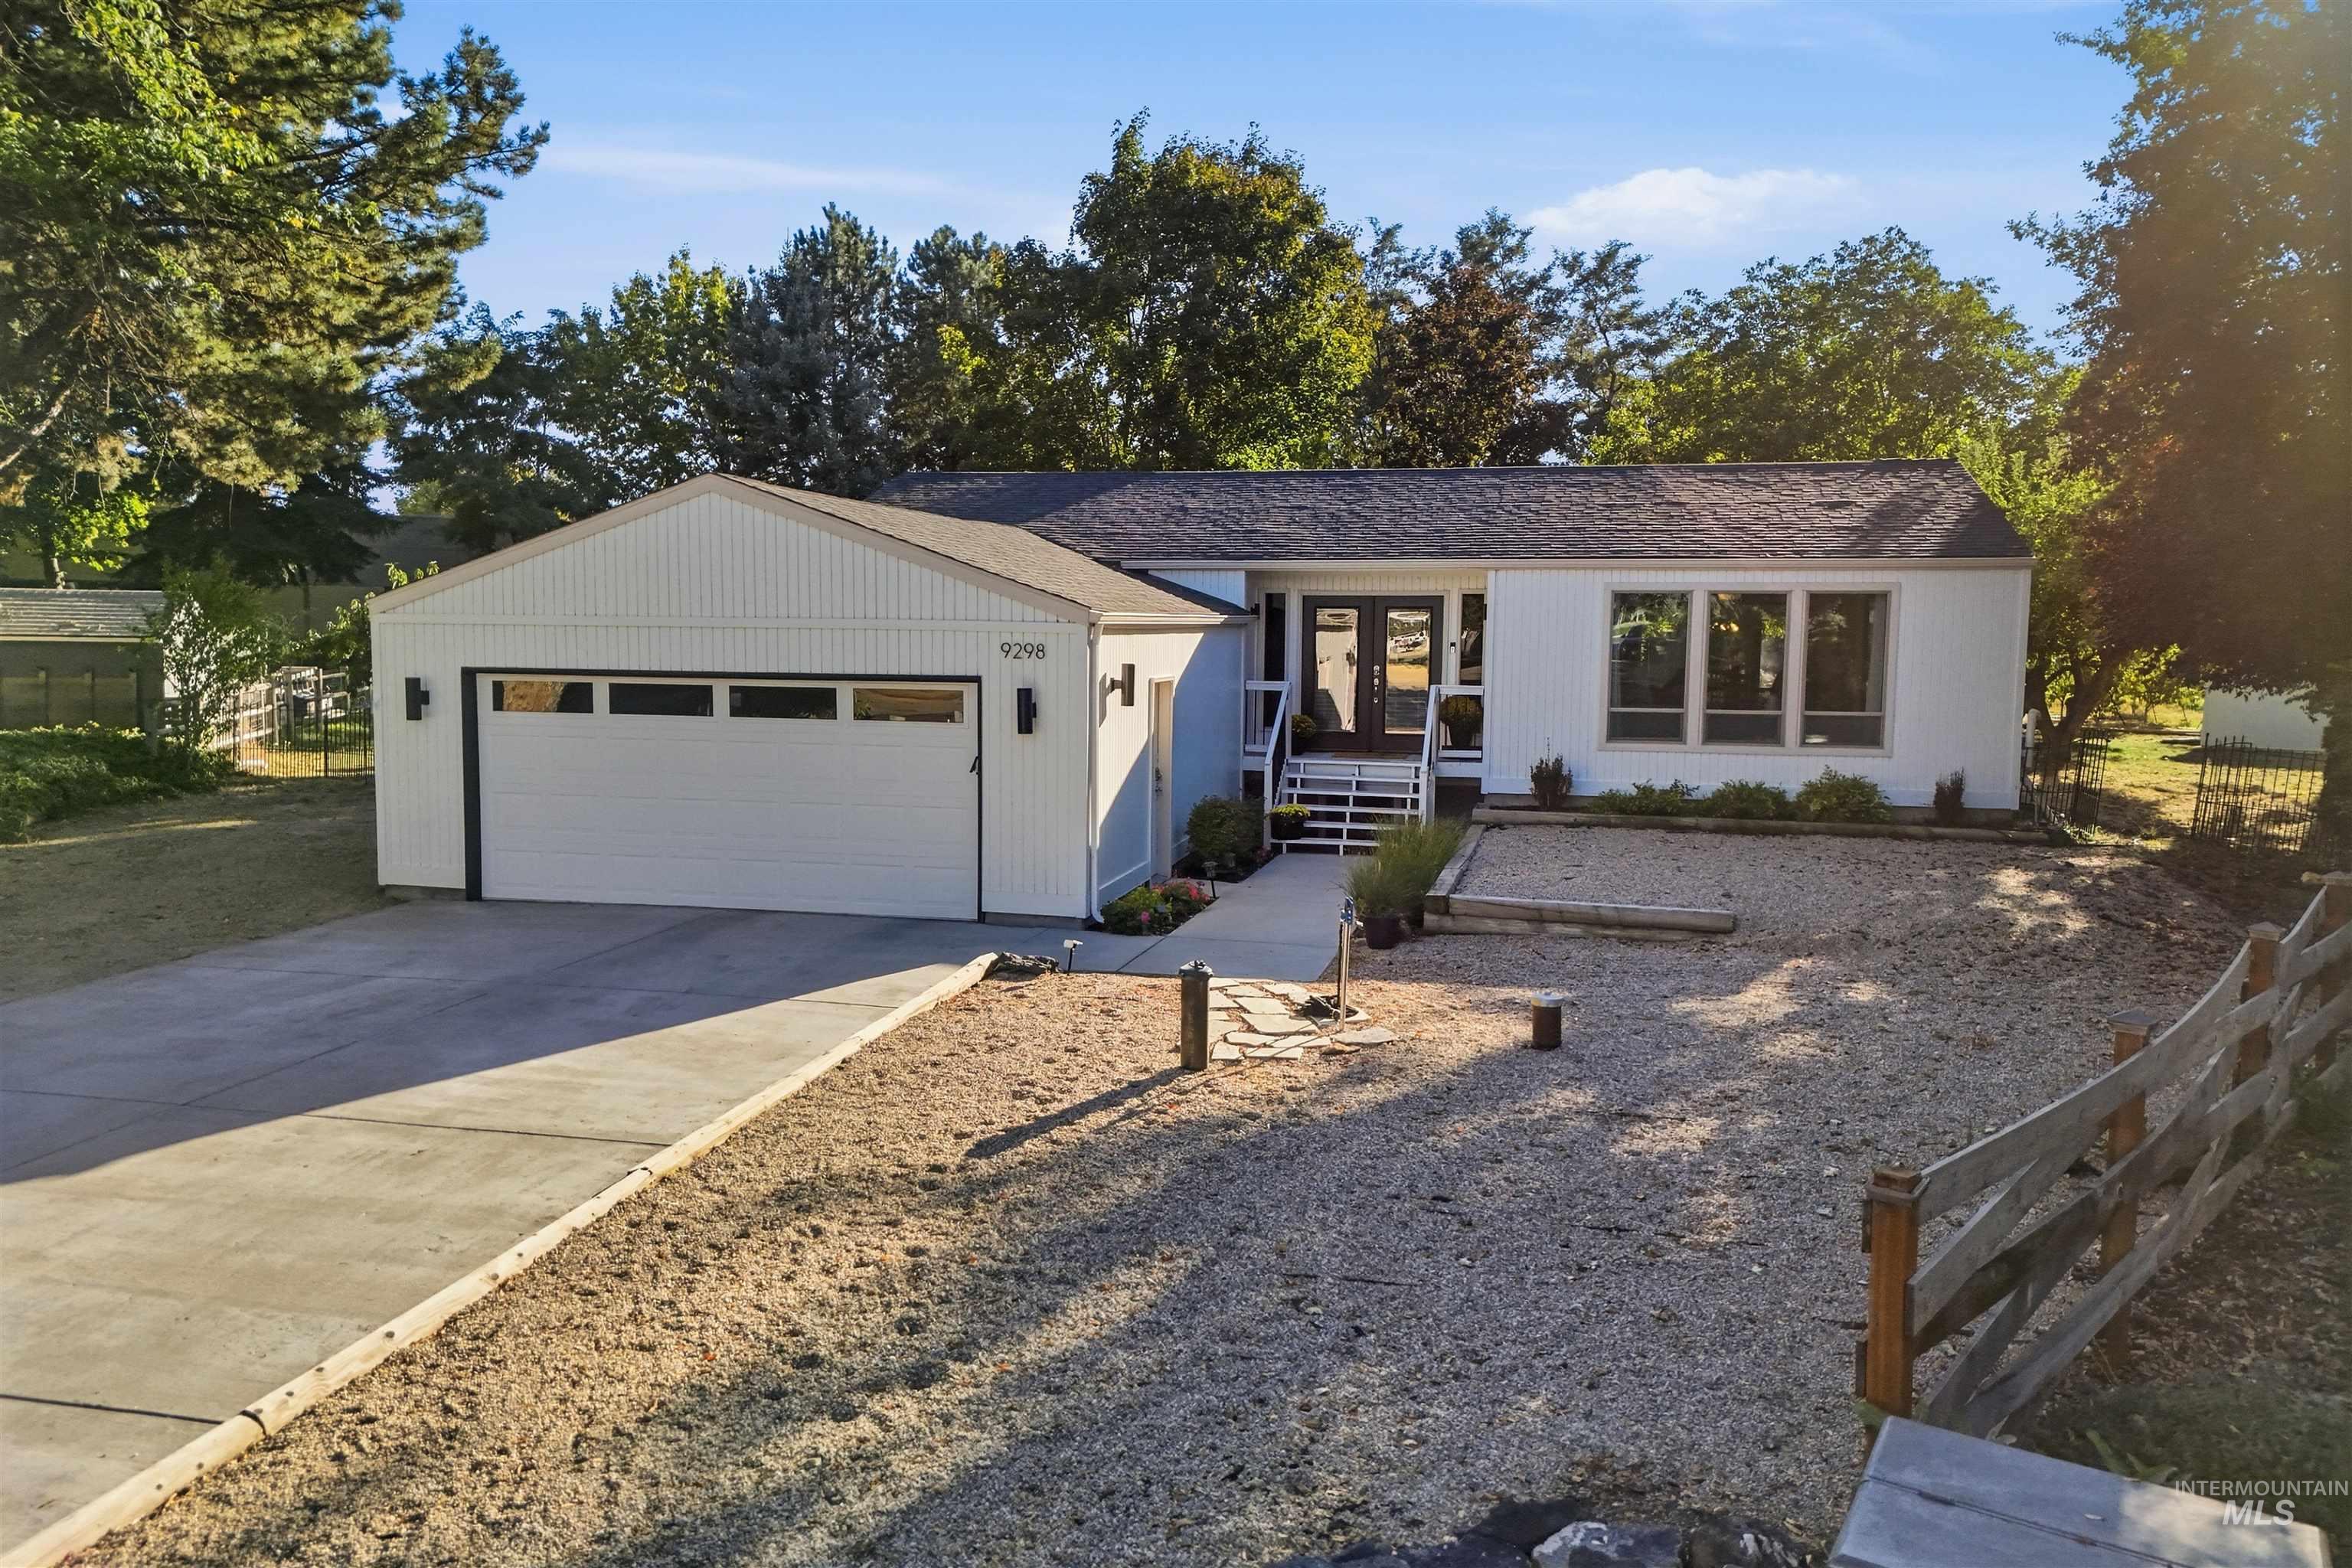
Single-story residence featuring a white vertical siding exterior and a dark asphalt shingle roof
NEARLY 1 ACRE IN BOISE | NO REAR NEIGHBORS | NO HOA! Tucked away on a quiet cul-de-sac, this move-in-ready home offers a rare combination of space, privacy and flexibility while remaining close to Downtown Boise, the airport, shopping, dining and entertainment. Situated on .99 acres of mature landscaping, the property features an expansive south-facing backyard, garden area with fruit trees, abundant parking and plenty of room for your Idaho toys, a future shop or other possibilities. Inside, natural light fills the spacious, open floor plan where the kitchen, dining and living areas flow together for effortless everyday living and entertaining. A cozy pellet stove anchors the living room, while the spacious primary suite offers direct patio access and a stylish ensuite bath. With 5 generously sized bedrooms, 3 full bathrooms, a large basement bonus room and ample storage throughout, there is room for everyone. Outside, enjoy nearly an acre of usable space with no rear neighbors and NO HOA—giving you the freedom to truly make the property your own. Additional highlights include an oversized attached 2-car garage, new well in 2023 and fresh exterior paint completed July 2026. A unique opportunity to enjoy acreage, privacy and space without giving up the convenience of Boise living. OPEN HOUSE SAT 10/3 11AM–3PM & SUN 10/4 1–4PM.
- Heating:
- Forced Air, Gas
- Cooling:
- Central air
- Fireplace:
- Pellet
- Garage Capacity:
- 2
- Country:
- US
- State:
- ID
- City:
- Boise
- Zipcode:
- 83709
- Street:
- 9298 W Teakwood Dr
- Longitude:
- W117° 42' 8.2''
- Latitude:
- N43° 35' 39.2''
- Master Bedroom Level:
- Main
- Bedroom 2 Level:
- Main
- Bedroom 3 Level:
- Down
- Bedroom 4 Level:
- Down
- Bedroom 5 Level:
- Down
- Kitchen Level:
- Main
- School District:
- Boise School District #1
- Elementary School:
- Horizon Boise
- Middle School:
- West Boise Jr
- High School:
- Borah
- Status:
- New
- Type:
- Single Family
- Level:
- Single with Below Grade
- Tax Year:
- 2025
- Taxes:
- $5,423
- Potential Short Sale:
- No
- Age:
- 51 - 80 Years
- Auction:
- No
- Flood Ins Required:
- No
- HUD Owned:
- No
- In Foreclosure:
- No
- Land Size:
- 1/2 - .99 AC
- Home Owner Exempt:
- Yes
- HOA Frequency:
- Not Applicable
- Virtual Tour:
- https://www.zillow.com/view-imx/66f8101f-662f-4a2e-9576-b6991cad6e90?initialViewType=pano&hidePh
- Inc Kitchen Features:
- Breakfast bar, Dishwasher, Disposal, Microwave, Oven/range freestanding, Pantry, Refrigerator, Water softener own, Countertop-granite
- Lot Features:
- Garden space, Horses, Storage shed, Cul-de-sac, Irrigation available, View, Chickens, Finished Driveway, Rv Parking
- Water:
- Individual well
- Land Use:
- Single
- Sprinkler System:
- Irrigation
Residential For Sale
9298 W Teakwood Dr, Boise, Idaho 83709
- Property Type :
- Residential
- Listing Type :
- For Sale
- Listing ID :
- 99002490
- Price :
- $735,000
- Bedrooms :
- 5
- Bathrooms :
- 3
- Apx SqFt :
- 2,588 SqFt
- Year Built :
- 1975
- Lot Area :
- 0.99 SqFt
- Days on Market :
- 1
- Subdivision :
- Edmonds Cooper
- Update Date :
- 10/01/2026 19:40:27
- Status :
- Active

- JoeAnne Santy-Greene
- (208) 947-4609
- (208) 283-6313
- (208) 287-8500
-


