

-
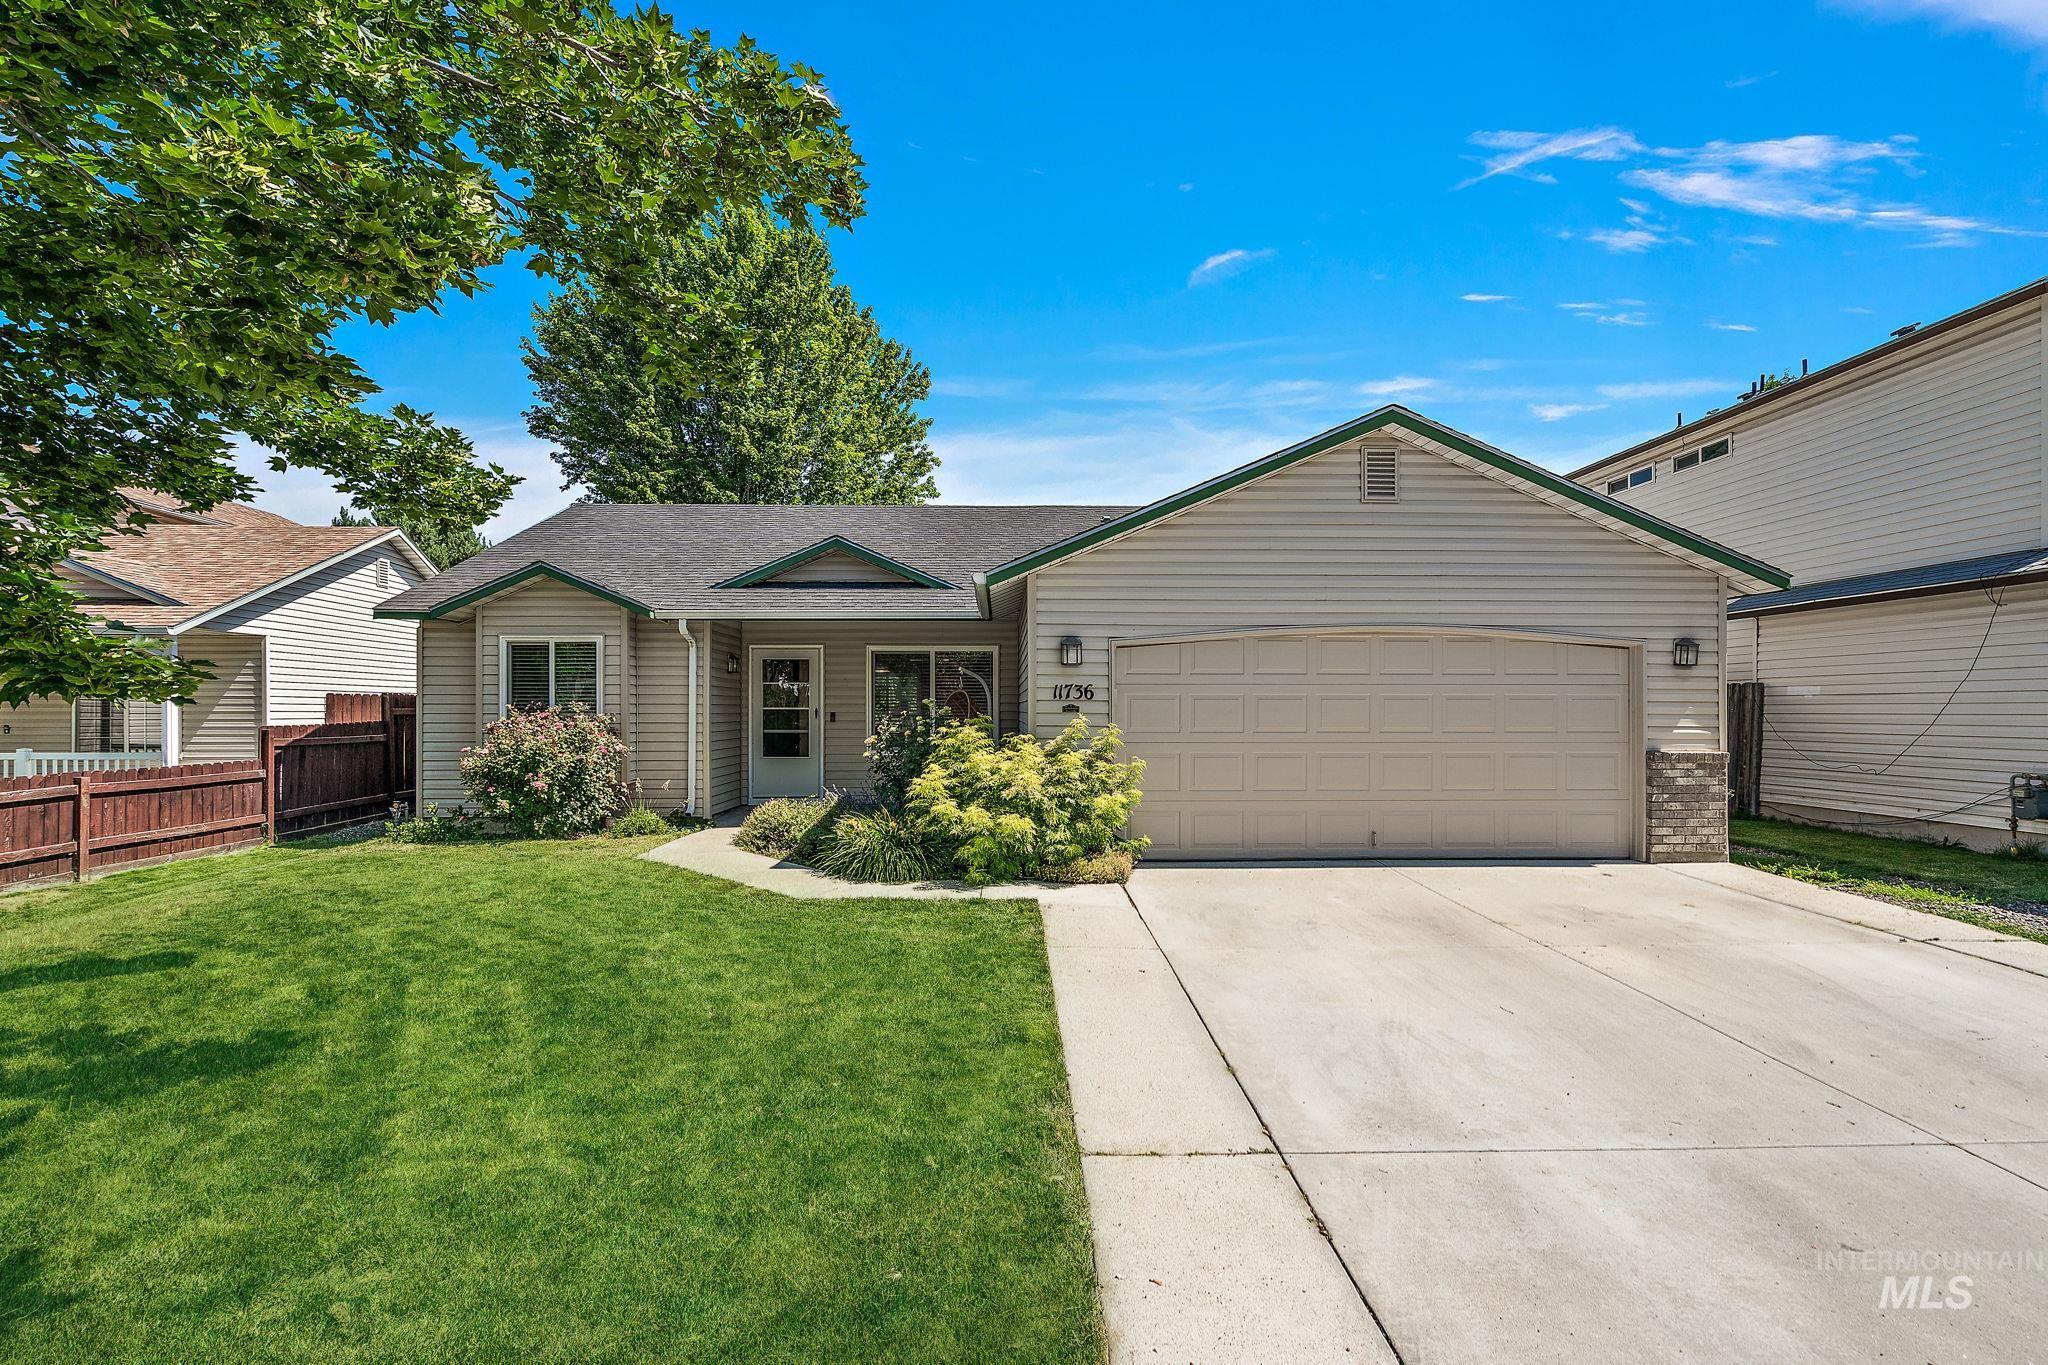
Single-story residence featuring a two-car garage, concrete driveway, and front lawn
-

Living area with dark wood finished floors, arched walkways, healthy amount of natural light, and high vaulted ceiling
-

Living room featuring arched walkways, dark wood finished floors, and lofted ceiling
-

Living room with arched walkways, dark wood finished floors, healthy amount of natural light, and vaulted ceiling
-

Living area featuring arched walkways, vaulted ceiling, and dark wood-style floors
-

Living area featuring lofted ceiling and dark wood finished floors
-

Sitting room with wood finished floors and baseboards
-

Sitting room with dark wood-style floors
-

Dining space featuring dark wood-style floors, arched walkways, a textured ceiling, and recessed lighting
-

Dining space featuring wood finished floors and a textured ceiling
-

Dining area featuring dark wood-style floors, vaulted ceiling, a textured ceiling, and recessed lighting
-

Kitchen featuring black appliances, light brown cabinets, vaulted ceiling, dark wood-style flooring, and light countertops
-

View of pantry
-

Kitchen featuring black appliances, a peninsula, dark wood-style flooring, light countertops, and vaulted ceiling
-

Kitchen with freestanding refrigerator, light brown cabinets, wood finished floors, and light countertops
-

Bedroom featuring attic access and carpet
-

Bedroom with carpet flooring and a closet
-

Full bathroom featuring vanity and a shower with shower curtain
-

Bedroom featuring light colored carpet
-

Bedroom with light carpet and a closet
-

Bedroom with dark wood-type flooring, a textured ceiling, and connected bathroom
-

Bedroom featuring wood finished floors and a textured ceiling
-

Bedroom with wood finished floors and ensuite bath
-

Spacious closet with wood finished floors
-

Full bathroom with vanity and curtained shower
-

Playroom with wood finished floors and baseboards
-

Playroom featuring wood finished floors and arched walkways
-

Laundry room with cabinet space, washing machine and dryer, and tile patterned flooring
-

Fenced backyard featuring a patio area and a shed
-

Rear view of property featuring a fenced backyard, a patio area, and a shingled roof
-

Back of house with a patio area and roof with shingles
-

Single story home featuring a garage and concrete driveway
-

Back of house featuring a patio area, a residential view, and a fenced backyard
-

View of property location featuring a nearby body of water
-

View of property location featuring a large body of water and nearby suburban area
-

Aerial perspective of suburban area with a mountain backdrop
-

Aerial view of residential area with mountains
-

Drone / aerial view of a mountain backdrop
-

Aerial view of property and surrounding area with nearby suburban area
A 4-bedroom home plus a BONUS ROOM in Boise for under $430K—and the big-ticket updates are already done. With a new roof, windows, water heater, and HVAC system, plus fresh paint and flooring throughout, I promise you, you won’t find another home like it in the Treasure Valley. Tucked away on a quiet cul-de-sac in West Boise, the single-level, split-bedroom floor plan gives you plenty of room to spread out while still feeling open and connected. The spacious primary suite features its own bathroom and walk-in closet, while three additional bedrooms and a large bonus room give you flexibility for an office, playroom, second living space, or whatever your family needs. The light-filled kitchen opens into the main living areas, creating an easy space for preparing meals, entertaining, and gathering together at the end of the day. Outside might be one of the best surprises. With no direct back neighbors and open views beyond the fence, the backyard feels far more private than you’d expect in the middle of Boise. The north-facing patio is perfect for summer BBQs, quiet evenings outside, or simply enjoying the yard without baking in the afternoon sun. You’re just minutes from The Village and everything along the Eagle Road corridor, with easy access to parks, schools, restaurants, and downtown Boise. This one will check every box. Your home search is over.
- Heating:
- Forced Air, Gas
- Cooling:
- Central air
- Garage Capacity:
- 2
- Country:
- US
- State:
- ID
- City:
- Boise
- Zipcode:
- 83713
- Street:
- 11736 W Halstead Ct.
- Longitude:
- W117° 40' 18.1''
- Latitude:
- N43° 37' 19.5''
- Master Bedroom Level:
- Main
- Master Bedroom Size:
- 13x12
- Bedroom 2 Level:
- Main
- Bedroom2 Size:
- 11x10
- Bedroom 3 Level:
- Main
- Bedroom3 Size:
- 8x10
- Bedroom 4 Level:
- Main
- Bedroom4 Size:
- 10x10
- Kitchen Level:
- Main
- Kitchen Size:
- 12x8
- Living Room Level:
- Main
- Living Room Size:
- 16x13
- Bonus Room Size:
- 11x14
- School District:
- West Ada School District
- Elementary School:
- Ustick
- Middle School:
- Lewis and Clark
- High School:
- Centennial
- Status:
- New
- Type:
- Single Family
- Level:
- Single
- Tax Year:
- 2025
- Taxes:
- $1,395
- Potential Short Sale:
- No
- Age:
- 21 - 30 Years
- Auction:
- No
- Flood Ins Required:
- No
- HUD Owned:
- No
- In Foreclosure:
- No
- Land Size:
- Standard Lot 6000-9999 SF
- Land Lease:
- No
- Home Owner Exempt:
- Yes
- HOA Frequency:
- Annual
- HOA Fees:
- $84
- Irrigation District:
- Nampa Meridian
- Virtual Tour:
- https://listings.snaphouse.io/sites/11736-w-halstead-ct-boise-id-83713-17407621/branded
- Inc Kitchen Features:
- Breakfast bar, Dishwasher, Disposal, Microwave, Oven/range freestanding, Pantry, Refrigerator, Washer, Dryer, Countertop-laminate, Gas Range
- Lot Features:
- Sidewalks, Public road, Cul-de-sac, Finished Driveway
- Water:
- City service
- Land Use:
- Single
- Sprinkler System:
- Auto,Full
Residential For Sale
11736 W Halstead Ct., Boise, Idaho 83713
- Property Type :
- Residential
- Listing Type :
- For Sale
- Listing ID :
- 99002015
- Price :
- $425,000
- Bedrooms :
- 4
- Bathrooms :
- 2
- Apx SqFt :
- 1,377 SqFt
- Year Built :
- 2000
- Lot Area :
- 0.14 SqFt
- Days on Market :
- 1
- Subdivision :
- Steamboat
- Update Date :
- 09/26/2026 00:44:26
- Status :
- Active

- JoeAnne Santy-Greene
- (208) 947-4609
- (208) 283-6313
- (208) 287-8500
-


