

-
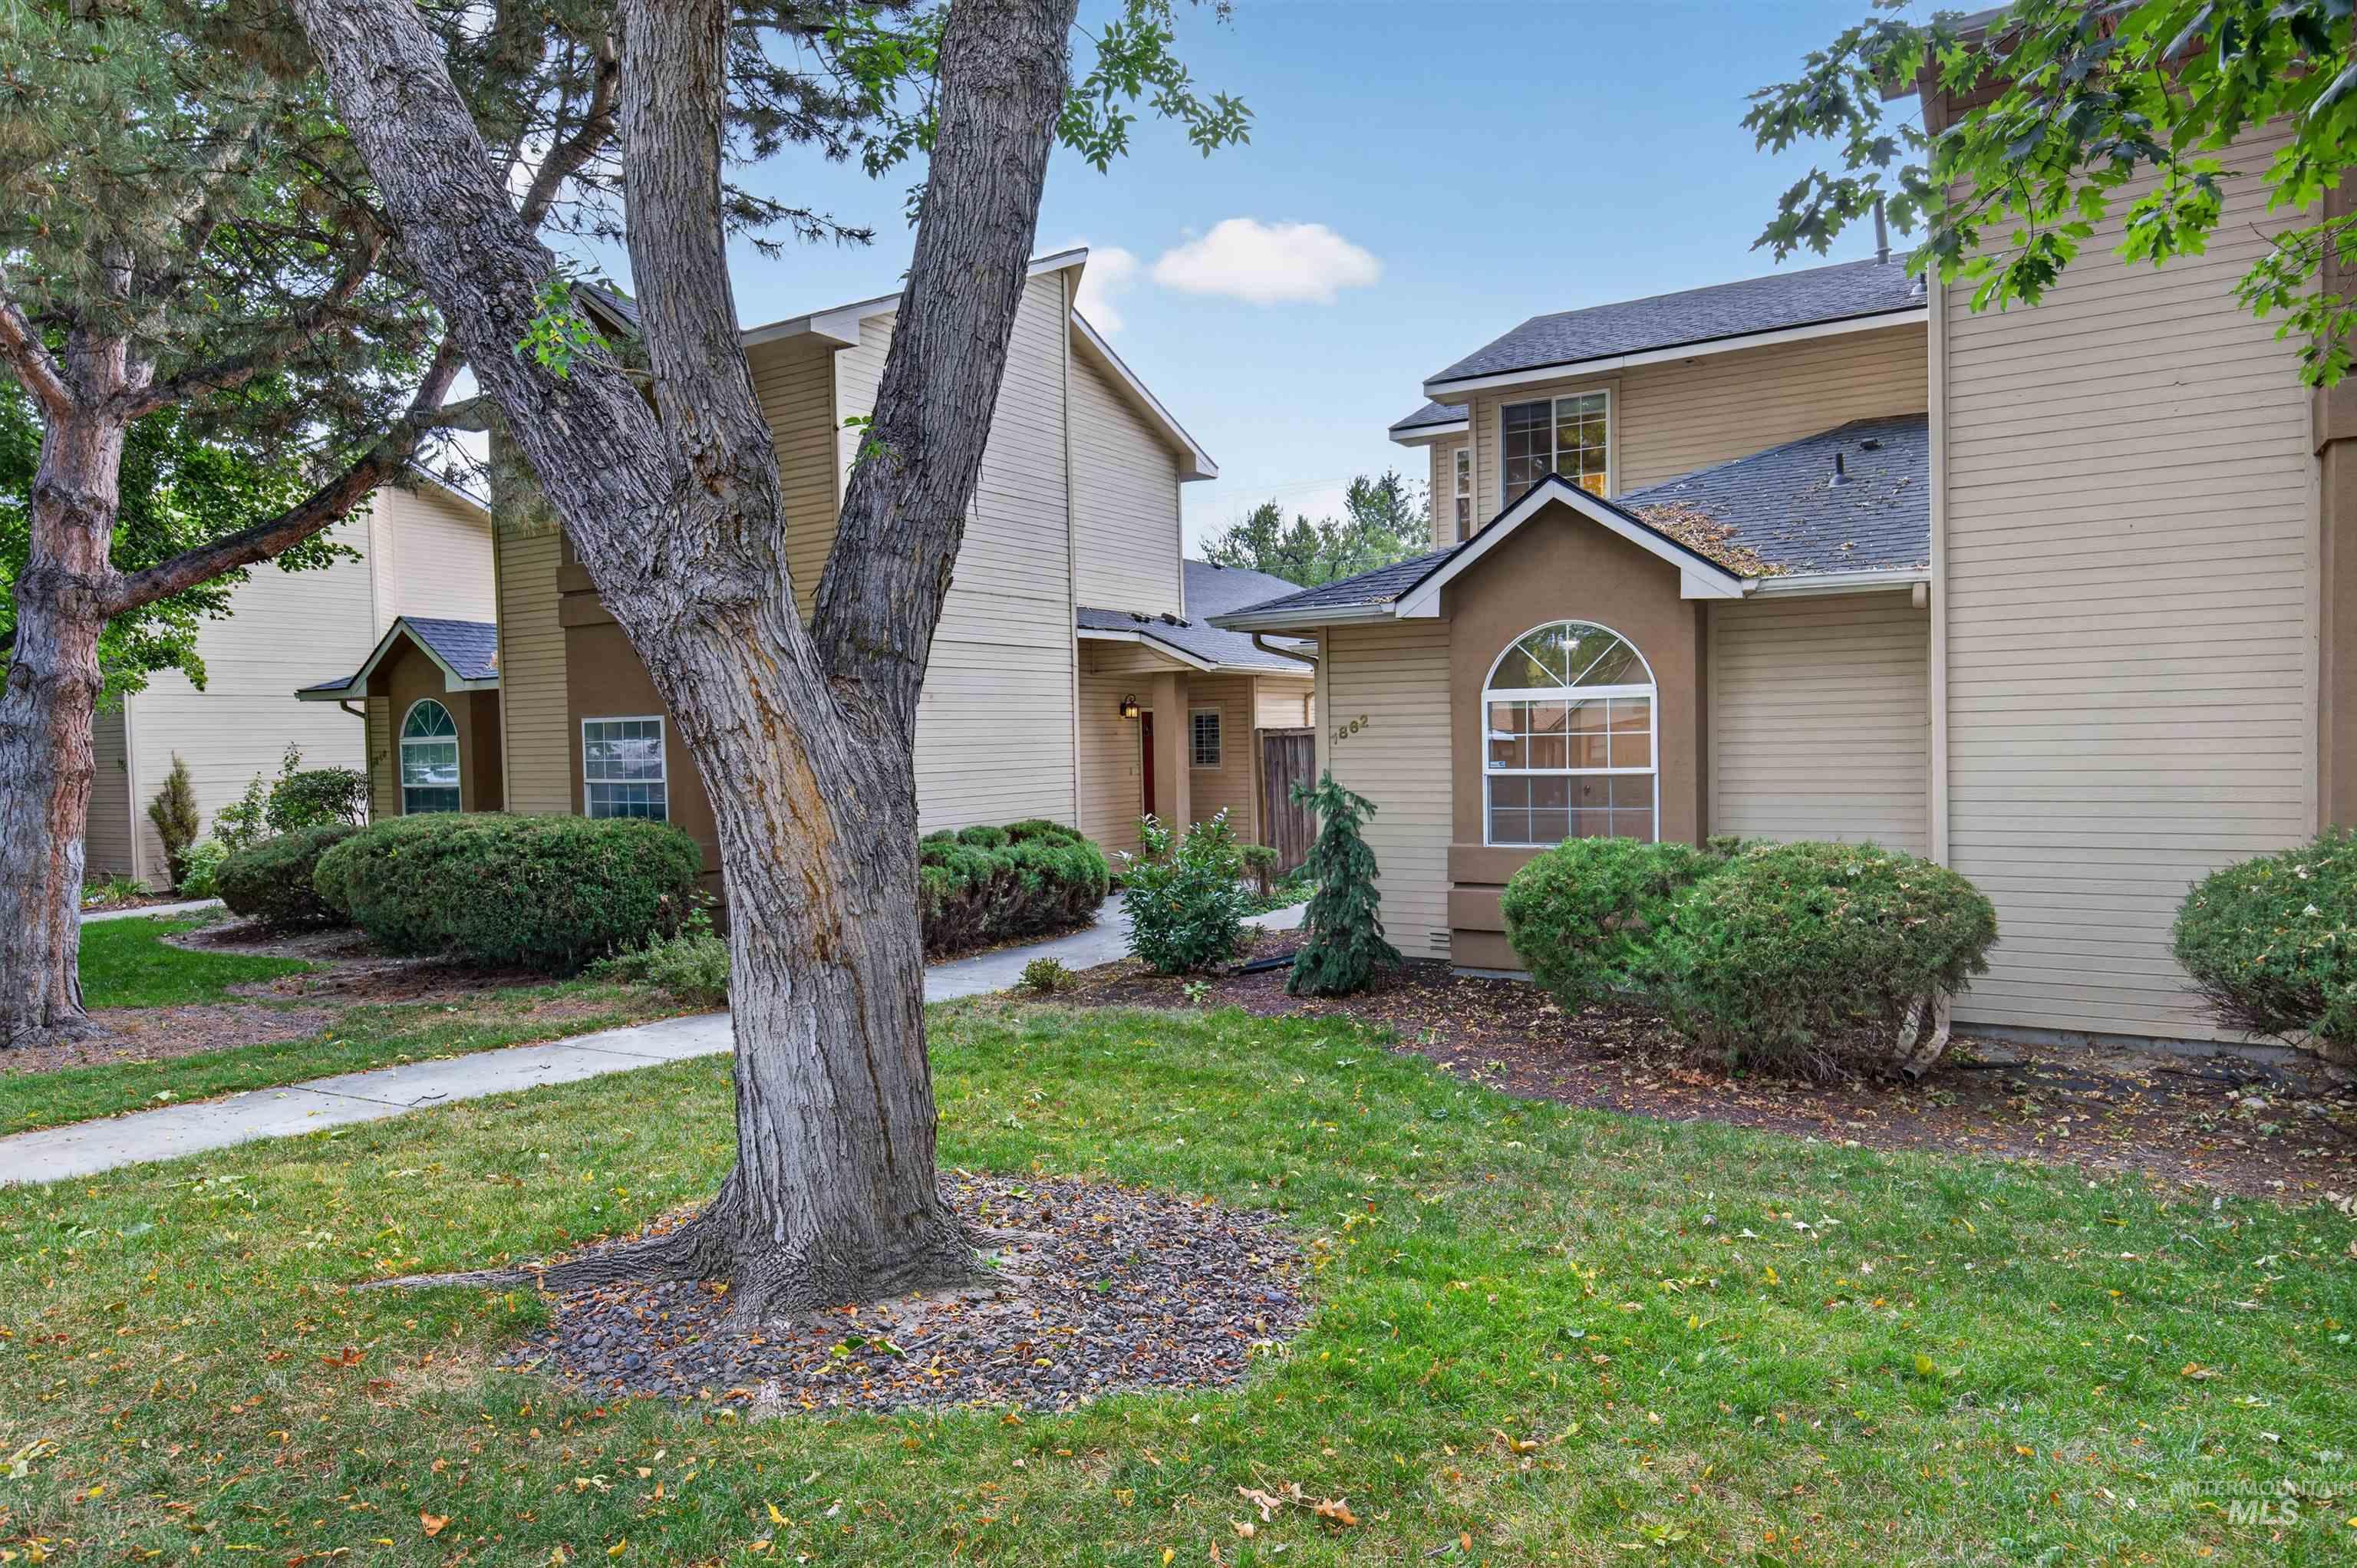
Two-story residence with light-colored siding, a dark roof, and a prominent arched window
-

Arched window, wood-finish flooring, white trim, light gray walls, dark accent wall
-

Bathroom featuring a vanity with an integrated sink, a toilet, and a bathtub with a tiled surround
-

Laundry area featuring open shelving, a wall-mounted cabinet, and textured walls
-

Spacious kitchen featuring an island with countertop seating, stainless steel appliances, recessed lighting, and white cabinetry
-

Modern fireplace with a white tile surround, a built-in mantel, and flanking built-in cabinetry with shelving
-

Expansive room featuring wood-finish flooring, a built-in staircase with carpeted treads, and an overhead pendant light fixture
-

Spacious room featuring neutral wall tones, patterned carpeting, a contemporary ceiling fan, and a single window with exterior greenery
-

Vanity with a laminate countertop, integrated sink, and chrome faucet
-

Dual vanity with white cabinets, coordinating framed mirrors, and a chrome light fixture
-

Private patio area featuring a textured stucco privacy wall and concrete paver flooring
-

Siding exterior with covered entryways, concrete pathways, and established shrubbery
-

Two-story exterior with light-colored siding, a covered entry, and an arched window
-

Arch-top window with grid pattern, light-toned wood-finish flooring, white trim, and a contrasting accent wall
-

Light gray wall paint, wood-finish flooring, white trim, white paneled door, and a ceiling fan
-

Vanity with an integrated sink, polished chrome faucet, and storage cabinetry
-

Kitchen island featuring a double basin sink, gooseneck faucet, integrated dishwasher, and dark cabinetry
-

Kitchen featuring a central island with countertop seating, stainless steel appliances, white cabinetry, and wood-finish flooring
-

Kitchen island with a light-toned countertop, stainless steel sink, and dark lower cabinetry
-

Kitchen featuring a central island with countertop seating, white cabinetry, stainless steel appliances, and recessed lighting
-

Kitchen island with dark cabinetry, integrated double sink, and a modern gooseneck faucet
-

Wood-finish flooring, staircase with carpeted treads, island with dark blue cabinetry, recessed lighting, and a decorative pendant light fixture
-

Neutral-toned walls, grey patterned carpeting, and white trim
-

Neutral-toned walls, textured carpet flooring, ceiling fan, and white paneled door
-

Neutral wall paint, two windows, ceiling fan with integrated lighting, door with paneling, and carpet flooring
-

Framed glass shower enclosure with chrome fixtures
-

Built-in shelving with hanging rods
-

Full-length mirrored closet door, built-in shelving, carpet flooring, and a six-panel interior door
-

Private courtyard featuring stucco walls and concrete paver flooring
-

Wood privacy fencing, concrete pathway, manicured lawn, and exterior siding
-

Landscaped yard featuring a manicured lawn, established shrubs, and a stucco wall
-

Siding exterior with multiple windows, arched window detail, established landscaping, and a concrete pathway
-

Individual garage units featuring horizontal siding, asphalt shingle roofing, and overhead garage doors
-

Additional content
-

Additional content
-

Bathroom vanity with a white countertop and integrated sink, a wall-mounted mirror, and a three-bulb vanity light fixture
-

Recessed entry with outdoor lighting, concrete pathway, and low-maintenance landscaping
-

Neutral-toned exterior with multiple windows, mature trees, and established landscaping
-

Two-story residential building featuring siding and stucco exterior finishes
-

Wood-finish flooring with white trim and grey walls
-

Arch-top window with white trim, wood-finish flooring, and white interior door
-

White shaker-style cabinetry with stainless steel appliances, light-toned countertops, and wood-finish flooring
-

Kitchen featuring a central island with countertop seating, stainless steel appliances, white cabinetry, and wood-finish flooring
-

Vaulted ceiling with an overhead light fixture, wood-finish flooring, a fireplace with a light-colored mantel, and multiple windows
-

Wood-finish flooring throughout, vaulted ceiling, and a fireplace with a mantel
-

Vaulted ceiling, wood-finish flooring, fireplace with tile surround, built-in shelving, and arched window
-

Wood-finish flooring throughout, featuring a tiled fireplace with mantel, built-in shelving, and large windows
-

High ceilings with an arched window, complemented by two rectangular windows with white trim
-

Dual vanity with white cabinetry, integrated sinks, chrome fixtures, and individual framed mirrors
-

Patio with square pavers and wood-finish siding
Property Description
Classy townhome in a fantastic location! 2 primary suites! Super private setting with small yard and intimate patio. Hardwood floors on main level. Large kitchen gathering space. Cathedral ceilings flood natural light into the spacious great room… When you see this…you won’t want to leave! Minutes from downtown, green belt and trails. Convenient for those Boise State games!!!
Features
- Heating:
- Forced Air, Gas
- Cooling:
- Central air
- Fireplace:
- Gas
- Garage Capacity:
- 2
Address Map
- Country:
- US
- State:
- ID
- City:
- Boise
- Zipcode:
- 83706
- Street:
- 1862 S Leadville
- Longitude:
- W117° 48' 33.6''
- Latitude:
- N43° 35' 24.8''
Rooms
- Master Bedroom Level:
- Upper
- Master Bedroom Size:
- 13x14
- Bedroom 2 Level:
- Main
- Bedroom2 Size:
- 14x10
- Kitchen Level:
- Main
- Kitchen Size:
- 16x15
- Living Room Level:
- Main
- Living Room Size:
- 15x13
Schools
- School District:
- Boise School District #1
- Elementary School:
- Garfield
- Middle School:
- East Jr
- High School:
- Timberline (Boise)
Additional Details
- Status:
- New
- Type:
- Townhouse
- Level:
- Two Story
- Tax Year:
- 2025
- Taxes:
- $2,556
- Potential Short Sale:
- No
- Age:
- 31 - 50 Years
- Auction:
- No
- Flood Ins Required:
- No
- HUD Owned:
- No
- In Foreclosure:
- No
- Land Size:
- Sm Lot 5999 SF
- Home Owner Exempt:
- Yes
- HOA Frequency:
- Monthly
- HOA Fees:
- $125
- Inc Kitchen Features:
- Breakfast bar, Dishwasher, Disposal, Refrigerator, Washer, Dryer, Island, Oven/range built-in, Countertop-laminate
- Lot Features:
- Sidewalks, Bus on city route, Garden space, Public road, Finished Driveway, Alley Access, Winter Access
- Water:
- City service
- Land Use:
- Condo/townhouse
- Sprinkler System:
- Full
Residential For Sale
1862 S Leadville, Boise, Idaho 83706
2 Bedrooms
2 Bathrooms
1,335 SqFt
Visits : 1 in 1 days
$469,000
Listing ID #99001991
Basic Details
- Property Type :
- Residential
- Listing Type :
- For Sale
- Listing ID :
- 99001991
- Price :
- $469,000
- Bedrooms :
- 2
- Bathrooms :
- 2
- Apx SqFt :
- 1,335 SqFt
- Year Built :
- 1994
- Lot Area :
- 0.07 SqFt
- Days on Market :
- 1
- Subdivision :
- Londoners First
- Update Date :
- 09/25/2026 21:43:55
- Status :
- Active
Agent info

- JoeAnne Santy-Greene
- (208) 947-4609
- (208) 283-6313
- (208) 287-8500
-

Contact Agent
Mortgage Calculator

