

-
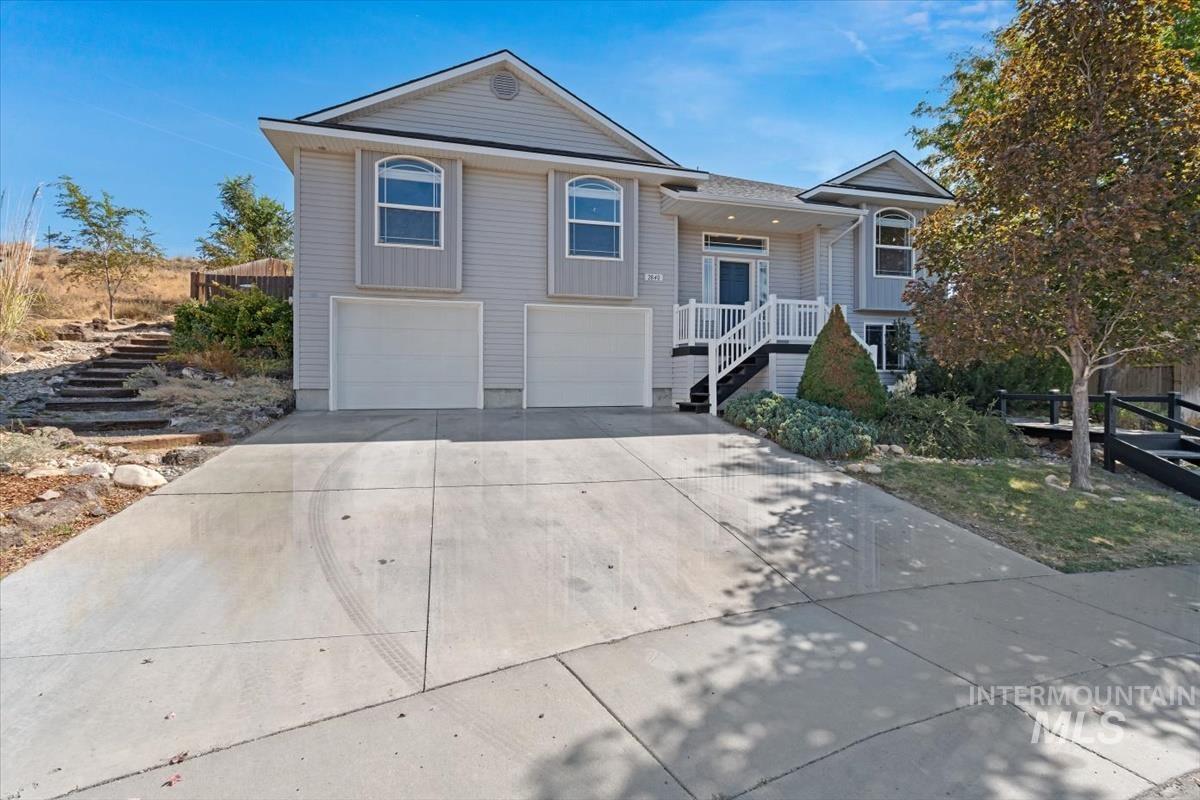
Split-level residence featuring gray siding, a two-car garage, and a concrete driveway
-

Light grey siding exterior with white trim and a contrasting dark blue entry door
-

Panel front entry door with transom and sidelight windows, light-toned horizontal siding, dark-toned porch decking, and white railing
-

Entryway featuring a paneled door with sidelight and transom windows, wood-finish flooring, and light gray wall paint
-

Entry foyer featuring a white paneled door with sidelights, transom window, and an overhead lantern-style pendant light
-

Wood-finish flooring, white baseboards, and a contemporary linear chandelier with an exposed bulb design
-

Arched window, wood-finish flooring, half-wall partition, and two distinct overhead light fixtures
-

Wood-finish flooring throughout, complemented by a contemporary rectangular chandelier
-

Kitchen featuring wood-finish flooring, light wood cabinetry, stainless steel appliances, speckled countertops, and a gray tile backsplash
-

Wood-finish cabinetry, stainless steel appliances, granite-style countertops, and a subway tile backsplash create a functional kitchen
-

Kitchen featuring wood-finish flooring, light wood cabinetry, a dark subway tile backsplash, stainless steel appliances, and recessed lighting
-

Stainless steel undermount sink, granite countertop, contemporary backsplash, and wood-finish cabinetry
-

Kitchen featuring wood-finish cabinetry, granite countertops, a dark subway tile backsplash, stainless steel appliances, and wood-finish flooring
-

Wood-finish flooring, light wood cabinetry, granite countertops, tile backsplash, and track lighting
-

Spacious kitchen featuring stone-finish countertops, wood cabinetry, dark subway tile backsplash, and wood-finish flooring
-

Kitchen featuring light wood cabinetry, a dark tile backsplash, stainless steel appliances, and a large central island with a light-colored countertop
-

Recessed fireplace with a tile surround and mantel, large window with transom, ceiling fan, and arched doorway
-

Spacious room featuring light-toned walls, plush carpet, a corner fireplace with a mantel, and a large window
-

Carpeted living area featuring a fireplace with a mantel, a ceiling fan with integrated lighting, and a front entry door with transom and sidelight windows
-

Neutral gray wall paint, light gray carpeting, and a ceiling fan with integrated lighting
-

Neutral-toned wall paint, light-colored carpeting, white trim, ceiling fan light fixture, and an interior door with white casing
-

Light gray wall paint, plush carpet flooring, ceiling fan with integrated lighting, and white paneled doors
-

Built-in shelving, hanging rods, and carpet flooring
-

Dual vanity with integrated sinks and a light-toned countertop
-

Dual vanity with integrated sinks, brushed nickel fixtures, wood-finish cabinetry, and a subway tile backsplash
-

Wood-finish flooring, full vanity with light wood cabinetry, oval sink, and speckled countertop, framed mirror, and a tile backsplash
-

Arched window, ceiling fan with integrated lighting, and neutral carpeting
-

Arched window, built-in desk, paneled closet doors, ceiling fan with integrated lighting, and neutral carpeting
-

Recessed window with dark roller shade, ceiling fan with integrated lighting, two-tone wall paneling, and neutral carpeting
-

Recessed window offering natural light, overhead drum light fixture, and light-colored carpeting
-

Bathroom featuring a vanity with an oval basin, wood-finish cabinetry, a decorative framed mirror, and a shower/tub combination
-

Wood-finish flooring, white paneled doors, and a rustic barn door with black hardware
-

Wood-finish flooring, overhead cabinetry, wall-mounted light fixture, and a built-in shelf with hanging rod
-

Expansive outdoor deck with multi-level steps, shade sail, and privacy fencing
-

Expansive concrete patio with integrated steps, shaded by a sun sail
-

Expansive backyard featuring a wood-finish deck, concrete patio, a shade sail, and a manicured lawn
-

Outdoor patio with a multi-level composite deck, sliding glass door, and privacy fencing
-

Landscaped backyard featuring a grass lawn, mature trees, wood privacy fencing, and a concrete patio
-

Expansive backyard featuring a manicured lawn, established landscaping, privacy fencing, and a multi-level deck with an integrated patio
-

Manicured lawn with a wood deck, wood privacy fence, and light-colored siding
-

Light-colored siding exterior, white-railed elevated porch, attached two-car garage, mature landscaping, and a sloped front yard
-

Light gray siding exterior with a dark shingle roof, featuring two arched windows, a front entry staircase, and an integrated two-car garage
-

Split-level residence featuring light-colored siding and a multi-car concrete driveway
-

Exterior featuring light gray siding, a two-car garage, concrete driveway, and white porch railing with dark stairs
-

Two-story residence featuring a dual garage, light gray siding, and an asphalt driveway
-

Siding exterior with a prominent arched window, complemented by an established lawn and landscaping
-

Spacious garage with an automatic garage door opener, painted concrete flooring, and ample overhead lighting
Tucked away at the end of a peaceful cul-de-sac, this inviting home is close to scenic pathways, a community garden, and beautiful Legacy Park. The spacious kitchen features quartz countertops, a glass-tile backsplash, touchless faucet, and new oven and microwave. Downstairs, a junior primary suite, media room, laundry area with a custom barn door, and a convenient under-stairs storage nook offer flexible living space. The gas fireplace adds warmth and character, while brand-new carpet creates a fresh, move-in-ready feel throughout. Outside, enjoy a private, low-maintenance backyard with apple and peach trees, blackberries, mint, honeysuckle, fresh mulch, and a large deck pre-wired for a hot tub. An oversized 750-square-foot garage offers space comparable to a three-car garage with upgraded lighting and plenty of room for vehicles, storage, or hobbies. Whole-home Ethernet wiring and a fiber-optic upgrade provide excellent connectivity for working, streaming, and everyday life. Fresh exterior paint on the patio, decks, and bridge adds to this thoughtfully maintained home’s appeal.
- Heating:
- Forced Air, Gas
- Cooling:
- Central air
- Fireplace:
- One, Gas
- Garage Capacity:
- 2
- Country:
- US
- State:
- ID
- City:
- Mountain Home
- Zipcode:
- 83647
- Street:
- 2840 NE Haskett Pl
- Longitude:
- W116° 17' 54.6''
- Latitude:
- N43° 9' 40.4''
- Master Bedroom Level:
- Main
- Master Bedroom Size:
- 14x14
- Bedroom 2 Level:
- Main
- Bedroom2 Size:
- 10x12
- Bedroom 3 Level:
- Main
- Bedroom3 Size:
- 10x13
- Bedroom 4 Level:
- Down
- Bedroom4 Size:
- 11x12
- Living Room Level:
- Down
- Living Room Size:
- 12x14
- School District:
- Mountain Home School District #1
- Elementary School:
- North - Mountain Home
- Middle School:
- Mtn Home
- High School:
- Mountain Home
- Status:
- New
- Type:
- Single Family
- Level:
- Split entry
- Tax Year:
- 2025
- Taxes:
- $2,316
- Potential Short Sale:
- No
- Age:
- 11 - 20 Years
- Auction:
- No
- Flood Ins Required:
- No
- HUD Owned:
- No
- In Foreclosure:
- No
- Land Size:
- Standard Lot 6000-9999 SF
- Home Owner Exempt:
- No
- HOA Frequency:
- Not Applicable
- Inc Kitchen Features:
- Breakfast bar, Dishwasher, Disposal, Microwave, Oven/range freestanding, Pantry, Refrigerator, Countertop-quartz
- Lot Features:
- Sidewalks, Cul-de-sac
- Land Use:
- Single
- Sprinkler System:
- Auto
Residential For Sale
2840 NE Haskett Pl, Mountain Home, Idaho 83647
- Property Type :
- Residential
- Listing Type :
- For Sale
- Listing ID :
- 99002008
- Price :
- $425,000
- Bedrooms :
- 4
- Bathrooms :
- 3
- Apx SqFt :
- 2,252 SqFt
- Year Built :
- 2007
- Lot Area :
- 0.19 SqFt
- Days on Market :
- 1
- Subdivision :
- Stormy Mountain
- Update Date :
- 09/25/2026 23:29:42
- Status :
- Active

- JoeAnne Santy-Greene
- (208) 947-4609
- (208) 283-6313
- (208) 287-8500
-


