

-
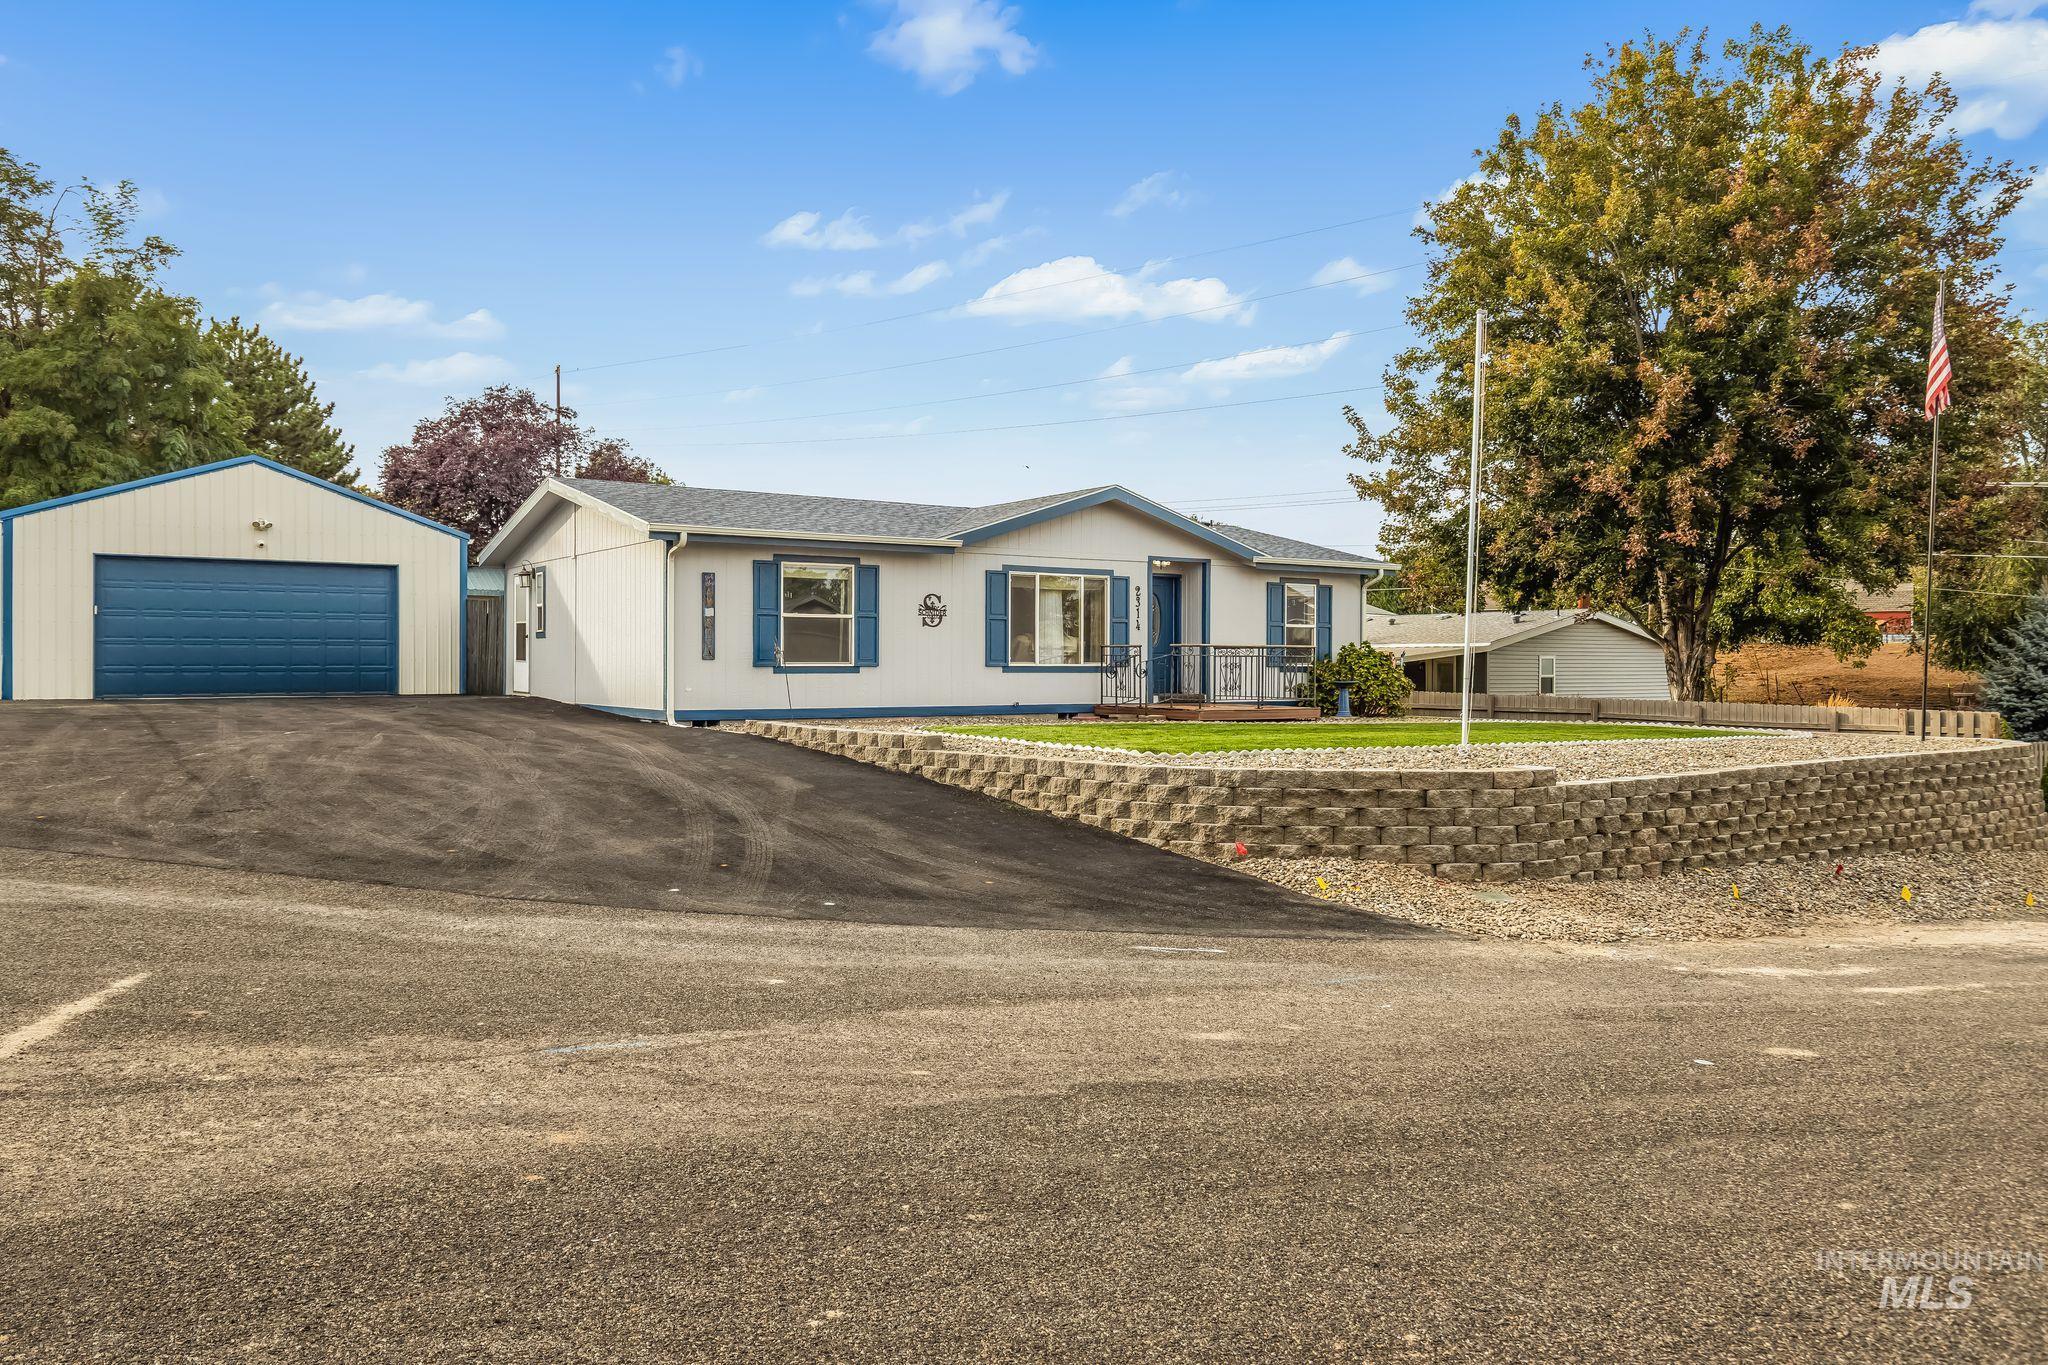
Detached garage with a blue roll-up door, paved driveway, retaining wall, and a well-maintained lawn
-

Single-story residence featuring light siding with blue trim and shutters, a covered porch with dark railing, a front lawn, and a gravel border
-

White exterior with blue trim and shutters
-

White exterior with blue trim and shutters, manicured lawn, gravel landscaping, and a small wooden porch with metal railings
-

Detached metal building with a blue garage door
-

Exterior featuring a wood-finish porch, decorative wrought iron railing, and a blue entry door with an oval glass insert
-

White siding exterior with blue trim and shutters
-

Exterior featuring blue decorative shutters, a gravel border, a manicured lawn, and a stone paver pathway leading to a wooden deck
-

White panel door with an oval decorative glass insert
-

Plush gray carpeting and an integrated fireplace with a textured white surround
-

Wood-finish flooring throughout, vaulted ceiling, and sliding glass door to outdoor area
-

Wood-finish flooring, sliding glass doors to exterior, light-colored cabinetry, built-in breakfast bar, and pendant lighting
-

Kitchen featuring wood-finish flooring, light-toned cabinetry, a skylight, and white appliances
-

Kitchen featuring ample counter space, a stainless steel sink with a high-arc faucet, and wood cabinetry
-

Kitchen featuring wood-finish flooring, light-toned cabinetry, a double basin sink, and a built-in pantry with a frosted glass door
-

Kitchen area featuring wood-finish flooring, light-toned cabinetry, and a walk-in pantry with corner shelving
-

Additional content
-

Modern circular thermostat on a neutral-toned wall
-

Gray wall finish, ceiling fan, white trim, and carpet flooring
-

Ceiling fan, neutral-toned walls, barn door with frosted glass panels, gray carpet, white interior door
-

Wire shelving system with multiple storage levels and hanging rods, light gray wall paint, and gray carpet flooring
-

White vanity with a speckled countertop, single basin sink, and matte black faucet
-

Bathroom featuring a white vanity with a granite-style countertop, undermount sink, matte black faucet, wood-finish flooring, and a shower with sliding glass doors and a rain showerhead
-

Shower with marble-finish walls, matte black fixtures, and integrated corner shelving
-

Carpeted room with white walls, a single window, and a flush-mount ceiling light fixture
-

Carpeted room featuring a single window and neutral wall tones
-

Neutral wall paint, wood-finish flooring, and a window for natural light
-

Vanity with wood-finish cabinetry, integrated sink, and brushed chrome faucet
-

Laundry area featuring wood-finish flooring, white cabinetry, and a light wood-finish countertop
-

Exposed wood beam ceiling, concrete flooring, overhead lighting, wall-mounted television, and a large garage door opener
-

Spacious interior featuring exposed wood beam ceiling, concrete flooring, and multiple overhead garage doors
-

Additional content
-

Expansive grassy yard featuring a concrete patio, a storage shed with a blue door, and a perimeter fence
-

Expansive backyard featuring a green lawn, concrete patio, a hot tub, and a detached shed with a blue door
-

Expansive green lawn, fenced perimeter, and a detached metal-sided outbuilding
-

Expansive property with mature trees, two storage sheds, and a wood privacy fence
Property Description
A detached garage/shop, generous paved parking, and a fenced backyard set 2314 Lynnlisa Court apart. Set on 0.26 acres, this 3-bedroom, 2-bath home offers 1,180 square feet of single-level living. The kitchen features a breakfast bar and walk-in pantry, with a dining area that opens to the backyard patio. The primary suite includes a walk-in closet and a bath with a marble-look shower and black fixtures. A separate laundry room adds storage and exterior access. Outside, enjoy the green lawn and patio with a hot tub. The spacious detached garage/shop offers tall ceilings and overhead lighting for vehicles, projects, and storage.
Features
- Heating:
- Forced Air
- Cooling:
- Central air
- Garage Capacity:
- 2
Address Map
- Country:
- US
- State:
- WA
- City:
- Clarkston
- Zipcode:
- 99403
- Street:
- 2314 Lynnlisa Court
- Longitude:
- W118° 55' 8.2''
- Latitude:
- N46° 23' 44.8''
Rooms
- Master Bedroom Level:
- Main
- Bedroom 2 Level:
- Main
- Bedroom 3 Level:
- Main
- Kitchen Level:
- Main
- Living Room Level:
- Main
Schools
- School District:
- Clarkston
- Elementary School:
- Heights (Clarkston)
- Middle School:
- Lincoln (Clarkston)
- High School:
- Clarkston
Additional Details
- Status:
- New
- Type:
- Single Family
- Level:
- Single
- Tax Year:
- 2026
- Taxes:
- $2,256
- Potential Short Sale:
- No
- Age:
- 21 - 30 Years
- Auction:
- No
- Flood Ins Required:
- No
- HUD Owned:
- No
- In Foreclosure:
- No
- Land Size:
- 10000 SF - .49 AC
- Home Owner Exempt:
- No
- HOA Frequency:
- Not Applicable
- Inc Kitchen Features:
- Dishwasher, Microwave, Oven/range freestanding, Refrigerator, Washer, Dryer
- Lot Features:
- Bus on city route, Storage shed, Cul-de-sac, Rv Parking
- Water:
- City service
Residential For Sale
2314 Lynnlisa Court, Clarkston, Washington 99403
3 Bedrooms
2 Bathrooms
1,180 SqFt
Visits : 1 in 1 days
$365,000
Listing ID #99002016
Basic Details
- Property Type :
- Residential
- Listing Type :
- For Sale
- Listing ID :
- 99002016
- Price :
- $365,000
- Bedrooms :
- 3
- Bathrooms :
- 2
- Apx SqFt :
- 1,180 SqFt
- Year Built :
- 1998
- Lot Area :
- 0.26 SqFt
- Days on Market :
- 1
- Subdivision :
- 0 Not Applicable
- Update Date :
- 09/26/2026 00:54:39
- Status :
- Active
Agent info

- JoeAnne Santy-Greene
- (208) 947-4609
- (208) 283-6313
- (208) 287-8500
-

Contact Agent
Mortgage Calculator

