

-

Exterior featuring a covered porch, a prominent A-frame window design, and a shingled roof
-

Vaulted ceiling with a ceiling fan, a wood-burning stove, large windows, and direct access to an exterior covered patio
-

Vaulted ceilings, large picture windows, and a wood-burning stove with a protective surround
-

Vaulted ceilings, large windows, ceiling fan, and a wood-burning stove
-

Kitchen featuring wood-finish cabinetry, light-toned wood-finish flooring, recessed lighting, and a peninsula with a stone-finish countertop
-

Wood-finish flooring, recessed lighting, wood-finish cabinetry, light-toned countertops, and stainless steel appliances
-

Spacious kitchen featuring extensive wood cabinetry, light-toned countertops, wood-finish flooring, a stainless steel dishwasher, and a built-in microwave
-

Kitchen featuring wood-finish flooring, recessed lighting, wood cabinetry, and a central island with a light-colored countertop
-

Granite-patterned countertops, wood-finish cabinetry, stainless steel appliances, wood-finish flooring, and recessed lighting
-

Wood-finish cabinetry paired with light-toned countertops and a white tiled backsplash
-

Wood cabinetry, stone-finish countertops, stainless steel microwave, electric range, and integrated sink
-
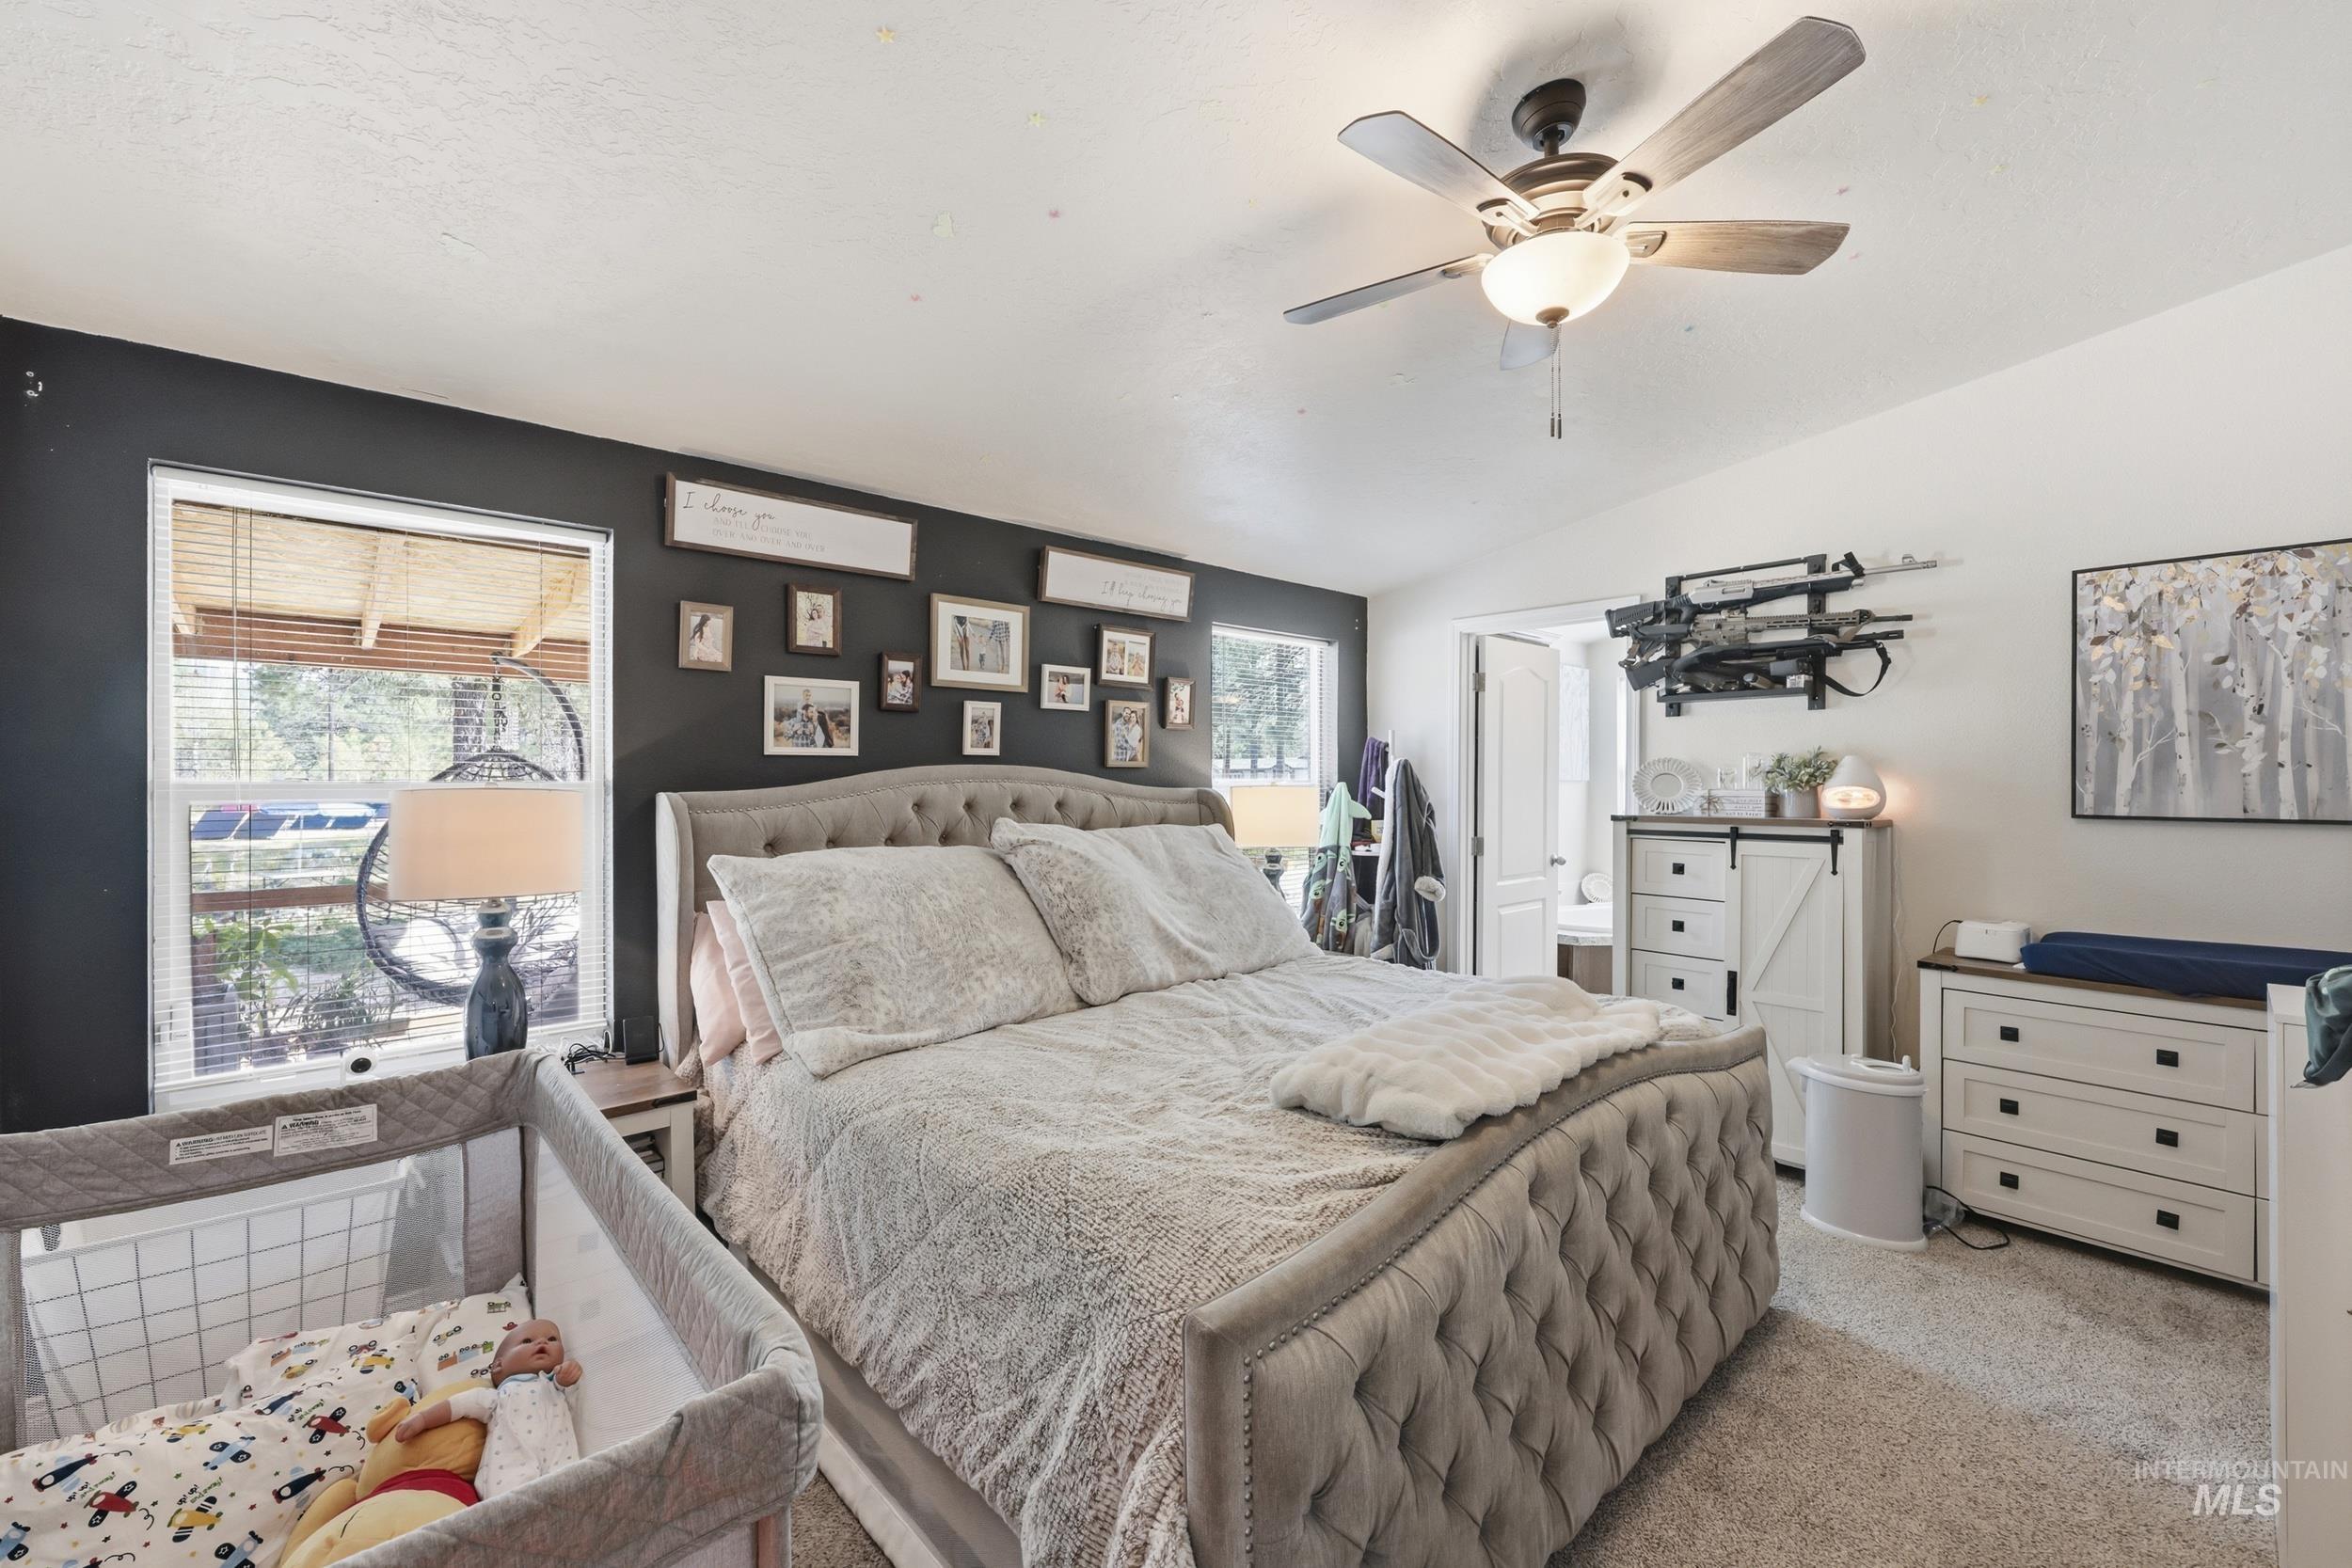
Ceiling fan with integrated lighting, recessed window with blinds, and neutral carpet
-
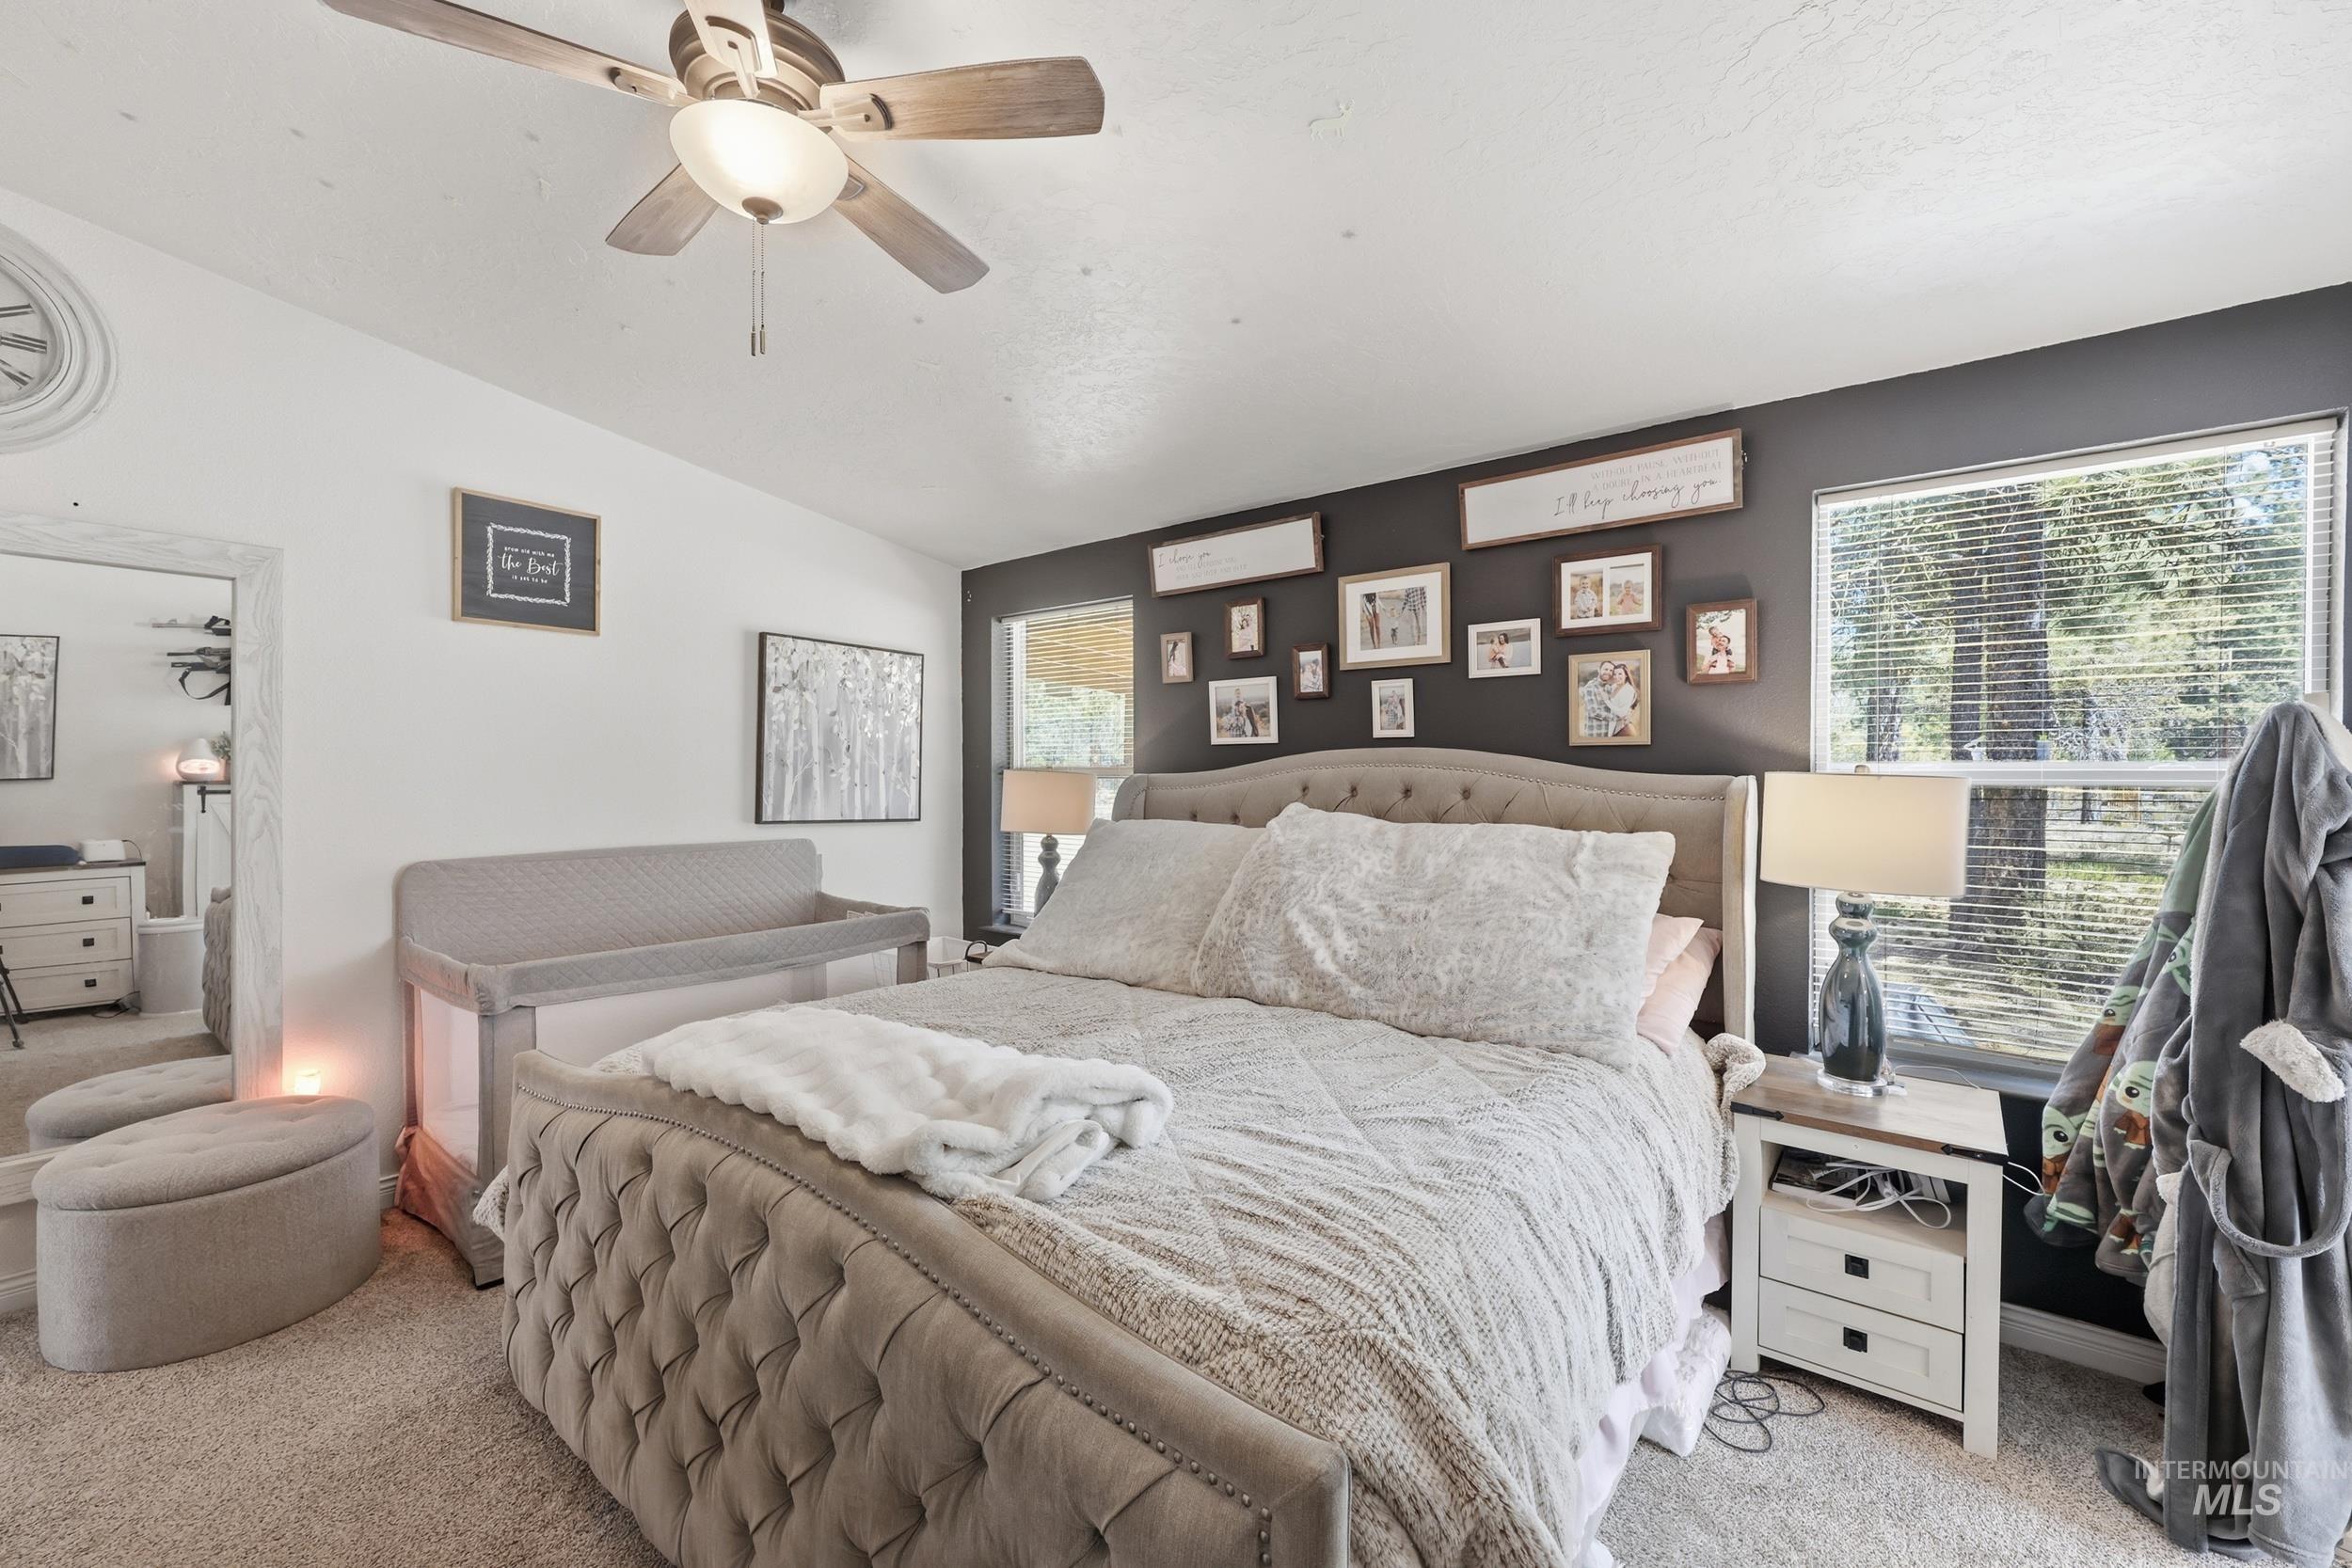
Vaulted ceiling with ceiling fan, tufted upholstered bed frame, large window with blinds, and white built-in nightstand with drawer storage
-

Dual vanity with undermount sinks and light-toned countertops, wood-finish cabinetry with silver-tone hardware, built-in soaking tub, and a large framed mirror
-

Built-in soaking tub with a speckled countertop surround, dual vanity with wood-finish cabinetry, wood-finish flooring, and a large mirror with integrated lighting
-

Built-in soaking tub with deck-mounted faucet, window with blinds, and vanity with undermount sink
-

Recessed closet with built-in shelving, overhead ceiling fan, and carpeted flooring
-

Open-concept living area featuring wood-finish flooring, recessed lighting, and a kitchen with wood cabinetry and a breakfast bar
-

Additional content
-

Neutral-toned walls with a decorative mural, light-colored carpet, and a white window with a wooded backdrop
-

Vaulted ceiling bathroom featuring a wood-finish vanity with a built-in sink, stone-finish countertop, and a framed wall mirror with integrated lighting
-

Spacious garage with exposed wood beam ceiling, concrete flooring, and ample storage shelving
-

Exposed wood beam ceiling, concrete flooring, overhead fluorescent lighting, built-in shelving, and a ceiling fan
-

Red utility shed with a roll-up door, white trim, and a side window
-

Single-story residence with gray siding, covered wood deck, and an adjacent detached storage building
-

Expansive outdoor space featuring mature trees, a small greenhouse structure, and an additional storage shed
-

Freestanding greenhouse structure with wood-finish framing and translucent paneling
-

Chicken coop with covered enclosure
-

Detached greenhouse with wood-finish base
-

Additional content
-

Expansive lot featuring mature evergreen trees, a detached storage shed with a roll-up door, and a gray-sided residence
-

Expansive outdoor space featuring multiple raised garden beds, two solar panels, and a wooded backdrop
-

Additional content
-

Single-story residence with a covered porch, multiple window styles, and a gabled roof
-

Residence with a covered porch, surrounded by numerous mature trees, and an additional detached building with a metal roof
-

Expansive wooded acreage featuring mature evergreen trees and a visible residential structure with a detached outbuilding
-

Property featuring a main residence with a dark roof and a secondary building with a dark roof, surrounded by numerous mature trees and unpaved pathways
-

Expansive wooded terrain with evergreen trees, distant mountainous backdrop, and established community infrastructure
-
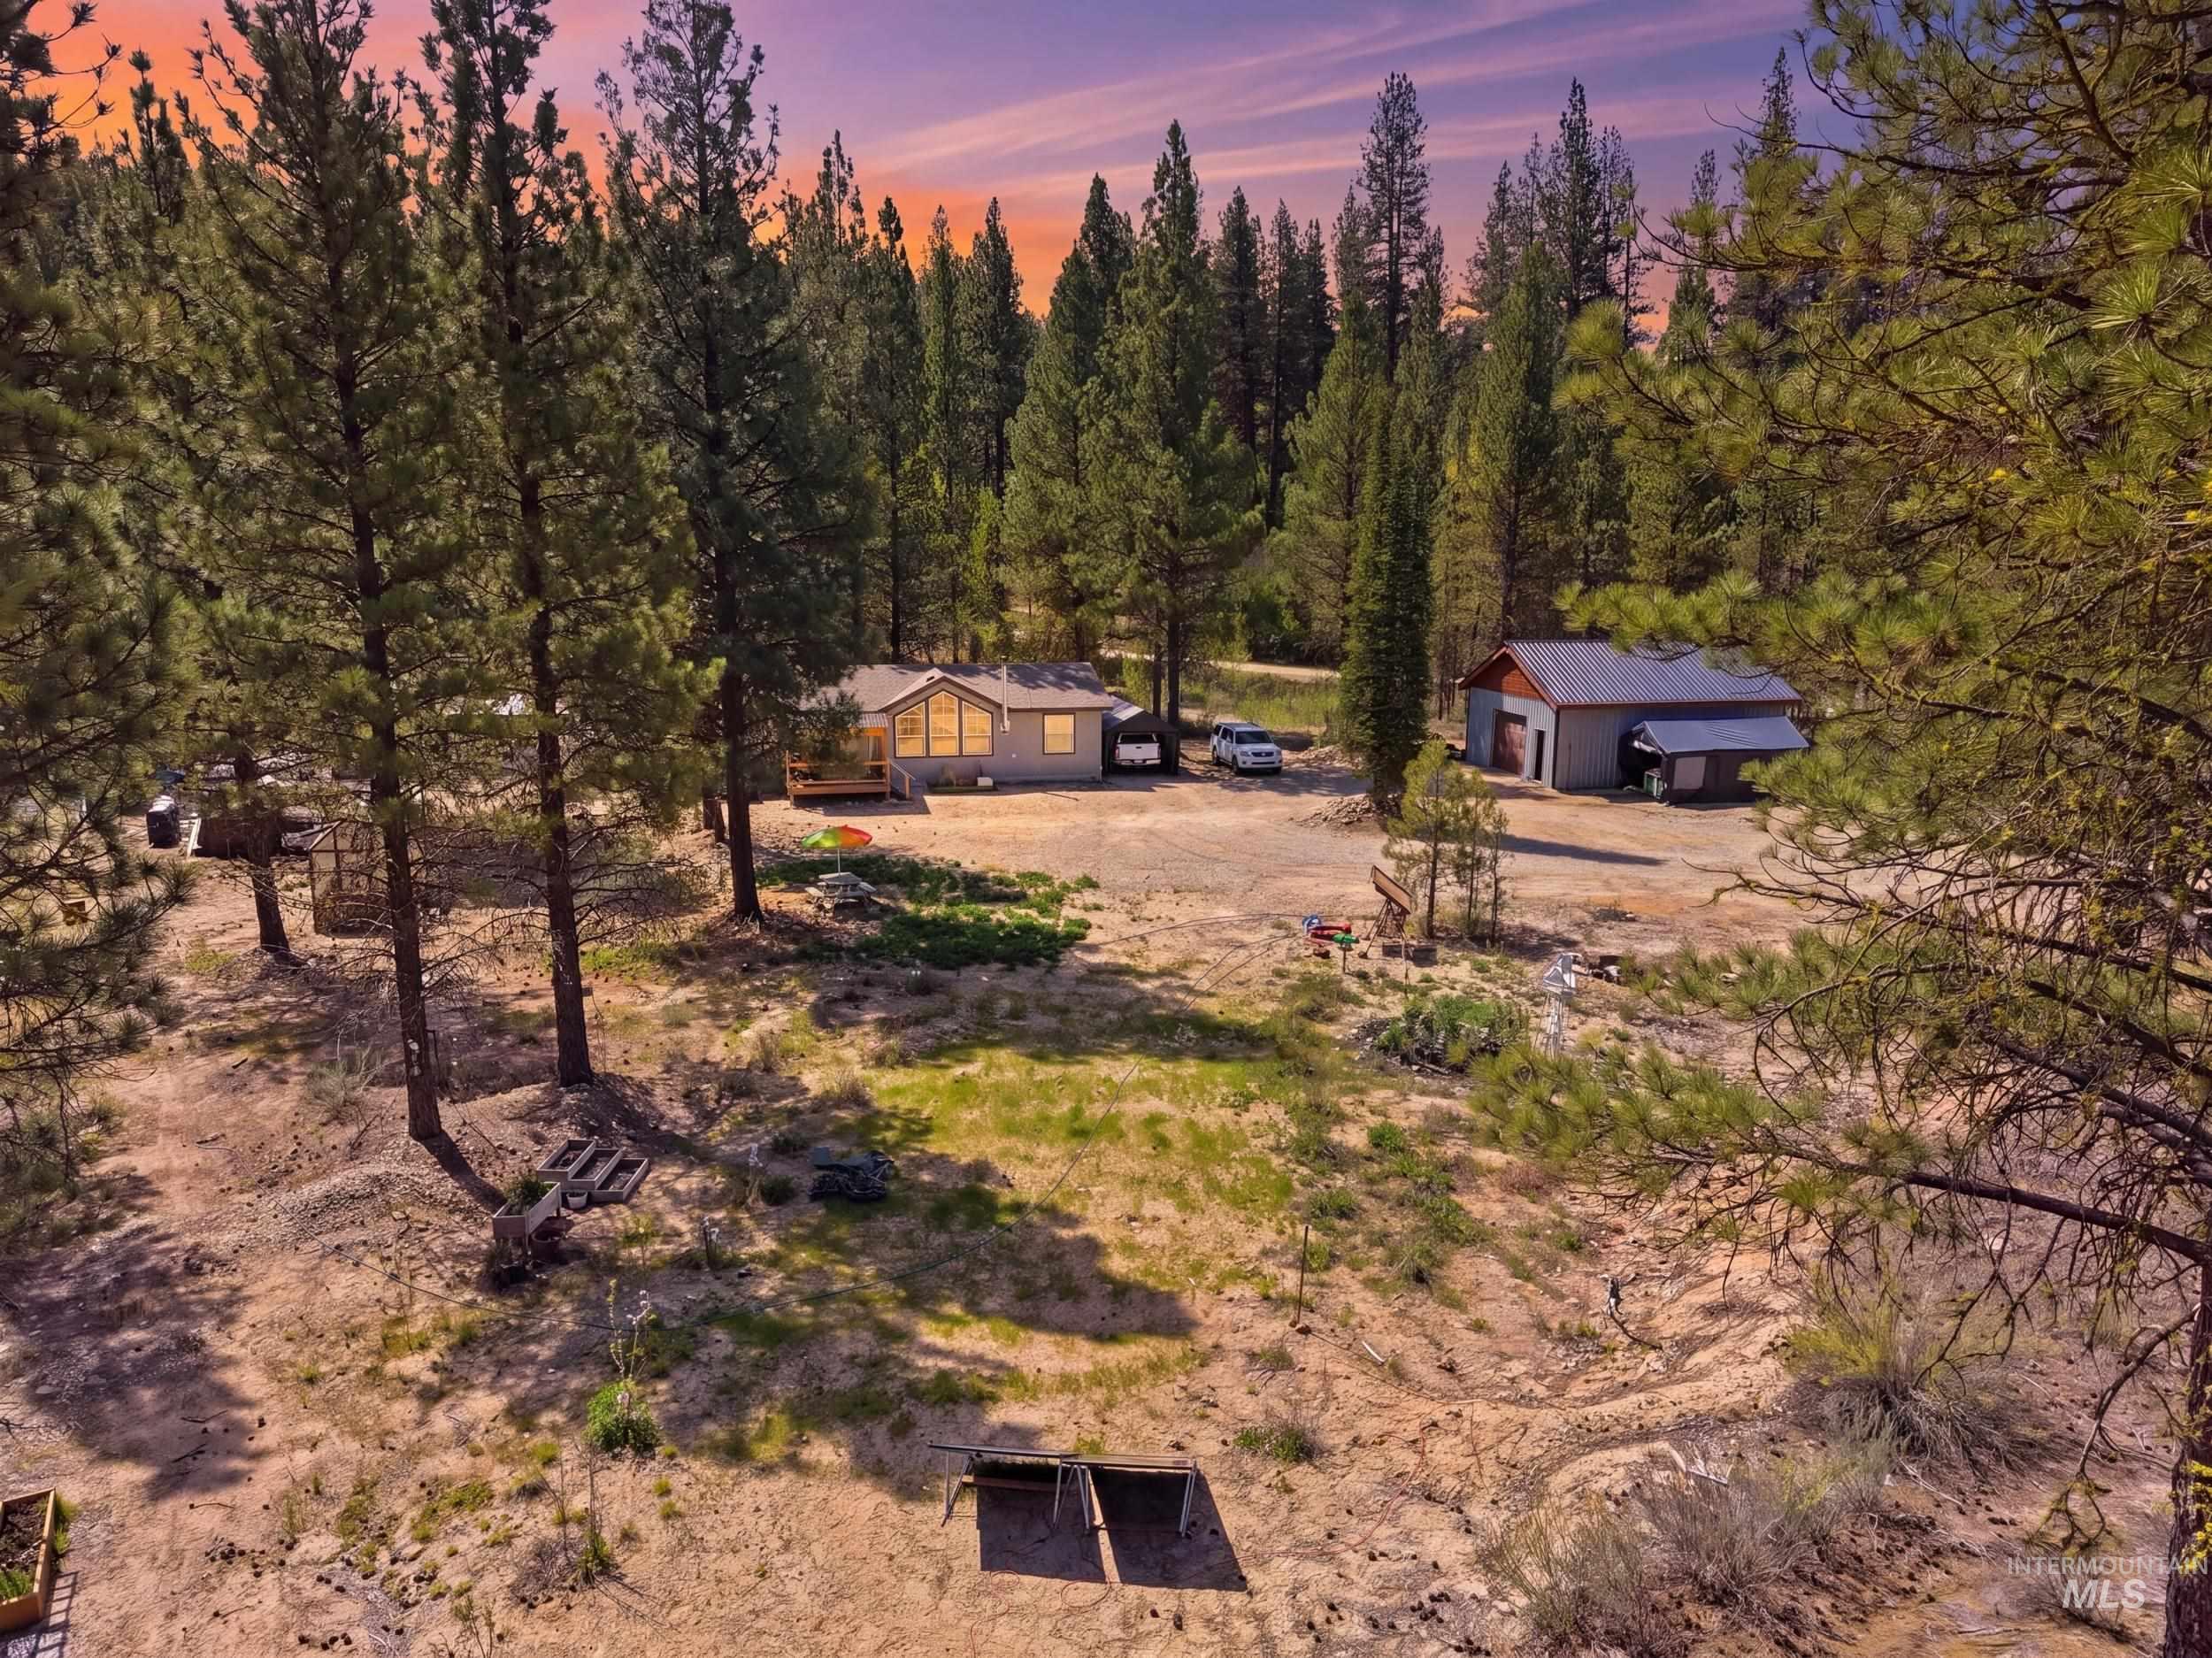
Single-story residence set amidst mature trees with a detached outbuilding and ample open space
Set on 2.3 wooded acres in Mountain Meadow, this newer-built home offers privacy, functionality, and convenience—just 40 minutes from Micron Technology. The 1,777 sq. ft. split-bedroom floor plan features 3 bedrooms, 2 bathrooms, and an open-concept living area with a cozy wood stove. A 32×24 shop with power and concrete flooring provides space for vehicles, storage, hobbies, or recreational gear, plus ample room for RV parking. The entrance to Boise National Forest is within walking distance, offering easy access to endless hiking, riding, and outdoor recreation. Located just minutes from Idaho City restaurants, coffee shops, and hot springs, this property is ideal as a primary residence, second home, or mountain getaway with usable acreage and year-round adventure nearby. Enjoy the perfect balance of seclusion and accessibility with room to spread out, explore, and fully embrace Idaho mountain living. IMLS – Residential Data Form (R…
- Heating:
- Forced Air, Wood, Electric
- Fireplace:
- One, Wood Stove
- Garage Capacity:
- 2
- Country:
- US
- State:
- ID
- City:
- Idaho City
- Zipcode:
- 83631
- Street:
- 17 Mountain Meadow Rd
- Longitude:
- W116° 9' 23.6''
- Latitude:
- N43° 49' 6.5''
- Master Bedroom Level:
- Main
- Master Bedroom Size:
- 14x15
- Bedroom 2 Level:
- Main
- Bedroom2 Size:
- 10x14
- Bedroom 3 Level:
- Main
- Bedroom3 Size:
- 10x14
- Kitchen Level:
- Main
- Kitchen Size:
- 14x17
- Living Room Level:
- Main
- Living Room Size:
- 22x17
- School District:
- Basin School District #72
- Elementary School:
- Basin
- Middle School:
- Basin
- High School:
- Idaho City
- Status:
- New
- Type:
- Single Family w/ Acreage
- Level:
- Single
- Tax Year:
- 2025
- Taxes:
- $1,513
- Potential Short Sale:
- No
- Age:
- 1 -5 Years
- Auction:
- No
- Flood Ins Required:
- Unknown
- HUD Owned:
- No
- In Foreclosure:
- No
- Land Size:
- 1 - 4.99 AC
- Land Lease:
- No
- Home Owner Exempt:
- Yes
- HOA Frequency:
- Annual
- HOA Fees:
- $260
- Inc Kitchen Features:
- Breakfast bar, Dishwasher, Disposal, Pantry, Refrigerator, Washer, Dryer, Oven/range built-in, Countertop-laminate
- Lot Features:
- Garden space, Easement, Chickens, Rv Parking
- Land Use:
- Single
Residential For Sale
17 Mountain Meadow Rd, Idaho City, Idaho 83631
- Property Type :
- Residential
- Listing Type :
- For Sale
- Listing ID :
- 99002012
- Price :
- $499,900
- Bedrooms :
- 3
- Bathrooms :
- 2
- Apx SqFt :
- 1,725 SqFt
- Year Built :
- 2023
- Lot Area :
- 2.30 SqFt
- Days on Market :
- 1
- Subdivision :
- Mountain Meadow
- Update Date :
- 09/26/2026 00:16:20
- Status :
- Active

- JoeAnne Santy-Greene
- (208) 947-4609
- (208) 283-6313
- (208) 287-8500
-


