

-
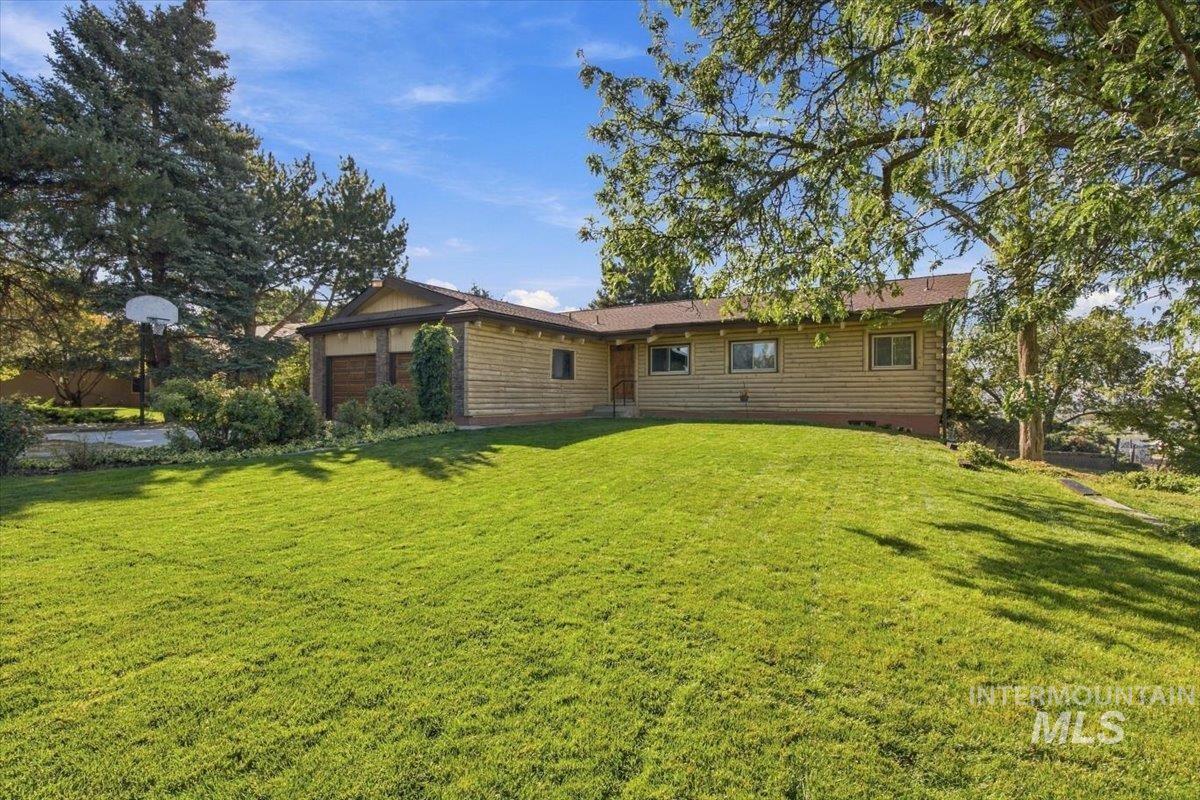
Expansive lawn and mature trees, featuring a wood-sided exterior, attached garage with wood doors, and multiple windows
-

Split-level residence featuring a two-car garage with wood-finish doors, stone accents on the facade, and a tiered front yard with a large grassy area
-

Expansive land parcel with surrounding residential properties, established roads, and mature trees
-

Additional content
-

Wood paneling throughout, exposed wood beam ceiling, paneled wood door, window with natural light, and natural stone flooring
-

Cathedral wood-paneled ceiling, exposed wood beams, stone accent wall, freestanding wood-burning stove, and sliding glass door to exterior balcony
-

Vaulted wood-plank ceilings with exposed beams, wood paneling, wood cabinetry, and a ceiling fan with integrated lighting
-

Kitchen featuring wood-finish cabinetry, built-in microwave, and a double basin sink
-

Kitchen island with a built-in cooktop and wood-finish countertop
-

Wood-finish cabinetry, built-in wall oven and microwave, wood-finish flooring, built-in cooktop, and sliding glass doors
-

Vaulted wood-paneled ceiling, exposed wood beams, sliding glass door to exterior, ceiling fan, wood-paneled walls
-

Vaulted wood-paneled ceiling with exposed beams, wood-paneled walls, gray carpet, and a ceiling fan with integrated lighting
-

Wood-finish flooring, wood-paneled vaulted ceiling, double vanity with dual sinks, built-in medicine cabinets, and a window providing natural light
-

Bathtub with integrated shelving, wood-finish flooring, and exposed ceiling beams
-

Wood-paneled wall with exposed beams, contrasting white wall, window with blinds, wall-mounted light fixture, and red carpeting
-

Vaulted wood-finish ceiling, textured white walls, and wood-finish doors
-

Vaulted wood-paneled ceiling with exposed beams, wood-plank walls, and dual windows
-

Vaulted wood-plank ceiling with exposed beams, wood-finish closet doors, and a decorative wood-slat railing
-

Wood-paneled walls and ceiling, full bathroom with a built-in vanity, window with blinds, and wood-finish flooring
-

Bathroom featuring wood-finish walls, a built-in vanity with a countertop and undermount sink, and a tub/shower combination with a grab bar
-

Wood-beamed ceiling, exposed brick wall, and a wood-burning stove with a stone-finish hearth
-

Wood-paneled walls with two windows, exposed wood-beam ceiling, and carpeted flooring
-

Wood paneling on walls and ceiling
-

Wood beam ceiling, wood-paneled walls, brick accent wall, wood-finish bar, and a wood stove
-

Spacious vanity with an integrated sink and brushed nickel faucet
-

Concrete block walls with a window, exposed ceiling joists, and built-in wood shelving
-

Concrete flooring, exposed ceiling joists, overhead fluorescent lighting, built-in wooden shelving, and a natural wood door
-

Extensive built-in shelving, concrete block walls, utility closet, and a concrete floor
-

Additional content
-

Exposed wood beam ceiling, flush-mounted fluorescent lighting, and a patterned area rug over concrete flooring
-

Additional content
-

Exposed wood beam ceiling, wood-finish bi-fold closet doors, and wood-framed window with exterior scenery
-

Exposed wood beam ceiling, wood-paneled door, and patterned wallpaper
-

Expansive wood deck with a matching wood railing, overlooking a green landscape
-

Expansive backyard featuring a manicured lawn, mature trees, and a ground-level patio
-

Extensive lawn with established trees, raised garden beds, and a multi-level wood deck
-

Expansive sloped lawn with mature trees and a wood deck
-

Log cabin exterior with multiple windows, featuring a wood deck and stairs
Perched along one of Middleton’s scenic rims, this two-story home with a walkout daylight basement offers sweeping views across the valley floor to the Owyhee Mountains. Enjoy breathtaking sunrises, colorful sunsets, and incredible scenery. The main level features a spacious living room and kitchen, a conveniently located primary suite, and a split-bedroom design with an additional bedroom and full bath. The expansive daylight basement includes a large family room, bedroom, bathroom, utility area, and abundant storage—ideal for guests, hobbies, or entertaining. Ready for your updates and personal touches. Nearly an acre with mature trees, a garden area, spacious yard, room for vehicles and toys, and no HOA! The adjoining vacant lot is also available, offering the opportunity to create an approximately 1.54-acre private estate. Adjacent lot is MLS#584207
- Heating:
- Wood, Electric, Baseboard, Ductless/mini Split
- Cooling:
- Ductless/mini Split
- Fireplace:
- Wood Stove
- Garage Capacity:
- 2
- Country:
- US
- State:
- ID
- City:
- Middleton
- Zipcode:
- 83644
- Street:
- 10201 Willis Rd.
- Longitude:
- W117° 24' 11.7''
- Latitude:
- N43° 43' 14.6''
- Master Bedroom Level:
- Main
- Bedroom 2 Level:
- Main
- Bedroom 3 Level:
- Main
- Bedroom 4 Level:
- Down
- Kitchen Level:
- Main
- School District:
- Middleton School District #134
- Elementary School:
- Middleton Heights
- Middle School:
- Middleton Jr
- High School:
- Middleton
- Status:
- New
- Type:
- Single Family
- Level:
- Two Story w/ Below Grade
- Tax Year:
- 2025
- Taxes:
- $1,819
- Potential Short Sale:
- No
- Age:
- 31 - 50 Years
- Auction:
- No
- Flood Ins Required:
- No
- HUD Owned:
- No
- In Foreclosure:
- No
- Land Size:
- 1/2 - .99 AC
- Land Lease:
- No
- Home Owner Exempt:
- Yes
- HOA Frequency:
- Not Applicable
- Irrigation District:
- N/A
- Inc Kitchen Features:
- Breakfast bar, Dishwasher, Disposal, Microwave, Pantry, Island, Water softener own, Oven/range built-in, Countertop-laminate
- Lot Features:
- Garden space, Storage shed, Finished Driveway, Rv Parking
- Water:
- Individual well
- Land Use:
- Single
- Sprinkler System:
- Manual
Residential For Sale
10201 Willis Rd., Middleton, Idaho 83644
- Property Type :
- Residential
- Listing Type :
- For Sale
- Listing ID :
- 99001686
- Price :
- $599,000
- Bedrooms :
- 4
- Bathrooms :
- 3
- Apx SqFt :
- 3,360 SqFt
- Year Built :
- 1981
- Lot Area :
- 0.76 SqFt
- Subdivision :
- Bernice Estates
- Update Date :
- 09/23/2026 17:13:46
- Status :
- Active

- JoeAnne Santy-Greene
- (208) 947-4609
- (208) 283-6313
- (208) 287-8500
-


