

-
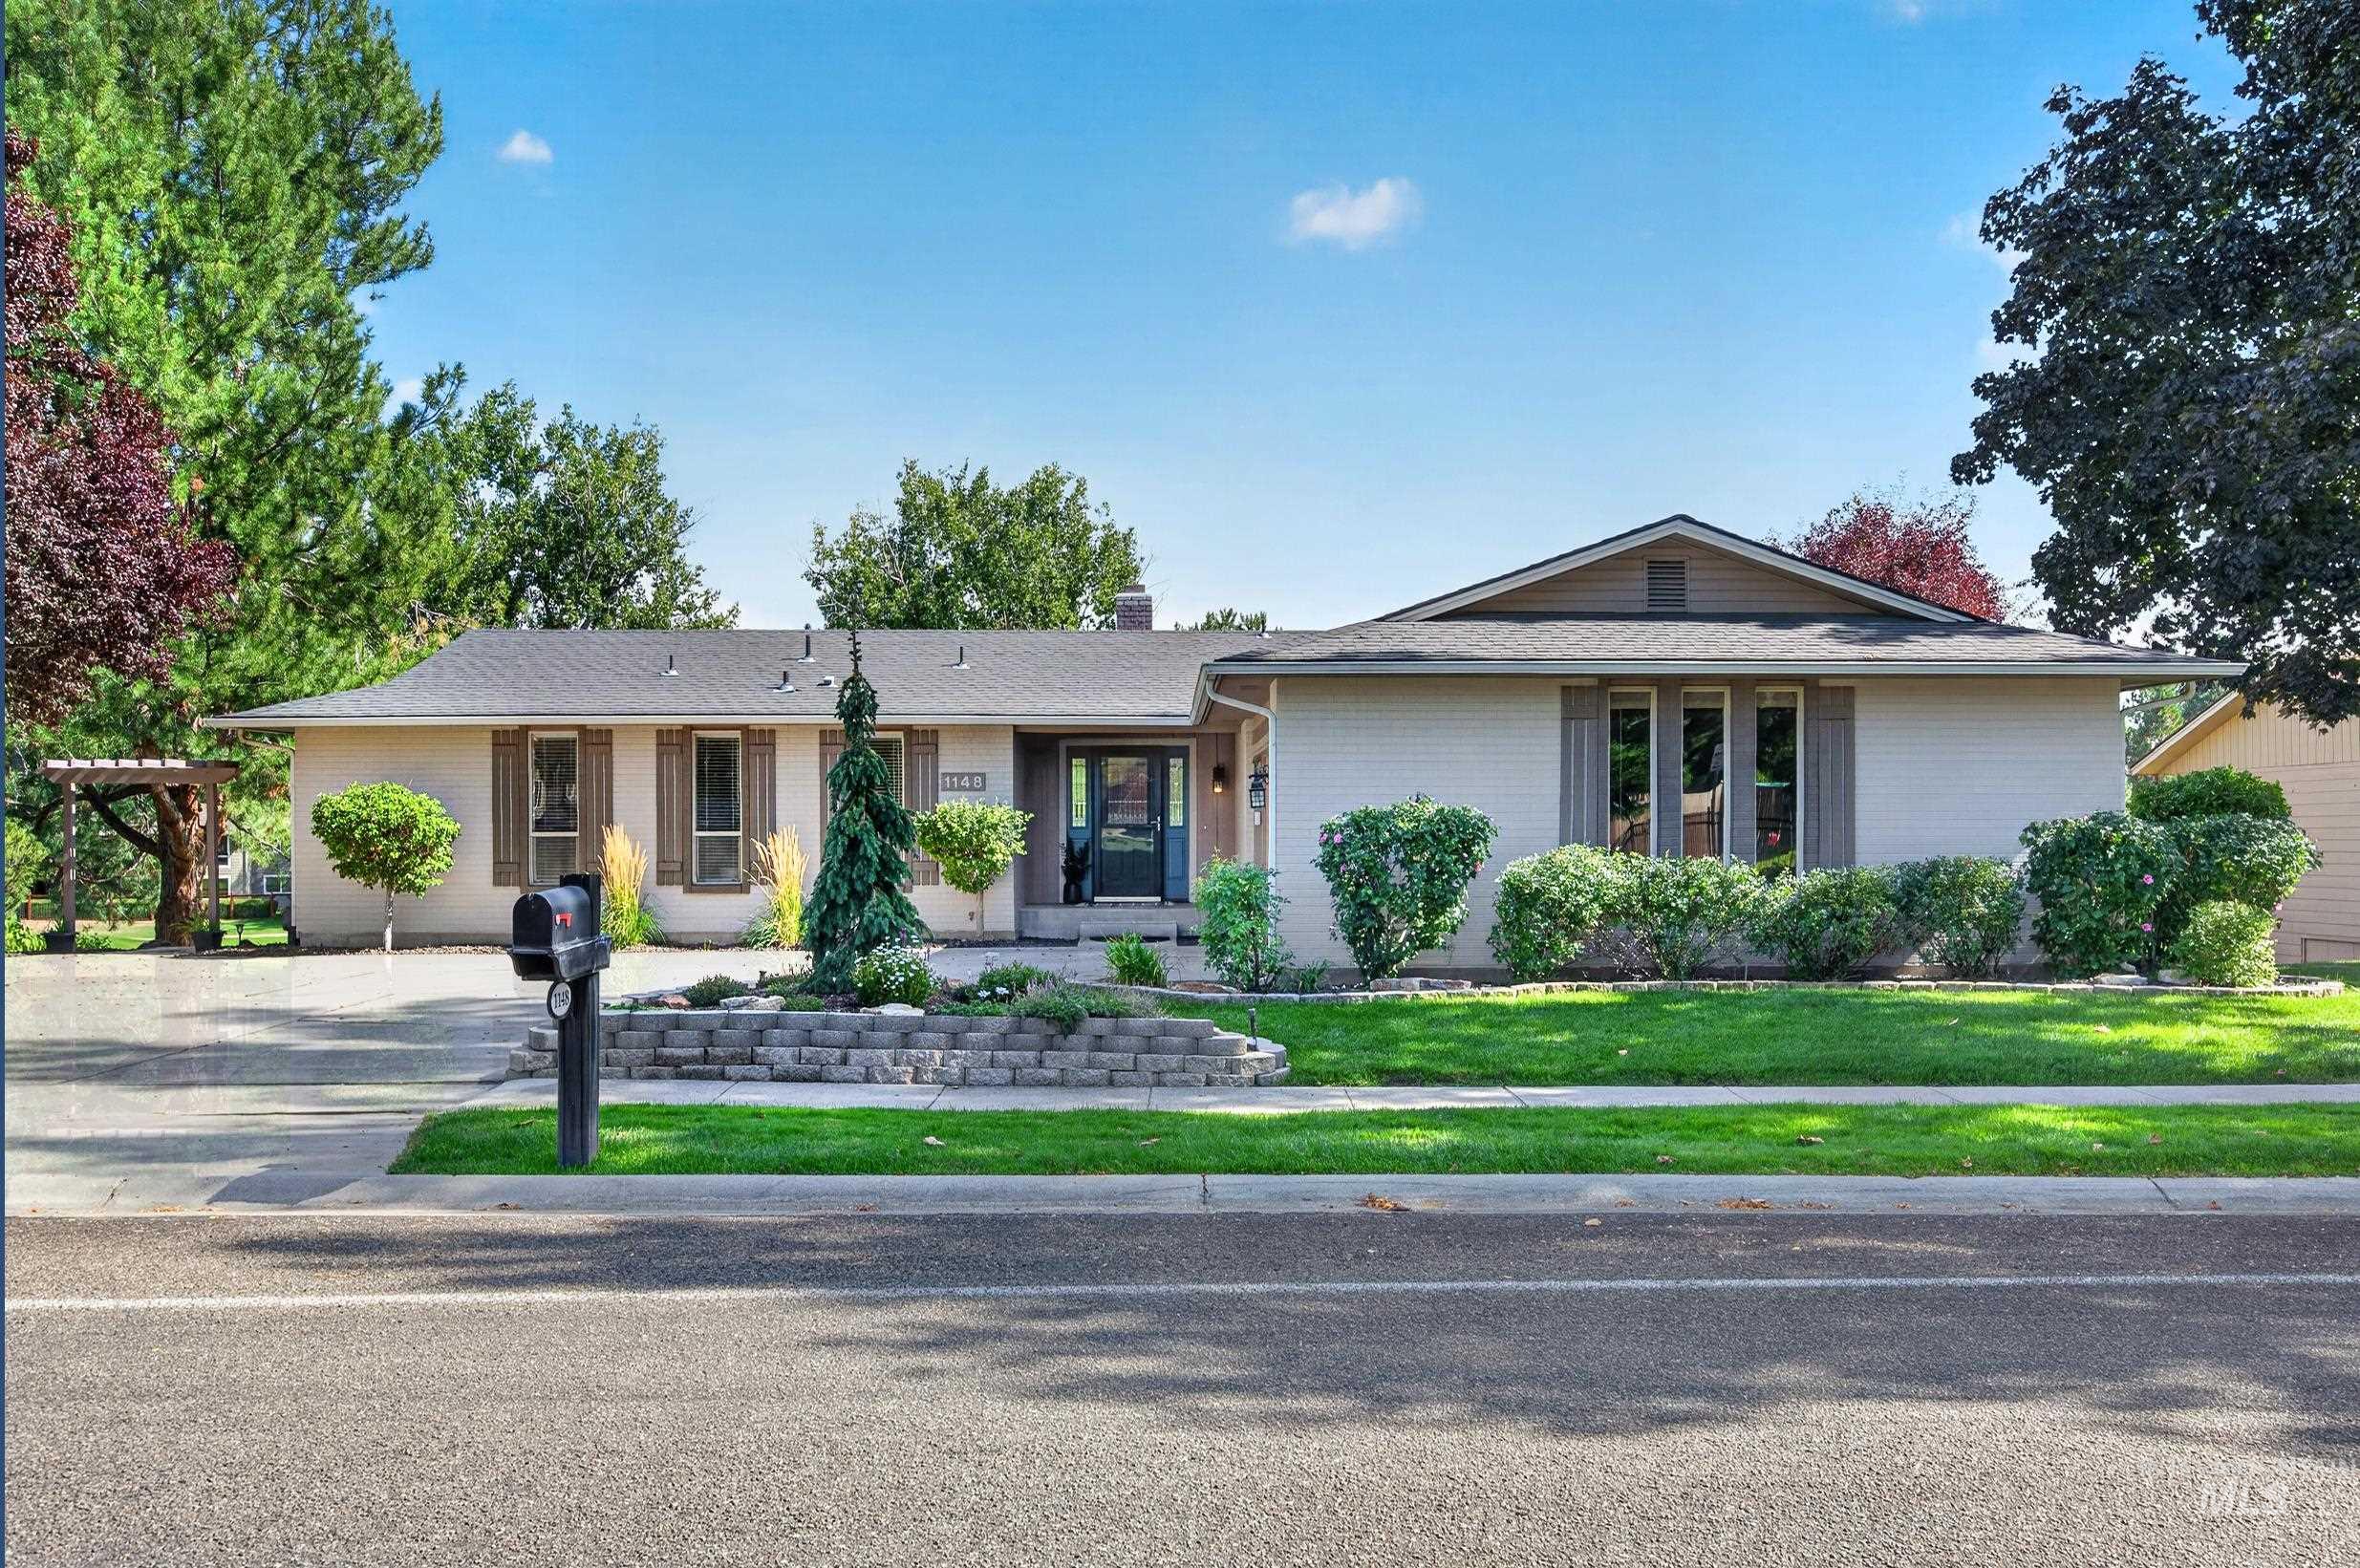
Ranch-style residence featuring a paved driveway, front yard landscaping, mature trees, and an inviting front entry
-

Brick exterior with decorative window shutters and covered entryway
-

Front exterior with a concrete driveway, attached garage, and mature landscaping
-

Recessed wall niche, wood-finish flooring, light-toned wall paint, white trim throughout
-

Wood-finish flooring, built-in wall niche, white bi-fold closet doors, and a large window overlooking a manicured lawn
-

Recessed lighting illuminates the space, featuring a console table with a circular mirror
-

Expansive window wall with multiple panels, recessed ceiling lighting, light-toned wall paint, and light-toned carpet flooring
-

Recessed lighting, light-toned walls, and a wood-finish coffee table create an inviting atmosphere
-

Recessed lighting illuminates the neutral-toned walls and plush carpet flooring
-

Wood-finish flooring throughout, with a recessed lighting package and a central chandelier
-

Kitchen featuring wood-finish cabinetry, stainless steel appliances, and an island with counter seating
-

Wood-finish flooring throughout, sliding glass door access to an exterior deck, and a contemporary chandelier light fixture
-

Open-concept dining area featuring a modern black chandelier, wood-finish flooring, and a built-in display cabinet
-

Kitchen featuring light wood cabinetry, stainless steel appliances, dark tile countertops, a coordinating tile backsplash, and recessed lighting
-

Built-in desk with wood cabinetry, dark countertop, and tiled backsplash
-

Kitchen with wood cabinetry, stainless steel appliances, tiled countertops, and a tiled island with seating
-

Warm wood cabinetry, stainless steel appliances, tile flooring, and a tile island countertop
-

Kitchen island with tile countertop and integrated cabinetry, complemented by recessed lighting and pendant fixtures
-

Wood-finish cabinetry paired with a tile backsplash
-

Wood-finish flooring, white paneled door with glass inserts, wrought iron stair railing, and a black chandelier
-

Integrated vanity with wood-finish cabinetry, white tile countertop, and an oval undermount sink
-

Built-in bathtub with a tiled surround, complete with a deck-mounted faucet and chrome fixtures
-

Window with blinds, wall-to-wall carpeting, recessed ceiling light, and white paneled door
-

Neutral tone walls, ceiling-mounted light fixture, and carpeted flooring
-

Plush carpeting, light-colored walls, and a ceiling-mounted light fixture
-

Sliding glass door leading to an outdoor deck, recessed lighting, and carpeting
-

Dual sink vanity with wood-finish cabinetry, tile countertops, and integrated rectangular sinks
-

Vanity with a single sink, dark countertop, and wood-finish cabinetry
-

Walk-in closet featuring white built-in shelving, multiple hanging rods, and ample storage compartments
-

Wood-finish vanity with an oval sink, tile countertop, and decorative mirror
-

Shower with a sliding glass door, brushed nickel showerhead, and a tiled surround featuring a decorative accent pattern
-

Expansive carpeted area featuring a built-in wet bar with wood cabinetry, a sliding glass door, a stone-faced fireplace, and a large window
-

Spacious room featuring carpeting, neutral wall color, and a sliding glass door providing exterior access
-

Wet bar with wood cabinetry, integrated sink, and an overhead light fixture
-

Spacious room with light neutral wall paint, gray carpeting, and multiple large windows
-

Stone-faced fireplace with a hearth, wall-to-wall carpeting, light-toned walls, and recessed lighting
-

Integrated built-in shelving, plush carpeting, and an overhead flush-mount light fixture
-

Vanity with ceramic tile countertop, integrated sink, and chrome faucet
-

Neutral tone walls, carpeted flooring, window with exterior greenery, ceiling-mounted light fixture, and bifold closet doors
-

Neutral-toned walls complement the carpeted flooring
-

Wall-to-wall carpeting, overhead light fixtures, a window with outdoor scenery, interior doors, and built-in shelving
-

Expansive outdoor deck featuring composite decking, dark metal railings, and a verdant golf course backdrop
-

Wood-finish deck with metal railings and an overhead gutter system
-

Composite decking with black metal railing overlooking a landscaped grassy area with mature trees
-

Expansive outdoor deck with wood-finish flooring and black metal railing overlooking a large grassy area with mature trees
-

Exterior deck with durable composite steps and black metal railings
-

Multi-level exterior with multiple balconies, expansive windows, and mature landscaping
-

Expansive property bordering a golf course with mature trees, a paved driveway, and established landscaping
-

Expansive green space bordering a residential neighborhood with mature trees and distant hills
-

Floor plan
Fantastic Eagle location overlooking the 6th fairway of Eagle Hills Golf Course! Enjoy stunning east-facing golf course views from the beautiful wrap-around decks, creating the perfect setting for morning coffee, entertaining, or simply taking in the peaceful surroundings. This spacious home offers plenty of room to spread out with four large bedrooms, a generous flex room, a giant bonus room, and three bathrooms. The thoughtful layout includes two bedrooms on the main level and two additional bedrooms downstairs, along with a daylight, walkout basement that provides excellent flexibility for guests, hobbies, recreation, or additional living space. The location is hard to beat, with convenient access to downtown Eagle’s shopping and dining, Eagle Bike Park, miles of hiking and biking trails, and Hwy 55 for an easy route to the mountains. The kitchen features newer appliances, including a 5-burner gas range. Additional updates and features include vinyl windows, a newer AC approximately 4 years old, a furnace approximately 10 years old, and a new water softener. A wonderful opportunity to enjoy golf course living in one of Eagle’s most convenient locations!
- Heating:
- Forced Air, Gas
- Cooling:
- Central air
- Fireplace:
- One, Gas
- Garage Capacity:
- 2
- Country:
- US
- State:
- ID
- City:
- Eagle
- Zipcode:
- 83616
- Street:
- 1148 N Eagle Hills Way
- Longitude:
- W117° 39' 32''
- Latitude:
- N43° 42' 18.7''
- Master Bedroom Level:
- Main
- Bedroom 2 Level:
- Main
- Bedroom 3 Level:
- Down
- Bedroom 4 Level:
- Down
- Kitchen Level:
- Main
- Living Room Level:
- Main
- School District:
- West Ada School District
- Elementary School:
- Eagle Hills
- Middle School:
- Eagle Middle
- High School:
- Eagle
- Status:
- New
- Type:
- Single Family
- Level:
- Single with Below Grade
- Tax Year:
- 2025
- Taxes:
- $2,221
- Potential Short Sale:
- No
- Age:
- 31 - 50 Years
- Auction:
- No
- Flood Ins Required:
- No
- HUD Owned:
- No
- In Foreclosure:
- No
- Land Size:
- Standard Lot 6000-9999 SF
- Home Owner Exempt:
- No
- HOA Frequency:
- Not Applicable
- Virtual Tour:
- https://youriguide.com/1148_n_eagle_hills_way_eagle_id/
- Inc Kitchen Features:
- Breakfast bar, Dishwasher, Disposal, Microwave, Pantry, Island, Oven/range built-in, Countertop-tile, Gas Range, Gas Oven
- Lot Features:
- Sidewalks, Public road, Golf course, View, Finished Driveway, Pond Community
- Water:
- City service
- Land Use:
- Single
- Sprinkler System:
- Auto,Drip,Full
Residential For Sale
1148 N Eagle Hills Way, Eagle, Idaho 83616
- Property Type :
- Residential
- Listing Type :
- For Sale
- Listing ID :
- 99001684
- Price :
- $675,000
- Bedrooms :
- 4
- Bathrooms :
- 3
- Apx SqFt :
- 3,188 SqFt
- Year Built :
- 1978
- Lot Area :
- 0.23 SqFt
- Subdivision :
- Eagle Hills West
- Update Date :
- 09/23/2026 16:57:59
- Status :
- Active

- JoeAnne Santy-Greene
- (208) 947-4609
- (208) 283-6313
- (208) 287-8500
-


