

-
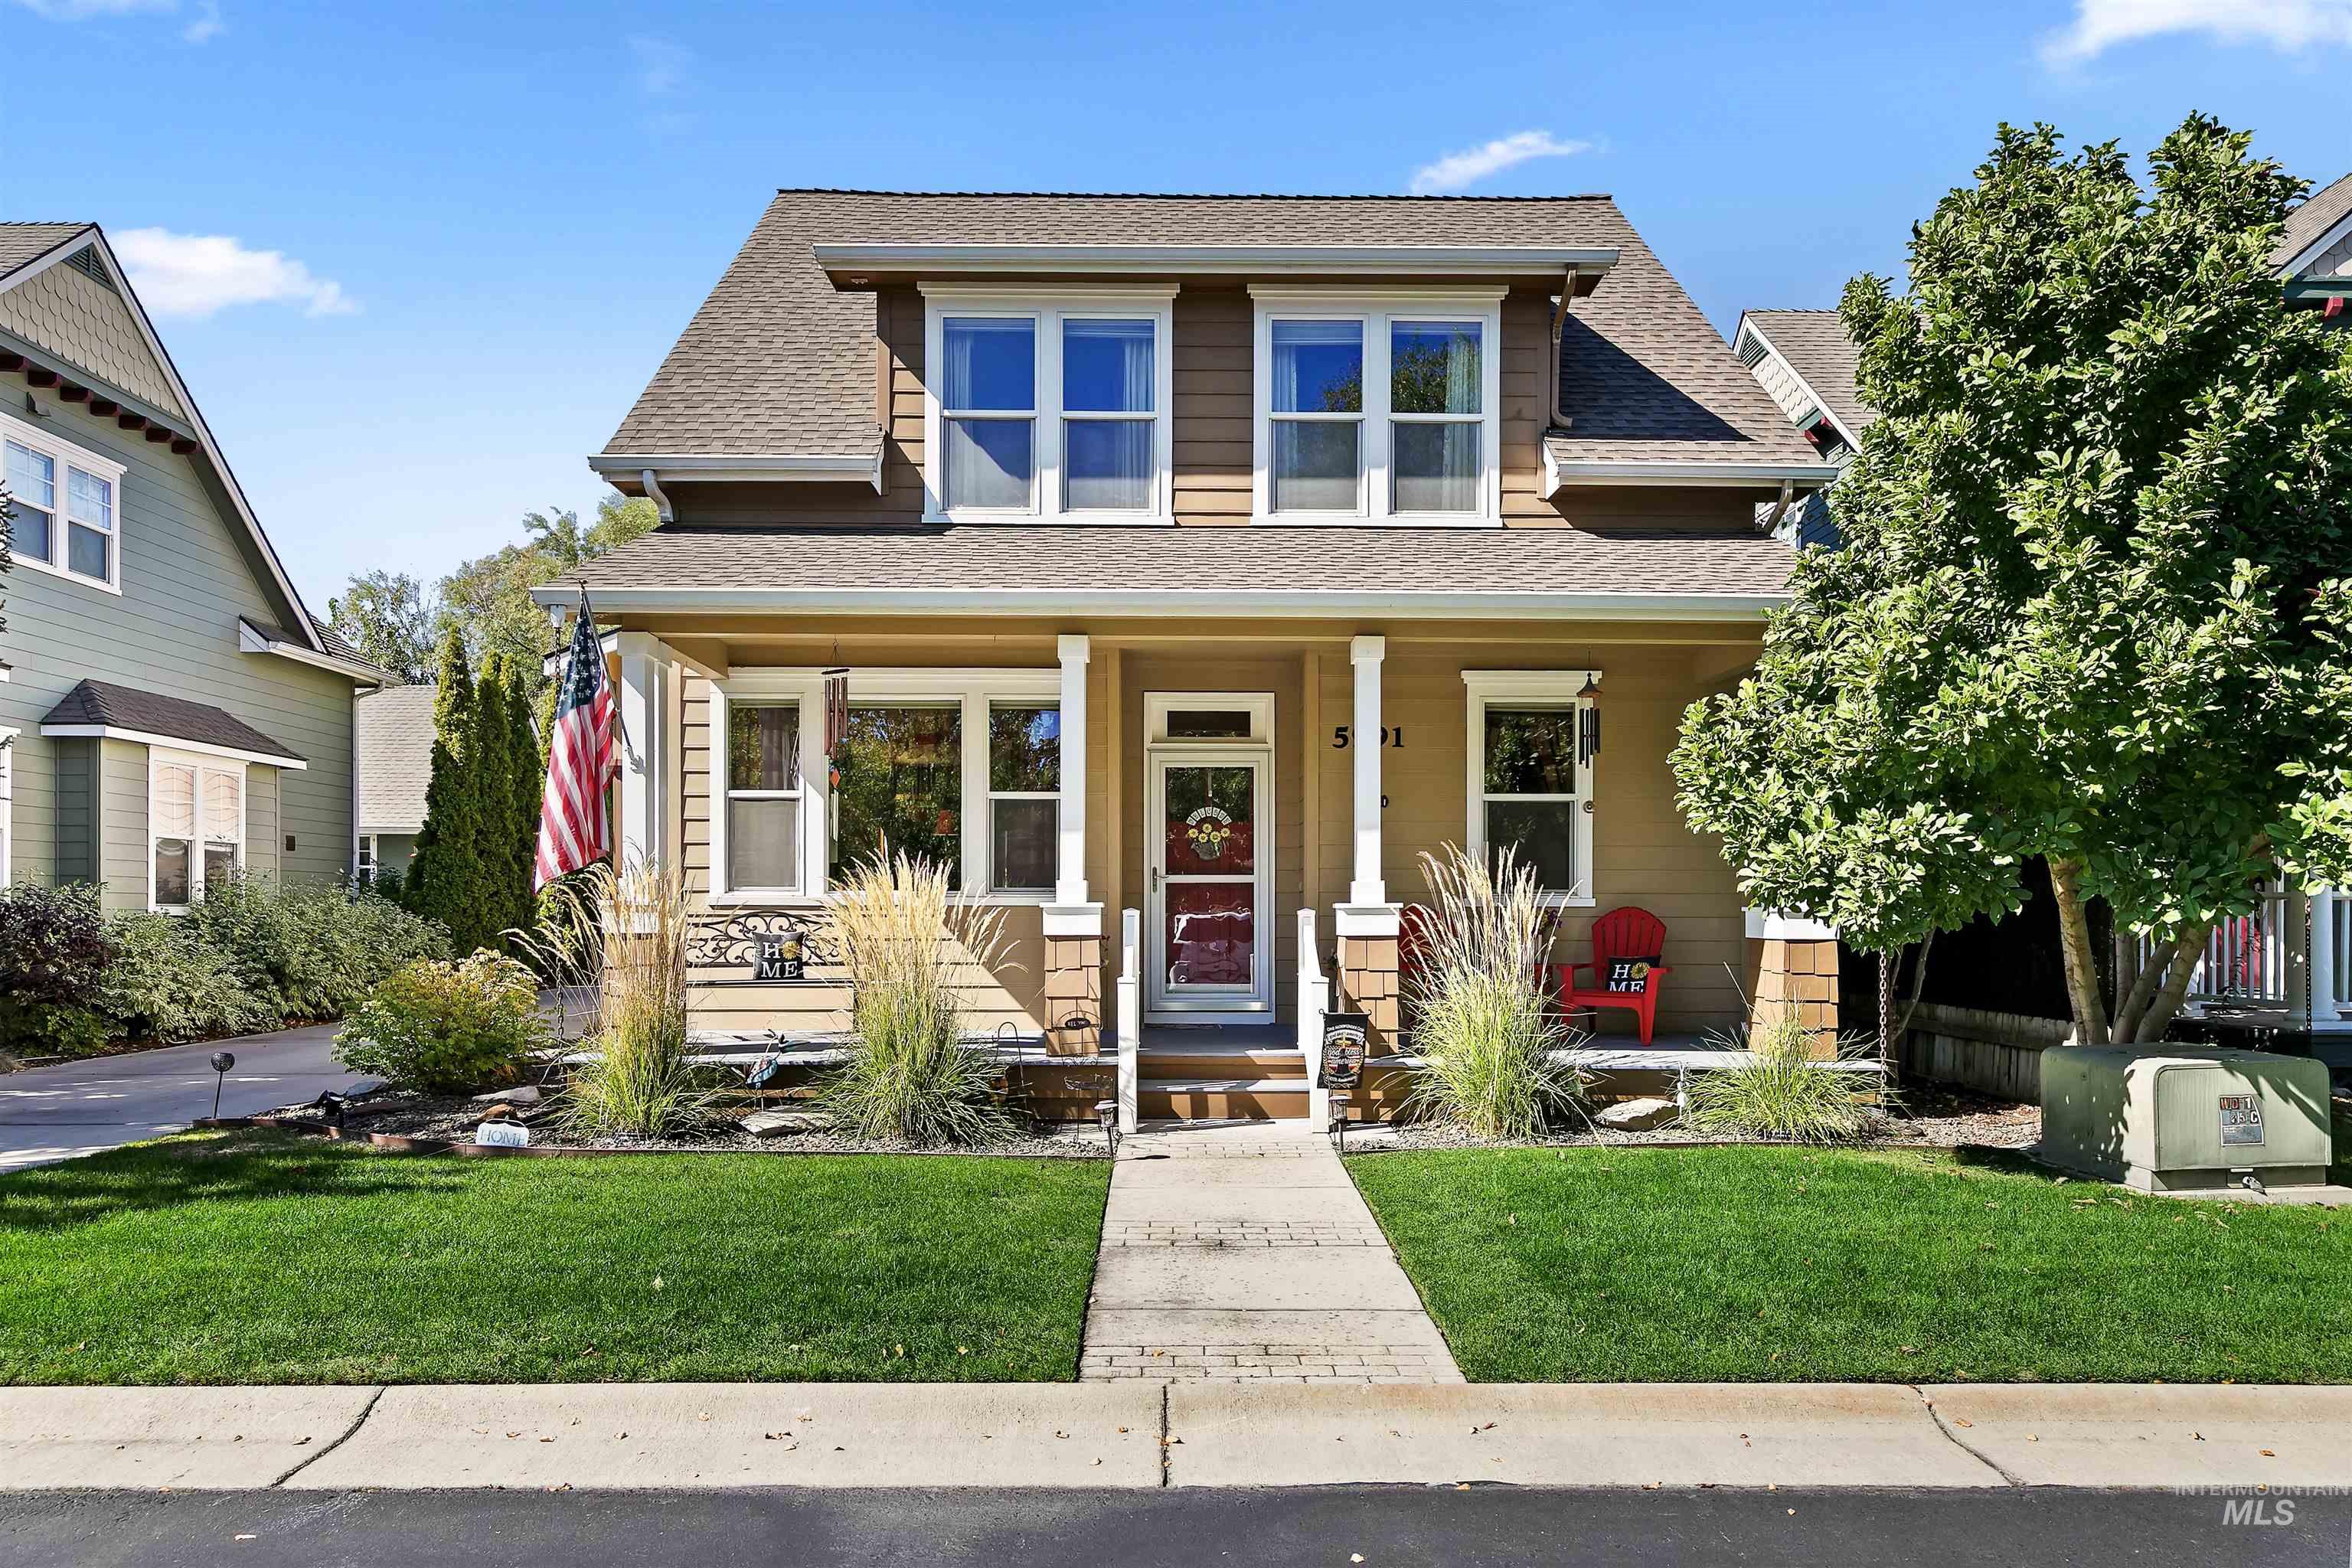
Two-story residence with a covered front porch featuring white columns and stone accents
-

Covered front porch with white columns, light-colored siding, and a visible address number
-

Covered front porch featuring white railings, square support columns, and shake siding accents
-

Hardwood flooring throughout, a kitchen island with seating, recessed lighting, wood cabinetry, and stainless steel appliances
-

Hardwood-style flooring throughout, ceiling fan with integrated lighting, recessed lighting, white panel door with transom, and large windows with privacy draperies
-

Open-concept living space featuring wood-finish flooring, a fireplace with a mantel, and a staircase with carpeted treads
-

Carpeted staircase with white balusters, wood-finish flooring, and a large window with patterned drapes
-

Kitchen featuring a gas range, stainless steel appliances, wood cabinetry, stone countertops, and wood-finish flooring
-

Built-in cabinetry with wood-finish door, white trim, and light wall paint
-

Carpeted bedroom featuring a ceiling fan, dual windows, and built-in closet with bi-fold doors
-

Ceiling fan, French doors, private balcony, recessed lighting, and an attached en suite bathroom featuring a double vanity with an undermount sink, ample storage, and a large mirror
-

Built-in closet system featuring multiple shelves, hanging rods, and corner storage
-

Double vanity with integrated sinks, ample wood-finish cabinetry, and a large mirror
-

Dual vanity with undermount sinks, wood-finish cabinetry, and brushed nickel fixtures
-

Sloped ceiling accentuating the room’s architecture, ceiling fan with integrated lighting, dual bi-fold closet doors, wall-to-wall carpeting, and bright window with ample natural light
-

Carpeted flooring, vaulted ceiling, recessed lighting, and a ceiling fan
-

White vanity countertop with integrated sink and chrome faucet
-

Carpeted room with an angled ceiling and recessed lighting, featuring a built-in storage cabinet and white trim
-

Attached garage with overhead door, concrete flooring, and built-in shelving
-

Additional content
-

Gravel pathway bordered by a white three-rail fence, mature trees, and a siding exterior structure with a green-trimmed roof
-

Patio with direct access, featuring a neutral color palette, exterior siding, and a decorative railing
-

Siding exterior with multiple gables and a two-car garage
-

Covered front porch with light grey composite decking
-

Pedestal sink with chrome faucet, framed mirror, and wall-mounted light fixture
Property Description
Welcome home to a hard-to-find hidden gem in one of Garden City’s most desired neighborhoods. This well maintained one owner home built by WHITNEY HOMES and holds ENERGY STAR STANDARDS with new roof placed 6/2026 with a 1x transfer of 50 yr warranty, HVAC replaced in 2024. Upgrades throughout with hardwood floors, granite countertops, wood cabinetry. Well maintained and loved. 200sqft unfinished up stair room could be office or extra storage. Master on main level and open floorplan for entertaining. Enjoy the front porch and easy access to Greenbelt, Boise River, Restaurants, wineries and downtown Boise.
Features
- Heating:
- Forced Air, Gas
- Cooling:
- Central air
- Fireplace:
- One, Gas
- Garage Capacity:
- 2
Address Map
- Country:
- US
- State:
- ID
- City:
- Garden City
- Zipcode:
- 83714
- Street:
- 5991 N Willowdale Ln
- Longitude:
- W117° 42' 39.7''
- Latitude:
- N43° 39' 31''
Rooms
- Master Bedroom Level:
- Main
- Master Bedroom Size:
- 17x13
- Bedroom 2 Level:
- Upper
- Bedroom2 Size:
- 15x12
- Bedroom 3 Level:
- Upper
- Bedroom3 Size:
- 15x12
- Kitchen Level:
- Main
- Kitchen Size:
- 16x13
Schools
- School District:
- West Ada School District
- Elementary School:
- Andrus
- Middle School:
- Eagle Middle
- High School:
- Eagle
Additional Details
- Status:
- New
- Type:
- Single Family
- Level:
- Two Story
- Tax Year:
- 2025
- Taxes:
- $1,845
- Potential Short Sale:
- No
- Age:
- 11 - 20 Years
- Auction:
- No
- Flood Ins Required:
- No
- HUD Owned:
- No
- In Foreclosure:
- No
- Land Size:
- Sm Lot 5999 SF
- Home Owner Exempt:
- Yes
- HOA Frequency:
- Monthly
- HOA Fees:
- $105
- Inc Kitchen Features:
- Breakfast bar, Dishwasher, Disposal, Microwave, Oven/range freestanding, Pantry, Refrigerator, Dryer, Island, Water Softener Rent, Countertop-granite, Gas Range, Gas Oven, Gas Dryer Hookup
- Lot Features:
- Garden space, Private road, Storage shed, Cul-de-sac, Finished Driveway
- Water:
- City service
- Land Use:
- Single
- Sprinkler System:
- Auto,Drip,Full
Residential For Sale
5991 N Willowdale Ln, Garden City, Idaho 83714
3 Bedrooms
2.5 Bathrooms
1,684 SqFt
Visits : 1 in 1 days
$579,000
Listing ID #99001680
Basic Details
- Property Type :
- Residential
- Listing Type :
- For Sale
- Listing ID :
- 99001680
- Price :
- $579,000
- Bedrooms :
- 3
- Bathrooms :
- 2.5
- Apx SqFt :
- 1,684 SqFt
- Year Built :
- 2006
- Lot Area :
- 0.11 SqFt
- Subdivision :
- Bentwood
- Update Date :
- 09/23/2026 16:33:08
- Status :
- Active
Agent info

- JoeAnne Santy-Greene
- (208) 947-4609
- (208) 283-6313
- (208) 287-8500
-

Contact Agent
Mortgage Calculator

