

-
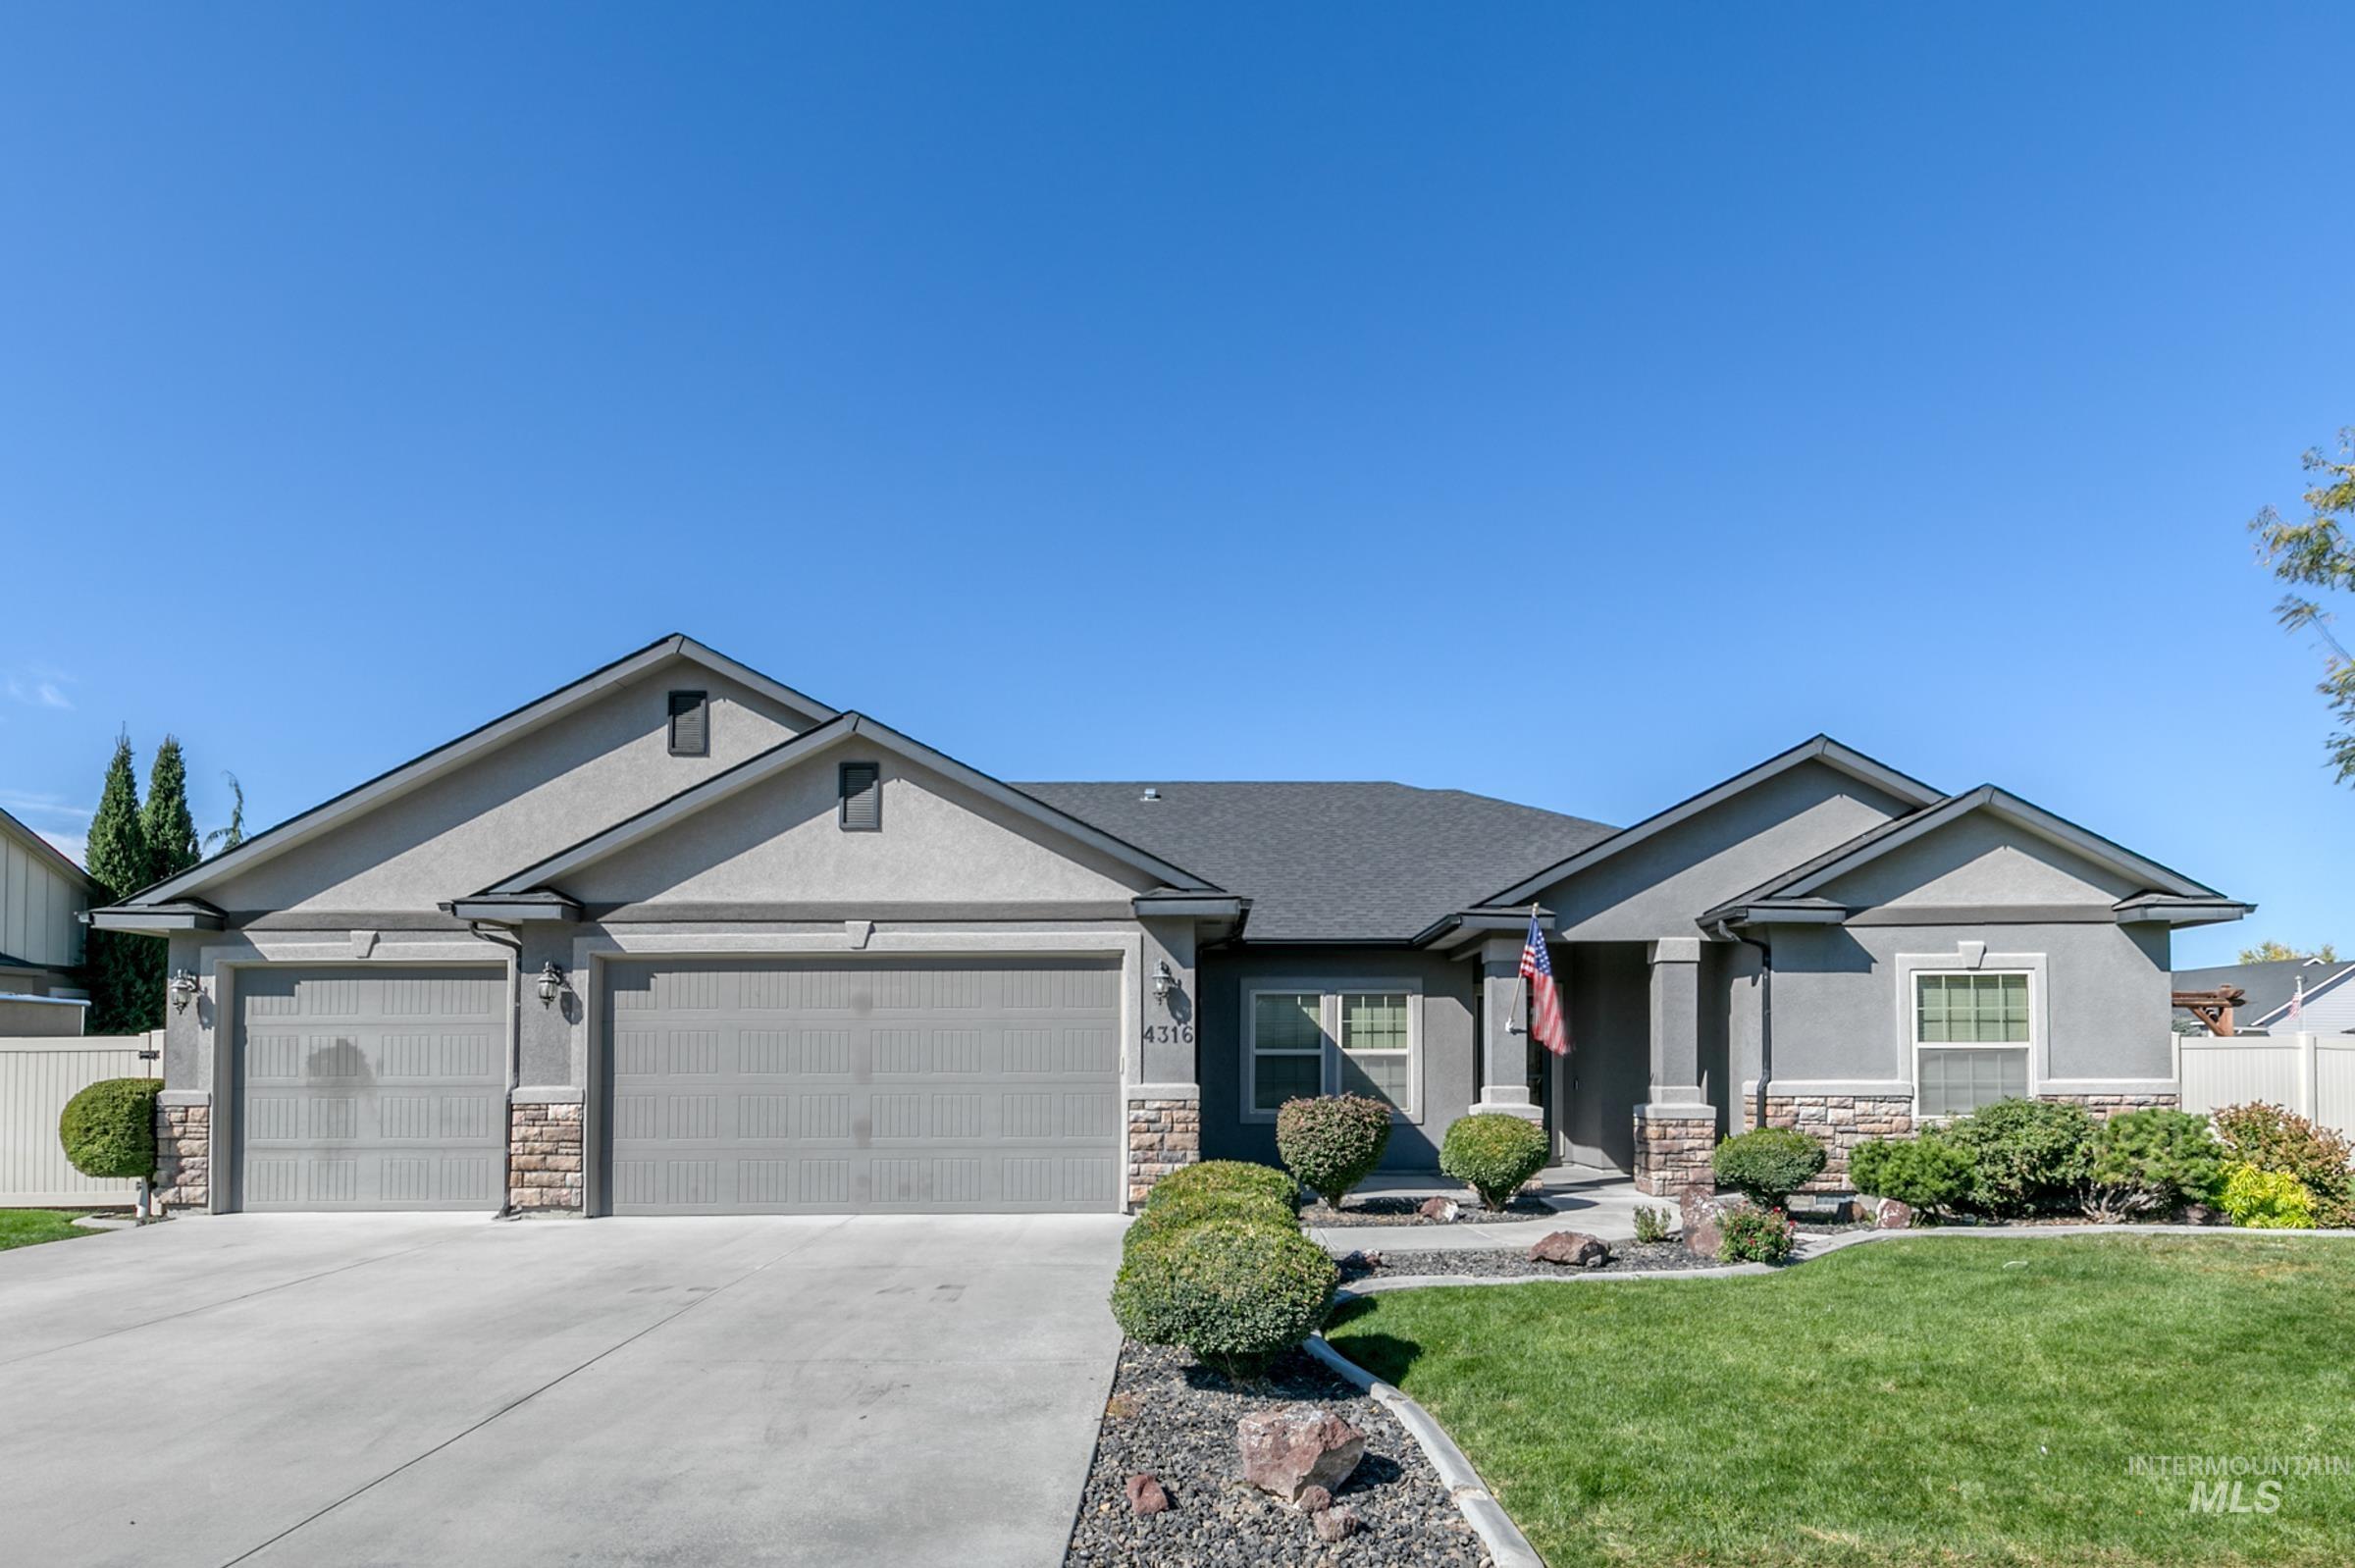
Stucco exterior with stone accents, dark shingles, an attached three-car garage, concrete driveway, and established landscaping
-

Single-story residence featuring stucco and stone veneer exterior, an attached two-car garage, and a gabled roofline
-

Stucco exterior with stone accents, concrete driveway, two-car garage, pitched roof, and mature landscaping
-

Stucco exterior with stone-clad accents and covered entry
-

Manicured lawn with a gravel-covered side yard, enclosed by a white privacy fence with a gate, adjacent to a stucco and stone-accented exterior with a garage door
-

Gravel side yard featuring a privacy fence, stucco exterior, and an exterior access door
-

Wood-finish flooring leading to an arched doorway
-

Kitchen featuring a spacious island with a double basin sink and stone countertop, wood-finish flooring, recessed lighting, and stainless steel appliances
-

Kitchen featuring a granite-top island with an undermount sink, stainless steel appliances, dark wood-finish cabinetry, and recessed lighting
-

Kitchen featuring wood-finish flooring, dark wood cabinetry, light-toned countertops, and a tile backsplash
-

Open-concept layout featuring wood-finish flooring, a kitchen island with pendant lighting, stone countertops, and stainless steel appliances
-

Kitchen island with stone-finish countertop, stainless steel appliances, and pendant lighting
-

Tray ceiling with a ceiling fan, fireplace with a stone surround, white mantel, built-in shelving, and large windows
-

Spacious living area featuring a tray ceiling with a ceiling fan, a built-in fireplace with a stone surround and white mantle, and large windows
-

Open-concept living area with tray ceiling and ceiling fan
-

Expansive room featuring wood-finish flooring, a multi-light chandelier, and multiple windows with blinds
-

Recessed tray ceiling with crown molding and a ceiling fan
-

Dual vanity with wood-finish cabinetry, stone-look countertop, and integrated sinks
-

Dual-sink vanity with wood-finish cabinetry, built-in bathtub with tiled surround, and a paneled interior door
-

Neutral wall paint, textured carpet, two windows with blinds, and a ceiling fan with light fixture
-

Recessed windows, ceiling fan, carpet flooring, a large window with horizontal blinds, and three transom windows
-

Dark wood-finish vanity with an integrated sink, polished chrome fixtures, and a tiled backsplash
-

Tray ceiling with recessed lighting, ceiling fan, and carpeted flooring
-

Built-in bathtub with tile surround, frosted window, and an enclosed shower with glass doors
-

Tiled shower with a built-in shelf, grab bar, and a handheld showerhead
-

Utility room featuring wood-finish cabinetry, a dedicated sink, and a tiled backsplash
-

Gravel patio area with a storage shed, fenced perimeter, and a side entry door
-

Spacious backyard with manicured lawn, covered patio, gravel area, and a utility shed
-

Expansive lawn with a covered patio, stucco exterior, and multi-pane windows
-

Concrete patio with overhead lighting, stucco exterior, multiple windows, and a glass-paneled door
-

Expansive lawn with a covered patio, pergola, and privacy fencing
-

Expansive backyard featuring a manicured lawn, a concrete patio with an overhead pergola, and a white privacy fence
-

Floor plan
Welcome to your perfect single-level sanctuary in Caldwell’s highly desirable Cumberland Estates! Boasting a striking stucco exterior with rock accents, this inviting home sits on a .27-acre lot offering easy-care living. The thoughtful split-bedroom layout features 3 bedrooms and a dedicated office—ideal for a hobby room or hosting visiting family. The open-concept great room is anchored by a cozy gas fireplace, perfect for relaxing evenings. Retreat to the private primary suite featuring an en-suite bath with a separate soaking tub and an easy-access beautifully tiled shower. Step outside to a spacious covered patio overlooking the backyard, plus a separate concrete pad with a pergola perfectly prepped for a relaxing hot tub. The finished 3-car garage provides abundant storage, while an oversized side gate opens to potential RV parking and a storage shed—a dream for the avid traveler. Enjoy an active lifestyle with fantastic community amenities including a sparkling pool, clubhouse, and peaceful walking paths. Nestled in a quiet, established neighborhood, you have the ultimate convenience of being just minutes from medical facilities, shopping, and the charm of downtown Caldwell’s Indian Creek Plaza.
- Heating:
- Forced Air, Gas
- Cooling:
- Central air
- Fireplace:
- One, Gas
- Garage Capacity:
- 3
- Country:
- US
- State:
- ID
- City:
- Caldwell
- Zipcode:
- 83607
- Street:
- 4316 Middlesboro Way
- Longitude:
- W117° 18' 16.9''
- Latitude:
- N43° 37' 51.6''
- Master Bedroom Level:
- Main
- Master Bedroom Size:
- 16x13
- Bedroom 2 Level:
- Main
- Bedroom2 Size:
- 11x11
- Bedroom 3 Level:
- Main
- Bedroom3 Size:
- 11x11
- Kitchen Level:
- Main
- Kitchen Size:
- 12x14
- School District:
- Caldwell School District #132
- Elementary School:
- Lewis & Clark (Caldwell)
- Middle School:
- Syringa Middle
- High School:
- Caldwell
- Status:
- New
- Type:
- Single Family
- Level:
- Single
- Tax Year:
- 2025
- Taxes:
- $2,275
- Potential Short Sale:
- No
- Age:
- 11 - 20 Years
- Auction:
- No
- Flood Ins Required:
- No
- HUD Owned:
- No
- In Foreclosure:
- No
- Land Size:
- 10000 SF - .49 AC
- Land Lease:
- No
- Home Owner Exempt:
- Yes
- HOA Frequency:
- Quarterly
- HOA Fees:
- $125
- Irrigation District:
- Pioneer
- Inc Kitchen Features:
- Breakfast bar, Dishwasher, Disposal, Microwave, Oven/range freestanding, Pantry, Refrigerator, Washer, Dryer, Island, Water softener own, Countertop-solid Surface, Gas Range, Gas Oven
- Lot Features:
- Garden space, Public road, Storage shed, Irrigation available, Corner lot, Finished Driveway
- Water:
- City service
- Land Use:
- Single
- Sprinkler System:
- Auto,Irrigation,Pressurized Irrigation
Residential For Sale
4316 Middlesboro Way, Caldwell, Idaho 83607
- Property Type :
- Residential
- Listing Type :
- For Sale
- Listing ID :
- 99001675
- Price :
- $550,000
- Bedrooms :
- 3
- Bathrooms :
- 2
- Apx SqFt :
- 1,984 SqFt
- Year Built :
- 2013
- Lot Area :
- 0.27 SqFt
- Subdivision :
- Cumberland
- Update Date :
- 09/23/2026 15:57:21
- Status :
- Active

- JoeAnne Santy-Greene
- (208) 947-4609
- (208) 283-6313
- (208) 287-8500
-


