

-

Single-story residence featuring light-colored siding, an attached garage with a concrete driveway, a well-maintained front lawn, and mature trees
-
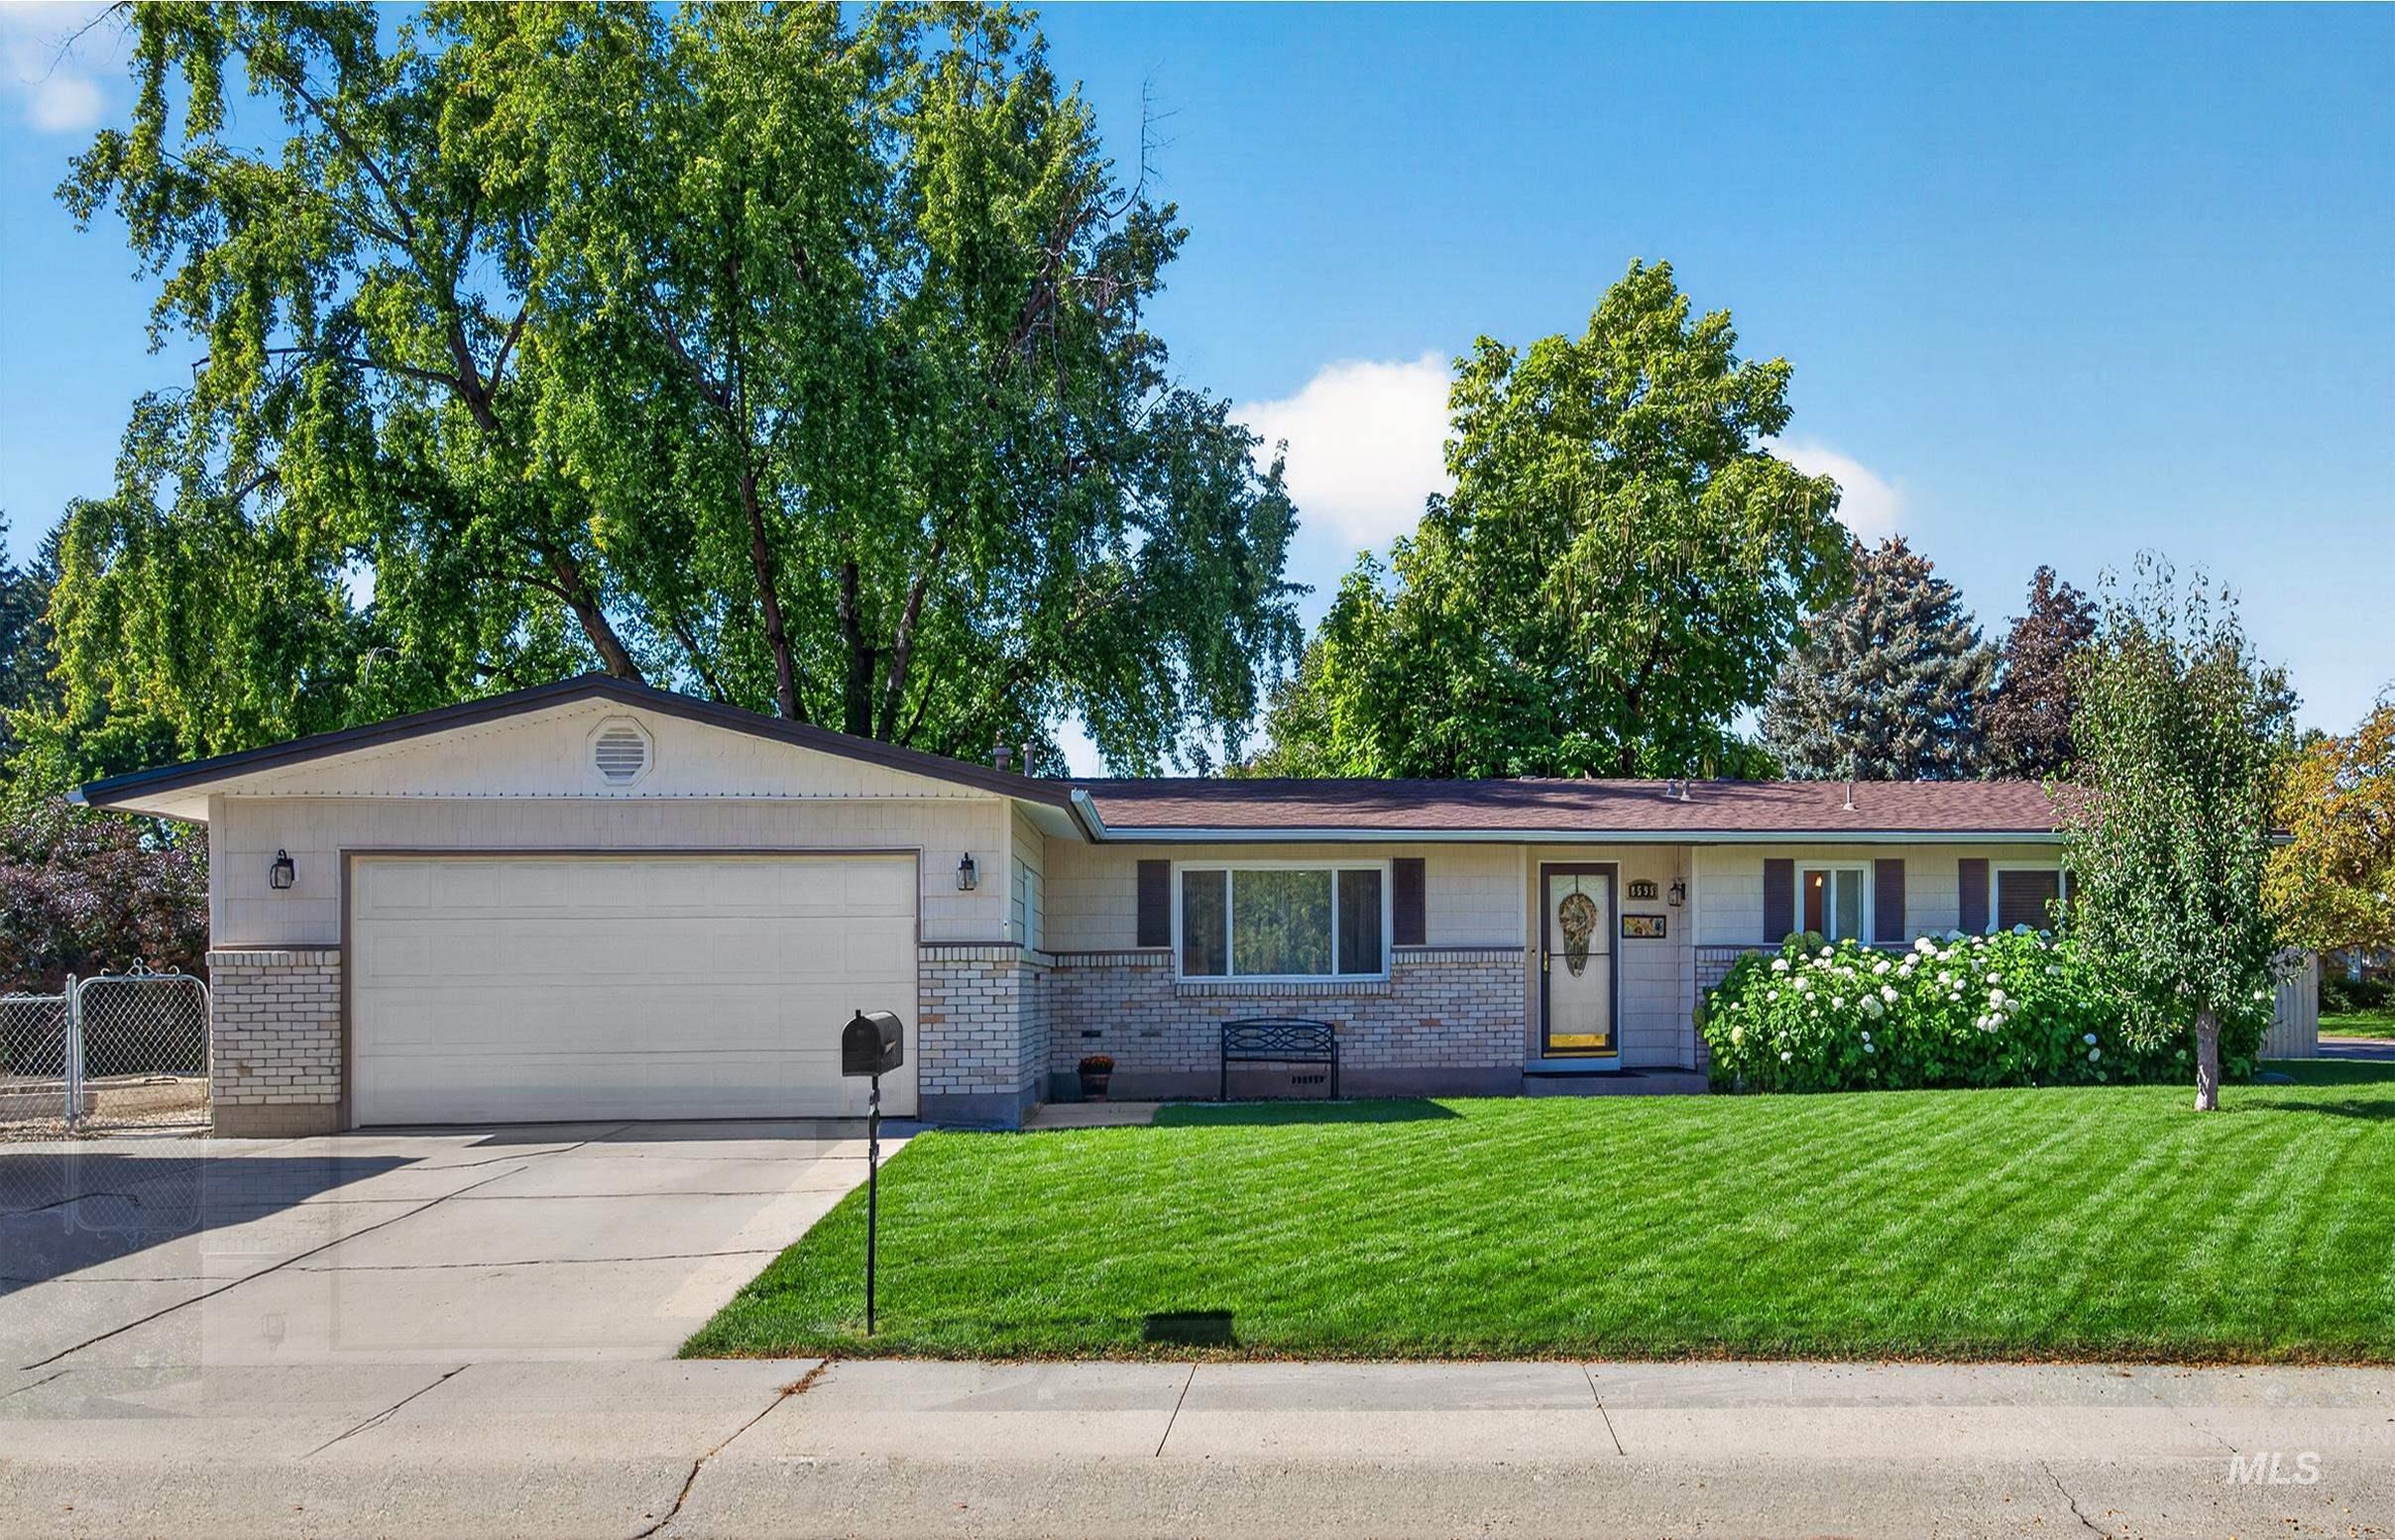
Attached garage, concrete driveway, stone facade accents, front yard with mature landscaping, and an entry door with sidelights
-
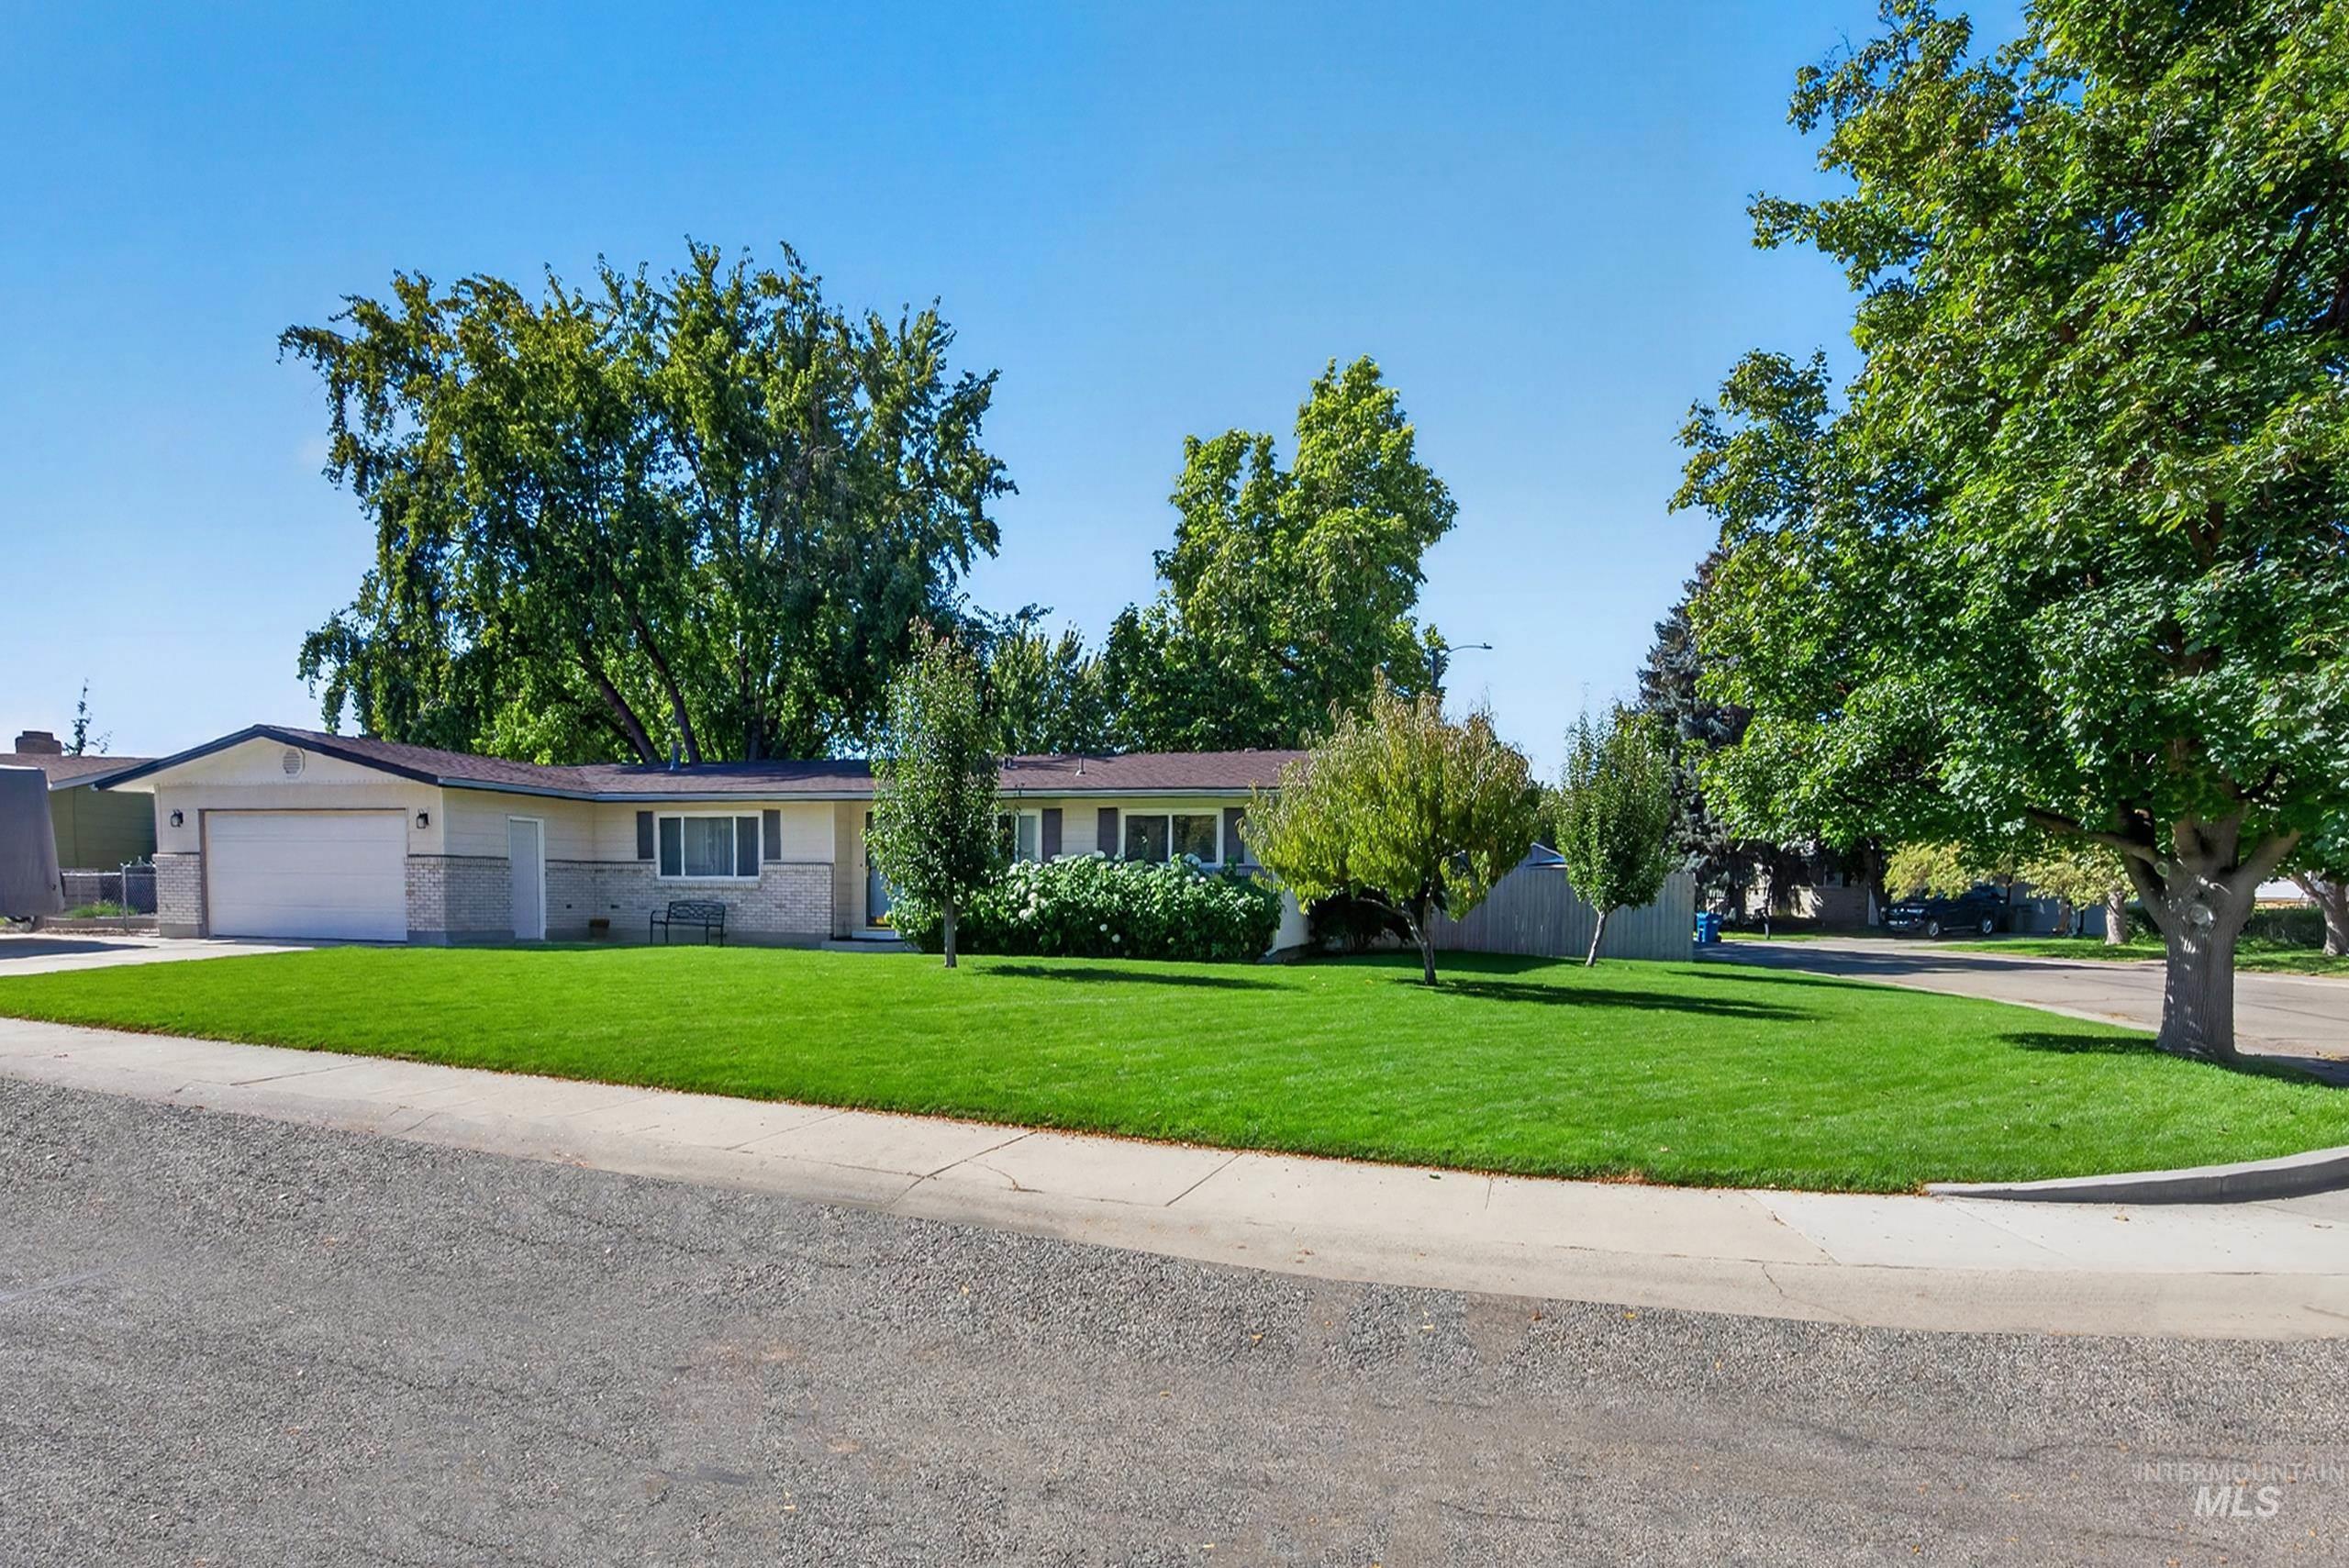
Ranch-style exterior with a two-car garage
-
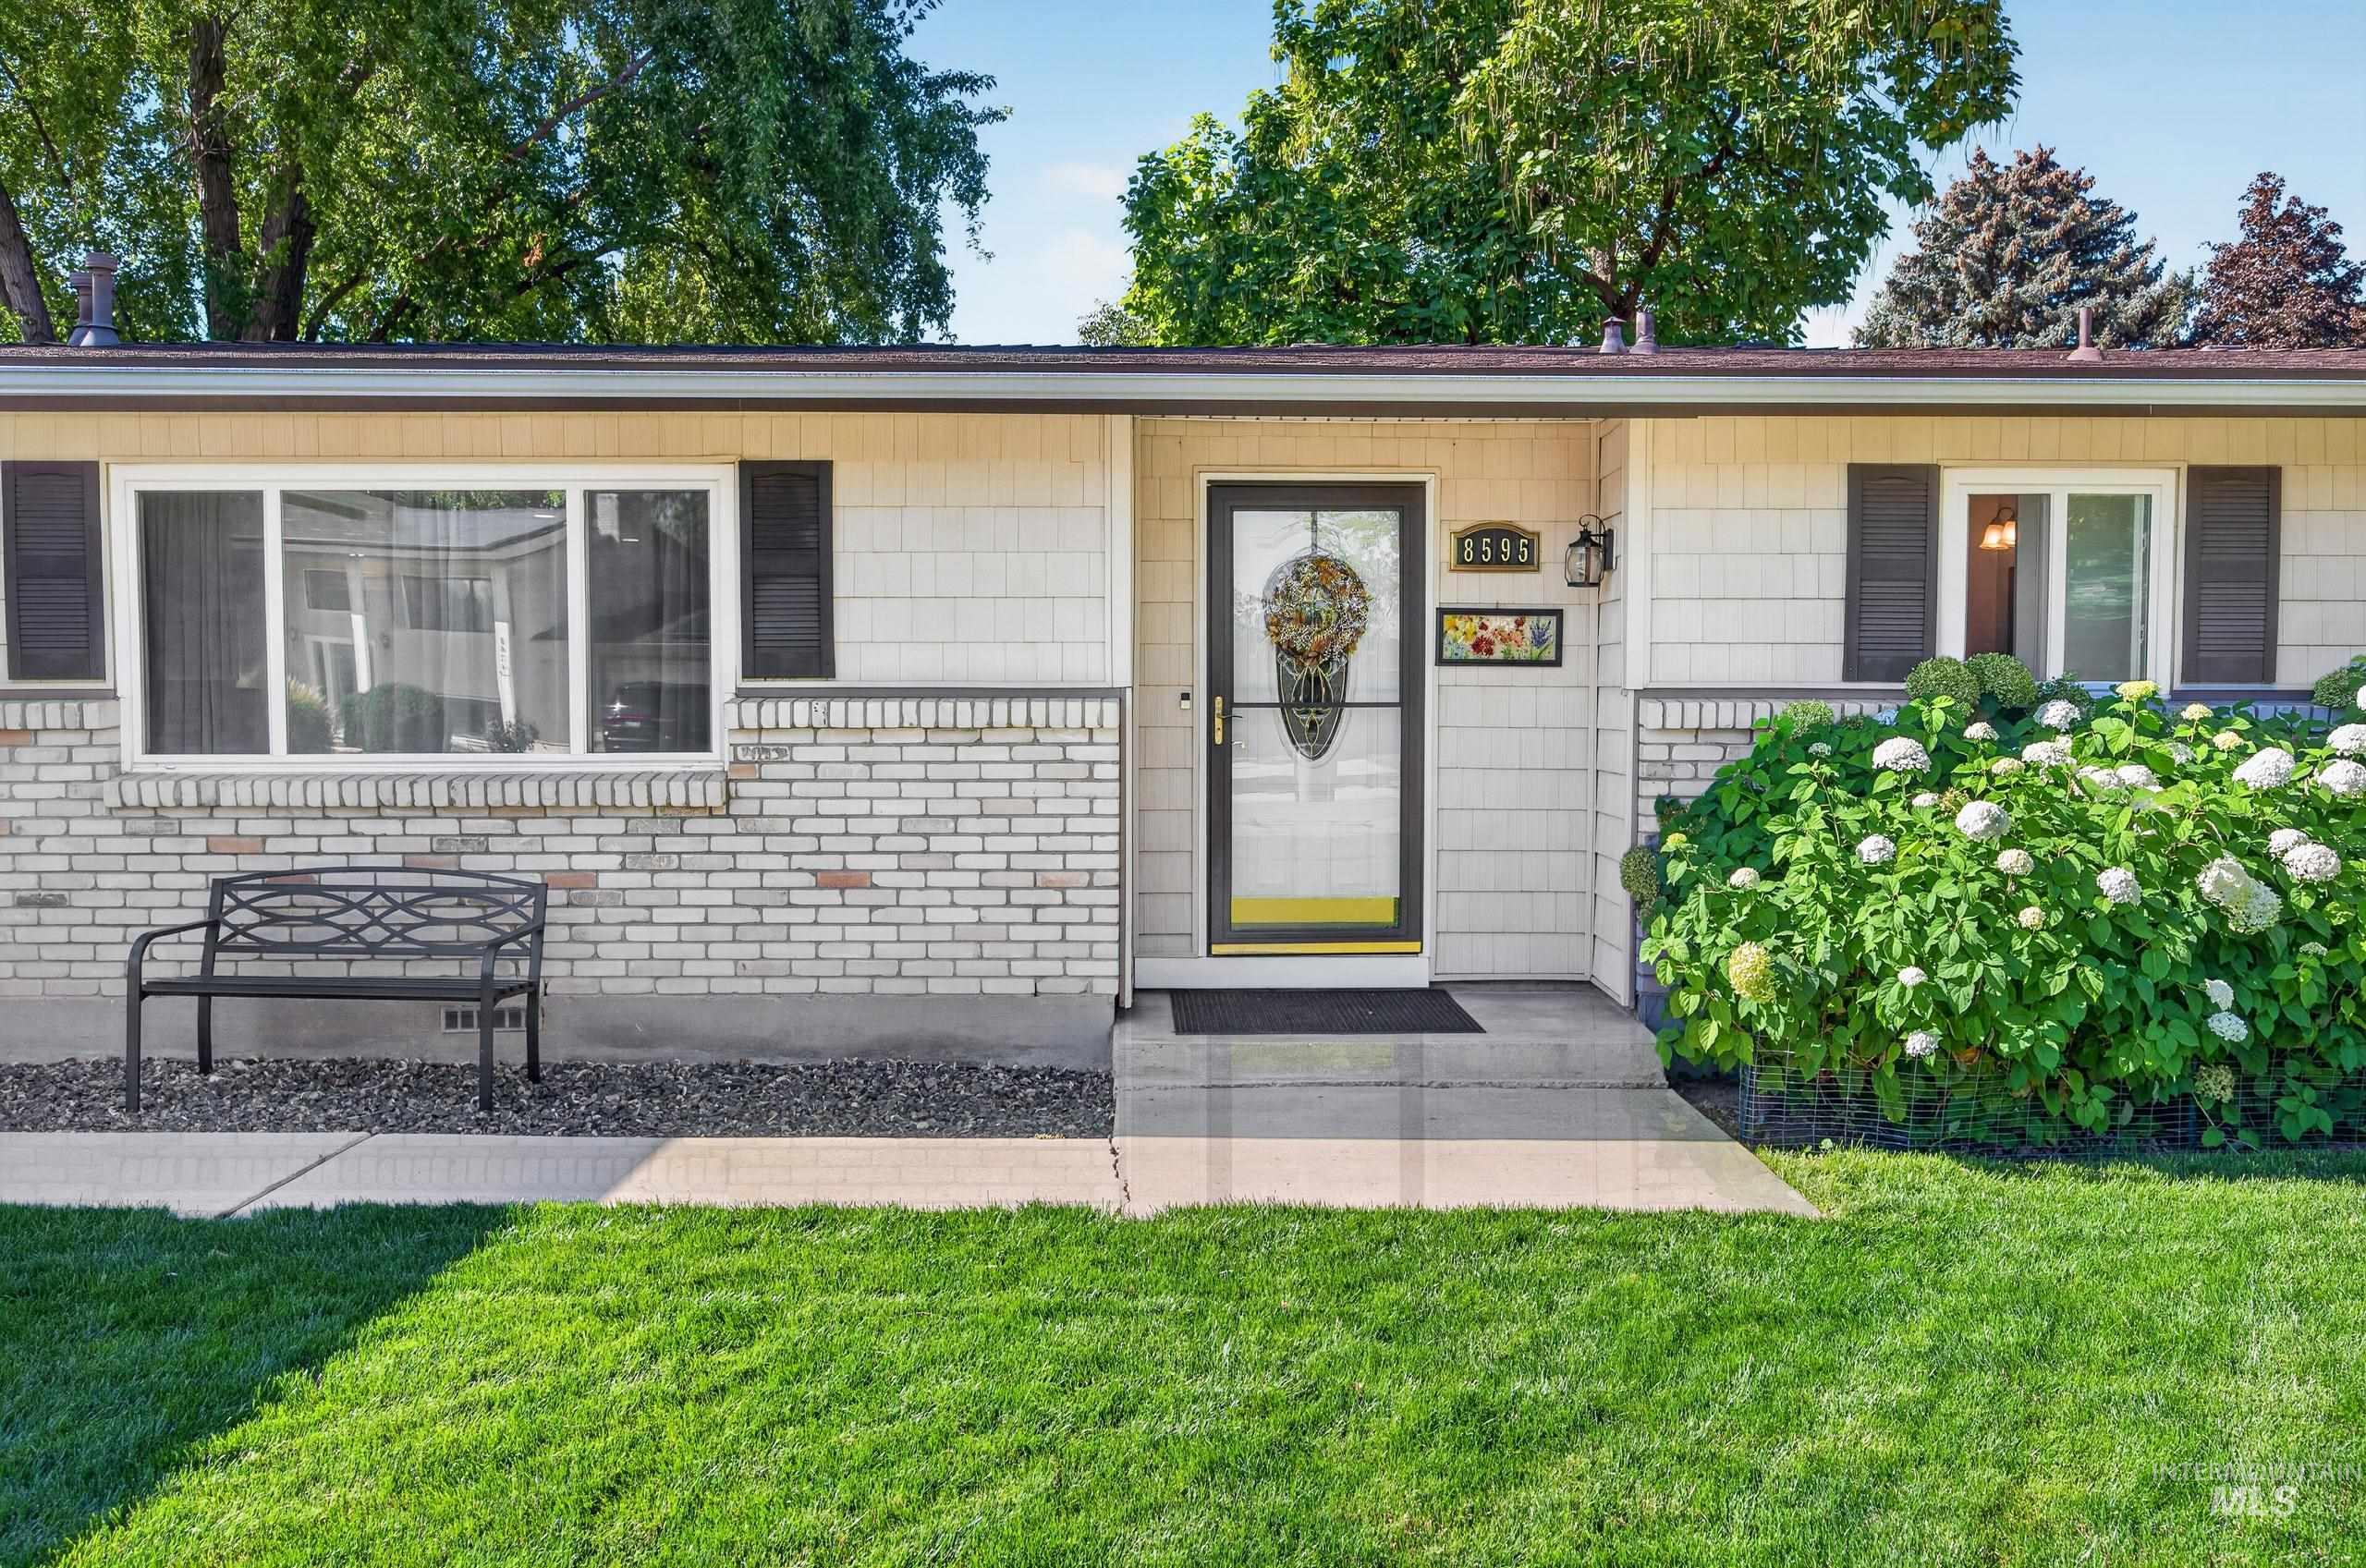
Exterior featuring light-colored brick and horizontal siding
-
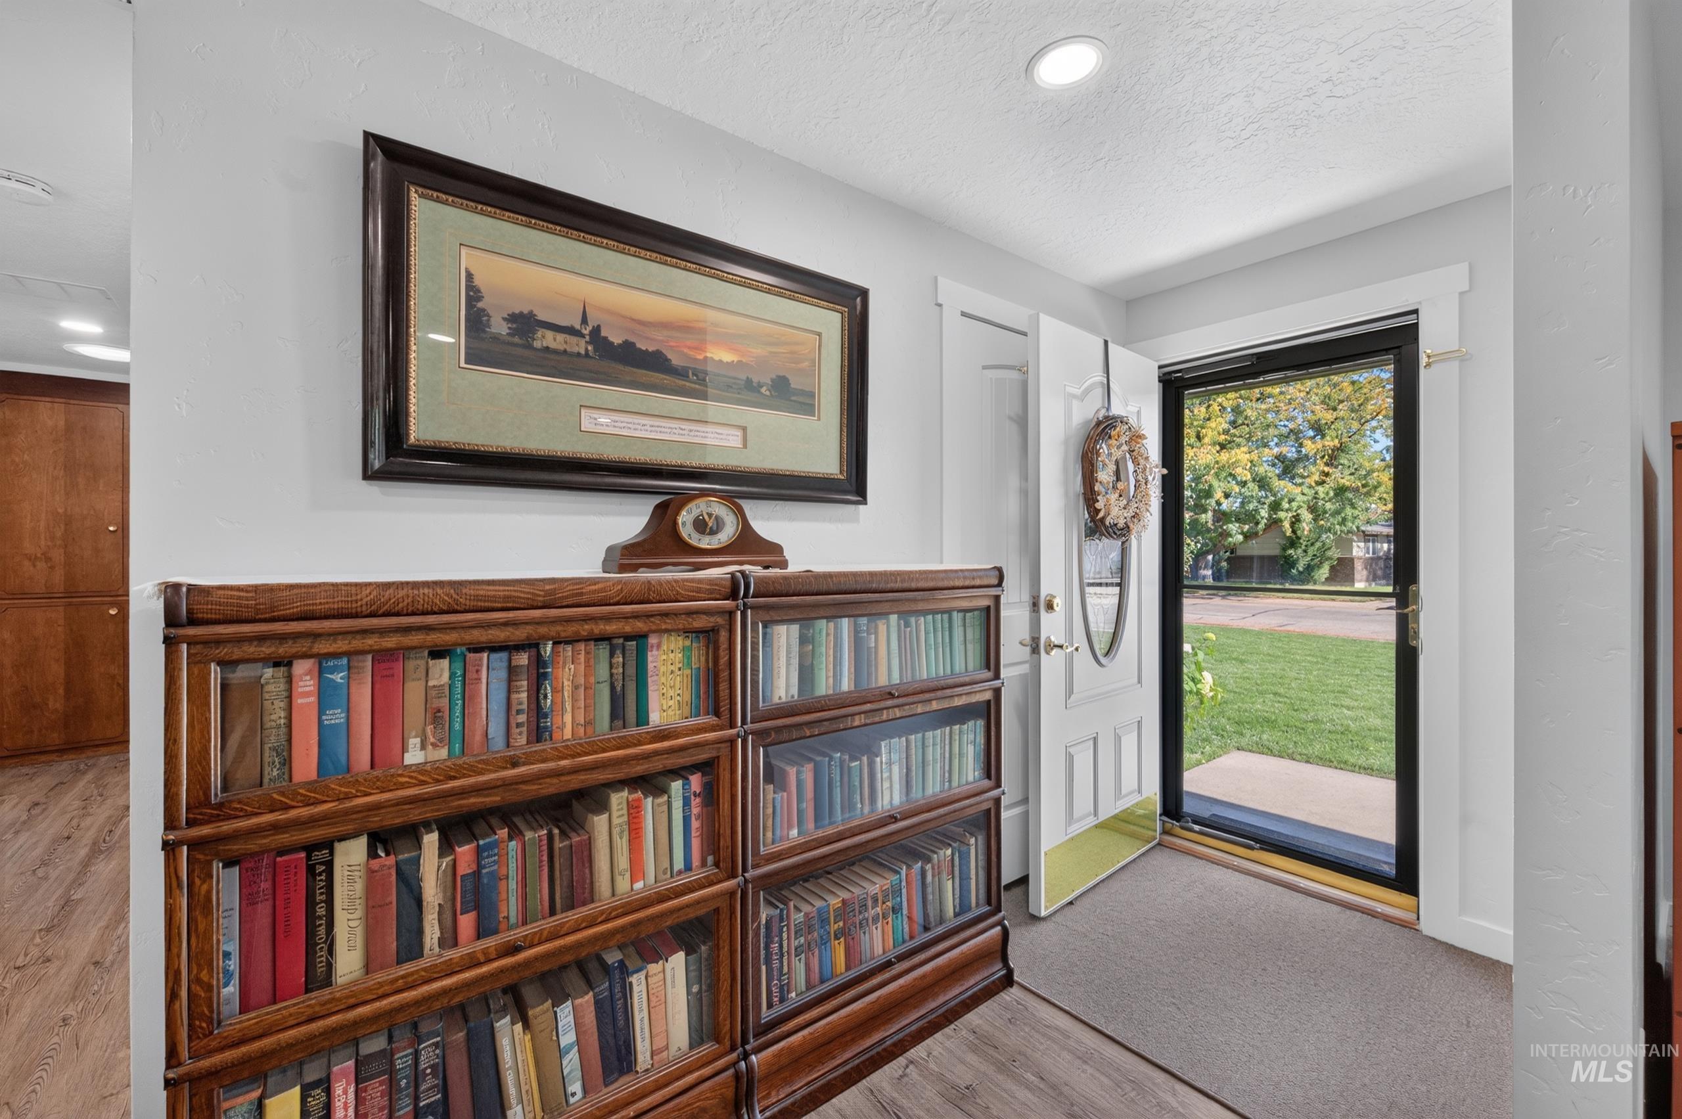
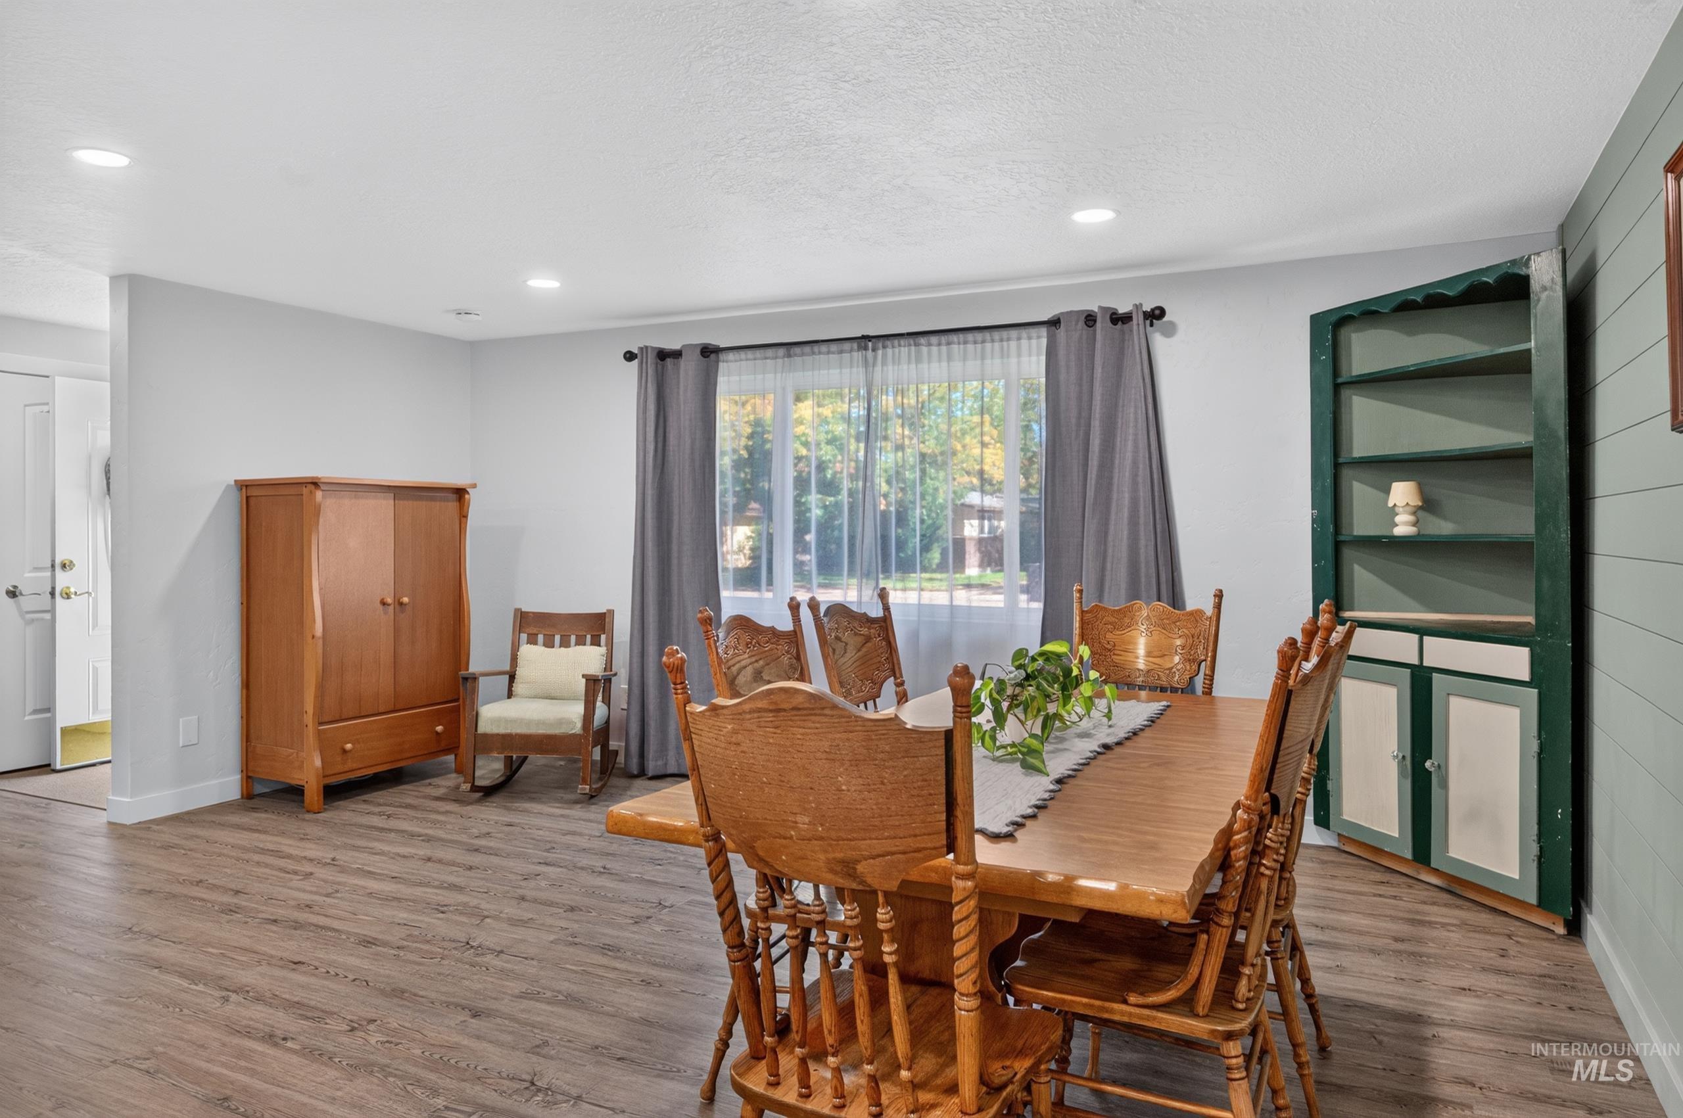
Recessed lighting, wood-finish flooring and white trim
-
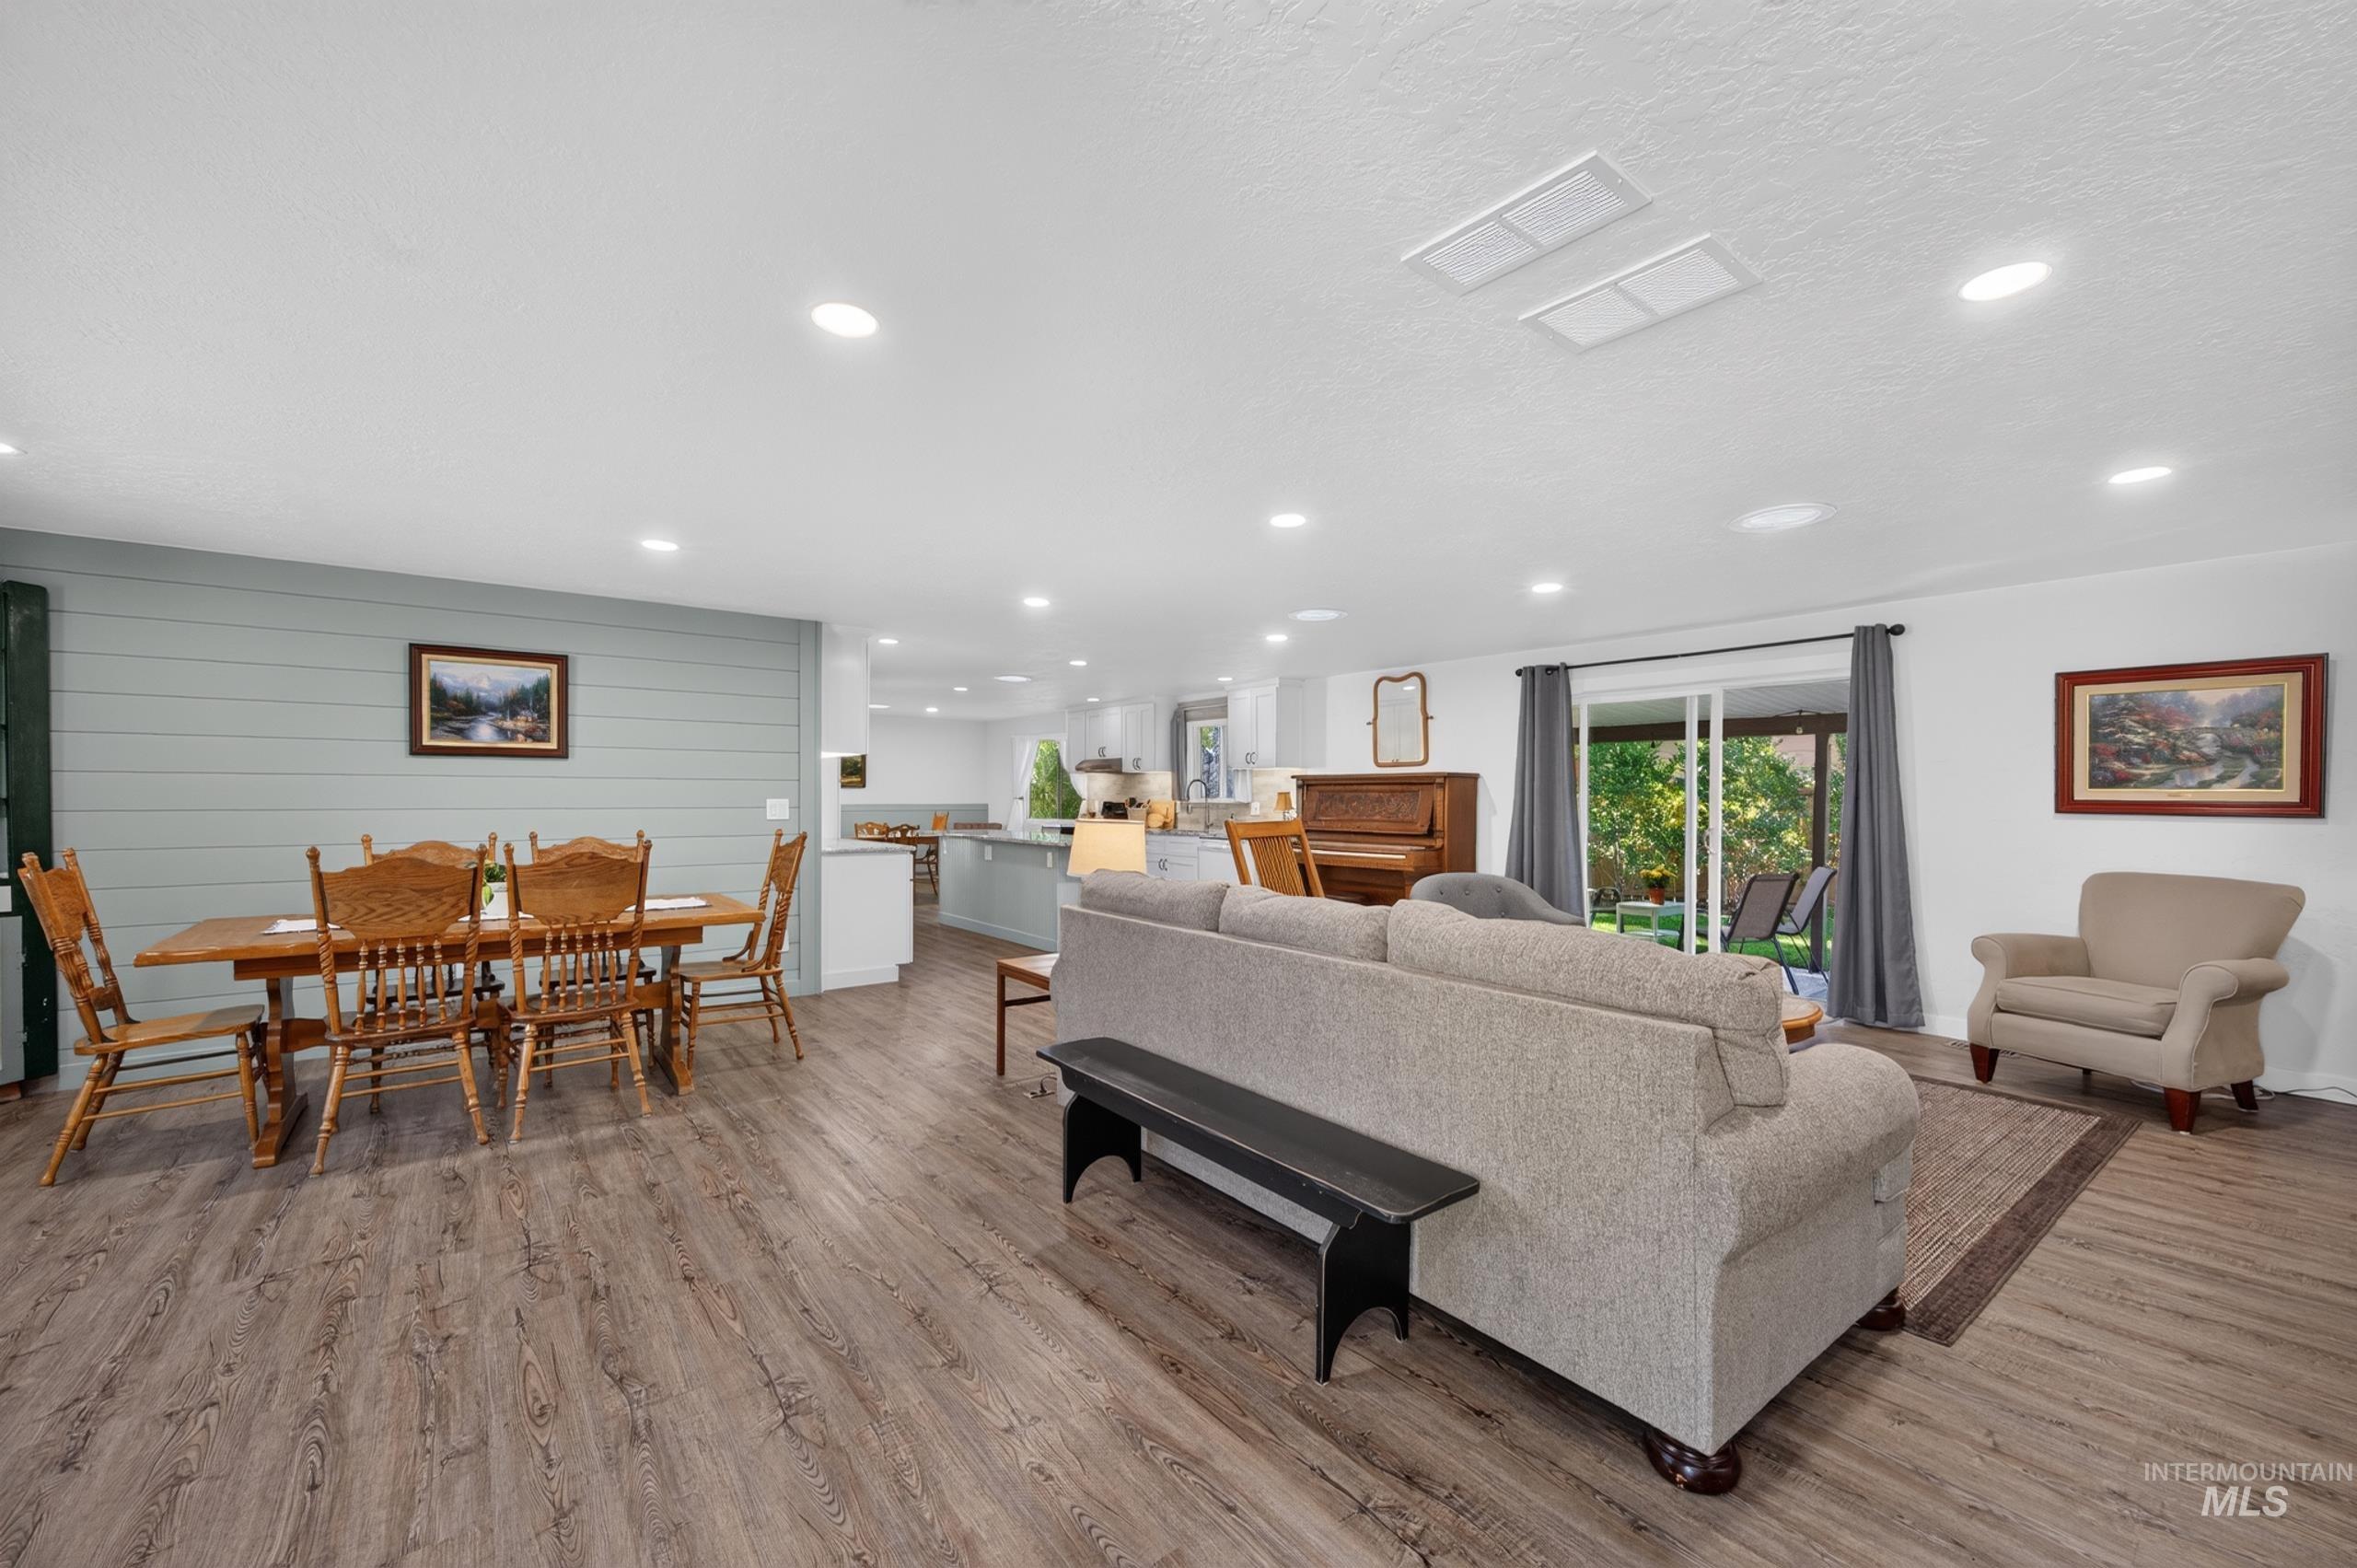
Open-concept living space featuring wood-finish flooring, recessed lighting, solar tubes, and a dining area with shiplap accent wall
-
Open concept living area featuring wood-finish flooring, recessed lighting, and a kitchen with white cabinetry and a central island
-
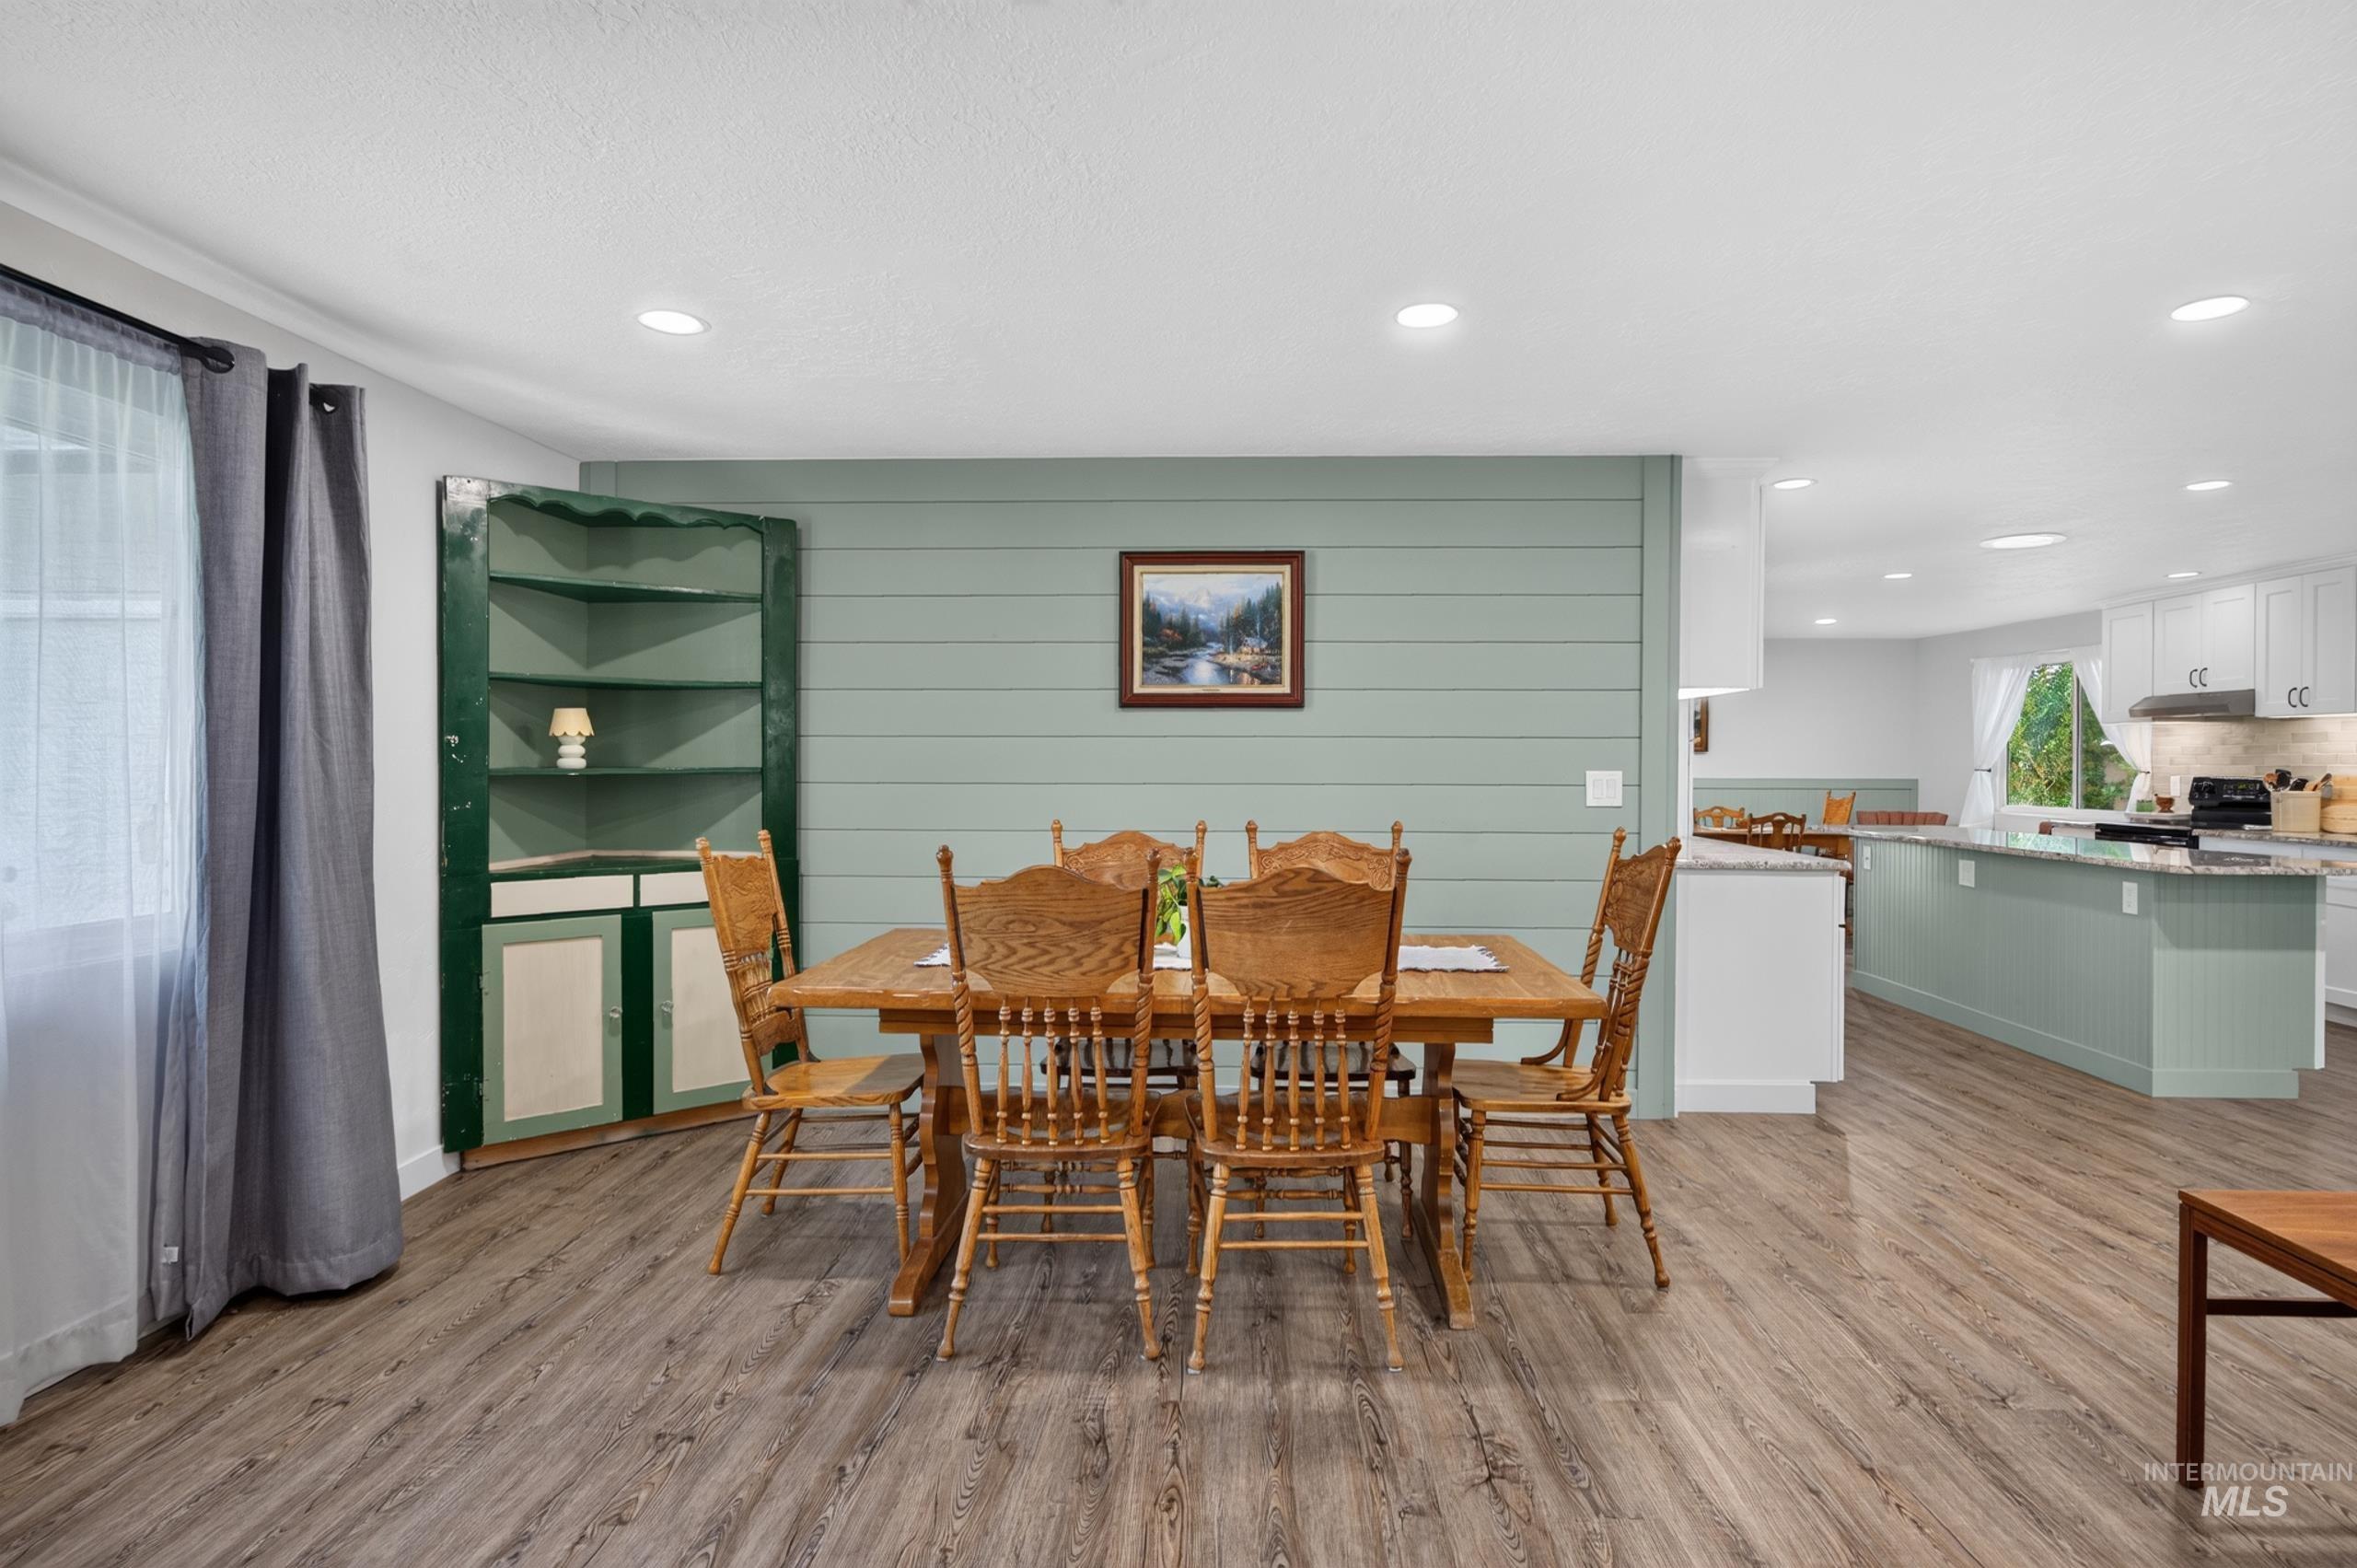
Wood-finish flooring and recessed lighting
-
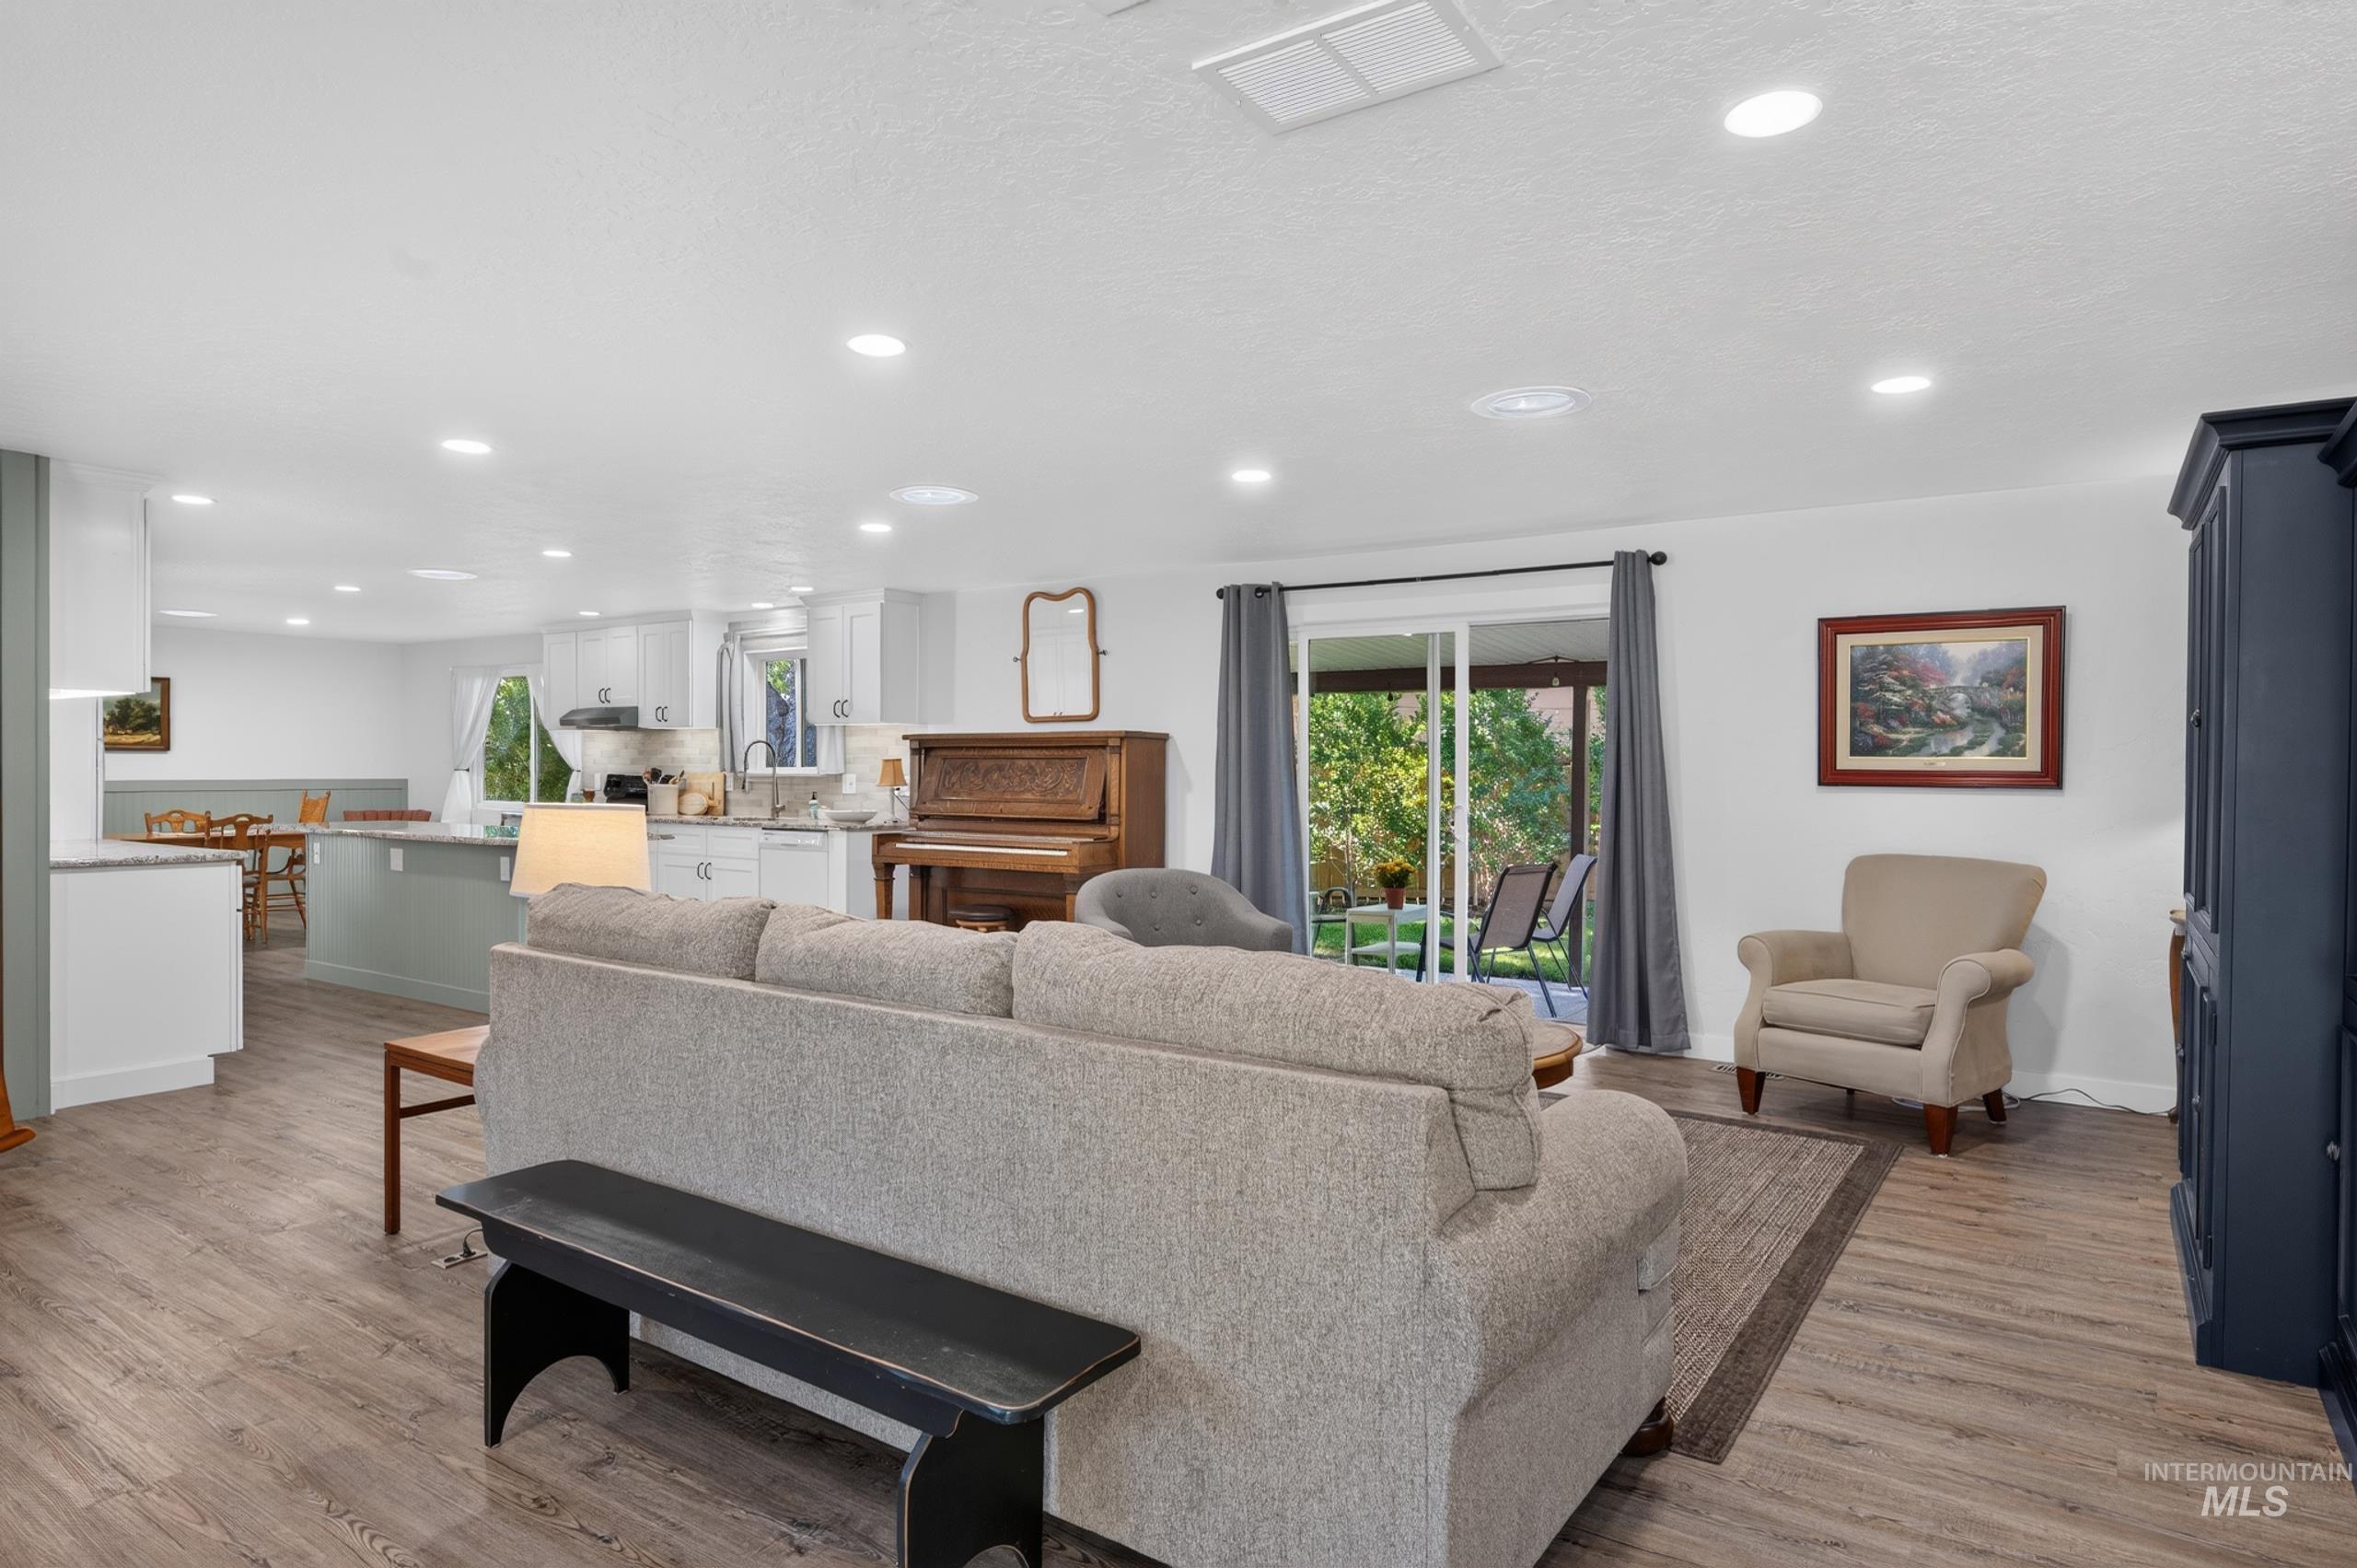
Open-concept living space featuring wood-finish flooring, recessed lighting, solar tubes, and a sliding glass door to an outdoor area
-
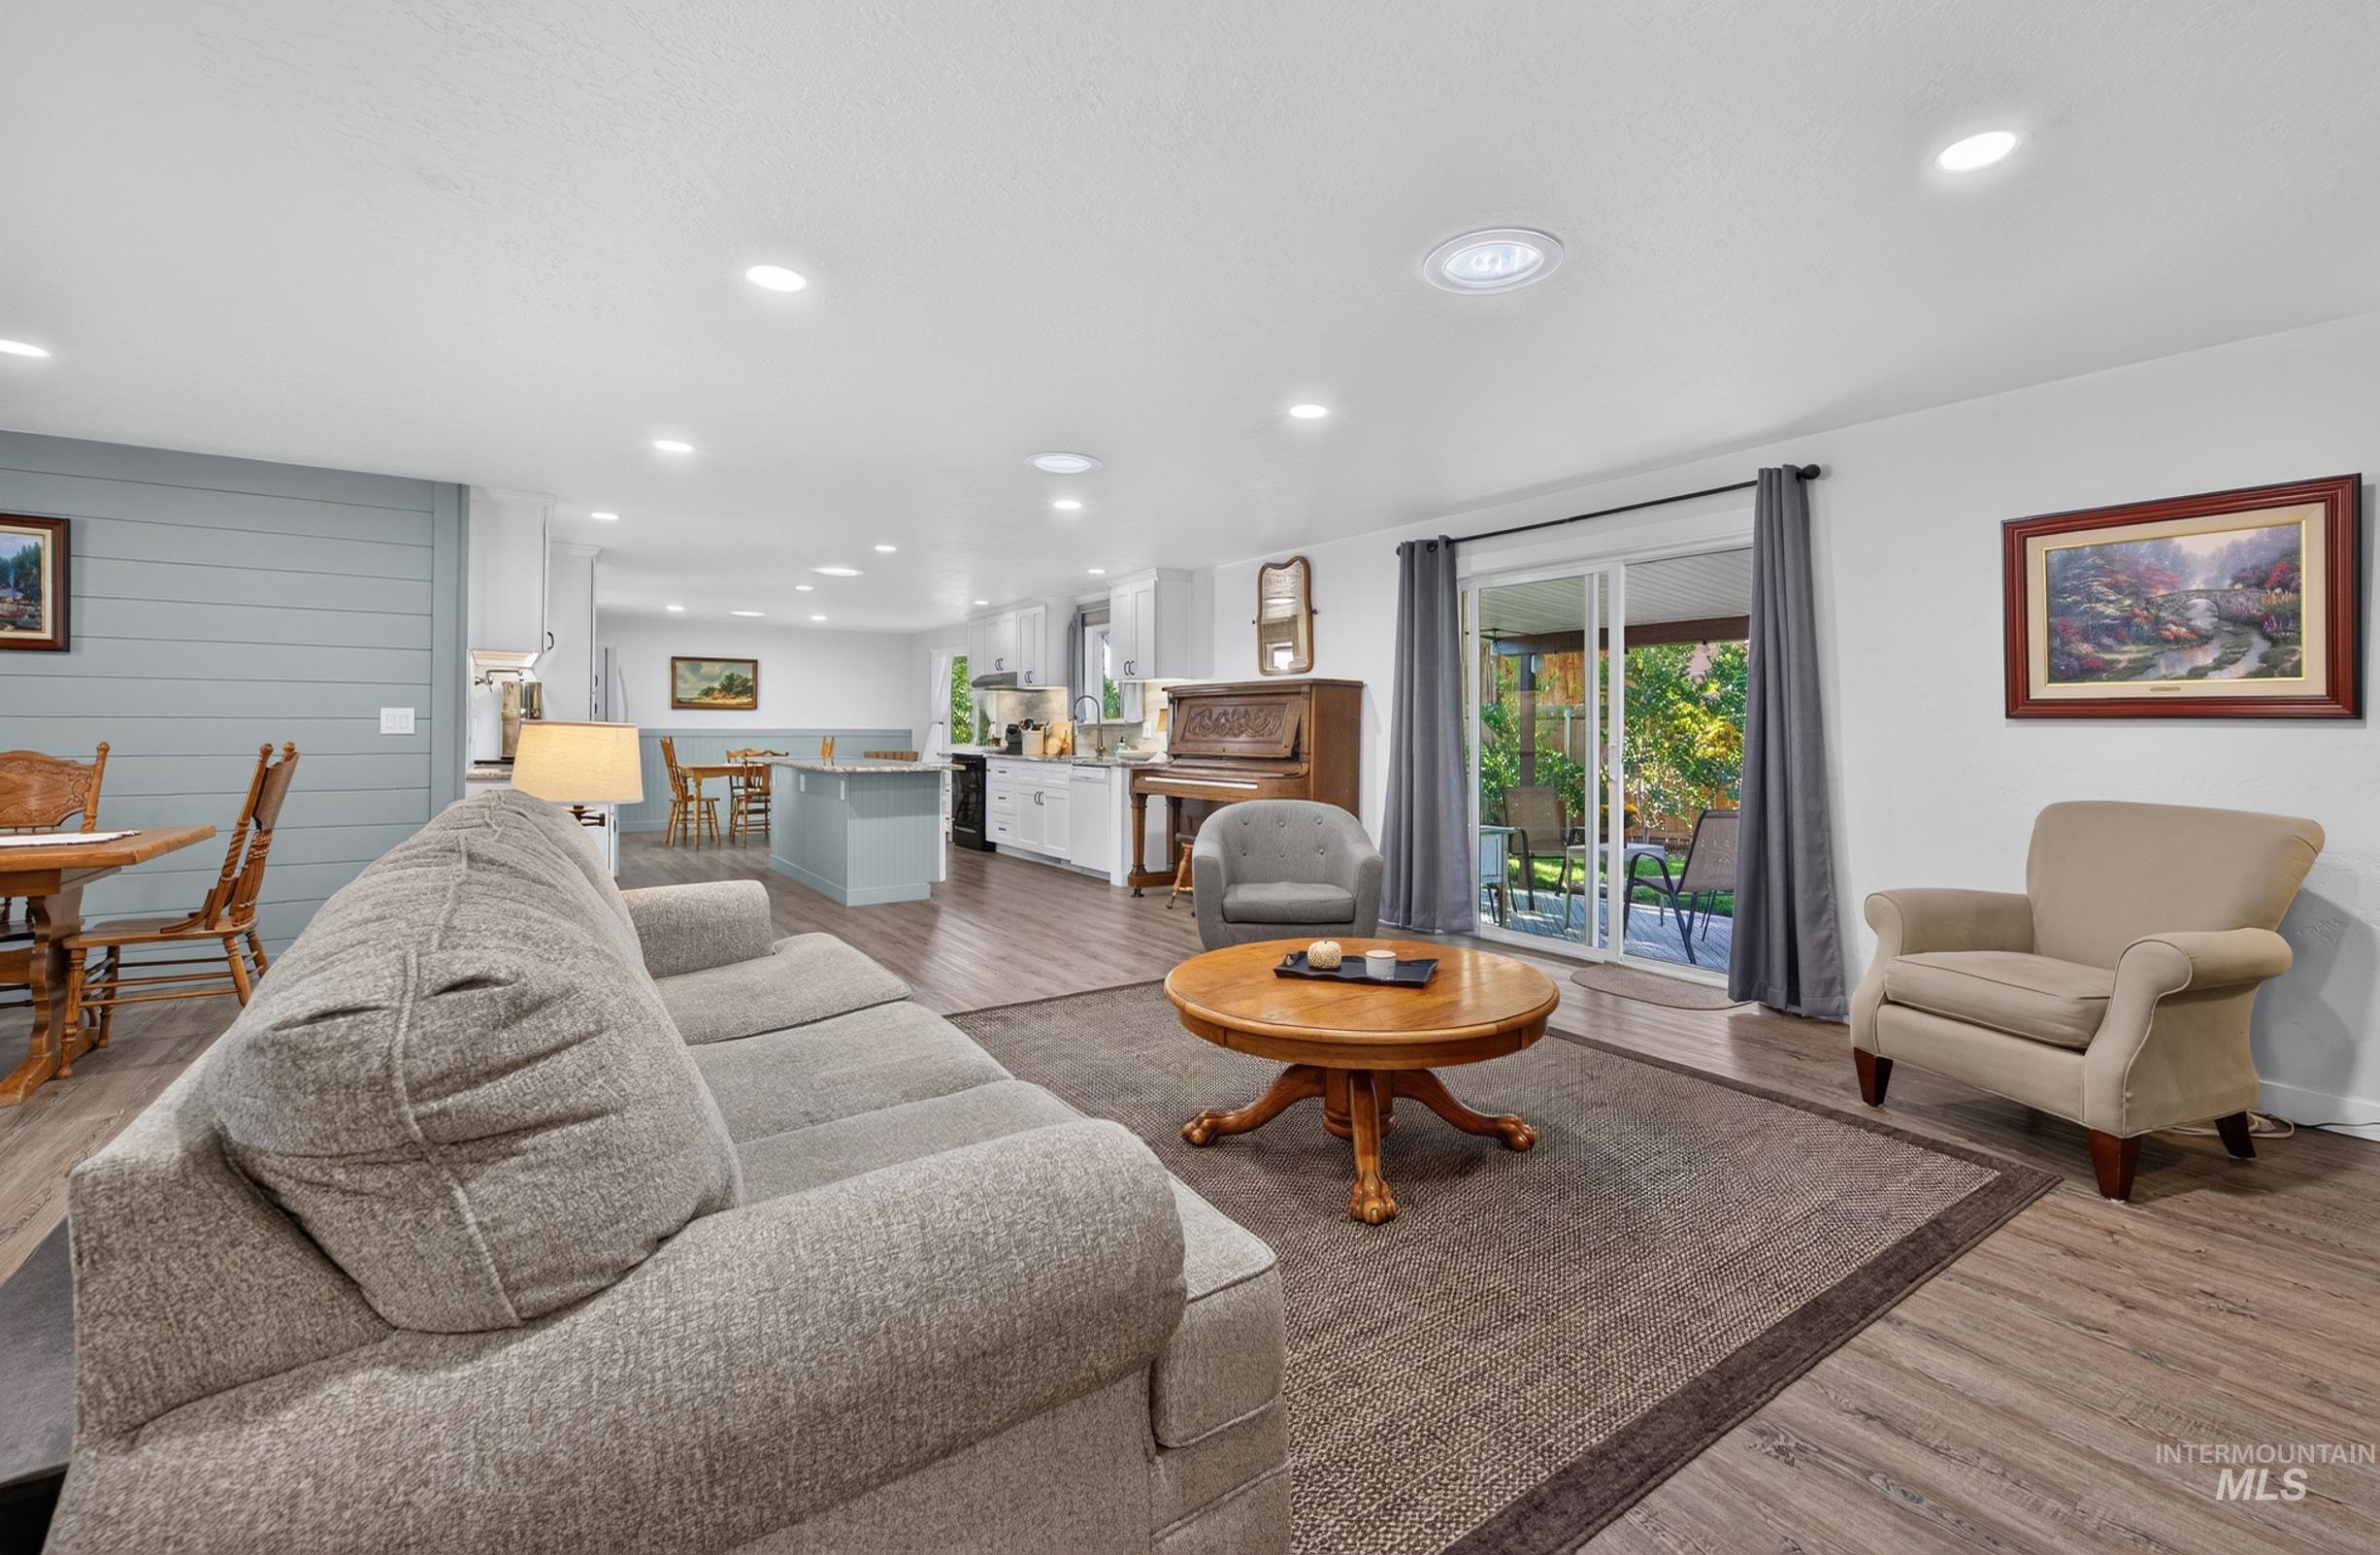
Wood-finish flooring throughout, recessed ceiling lighting, light-toned wall paneling, and a sliding glass door to an outdoor area
-
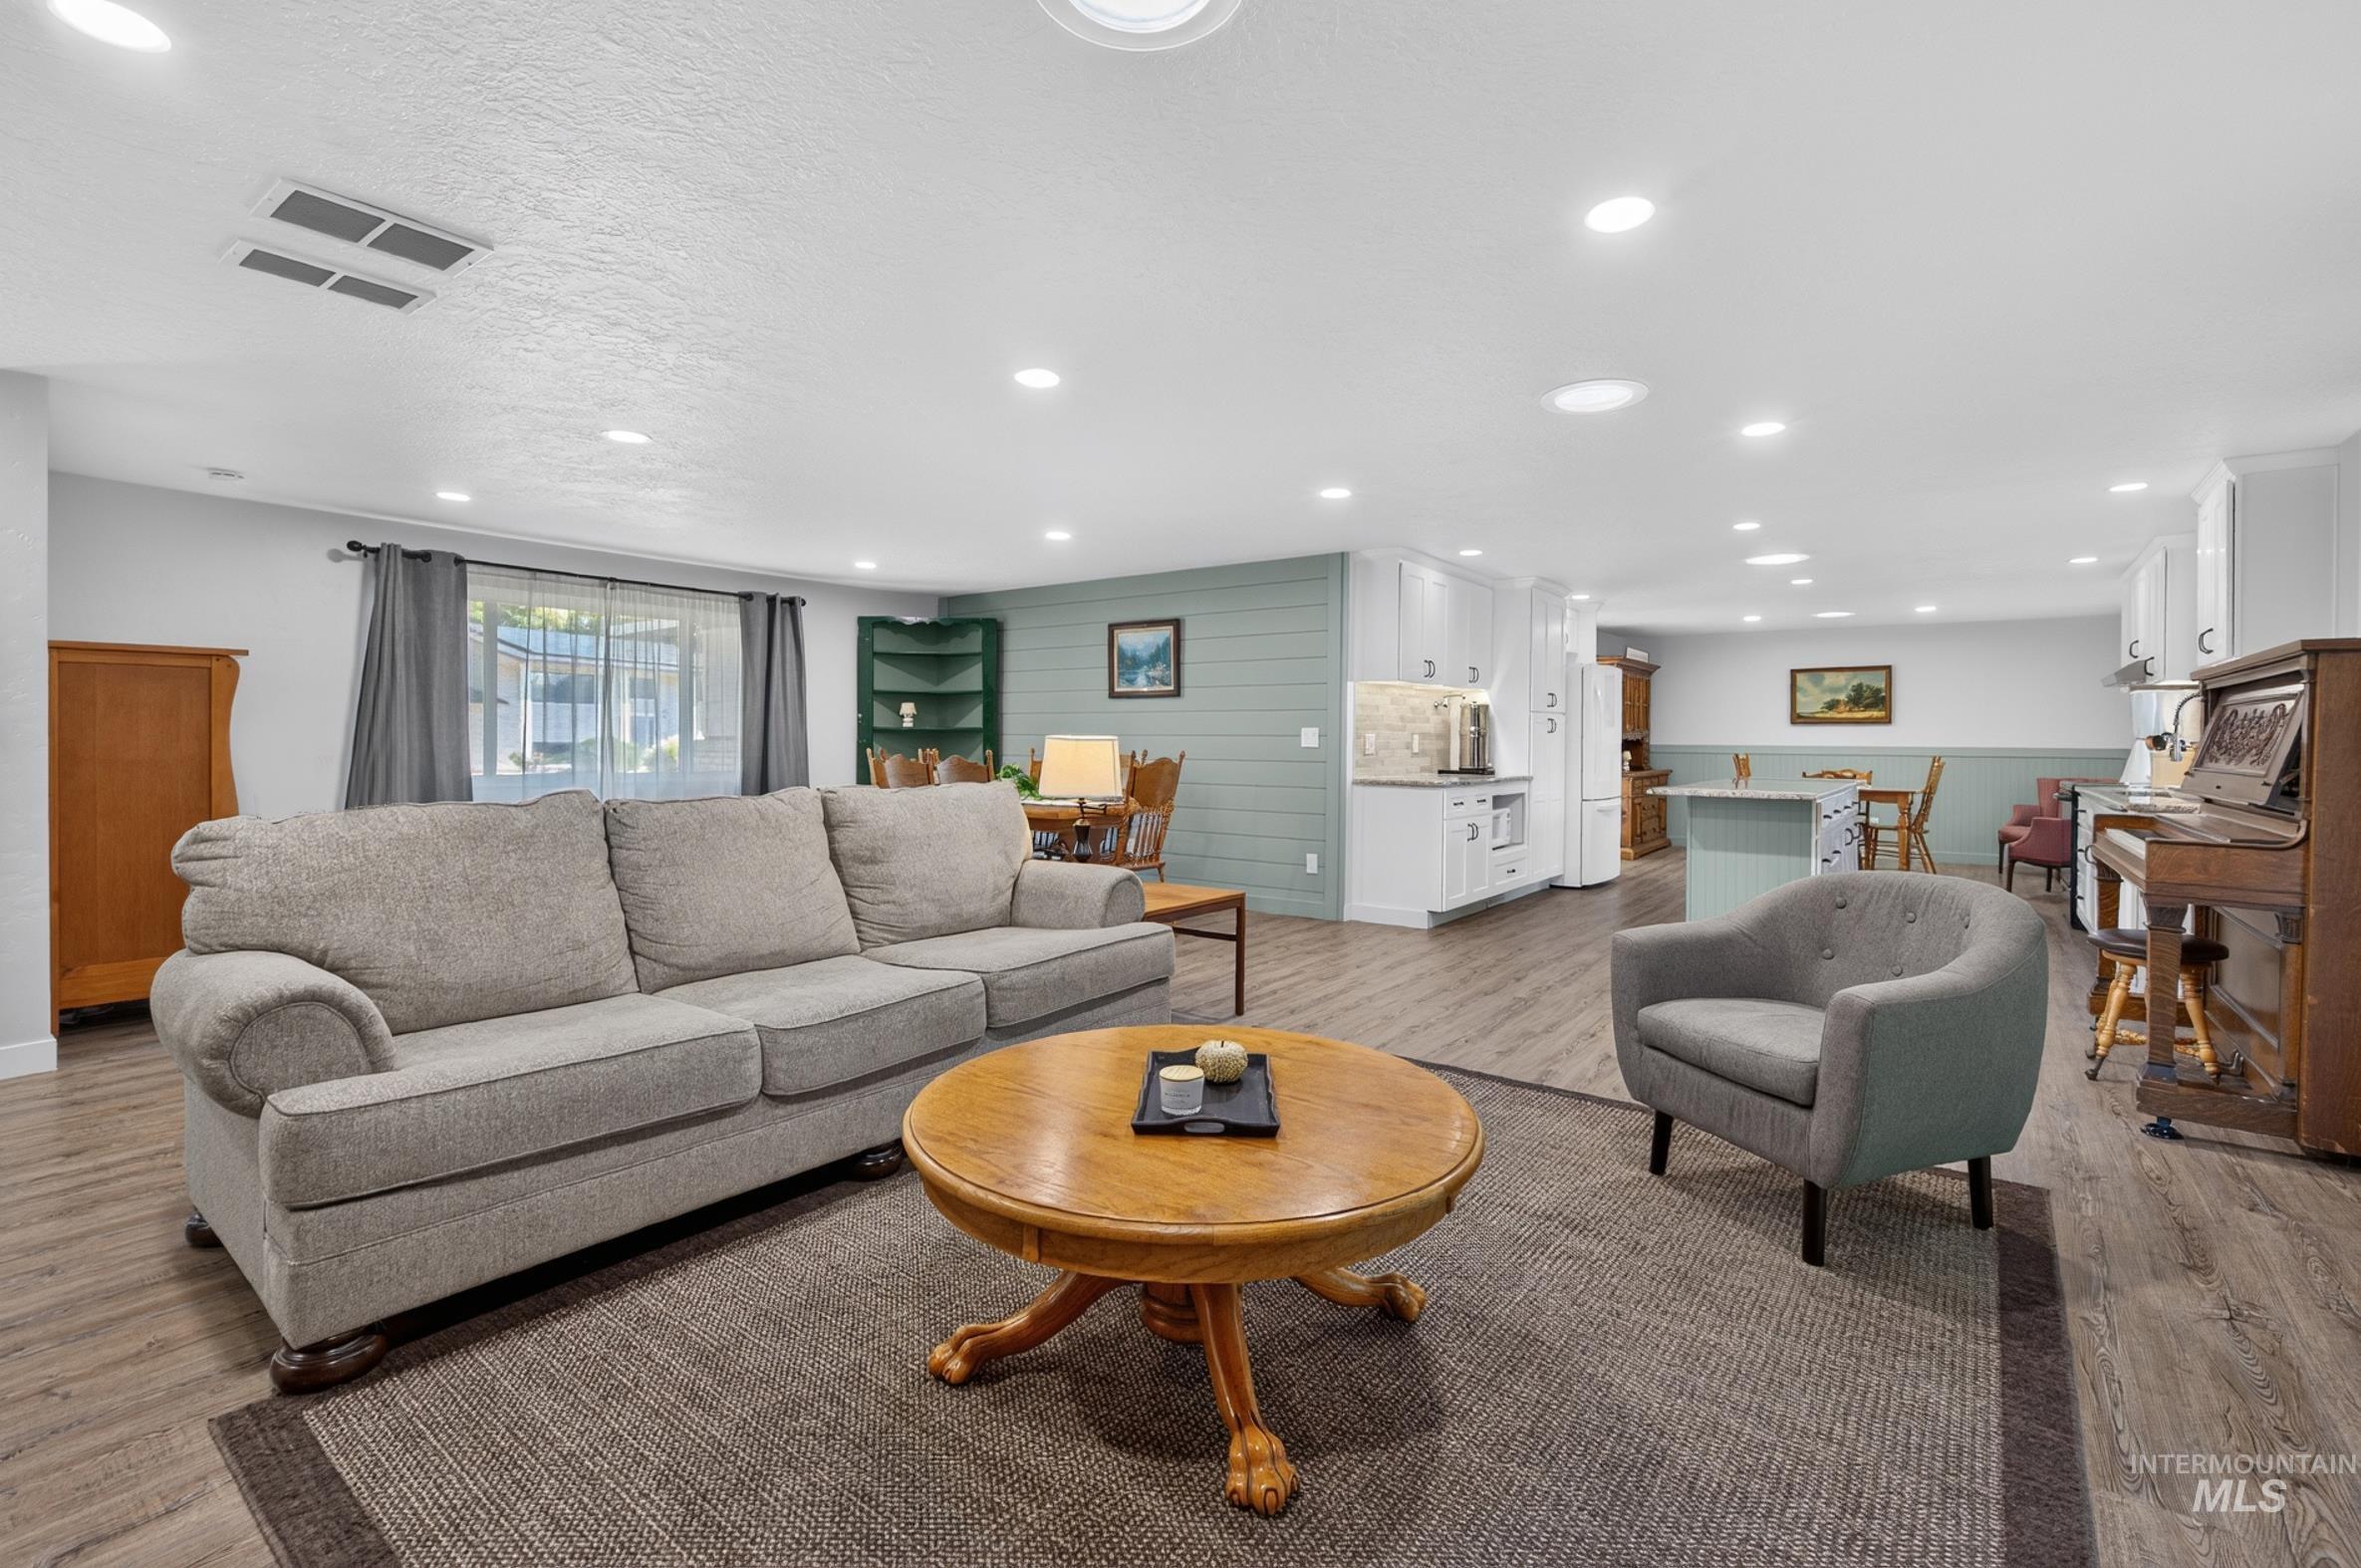
Recessed lighting, solar tubes and wood-finish flooring
-
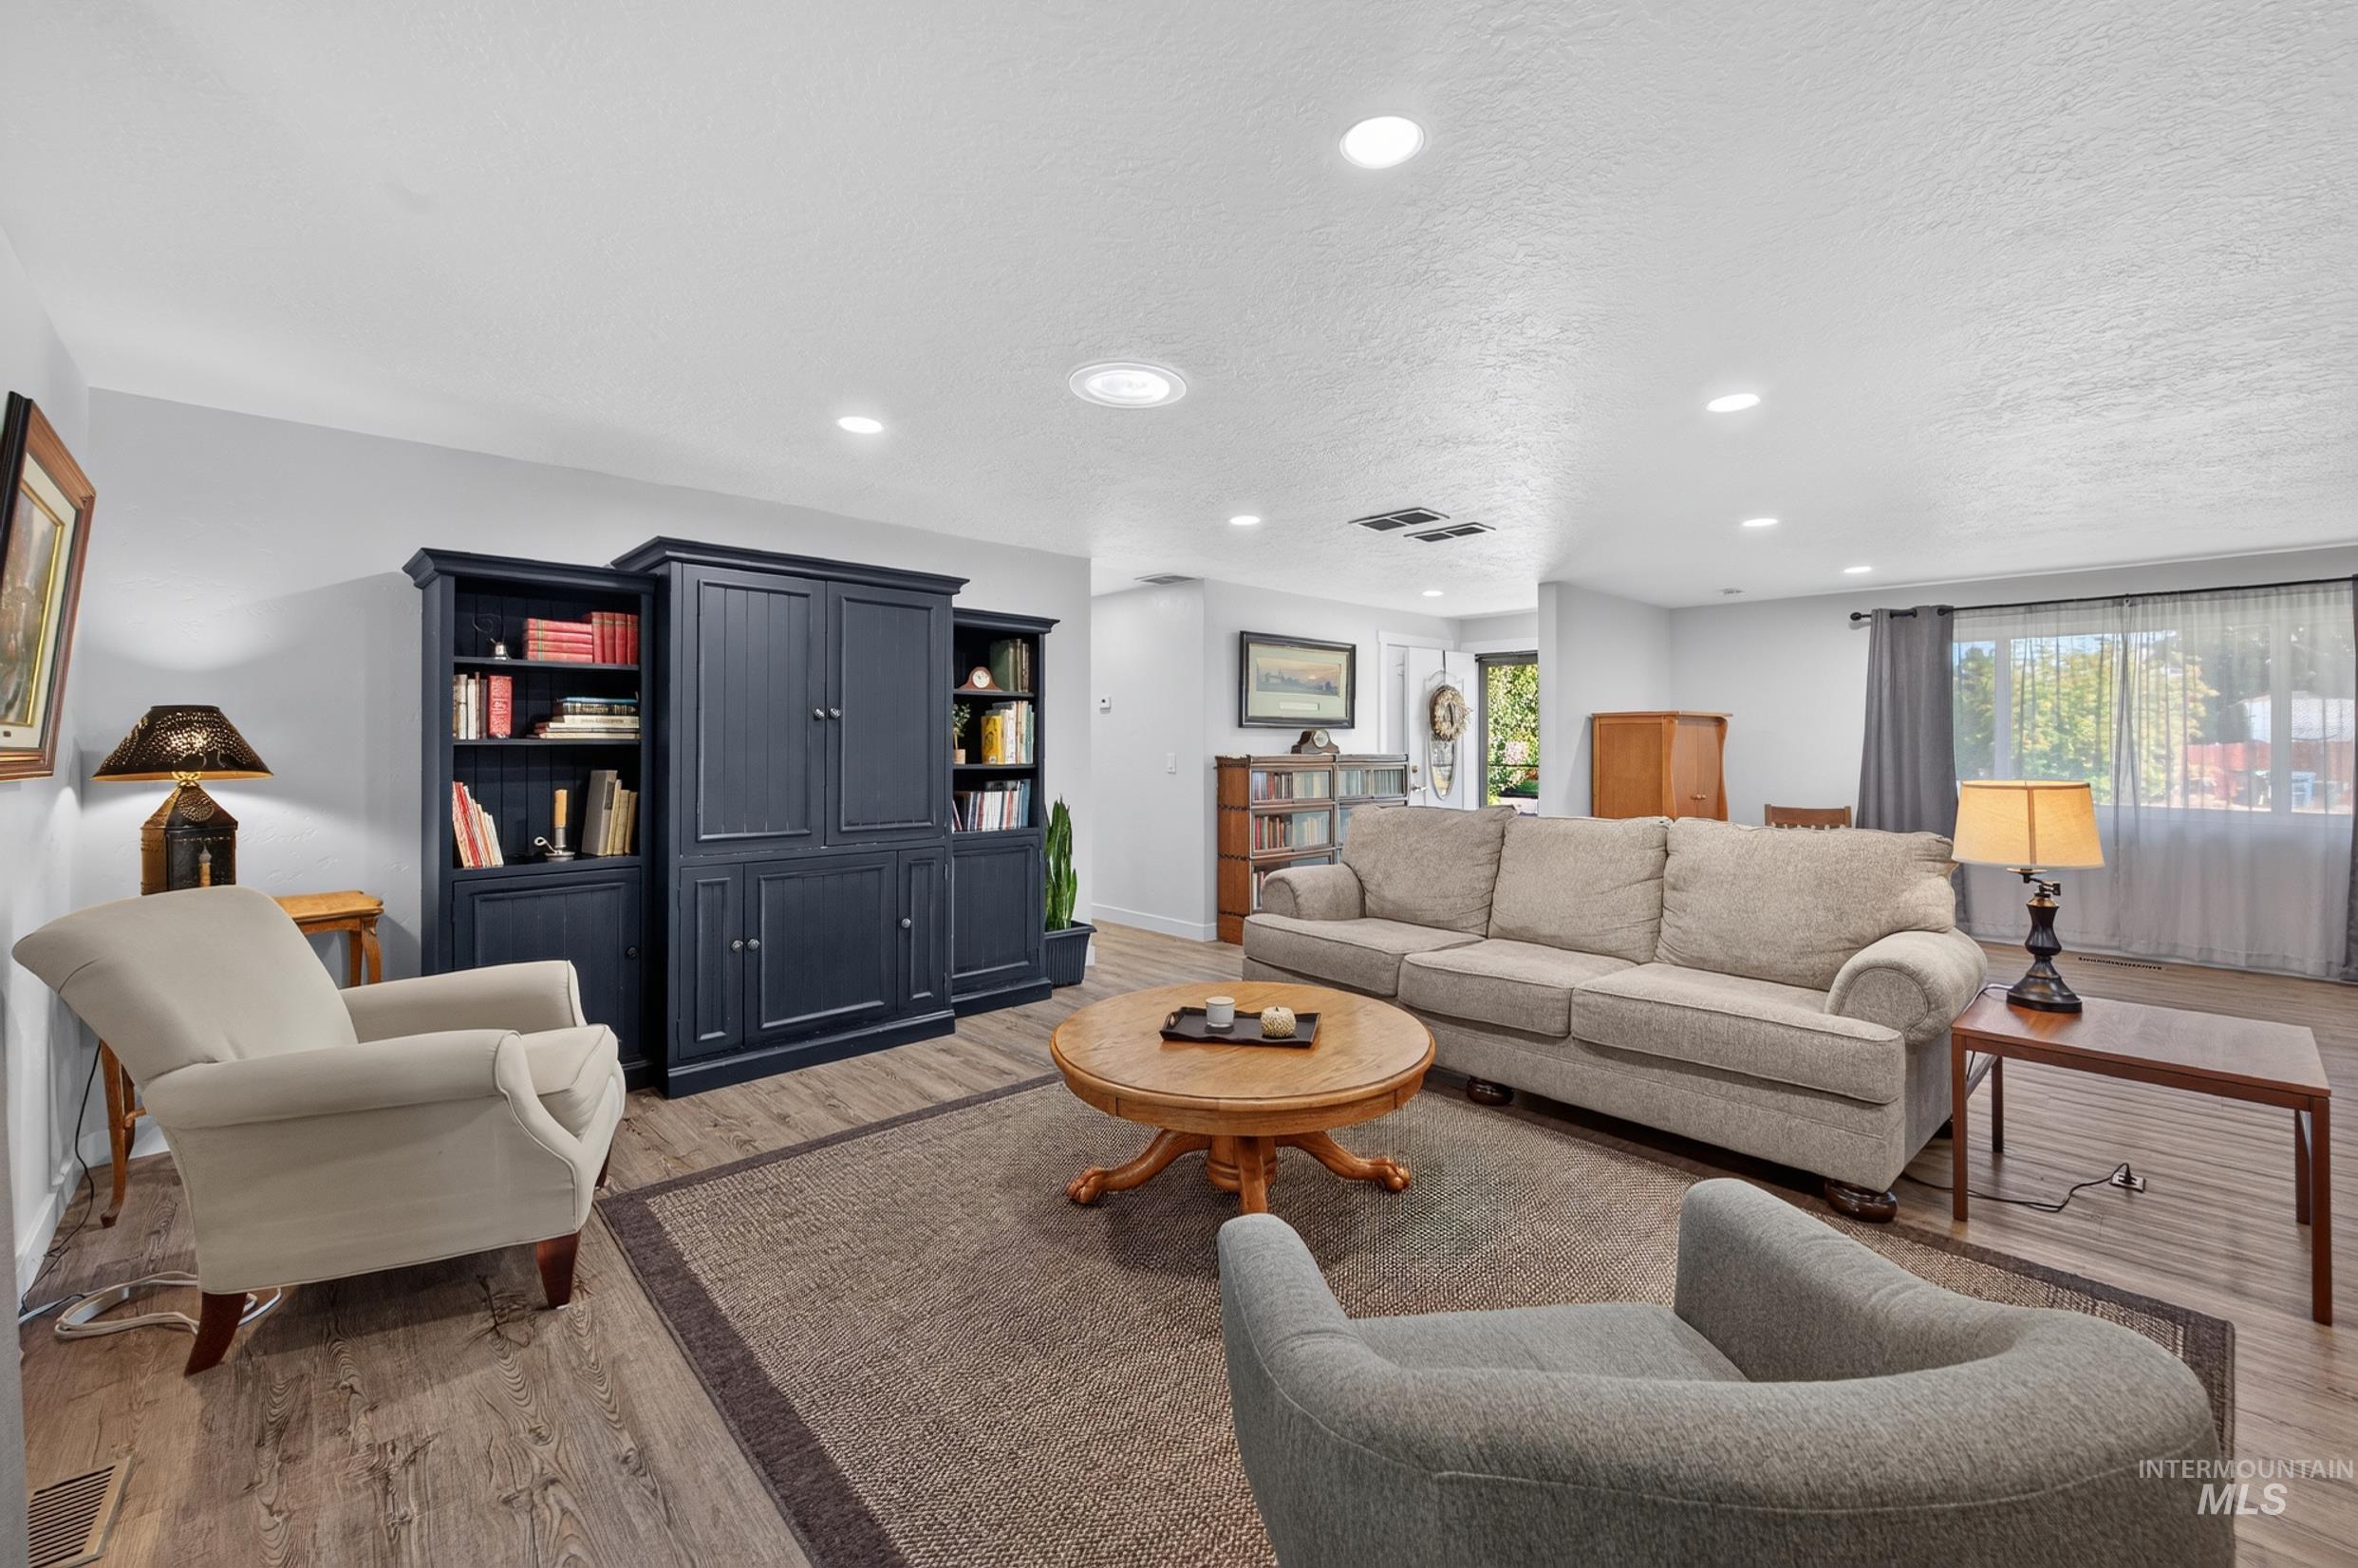
Wood-finish flooring throughout, recessed ceiling lighting, solar tubes, and expansive window with natural light
-
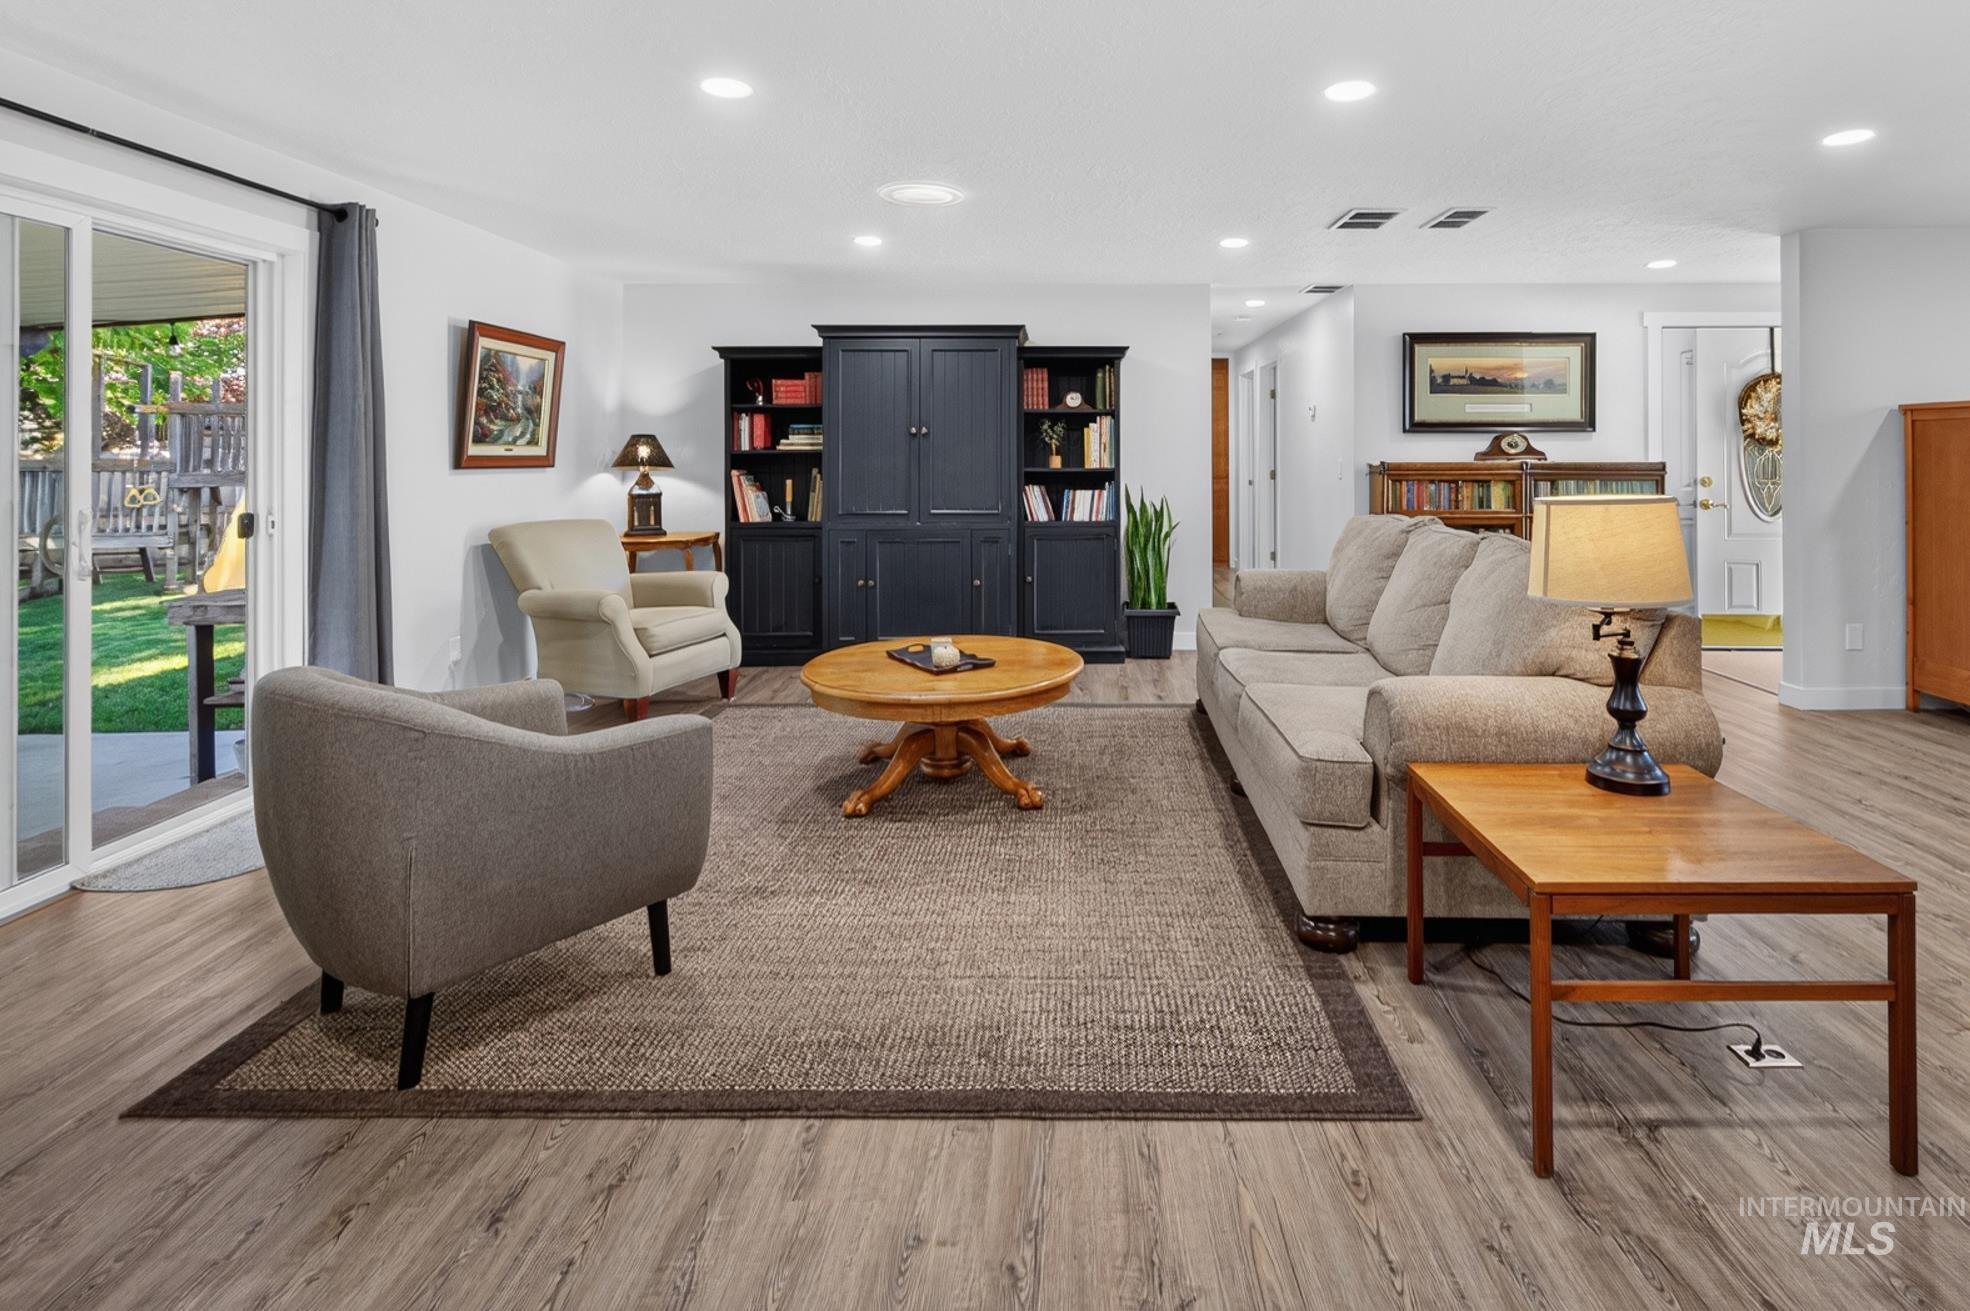
Wood-finish flooring throughout, recessed lighting, solar tubes, and white walls
-
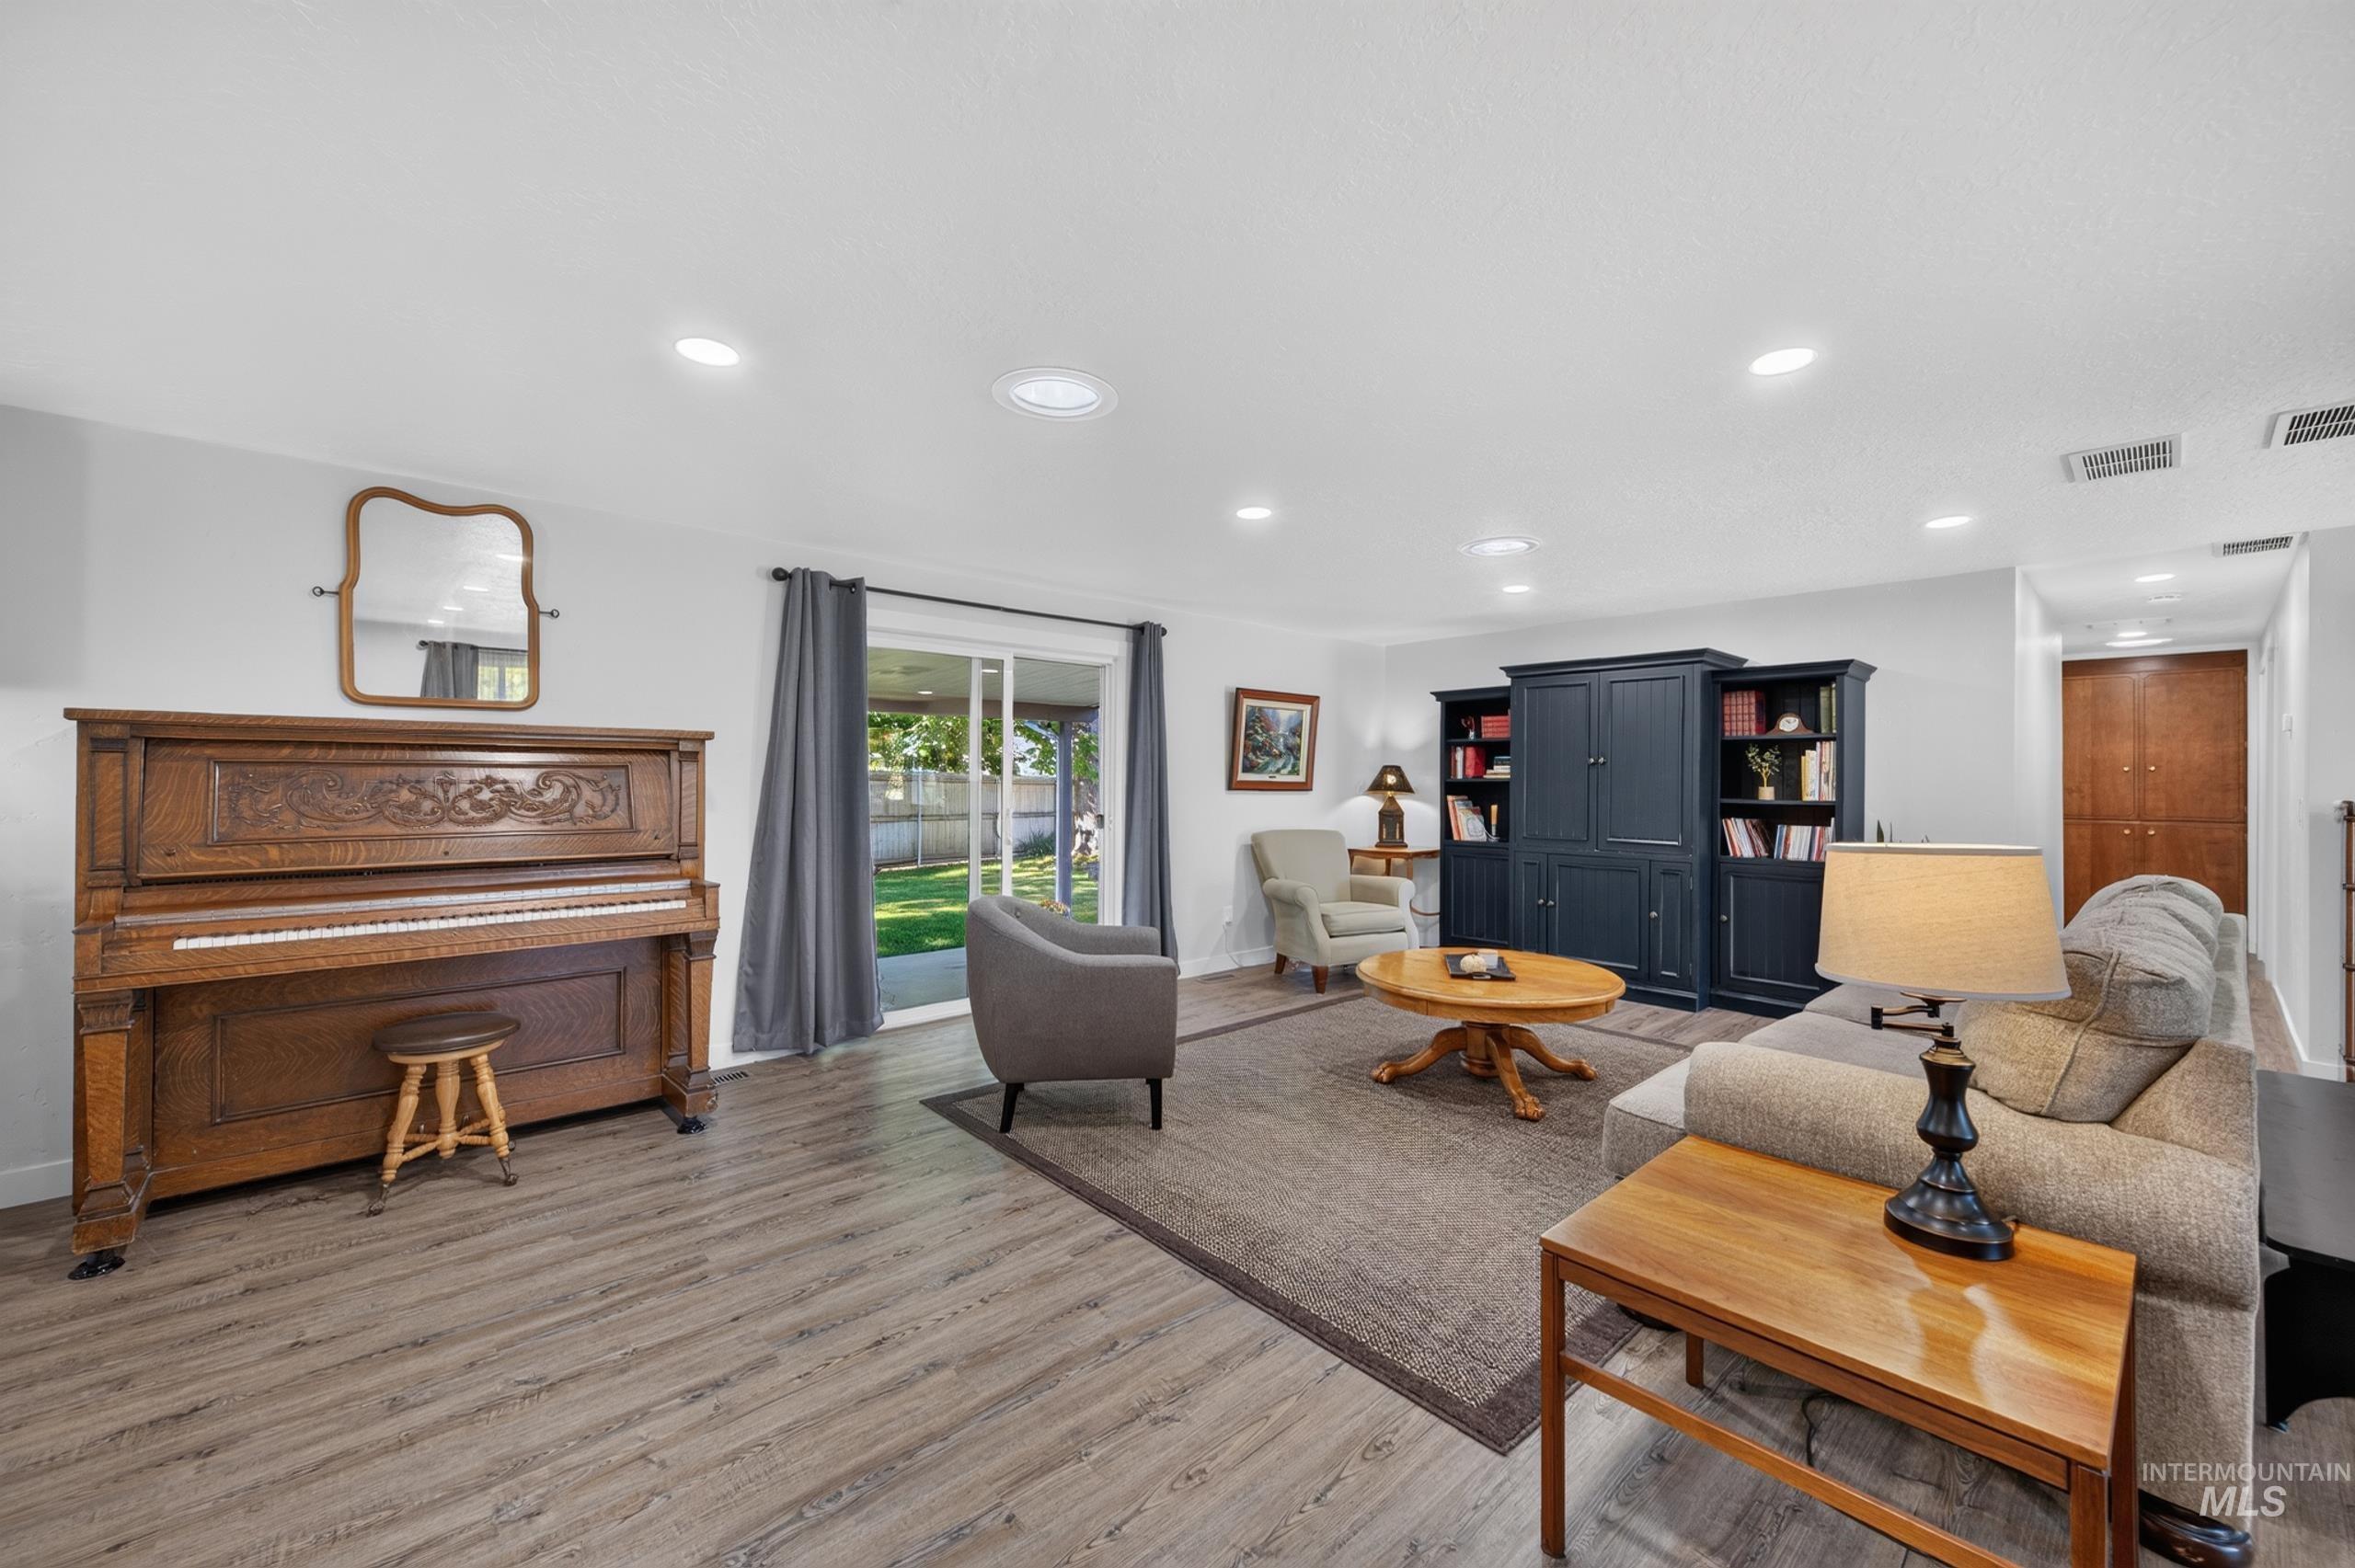
Recessed lighting, solar tubes, wood-finish flooring, sliding glass door, and a neutral color palette
-
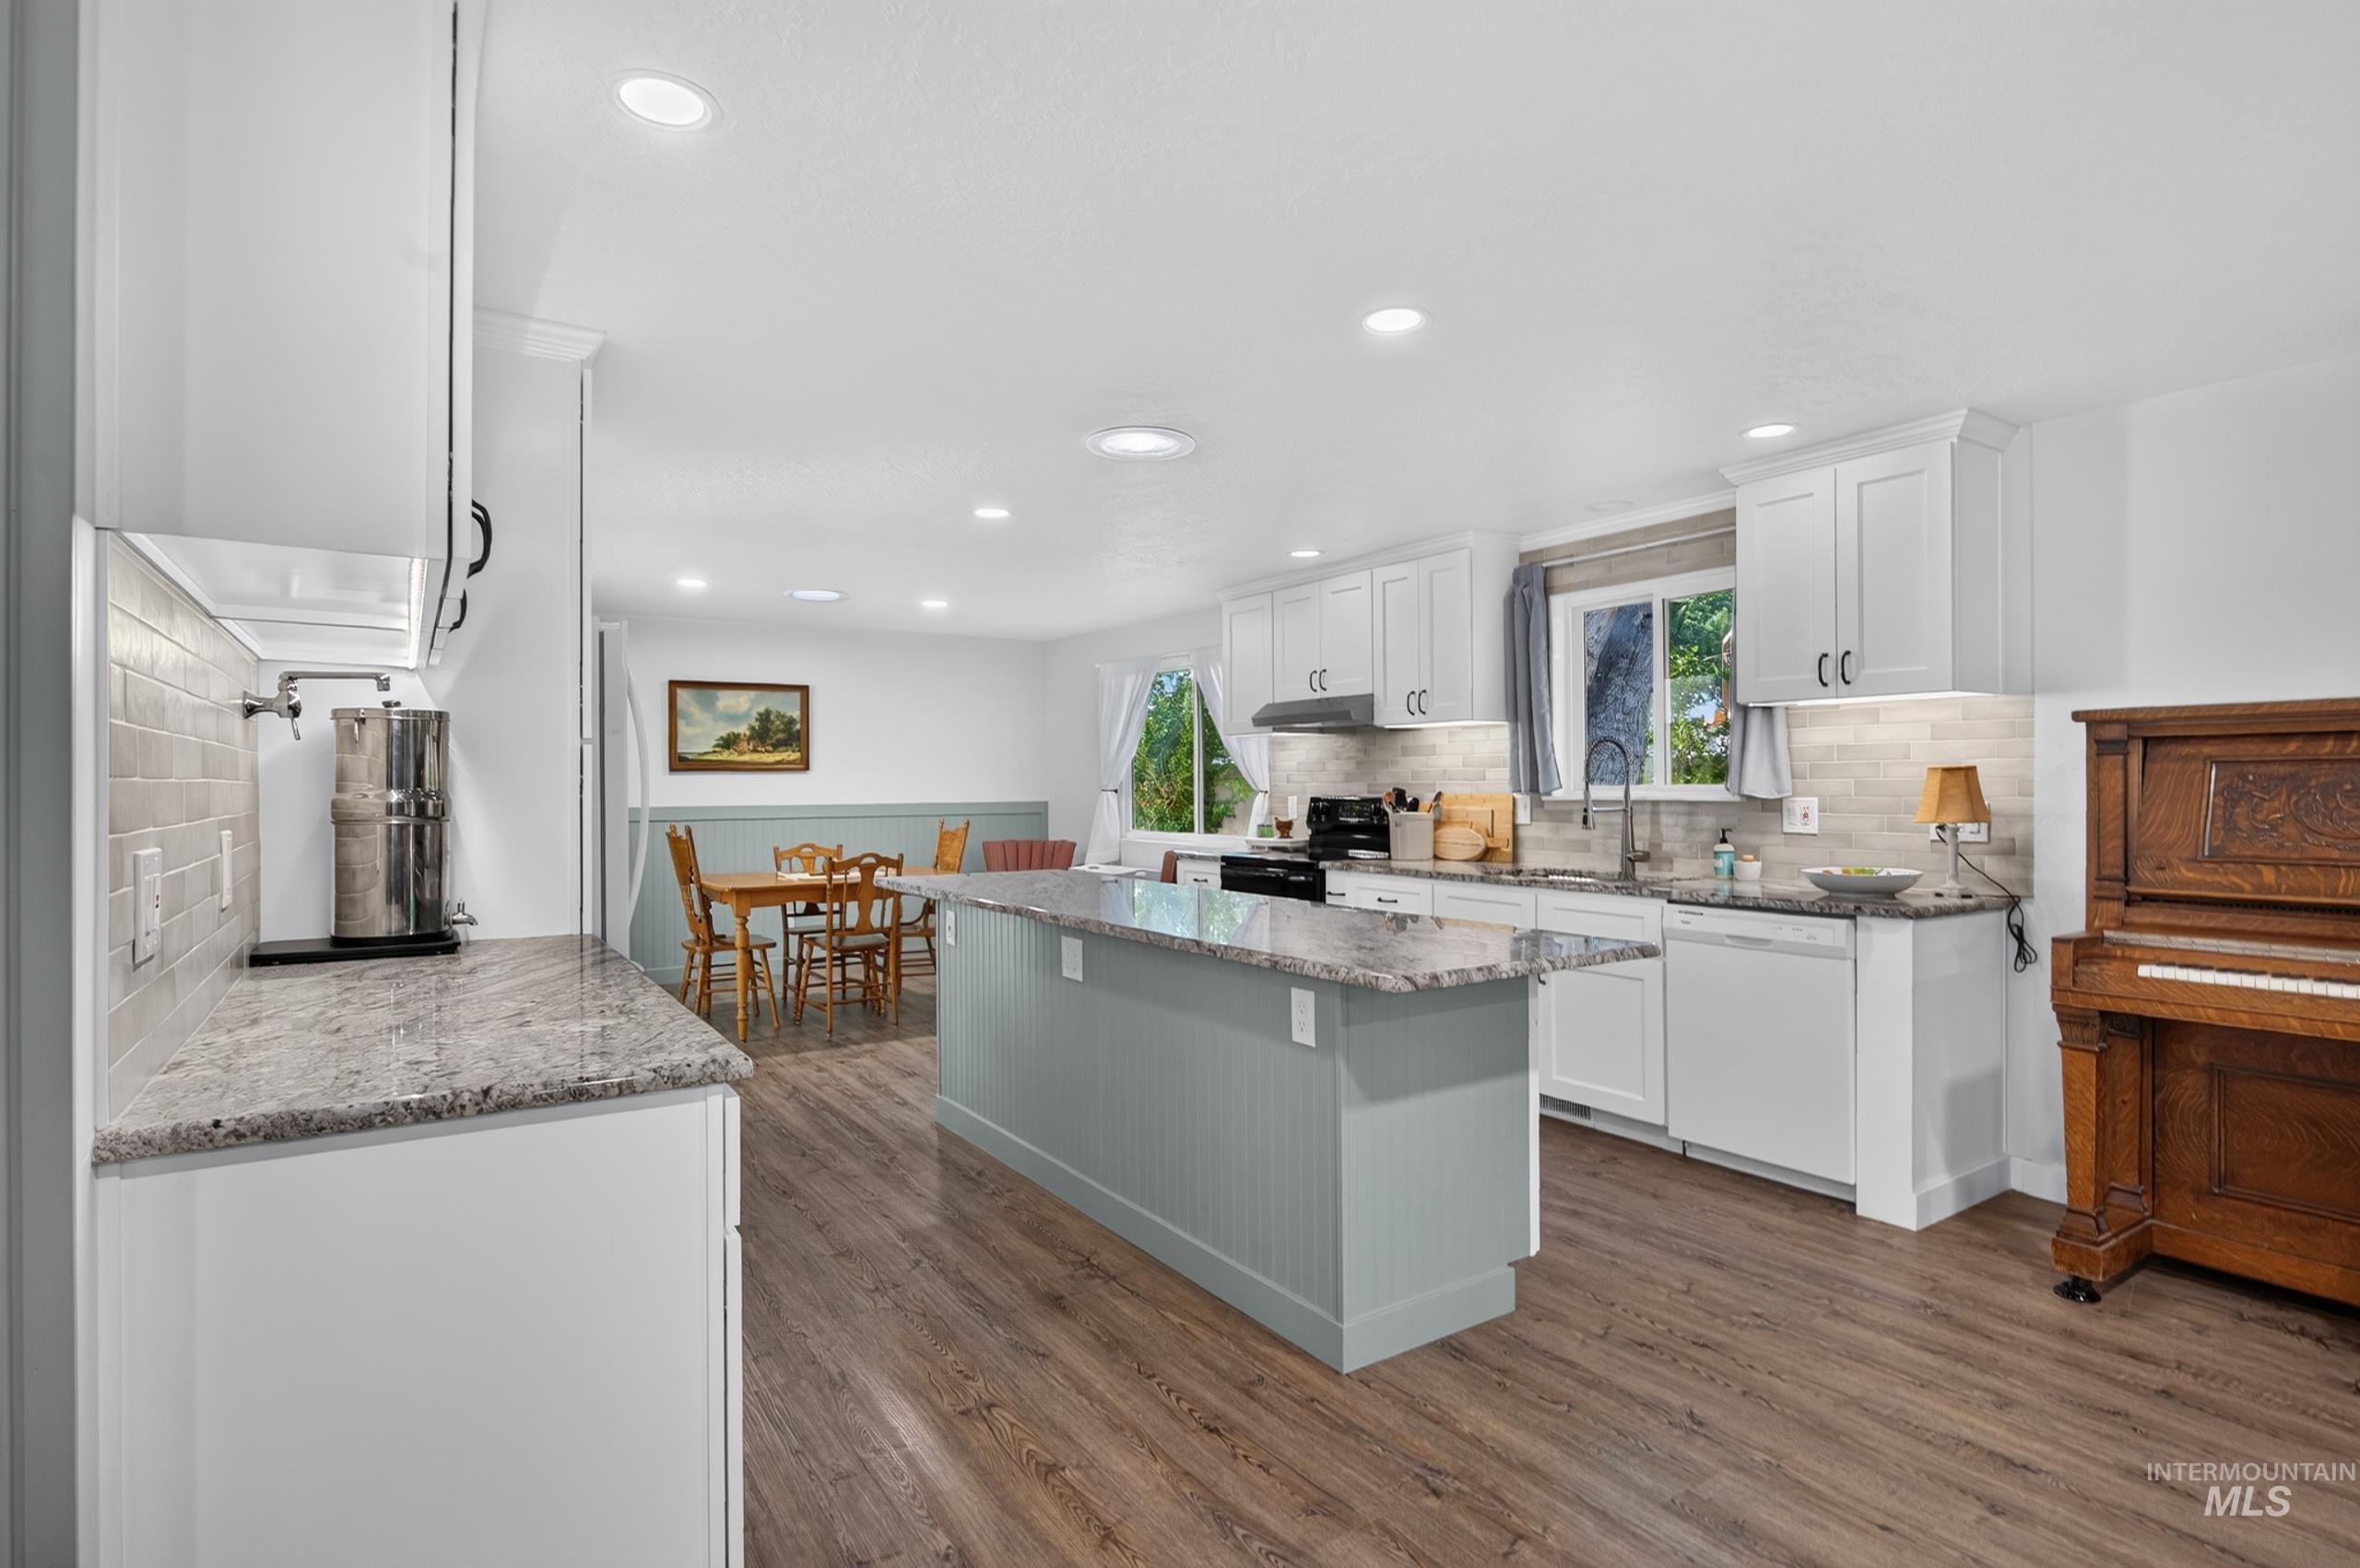
Kitchen featuring wood-finish flooring, white cabinetry, integrated sink, light-toned backsplash, and a central island with a granite countertop
-
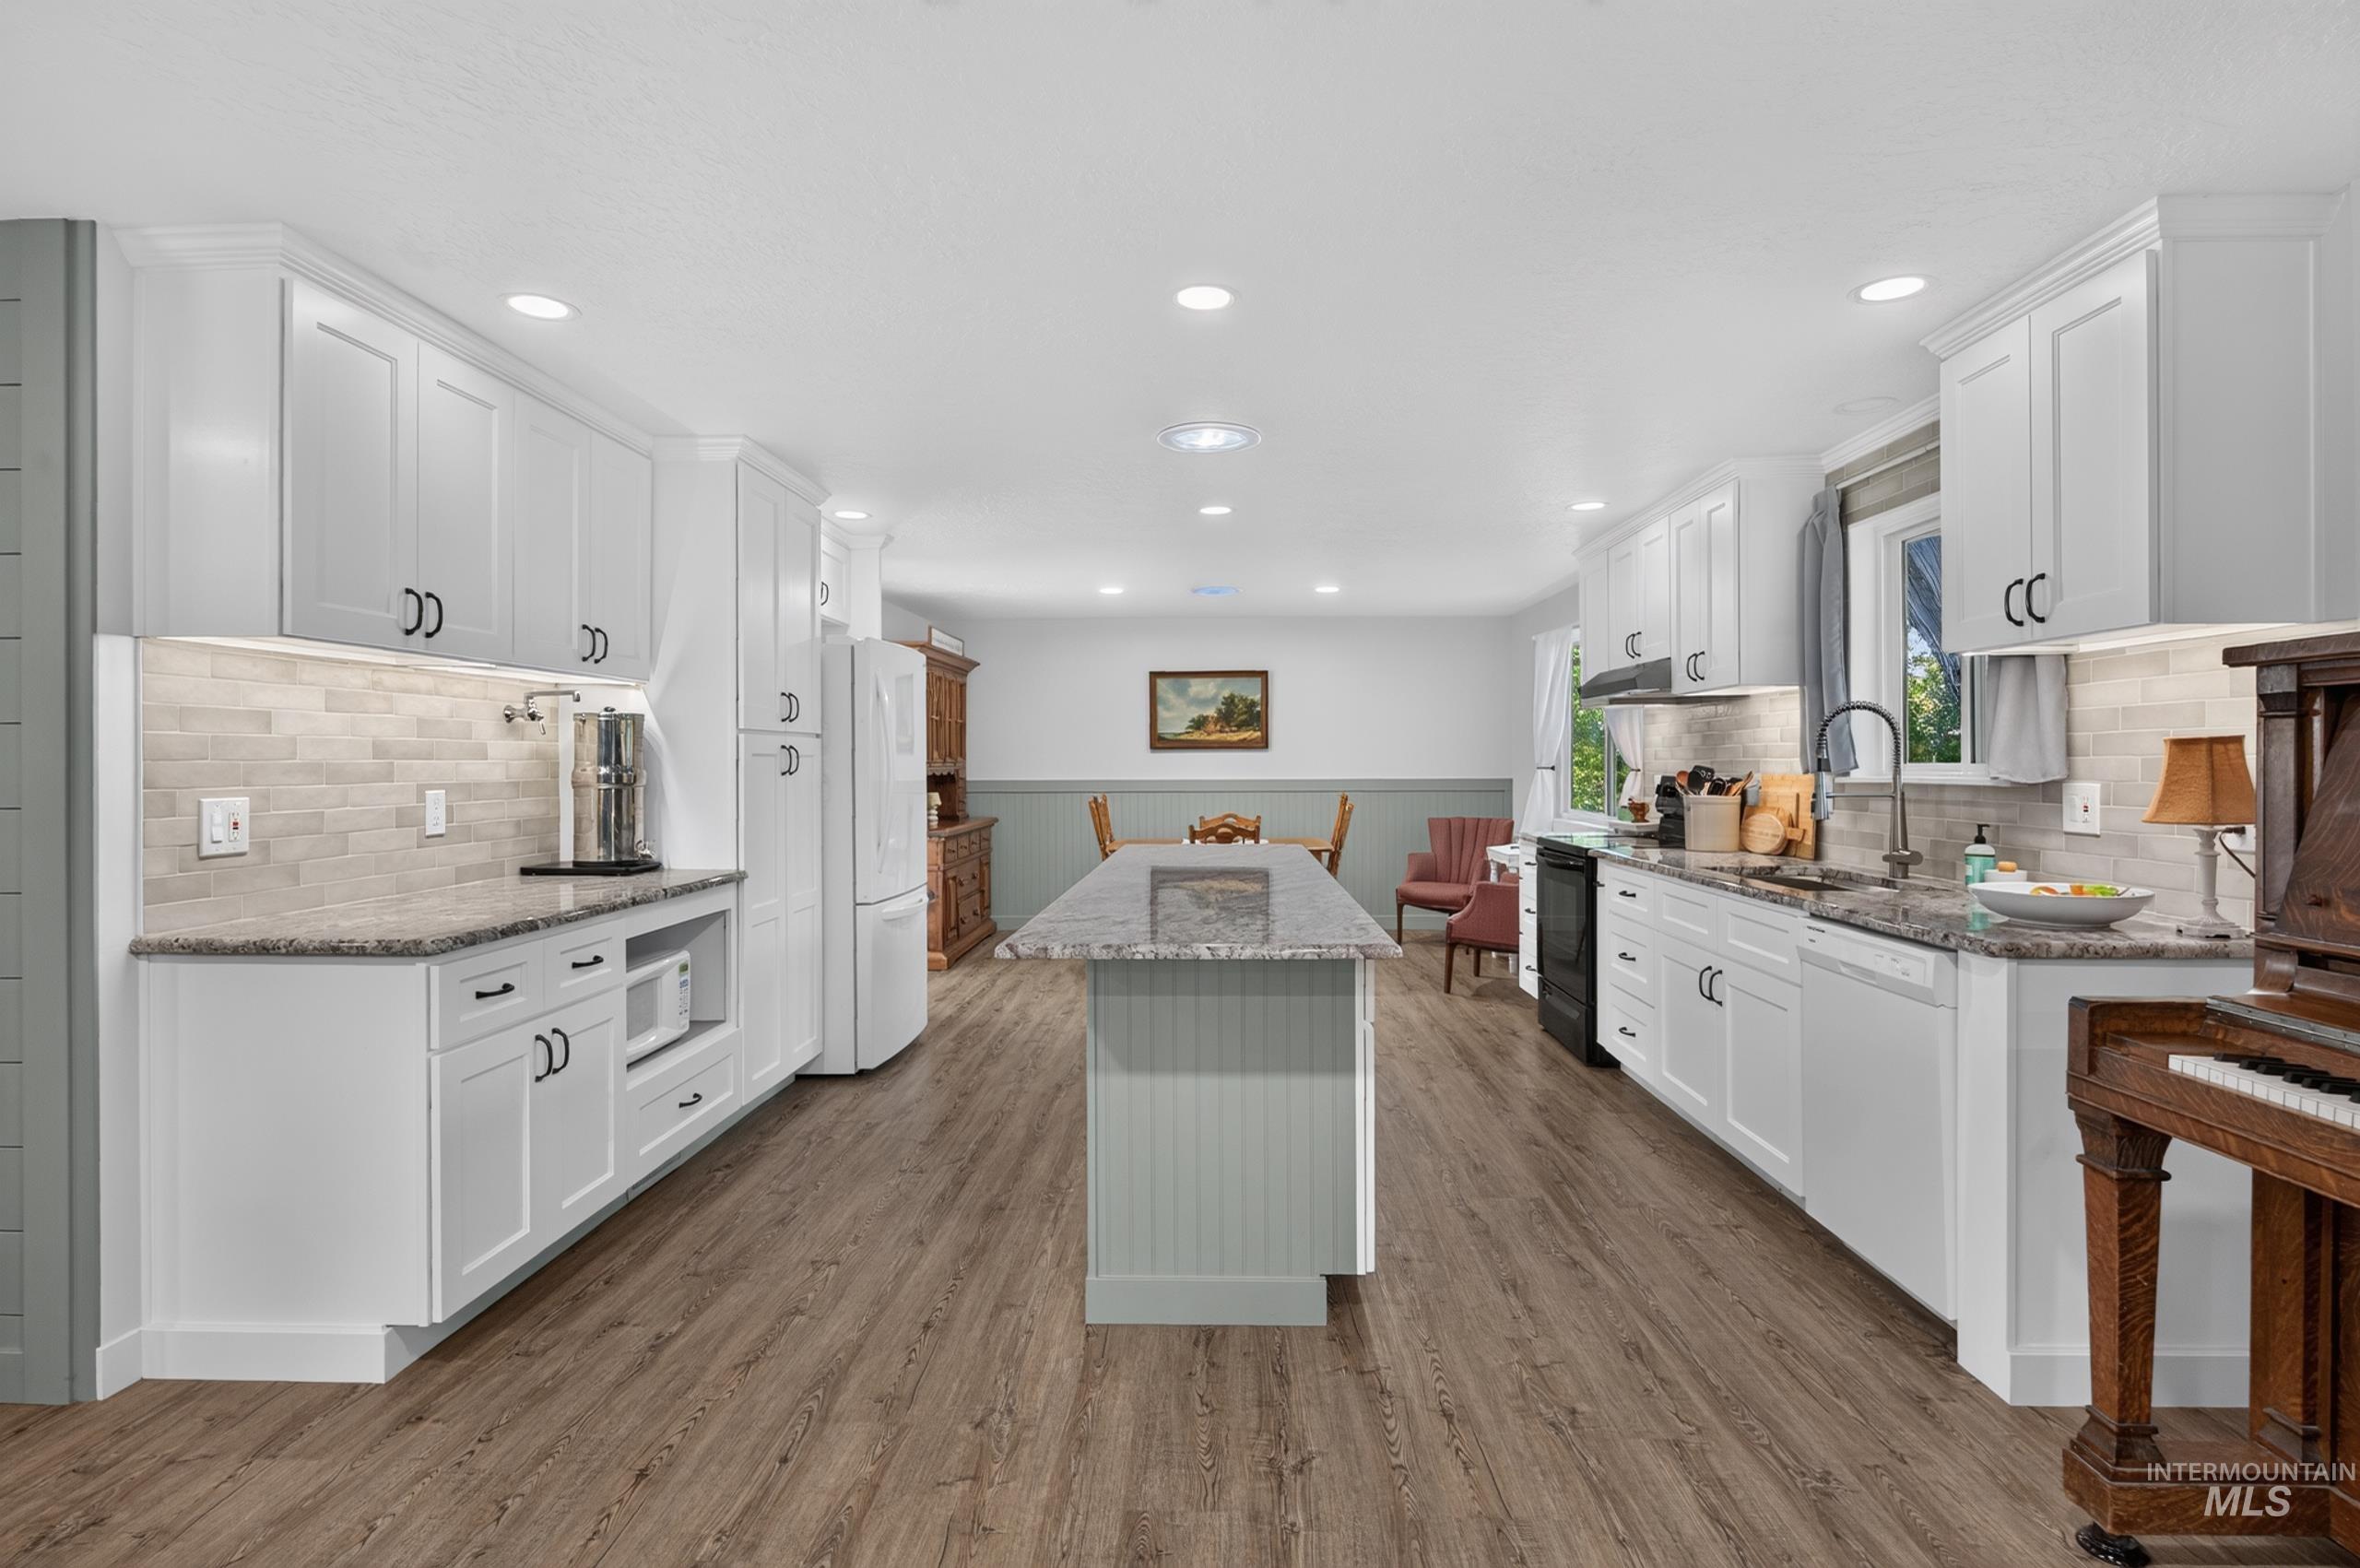
Kitchen featuring white cabinetry, gray countertops, wood-finish flooring, and a central island
-
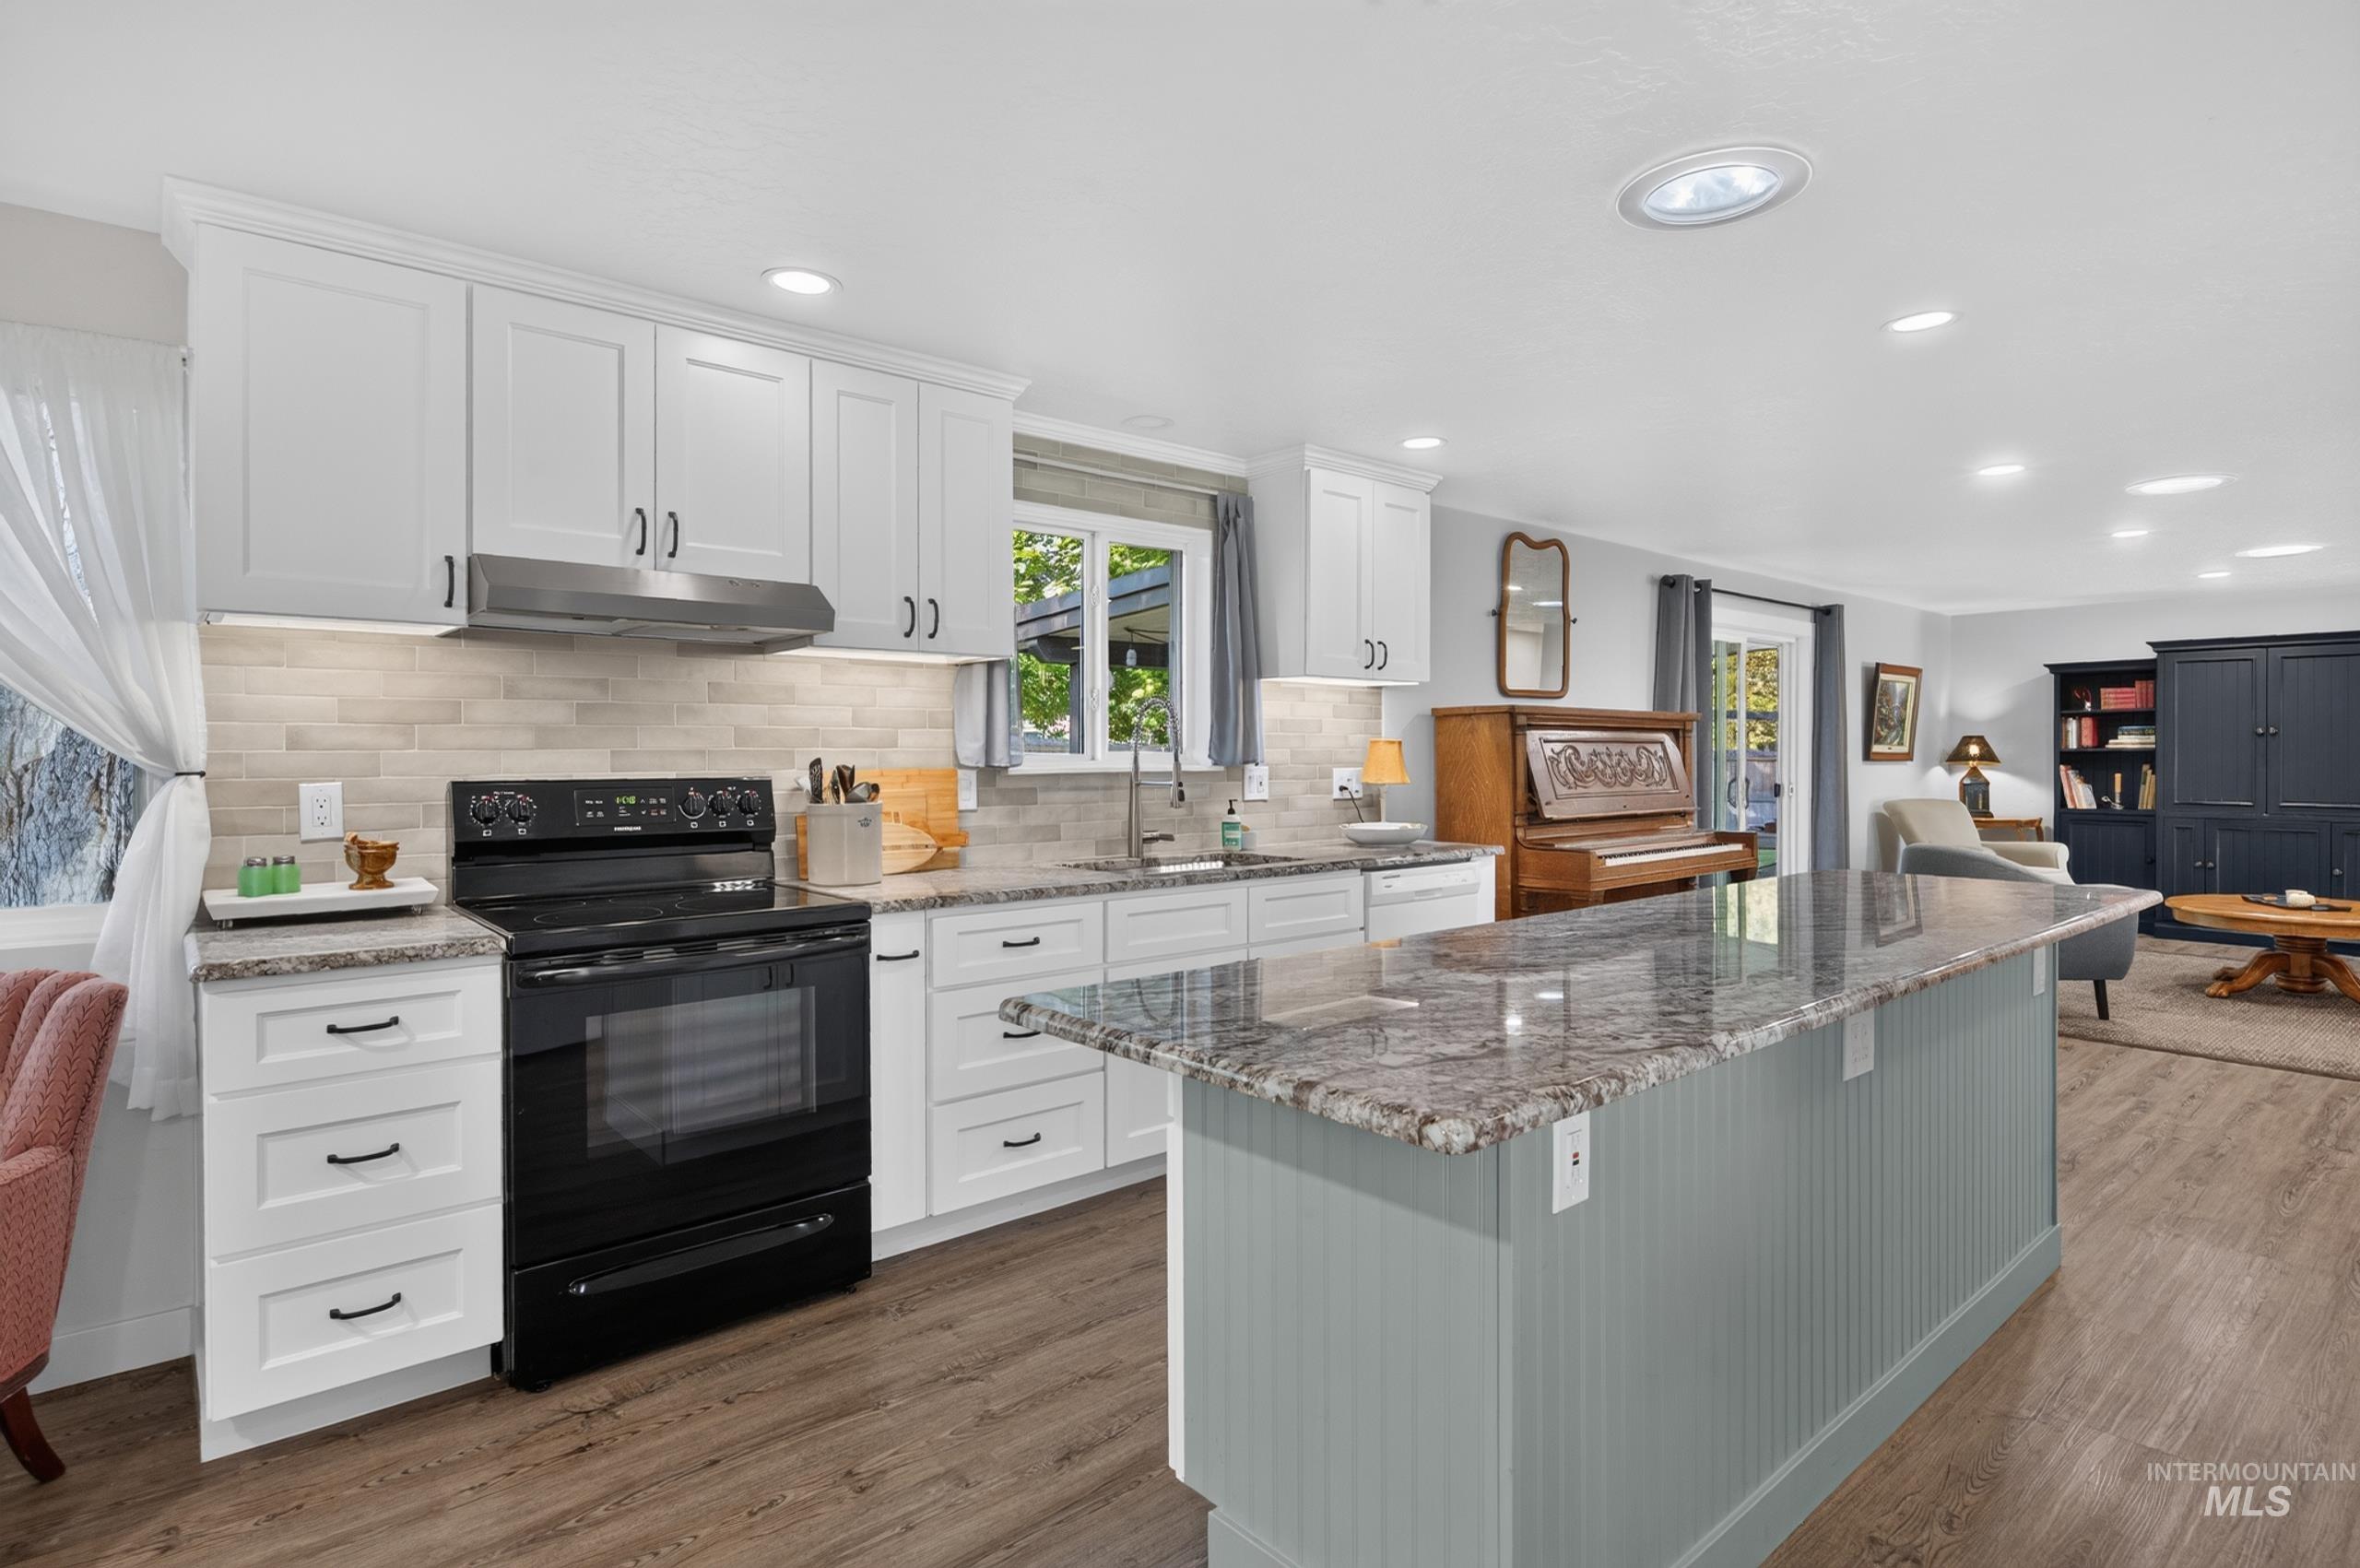
Kitchen featuring white shaker cabinetry, stainless steel range hood, stone countertops, and wood-finish flooring
-
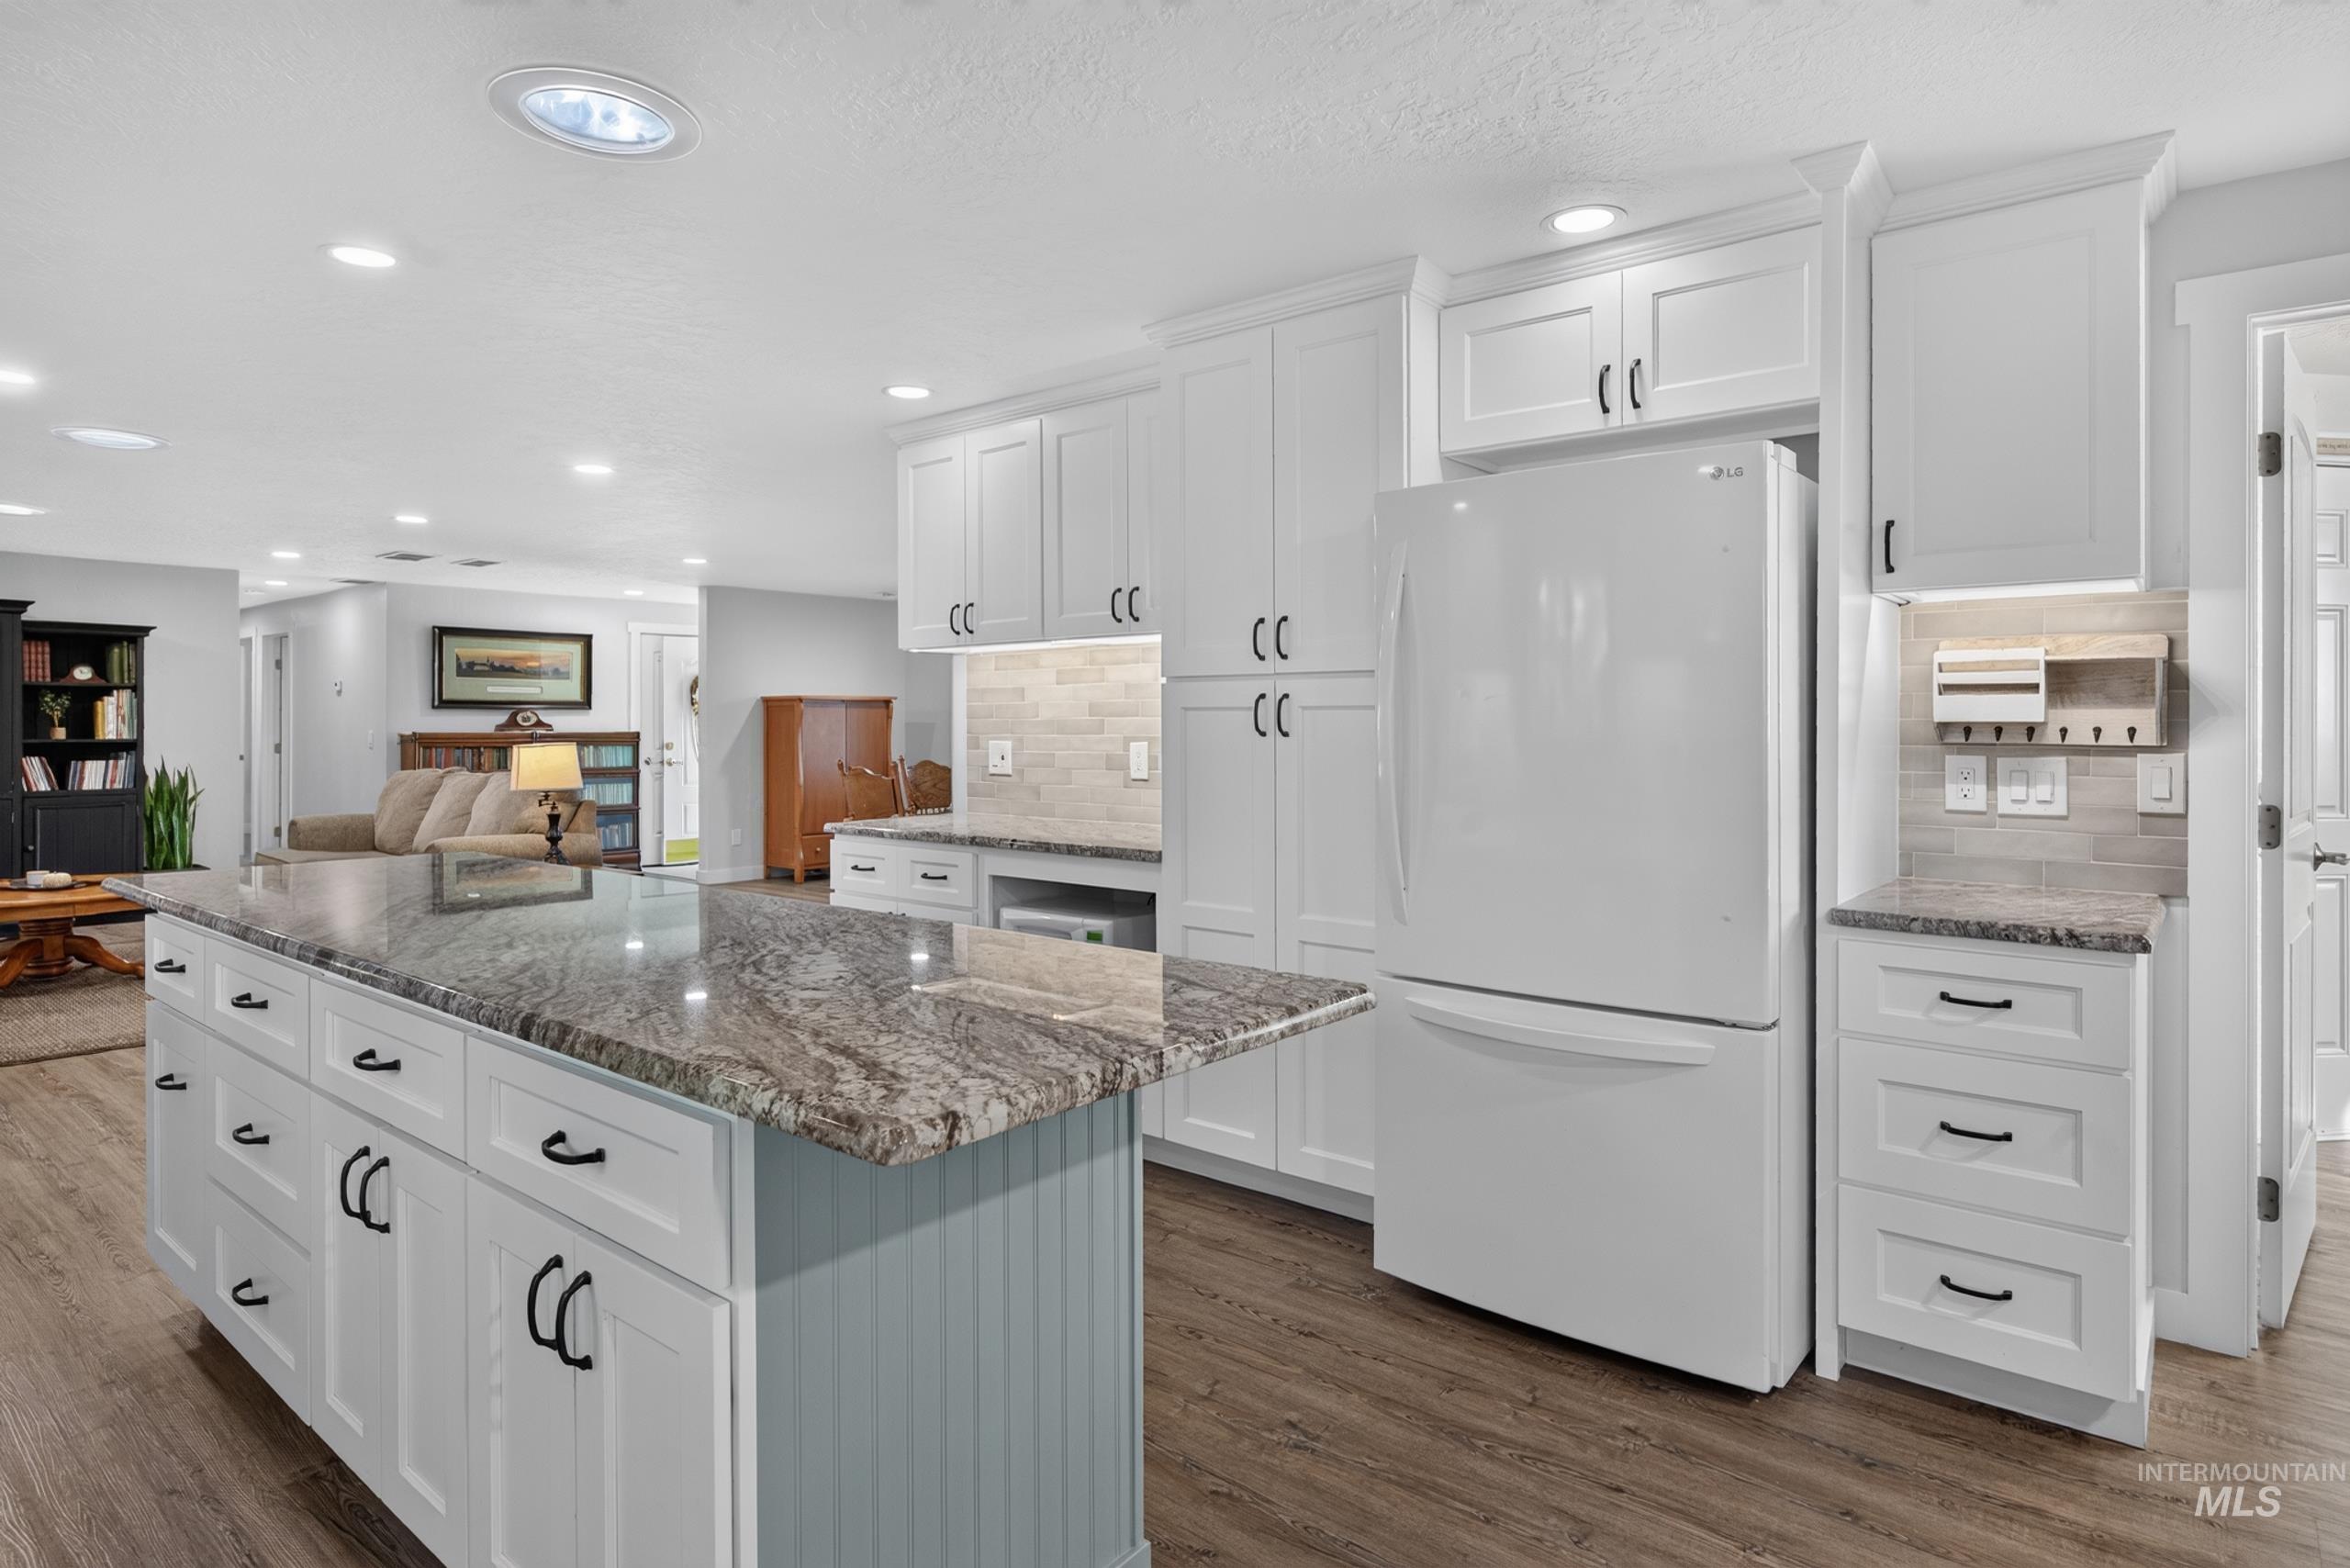
Kitchen featuring white cabinetry, wood-finish flooring, recessed lighting, a kitchen island with stone countertops, and a tiled backsplash
-
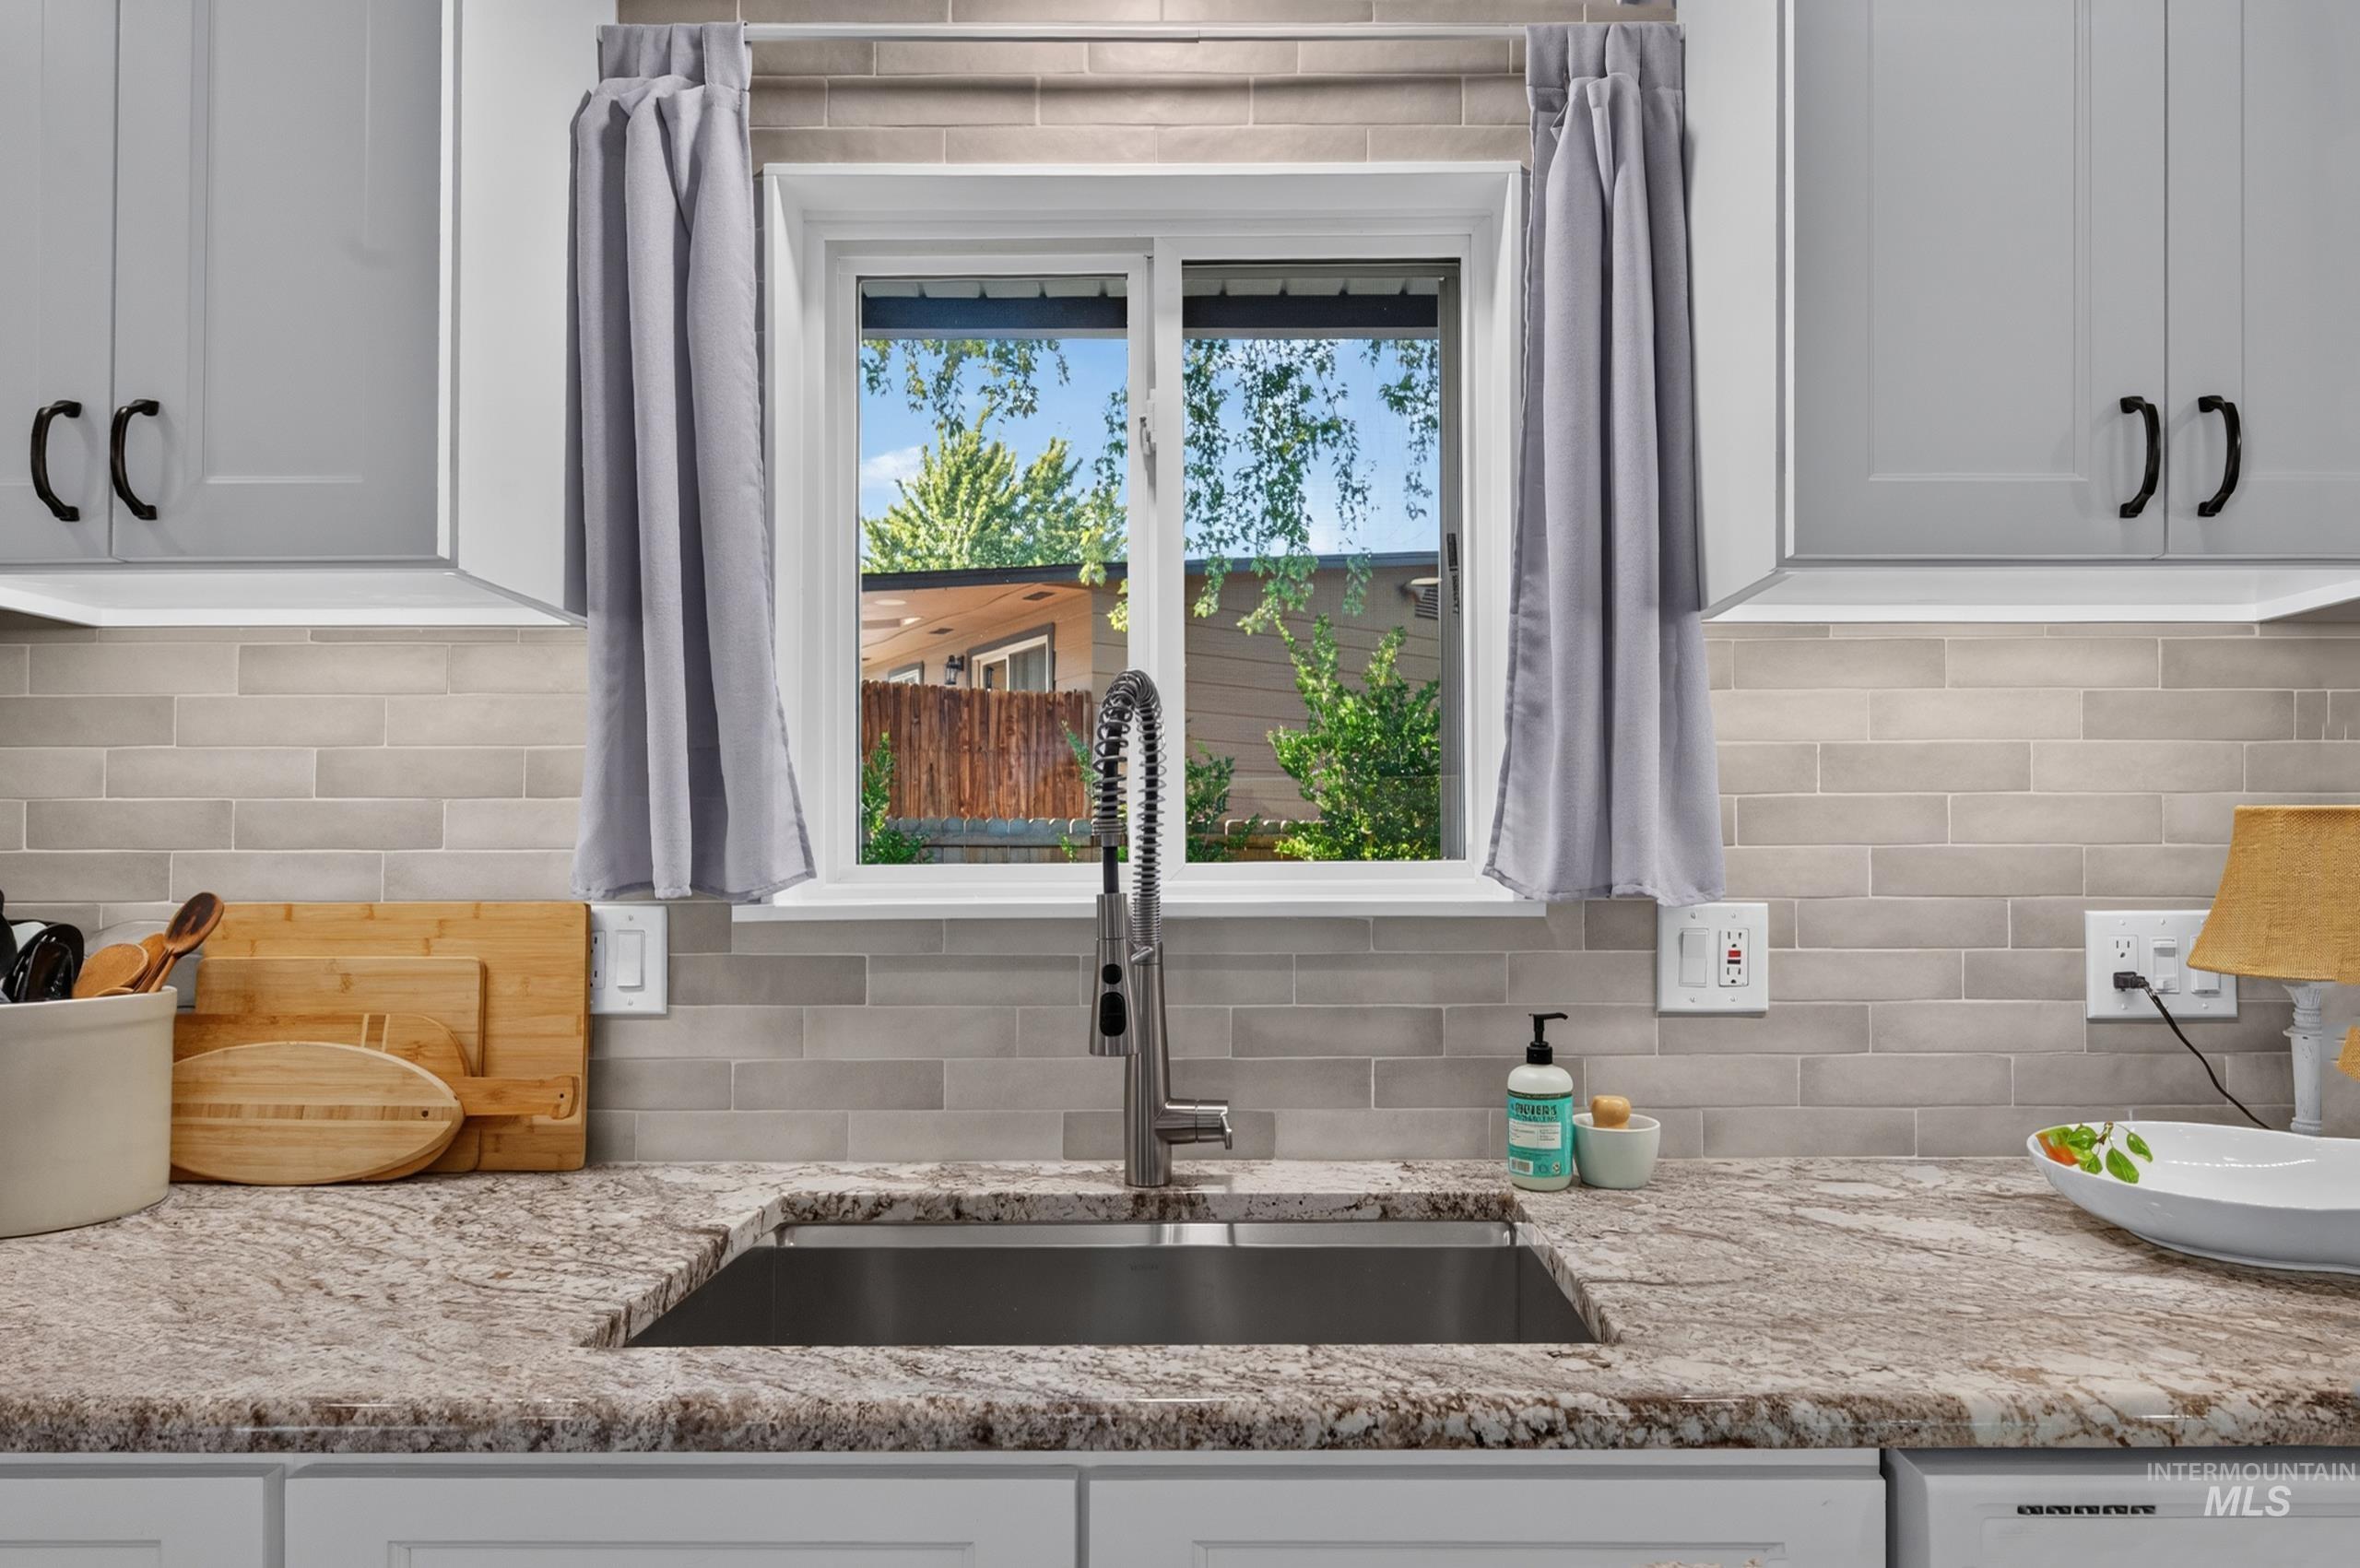
Kitchen featuring light-toned cabinetry, a stainless steel sink with a high-arc faucet, and granite-style countertops
-
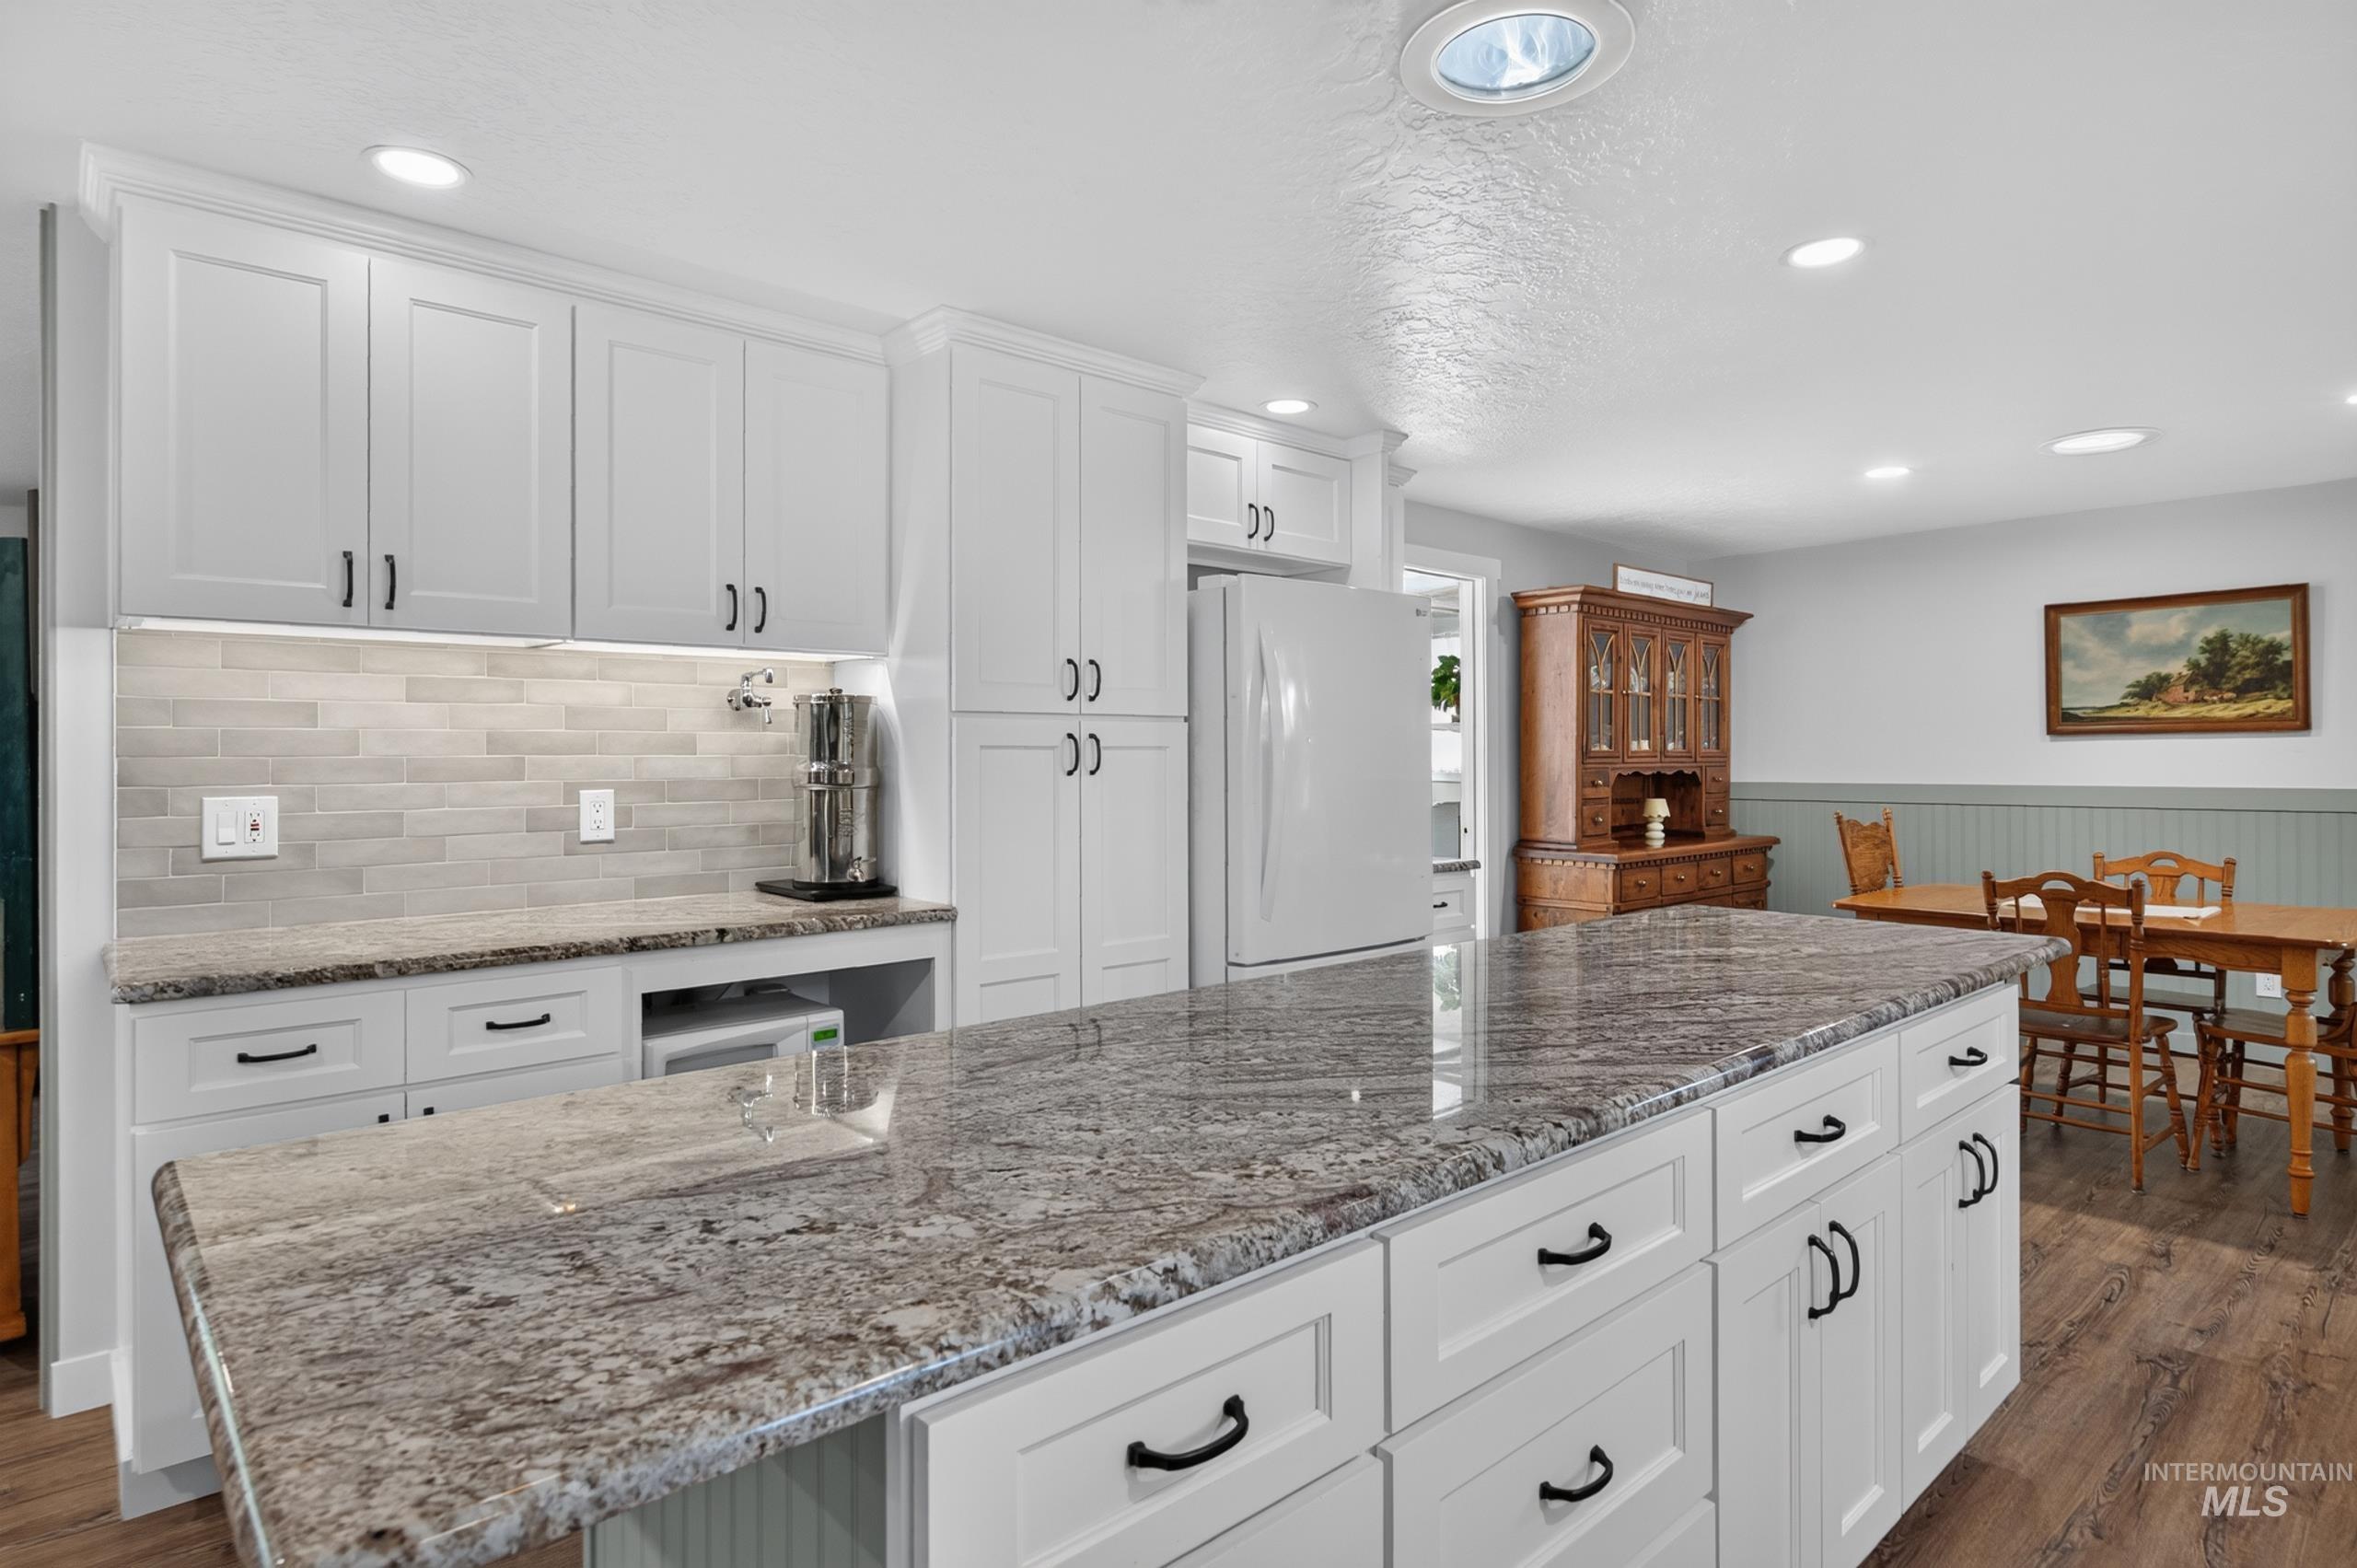
Kitchen featuring an expansive island with a stone-finish countertop, white cabinetry with dark hardware, a tile backsplash, and wood-finish flooring
-
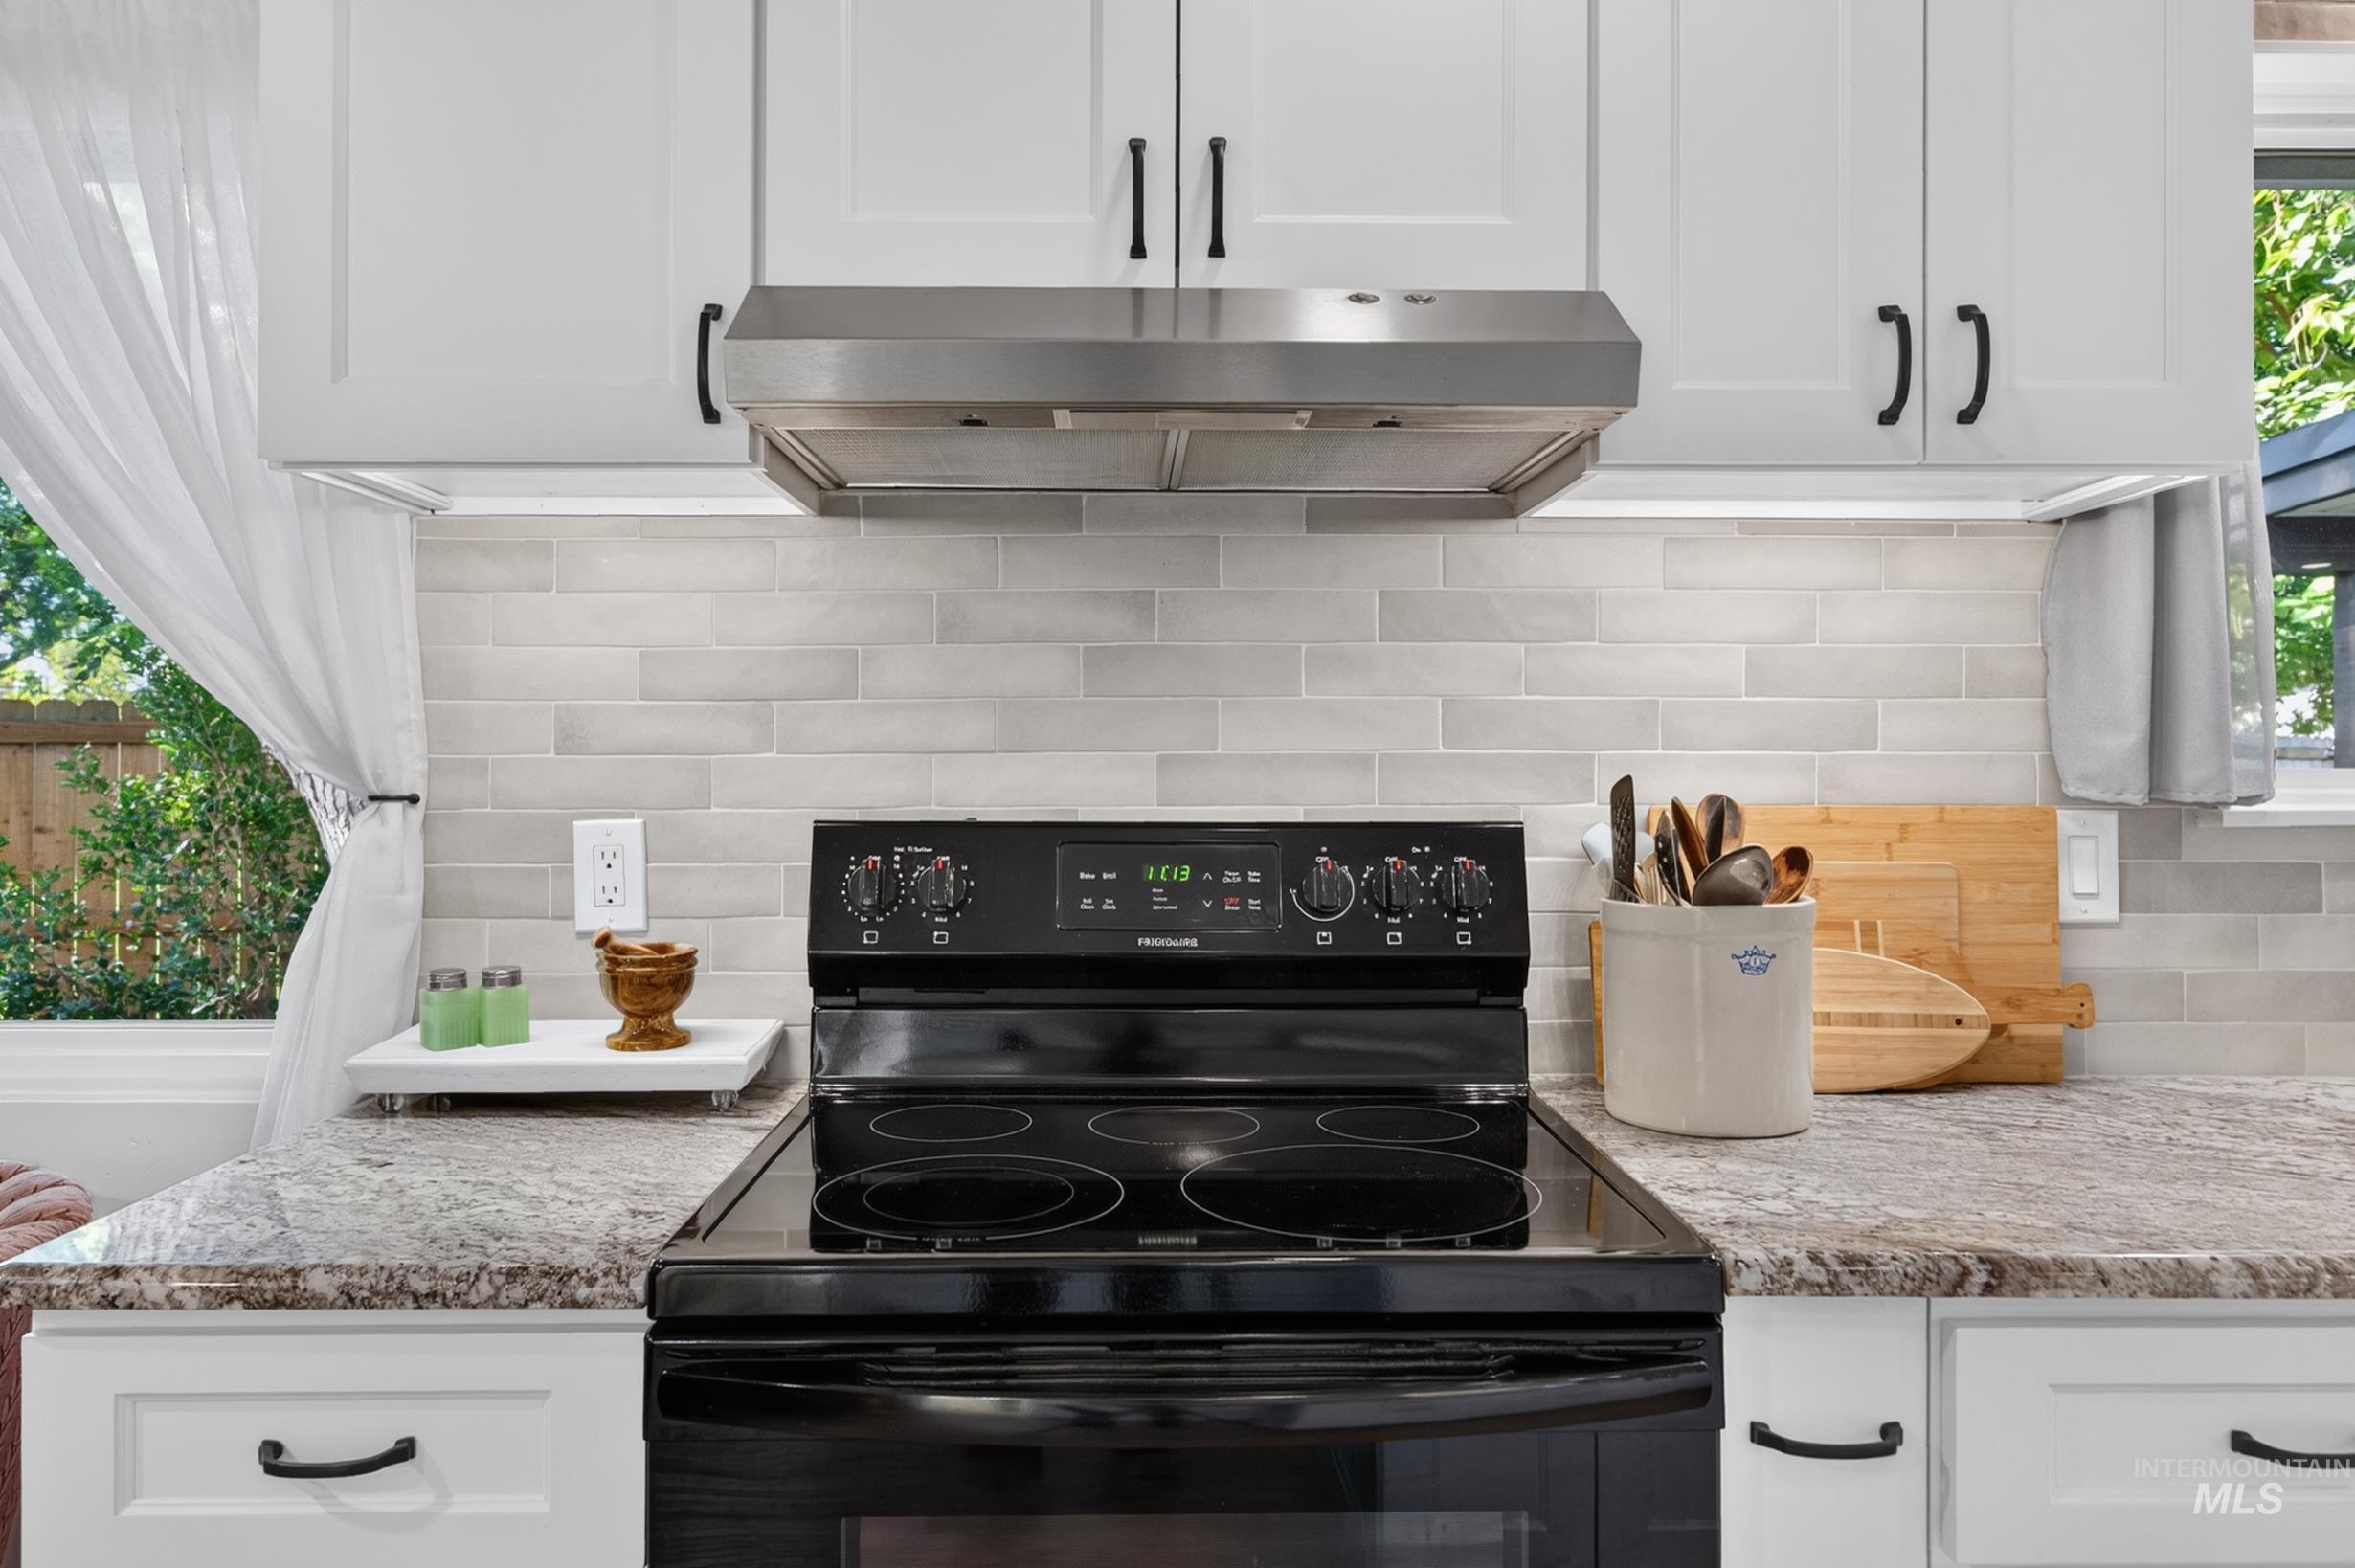
White shaker-style cabinetry with dark hardware, a stainless steel range hood, stone-finish countertops, and a tiled backsplash
-
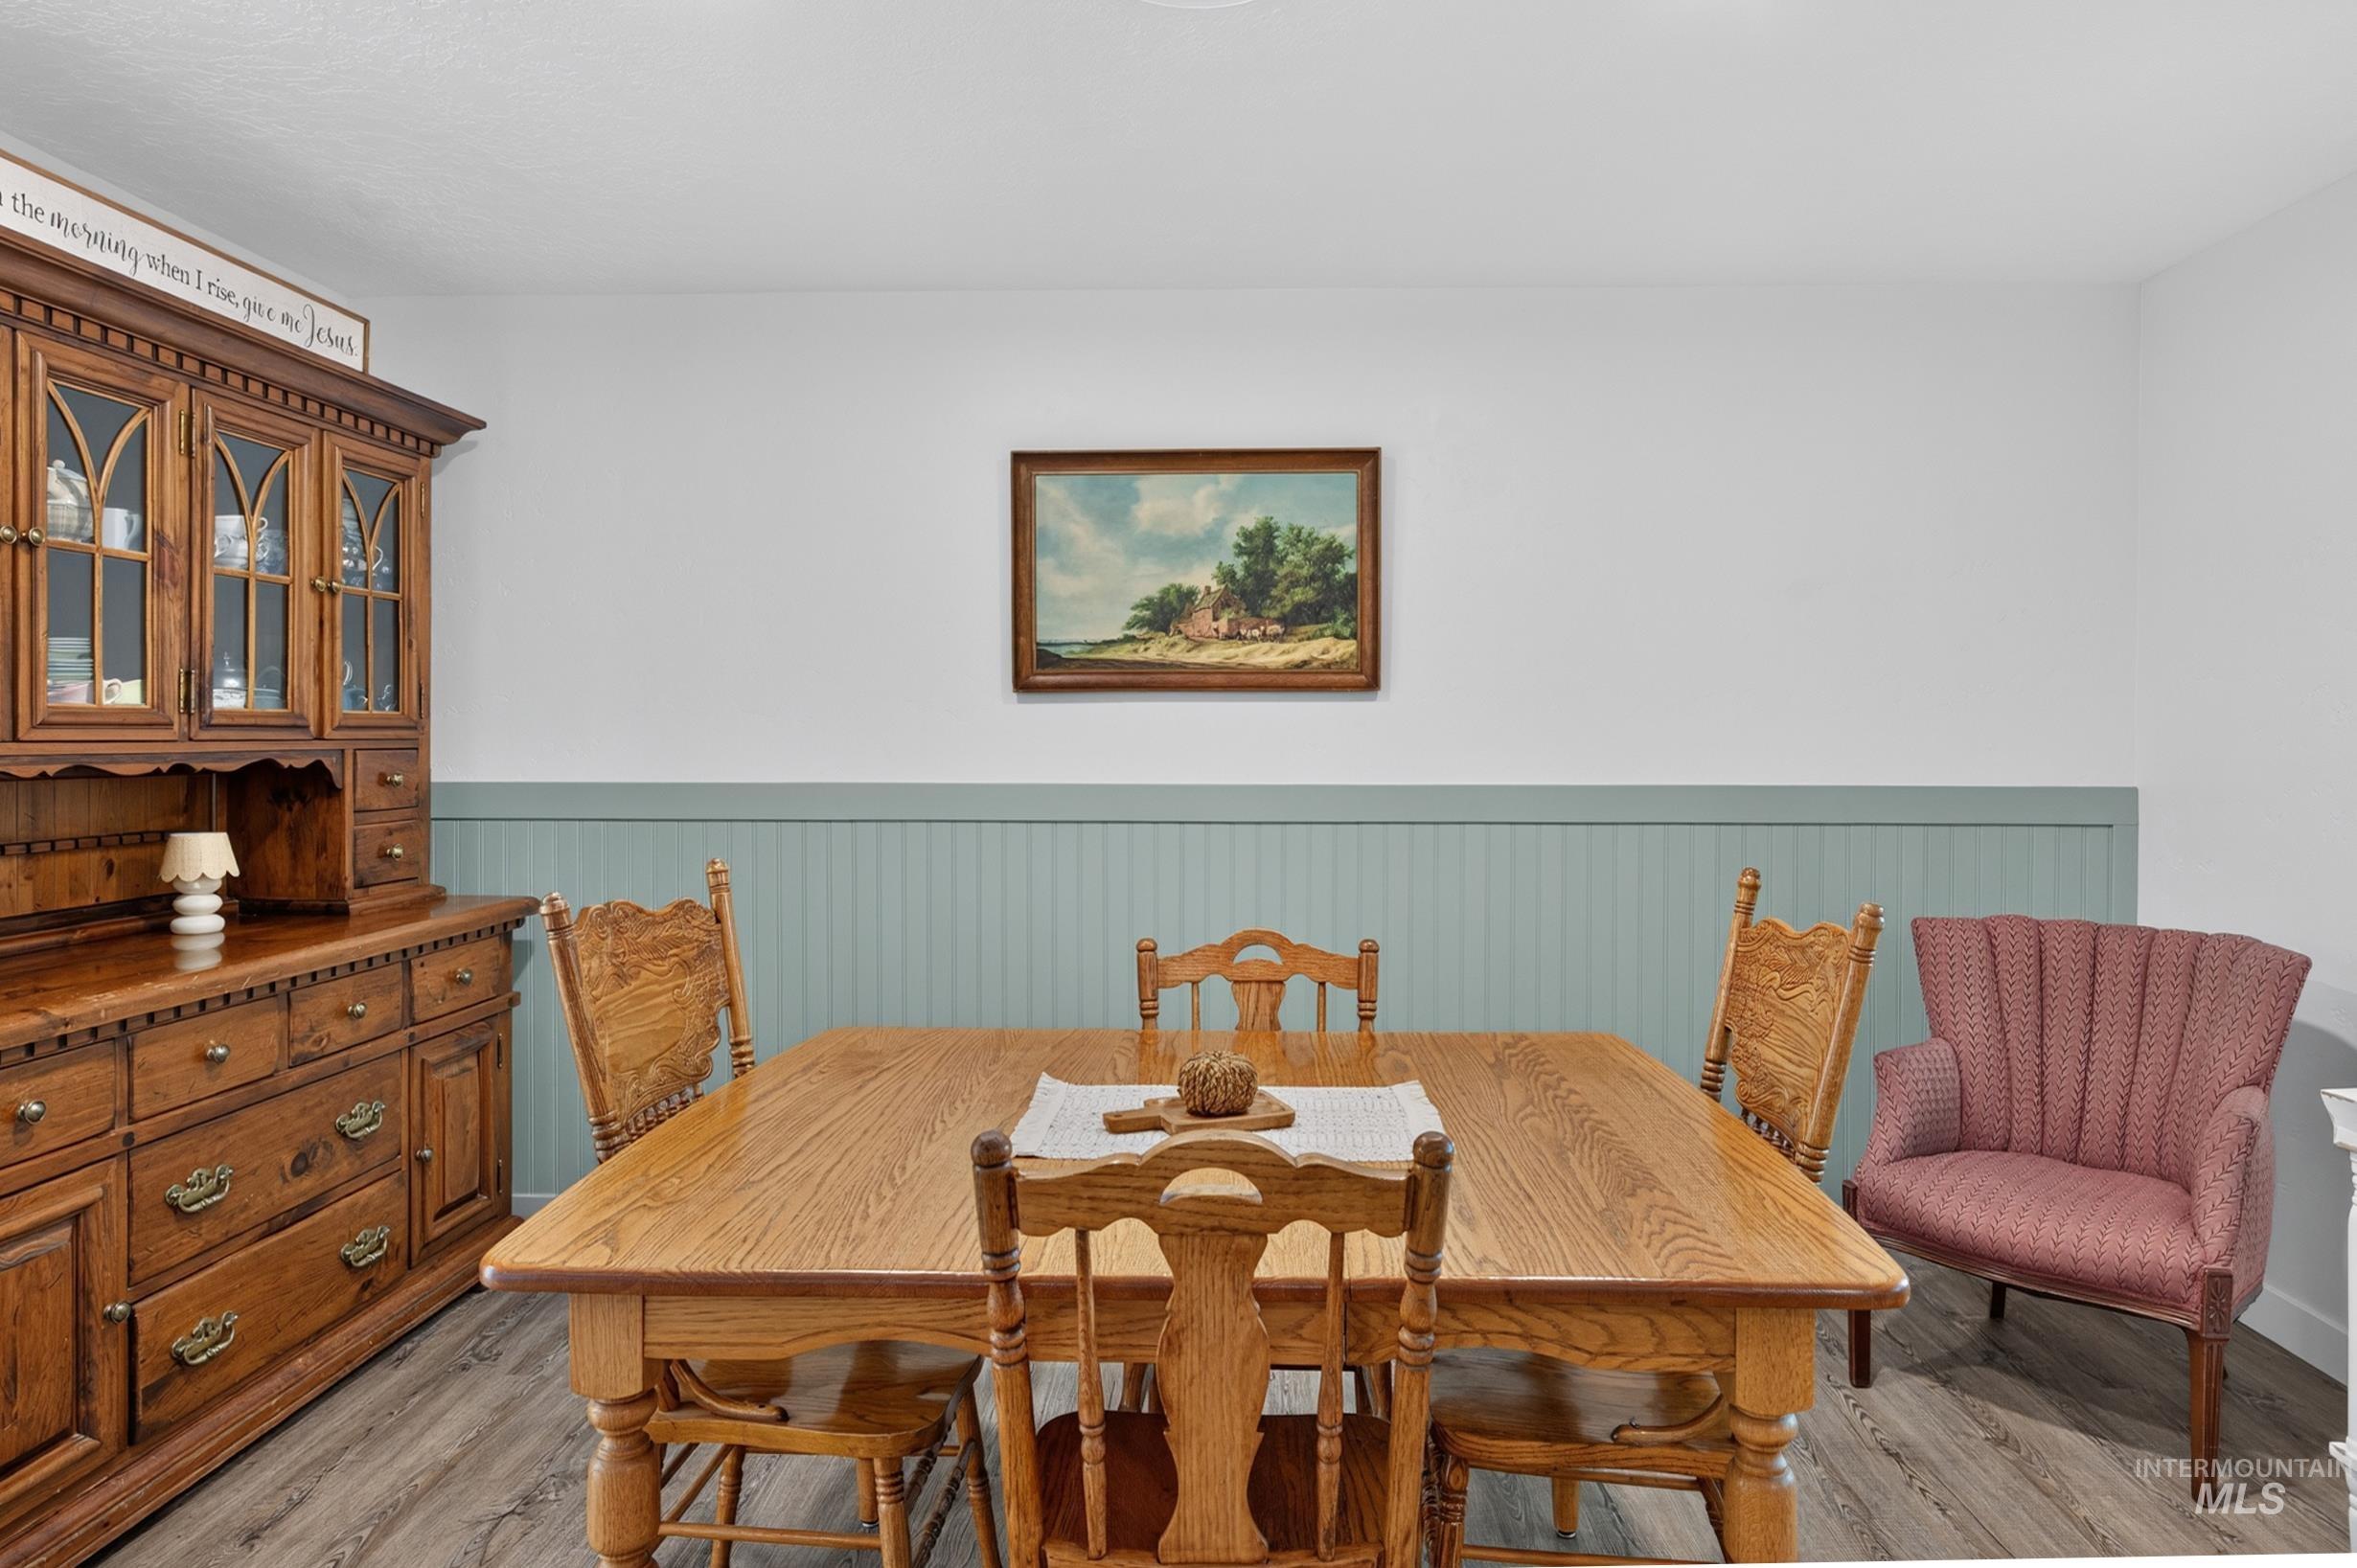
Wood-finish flooring with beadboard wainscoting and white walls
-
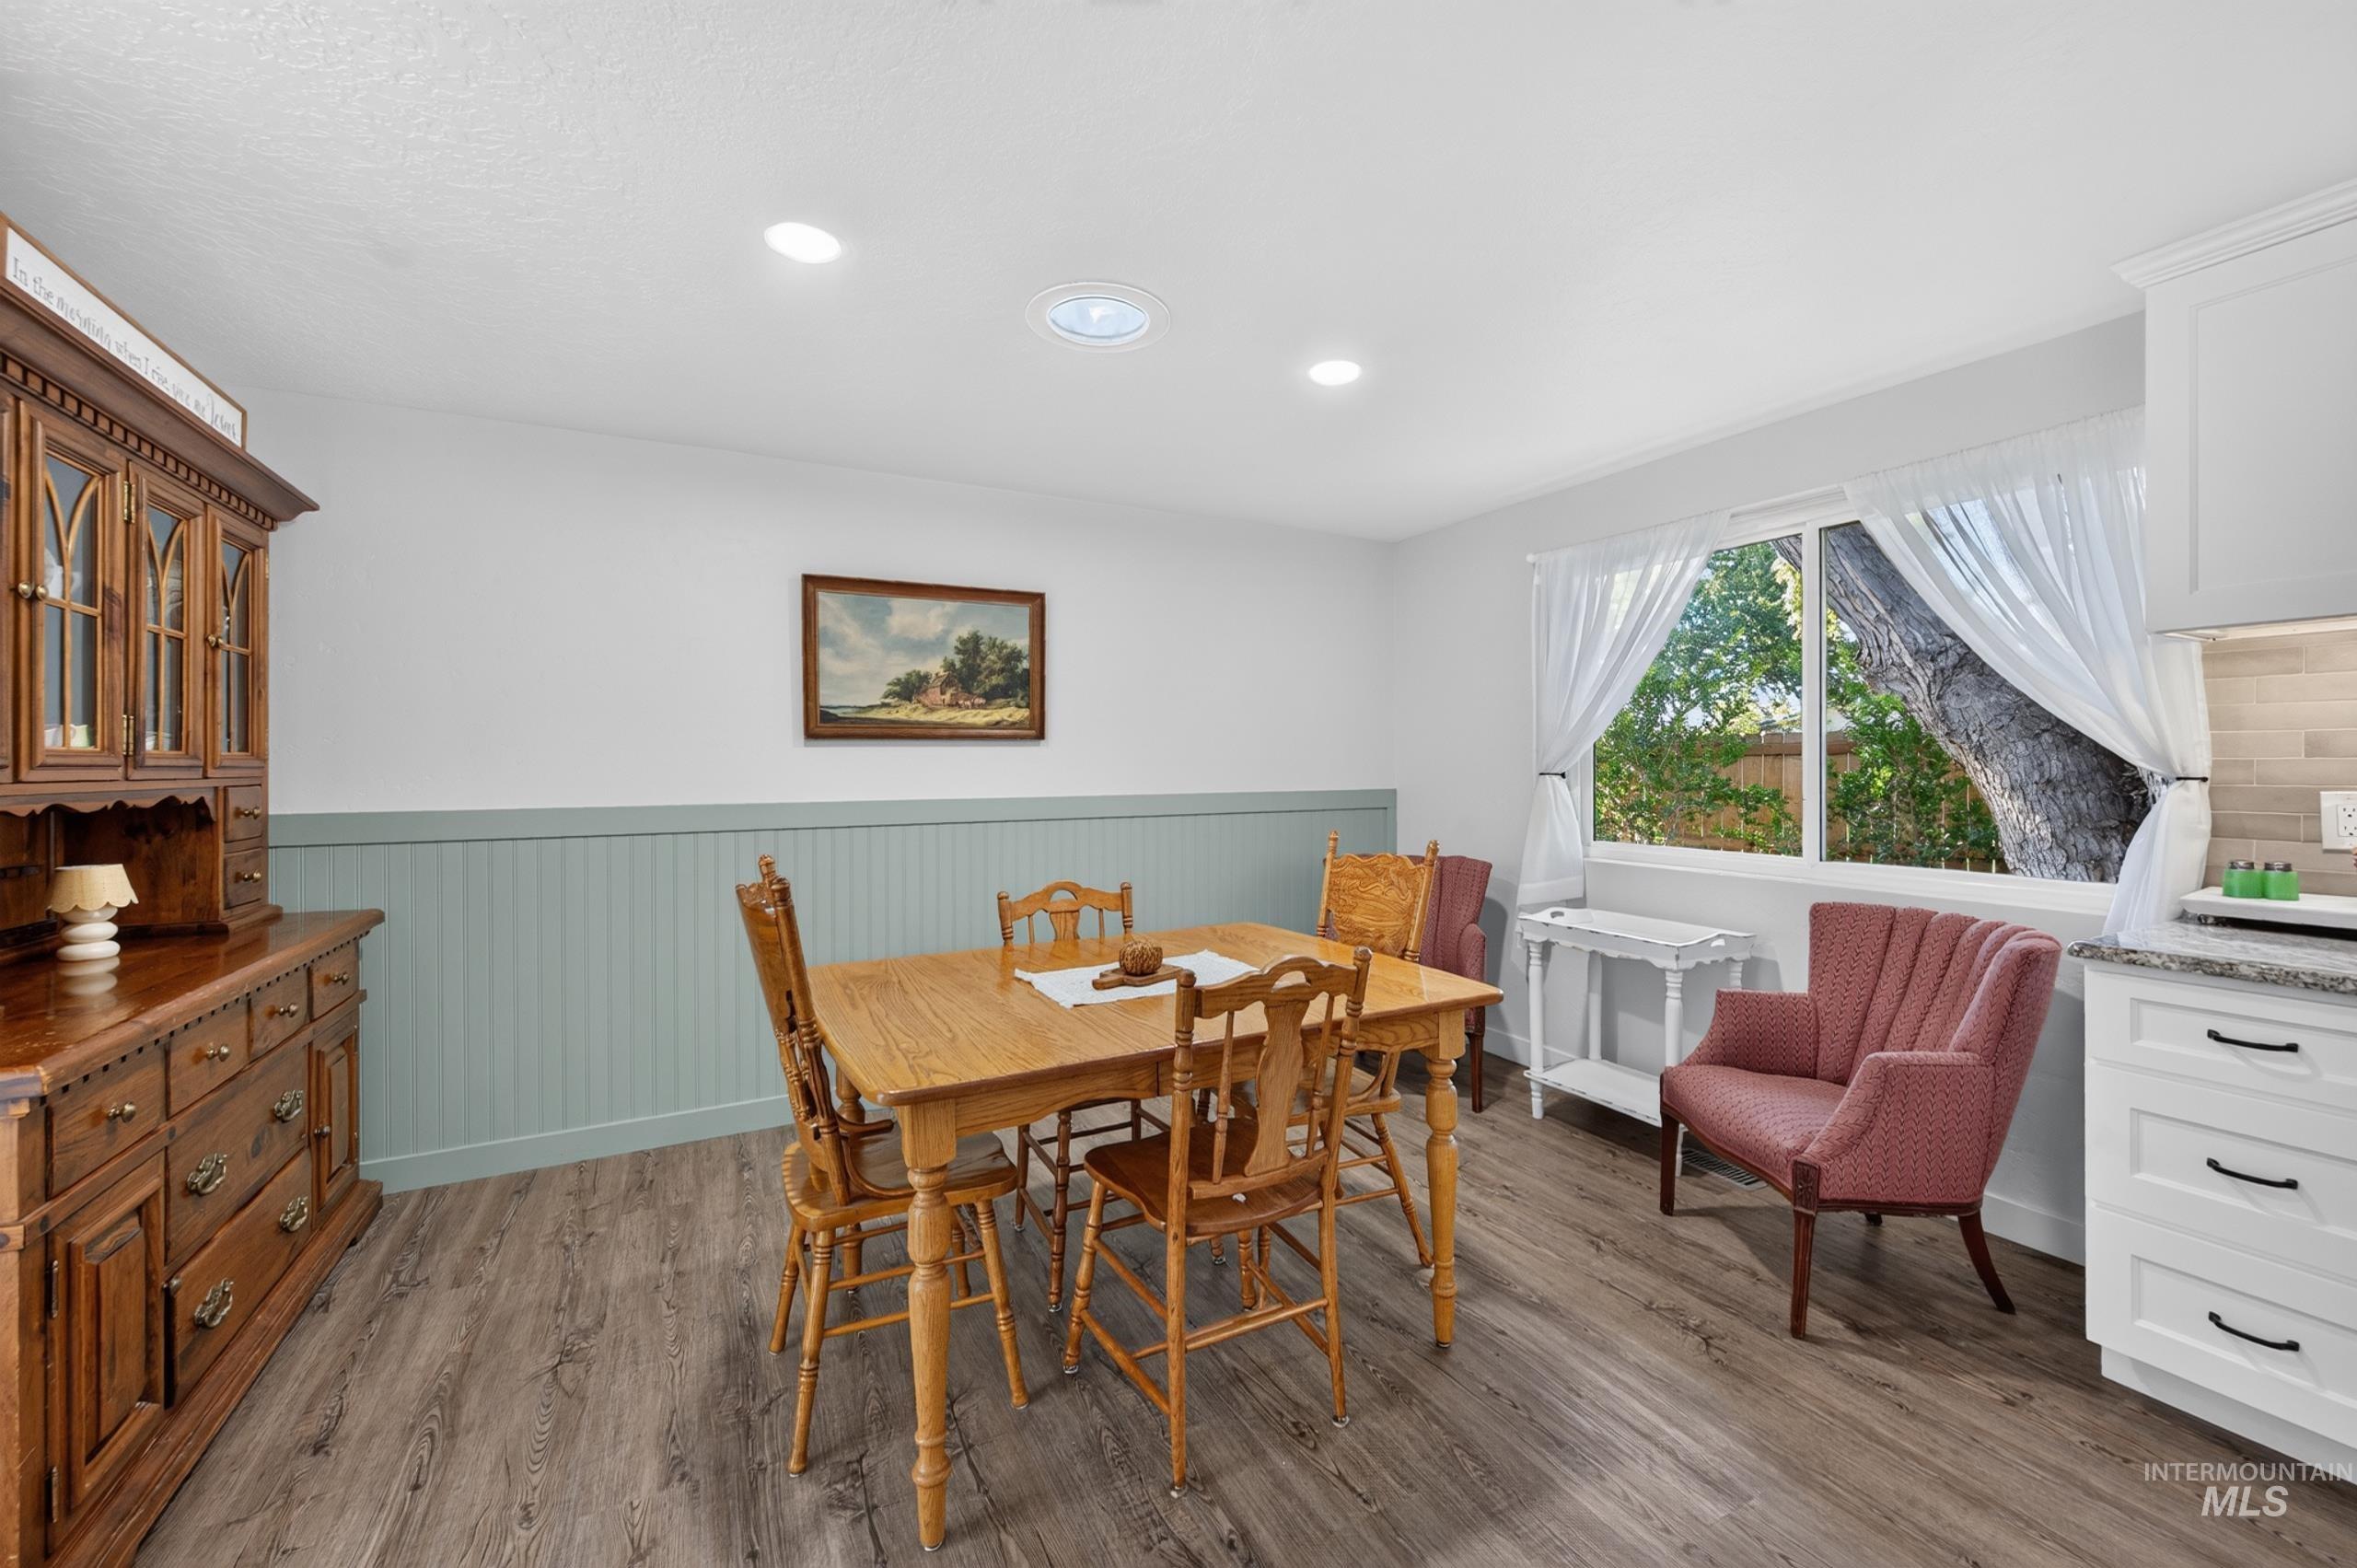
Wood-finish flooring, recessed lighting, and a white framed window
-
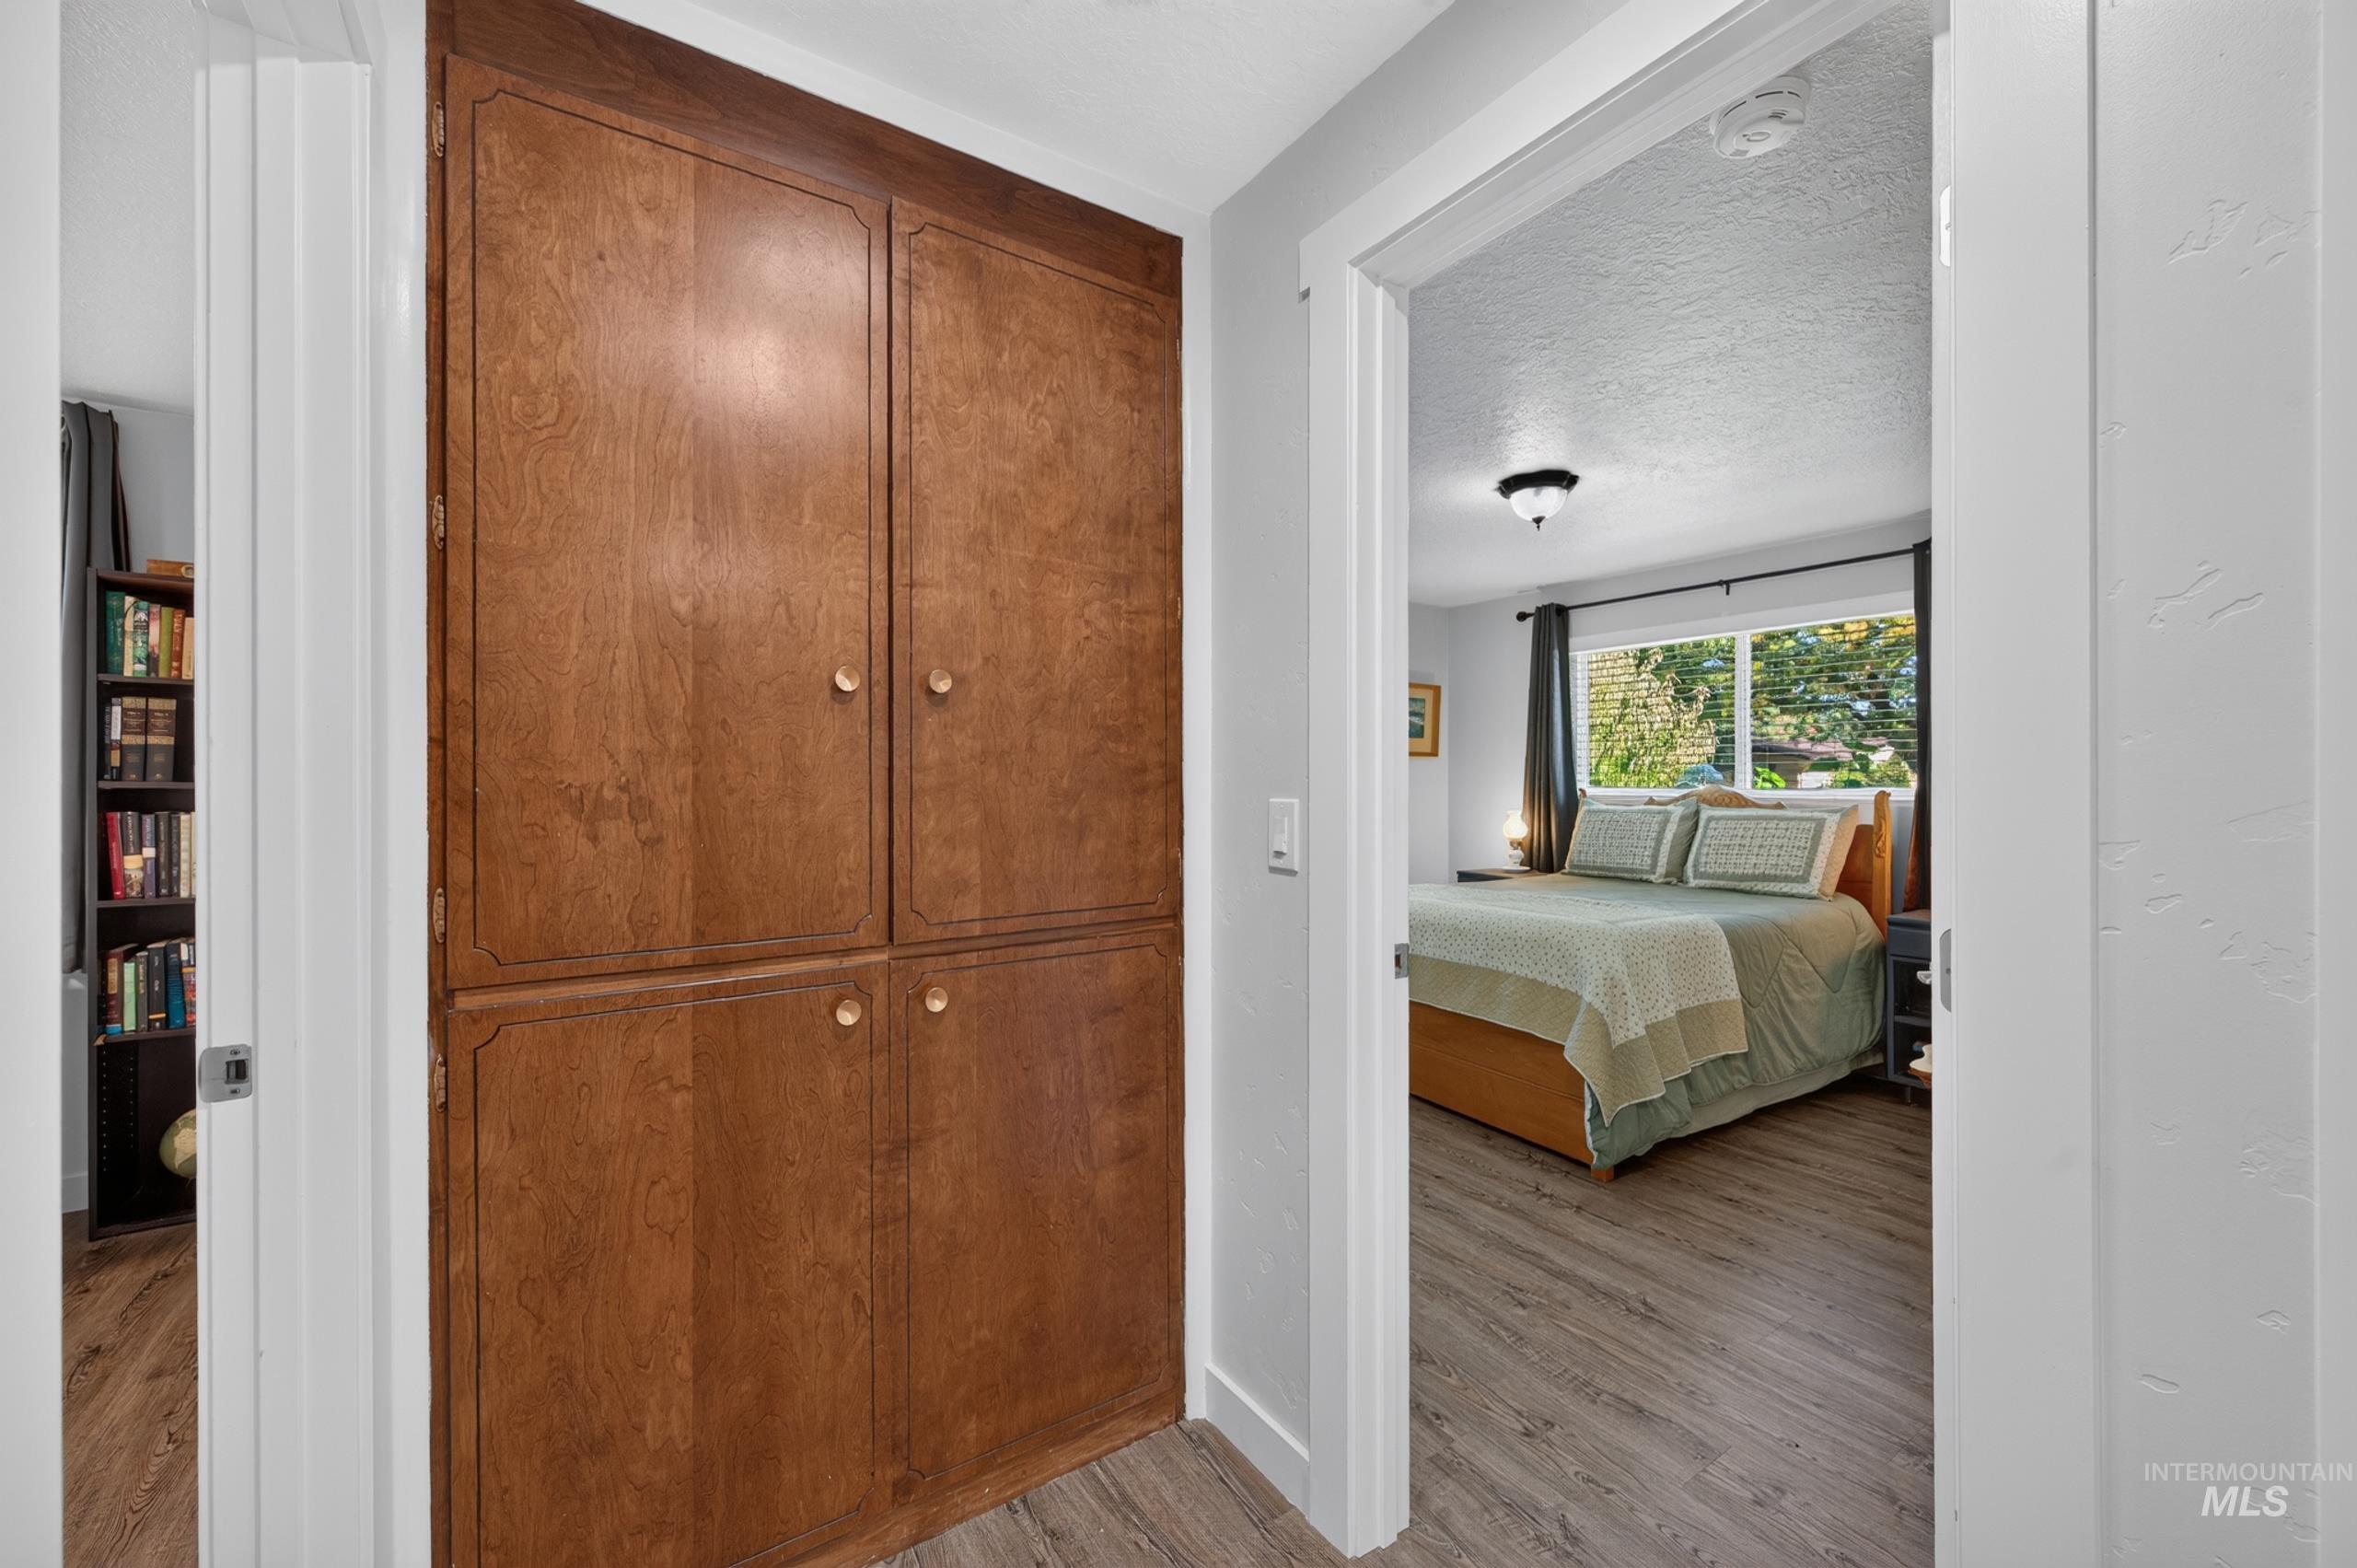
Built-in cabinetry with wood-finish doors and brass-tone hardware
-
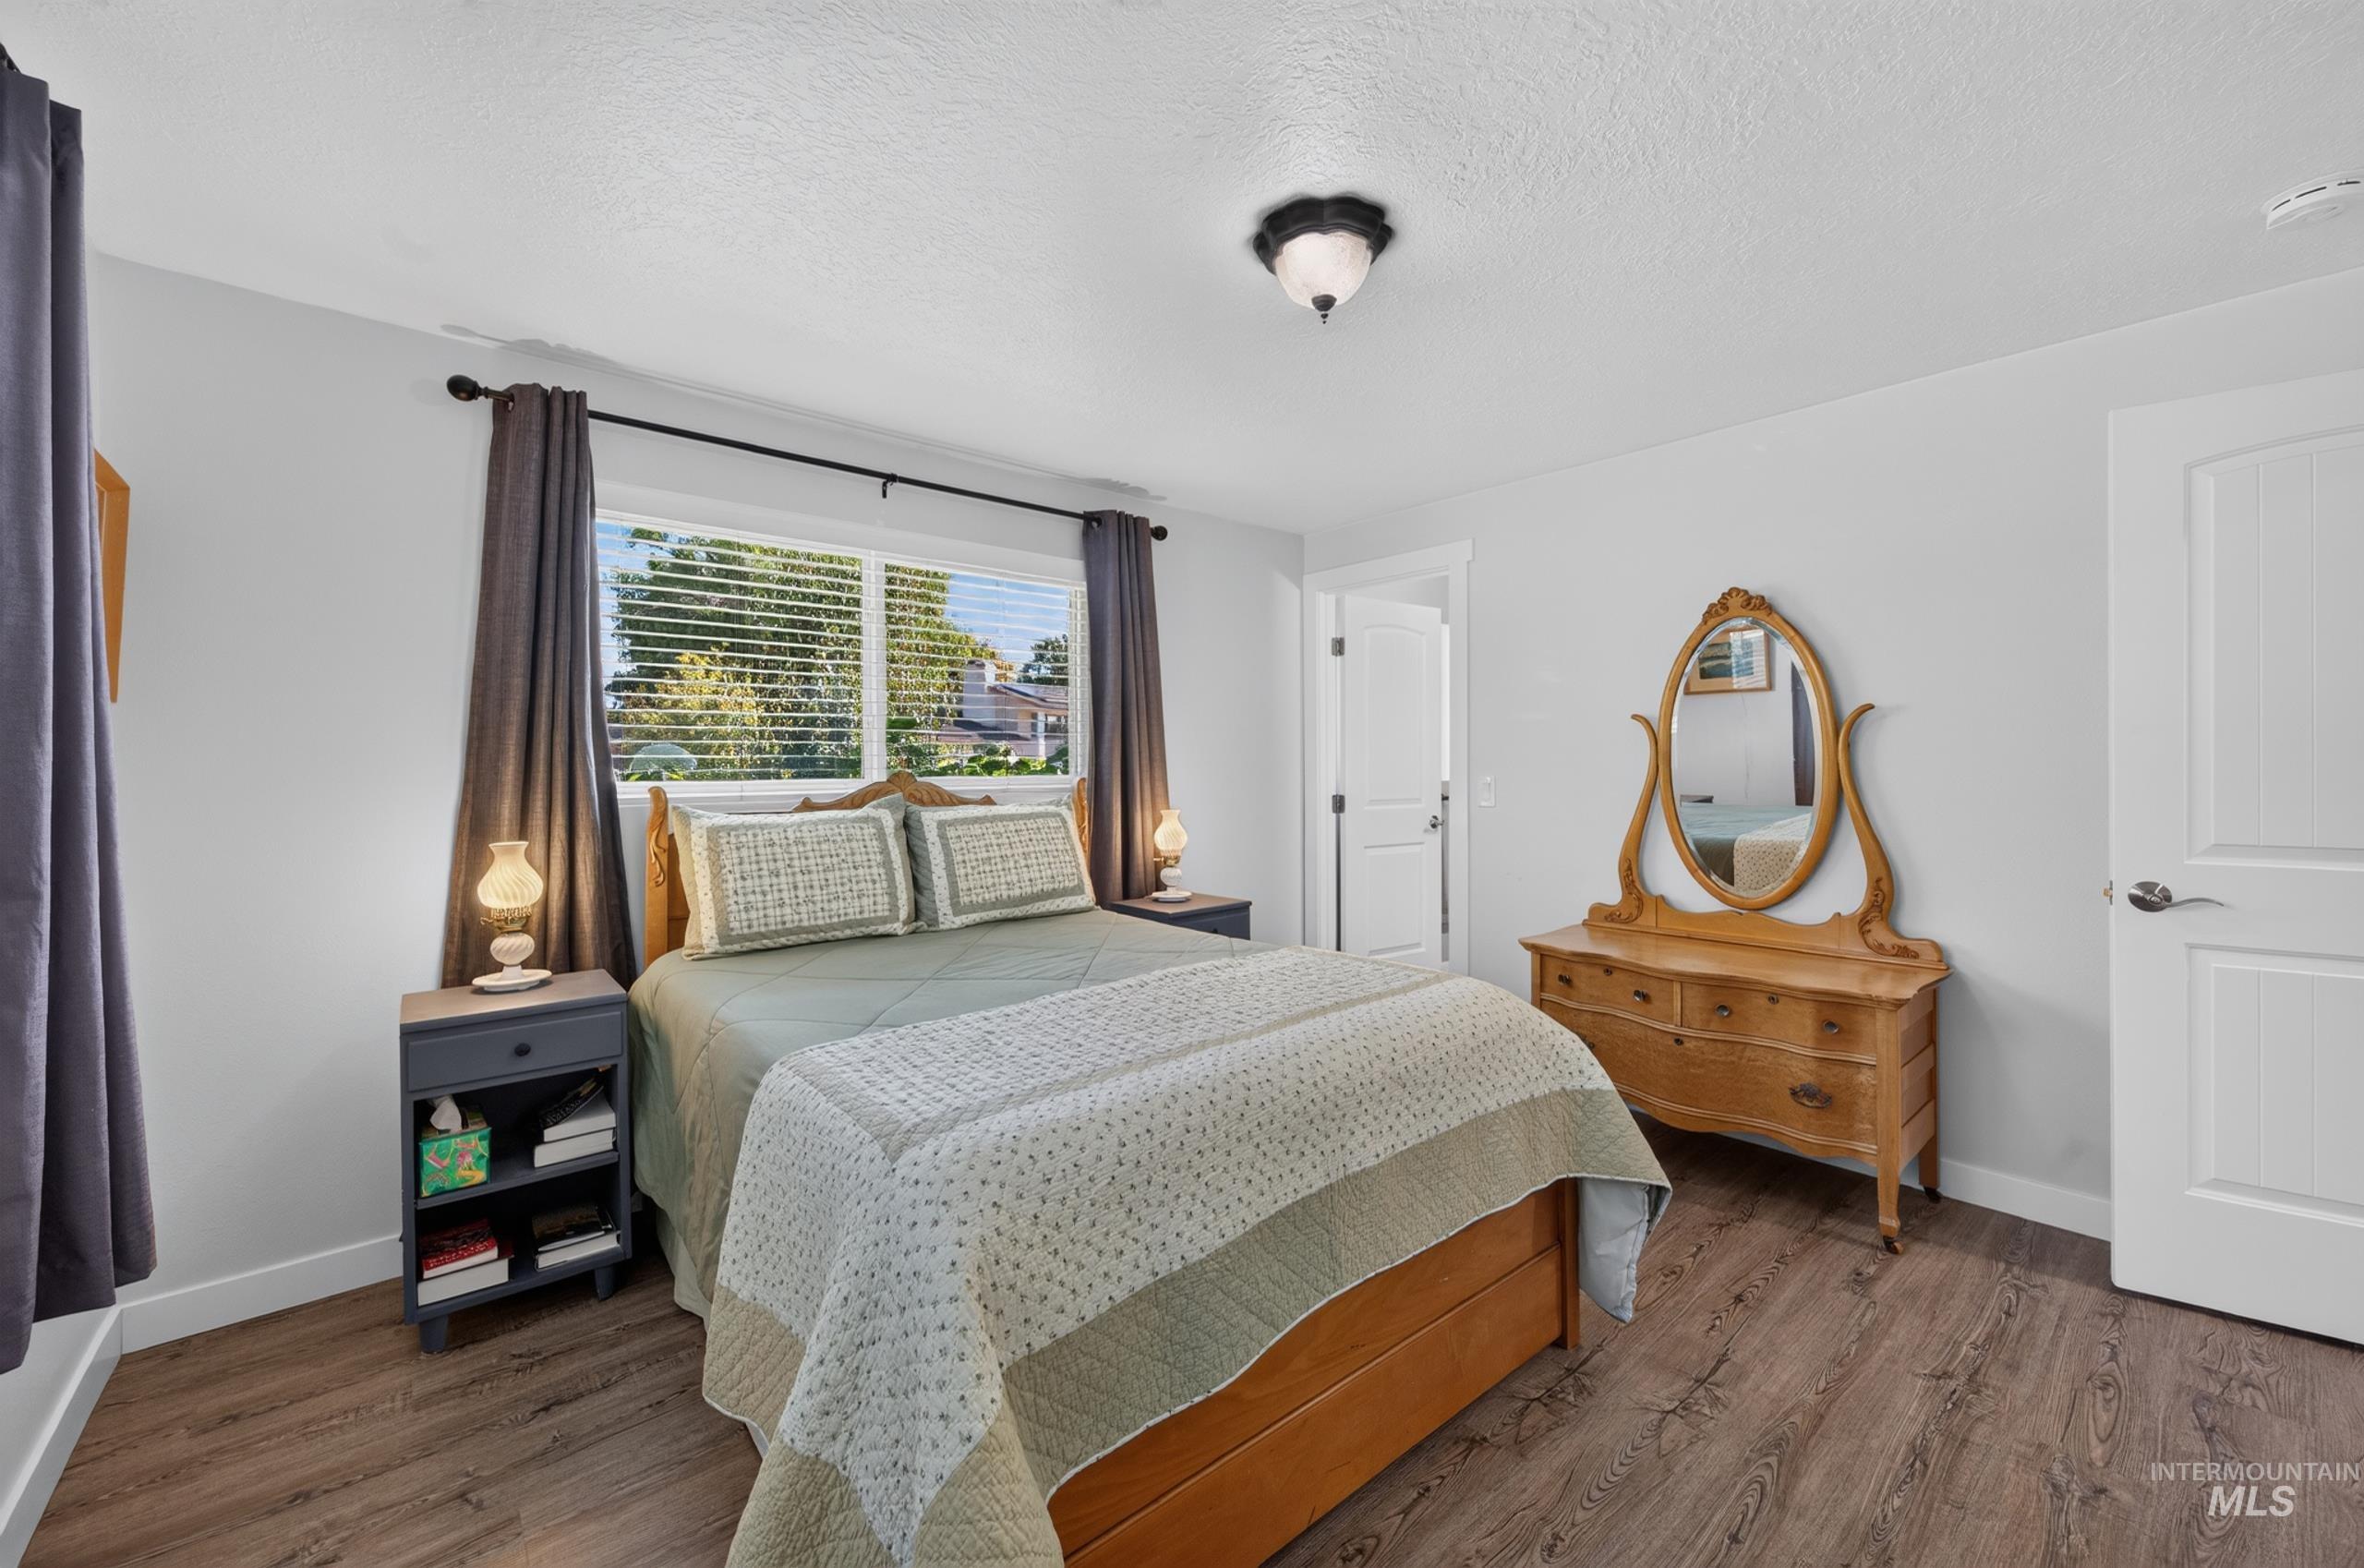
Wood-finish flooring throughout, white interior doors with contemporary hardware, and a semi-flush mount ceiling light fixture
-
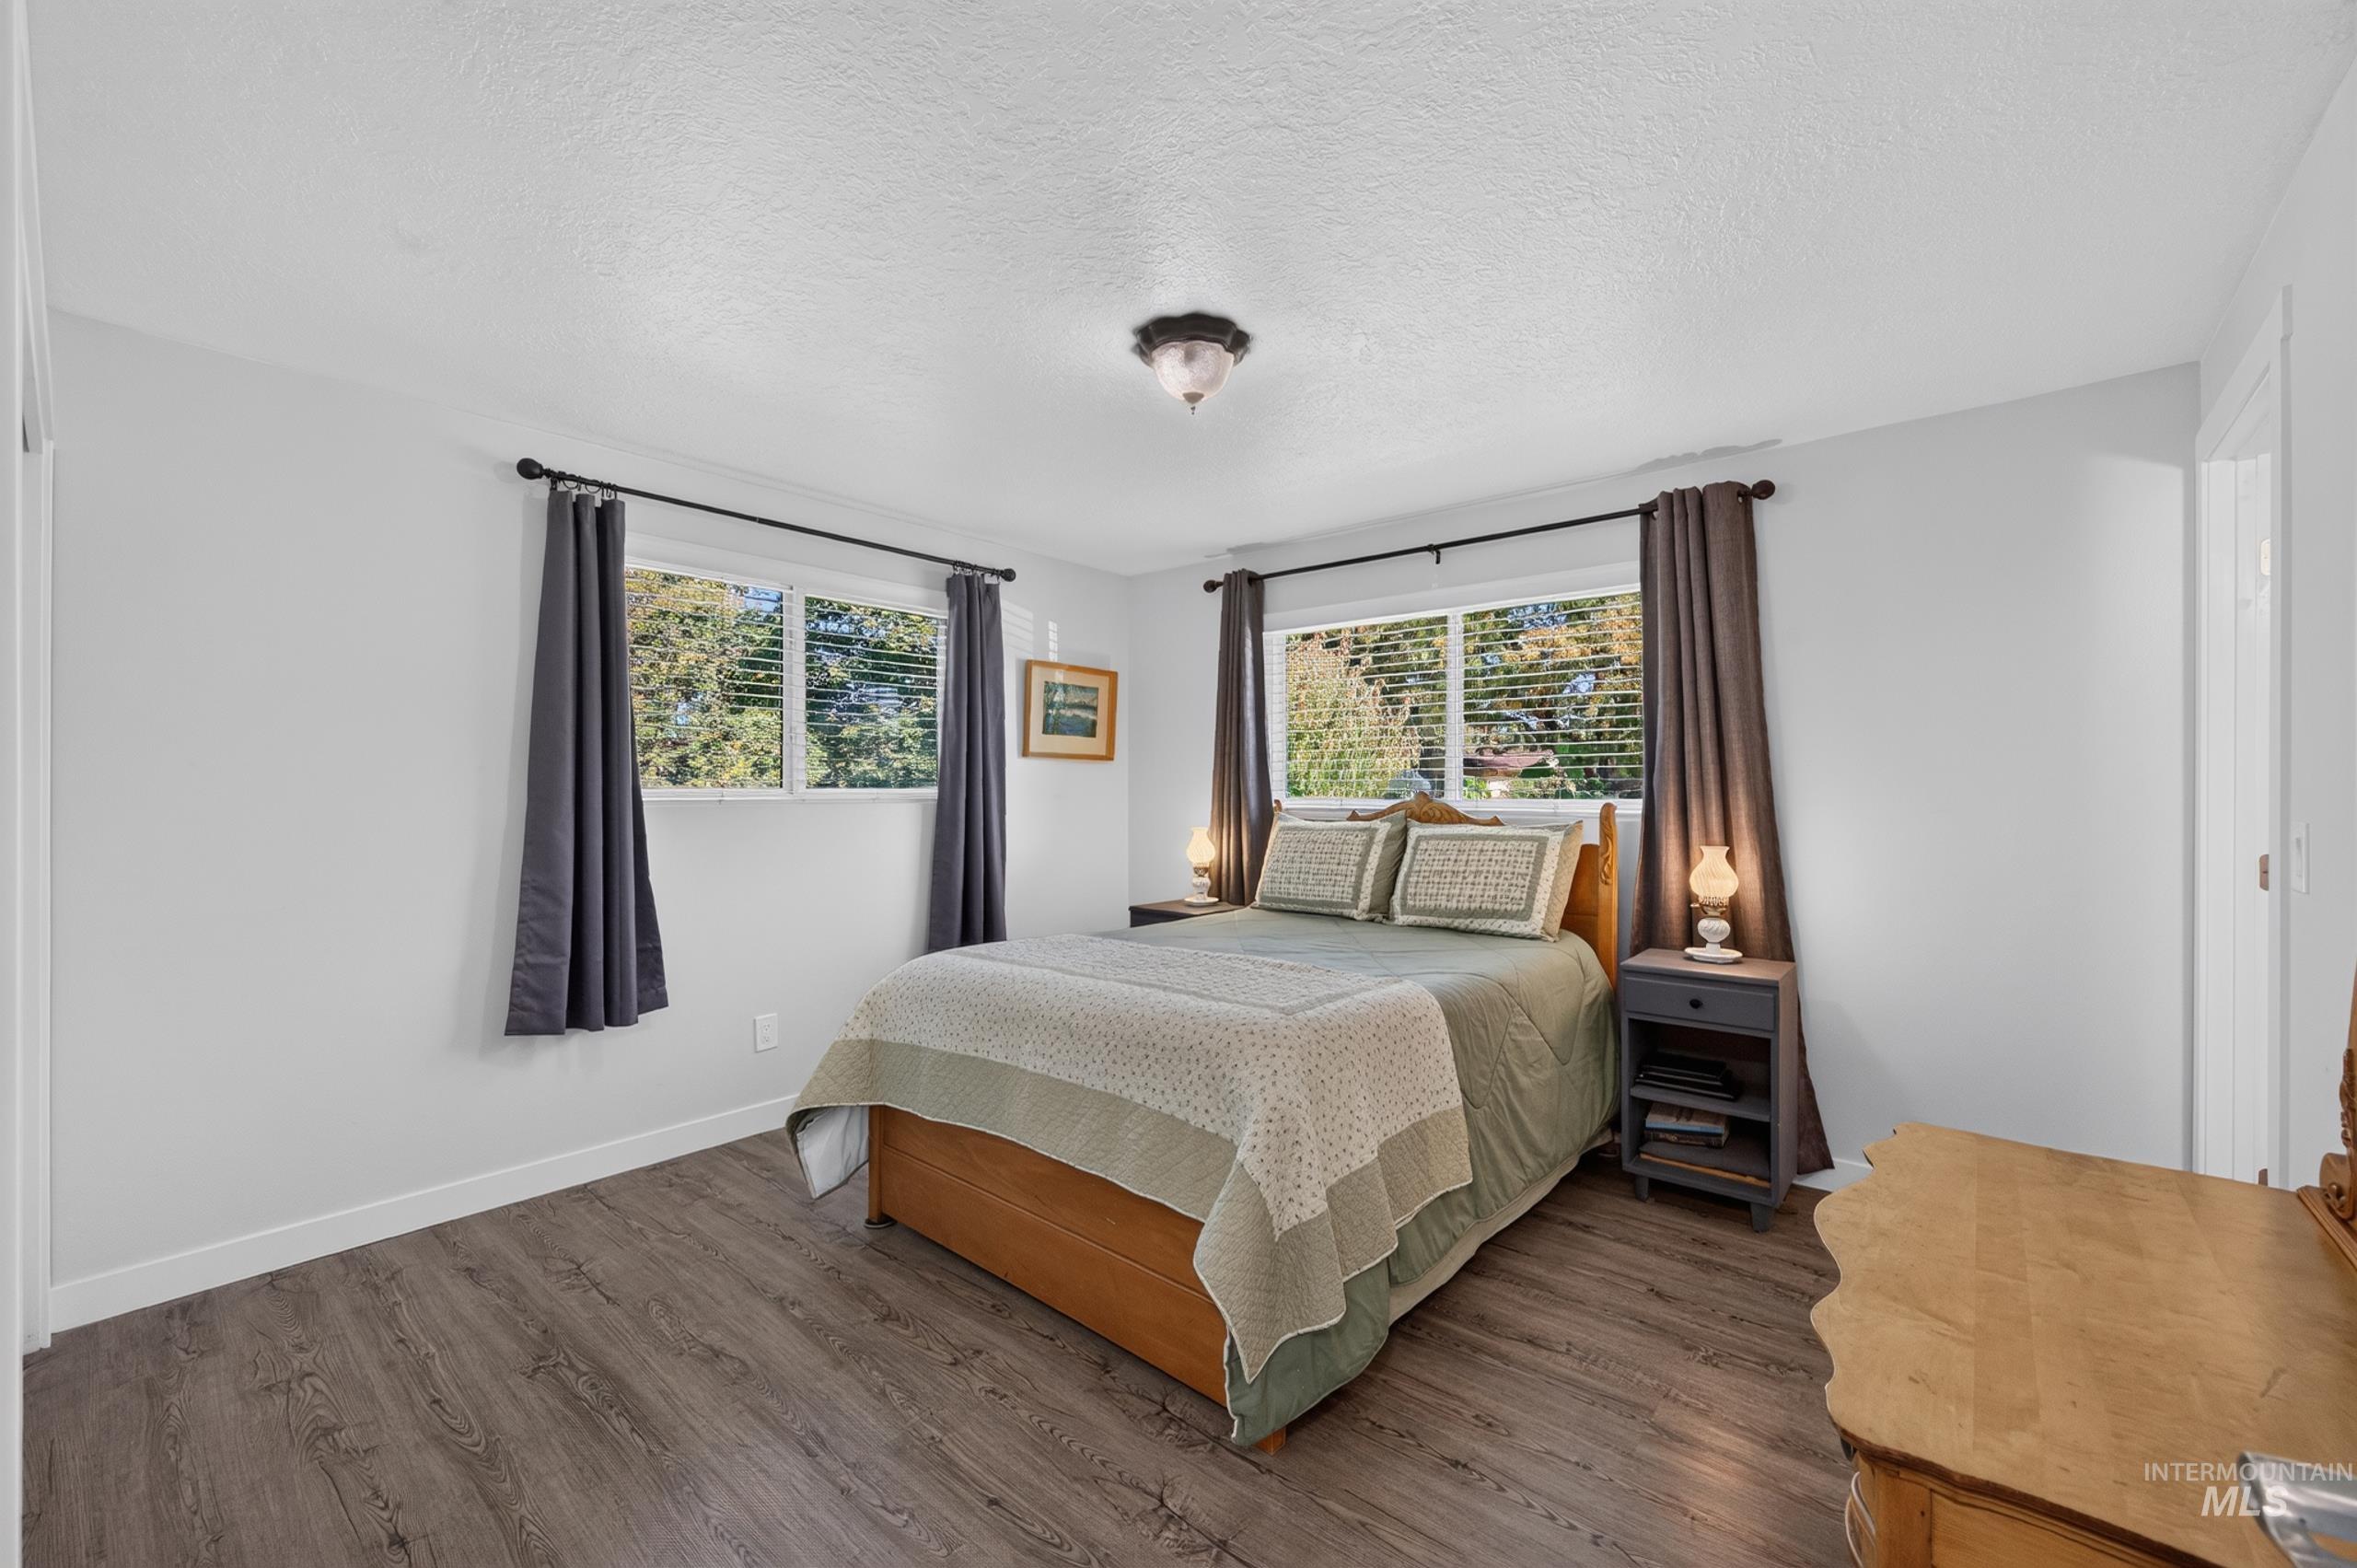
Two windows with blinds, wood-finish flooring, and overhead lighting
-
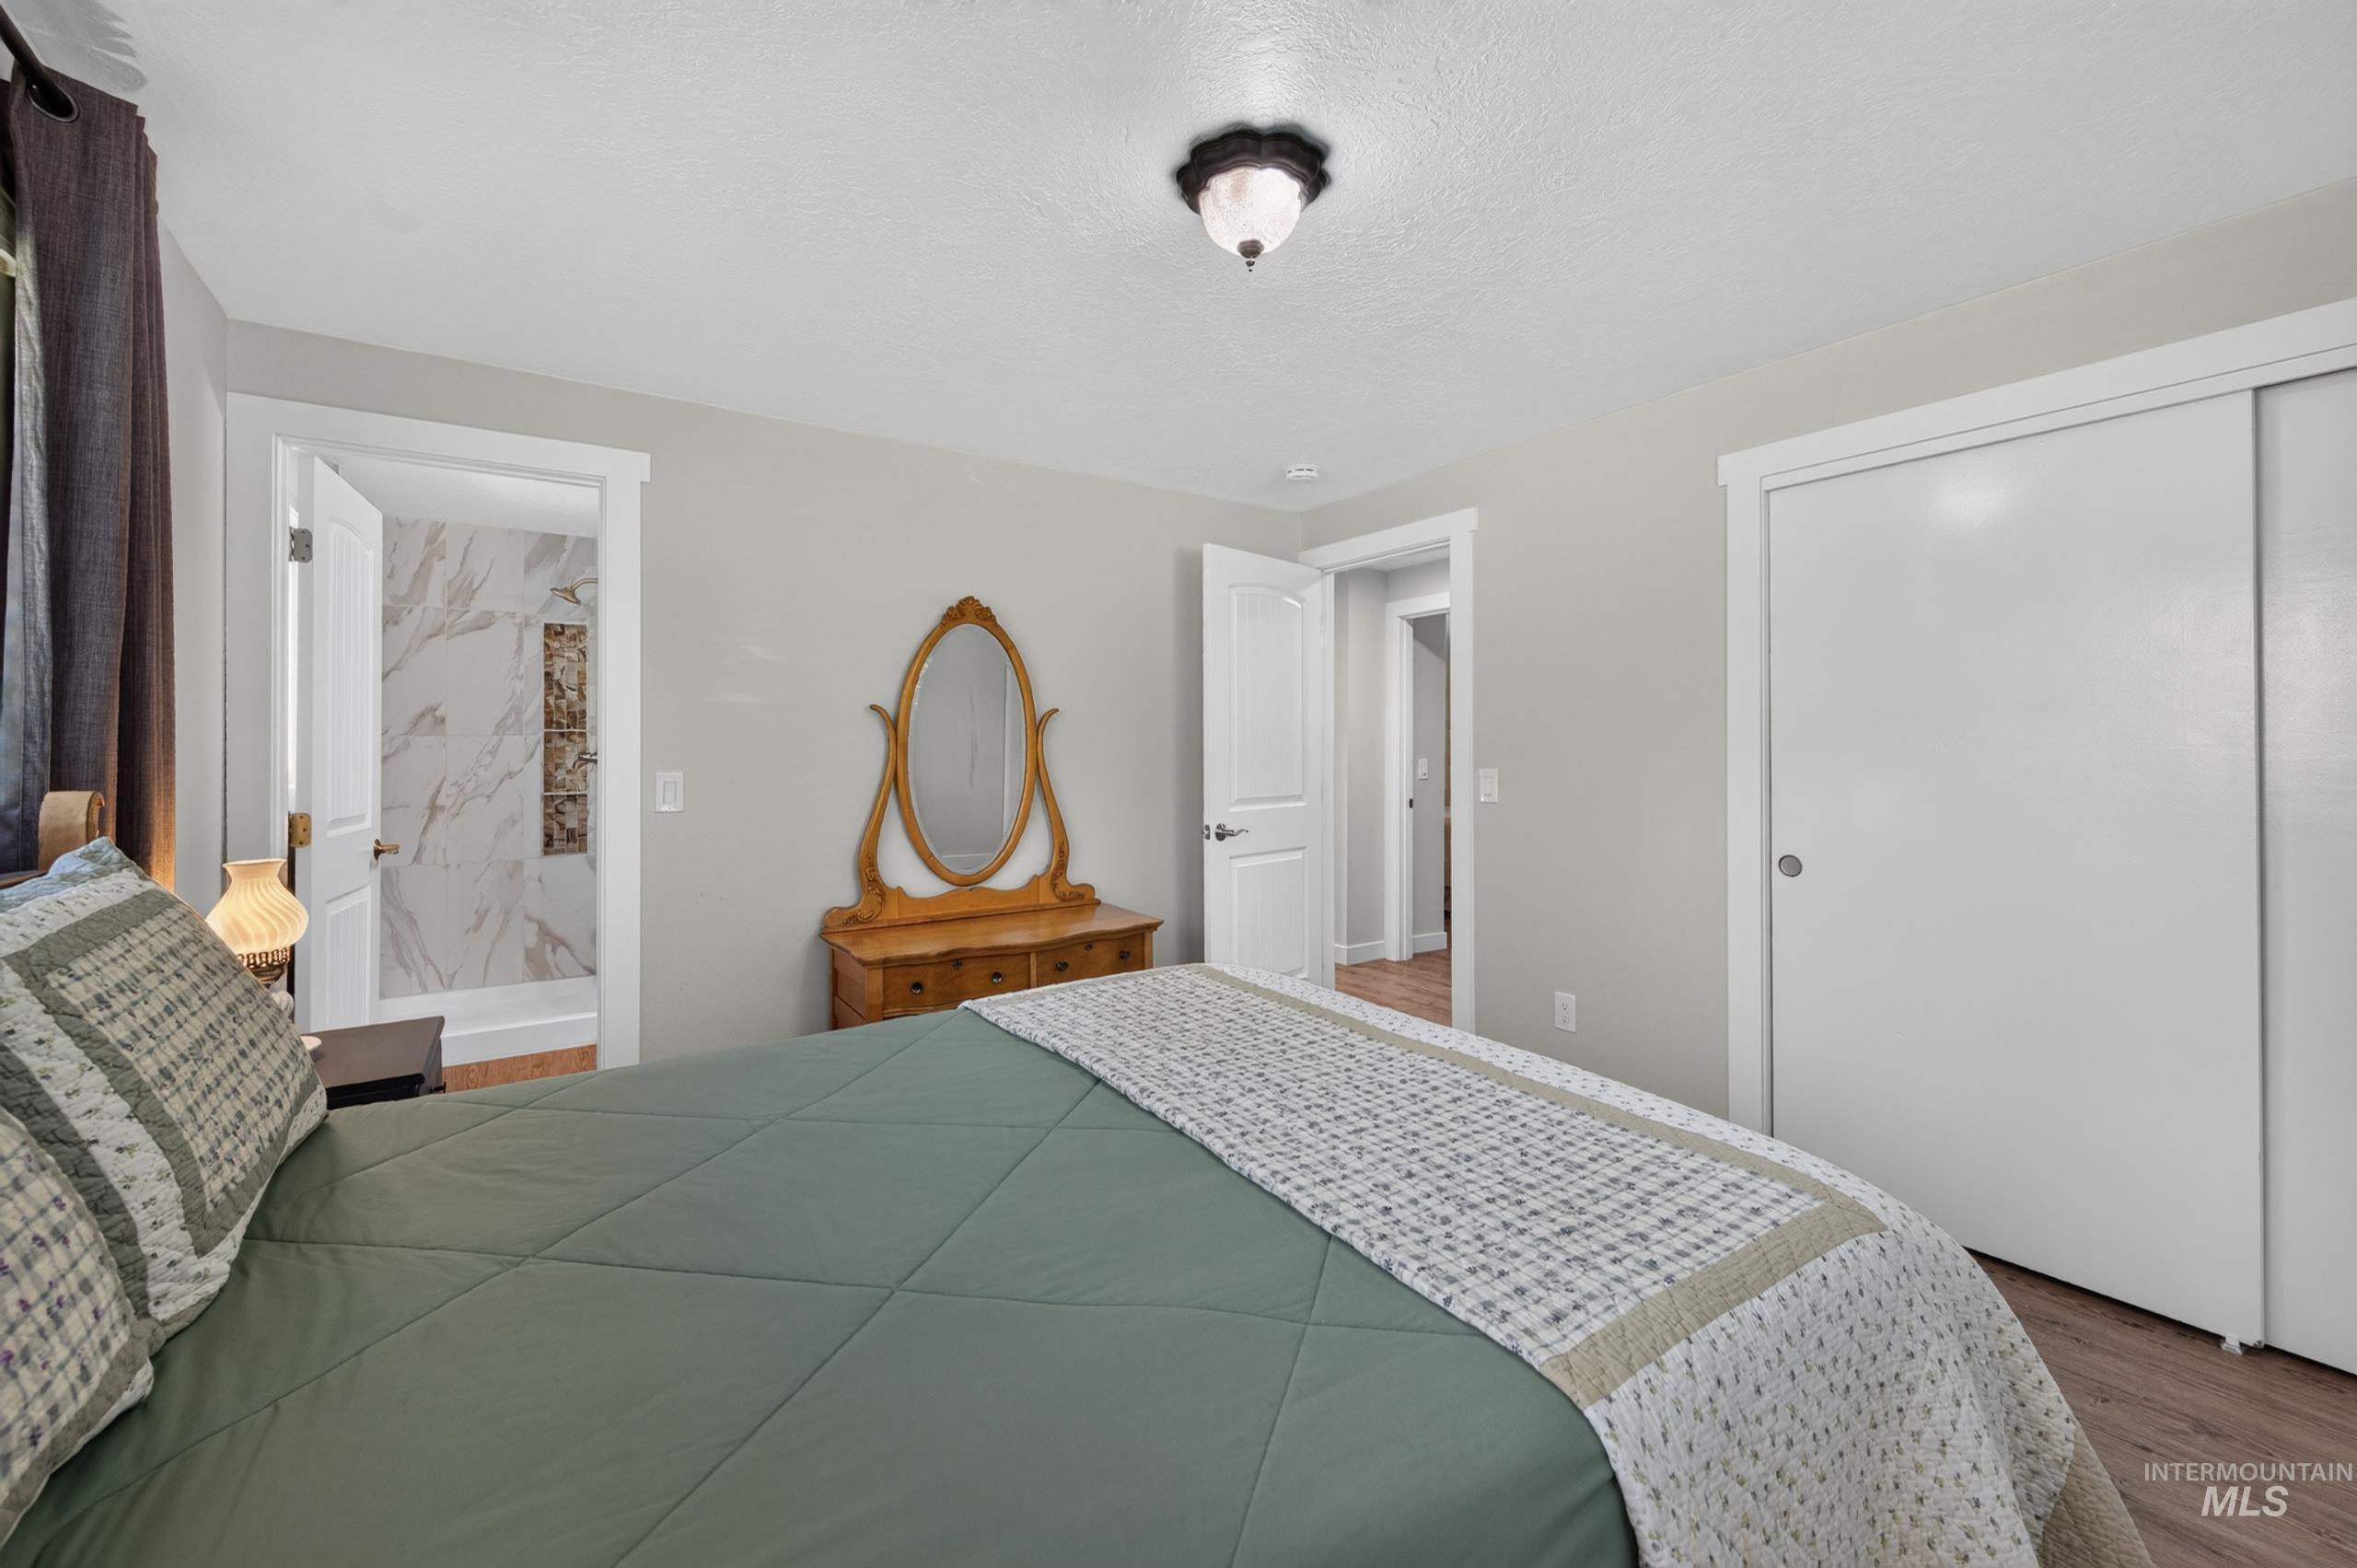
Neutral wall paint, wood-finish flooring, ceiling-mounted light fixture, sliding closet doors, and an en-suite bathroom with tiled shower surround
-
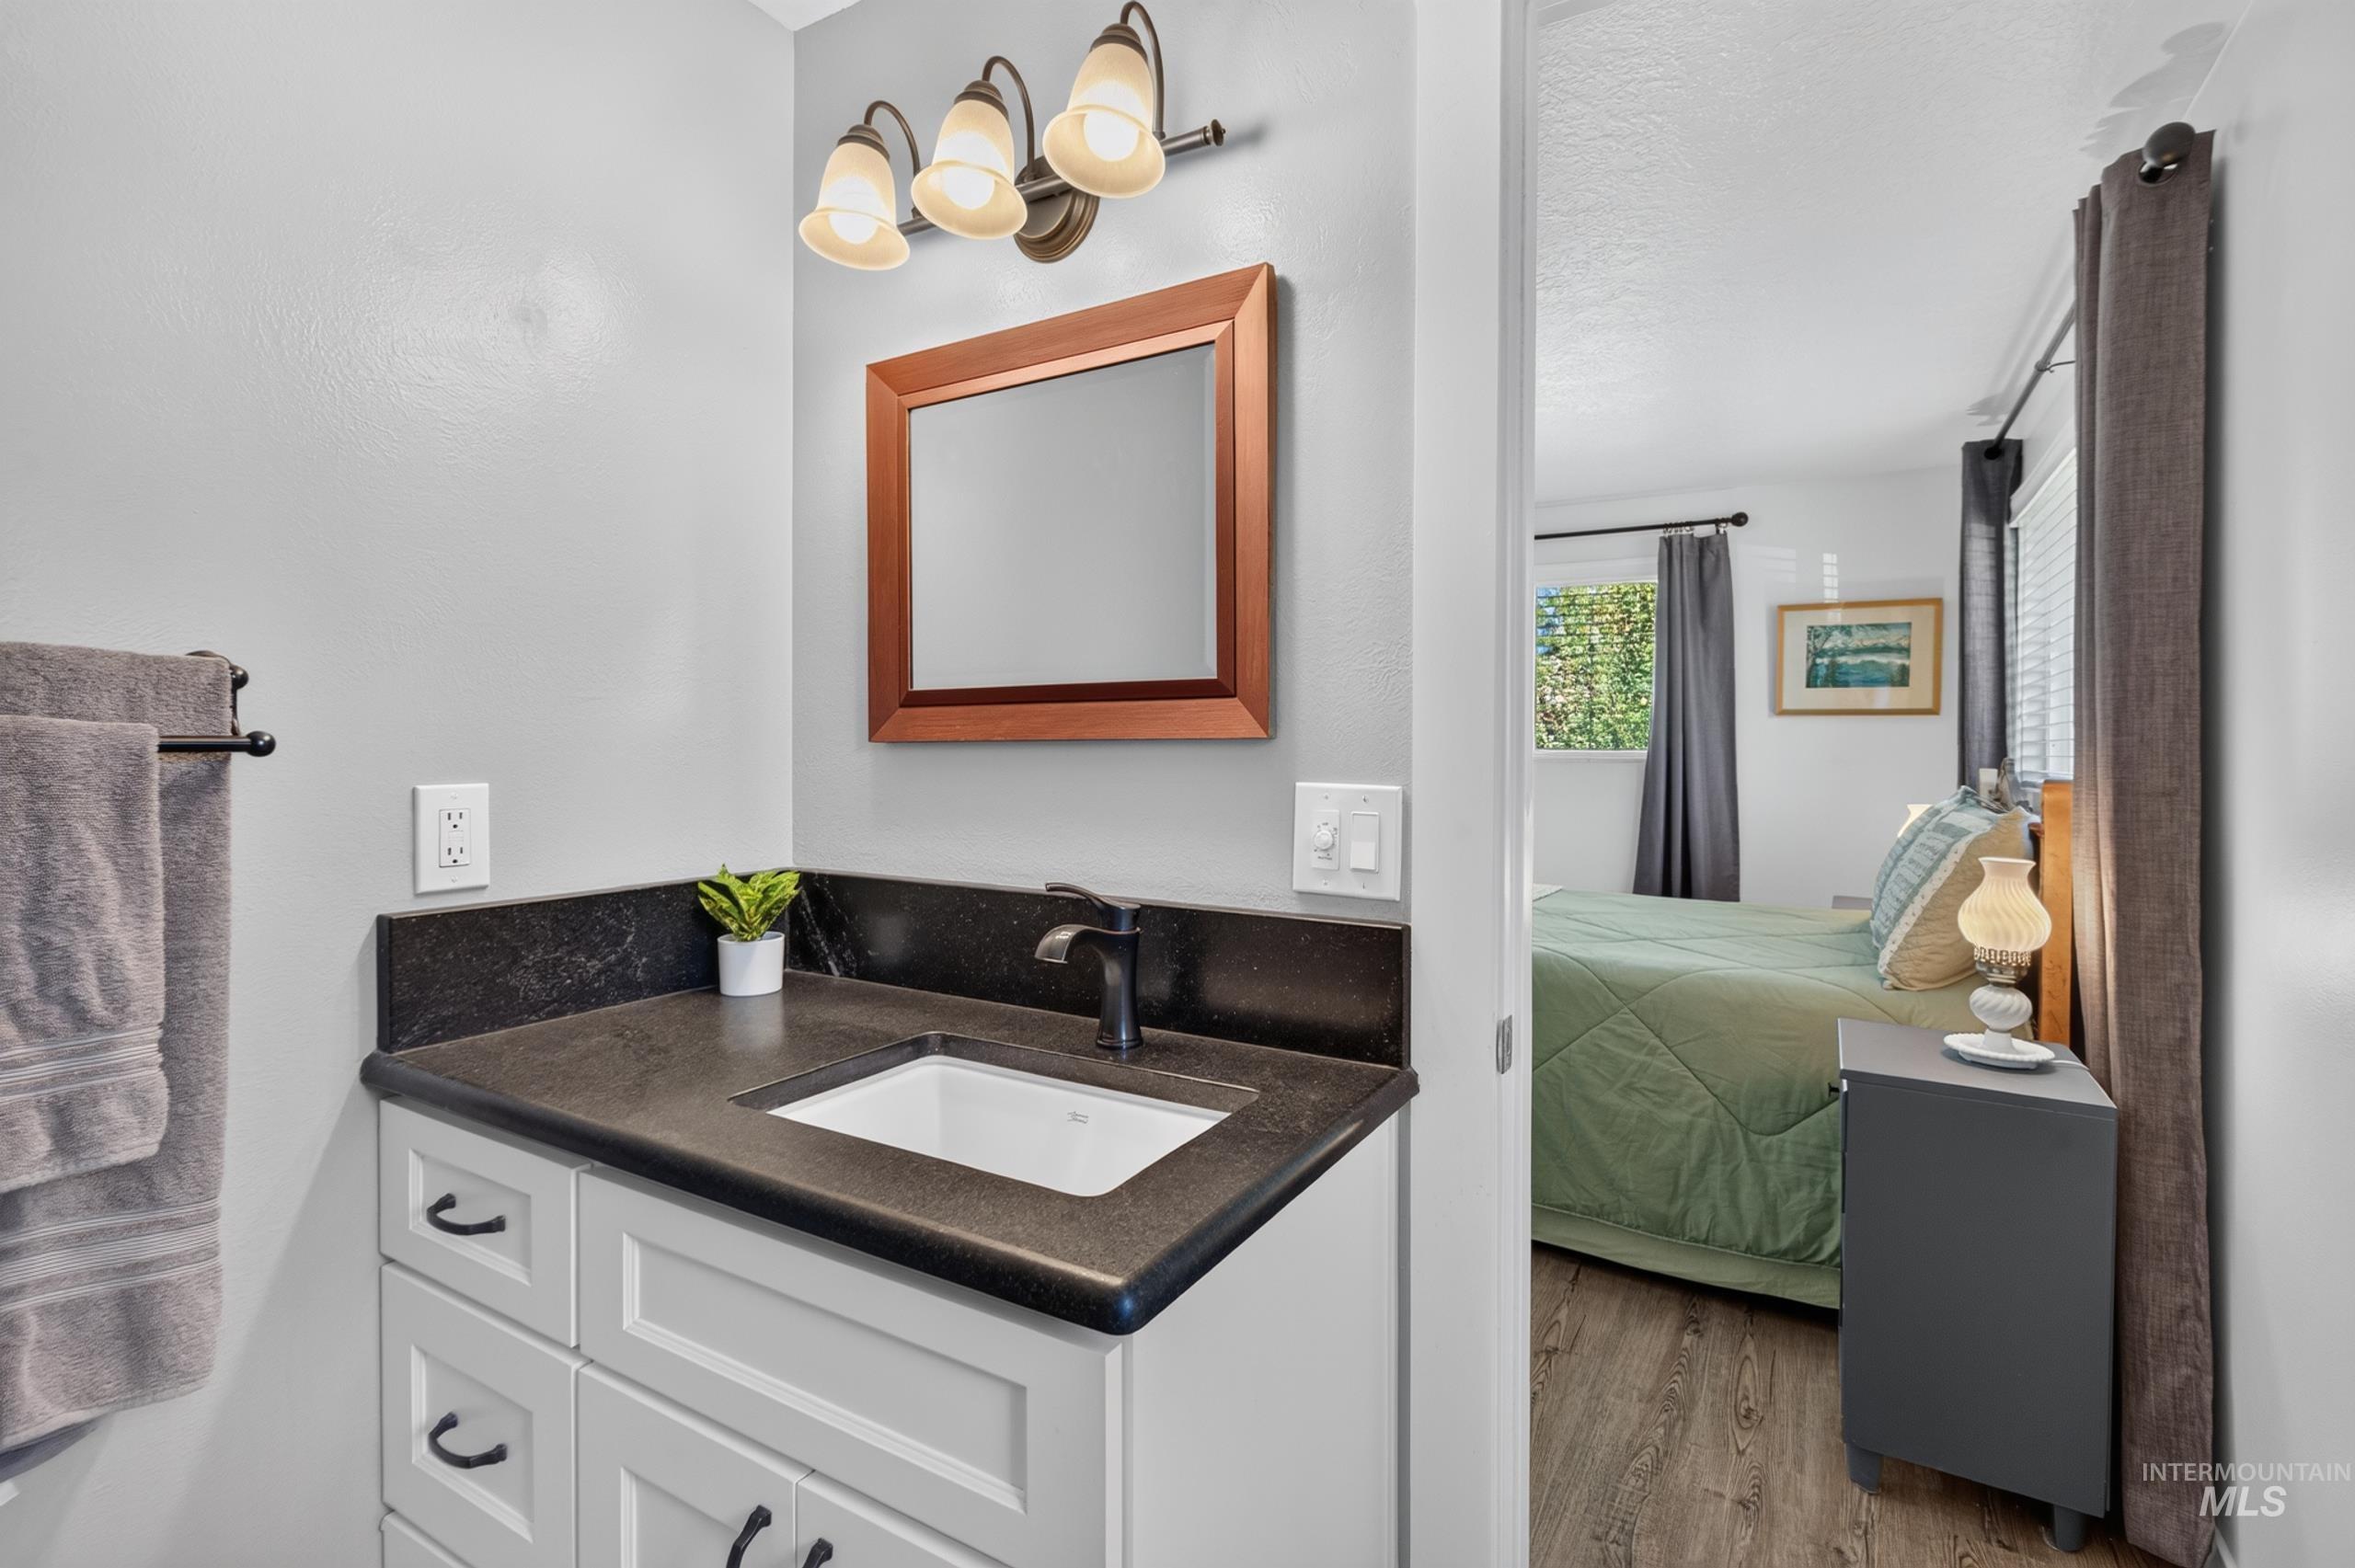
Bathroom vanity with dark countertop, white cabinetry, and matte black faucet
-
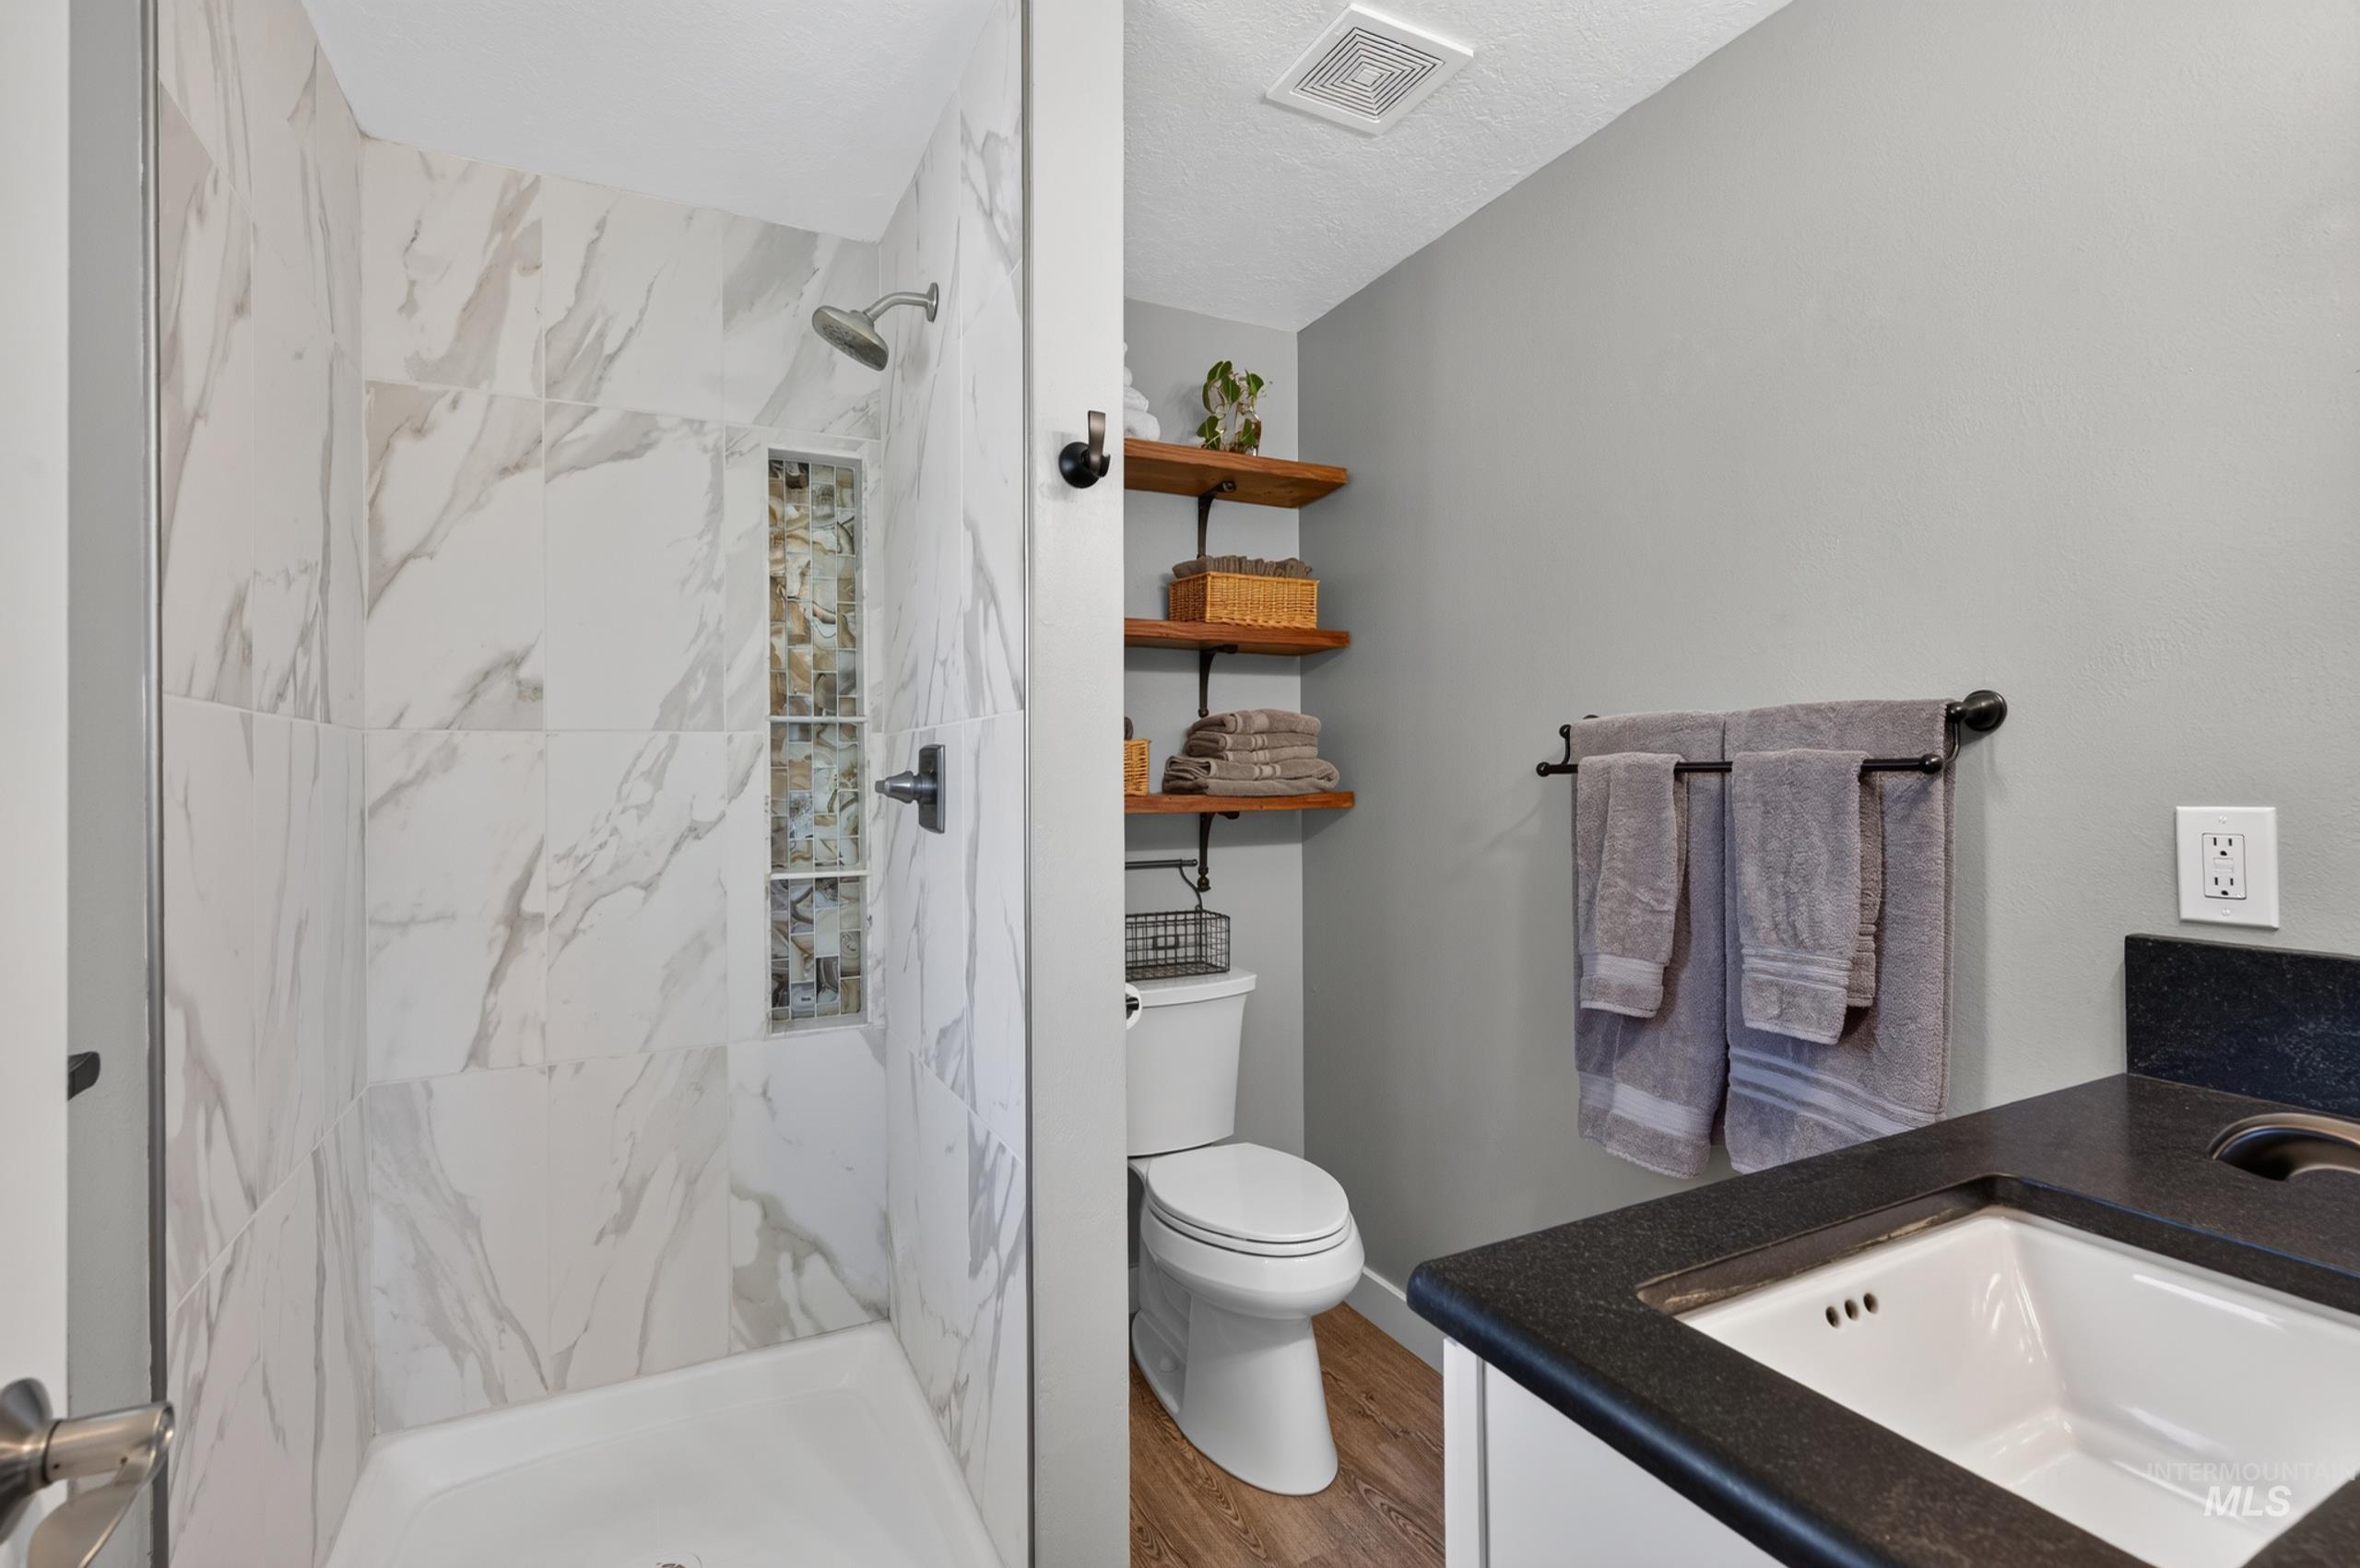
Walk-in shower with large format tile and decorative mosaic niche
-
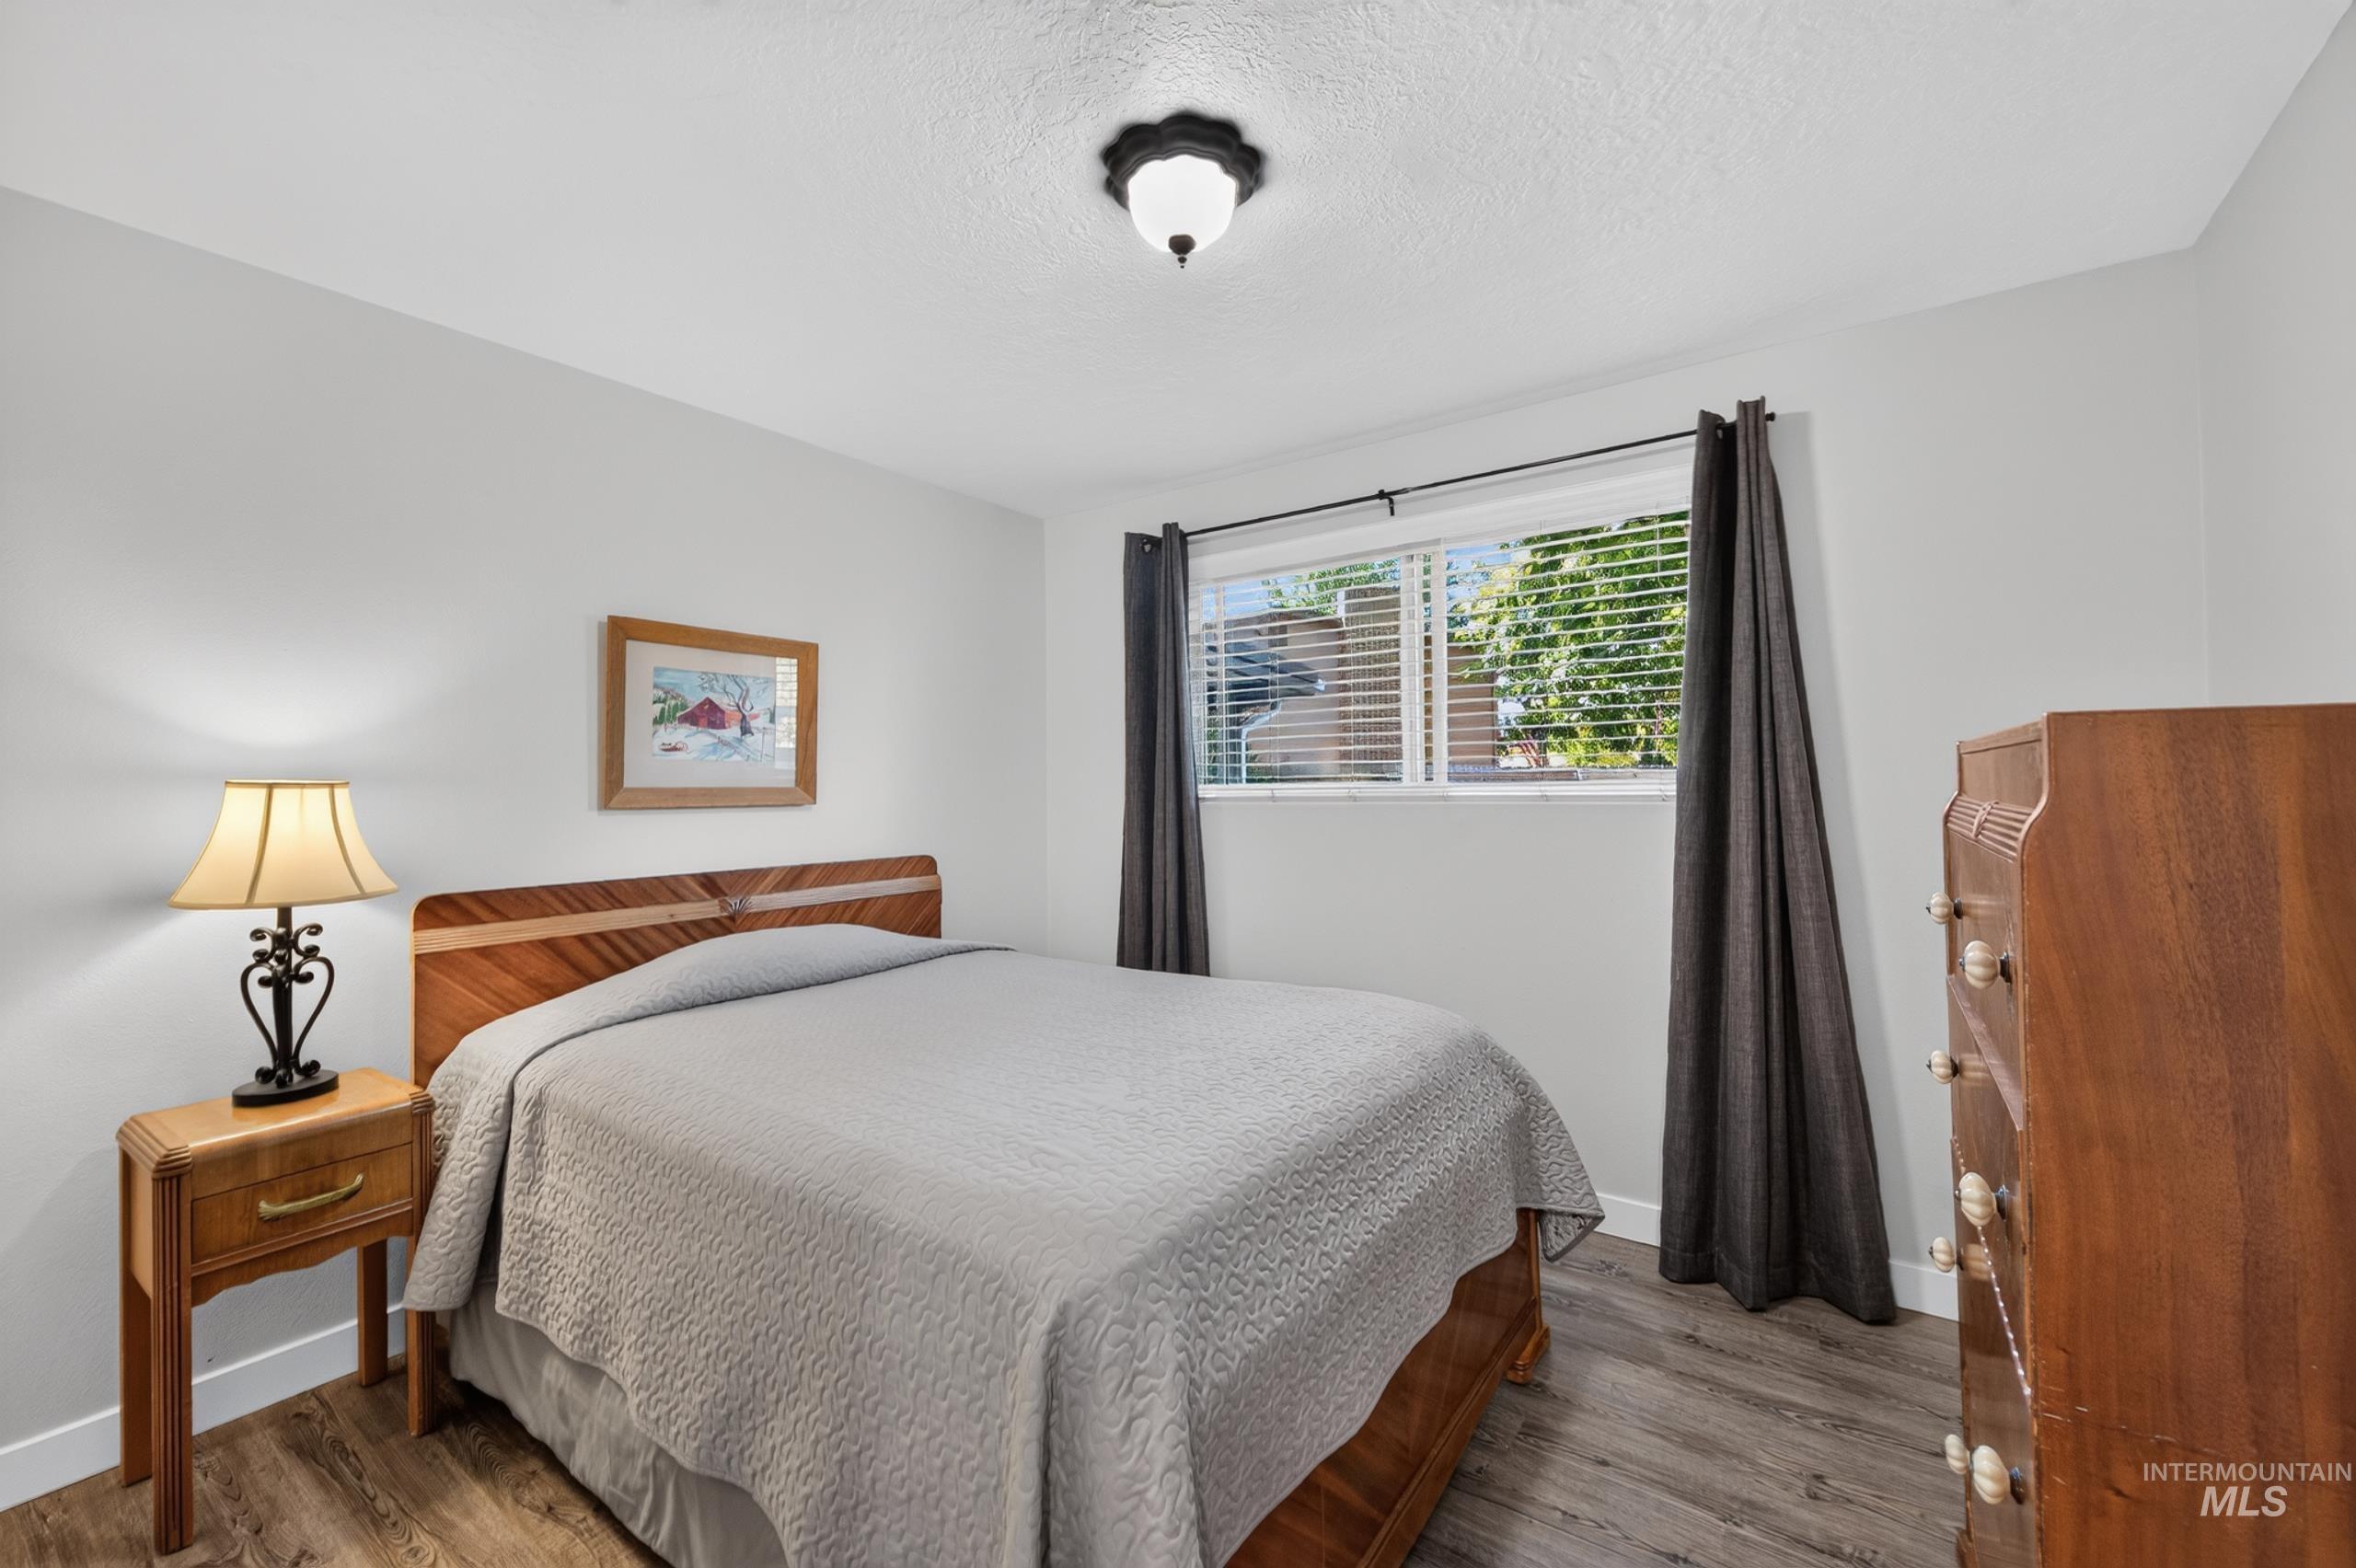
Wood-finish flooring with white walls and a window with blinds
-
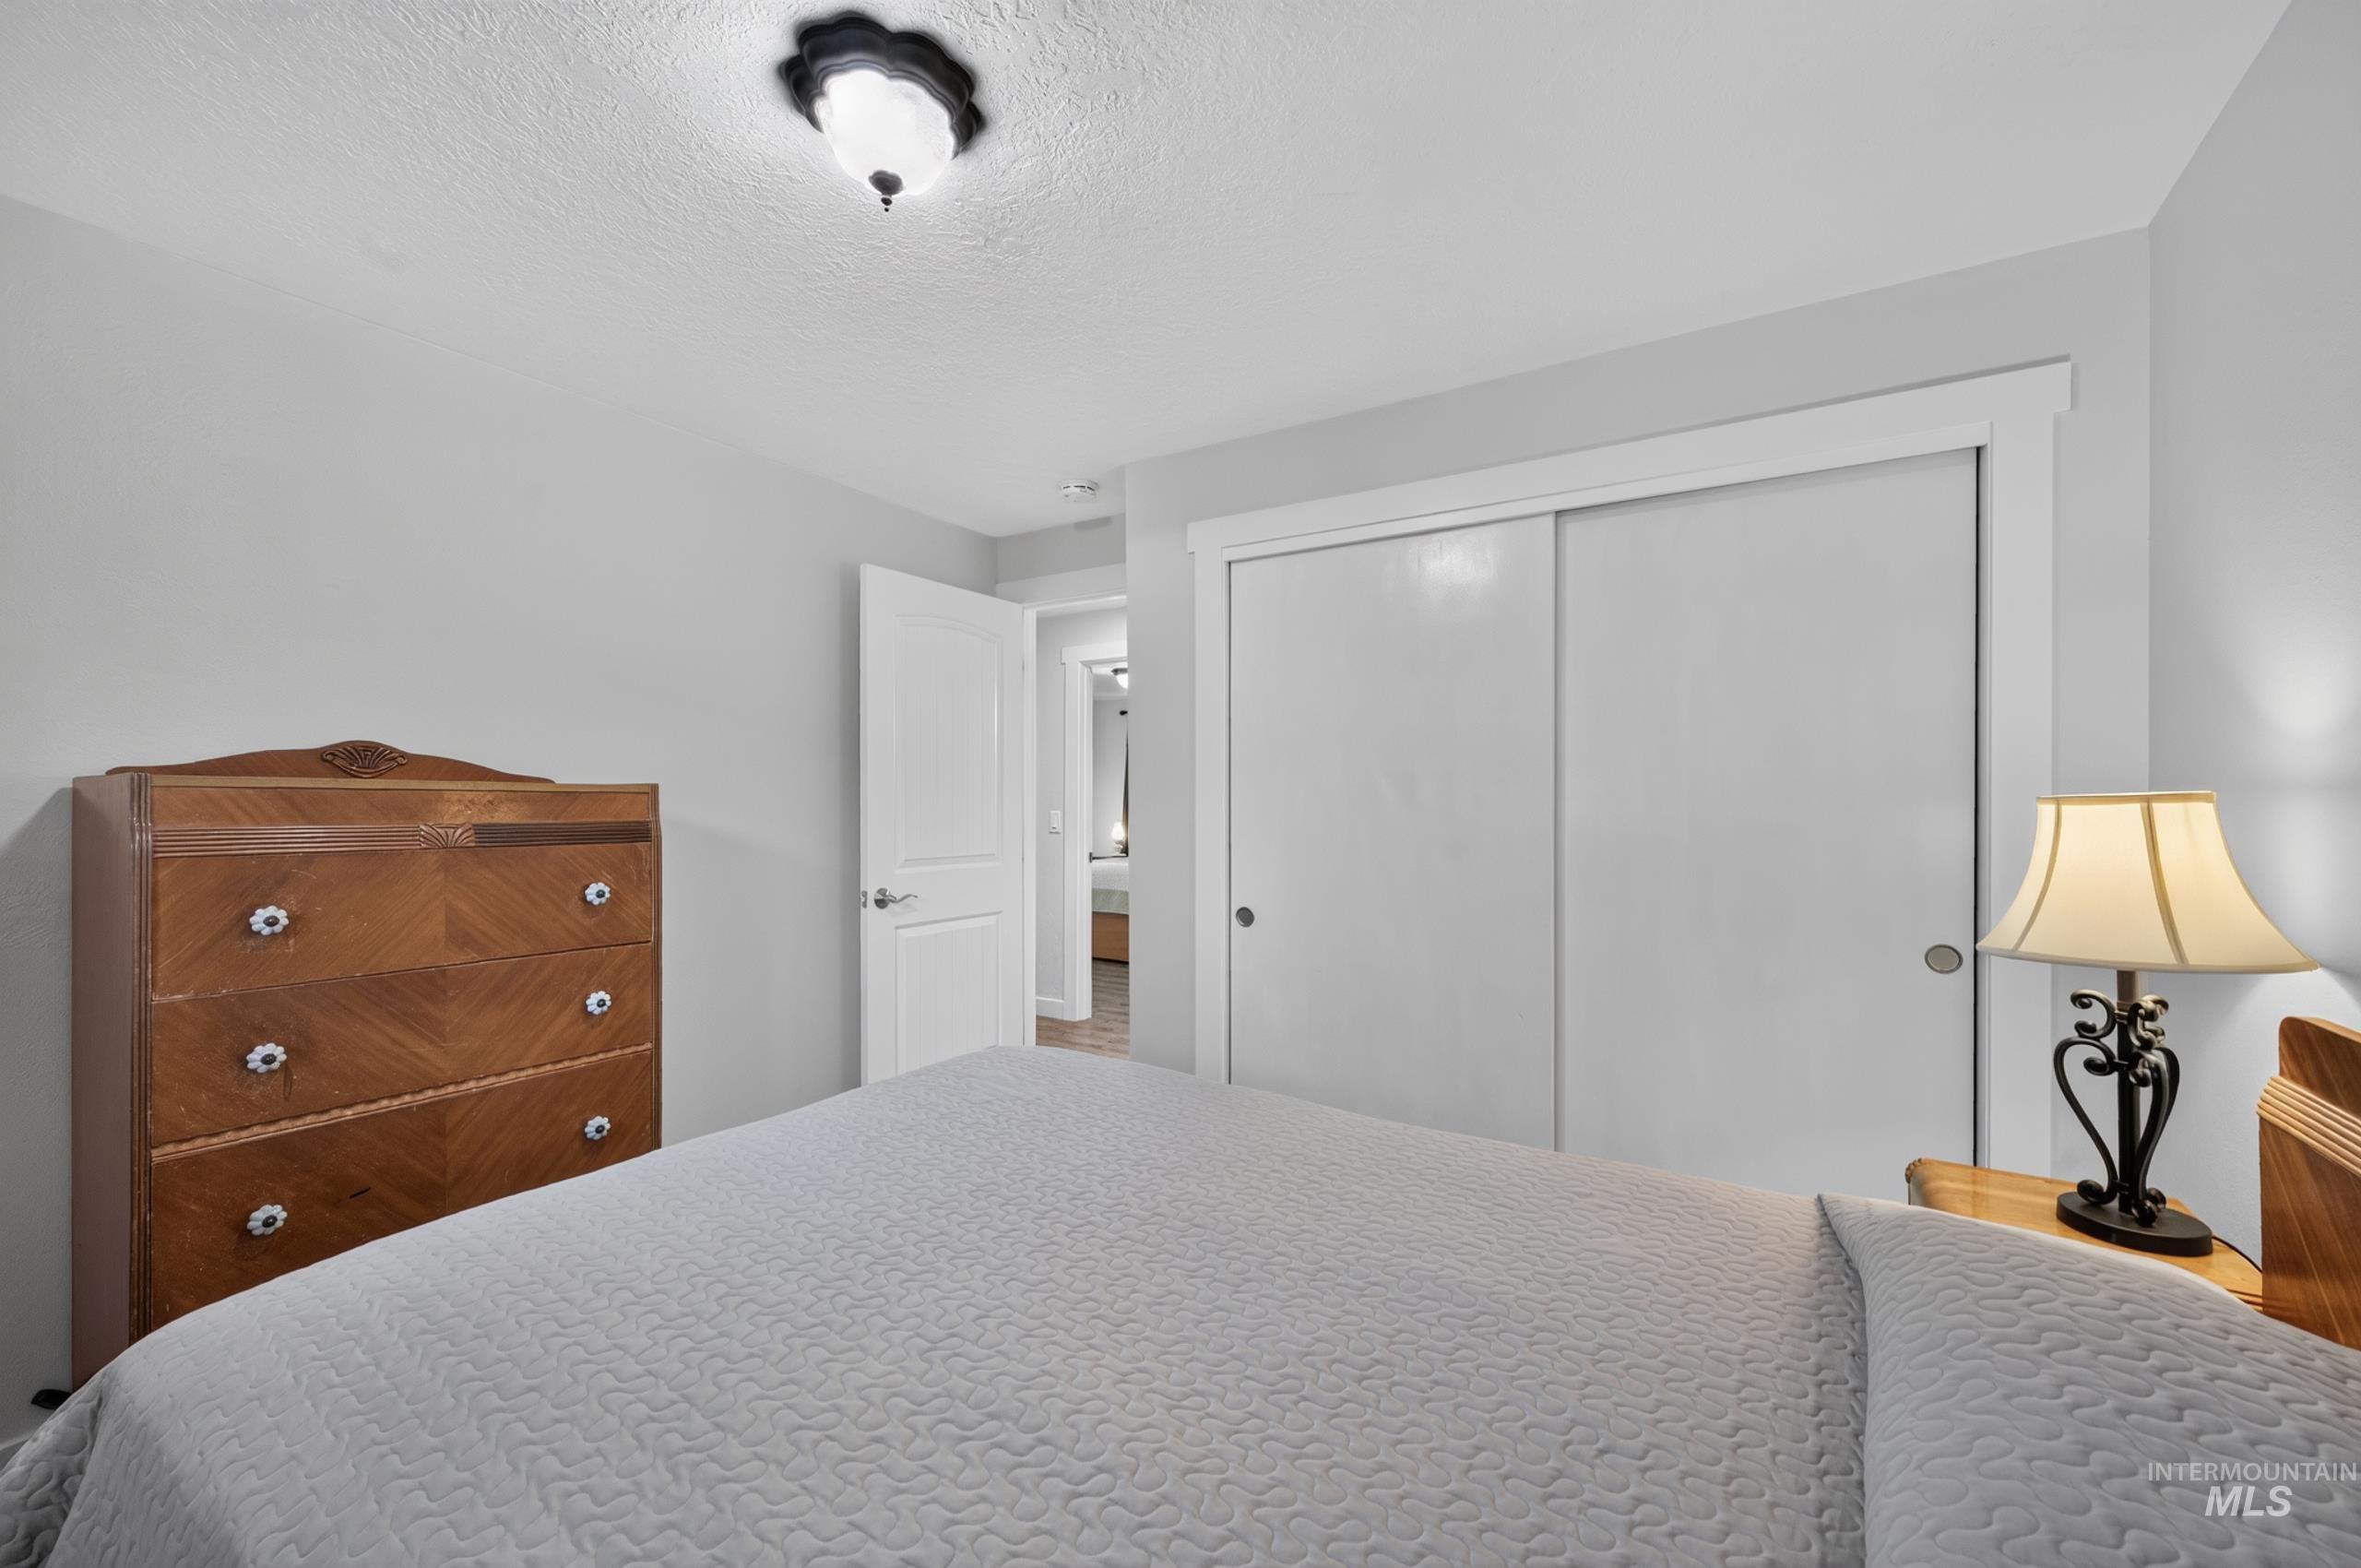
Recessed ceiling light fixture, white interior door, sliding closet doors, and white trim
-
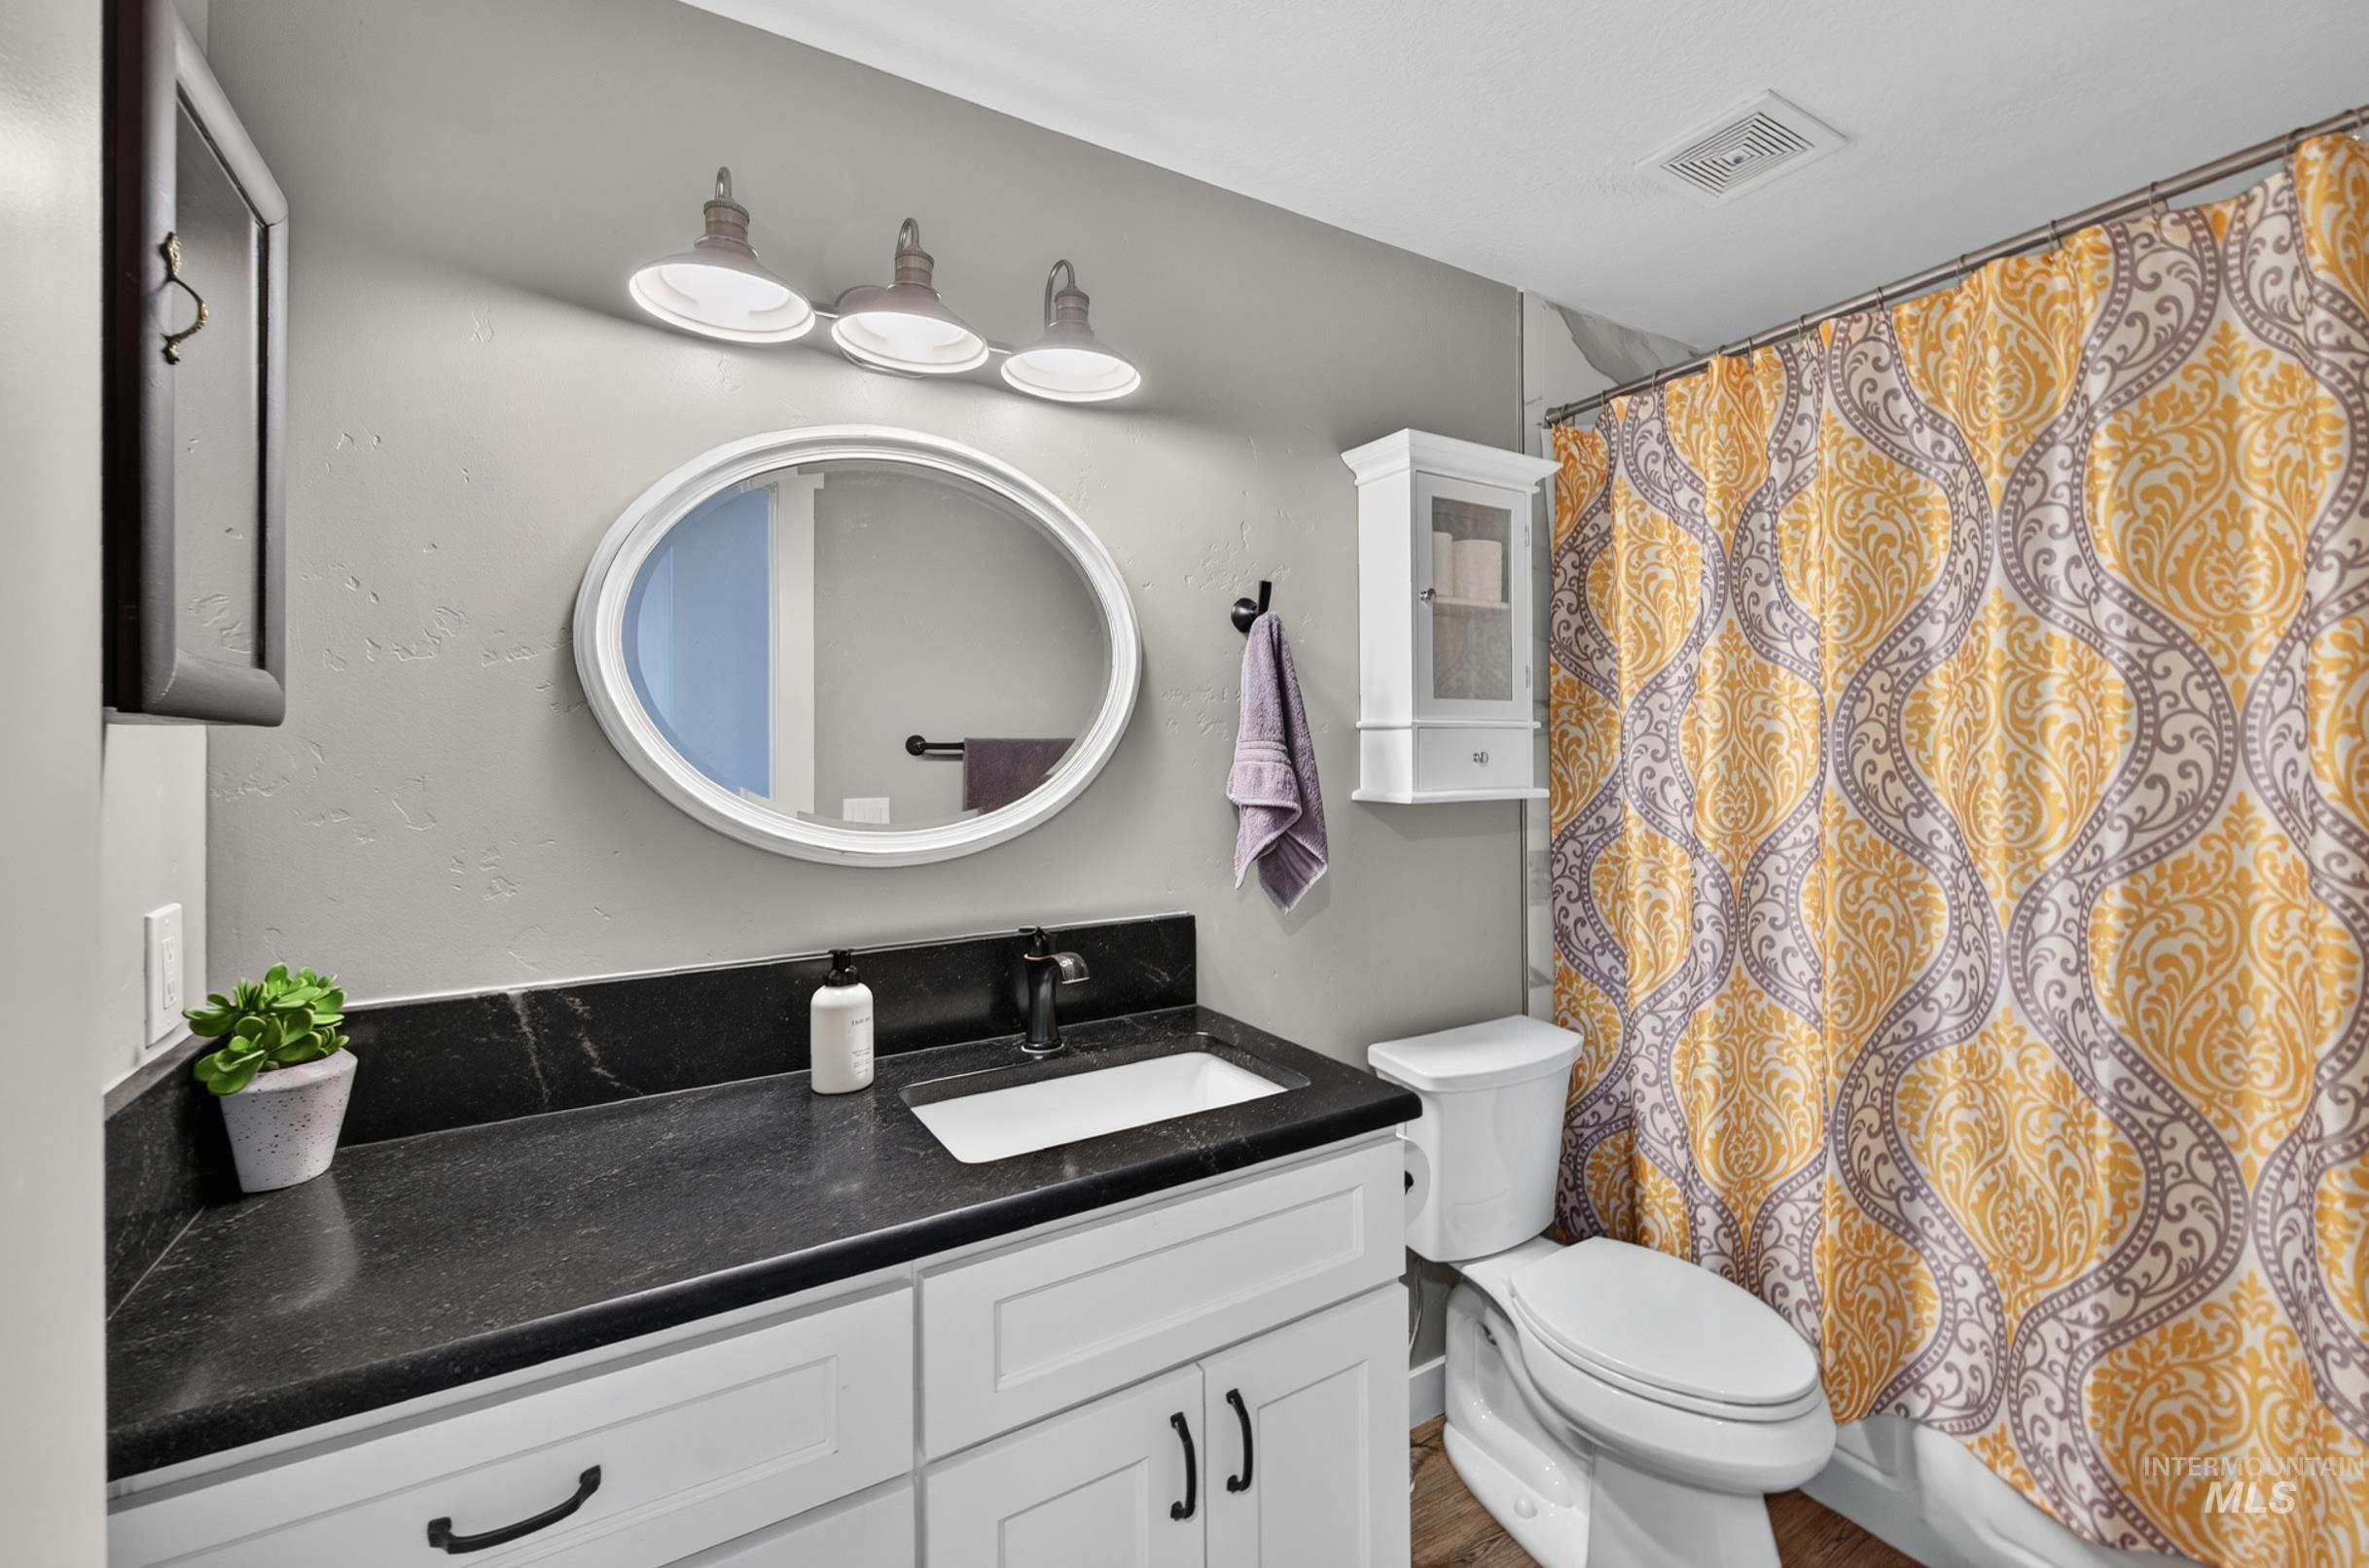
White vanity with a black countertop and an integrated sink, complemented by a large oval mirror and three-light vanity fixture
-
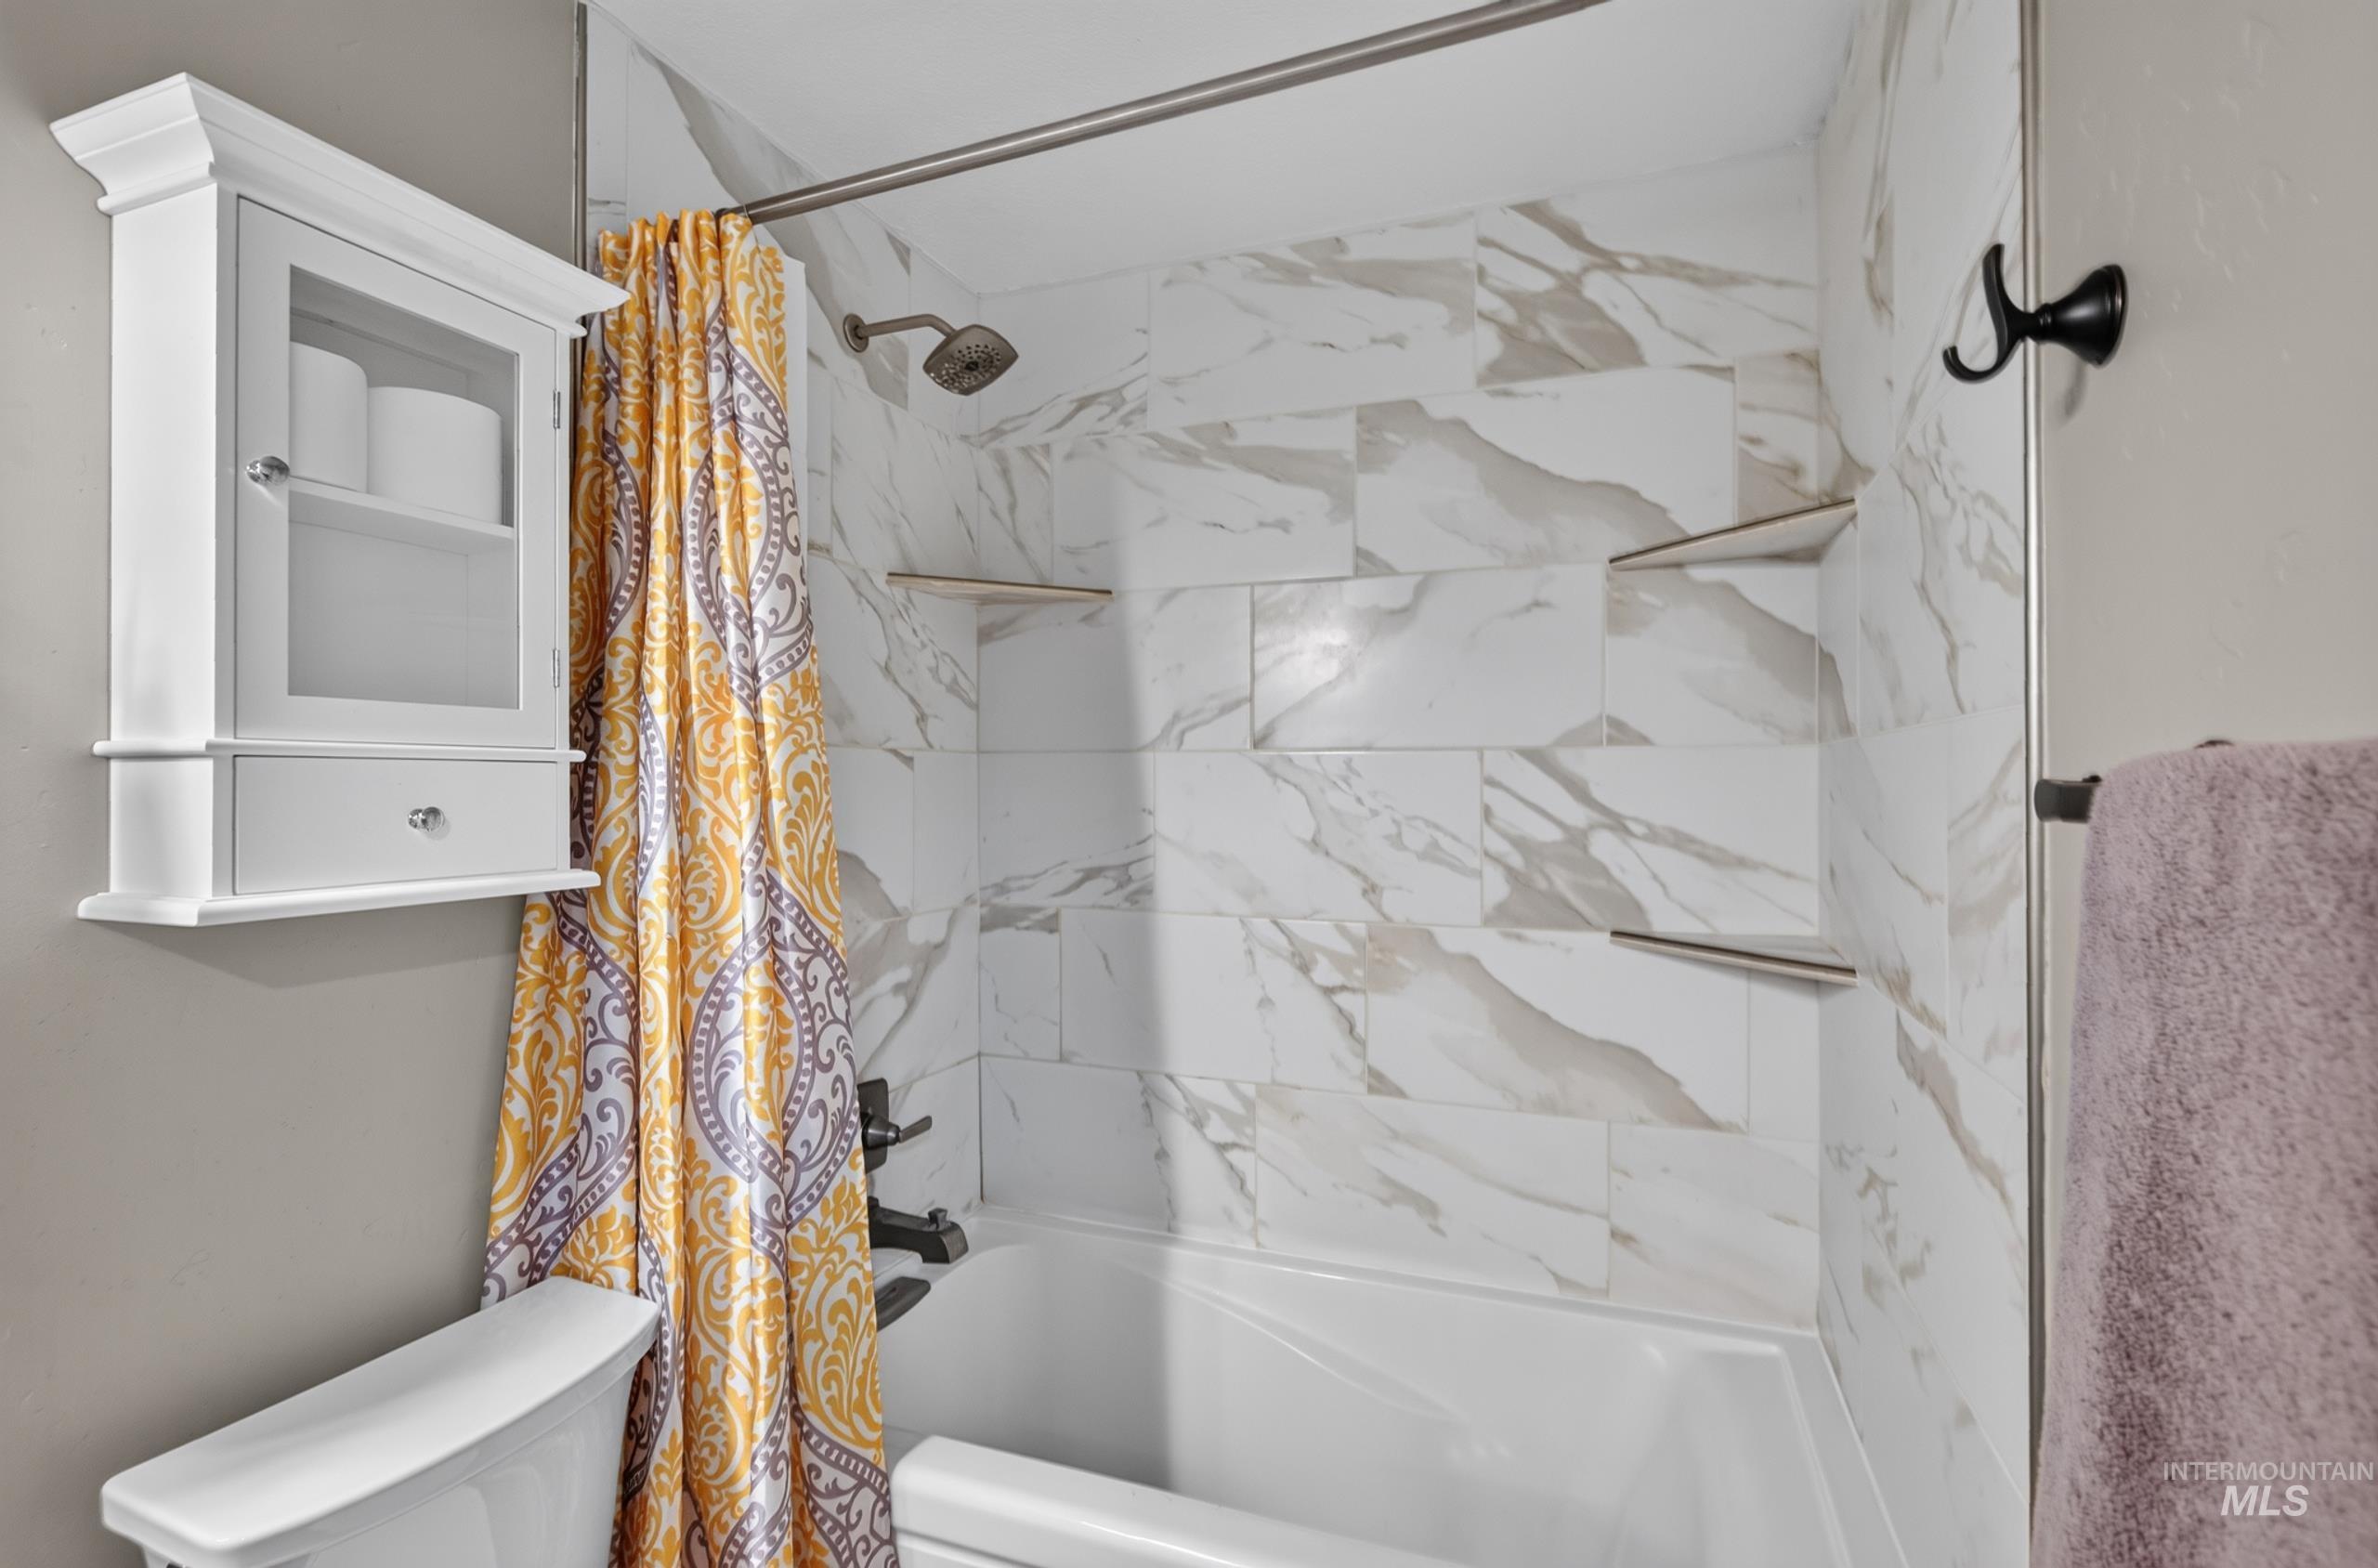
Bathtub with subway tile surround, built-in shelving, and a shower head
-
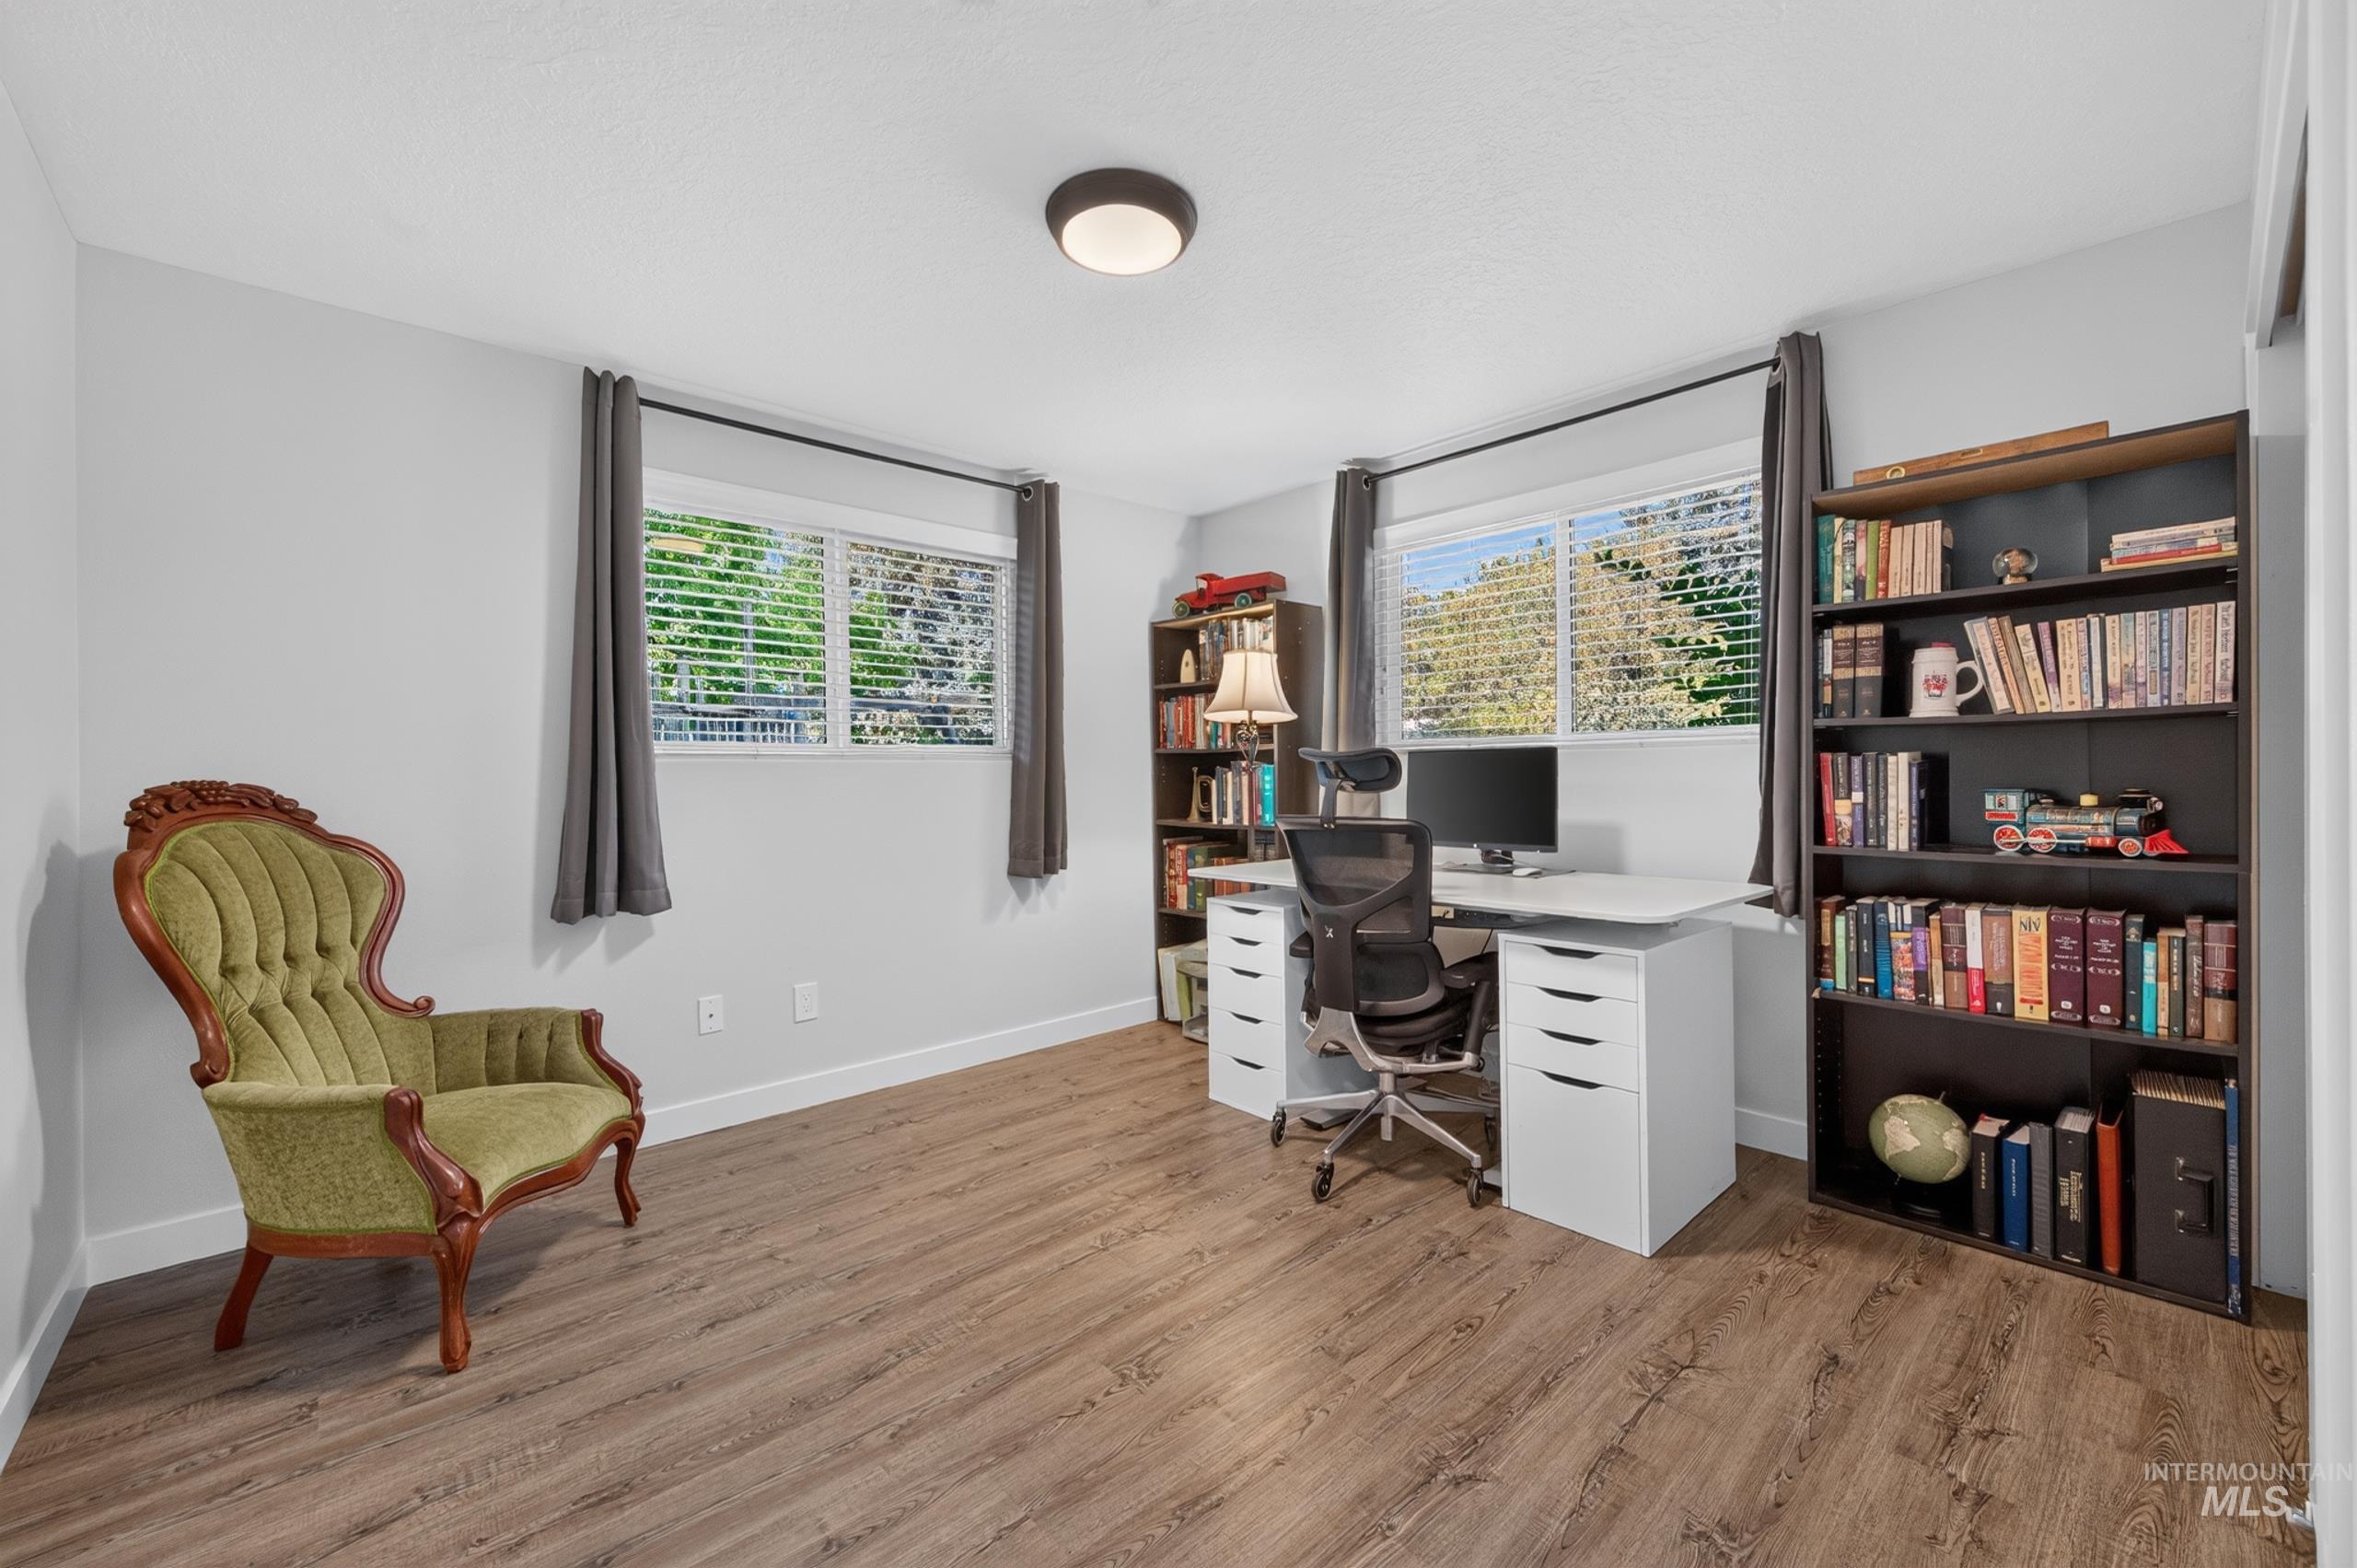
Wood-finish flooring with white walls and dual windows
-
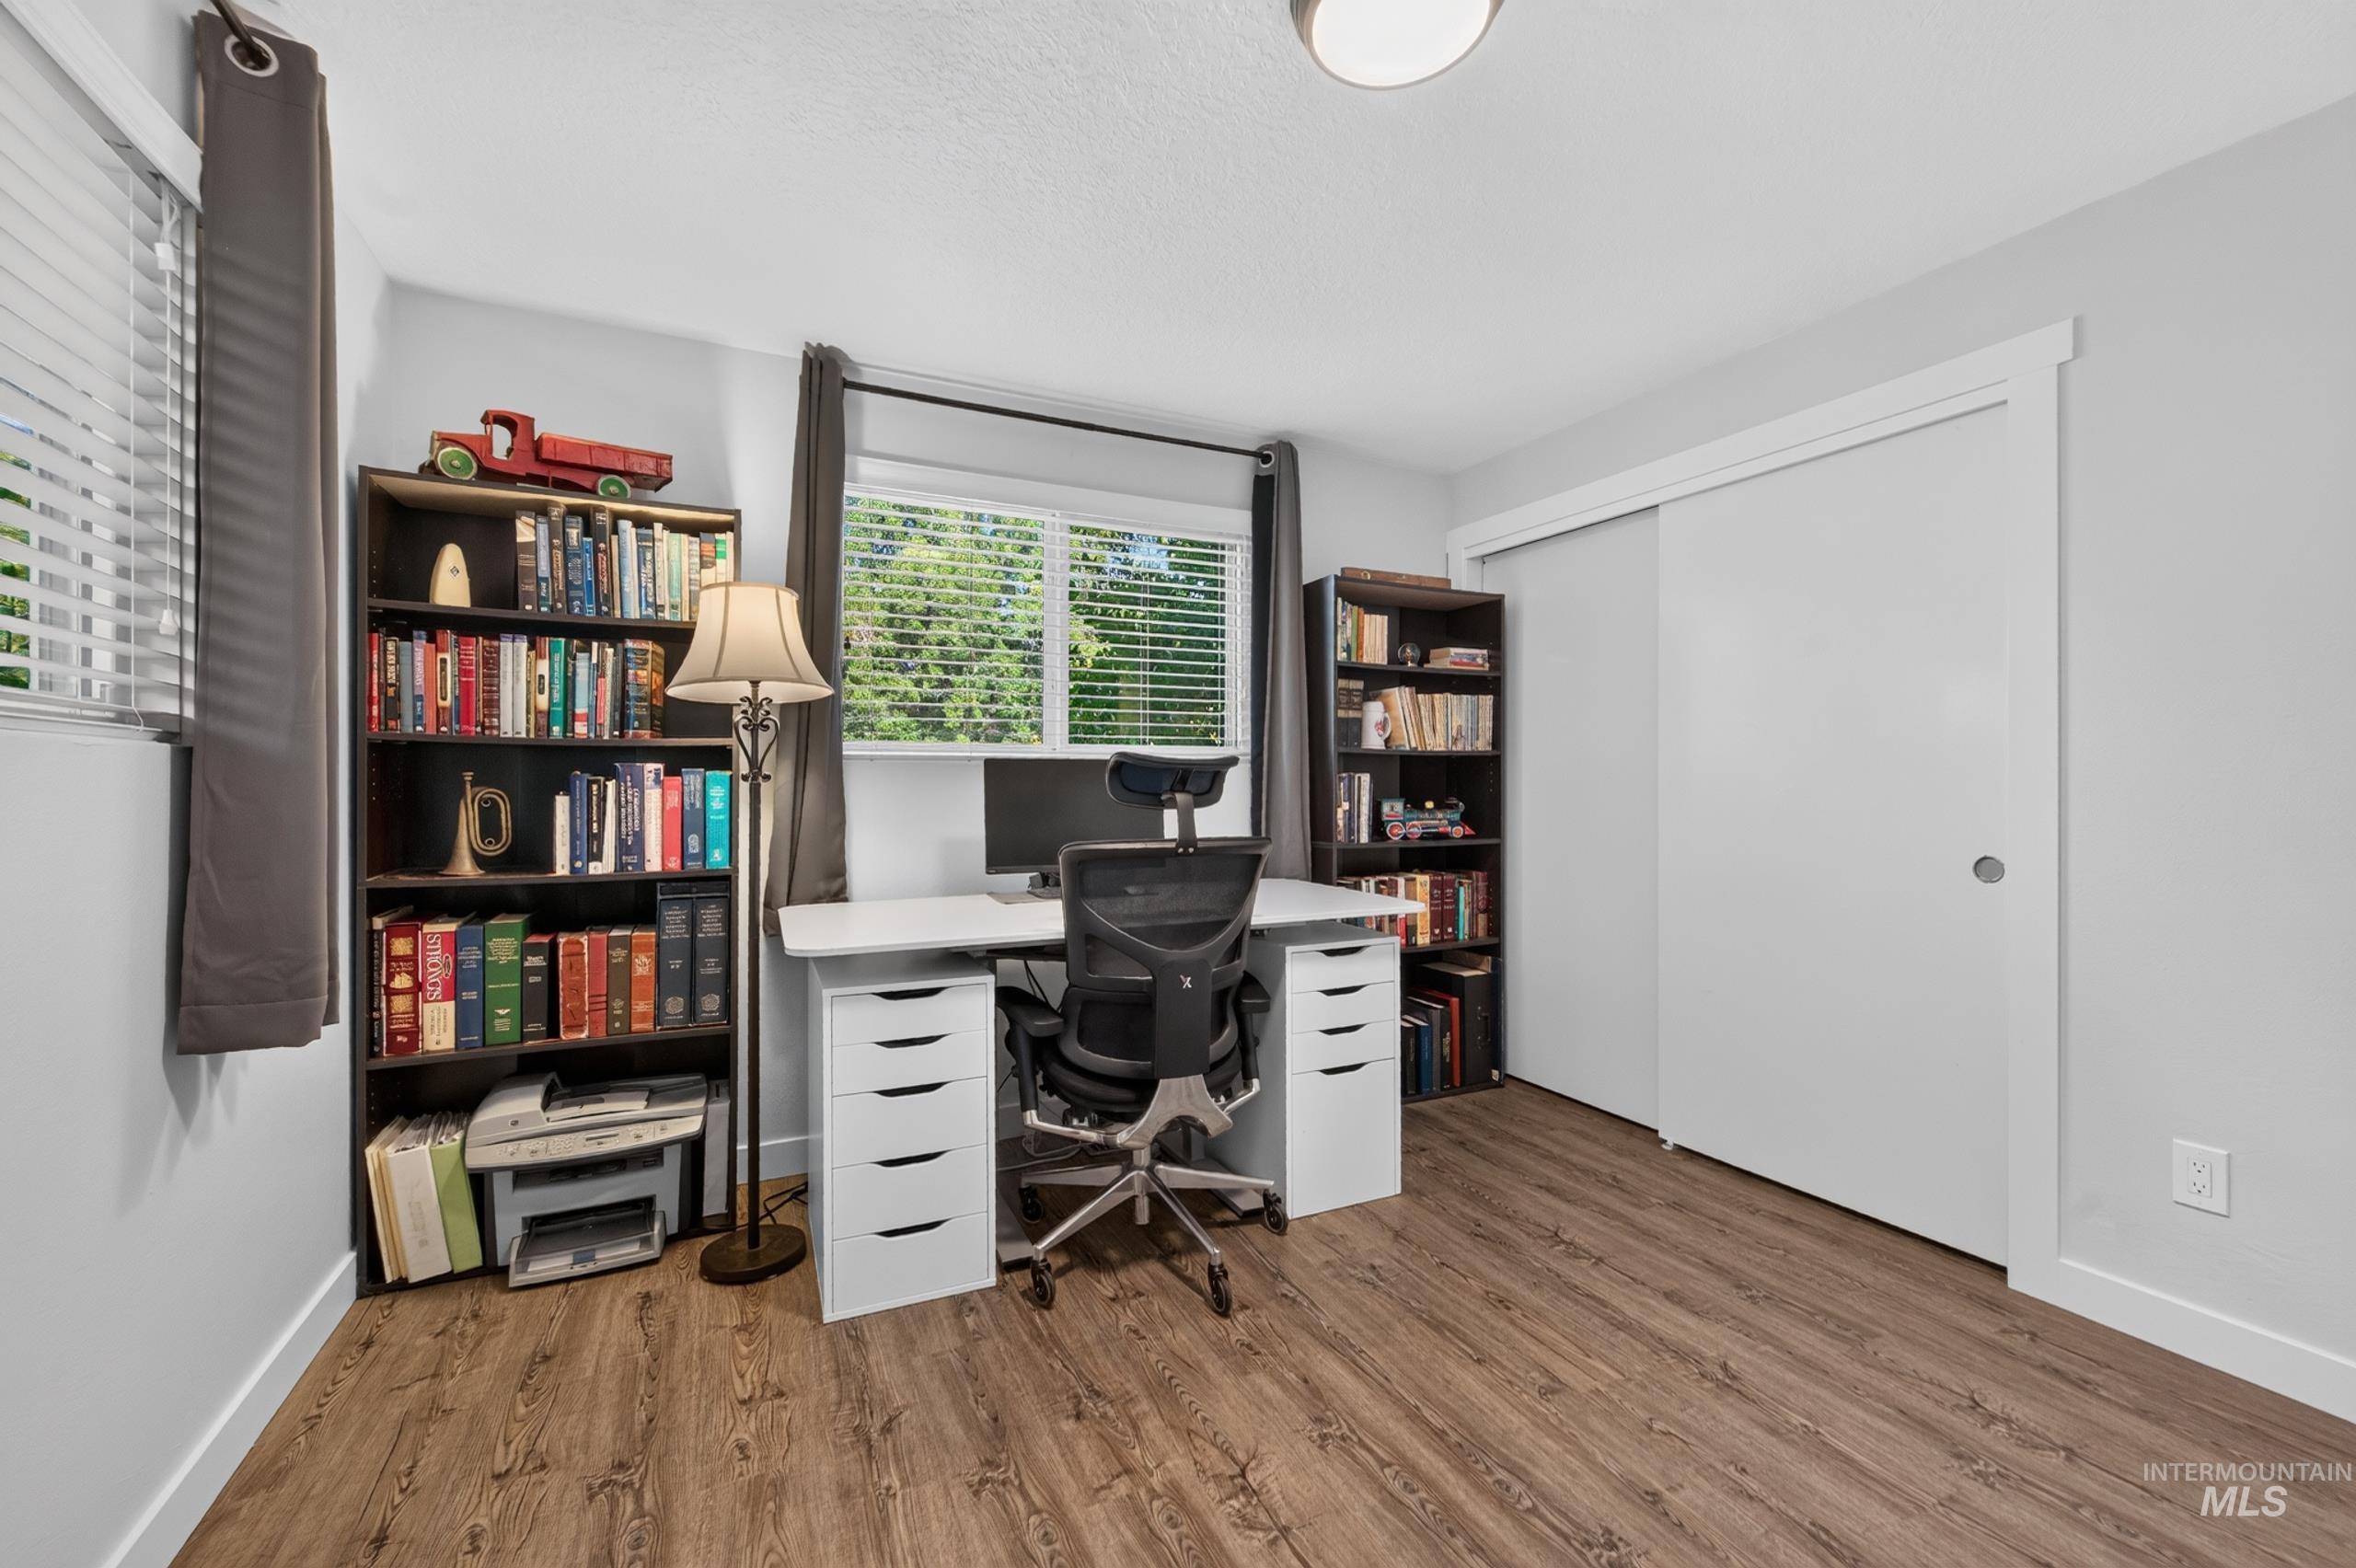
Wood-finish flooring, white trim, and a white sliding closet door
-
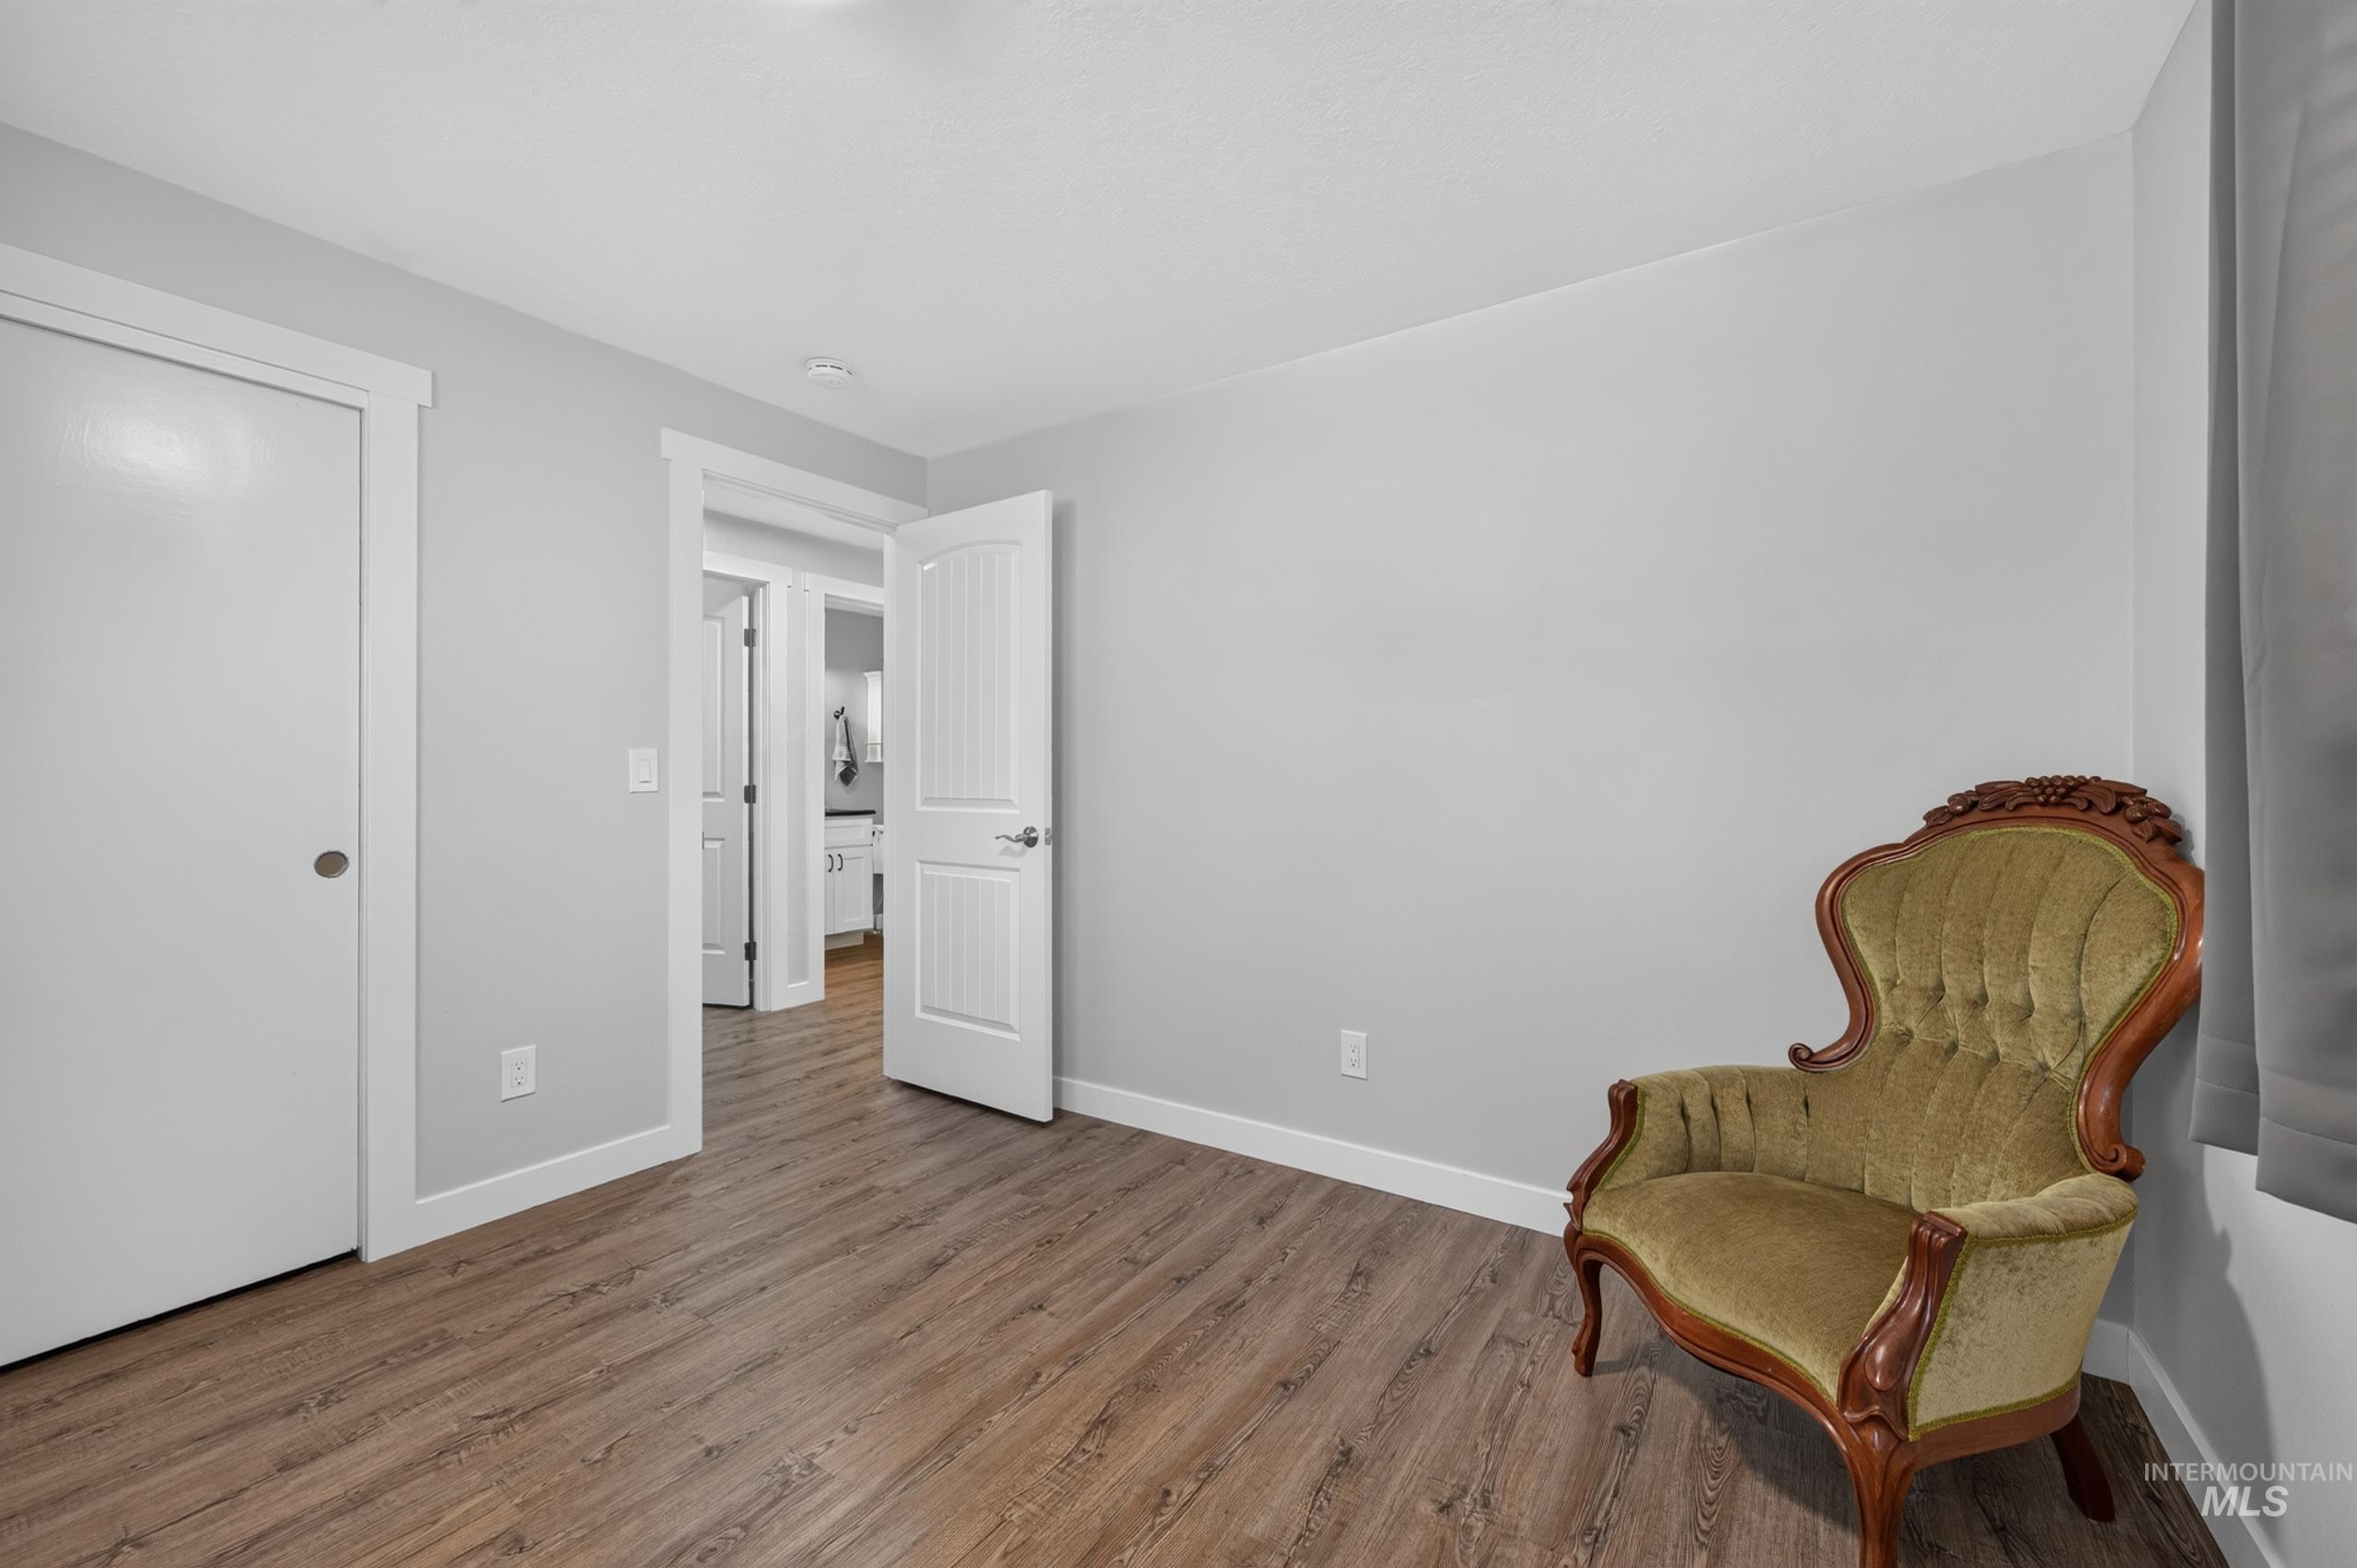
Wood-finish flooring with white walls, white trim, and white paneled doors
-
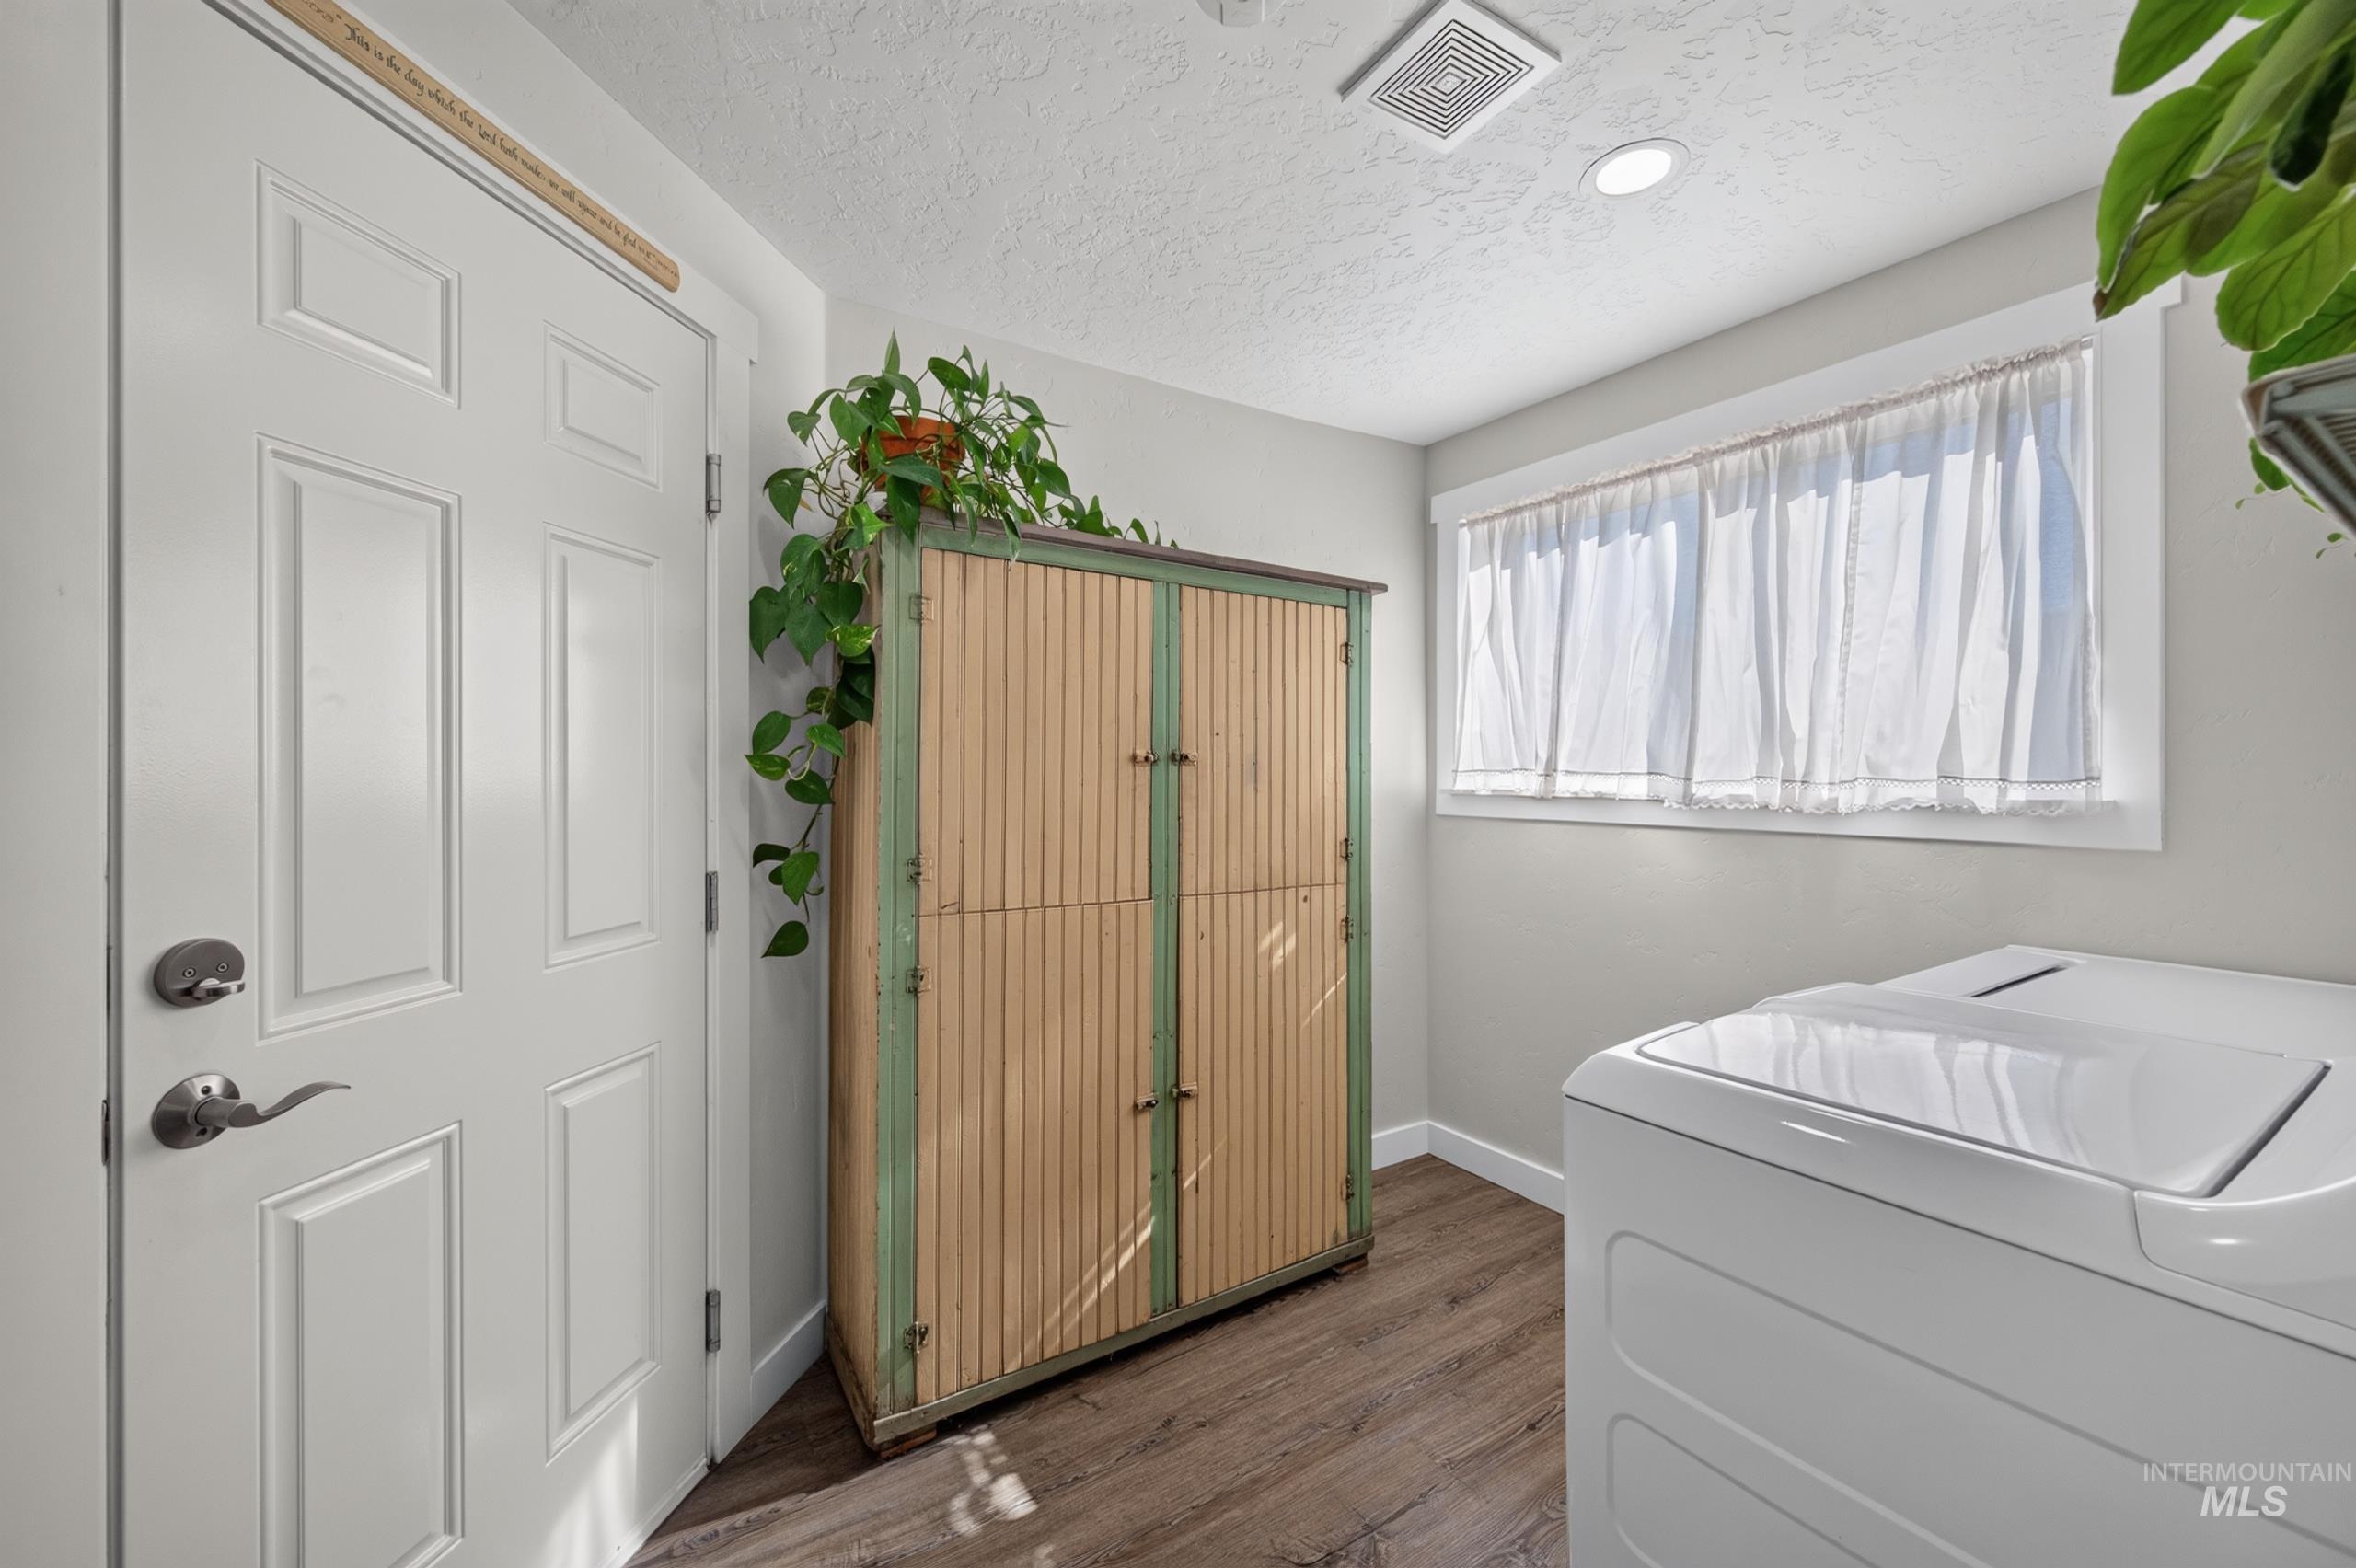
Wood-finish flooring with white baseboards, a four-panel door, and a single window with white trim
-
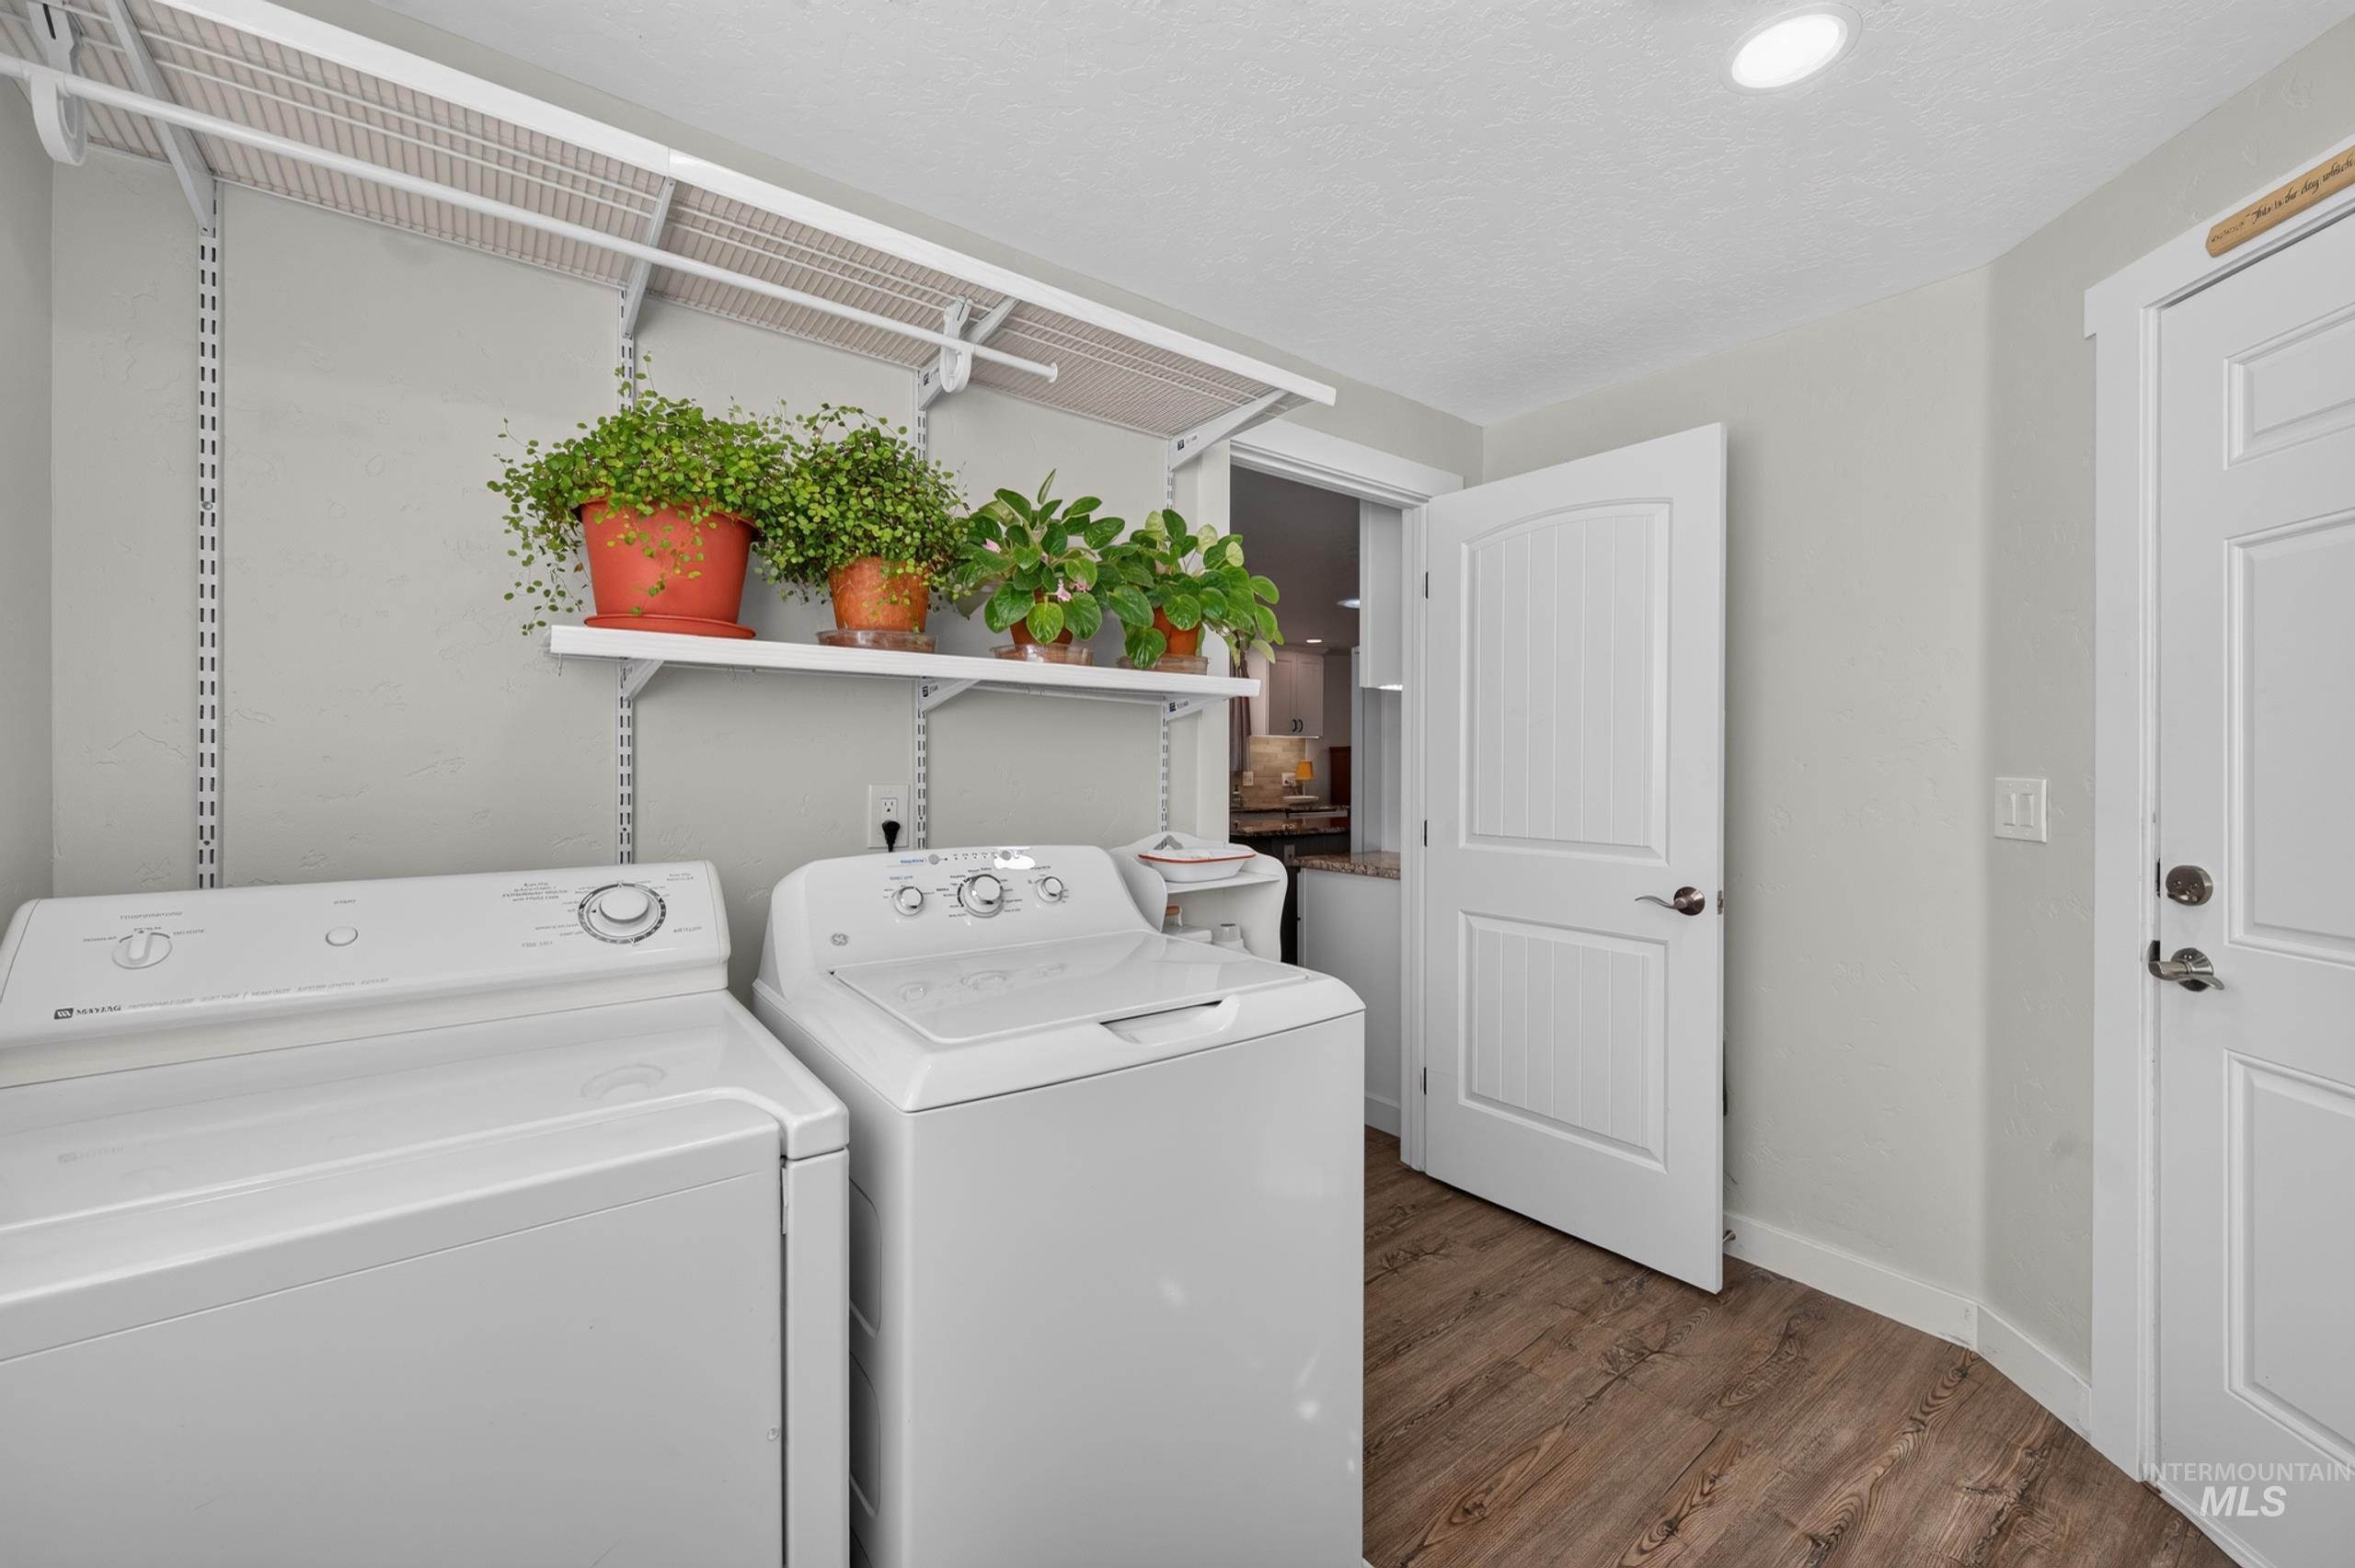
Wood-finish flooring with white trim, recessed ceiling lighting, and a paneled door
-
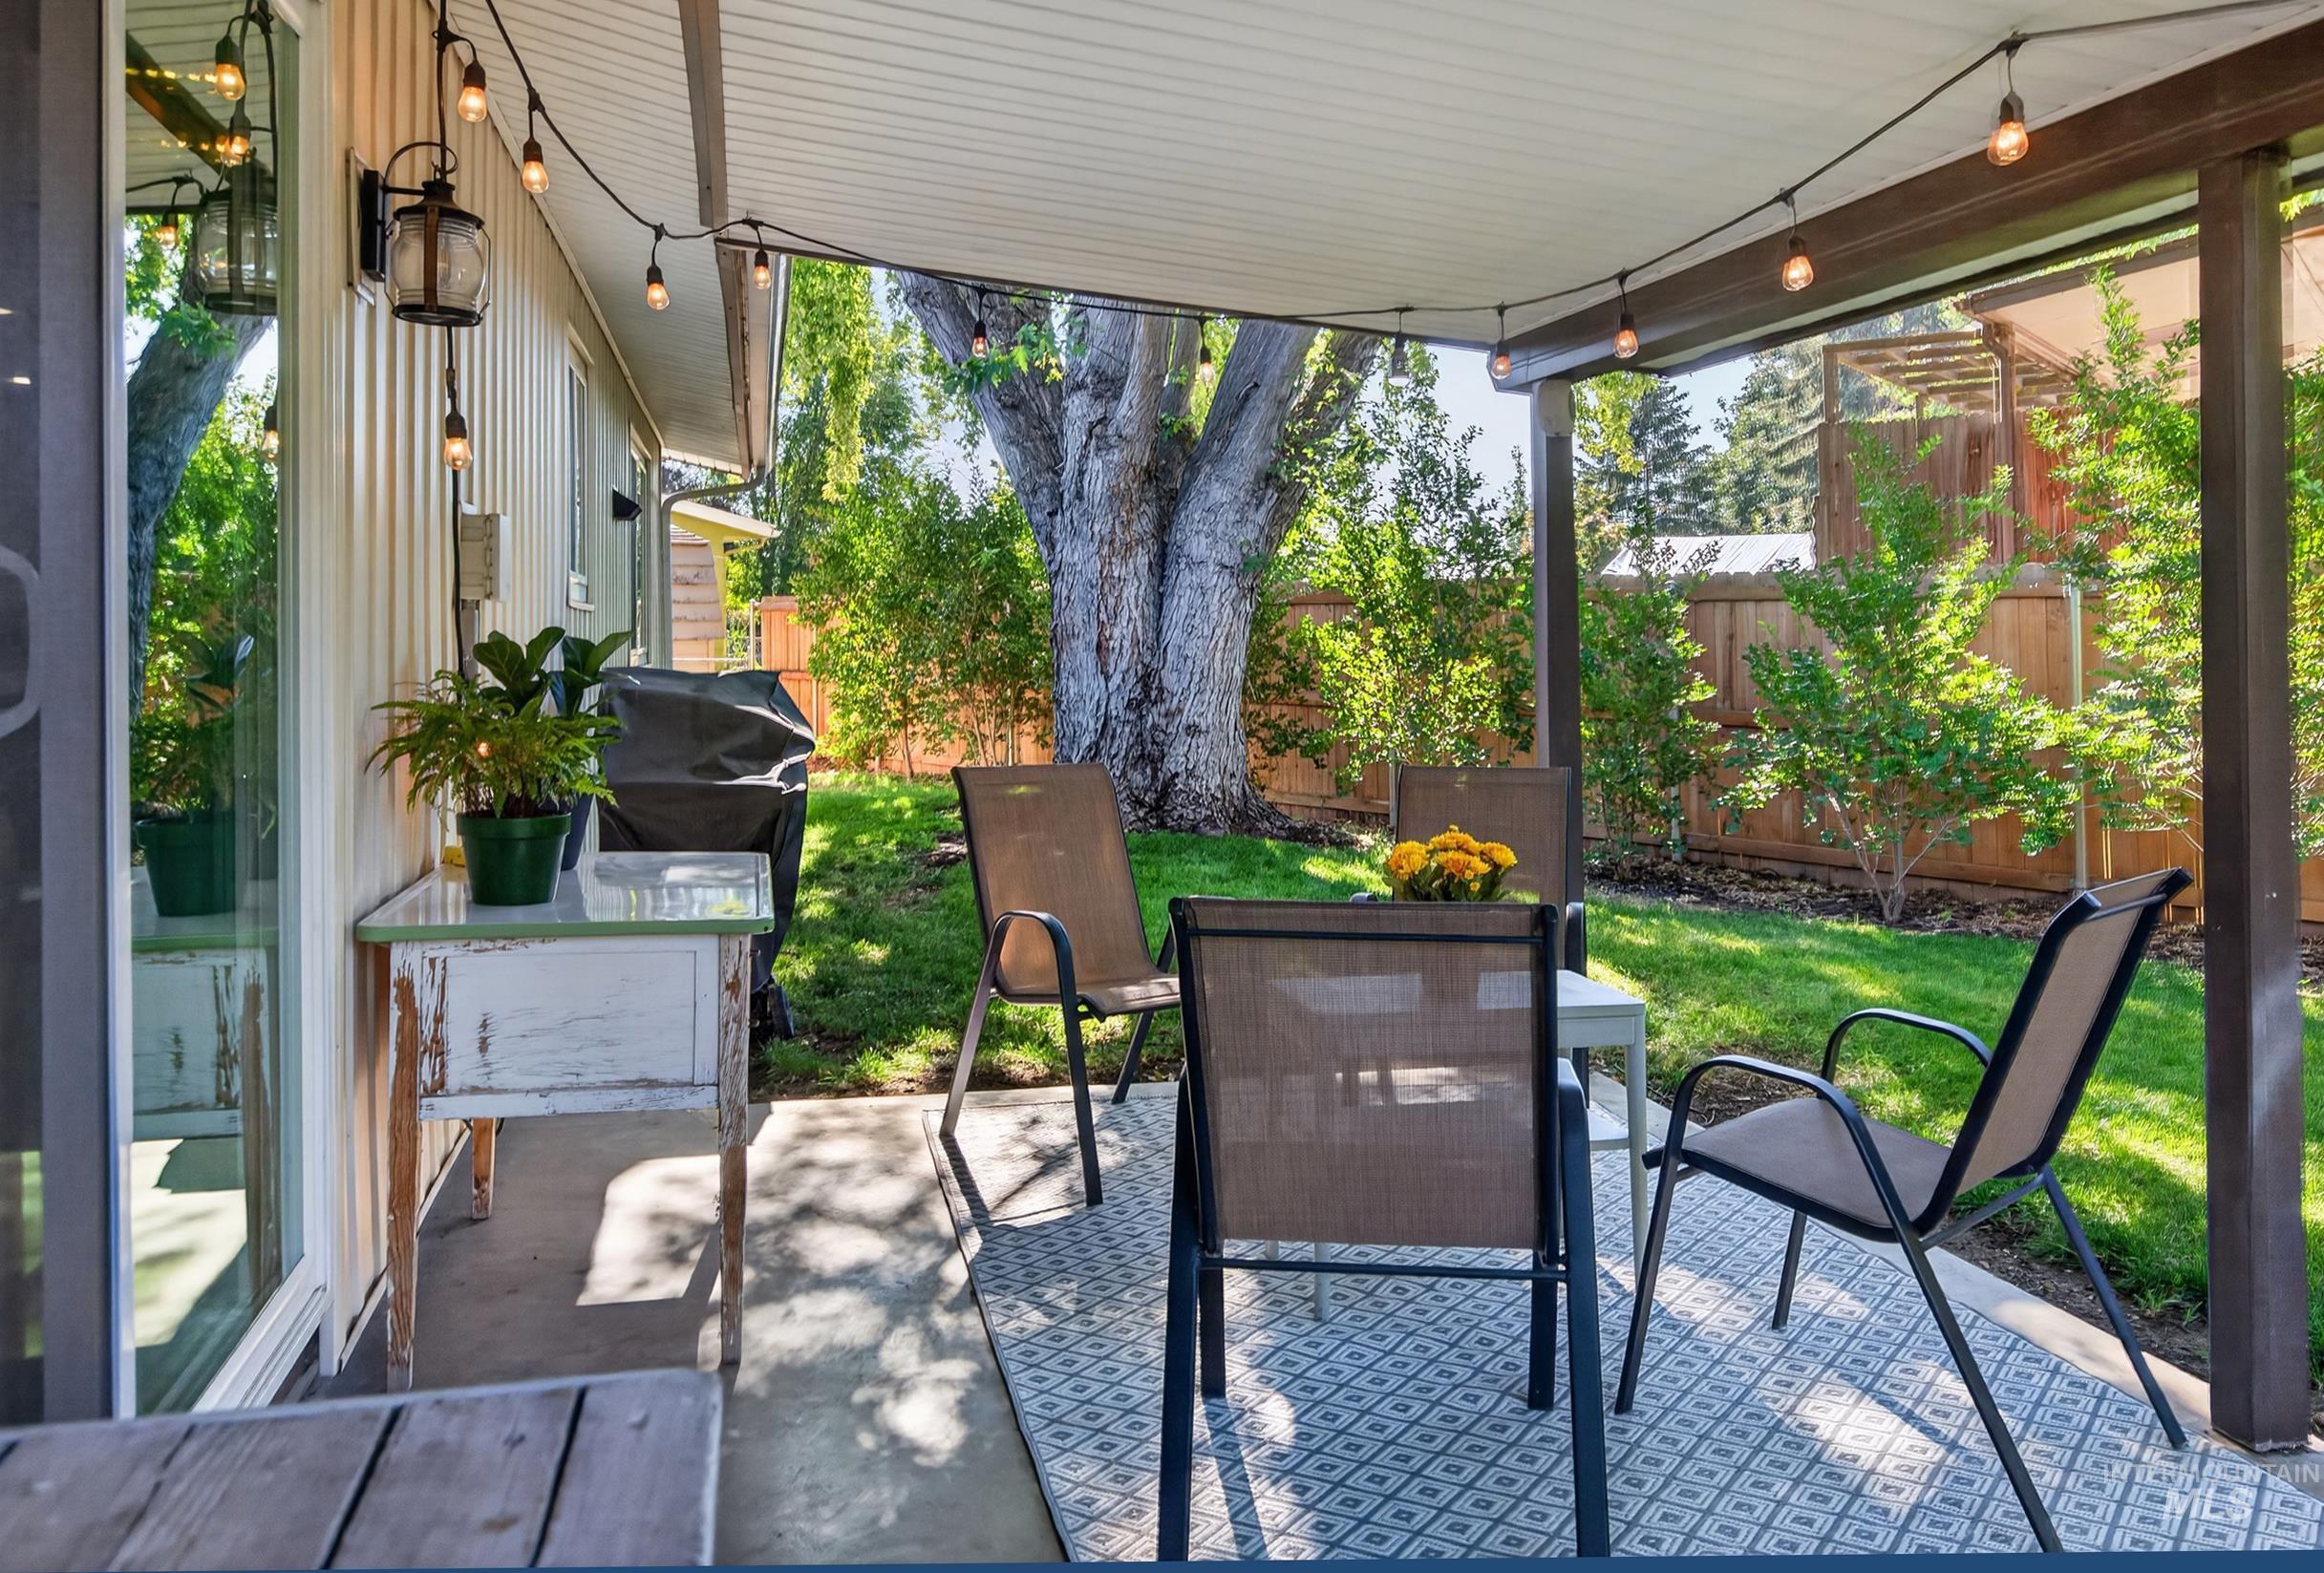
Covered patio with string lighting, direct access to the interior, and a fenced yard with mature landscaping
-
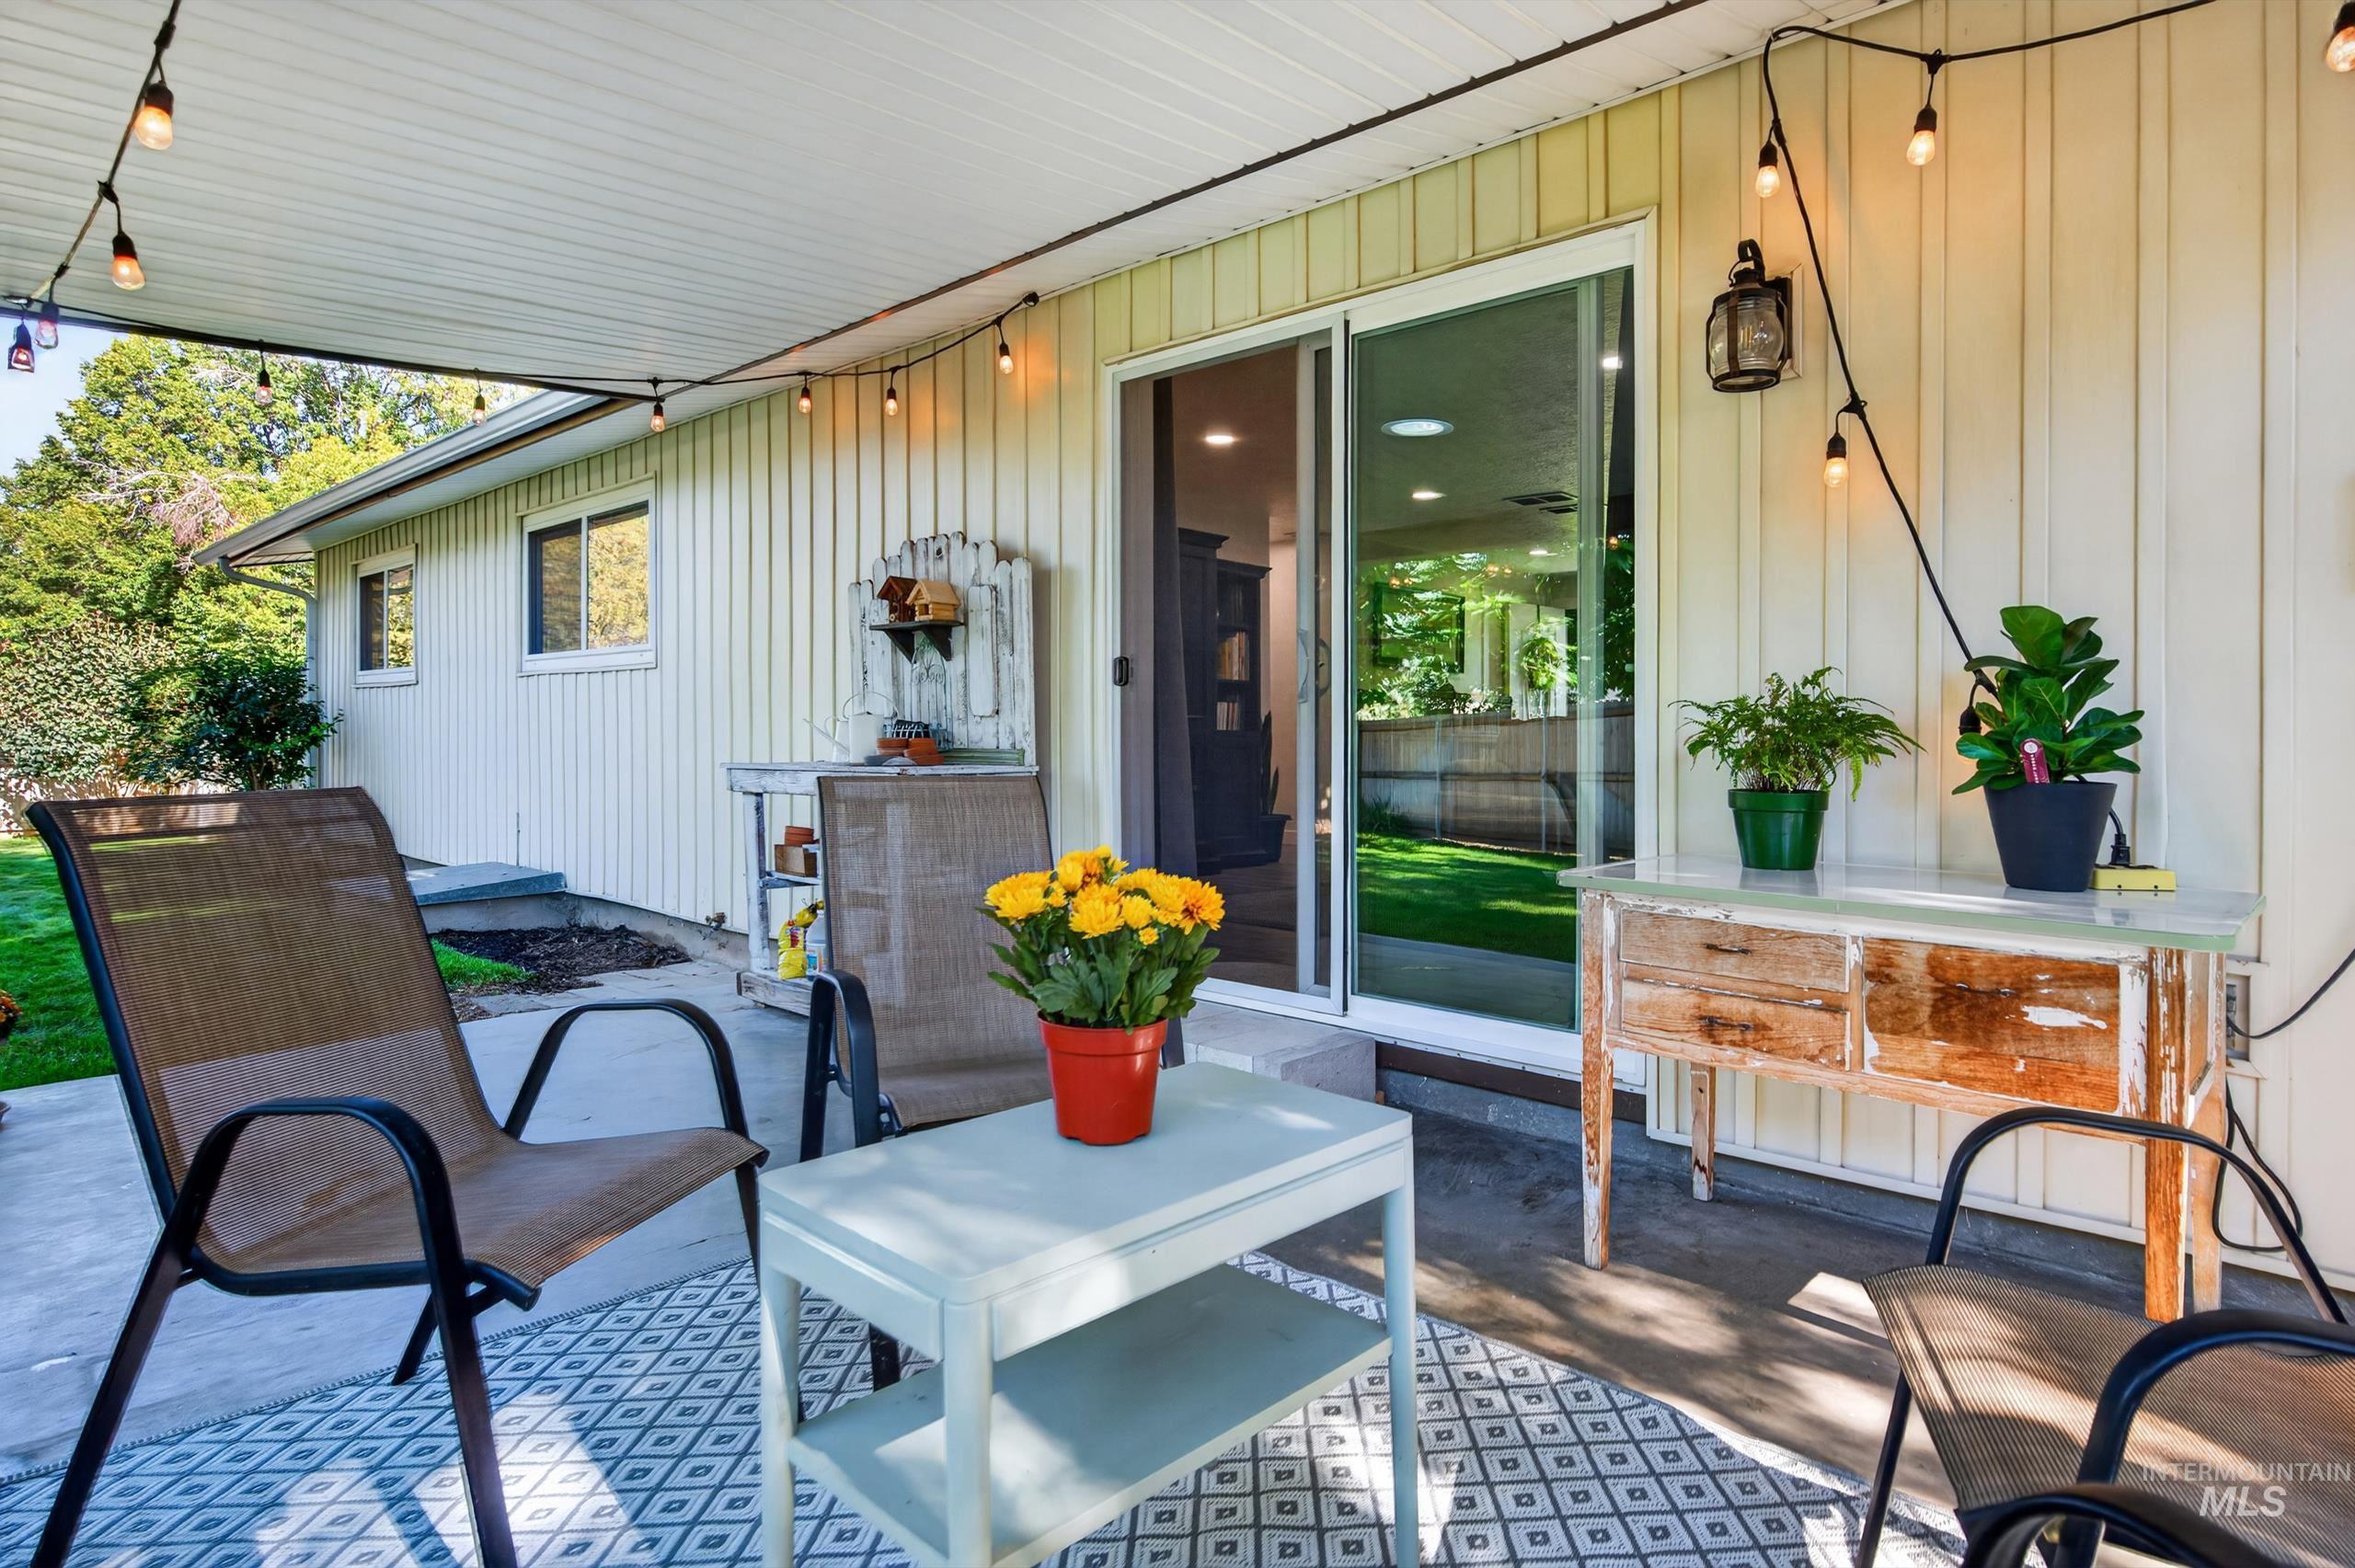
Covered patio with concrete flooring, sliding glass door entry, and string lighting
-
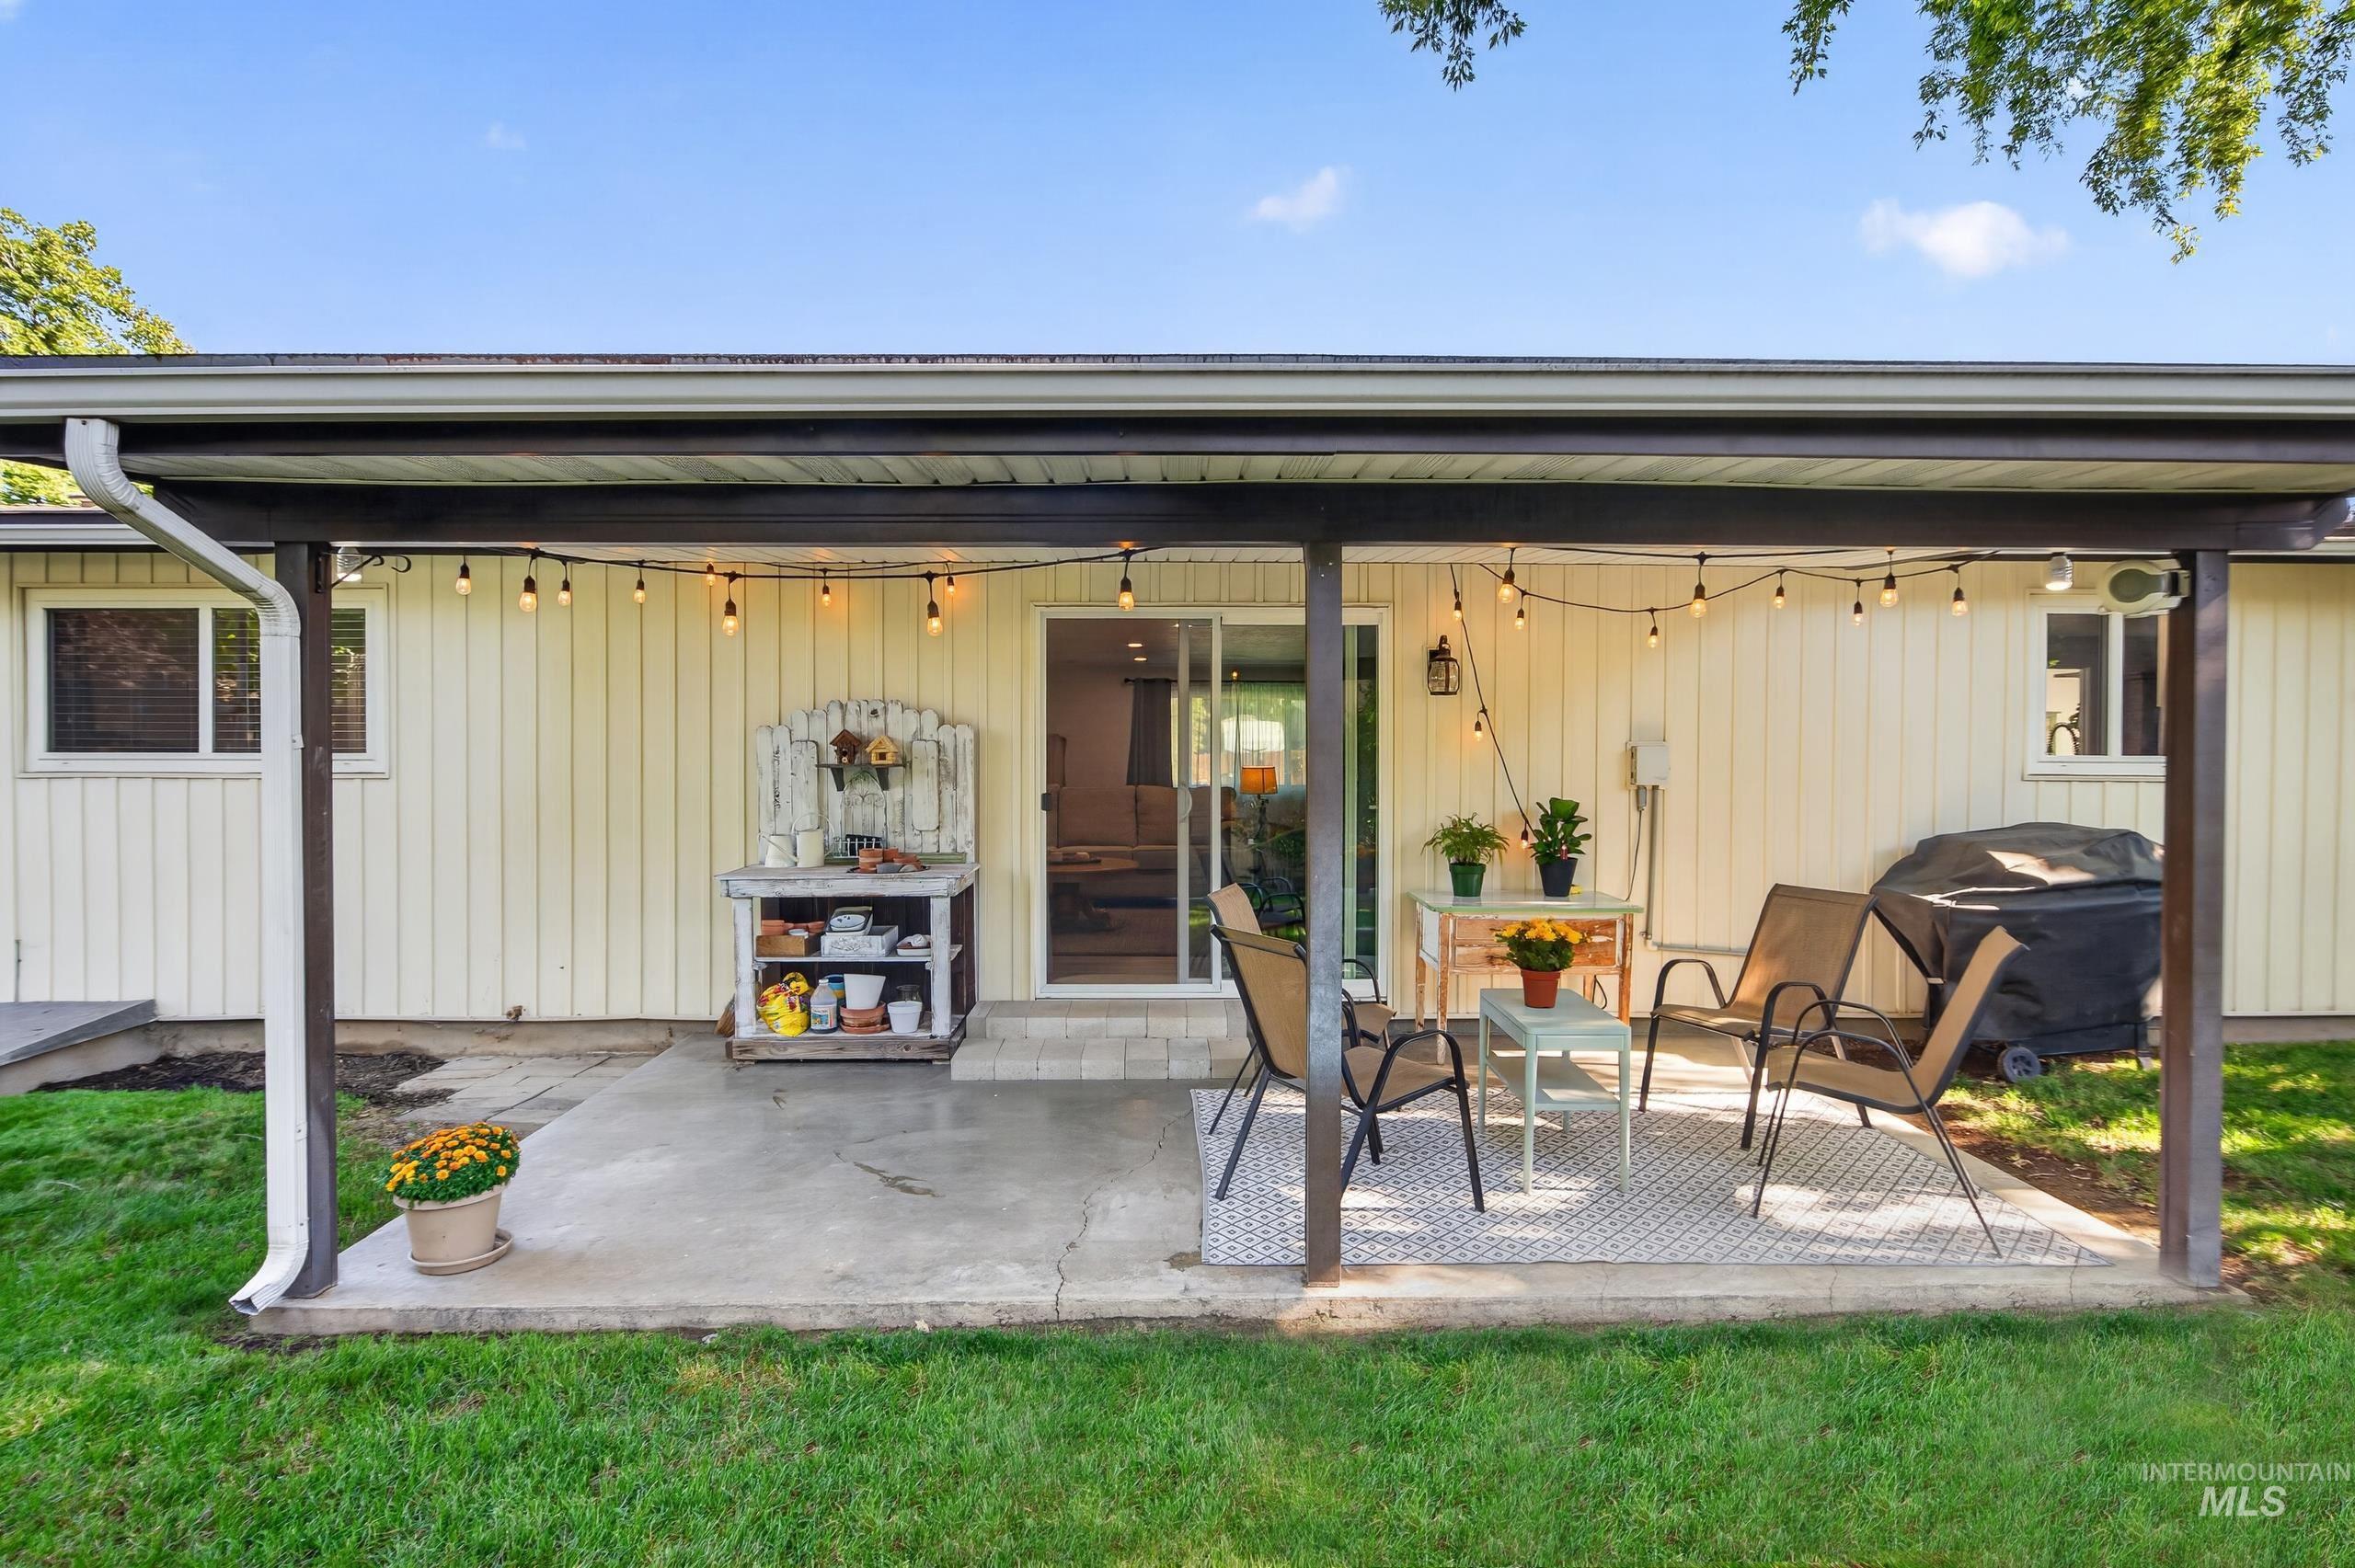
Covered patio with string lights, concrete pad, sliding glass door, and exterior siding
-
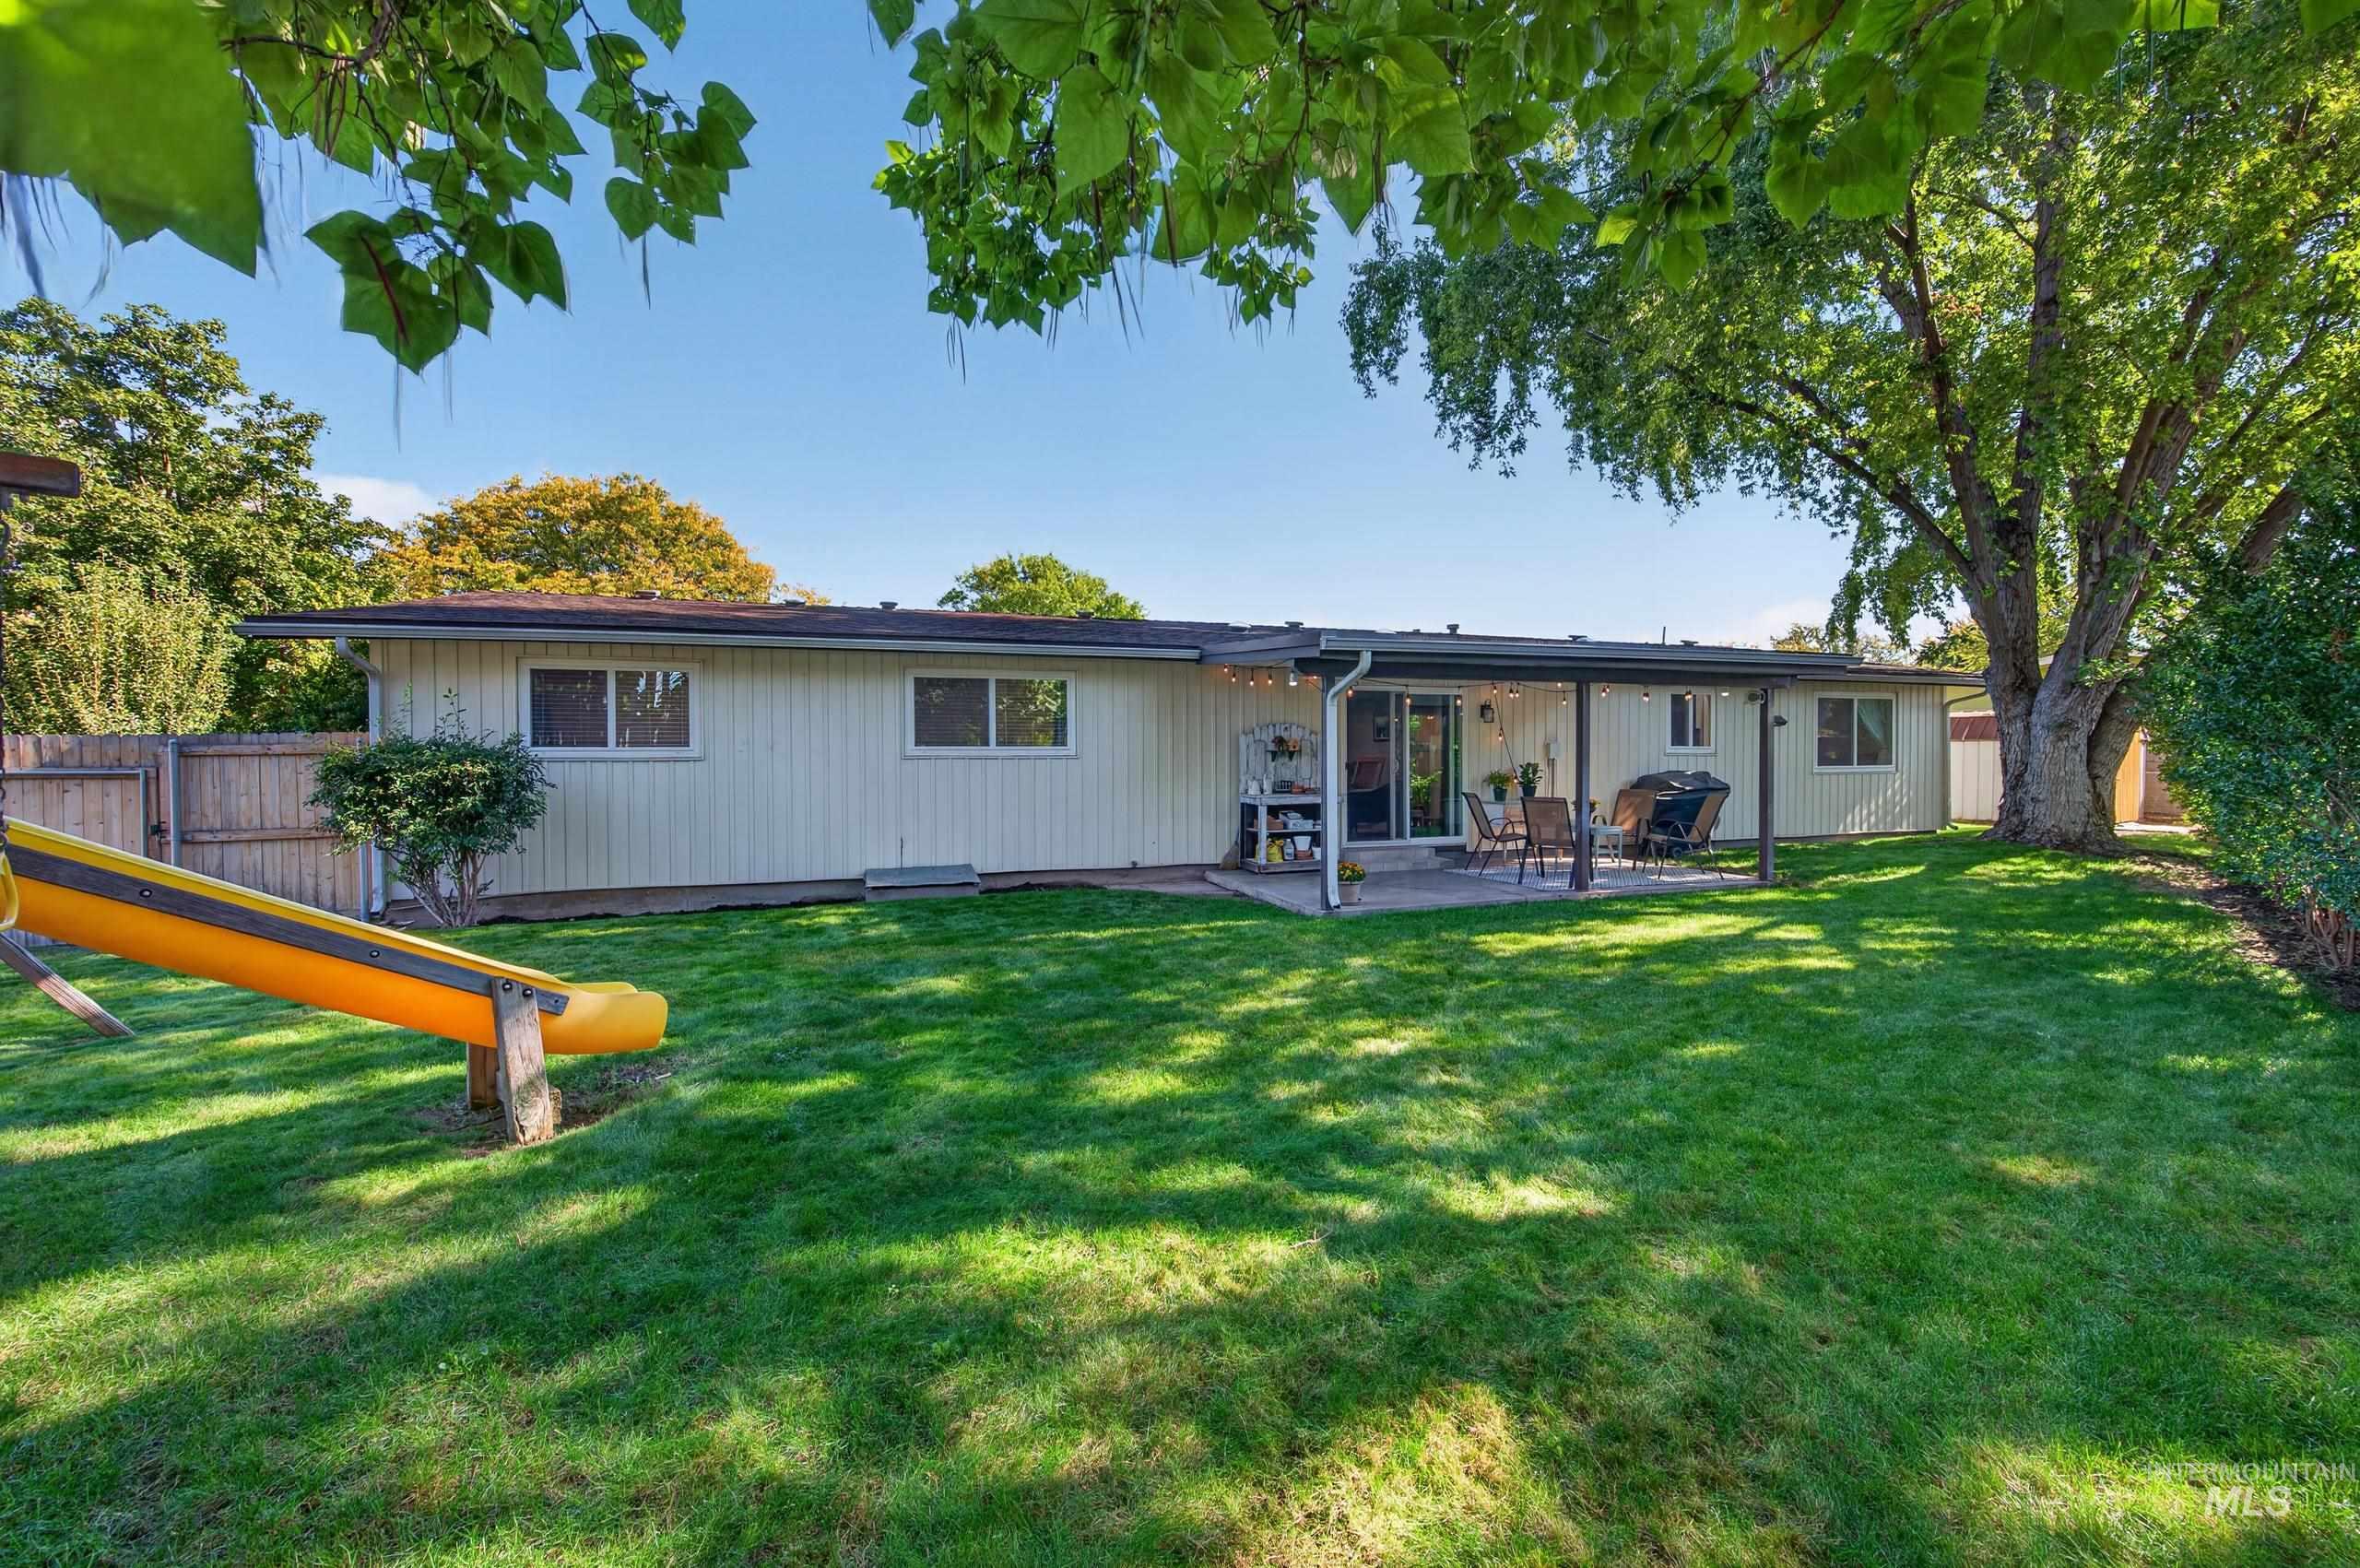
Expansive backyard featuring a manicured lawn, established shade trees, a privacy fence, and a covered patio with direct access to the interior
-
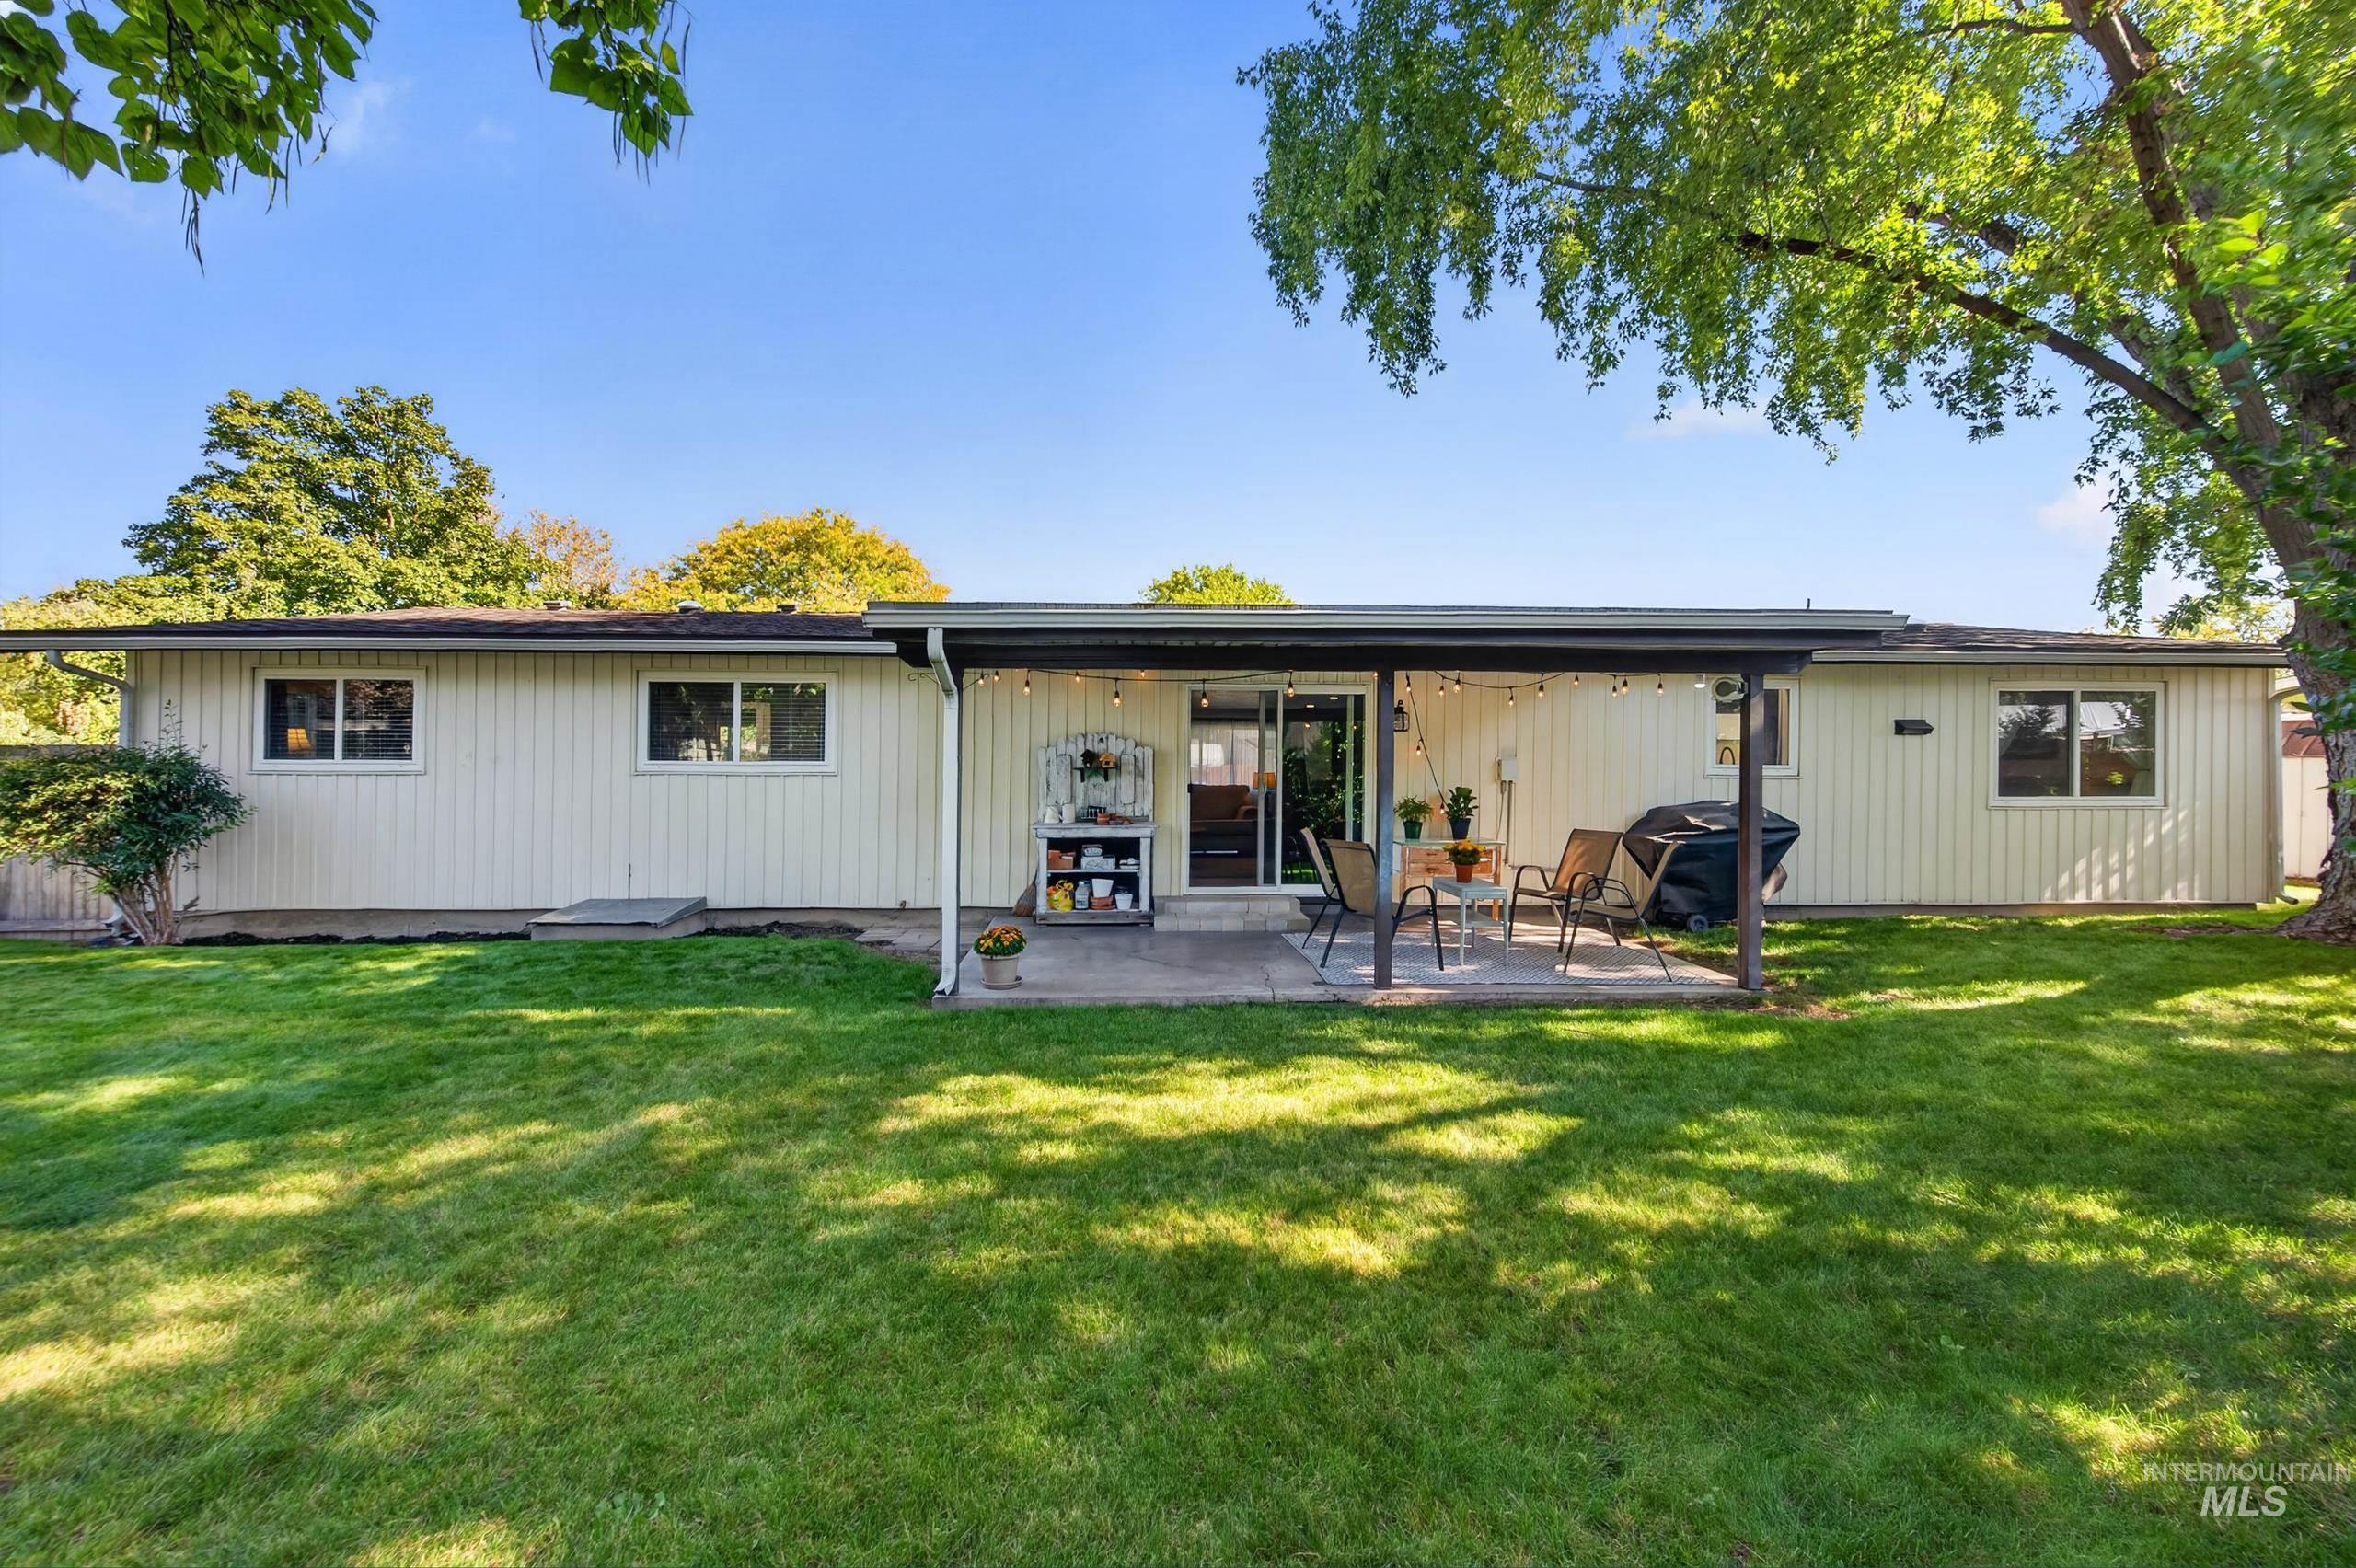
Expansive green lawn with a covered concrete patio, sliding glass door, and multiple windows
-
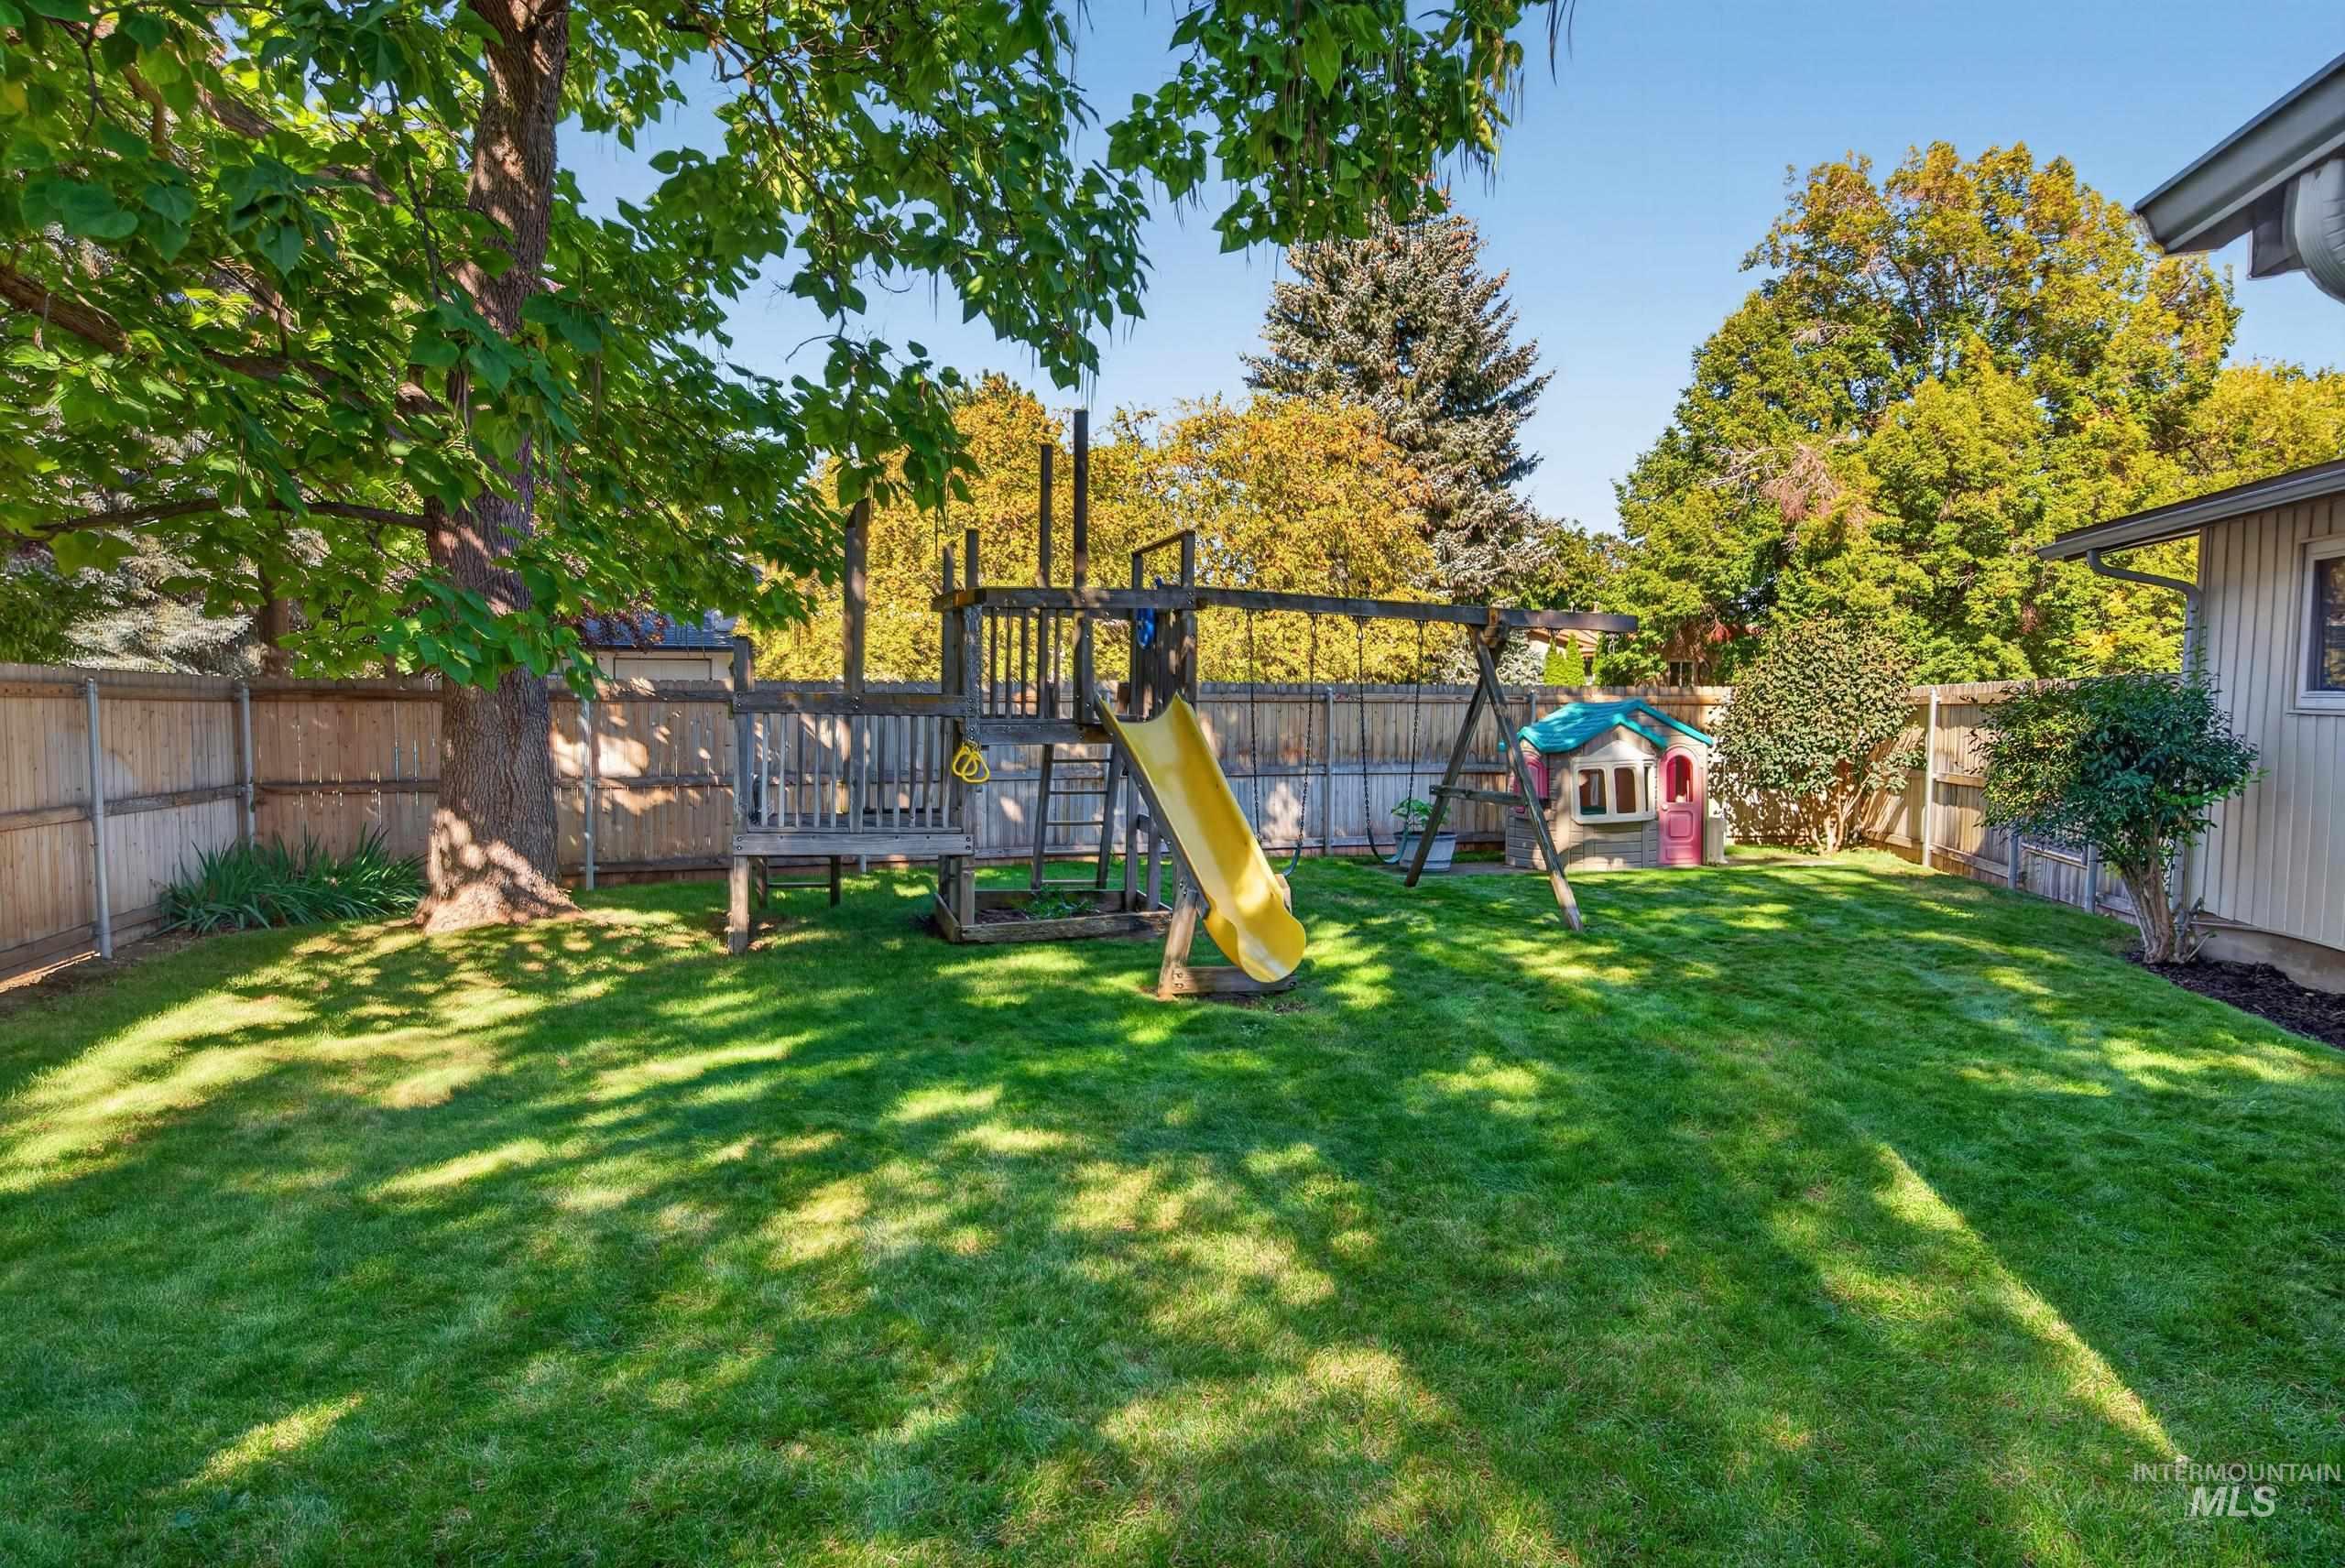
Expansive backyard featuring a manicured lawn, mature trees, and a wooden privacy fence
-
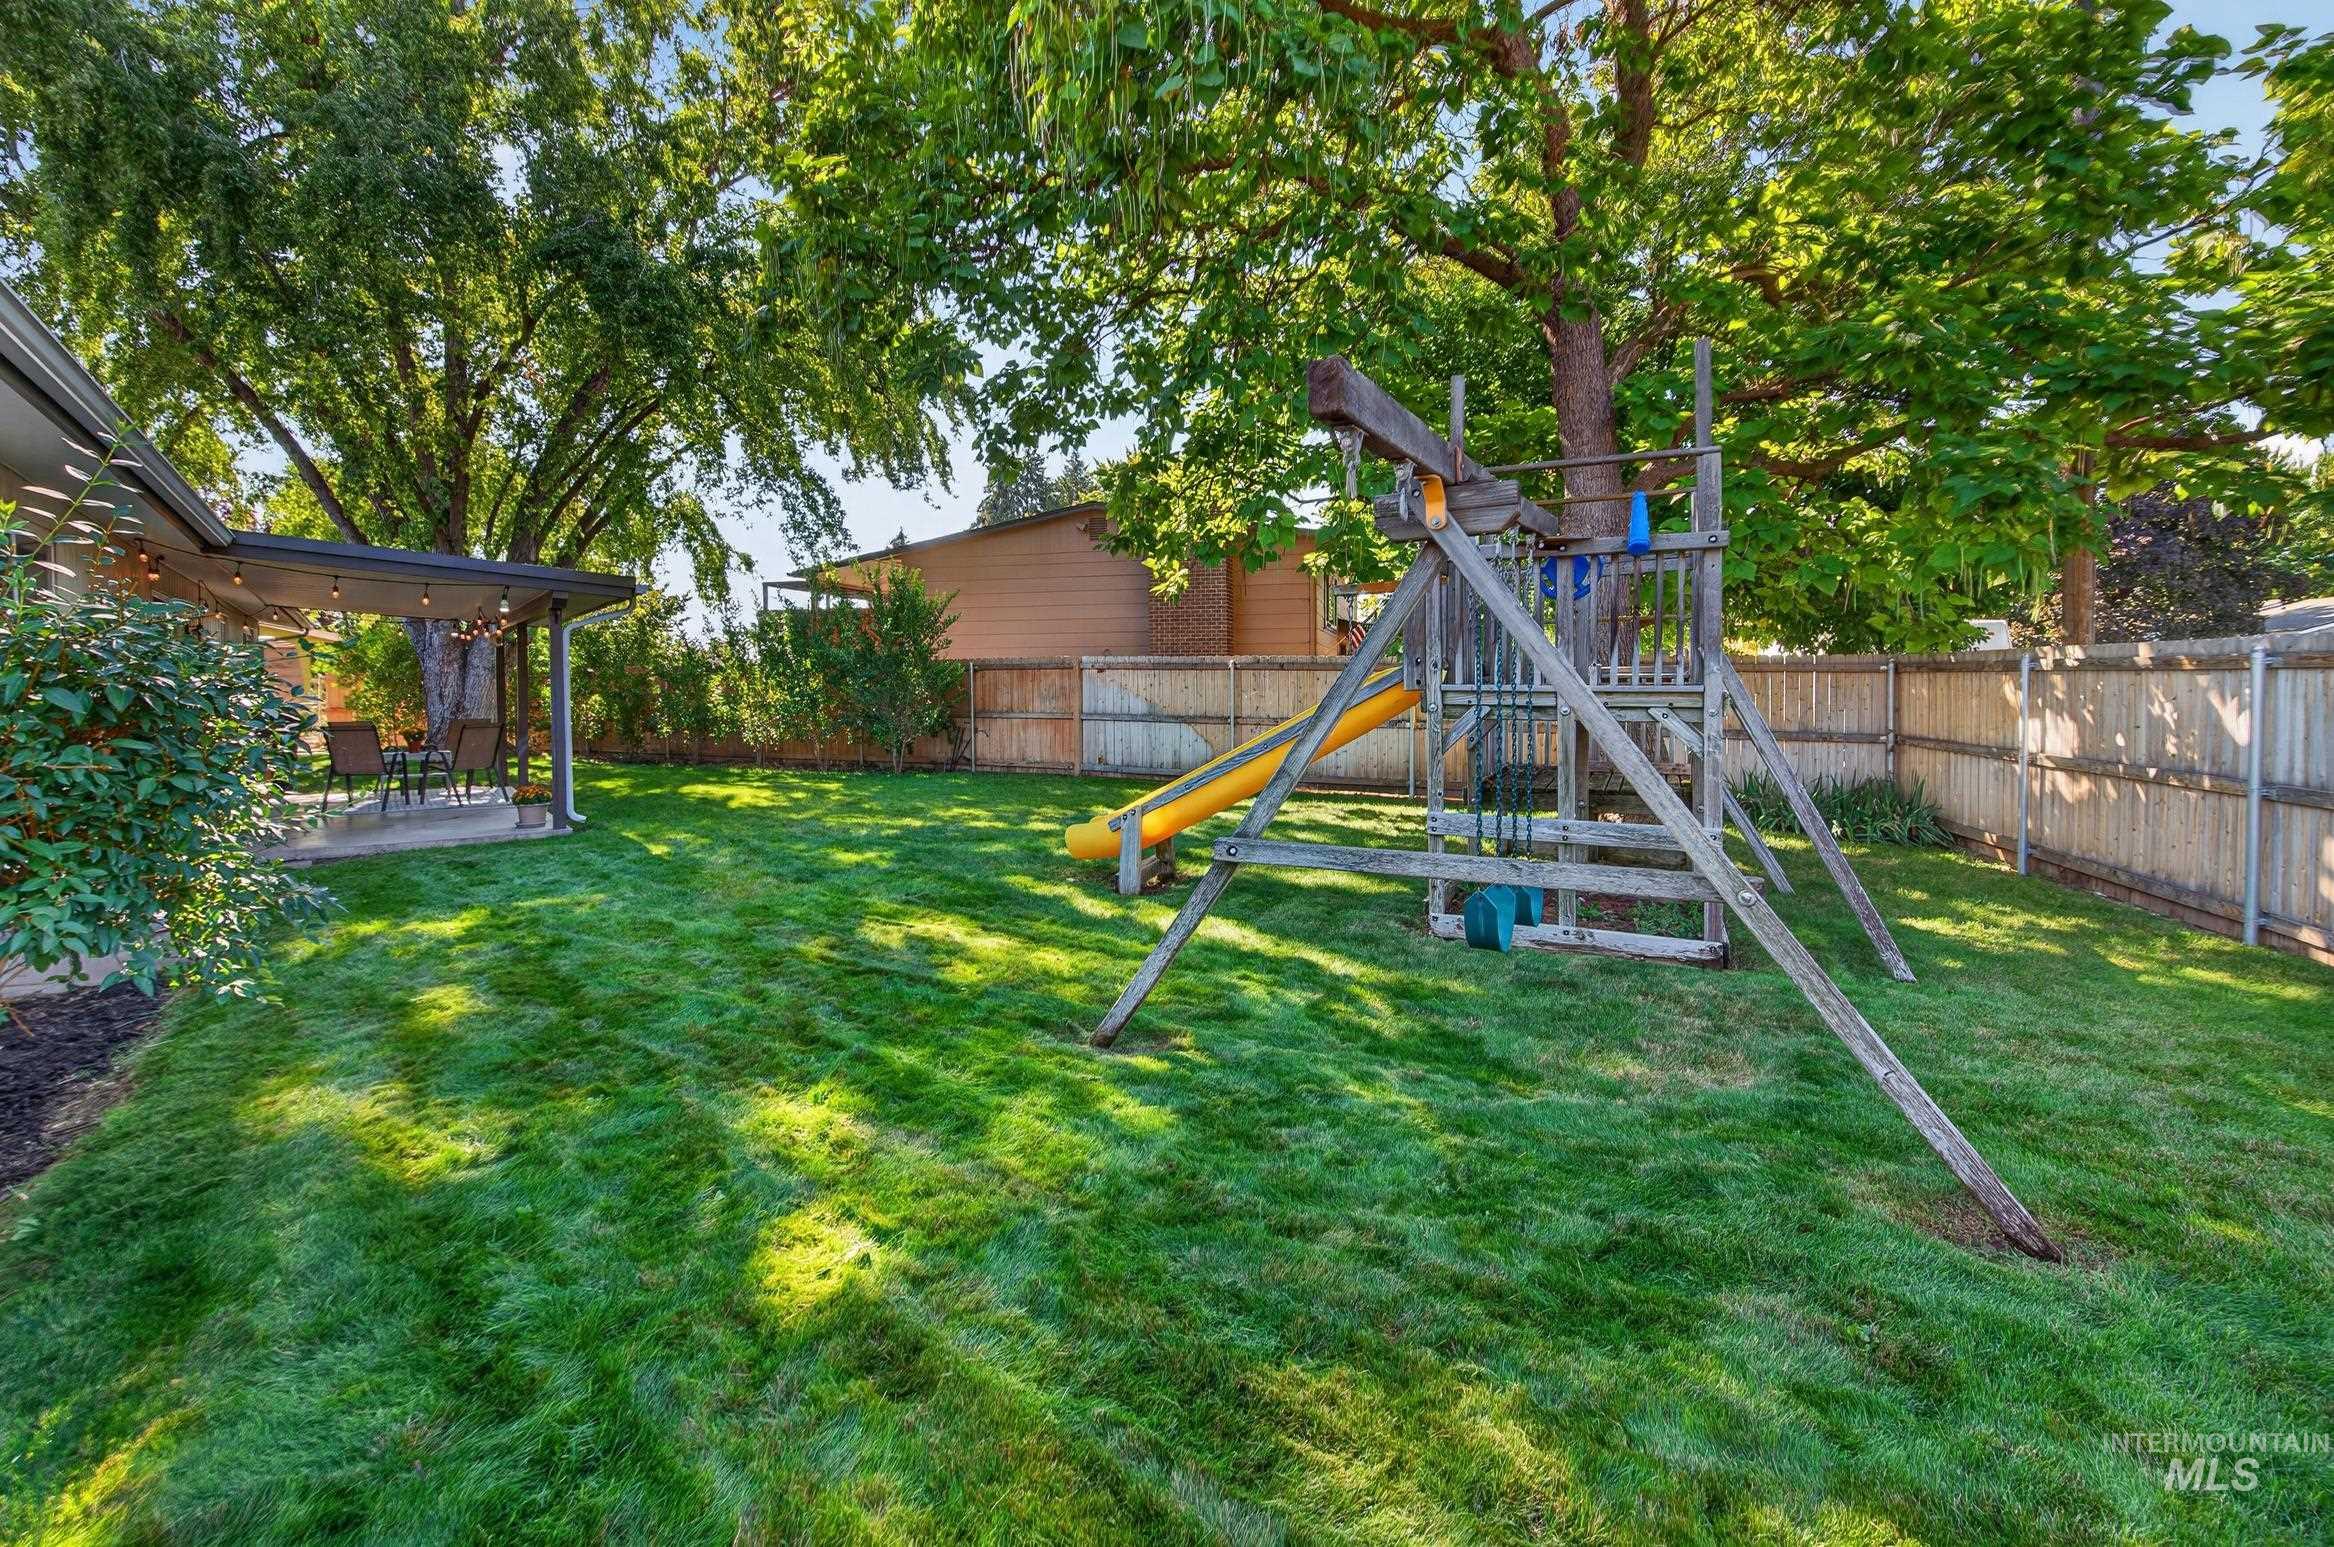
Expansive lawn with mature trees and a privacy fence
-
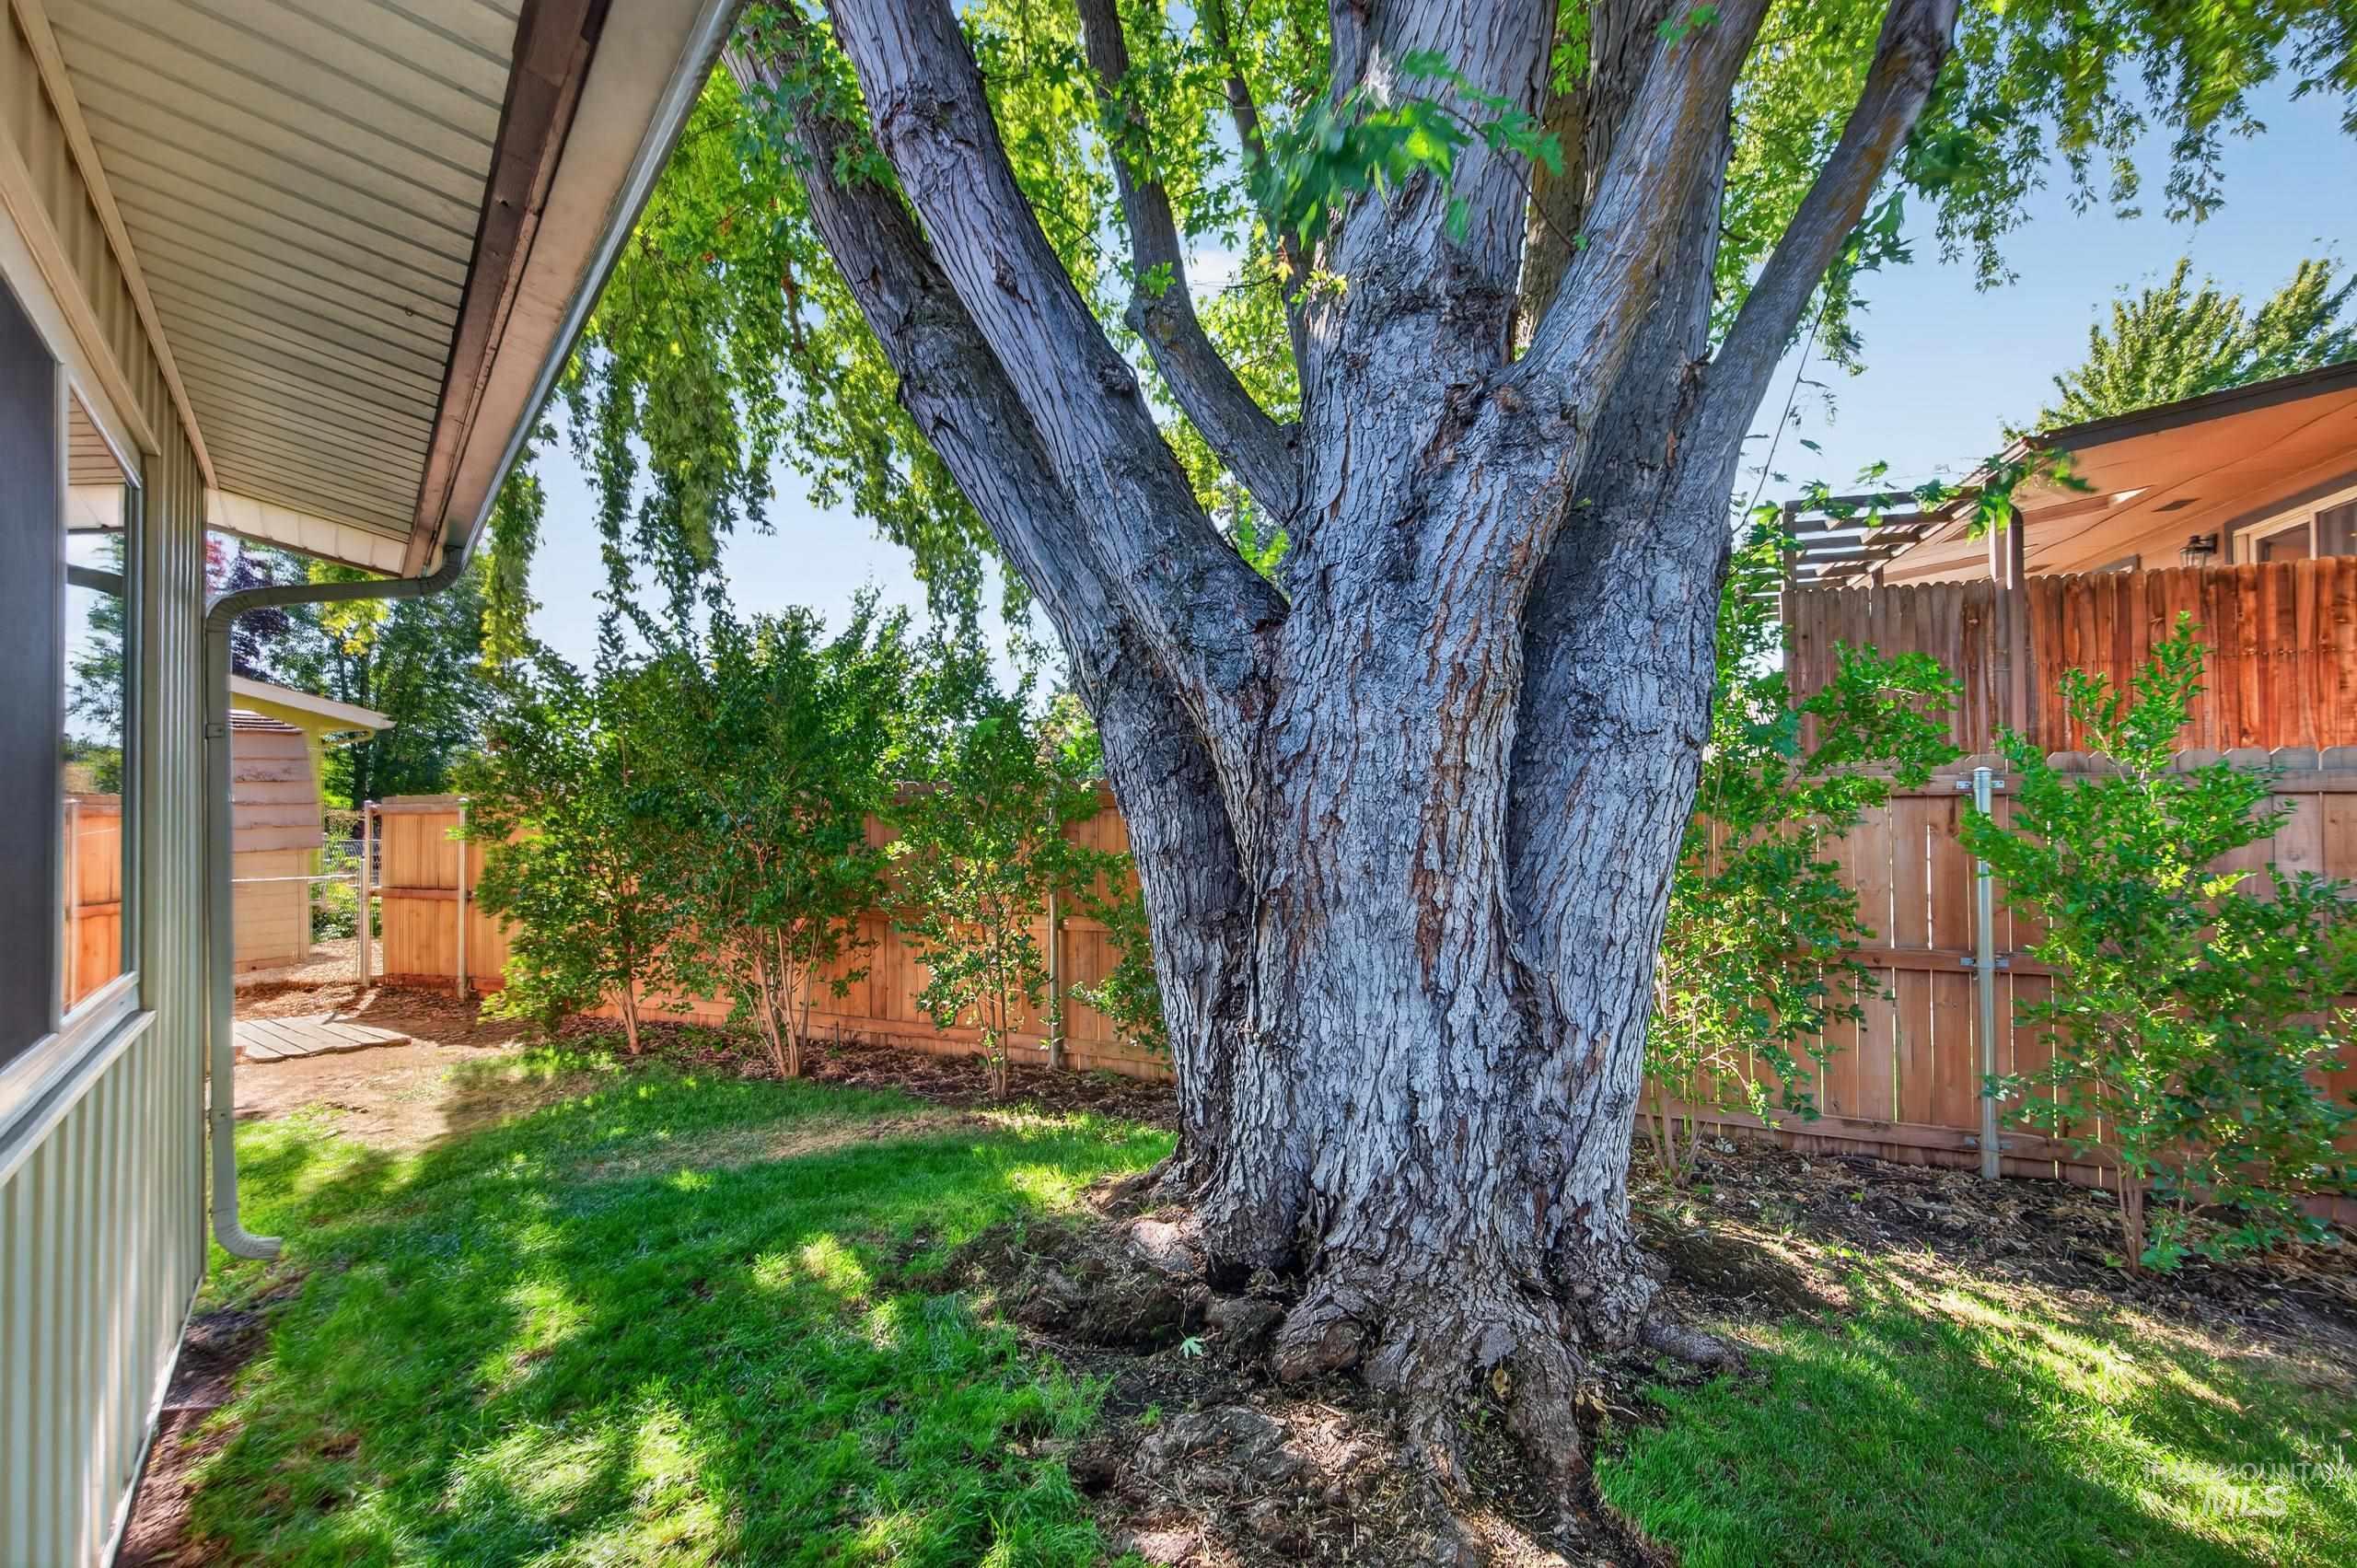
Expansive outdoor space featuring a mature tree, manicured lawn, and wood fencing
-
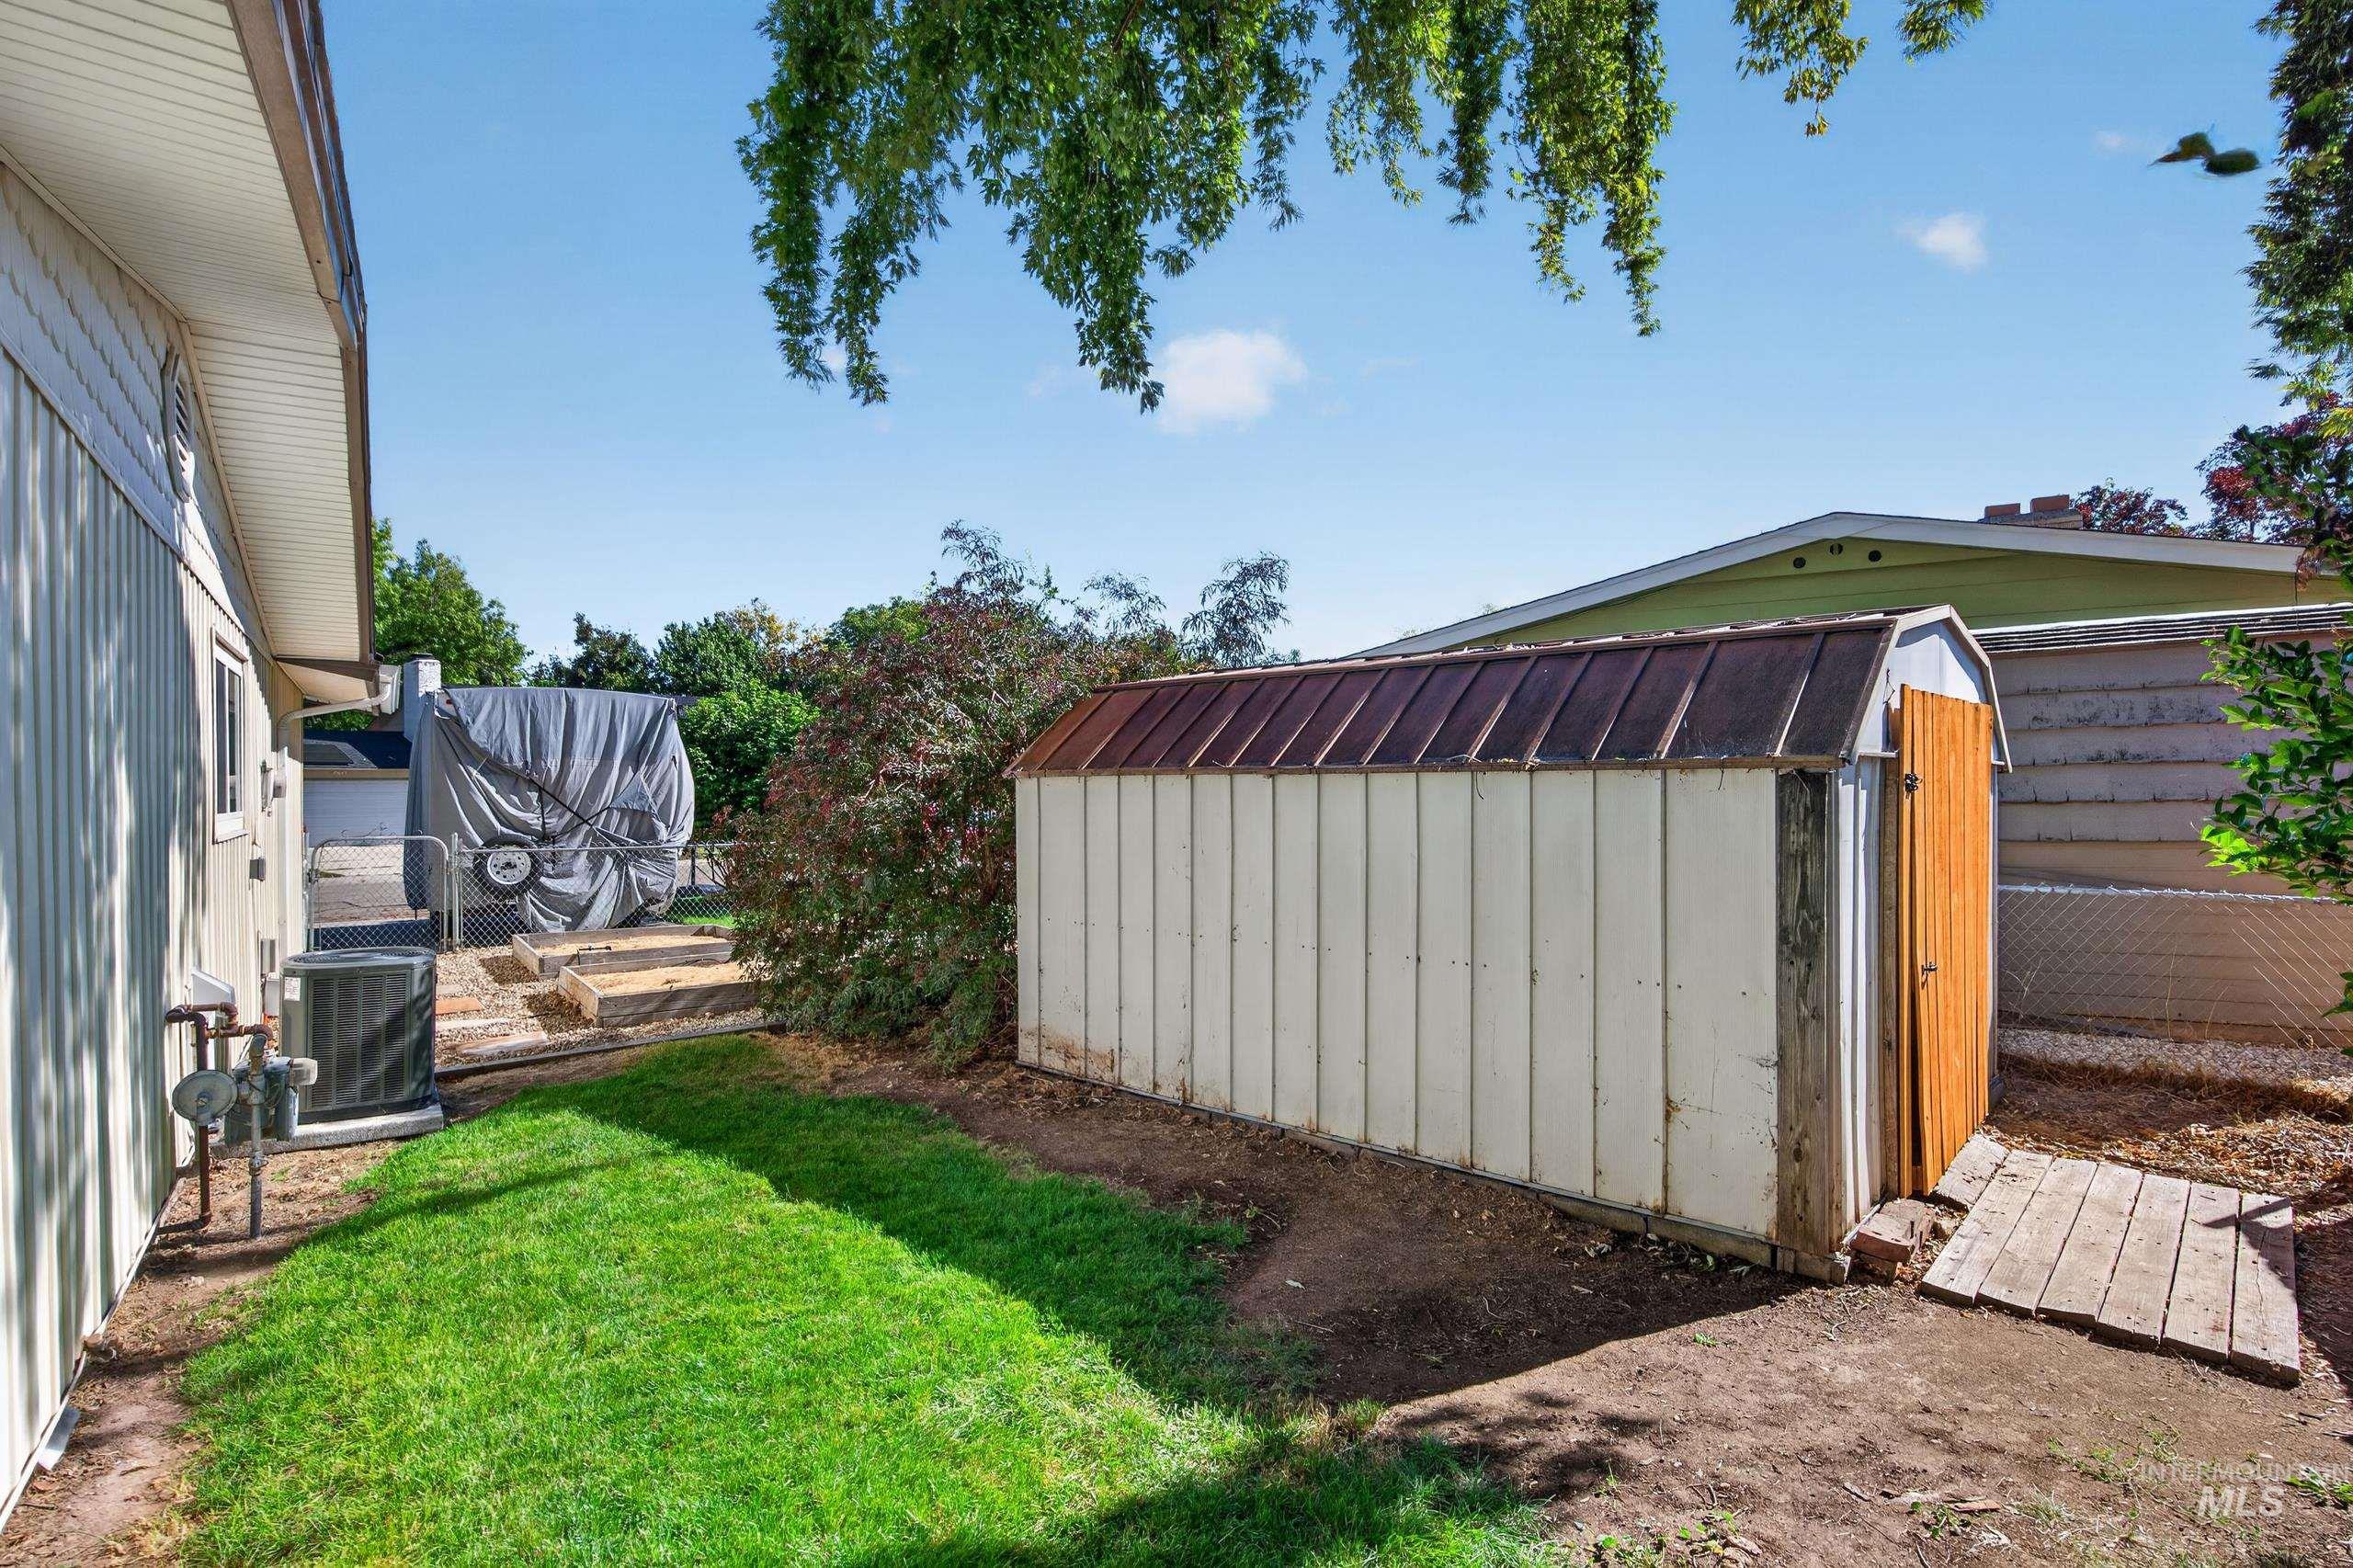
Backyard with storage shed
-
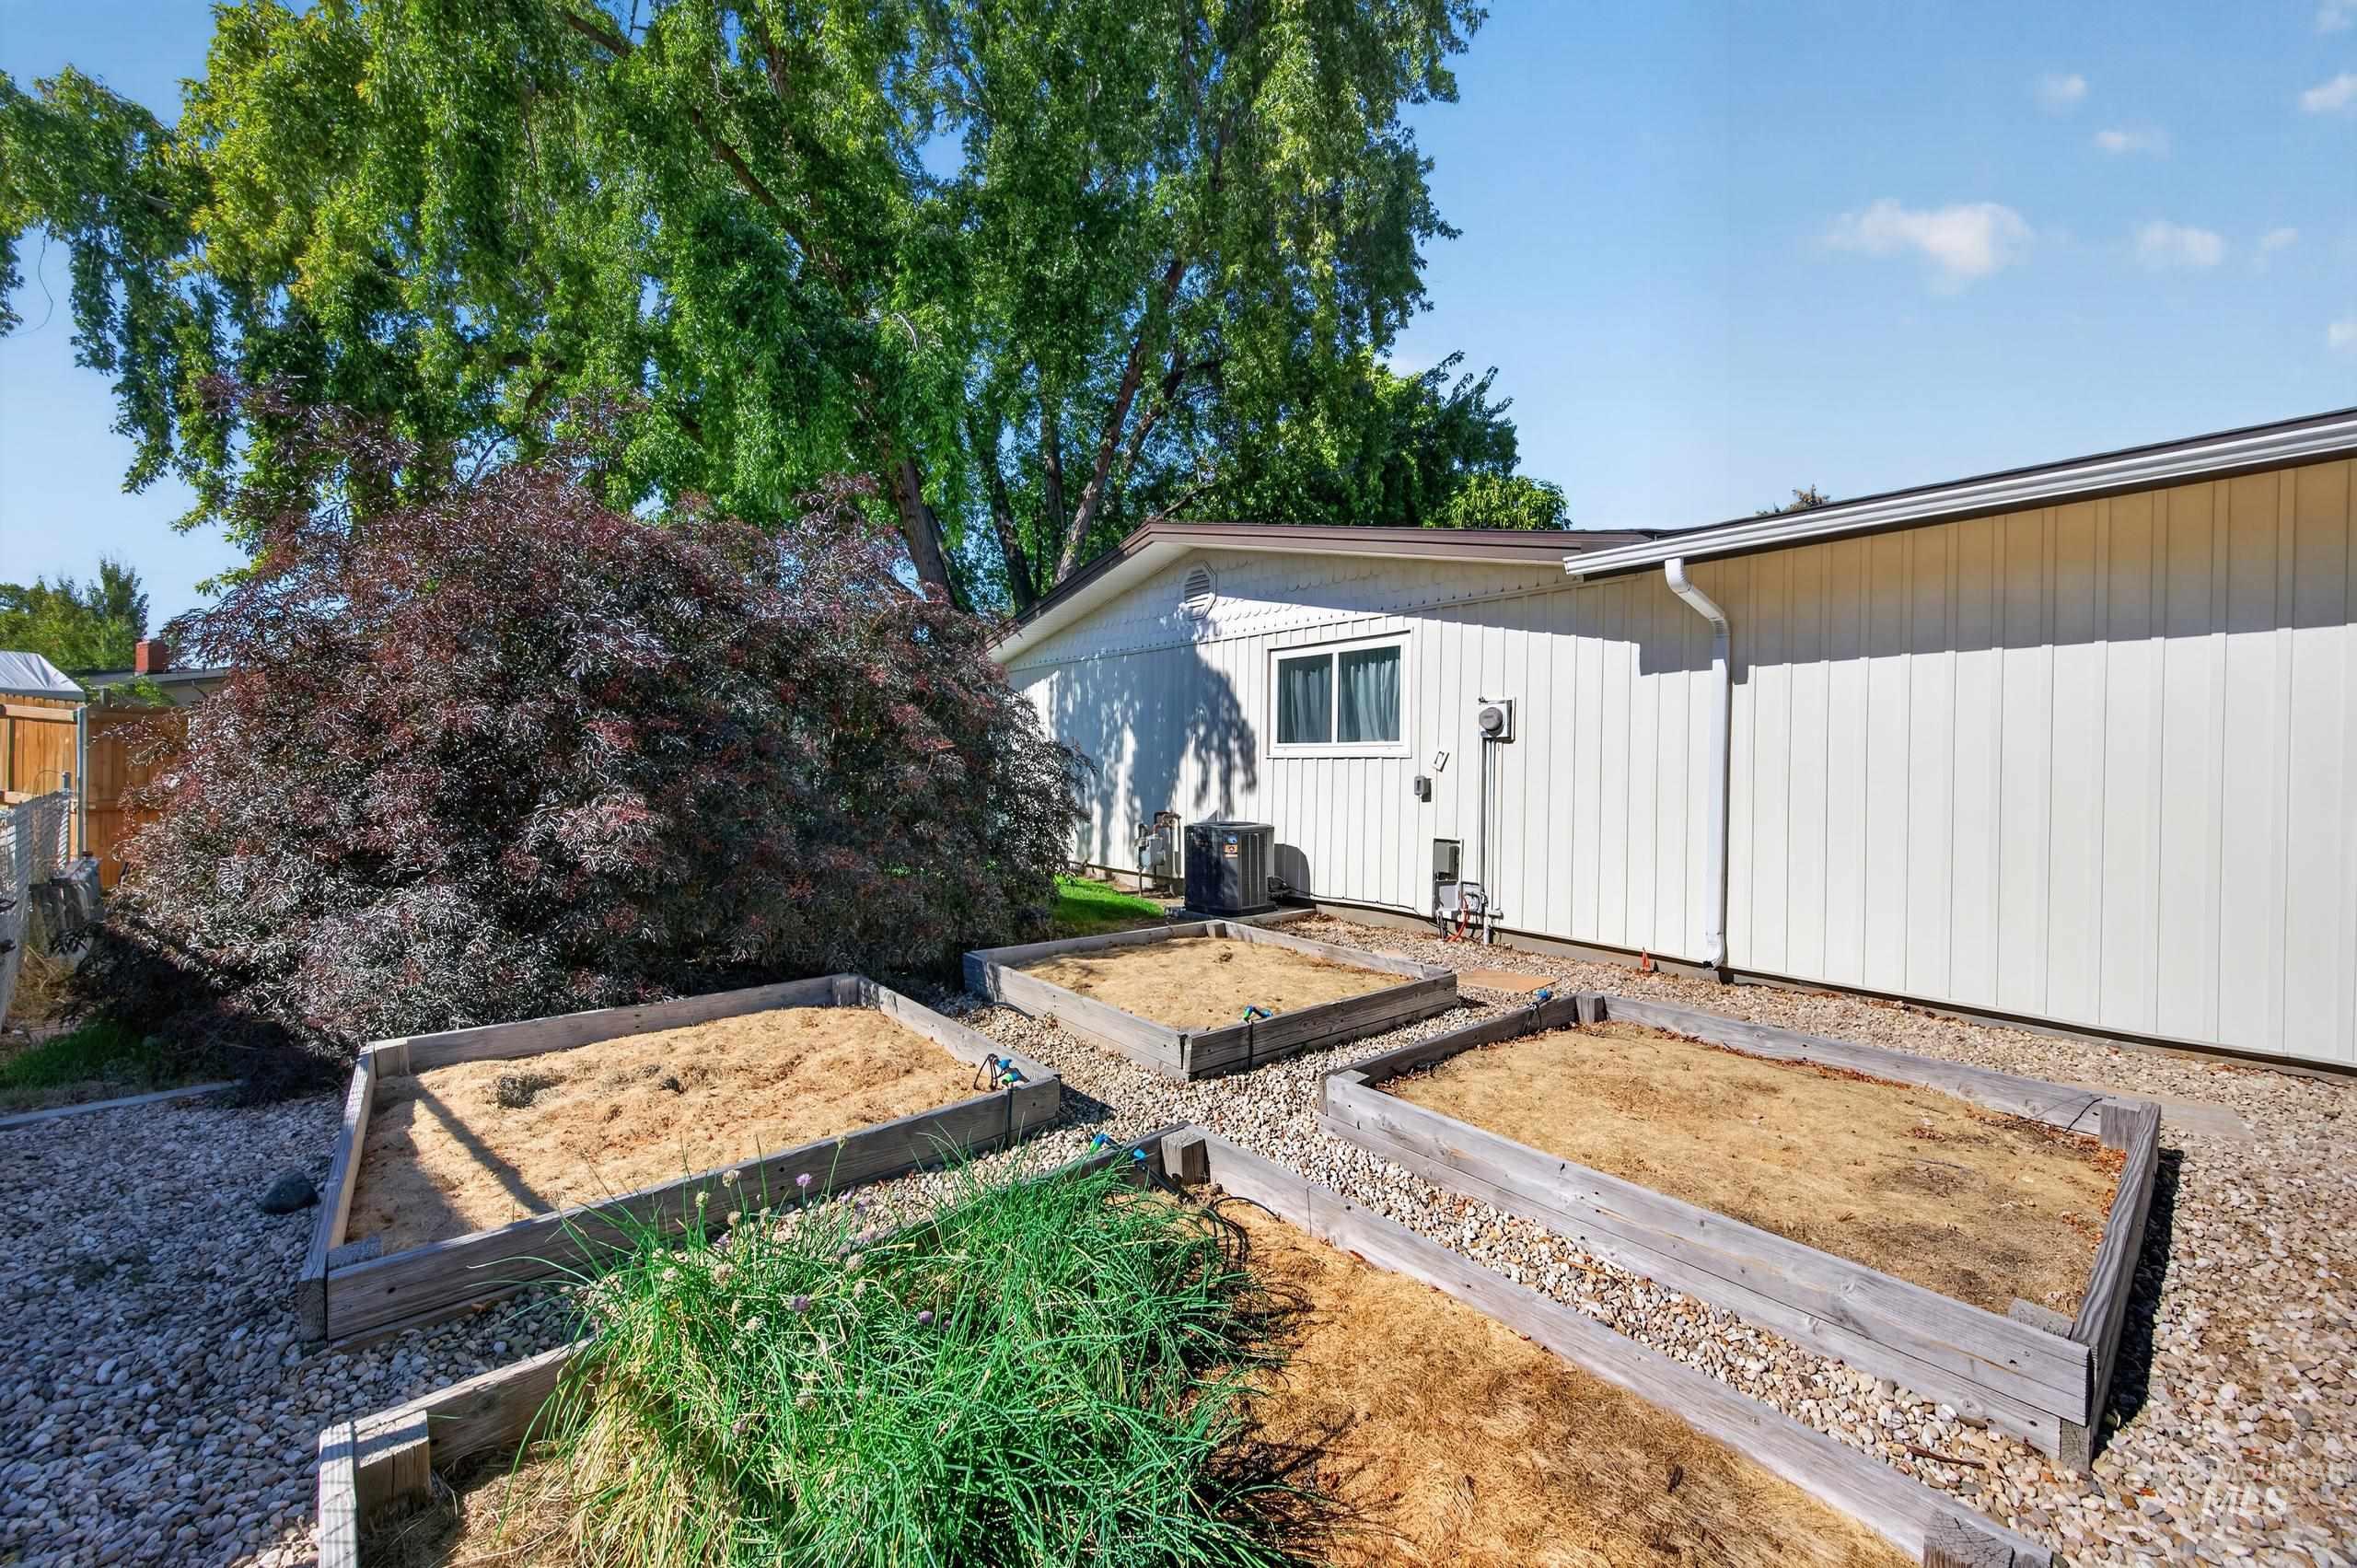
Four raised garden beds, gravel ground cover, mature landscaping, white vertical siding, and a window
-
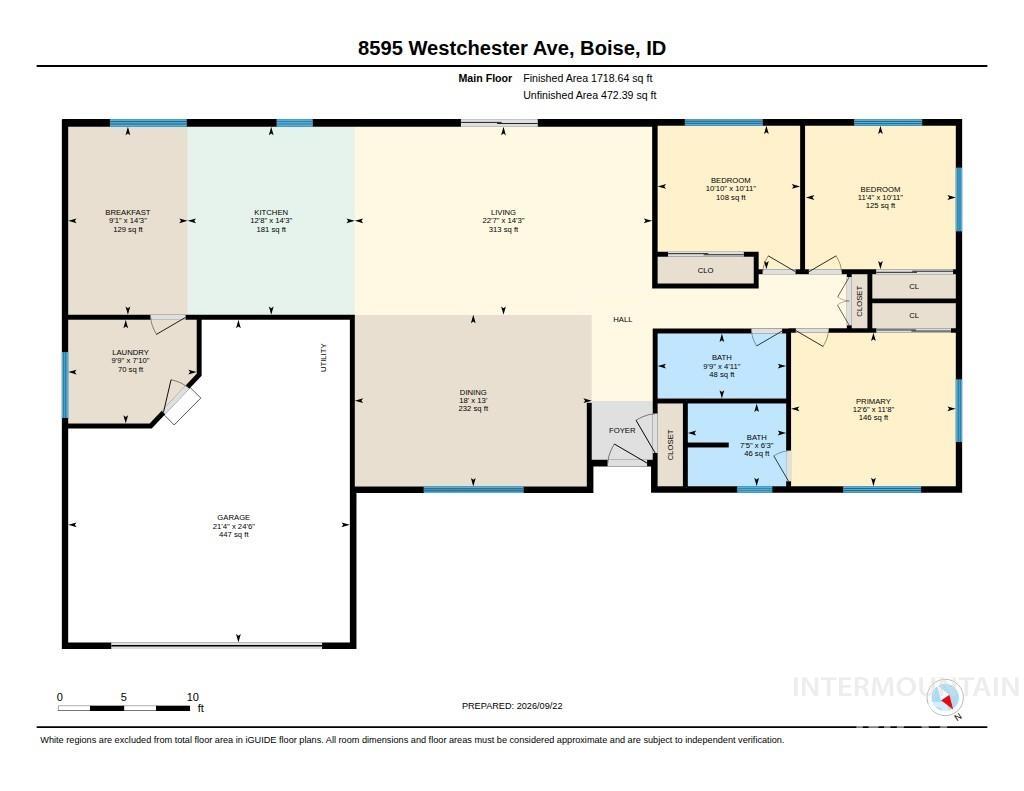
Floor plan
Fantastic West Boise location with easy access to downtown, the freeway, shopping, dining, and more! Beautifully remodeled, this home has been thoughtfully transformed into a bright, open layout with spacious gathering areas and a stunning kitchen designed for both everyday living and entertaining. The remodeled kitchen features custom cabinetry, granite countertops, a large island, oversized sink, and under-cabinet lighting. Remodeled bathrooms add to the home’s fresh, updated feel, while all-new electrical and plumbing provide peace of mind. New LVP flooring flows throughout the home, complemented by vinyl windows and an abundance of natural light. Outside, enjoy a large corner lot with mature landscaping, a covered patio, RV parking, and a storage shed for added convenience. The front yard is home to three fruit trees, including peach and pear trees, while the side yard features raised garden beds—be sure to check them out! A beautifully updated home with thoughtful improvements, great outdoor spaces, and a convenient West Boise location.
- Heating:
- Forced Air, Gas
- Cooling:
- Central air
- Garage Capacity:
- 1
- Country:
- US
- State:
- ID
- City:
- Boise
- Zipcode:
- 83704
- Street:
- 8595 W Westchester Ave
- Longitude:
- W117° 42' 42.1''
- Latitude:
- N43° 38' 17''
- Master Bedroom Level:
- Main
- Master Bedroom Size:
- 12x12
- Bedroom 2 Level:
- Main
- Bedroom2 Size:
- 11x11
- Bedroom 3 Level:
- Main
- Bedroom3 Size:
- 11x11
- Kitchen Level:
- Main
- Kitchen Size:
- 13x14
- Living Room Level:
- Main
- Living Room Size:
- 14x22
- School District:
- Boise School District #1
- Elementary School:
- Valley View (Boise)
- Middle School:
- Fairmont
- High School:
- Capital
- Status:
- New
- Type:
- Single Family
- Level:
- Single
- Tax Year:
- 2025
- Taxes:
- $2,330
- Potential Short Sale:
- No
- Age:
- 51 - 80 Years
- Auction:
- No
- Flood Ins Required:
- No
- HUD Owned:
- No
- In Foreclosure:
- No
- Land Size:
- 10000 SF - .49 AC
- Home Owner Exempt:
- Yes
- HOA Frequency:
- Not Applicable
- Virtual Tour:
- https://youriguide.com/8595_westchester_ave_boise_id/
- Inc Kitchen Features:
- Breakfast bar, Dishwasher, Disposal, Pantry, Island, Countertop-quartz
- Lot Features:
- Sidewalks, Garden space, Public road, Storage shed, Finished Driveway, Rv Parking
- Water:
- City service
- Land Use:
- Single
- Sprinkler System:
- Auto,Full
Residential For Sale
8595 W Westchester Ave, Boise, Idaho 83704
- Property Type :
- Residential
- Listing Type :
- For Sale
- Listing ID :
- 99001657
- Price :
- $499,900
- Bedrooms :
- 3
- Bathrooms :
- 2
- Apx SqFt :
- 1,676 SqFt
- Year Built :
- 1969
- Lot Area :
- 0.26 SqFt
- Subdivision :
- Capital Manor S
- Update Date :
- 09/23/2026 12:51:37
- Status :
- Active

- JoeAnne Santy-Greene
- (208) 947-4609
- (208) 283-6313
- (208) 287-8500
-


