

-
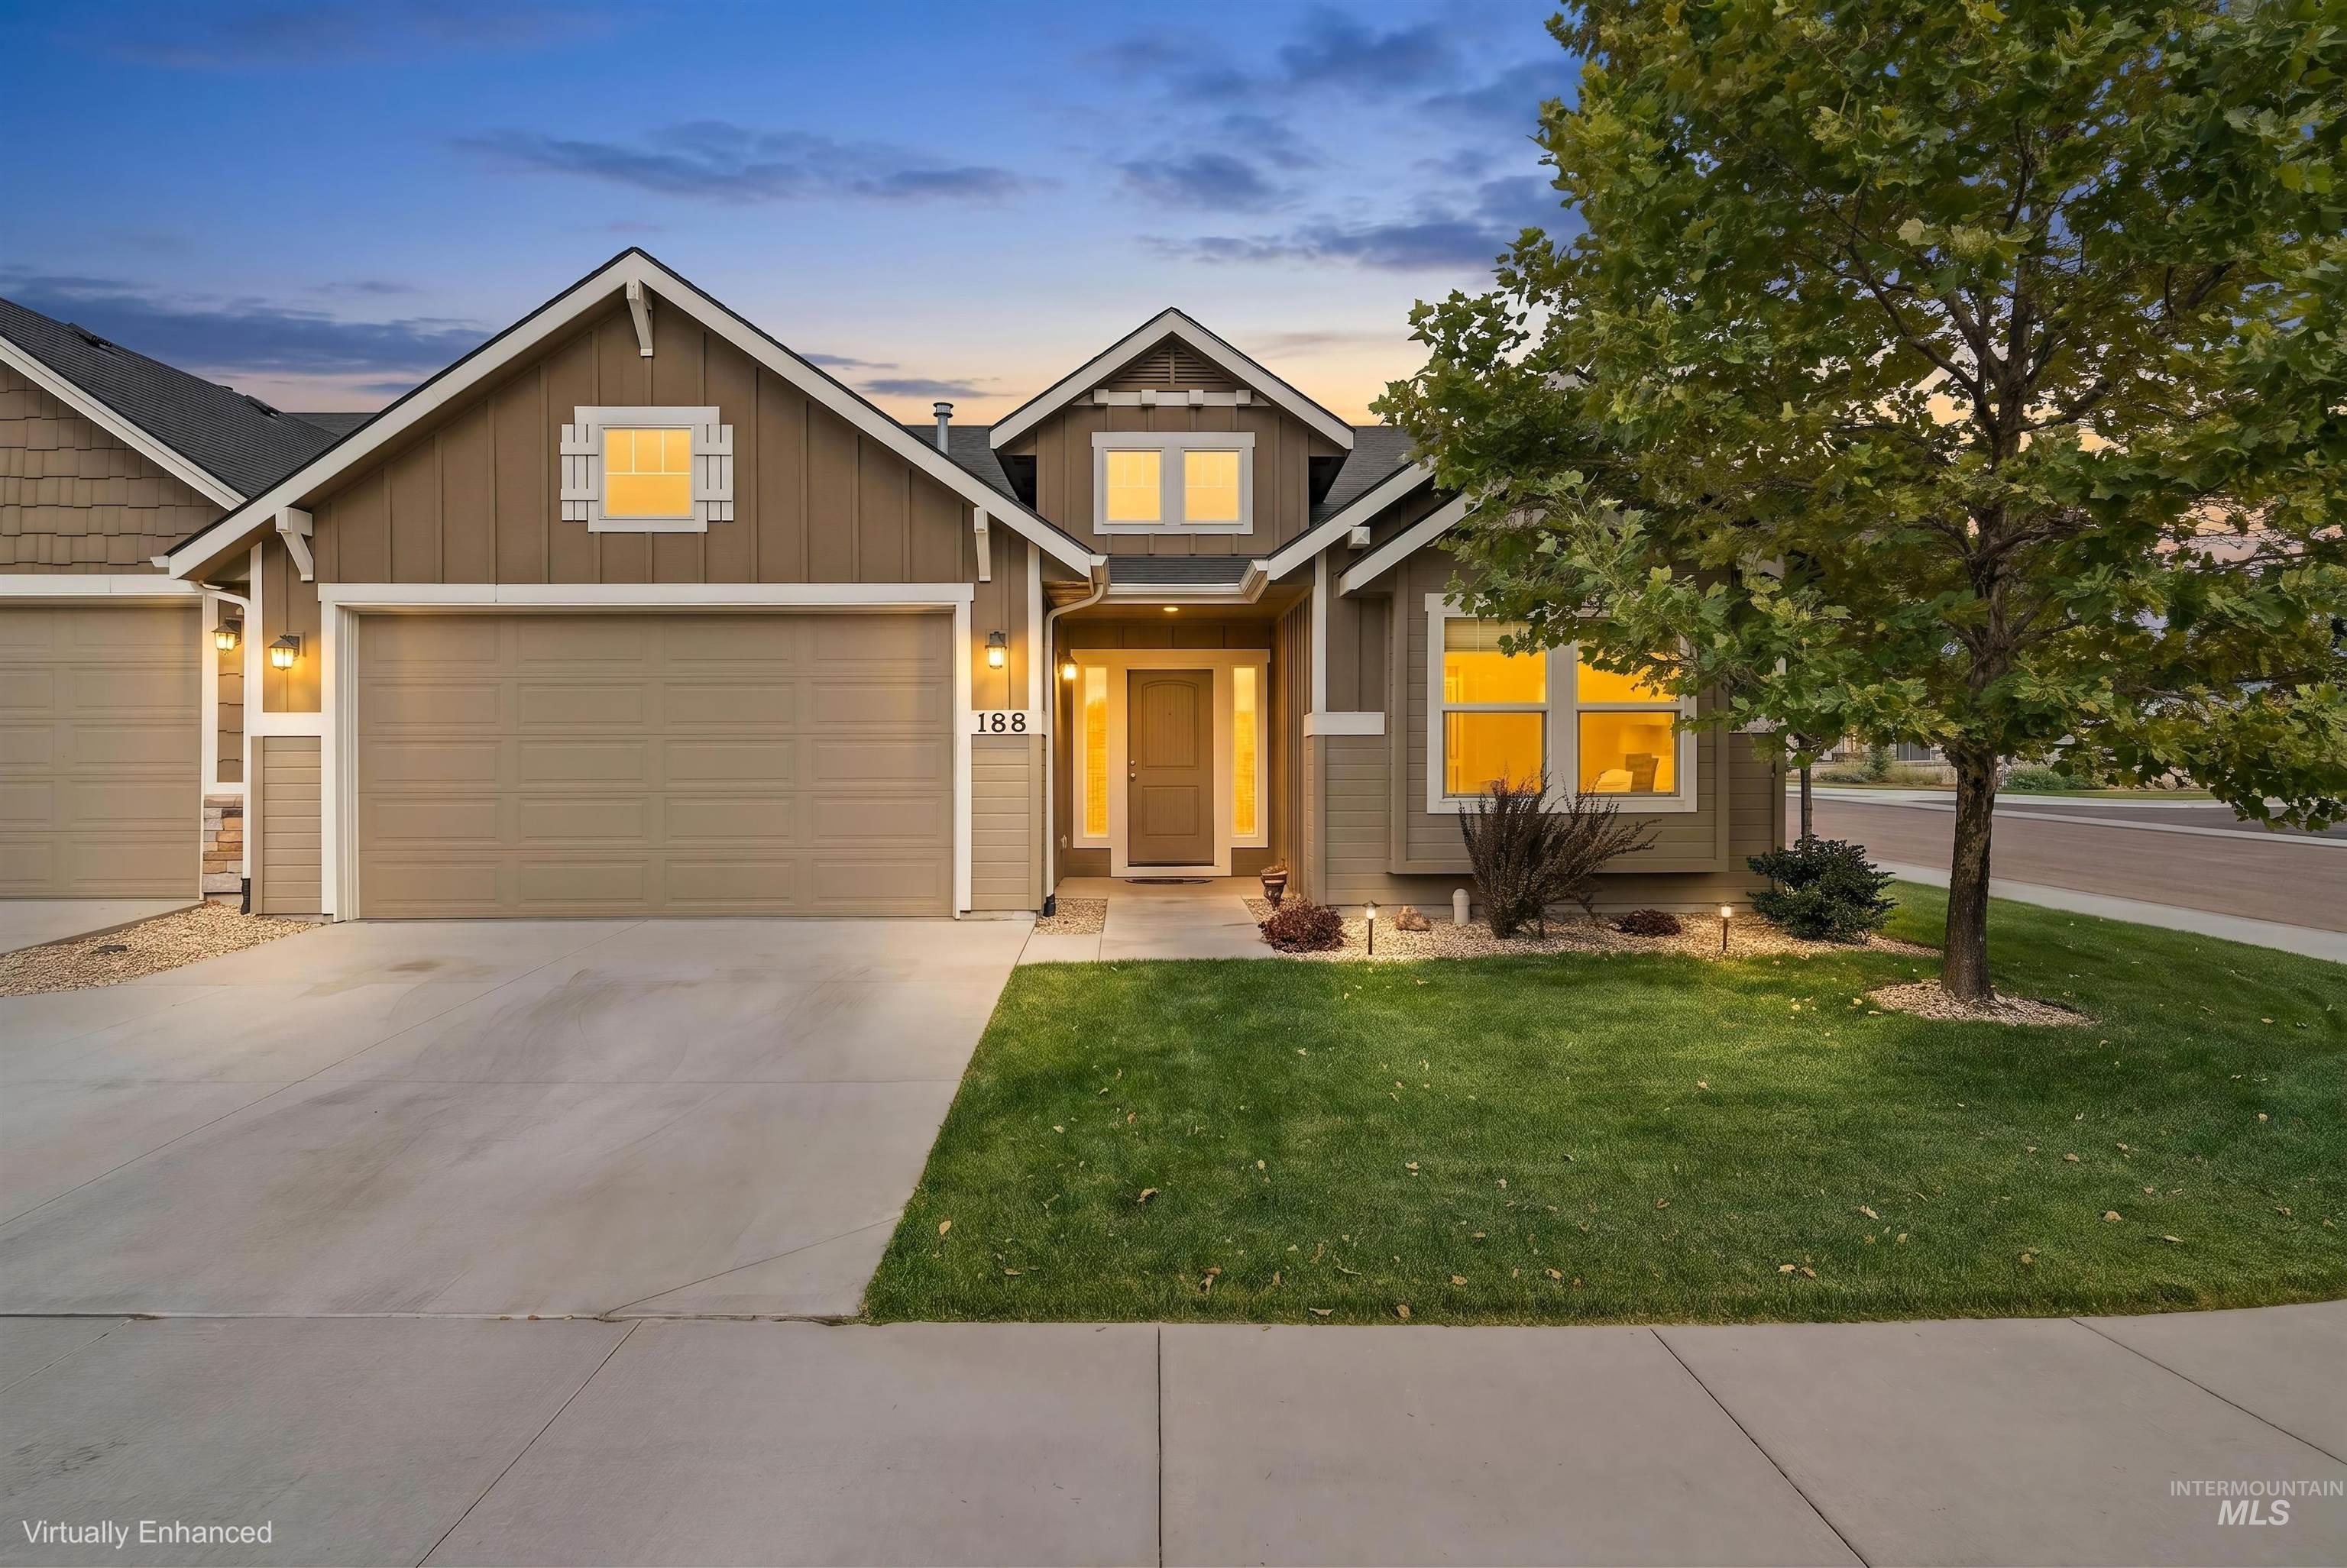
Siding exterior with decorative gables, attached garage, concrete driveway, and front lawn
-
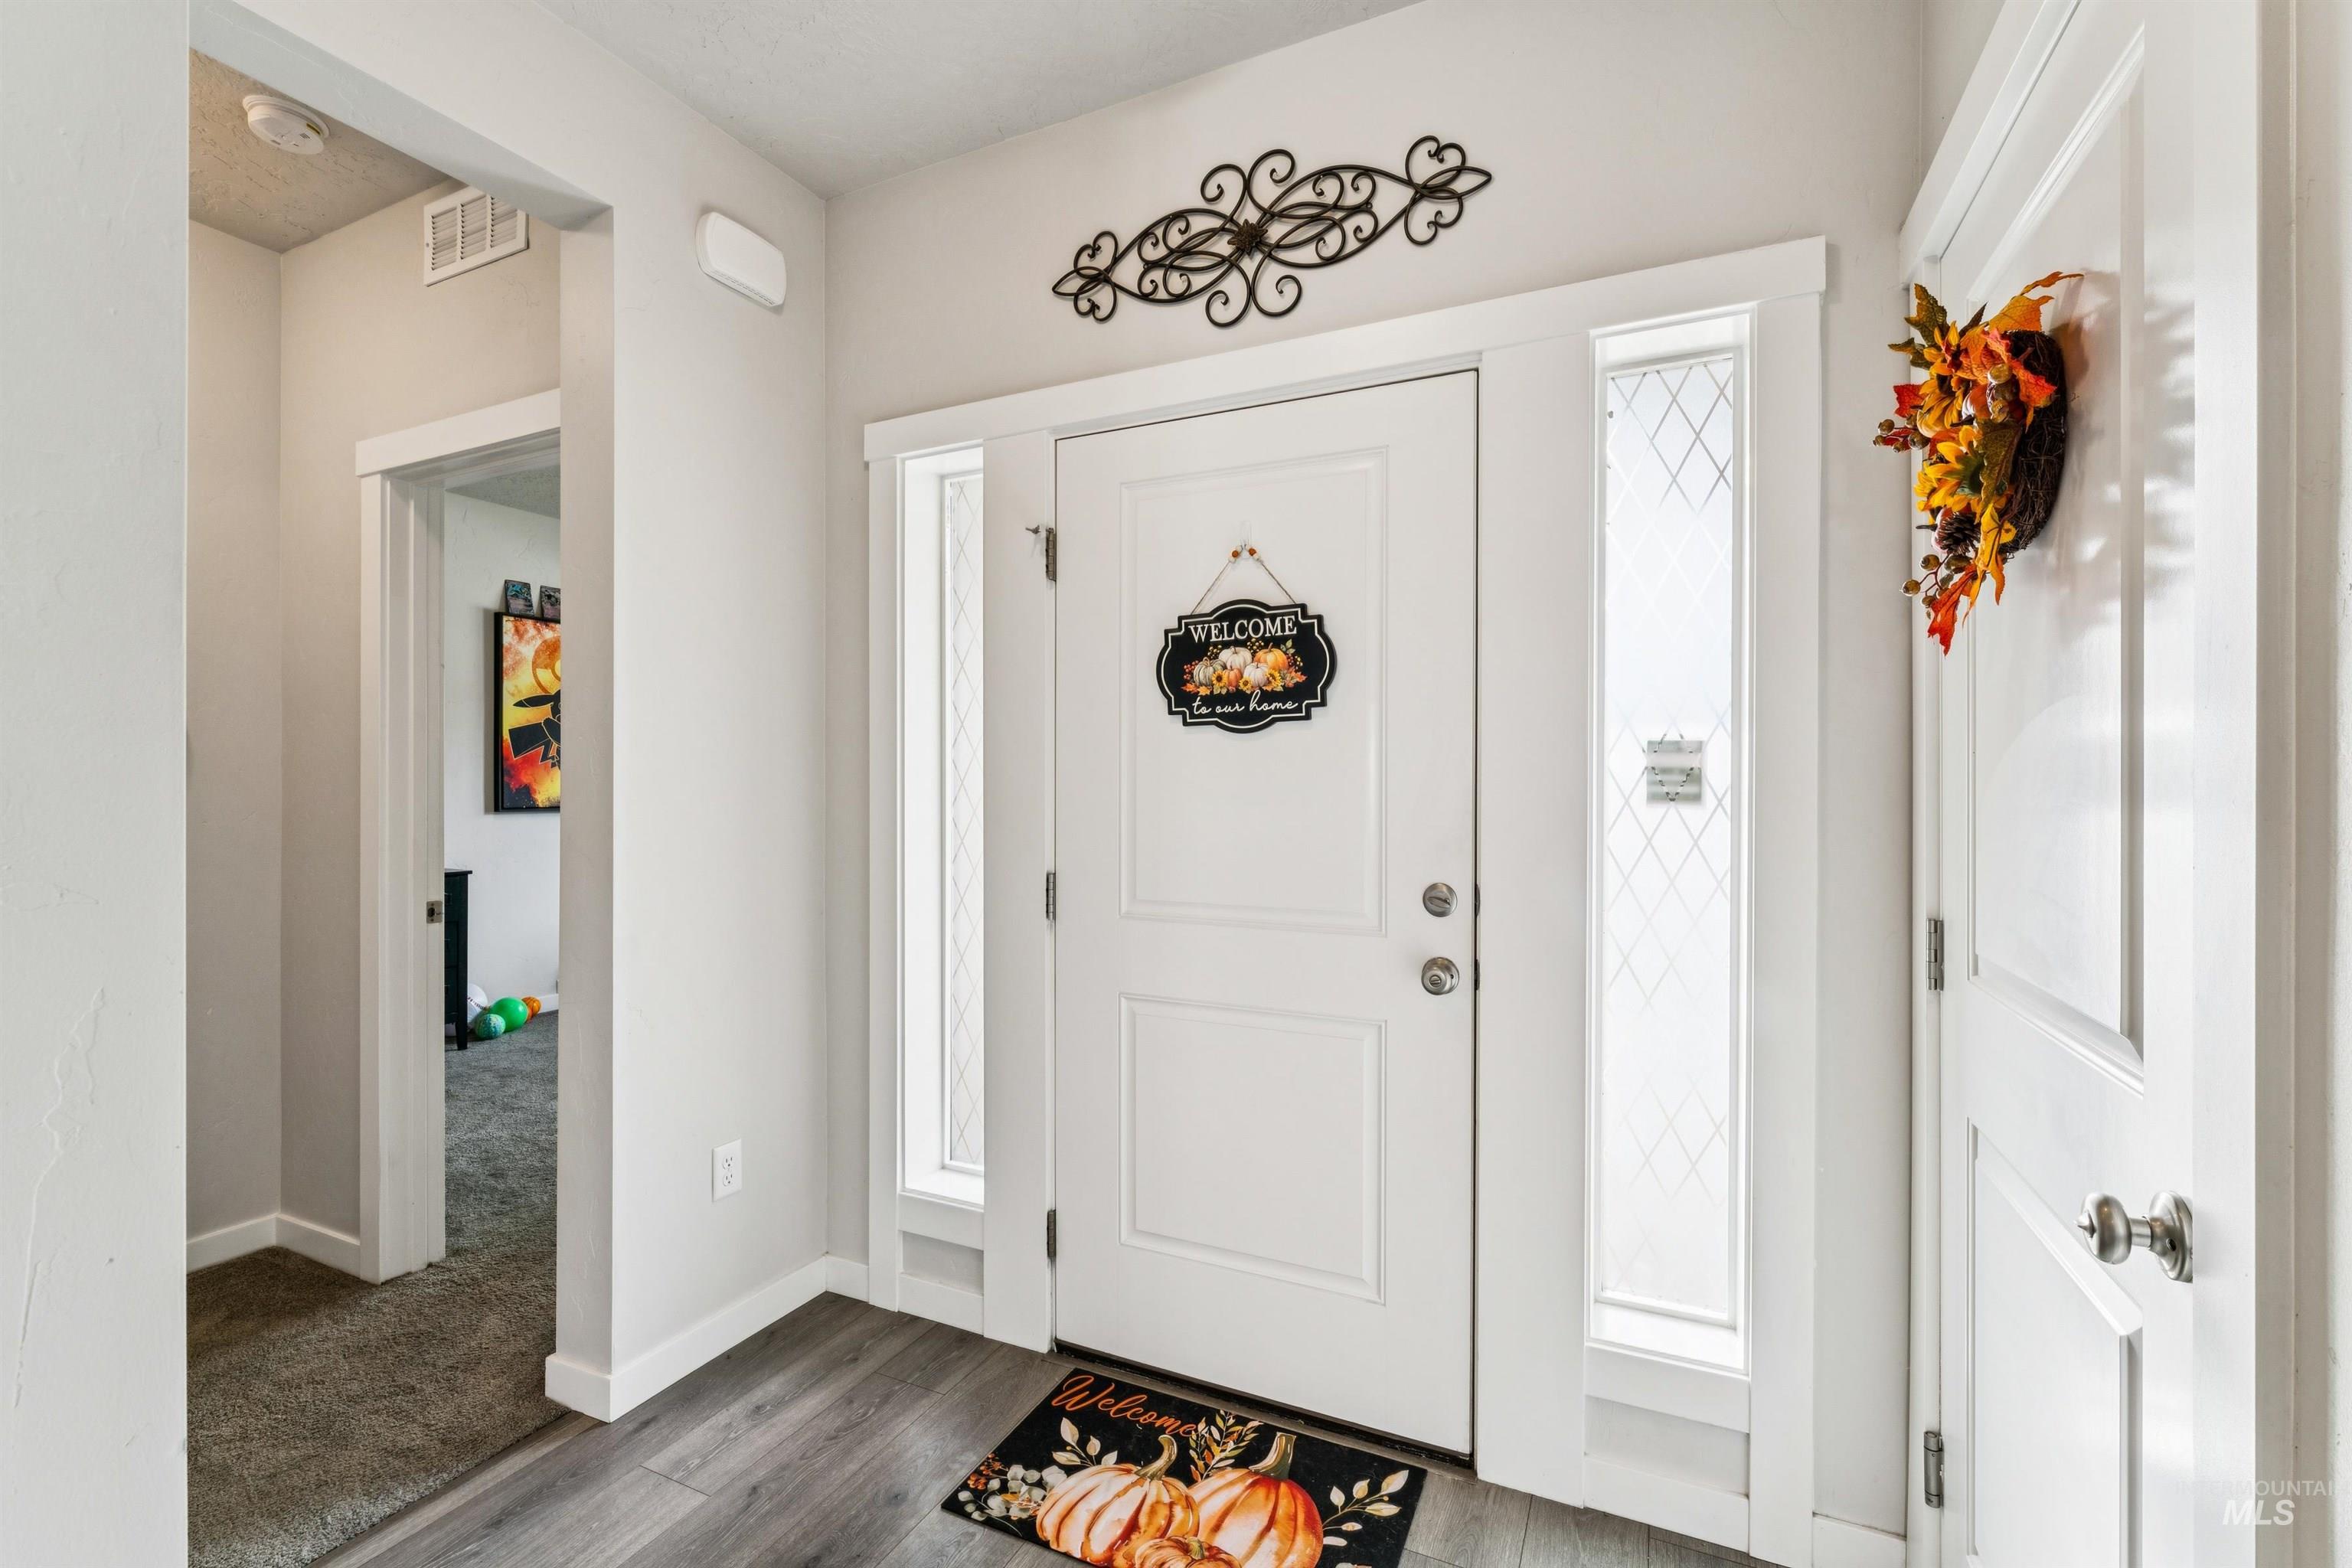
Entryway featuring a white paneled front door, two sidelight windows with decorative grilles, and wood-finish flooring
-
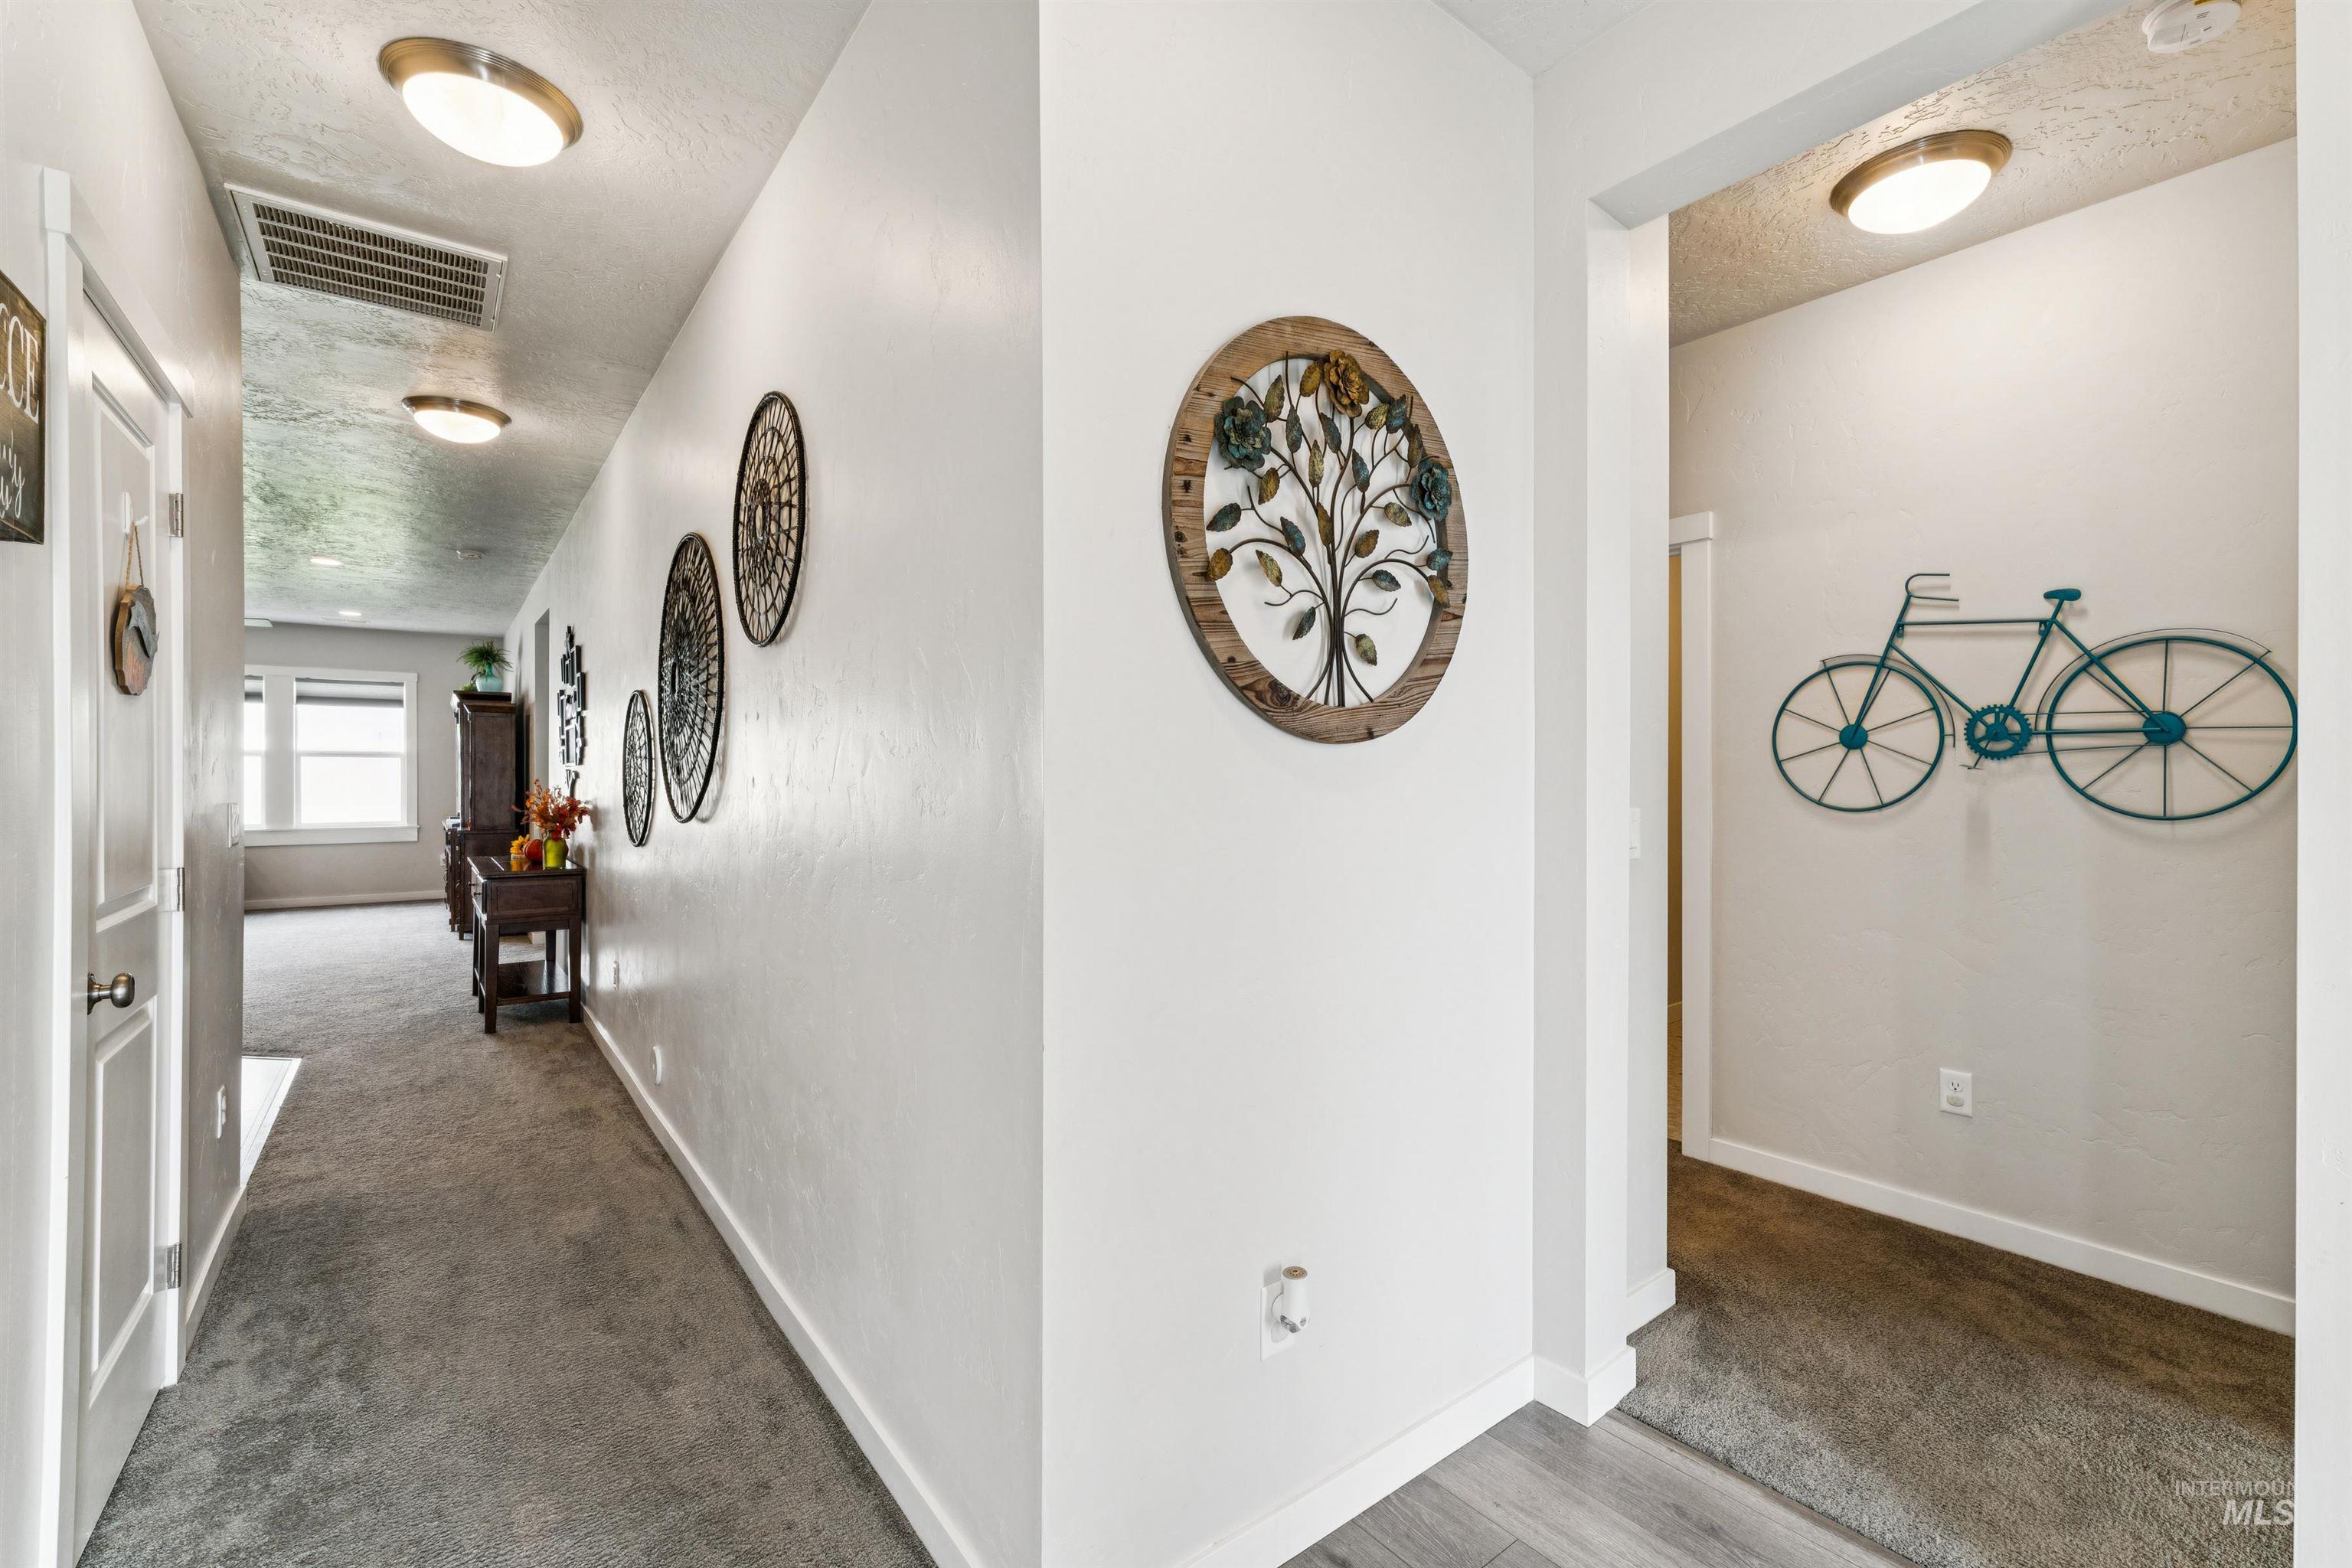
Hallway featuring neutral-toned carpeting, white painted walls, and overhead flush-mount lighting fixtures
-
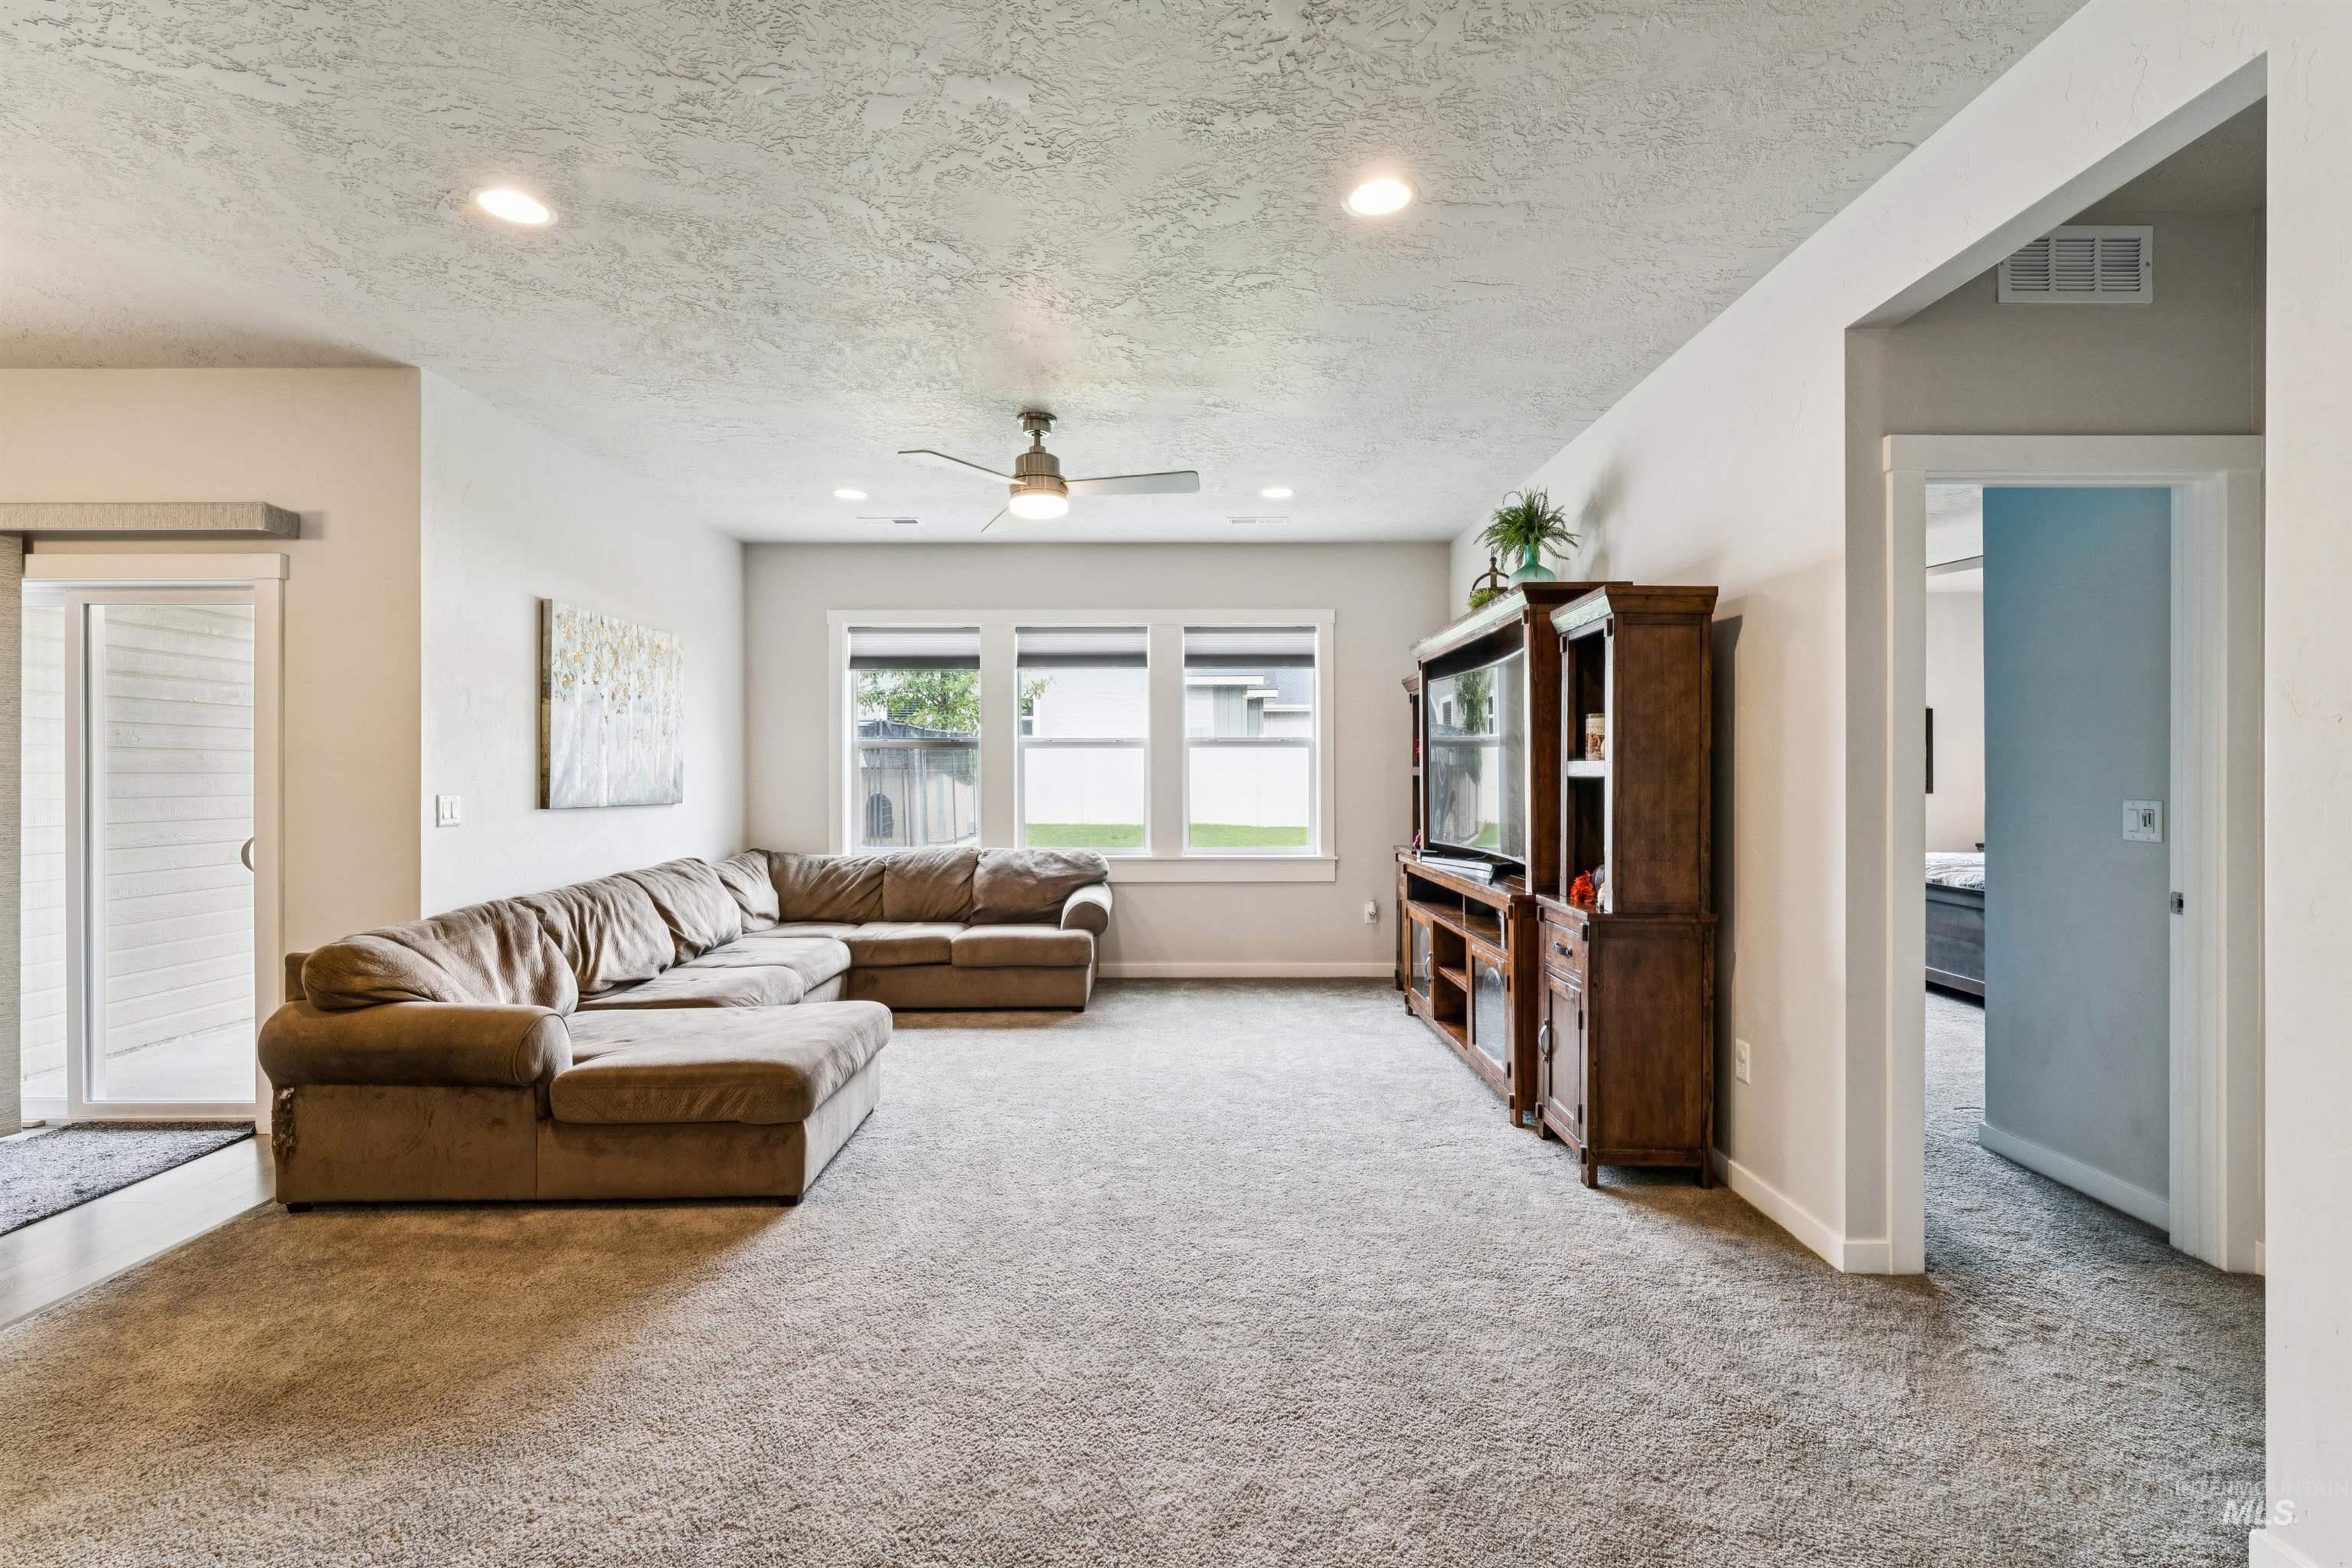
Recessed lighting, ceiling fan, triple windows with blinds, light-toned carpeting, and a sliding glass door
-
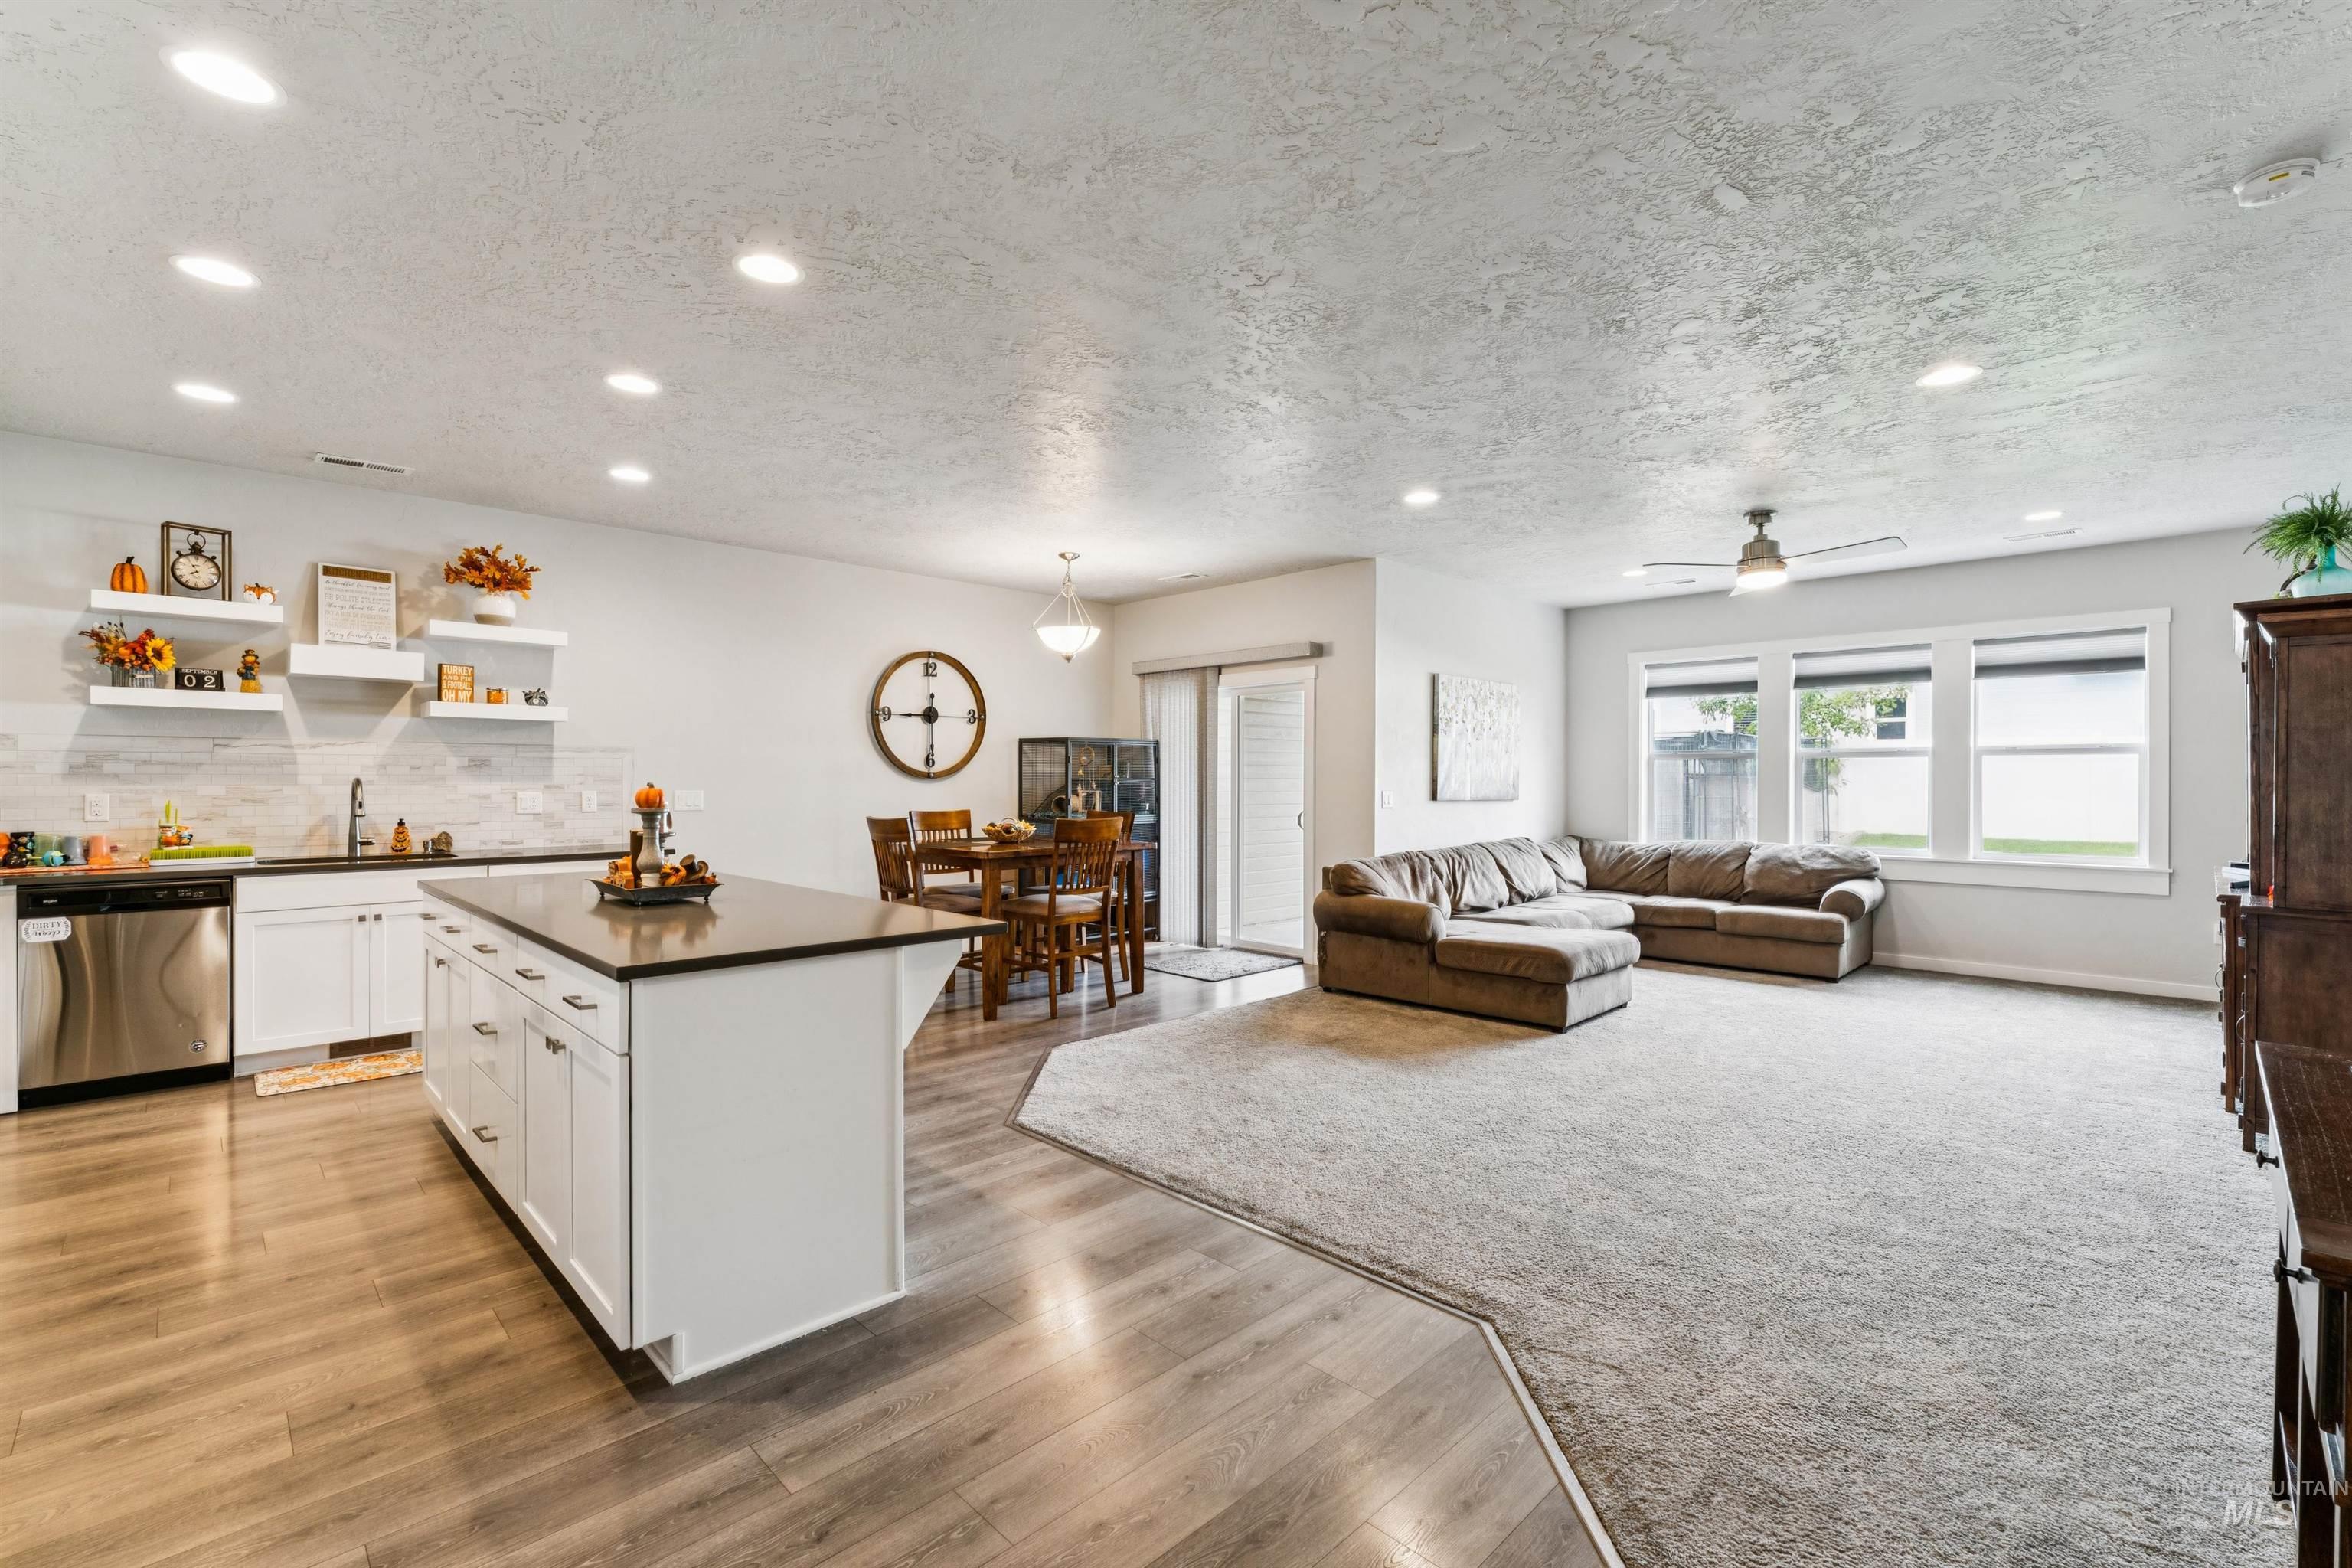
Kitchen island with dark countertop, stainless steel appliances, wood-finish flooring, recessed lighting, and a ceiling fan
-
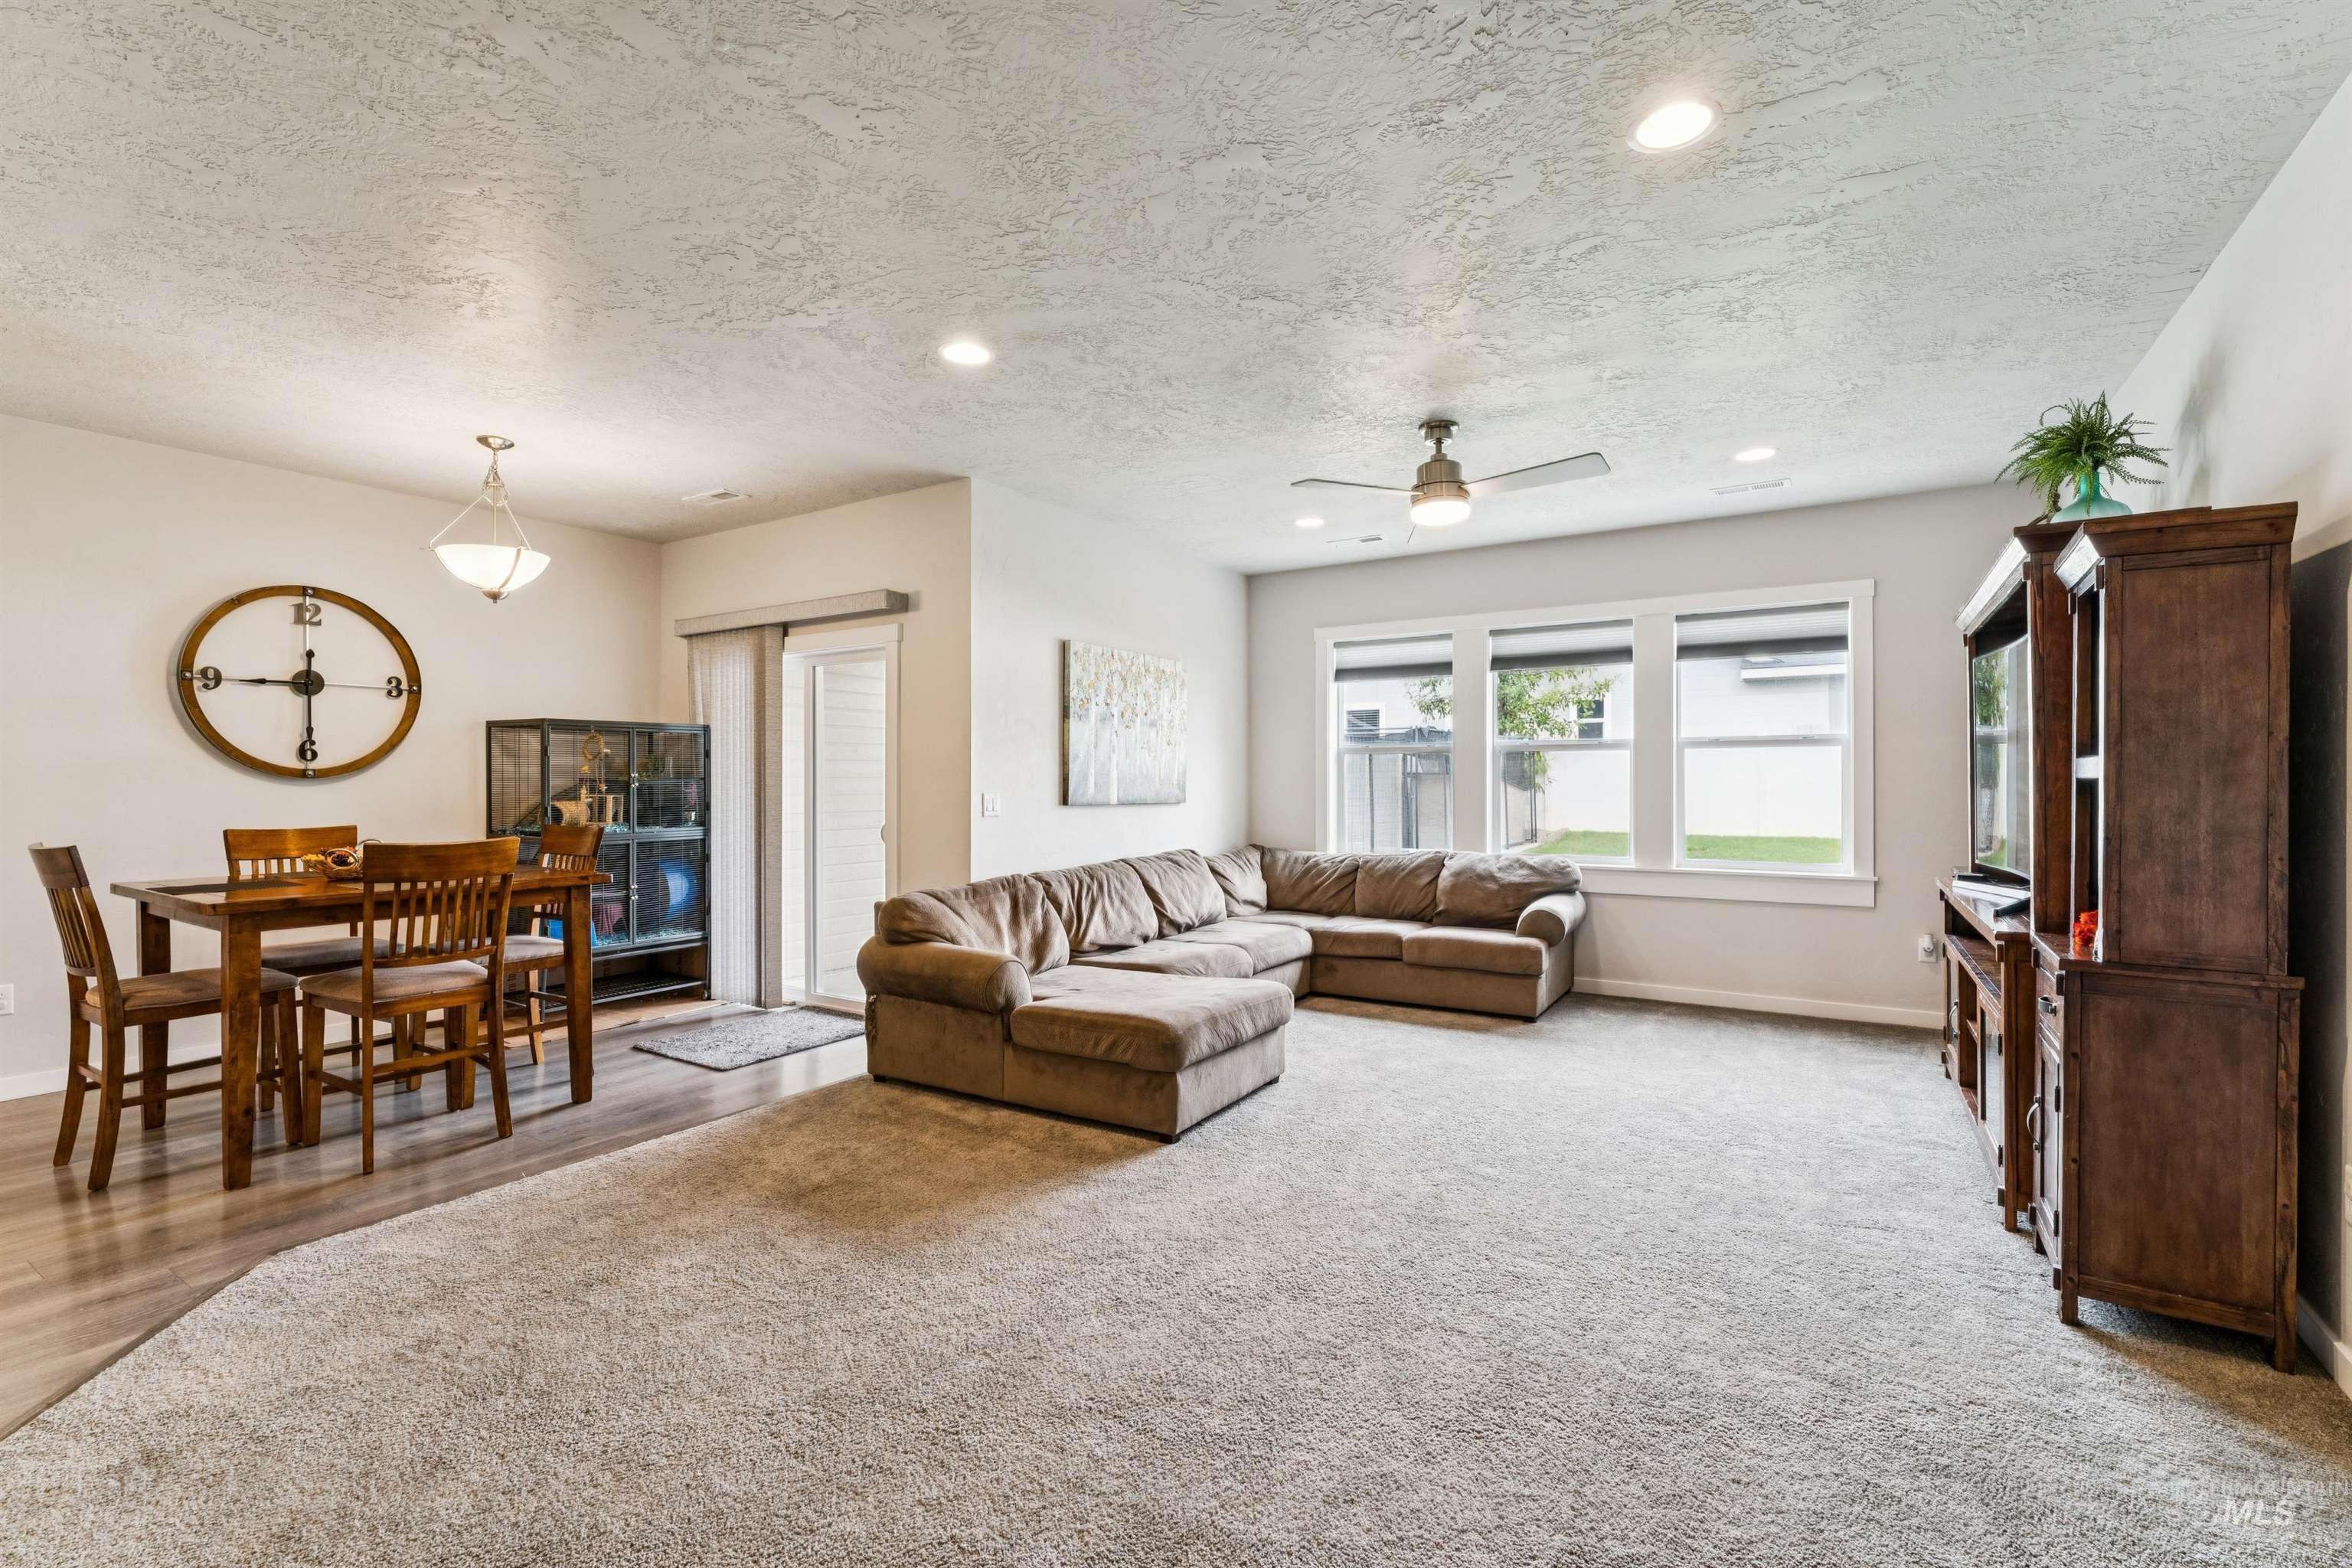
Open-concept living space with recessed lighting, wood-finish flooring, and light-toned carpeting
-
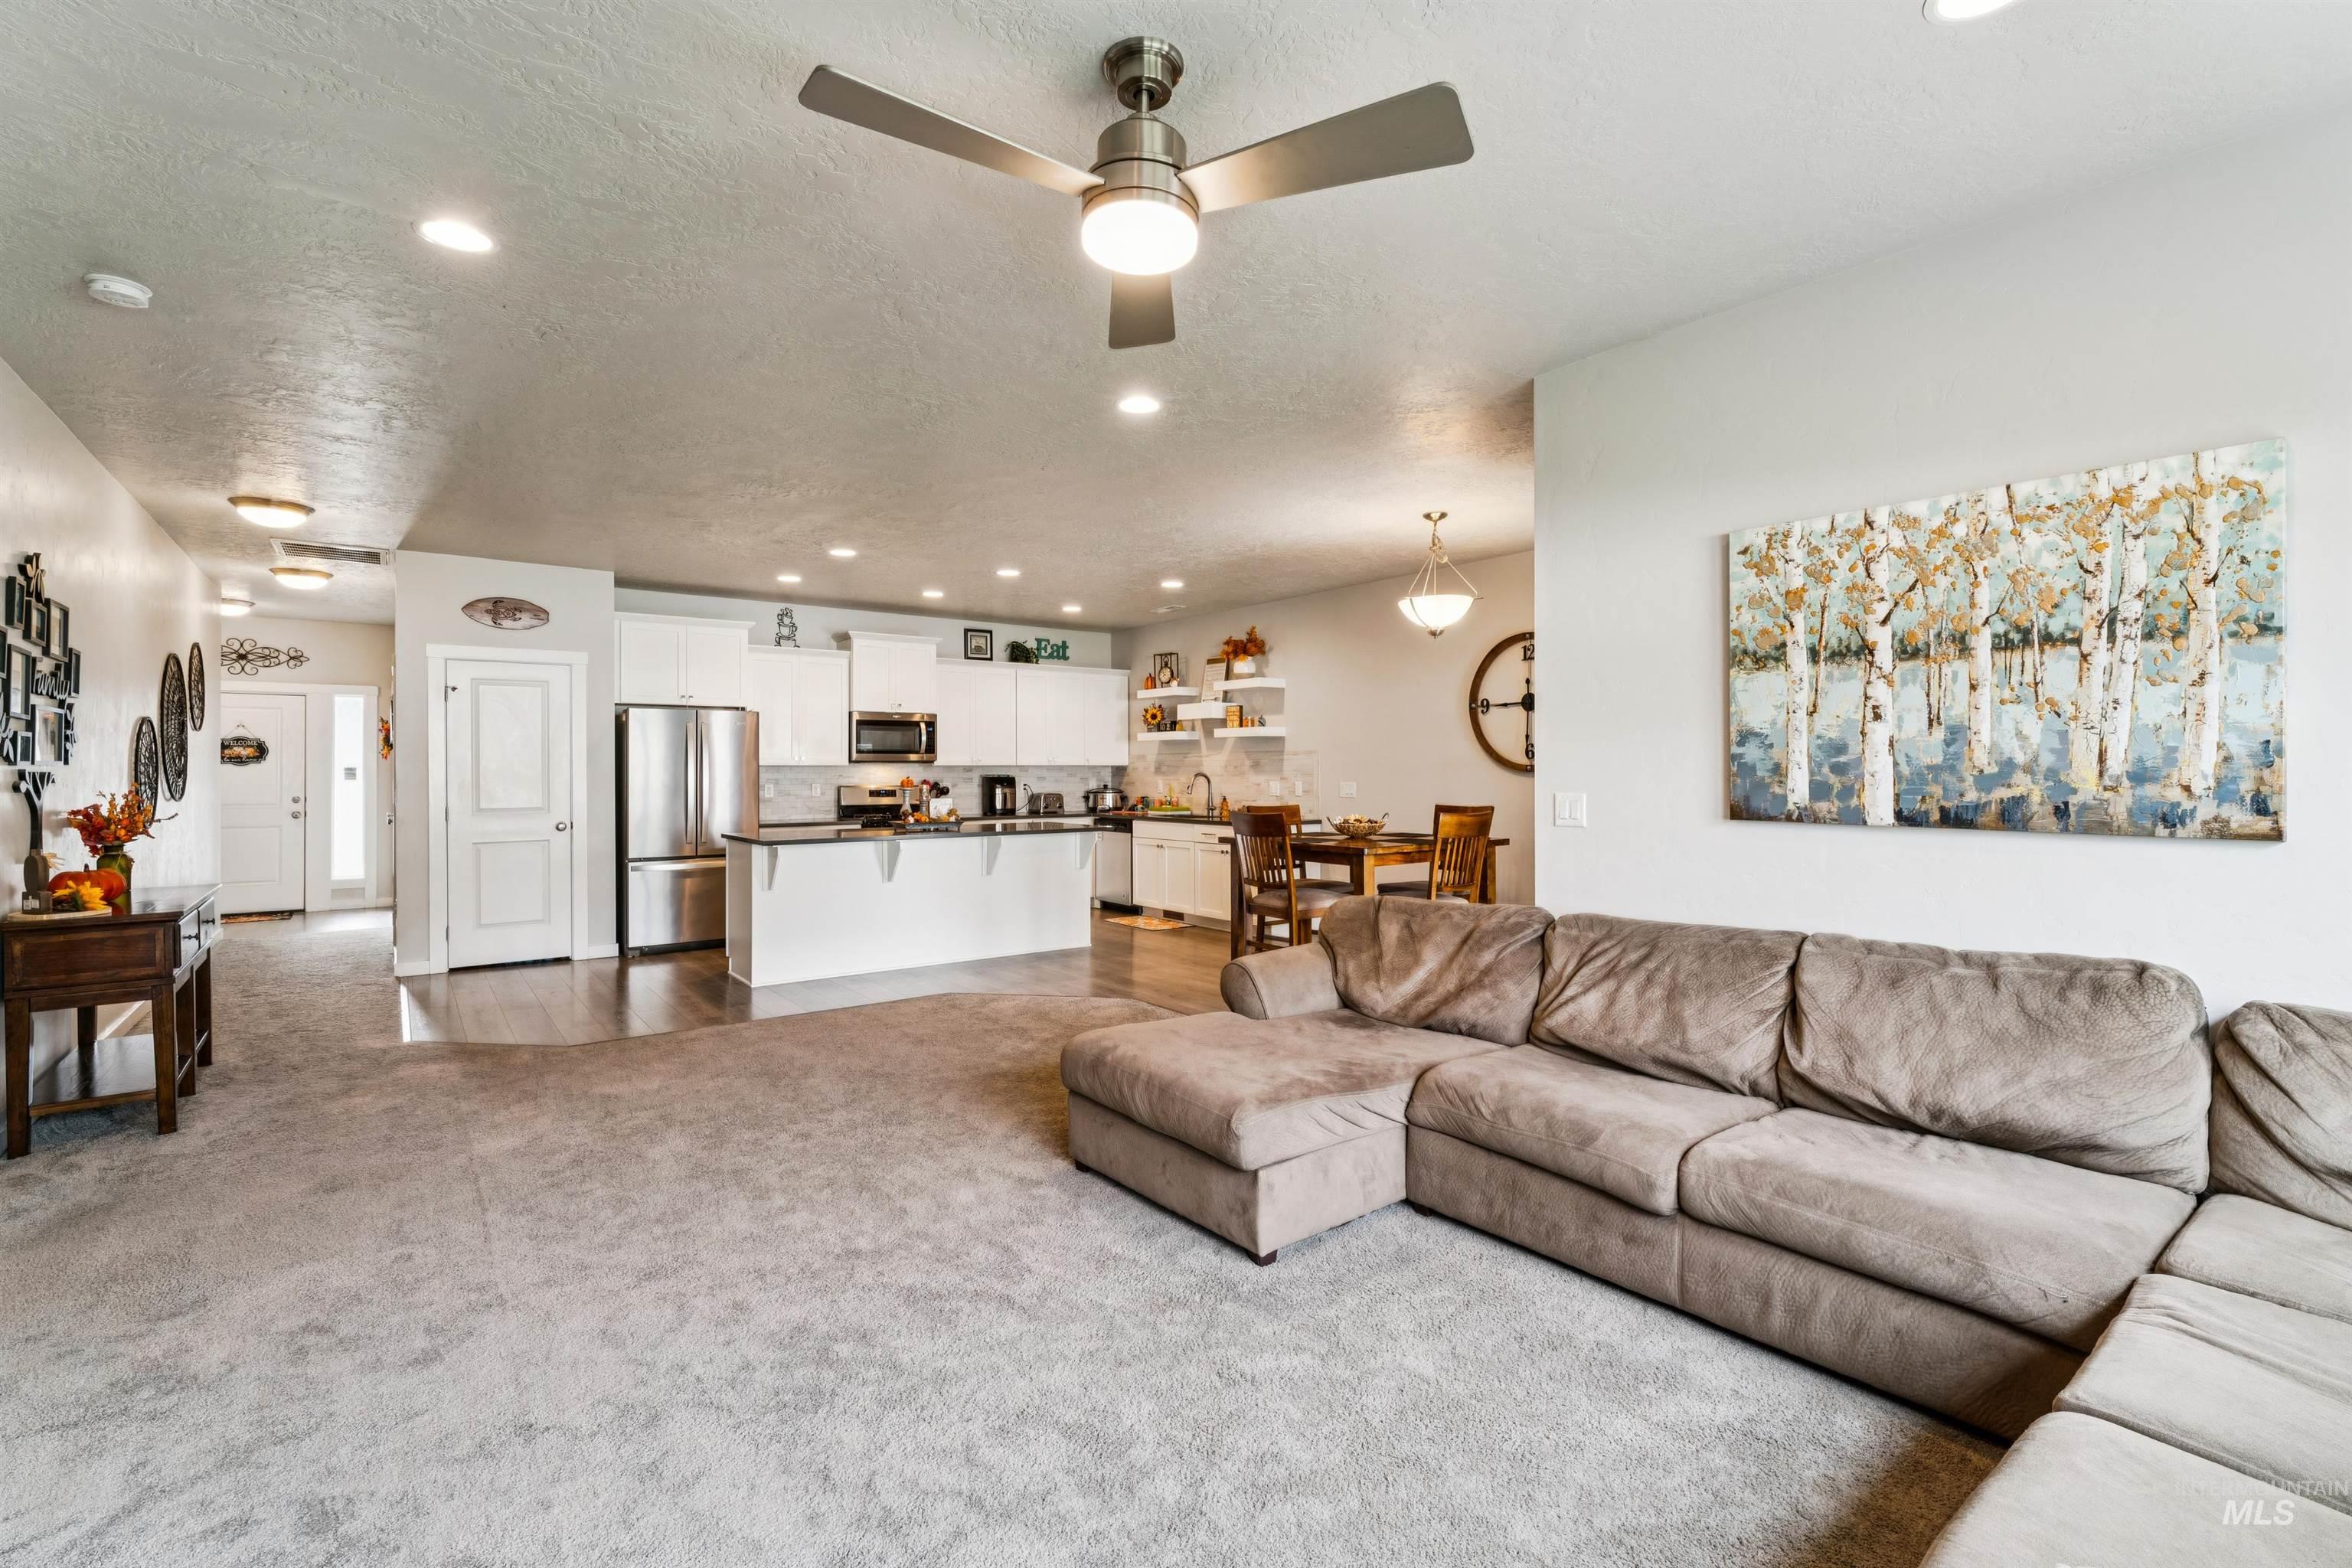
Open-concept living area with recessed lighting, a ceiling fan, and light-toned carpeting
-
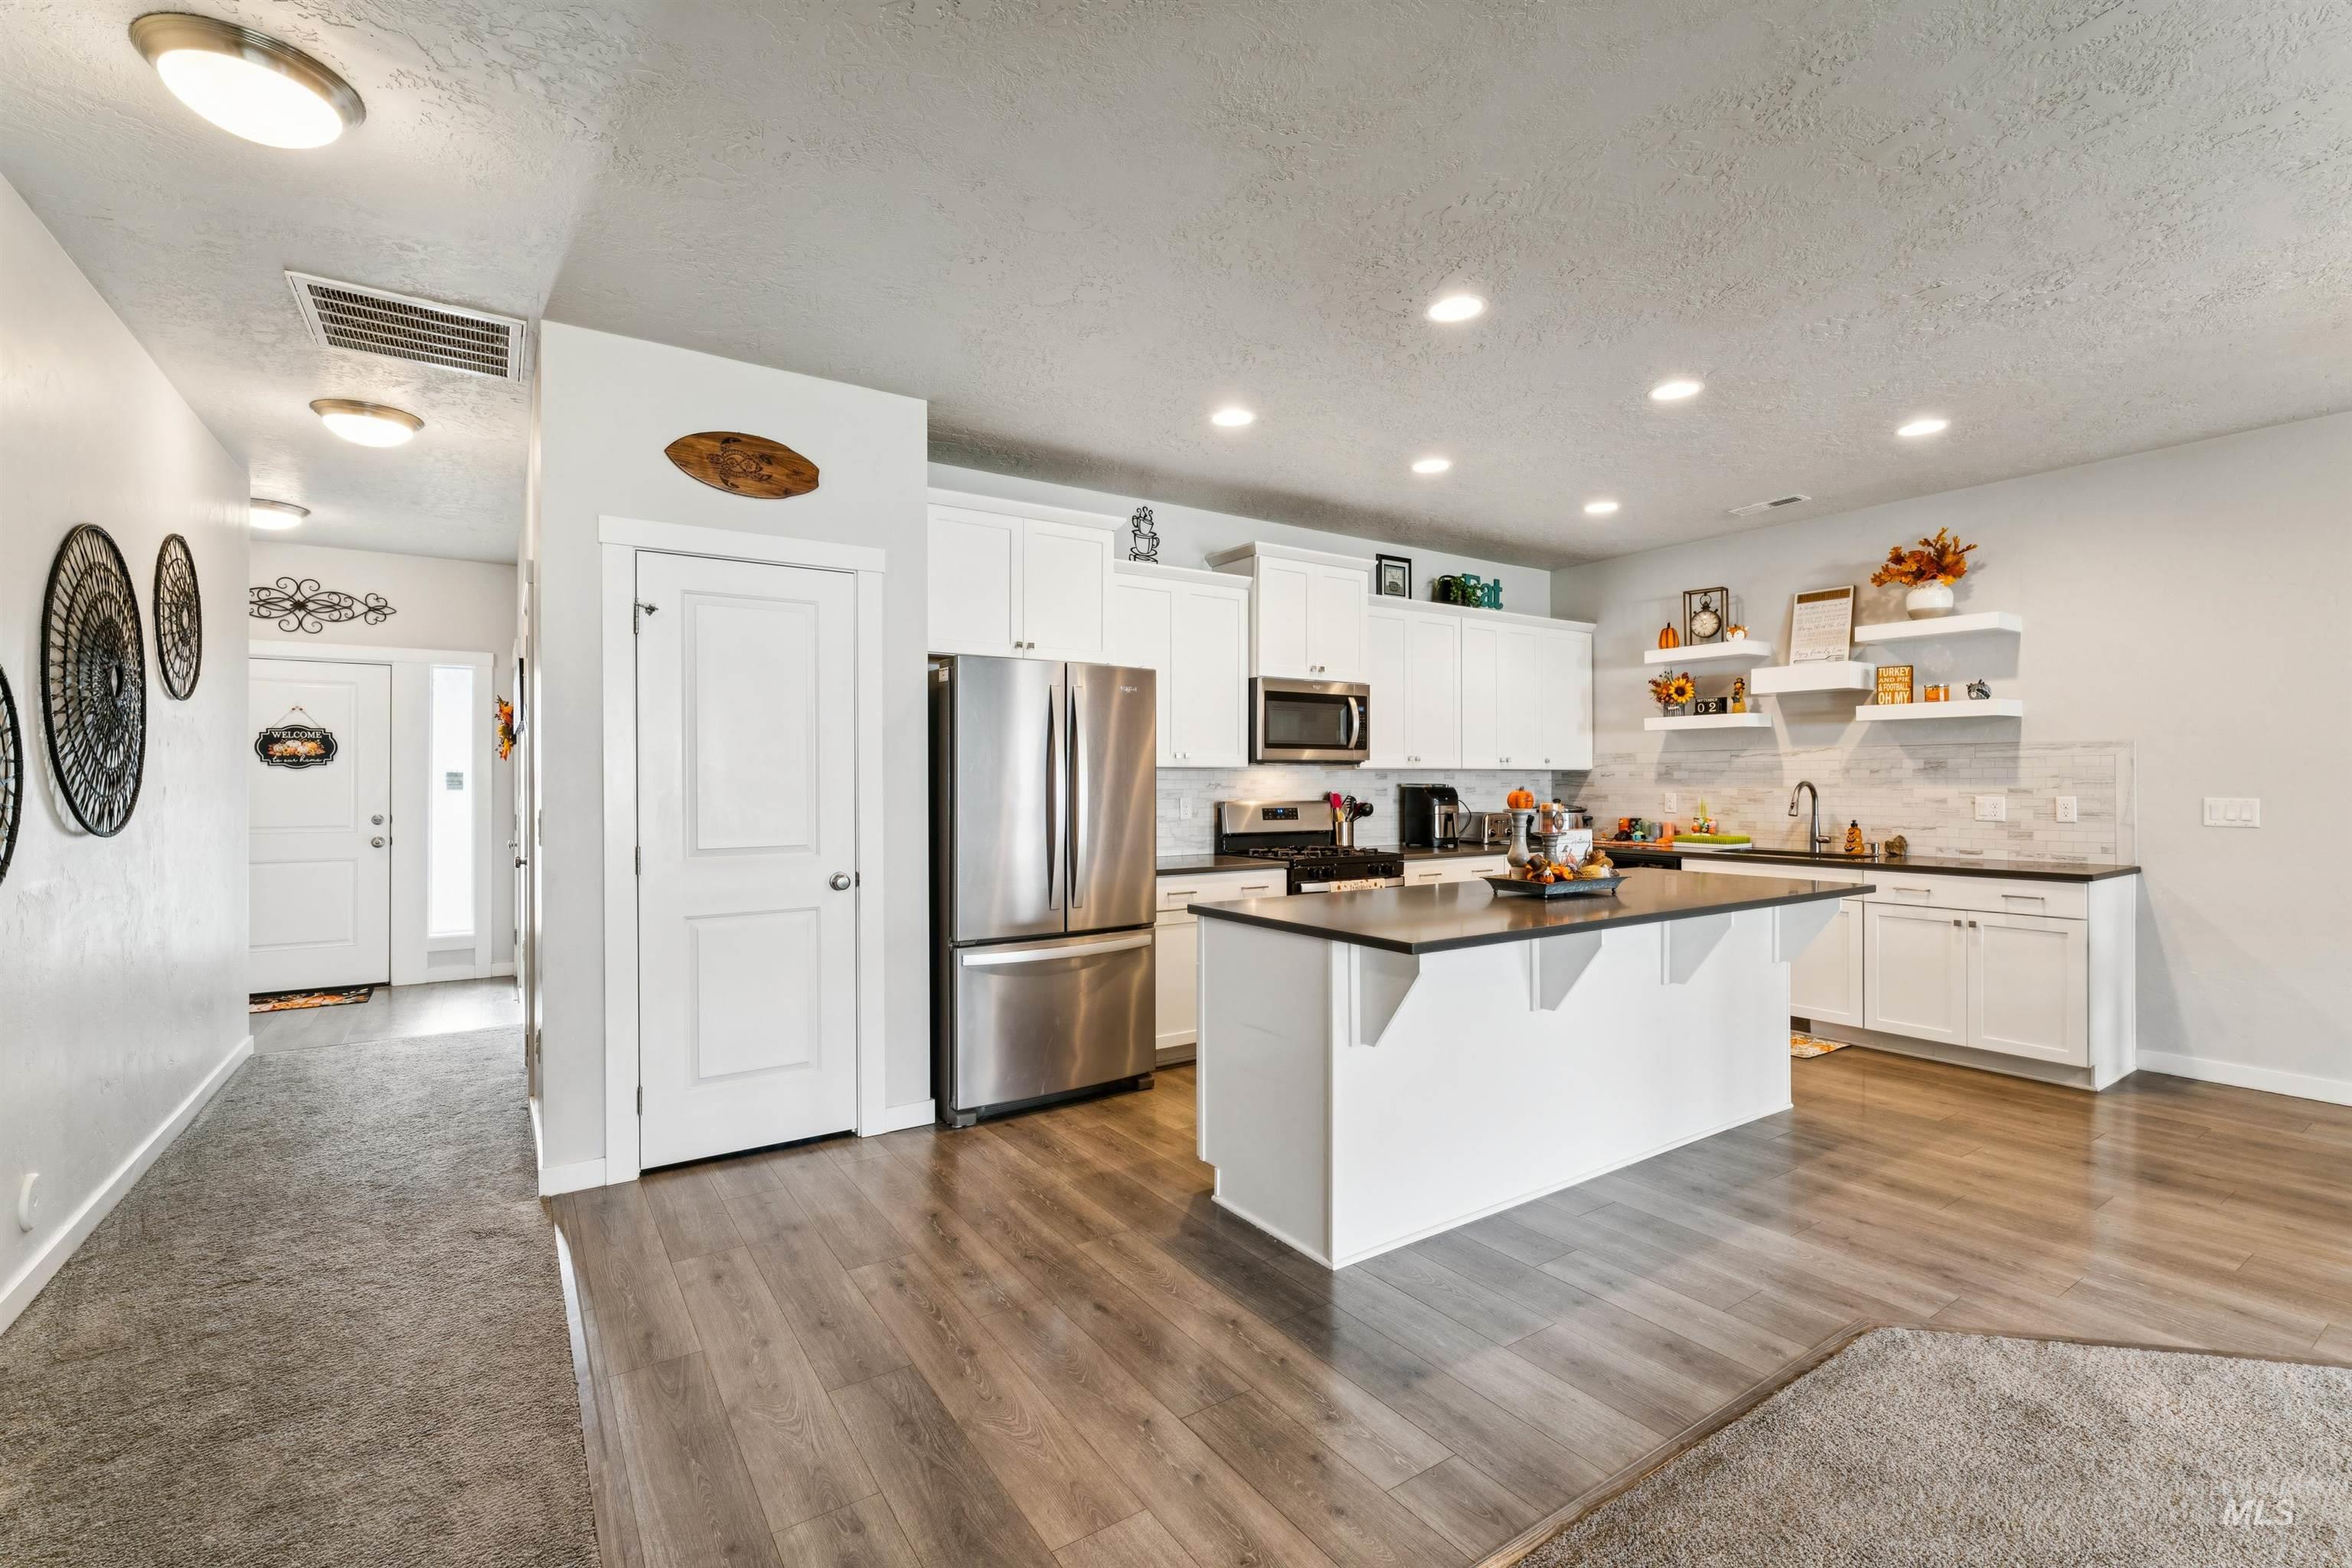
Kitchen featuring white cabinetry, stainless steel appliances, a center island with a dark countertop, and wood-finish flooring
-
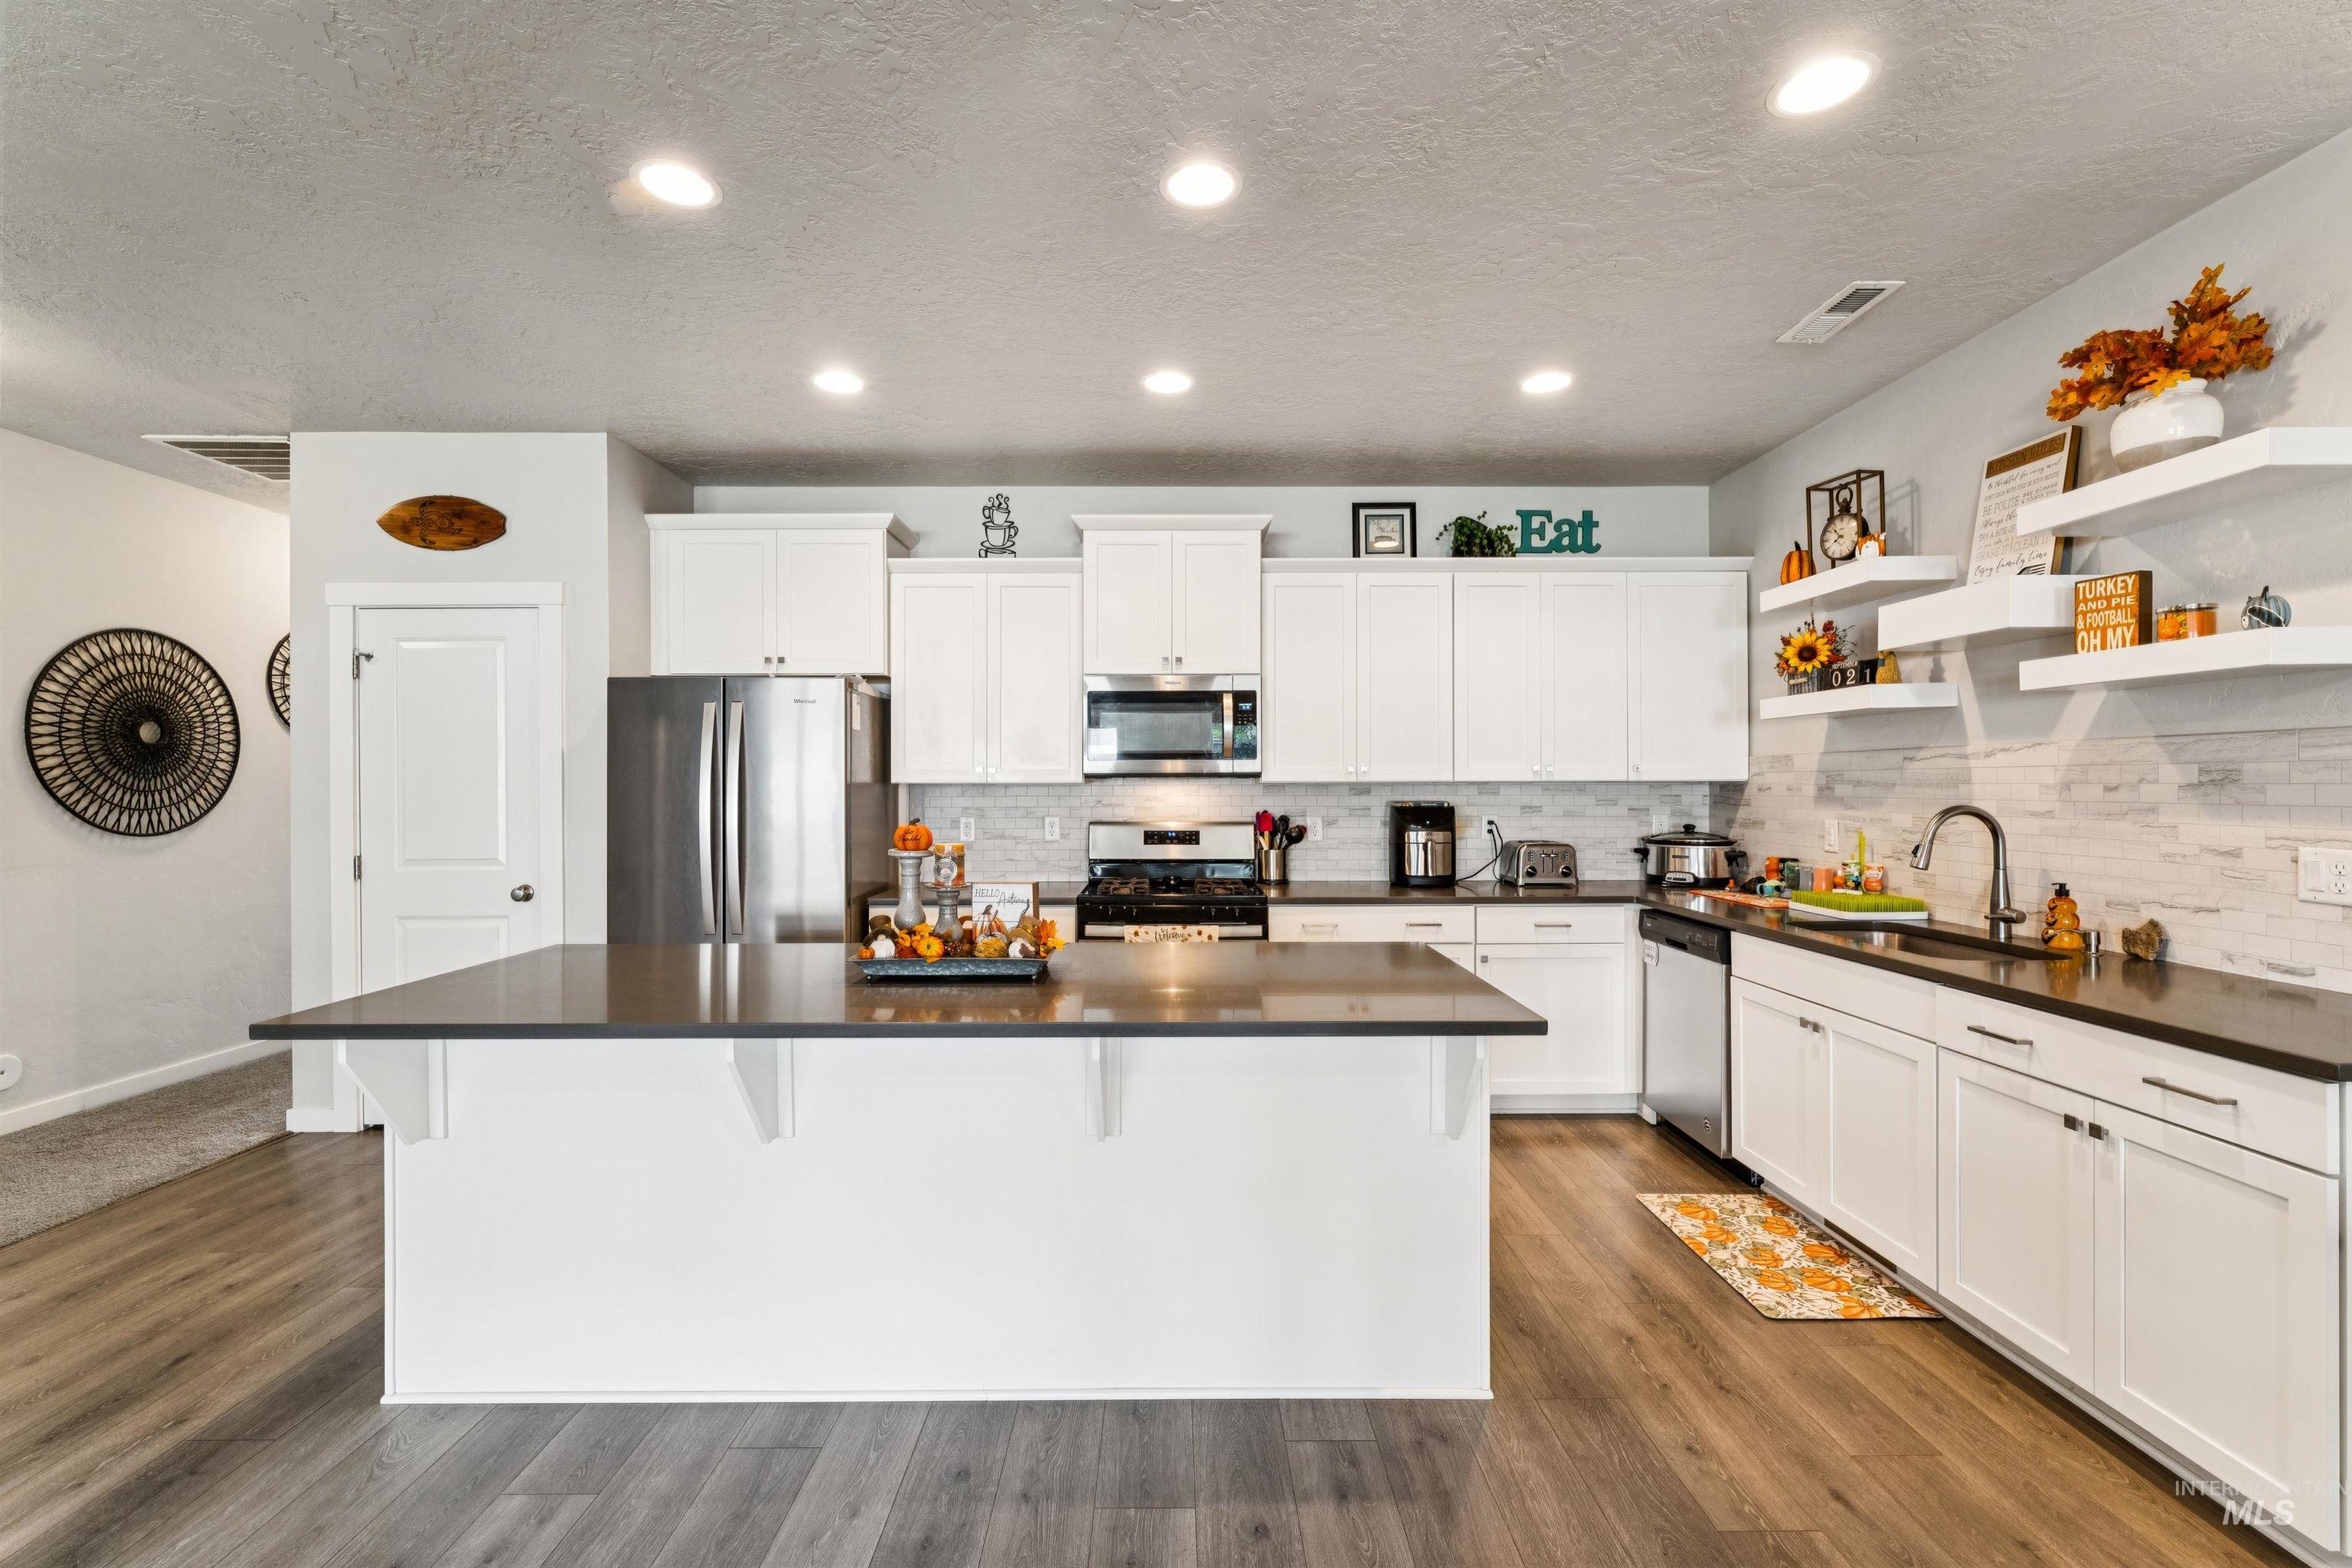
Modern kitchen featuring white cabinetry, a large center island with dark countertops, stainless steel appliances, and wood-finish flooring
-
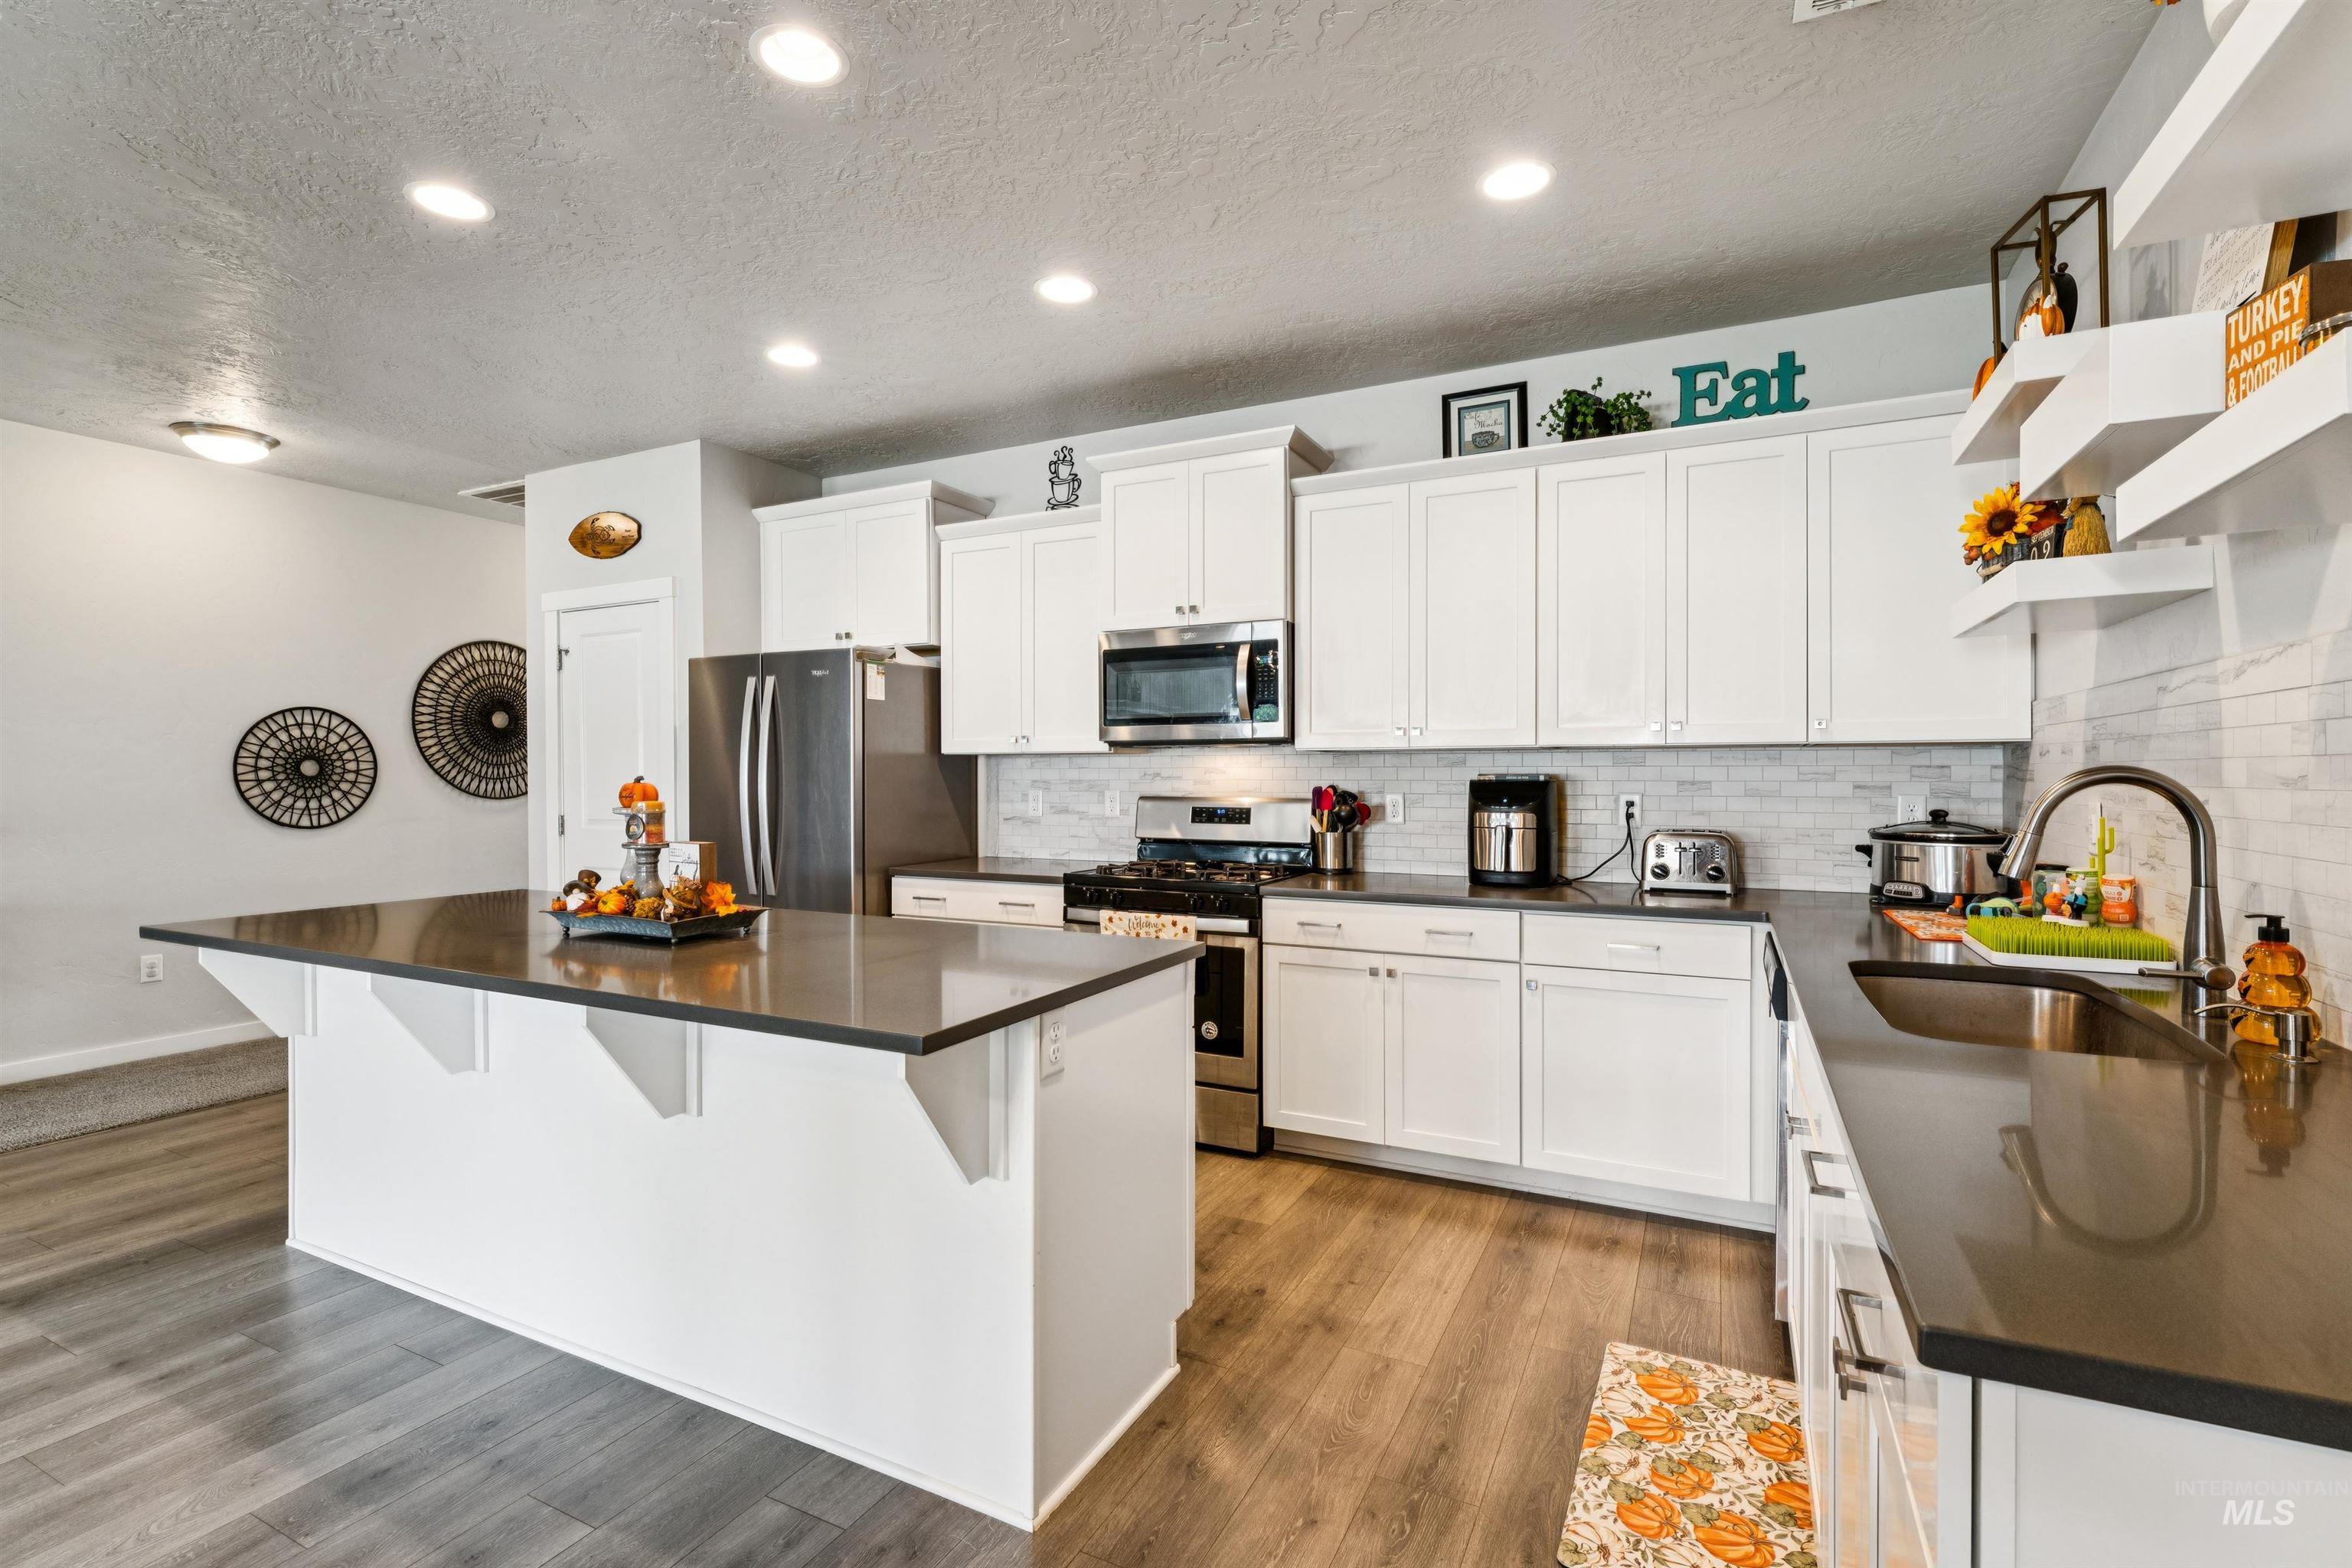
Modern kitchen featuring a large island, stainless steel appliances, white cabinetry, dark countertops, and wood-finish flooring
-
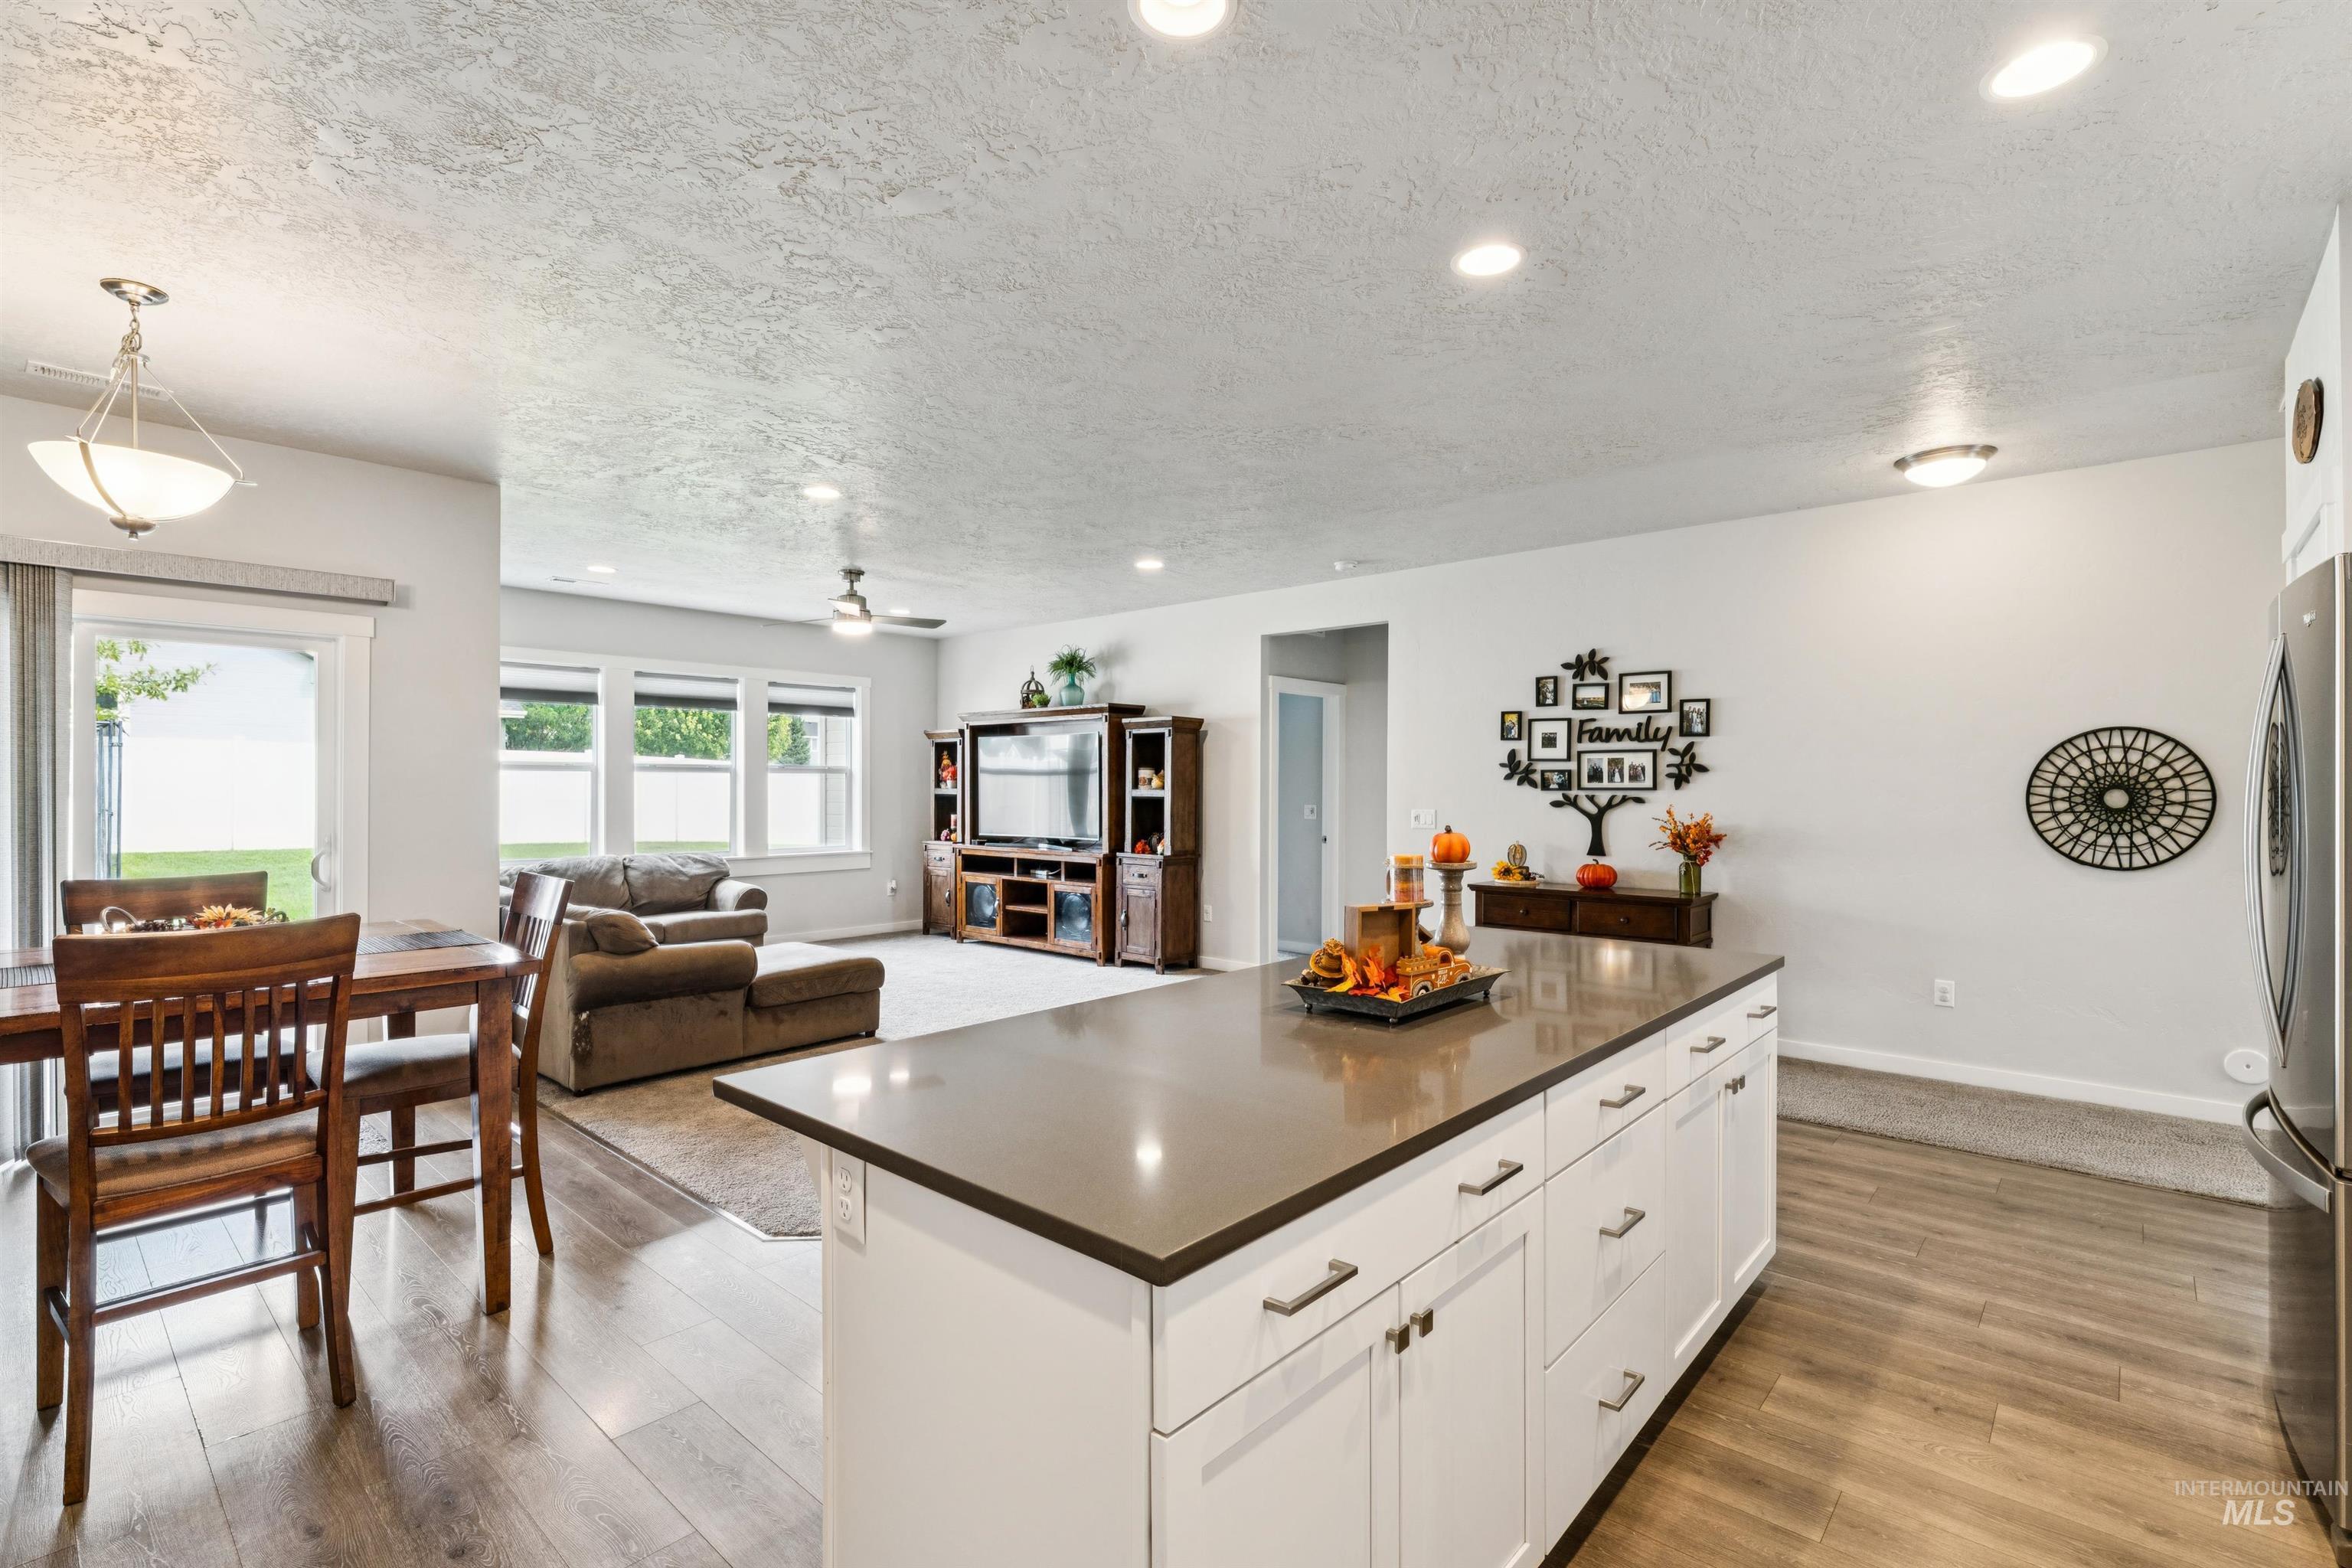
Kitchen island with white cabinetry and dark countertop, wood-finish flooring, recessed lighting, and a sliding glass door
-
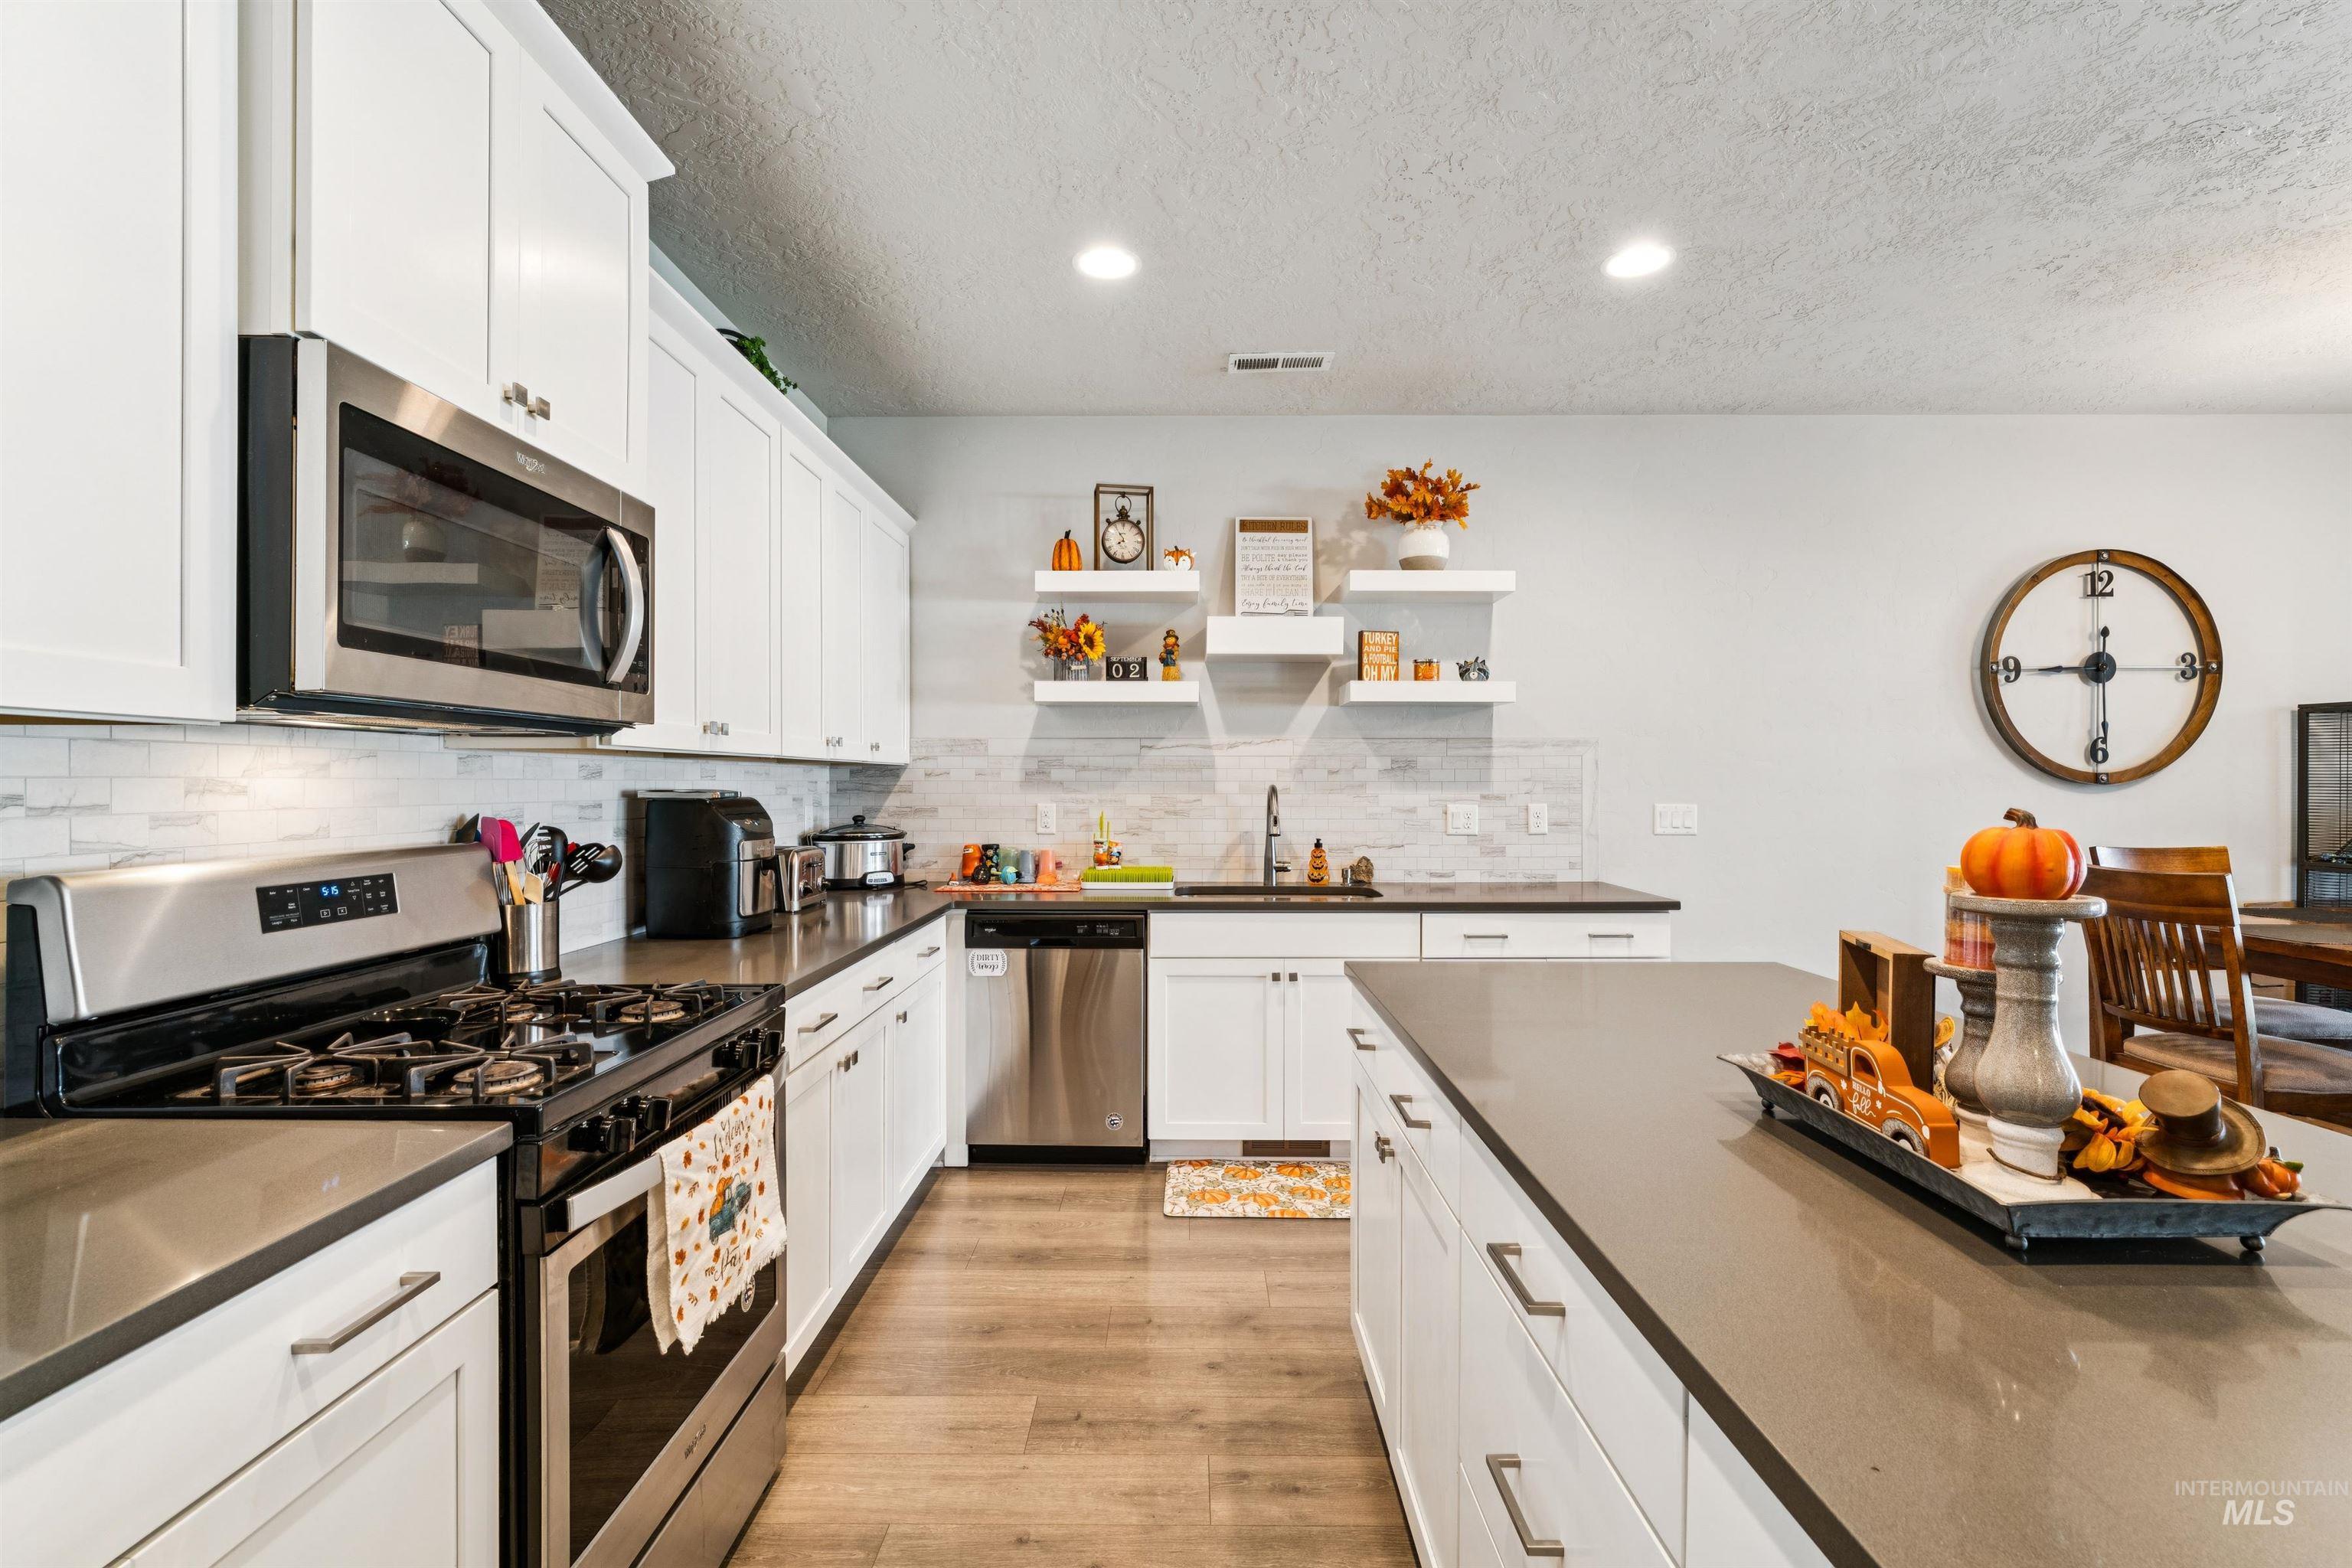
Kitchen featuring white shaker cabinetry, stainless steel appliances, a tile backsplash, wood-finish flooring, and a large central island with solid surface countertops
-
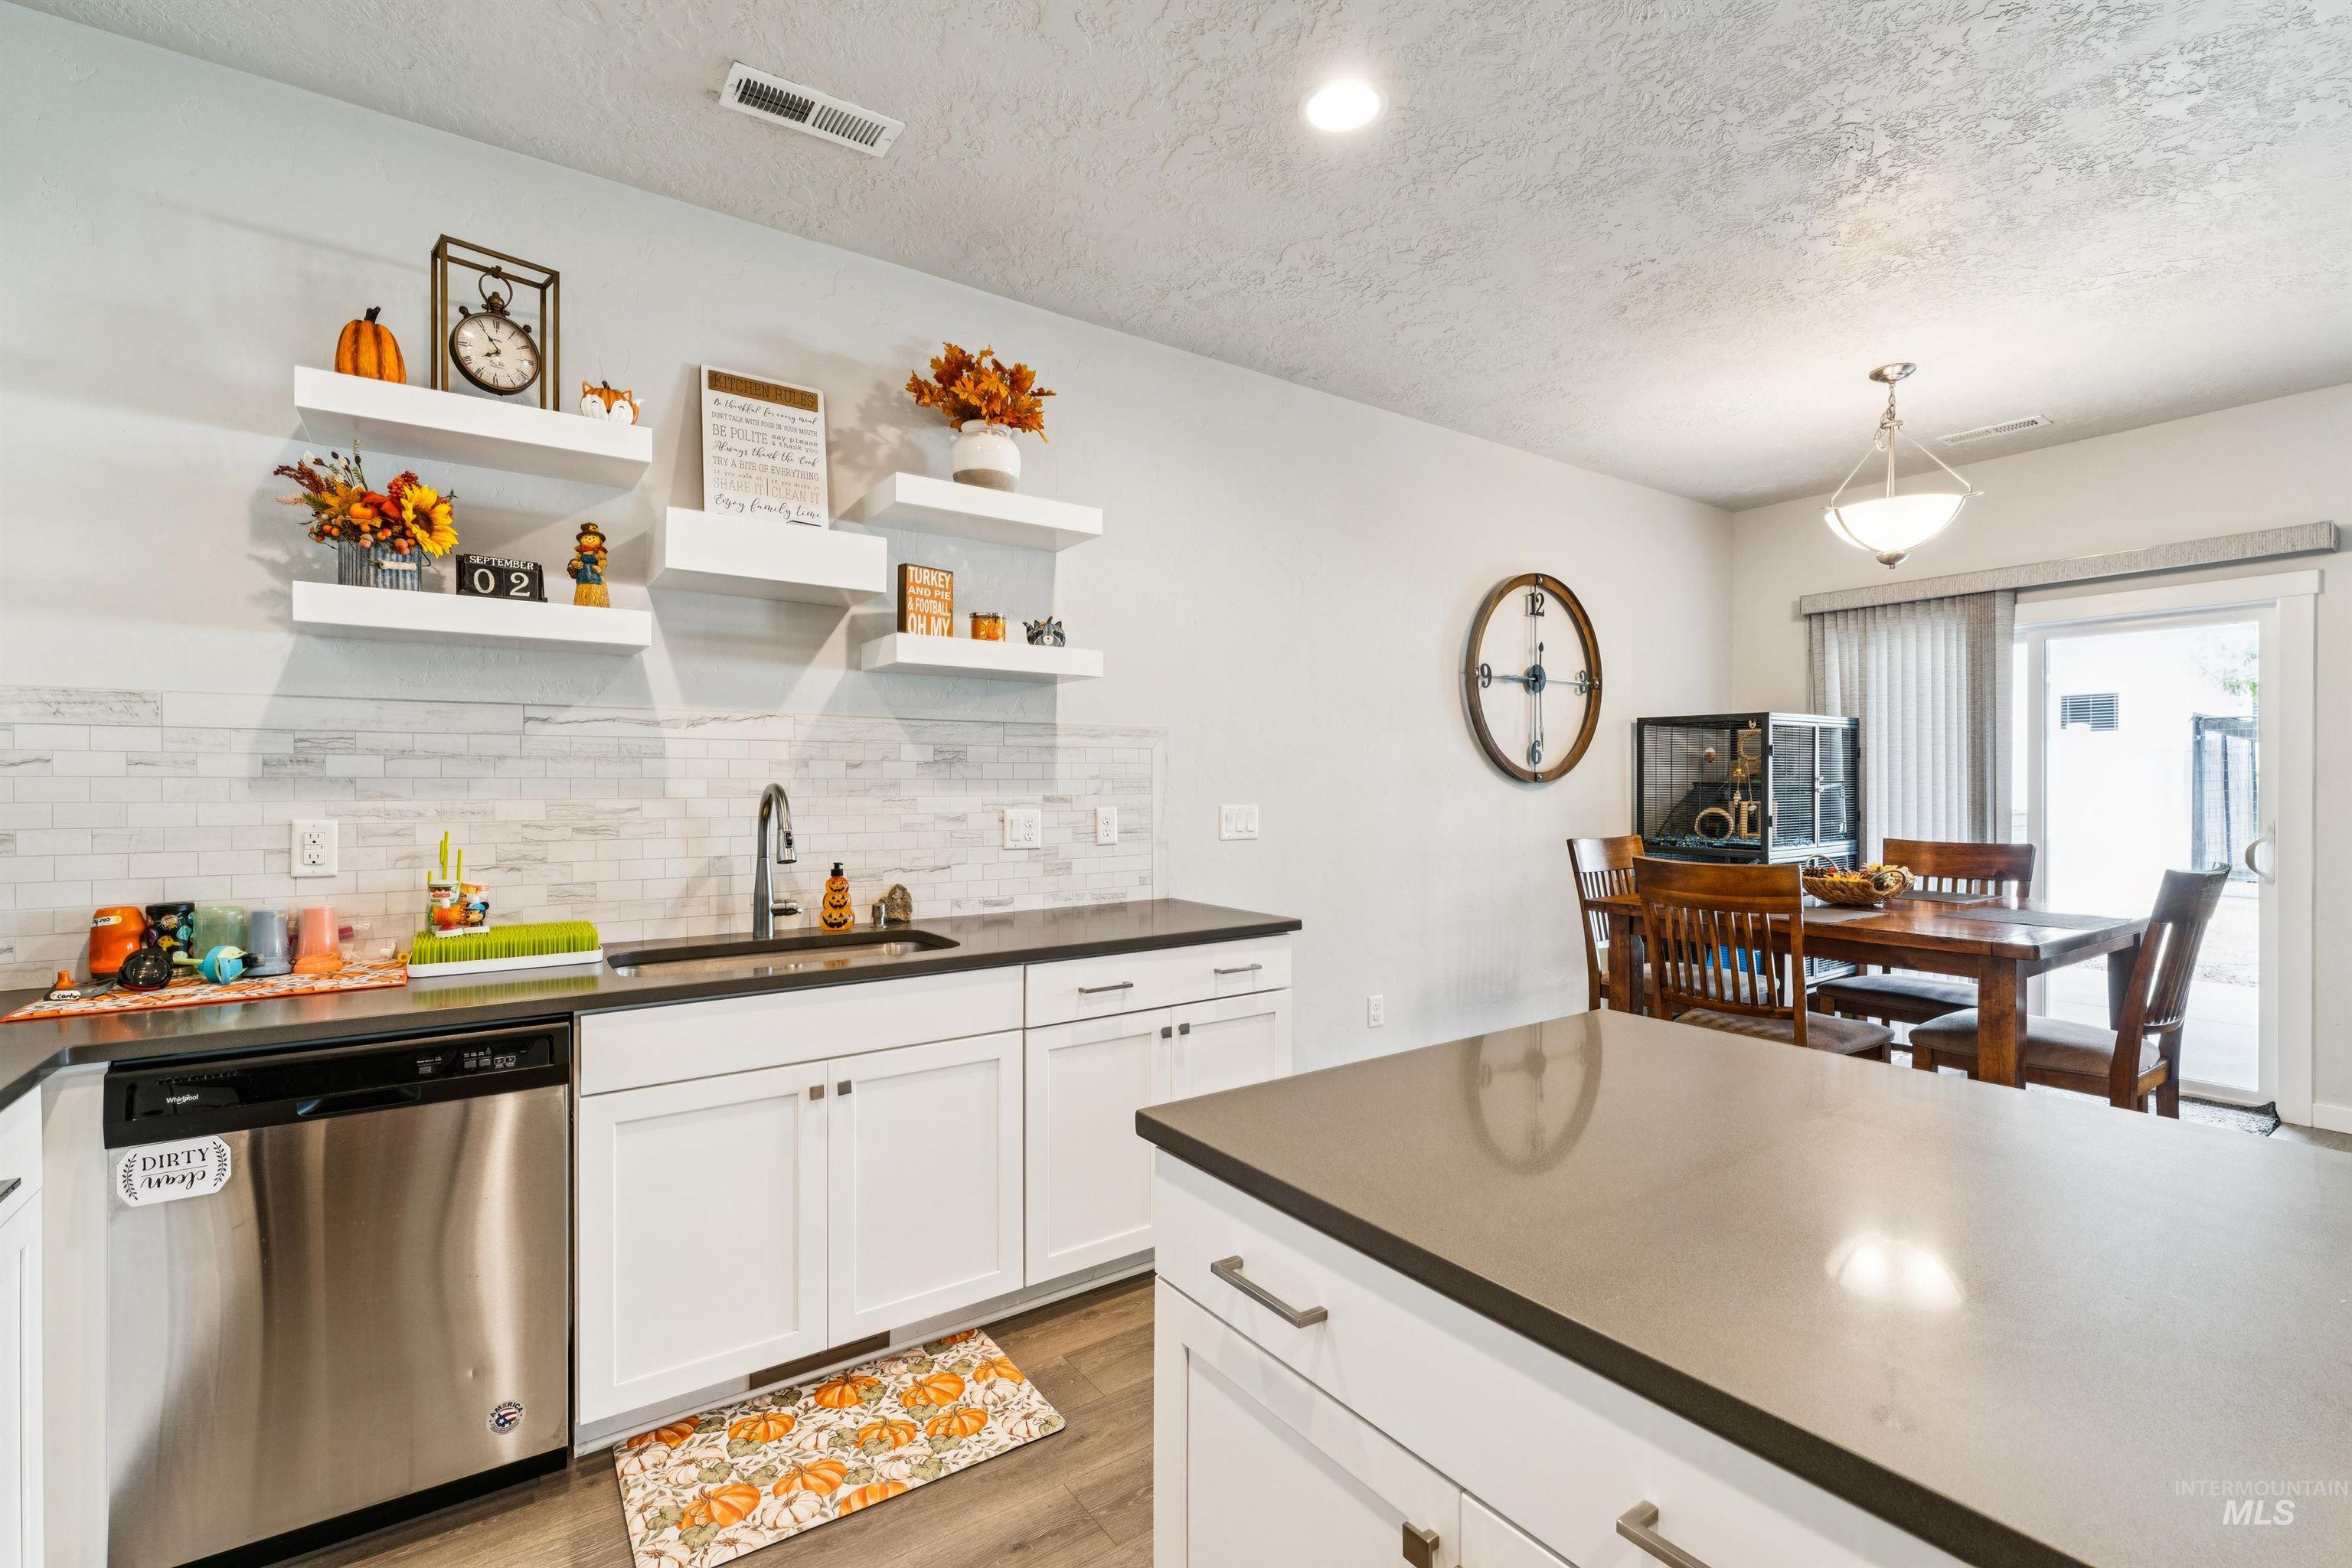
Stainless steel dishwasher, single basin sink with a gooseneck faucet, white shaker cabinetry, floating wall shelves, and wood-finish flooring
-
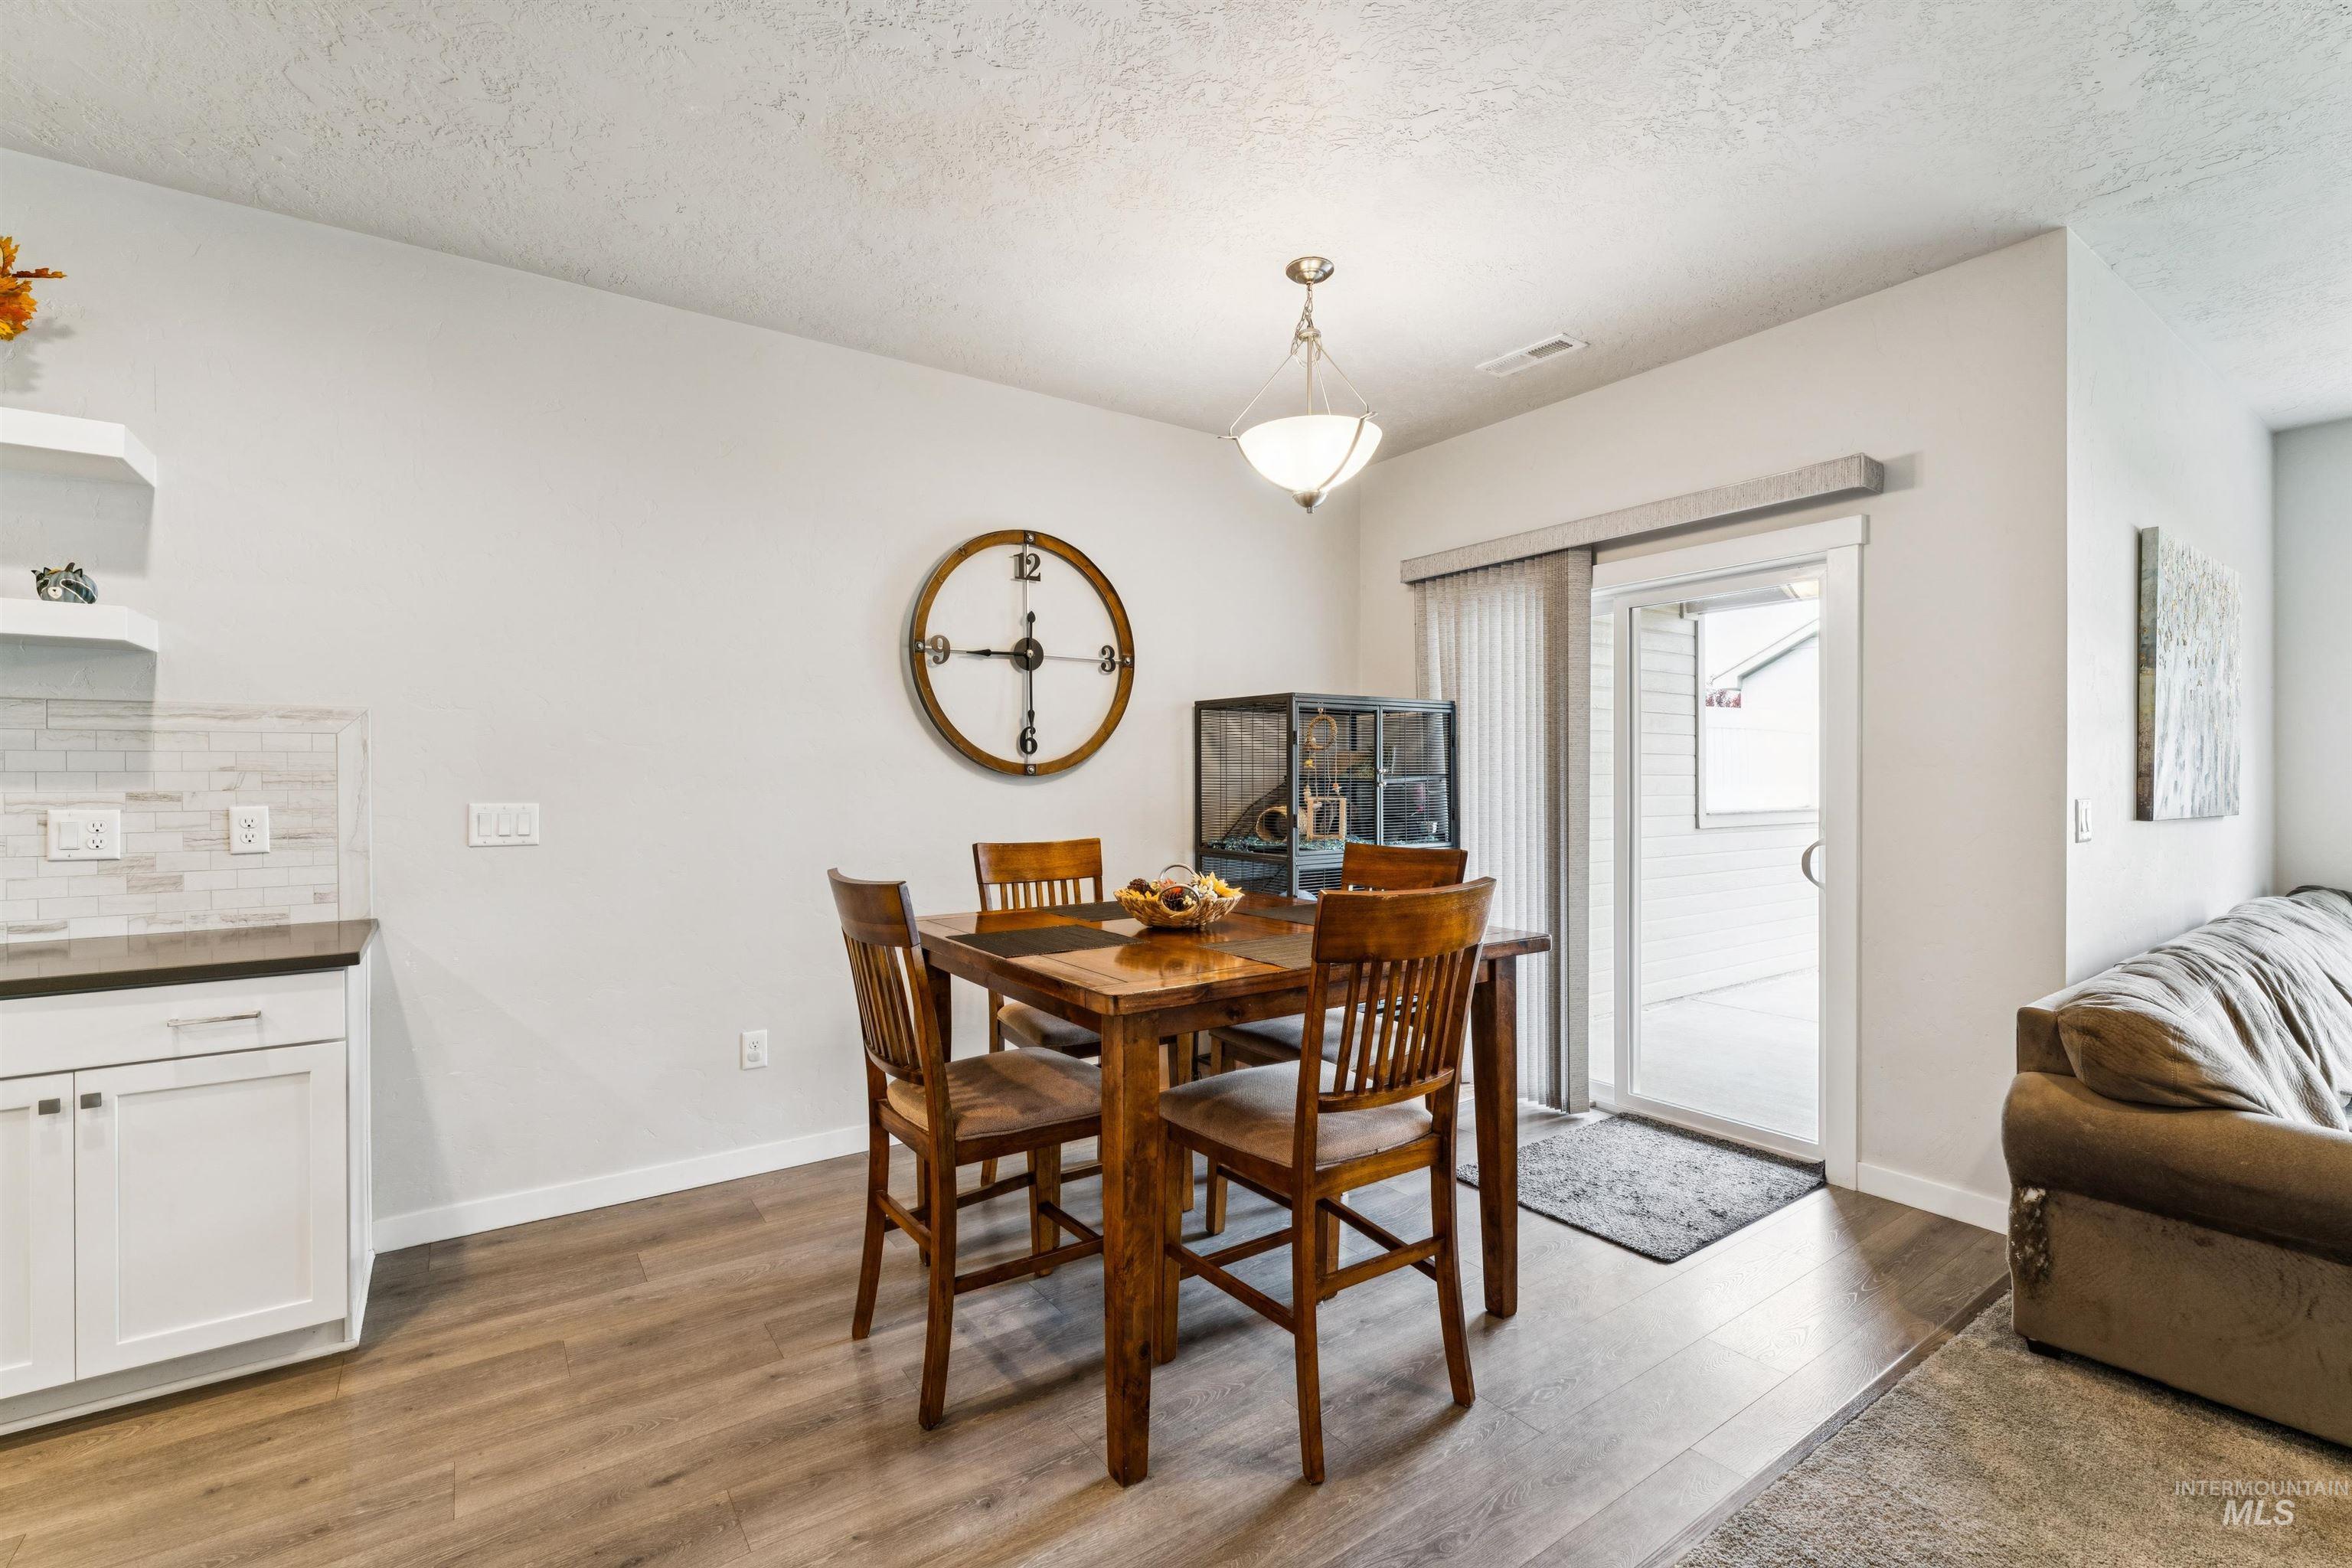
Wood-finish flooring, white cabinetry with silver hardware, and a subway tile backsplash
-
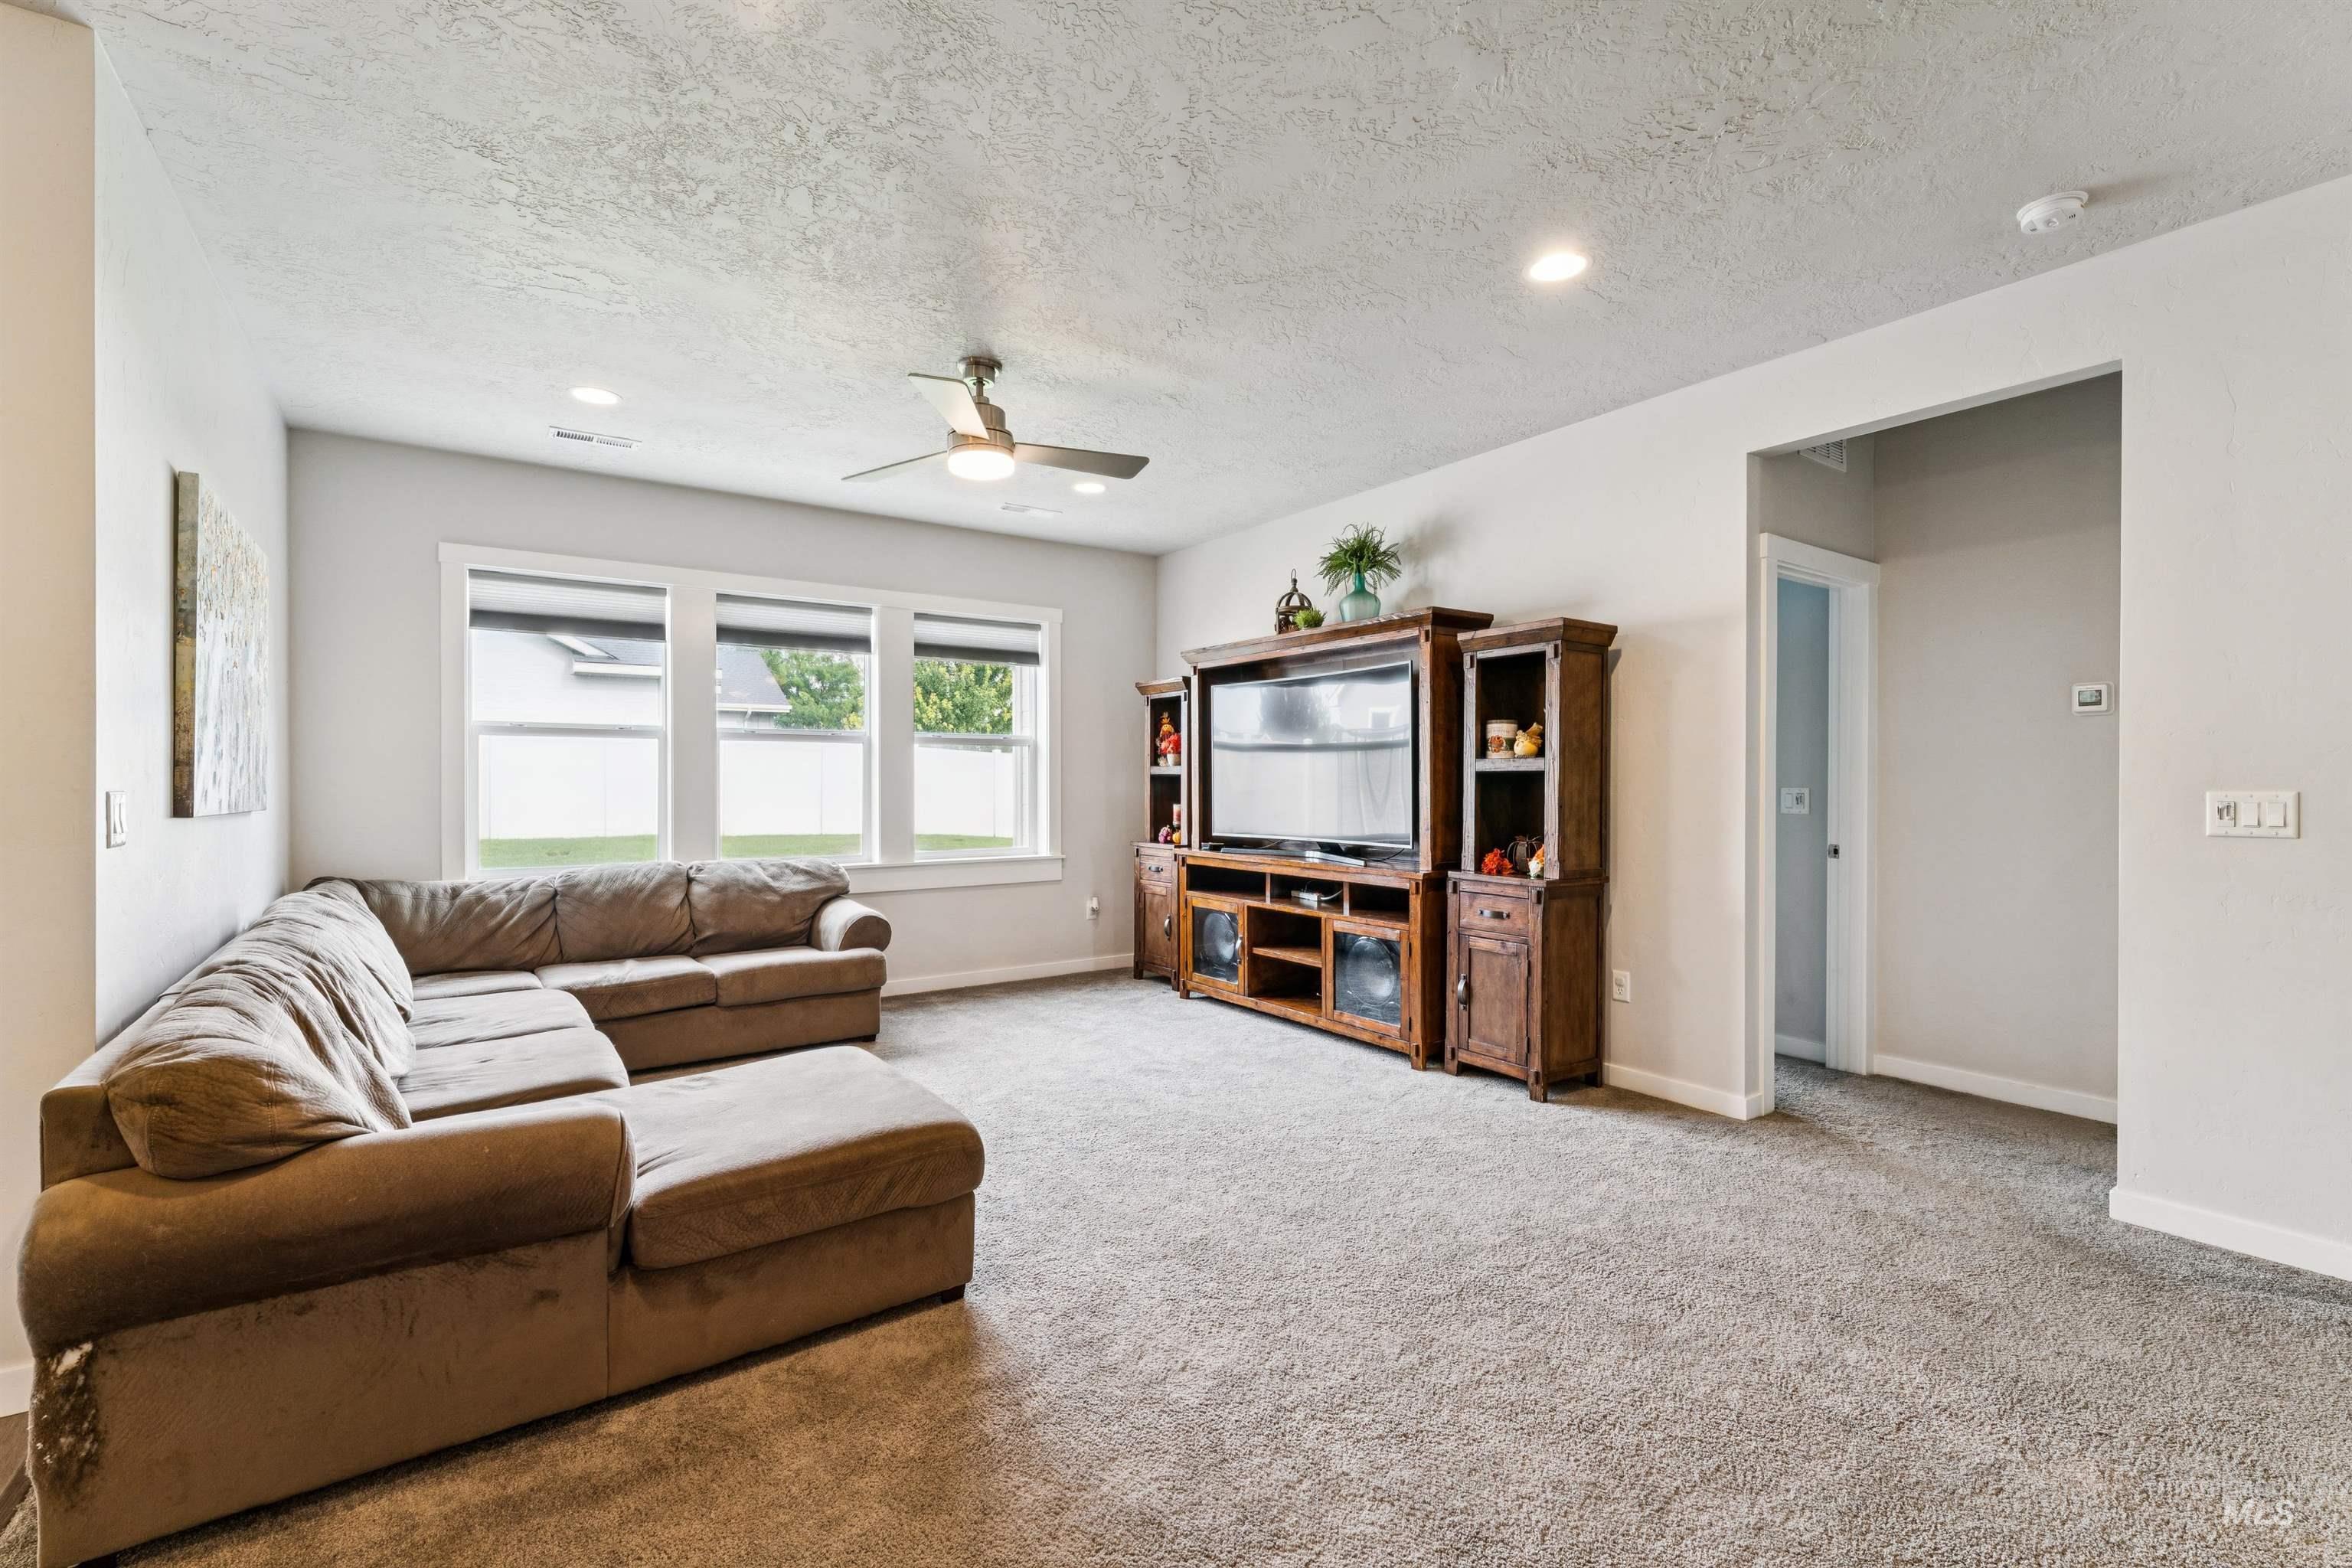
Recessed lighting, ceiling fan, and multiple windows
-
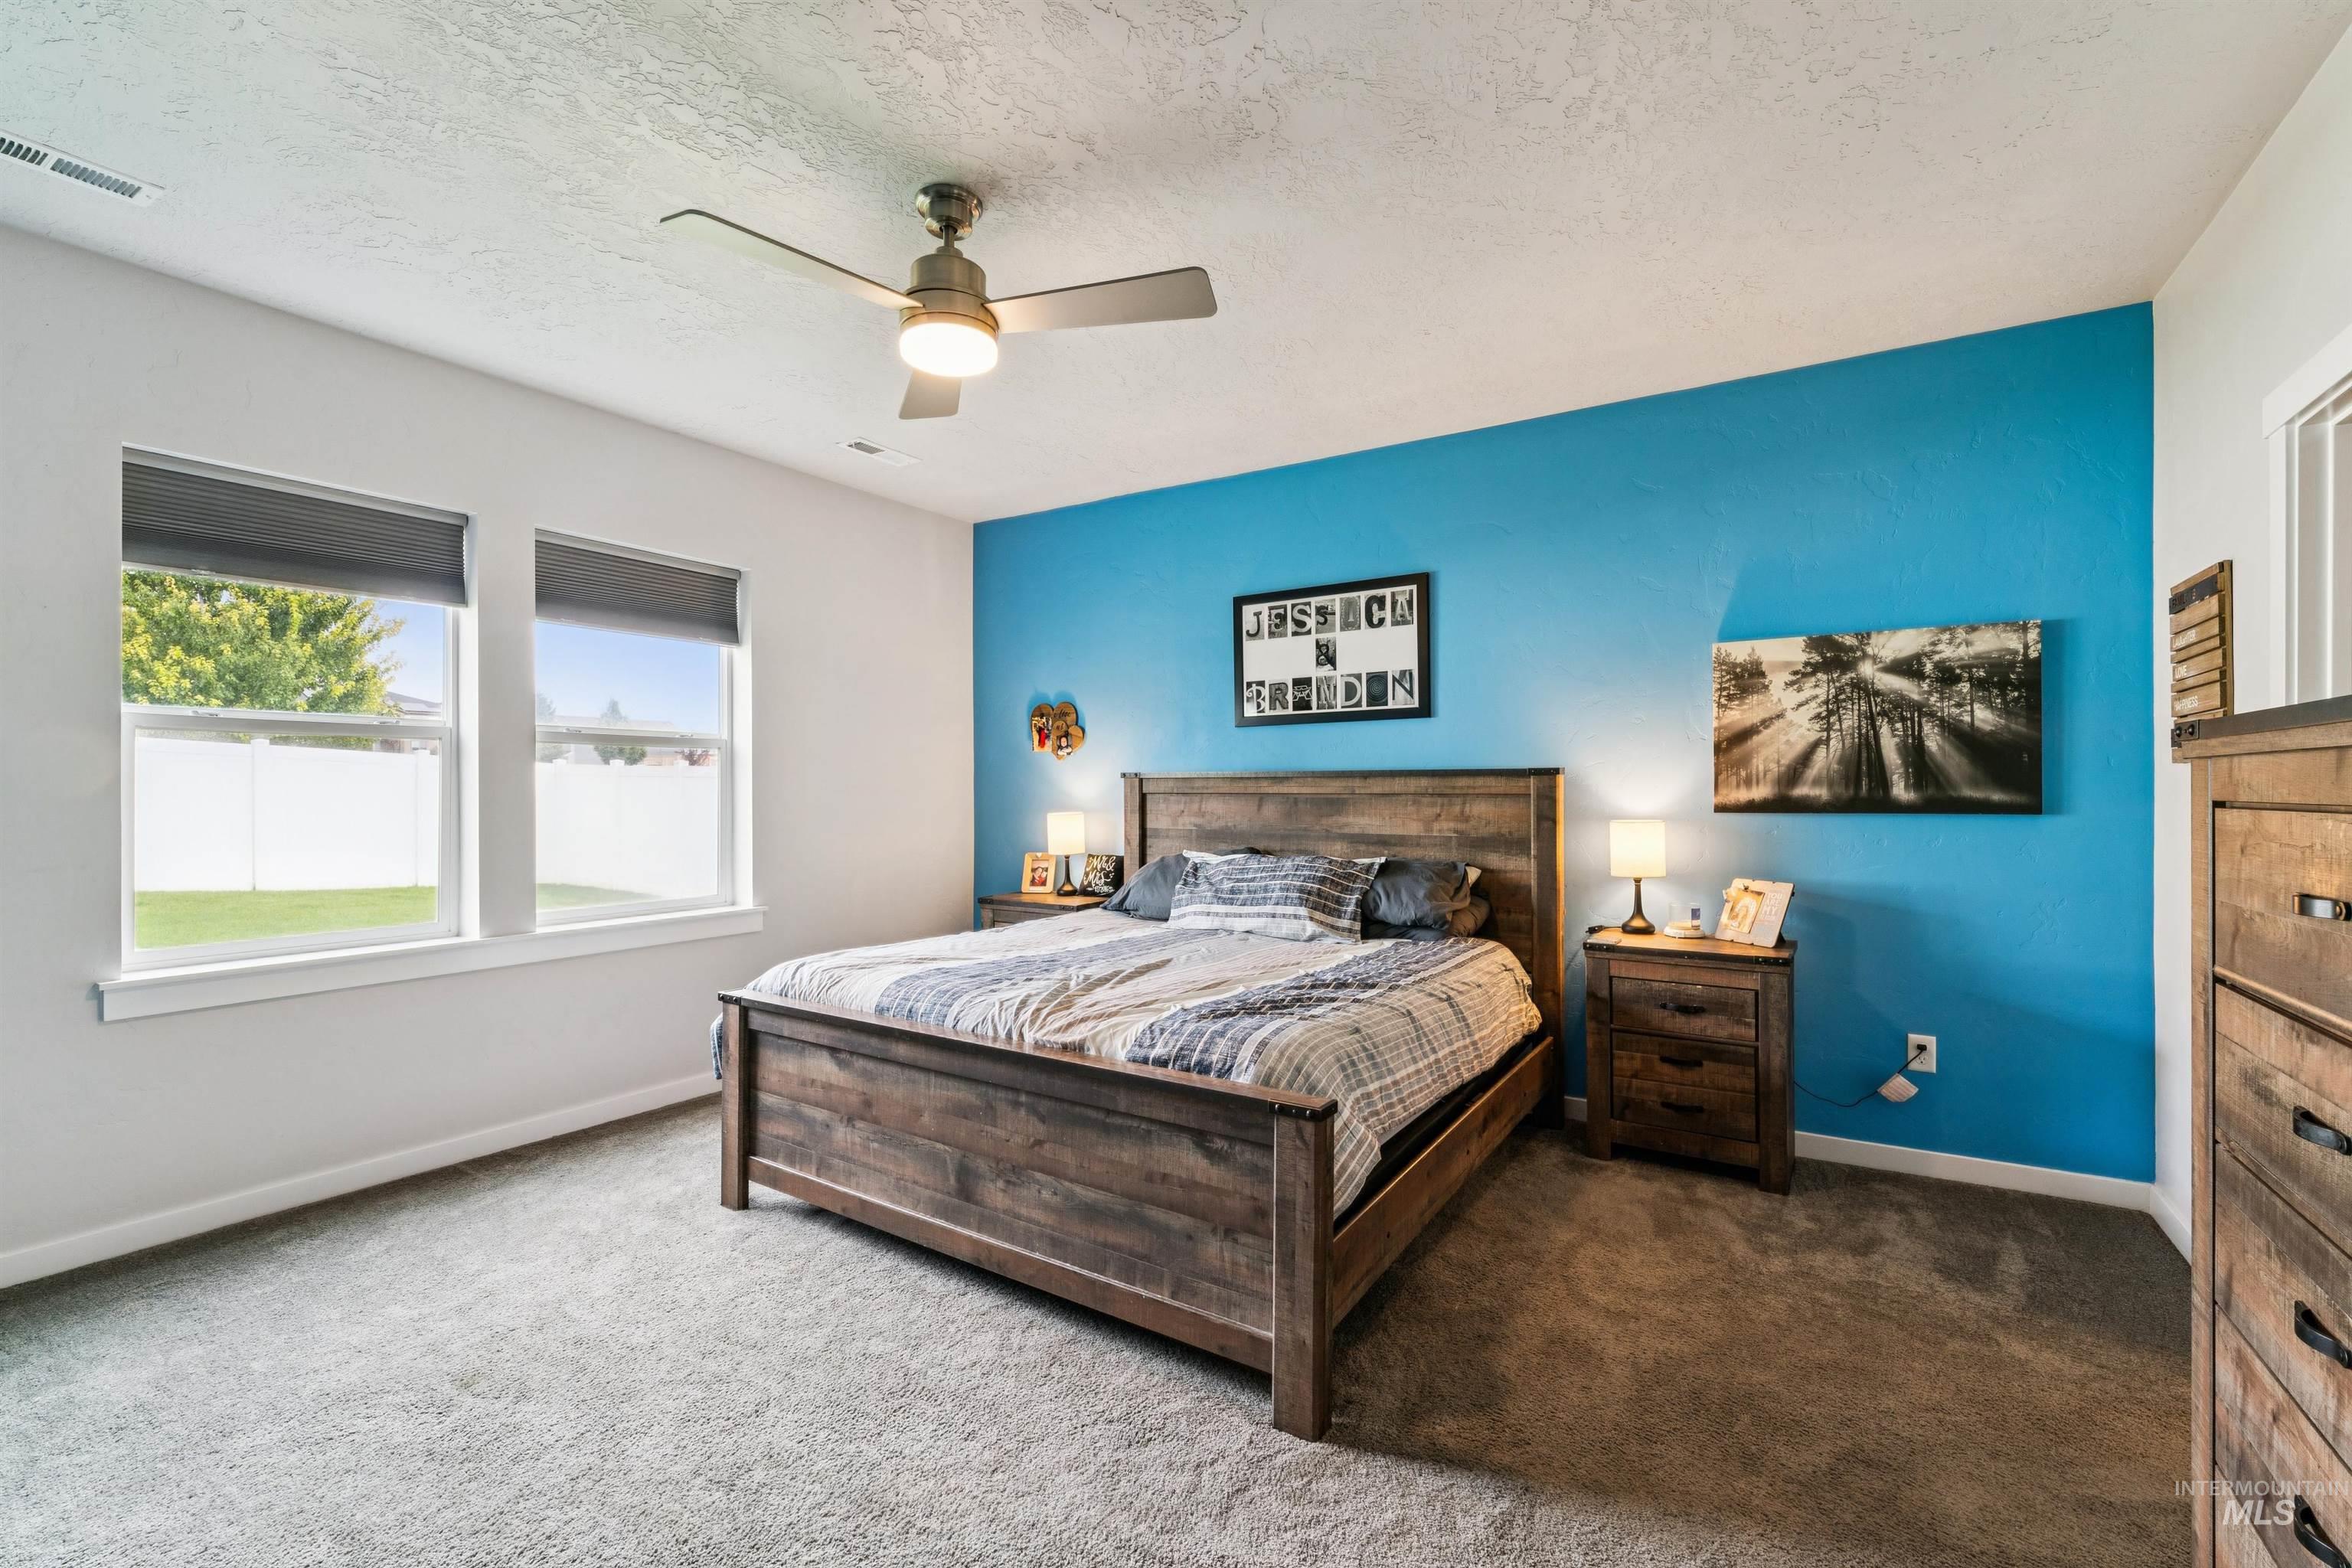
Spacious room featuring dual windows, carpeted flooring, a ceiling fan, and a distinct accent wall
-
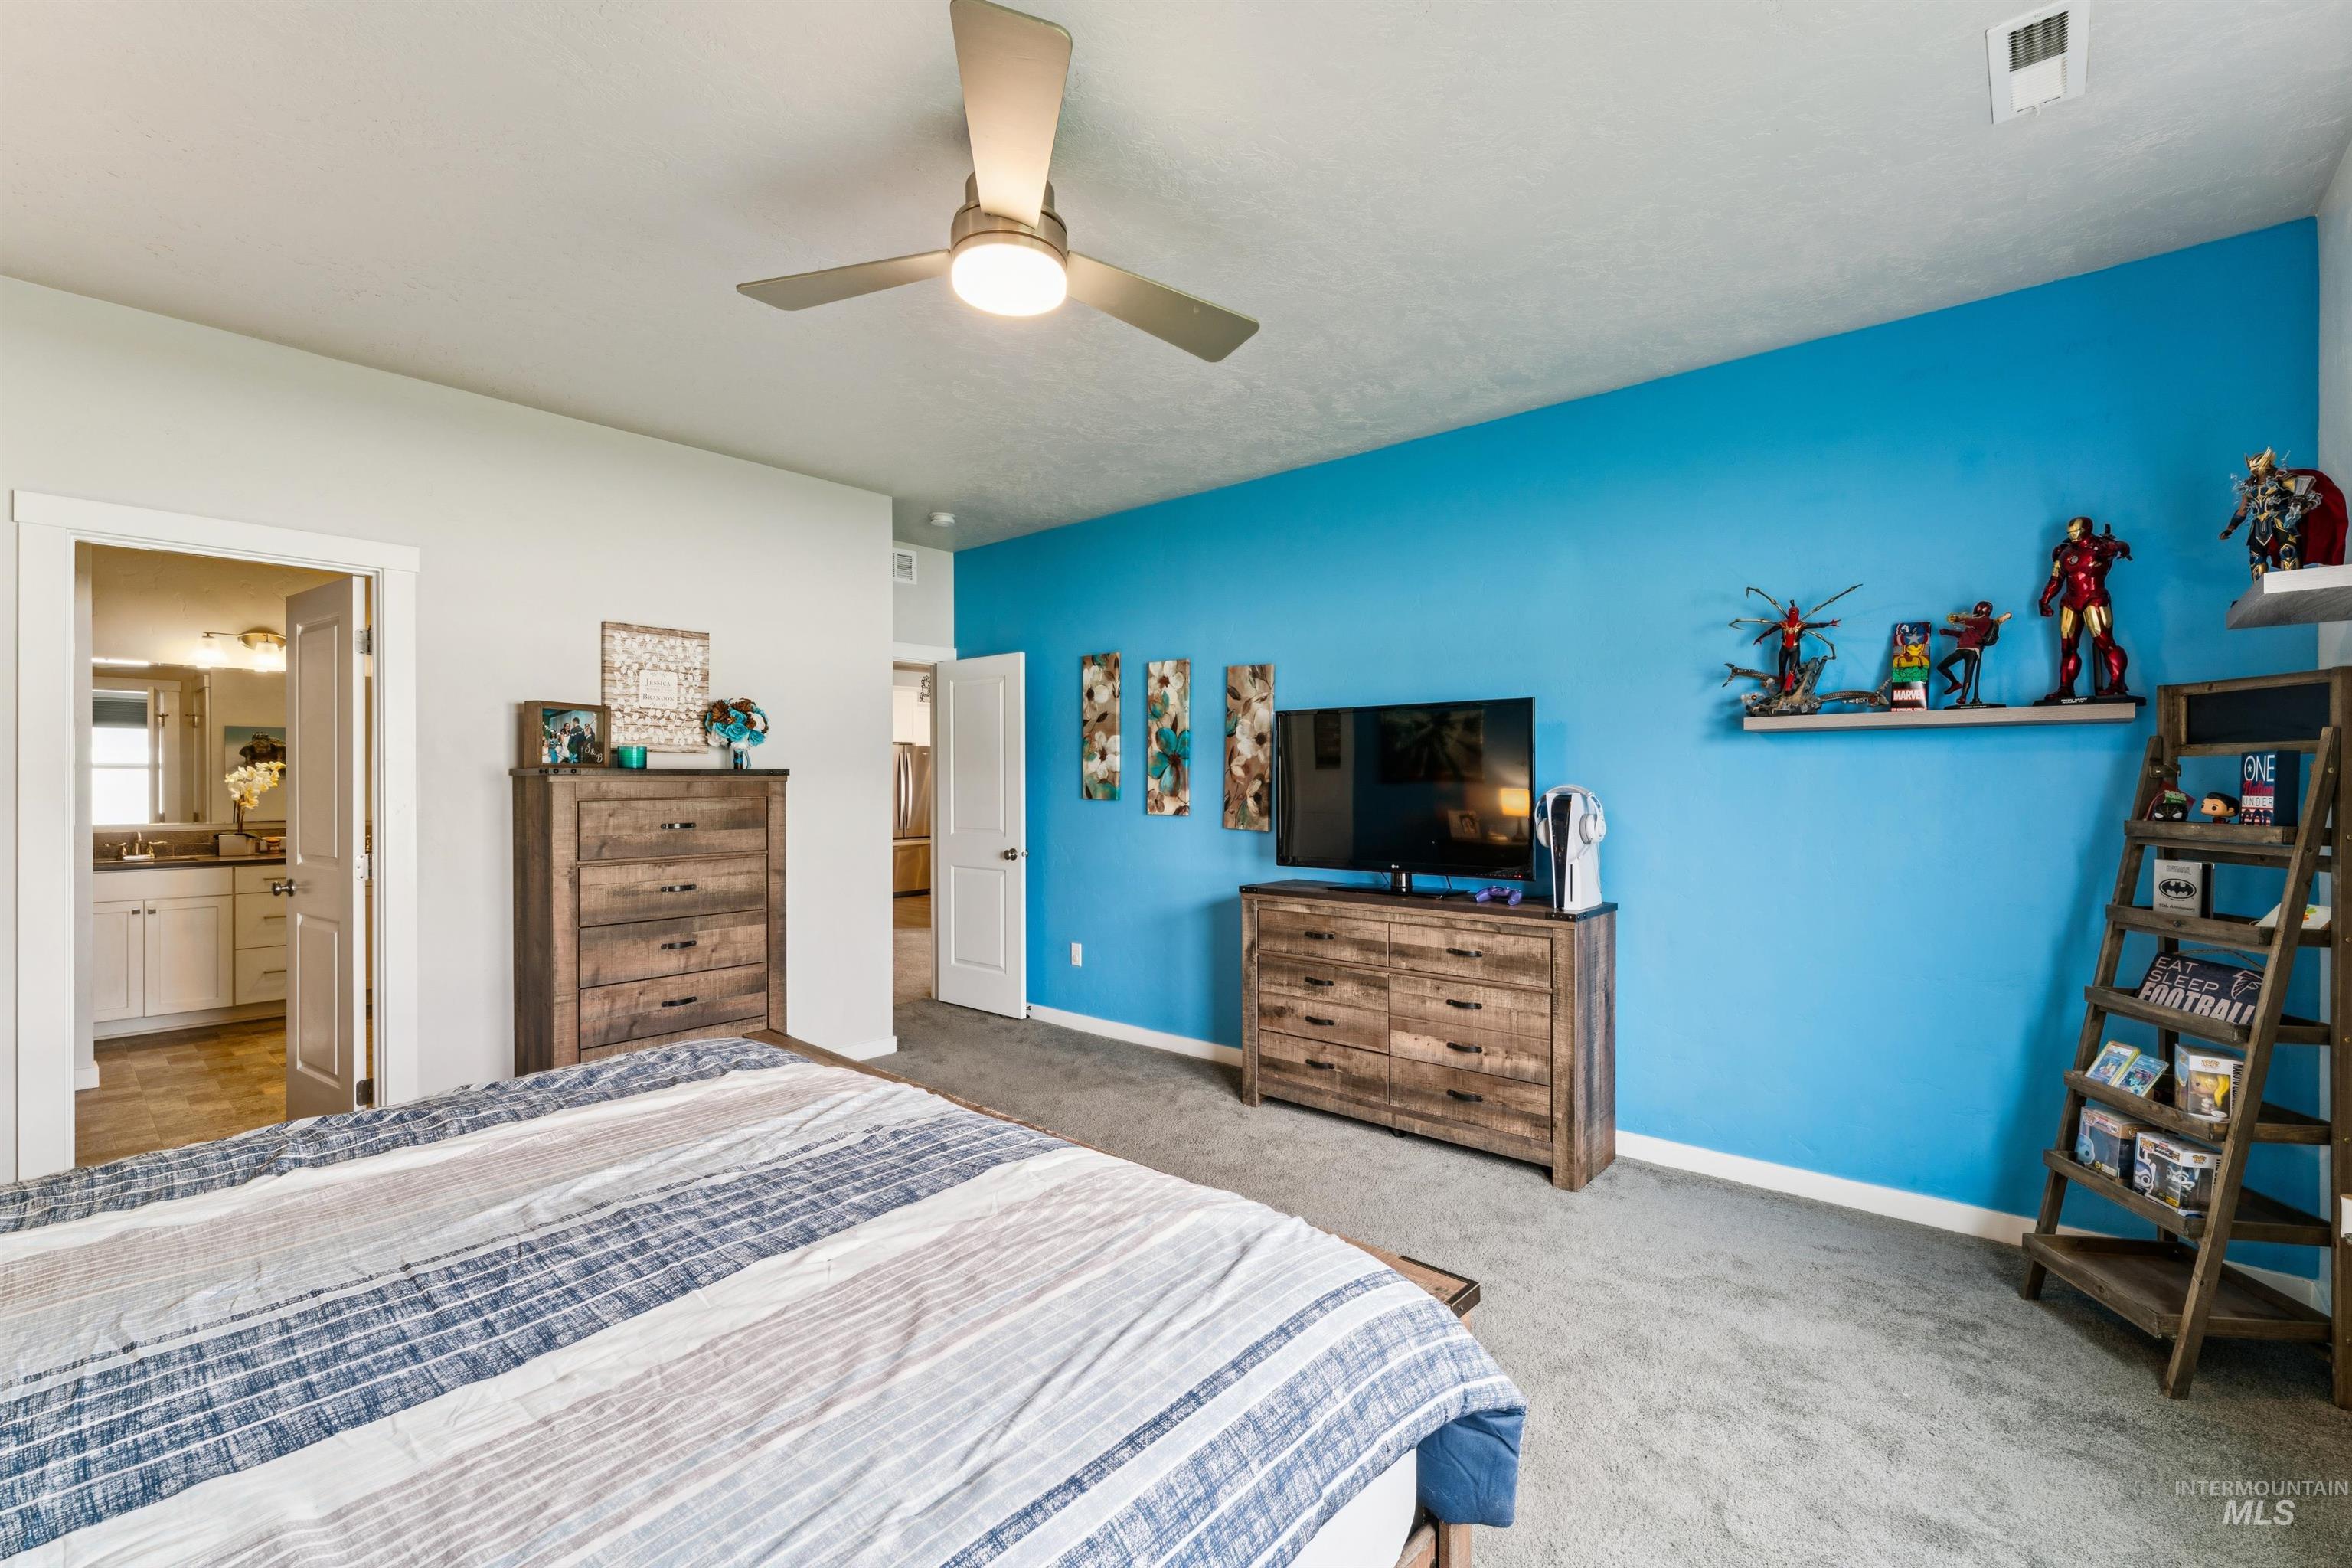
Recessed lighting, ceiling fan, carpet flooring, and an open doorway to an adjoining bathroom
-
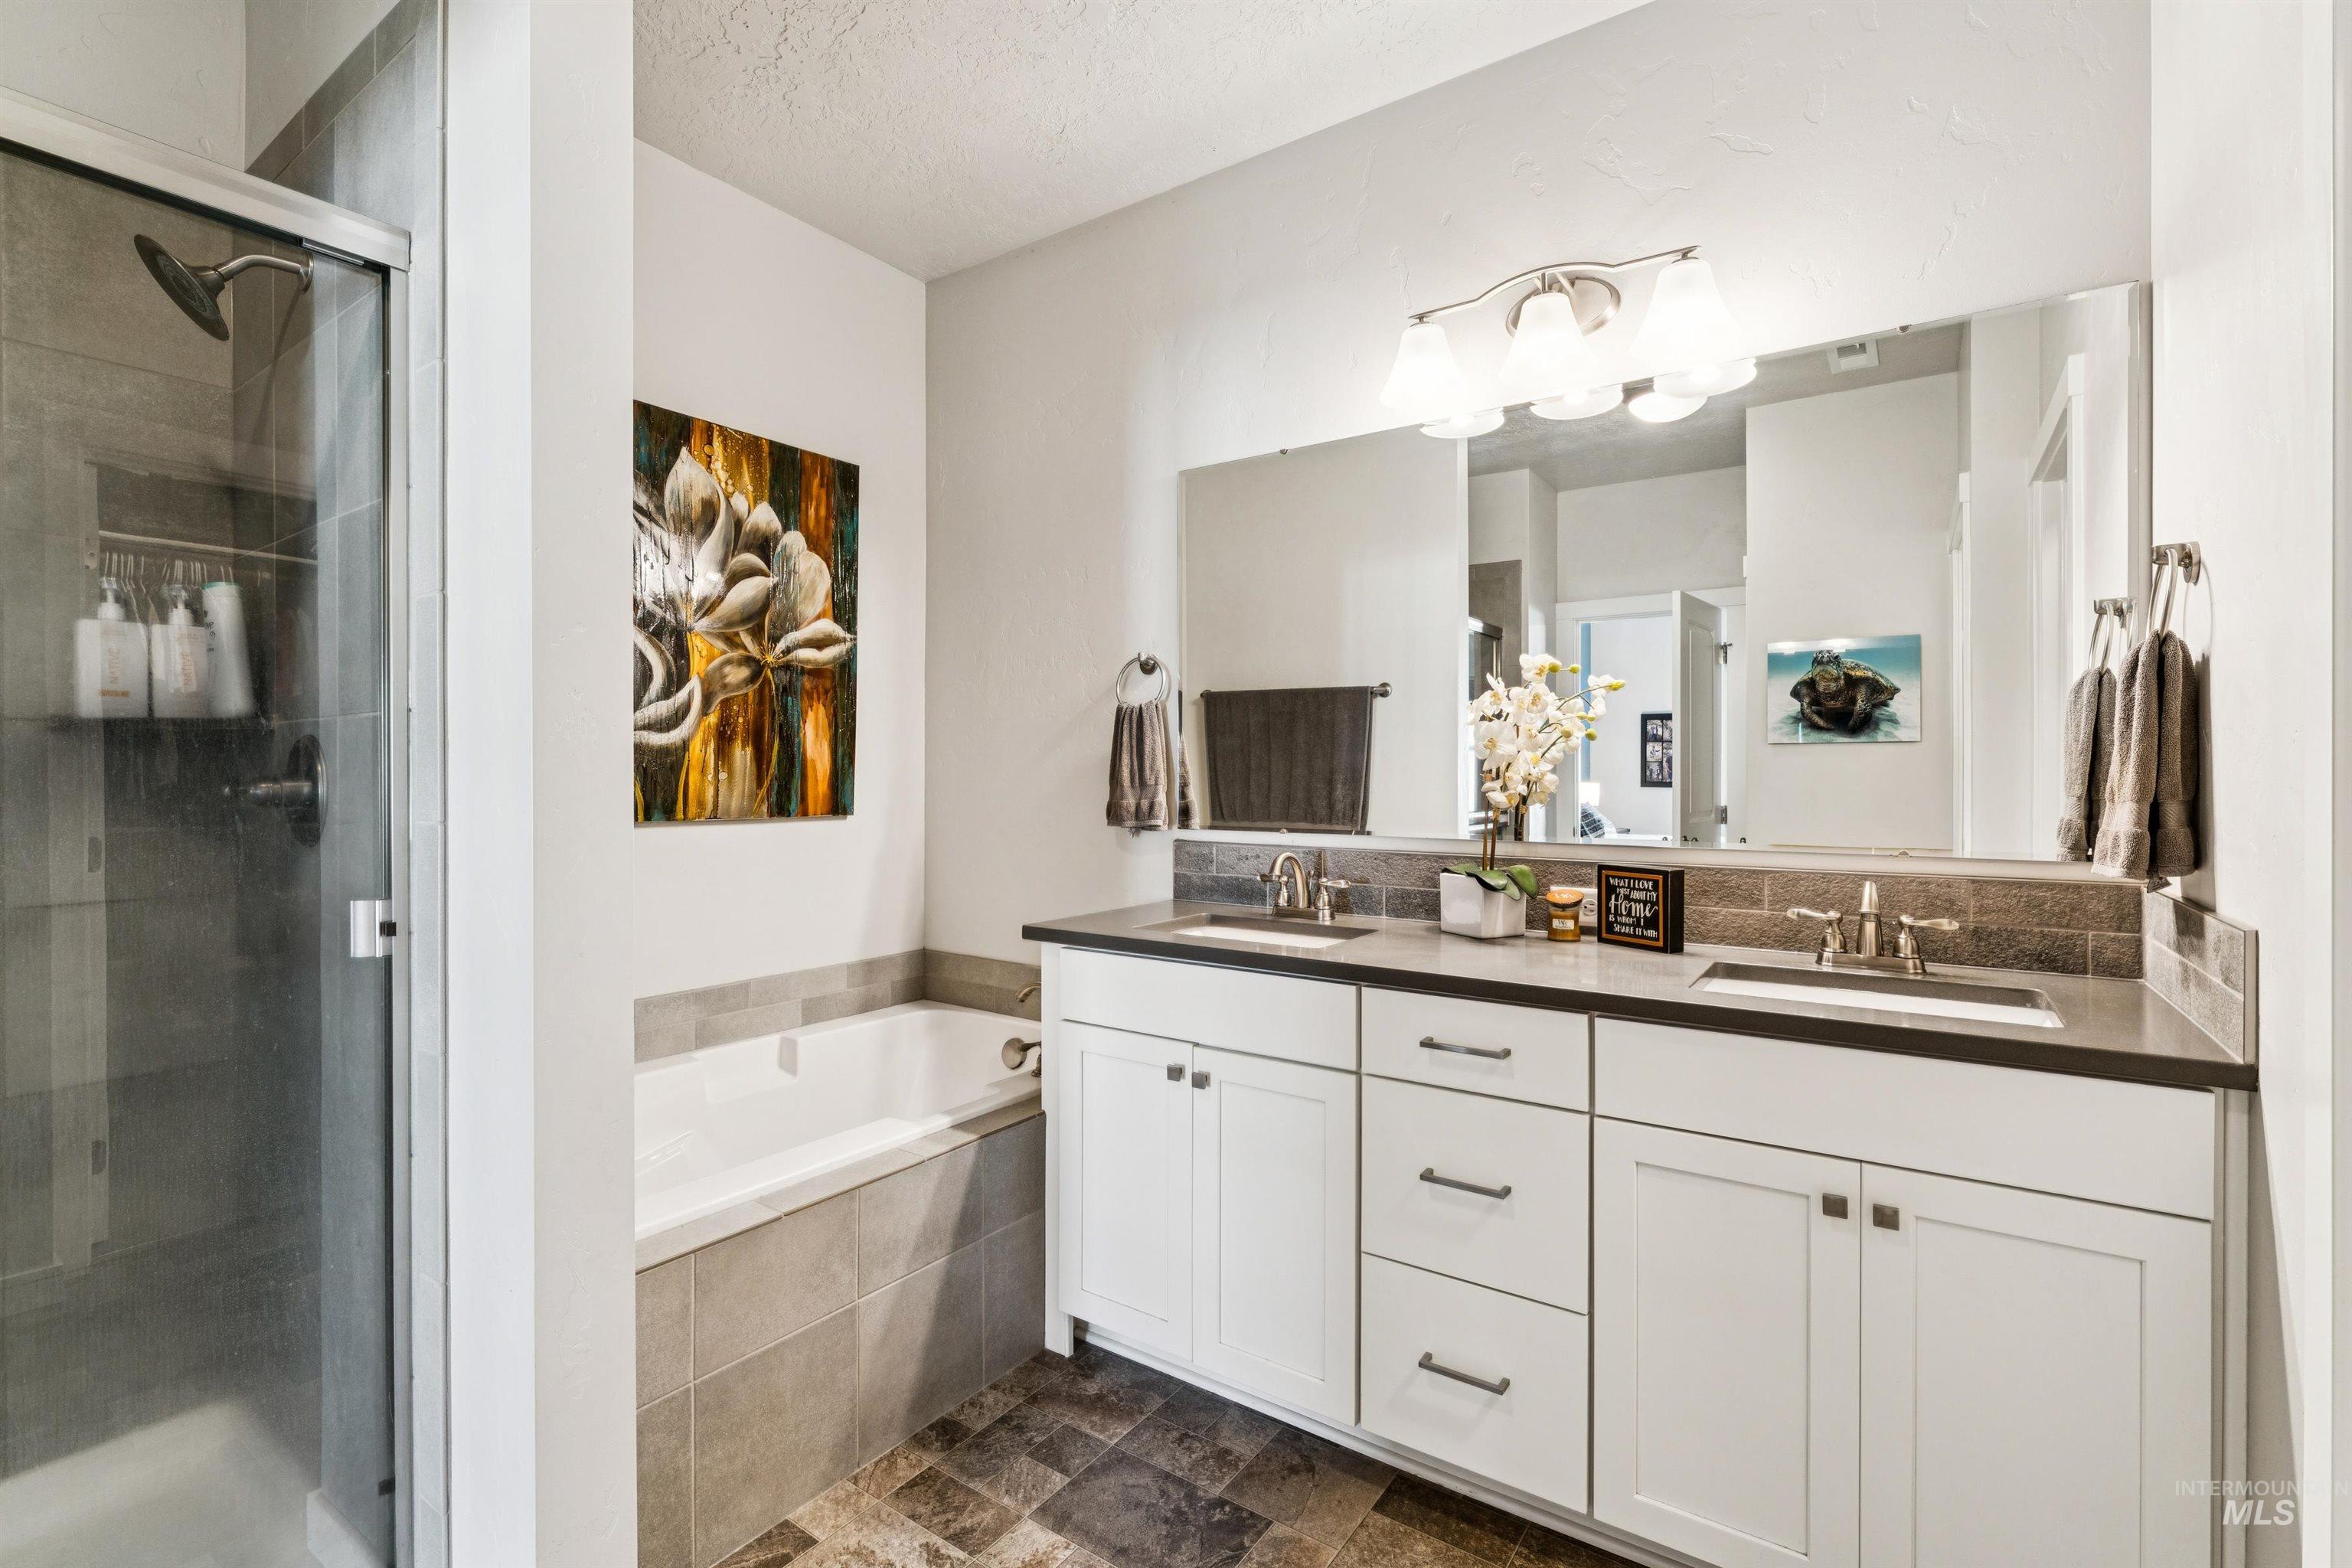
Dual vanity with white cabinetry, framed mirror, and chrome fixtures
-
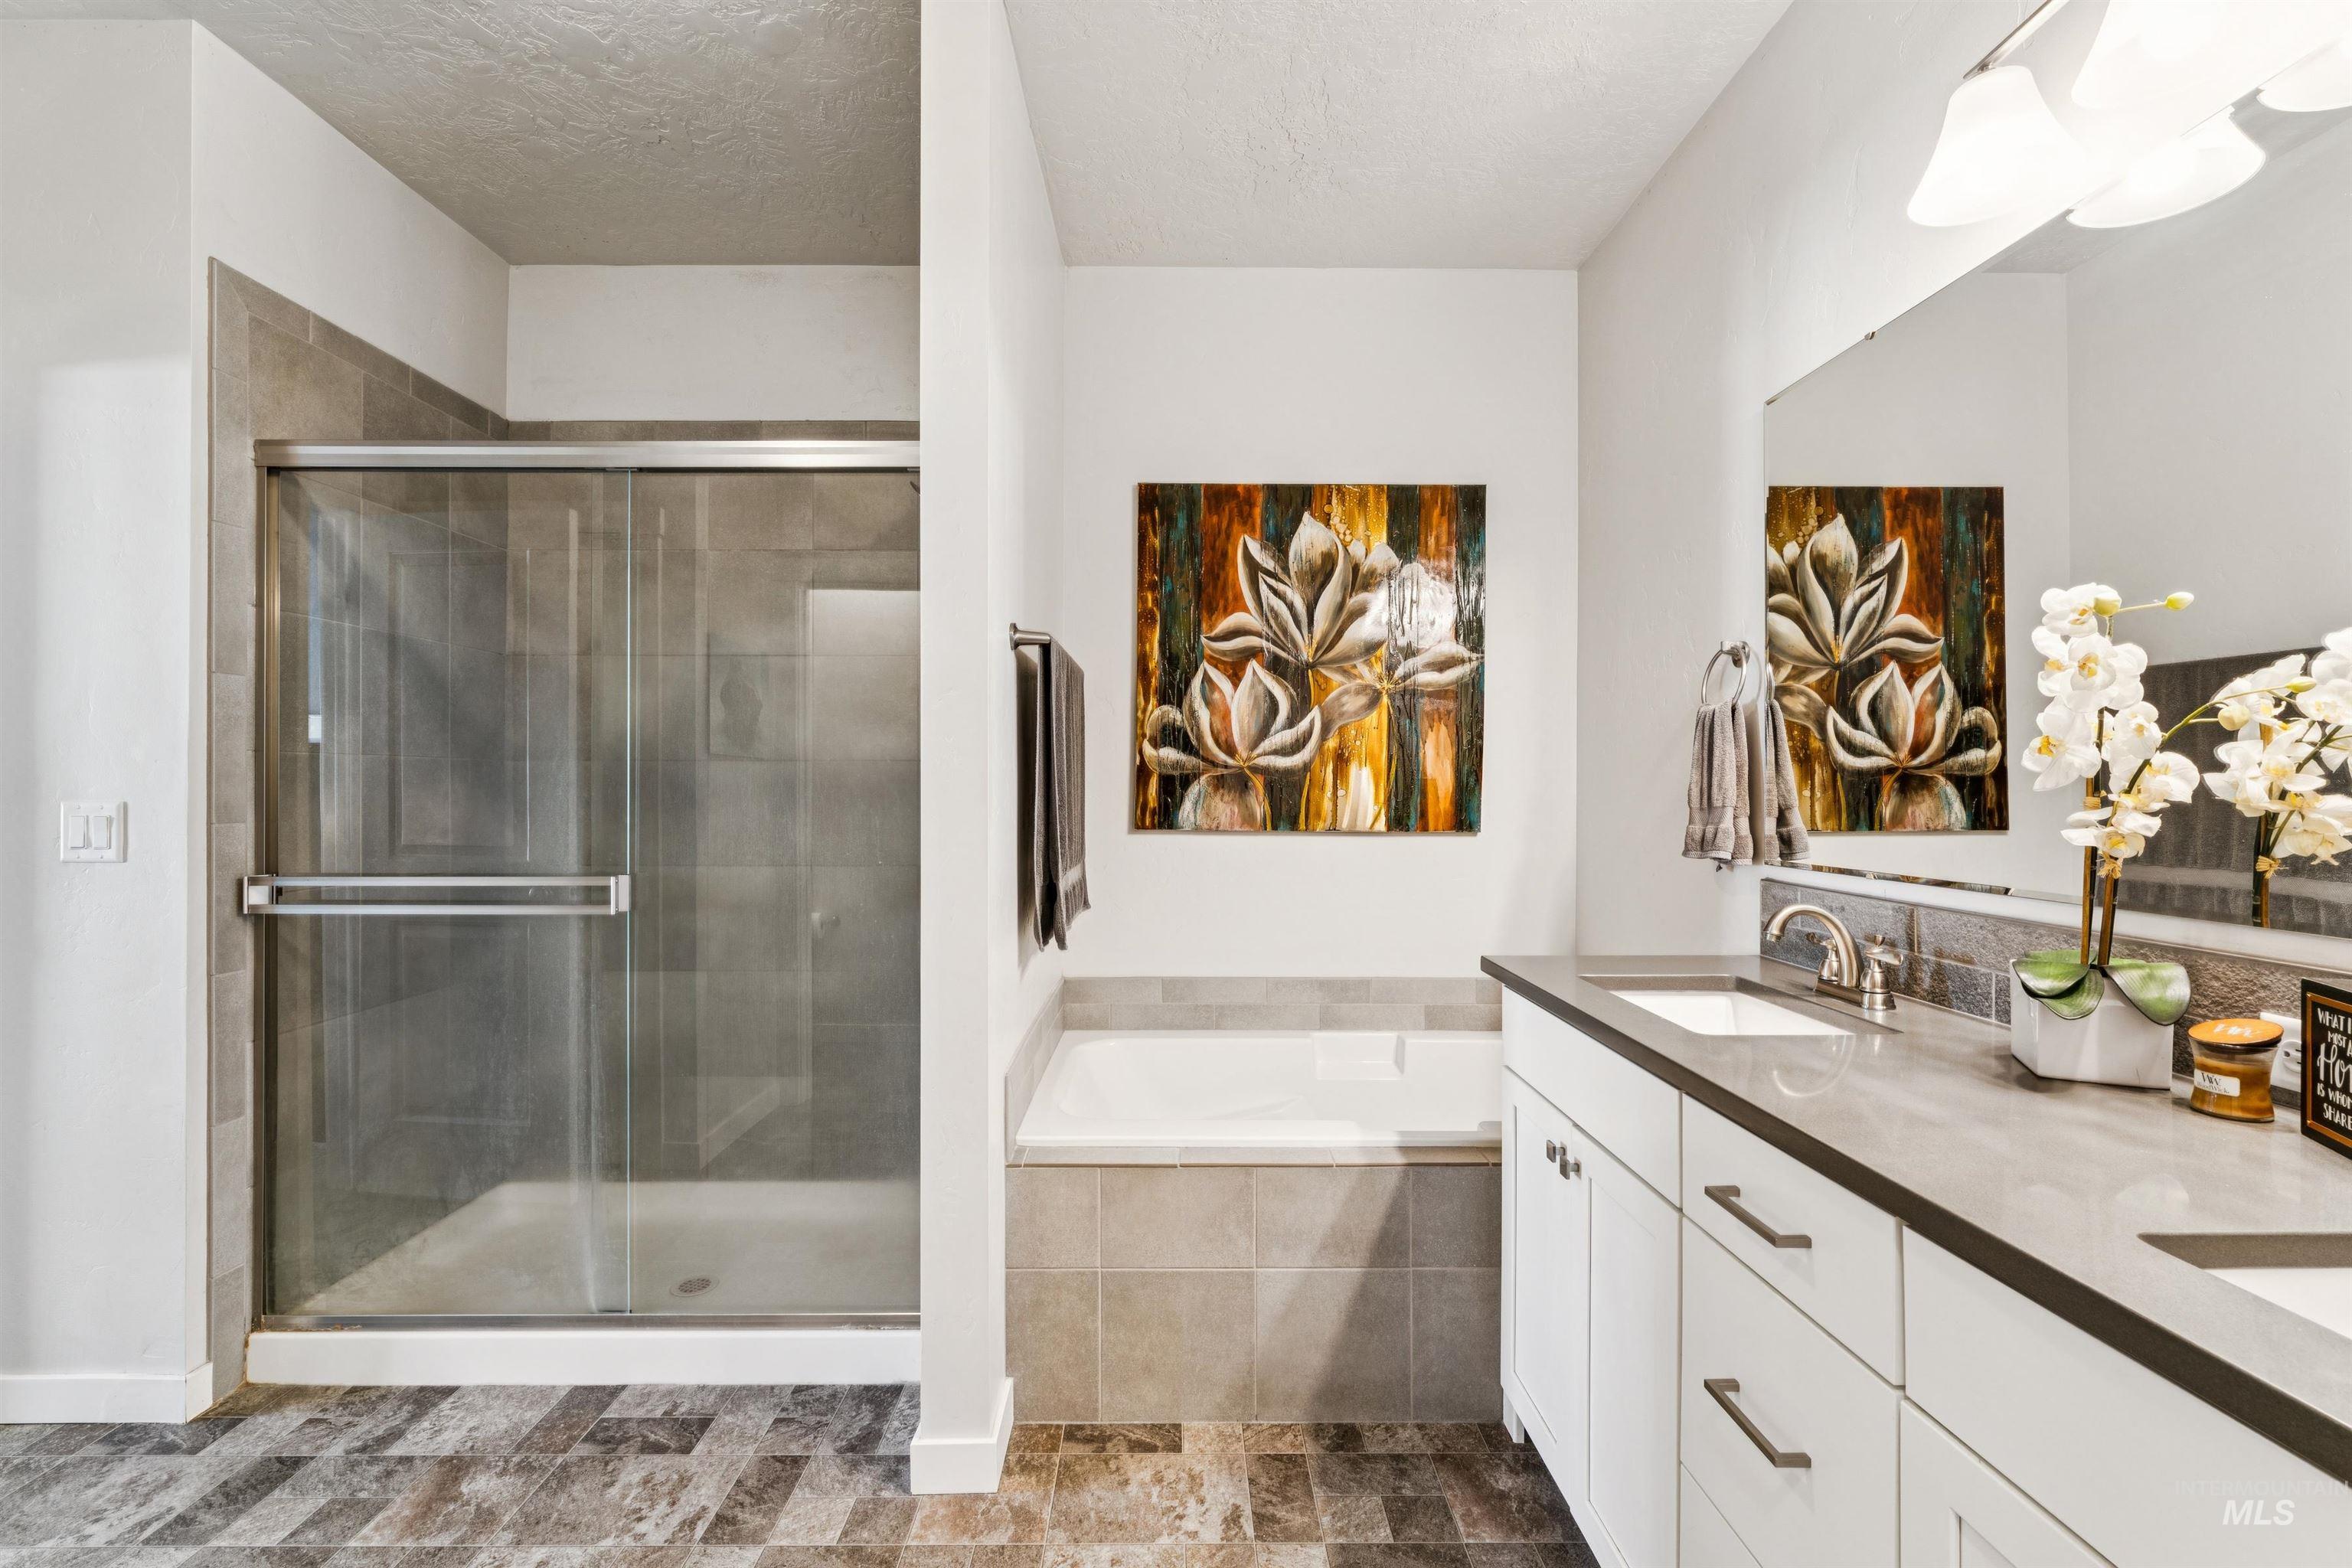
Spacious bathroom featuring a glass-enclosed shower, a separate built-in soaking tub, a double vanity with undermount sinks, and a large mirror
-
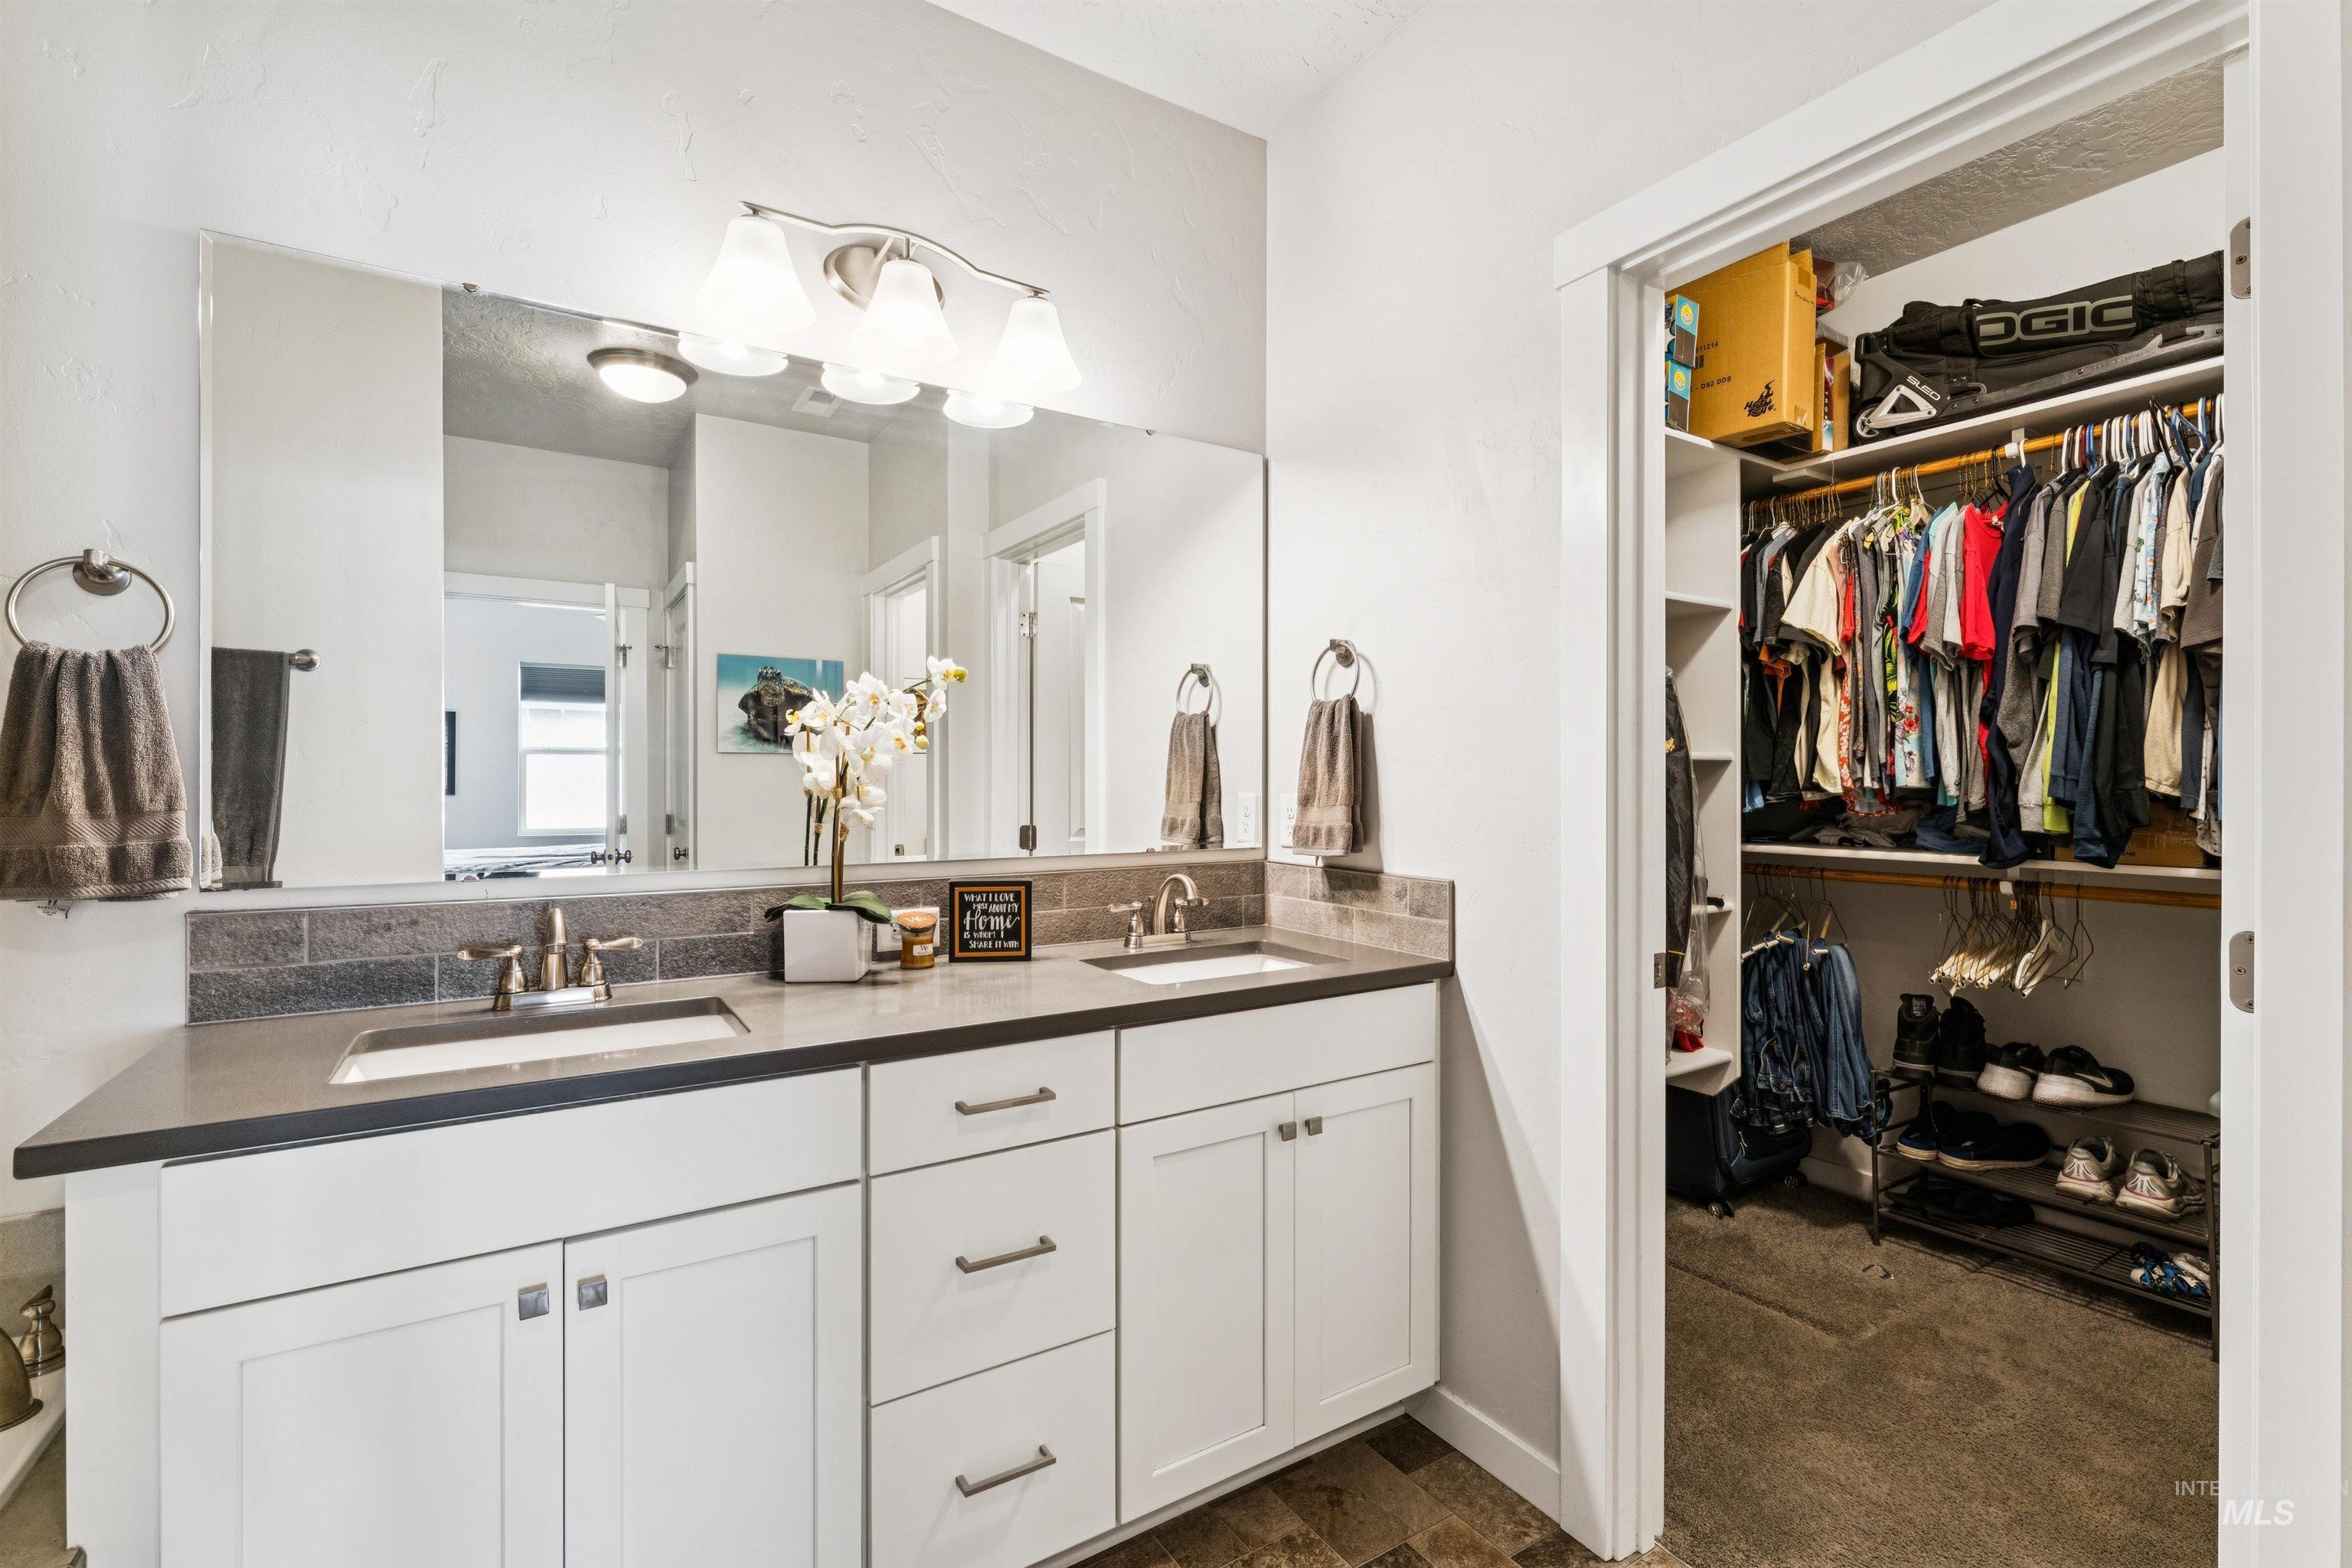
Dual vanity with undermount sinks, stone countertop, and tile backsplash
-
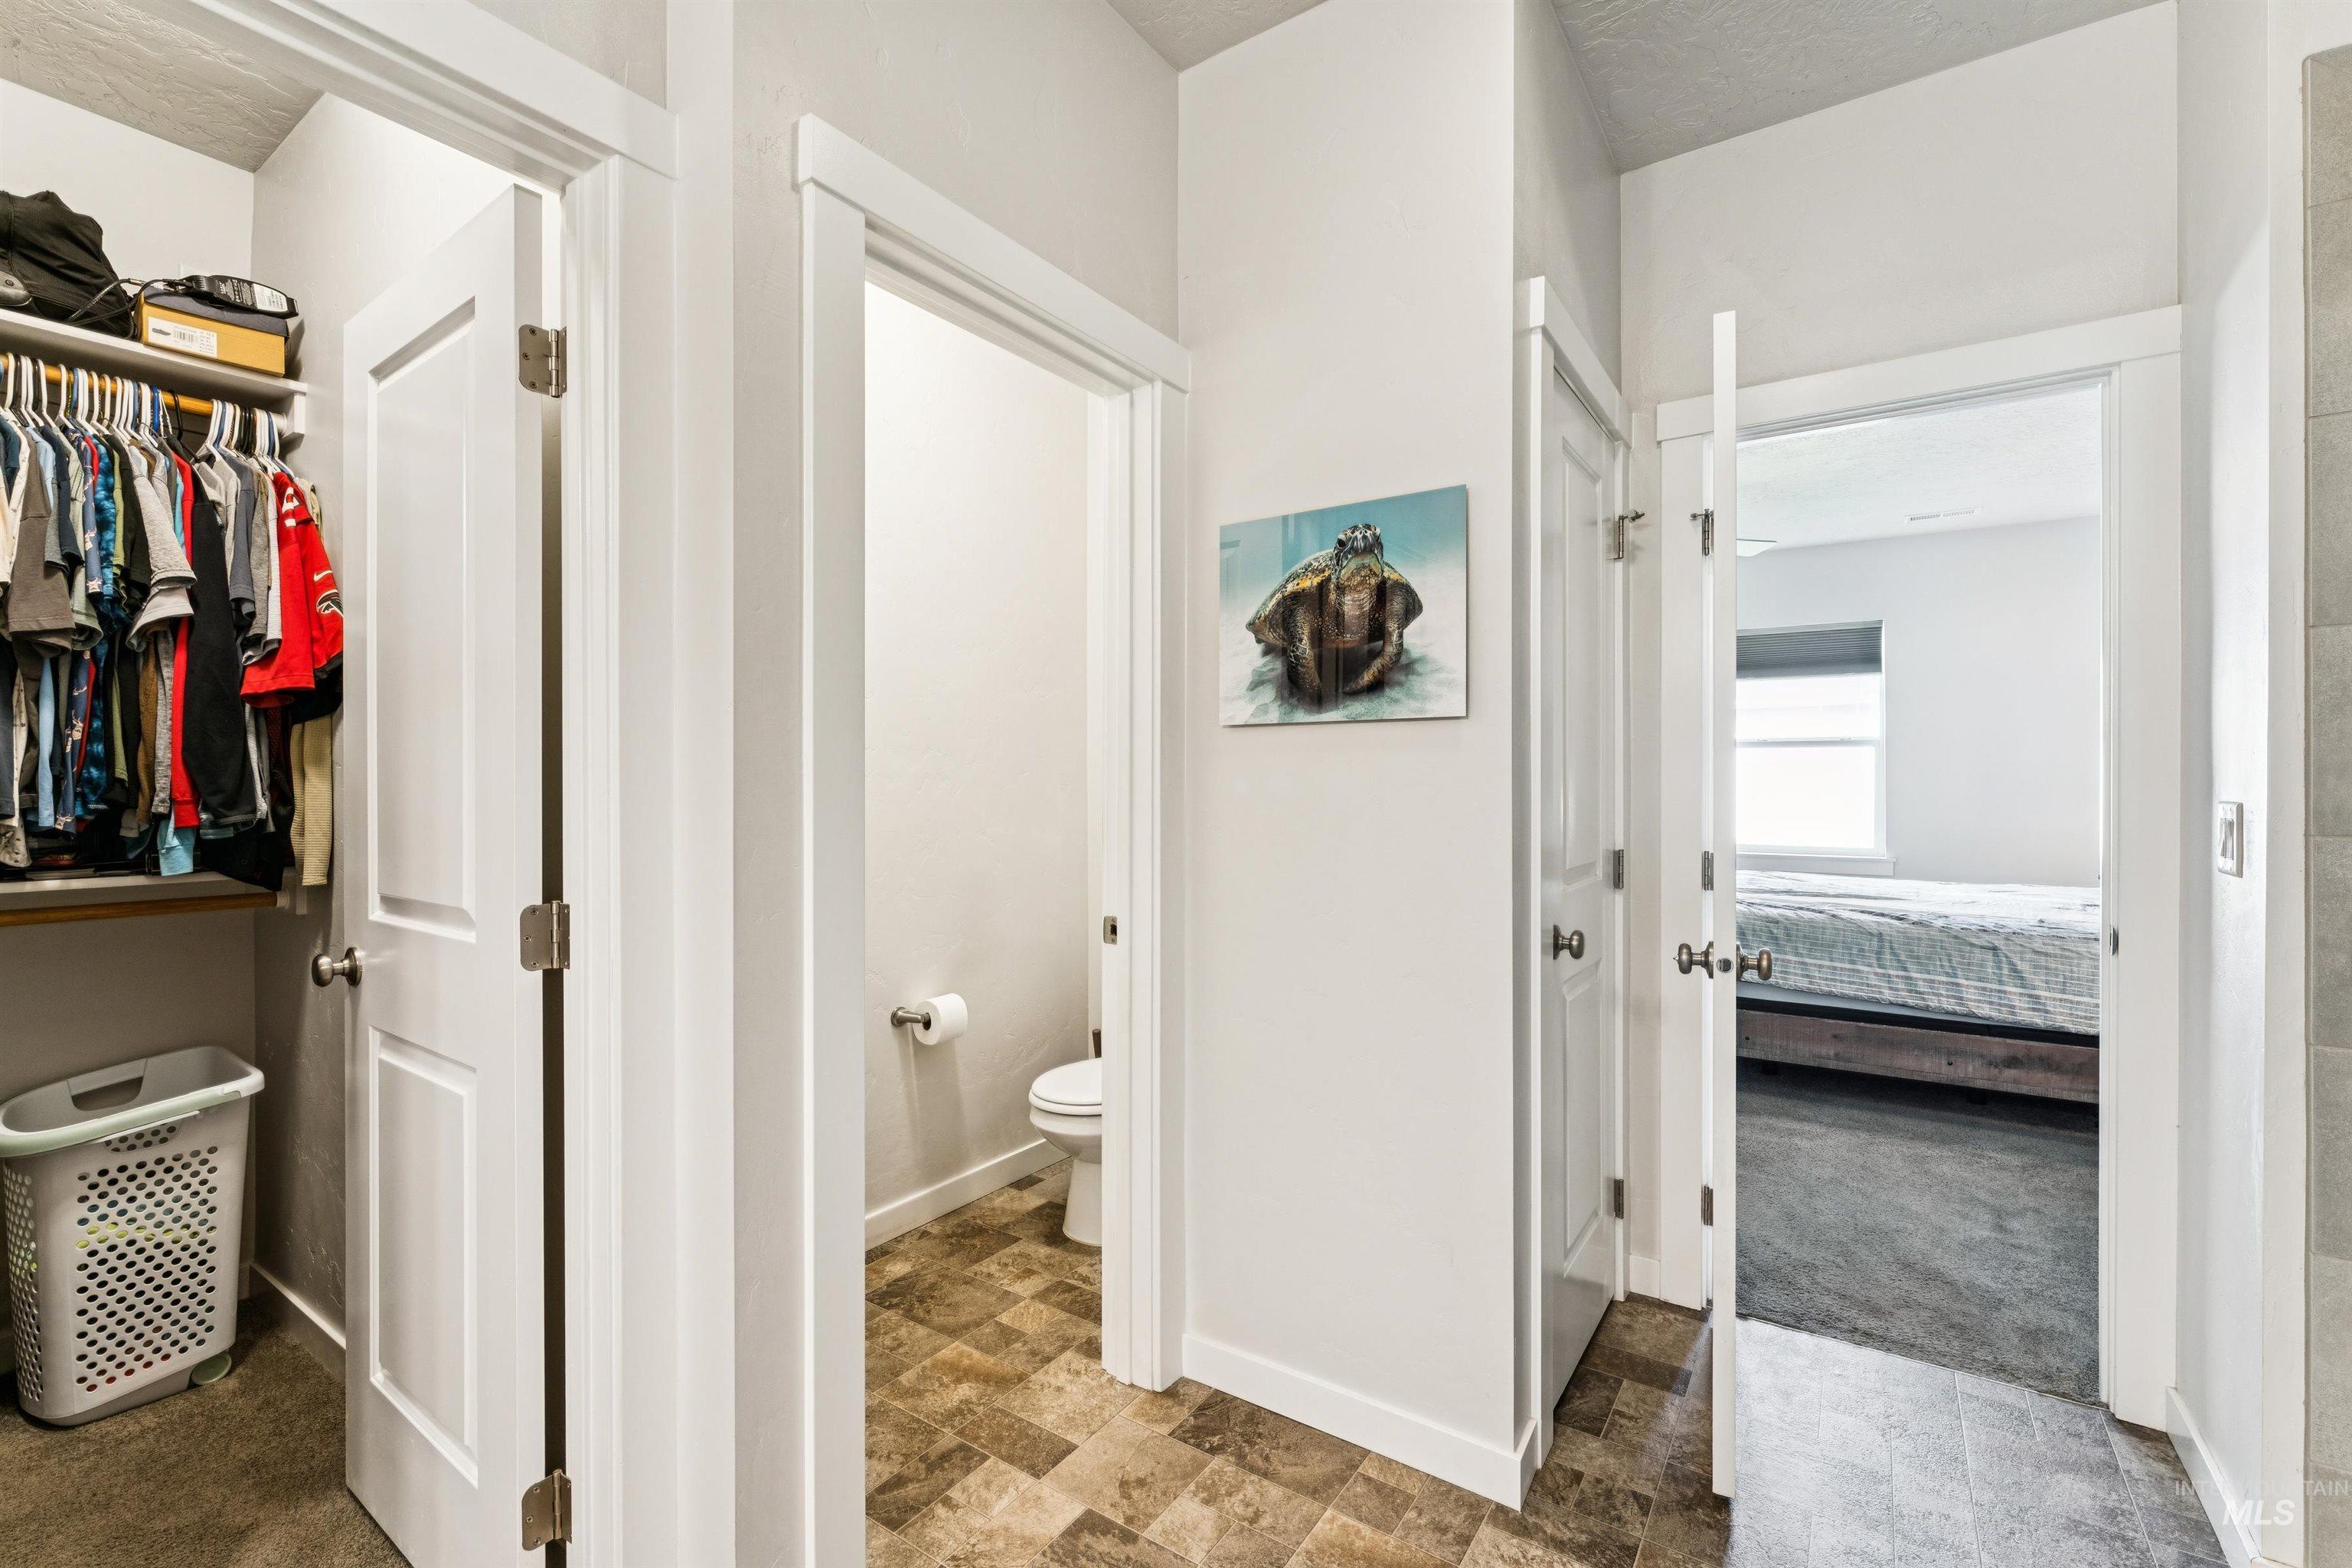
Hard-surface flooring, multiple white paneled doors, and carpeted areas
-
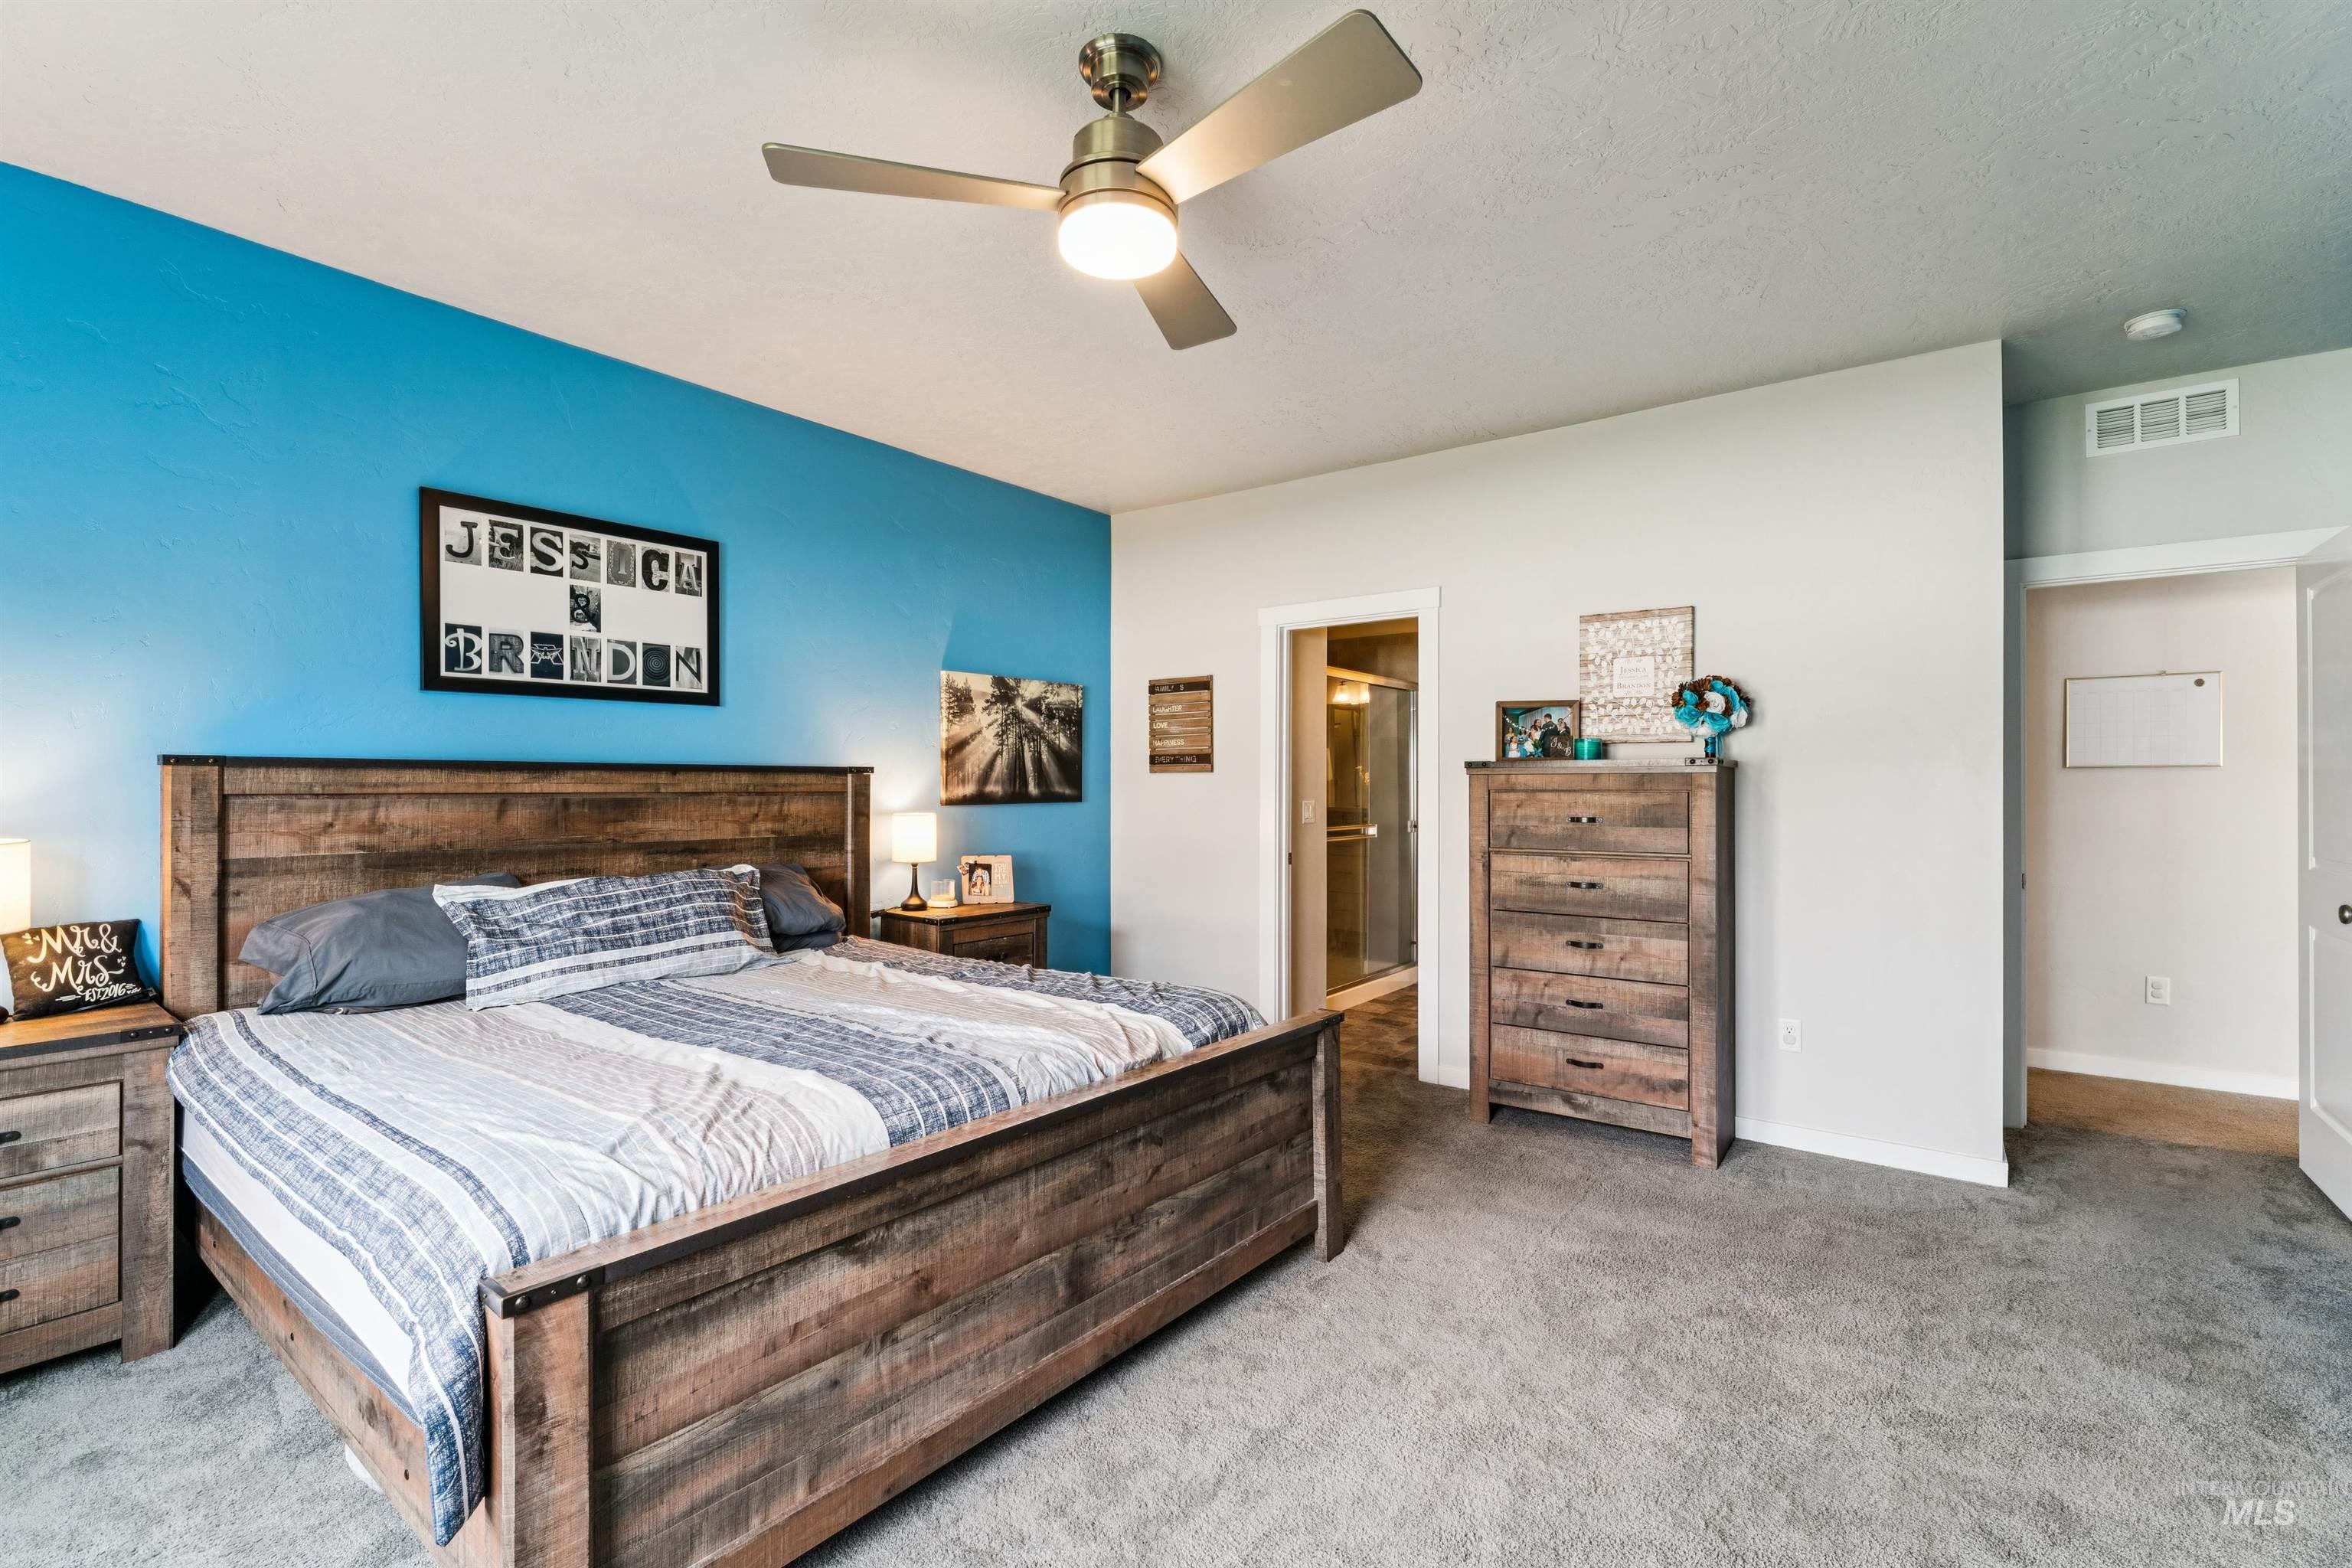
Plush gray carpeting, a ceiling fan with integrated lighting, and a doorway to an adjoining space
-
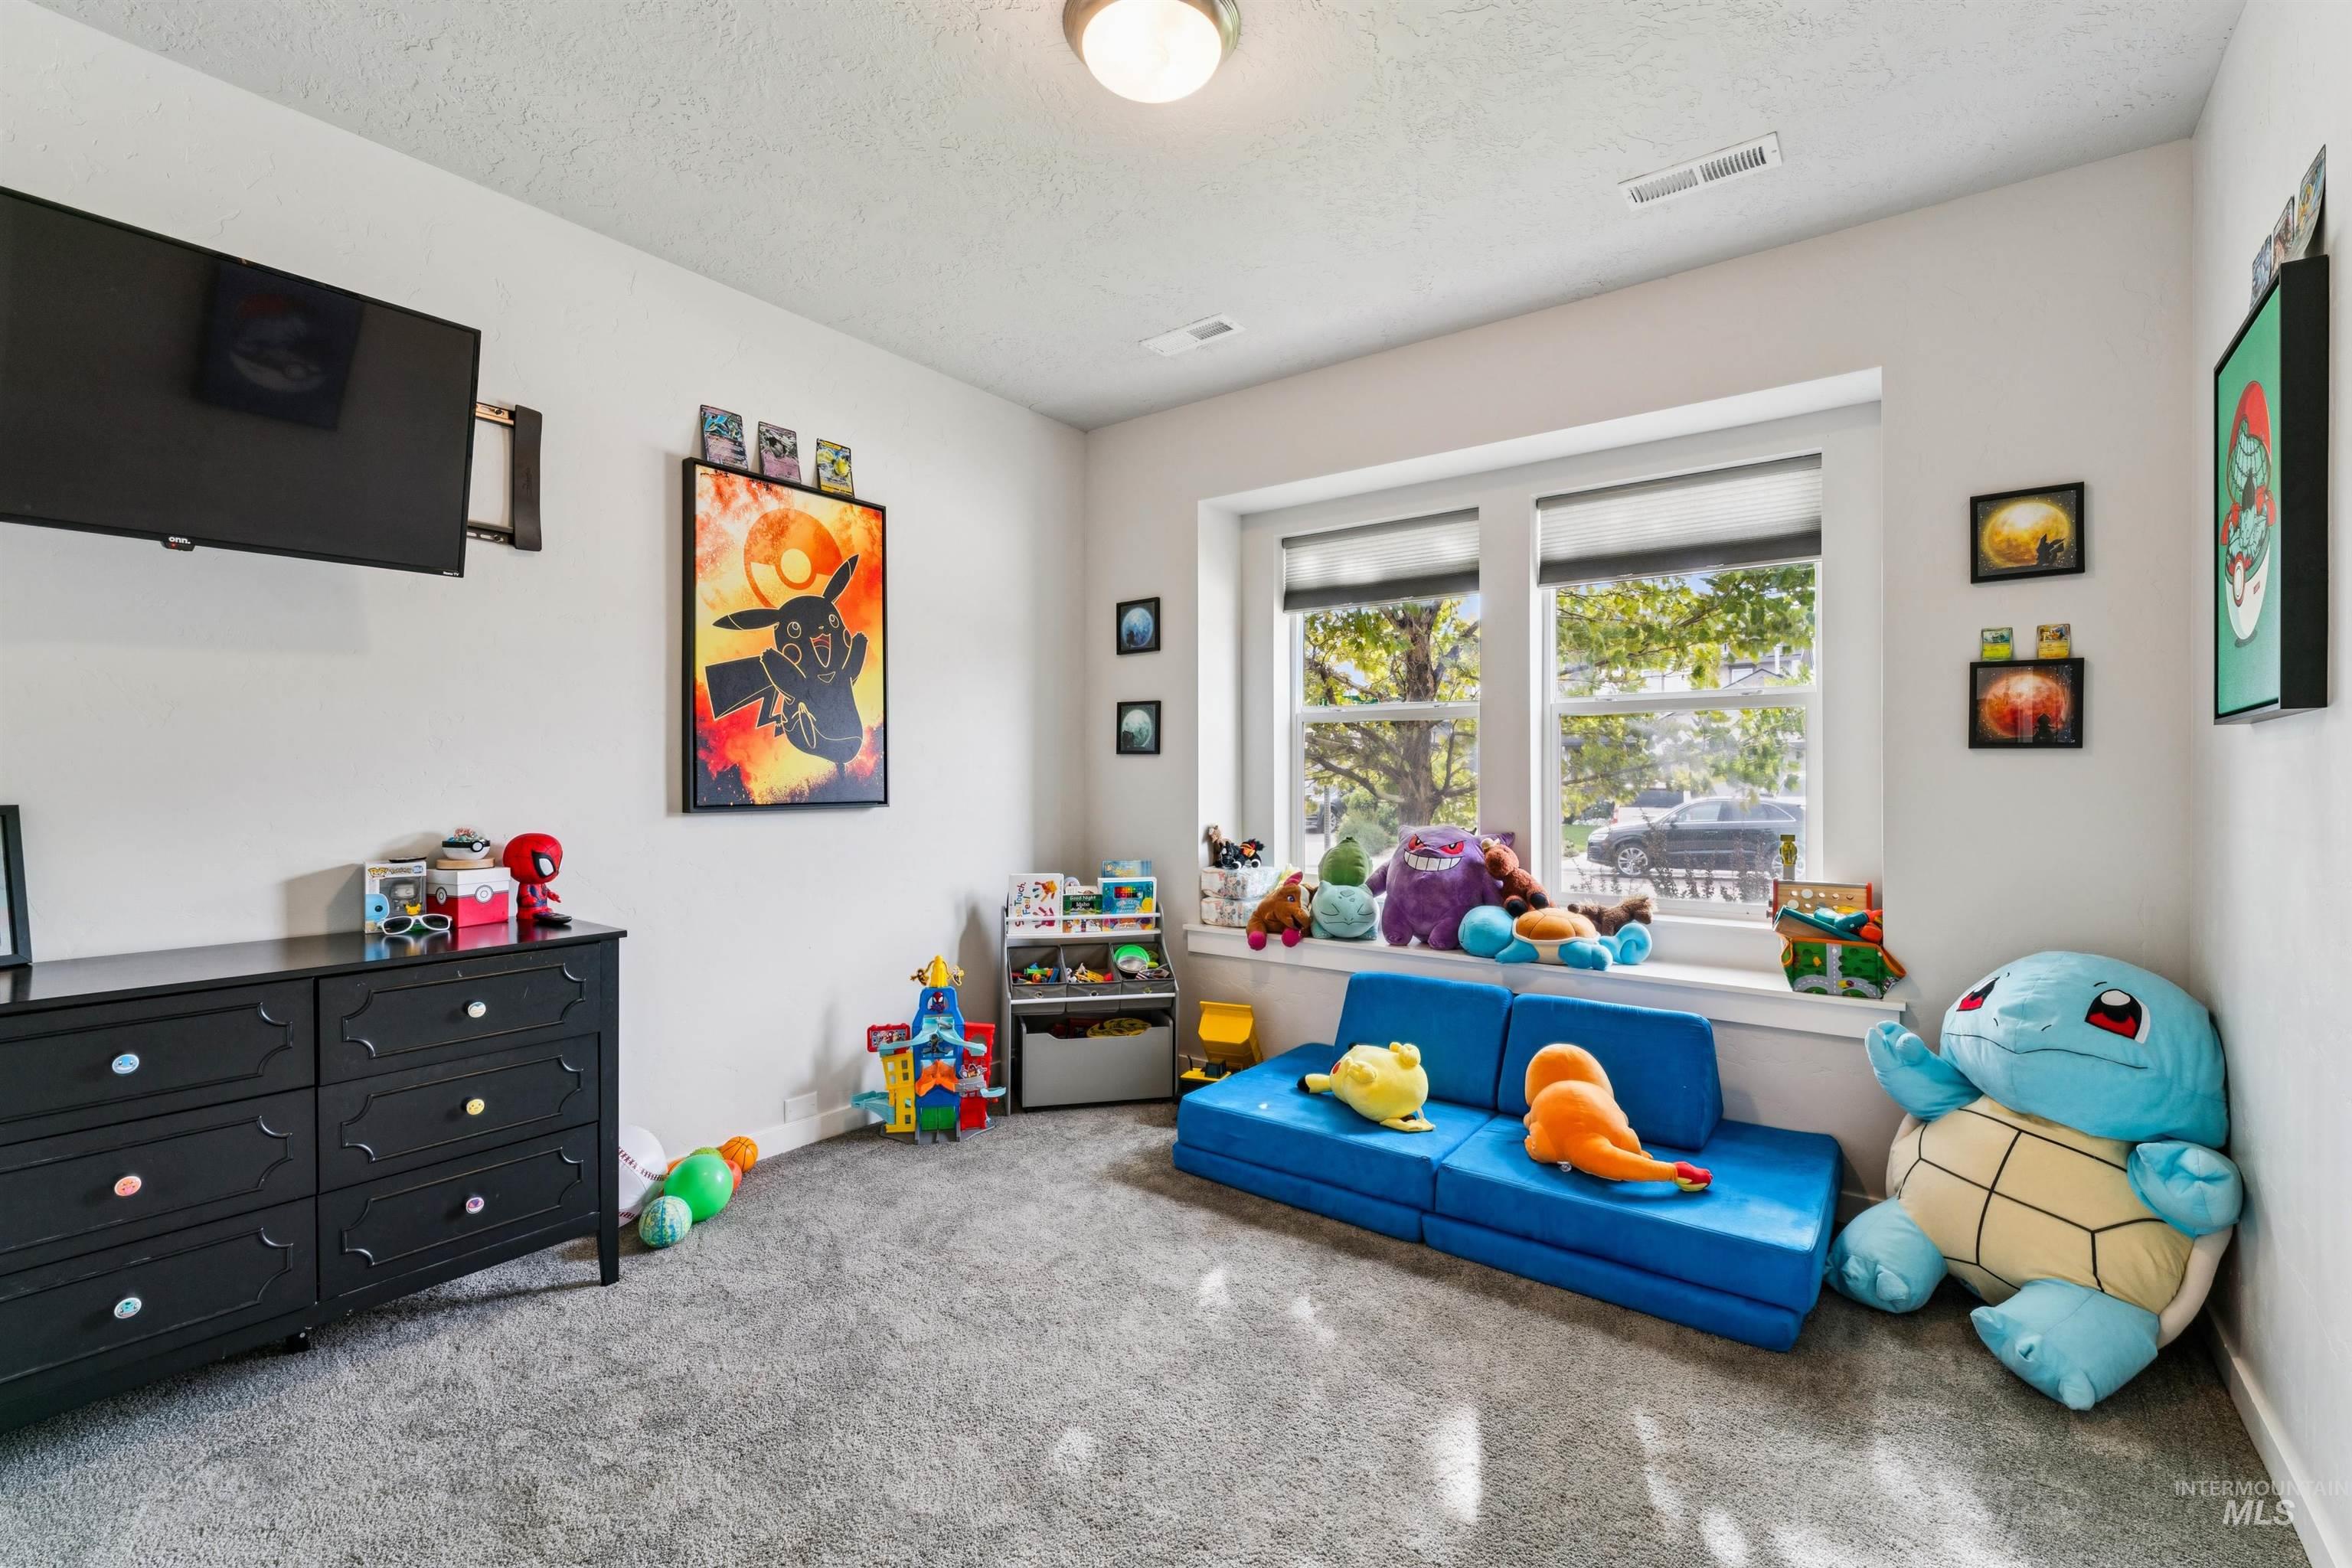
Room with neutral wall color and gray carpet flooring
-
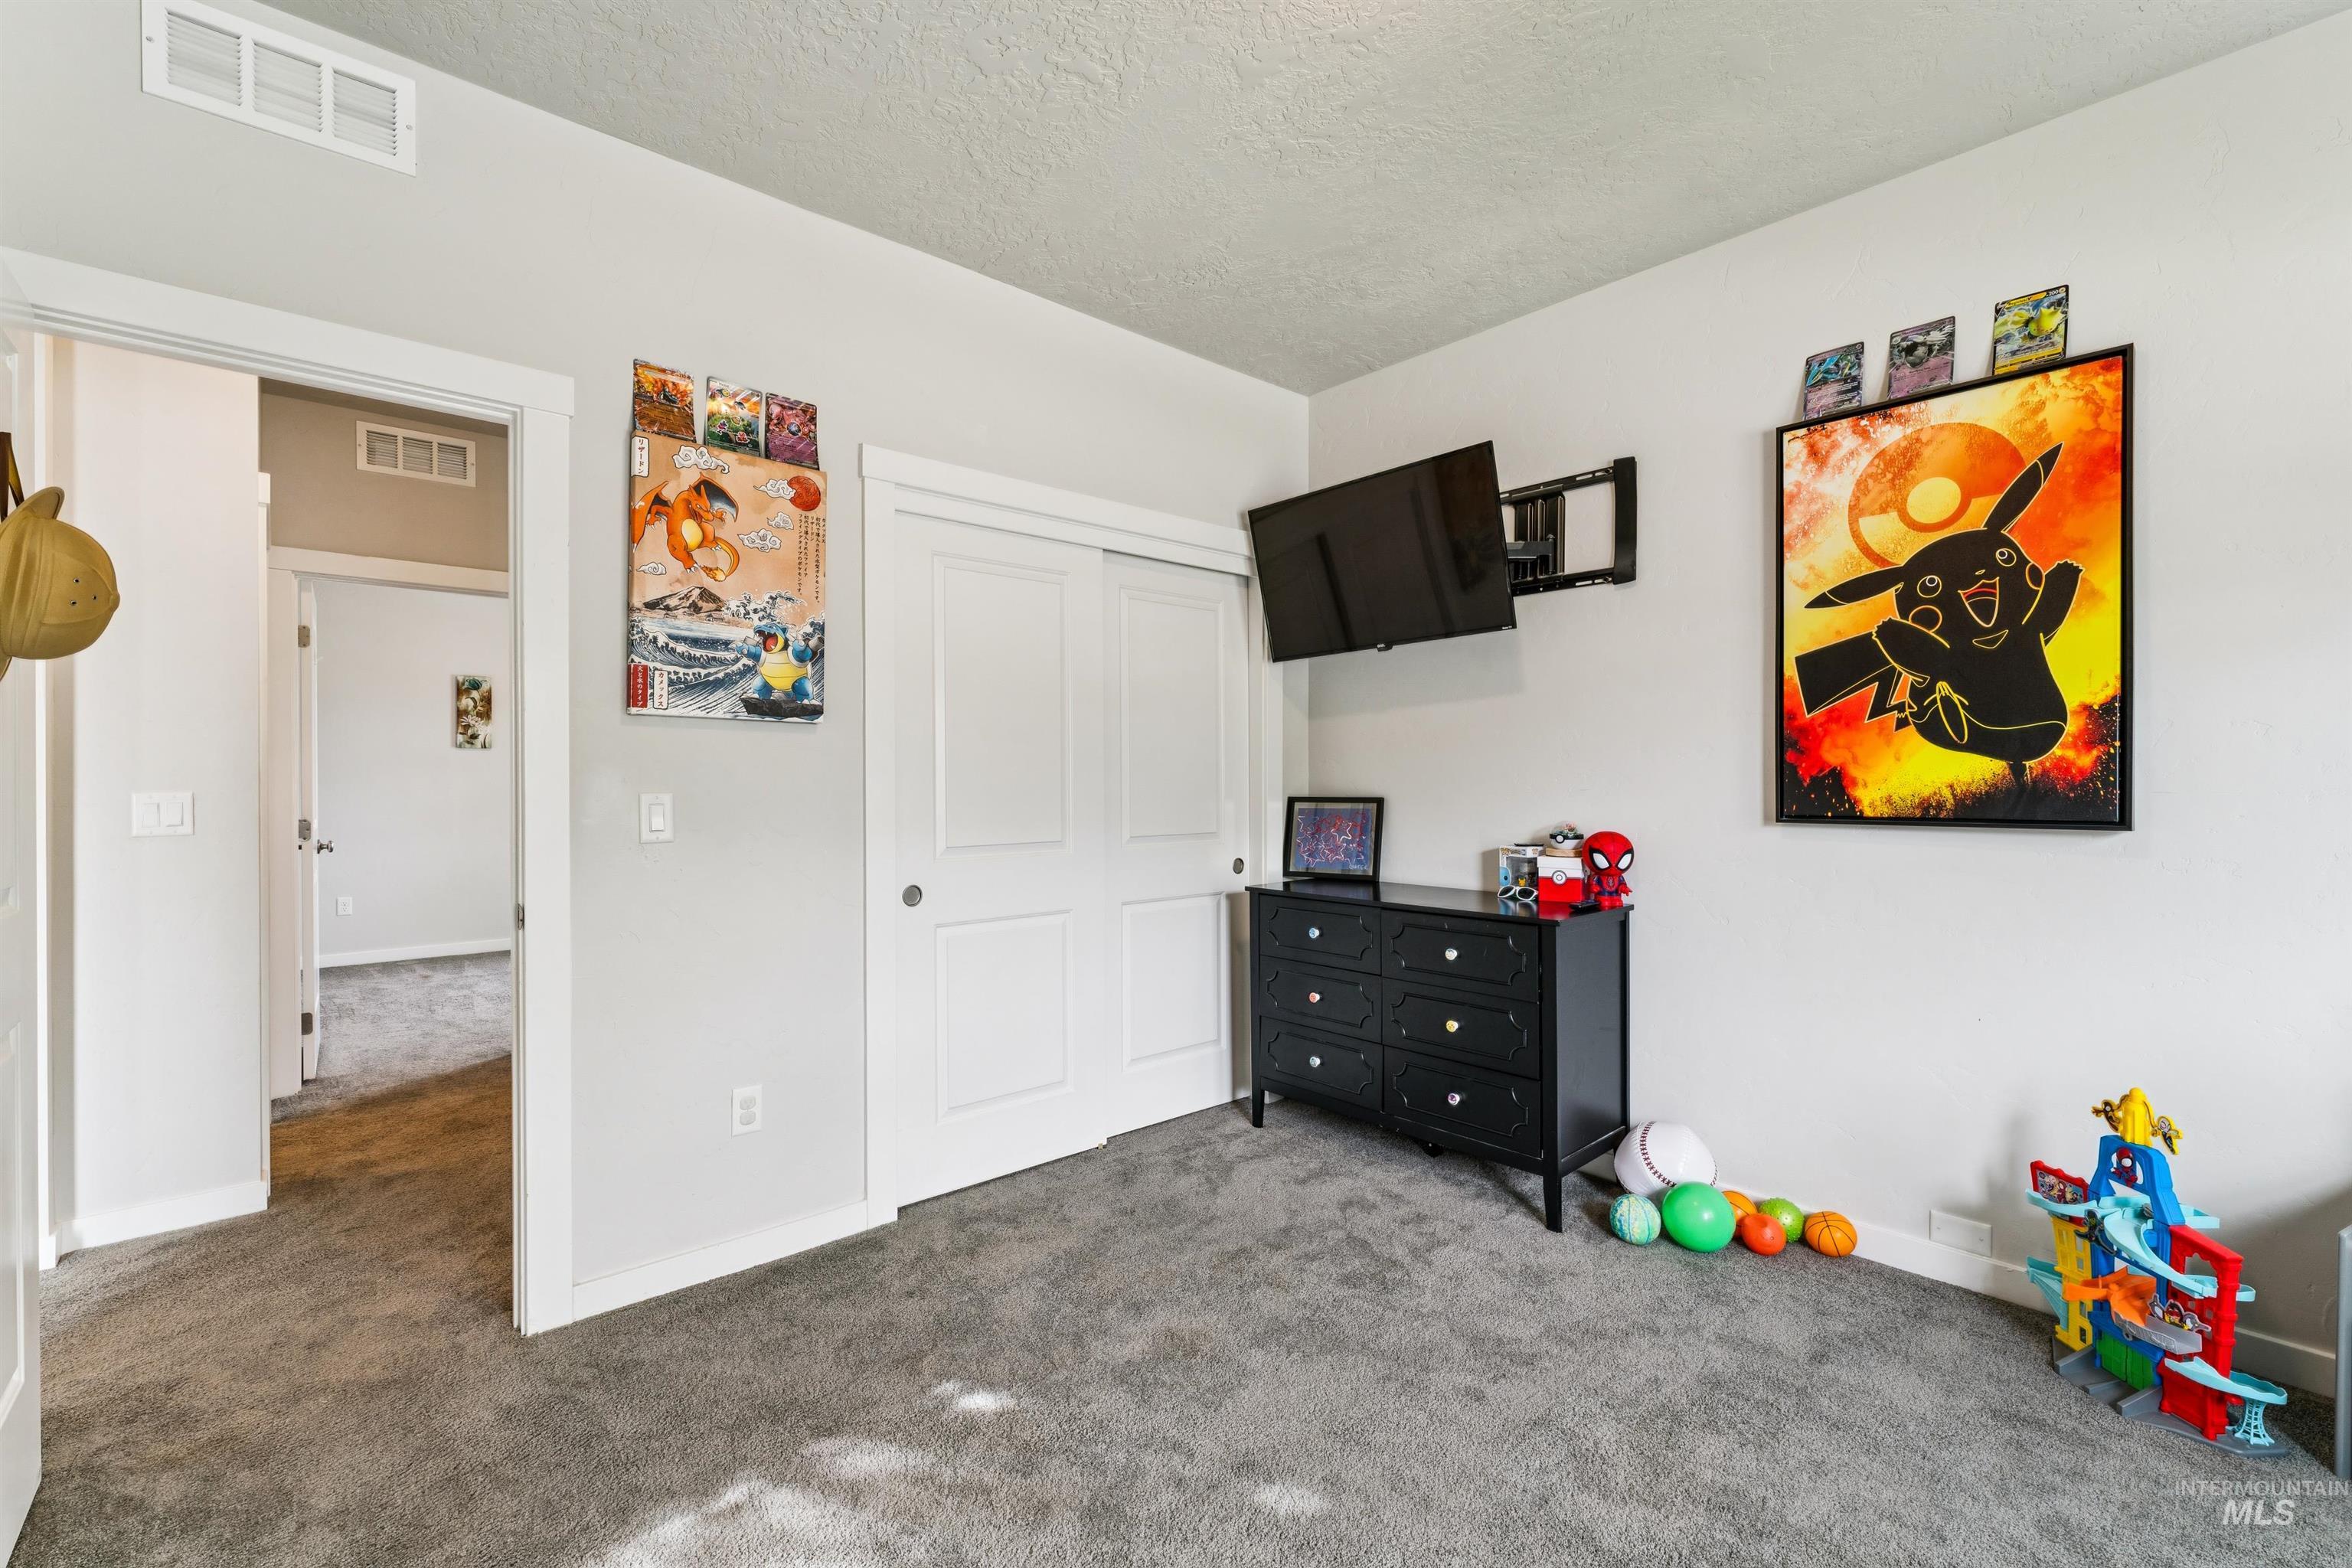
Carpeted room featuring a built-in closet with sliding doors and a wall-mounted television bracket
-
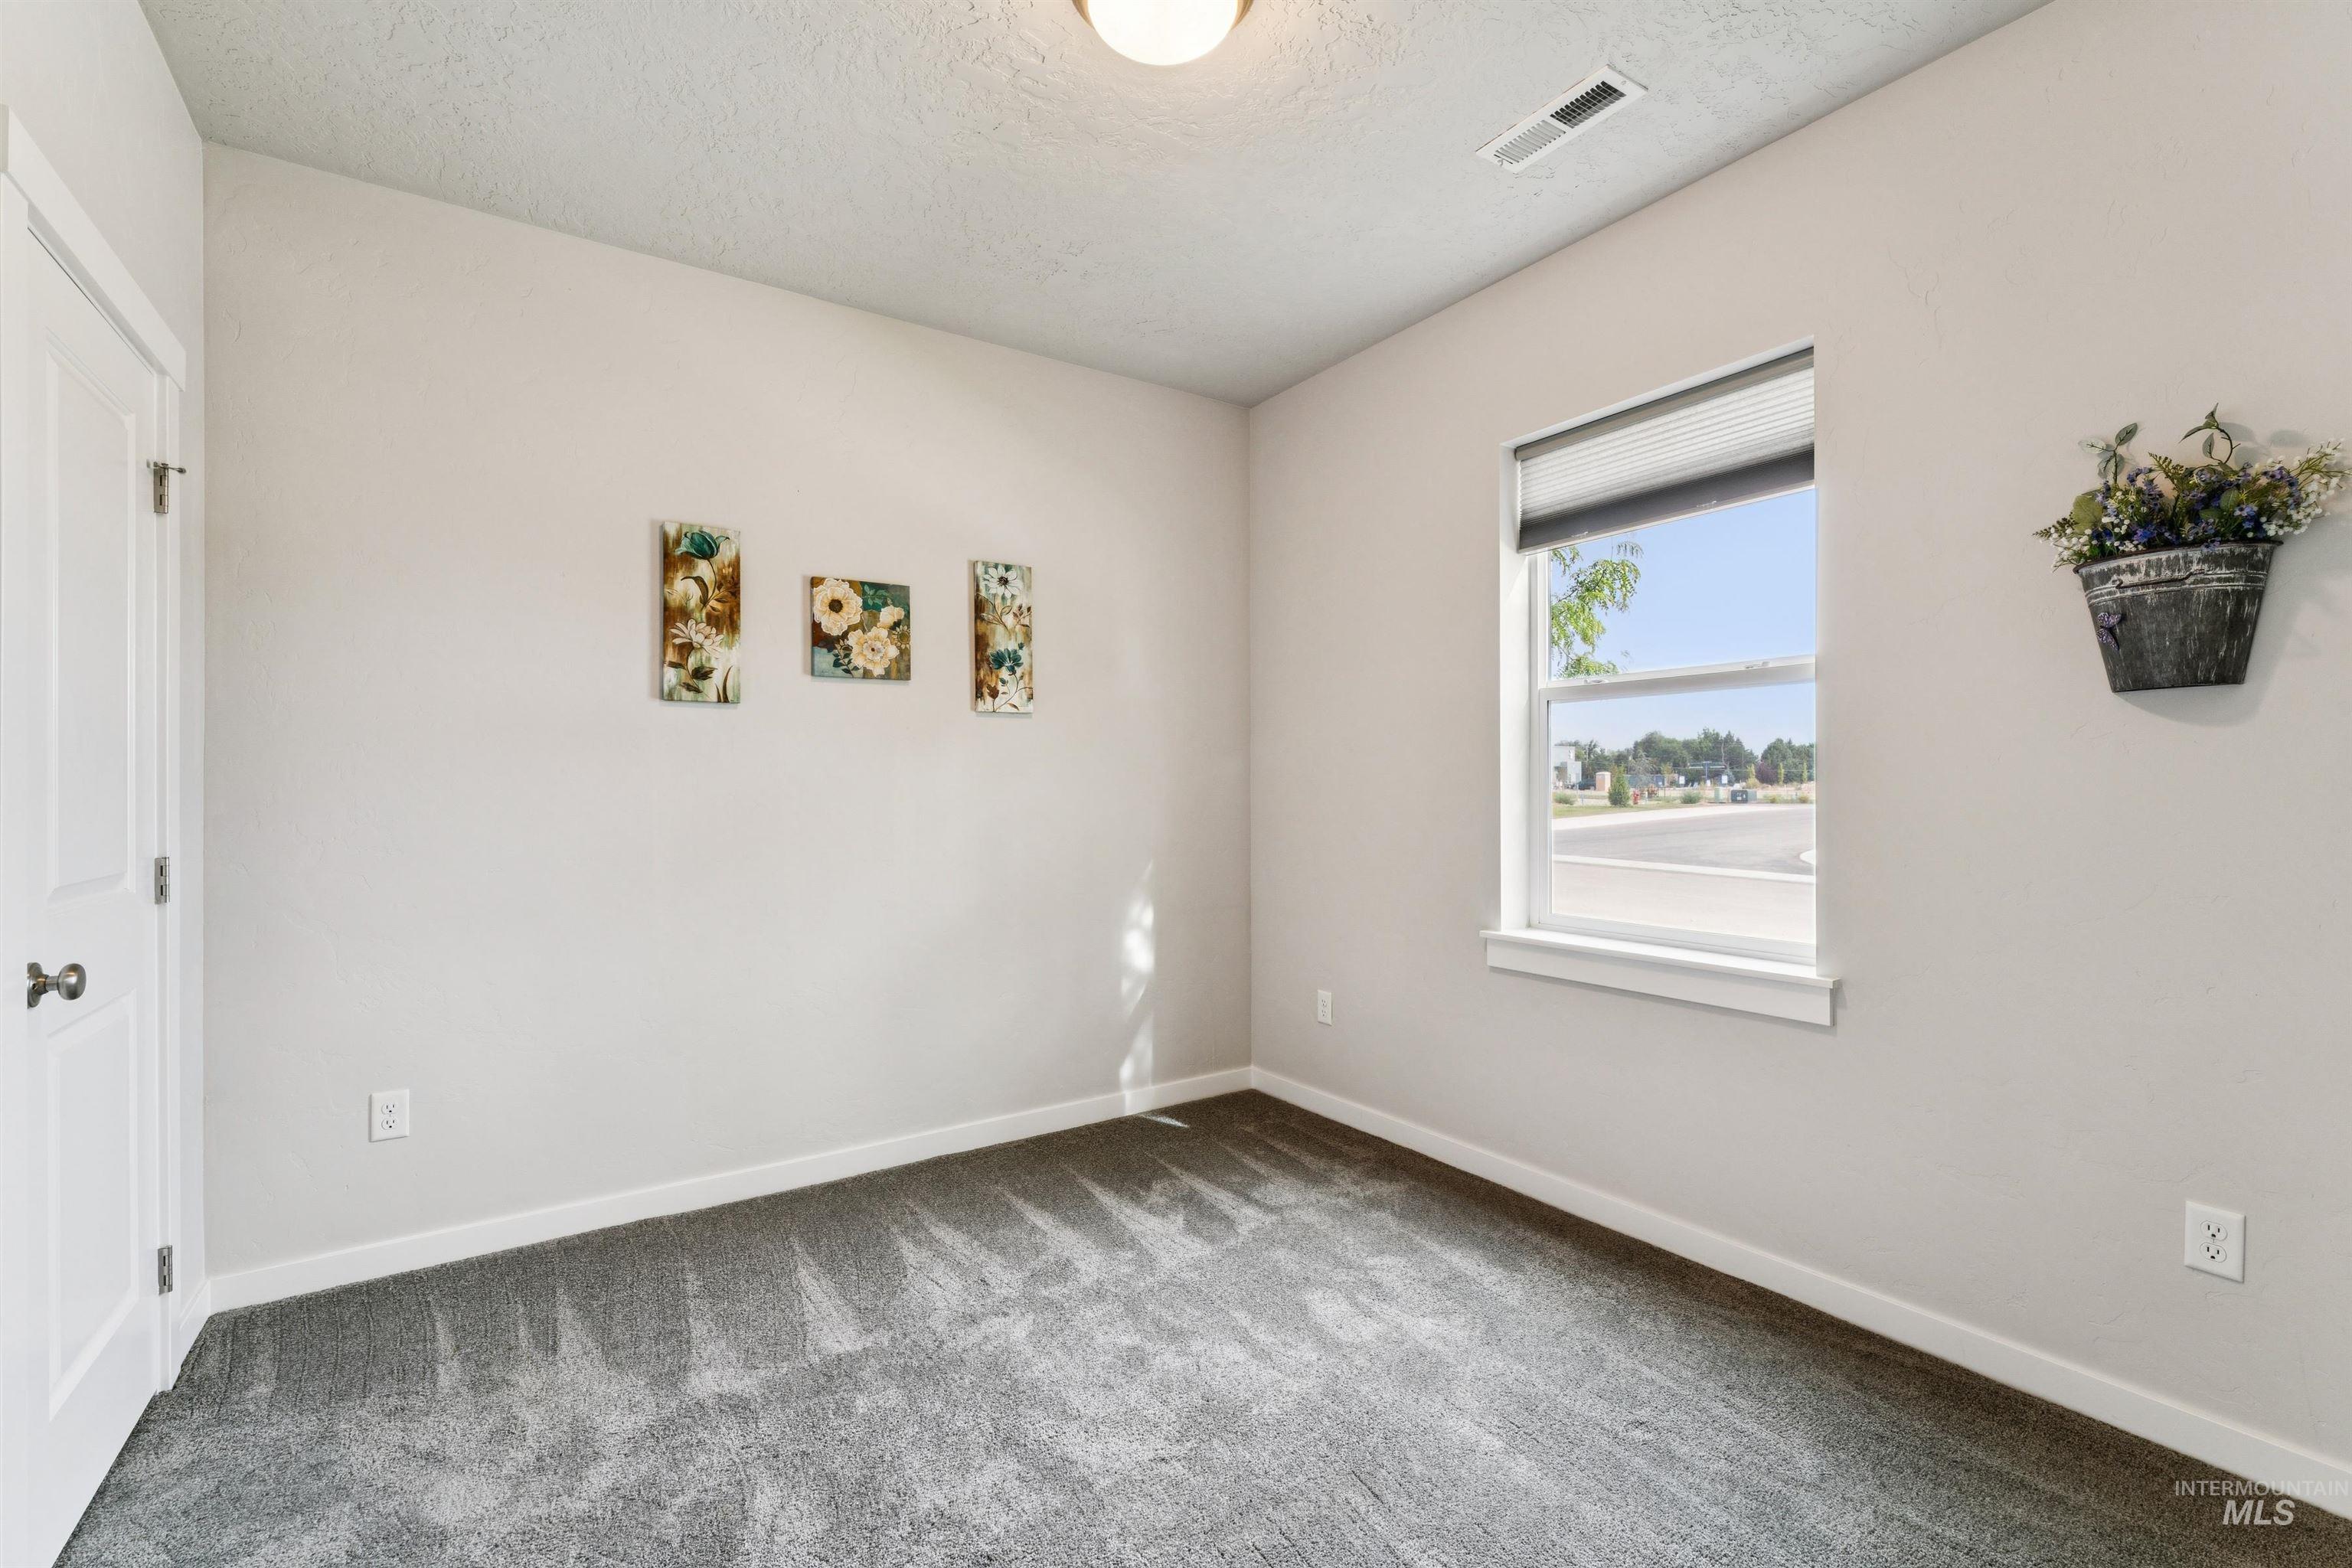
Window with a roller shade, light gray wall color, and gray carpeting
-
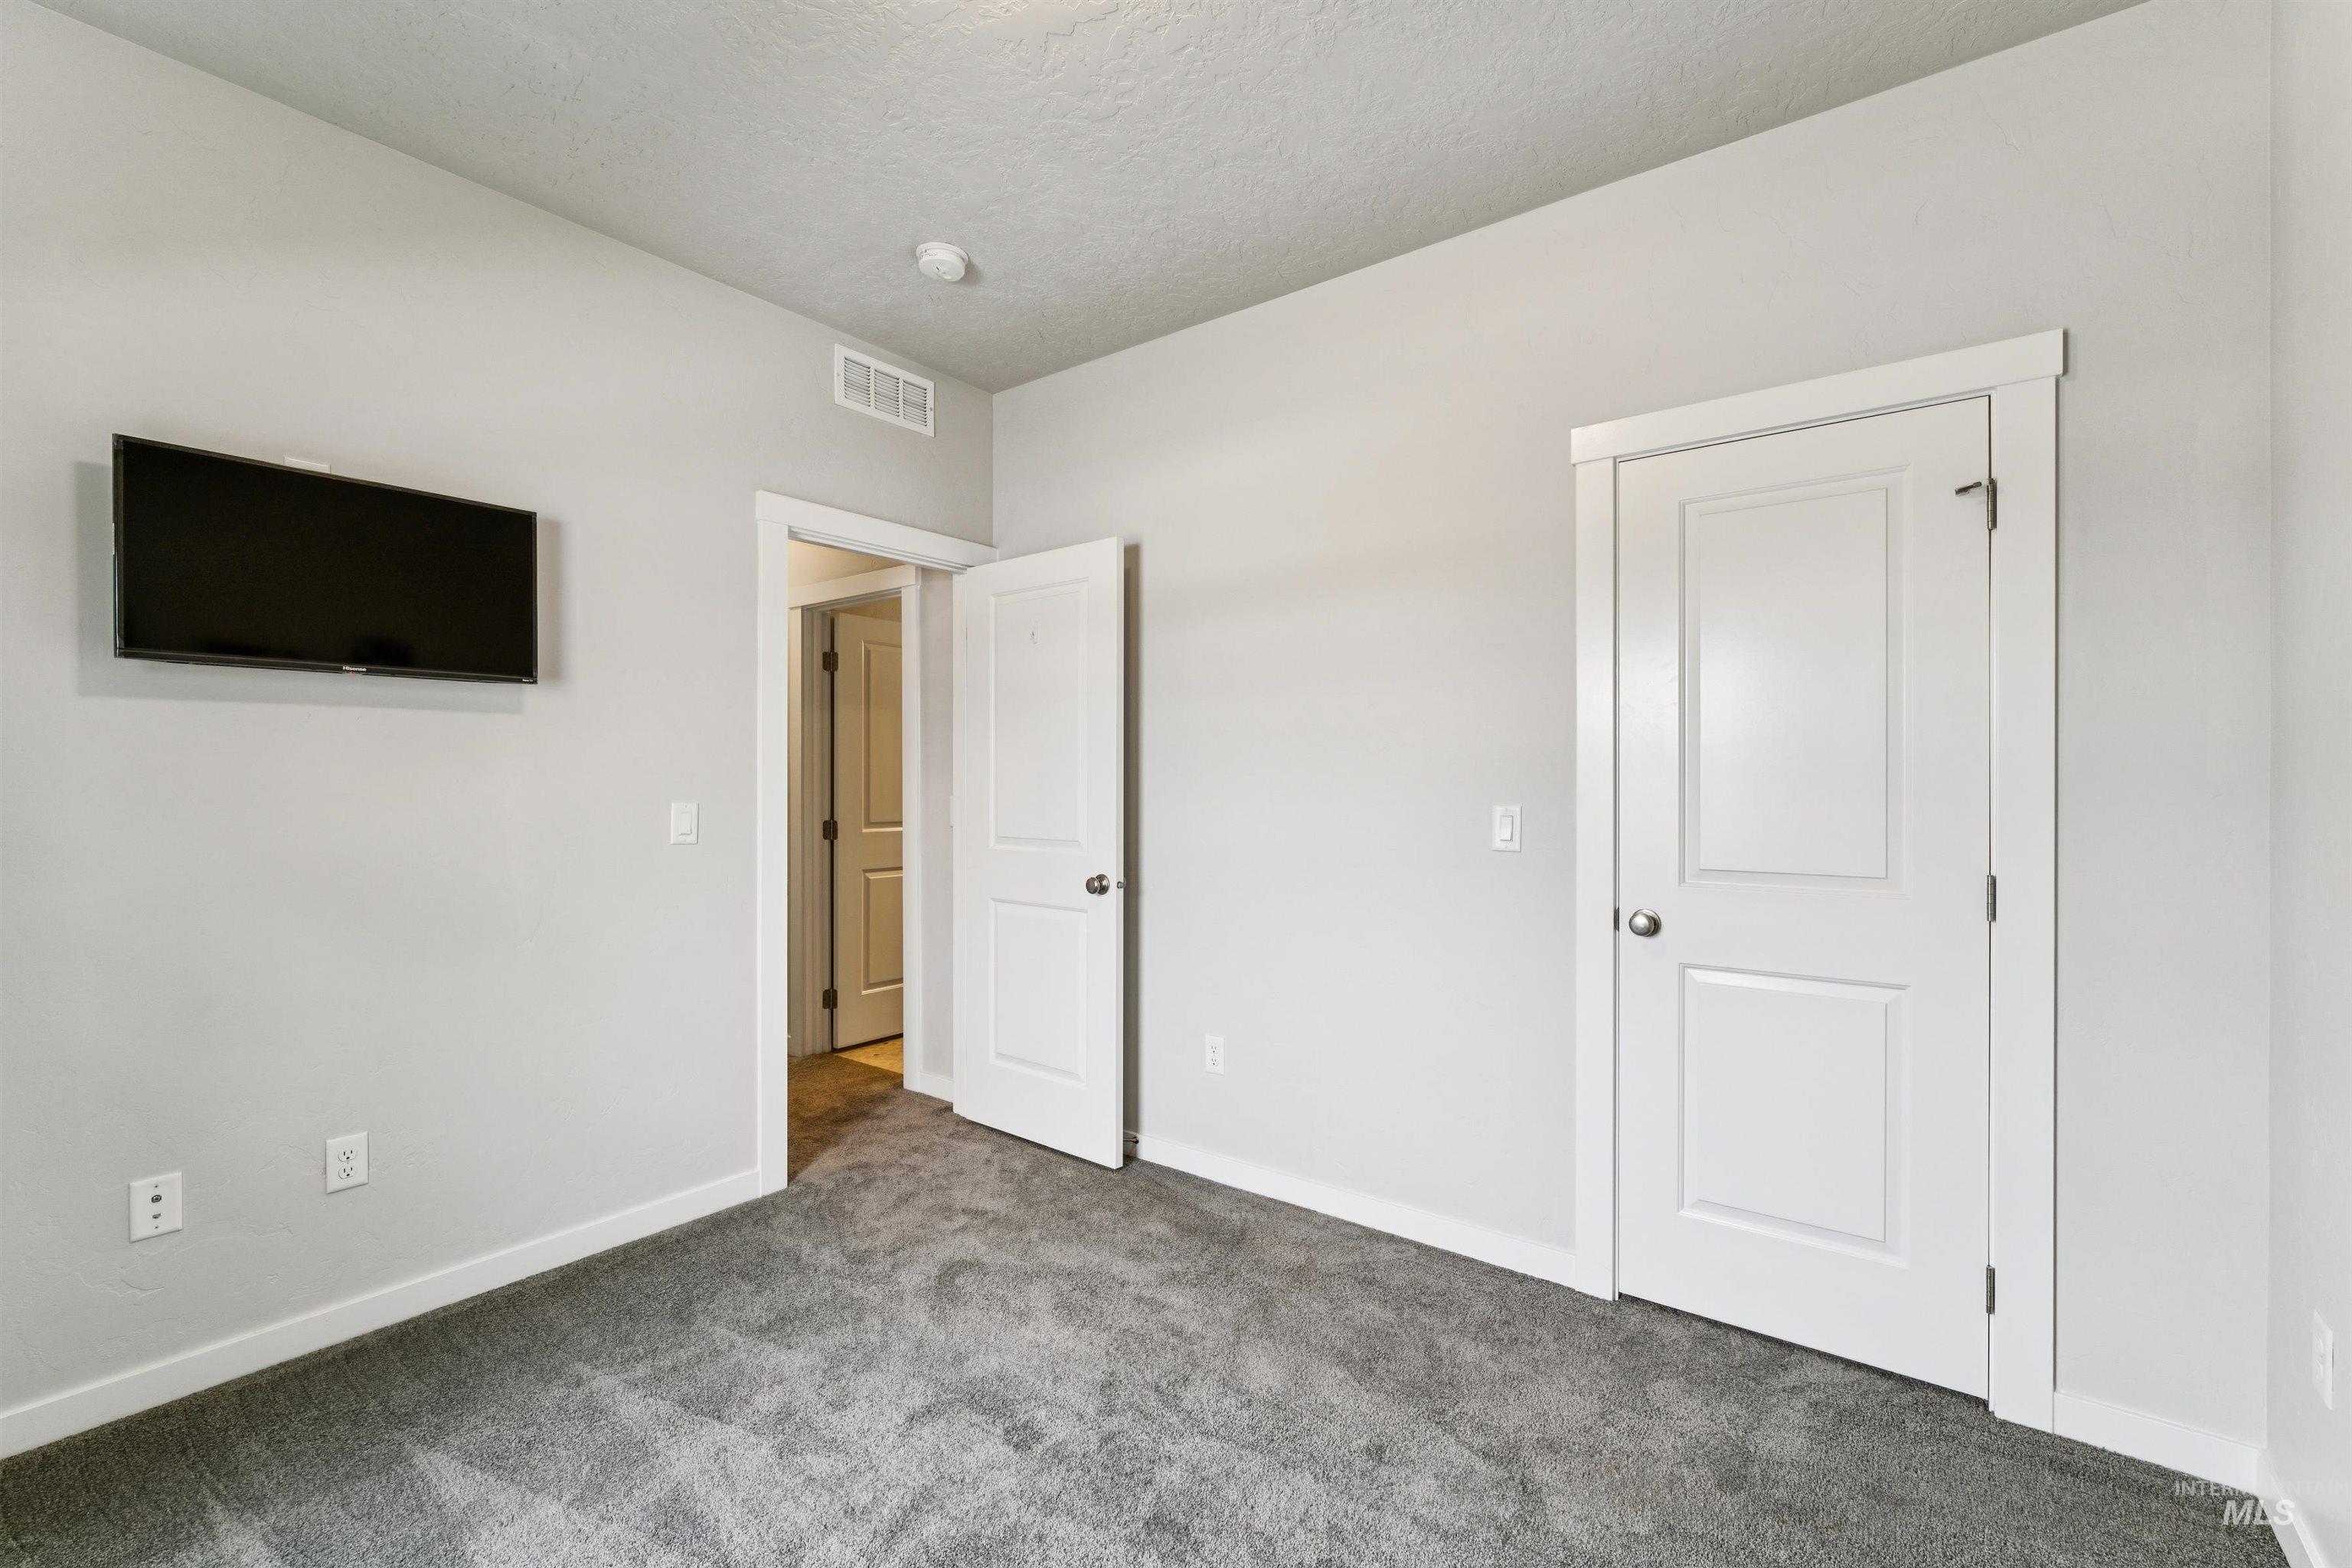
Plush gray carpeting, light neutral wall paint, and white trim accents
-
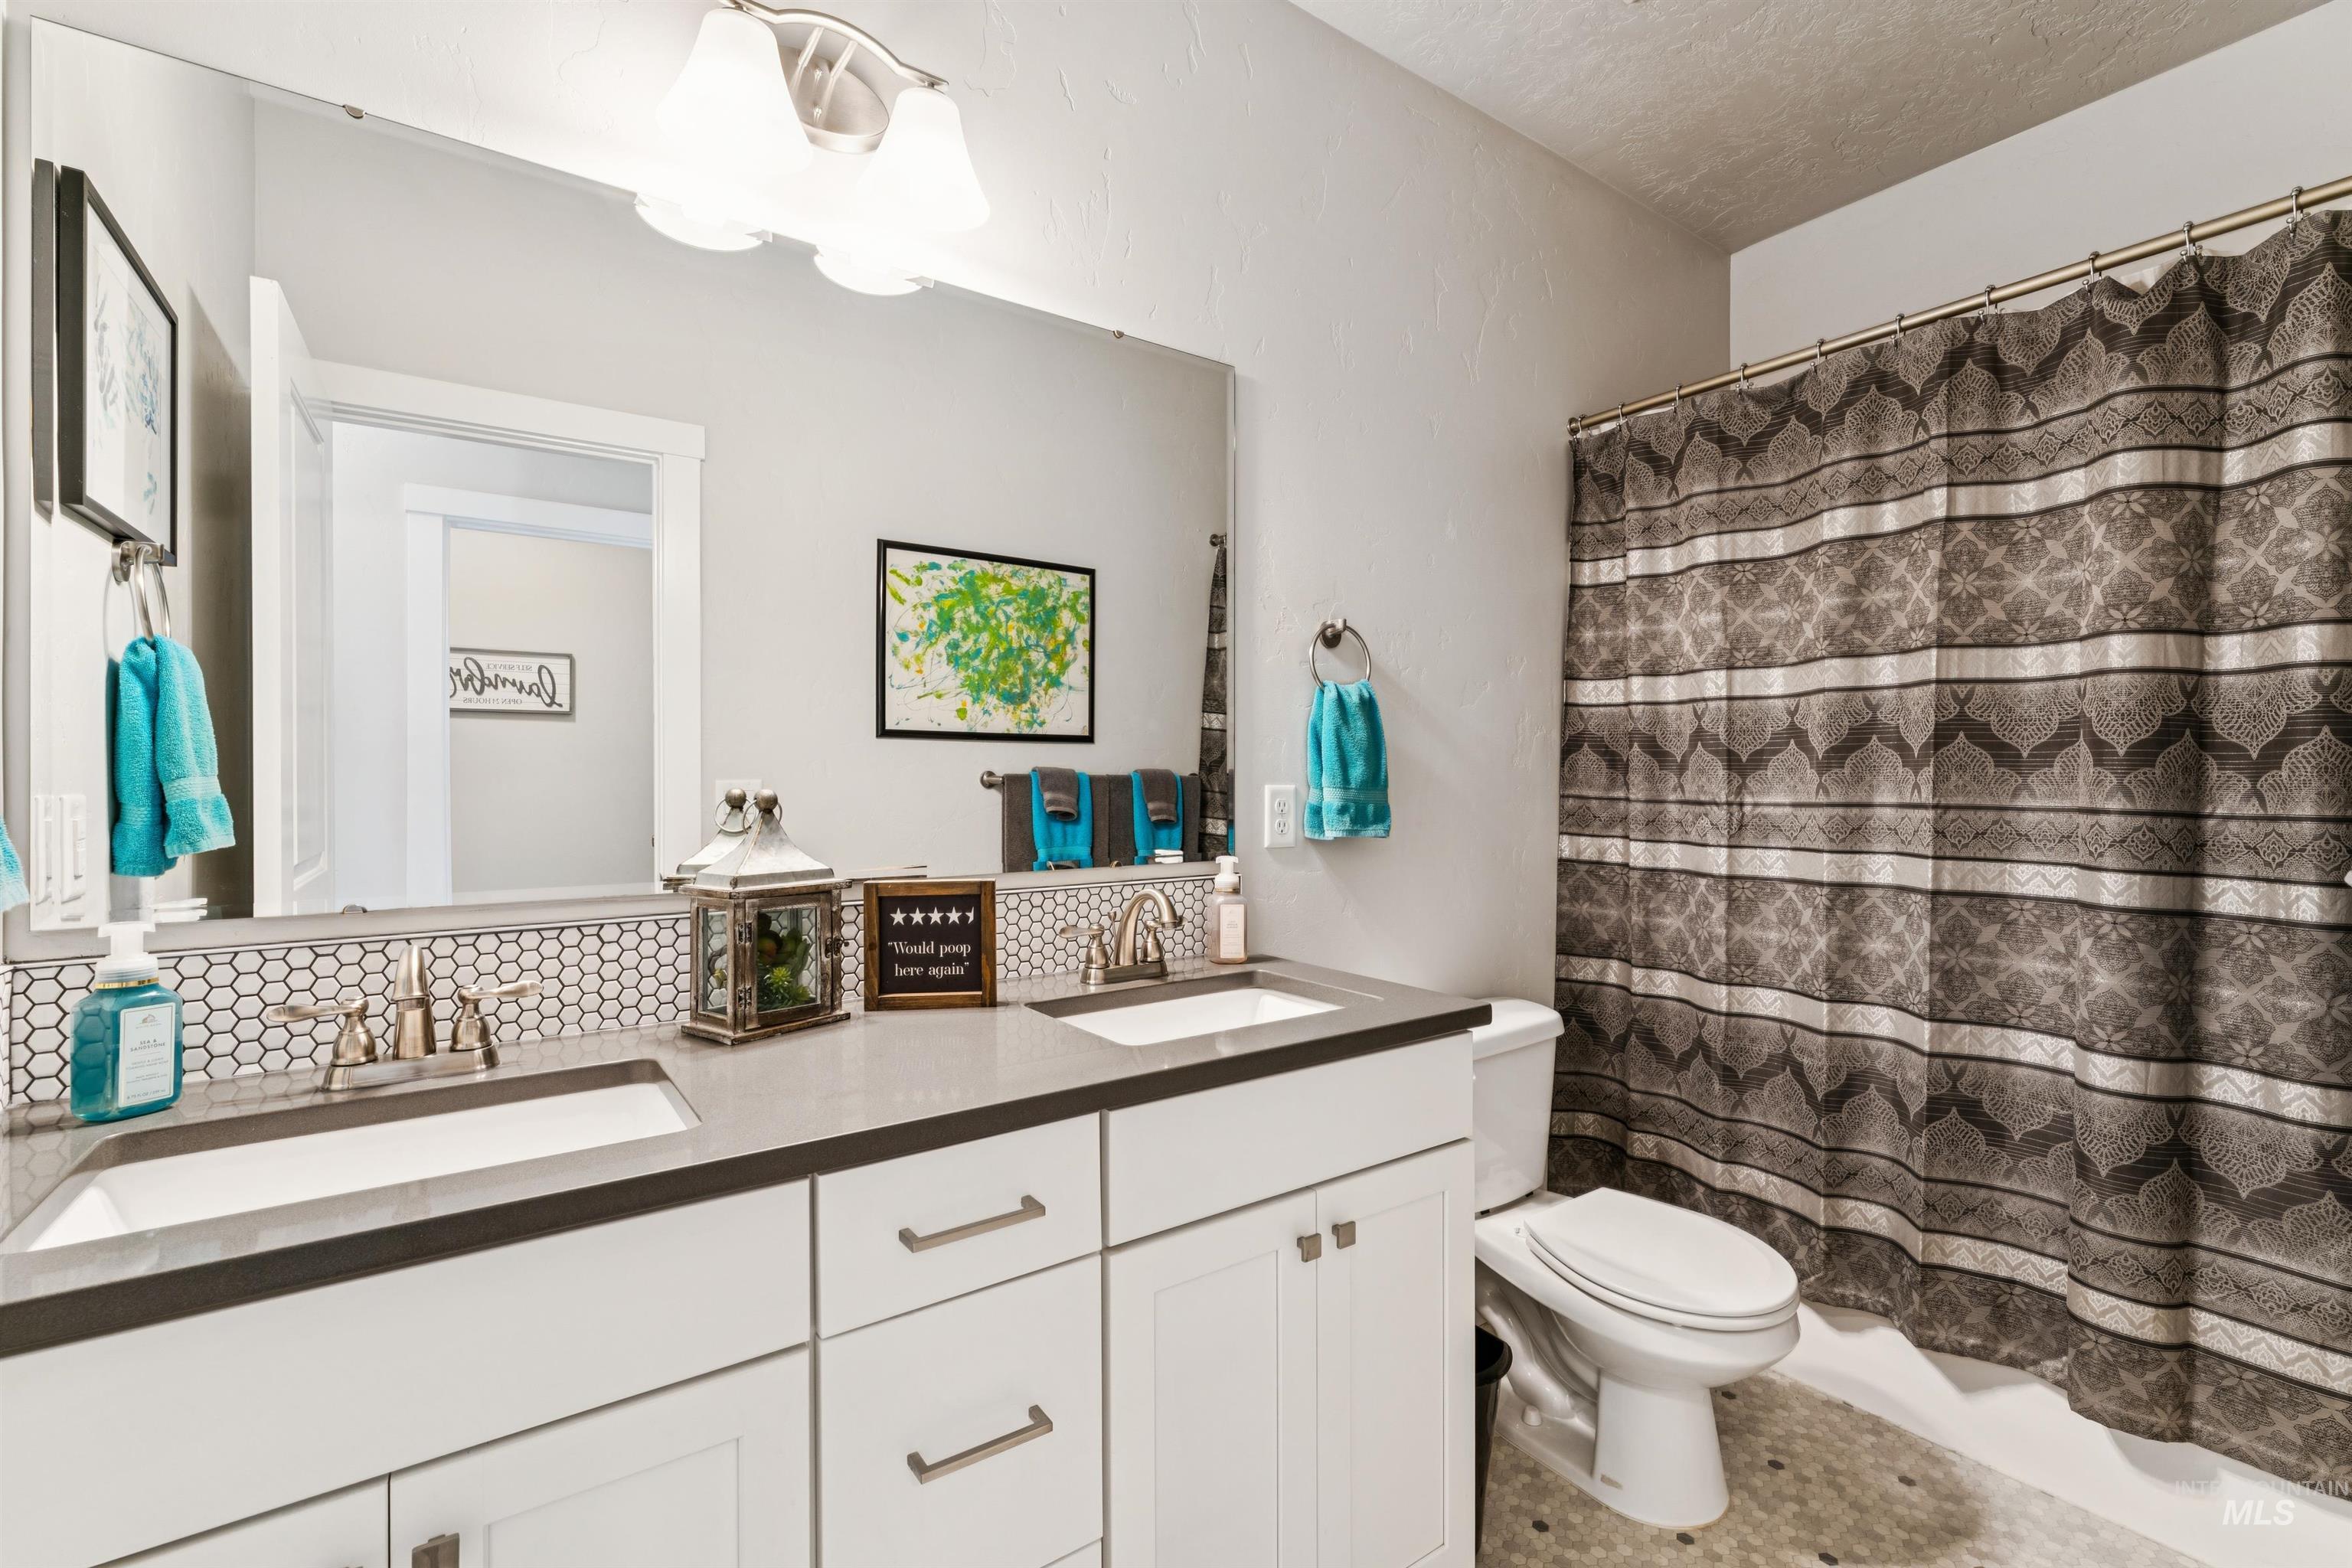
Dual vanity with integrated sinks, contemporary cabinetry, a full-width mirror, a hexagonal tile backsplash, and a built-in toilet
-
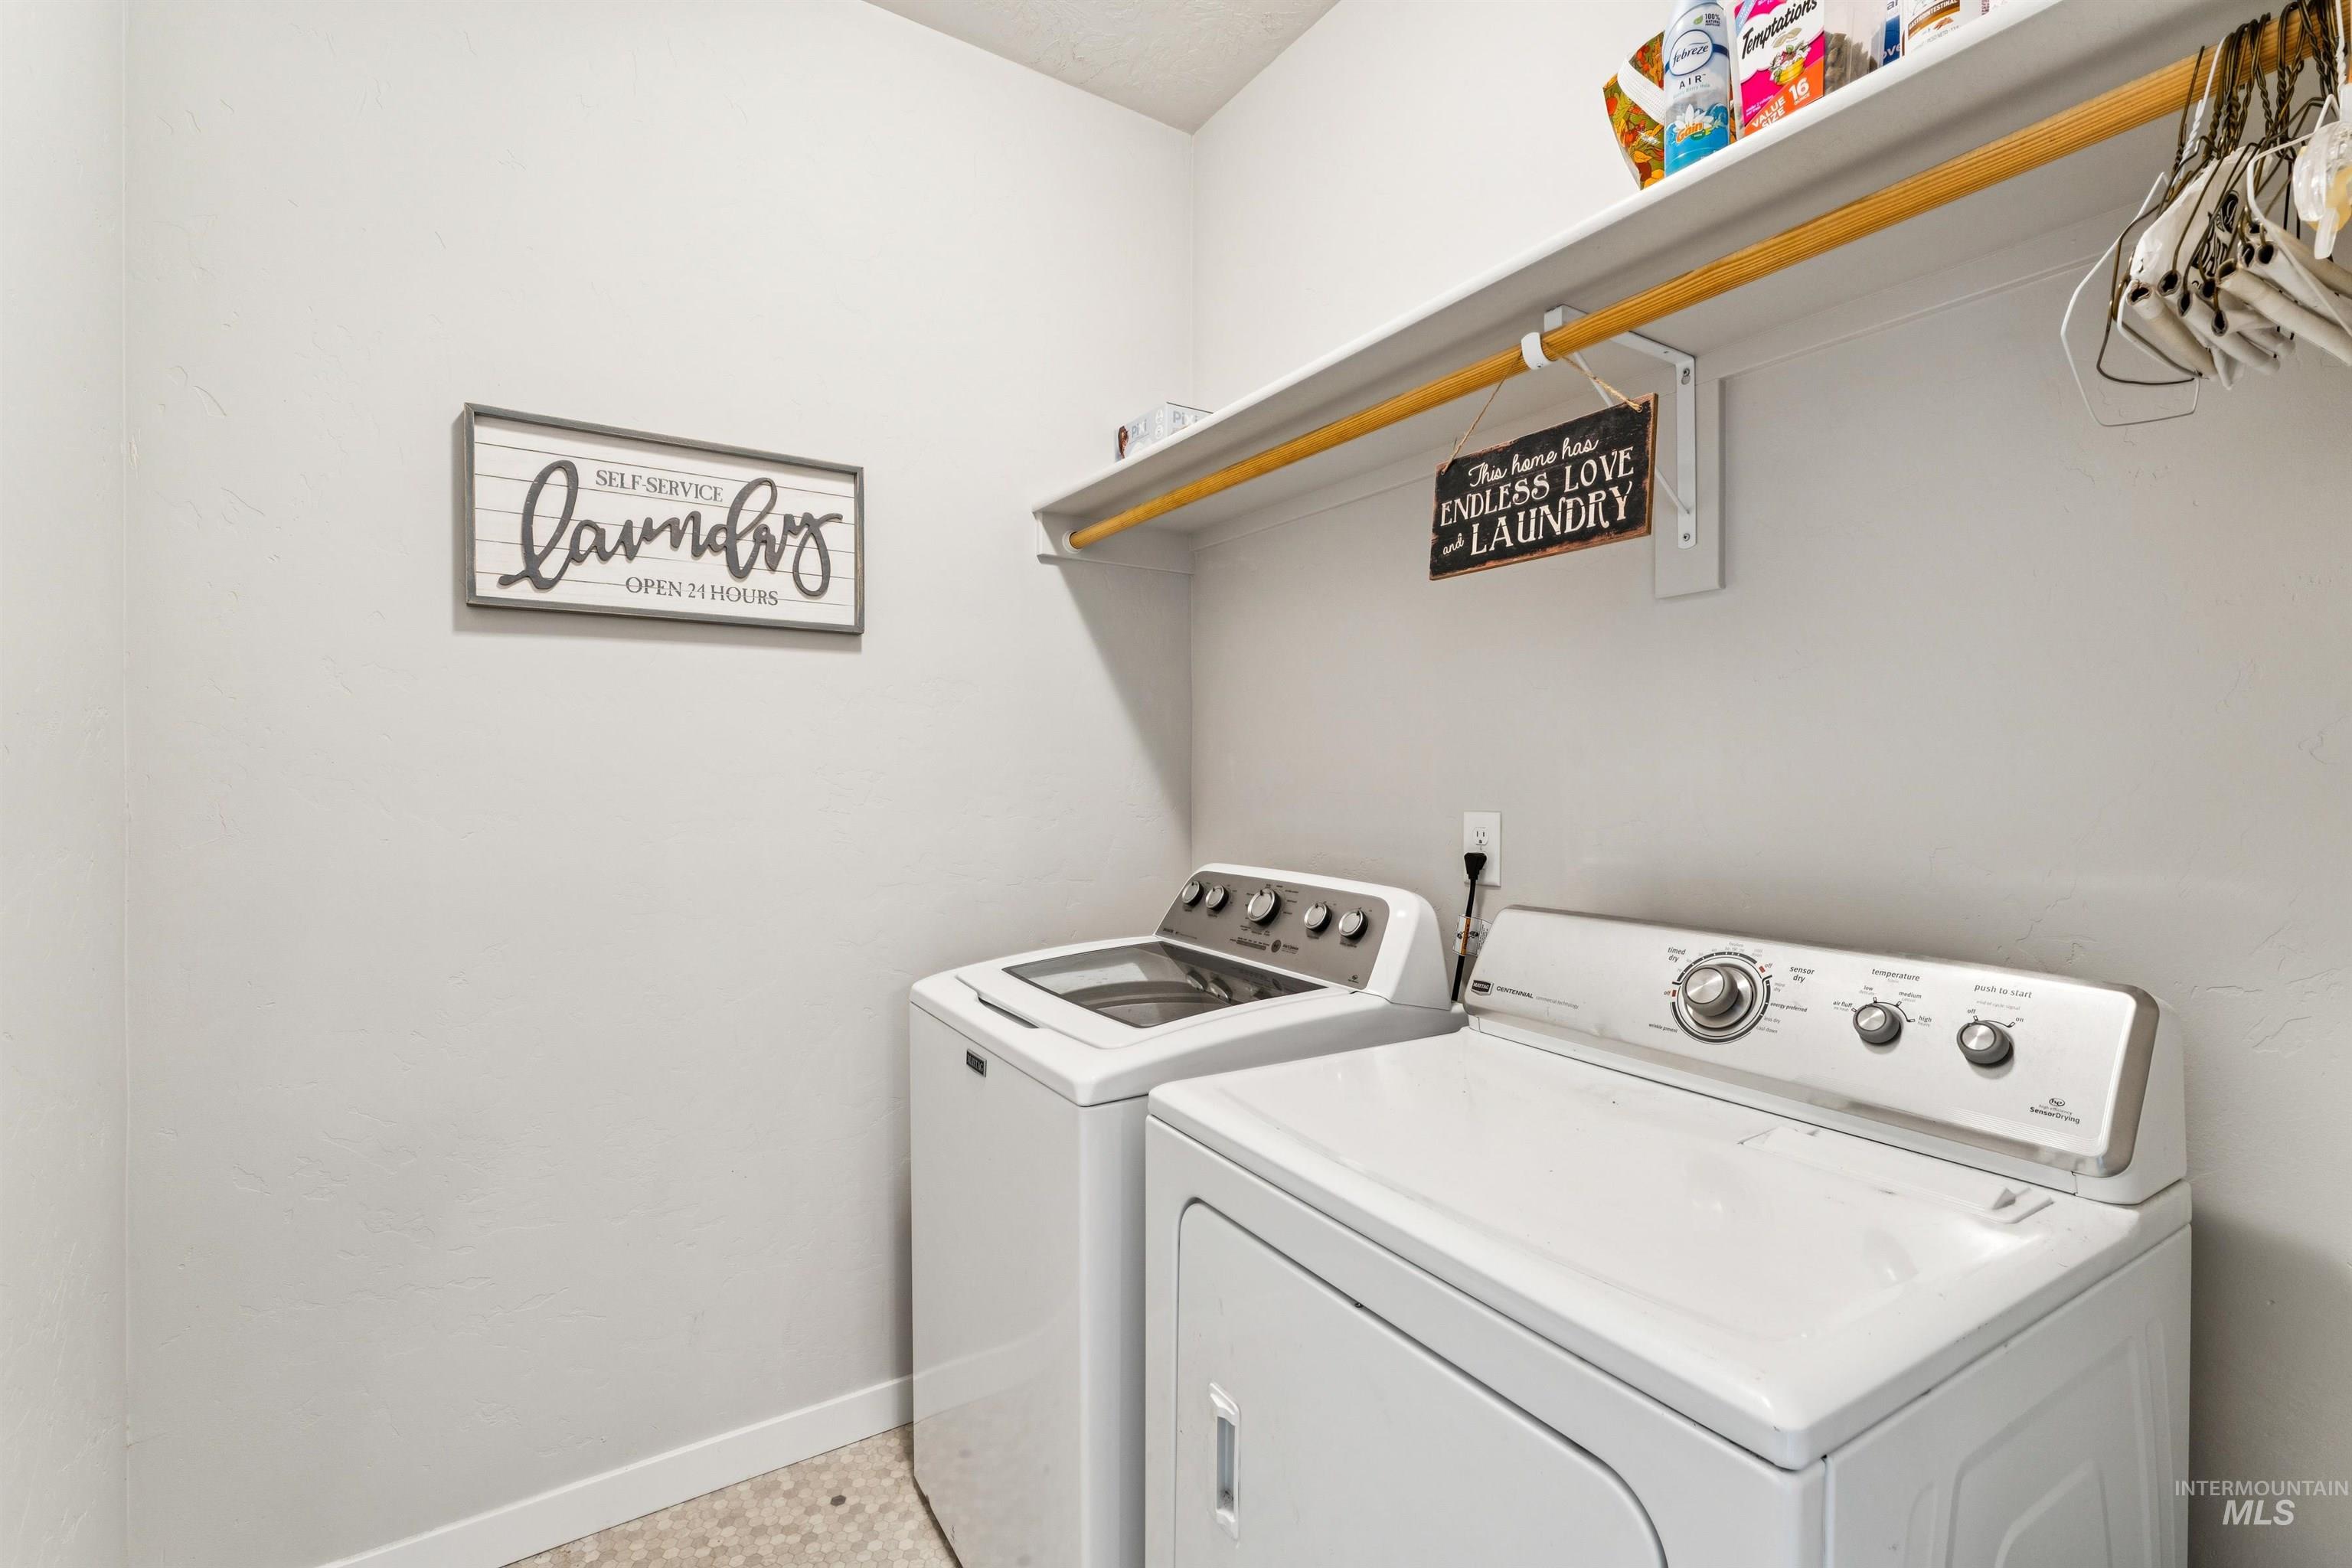
Built-in shelving with a hanging rod, light-toned walls, and durable flooring
-
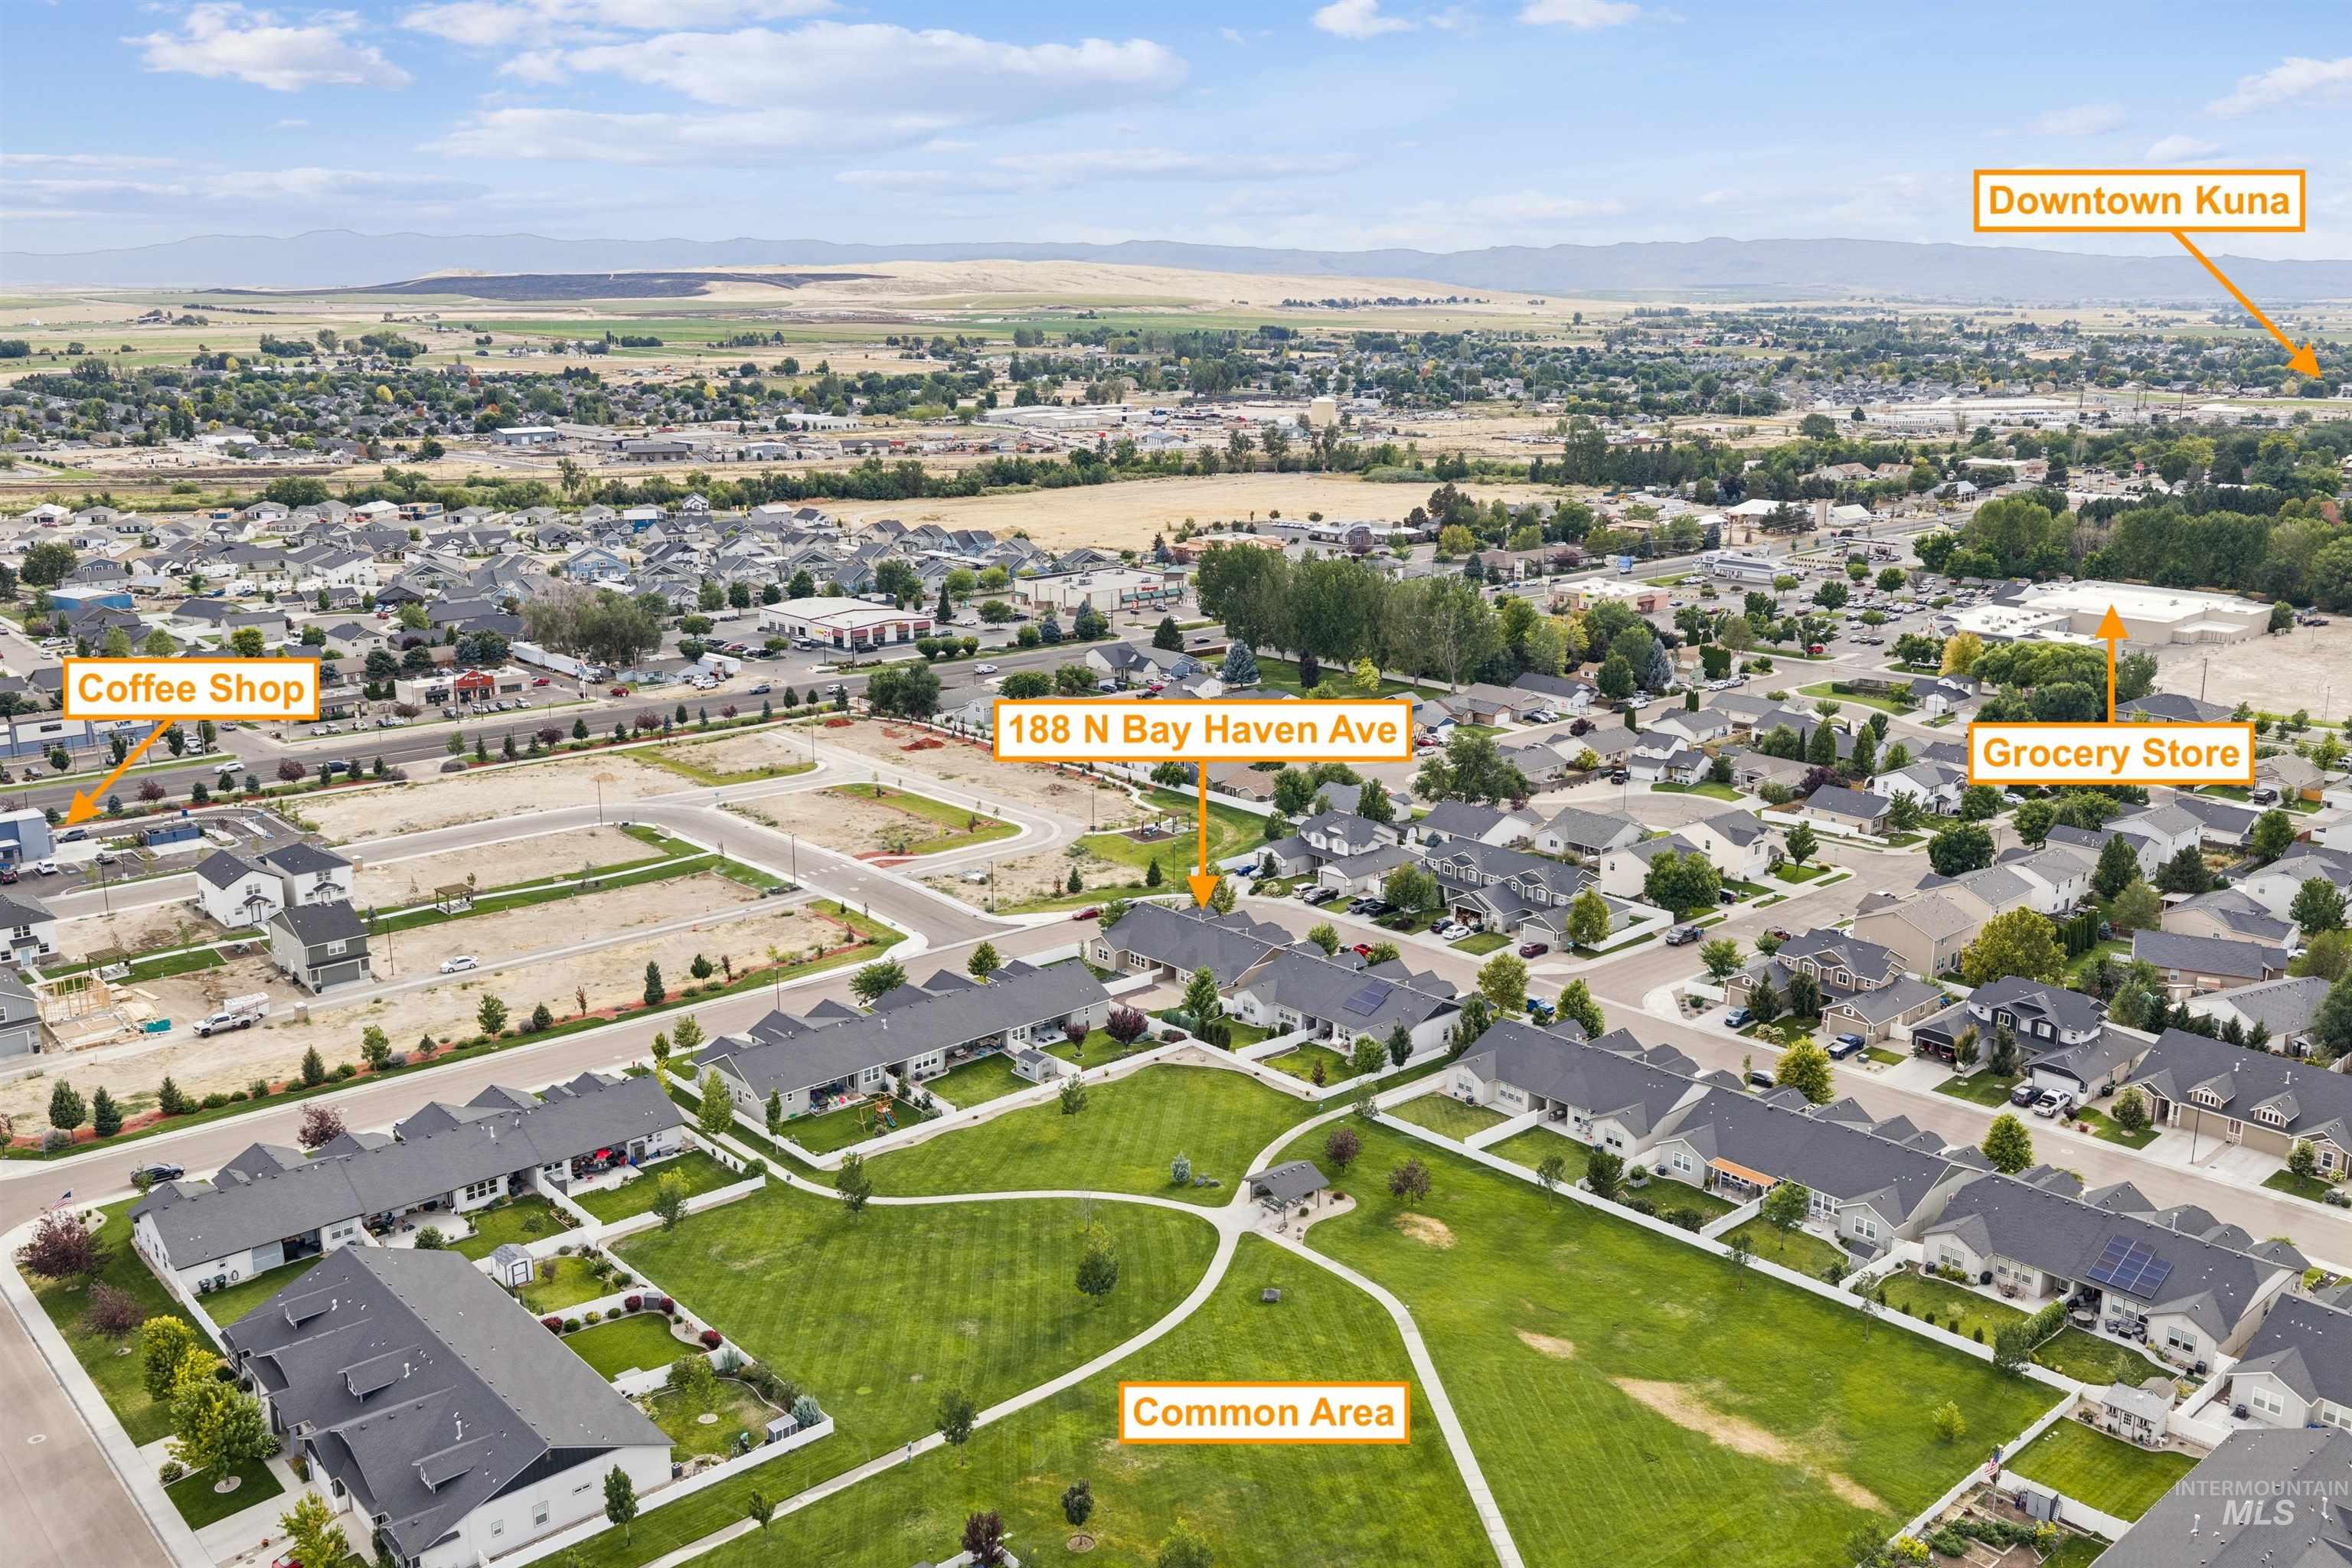
Aerial perspective highlighting the property at 188 N Bay Haven Ave, adjacent to a common green area
-
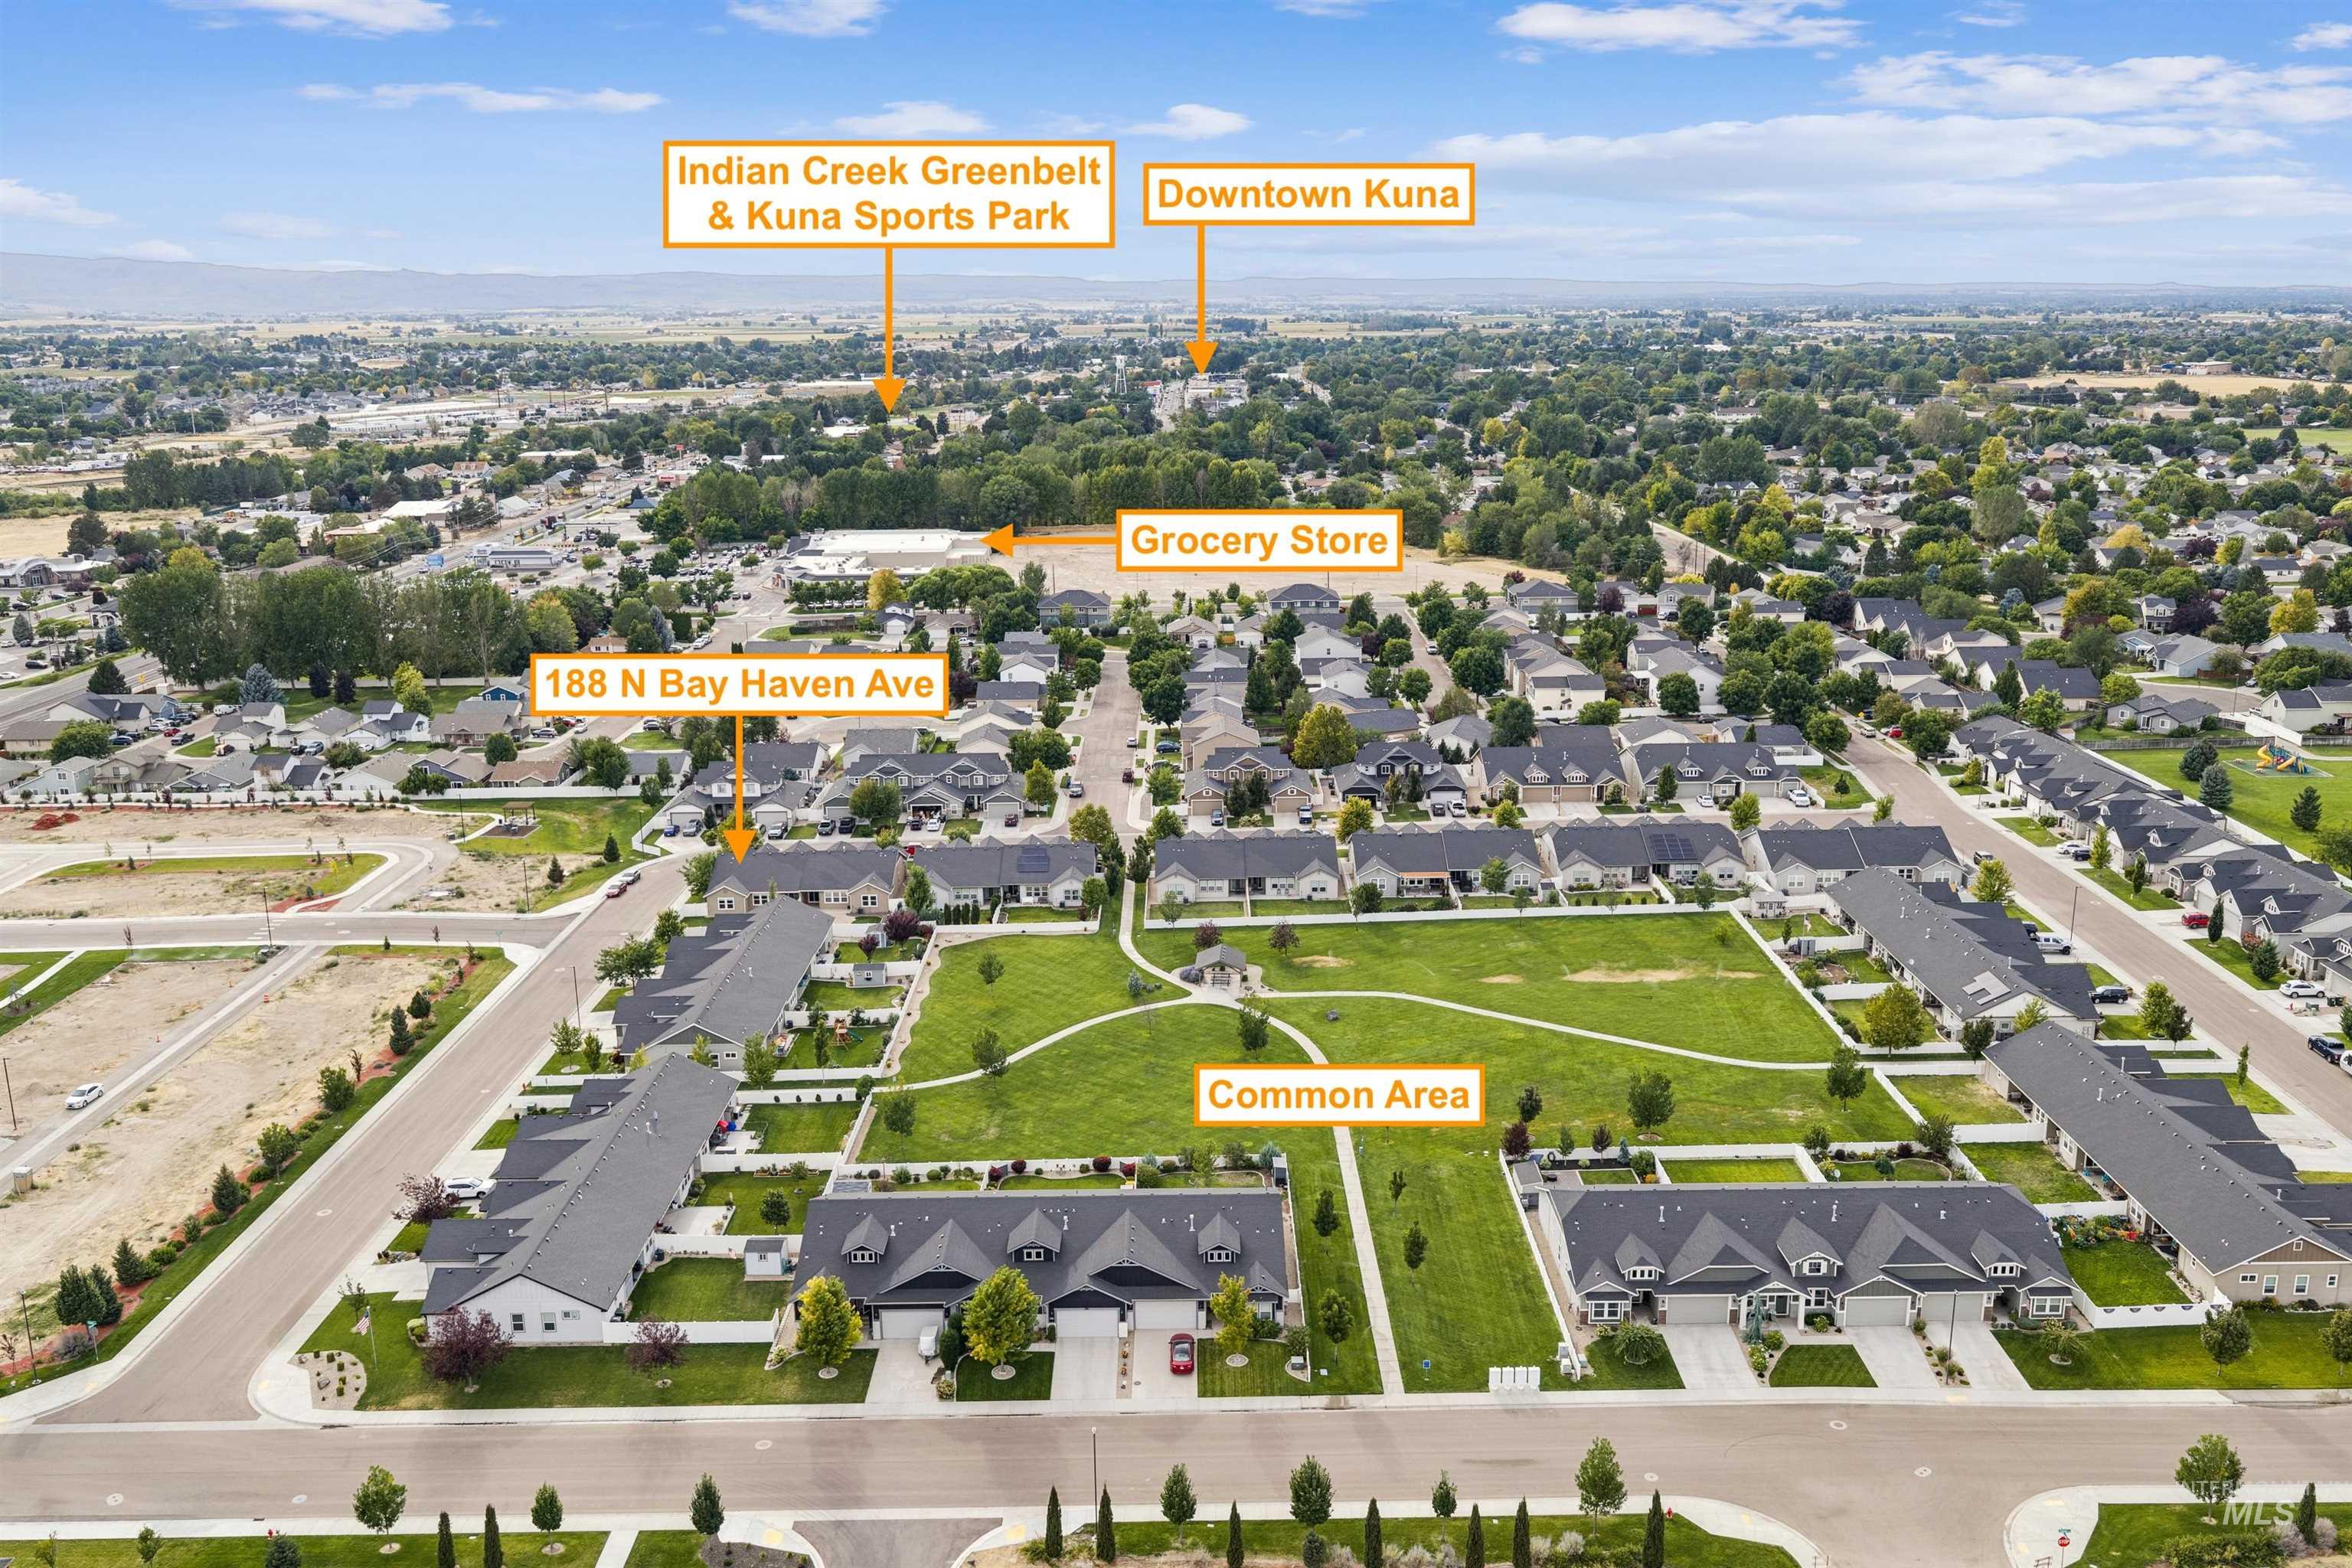
Additional content
-
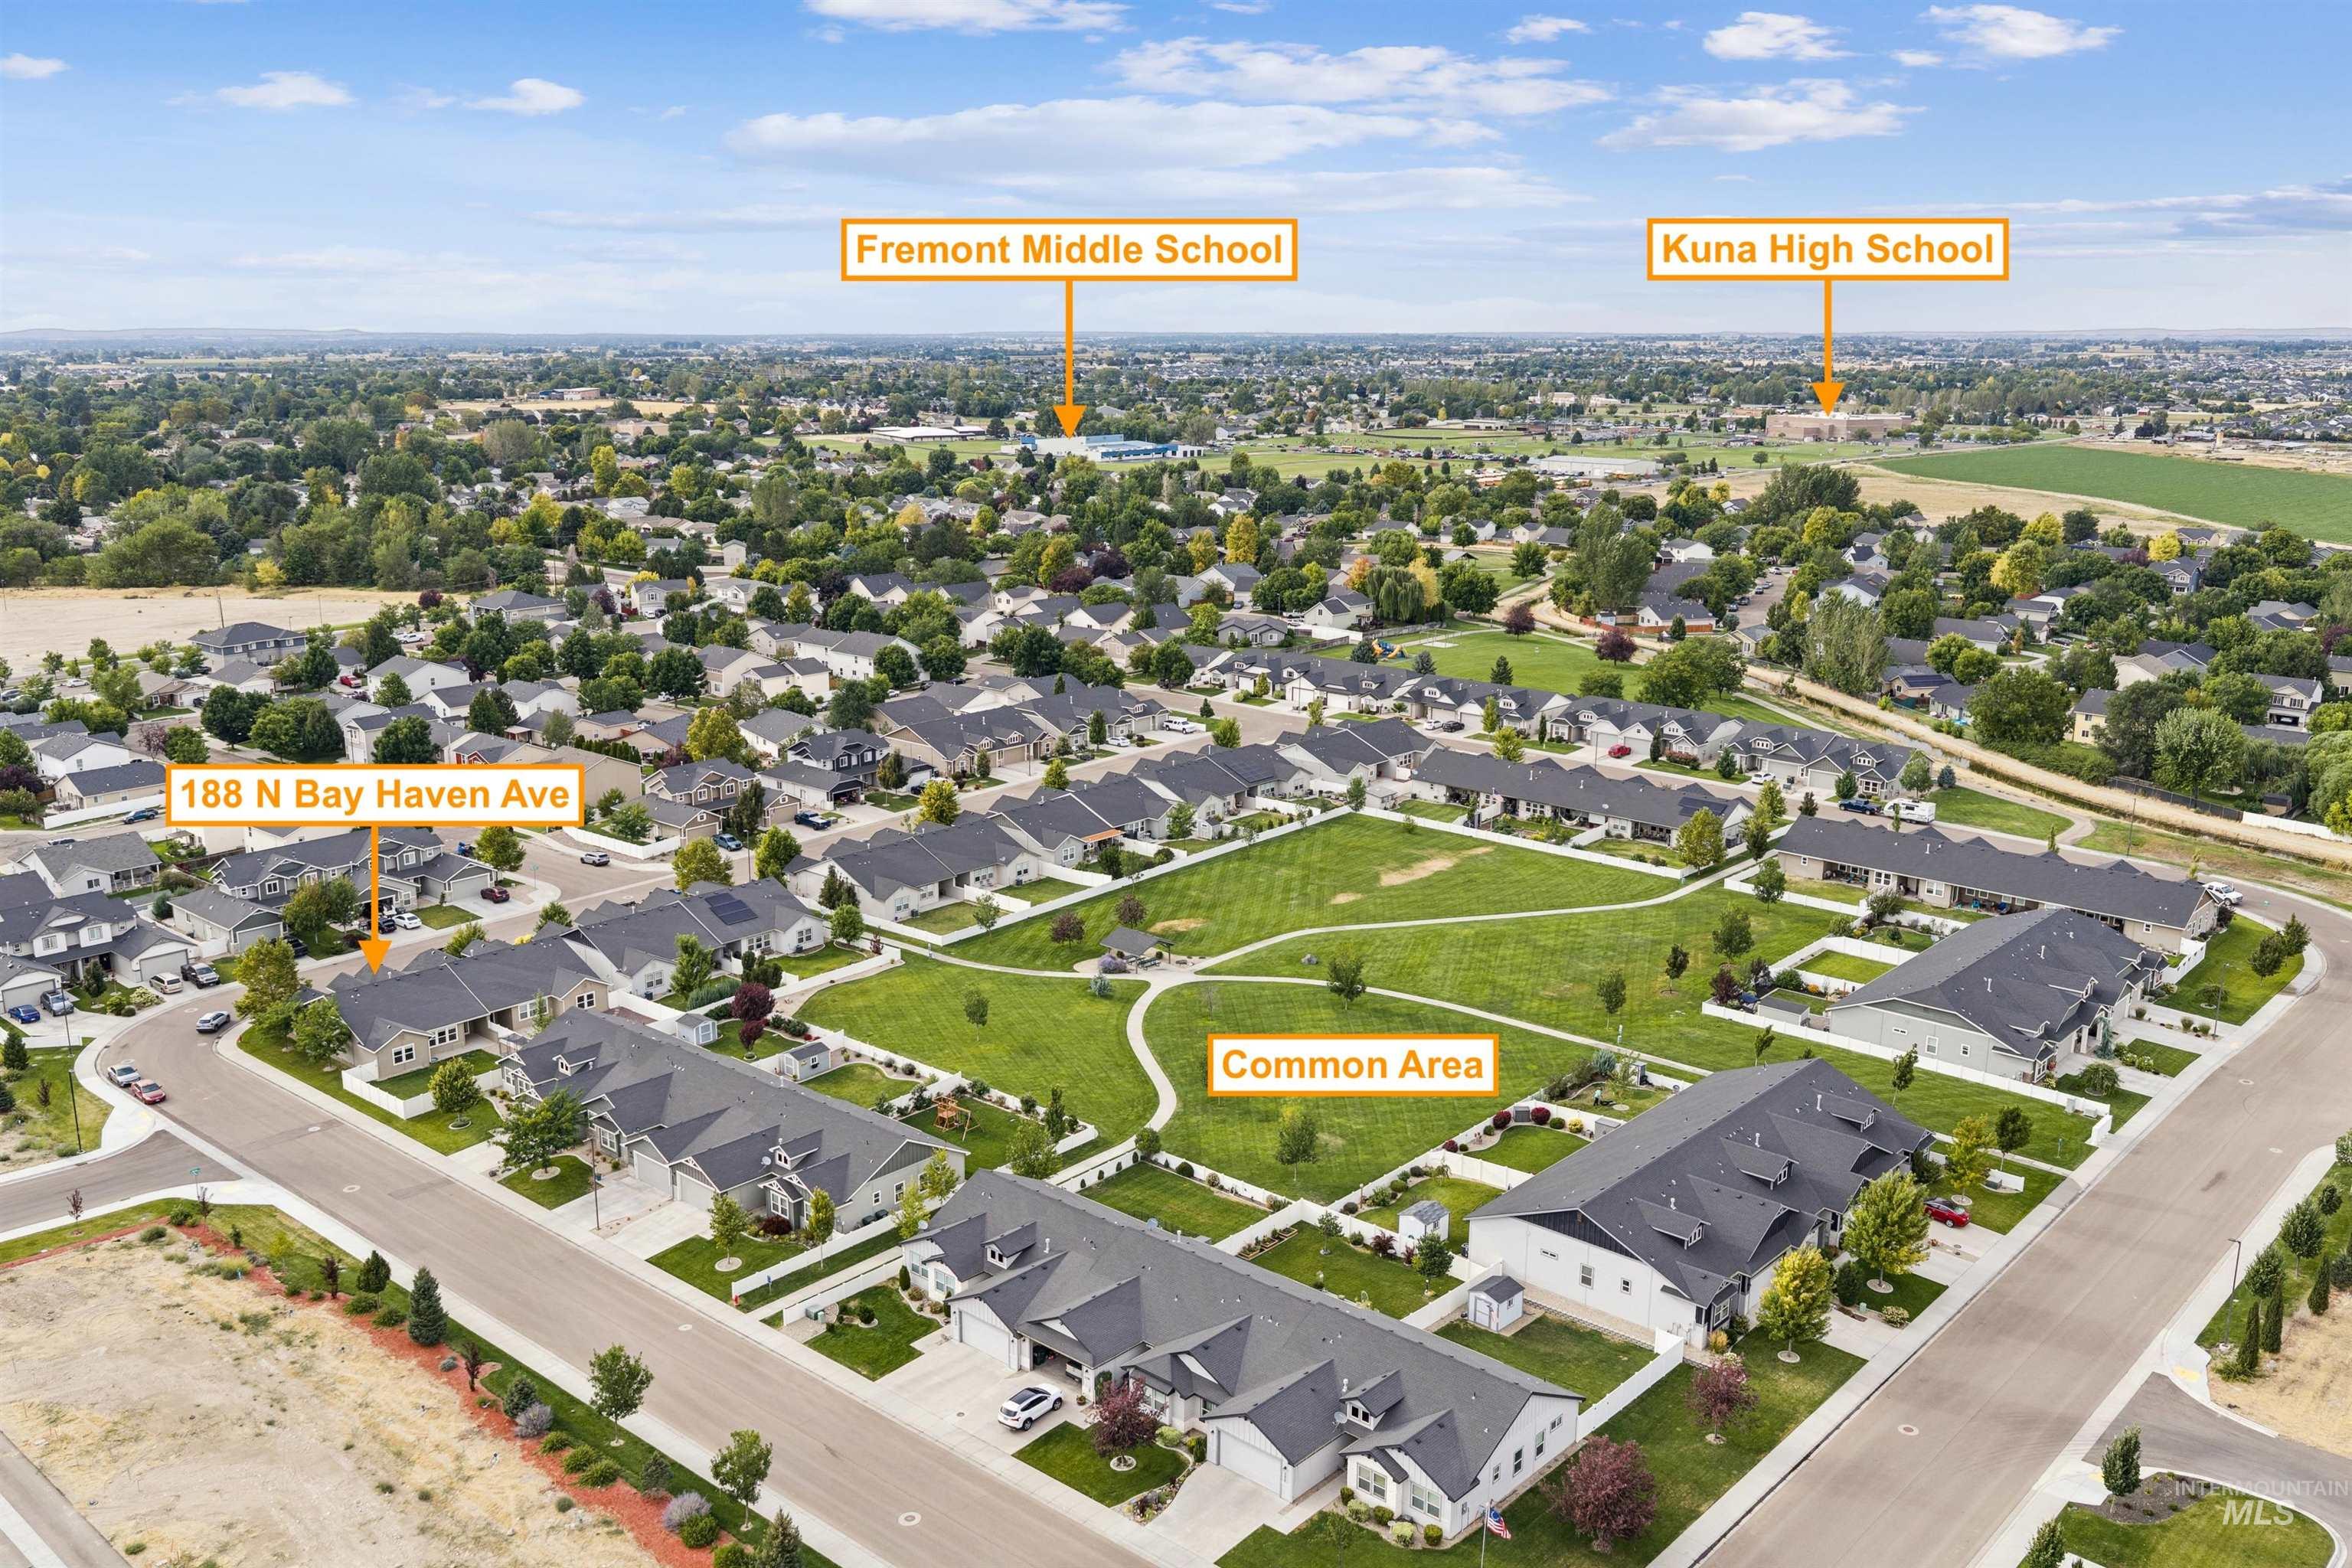
Aerial perspective of a residential neighborhood featuring homes with dark shingle roofs, a central common area with green space, and visible streets
-
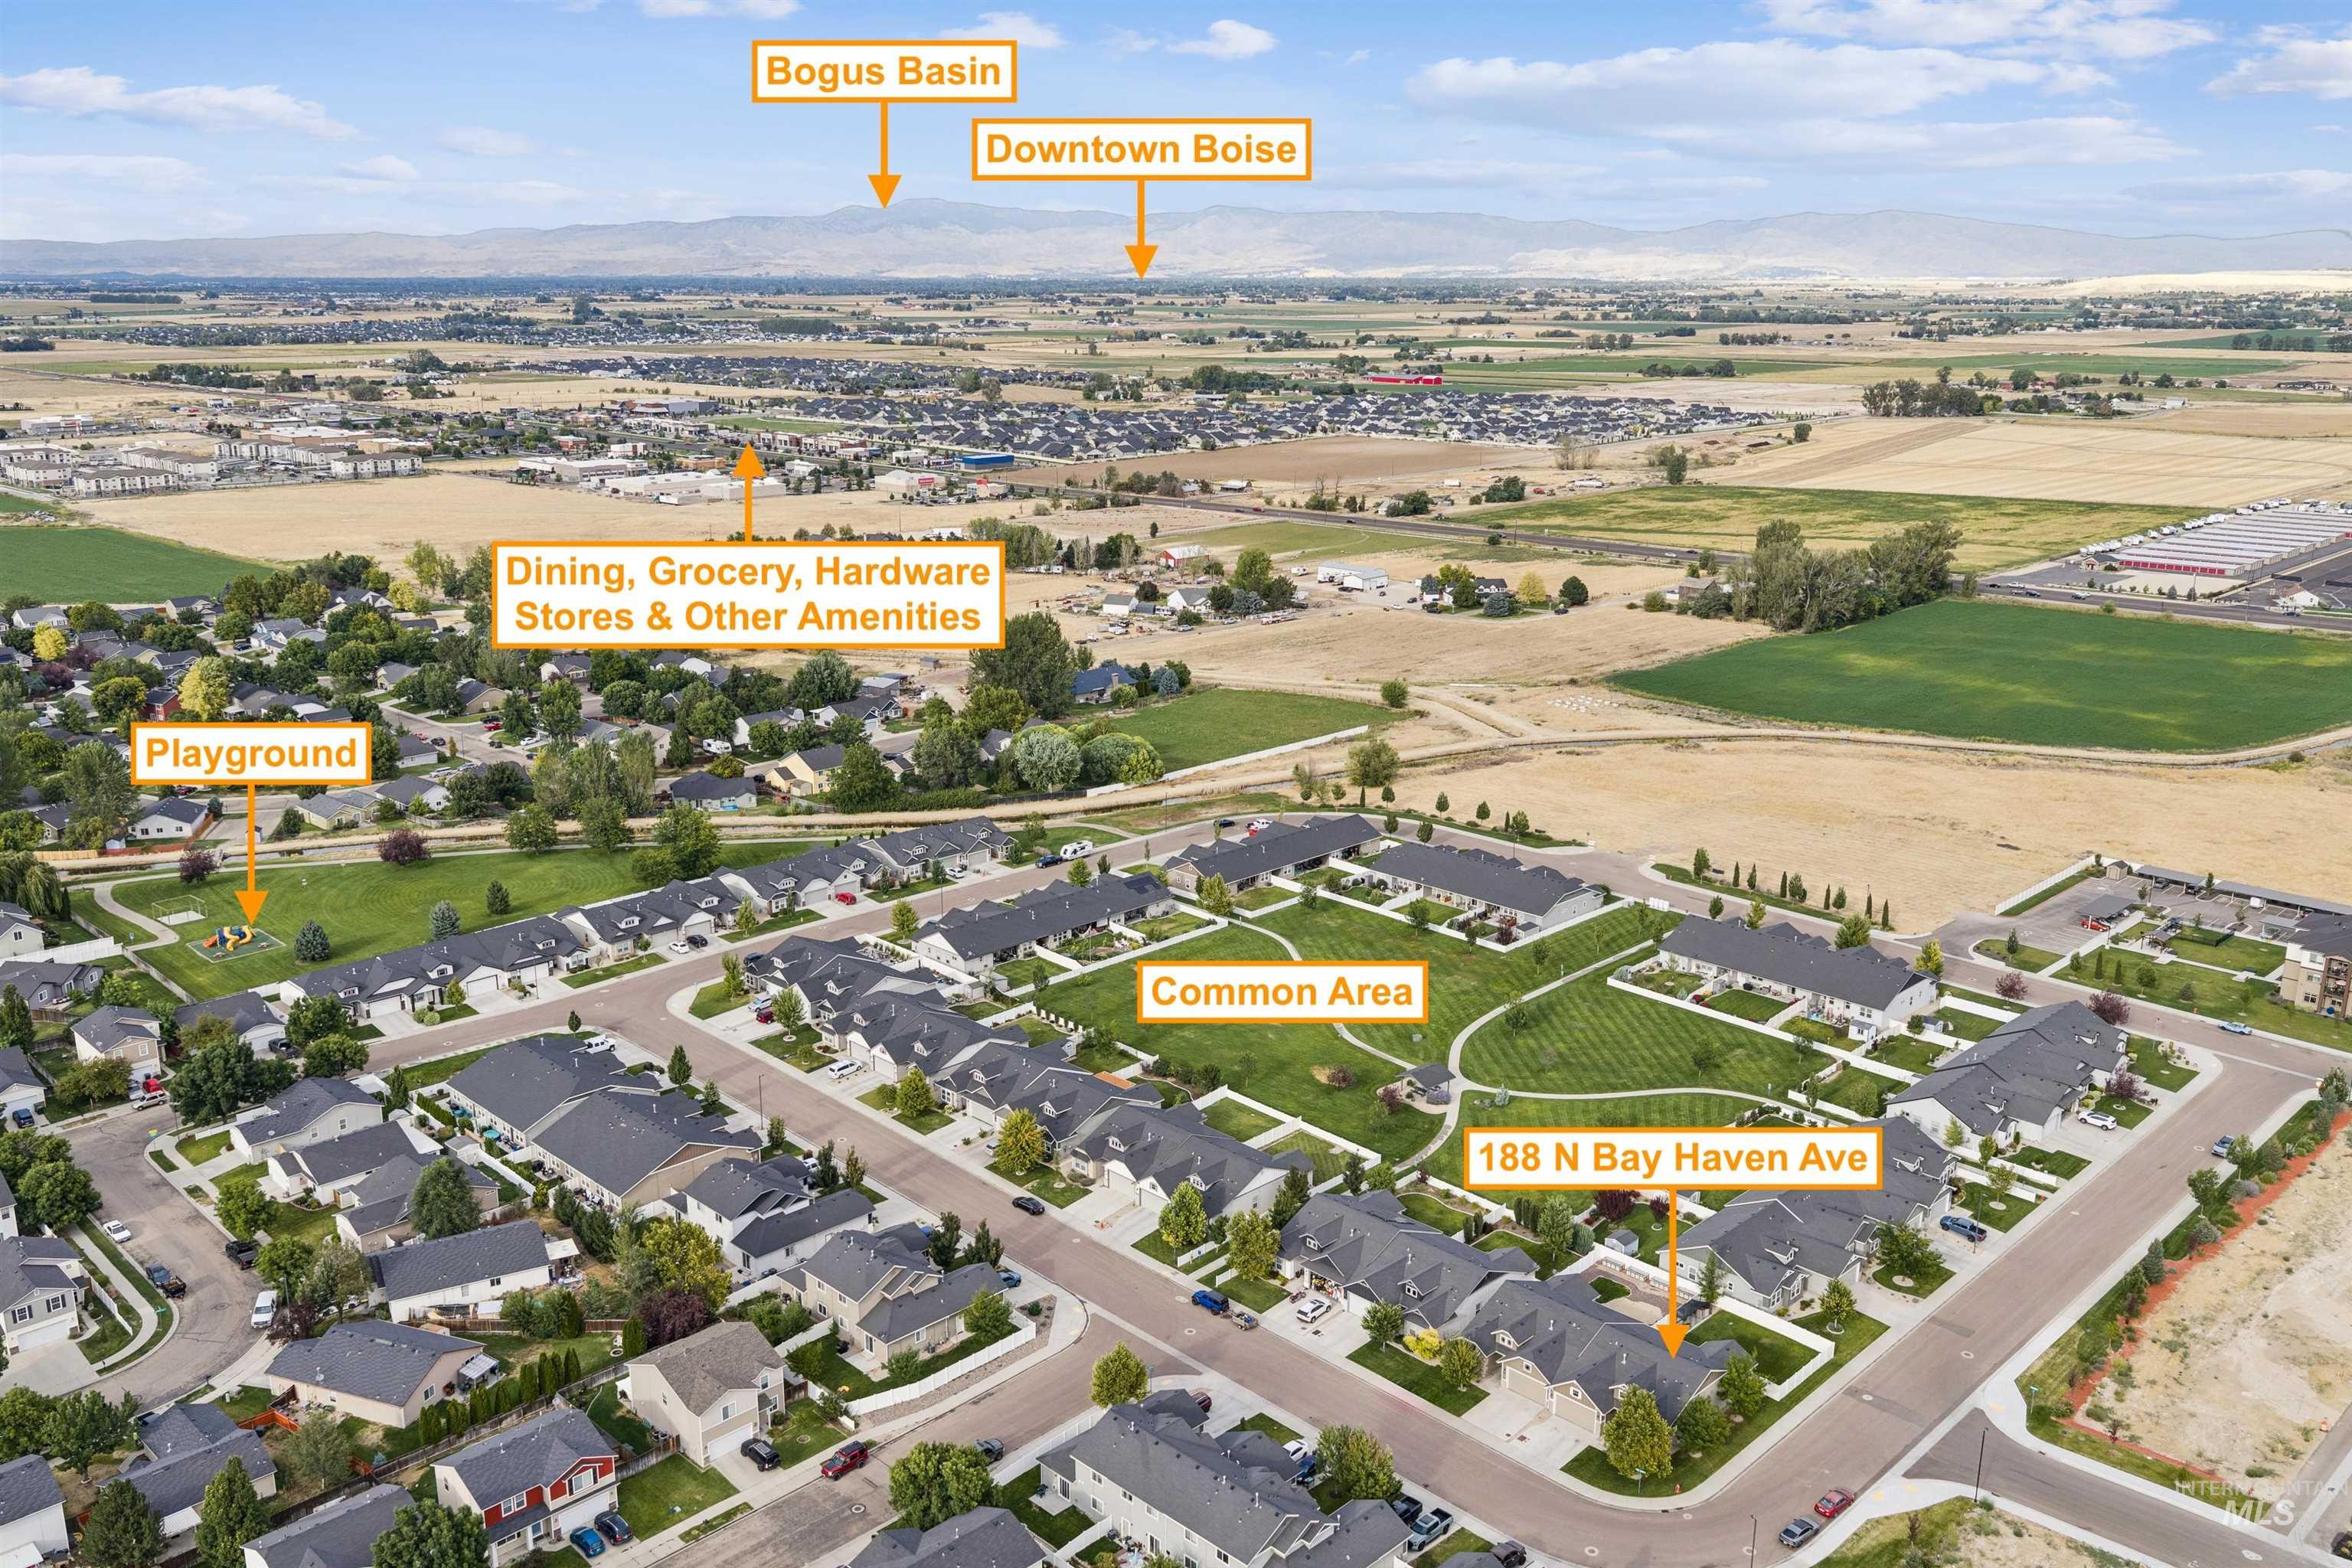
Additional content
-
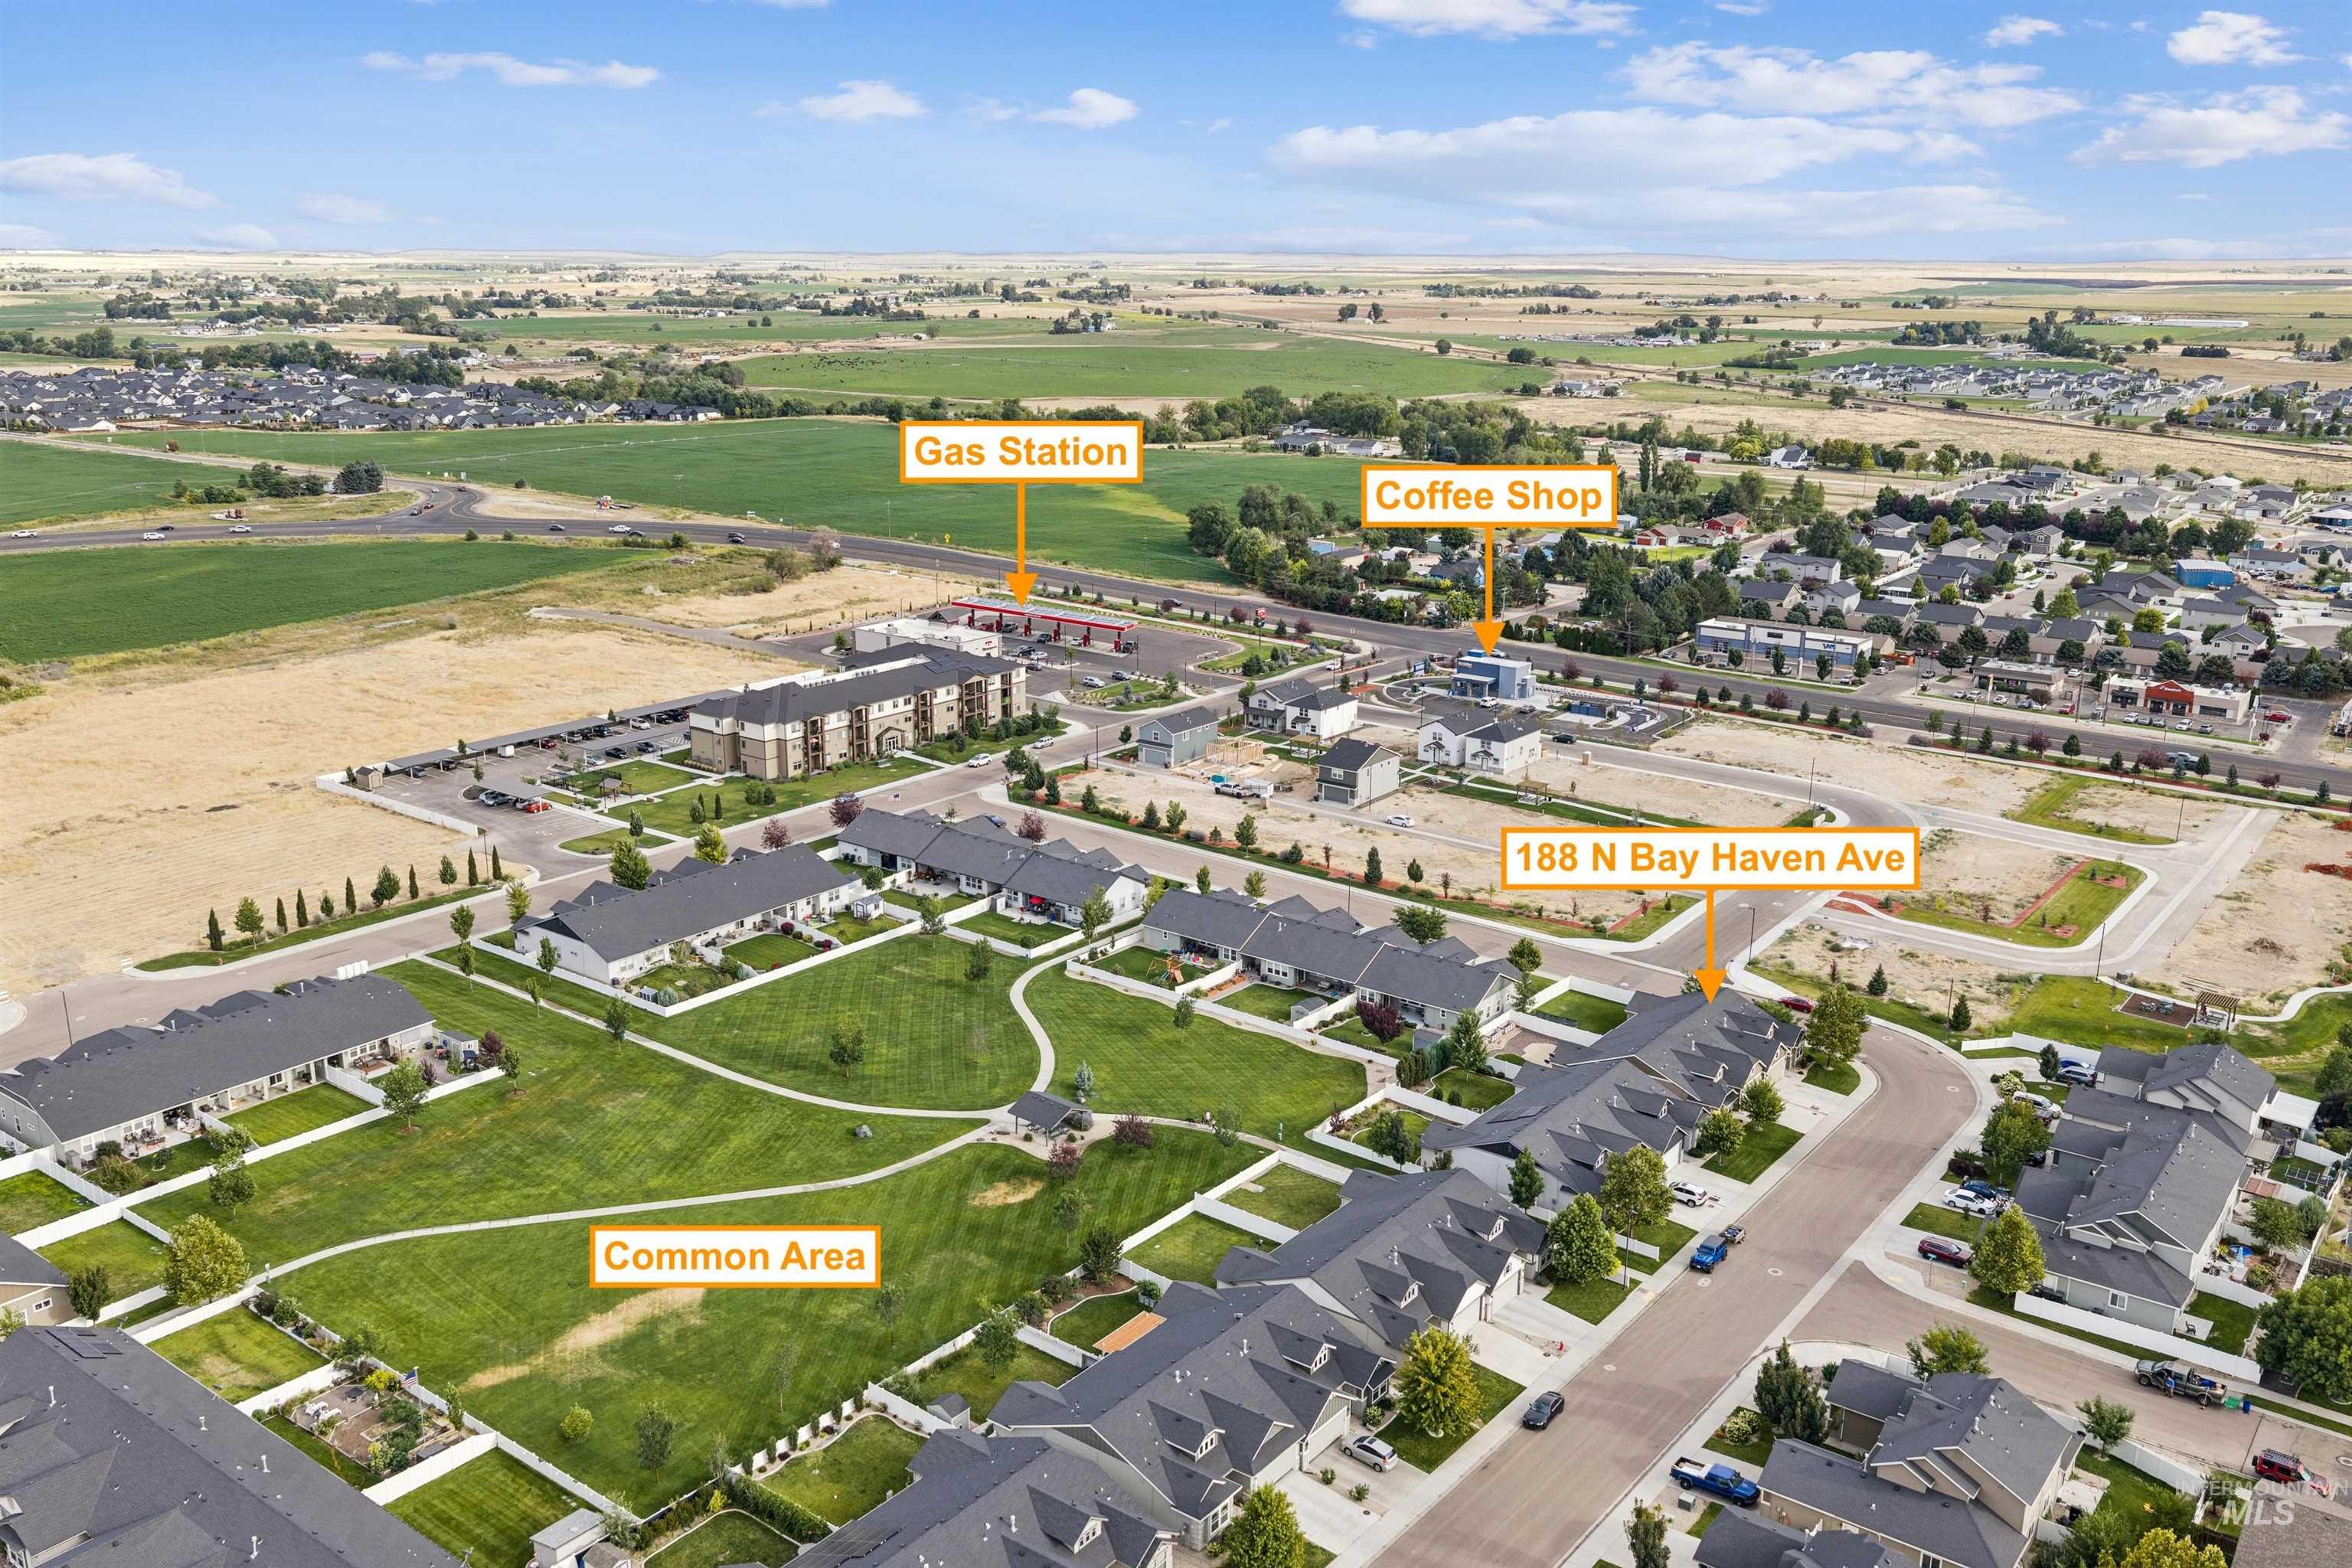
Additional content
-
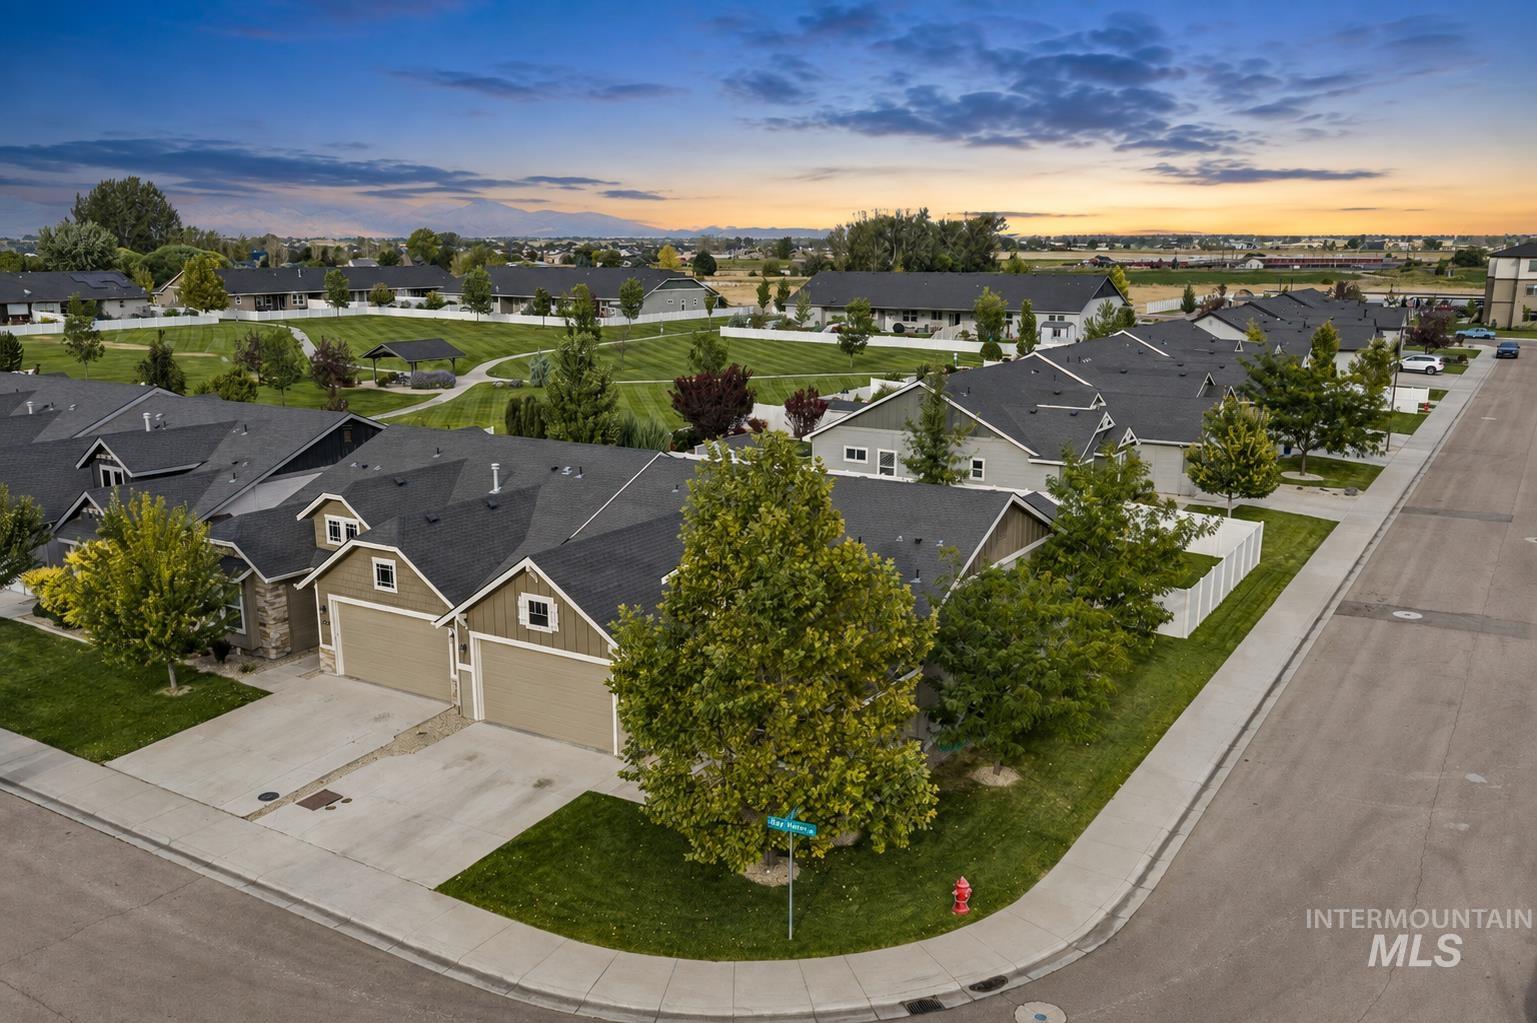
Residential street with concrete sidewalks, streetlights, and a green space featuring a gazebo
-
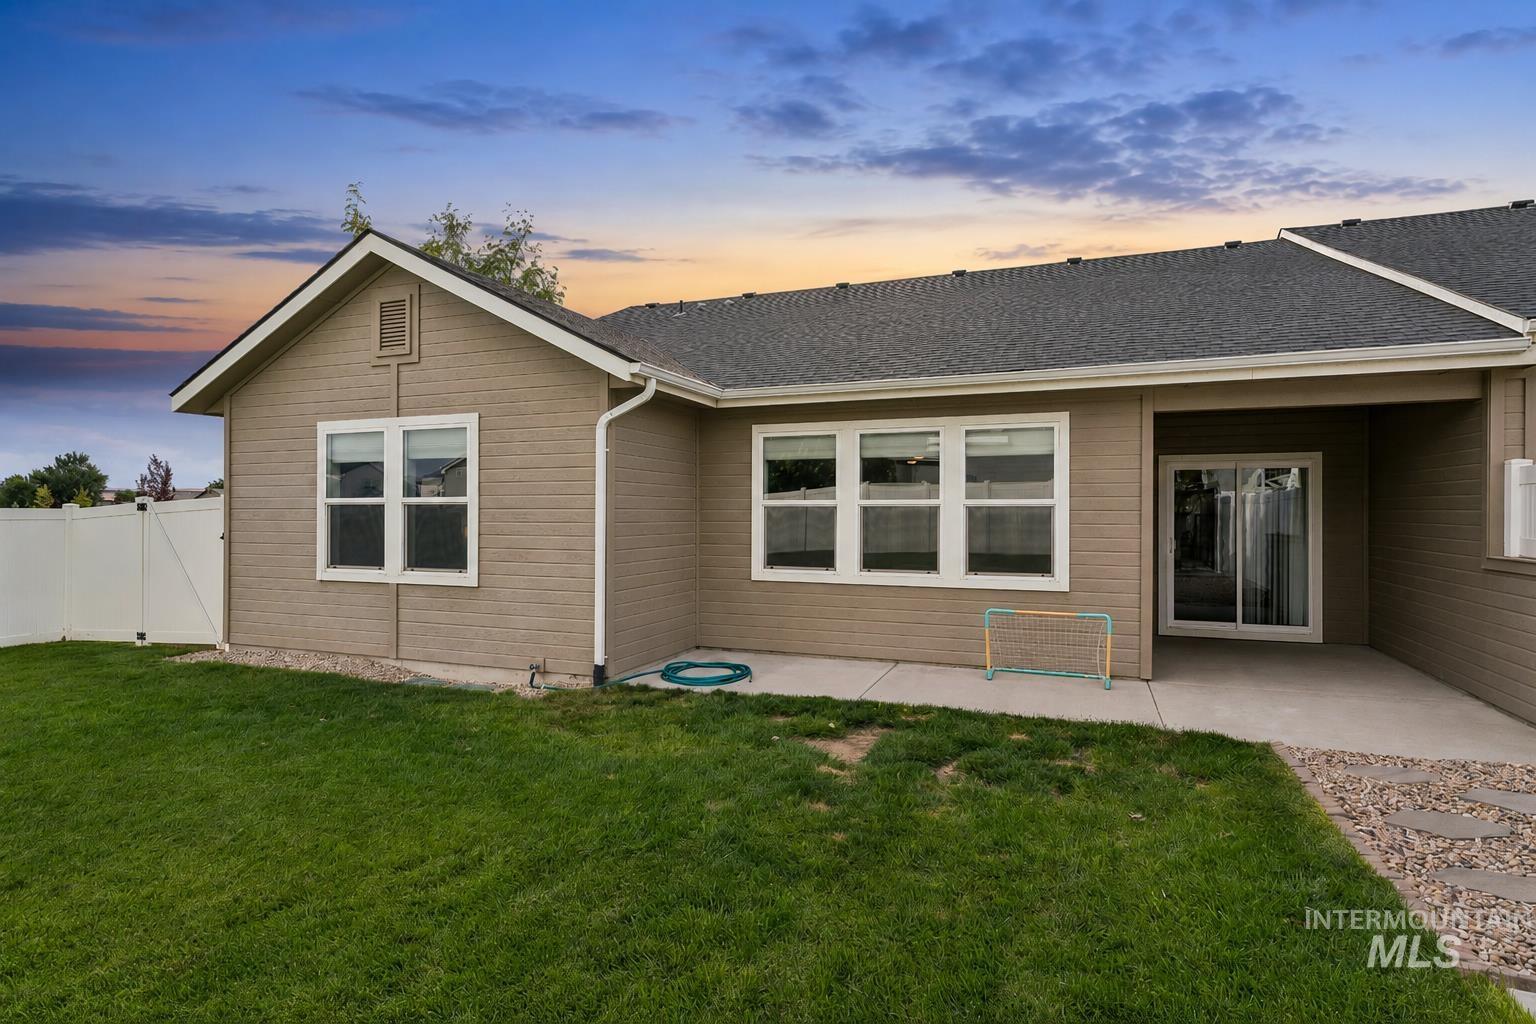
Spacious backyard featuring a manicured lawn, white vinyl fencing, a concrete patio, and sliding glass door access
-
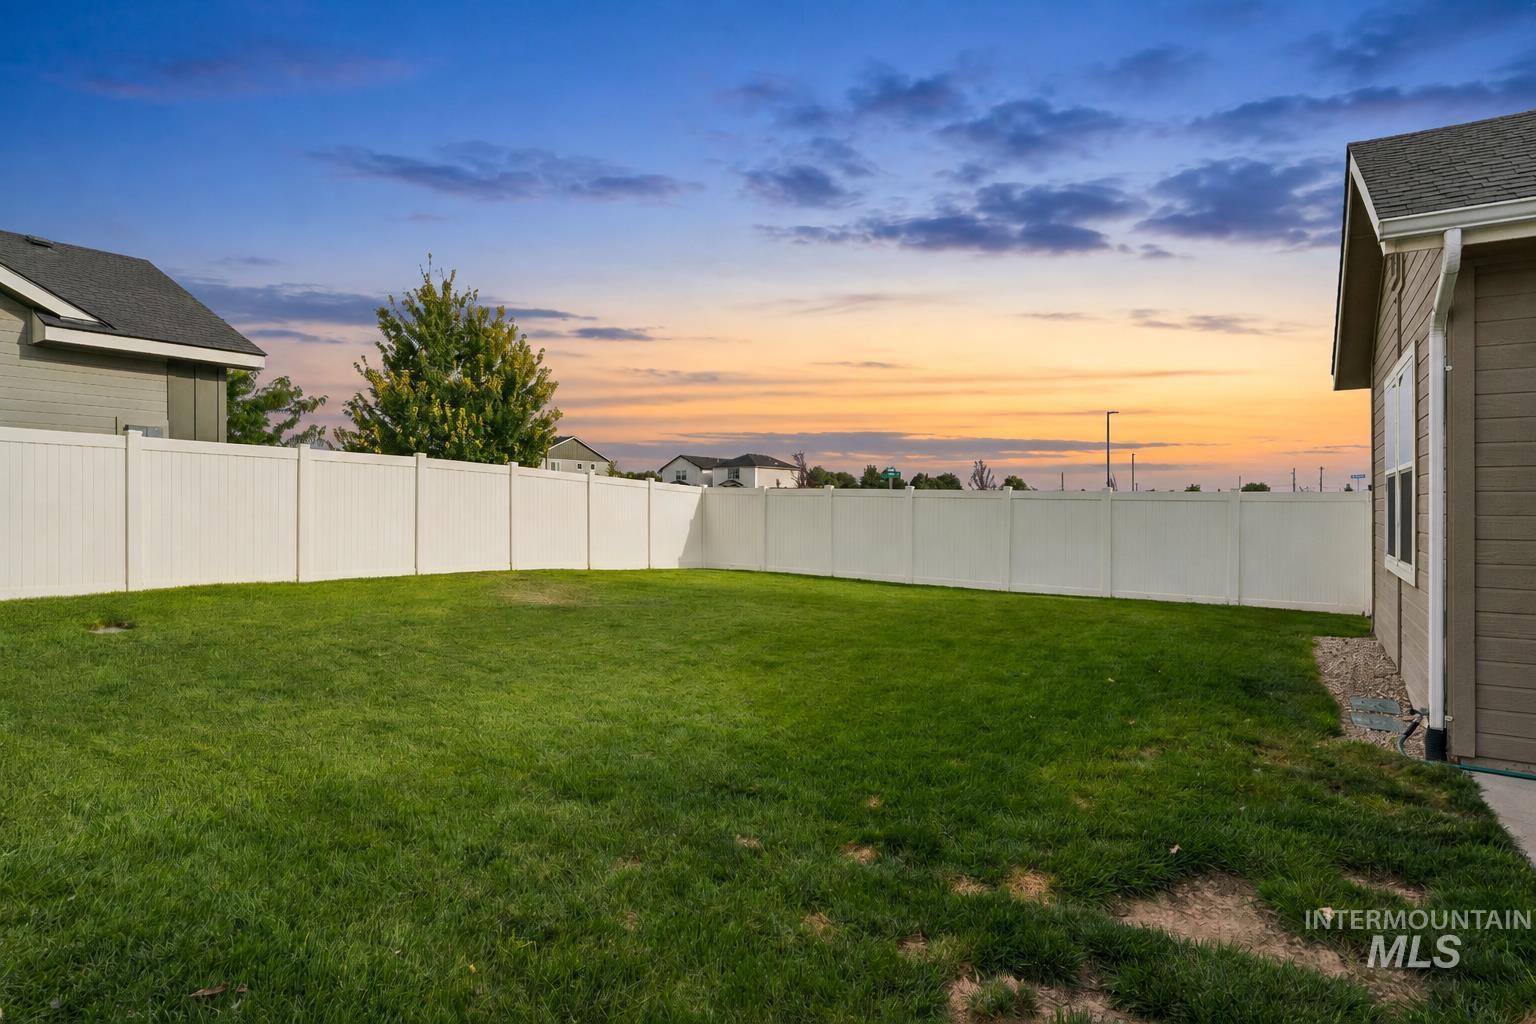
Expansive lawn surrounded by a white privacy fence
-
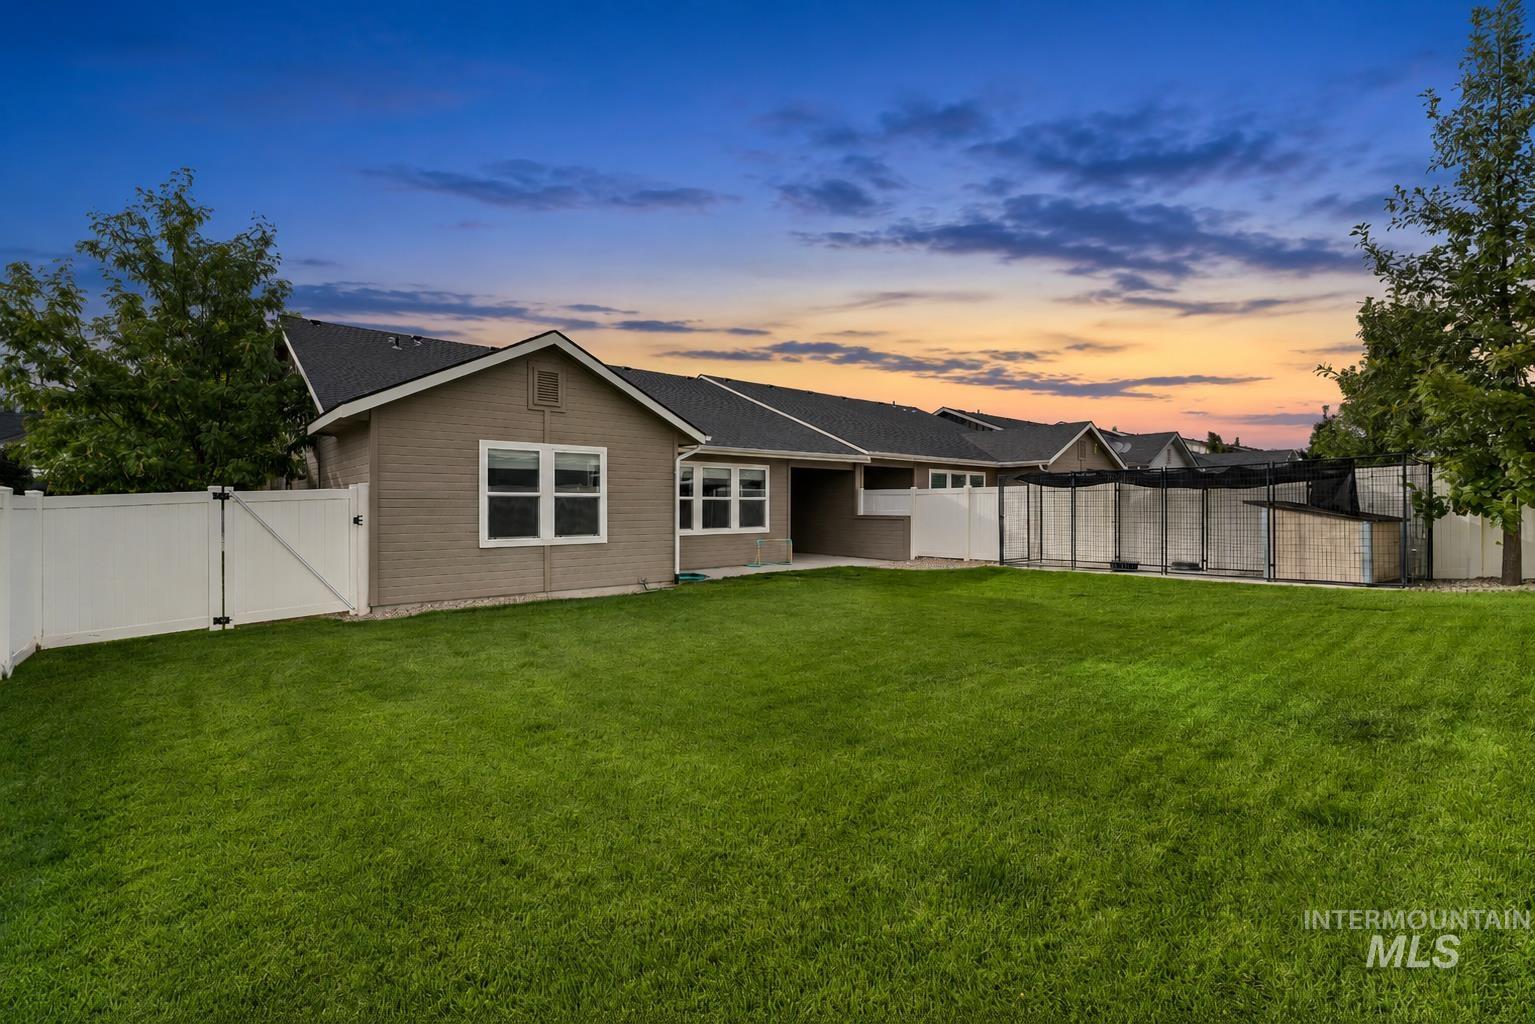
Expansive green lawn with a white vinyl privacy fence and a tan siding exterior
-
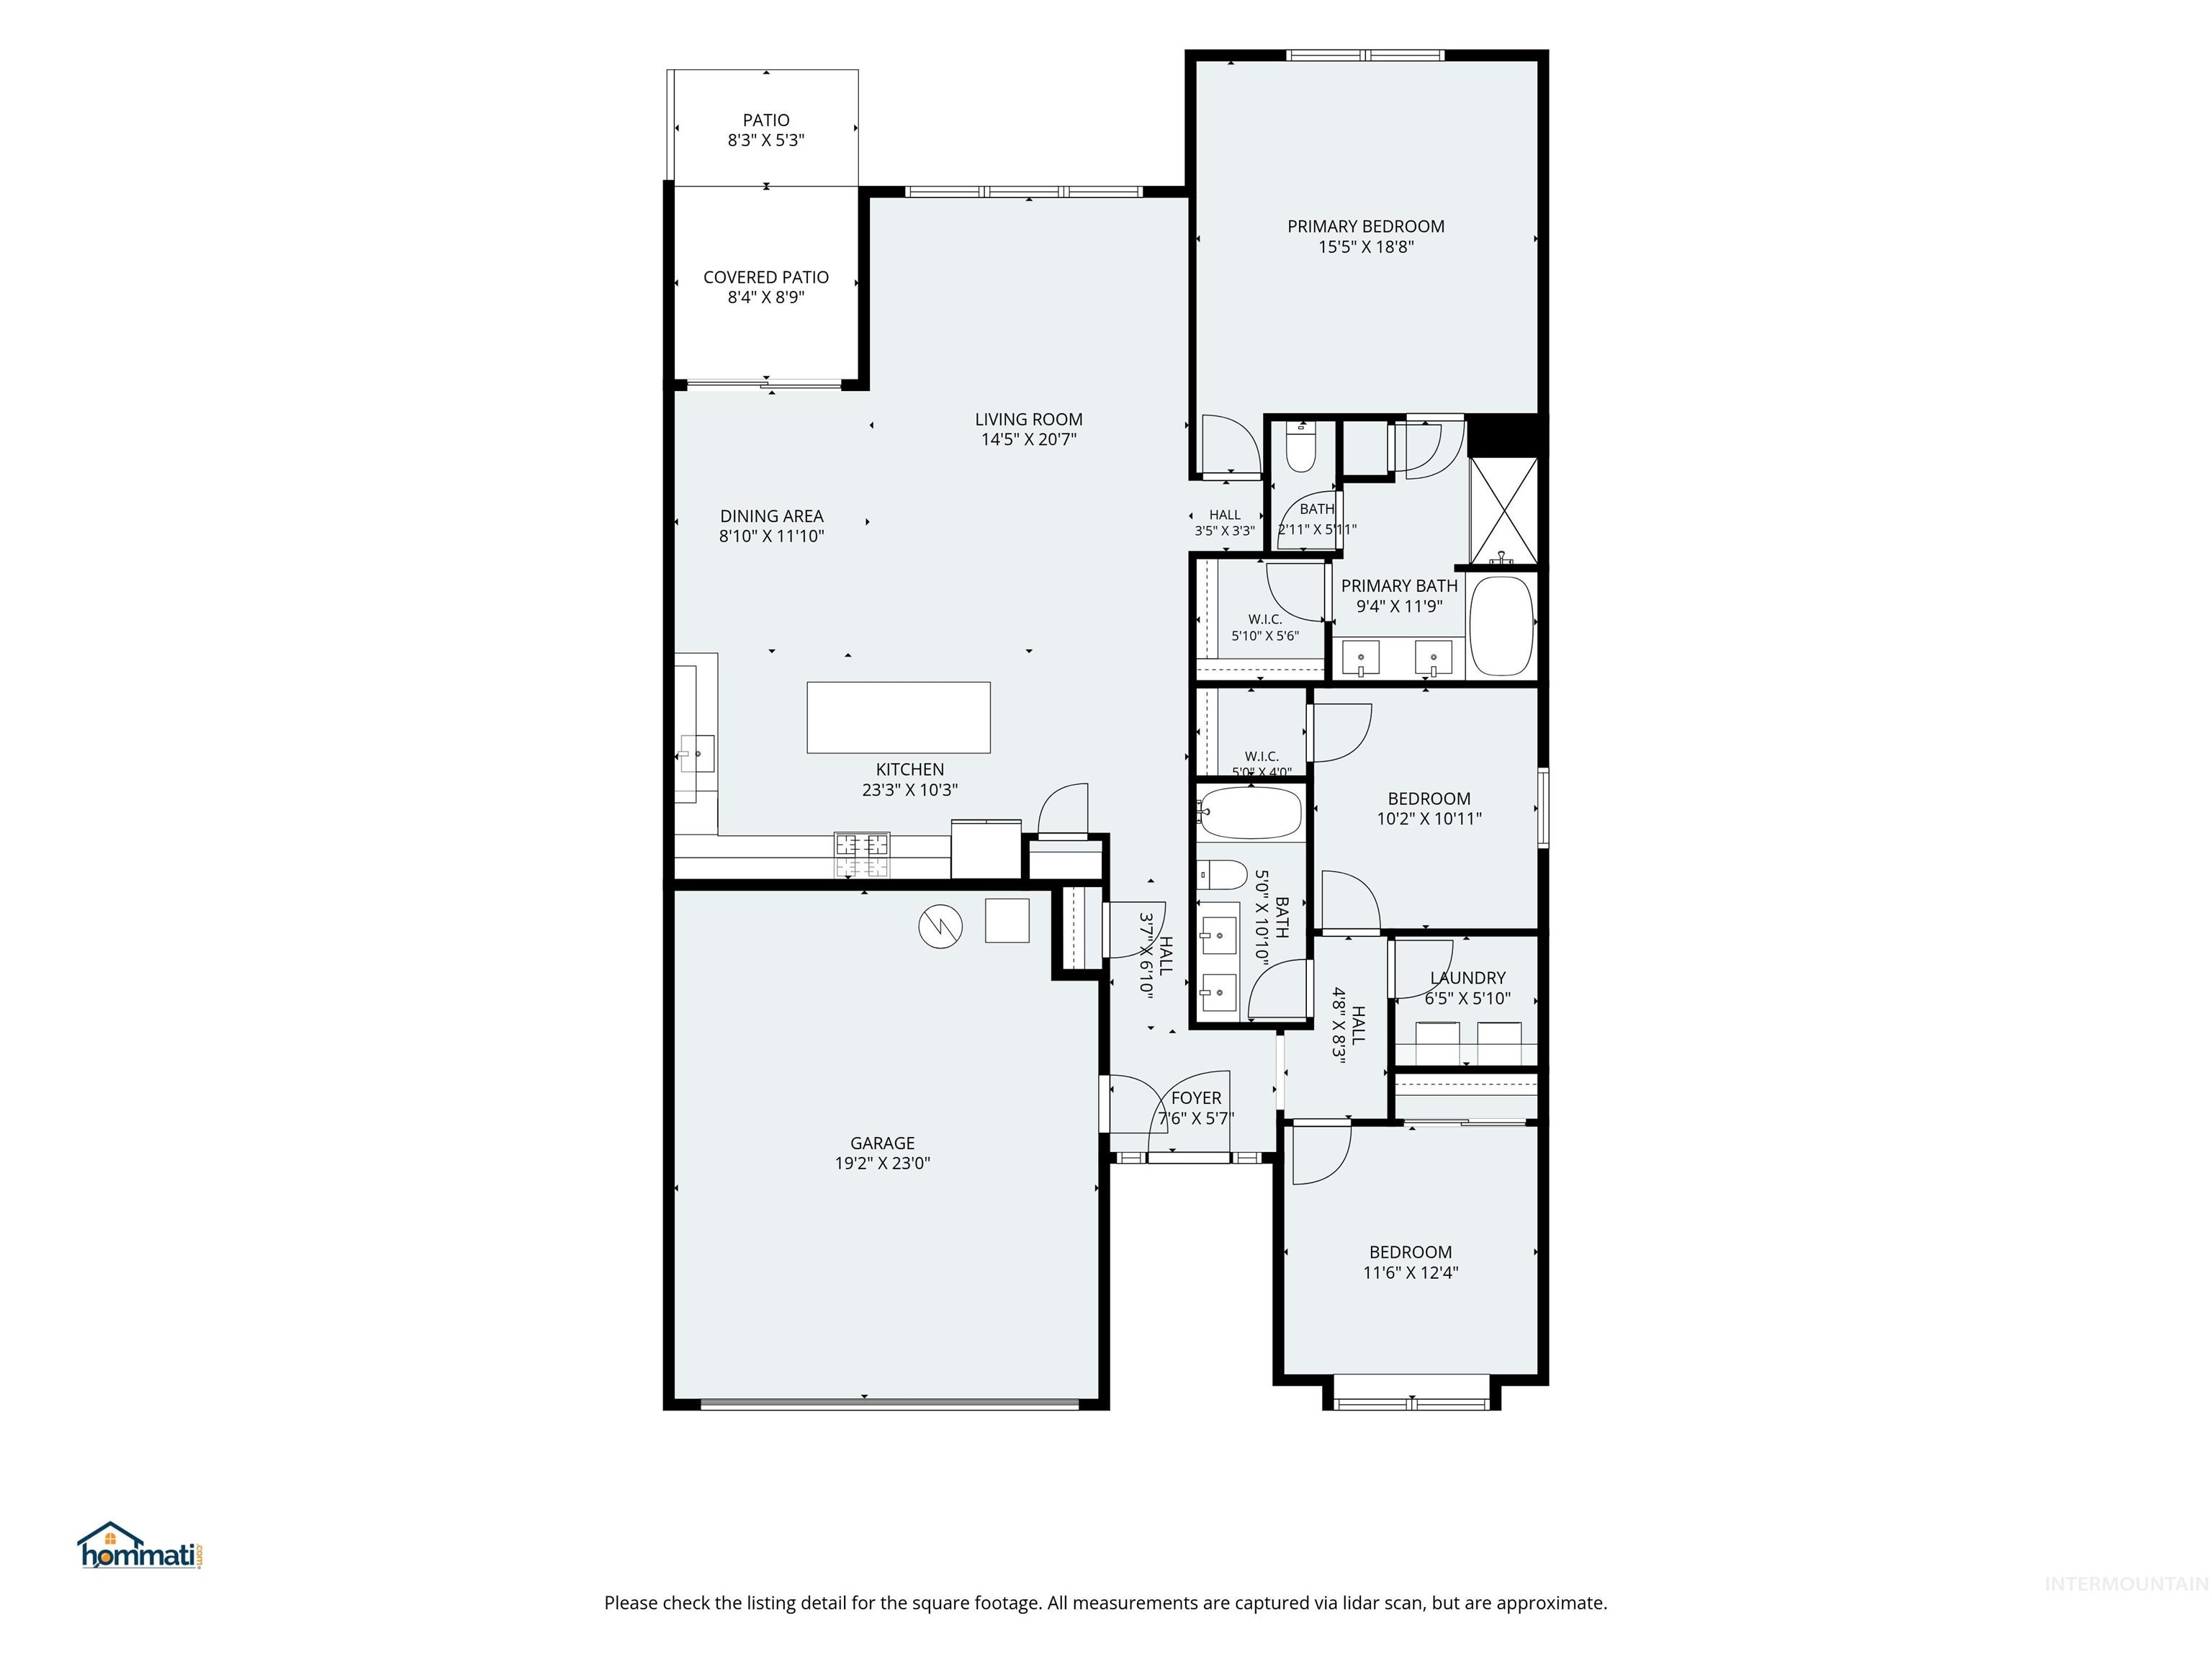
Floor plan
Corner-lot living gives this 3-bedroom, 2-bath single-level townhouse a more open and desirable setting within the community. Inside, the open great-room layout creates an inviting flow between the living, dining, and kitchen areas, making the home comfortable for everyday living and entertaining. The kitchen features white cabinetry, a center island, tile backsplash, generous counter space, and stainless steel appliances for a clean, modern feel. A split-bedroom design provides added separation, while the spacious primary suite includes dual vanities, a soaking tub, tiled walk-in shower, and walk-in closet. The corner location also offers convenient nearby guest parking, adding extra functionality for visitors. Residents enjoy access to a private community park with pergola, providing additional outdoor space beyond the home. An attached 2-car garage, low-maintenance exterior, and convenient Kuna location complete the package. The backyard features grass, automatic sprinklers, a patio, and a dedicated concrete slab ideal for a dog run or additional outdoor use. One of the property’s standout features is its rare fully enclosed 6-foot vinyl privacy fence, offering a level of backyard privacy that is difficult to find within the subdivision.
- Heating:
- Forced Air, Gas
- Cooling:
- Central air
- Garage Capacity:
- 2
- Country:
- US
- State:
- ID
- City:
- Kuna
- Zipcode:
- 83634
- Street:
- 188 N Bay Haven Ave
- Longitude:
- W117° 35' 57.7''
- Latitude:
- N43° 29' 24.2''
- Master Bedroom Level:
- Main
- Master Bedroom Size:
- 16x16
- Bedroom 2 Level:
- Main
- Bedroom2 Size:
- 12x12
- Bedroom 3 Level:
- Main
- Bedroom3 Size:
- 11x12
- School District:
- Kuna School District #3
- Elementary School:
- Hubbard
- Middle School:
- Fremont
- High School:
- Kuna
- Status:
- Coming Soon
- Type:
- Townhouse
- Level:
- Single
- Tax Year:
- 2025
- Taxes:
- $1,234
- Potential Short Sale:
- No
- Age:
- 6 - 10 Years
- Auction:
- No
- Flood Ins Required:
- No
- HUD Owned:
- No
- In Foreclosure:
- No
- Land Size:
- Standard Lot 6000-9999 SF
- Home Owner Exempt:
- Yes
- HOA Frequency:
- Semi-Annual
- HOA Fees:
- $325
- Irrigation District:
- Kuna
- Inc Kitchen Features:
- Breakfast bar, Dishwasher, Disposal, Microwave, Oven/range freestanding, Pantry, Island
- Water:
- City service
- Land Use:
- Single
- Sprinkler System:
- Auto,Full,Pressurized Irrigation
Residential For Sale
188 N Bay Haven Ave, Kuna, Idaho 83634
- Property Type :
- Residential
- Listing Type :
- For Sale
- Listing ID :
- 98999904
- Price :
- $418,000
- Bedrooms :
- 3
- Bathrooms :
- 2
- Apx SqFt :
- 1,718 SqFt
- Year Built :
- 2019
- Lot Area :
- 0.14 SqFt
- Subdivision :
- Merlin Cottages
- Builder Name :
- Hathaway Homes LLC
- Update Date :
- 09/05/2026 00:46:24
- Status :
- Active

- JoeAnne Santy-Greene
- (208) 947-4609
- (208) 283-6313
- (208) 287-8500
-


