

-
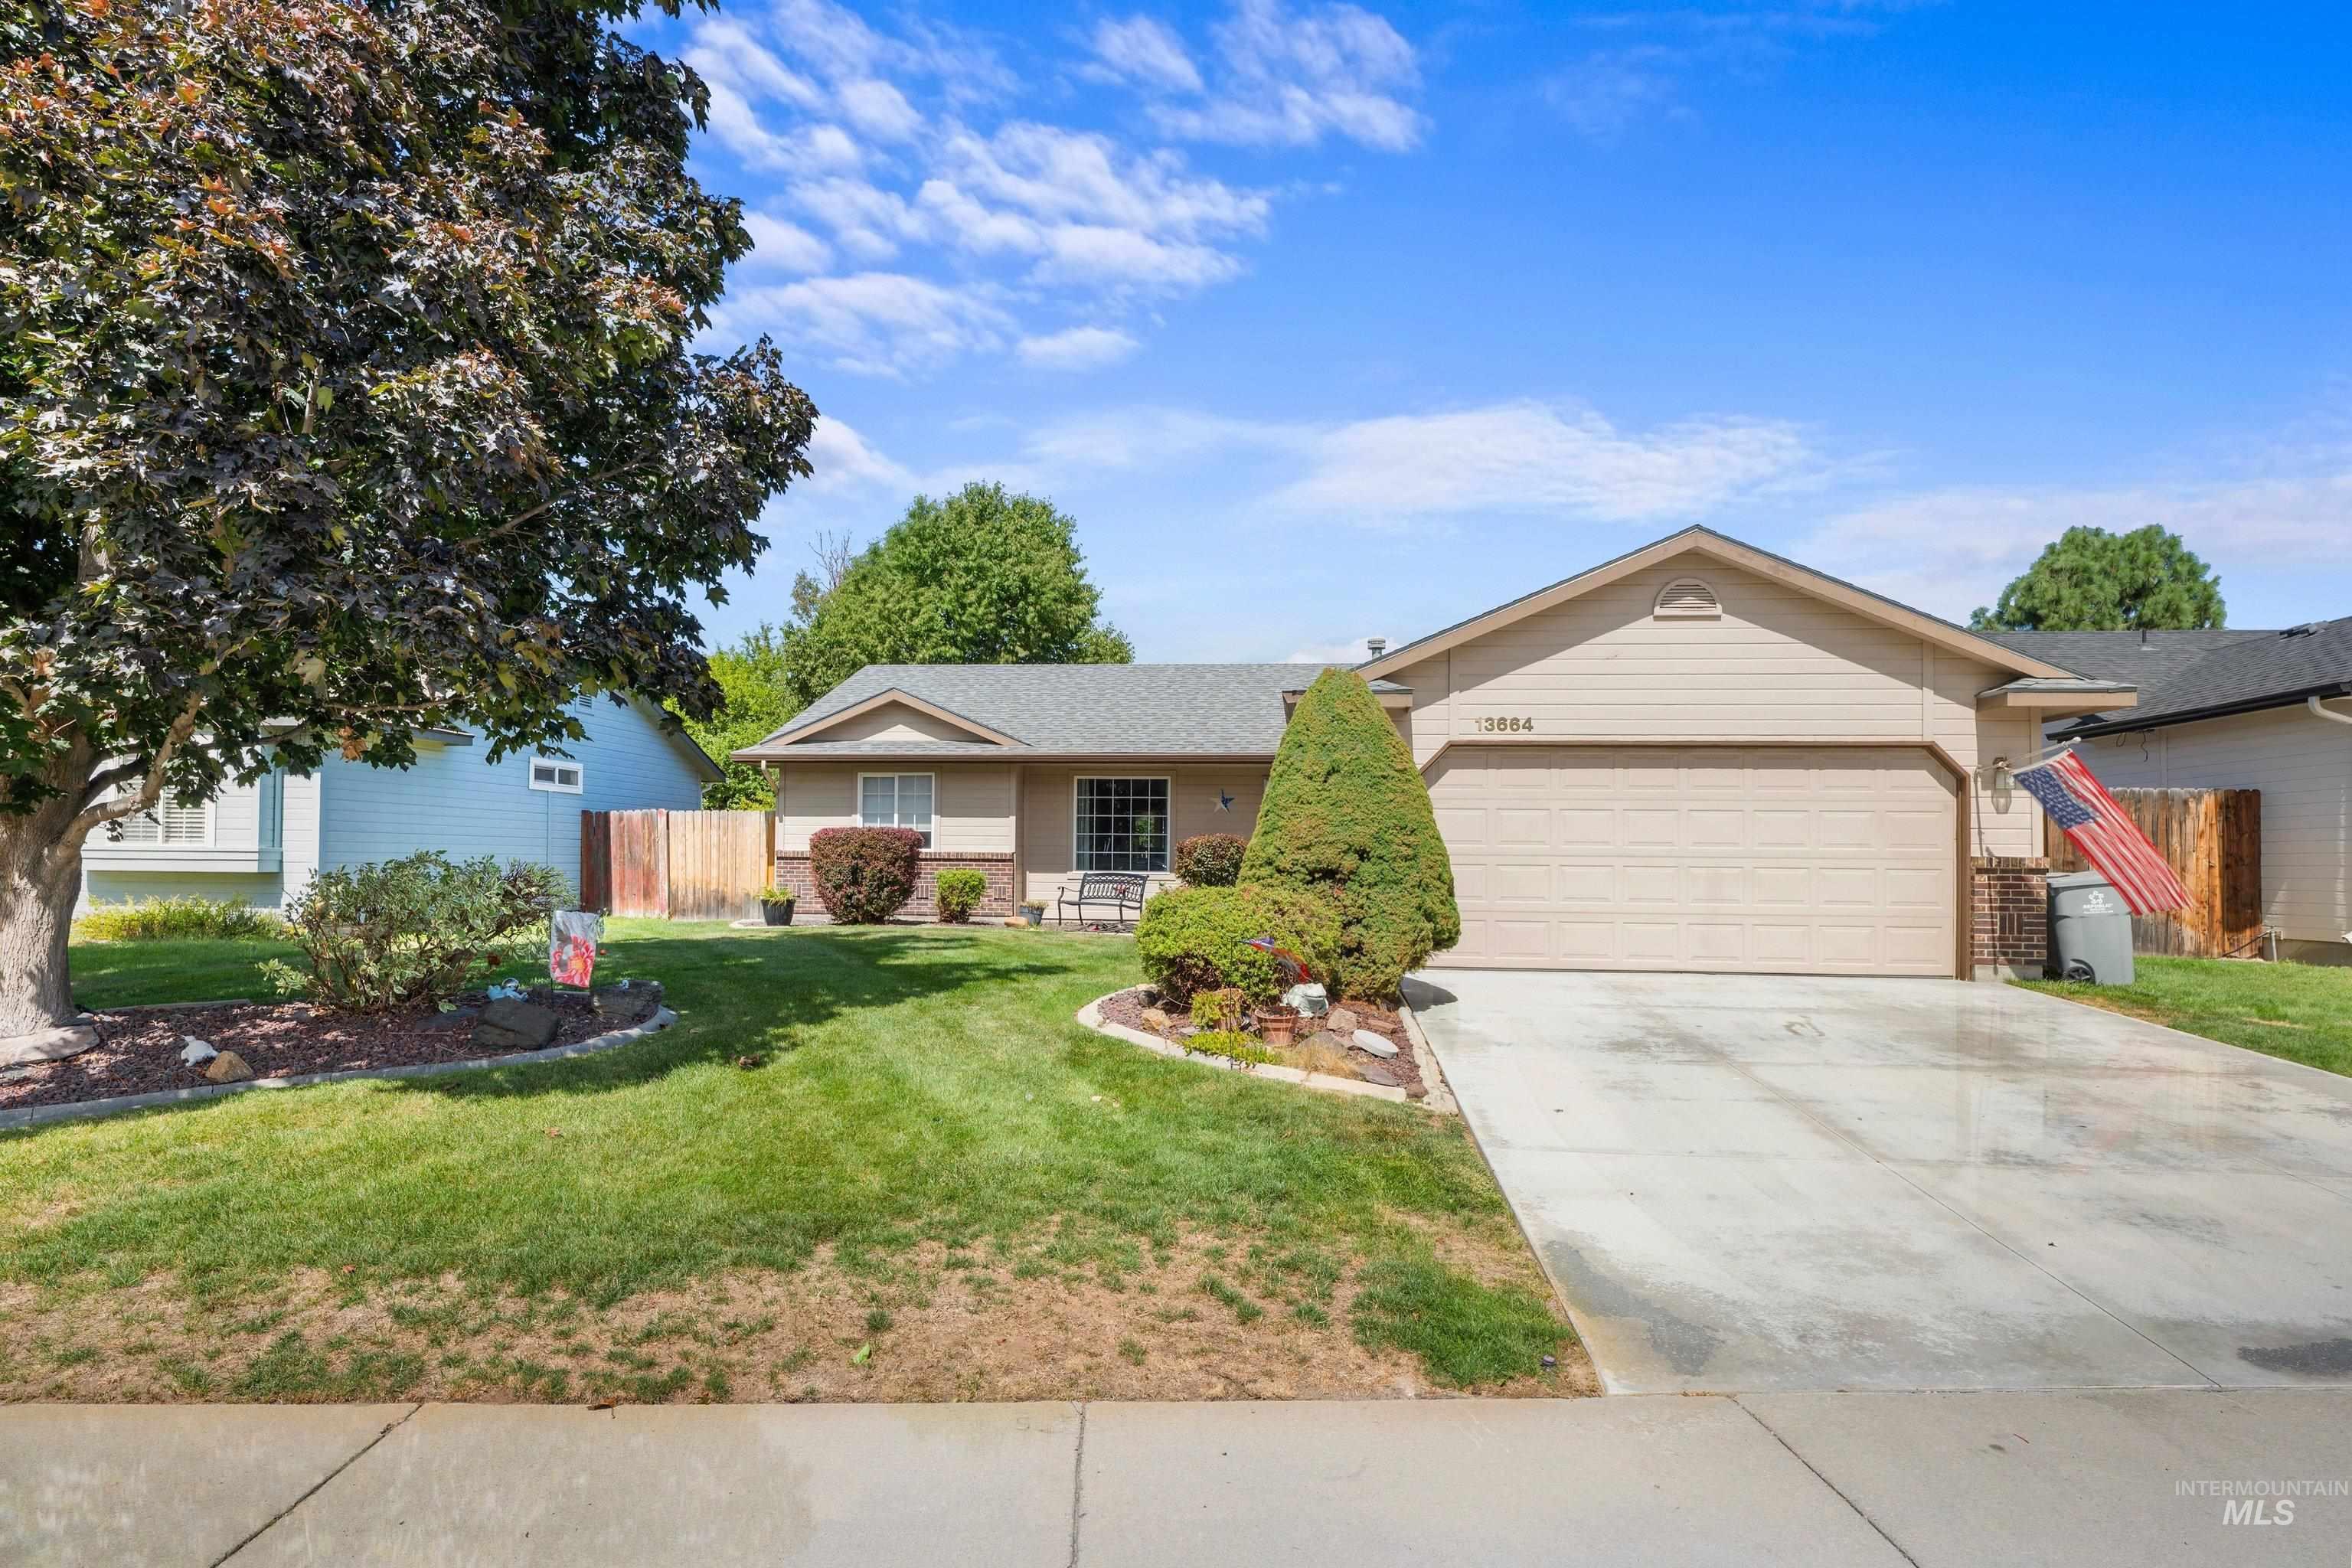
Siding exterior with stone veneer accents, an attached garage, and a concrete driveway
-
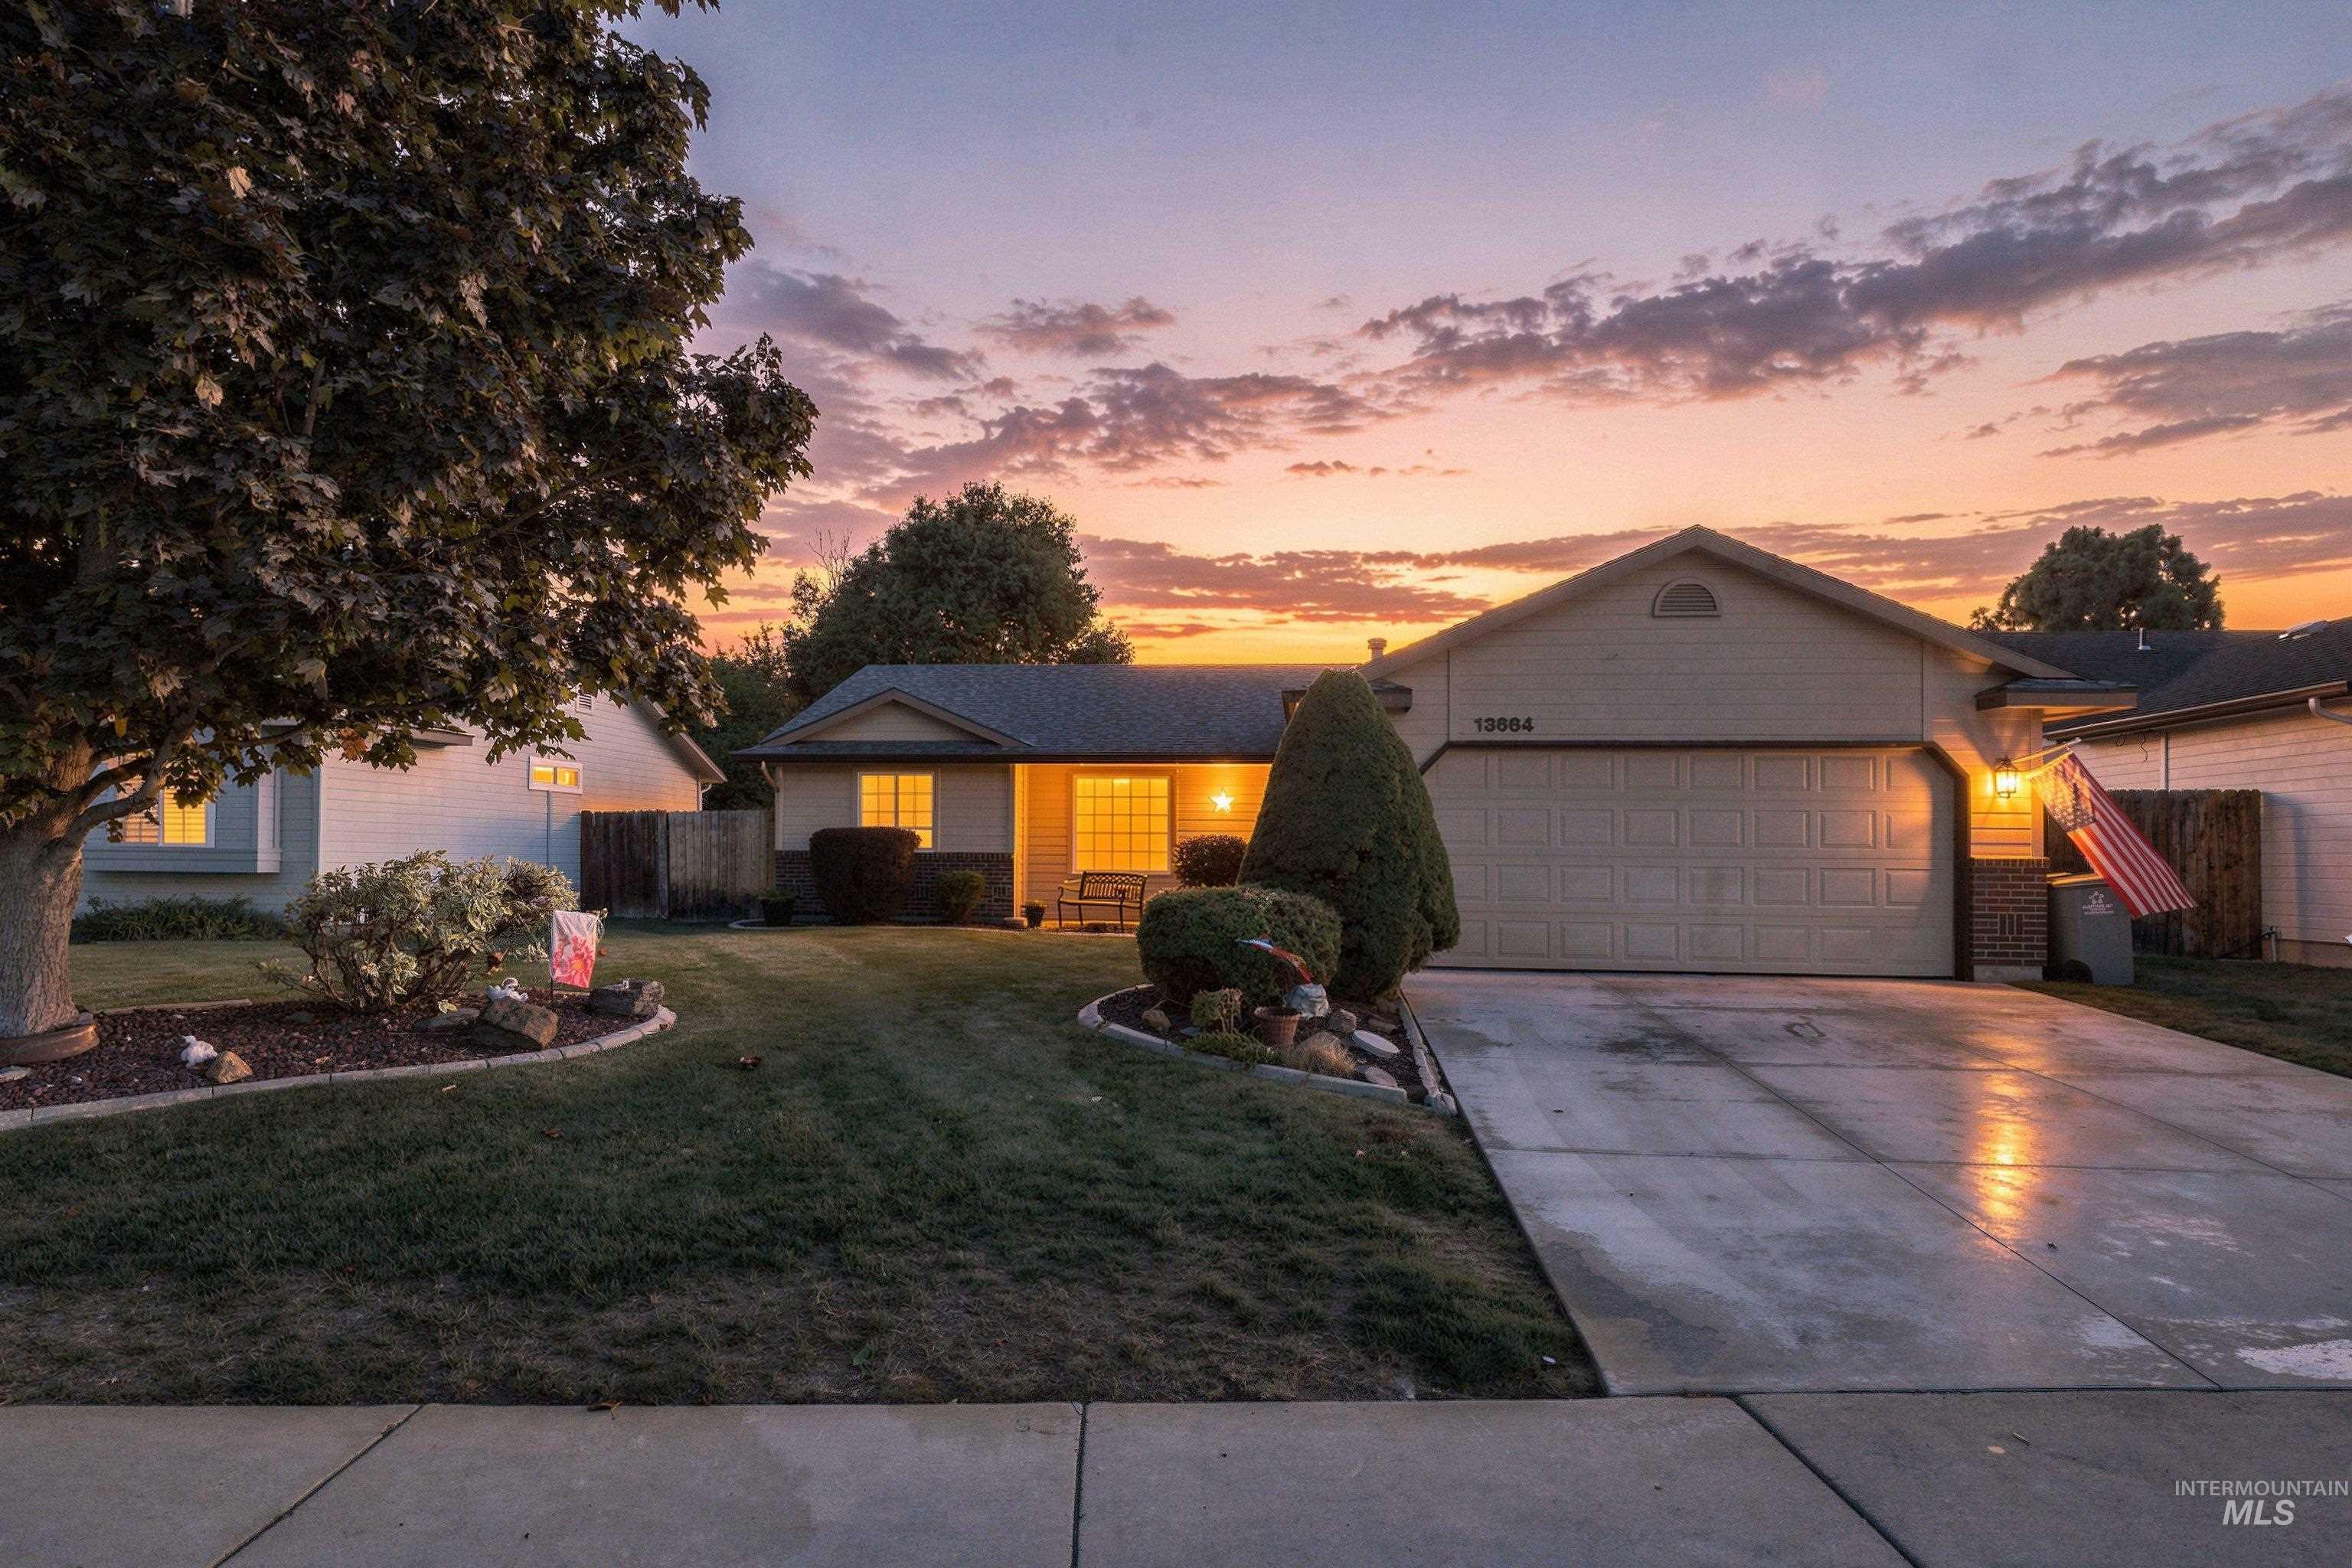
Concrete driveway, attached garage, manicured lawn, established landscaping, and a fenced perimeter
-
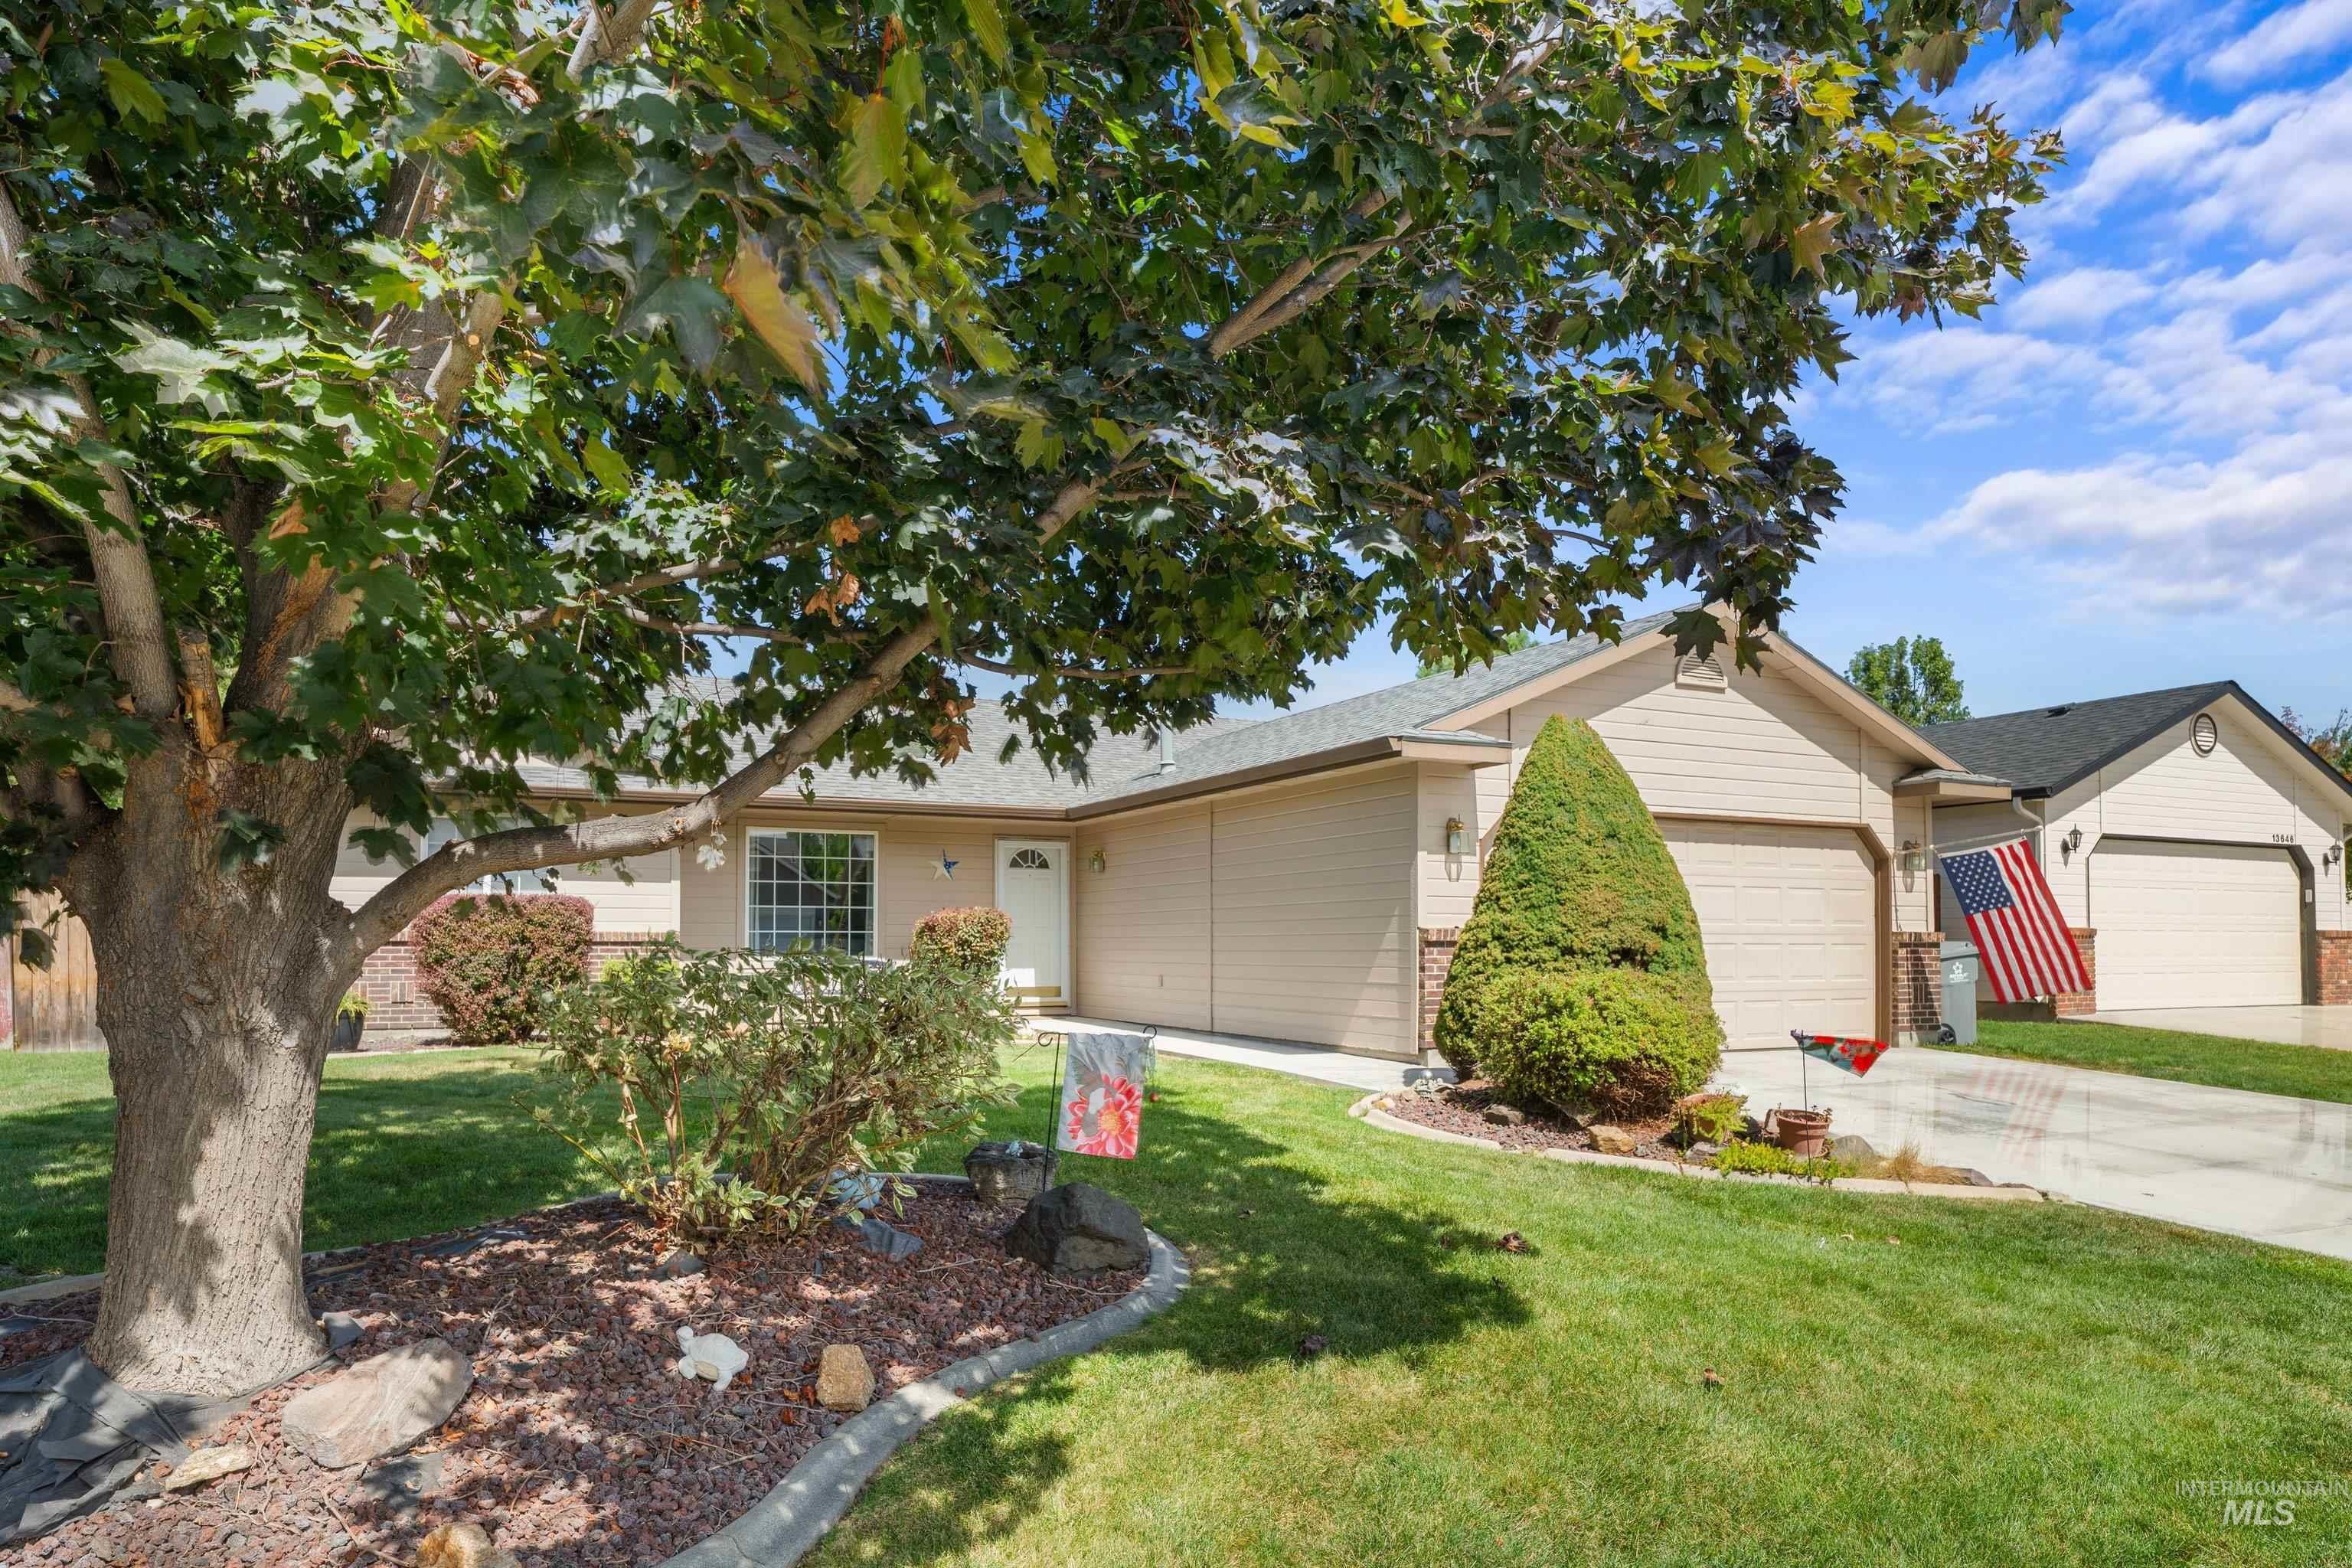
Single-story residence featuring light-colored siding and a two-car garage
-
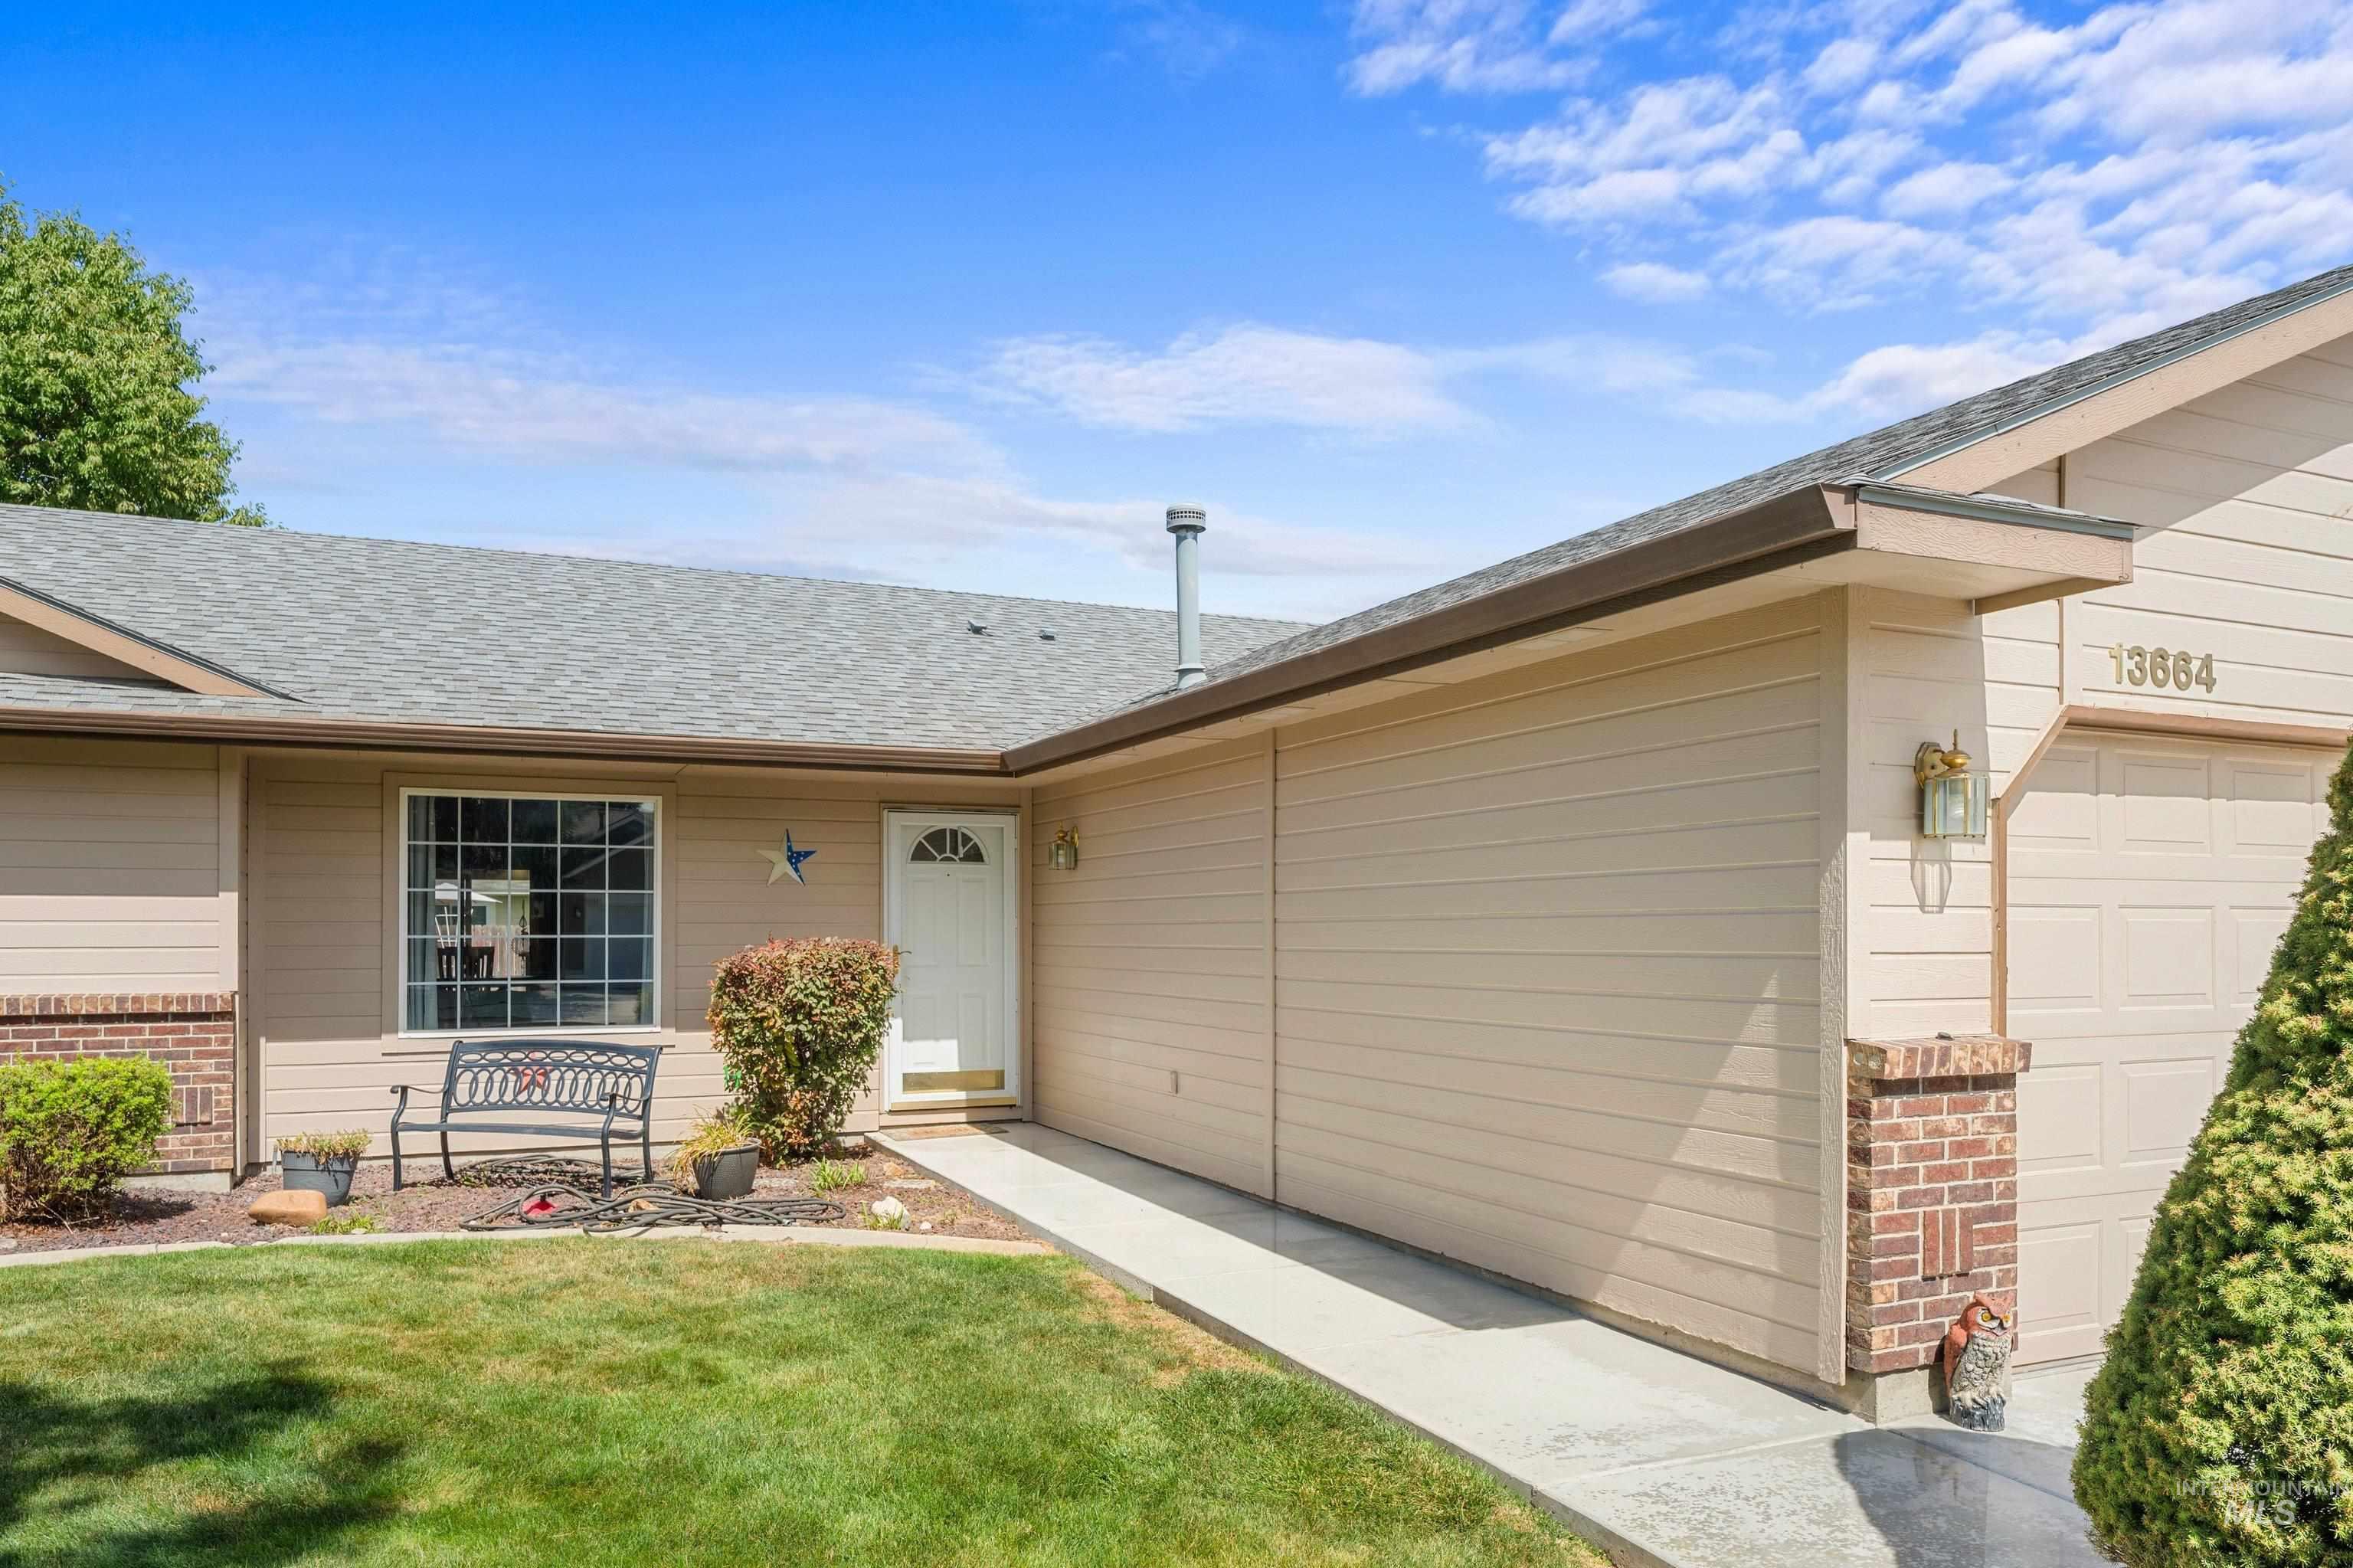
Tan siding exterior with brick accents, an attached garage, and a light gray shingle roof
-
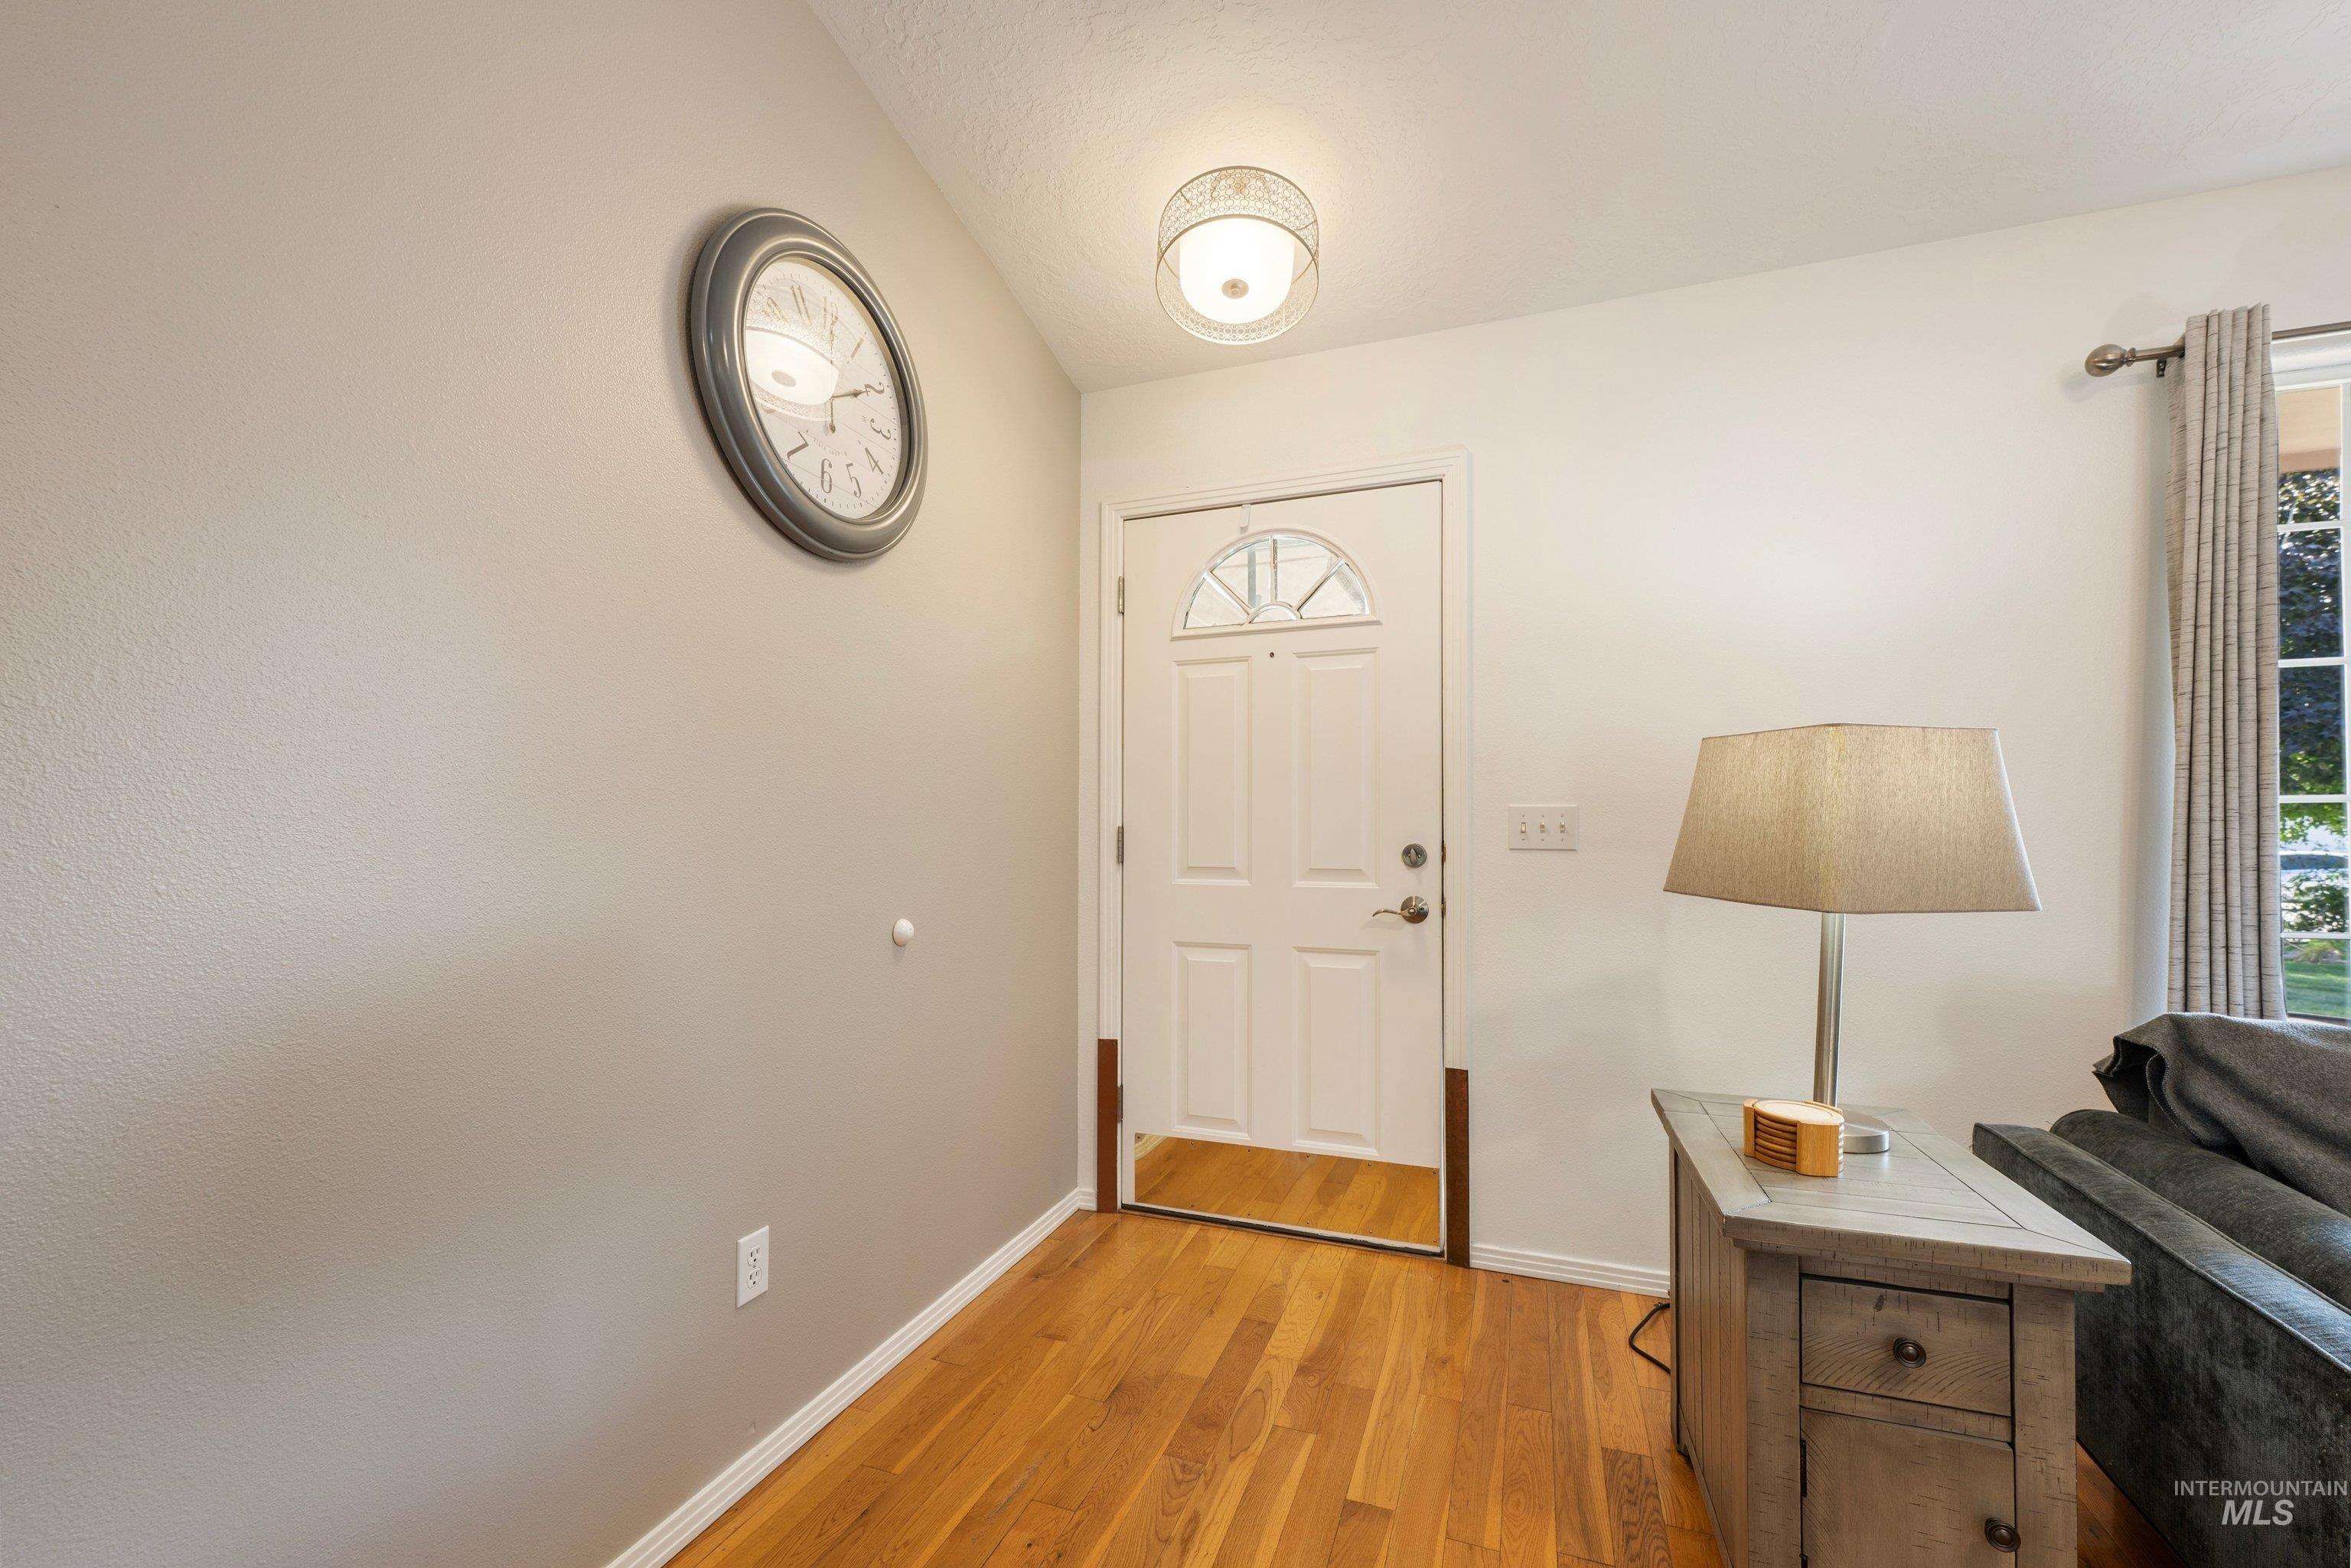
Entryway featuring wood-finish flooring, a white paneled door with an arched transom, and a flush-mount ceiling light
-
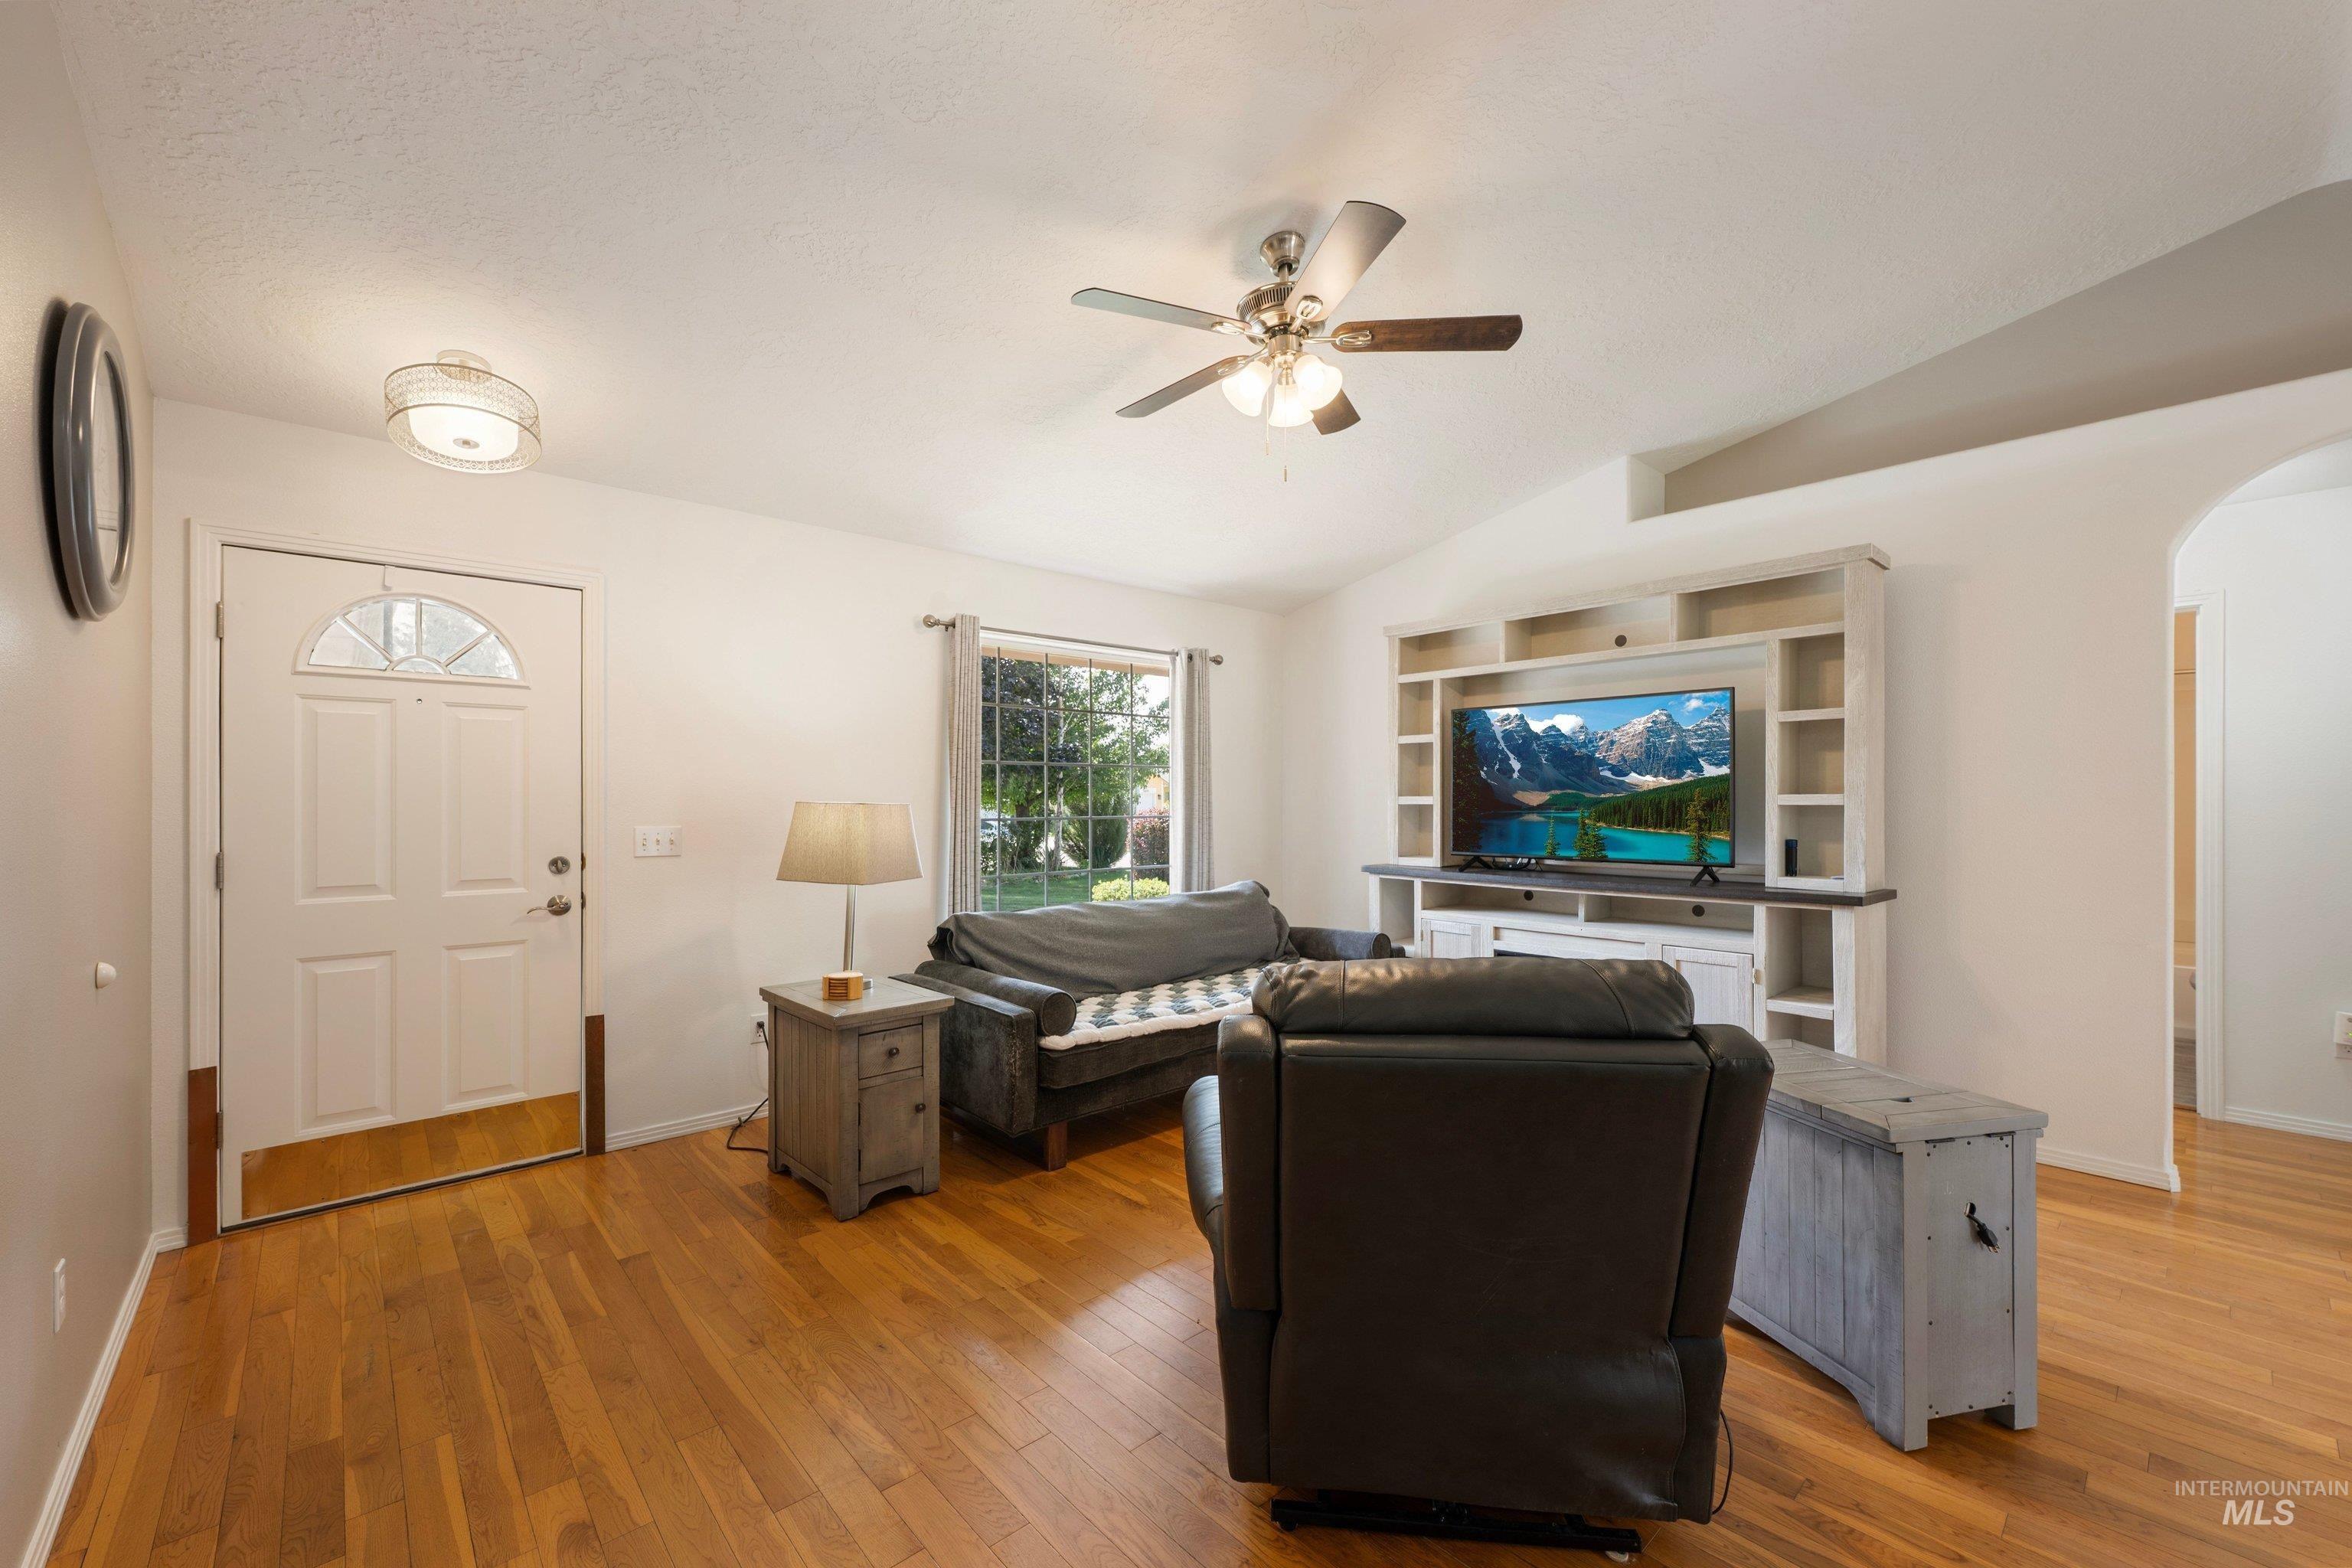
Hardwood flooring, front entry door with transom window, vaulted ceiling, built-in entertainment center, and ceiling fan
-
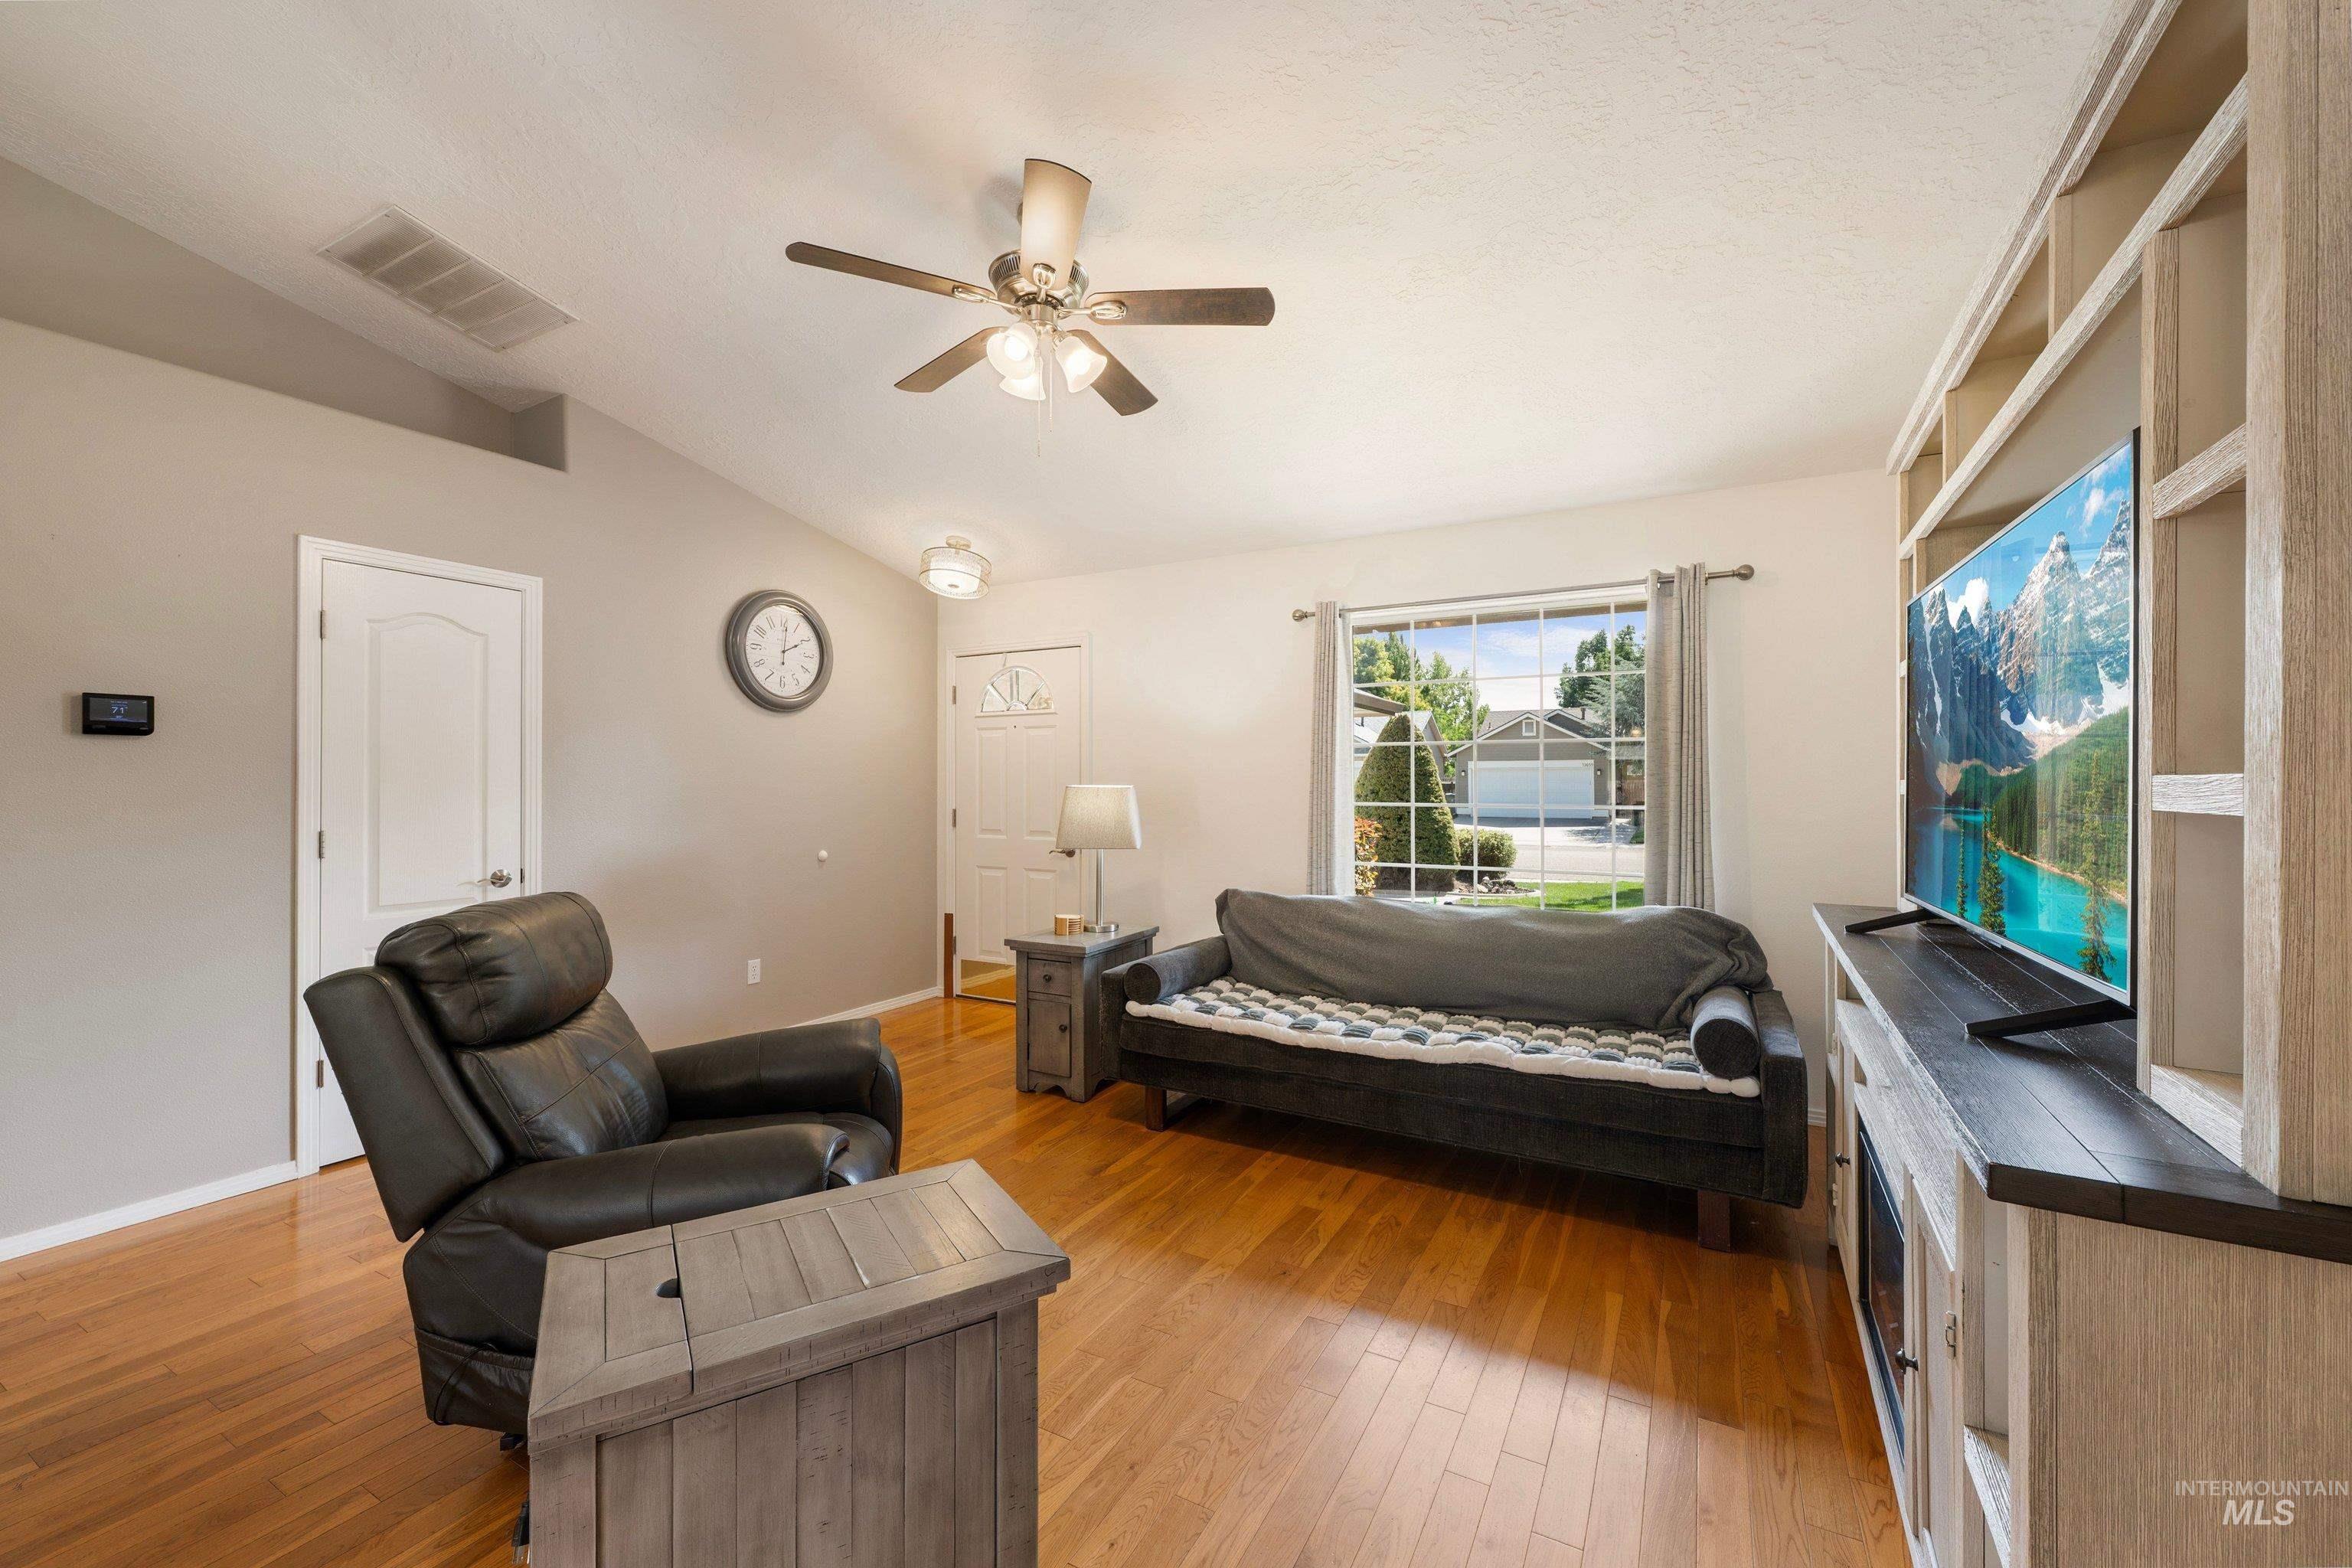
Vaulted ceiling, wood-finish flooring, built-in media console with shelving, ceiling fan light fixture, and window with outdoor scenery
-
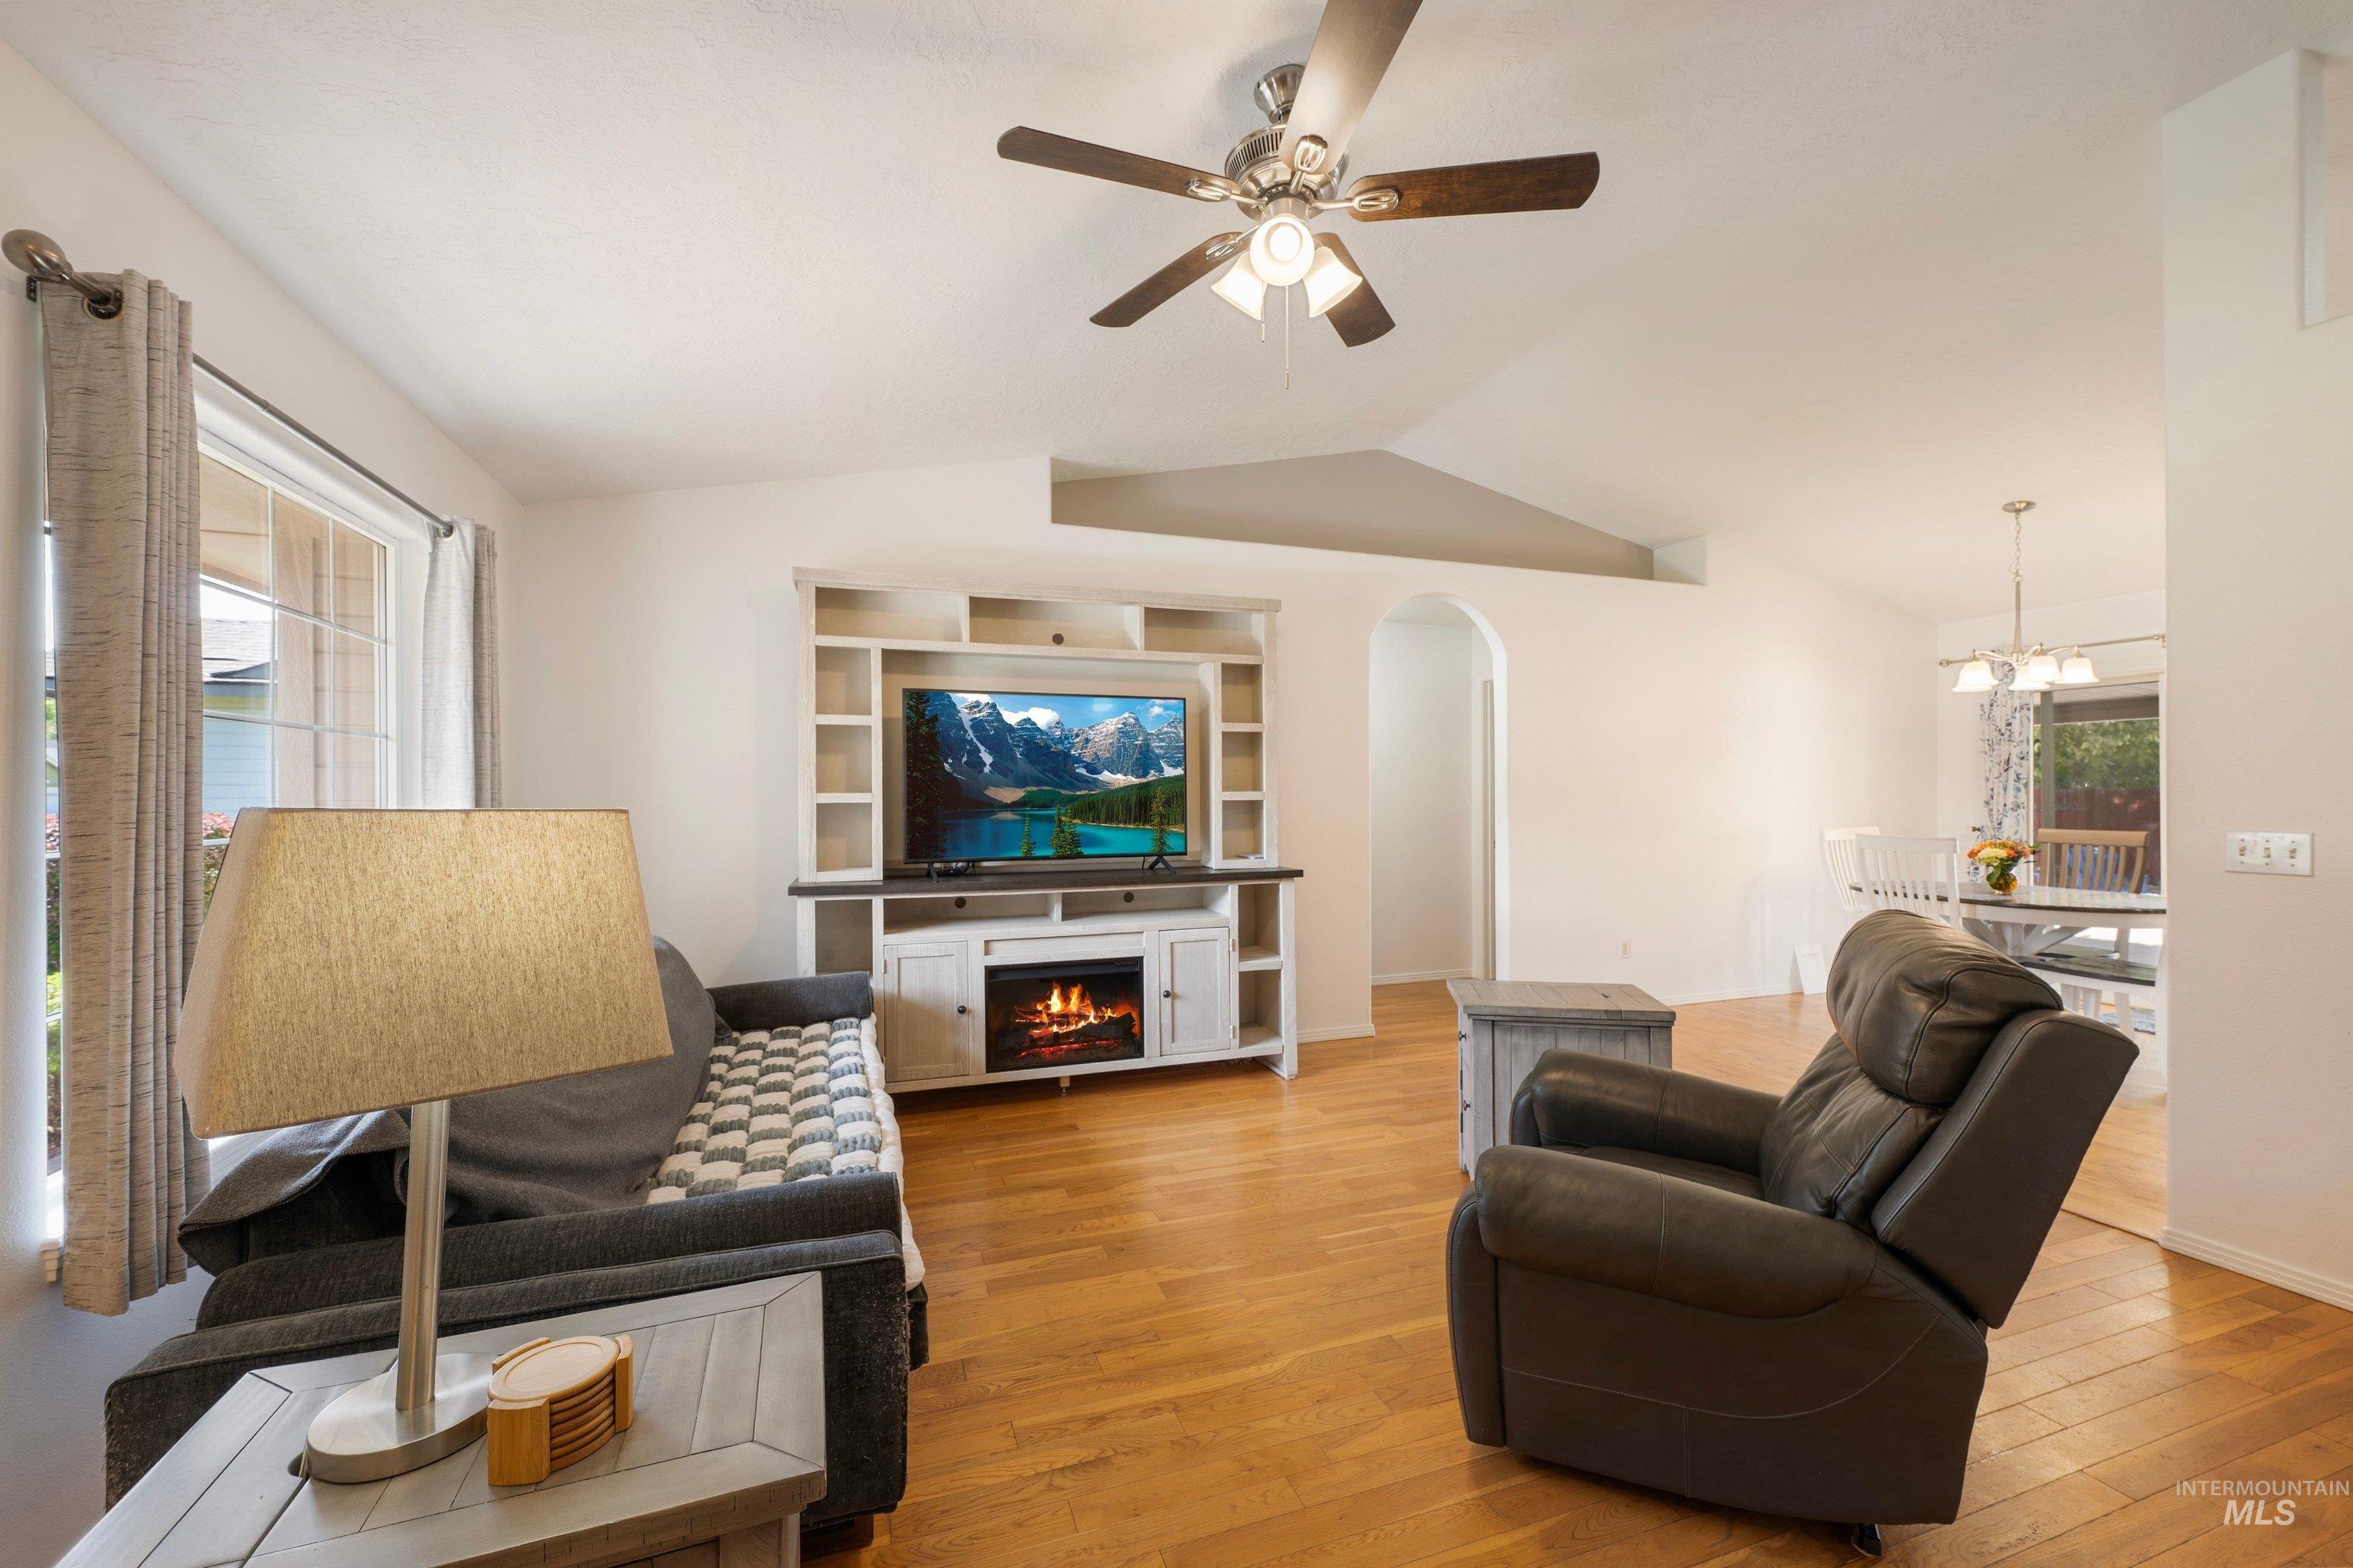
Vaulted ceiling with a ceiling fan, wood-finish flooring, built-in entertainment center, and an arched doorway
-
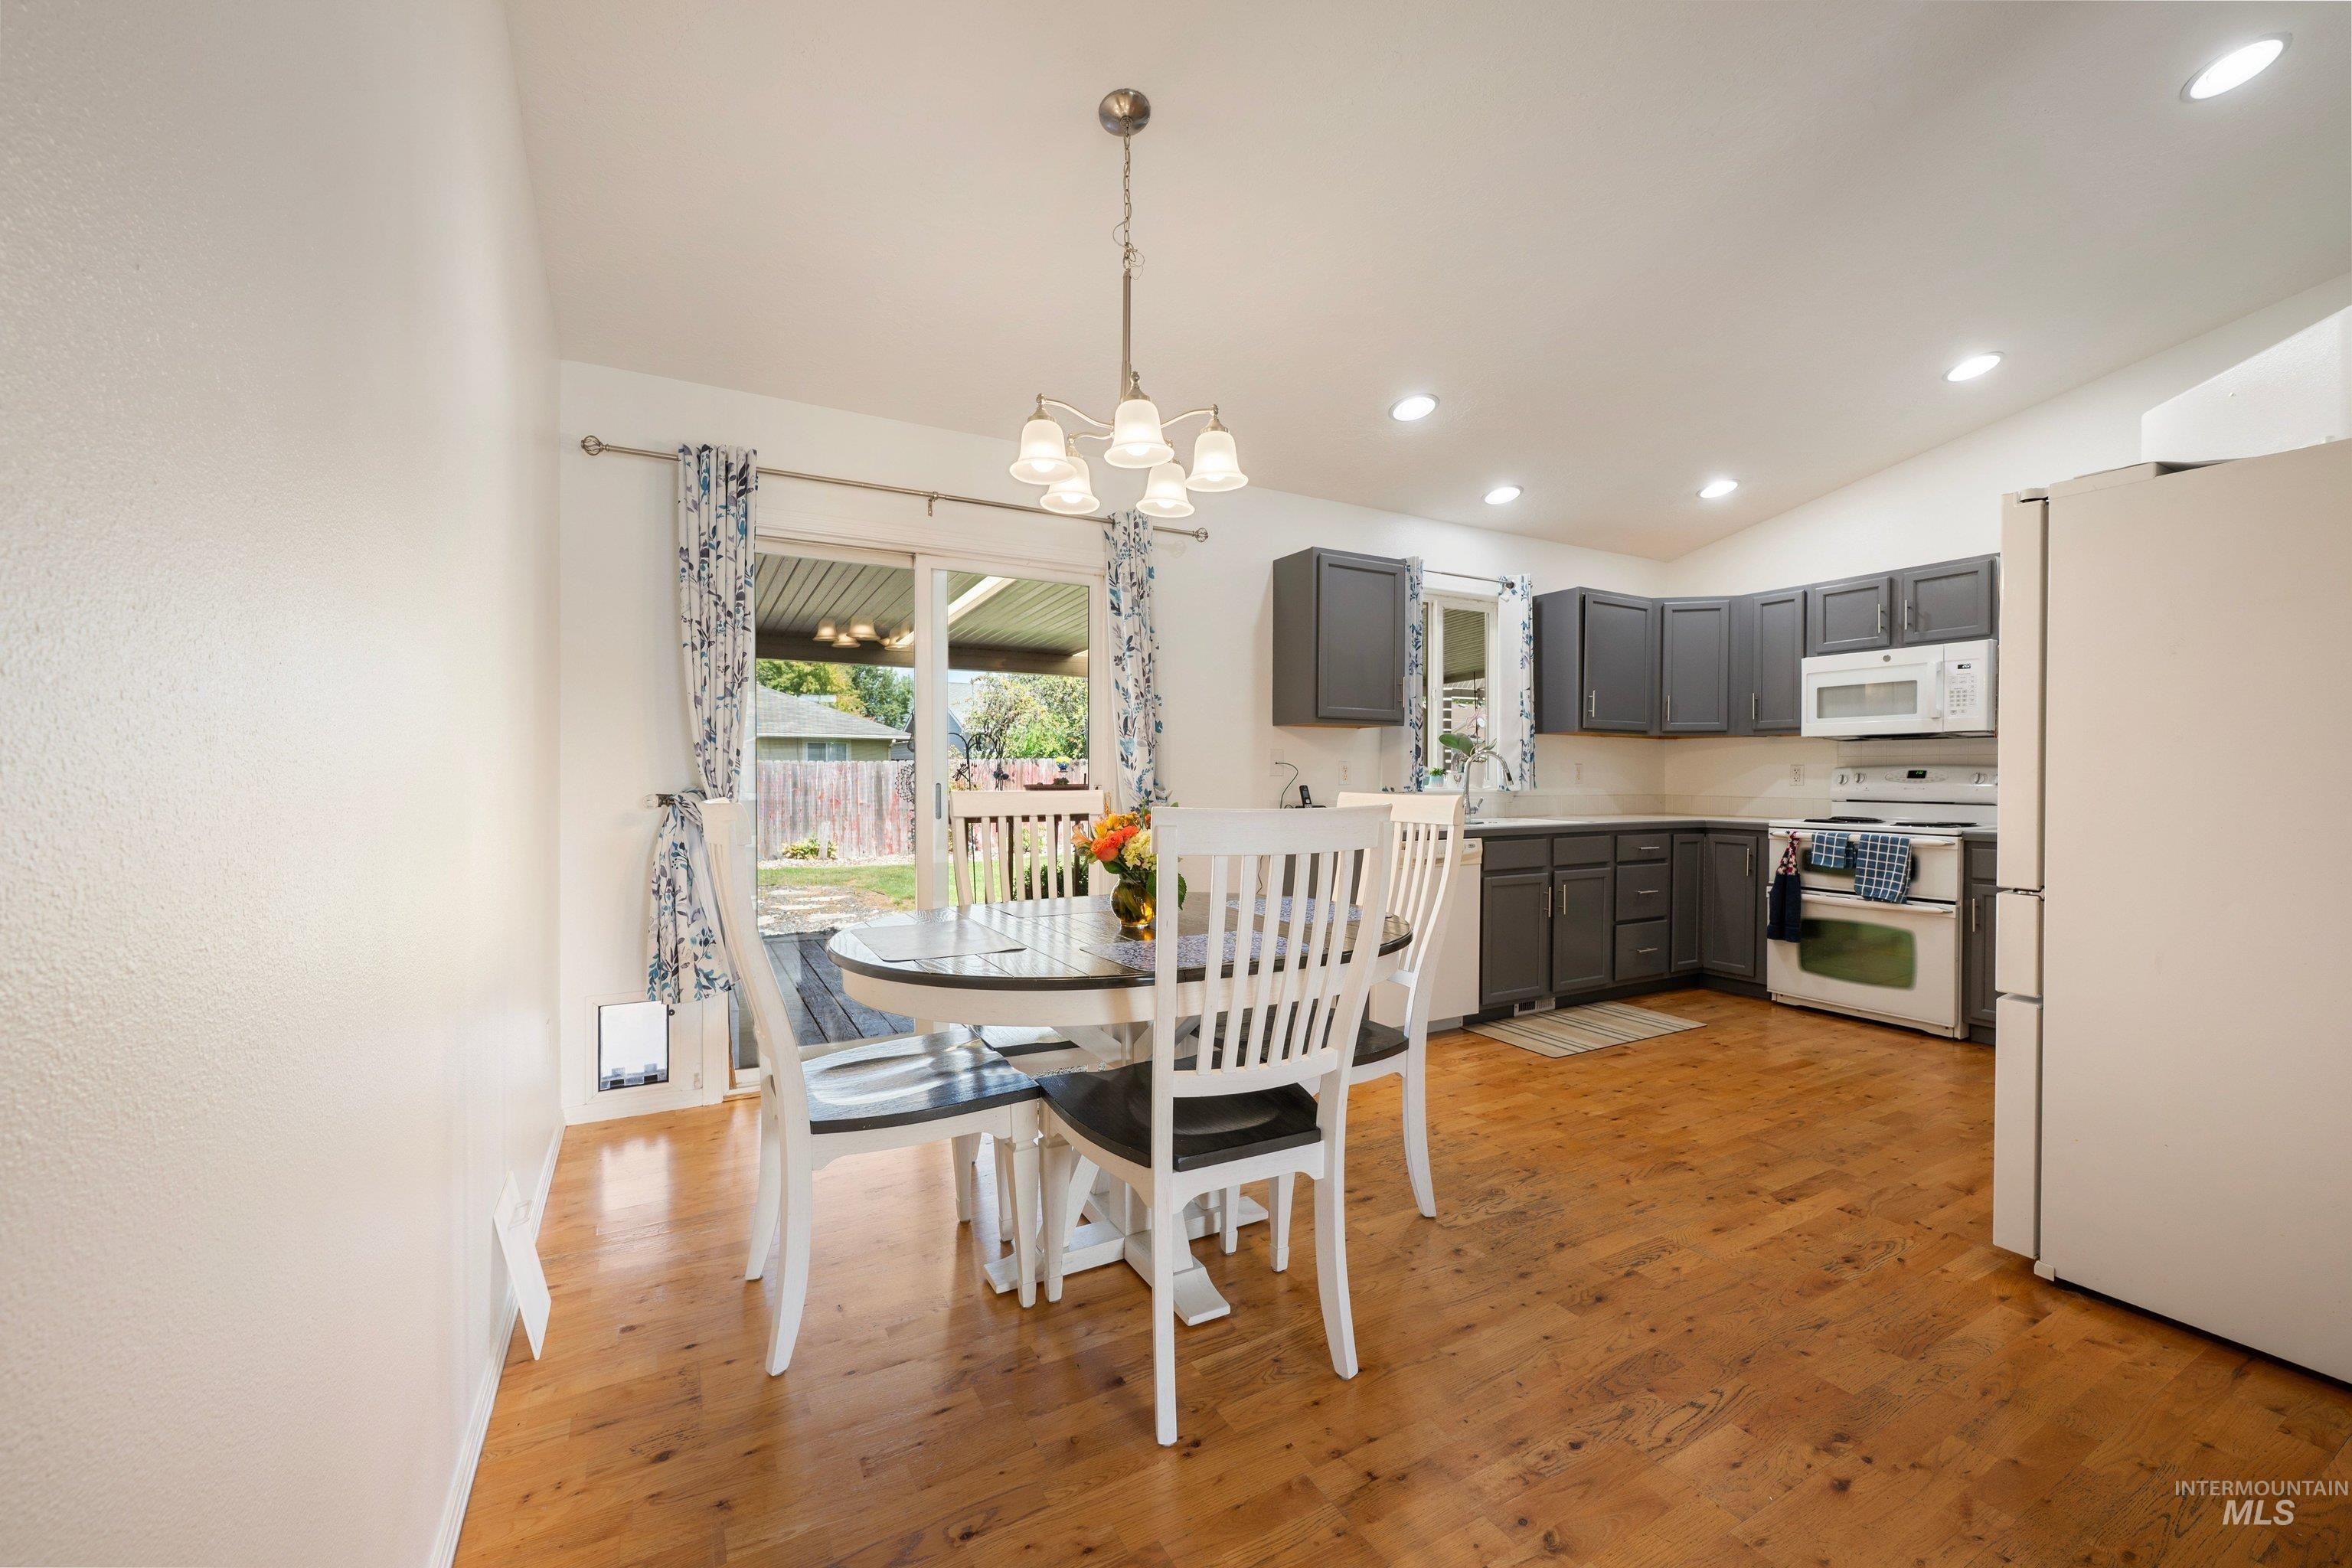
Hardwood-finish flooring, recessed lighting, sliding glass door, white appliances, and gray cabinetry
-
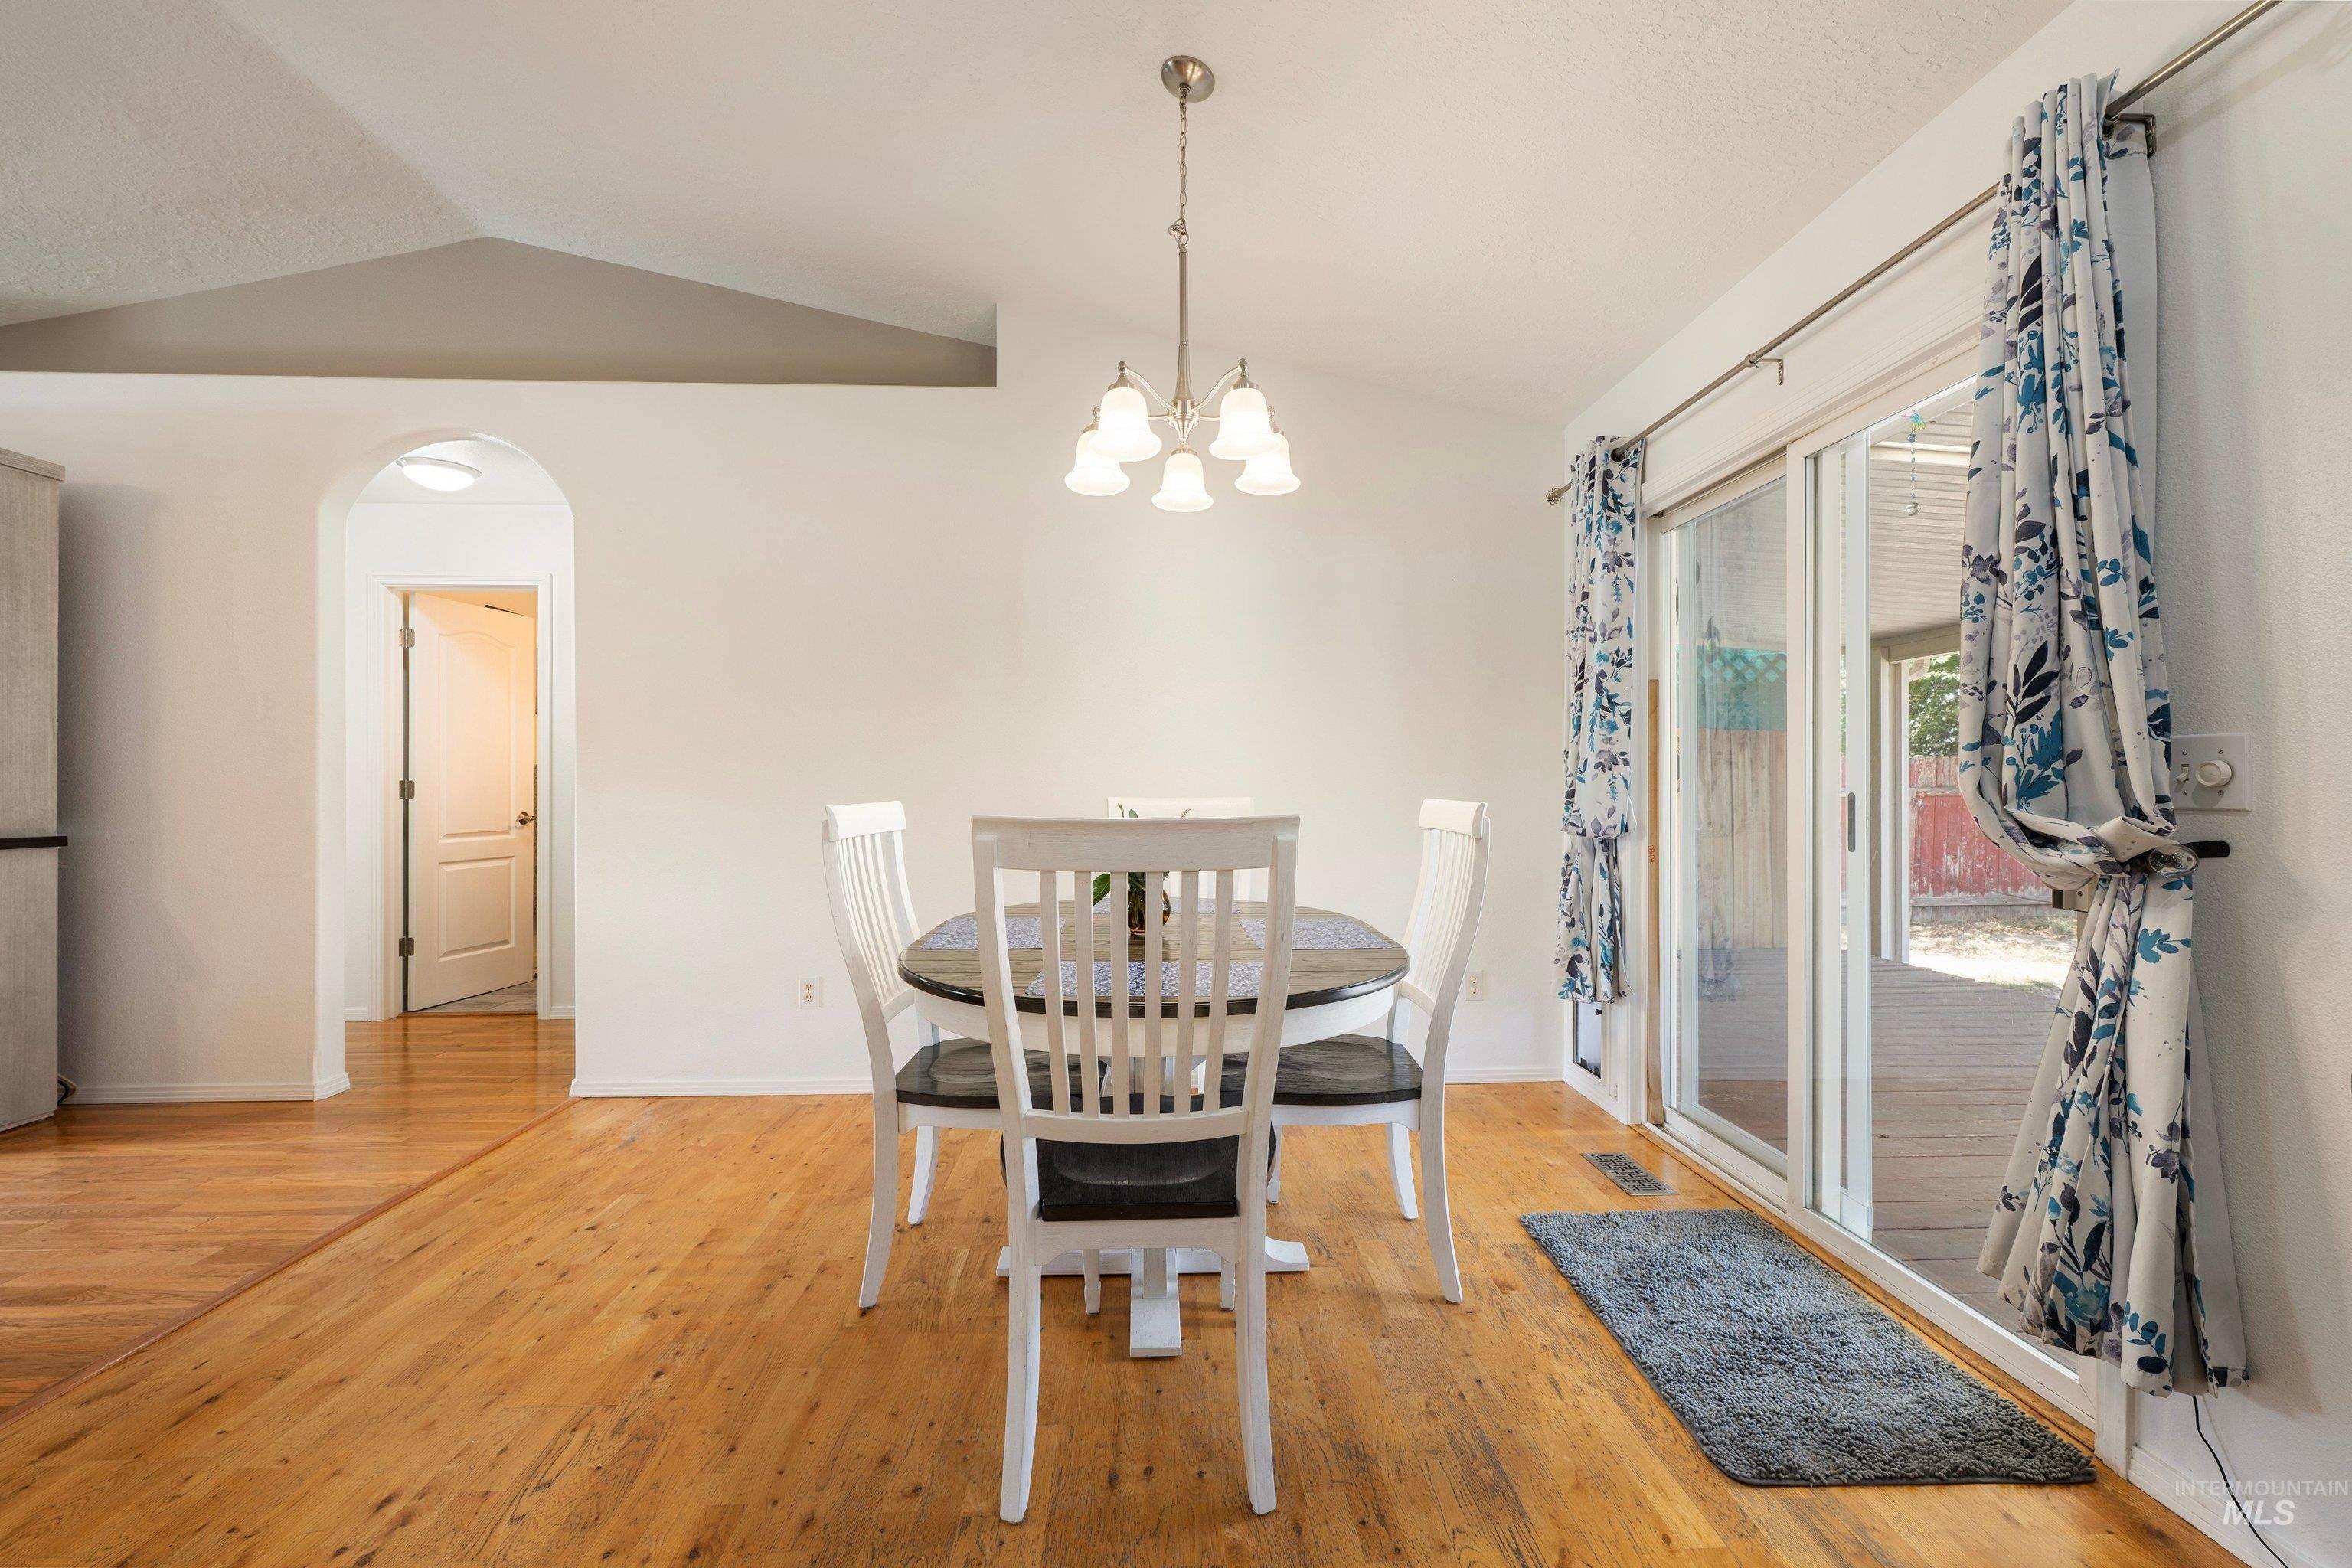
Vaulted ceiling, wood-finish flooring, arched doorway, sliding glass door, and a pendant light fixture
-
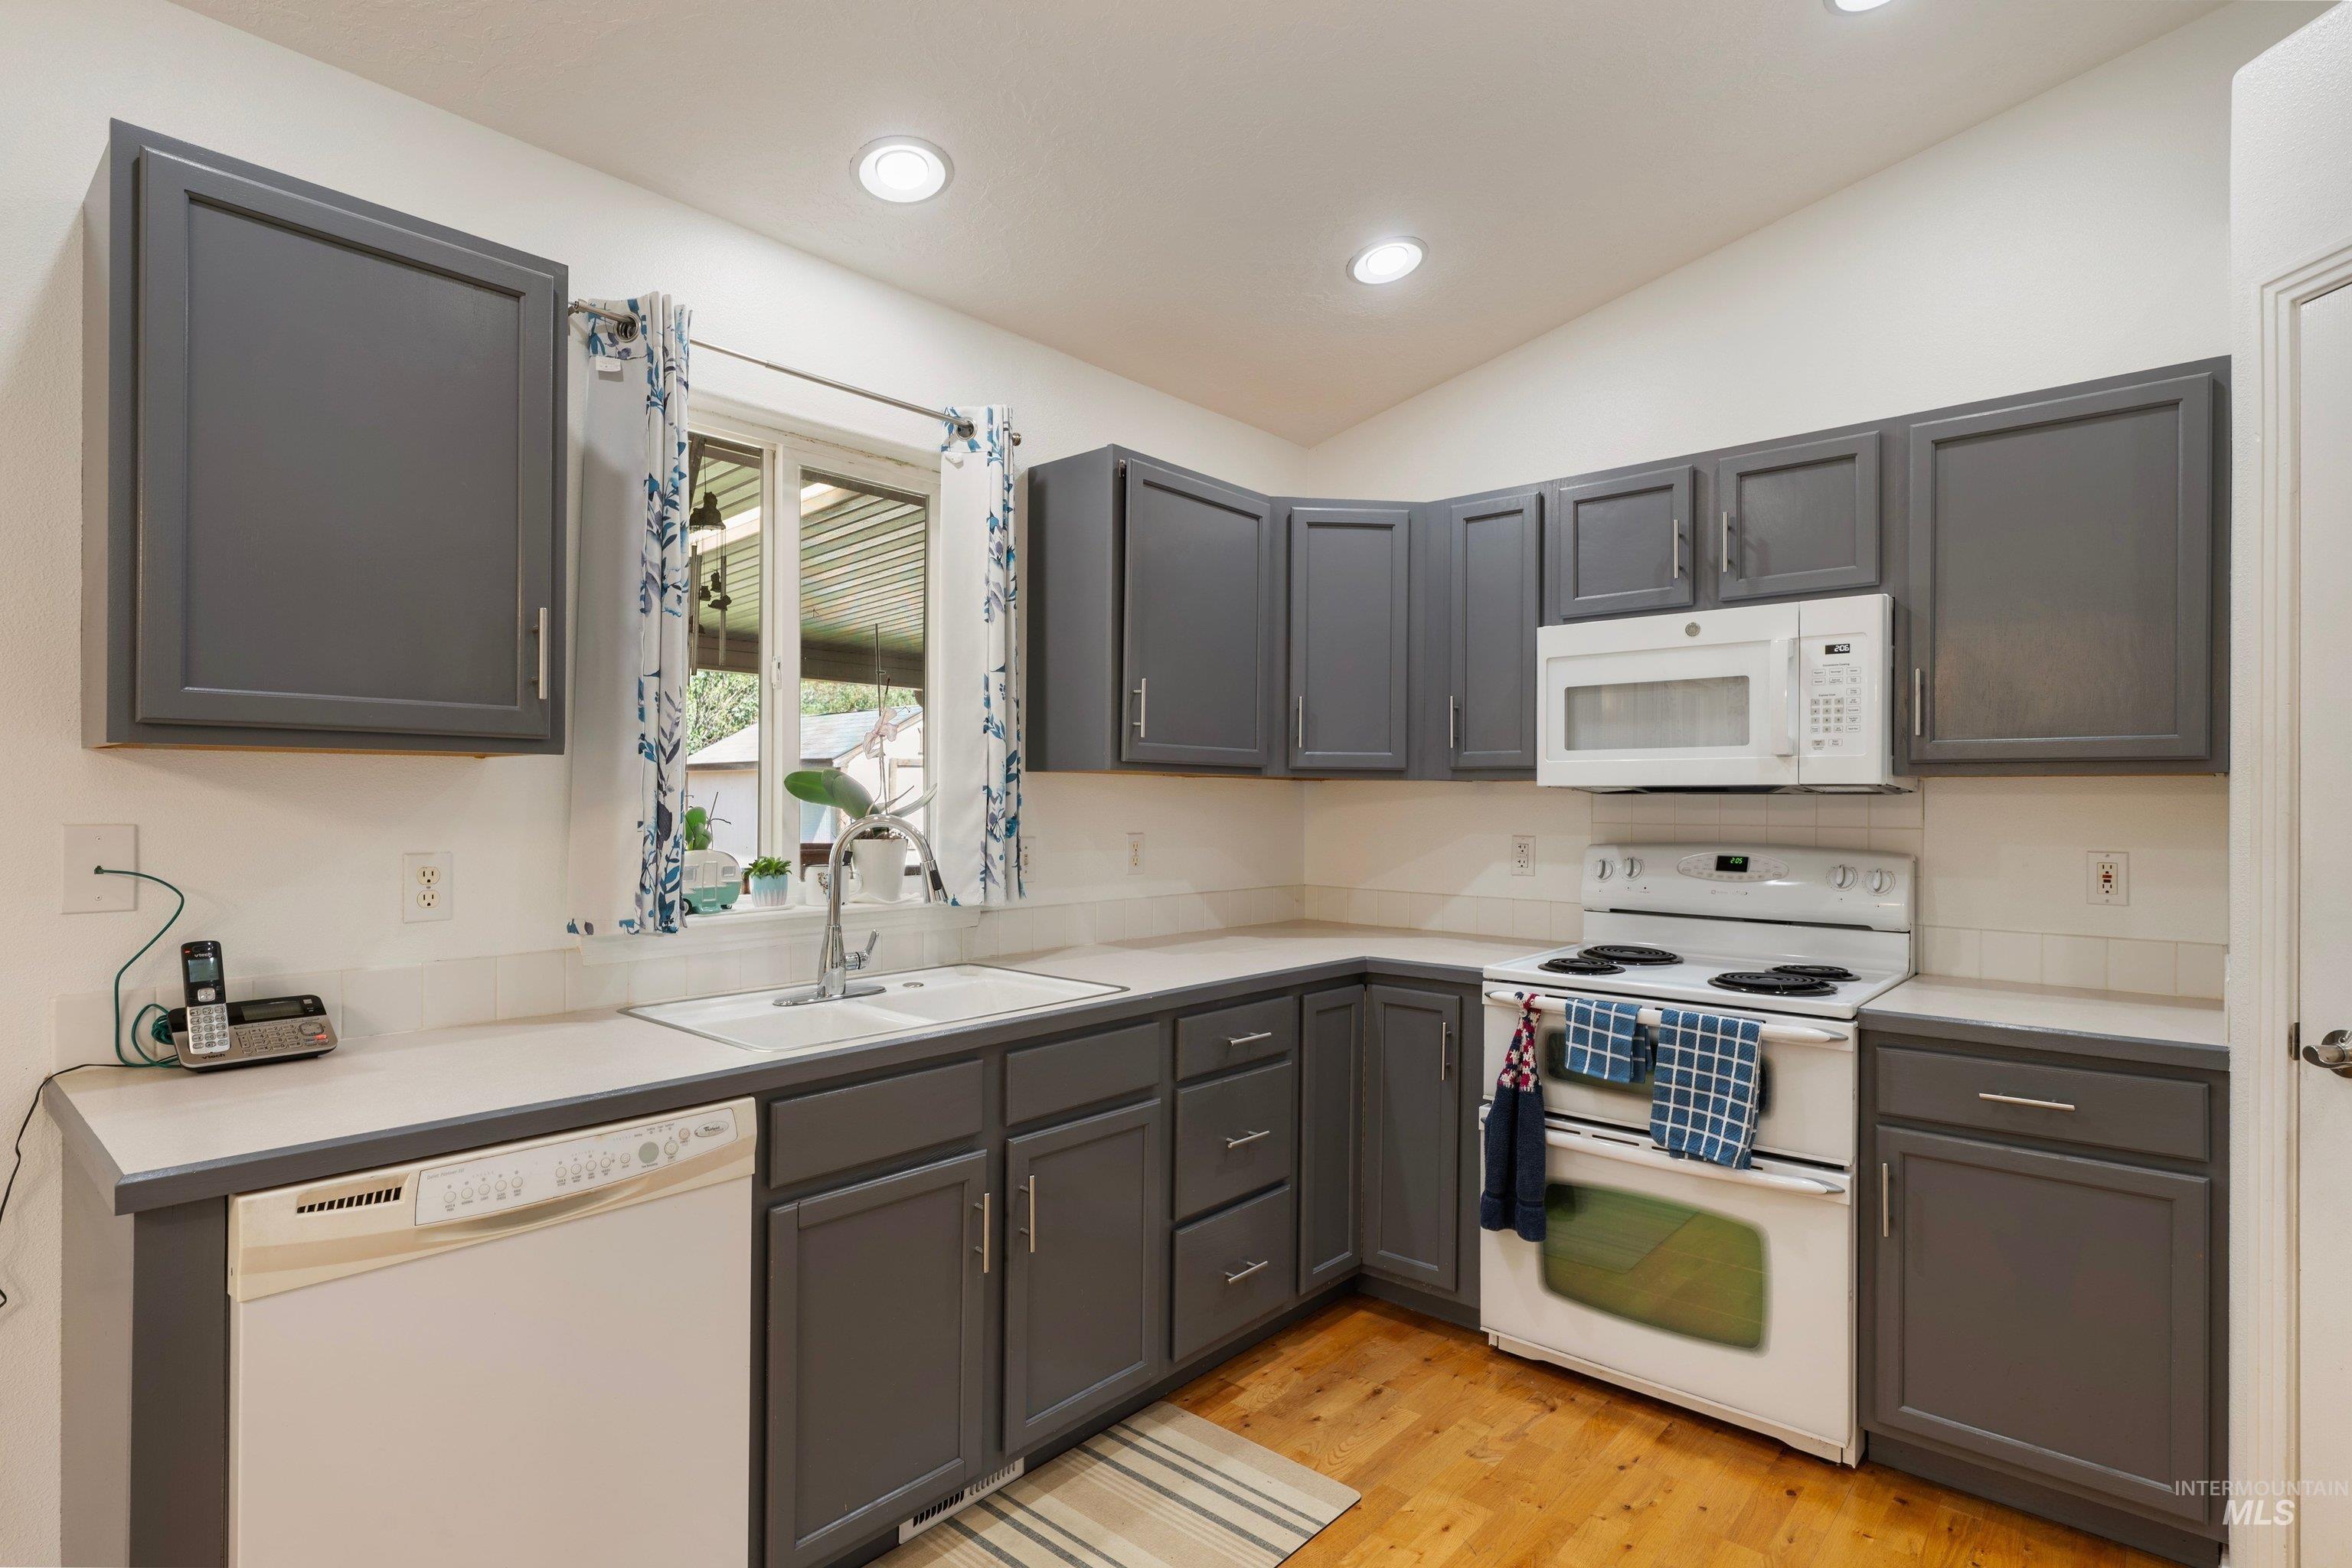
Kitchen featuring wood-finish flooring, recessed lighting, gray cabinetry, white appliances, and a double basin sink
-
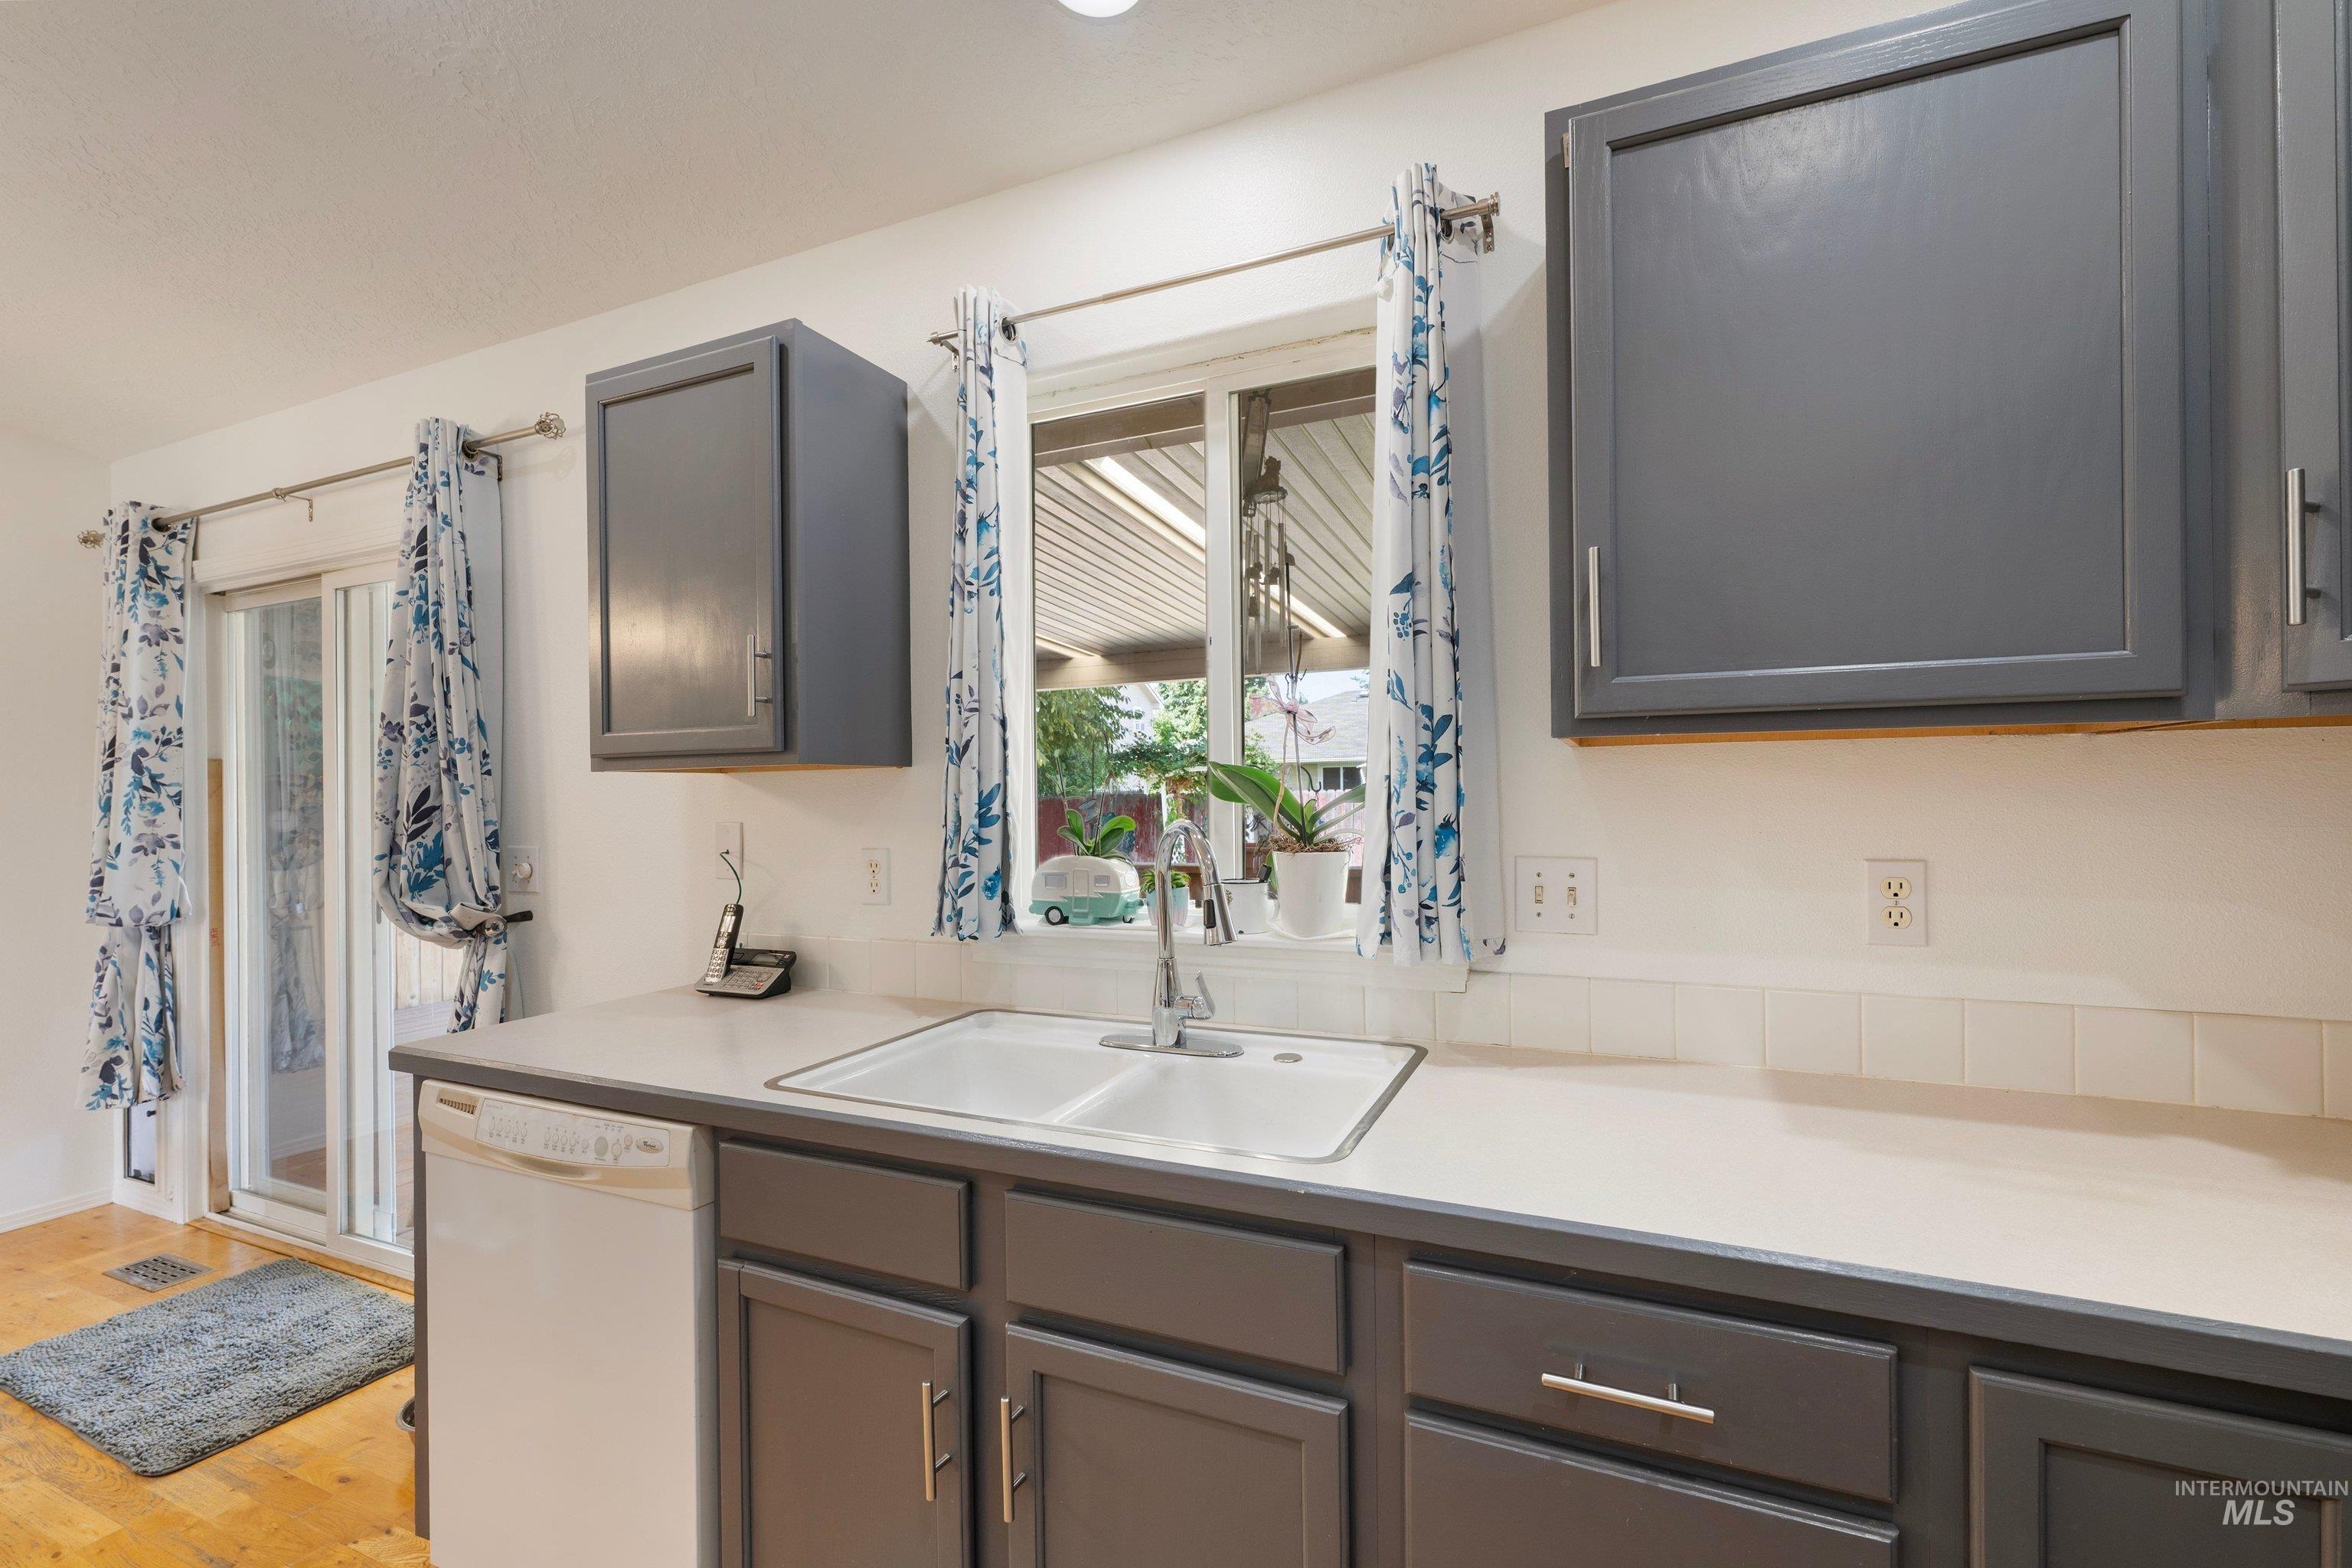
Kitchen featuring a dual basin sink, light-toned countertops, and gray cabinetry with silver-tone hardware
-
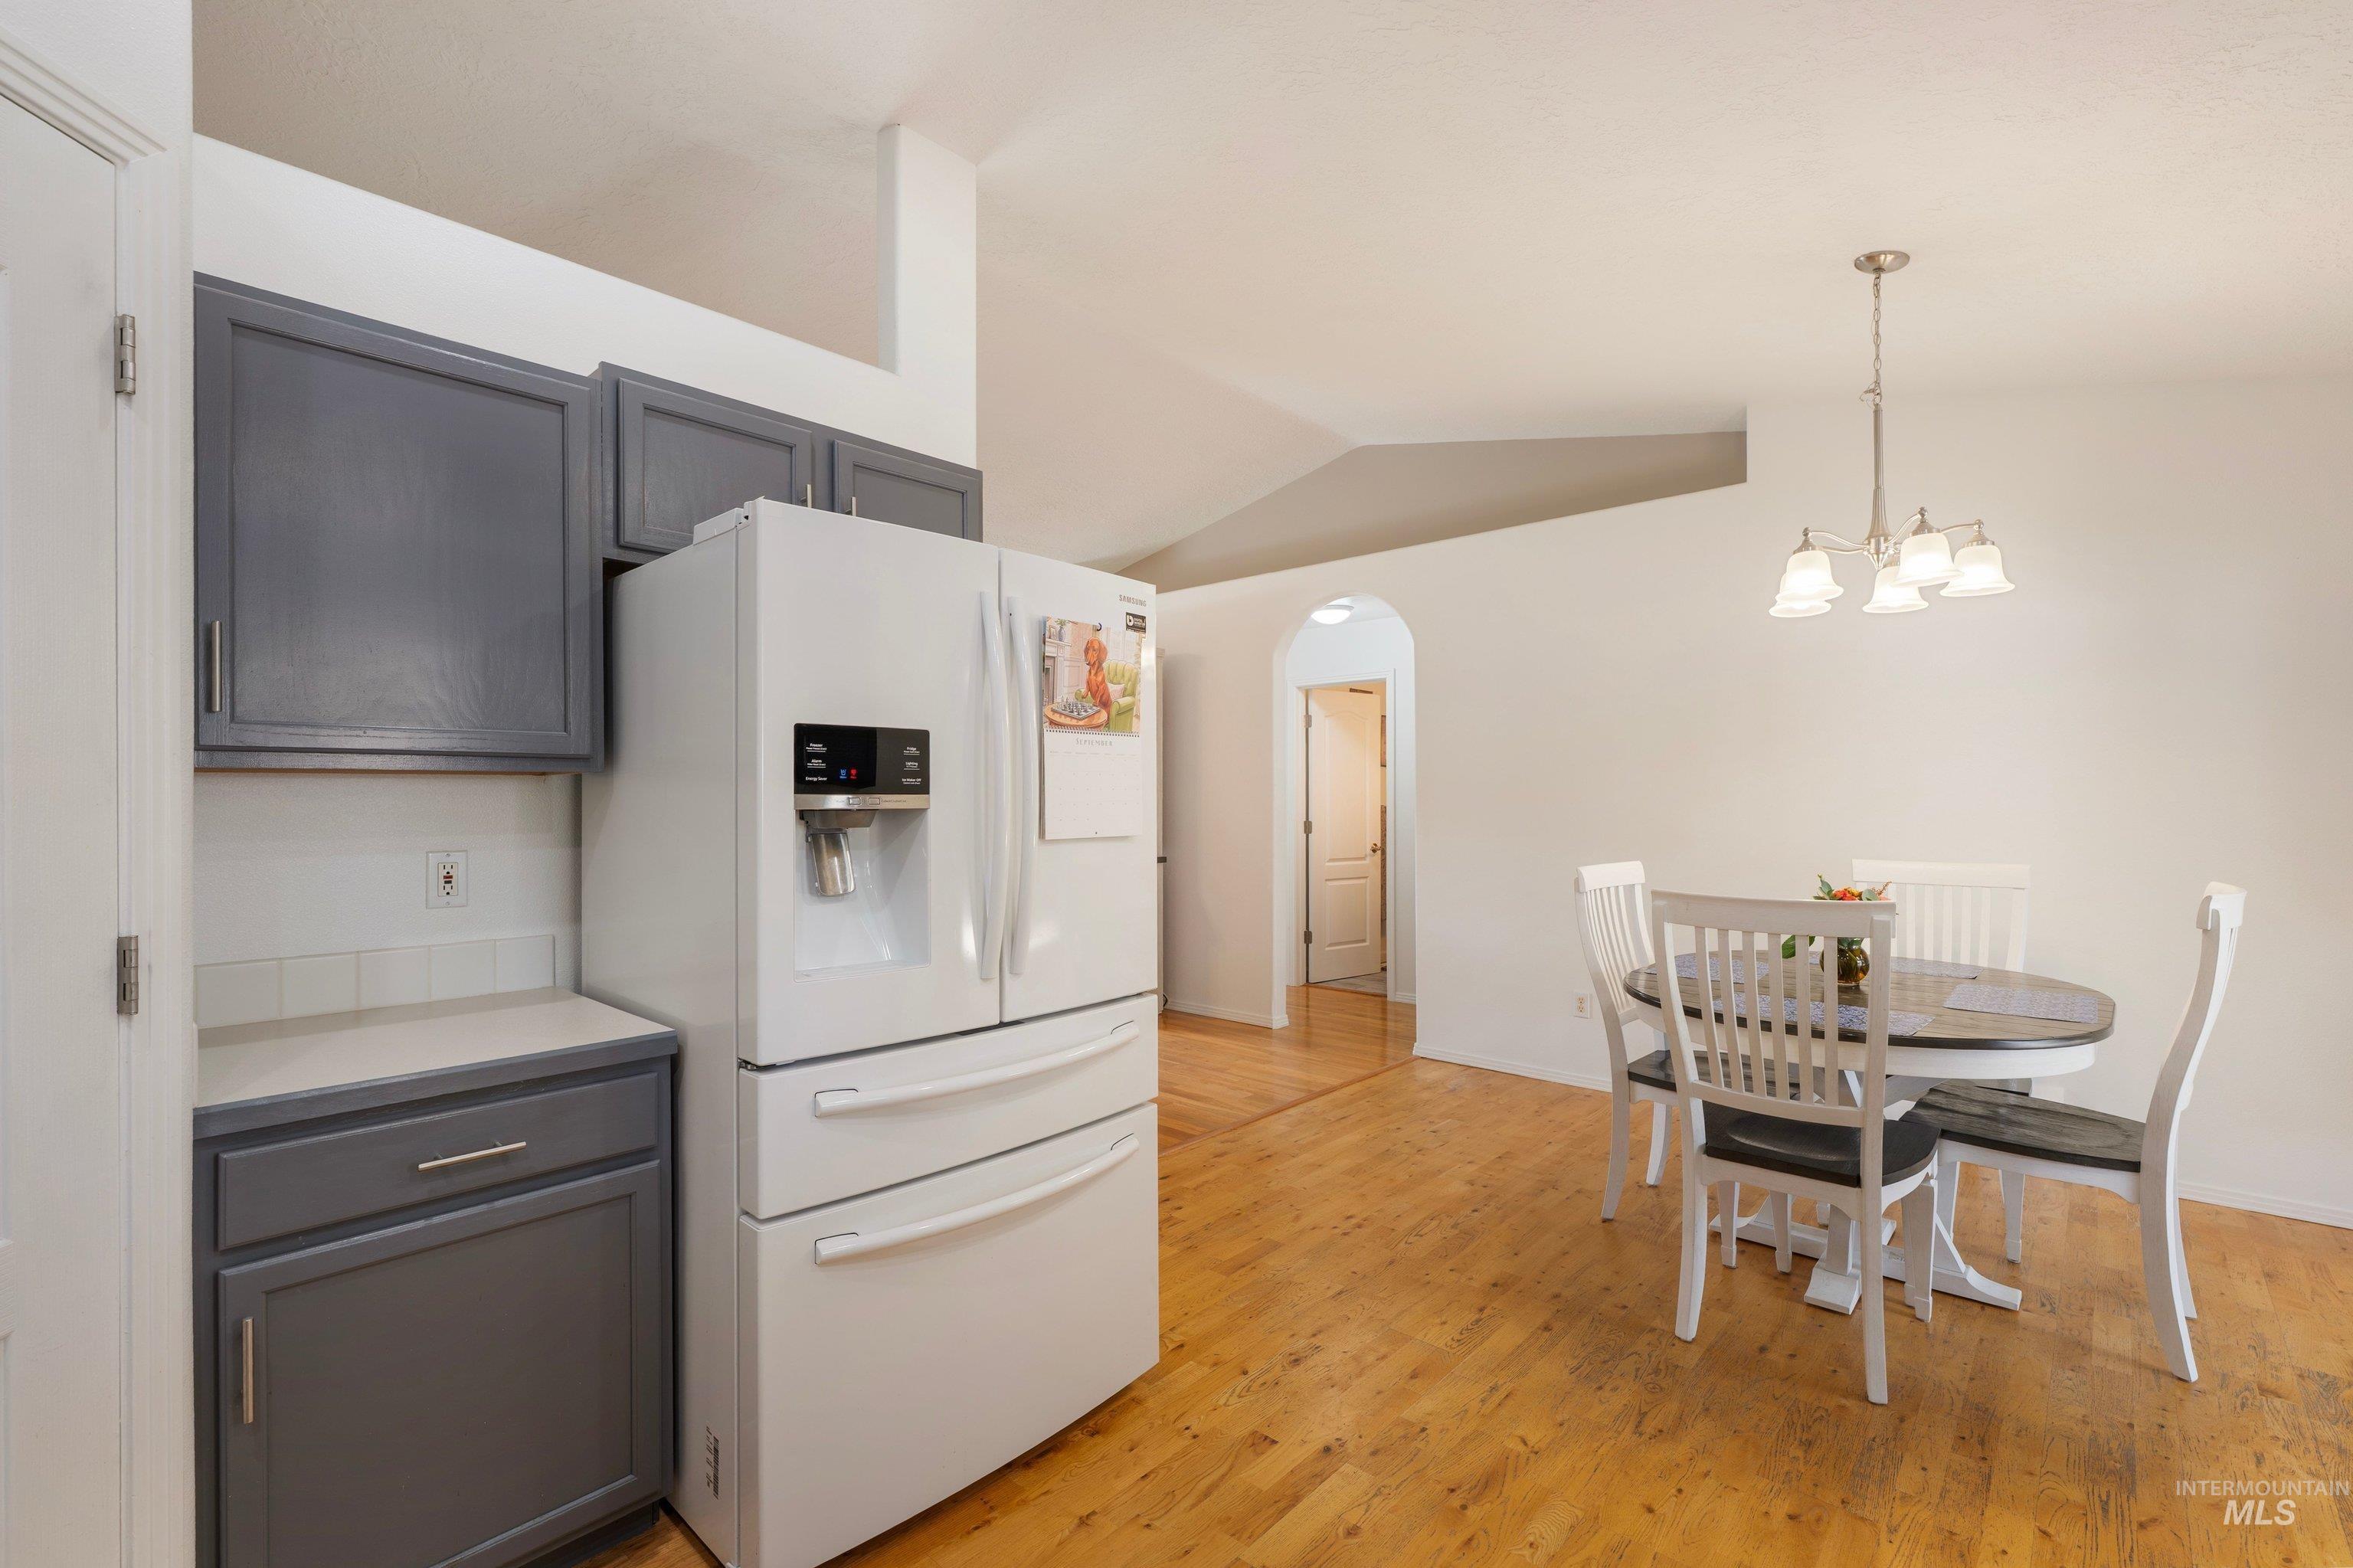
Kitchenette with gray cabinetry, light-toned countertop, and white tile backsplash
-
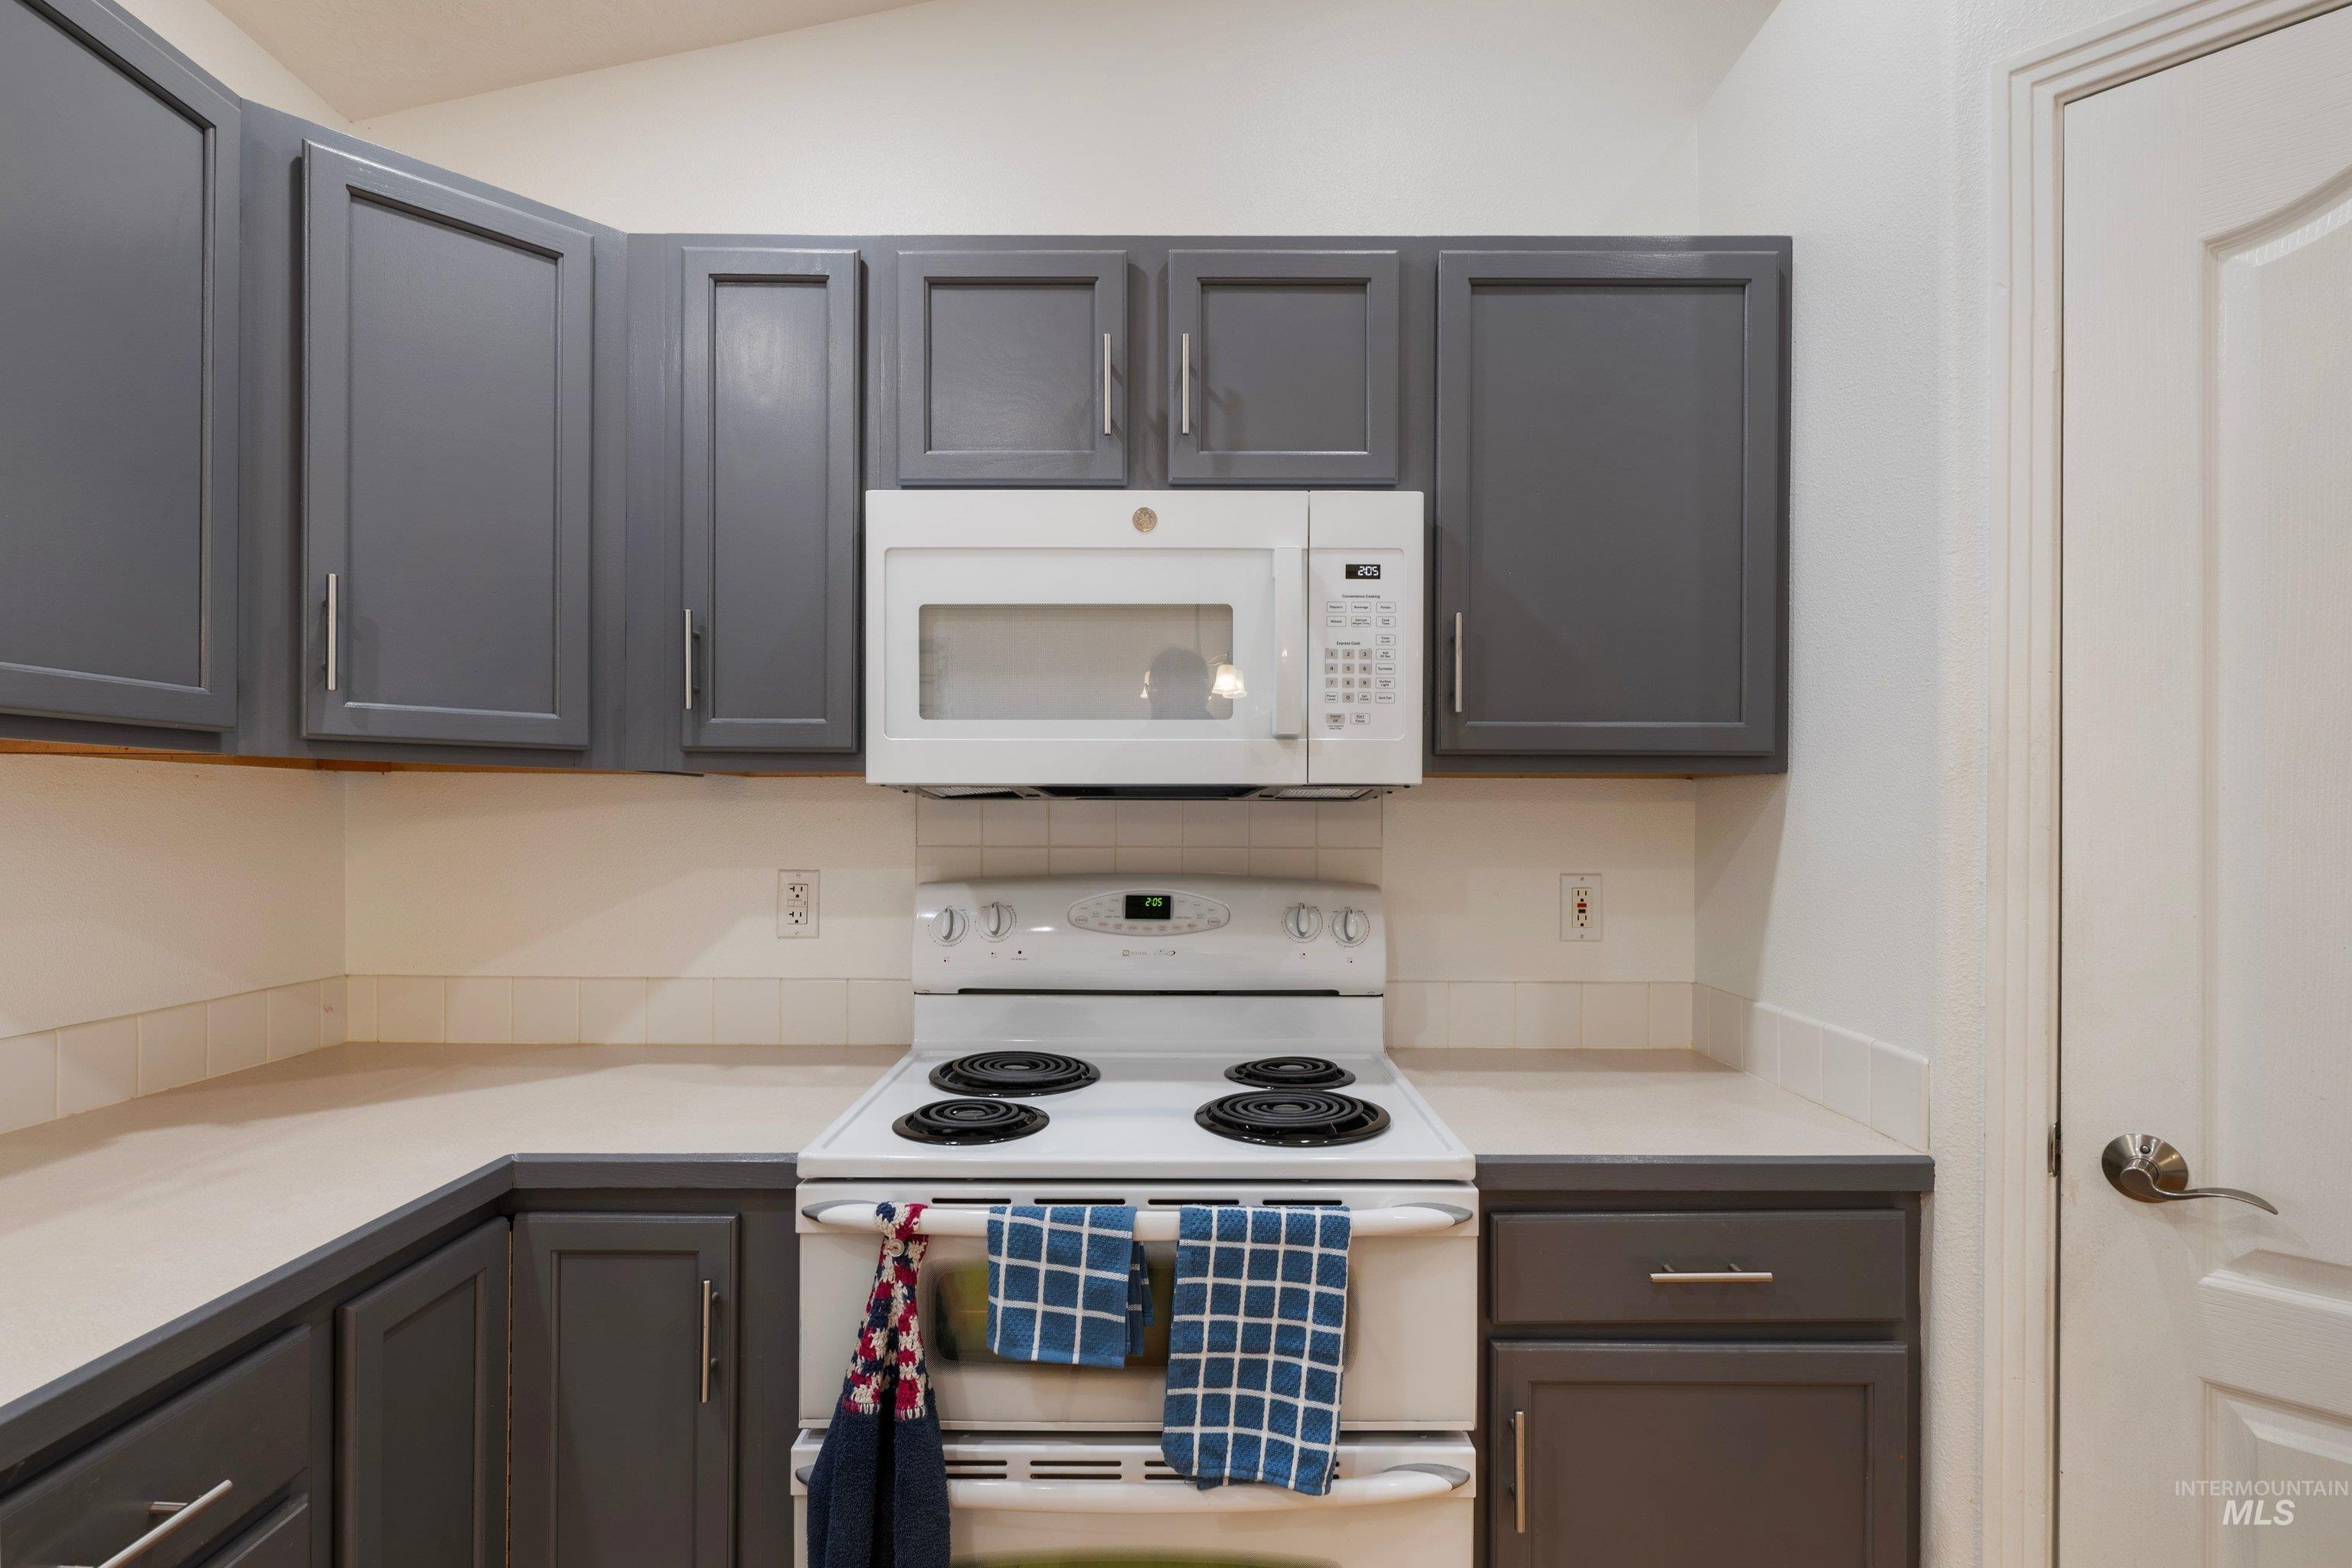
Kitchen featuring gray cabinetry with brushed nickel hardware, white countertop surfaces, a white tile backsplash, and a built-in microwave
-
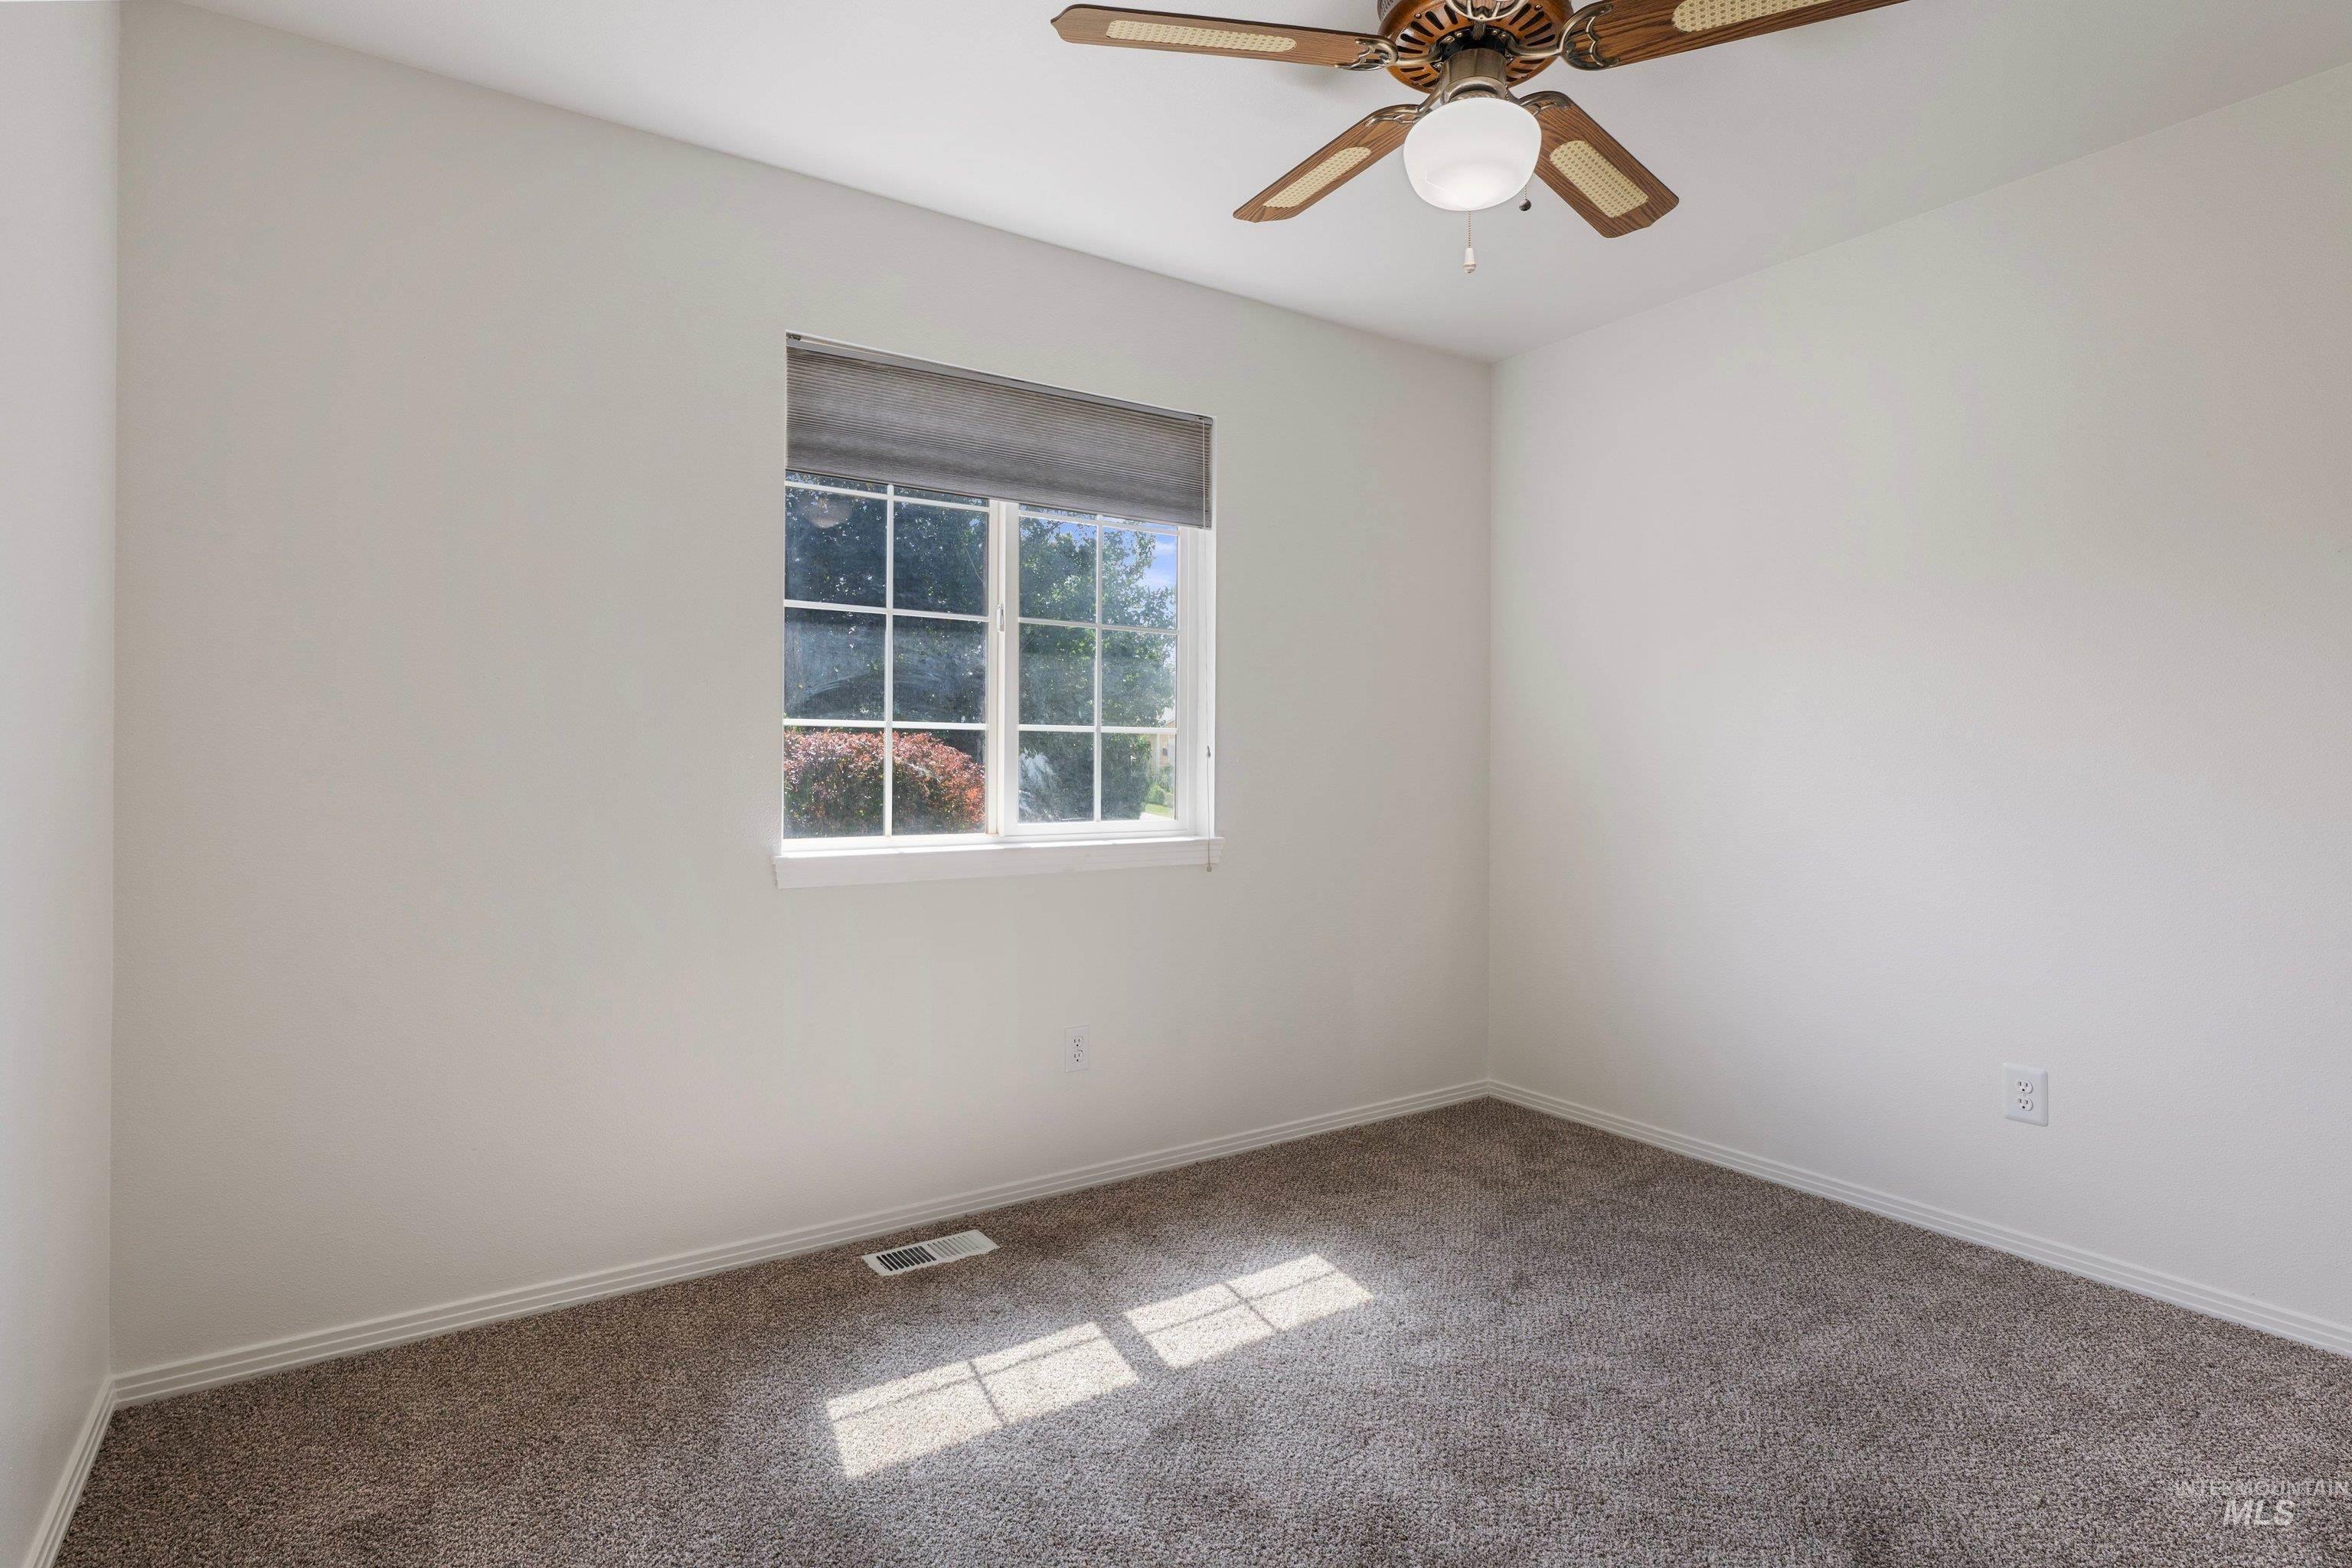
Neutral wall finishes with a window, ceiling fan, and carpeted flooring
-
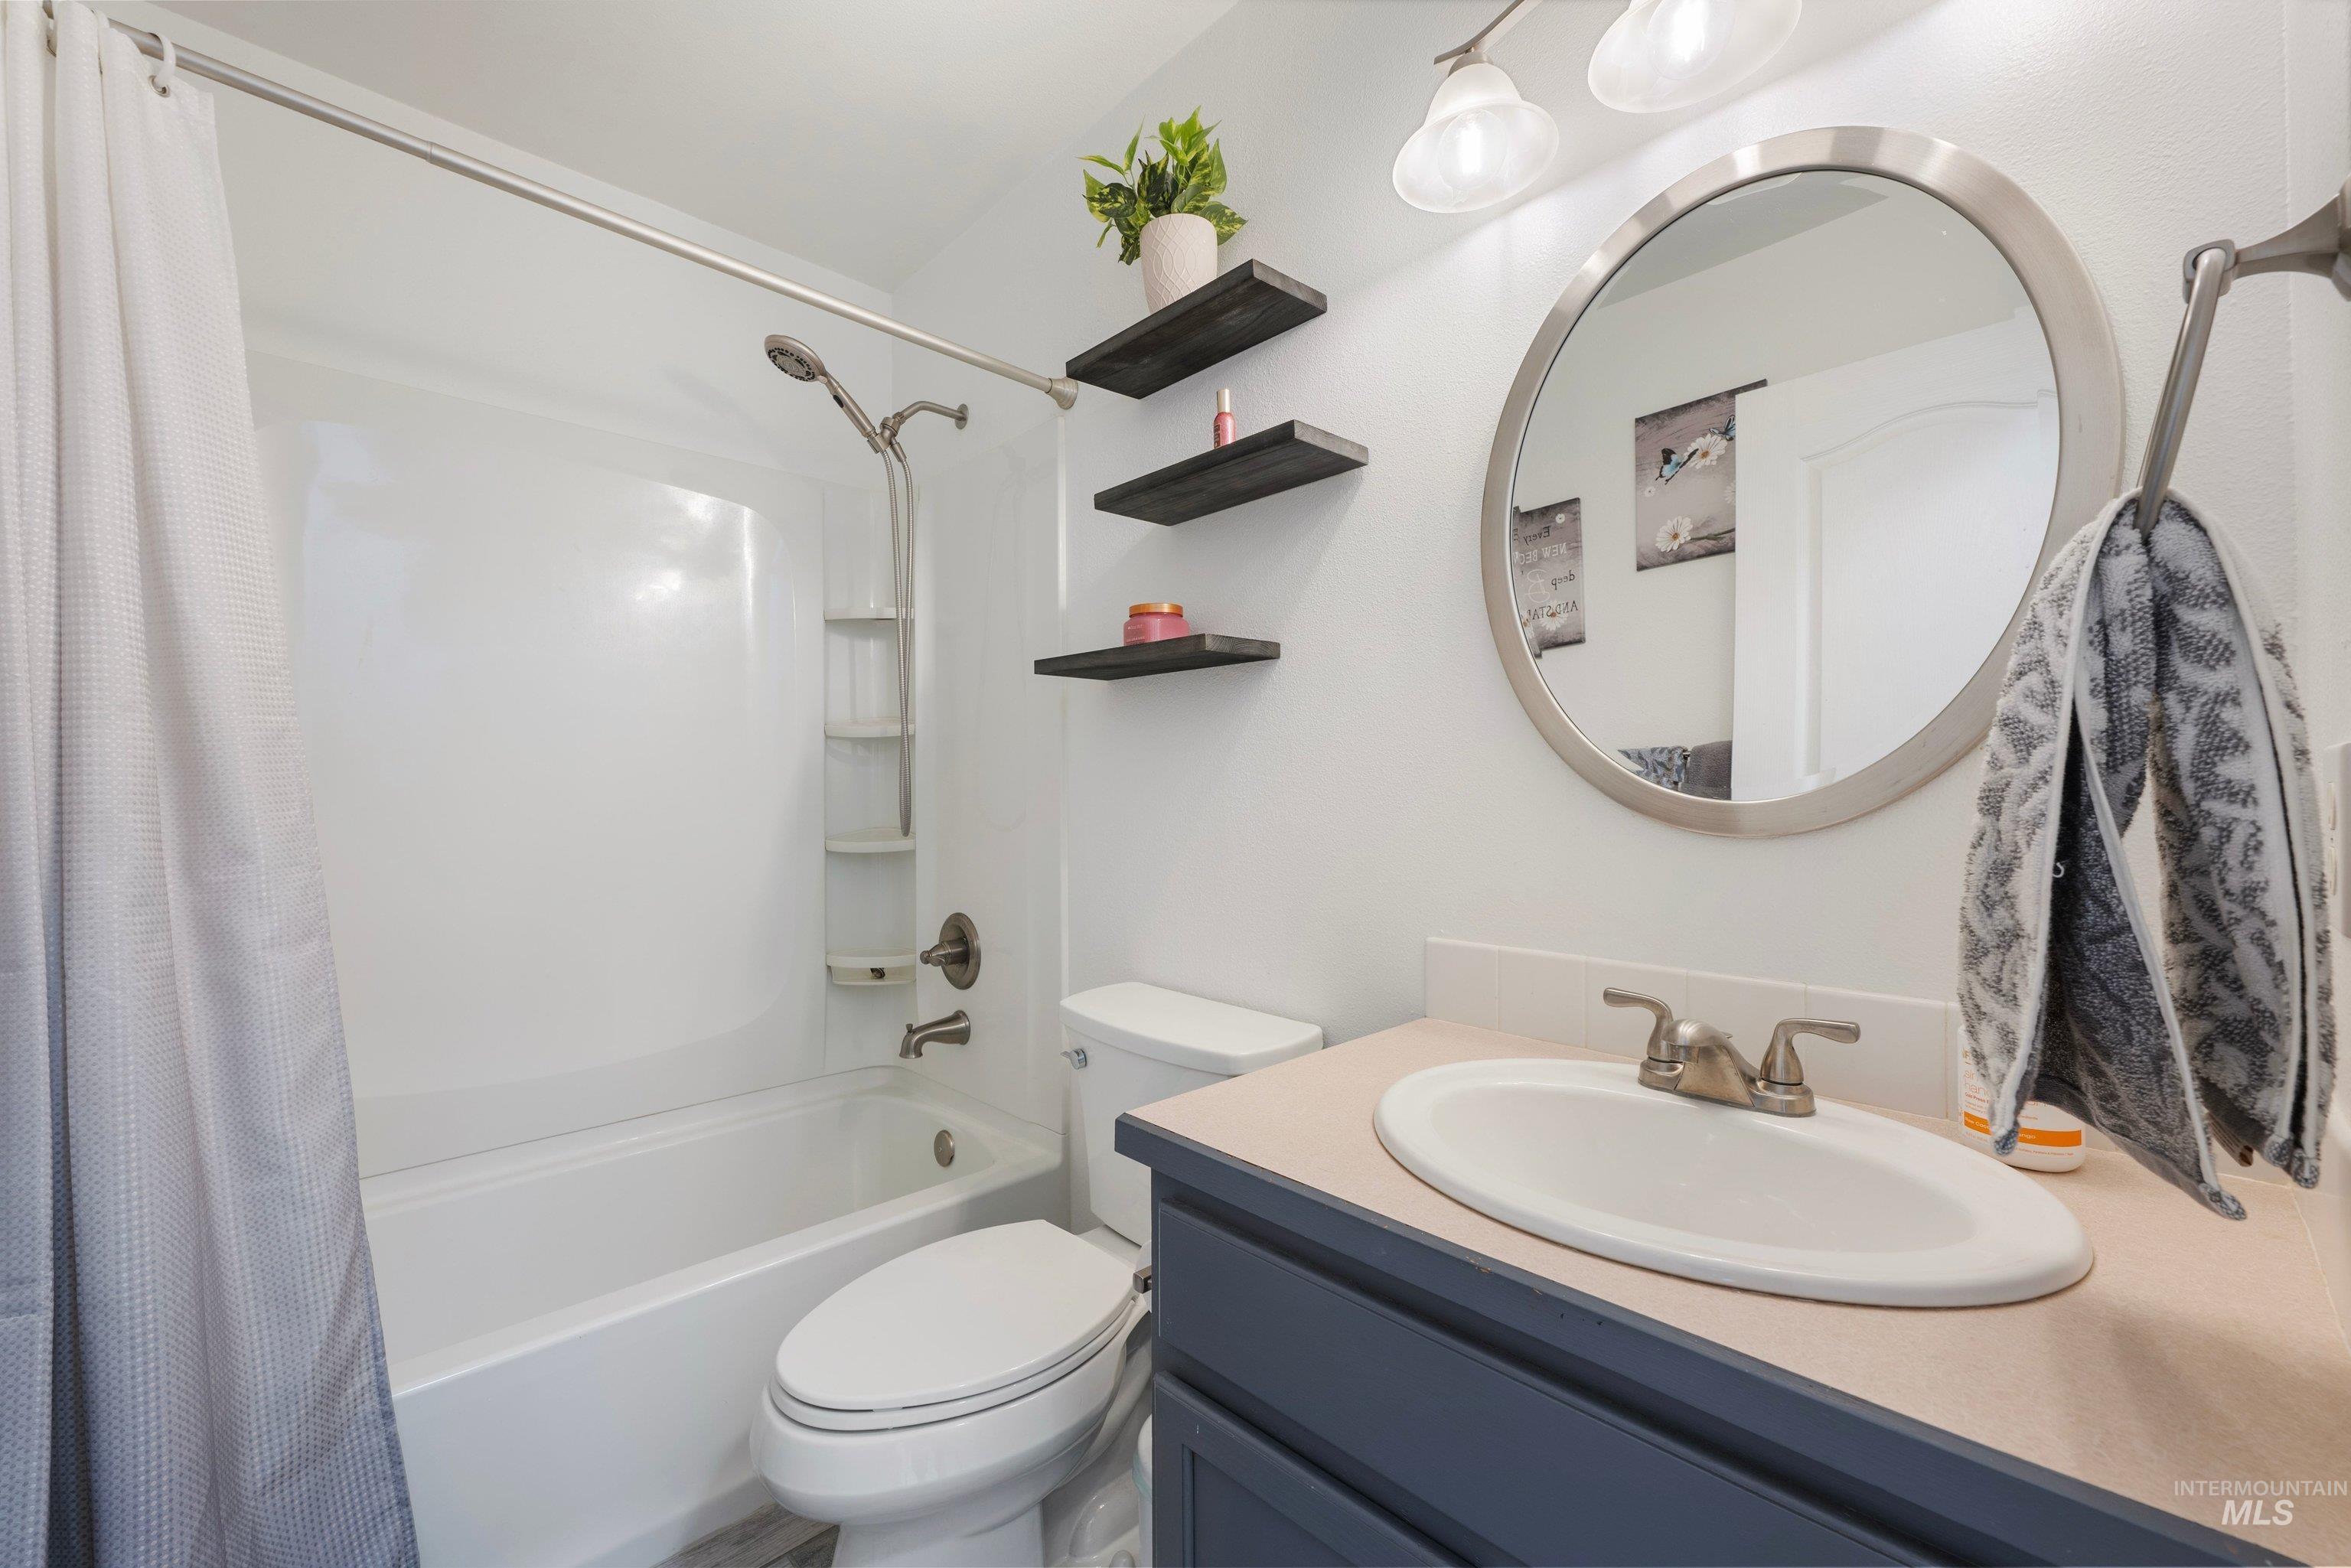
White bathtub with an integrated shower, wall-mounted shelving, a vanity with an integrated sink, and a round framed mirror
-
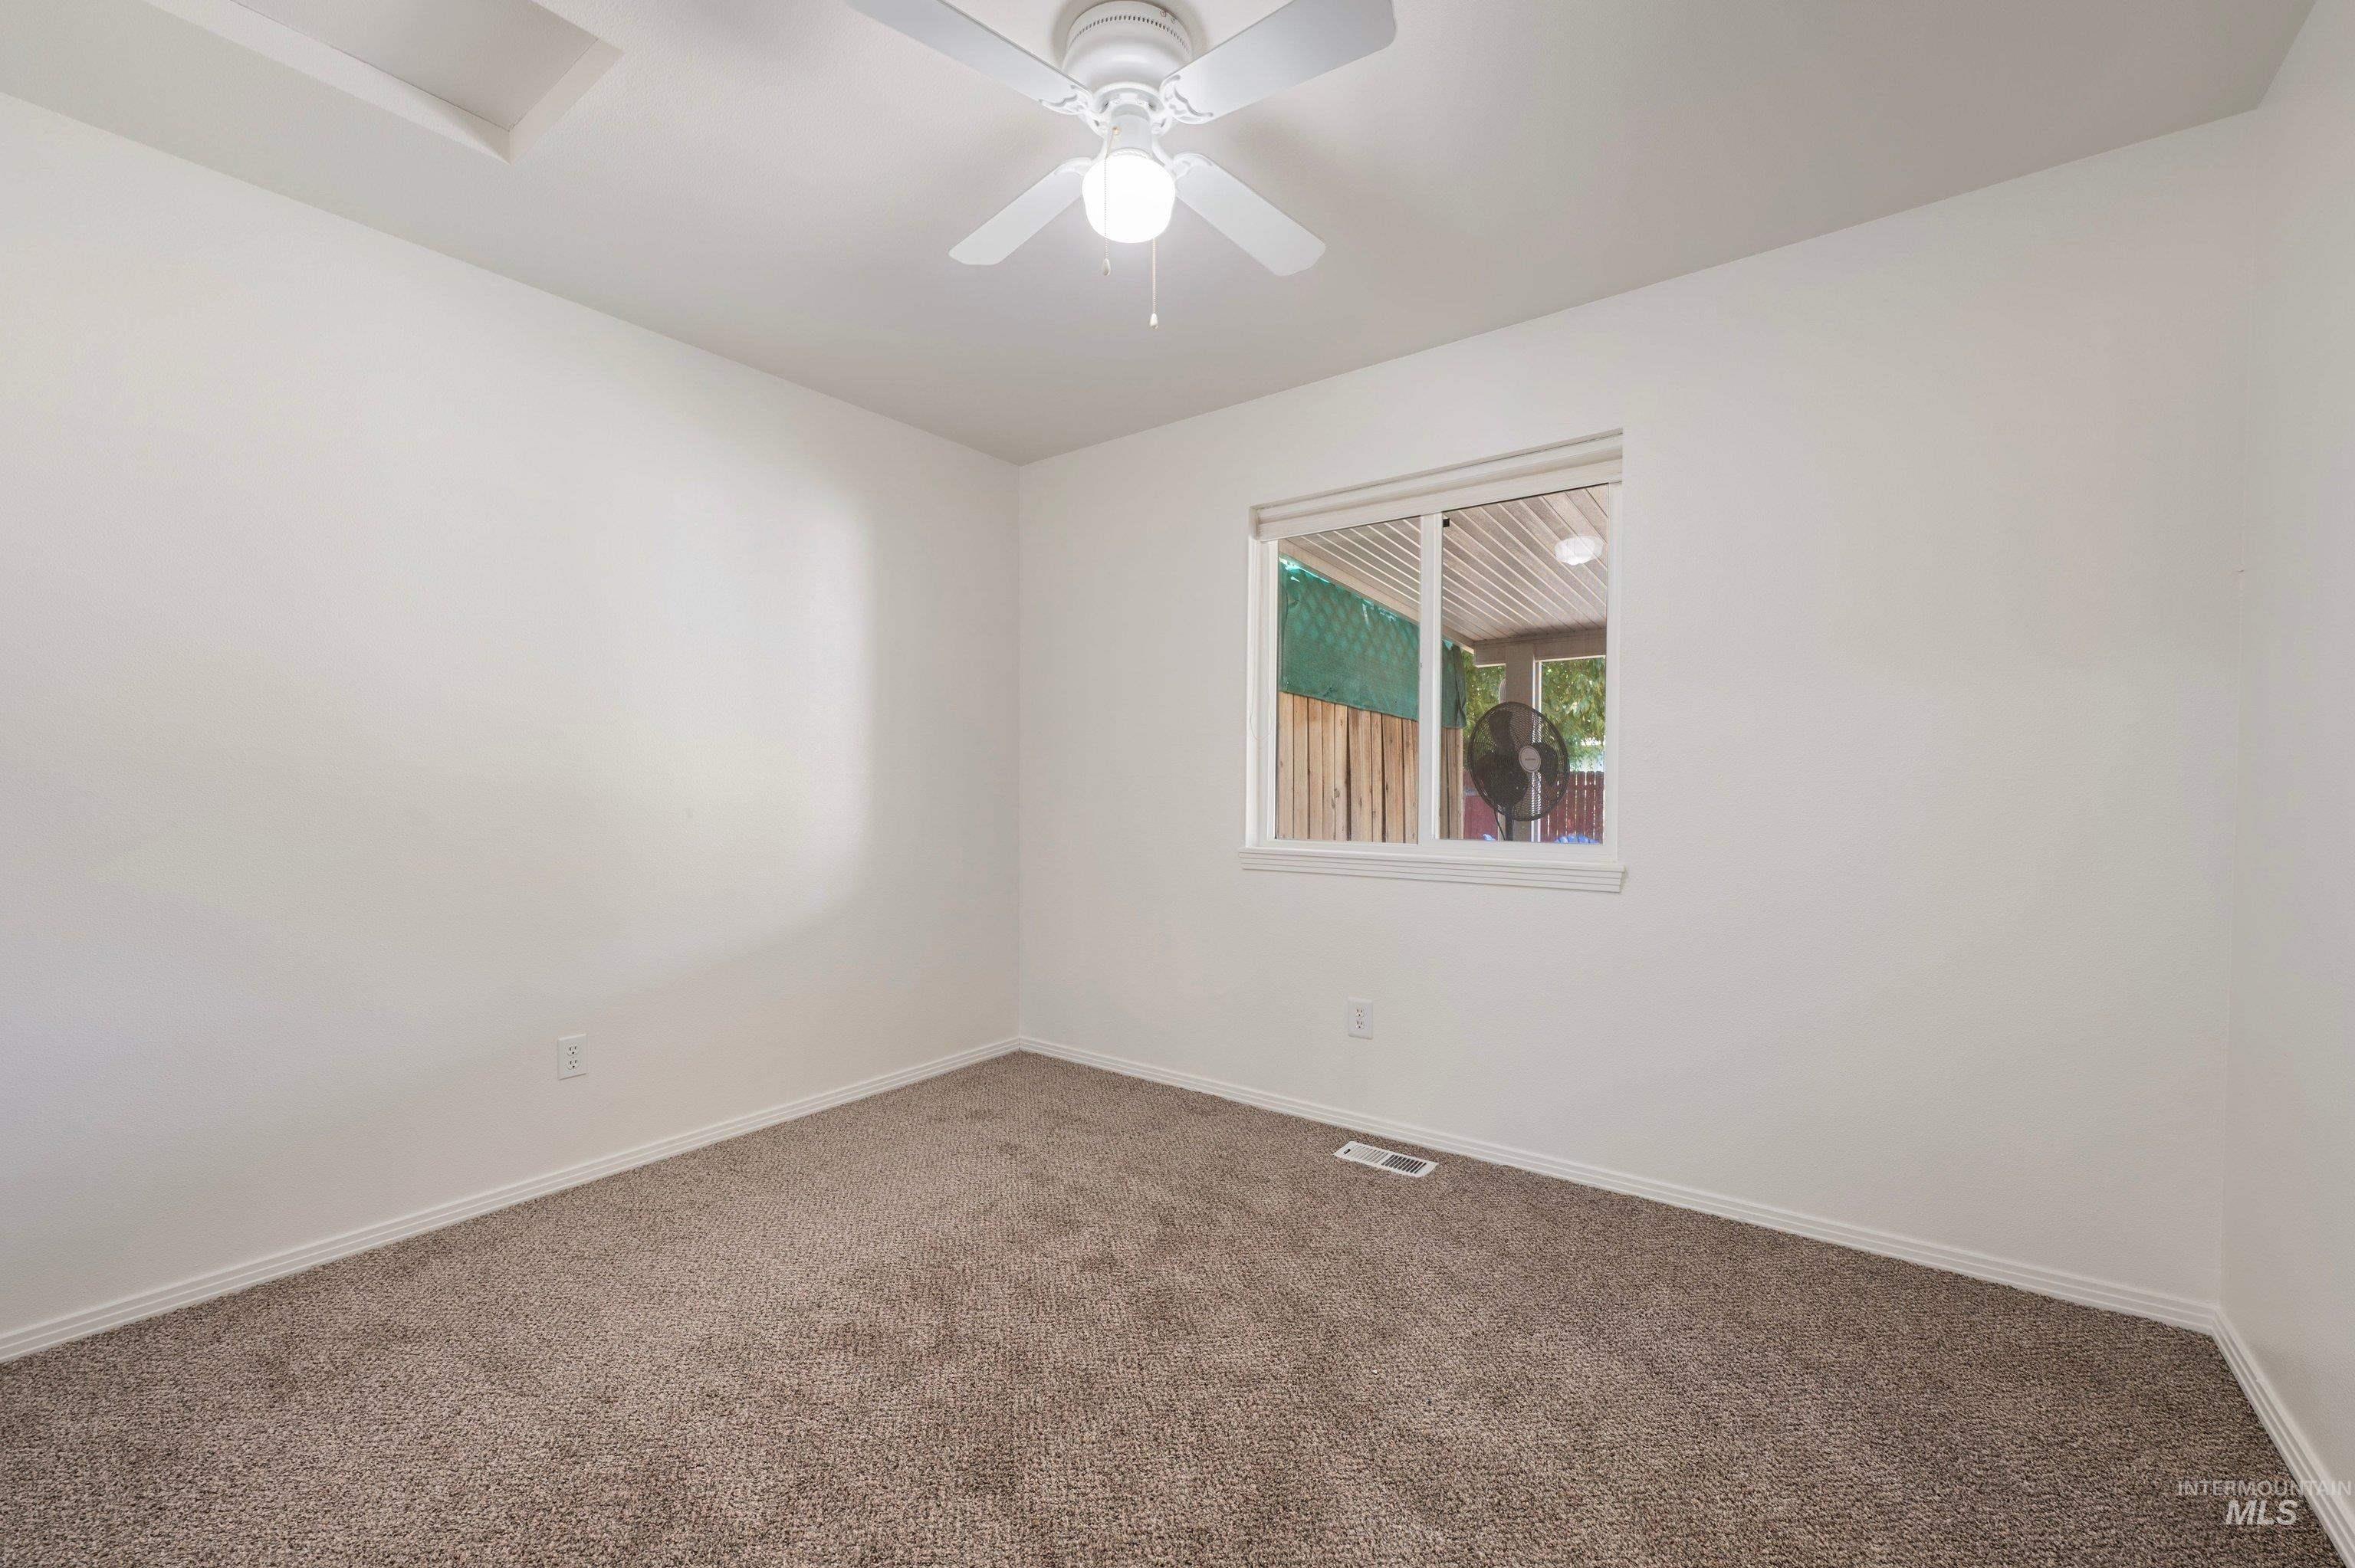
Neutral wall paint, ceiling fan, carpet flooring, and a single window
-
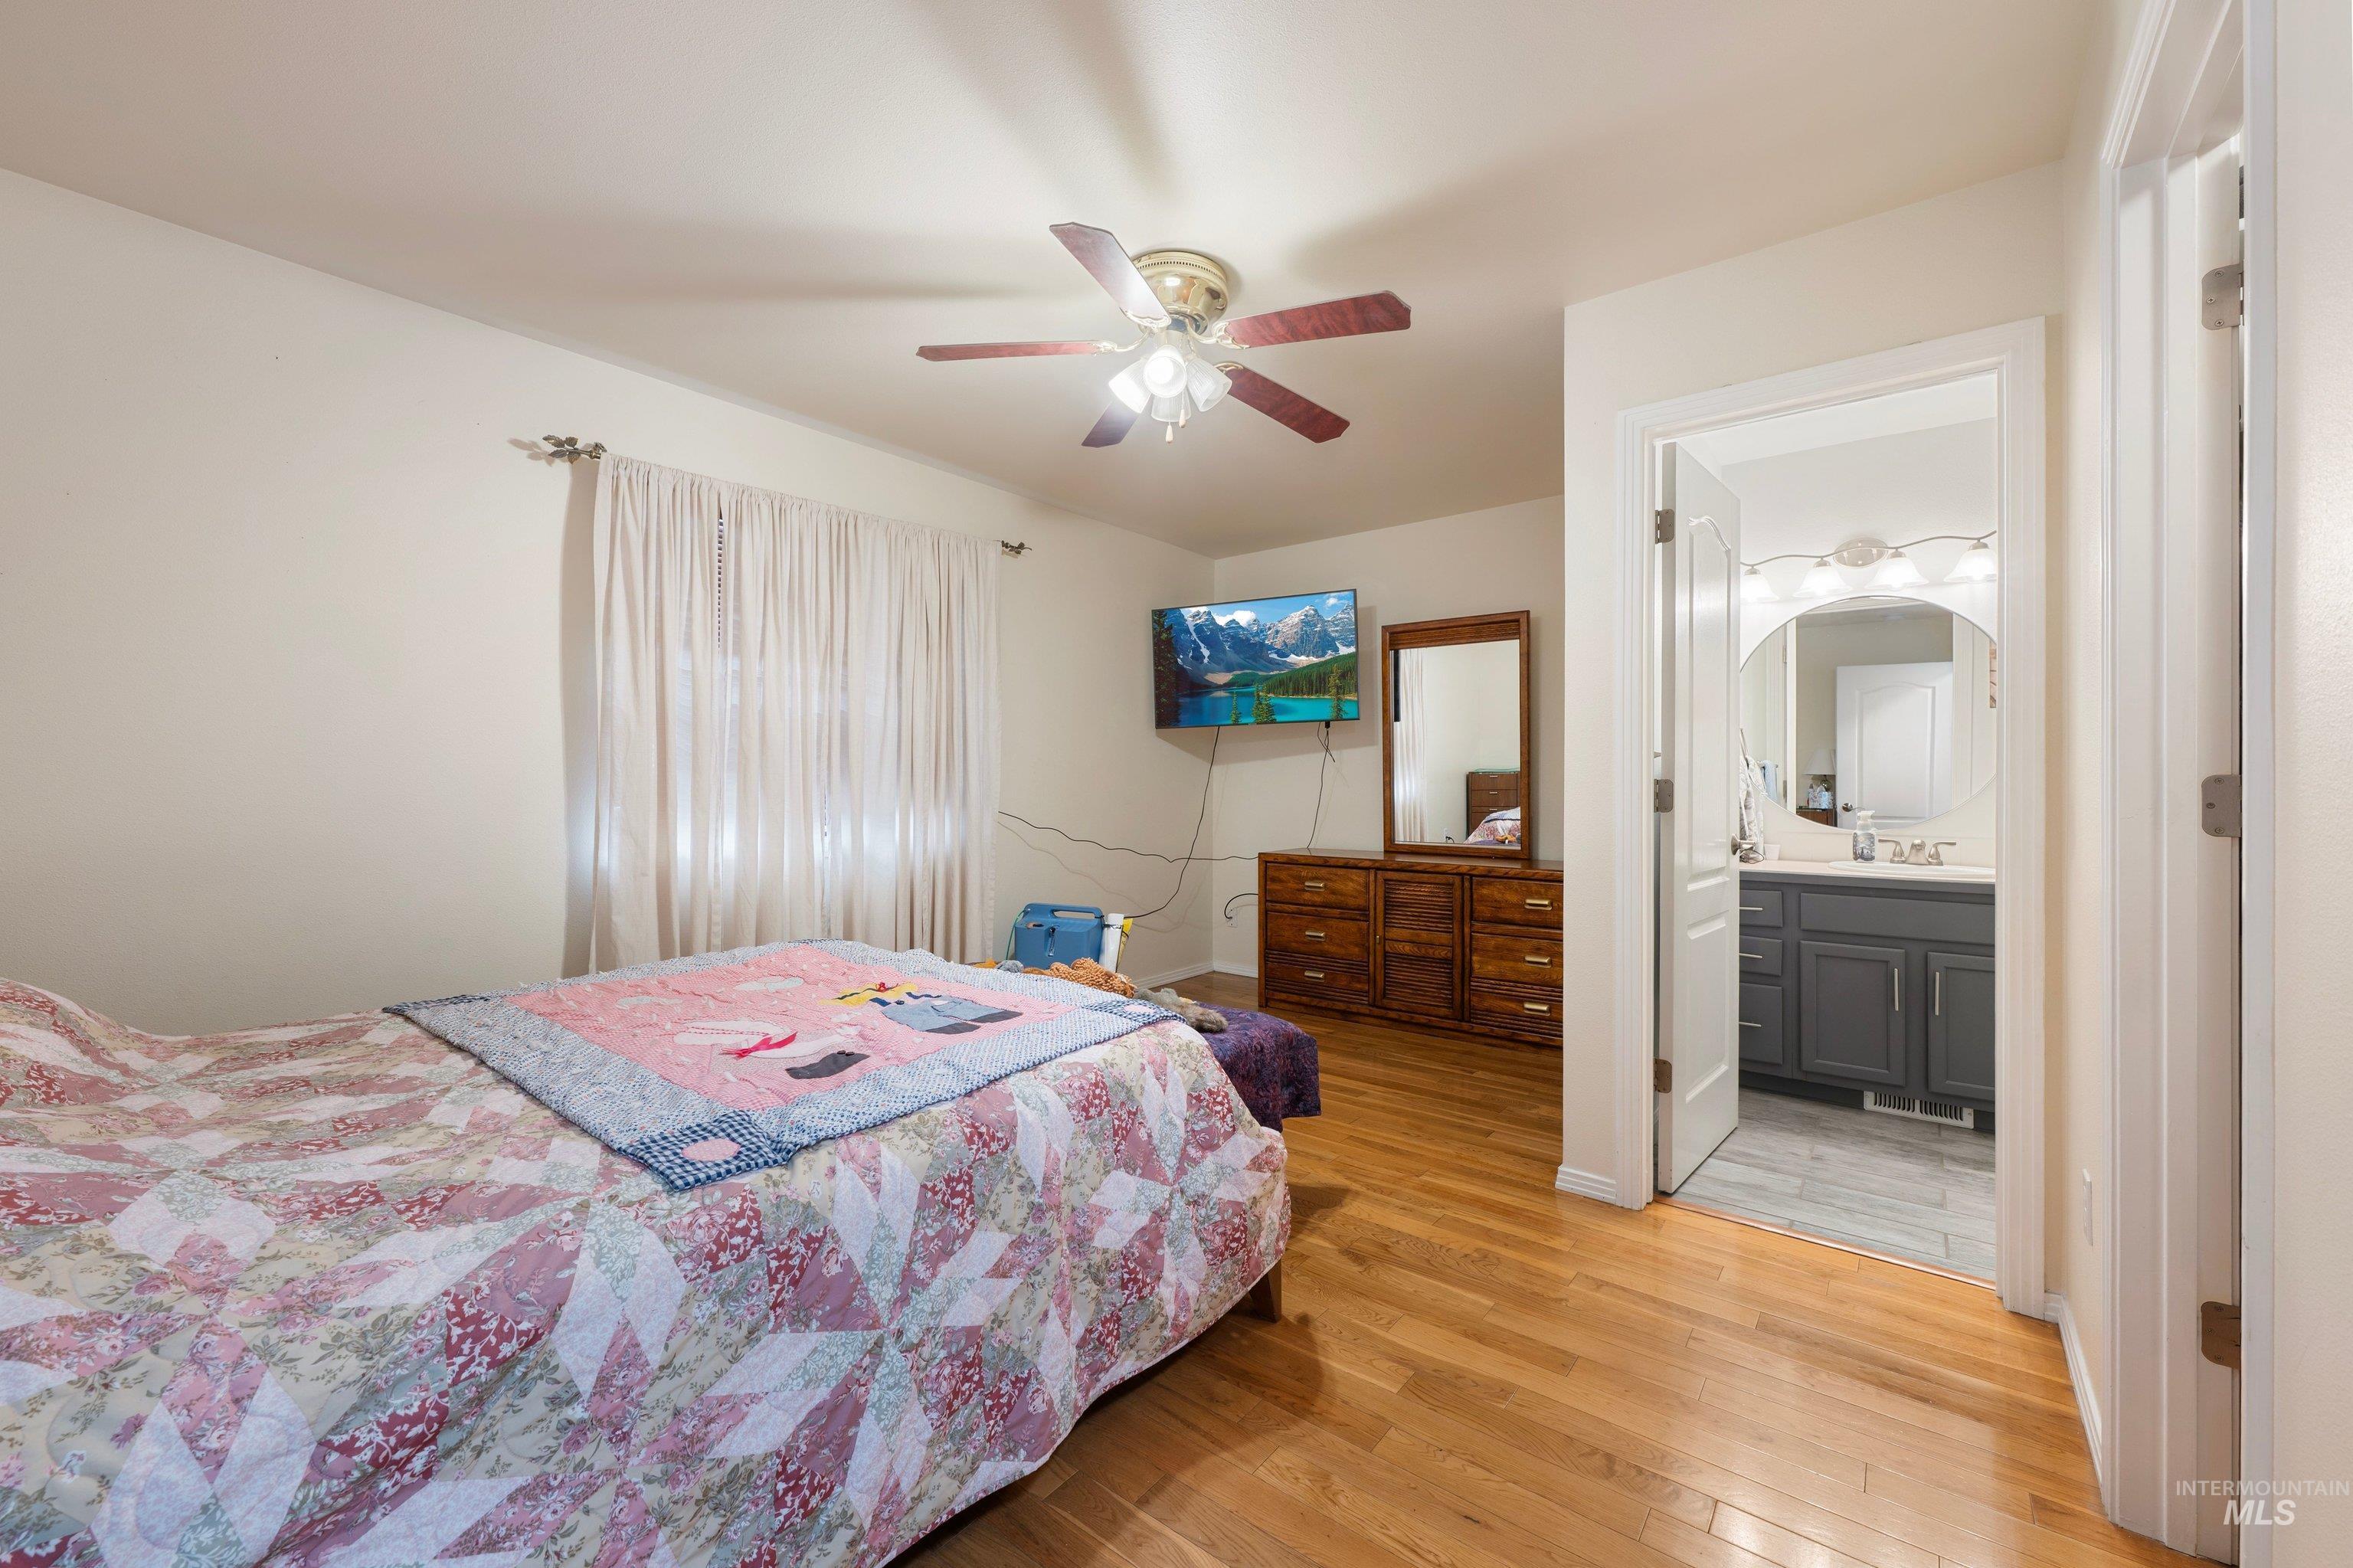
Hardwood-style flooring throughout, ceiling fan with integrated lighting, and an attached bathroom featuring a gray vanity with a single basin sink and a large round mirror
-
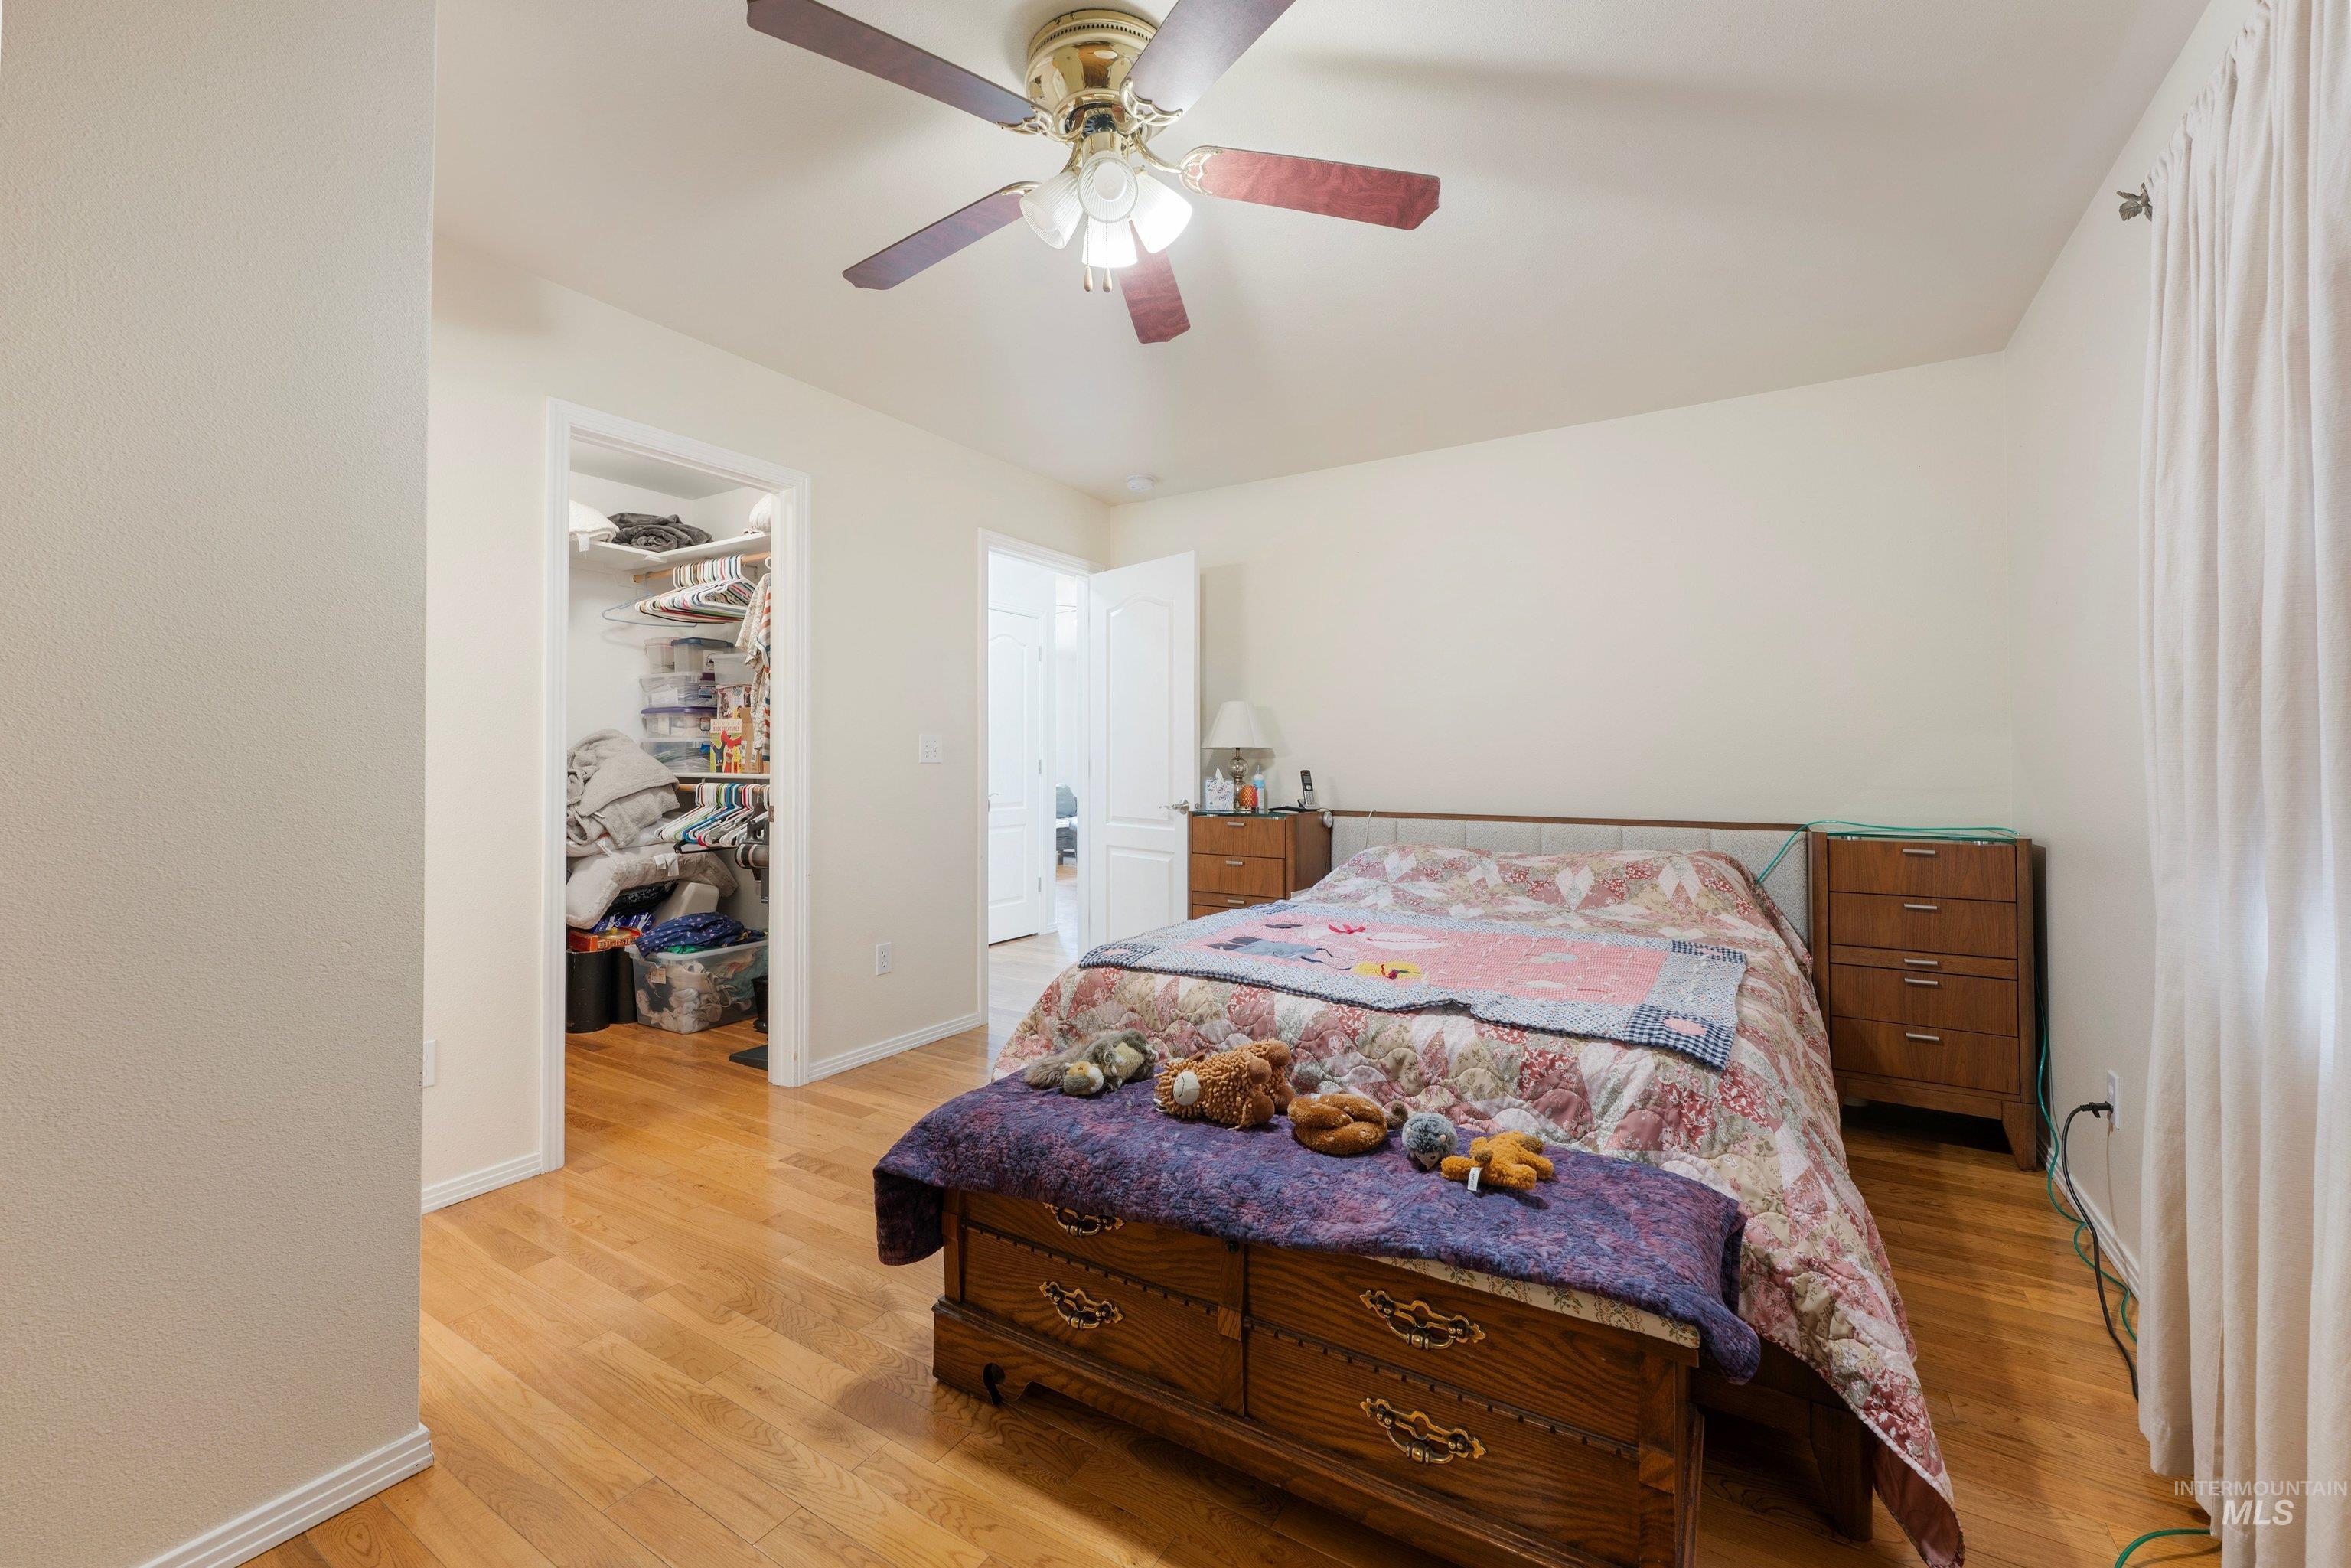
Wood-finish flooring with a ceiling fan
-
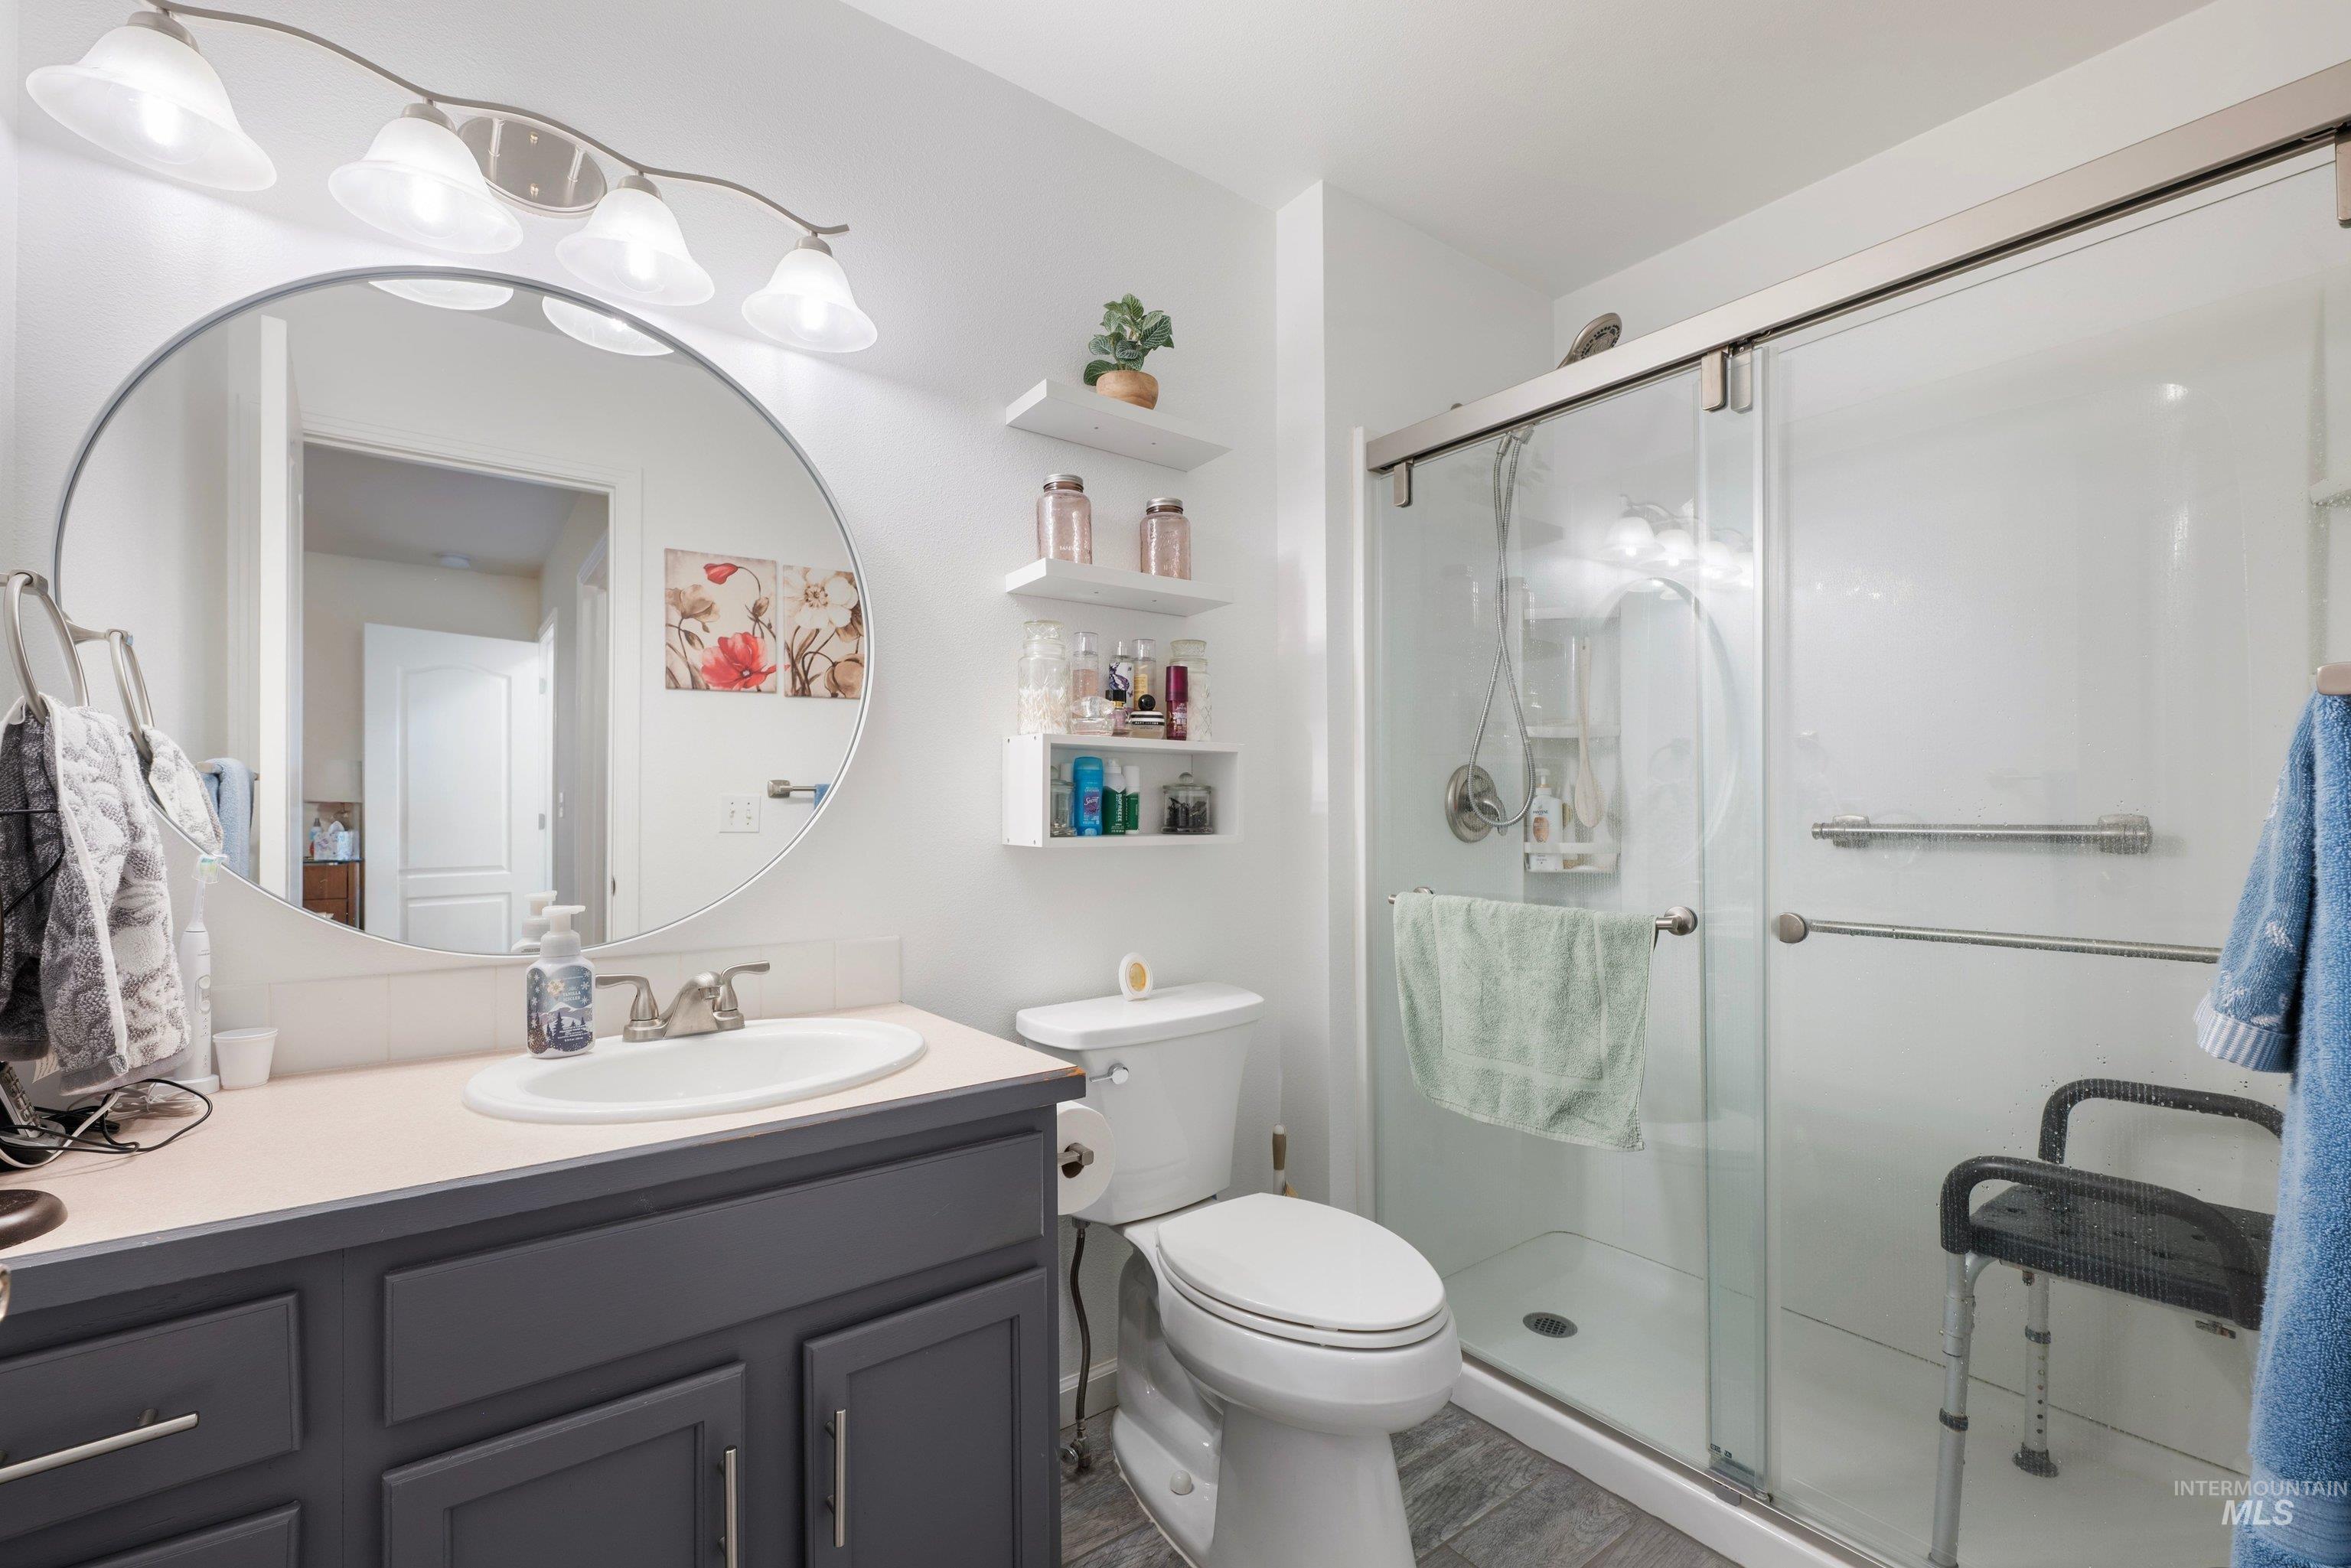
Bathroom with a dark gray vanity, light countertop, round mirror, and a glass-enclosed shower
-
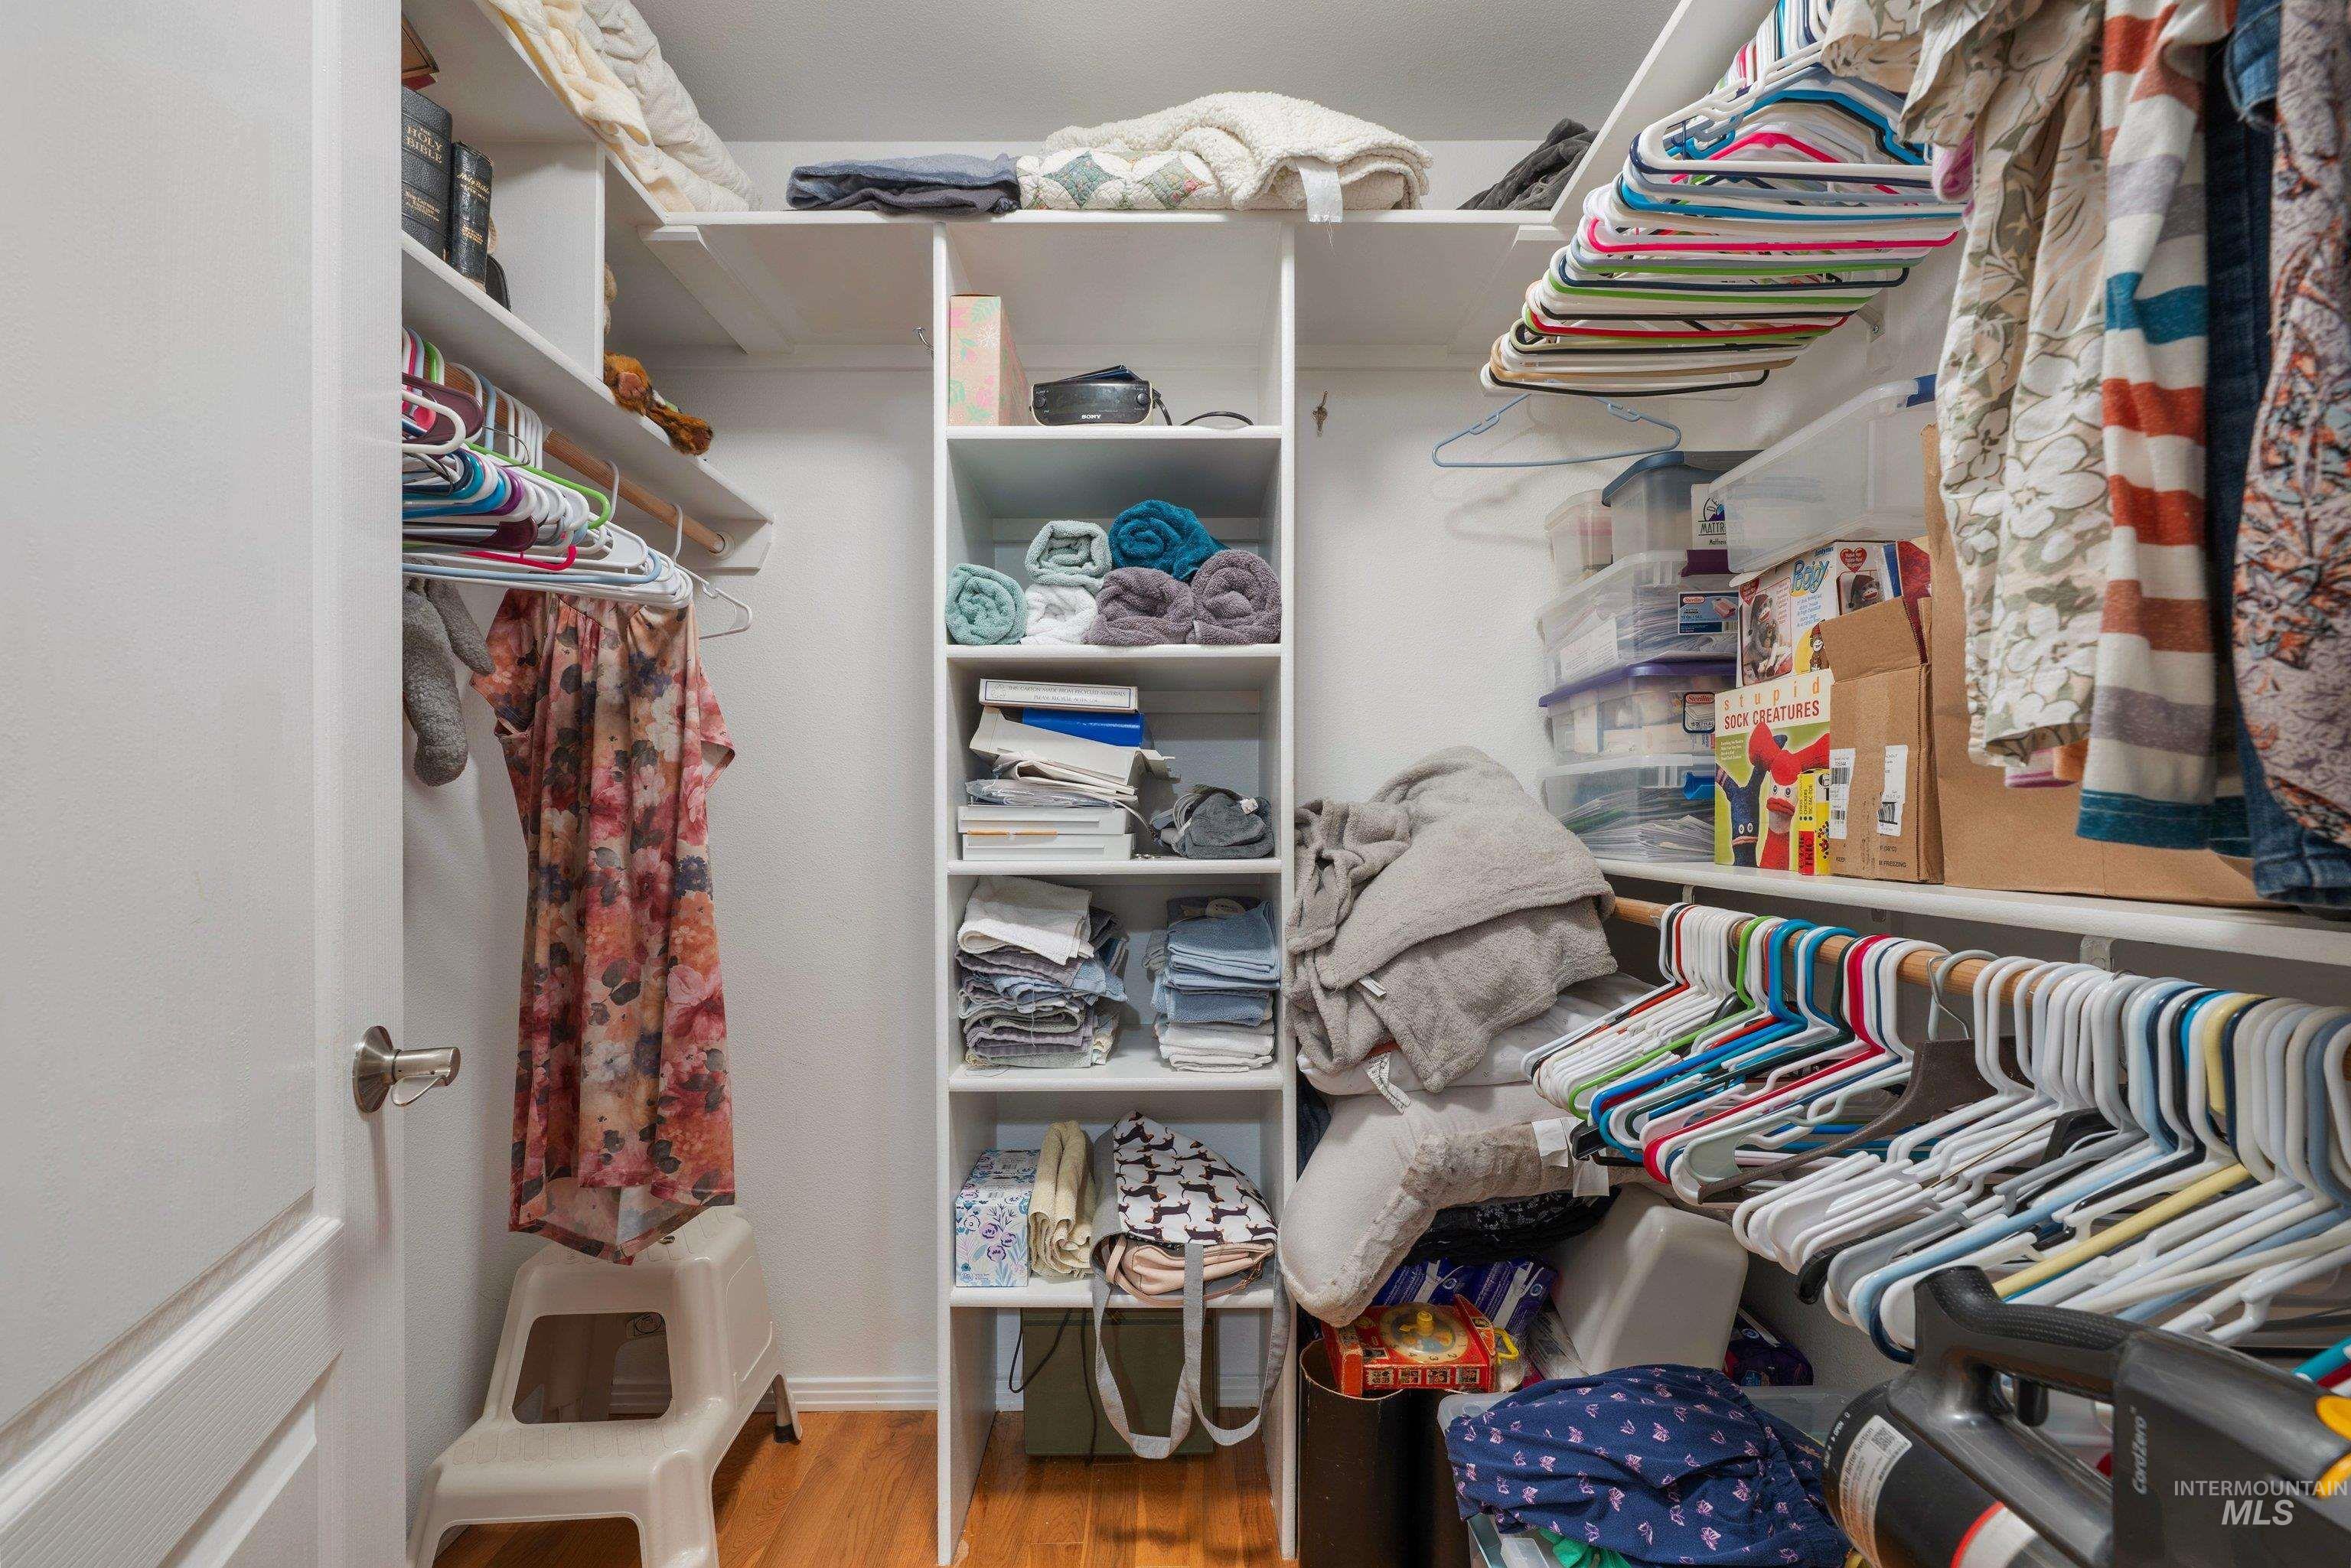
Built-in closet shelving and hanging rods
-
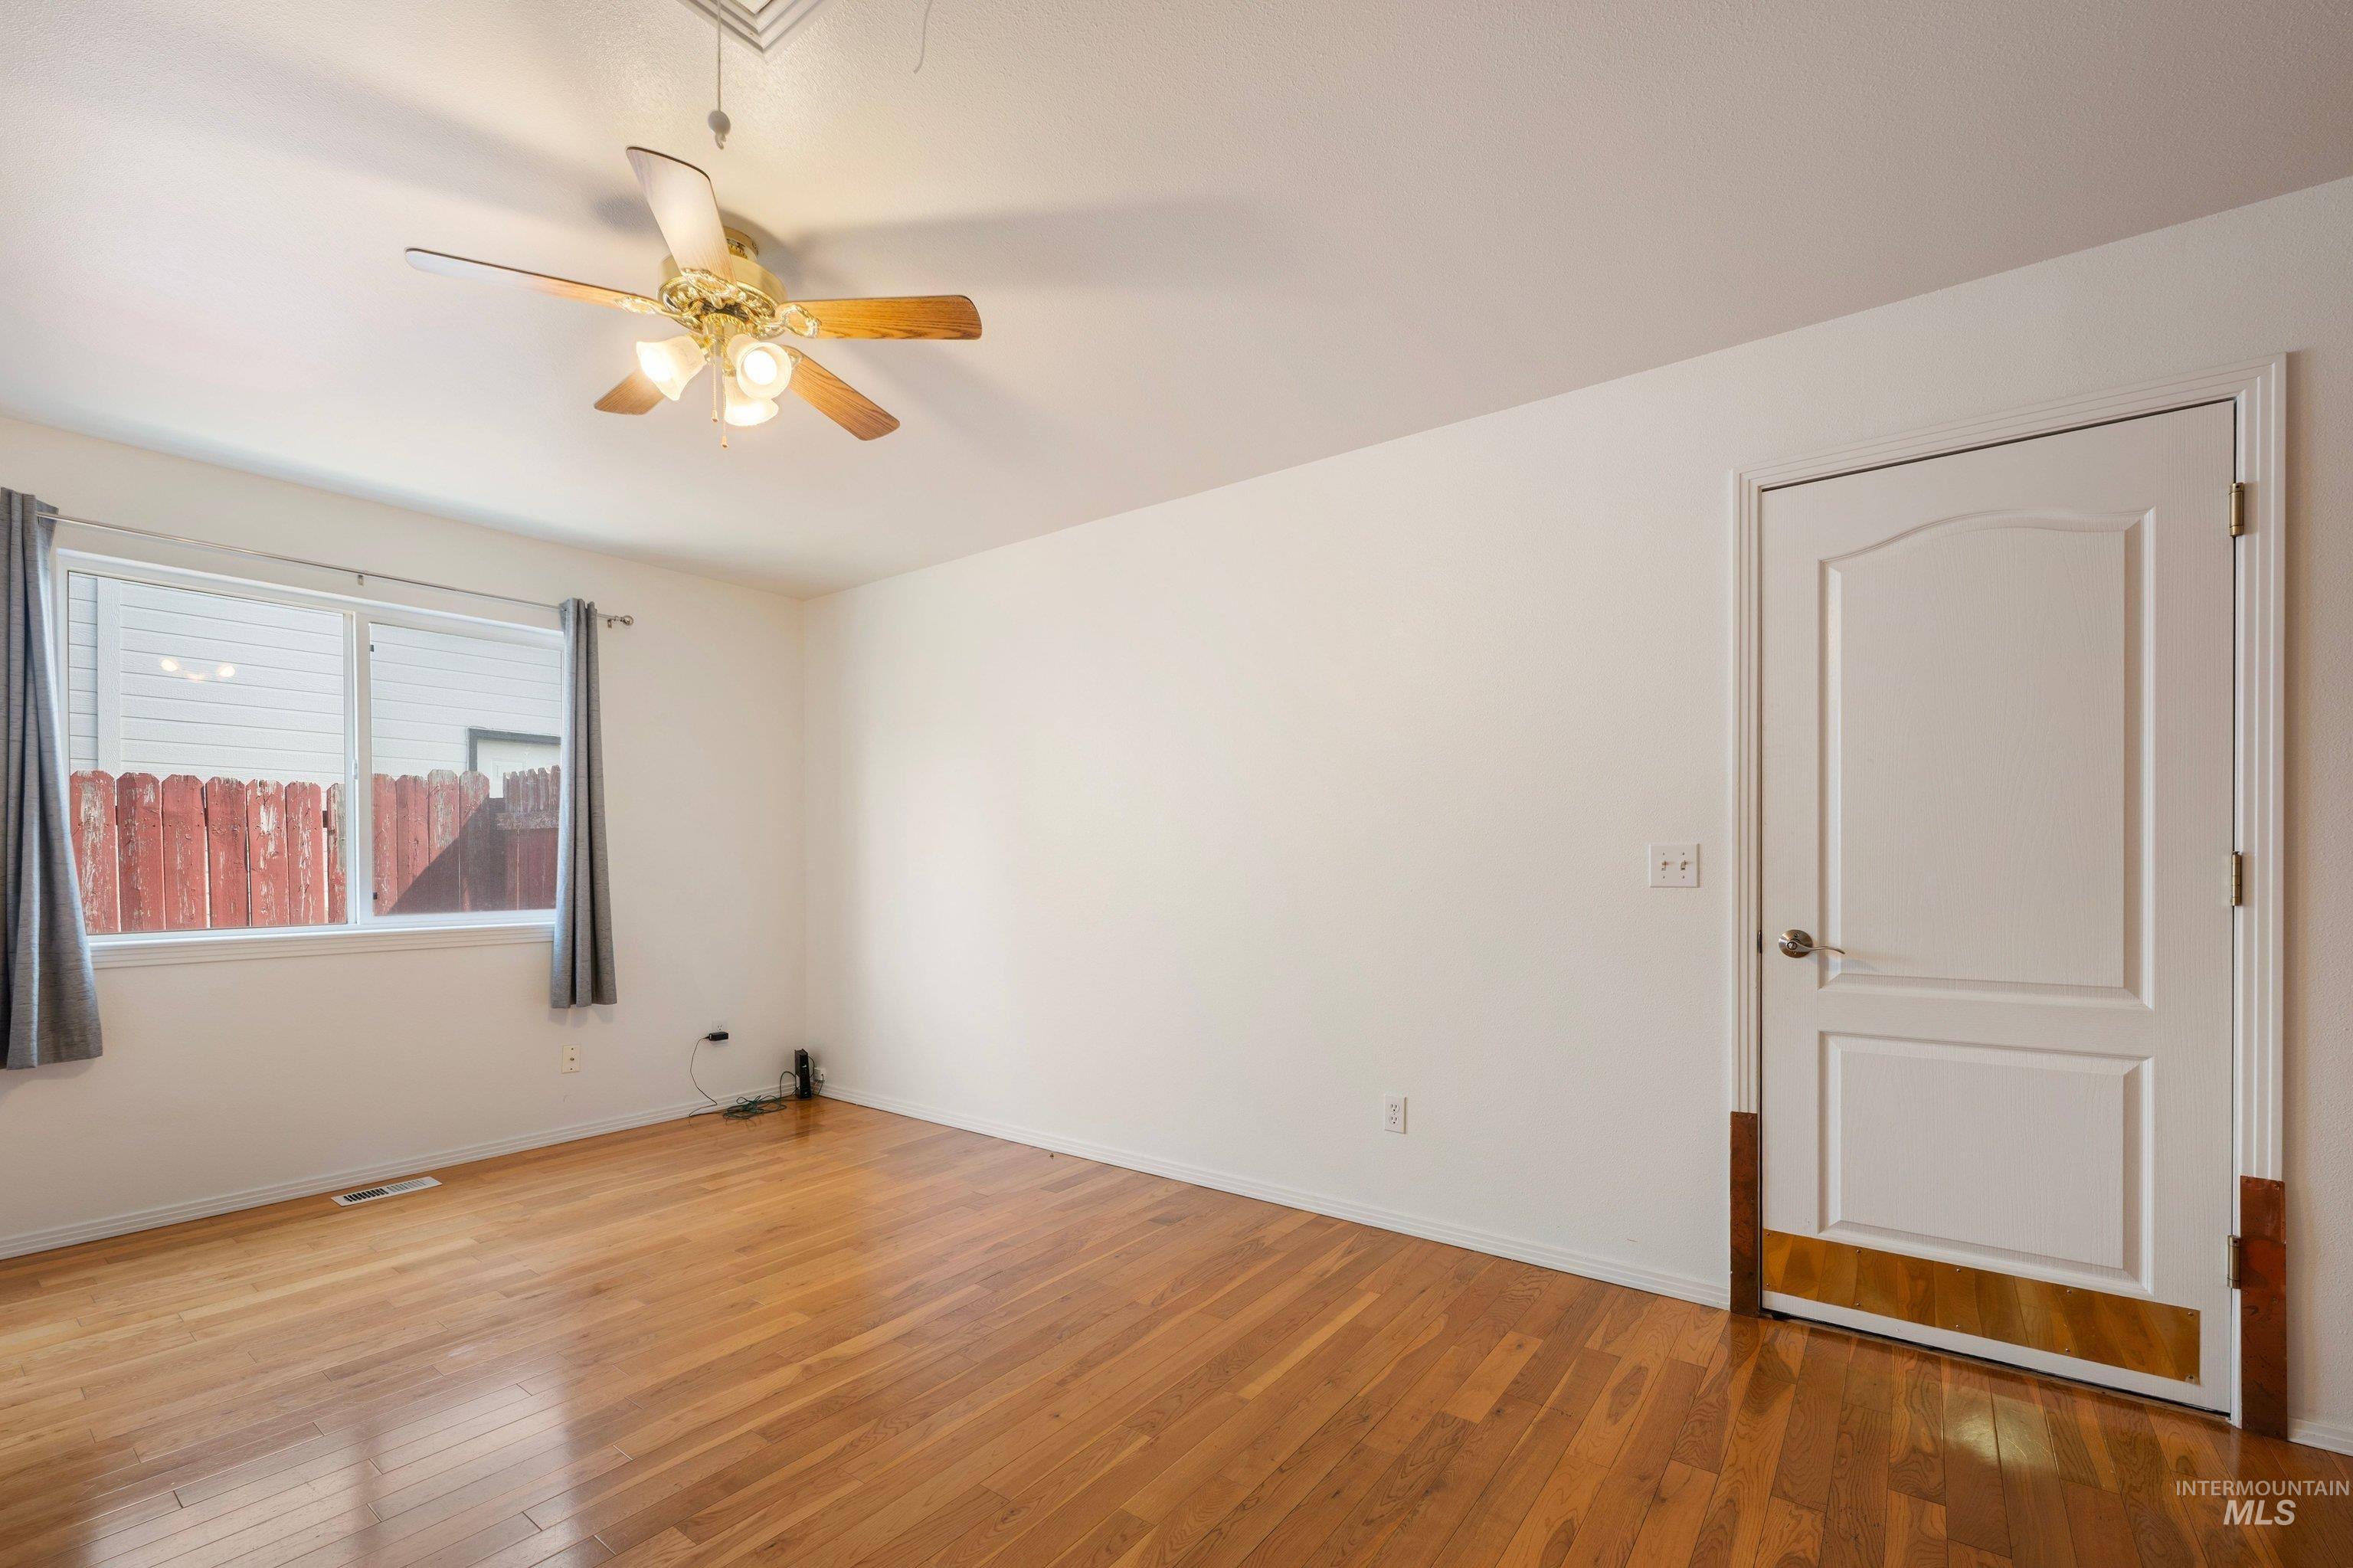
Wood-finish flooring with a ceiling fan light fixture and a white paneled door
-
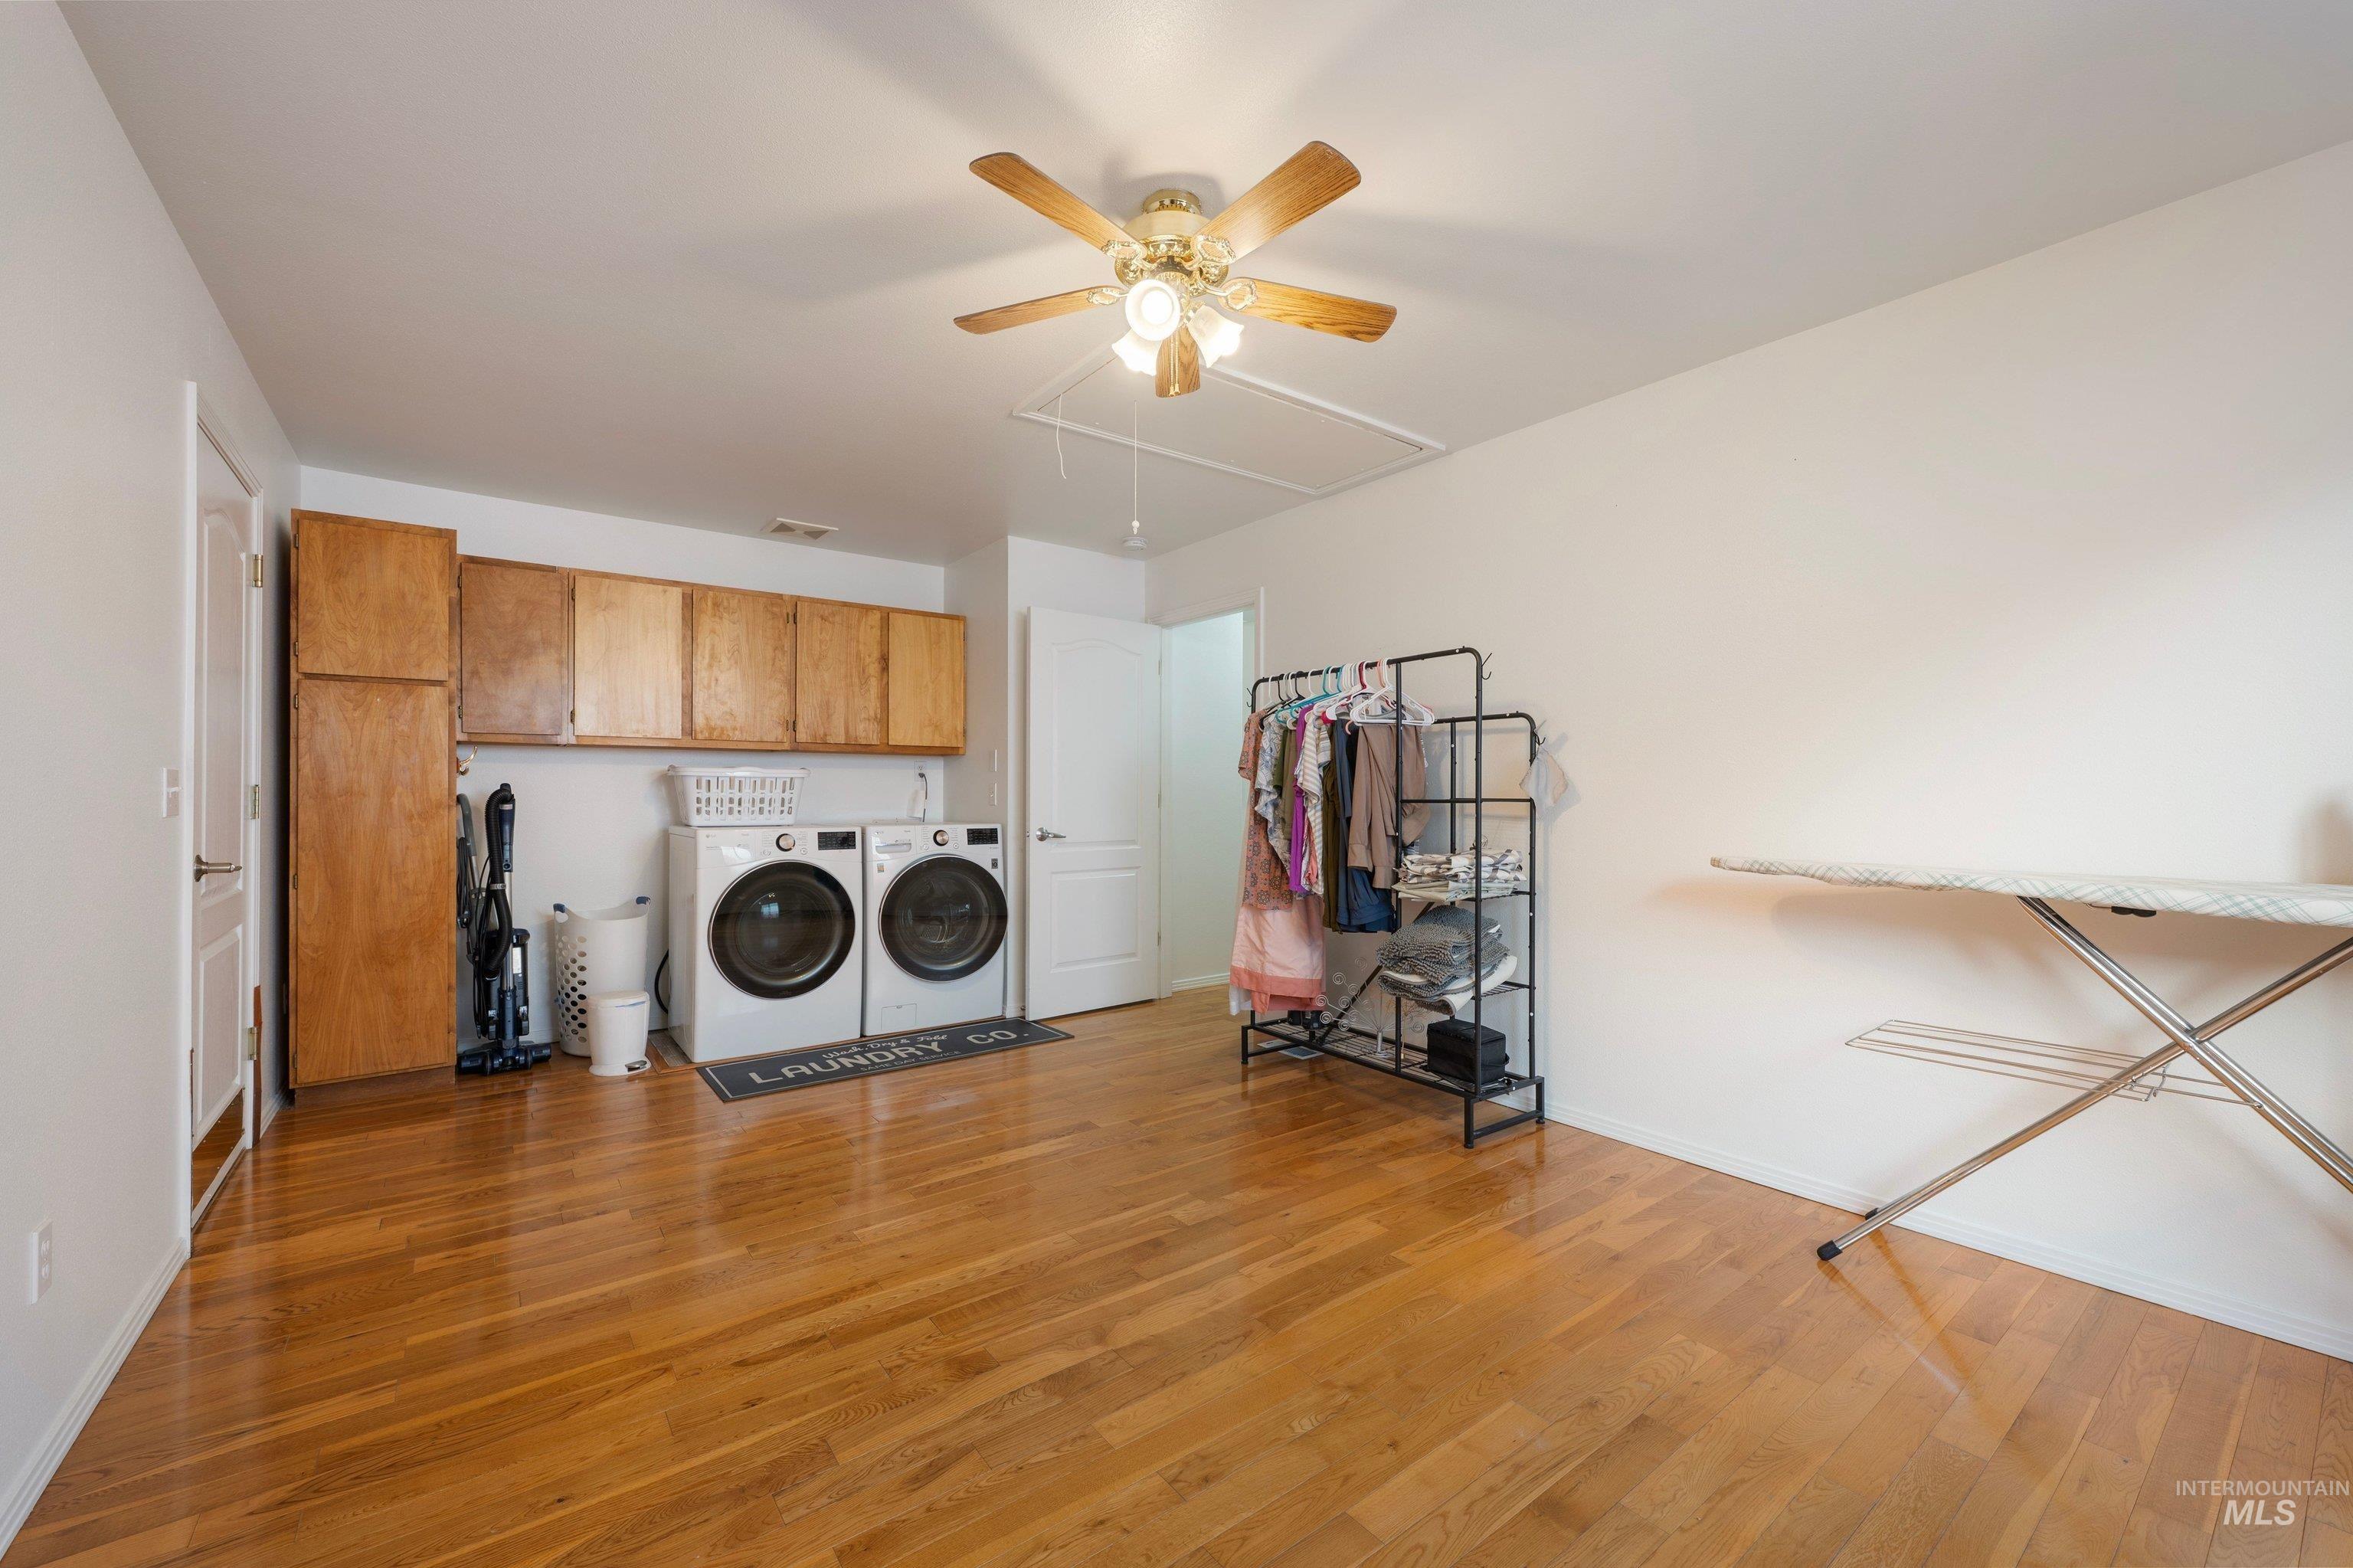
Wood-finish flooring, built-in cabinetry, overhead ceiling fan, and white walls
-
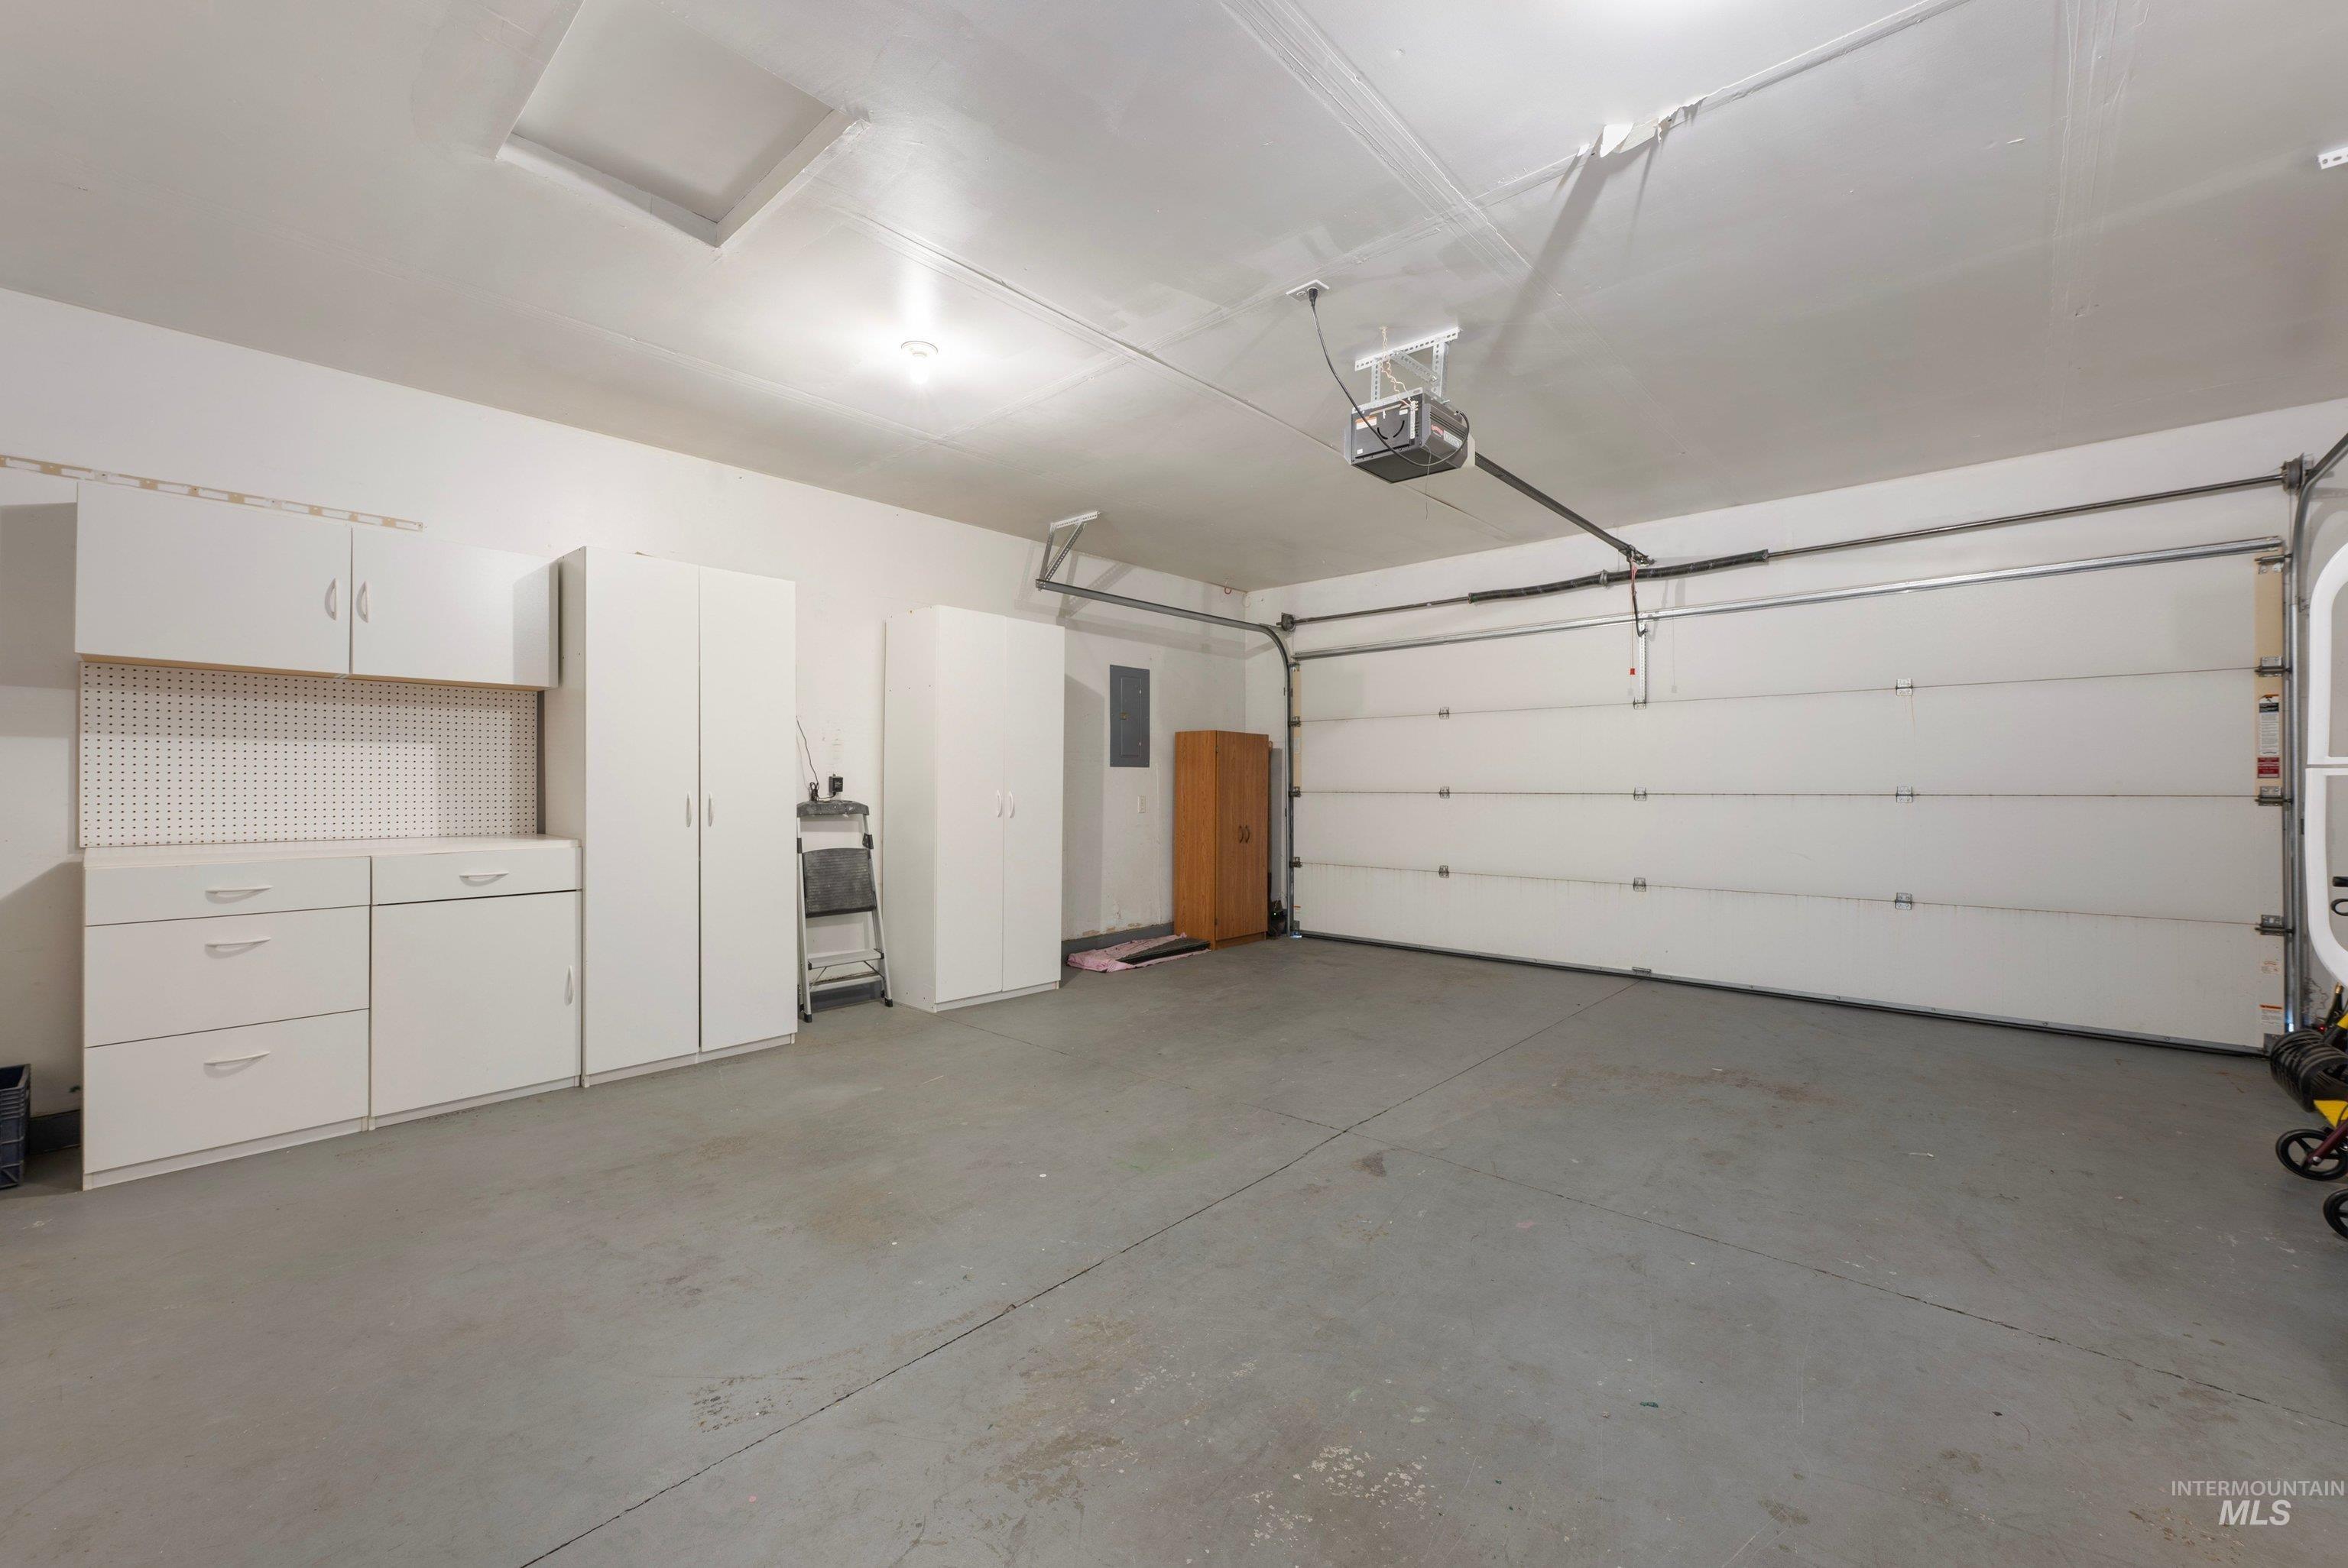
Concrete flooring, built-in white cabinetry, overhead lighting, garage door, and automatic garage door opener
-
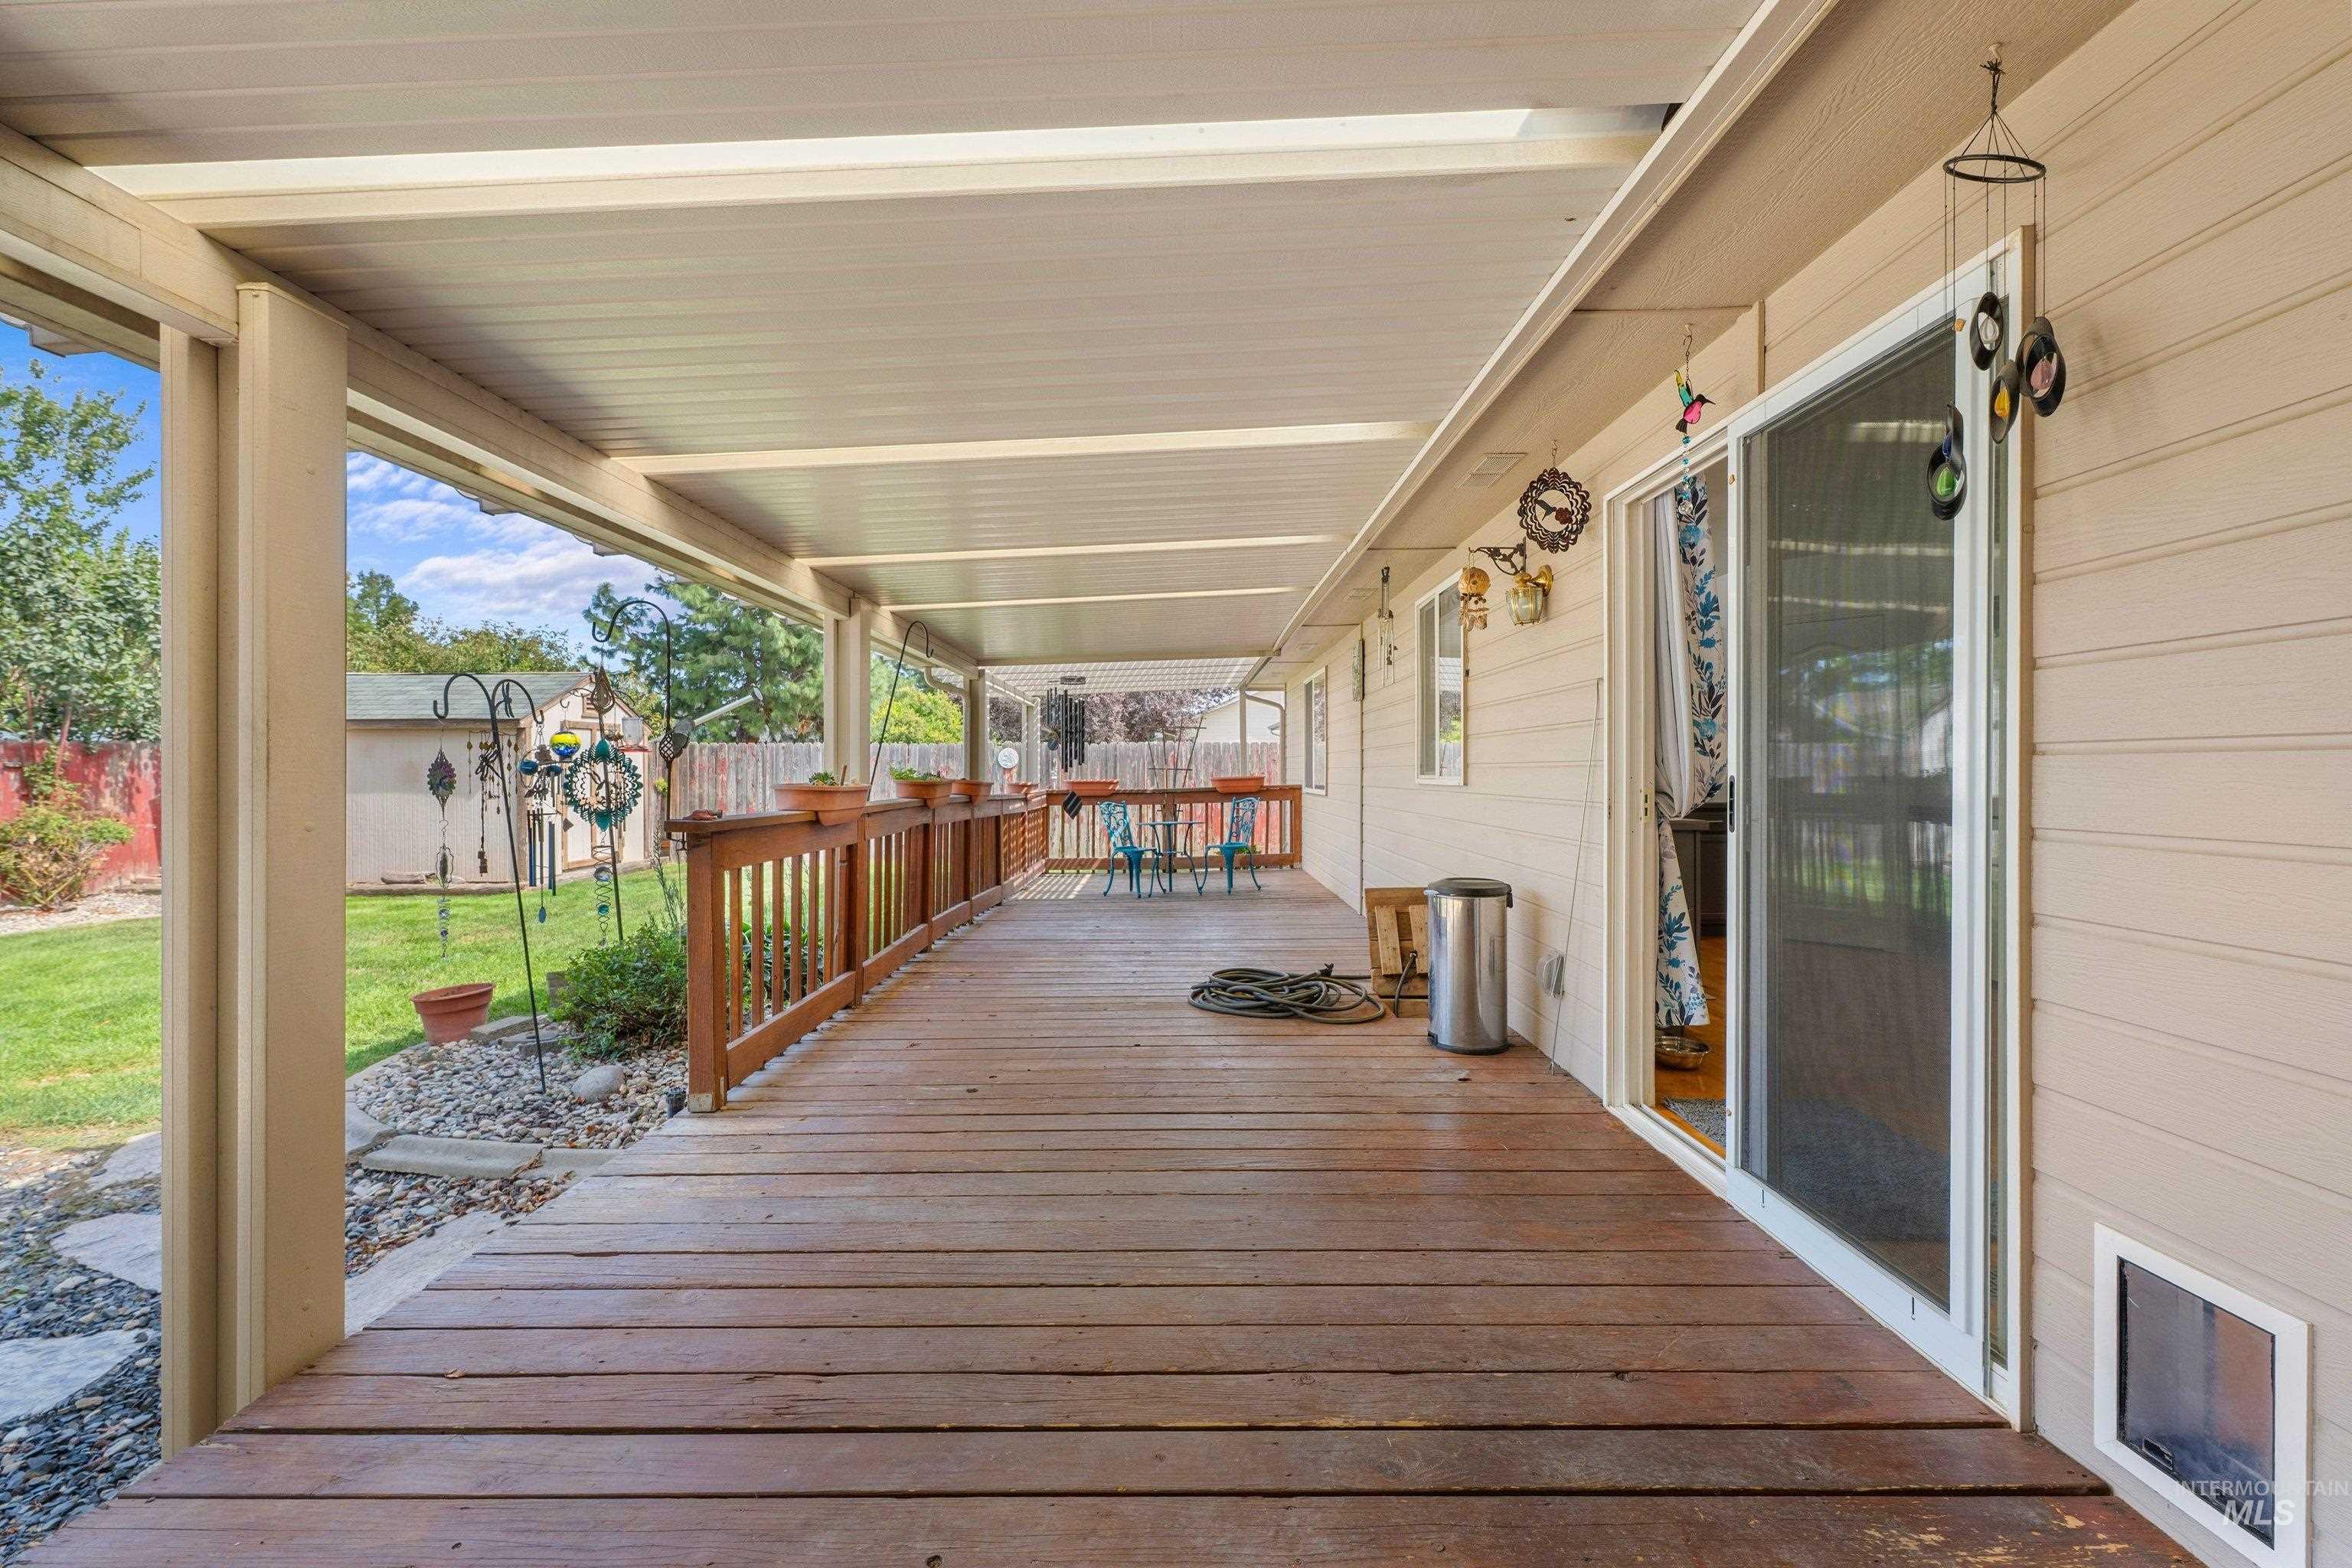
Covered wood-finish deck with a wood railing and a sliding glass door
-
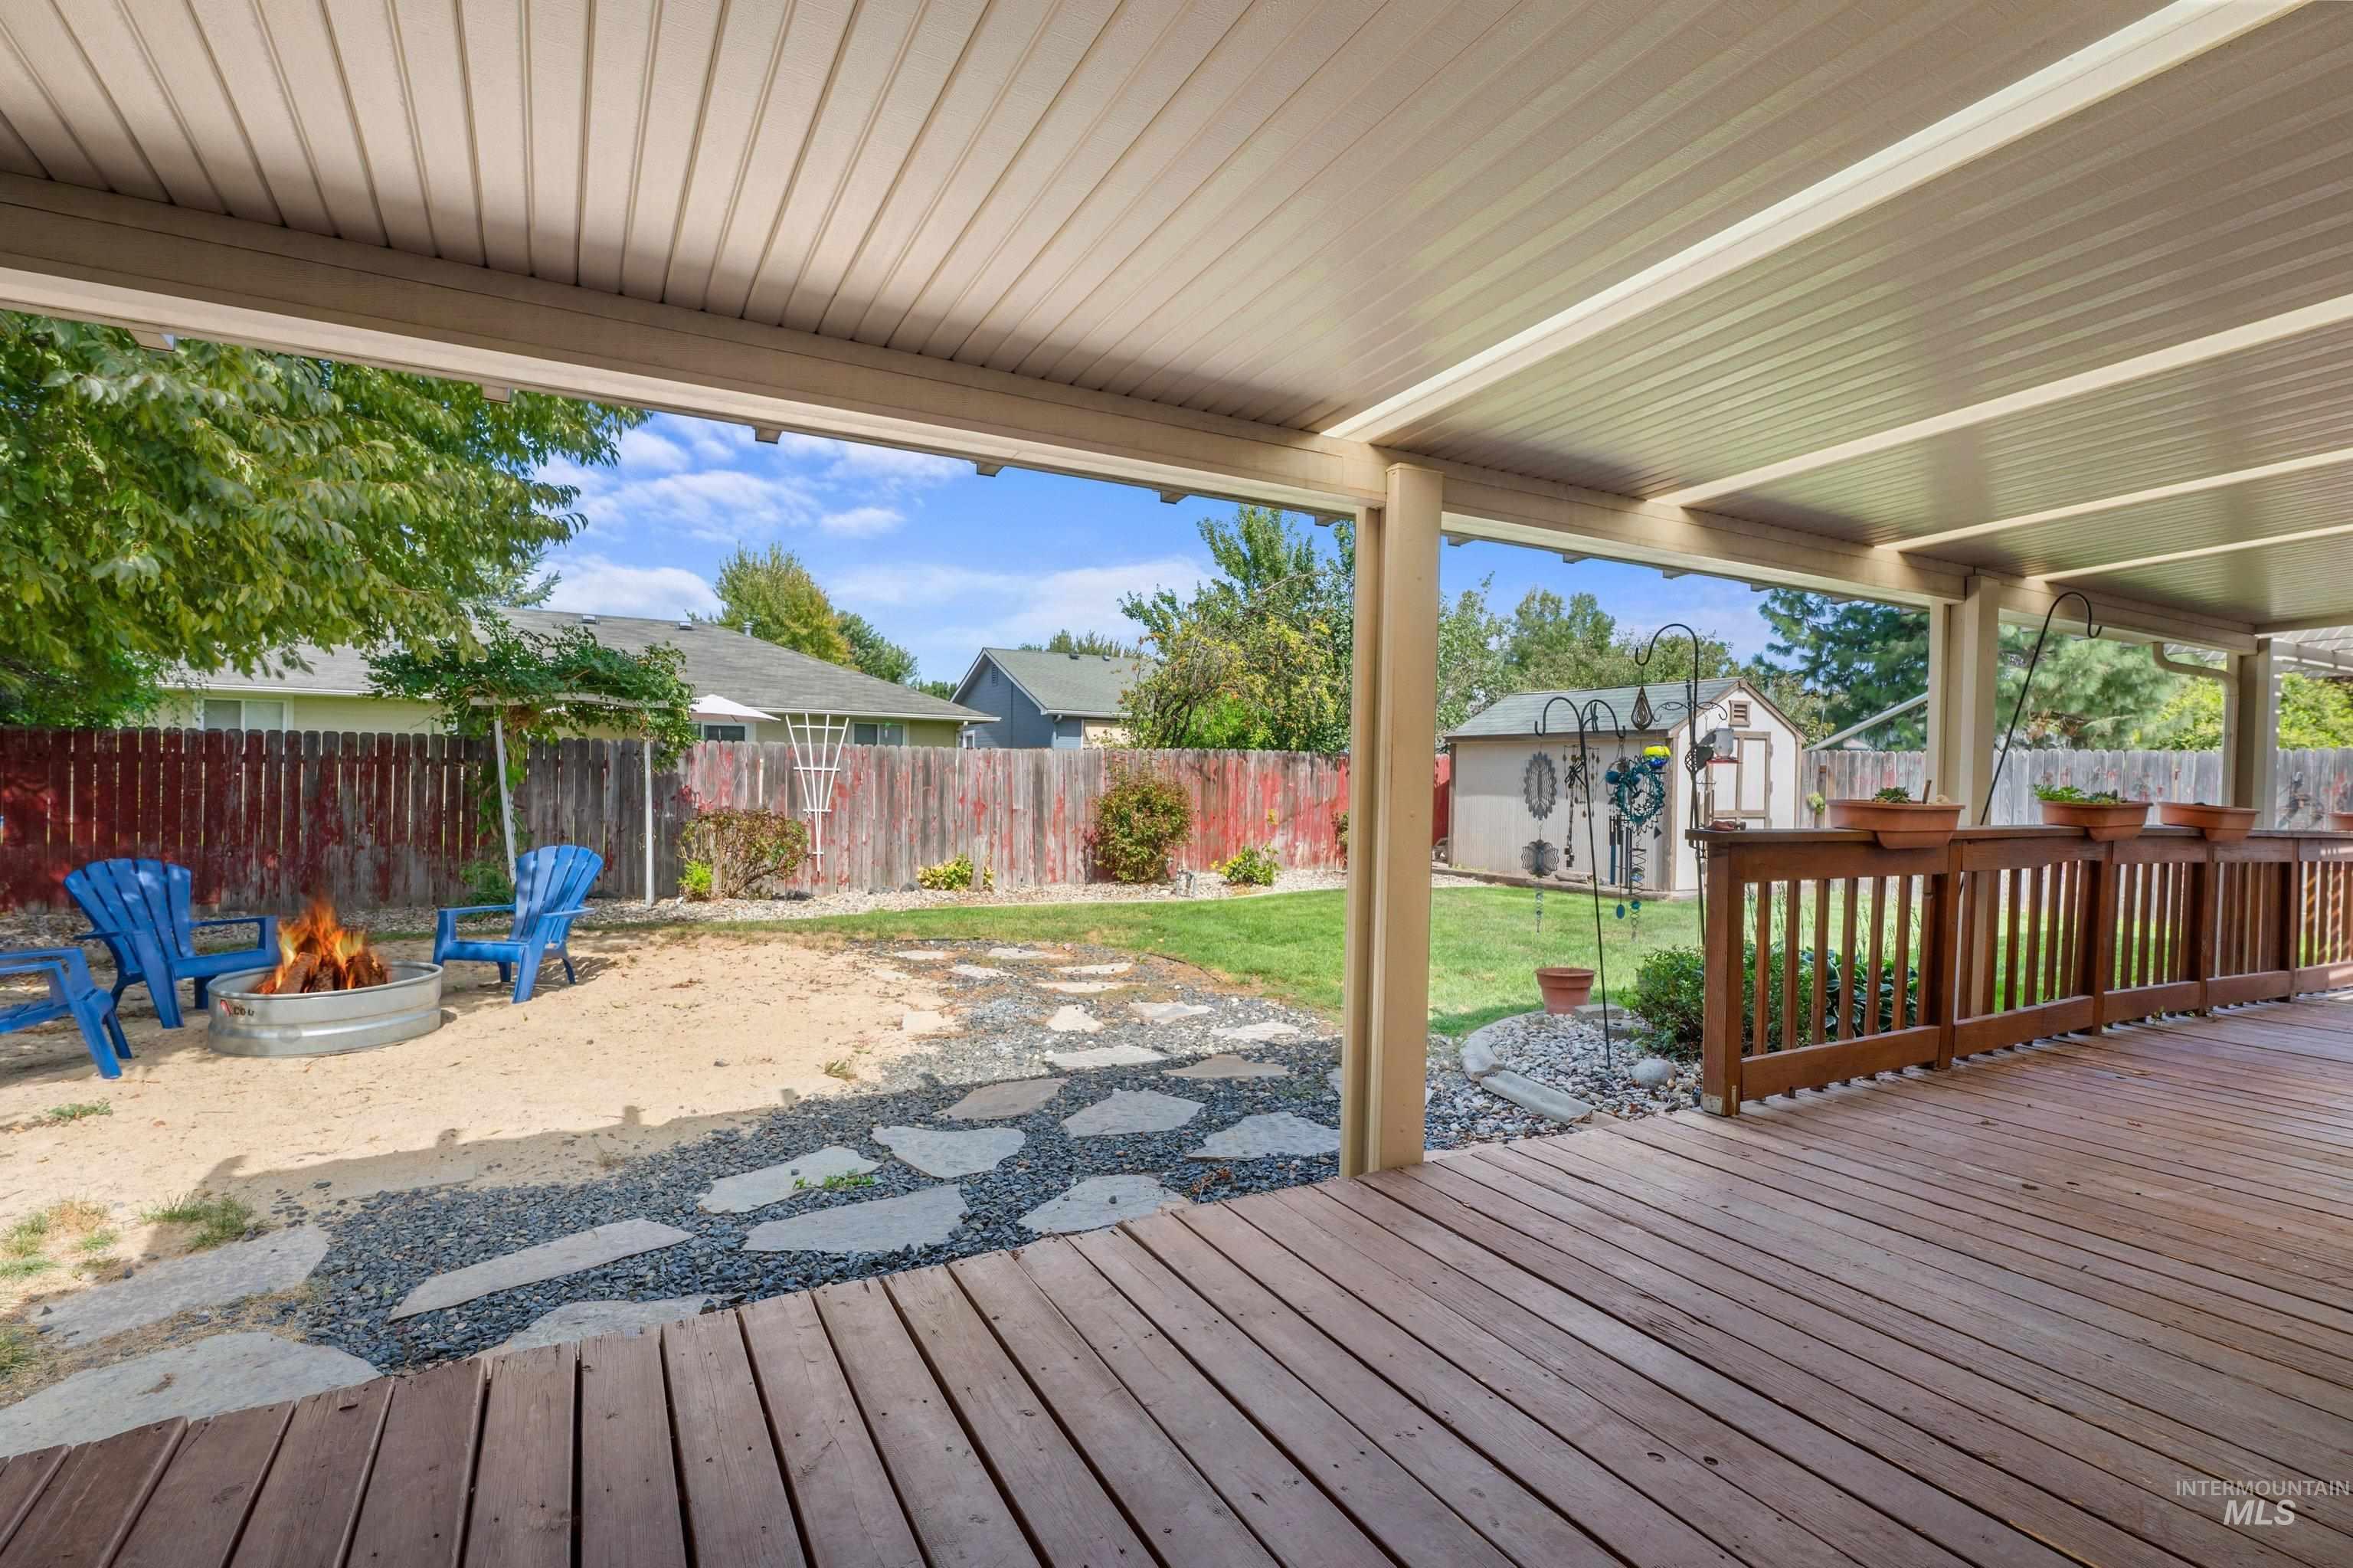
Expansive covered patio with a wood-finish deck and railing, featuring a fire pit area with stone pathway, a manicured lawn, and a detached storage shed
-
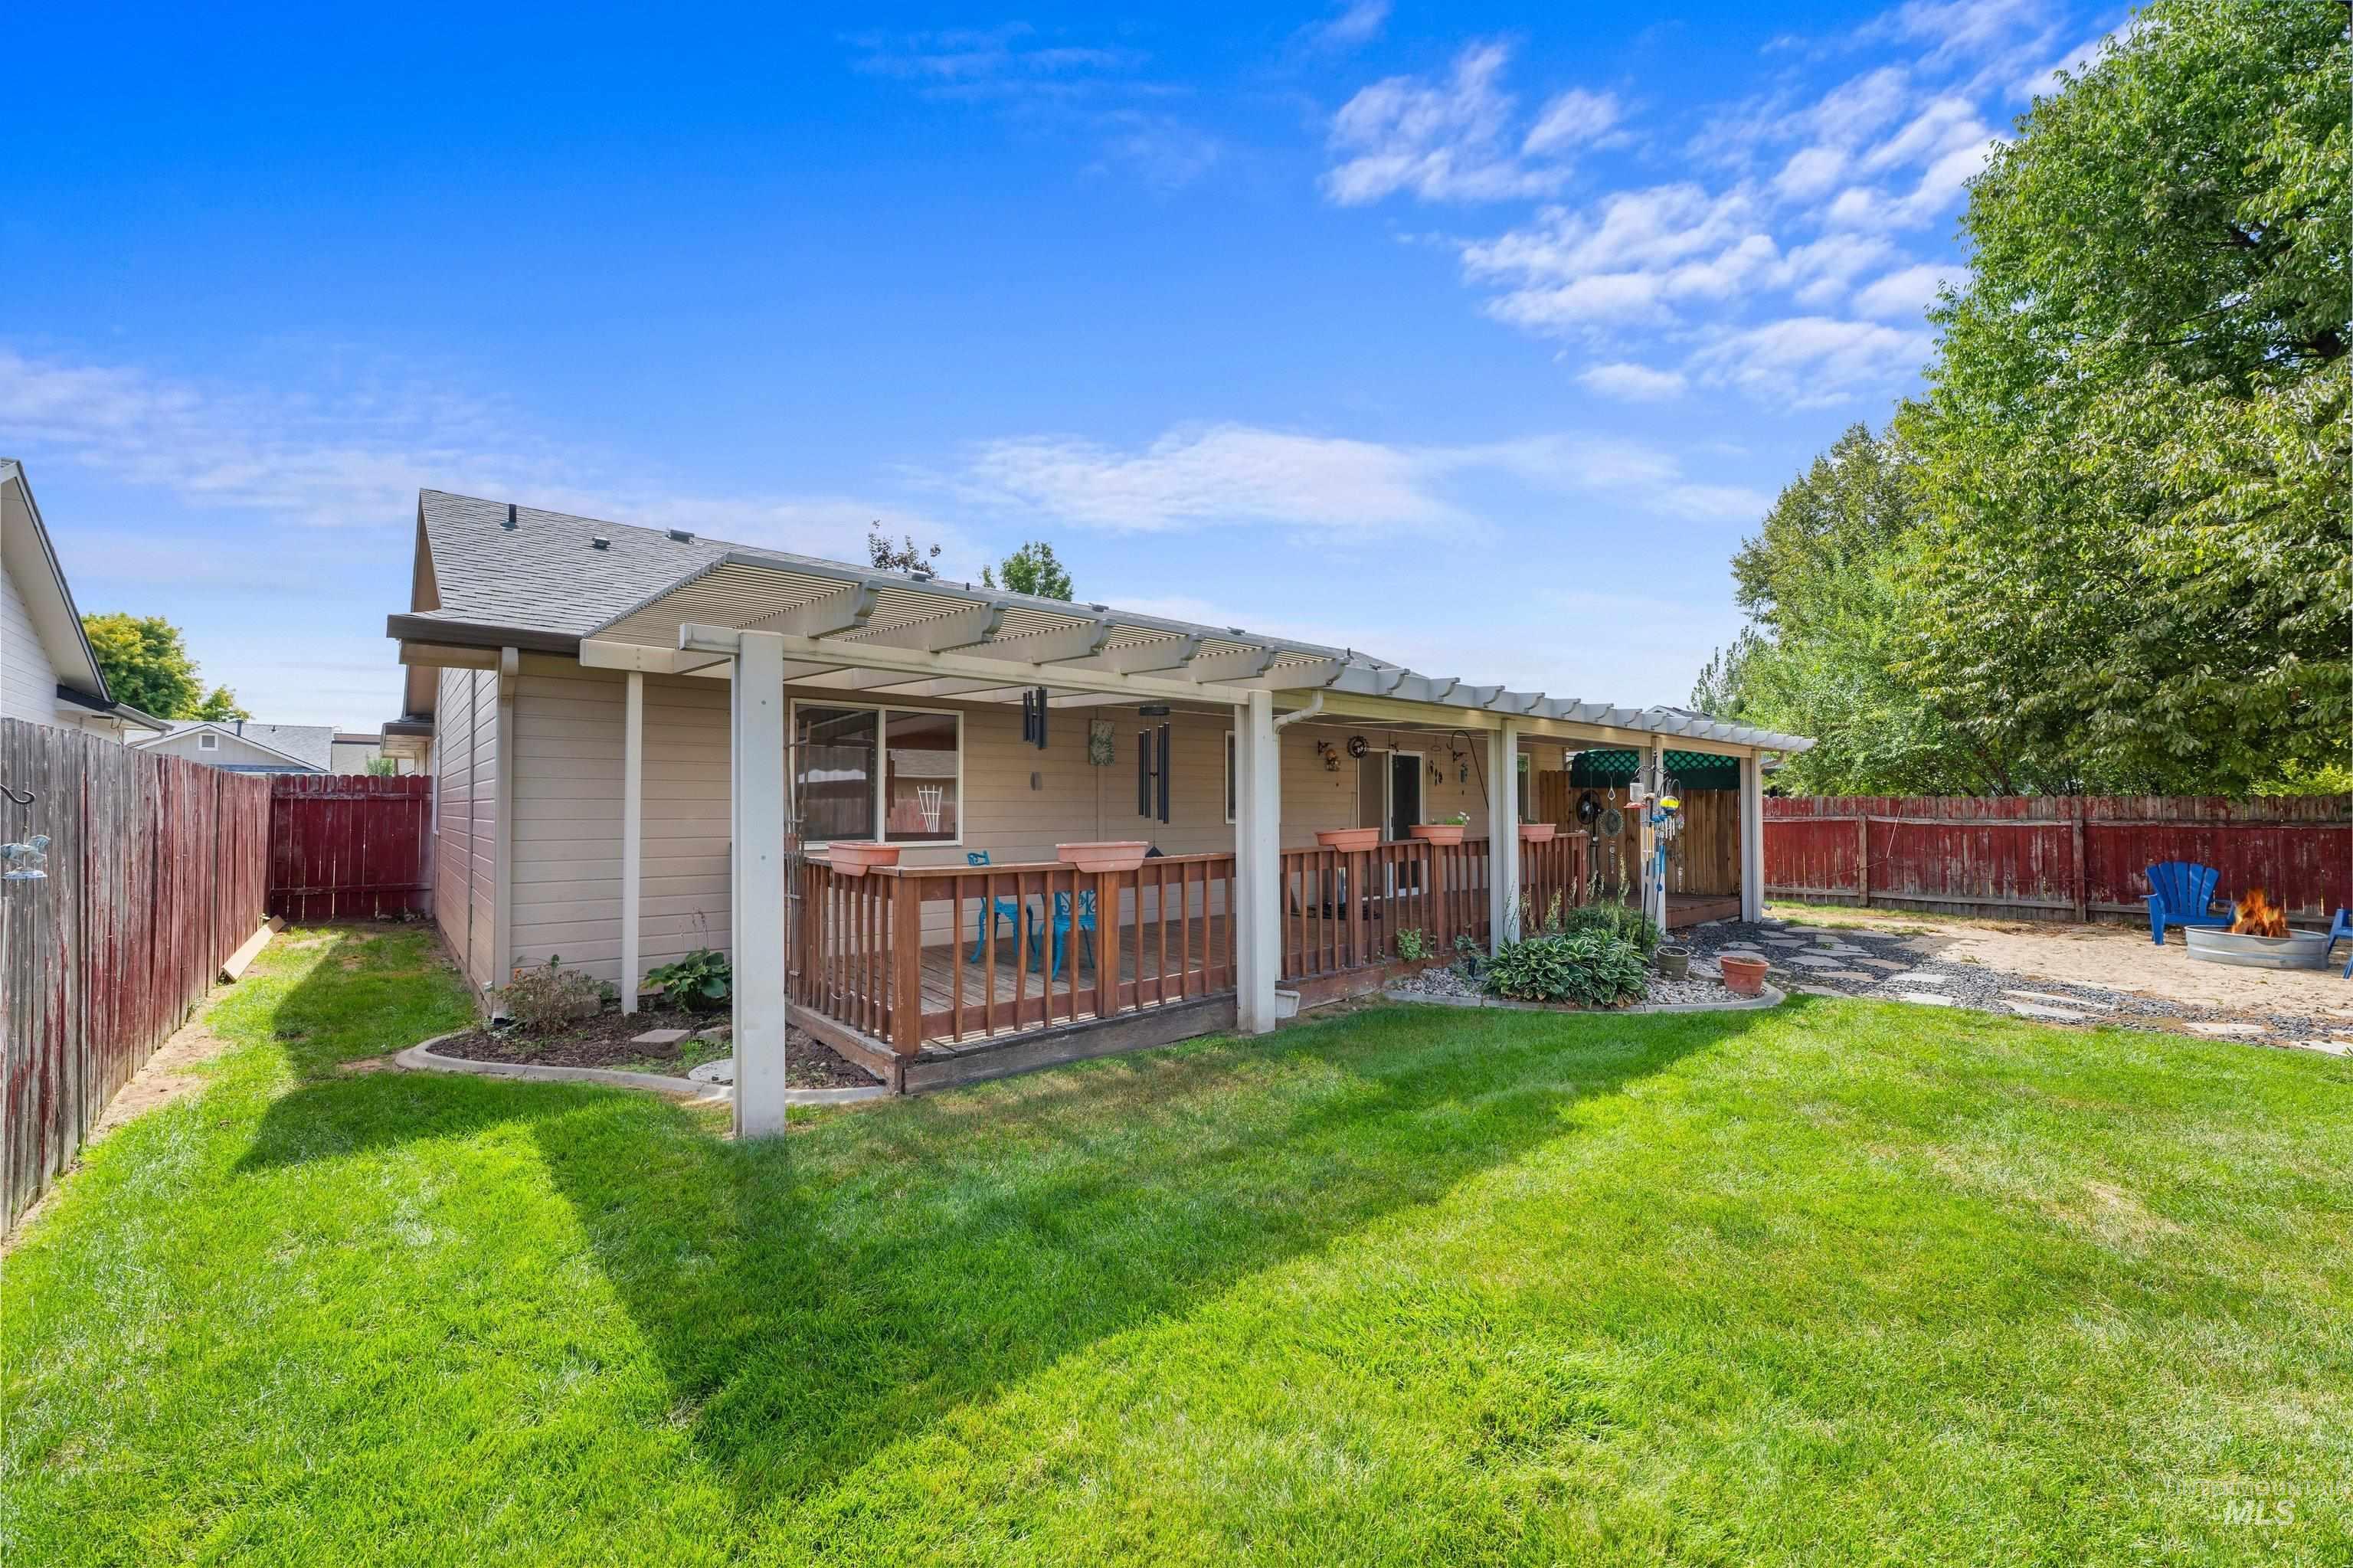
Expansive backyard featuring a covered patio, wood-finish deck, and gravel hardscaping with stepping stones
-
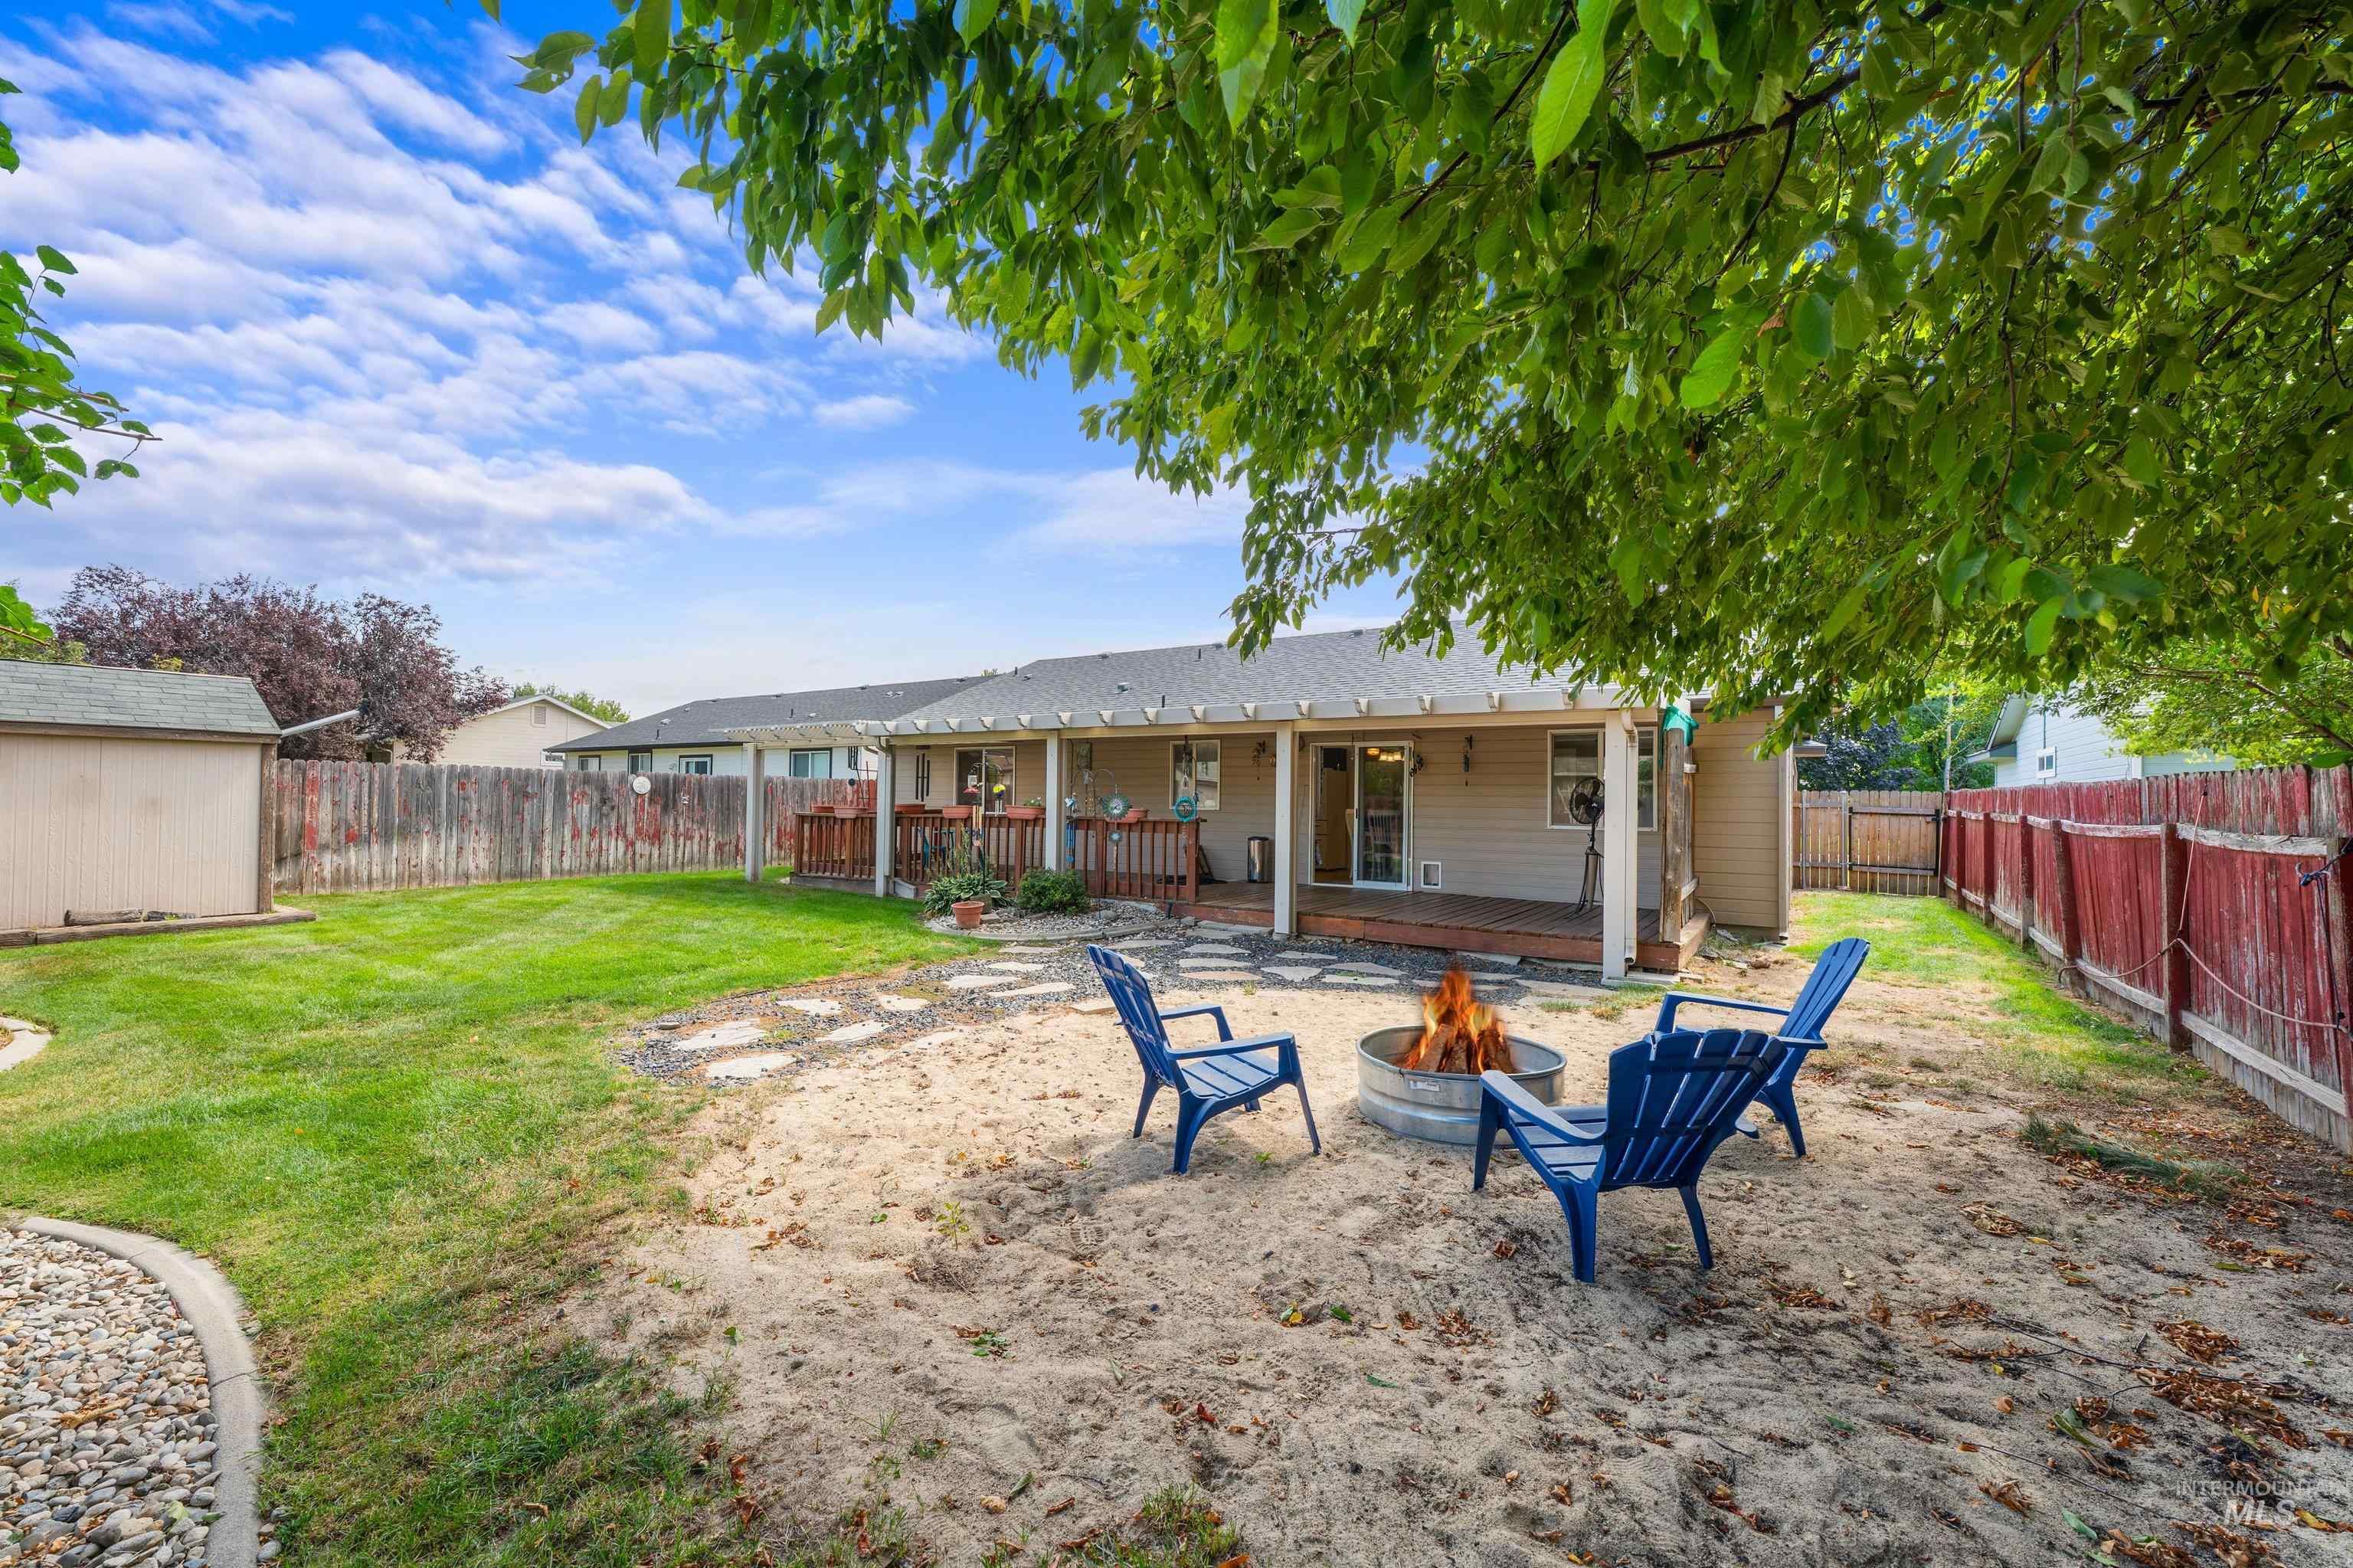
Expansive backyard featuring a covered patio, wood deck, and fire pit area
-
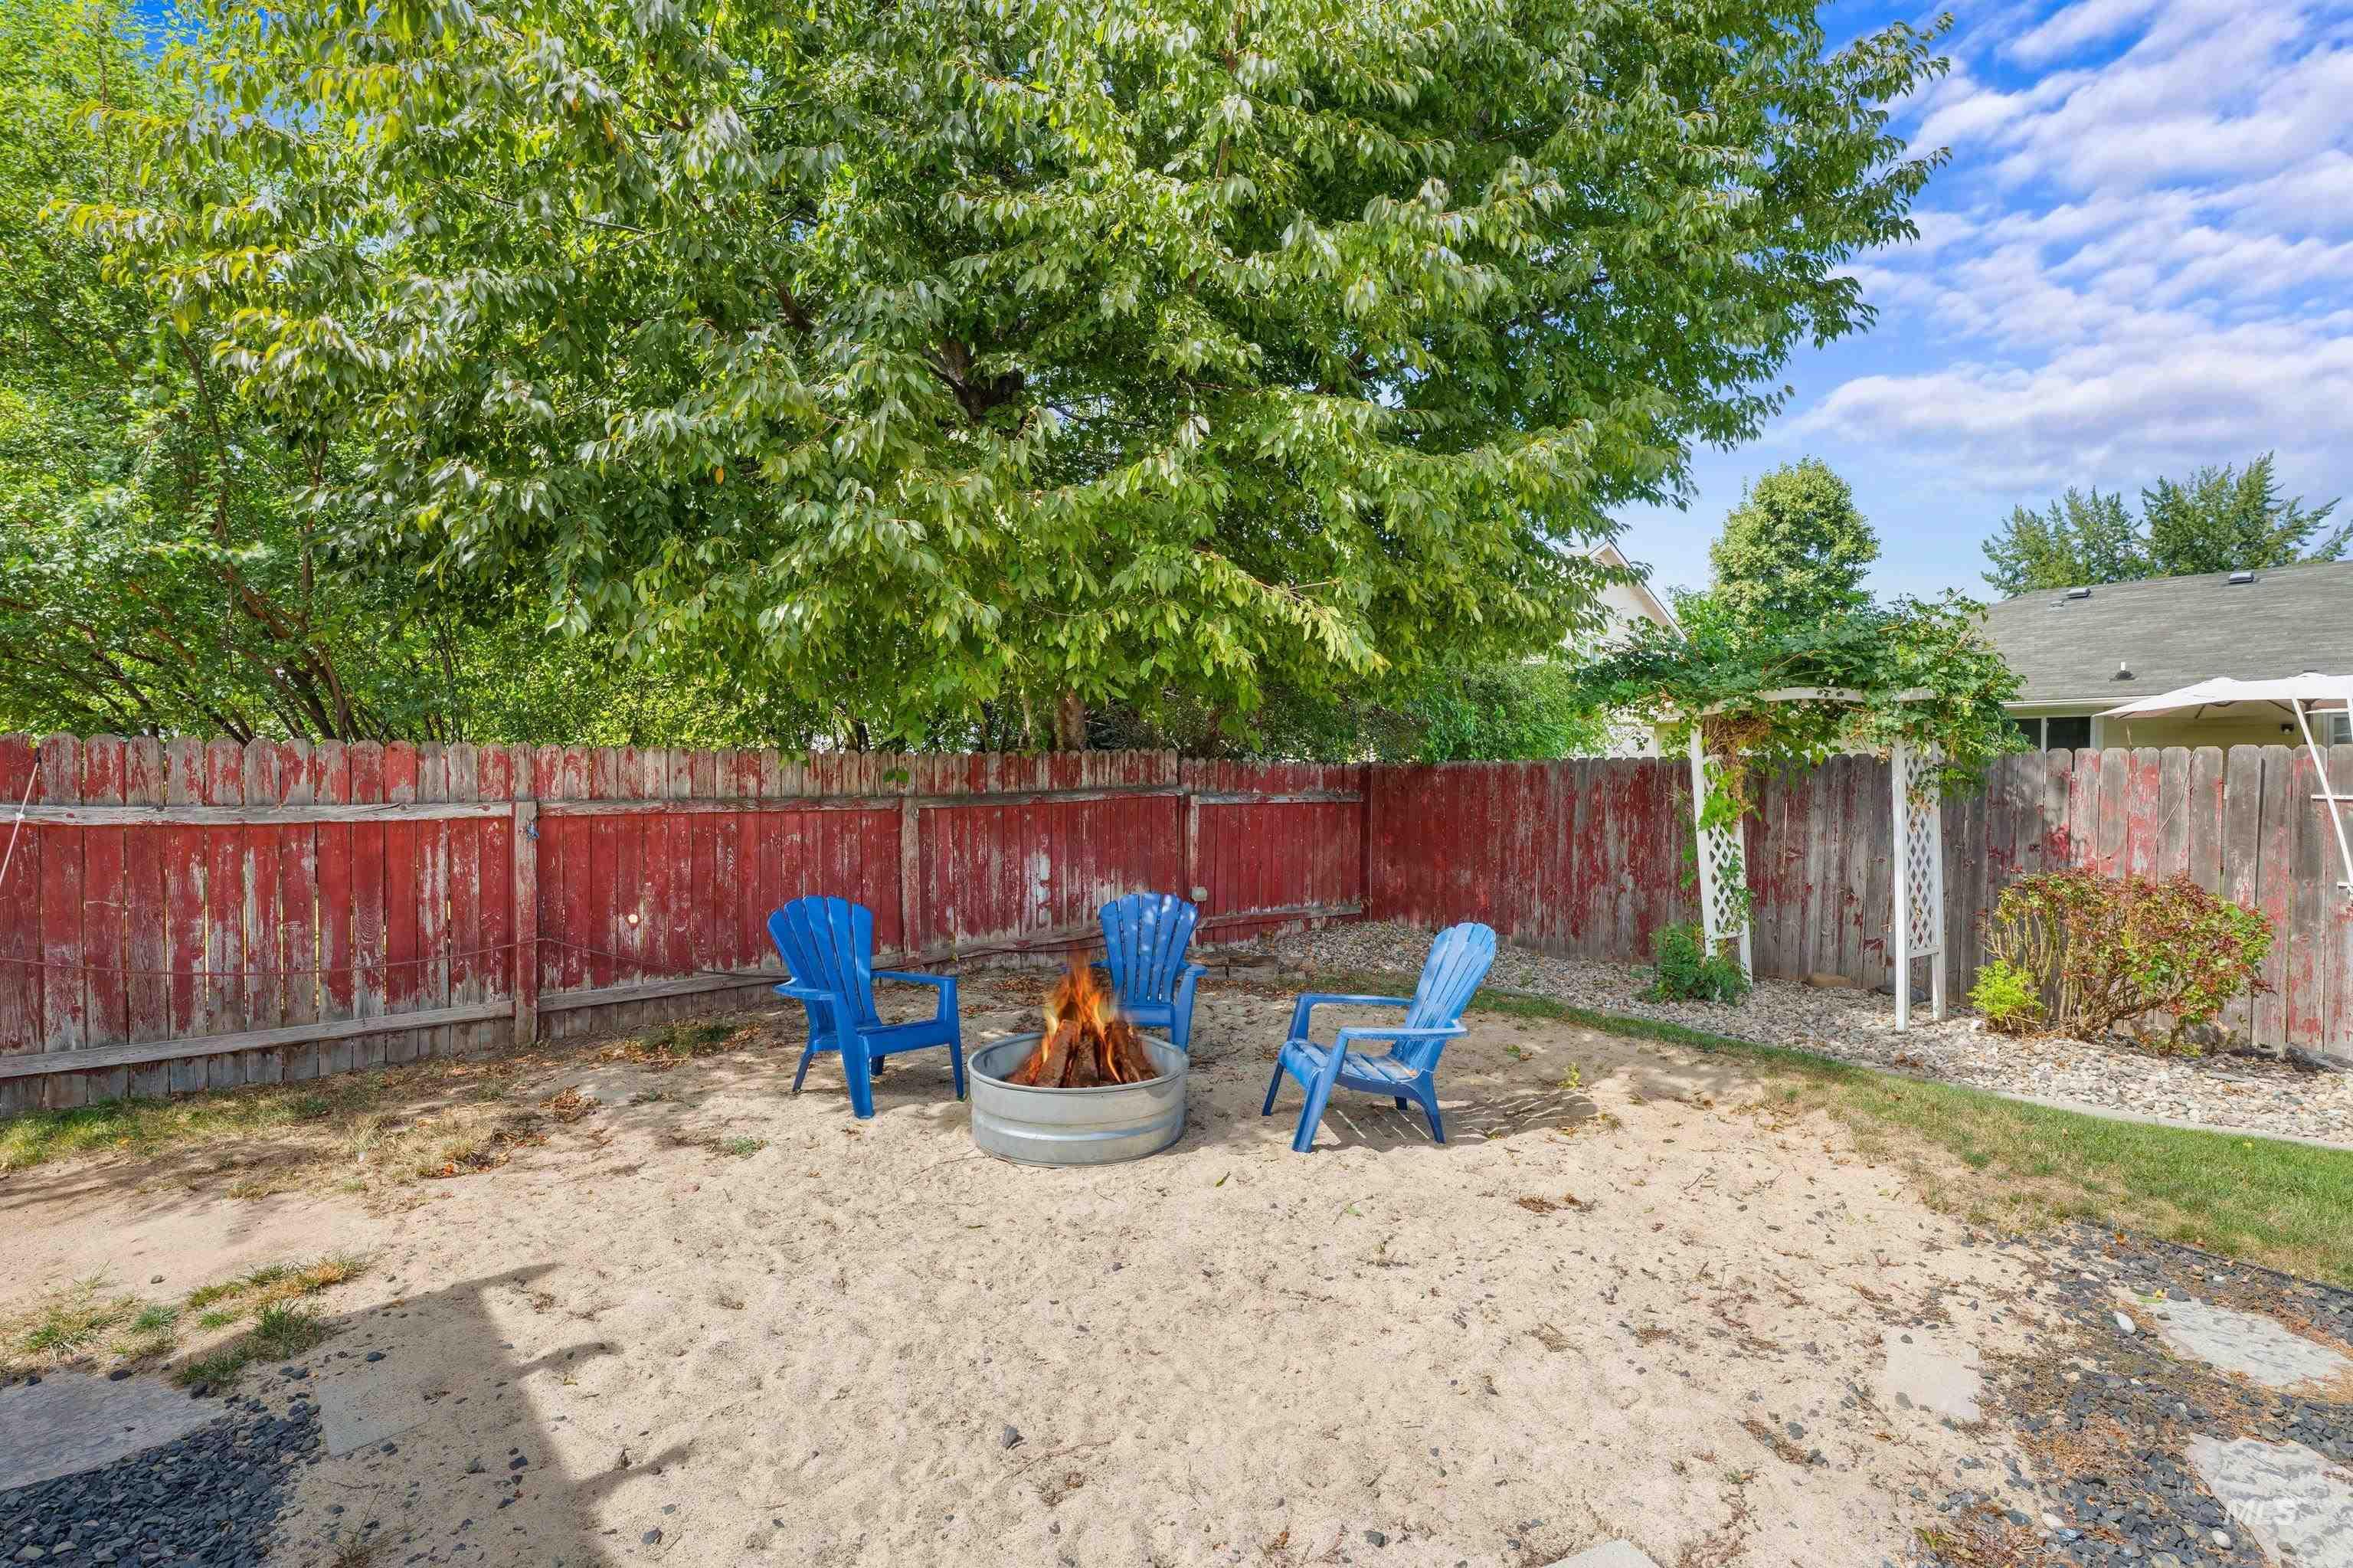
Backyard area featuring a sand-filled section, a metal fire pit, and a white trellis archway
-
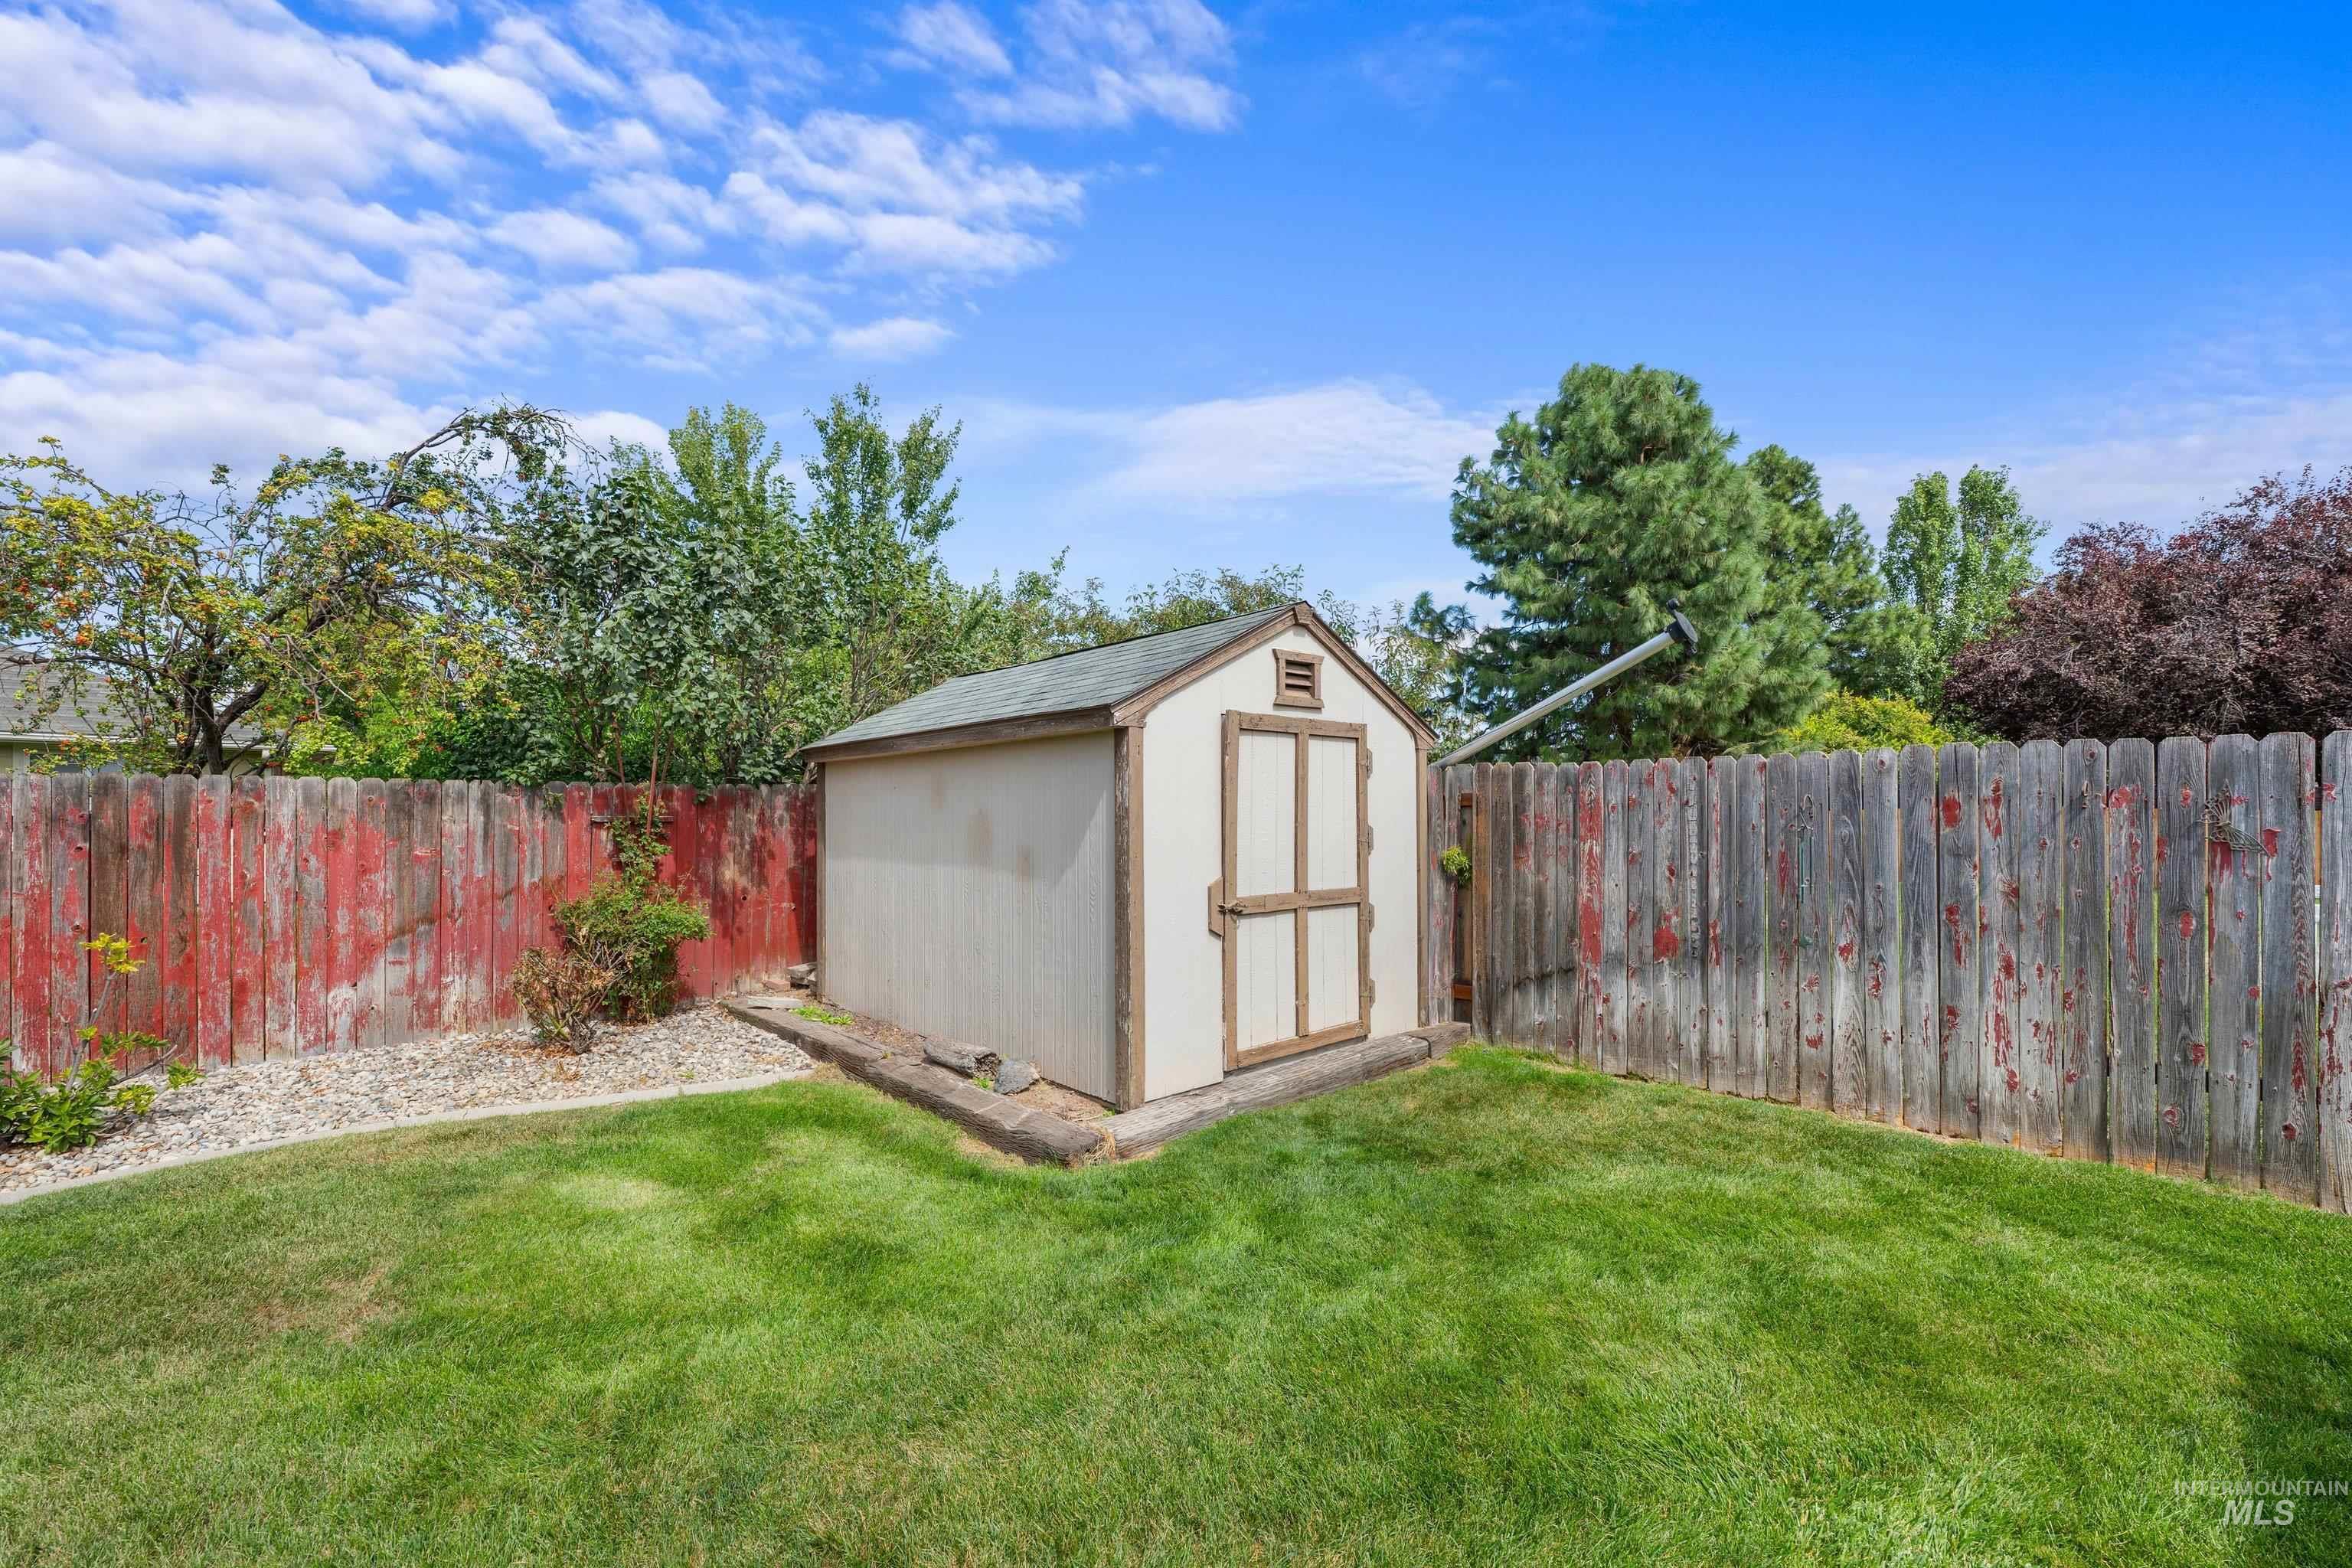
Expansive backyard featuring a manicured lawn, a storage shed with a shingle roof, and a wood privacy fence
-
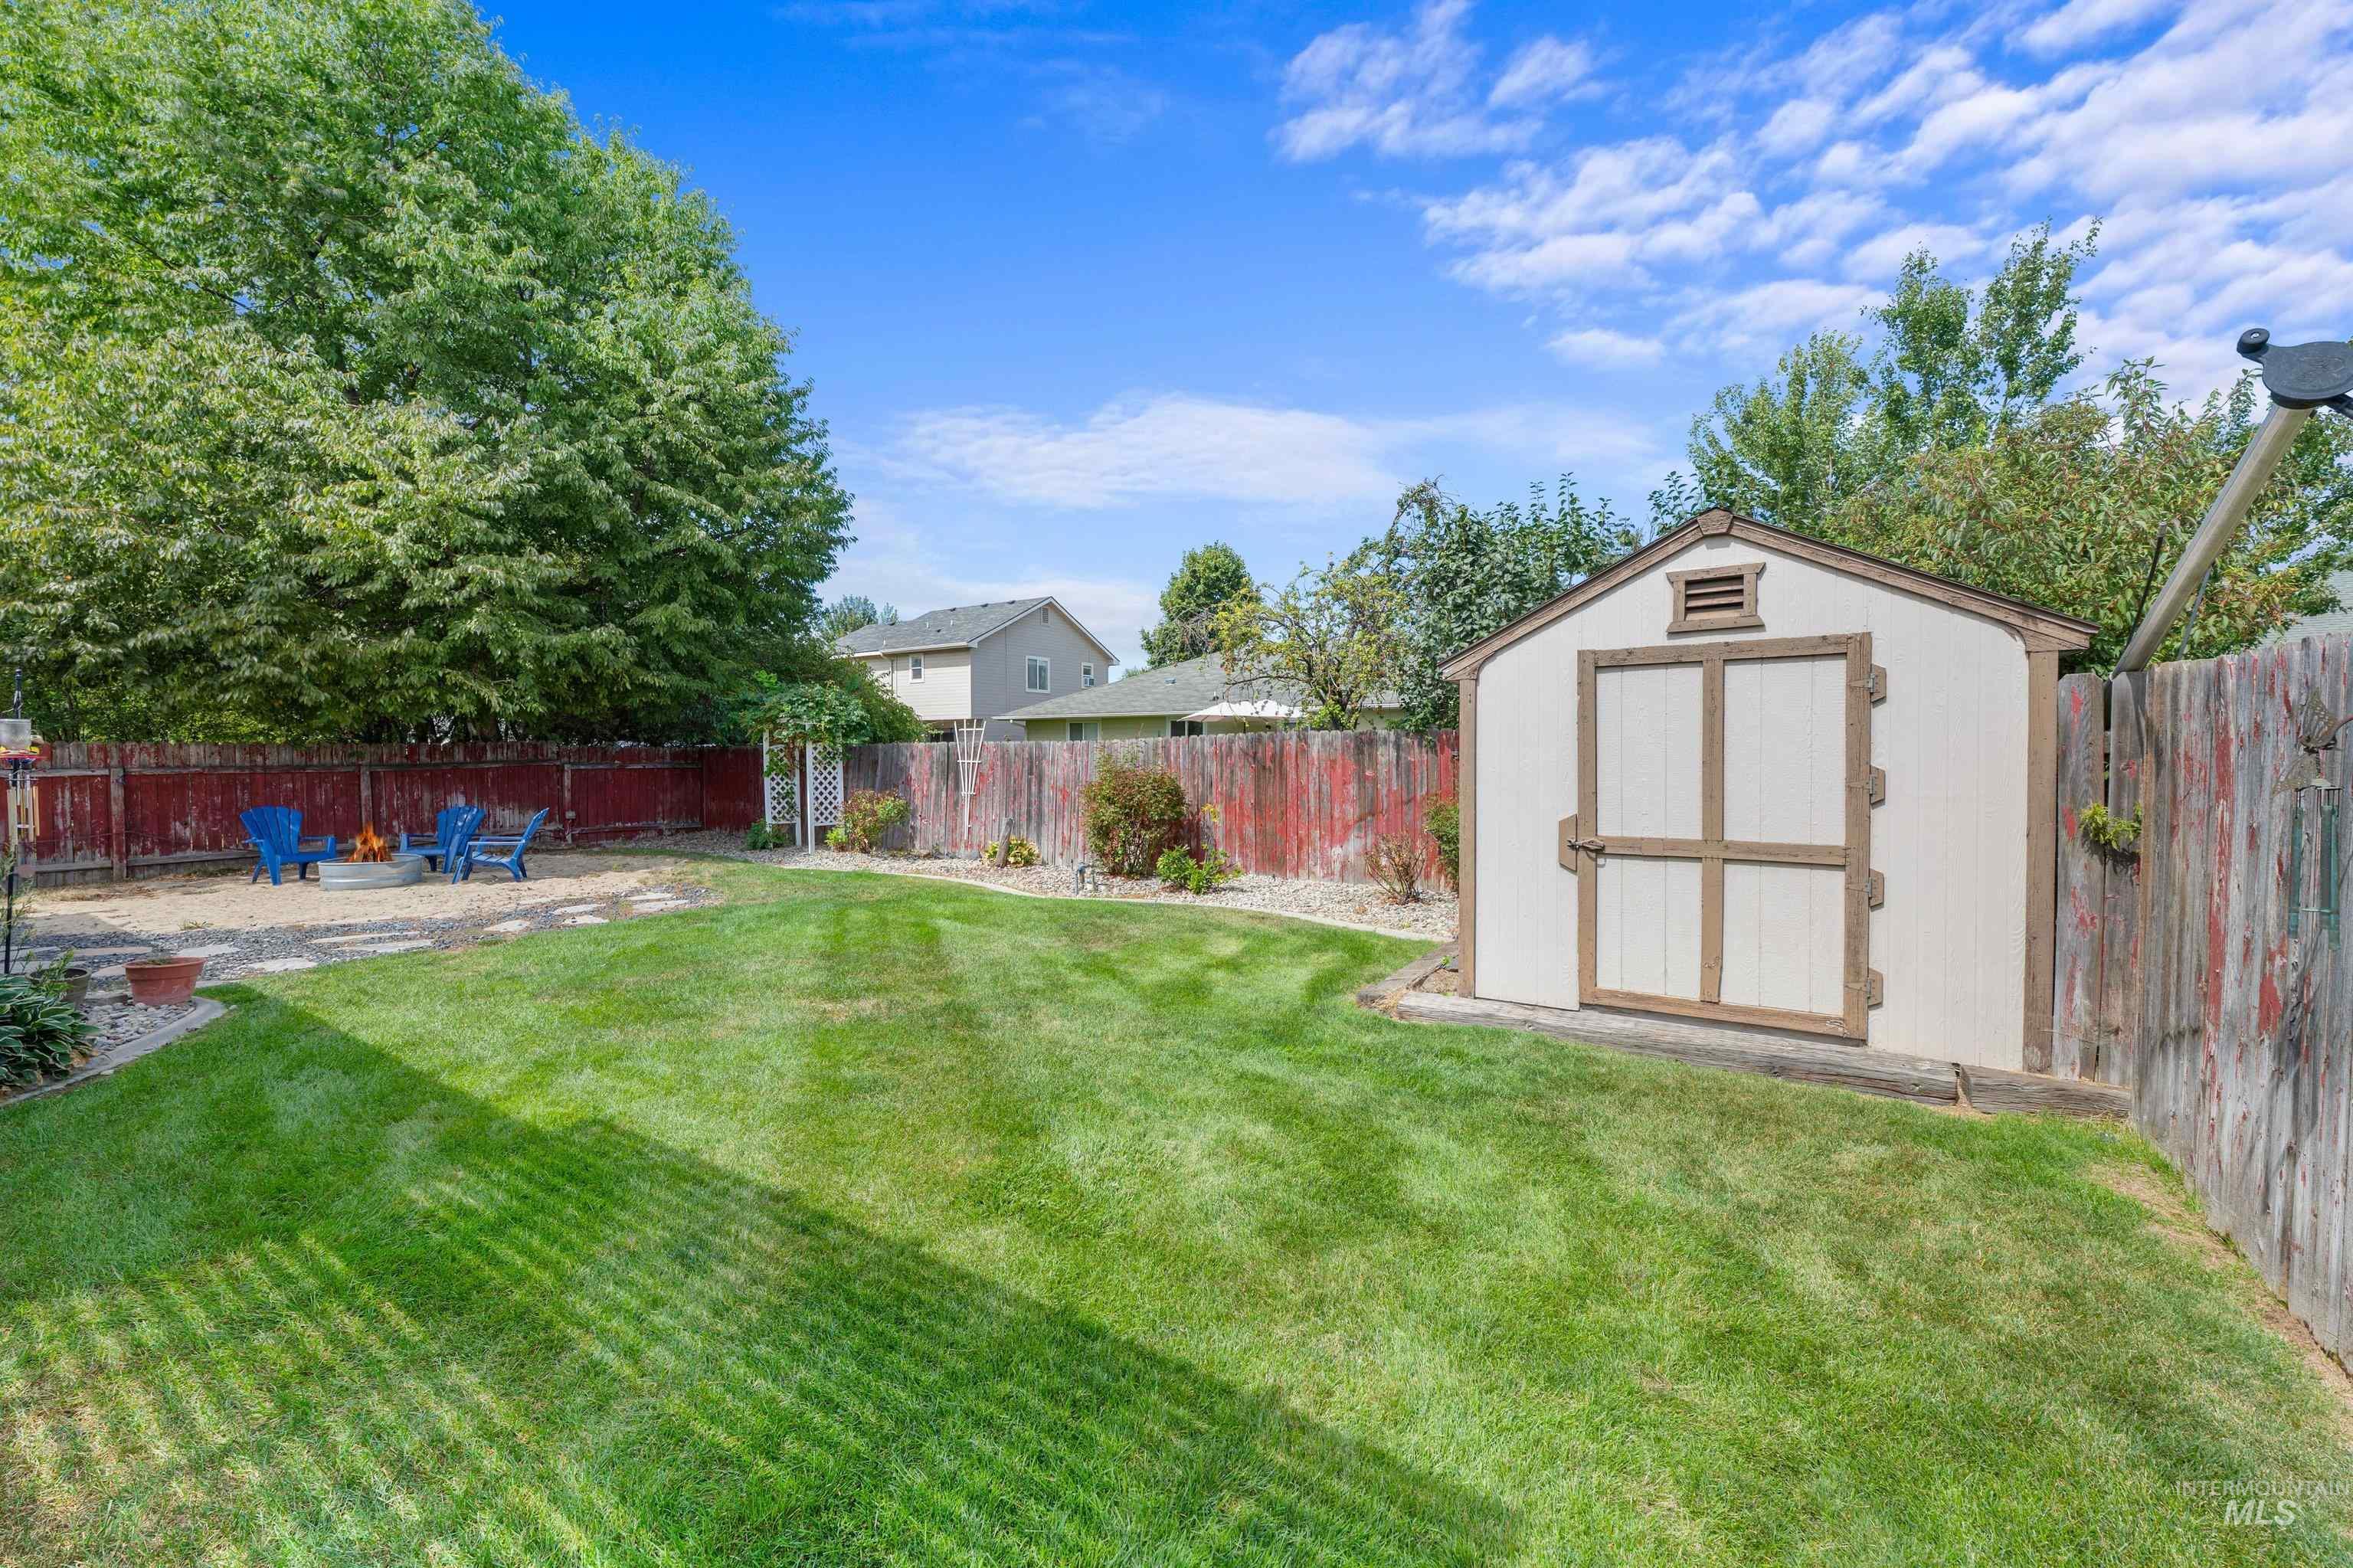
Expansive grass lawn with a gravel patio area and a separate storage shed
-
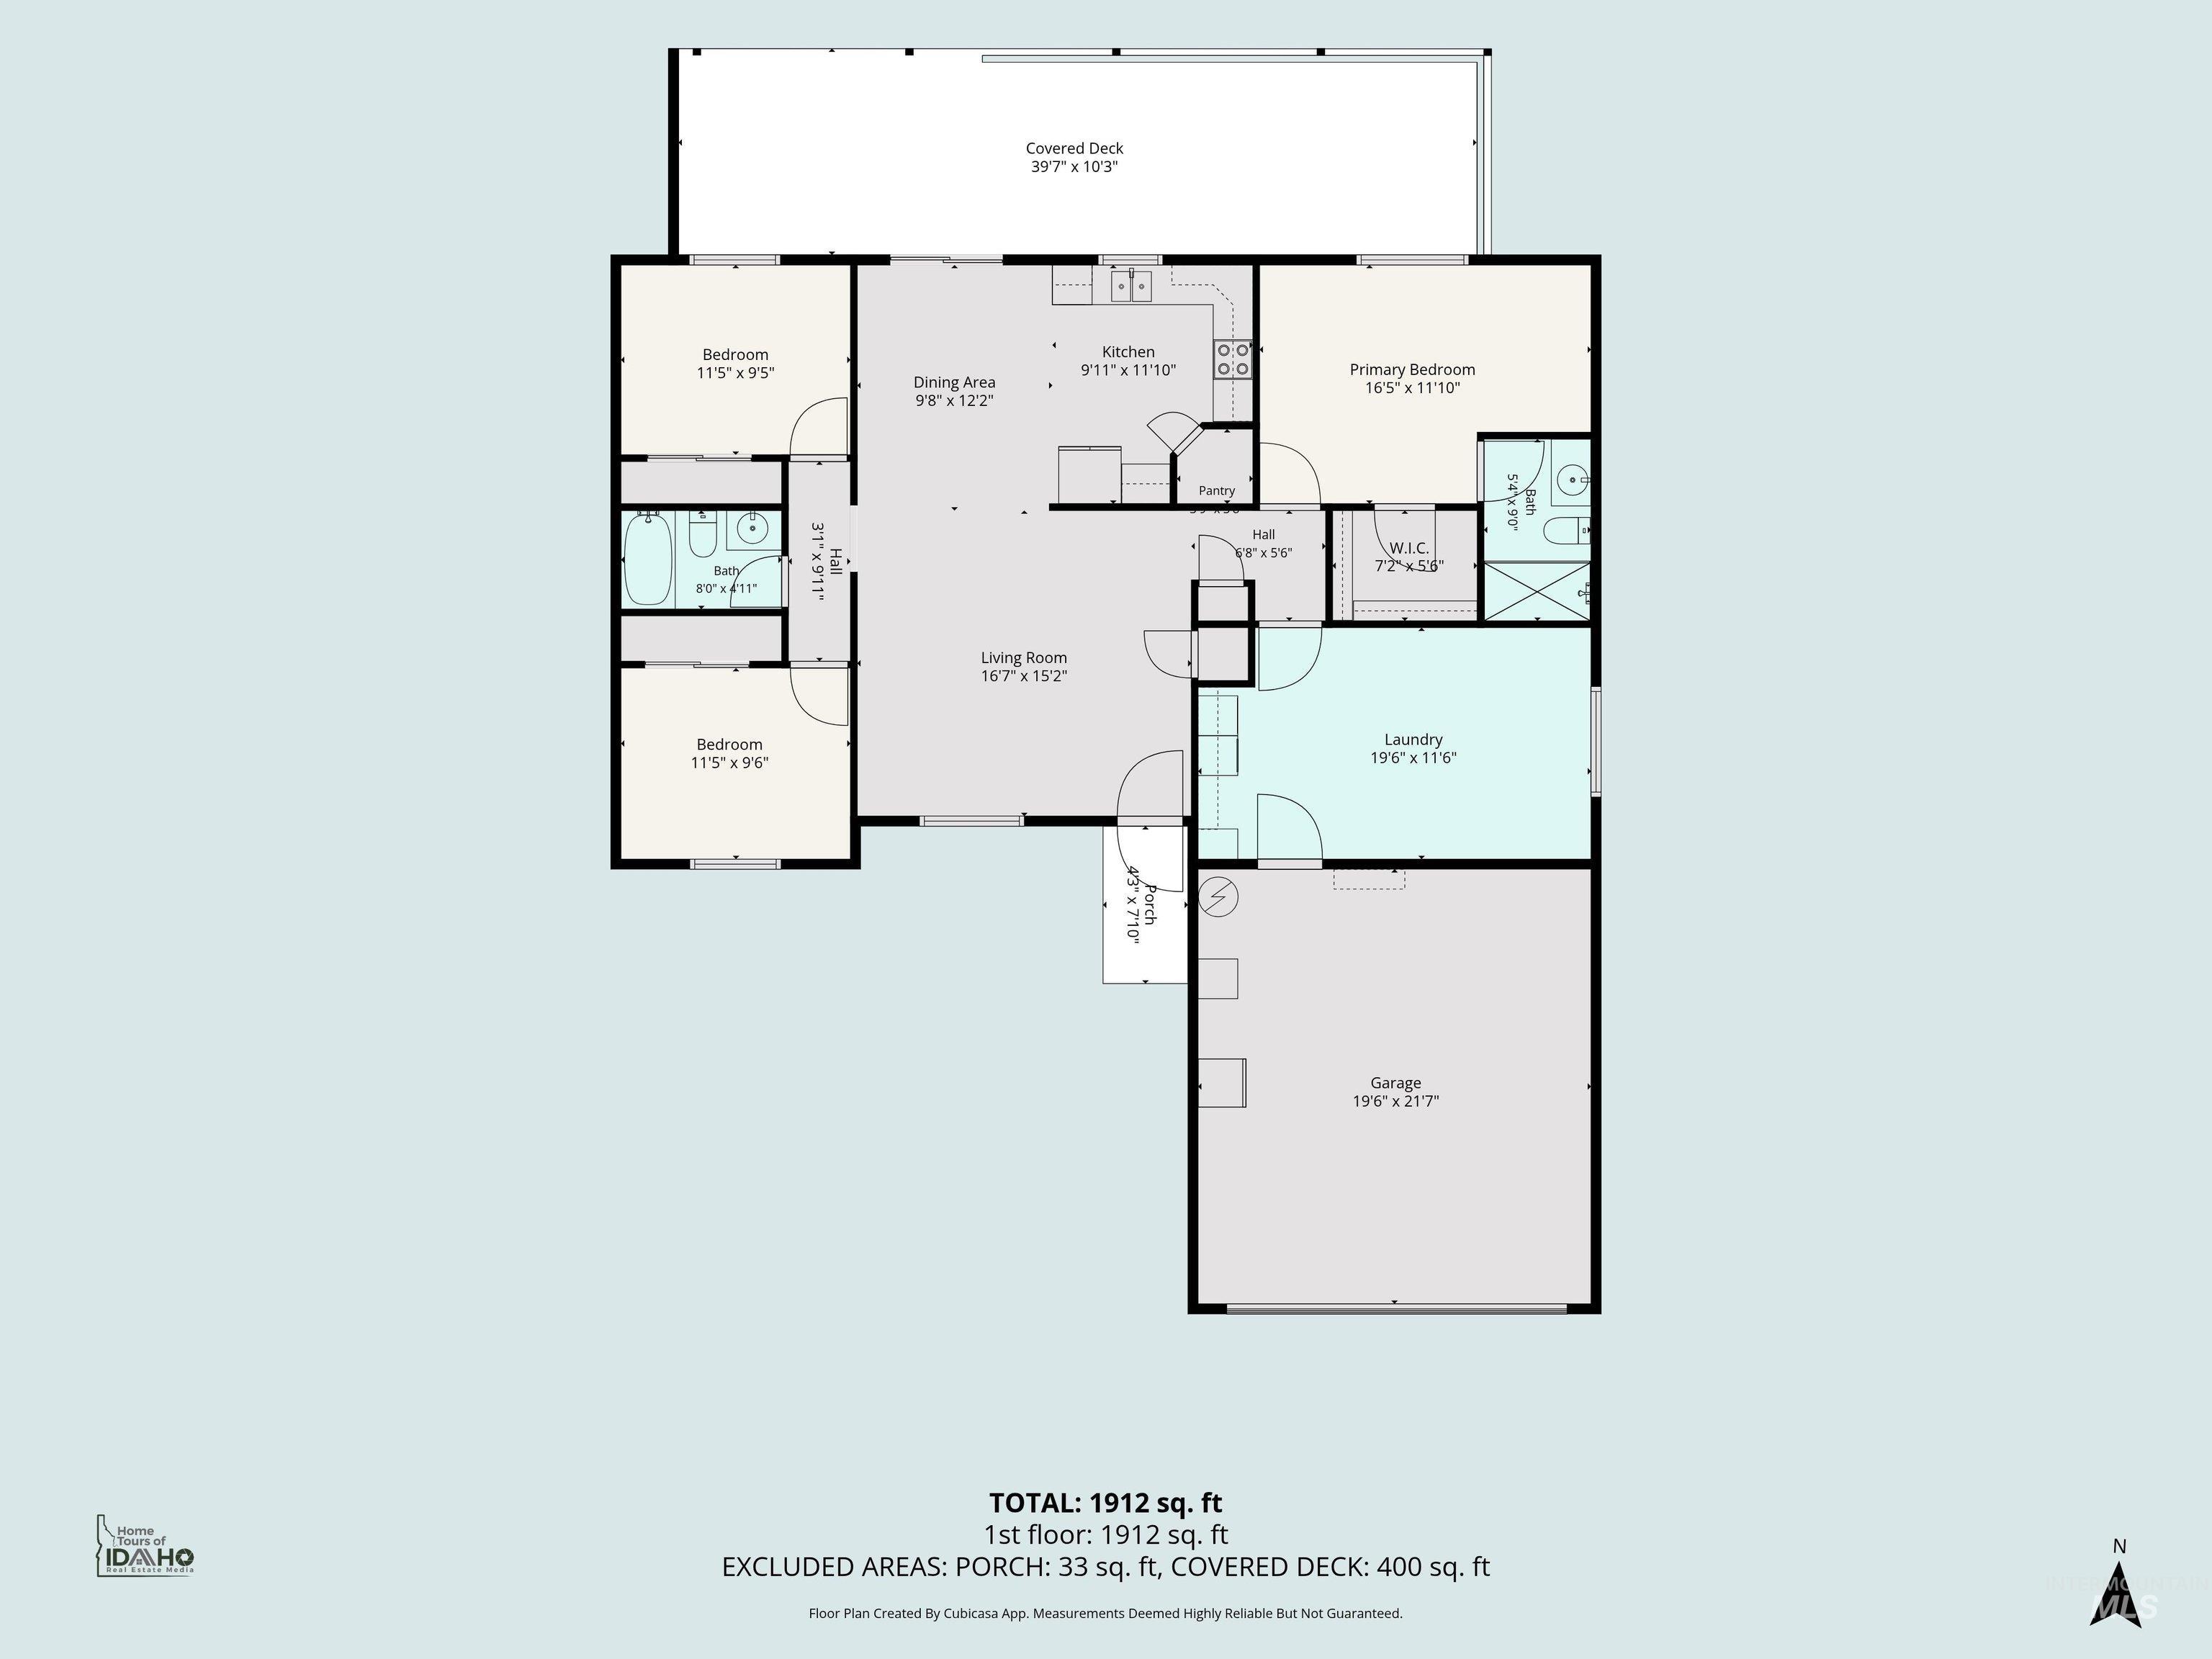
Floor plan
Property Description
This inviting West Boise home offers 1, 408 square feet with three bedrooms, two bathrooms, and a versatile den- ideal for a home office, hobby room or additional living space. Thoughtful updates throughout adds comfort and style, while the functional floor plan makes everyday living and entertaining east. Step outside to enjoy the fully fenced backyard, offering privacy and plenty of space for relaxing, gardening or outdoor gatherings, the two car garage provides convenient parking and additional storage. ideally situated near shopping, dinning, recreation and everyday conveniences this well- maintained home offers the space, flexibility, and location todays buyers are looking for. Don’t miss this wonderful opportunity to make it yours!
Features
- Heating:
- Forced Air, Gas
- Cooling:
- Central air
- Garage Capacity:
- 2
Address Map
- Country:
- US
- State:
- ID
- City:
- Boise
- Zipcode:
- 83713
- Street:
- 13664 W Meadowdale Dr
- Longitude:
- W117° 38' 50.4''
- Latitude:
- N43° 38' 40.5''
Rooms
- Master Bedroom Level:
- Main
- Master Bedroom Size:
- 16x11
- Bedroom 2 Level:
- Main
- Bedroom2 Size:
- 10x11
- Bedroom 3 Level:
- Main
- Bedroom3 Size:
- 10x11
- Kitchen Level:
- Main
- Kitchen Size:
- 11x10
- Living Room Level:
- Main
- Living Room Size:
- 16x15
Schools
- School District:
- West Ada School District
- Elementary School:
- Pioneer
- Middle School:
- Lowell Scott Middle
- High School:
- Centennial
Additional Details
- Status:
- Active
- Type:
- Single Family
- Level:
- Single
- Tax Year:
- 2025
- Taxes:
- $1,681
- Potential Short Sale:
- No
- Age:
- 21 - 30 Years
- Auction:
- No
- Flood Ins Required:
- No
- HUD Owned:
- No
- In Foreclosure:
- No
- Land Size:
- Standard Lot 6000-9999 SF
- Land Lease:
- No
- Home Owner Exempt:
- Yes
- HOA Frequency:
- Annual
- HOA Fees:
- $96
- Inc Kitchen Features:
- Dishwasher, Microwave, Oven/range freestanding, Refrigerator, Washer, Dryer
- Water:
- City service
- Land Use:
- Single
- Sprinkler System:
- Auto,Full,Irrigation
Residential For Sale
13664 W Meadowdale Dr, Boise, Idaho 83713
3 Bedrooms
2 Bathrooms
1,408 SqFt
Visits : 3 in 1 days
$434,900
Listing ID #98999824
Basic Details
- Property Type :
- Residential
- Listing Type :
- For Sale
- Listing ID :
- 98999824
- Price :
- $434,900
- Bedrooms :
- 3
- Bathrooms :
- 2
- Apx SqFt :
- 1,408 SqFt
- Year Built :
- 1997
- Lot Area :
- 0.17 SqFt
- Days on Market :
- 1
- Subdivision :
- Arabian Meadows
- Update Date :
- 09/05/2026 04:14:06
- Status :
- Active
Agent info

- JoeAnne Santy-Greene
- (208) 947-4609
- (208) 283-6313
- (208) 287-8500
-

Contact Agent
Mortgage Calculator

