

-
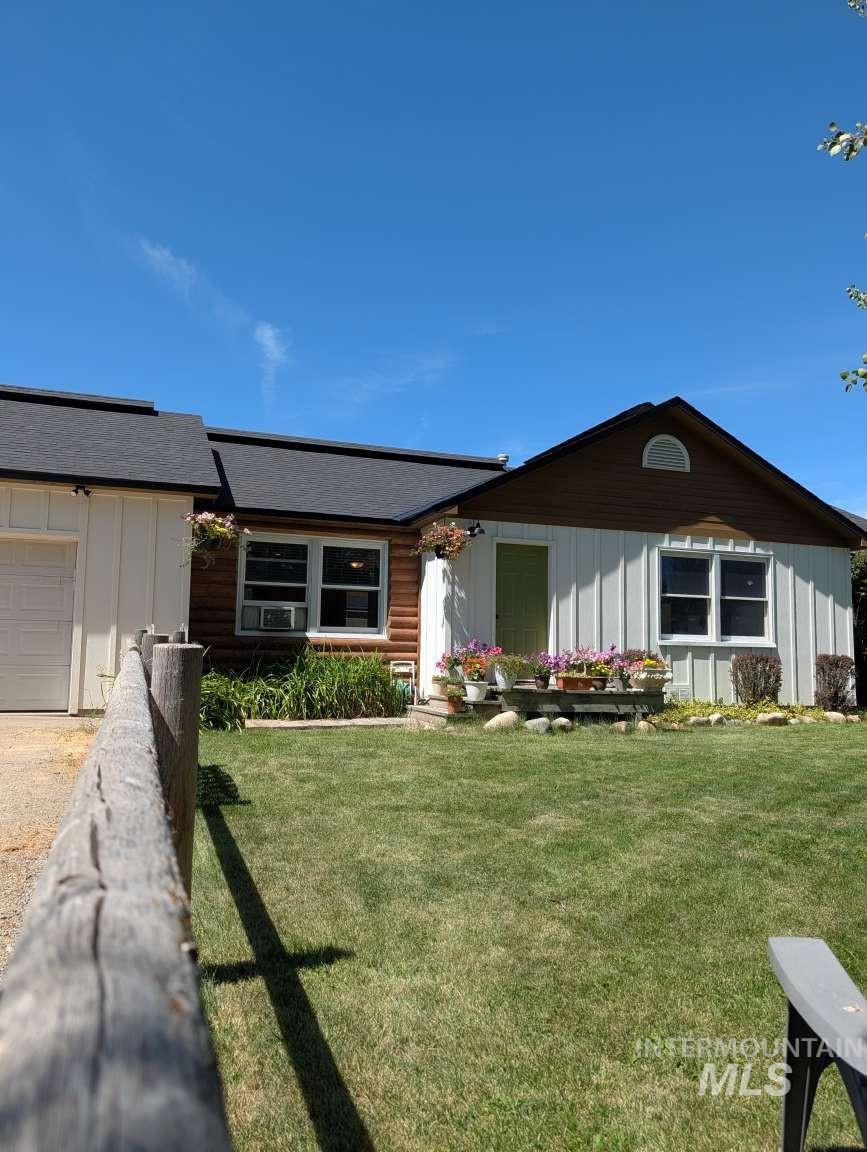
Exterior featuring brown log siding, white vertical siding, dark shingled roof, white-framed windows, and a green entry door
-
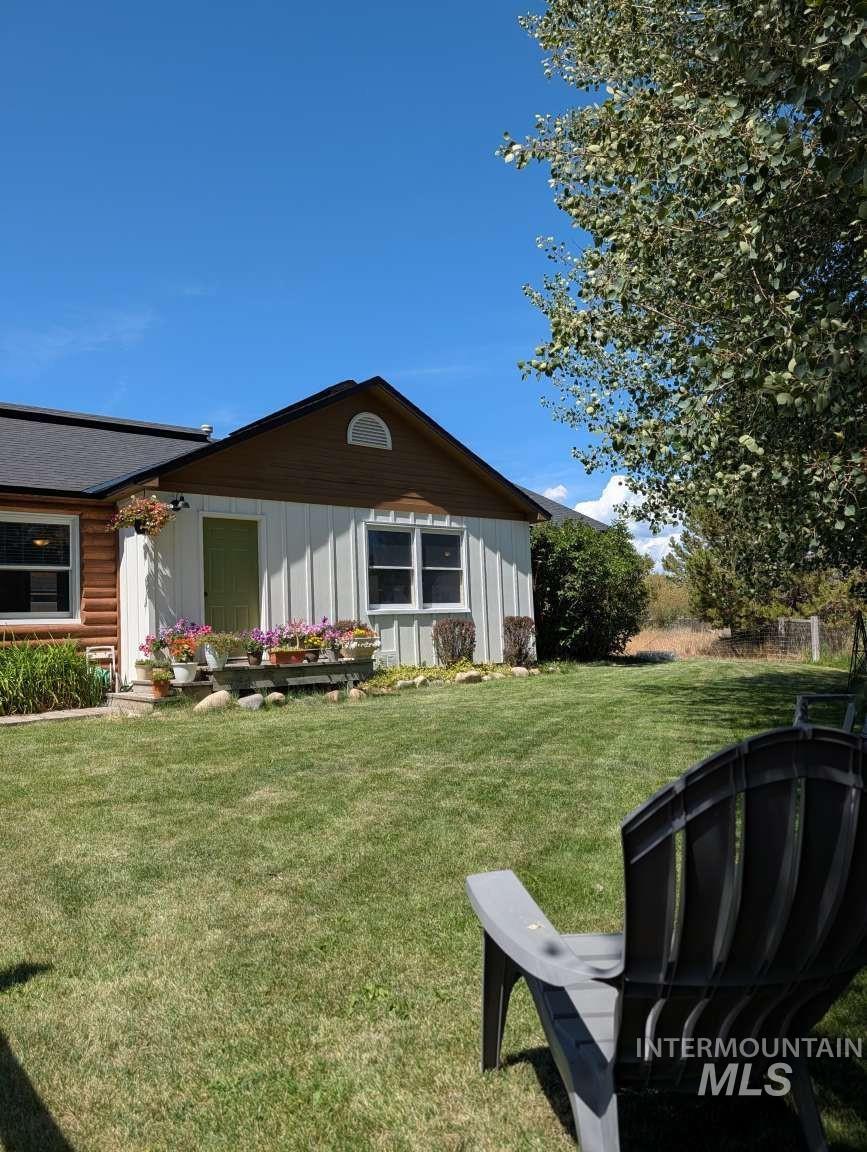
Expansive backyard with a manicured lawn, log siding on a portion of the structure, white vertical siding, and a gabled roofline
-
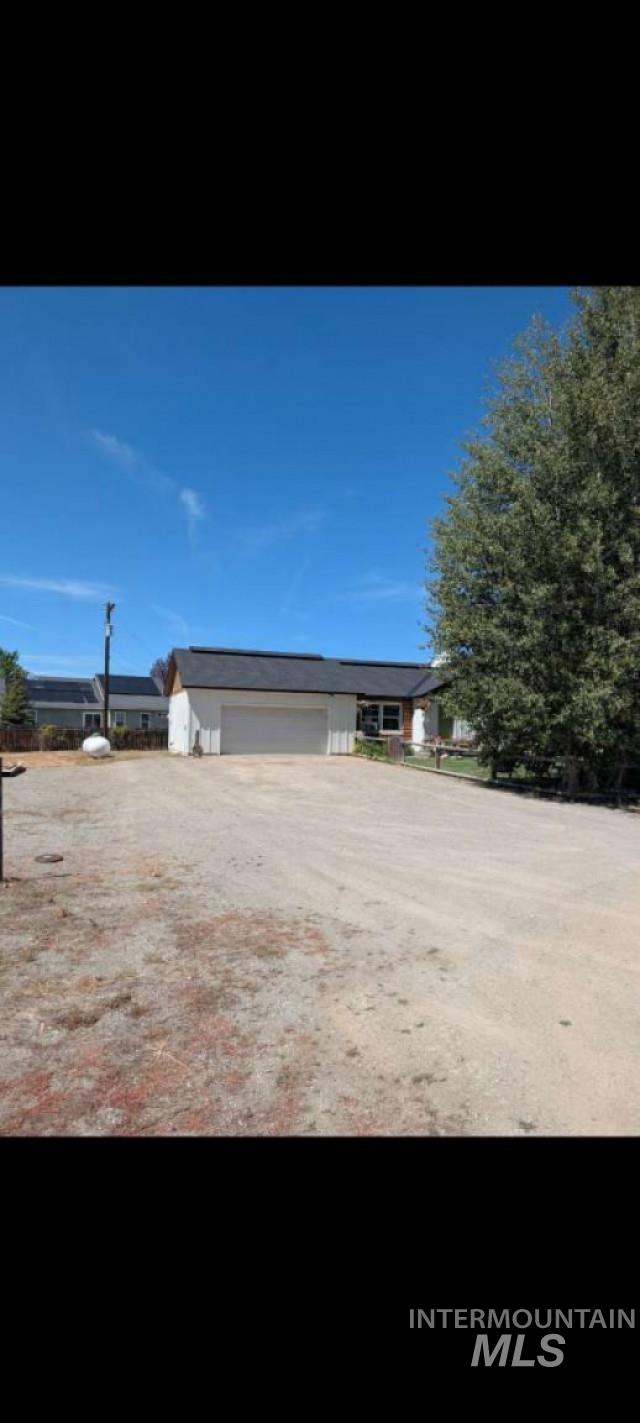
Two-car garage with a gravel driveway, an exterior featuring white siding and a dark roof, and mature trees
-
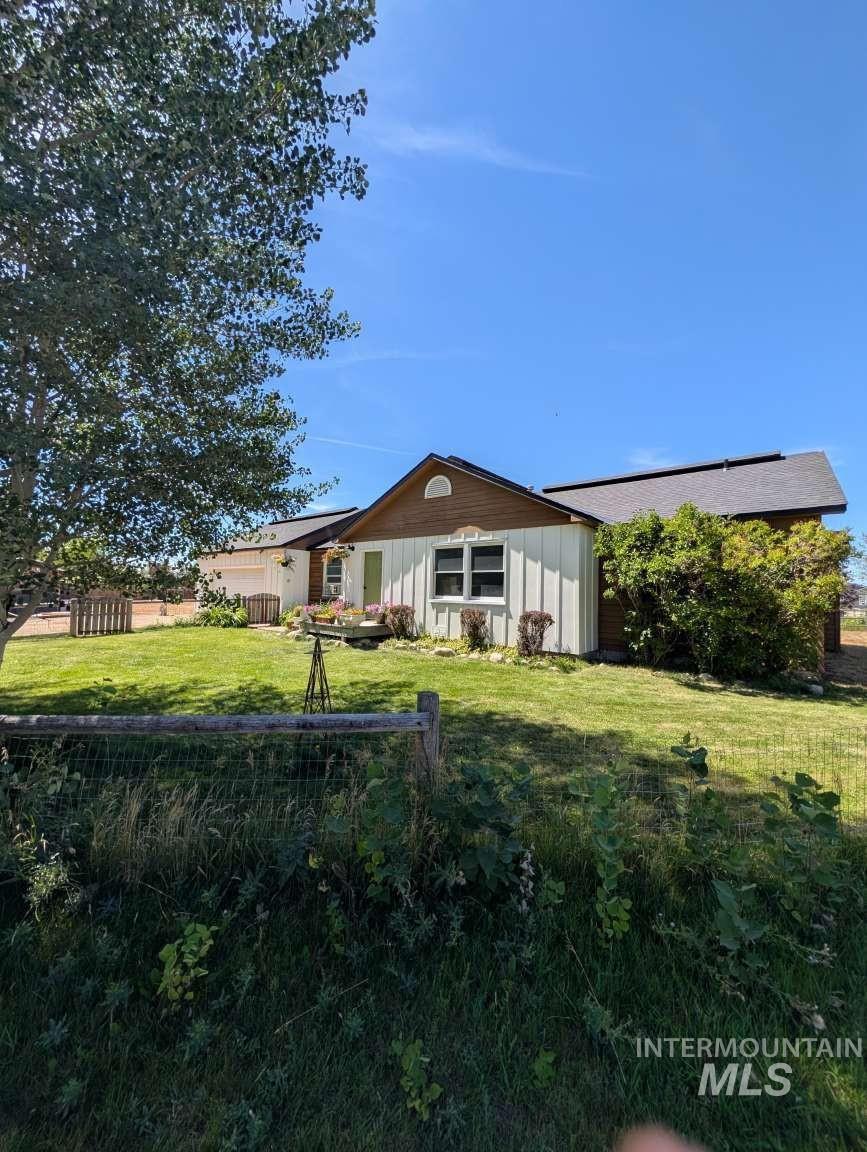
White vertical siding exterior with a brown gable, dark roof, and a fenced yard
-
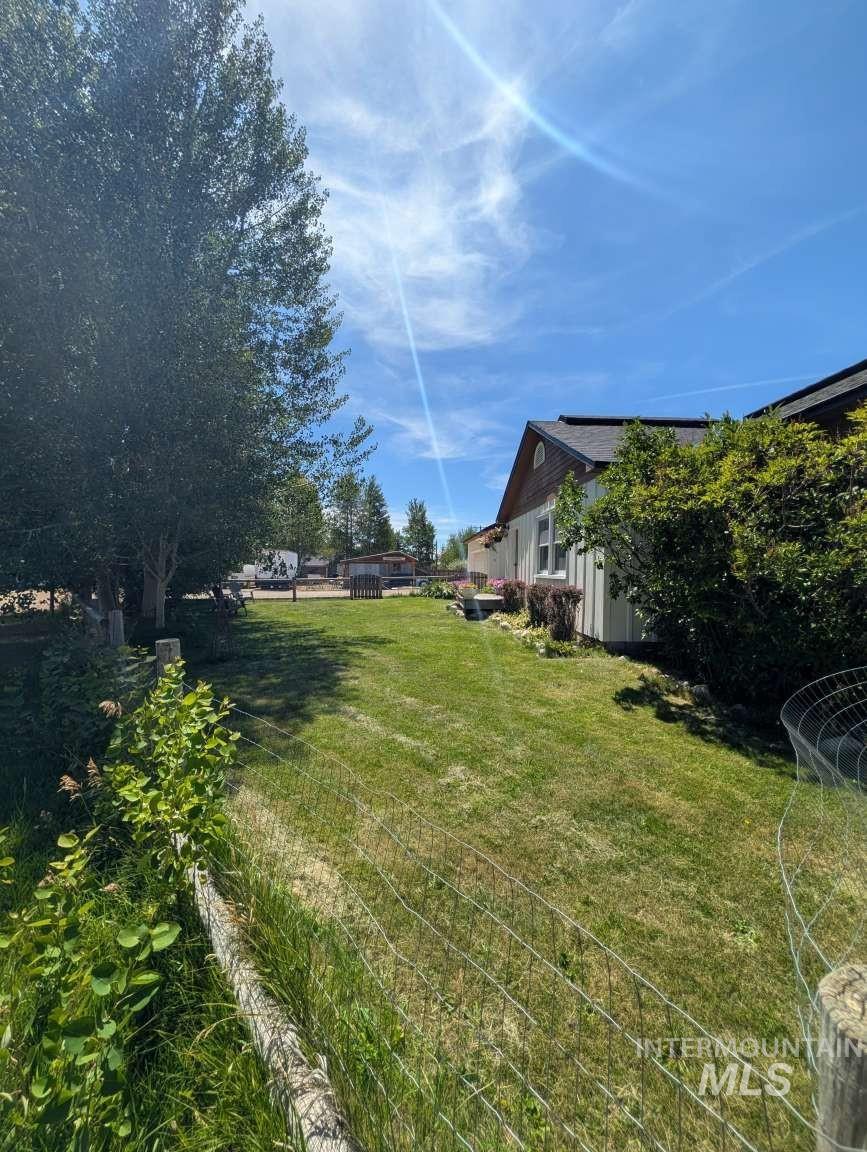
Expansive grassy area with a wire fence and mature trees
-
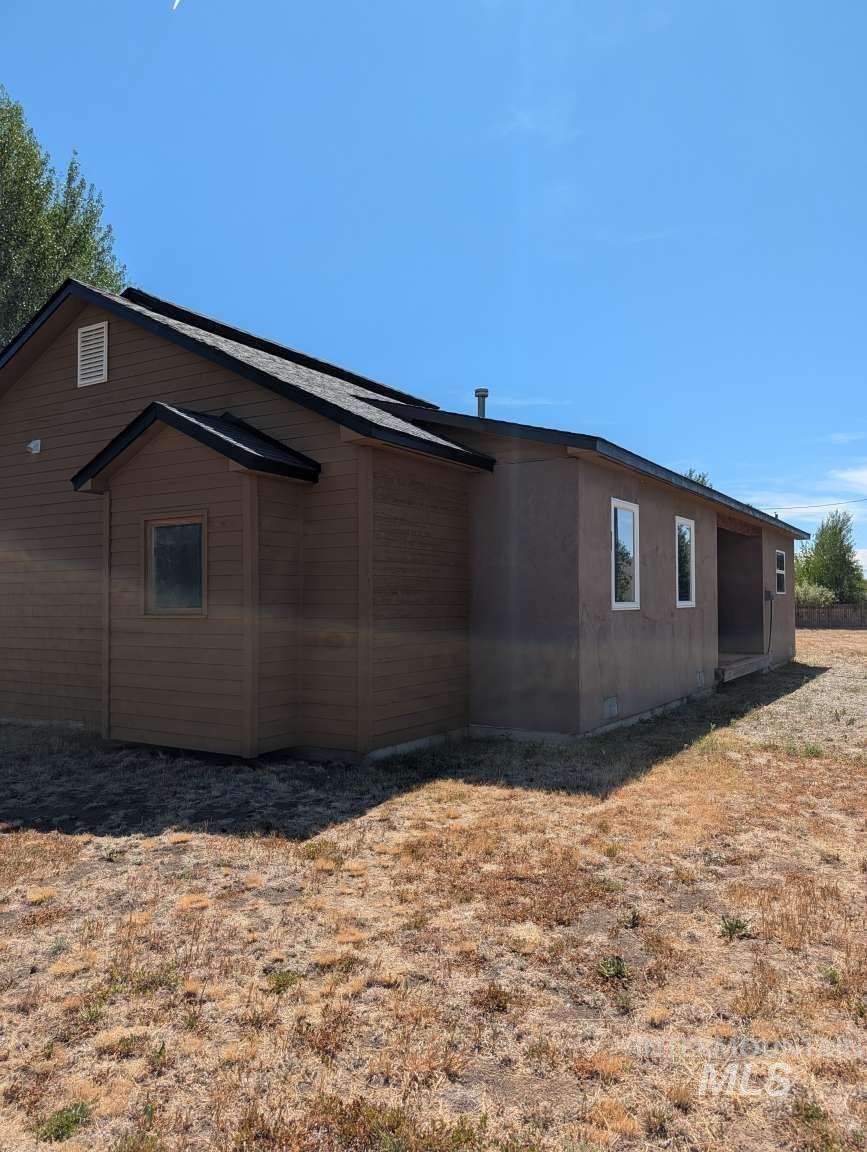
Additional content
-
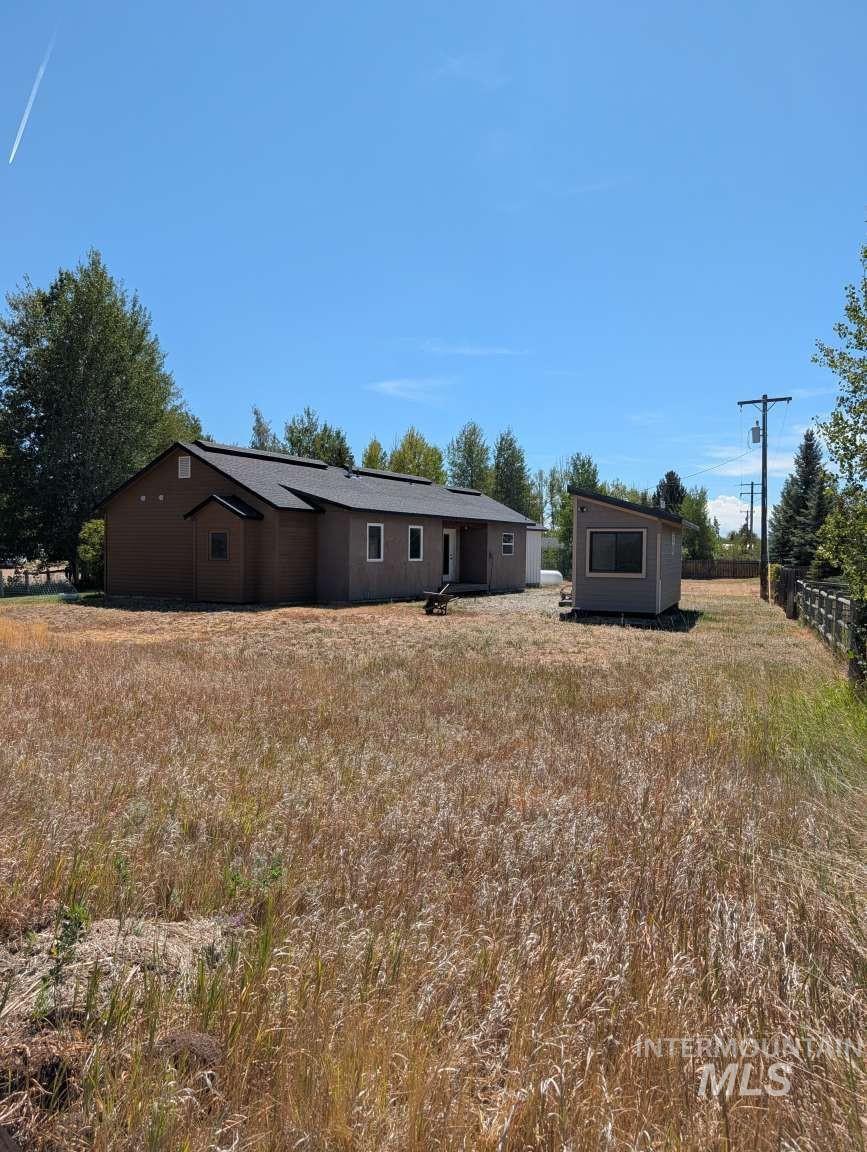
Additional content
-
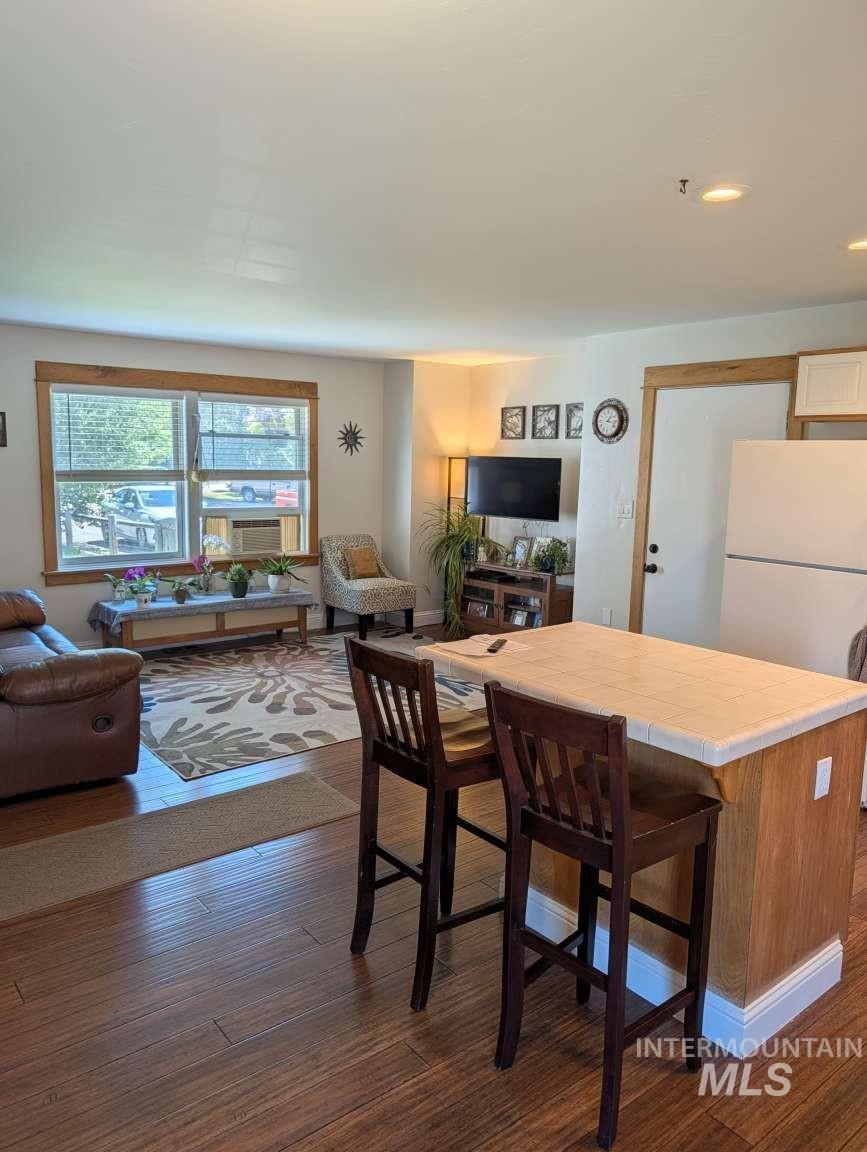
Open-concept living area with wood-finish flooring, recessed lighting, and a kitchen island featuring a light-toned countertop
-
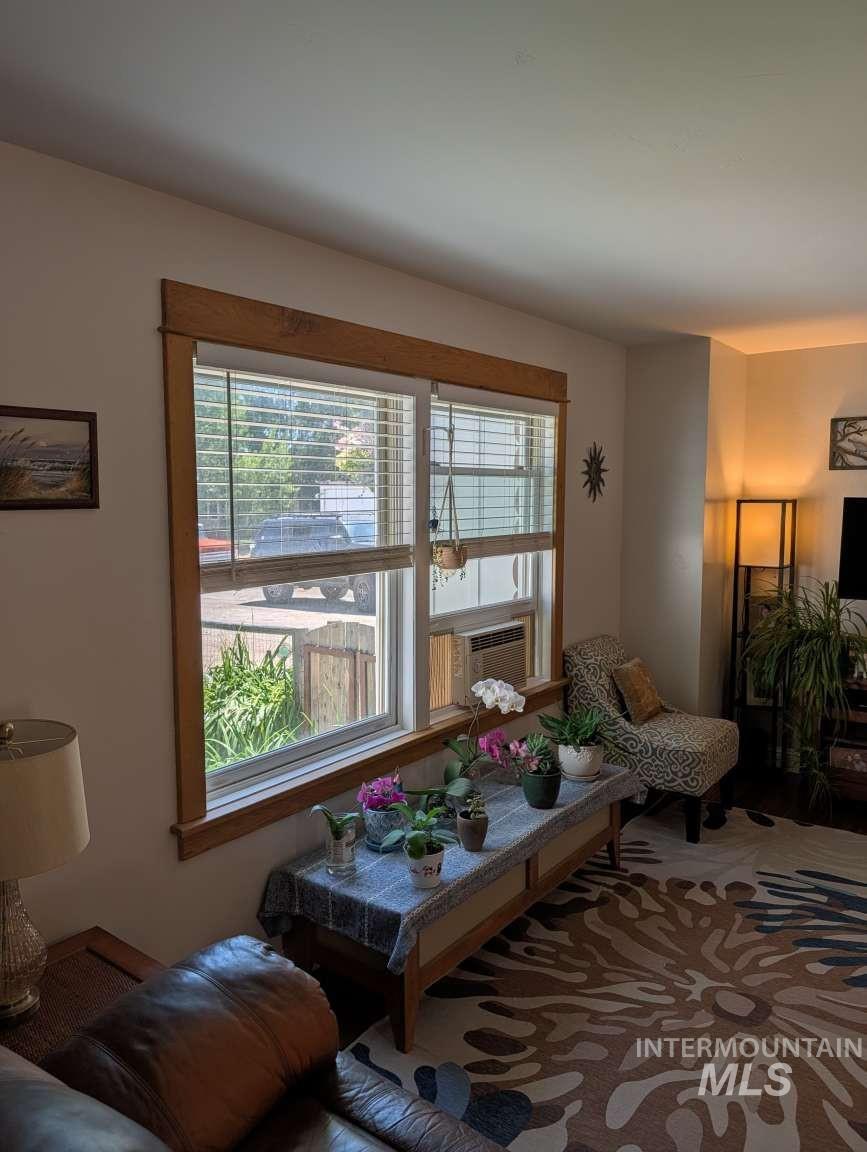
Double-hung windows with natural wood trim, wood-finish flooring, and light-toned wall finishes
-
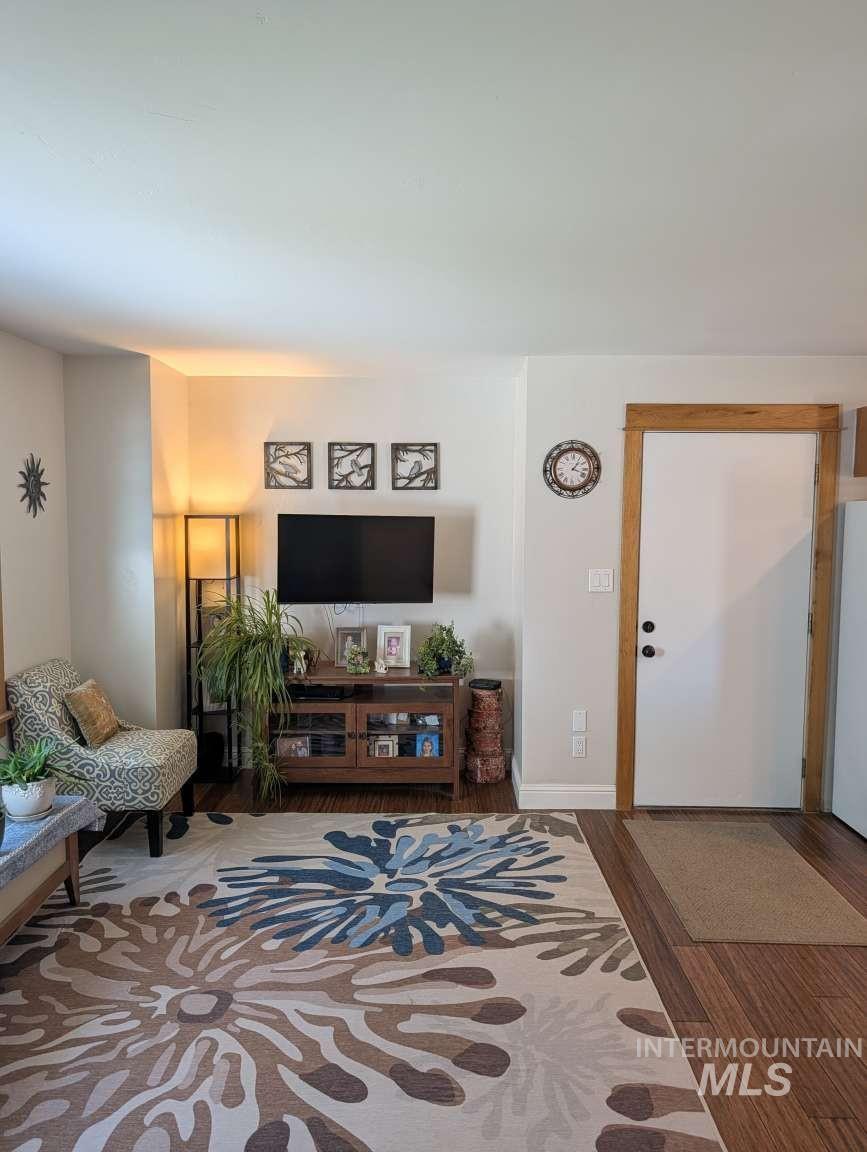
Wood-finish flooring throughout the space
-
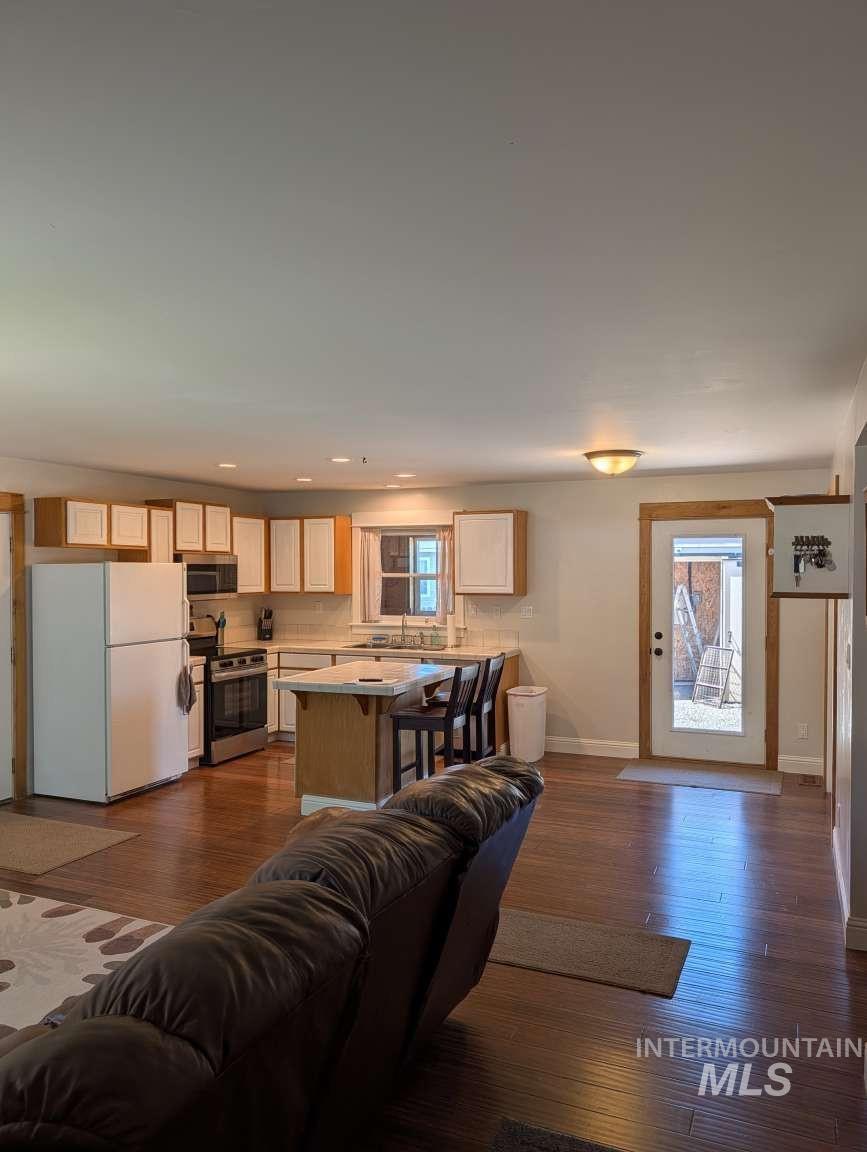
Kitchen featuring wood-finish flooring, white cabinetry, stainless steel appliances, and an eat-at island
-
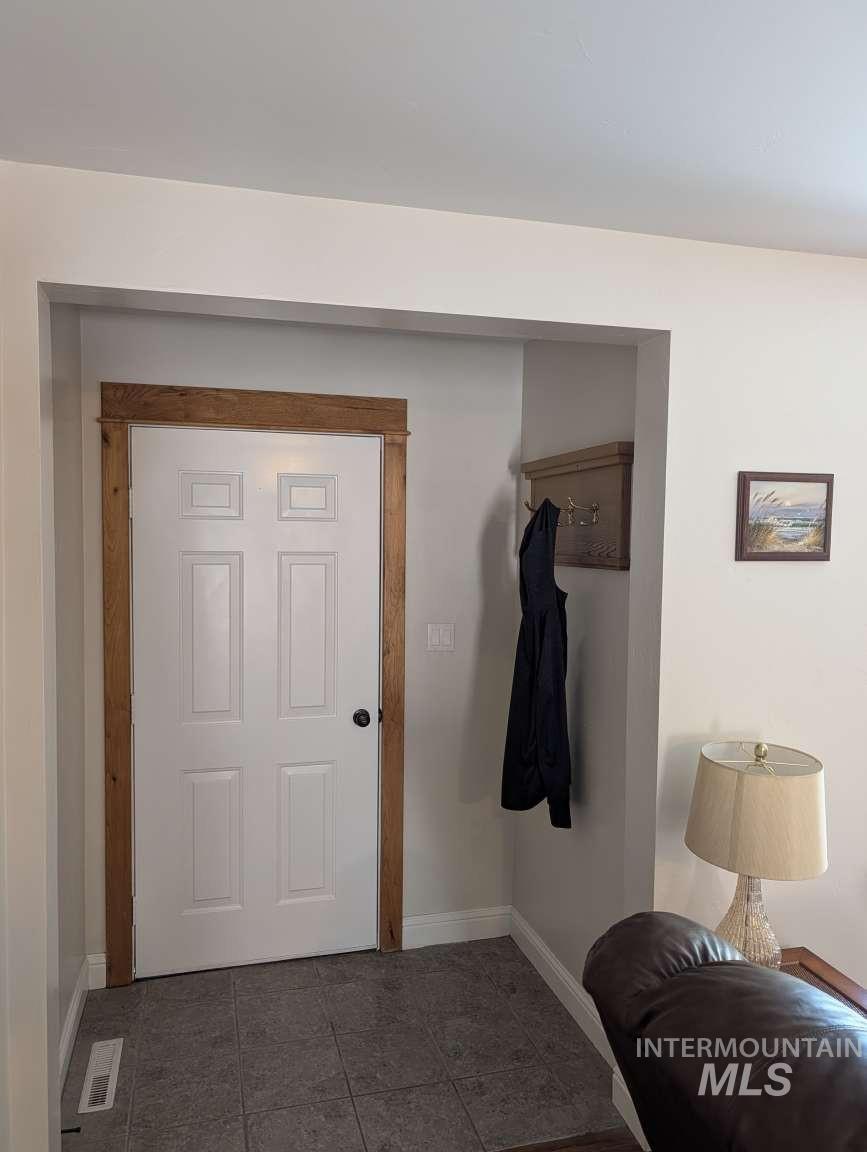
Entryway featuring a white paneled door with wood-finish trim, a recessed wall, and grey tile flooring
-
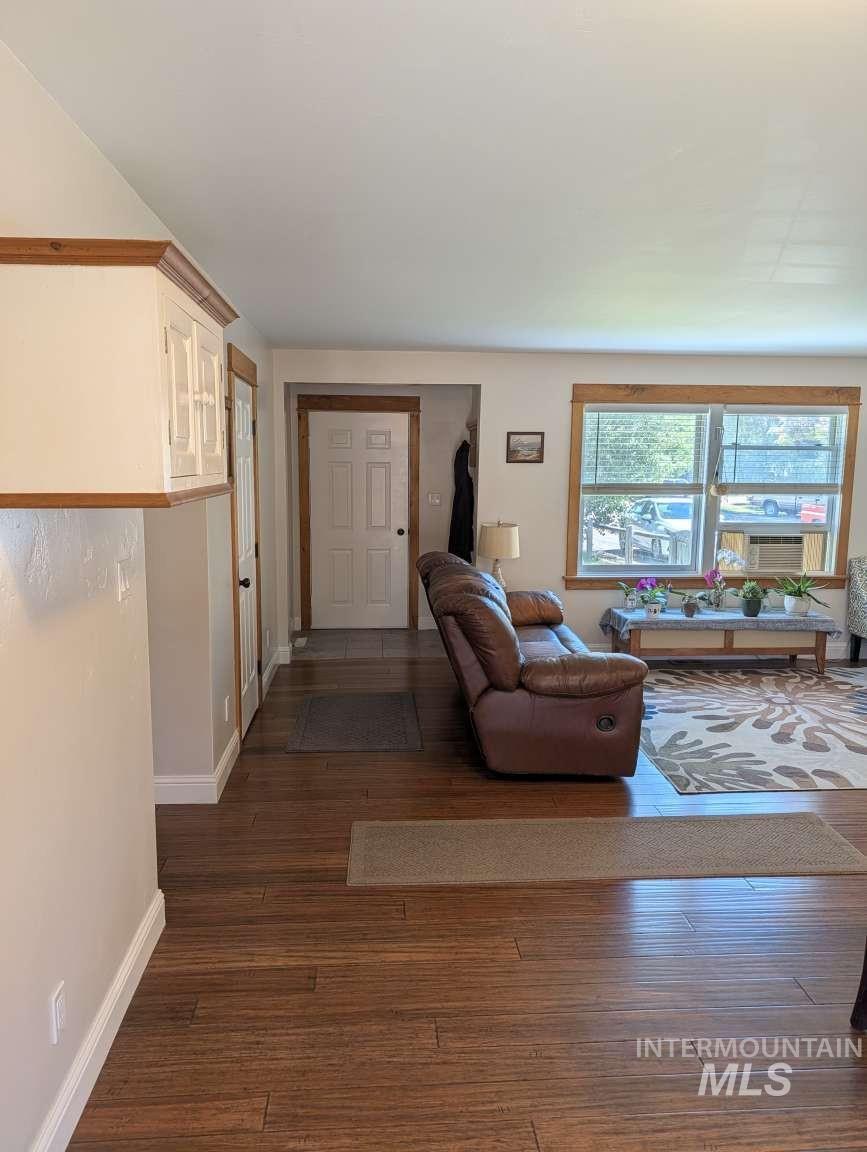
Wood-finish flooring throughout, white wall paint, white trim, wood-trimmed window, white built-in cabinetry
-
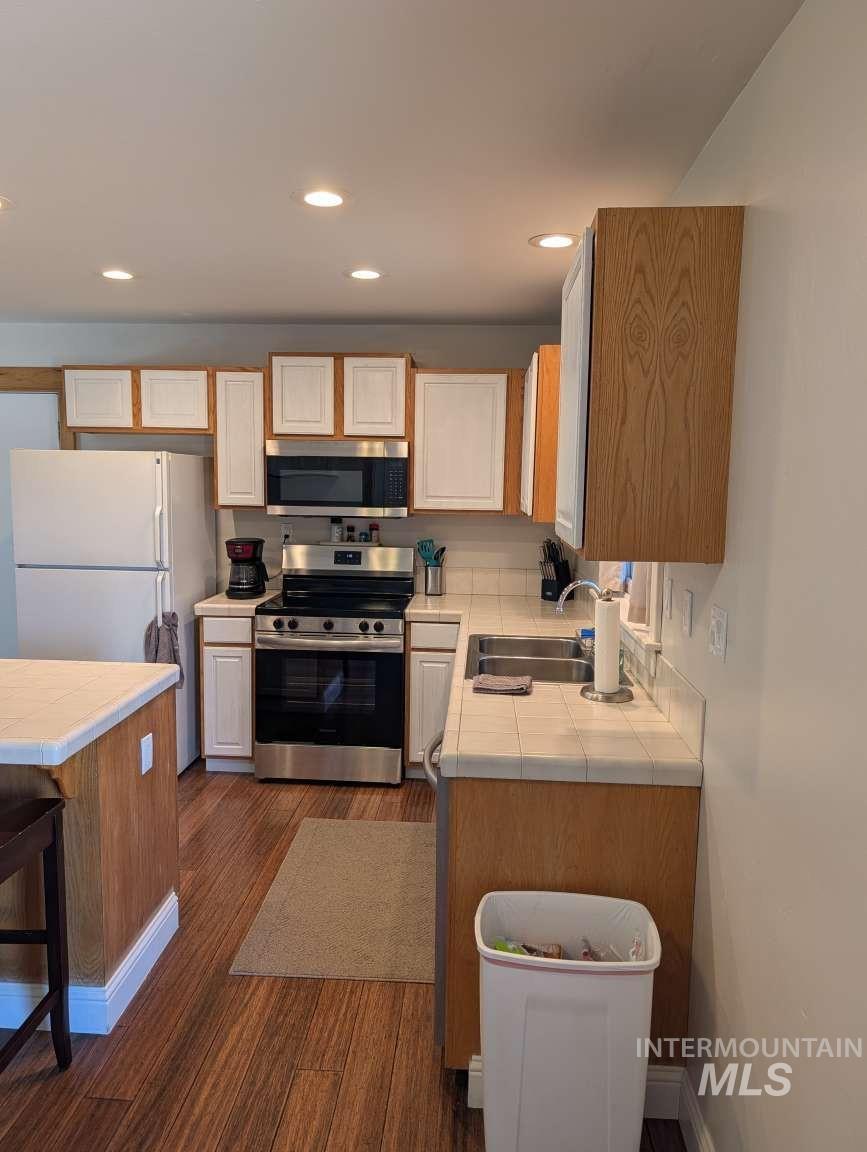
Kitchen with stainless steel appliances, wood-finish flooring, recessed lighting, white tile countertops, and a tile backsplash
-
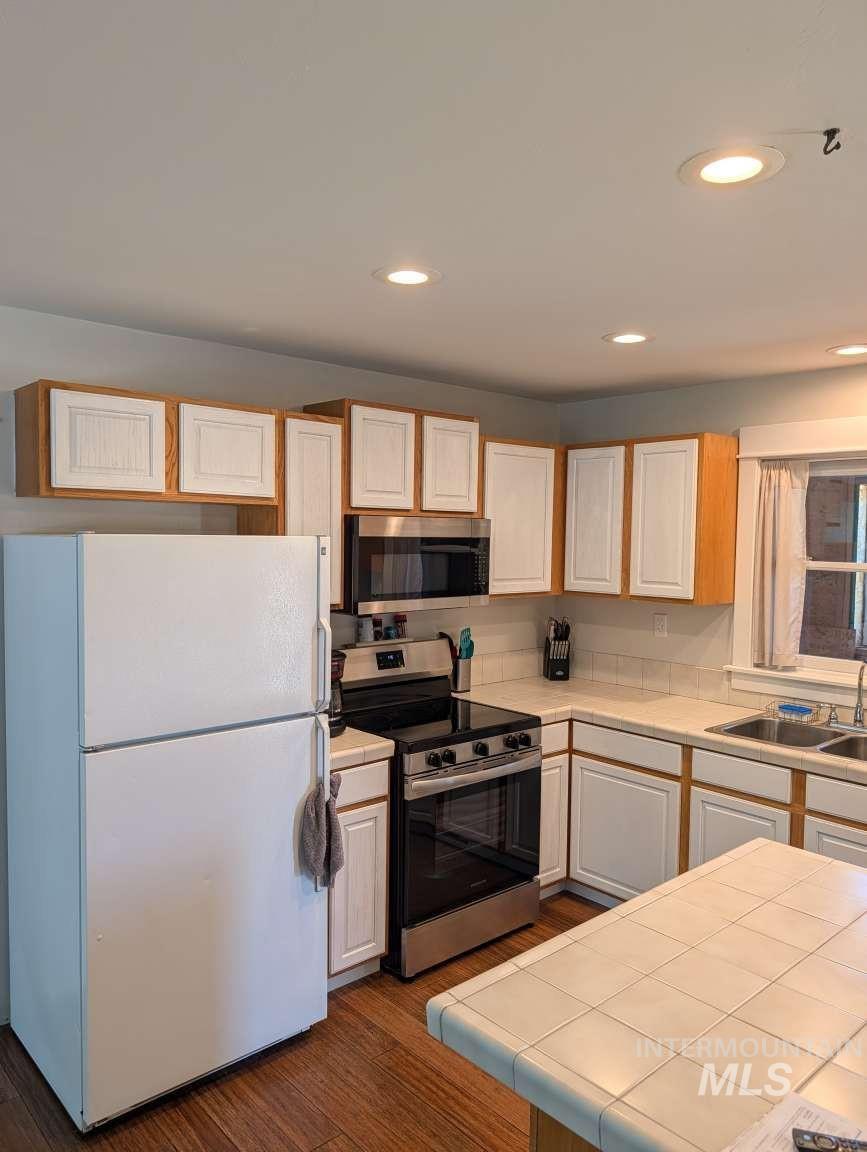
Kitchen featuring wood-finish flooring, white cabinetry, stainless steel range and microwave, and recessed lighting
-
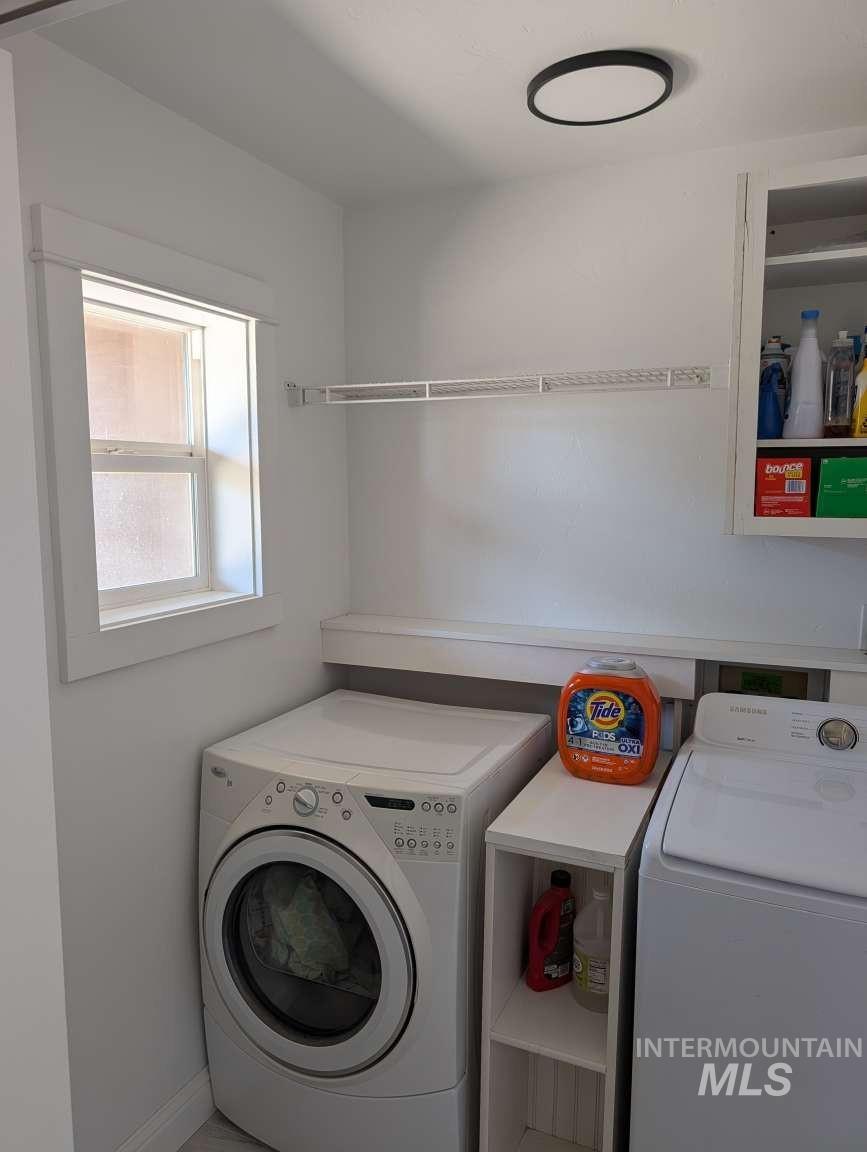
Built-in laundry room shelving, wire shelving, and a window with trim
-
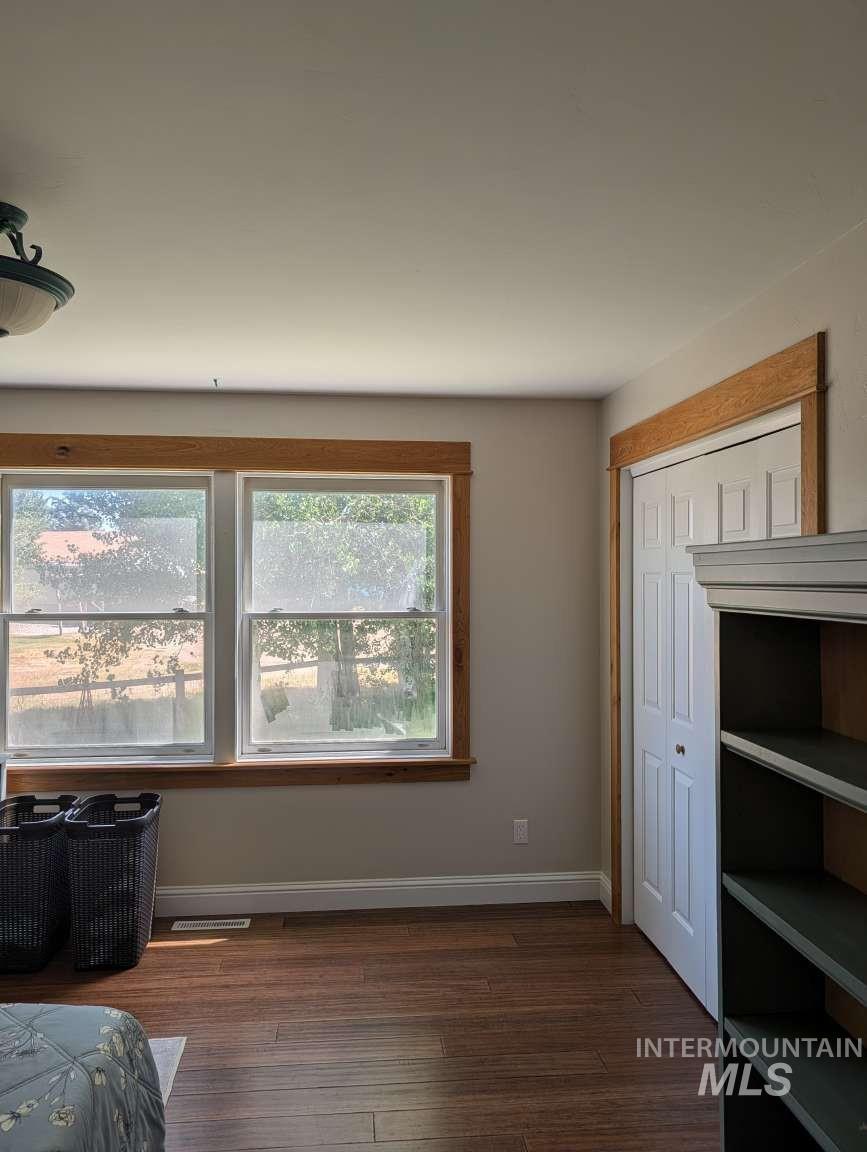
Wood-finish flooring with white trim, double windows with wood trim, and a white bi-fold closet door
-
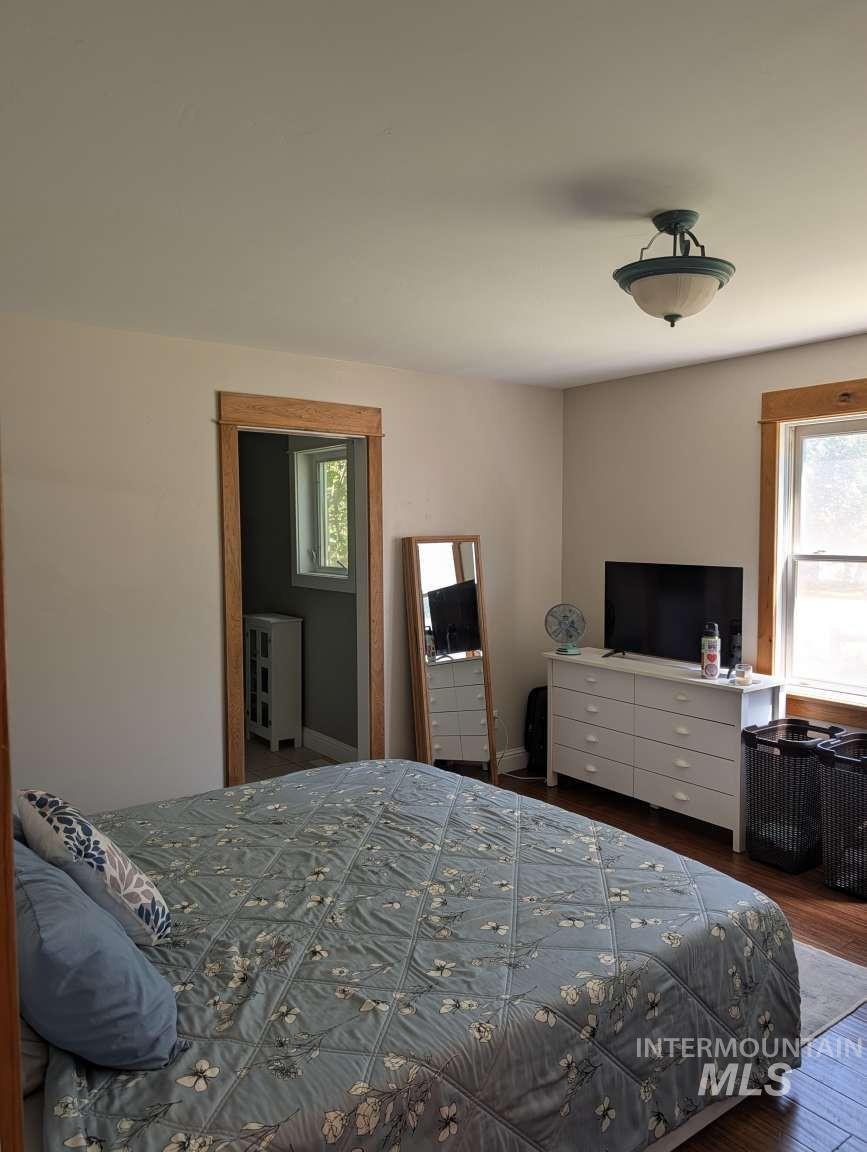
Wood-finish flooring, natural wood window trim, natural wood doorway trim, and a semi-flush mount ceiling light fixture
-
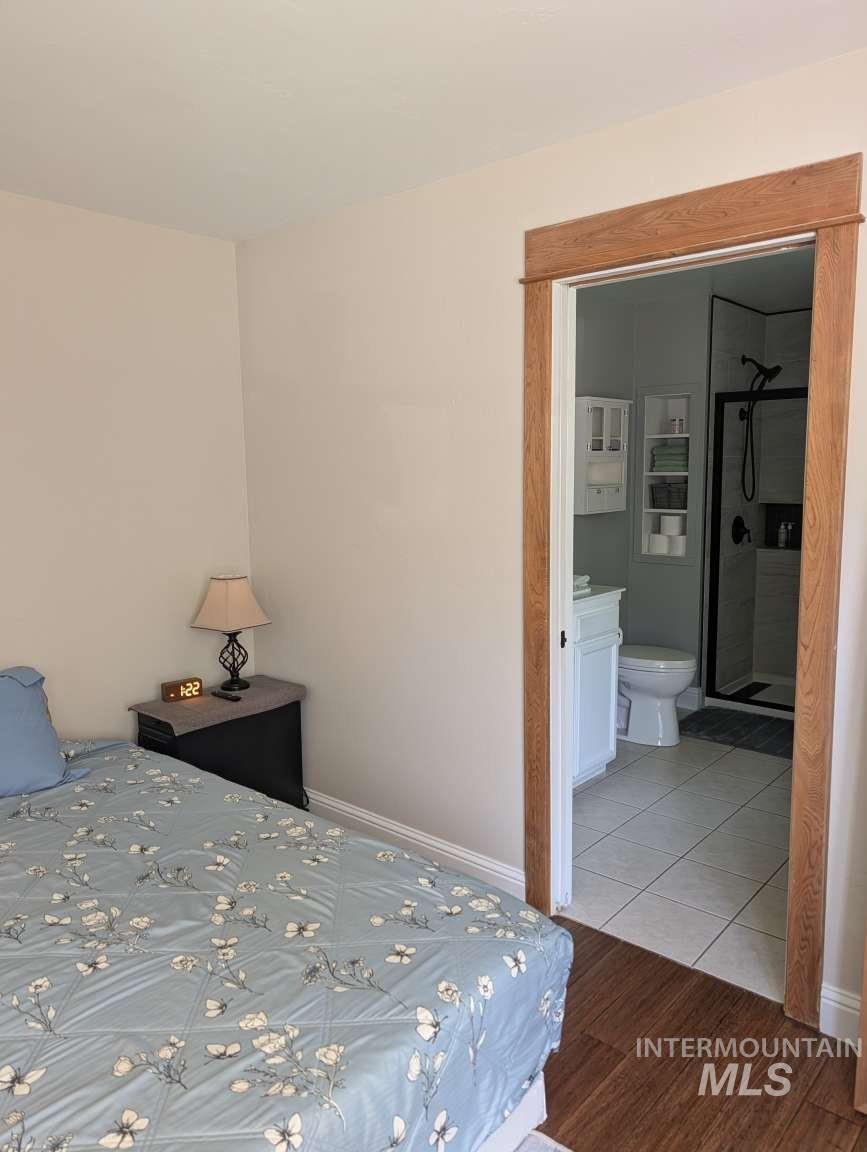
Wood-finish flooring leading to a bathroom featuring ceramic tile flooring, a white vanity with a rectangular sink, and a shower with black-framed glass enclosure
-
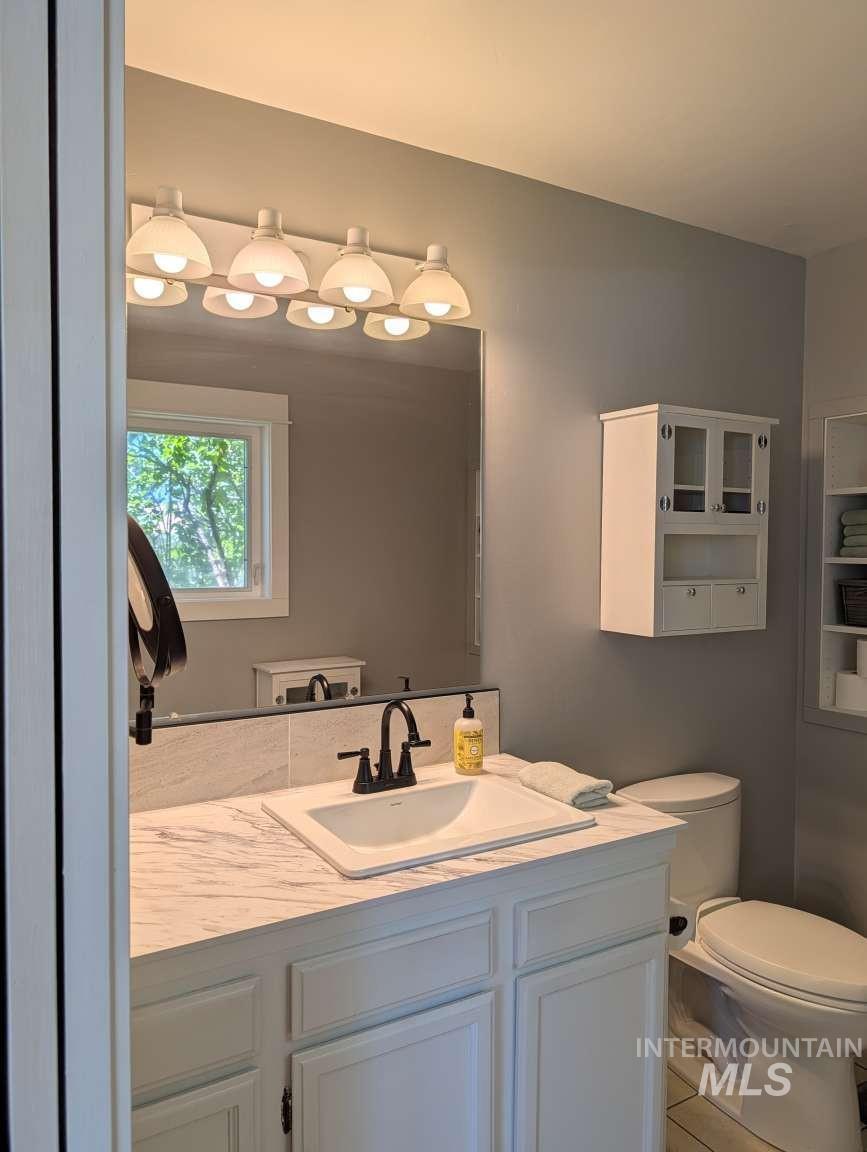
White vanity with a rectangular undermount sink, black-finish faucet, and a light-toned countertop
-
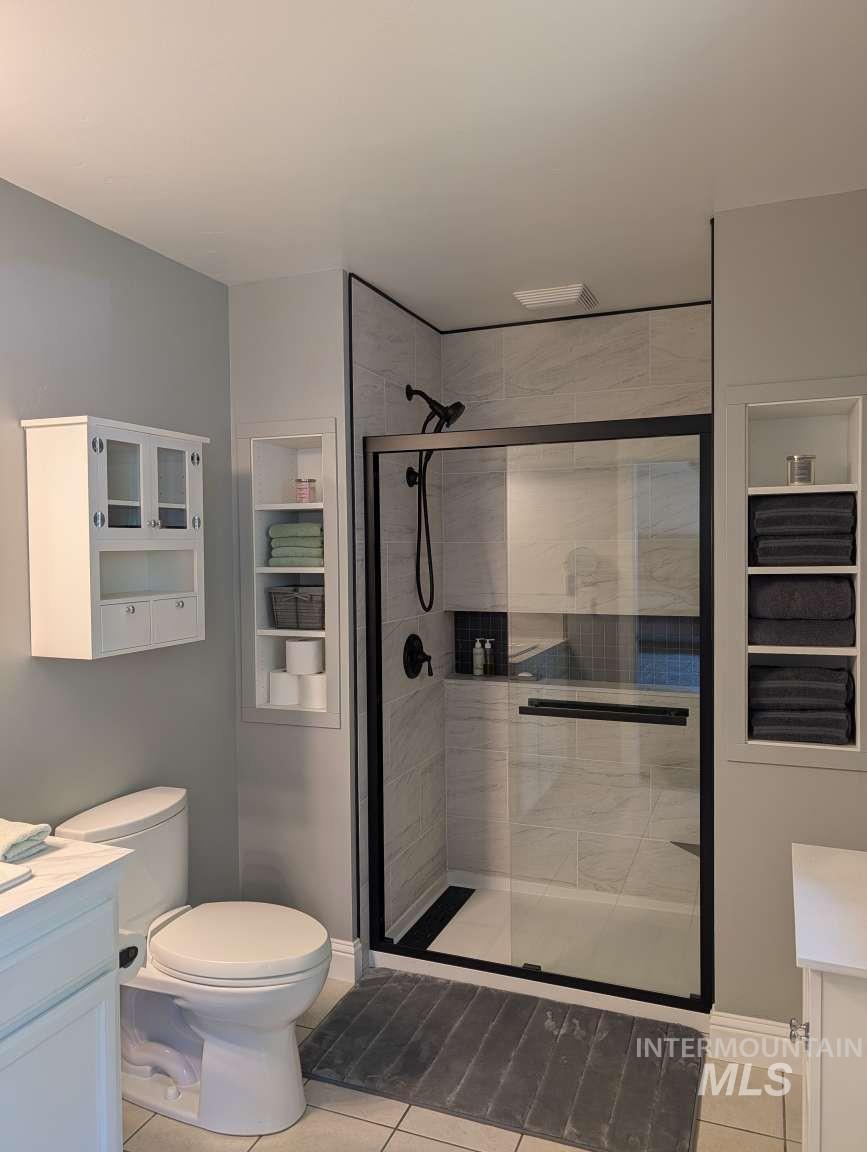
Tiled shower with a black-framed glass enclosure and matte black fixtures
-
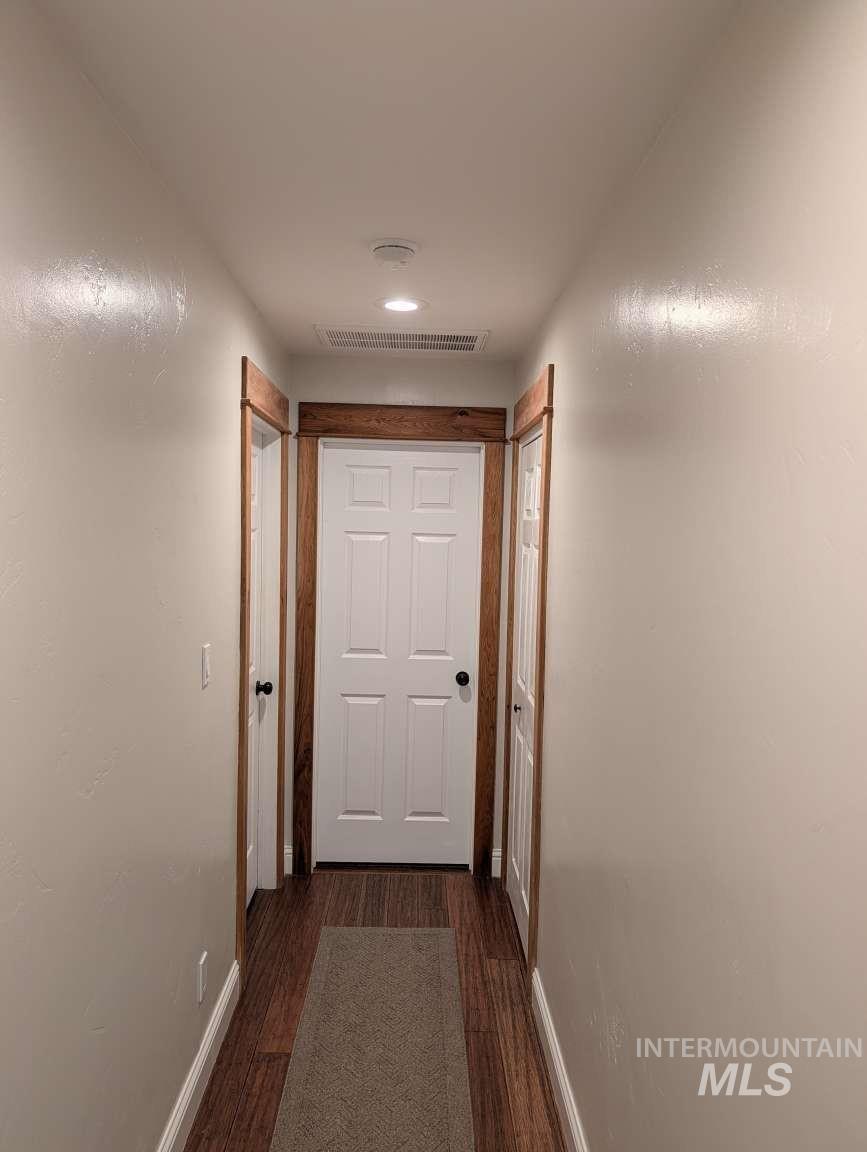
Wood-finish flooring with white trim and paneled doors, accented by wood door frames and recessed lighting
-
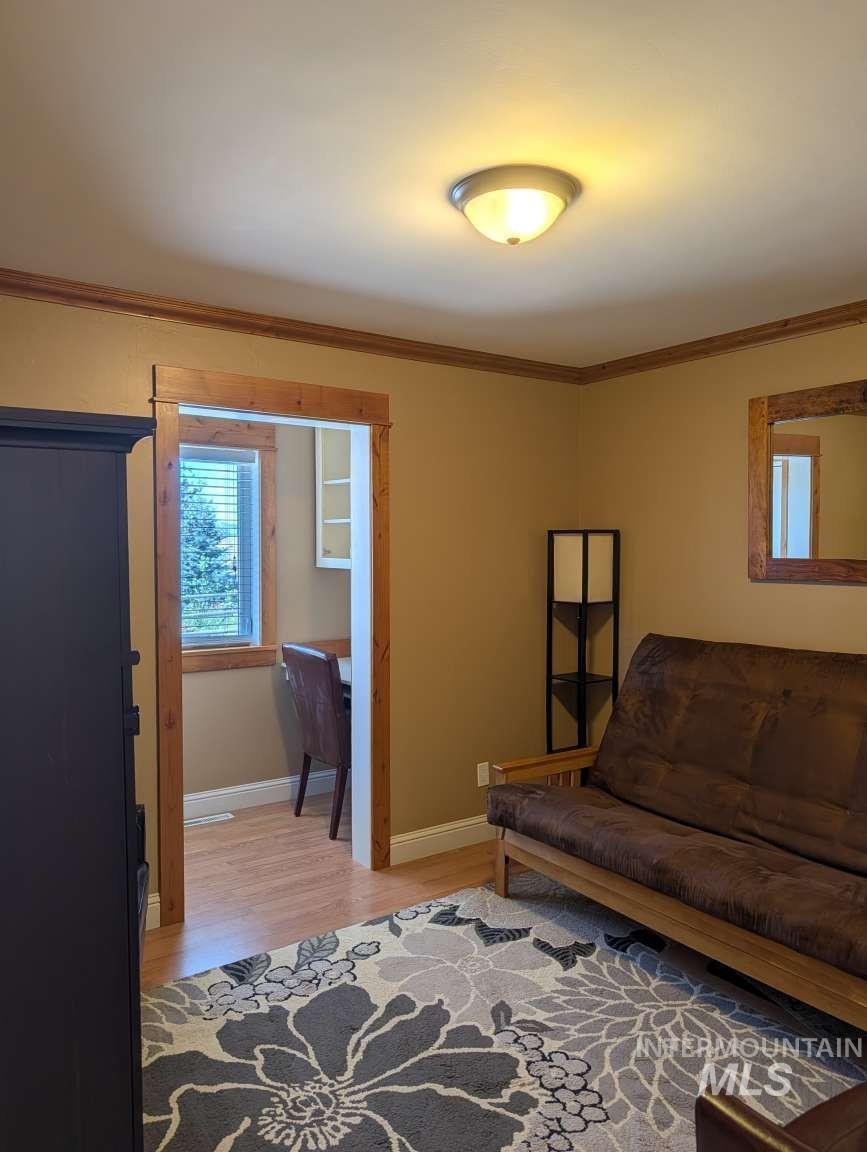
Recessed entryway with wood-finish trim and wood-finish flooring
-
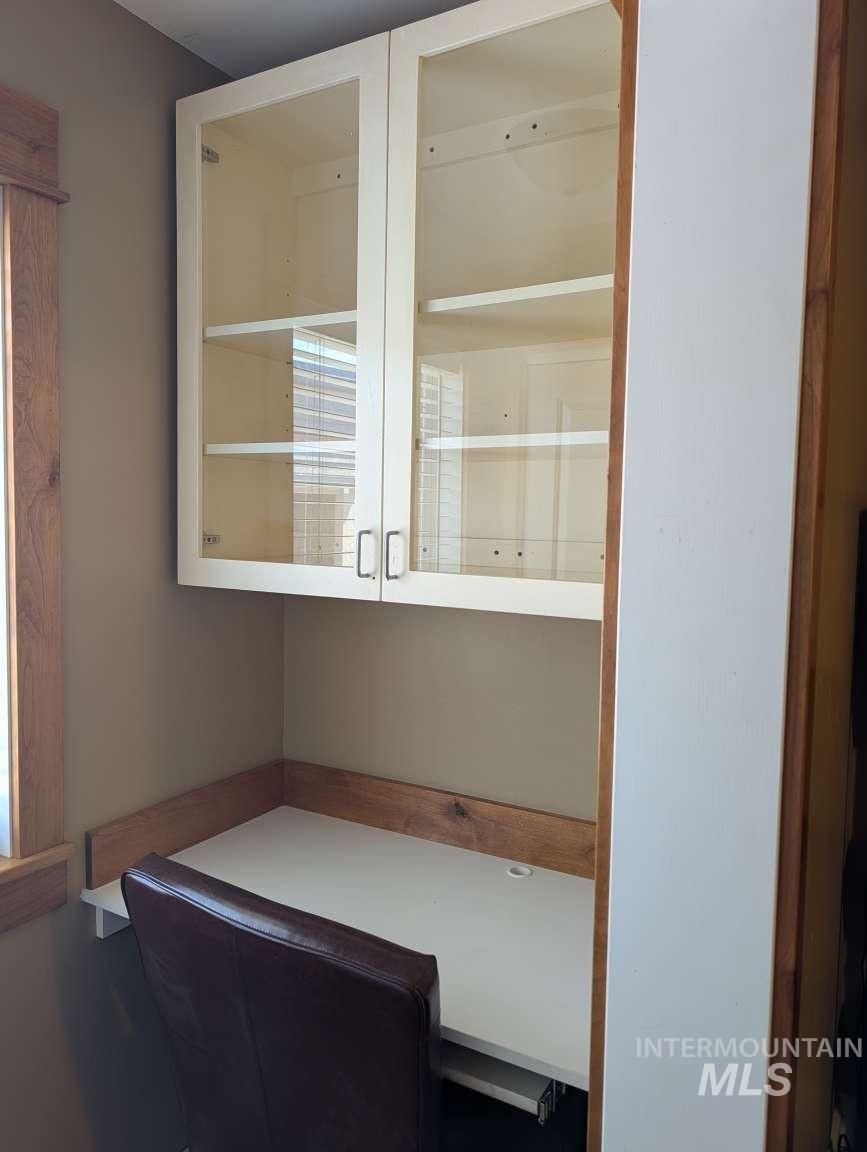
Built-in desk area featuring white cabinetry with glass inserts, a wood-finish desktop, and a wood-trimmed window
-
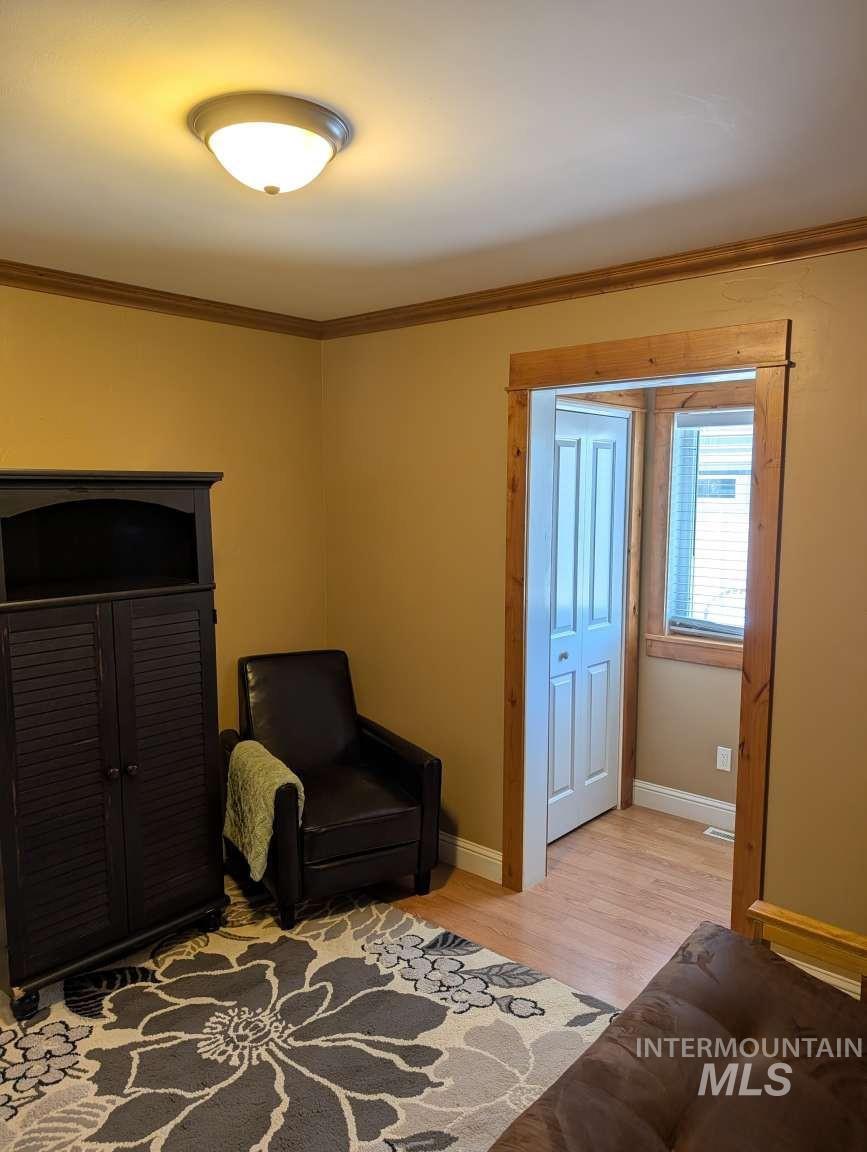
Recessed ceiling light fixture, wood-finish flooring, wood trim, white bi-fold door, white baseboards
-
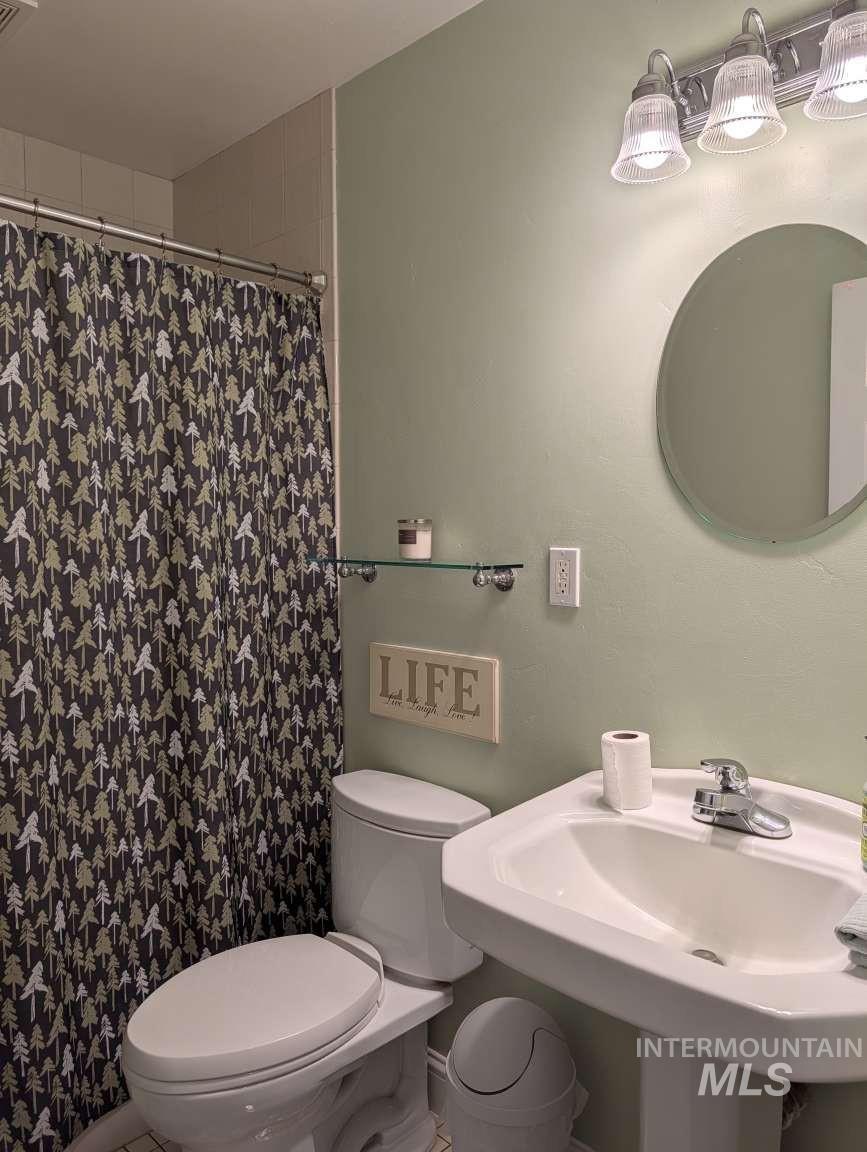
Pedestal sink with chrome-finish faucet, wall-mounted circular mirror, and multi-bulb vanity lighting
-
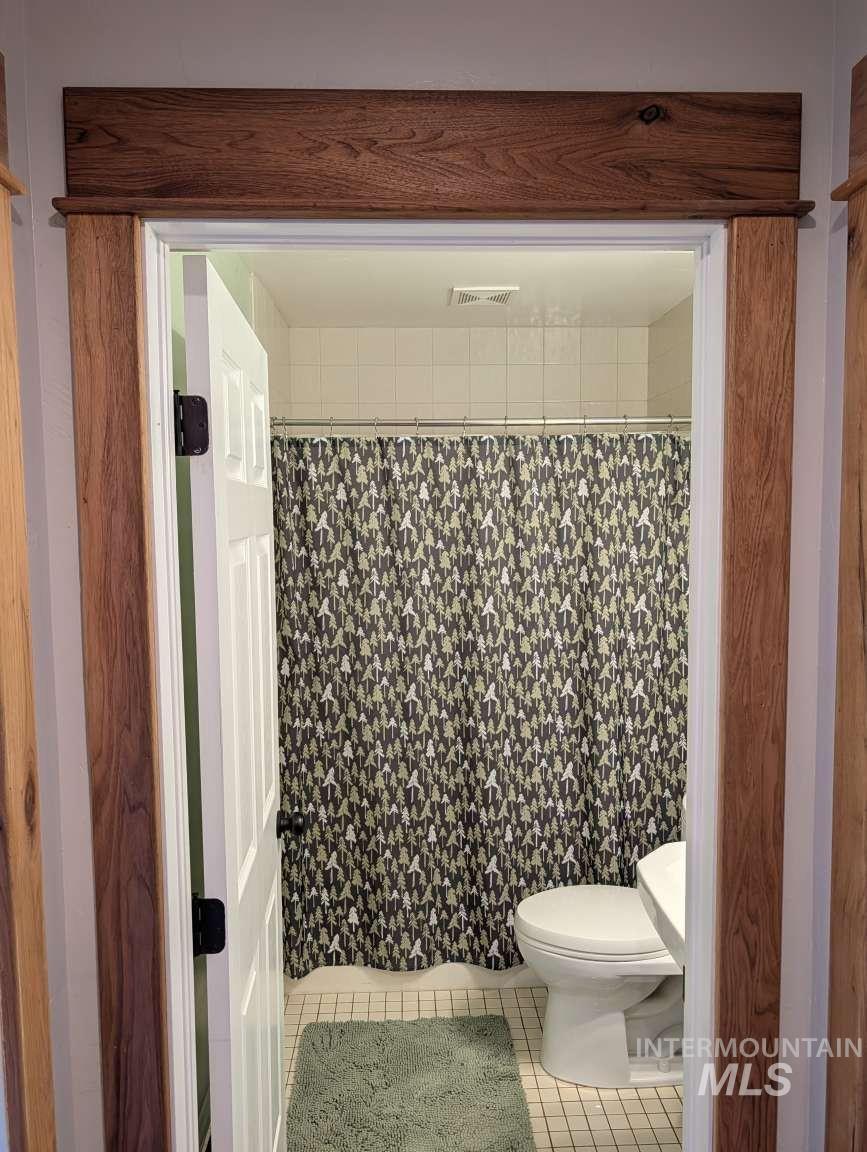
Warm wood trim surrounding the doorway
-
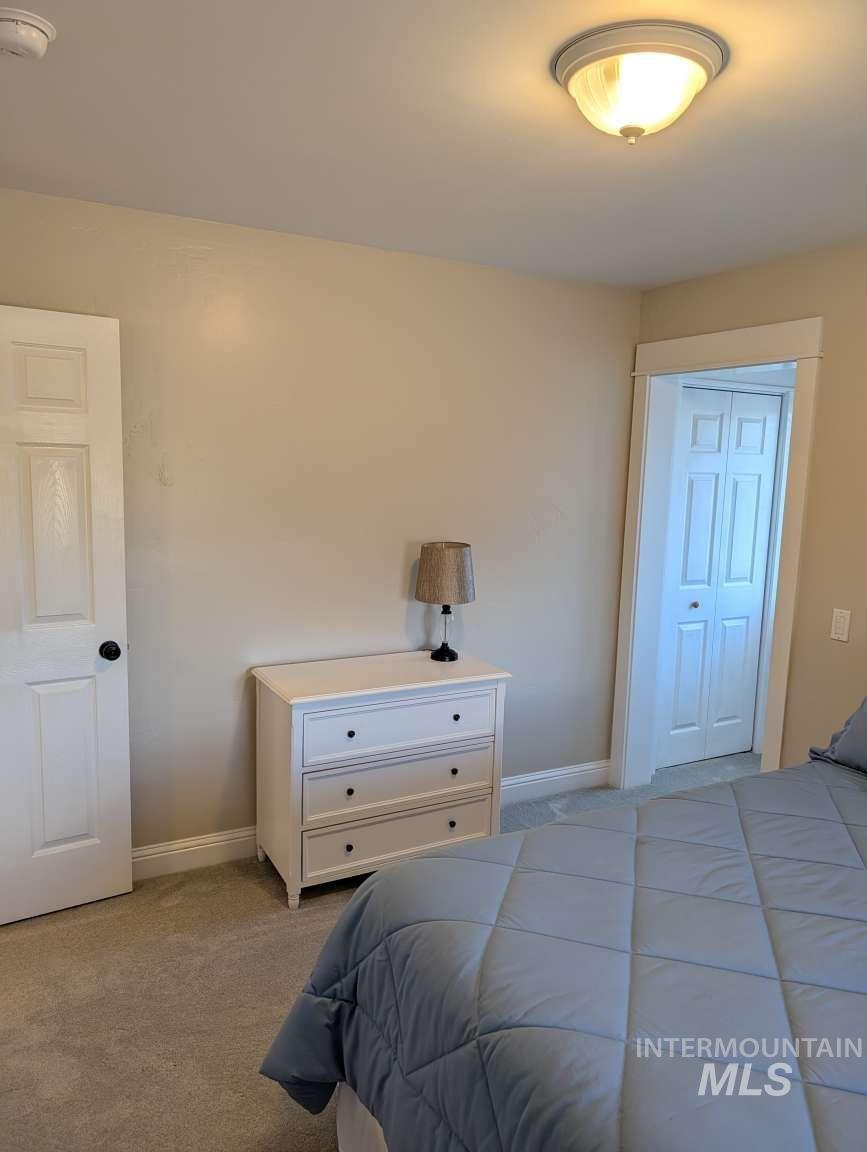
Warm neutral wall paint, light gray carpeting, ceiling-mounted light fixture, white interior doors, and white trim molding
-
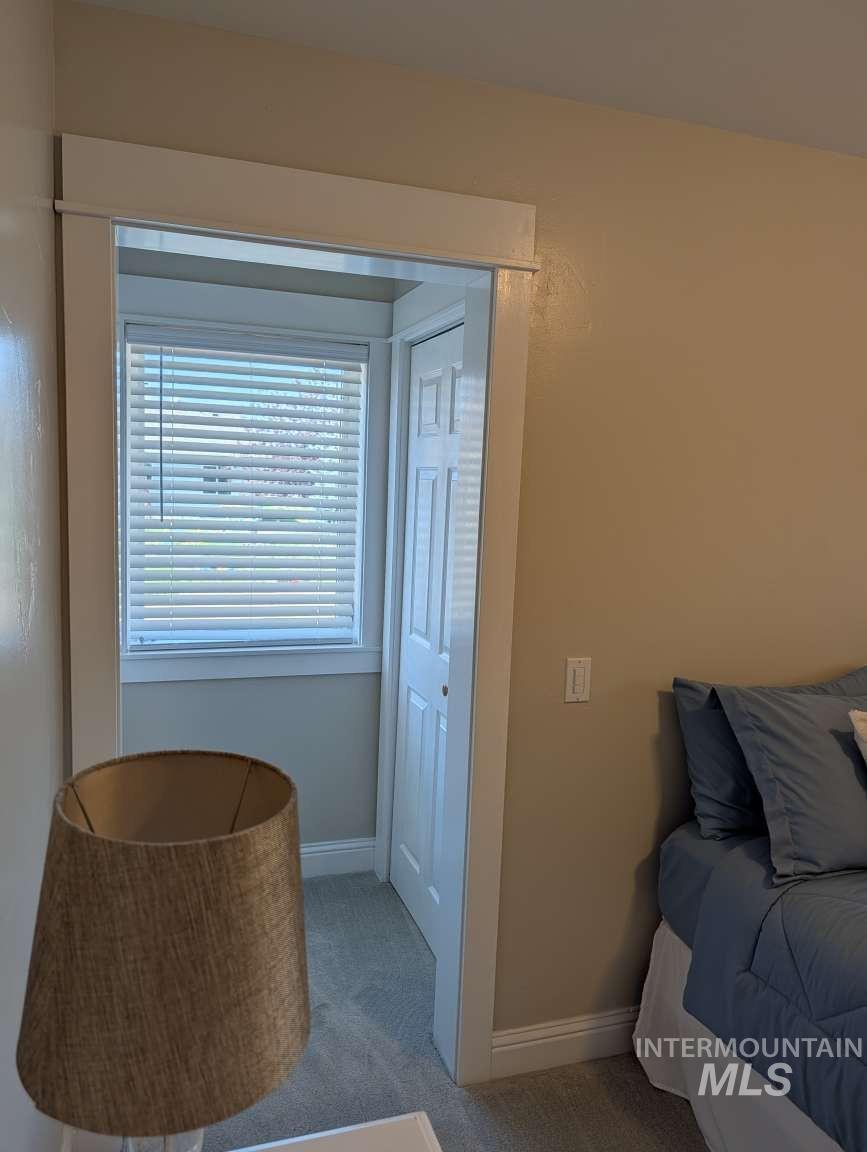
Additional content
-
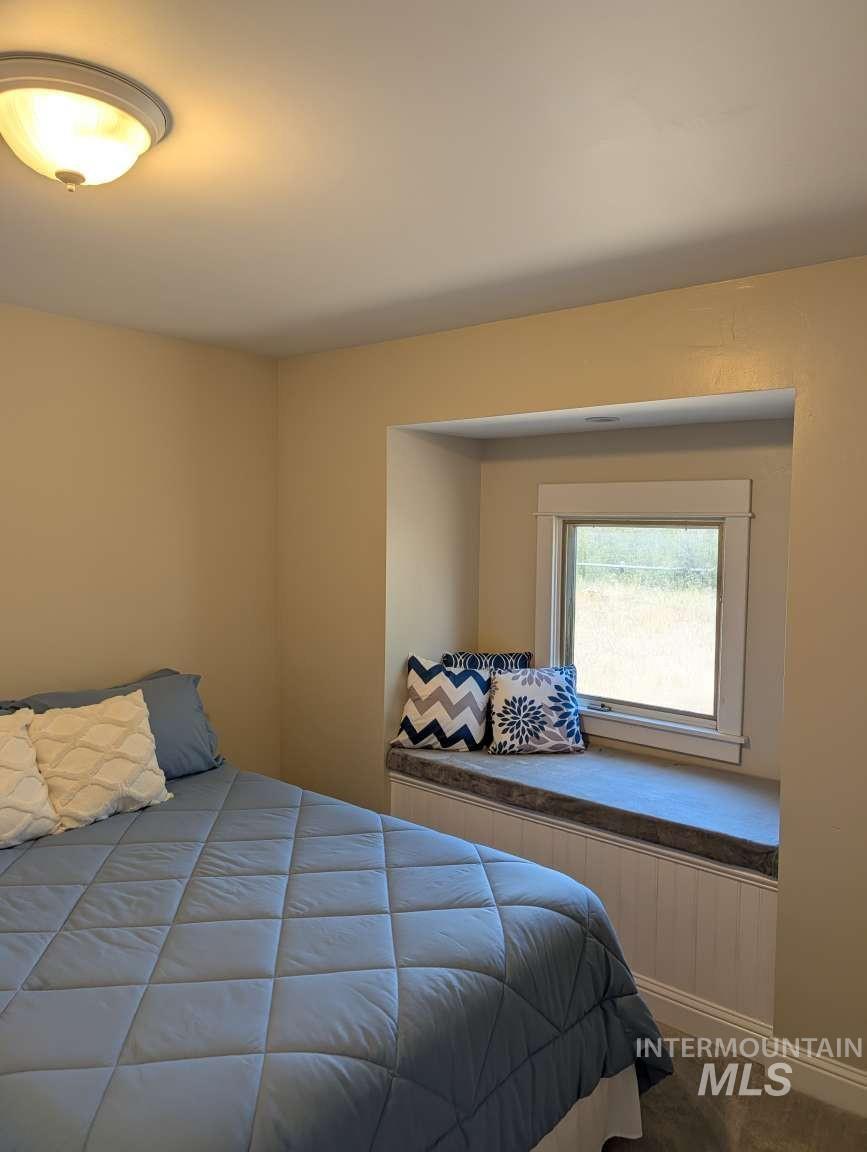
Built-in window seat with a window, finished with beadboard paneling
-
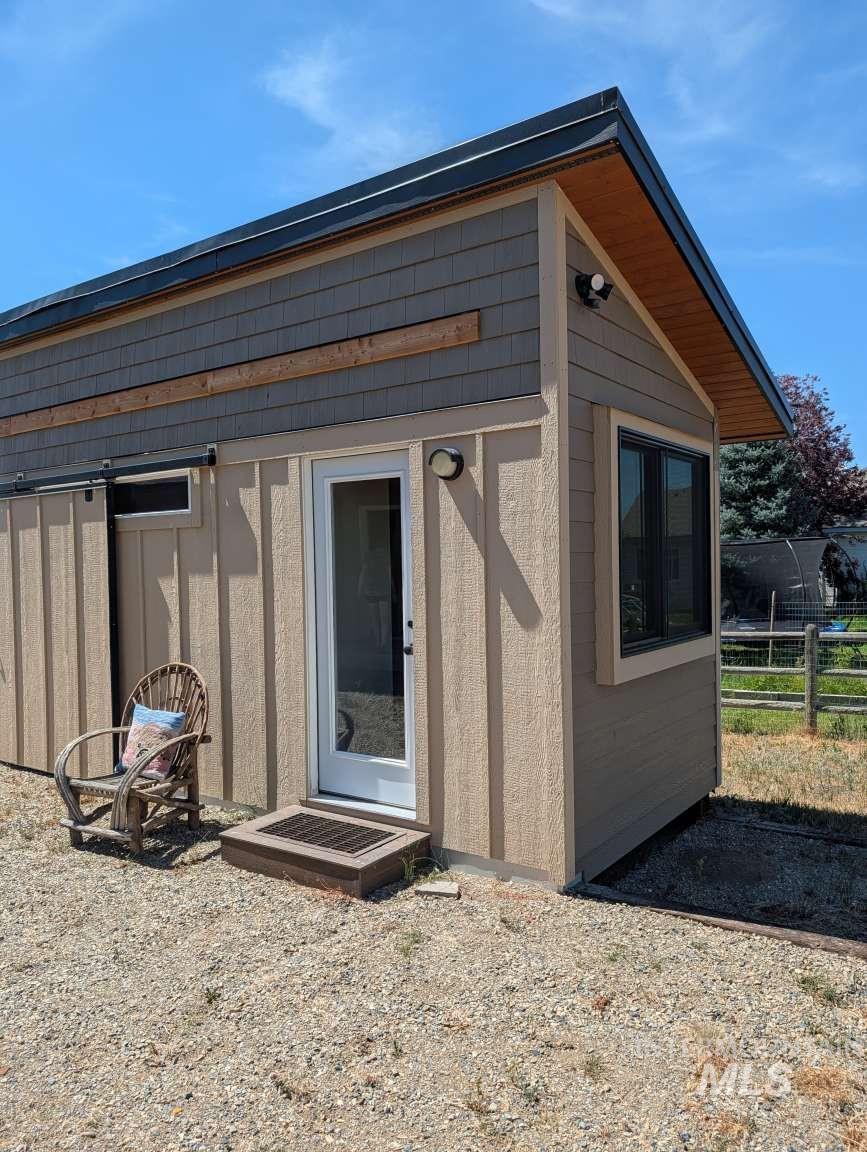
Board and batten siding with shingle accents, dark-framed windows, and a black metal roofline
-
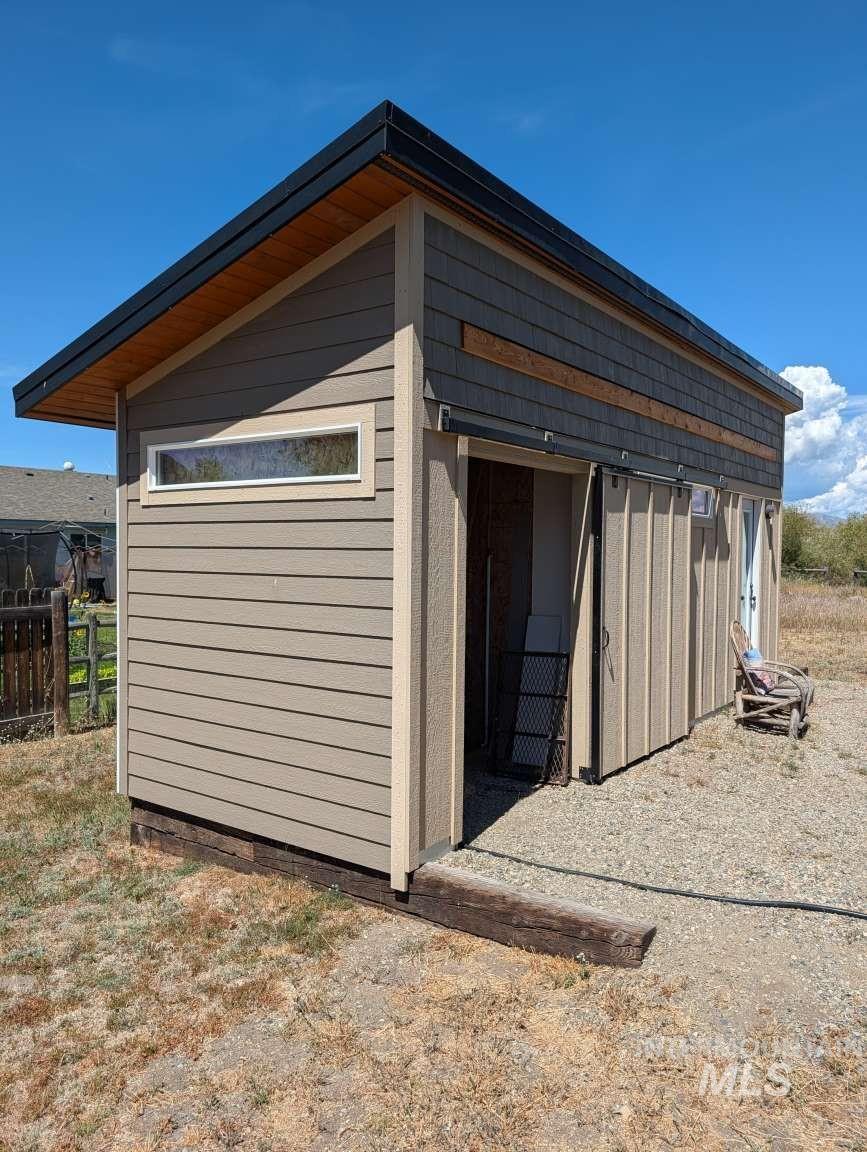
Shed structure featuring horizontal siding, a sloped roof, and a horizontal window
-
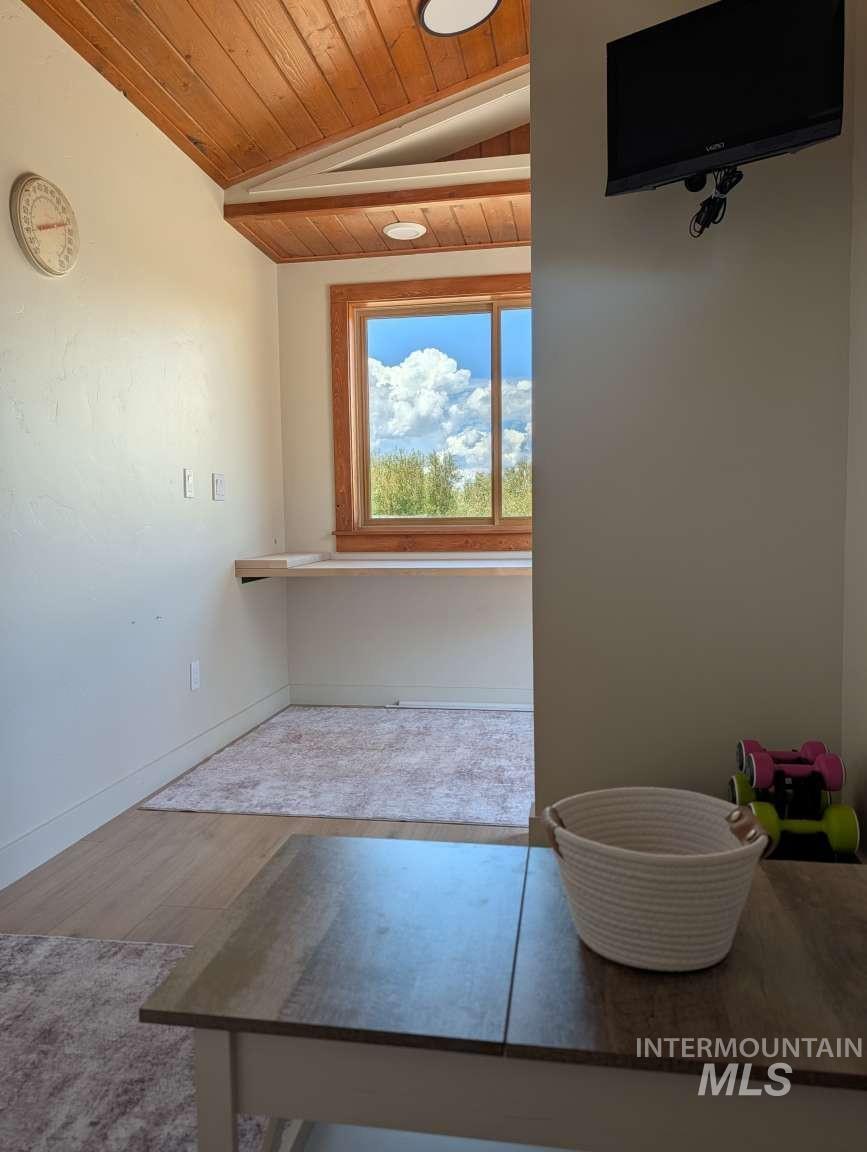
Vaulted wood-paneled ceiling, recessed lighting, built-in window desk, and wood-finish flooring
-
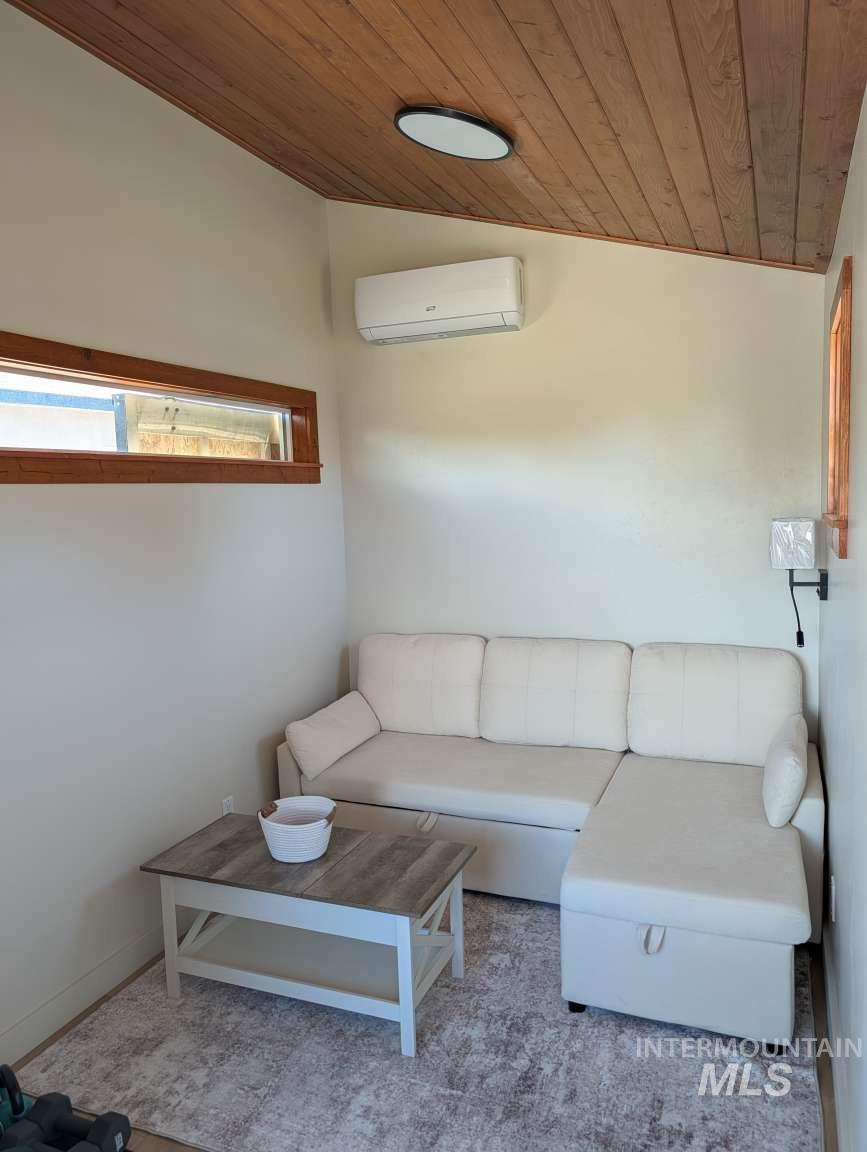
Wood-paneled ceiling with an integrated flush-mount light
-
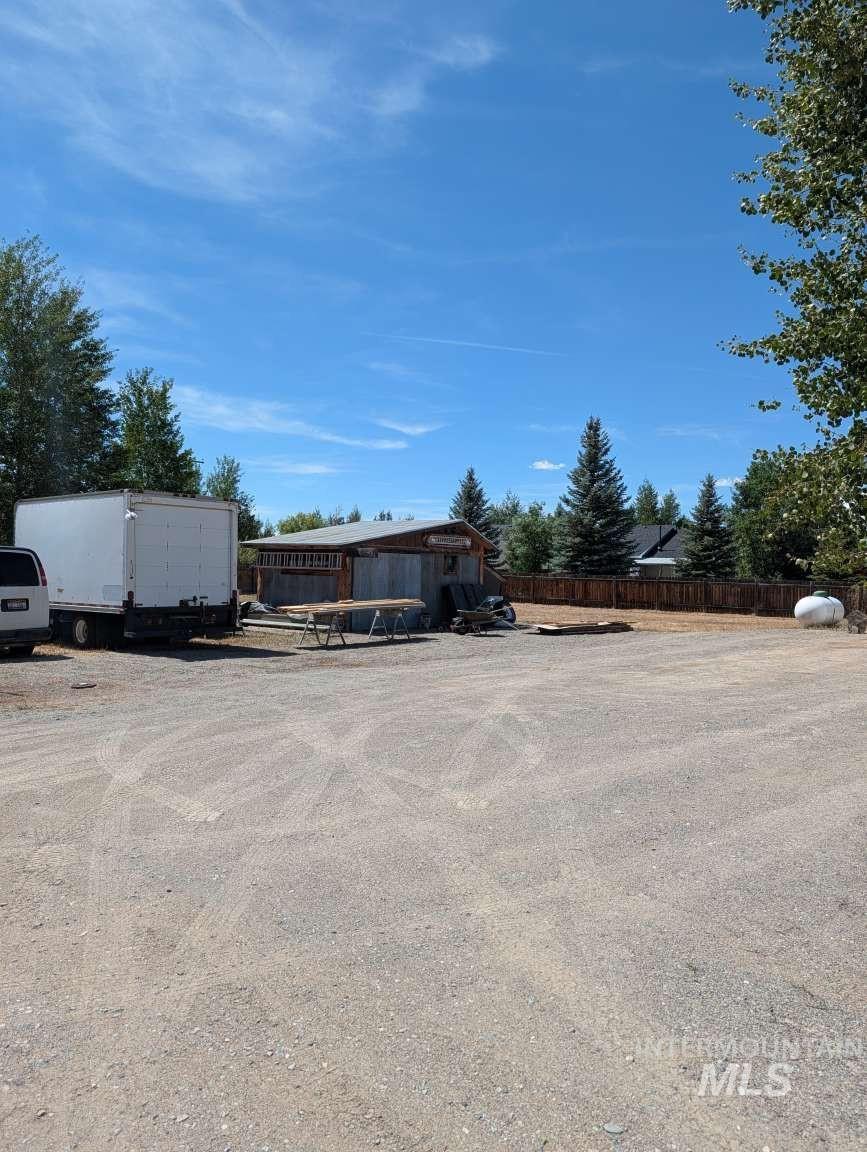
Gravel parking area featuring a storage building with wood siding and a metal roof
-
Additional content
-
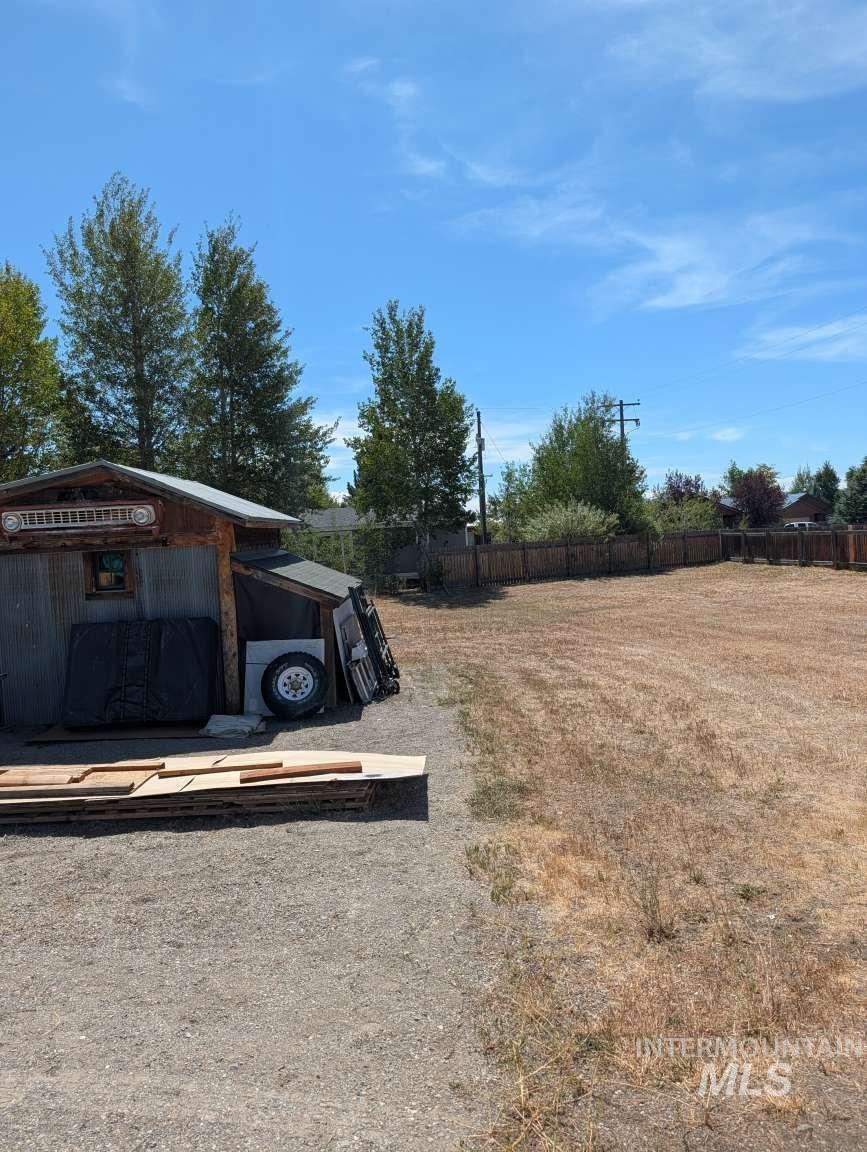
Additional content
-
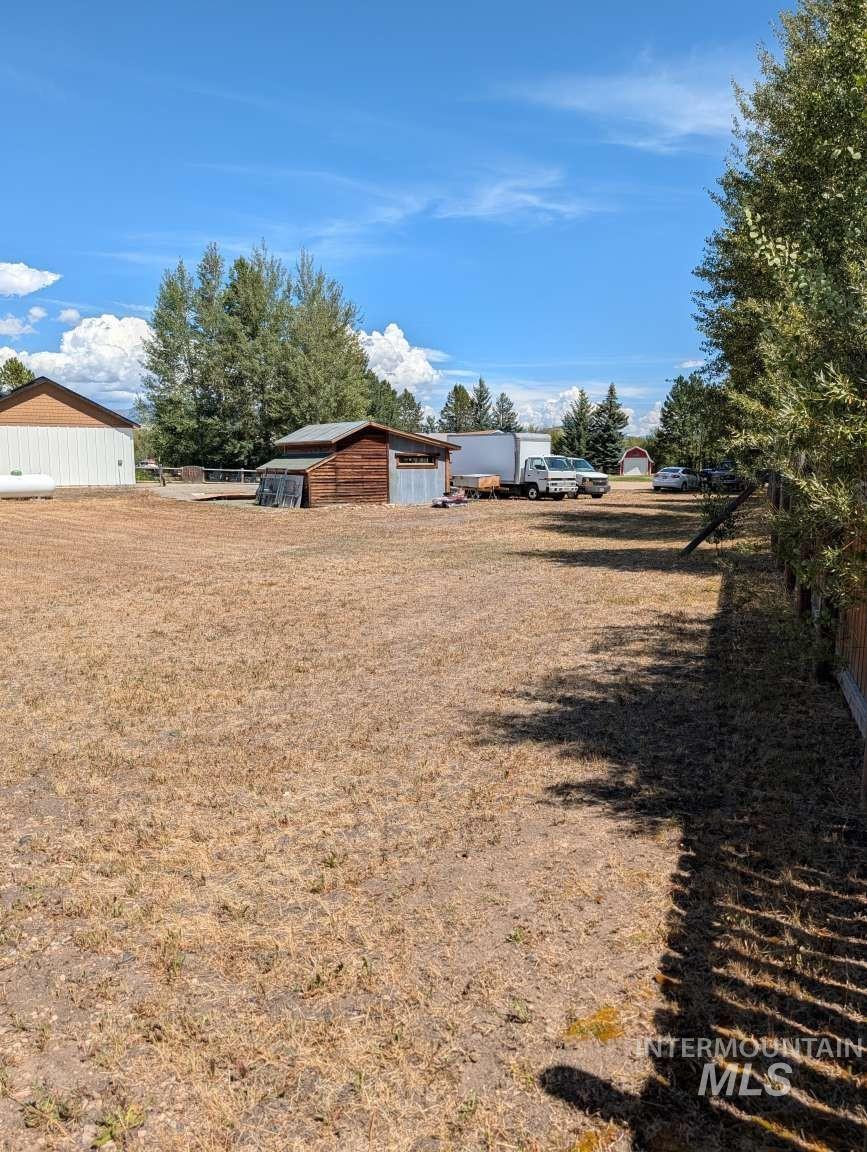
Expansive open lot with a rustic shed, surrounded by mature trees
-
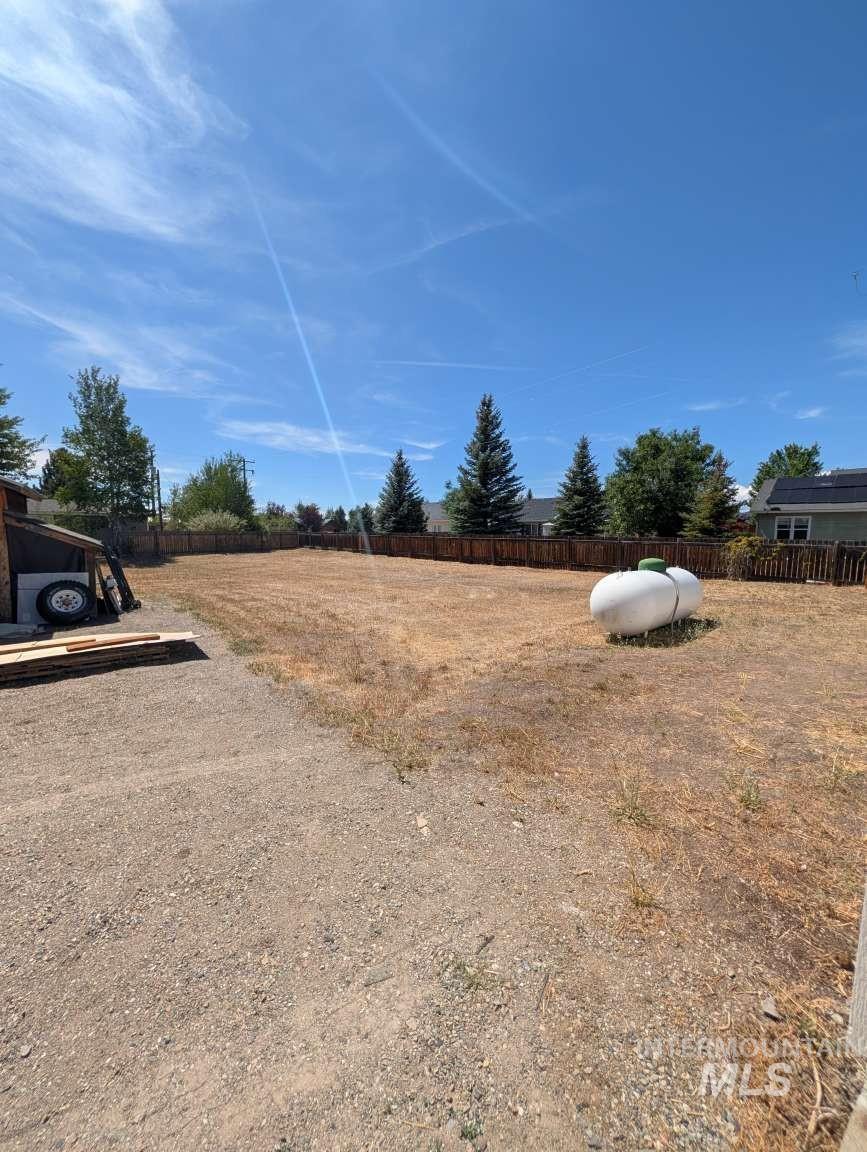
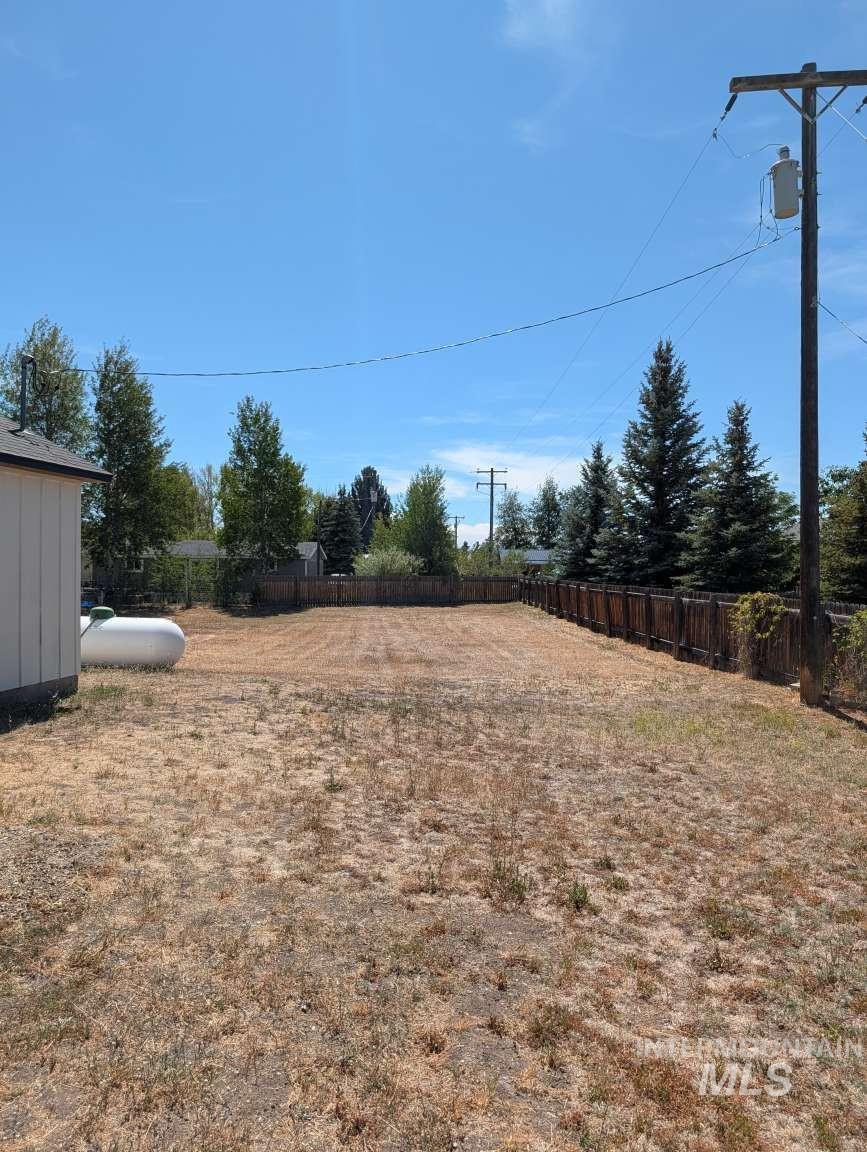
Expansive lot featuring a wood fence perimeter and mature trees
Property Description
Cozy 3 bedroom, 2 bath house with attached 2 car garage. New roofing, siding, new paint interior and exterior, and master bathroom remodel. Detached office/bedroom w/heat and air conditioning unit. Adjacent lot available for additional price
Features
- Heating:
- Forced Air, Propane
- Cooling:
- Window/Wall Unit
- Garage Capacity:
- 2
Address Map
- Country:
- US
- State:
- ID
- City:
- Fairfield
- Zipcode:
- 83327
- Street:
- 933 Baldwin Ln
- Longitude:
- W115° 12' 5.4''
- Latitude:
- N43° 21' 3.2''
Rooms
- Master Bedroom Level:
- Main
- Bedroom 2 Level:
- Main
- Bedroom 3 Level:
- Main
Schools
- School District:
- Camas County District #121
- Elementary School:
- Camas
- Middle School:
- Camas JR High
- High School:
- Camas County
Additional Details
- Status:
- New
- Type:
- Single Family
- Level:
- Single
- Tax Year:
- 2025
- Taxes:
- $1,100
- Potential Short Sale:
- No
- Age:
- 21 - 30 Years
- Auction:
- No
- Flood Ins Required:
- No
- HUD Owned:
- No
- In Foreclosure:
- No
- Land Size:
- 10000 SF - .49 AC
- Home Owner Exempt:
- Yes
- HOA Frequency:
- Not Applicable
- Inc Kitchen Features:
- Breakfast bar, Dishwasher, Microwave, Refrigerator, Oven/range built-in, Countertop-tile
Residential For Sale
933 Baldwin Ln, Fairfield, Idaho 83327
3 Bedrooms
2 Bathrooms
1,476 SqFt
Visits : 4 in 1 days
$375,000
Listing ID #98999826
Basic Details
- Property Type :
- Residential
- Listing Type :
- For Sale
- Listing ID :
- 98999826
- Price :
- $375,000
- Bedrooms :
- 3
- Bathrooms :
- 2
- Apx SqFt :
- 1,476 SqFt
- Year Built :
- 1997
- Lot Area :
- 0.32 SqFt
- Days on Market :
- 1
- Subdivision :
- Baldwin Sub
- Update Date :
- 09/04/2026 21:00:03
- Status :
- Active
Agent info

- JoeAnne Santy-Greene
- (208) 947-4609
- (208) 283-6313
- (208) 287-8500
-

Contact Agent
Mortgage Calculator

