

-
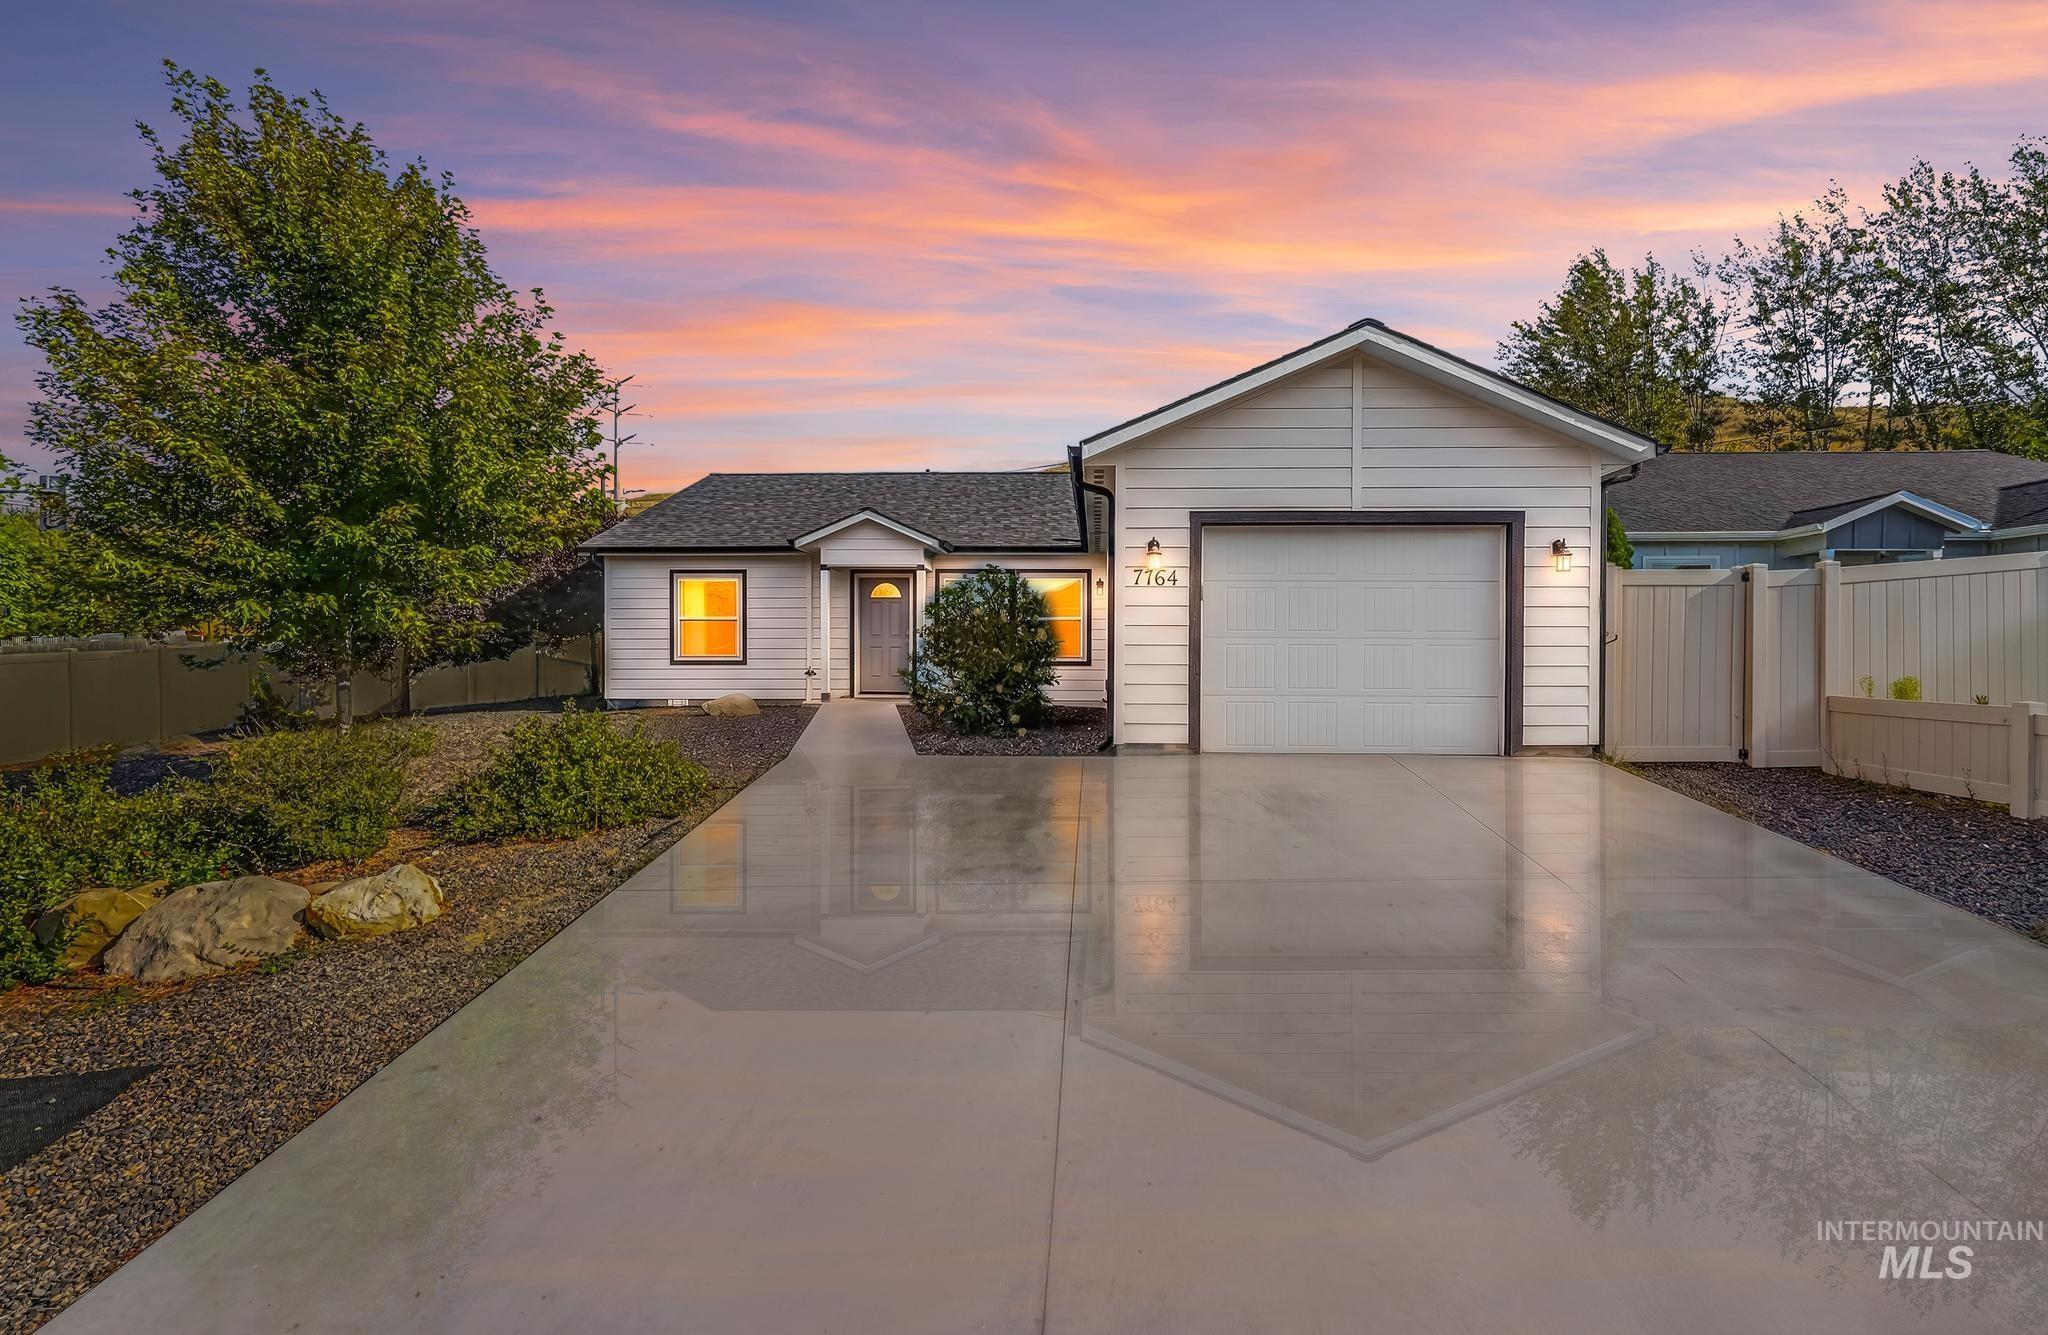
White siding exterior with a dark-pitched roof, attached garage, concrete driveway, and established landscaping
-
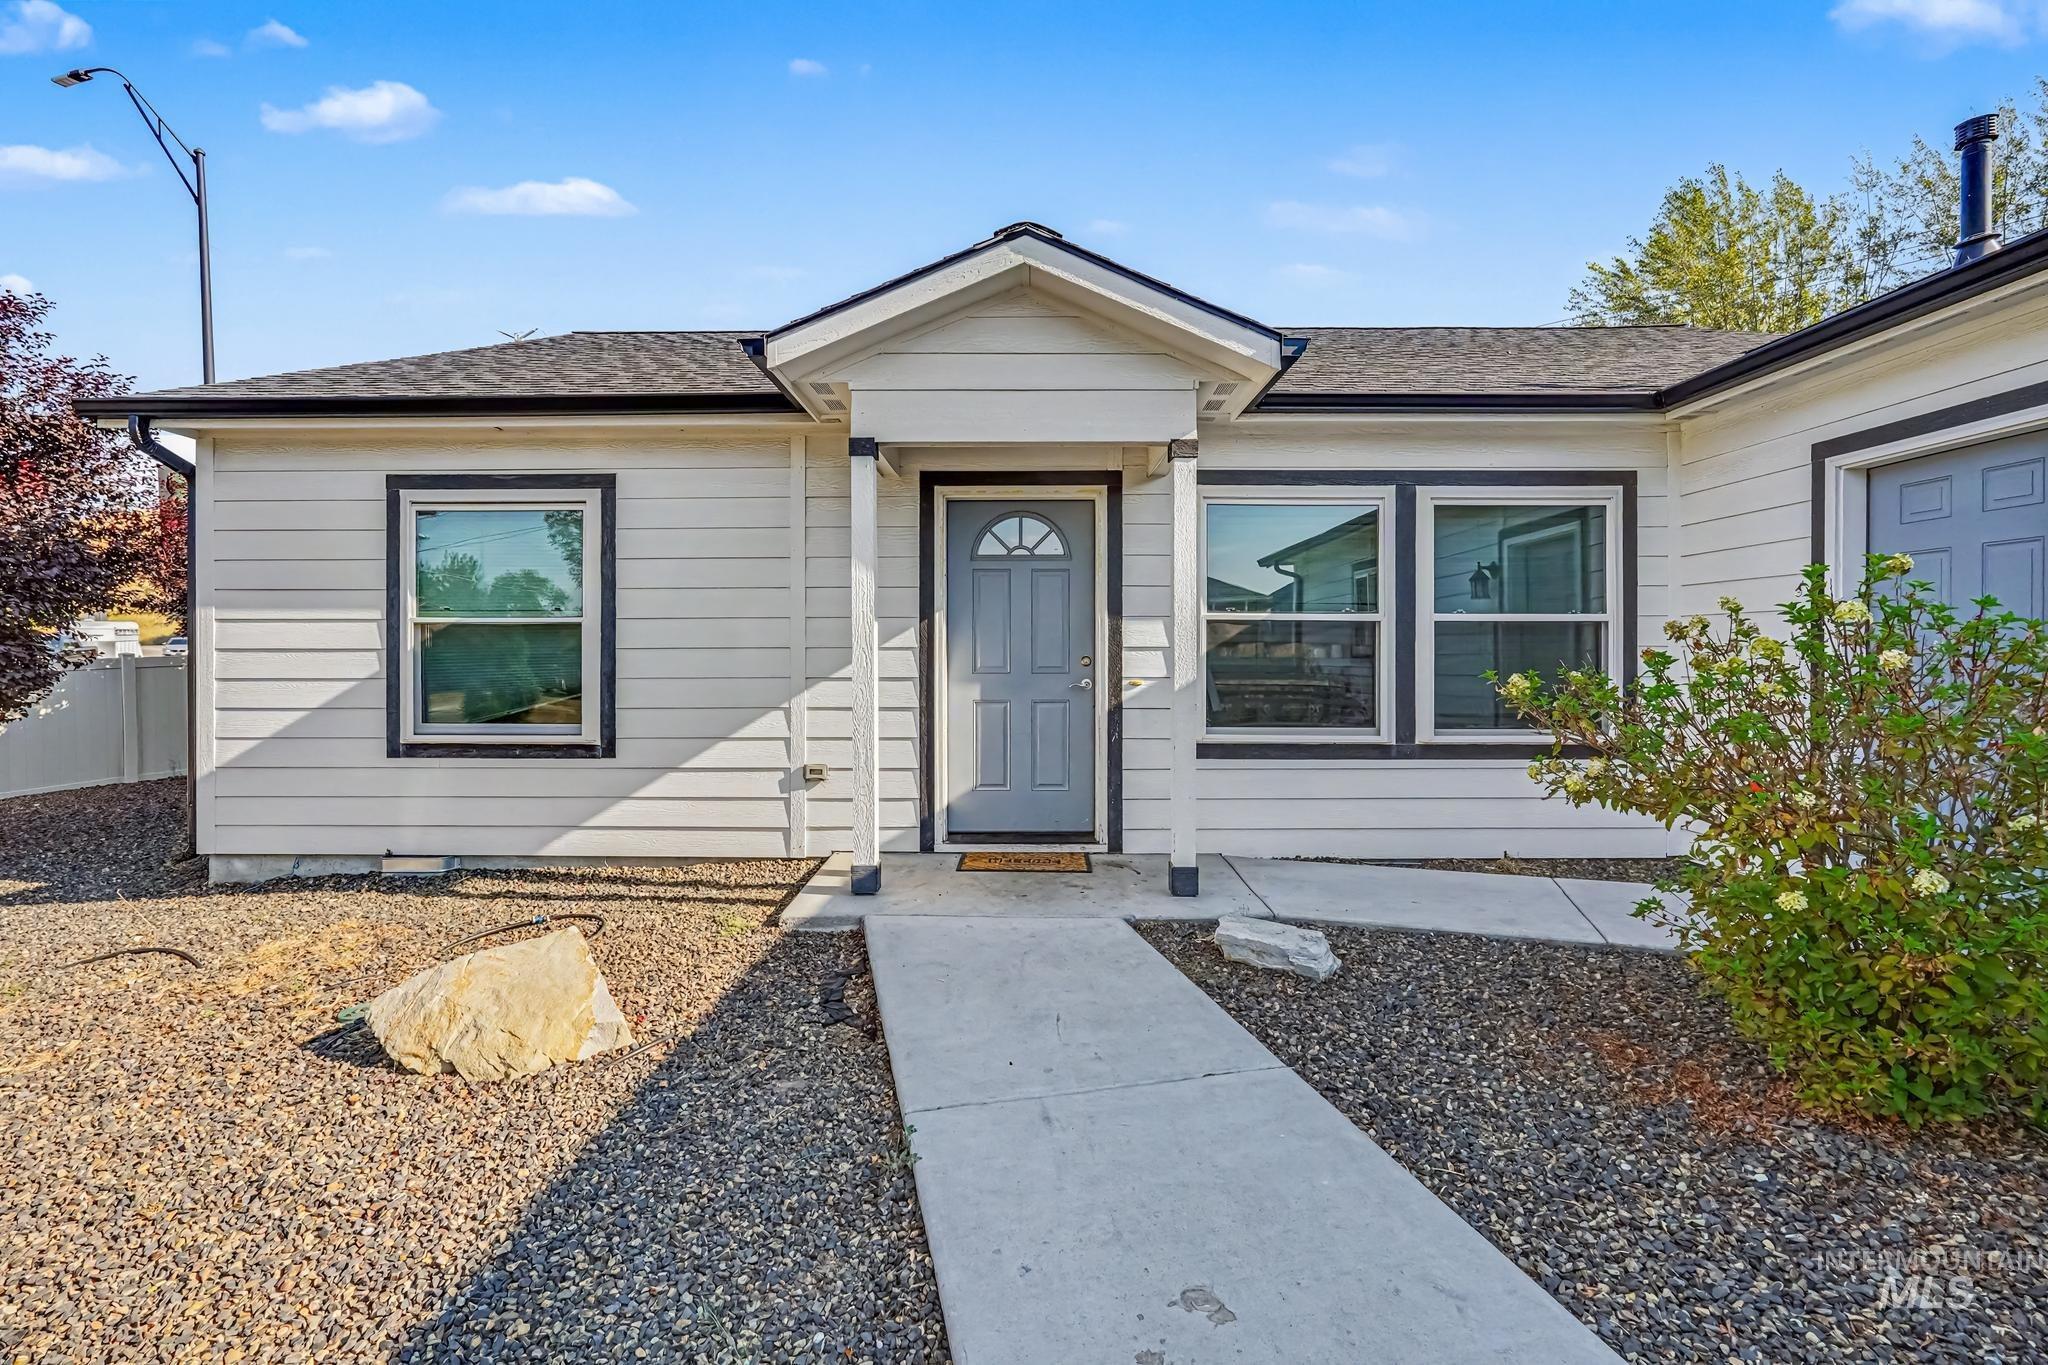
Exterior featuring light-colored siding, contrasting trim, a covered entry, a gabled roofline, and a gravel landscape
-
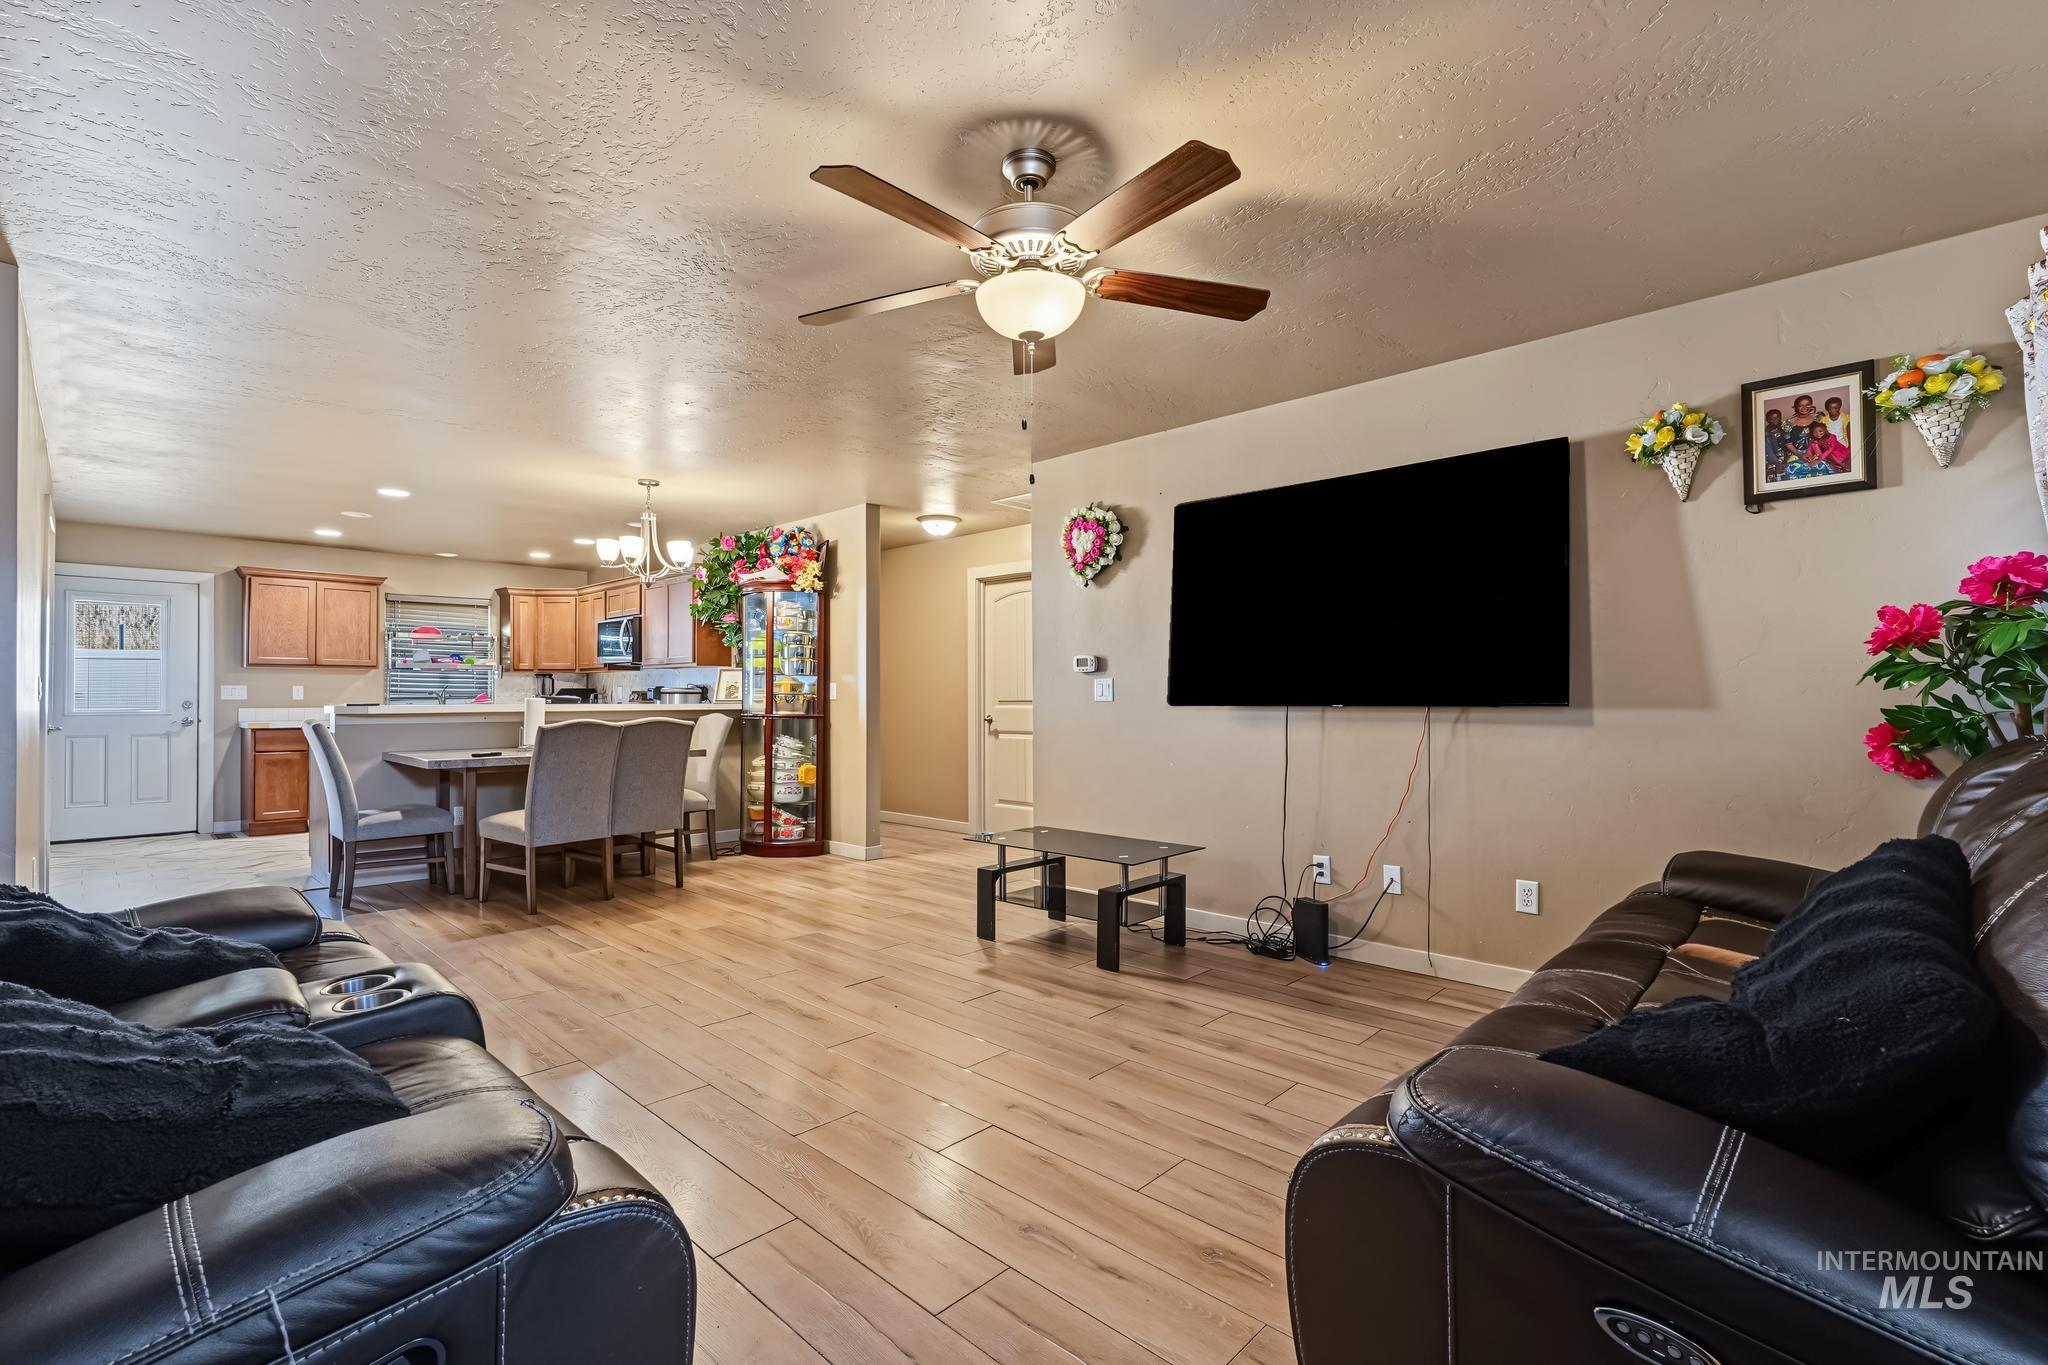
Open-concept living area featuring wood-finish flooring, a ceiling fan with integrated lighting, and recessed lighting
-
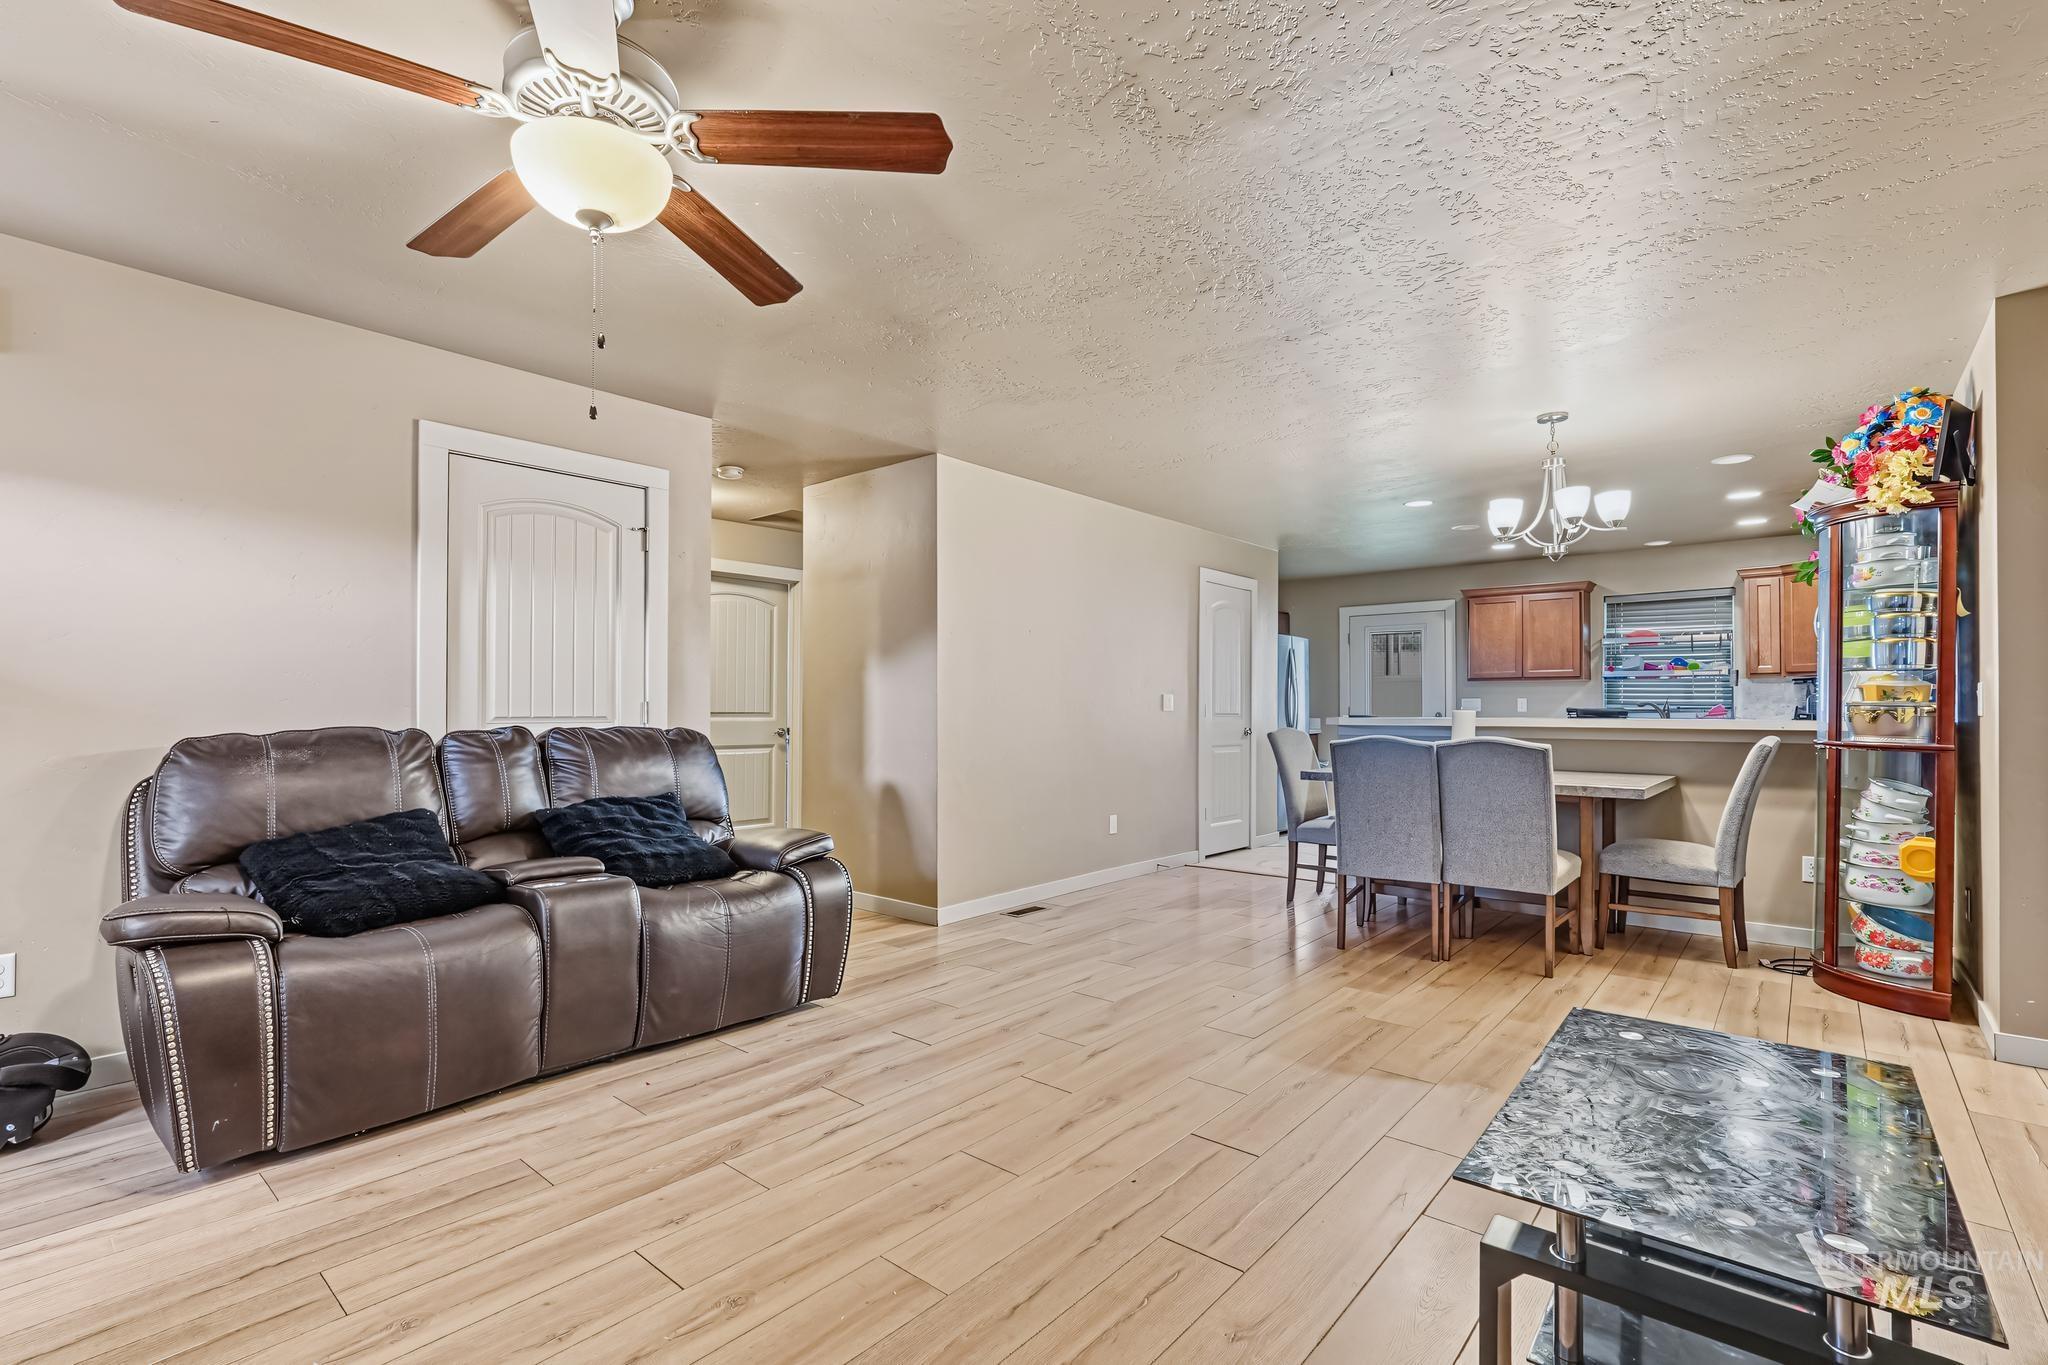
Open concept living area featuring wood-finish flooring, a ceiling fan, and recessed lighting
-
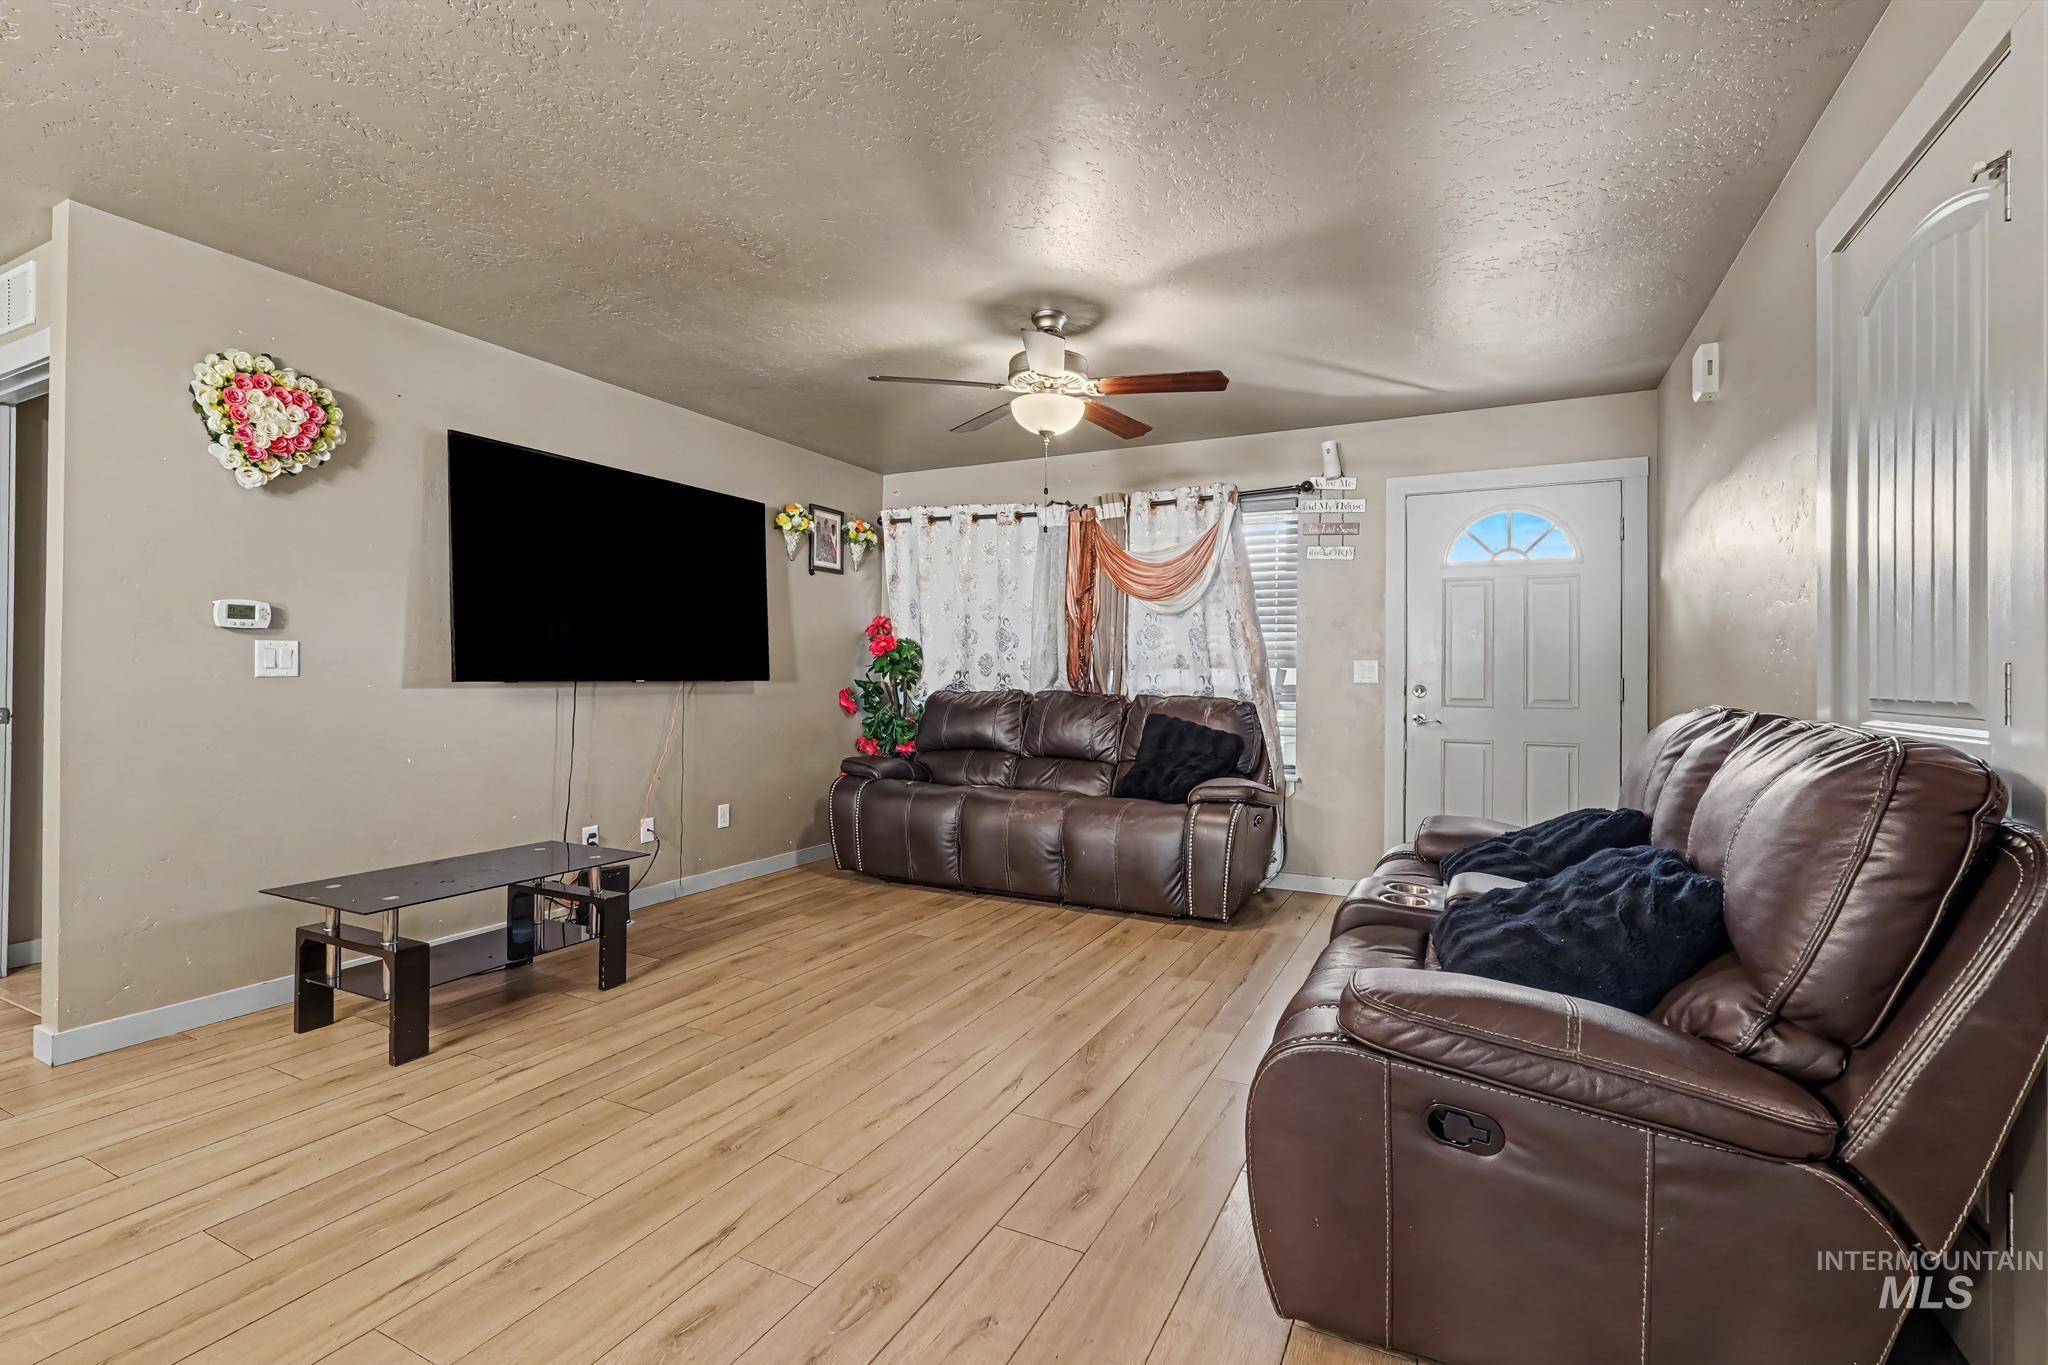
Wood-finish flooring, ceiling fan with integrated lighting, wall-mounted television, and a paneled front door with an arched window insert
-
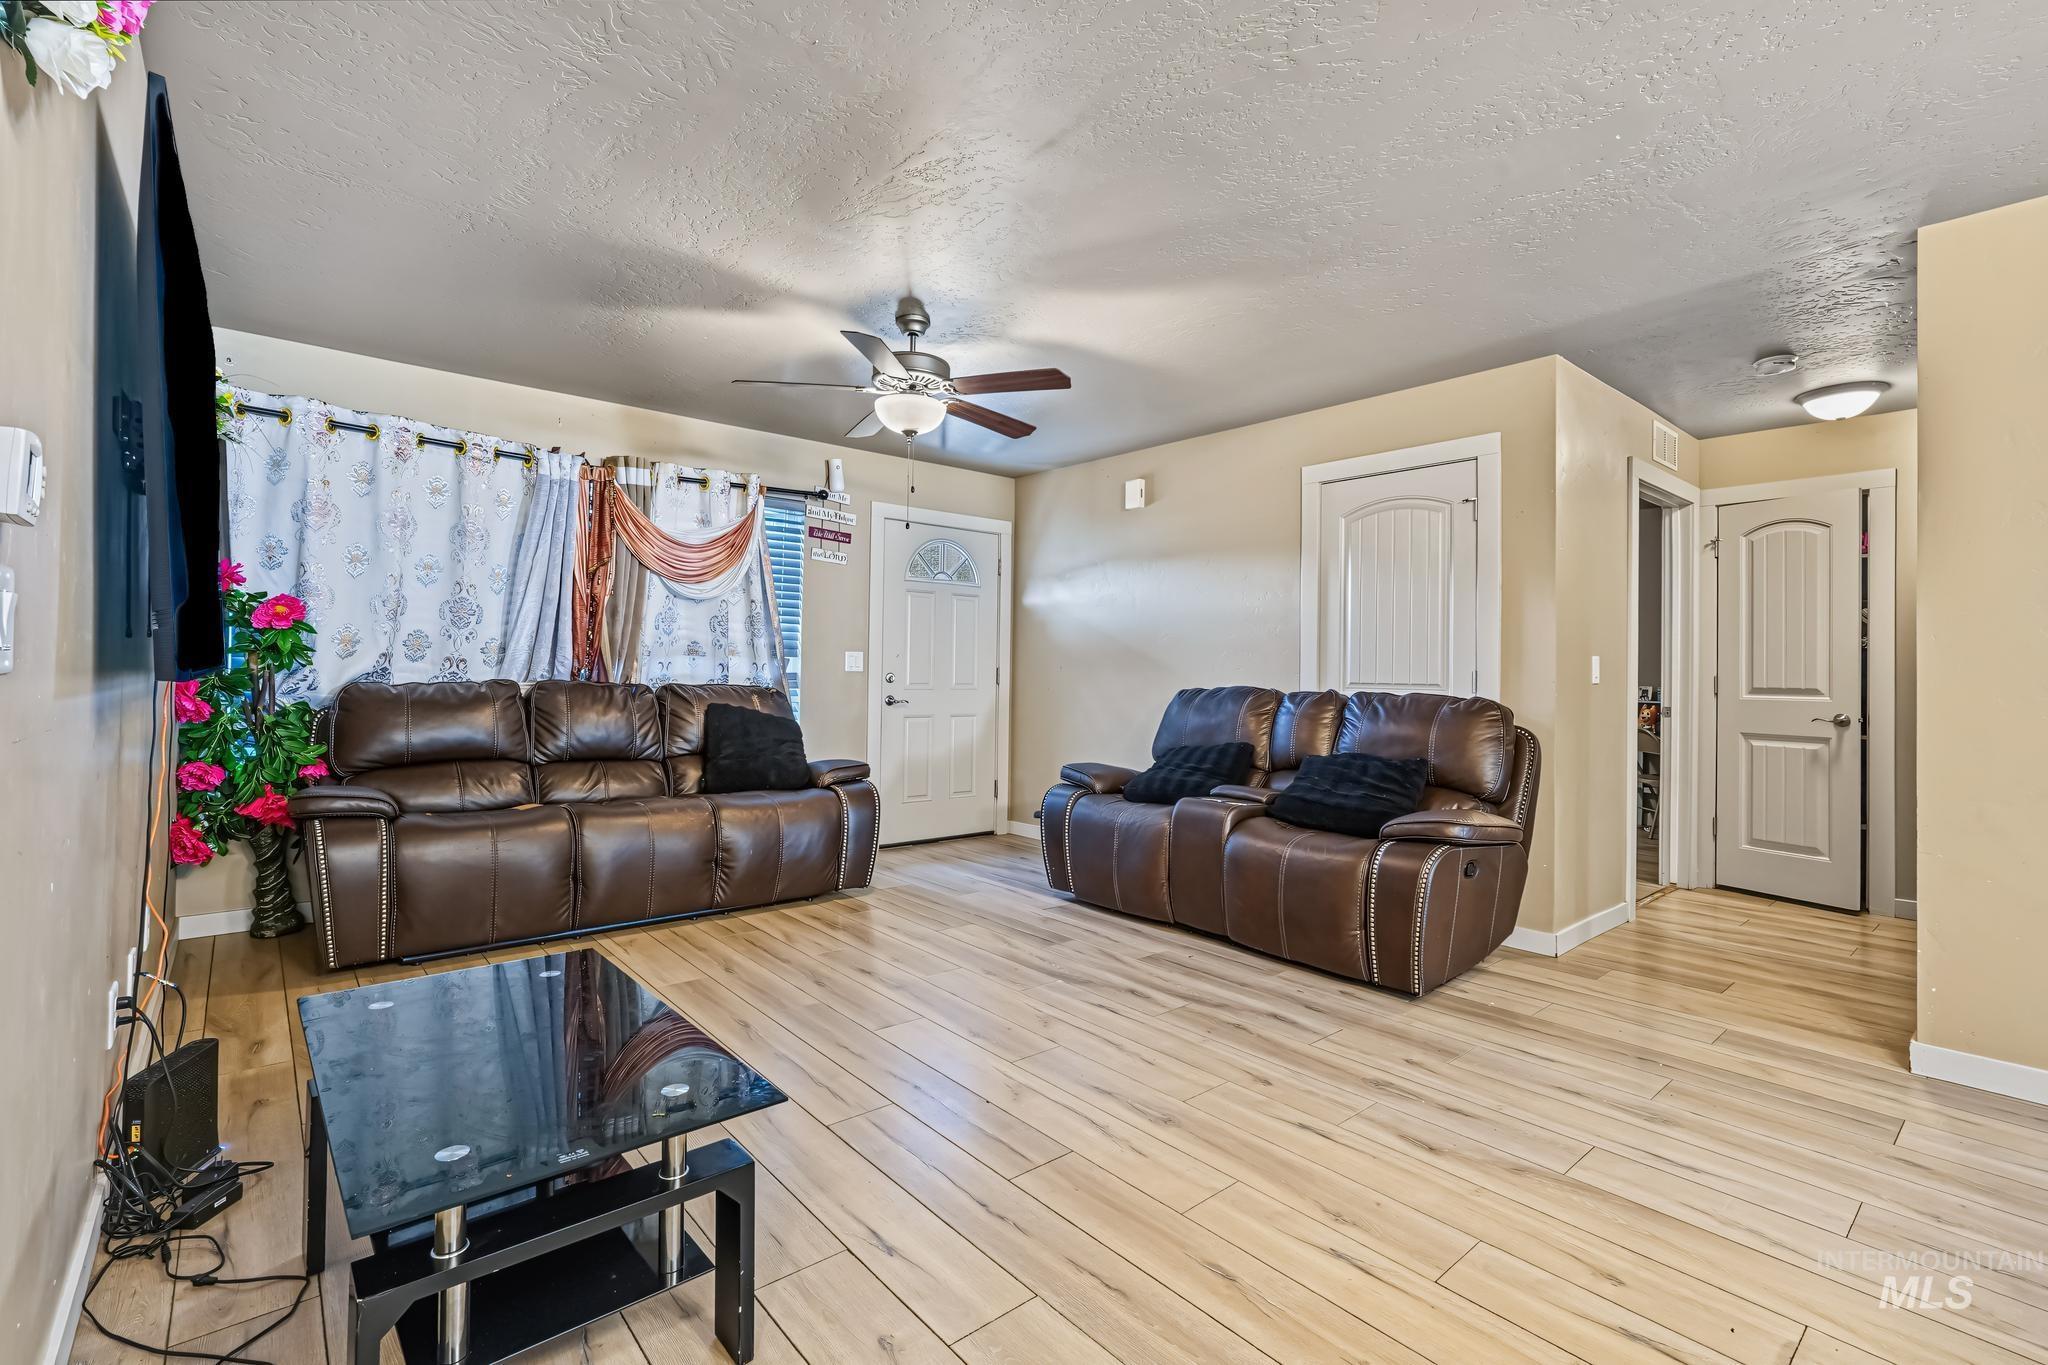
Wood-finish flooring throughout, ceiling fan with integrated lighting, recessed lighting, and white paneled doors
-
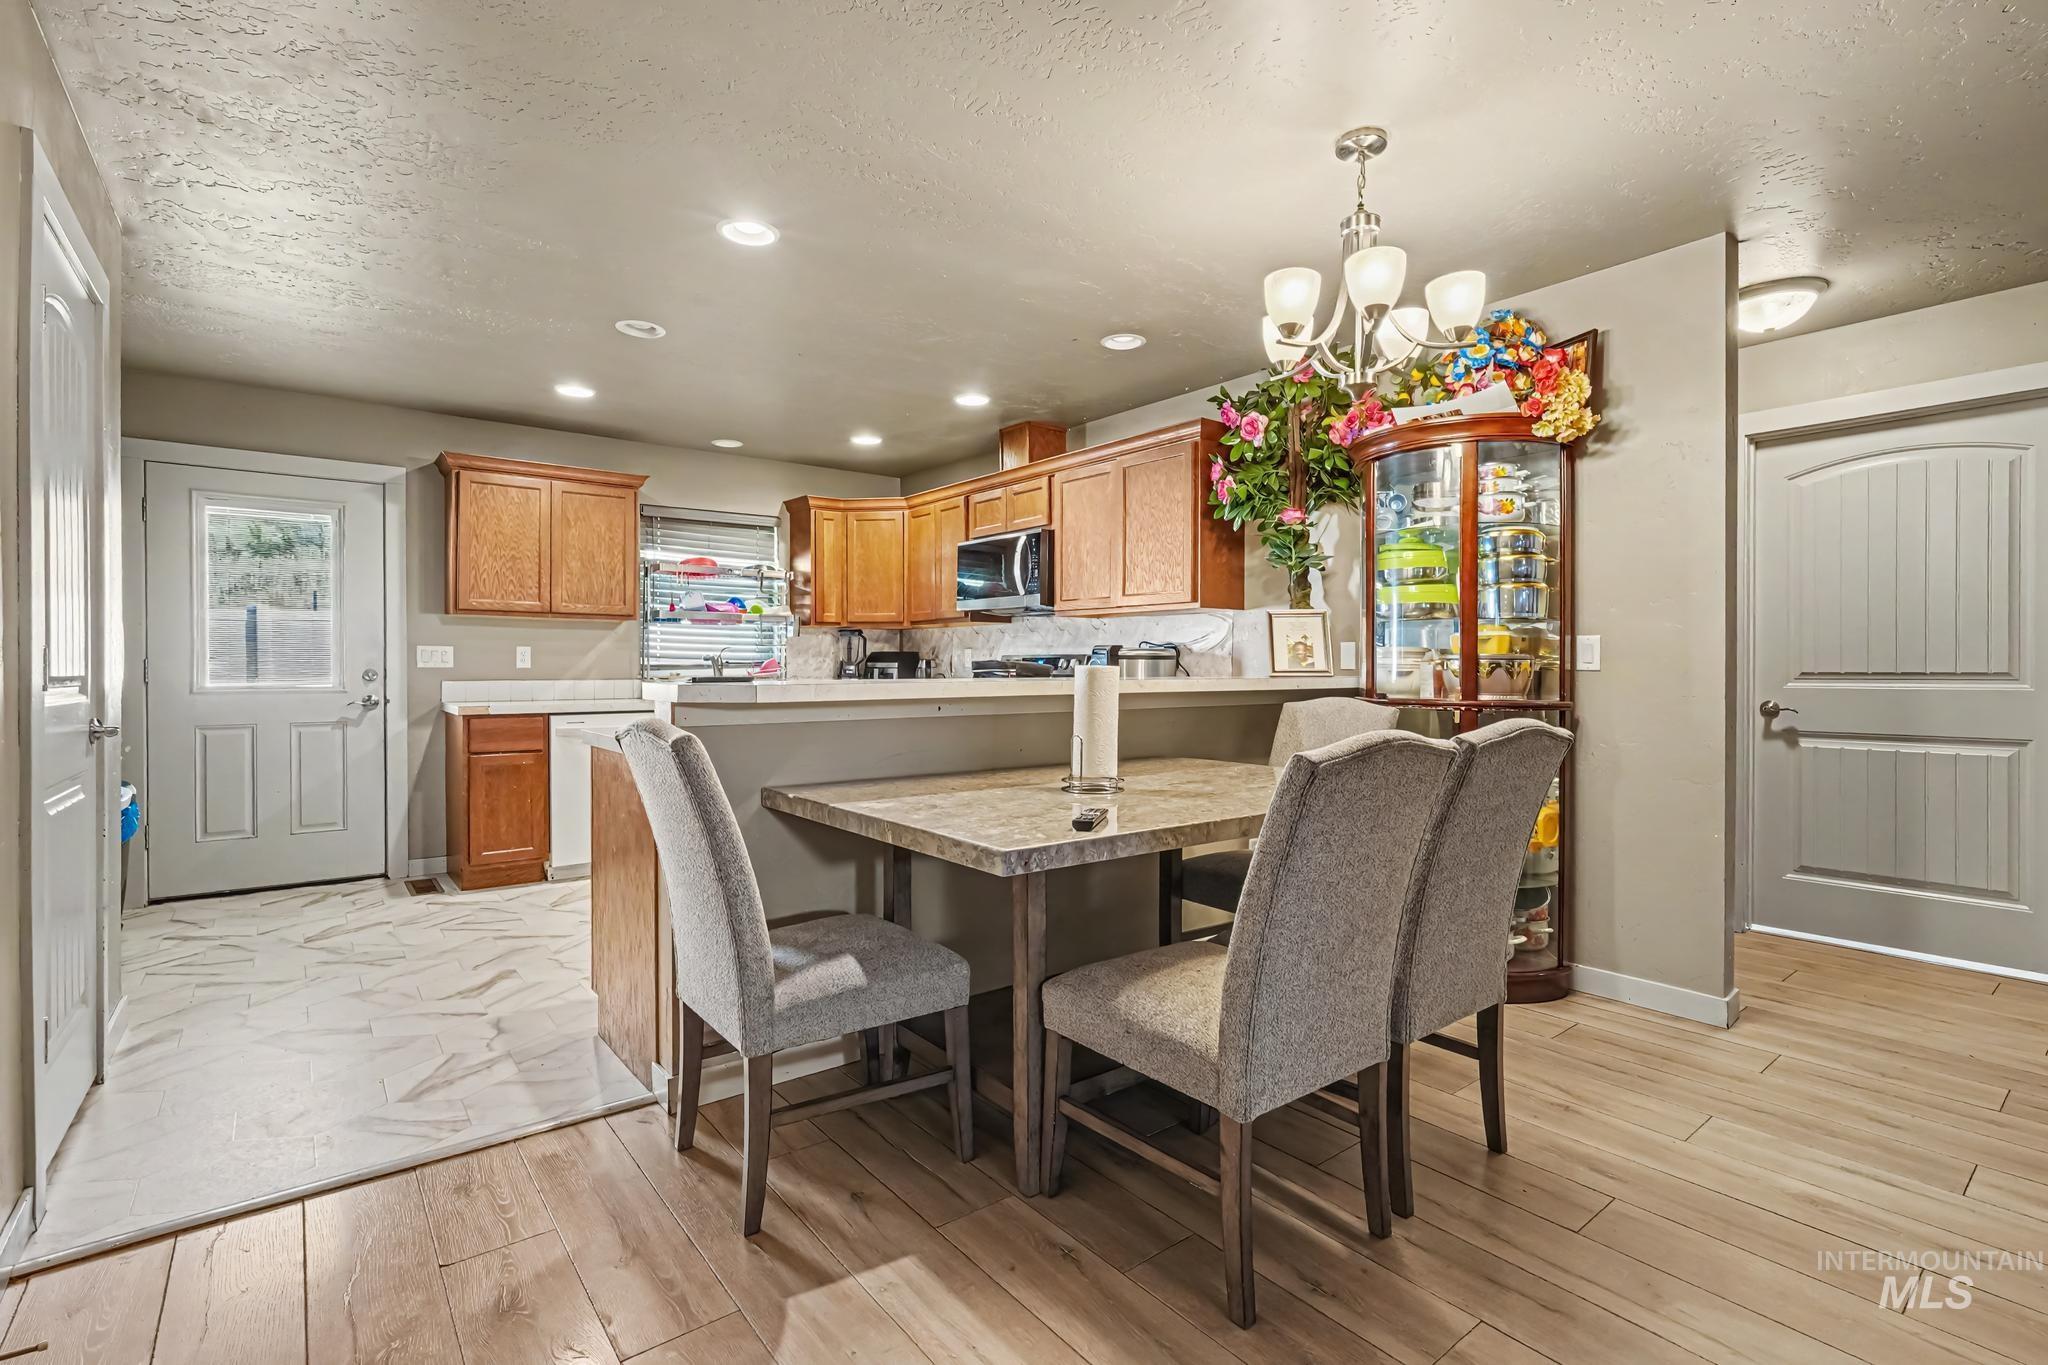
Kitchen with wood-finish cabinetry, stainless steel appliances, and recessed lighting
-
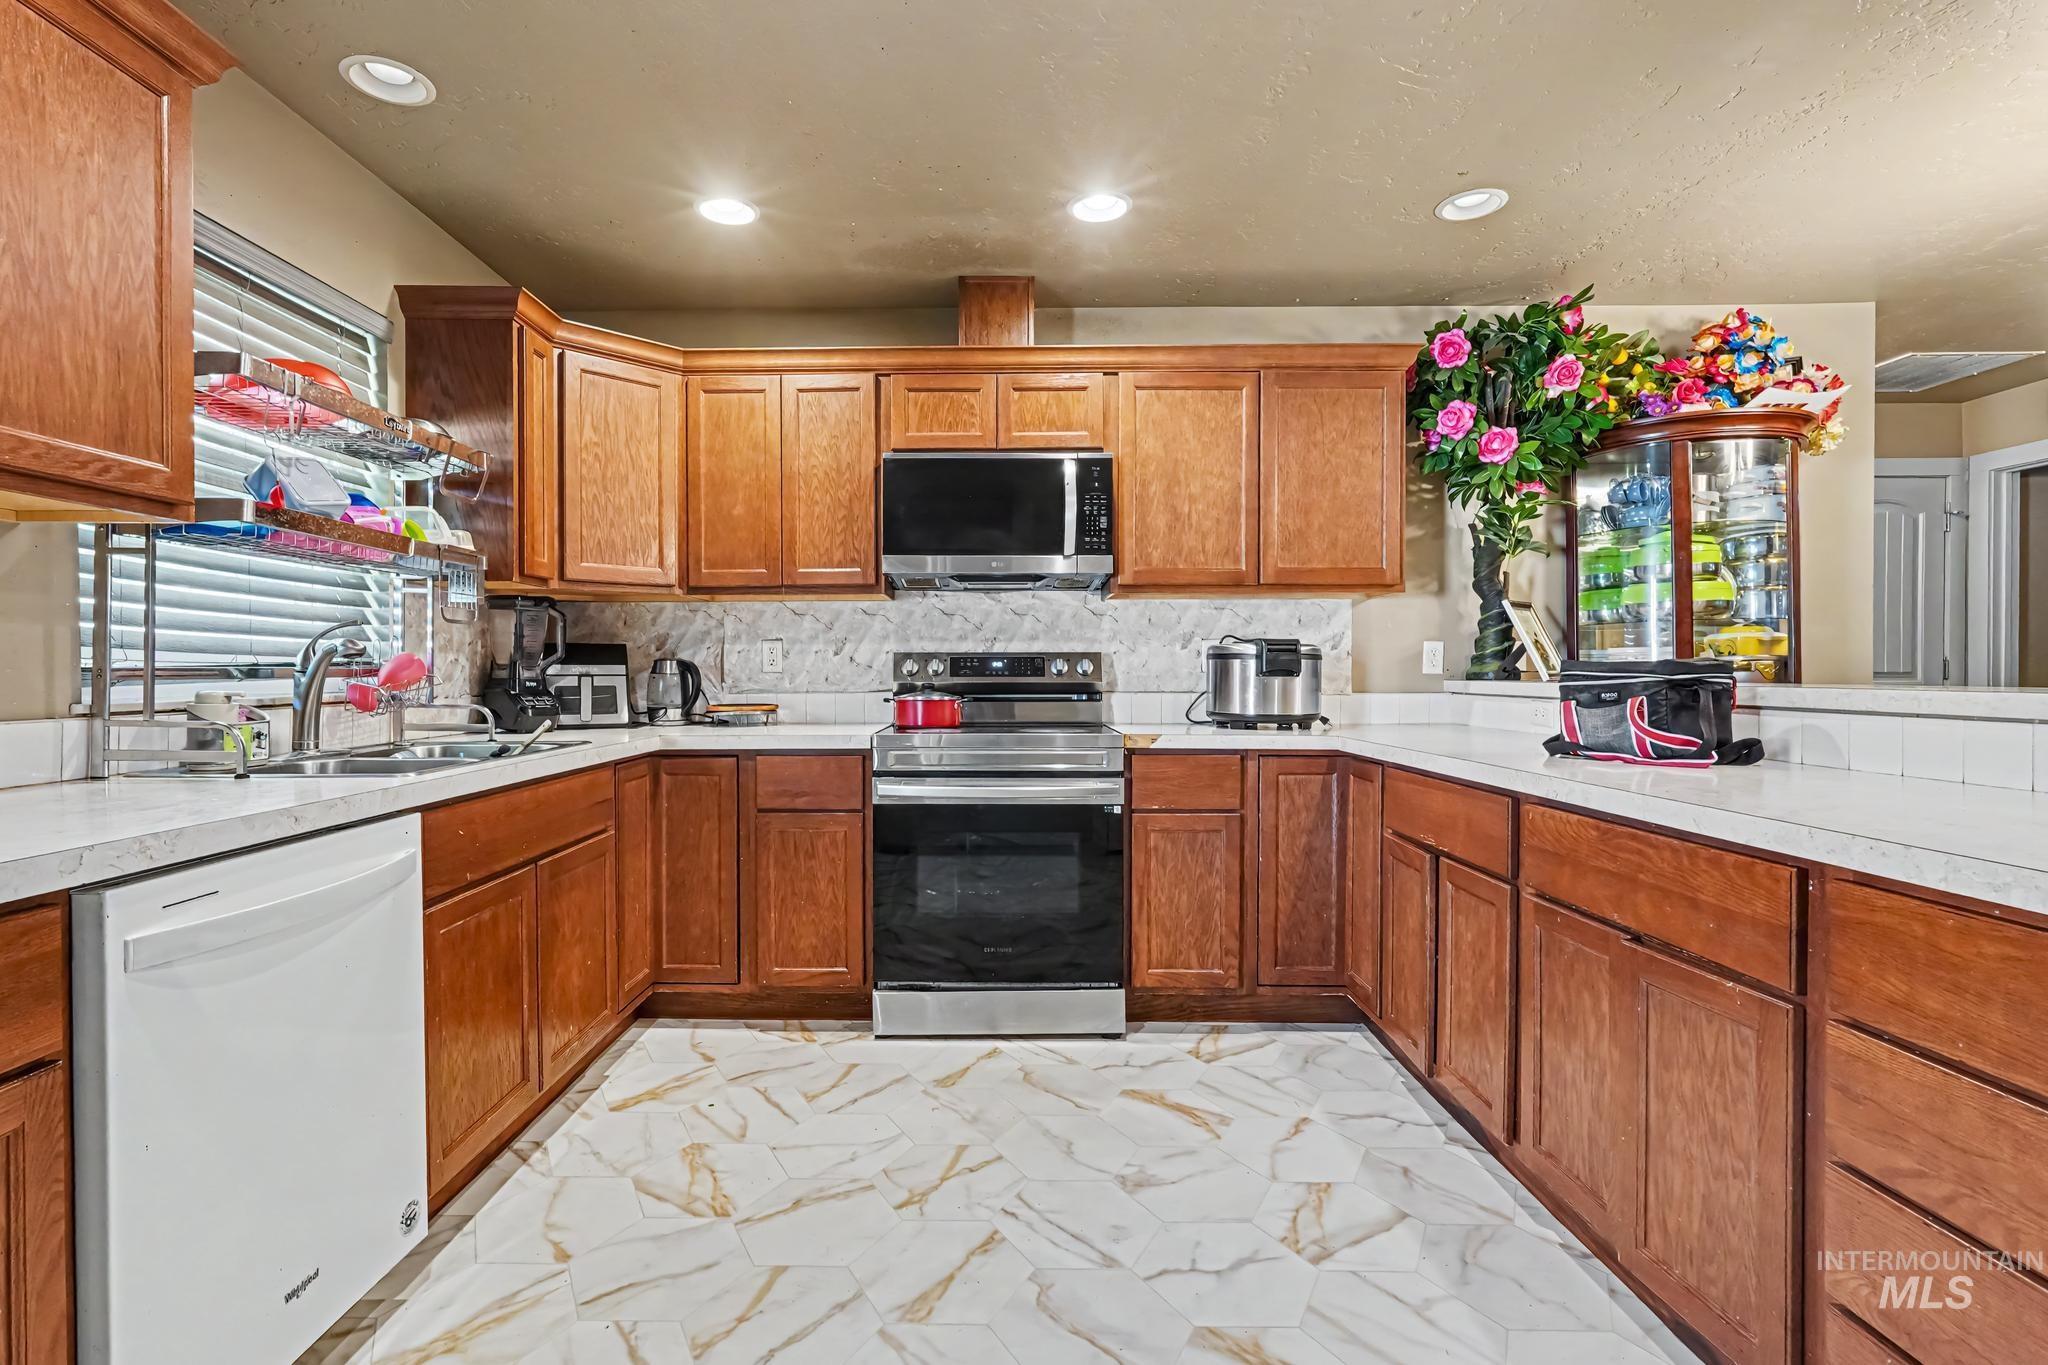
U-shaped kitchen with wood cabinetry, white countertops, tile flooring, and integrated stainless steel appliances
-
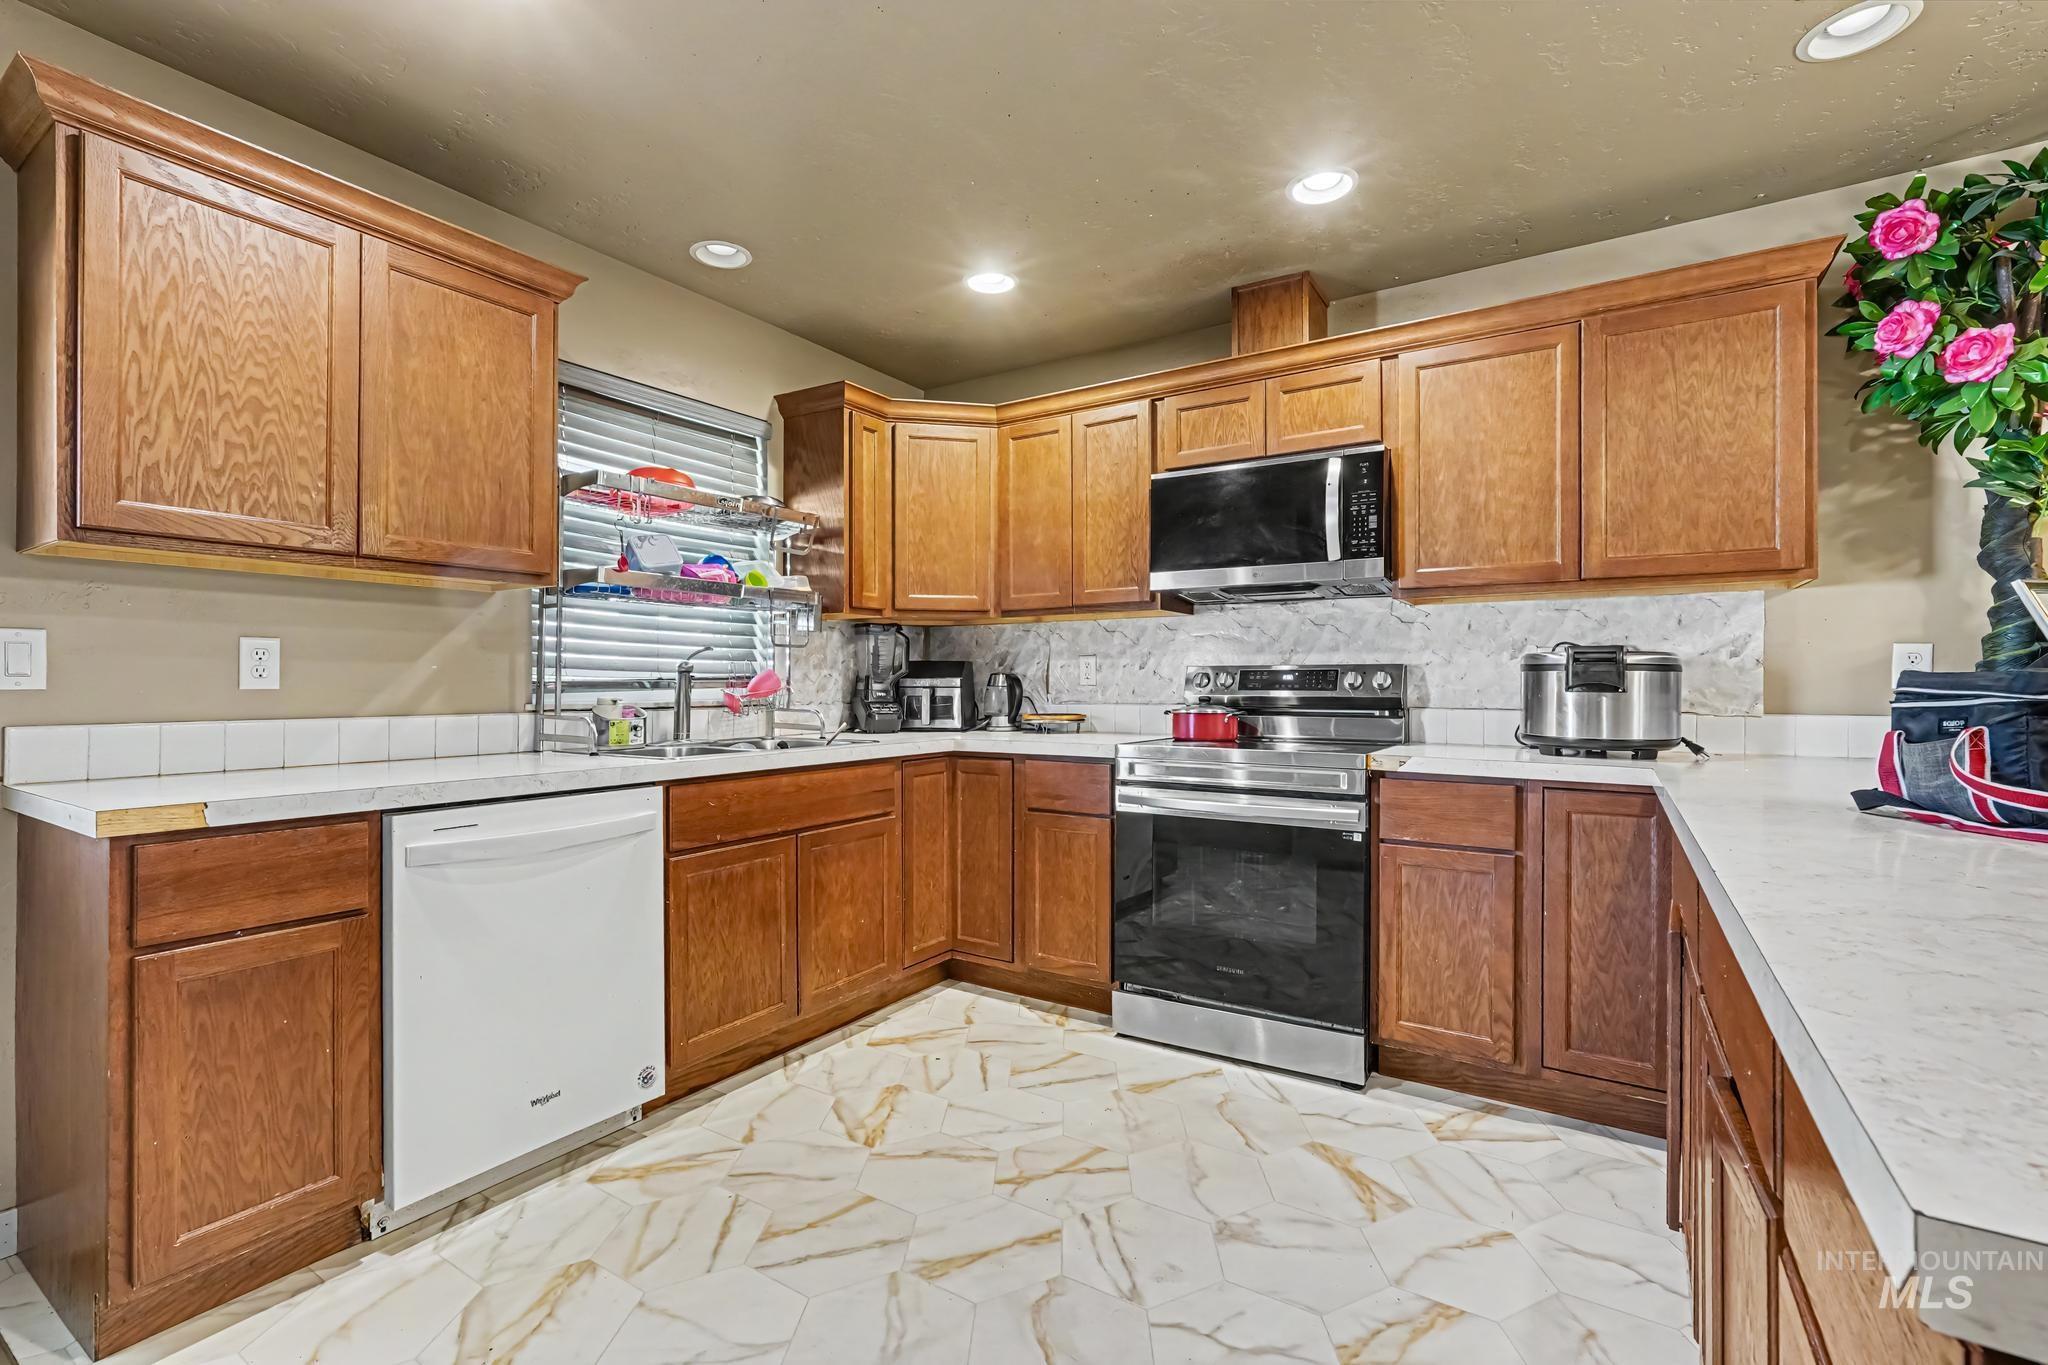
Wood-finish cabinetry paired with light-toned countertops and a tile backsplash
-
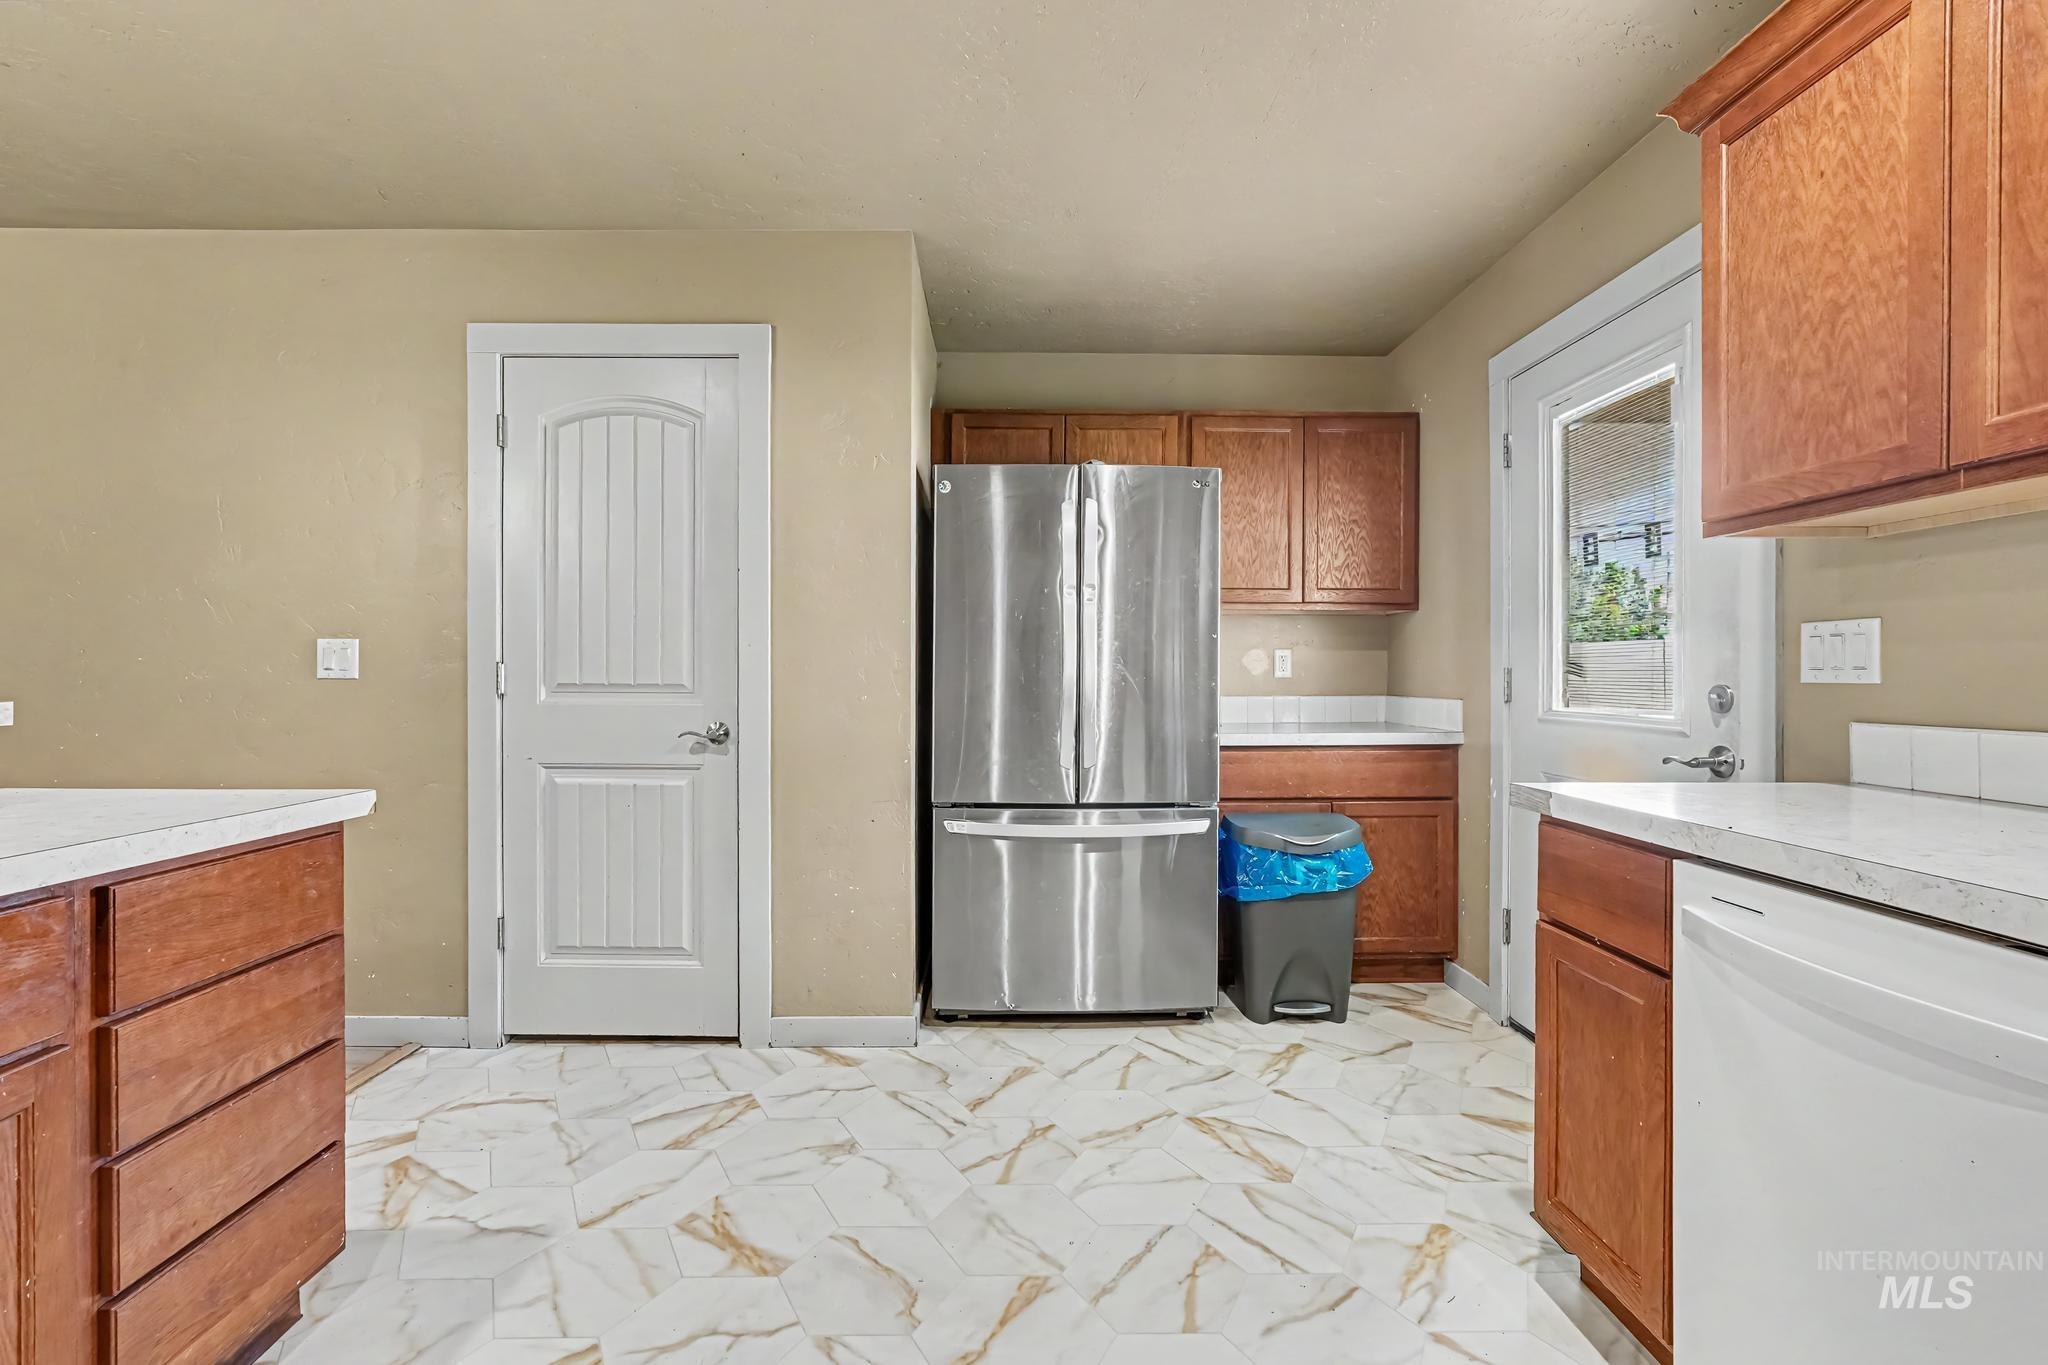
Kitchen featuring wood cabinetry, light countertops, subway tile backsplash, and patterned floor tile
-
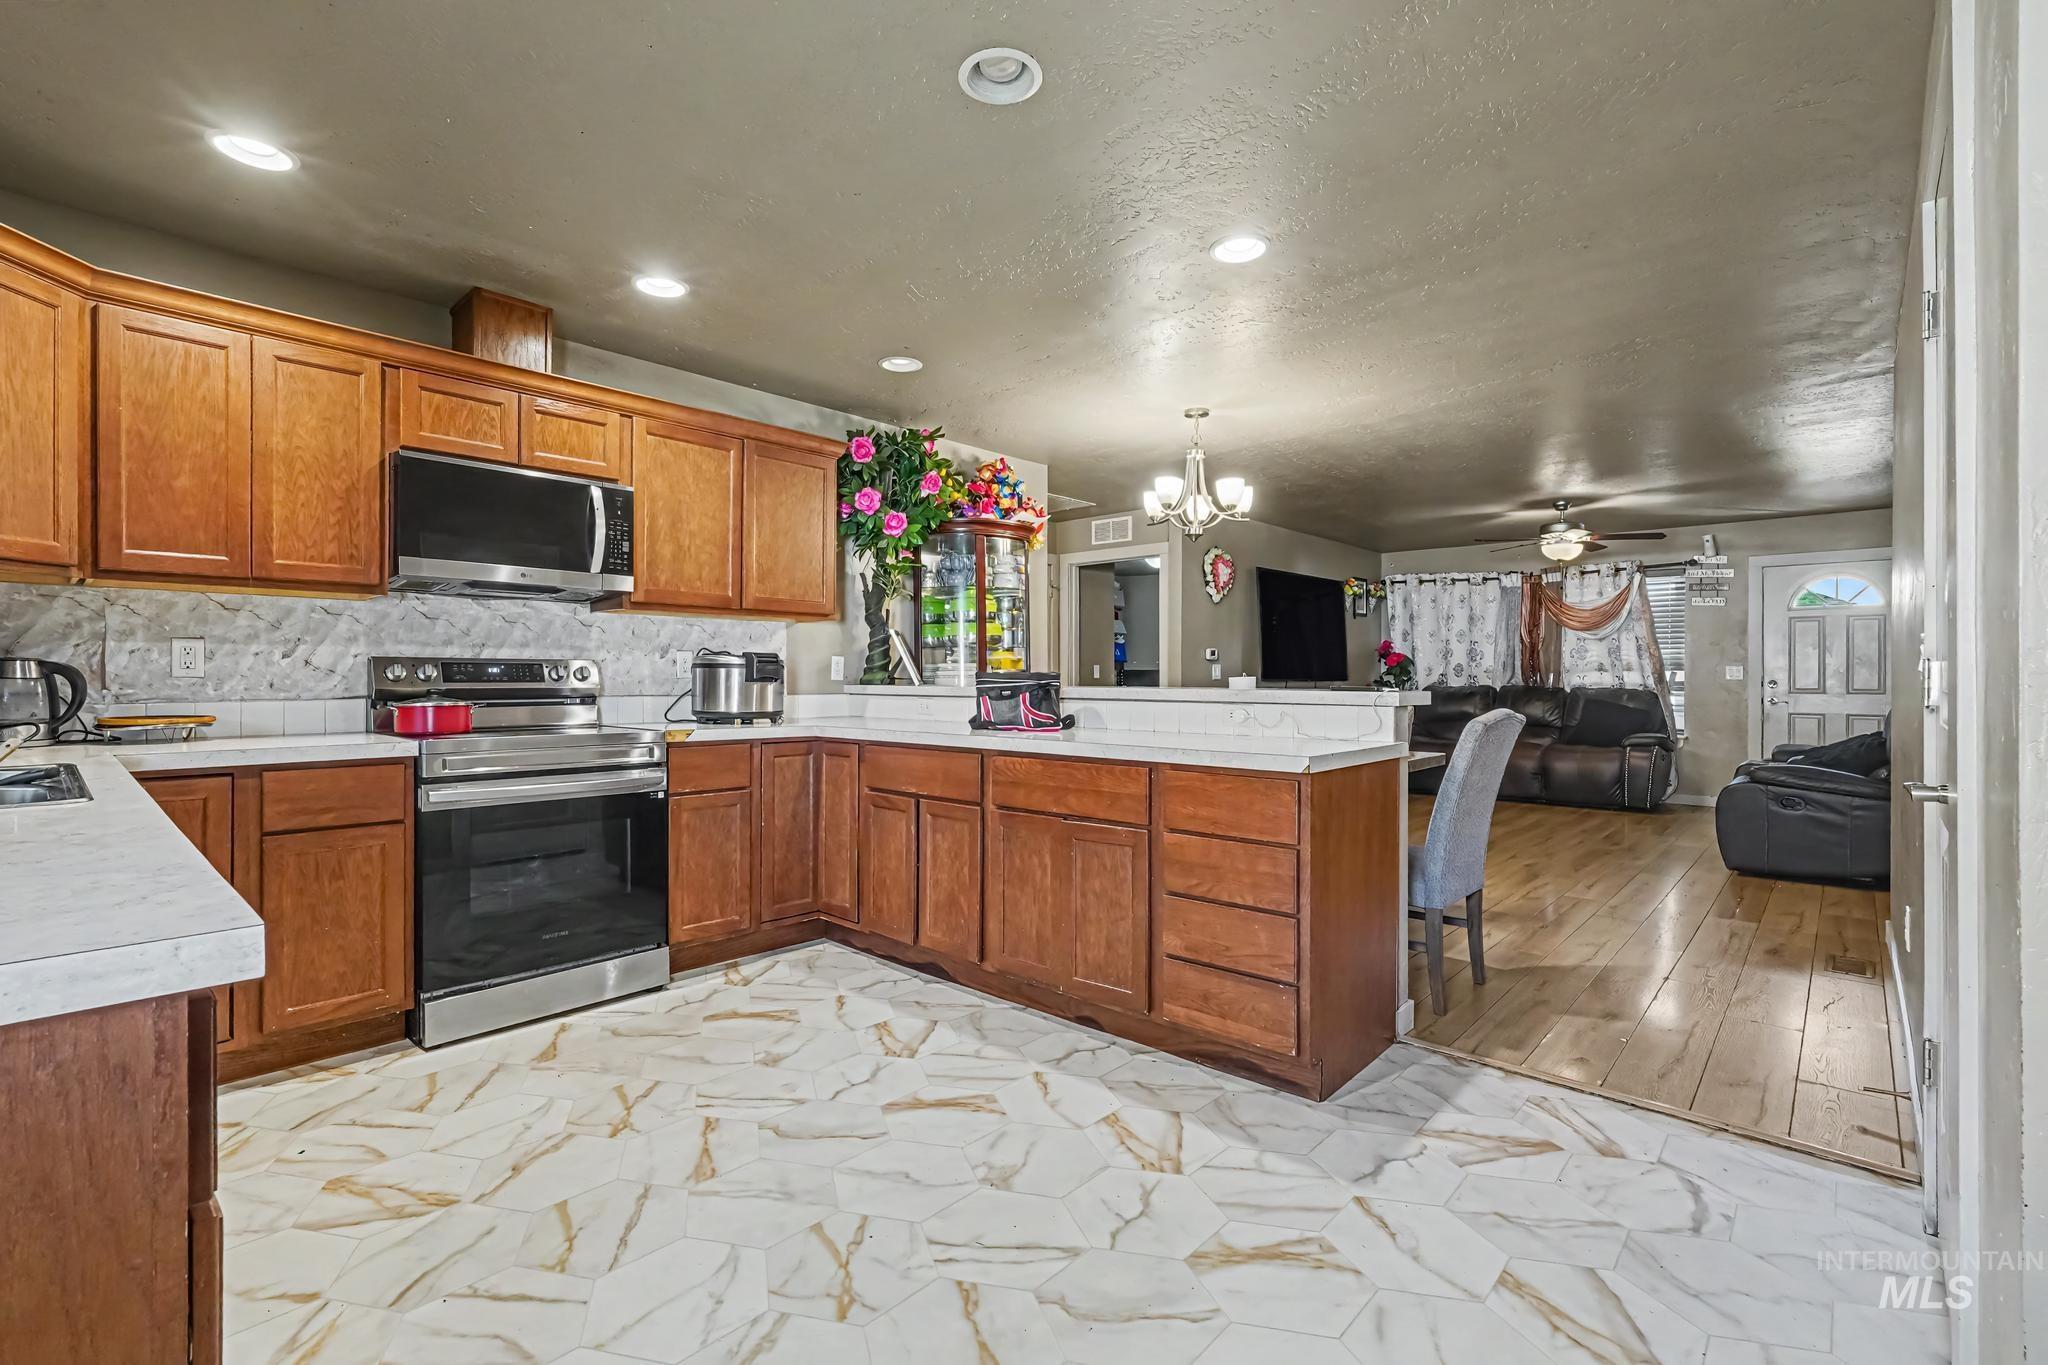
Kitchen featuring wood cabinetry, stainless steel appliances, patterned floor tile, and recessed lighting
-
Additional content
-
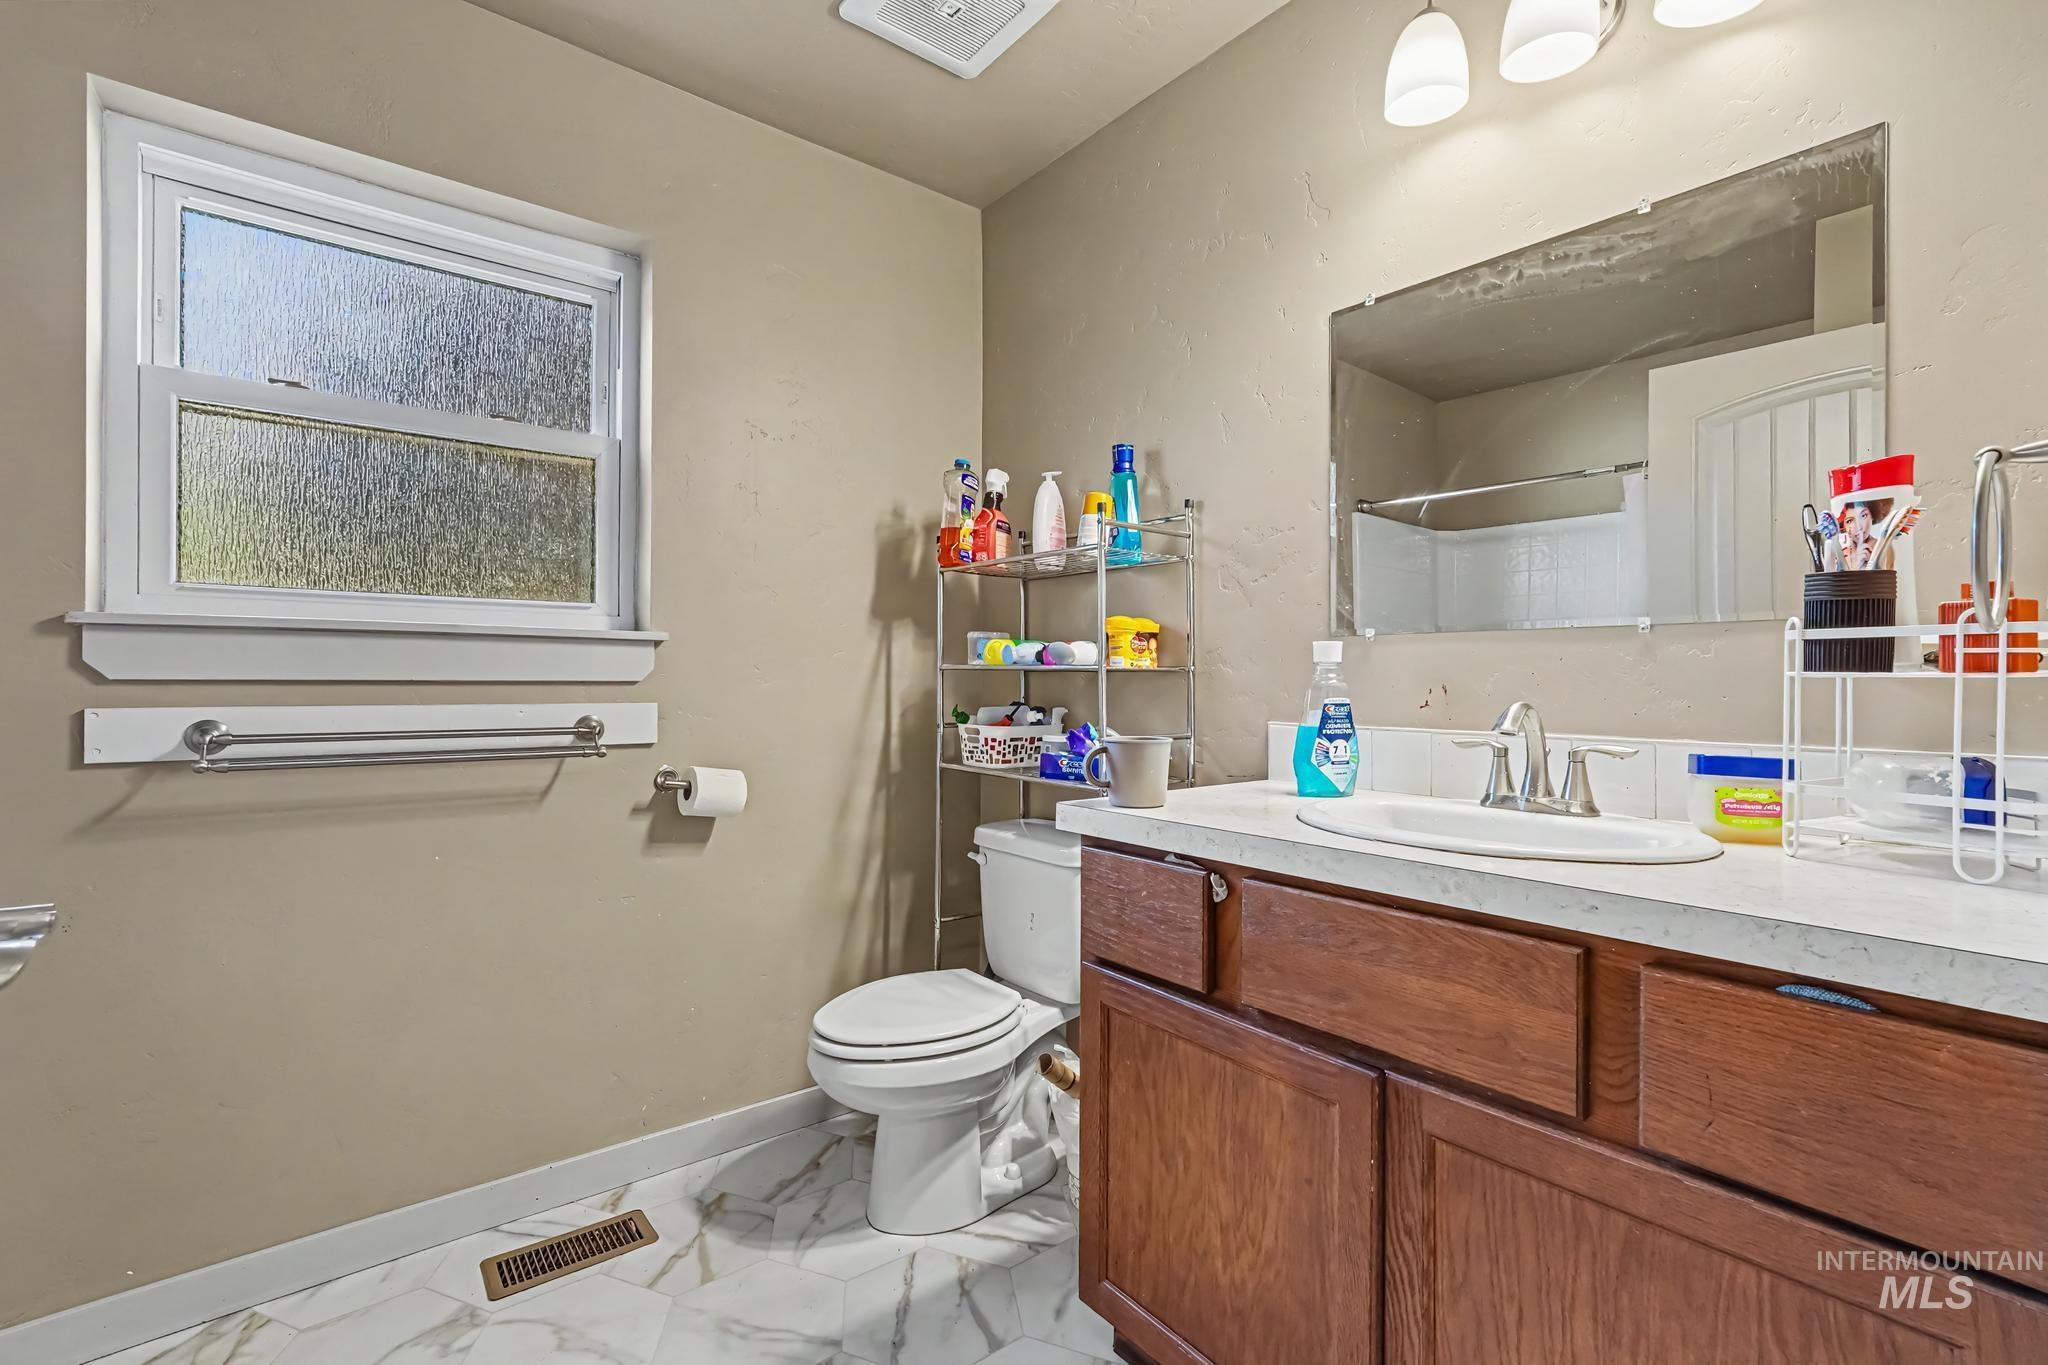
Bathroom featuring a single window, white tiled flooring, a built-in wood-finish vanity with a countertop, and a vanity mirror
-
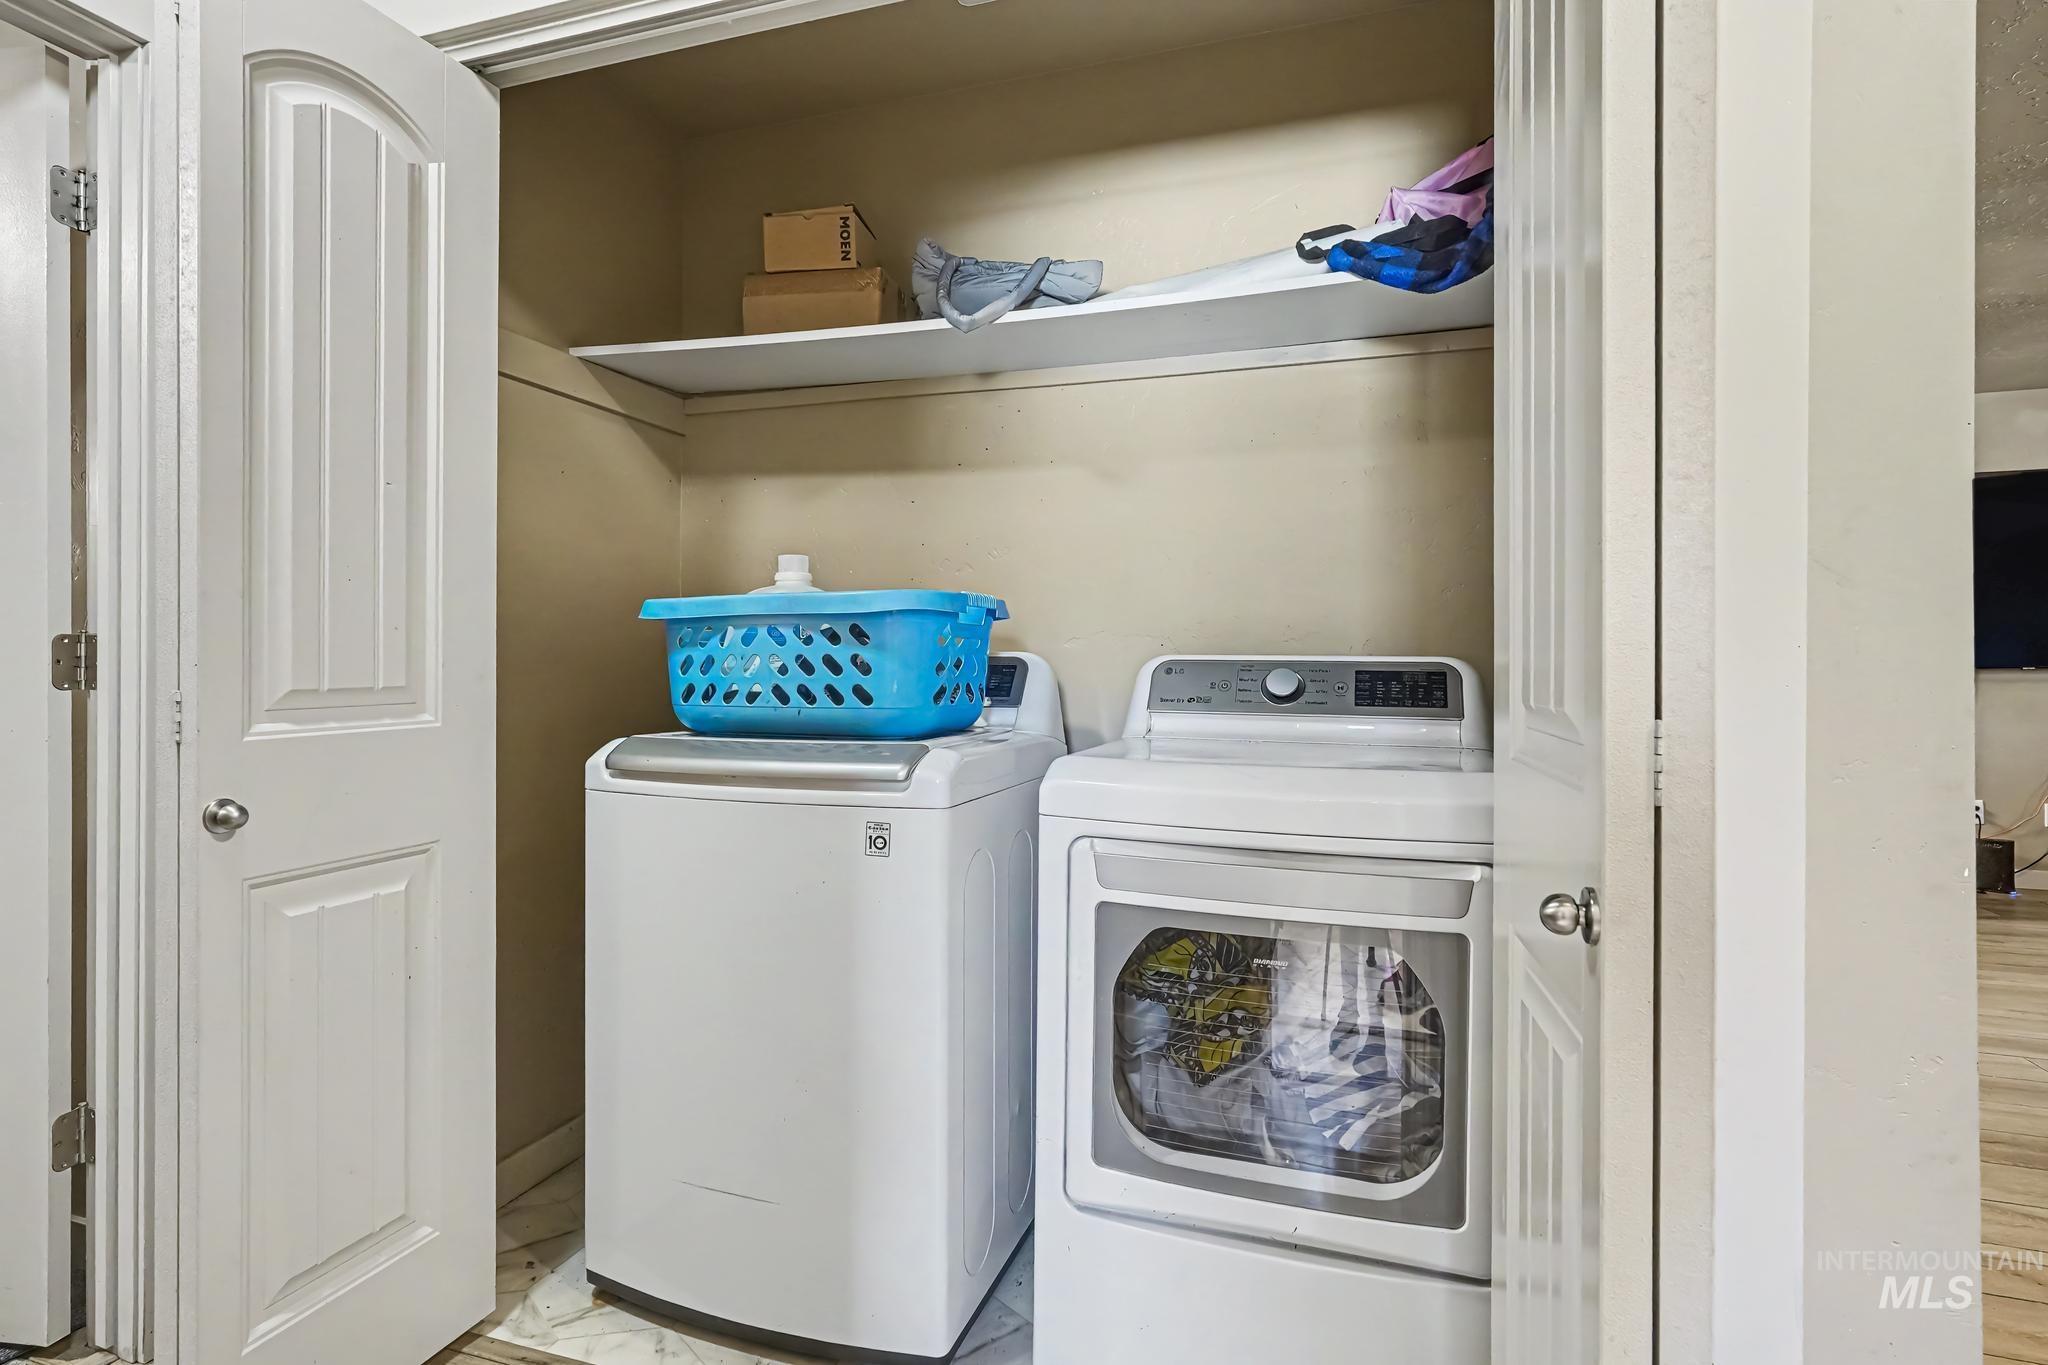
Dedicated laundry area featuring a built-in shelf and tile flooring
-
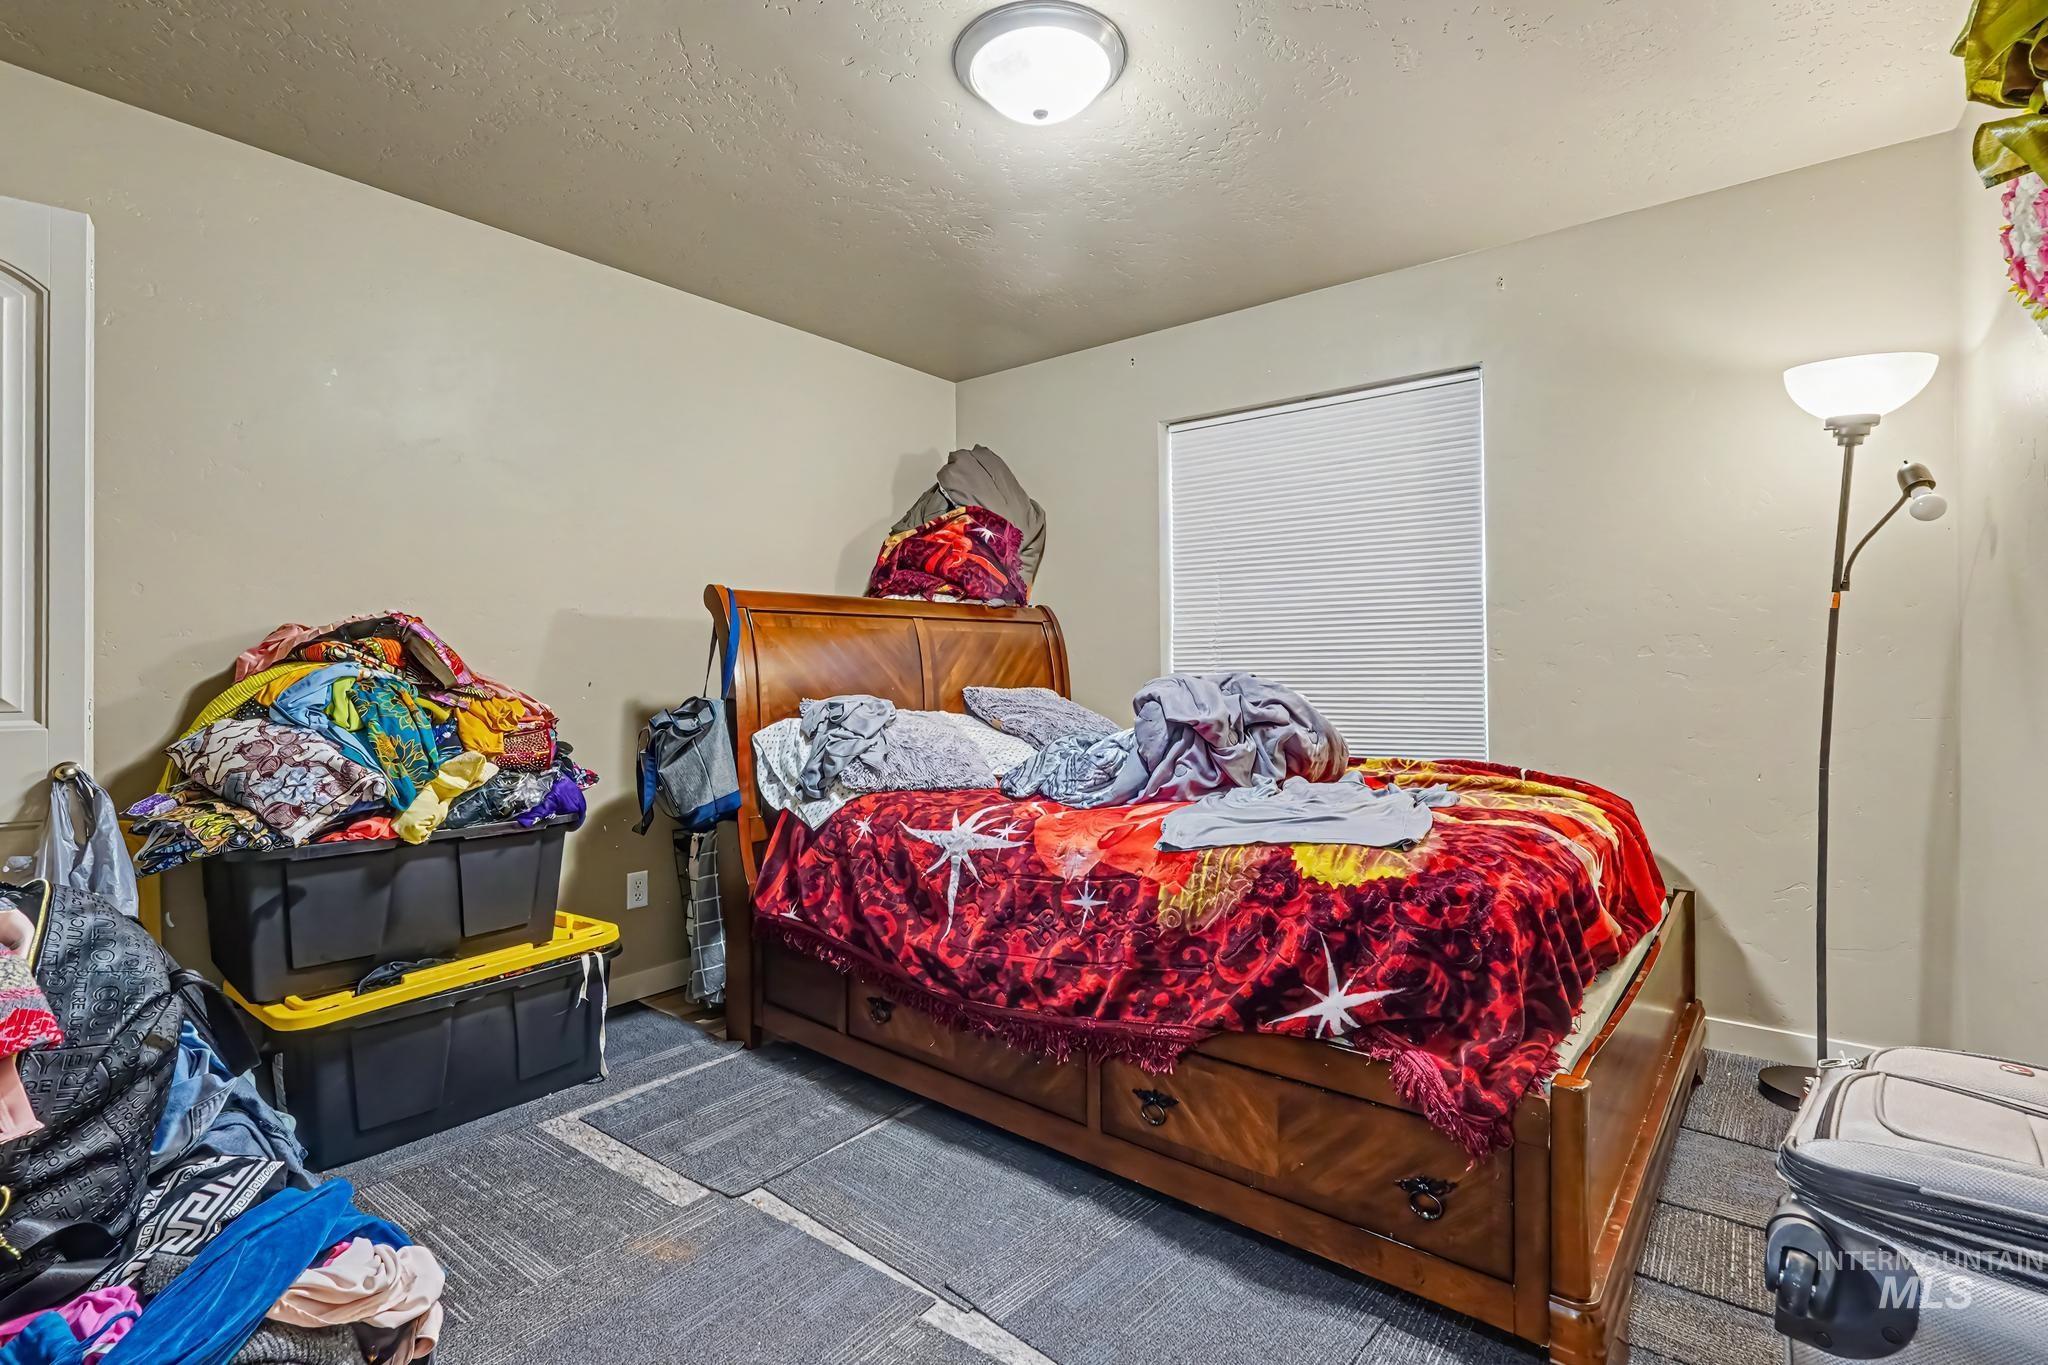
Additional content
-
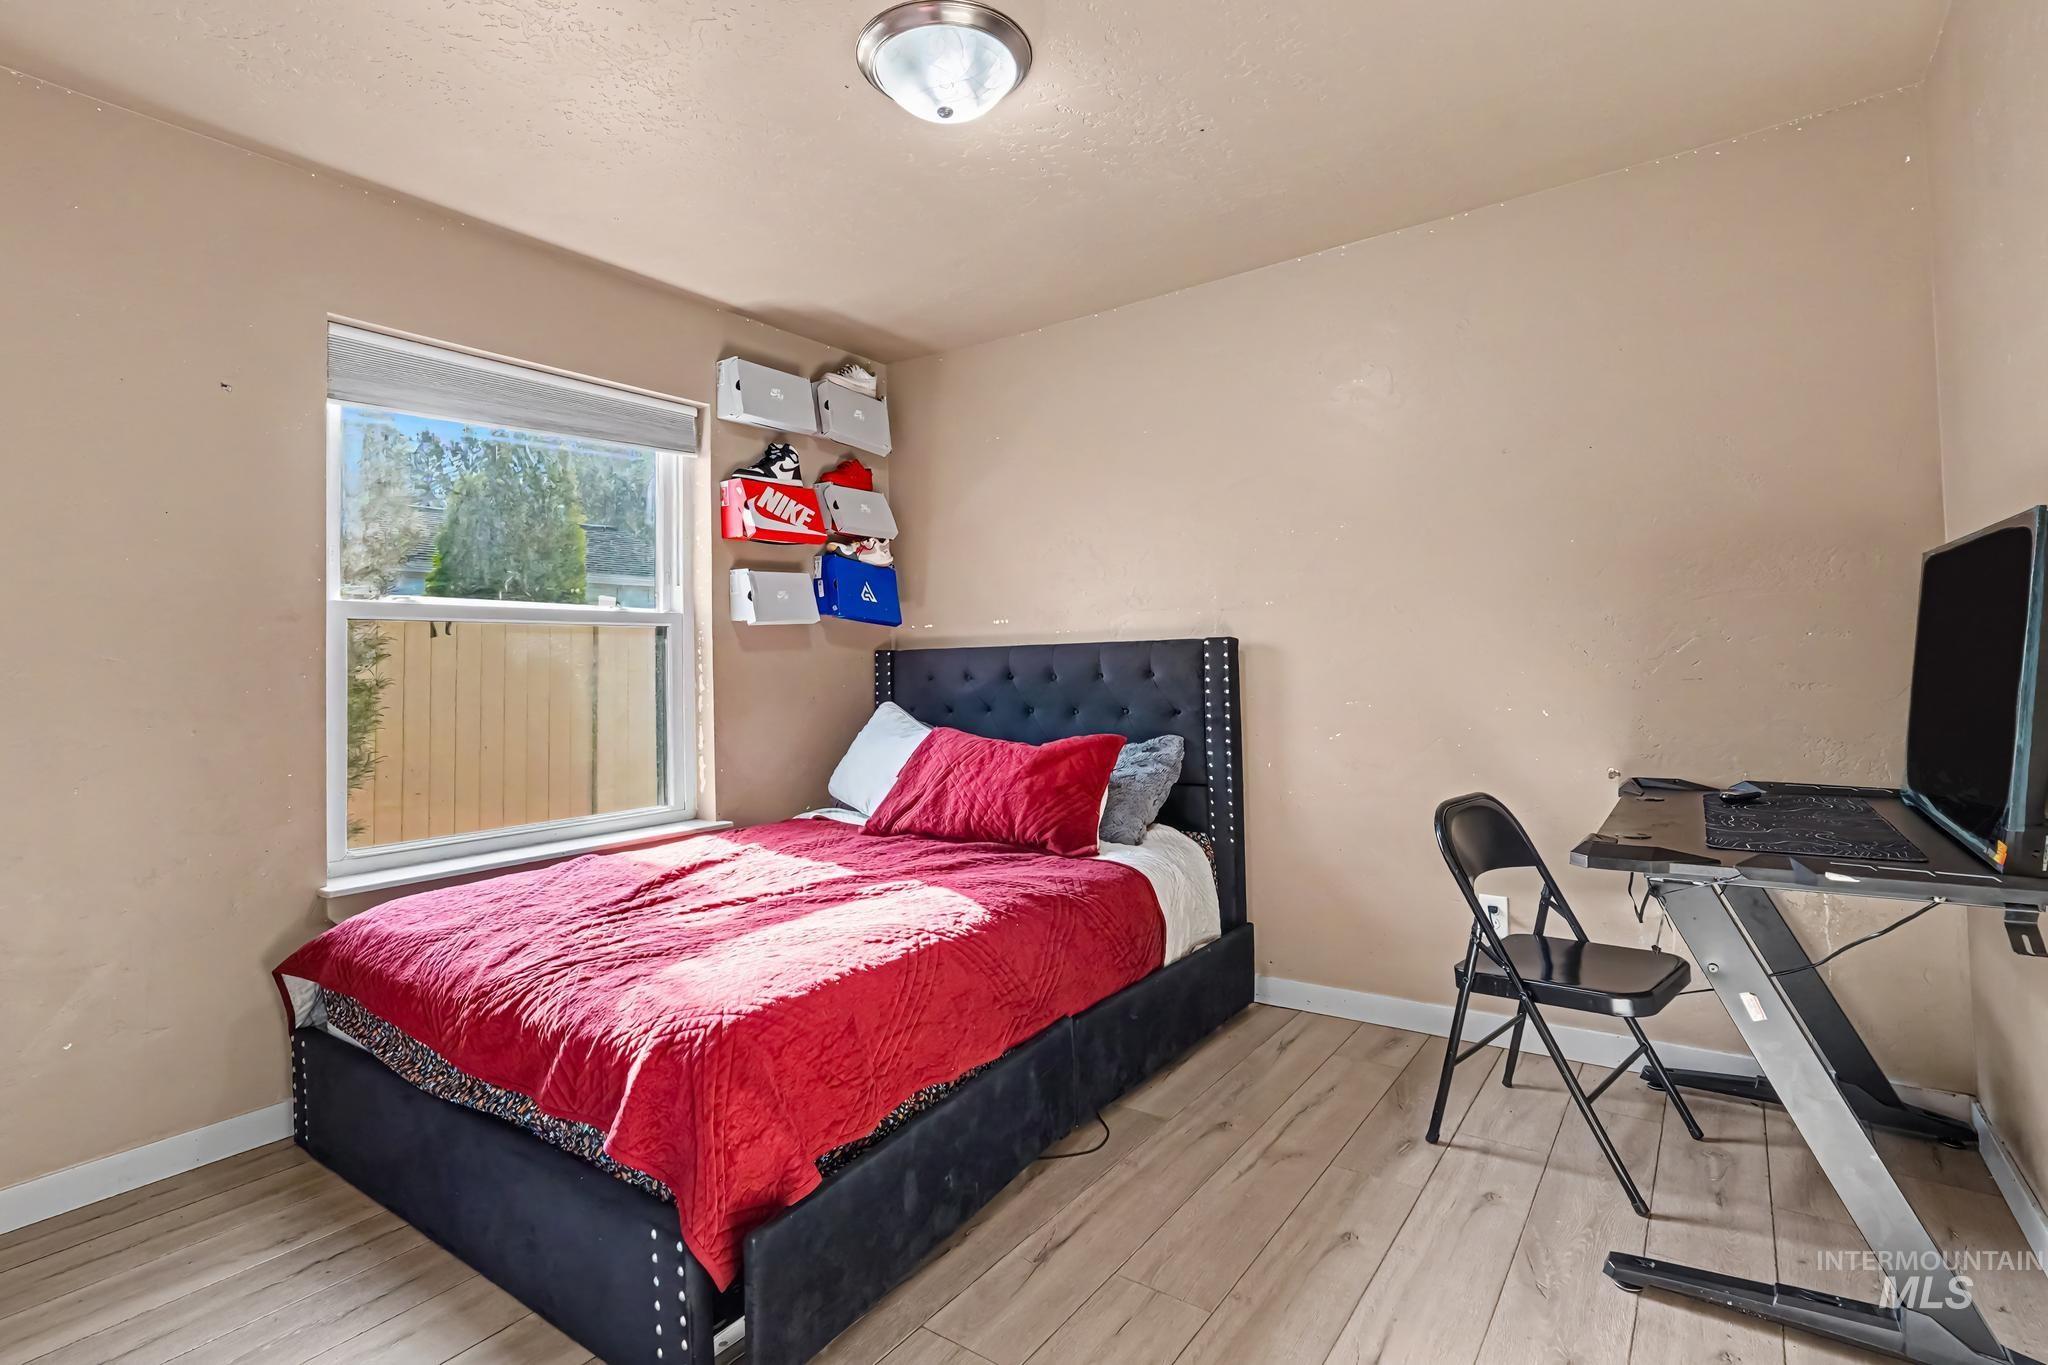
Neutral-toned walls, wood-finish flooring, and a single window with a privacy blind
-
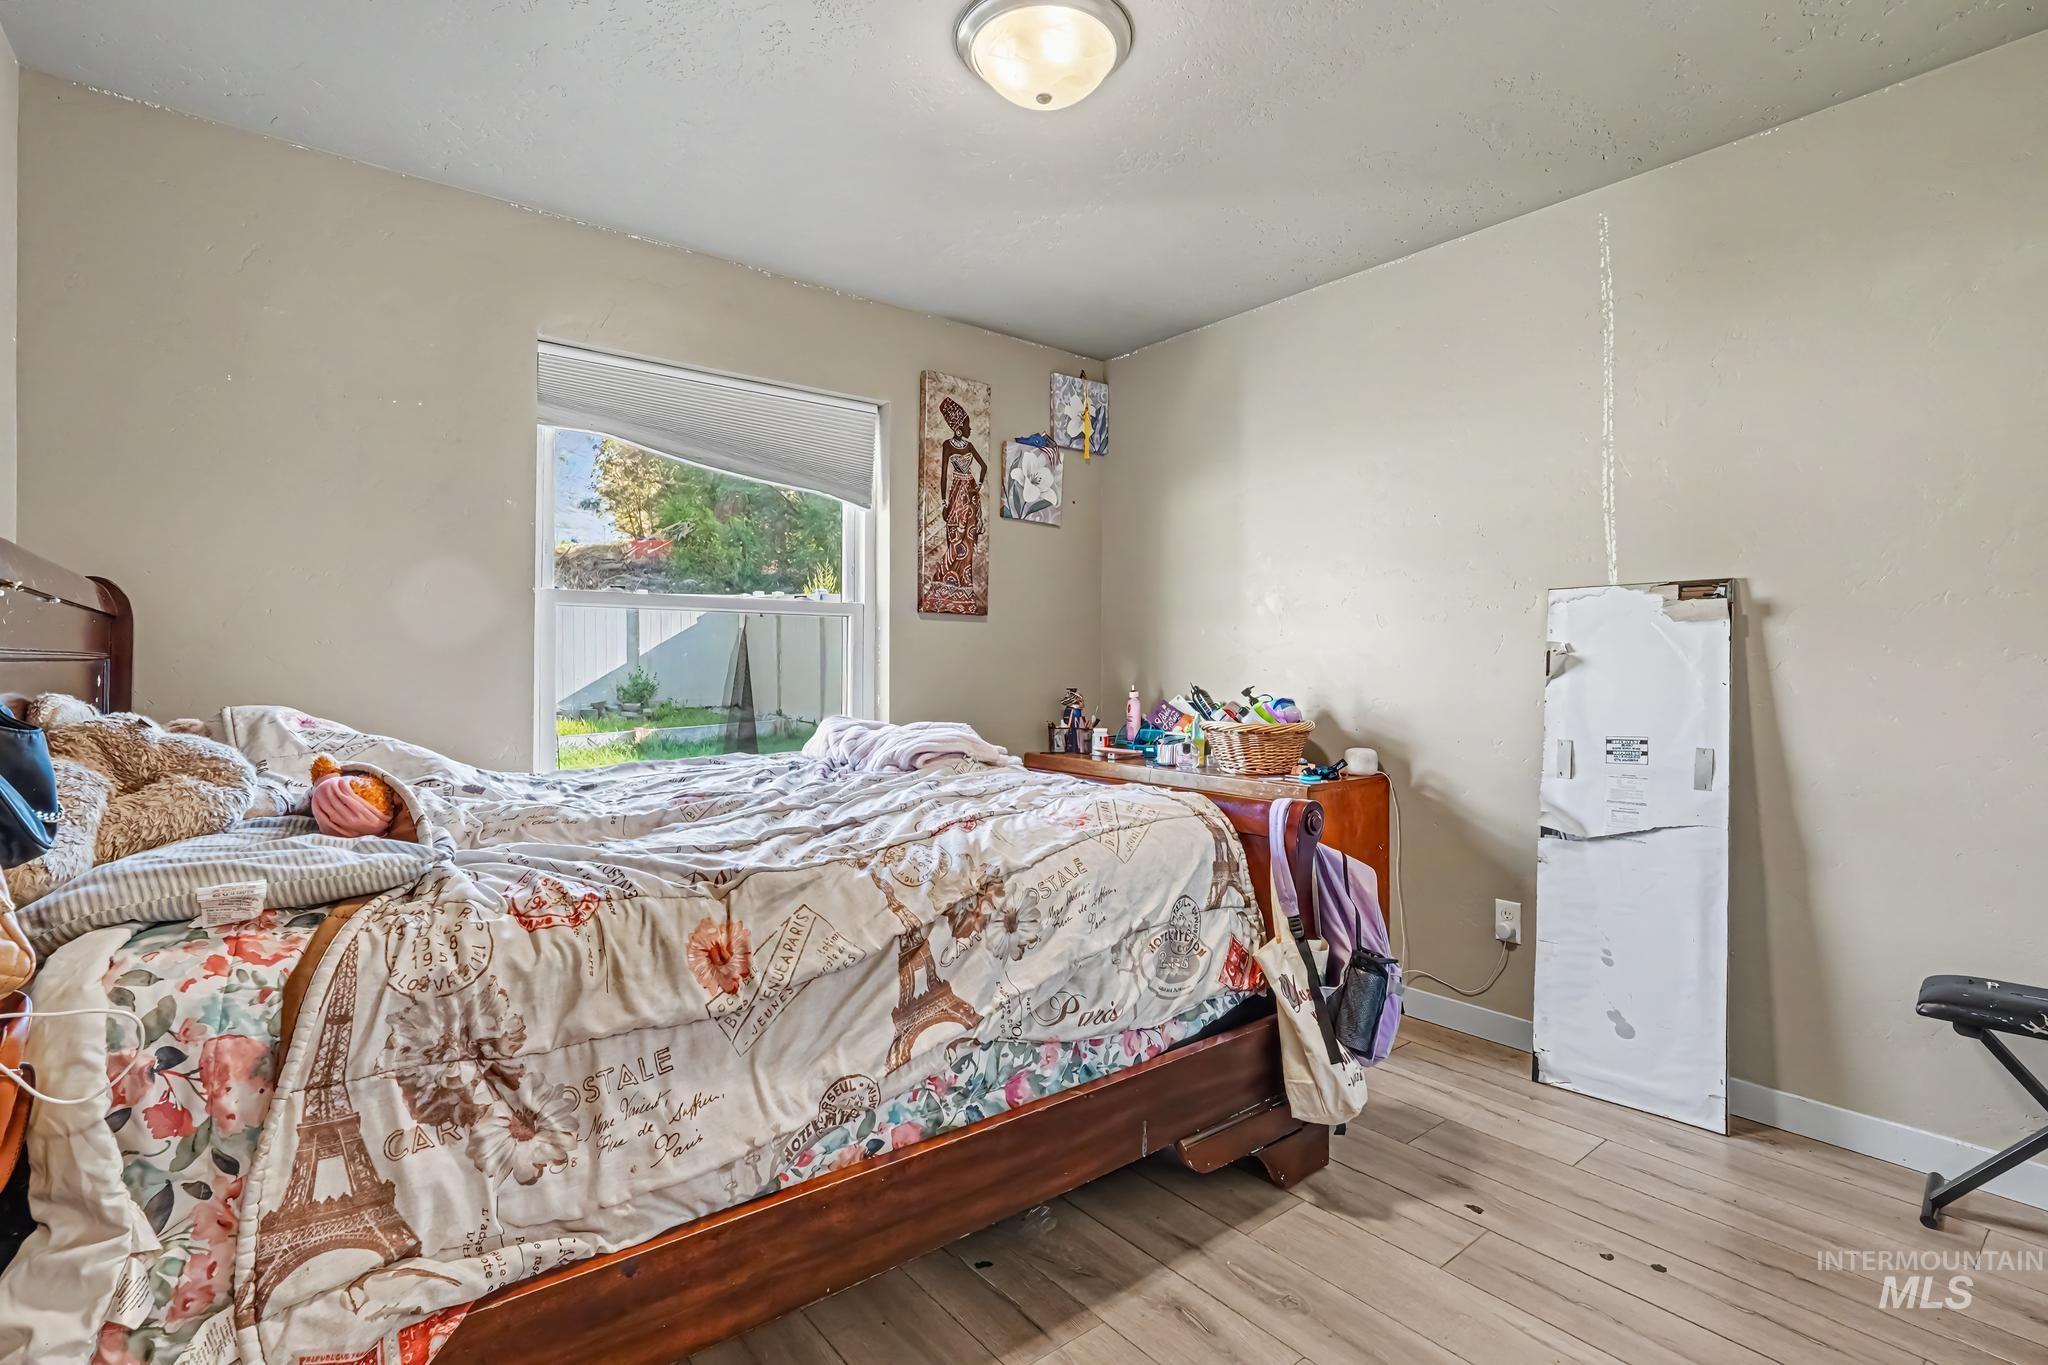
Recessed window offering natural illumination, light-toned wall paint, ceiling-mounted light fixture, and wood-finish flooring
-
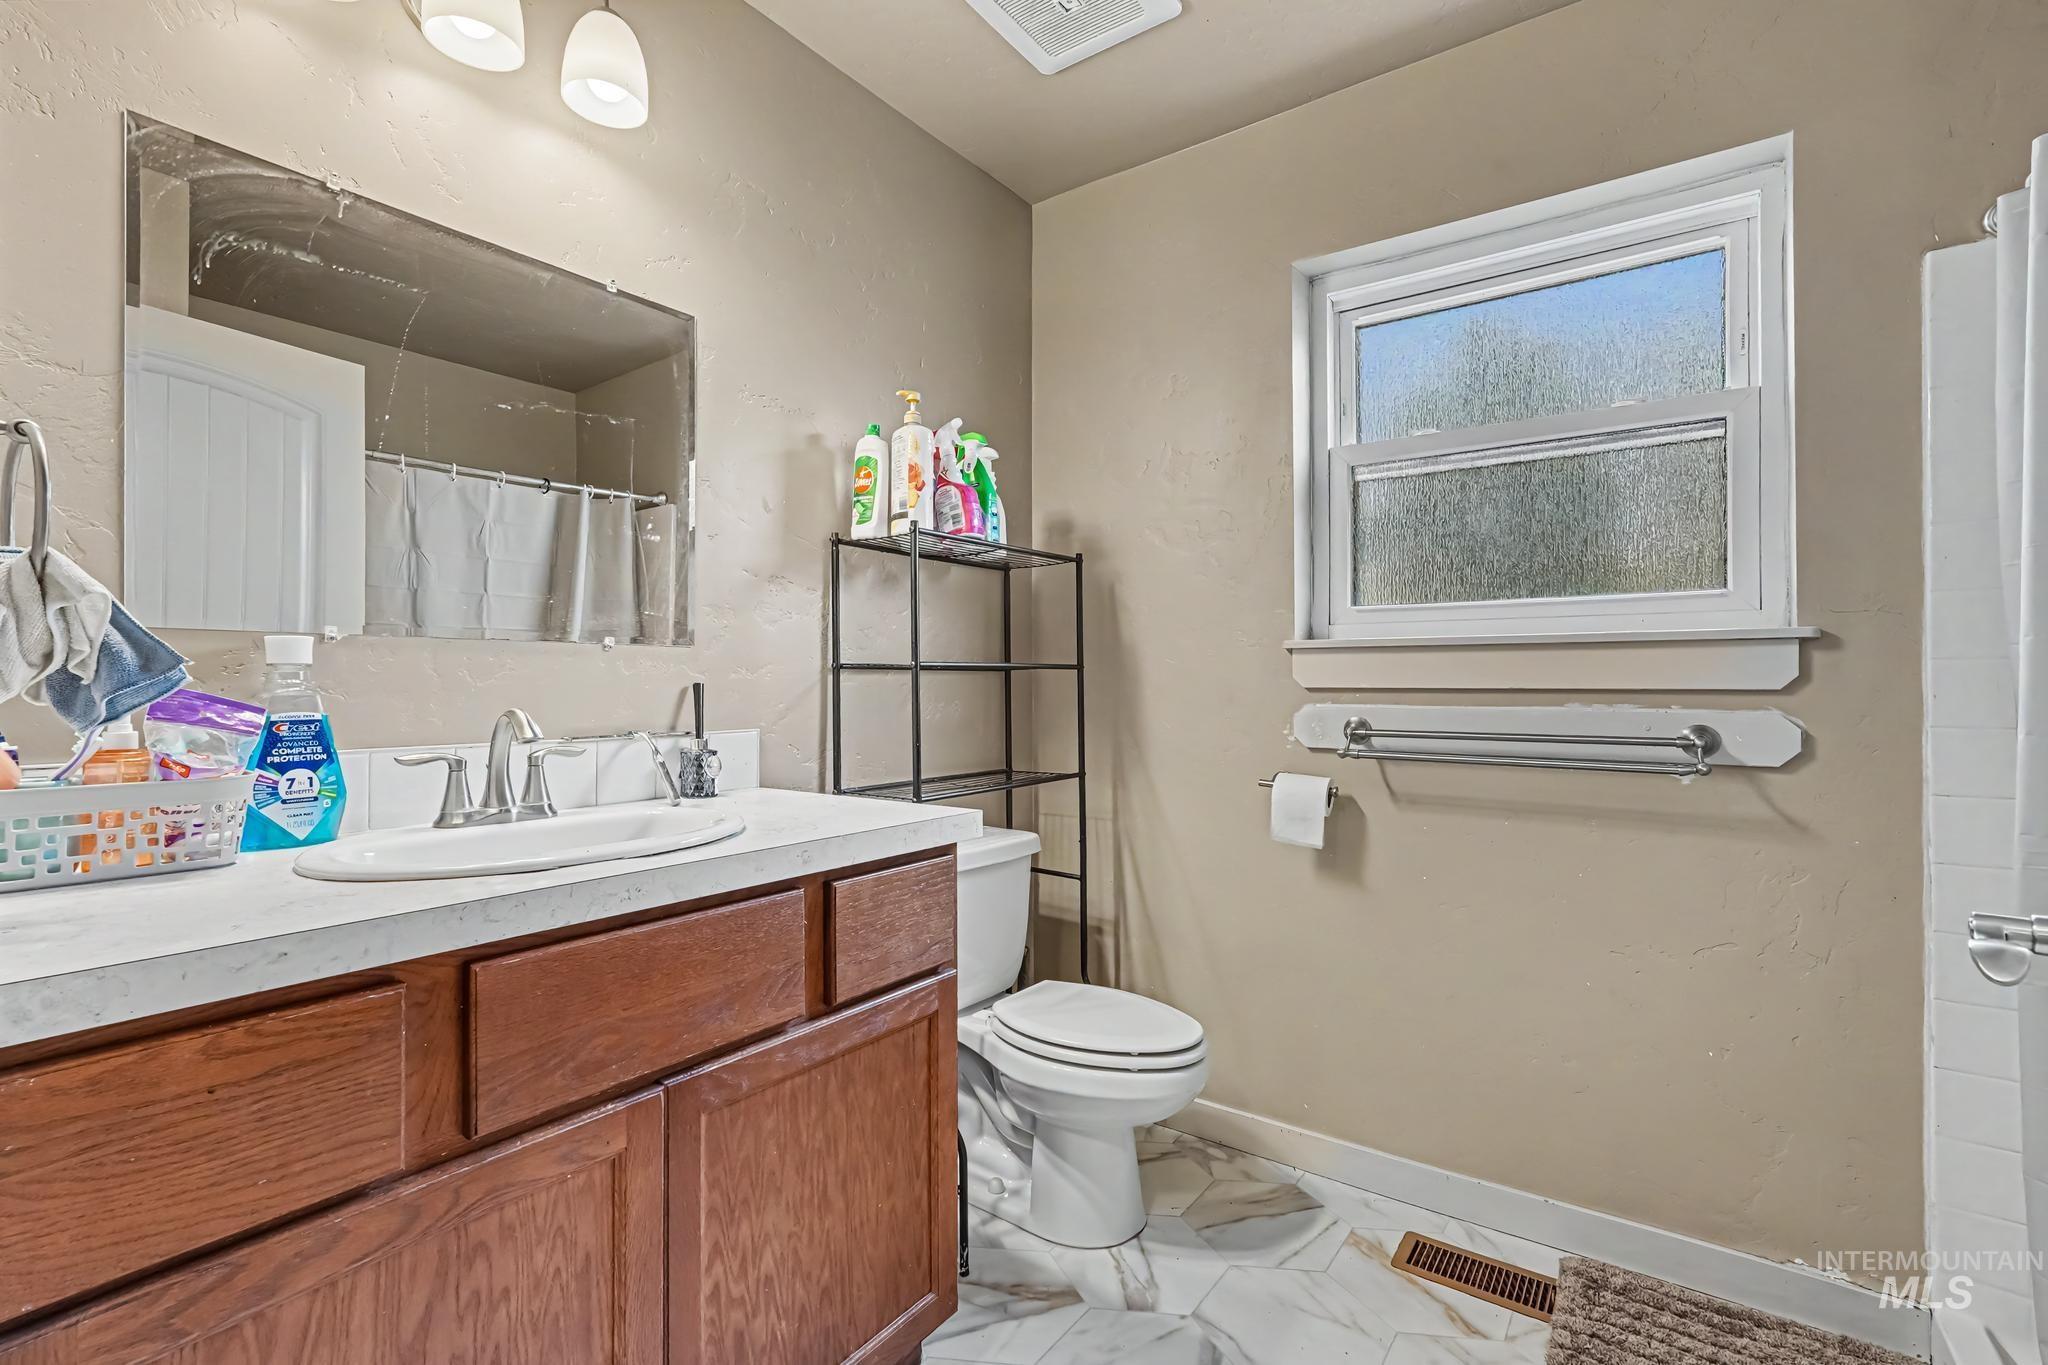
Wood-finish vanity with white countertop, chrome faucet, and rectangular mirror
-
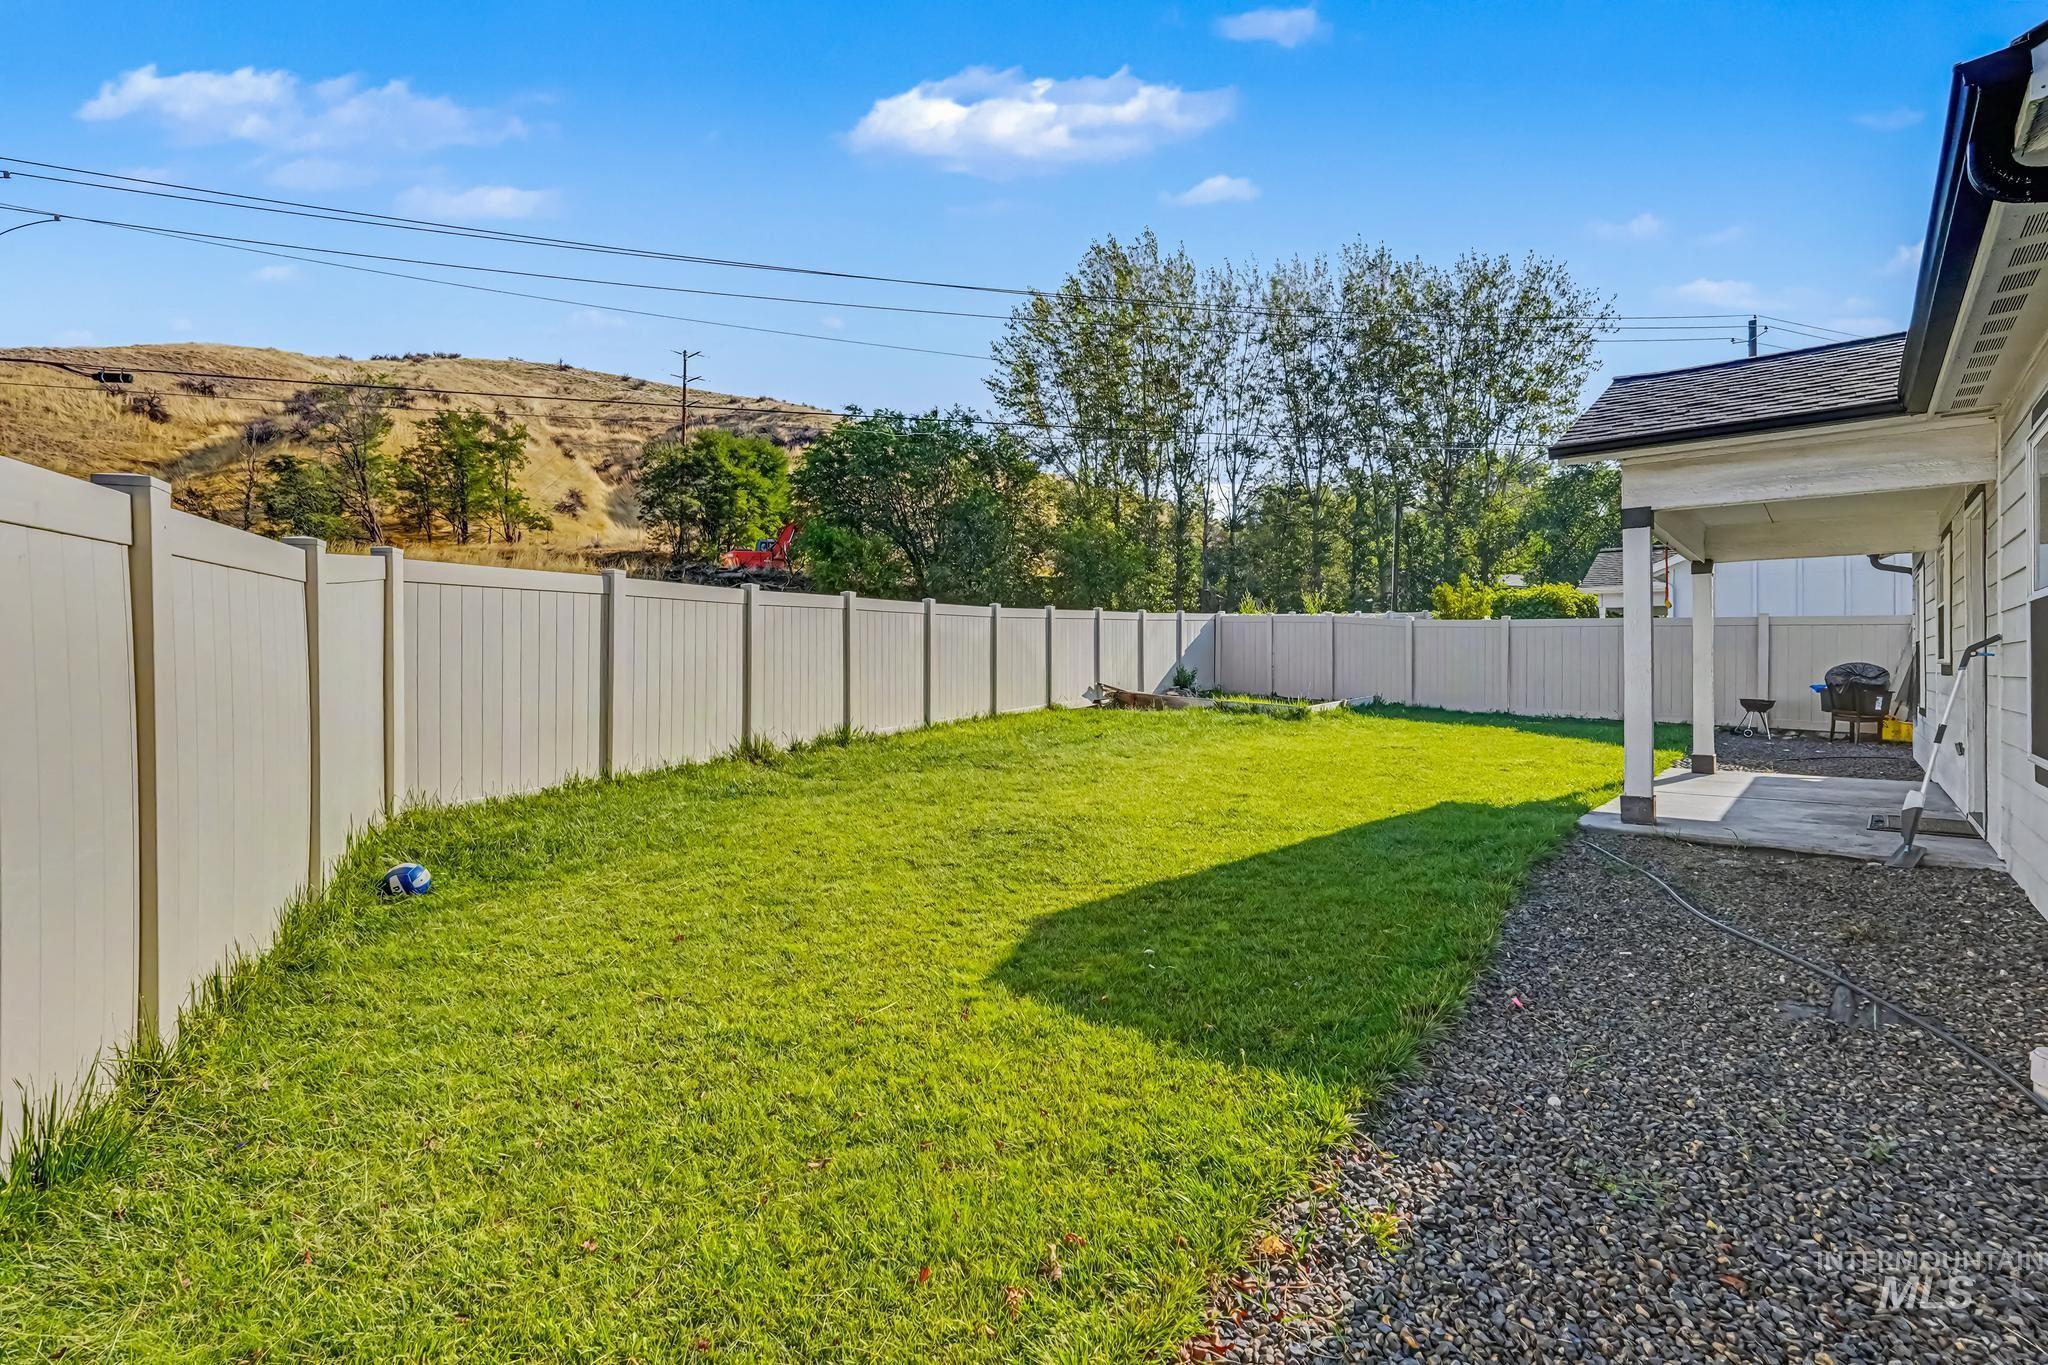
Expansive backyard featuring a manicured lawn, a full privacy fence, and a covered patio area with a concrete slab
-
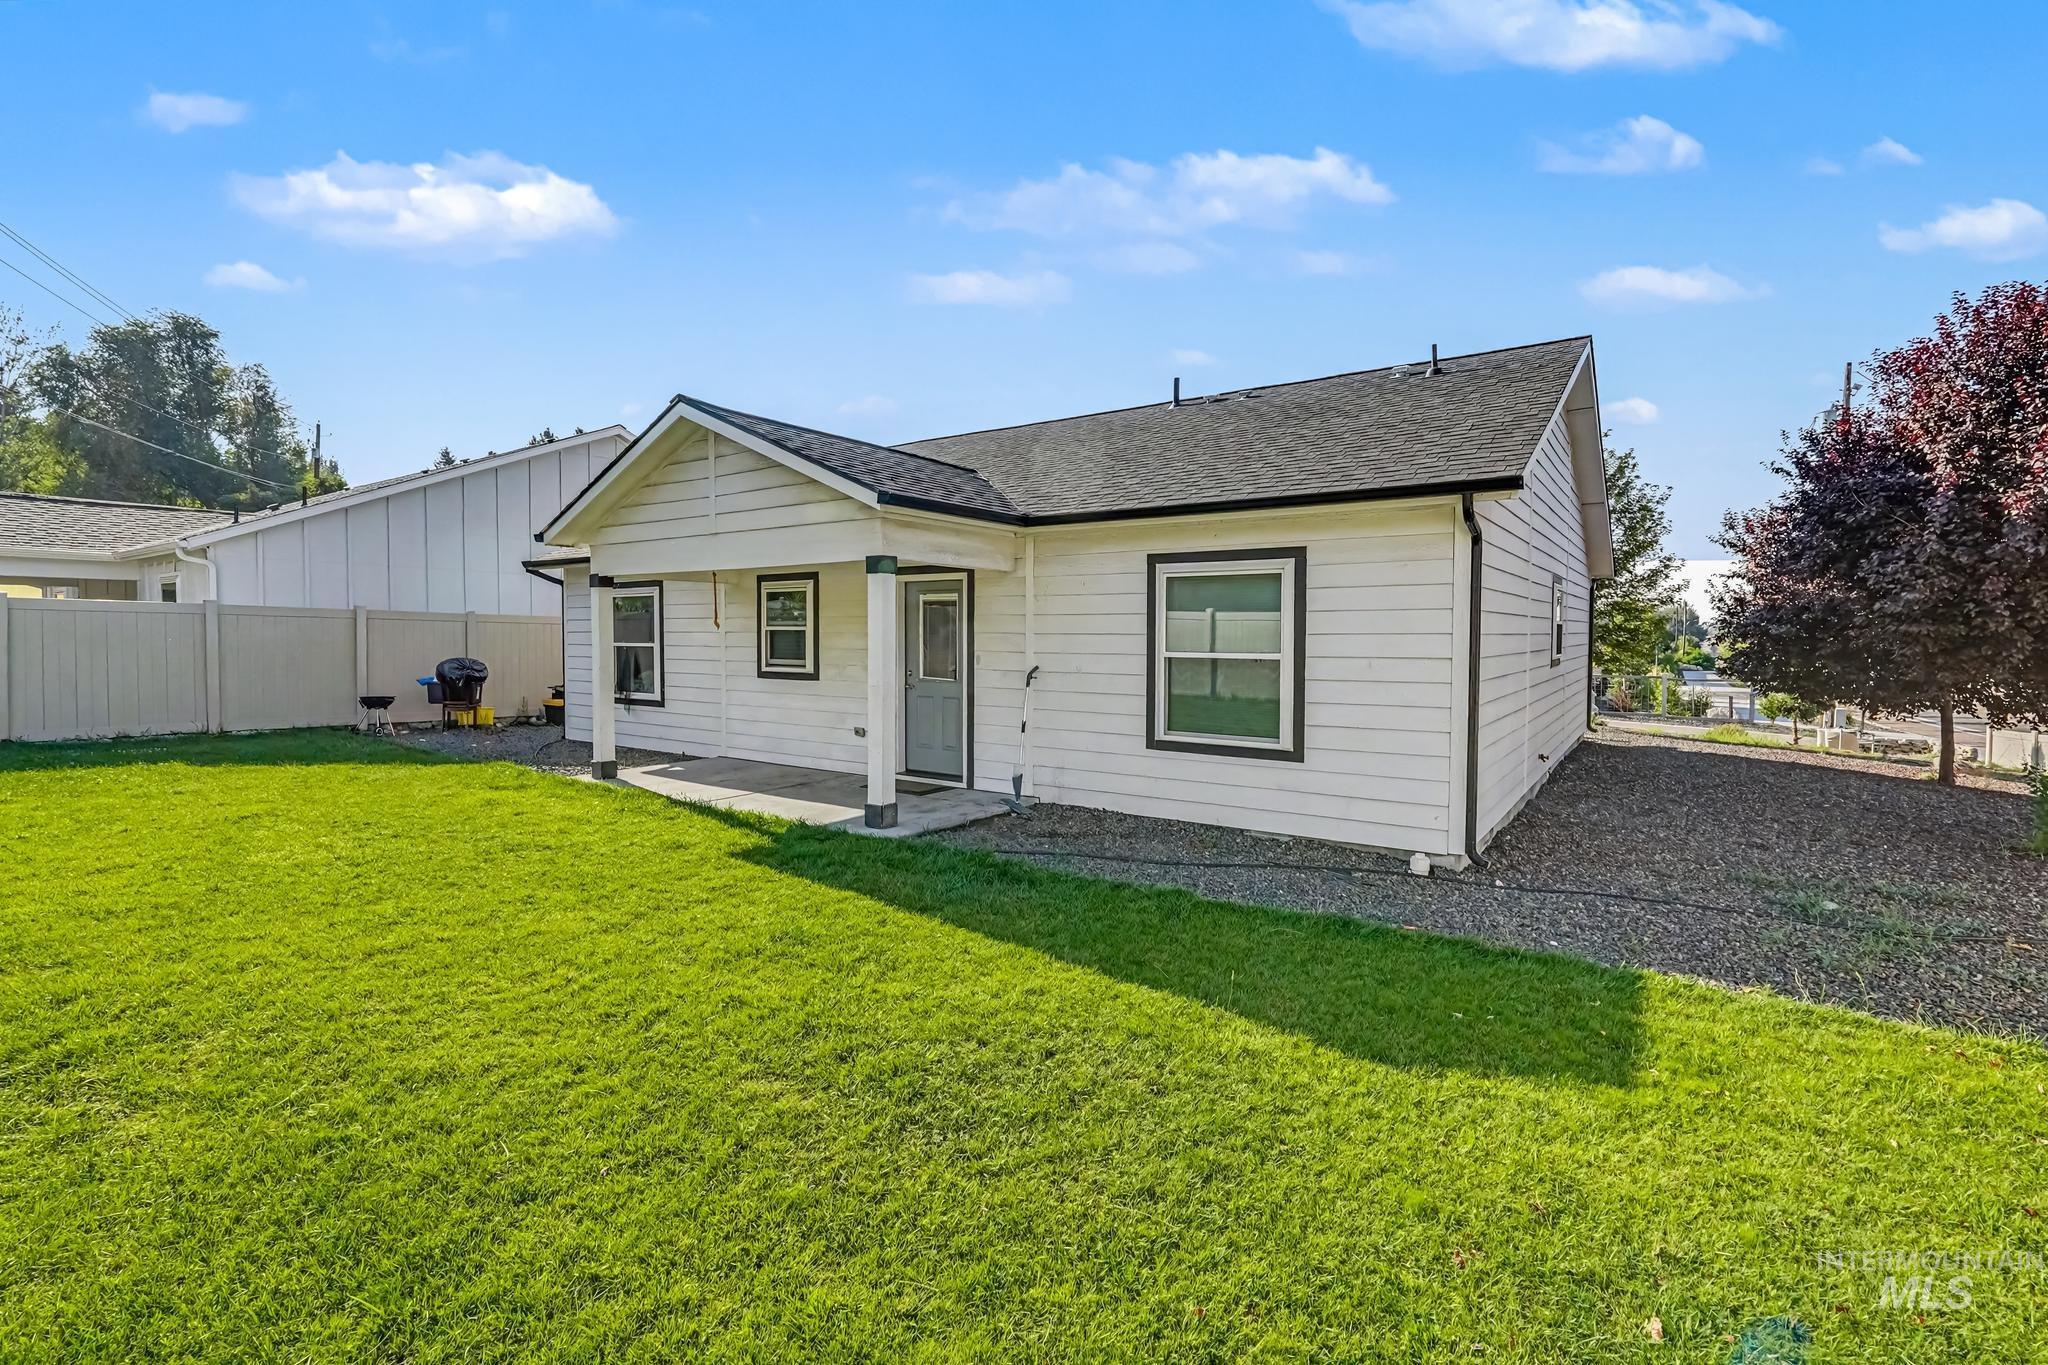
White horizontal siding exterior with a dark asphalt shingle roof, covered entry porch, and a gravel perimeter
-
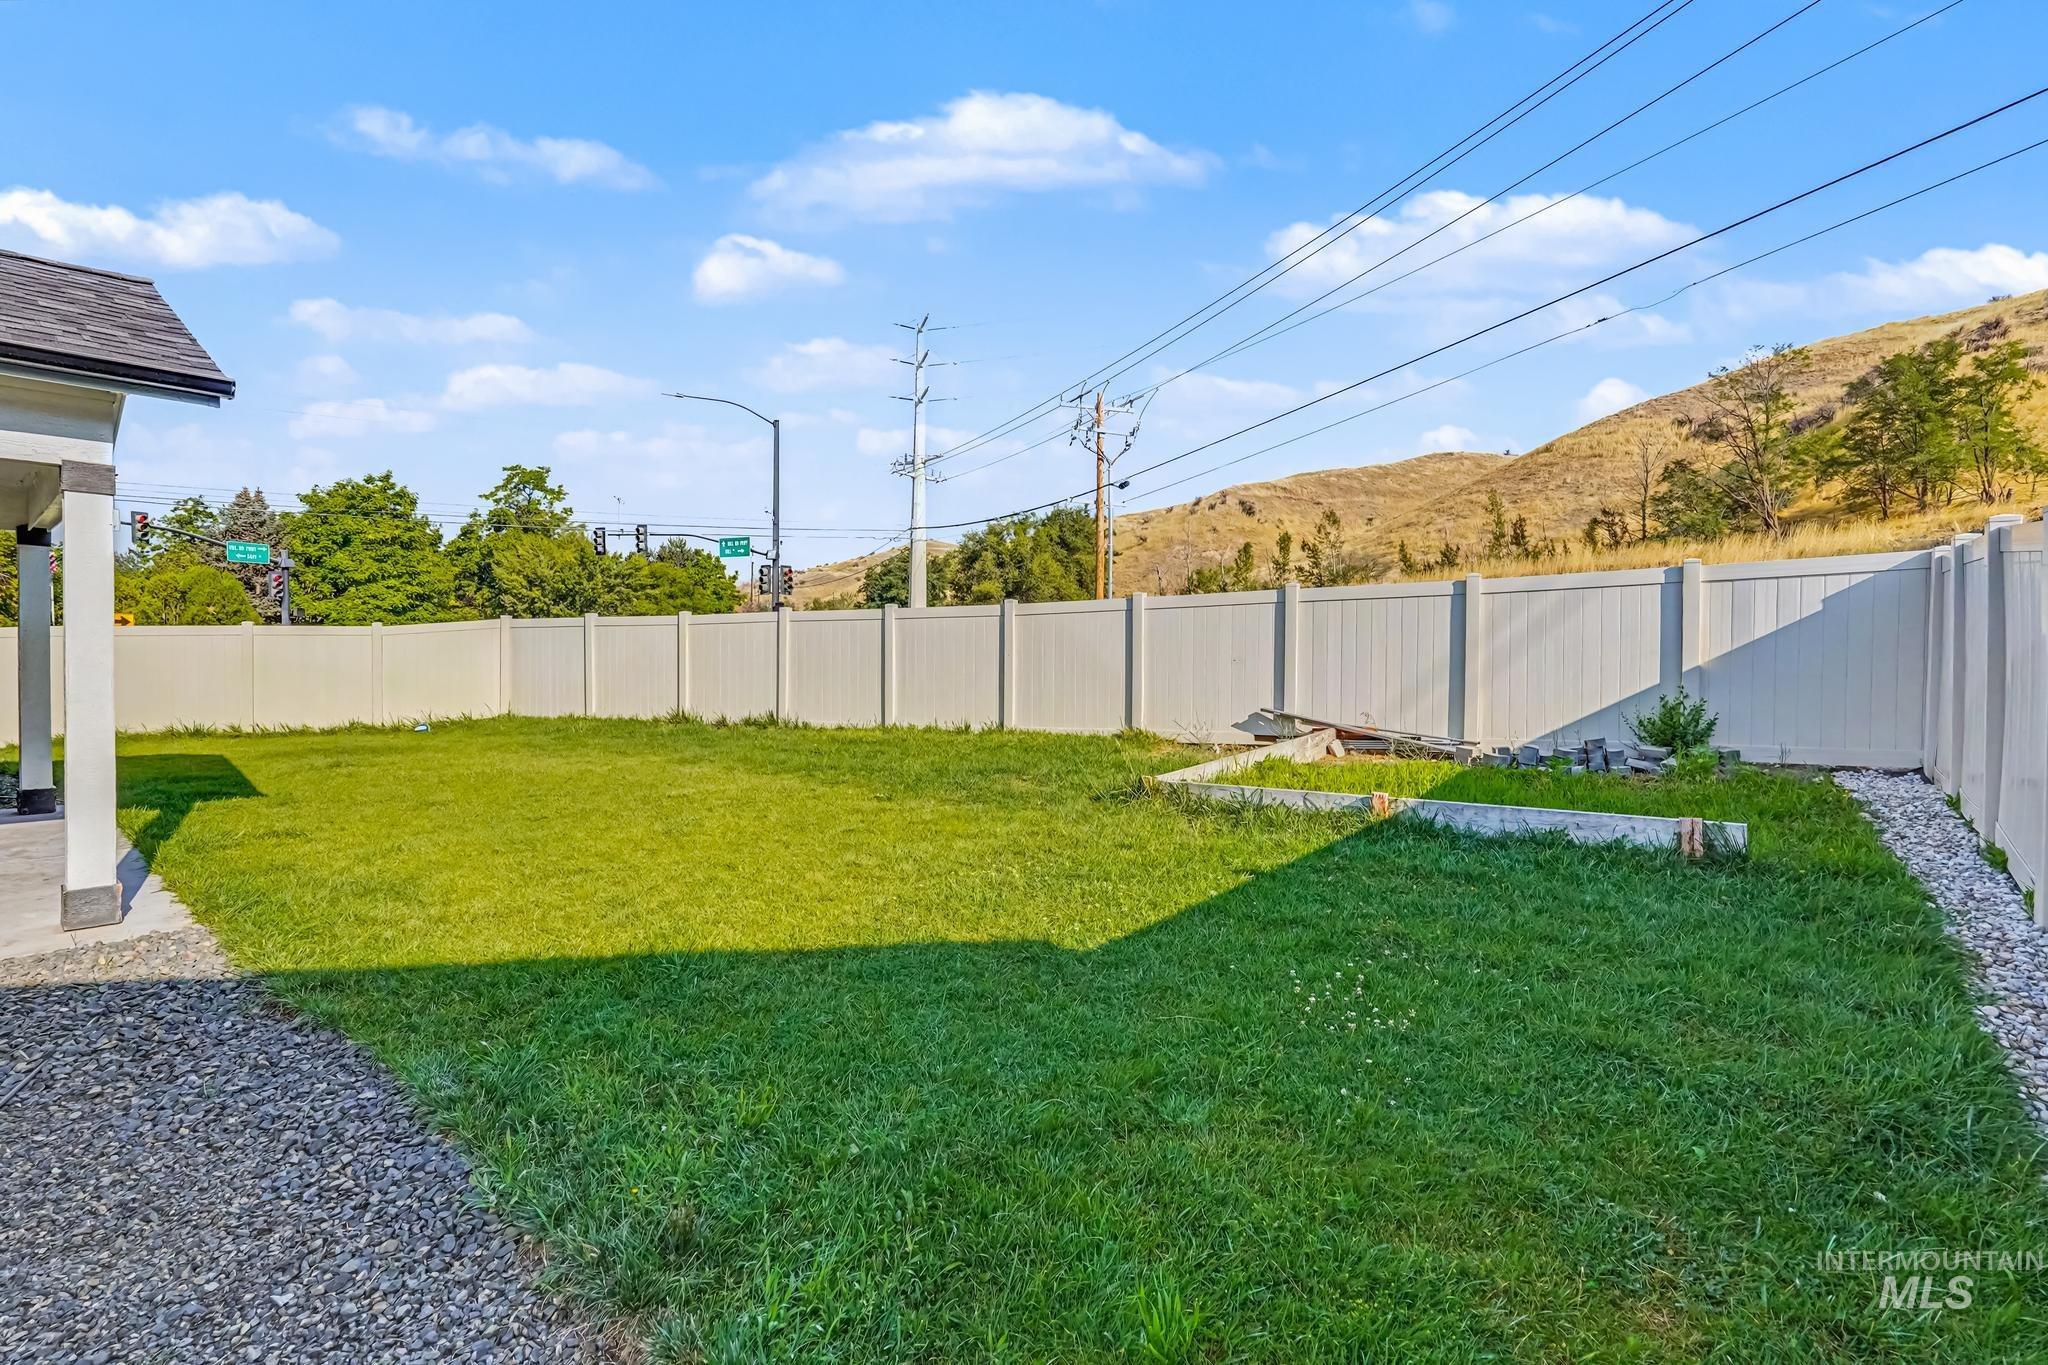
Expansive grassy yard with white privacy fencing, gravel perimeter, and covered patio area
-
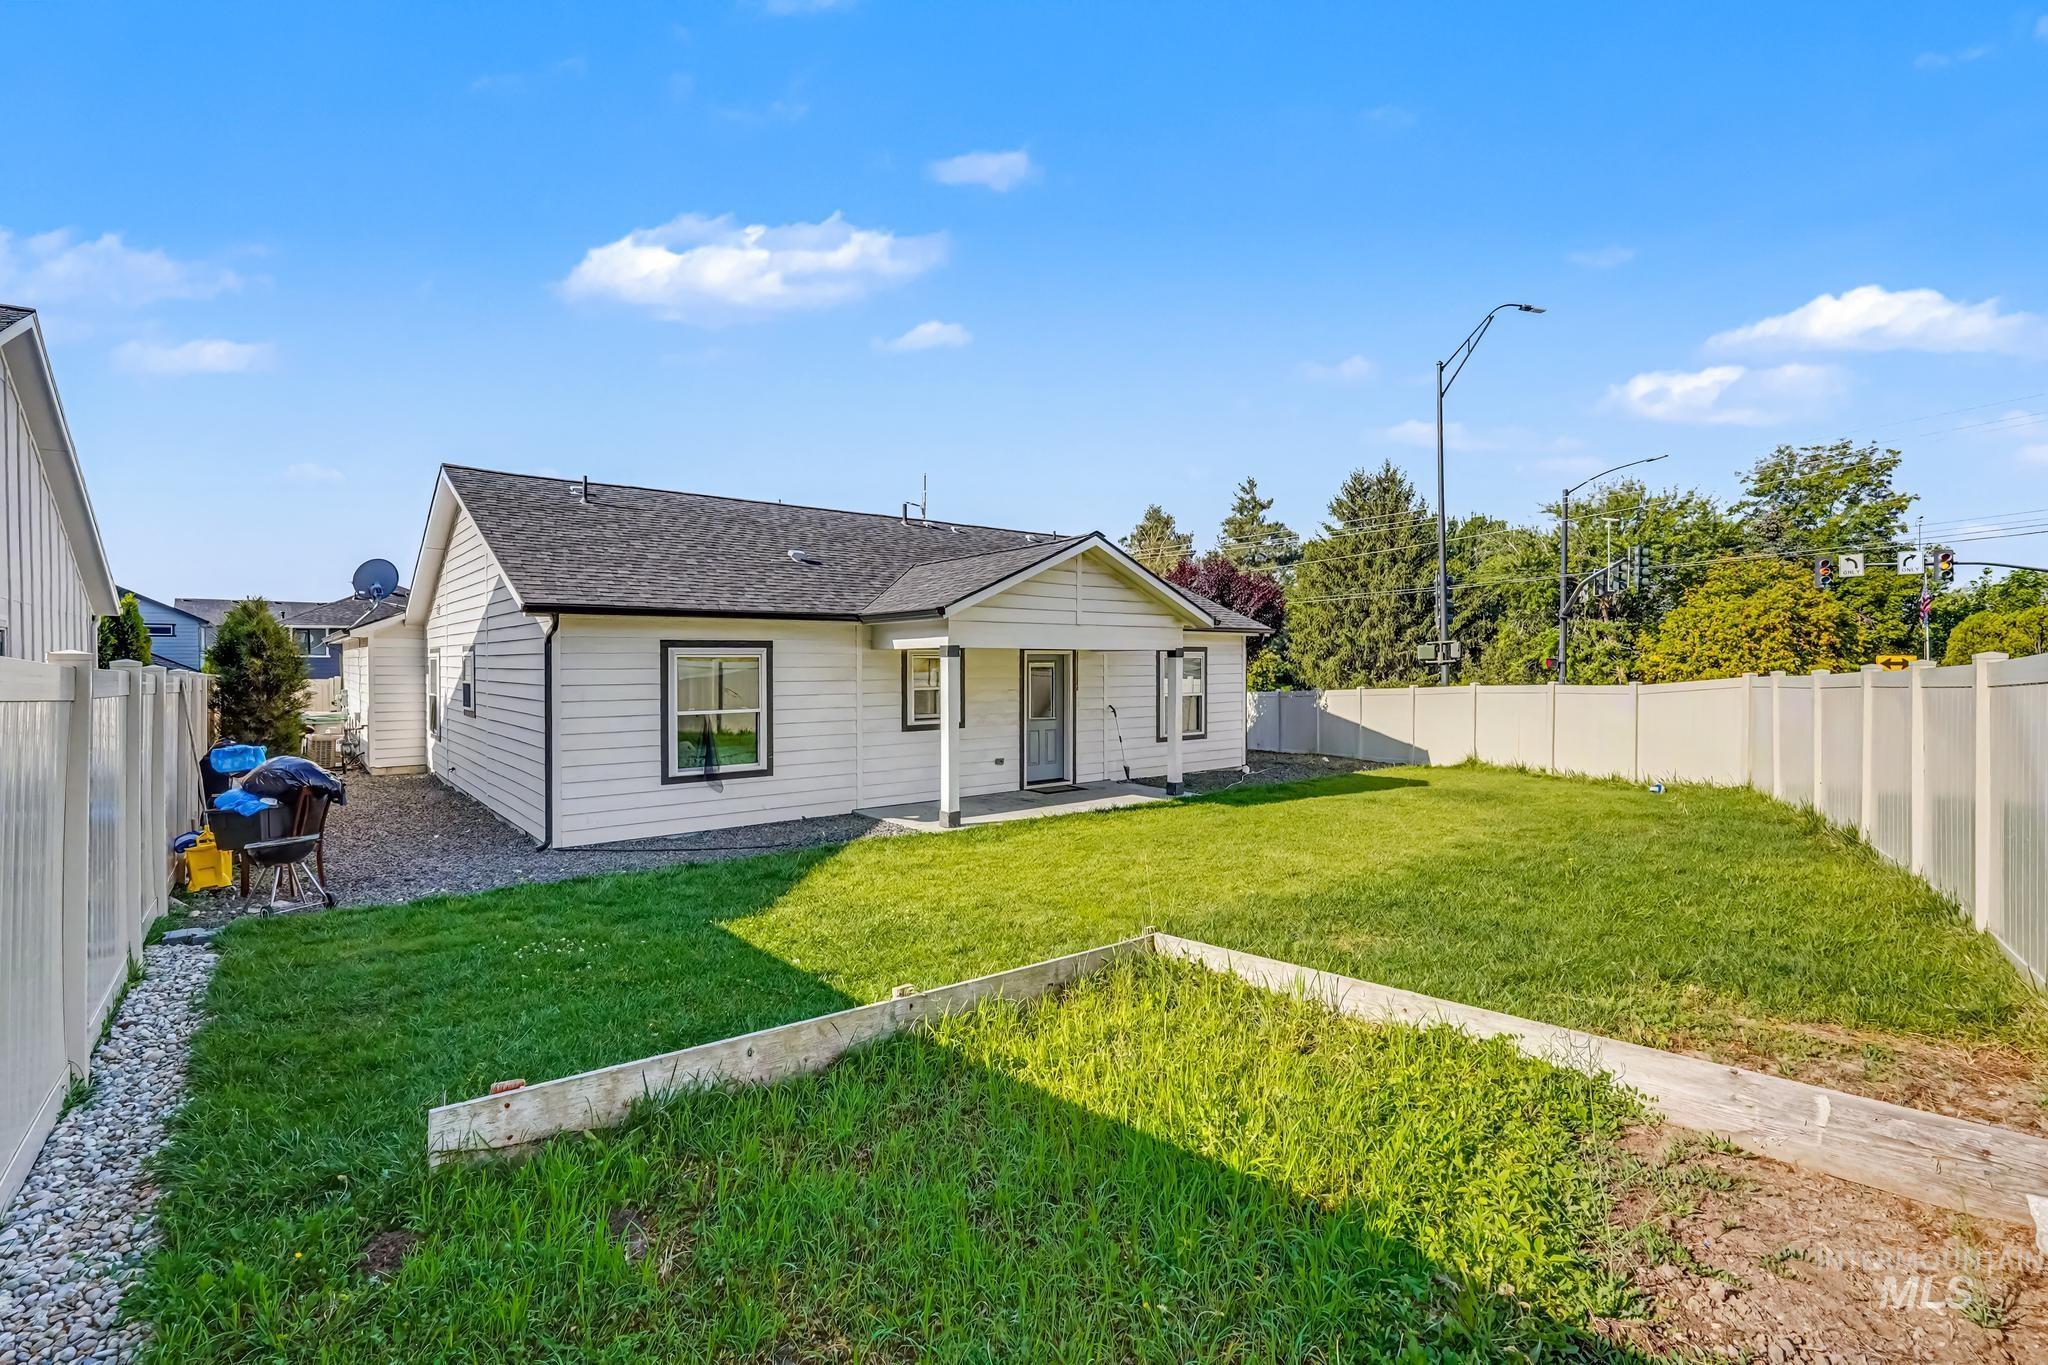
White-paneled exterior with black-framed windows, a covered patio, and a gravel perimeter
-
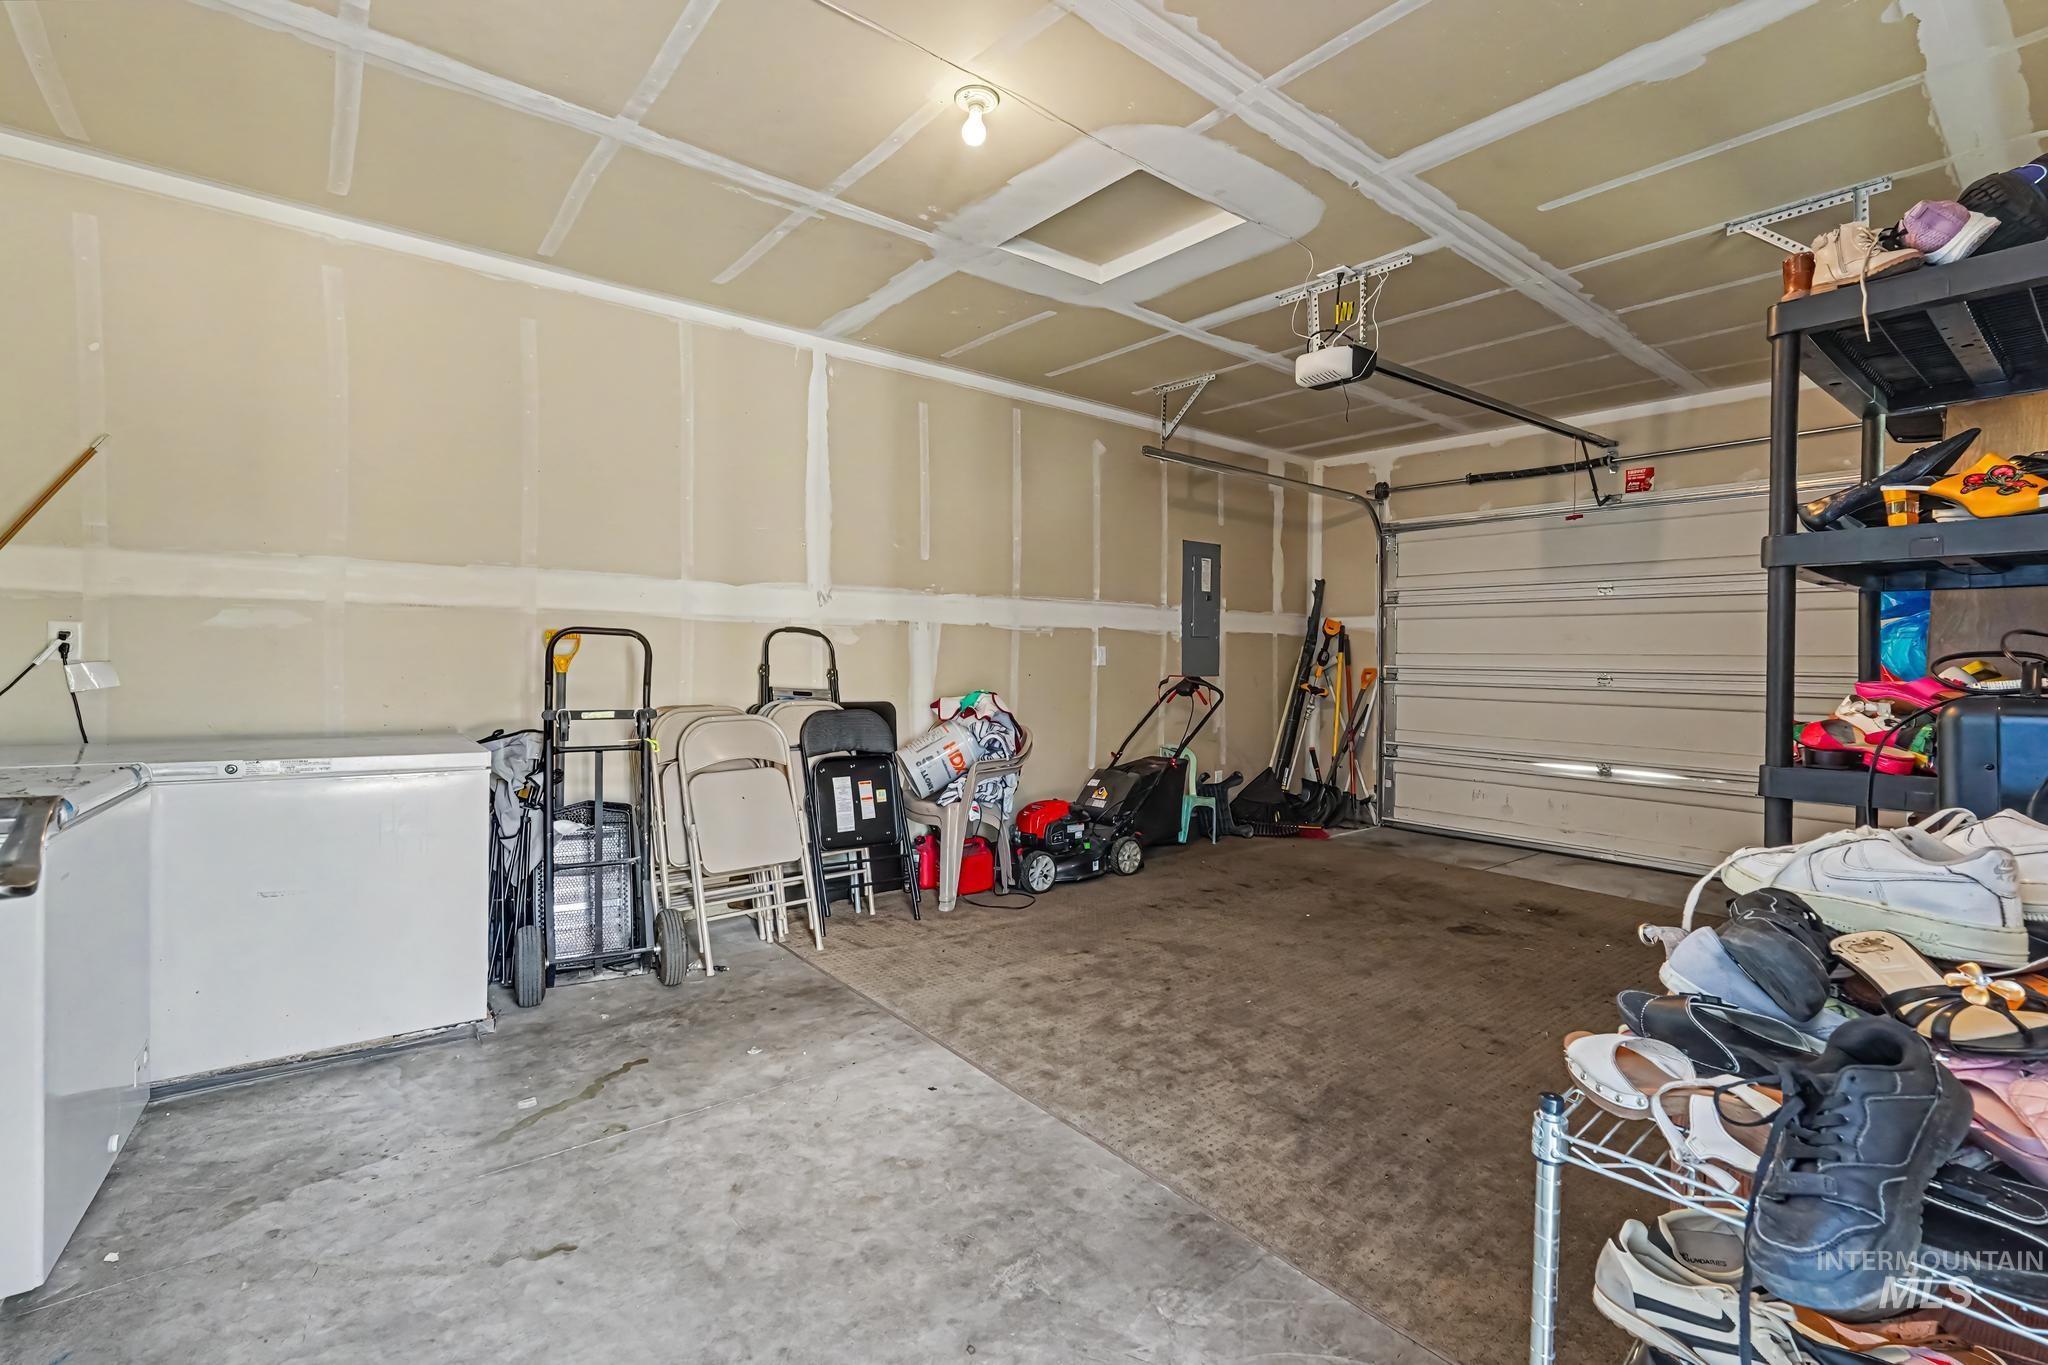
Concrete flooring, overhead lighting, and an automatic garage door opener
-
Additional content
-
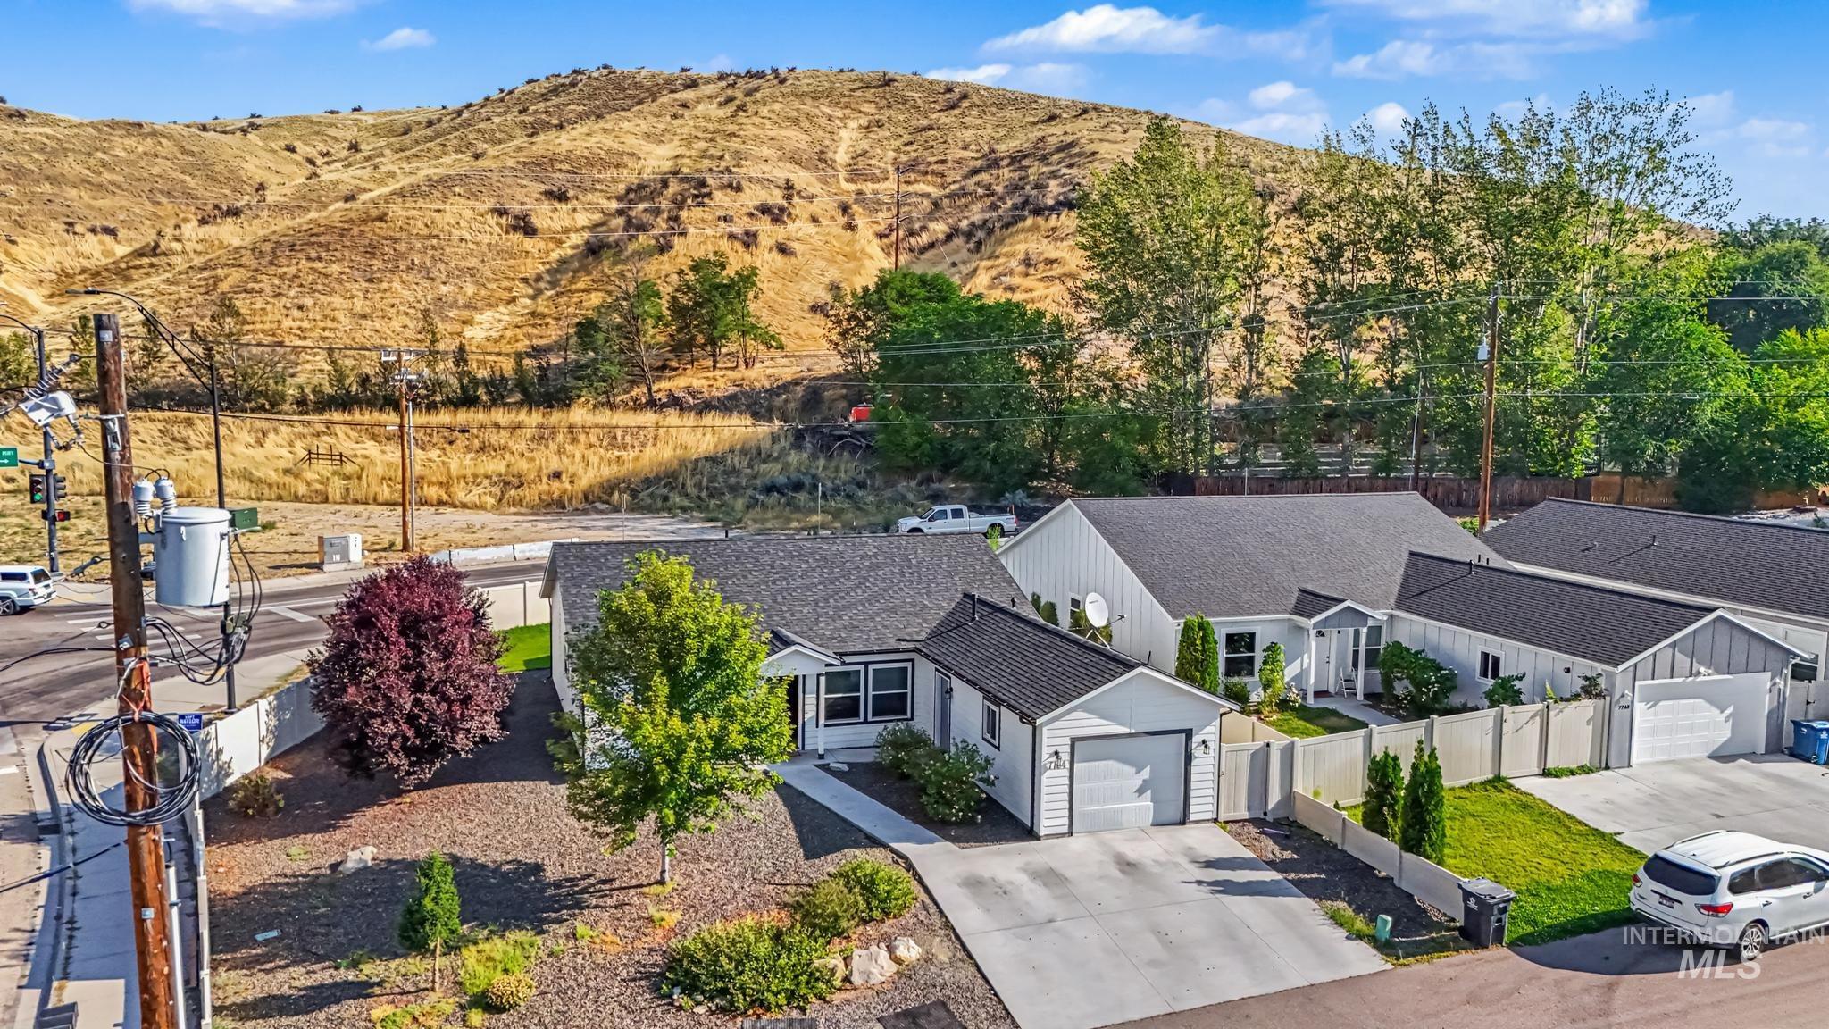
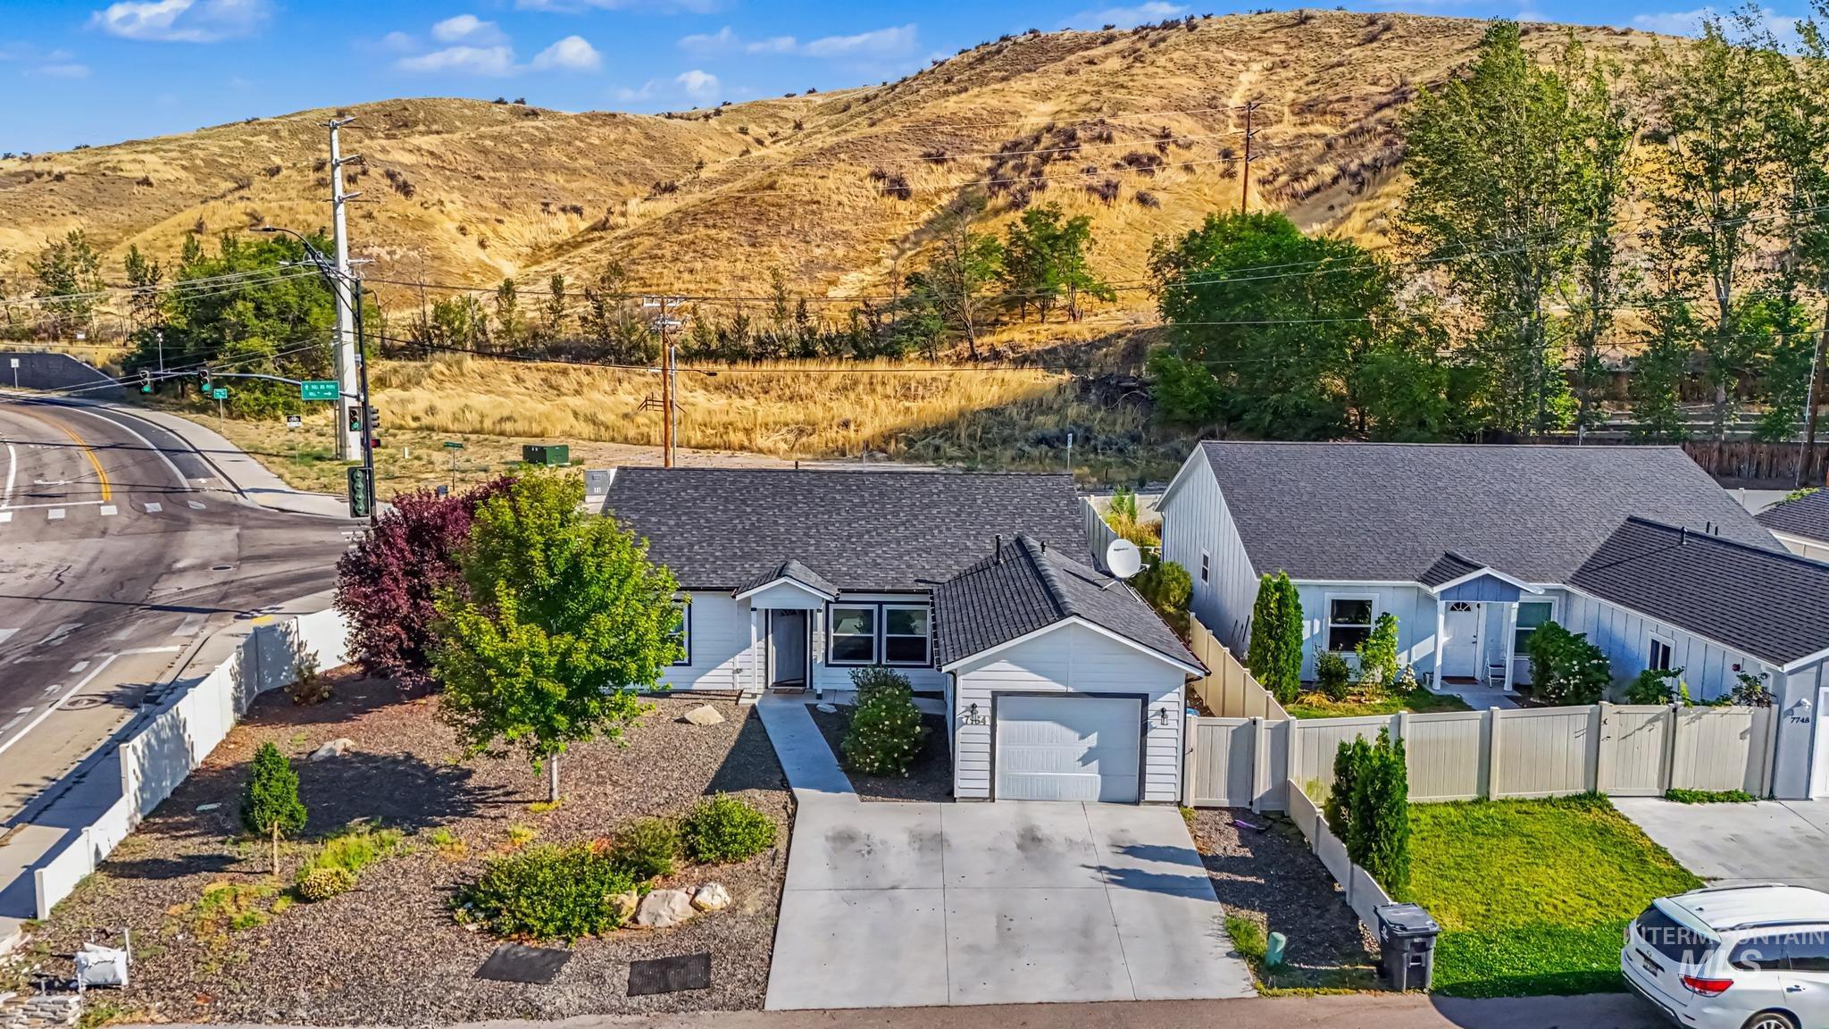
White siding exterior with dark shingle roofing, attached garage, and paved driveway
-
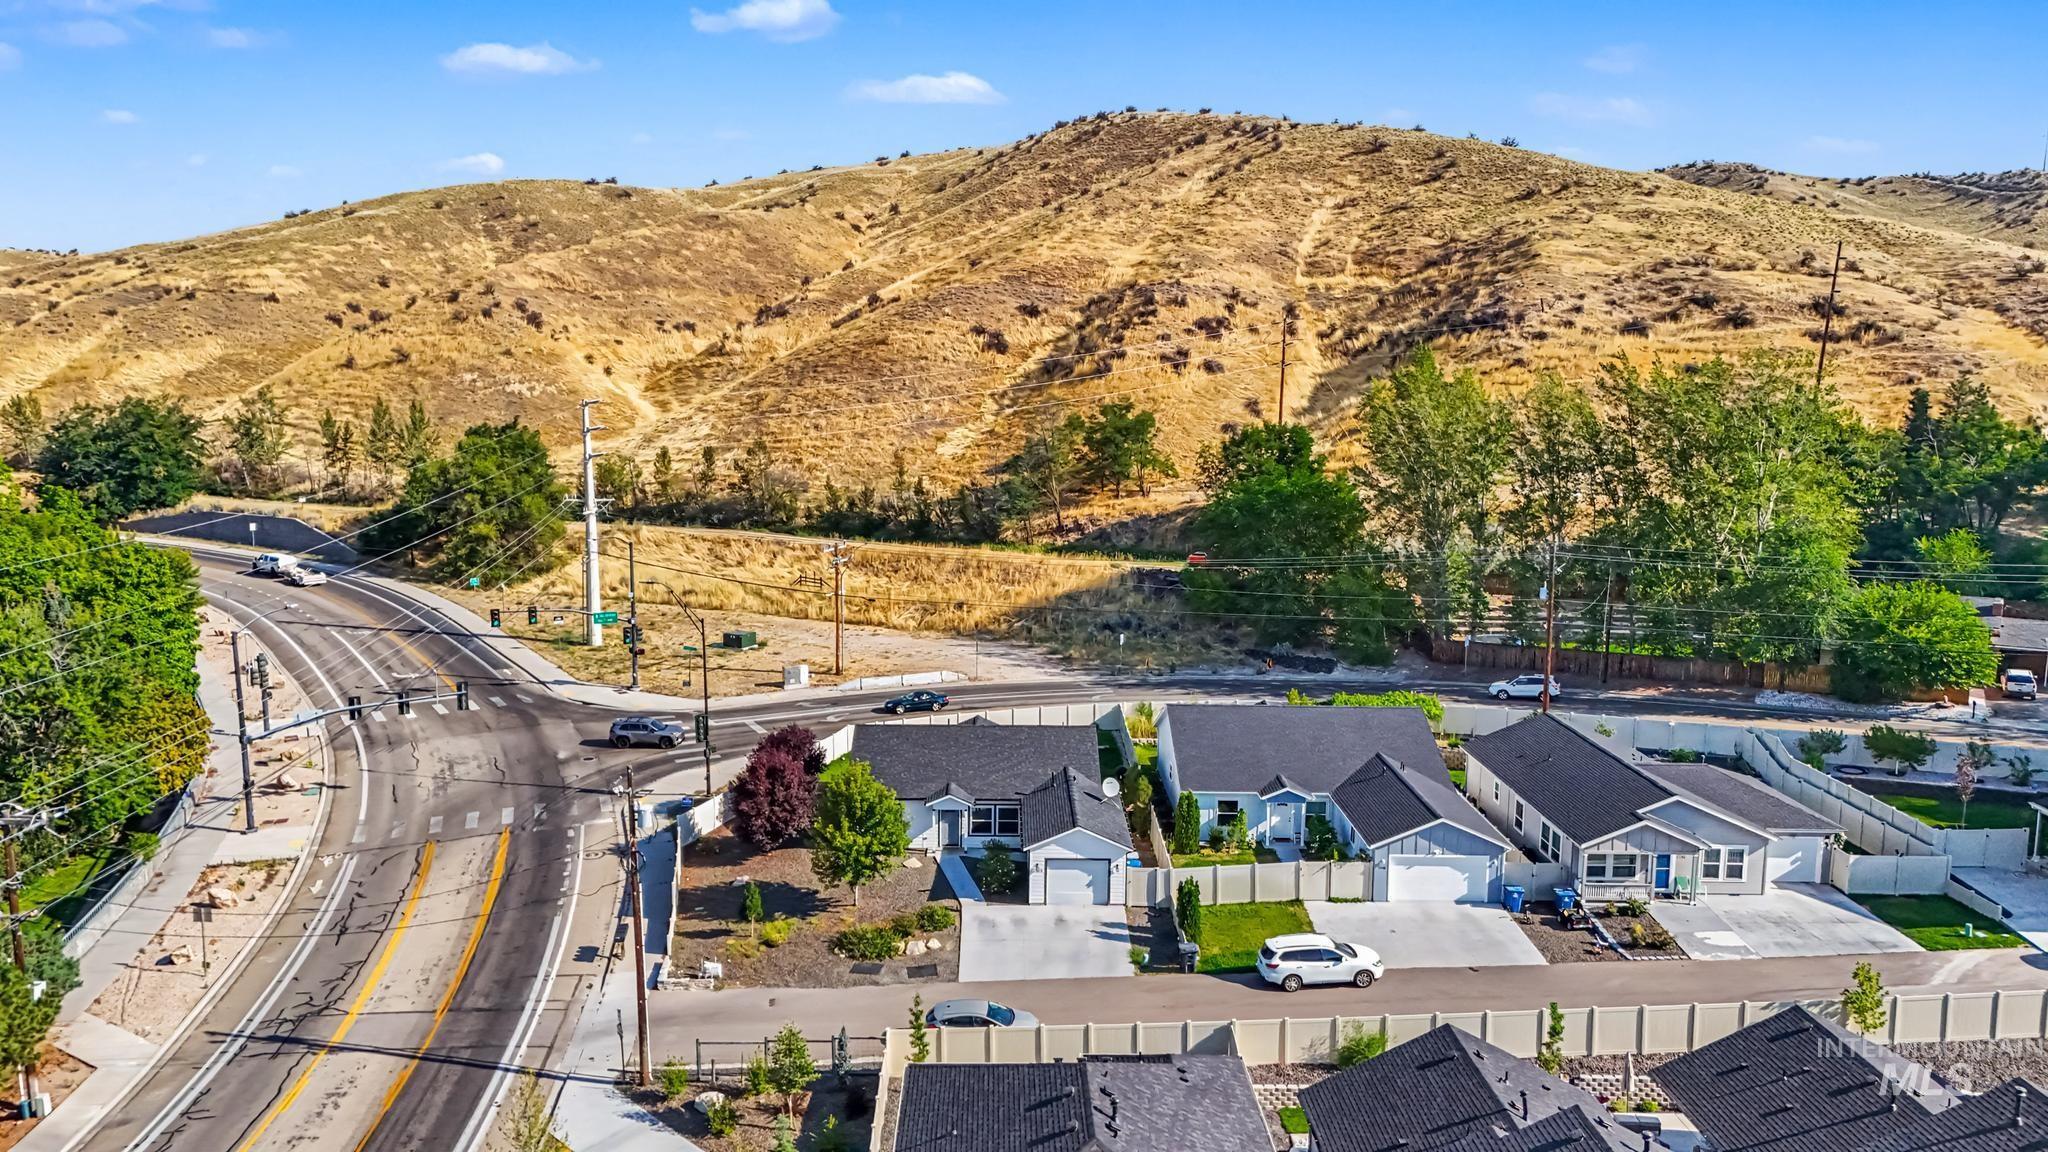
Additional content
-
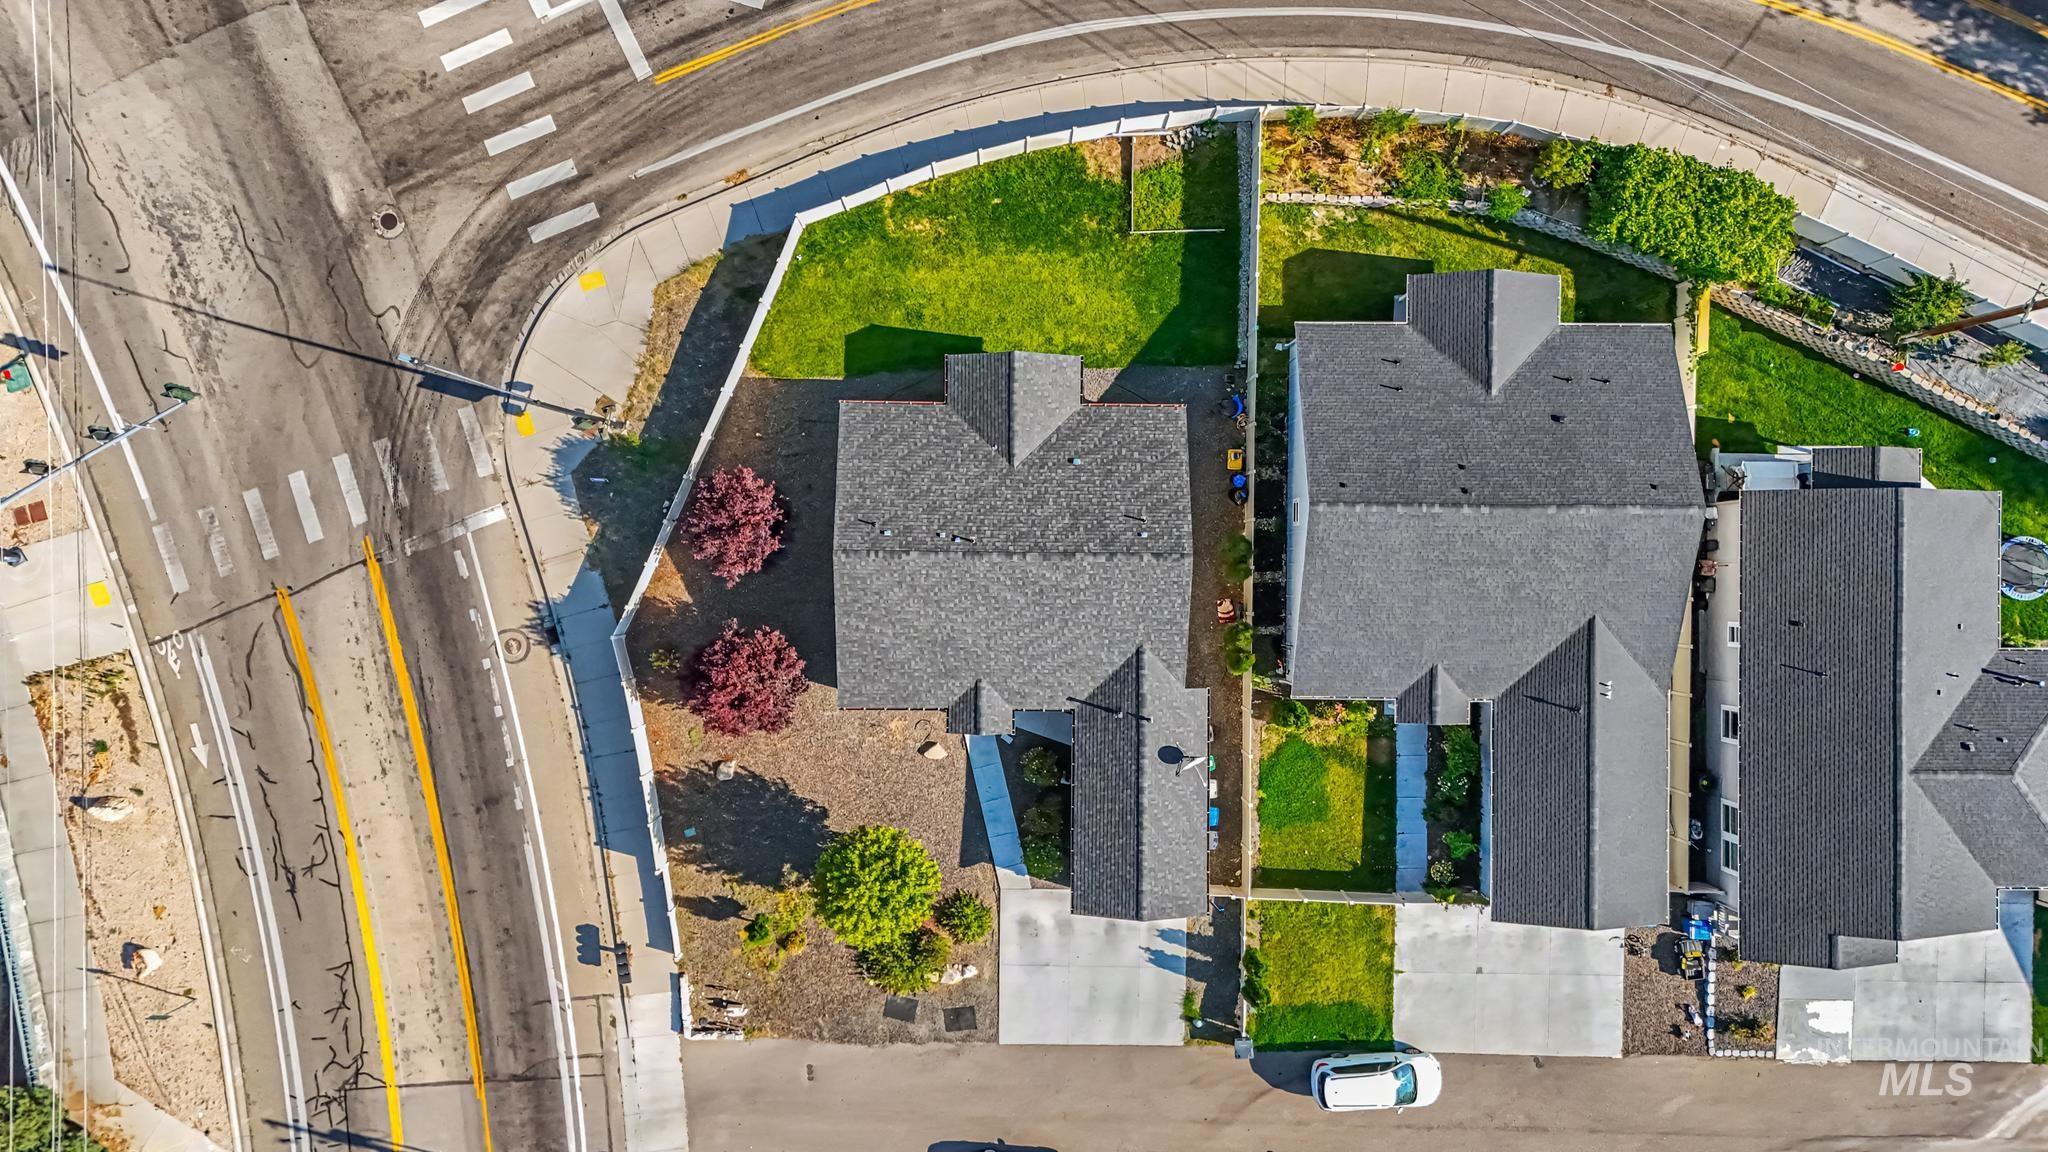
Residential property with pitched roofs, paved driveways, and landscaped yards
-
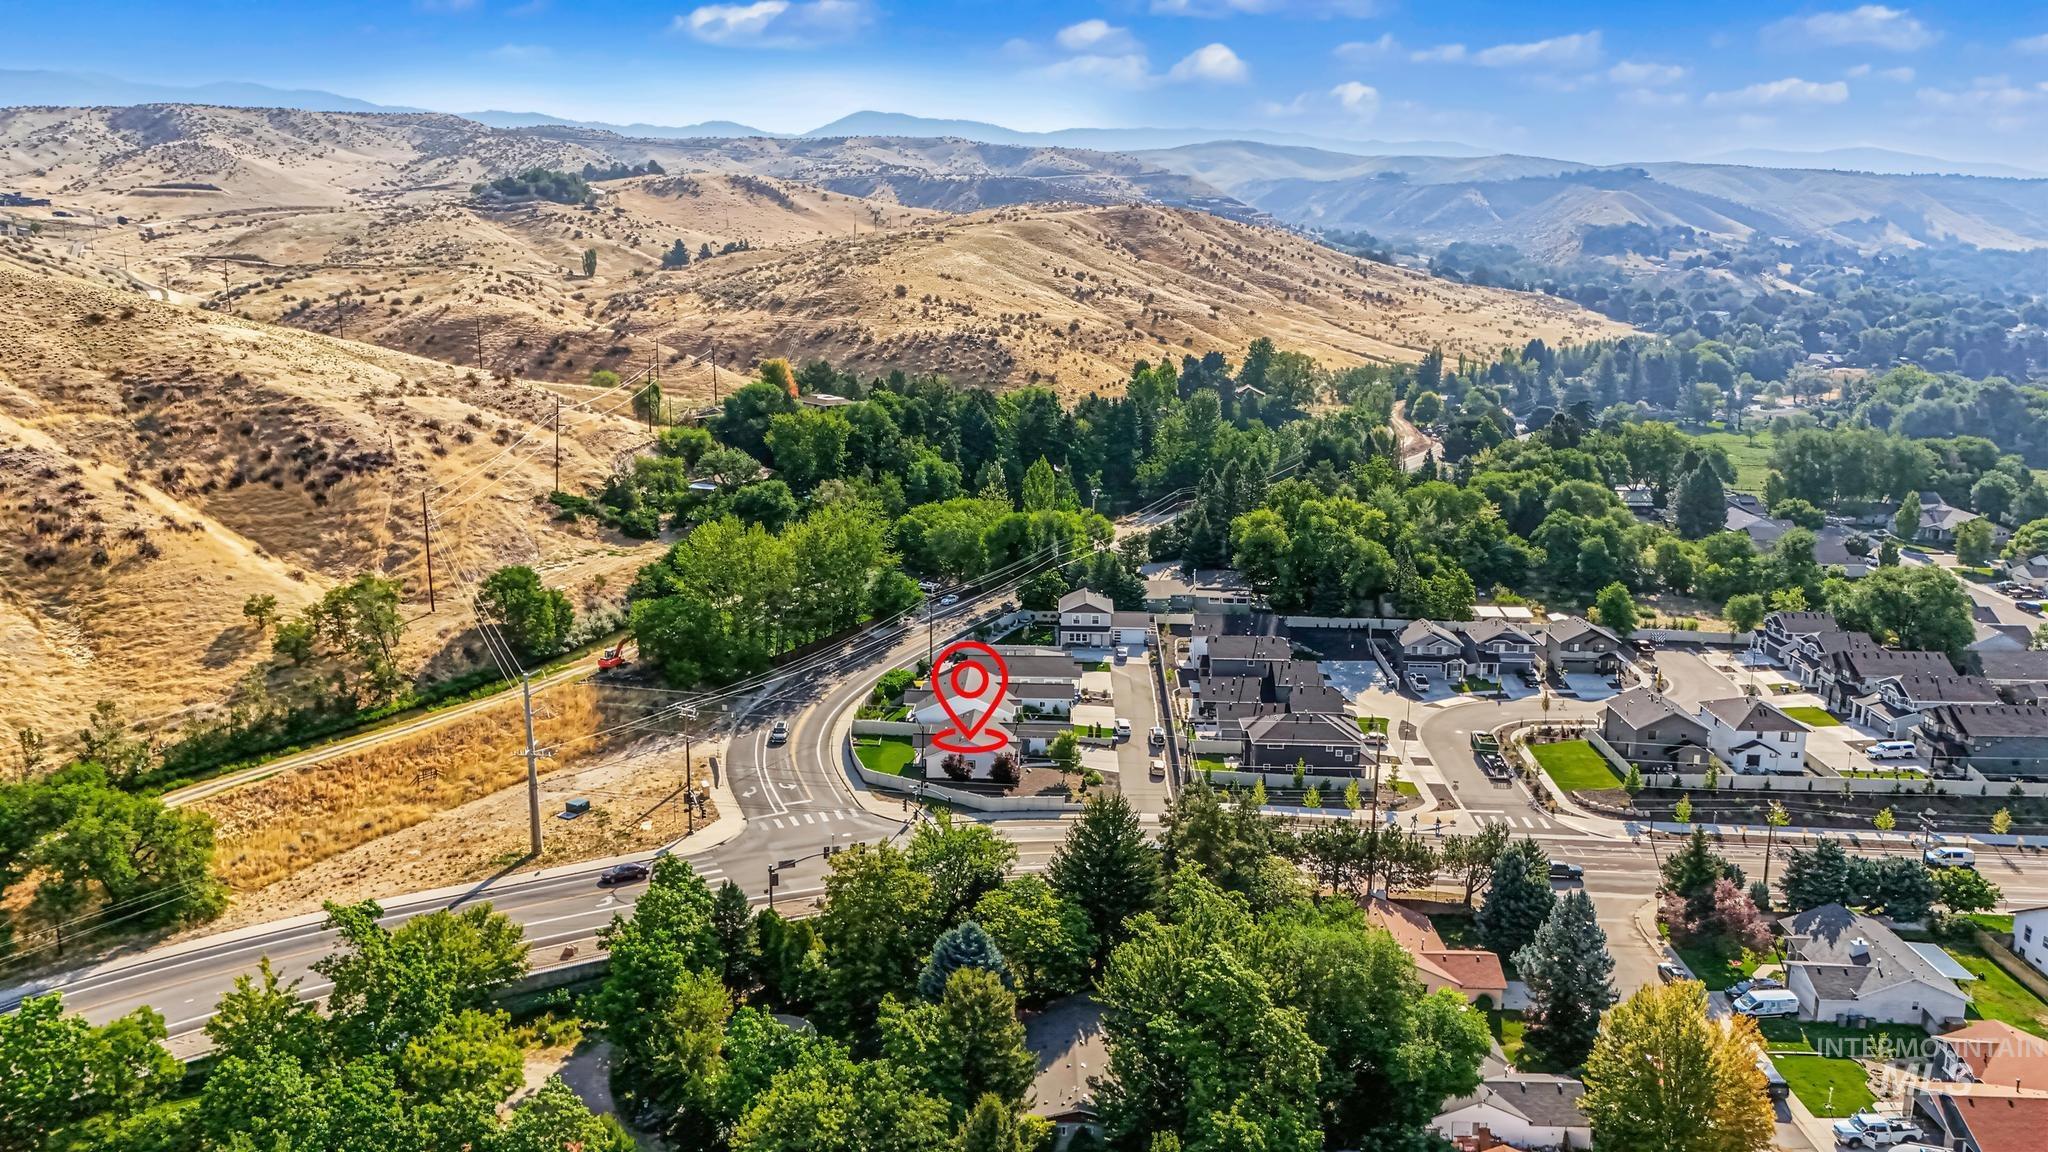
Additional content
-
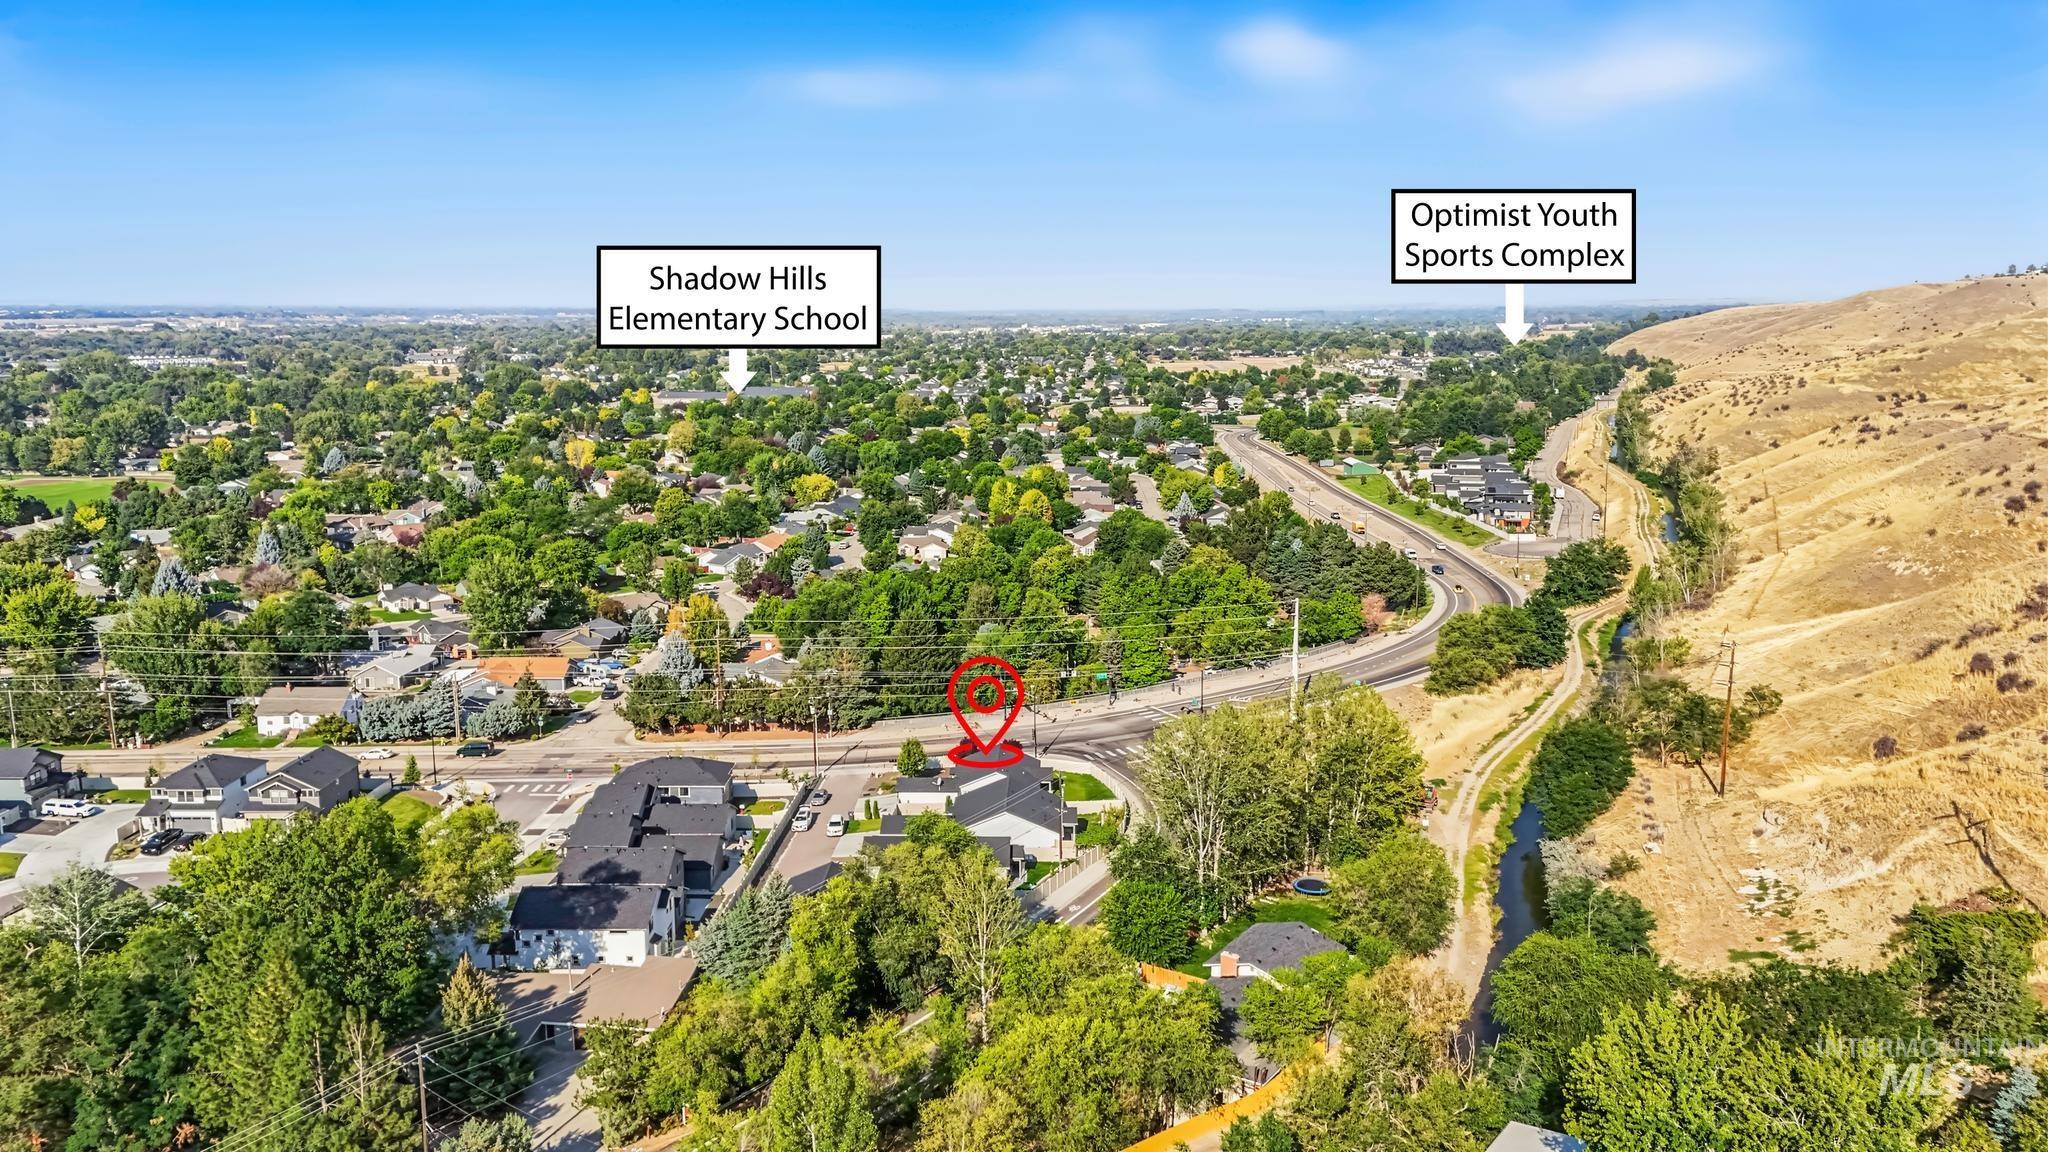
Additional content
-
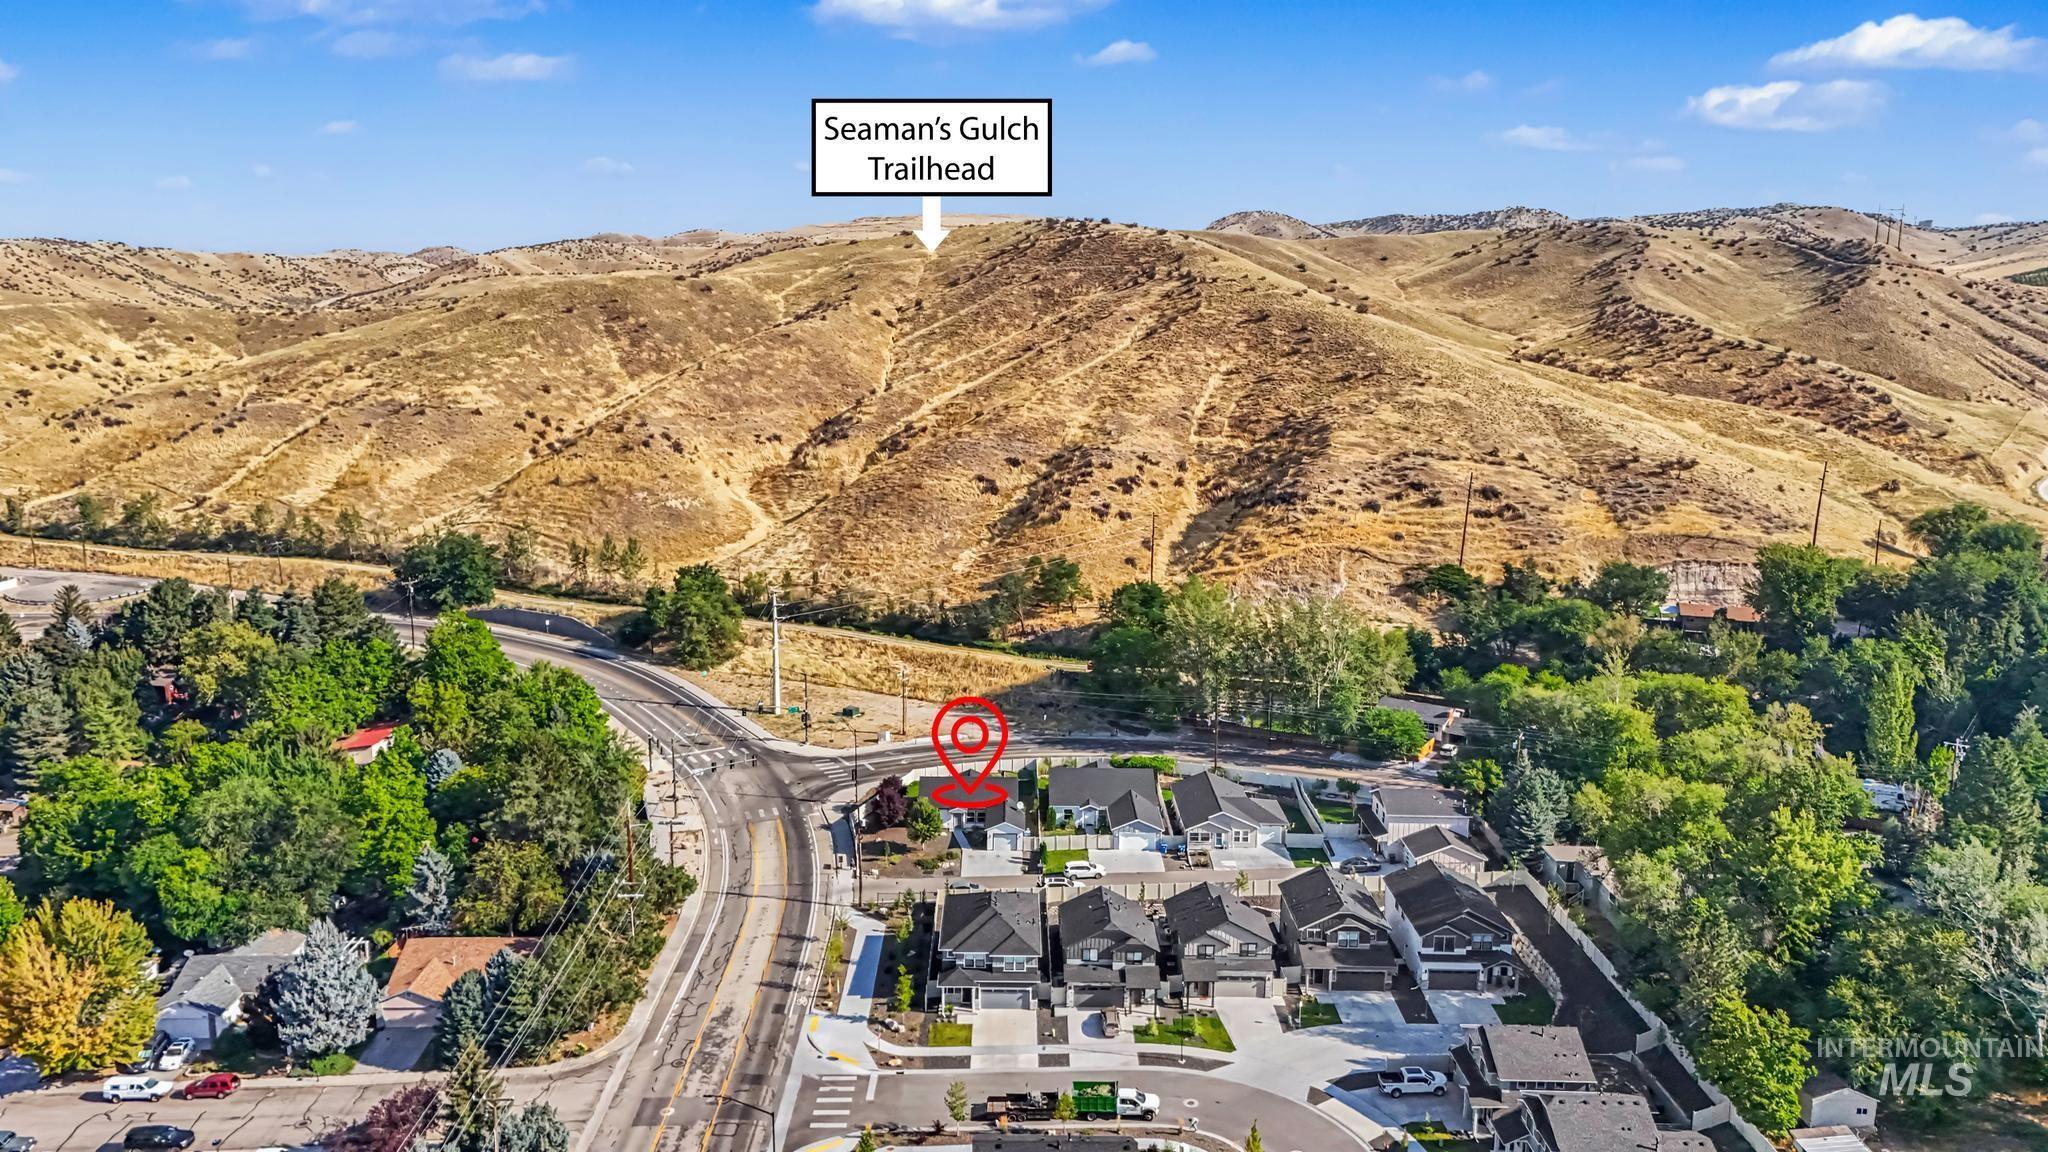
Additional content
-
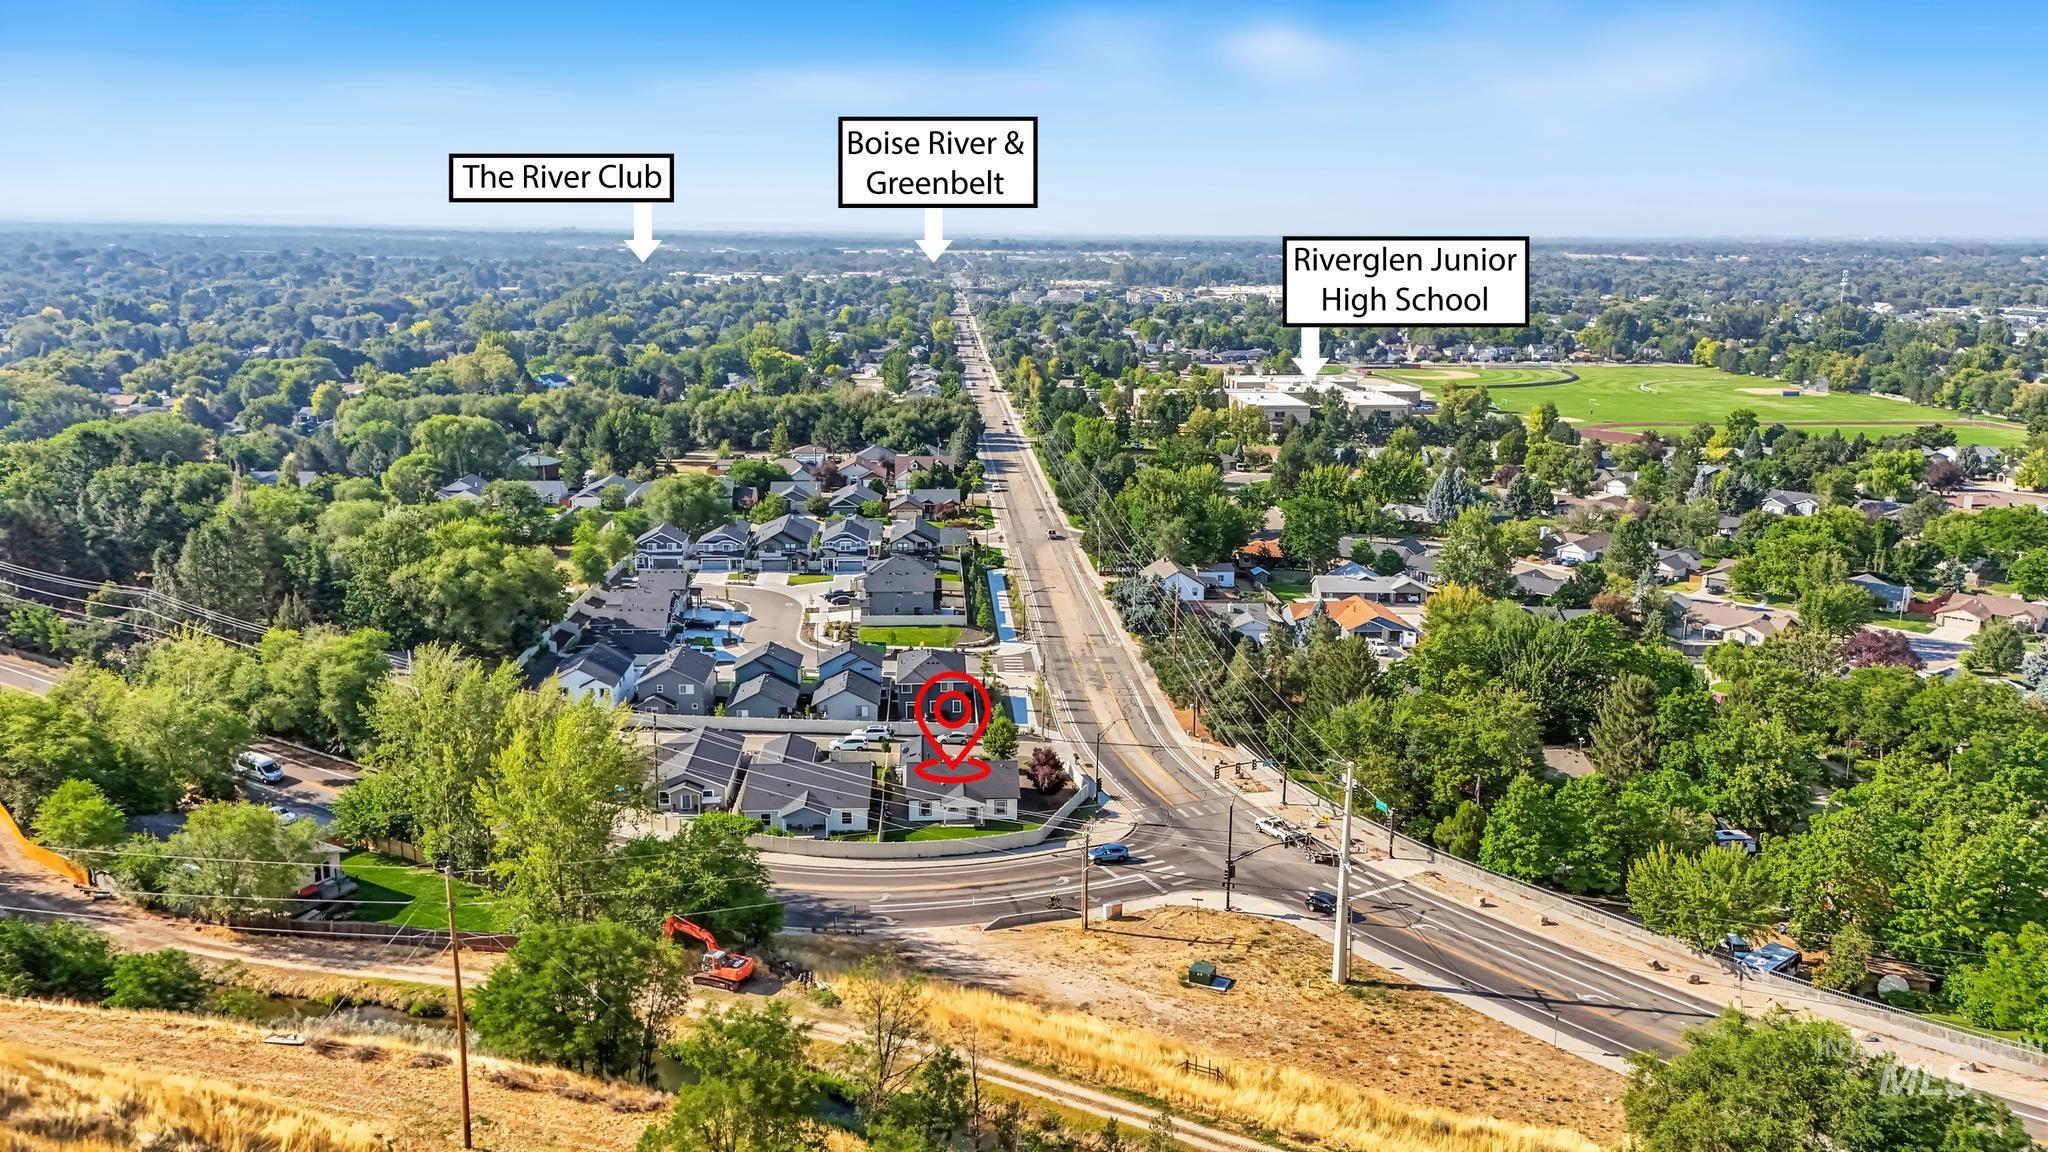
Additional content
-
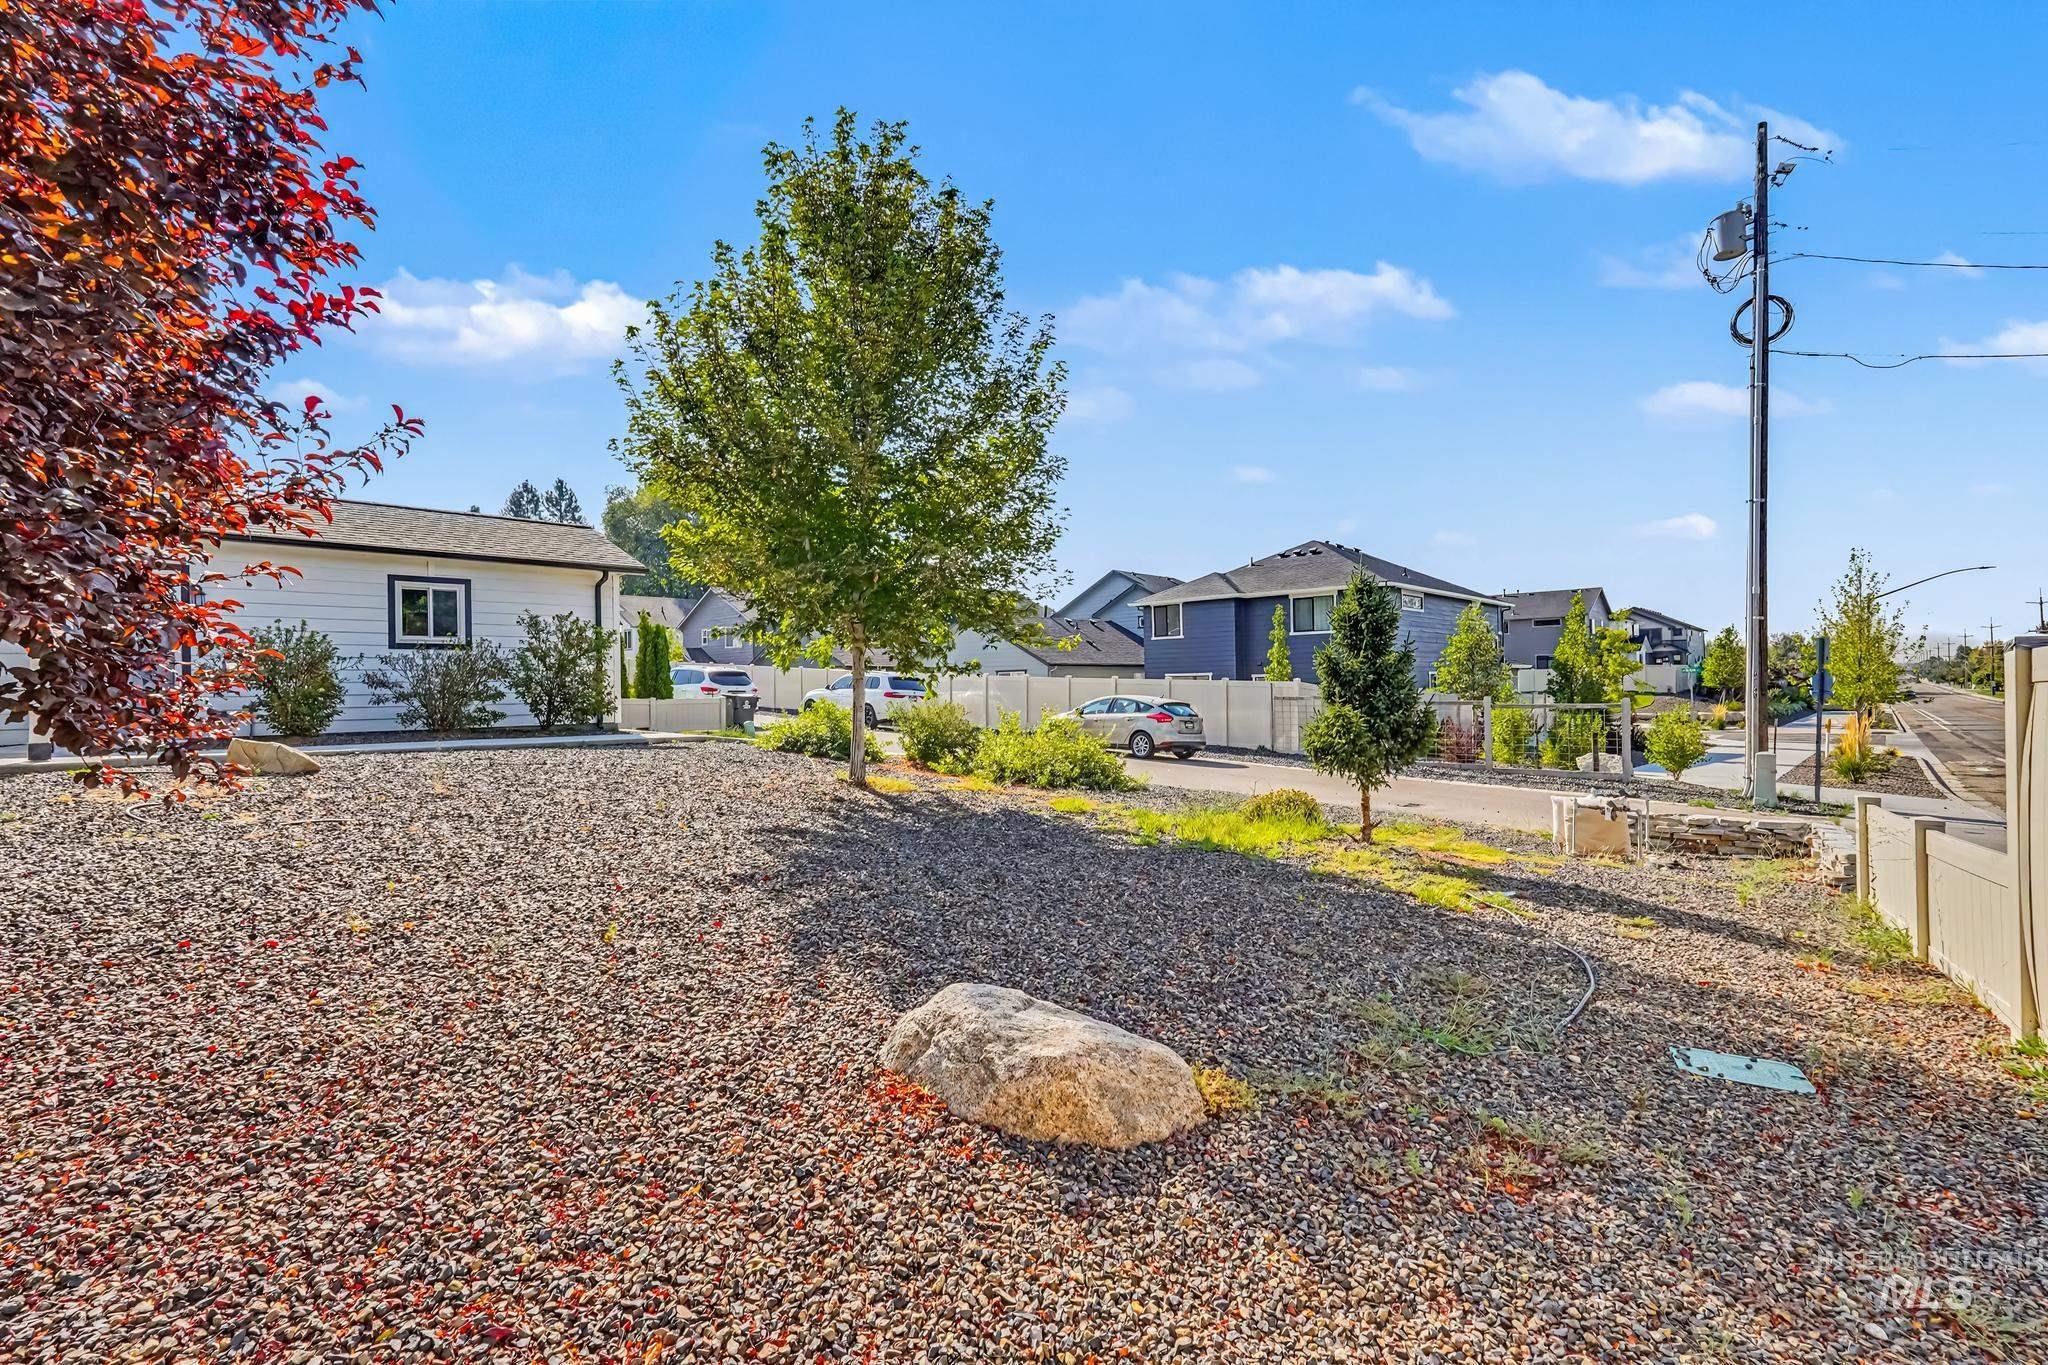
Gravel landscaping with mature trees and a white privacy fence
-
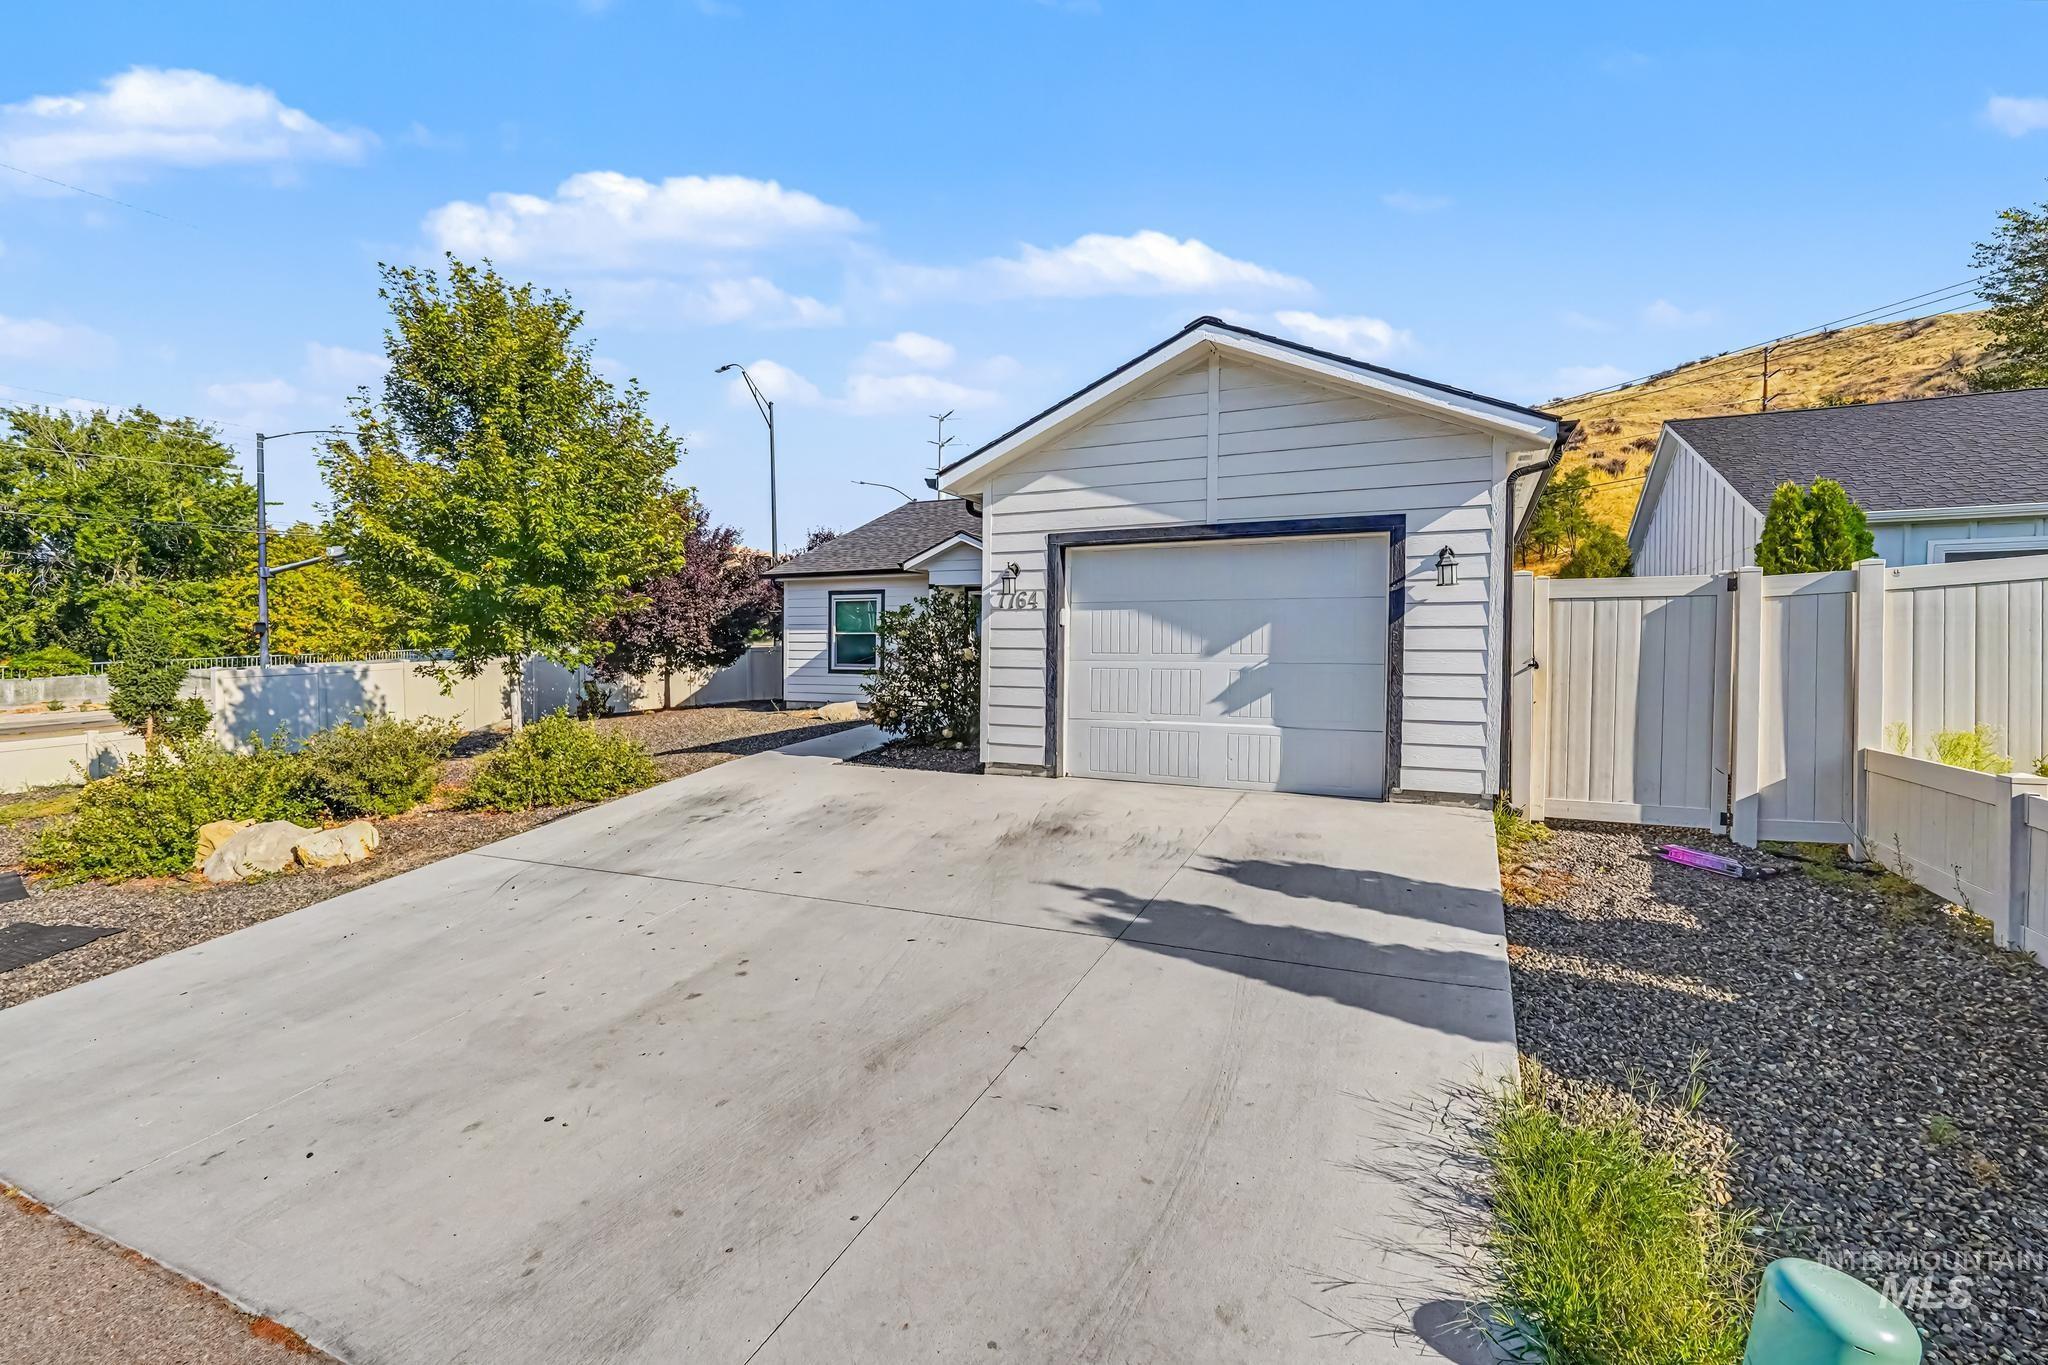
Attached garage with horizontal siding, concrete driveway, and side access gate
-
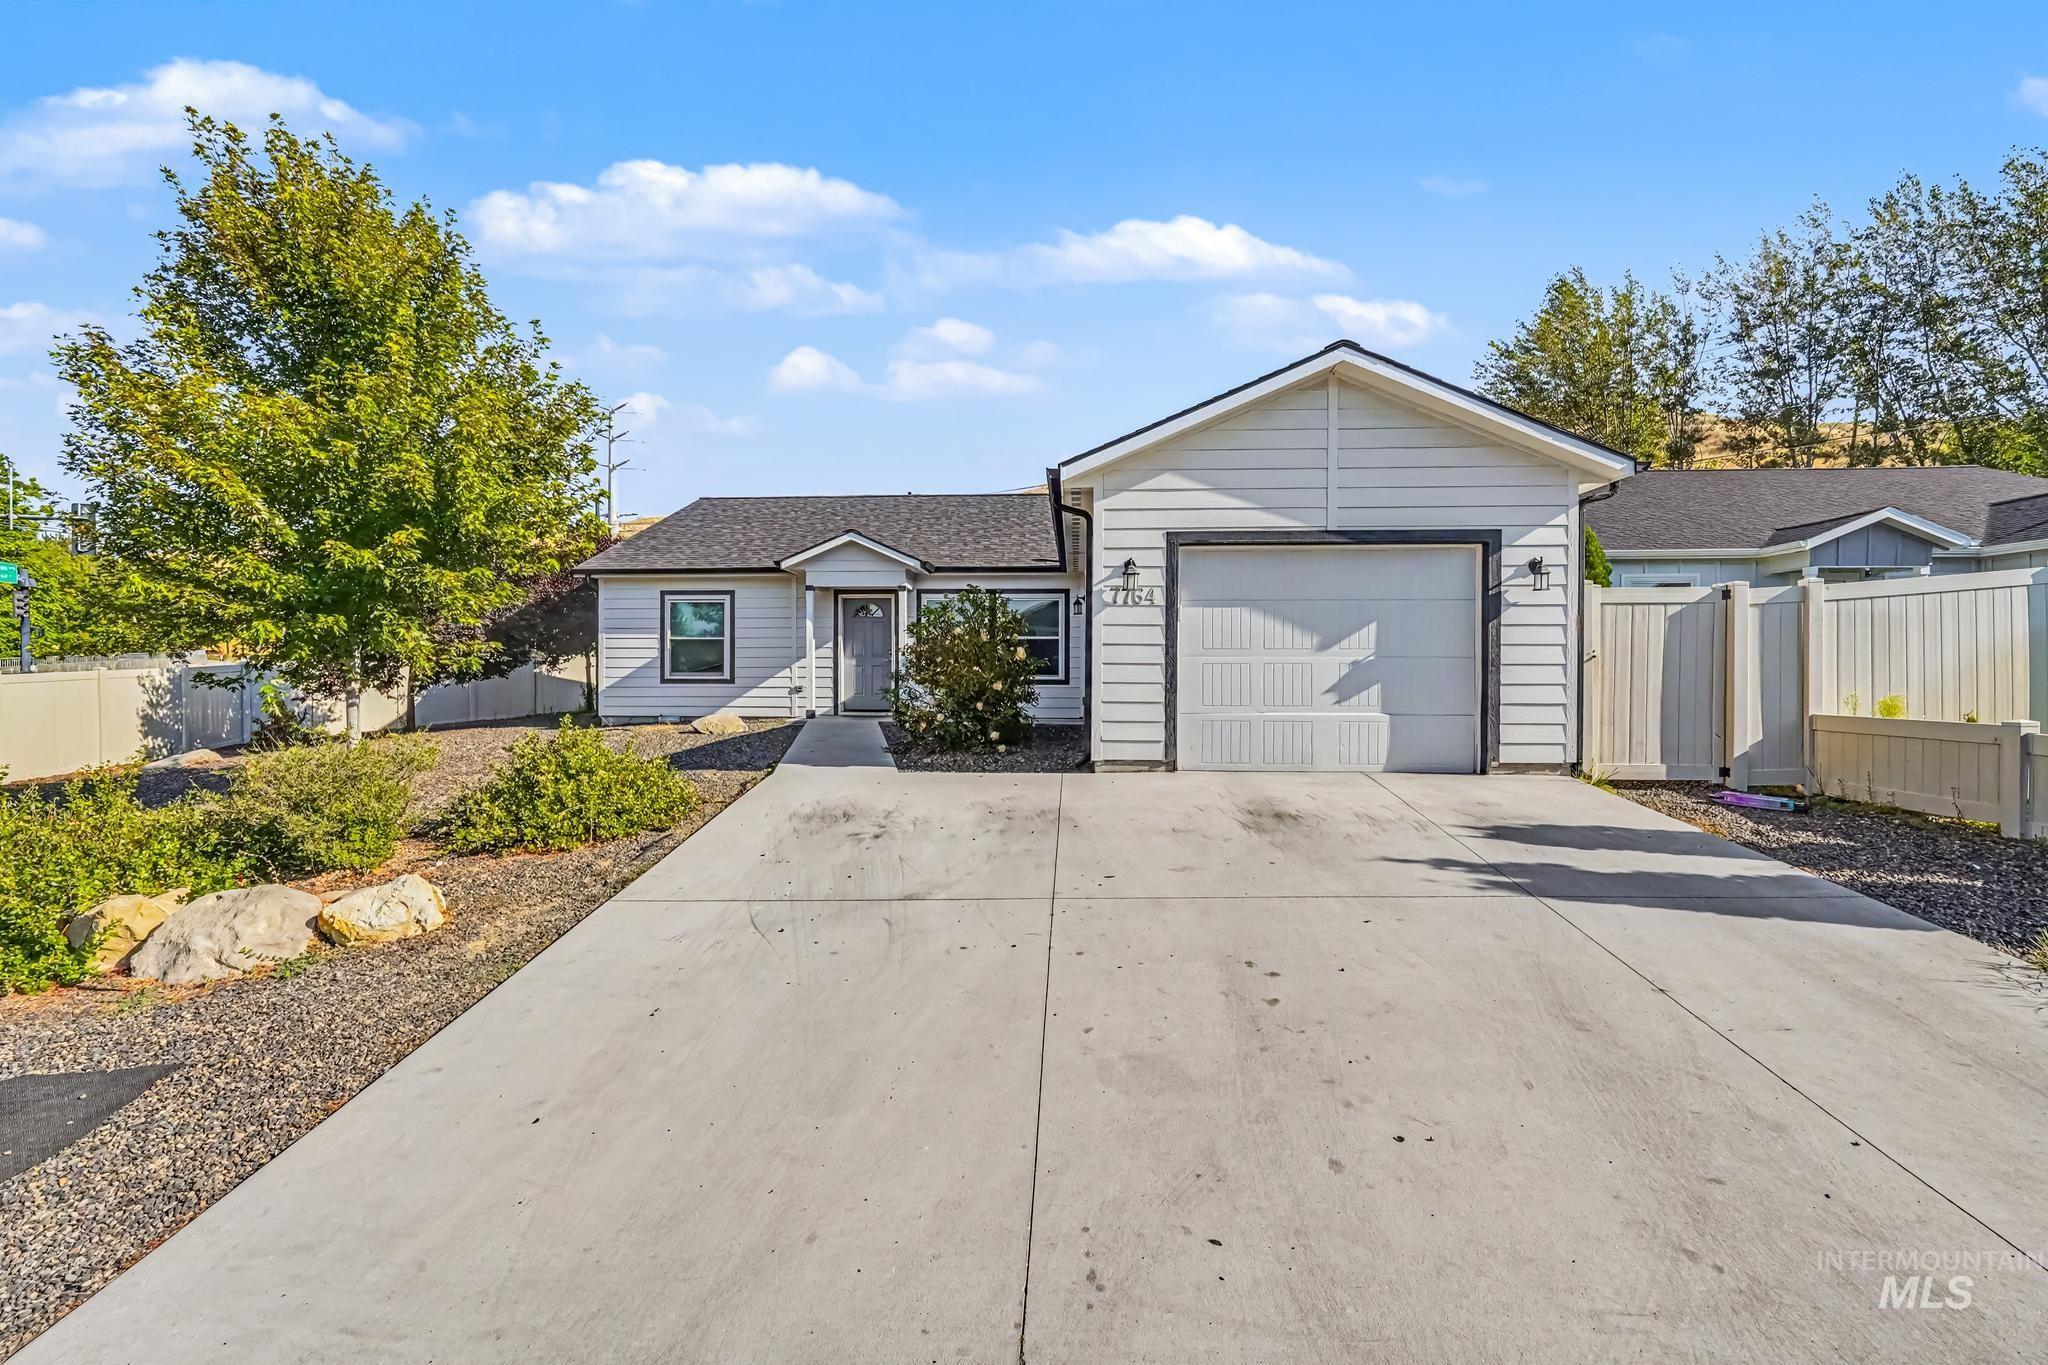
Single-story residence featuring white horizontal siding and a dark shingle roof
Property Description
Have you been looking for that NW Boise with foothills views that could be affordable? Don’t miss this incredible opportunity with beautiful foothill views in a desirable Boise location! Built just 6 years ago, whit 4-bedroom, 2 bathroom single-level home is ready for your personal touch. The functional, open-concept layout connects the kitchen and living areas, offering a fantastic canvas for your updates. The floor plan is perfect for family, guests, or a home office. Situated on a 7,841 sq. ft. lot, you can enjoy scenic Boise Foothills Northeast-facing backdrop while sipping your morning coffee. Conveniently located near local schools, parks, and shopping this home is pure low-maintenance living in the heart of Northwest Boise.
Features
- Heating:
- Forced Air, Gas
- Cooling:
- Central air
- Garage Capacity:
- 2
Address Map
- Country:
- US
- State:
- ID
- City:
- Boise
- Zipcode:
- 83714
- Street:
- 7764 Gary Ln
- Longitude:
- W117° 43' 15.8''
- Latitude:
- N43° 41' 2.1''
Rooms
- Master Bedroom Level:
- Main
- Bedroom 2 Level:
- Main
- Bedroom 3 Level:
- Main
- Bedroom 4 Level:
- Main
- Kitchen Level:
- Main
- Living Room Level:
- Main
Schools
- School District:
- Boise School District #1
- Elementary School:
- Pierce Park
- Middle School:
- River Glen Jr
- High School:
- Capital
Additional Details
- Status:
- New
- Type:
- Single Family
- Level:
- Single
- Tax Year:
- 2025
- Taxes:
- $1,902
- Potential Short Sale:
- No
- Age:
- 6 - 10 Years
- Auction:
- No
- Flood Ins Required:
- Unknown
- HUD Owned:
- No
- In Foreclosure:
- No
- Land Size:
- Standard Lot 6000-9999 SF
- Land Lease:
- No
- Home Owner Exempt:
- Yes
- HOA Frequency:
- Not Applicable
- Irrigation District:
- Farmers Union Ditch
- Inc Kitchen Features:
- Dishwasher, Disposal, Oven/range freestanding
- Lot Features:
- Public road, Corner lot, Finished Driveway
- Water:
- City service
- Land Use:
- Single
Residential For Sale
7764 Gary Ln, Boise, Idaho 83714
4 Bedrooms
2 Bathrooms
1,400 SqFt
Visits : 4 in 1 days
$450,000
Listing ID #98999912
Basic Details
- Property Type :
- Residential
- Listing Type :
- For Sale
- Listing ID :
- 98999912
- Price :
- $450,000
- Bedrooms :
- 4
- Bathrooms :
- 2
- Apx SqFt :
- 1,400 SqFt
- Year Built :
- 2020
- Lot Area :
- 0.18 SqFt
- Days on Market :
- 1
- Subdivision :
- 0 Not Applicable
- Update Date :
- 09/05/2026 02:29:57
- Status :
- Active
Agent info

- JoeAnne Santy-Greene
- (208) 947-4609
- (208) 283-6313
- (208) 287-8500
-

Contact Agent
Mortgage Calculator

