

-
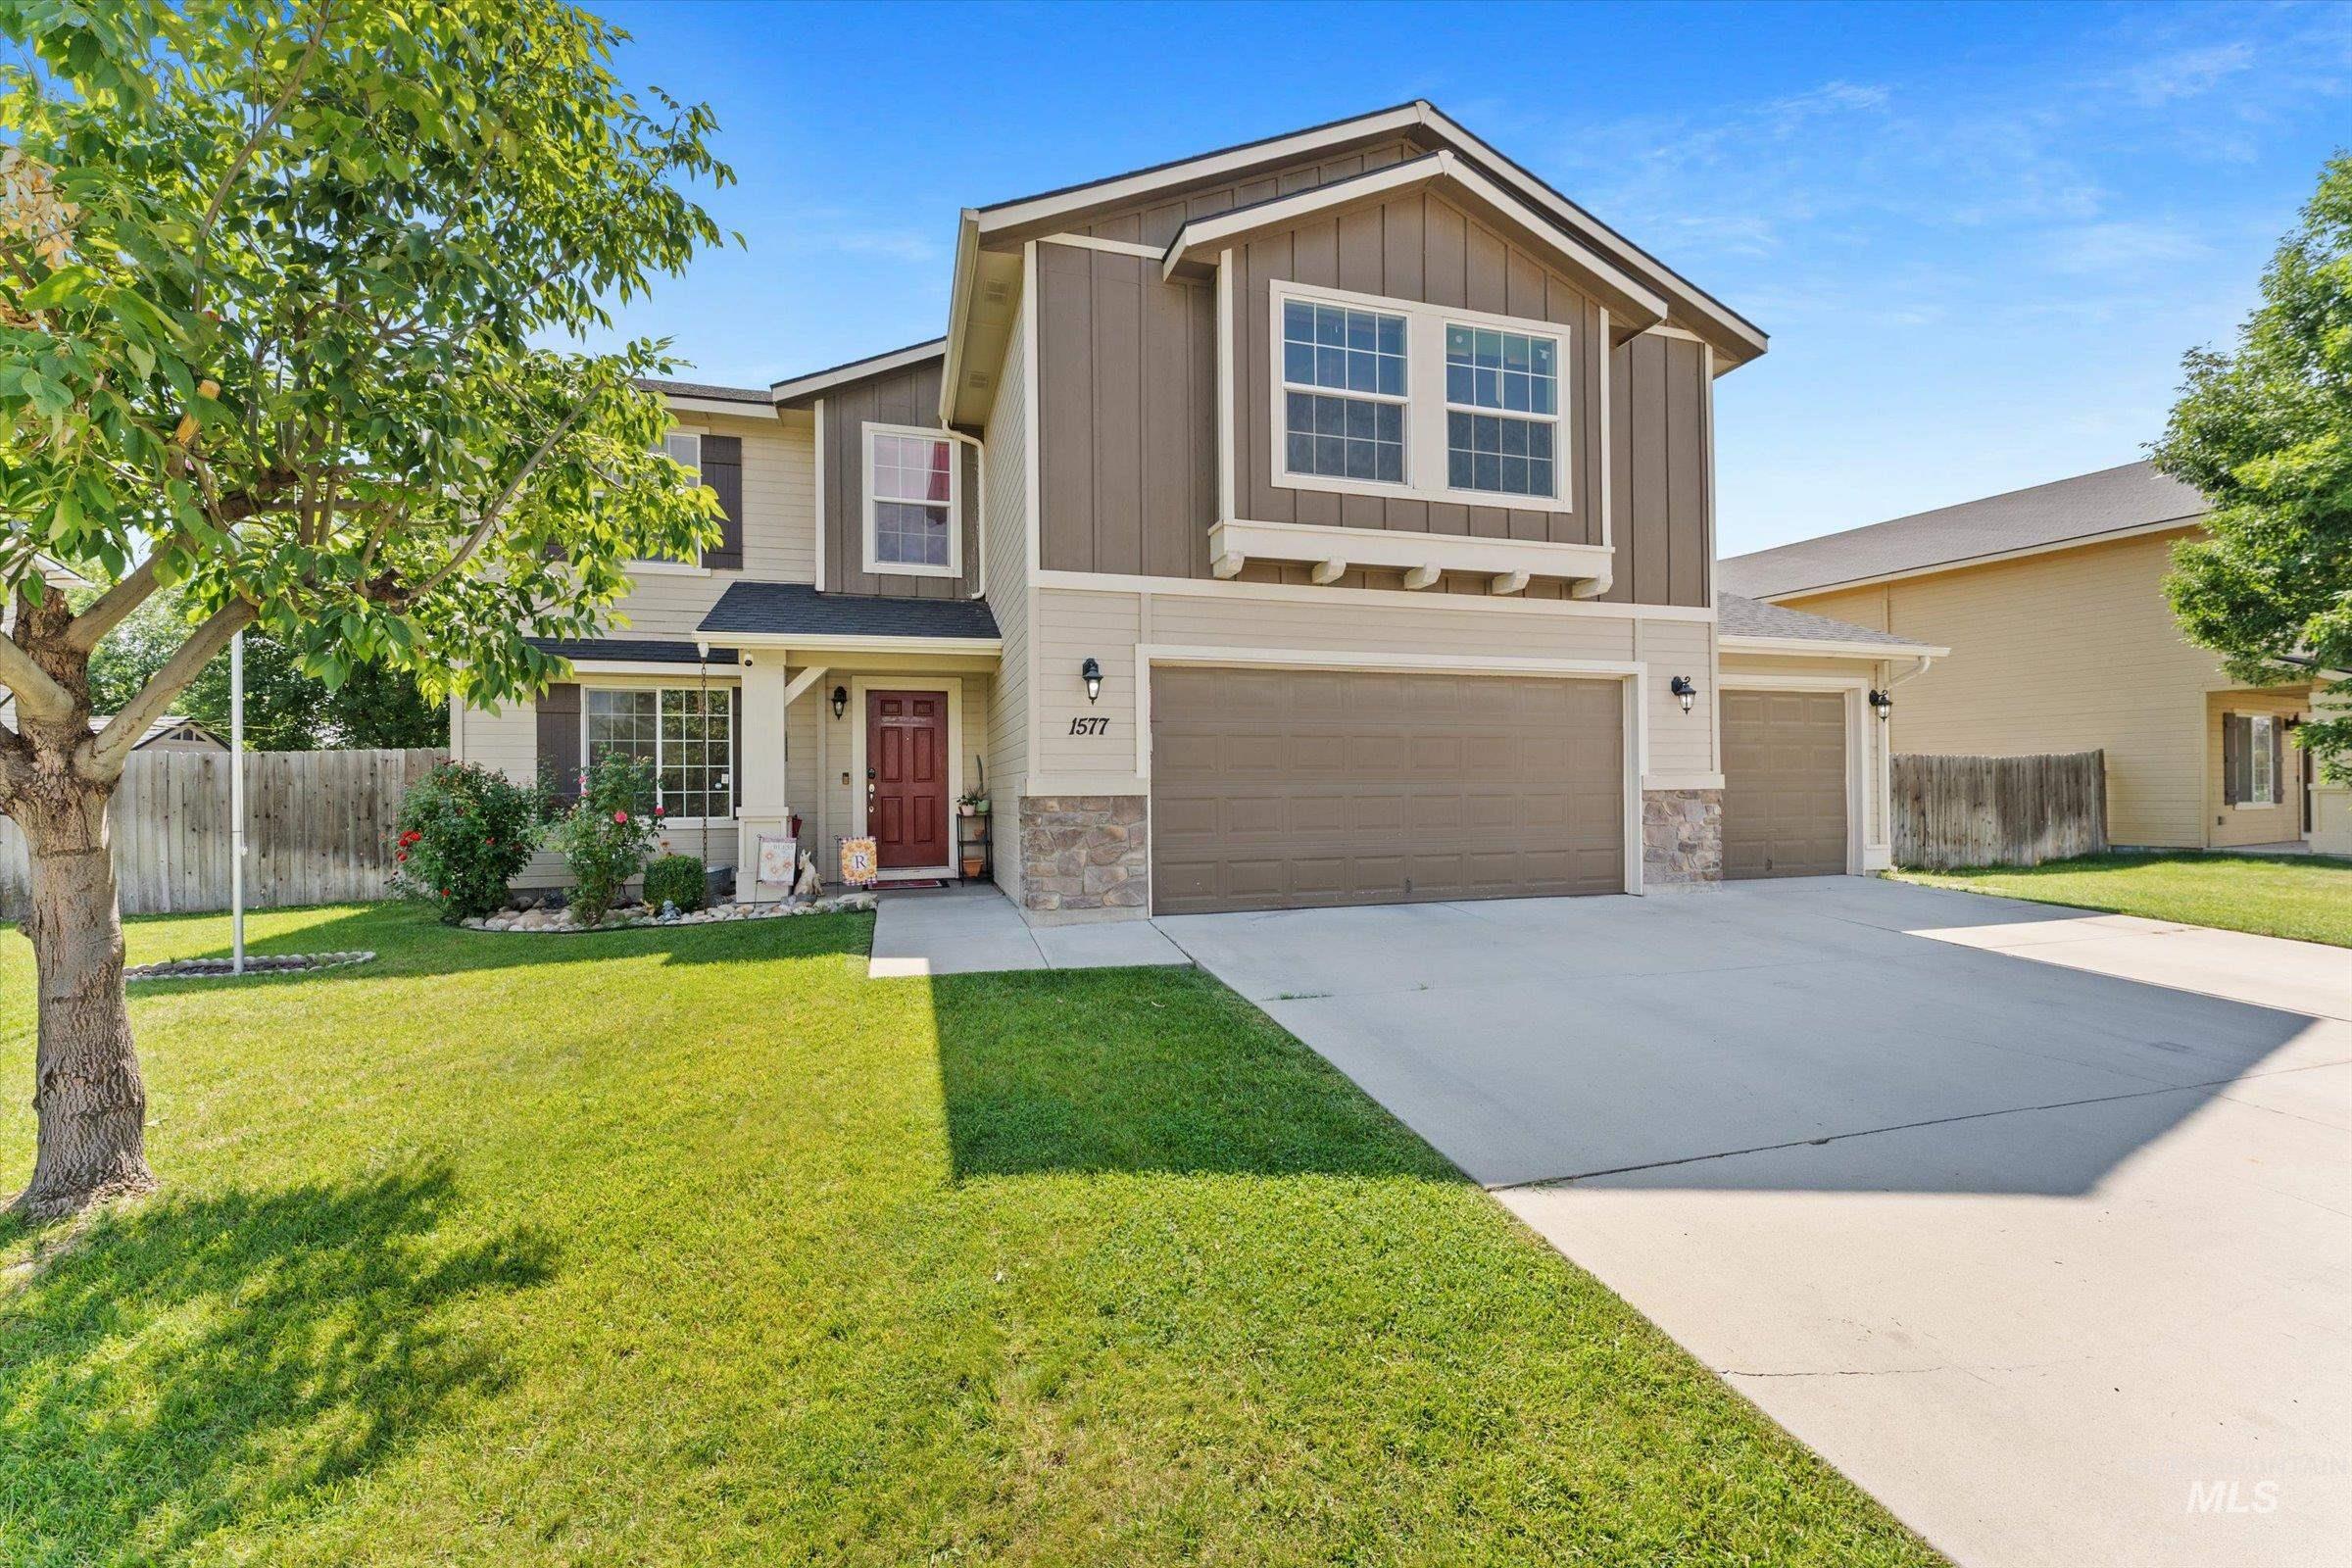
Two-story exterior with a covered entry, an attached two-car garage, and a single-car garage
-
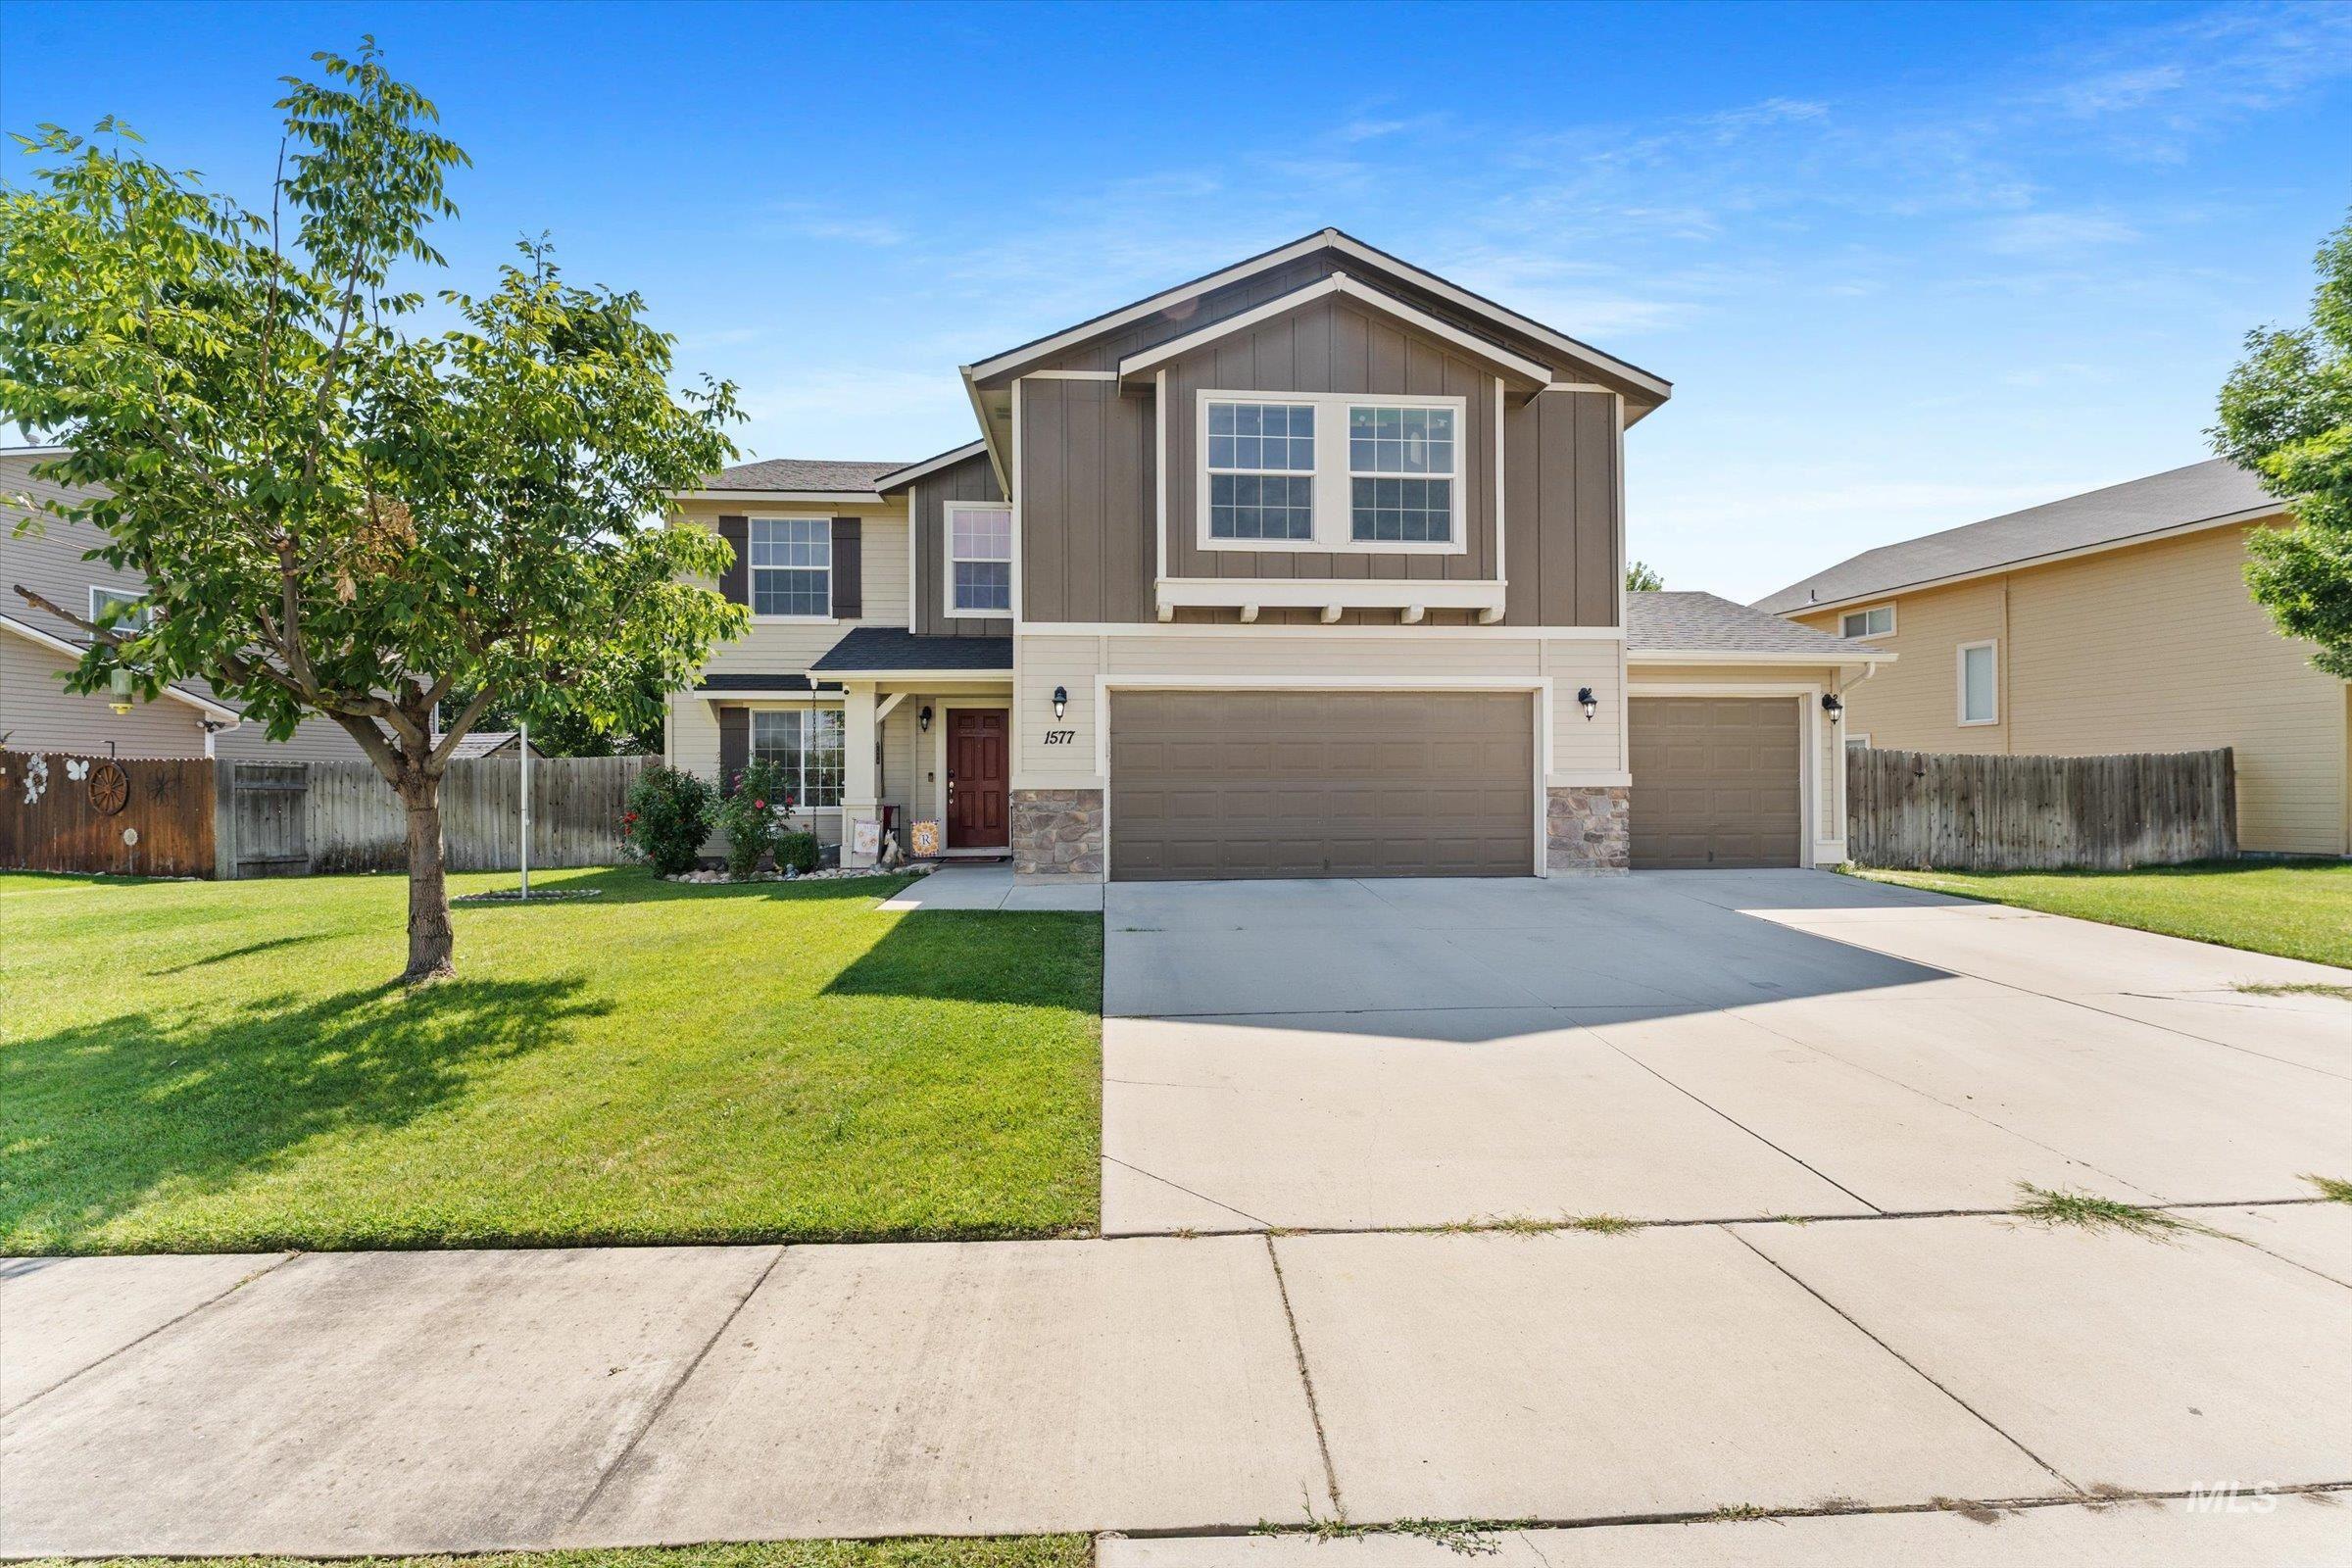
Two-story residence featuring a two-car garage, an additional single-car garage, and a concrete driveway
-
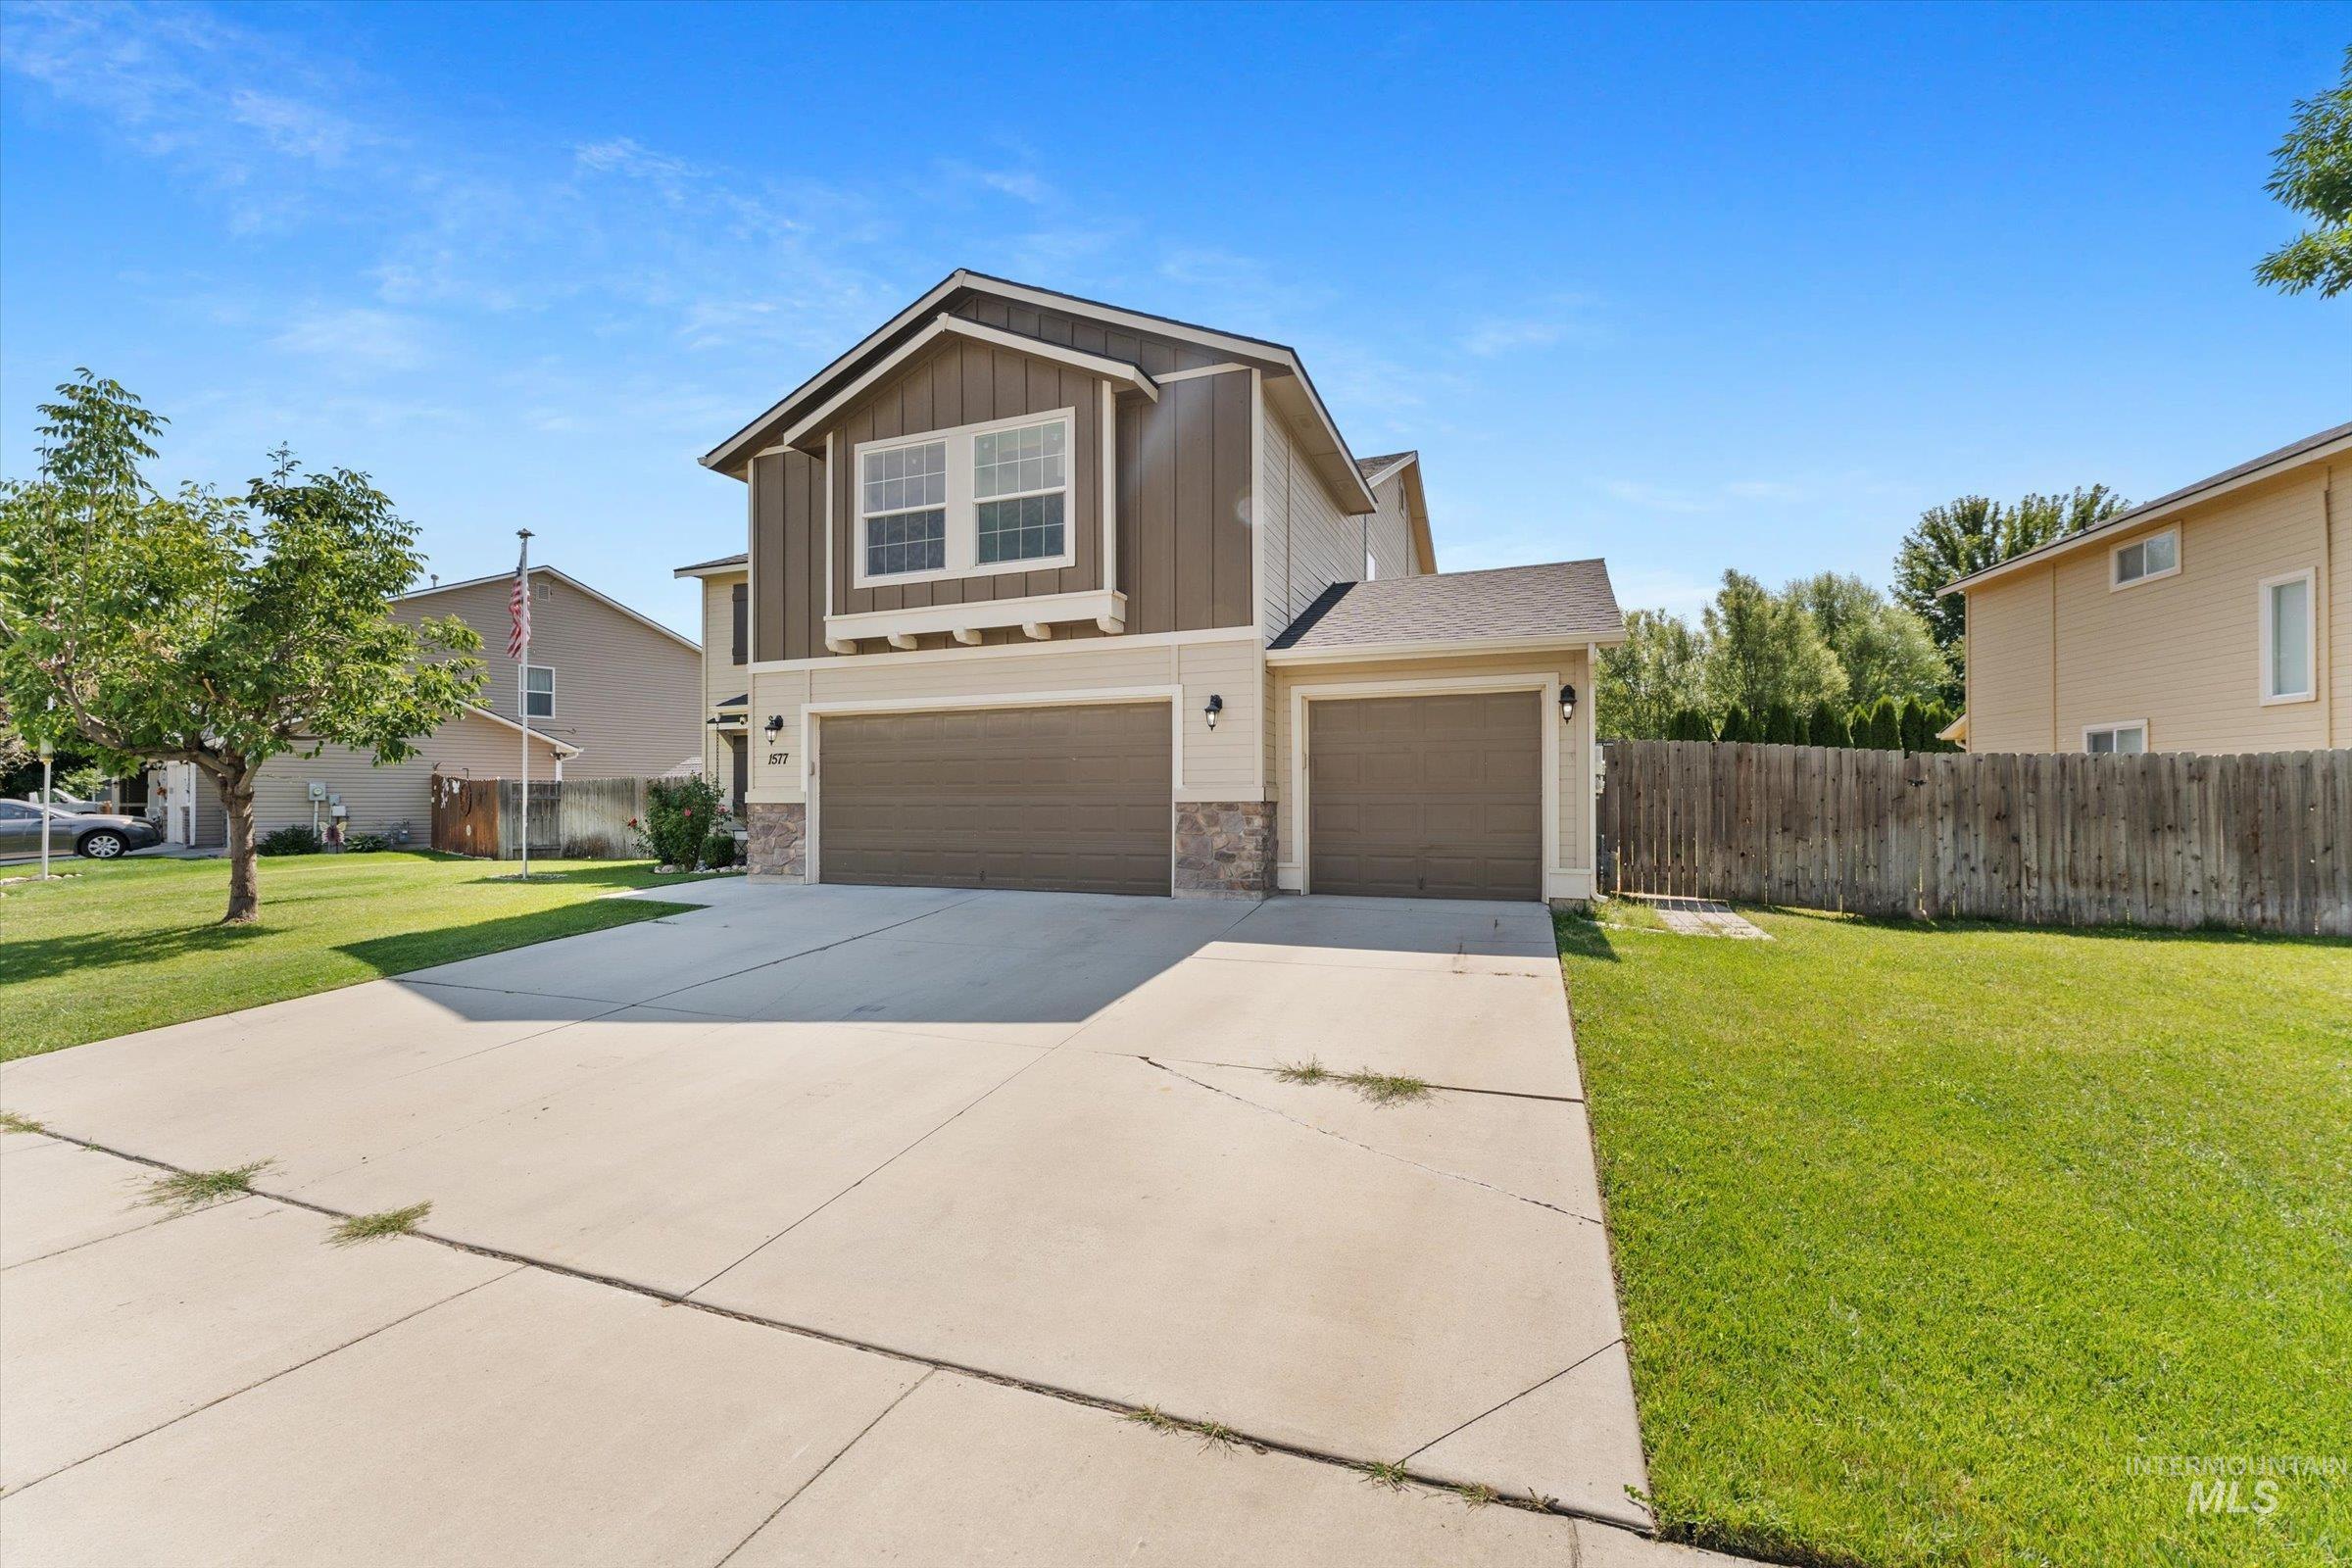
Two-story exterior with vertical and horizontal siding, stone accents, two attached garages, and a concrete driveway
-
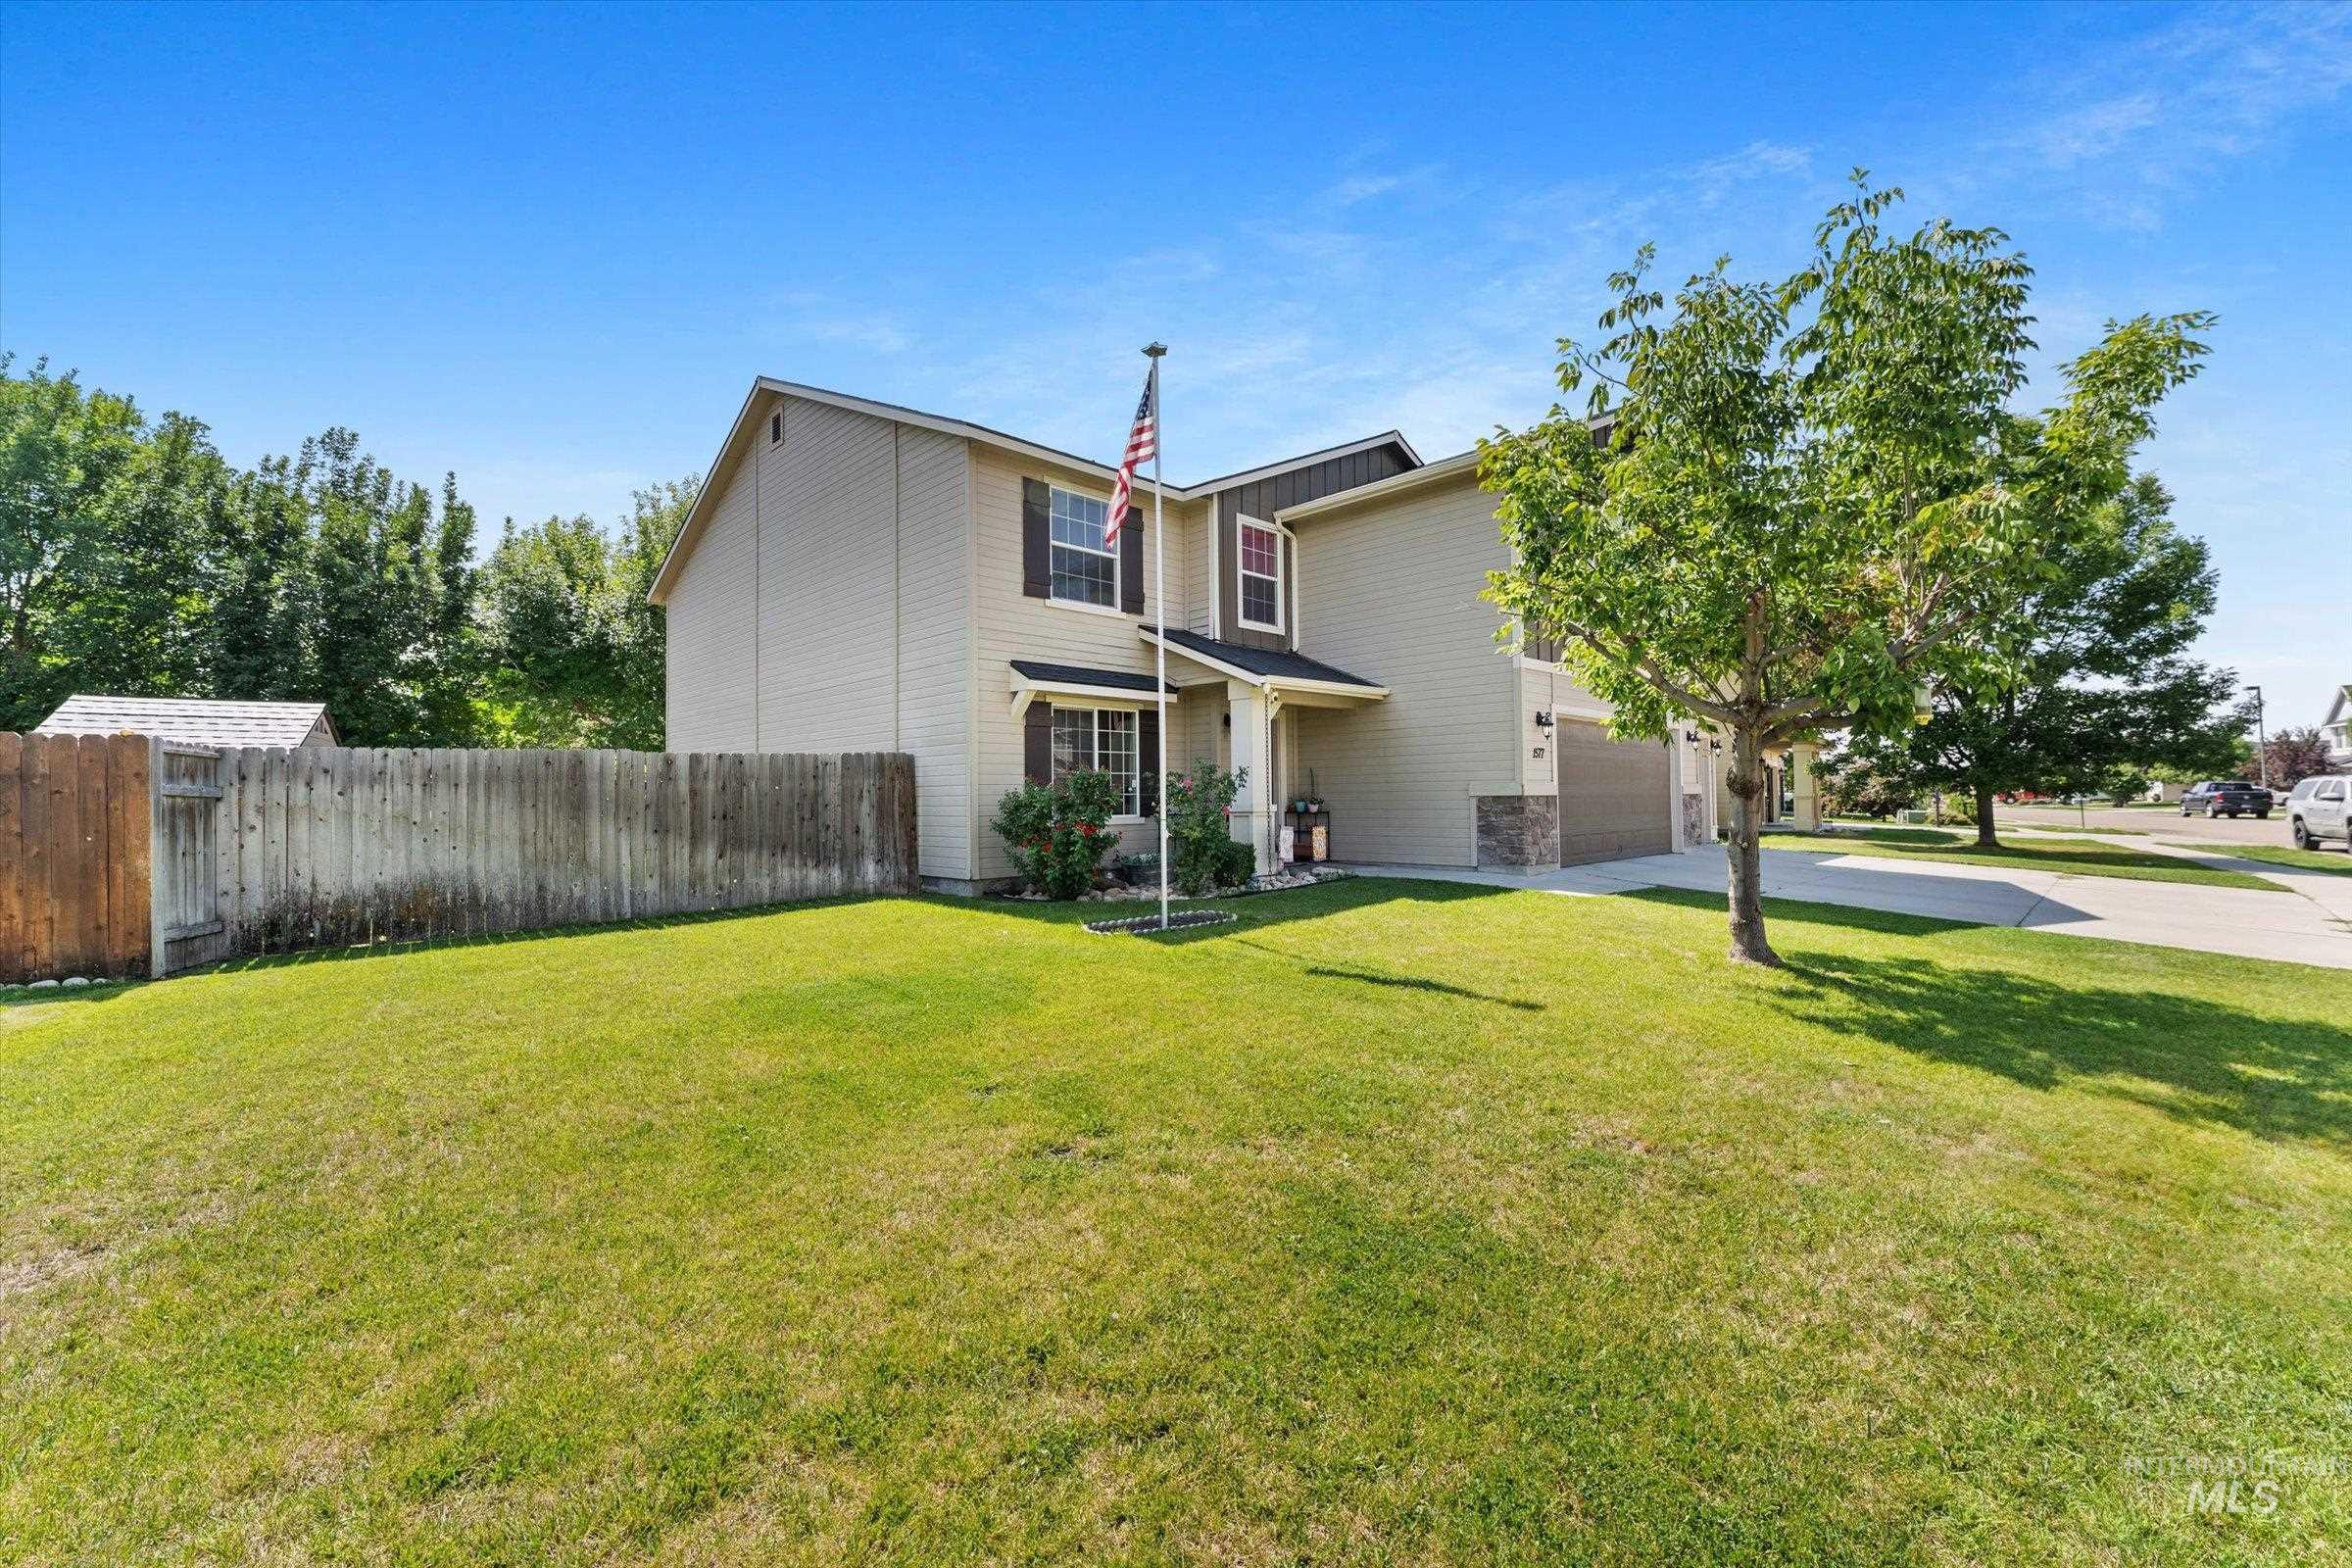
Two-story residence featuring light-colored siding, dark shutters, and a stone facade accent
-
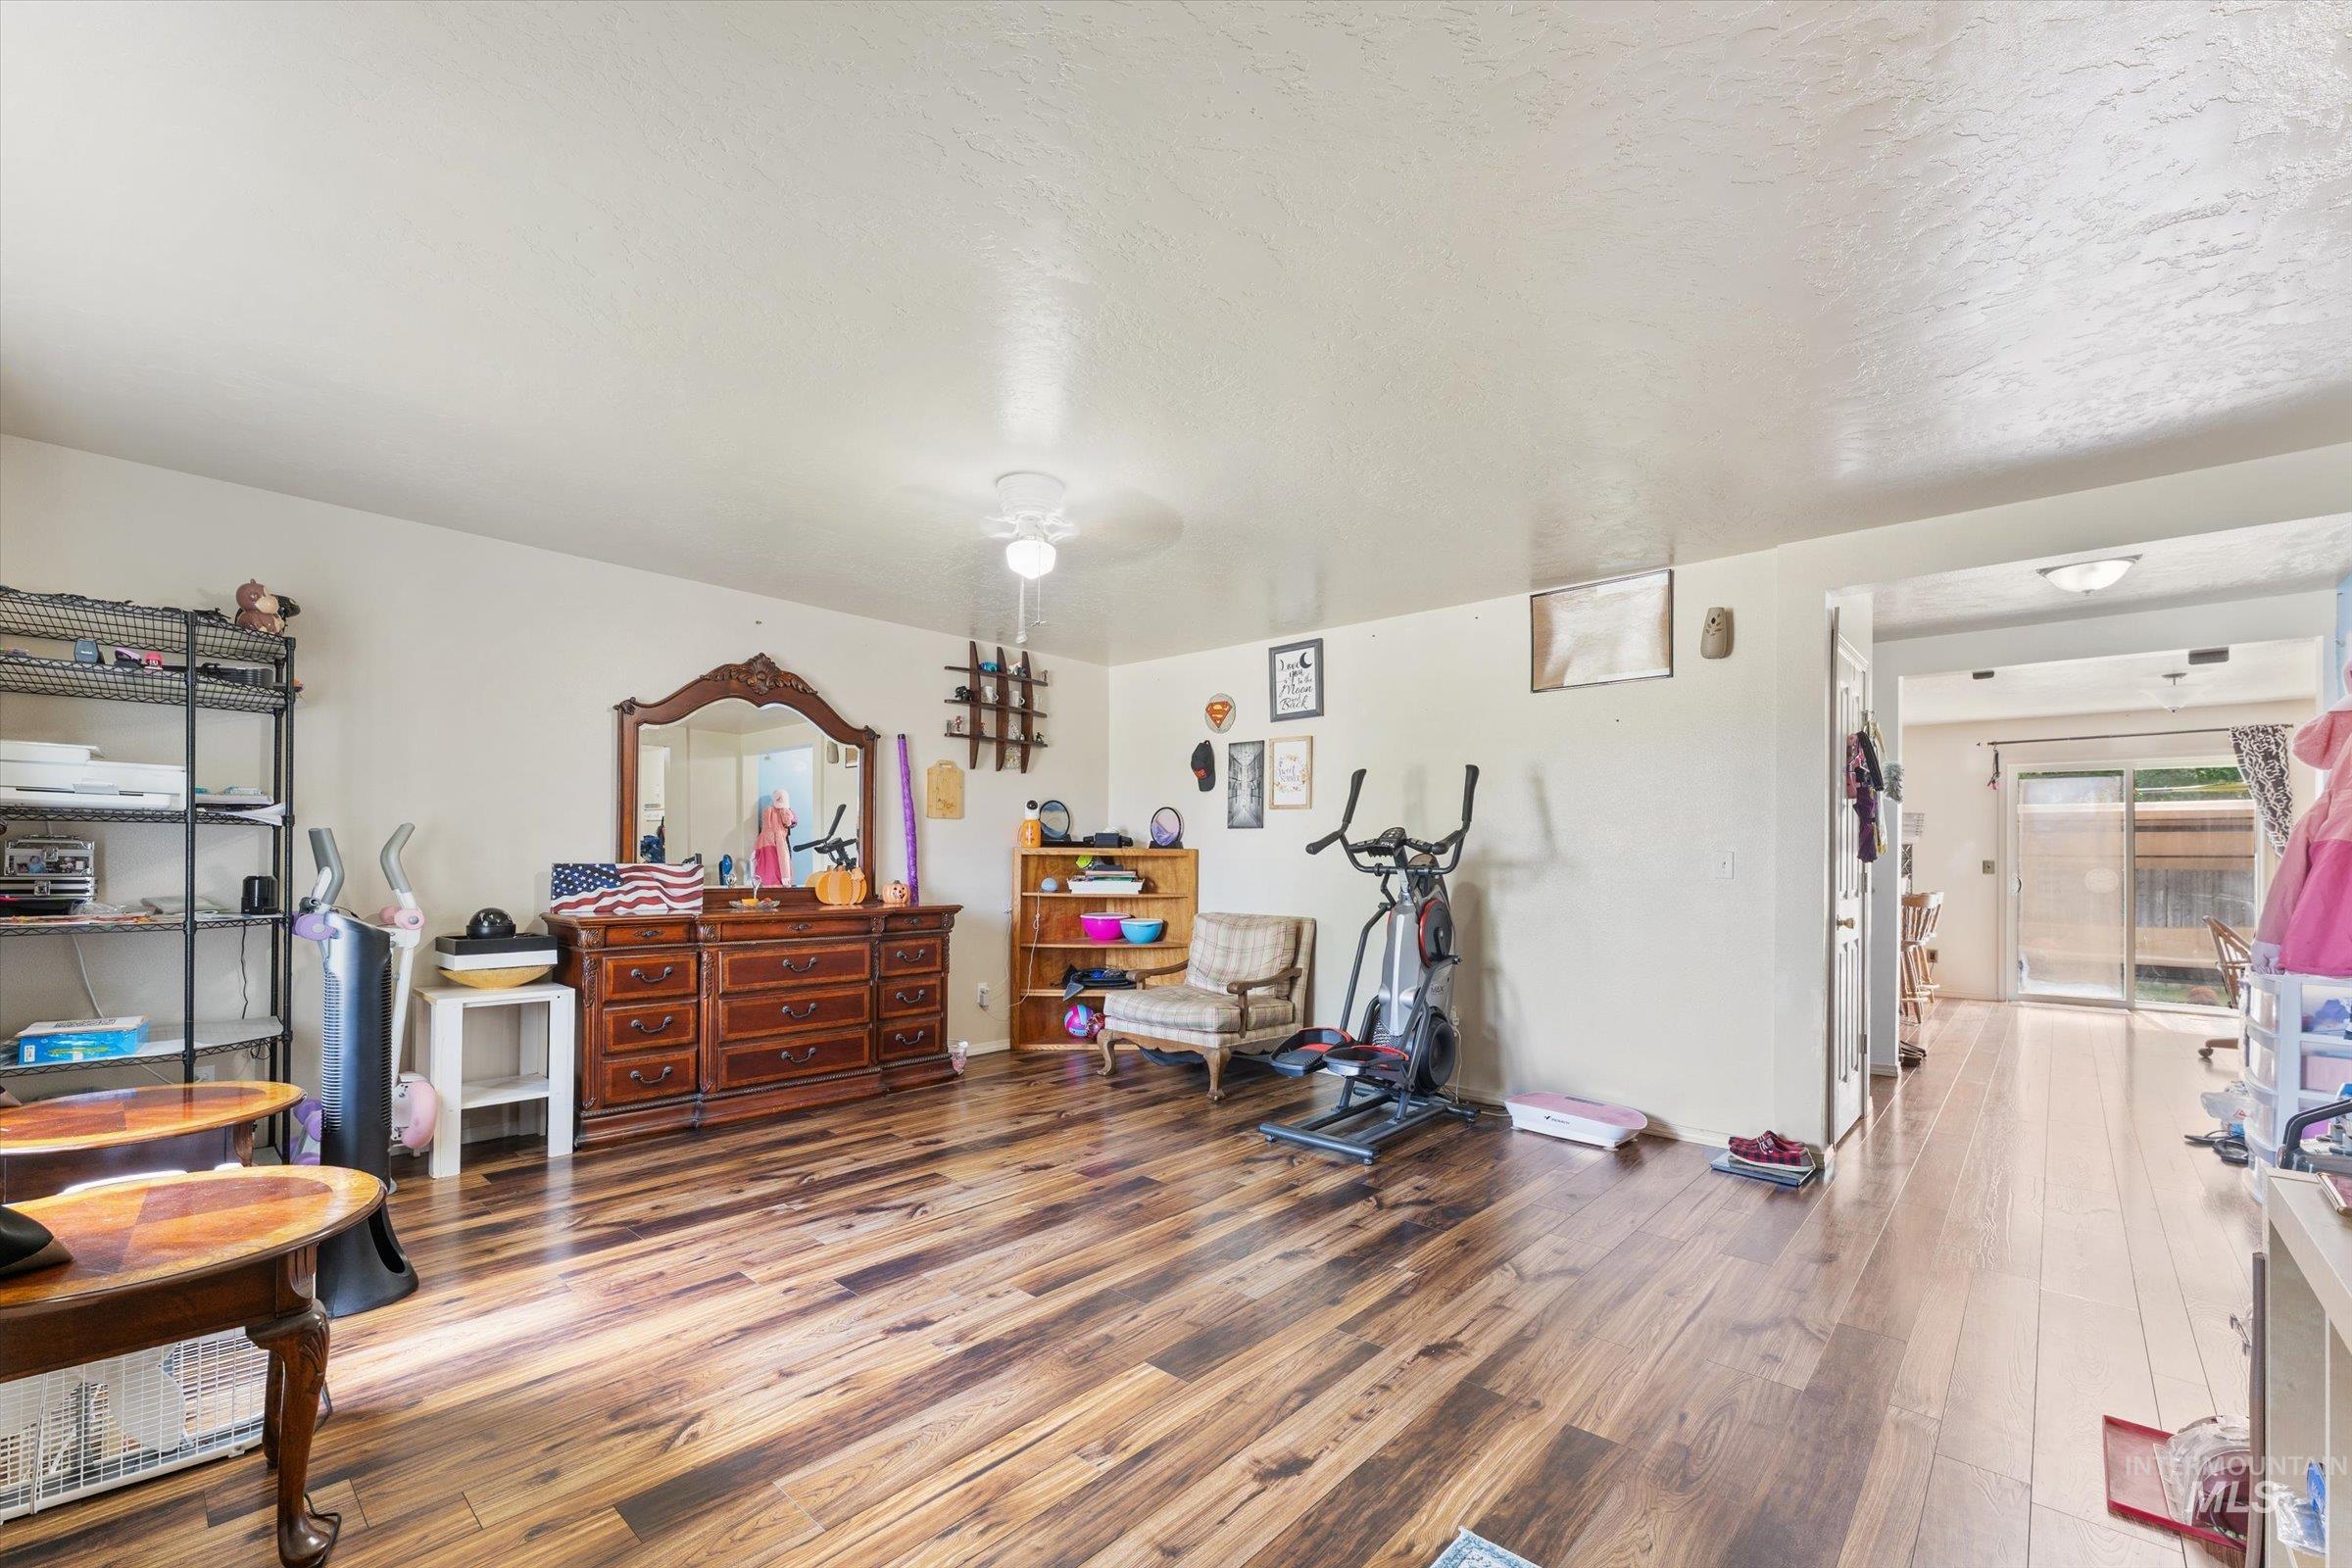
Wood-finish flooring throughout
-
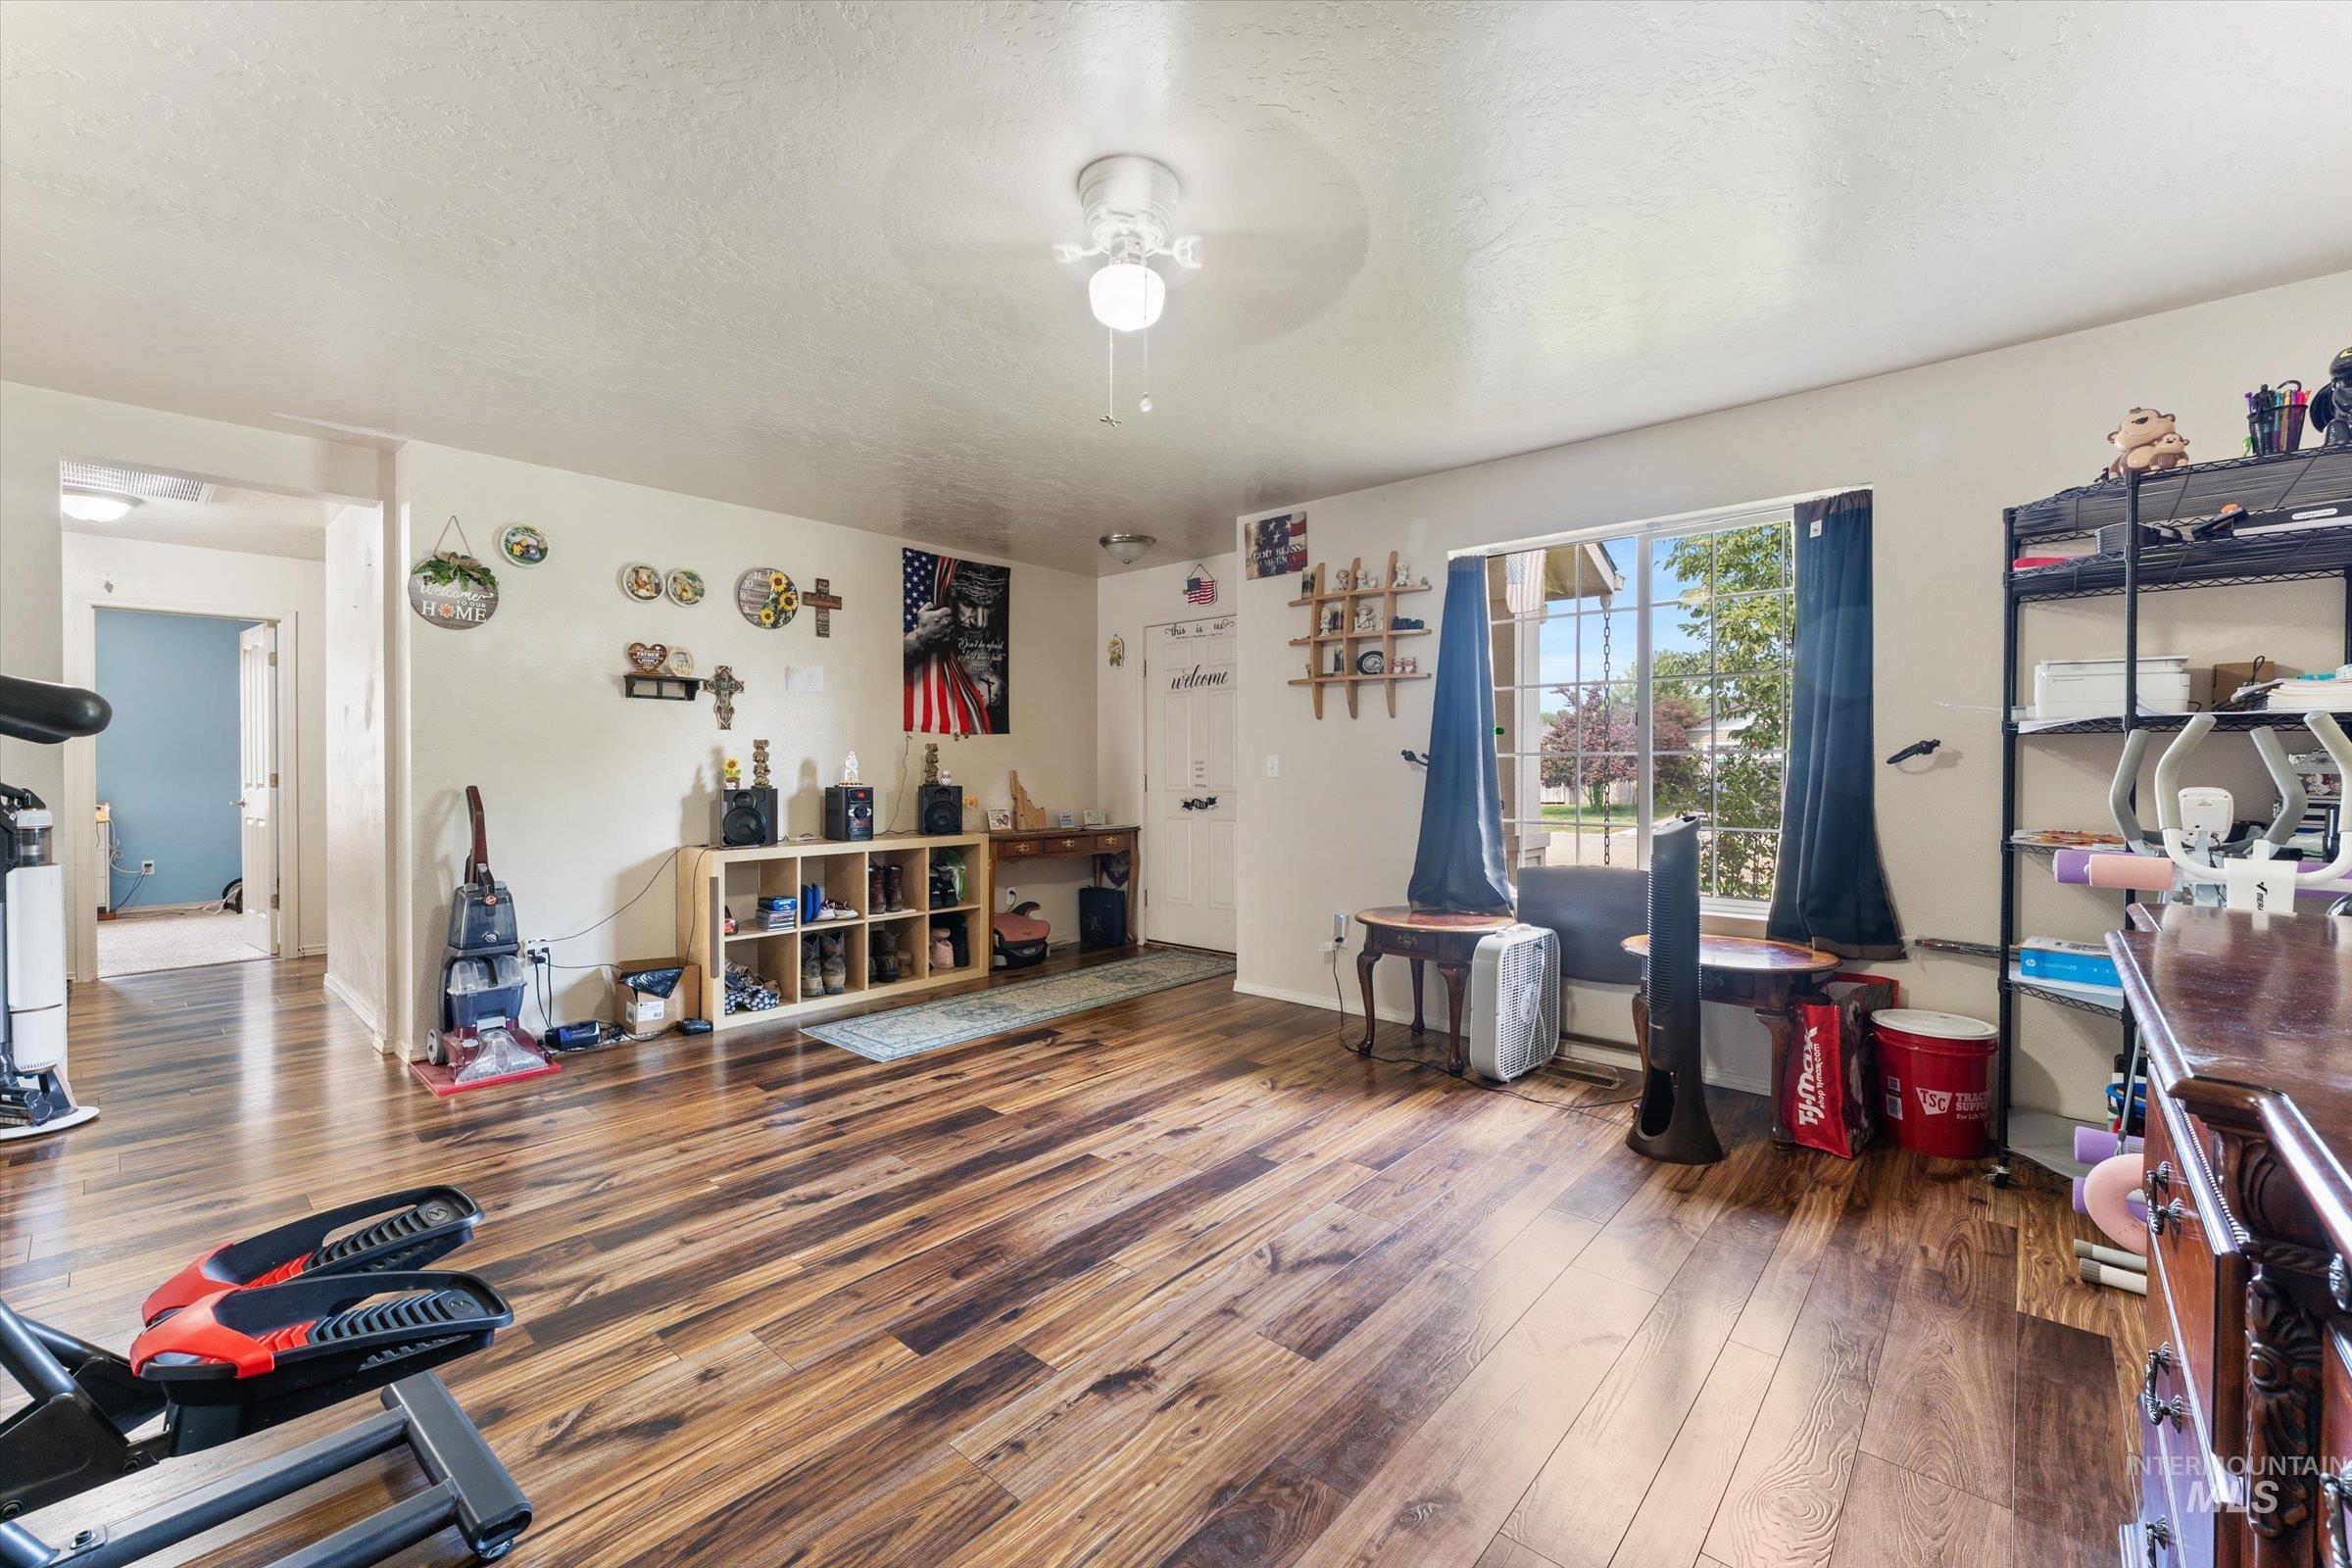
Spacious living area featuring wood-finish flooring, a large window, and light-toned walls
-
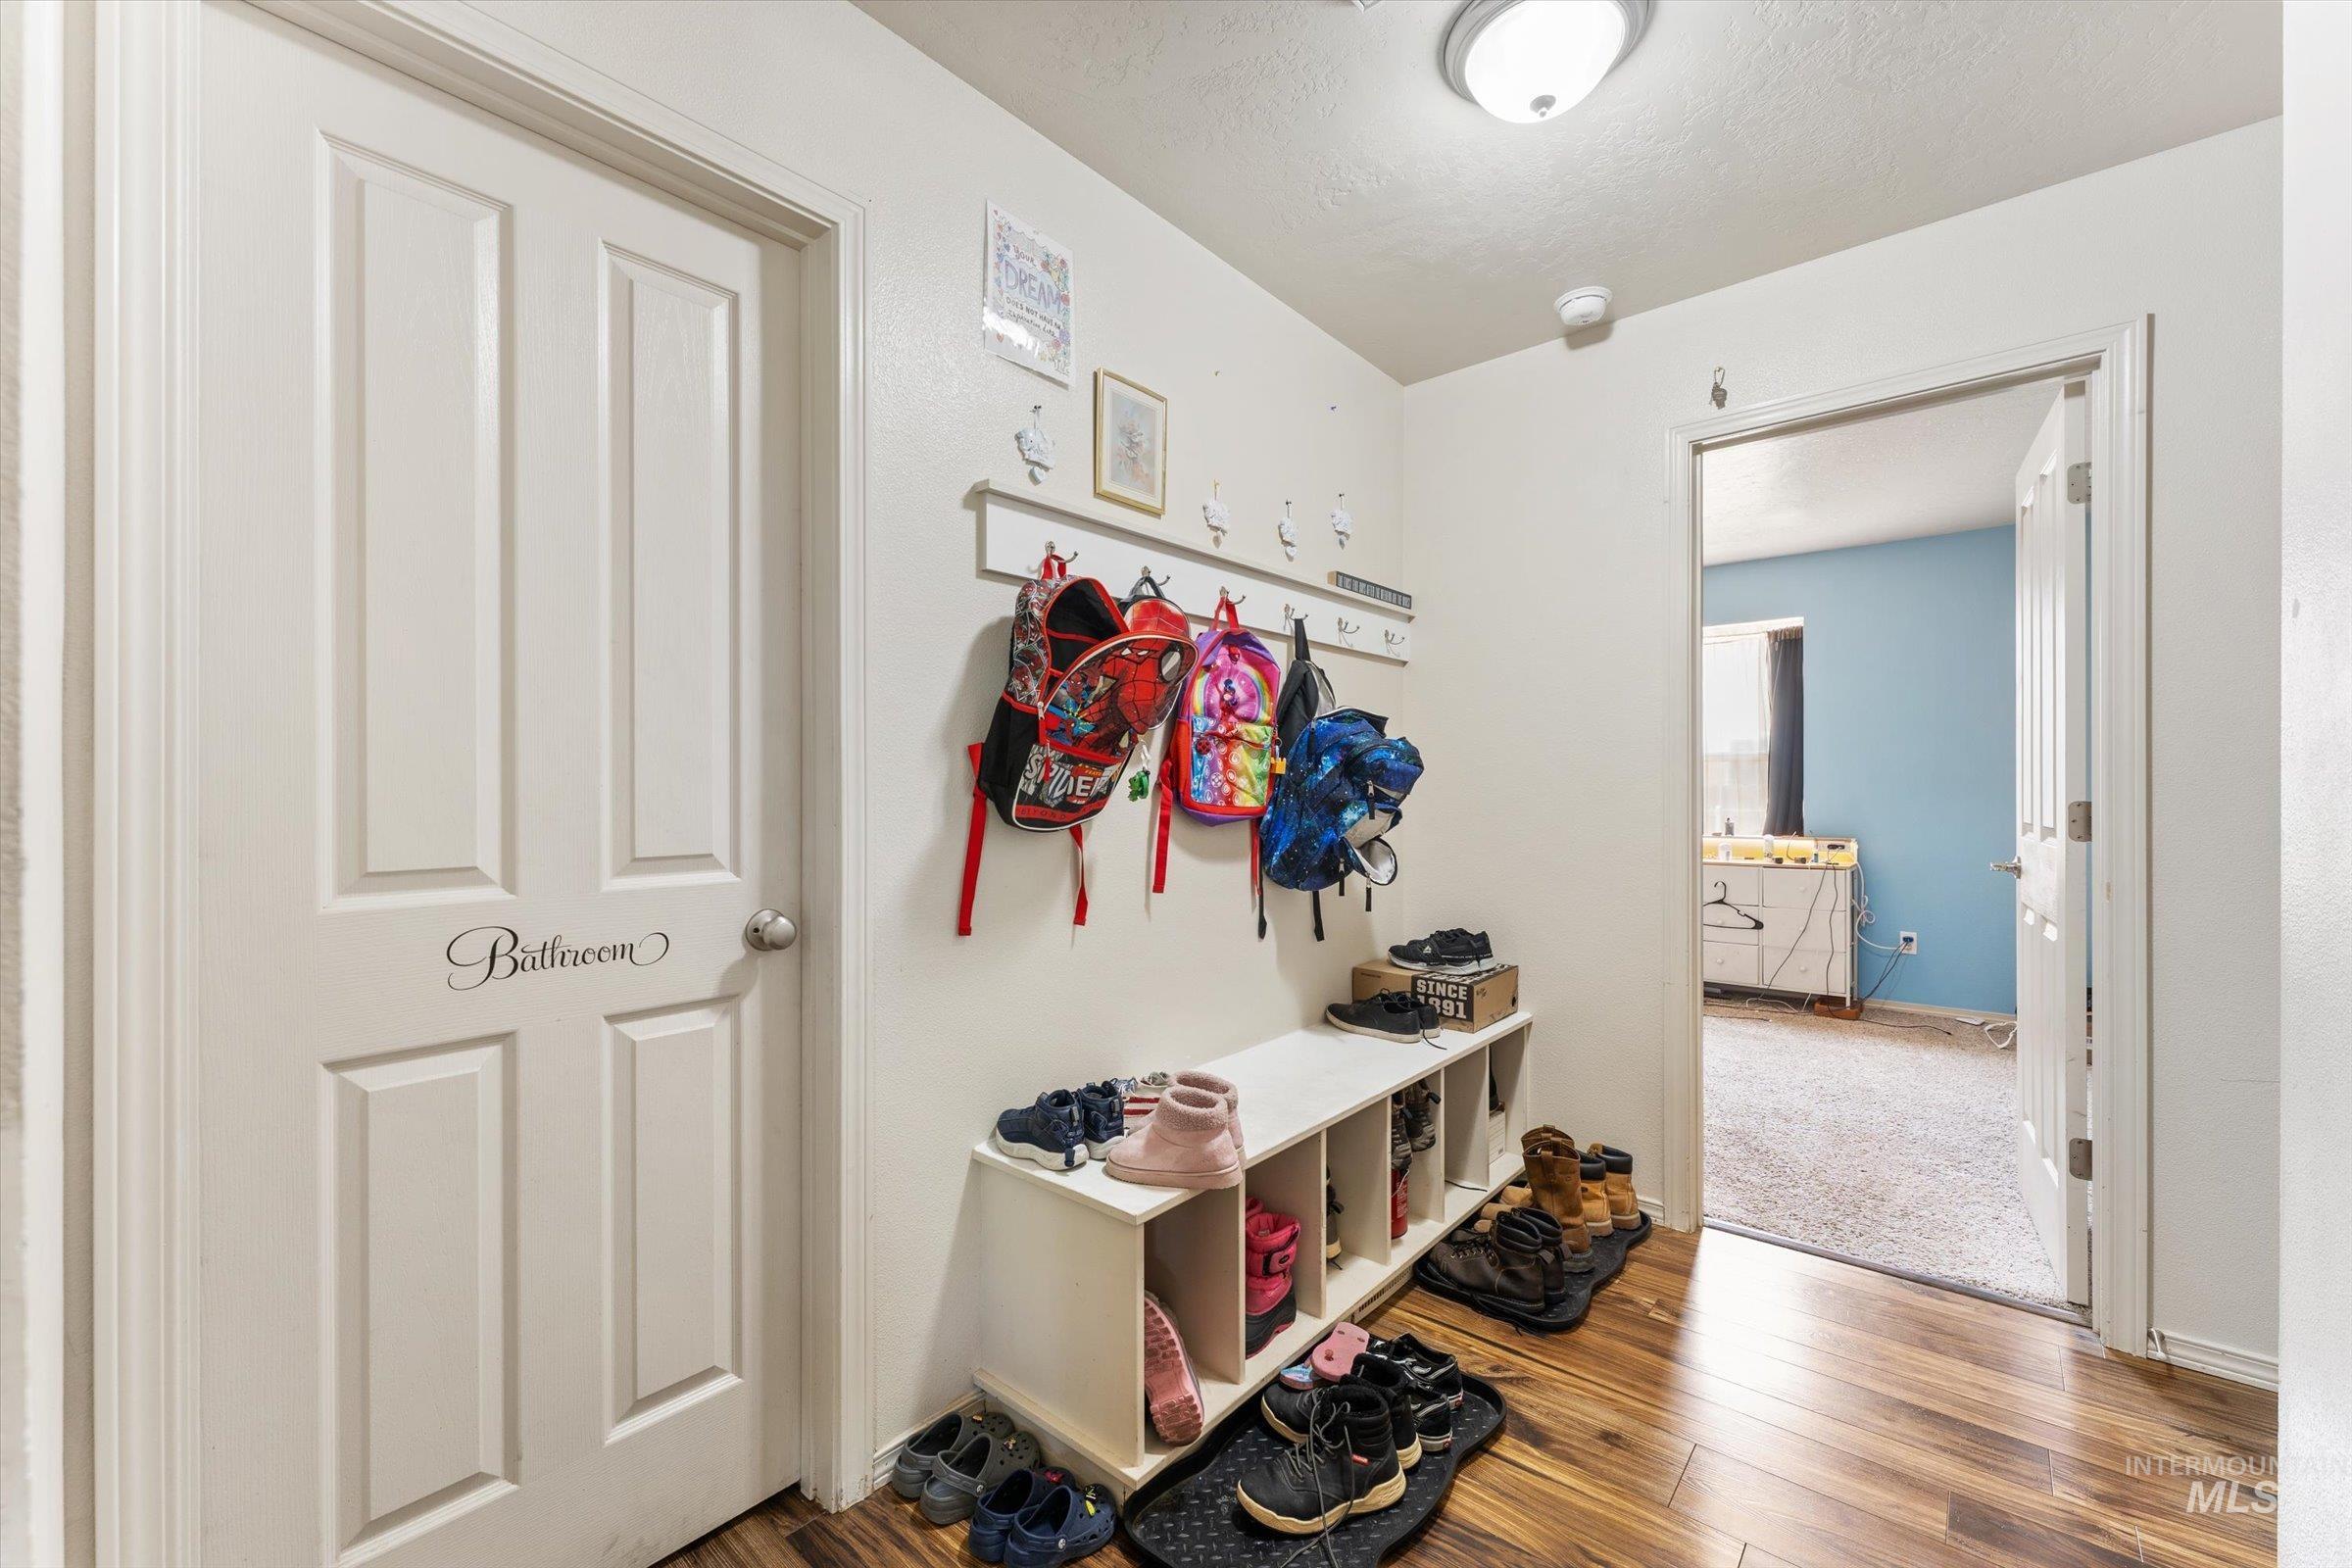
Wood-finish flooring throughout the hallway
-
Recessed window opening with a sill, overhead flush mount light fixture, and textured ceiling
-
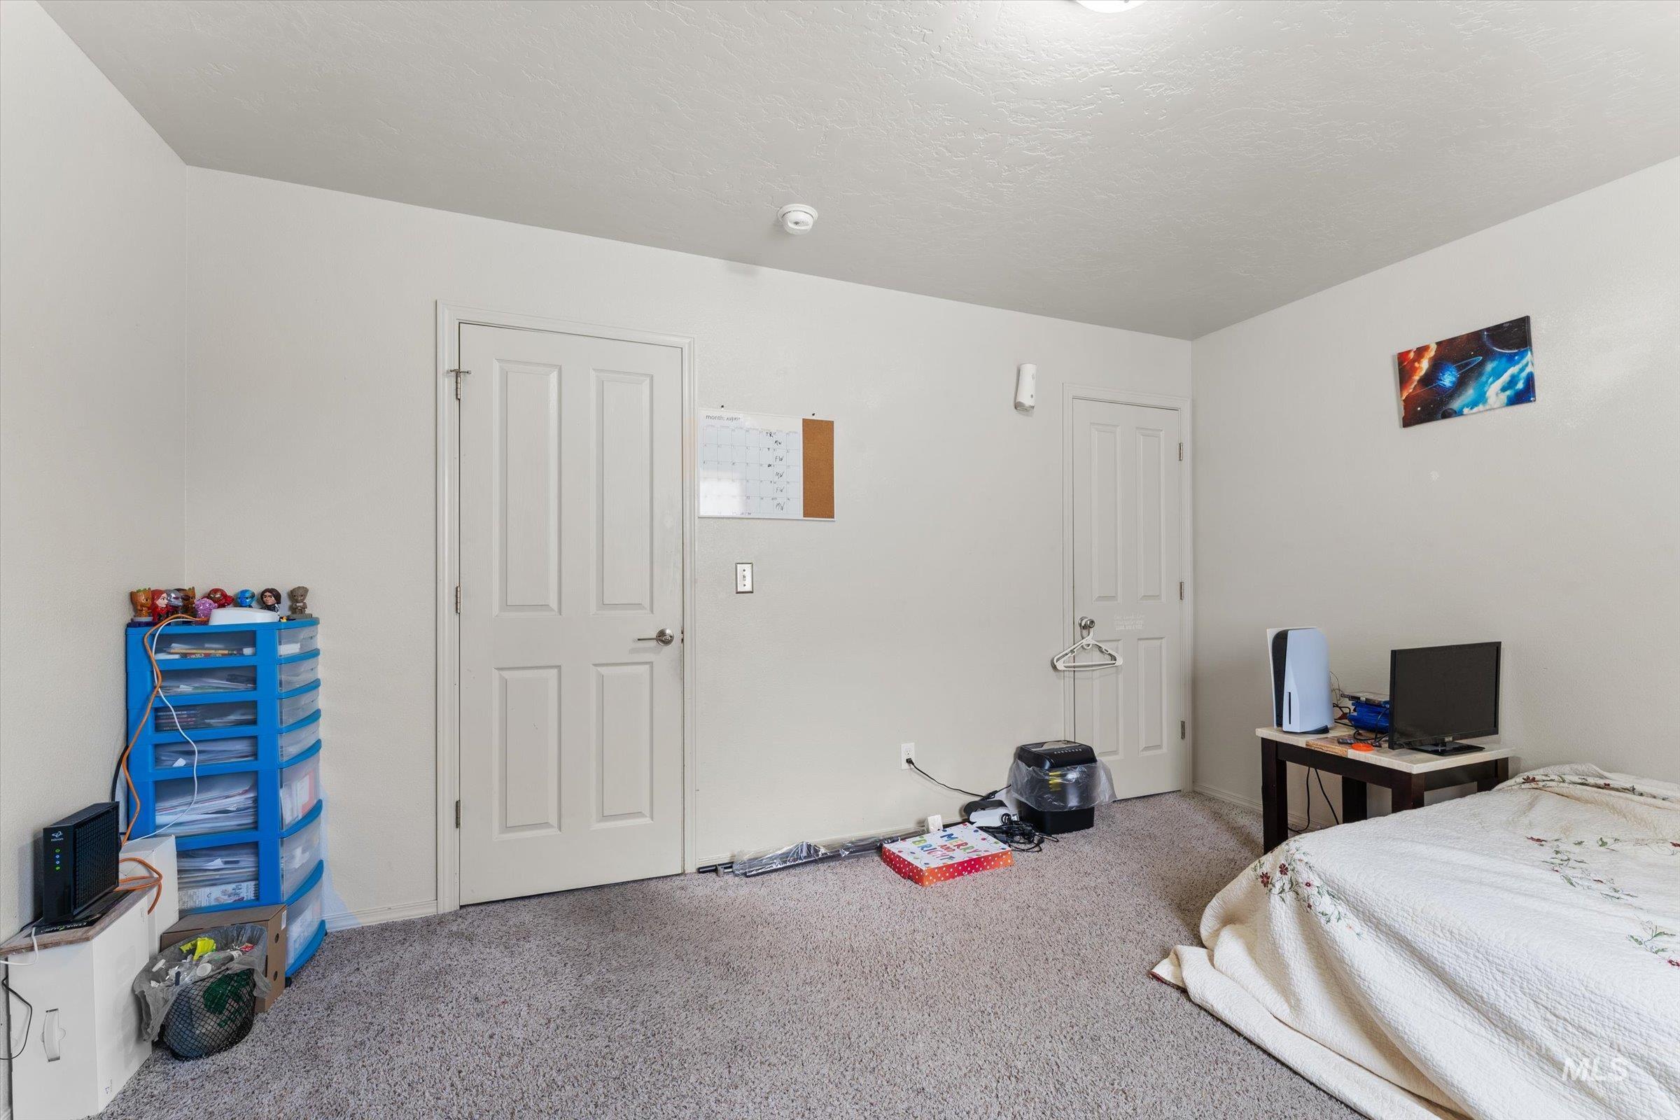
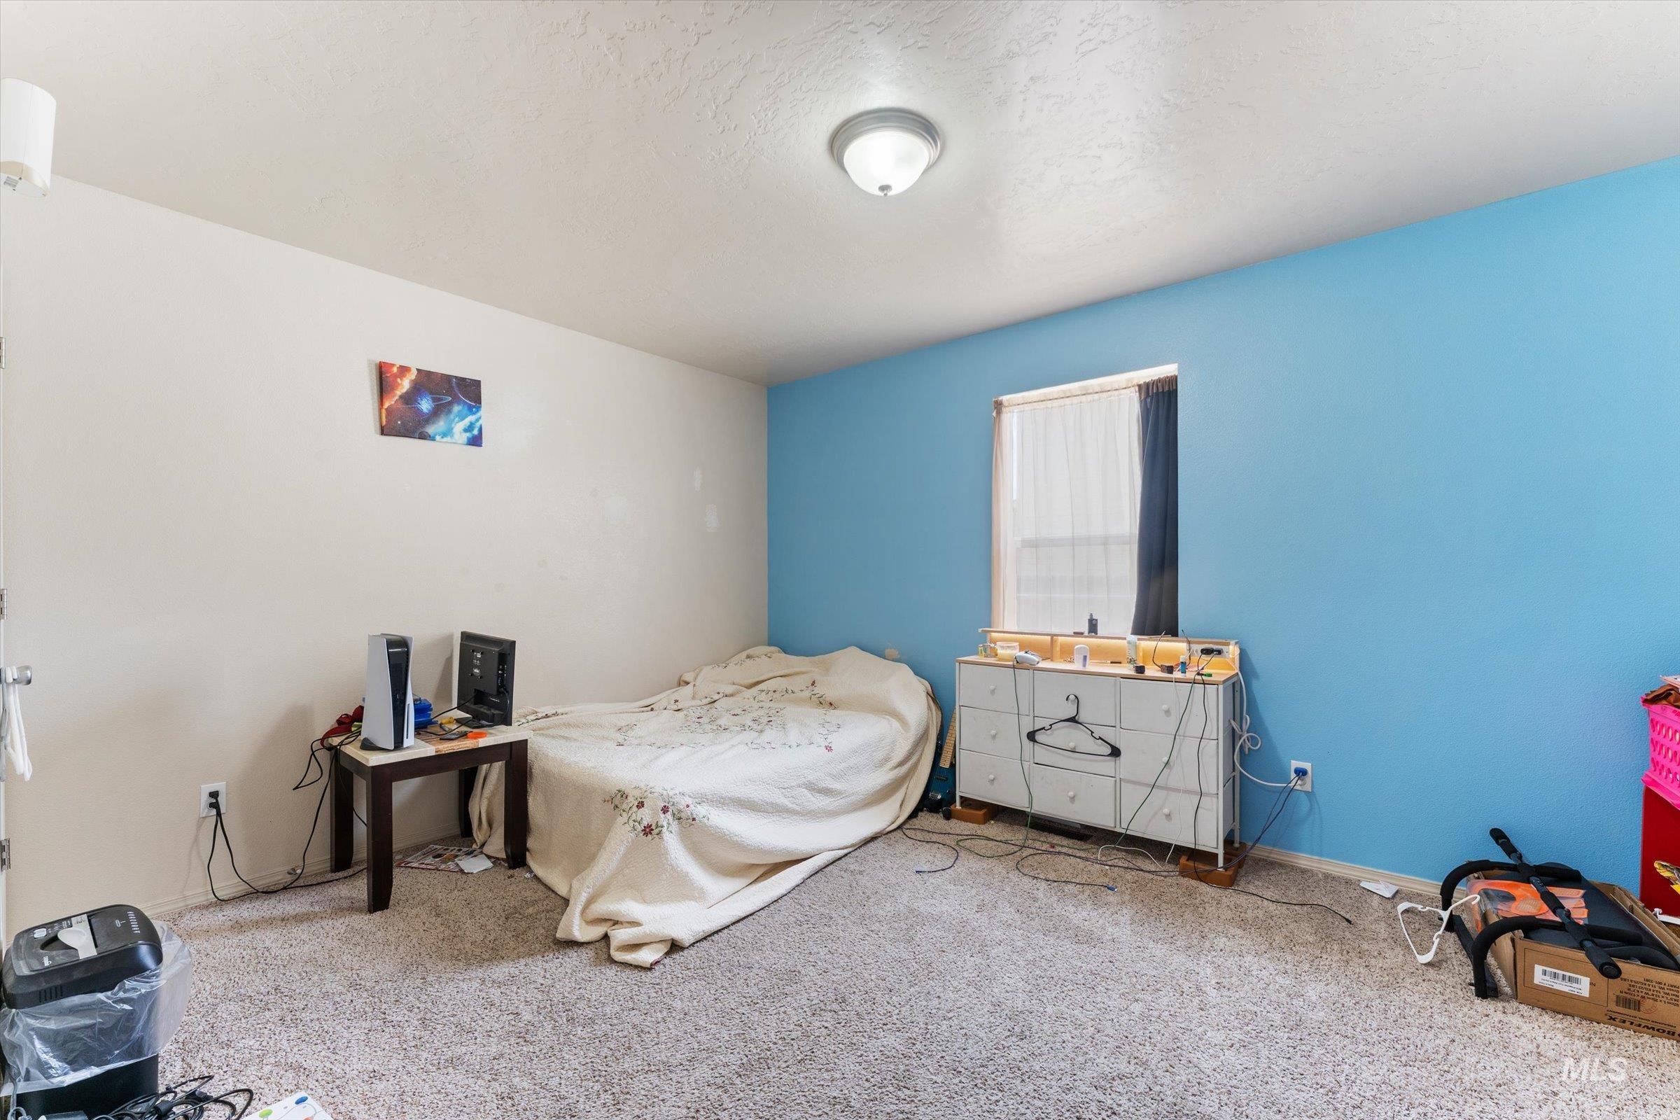
Neutral wall color, two panel doors, and textured carpeting
-
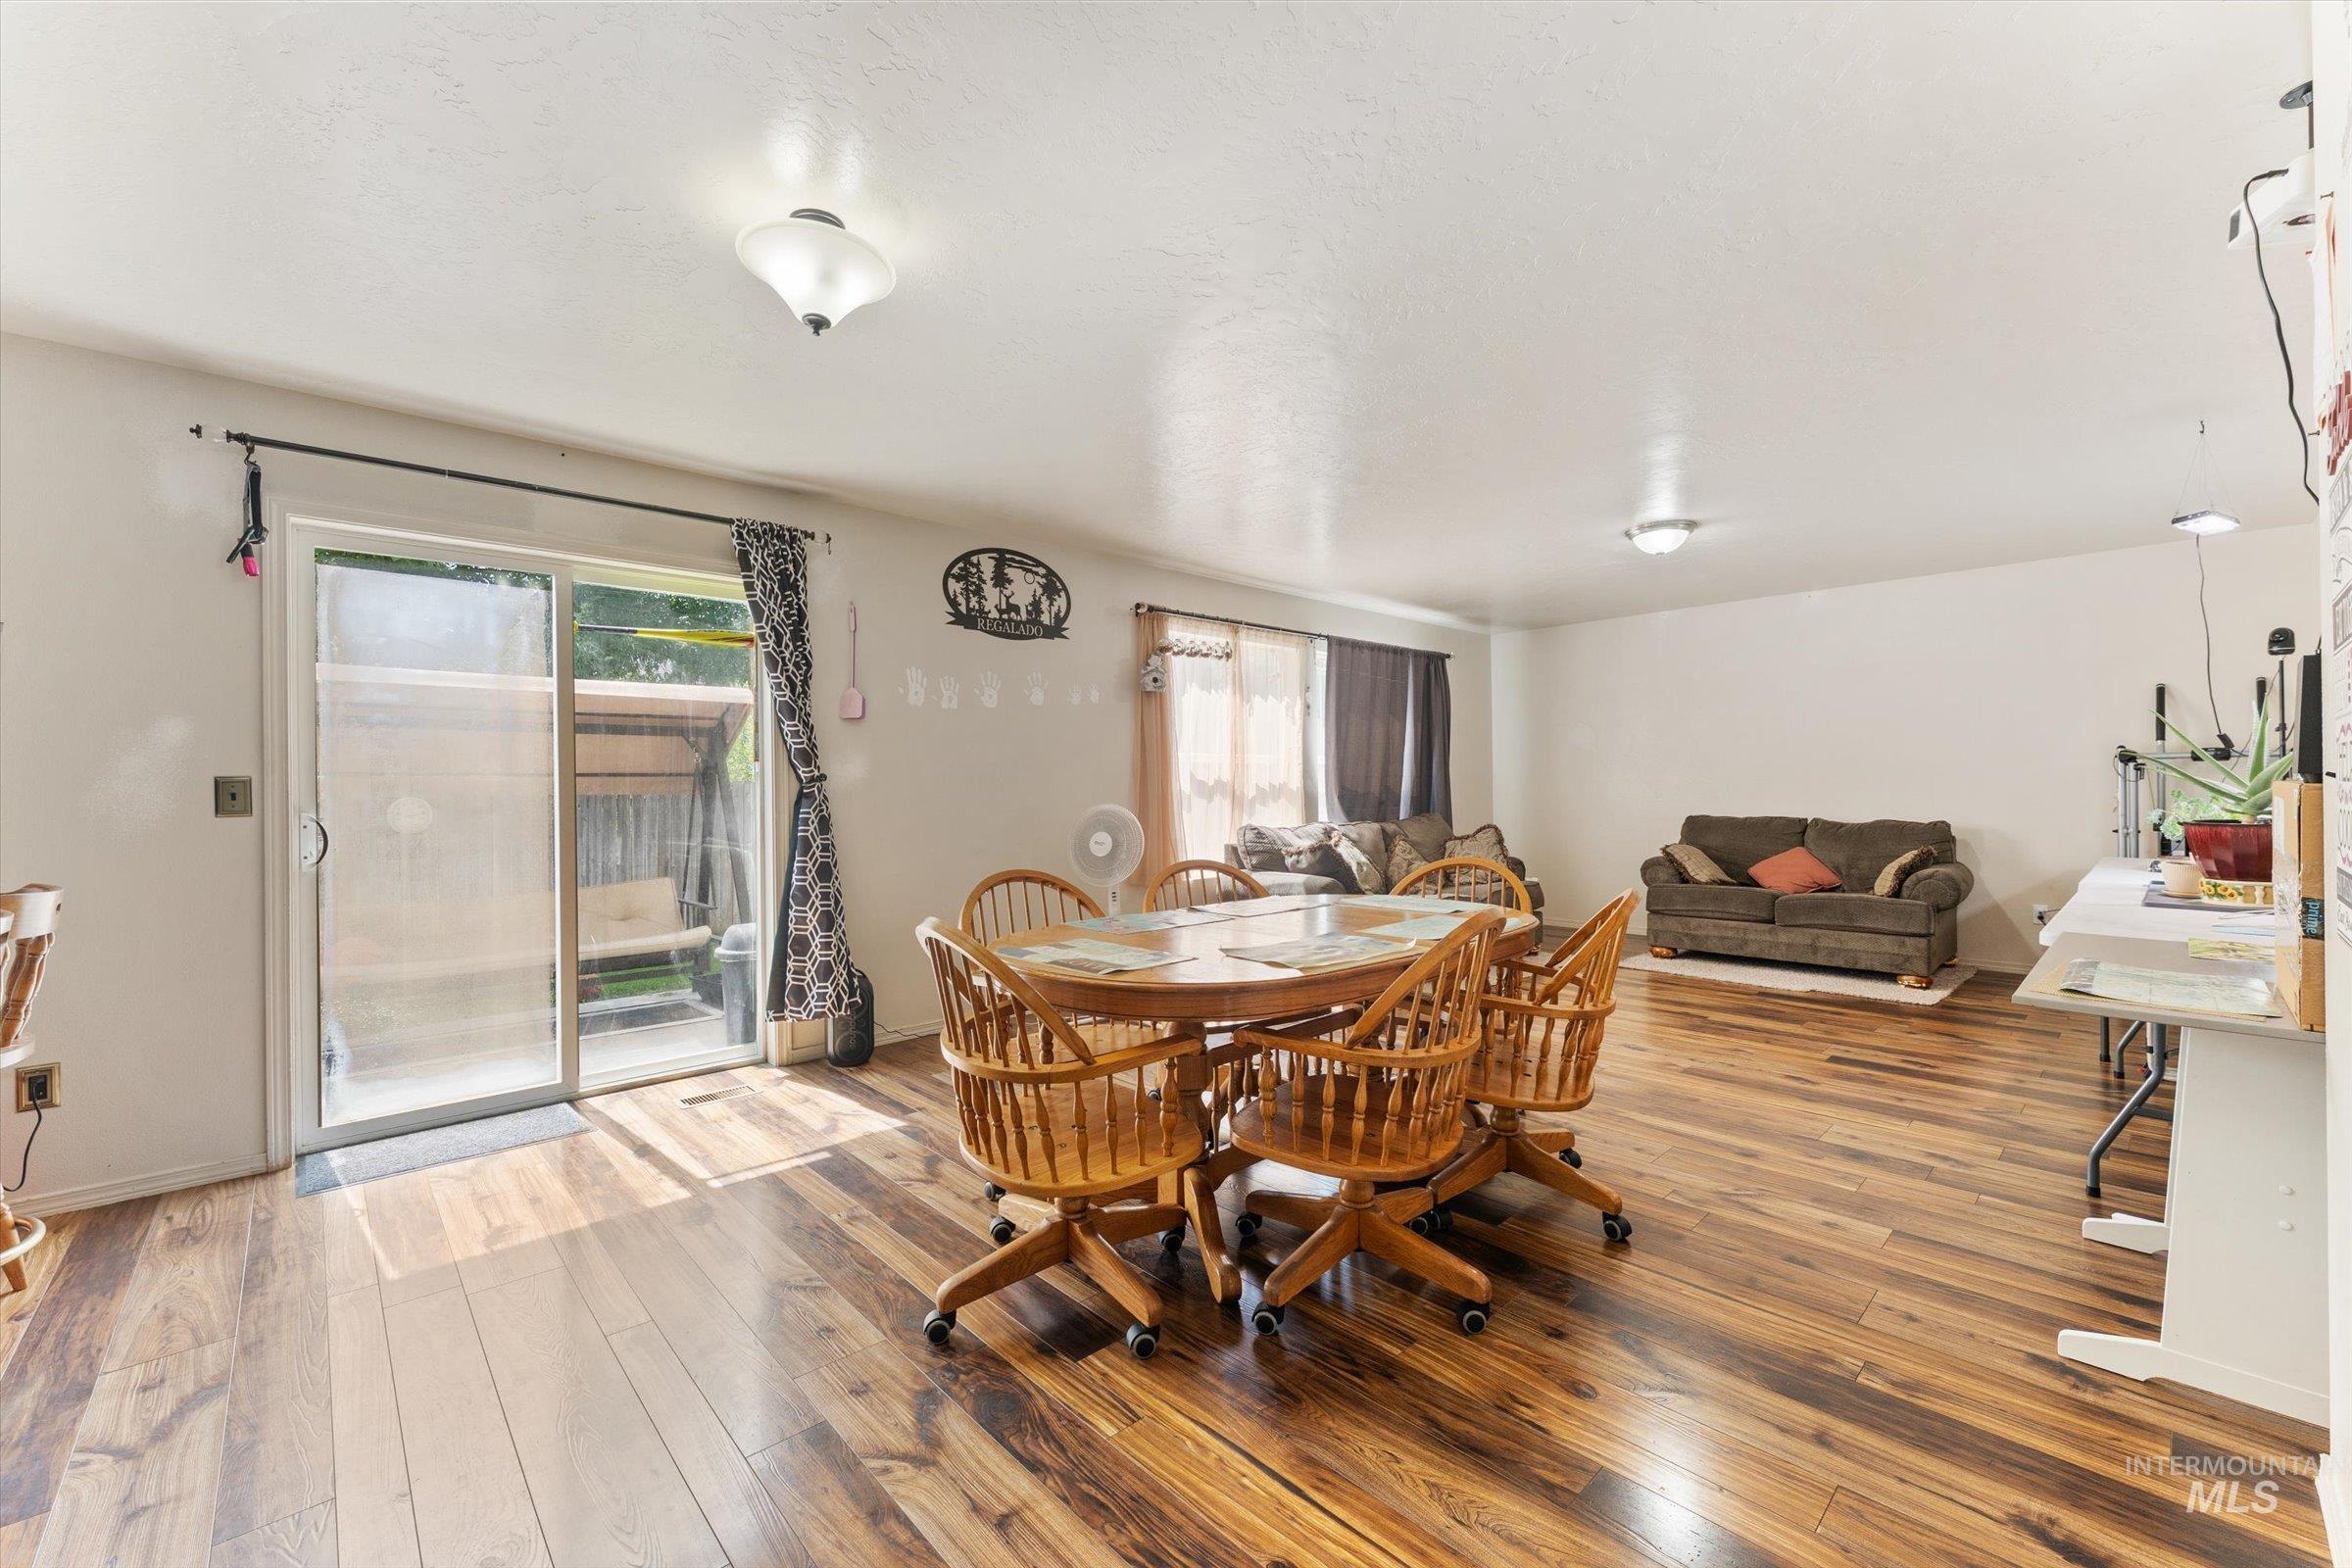
Wood-finish flooring throughout, sliding glass door with exterior access, multiple ceiling-mounted light fixtures, and white wall finishes
-
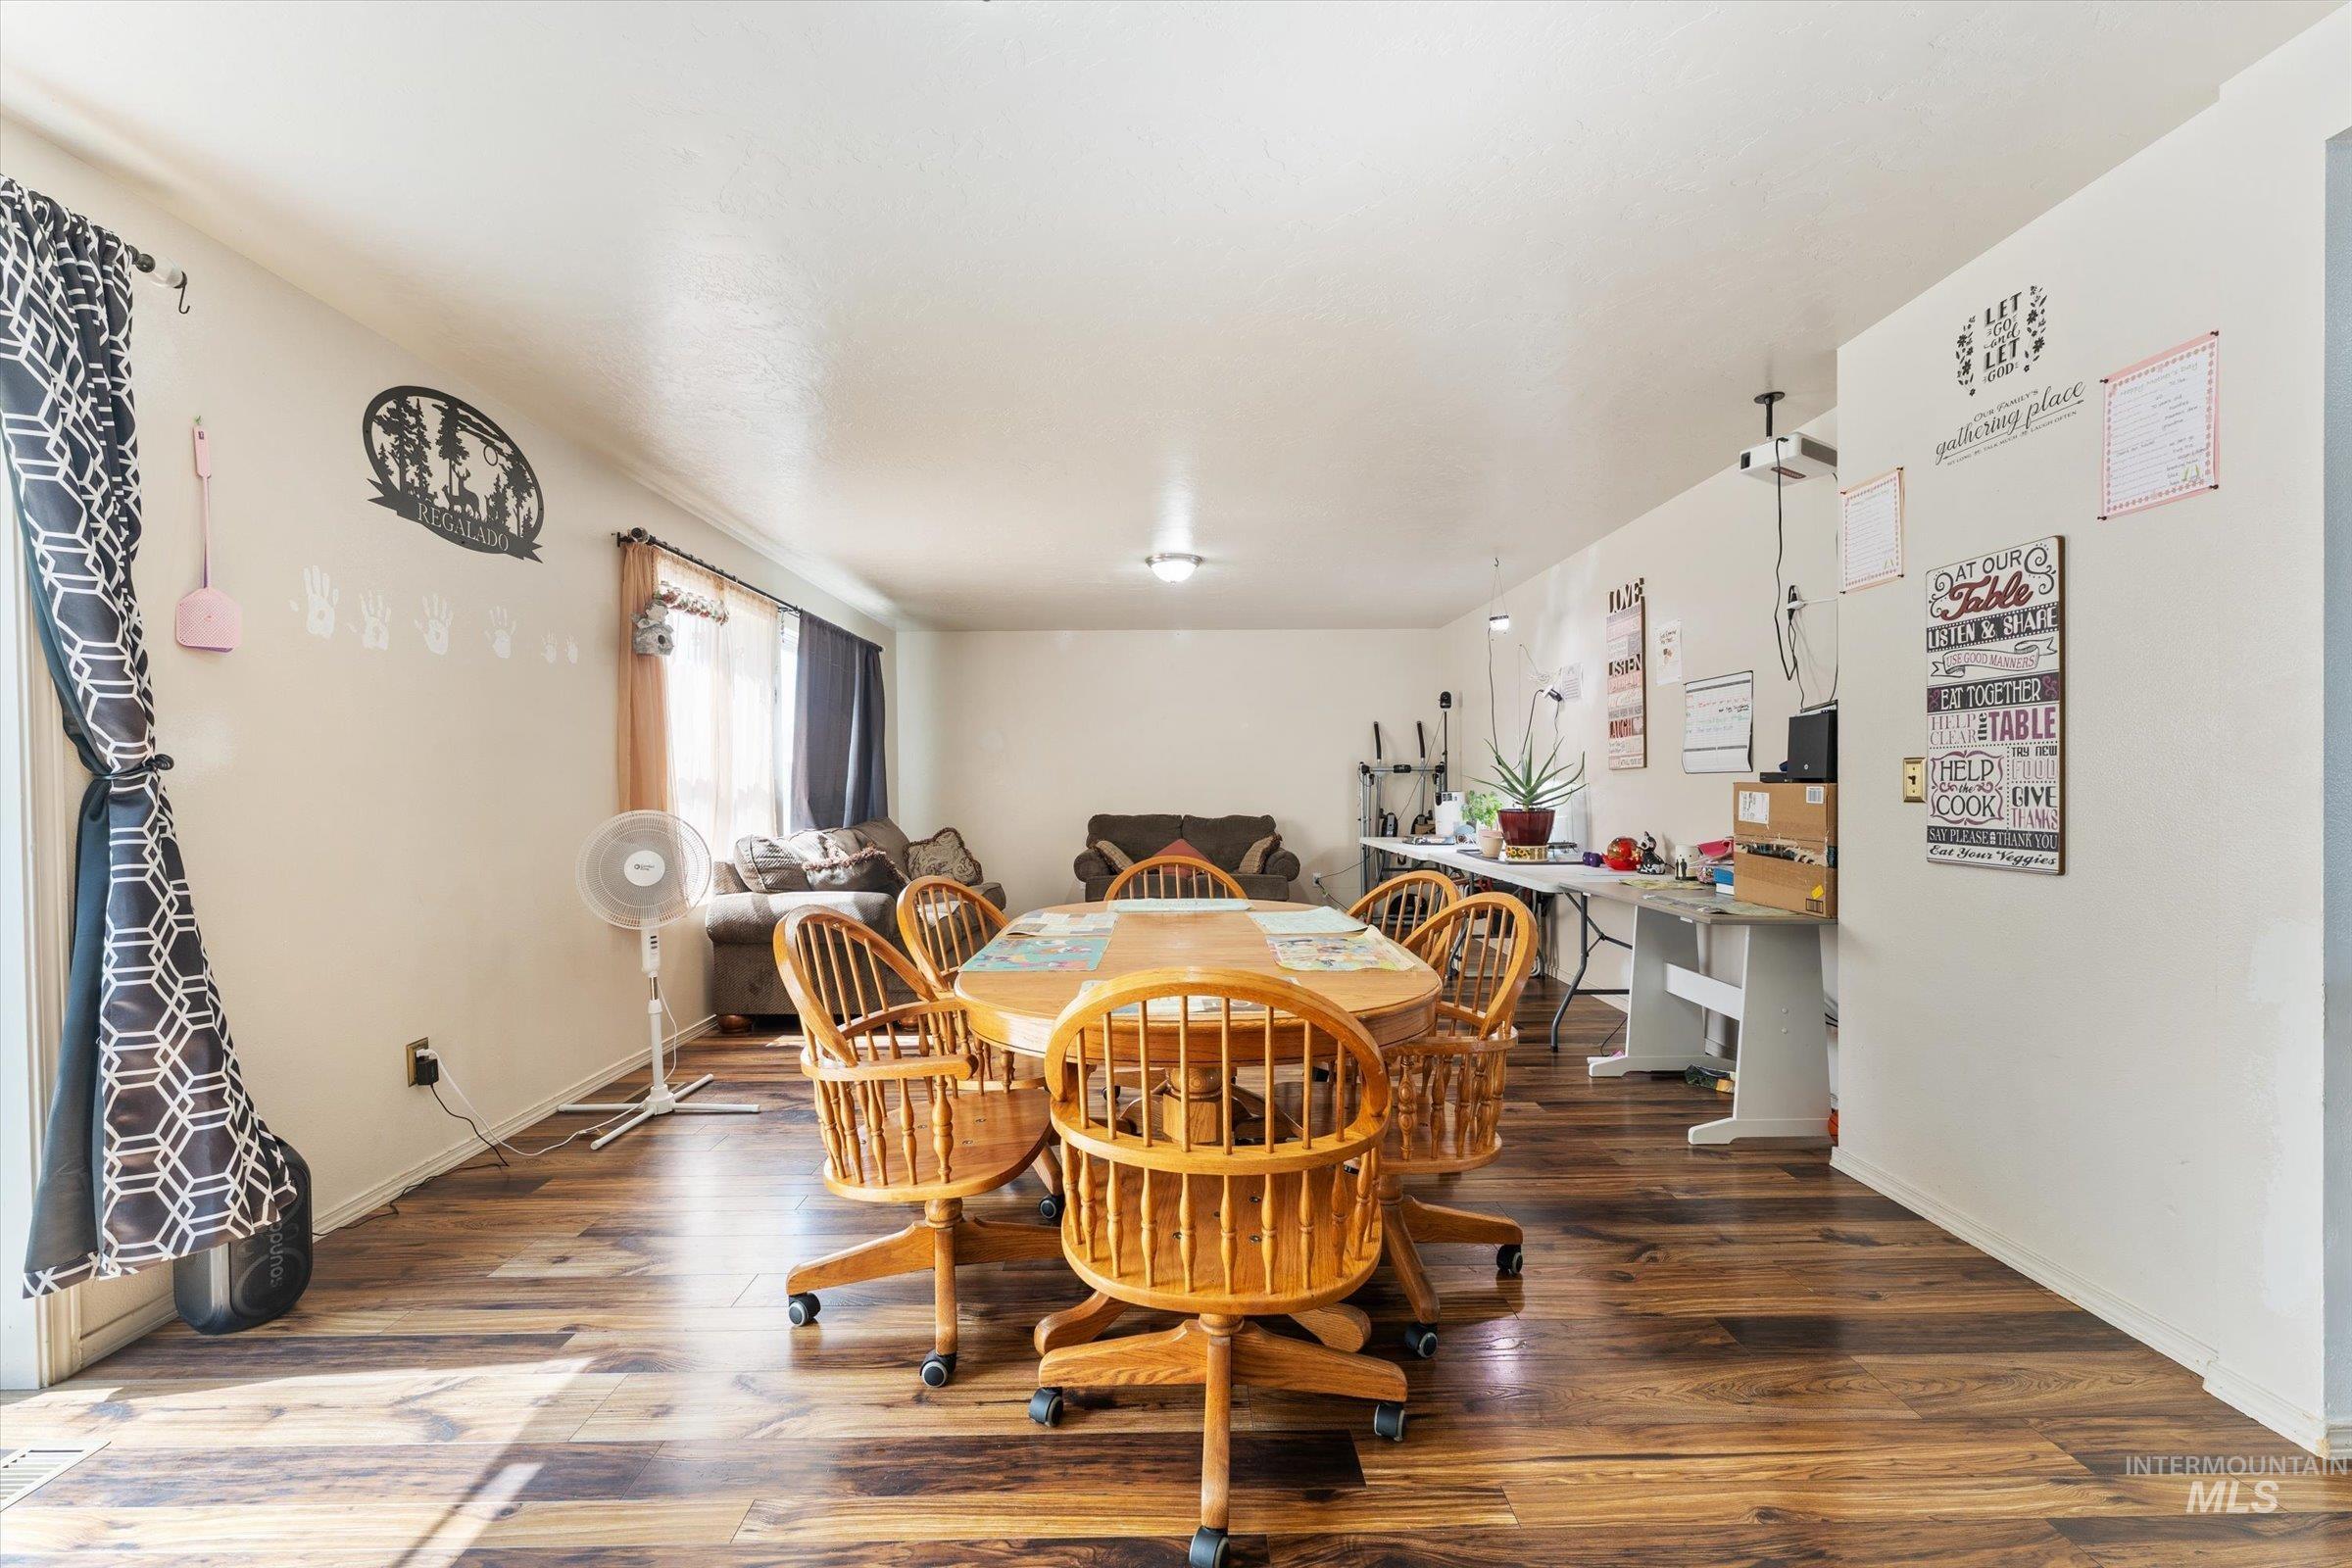
Wood-finish flooring throughout
-
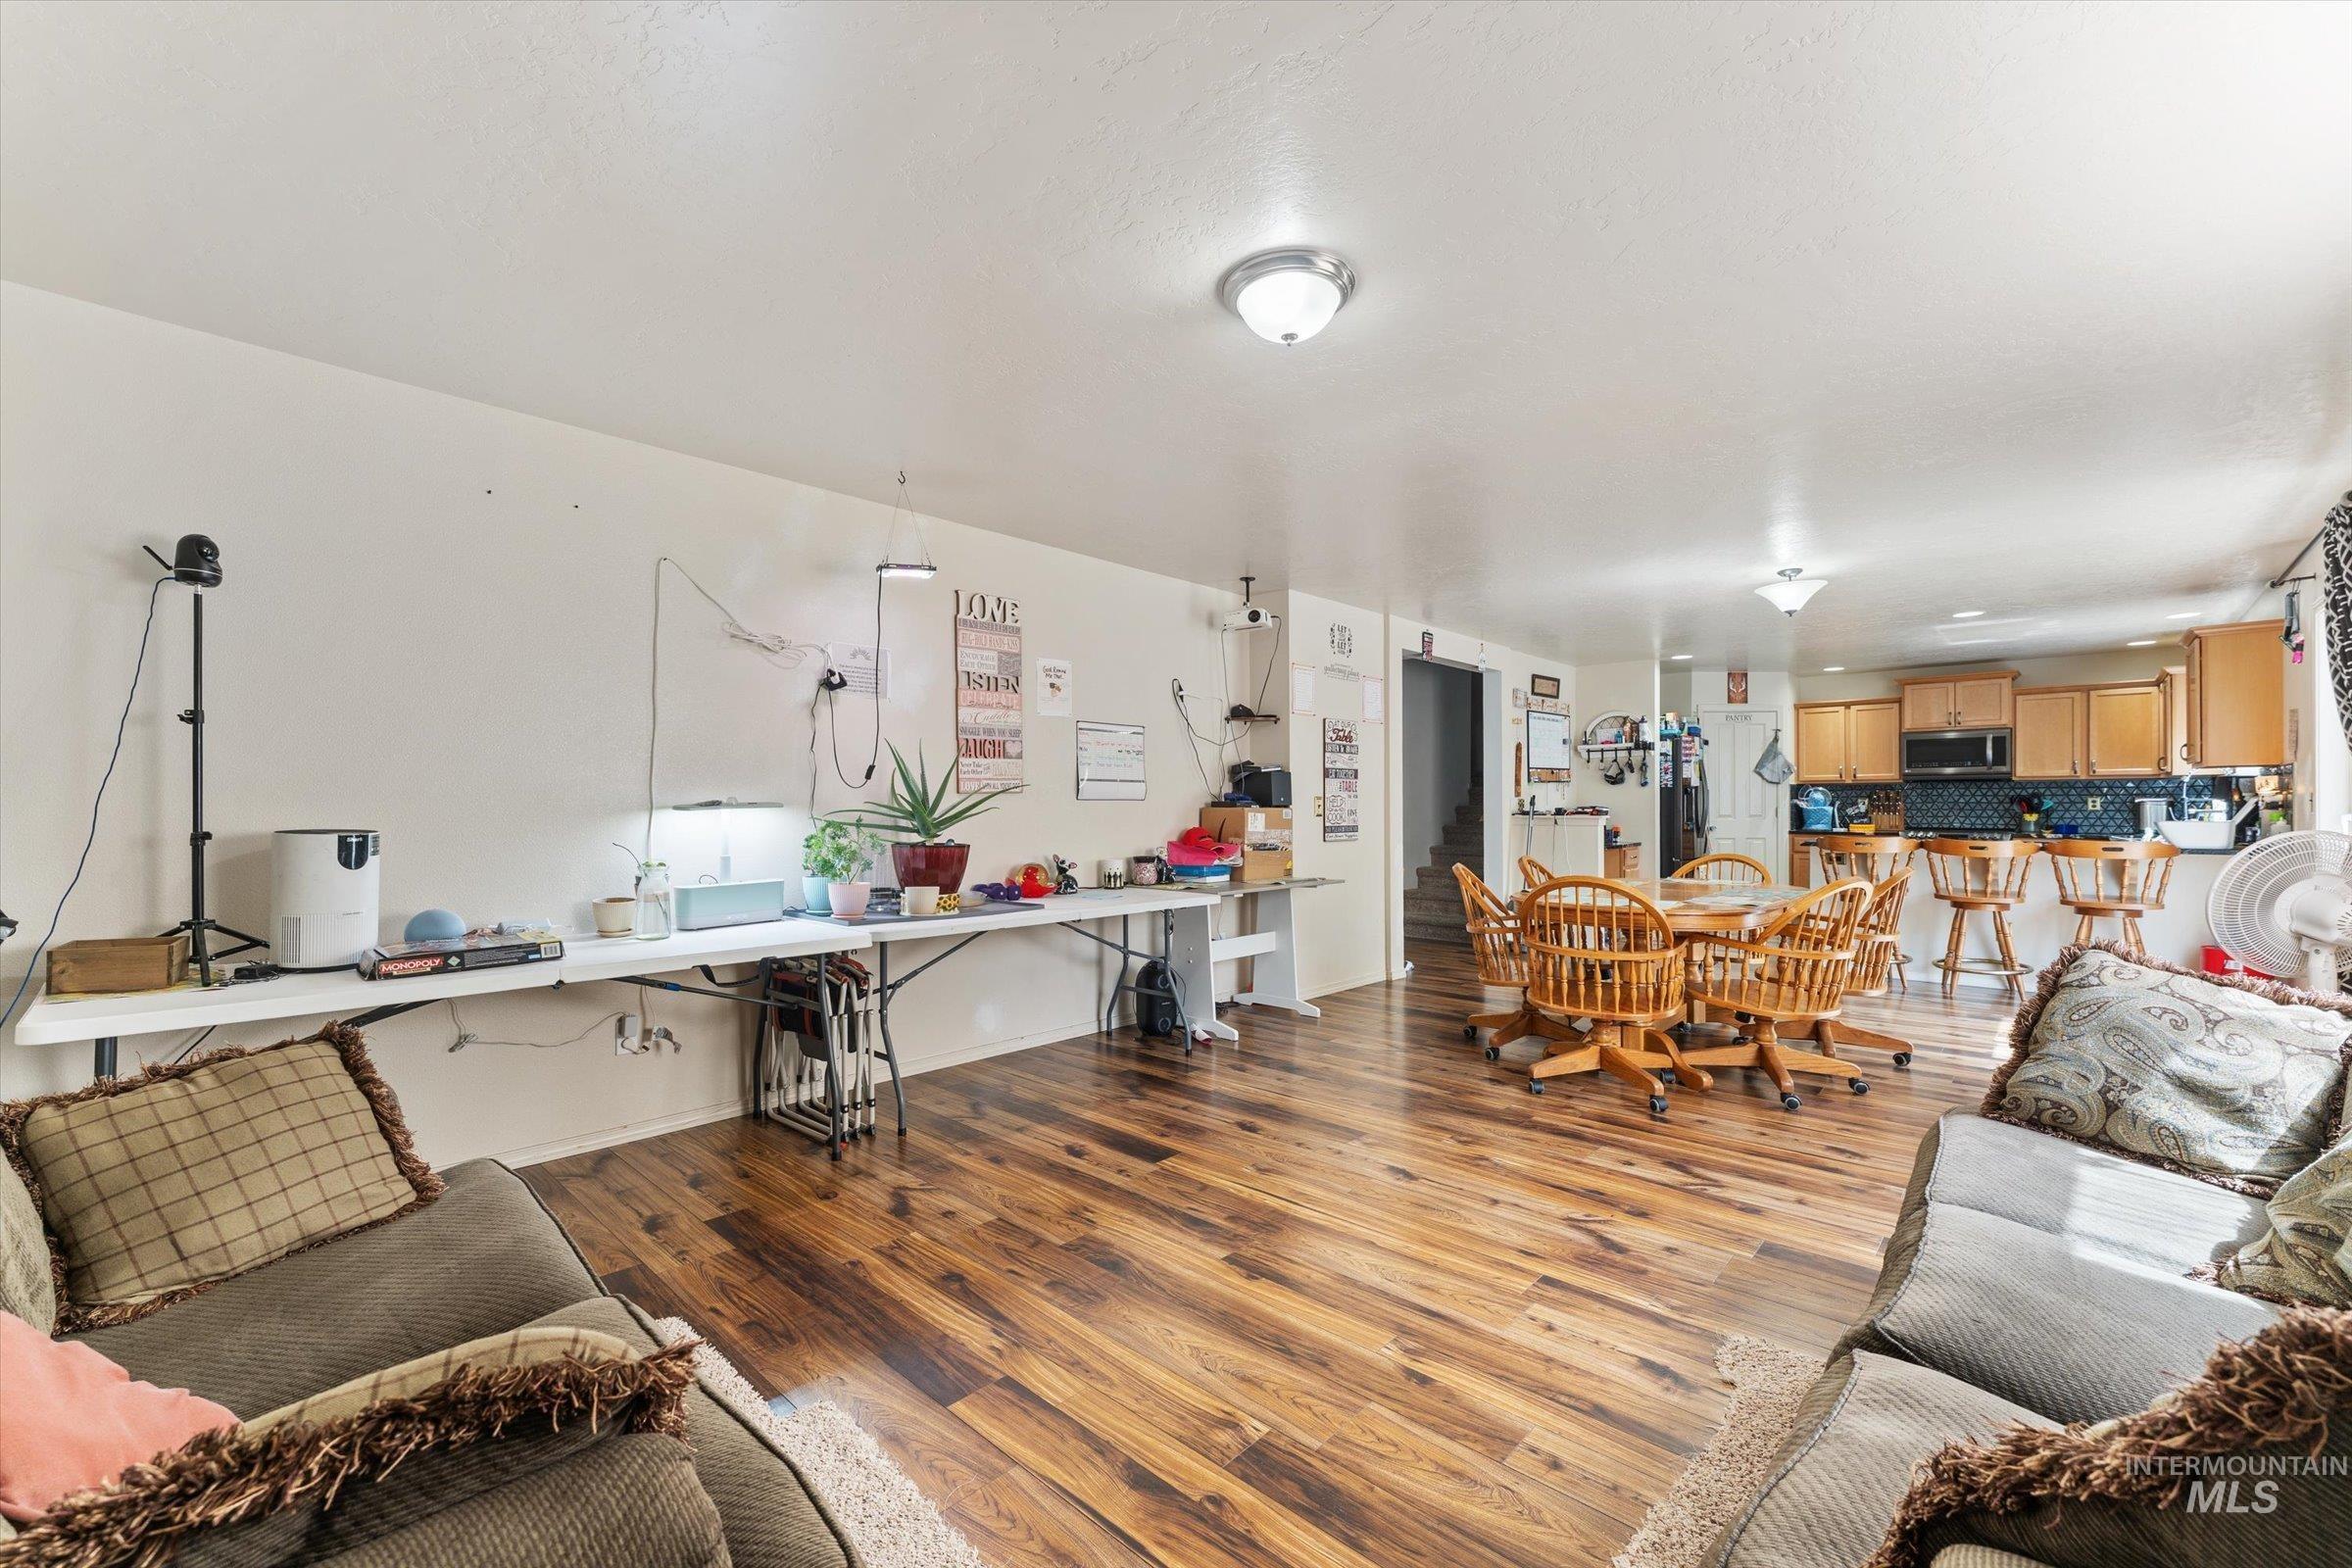
Wood-finish flooring throughout, with a semi-open concept kitchen featuring wood cabinetry and dark countertops
-
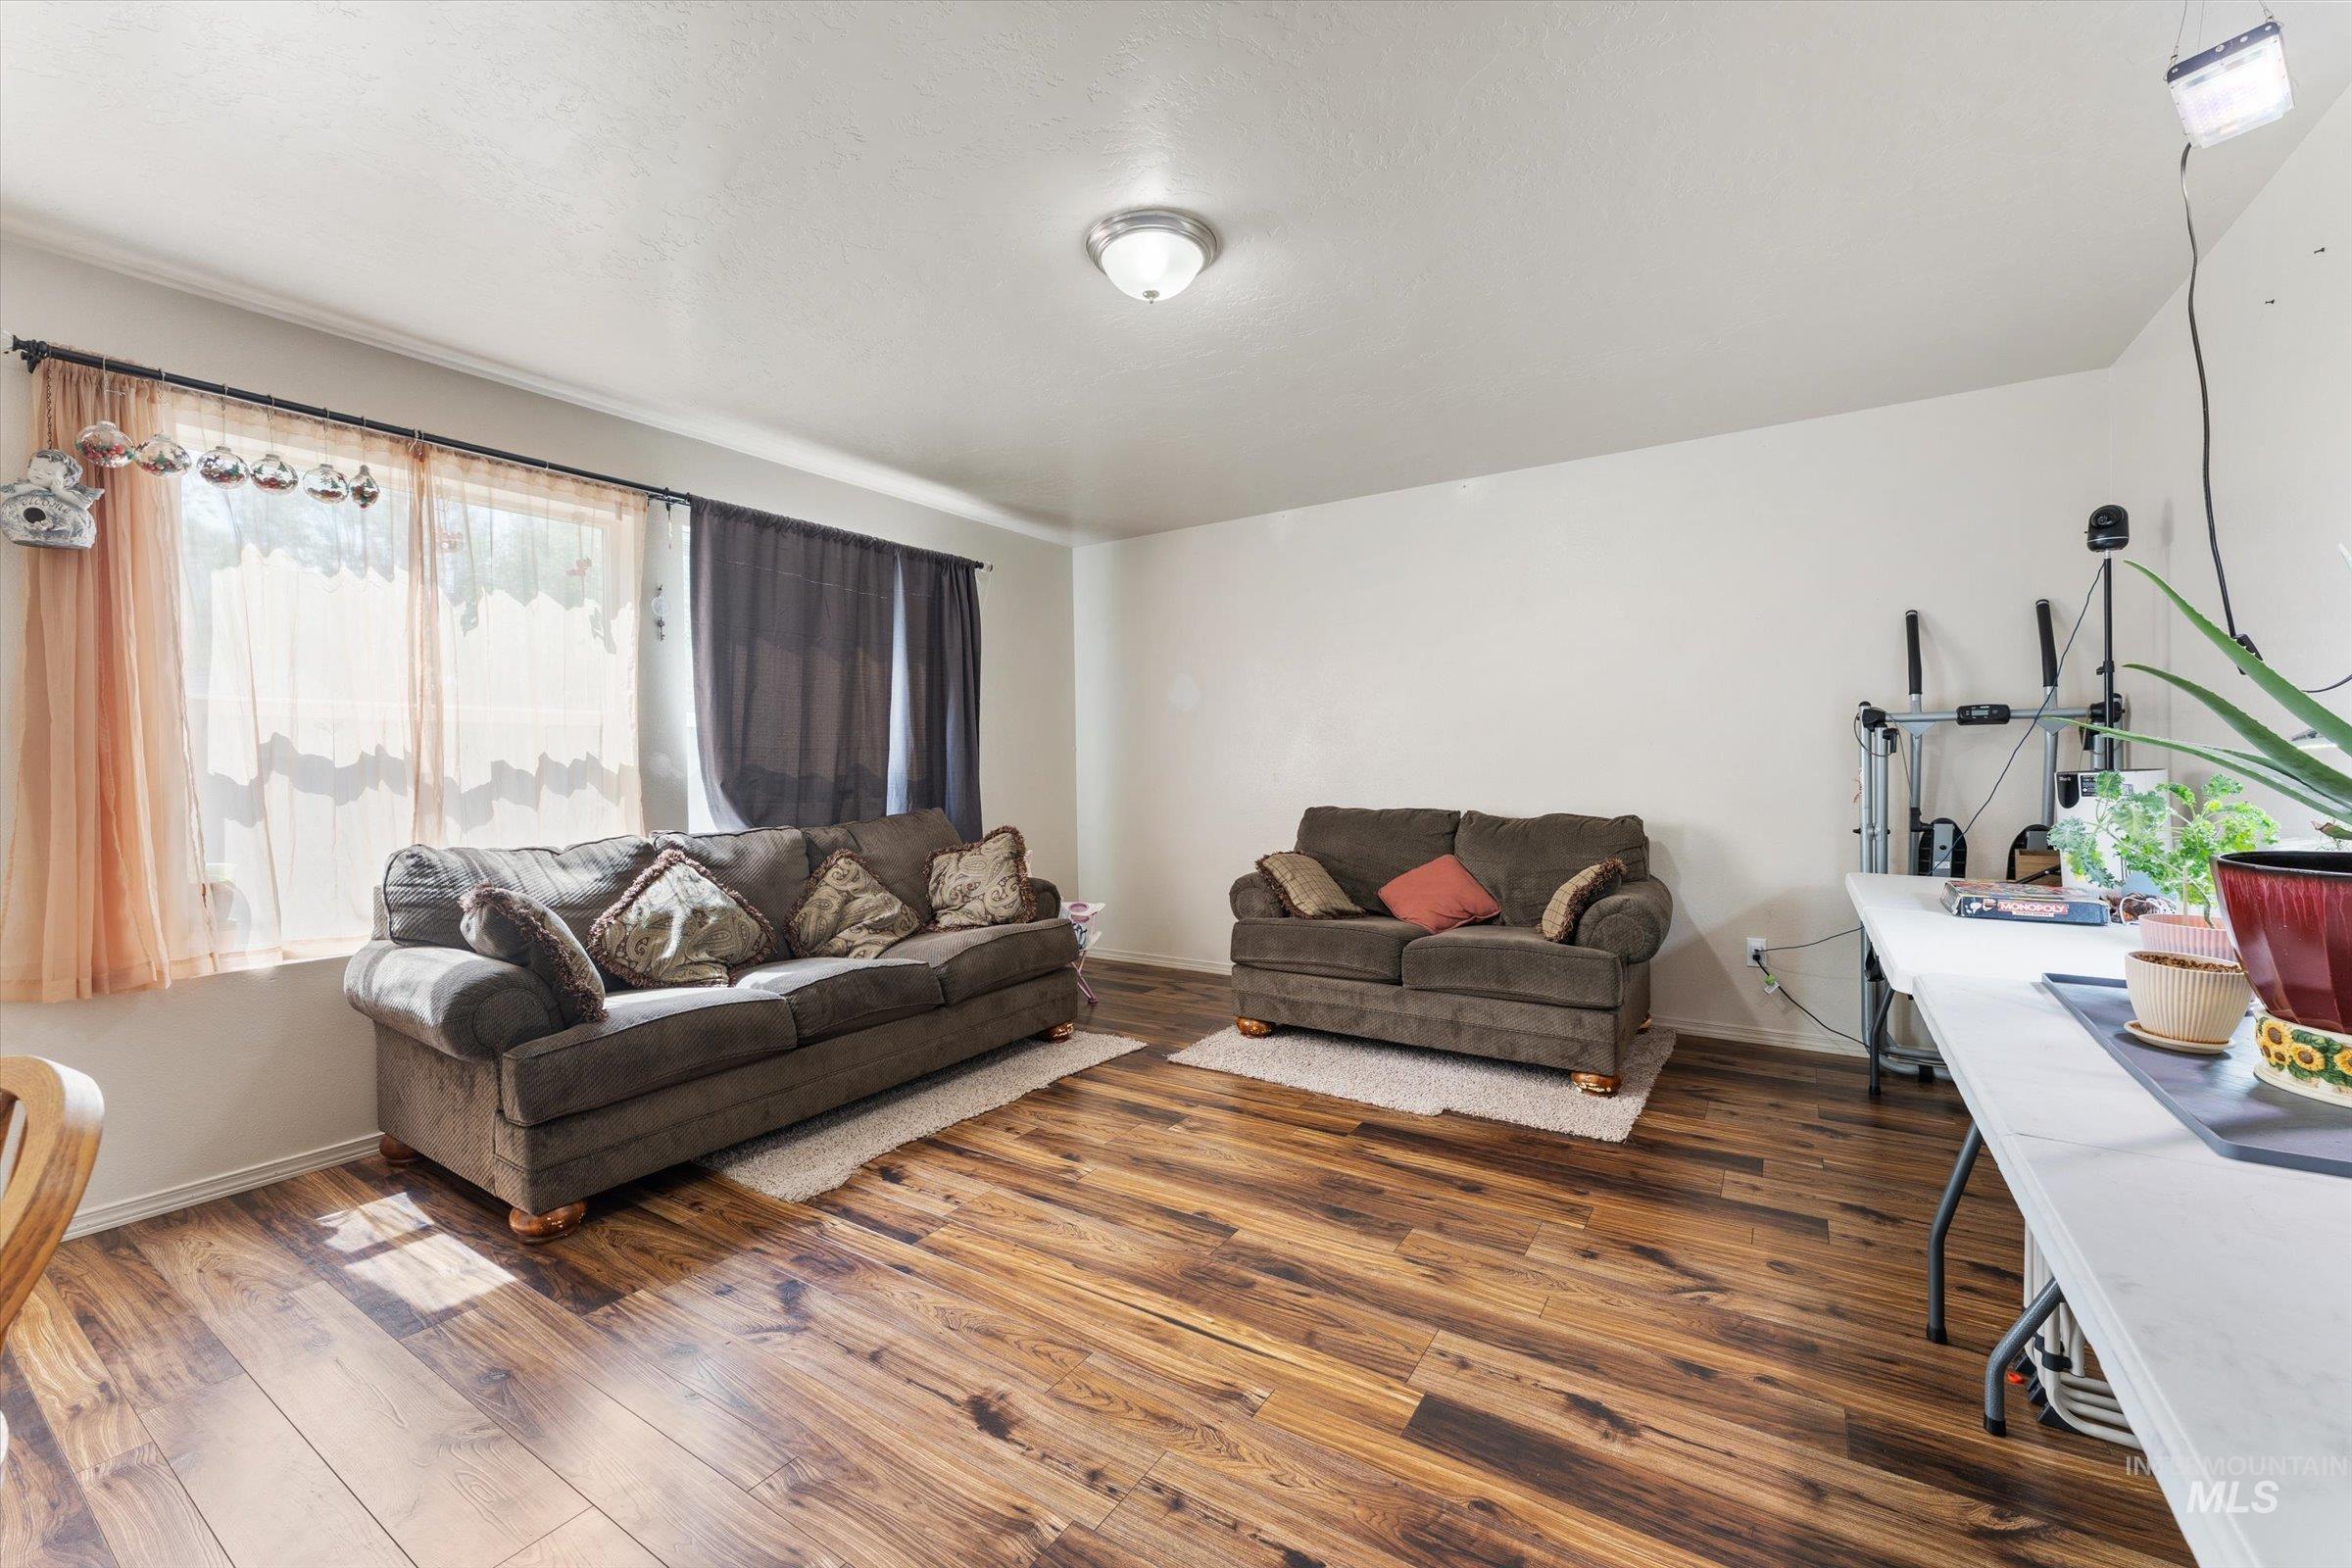
Interior space featuring wood-finish flooring, white walls, and an overhead flush-mount light fixture
-
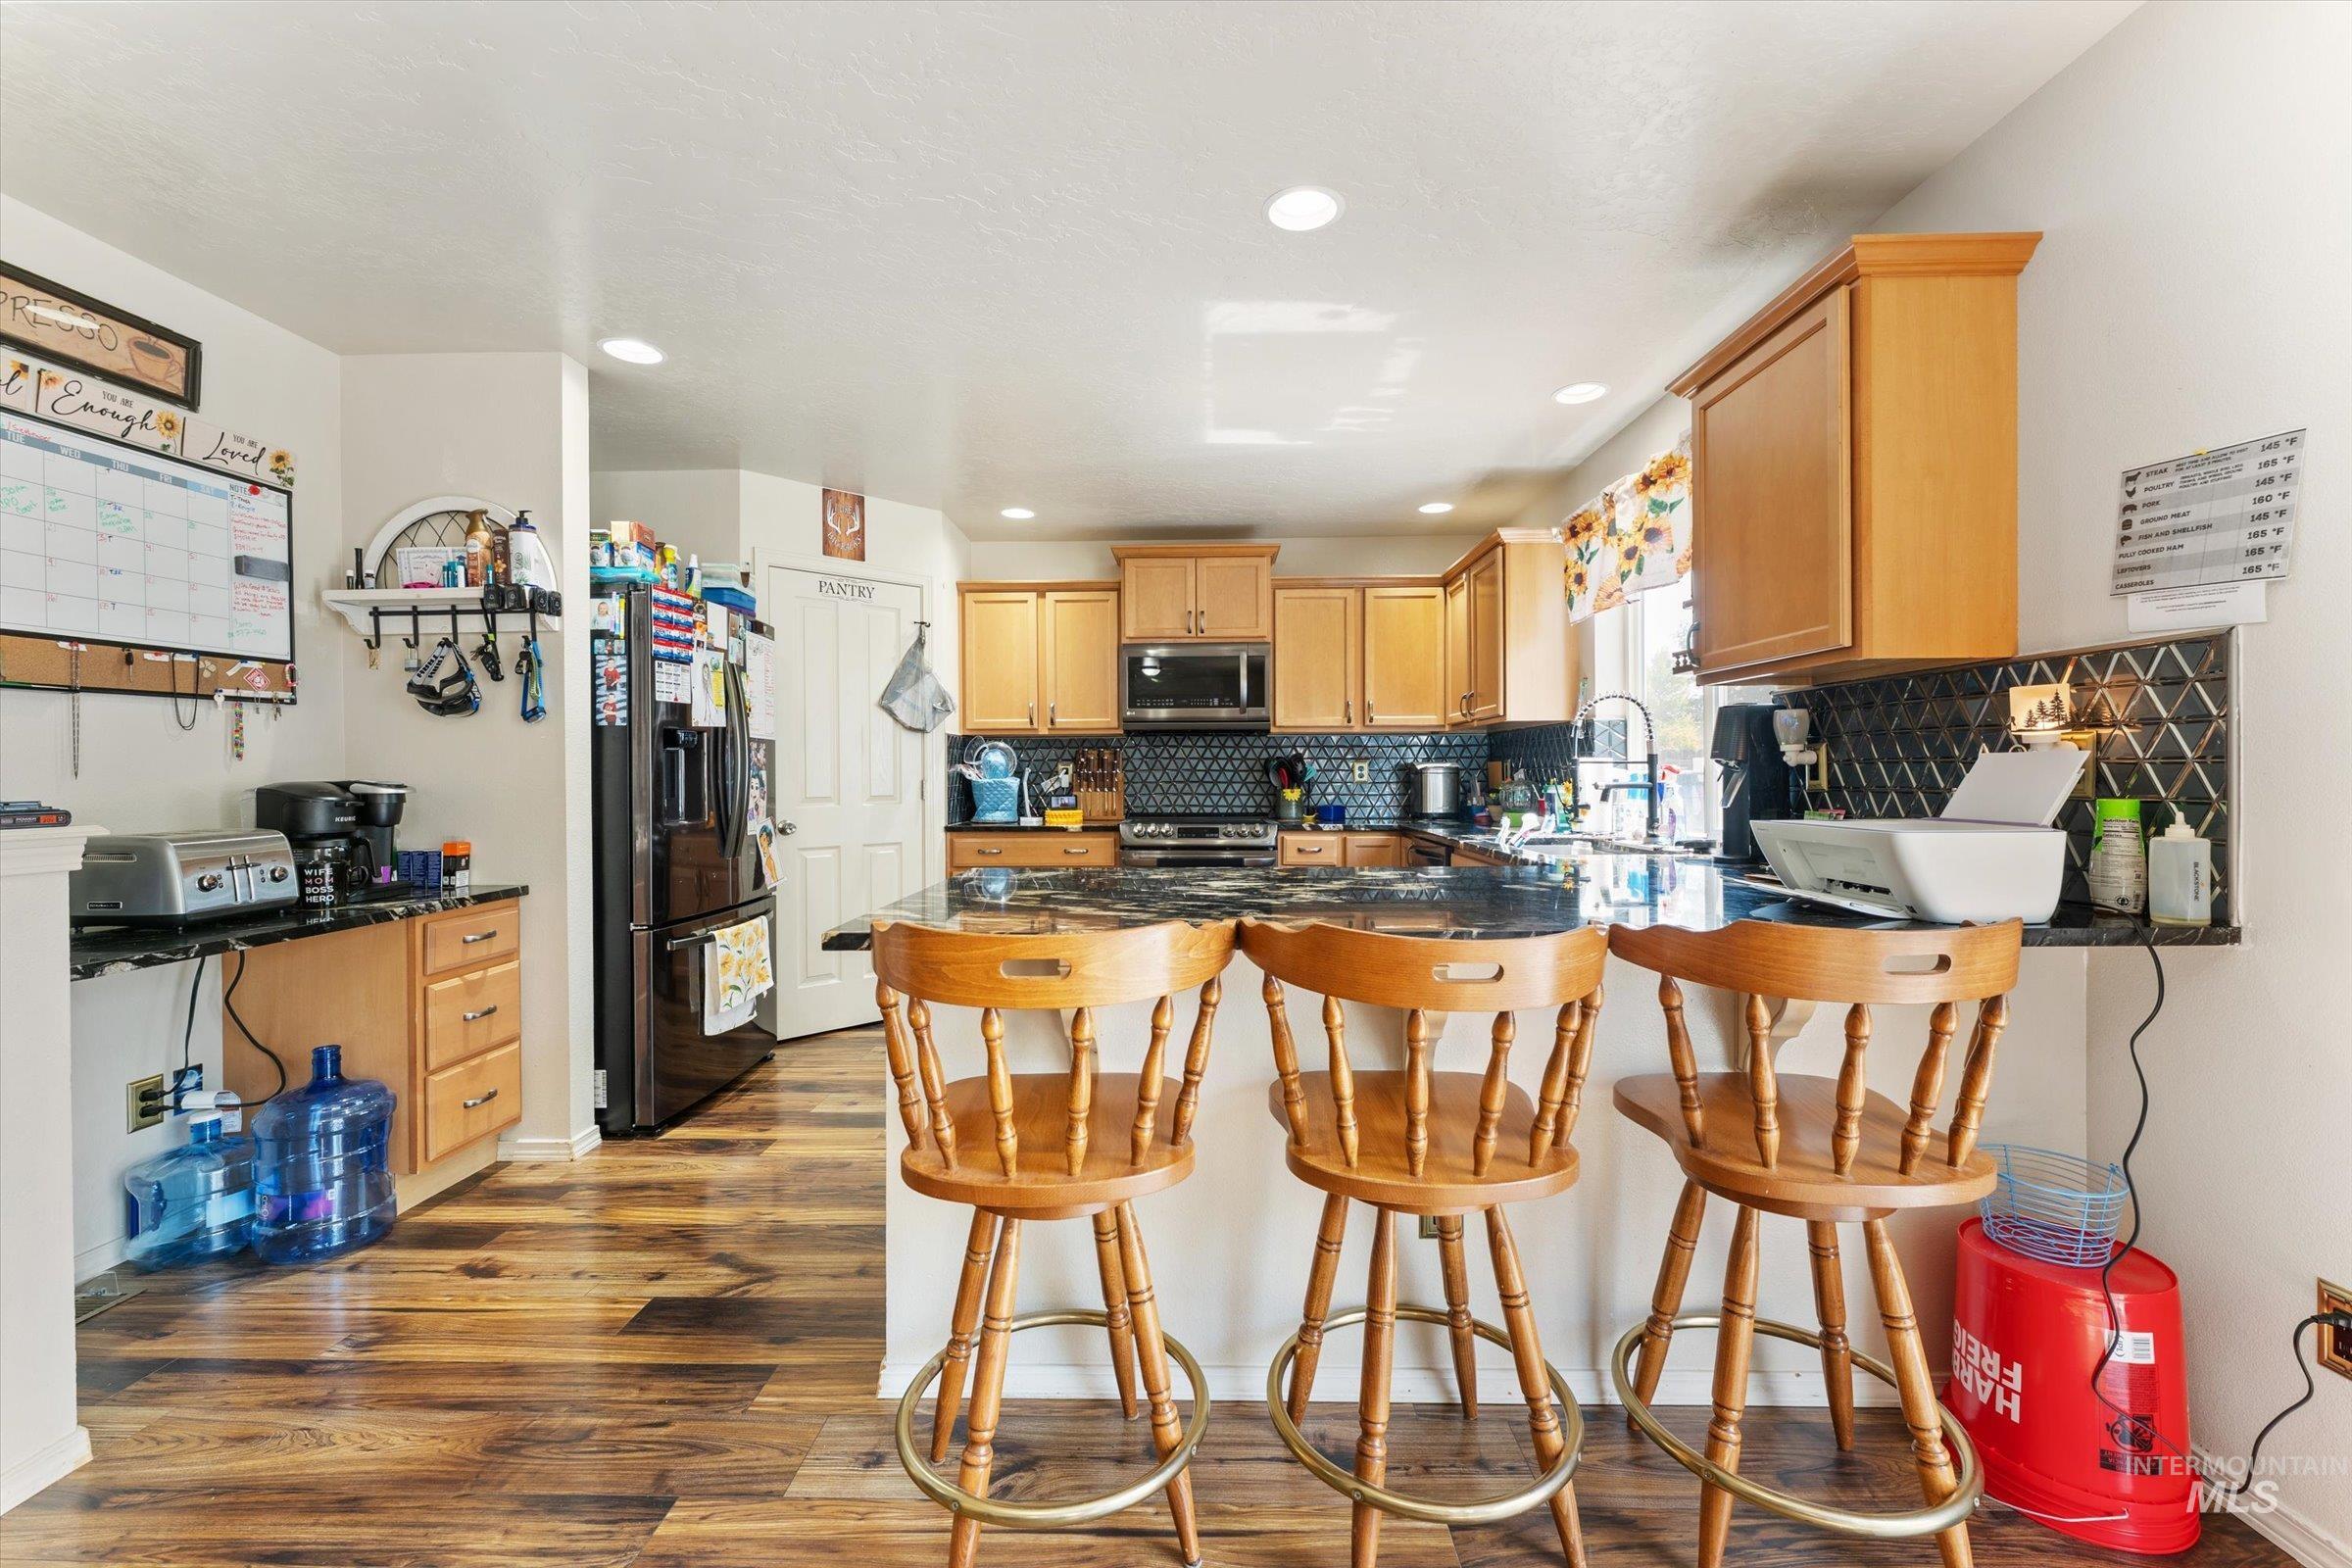
Kitchen with wood-finish flooring, recessed lighting, wood cabinetry, dark countertops, and a tile backsplash
-
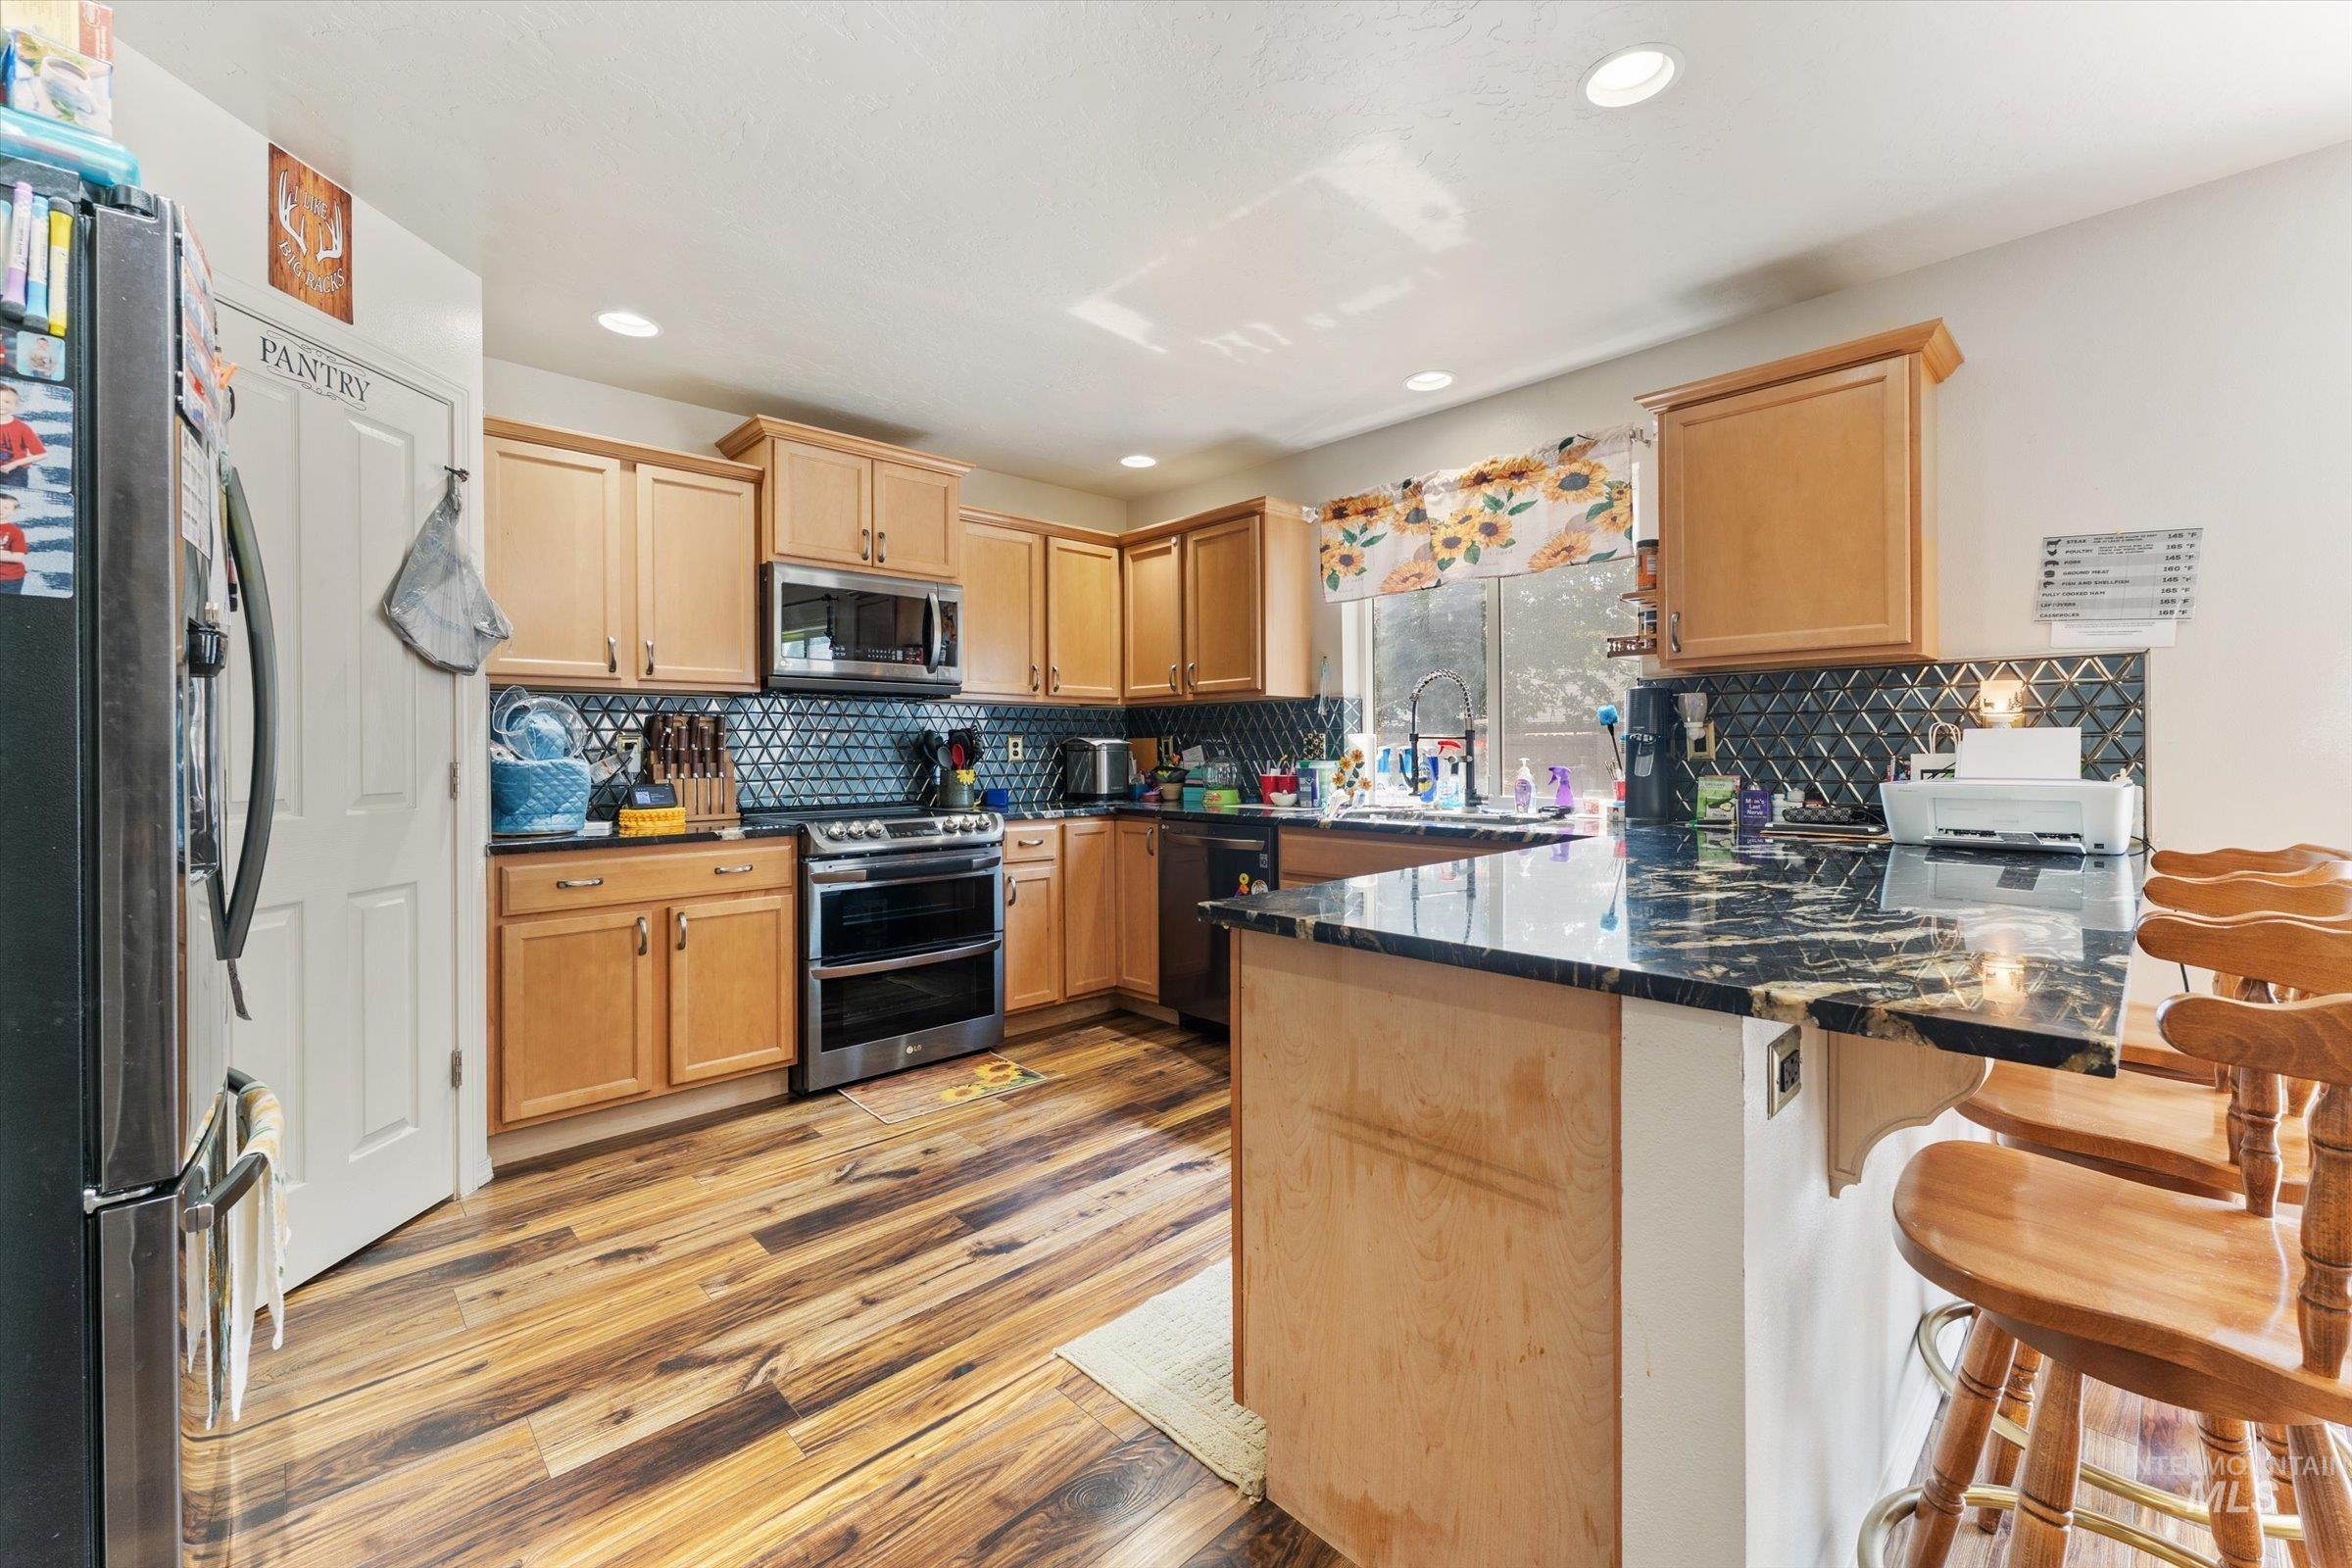
Kitchen featuring wood-finish flooring, recessed lighting, wood cabinetry, a dark tile backsplash, and a counter-height island with a dark countertop
-
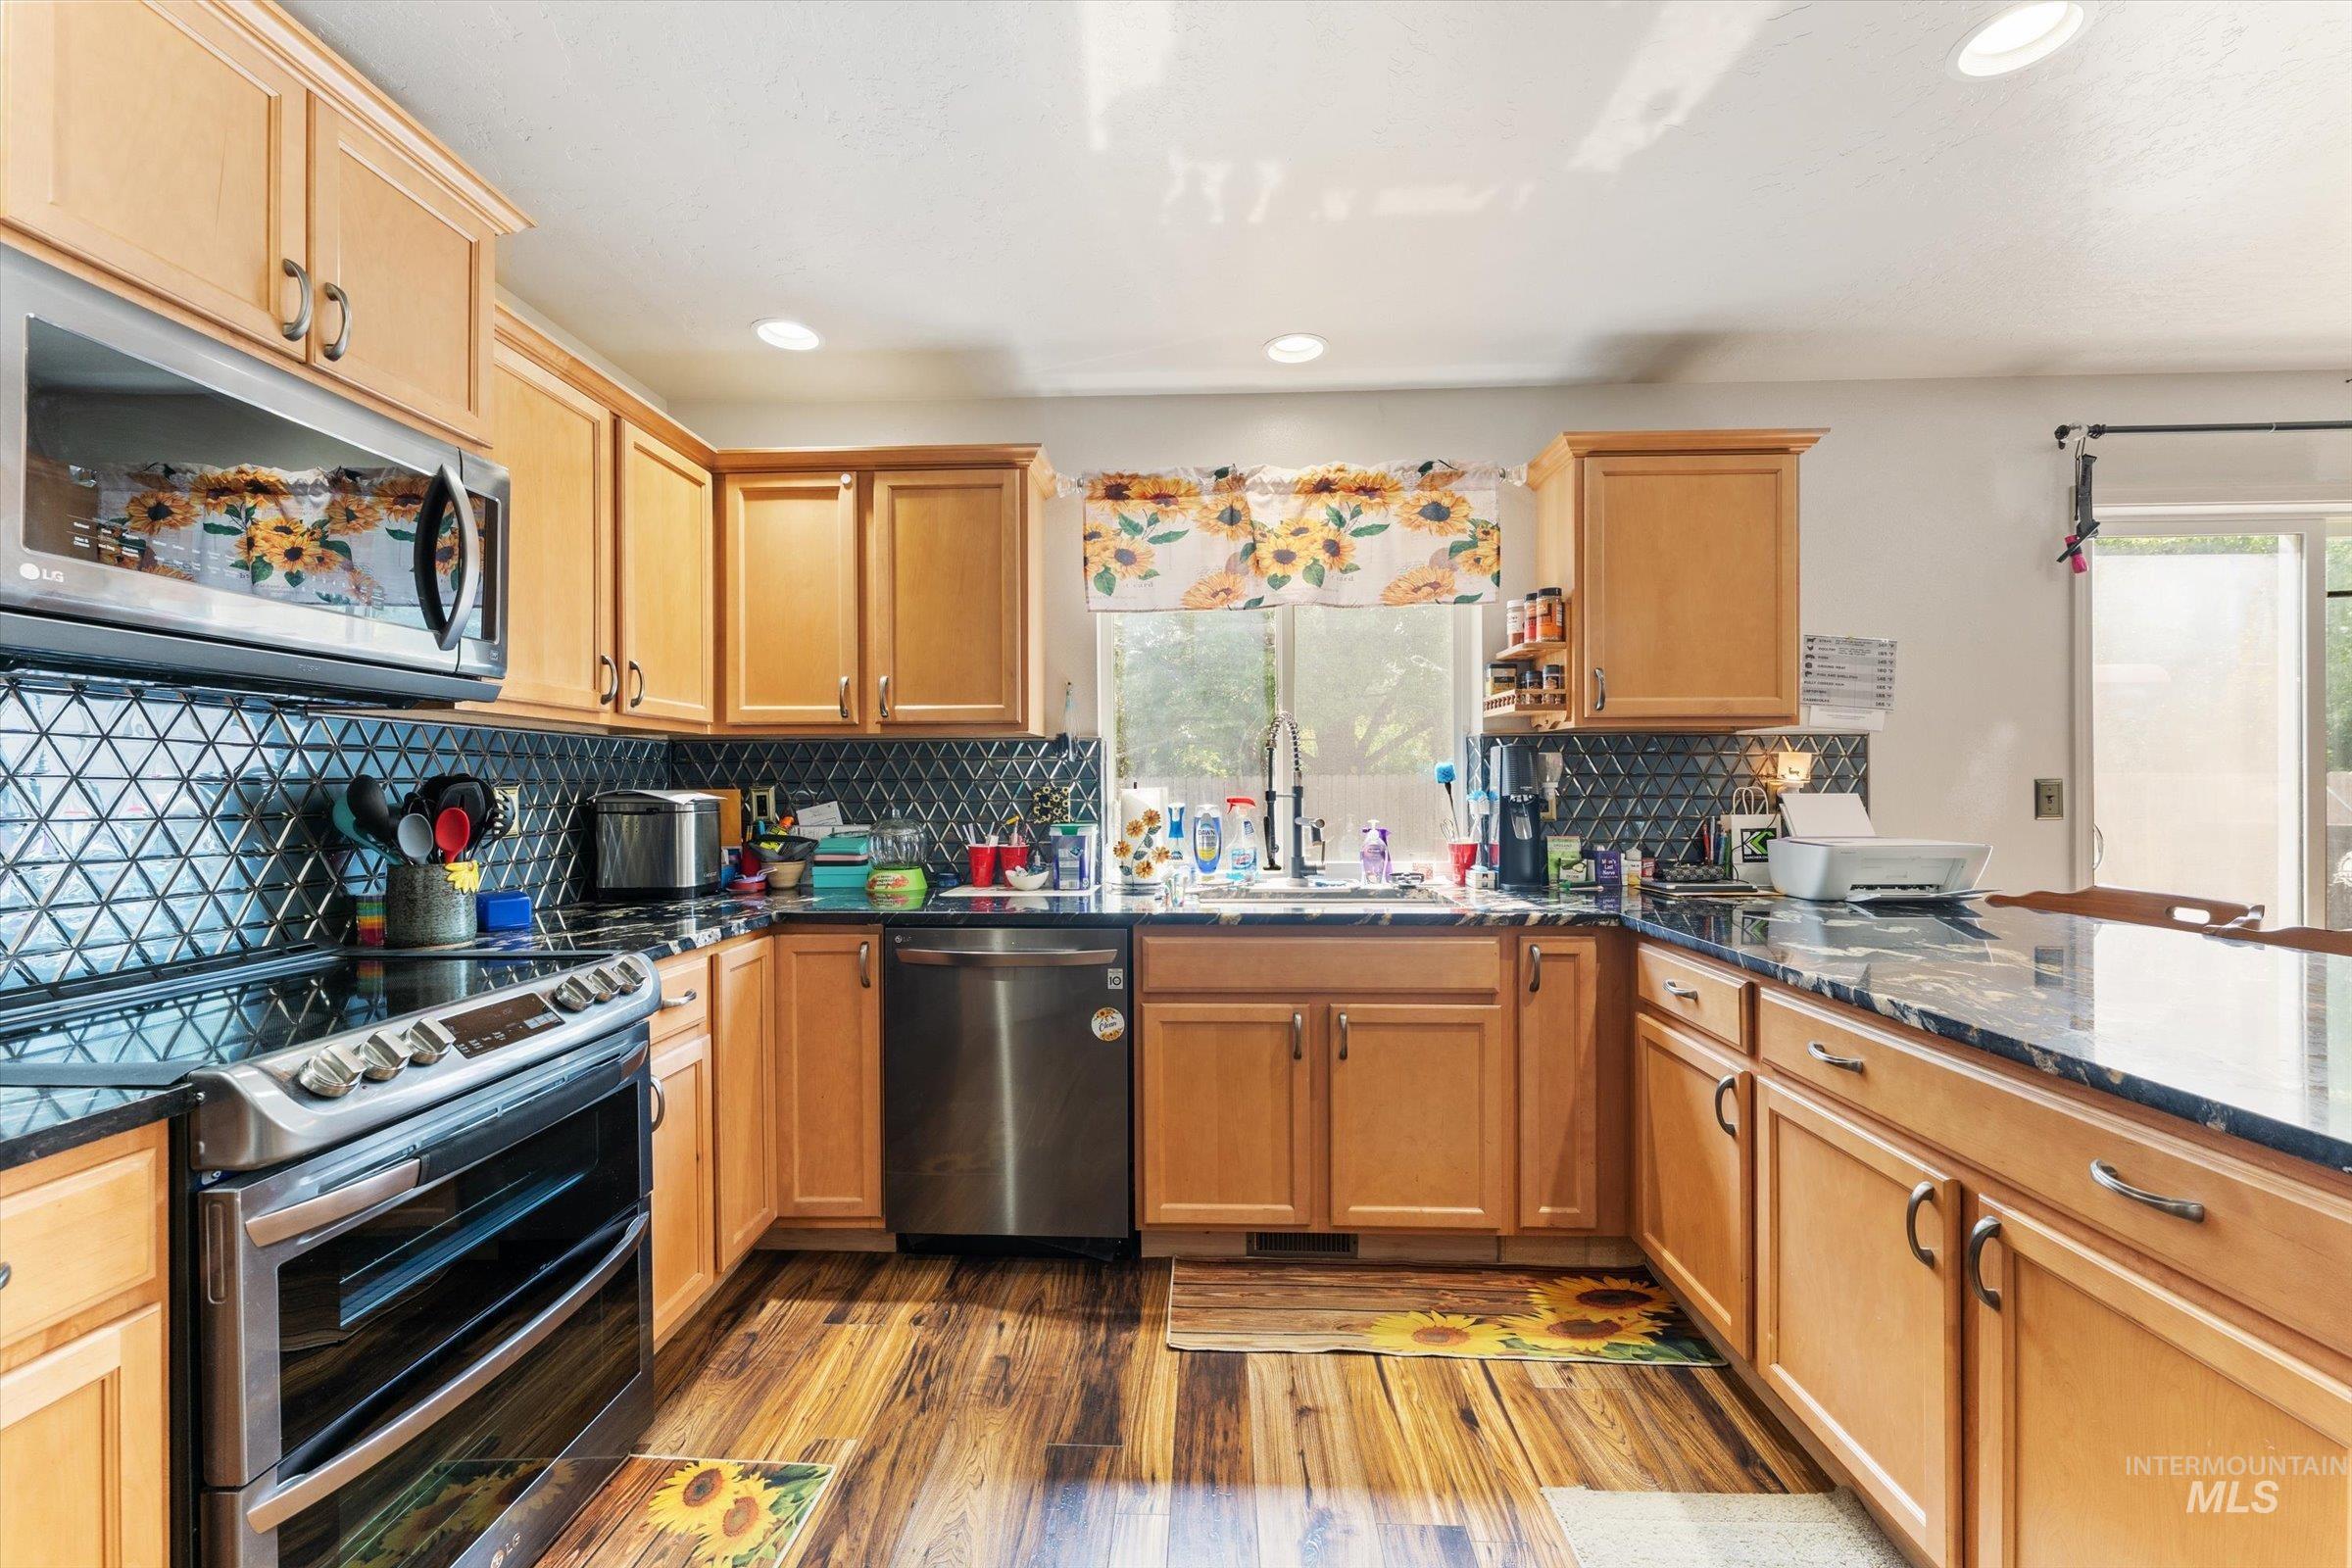
Kitchen featuring wood-finish cabinetry, dark countertops, dark geometric tile backsplash, stainless steel appliances, and recessed lighting
-
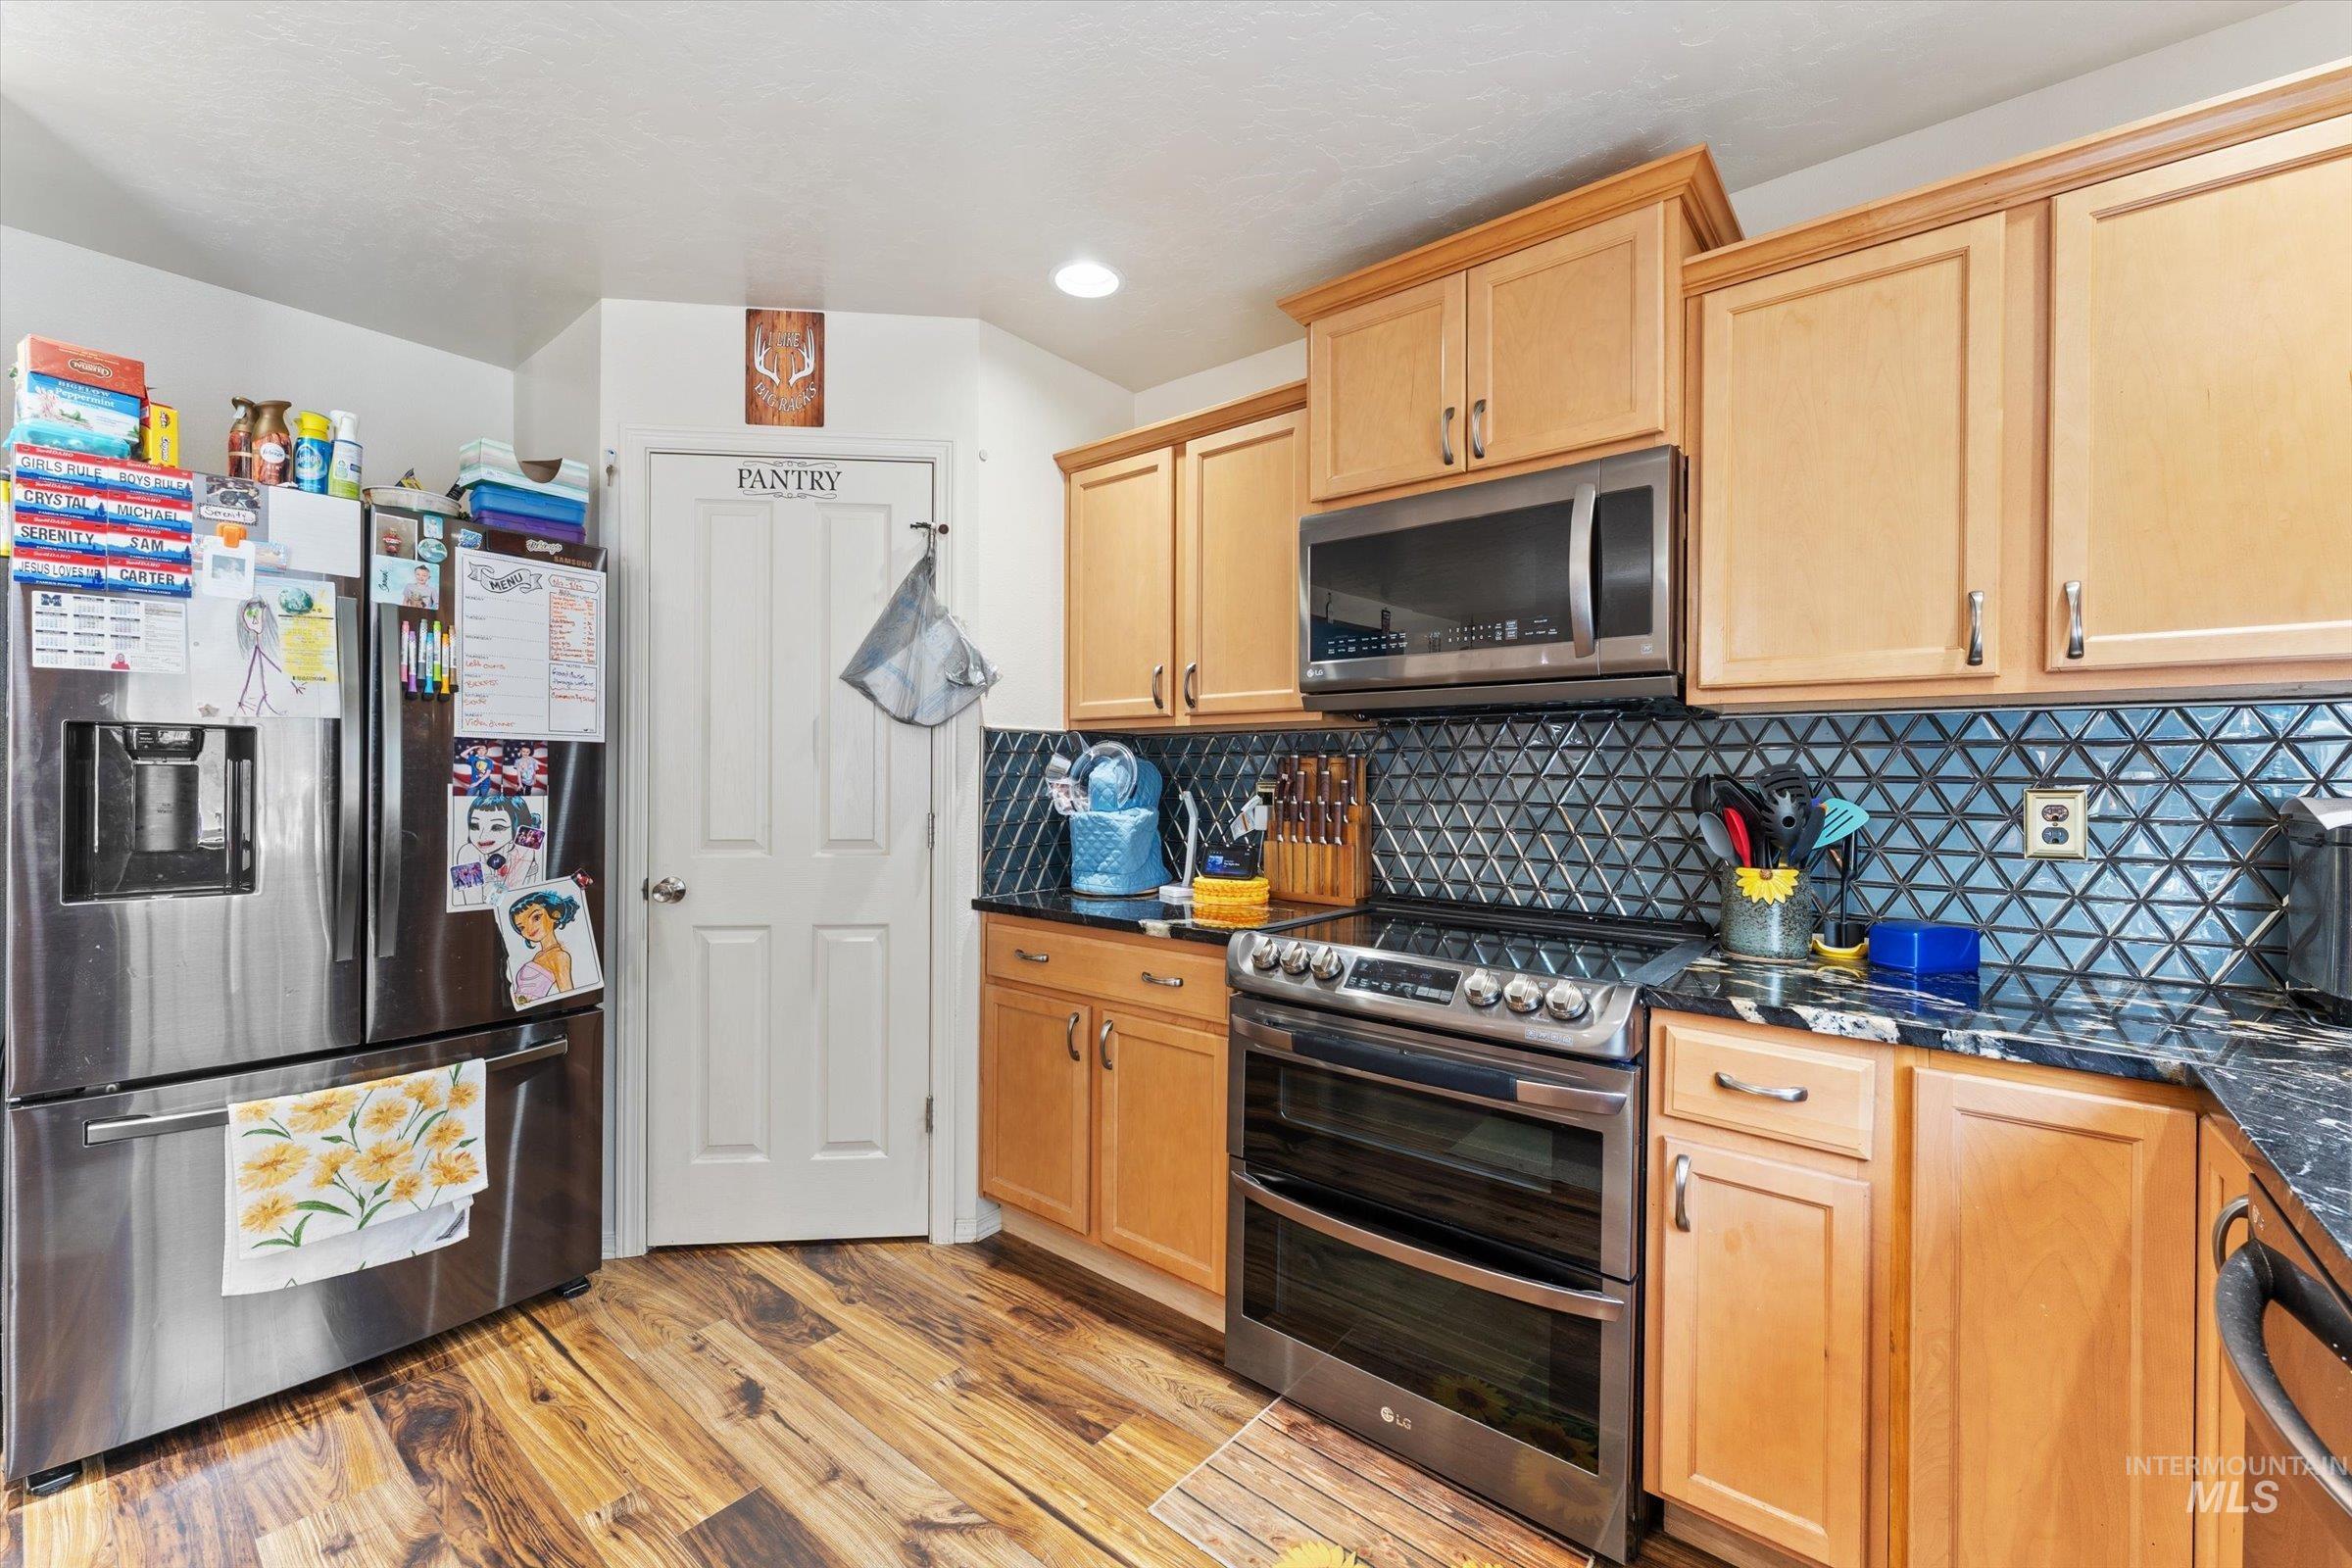
Wood-finish flooring, stainless steel appliances, light wood cabinetry, dark patterned countertops, and a geometric tile backsplash
-
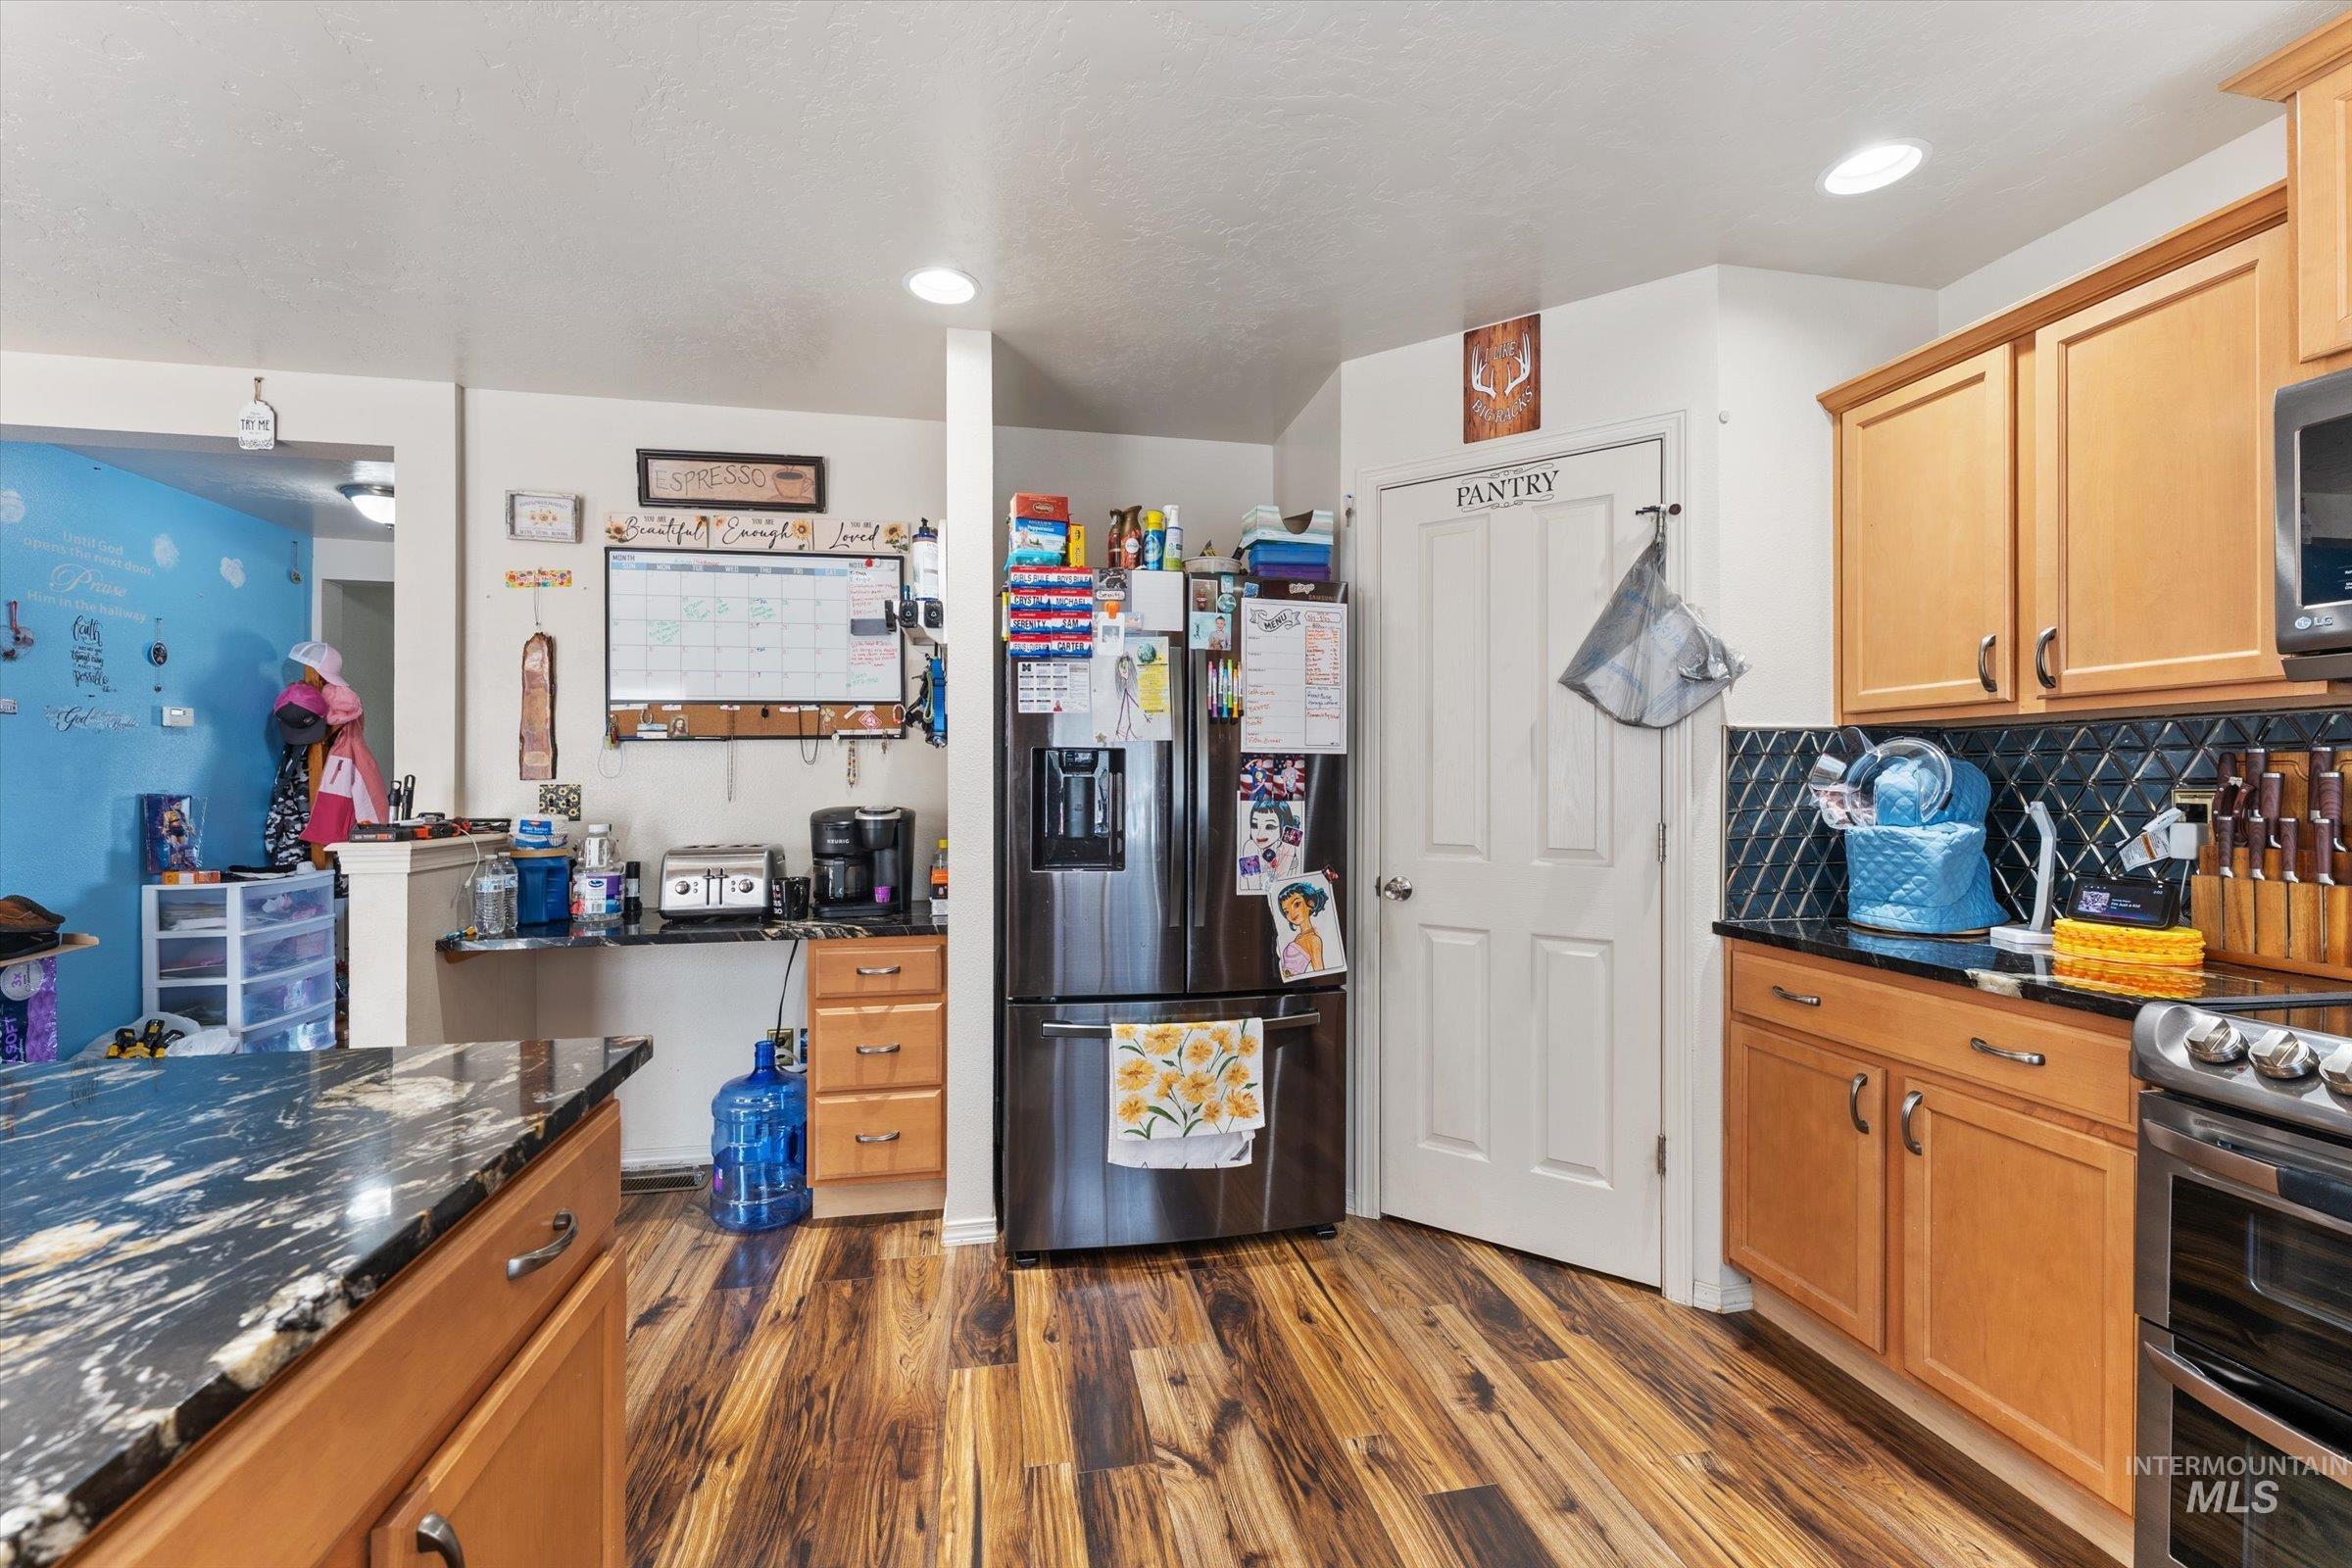
Wood-finish flooring, recessed lighting, wood cabinetry, dark stone countertops, and a subway tile backsplash
-
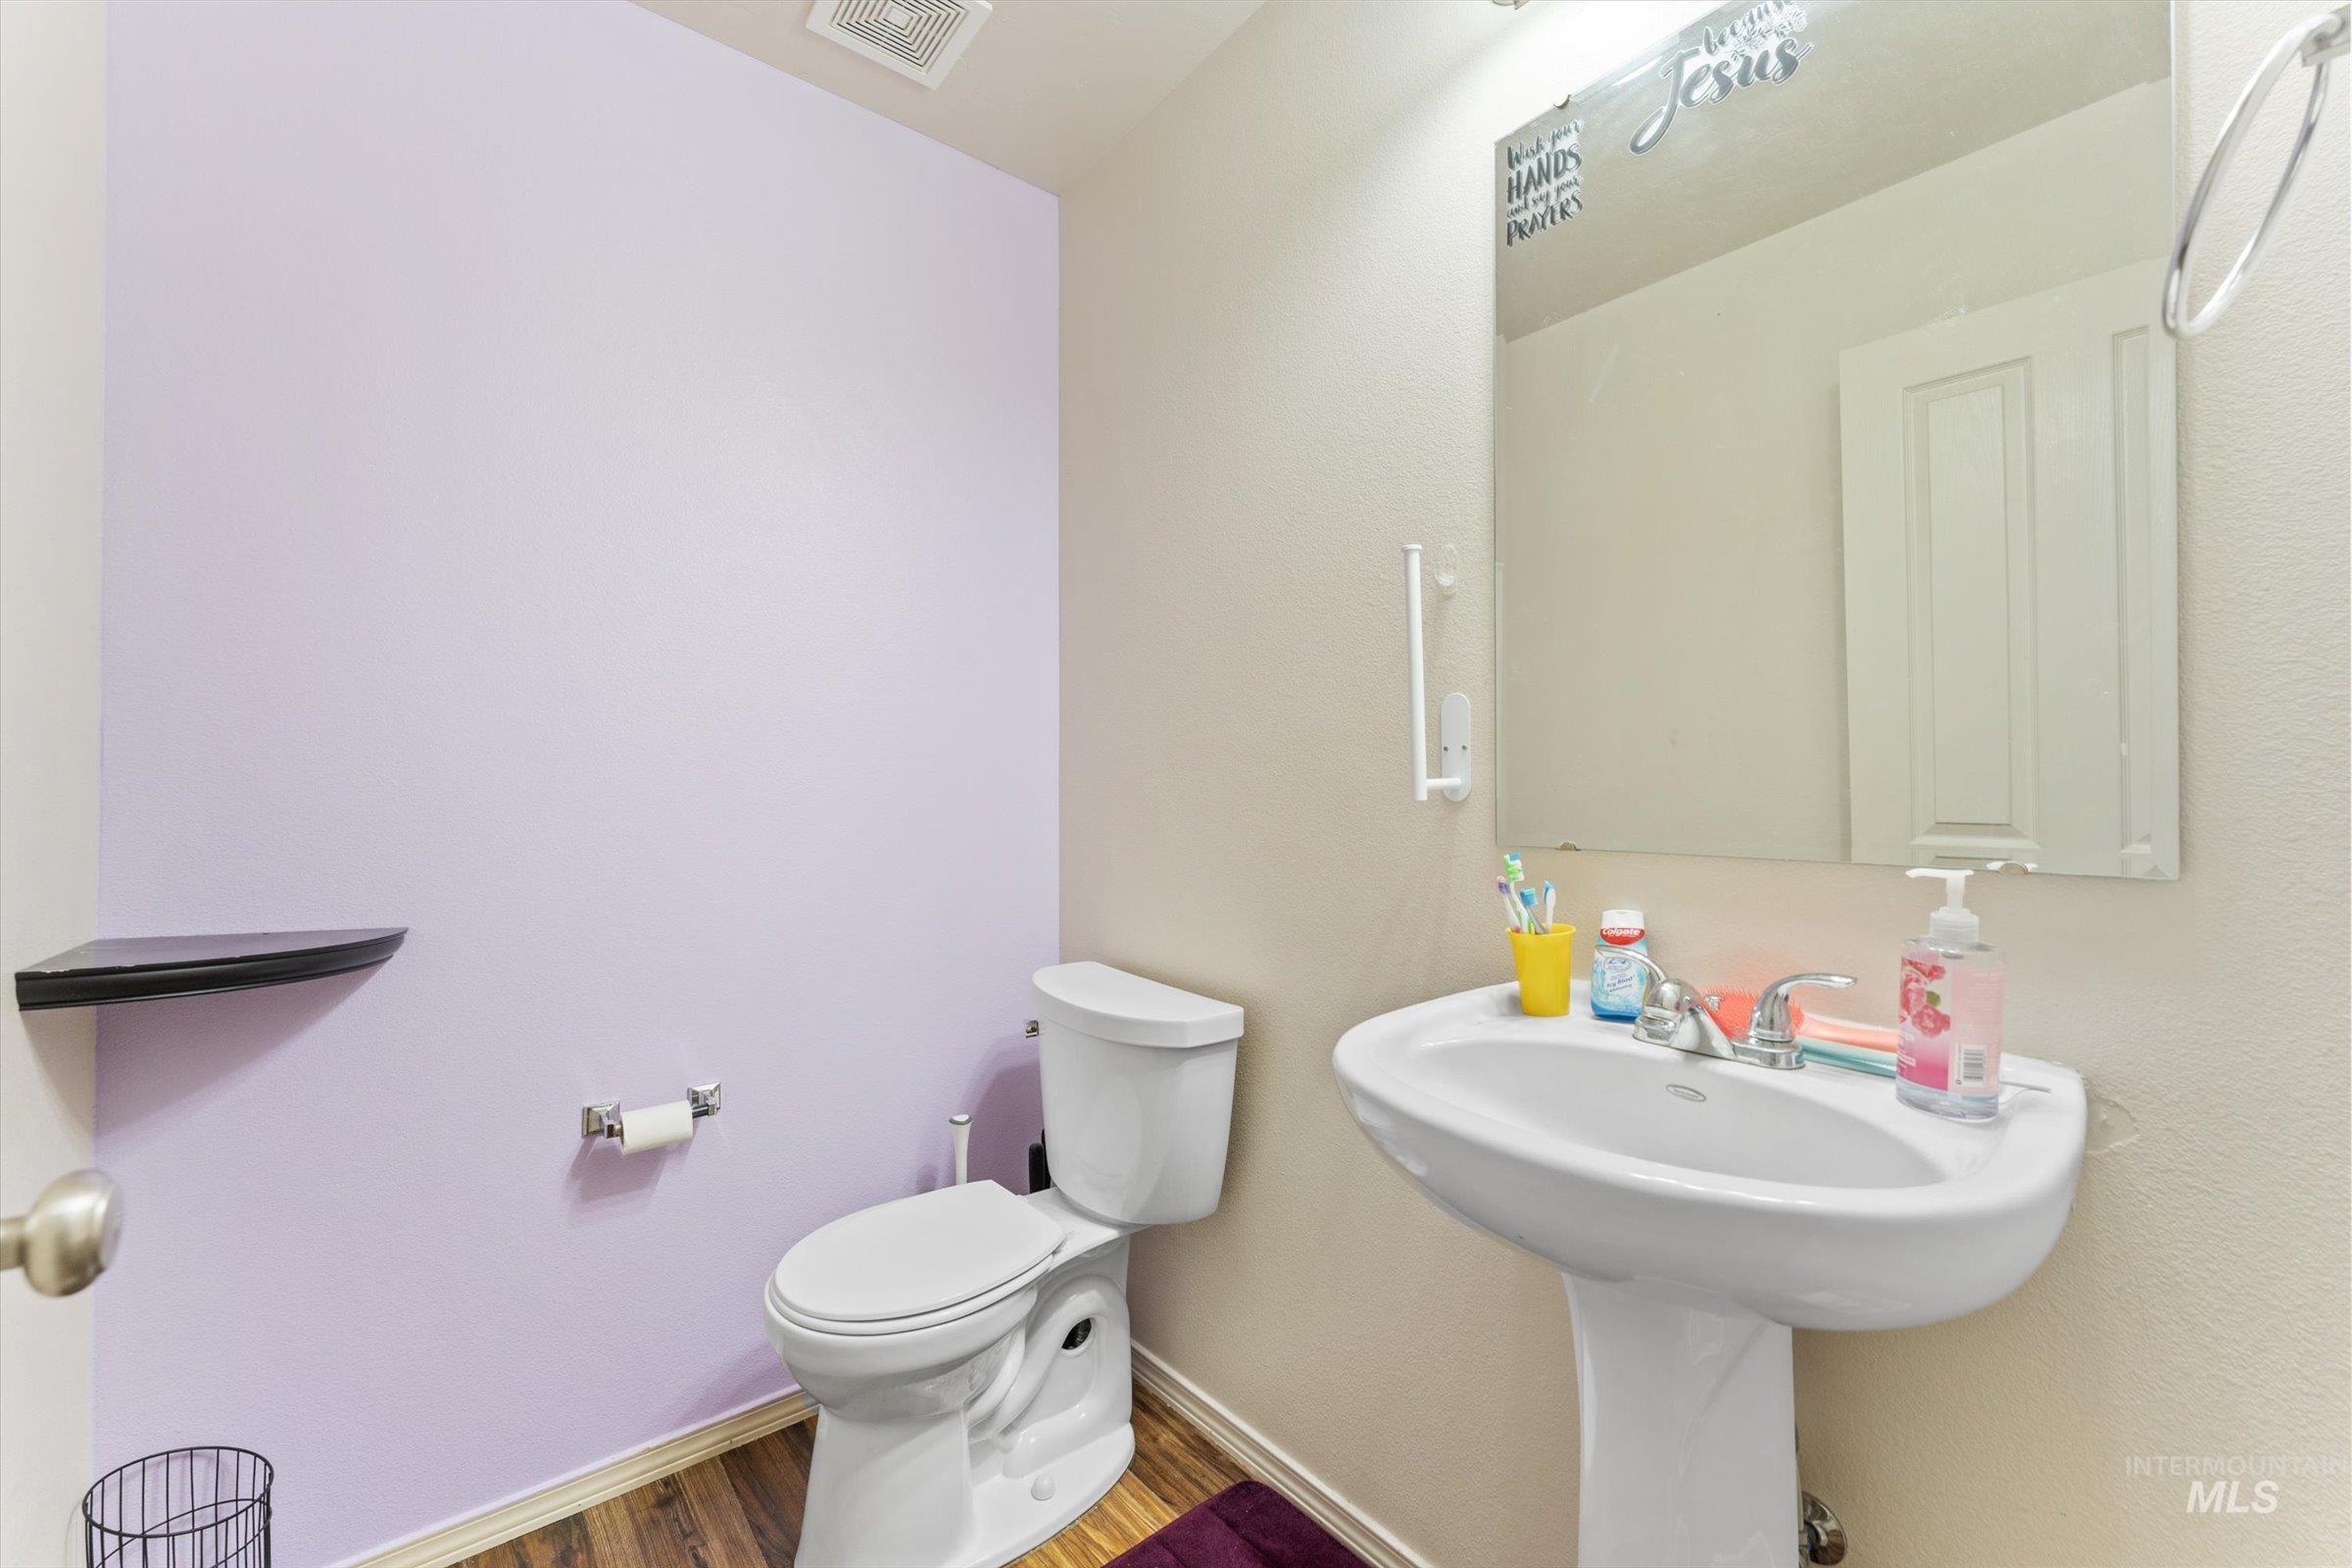
Pedestal sink with chrome faucet, wall-mounted mirror, and wood-finish flooring
-
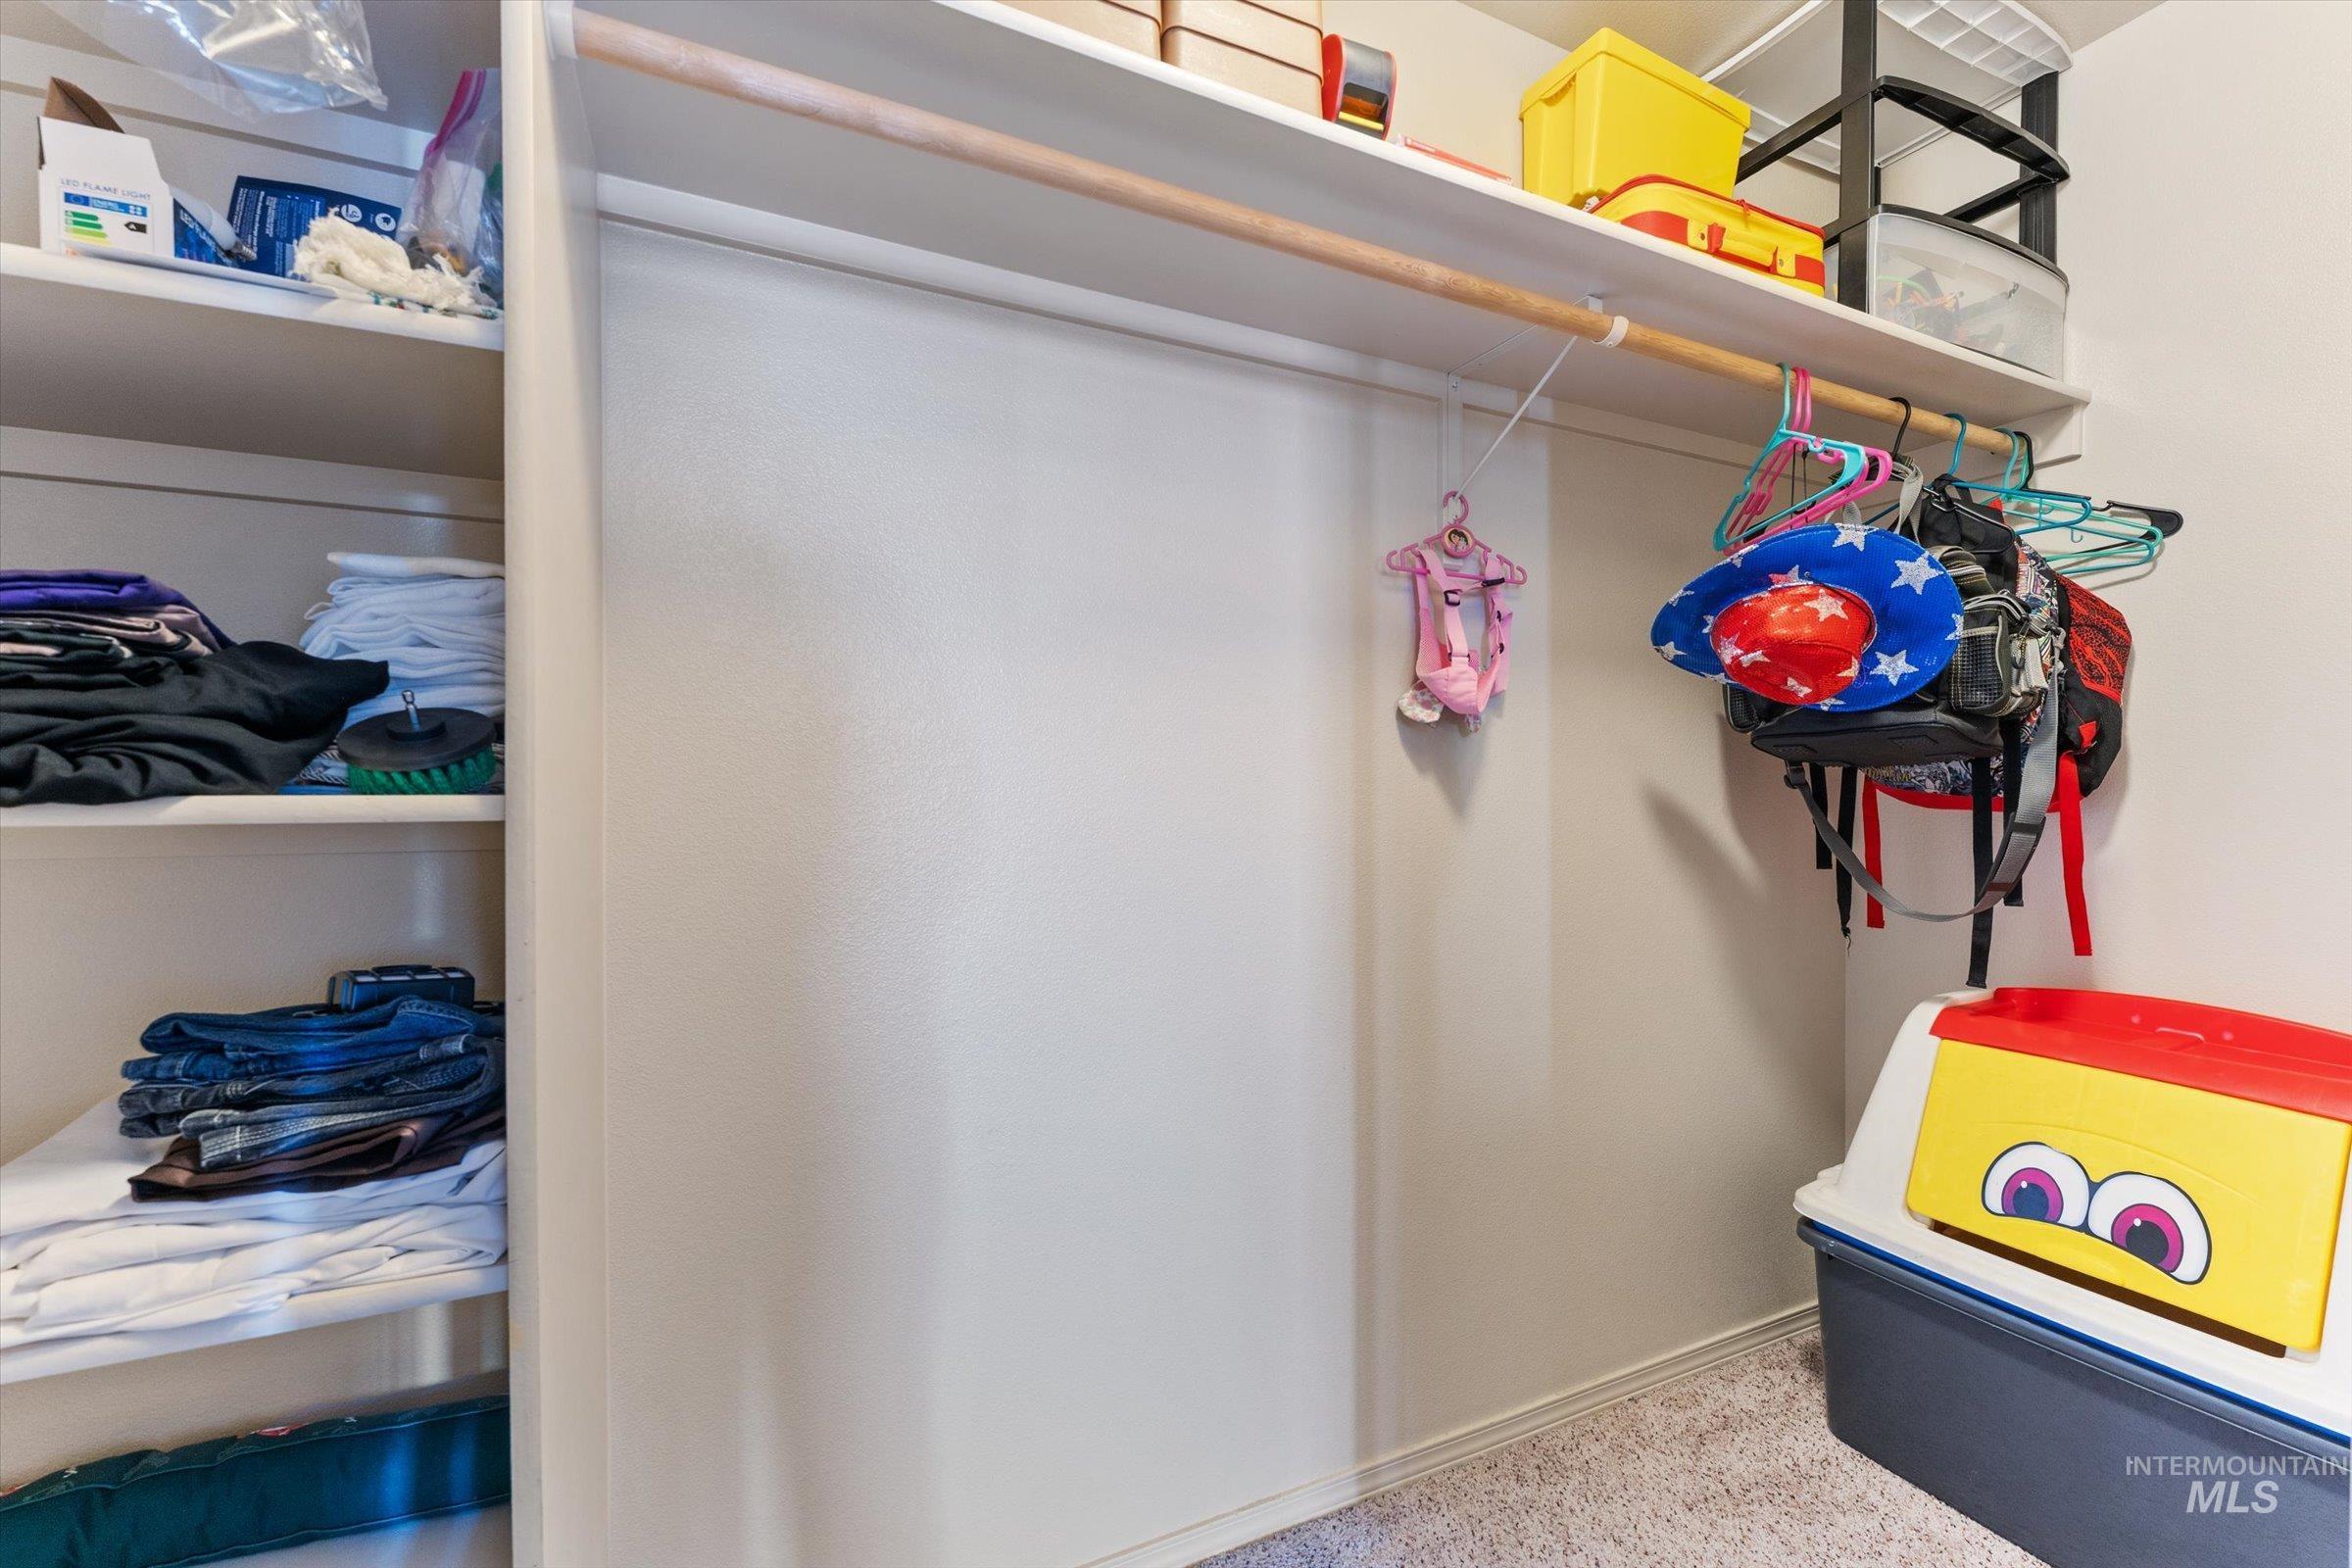
Built-in shelving, integrated hanging rod, and wall-to-wall carpeting
-
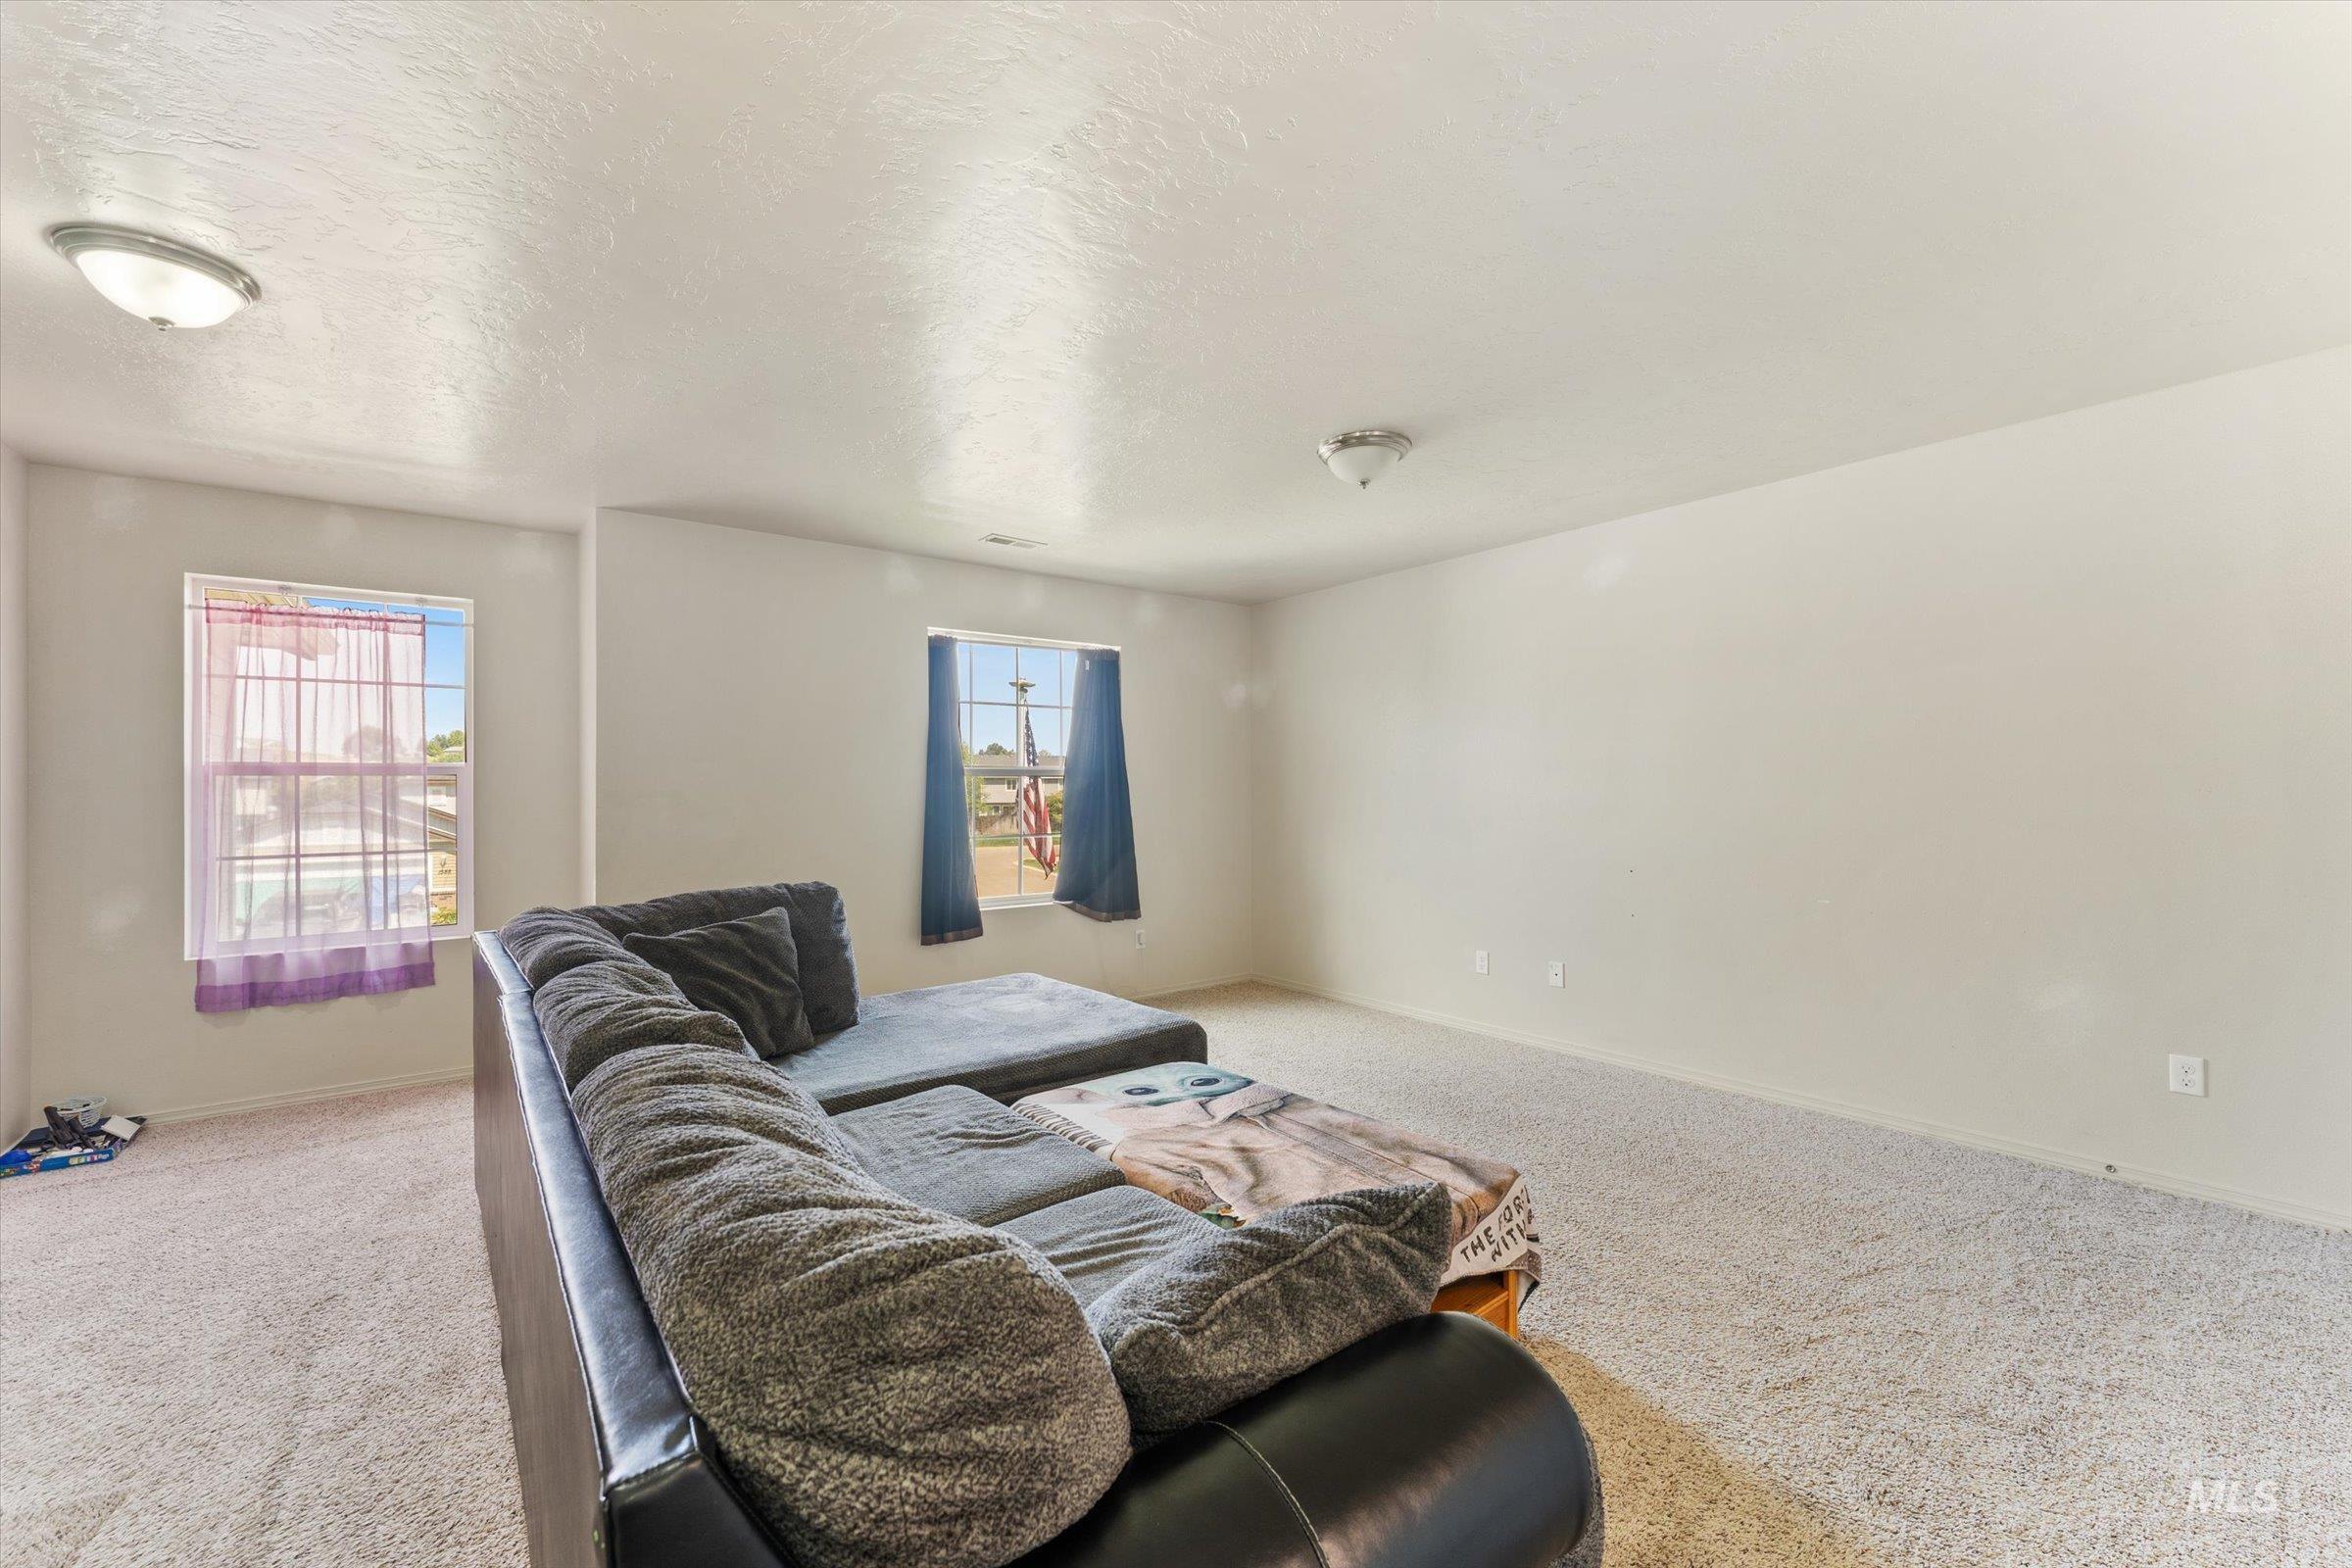
Additional content
-
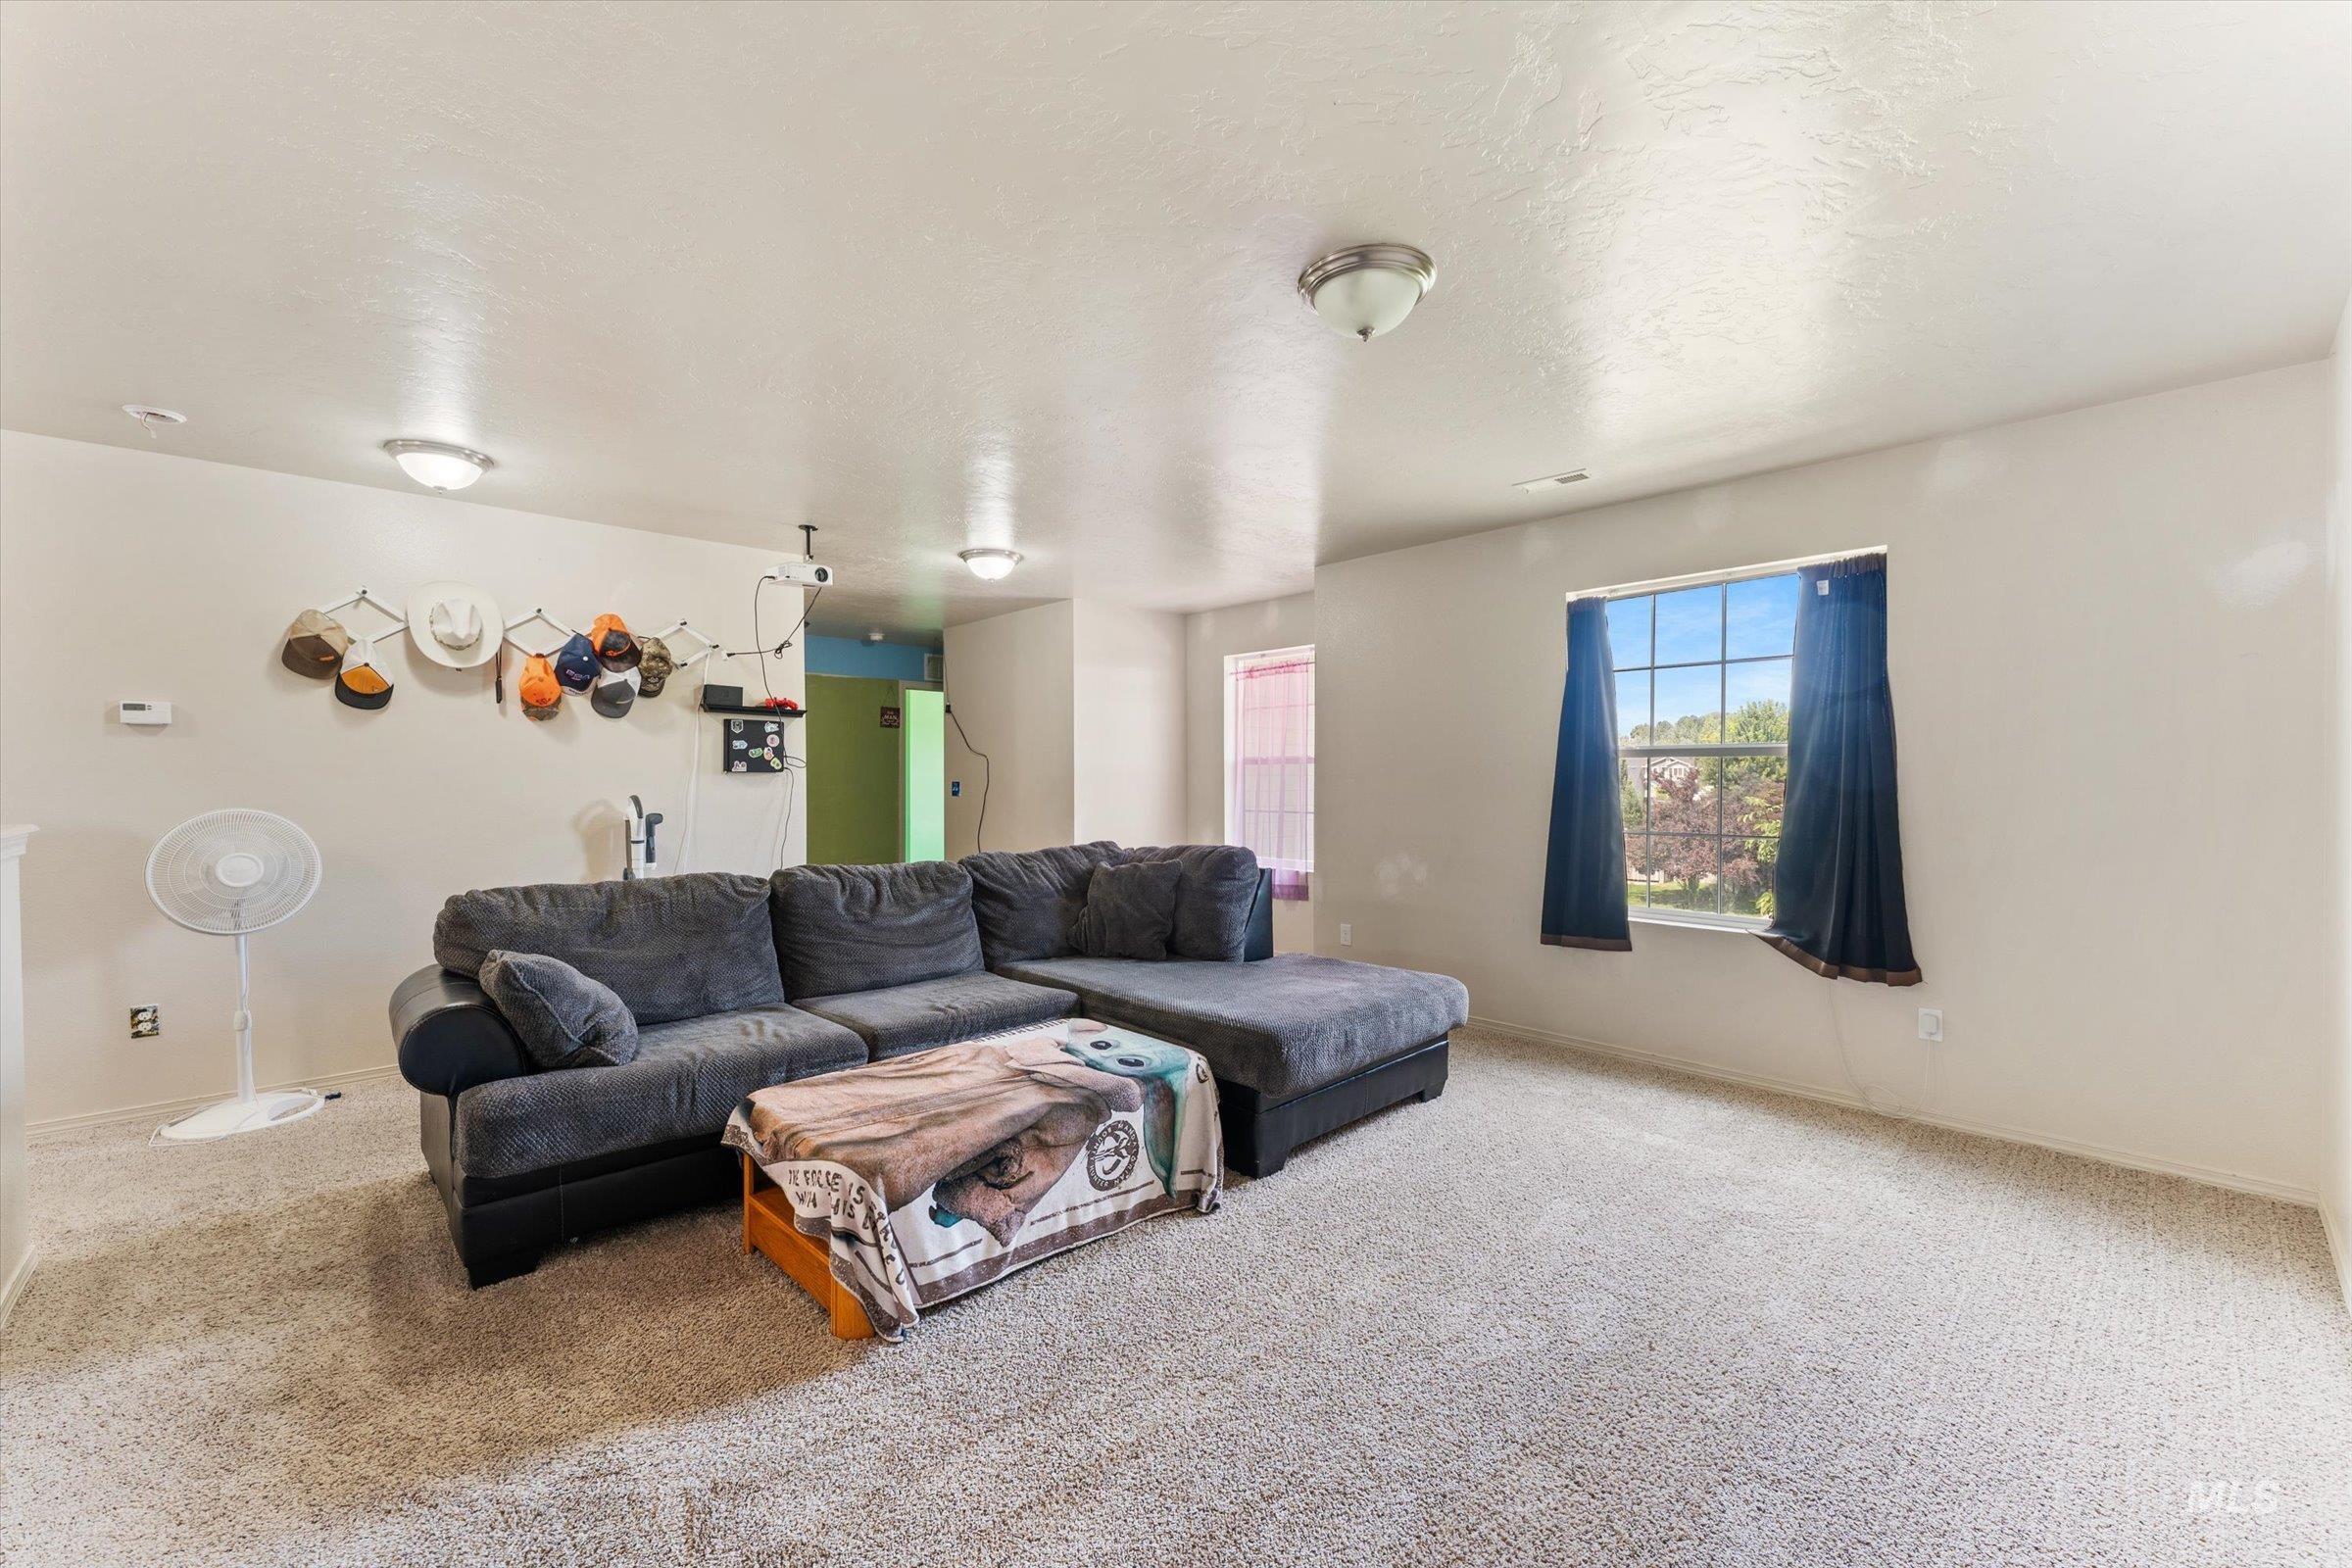
Recessed lighting with flush-mount fixtures, neutral-toned carpeting, and a window with a paneled grid
-
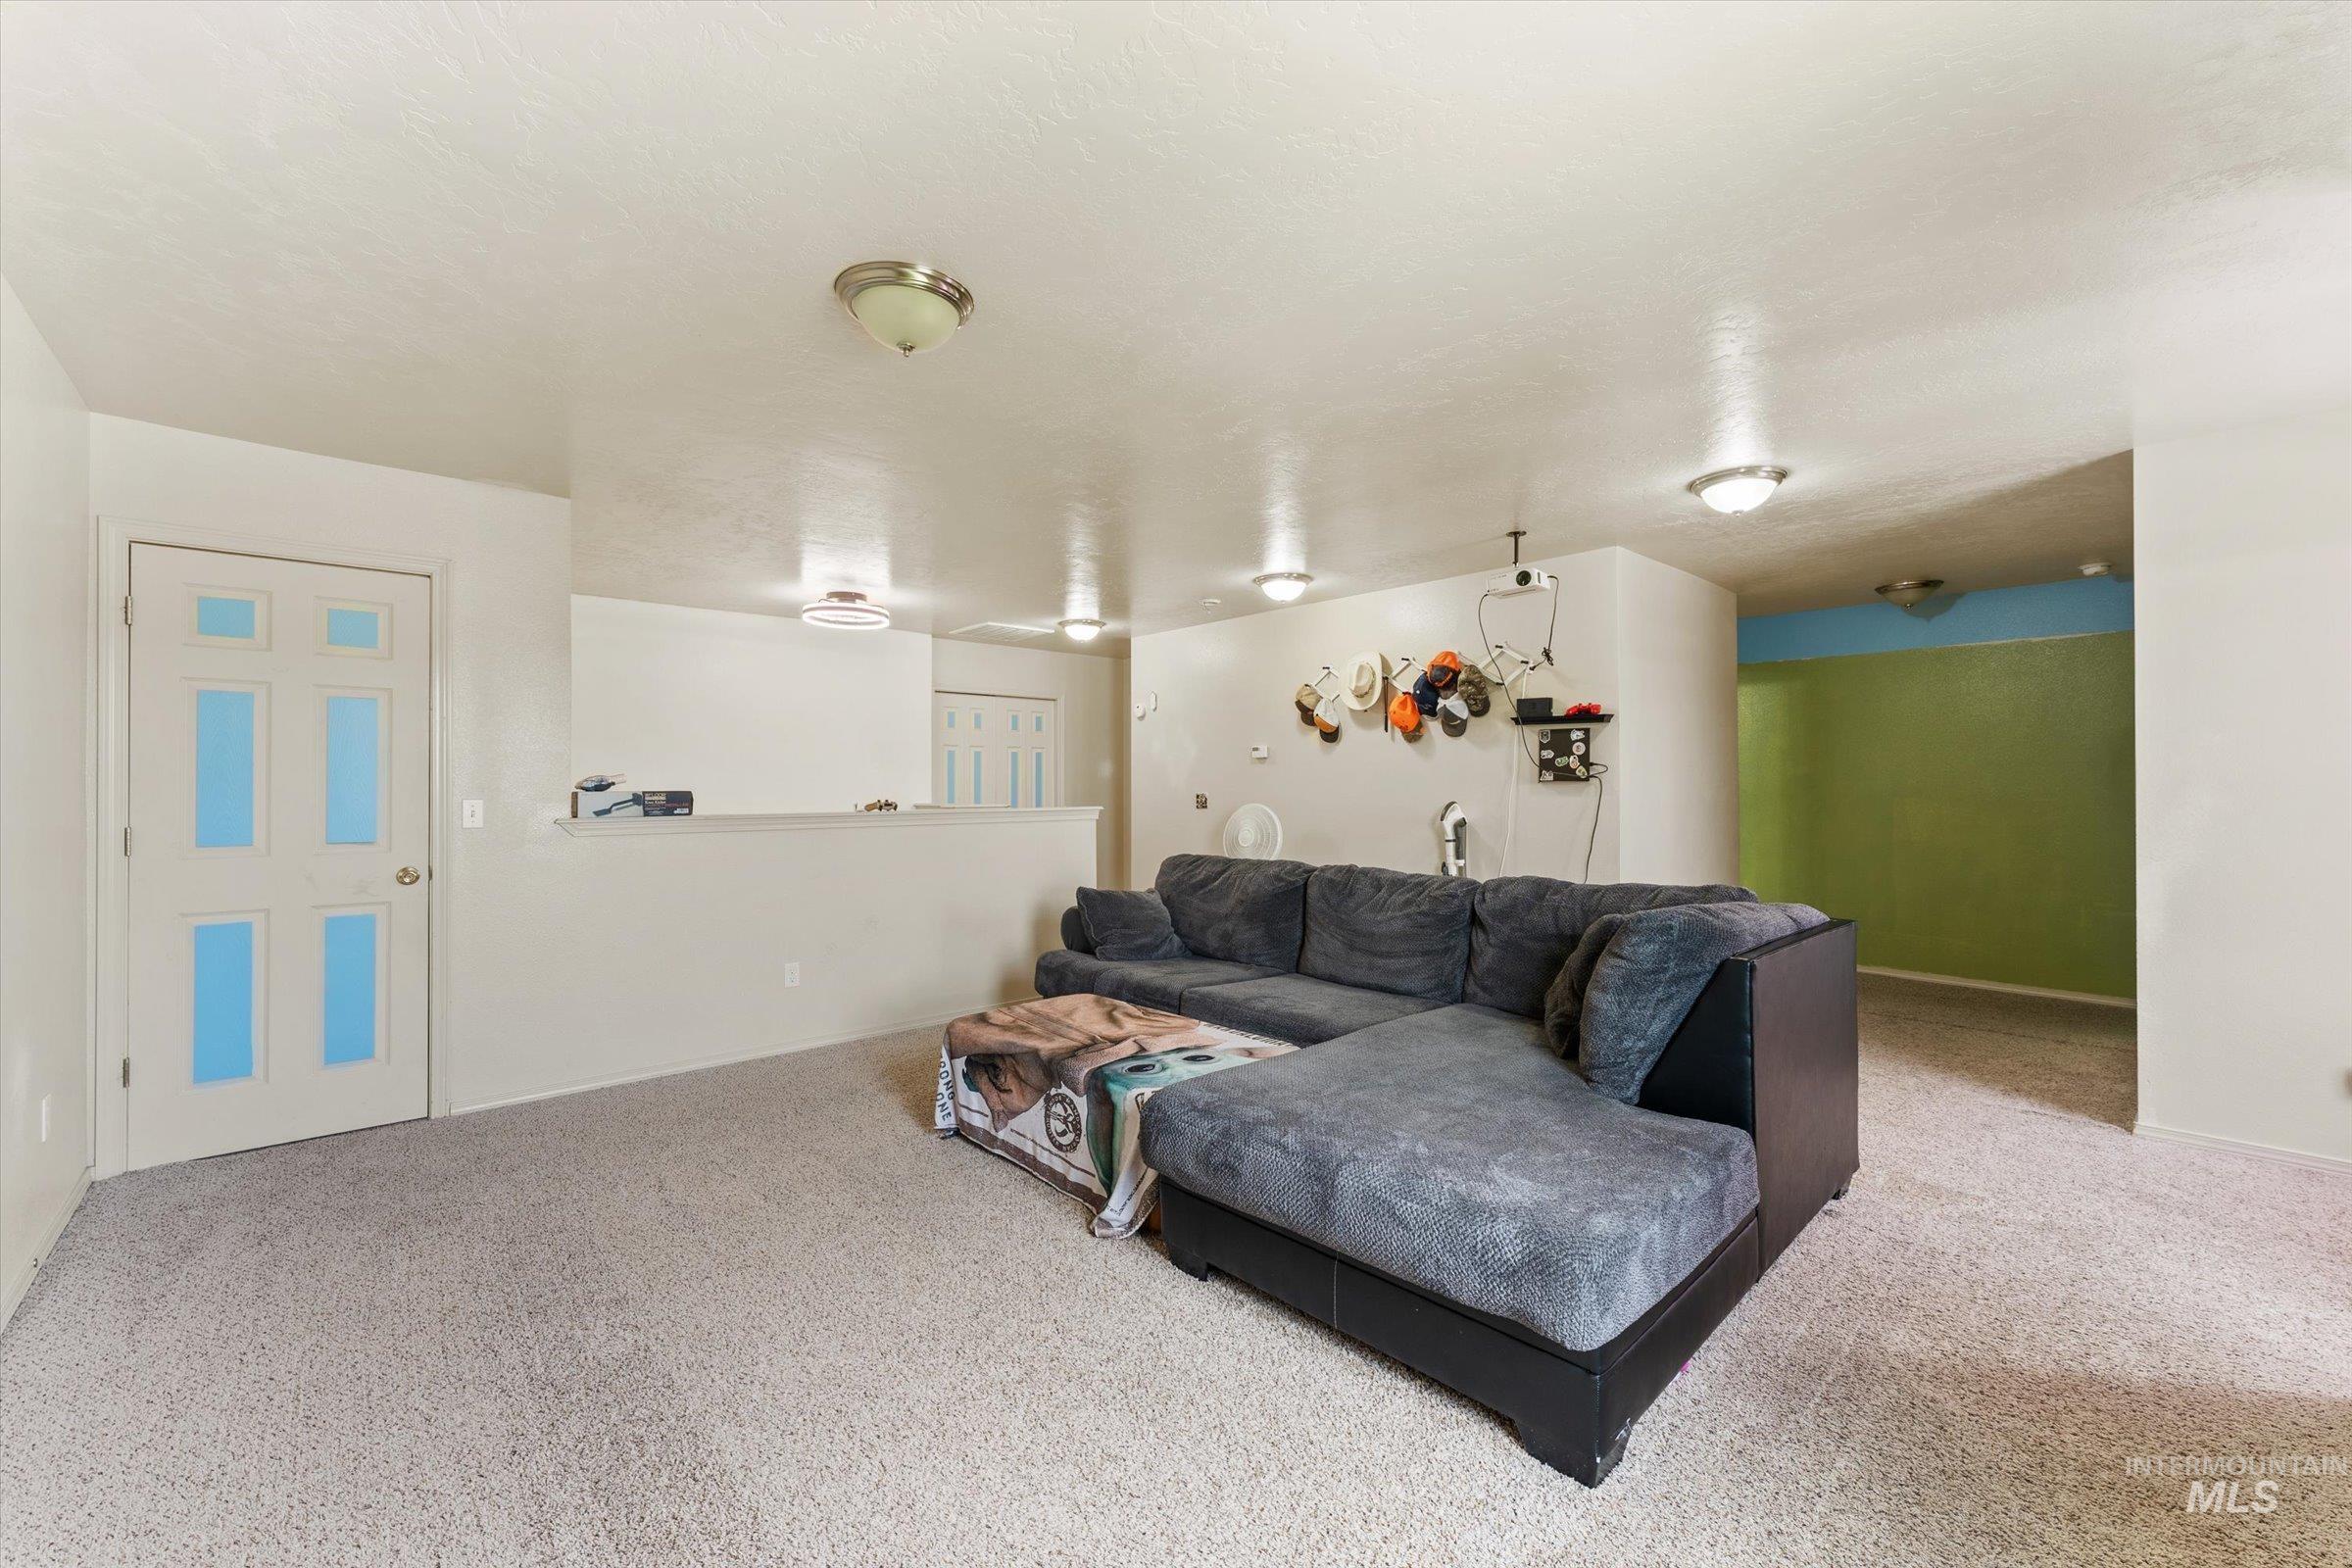
Wall-to-wall carpeting with multiple overhead light fixtures
-
Carpeted flooring, window with exterior scenery, wall-mounted light fixture, and light-colored walls
-
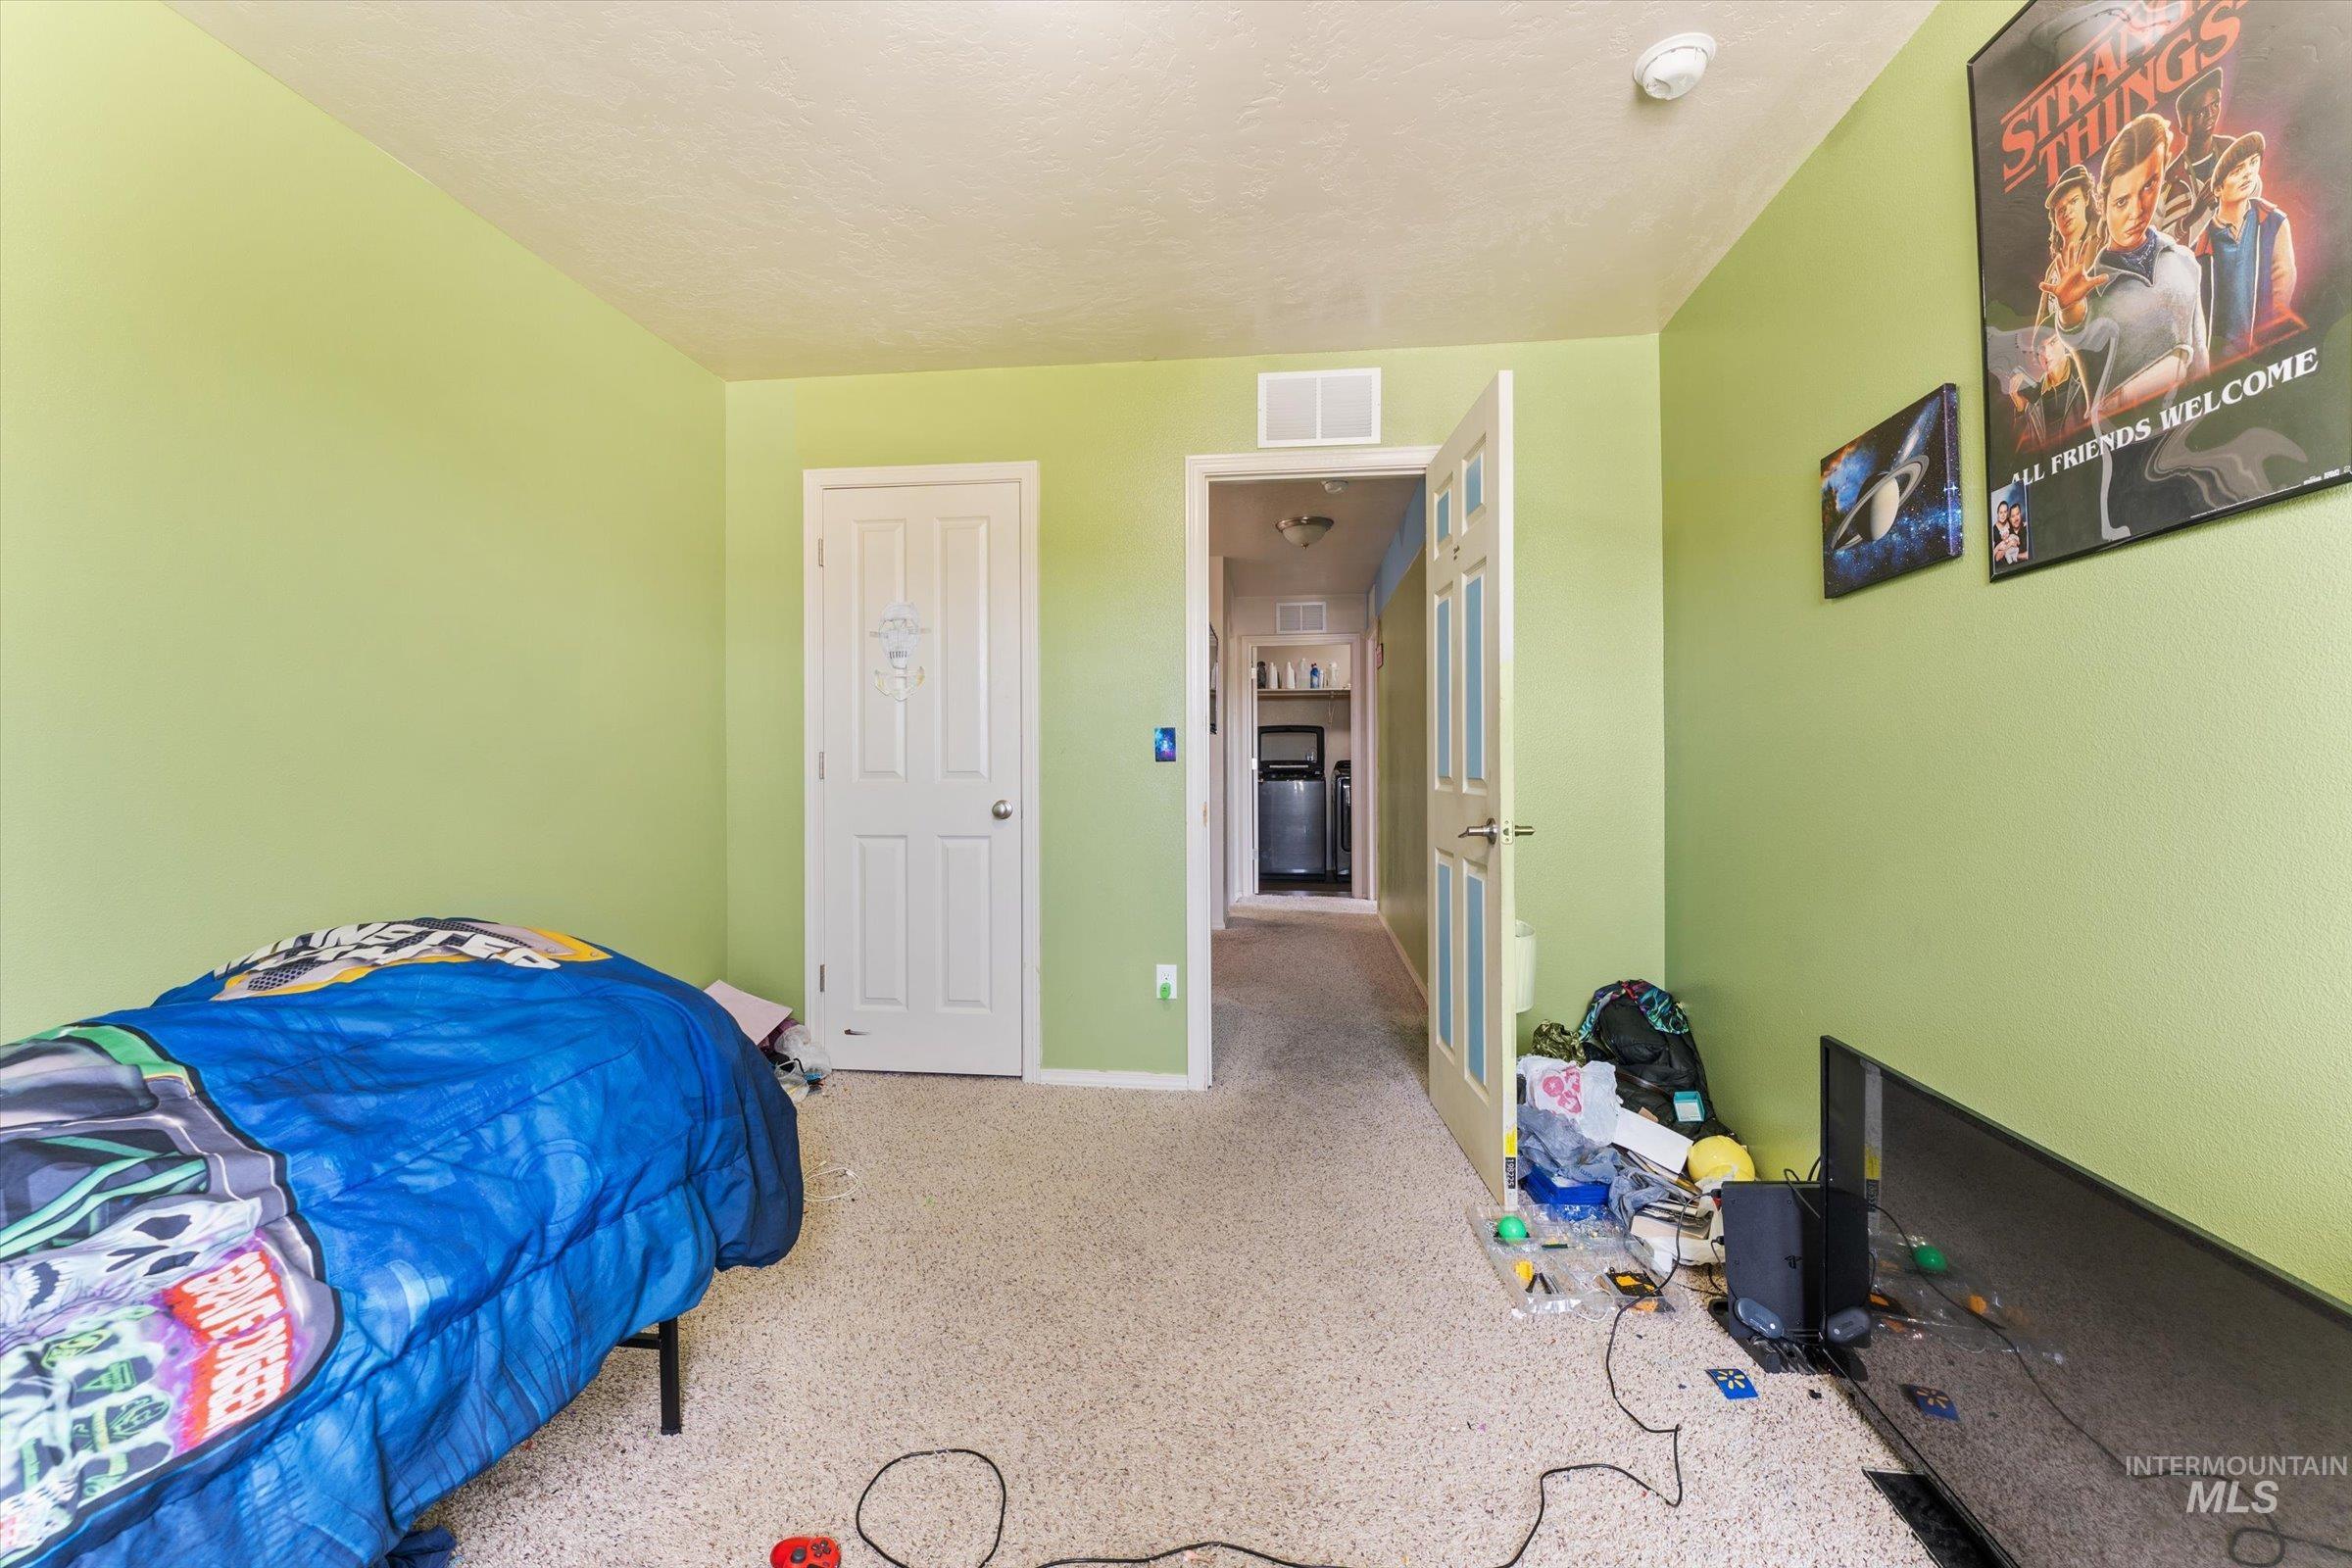
Additional content
-
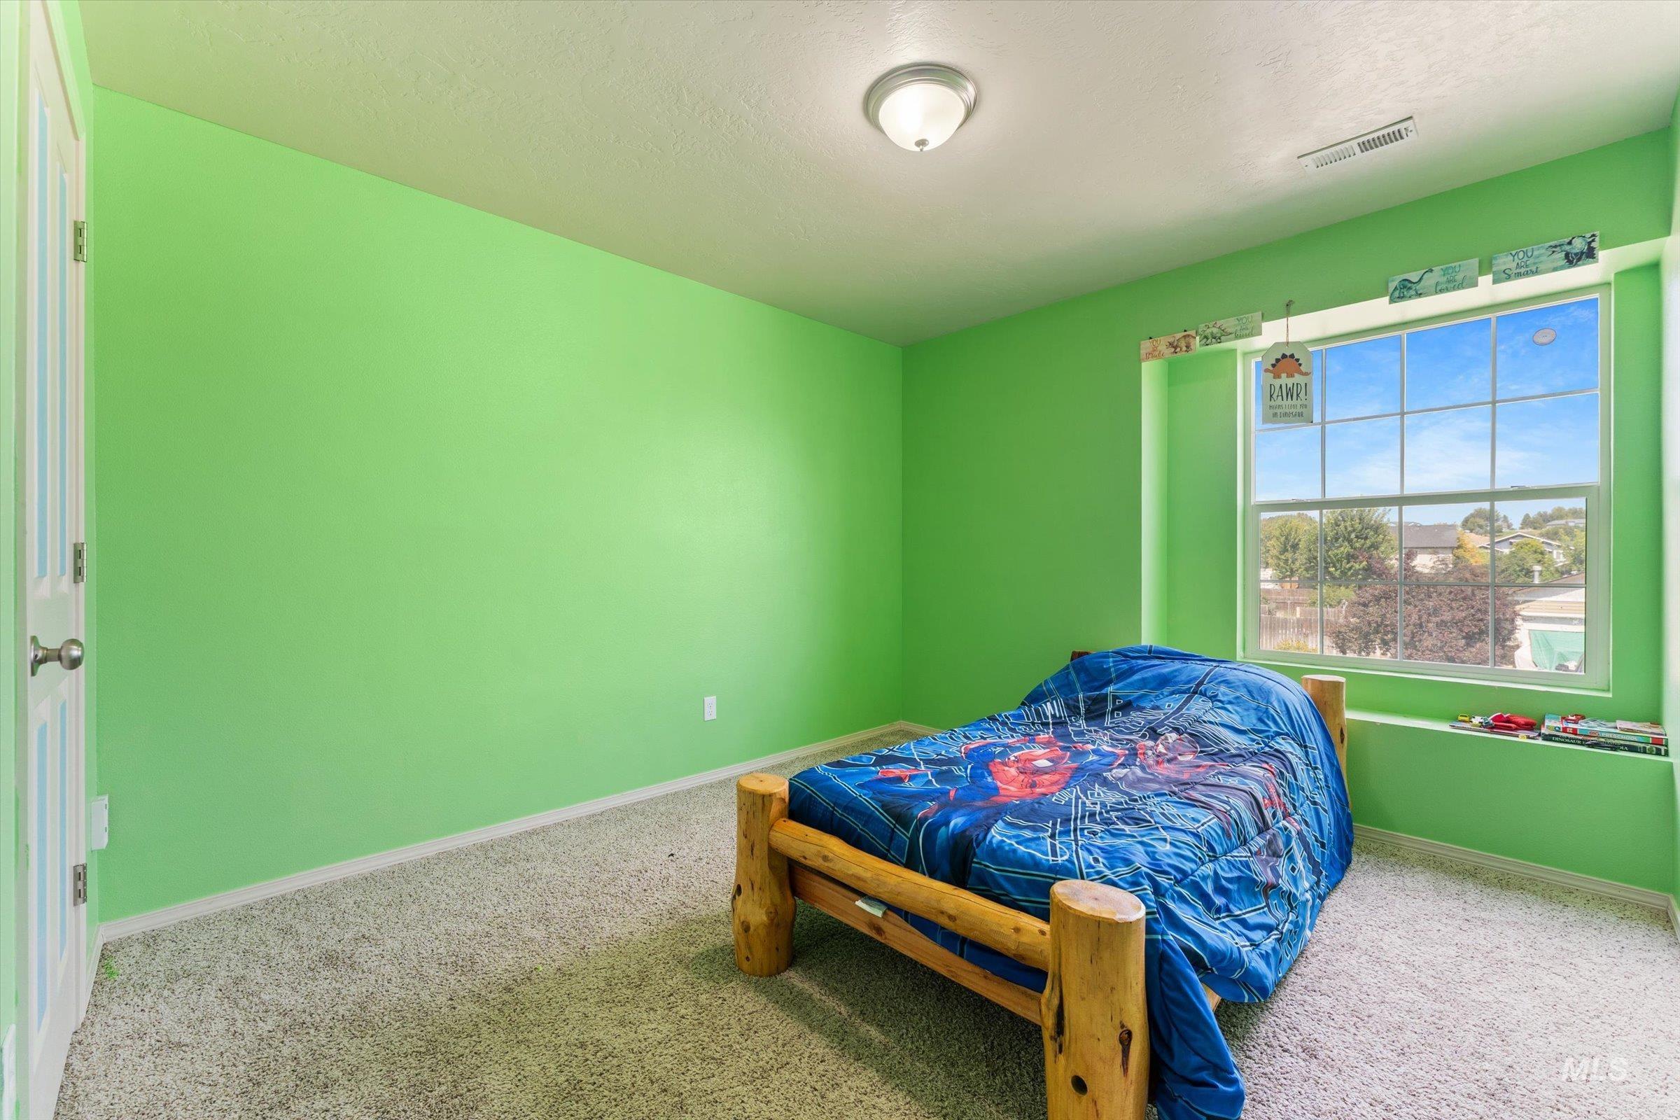
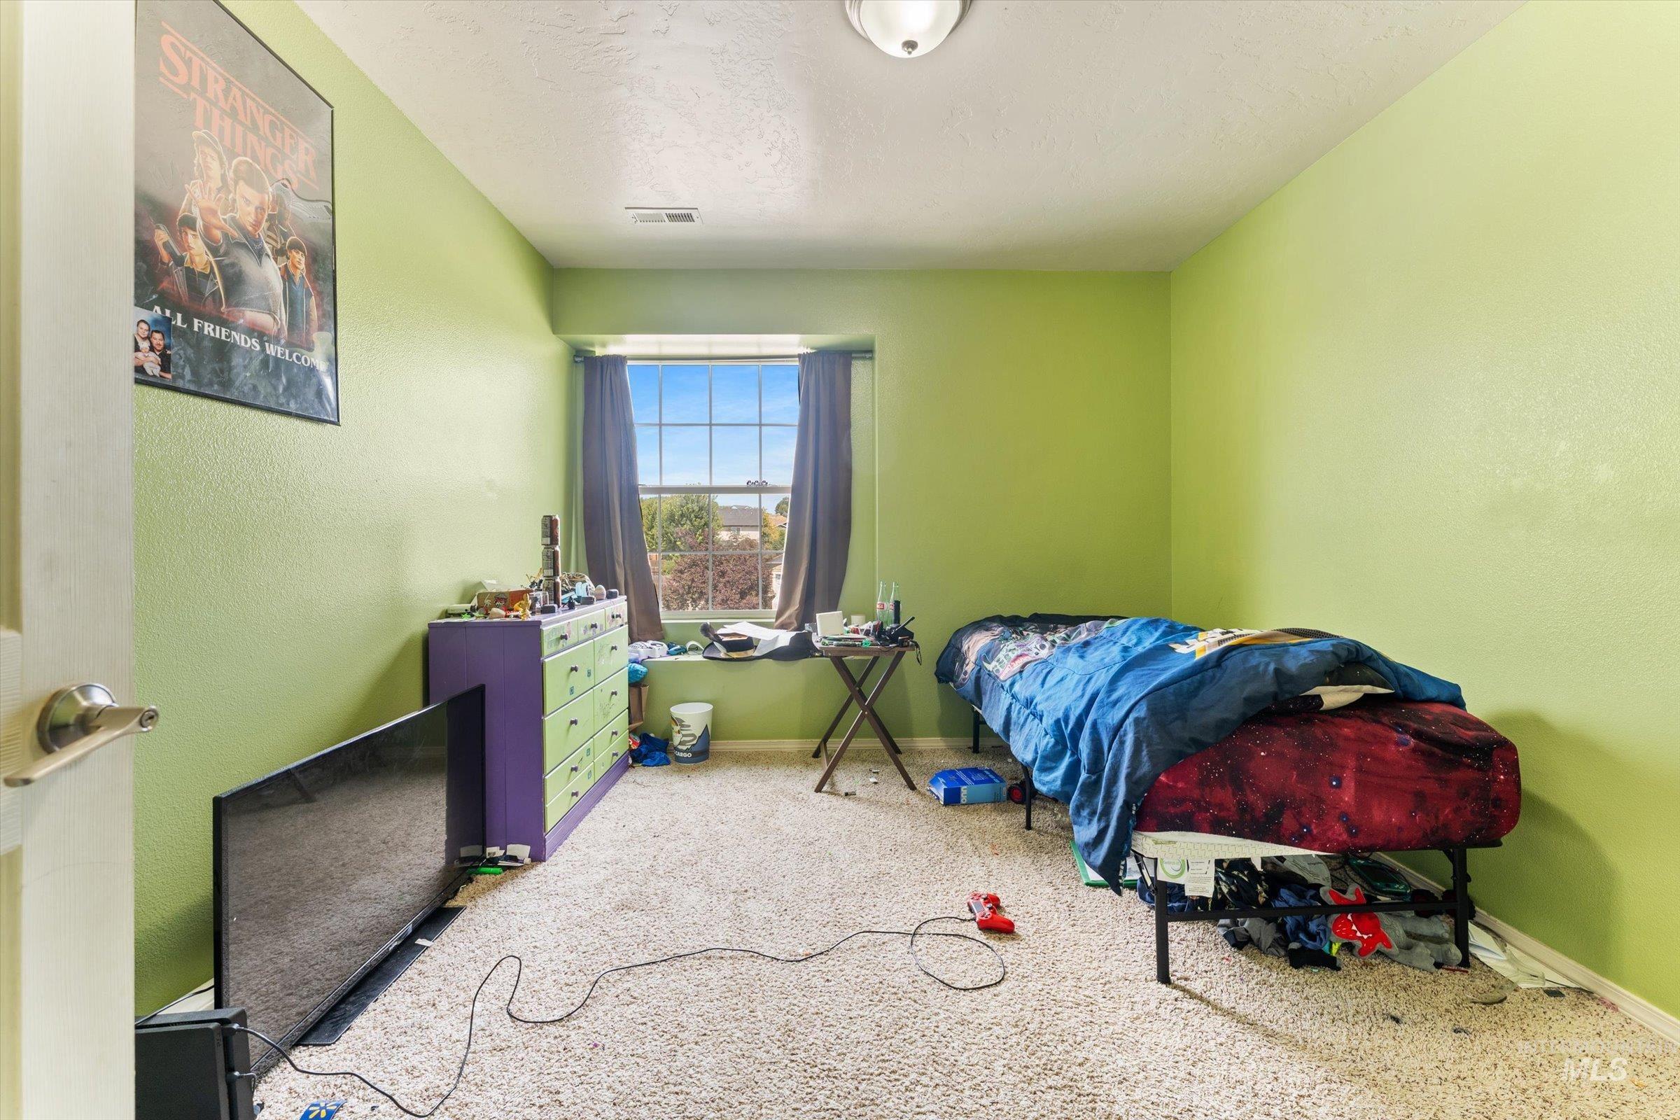
Light green painted walls paired with light-colored carpeting
-
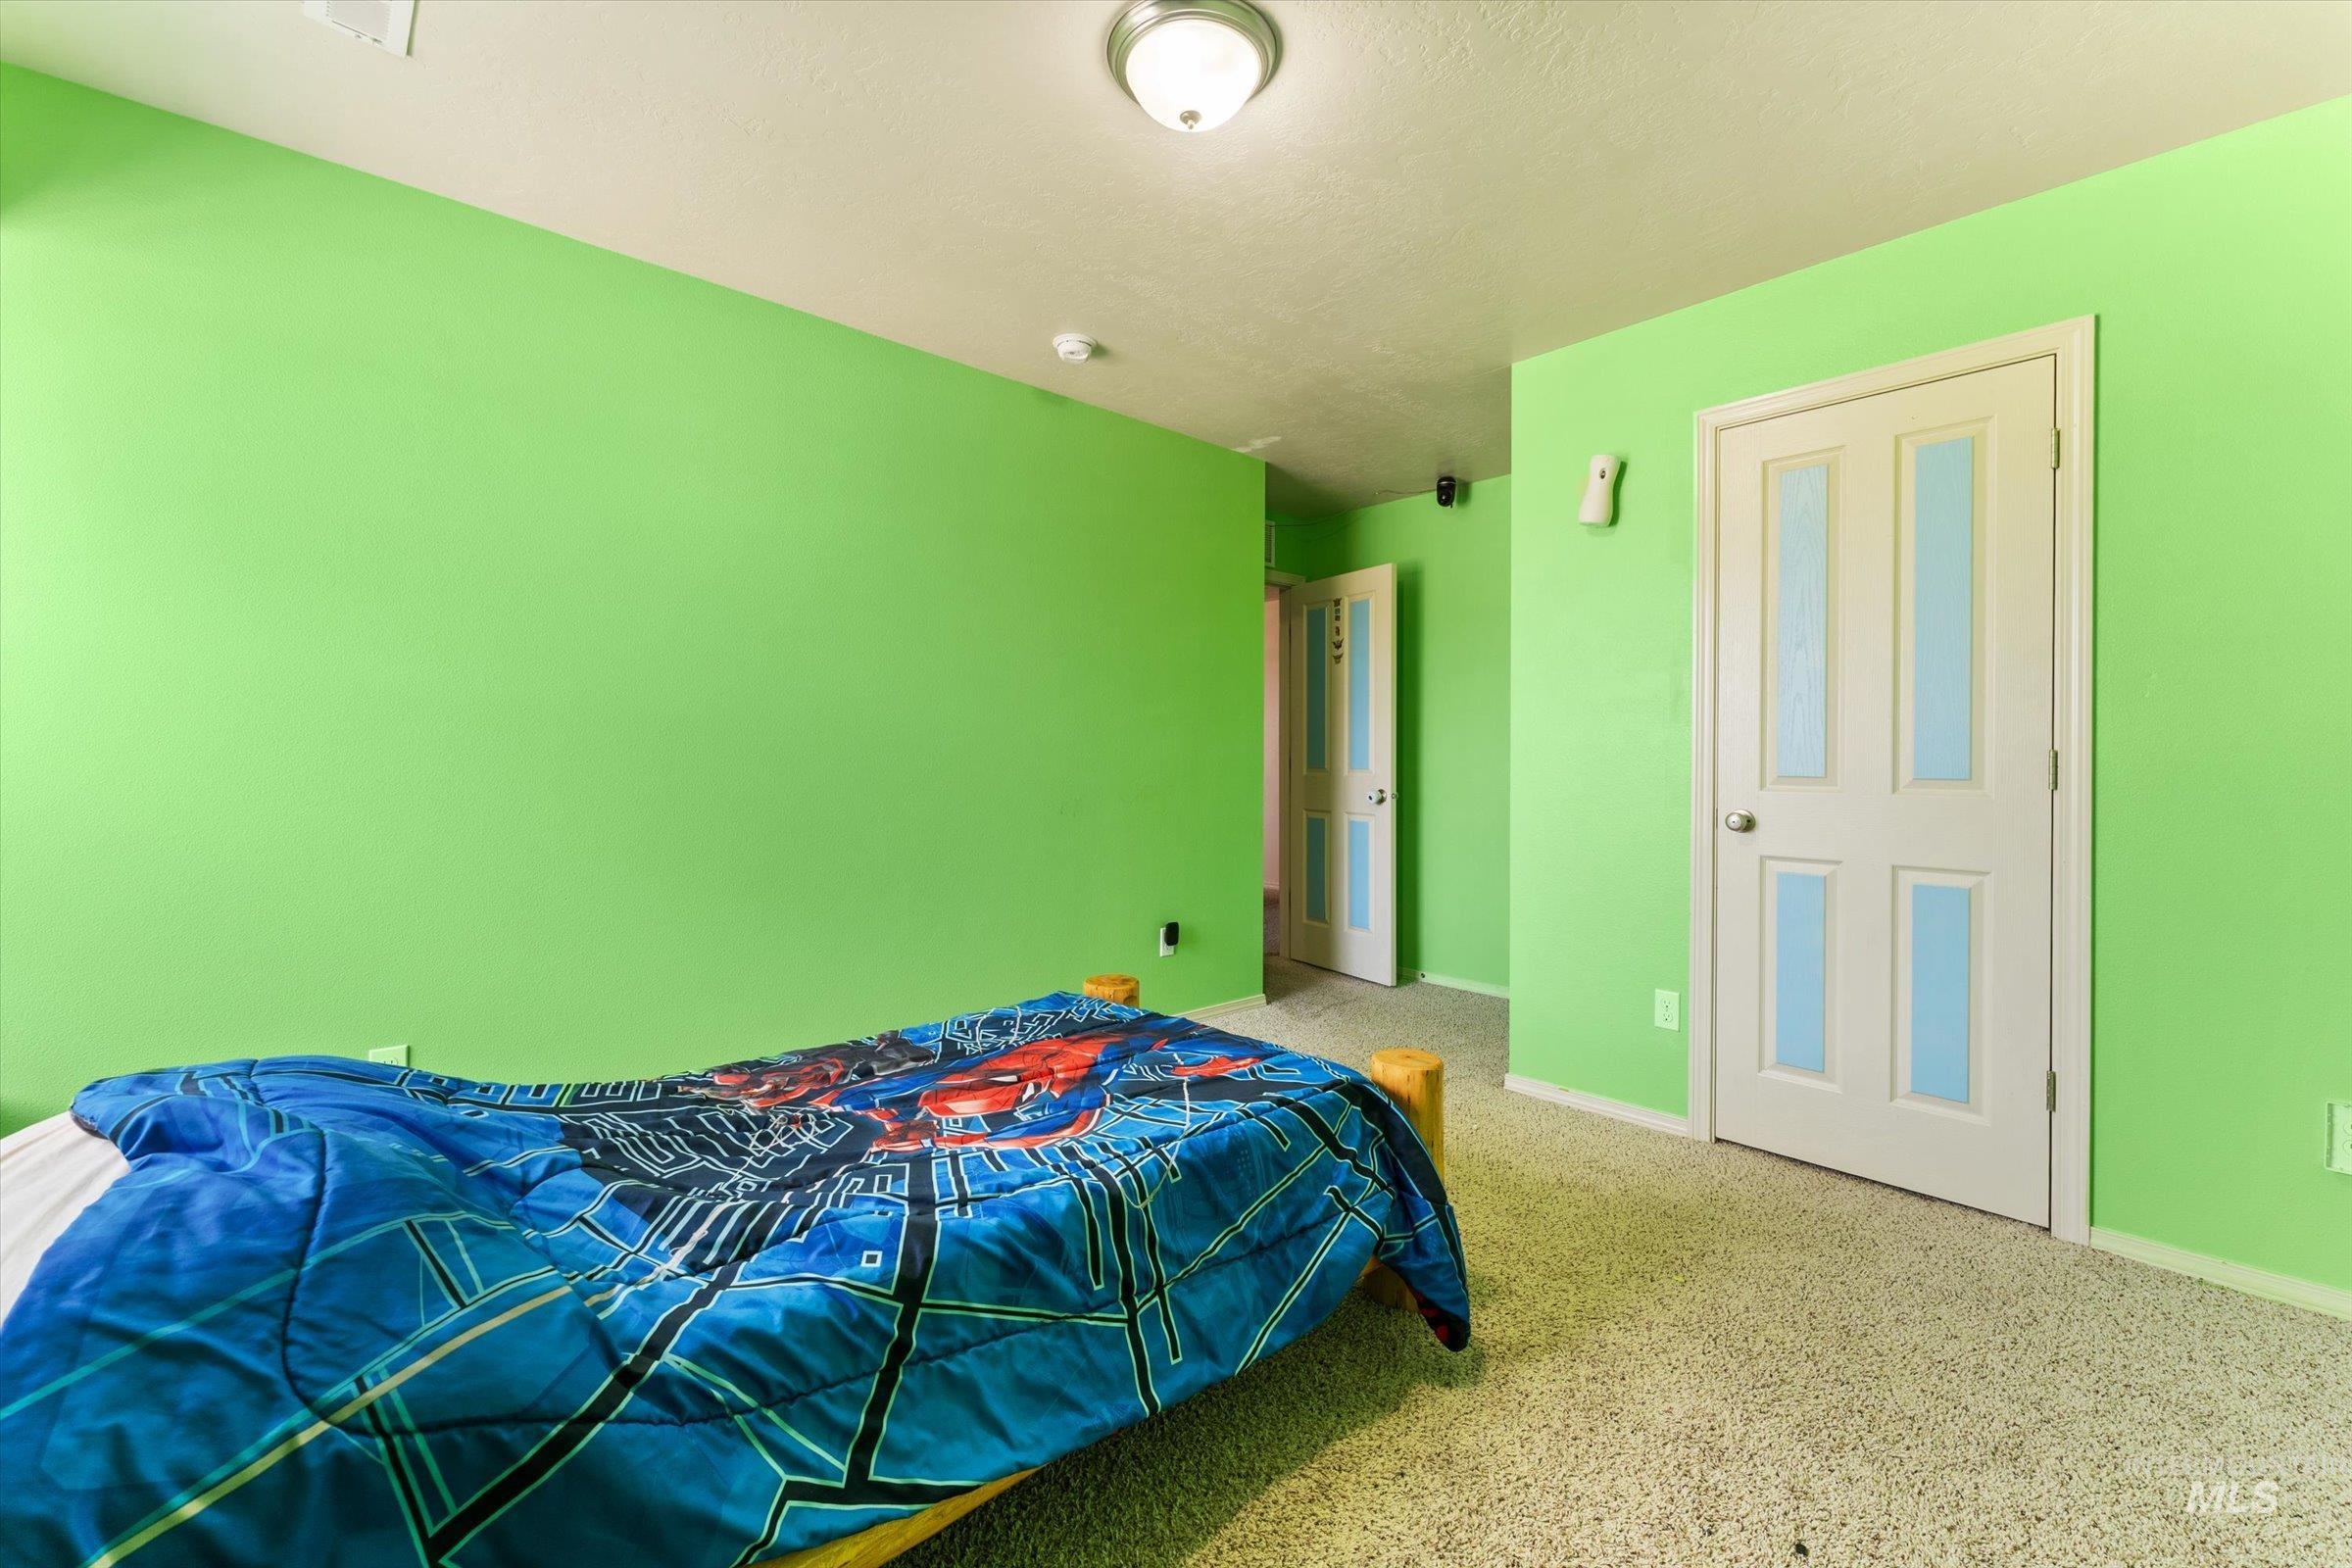
Textured carpeting, light green wall finishes, flush mount ceiling light fixture, and two panel doors with light blue accents
-
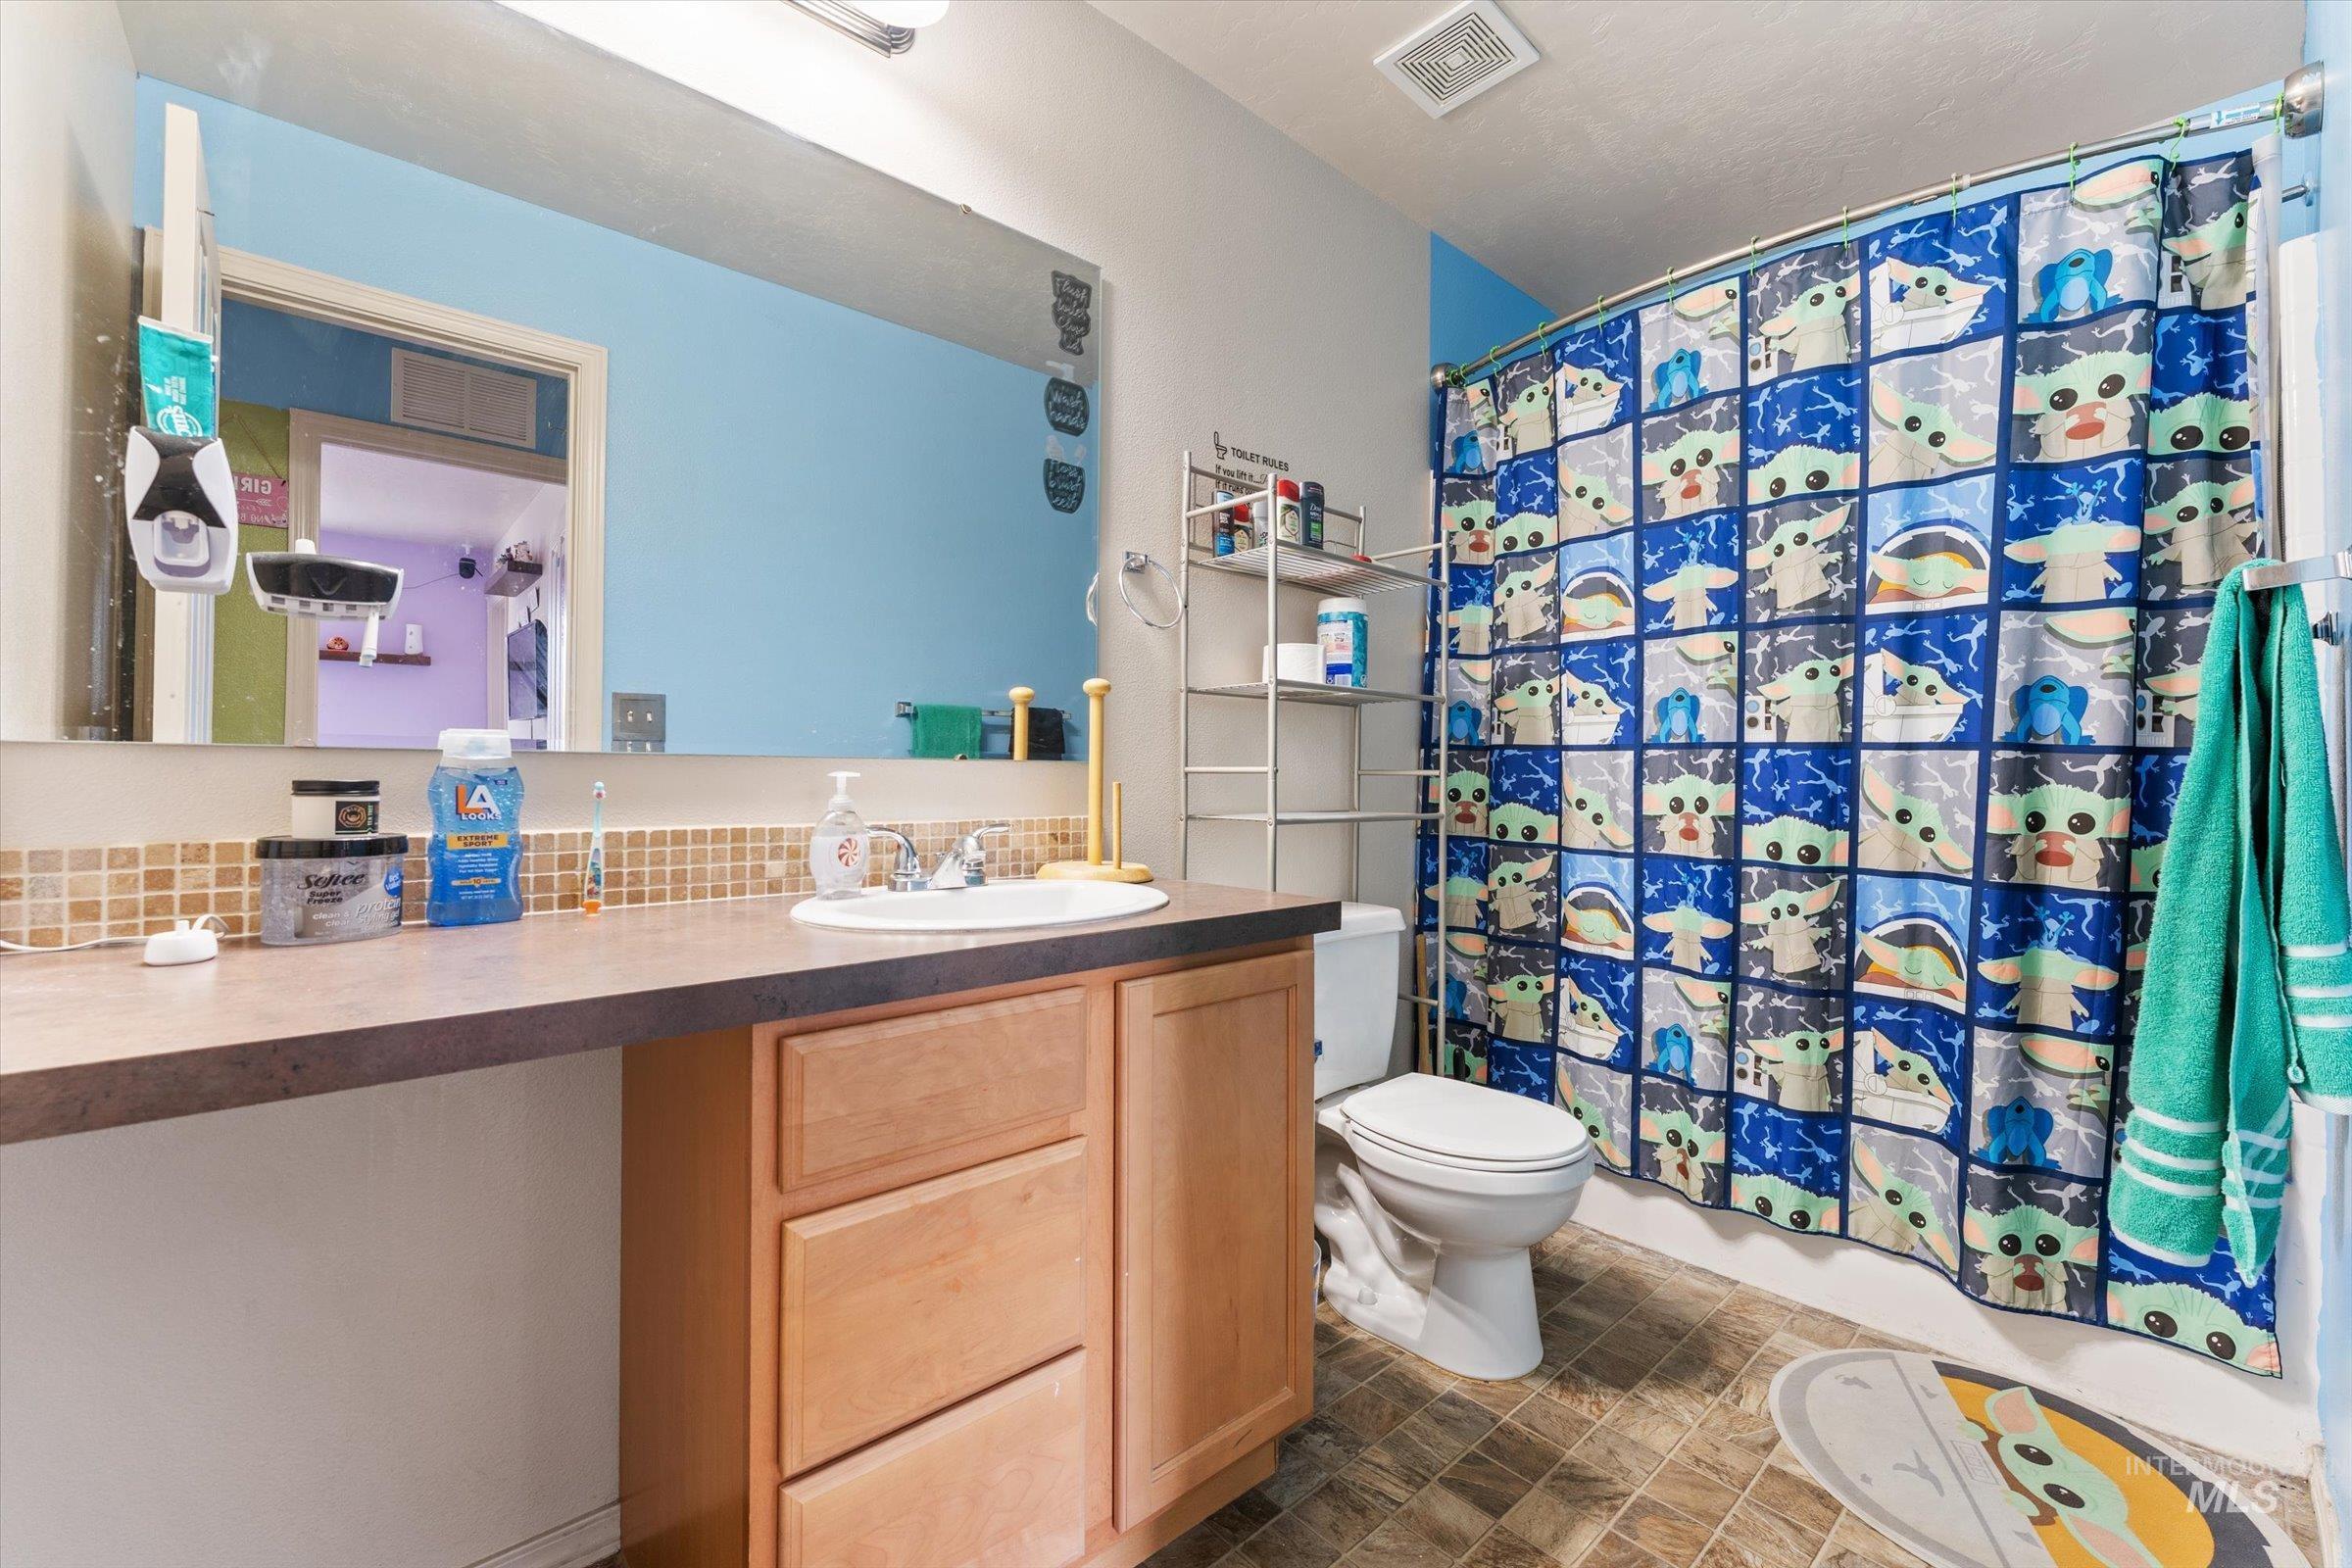
Vanity with integrated sink, wood-finish cabinetry, and tiled backsplash
-
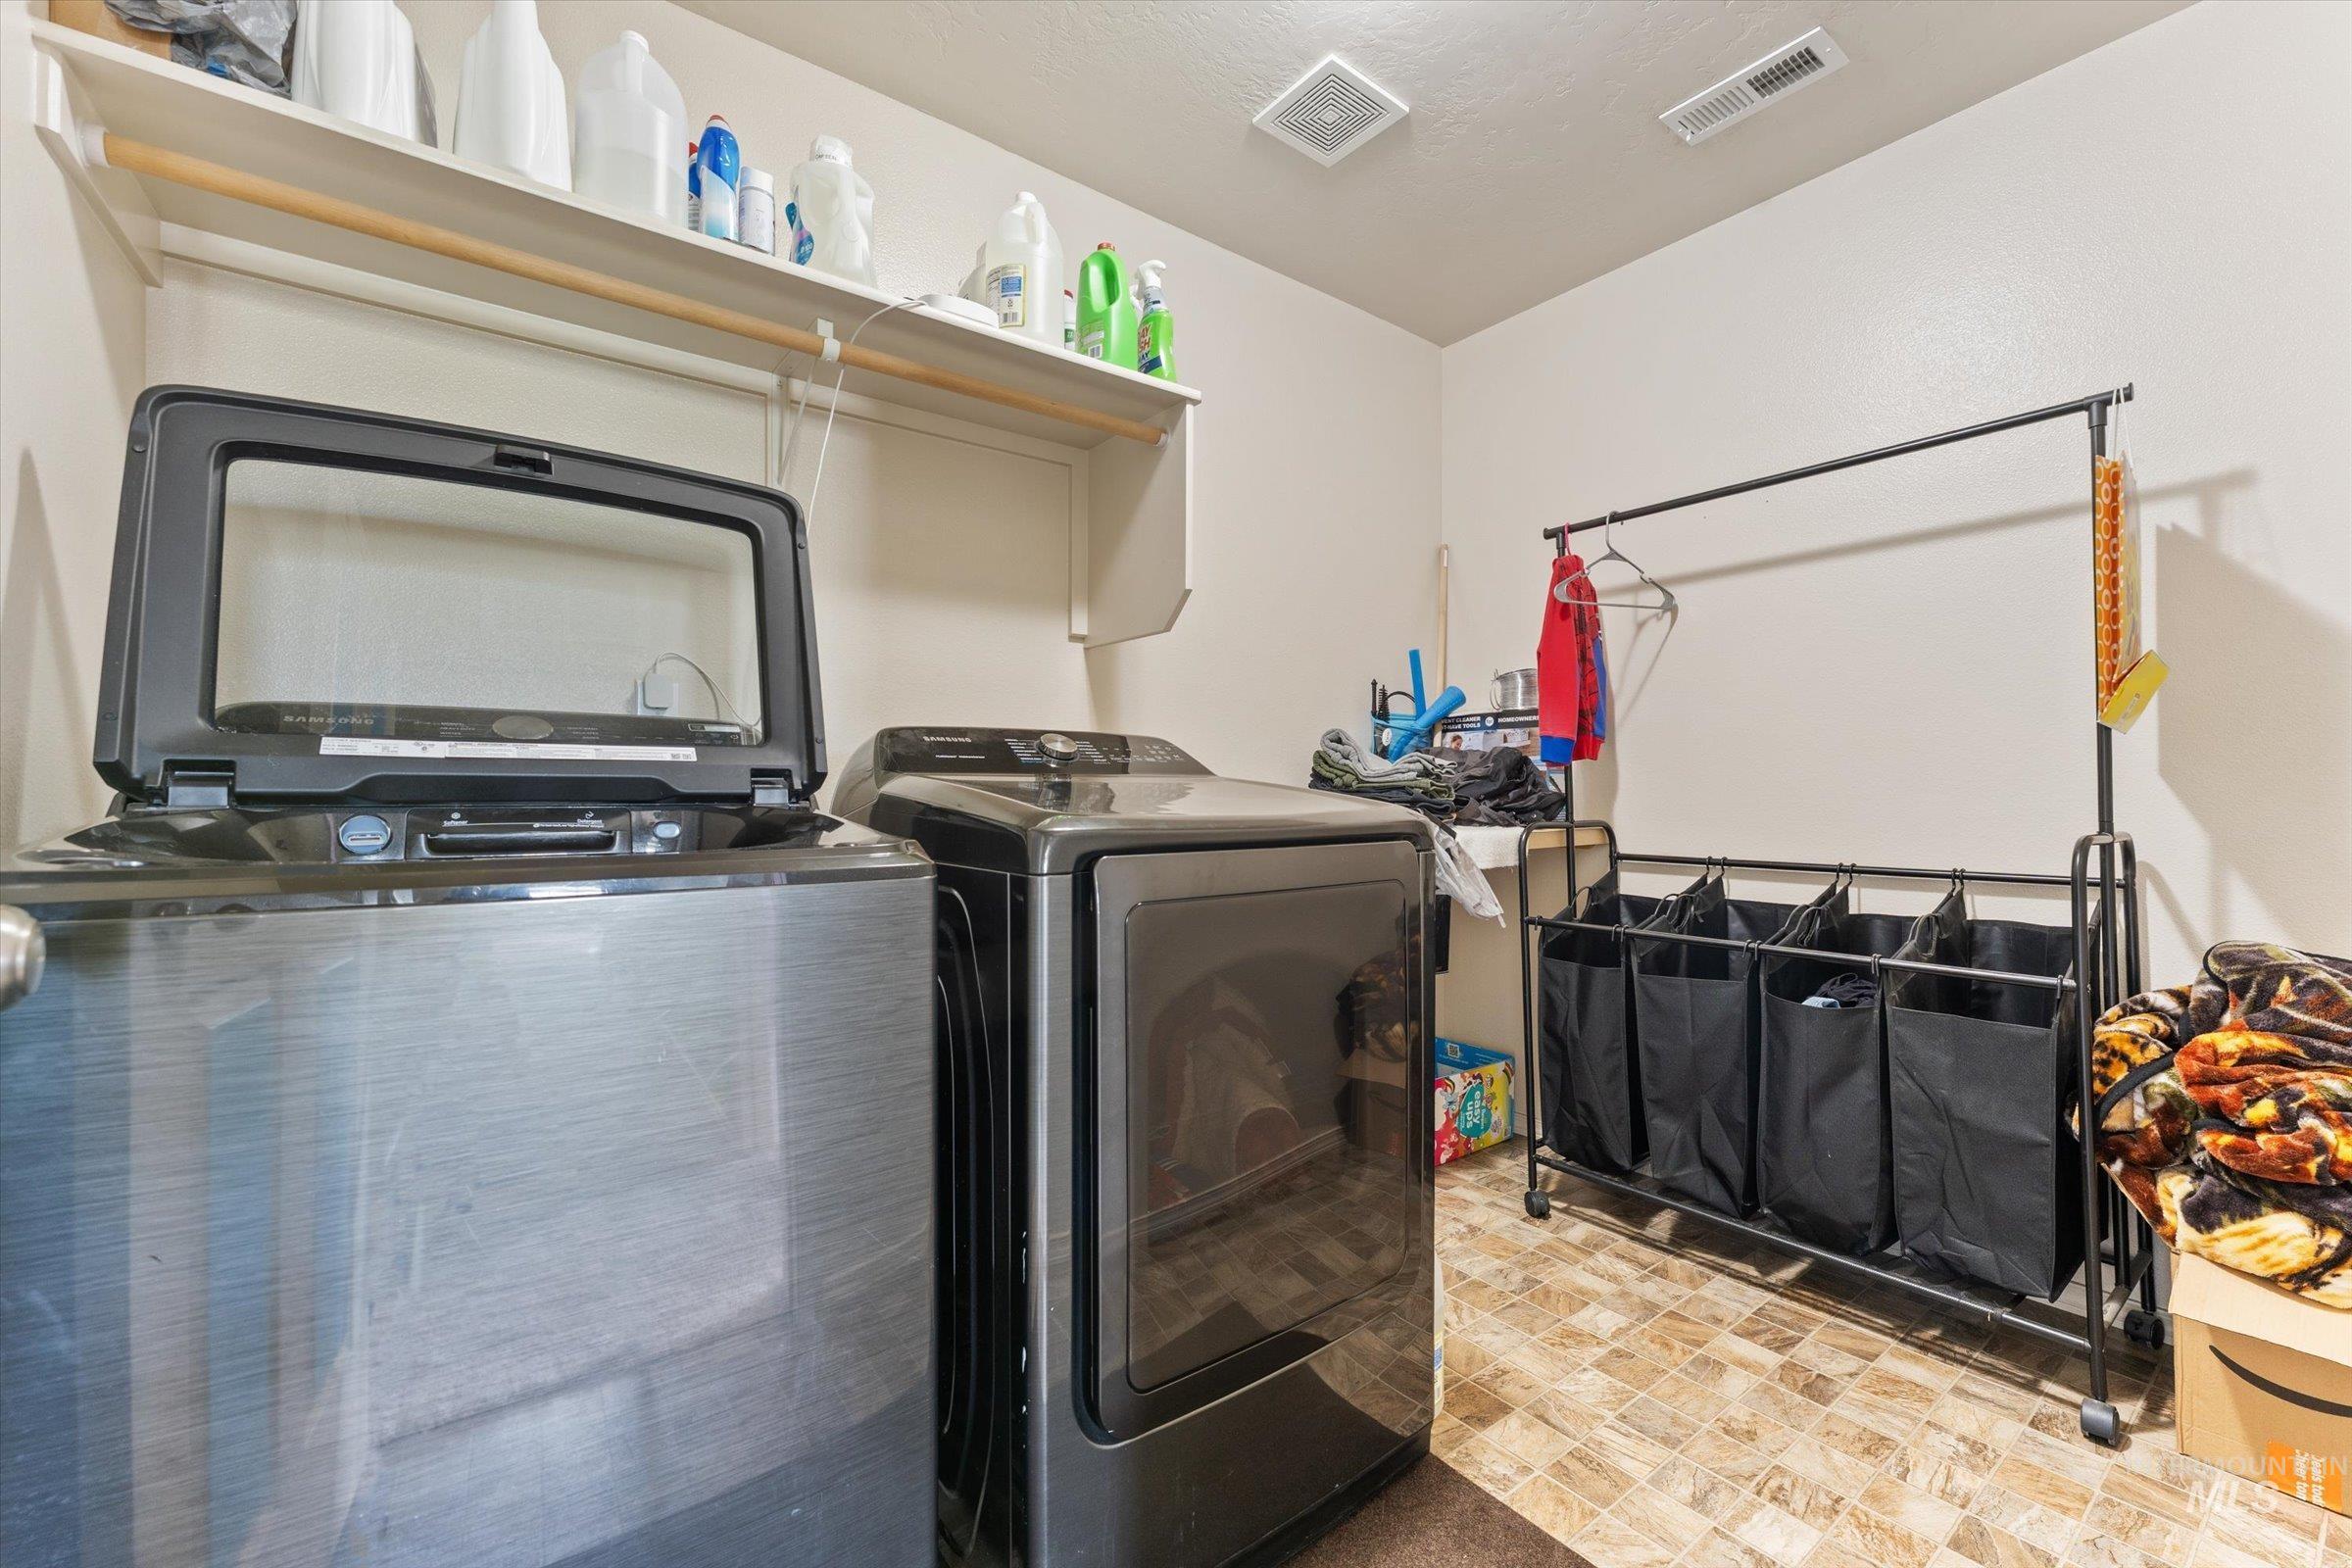
Utility room featuring wall-mounted shelving and textured flooring
-
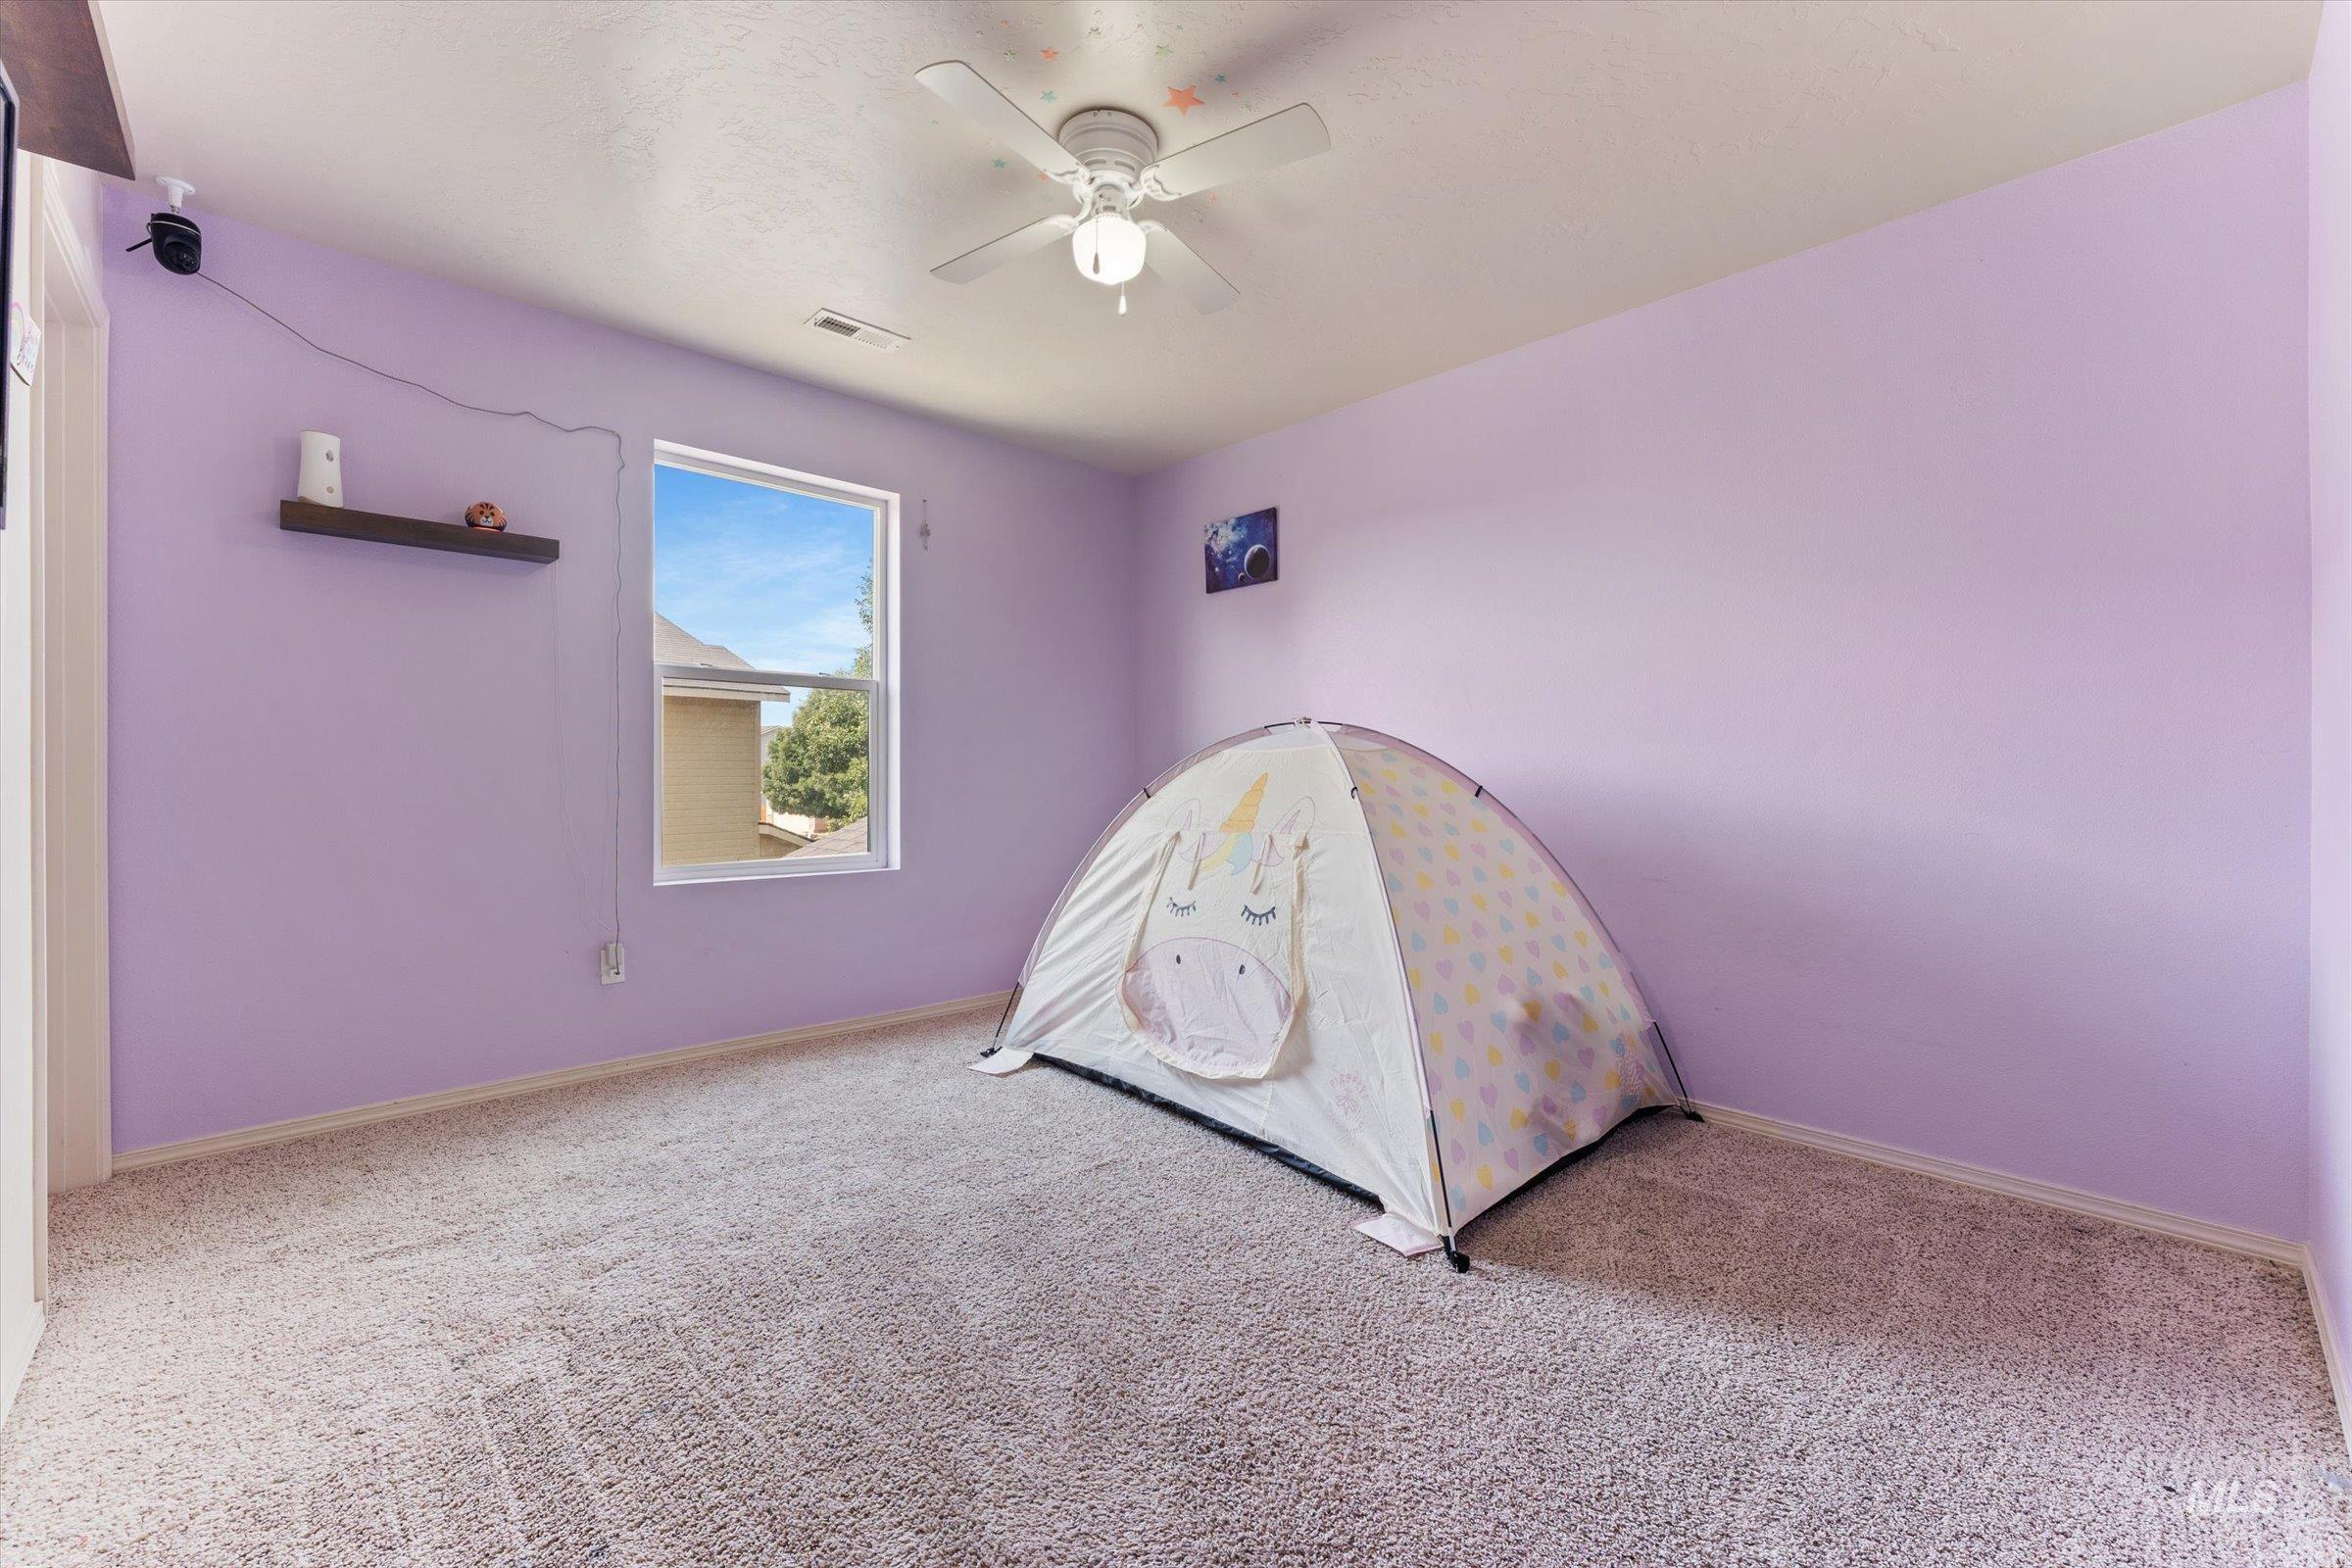
Wall-to-wall carpeting, single window, and ceiling fan with light fixture
-
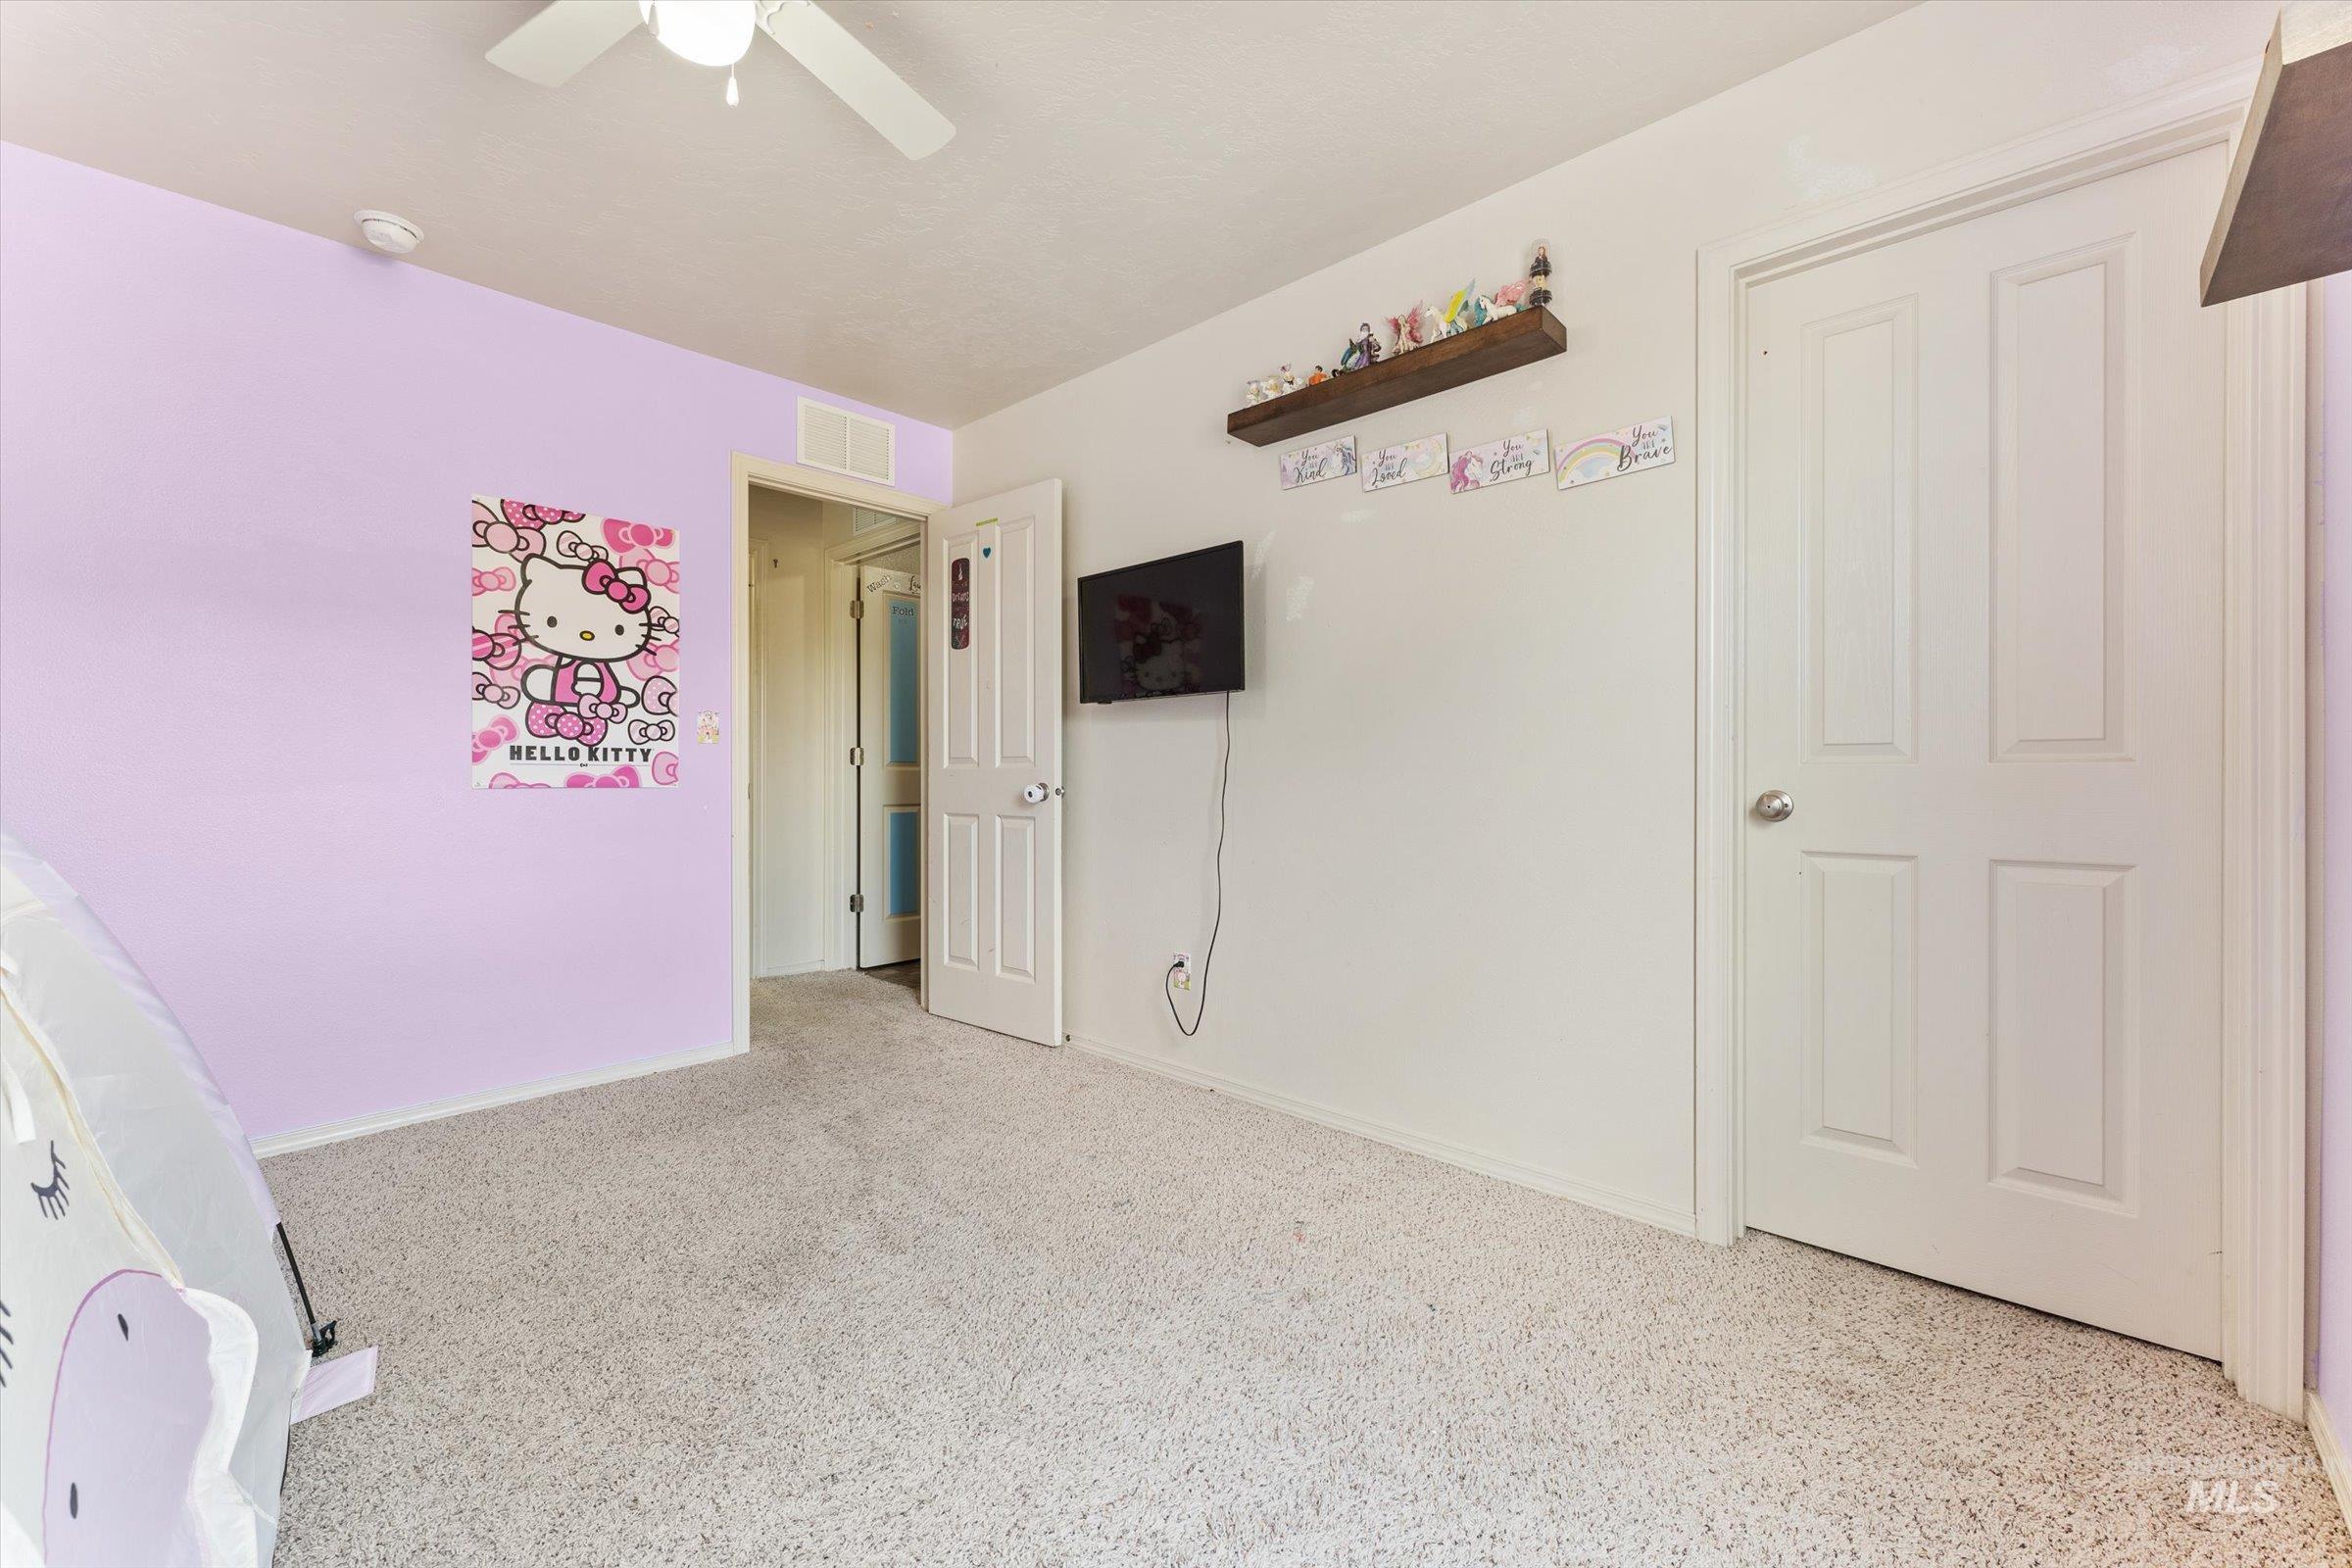
Wall-to-wall carpeting with a ceiling fan, white paneled doors, and a built-in wall shelf
-
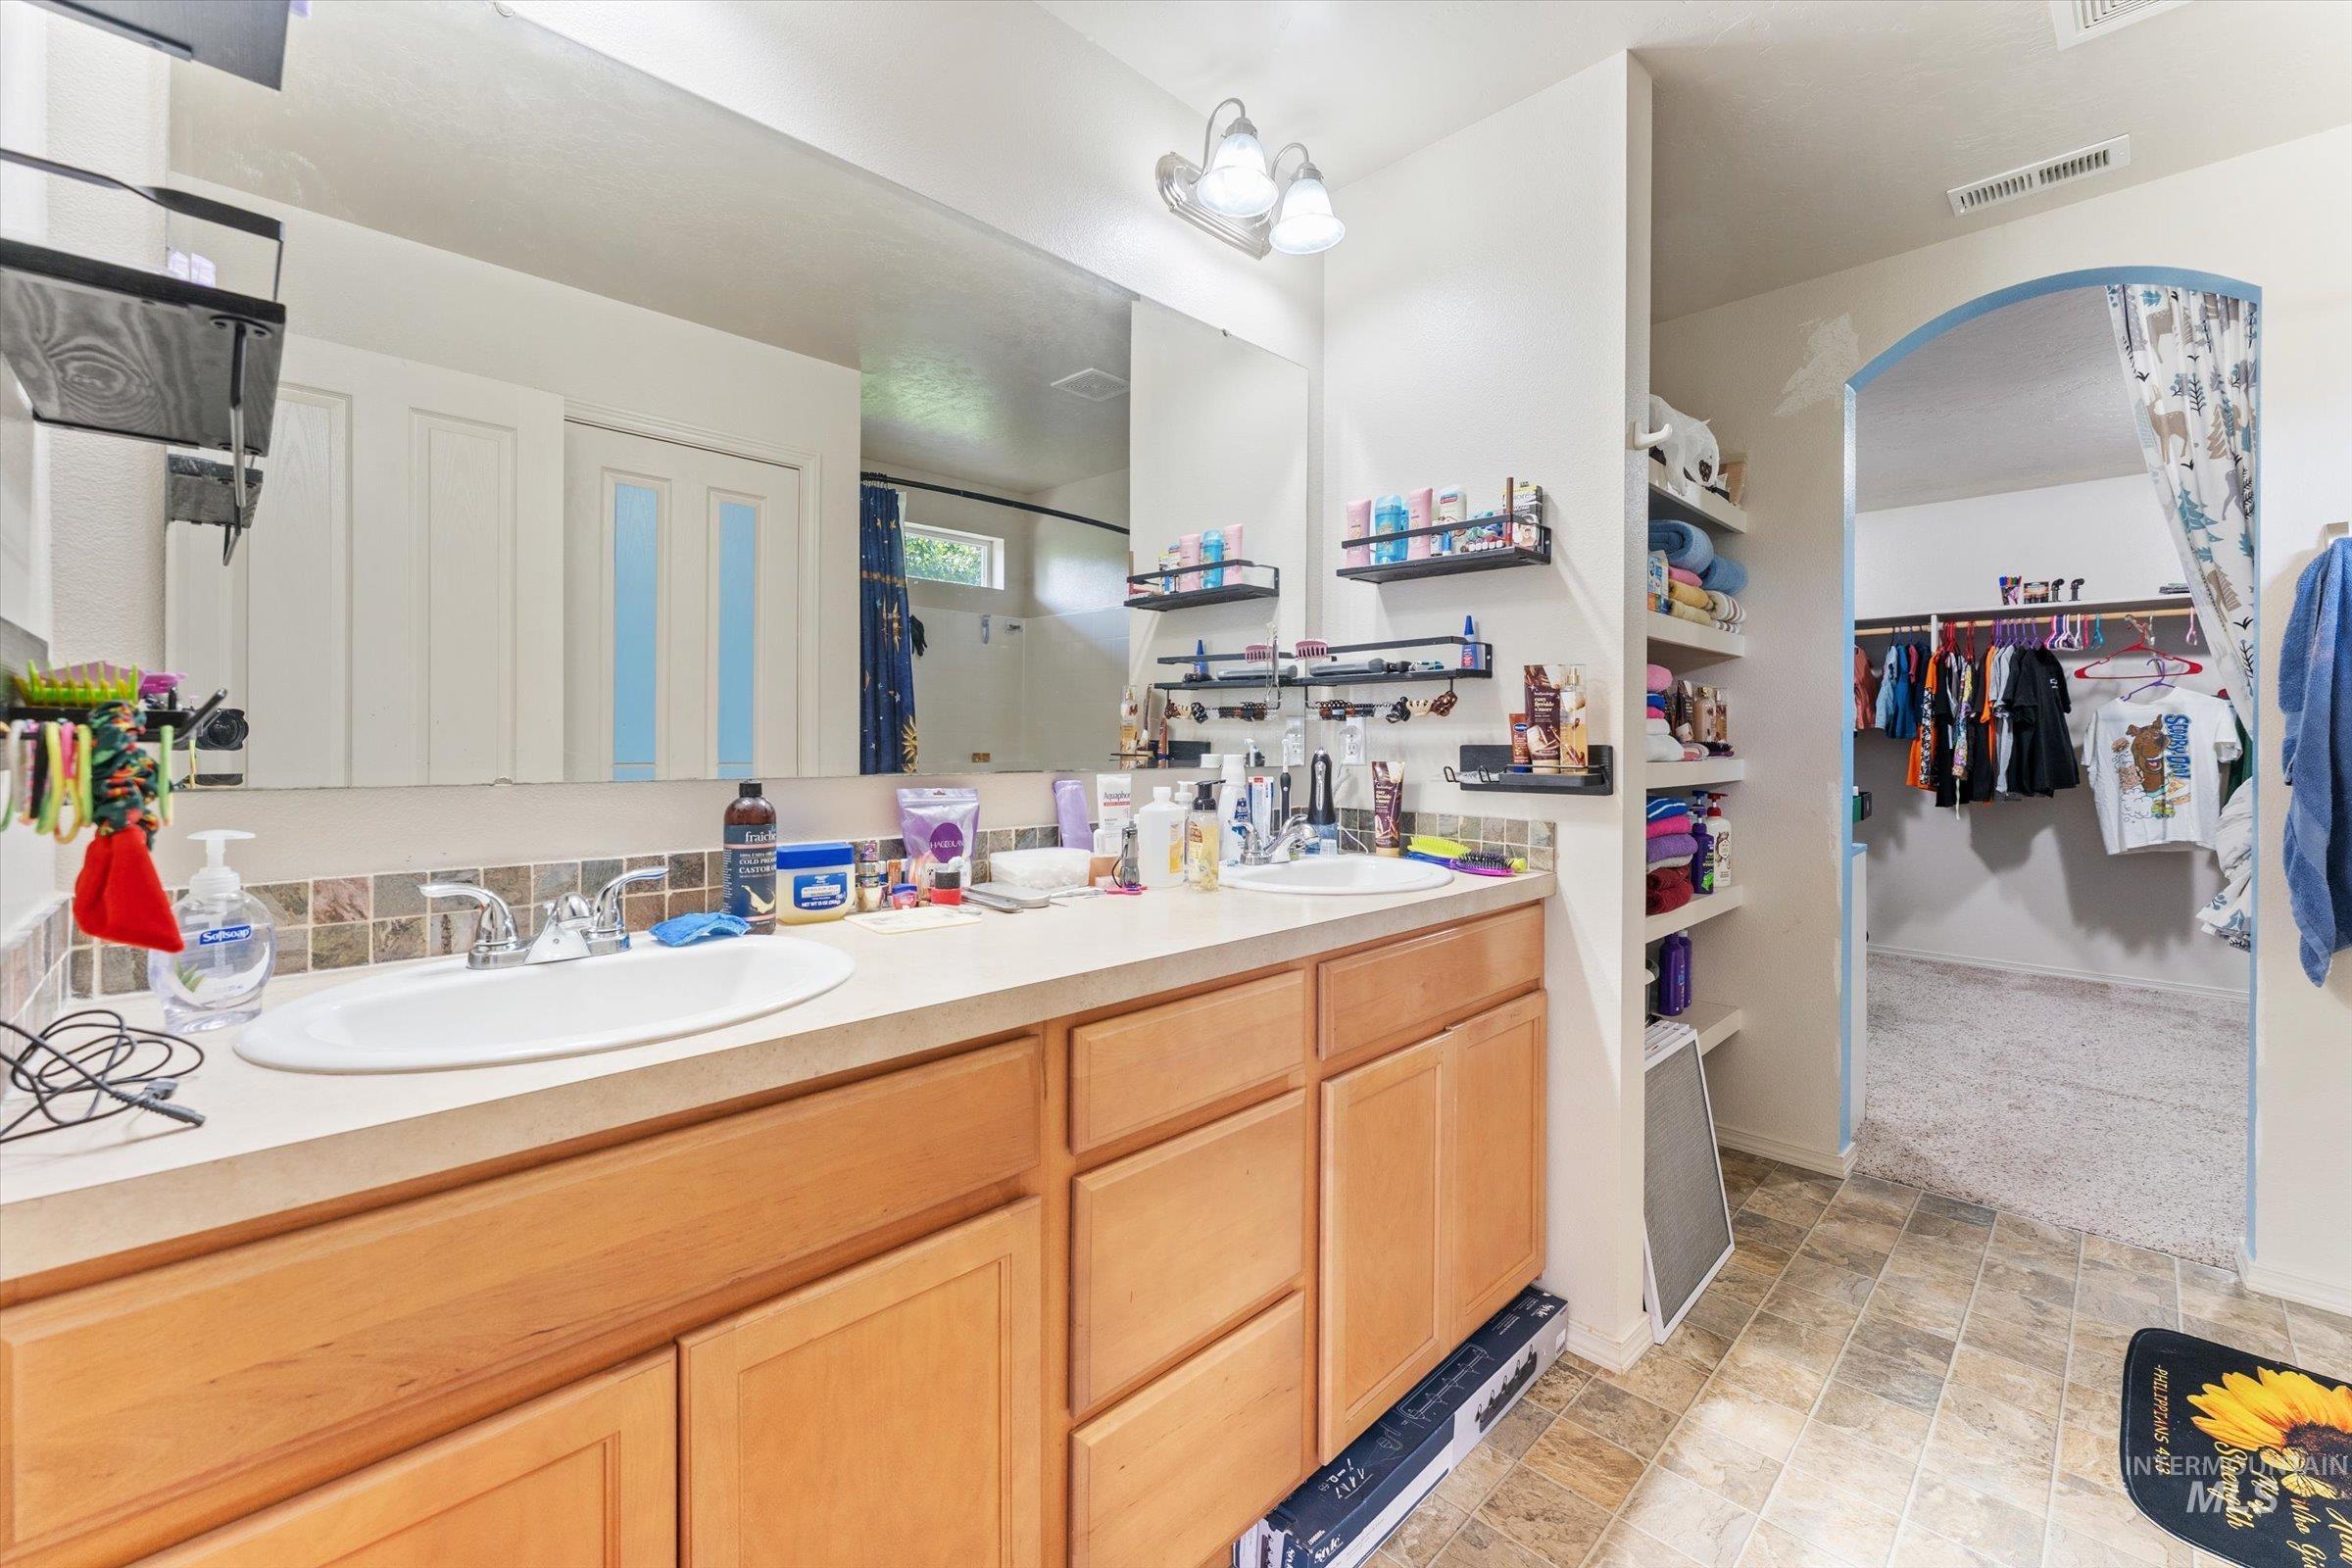
Dual vanity with integrated sinks, wood-finish cabinetry, a large wall-mounted mirror, and tile backsplash
-
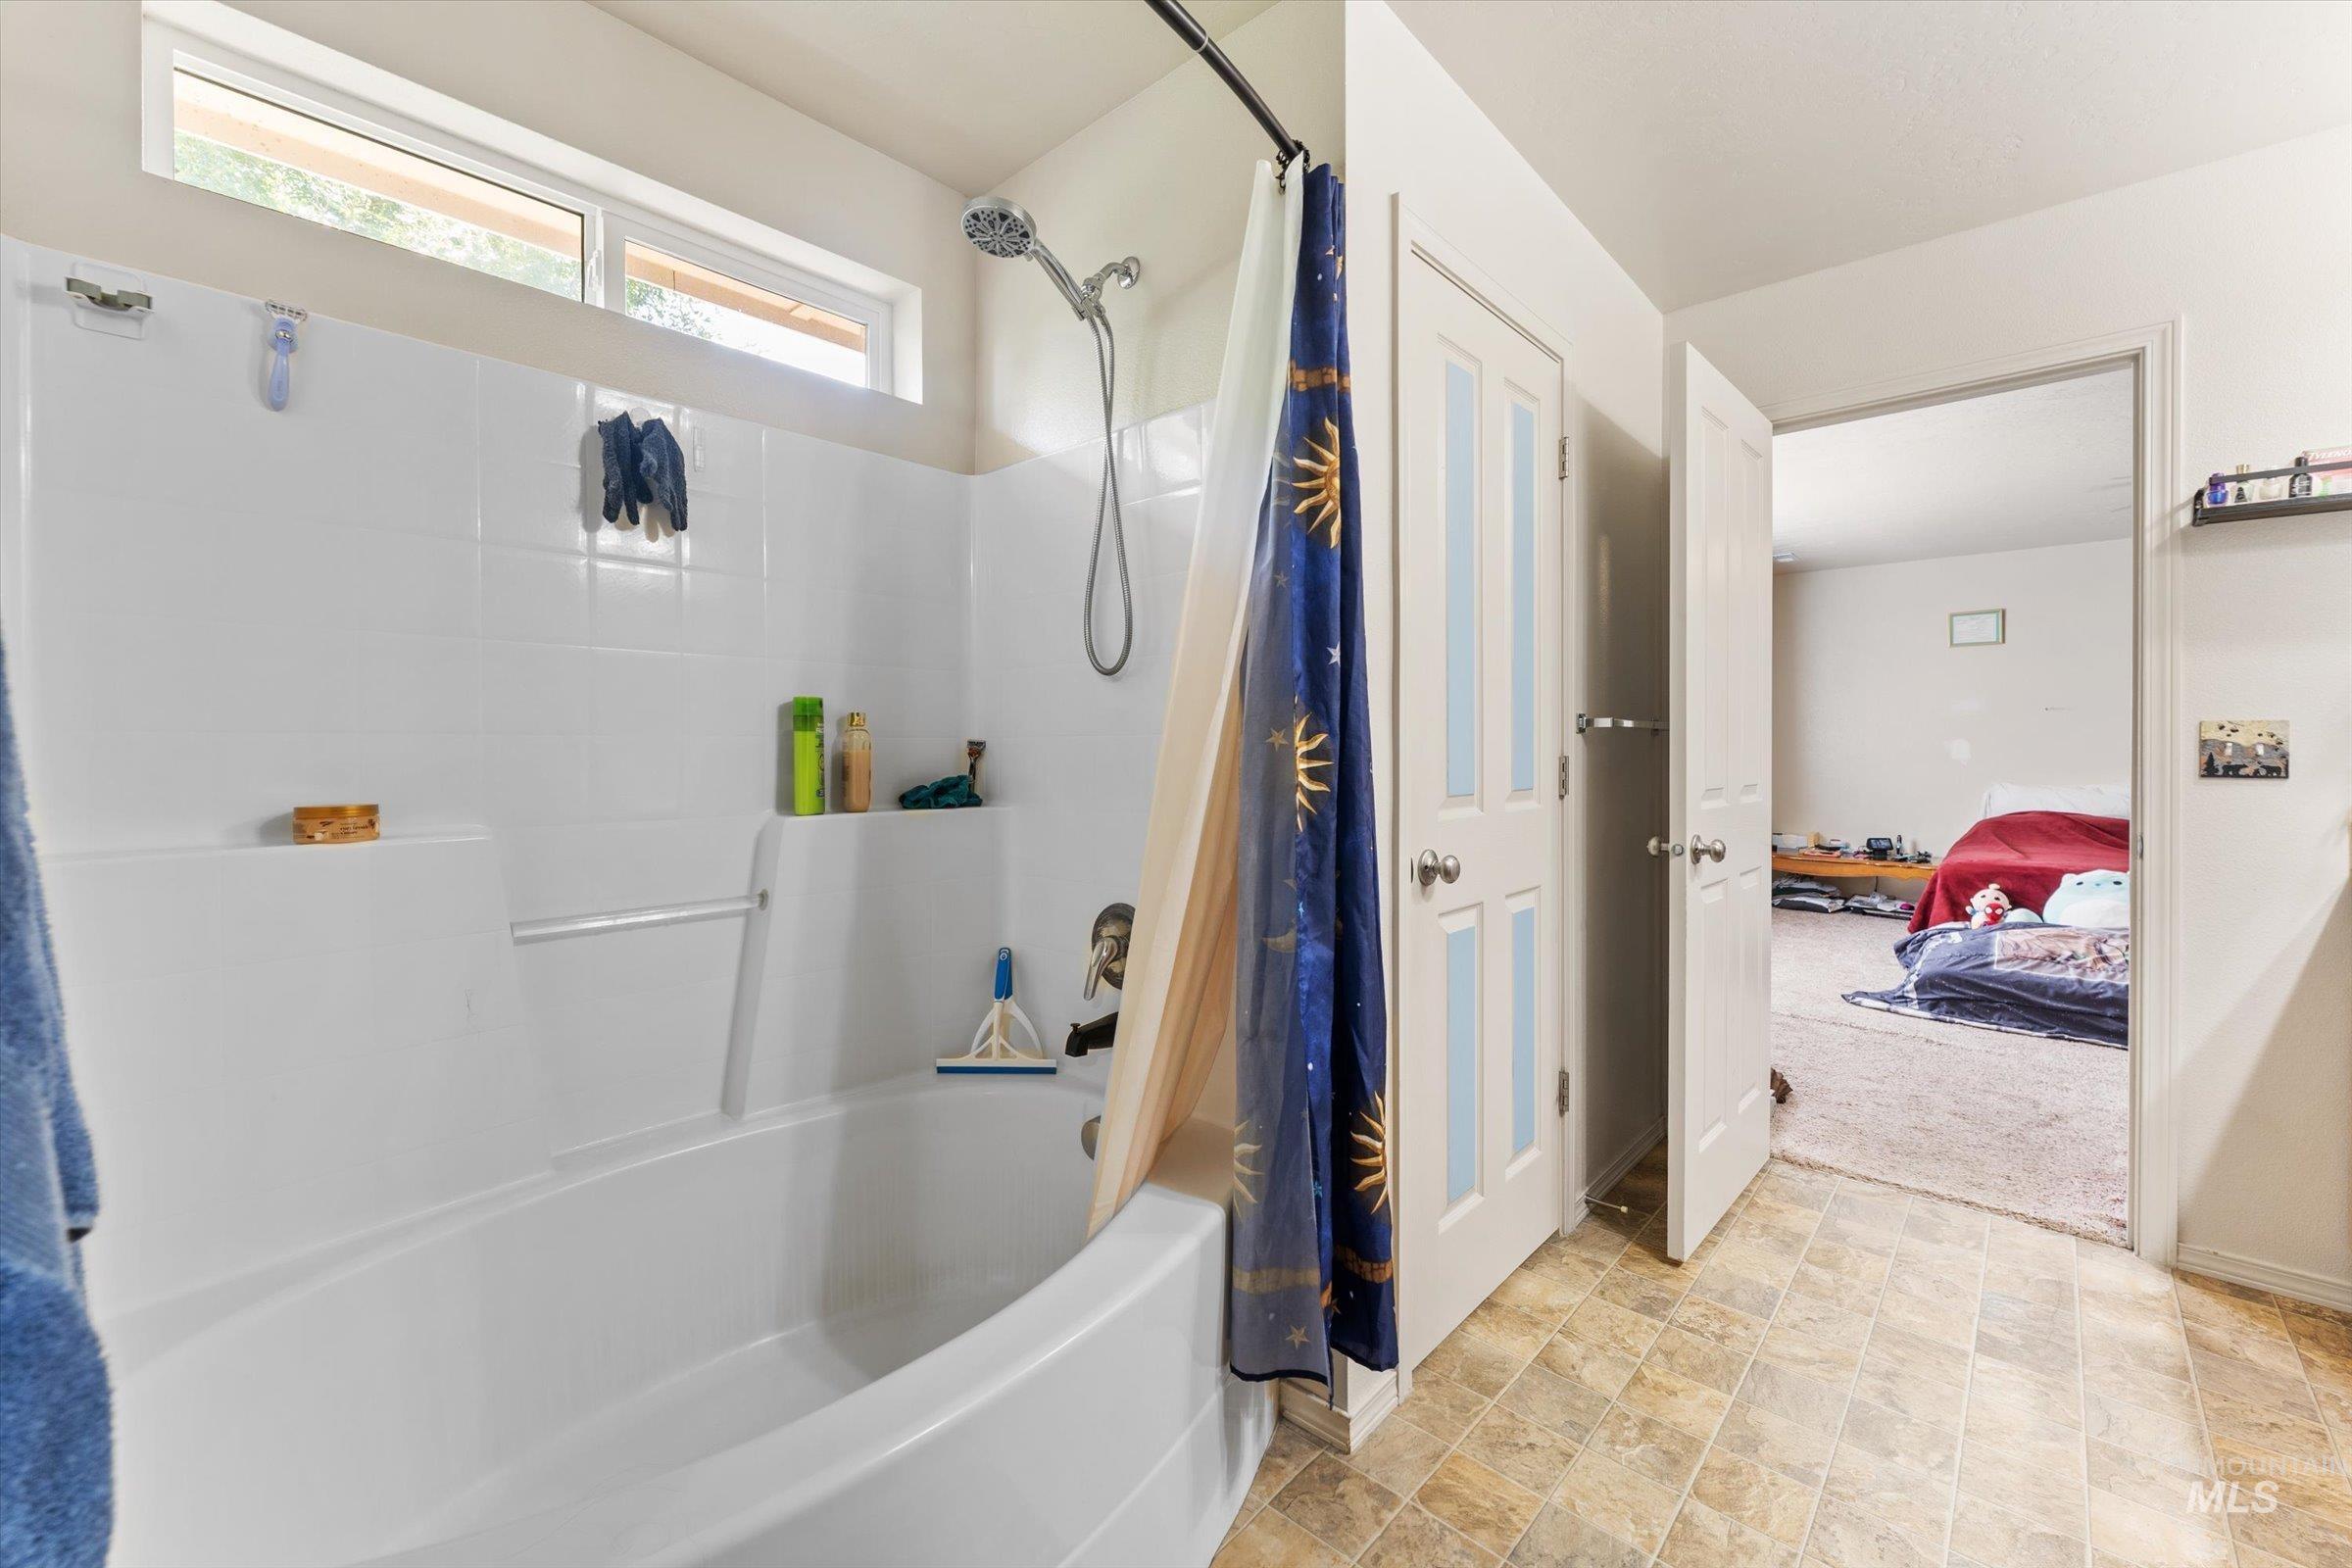
White shower-over-tub combination with a wall-mounted showerhead
-
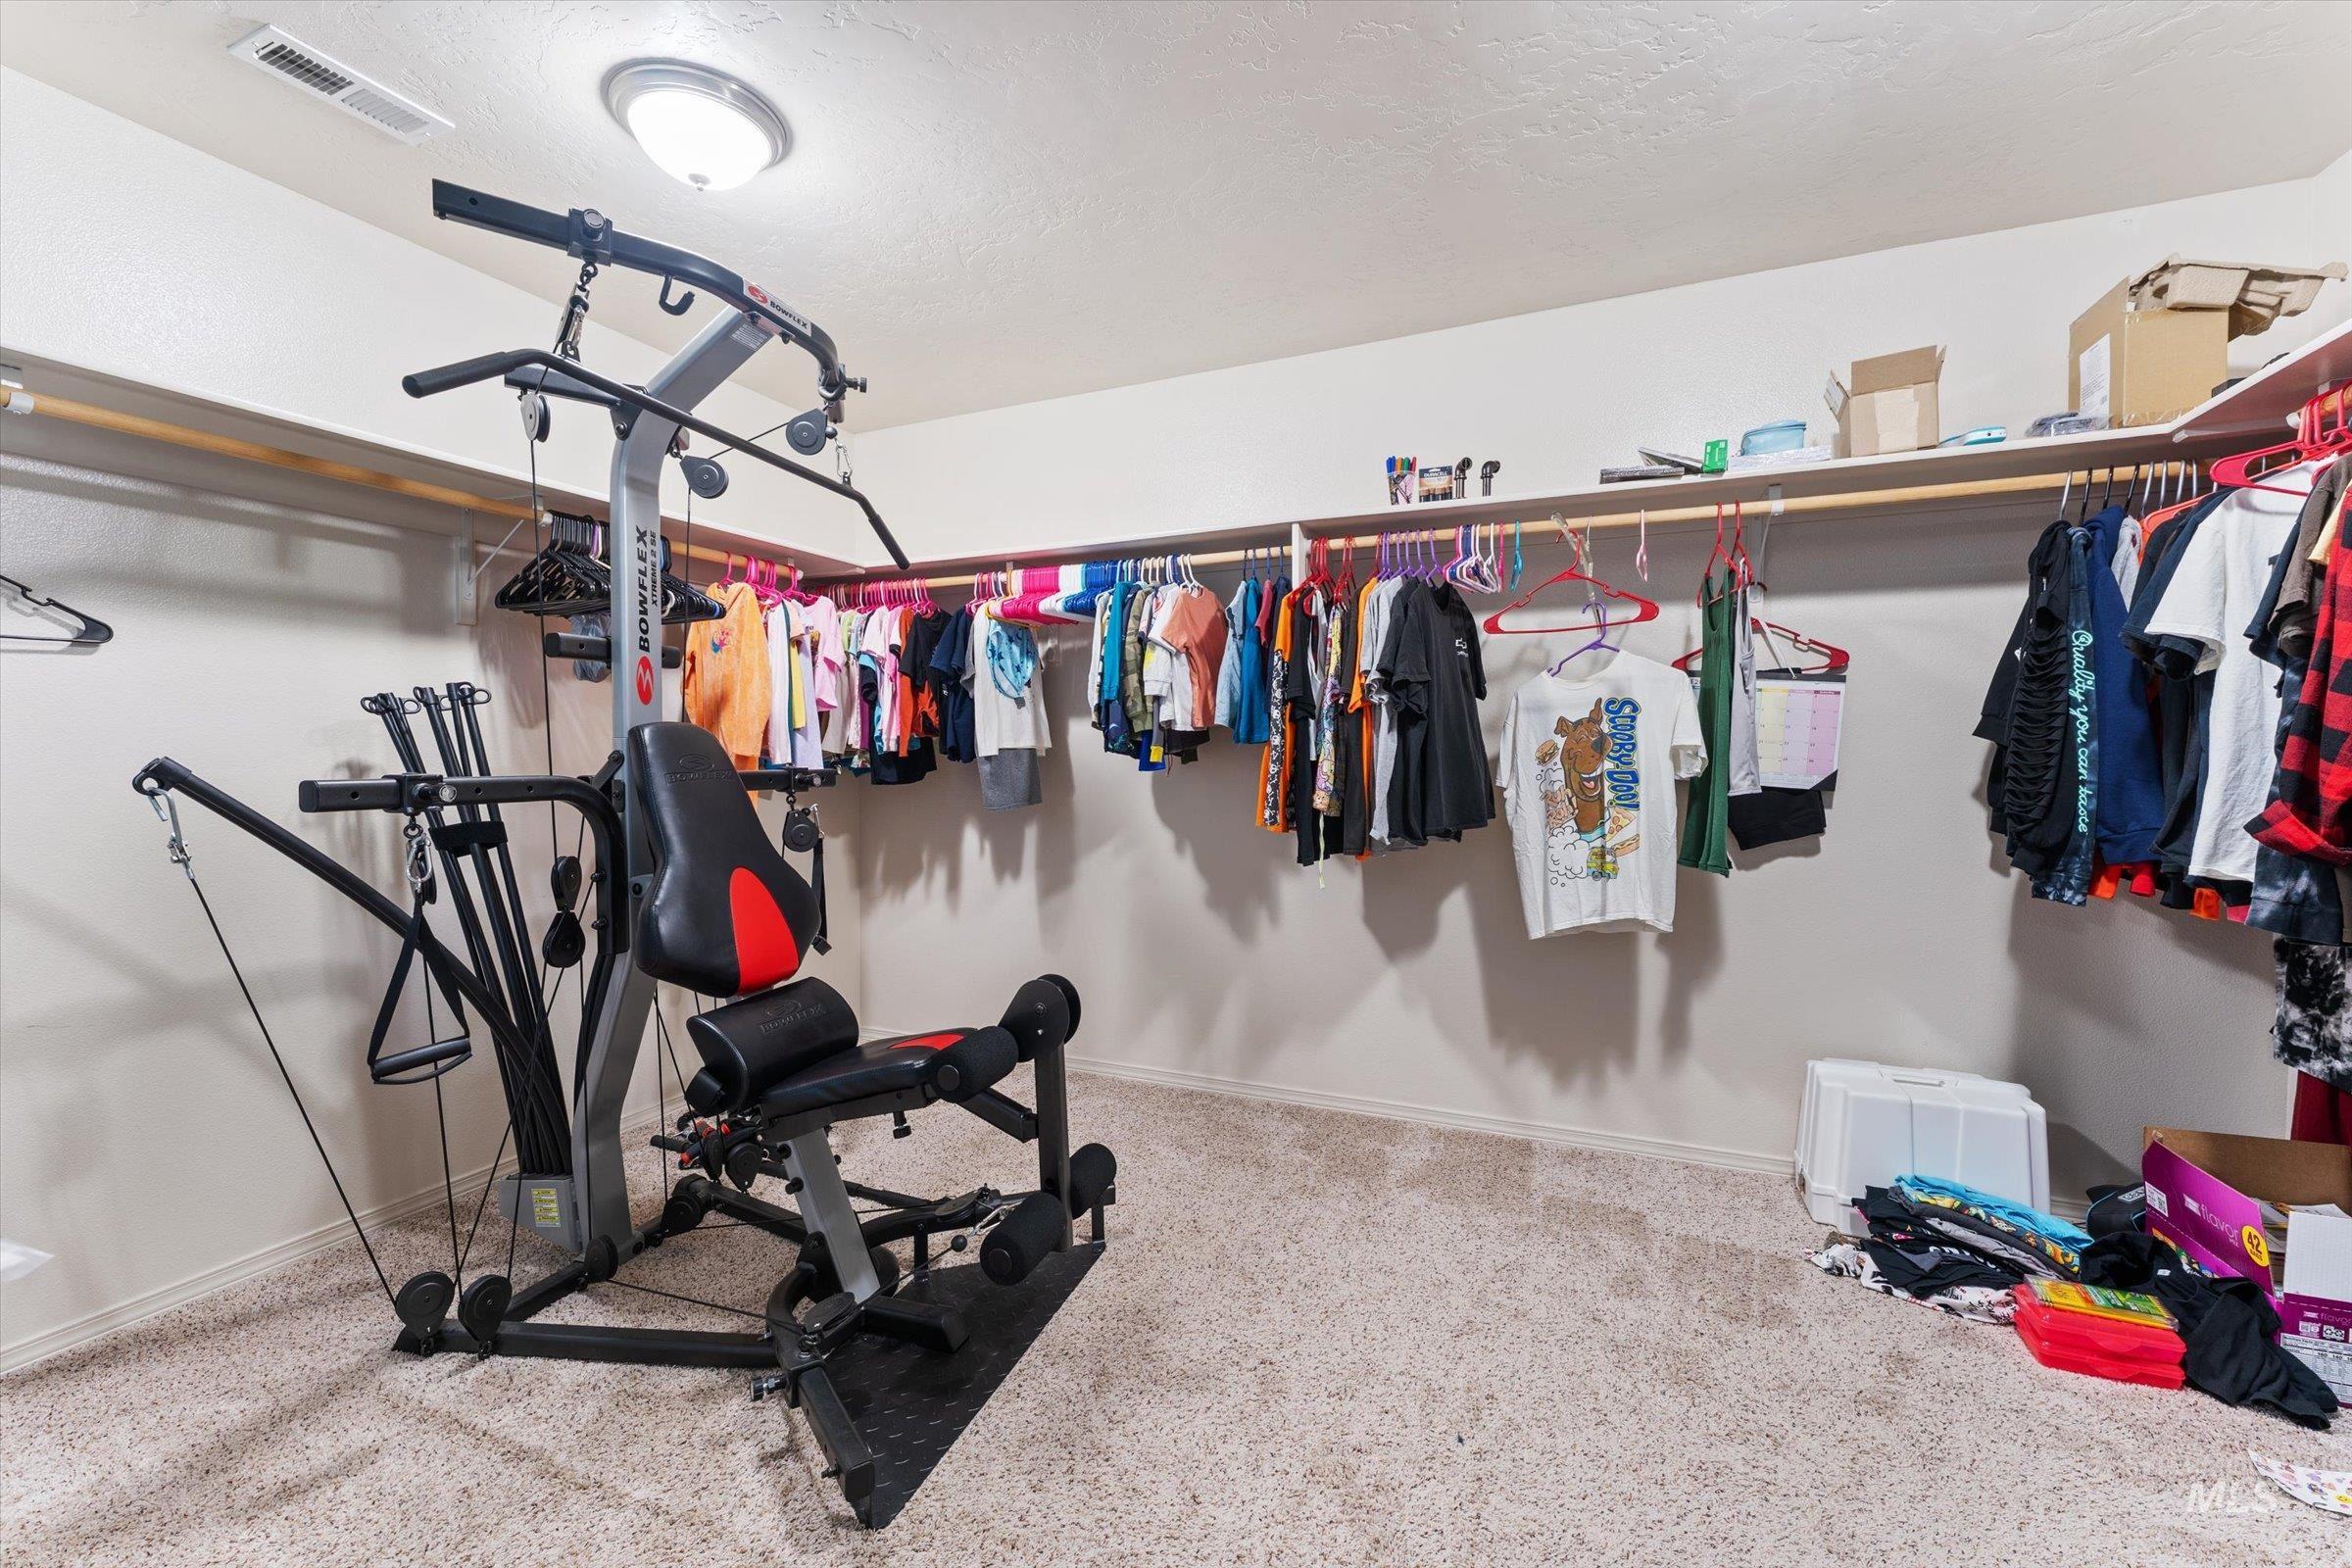
Additional content
-
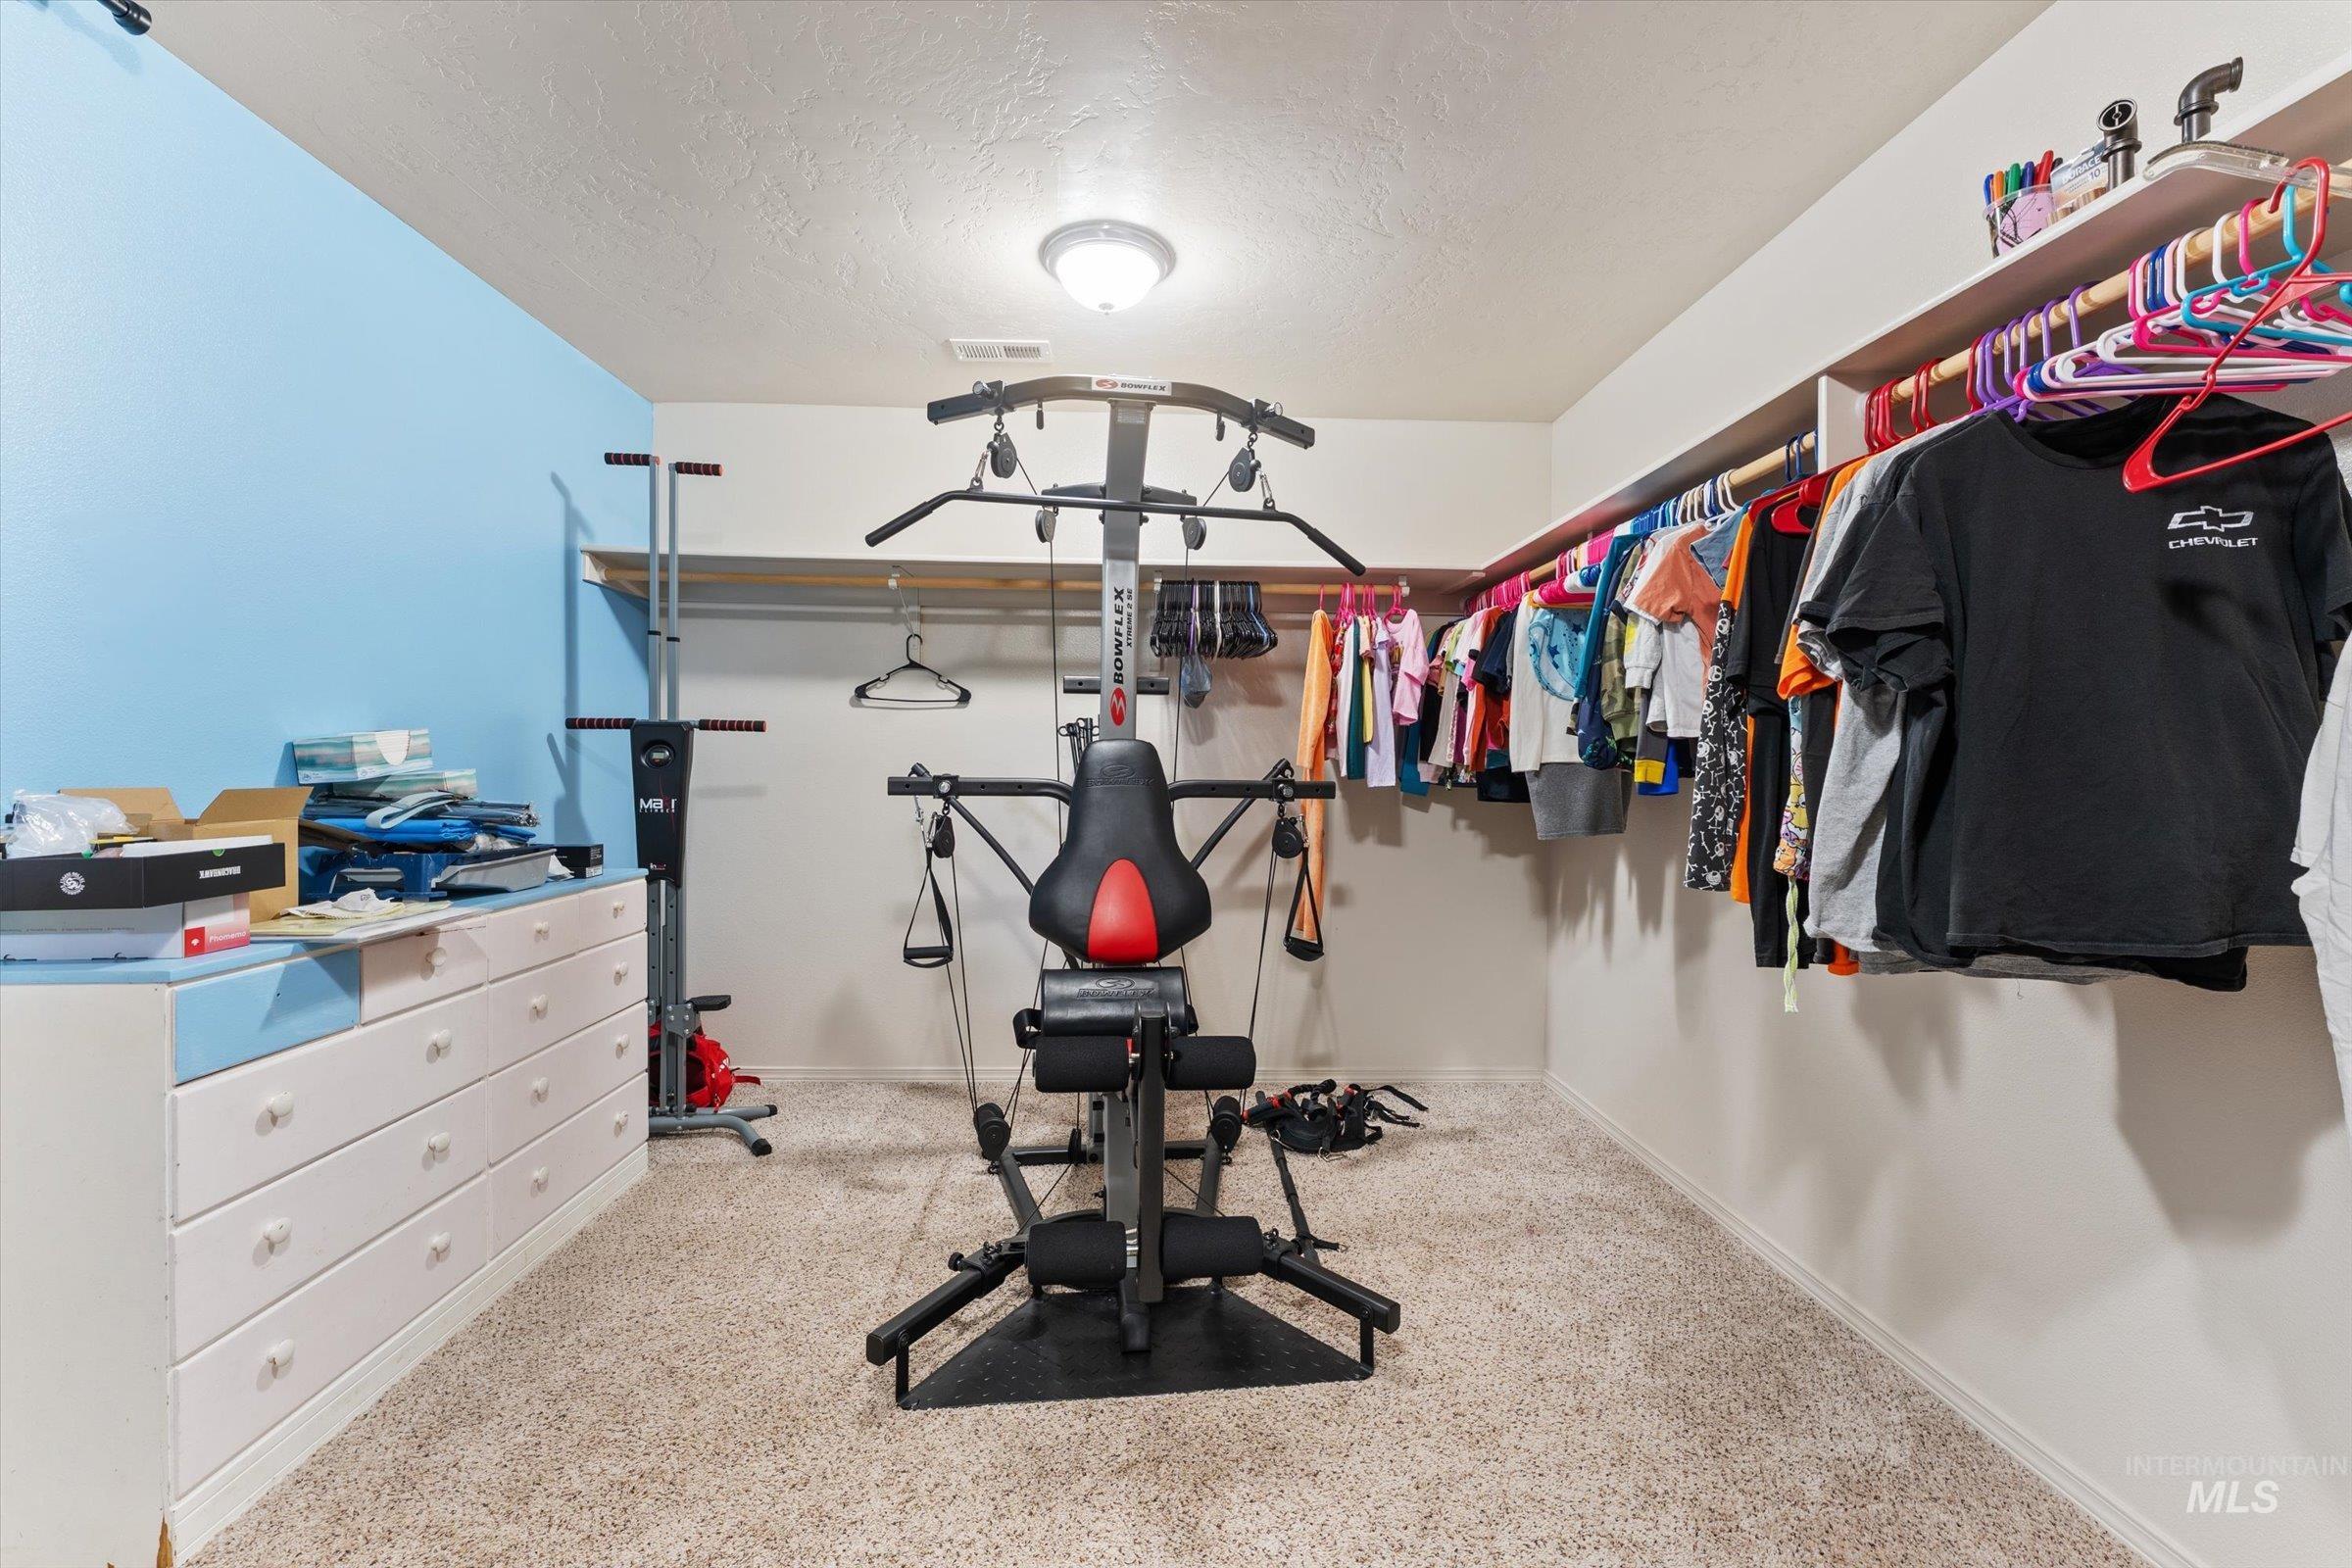
Wall-to-wall carpeting and an overhead flush mount light fixture
-
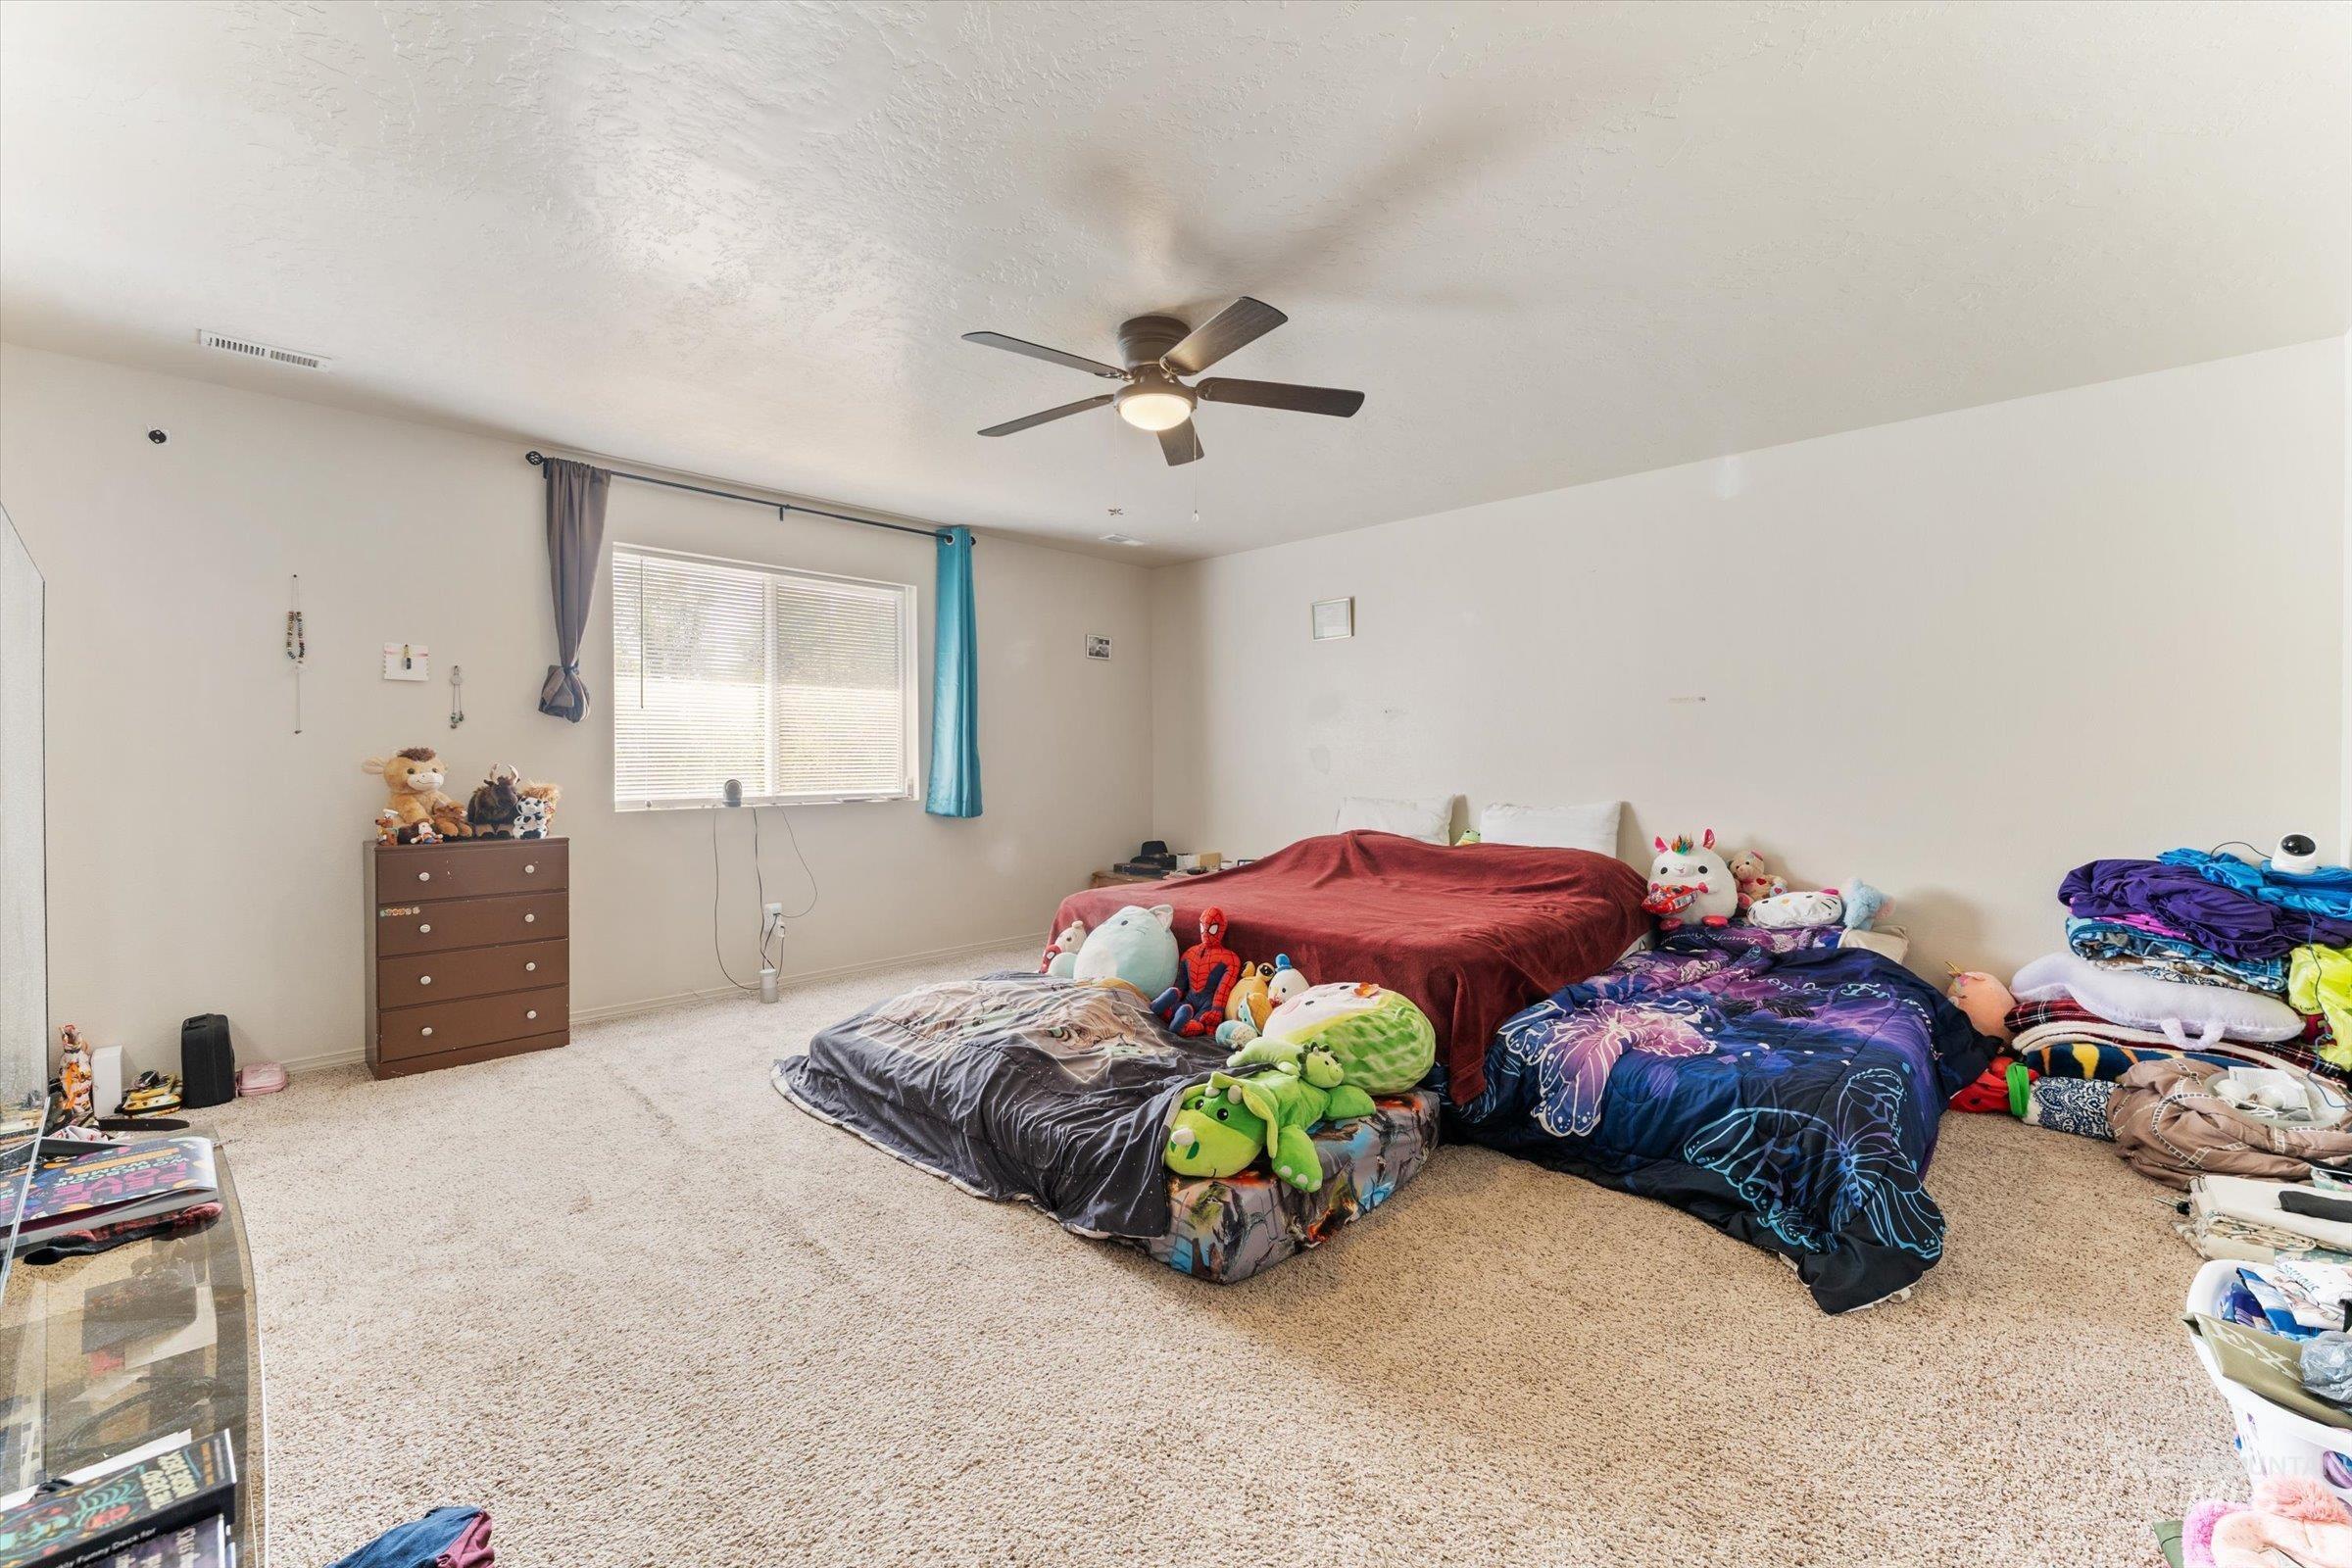
Additional content
-
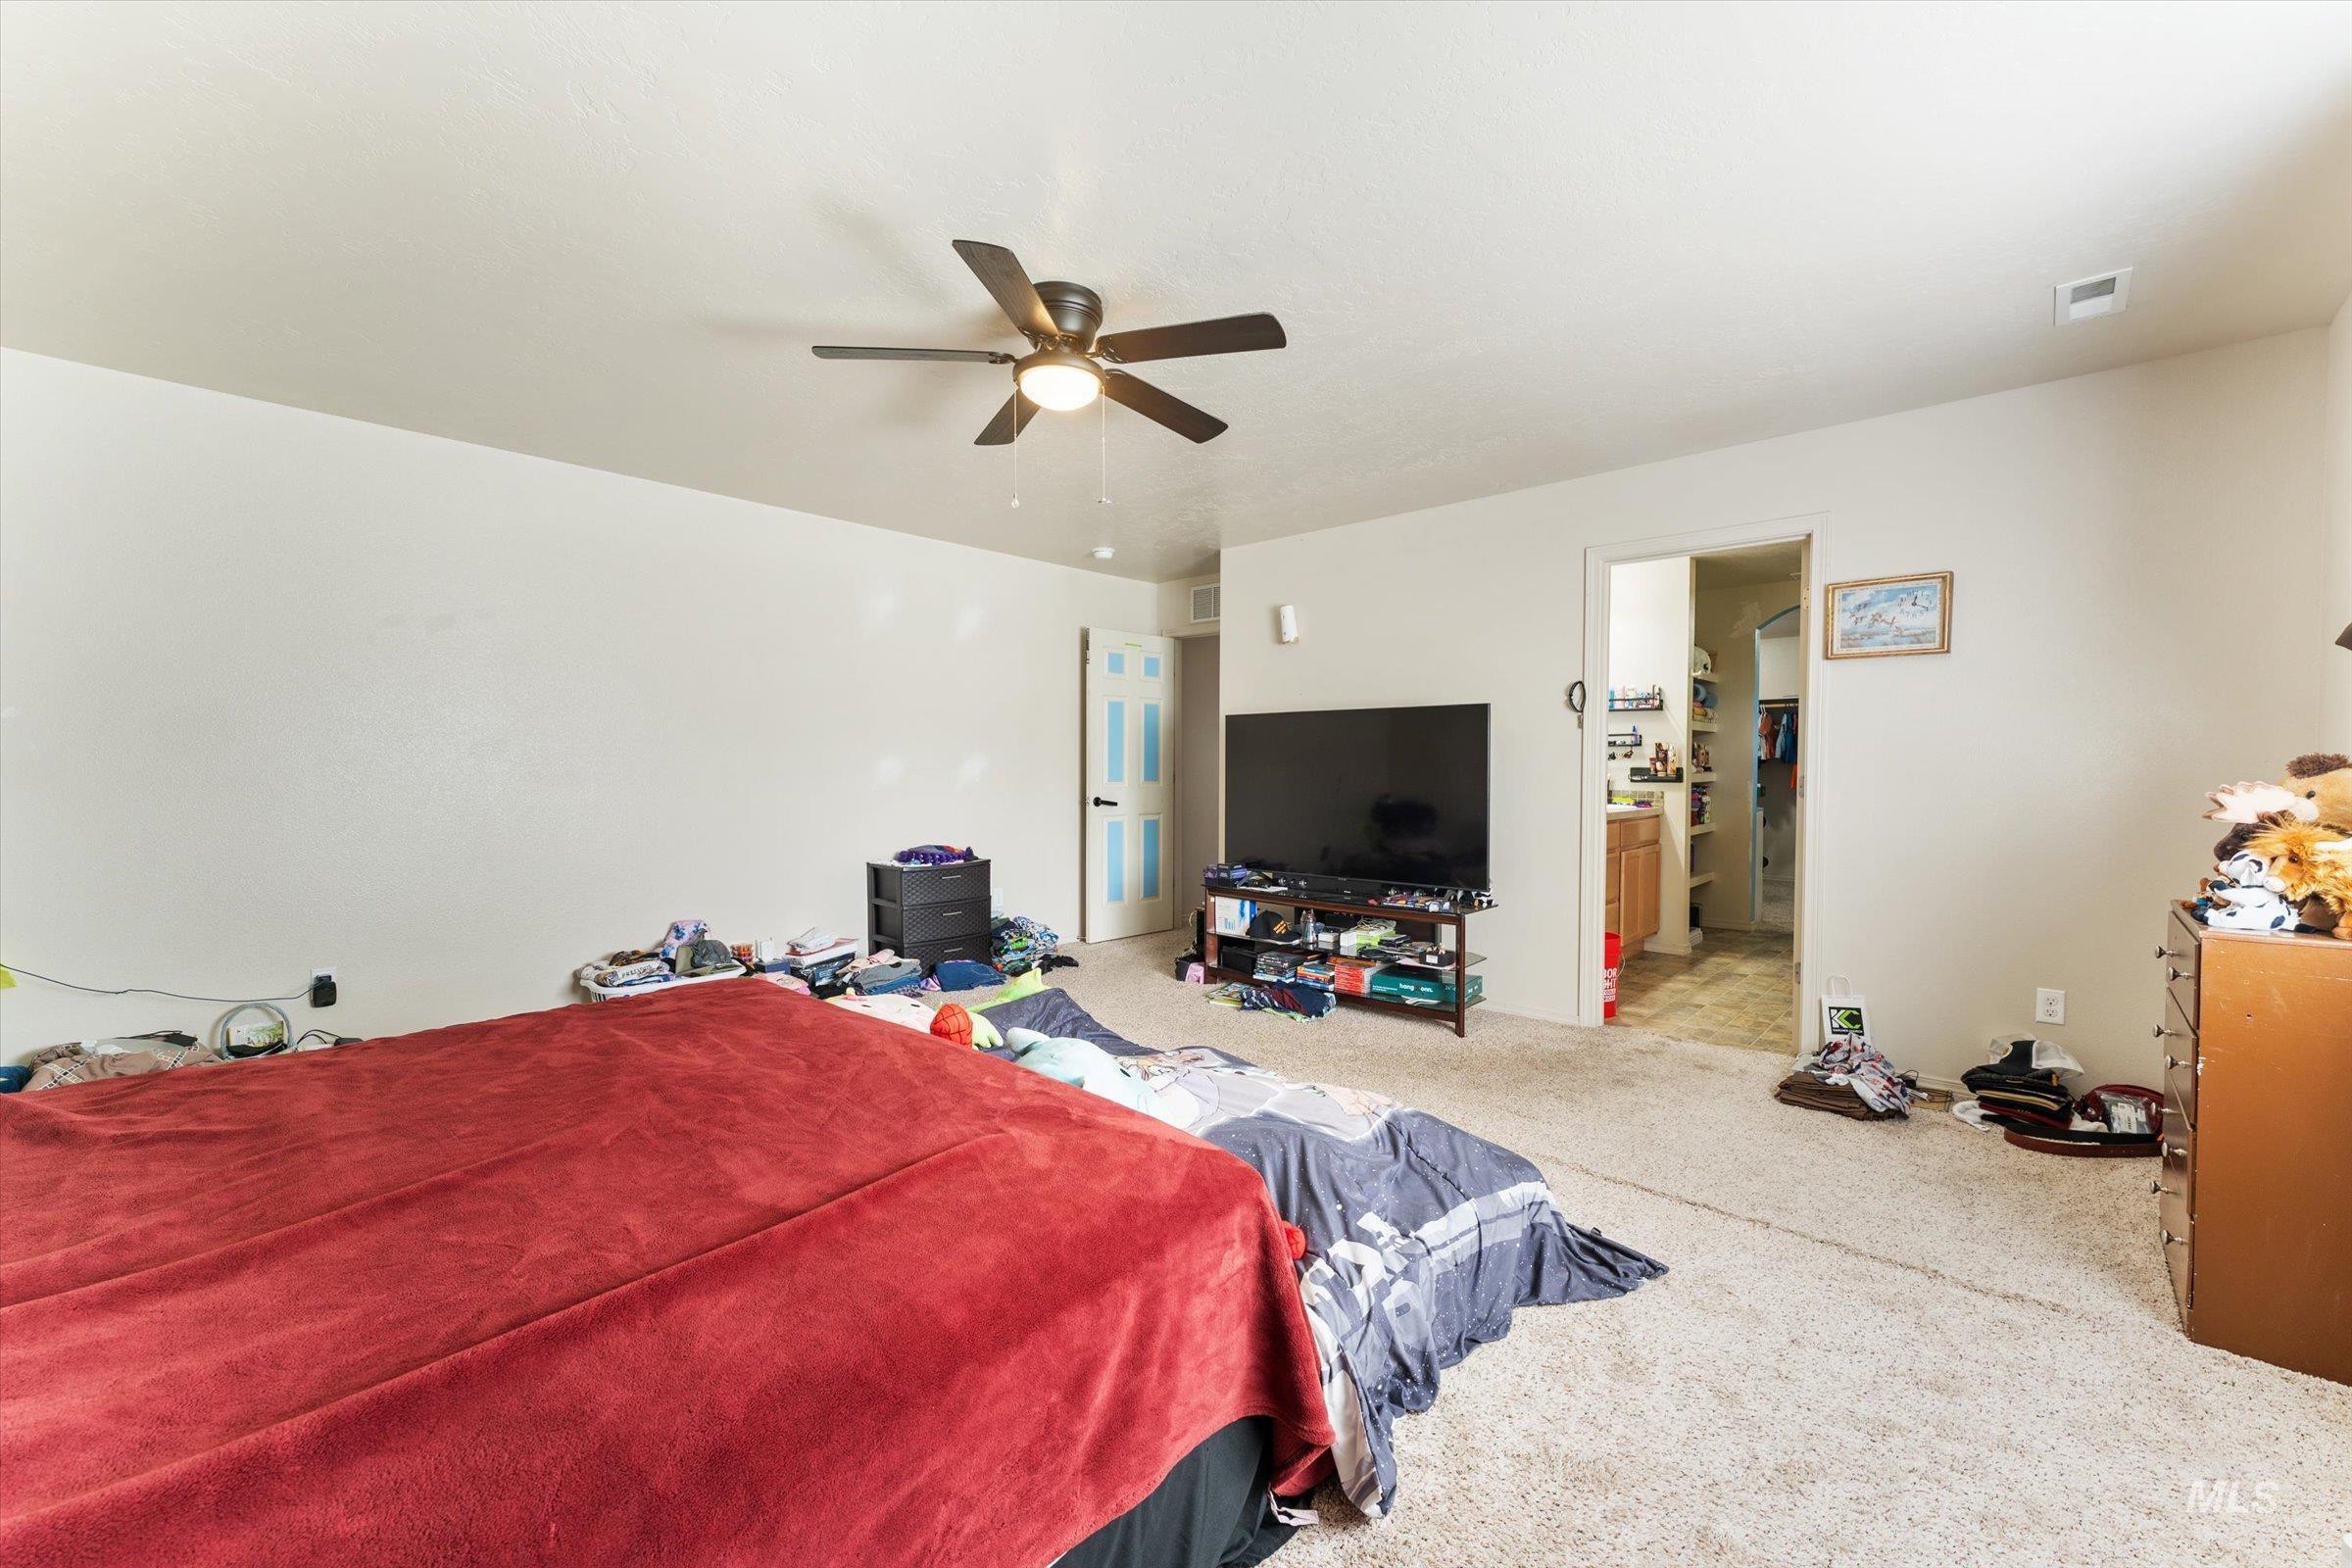
Additional content
-
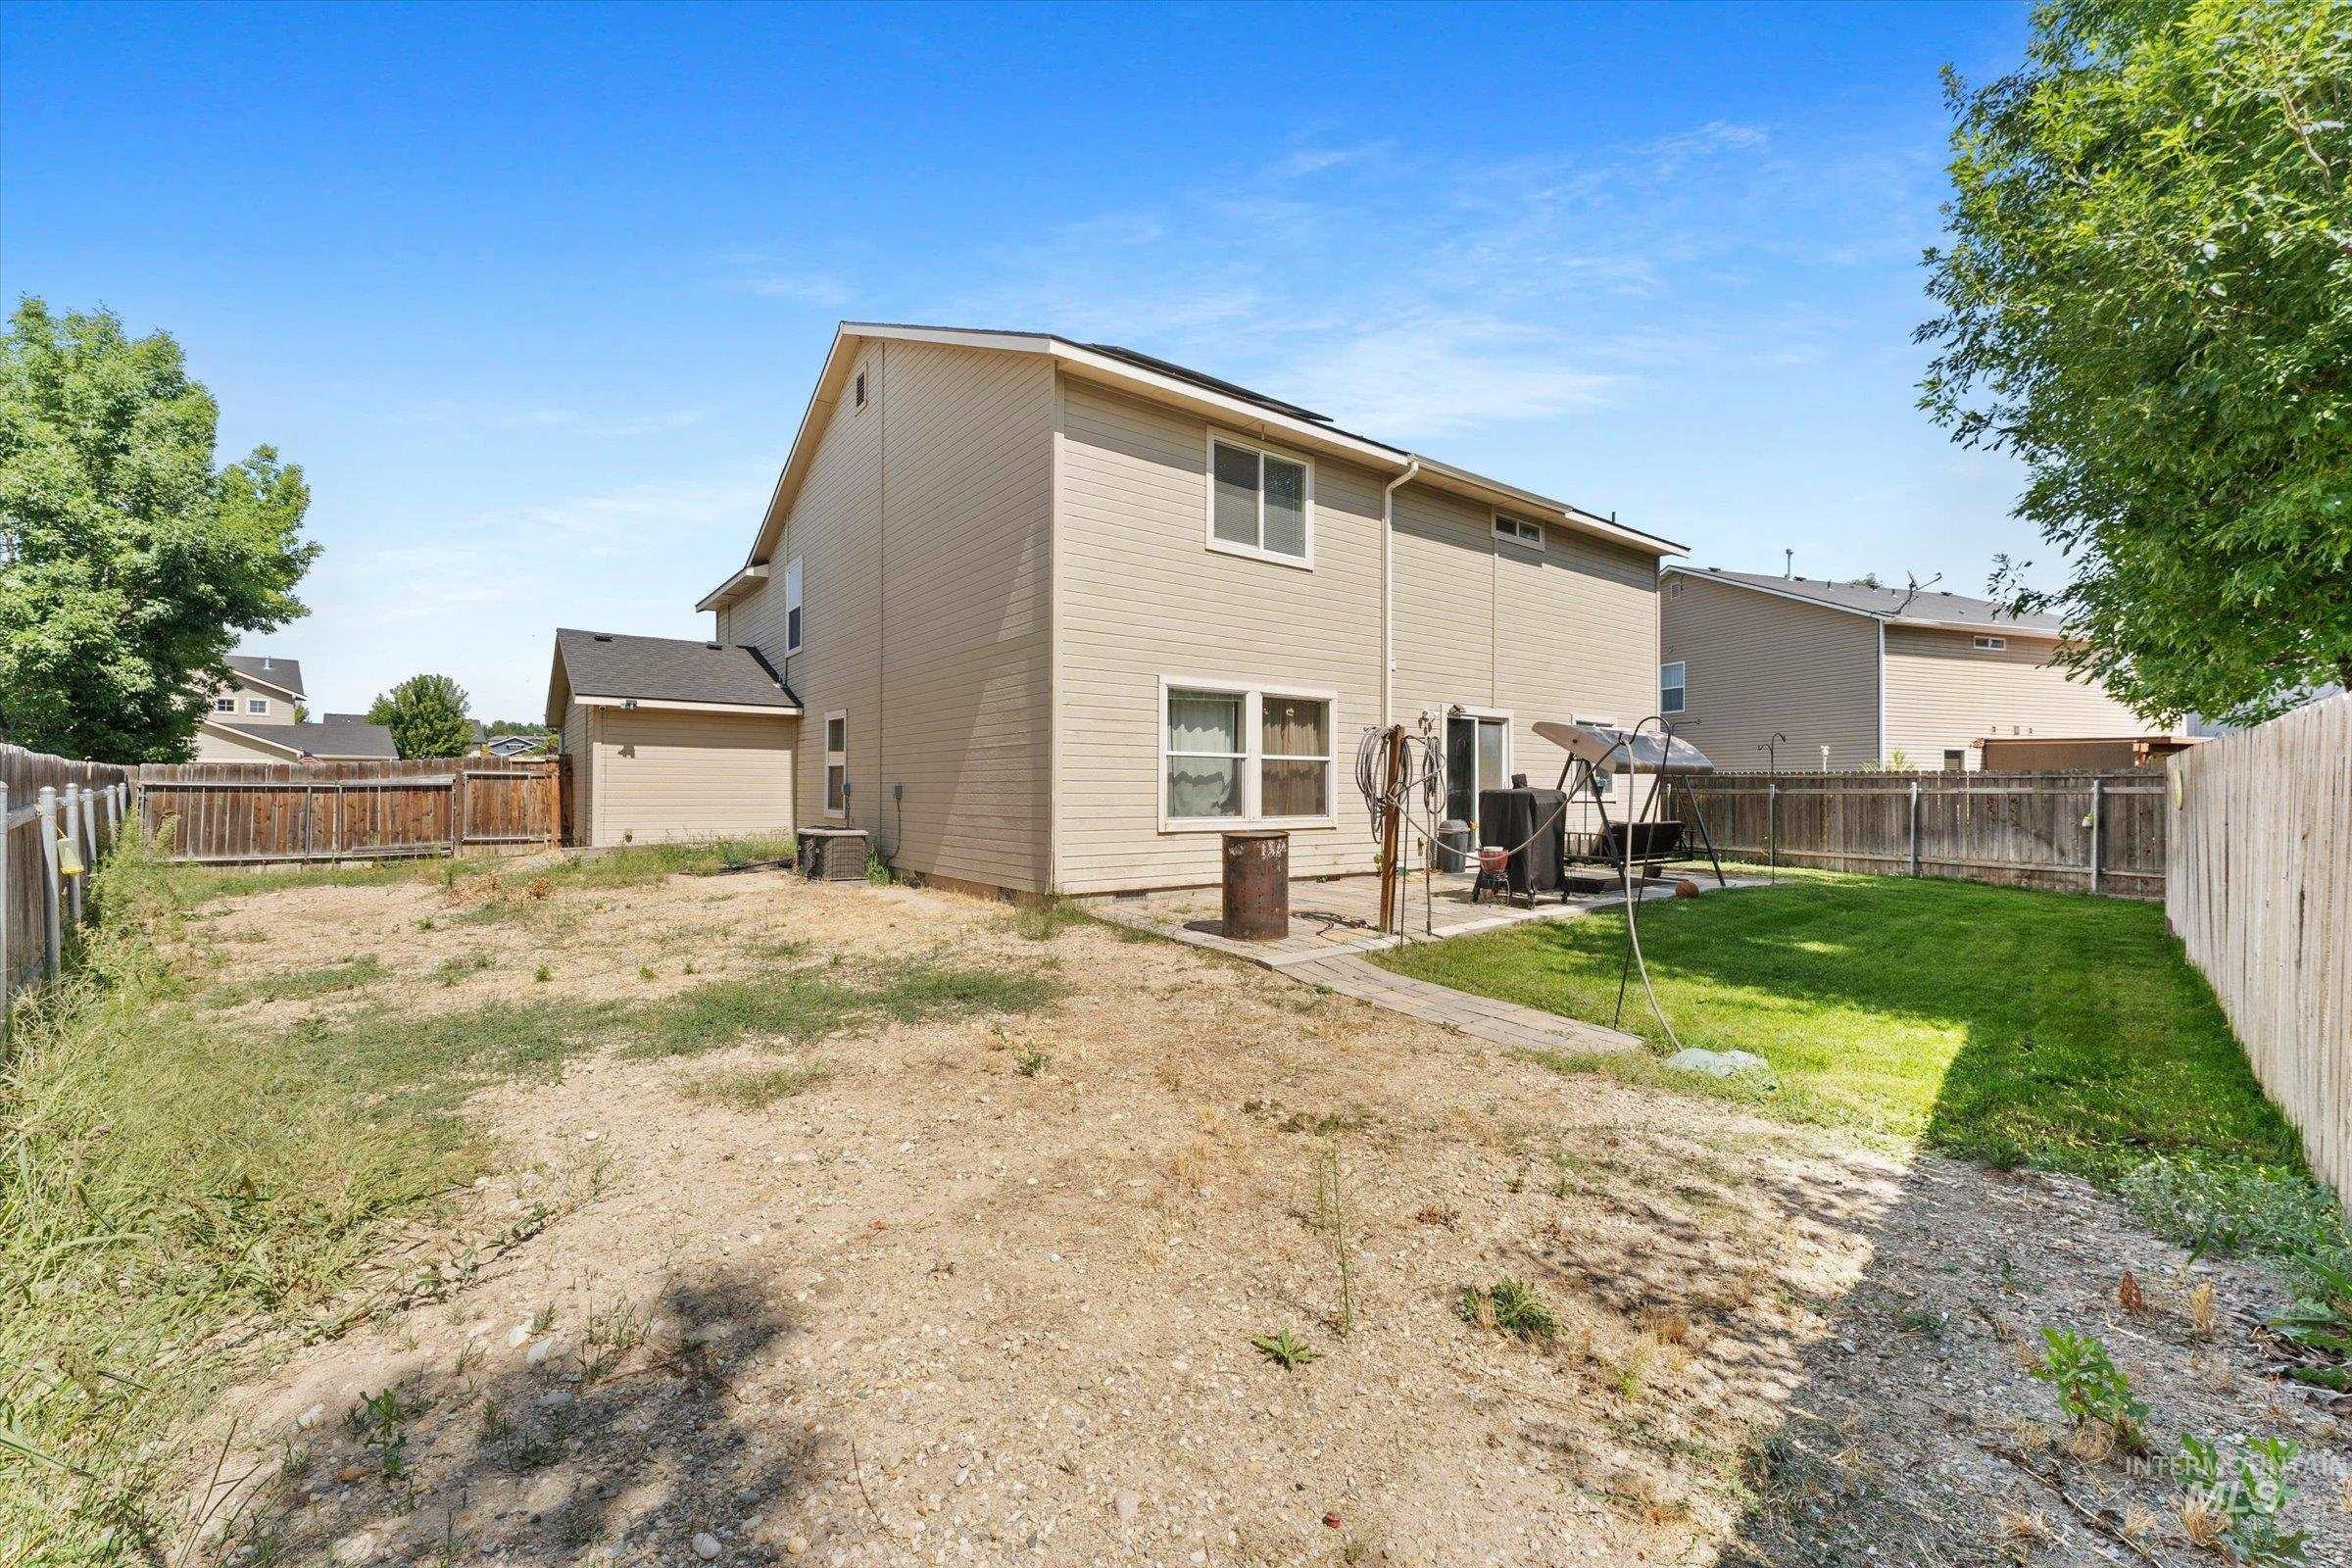
Spacious rear yard with a concrete patio, fenced perimeter, and dedicated lawn area
-
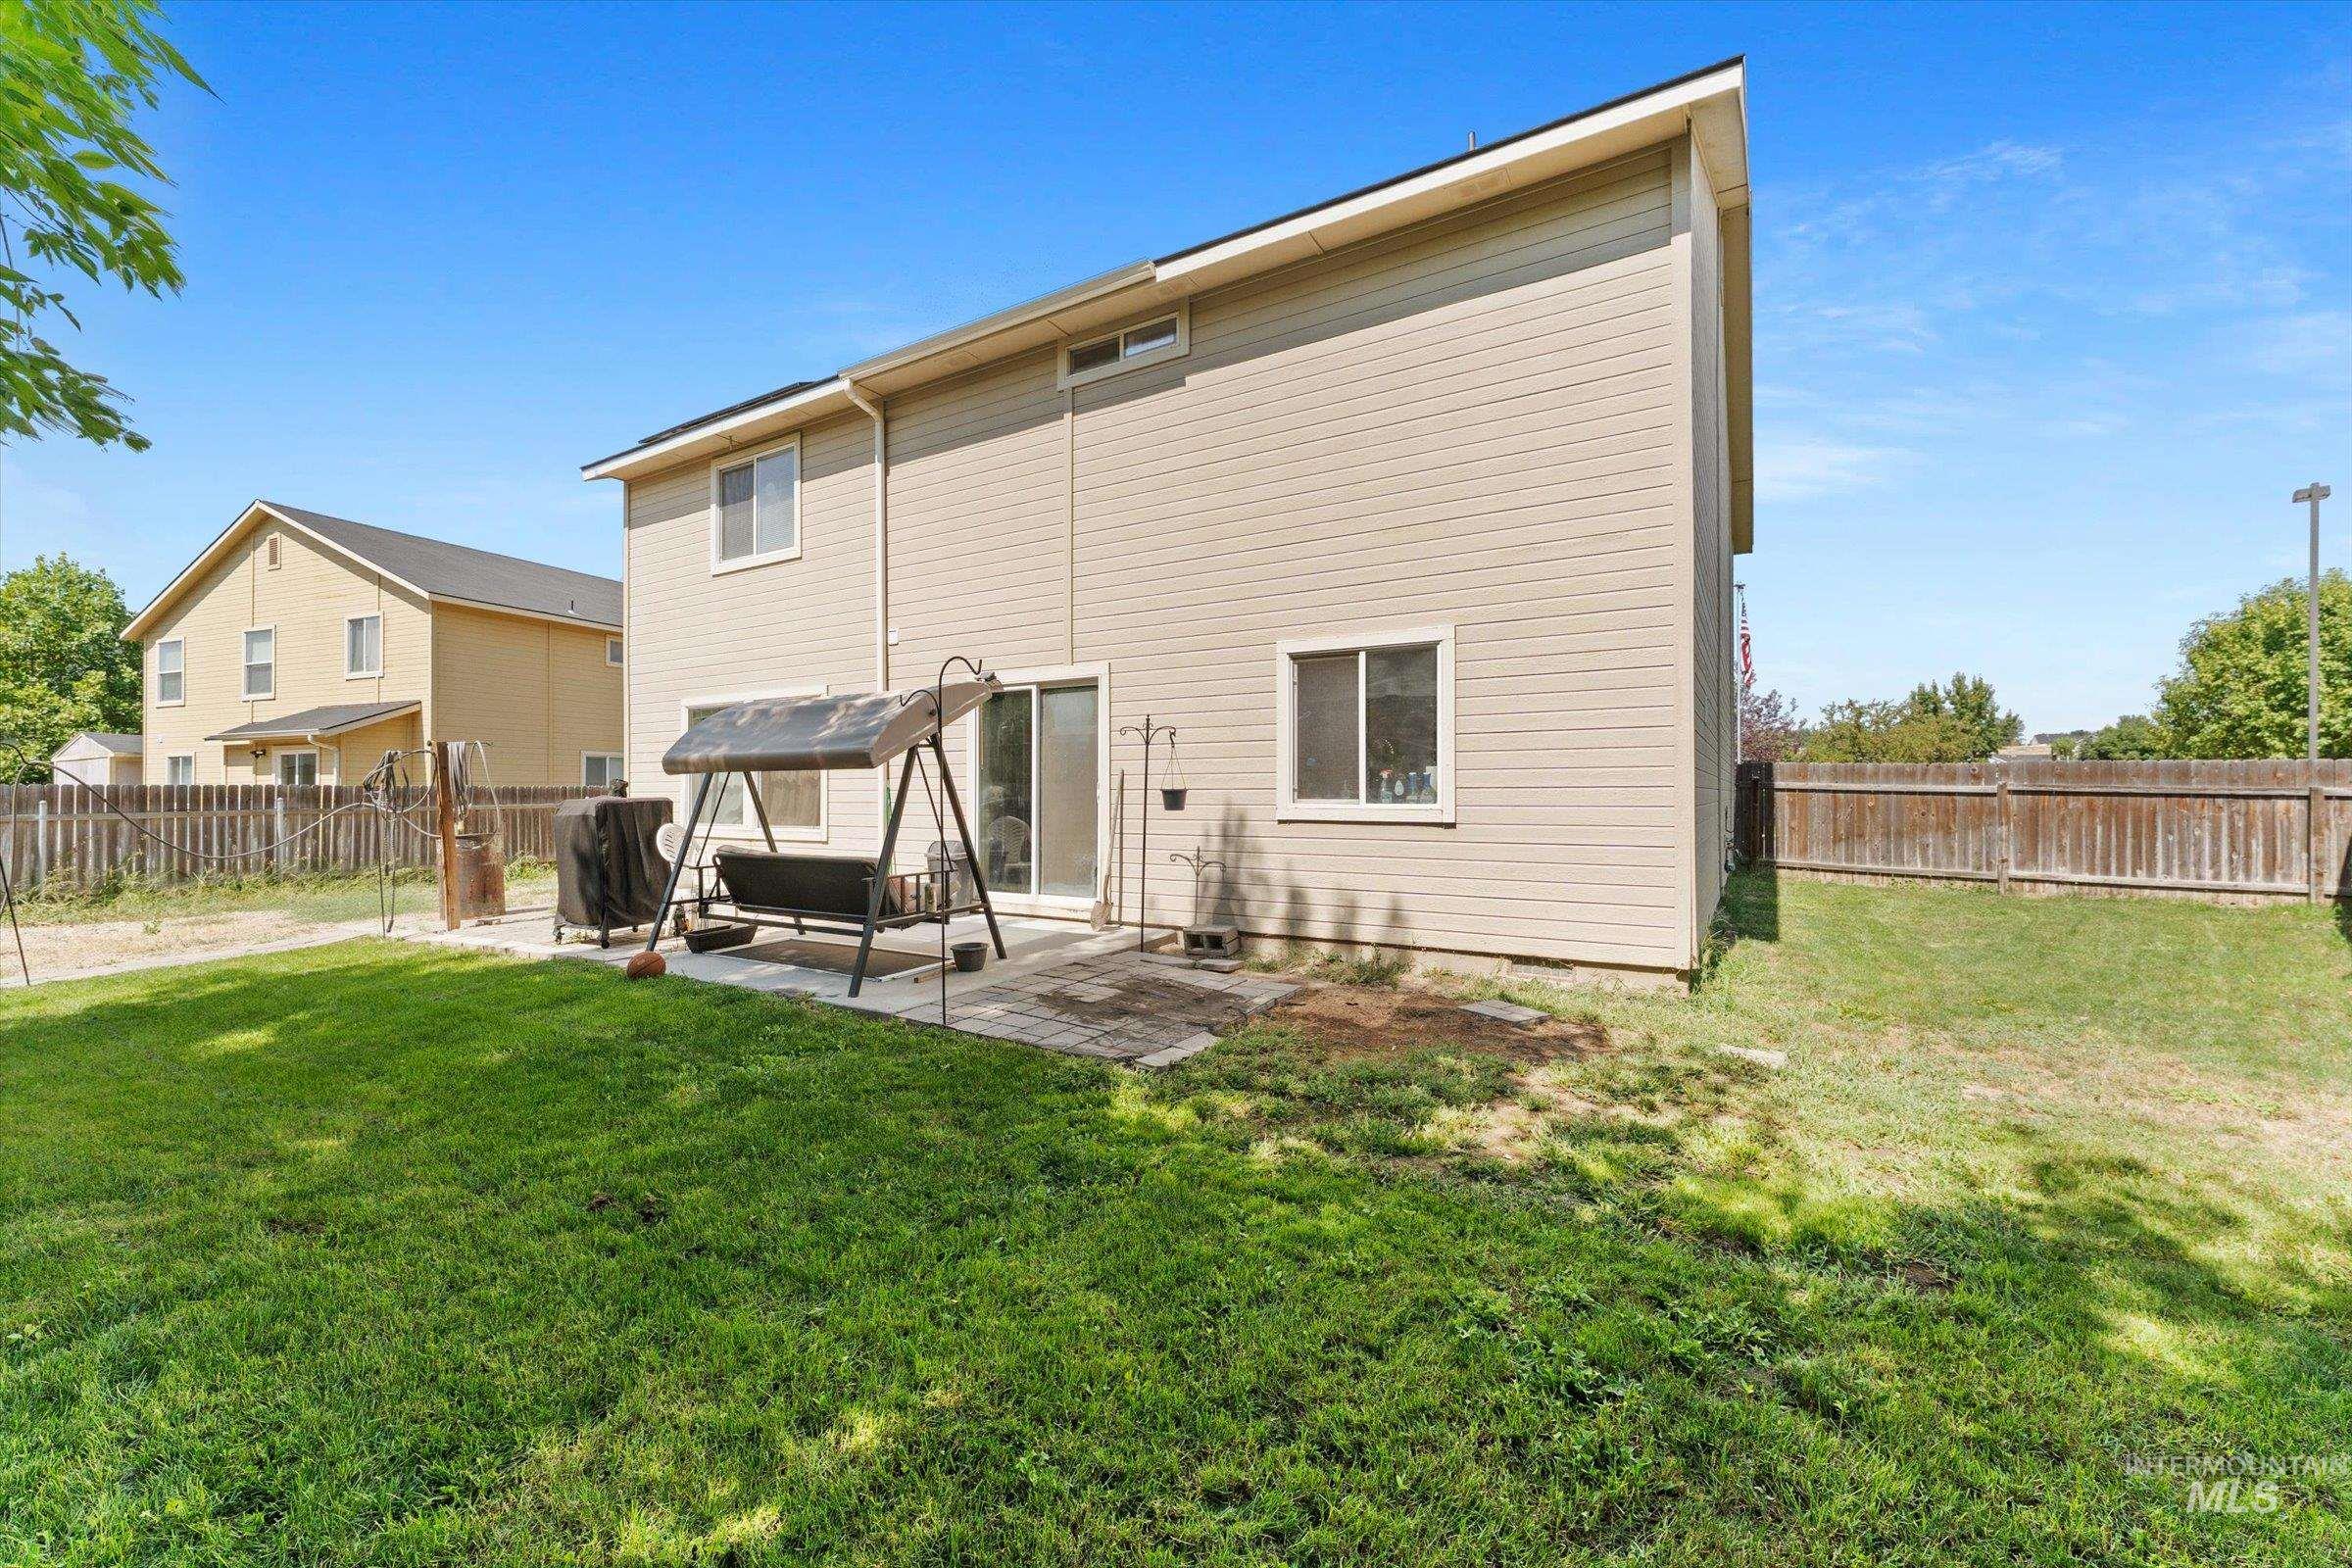
Expansive backyard with a level lawn and wood fencing, featuring a ground-level patio and tan siding
-
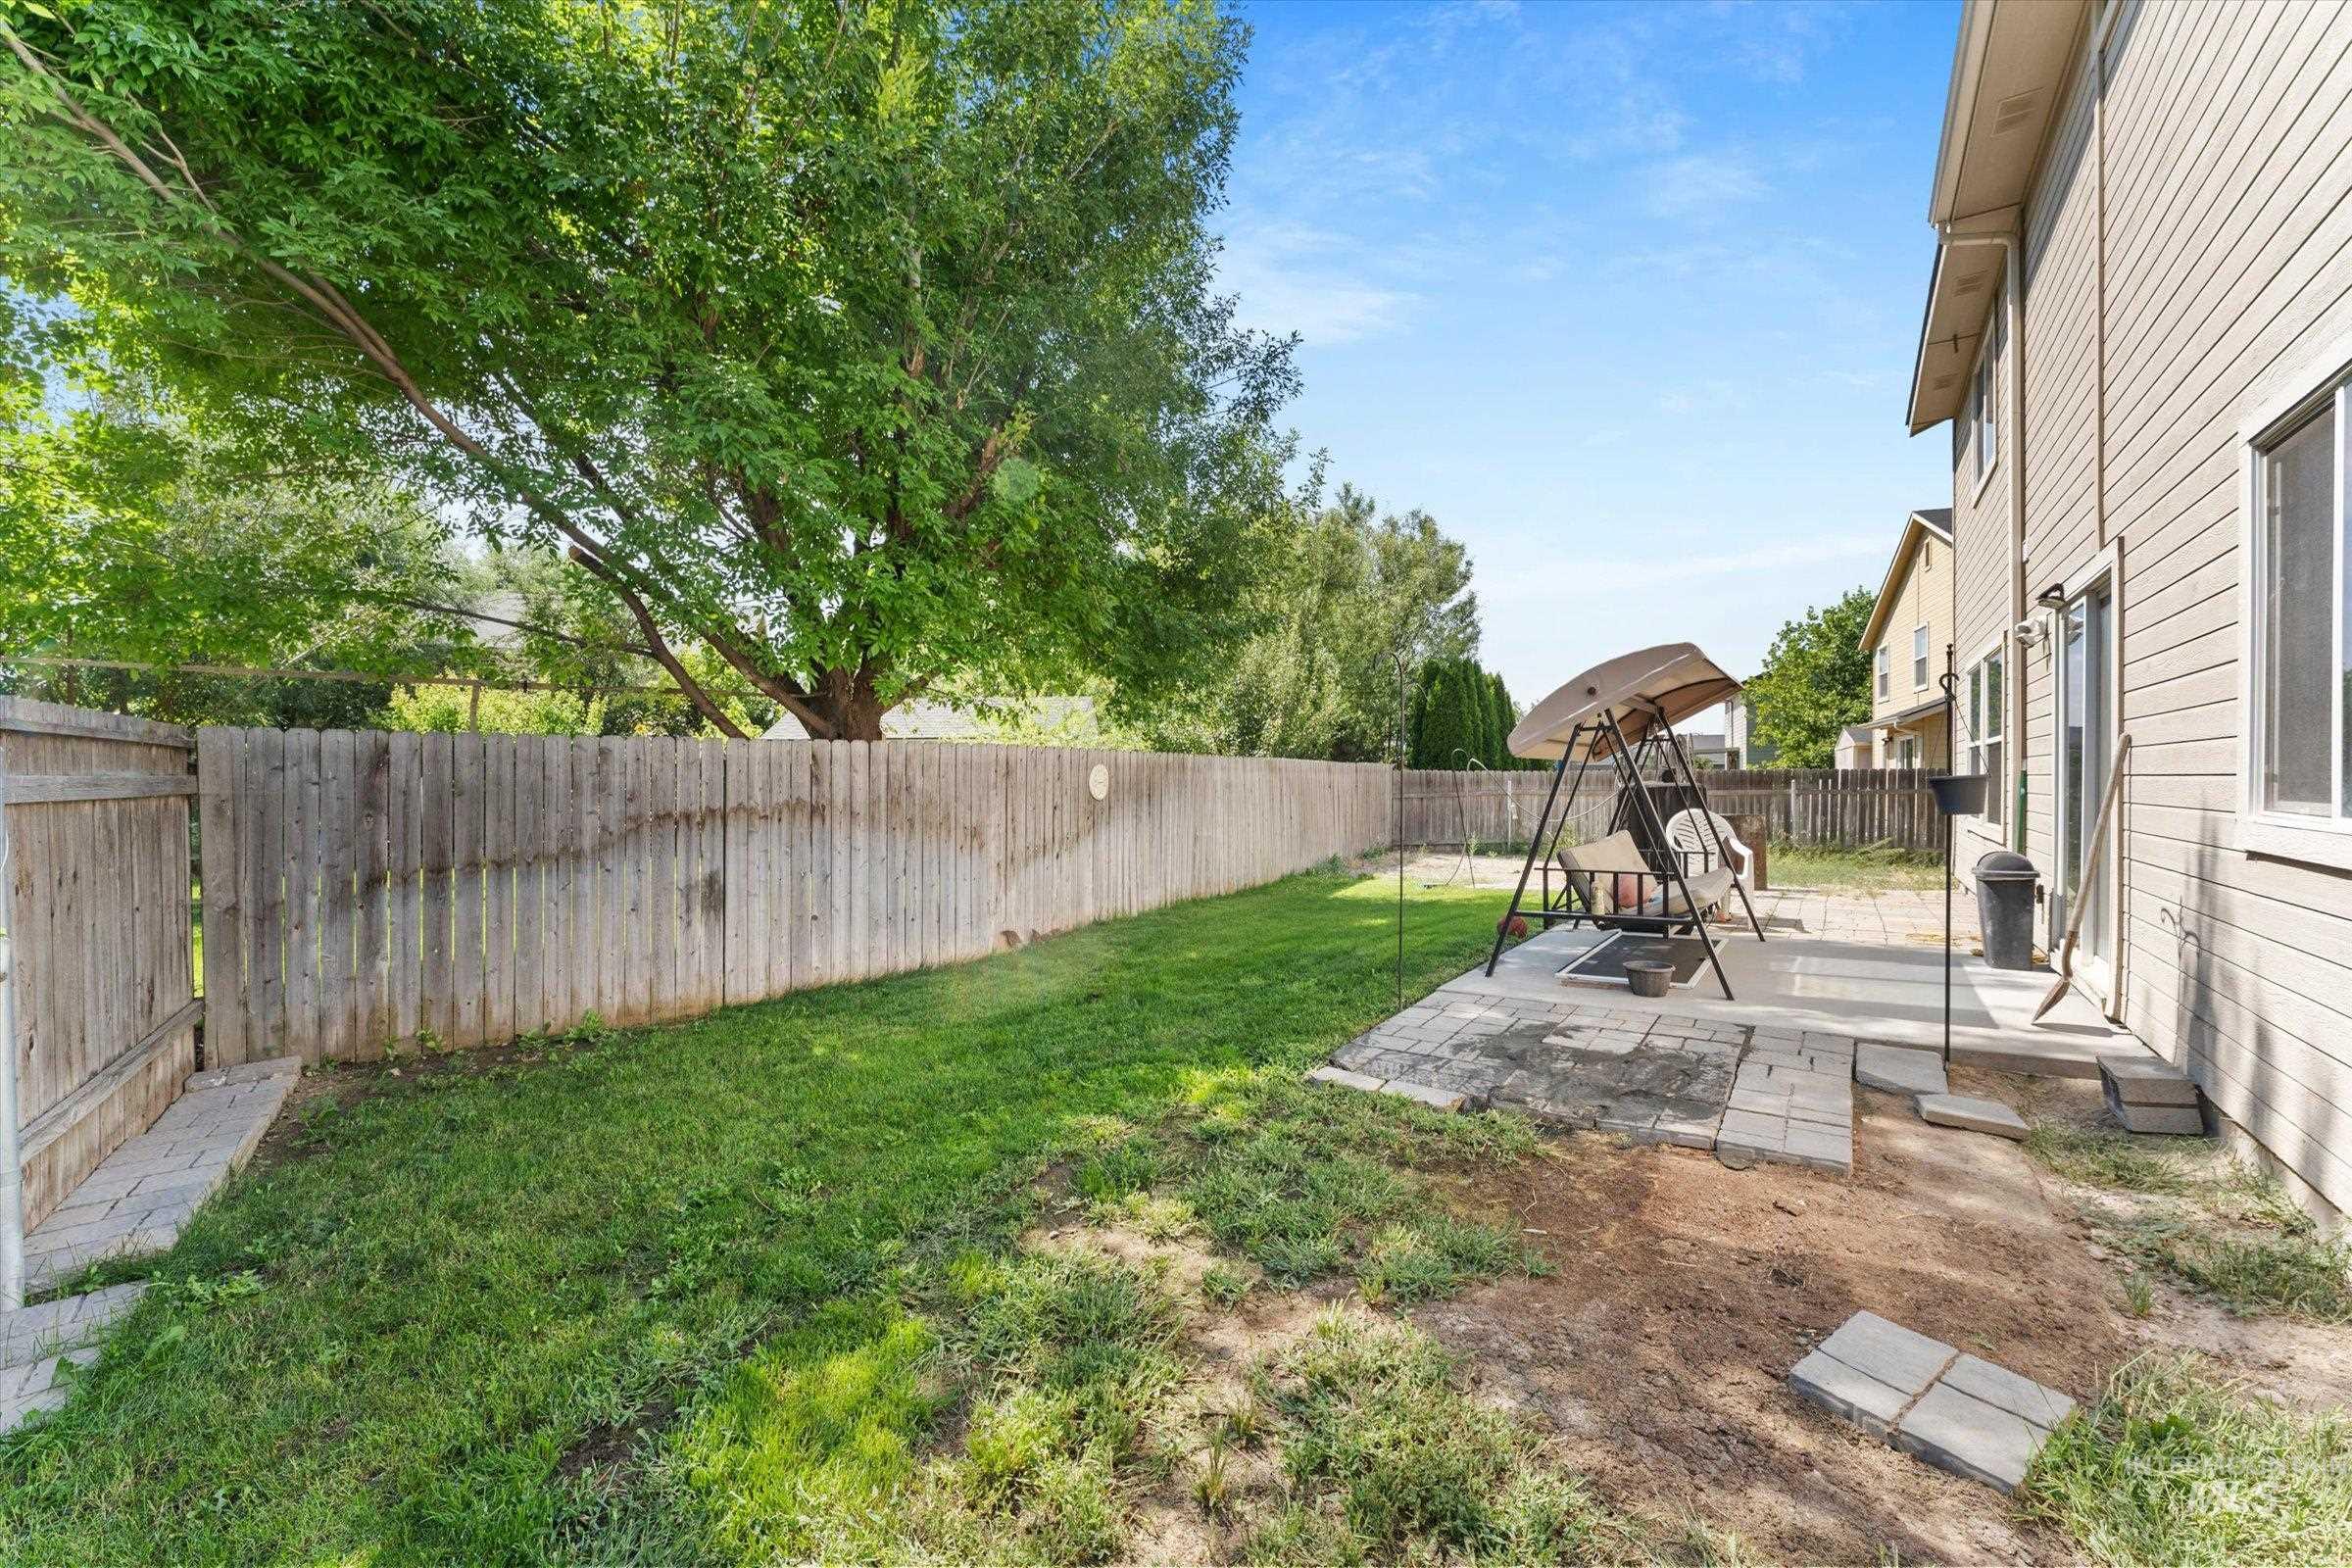
Fenced backyard featuring a paver patio and mature trees
-
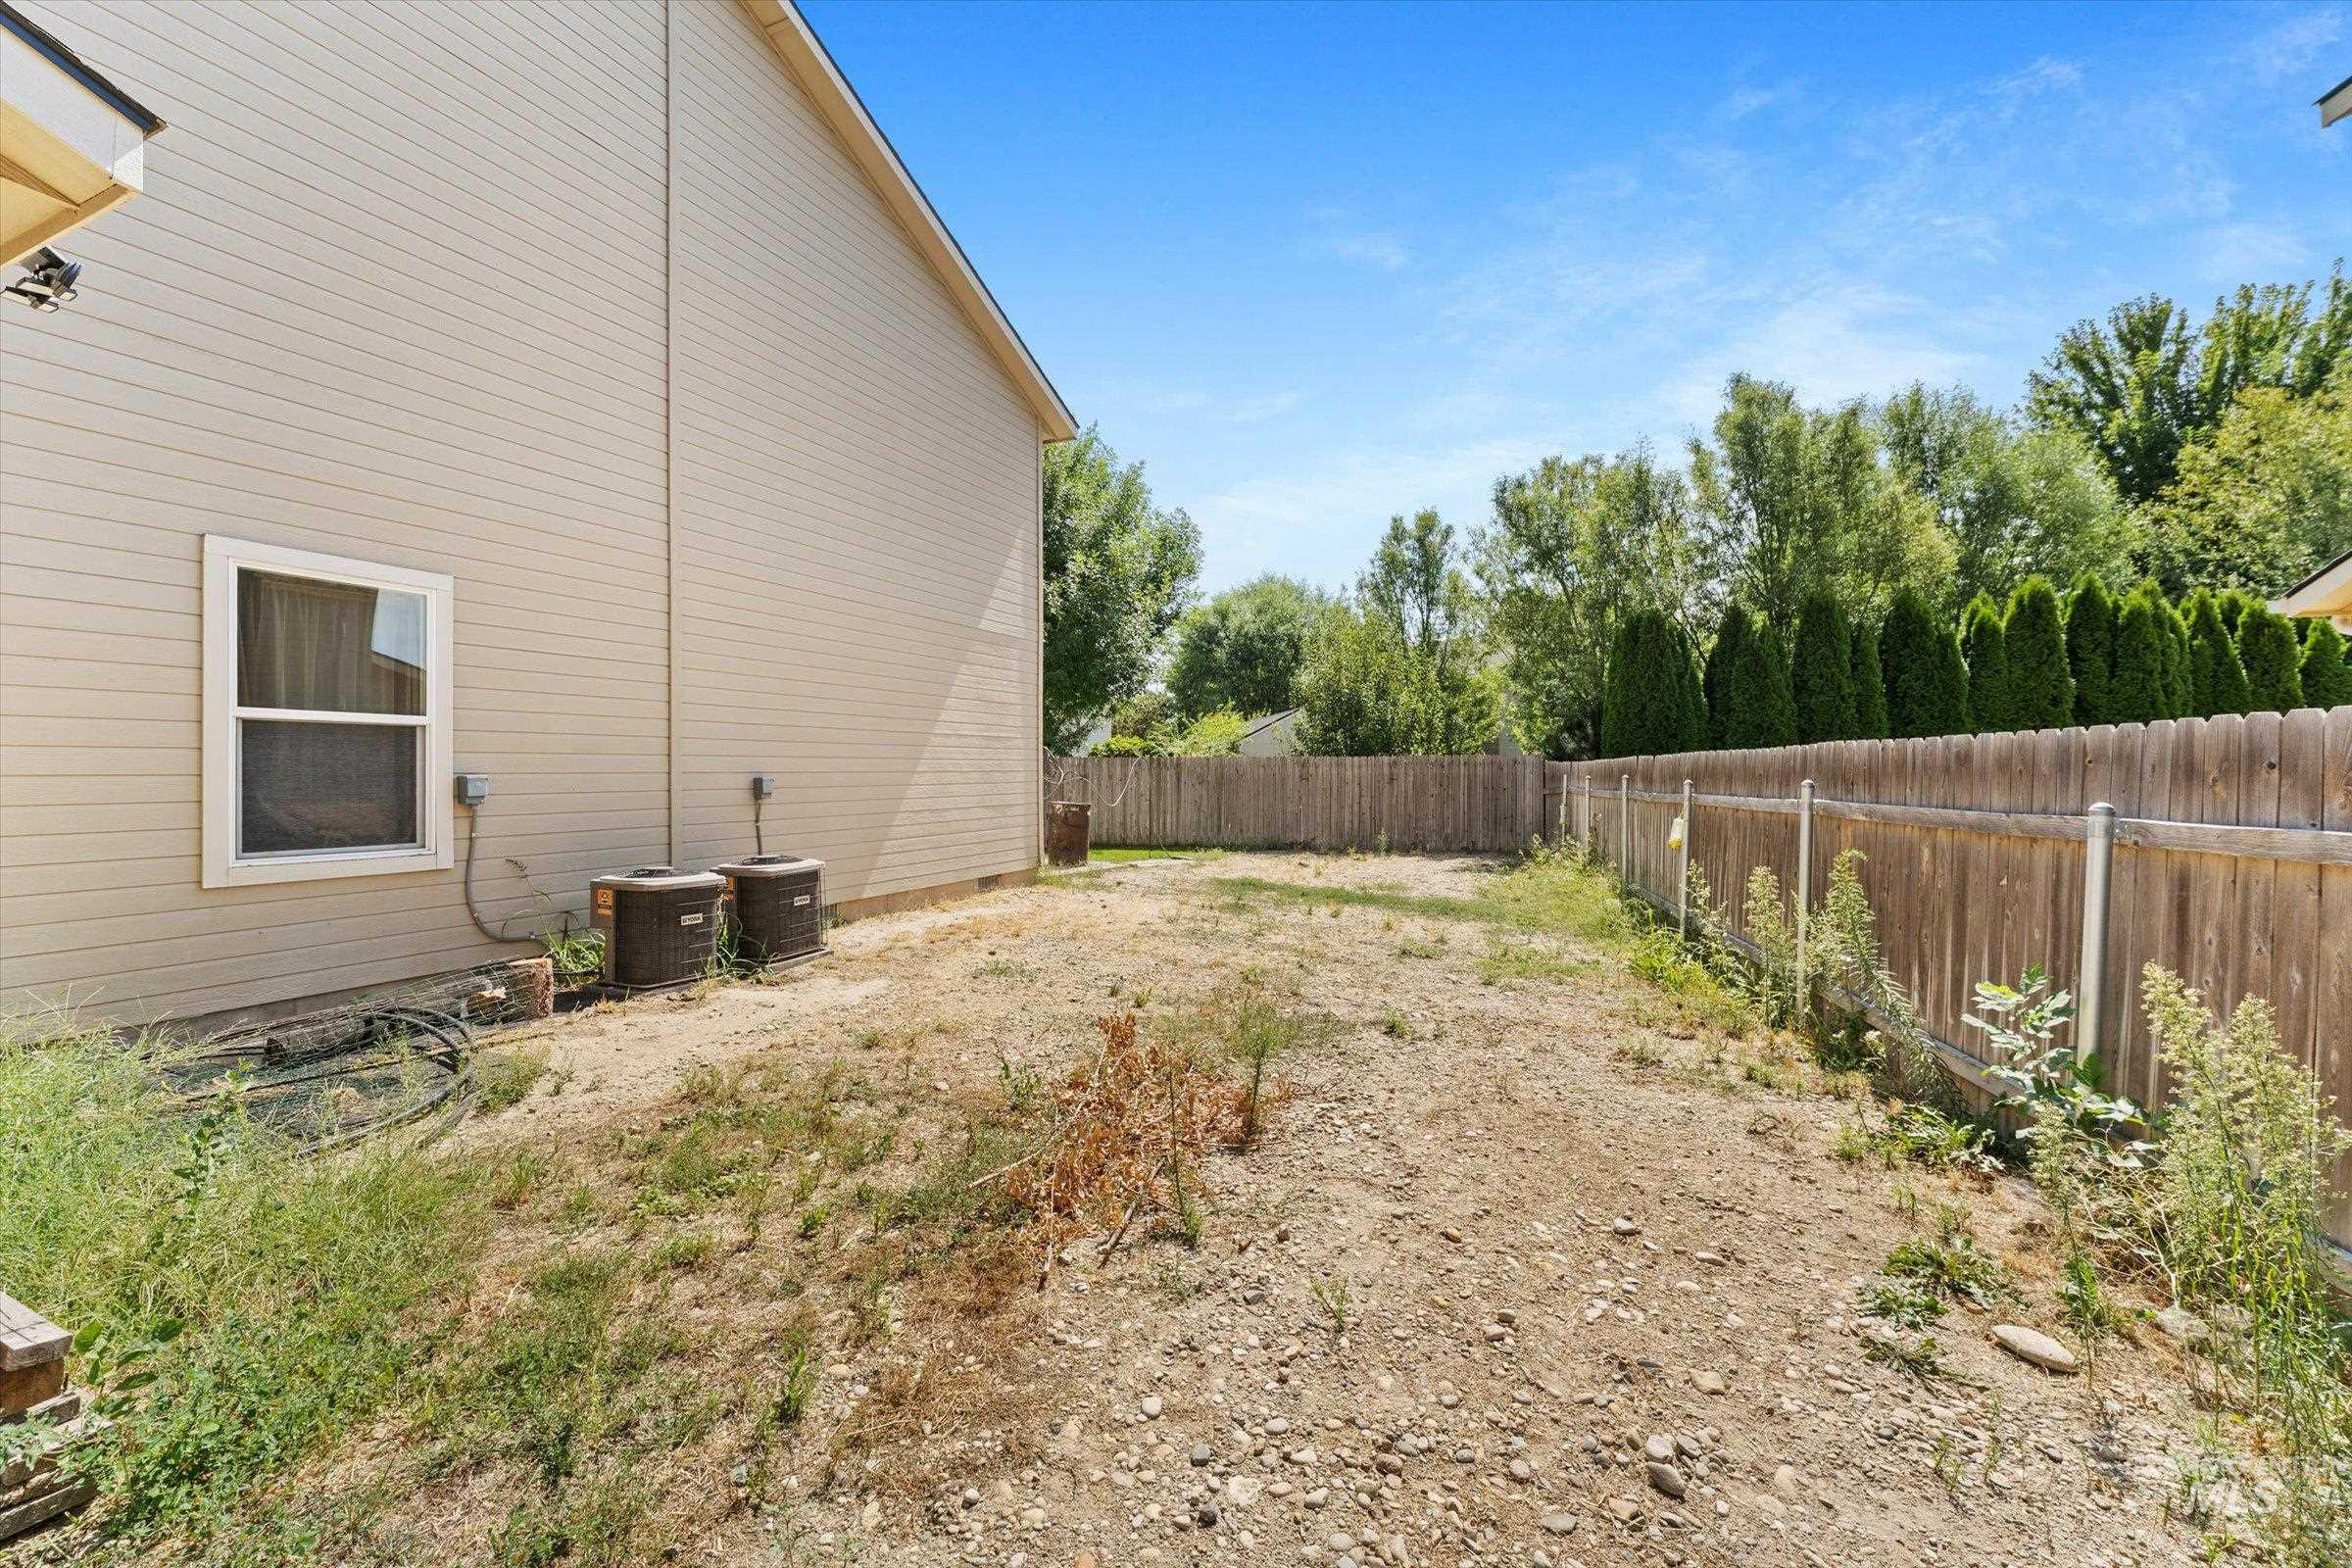
Enclosed backyard featuring wood fencing and mature perimeter trees
Welcome to 1577 Gold St — where space, savings, and style come together in one of Middleton’s most versatile homes. This impressive 5-bedroom, 2.5-bath residence offers 3,118 sq ft of thoughtfully designed living space, including a massive bonus room perfect for a home theater, playroom, or second living area. The 3-car garage and rare RV parking make this a dream for hobbyists and adventure-seekers alike. The kitchen impresses with gorgeous granite countertops and a deep stainless steel sink, combining beauty and everyday functionality. Big-ticket items are already done for you — enjoy a brand new roof (2025) and an owned solar panel system that delivers a near-zero electric bill each month, locking in real savings for years to come. Built in 2012 on a nicely sized .20-acre lot, this home offers the perfect blend of modern construction and established neighborhood charm. Located in Middleton, one of the Treasure Valley’s fastest-growing communities, you’ll enjoy small-town feel with easy access to everything the greater Boise area has to offer. Homes with this combination of size, storage, and energy efficiency don’t last — schedule your showing today!
- Heating:
- Forced Air, Gas
- Cooling:
- Central air
- Garage Capacity:
- 3
- Country:
- US
- State:
- ID
- City:
- Middleton
- Zipcode:
- 83644
- Street:
- 1577 Gold Street
- Longitude:
- W117° 23' 54.8''
- Latitude:
- N43° 42' 50.8''
- Master Bedroom Level:
- Upper
- Bedroom 2 Level:
- Upper
- Bedroom 3 Level:
- Upper
- Bedroom 4 Level:
- Upper
- Bedroom 5 Level:
- Main
- Kitchen Level:
- Main
- School District:
- Middleton School District #134
- Elementary School:
- Mill Creek
- Middle School:
- Middleton Jr
- High School:
- Middleton
- Status:
- New
- Type:
- Single Family
- Level:
- Two Story
- Tax Year:
- 2025
- Taxes:
- $2,347
- Potential Short Sale:
- No
- Age:
- 11 - 20 Years
- Auction:
- No
- Flood Ins Required:
- No
- HUD Owned:
- No
- In Foreclosure:
- No
- Land Size:
- Standard Lot 6000-9999 SF
- Home Owner Exempt:
- No
- HOA Frequency:
- Annual
- HOA Fees:
- $480
- Inc Kitchen Features:
- Breakfast bar, Dishwasher, Disposal, Microwave, Oven/range freestanding, Countertop-granite
- Lot Features:
- Sidewalks, Irrigation available
- Water:
- City service
- Land Use:
- Single
- Sprinkler System:
- Auto,Partial,Pressurized Irrigation
Residential For Sale
1577 Gold Street, Middleton, Idaho 83644
- Property Type :
- Residential
- Listing Type :
- For Sale
- Listing ID :
- 98999813
- Price :
- $500,000
- Bedrooms :
- 5
- Bathrooms :
- 2.5
- Apx SqFt :
- 3,118 SqFt
- Year Built :
- 2012
- Lot Area :
- 0.20 SqFt
- Days on Market :
- 1
- Subdivision :
- Falcon Valley
- Update Date :
- 09/04/2026 18:21:28
- Status :
- Active

- JoeAnne Santy-Greene
- (208) 947-4609
- (208) 283-6313
- (208) 287-8500
-


