

-
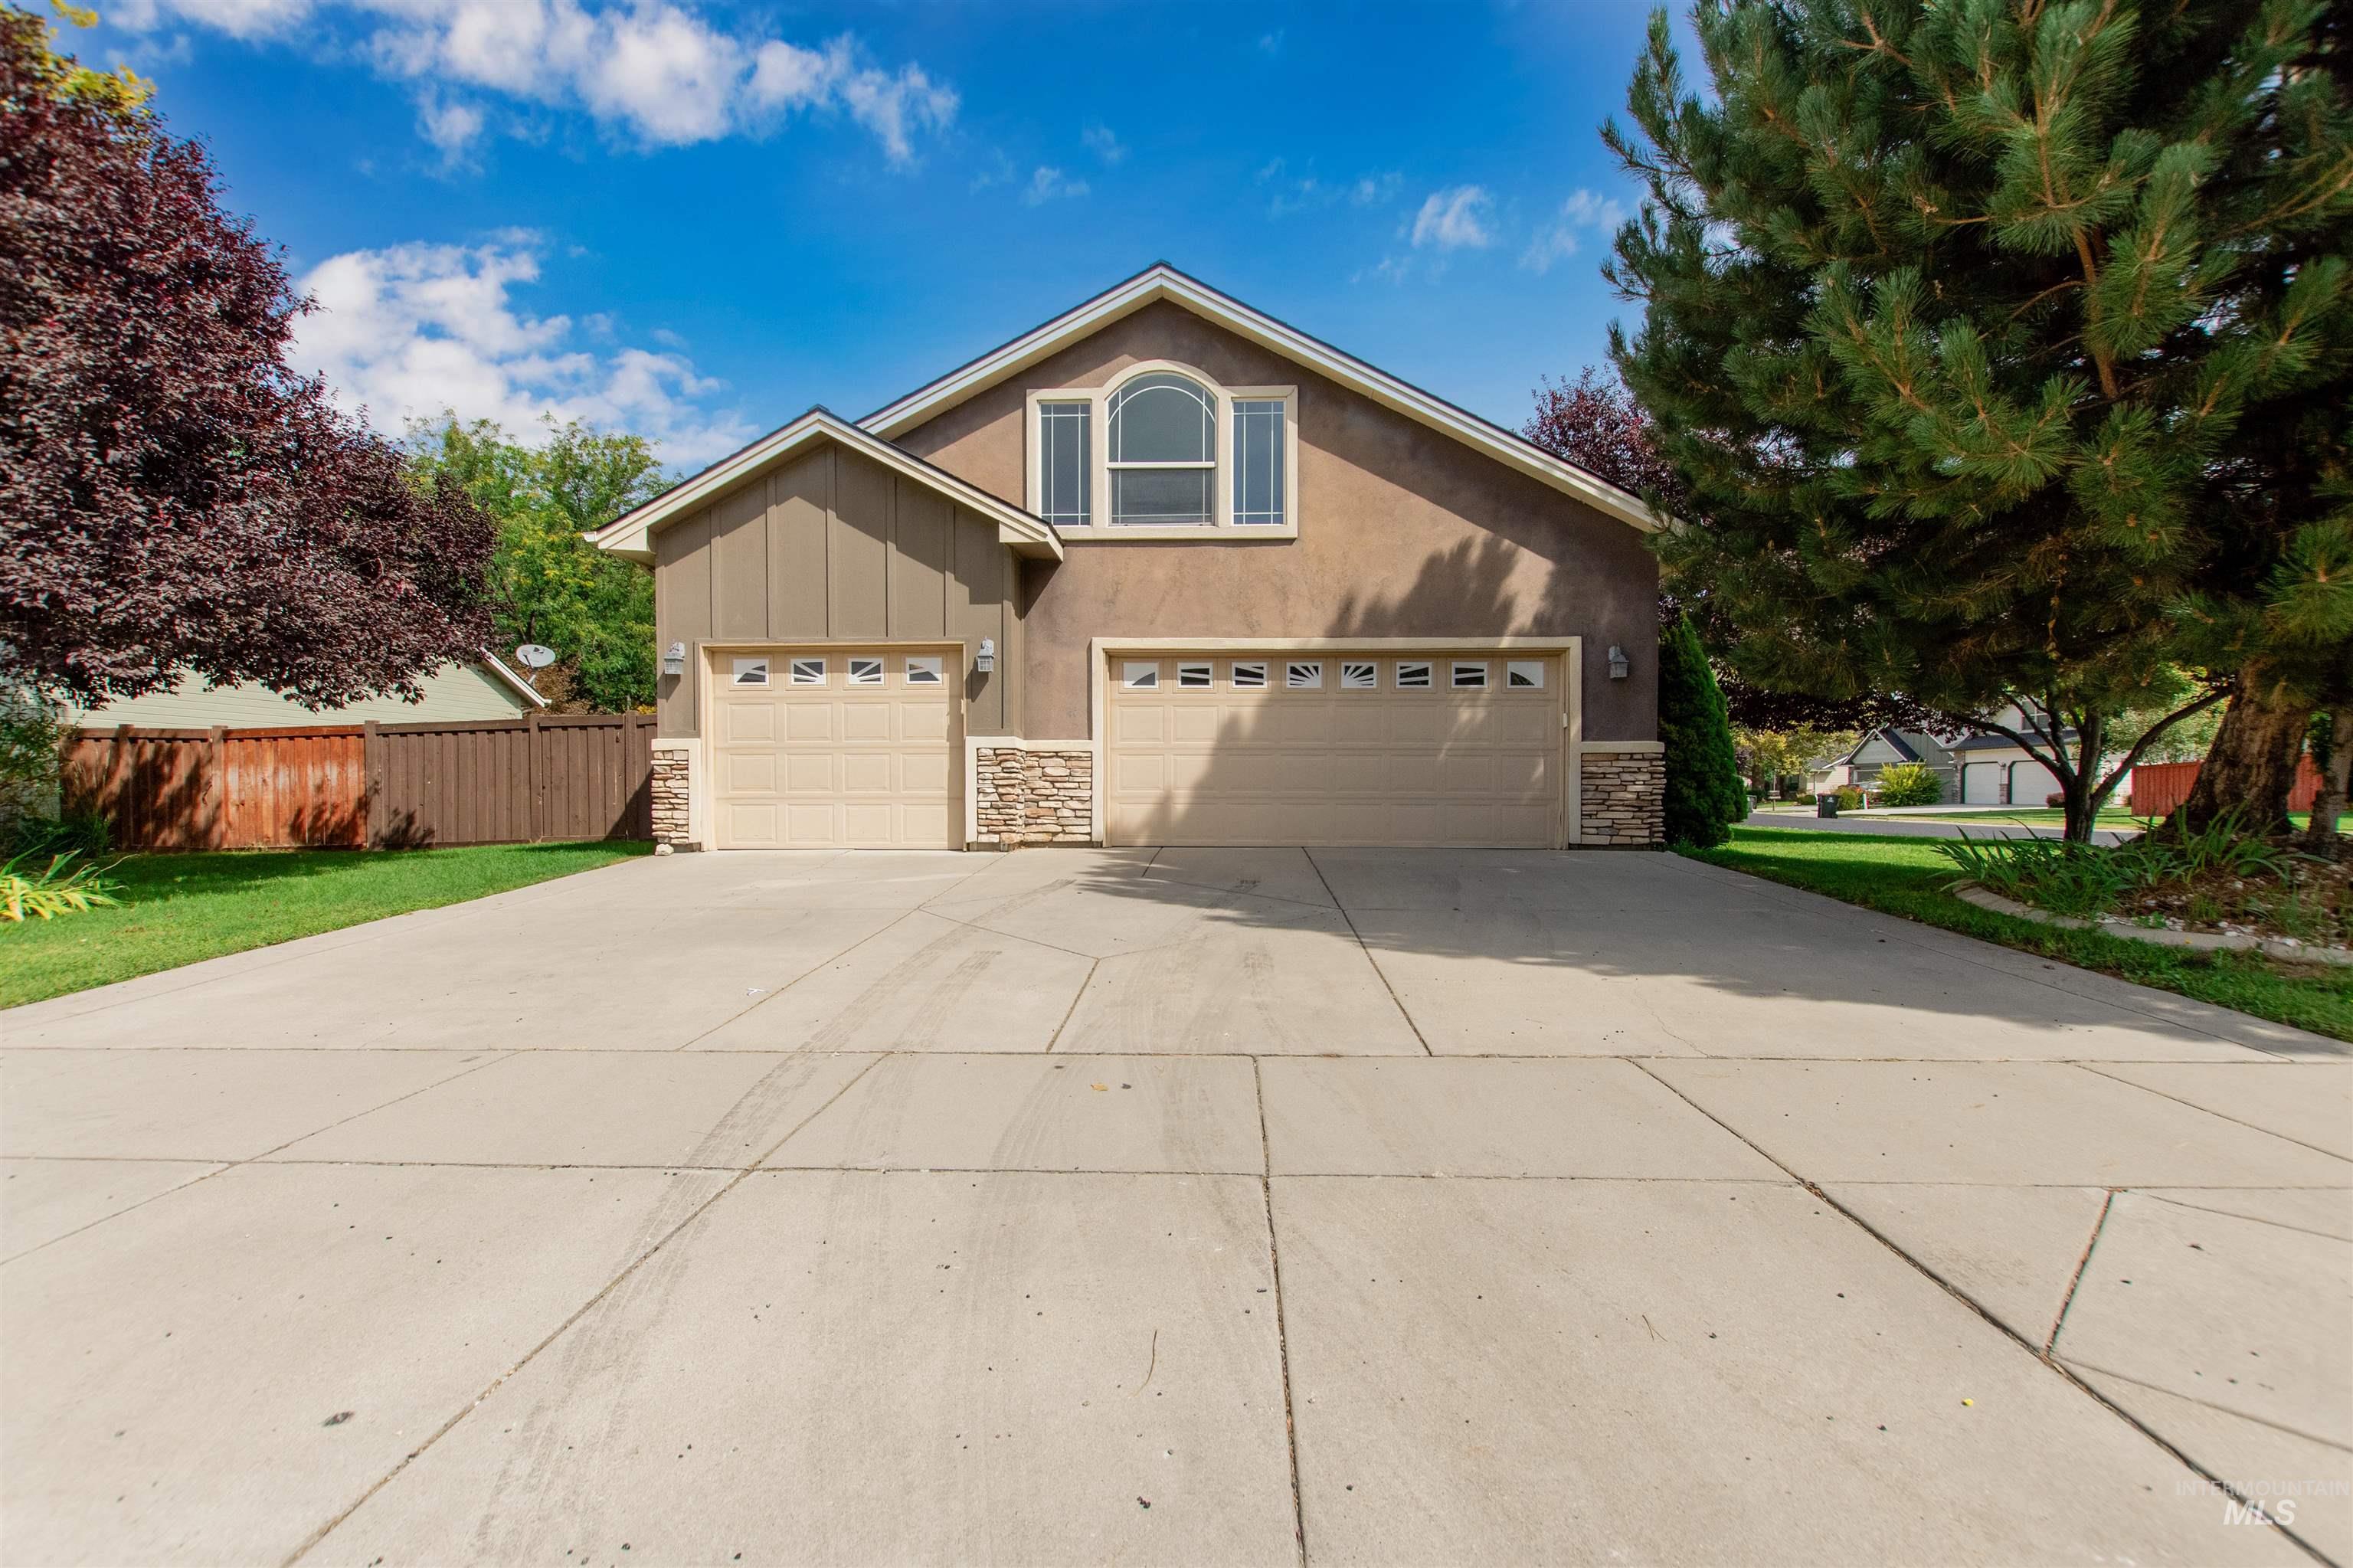
Stucco exterior with stone accents, two attached garages, arched window, and concrete driveway
-

Exterior featuring a stucco finish, stone accents, arched windows, and a covered entry
-
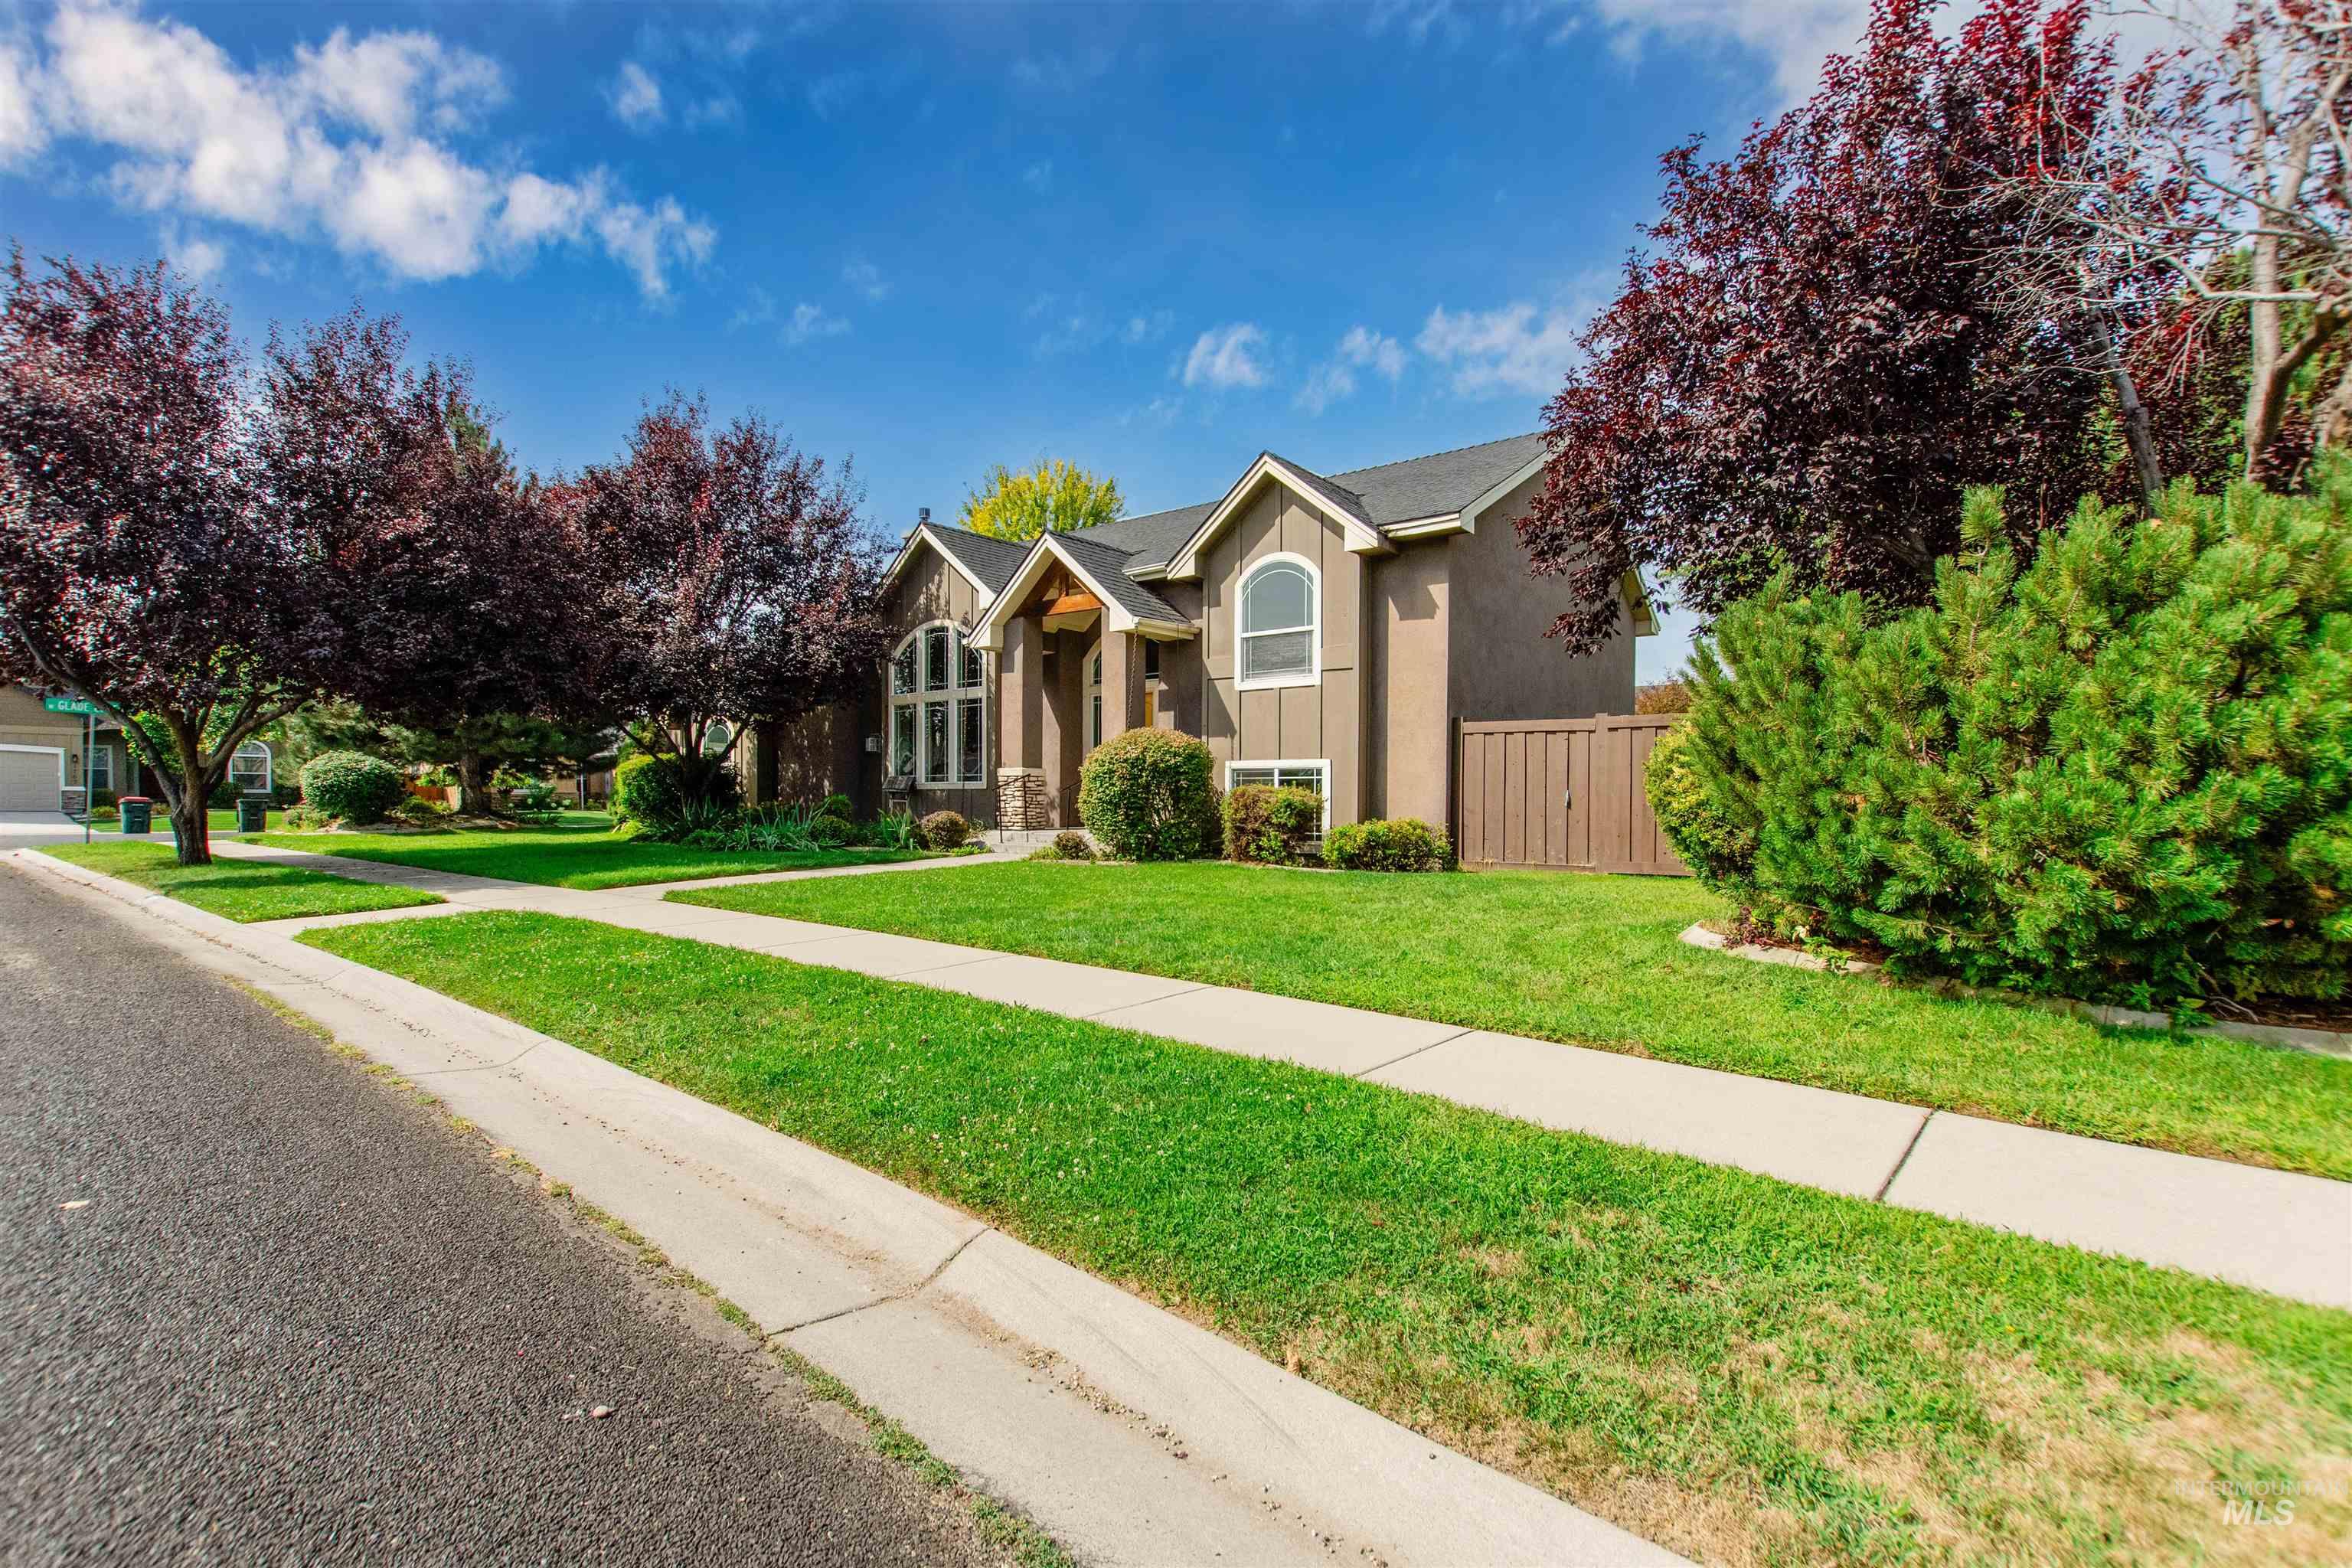
Two-story exterior with arched windows, prominent front gable, and stone detailing
-
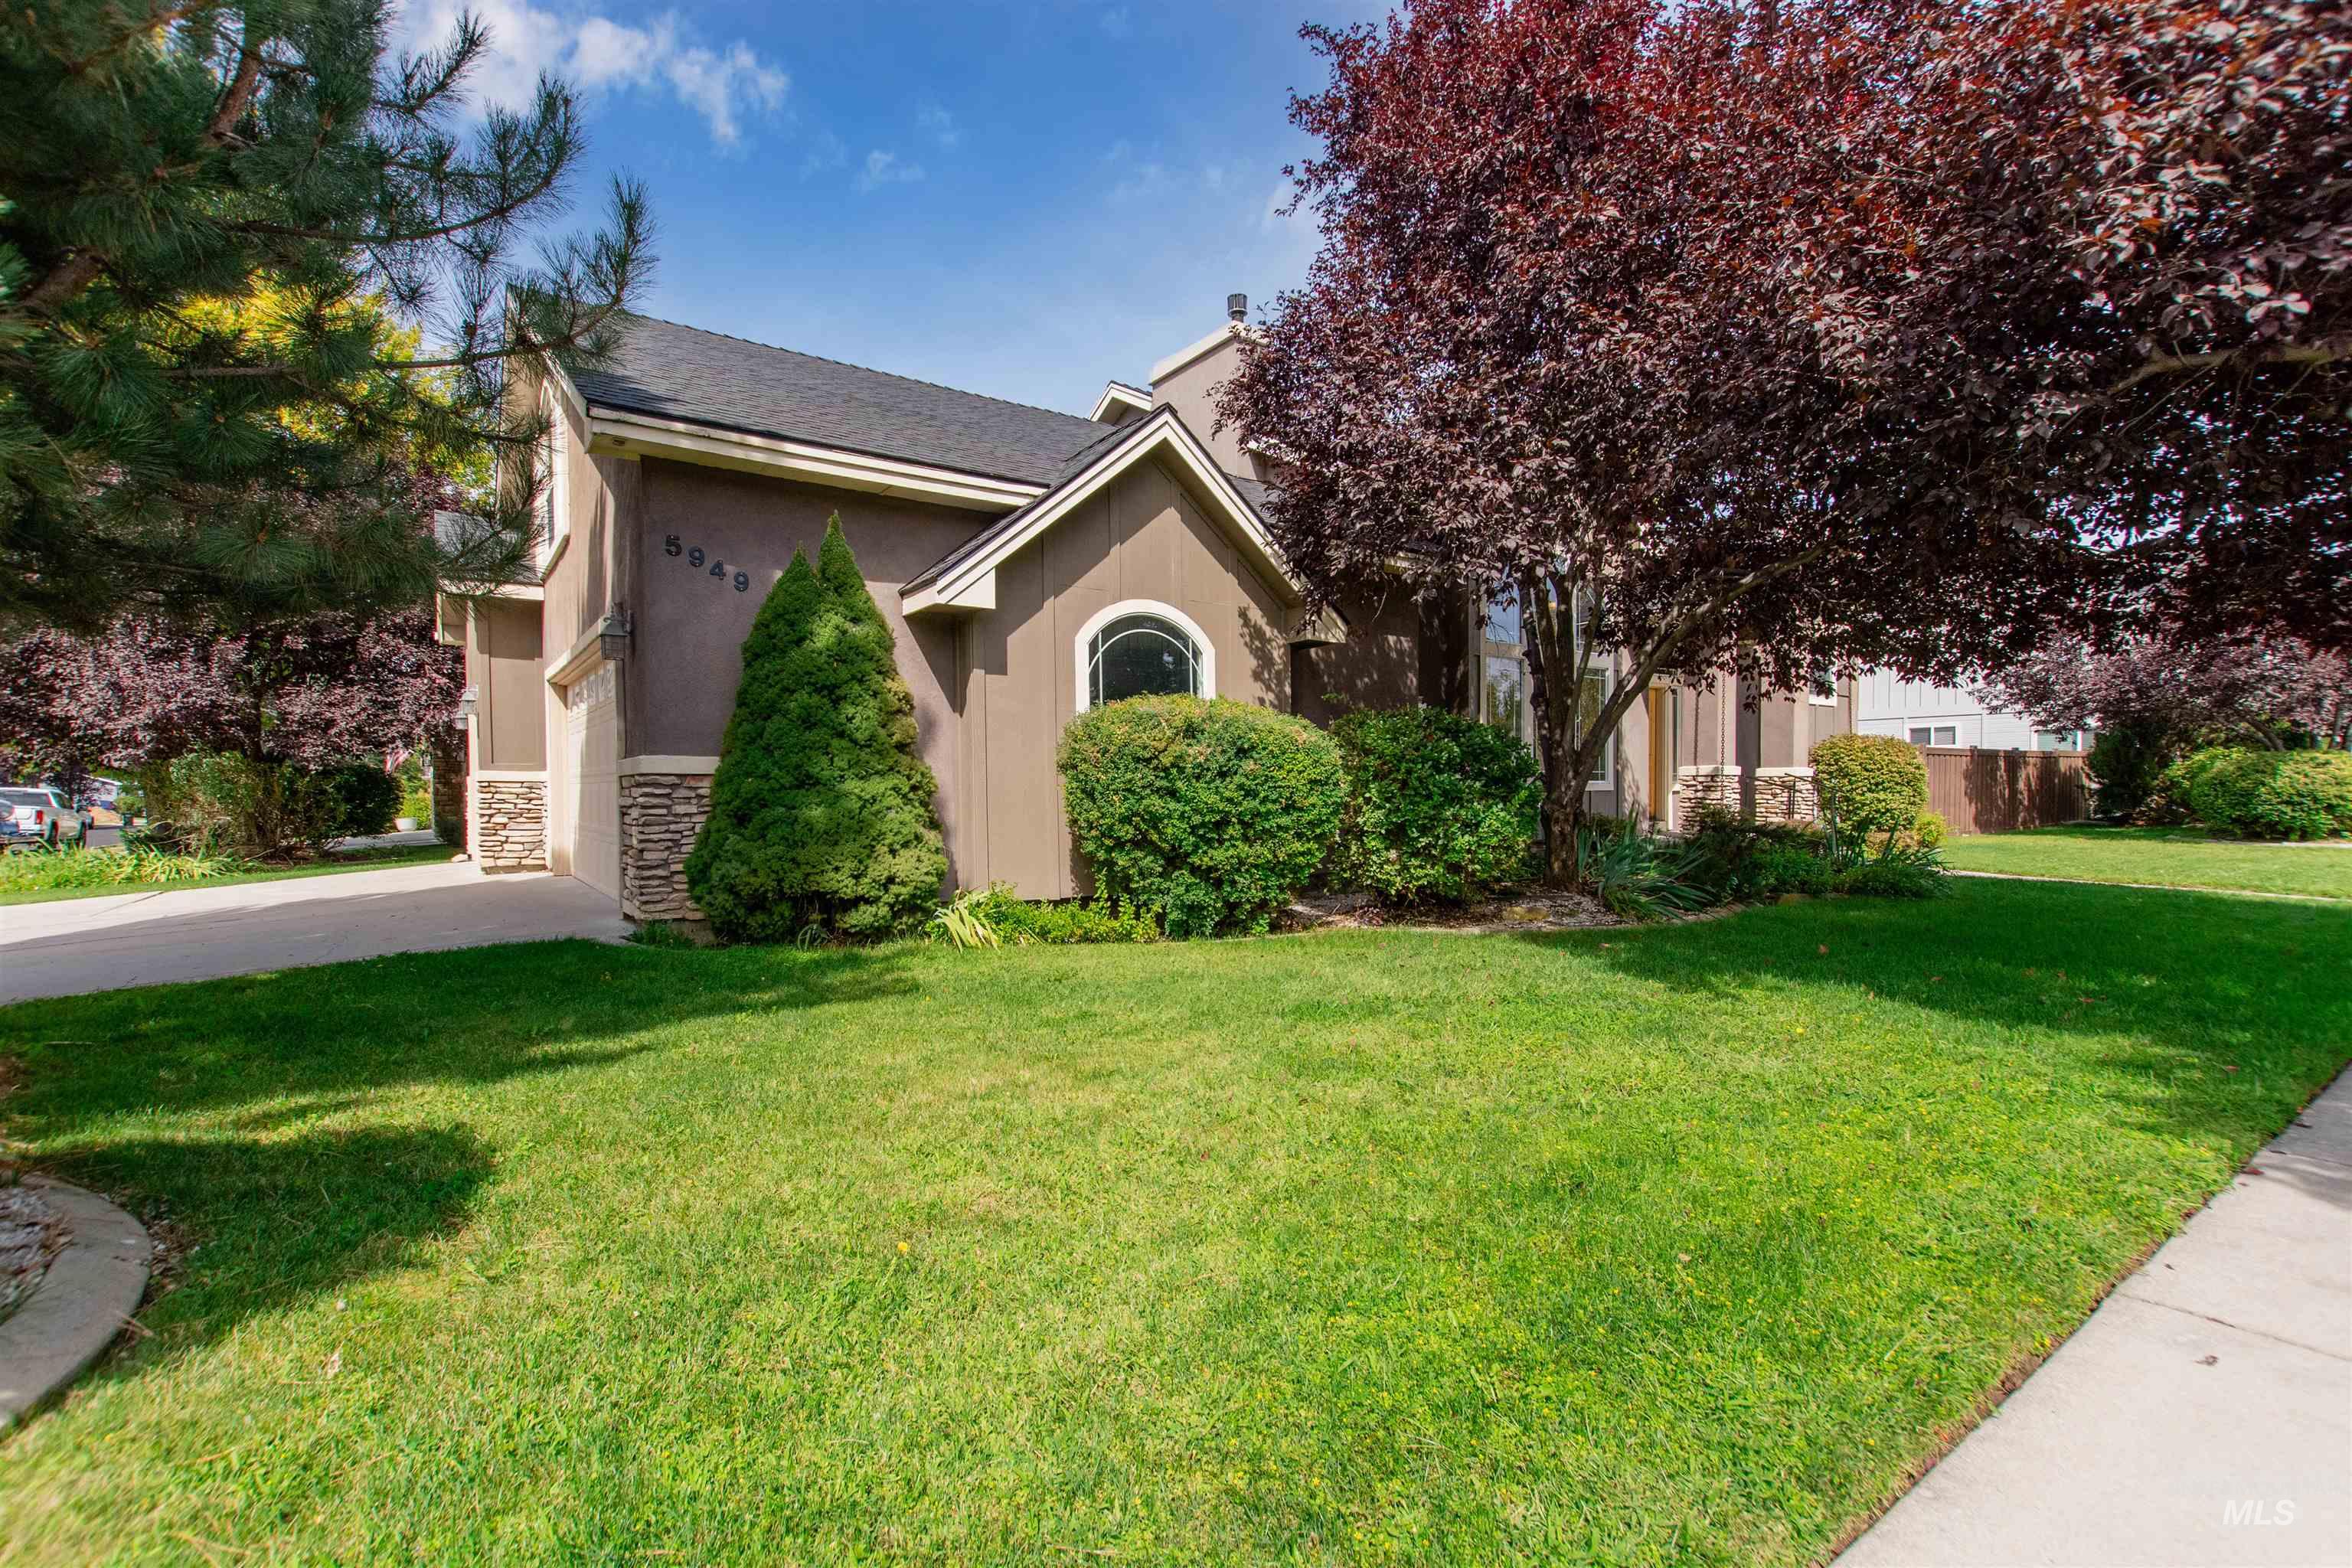
Stucco exterior with stone accents, a dark shingle roof, established landscaping, and a paved driveway
-
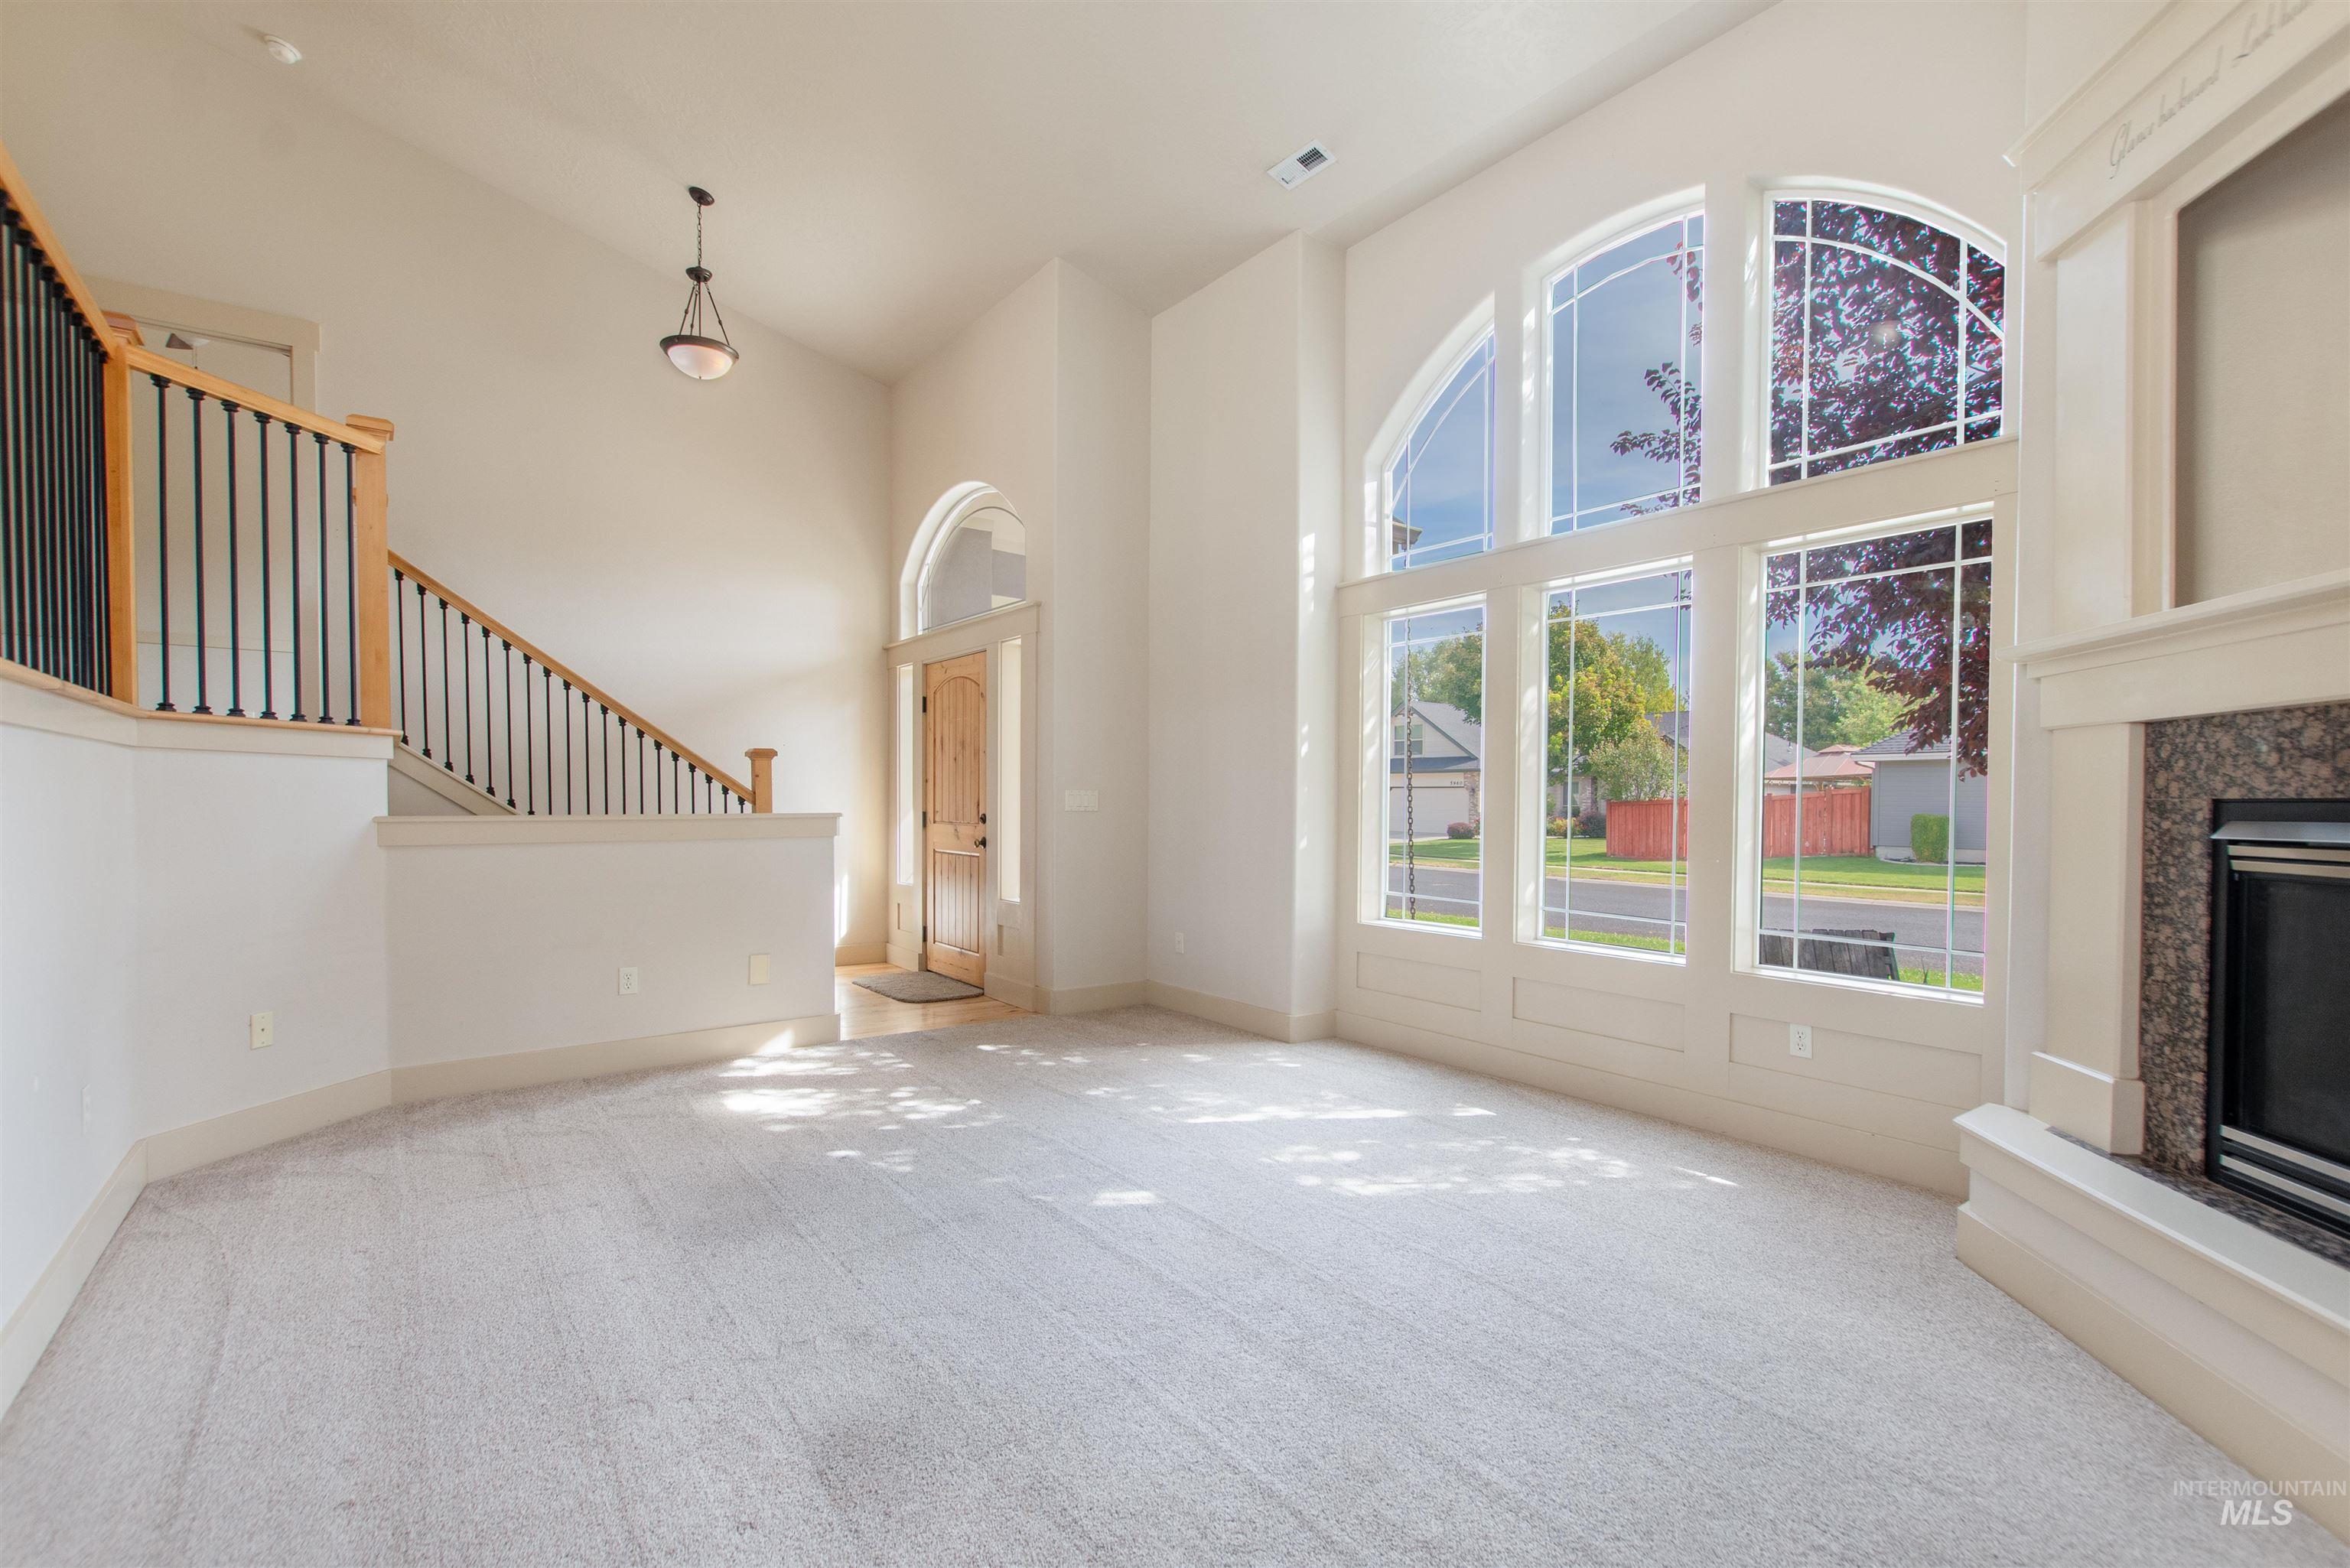
Two-story living area with high ceilings, an arched front door, and a built-in fireplace featuring a stone surround
-
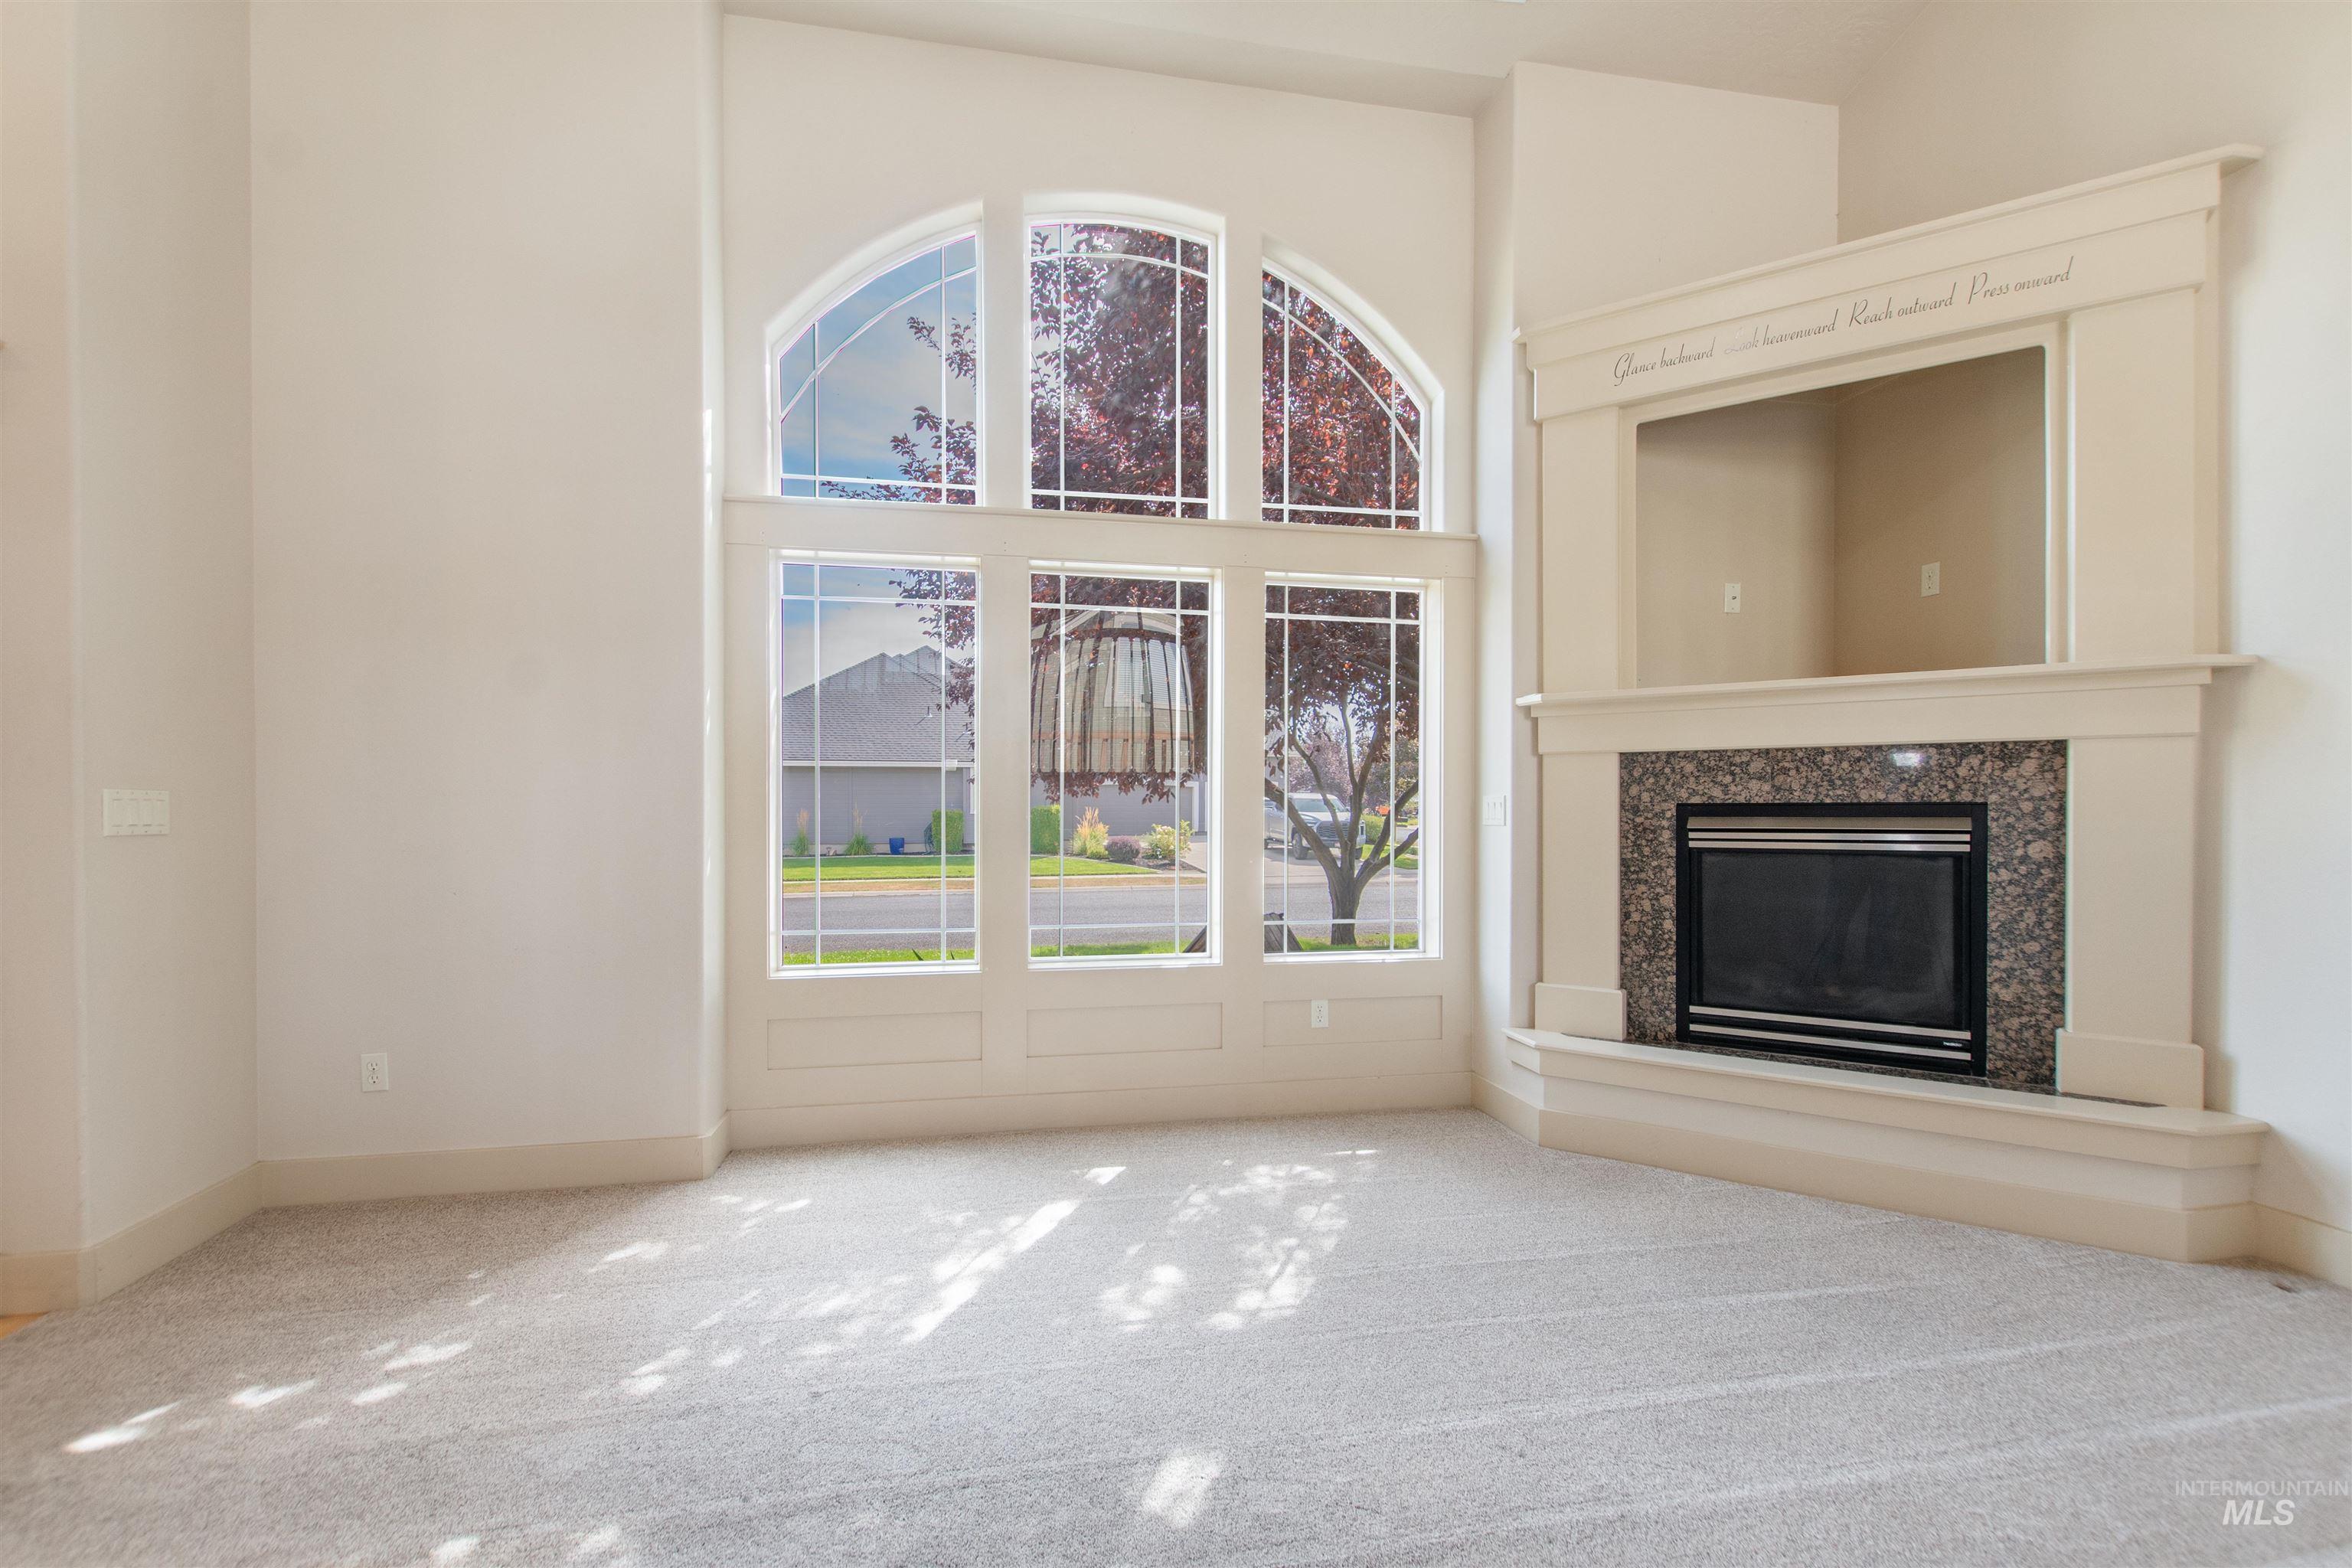
Expansive arched window, built-in fireplace with a dark stone surround, integrated media niche, light-colored carpeting, and neutral wall tones
-
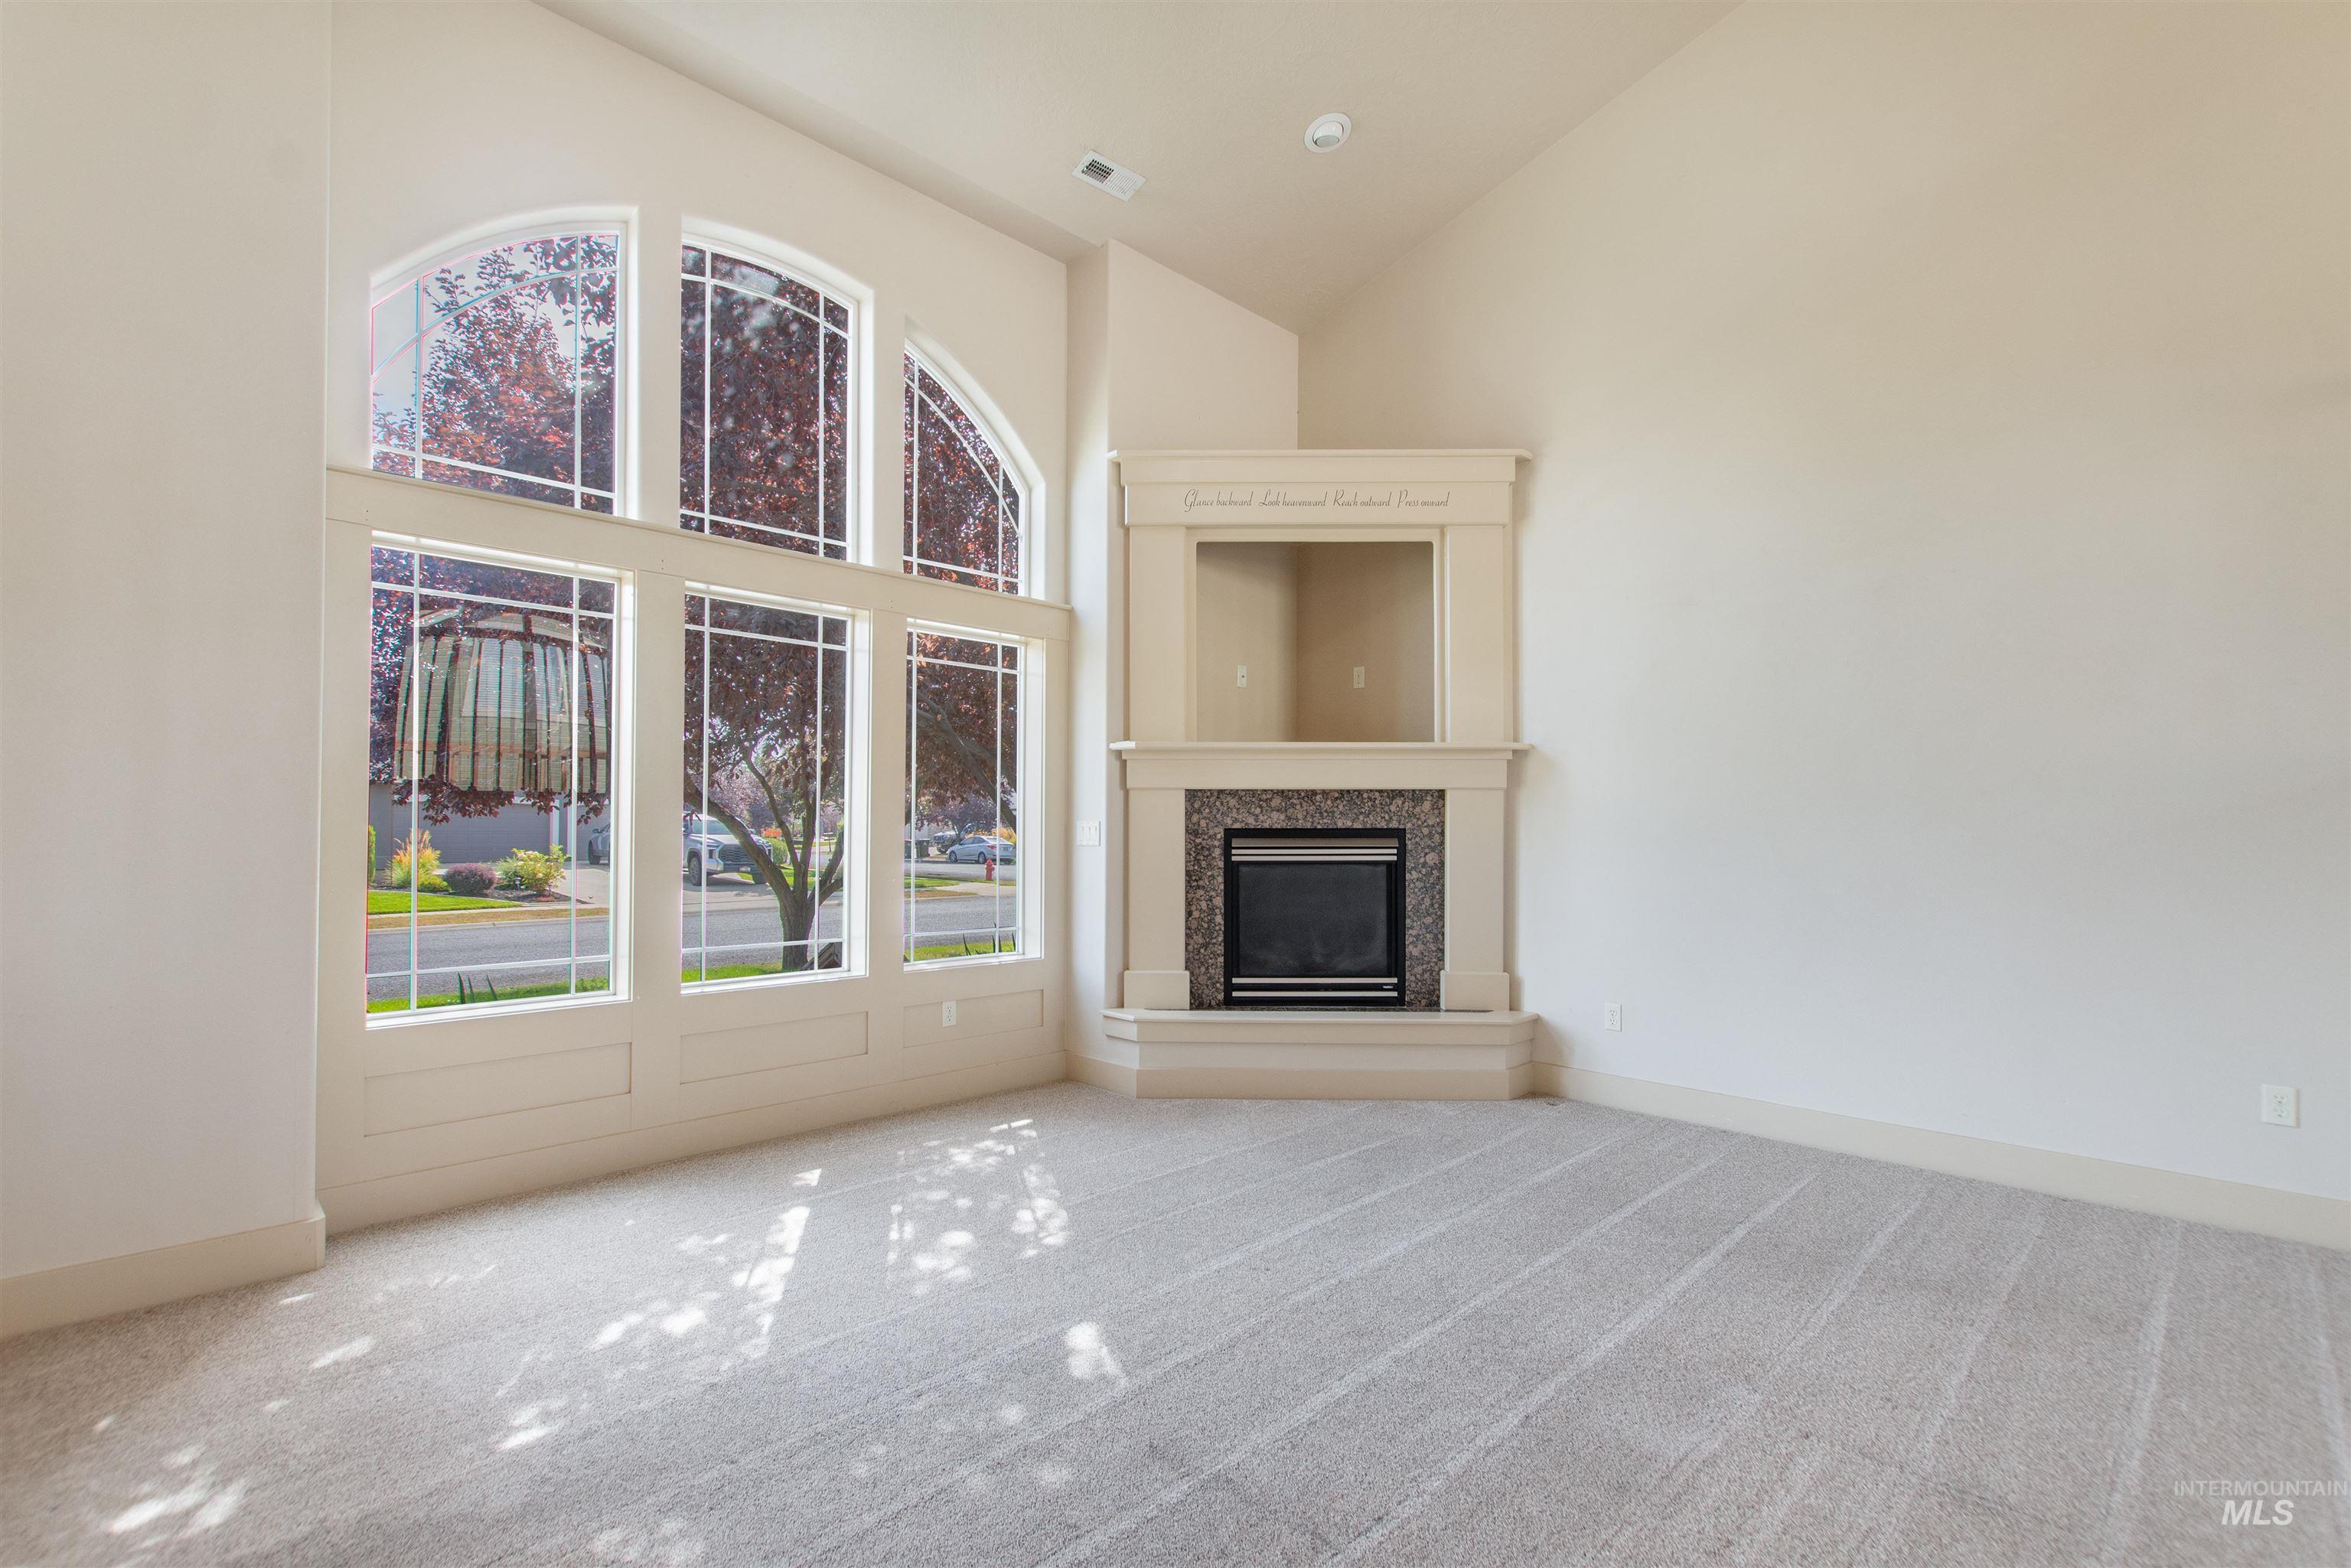
Vaulted ceilings, arched windows, built-in corner fireplace with stone surround, integrated media niche, and light-toned carpet flooring
-
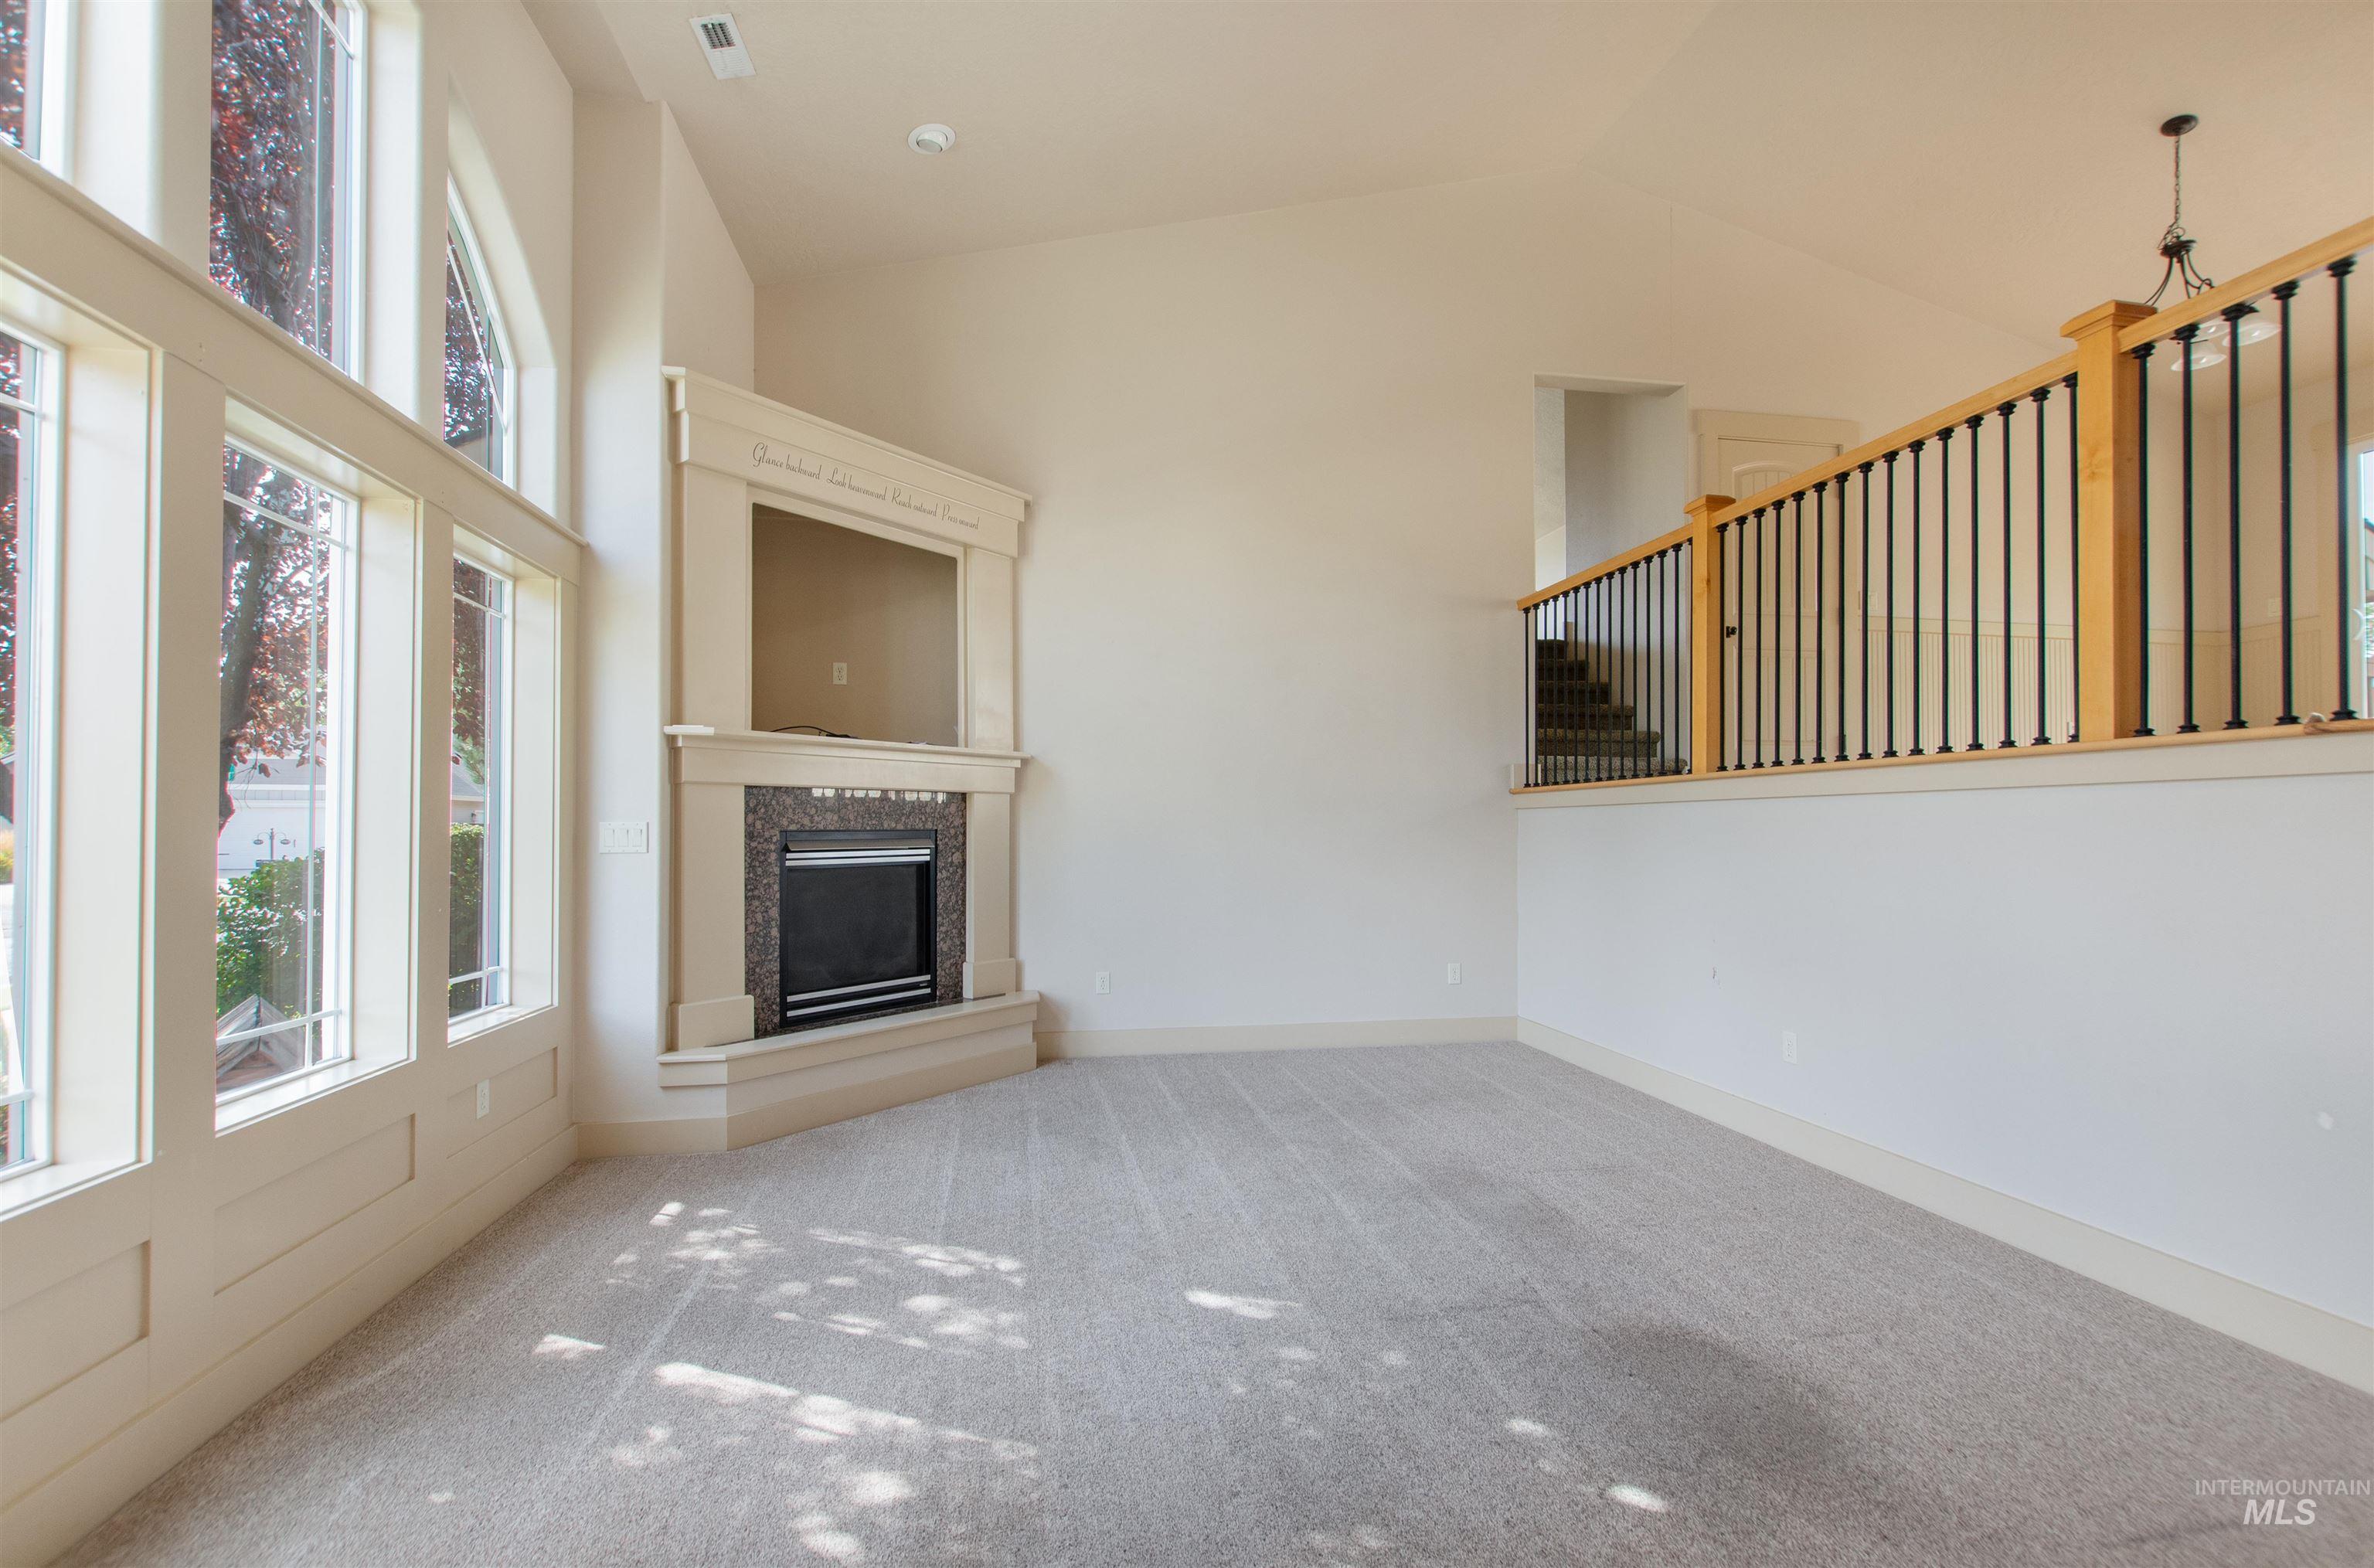
Vaulted ceiling, built-in fireplace with tile surround, integrated media niche, and large multi-pane windows
-
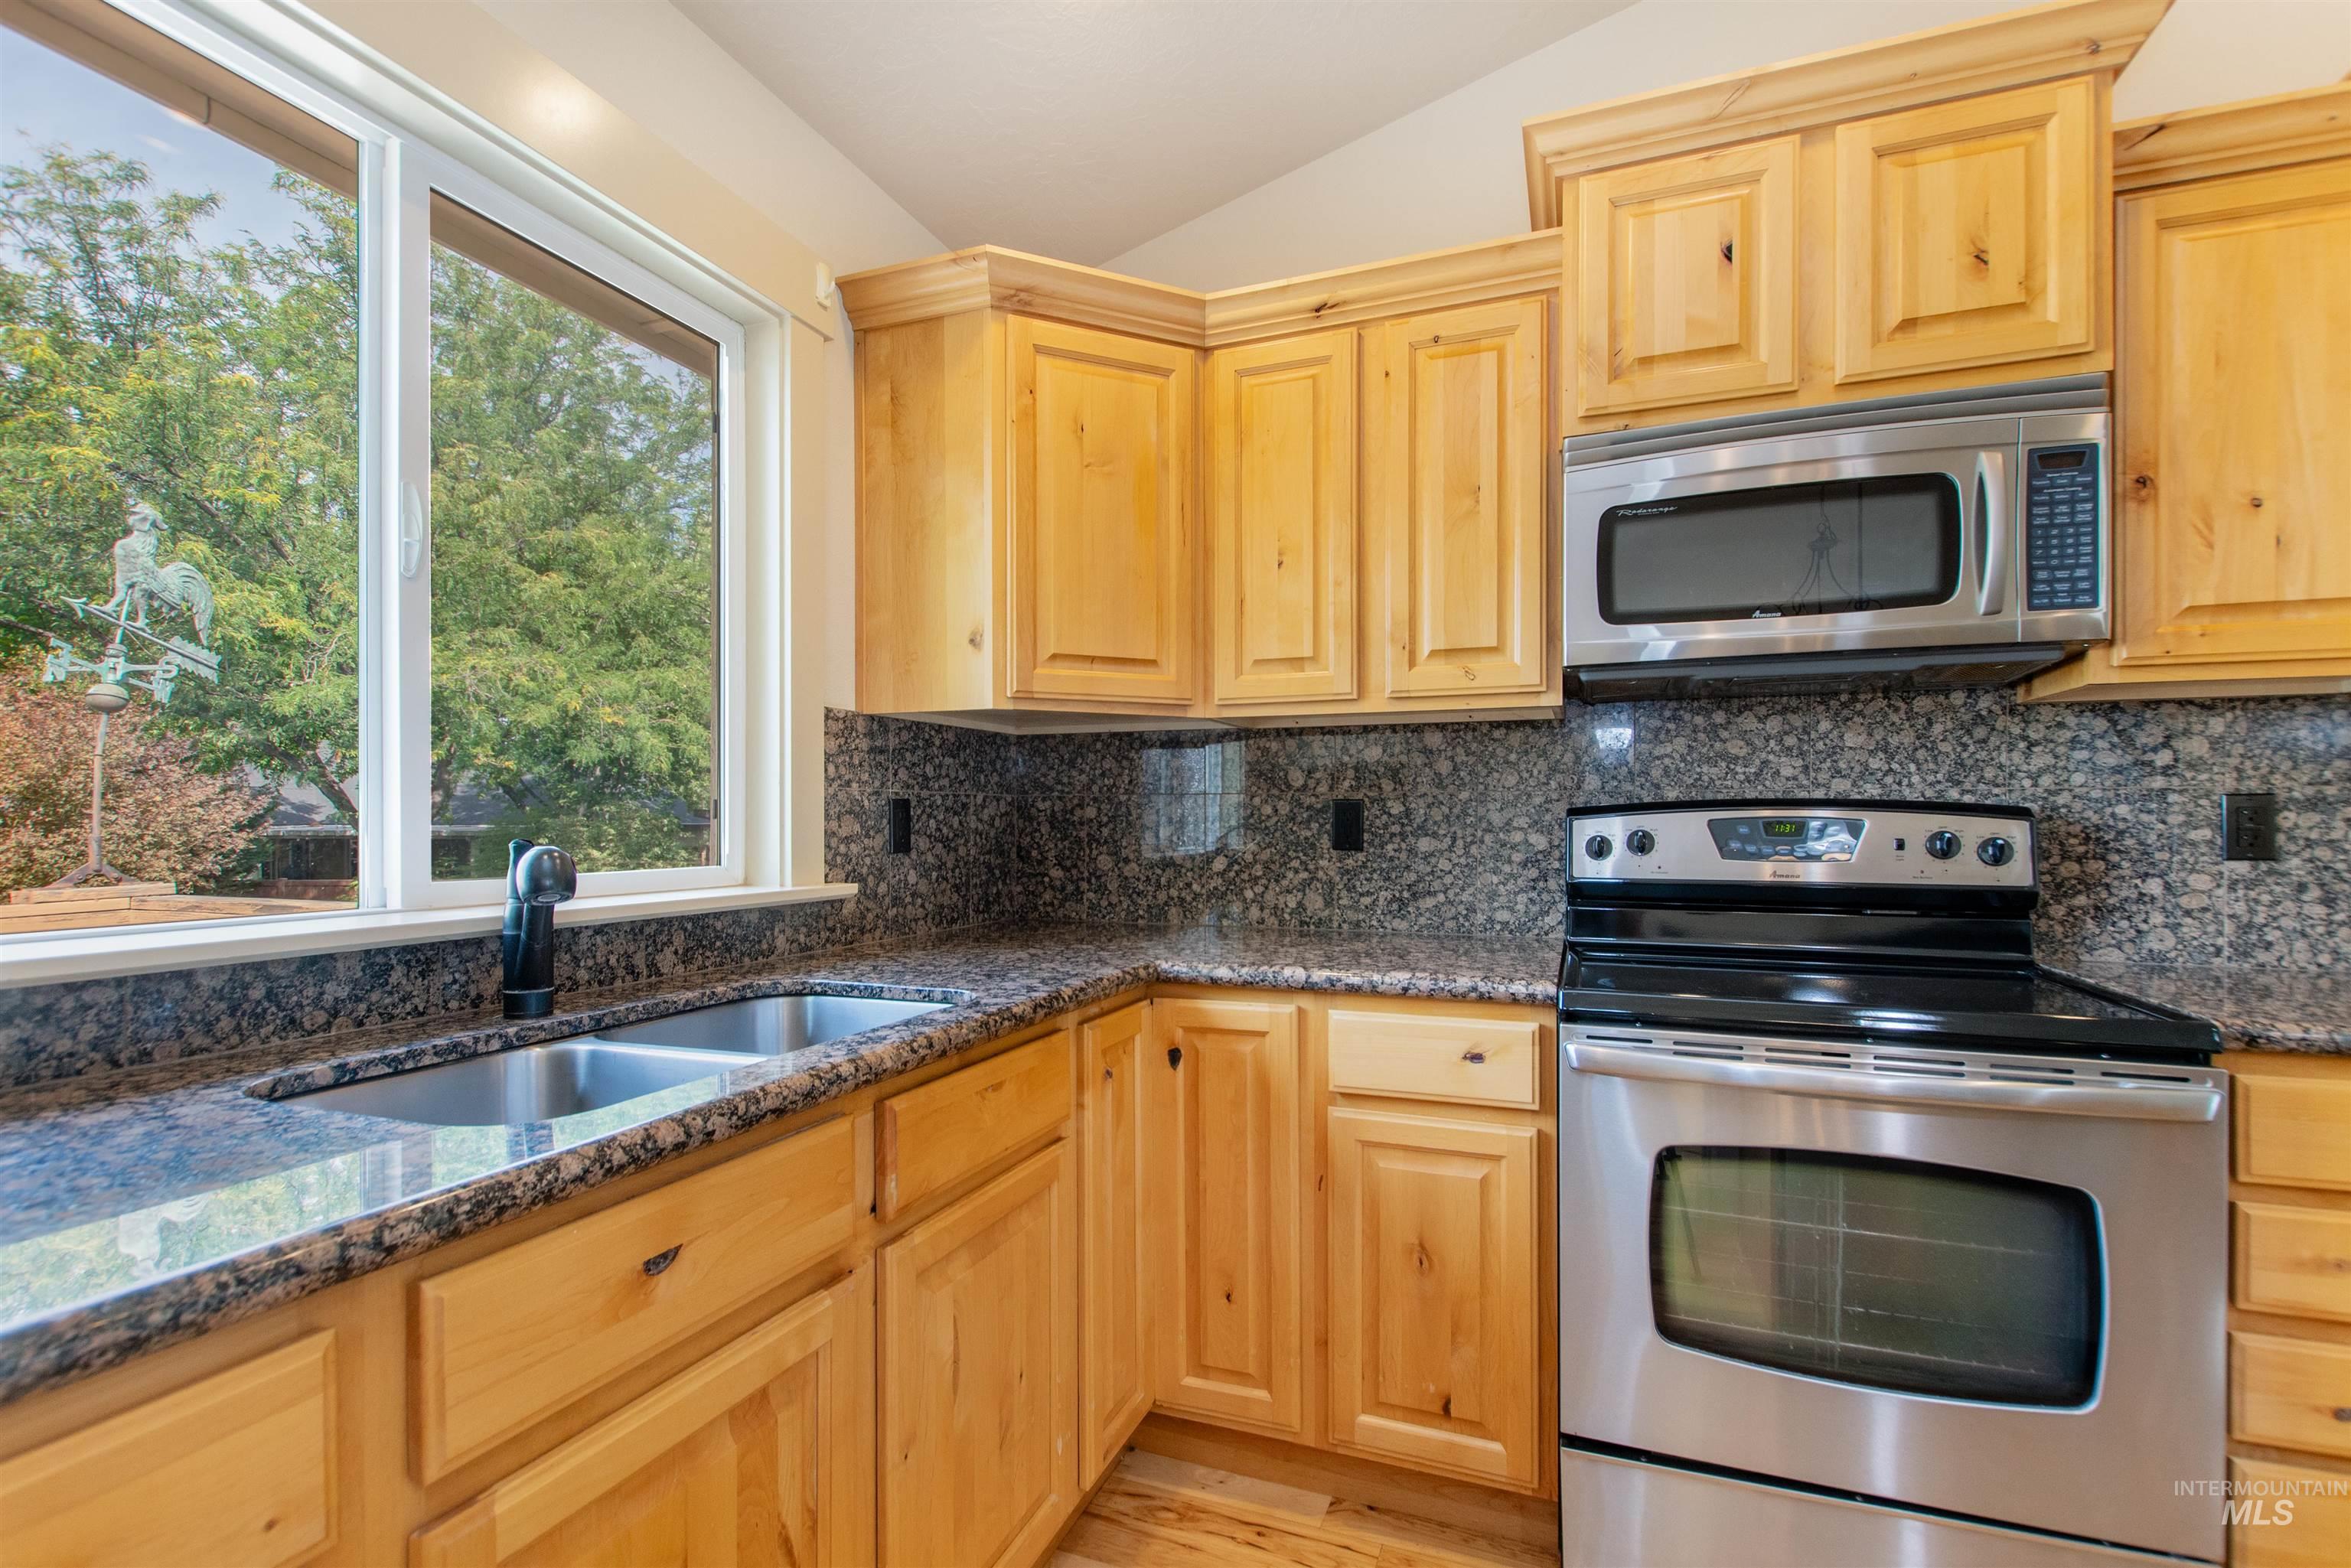
Natural wood cabinetry paired with dark speckled countertops and a stainless steel appliance suite
-
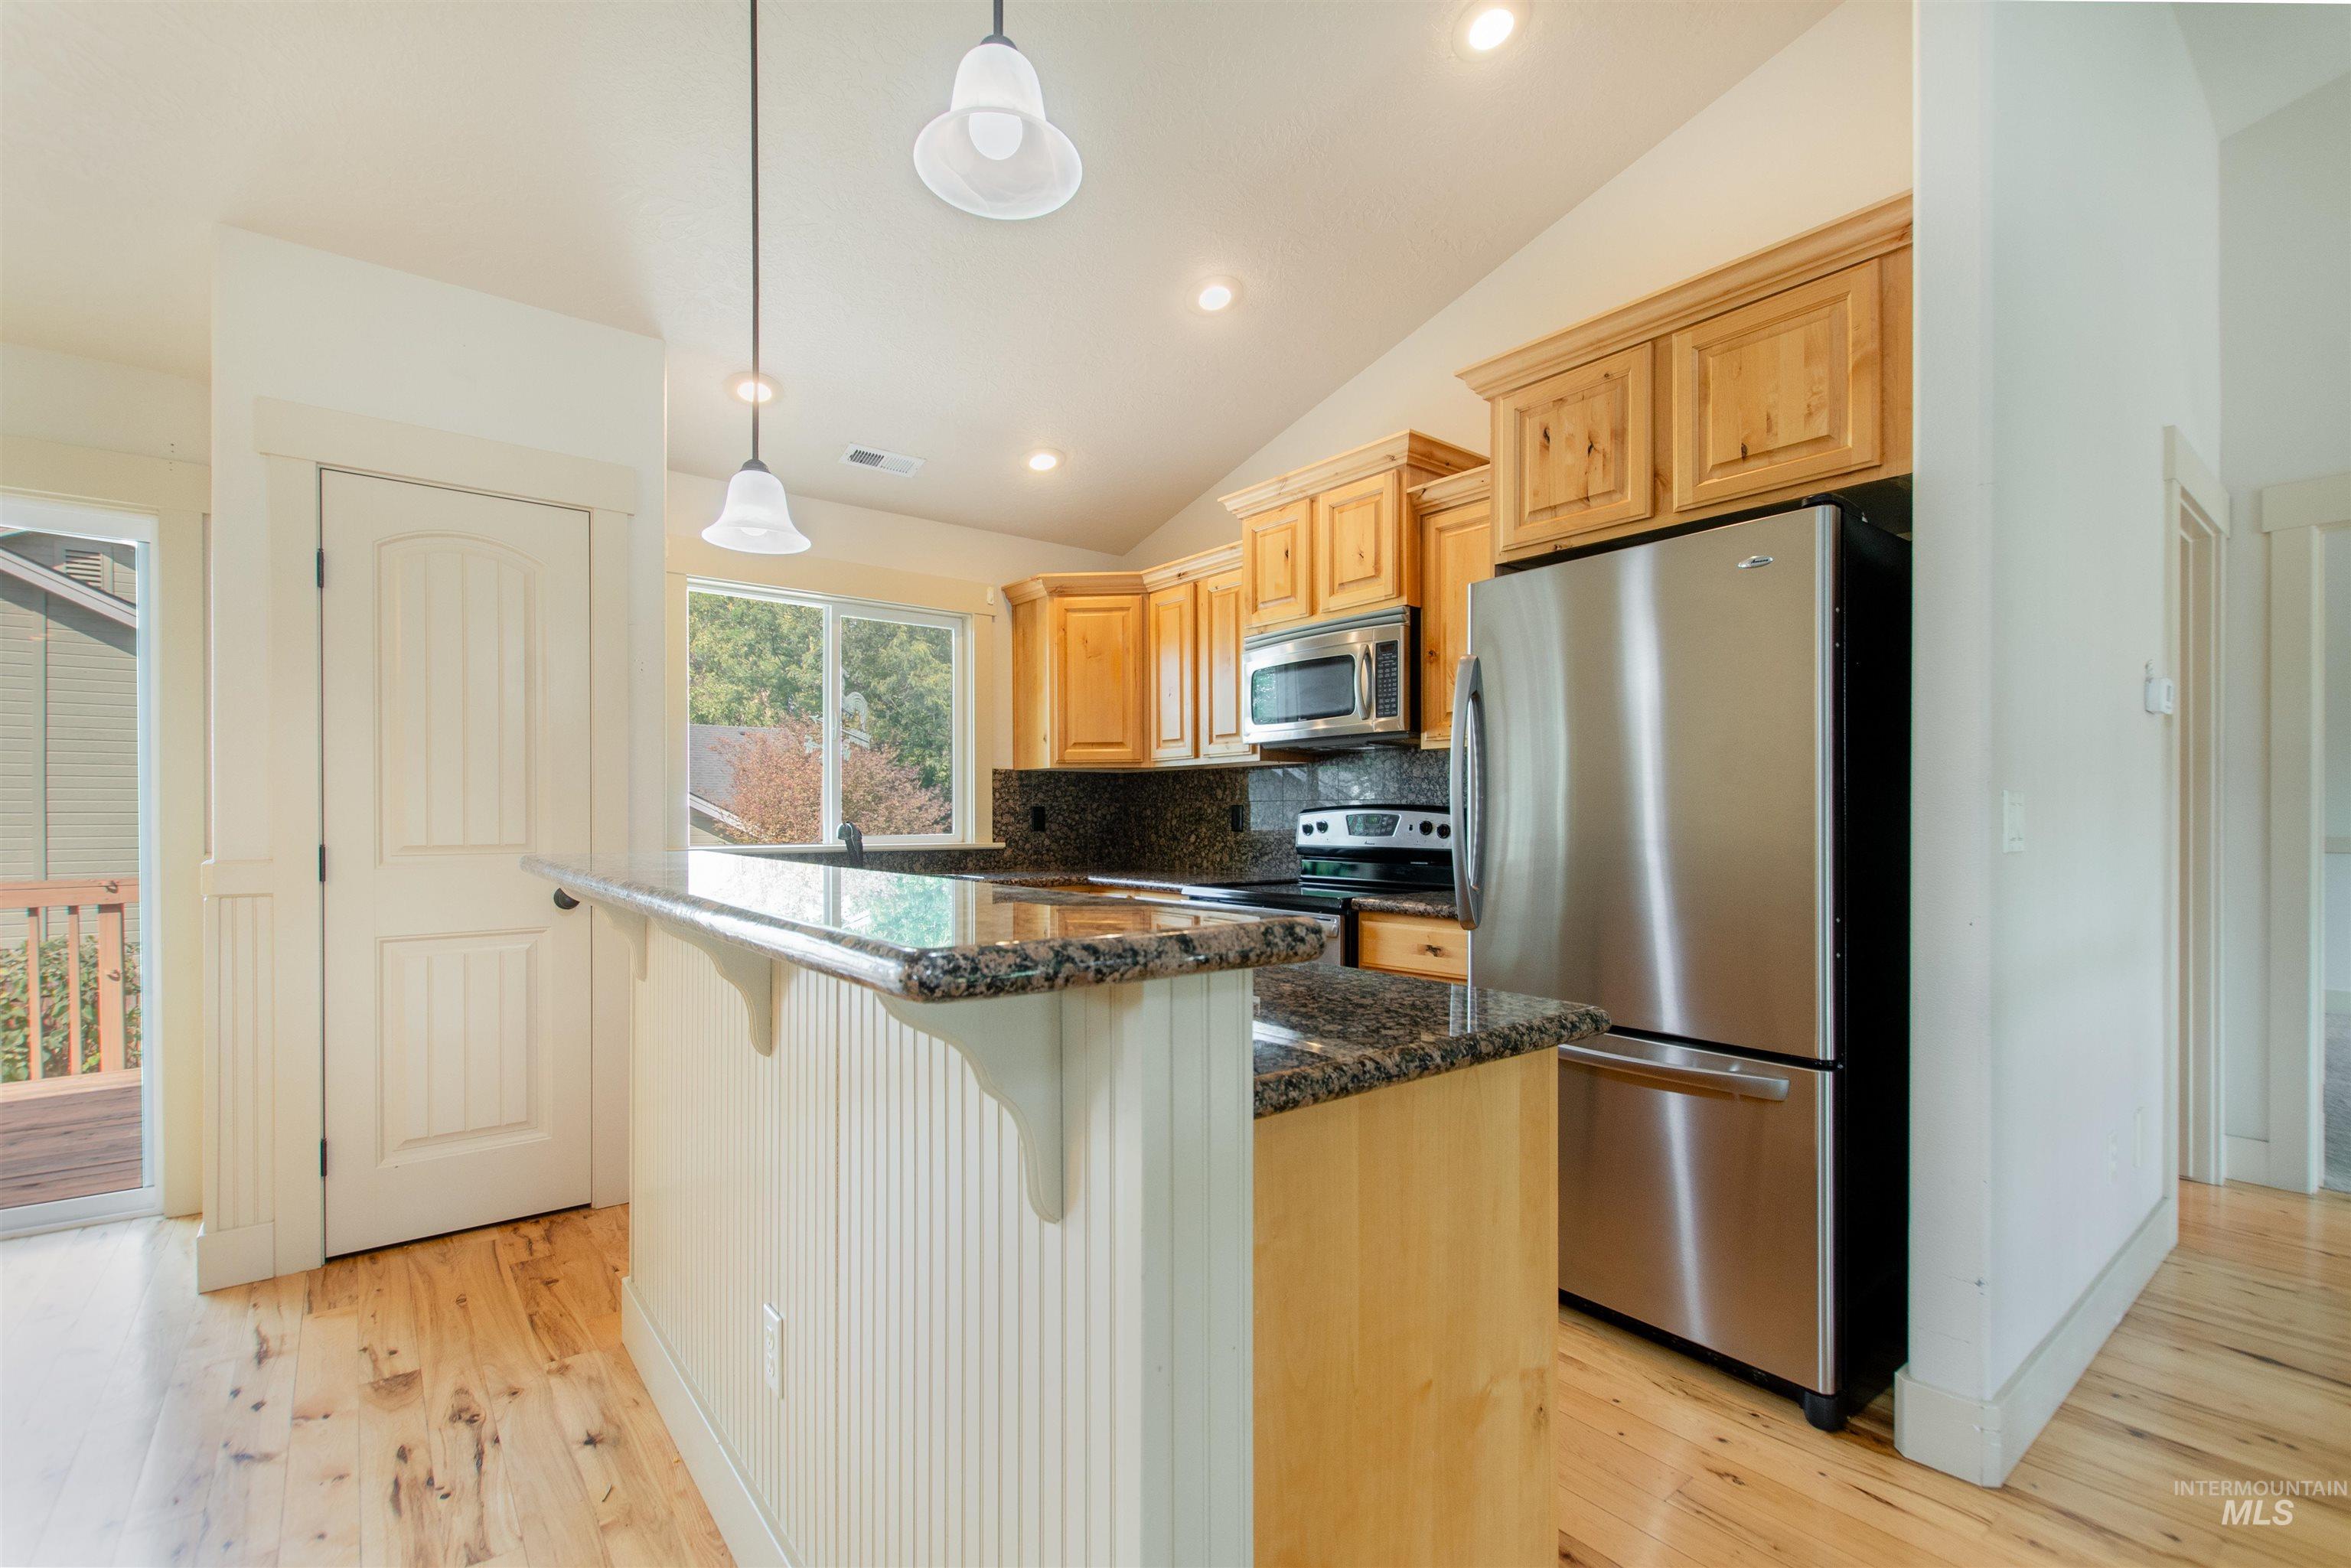
Kitchen featuring wood-finish flooring, natural wood cabinetry, granite countertops, and stainless steel appliances
-
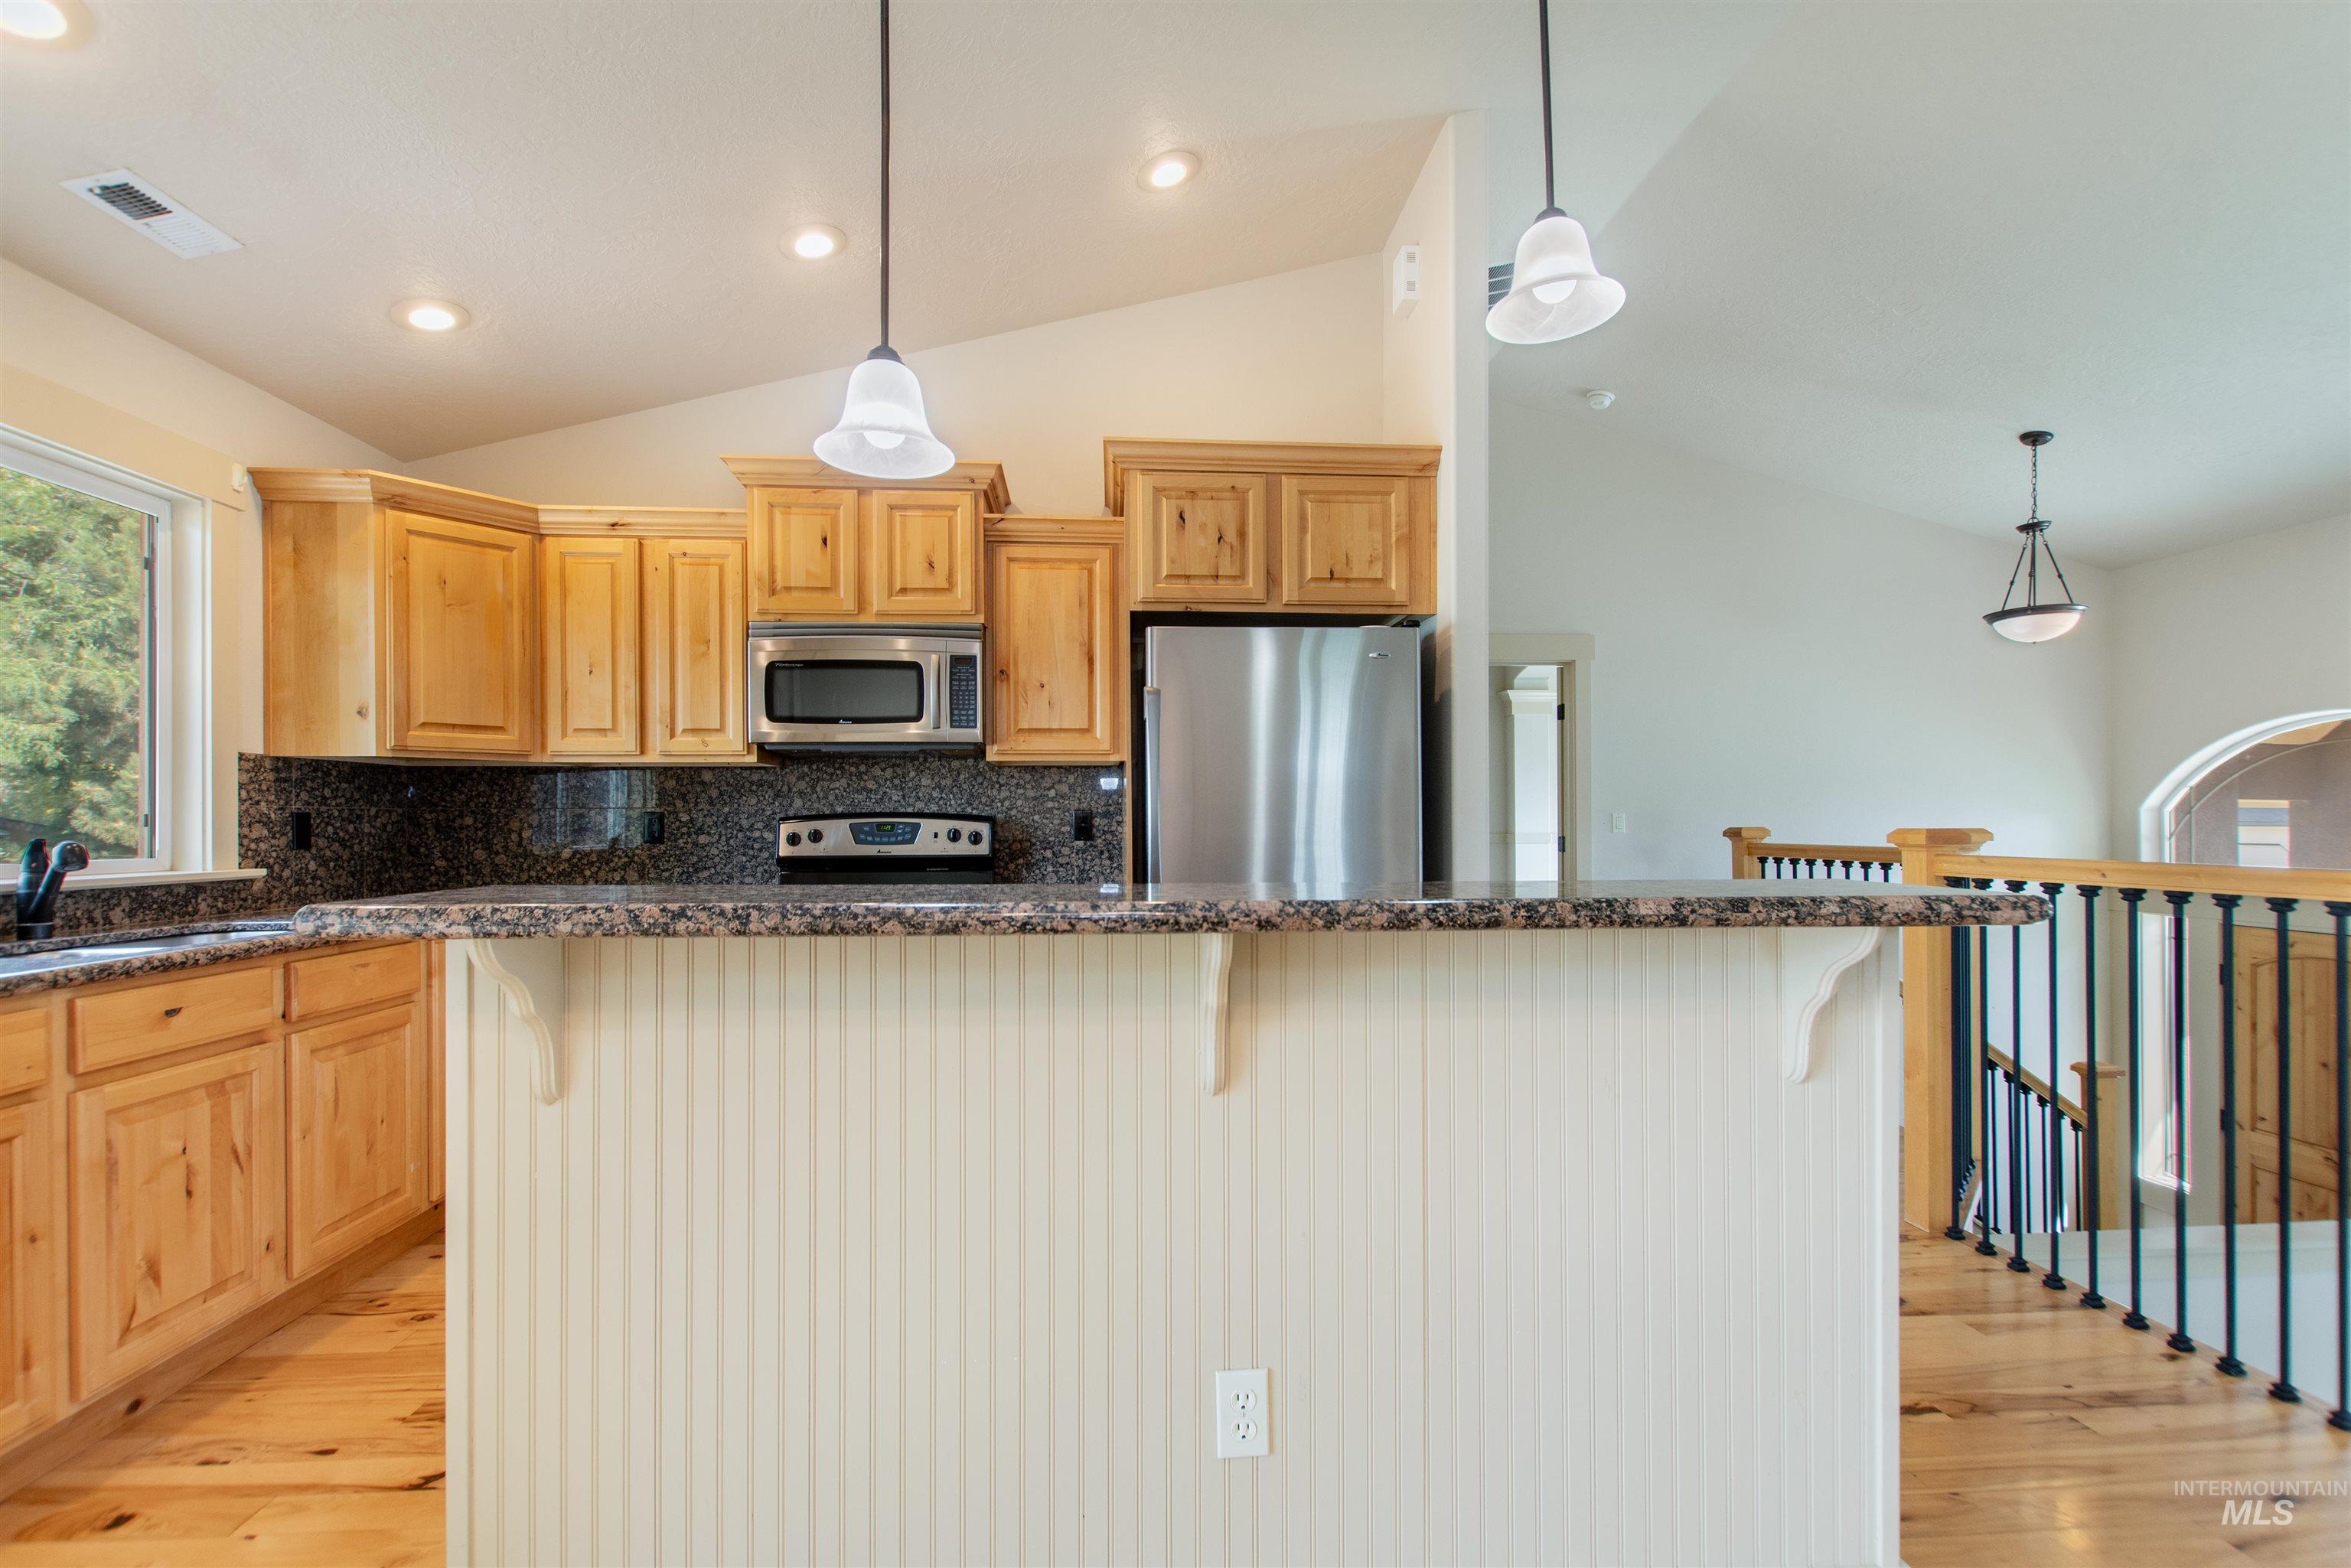
Kitchen featuring wood cabinetry, dark speckled countertops, stainless steel appliances, and wood-finish flooring
-
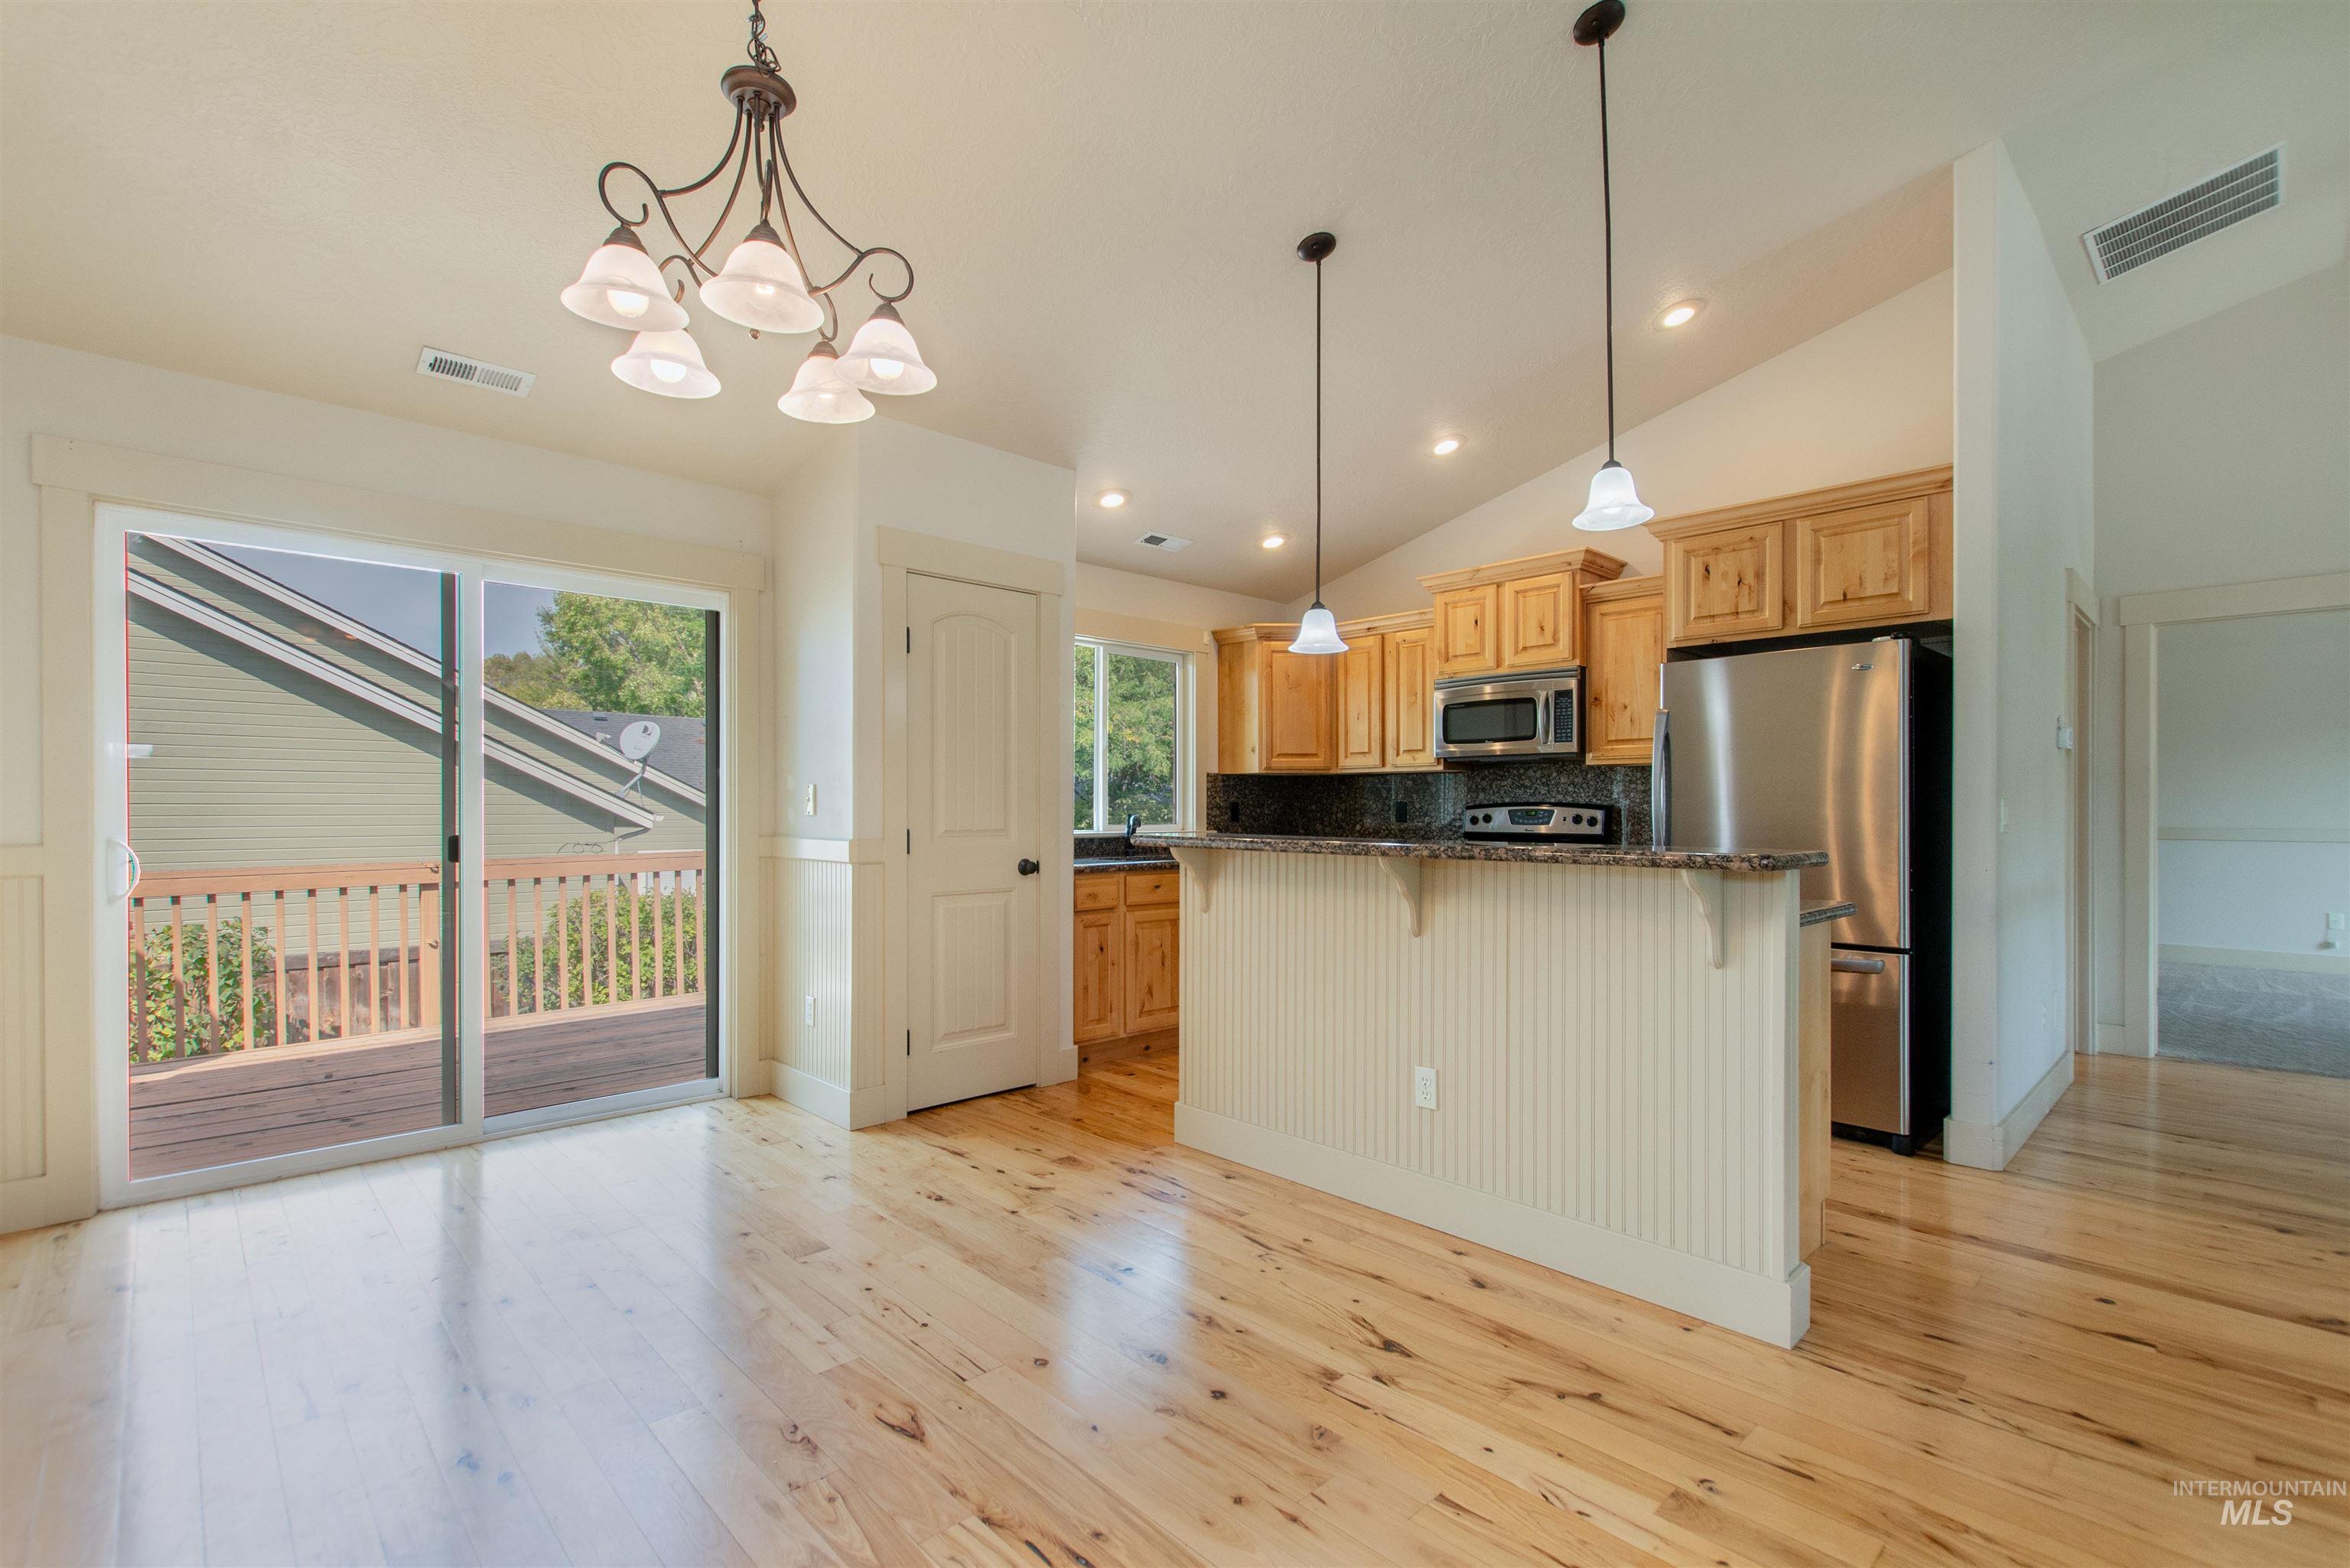
Open-concept kitchen and dining area featuring light wood-finish flooring, a kitchen island with pendant lighting, stainless steel appliances, and a sliding glass door opening to an outdoor deck
-
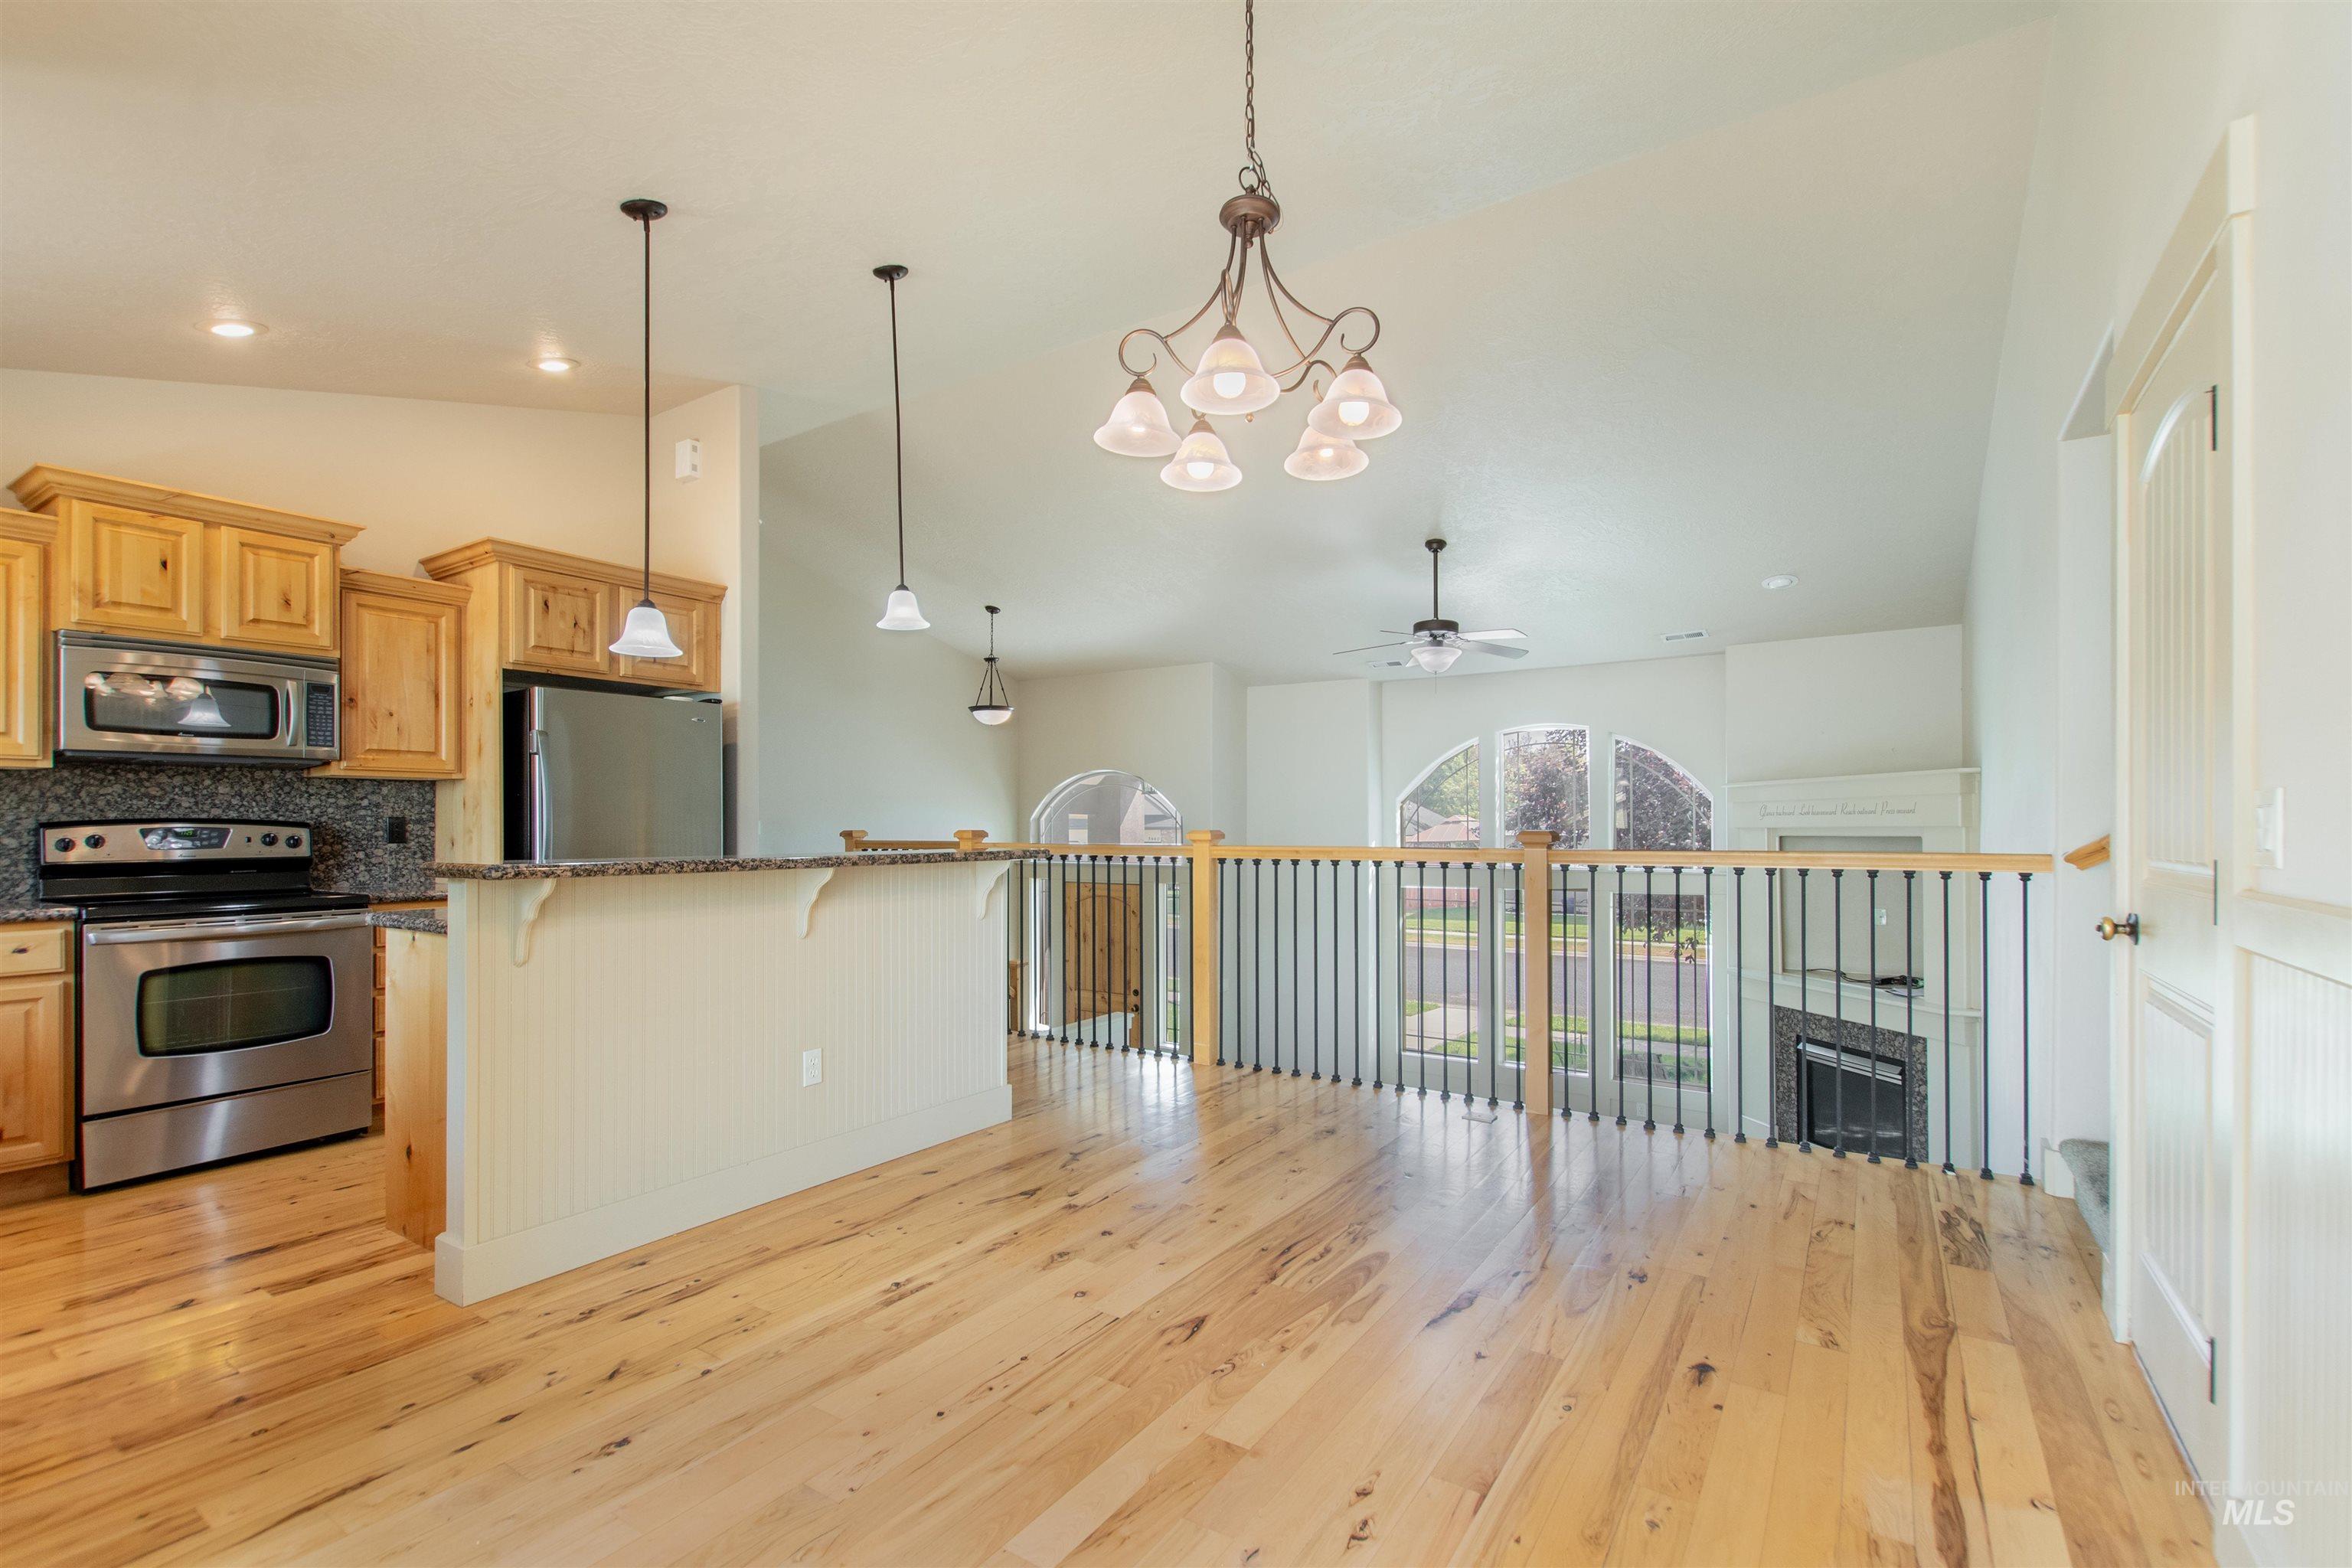
Hardwood flooring, stainless steel appliances, vaulted ceiling, and an arched window
-
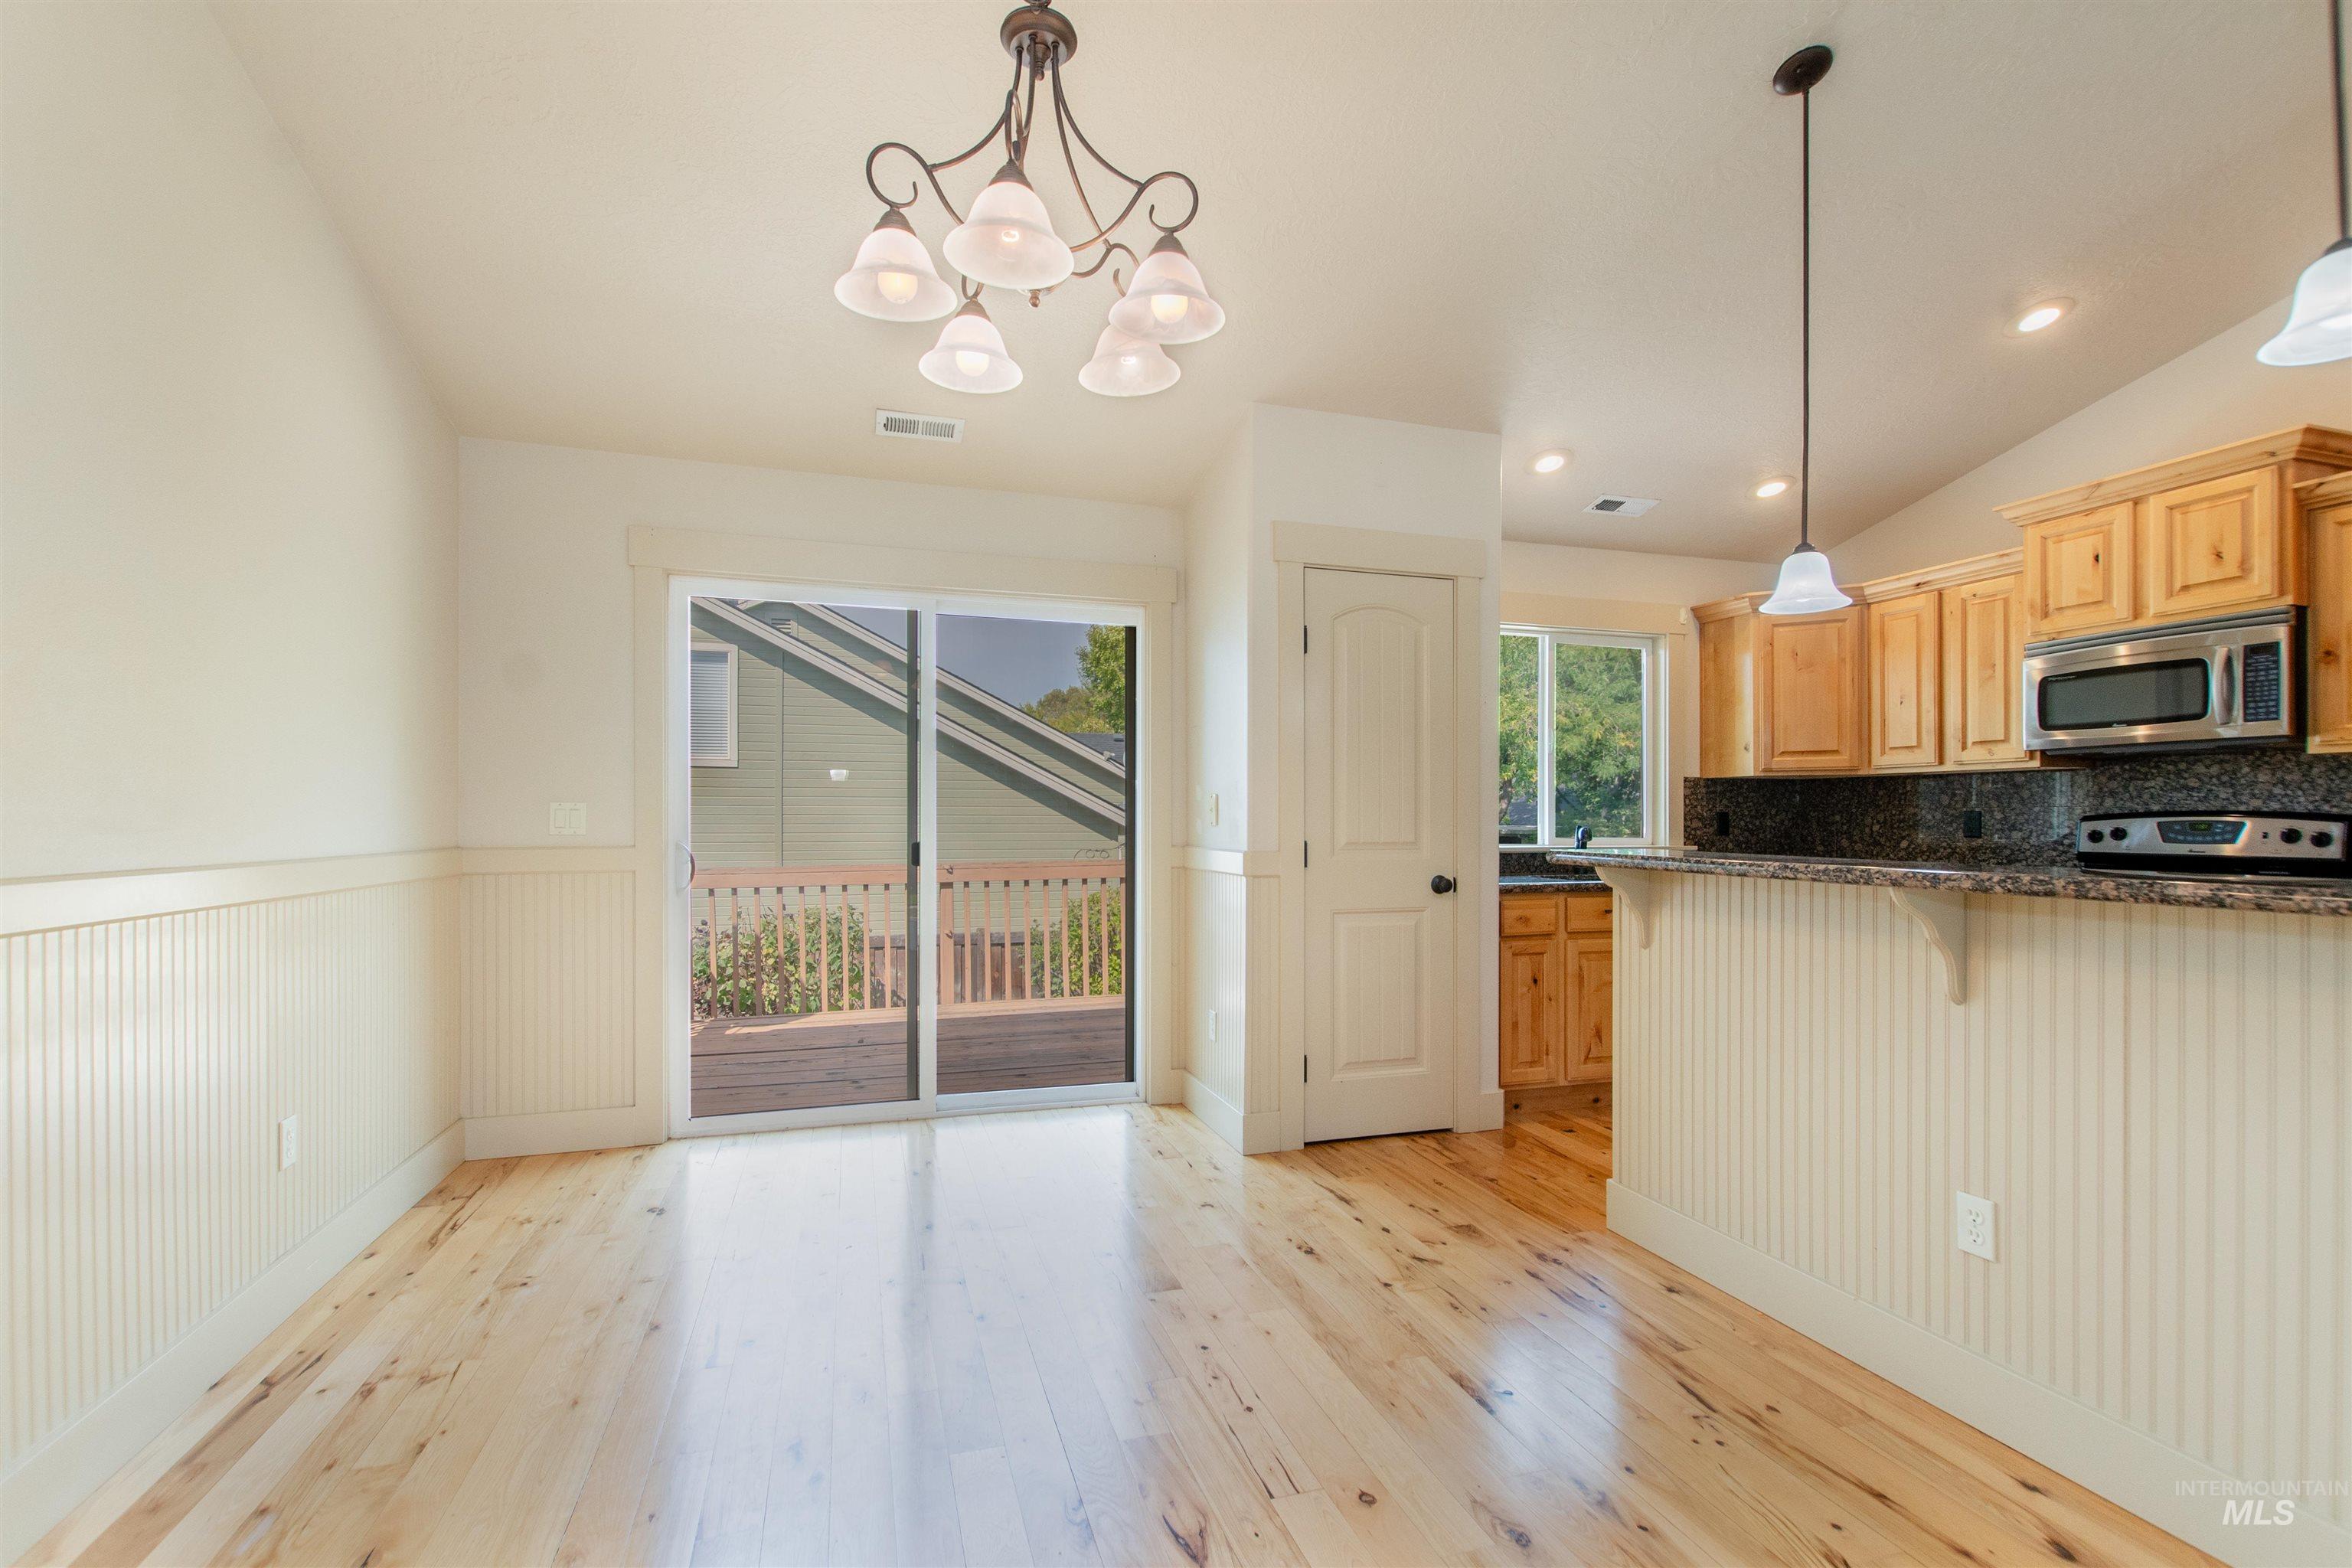
Wood-finish flooring with wainscoting detail
-
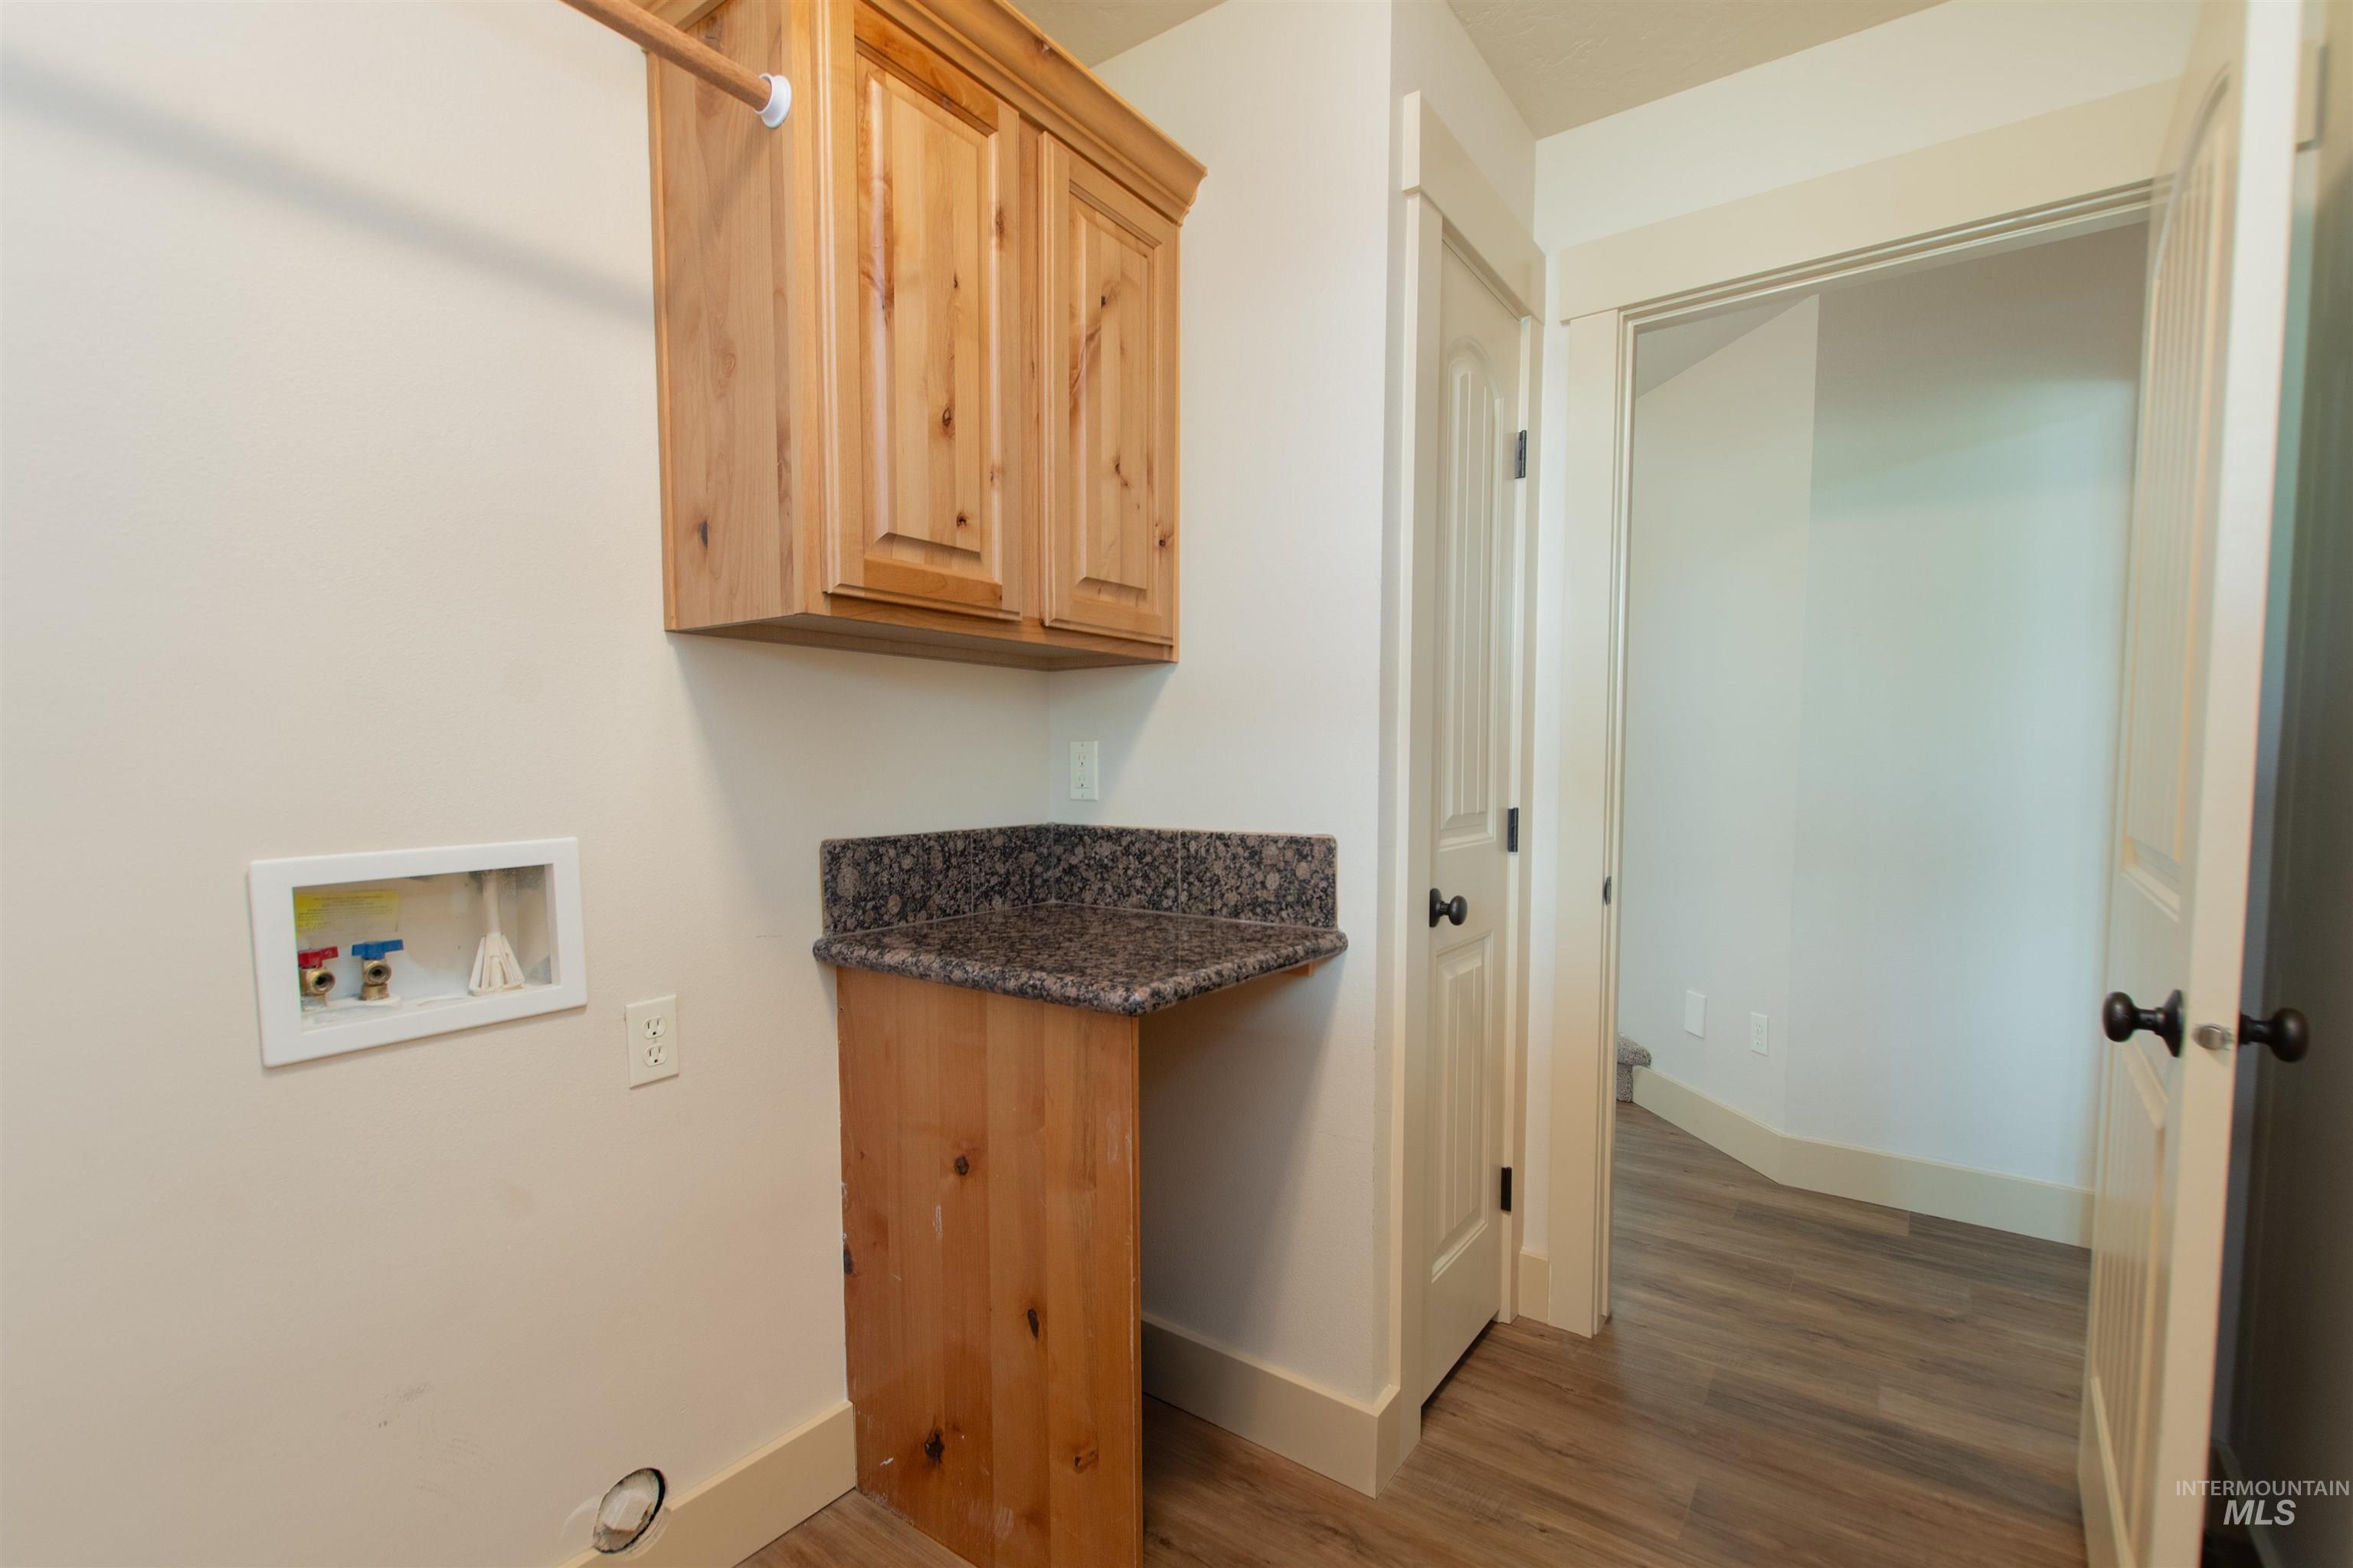
Wood-finish flooring, light tone cabinetry, and a granite-look countertop
-
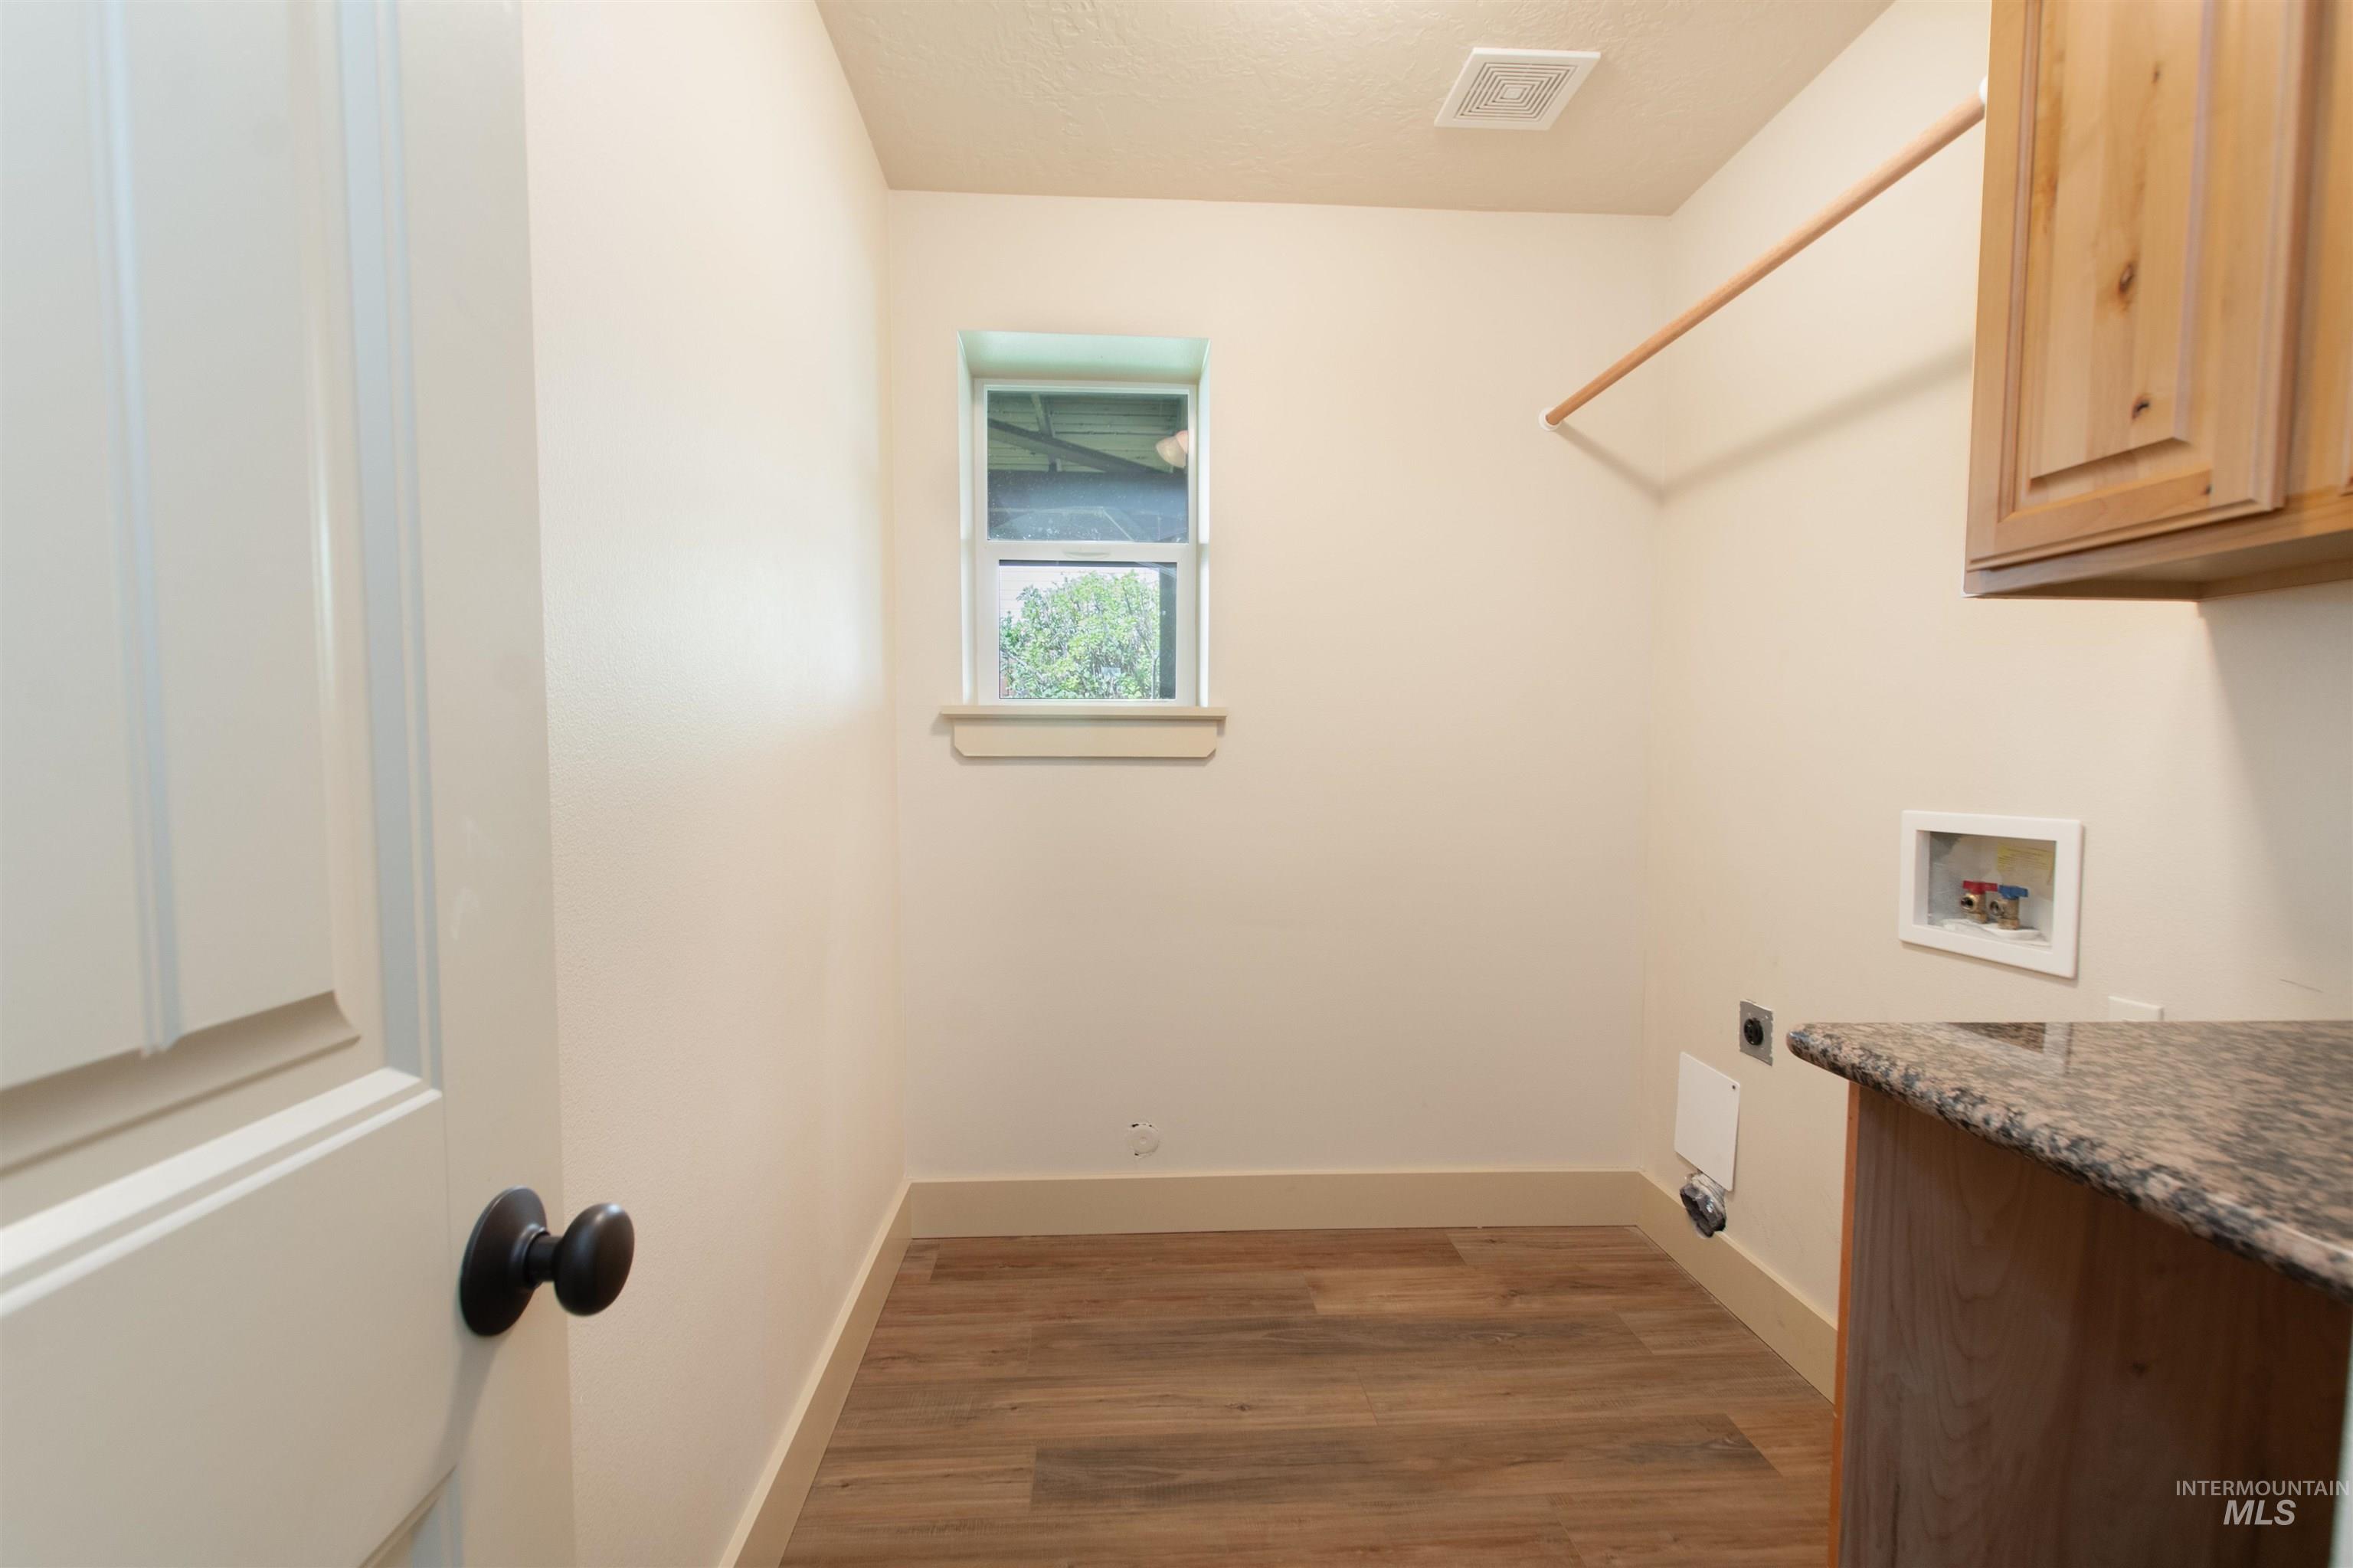
Wood-finish flooring, built-in cabinetry, and a window with natural light
-
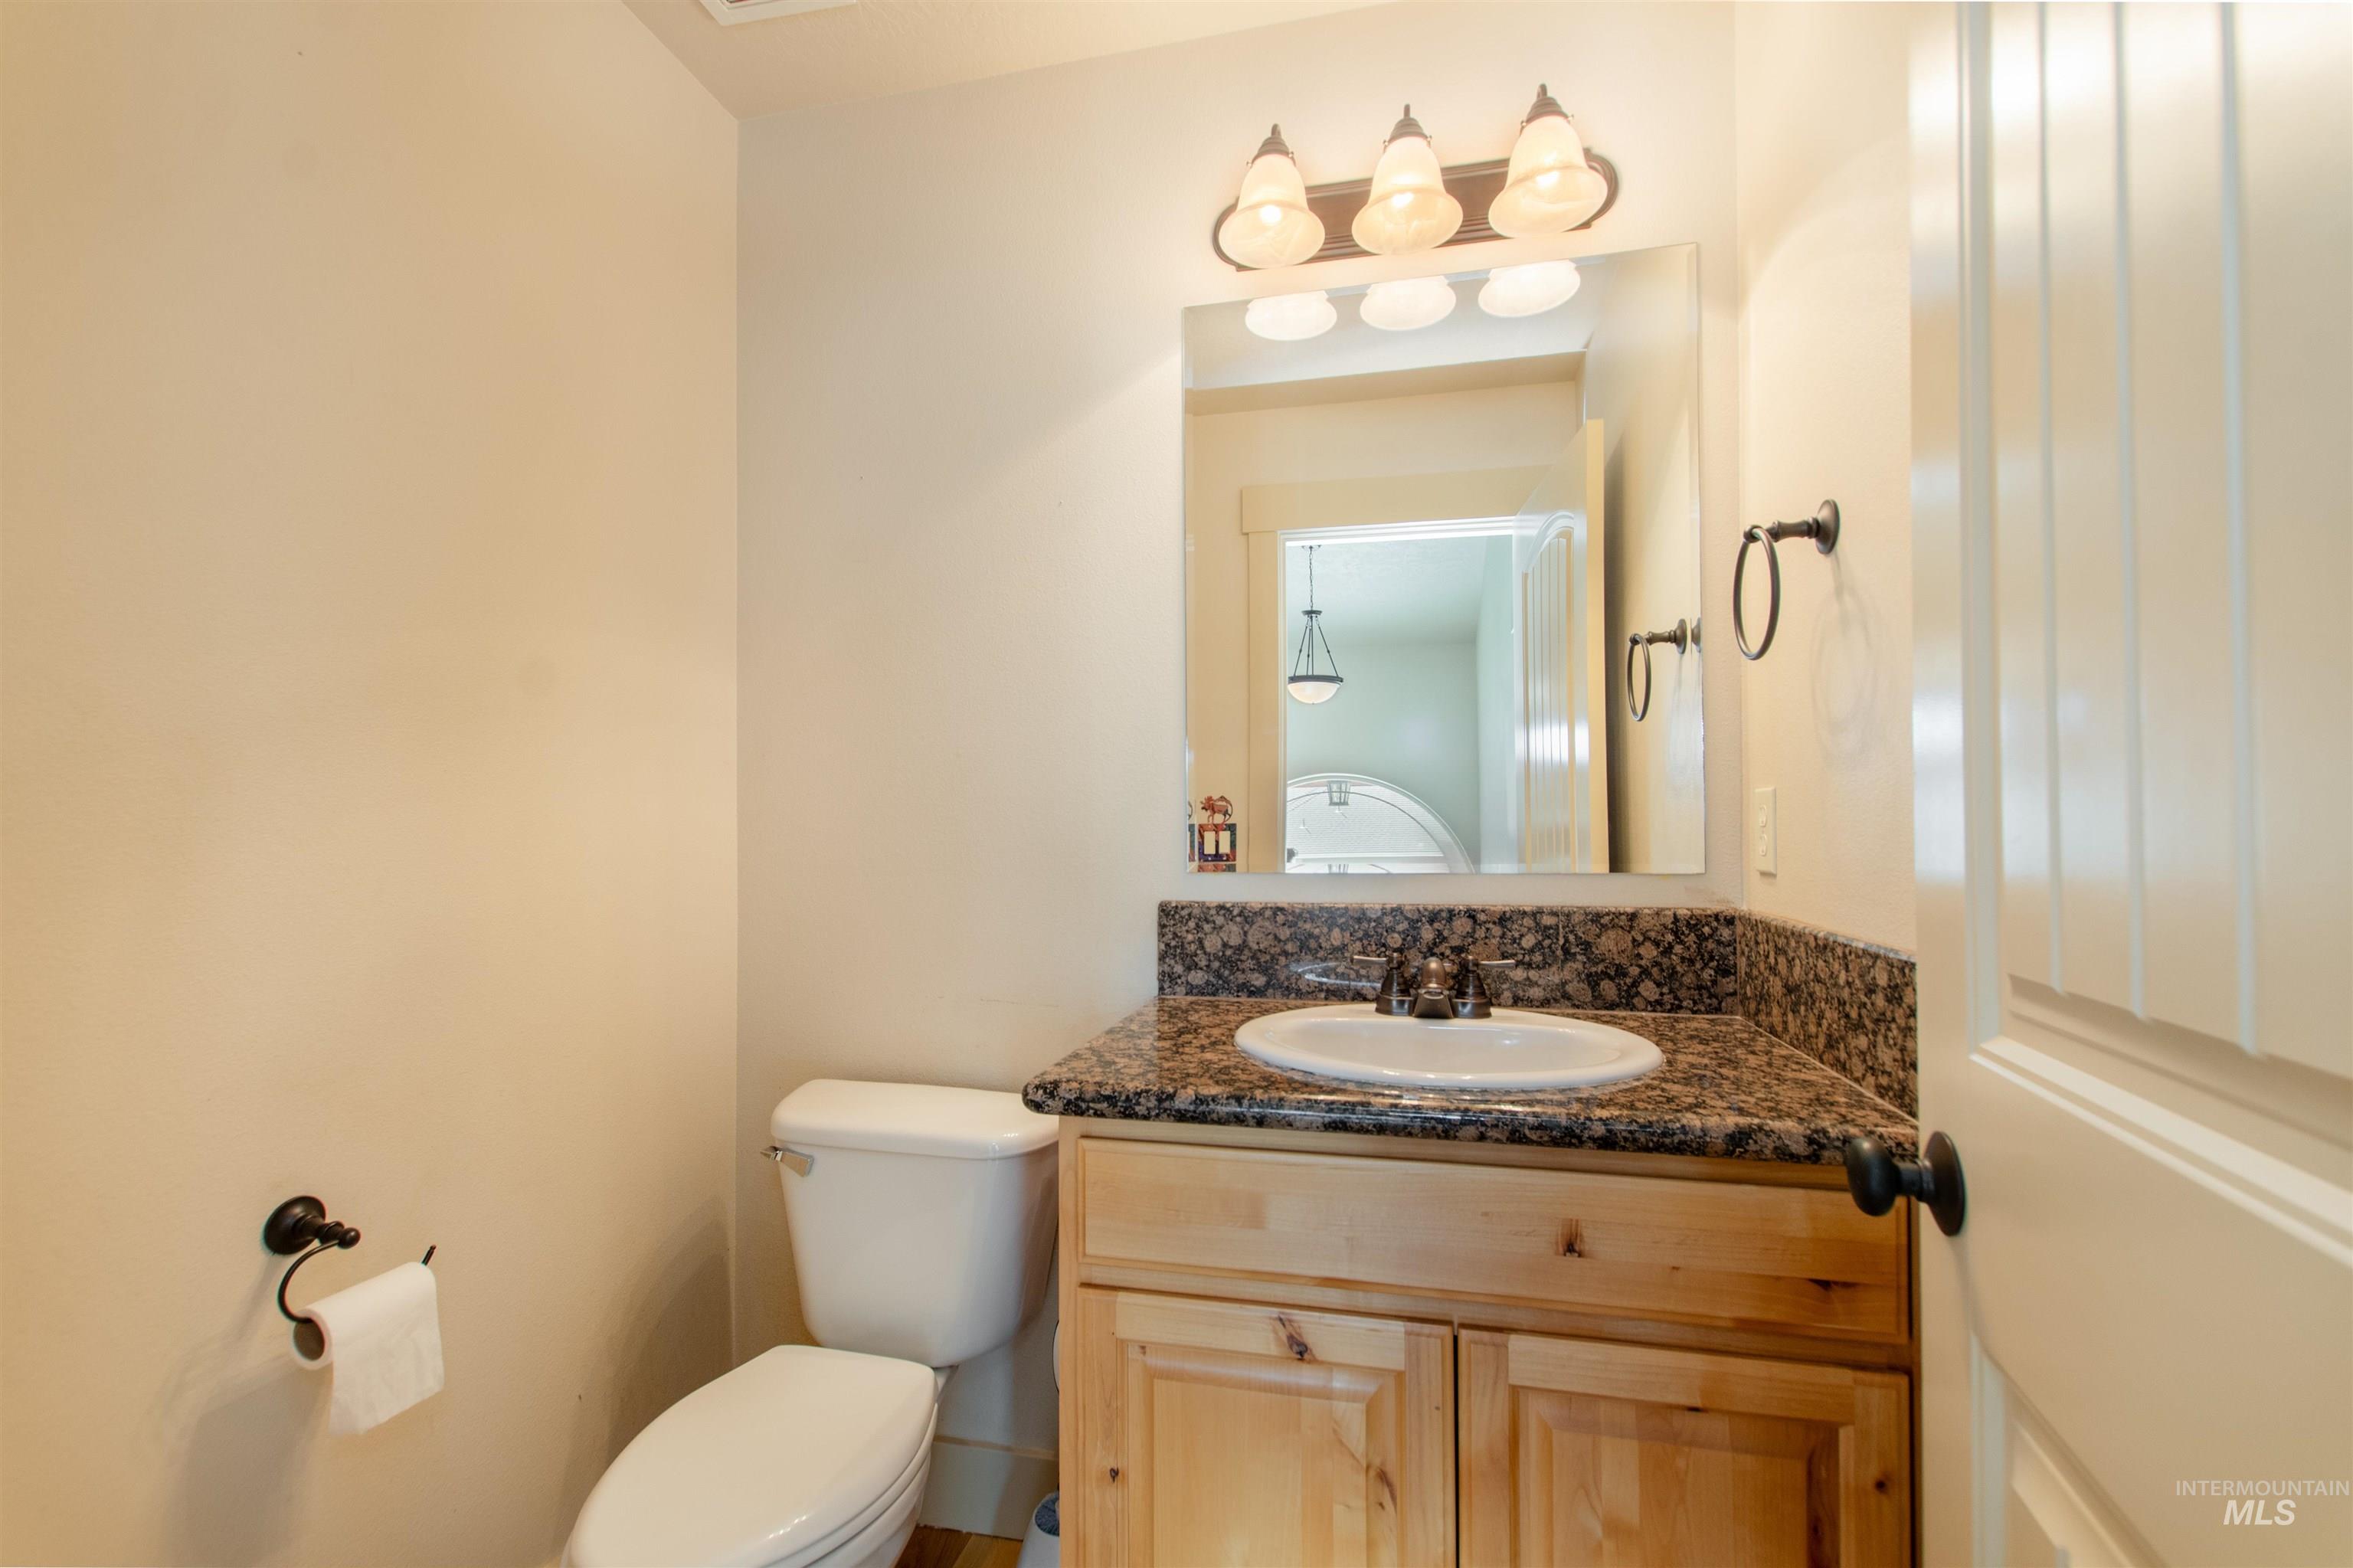
Bathroom
-
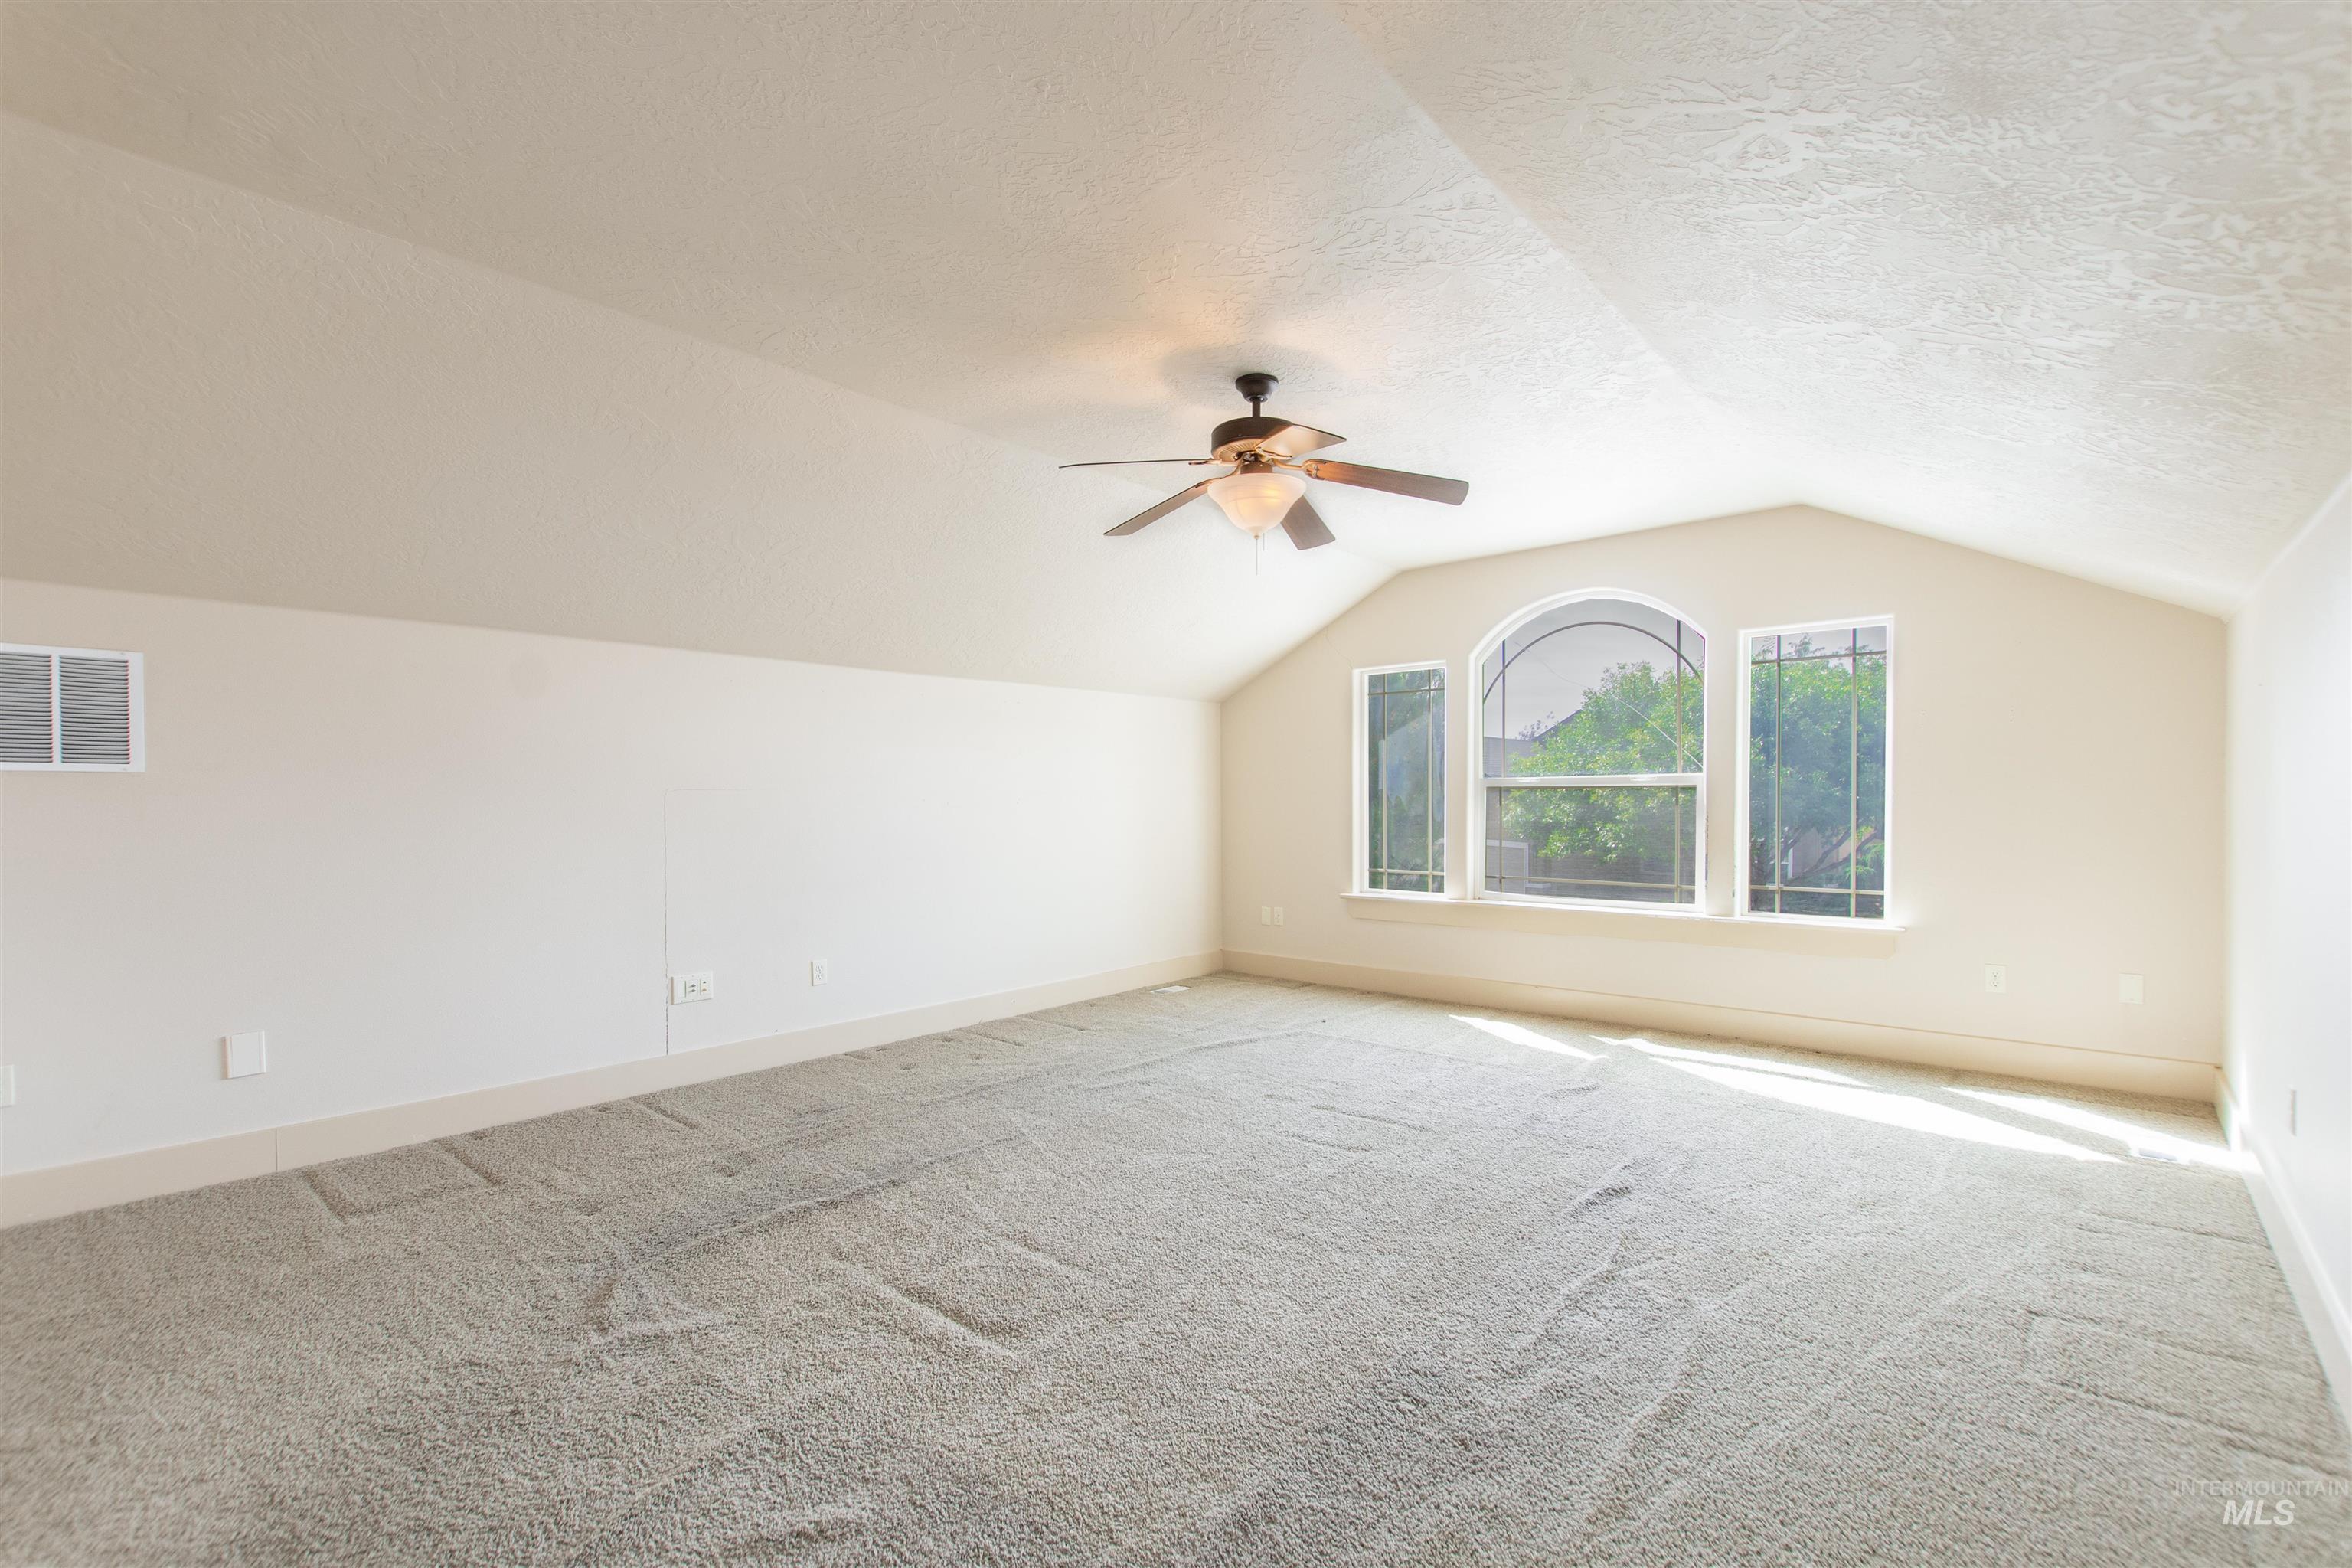
Vaulted ceiling with an attached ceiling fan, arched window, and two rectangular windows
-
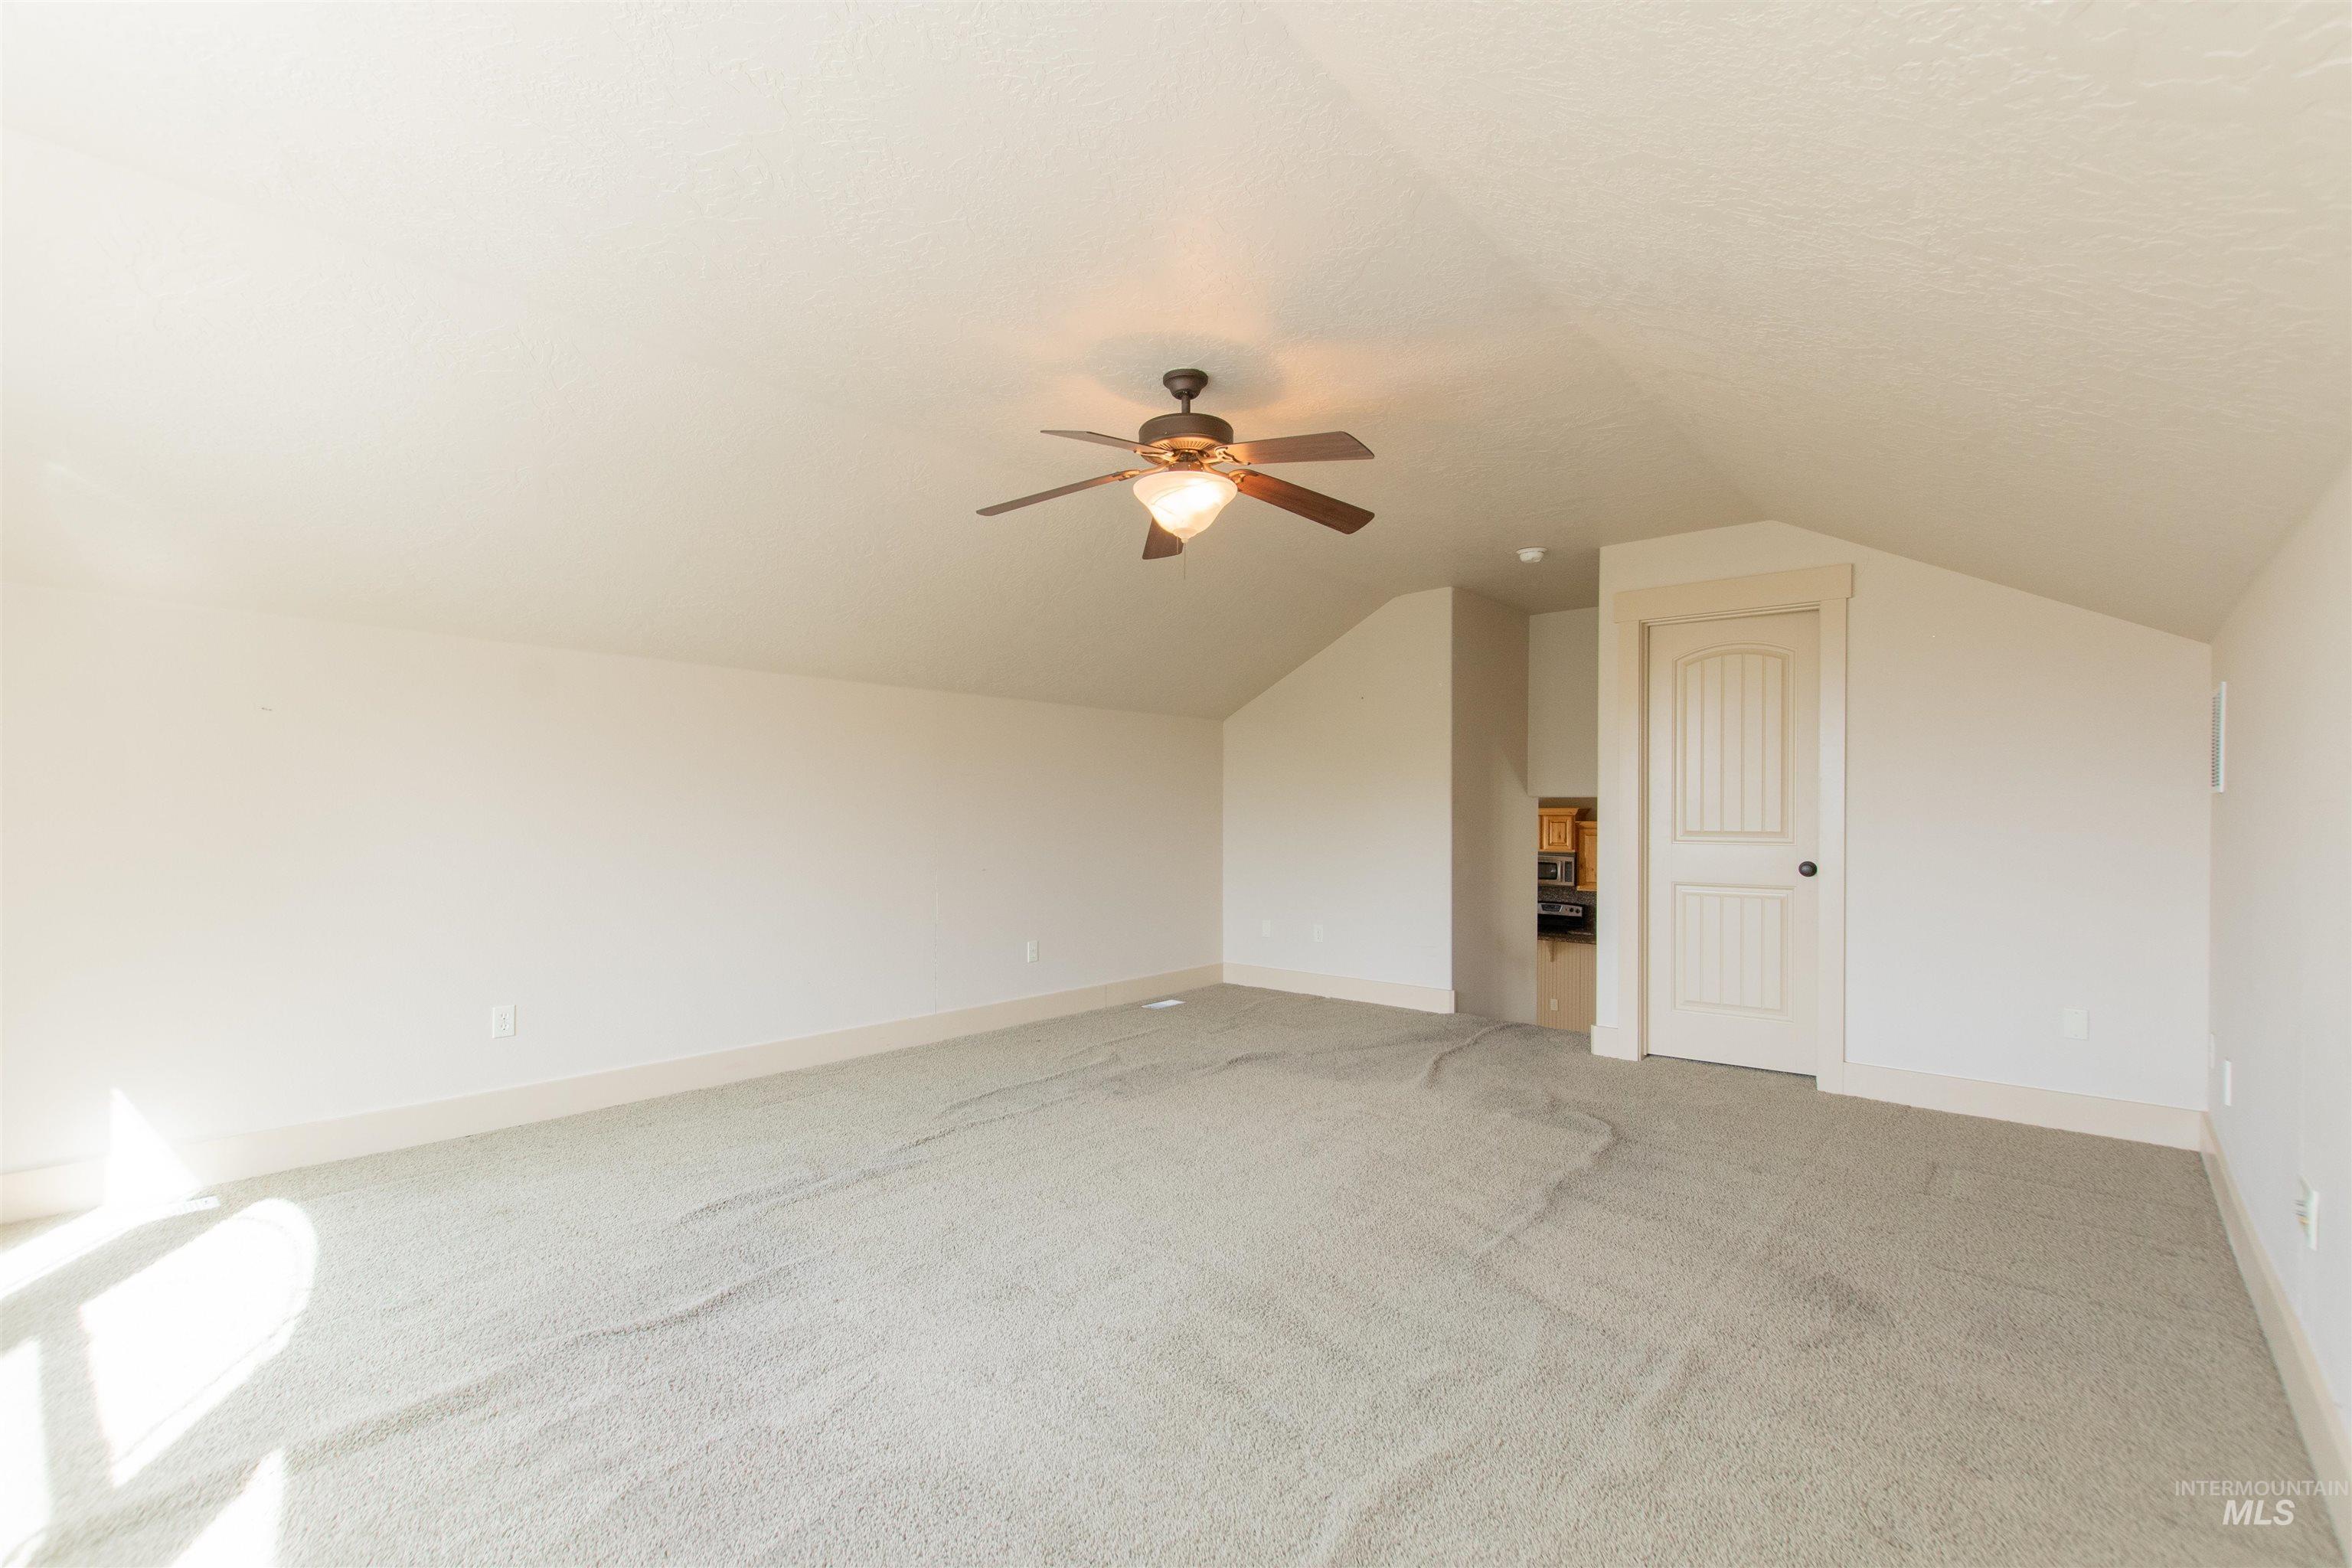
Spacious room with sloped ceilings and light-colored carpeting
-
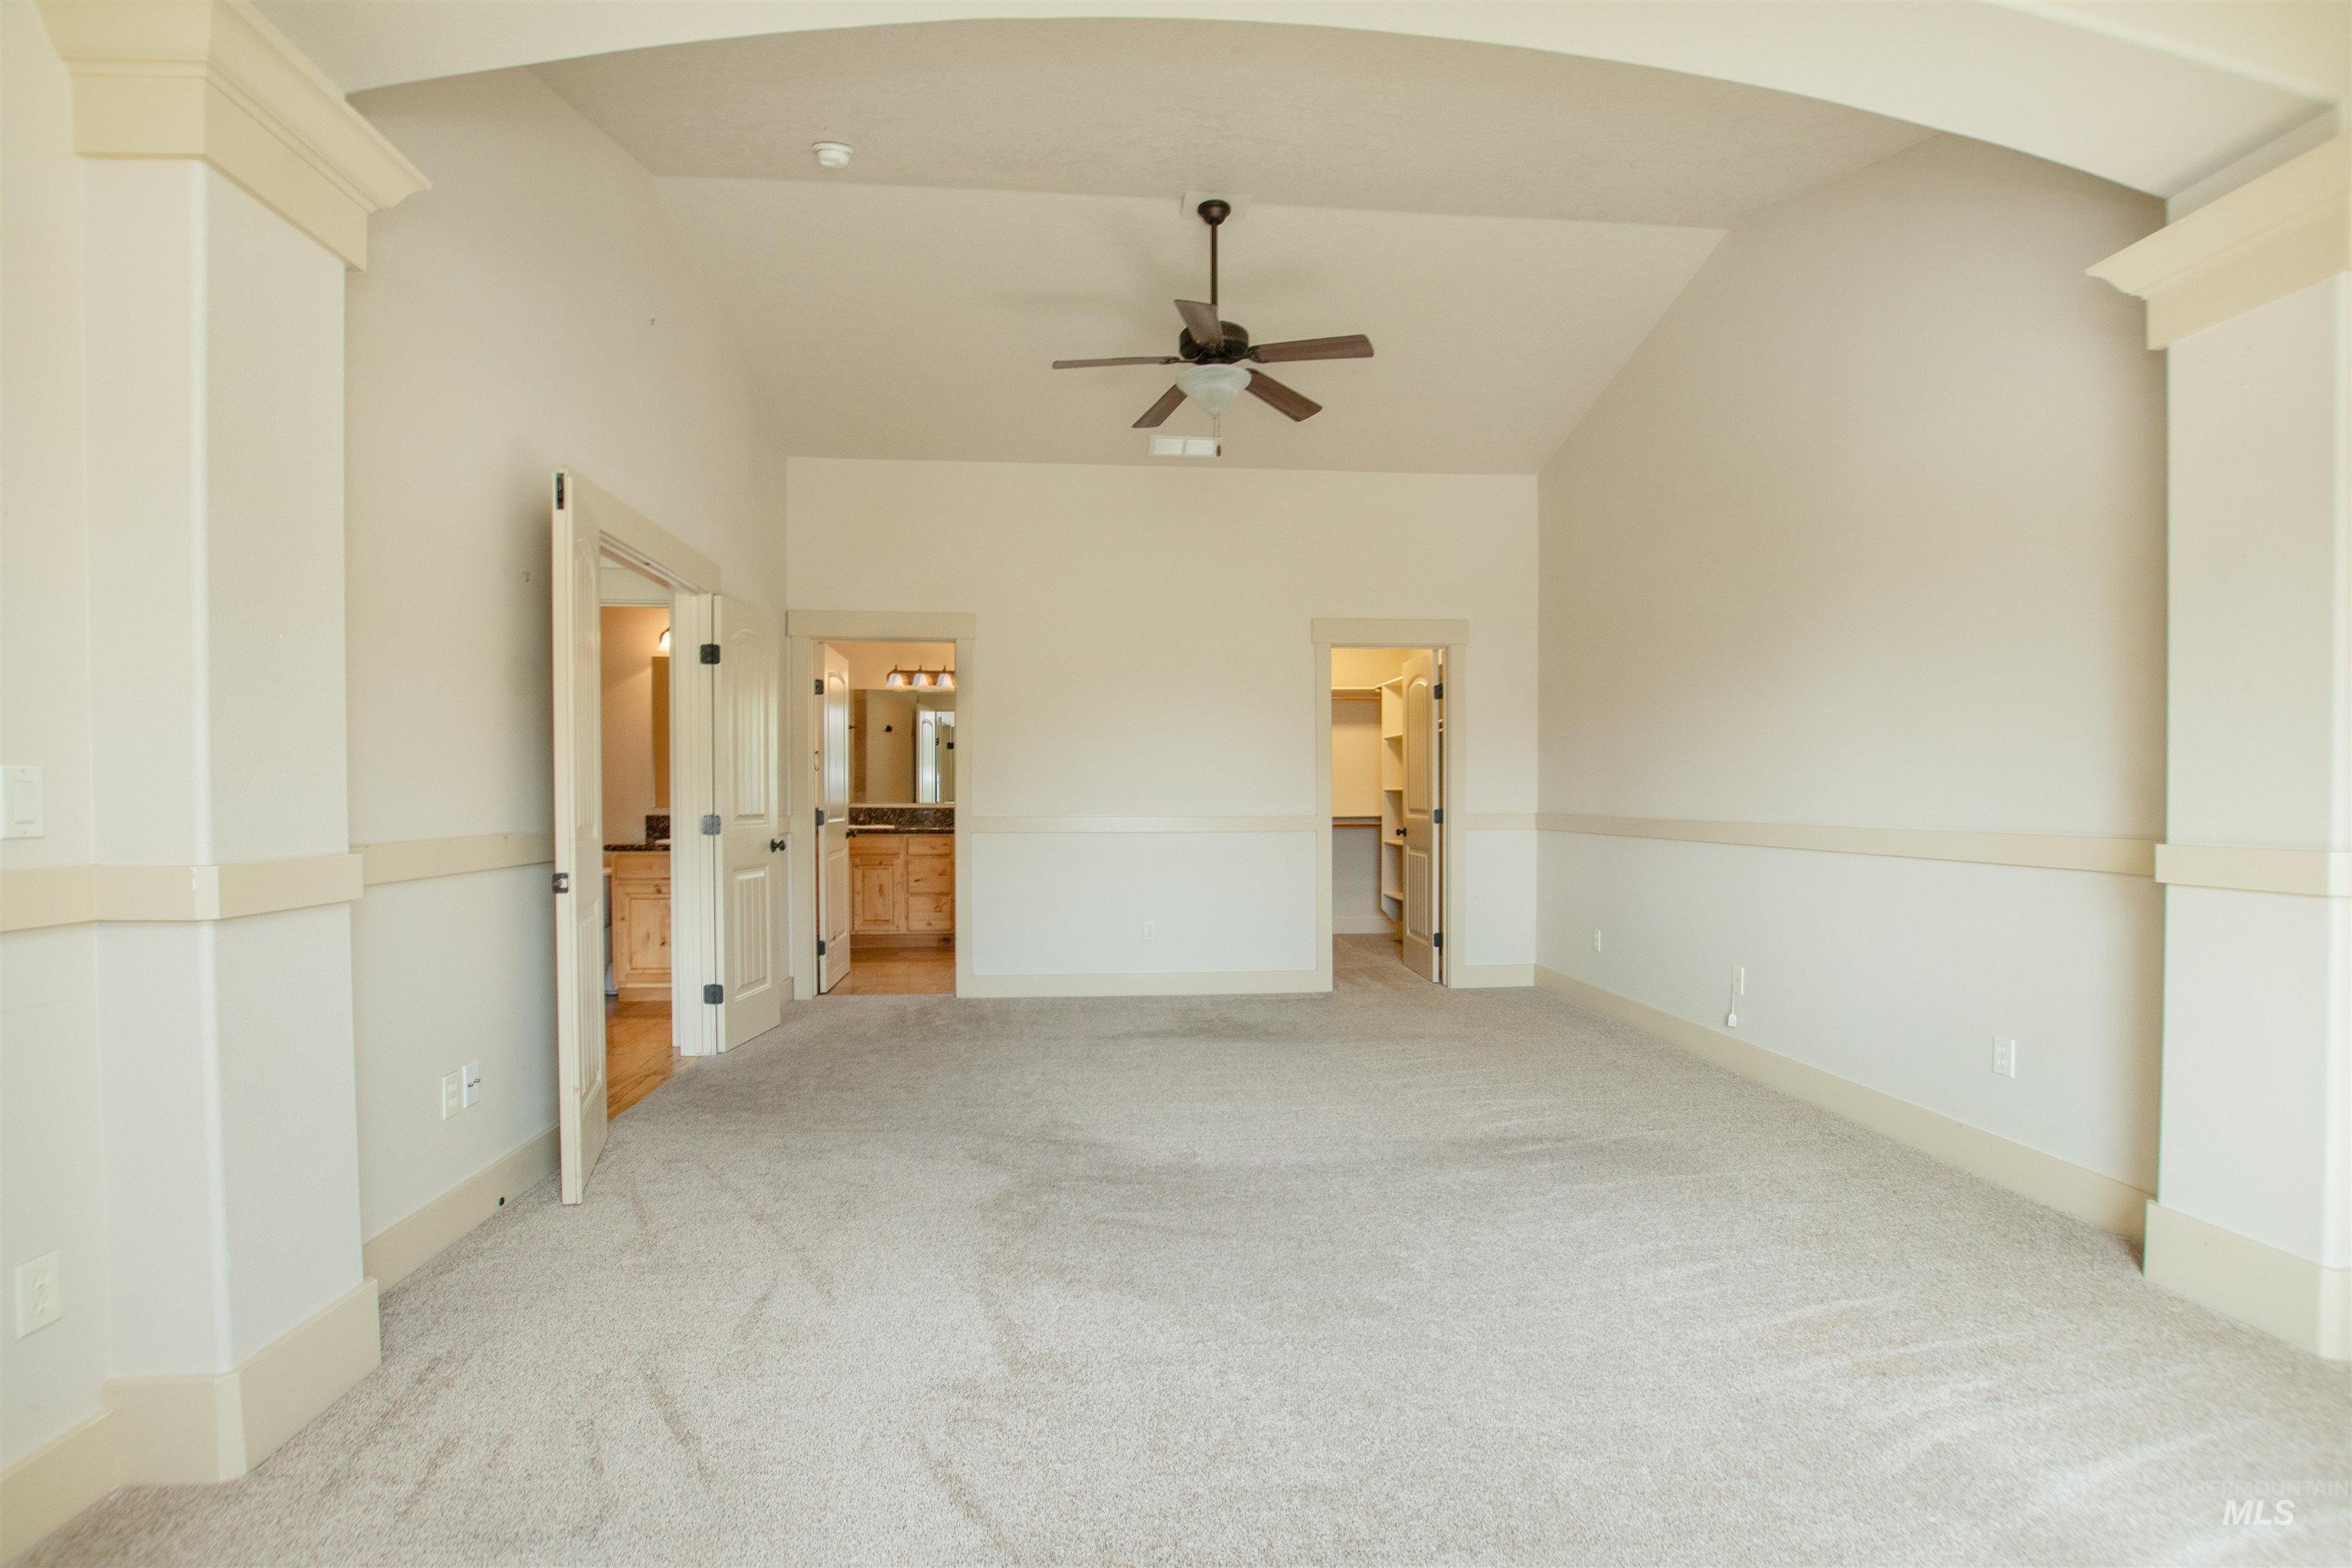
Vaulted ceiling with an installed ceiling fan, soft carpeting, architectural archway, and neutral wall tones
-
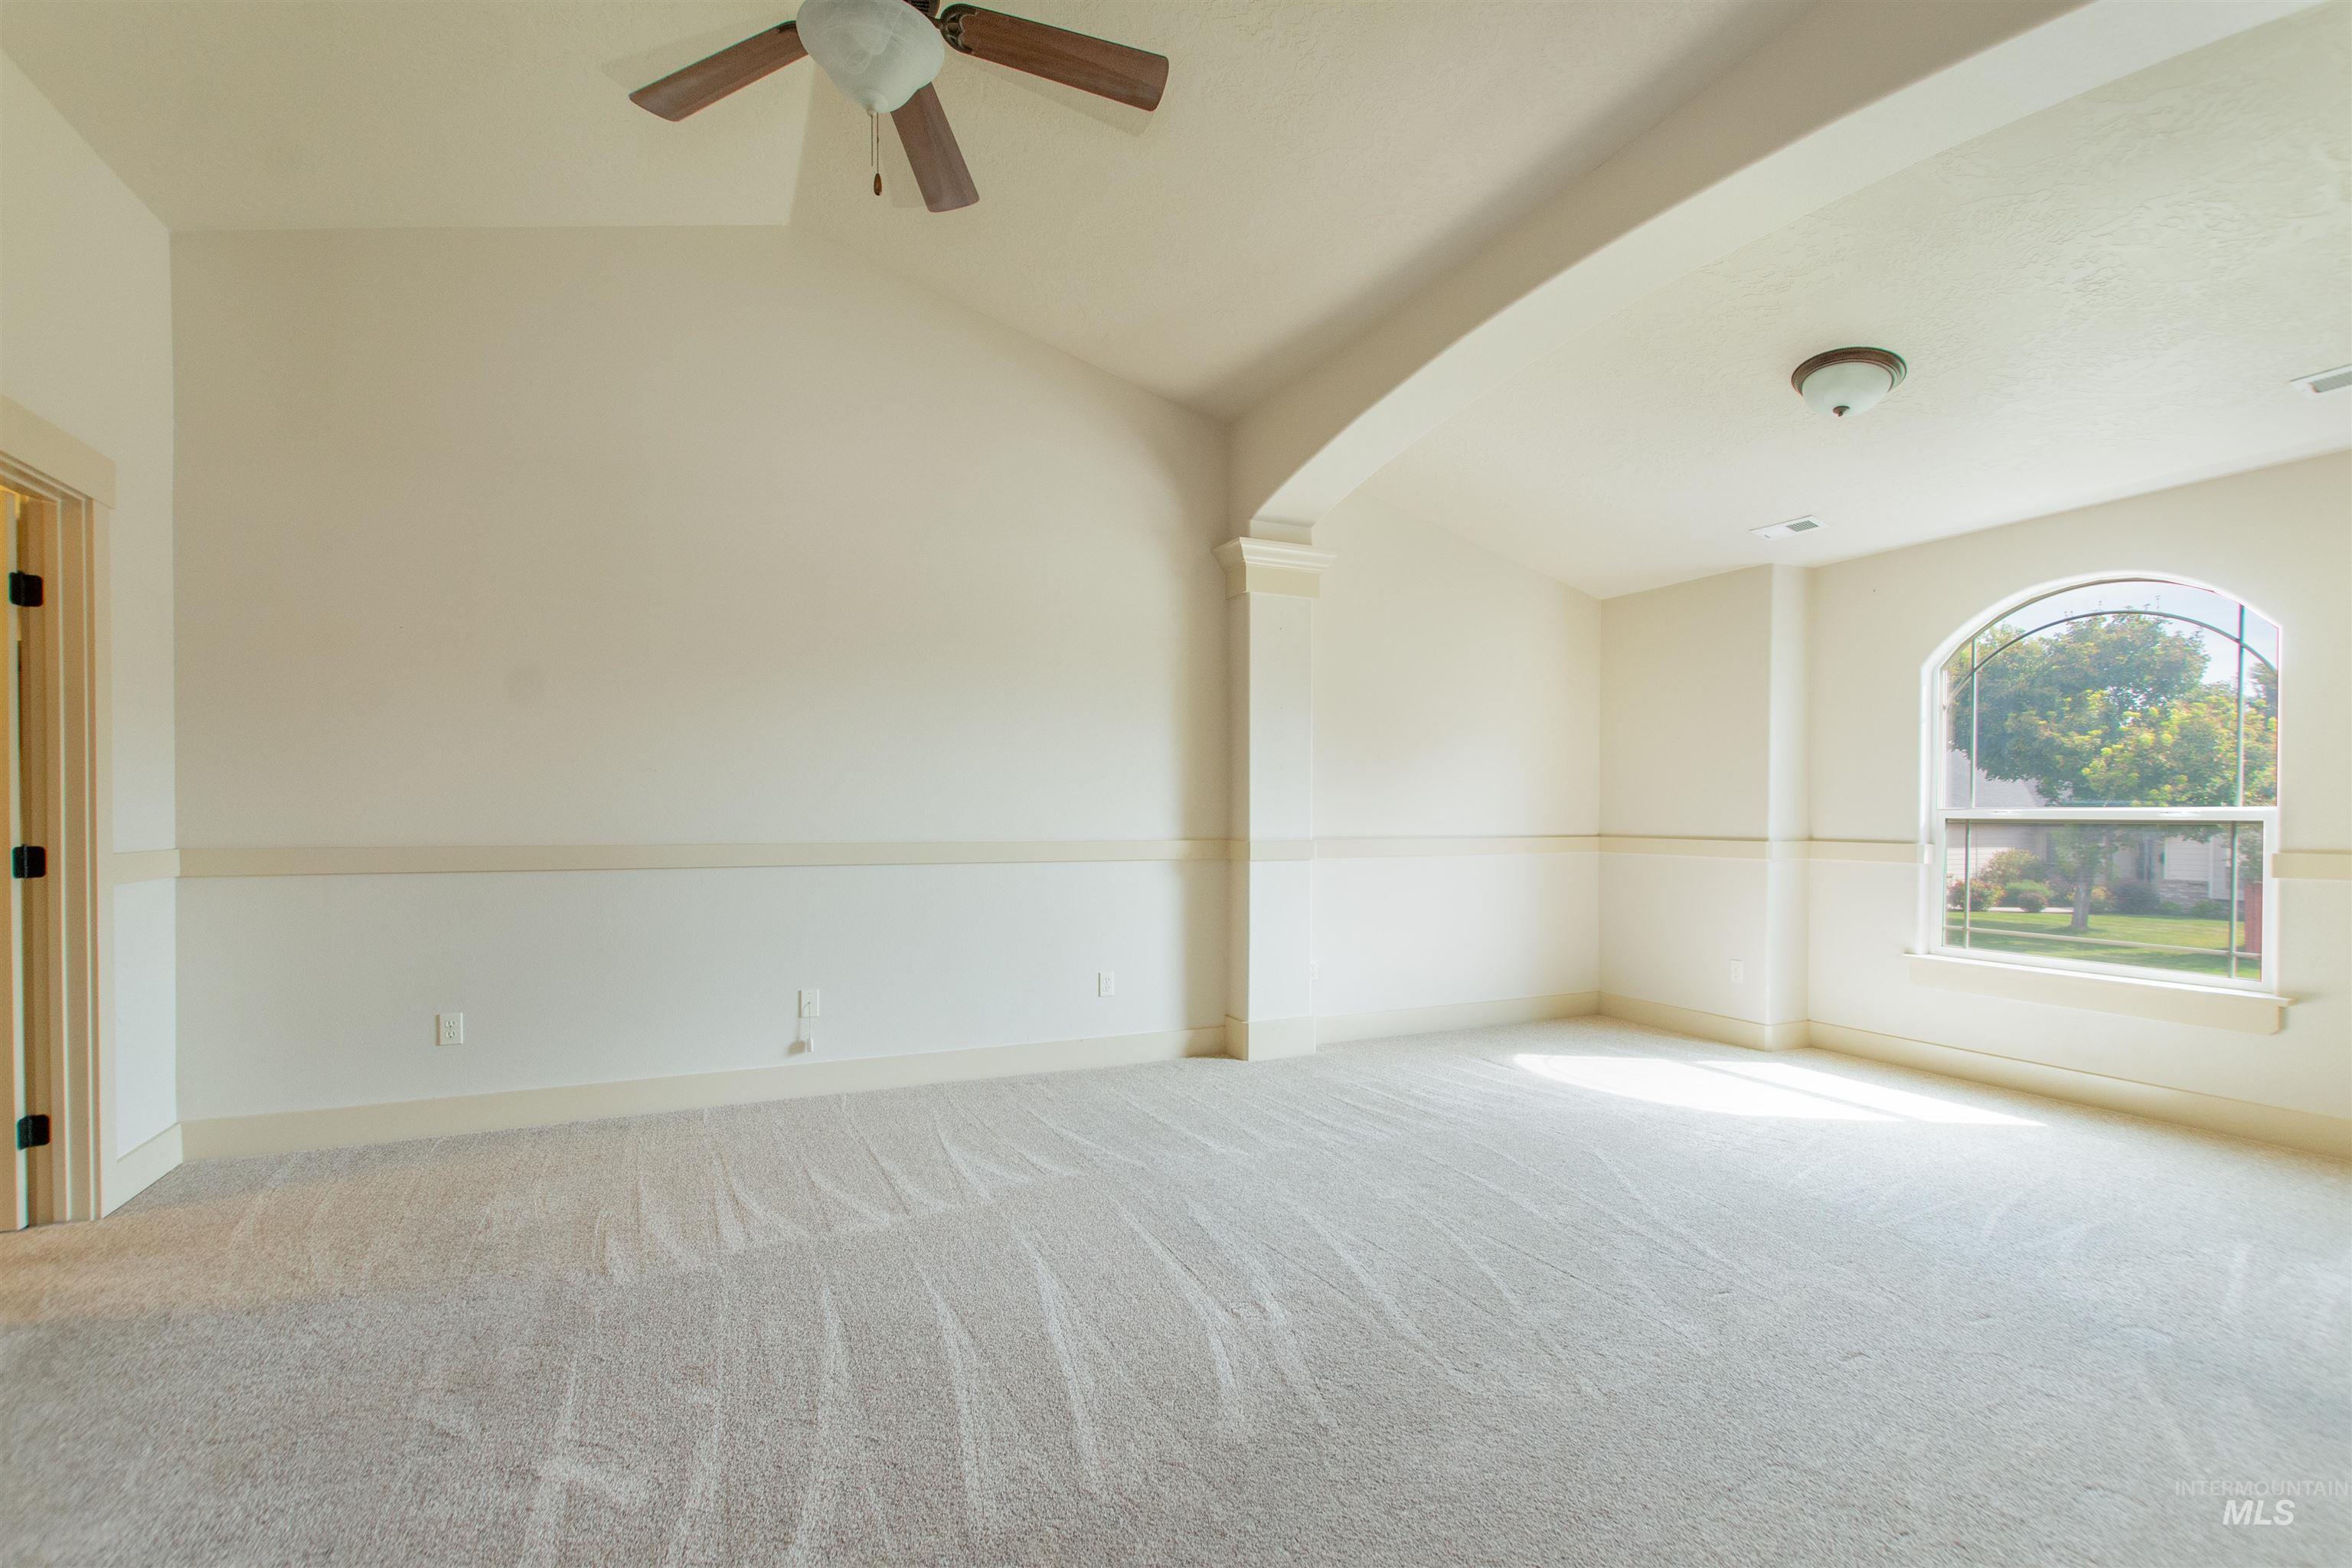
Vaulted ceilings with a ceiling fan, arched window, arched entryway, wall trim, and light-toned carpet flooring
-
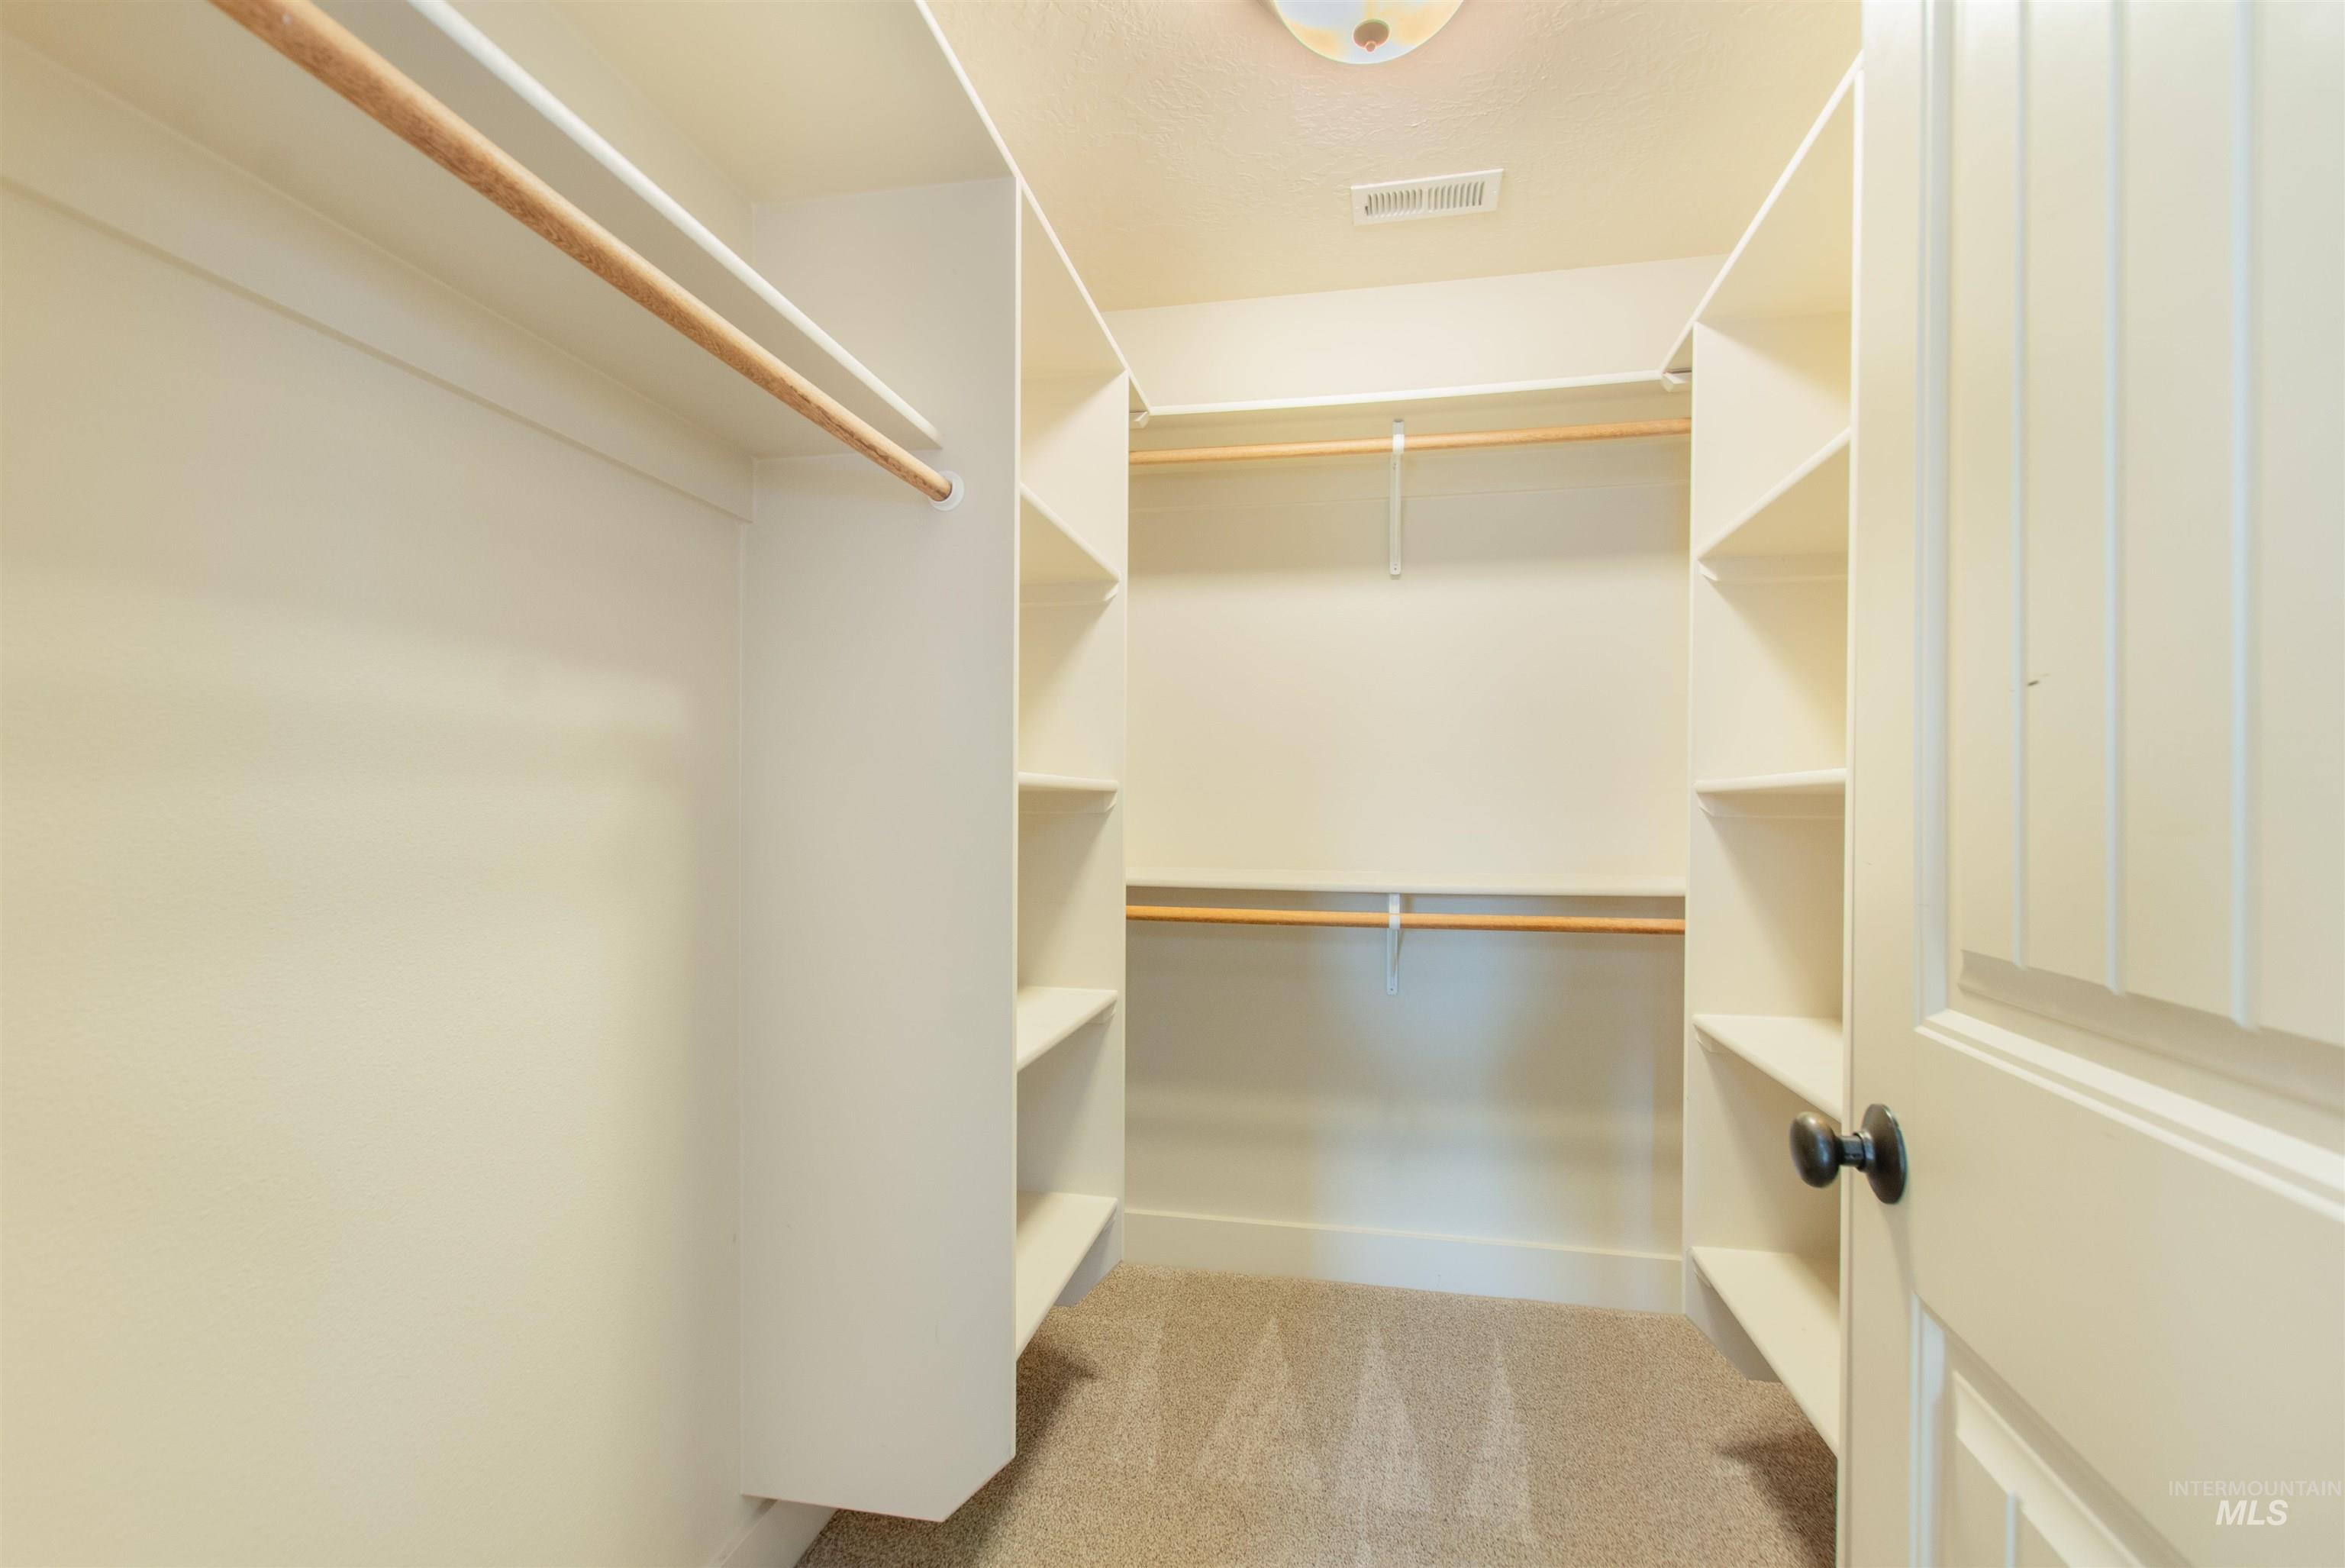
Walk-in closet featuring built-in shelving, multiple hanging rods, and carpet flooring
-
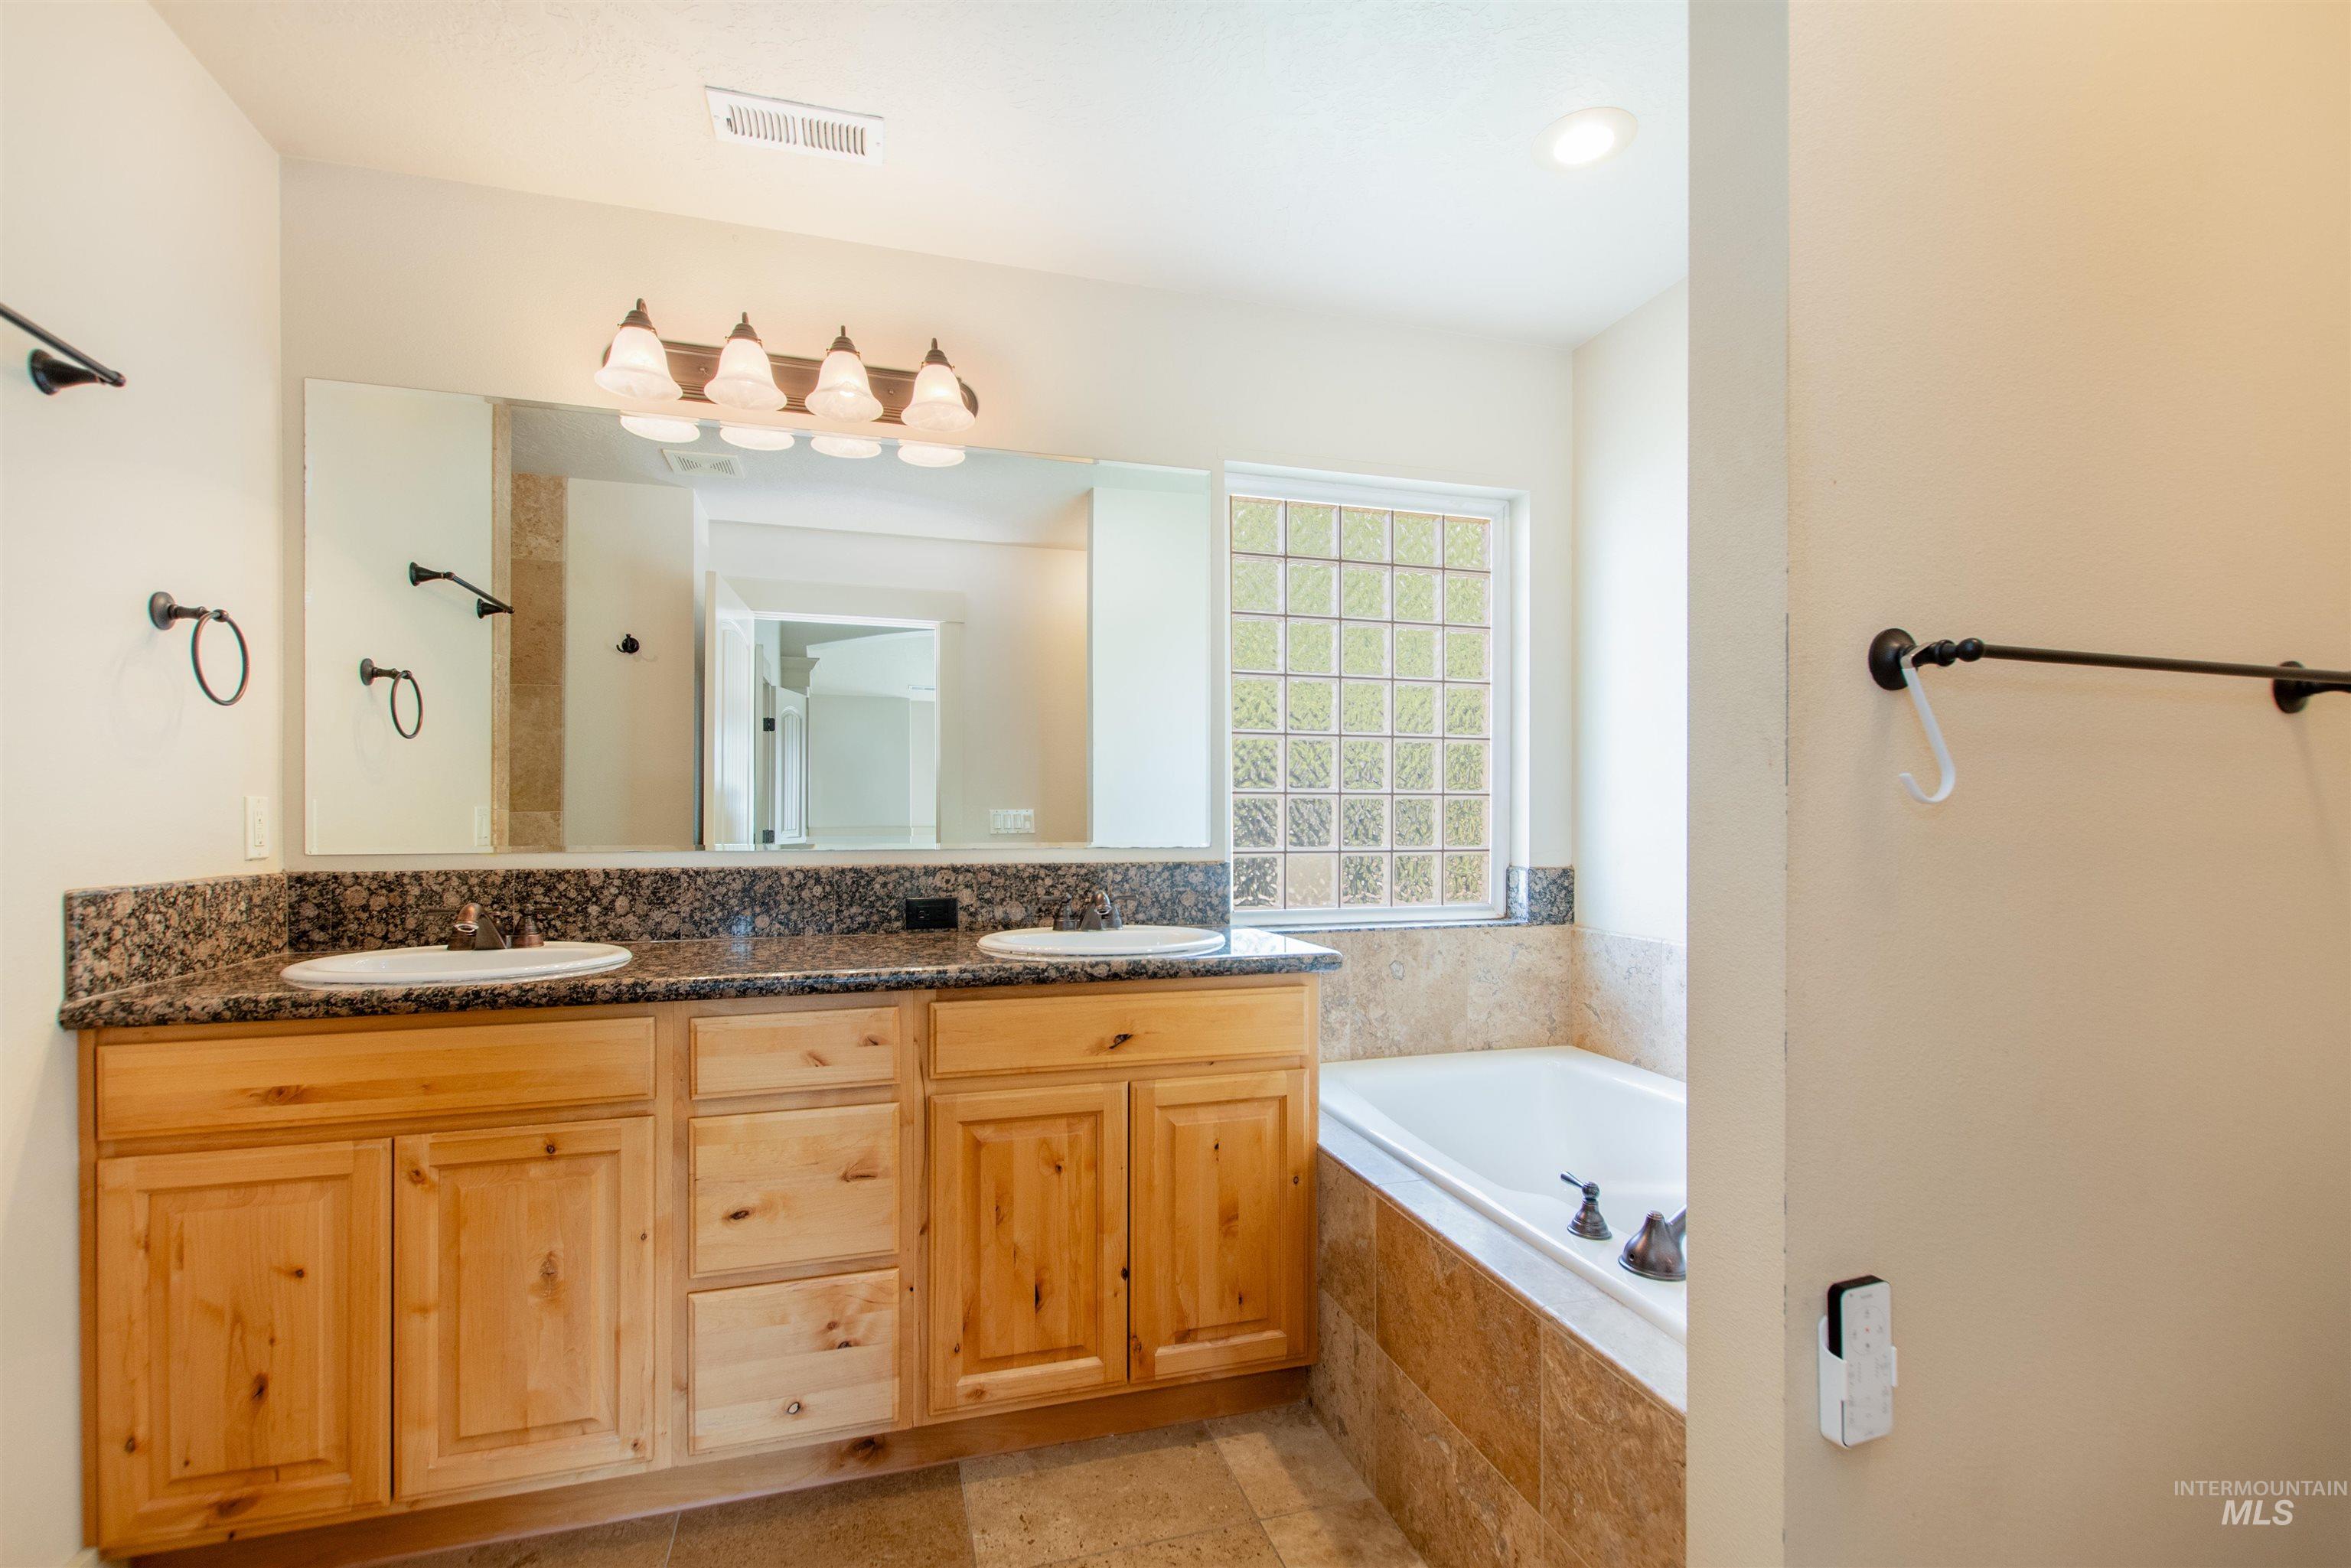
Dual vanity with wood cabinetry and stone countertop
-
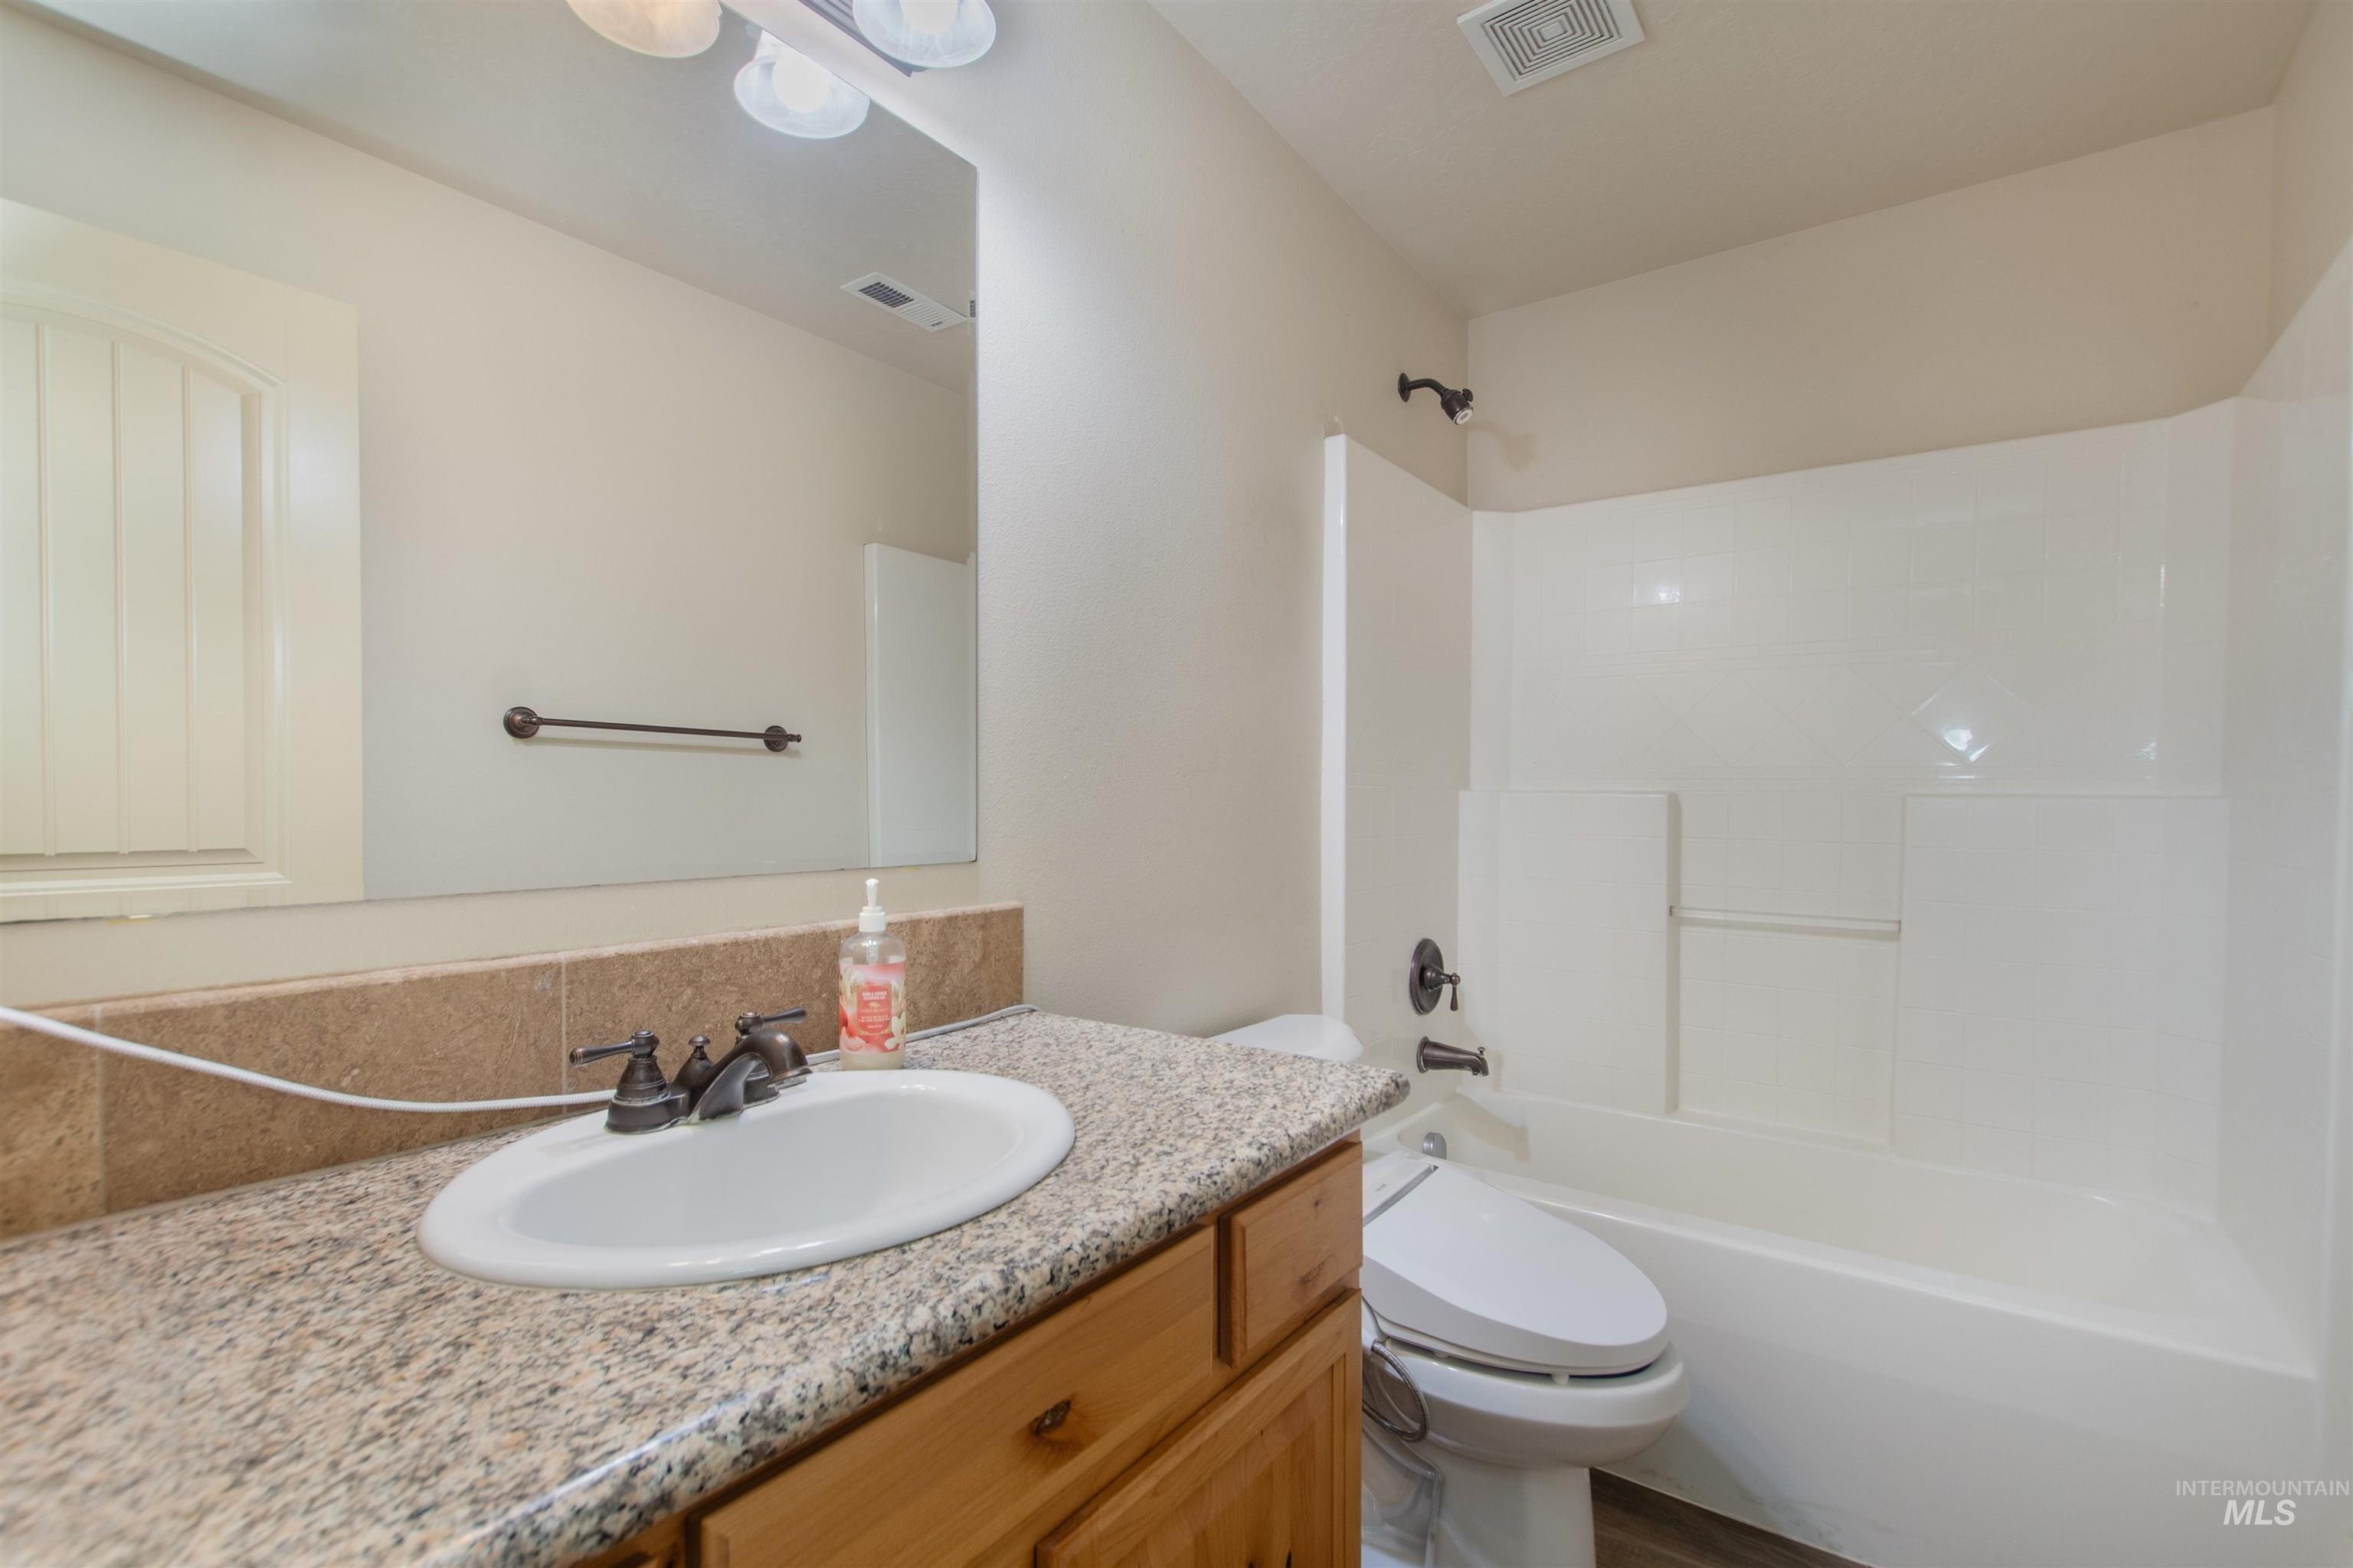
Granite-style countertop with an undermount sink, rich wood-finish cabinetry, and a white tub and shower combination with dark bronze fixtures
-
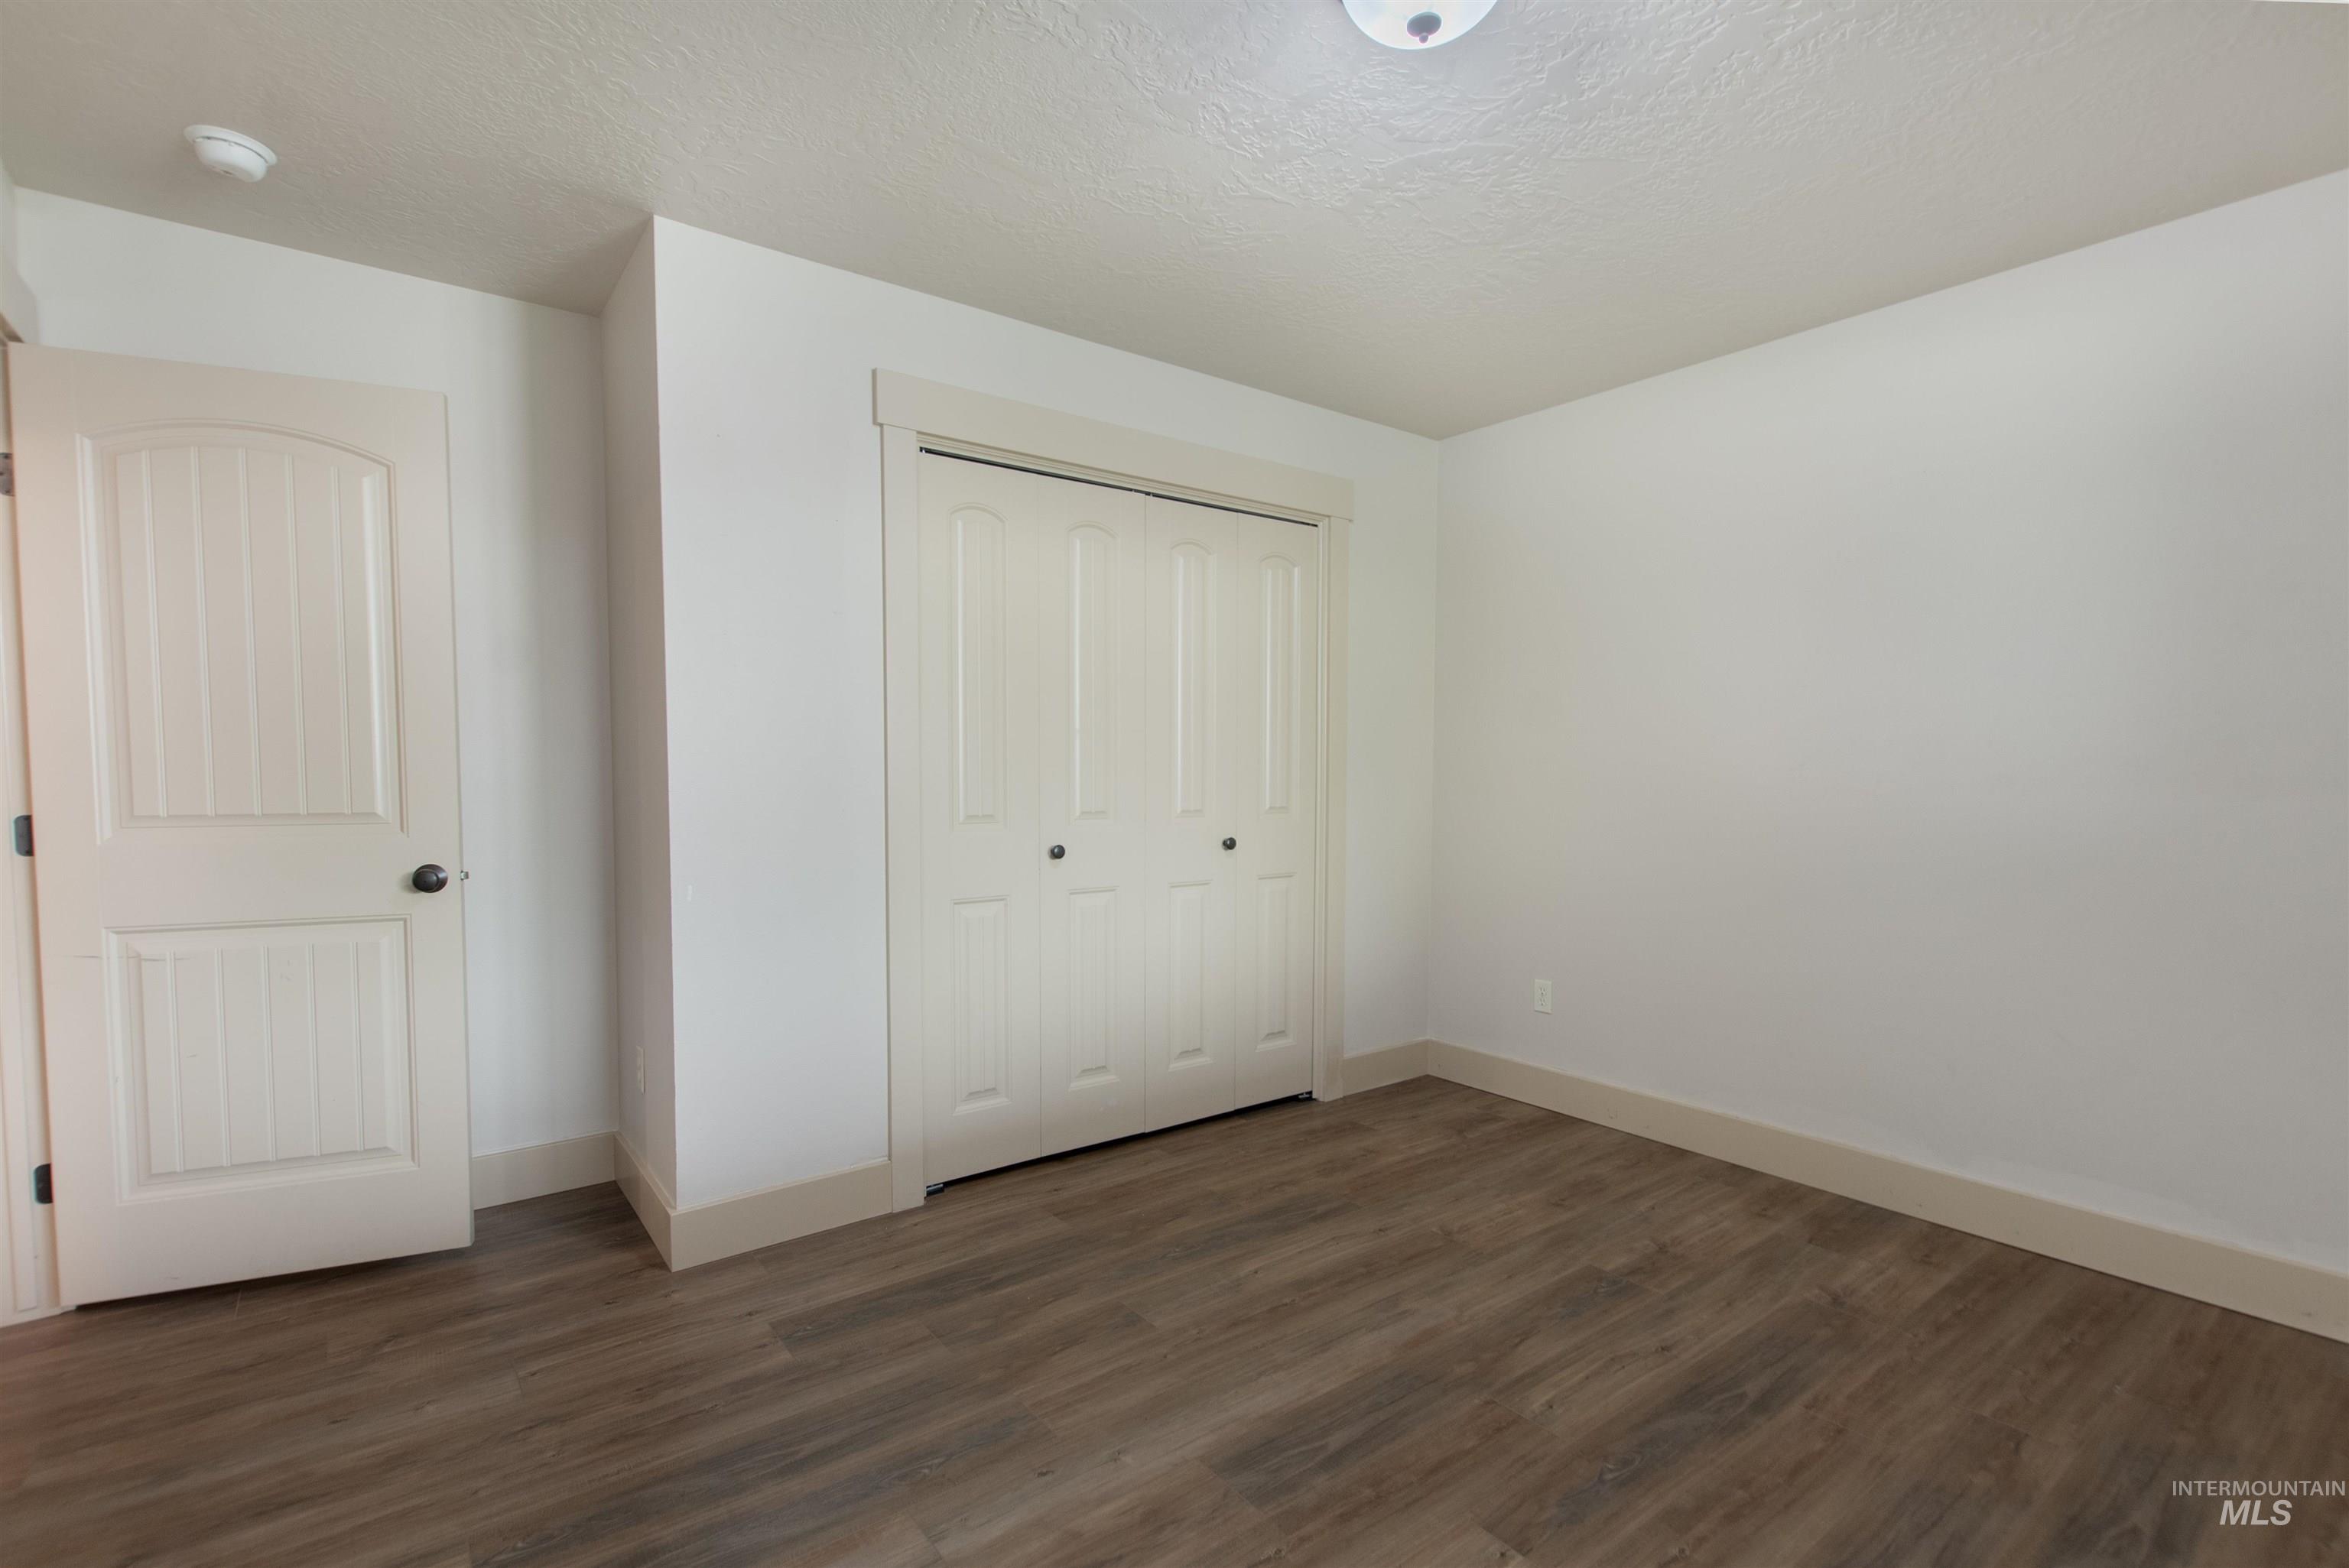
Wood-finish flooring, white walls, and a bi-fold closet with paneling
-
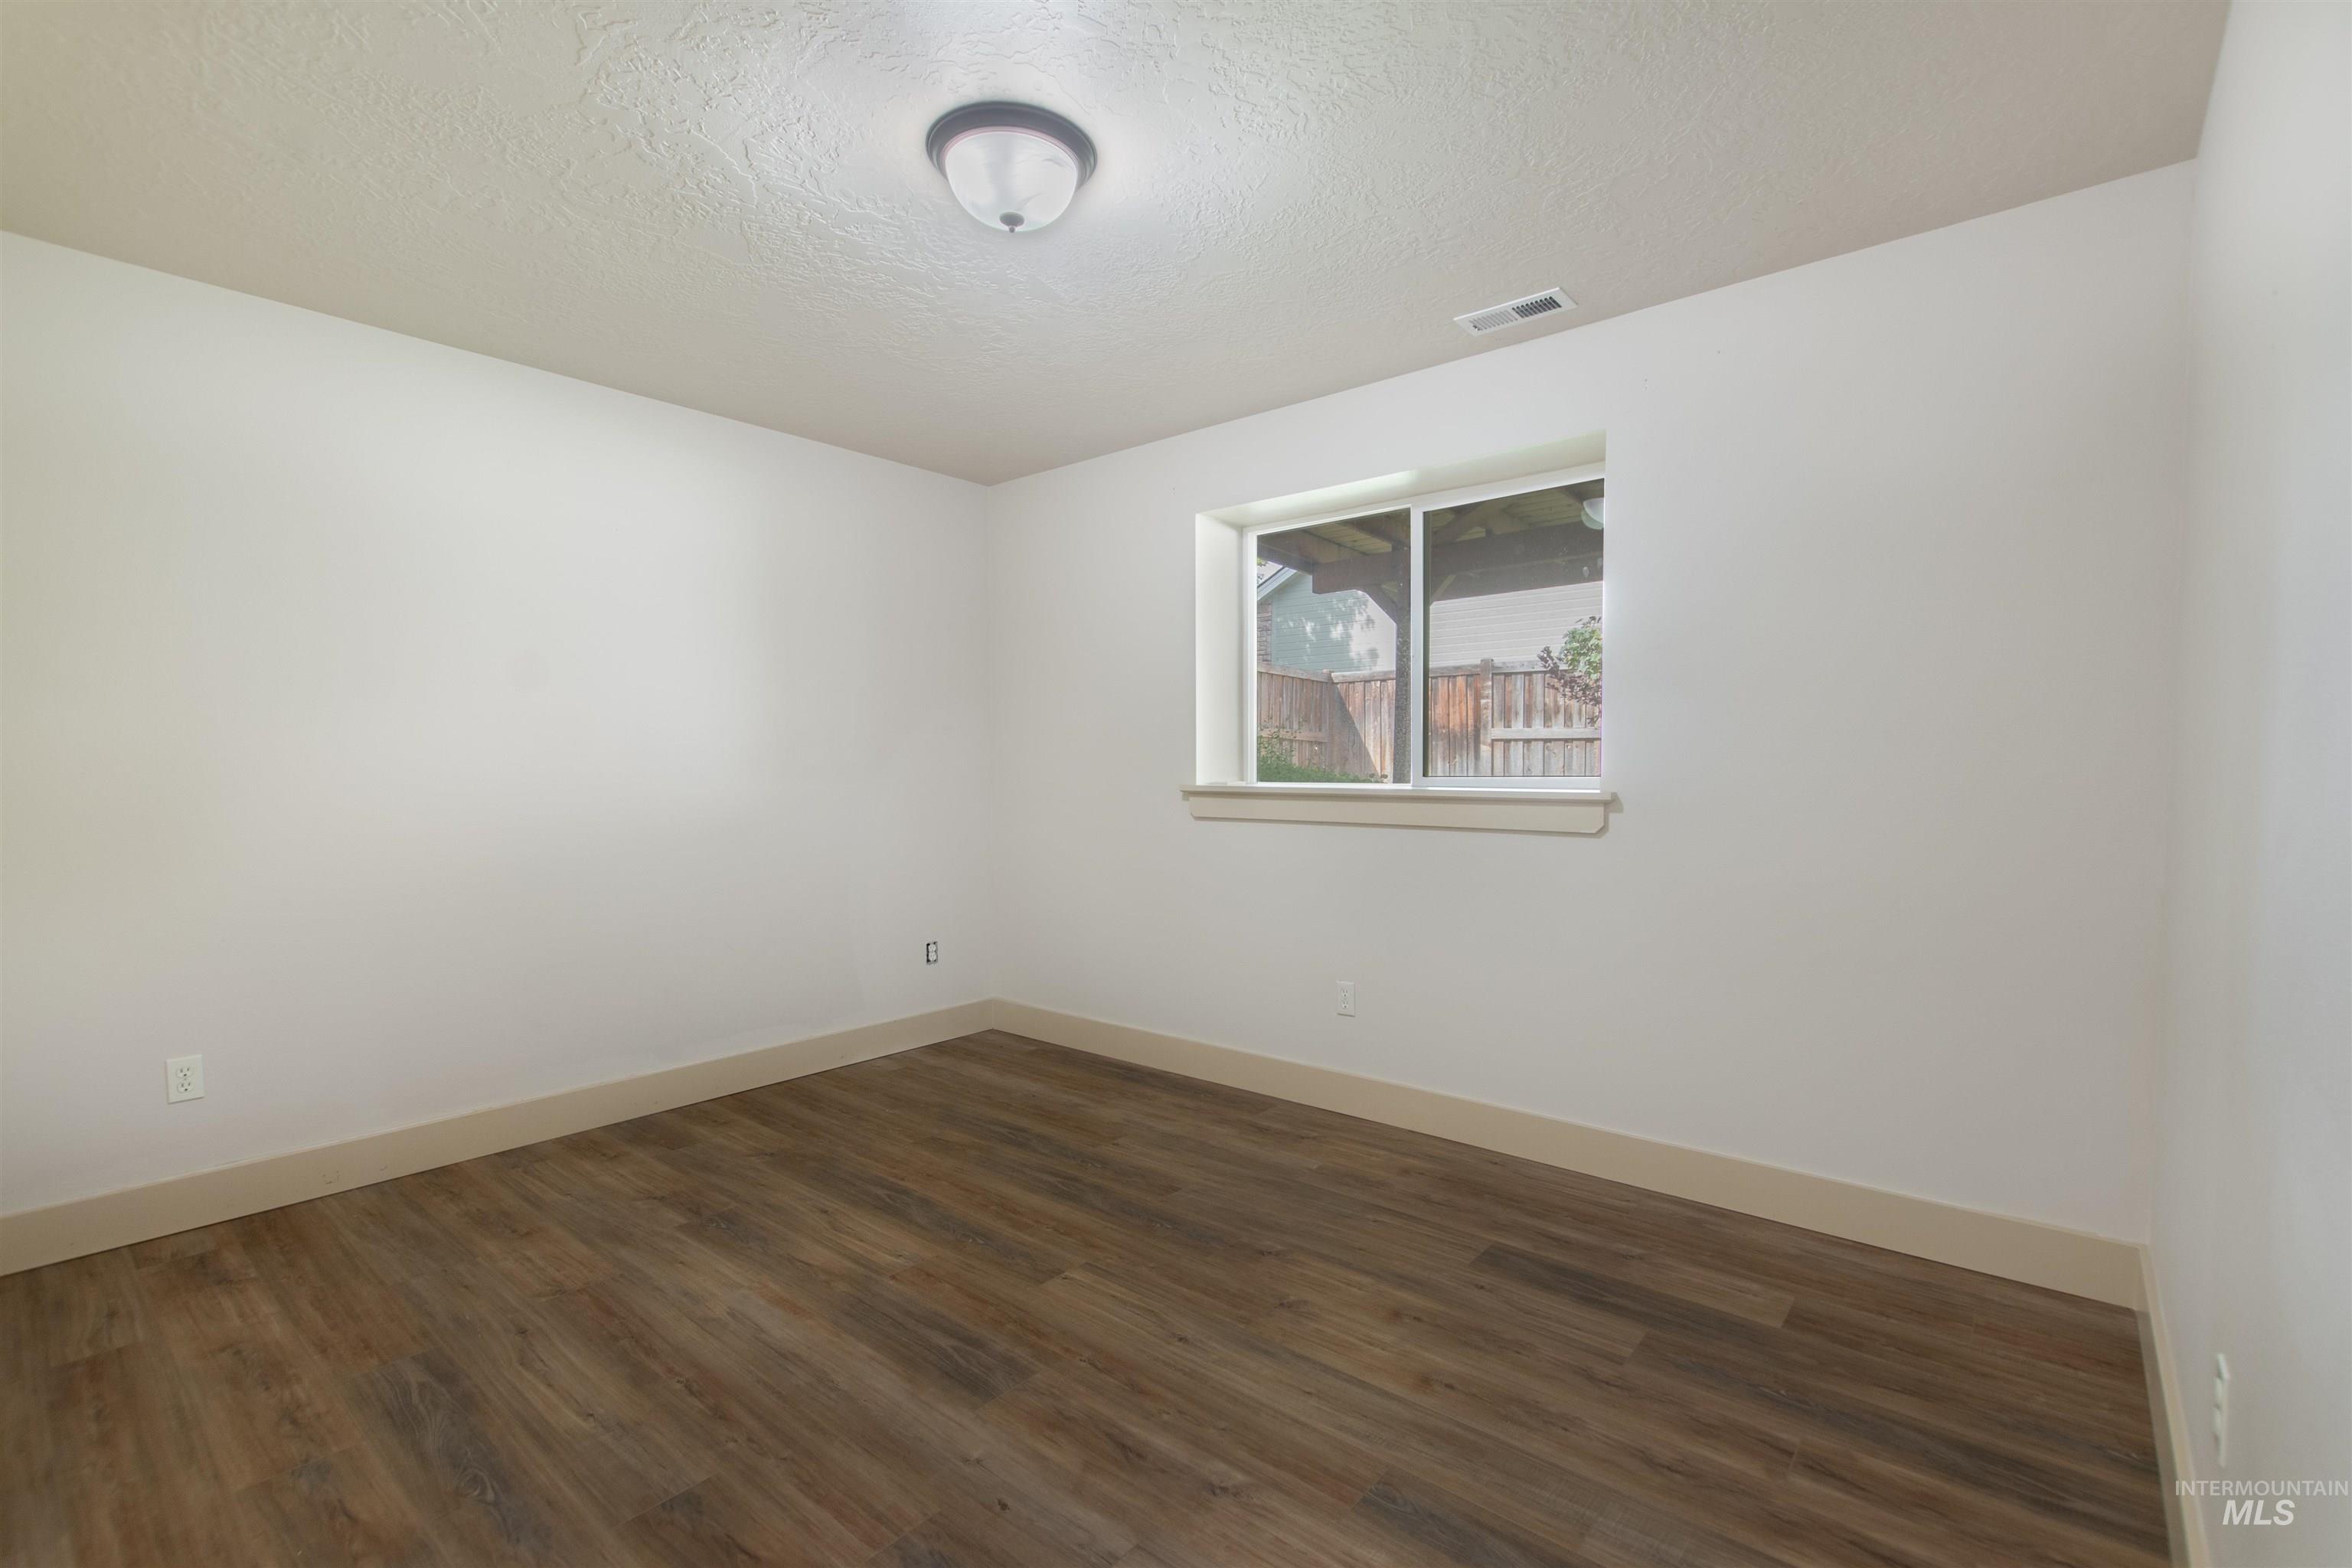
Wood-finish flooring, white walls, and a single window with a white frame
-
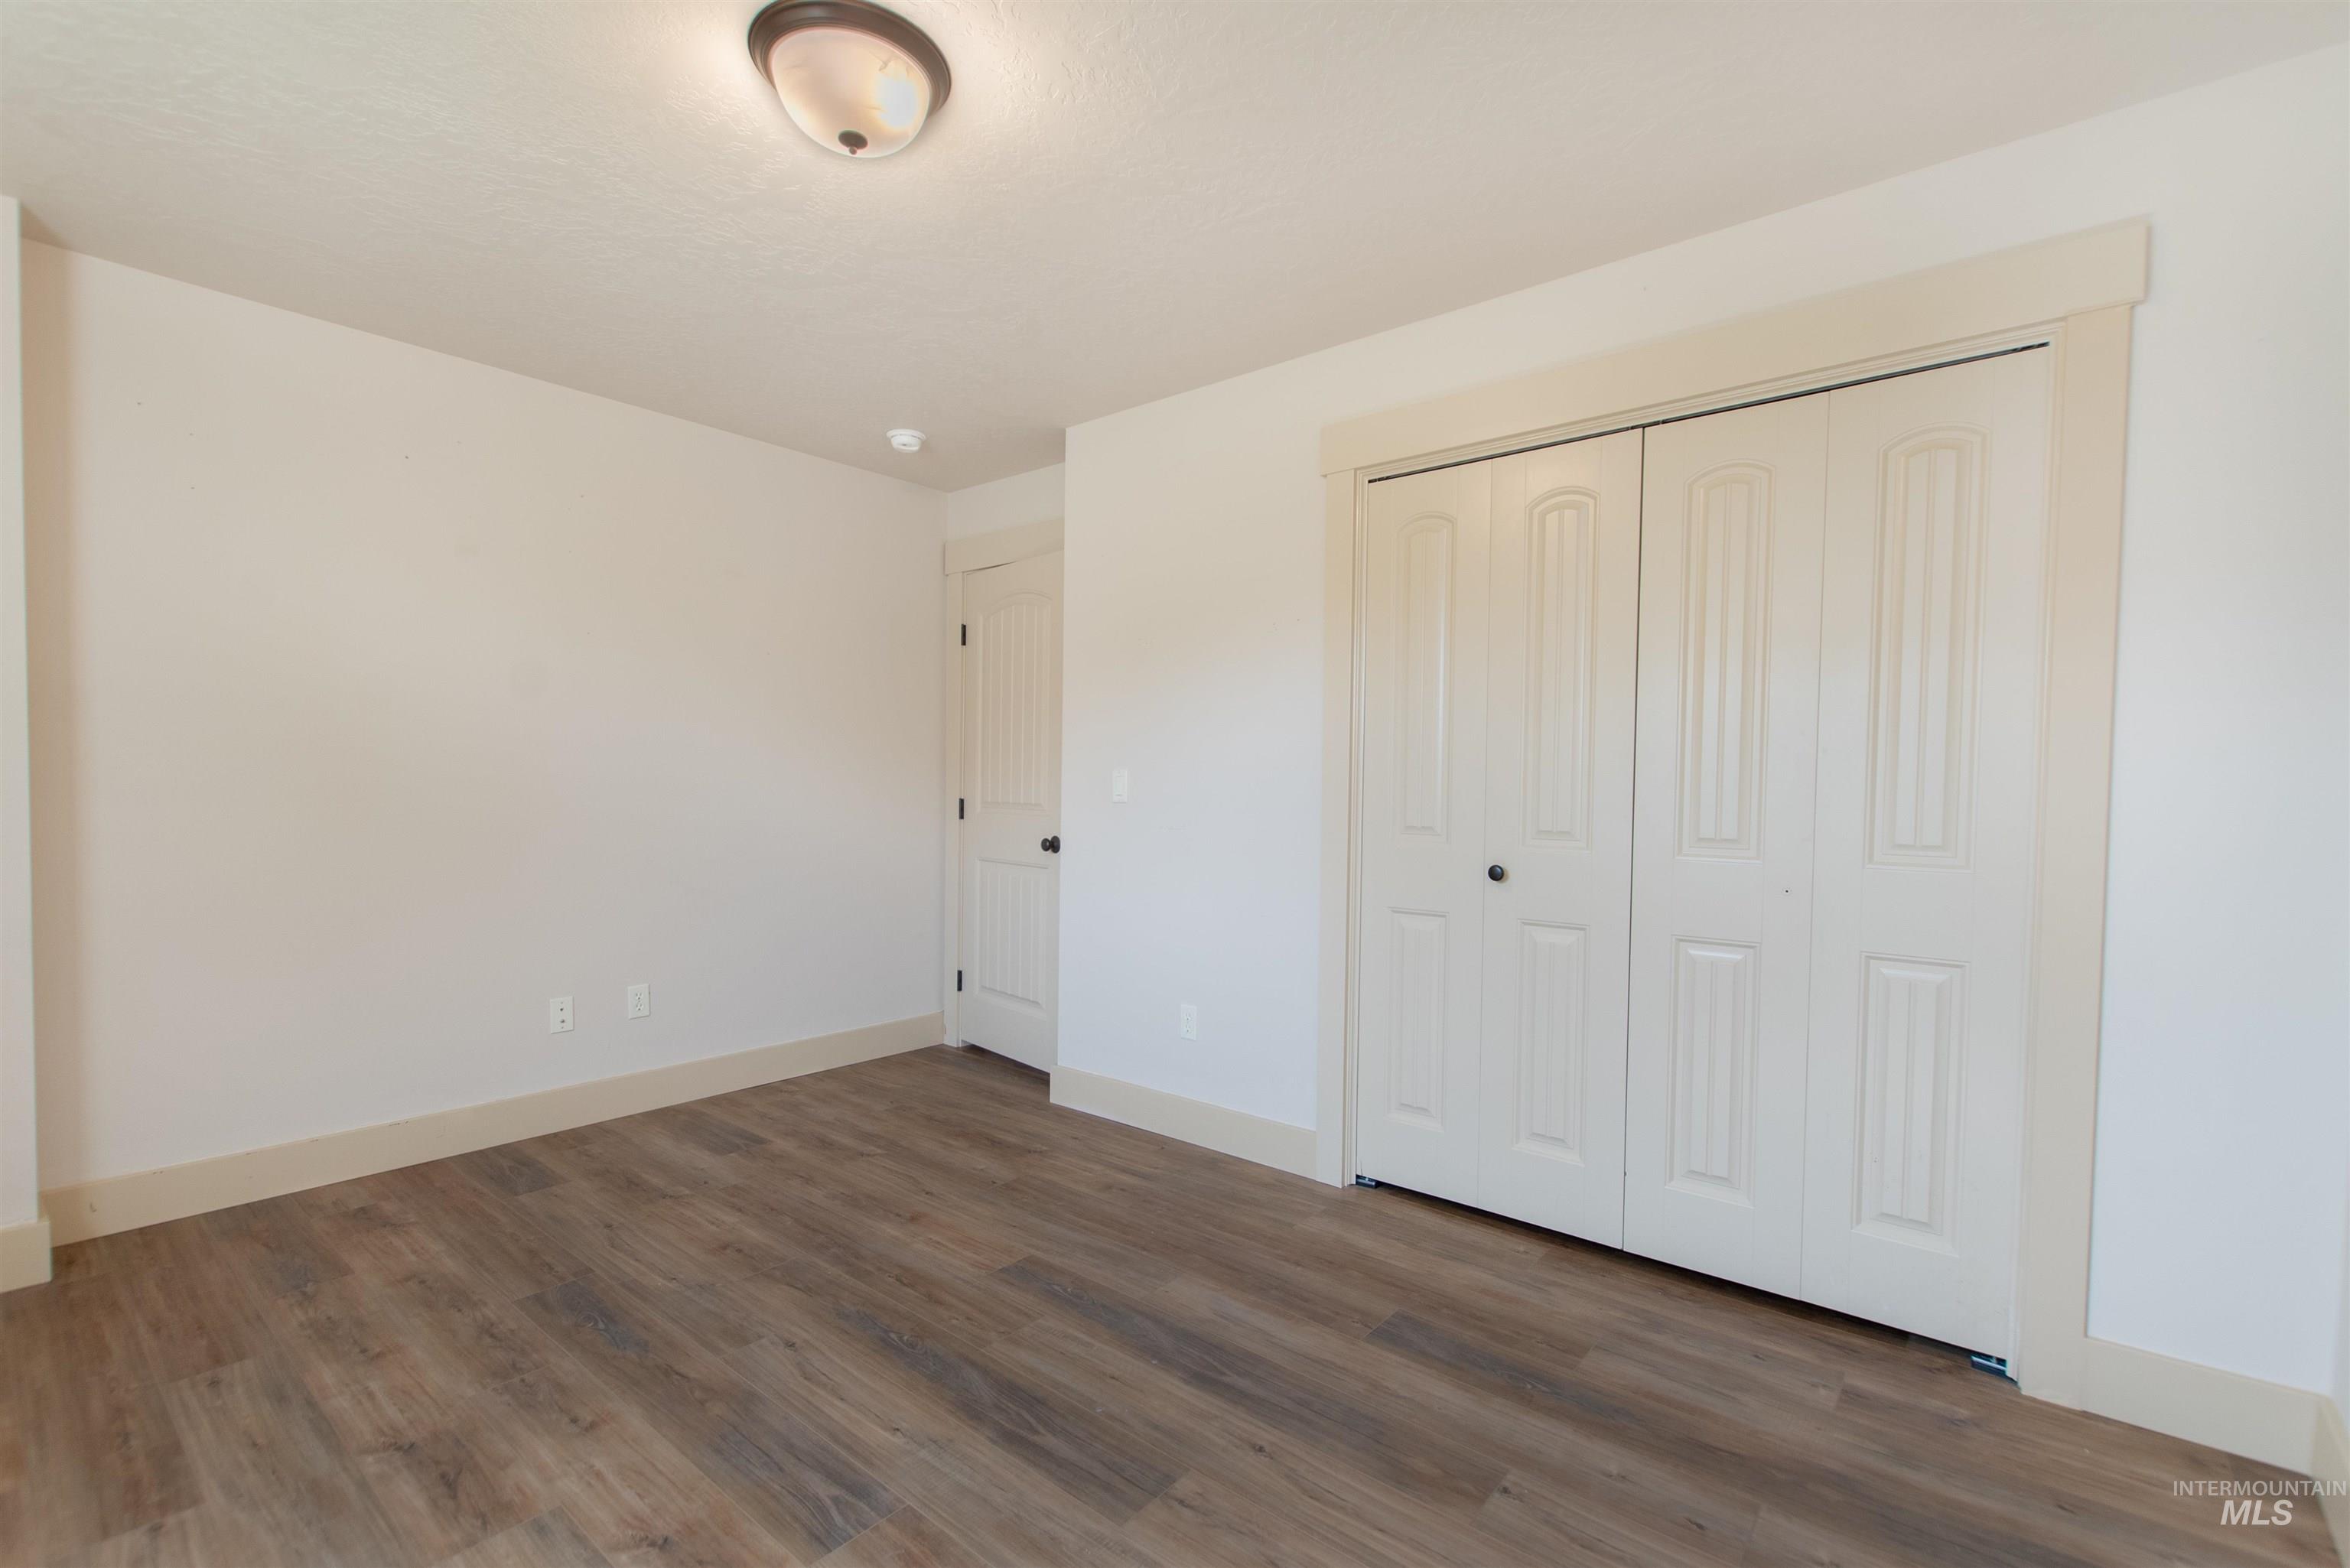
Wood-finish flooring, white walls, and a bi-fold closet with decorative paneling
-
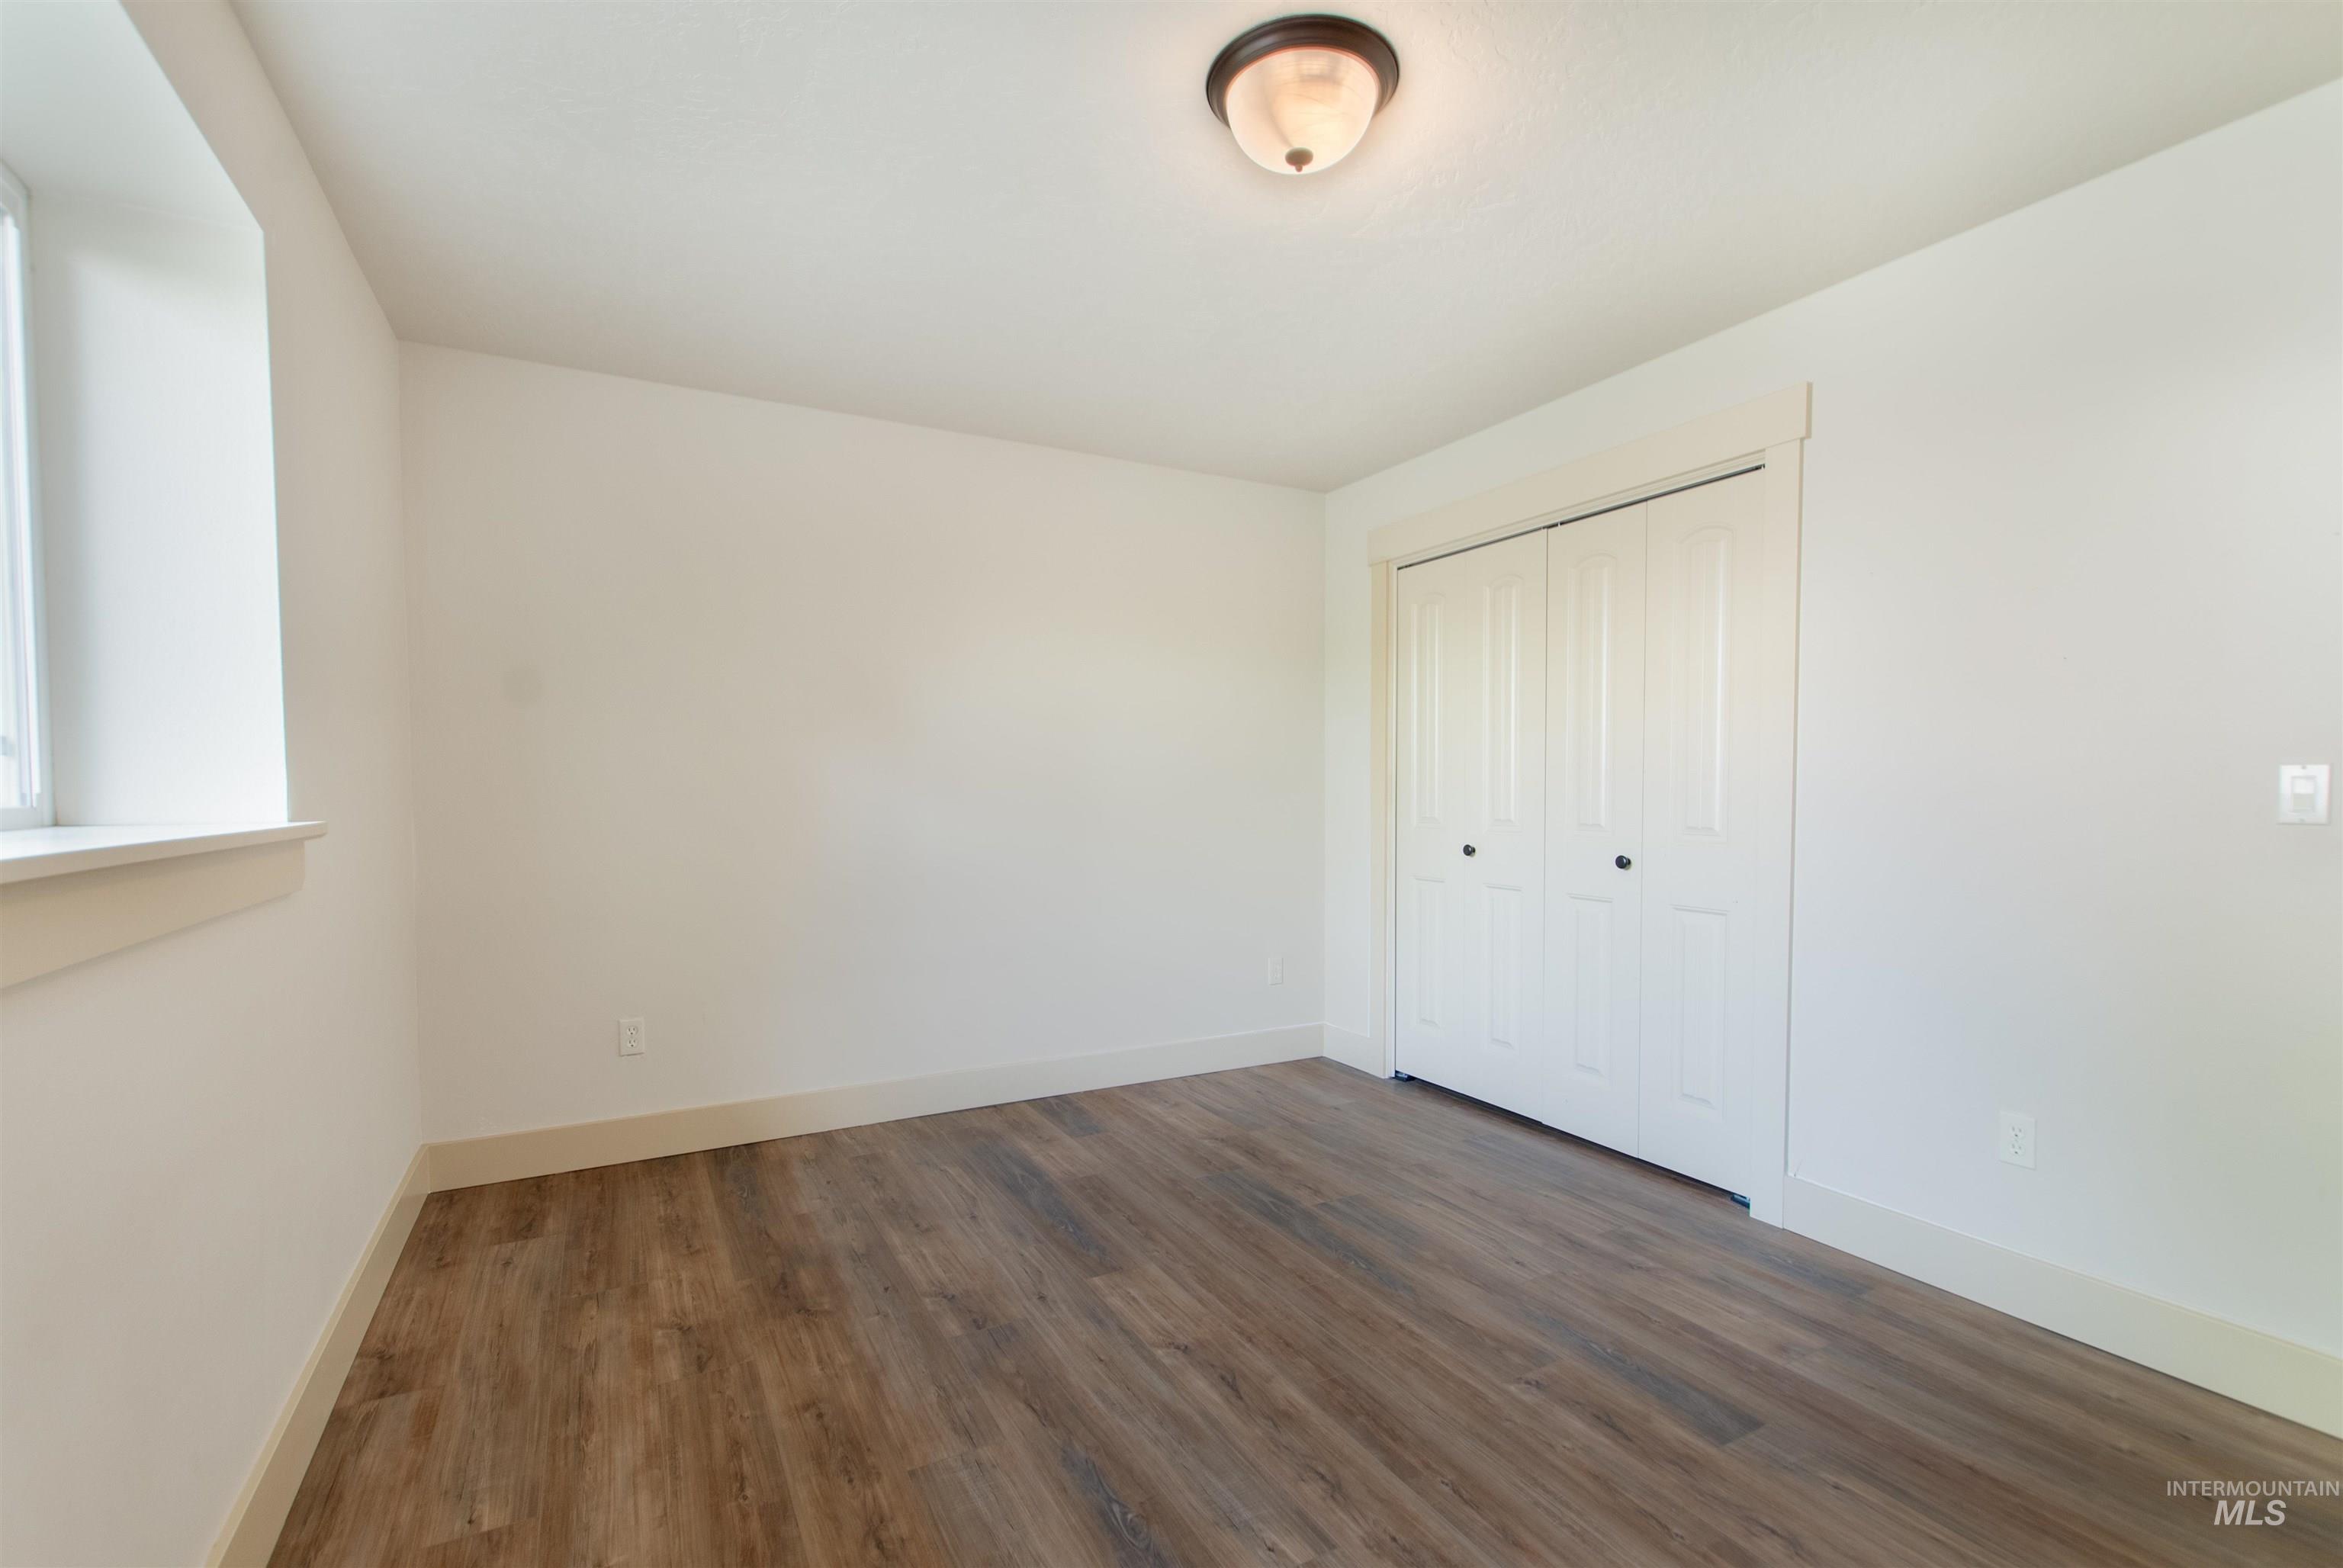
Wood-finish flooring, white walls, and a window with a white sill
-
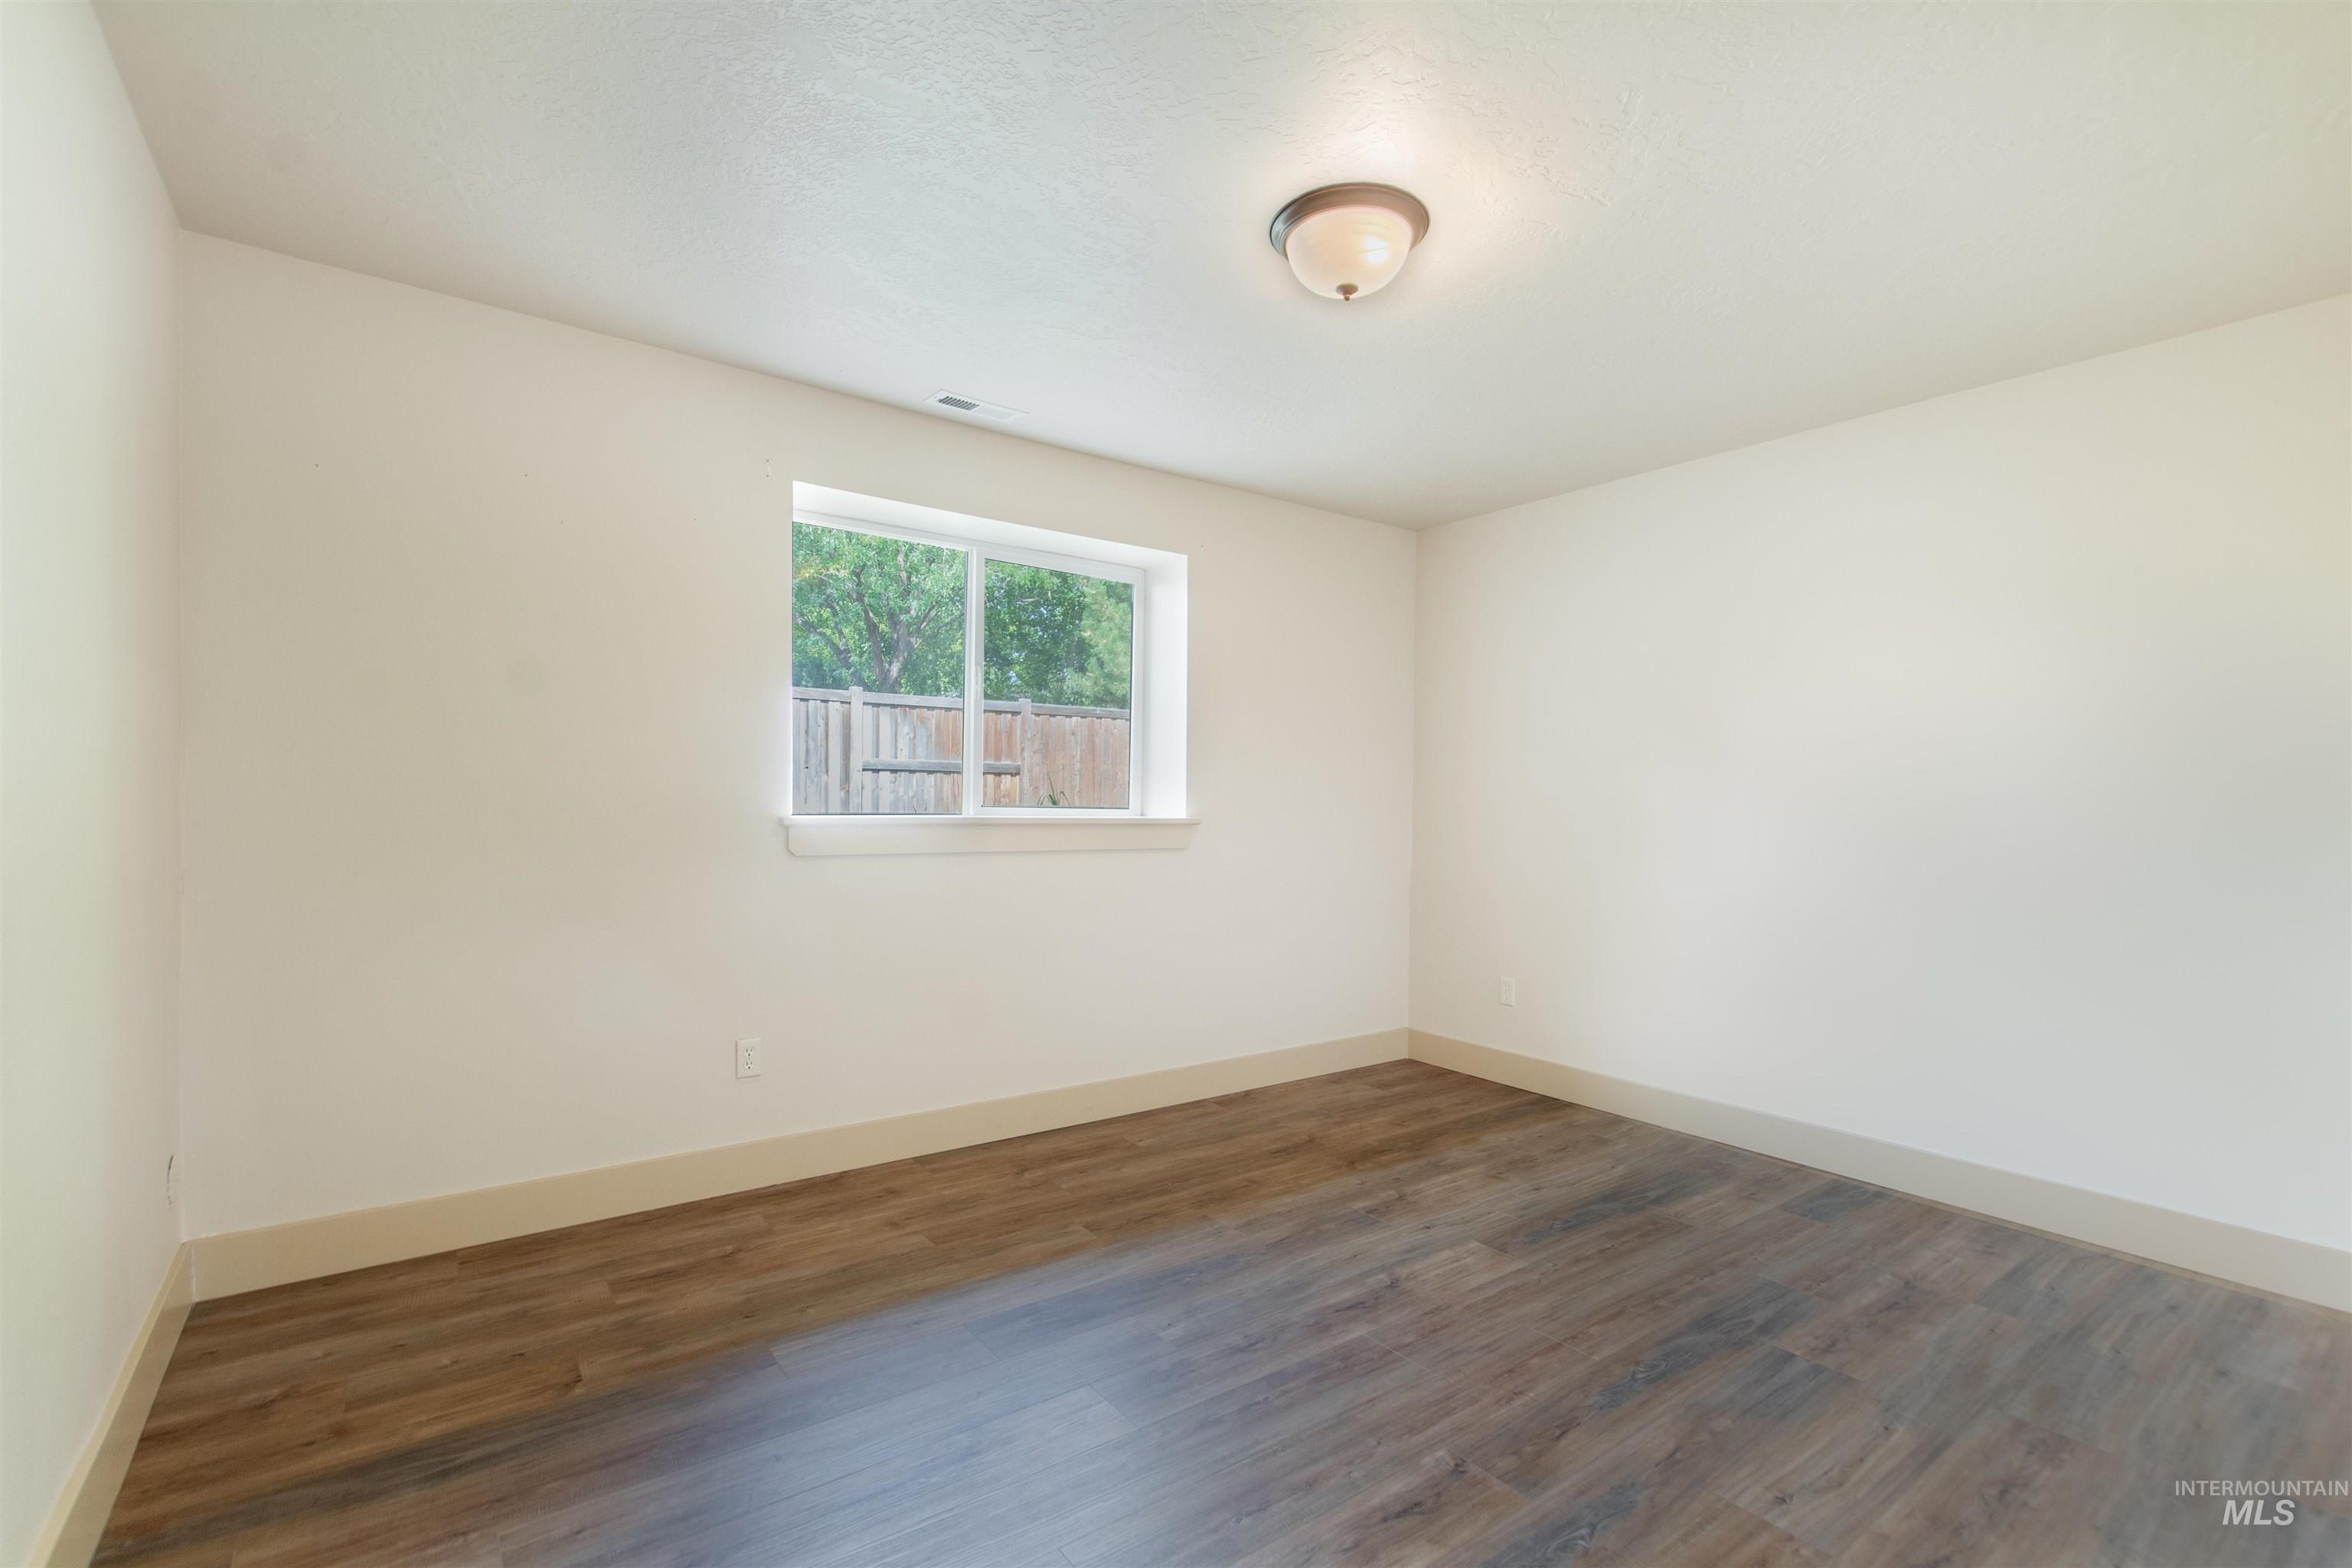
Interior room featuring neutral wall paint, a window, wood-finish flooring, and a ceiling-mounted light fixture
-
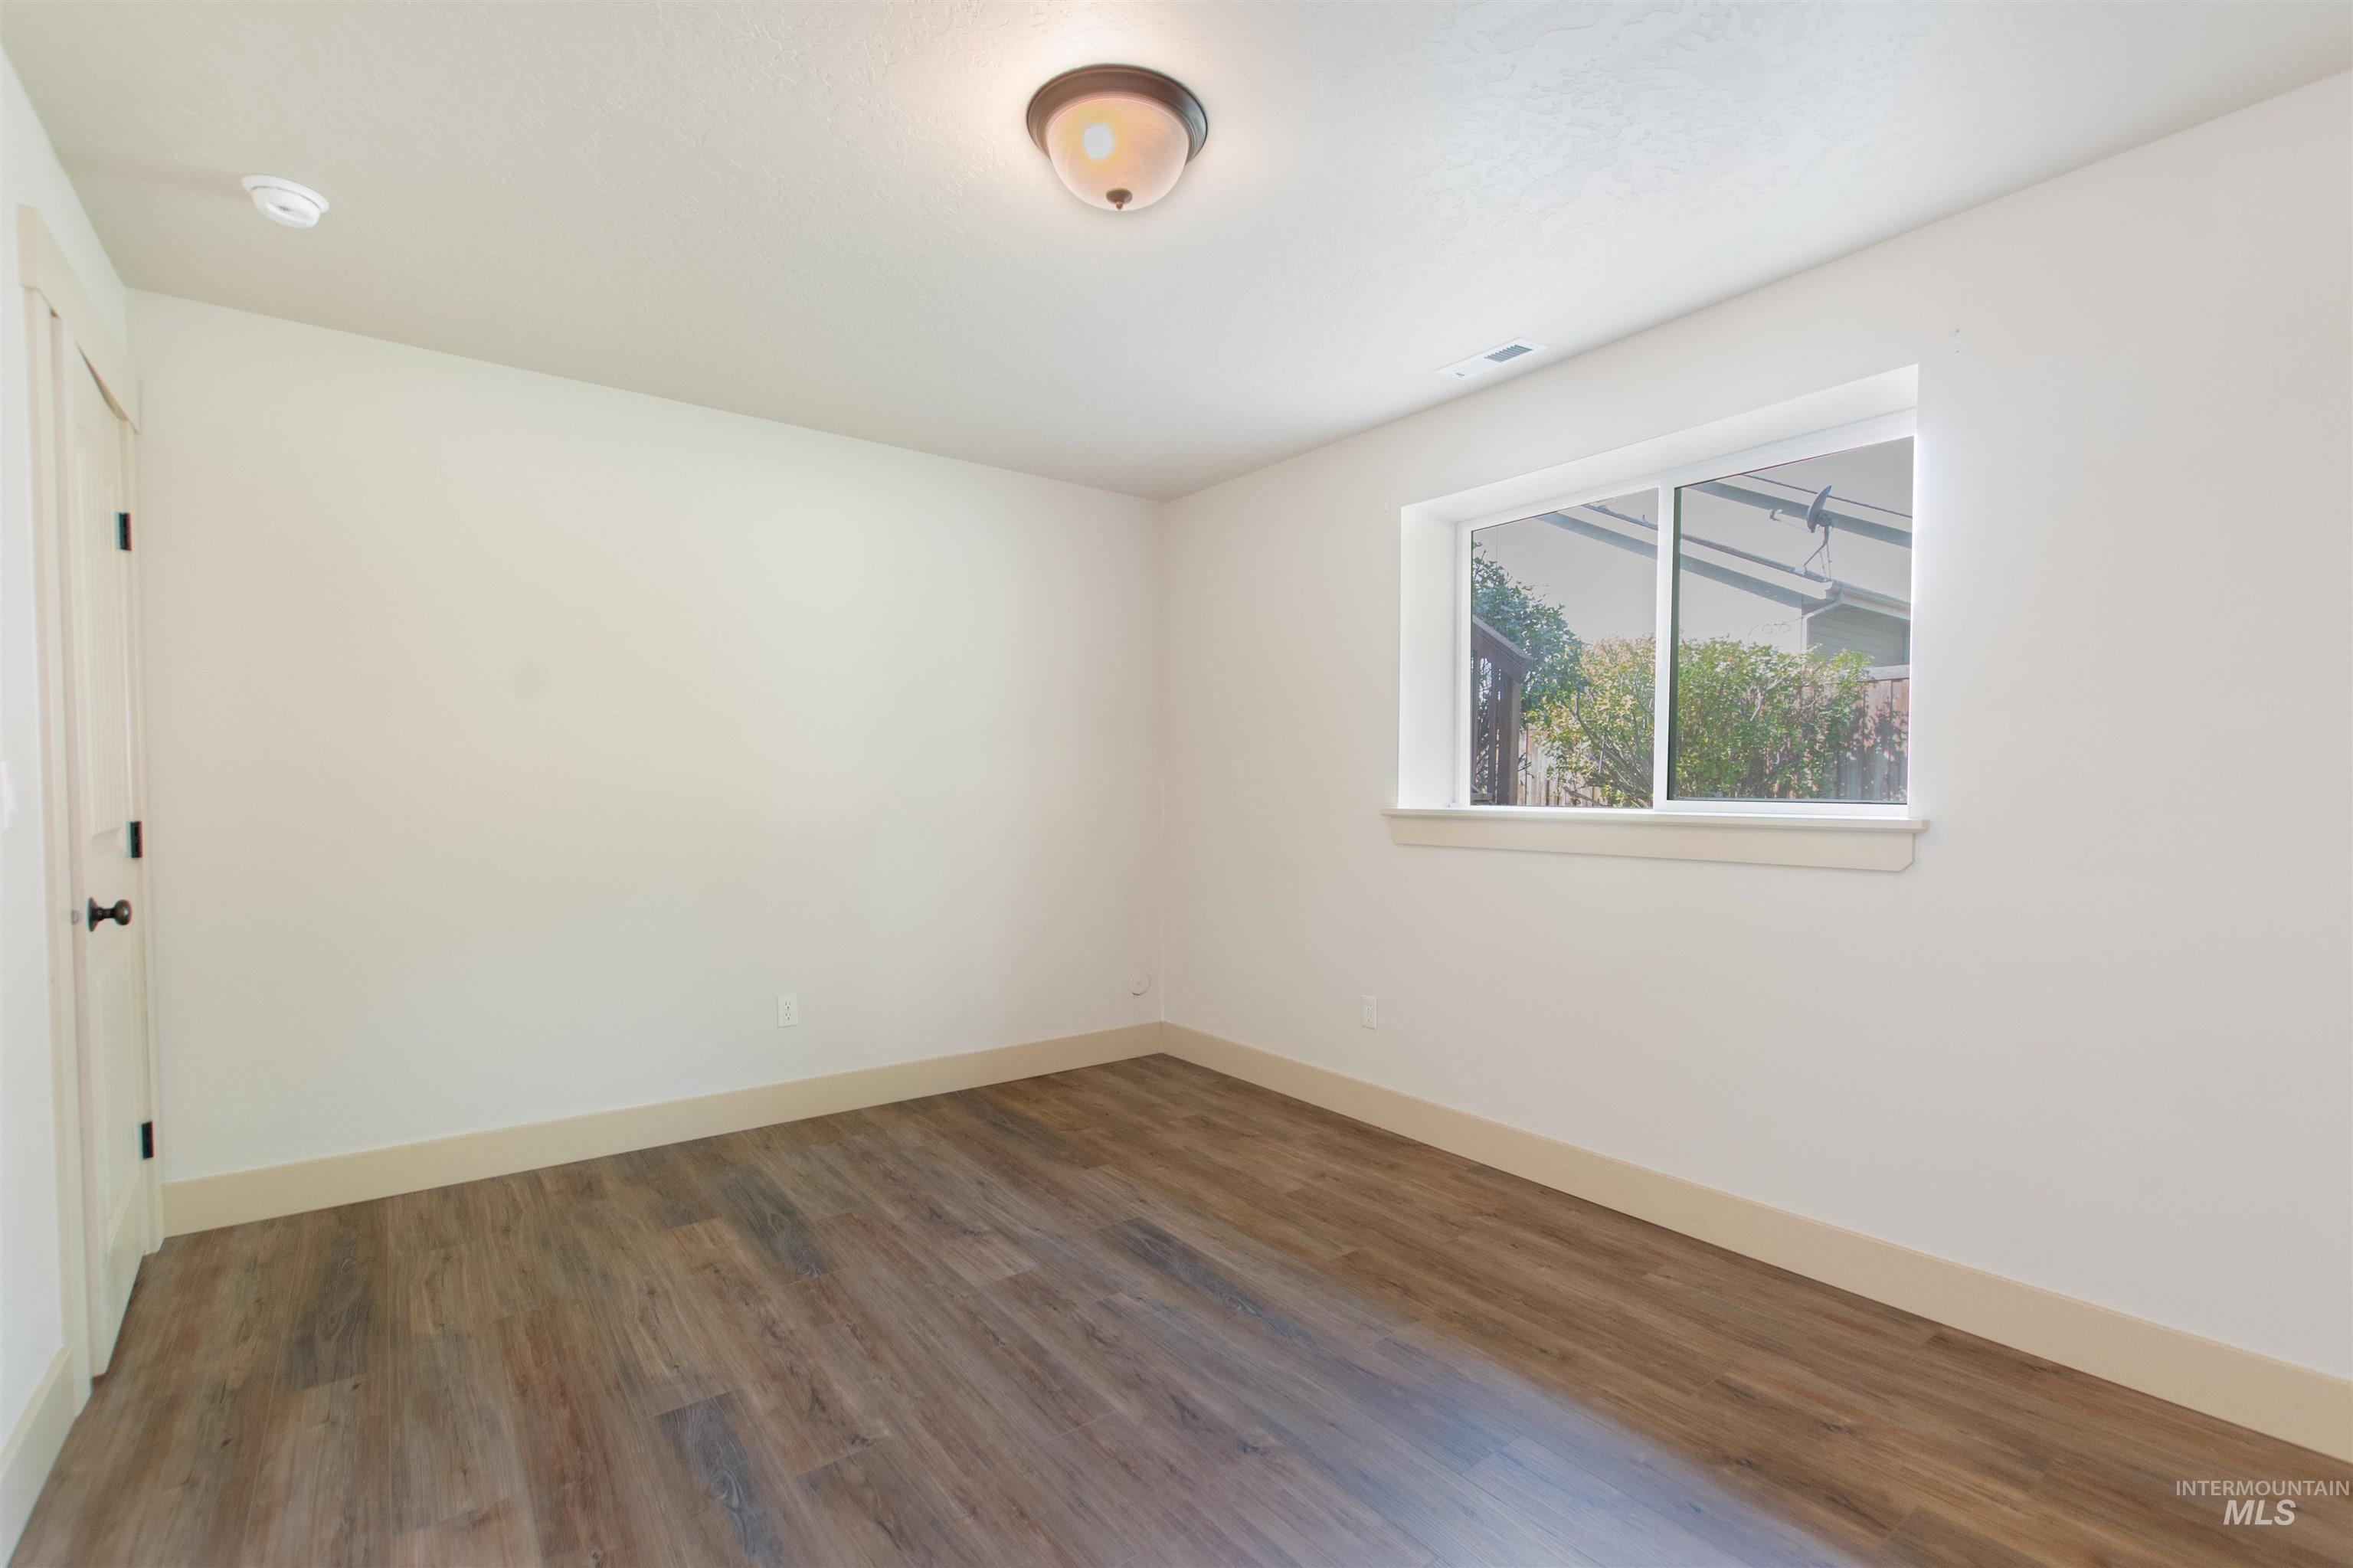
Wood-finish flooring, white walls, white trim, and a semi-flush mount ceiling light fixture
-
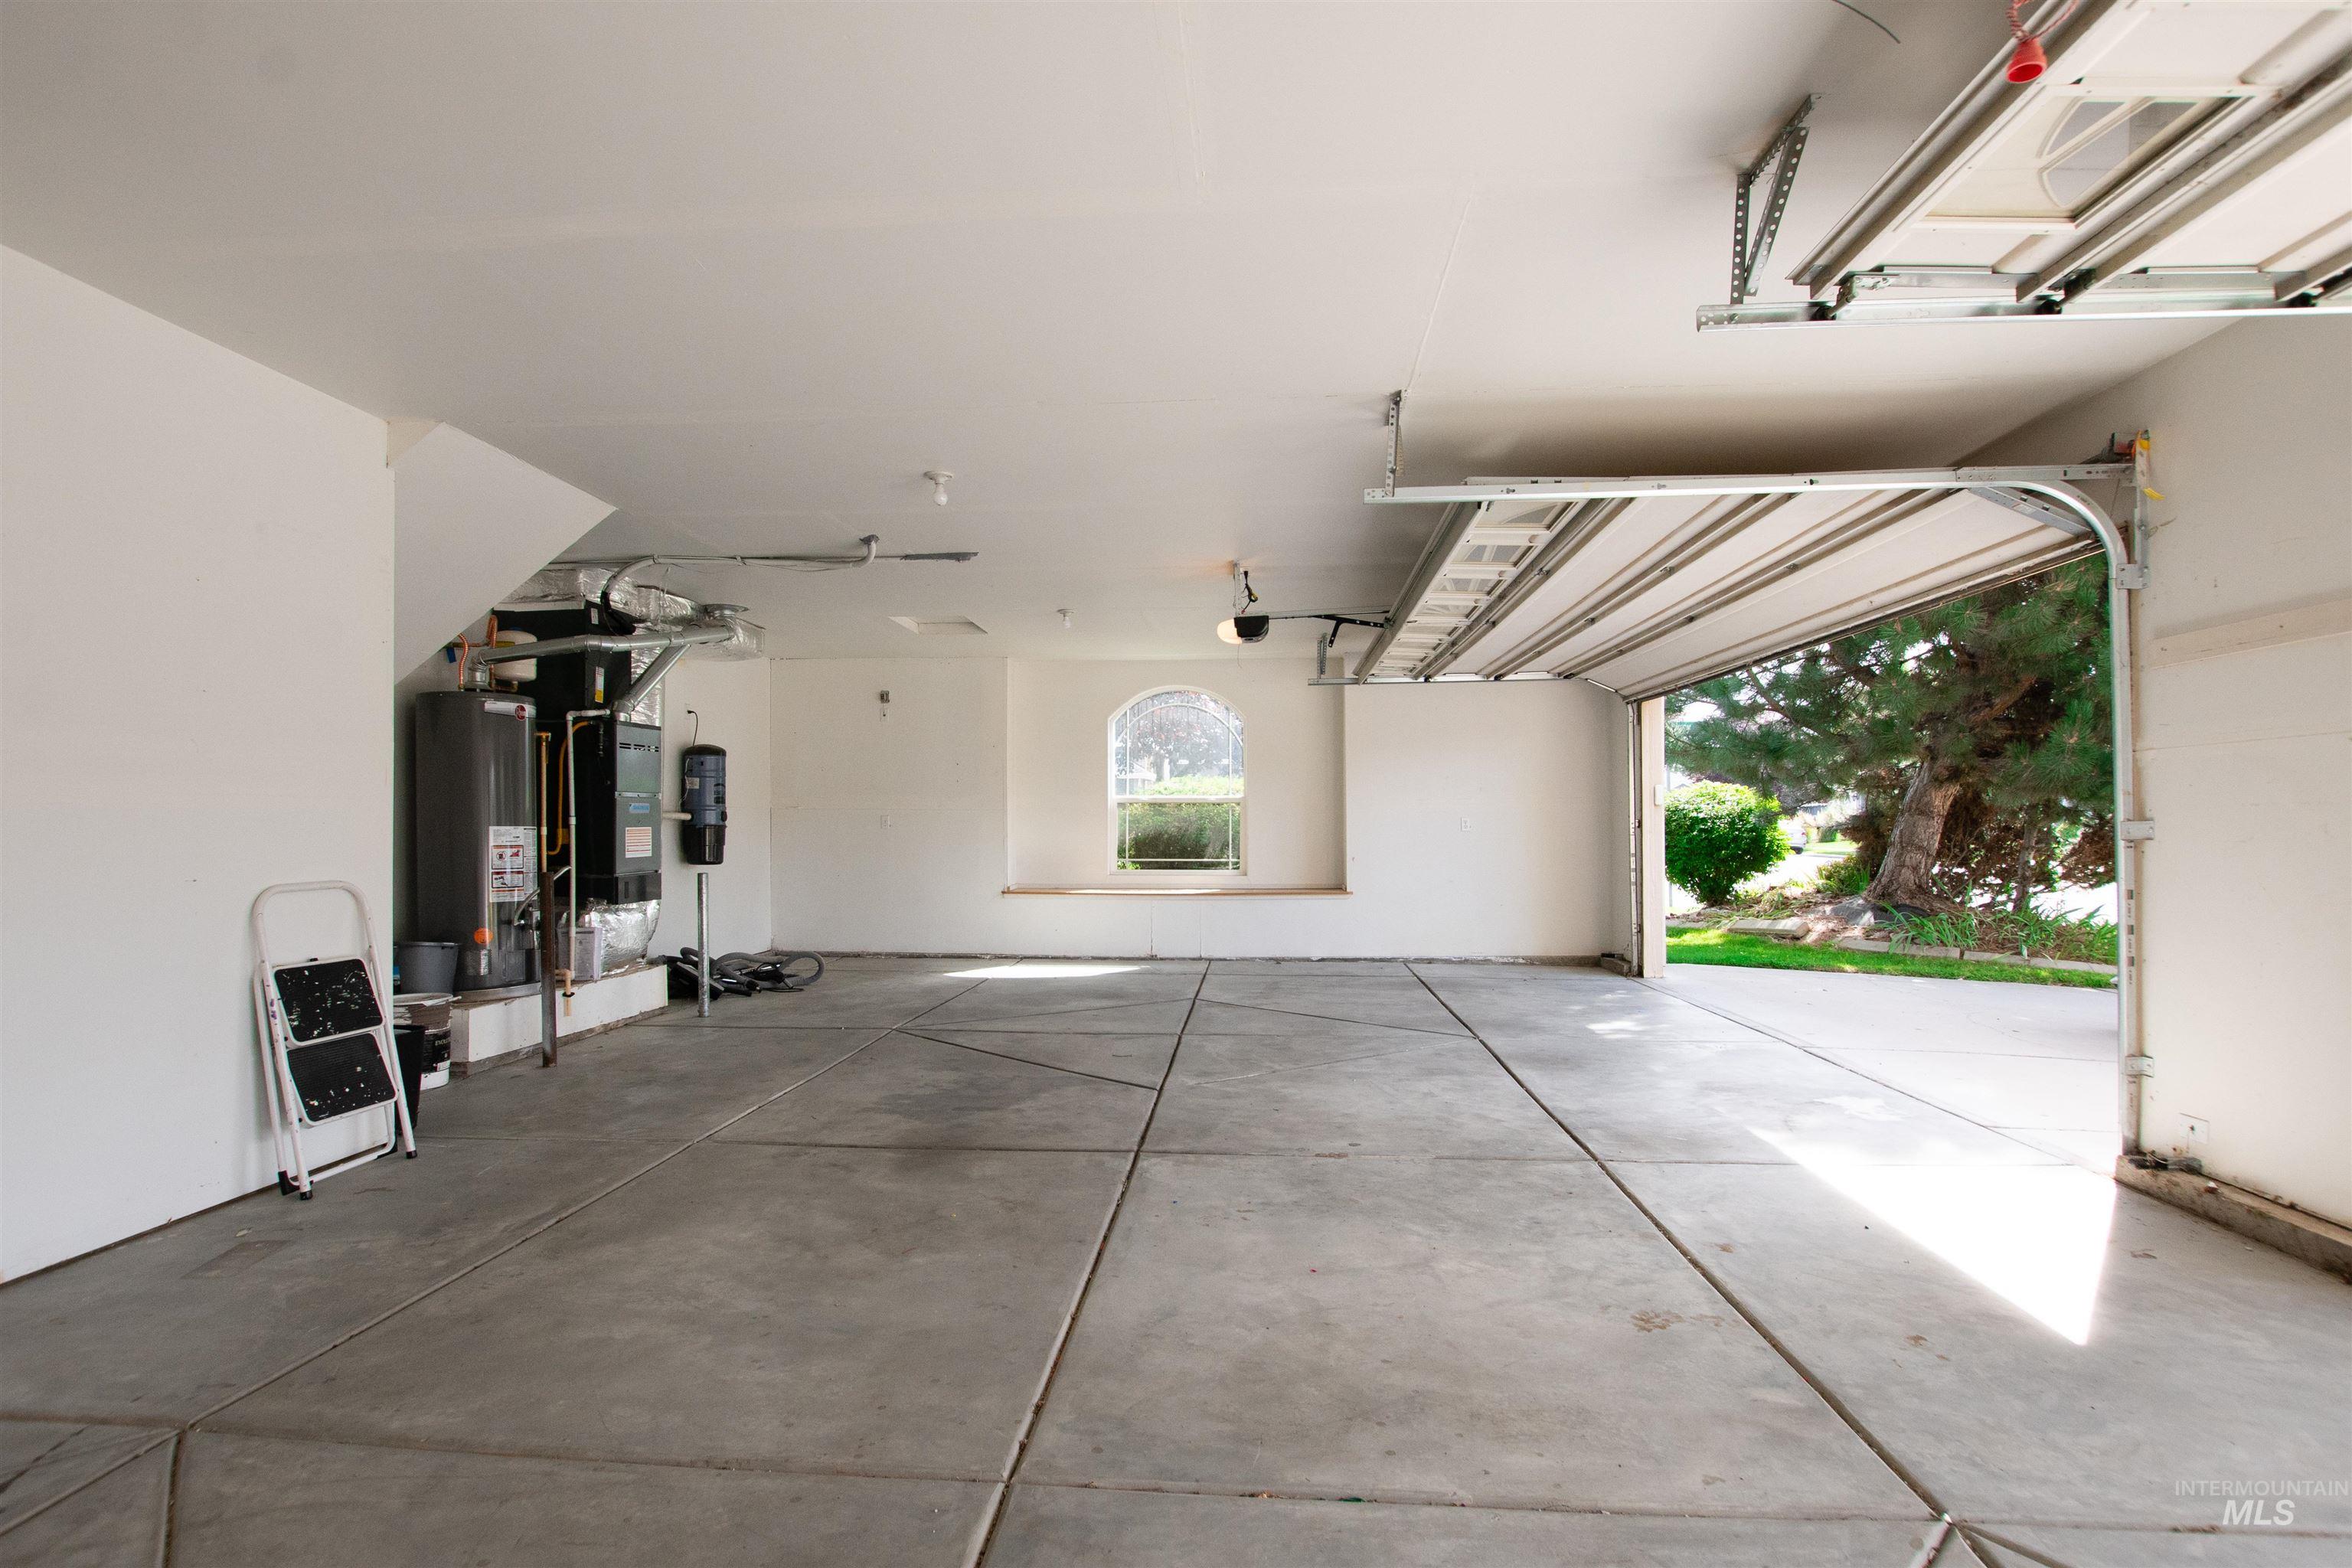
Spacious garage with concrete flooring, overhead garage door, built-in water heater, and an arched window
-
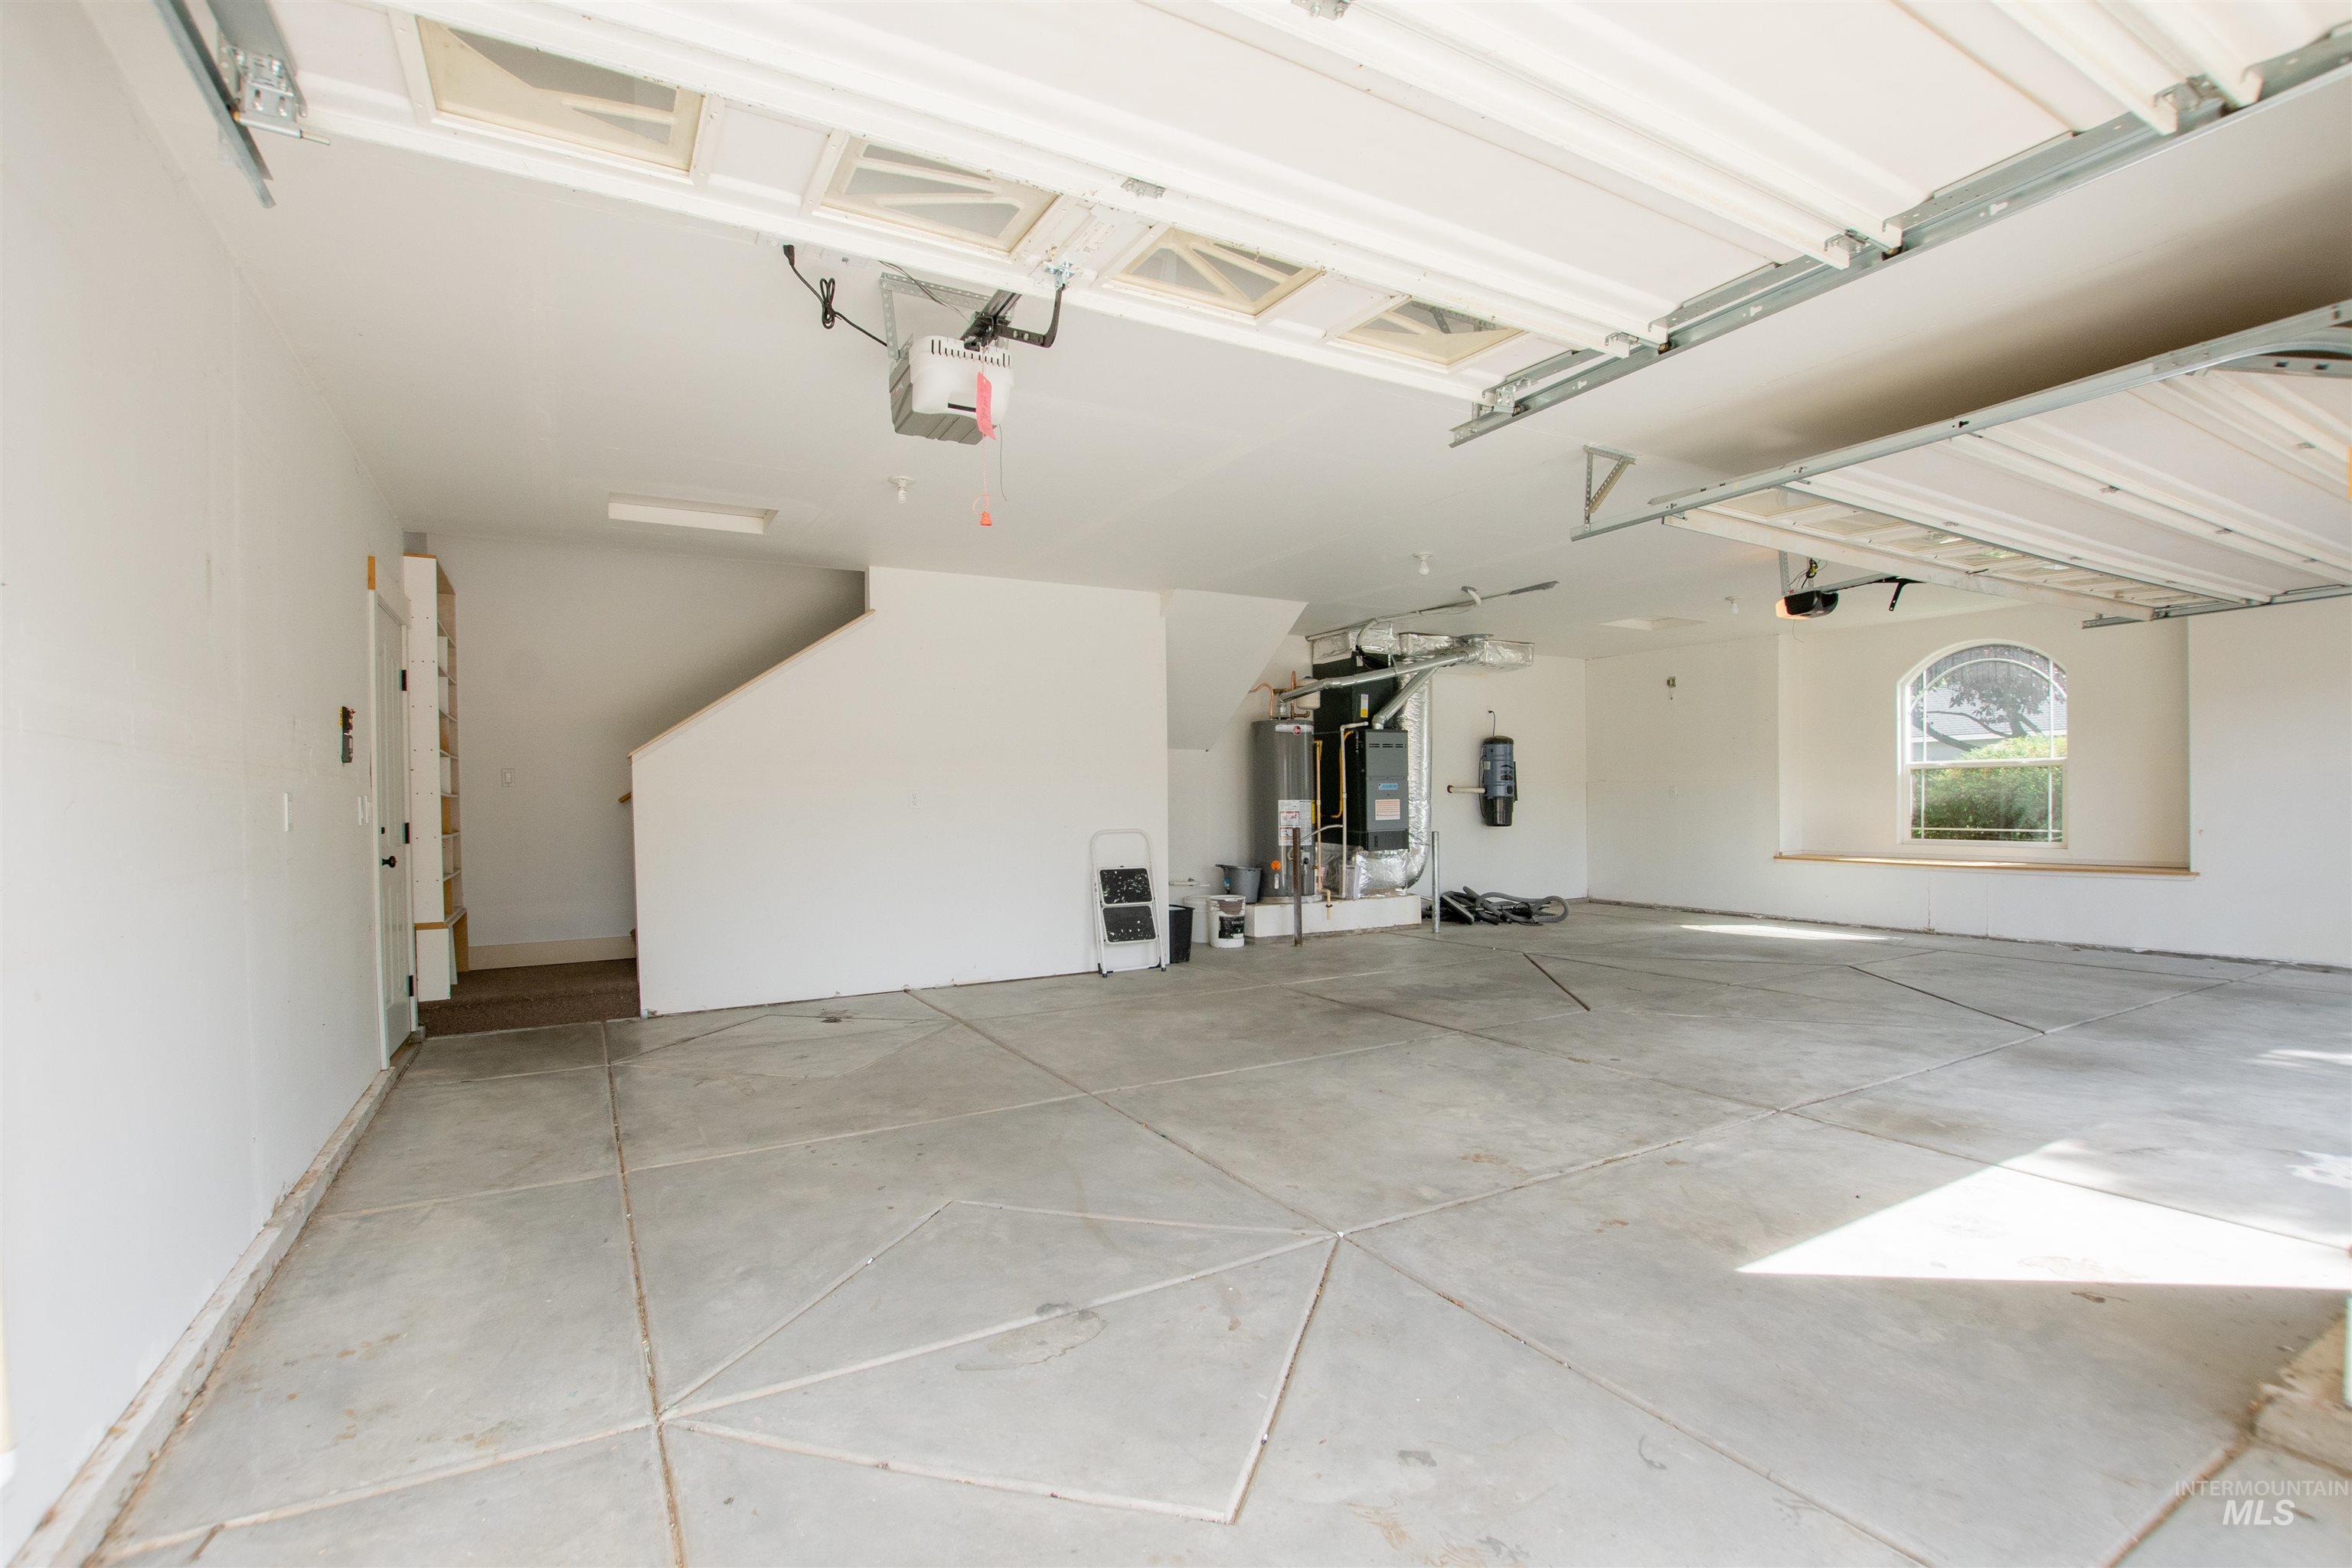
Spacious garage featuring concrete flooring, an arched window, and integrated overhead lighting
-
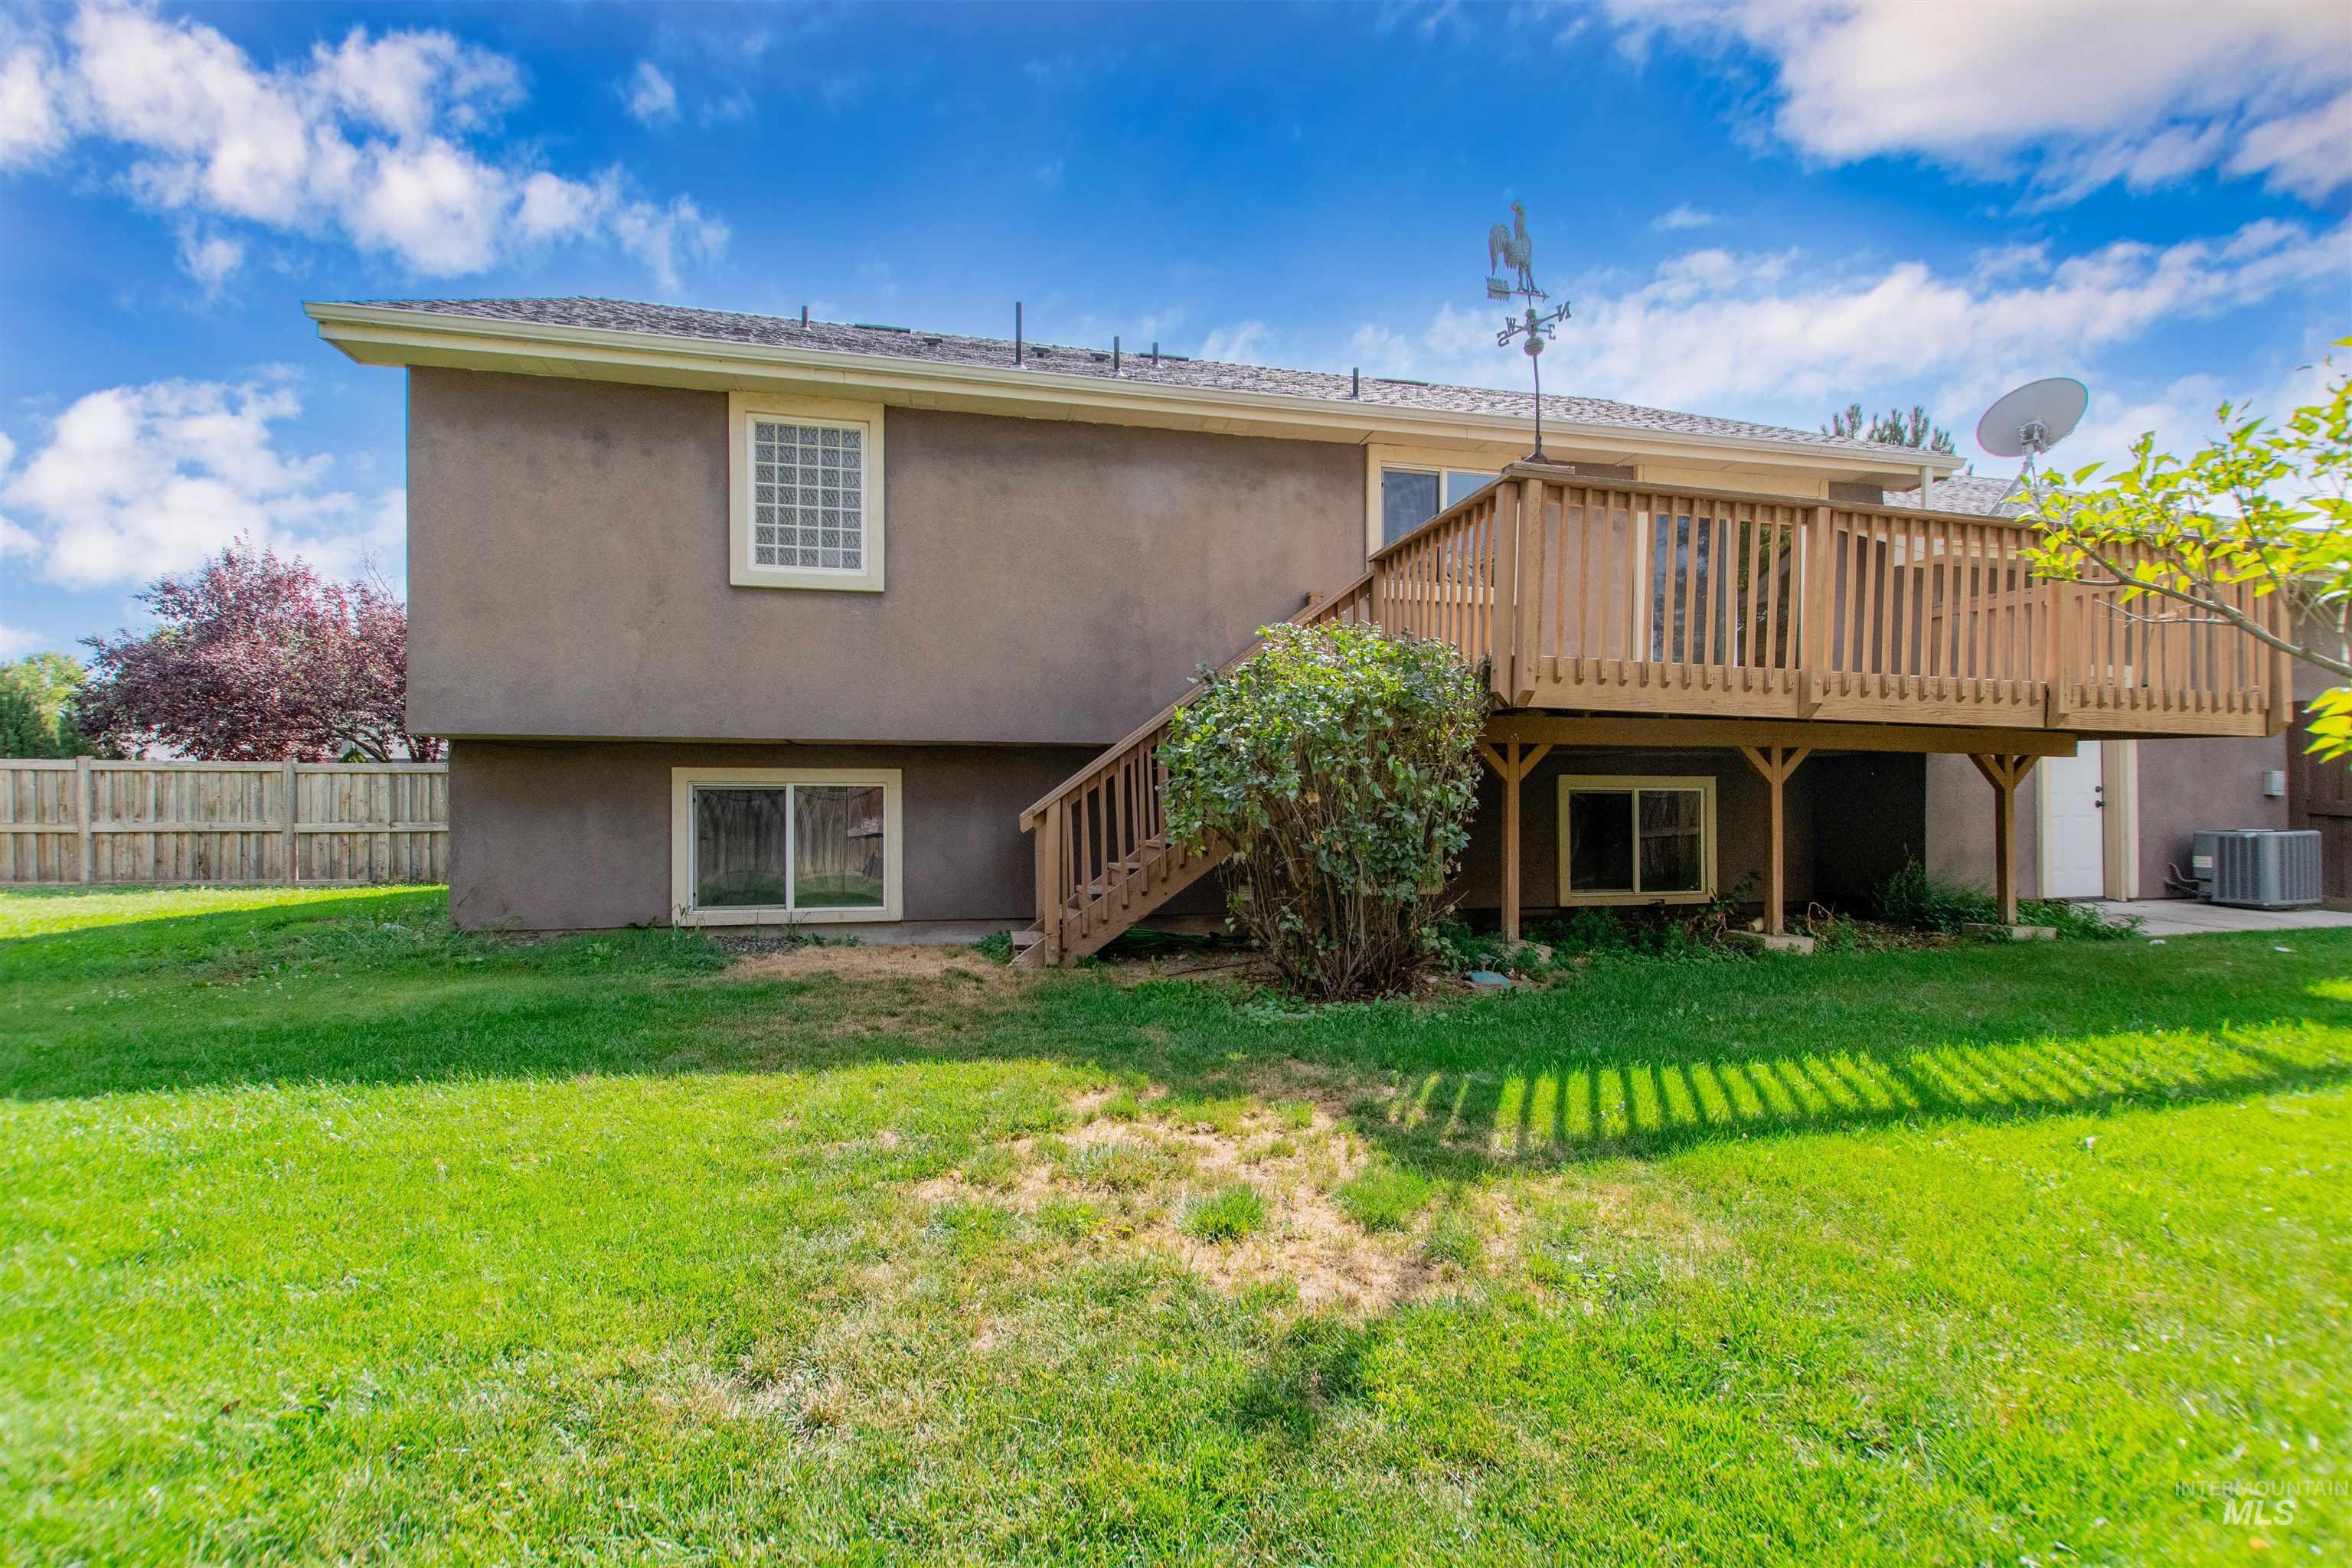
Elevated wood-plank deck with railing and stairs, stucco exterior, and sliding glass door
-
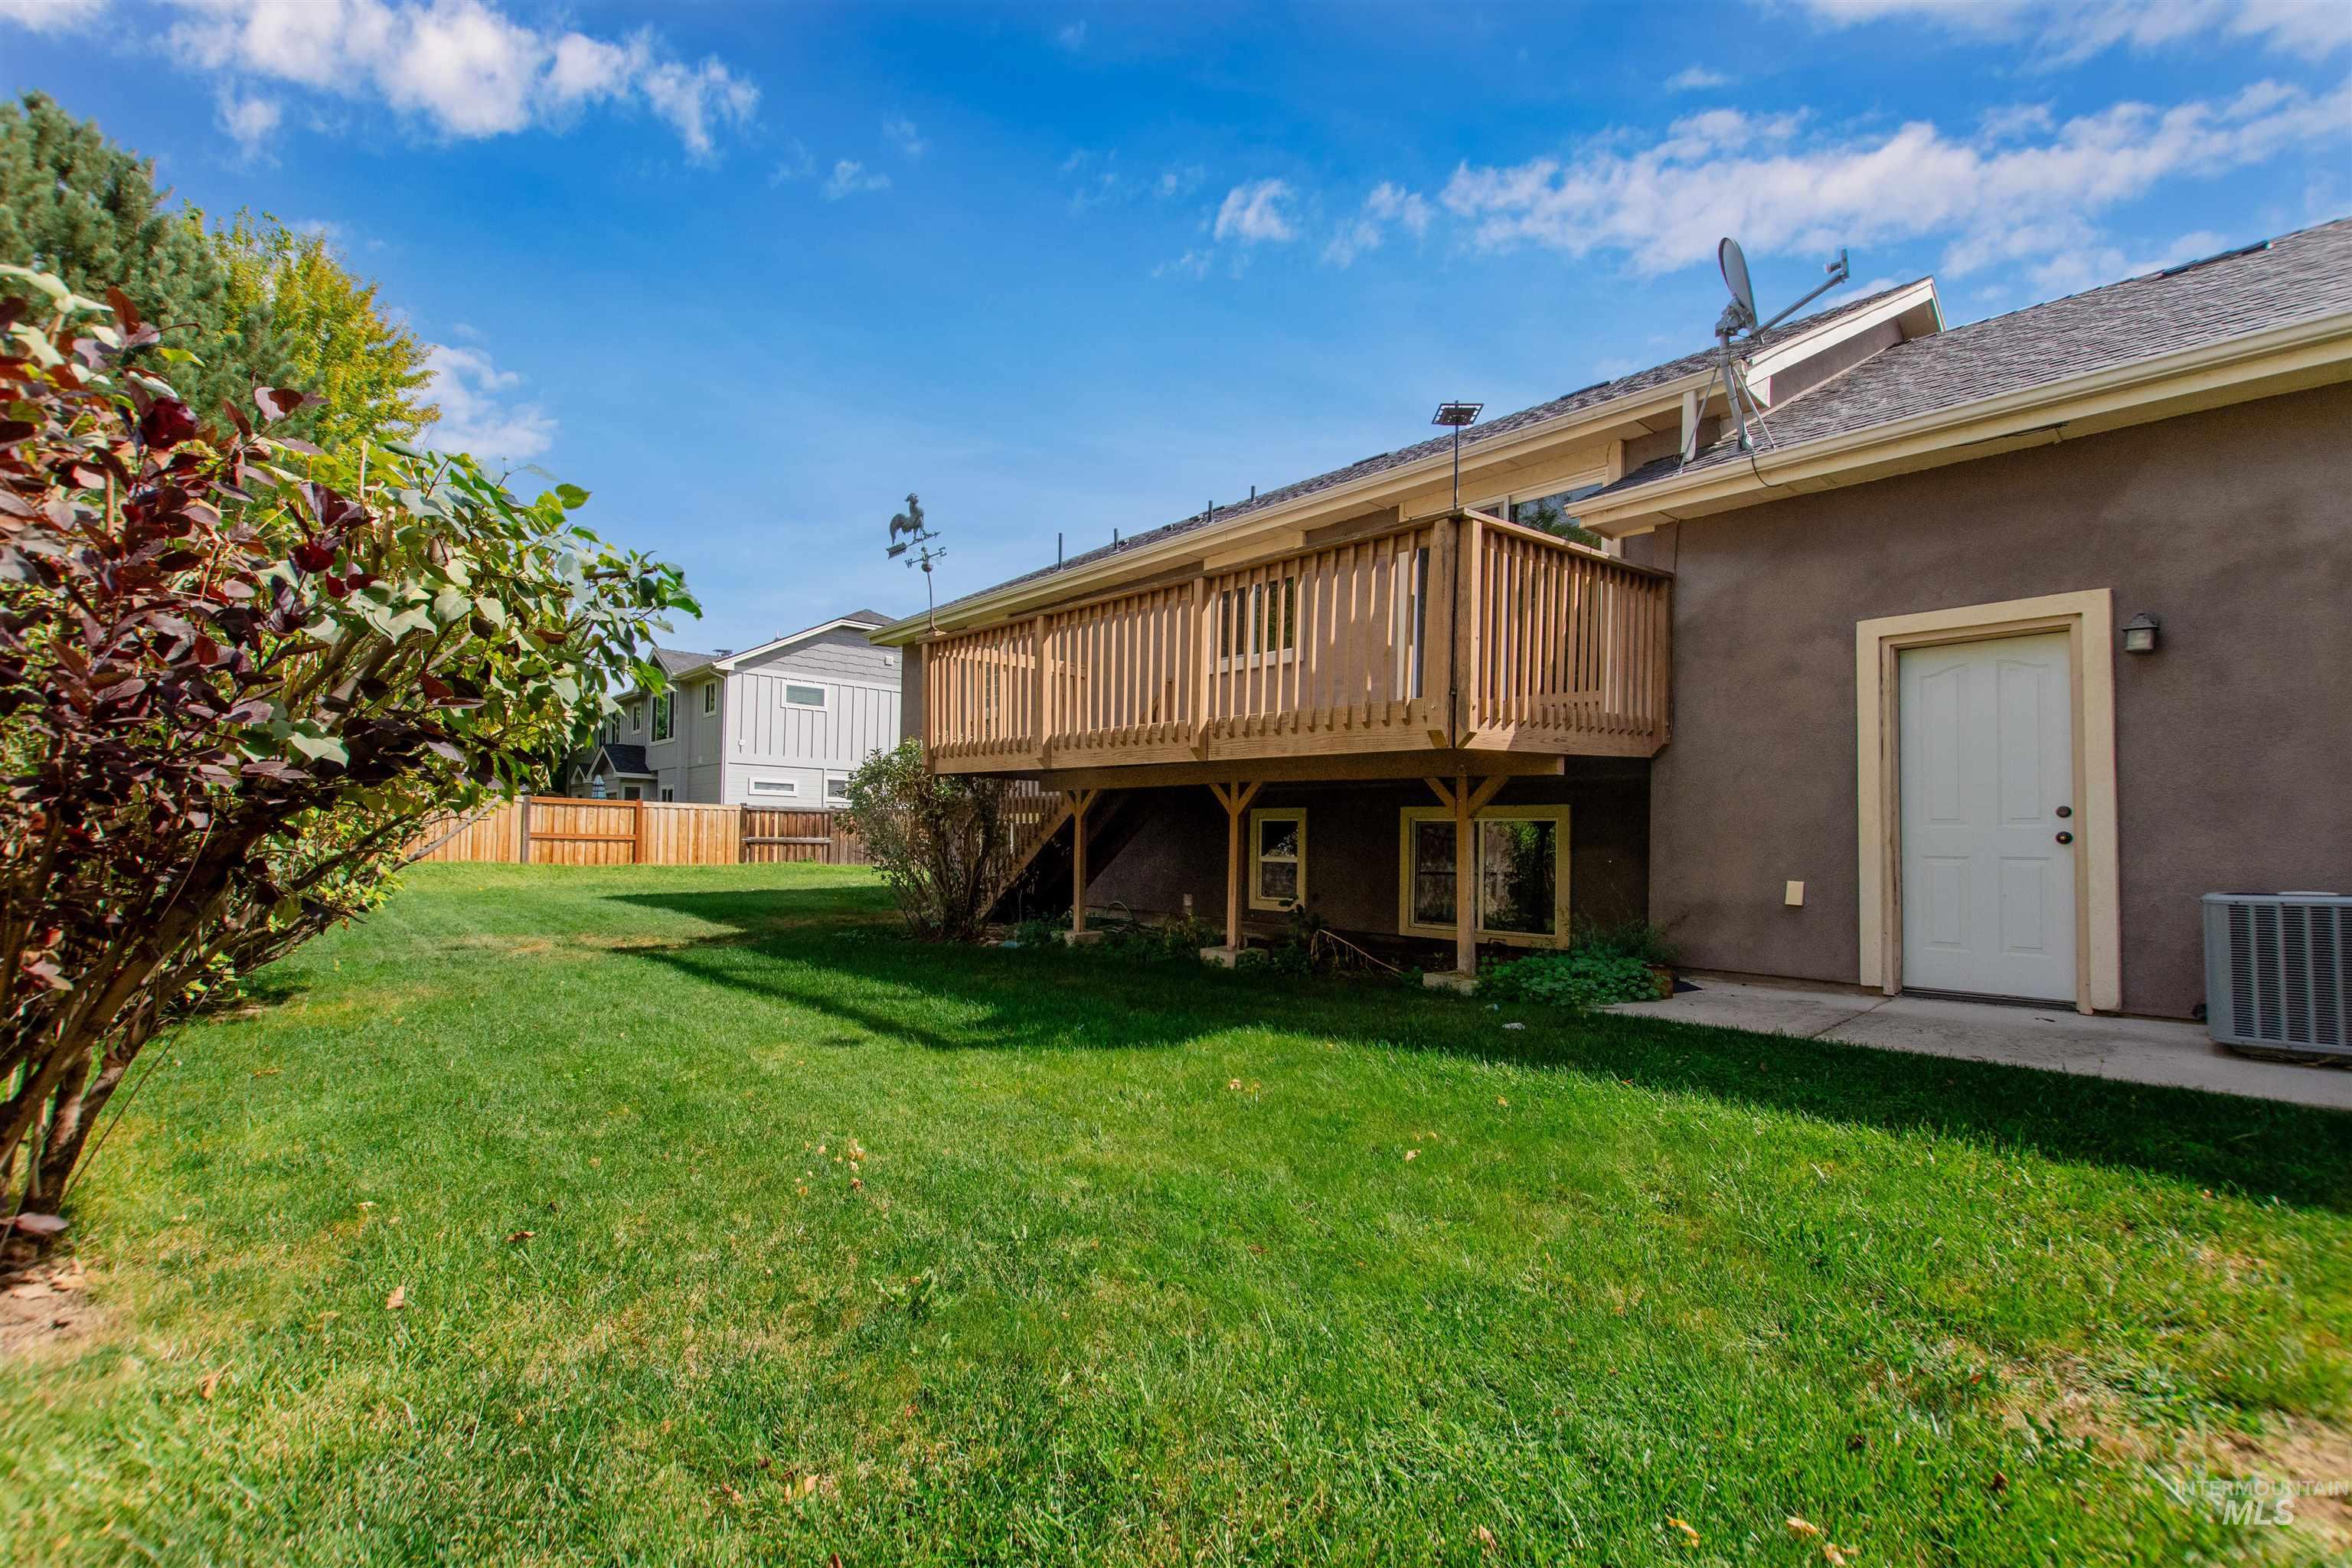
Expansive green lawn with a wood privacy fence
-
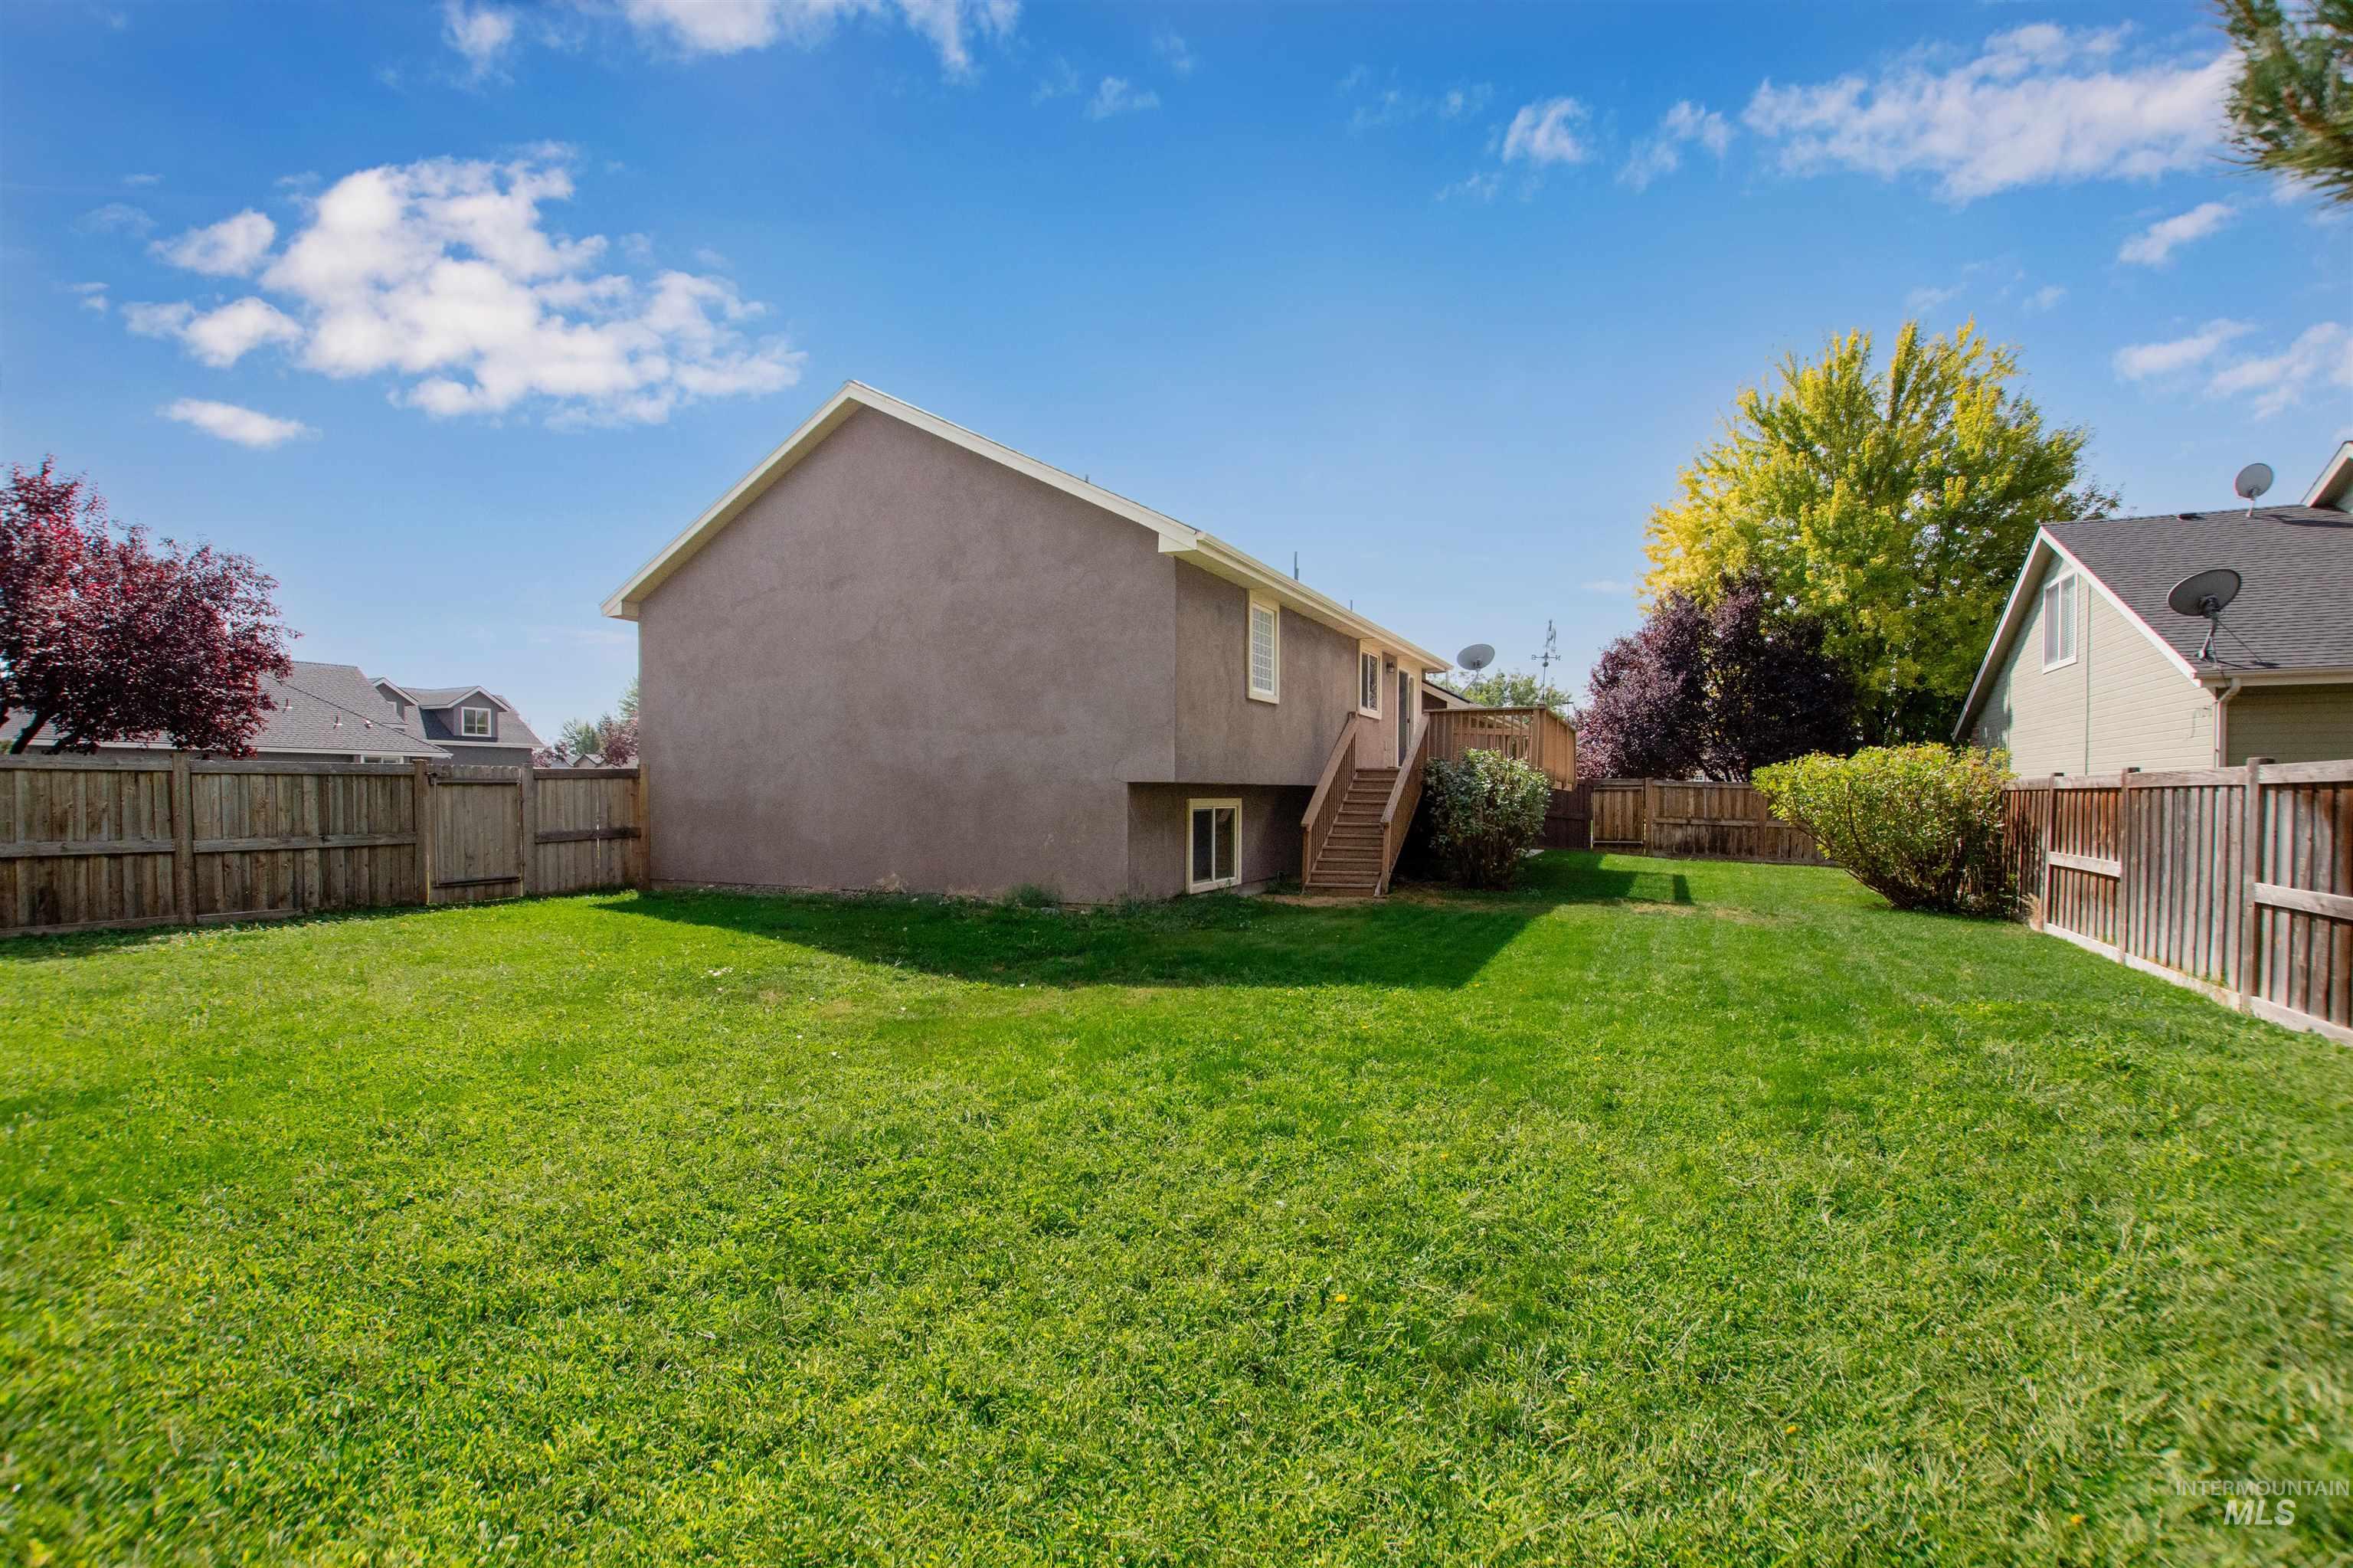
Expansive backyard featuring a lush lawn, privacy fencing, and mature landscaping
Property Description
Welcome to Lochsa Falls! This spacious 4-bedroom, 2.5-bath home offers 2,486 sq. ft. on a .25-acre lot with a layout that gives you plenty of room to spread out. The main level features the primary suite, a cozy gas fireplace, and a kitchen with a breakfast bar and pantry. Downstairs you’ll find three additional bedrooms, while the large upstairs bonus room gives you even more space to make your own. LVP flooring downstairs was installed in November 2025, and the carpet throughout the home—excluding the upstairs room—is only about 1.5 years old. A 3-car garage, automatic sprinklers, and pressurized irrigation round out the home, all in one of North Meridian’s most loved communities.
Features
- Heating:
- Forced Air, Gas
- Cooling:
- Central air
- Fireplace:
- One, Gas
- Garage Capacity:
- 3
Address Map
- Country:
- US
- State:
- ID
- City:
- Meridian
- Zipcode:
- 83642
- Street:
- 5949 N Moose Creek Way
- Longitude:
- W117° 35' 3.2''
- Latitude:
- N43° 39' 31.8''
Rooms
- Master Bedroom Level:
- Main
- Master Bedroom Size:
- 14x22
- Bedroom 2 Level:
- Down
- Bedroom2 Size:
- 11x14
- Bedroom 3 Level:
- Down
- Bedroom3 Size:
- 11x14
- Bedroom 4 Level:
- Down
- Bedroom4 Size:
- 12x13
- Kitchen Level:
- Main
- Kitchen Size:
- 13x19
- Living Room Level:
- Main
- Living Room Size:
- 15x18
- Bonus Room Size:
- 20x24
Schools
- School District:
- West Ada School District
- Elementary School:
- Willow Creek
- Middle School:
- Sawtooth Middle
- High School:
- Rocky Mountain
Additional Details
- Status:
- Active
- Type:
- Single Family
- Level:
- Tri-level
- Tax Year:
- 2025
- Taxes:
- $1,970
- Potential Short Sale:
- No
- Age:
- 21 - 30 Years
- Auction:
- No
- Flood Ins Required:
- No
- HUD Owned:
- No
- In Foreclosure:
- No
- Land Size:
- 10000 SF - .49 AC
- Home Owner Exempt:
- Yes
- HOA Frequency:
- Annual
- HOA Fees:
- $500
- Irrigation District:
- Settlers
- Inc Kitchen Features:
- Breakfast bar, Dishwasher, Disposal, Microwave, Oven/range freestanding, Pantry
- Lot Features:
- Sidewalks, Irrigation available
- Water:
- City service
- Land Use:
- Single
- Sprinkler System:
- Auto,Full,Pressurized Irrigation
Residential For Sale
5949 N Moose Creek Way, Meridian, Idaho 83642
4 Bedrooms
2.5 Bathrooms
2,486 SqFt
Visits : 7 in 7 days
$675,000
Listing ID #98998608
Basic Details
- Property Type :
- Residential
- Listing Type :
- For Sale
- Listing ID :
- 98998608
- Price :
- $675,000
- Bedrooms :
- 4
- Bathrooms :
- 2.5
- Apx SqFt :
- 2,486 SqFt
- Year Built :
- 2005
- Lot Area :
- 0.25 SqFt
- Days on Market :
- 6
- Subdivision :
- Lochsa Falls
- Builder Name :
- Walker Building Inc
- Update Date :
- 08/29/2026 21:23:03
- Status :
- Active
Agent info

- JoeAnne Santy-Greene
- (208) 947-4609
- (208) 283-6313
- (208) 287-8500
-

Contact Agent
Mortgage Calculator

