

-
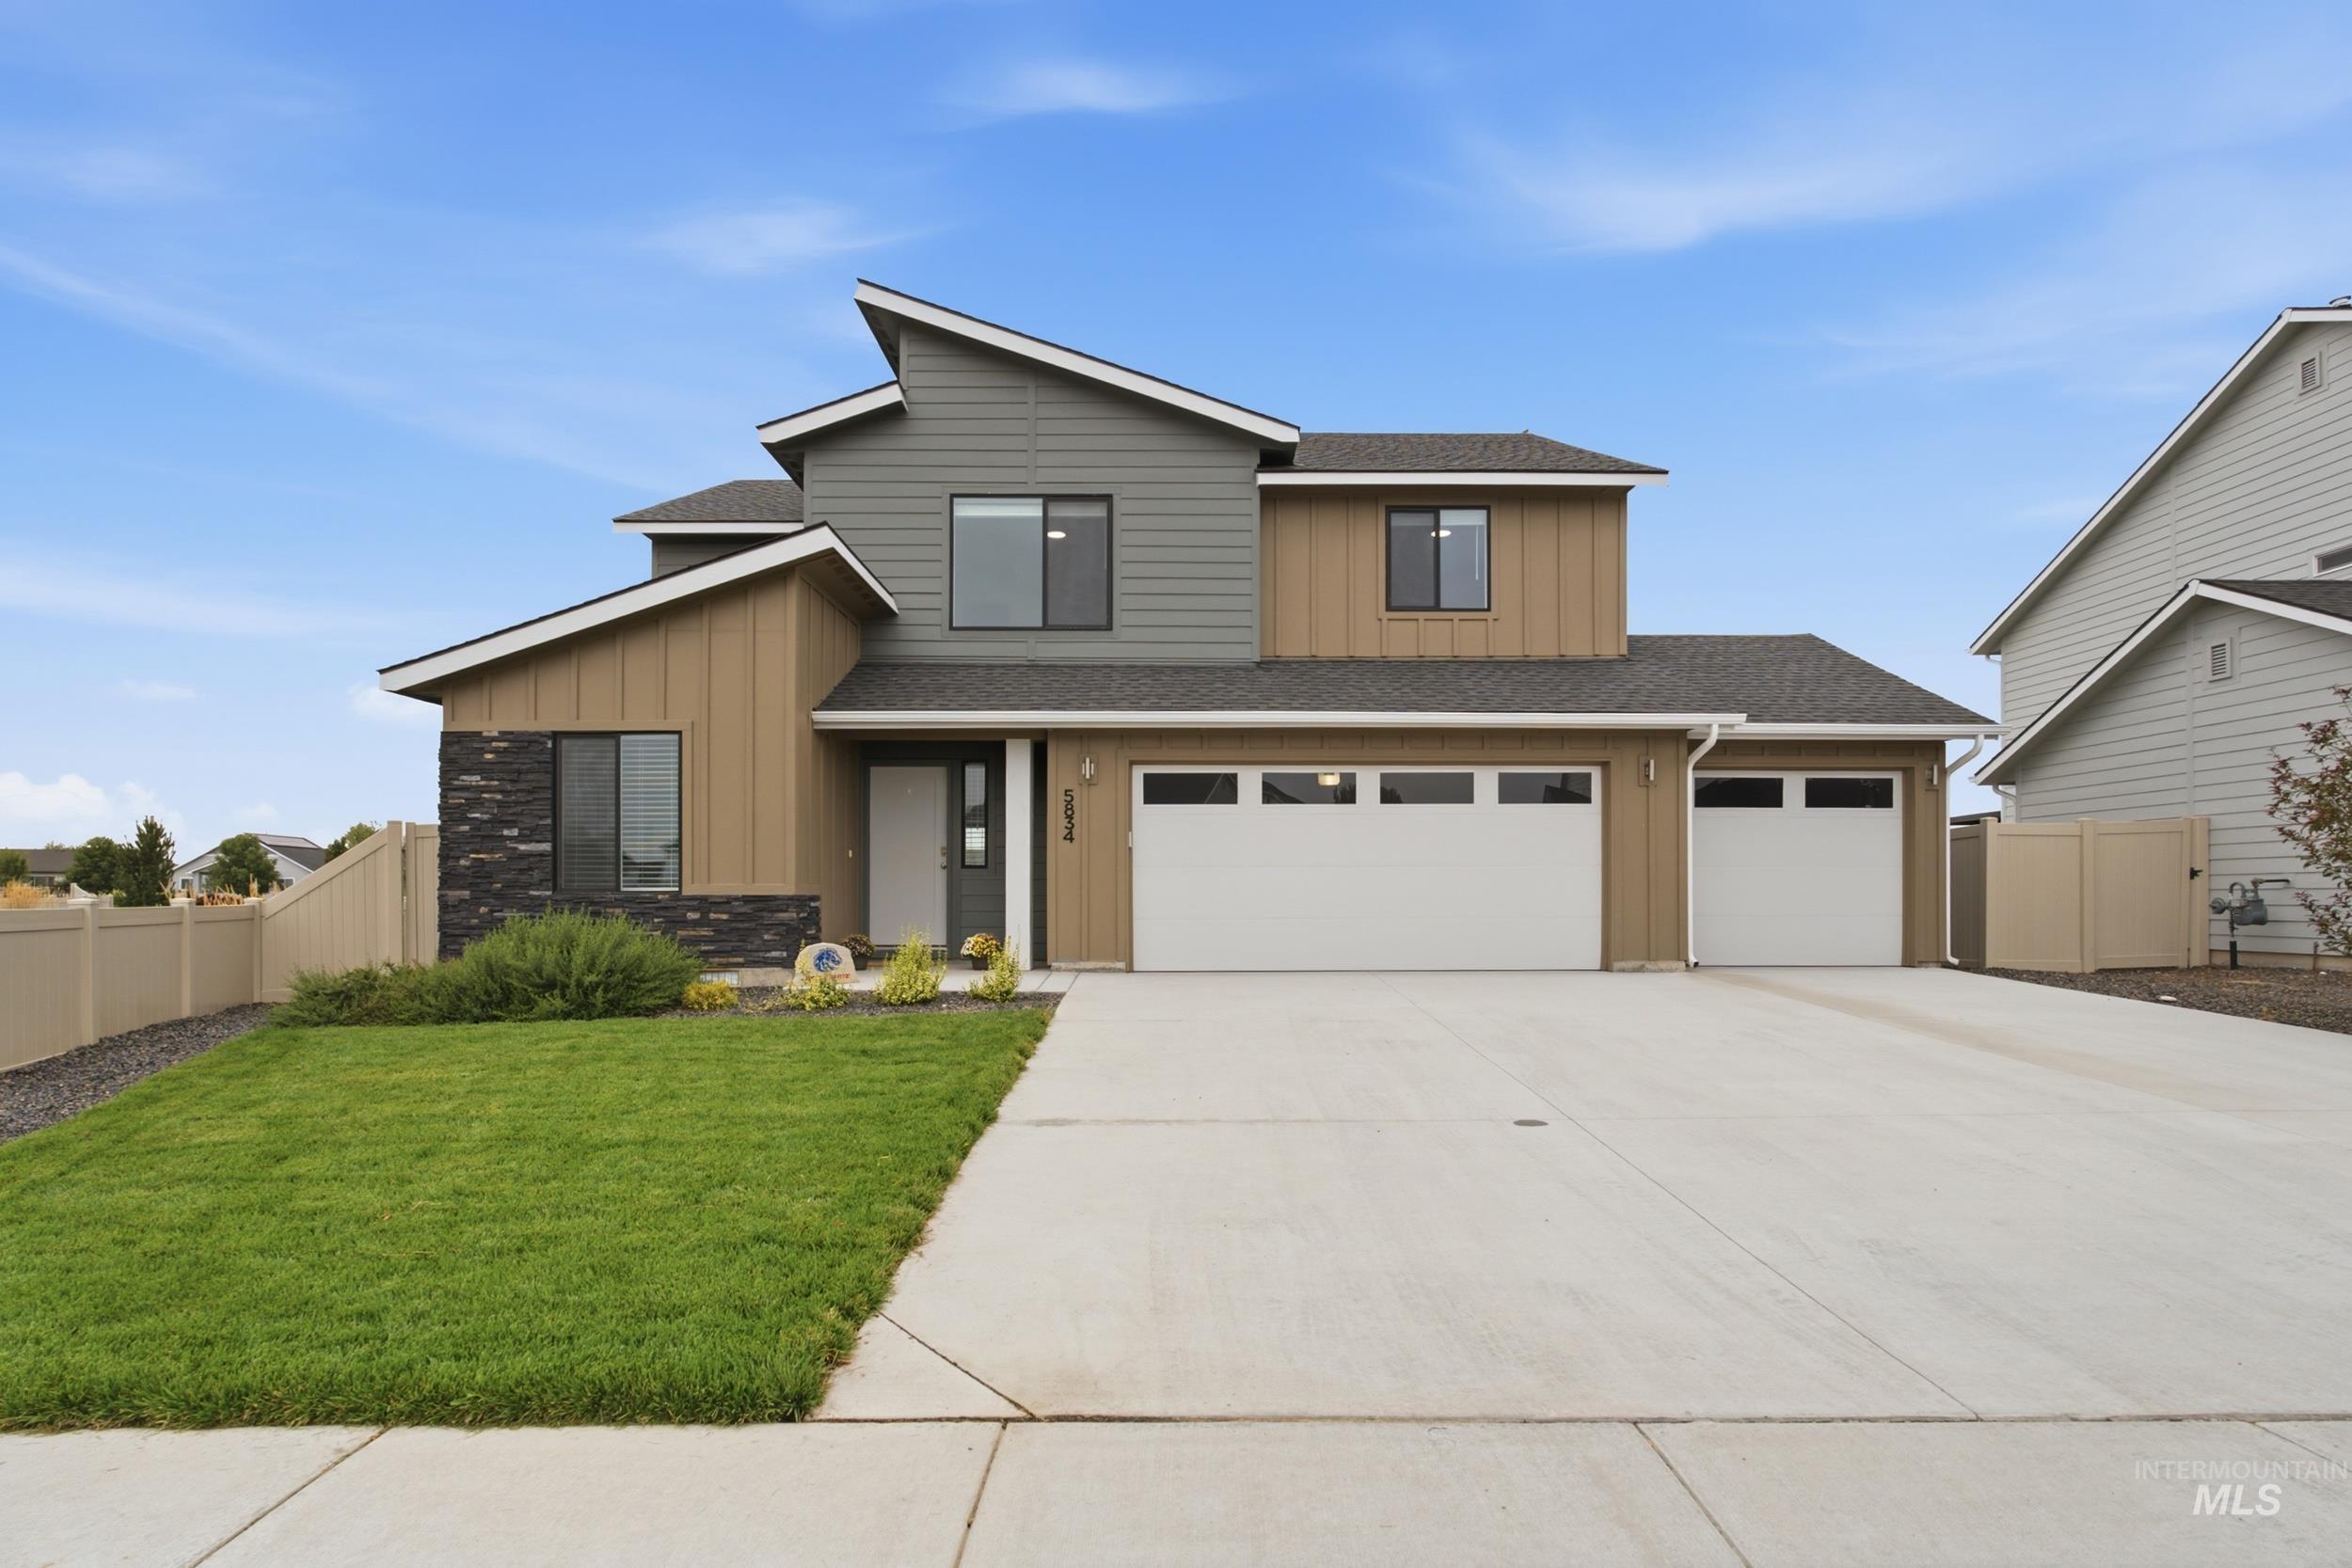
Contemporary exterior with mixed material siding and stone accents
-
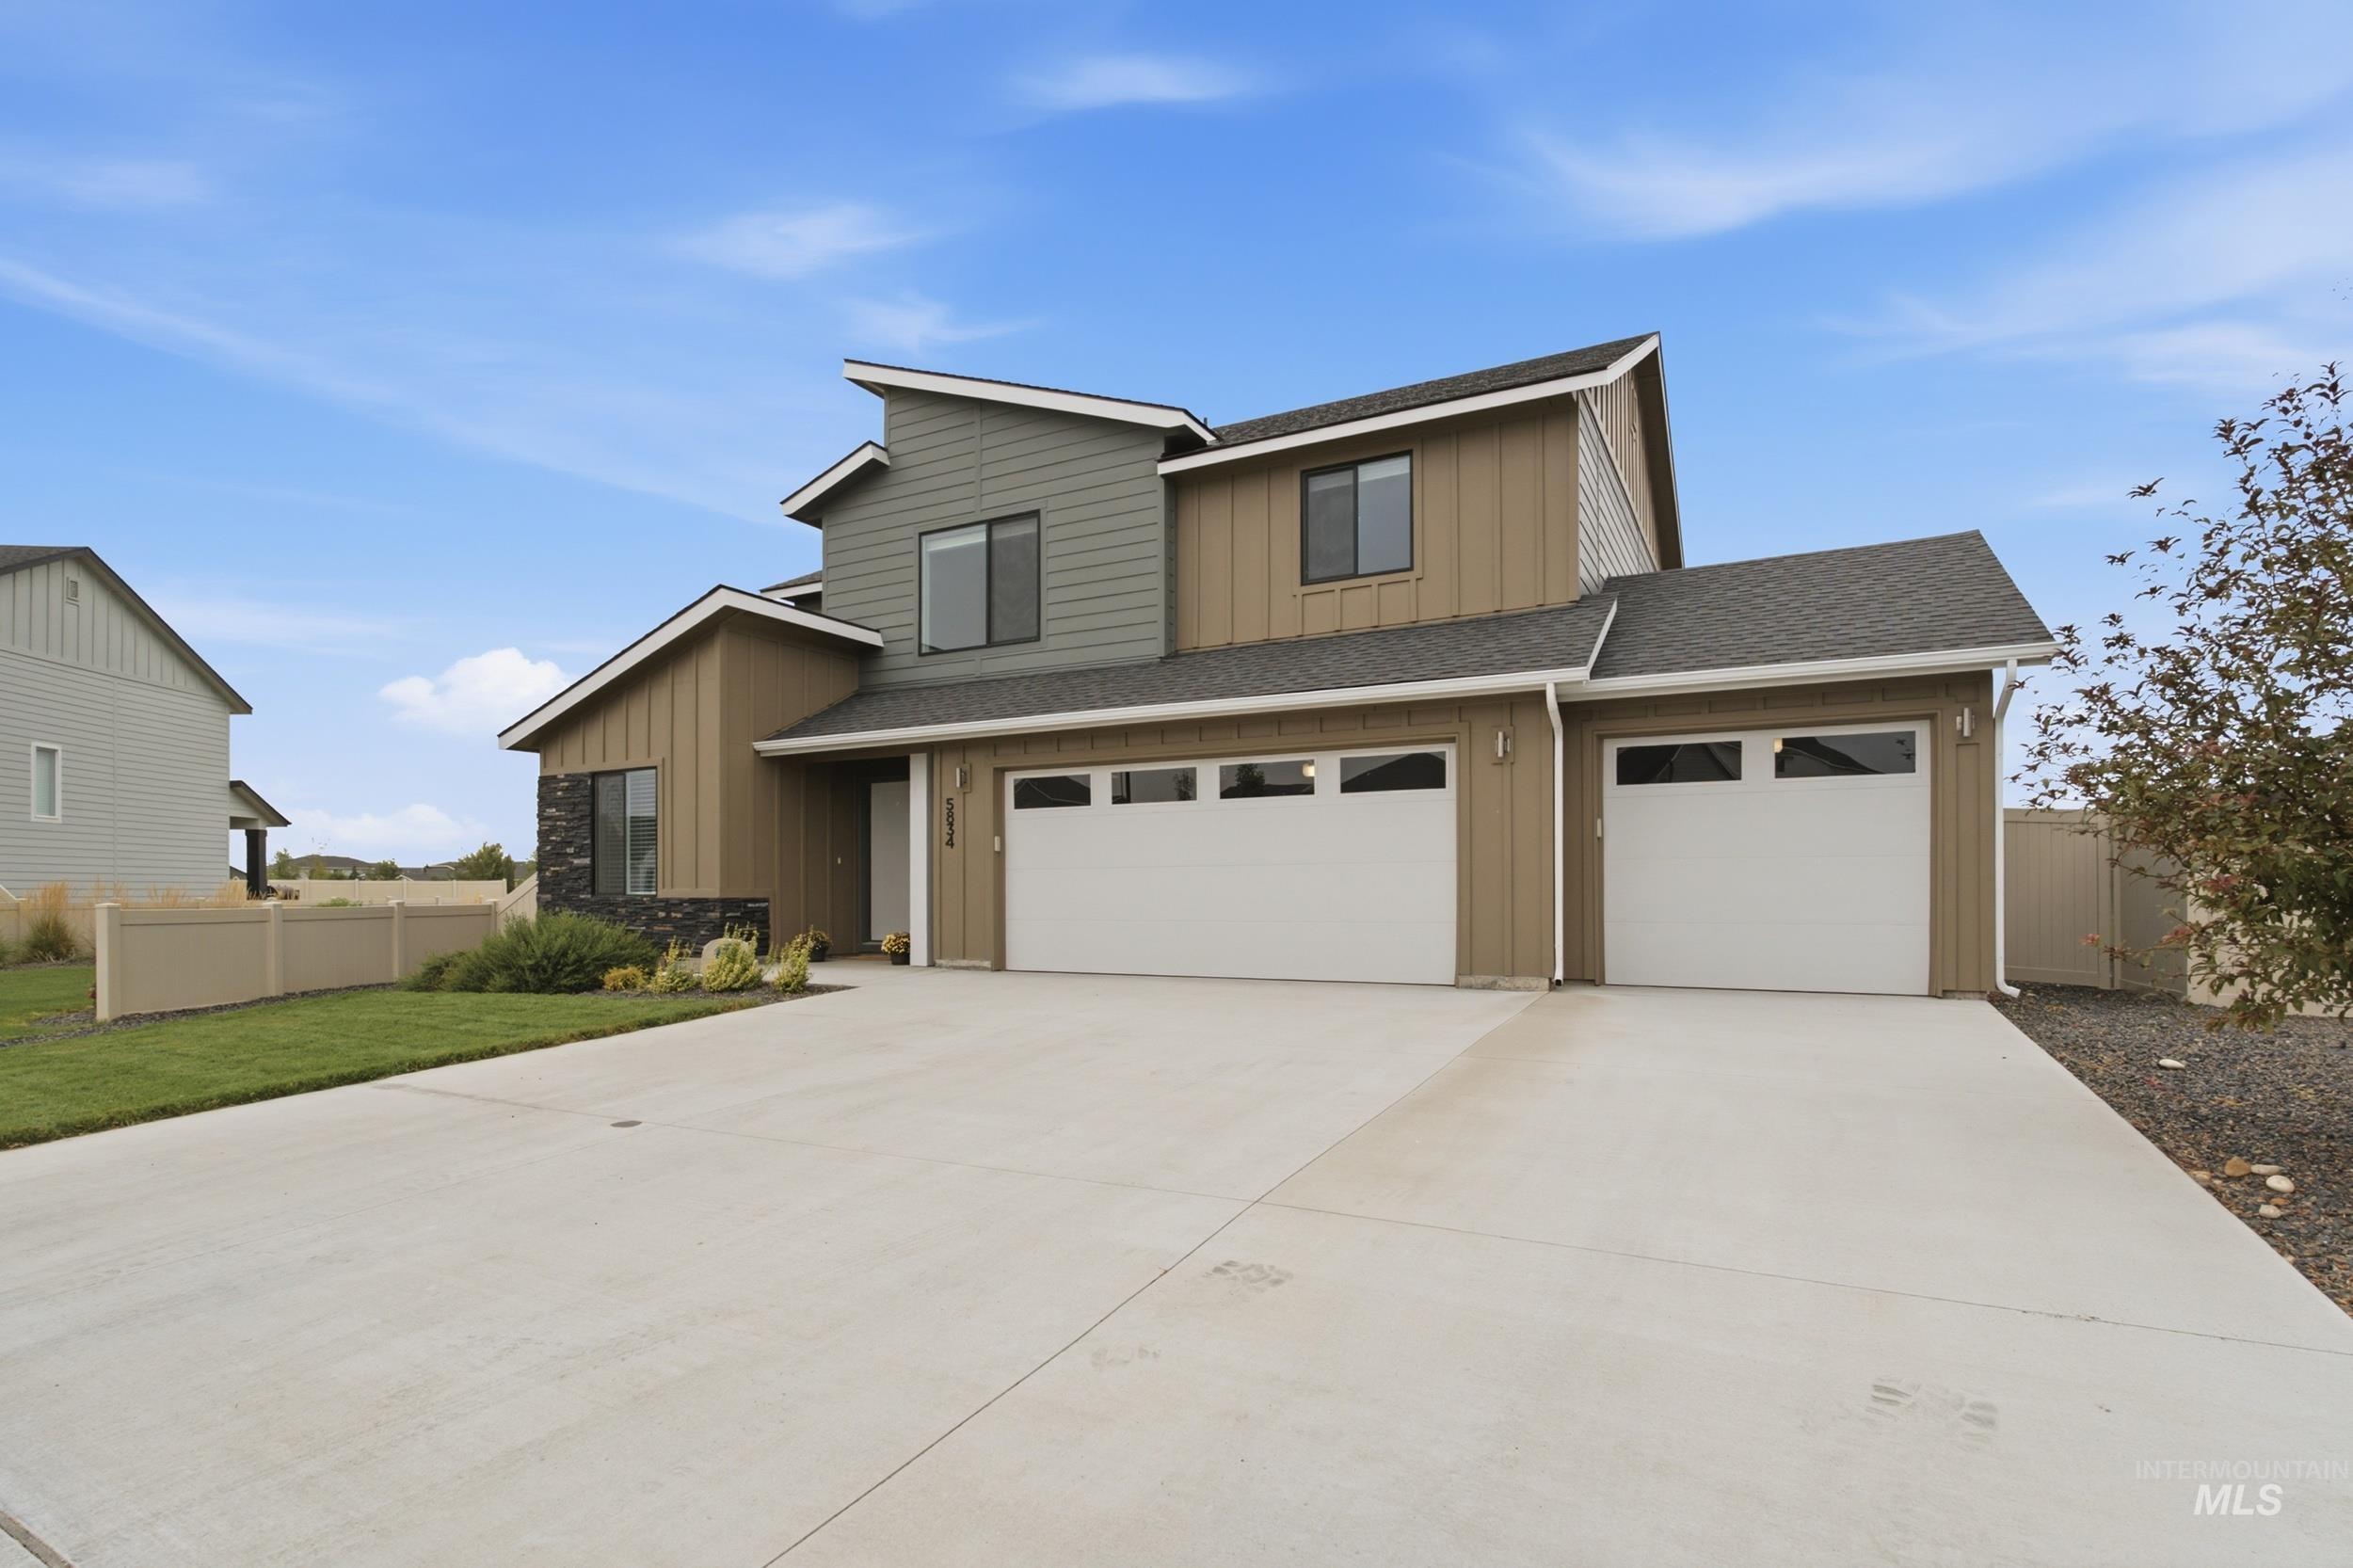
Contemporary facade featuring mixed siding materials, a stone accent wall, and multiple rooflines
-
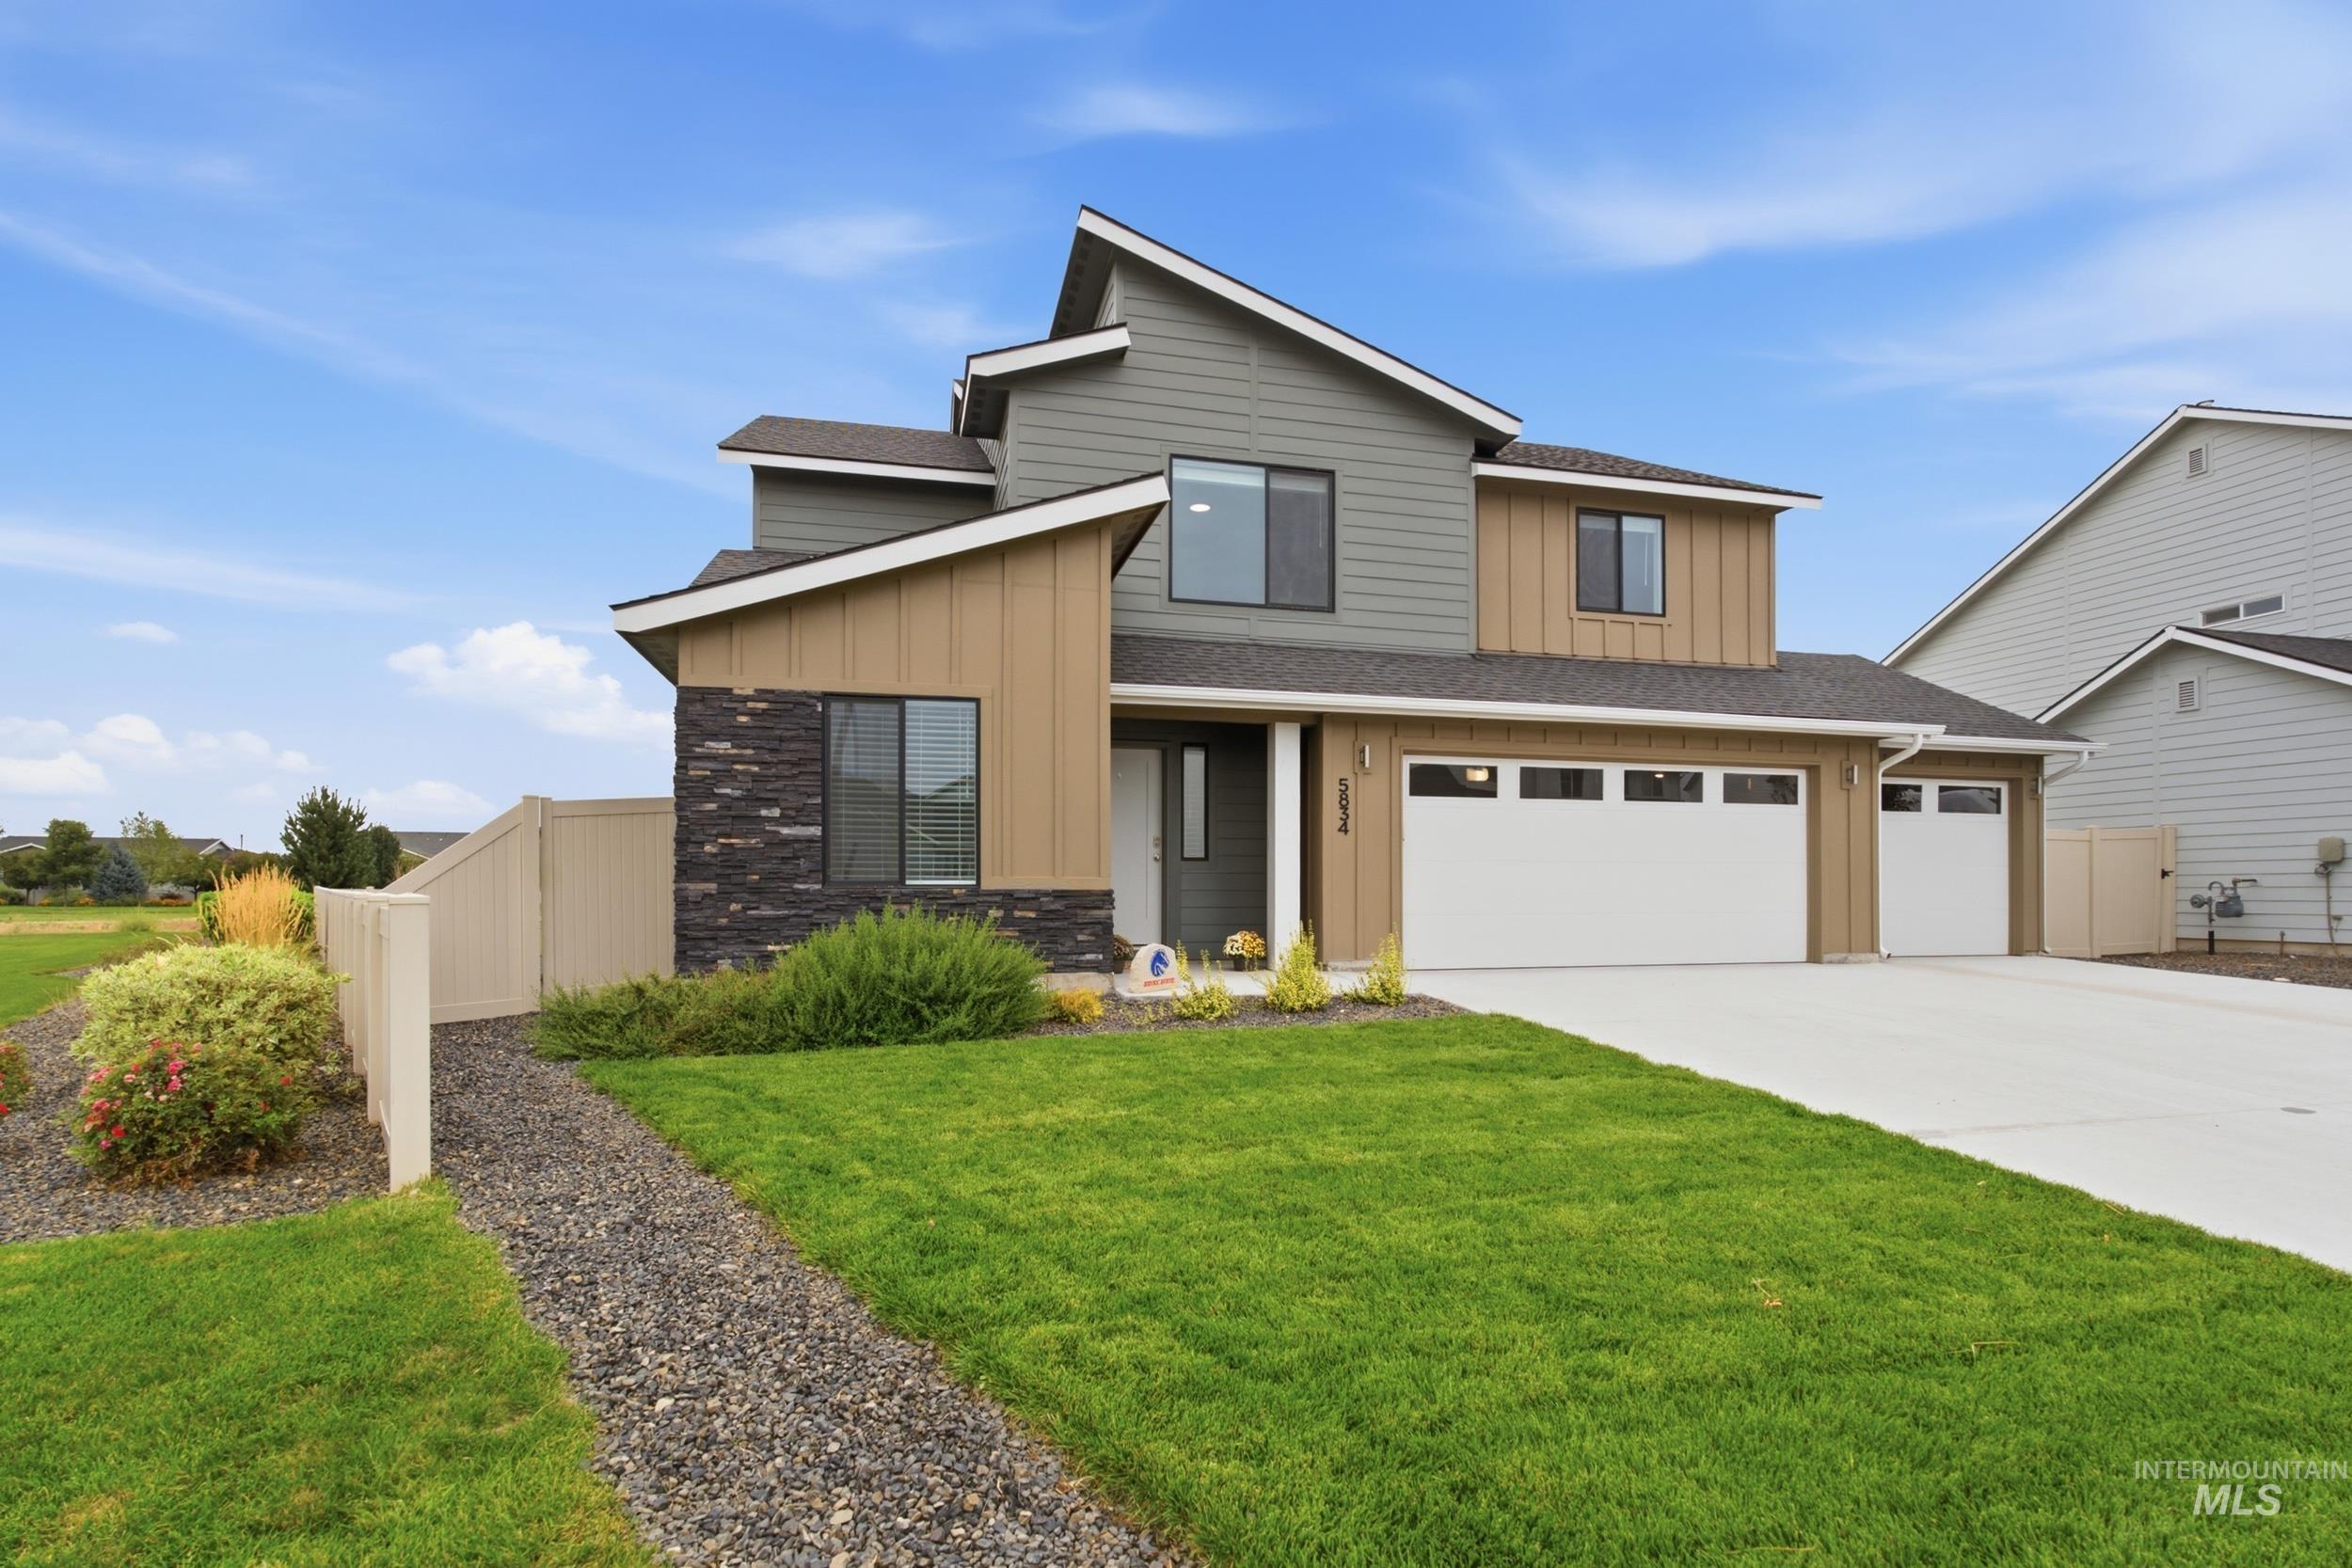
Contemporary exterior with mixed siding materials, integrated two-car garage, and a concrete driveway
-
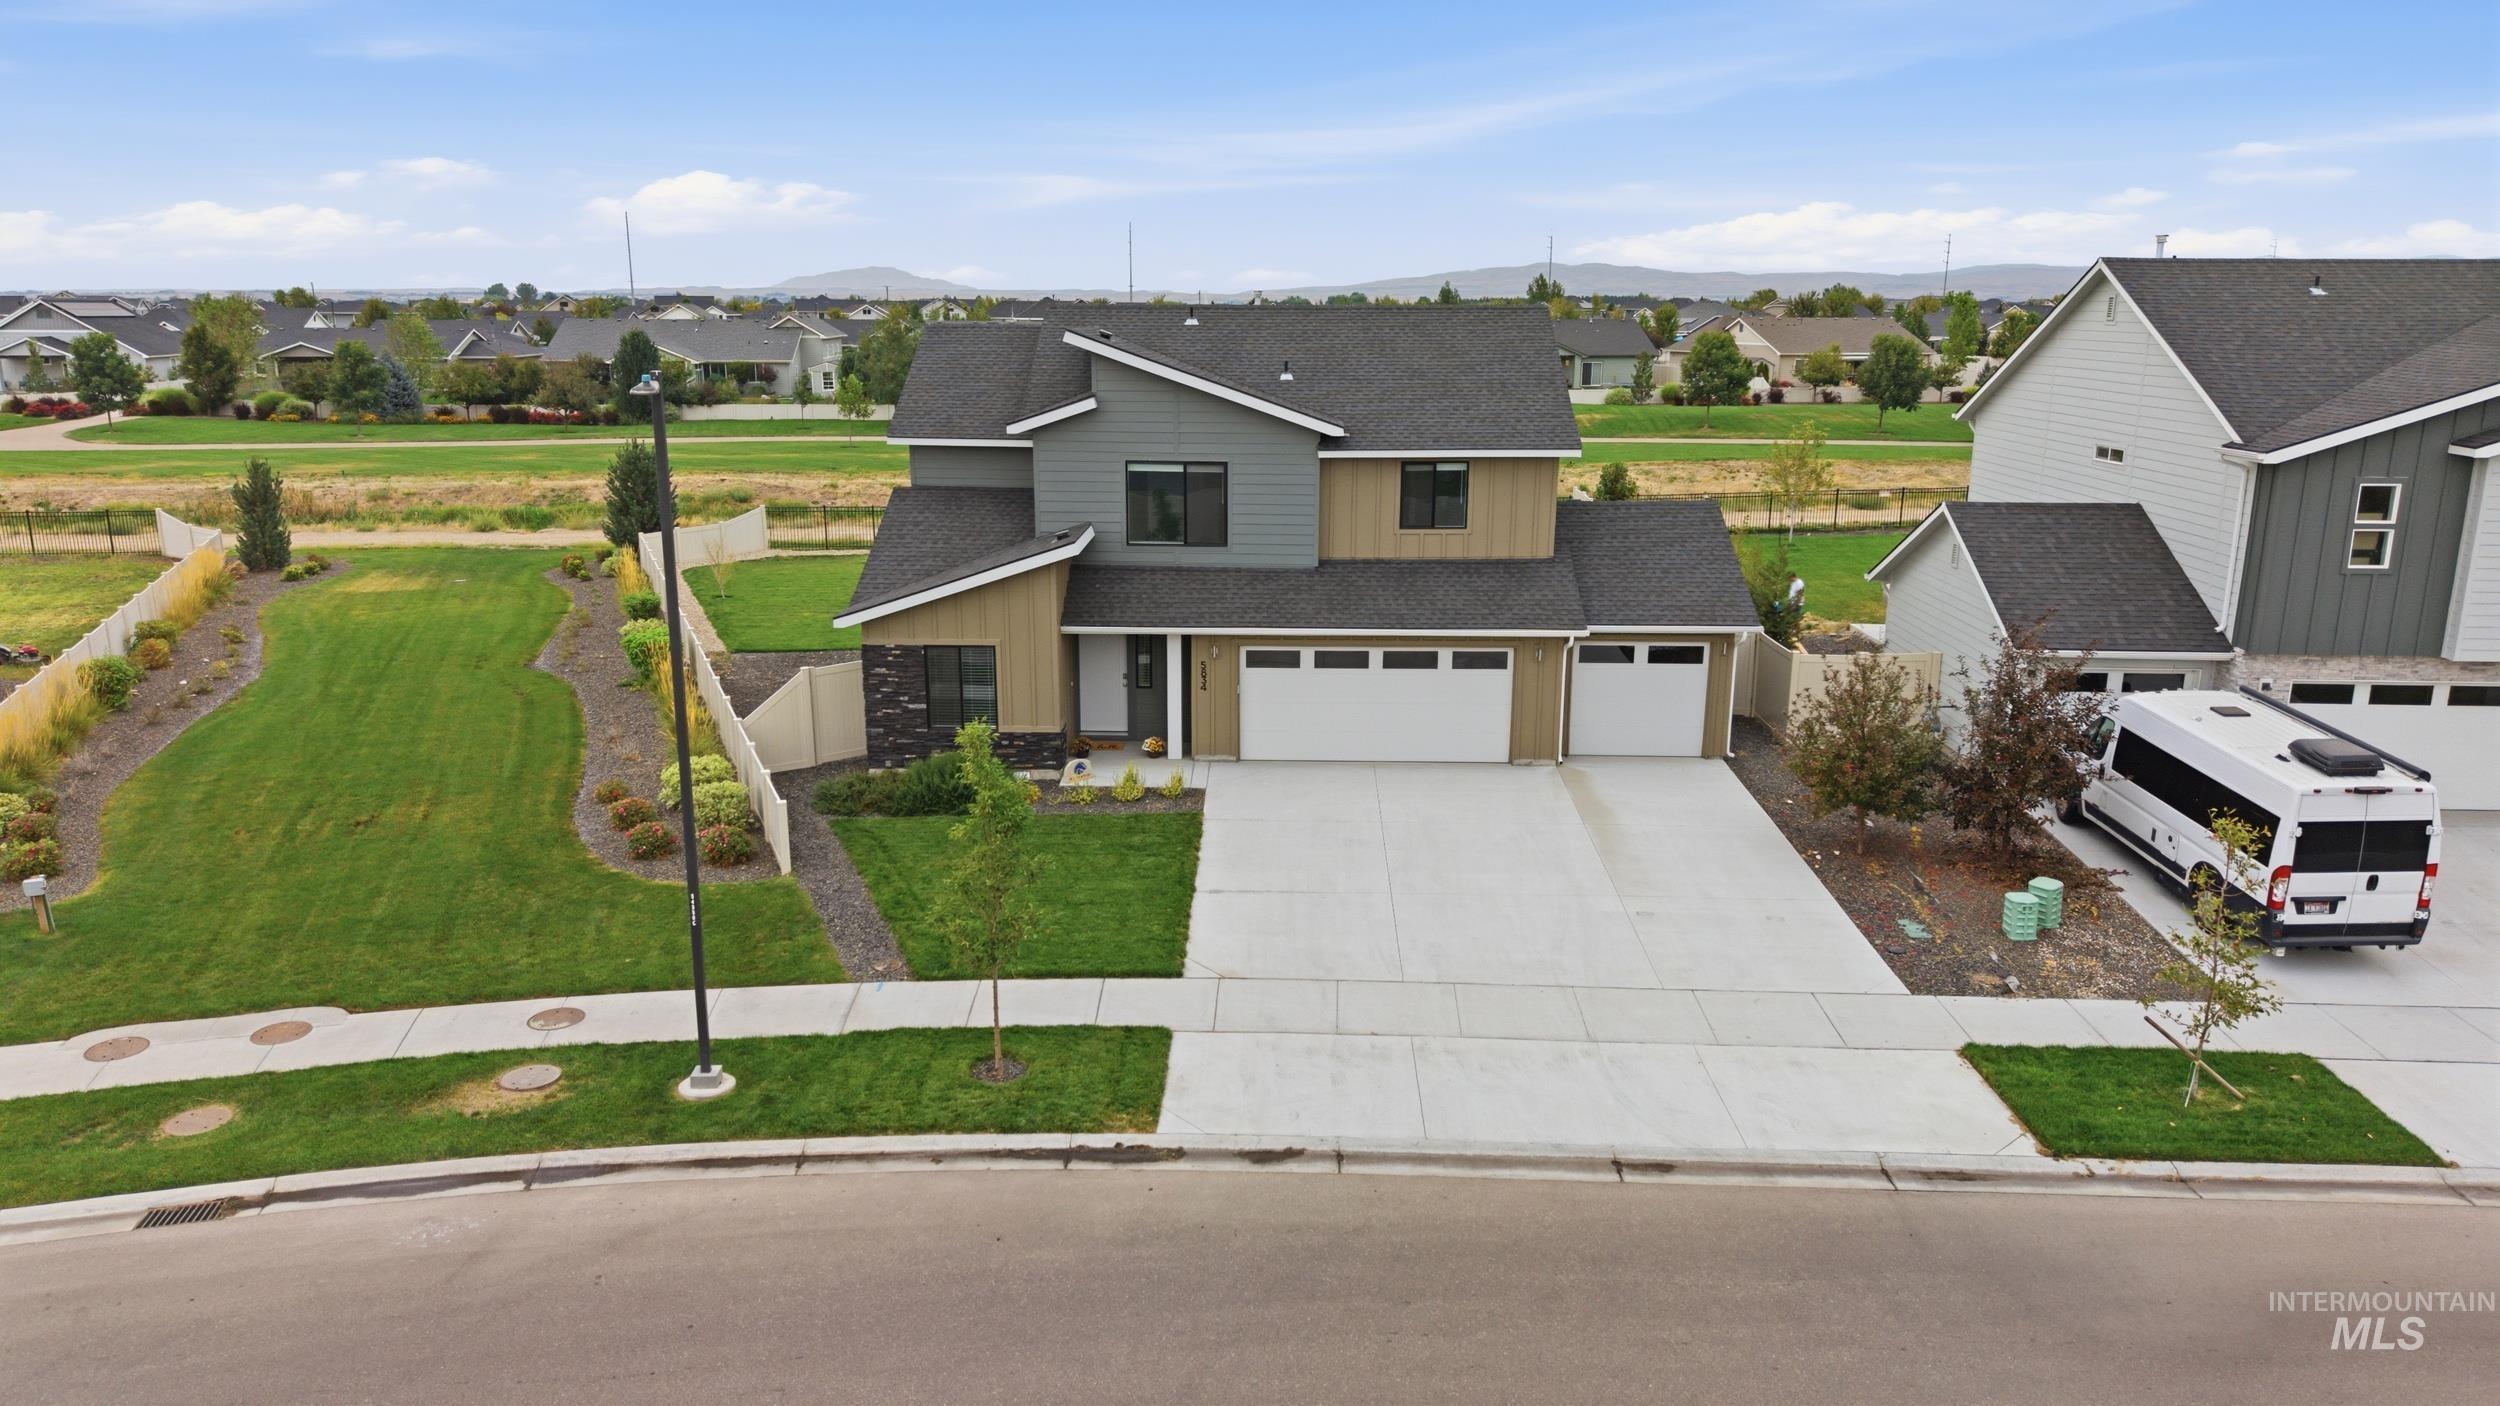
Contemporary two-story residence featuring a multi-textured exterior, a three-car garage, and an expansive concrete driveway
-
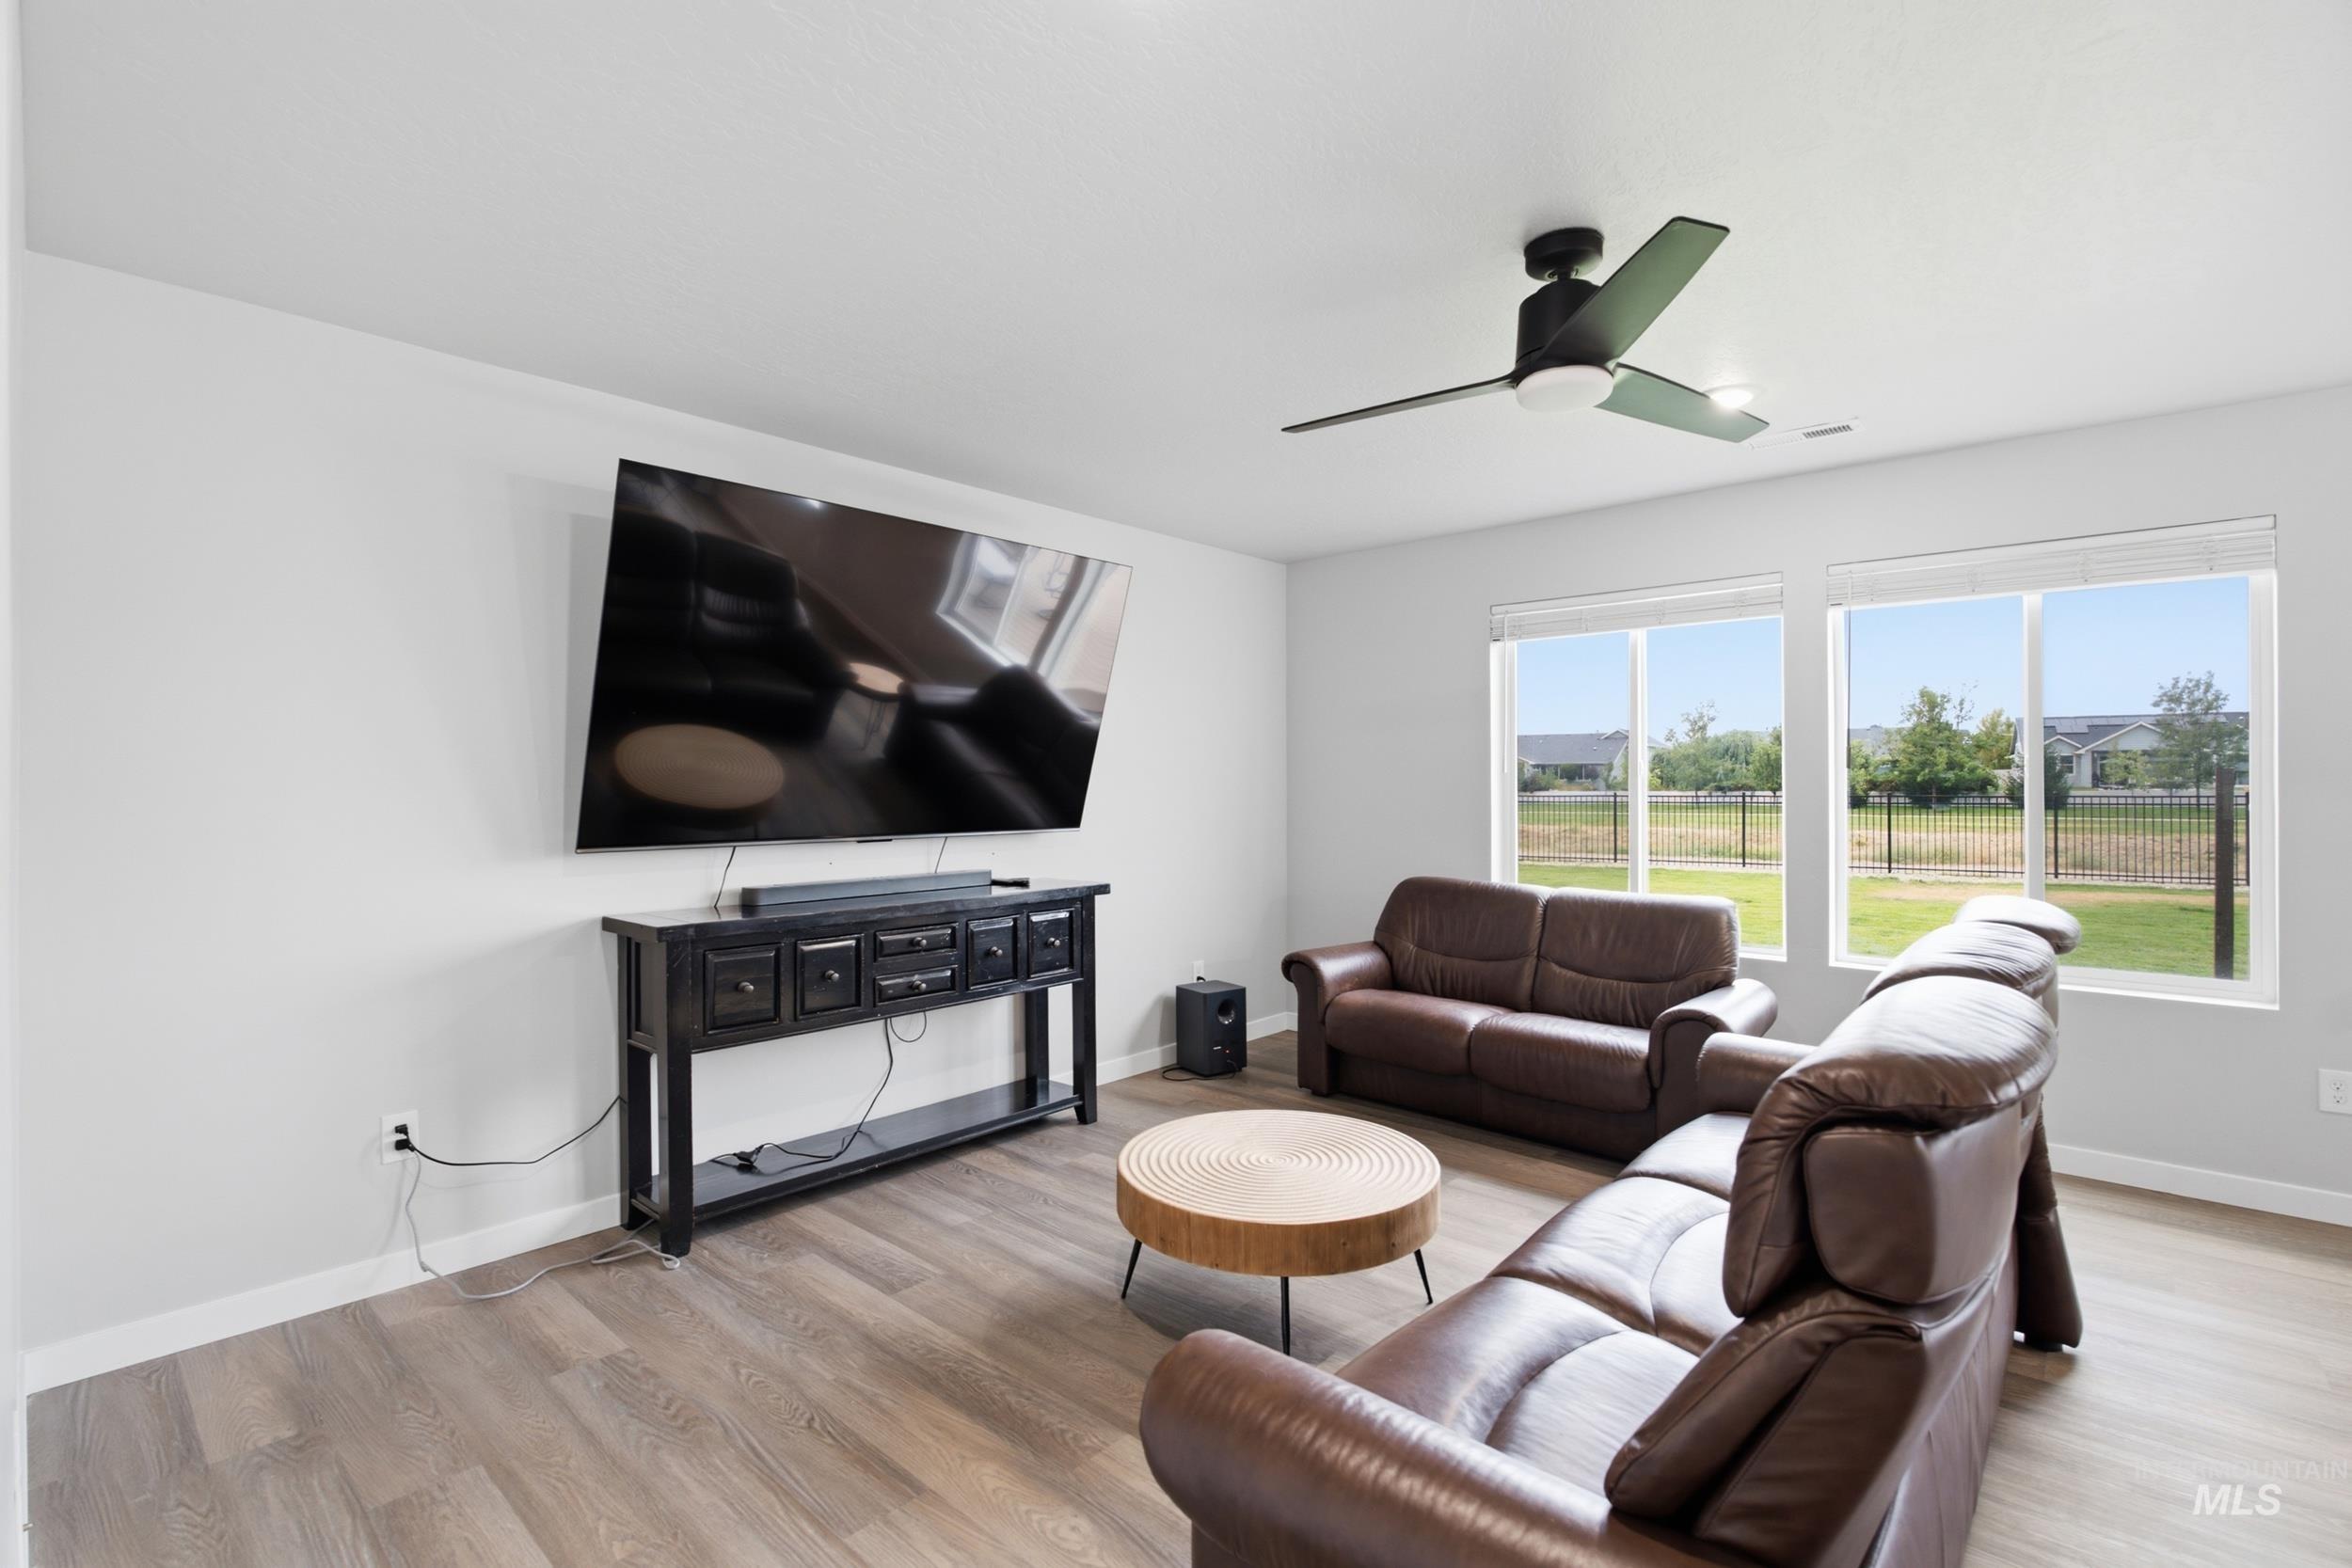
Recessed lighting and a modern ceiling fan
-
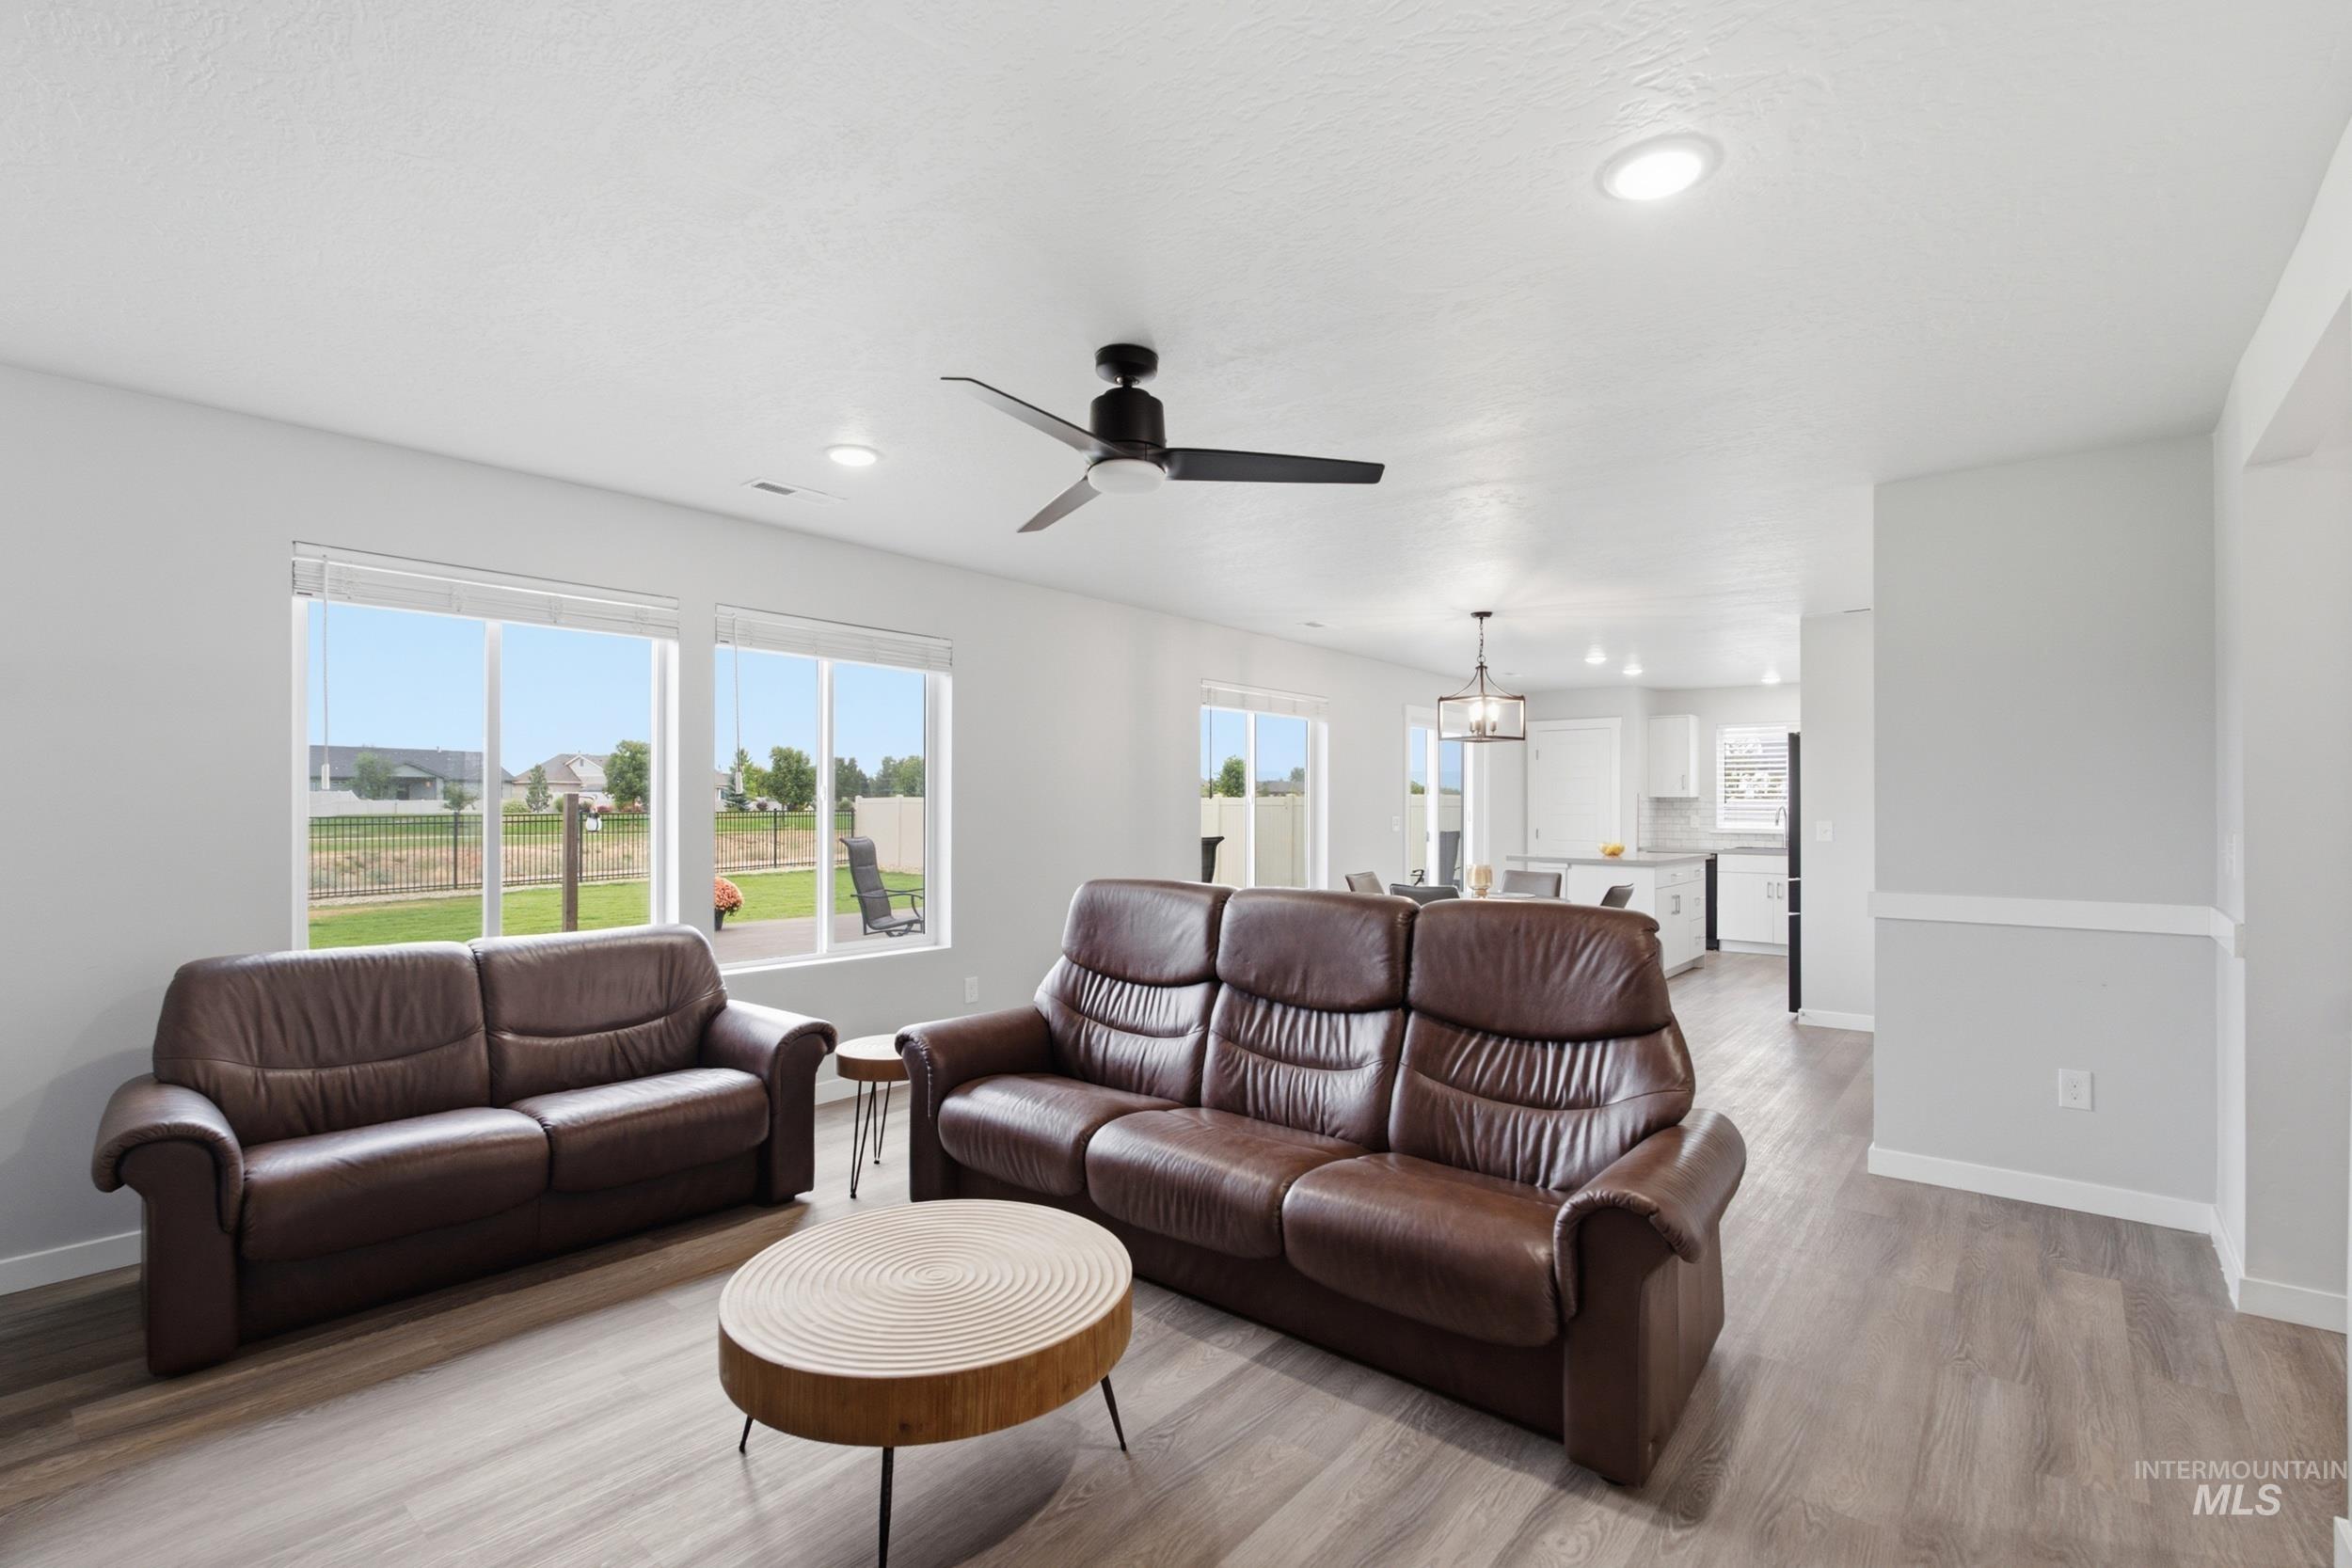
Expansive living area featuring wood-finish flooring, recessed lighting, and a ceiling fan
-
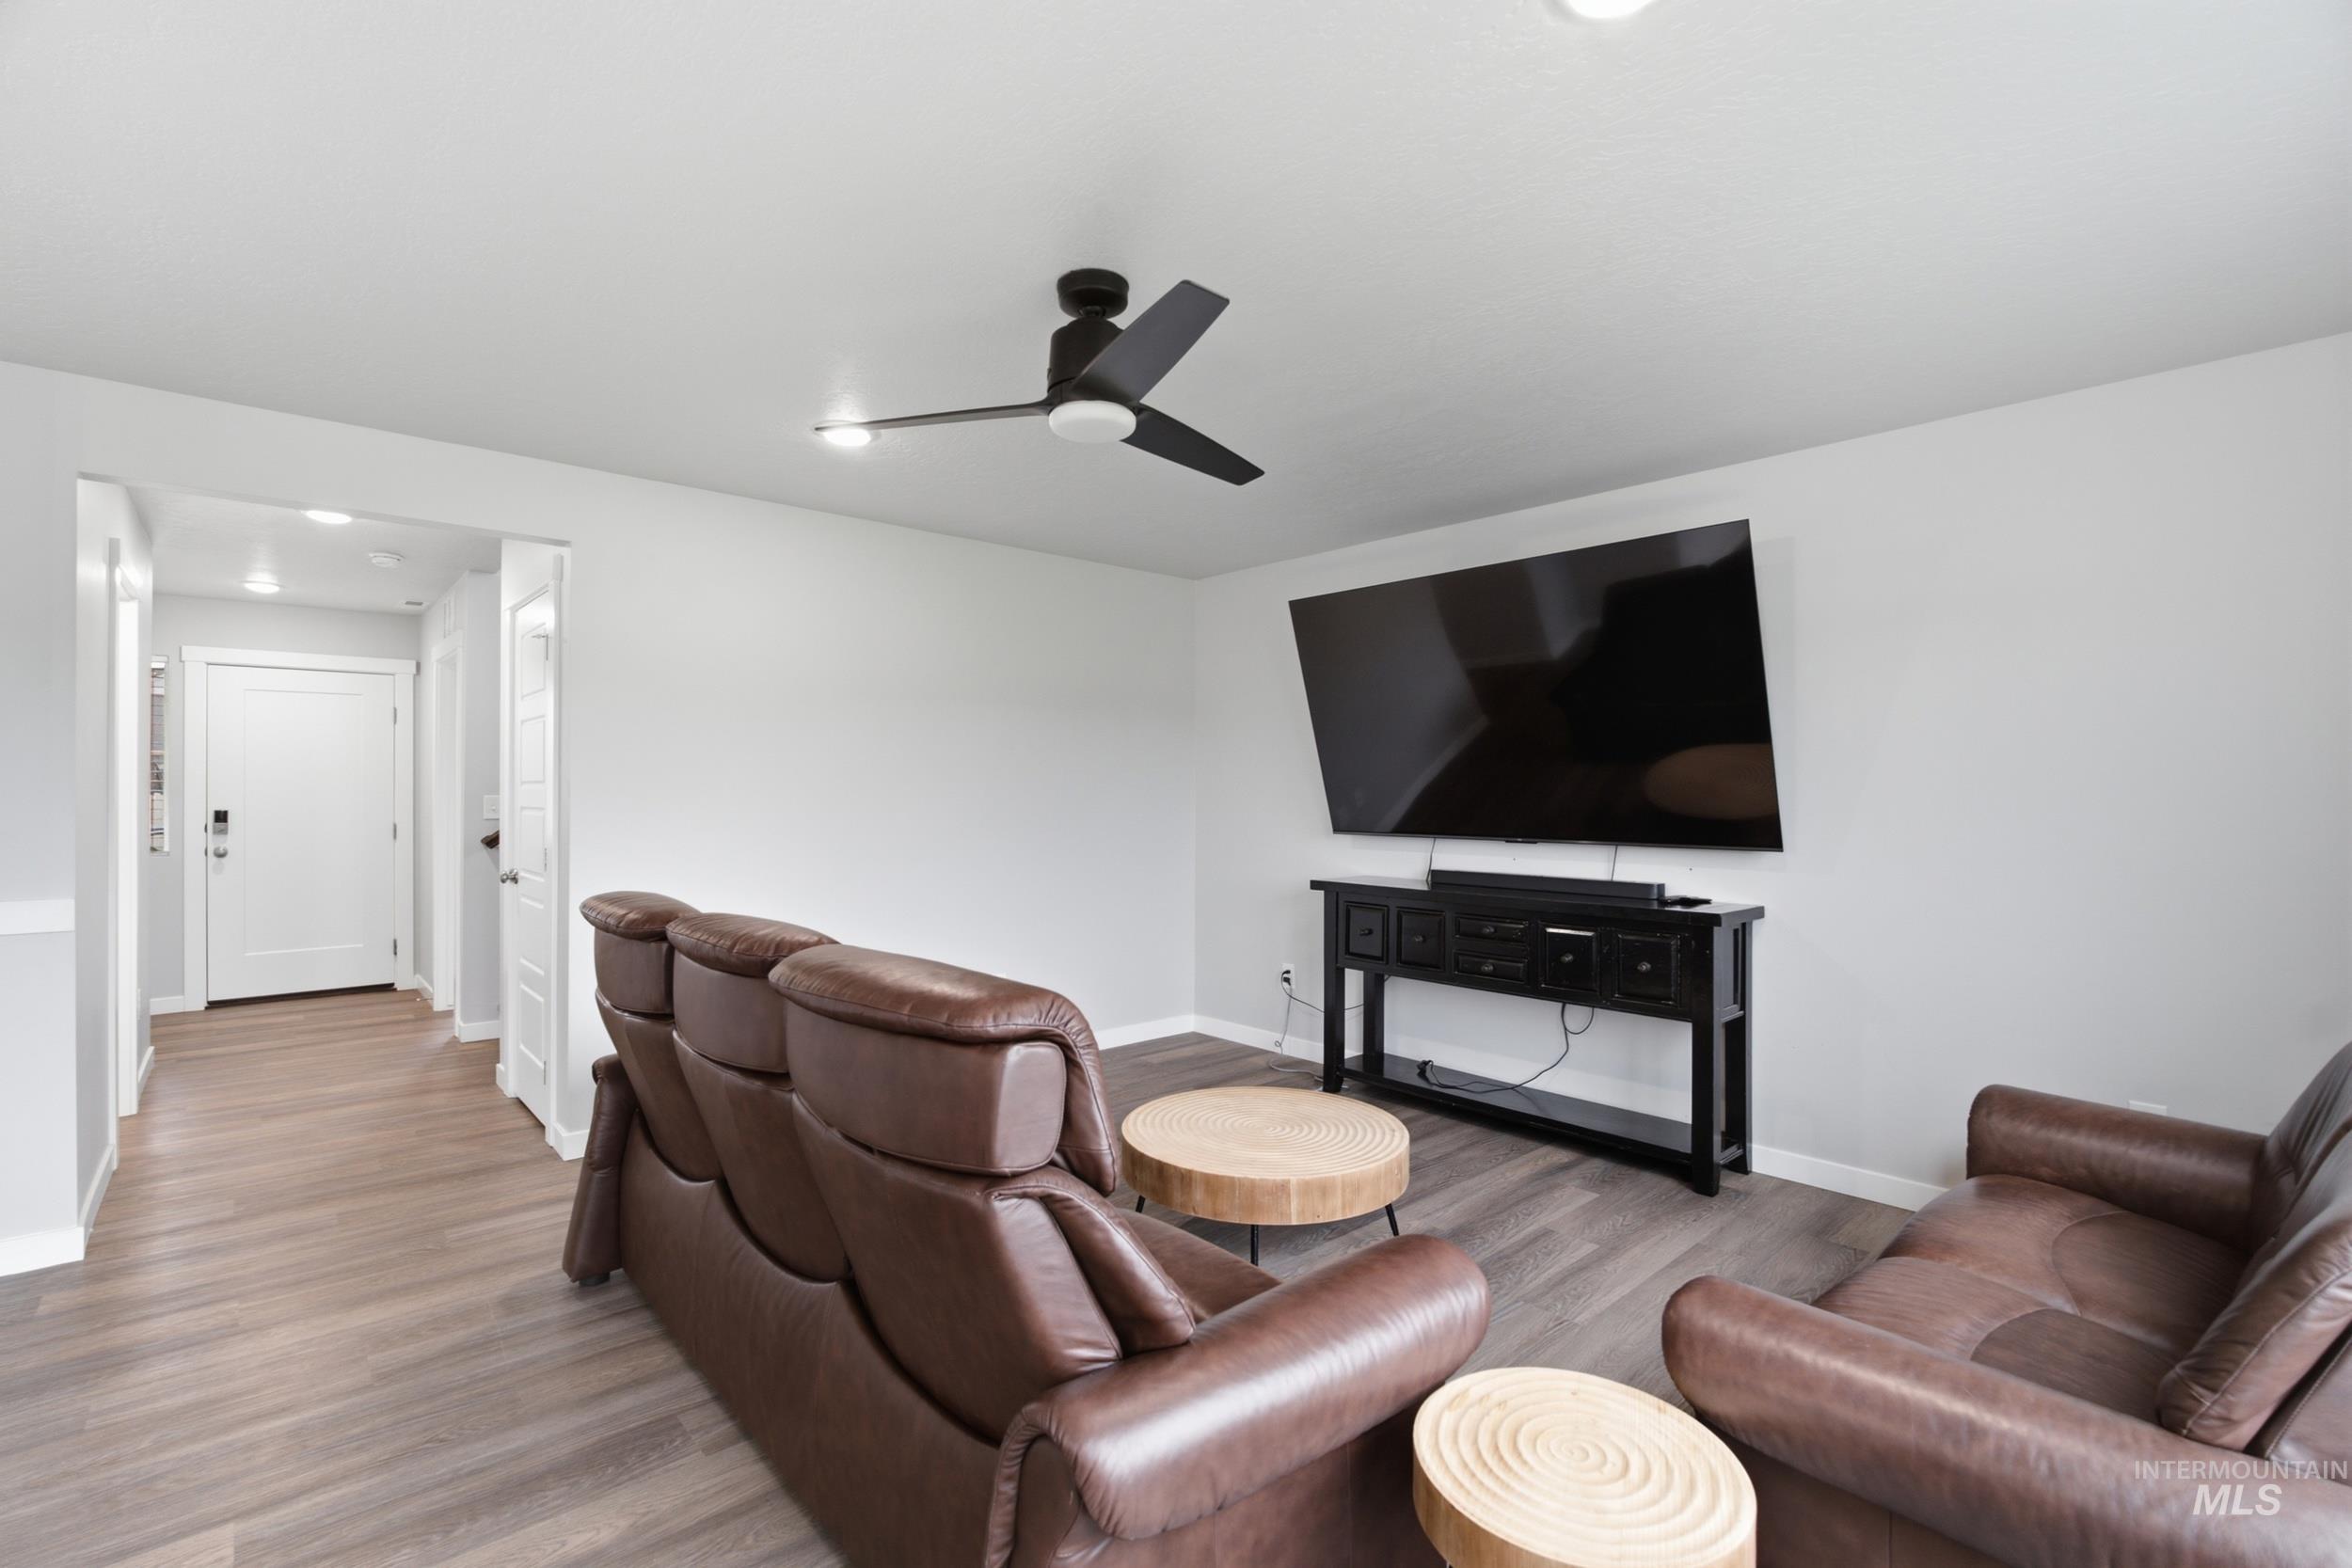
Recessed lighting, wood-finish flooring, and a modern ceiling fan with integrated lighting
-
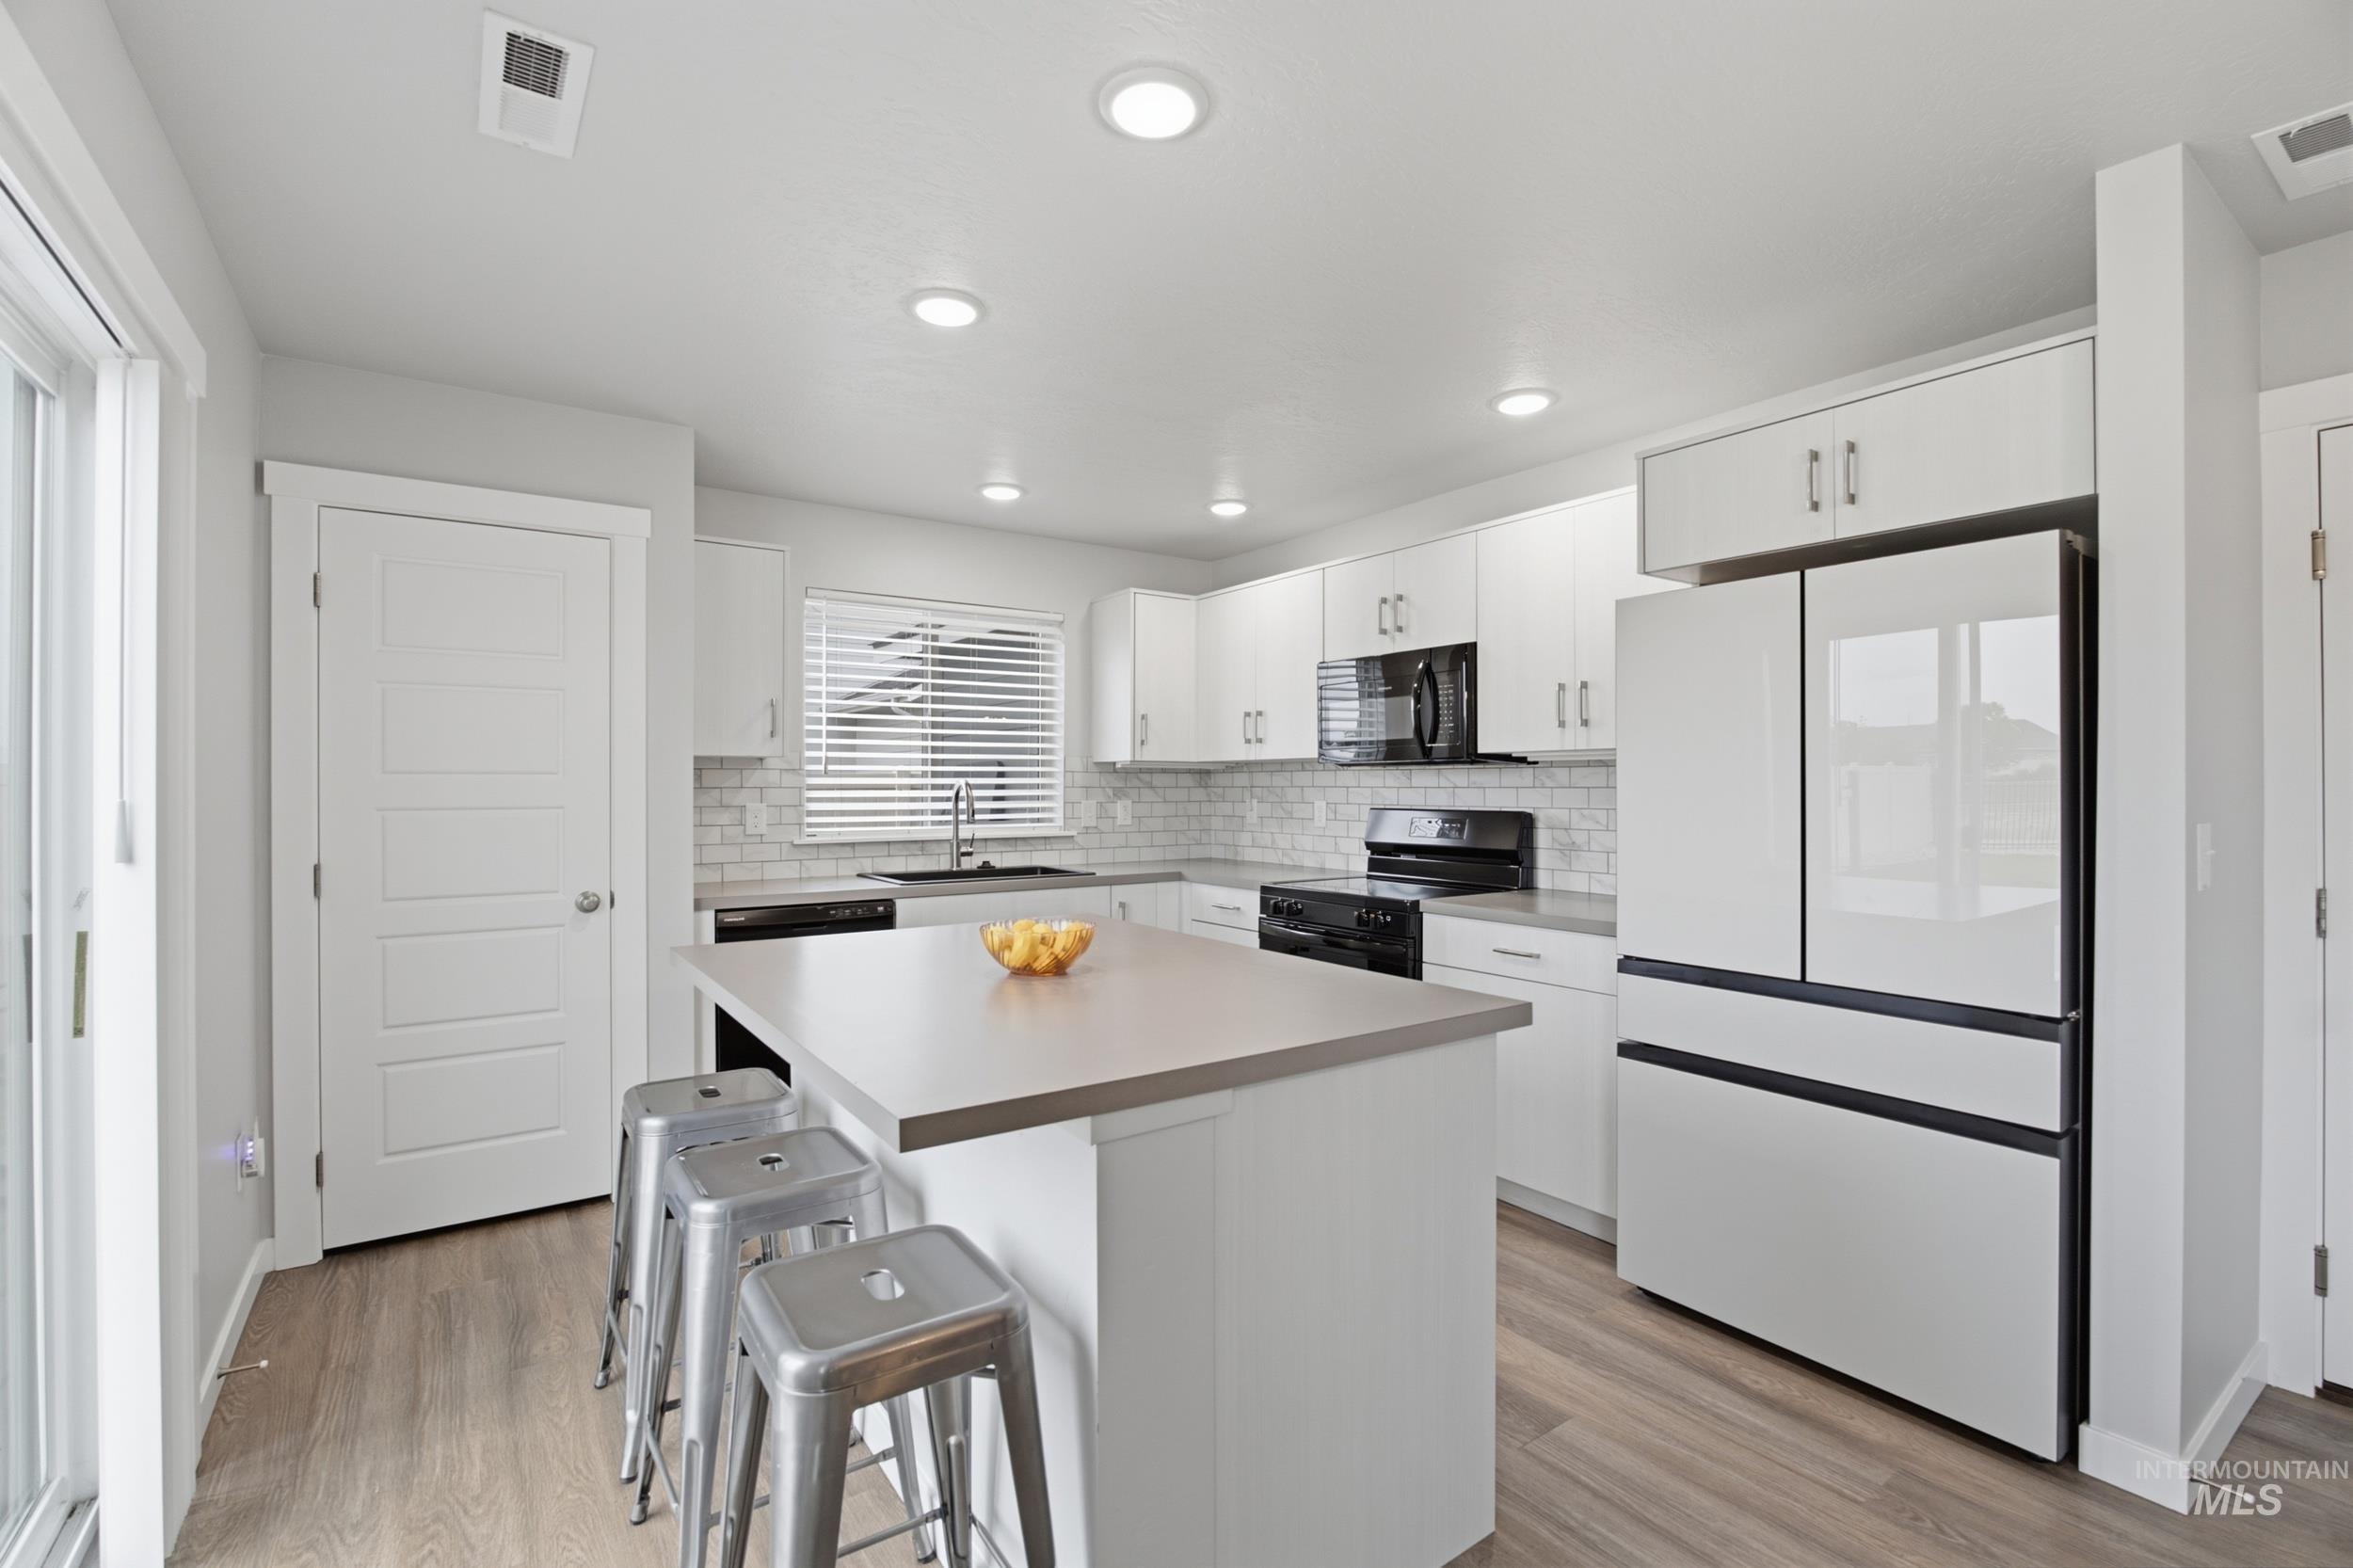
Kitchen with wood-finish flooring, white cabinetry, a center island, a subway tile backsplash, and recessed lighting
-
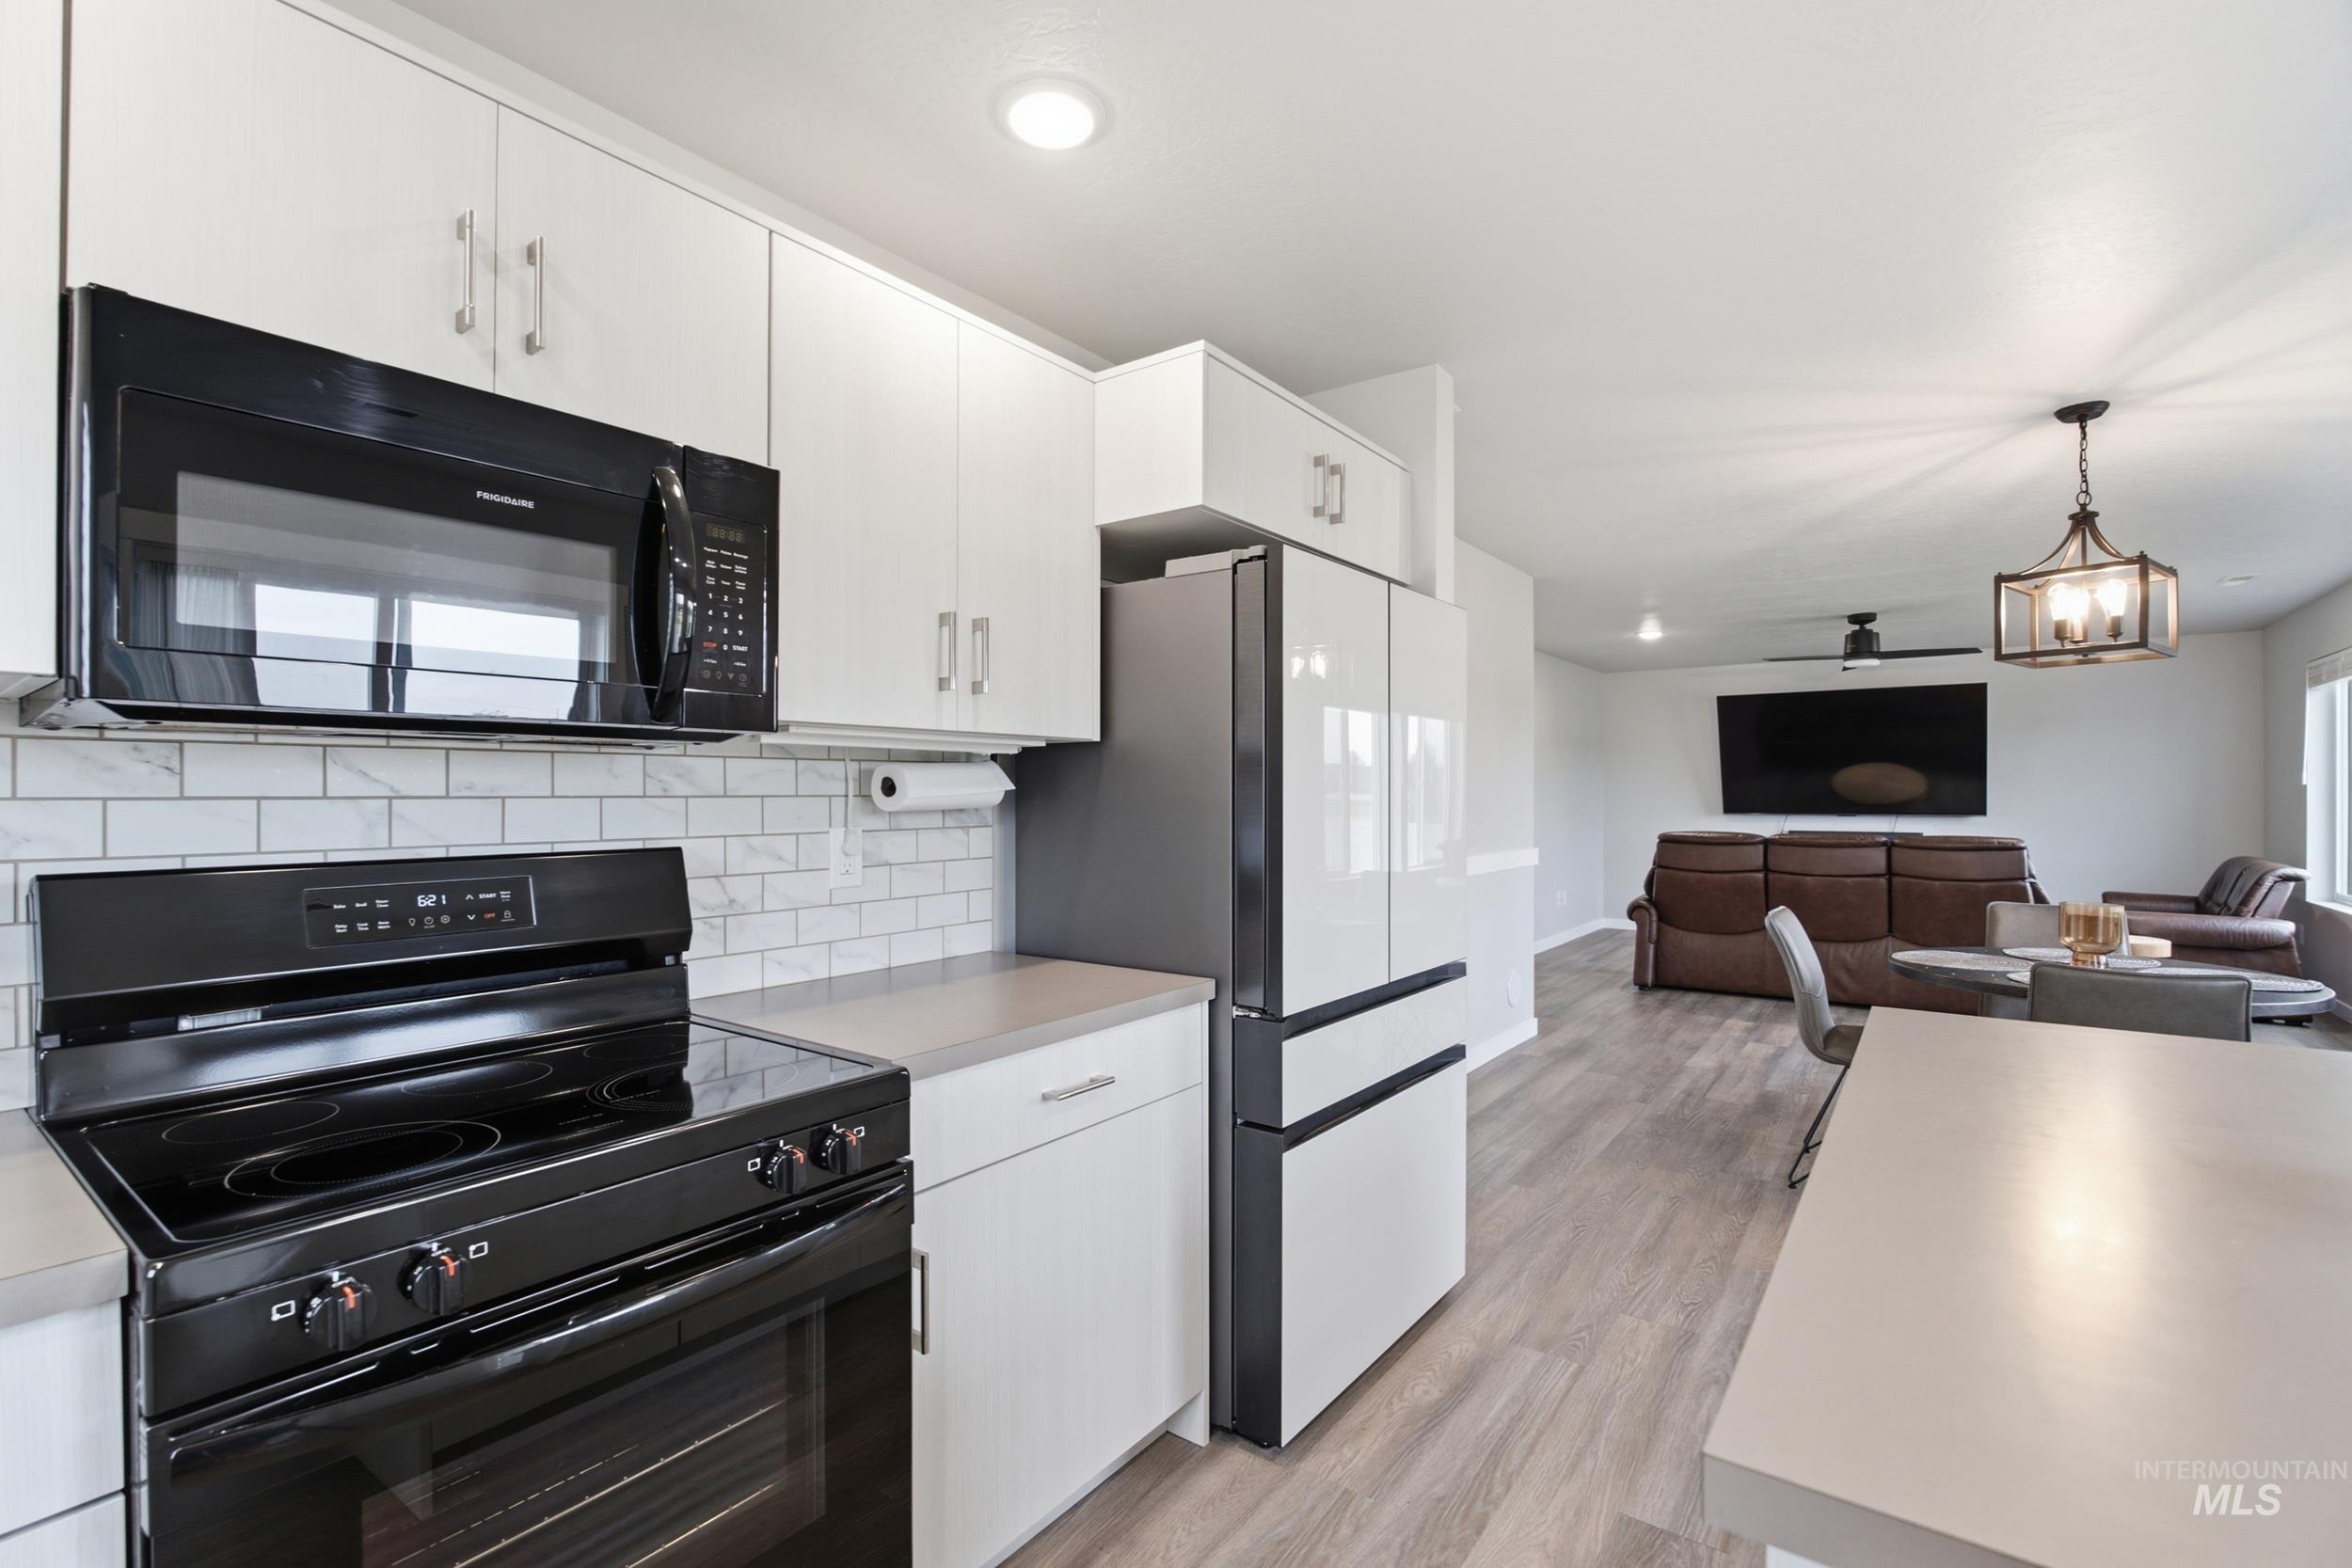
White cabinetry with brushed nickel hardware, subway tile backsplash, black over-the-range microwave, black electric range, and wood-finish flooring
-
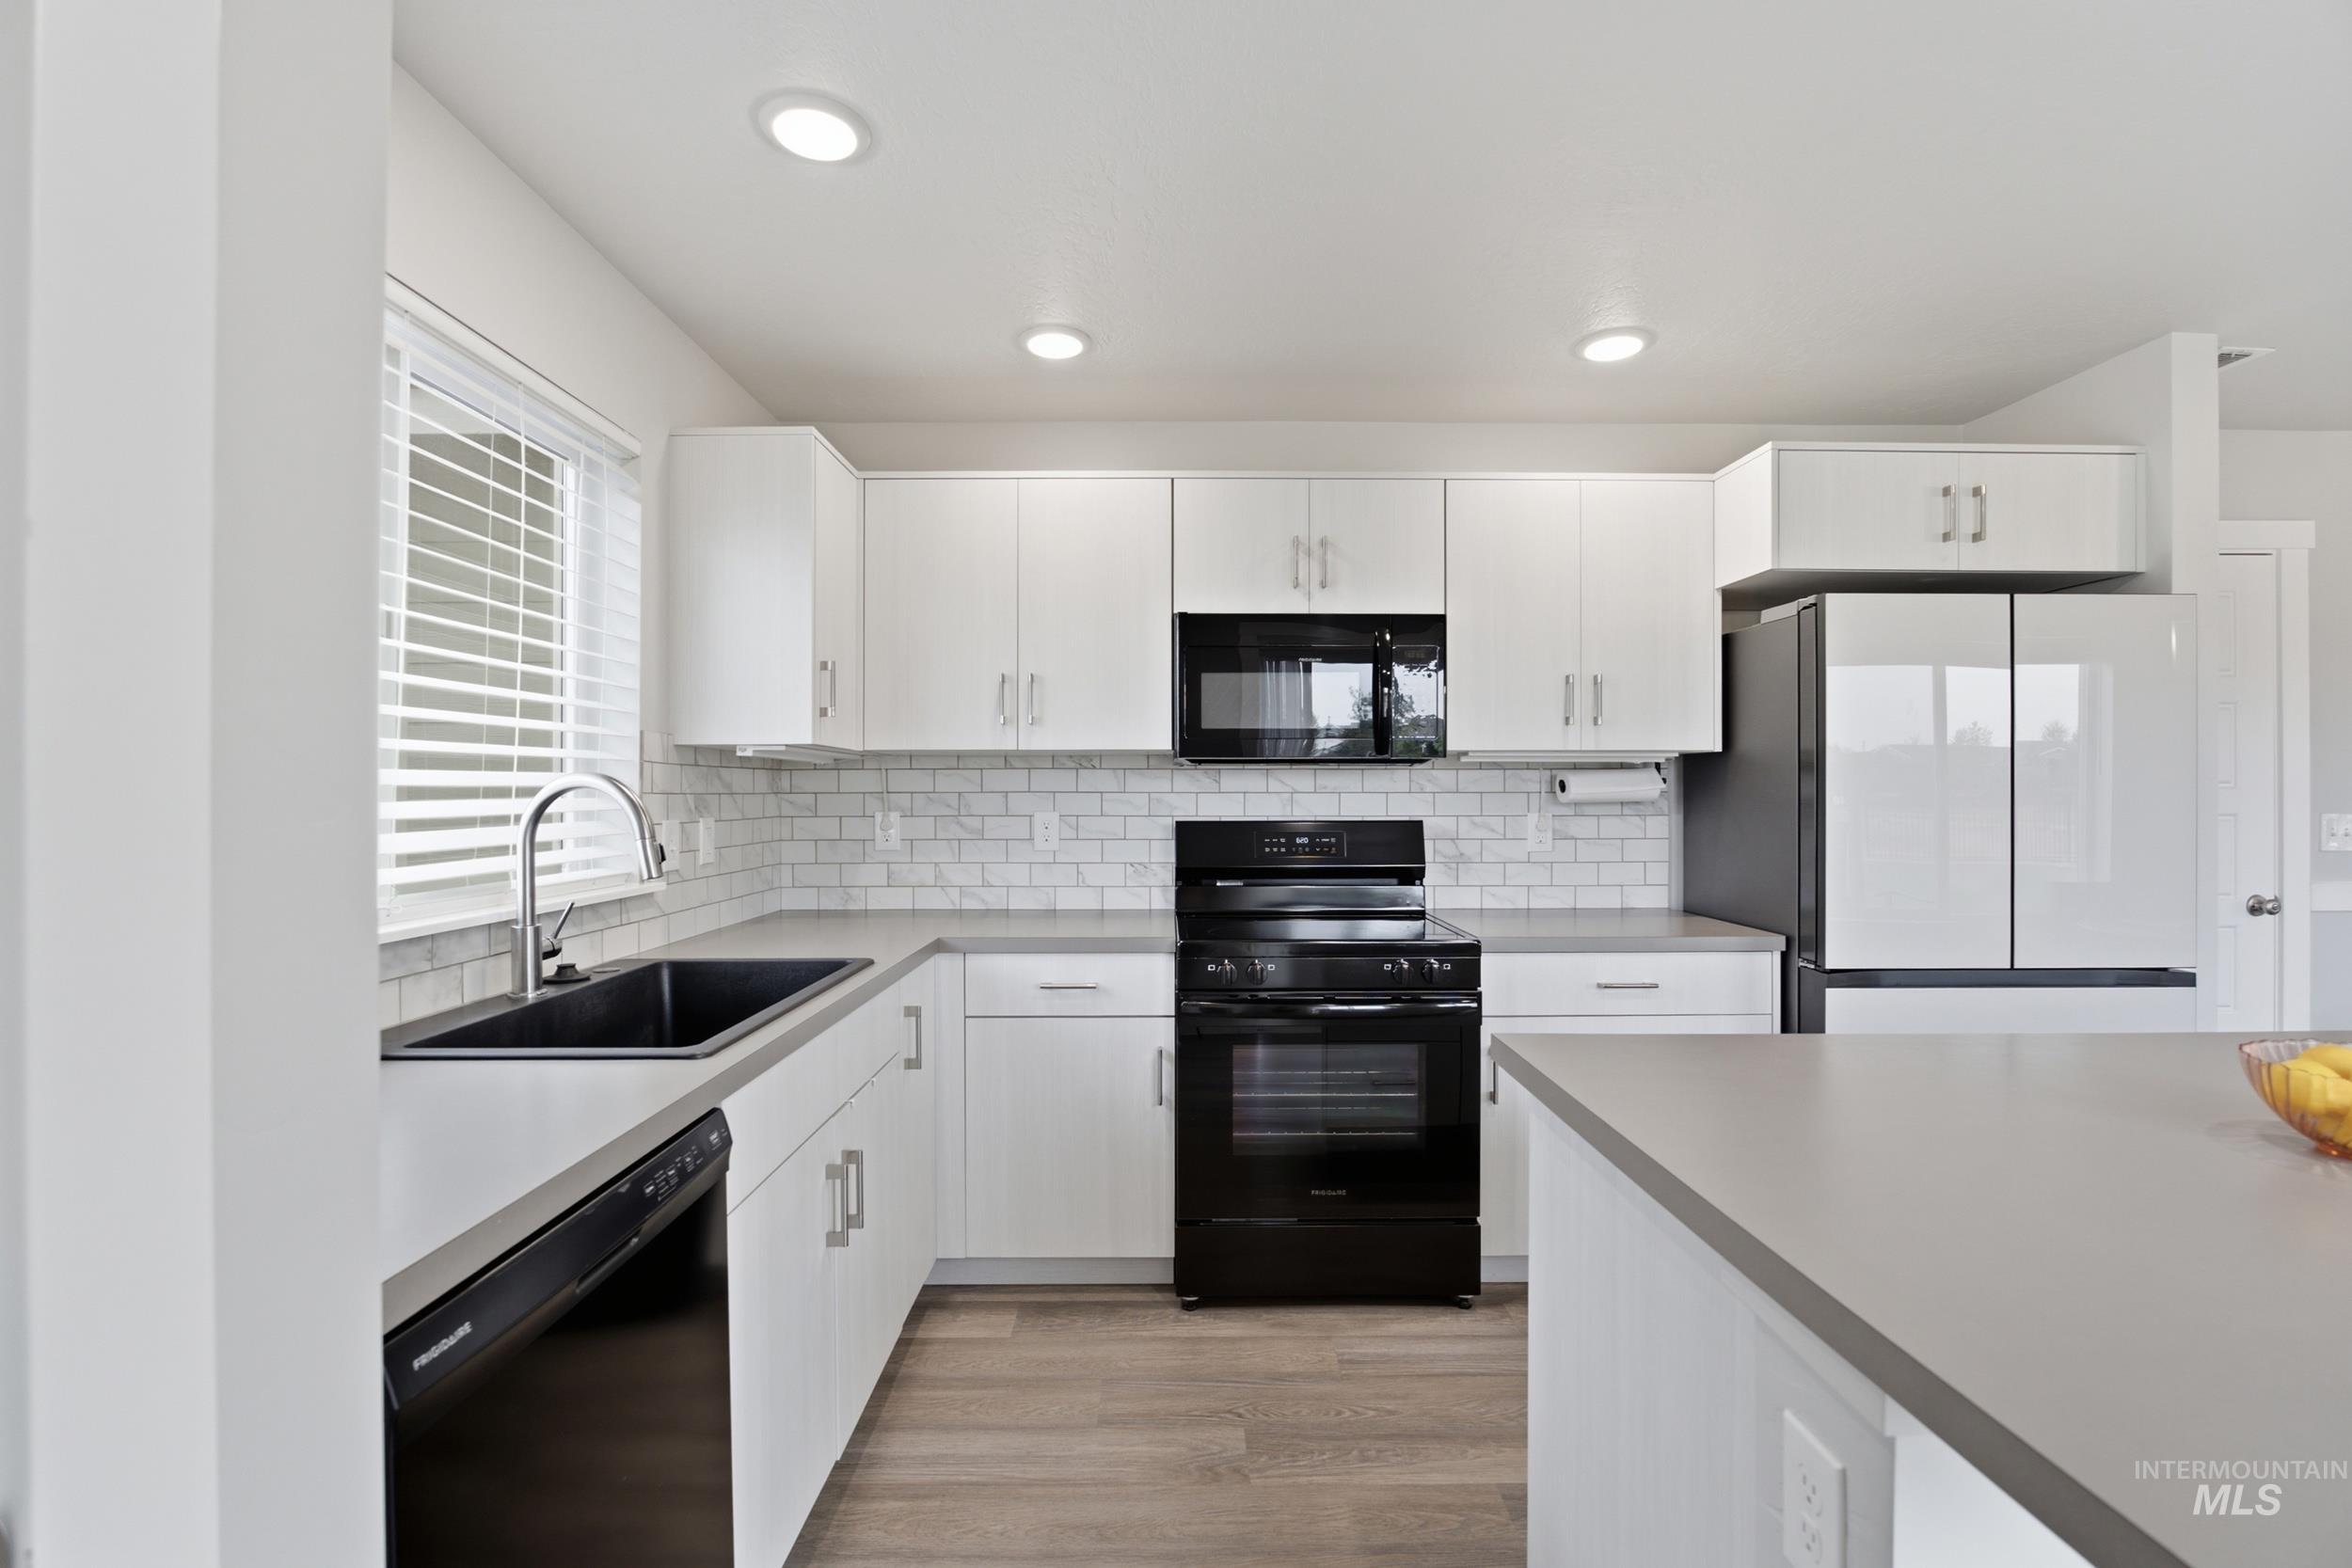
White cabinetry, subway tile backsplash, integrated black appliances, wood-finish flooring, and recessed lighting
-
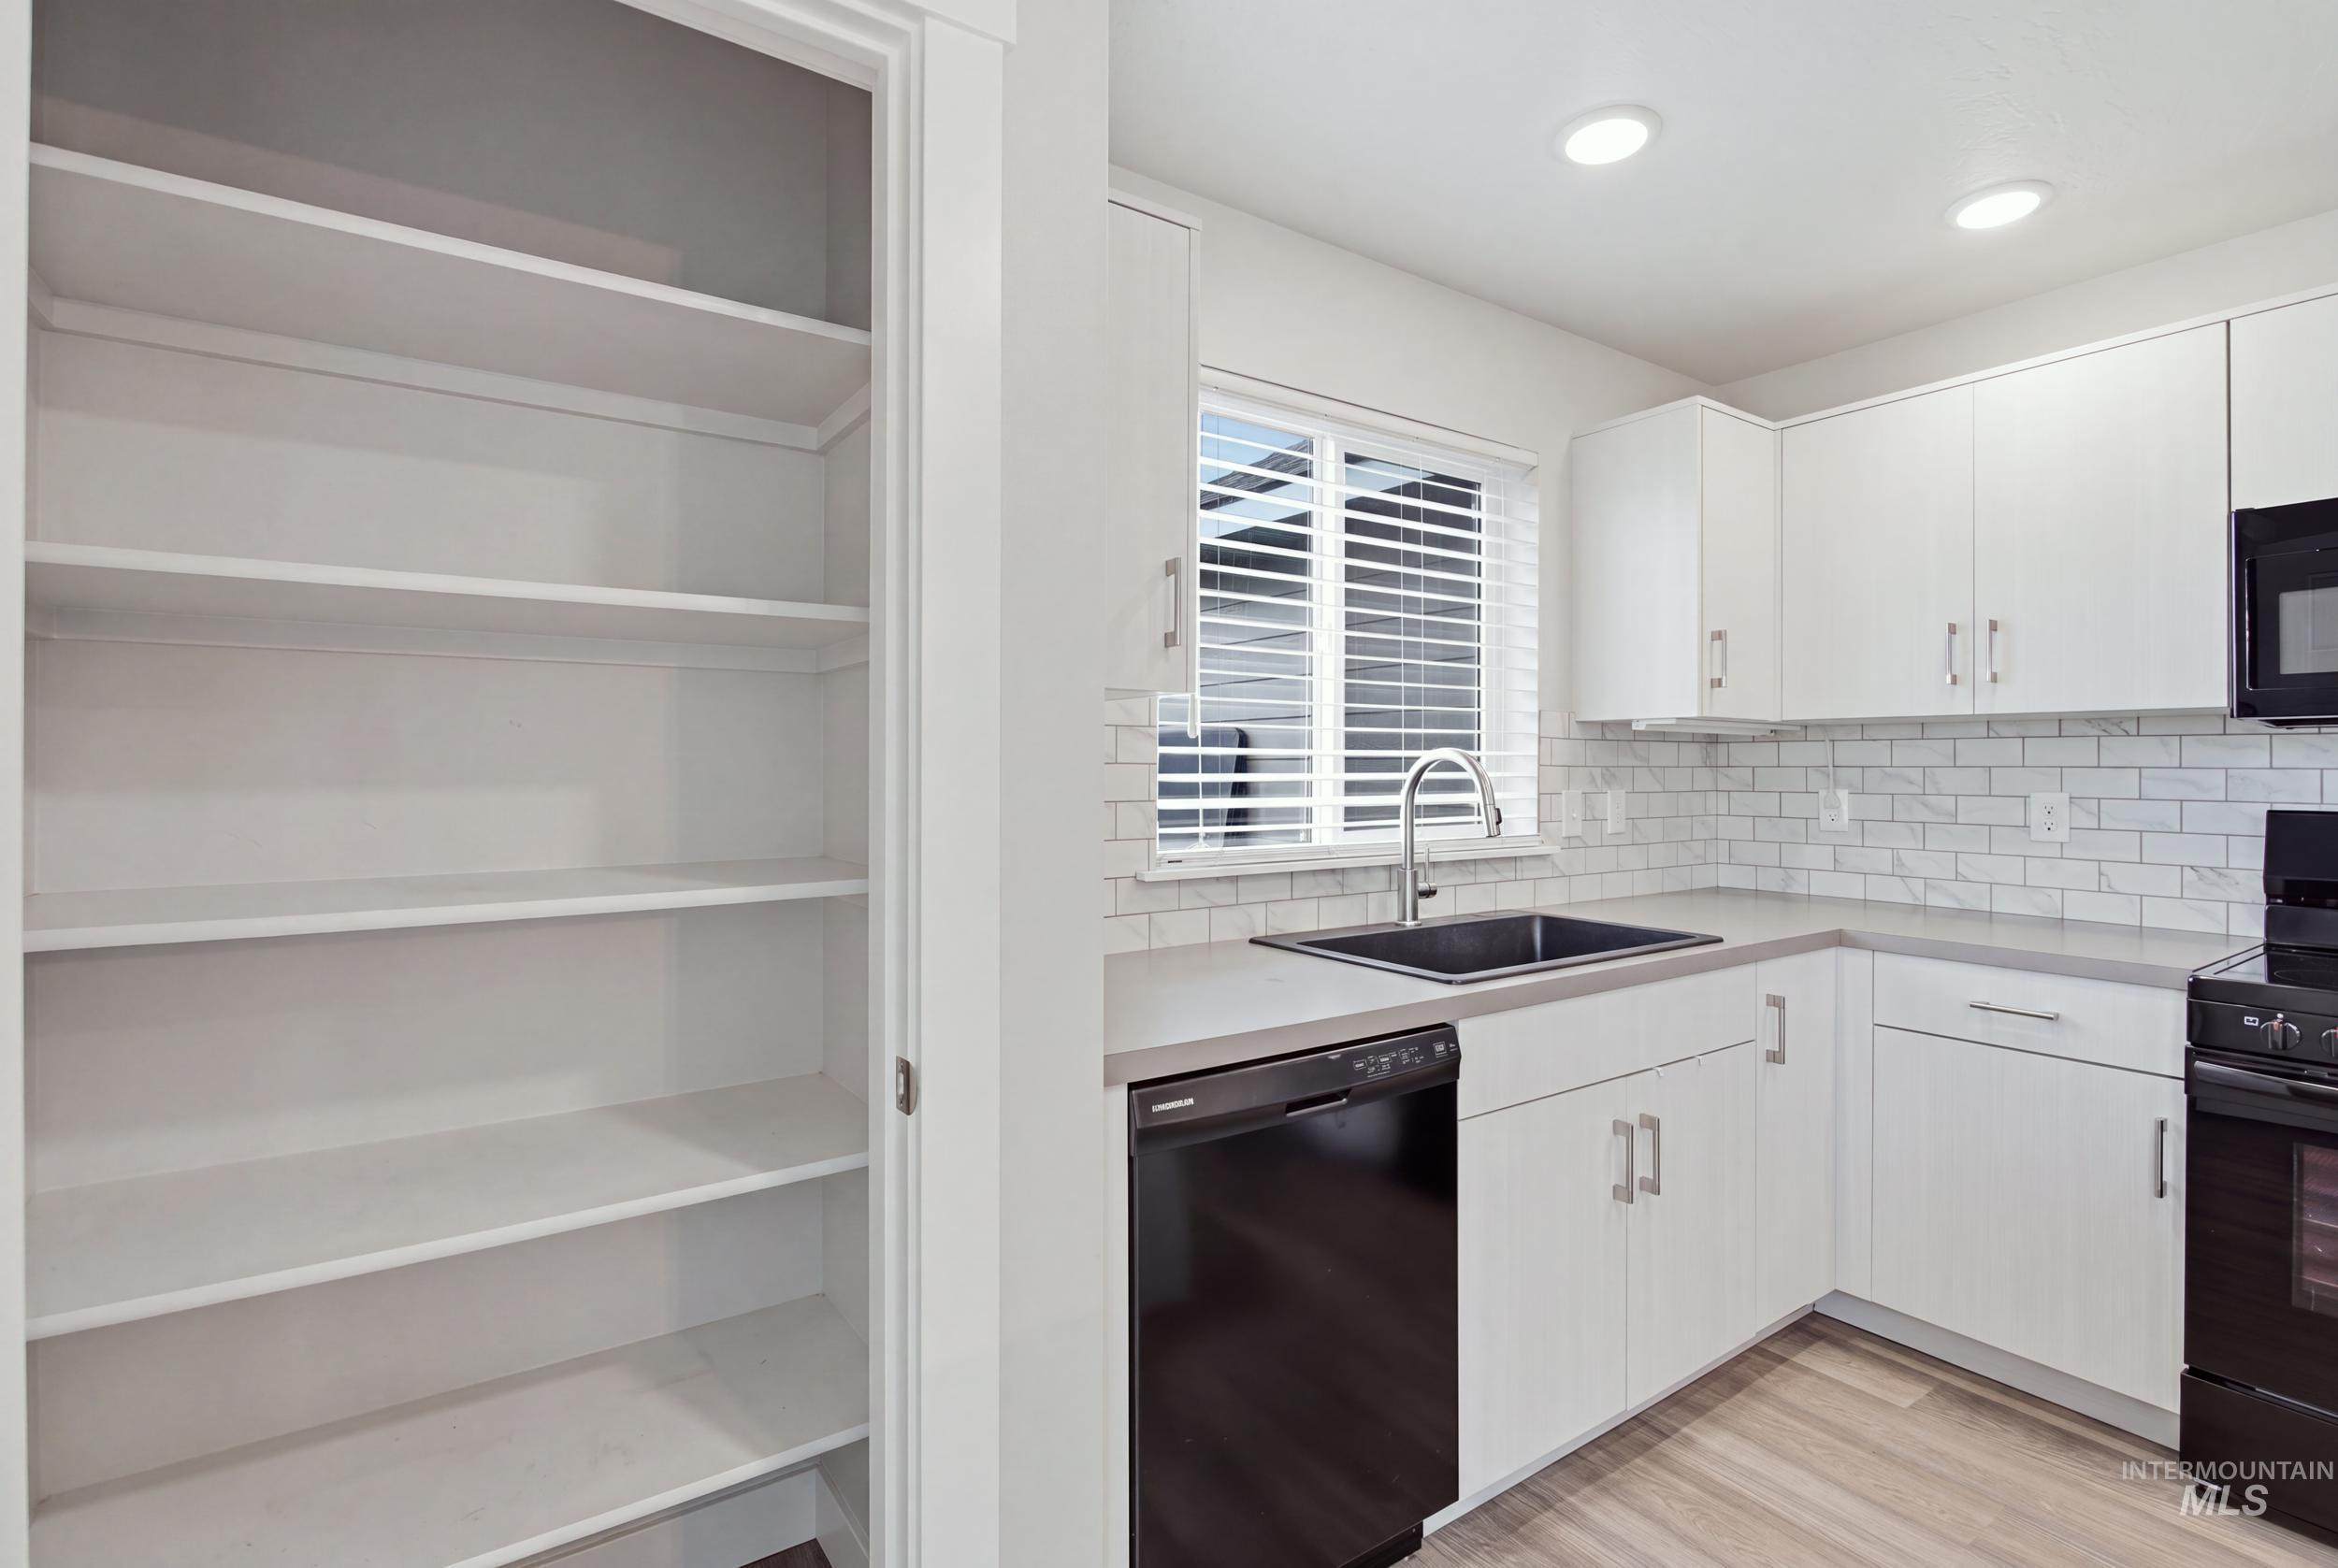
Kitchen featuring white shaker cabinetry, subway tile backsplash, light-toned wood-finish flooring, and a built-in pantry with ample shelving
-
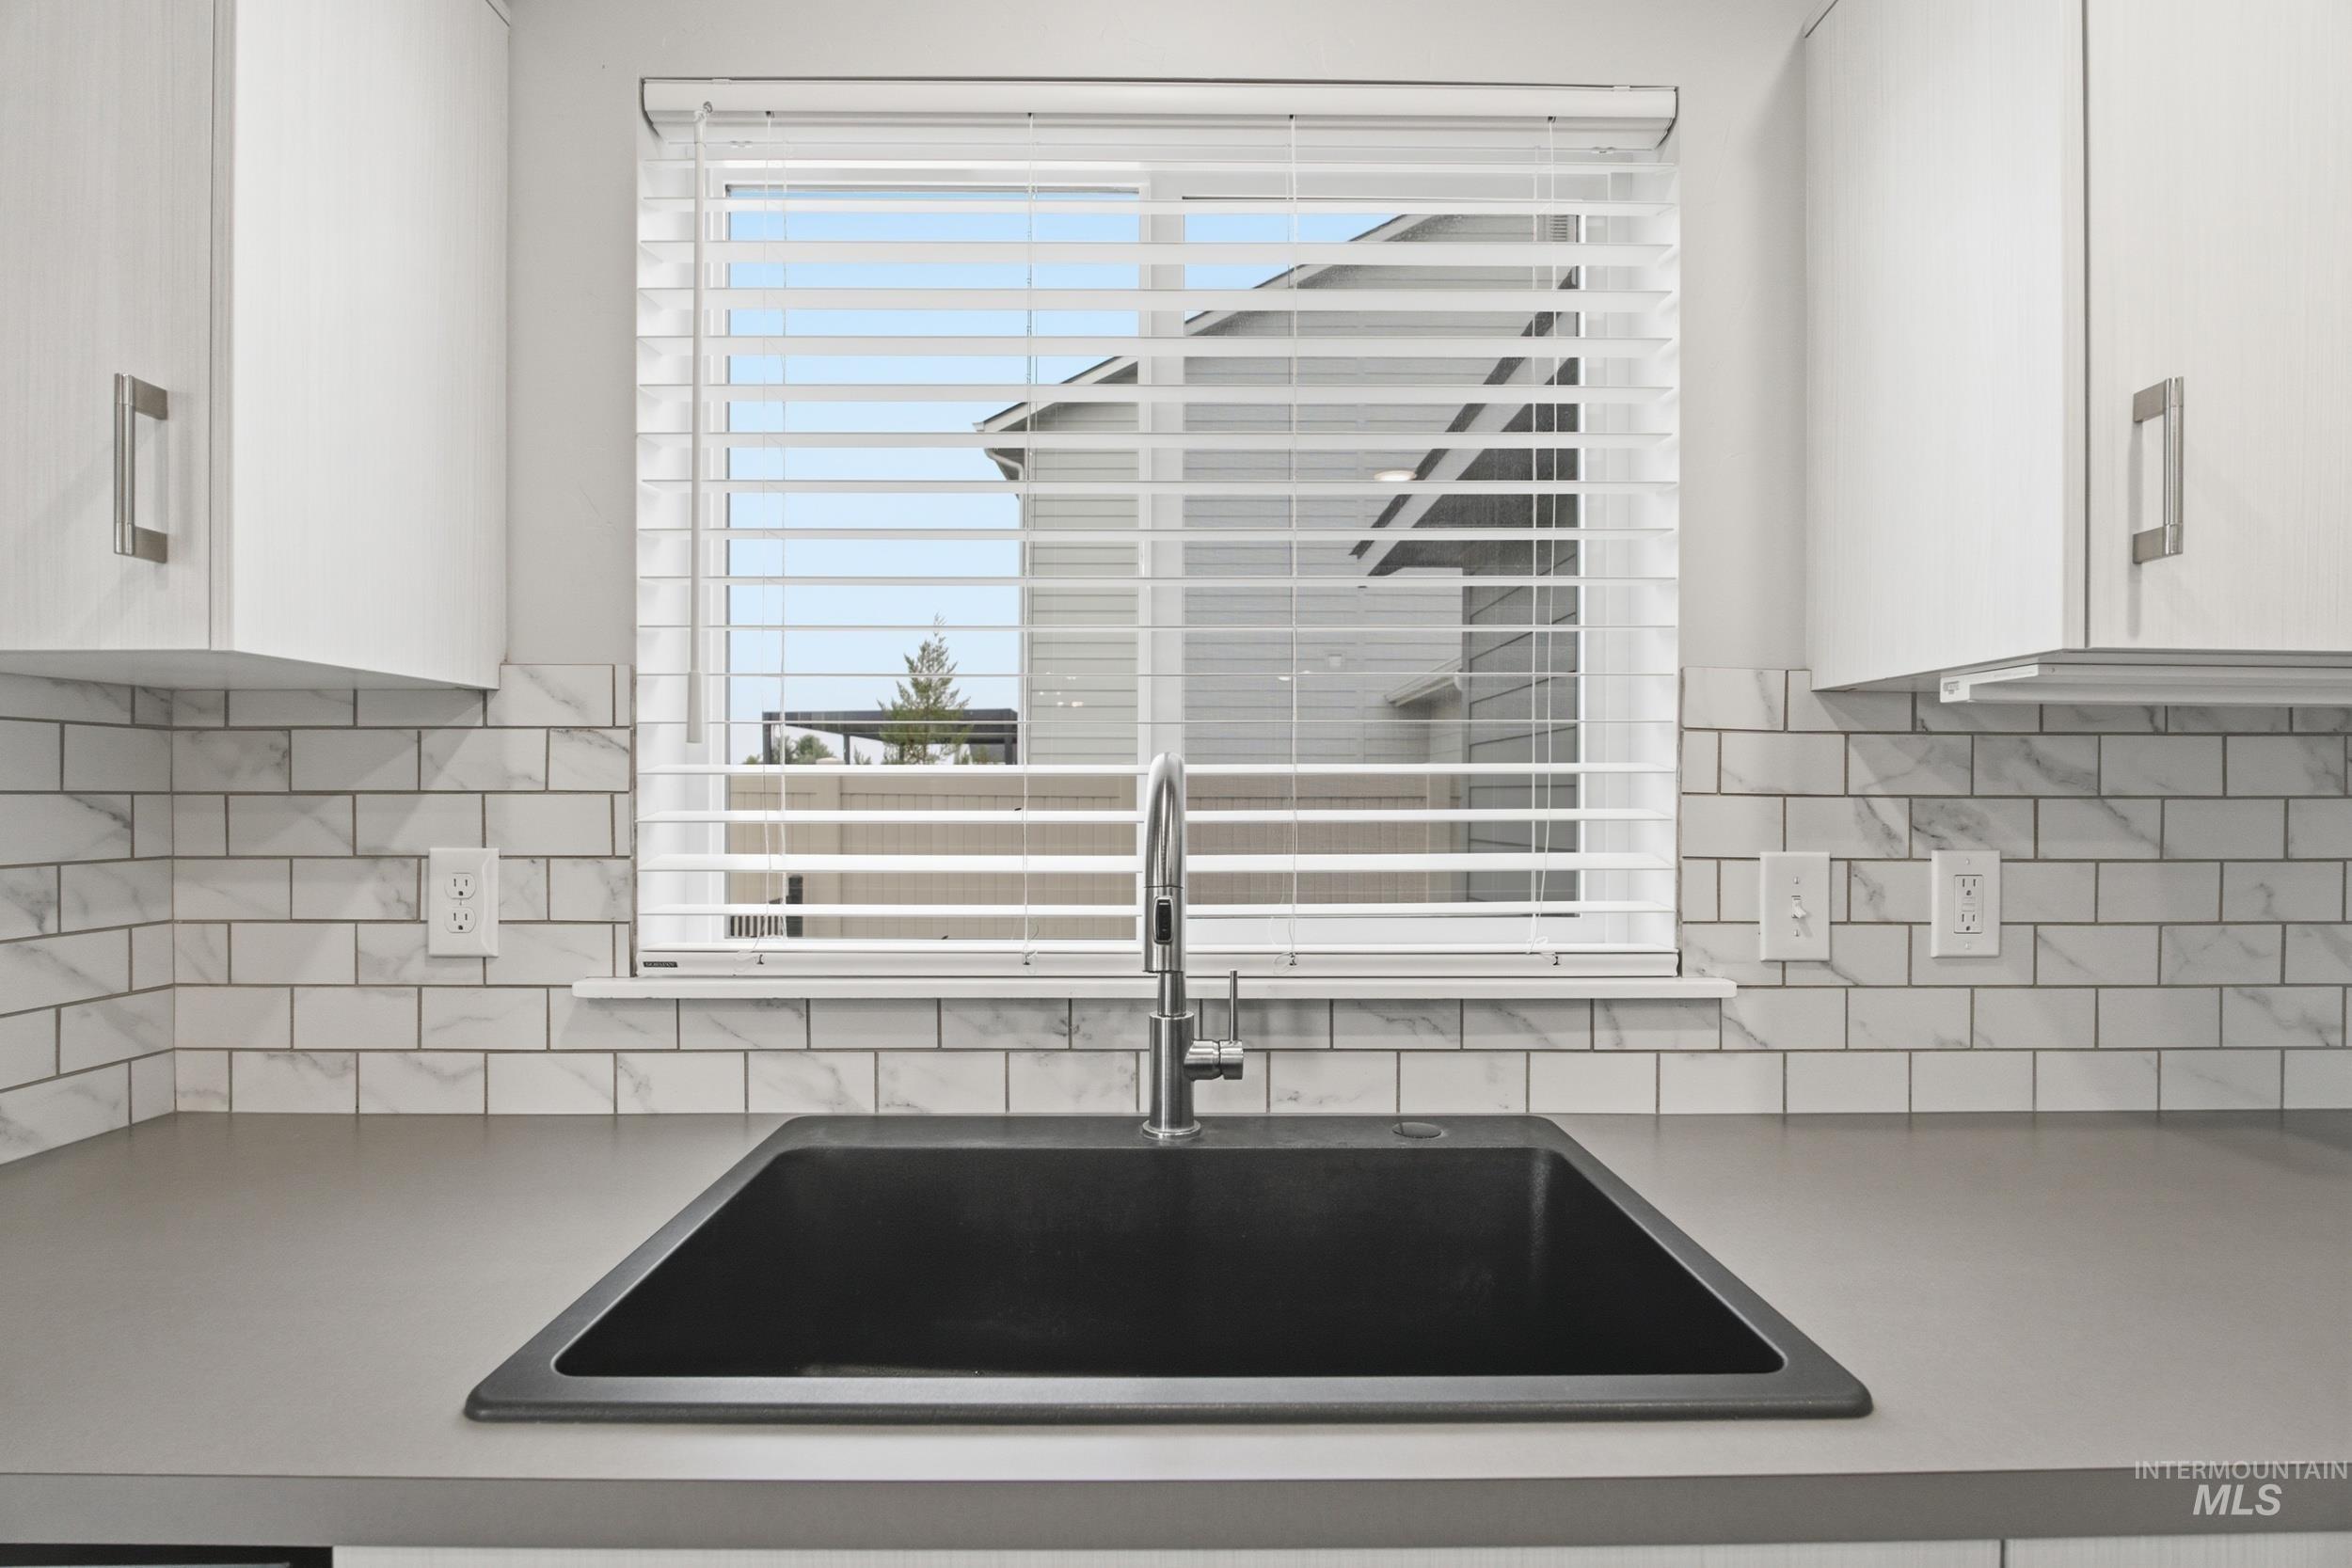
Recessed stainless steel sink with a high-arch faucet, set in a gray countertop
-
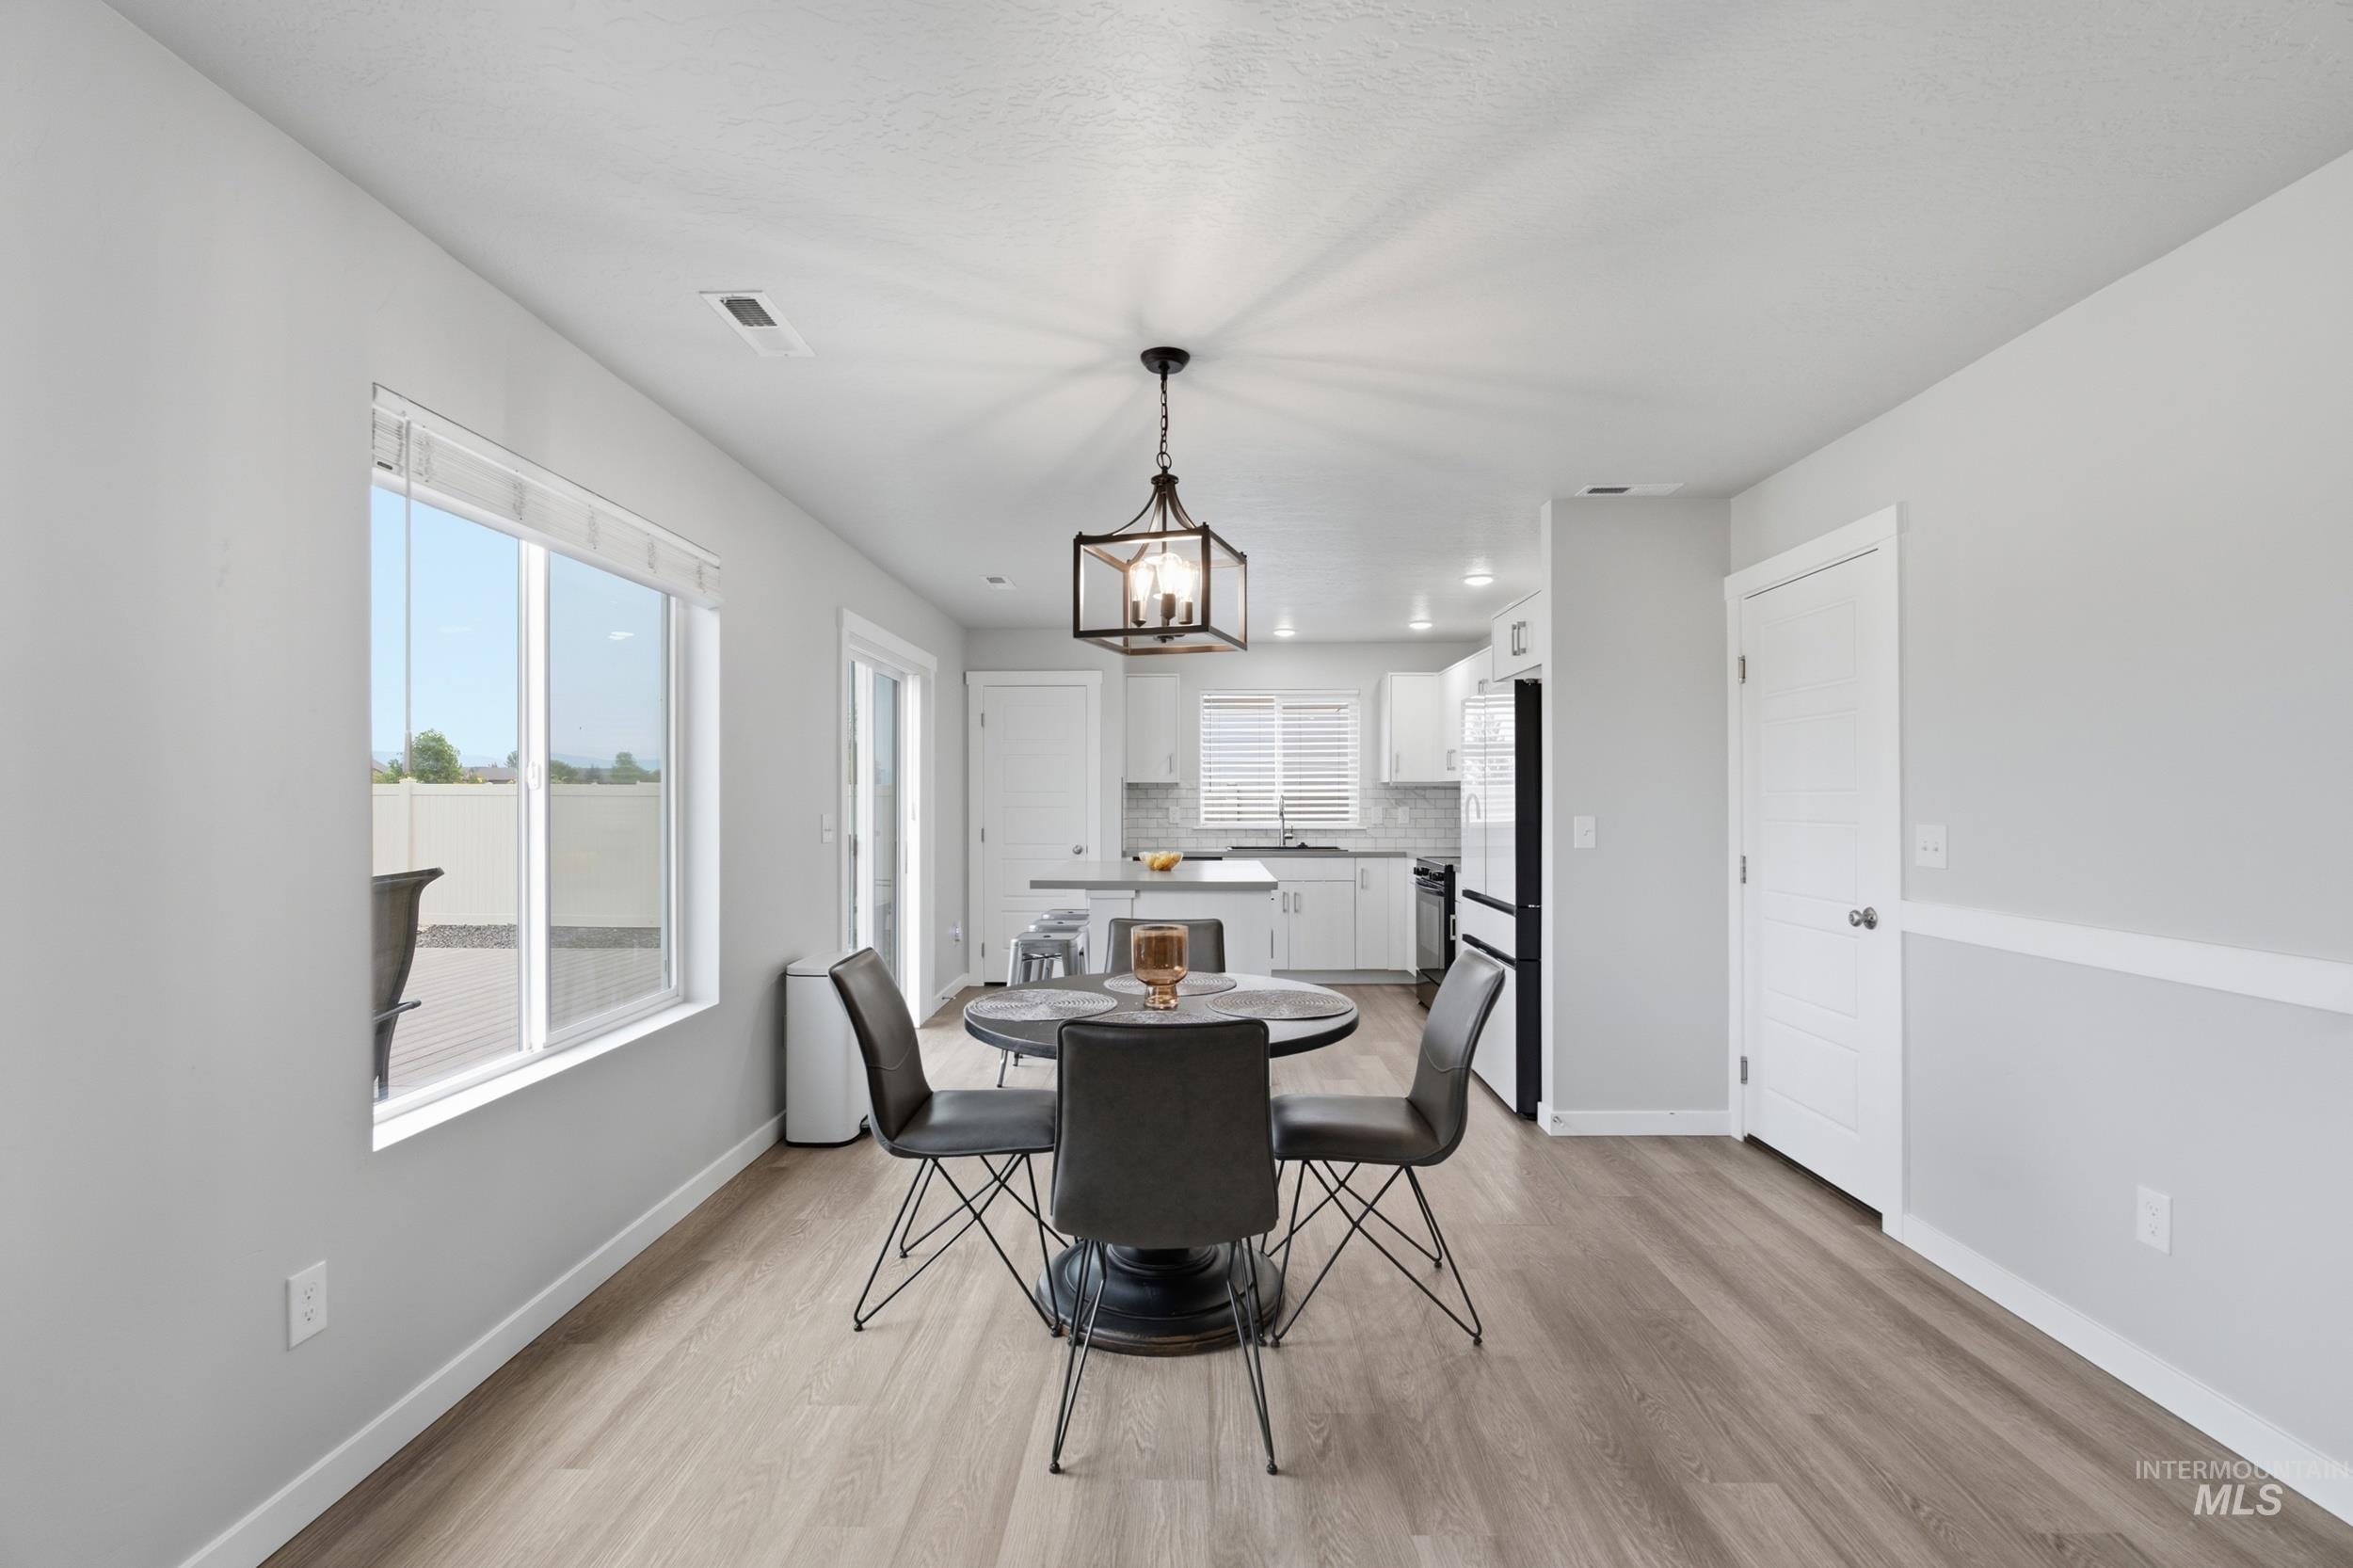
Open-concept dining area featuring wood-finish flooring, a modern chandelier, and access to an outdoor patio
-
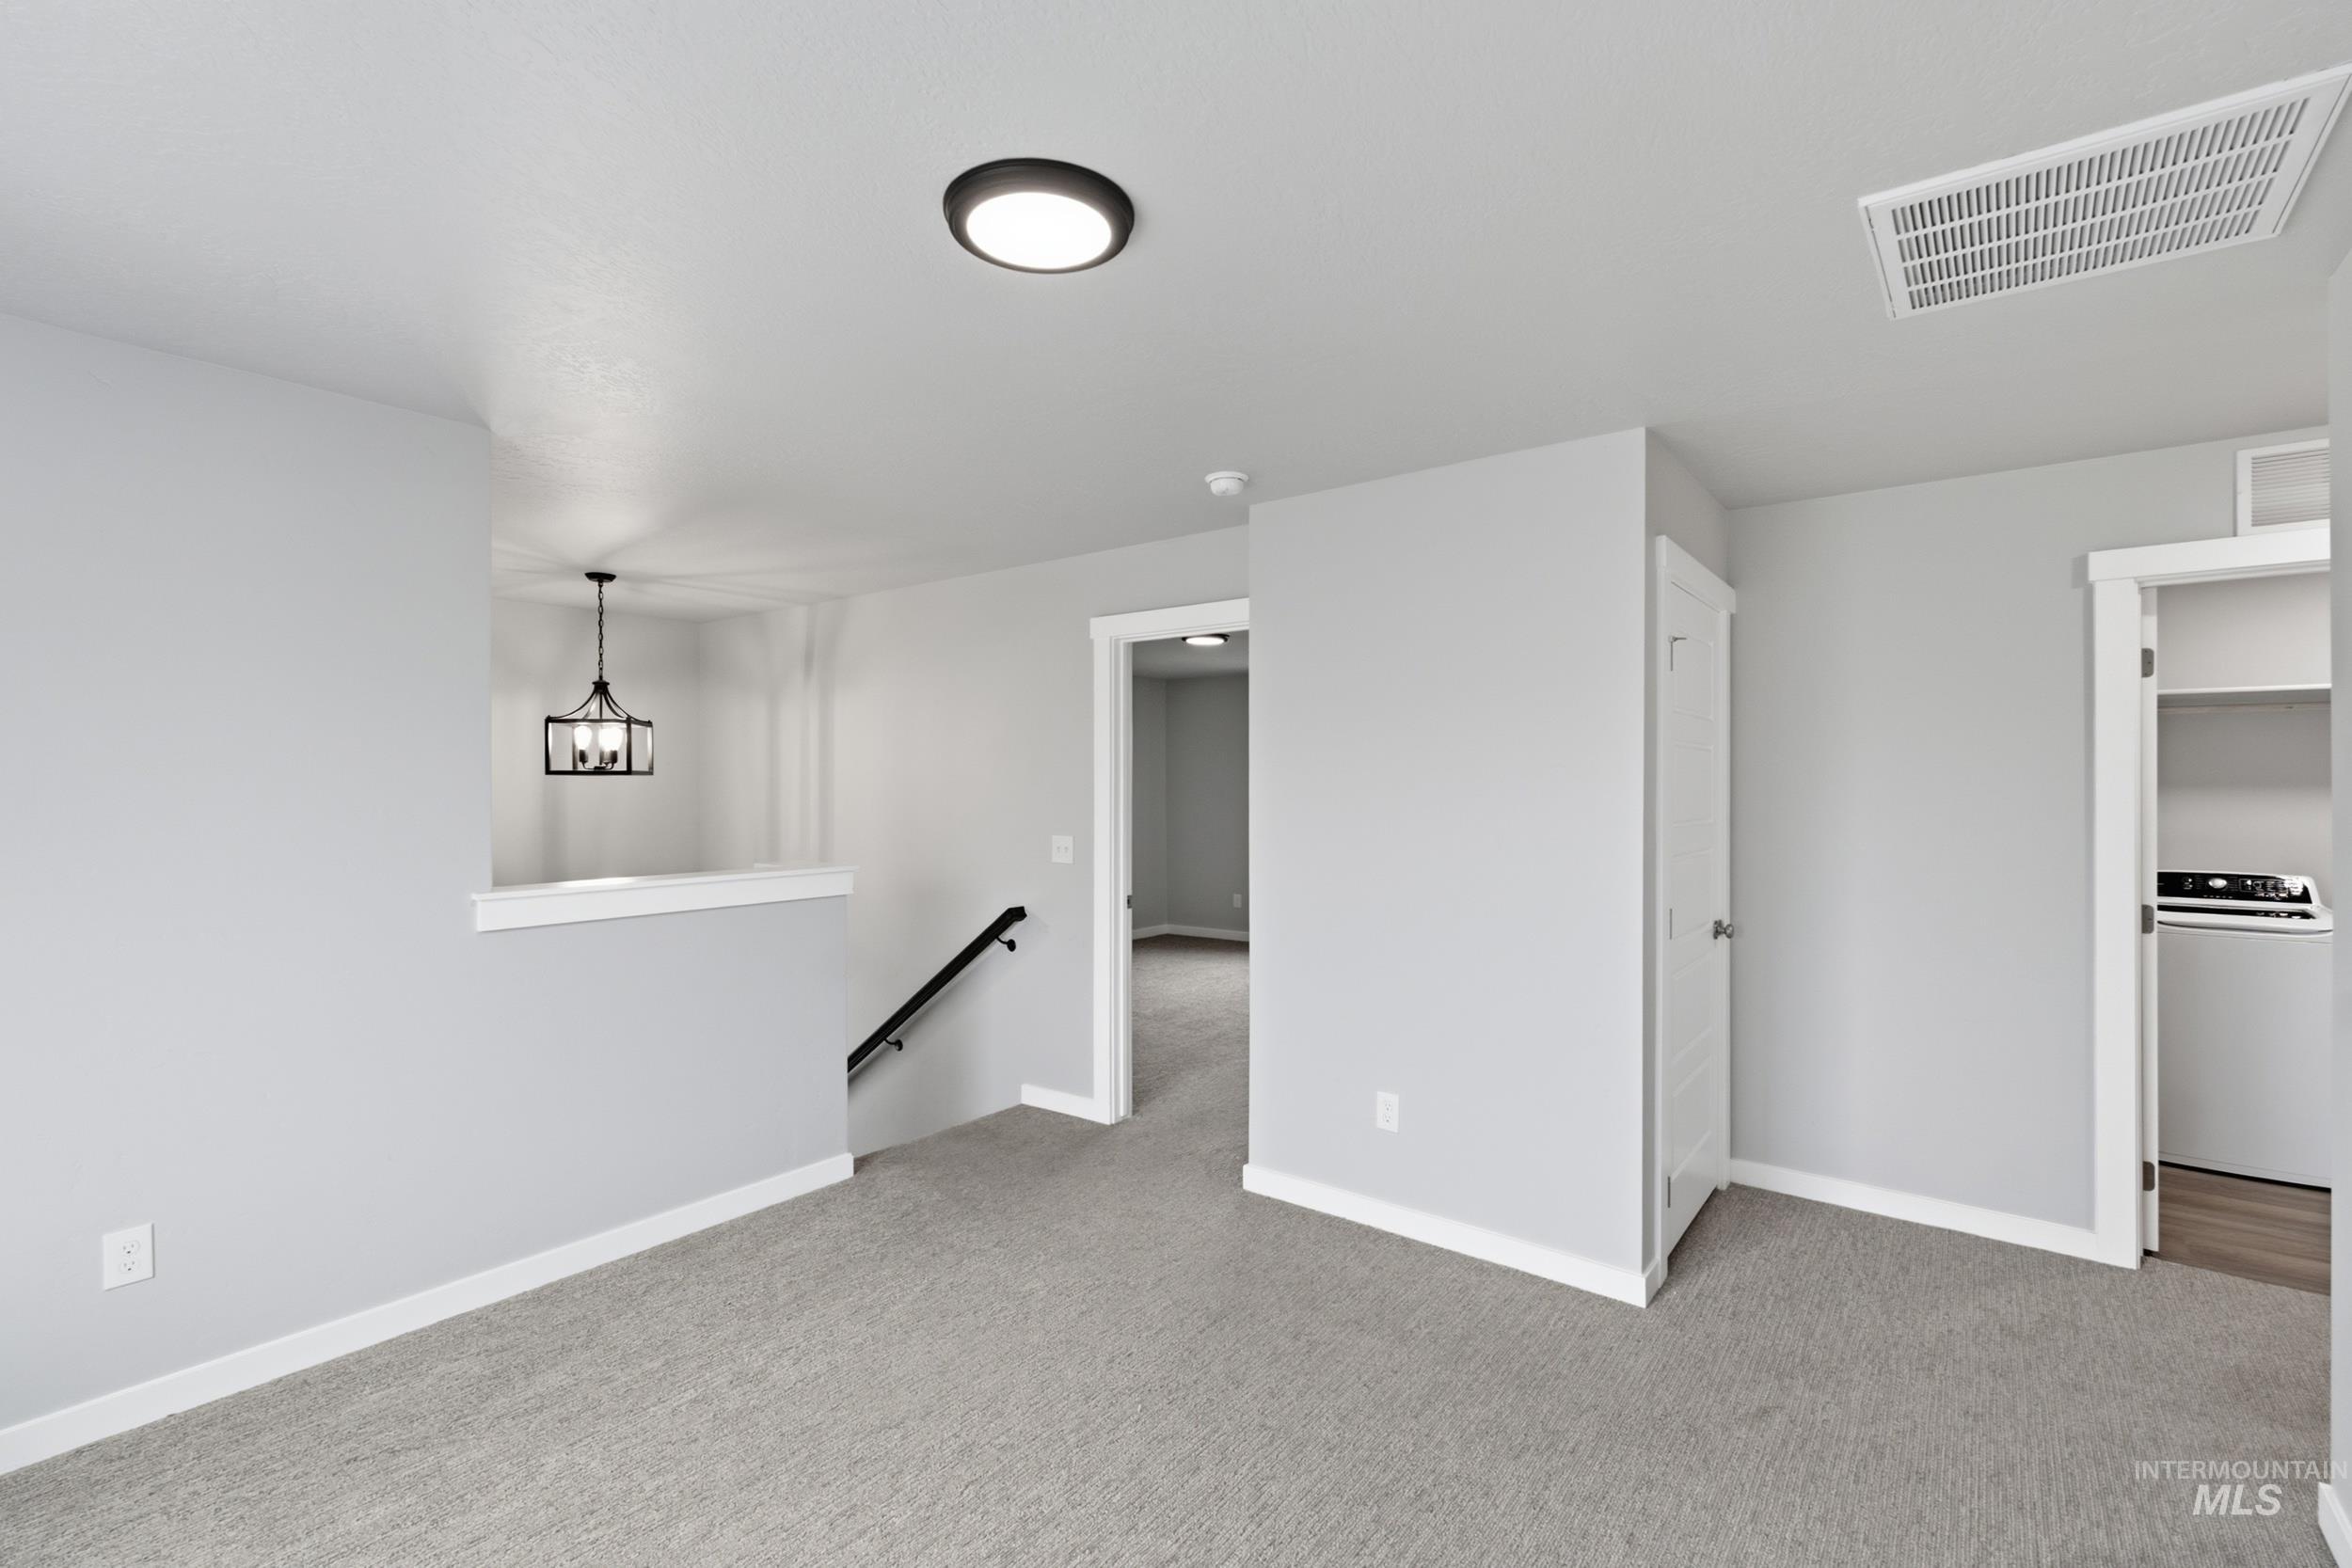
Carpeted flooring, contemporary flush-mount lighting, open staircase with dark handrail, laundry area with built-in shelving, and white trim throughout
-
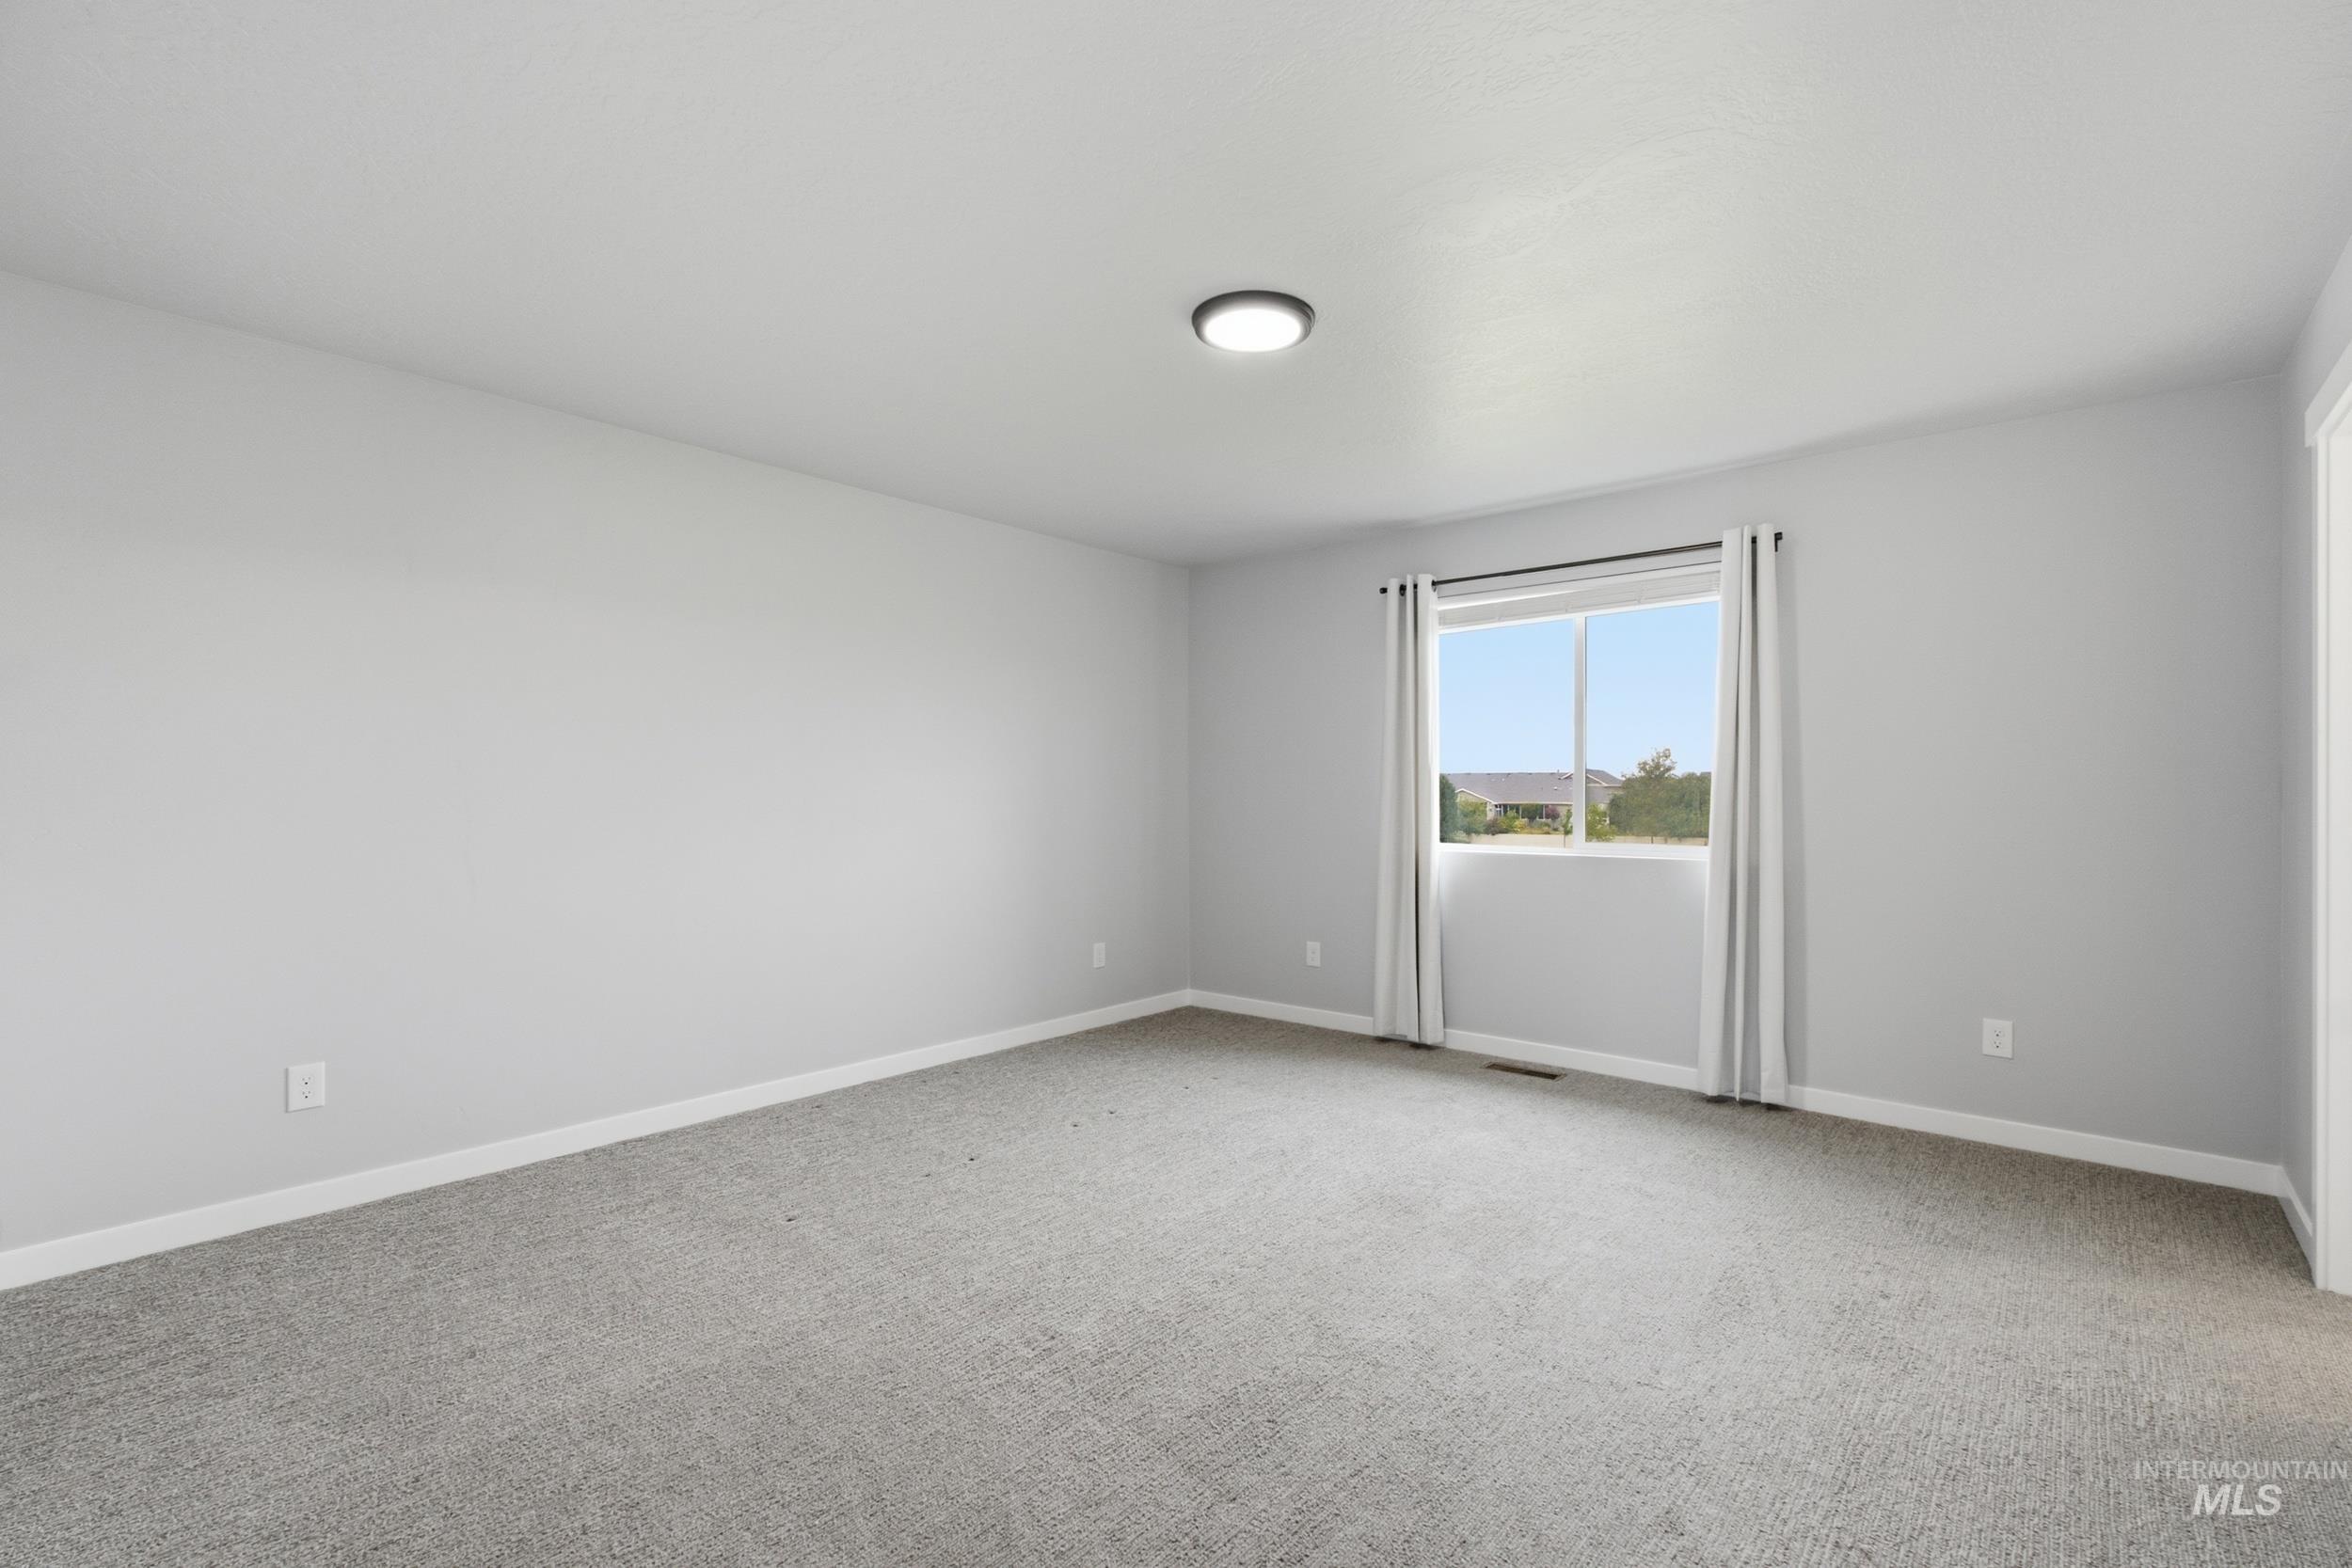
Neutral wall finishes, recessed lighting, carpet flooring, window with white trim, and white baseboards
-
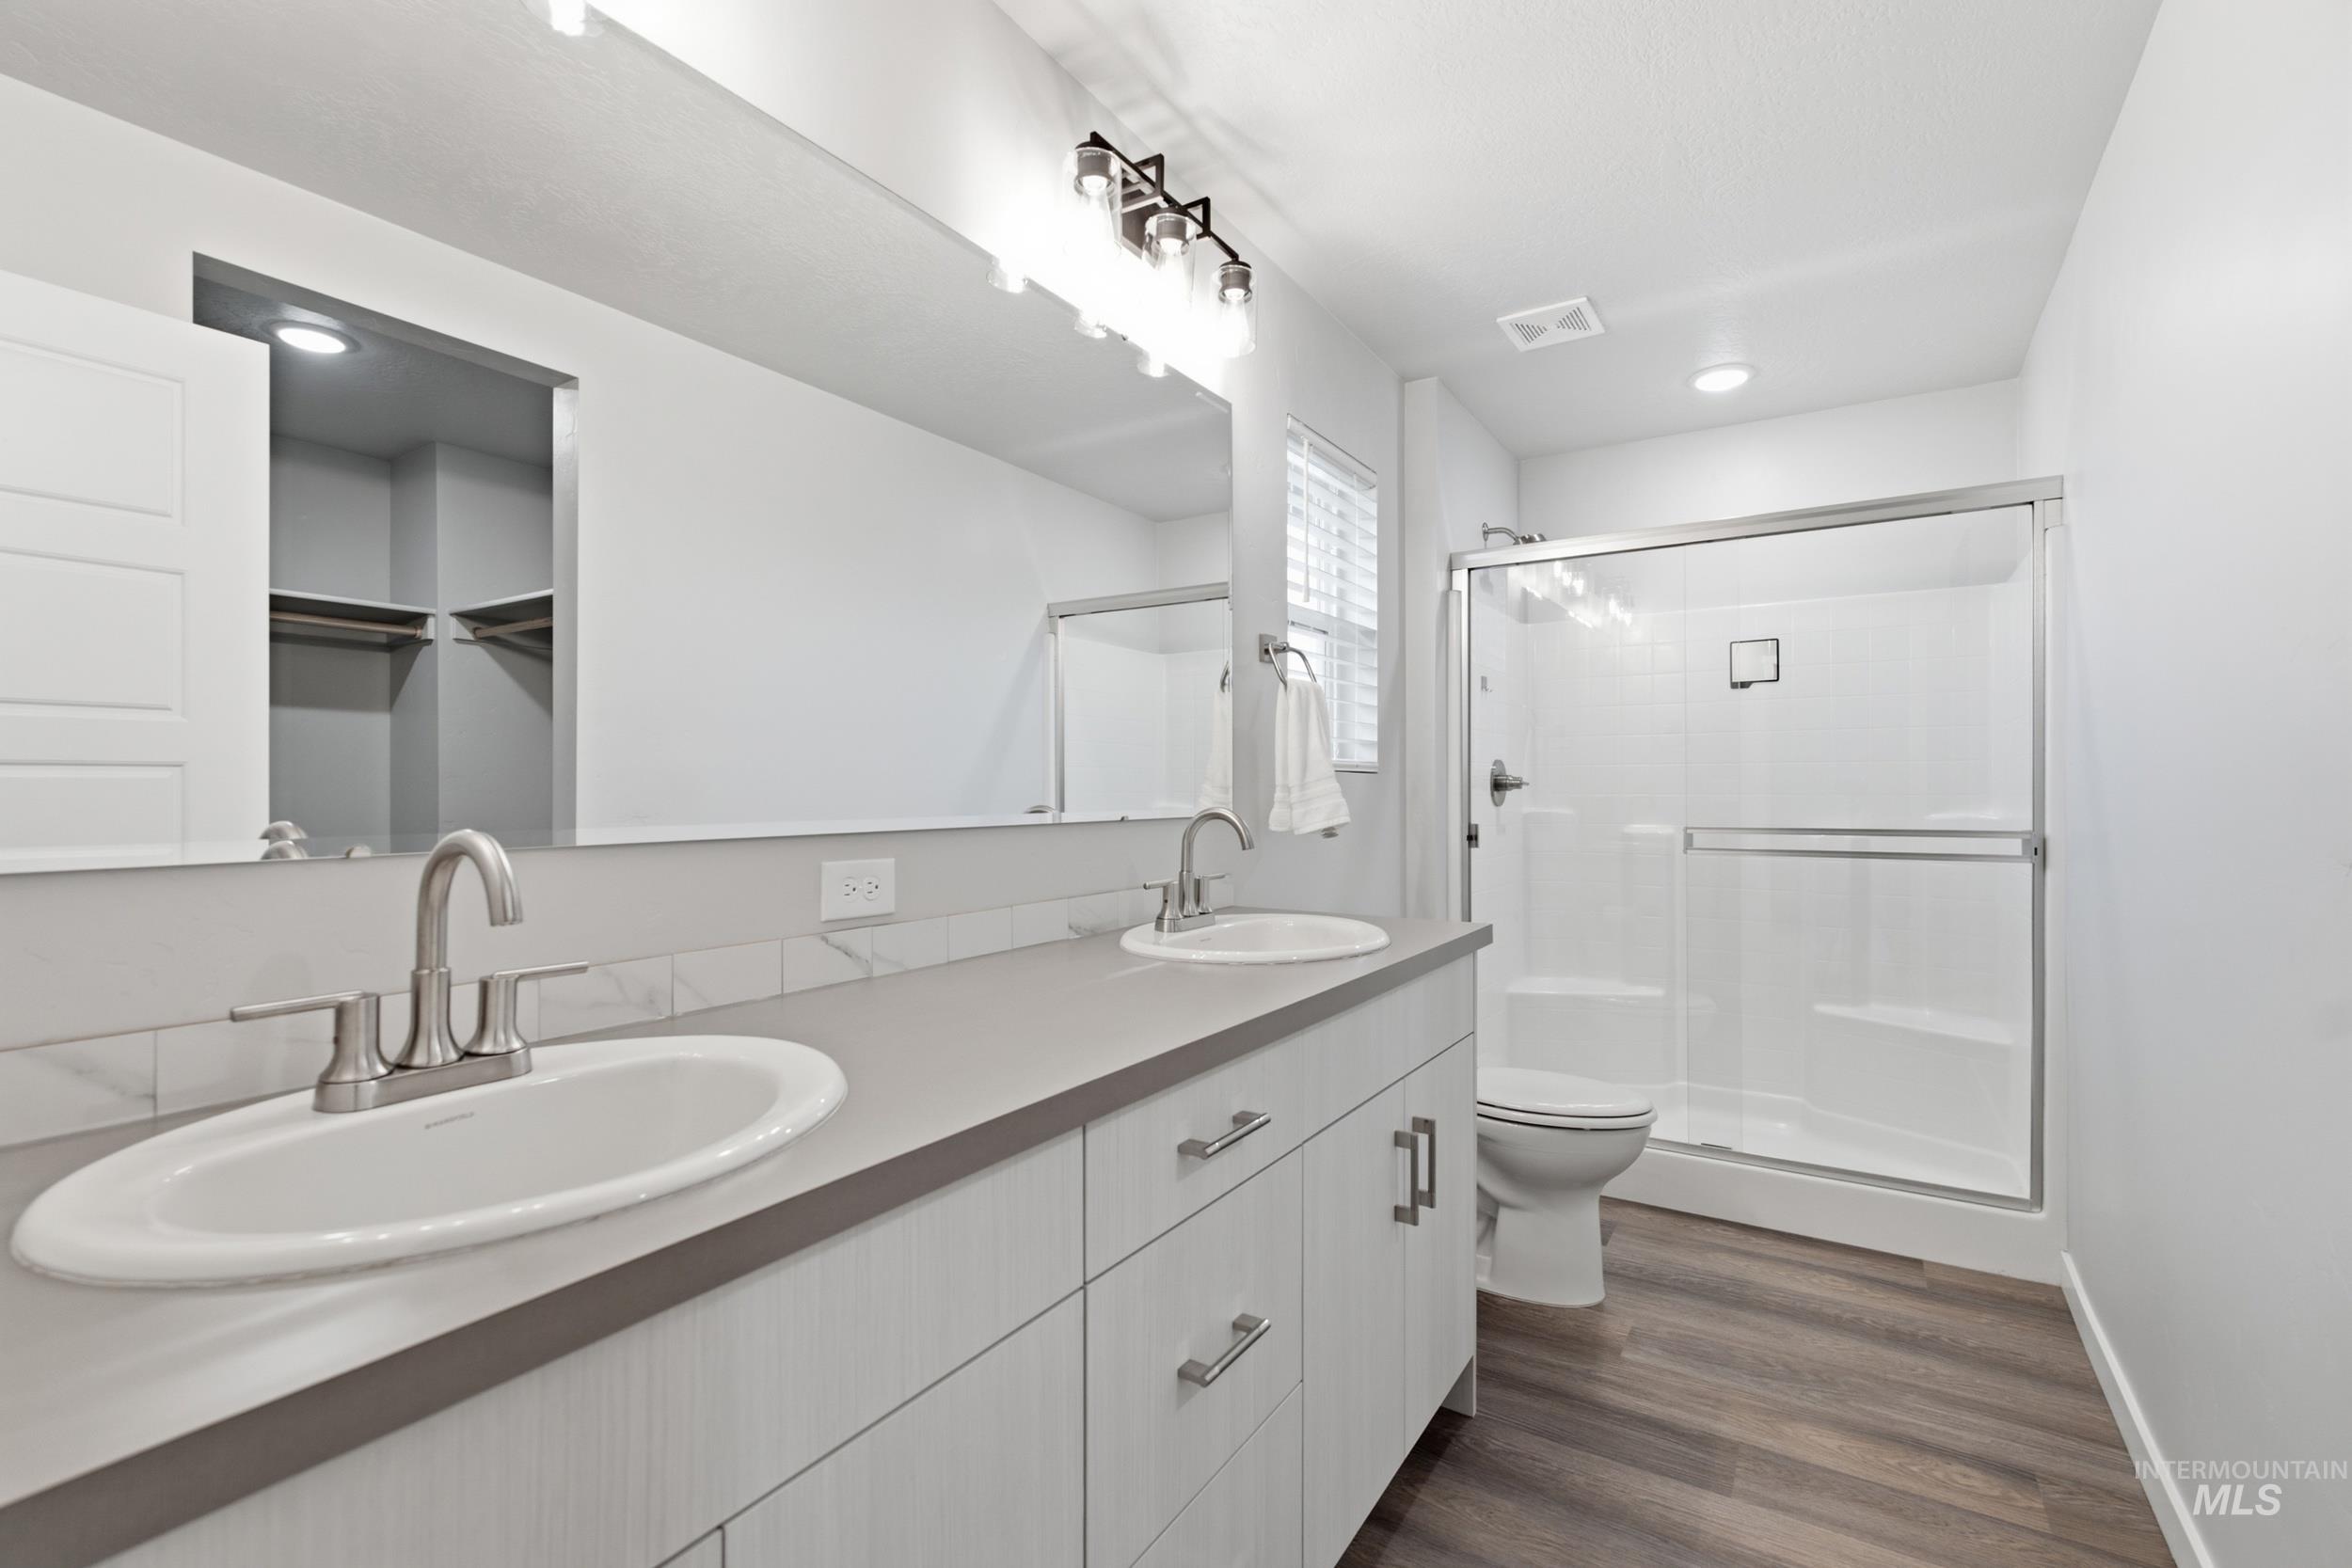
Dual vanity with integrated sinks, brushed nickel fixtures, gray countertop, and built-in medicine cabinet
-
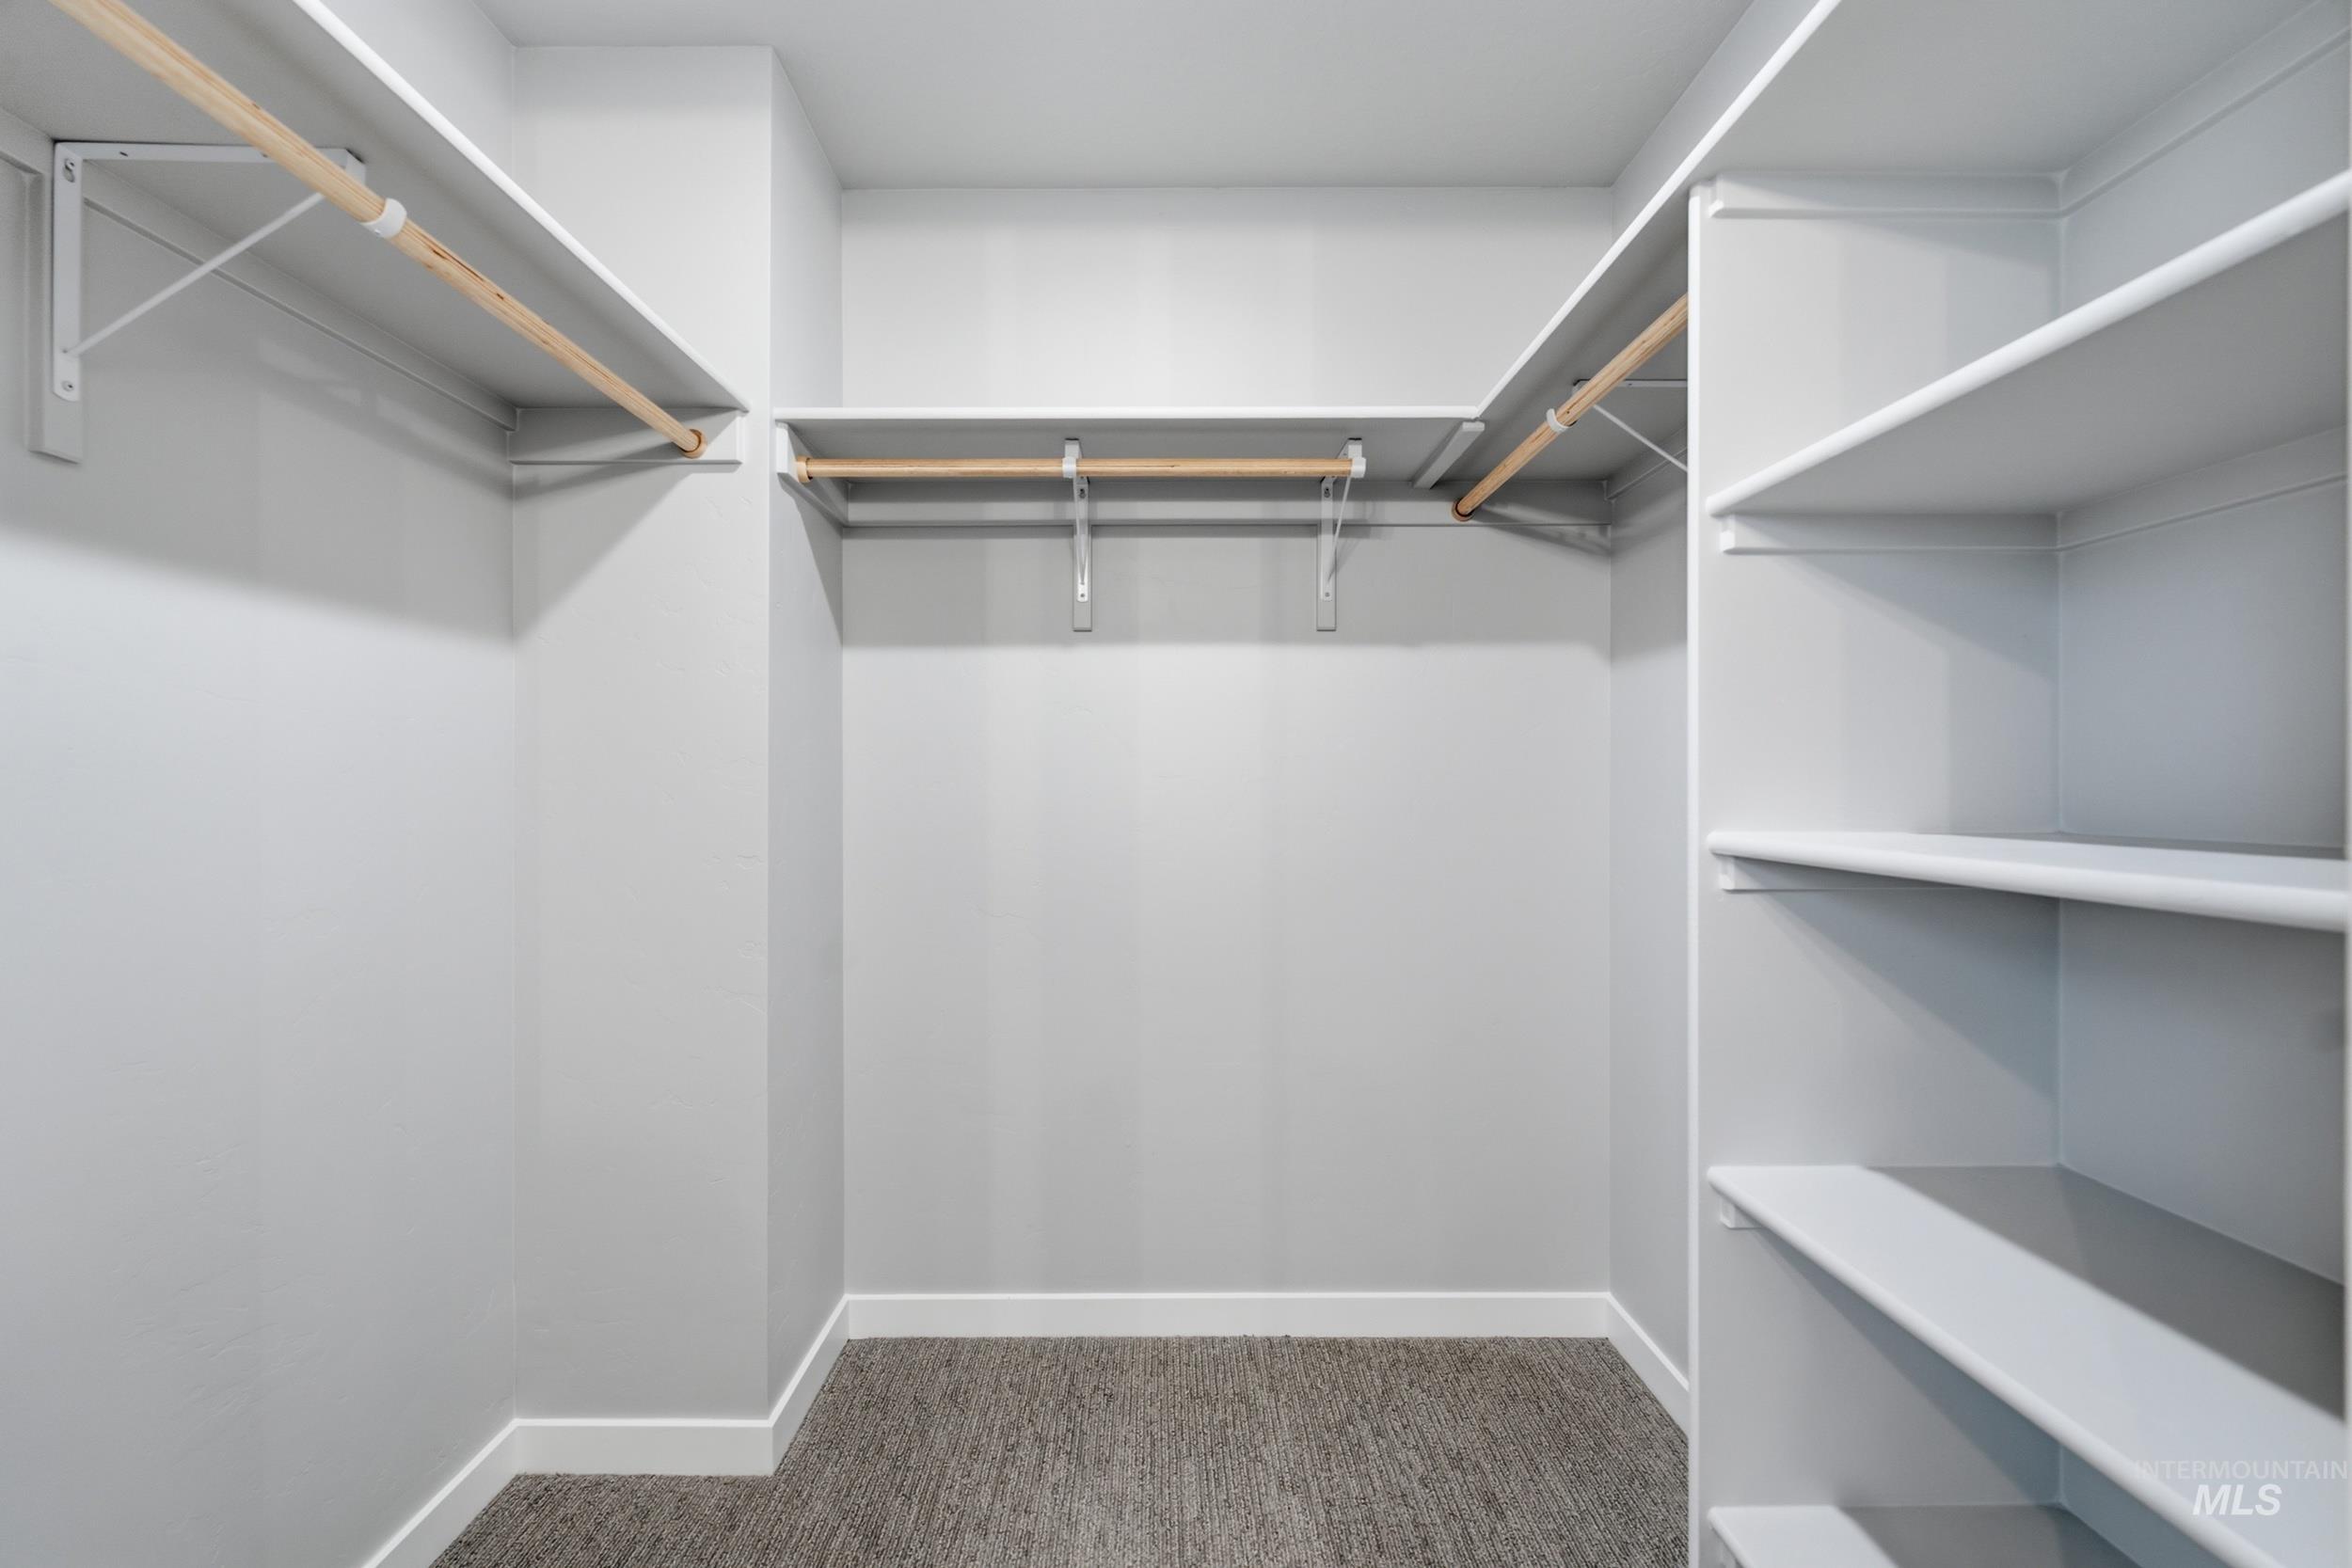
Walk-in closet with integrated shelving, multiple hanging rods, and carpet flooring
-
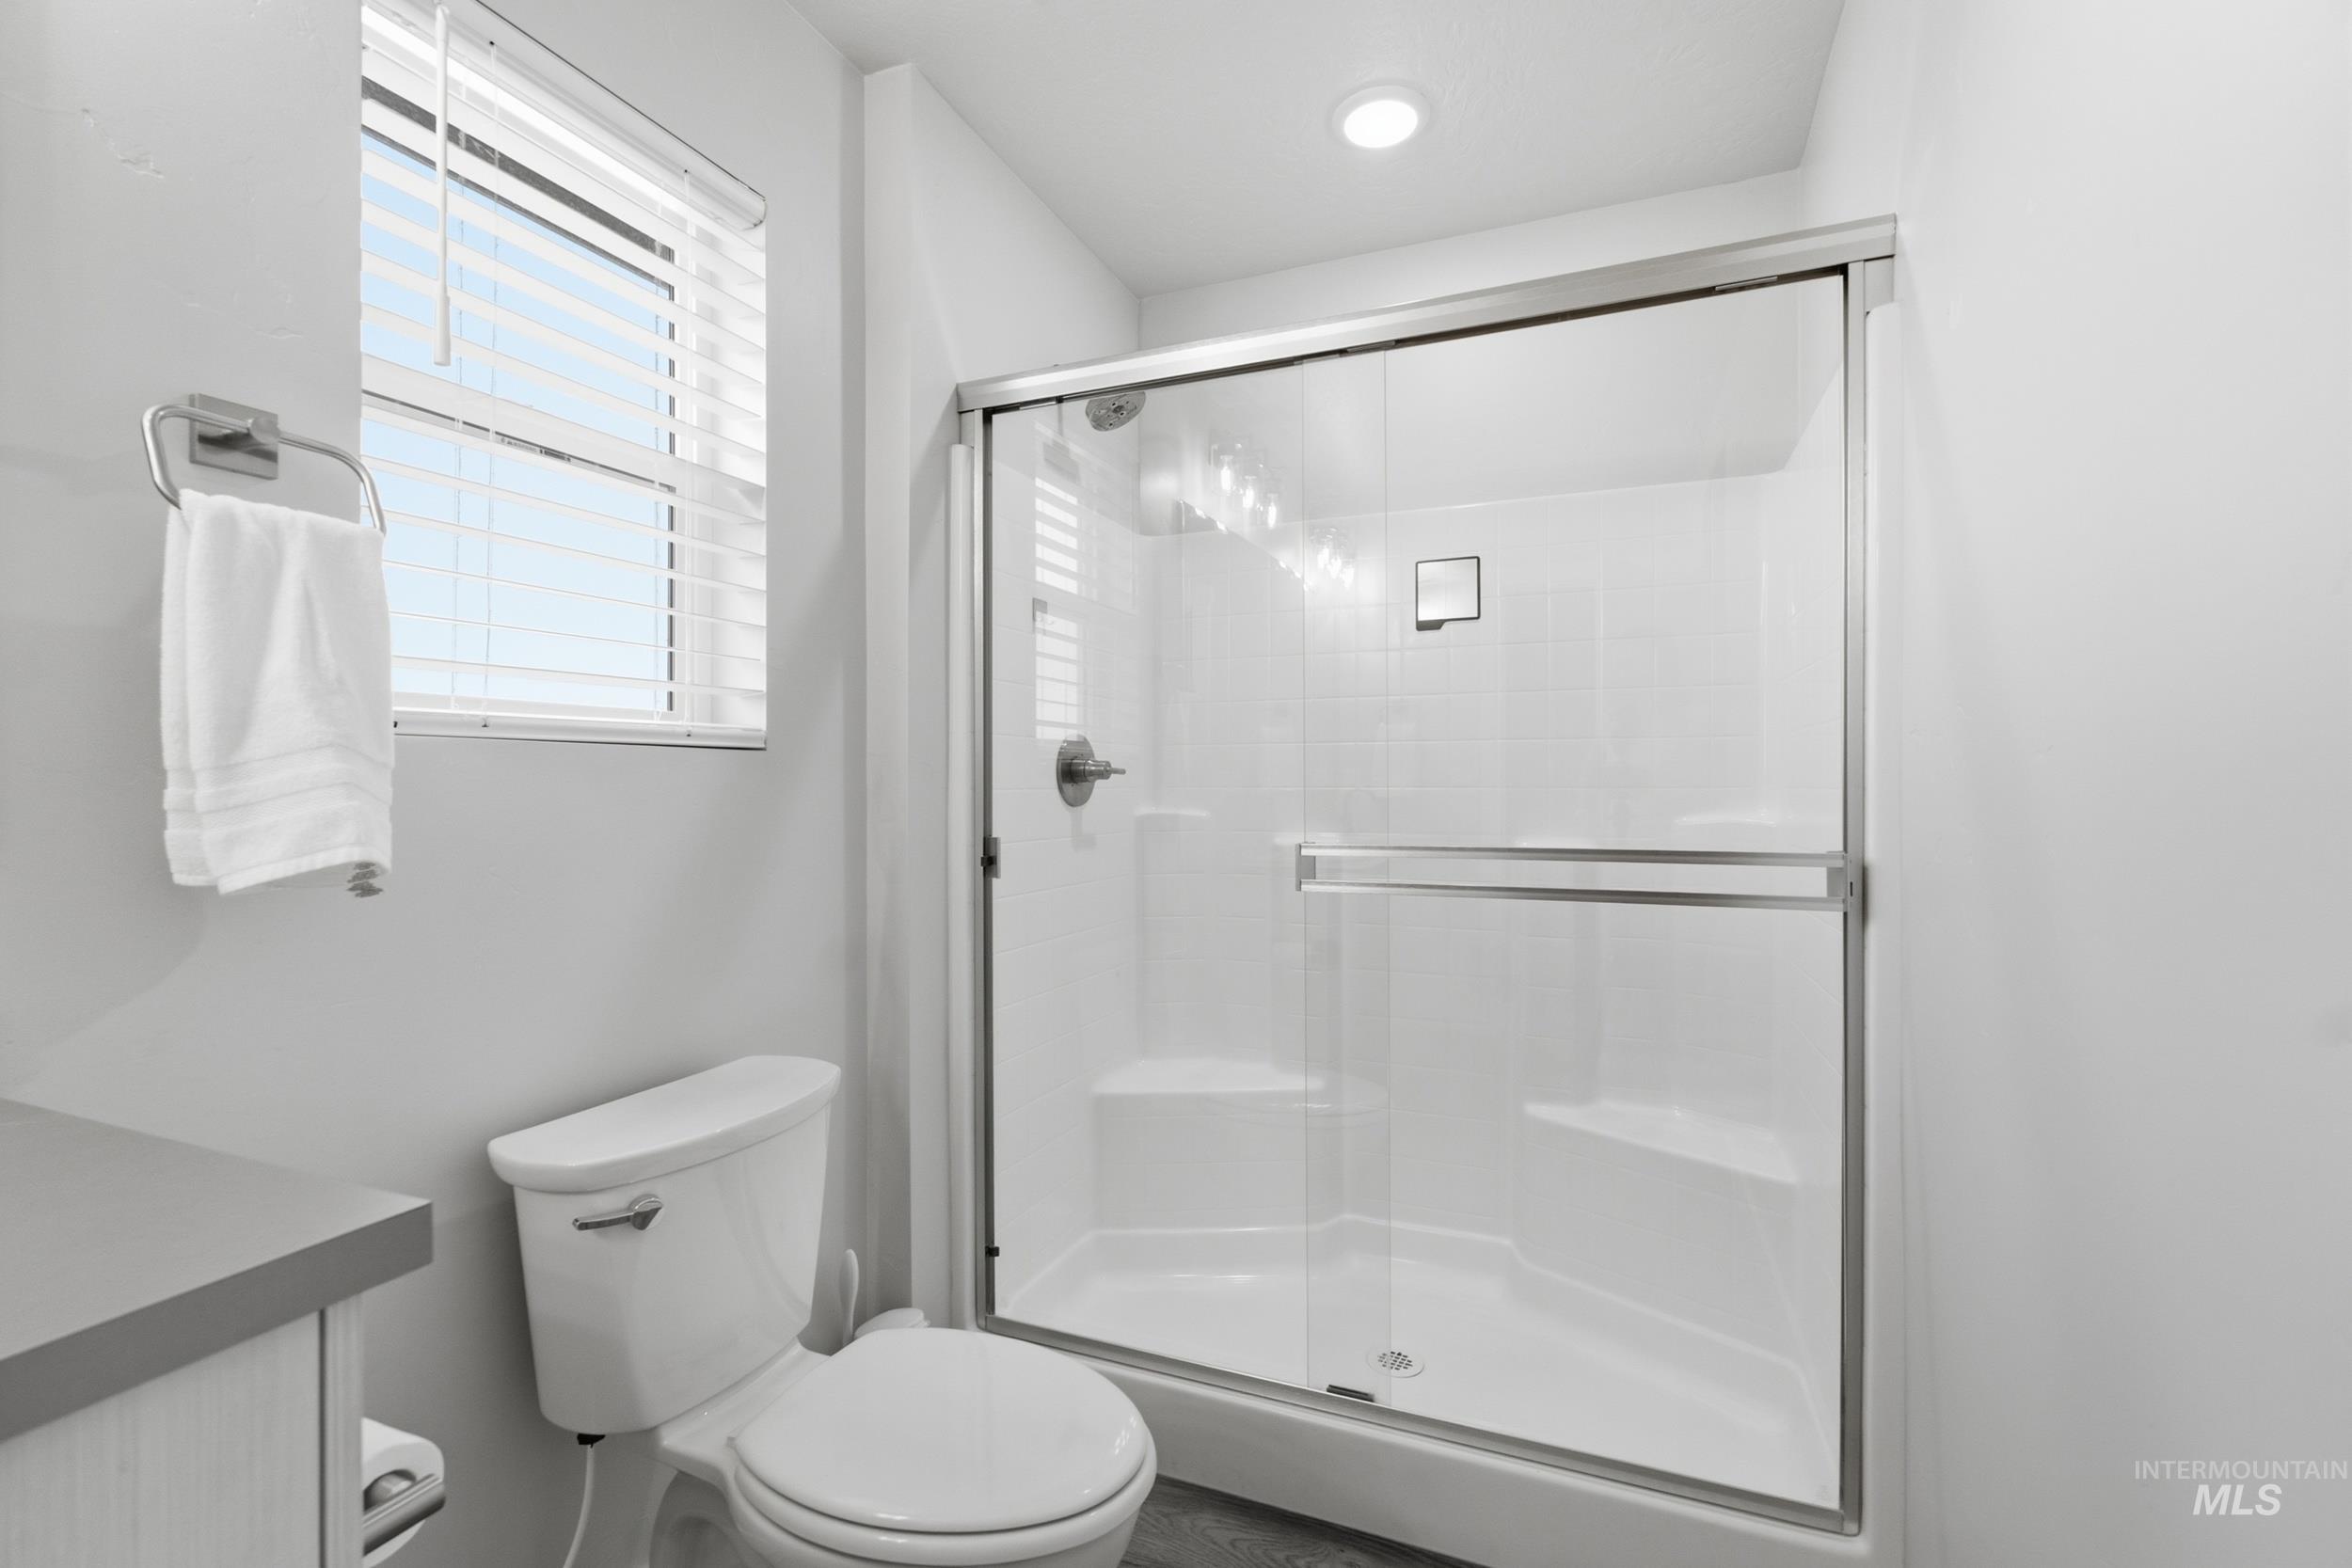
Built-in shower bench with glass enclosure, recessed lighting, and a window with blinds
-
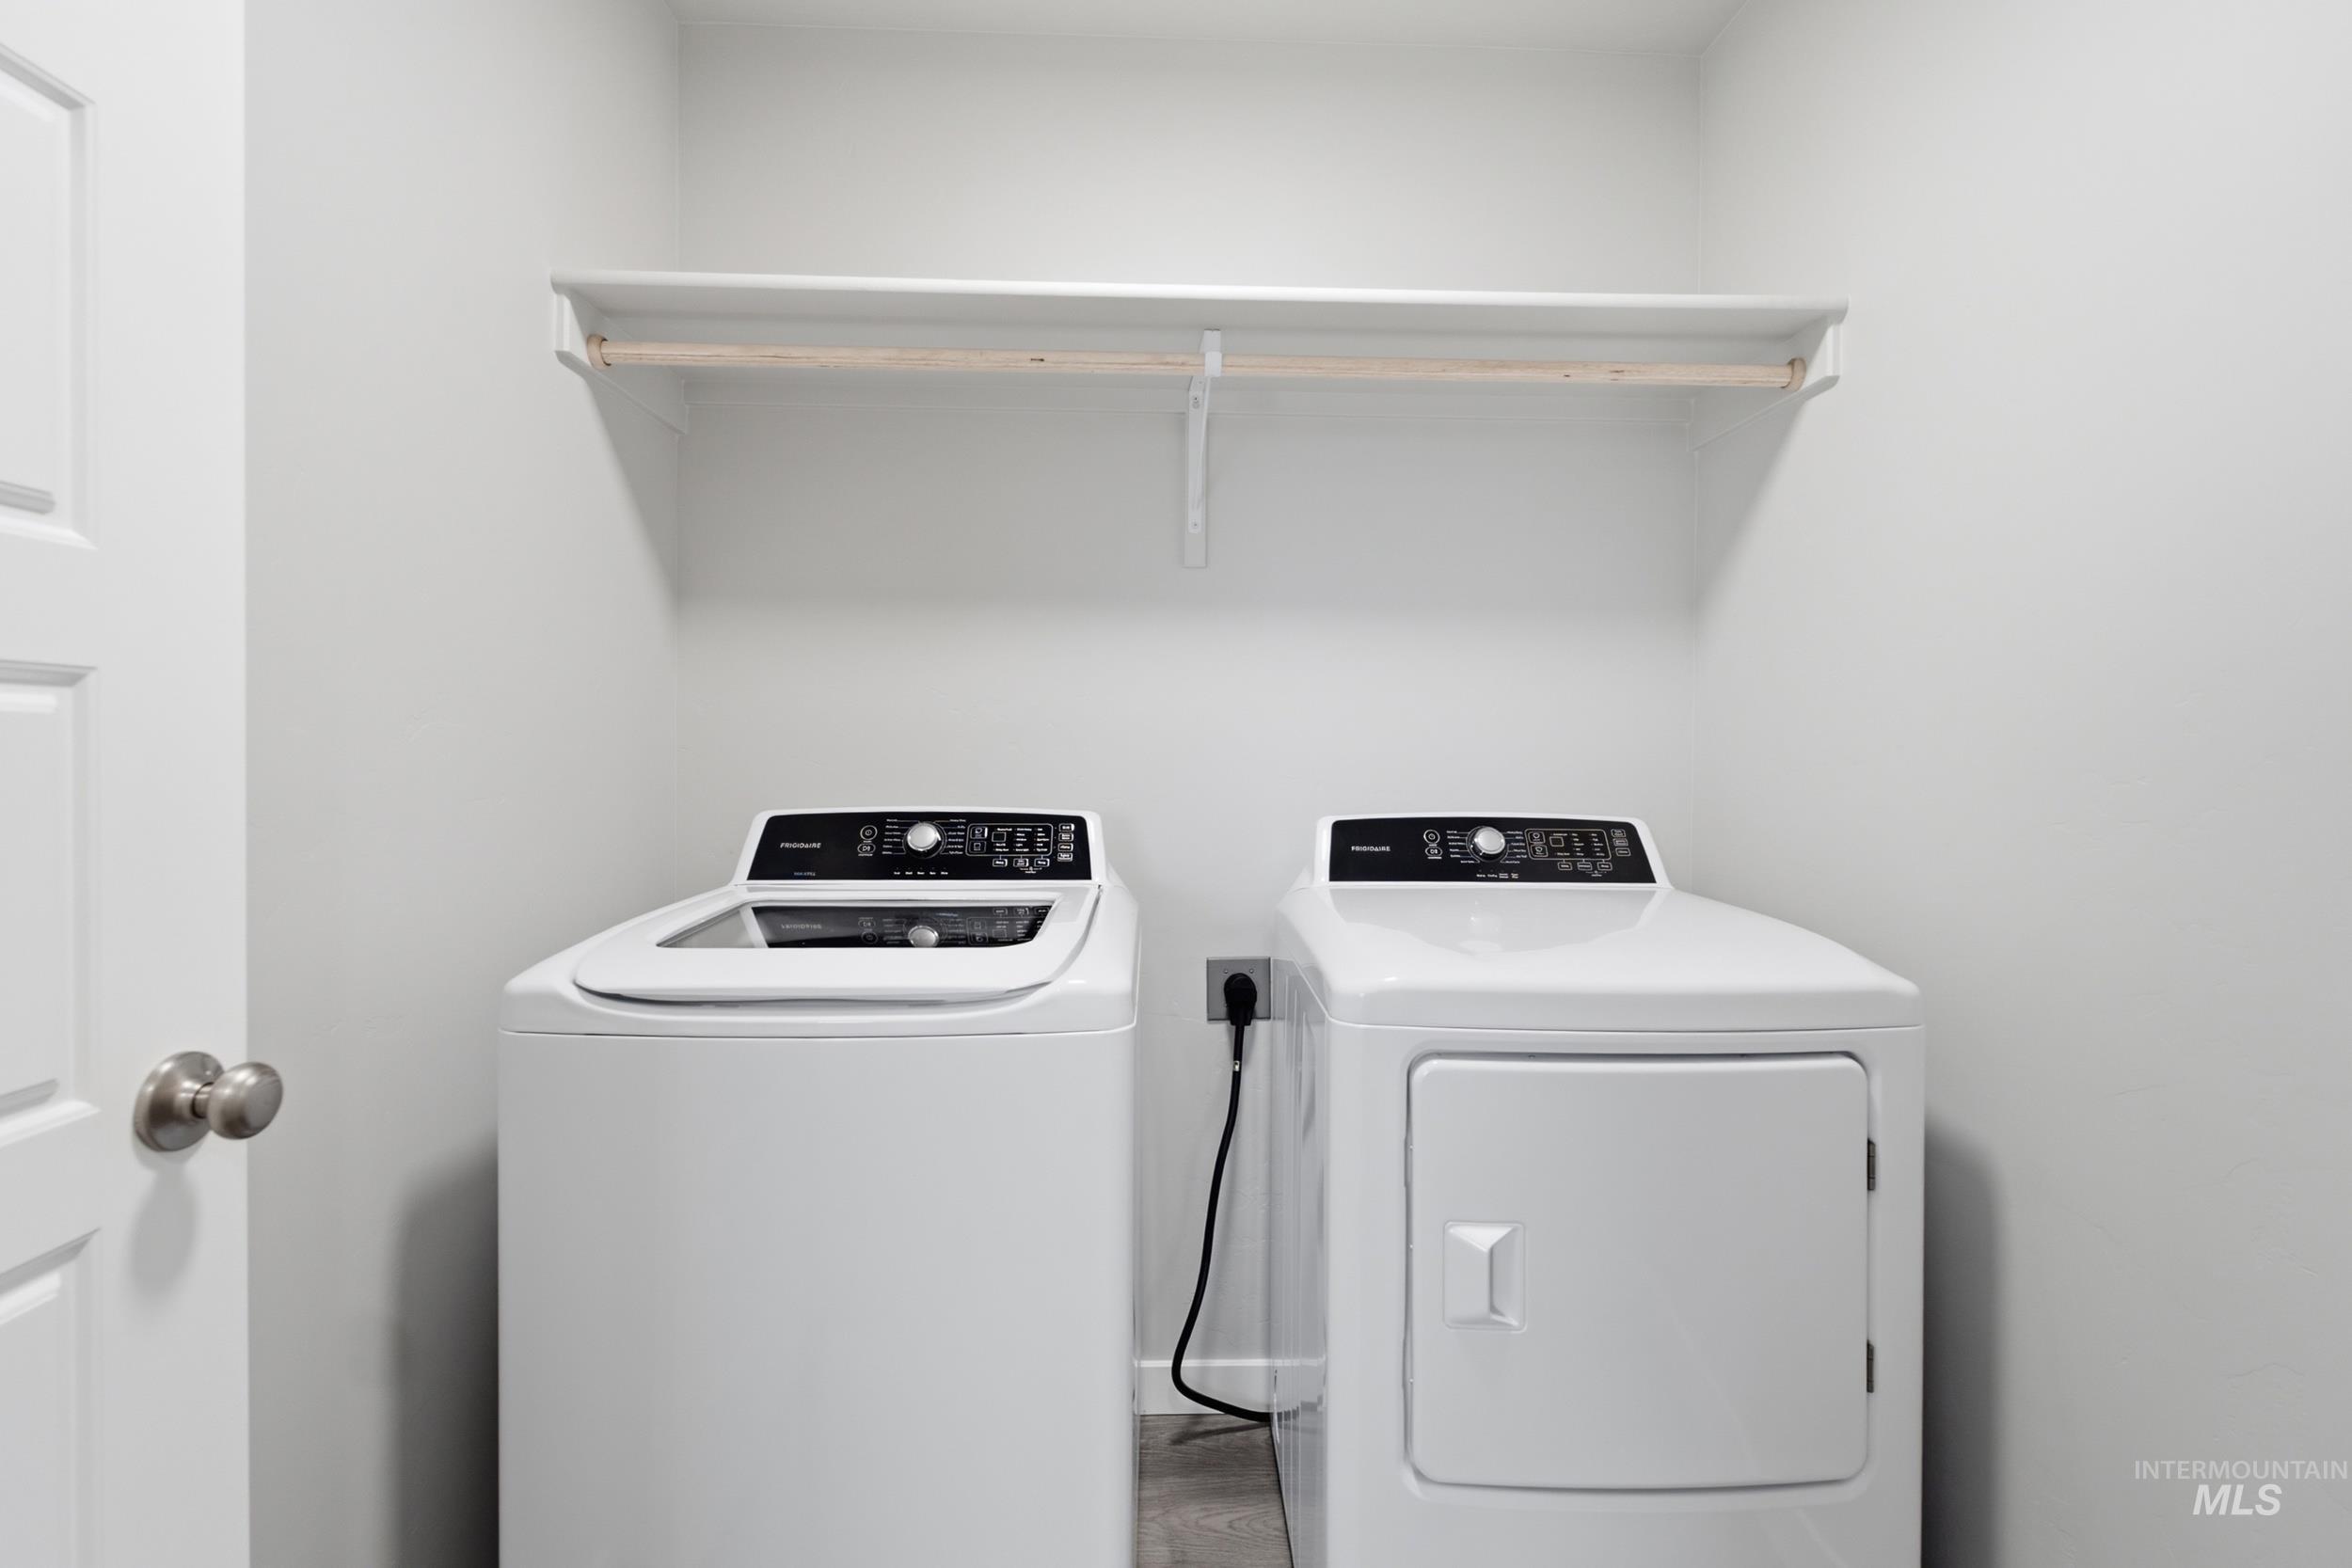
Built-in storage shelf with hanging rod
-
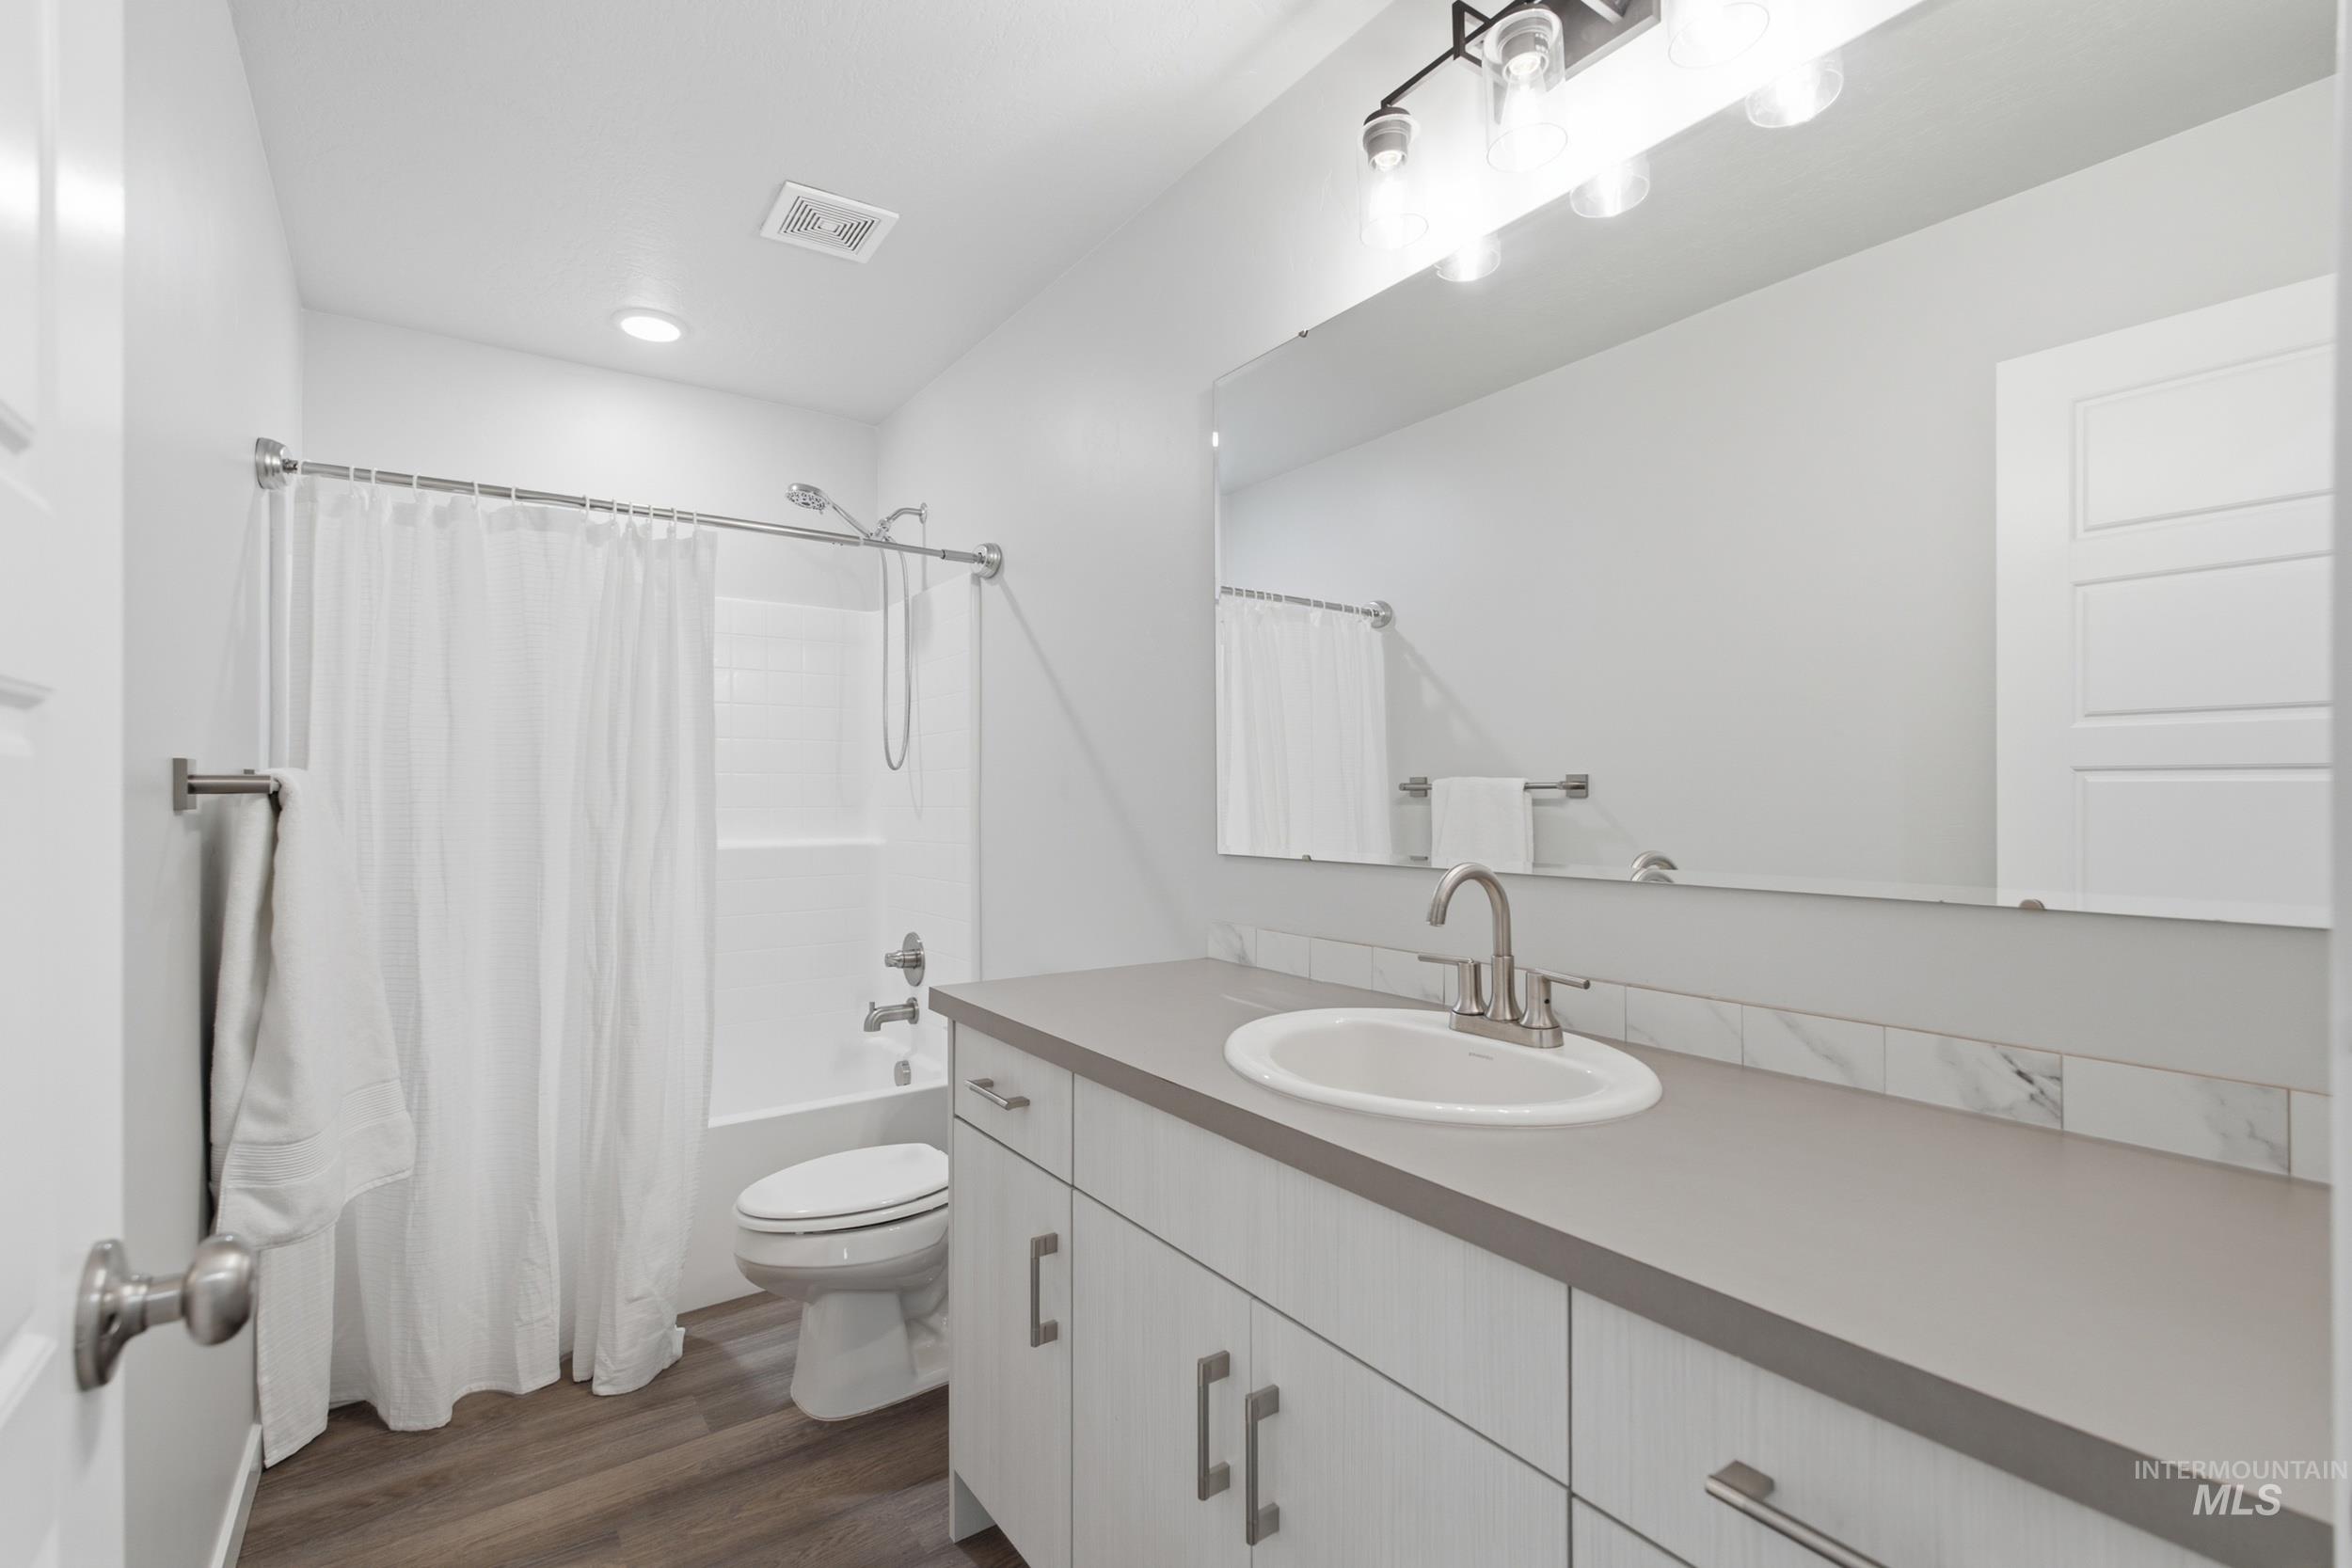
Bathroom featuring a white bathtub and shower combination, a single vanity with a light-colored countertop, an undermount sink, and wood-finish flooring
-
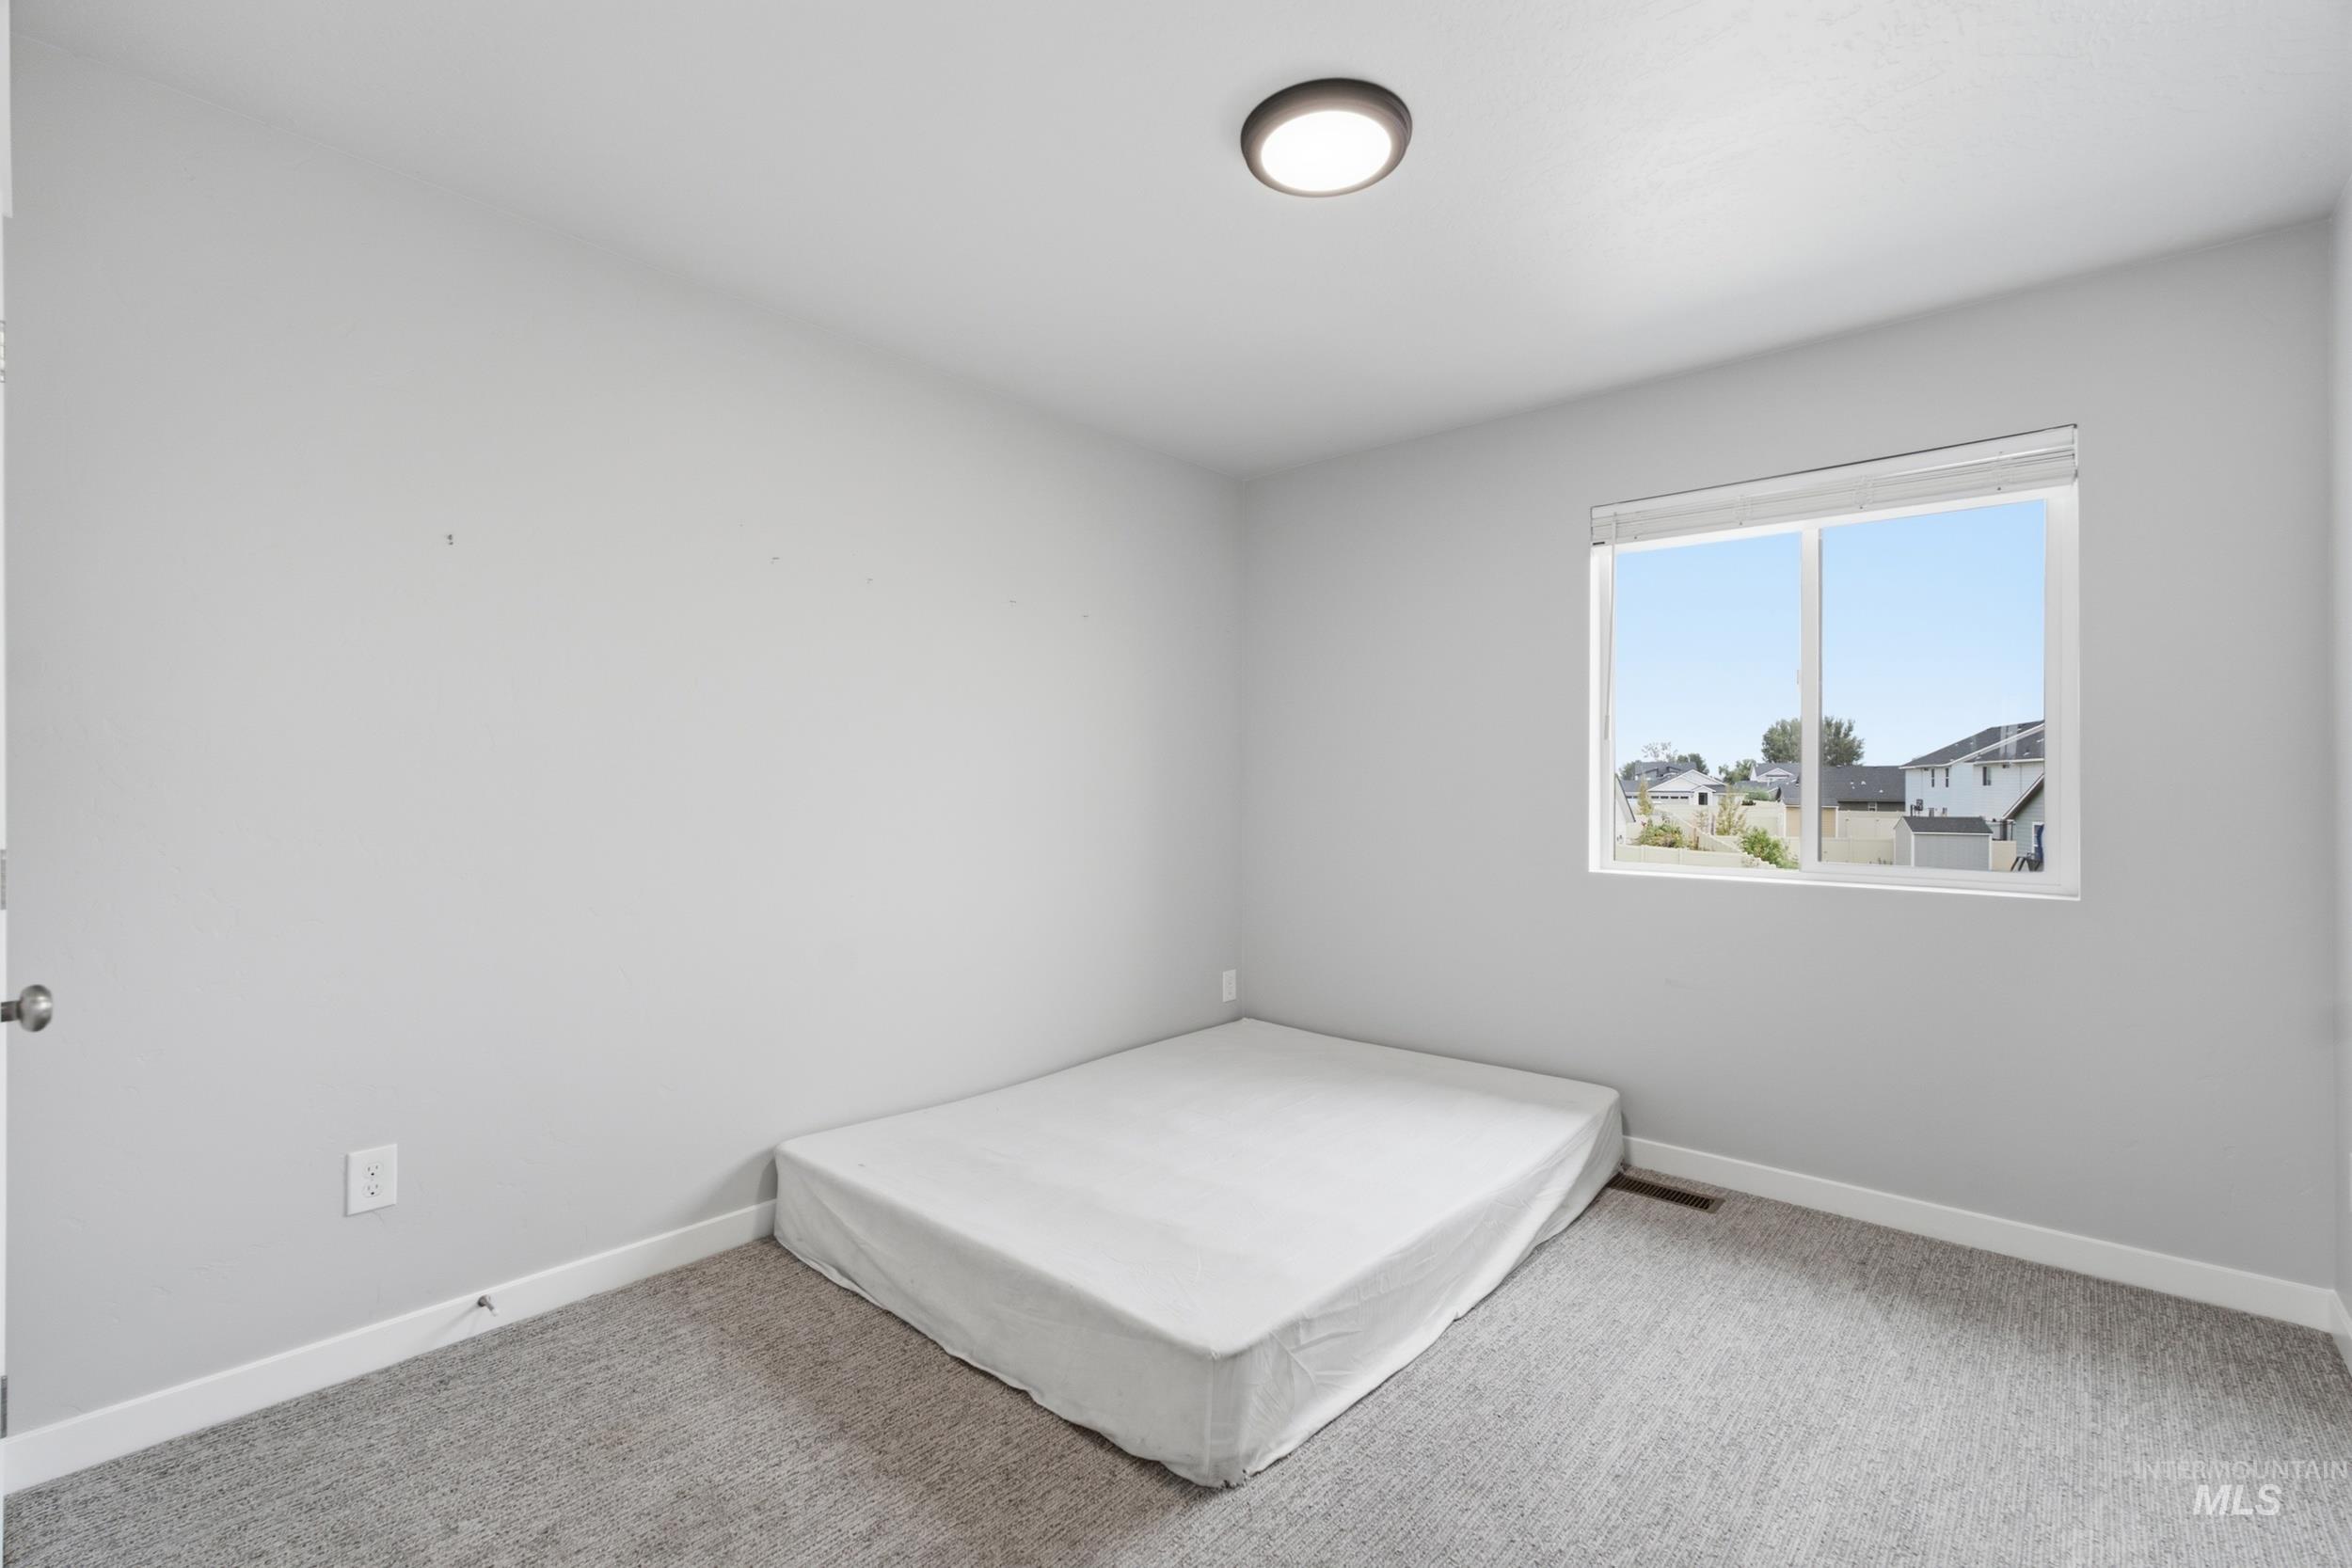
Neutral wall paint, ceiling-mounted light fixture, single window, and carpet flooring
-
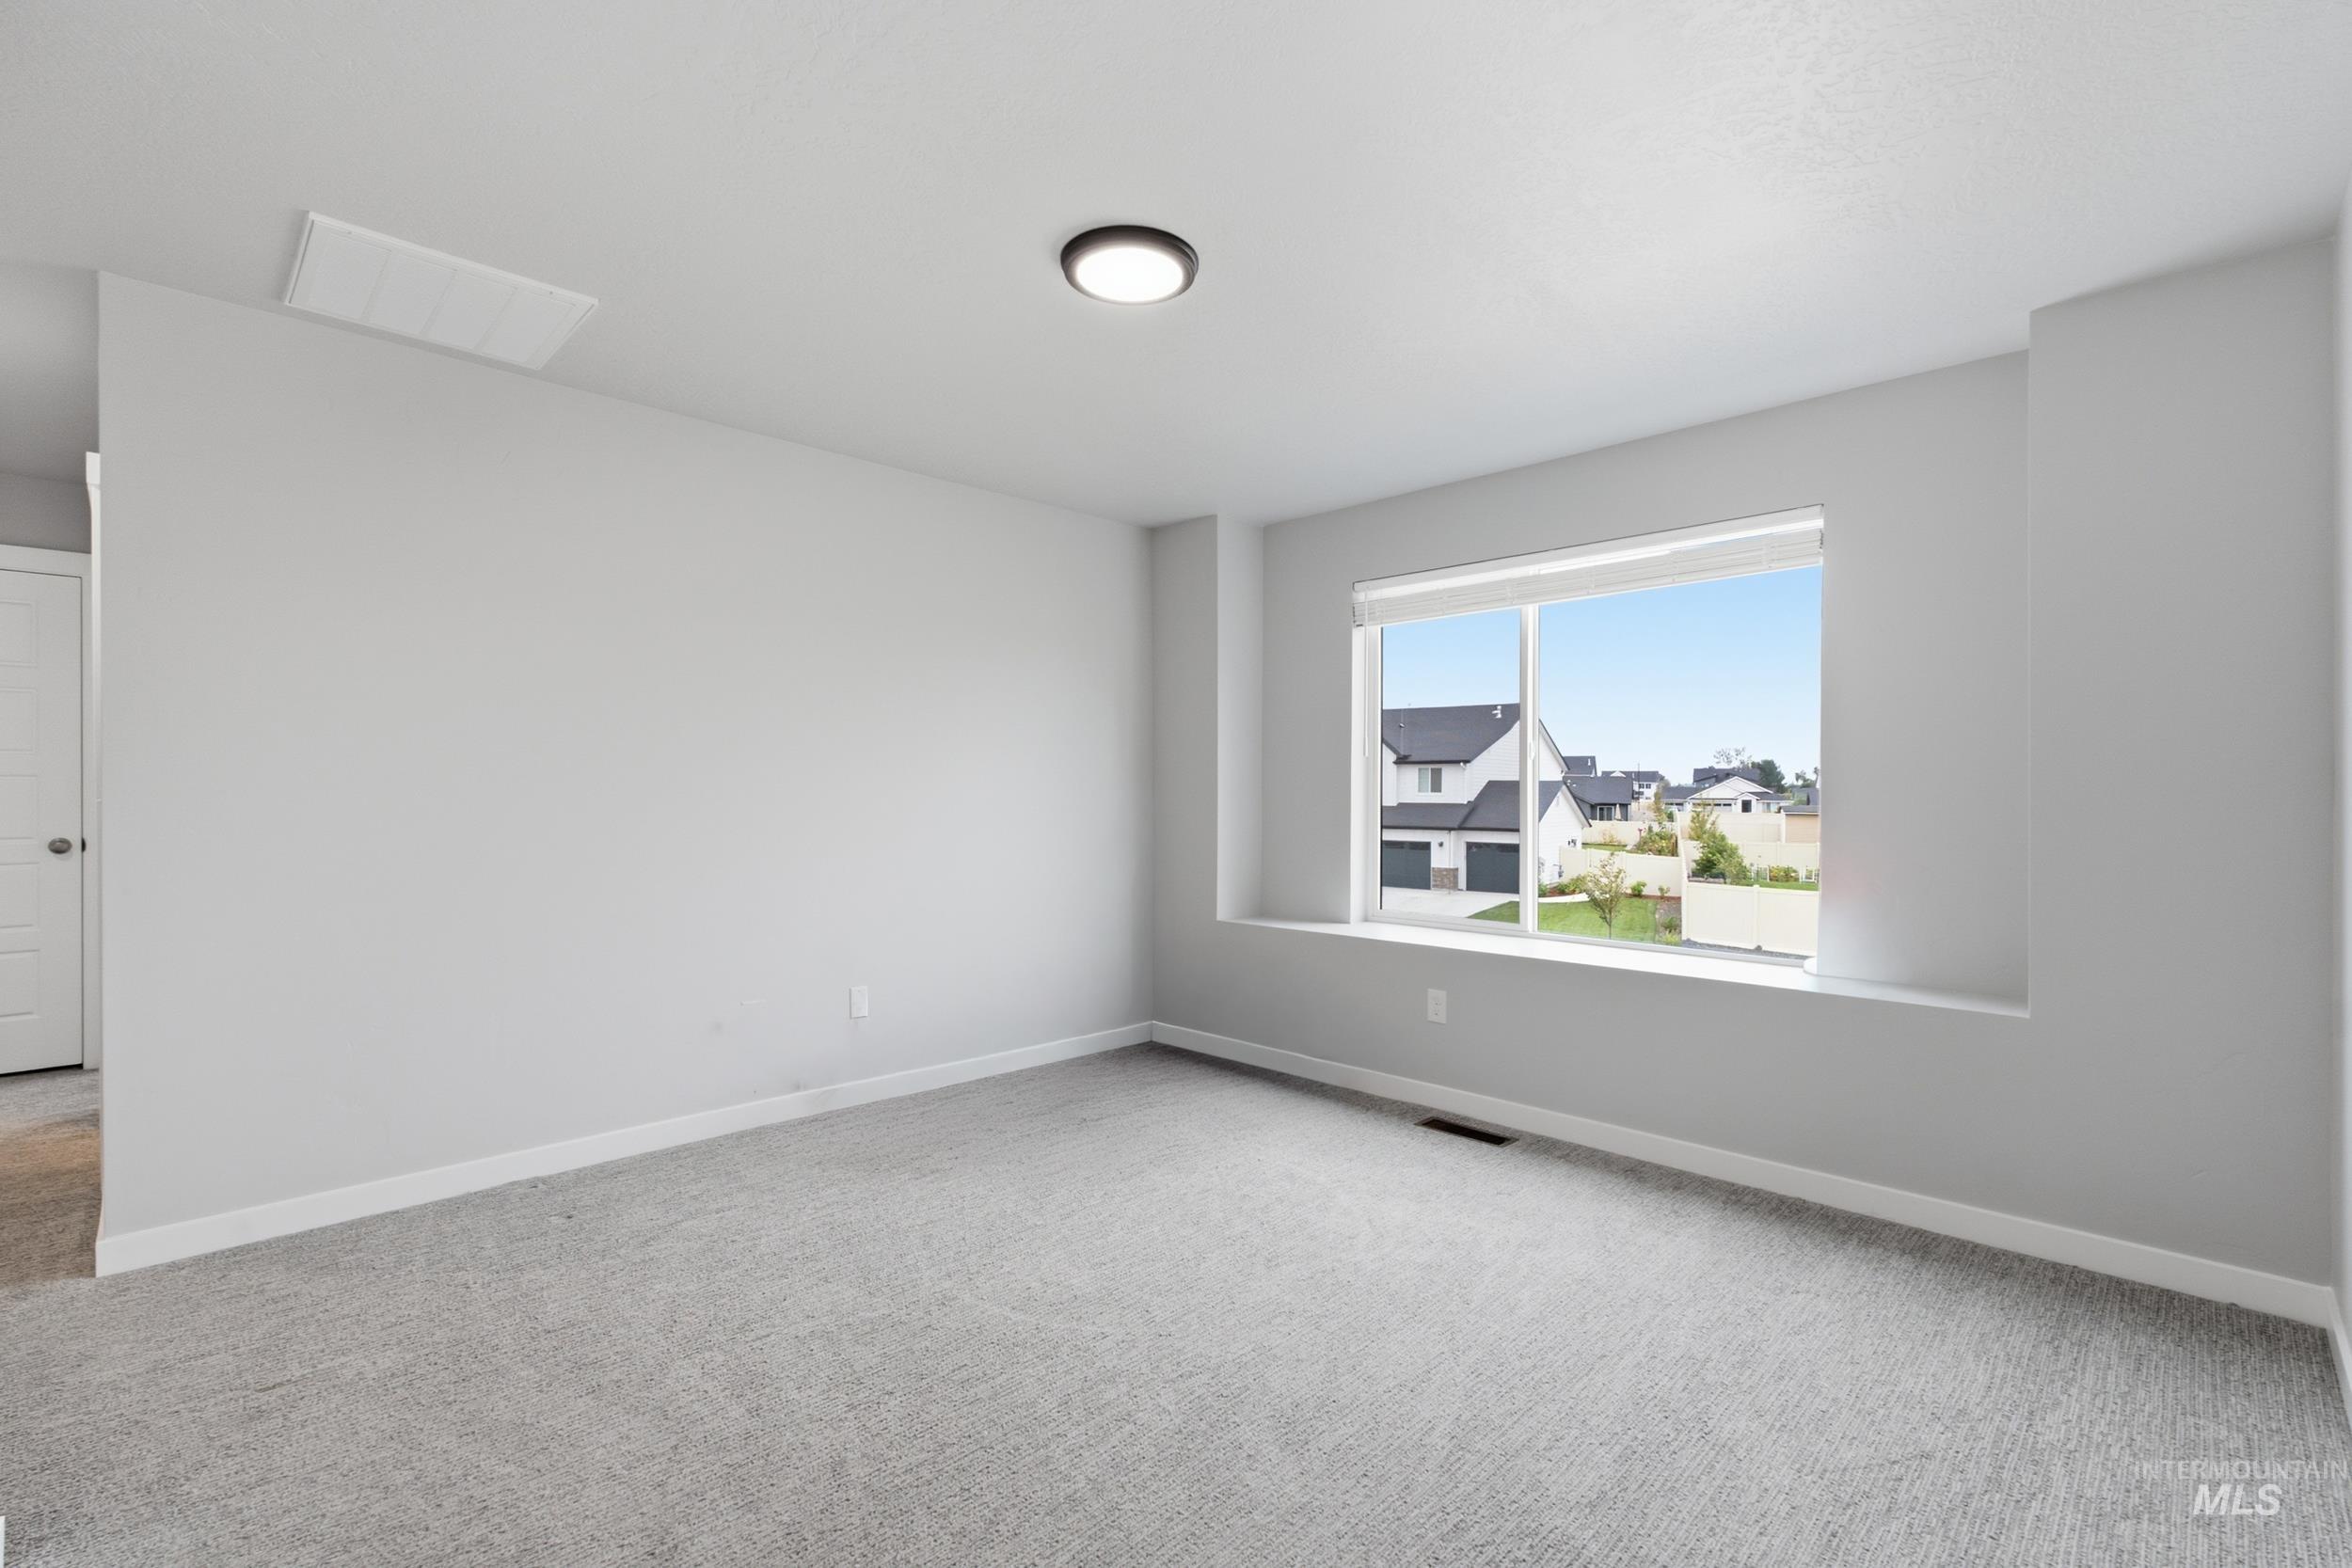
Recessed window ledge with a large picture window, light gray carpet flooring, and a flush-mount ceiling light fixture
-
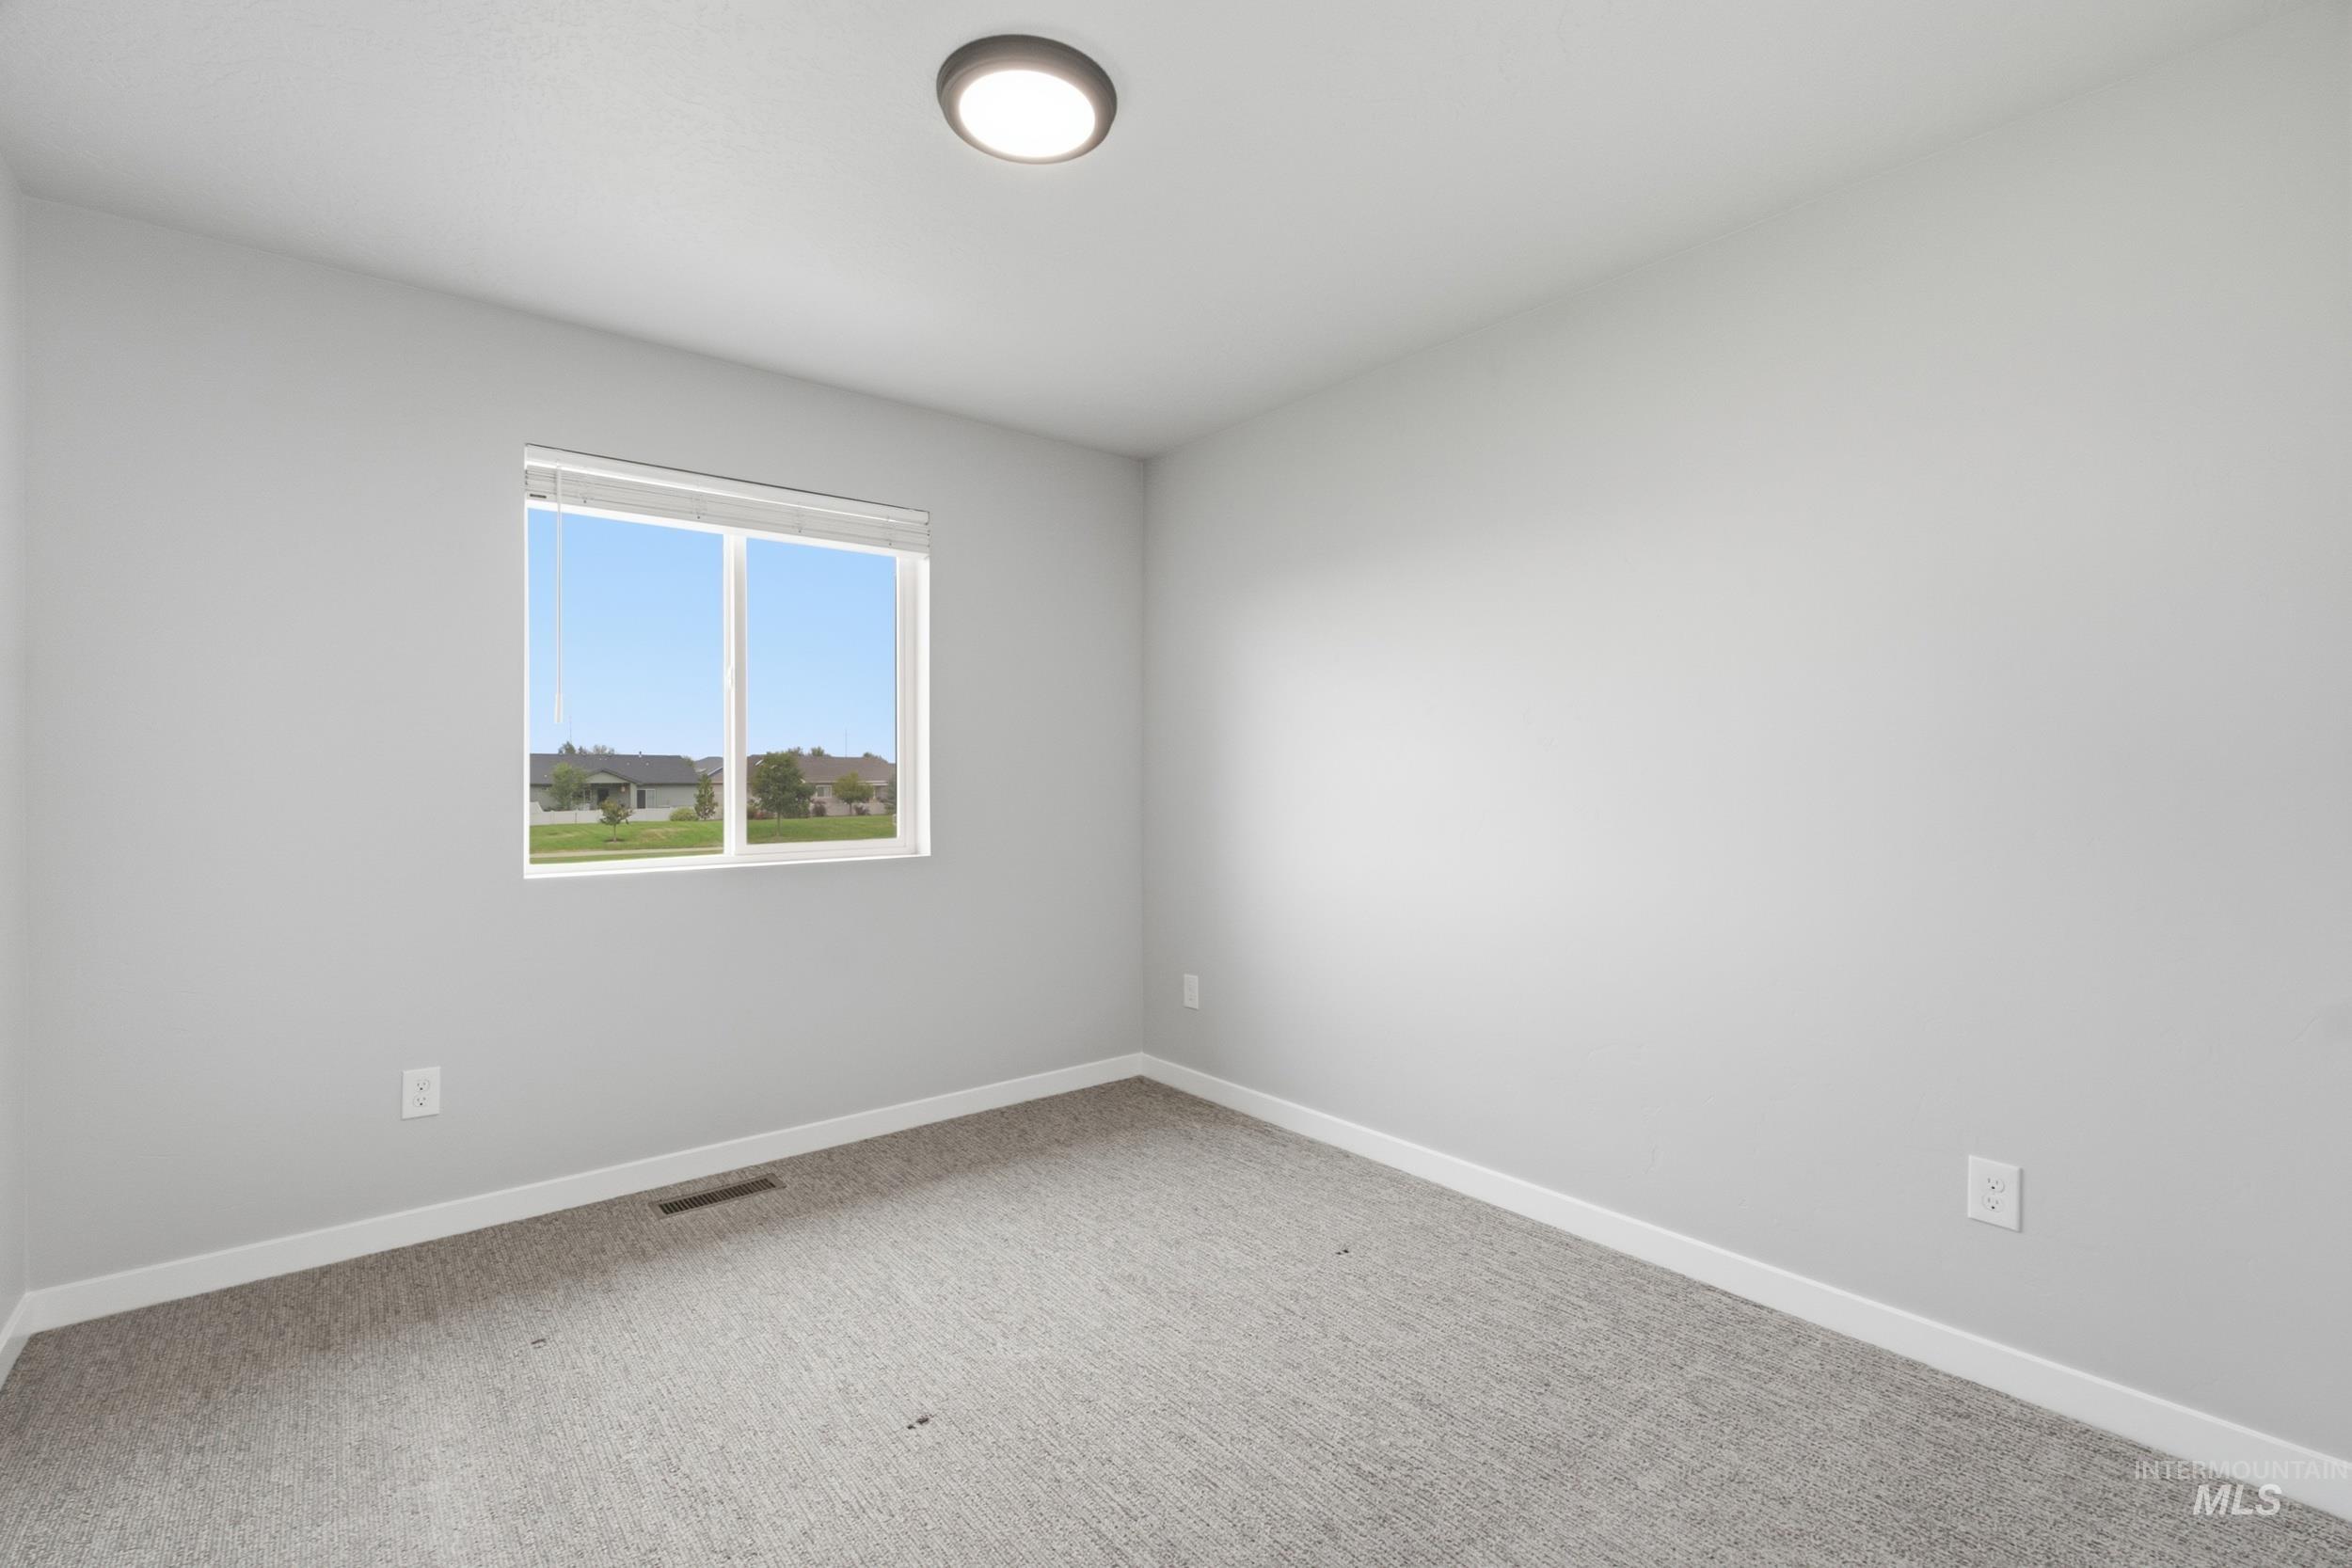
Gray carpeting with a light gray wall finish, recessed lighting, and a window with horizontal blinds
-
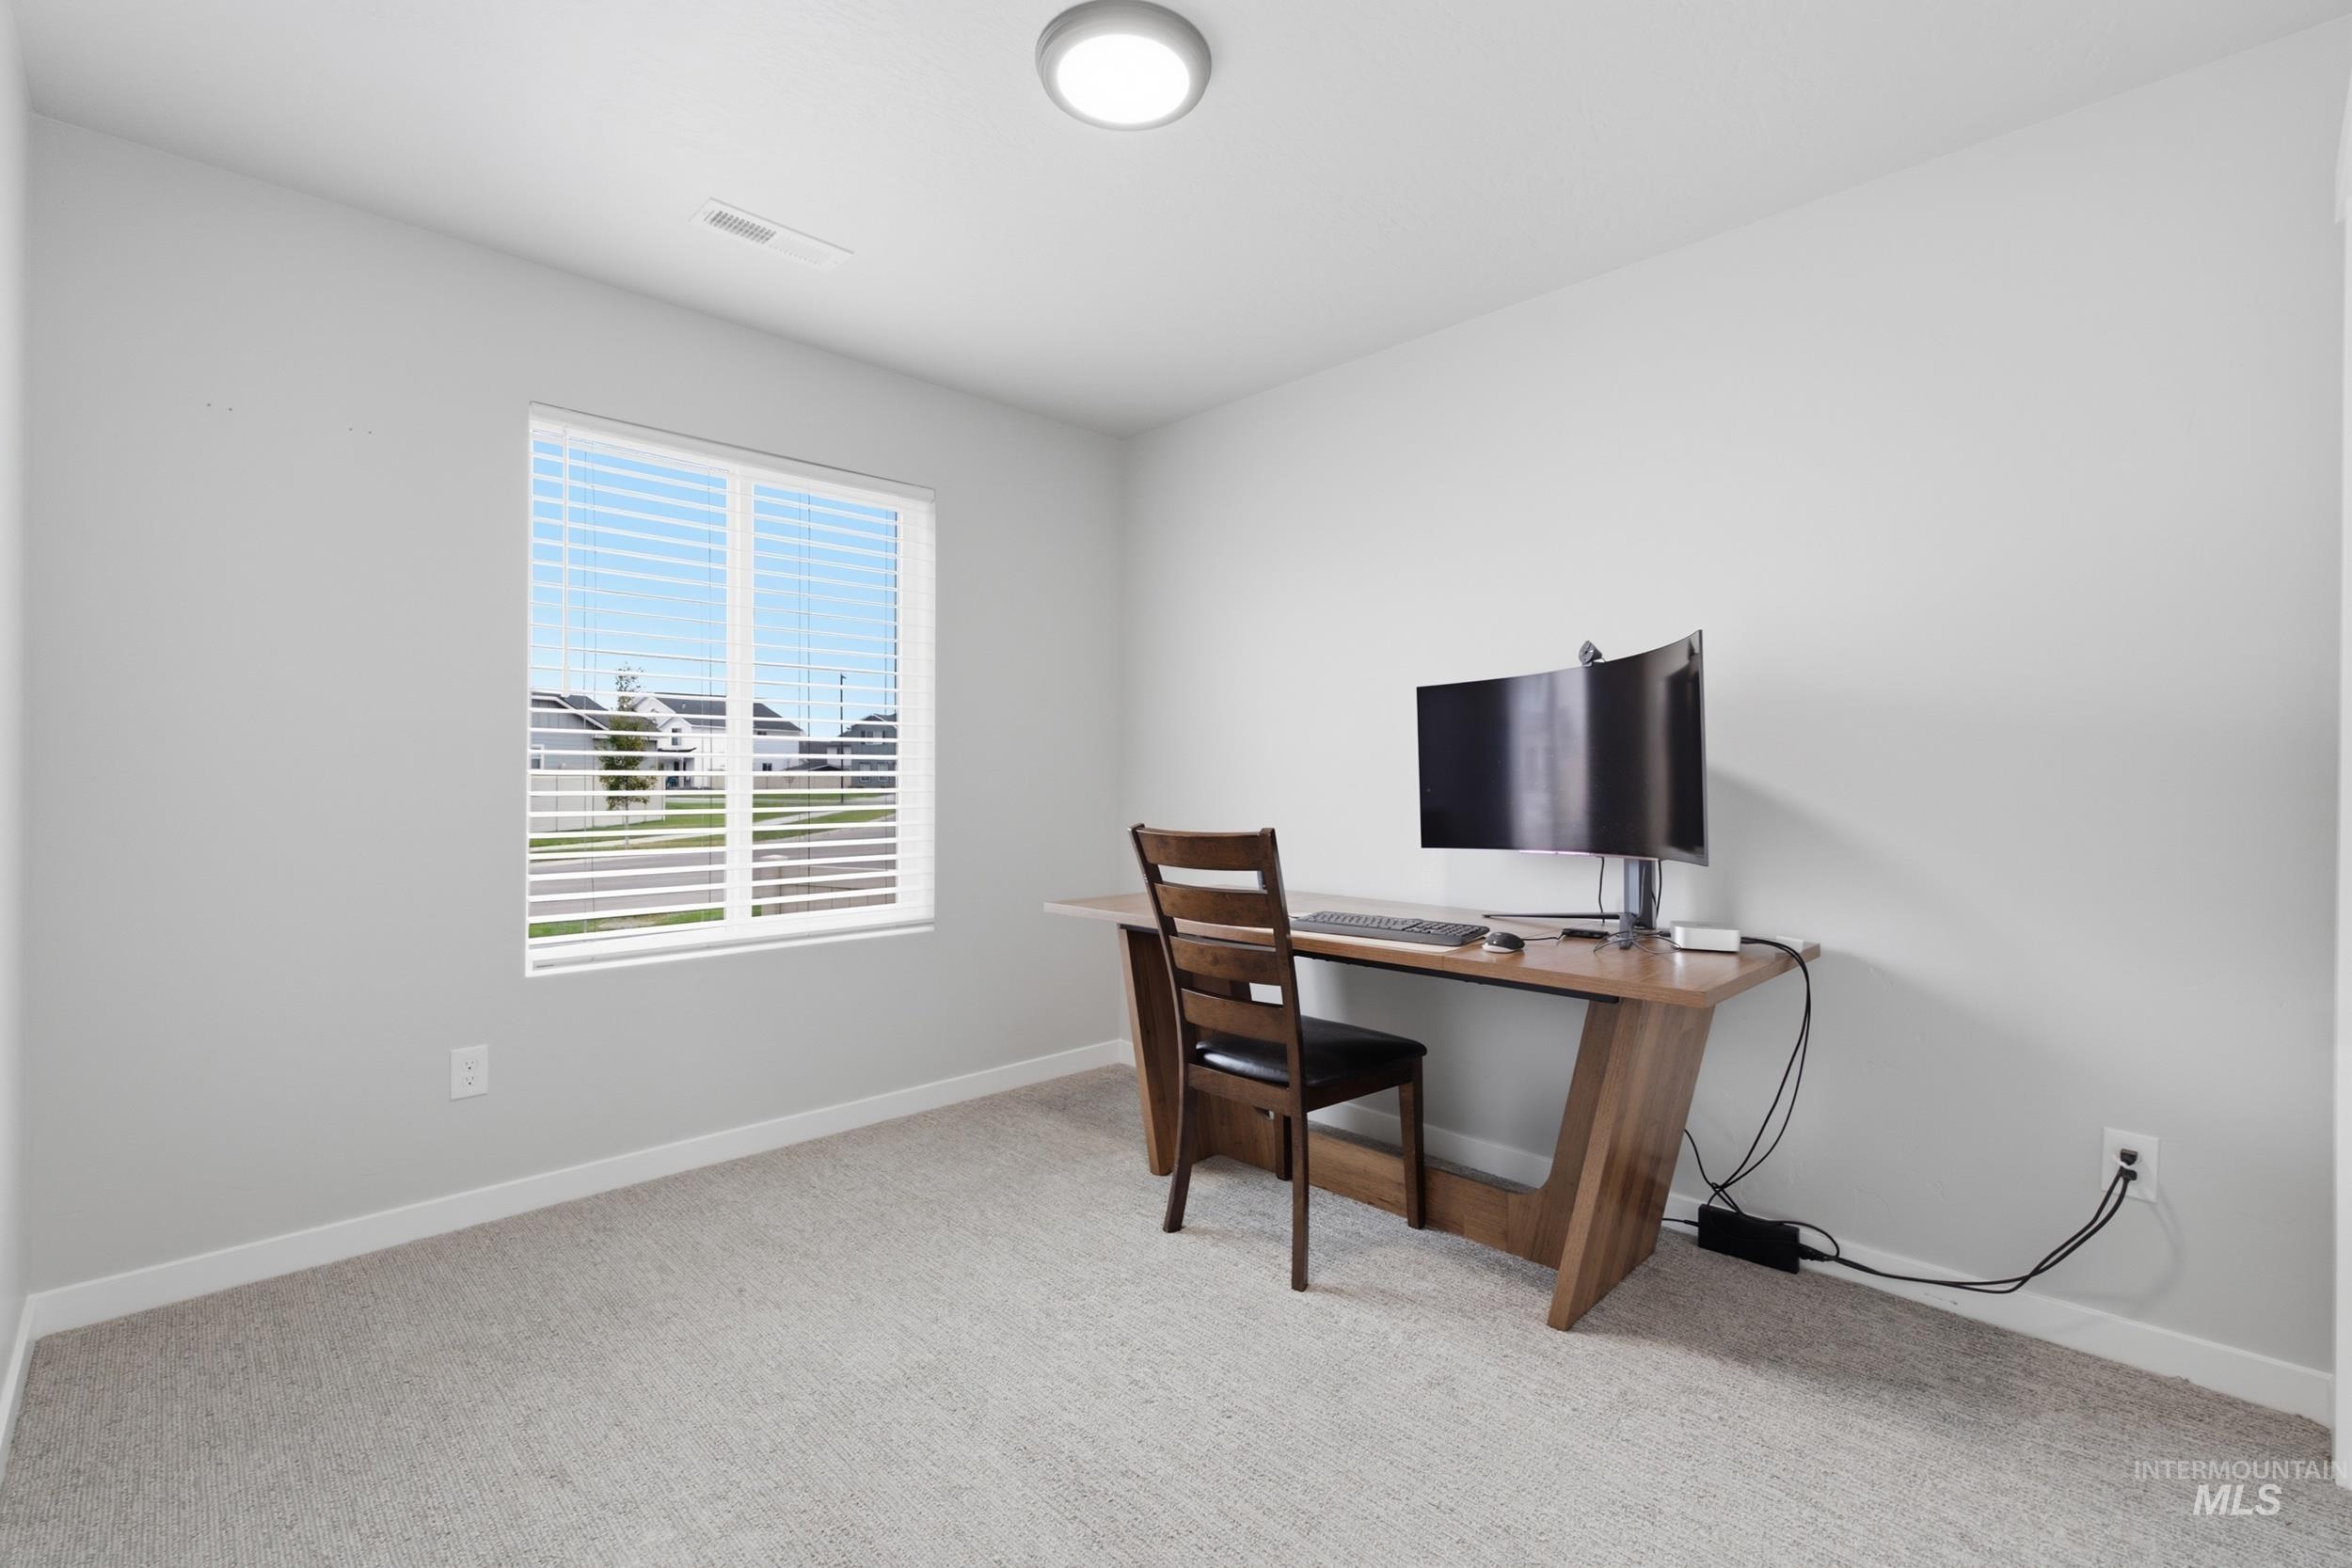
Bright room featuring light gray walls, carpet flooring, and a single window with blinds
-
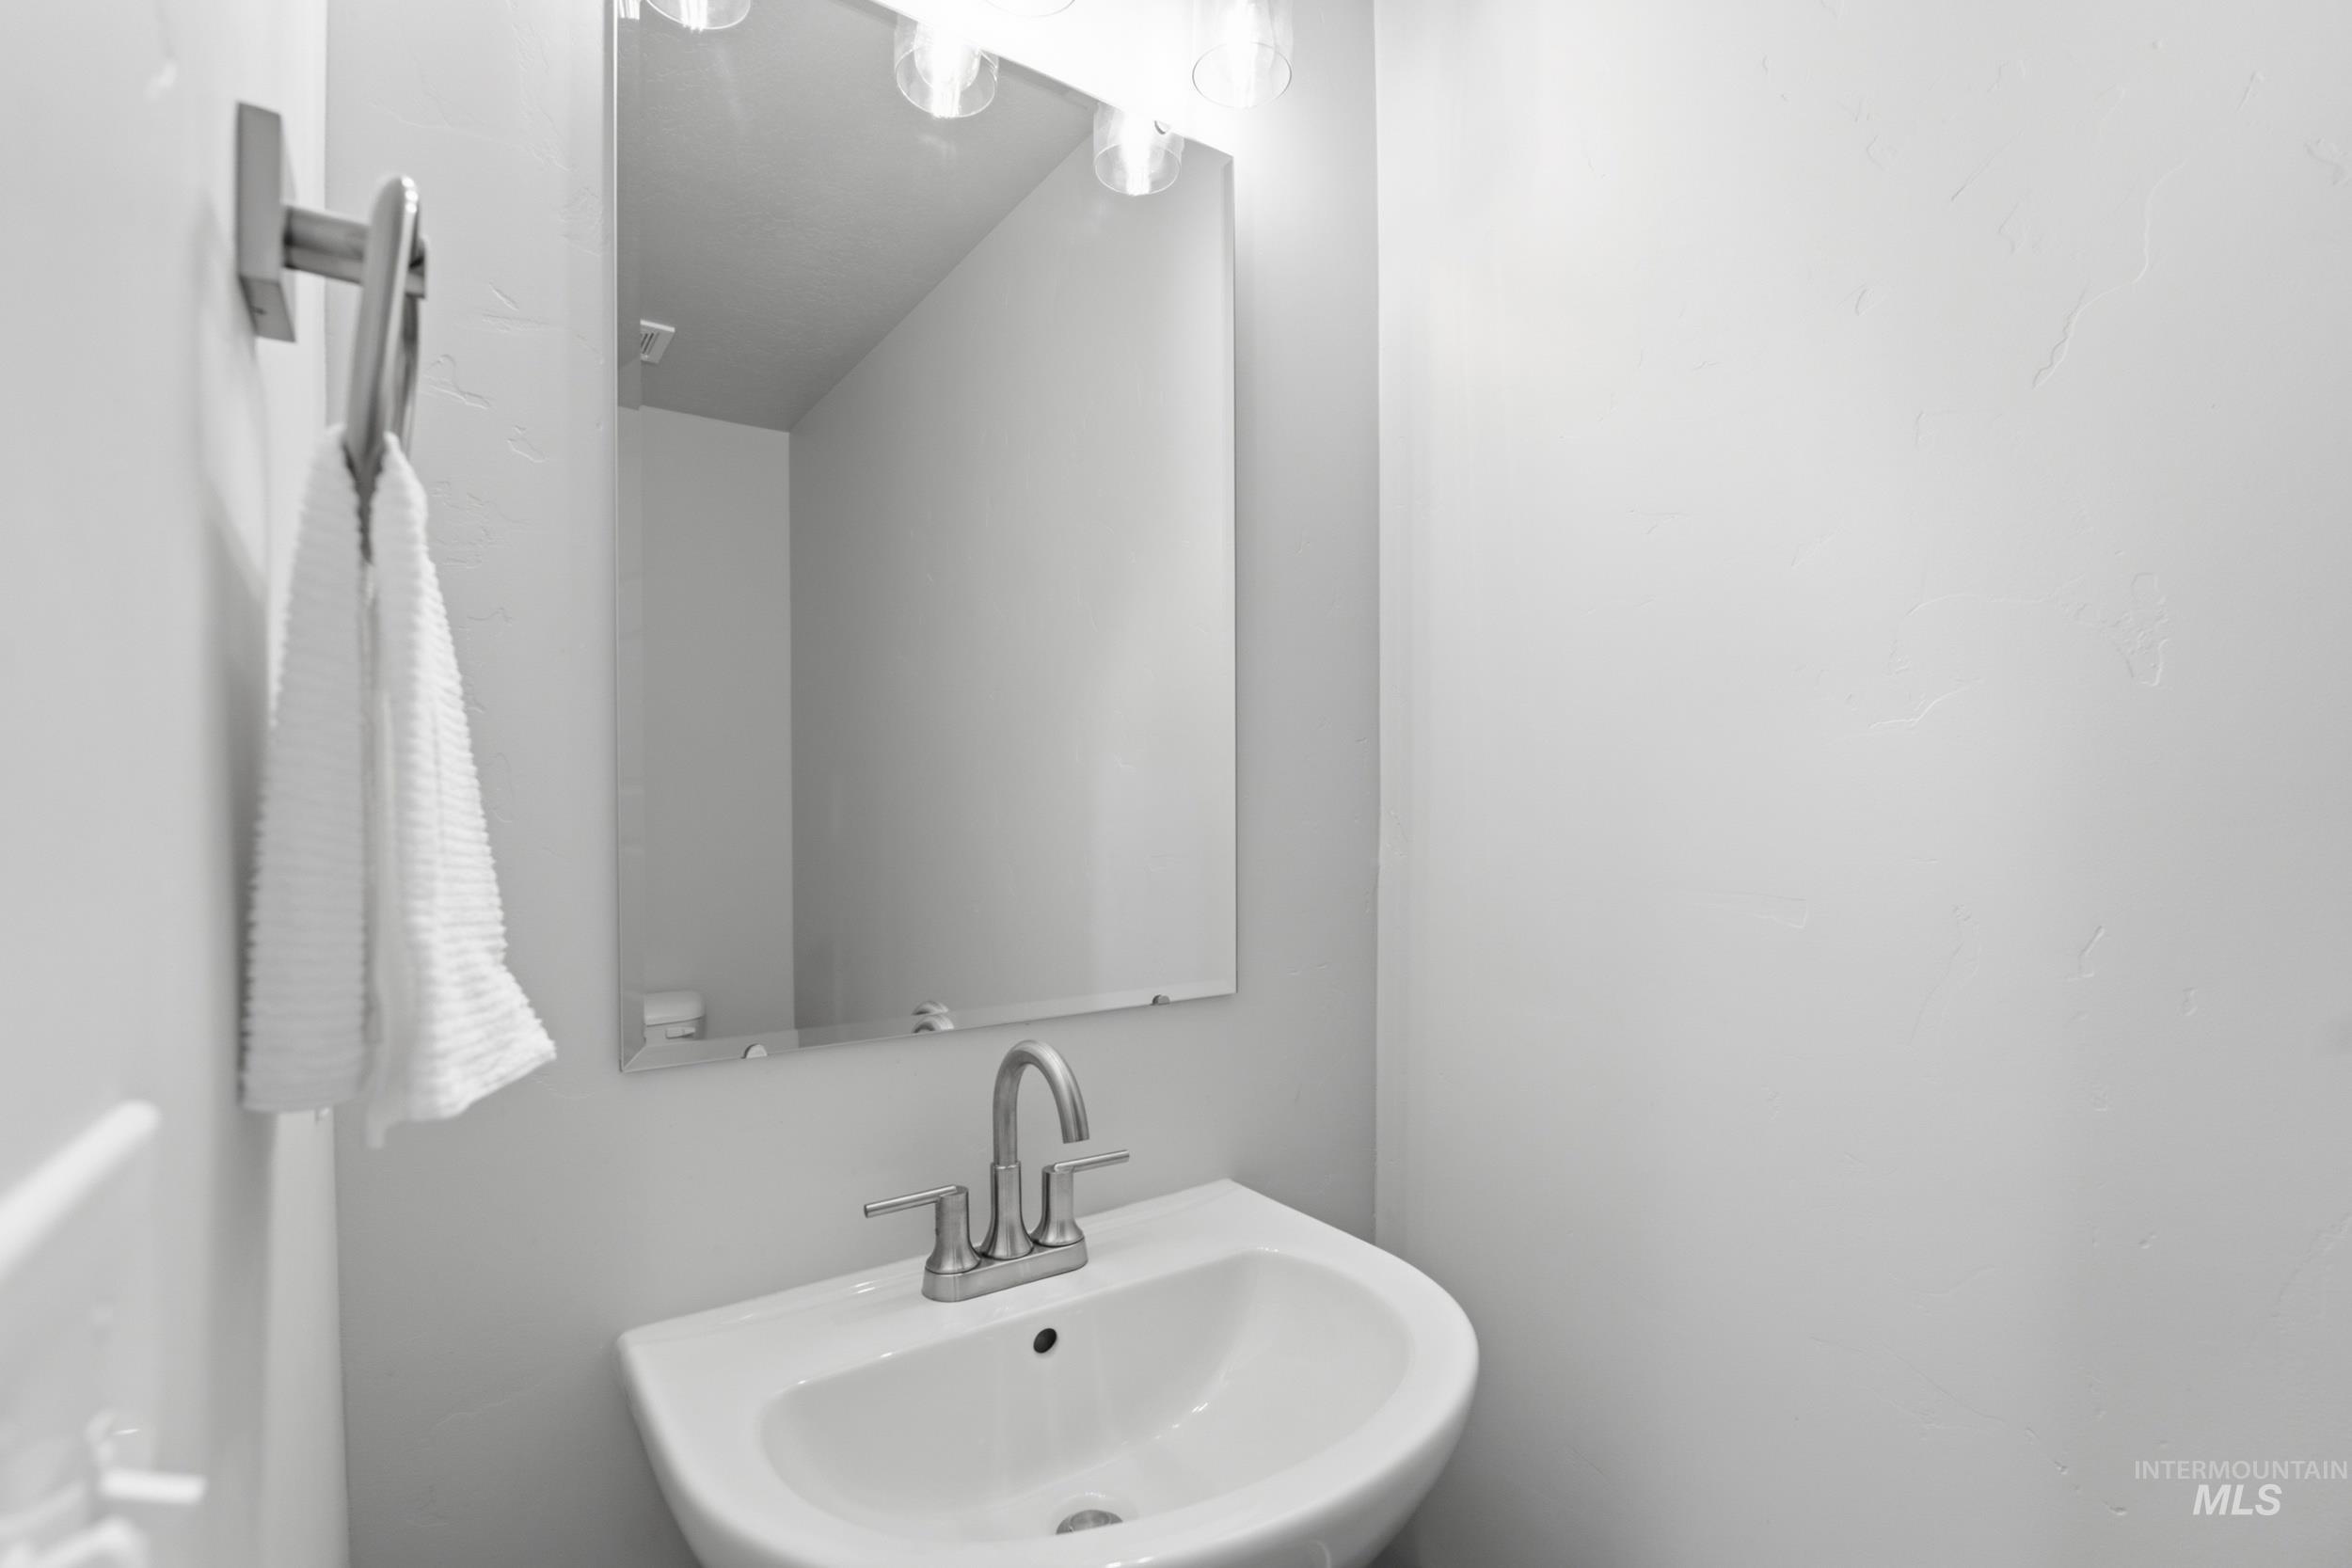
Pedestal sink with a chrome-finish faucet, rectangular mirror, and sconce lighting
-
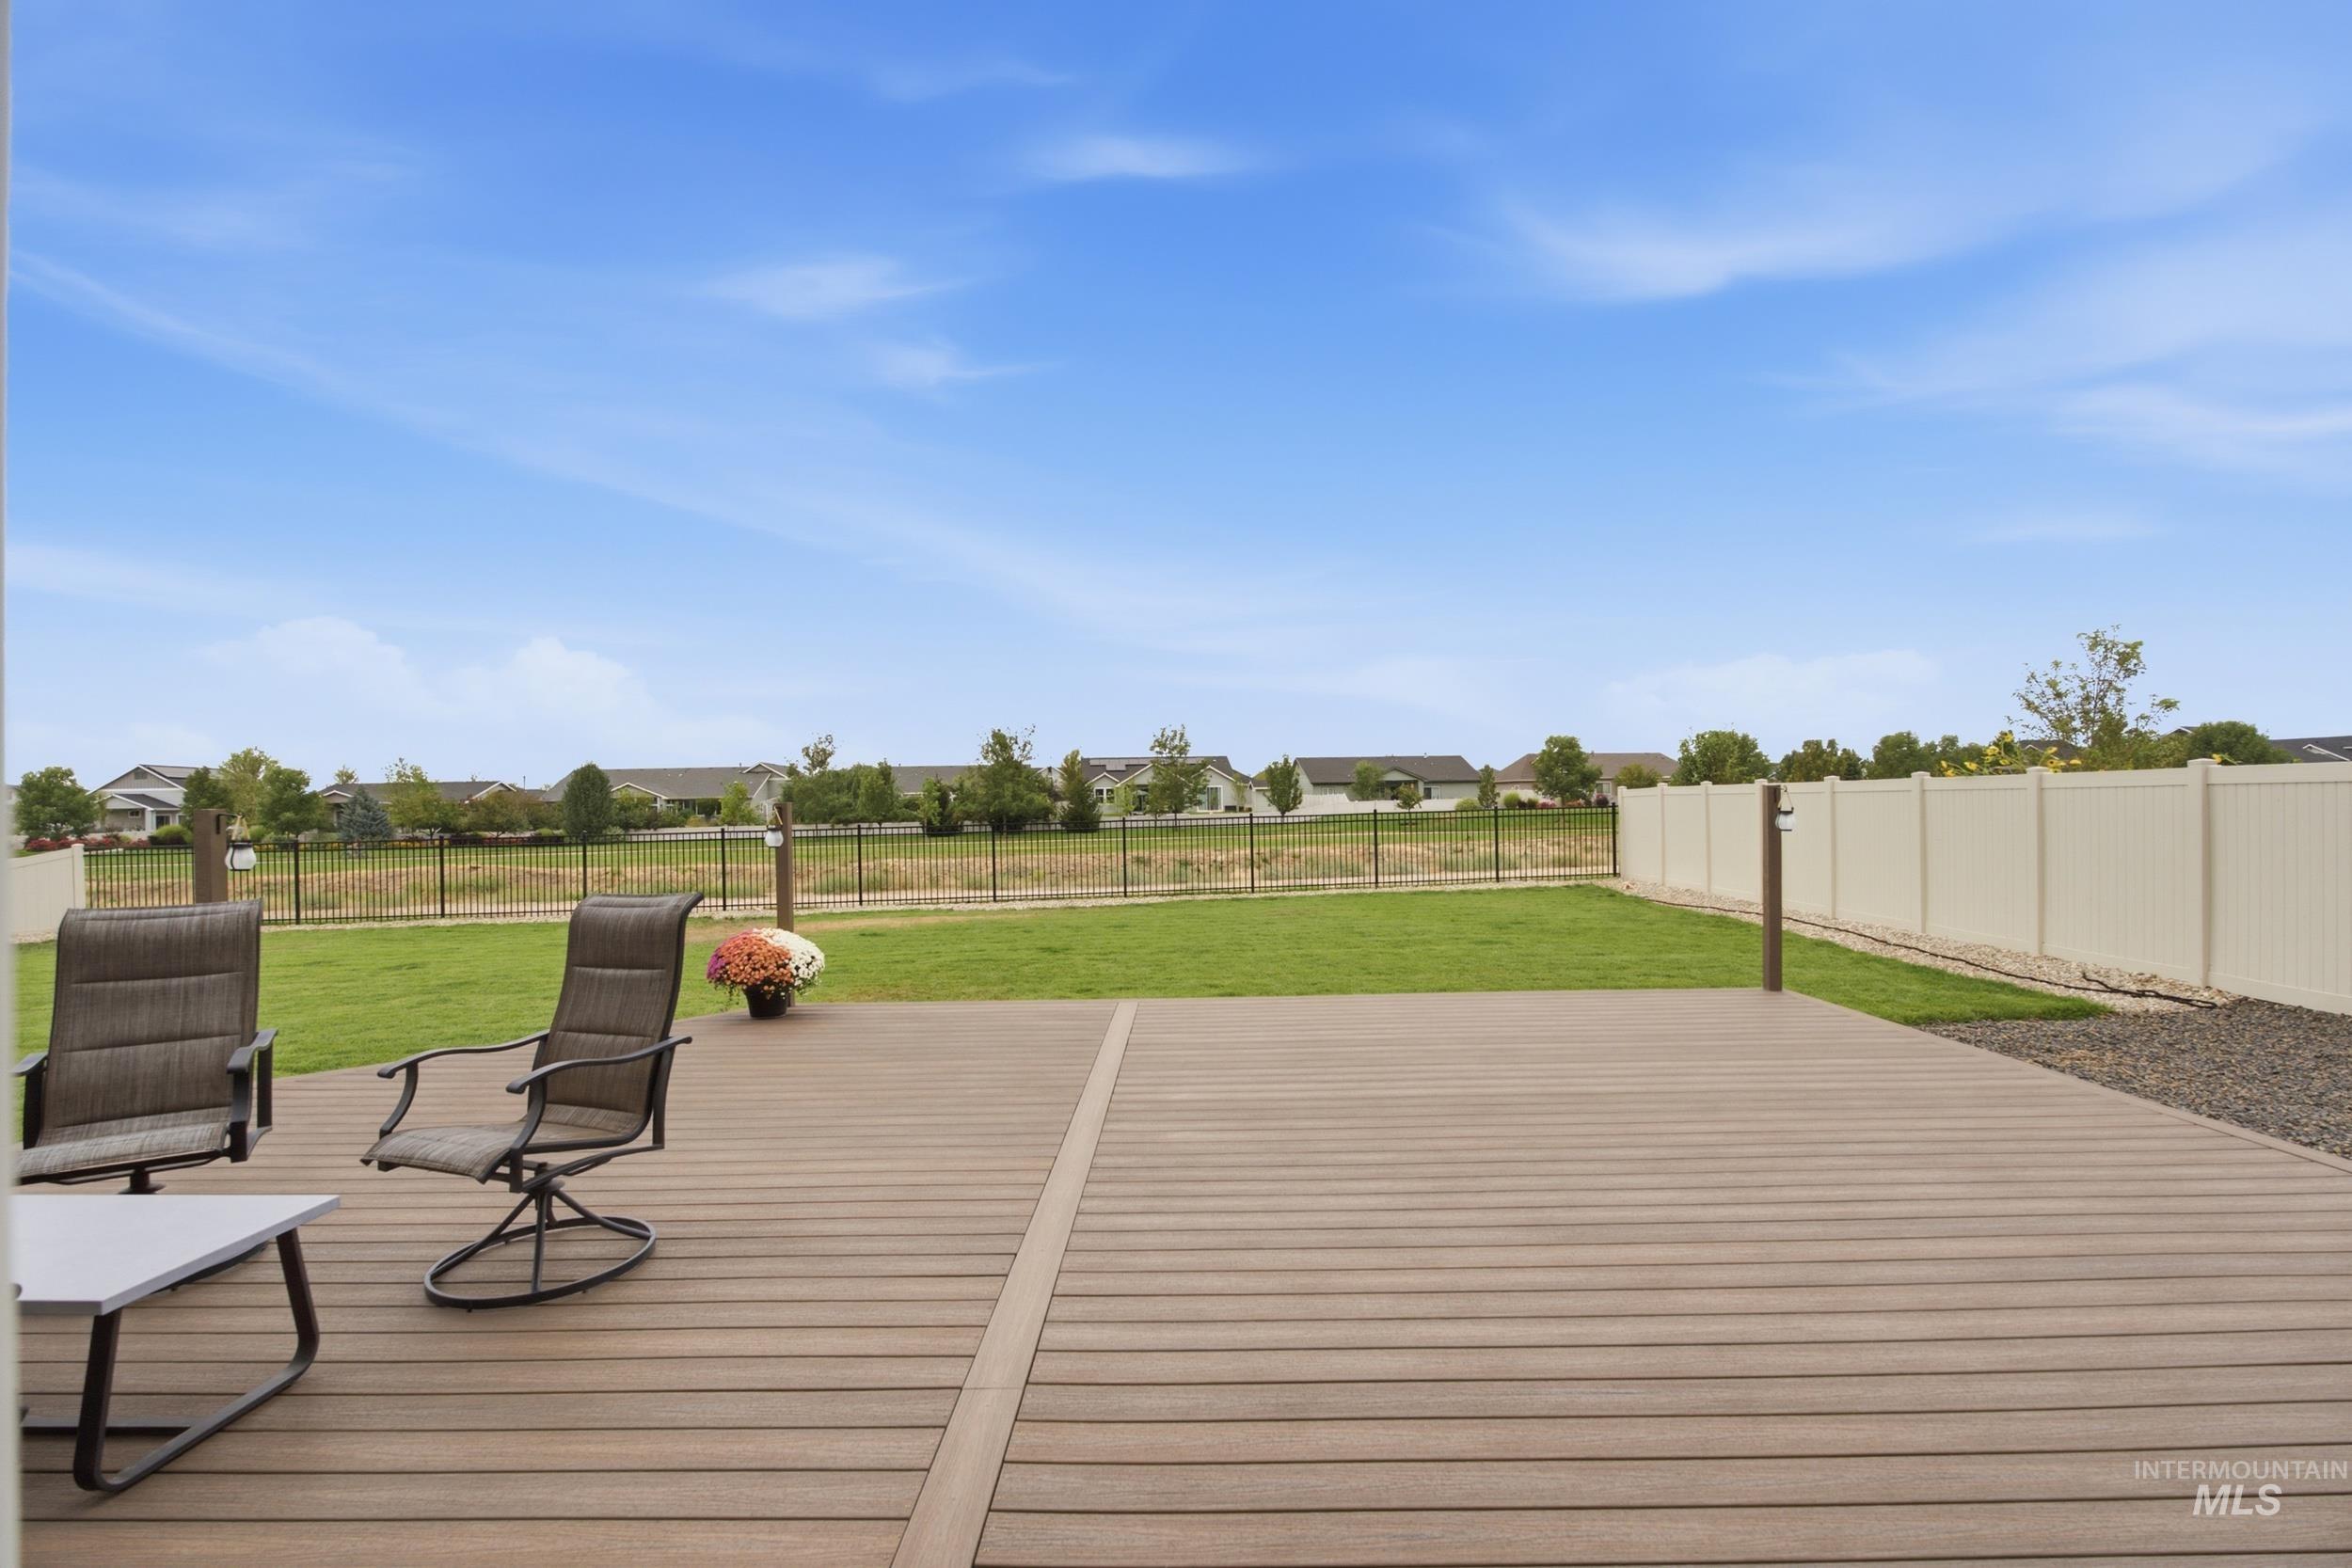
Expansive backyard featuring a composite deck, green lawn, and privacy fencing
-
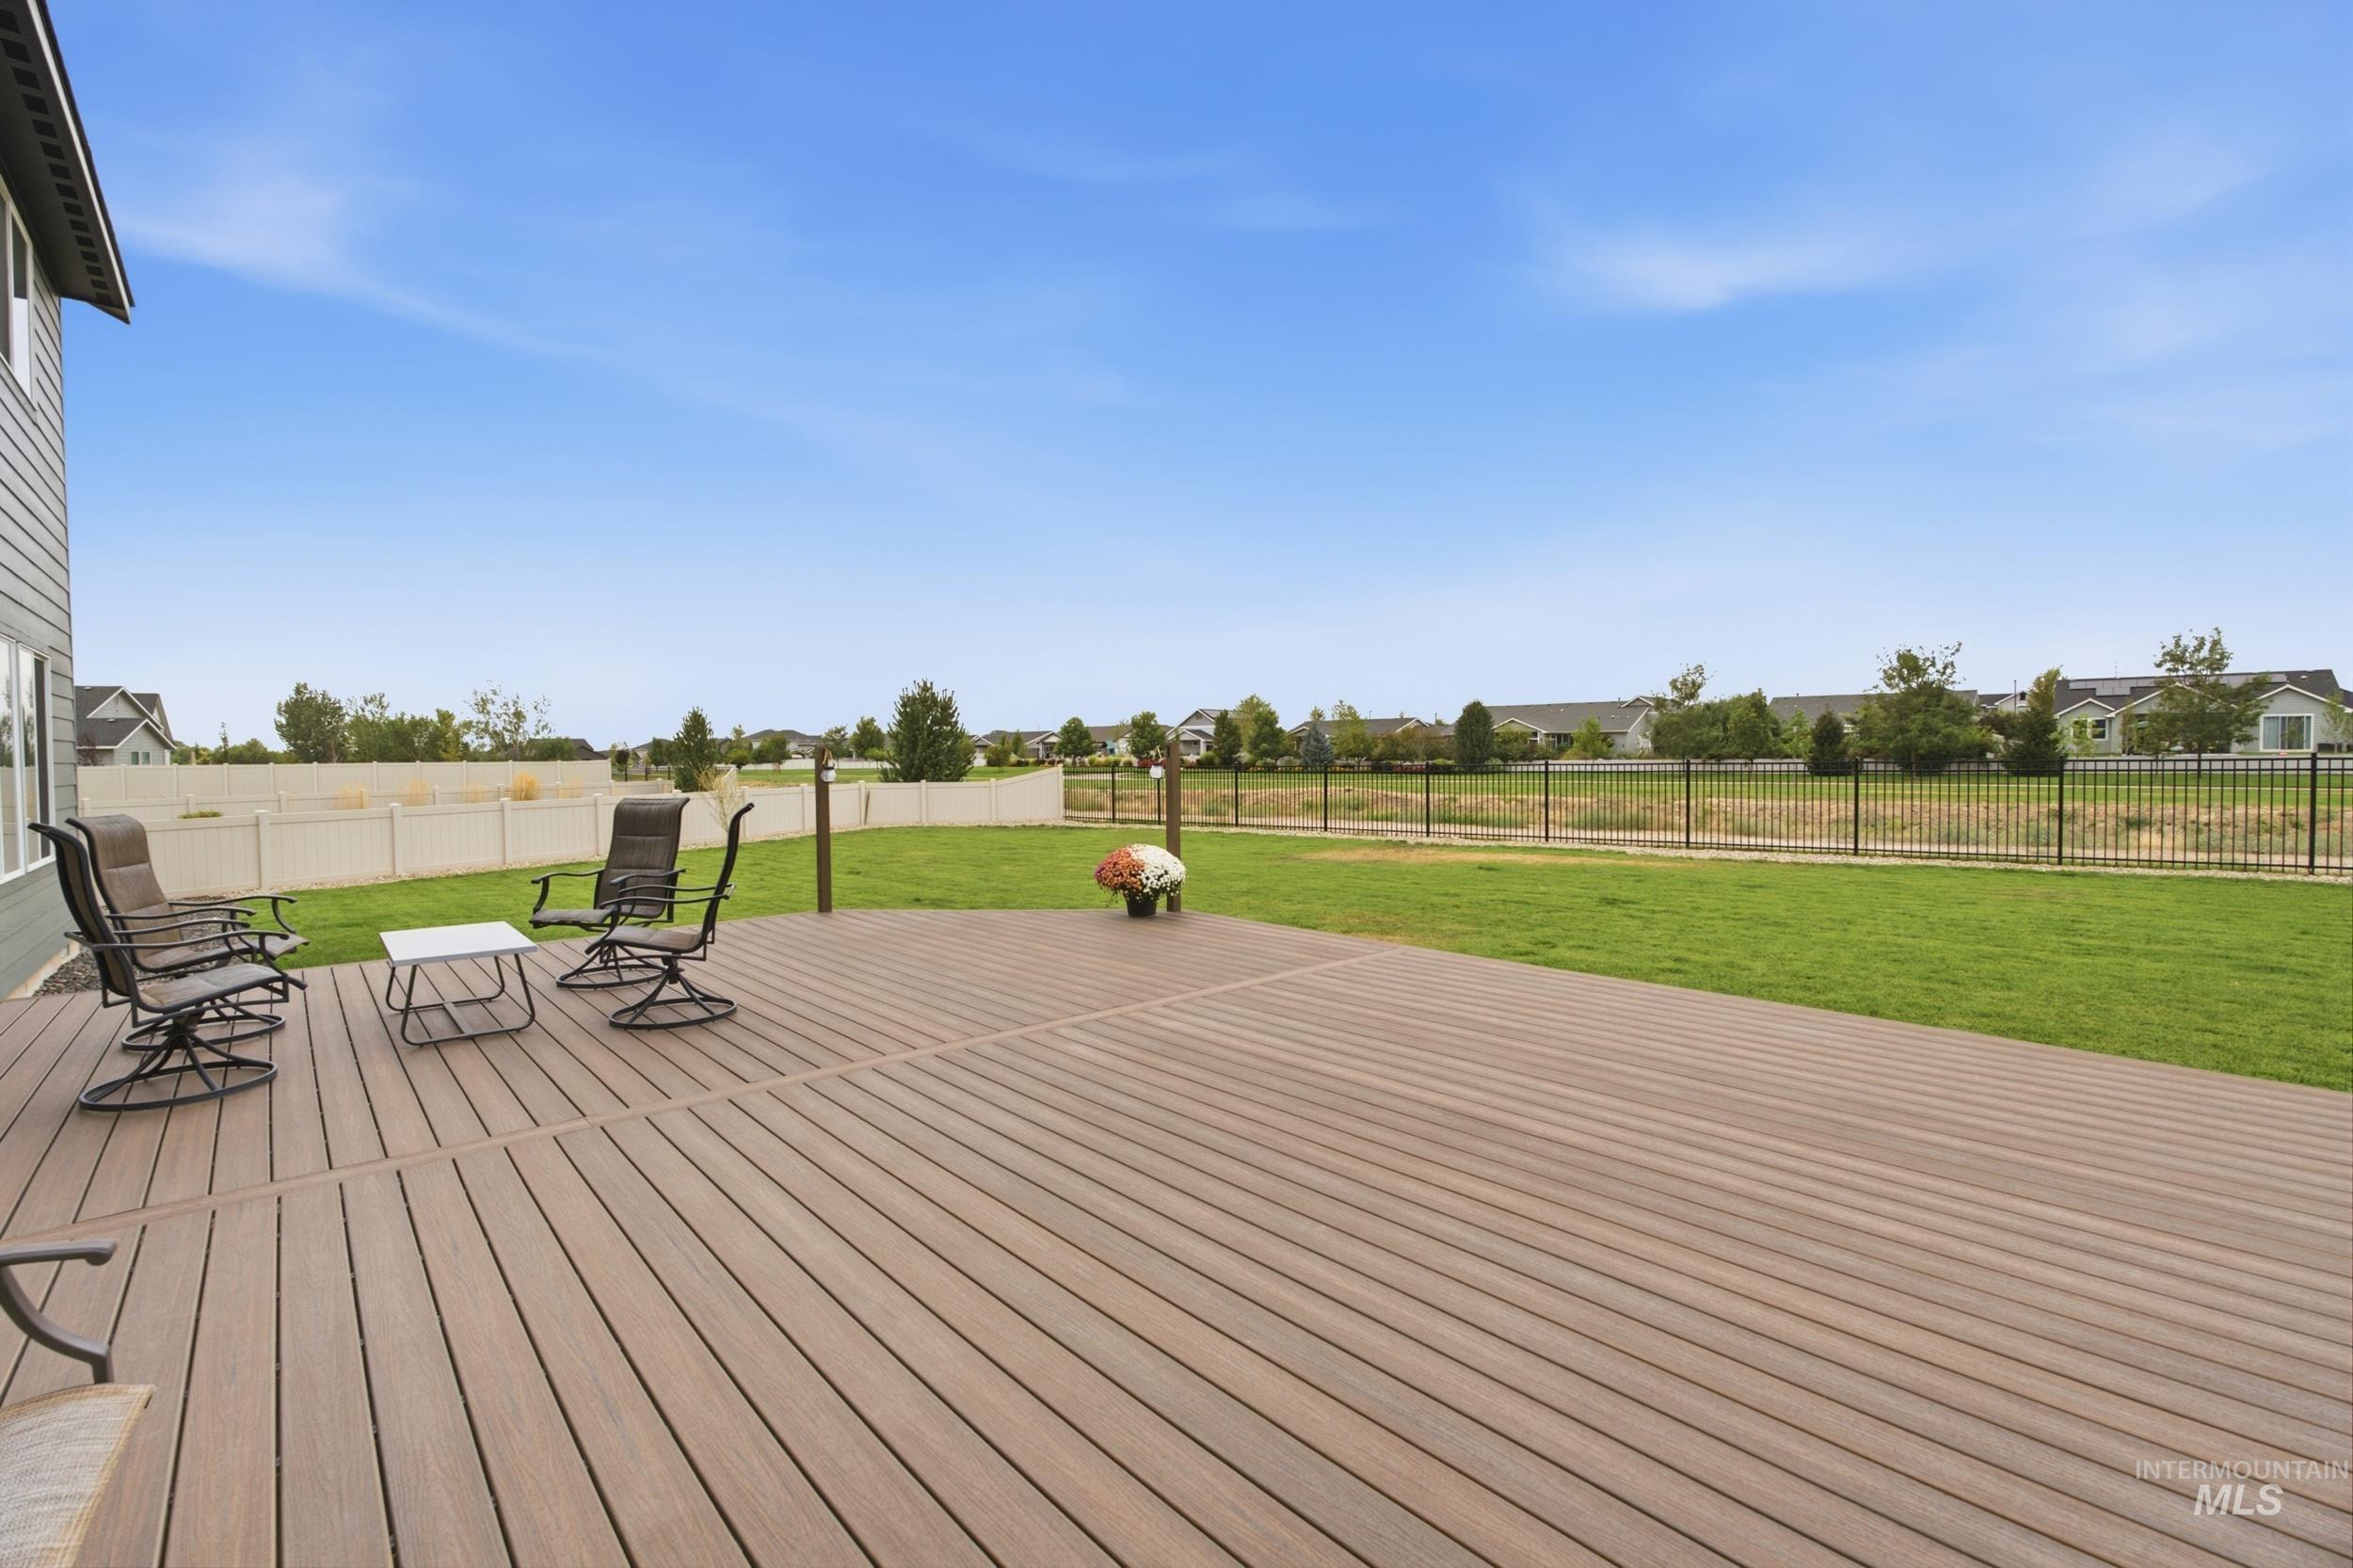
Expansive composite deck with a surrounding manicured lawn, white privacy fence, and black metal fencing
-
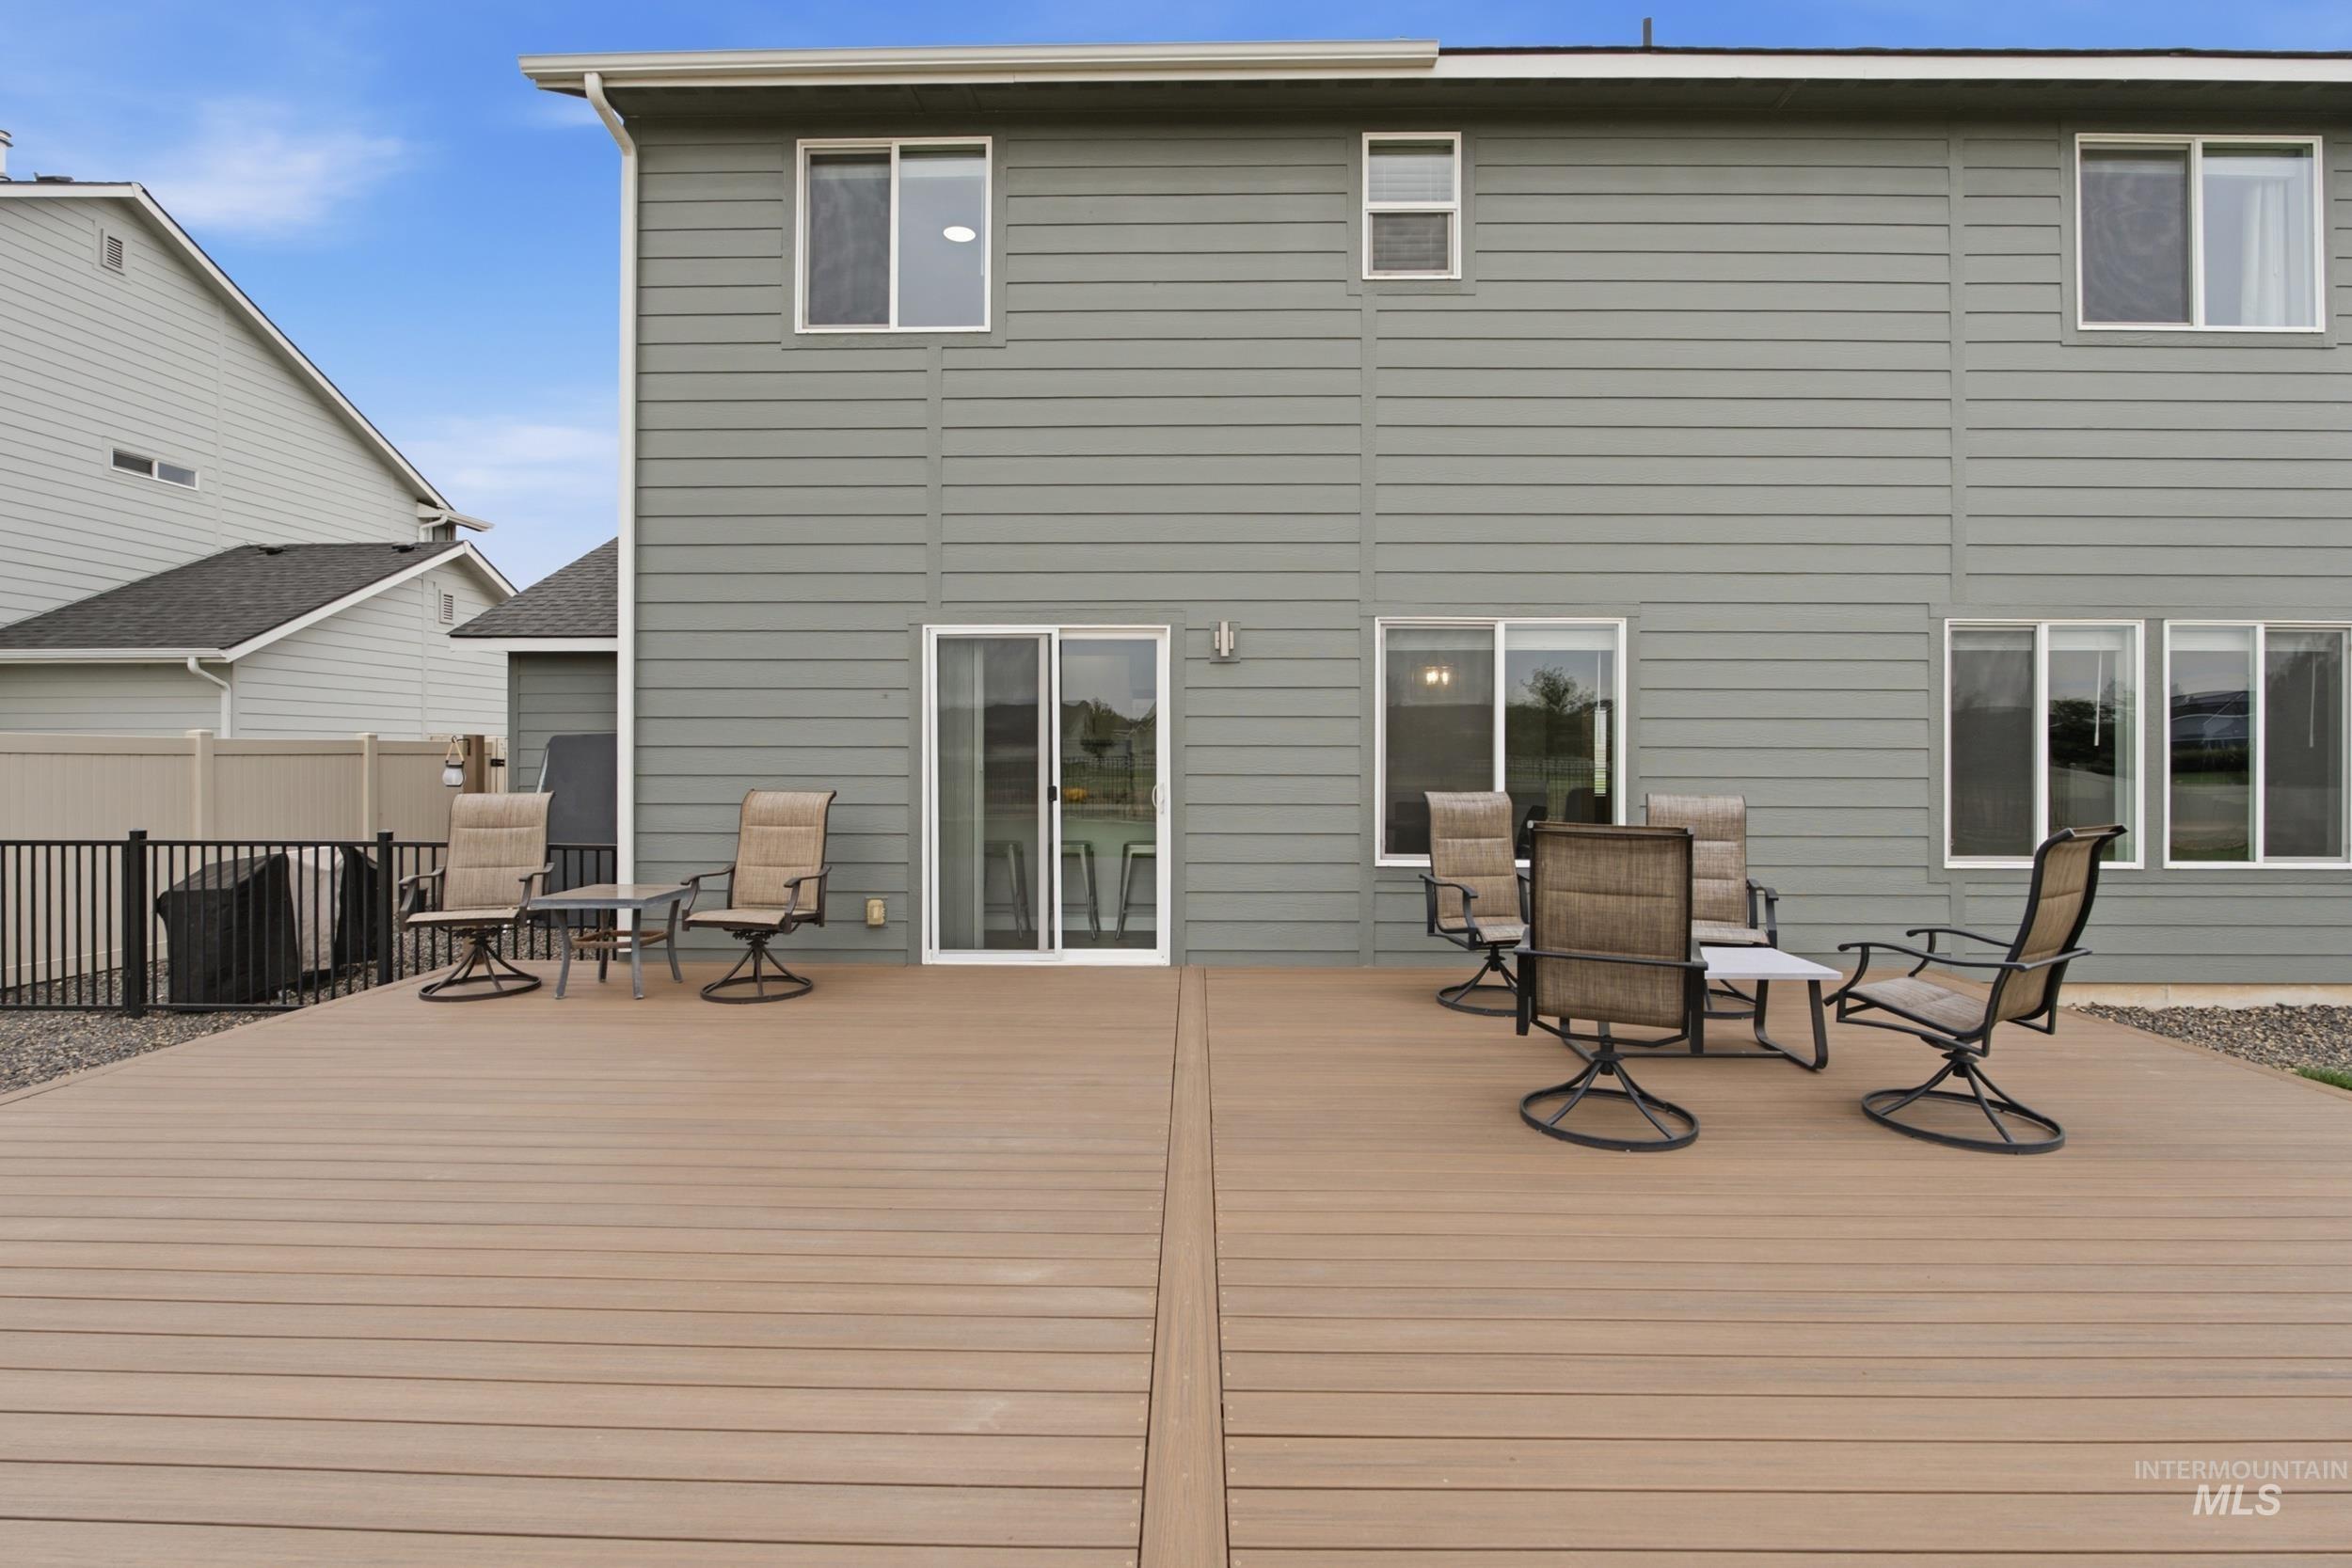
Expansive composite deck, gray siding exterior, multiple sliding glass doors, and upper-level windows
-
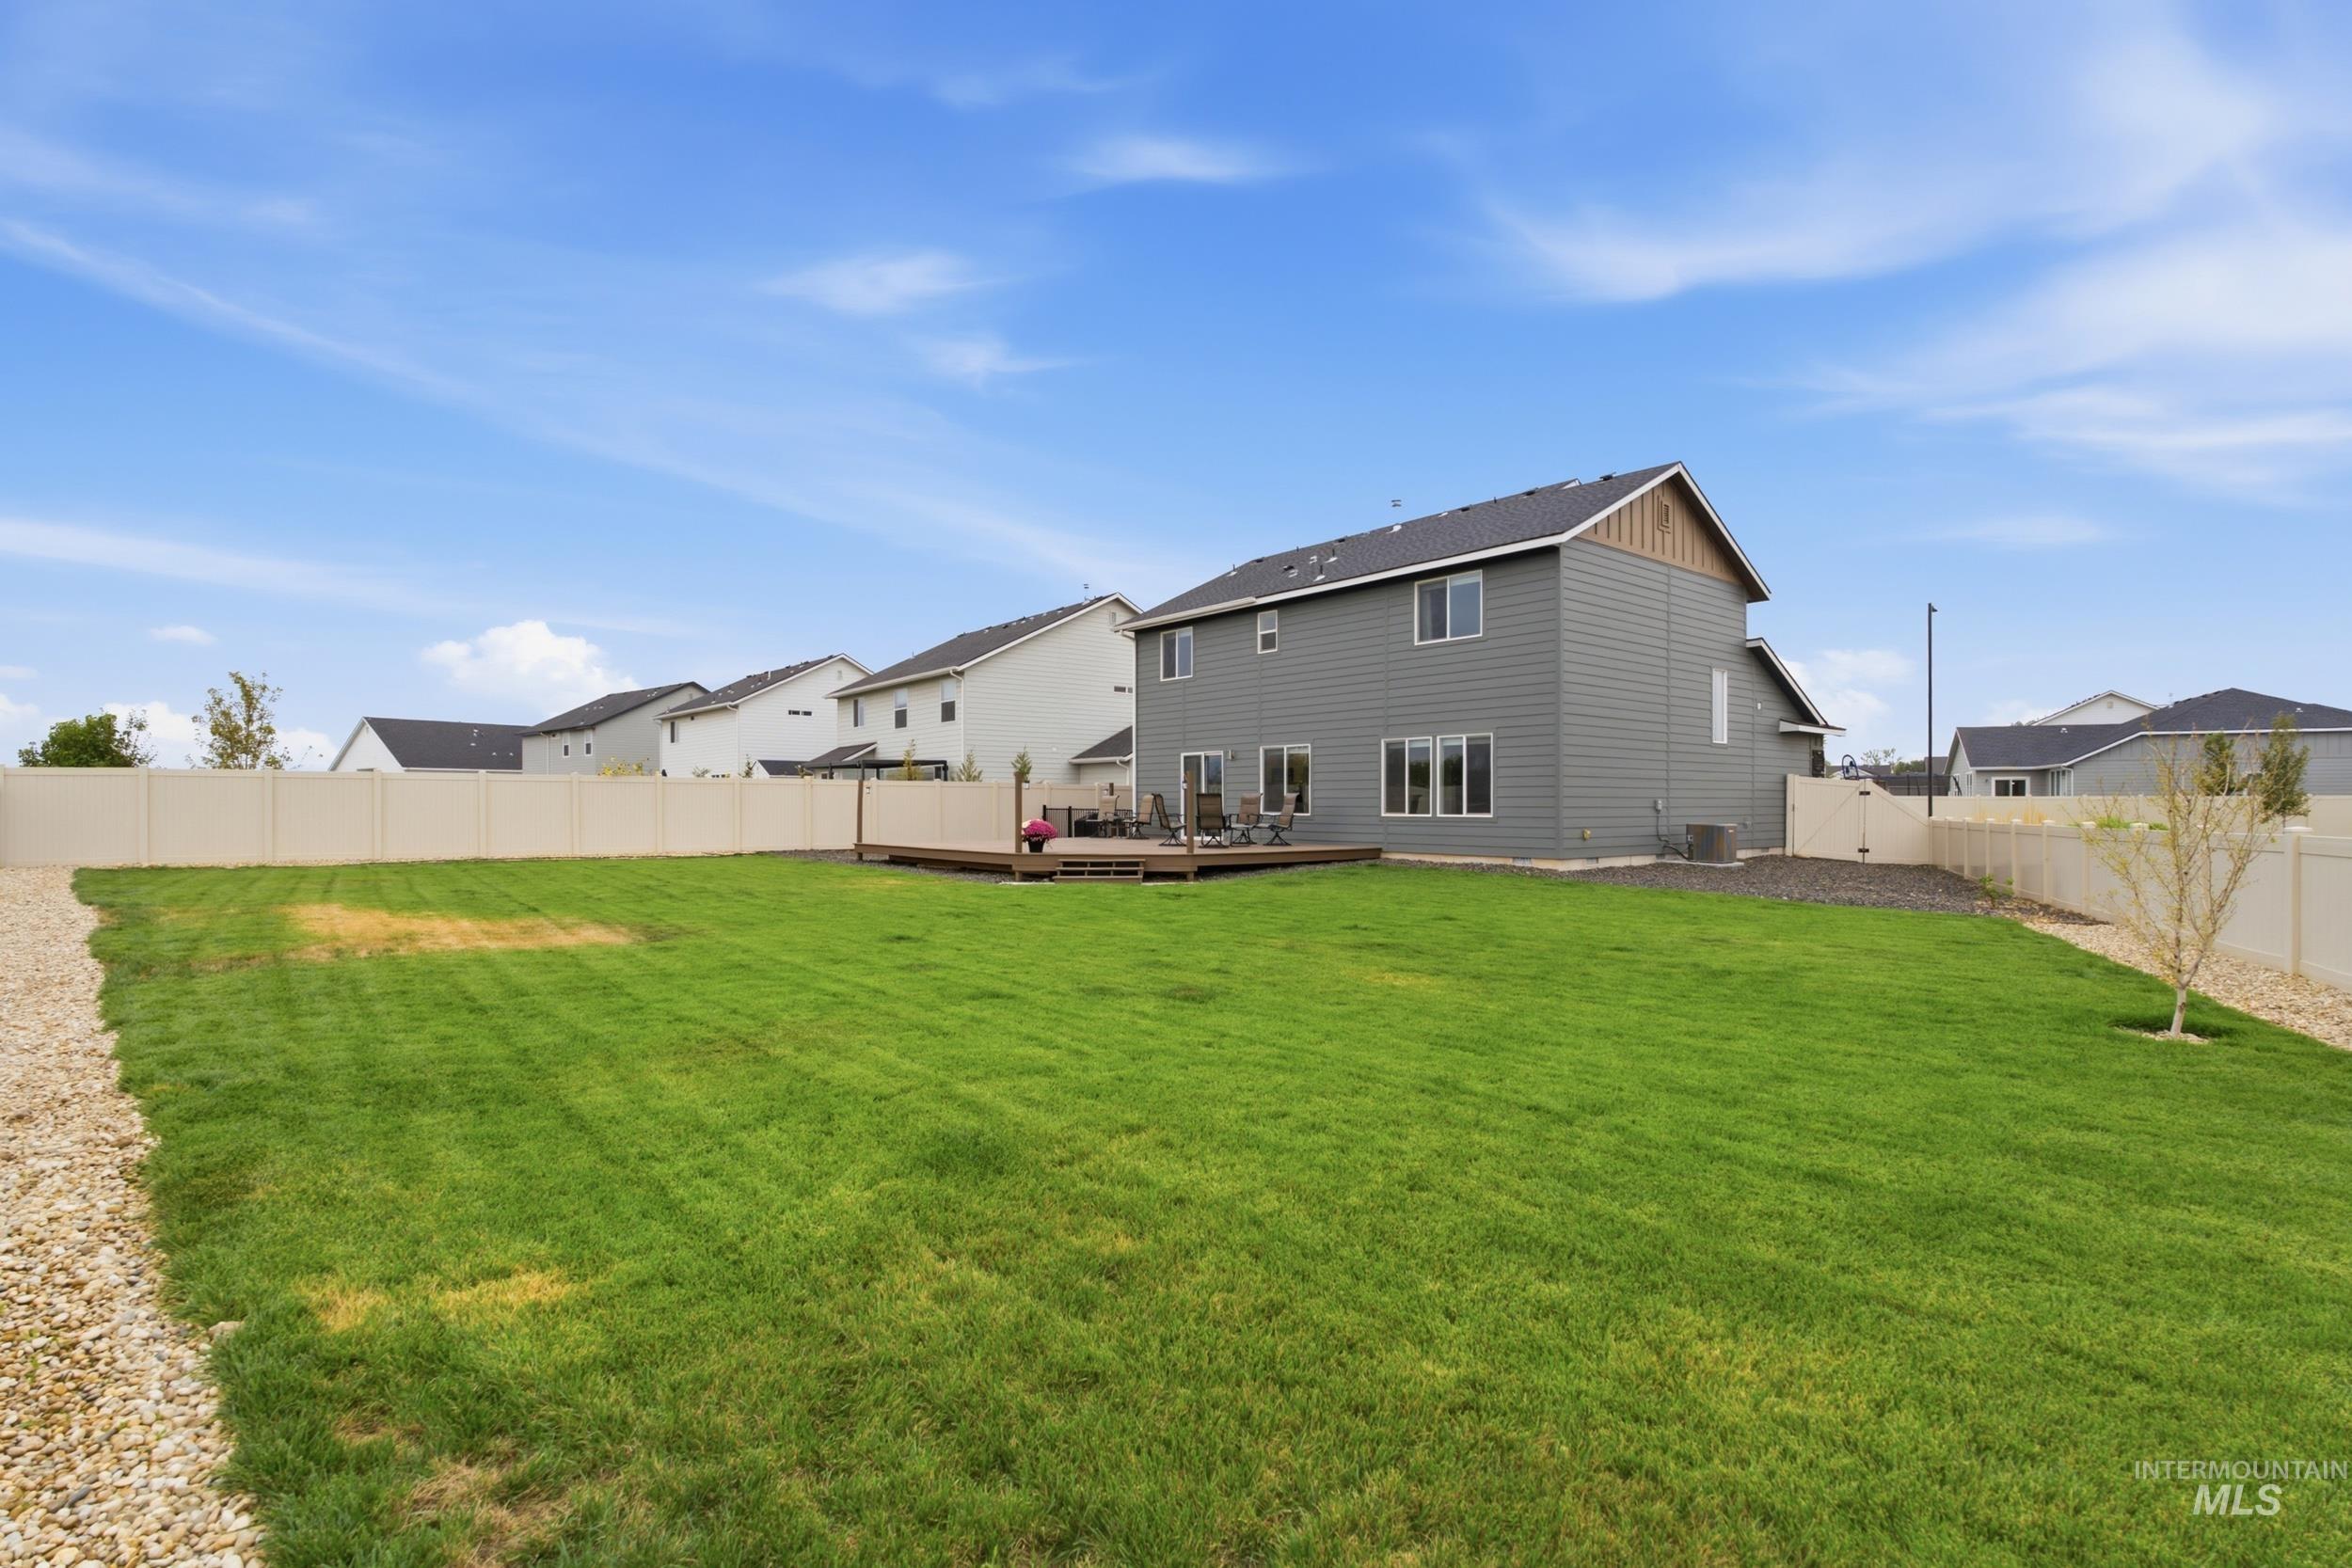
Expansive backyard featuring a manicured lawn, a gravel border, and a wood-finish deck
-
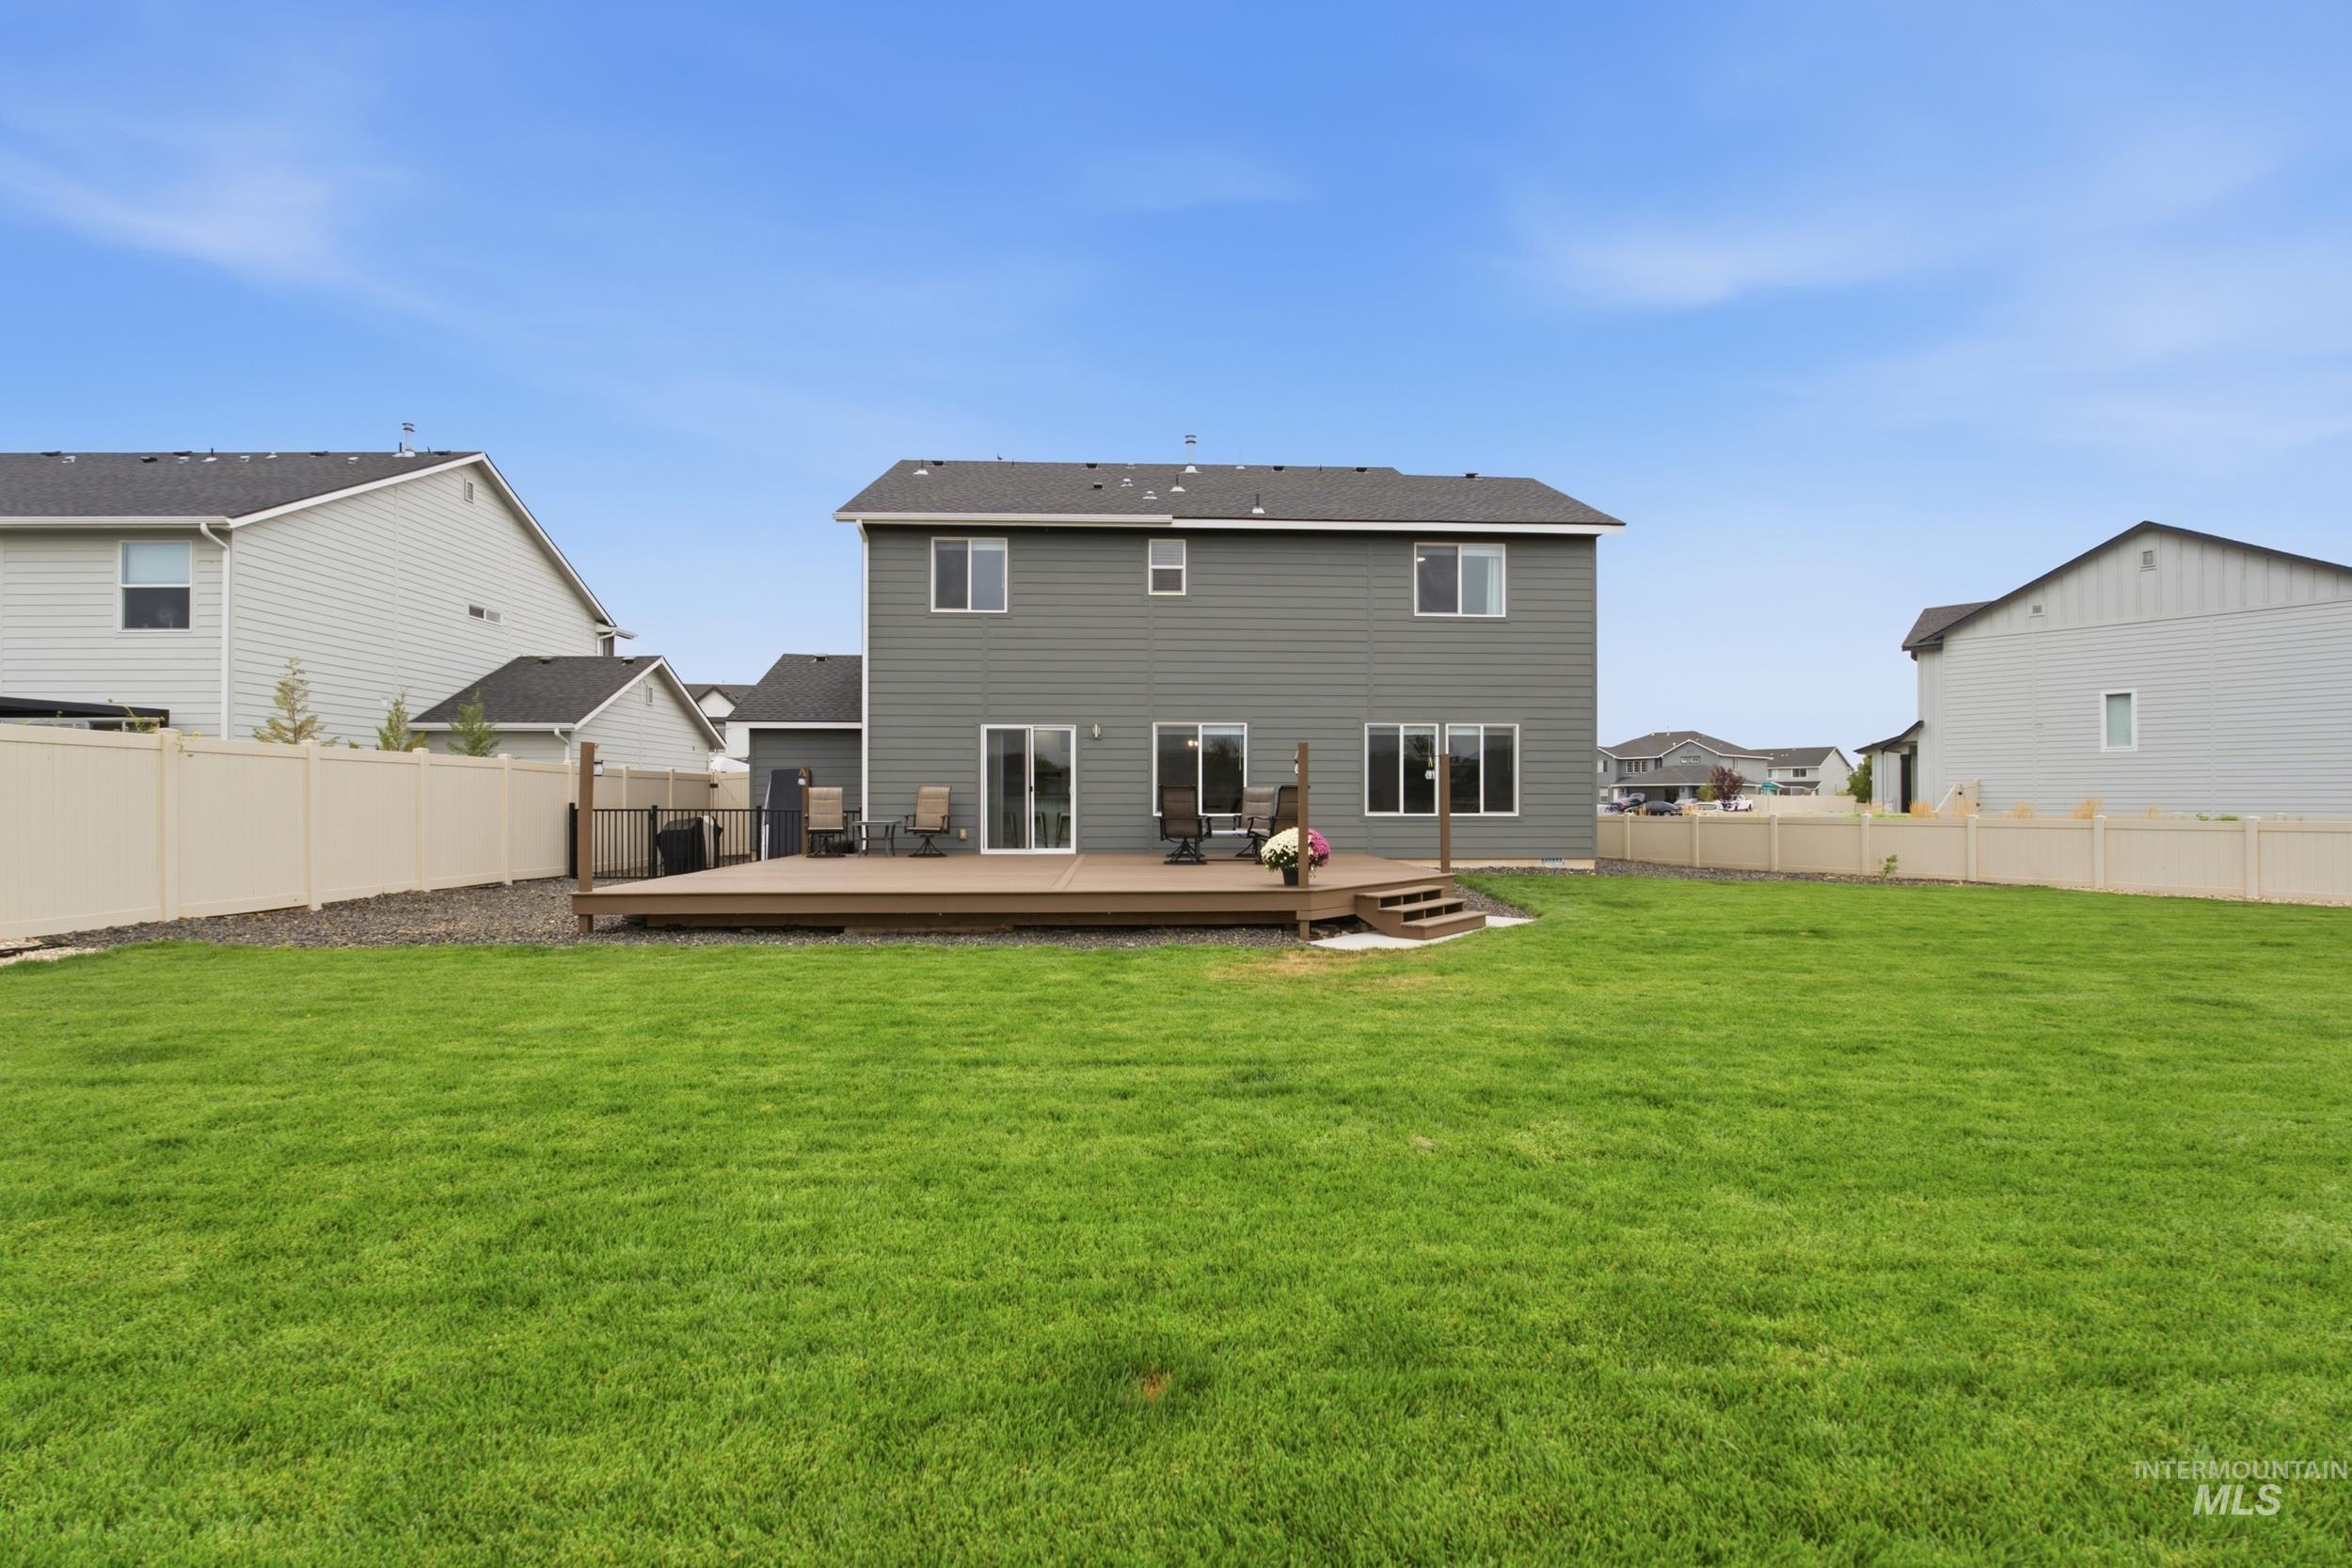
Expansive backyard with a manicured lawn, a large wood-finish deck, and durable vinyl fencing
-
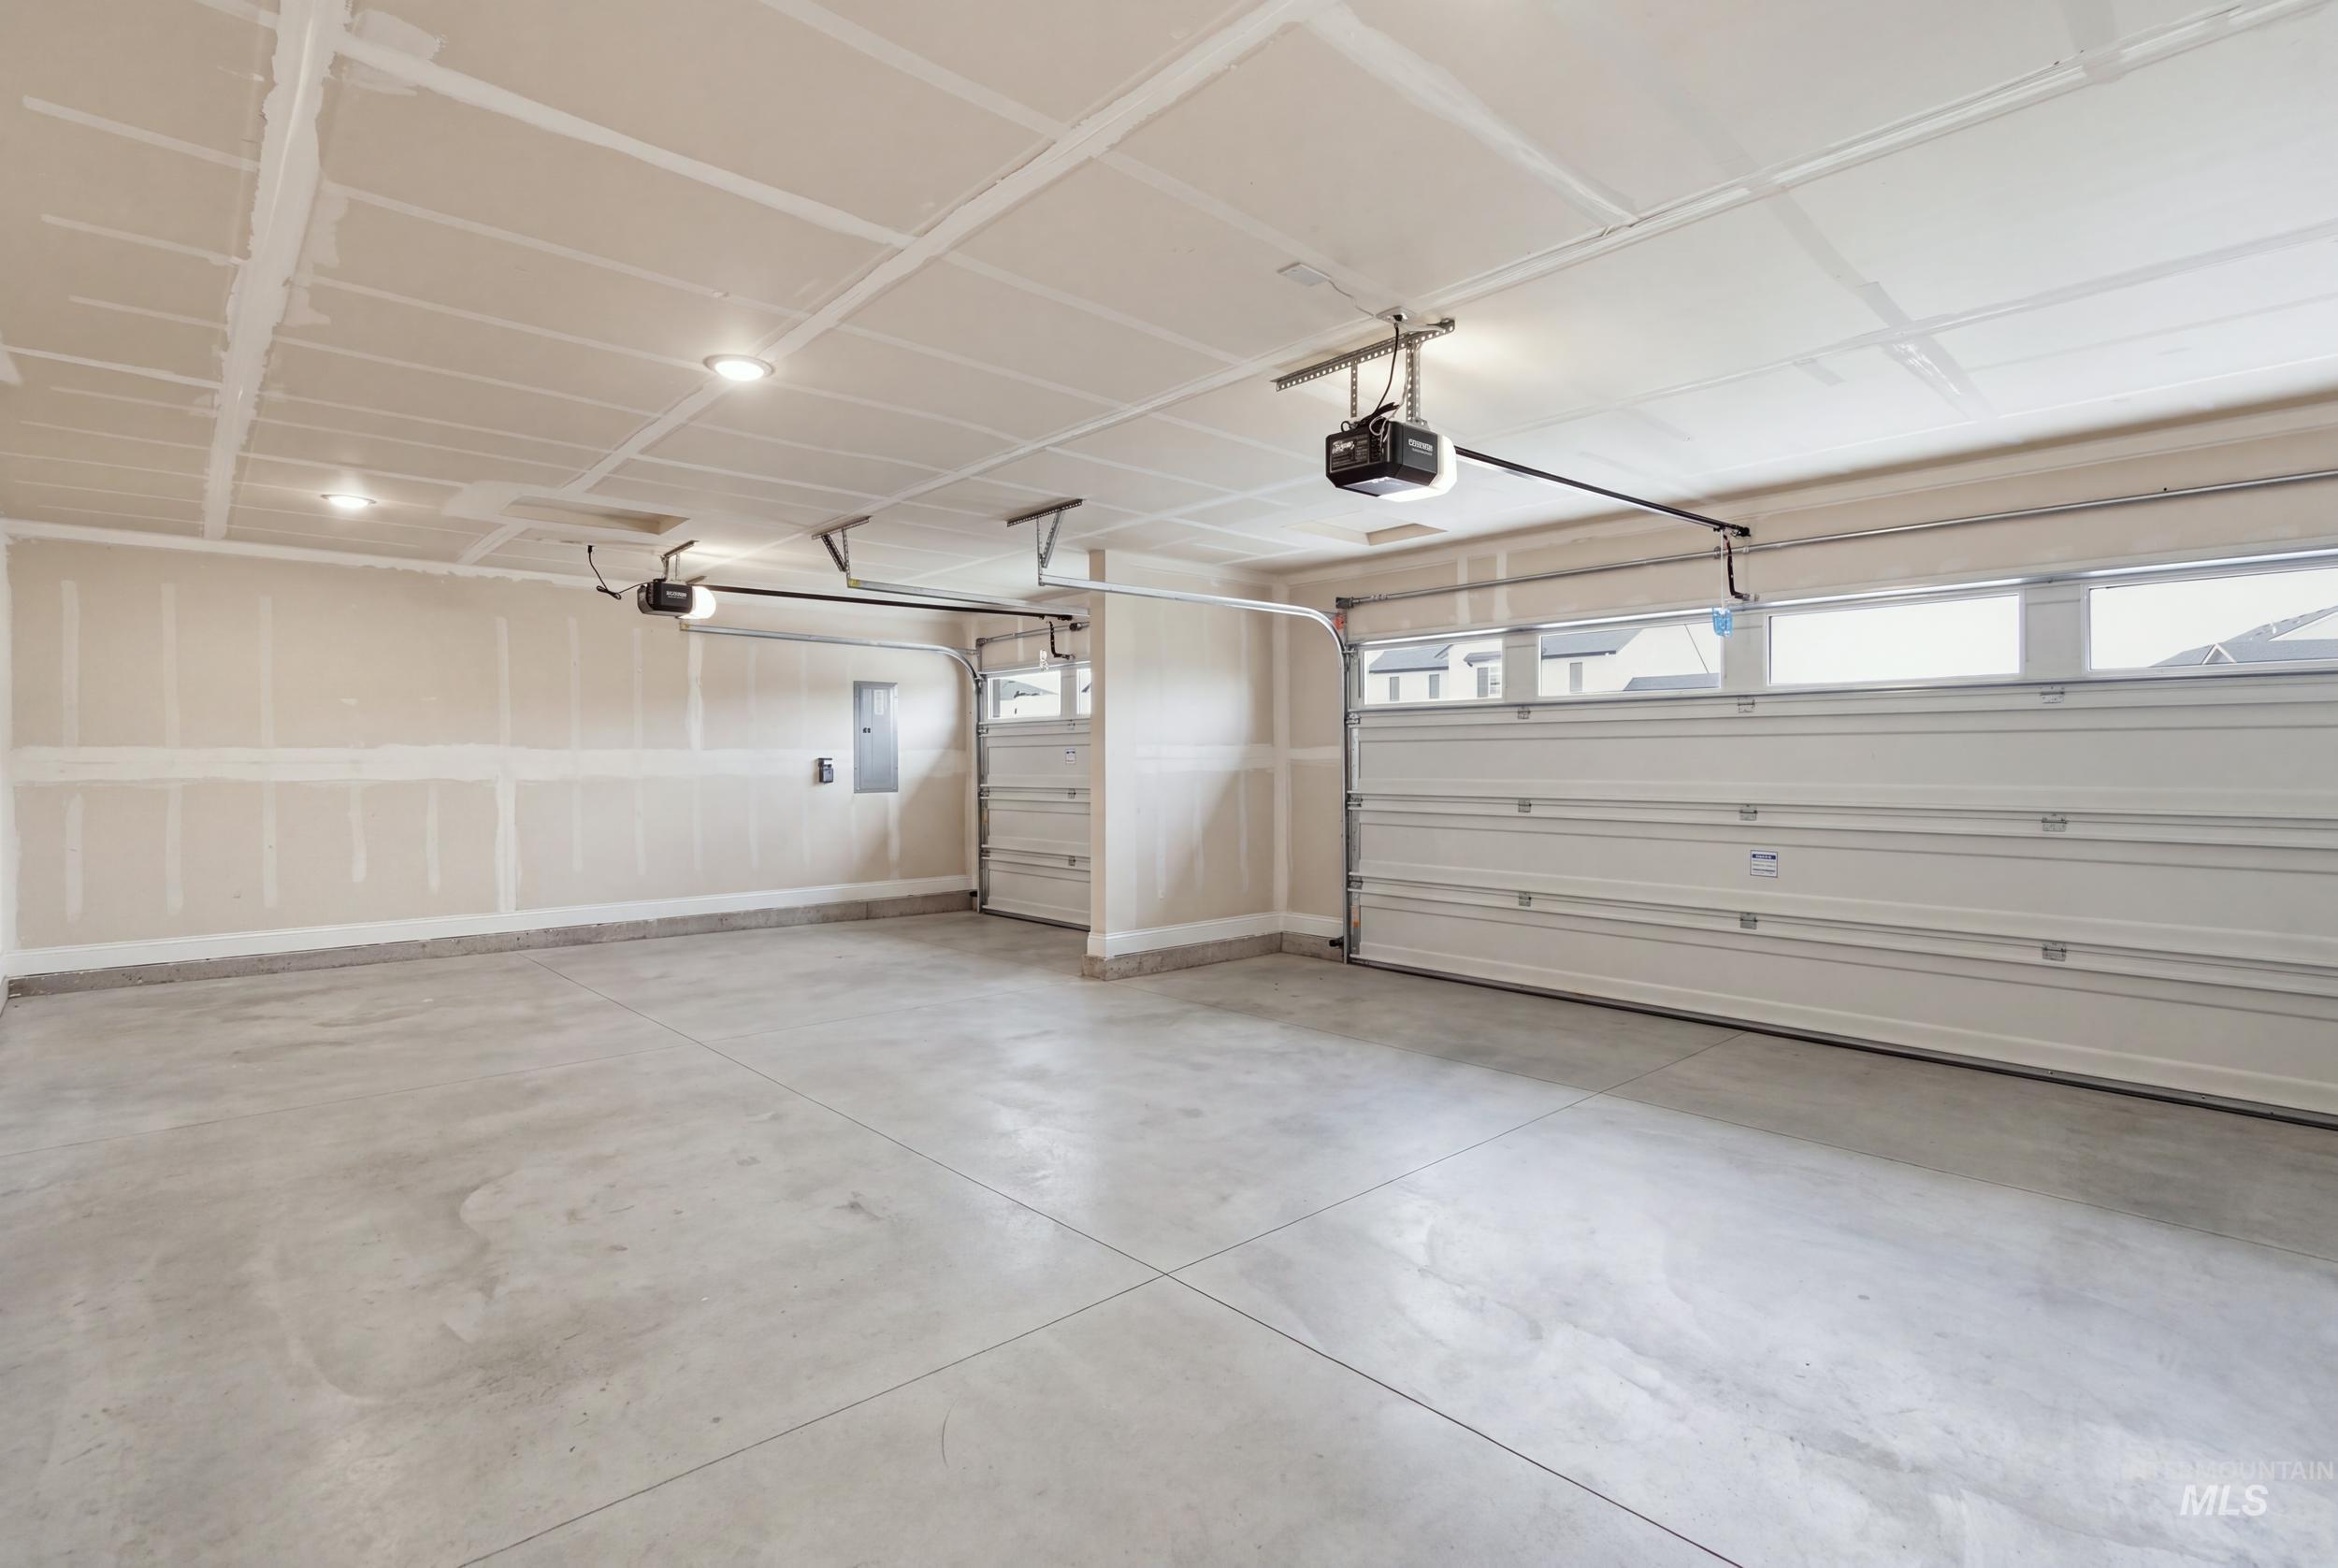
Concrete flooring, two automatic garage door openers, multiple windows above garage doors, recessed lighting, and a utility access panel
-
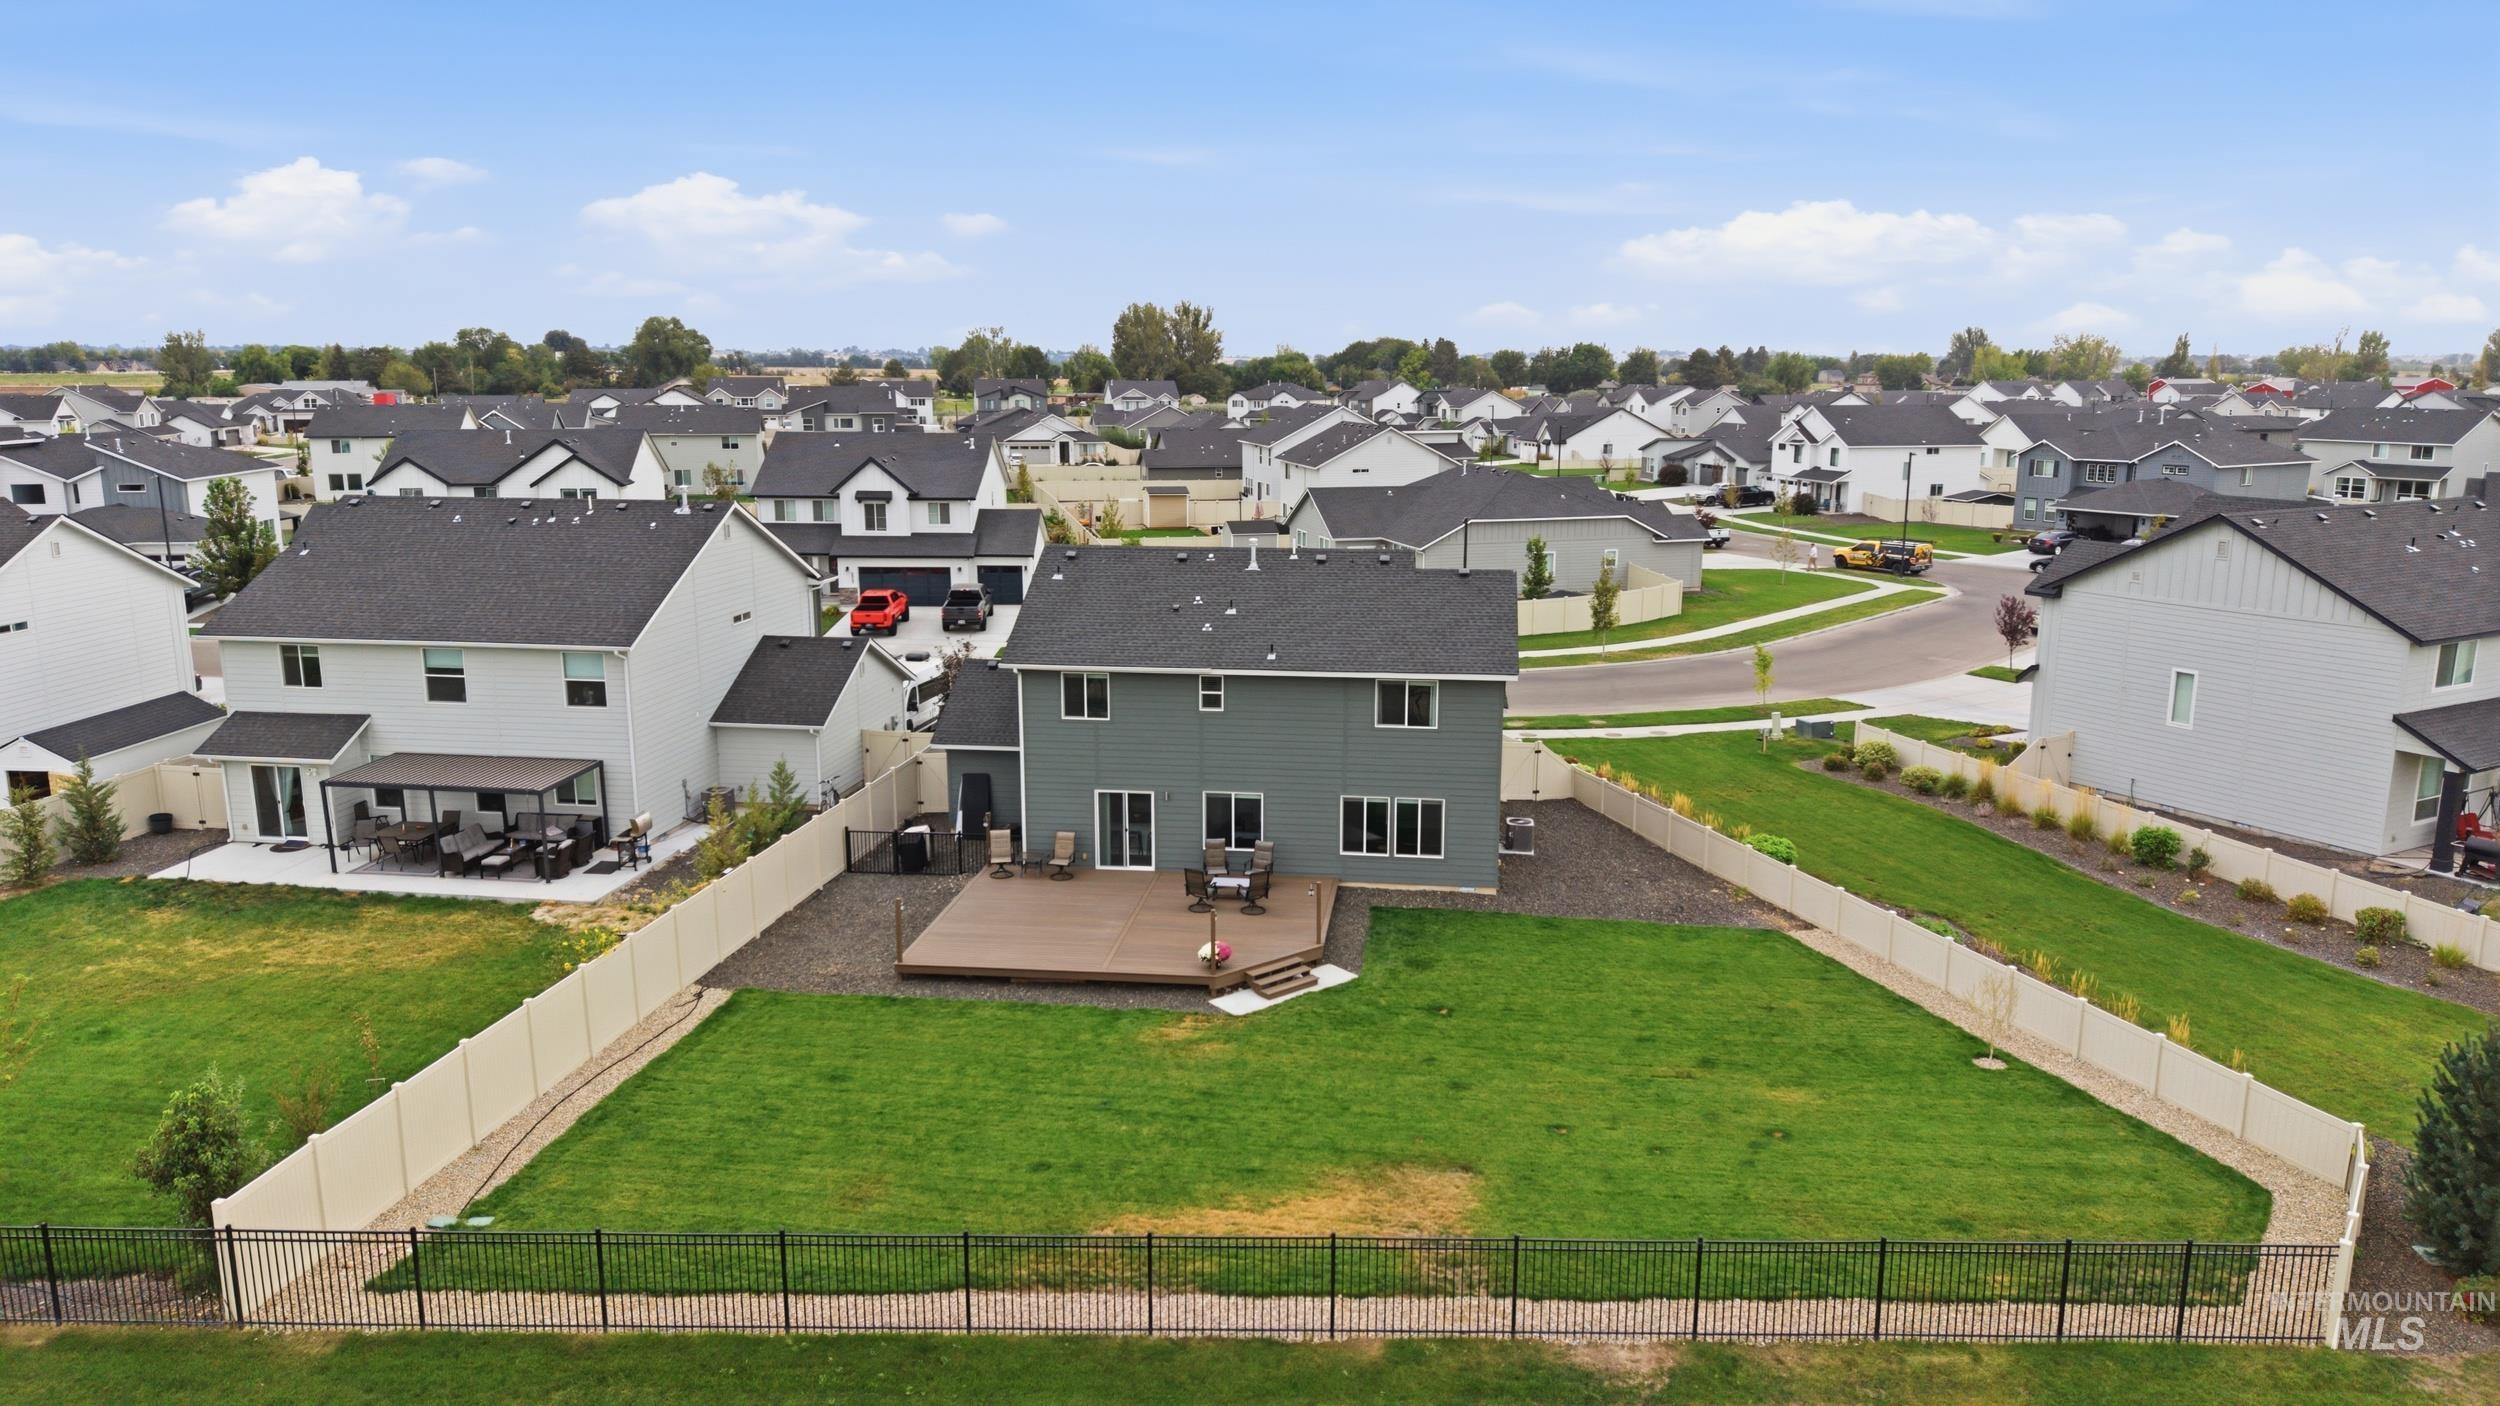
Expansive backyard featuring a manicured lawn, a large wood-finish deck, and partial black metal fencing
-
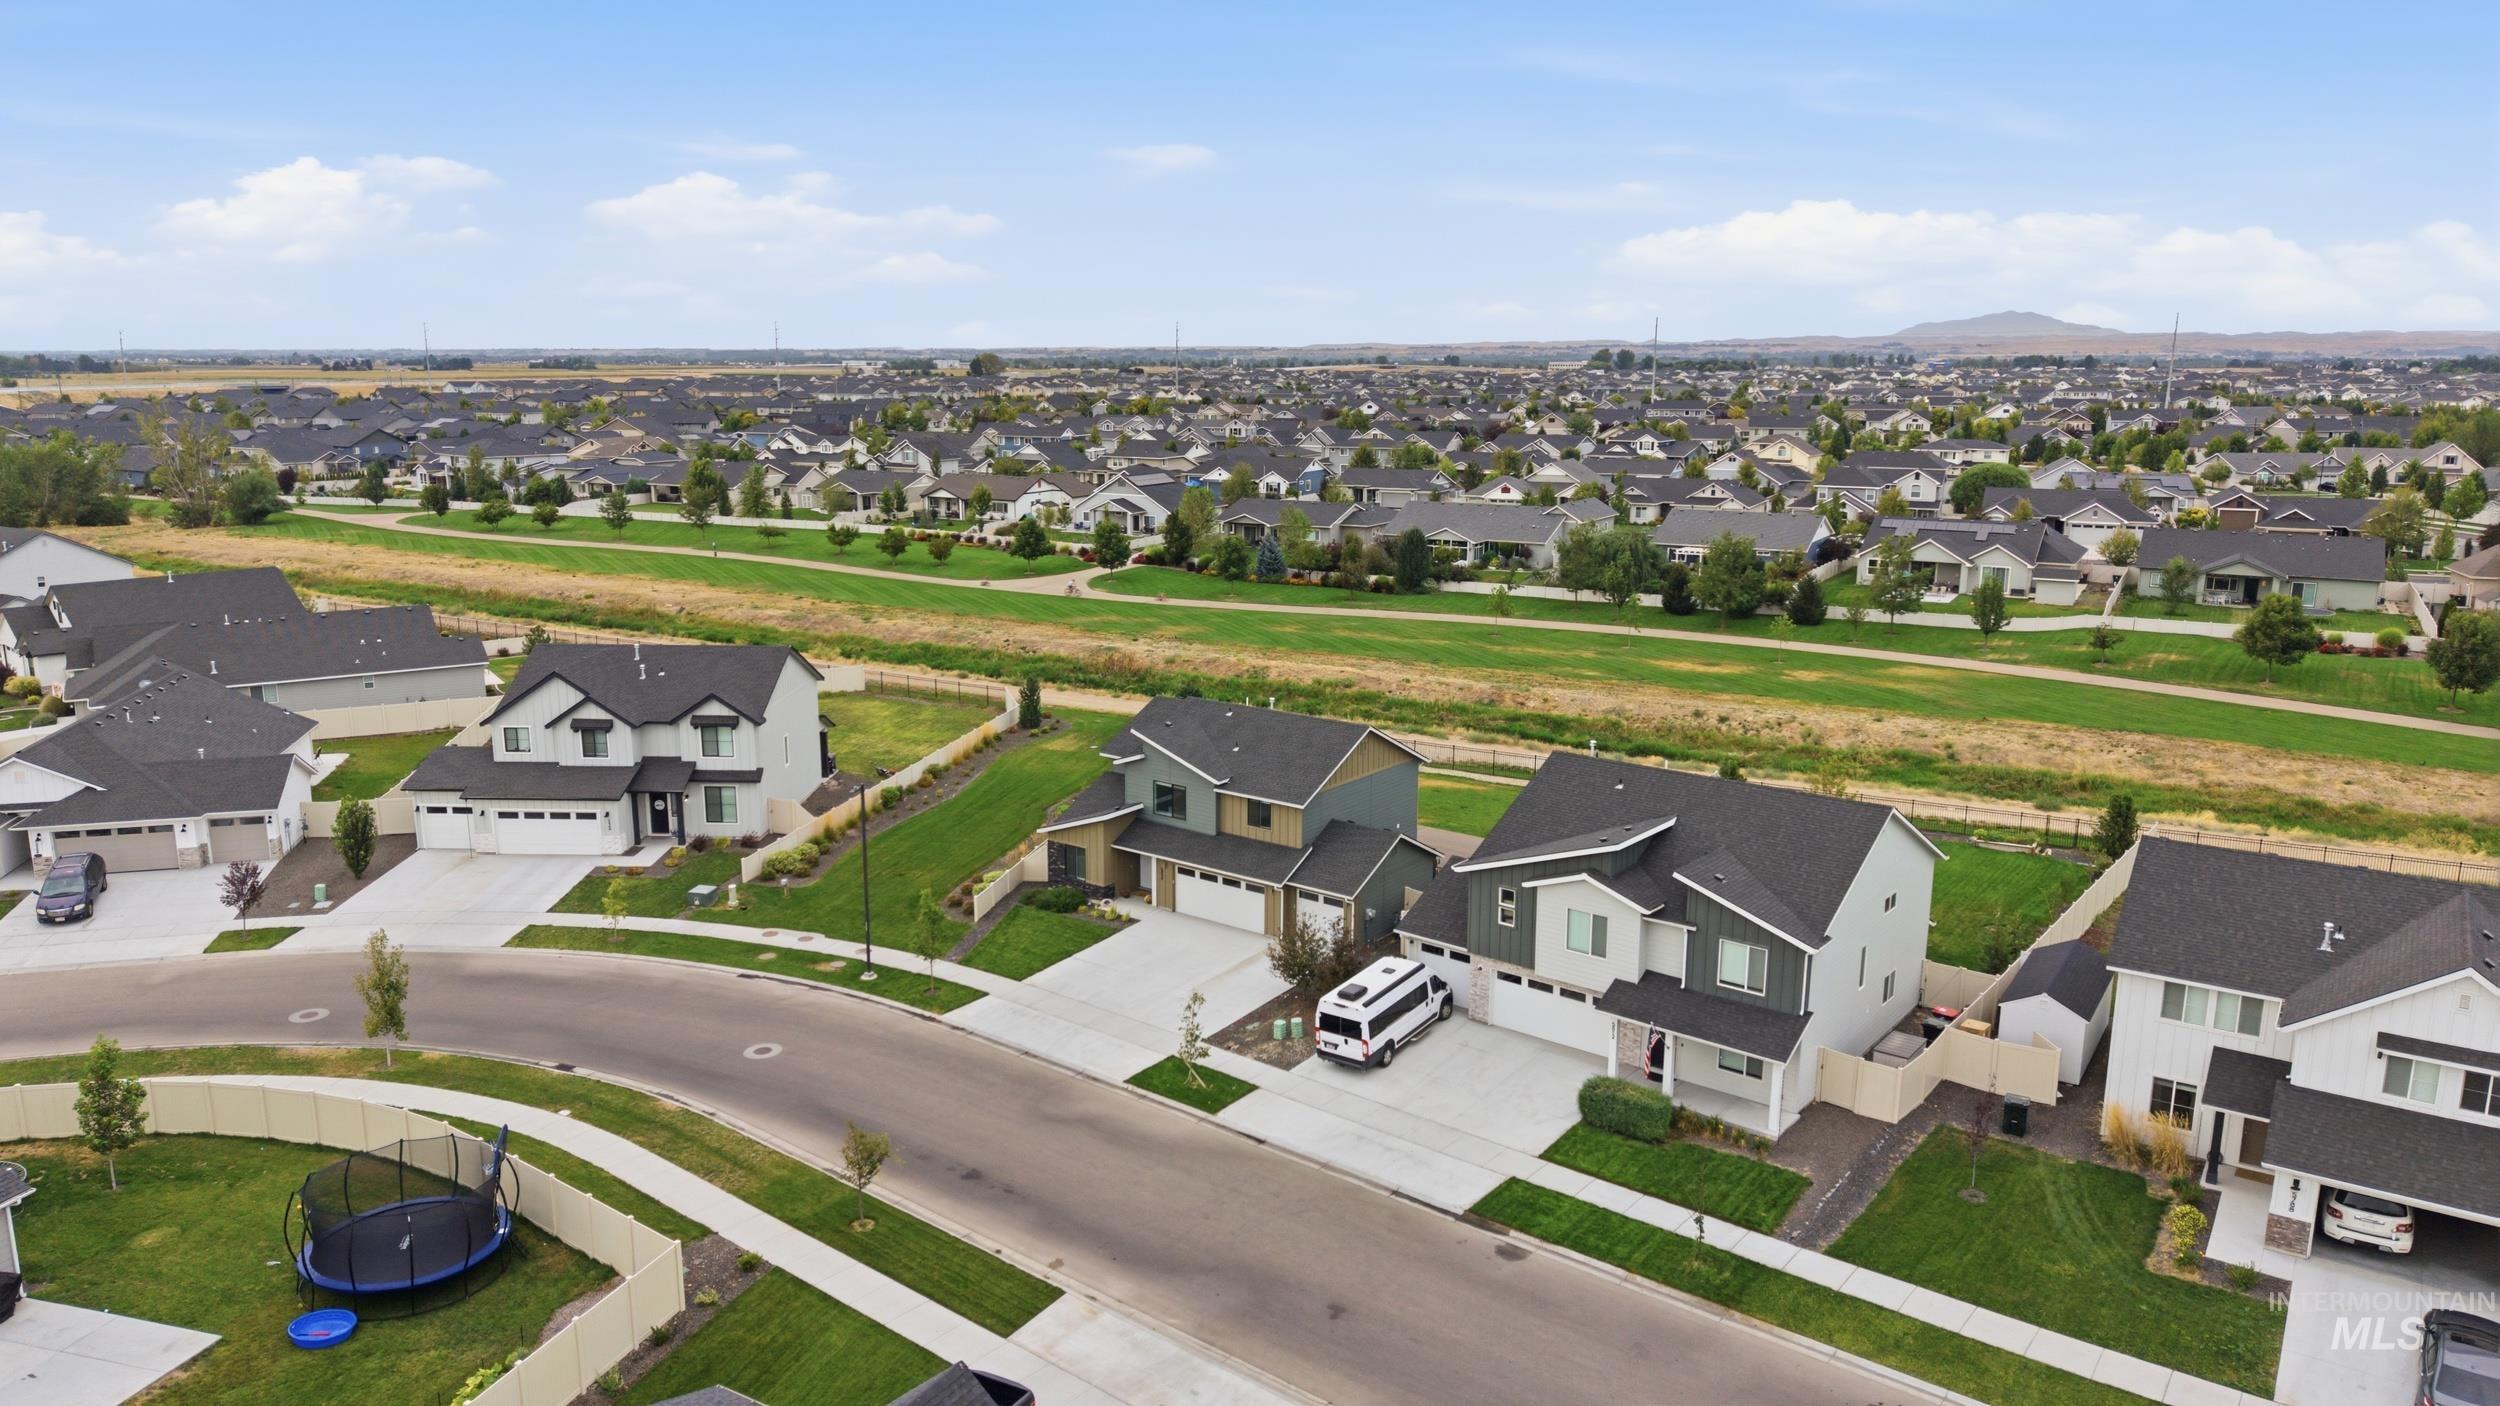
Residential neighborhood with uniform architecture, established green spaces, and paved streets
-
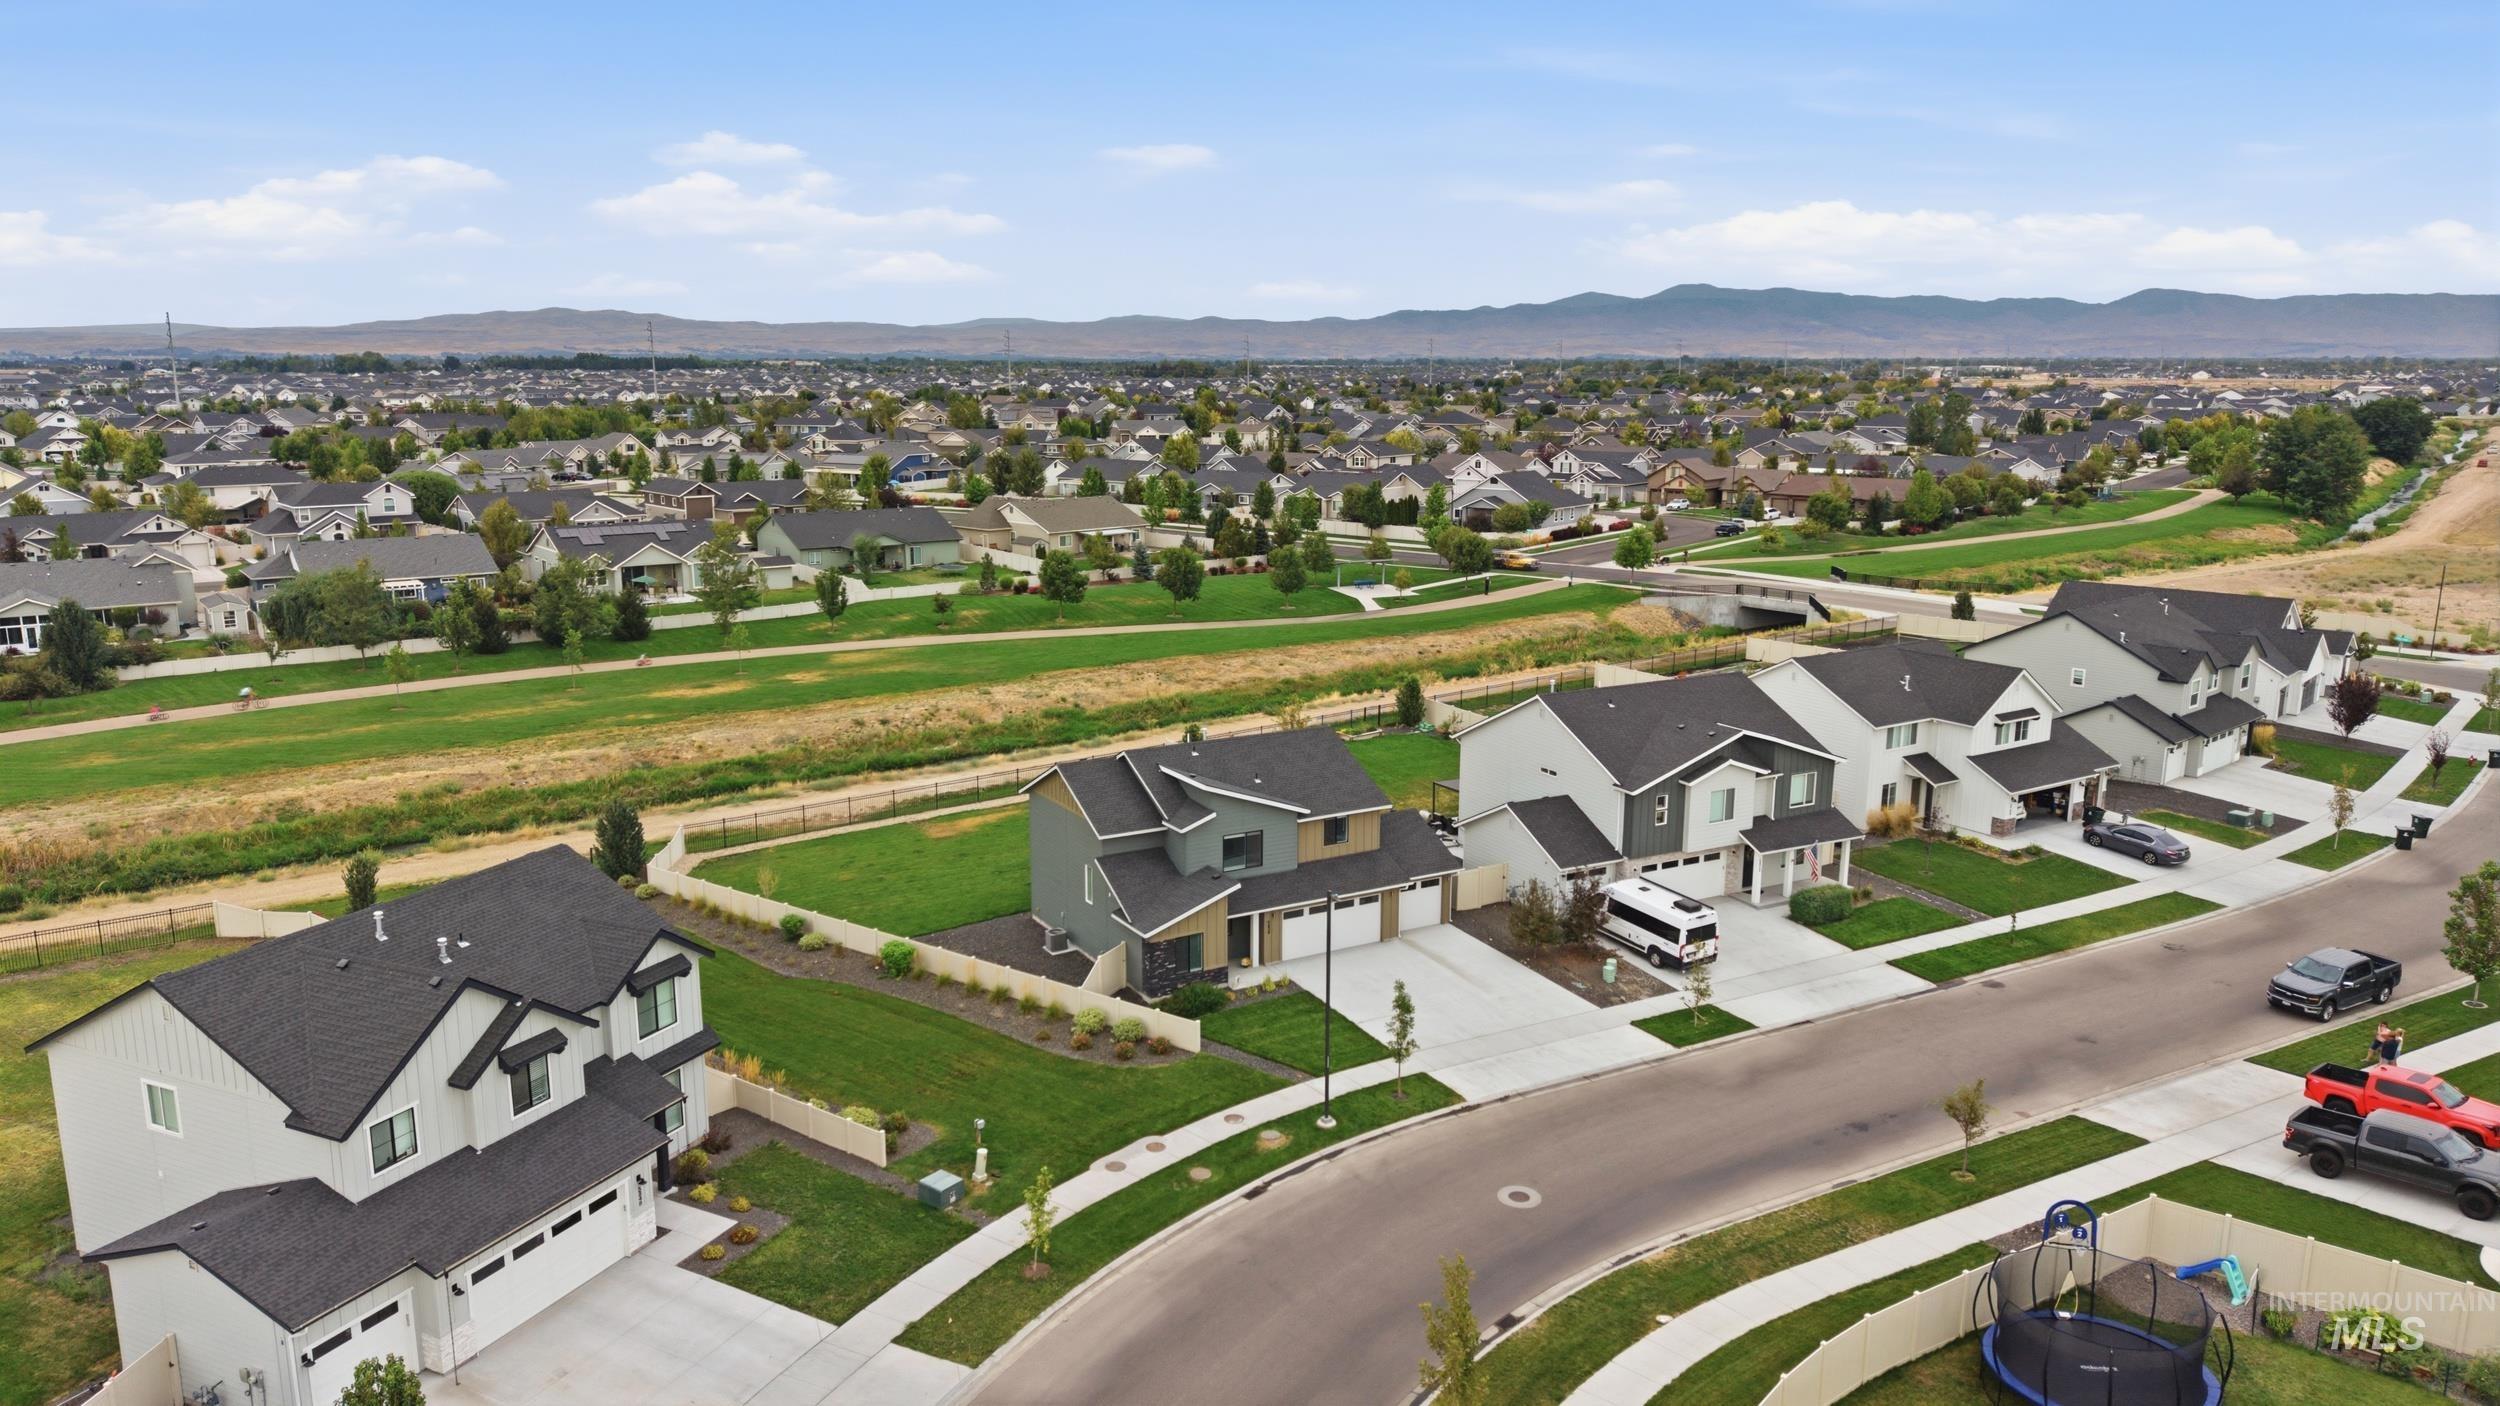
Expansive residential neighborhood with distant mountain ranges
-
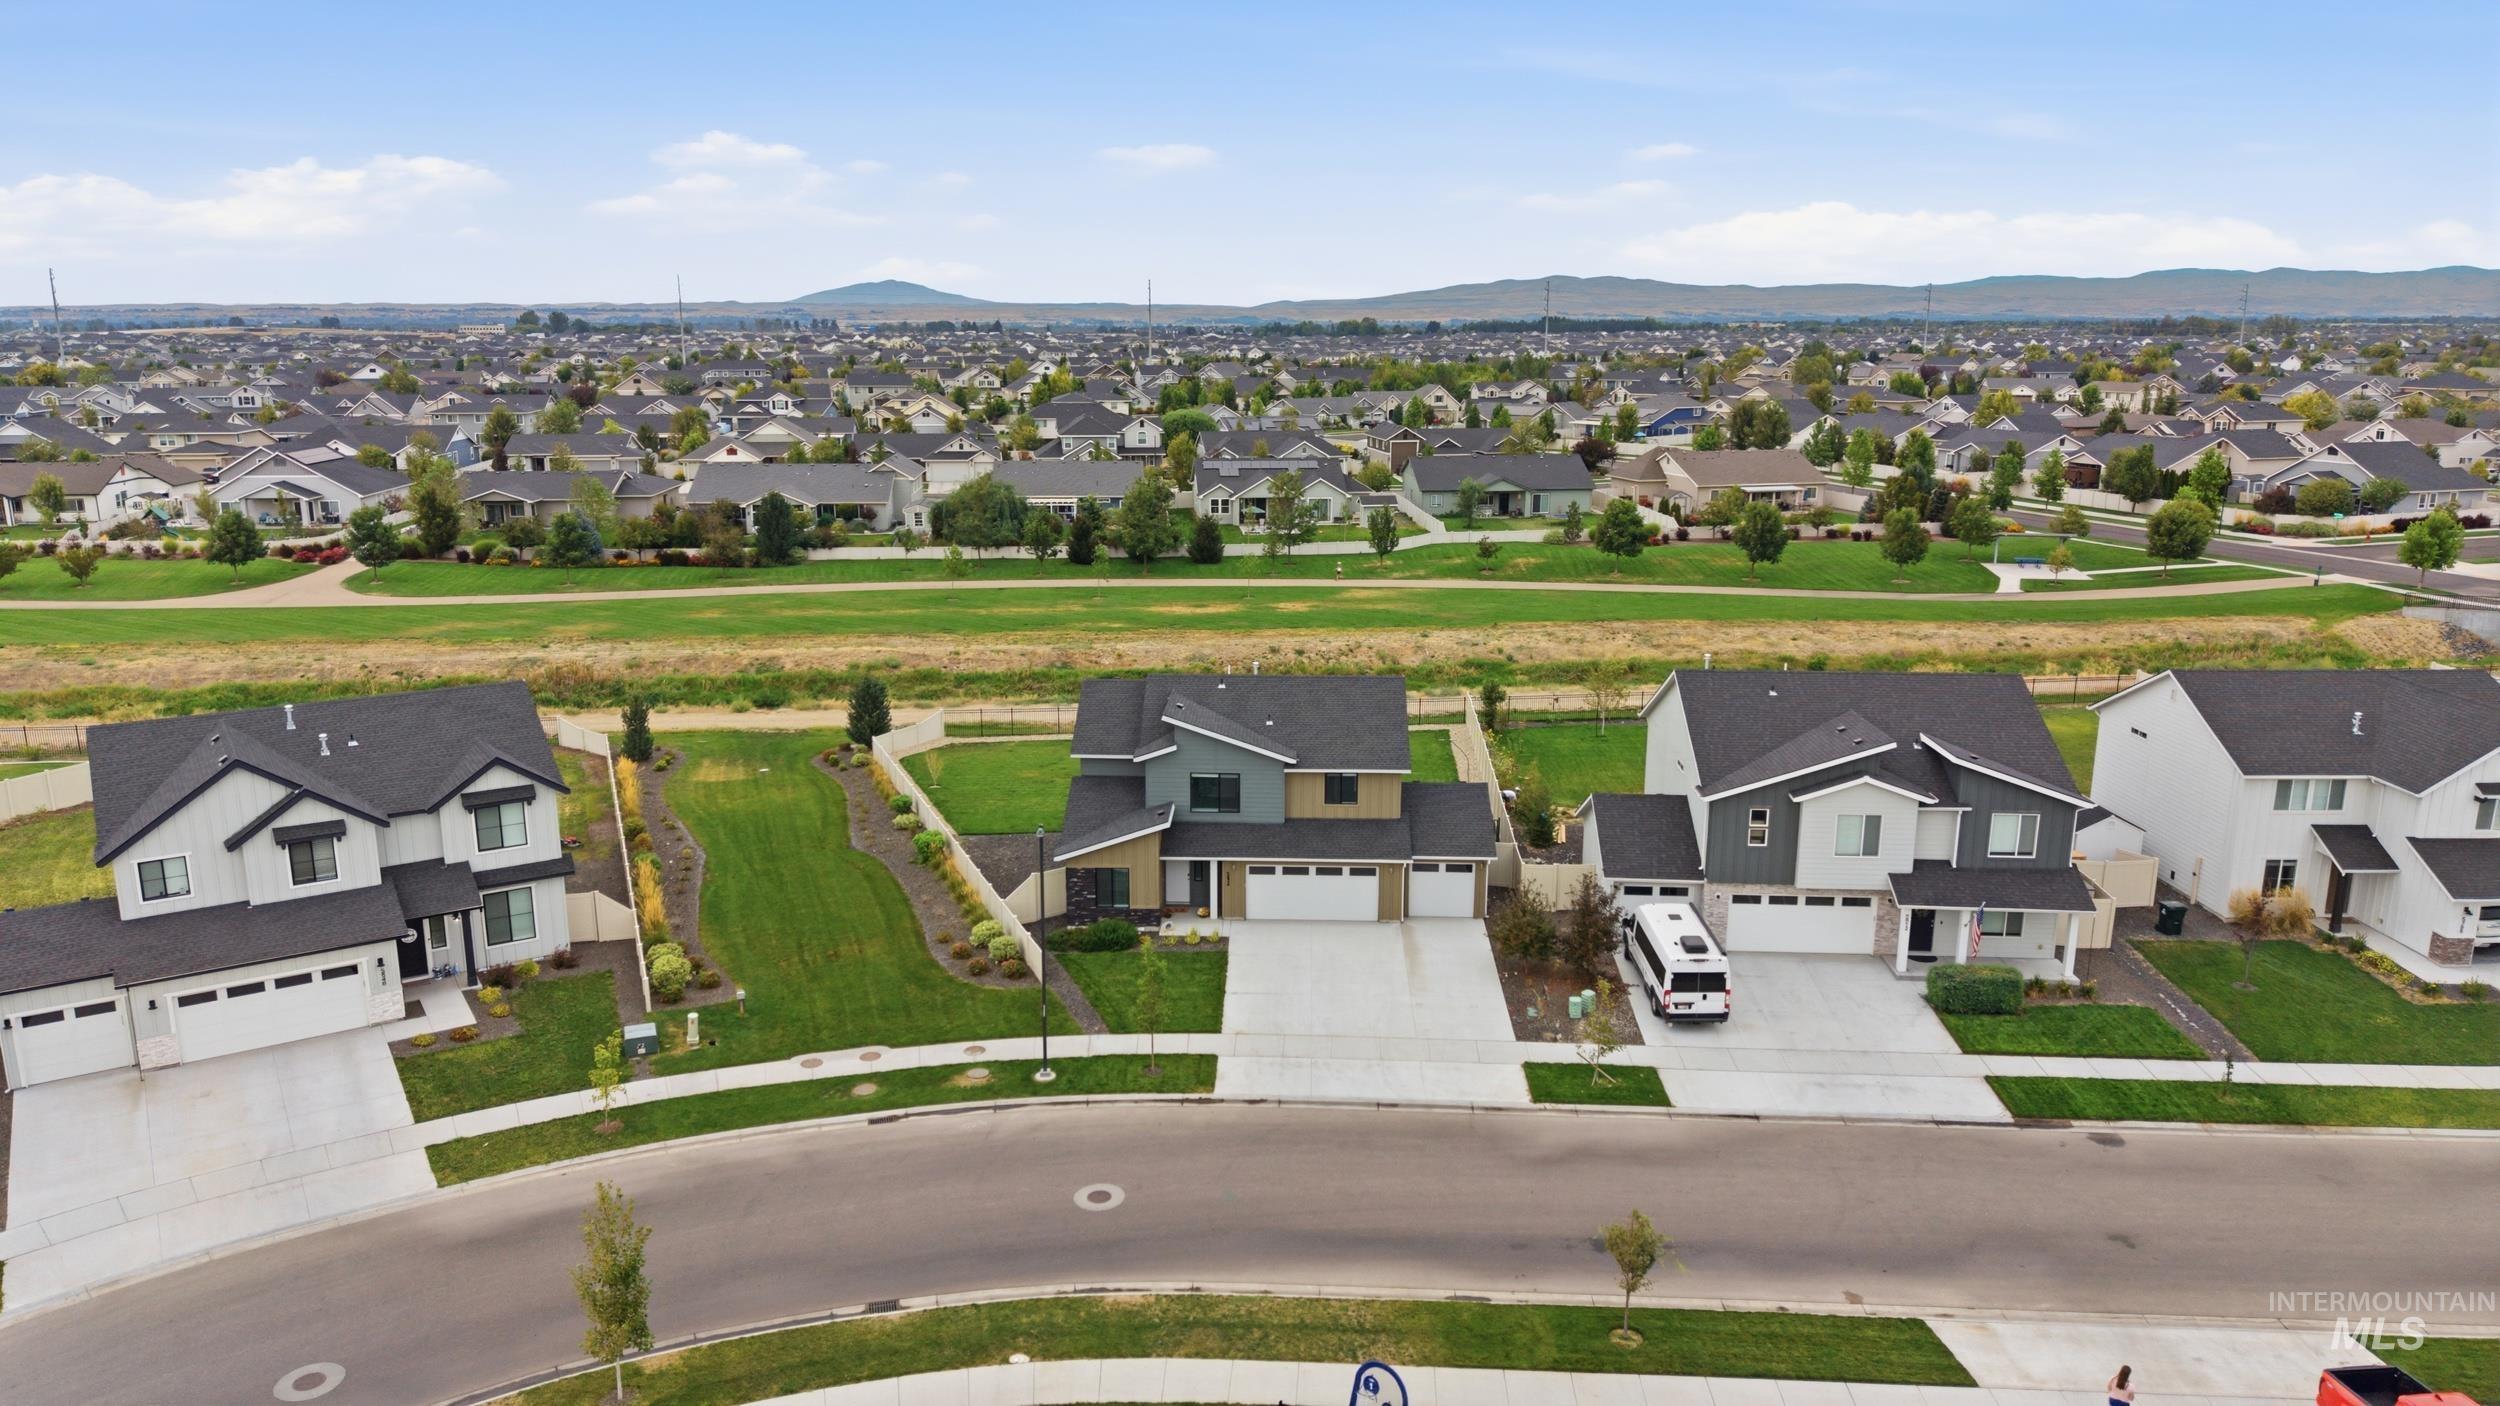
Residential neighborhood with multiple two-story homes featuring attached garages and varied exterior finishes
-
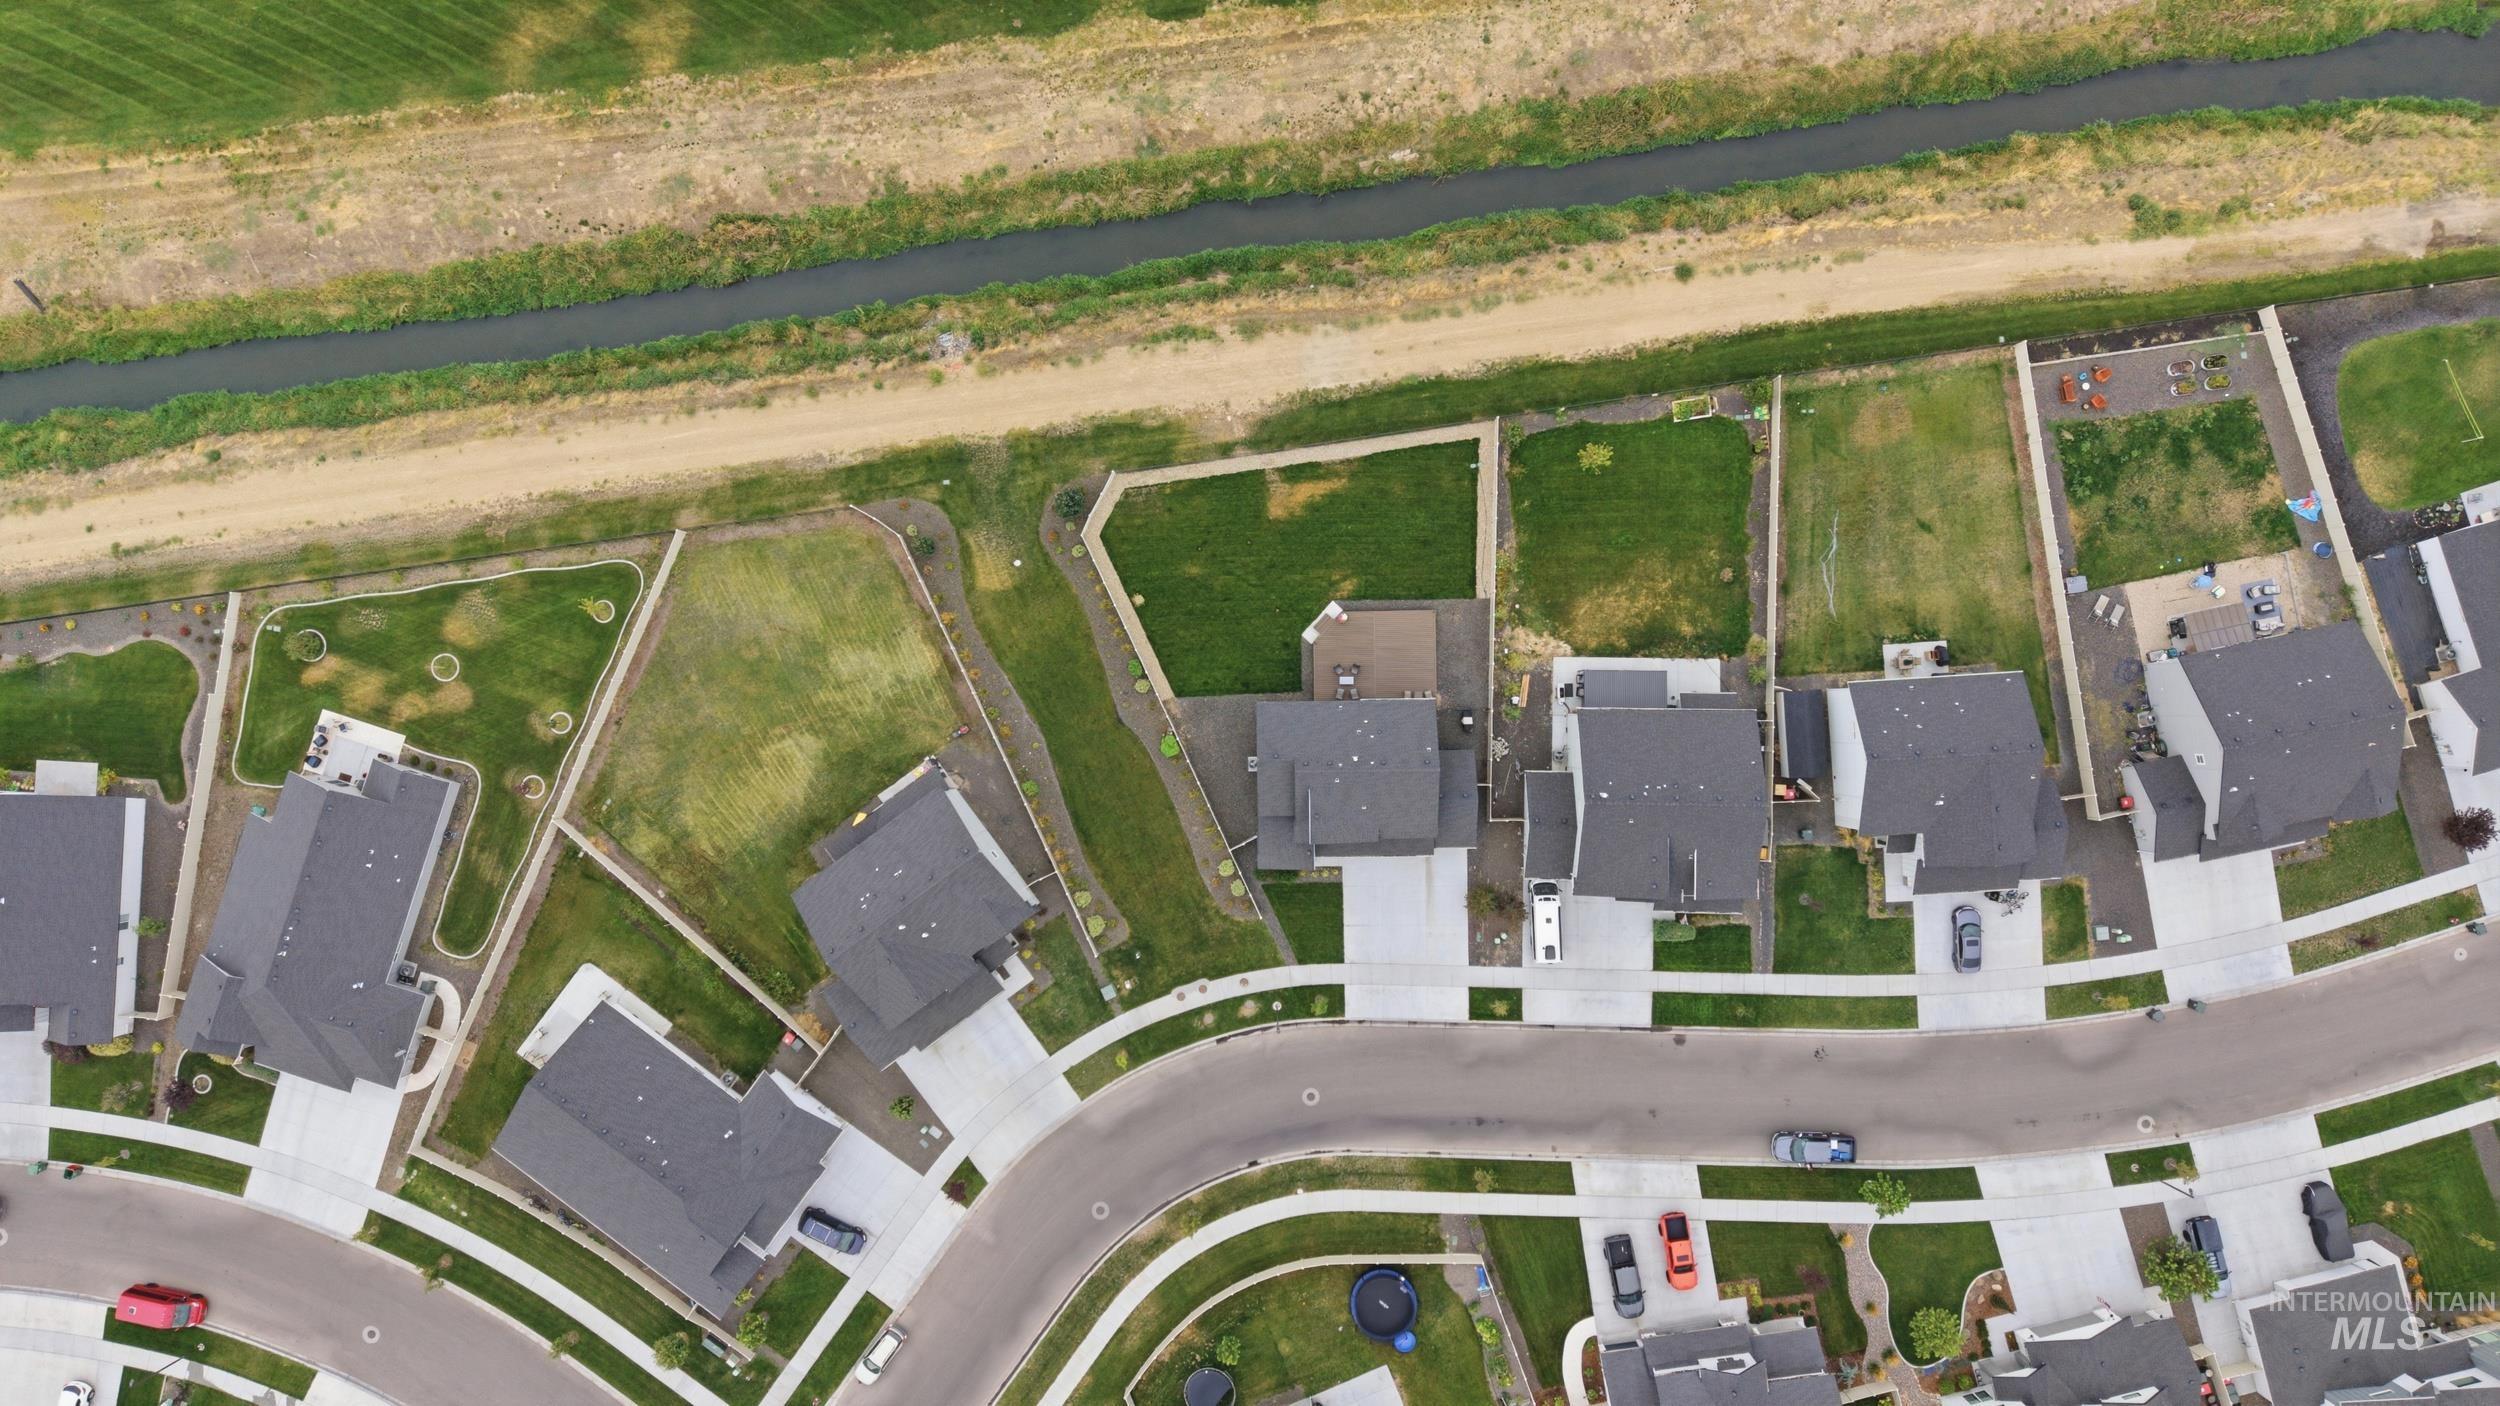
Additional content
-
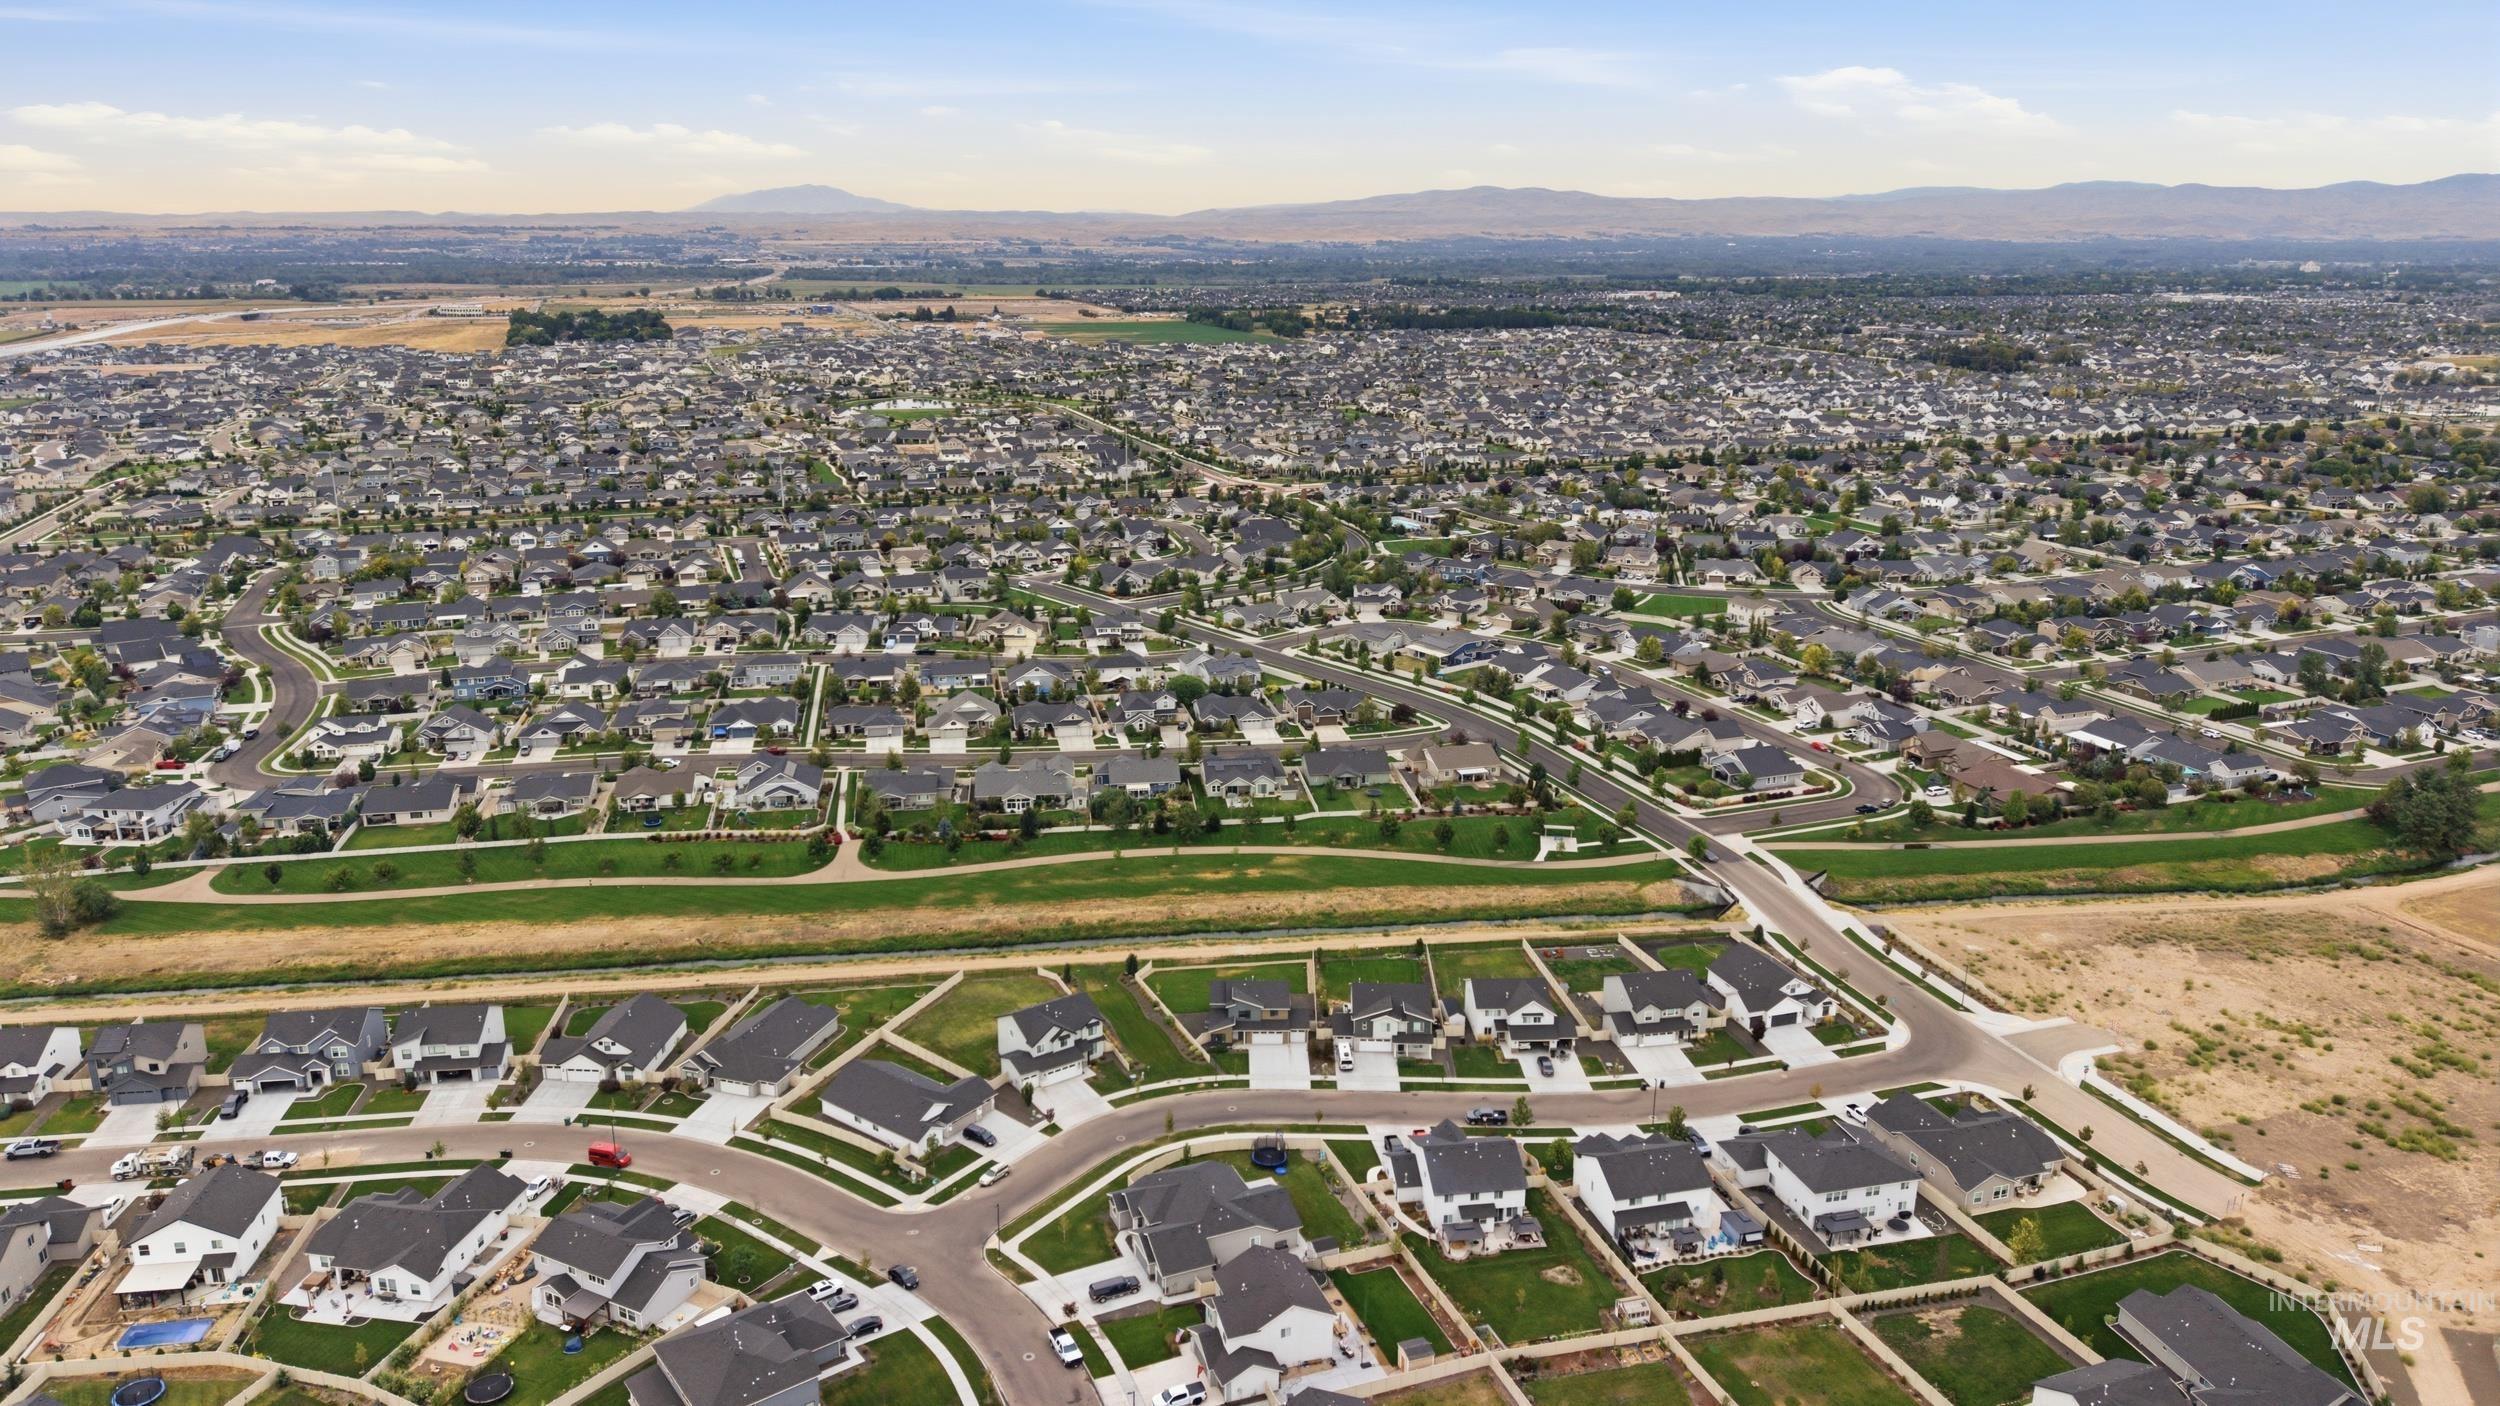
Expansive developed neighborhood featuring residential properties and established infrastructure
-
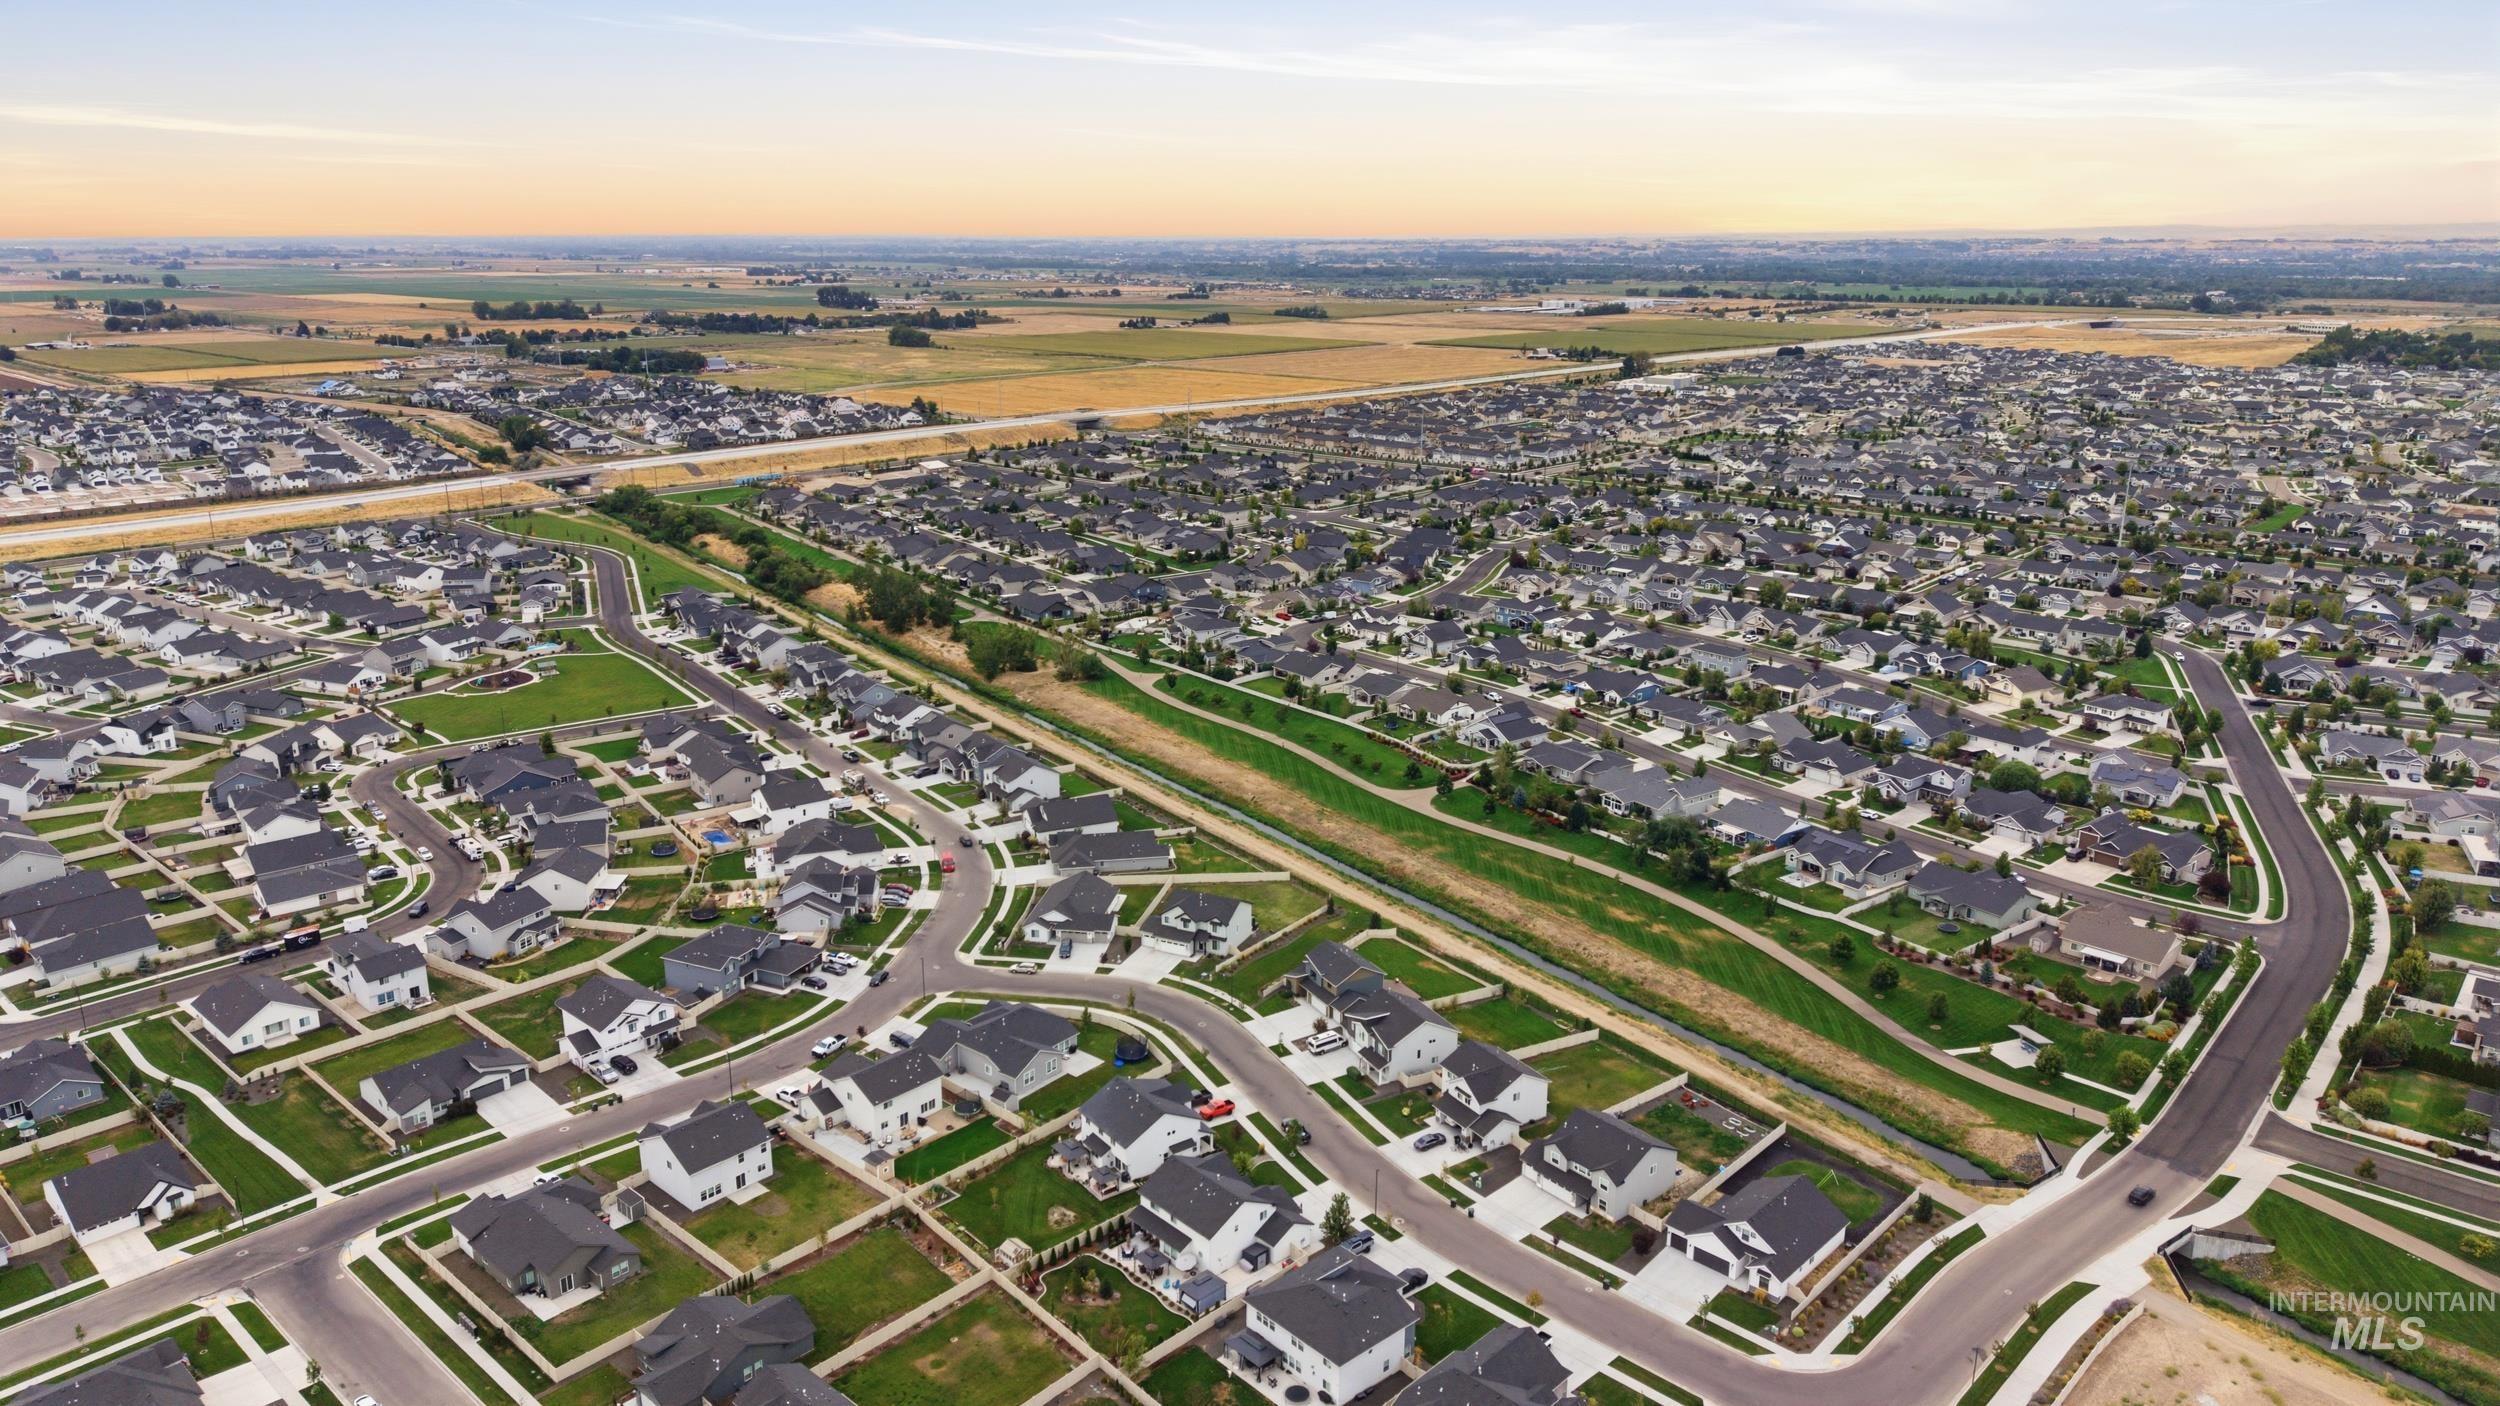
Expansive residential area featuring numerous single-family homes, curvilinear street layouts, and established landscaping
-
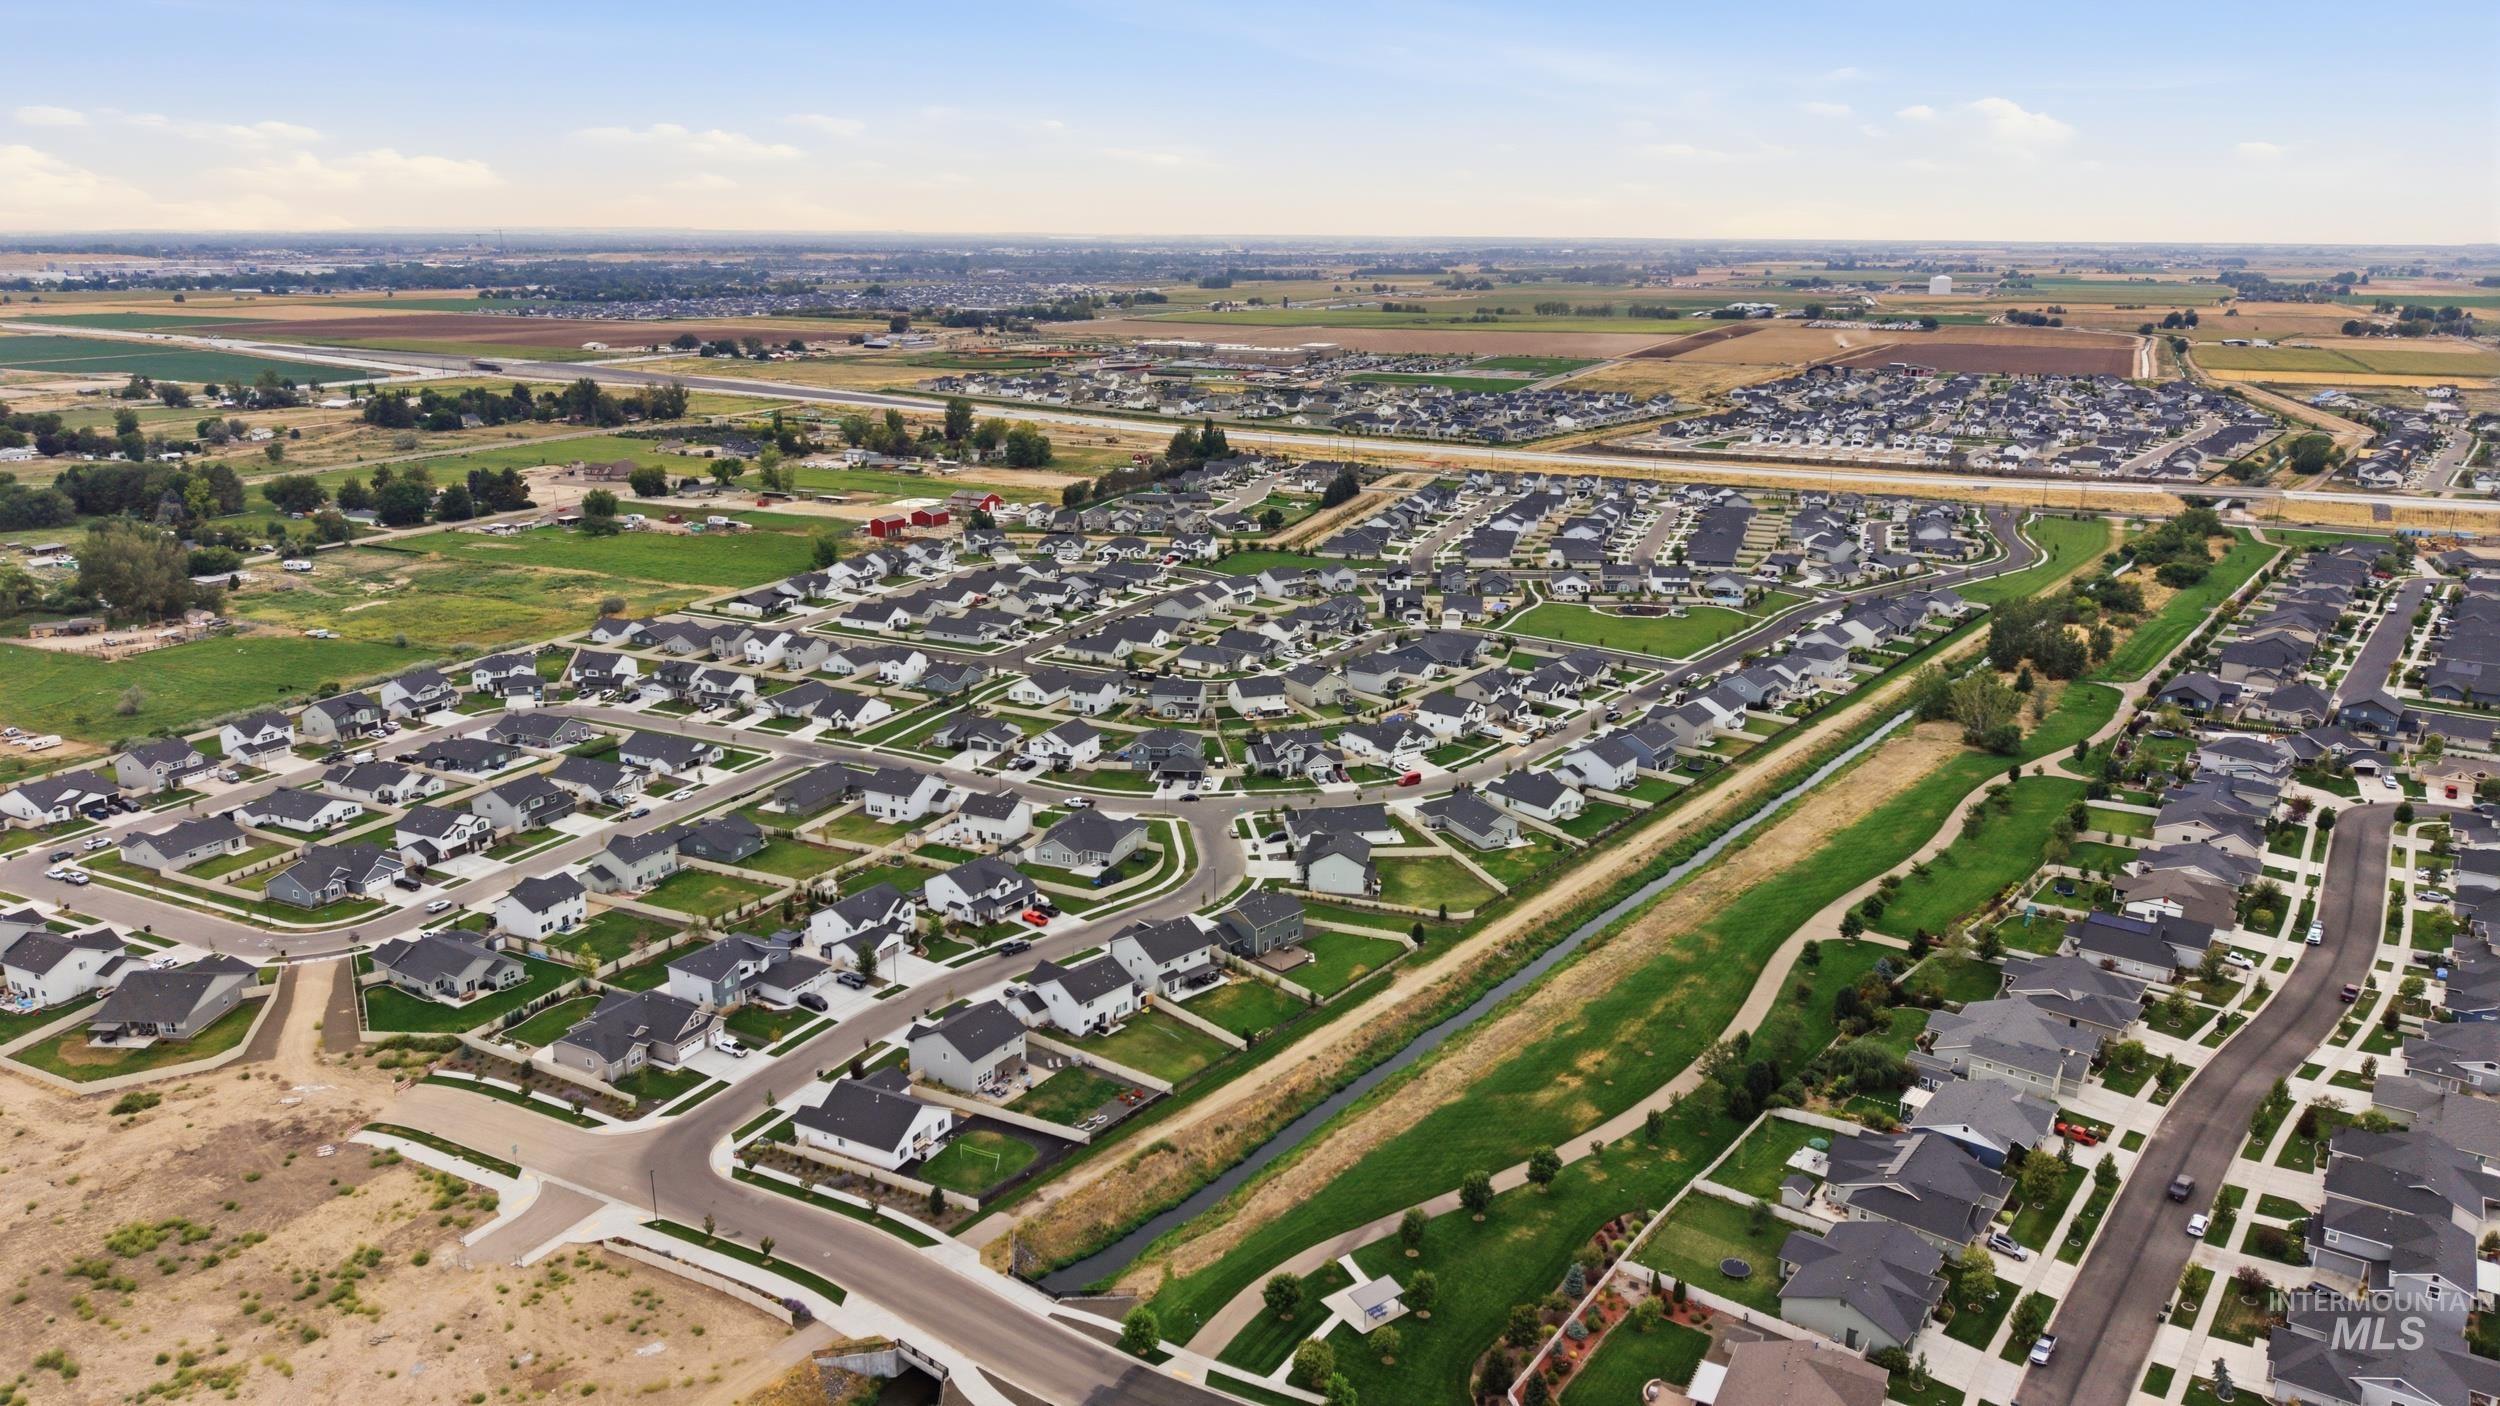
Newer residential development featuring uniform architecture, curved street layouts, and a central green space with a water feature
-
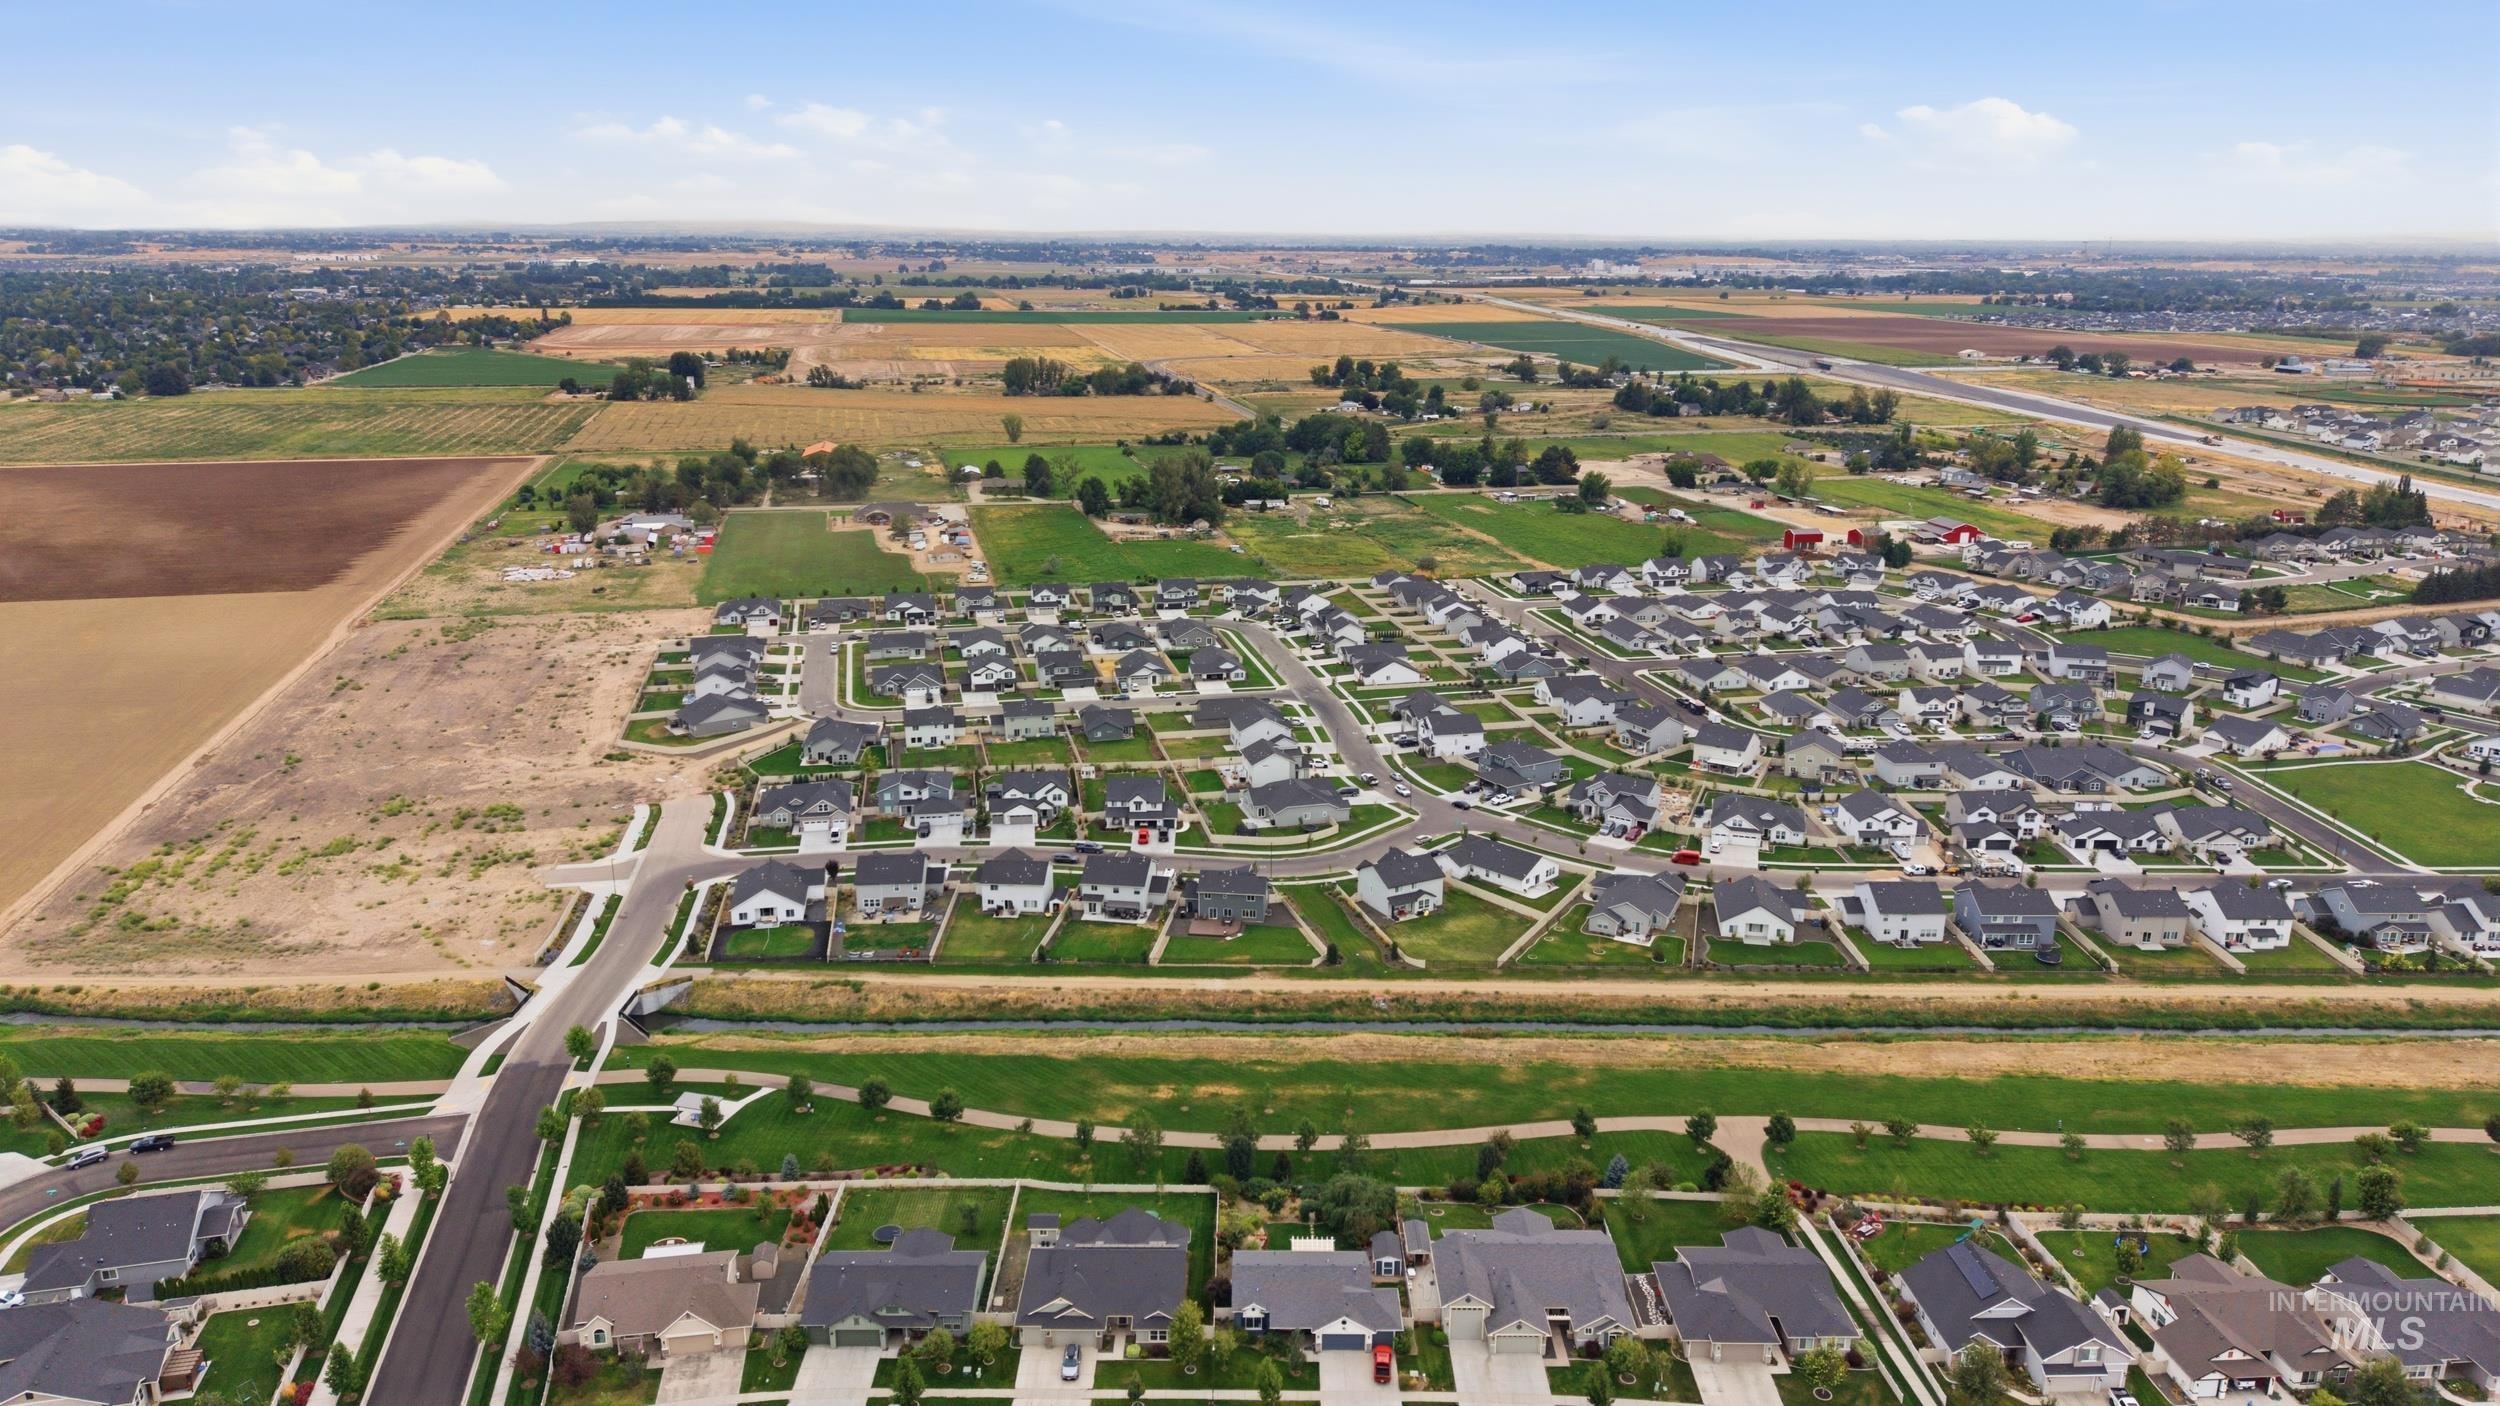
Additional content
-
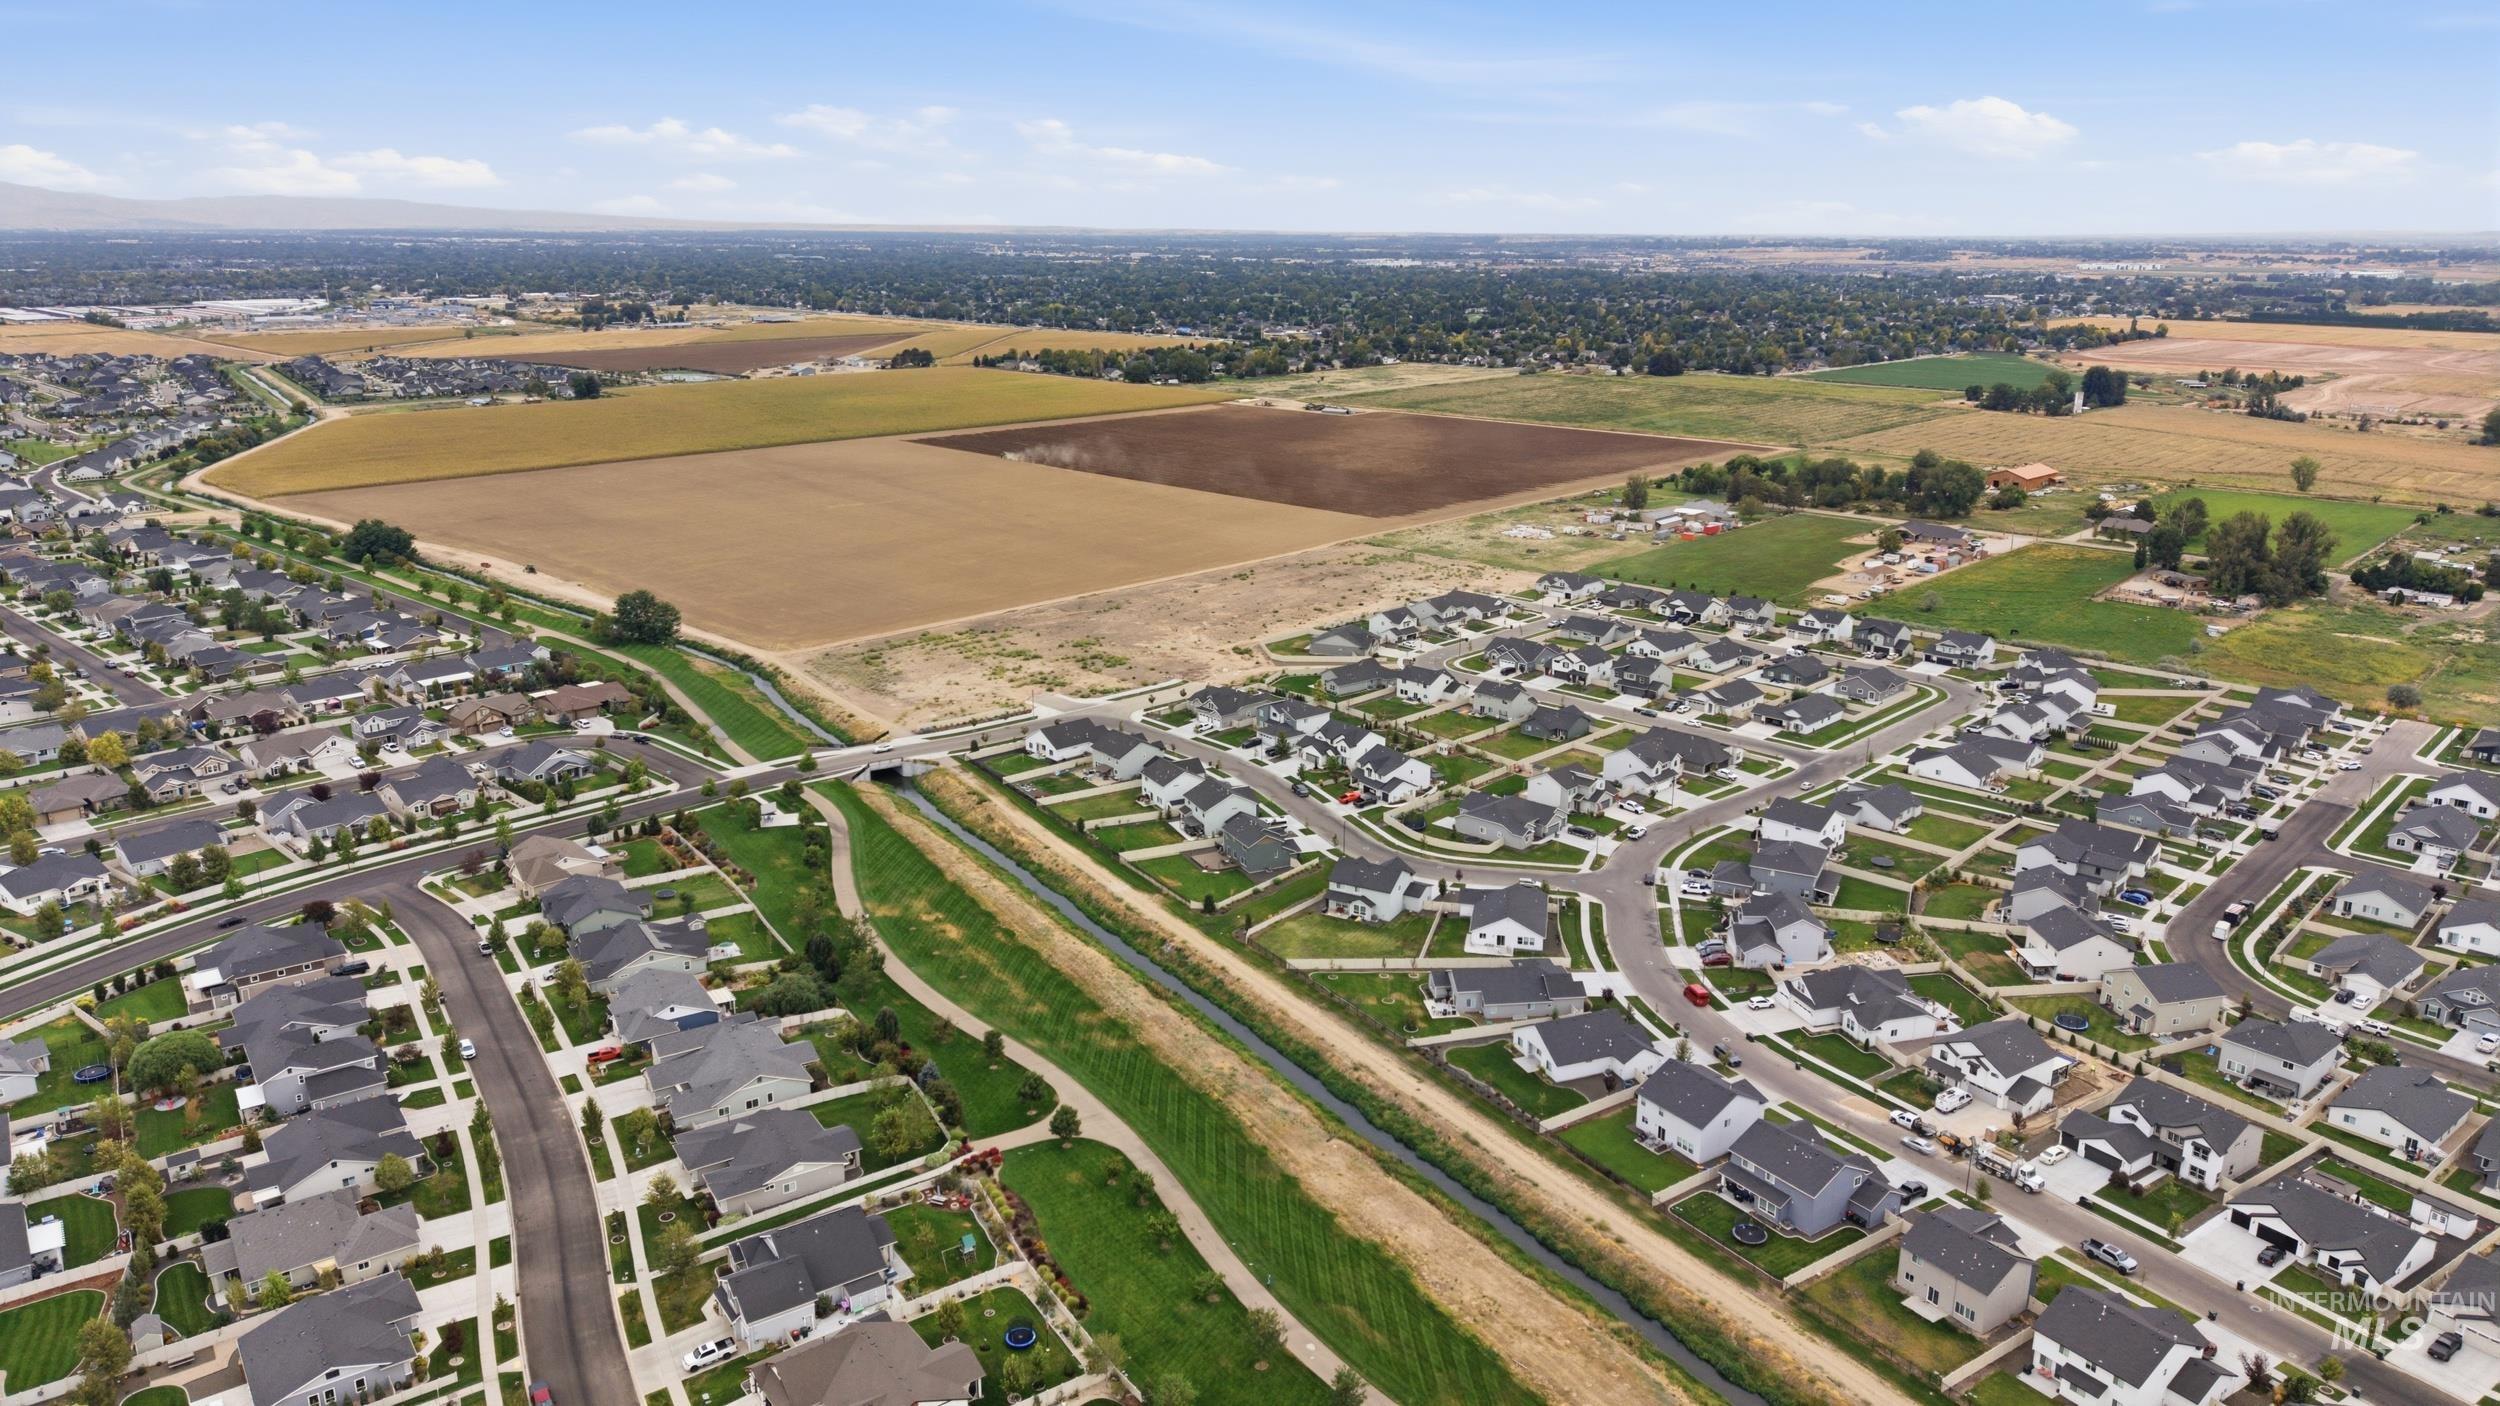
Expansive residential neighborhood with uniform housing, curvilinear street patterns, and a greenbelt with a pedestrian bridge
-
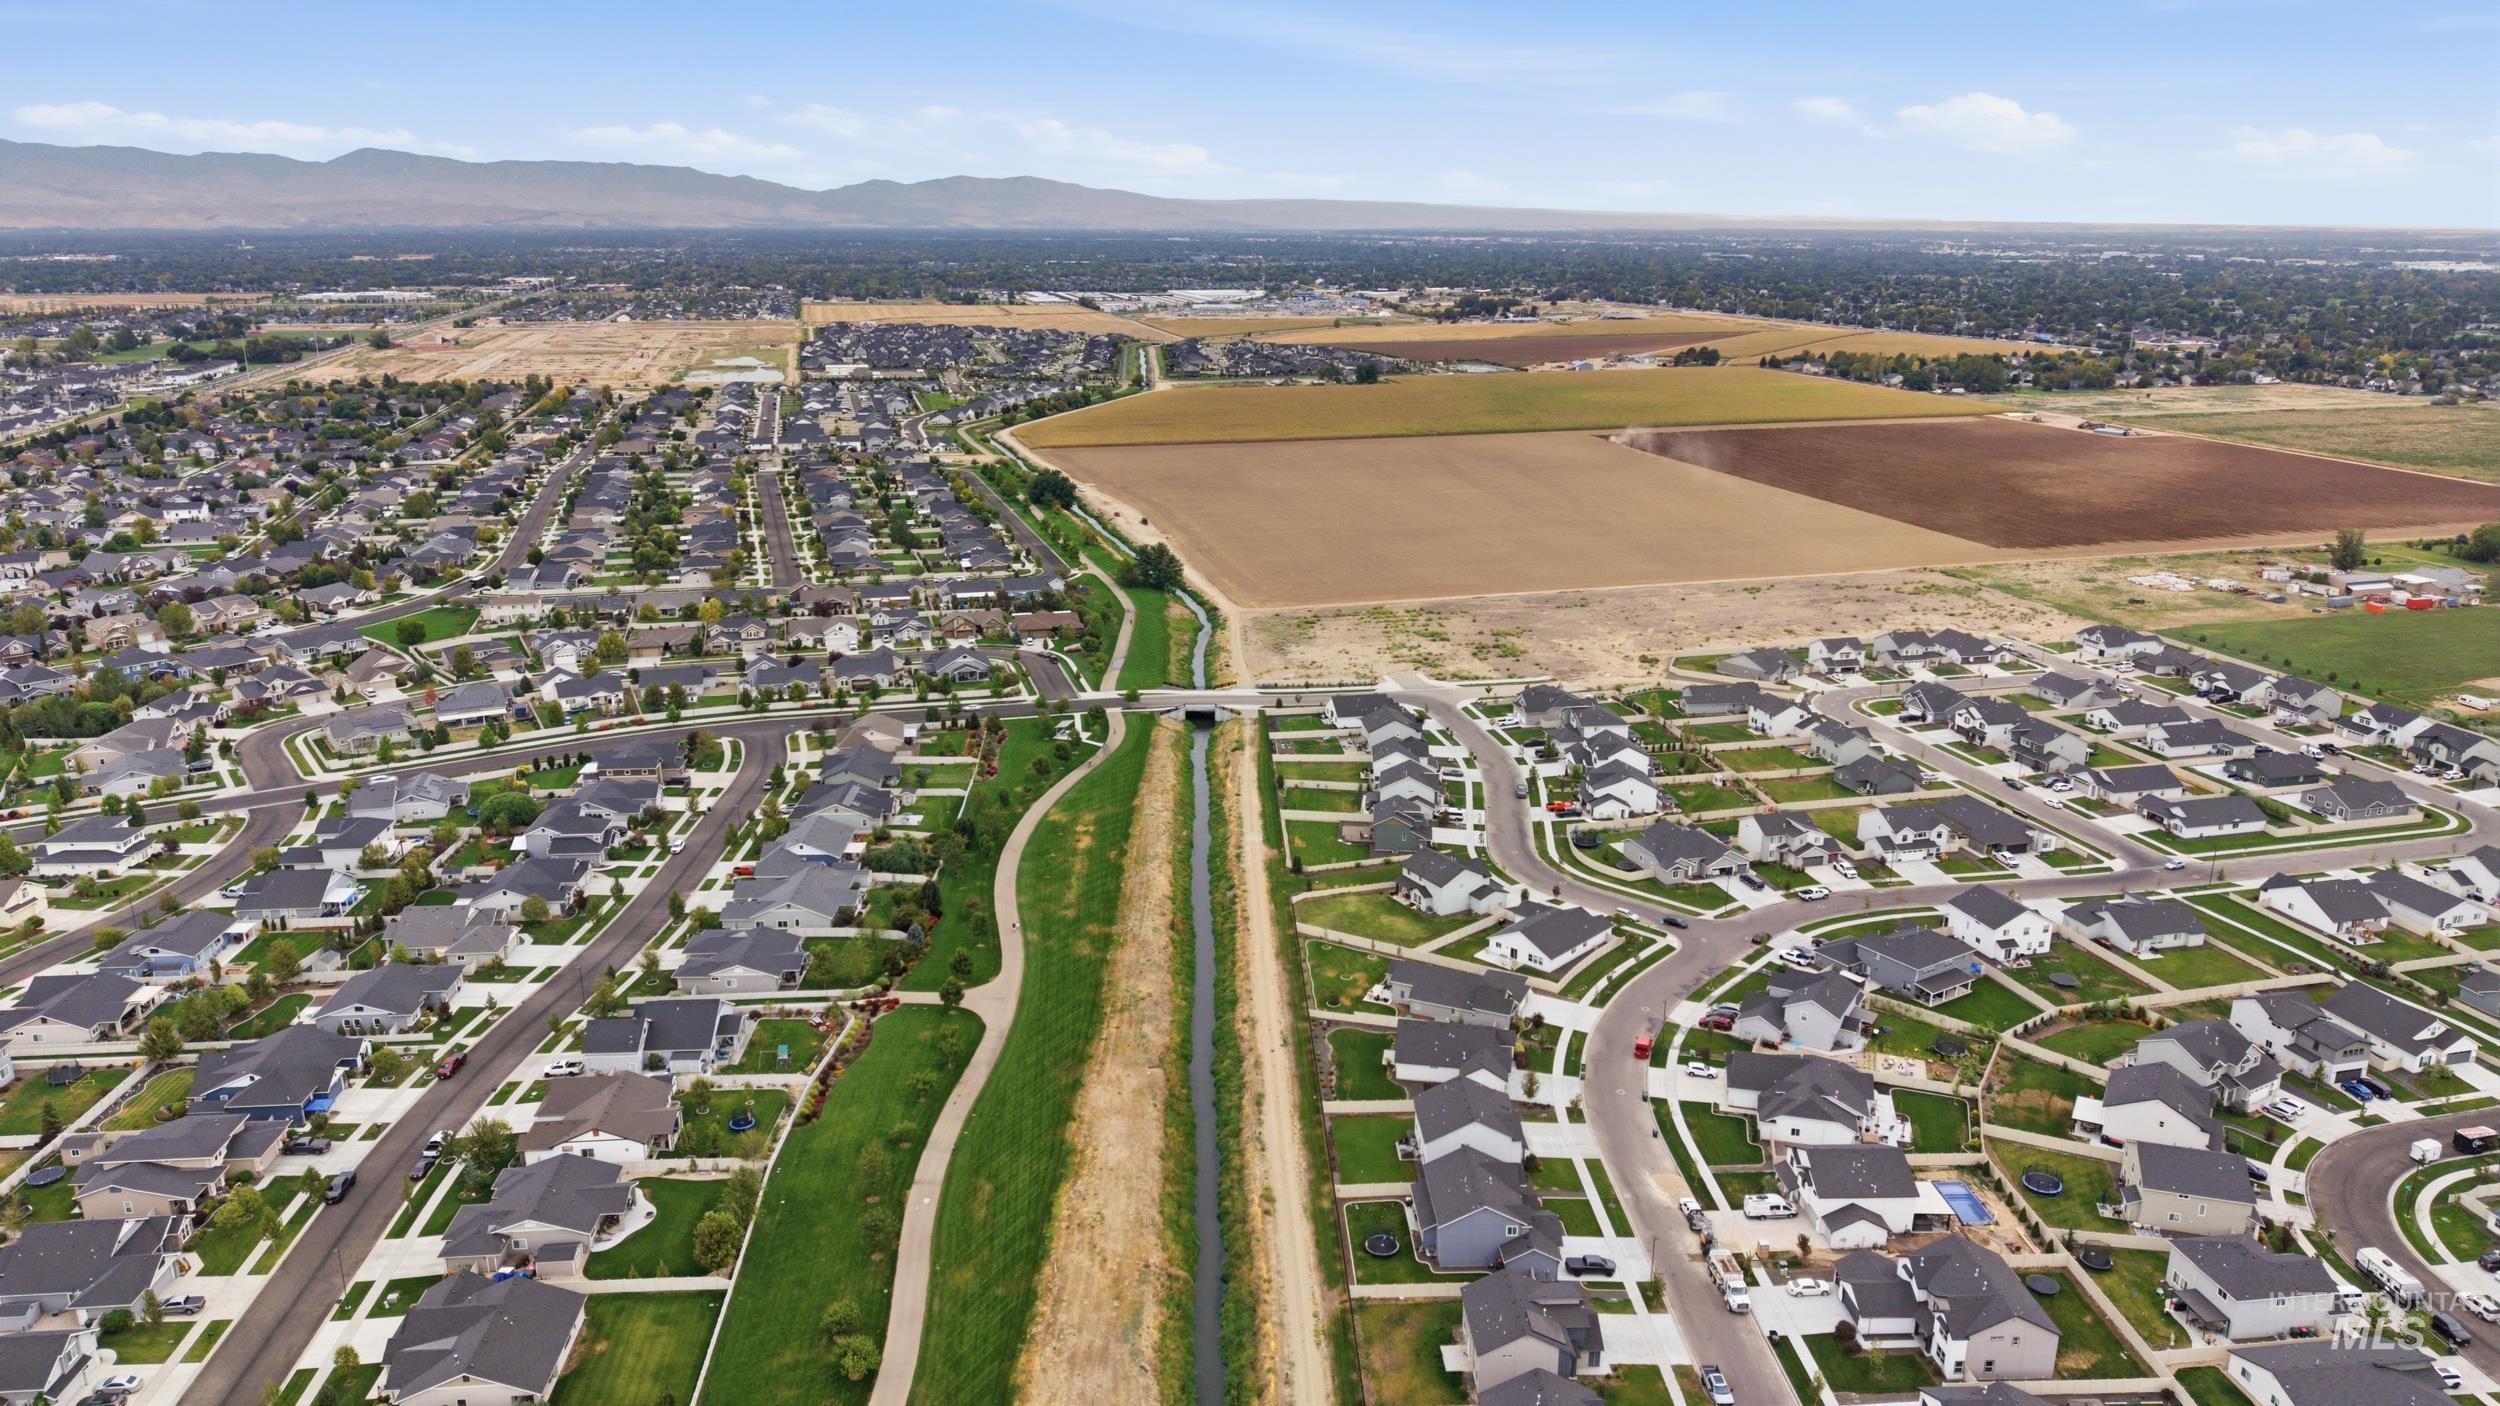
Expansive residential development featuring numerous single-family homes, curvilinear streets, and a central greenway with a pedestrian path
-
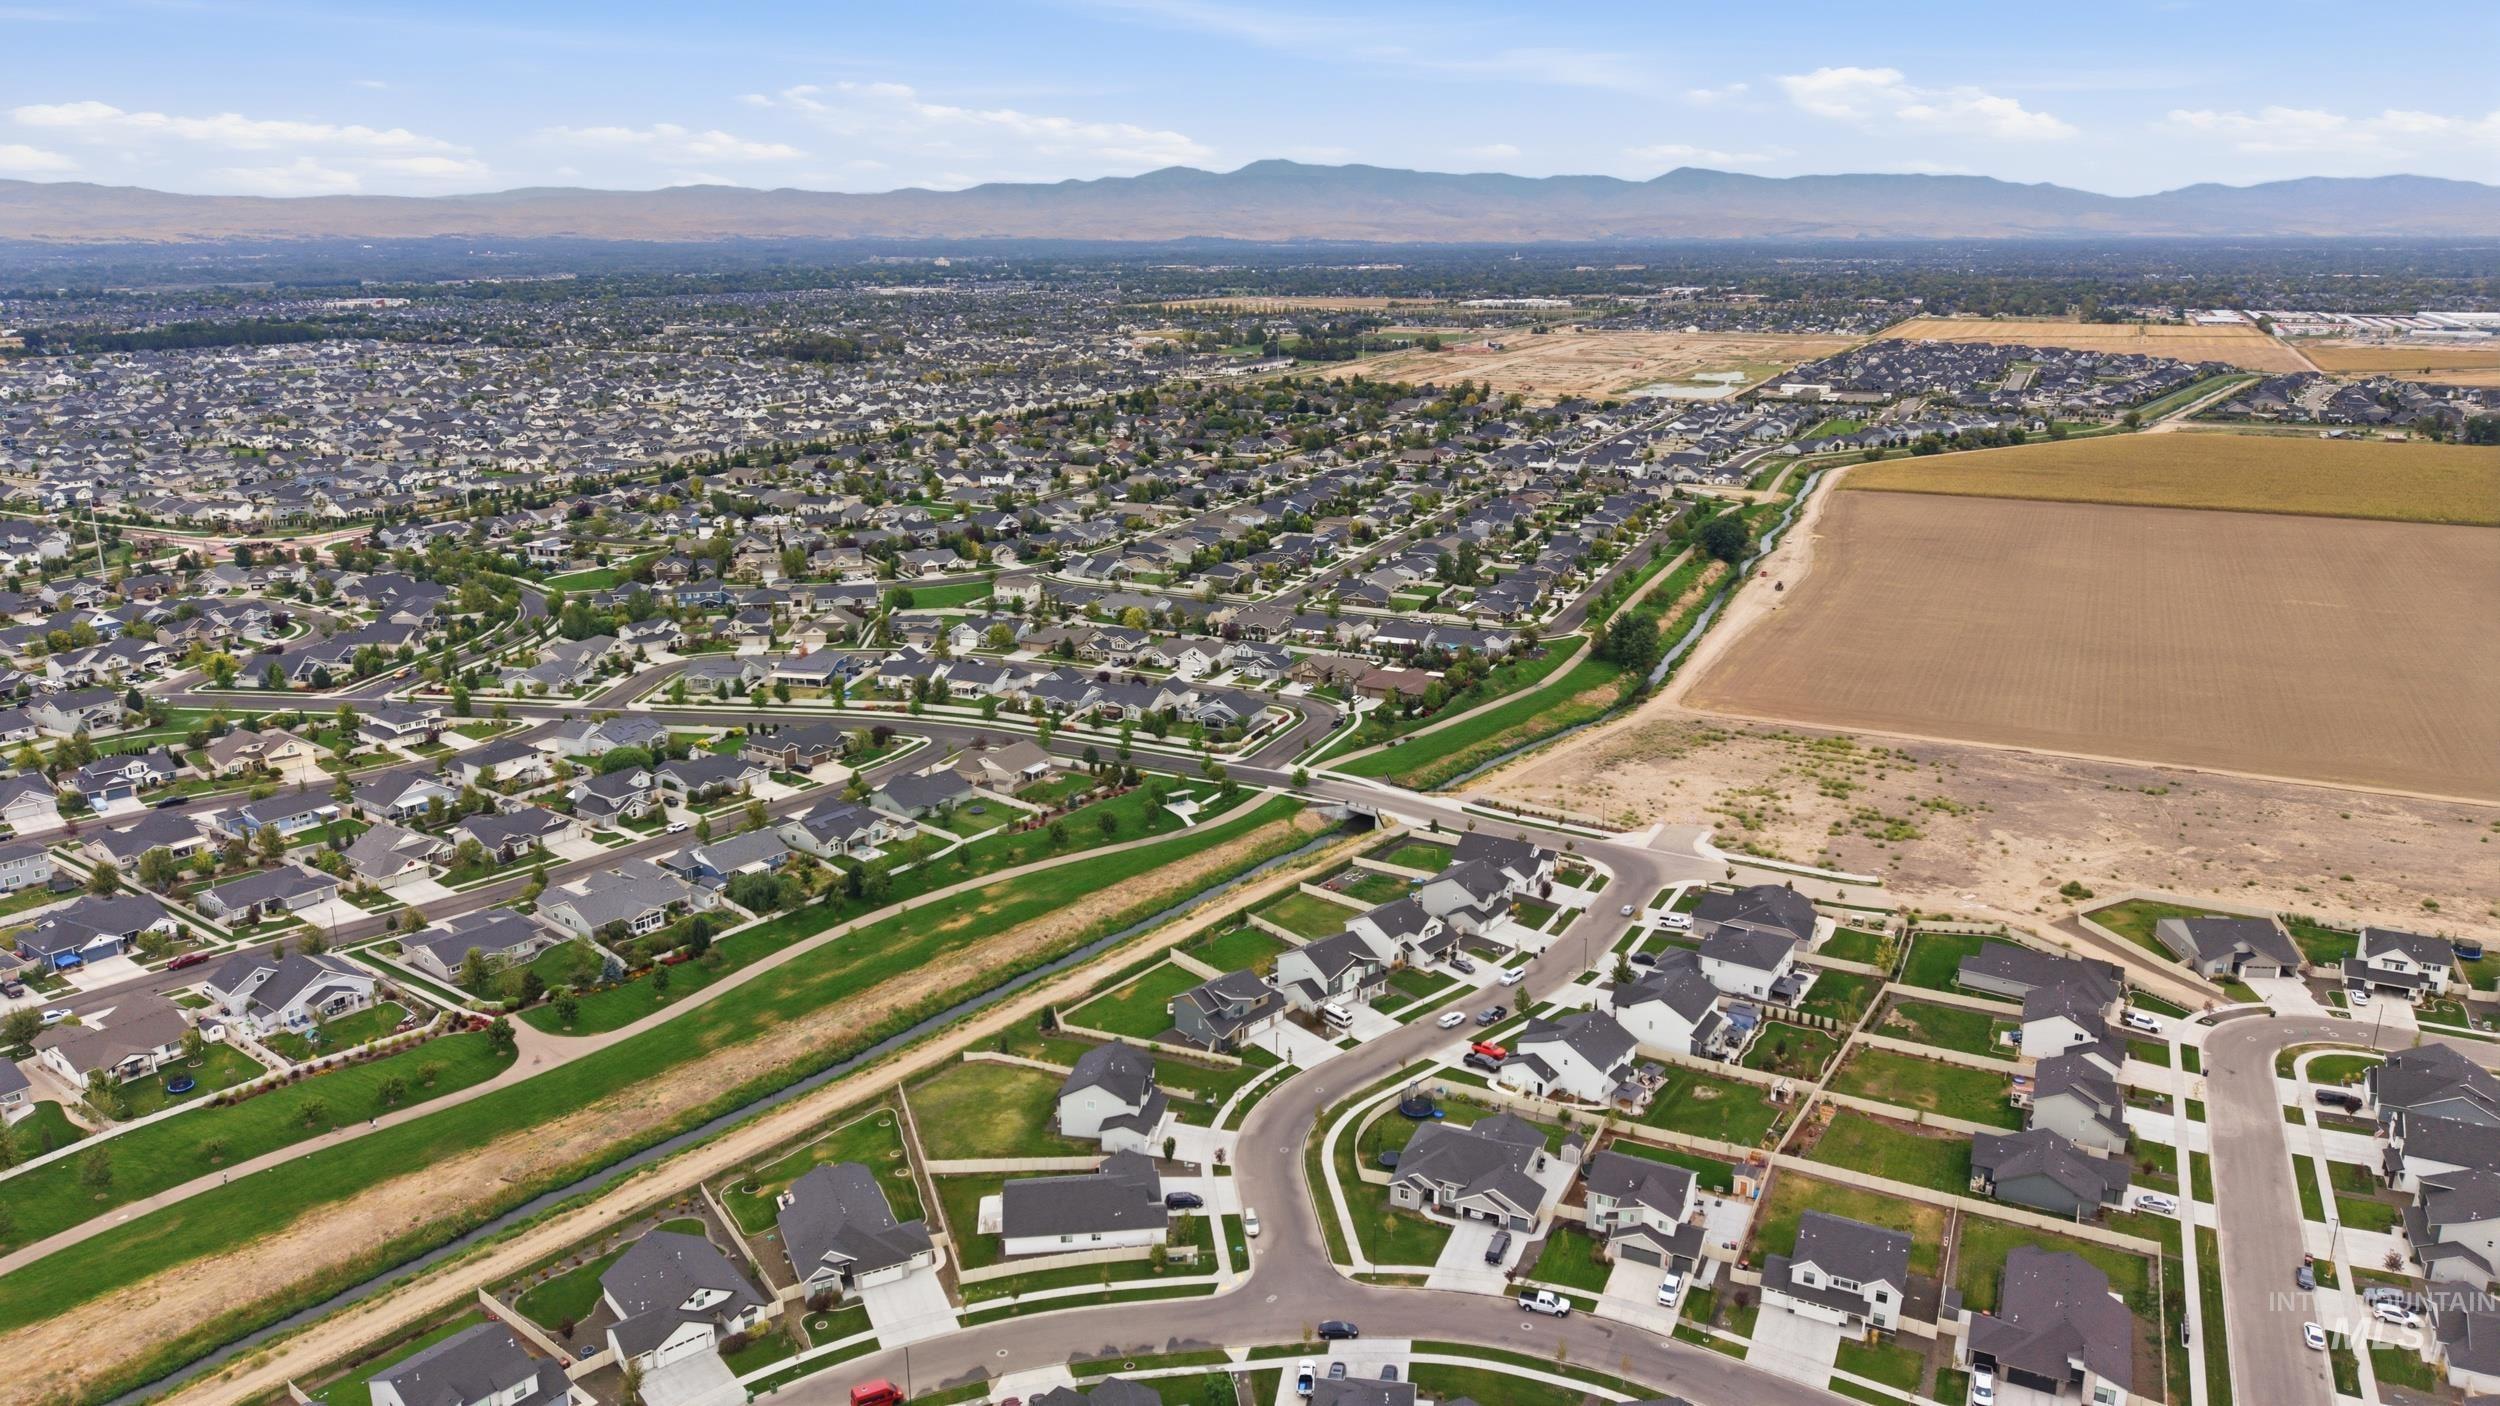
Expansive residential area with developed streets and numerous single-family homes
-
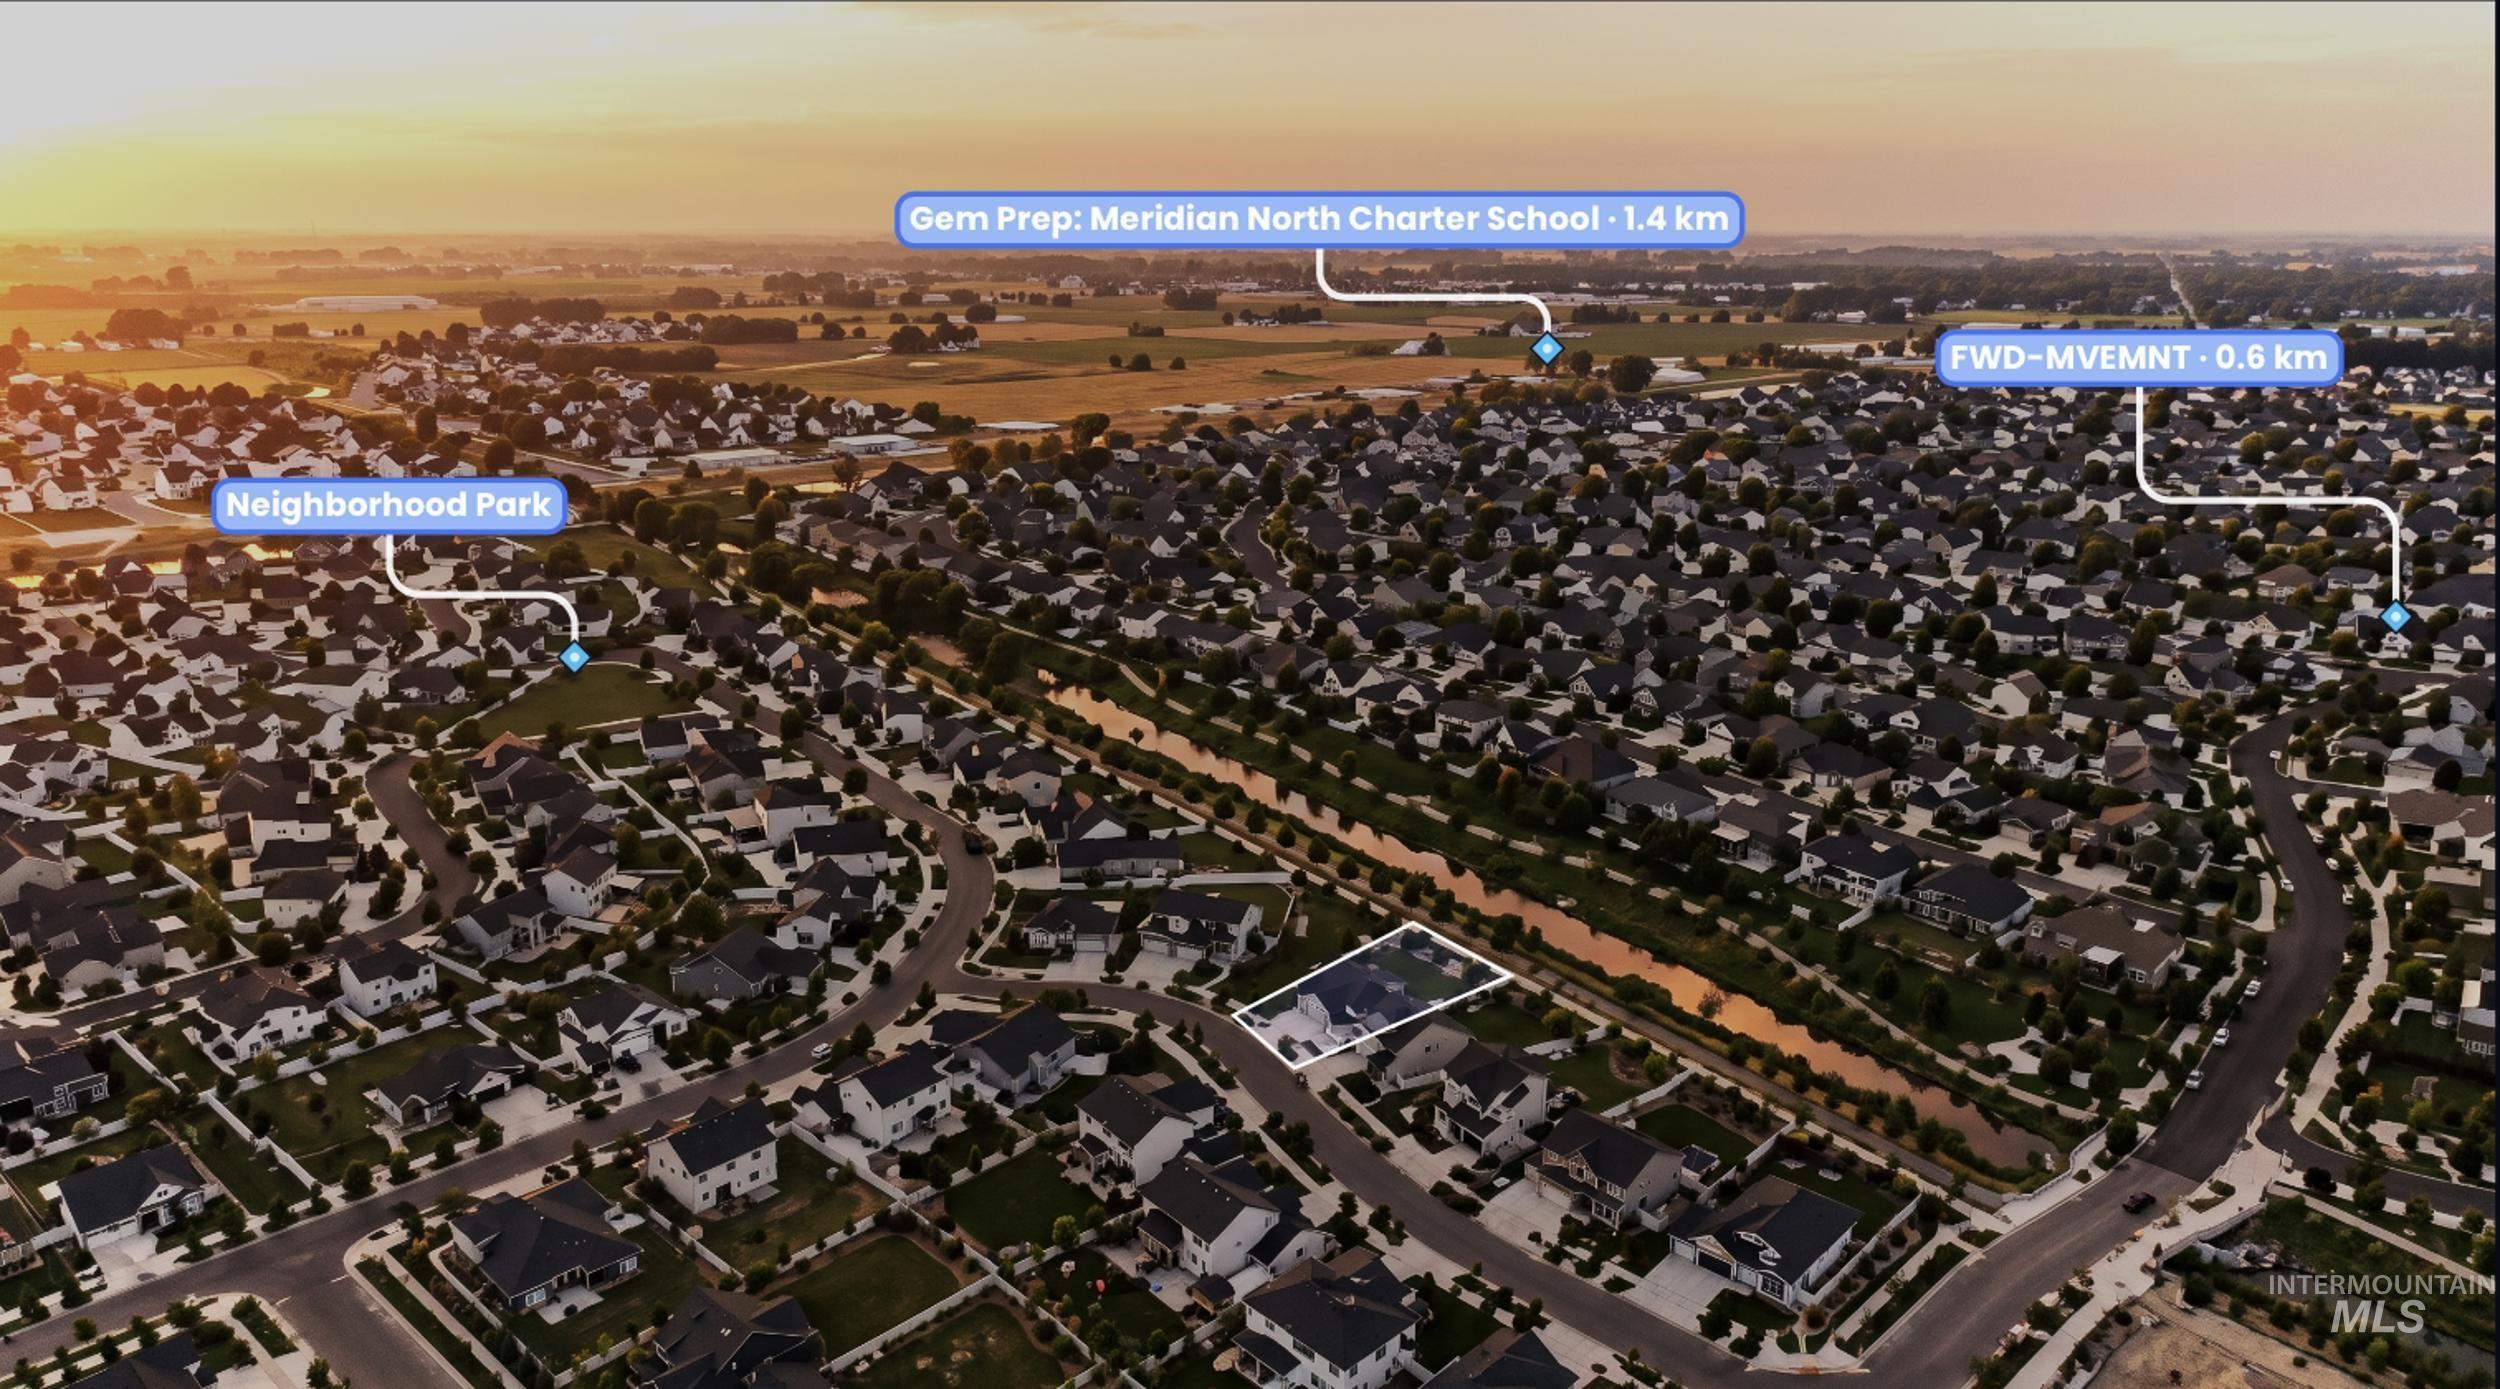
Aerial perspective of a developed residential community featuring numerous homes with dark roofs and light-colored exteriors
Rare Find in Meridian! Large Lot + No Rear Neighbors + Nine Mile Creek Greenbelt! This beautifully situated home offers the privacy and open space you’ve been looking for. Set on a generously sized lot backing to the Nine Mile Creek greenbelt/pathway, you’ll enjoy peaceful views and no homes directly behind you—a rare and highly desirable feature in Meridian. The spacious backyard provides plenty of room to relax, entertain, garden, or create your own outdoor retreat. Inside, the home offers a comfortable, functional layout with inviting living spaces and abundant natural light. Two separate family rooms, a dedicated office/bedroom on the main floor offers flexibility and convenience. Enjoy the best of both worlds: a private, open setting with convenient access to Meridian’s shopping, dining, schools, parks, and everyday amenities.
- Heating:
- Forced Air, Gas
- Cooling:
- Central air
- Garage Capacity:
- 3
- Country:
- US
- State:
- ID
- City:
- Meridian
- Zipcode:
- 83646
- Street:
- 5834 W Aegean Dr
- Longitude:
- W117° 32' 1.6''
- Latitude:
- N43° 38' 38.1''
- Master Bedroom Level:
- Upper
- Master Bedroom Size:
- 14x15
- Bedroom 2 Level:
- Upper
- Bedroom2 Size:
- 10x11
- Bedroom 3 Level:
- Upper
- Bedroom3 Size:
- 10x11
- Bedroom 4 Level:
- Main
- Bedroom4 Size:
- 9x11
- Kitchen Level:
- Main
- Kitchen Size:
- 12x12
- School District:
- West Ada School District
- Elementary School:
- Pleasant View
- Middle School:
- Star
- High School:
- Owyhee
- Status:
- New
- Type:
- Single Family
- Level:
- Two Story
- Tax Year:
- 2025
- Taxes:
- $1,540
- Potential Short Sale:
- No
- Age:
- 1 -5 Years
- Auction:
- No
- Flood Ins Required:
- No
- HUD Owned:
- No
- In Foreclosure:
- No
- Land Size:
- Standard Lot 6000-9999 SF
- Home Owner Exempt:
- Yes
- HOA Frequency:
- Annual
- HOA Fees:
- $650
- Irrigation District:
- Nampa Meridian
- Virtual Tour:
- https://view.spiro.media/5834_w_aegean_dr-5464
- Inc Kitchen Features:
- Breakfast bar, Dishwasher, Disposal, Microwave, Oven/range freestanding, Pantry, Washer, Dryer, Island
- Lot Features:
- Sidewalks, Garden space, Irrigation available, Irrigation Canal/ditch
- Water:
- City service
- Land Use:
- Single
- Sprinkler System:
- Auto,Full,Pressurized Irrigation
Residential For Sale
5834 W Aegean Dr, Meridian, Idaho 83646
- Property Type :
- Residential
- Listing Type :
- For Sale
- Listing ID :
- 98999112
- Price :
- $548,000
- Bedrooms :
- 4
- Bathrooms :
- 2.5
- Apx SqFt :
- 1,971 SqFt
- Year Built :
- 2023
- Lot Area :
- 0.22 SqFt
- Subdivision :
- Aegean Estates
- Update Date :
- 08/30/2026 16:53:57
- Status :
- Active

- JoeAnne Santy-Greene
- (208) 947-4609
- (208) 283-6313
- (208) 287-8500
-


