

-
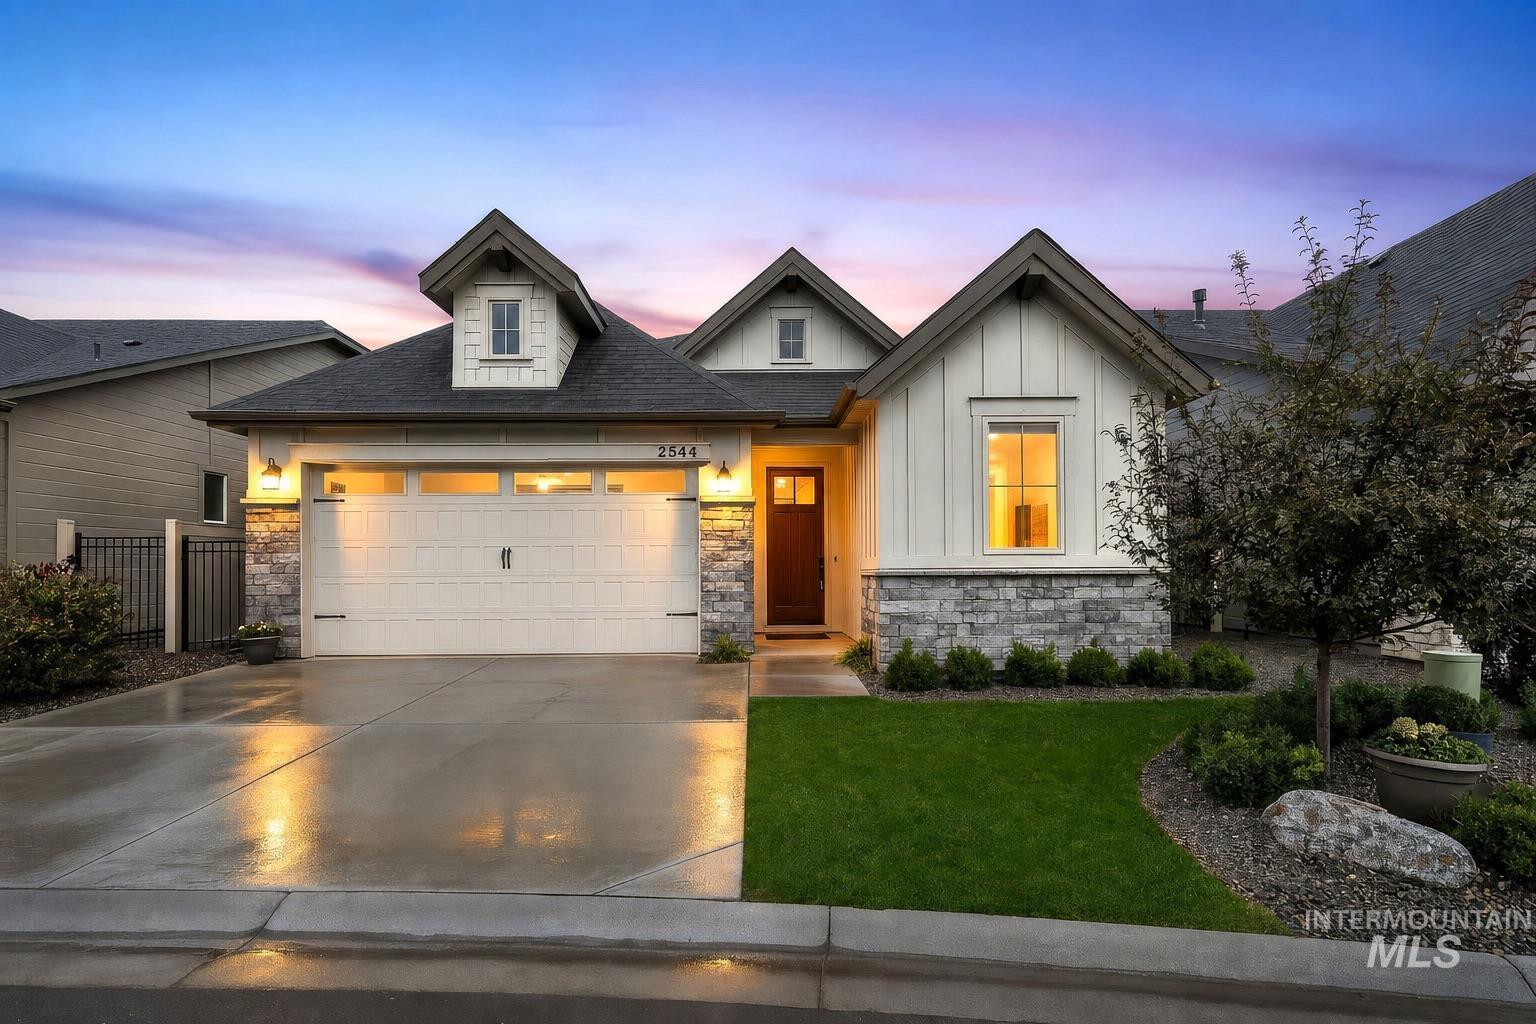
Craftsman-style exterior with board and batten siding and stone accents
-
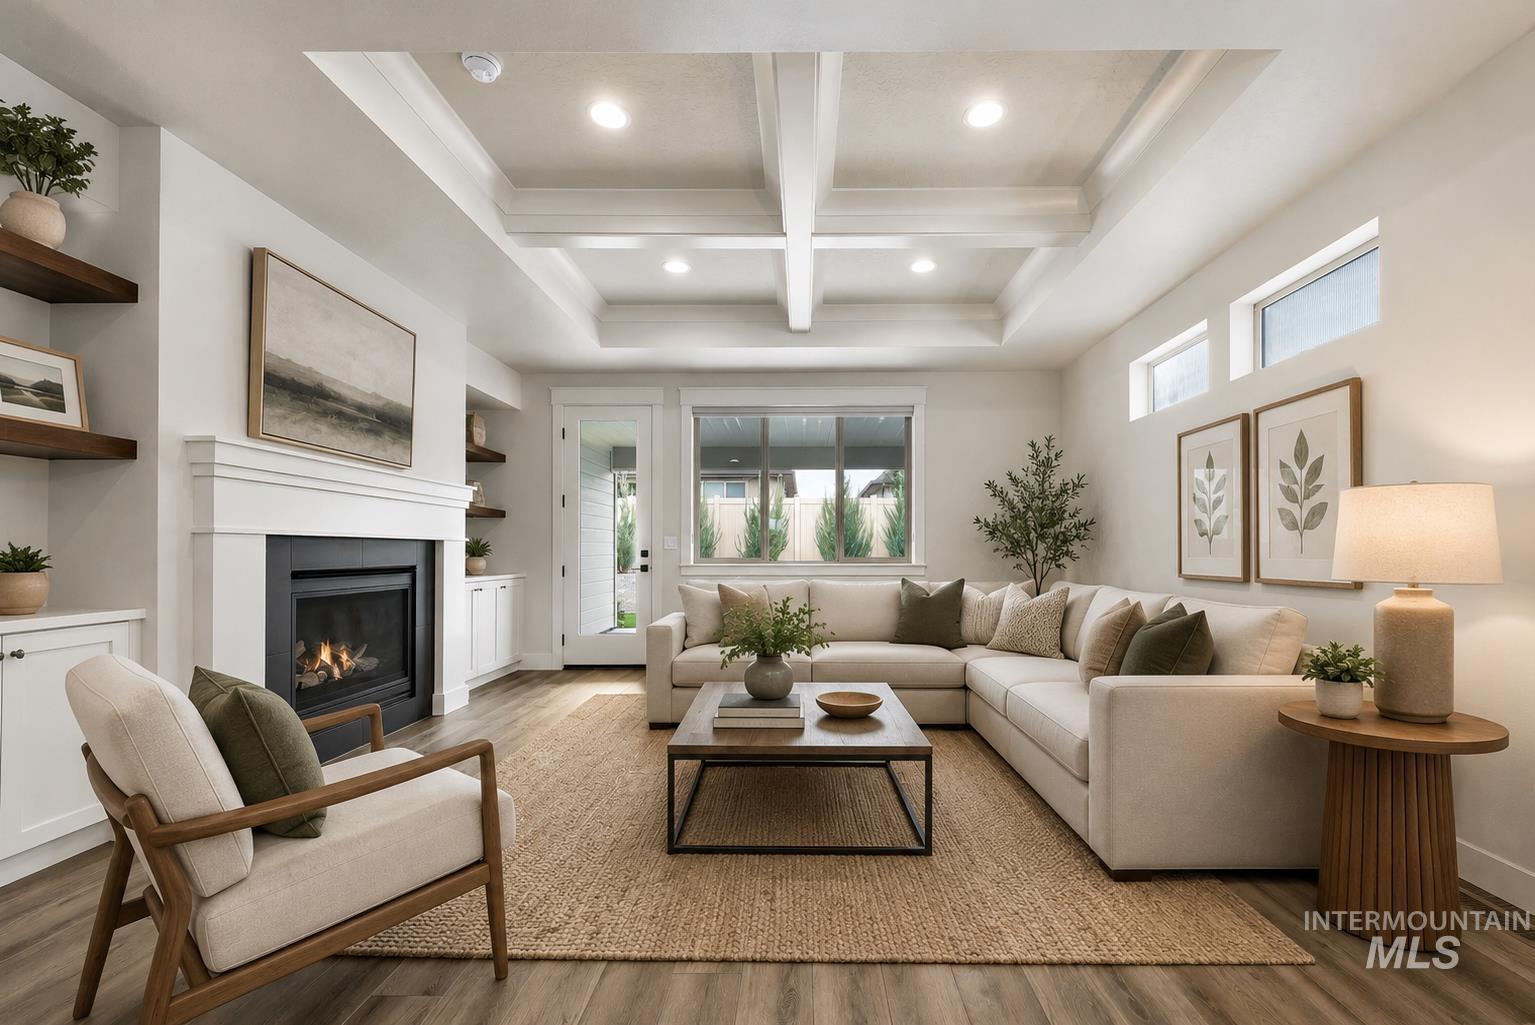
Coffered ceiling with recessed lighting, wood-finish flooring, white fireplace with a dark surround, built-in cabinetry, and a glass-paneled door
-
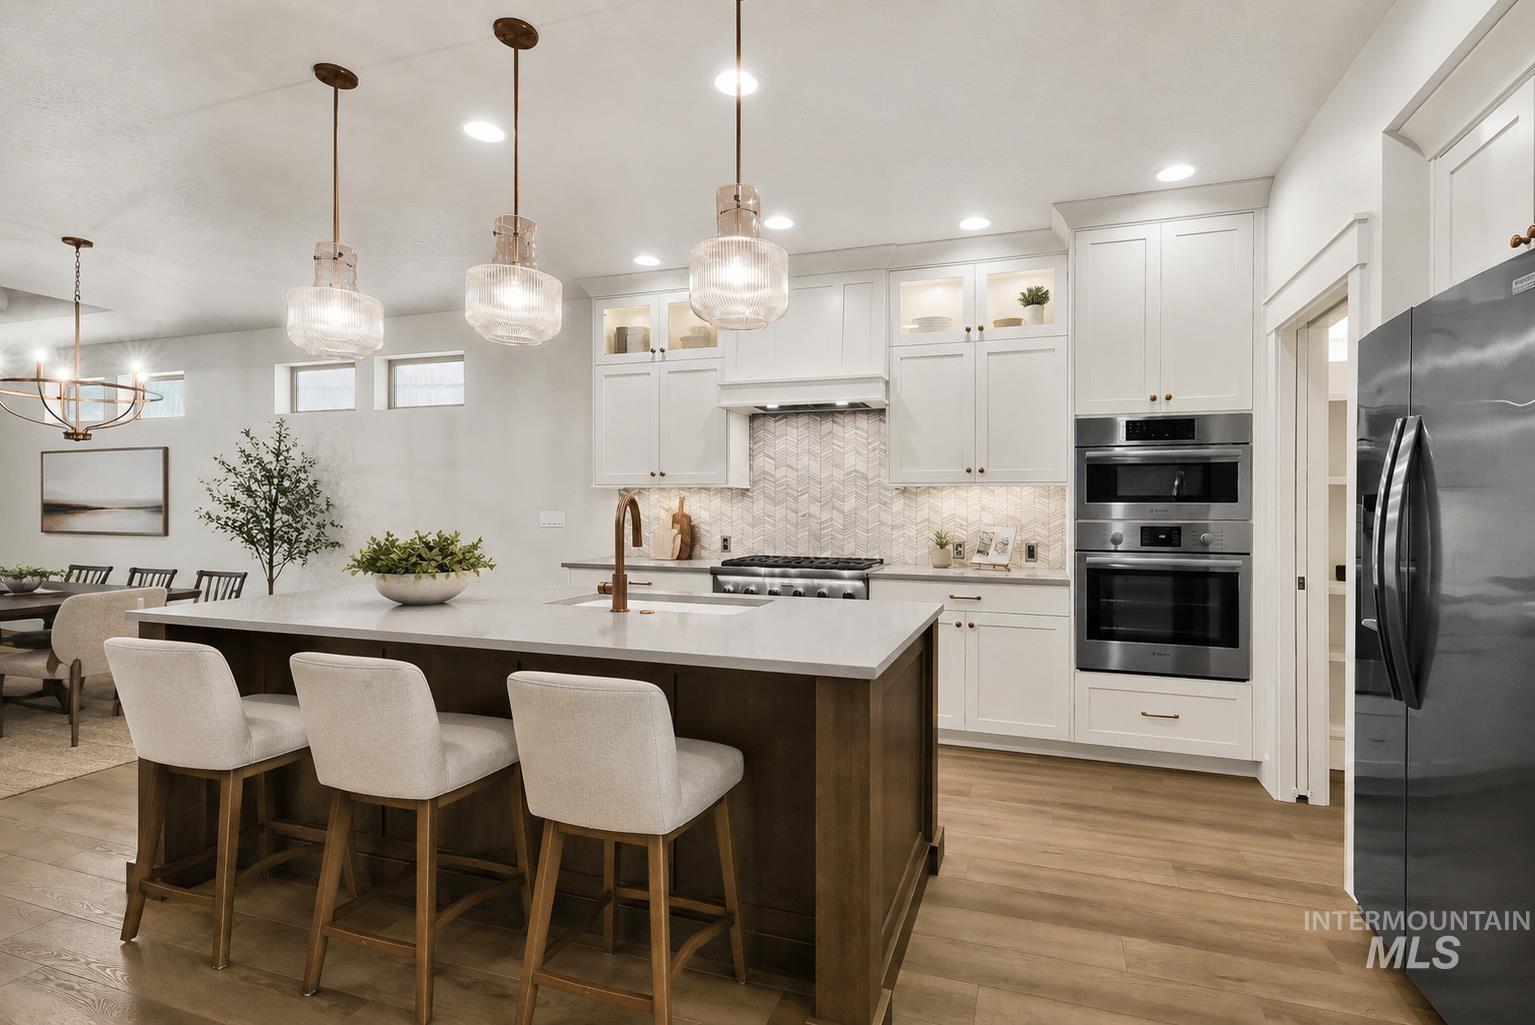
Kitchen featuring a central island with countertop seating, stainless steel appliances, white cabinetry, and wood-finish flooring
-
-
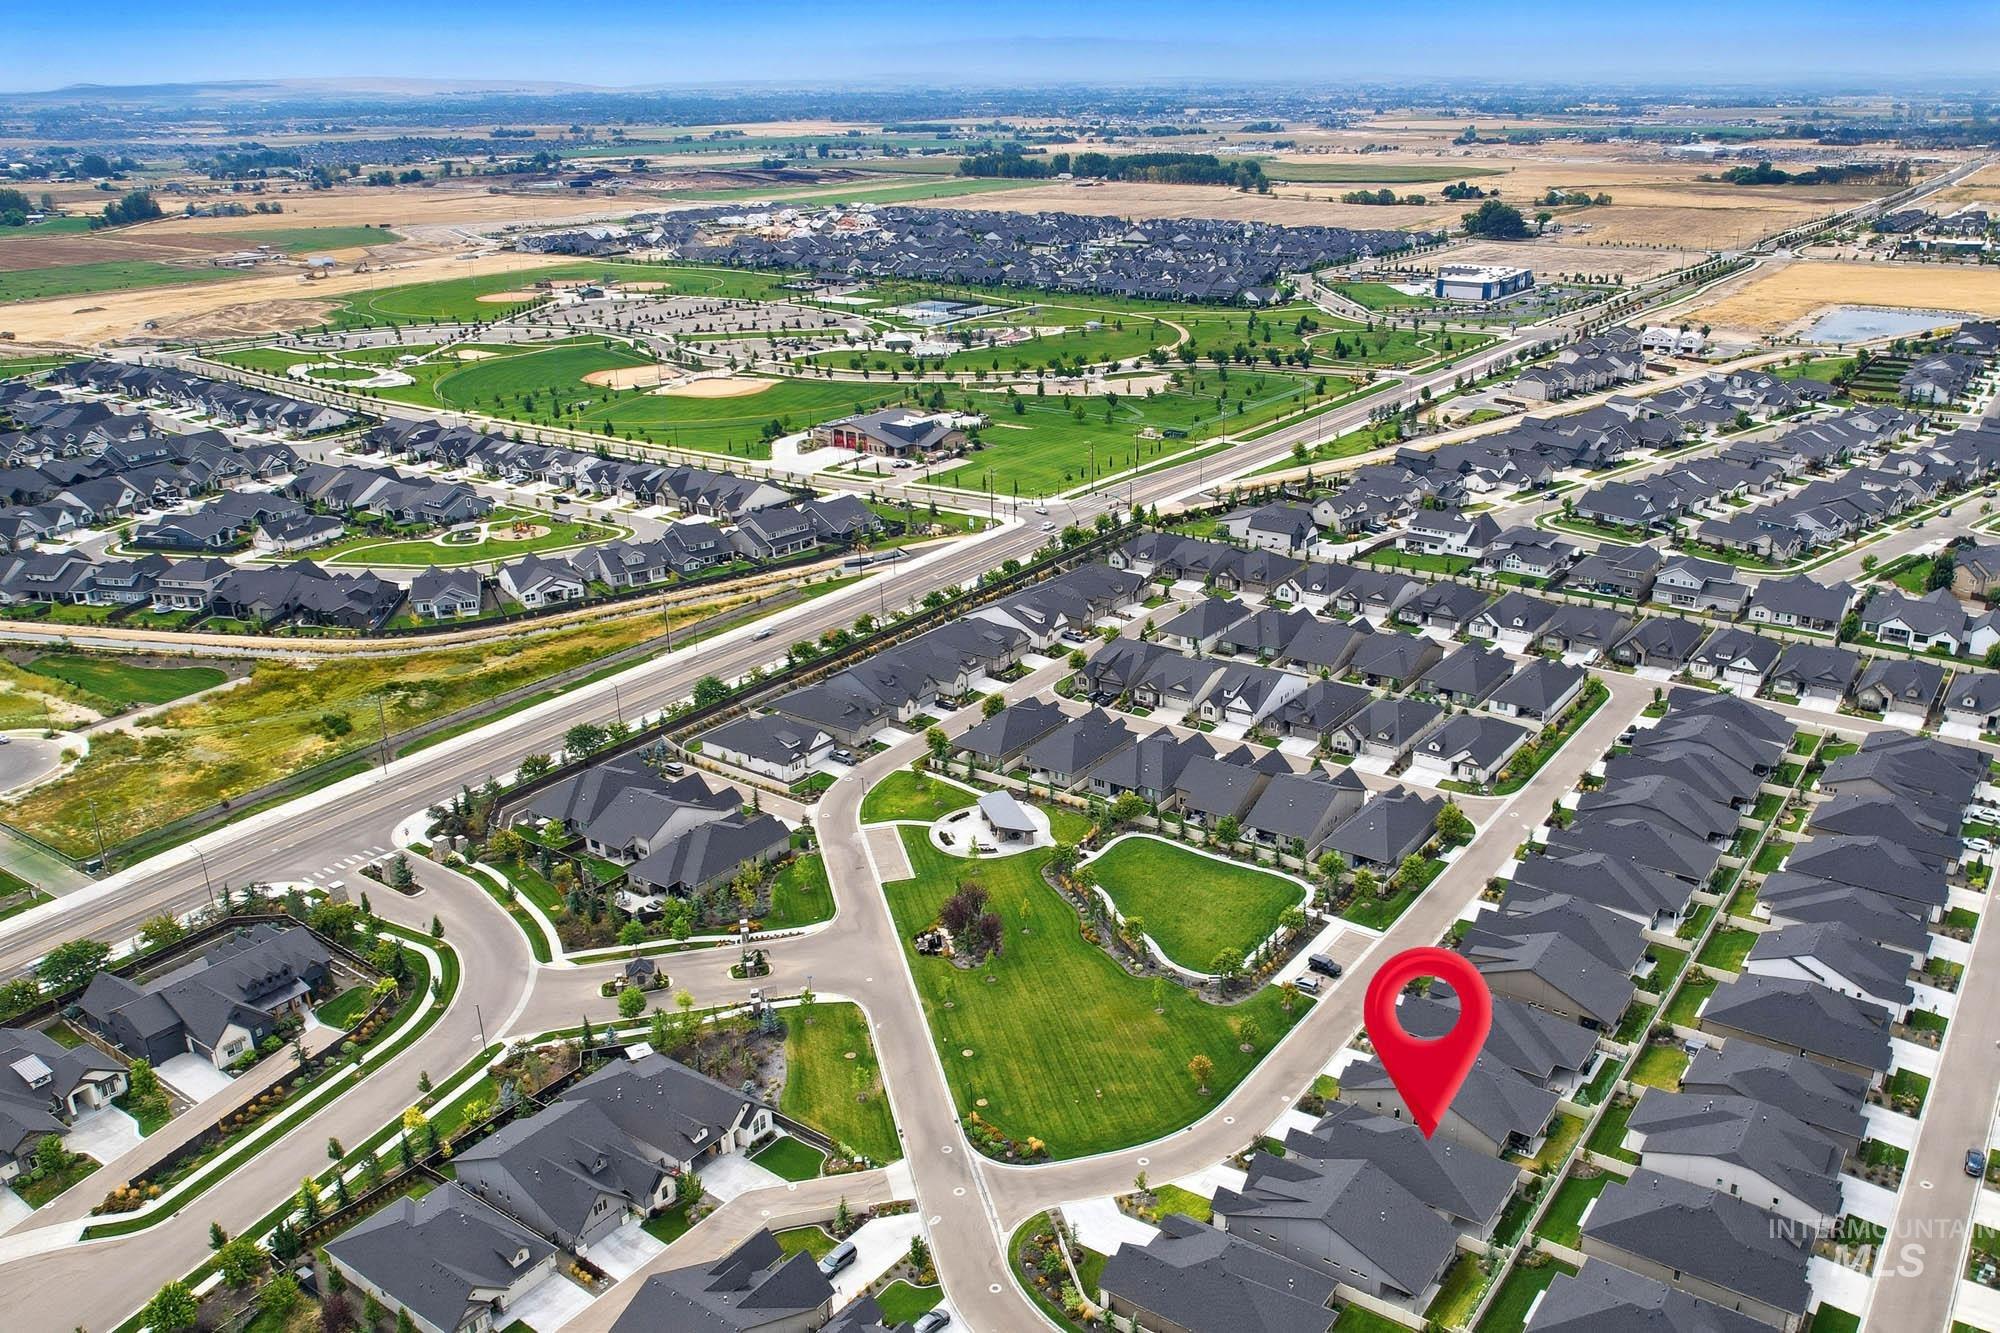
Aerial perspective of an established residential development with uniform roofing, streets, and green spaces
-
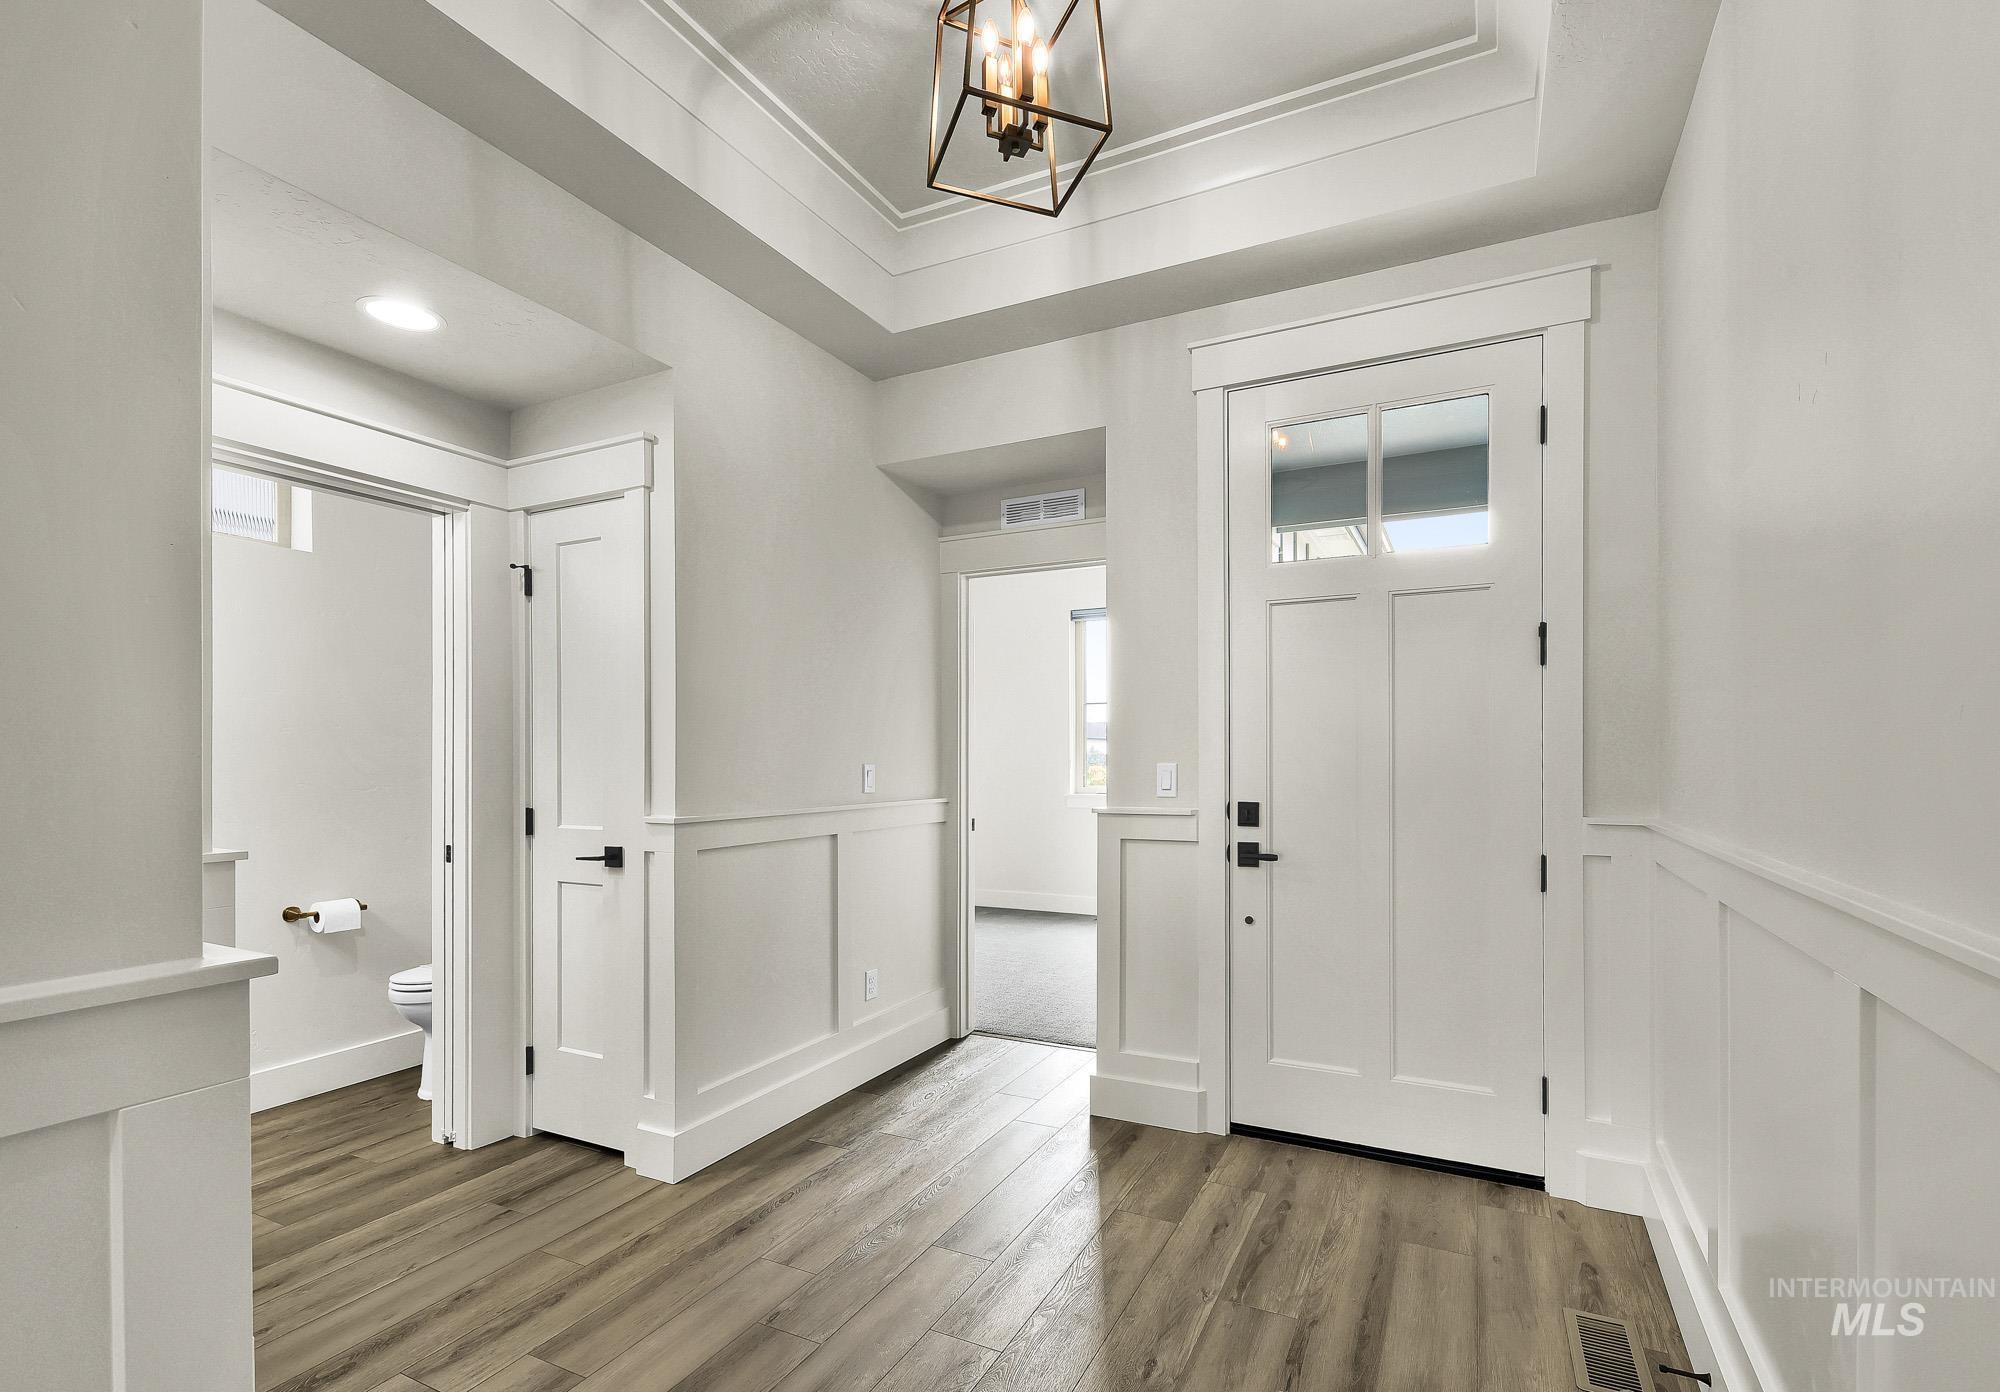
Entryway featuring wood-finish flooring, wainscoting, a craftsman-style door with glass panels, and a coffered ceiling with a modern light fixture
-
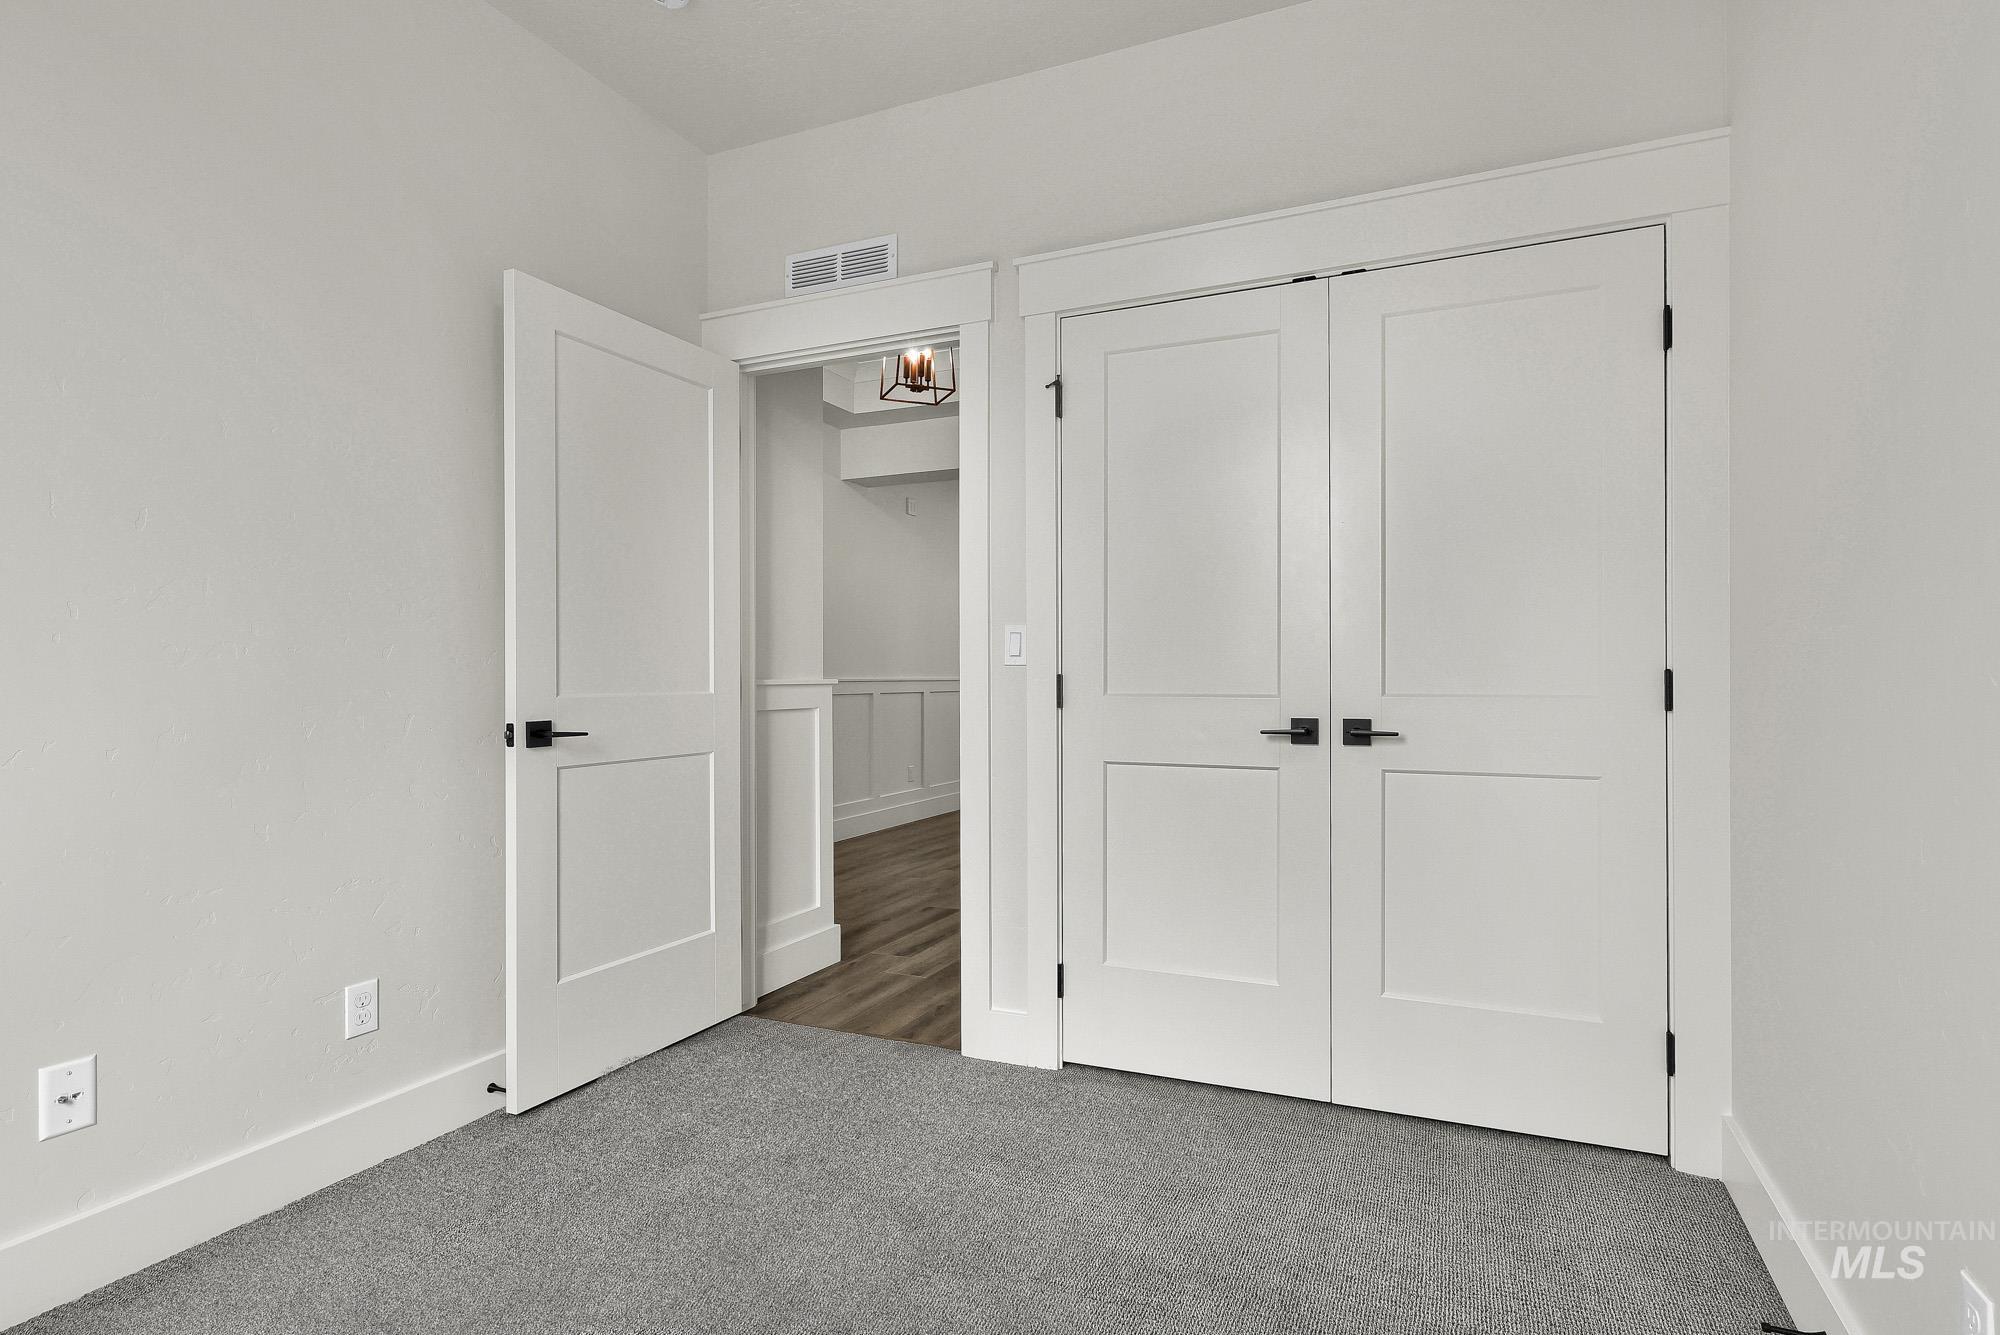
White interior doors with black hardware, complementing white baseboards and trim
-
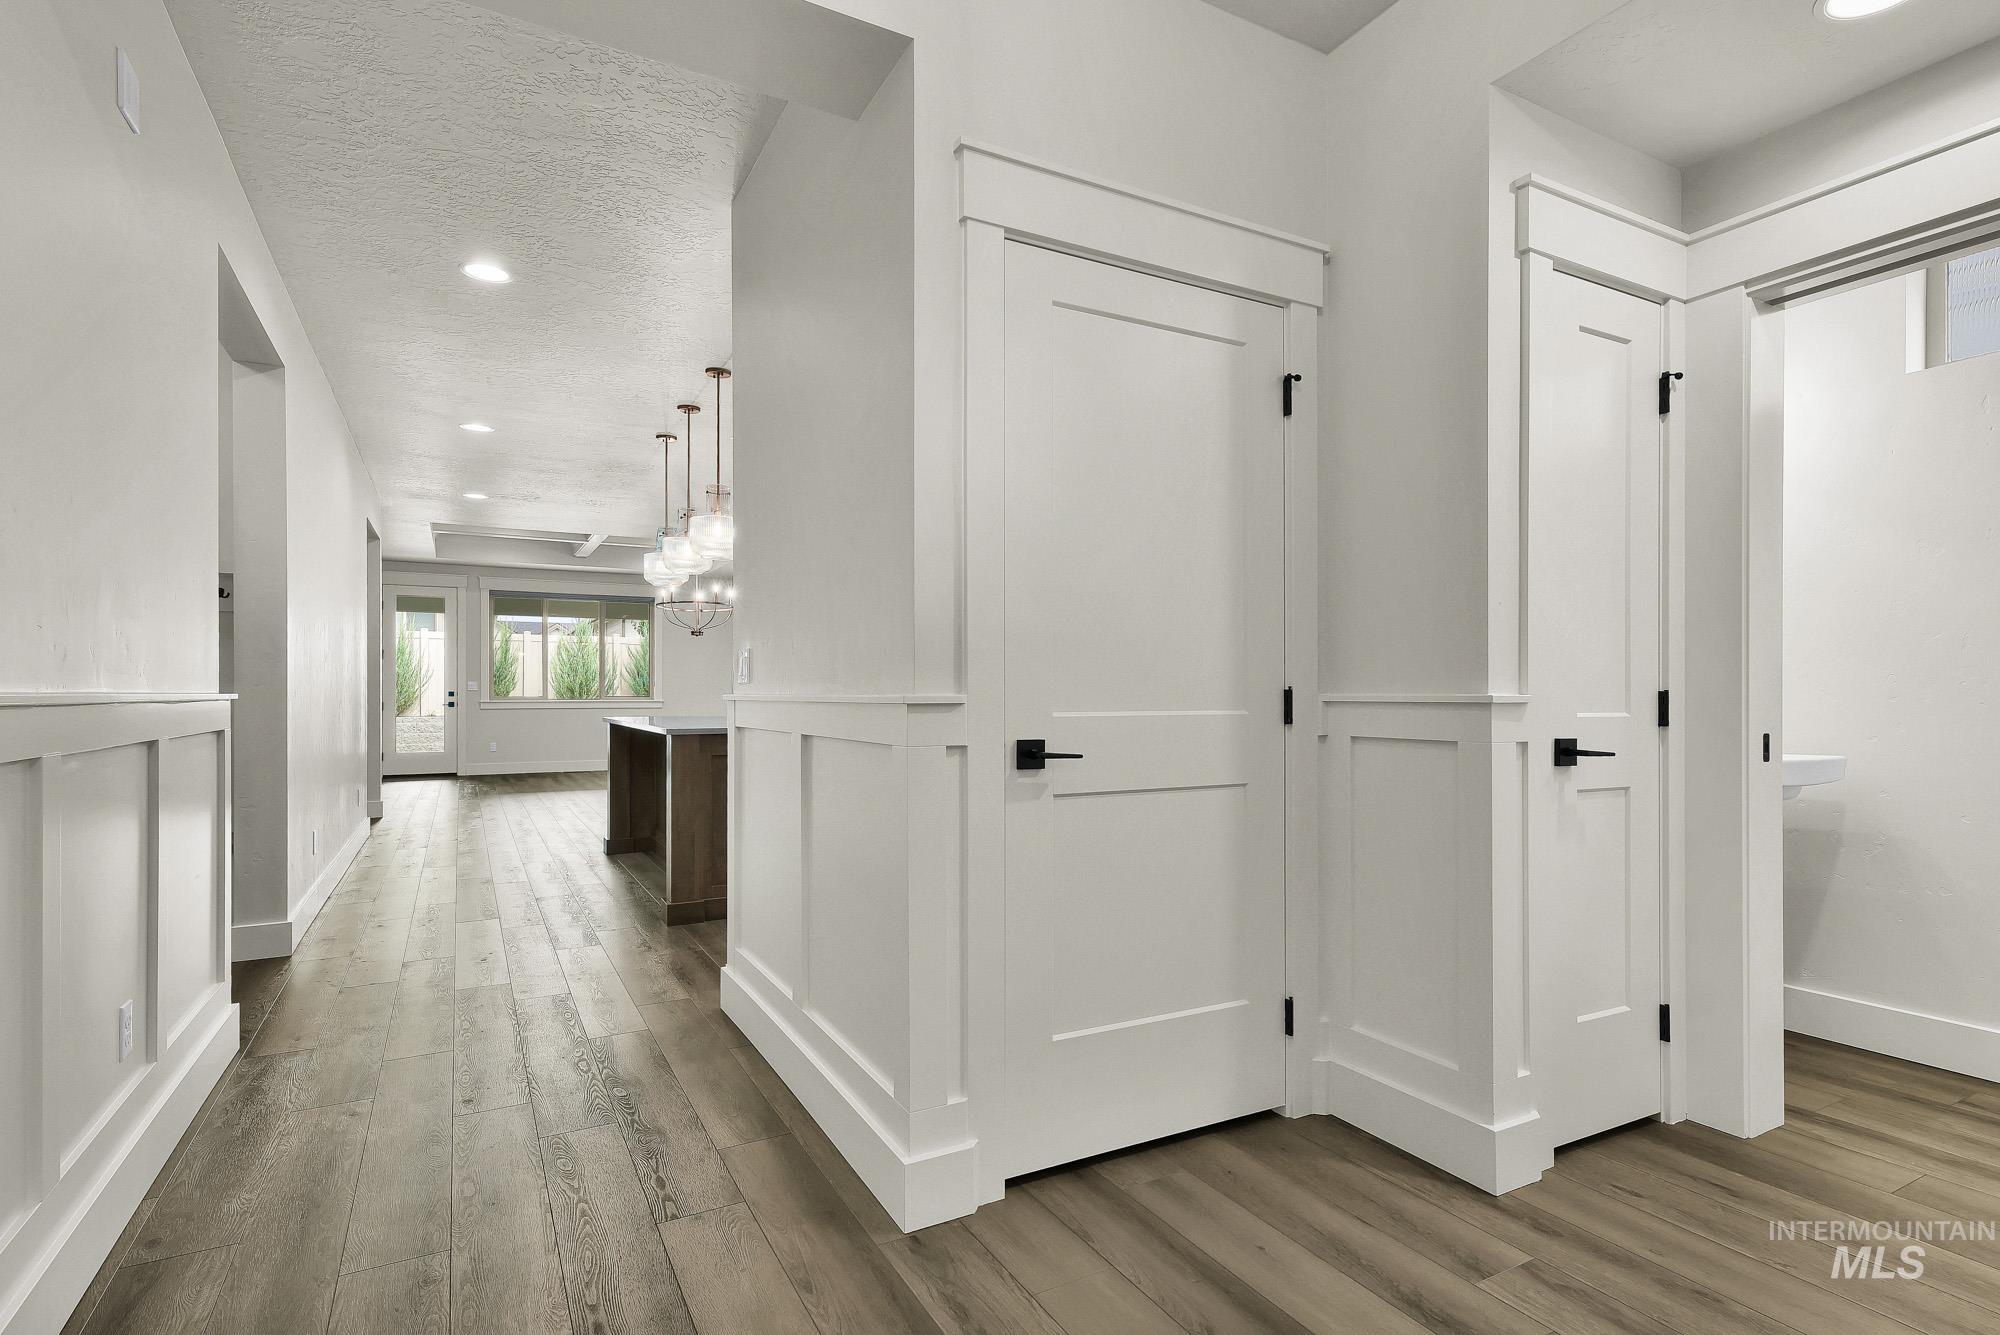
Hallway featuring wood-finish flooring, wainscoting, recessed lighting, and modern panel doors with black hardware
-
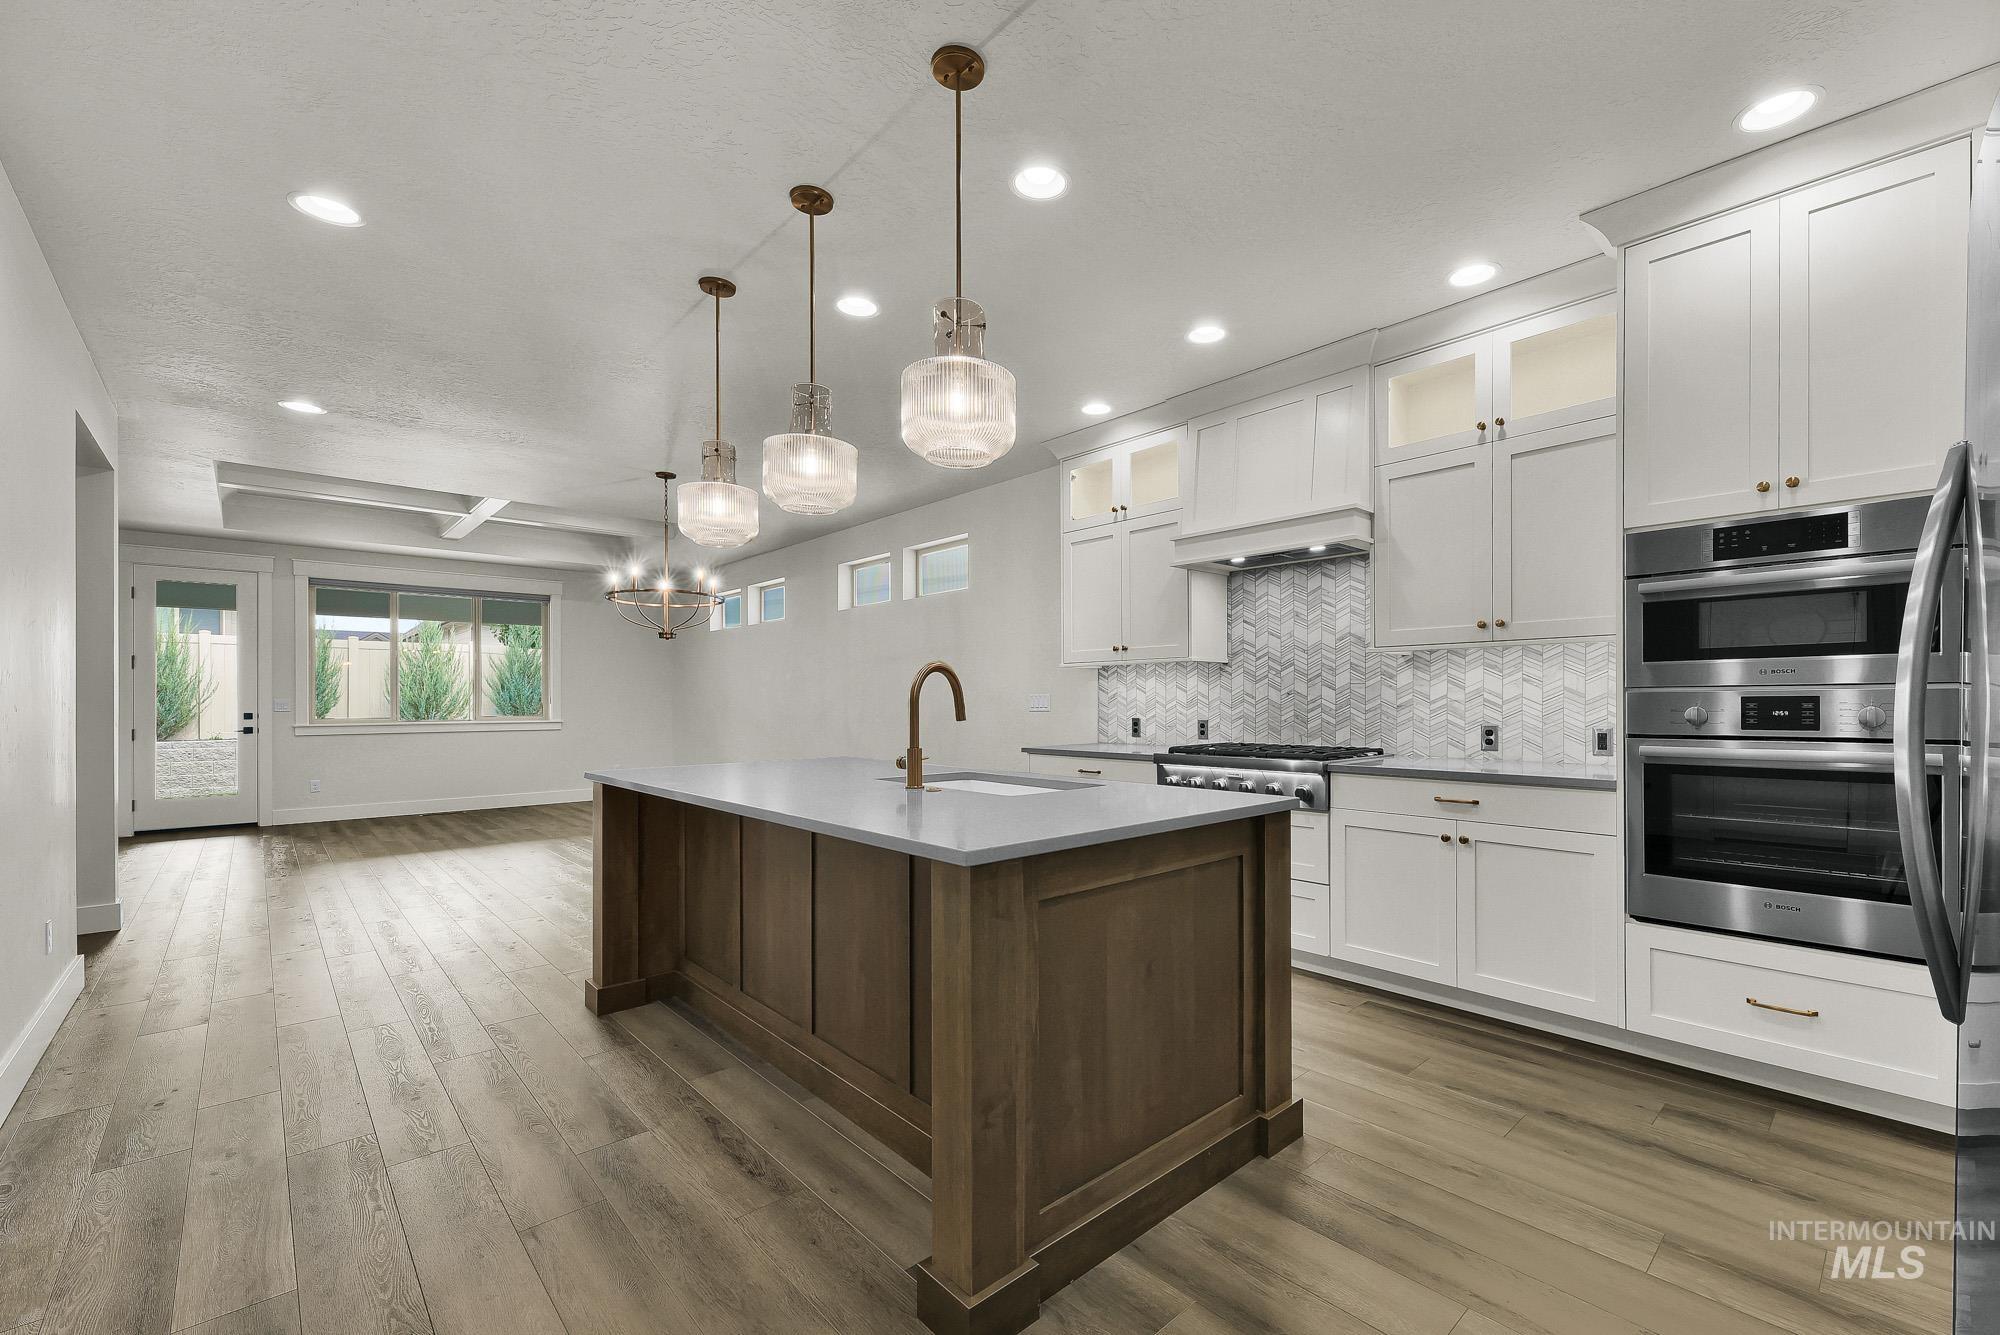
Gourmet kitchen with wood-finish flooring, white cabinetry, stainless steel appliances, and a central island with a sink
-
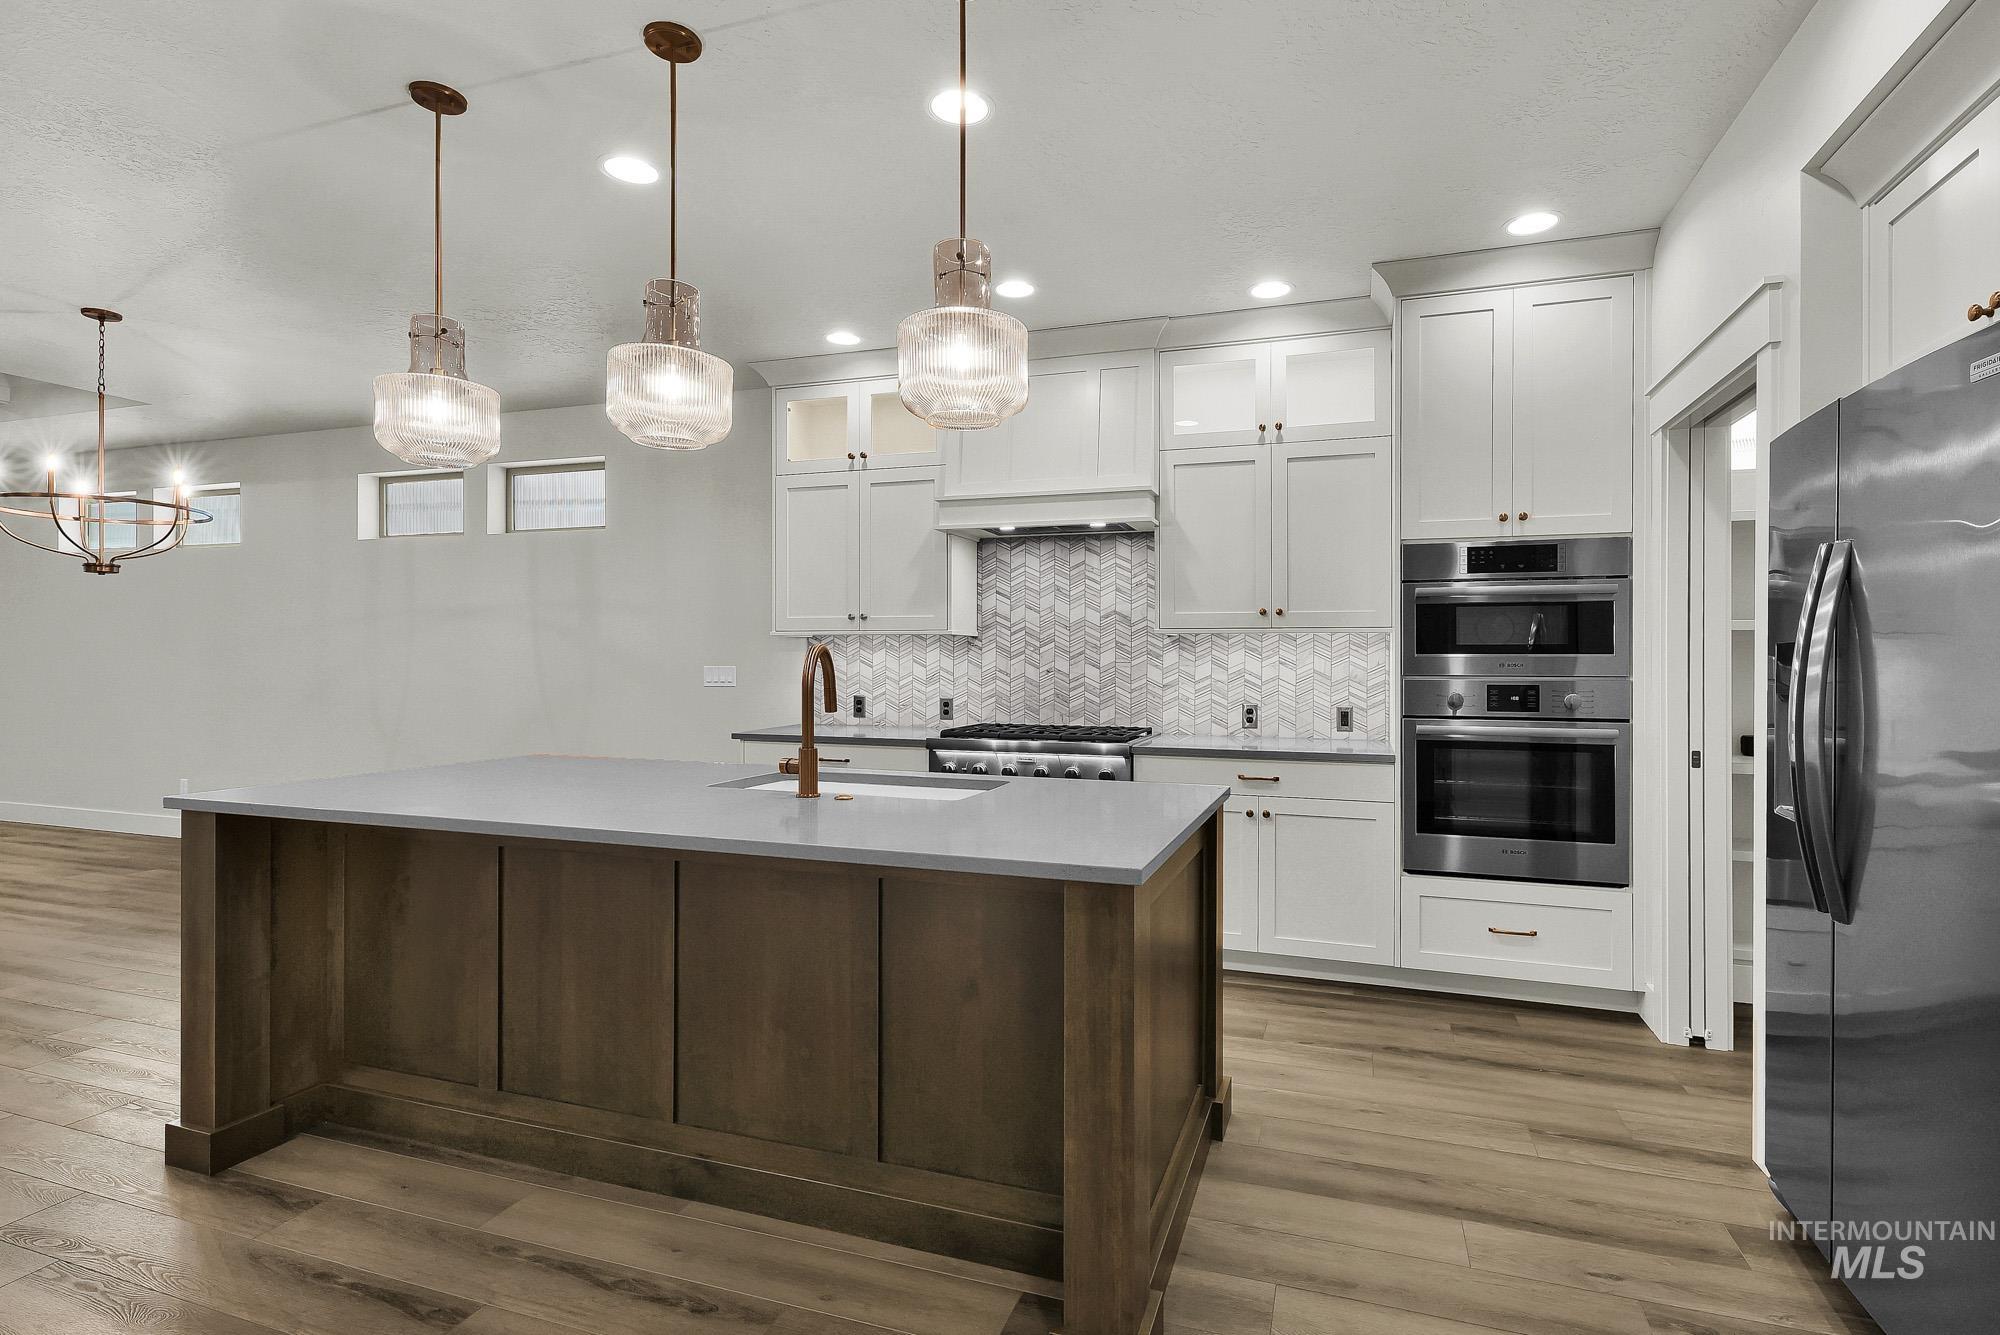
Kitchen featuring a wood-finish island with a light-toned countertop, white cabinetry, stainless steel appliances, and a chevron pattern tile backsplash
-
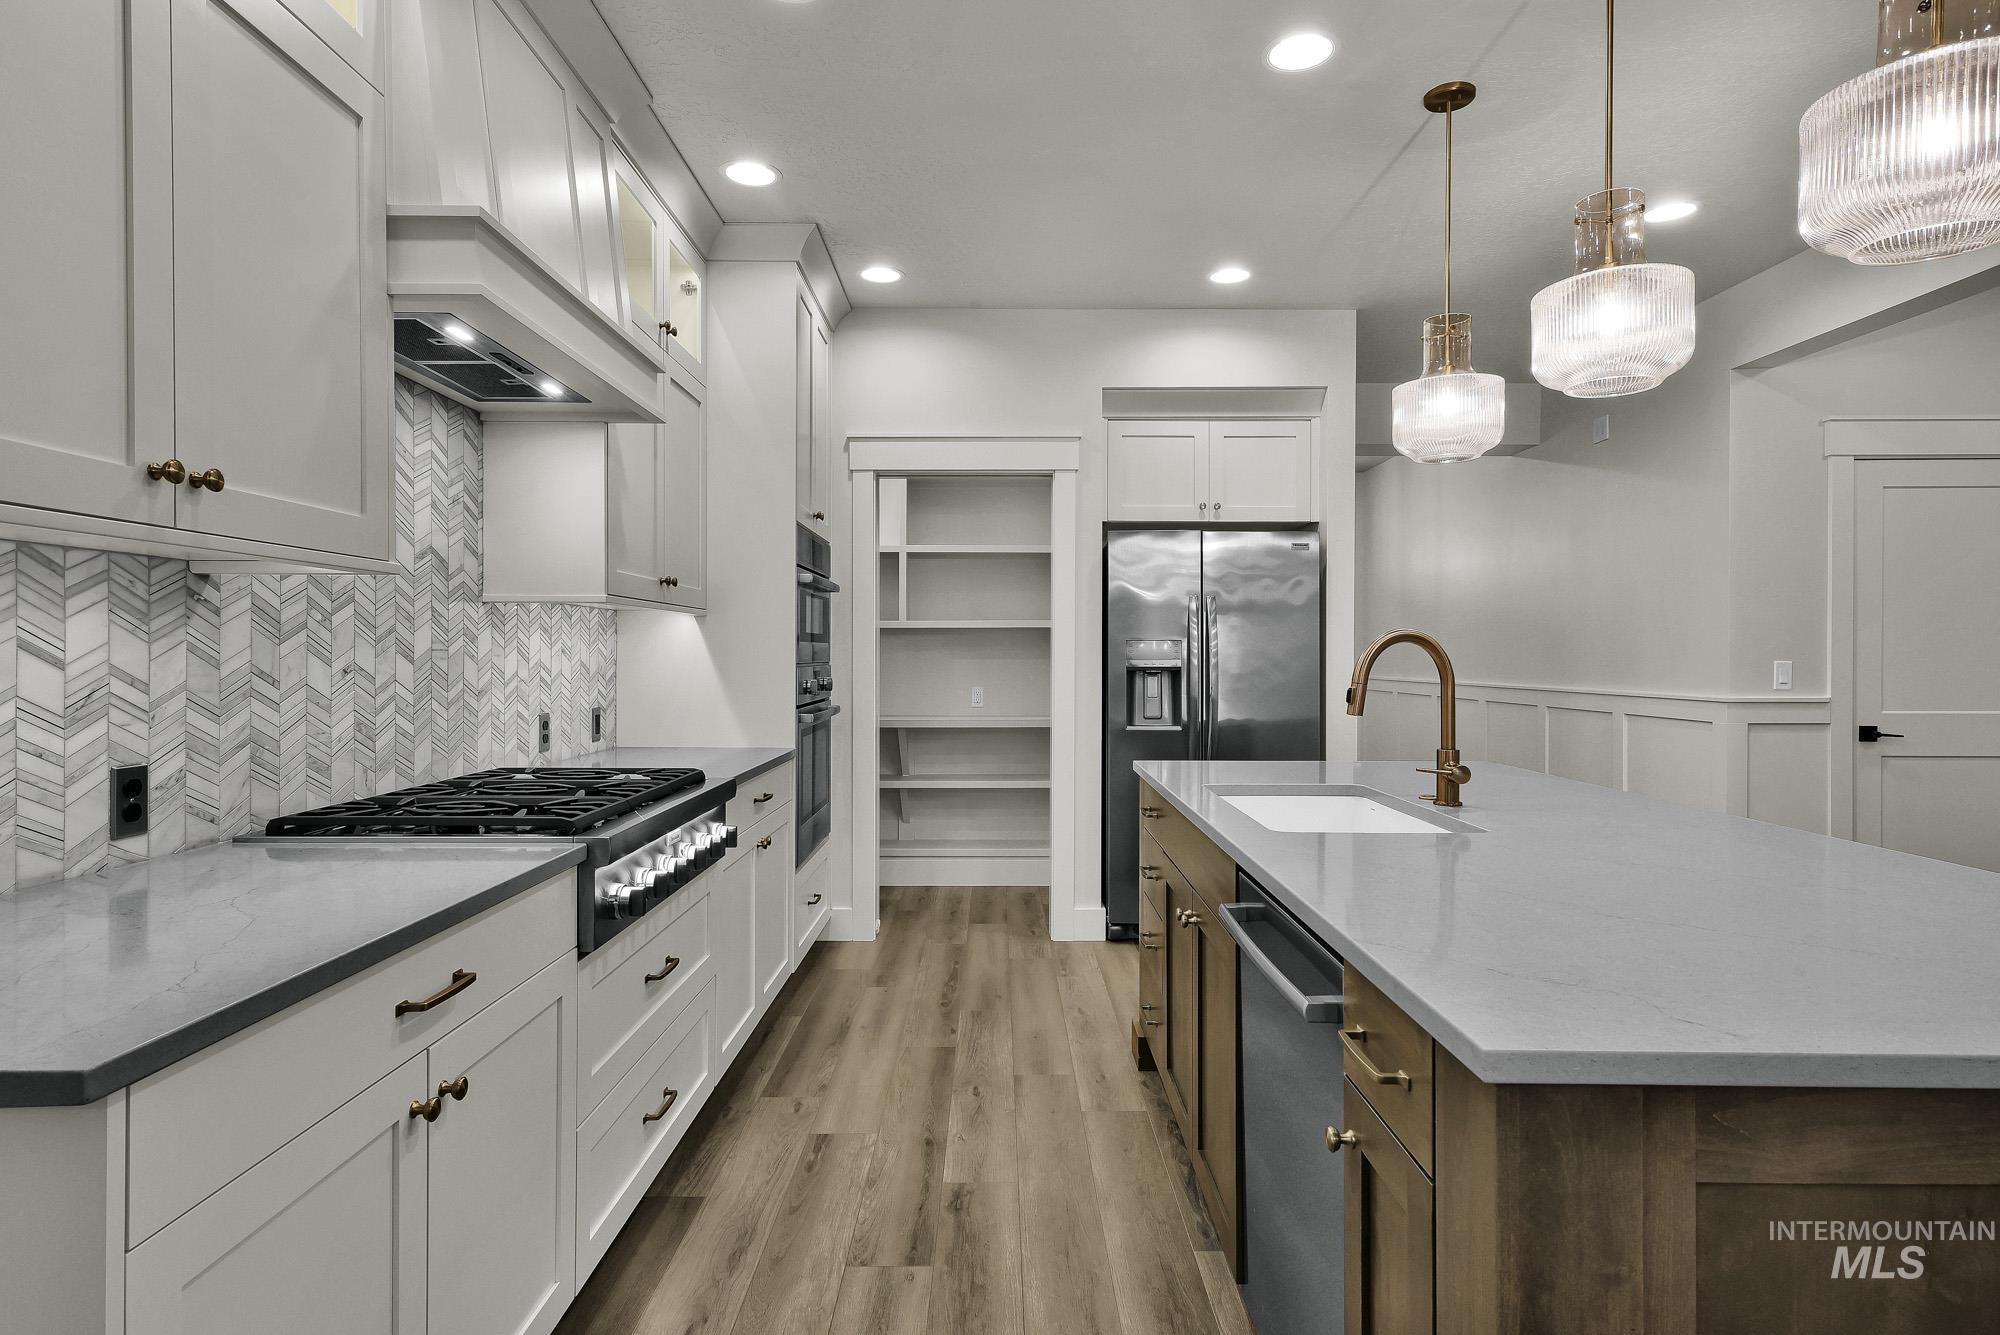
Kitchen featuring a gas range, herringbone tile backsplash, double wall ovens, wood-finish flooring, and a large island with an undermount sink
-
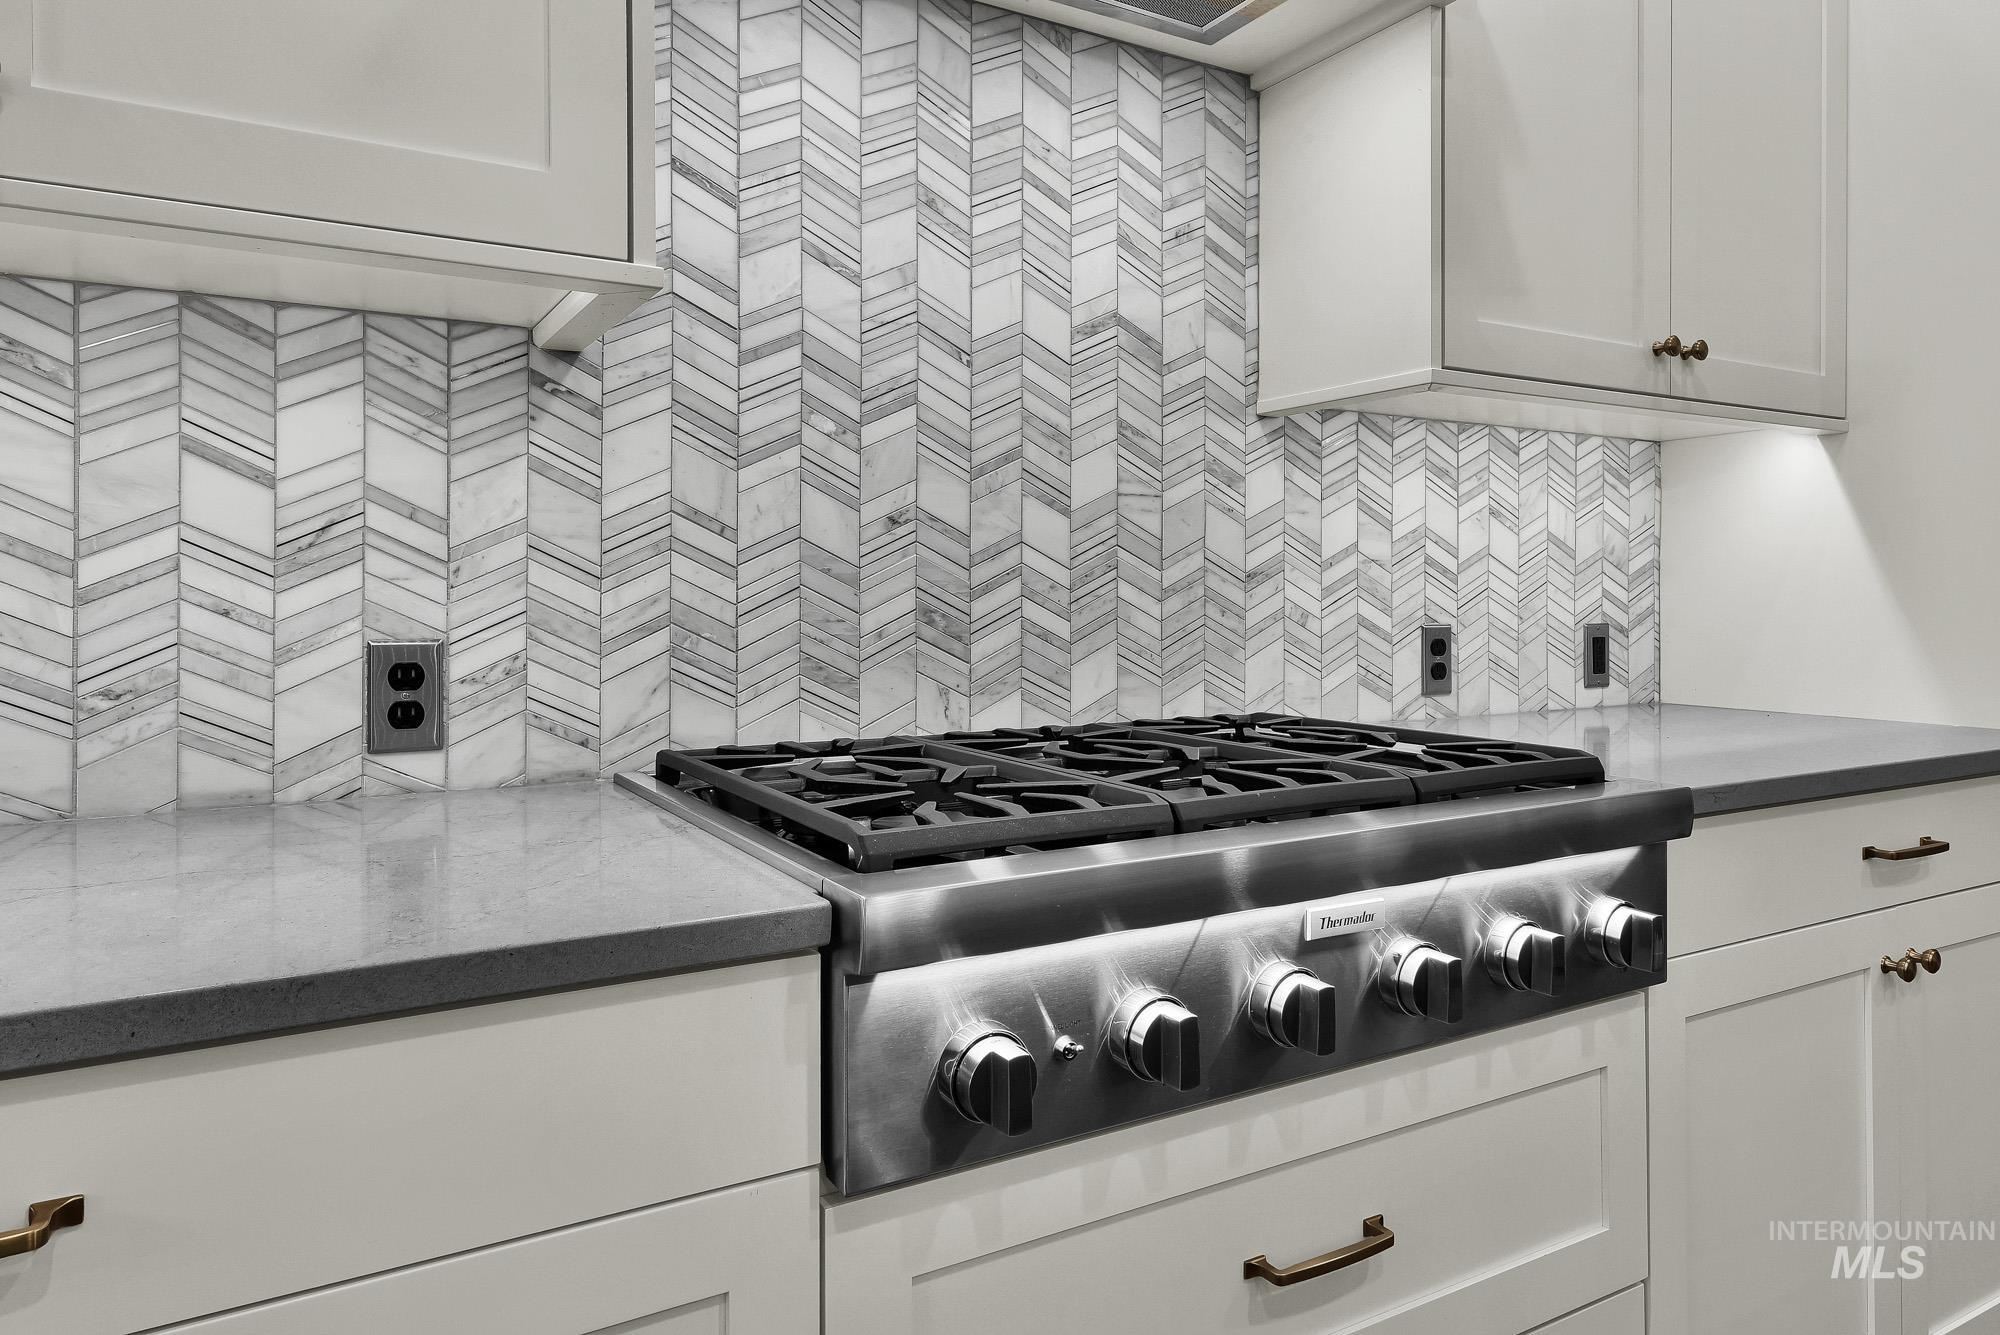
Chevron pattern backsplash, light cabinetry, dark countertops, stainless steel range, and bronze hardware
-
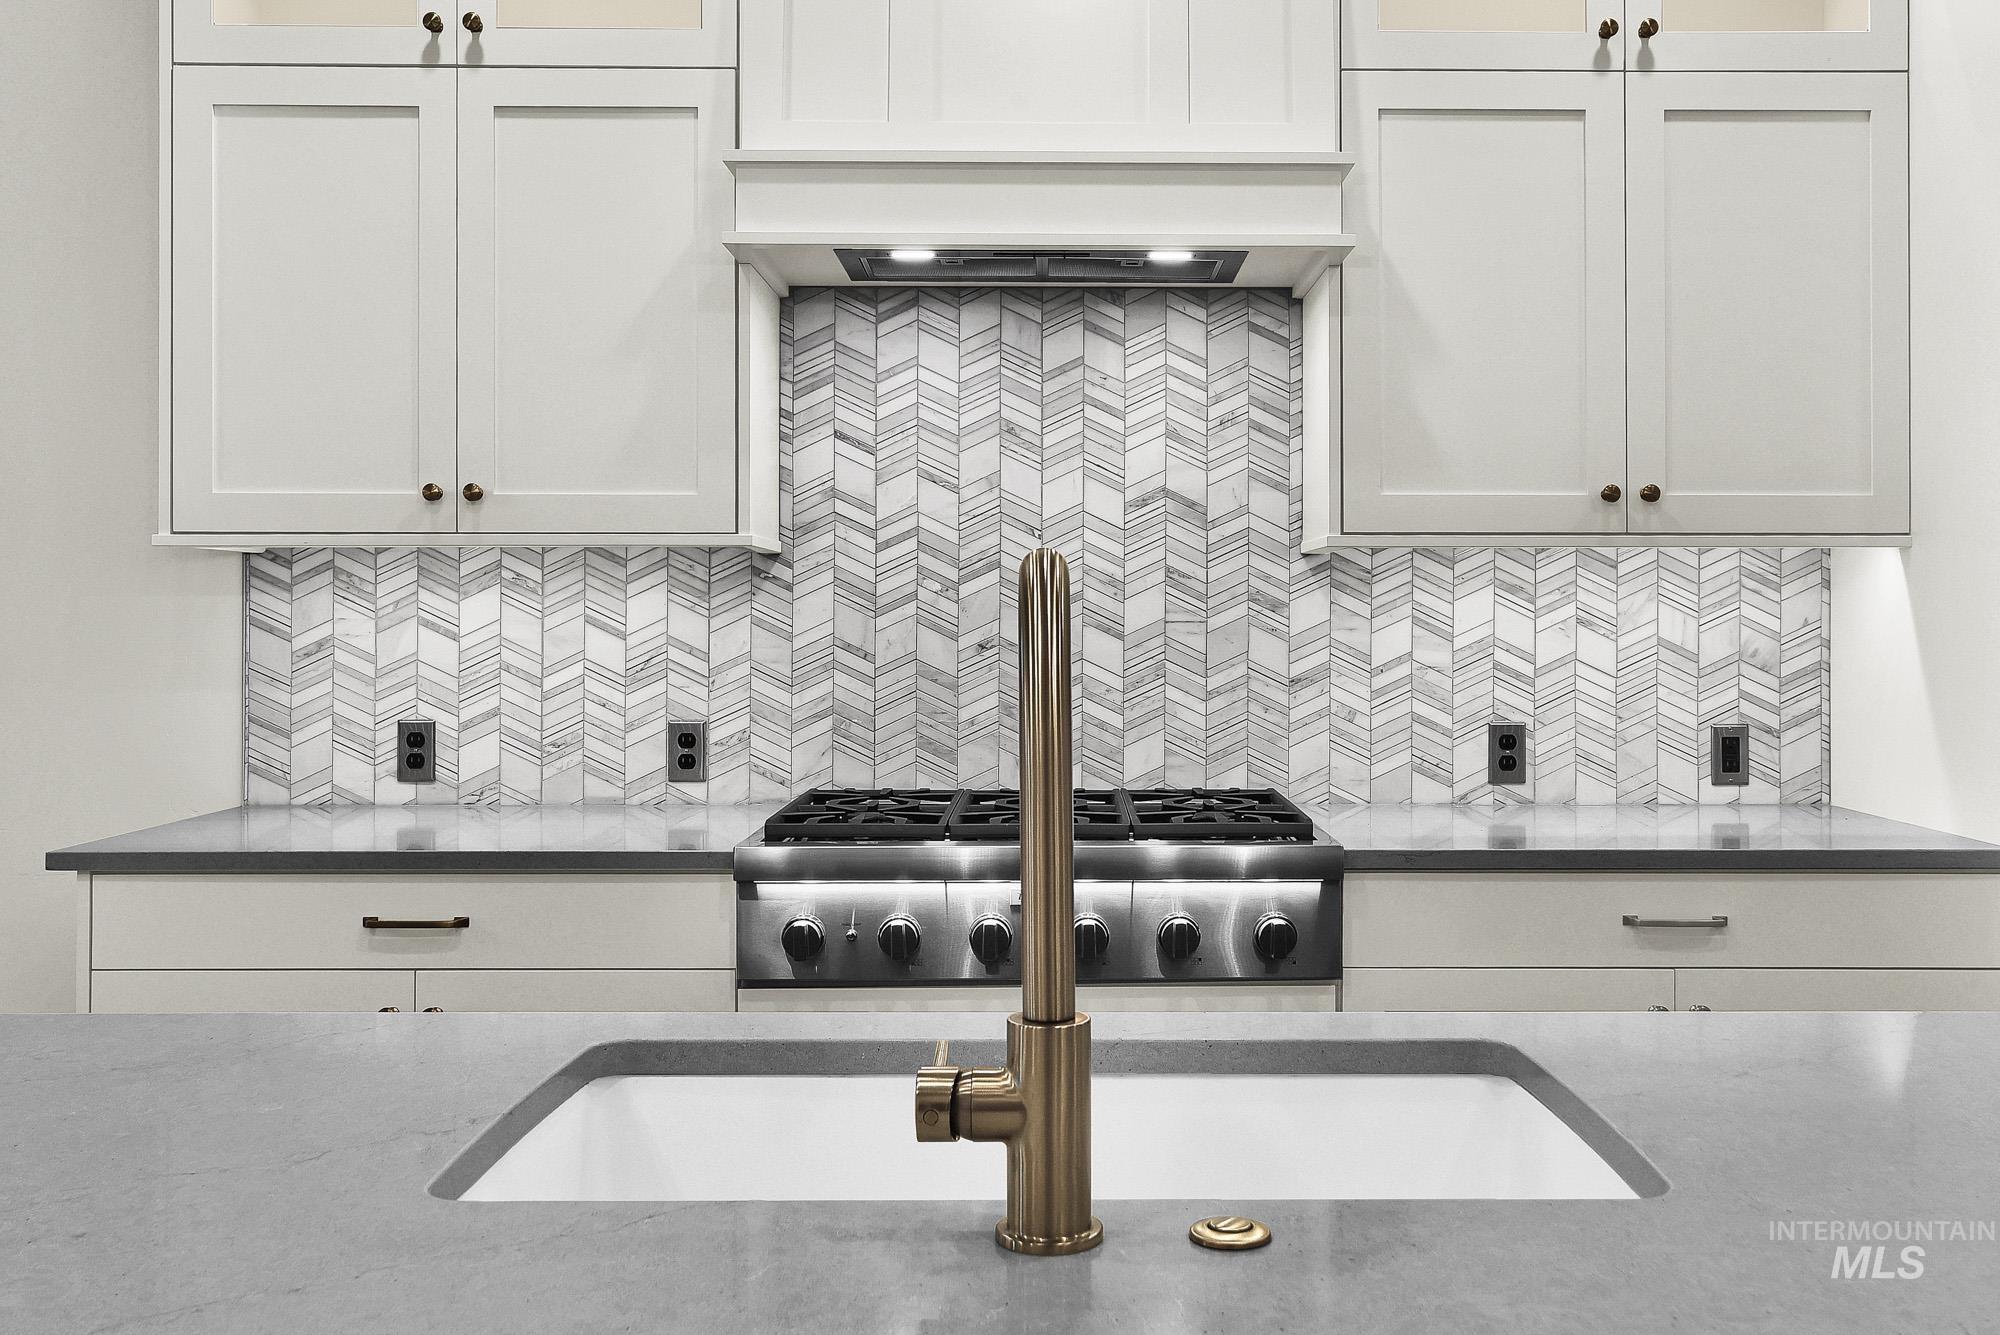
White cabinetry with glass-front upper doors, herringbone tile backsplash, integrated range hood, stainless steel gas range, and a large single basin sink with a brass-finish faucet
-
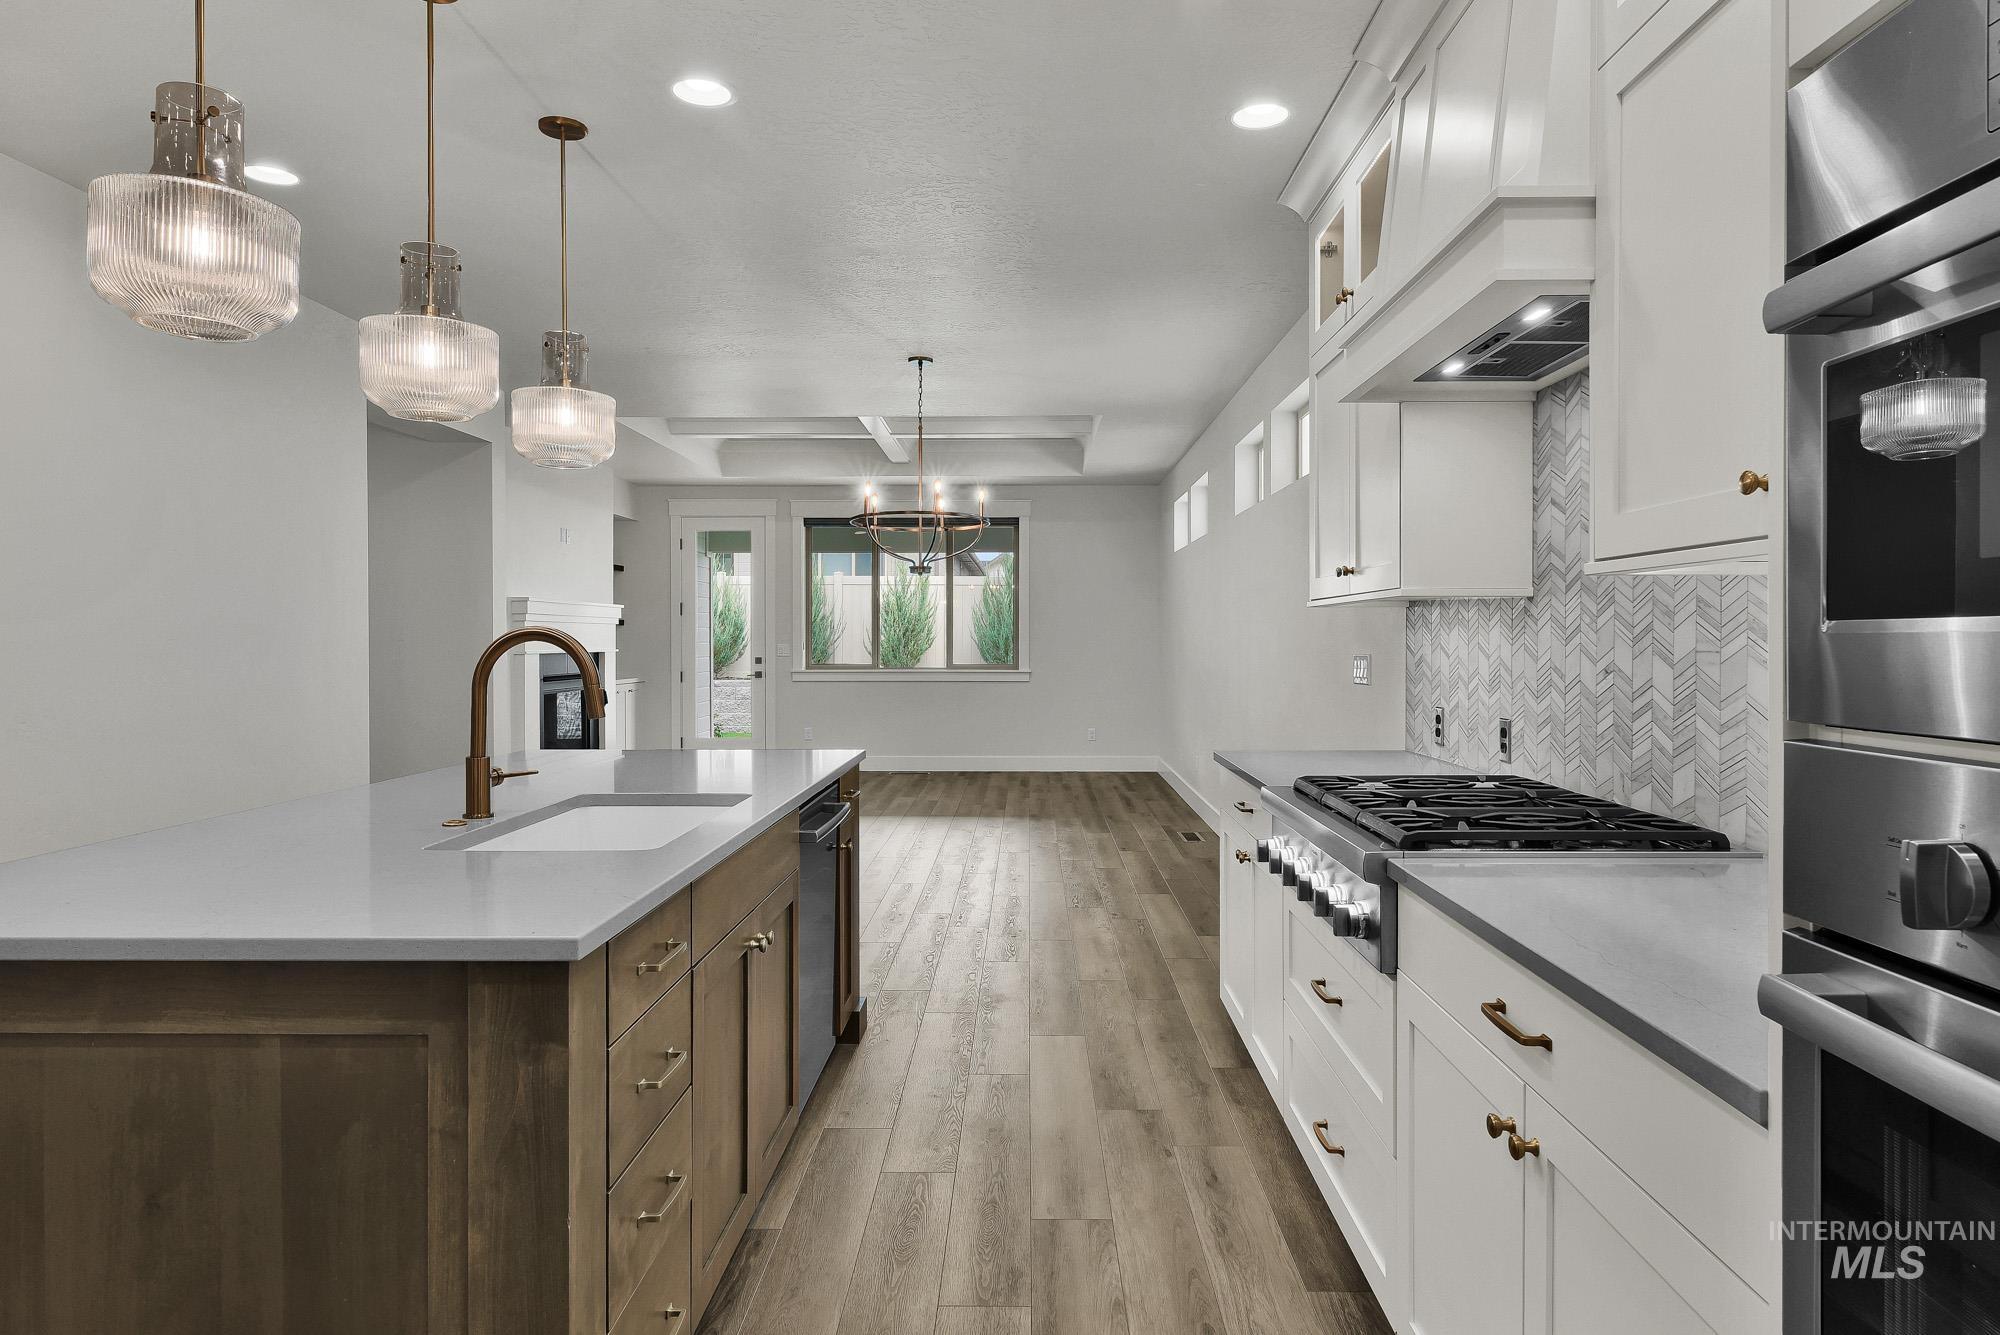
Gourmet kitchen featuring a large island with sink, brass hardware, stainless steel appliances, and wood-finish flooring
-
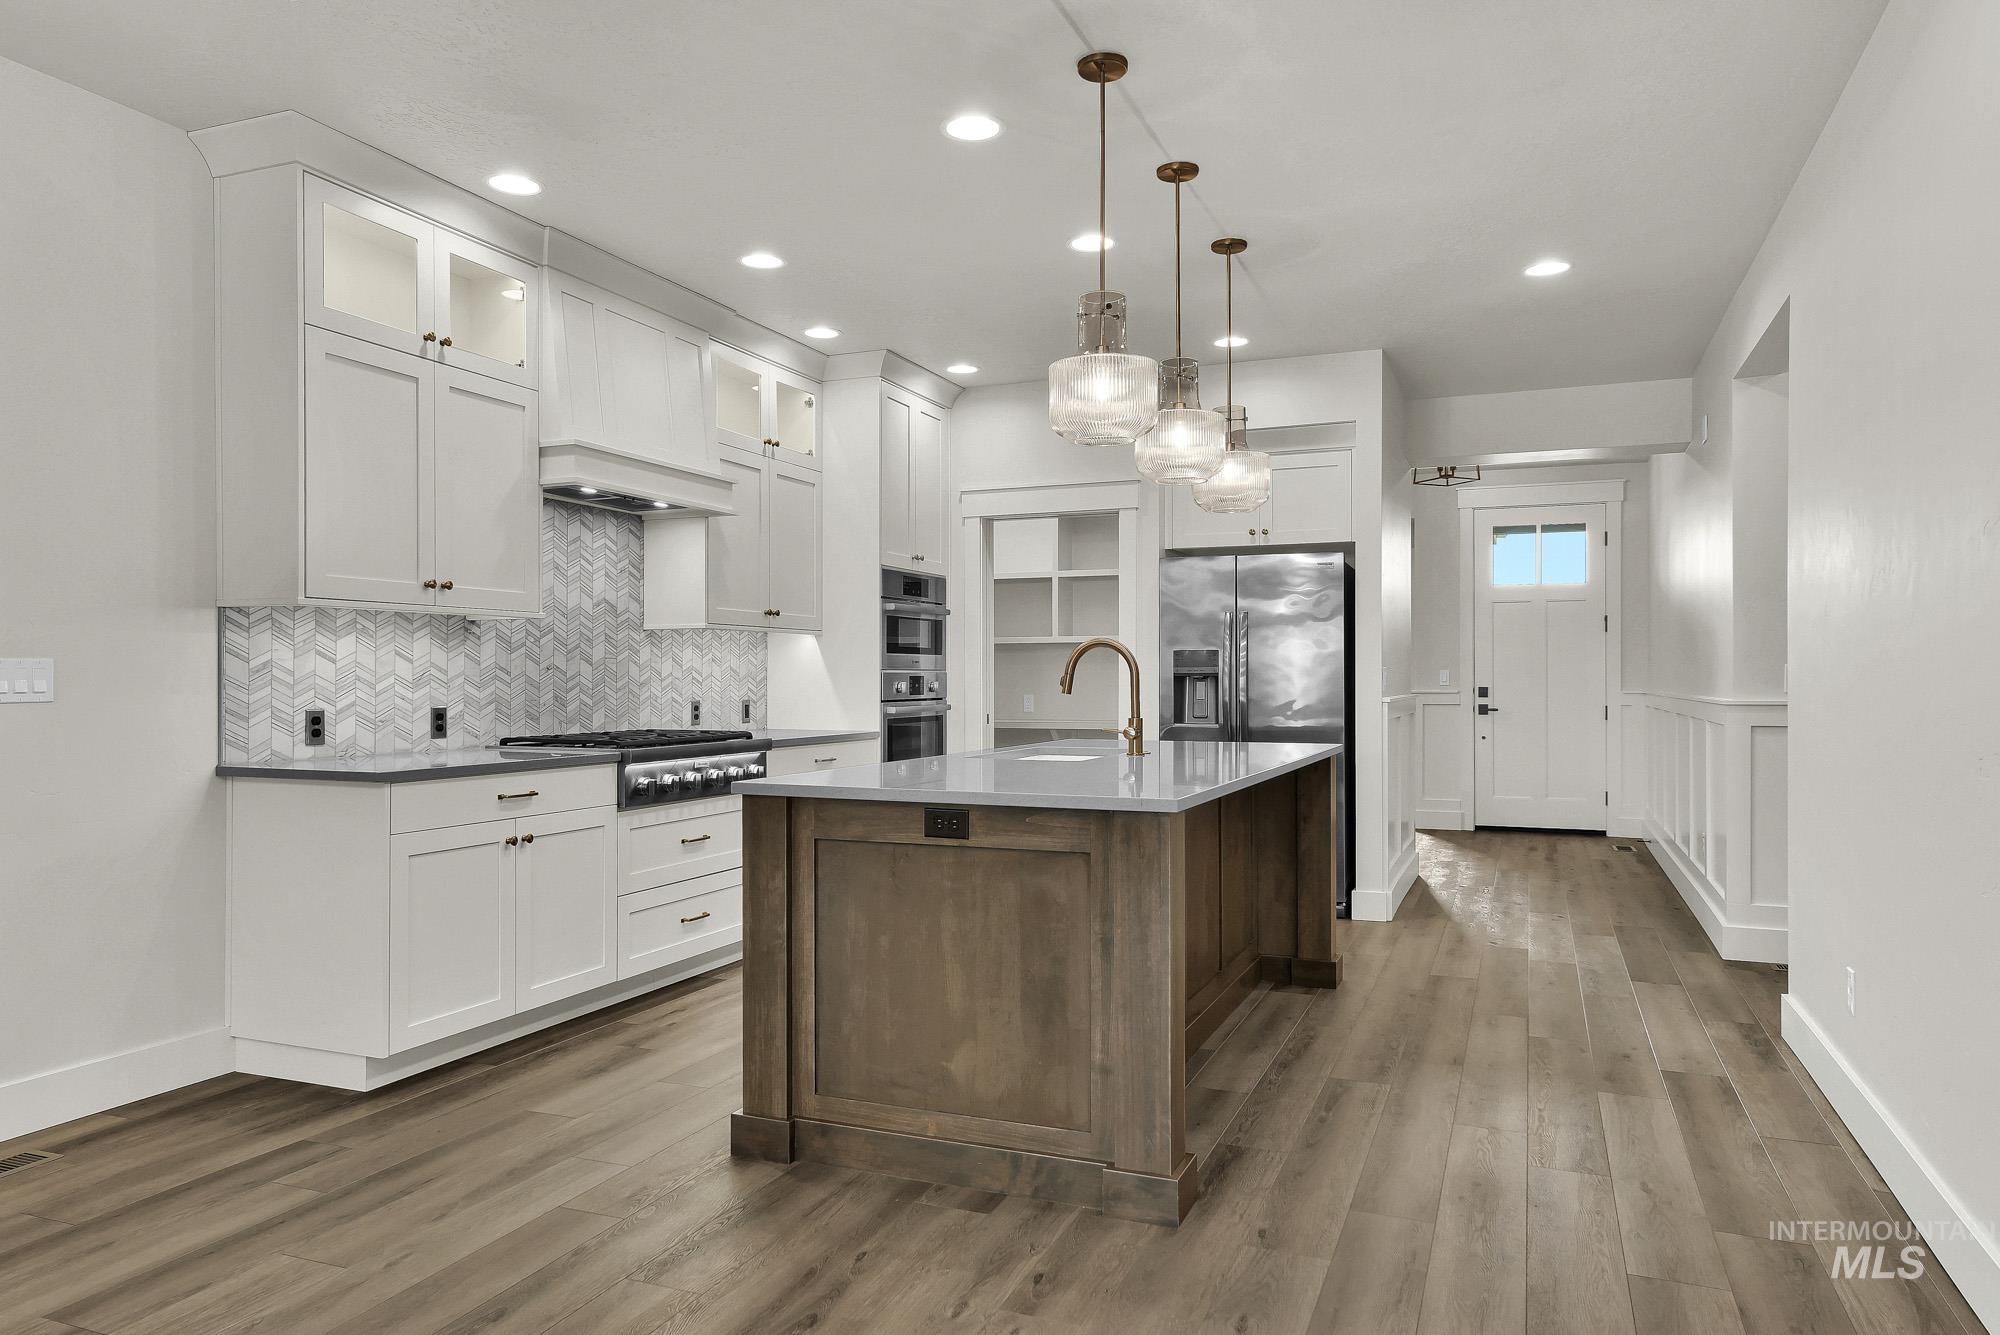
Kitchen featuring white shaker cabinetry, stainless steel appliances, a chevron-patterned tile backsplash, a center island with a sink, and wood-finish flooring
-
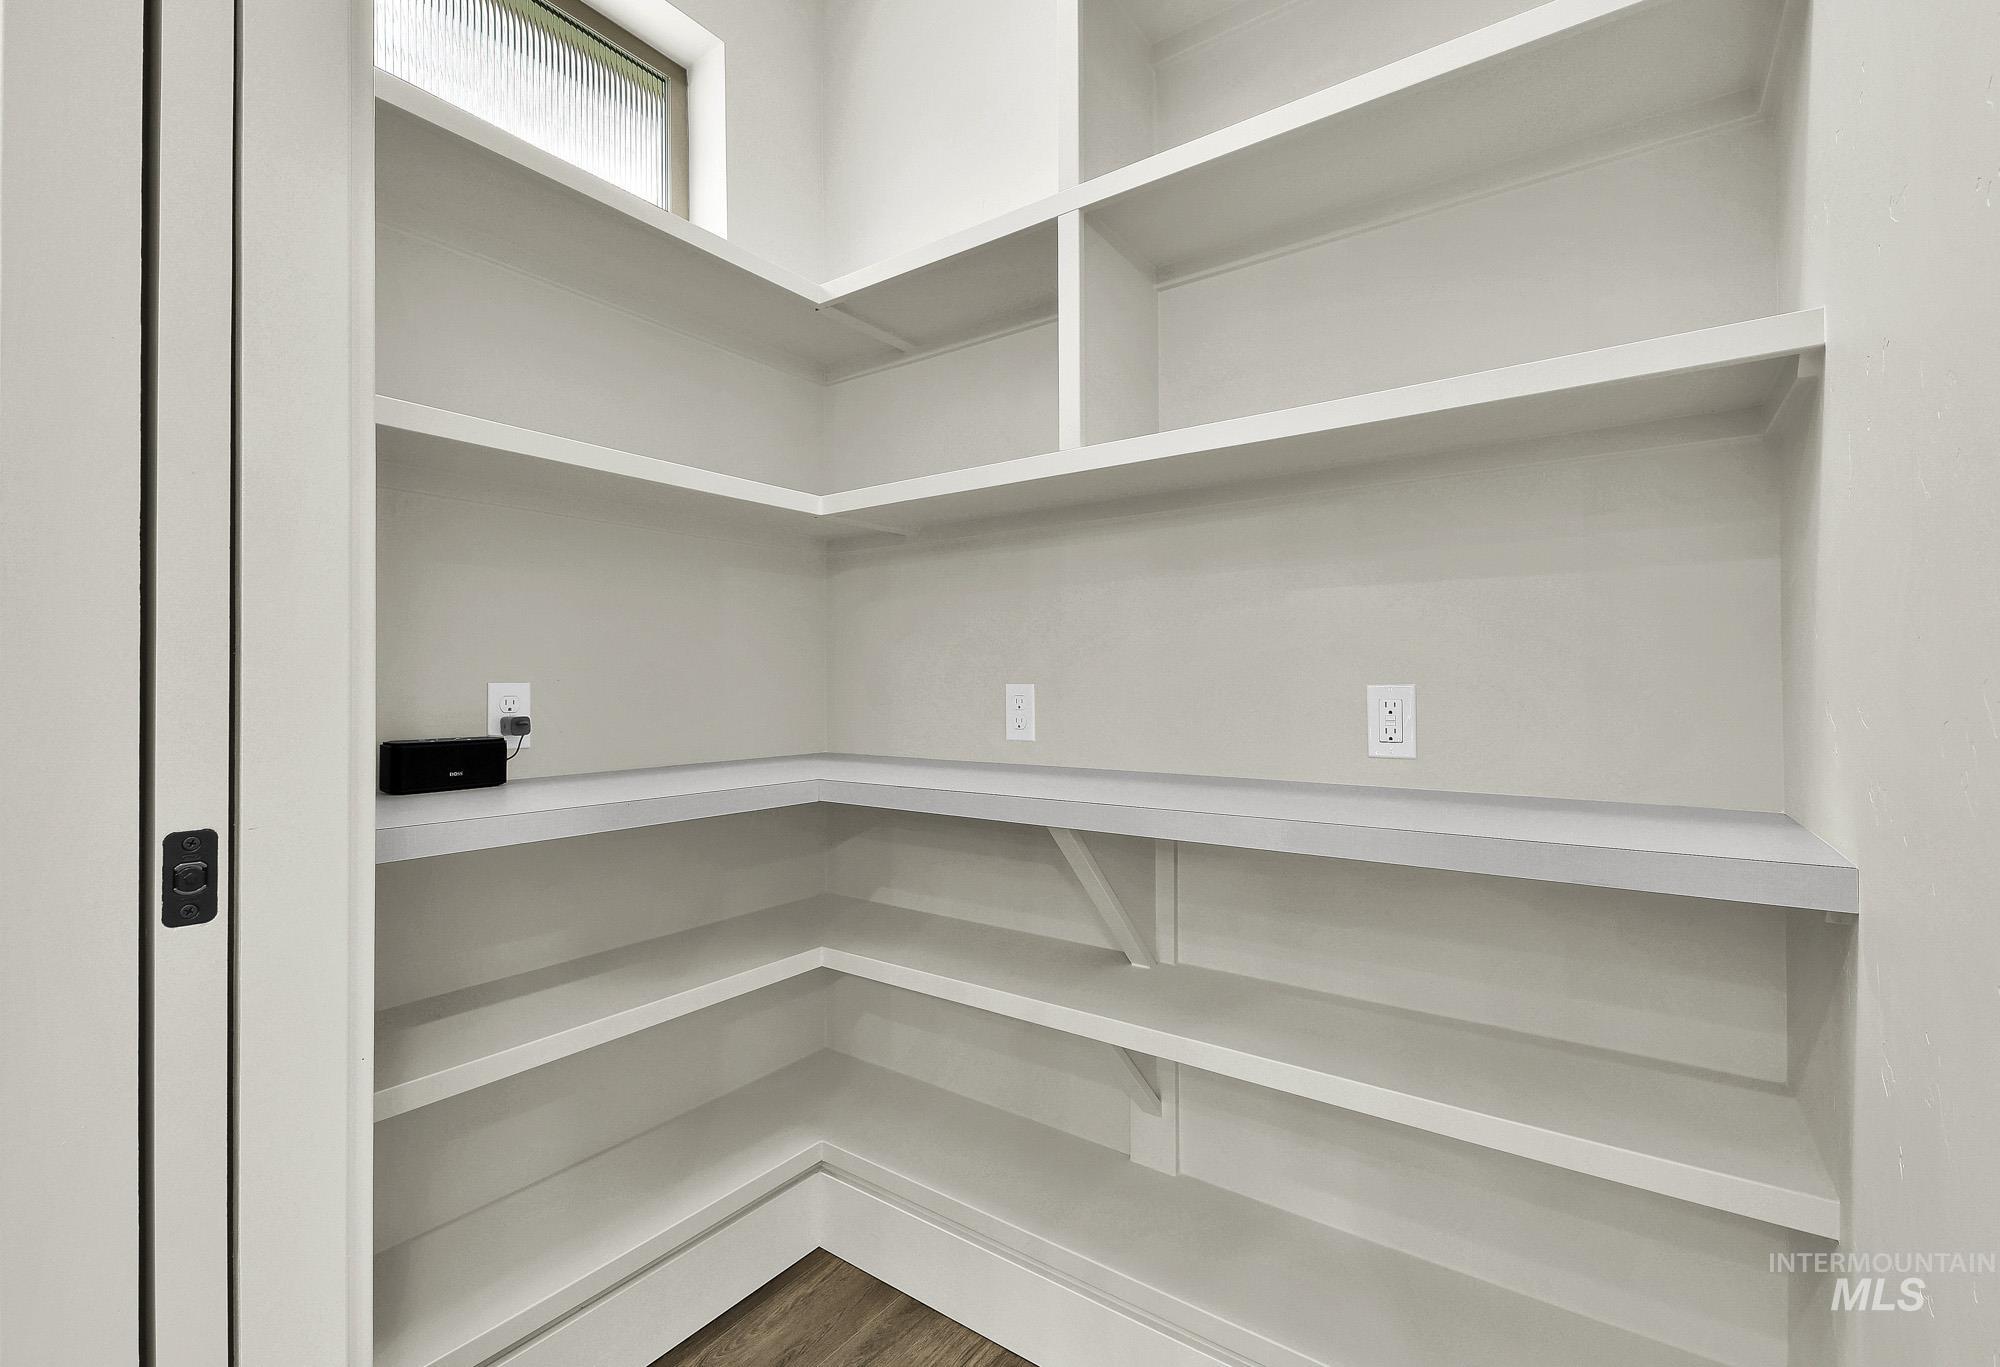
Walk-in pantry featuring built-in shelving, wood-finish flooring, and a transom window
-
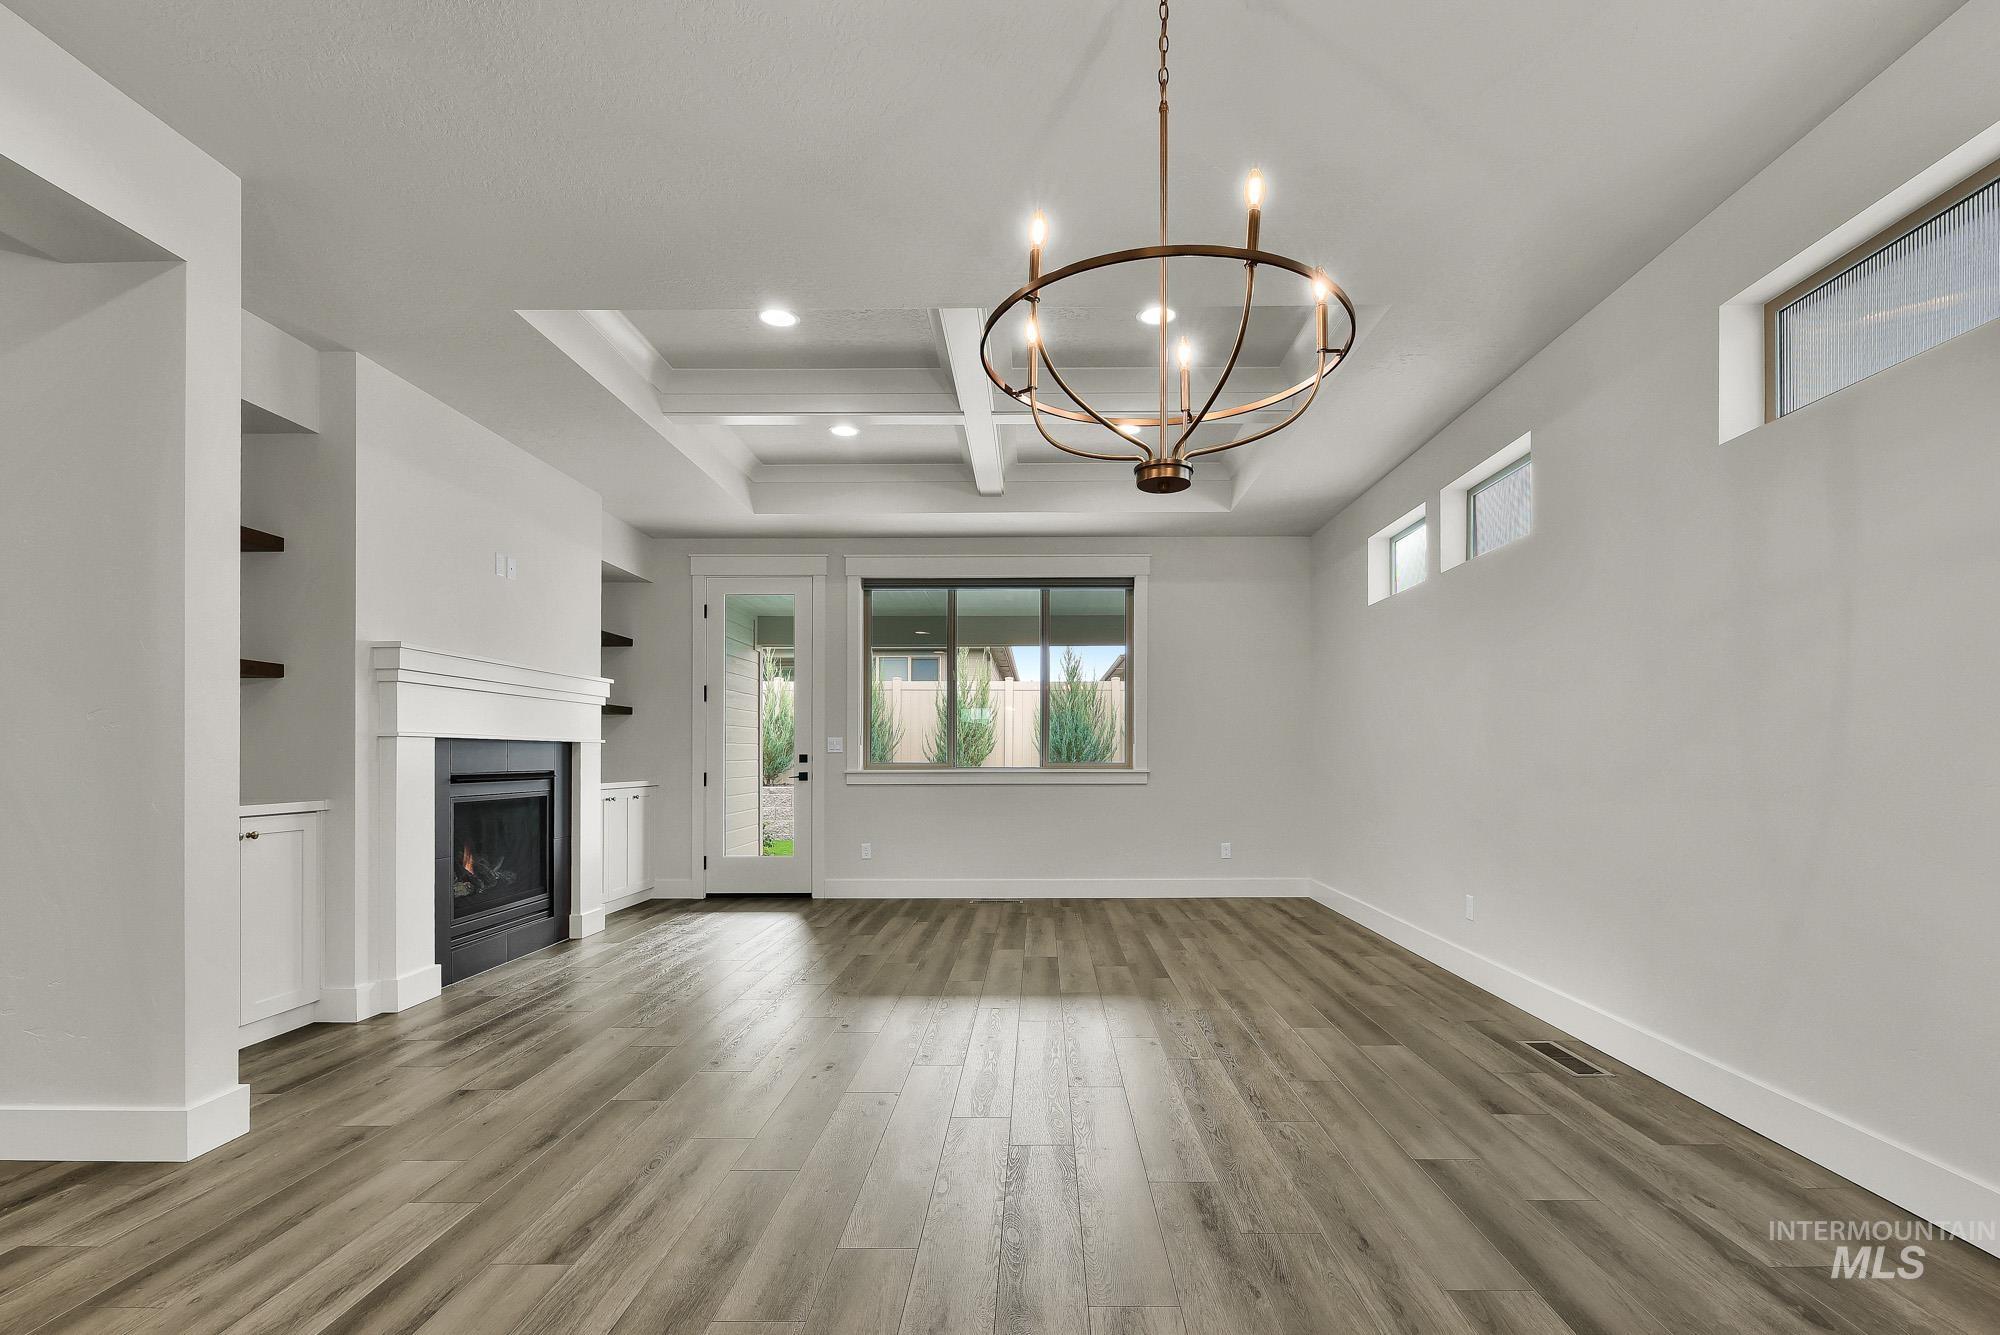
Wood-finish flooring throughout, tray ceiling with recessed lighting, and a prominent fireplace with built-in cabinetry
-
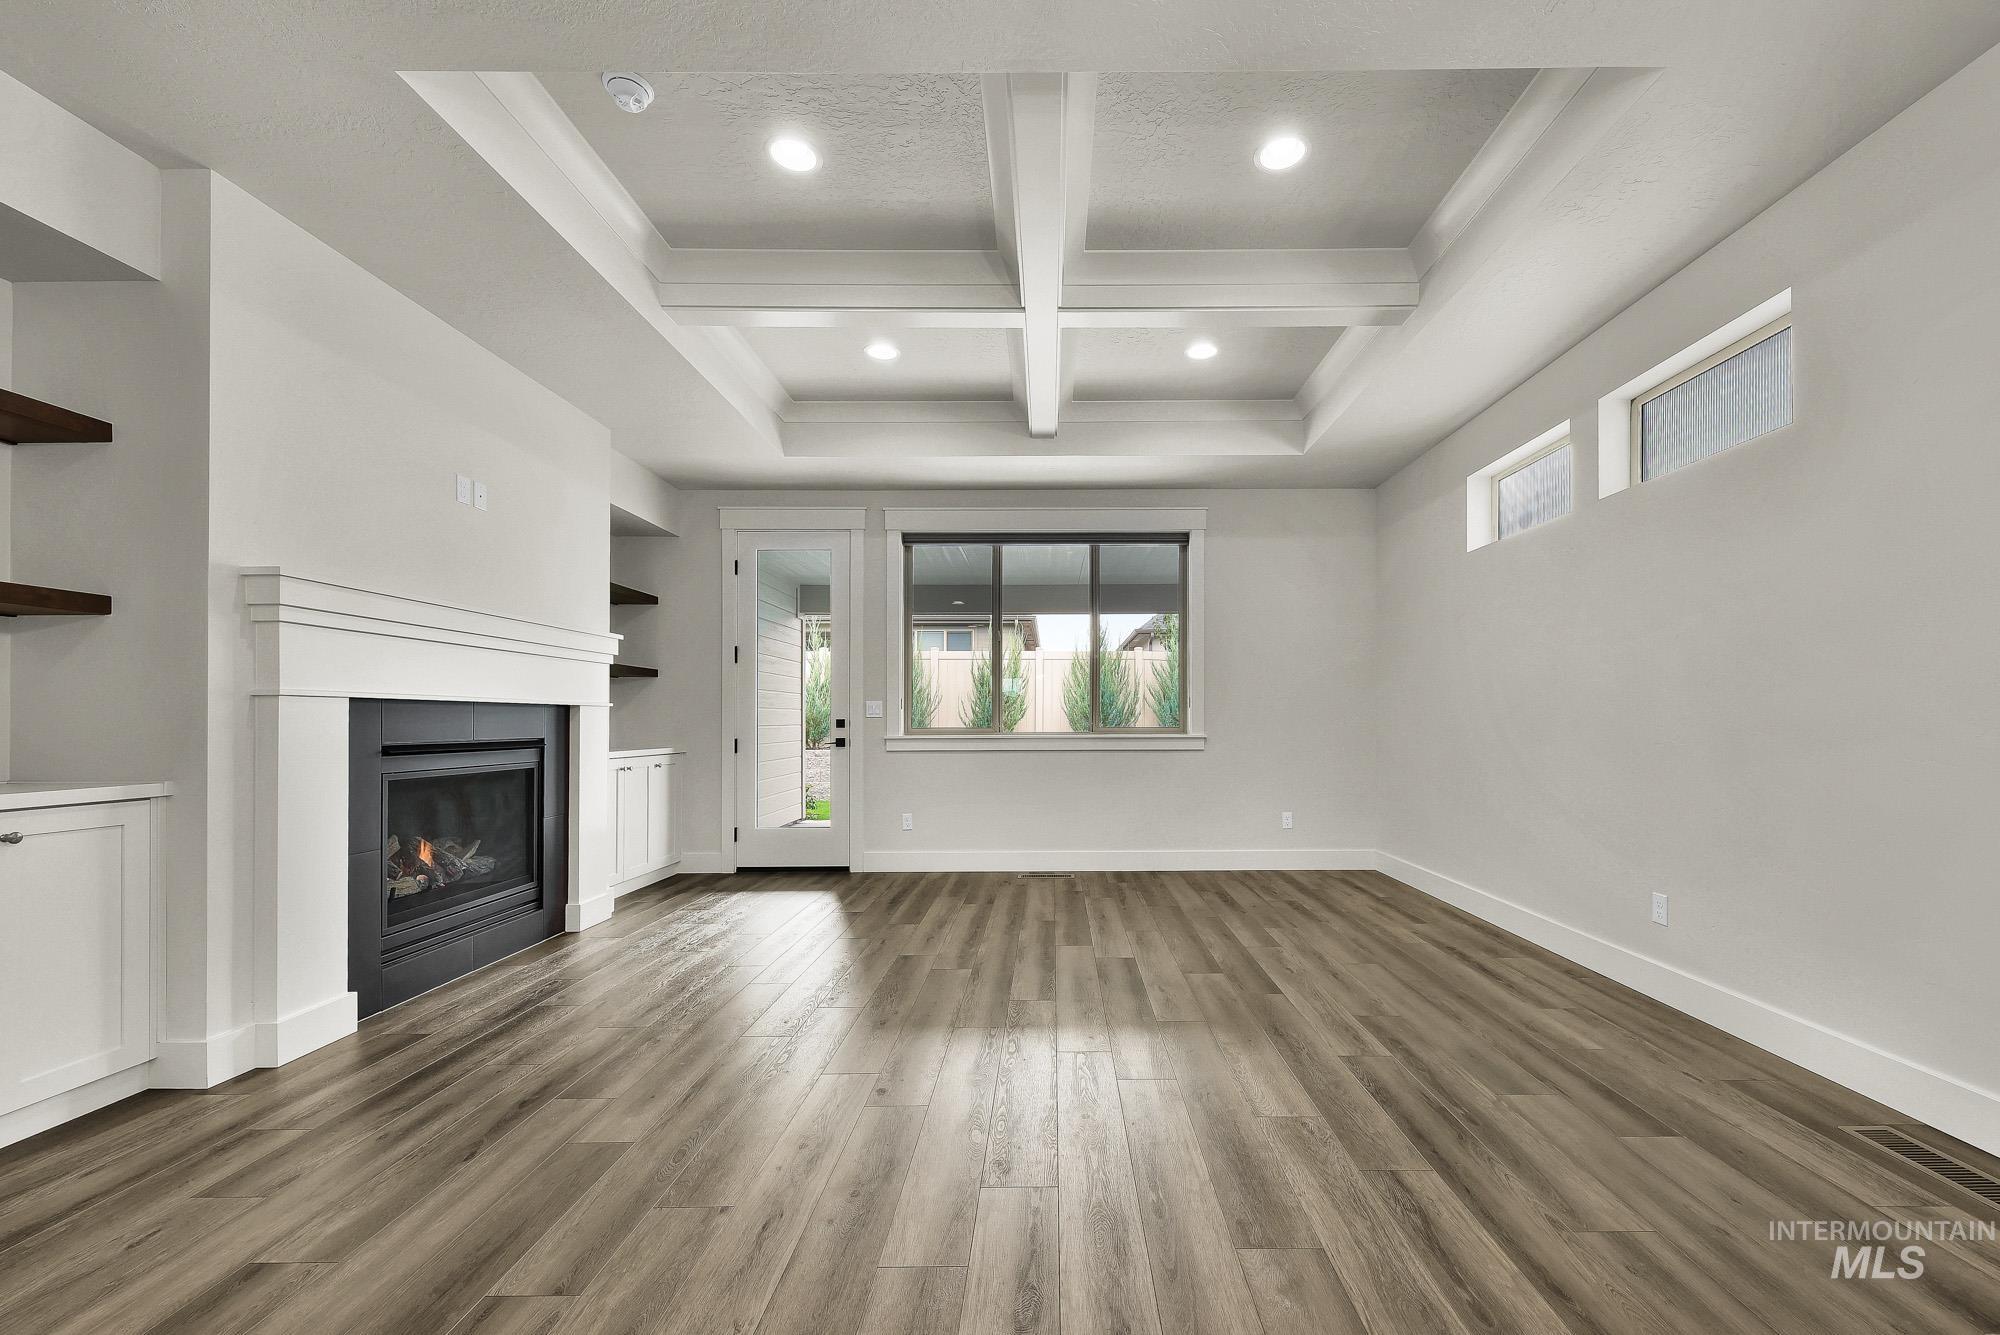
Coffered ceiling with recessed lighting, wood-finish flooring, built-in fireplace with white mantel, white built-in cabinetry, and a glass-paned exterior door
-
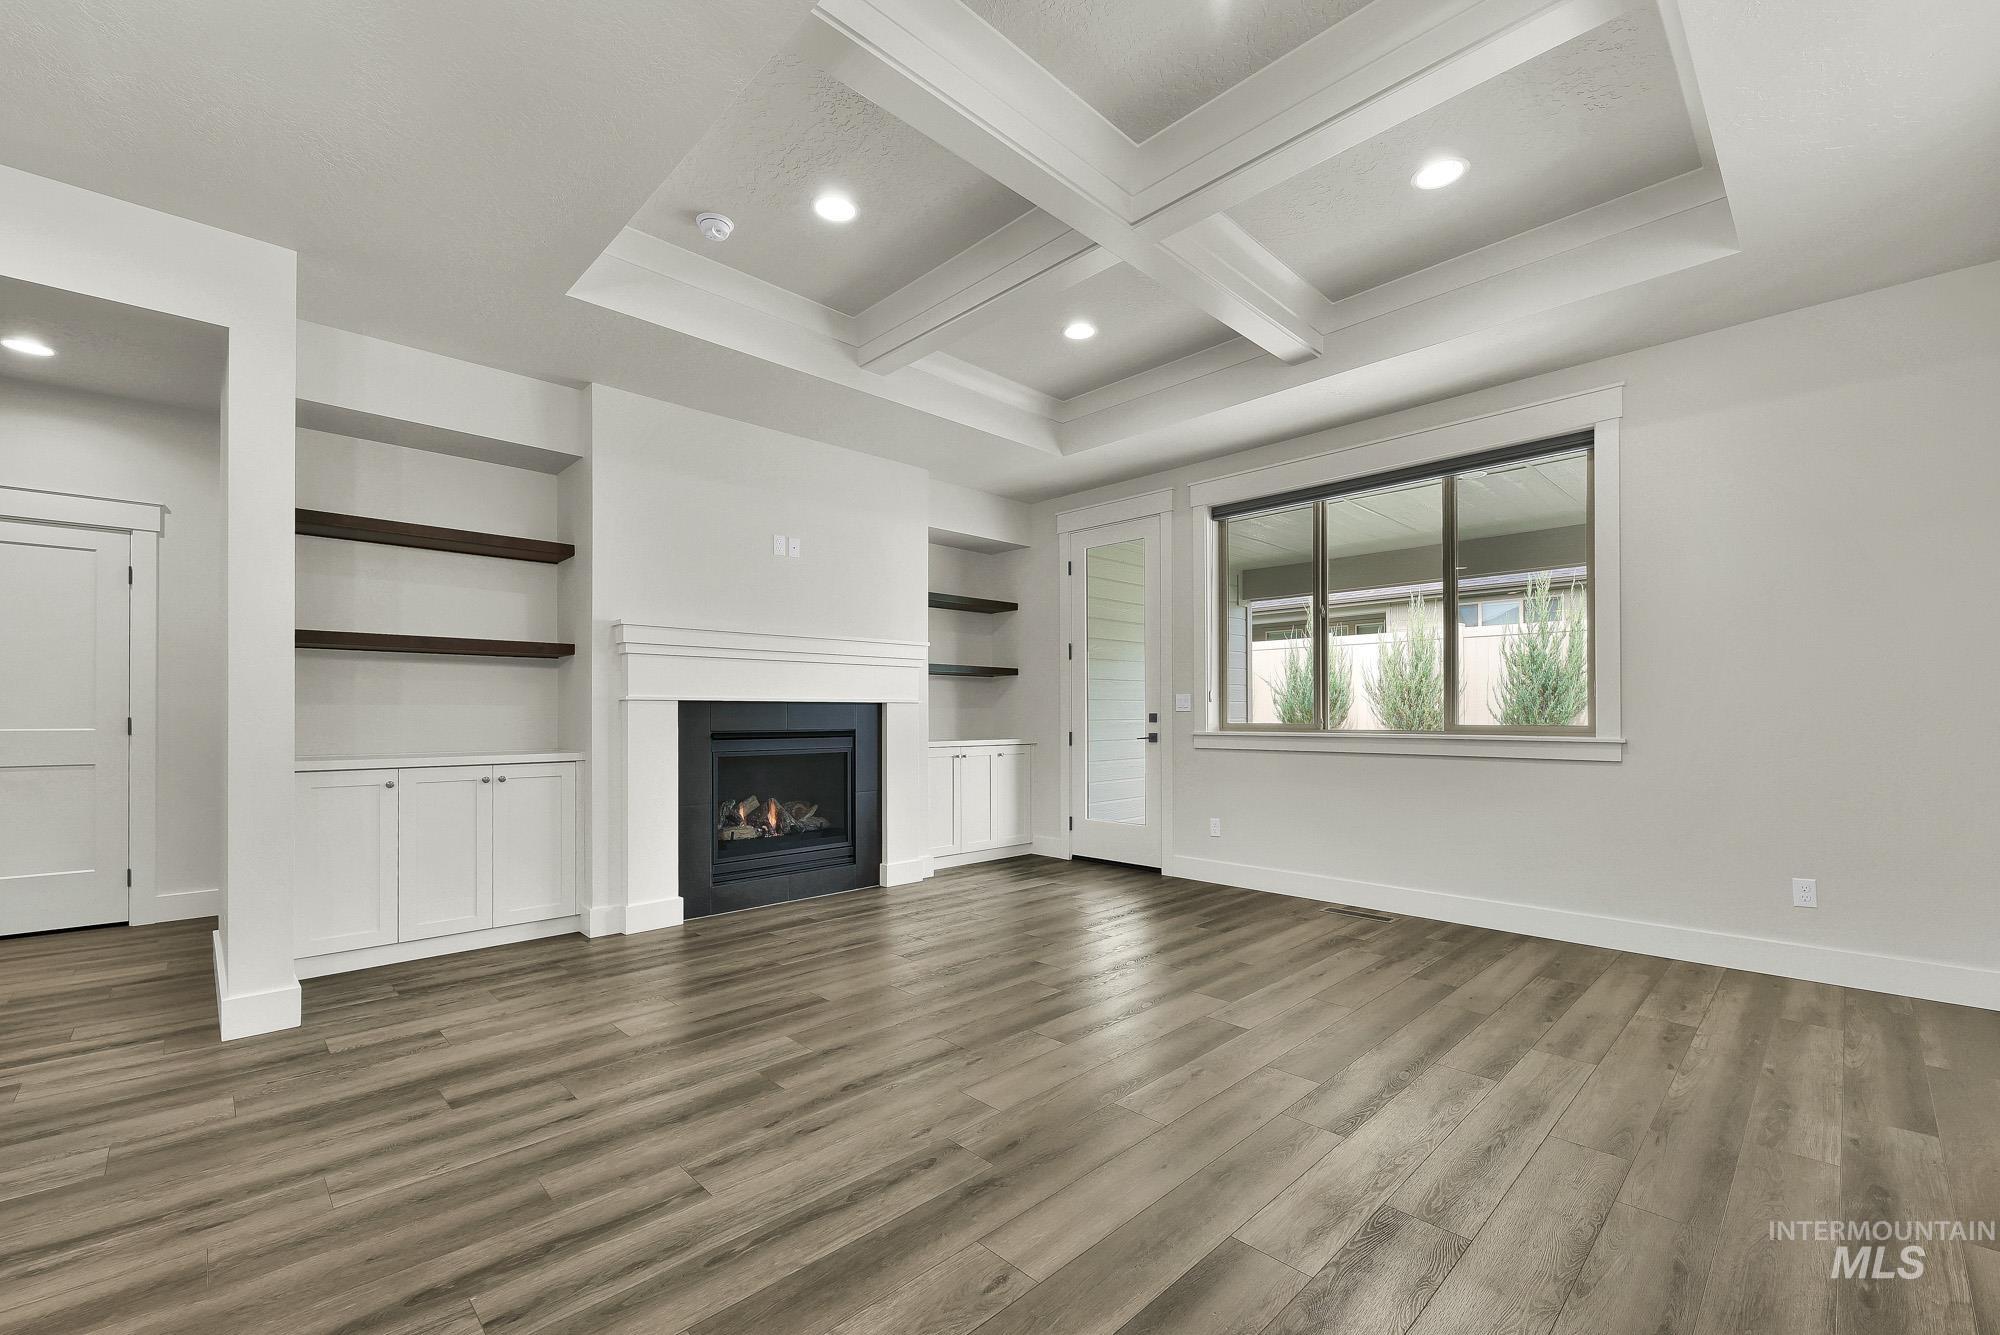
Wood-finish flooring, coffered ceiling with recessed lighting, built-in shelving, built-in cabinetry, and a gas fireplace
-
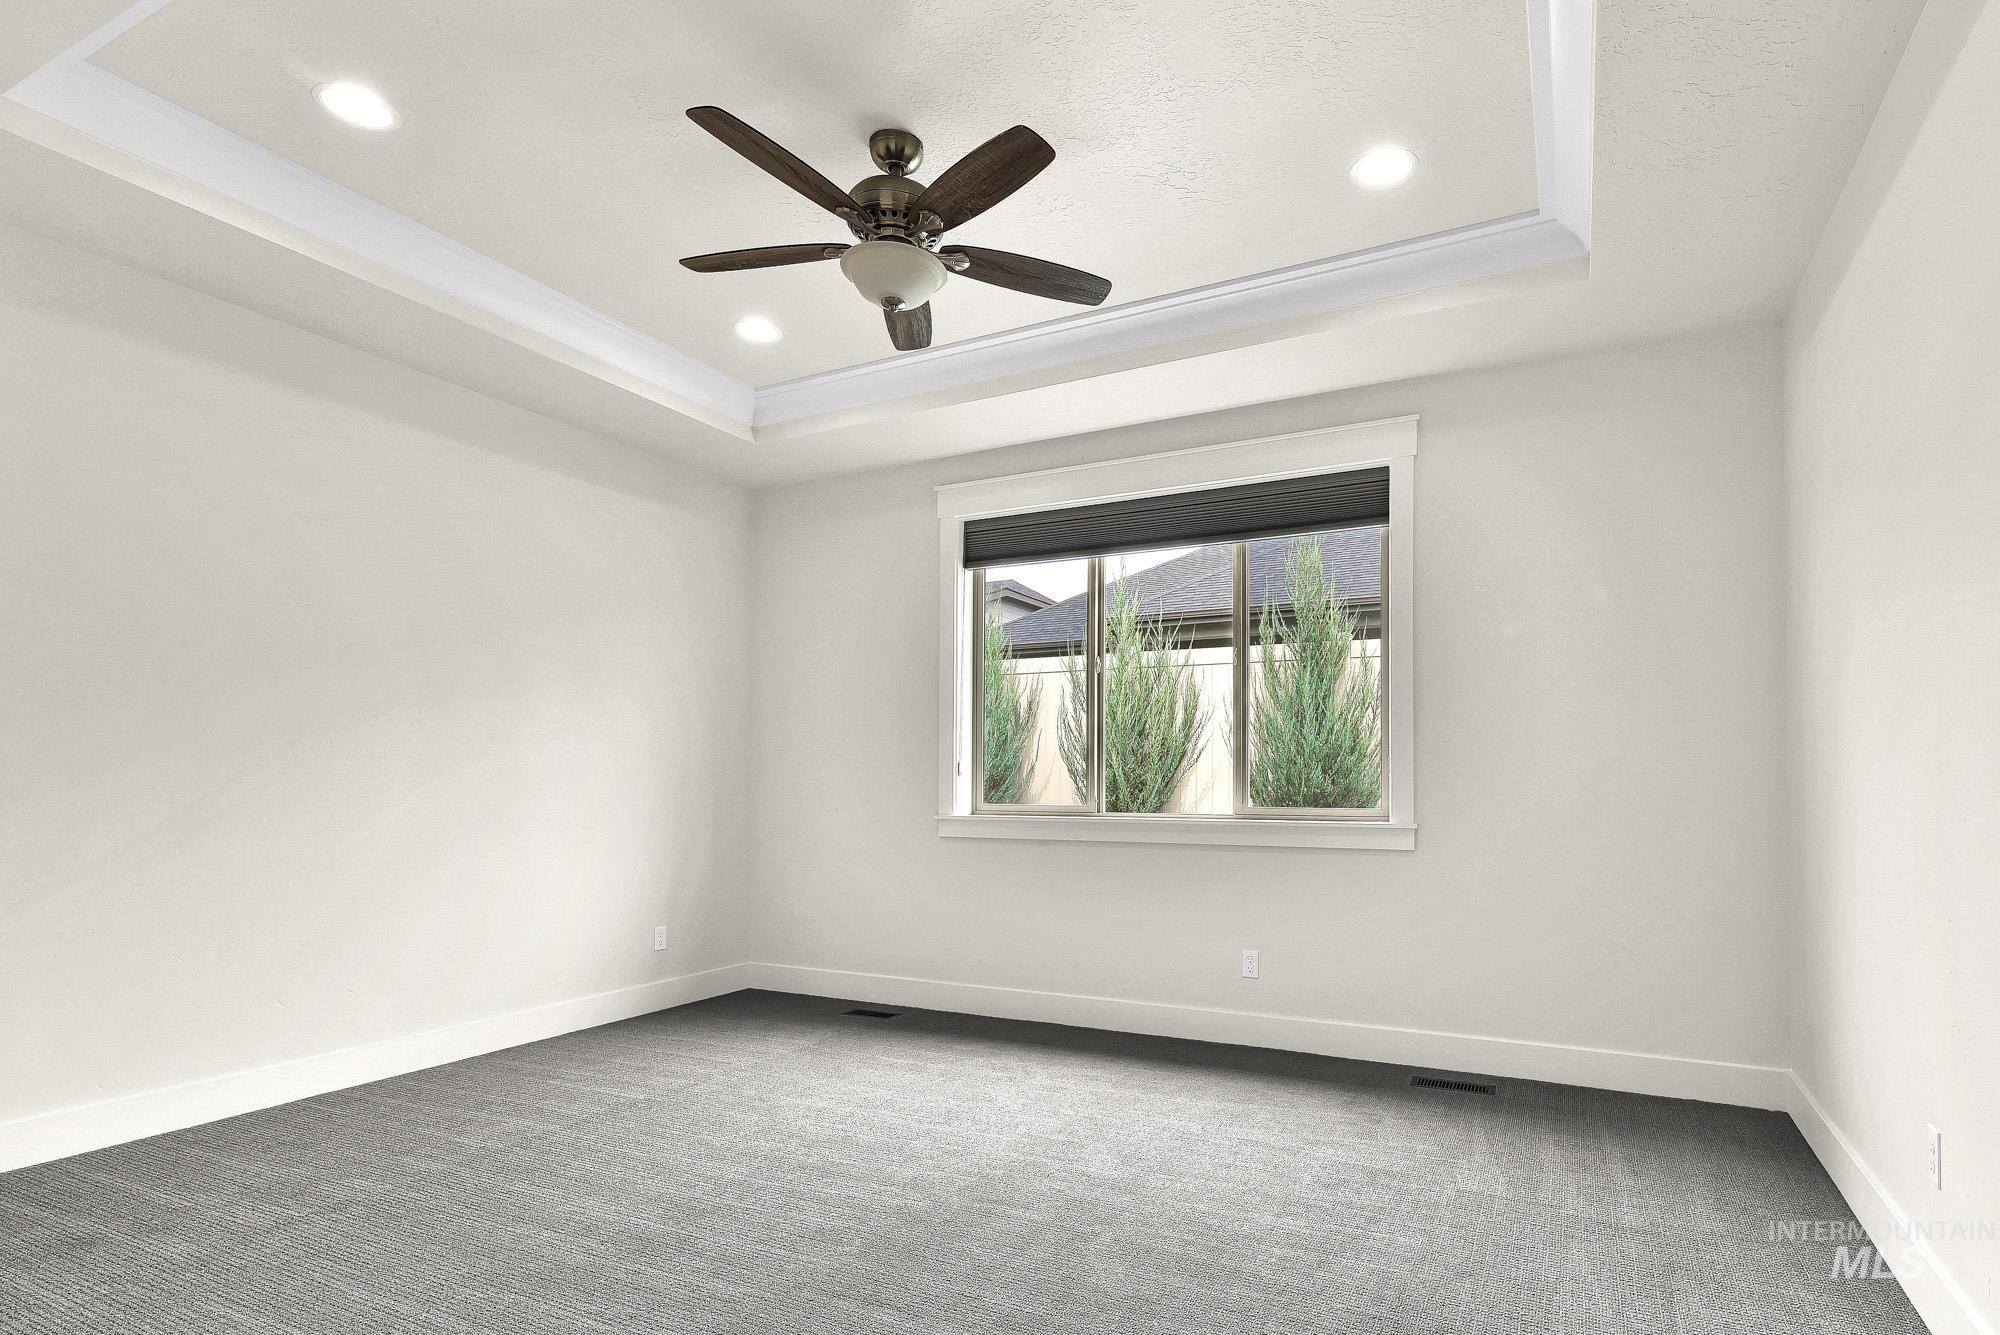
Tray ceiling with recessed lighting and a ceiling fan, large window with exterior landscaping, and gray carpeting
-
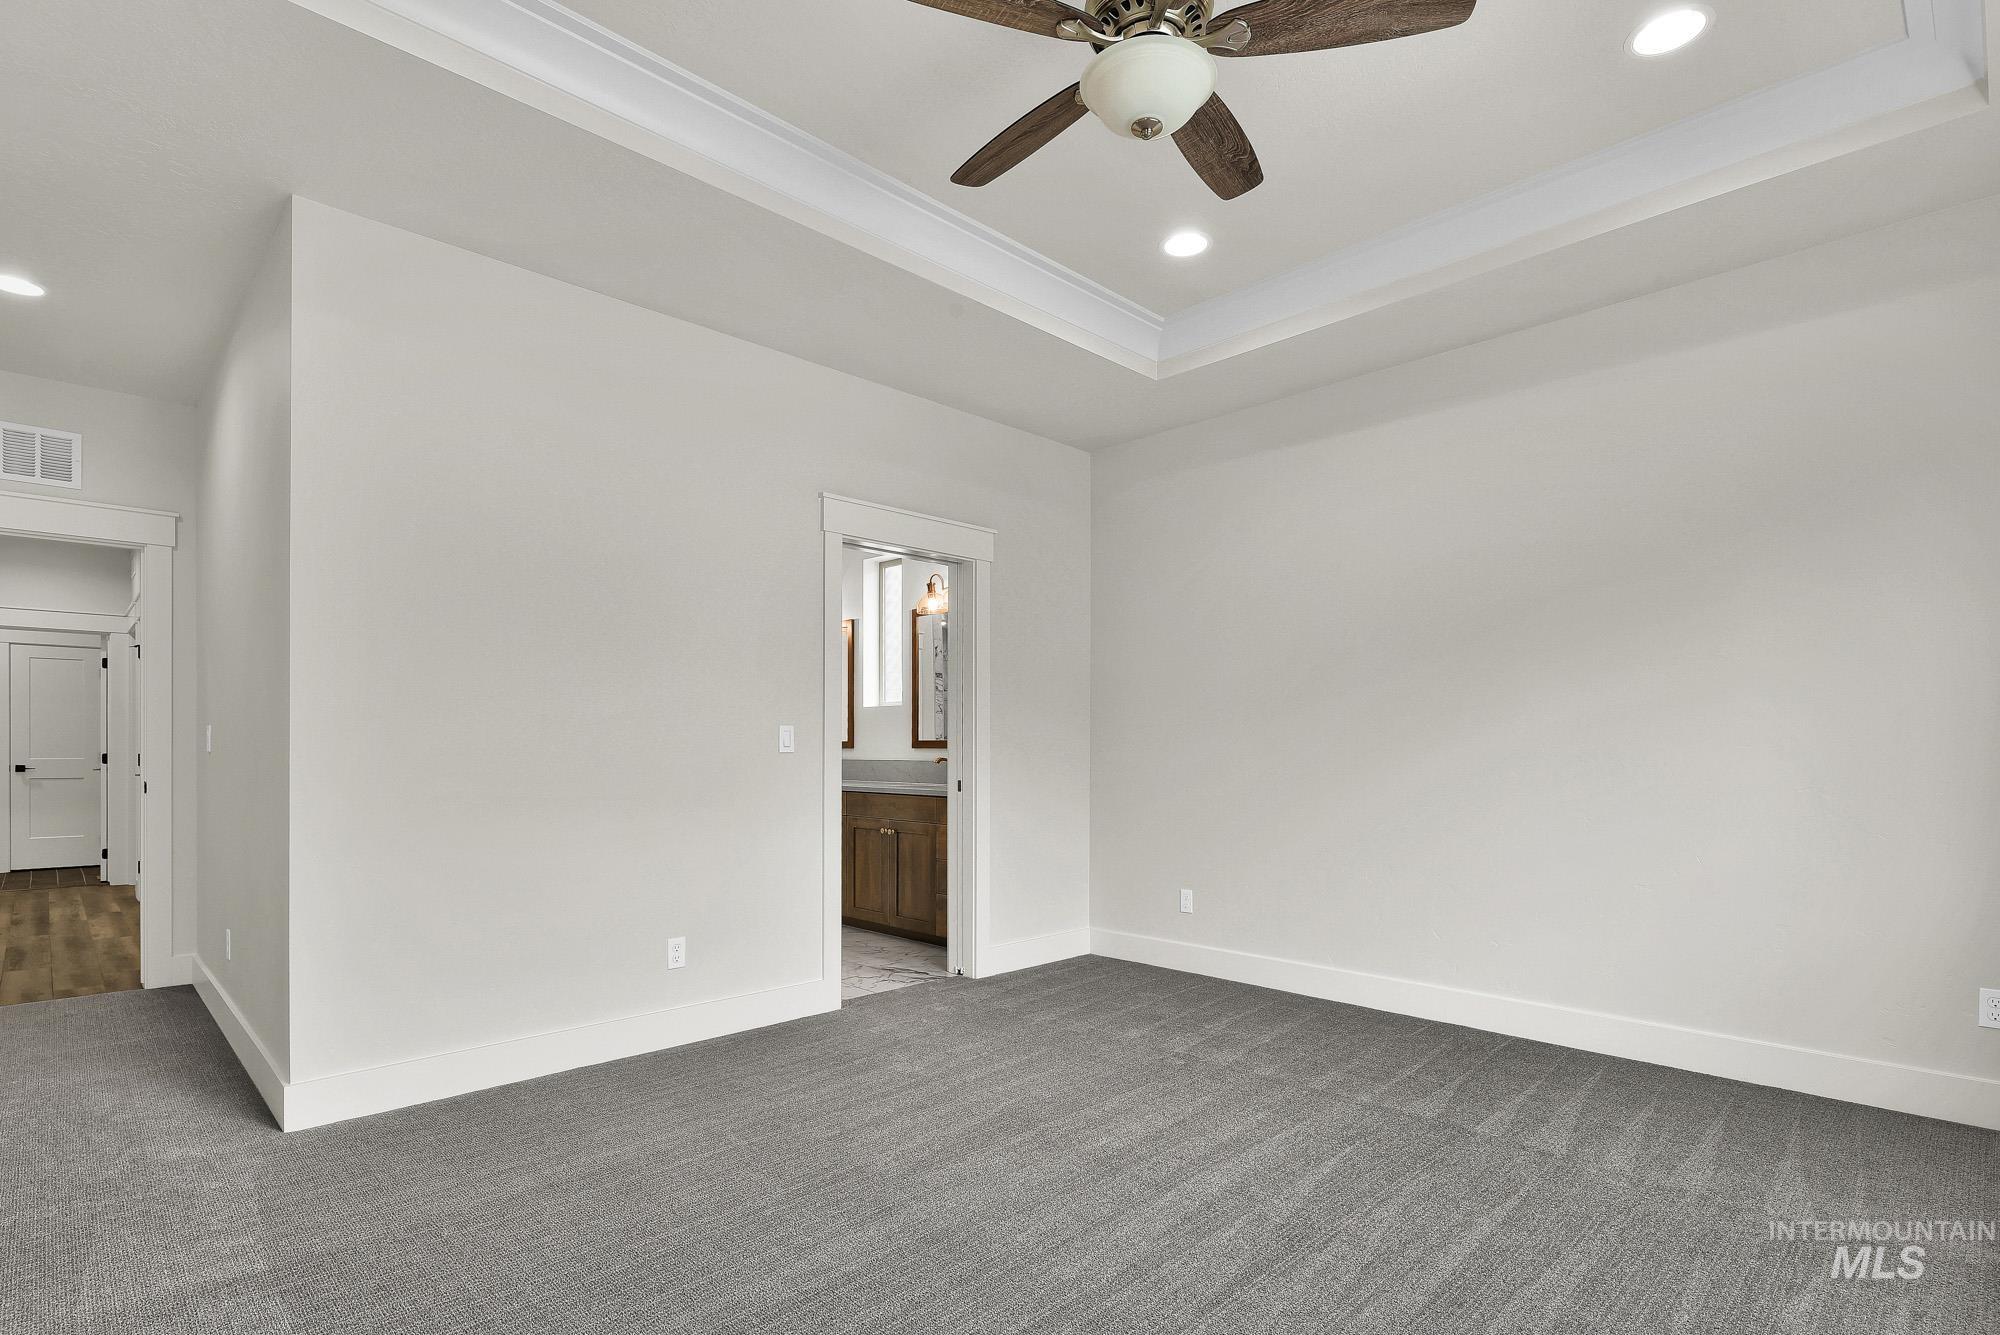
Recessed lighting, tray ceiling, ceiling fan, grey carpet, and white trim
-

Double vanity with wood-finish cabinetry, under-mount sinks, and bronze-finish faucets
-
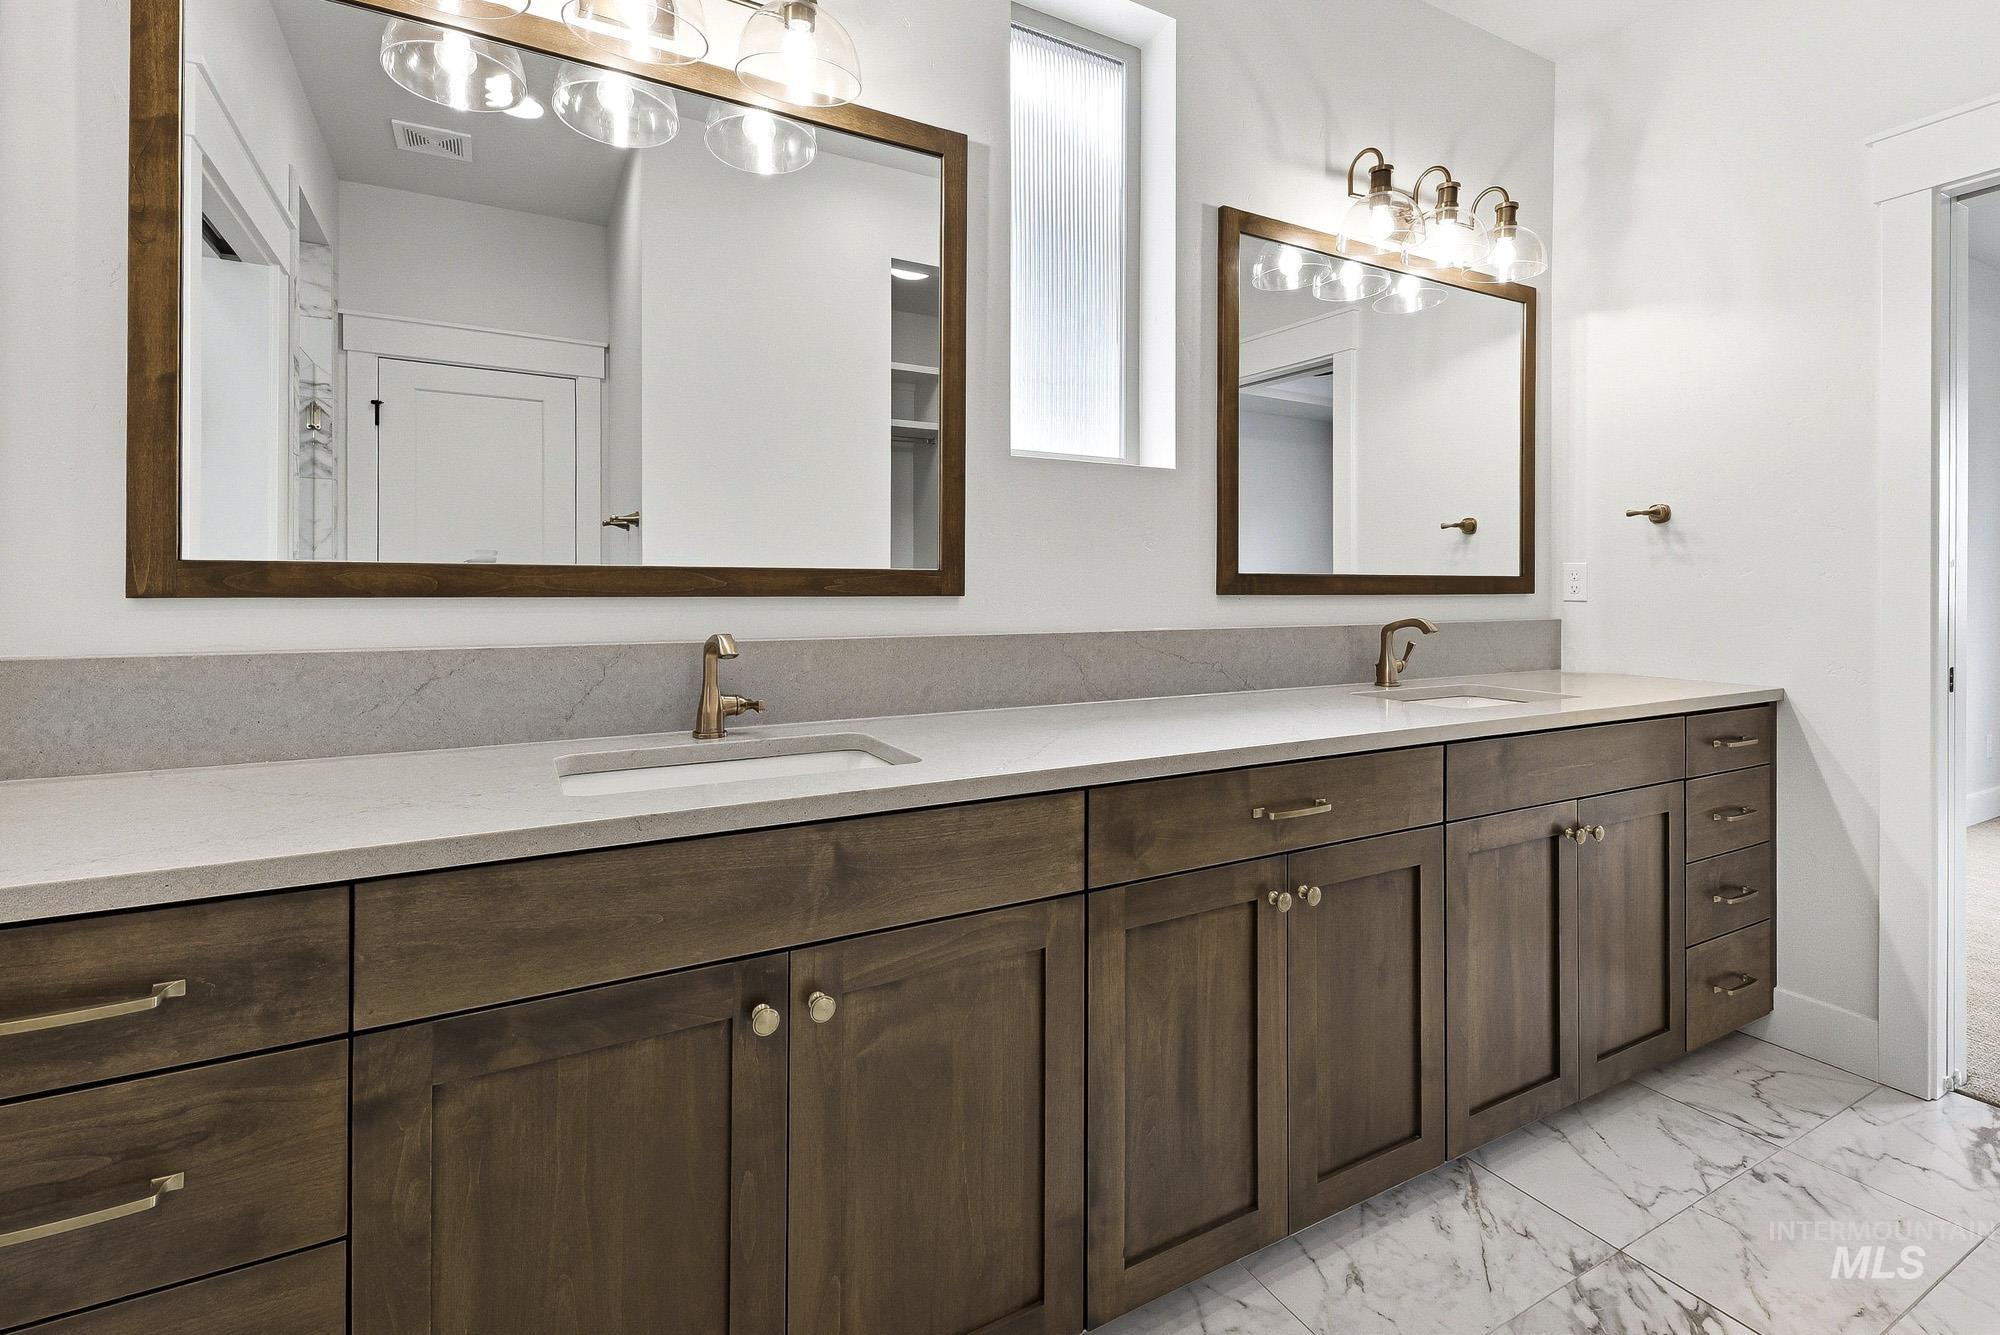
Dual vanity with wood-finish cabinetry, light-toned countertops, and undermount sinks
-
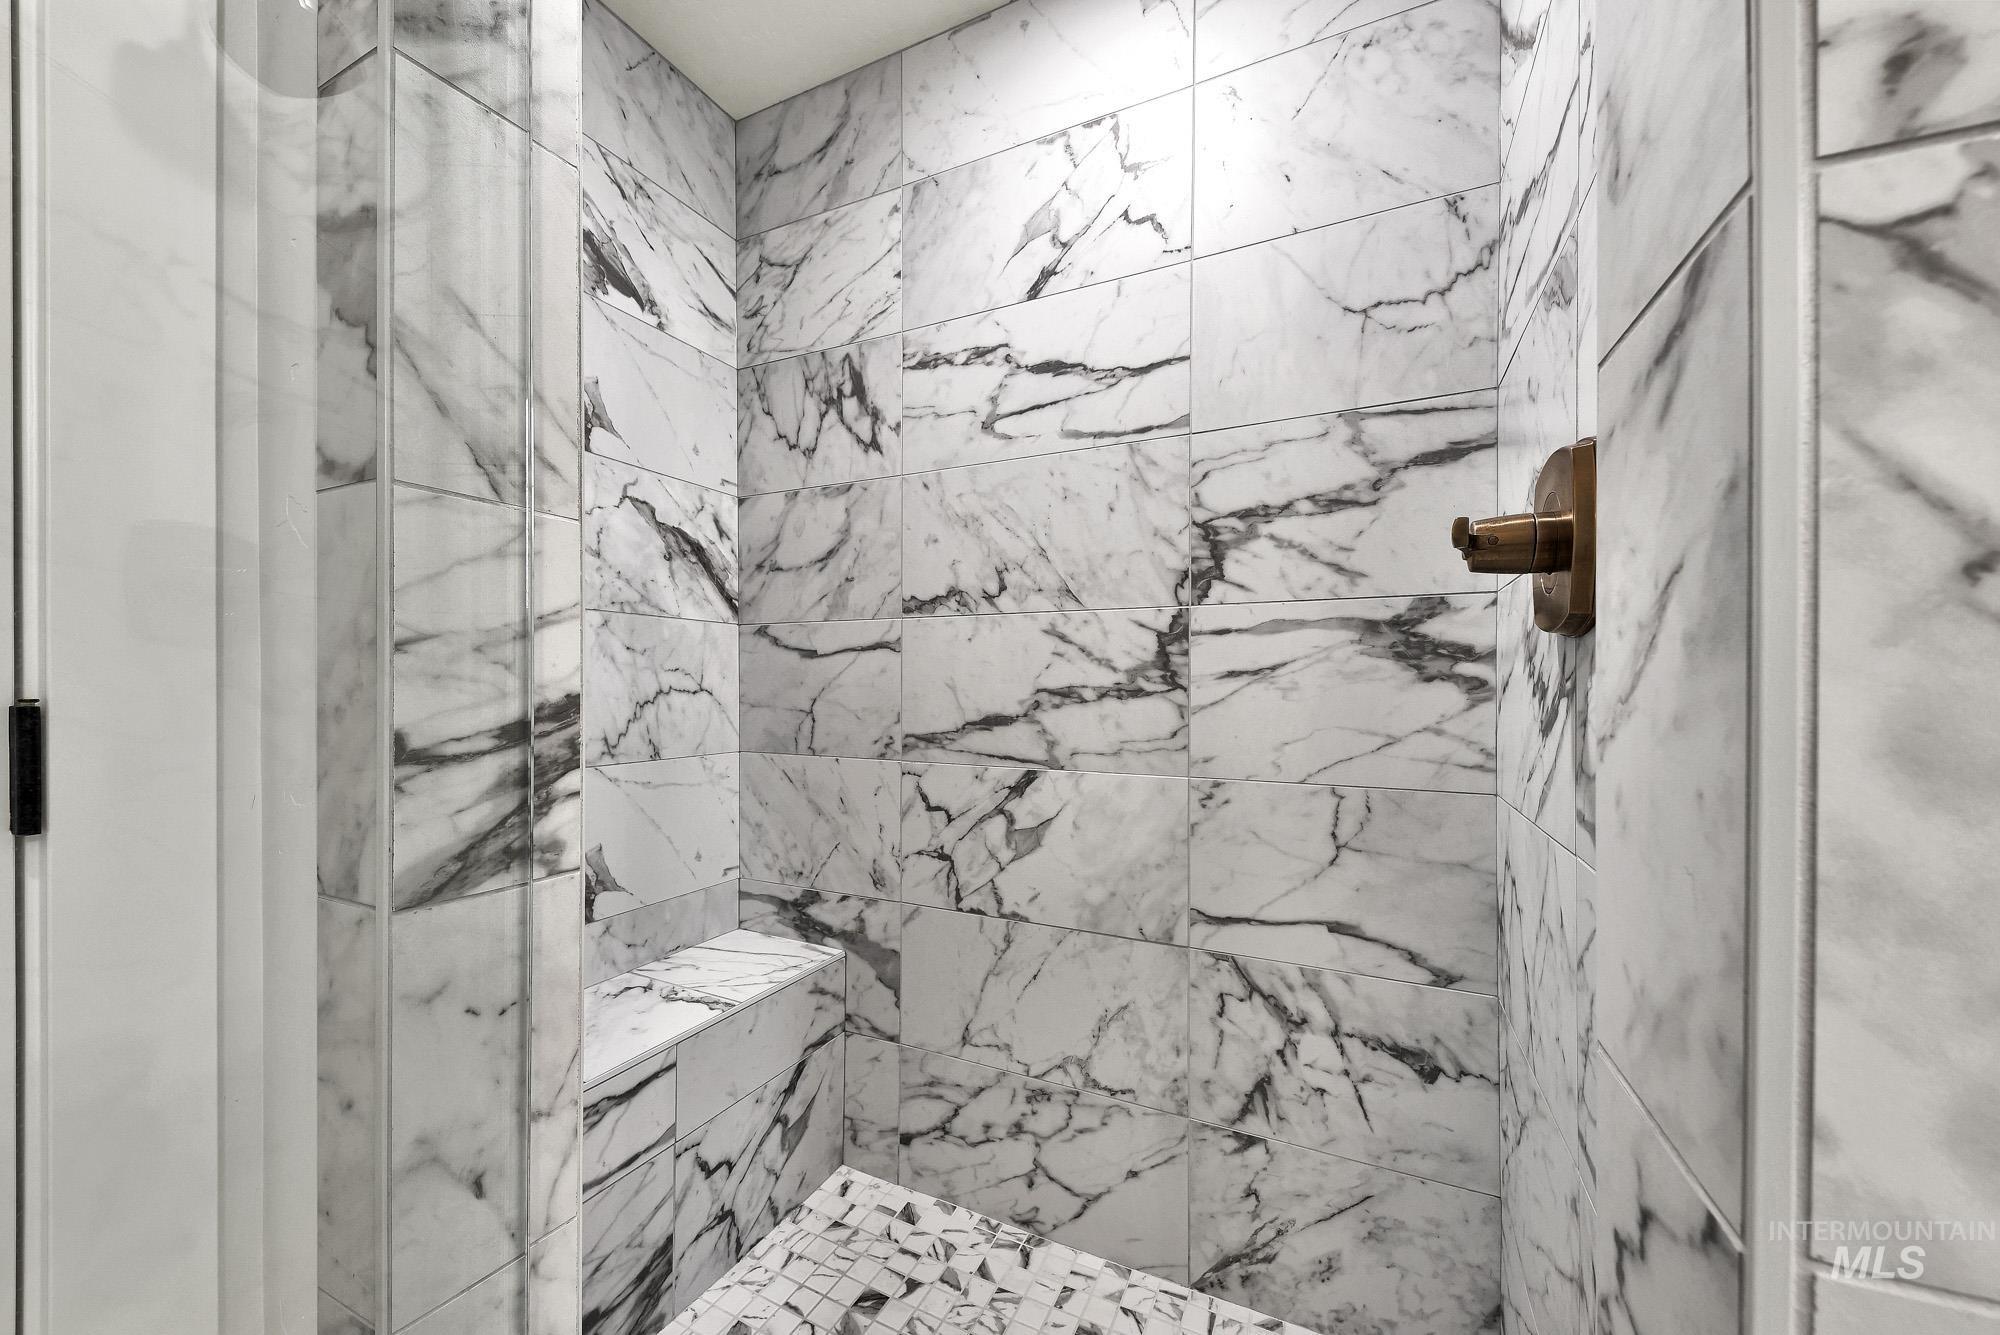
Walk-in shower with marble-look wall tiling, a built-in bench, and mosaic tile flooring
-
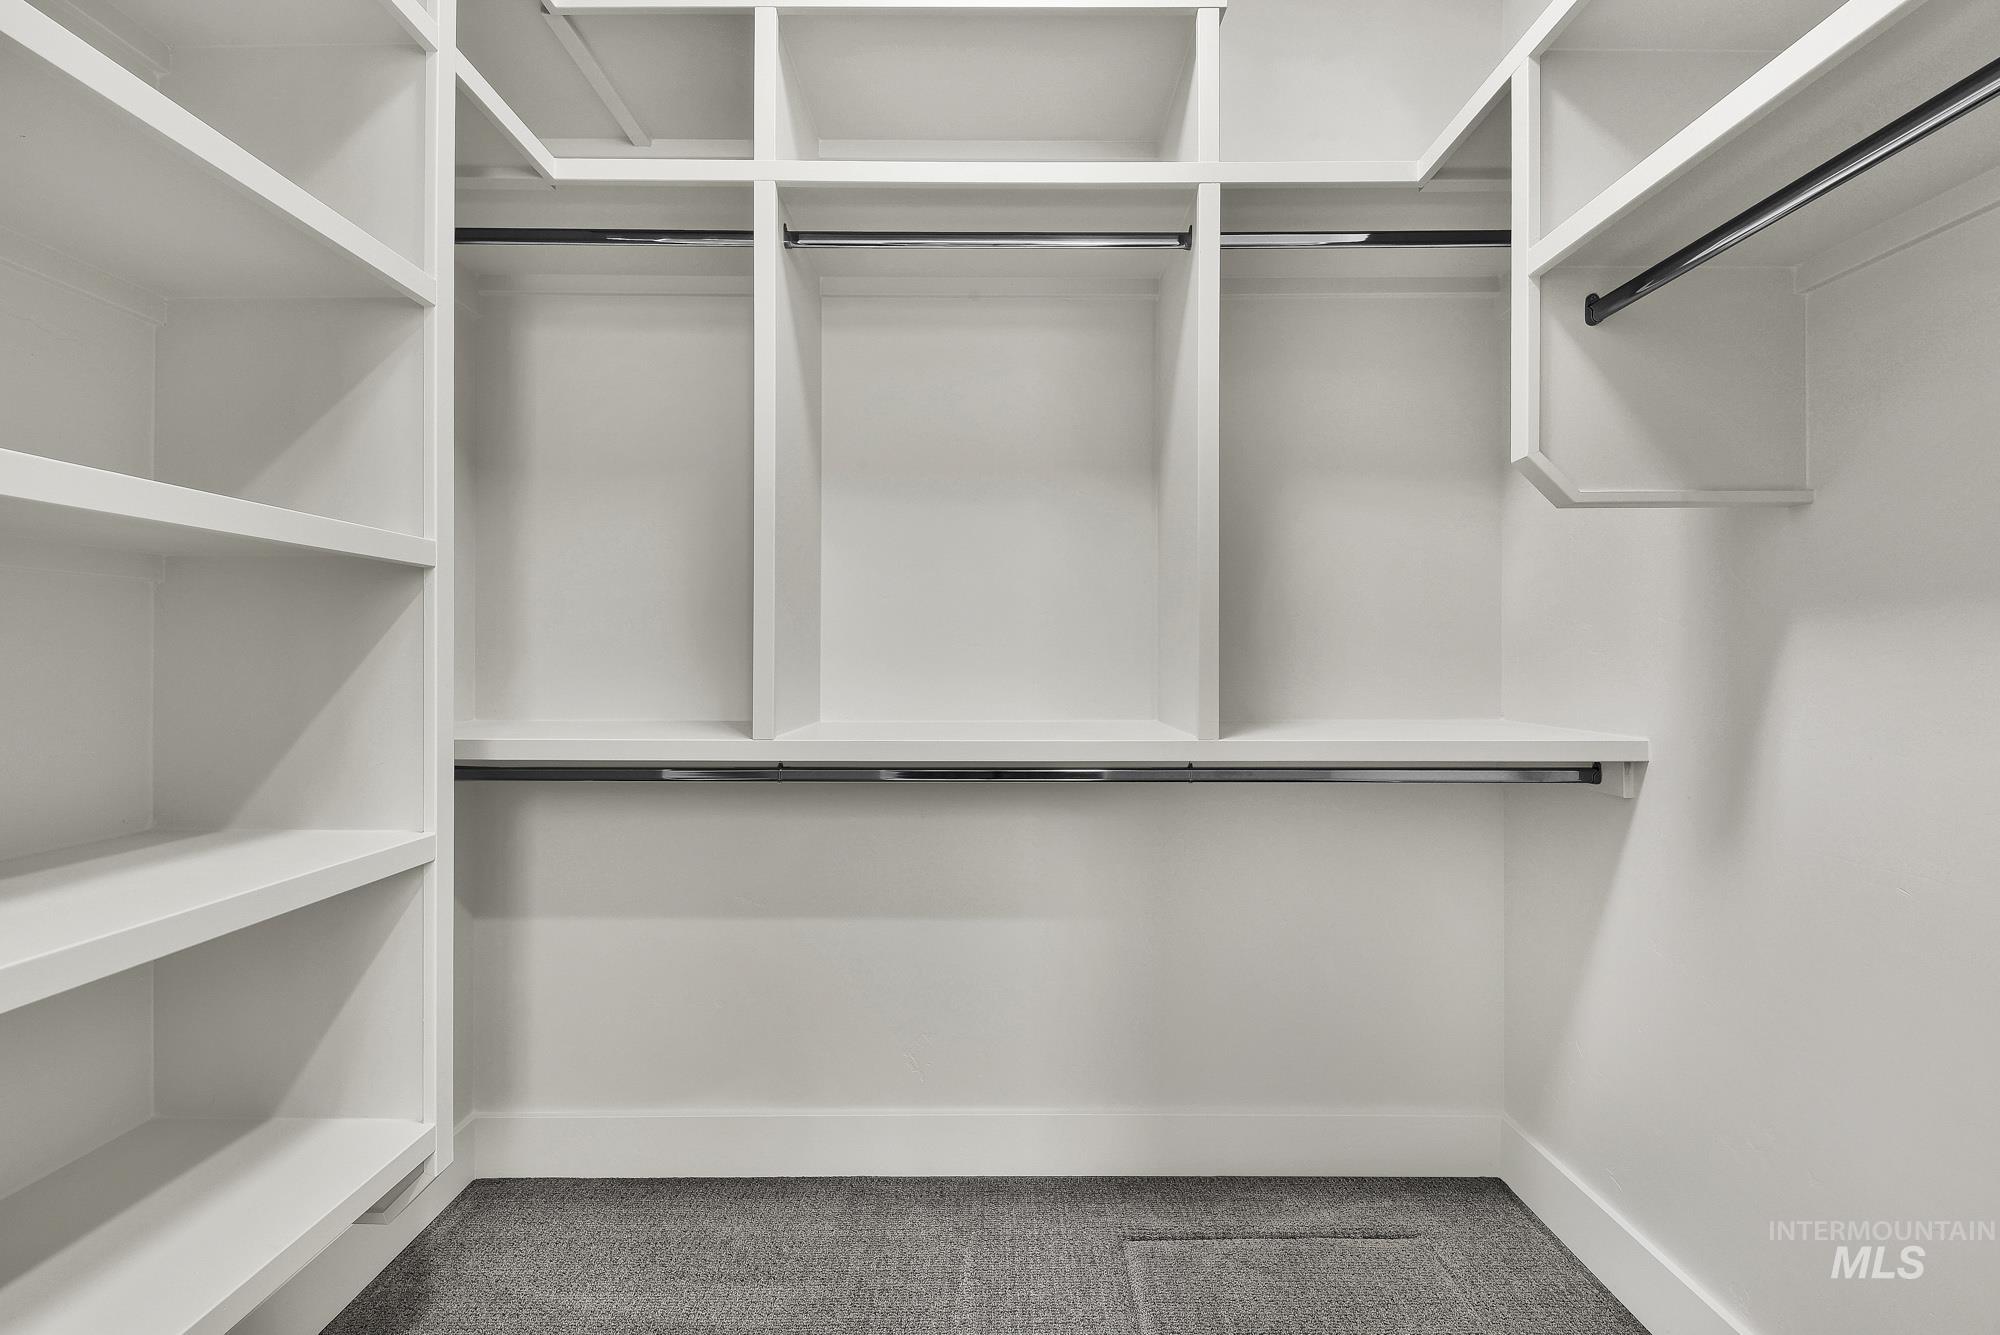
Custom built-in shelving, multiple hanging rods, white finish cabinetry, and gray carpeting
-
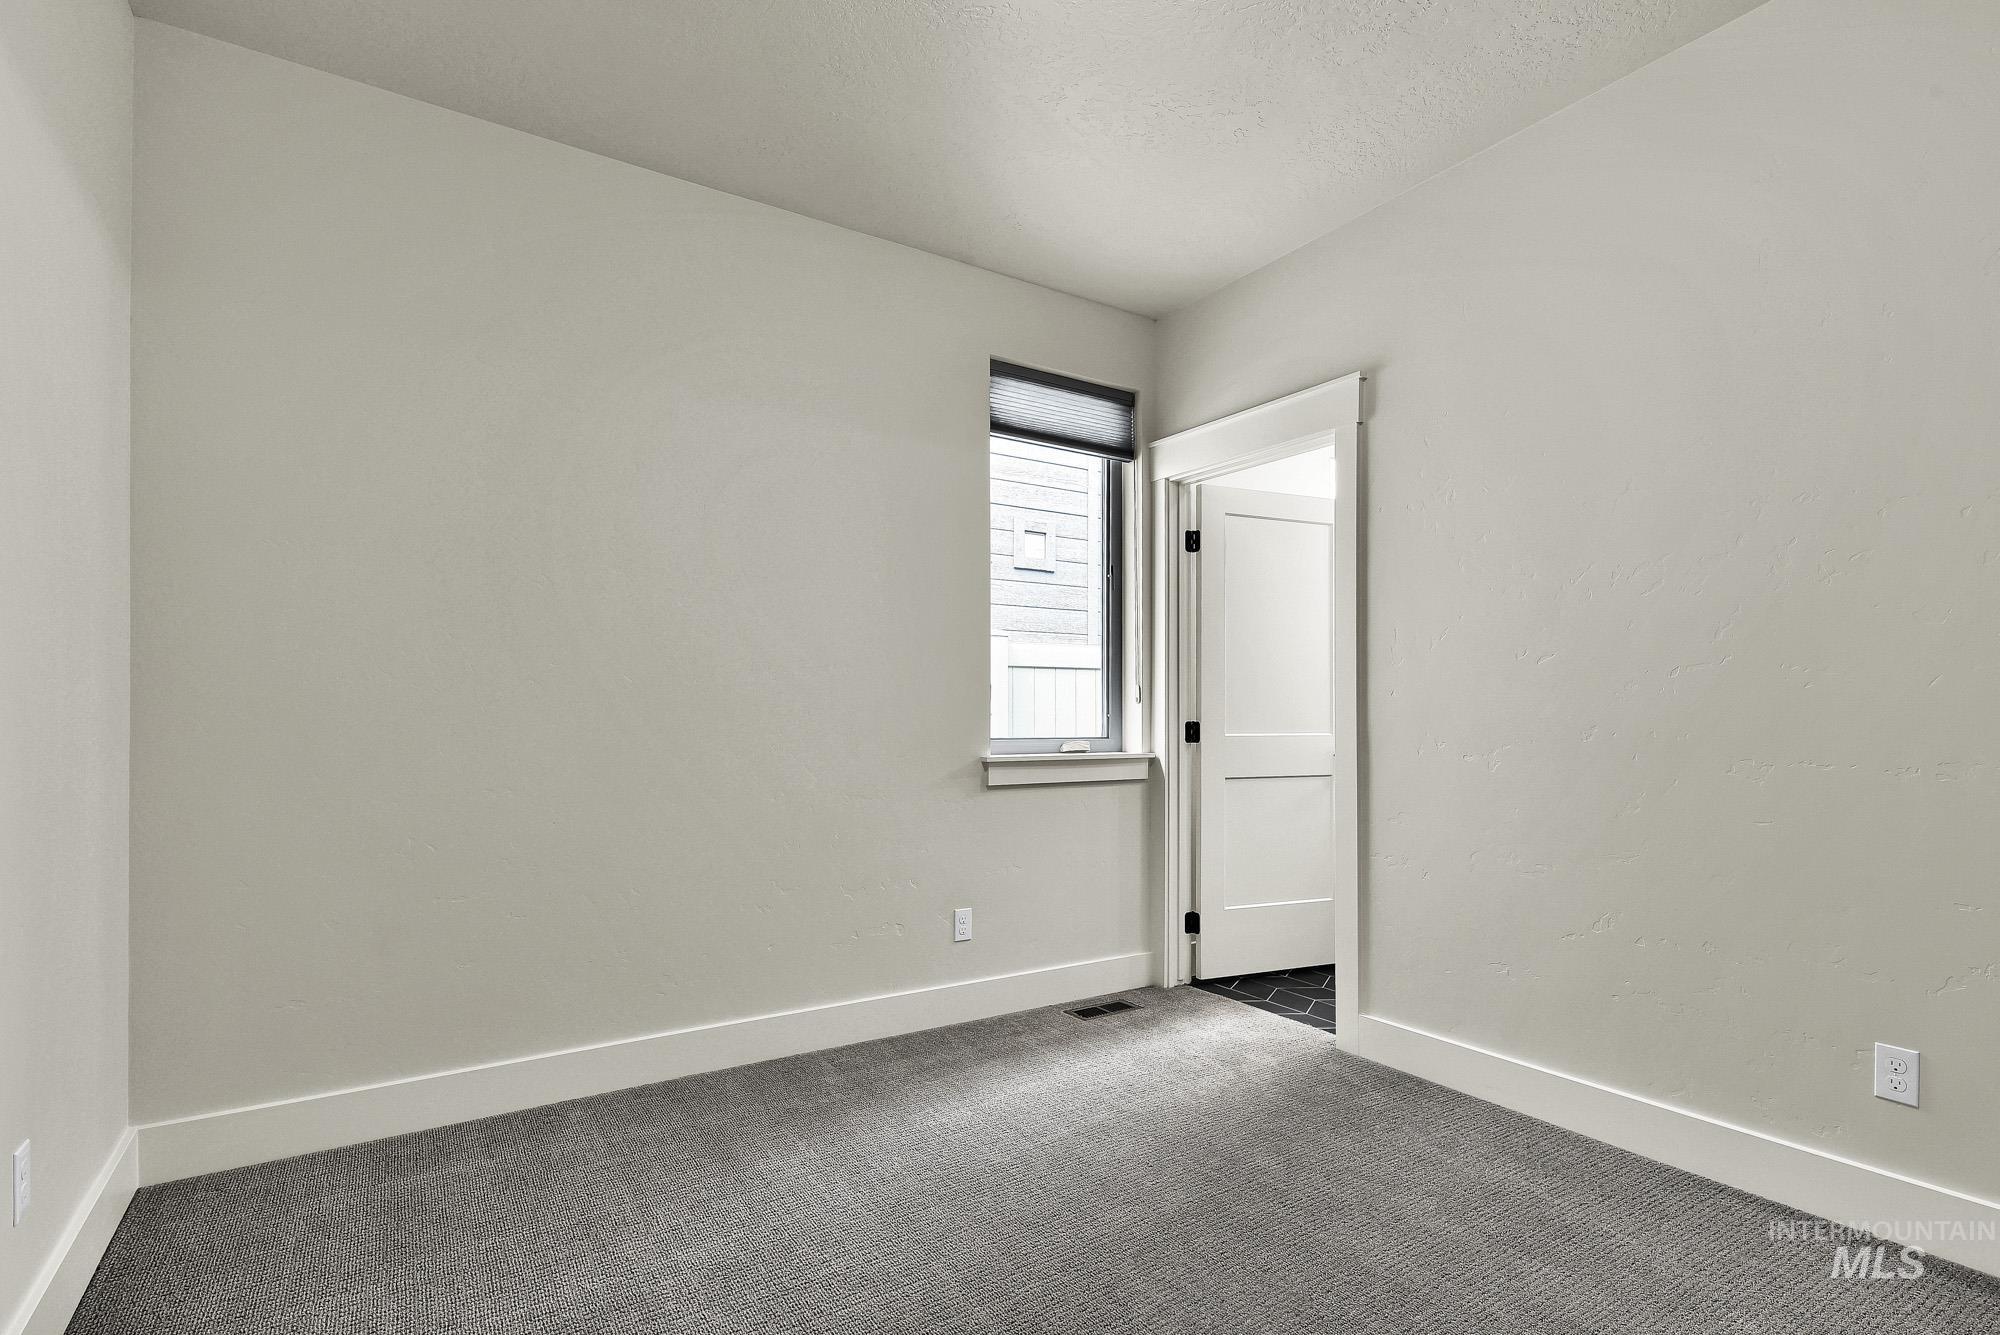
Carpeted flooring, neutral wall color, white trim, single window with roller shade, interior door with black hardware
-
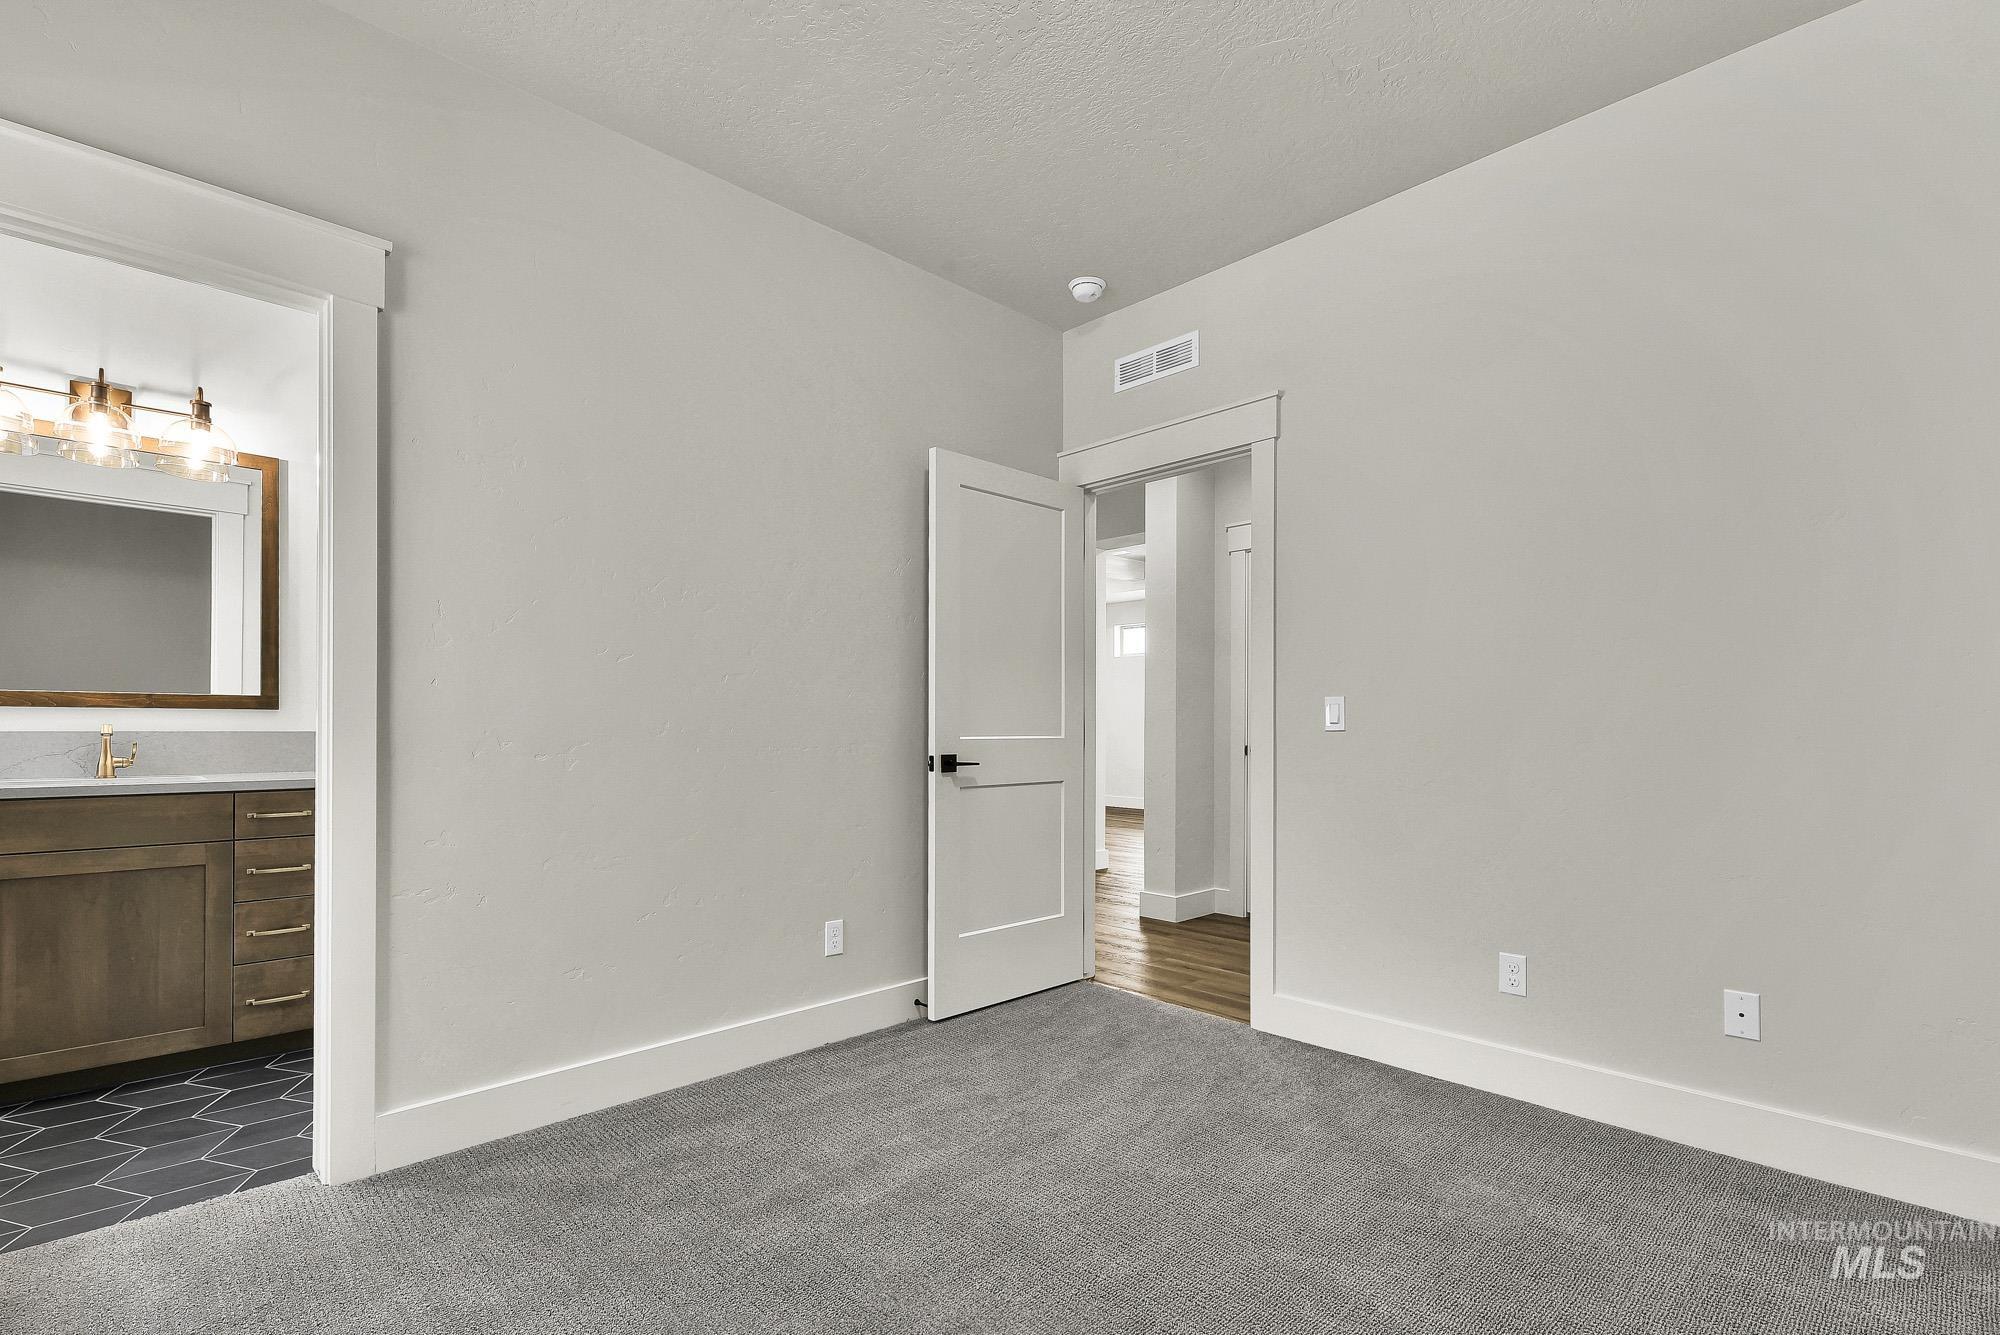
Carpeted room with light-toned walls
-
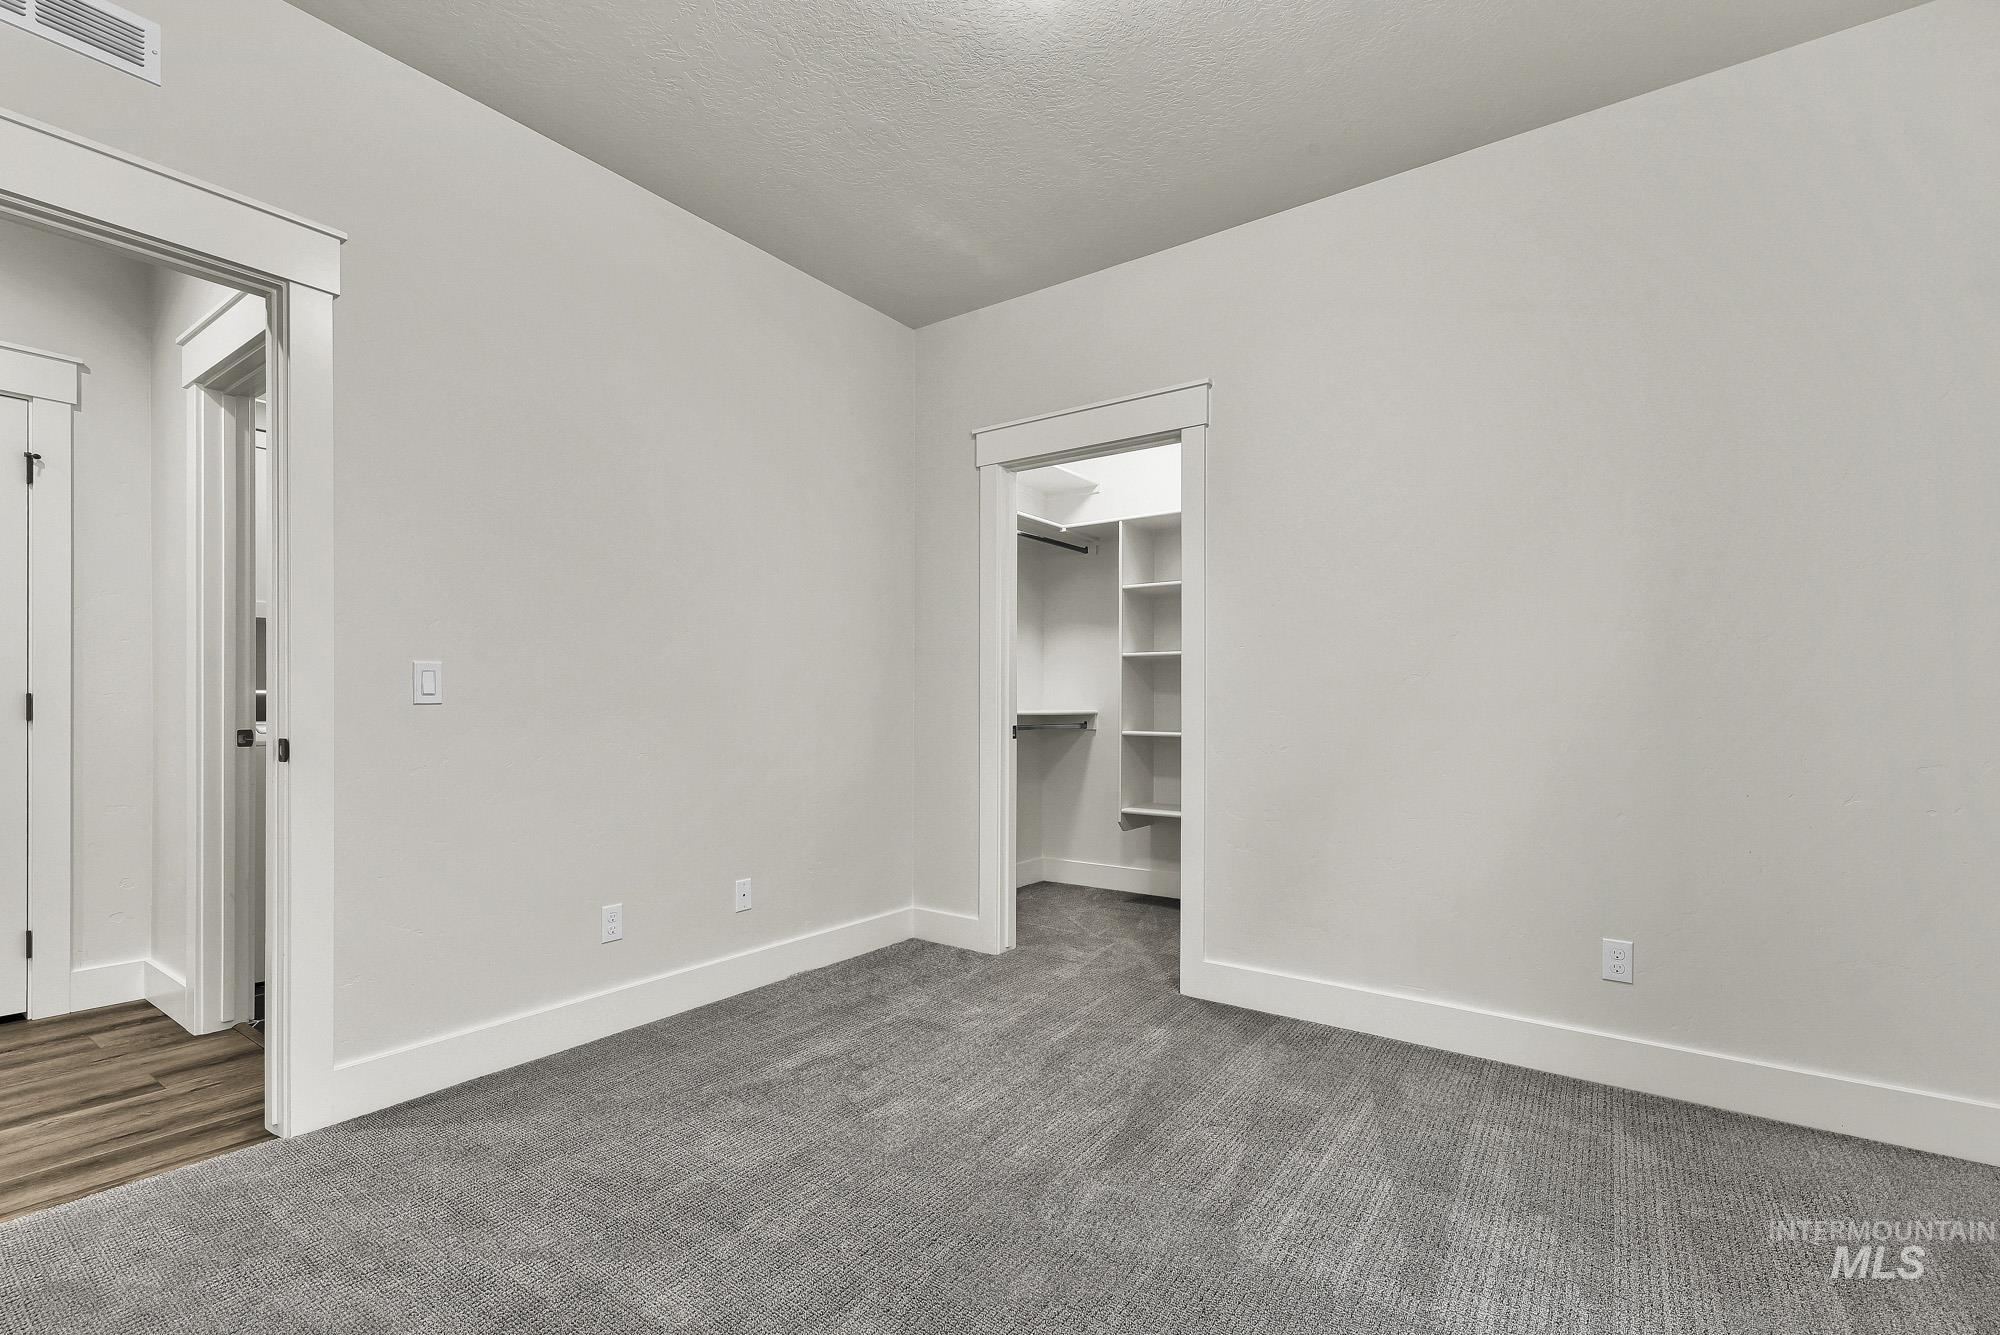
Spacious bedroom with neutral wall finishes, wood-finish flooring, and built-in shelving offering ample storage
-
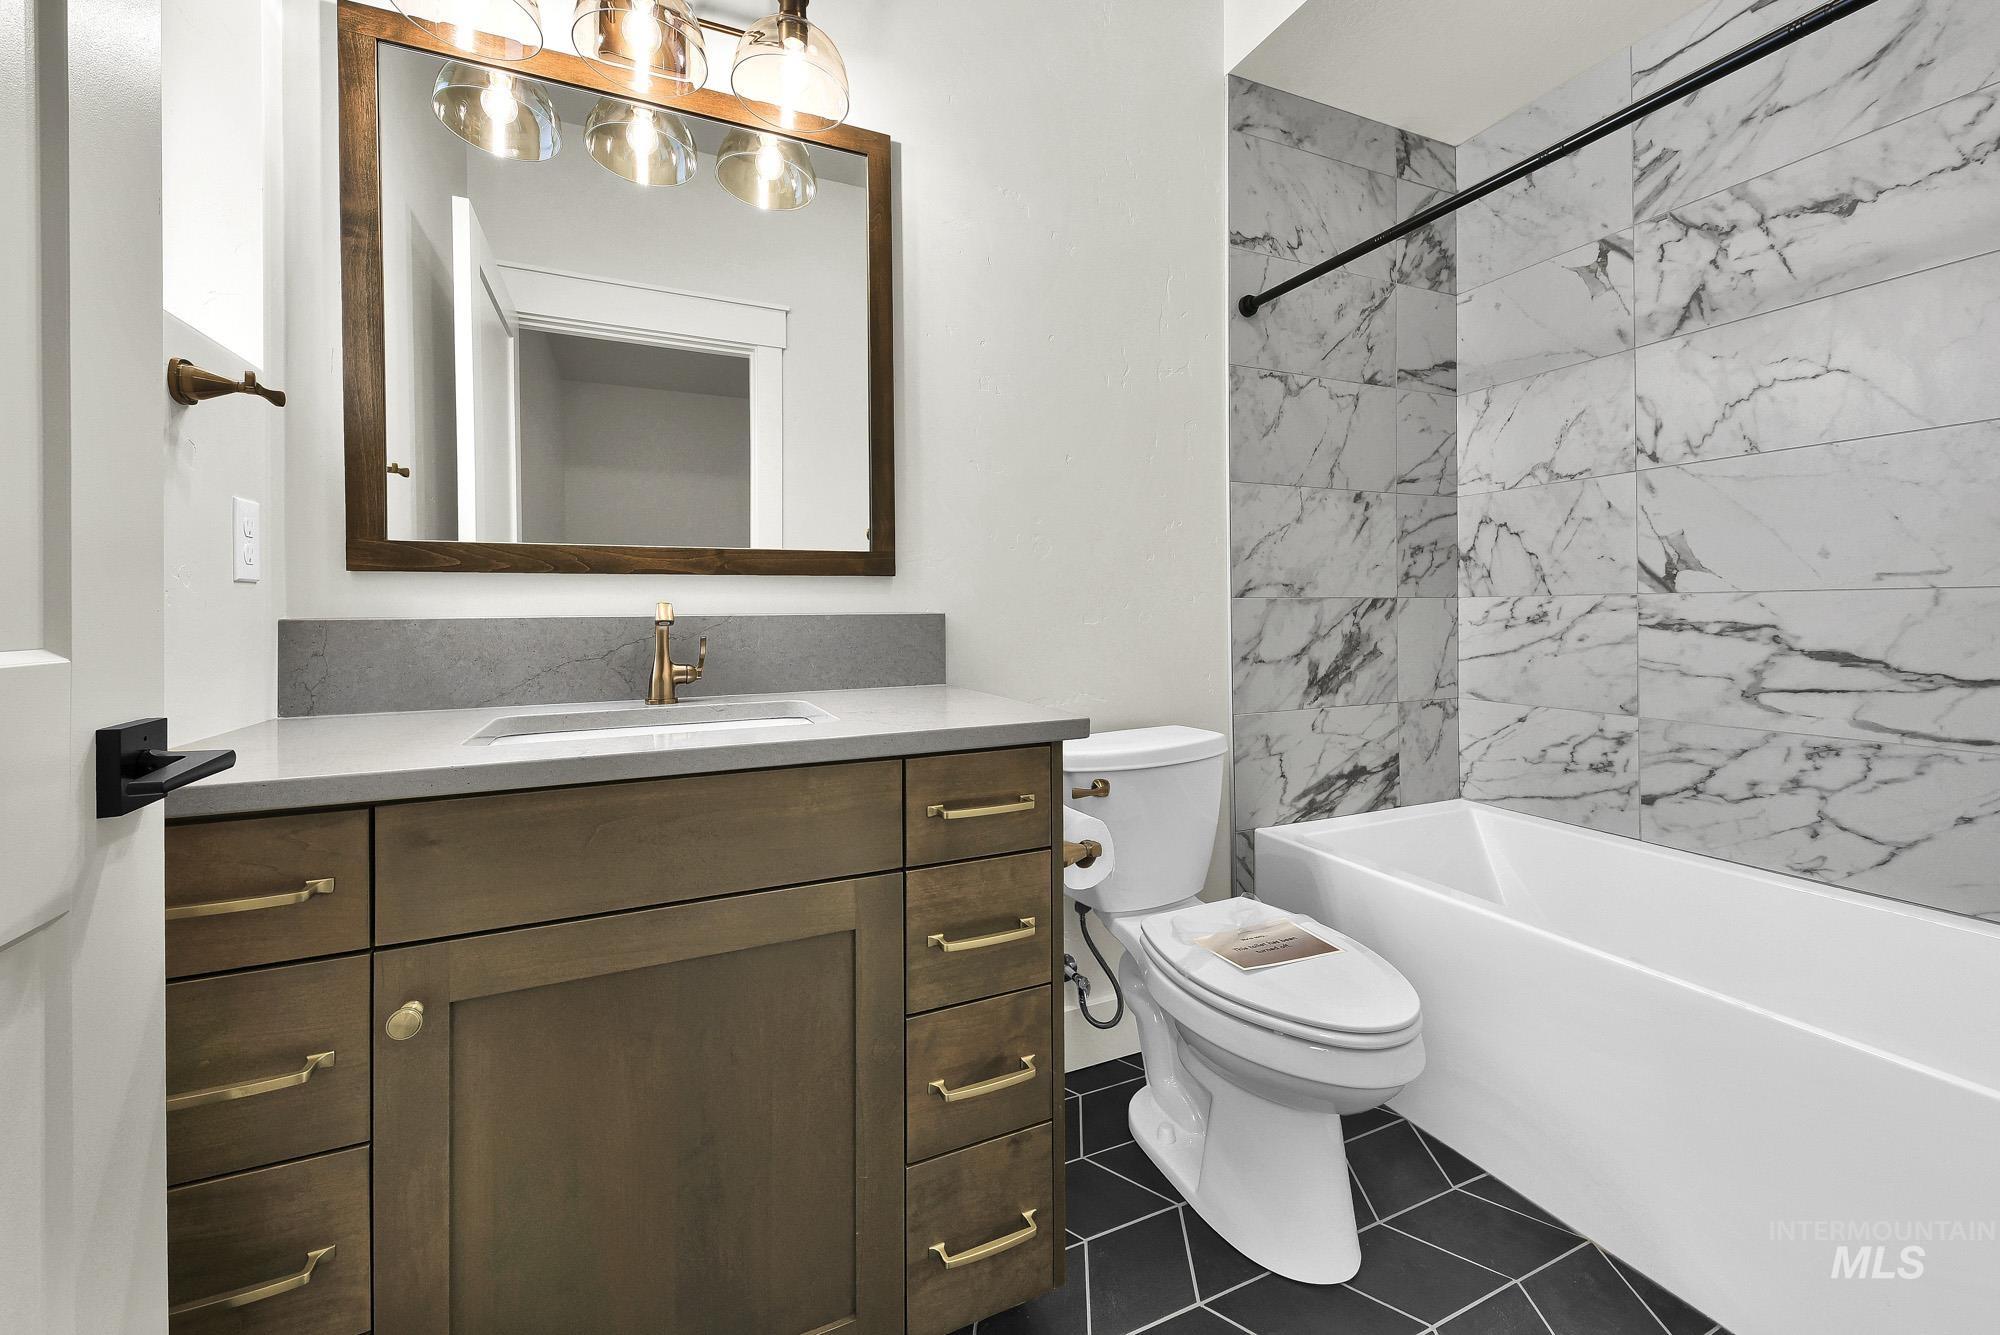
Wood-finish vanity with ample storage, a light-toned countertop, and undermount sink
-
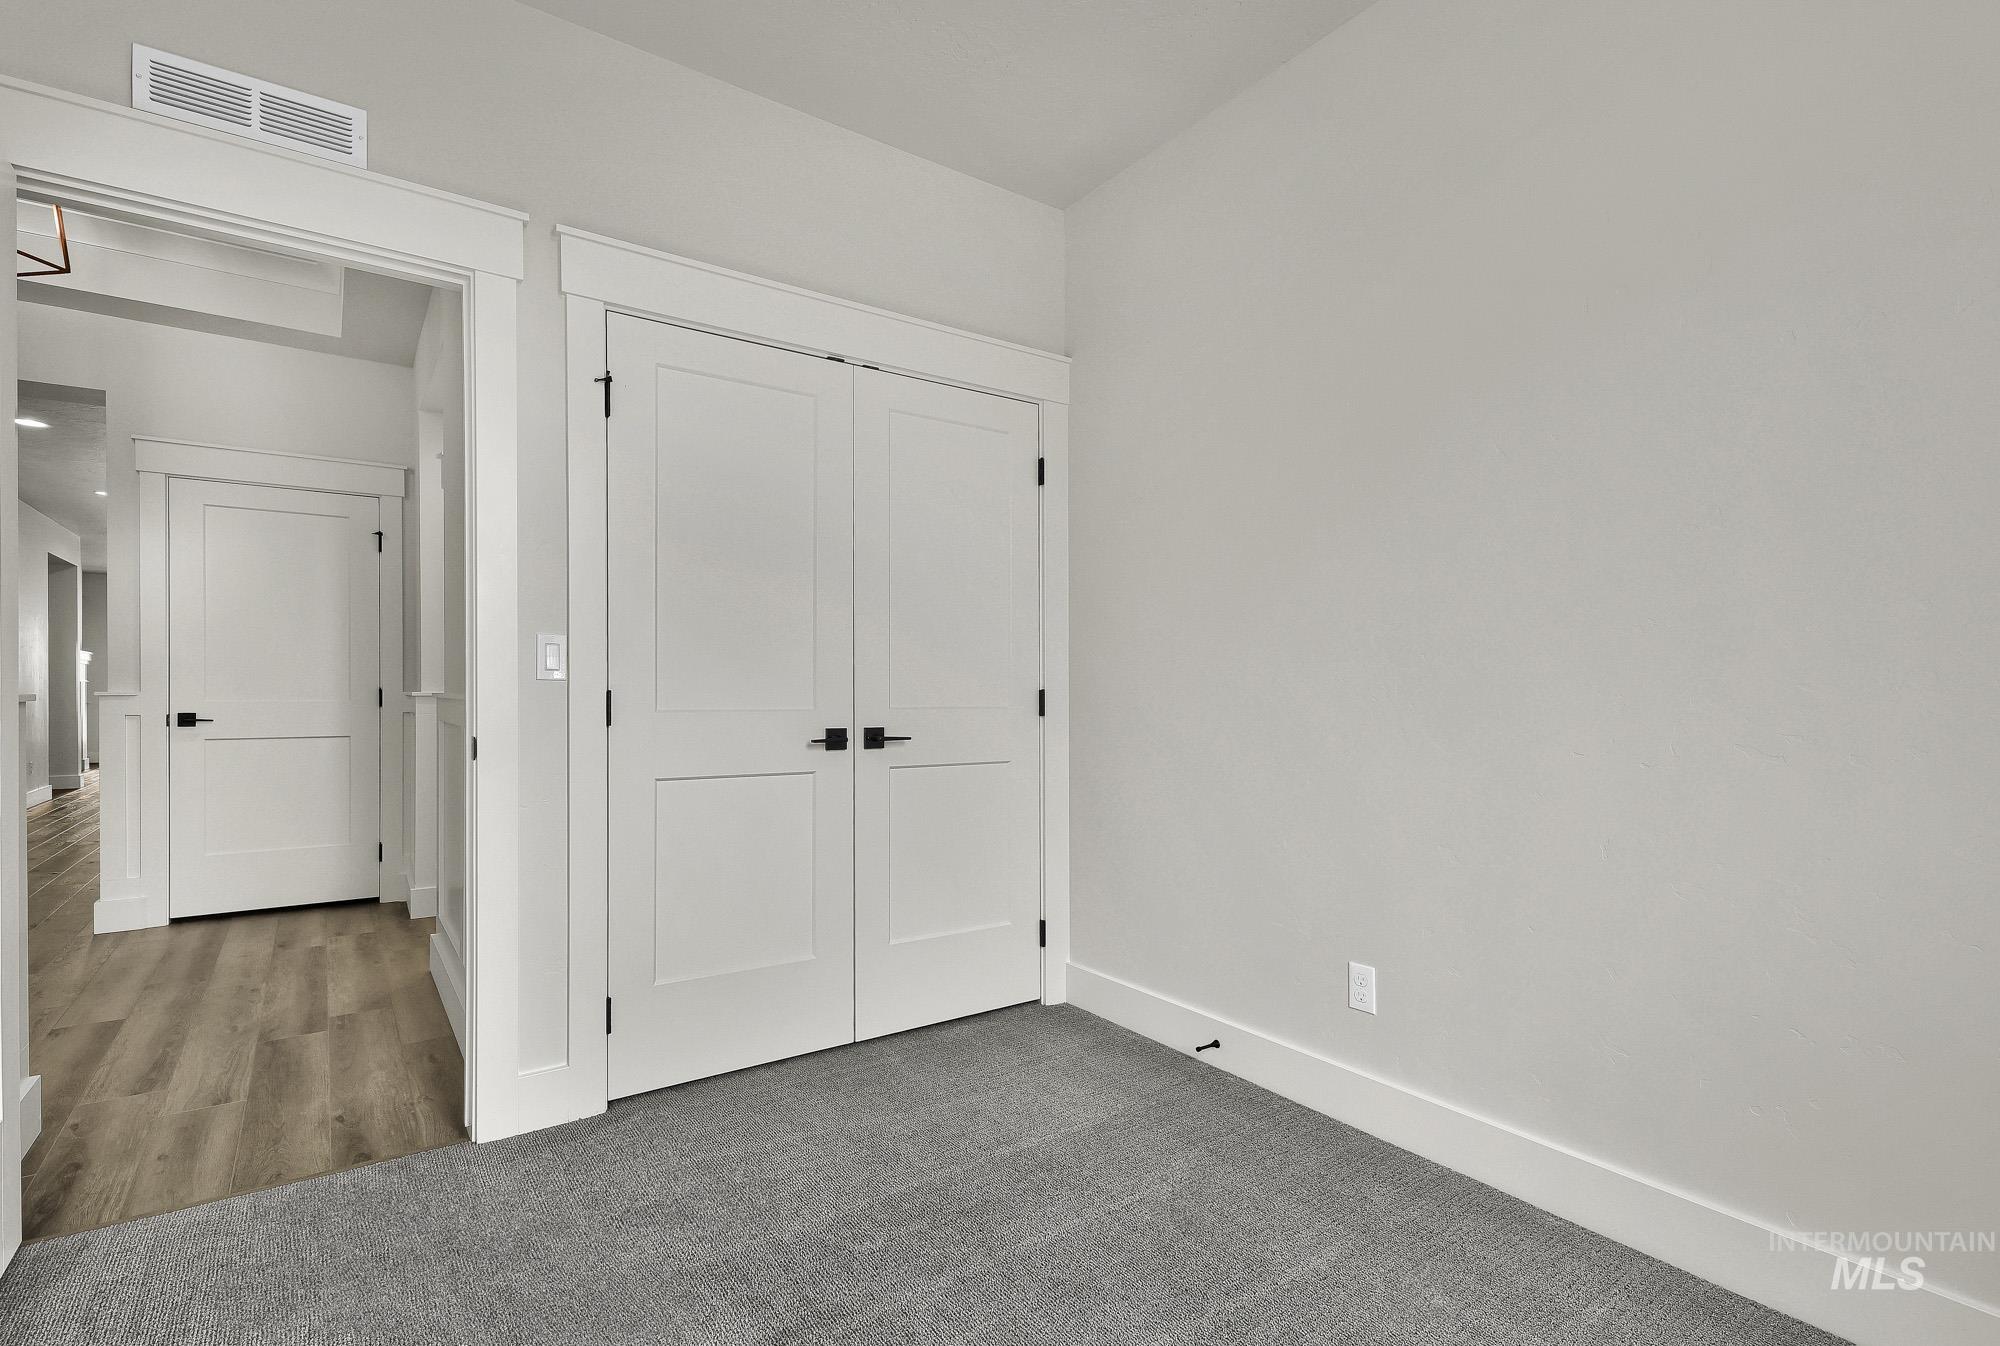
Neutral wall color, gray carpeting, white trim, and white doors with matte black hardware
-
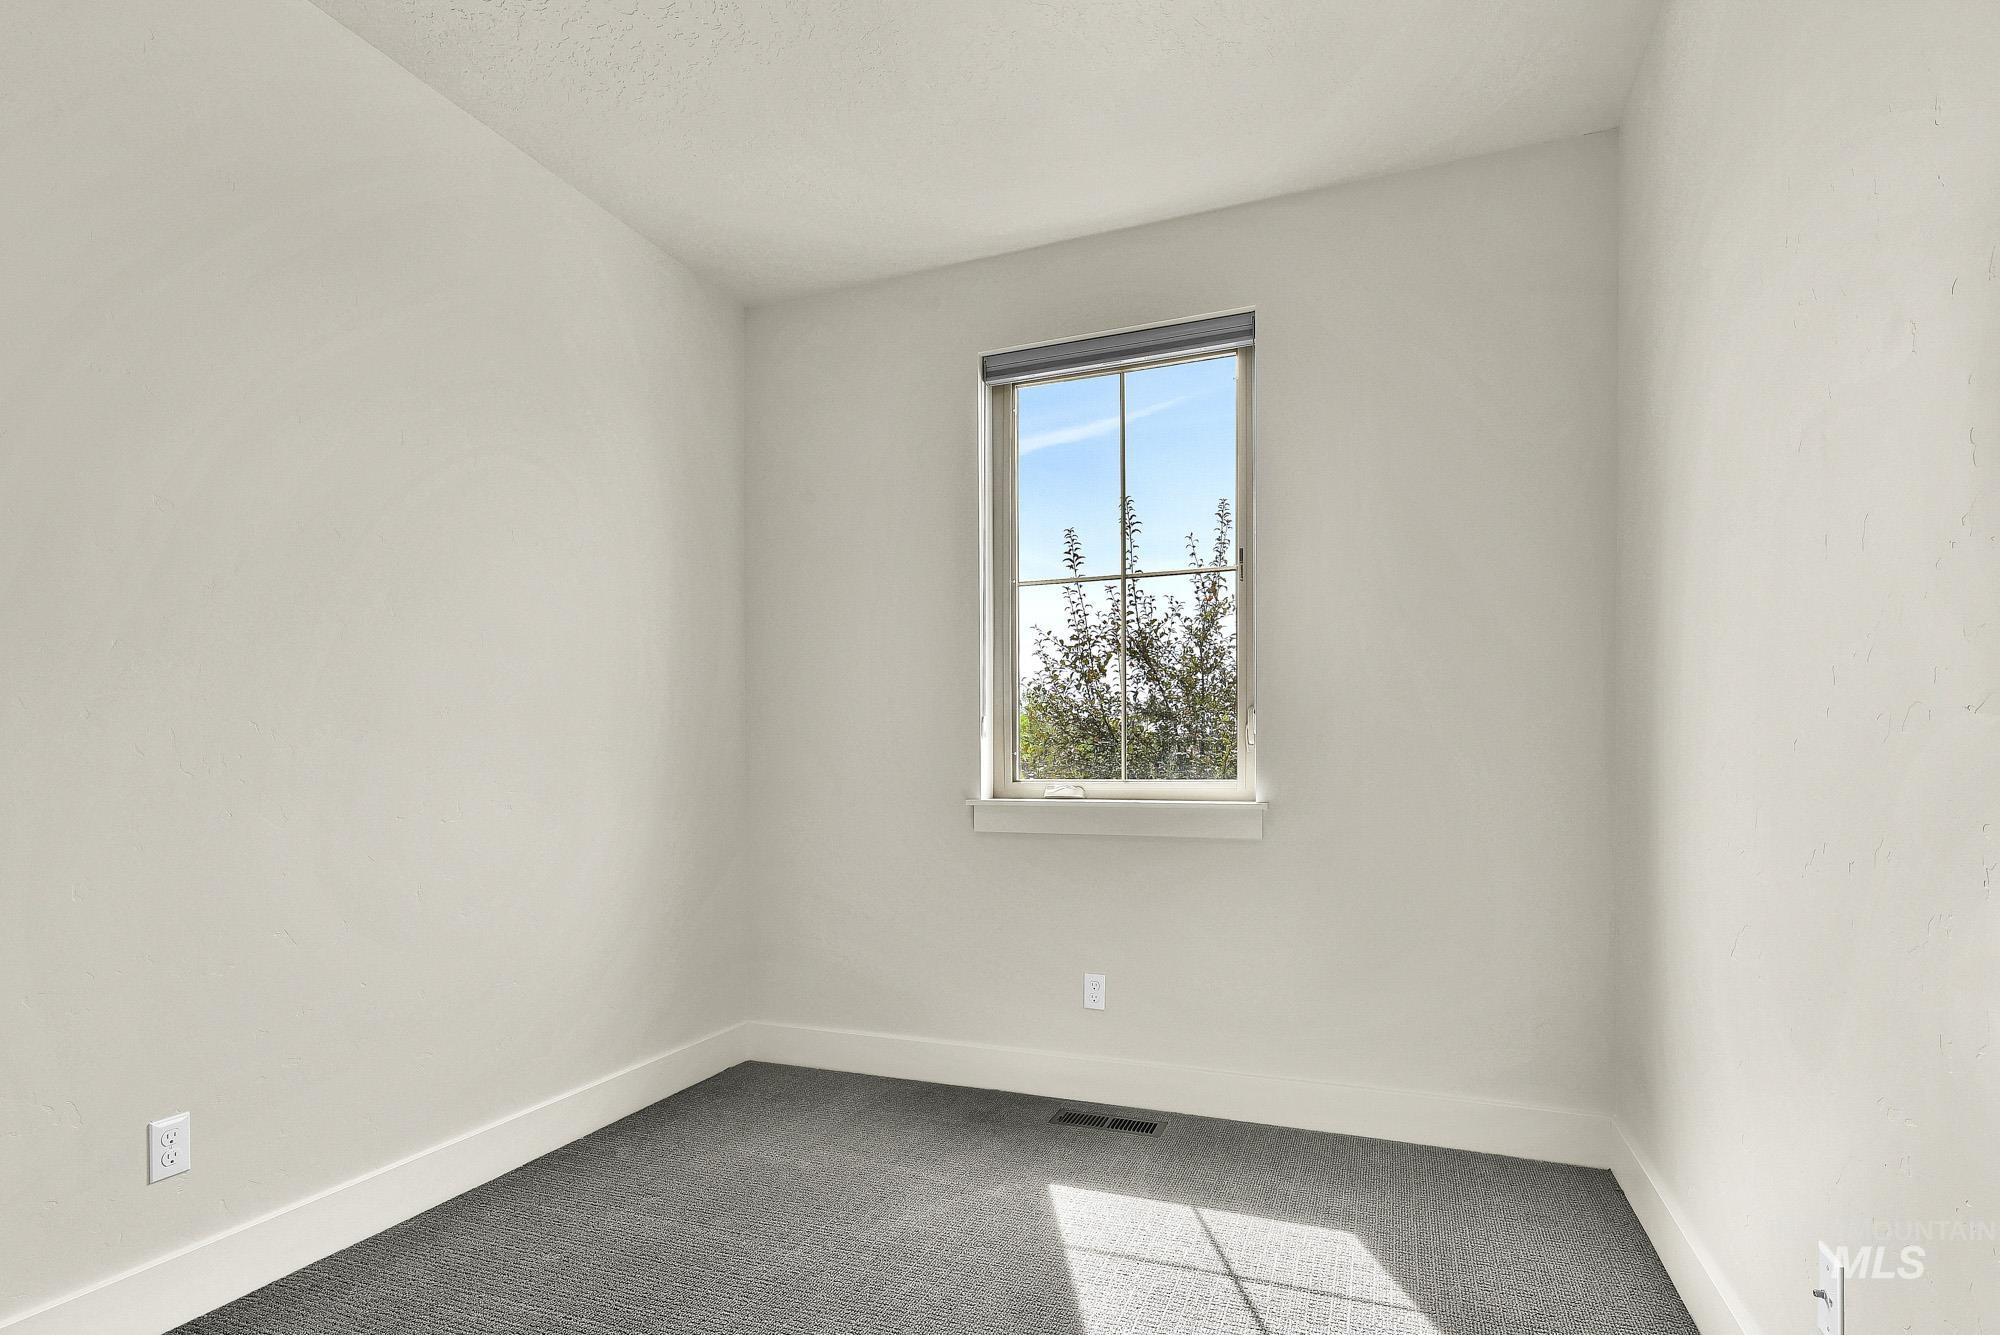
Window with white trim and a neutral color palette
-
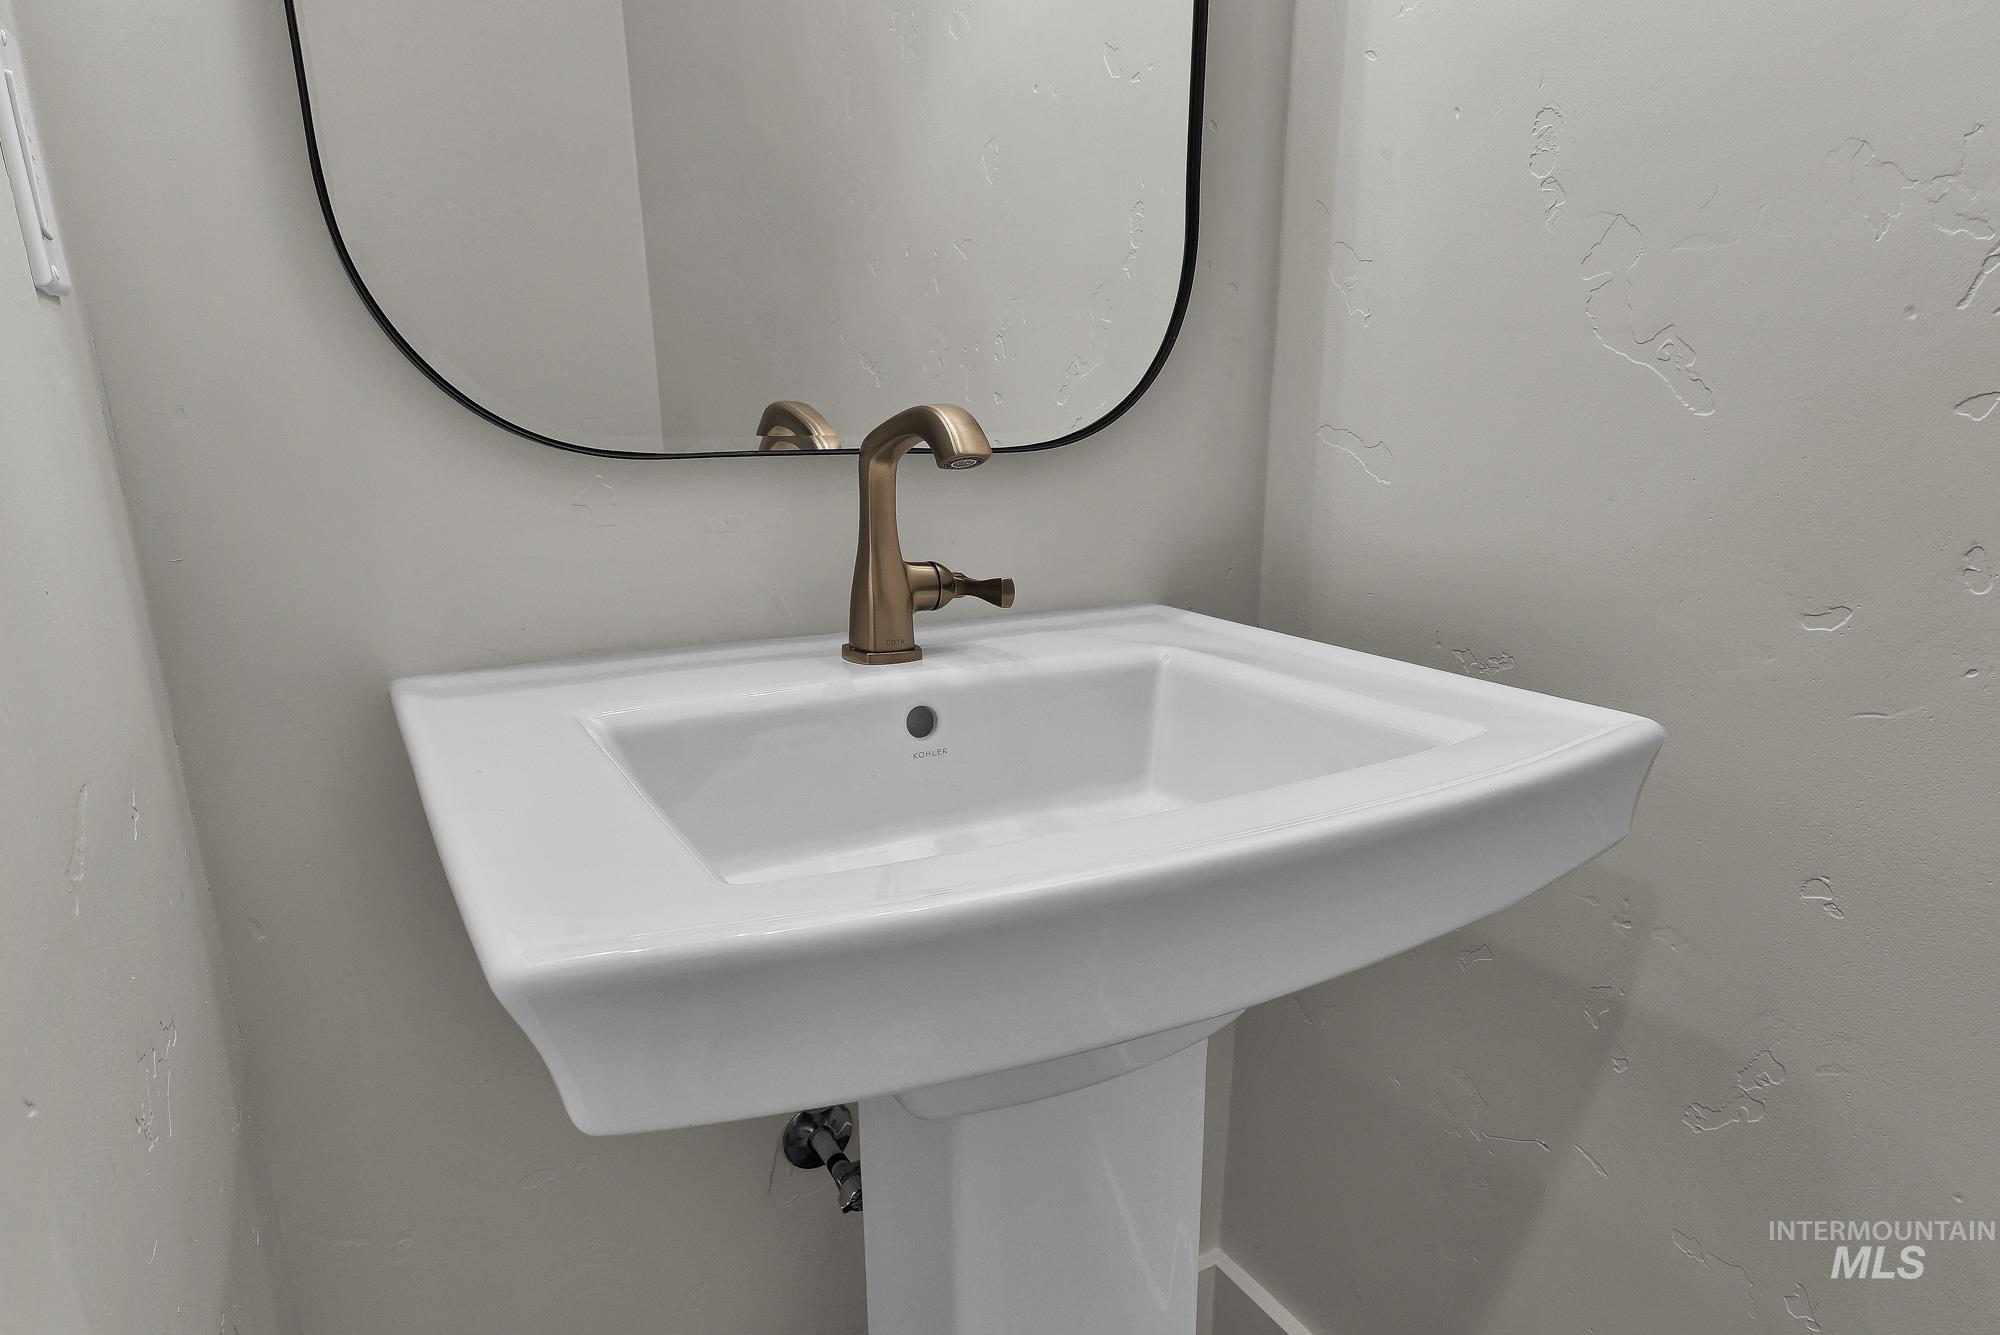
Pedestal sink with a bronze-finish single-handle faucet, set against textured walls with a black-framed mirror
-
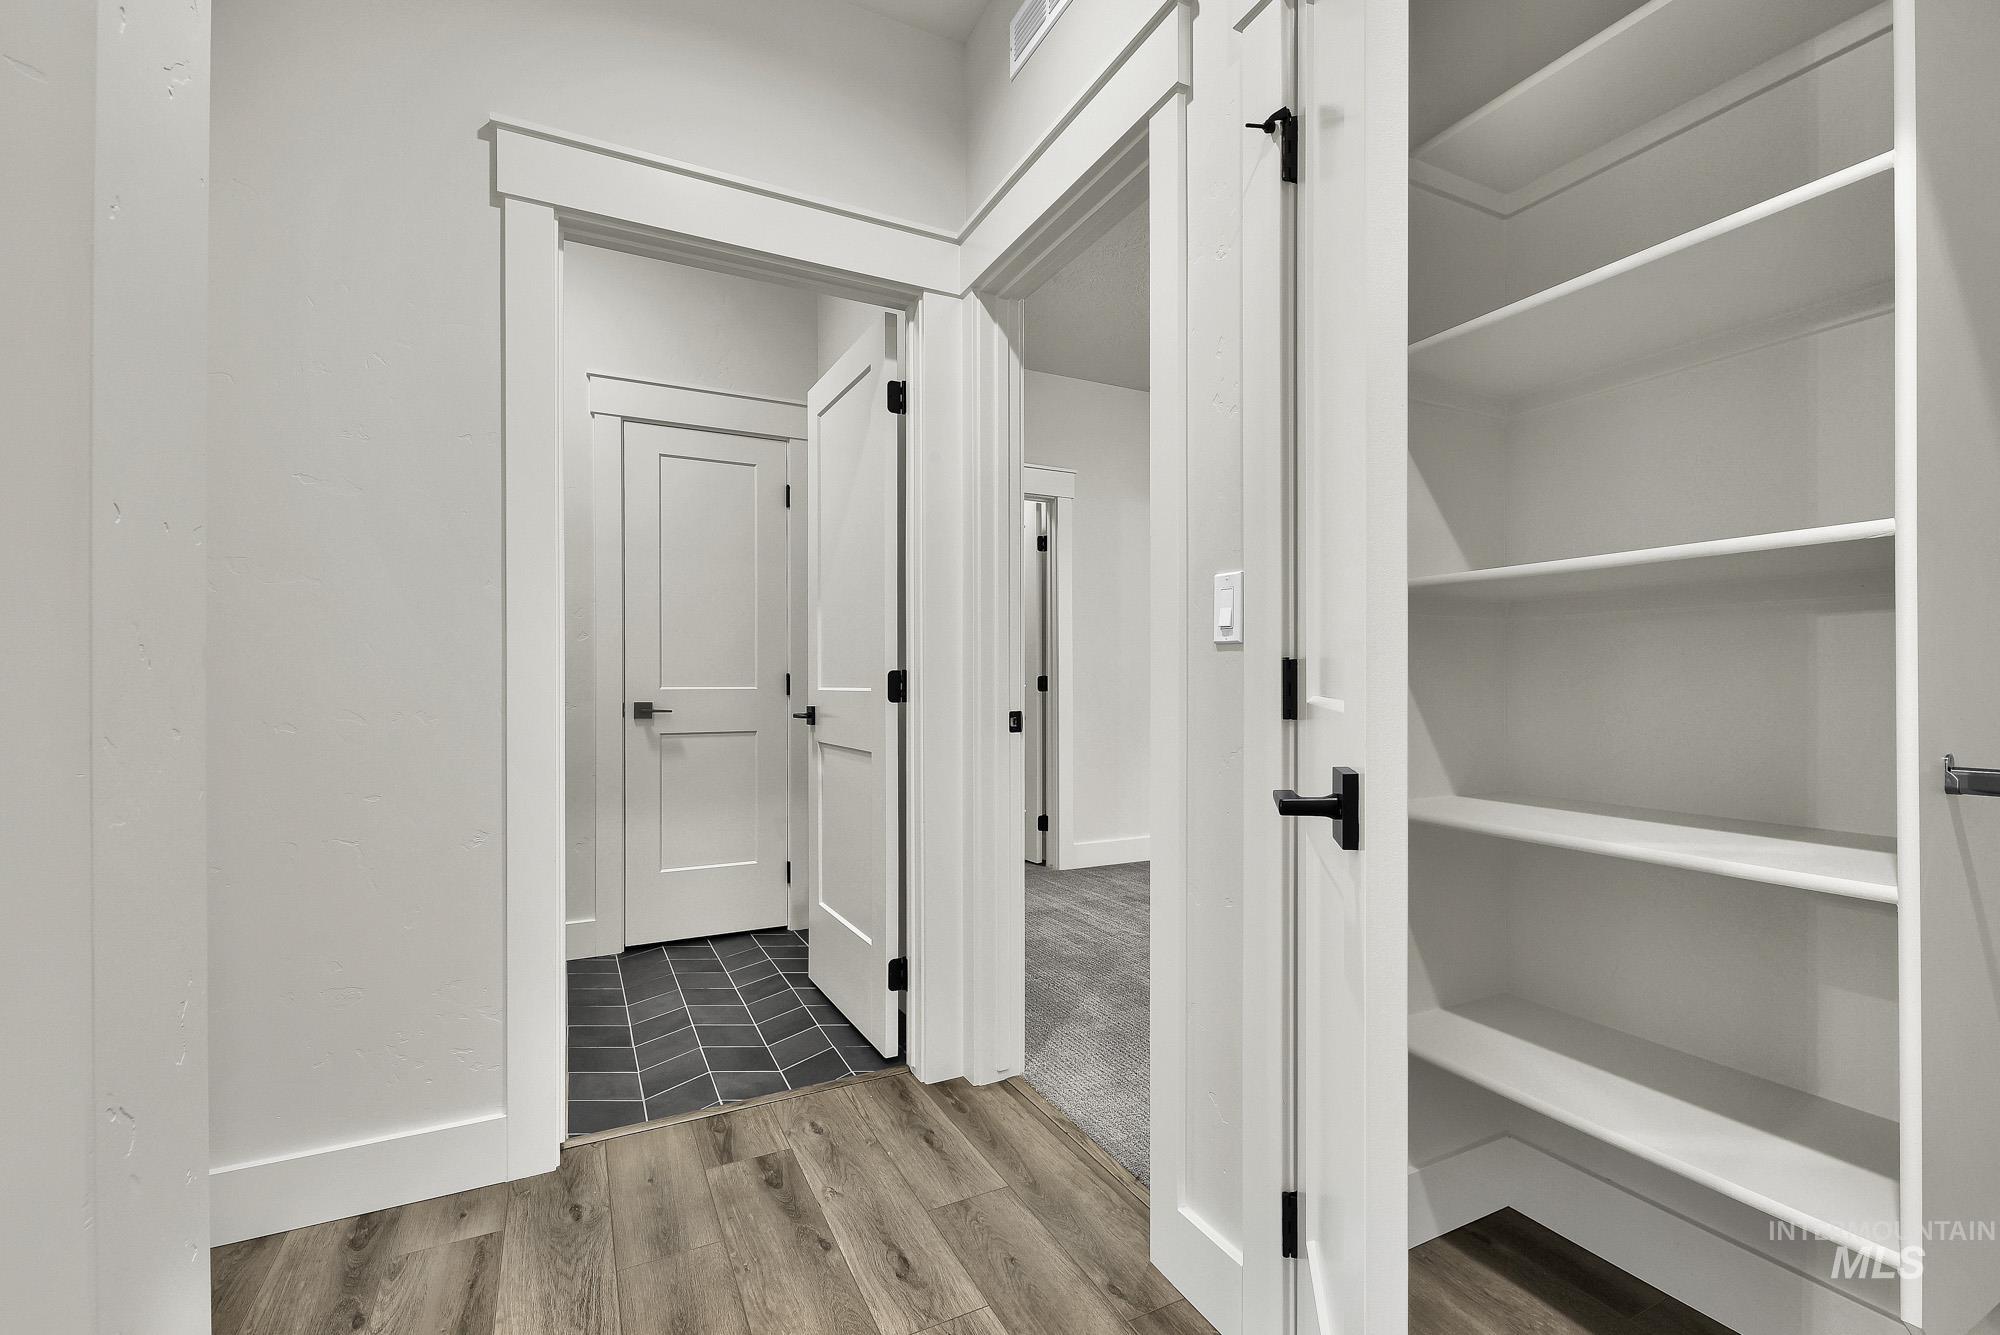
Wood-finish flooring, white walls, and a built-in shelving unit
-
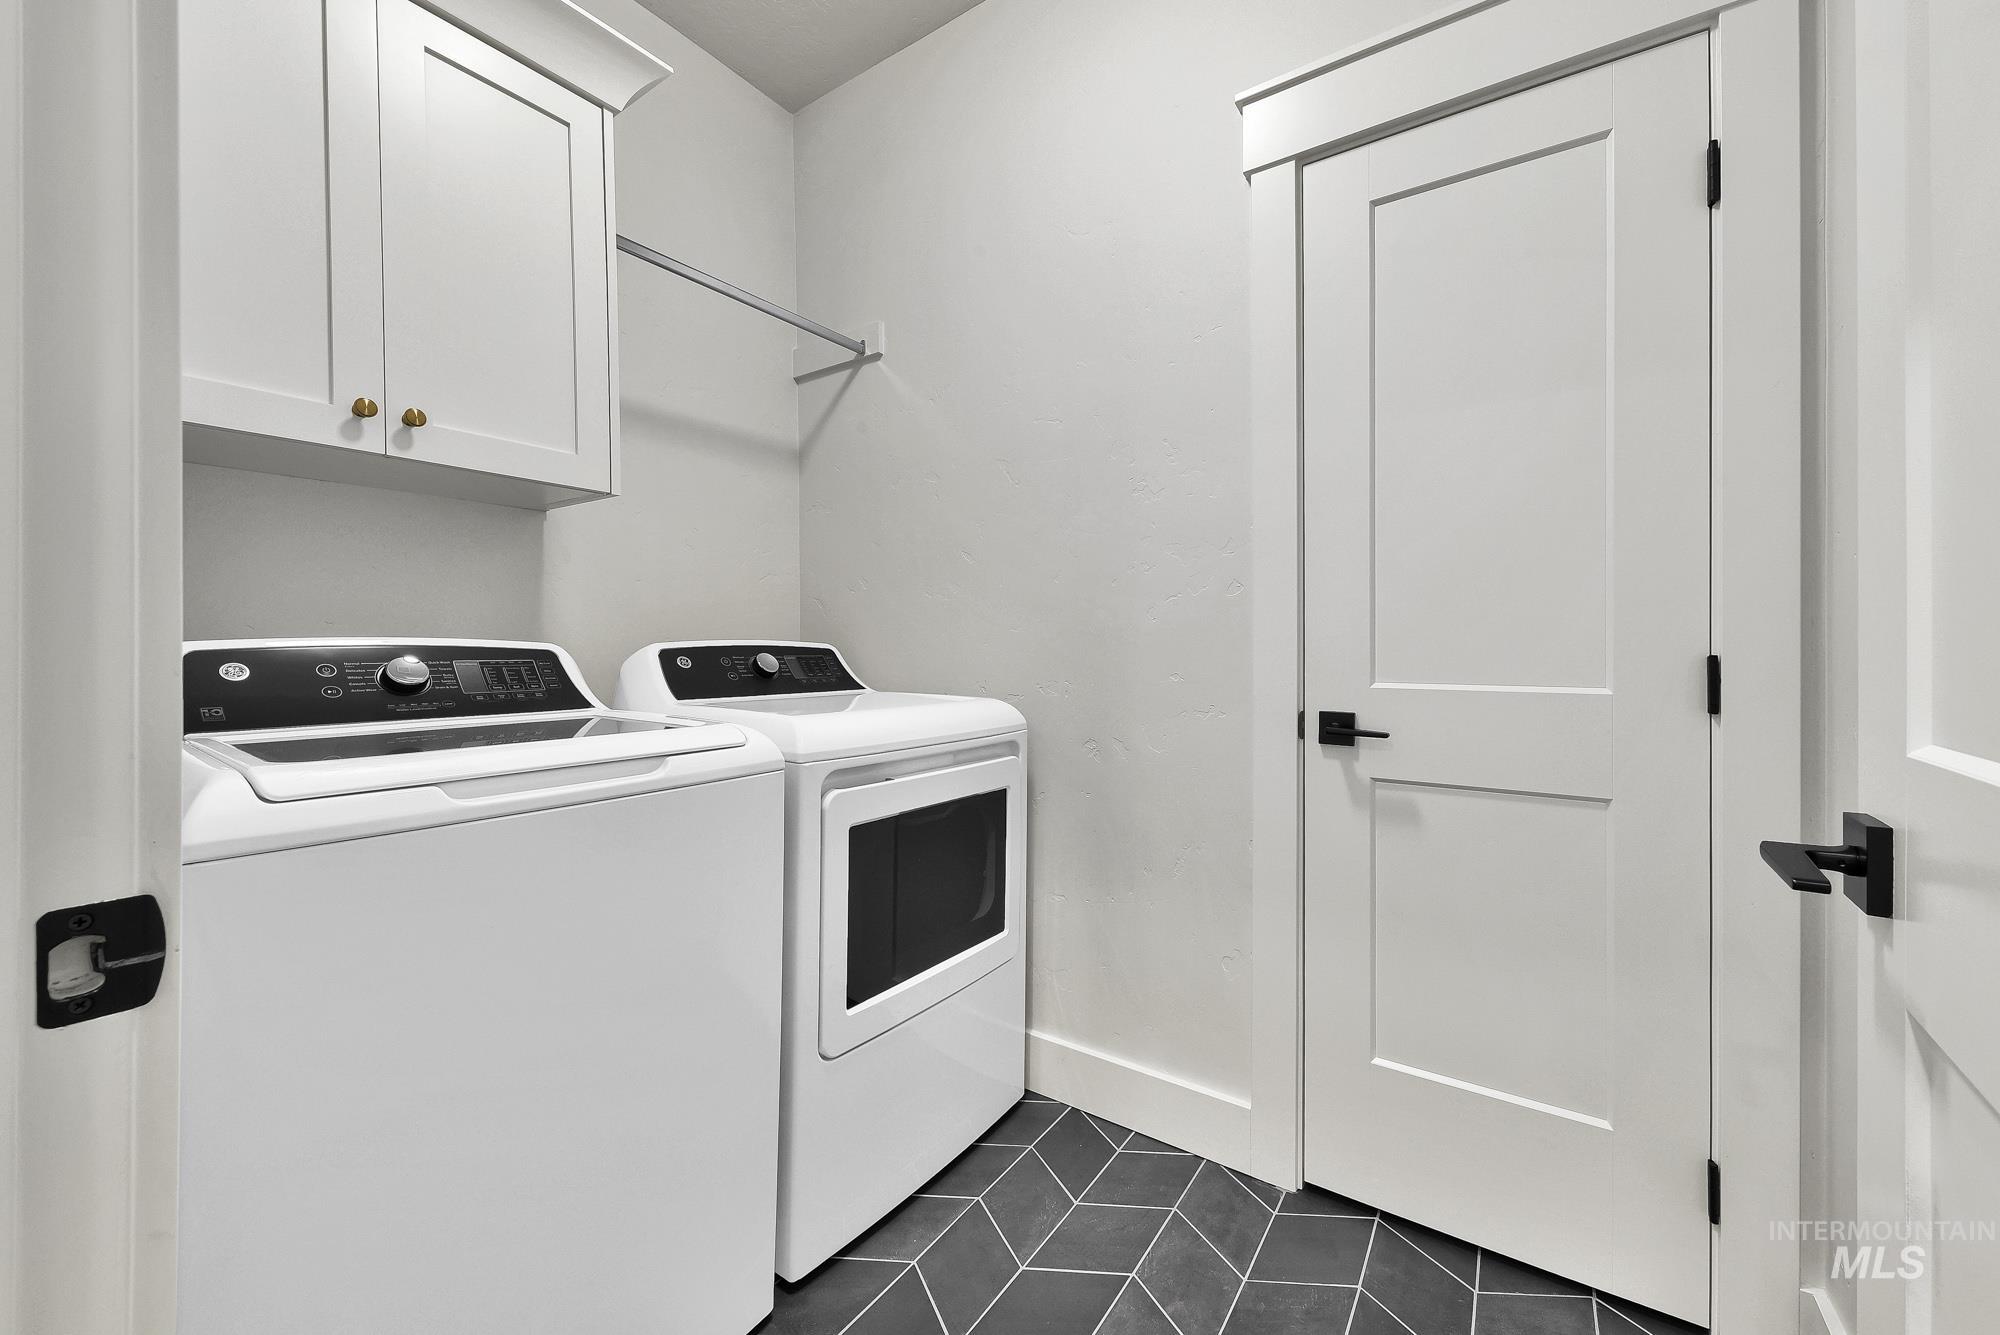
Chevron pattern floor tiles, white shaker cabinetry with brass-finish hardware, and a clothes hanging rod
-
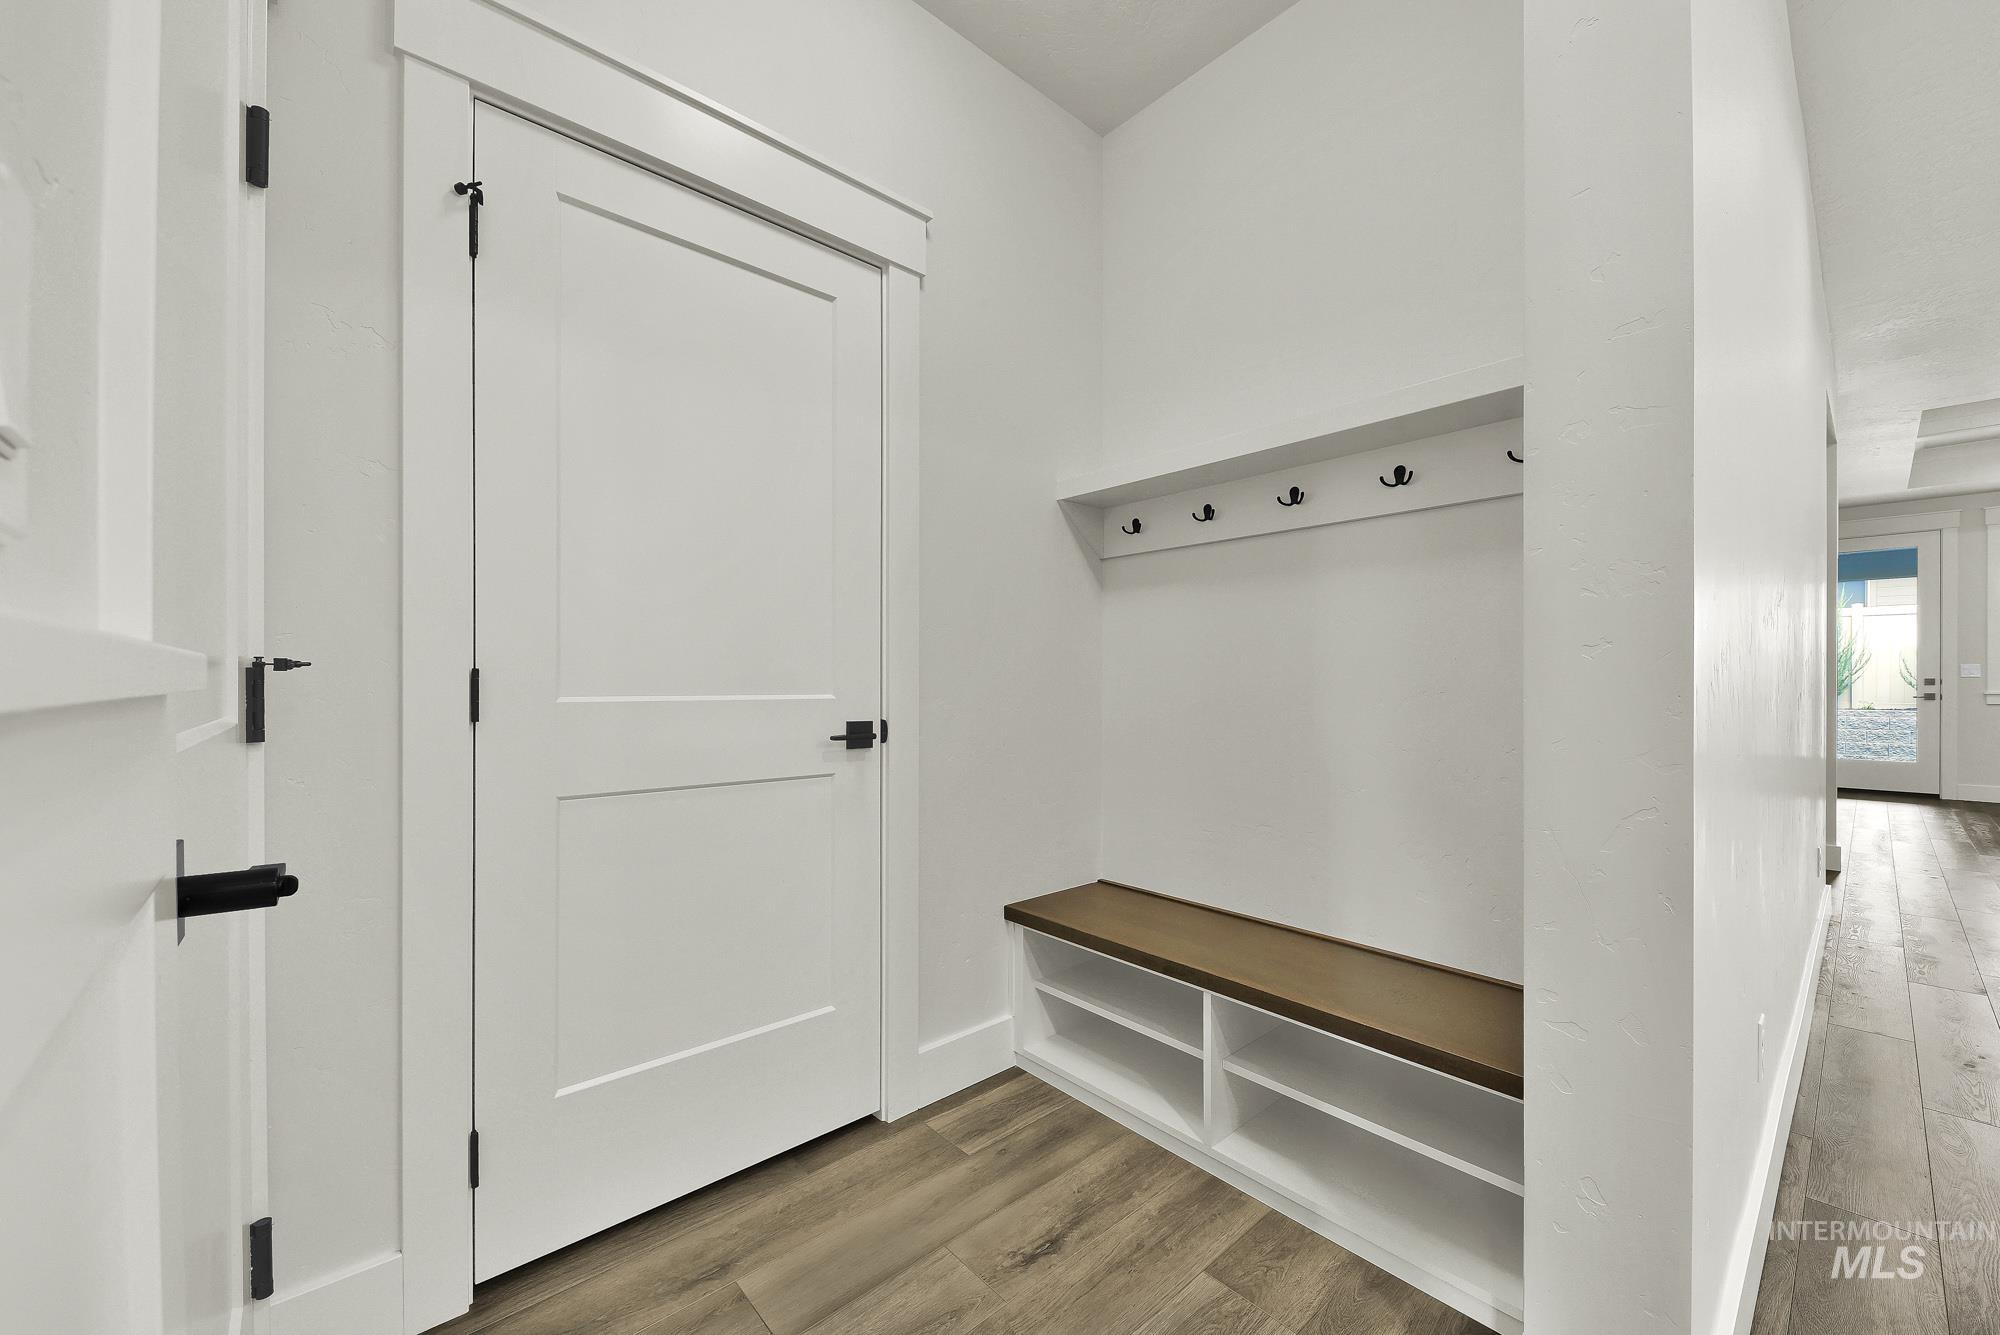
Mudroom area featuring built-in bench seating, integrated storage cubbies, and wall-mounted coat hooks
-
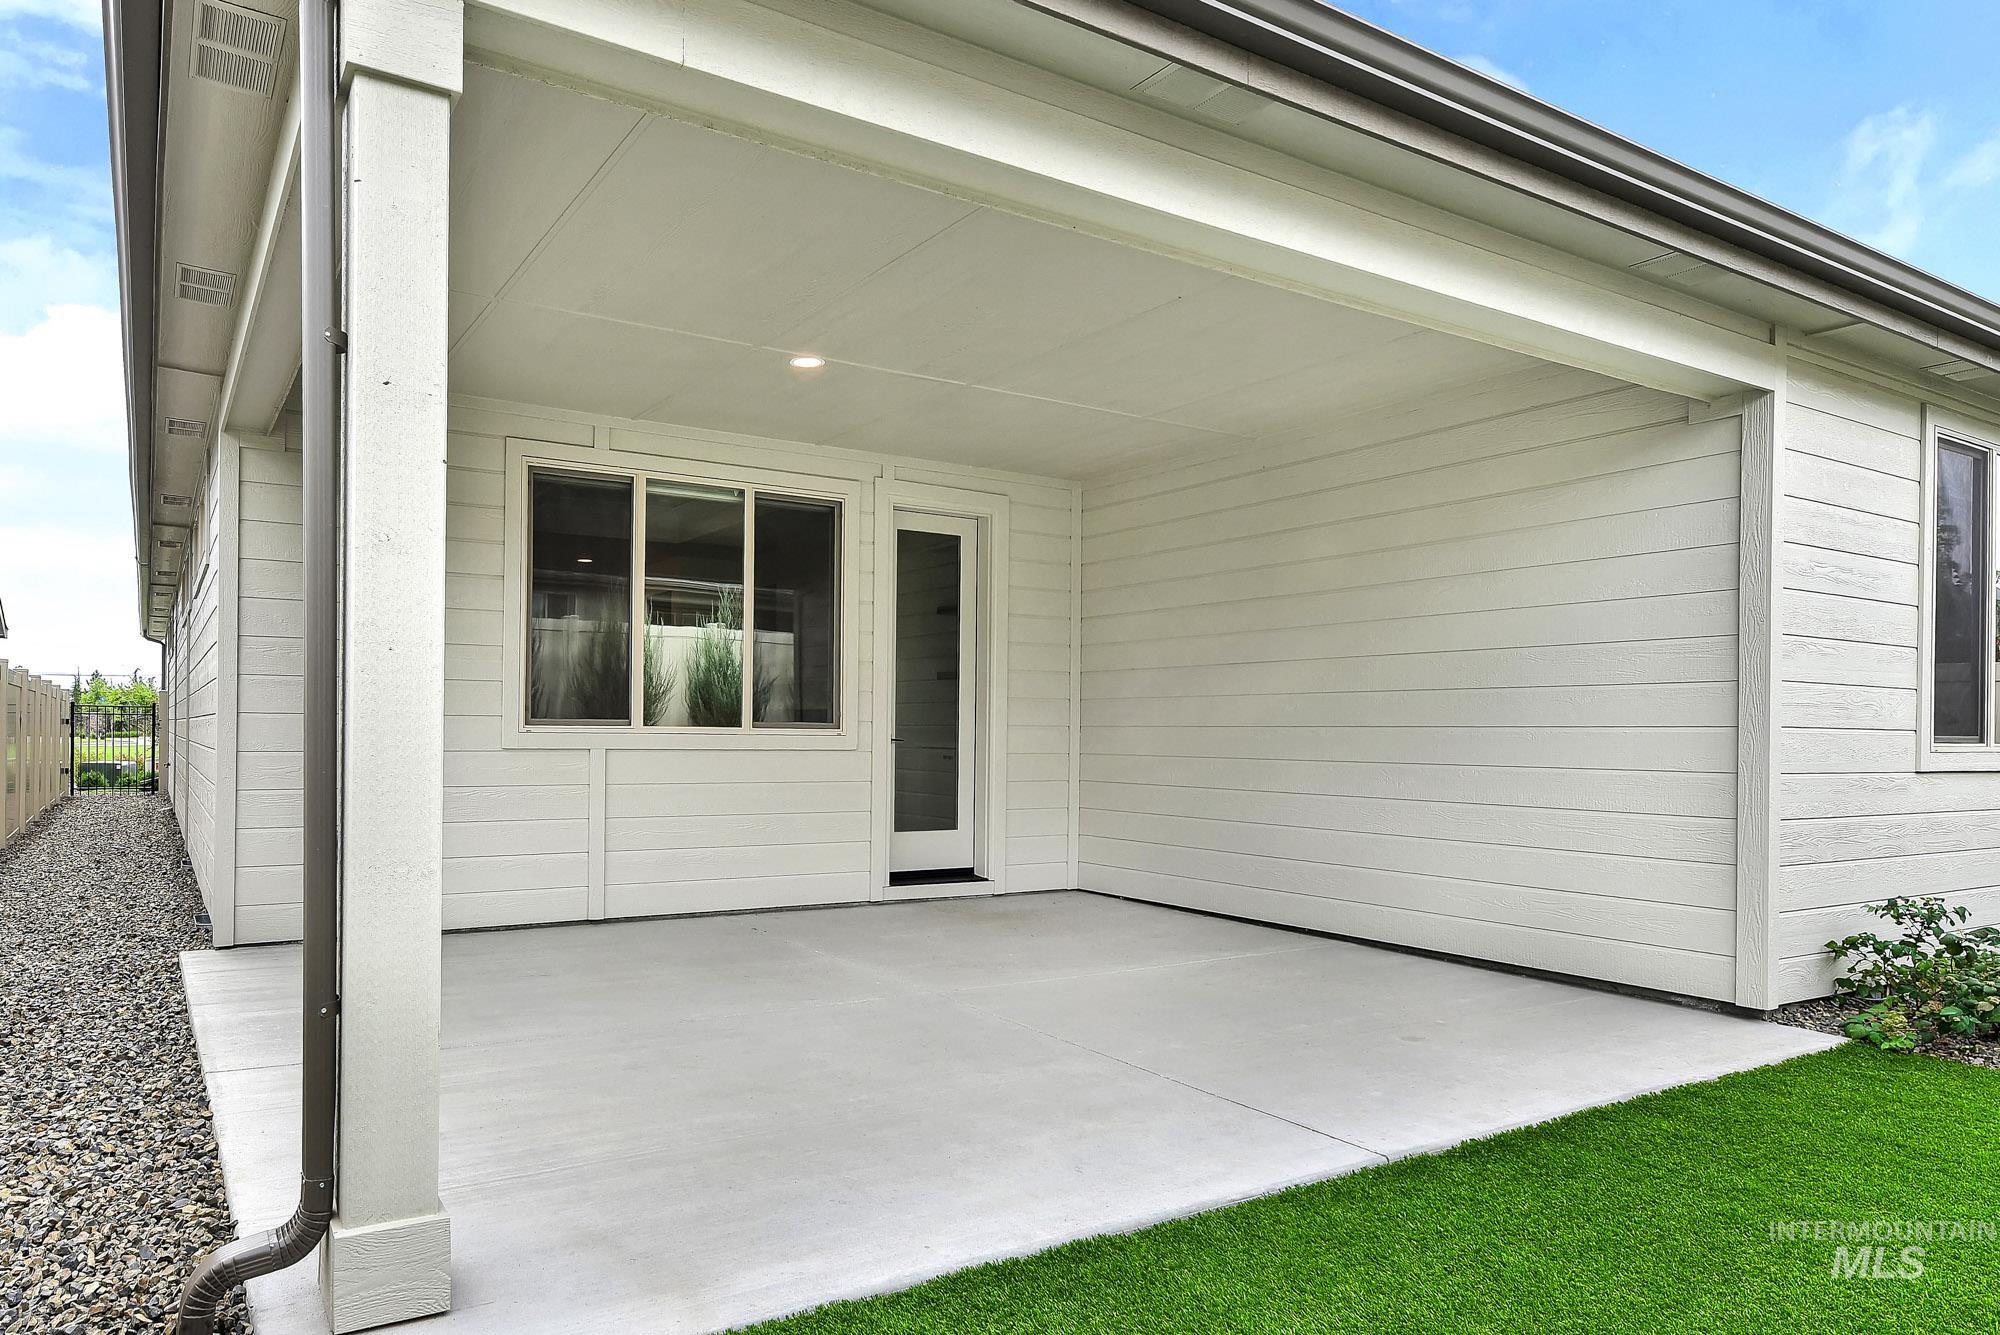
Covered patio with concrete surface, white horizontal siding, and recessed lighting
-
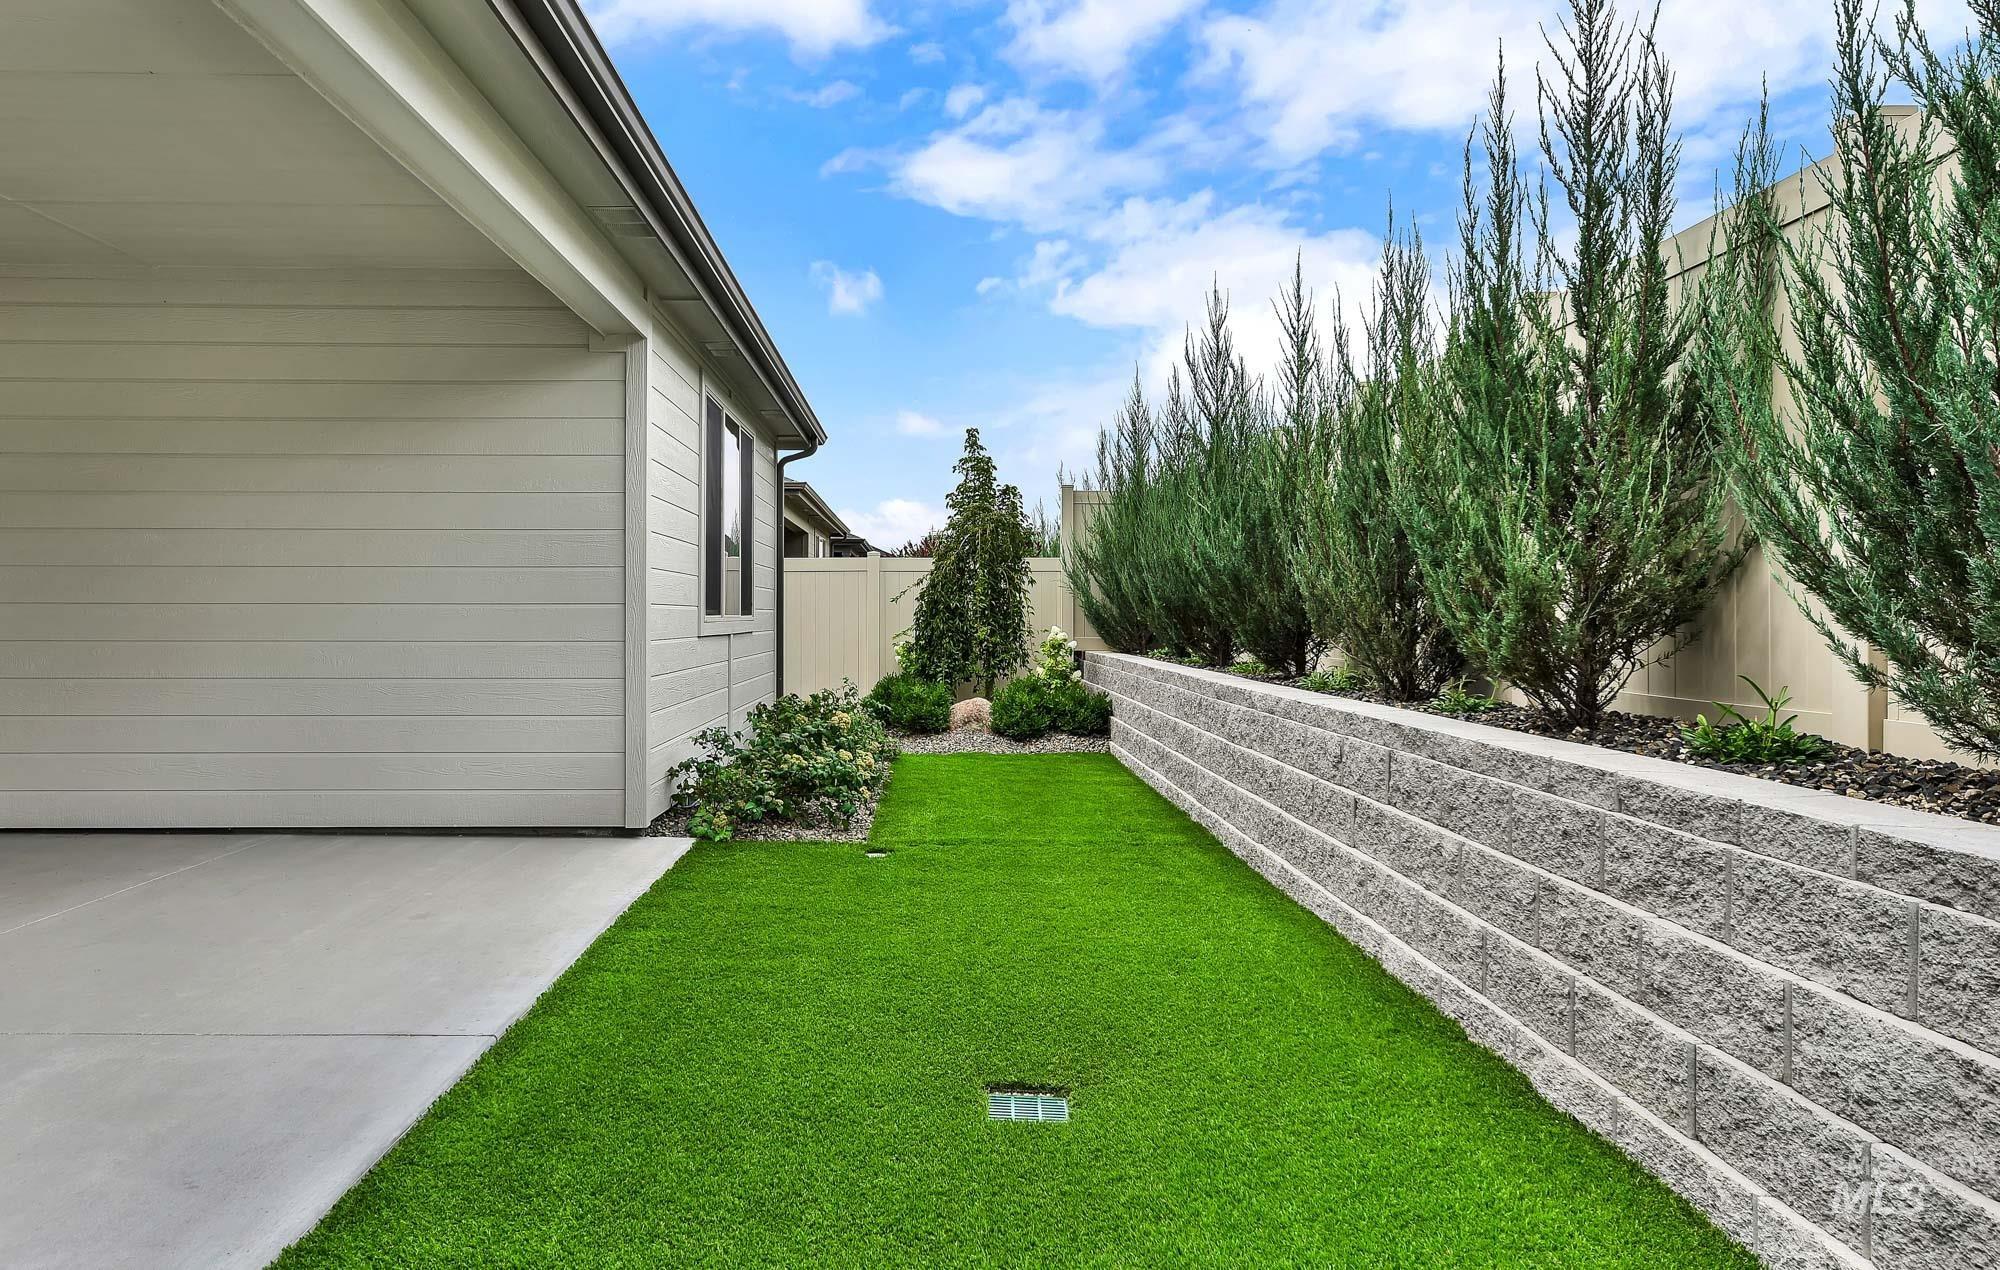
Concrete carport with a horizontal siding exterior
-
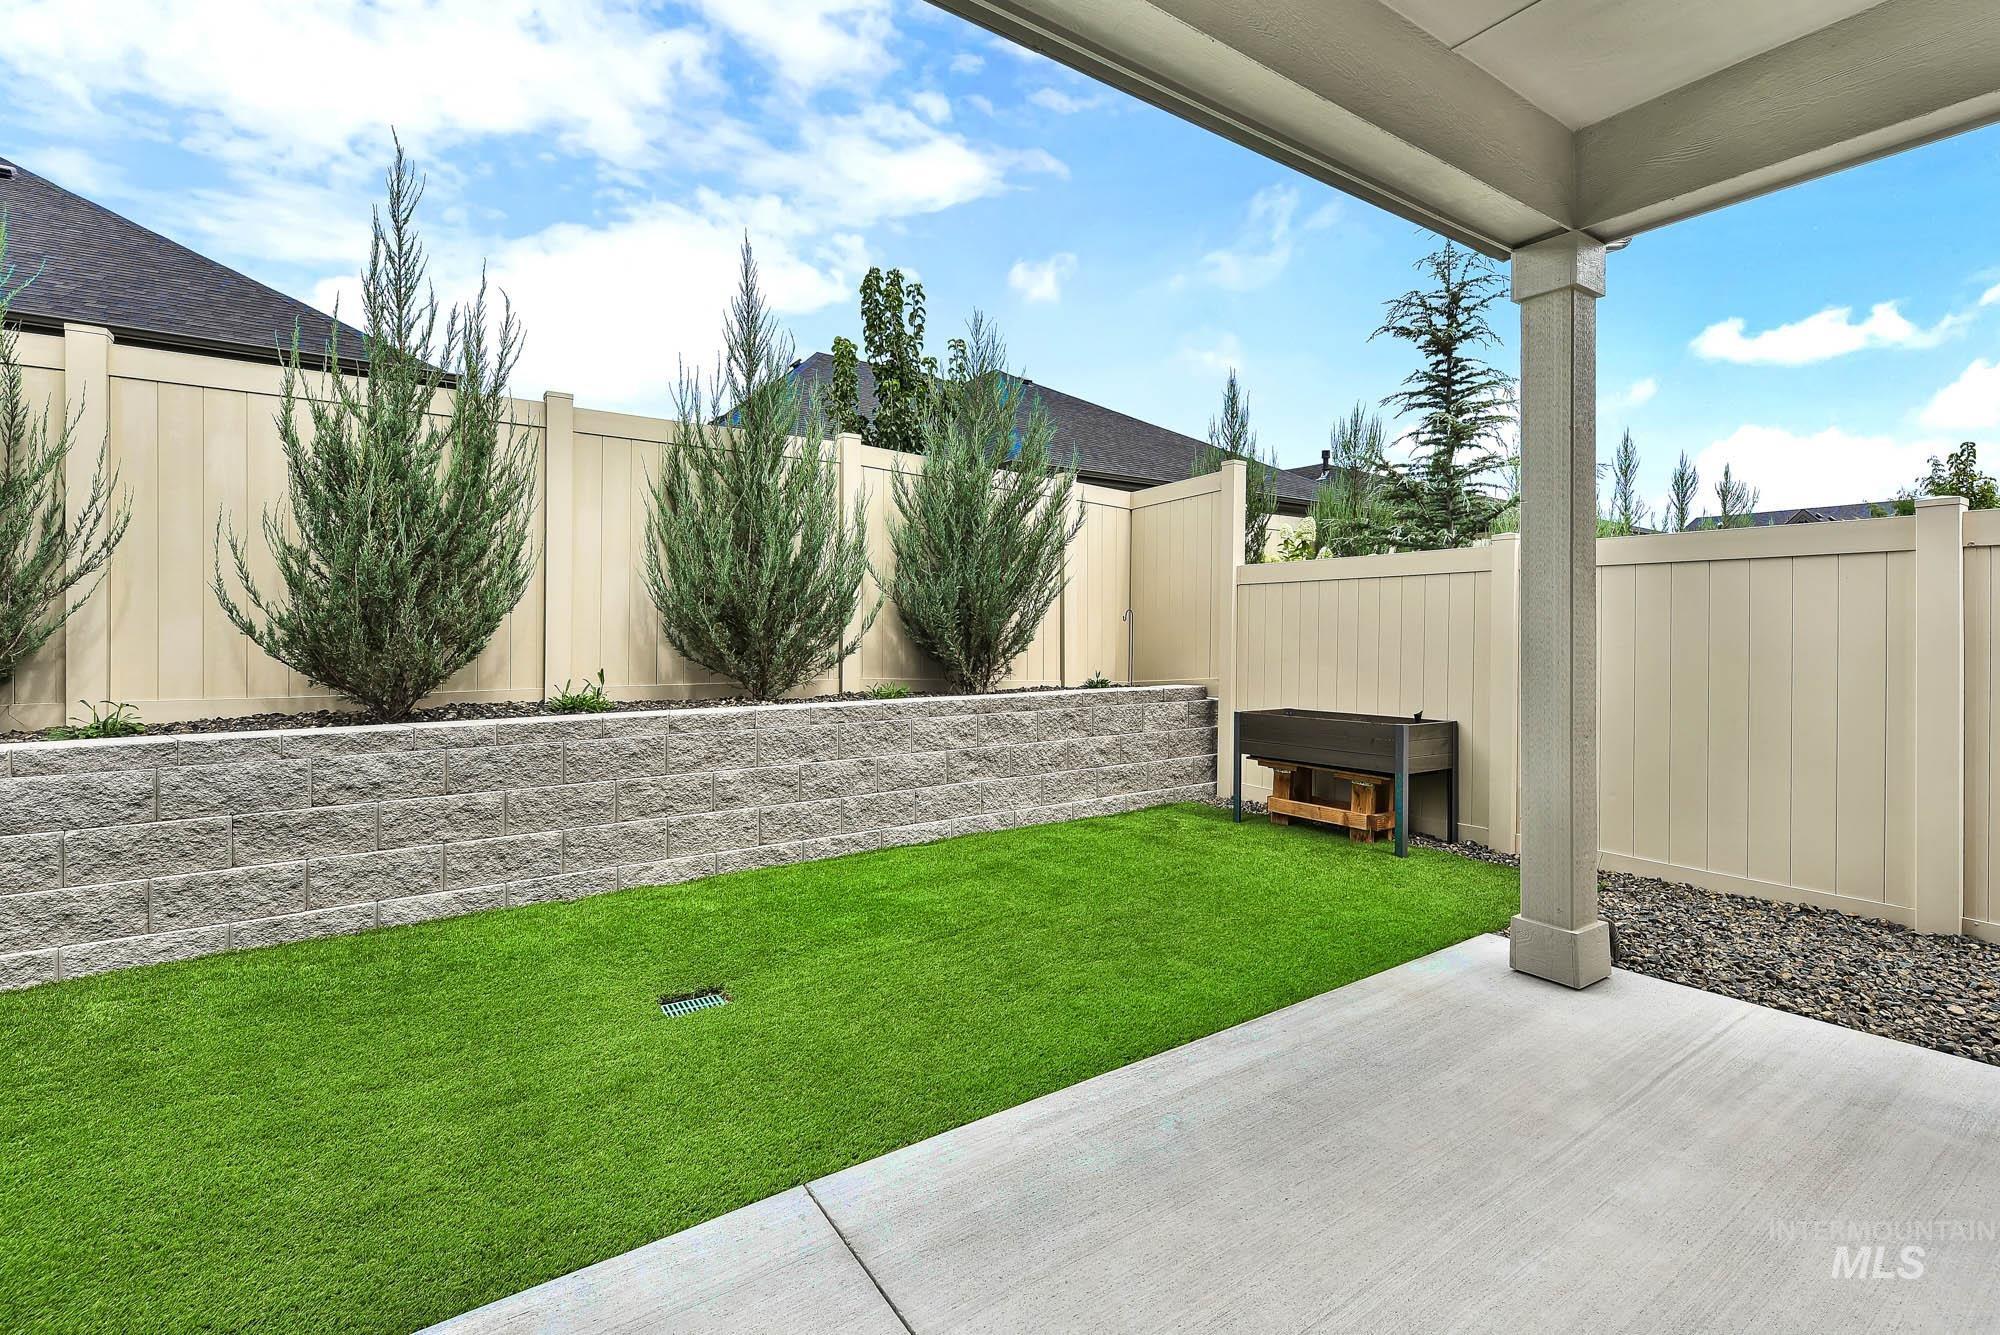
Covered patio with concrete flooring, artificial turf, a block retaining wall, and a beige privacy fence
-
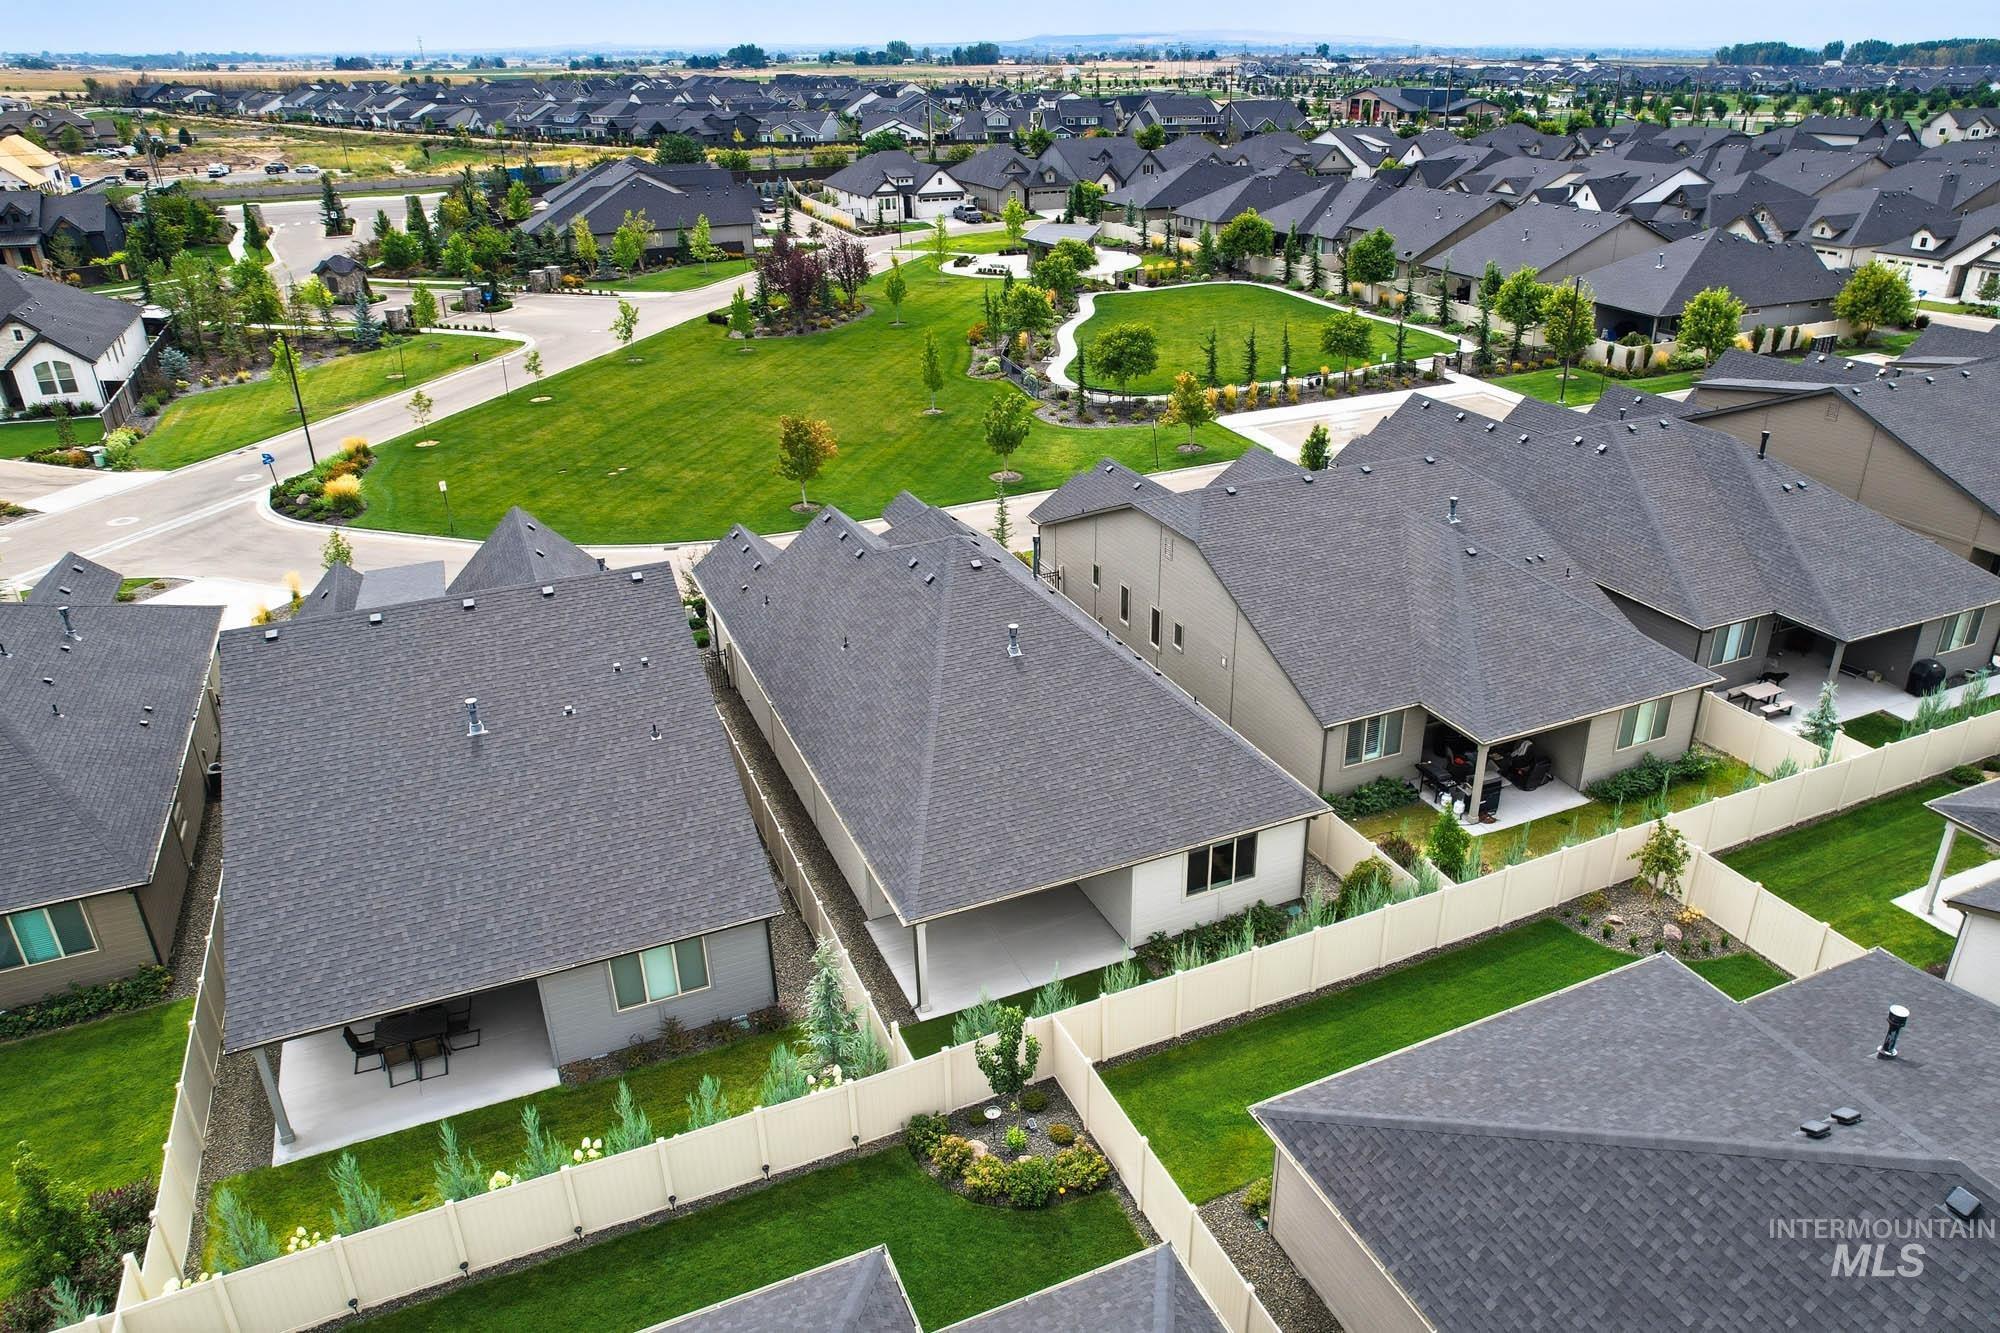
Expansive neighborhood featuring residential properties with dark shingle roofs, light-colored fences, and green lawns
-
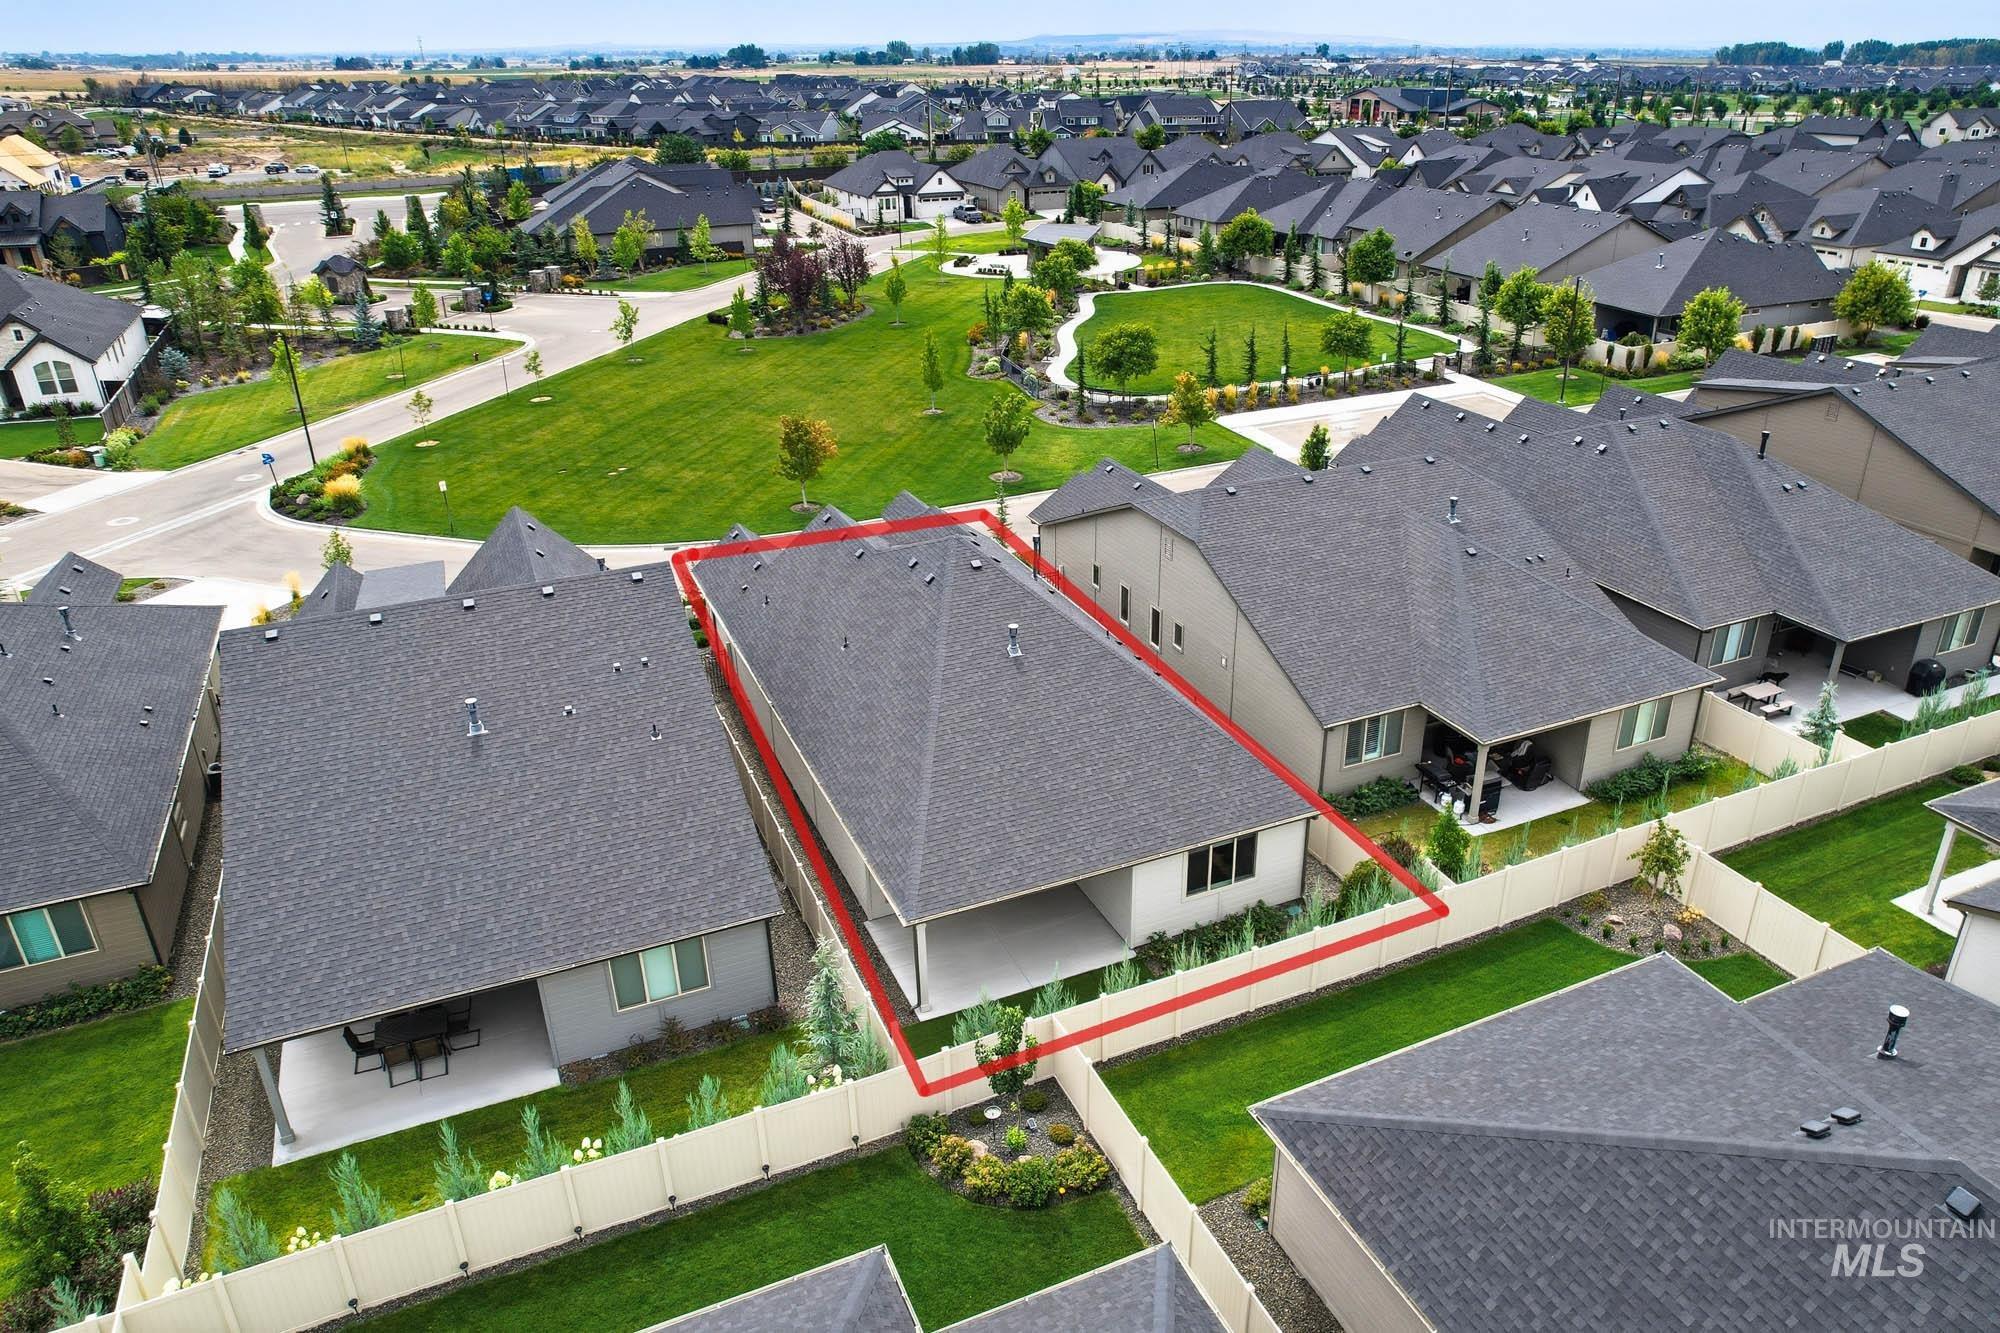
Two-story residence with a covered patio, a dark-pitched roof, and light-colored siding
-
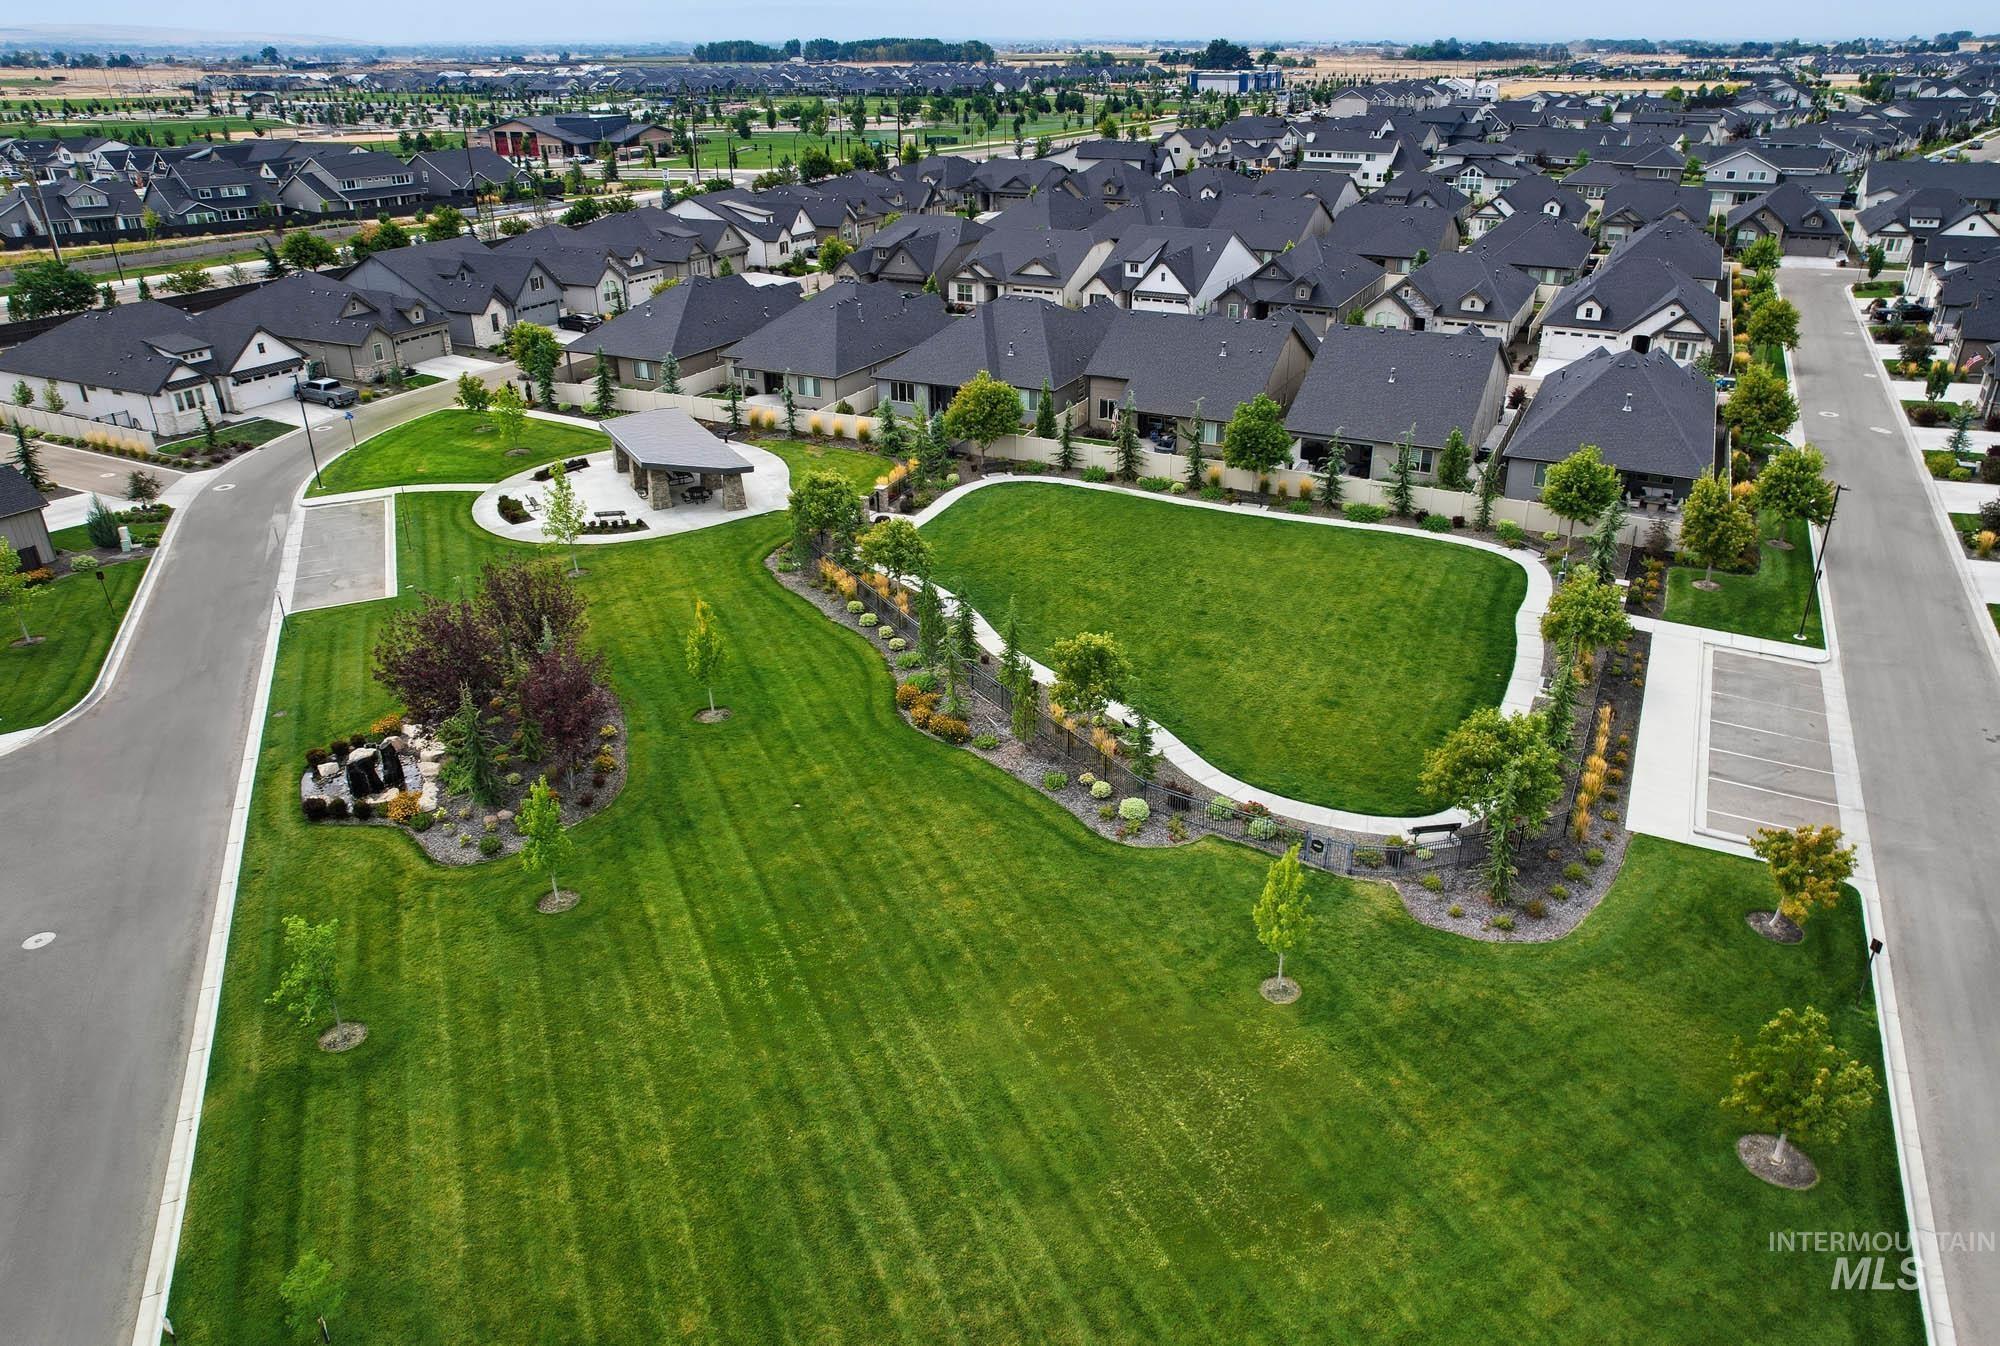
Expansive green space featuring a covered pavilion, paved walking paths, and landscaped planting areas
-
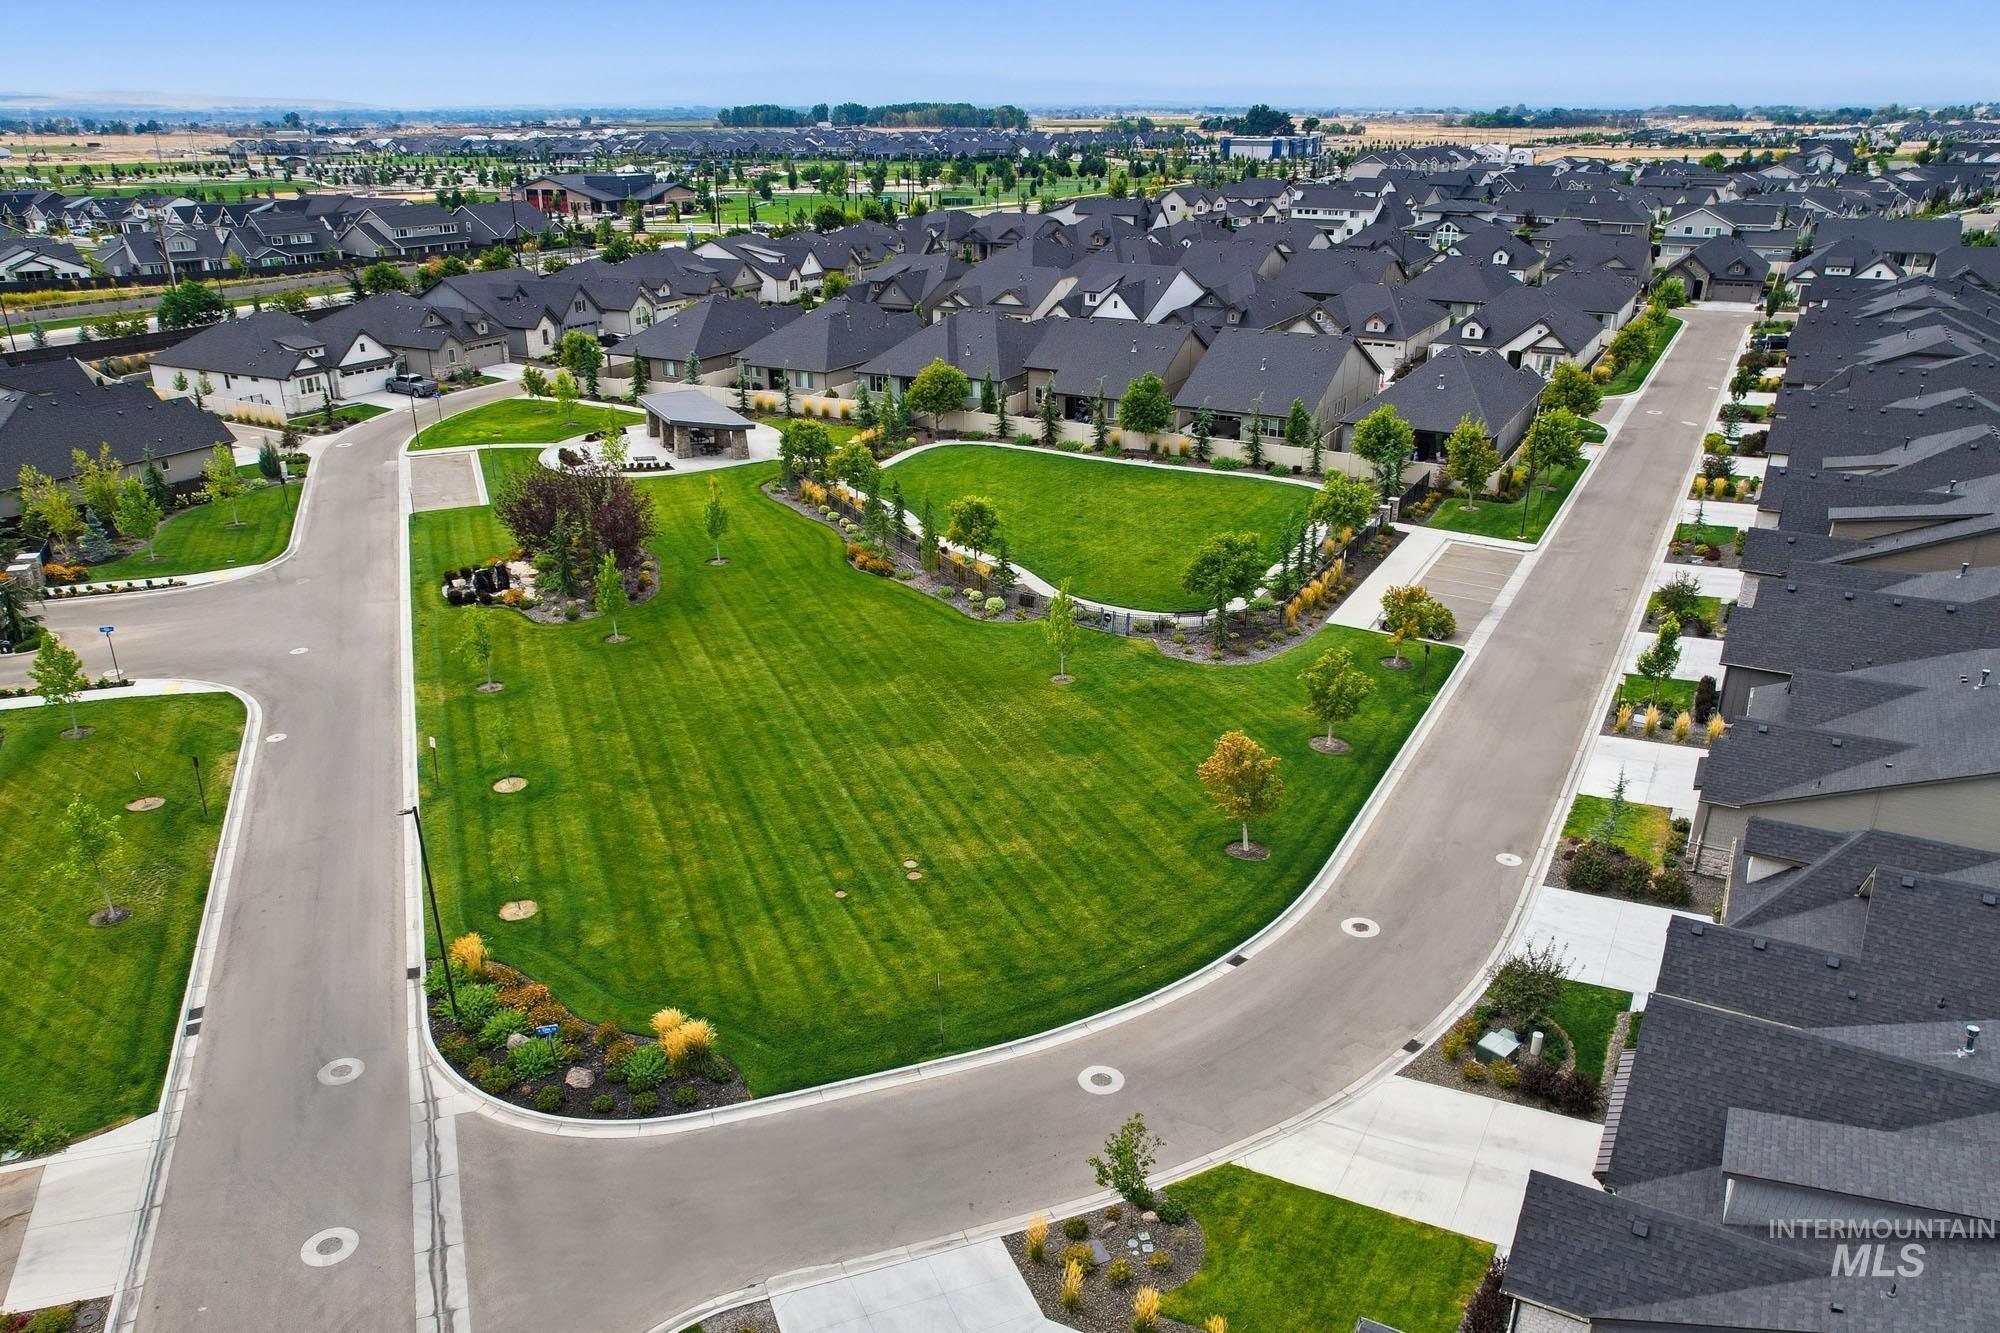
Expansive green space featuring a covered pavilion, mature landscaping, paved roadways, and integrated sidewalks
-
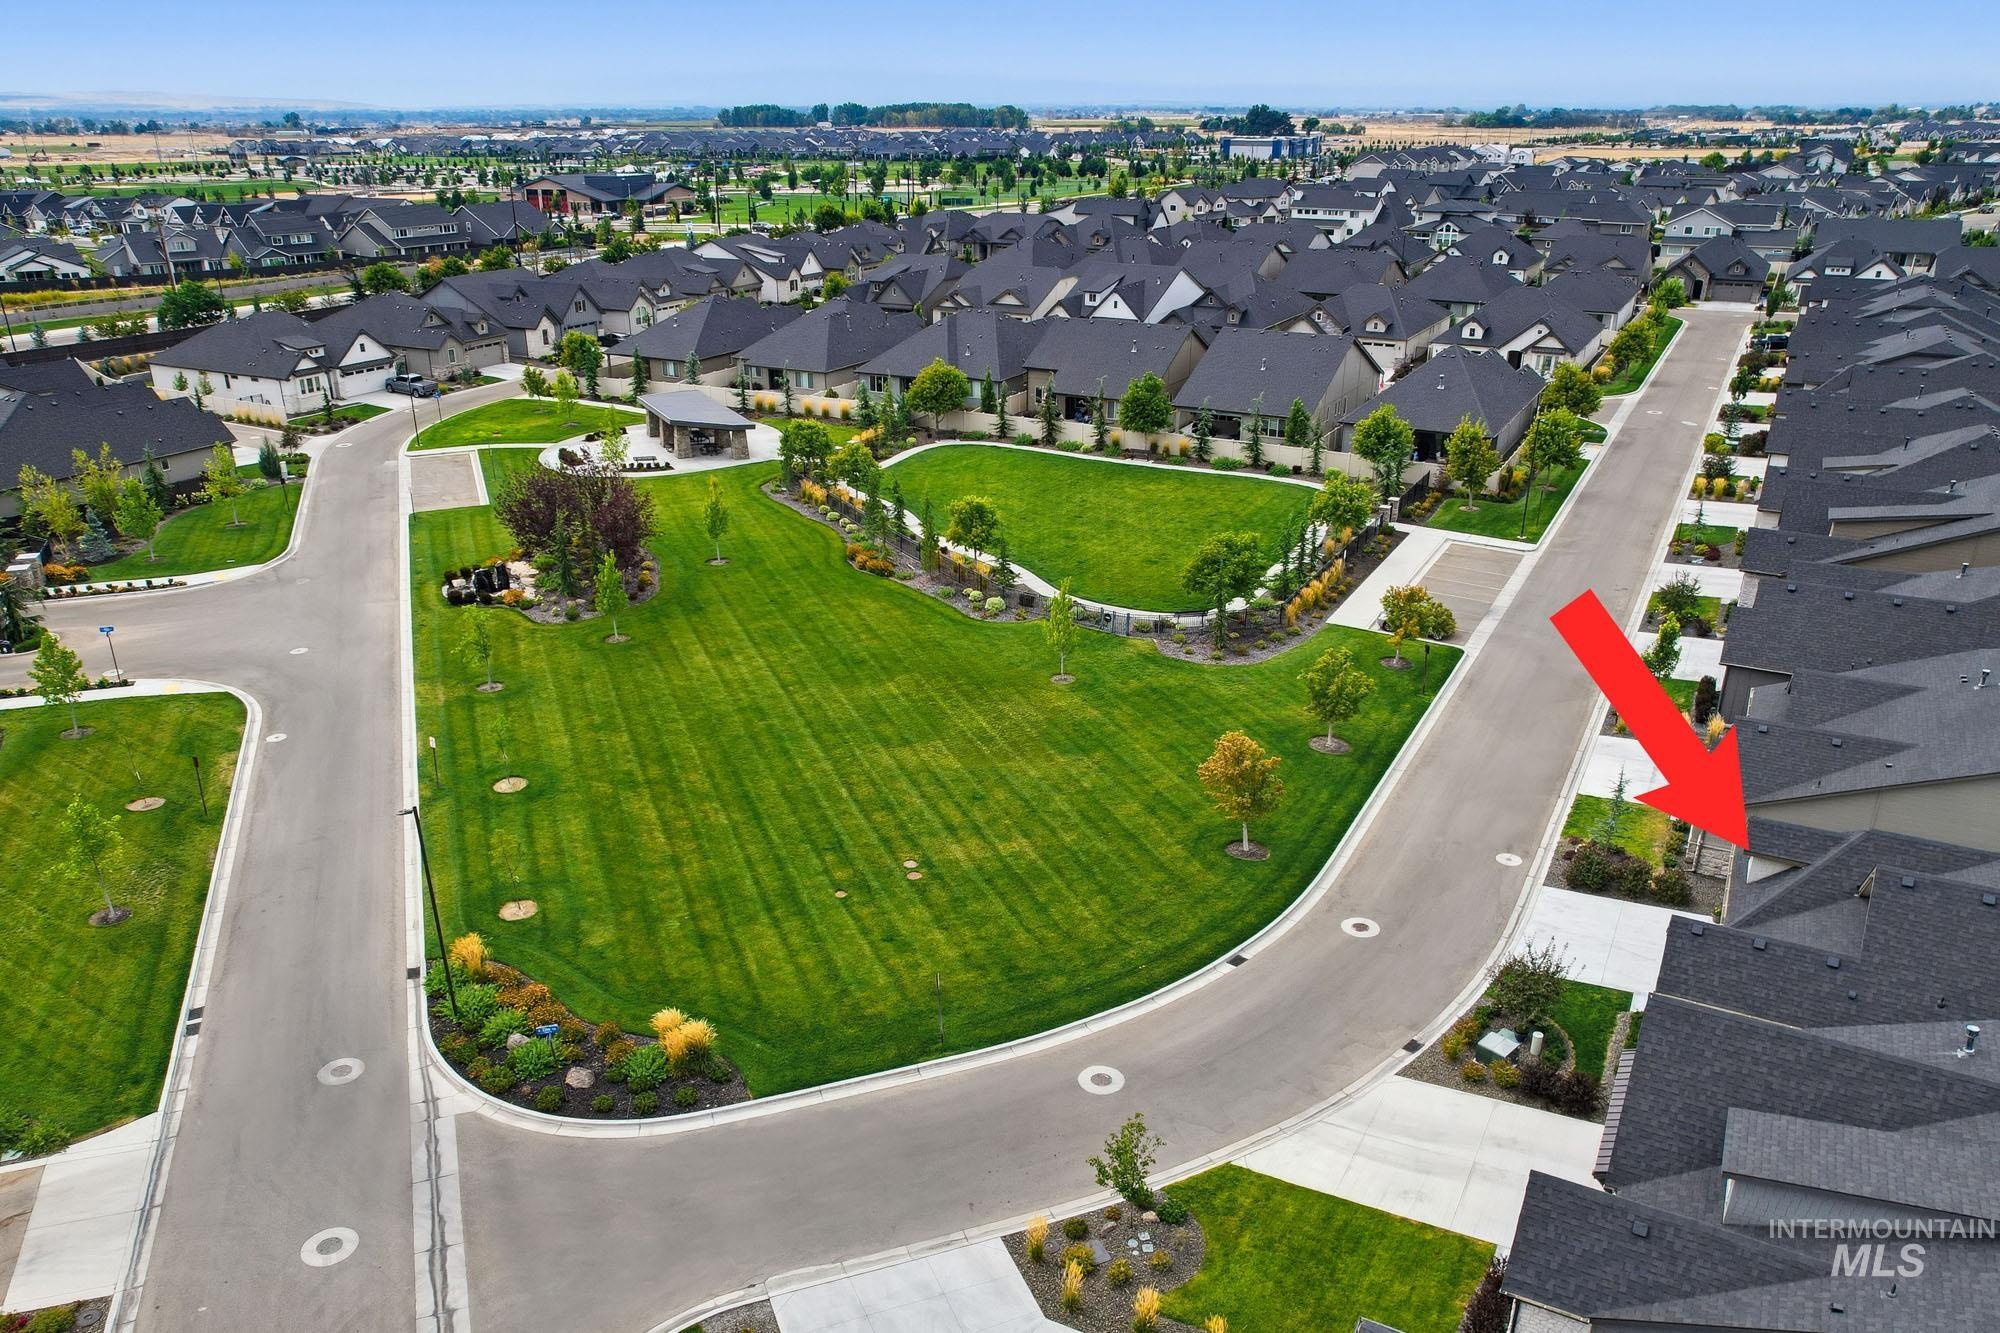
Additional content
-
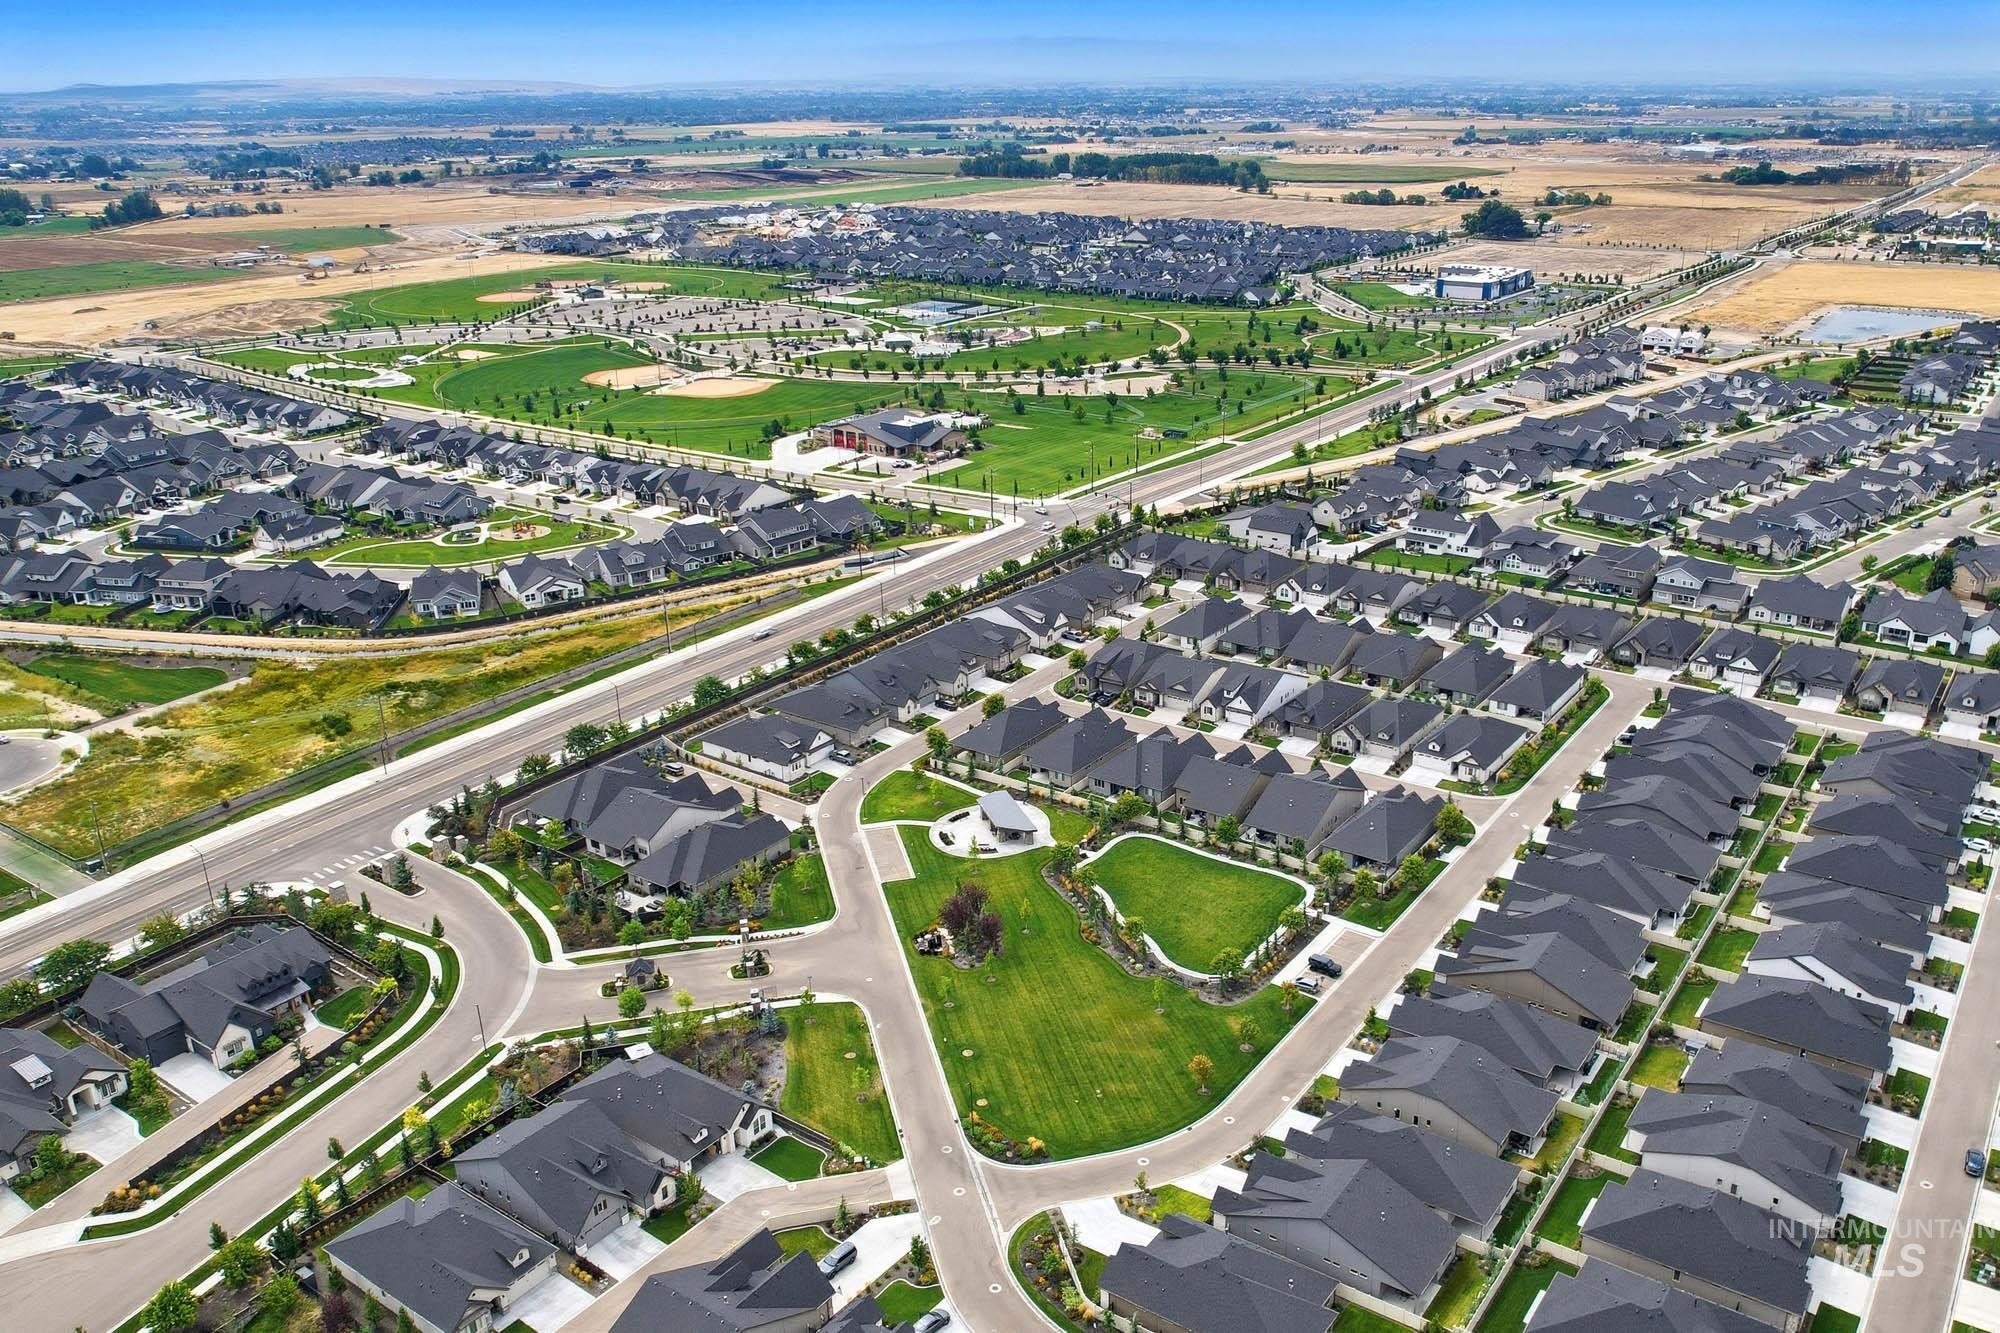
Residential development featuring a grid of paved streets and numerous single-family homes
-
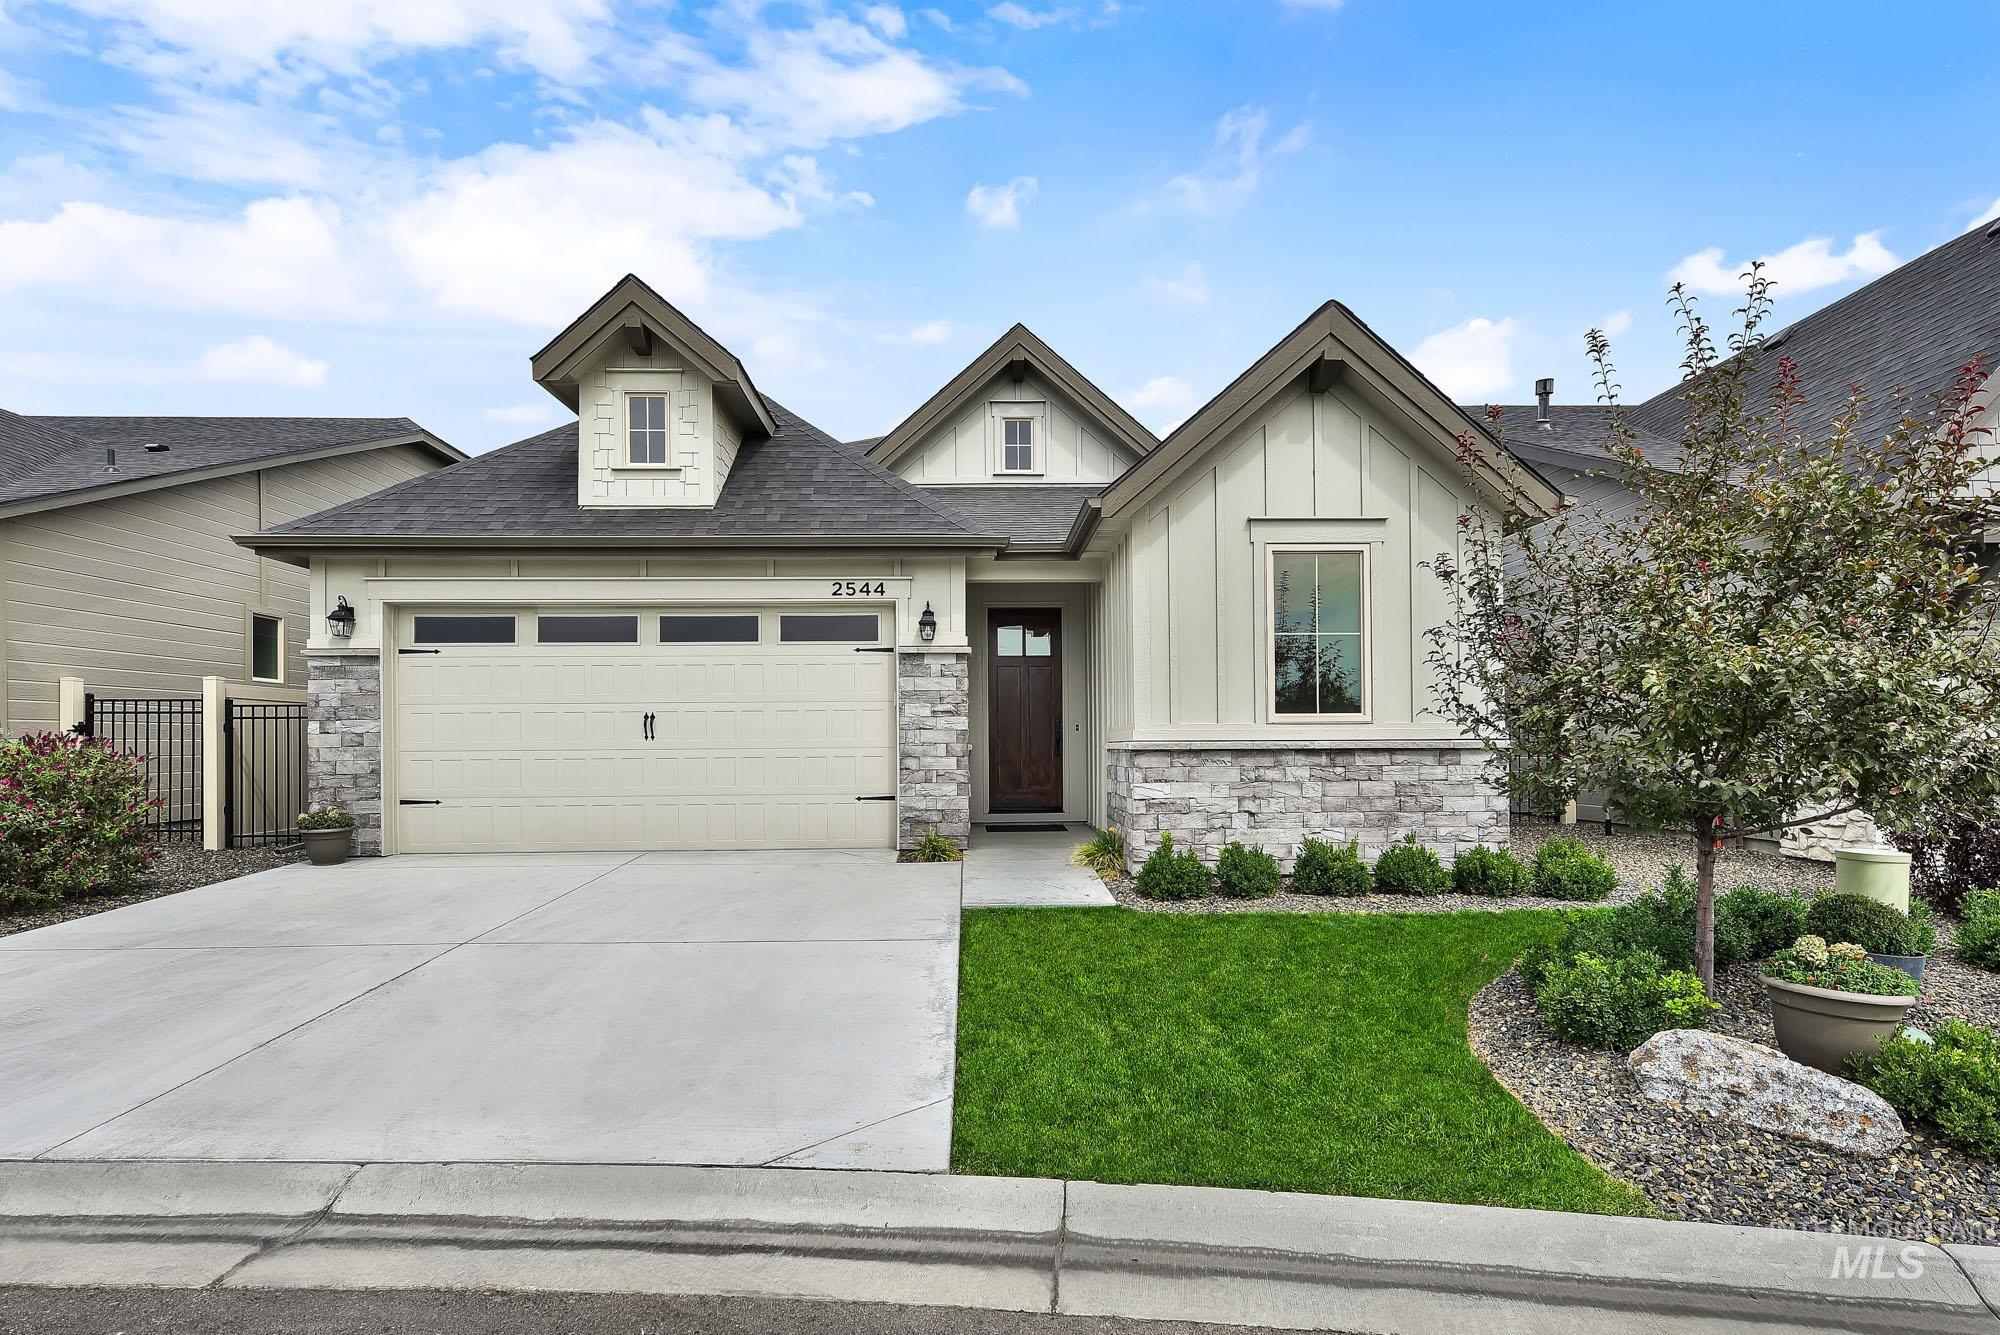
Craftsman-style exterior featuring stone accents, vertical siding, a two-car garage, and established landscaping
-
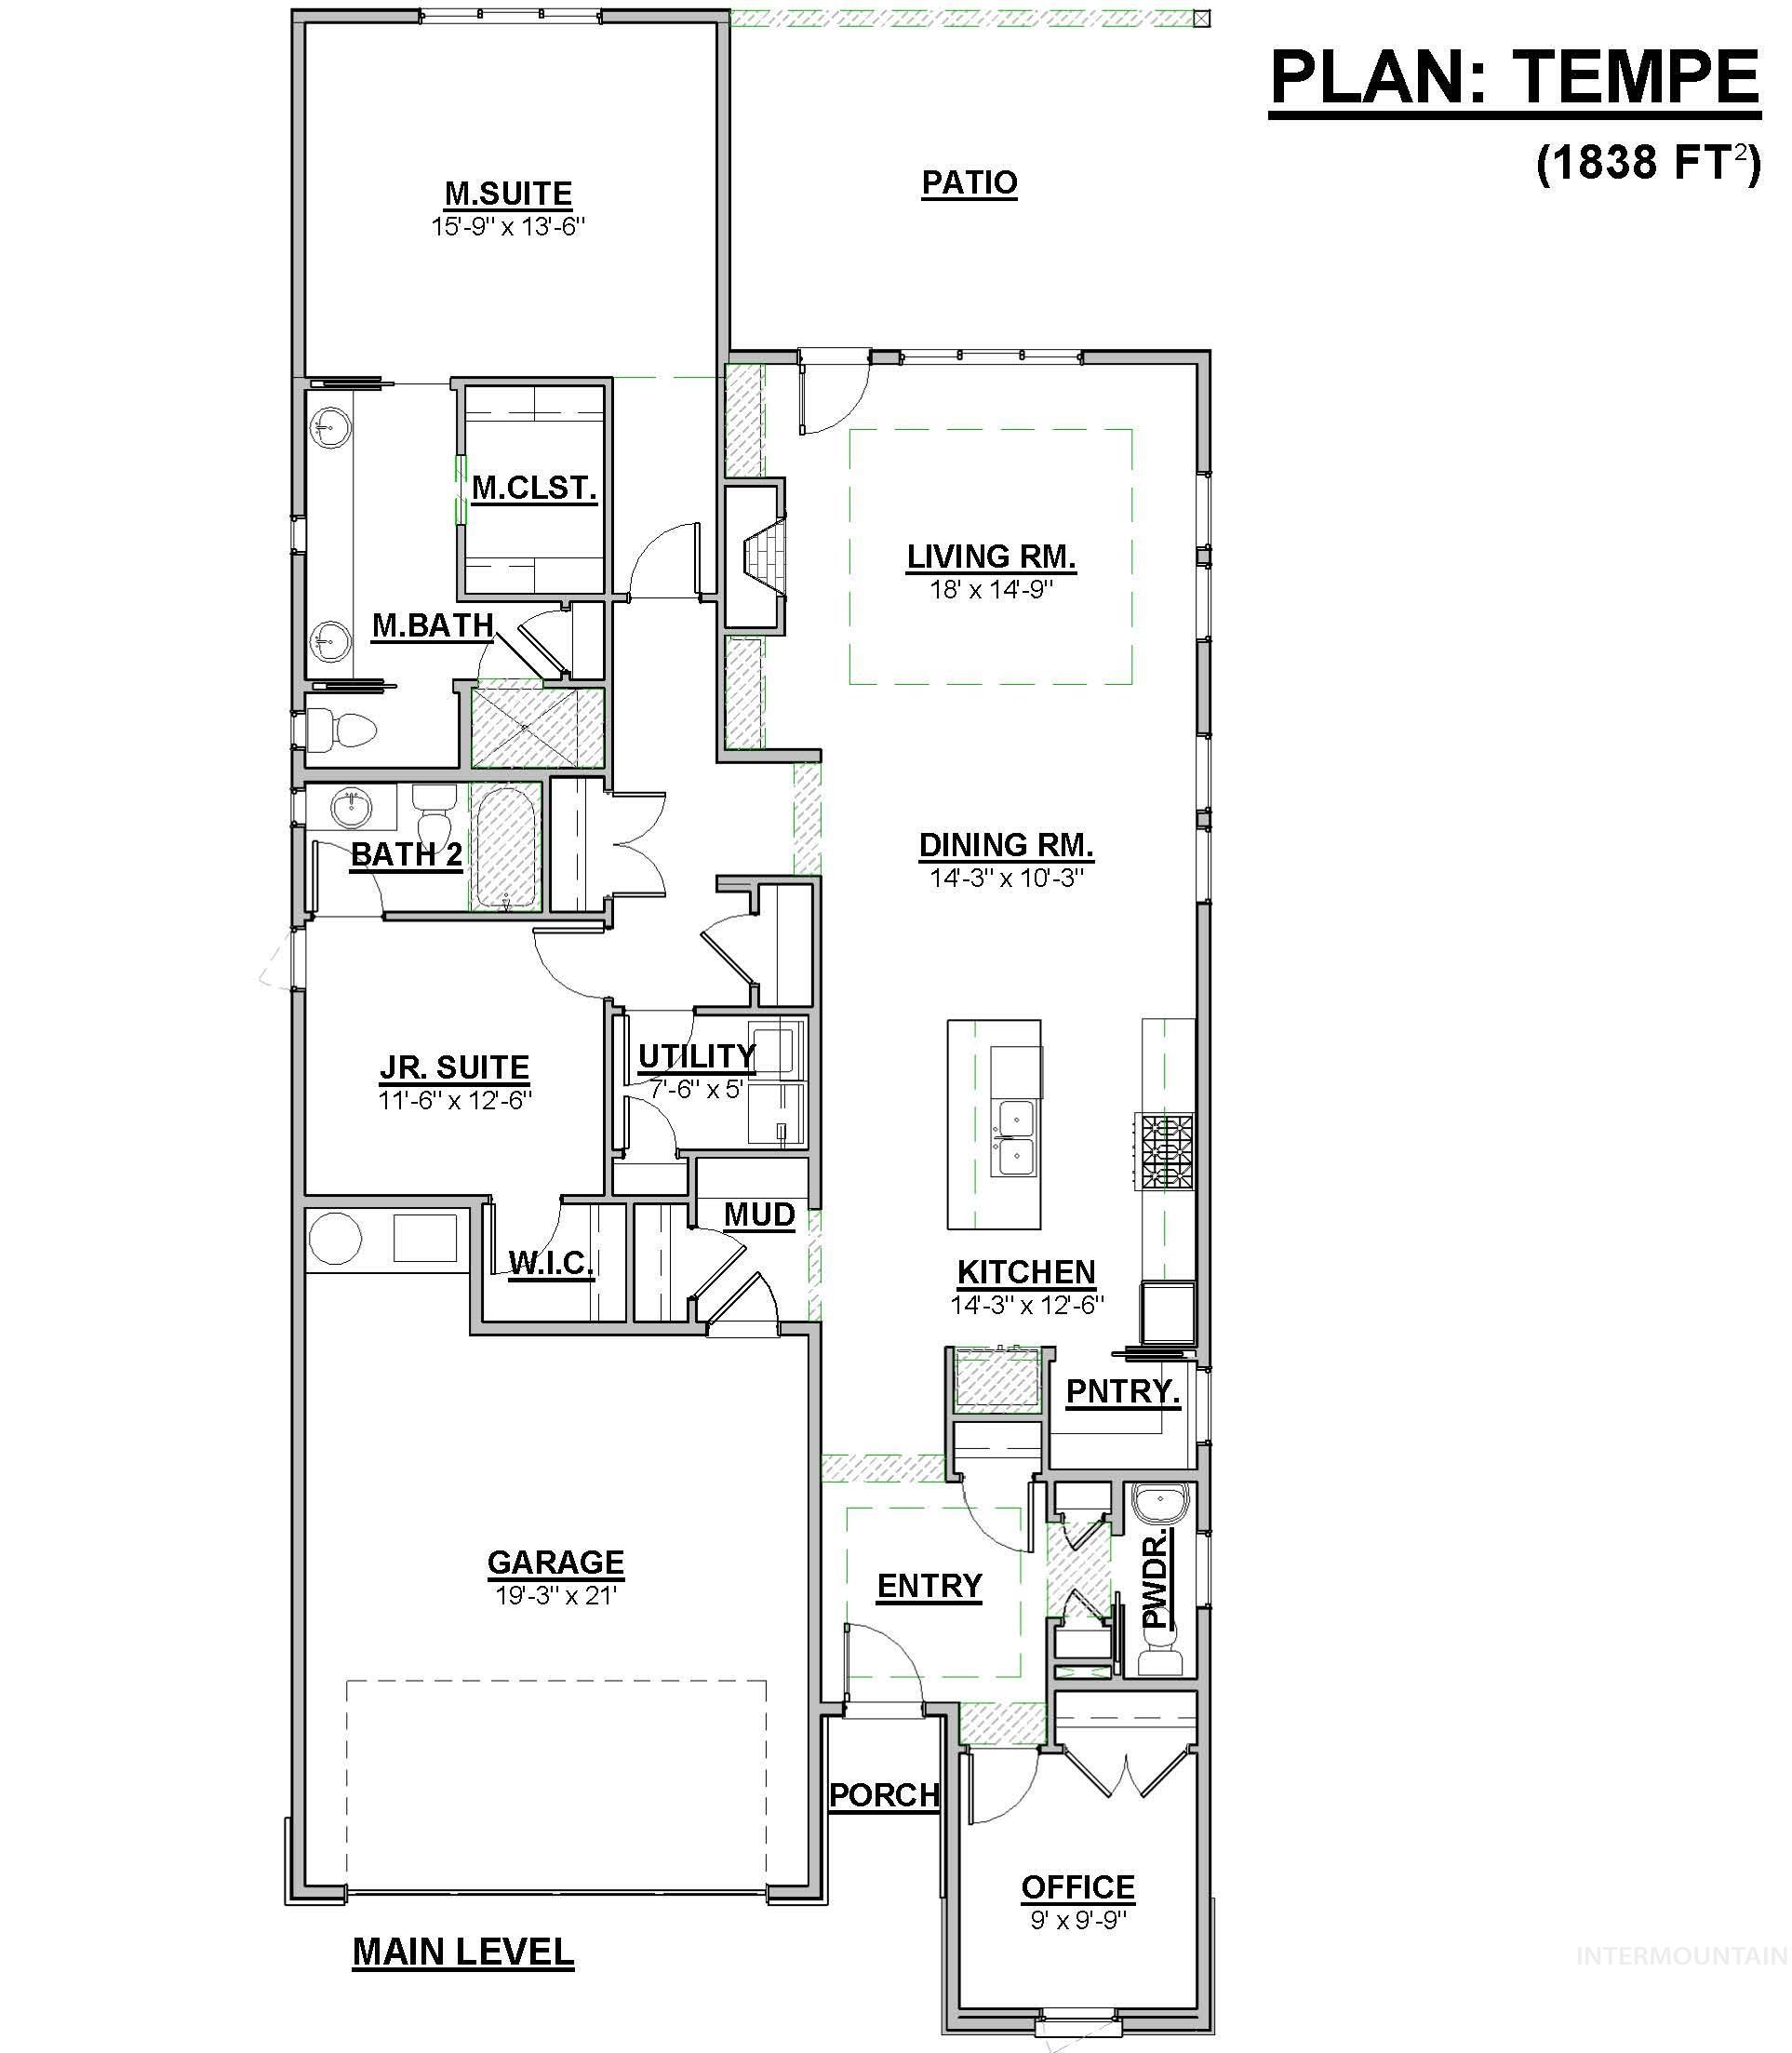
Floor plan
-

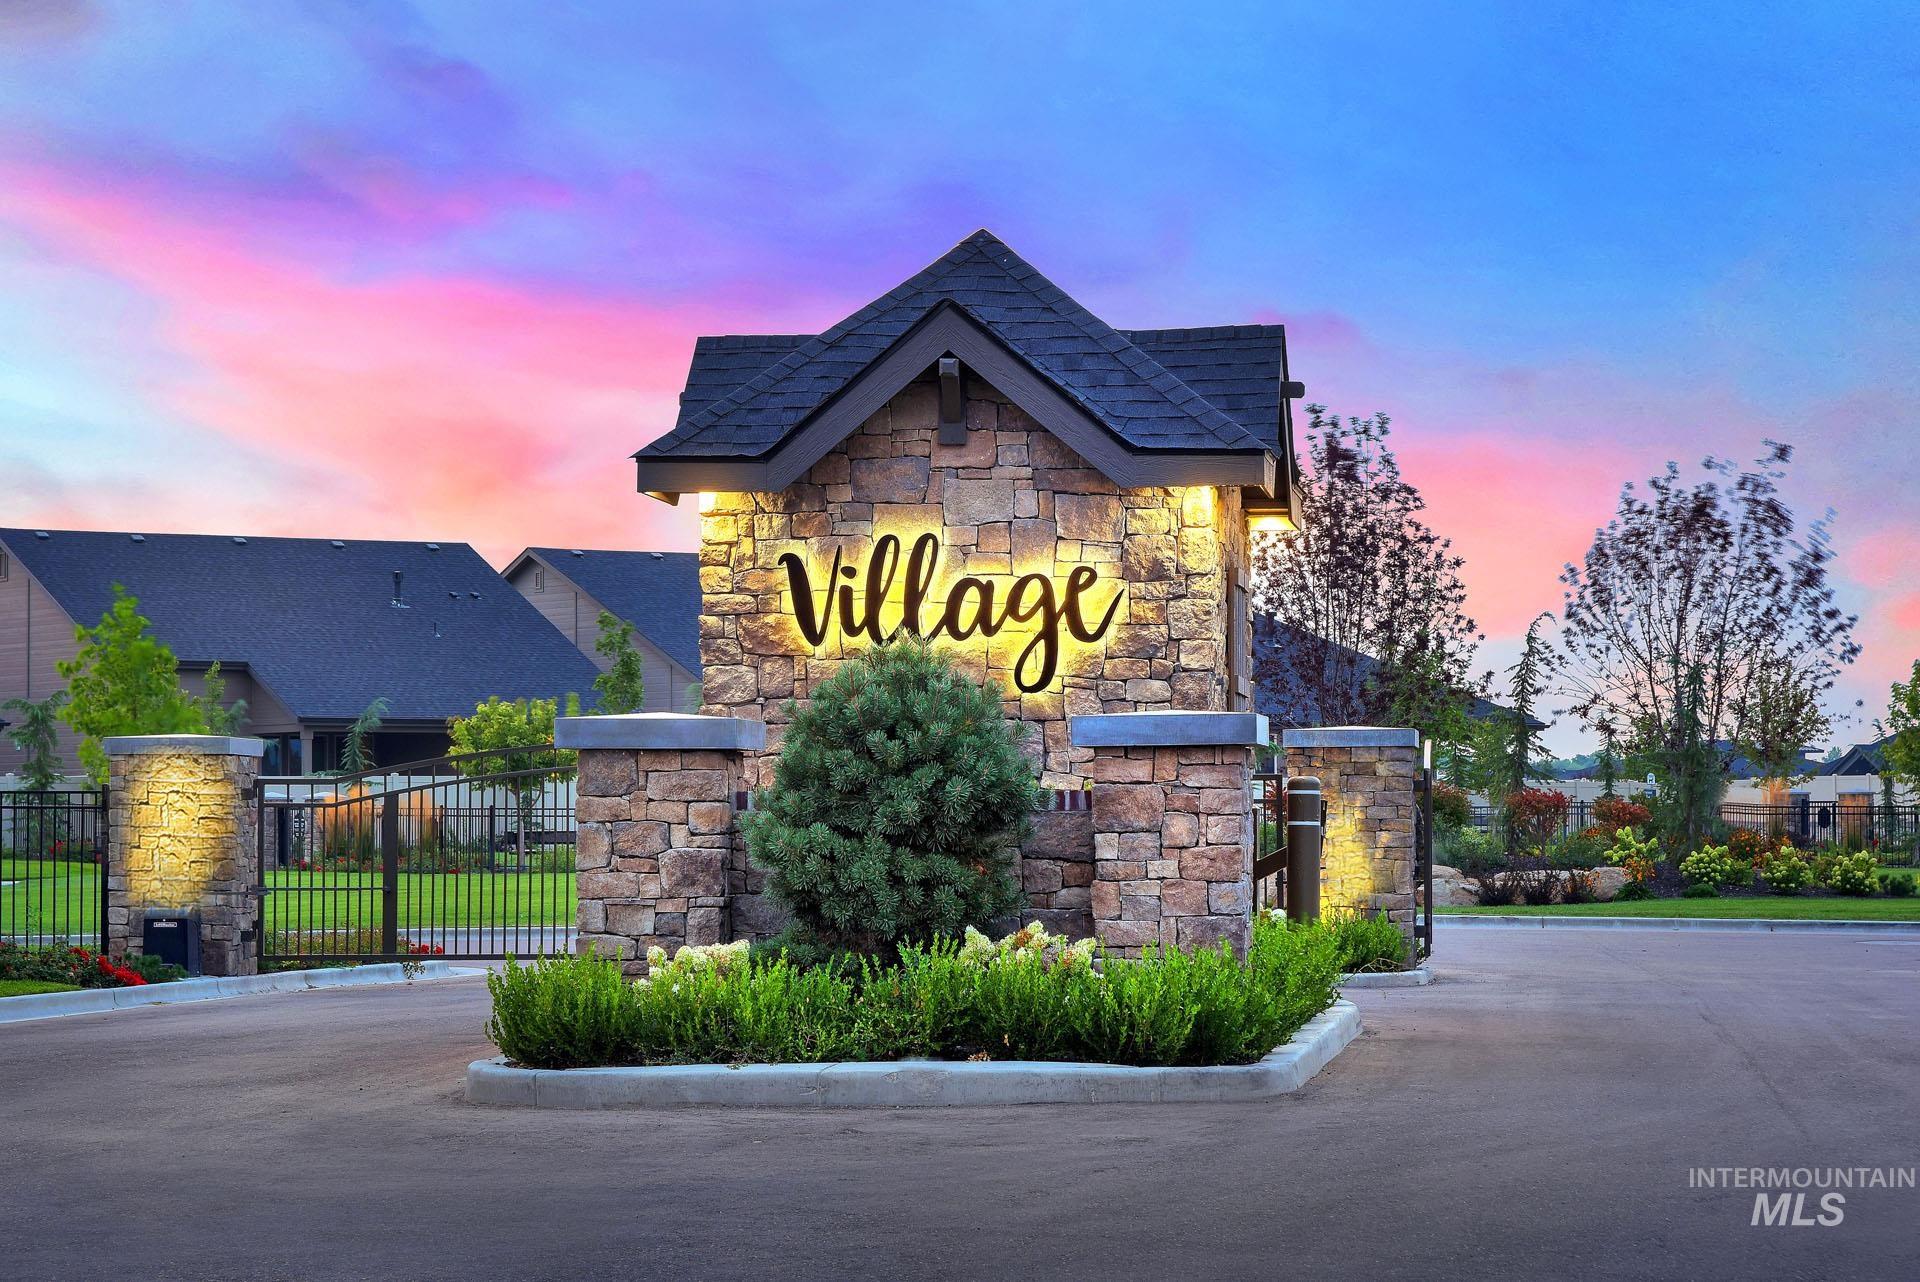
Stone entryway sign with illuminated landscaping
-
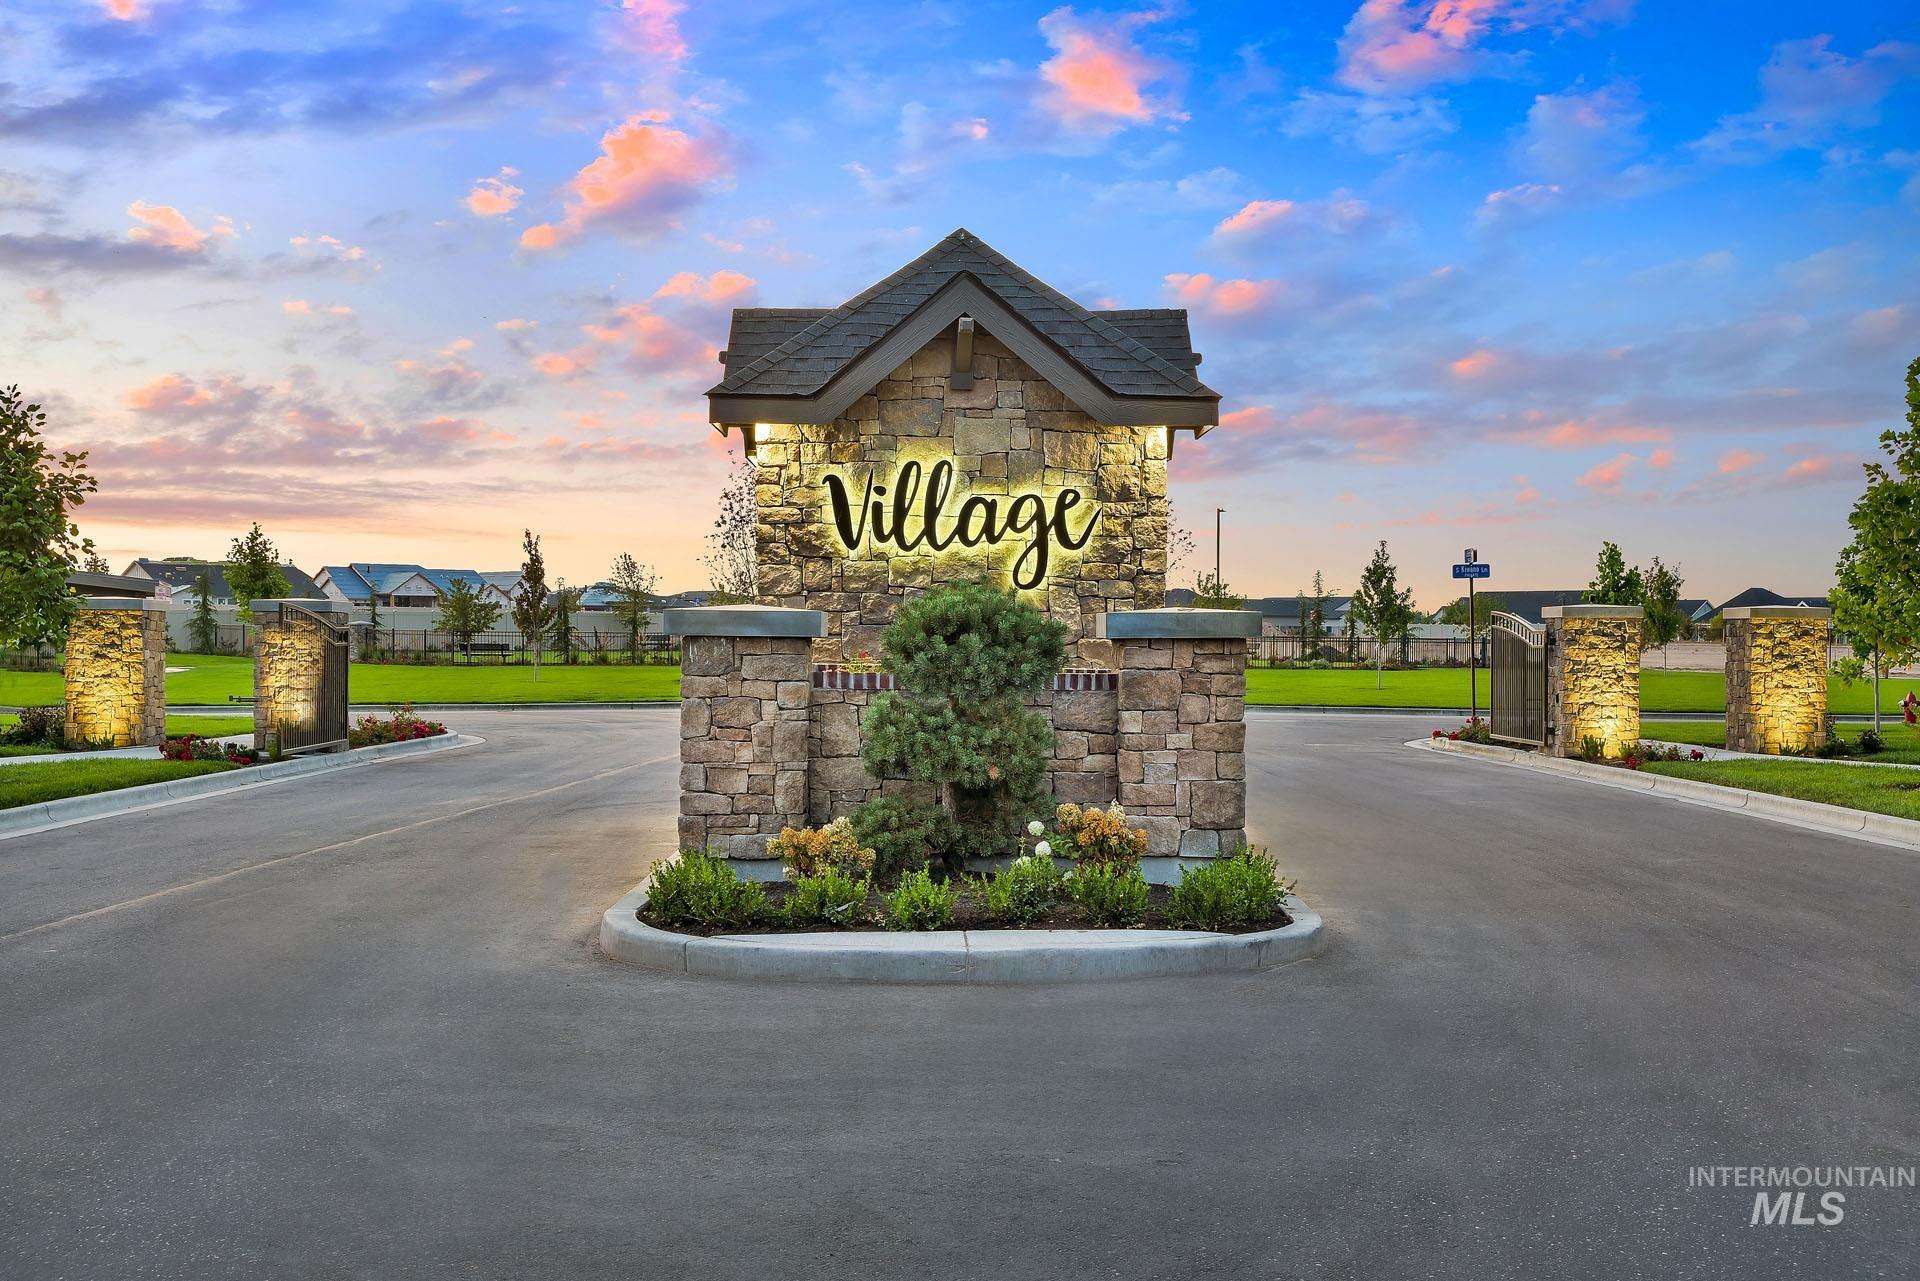
Stone masonry entry monument with illuminated signage and flanking stone pillars
-
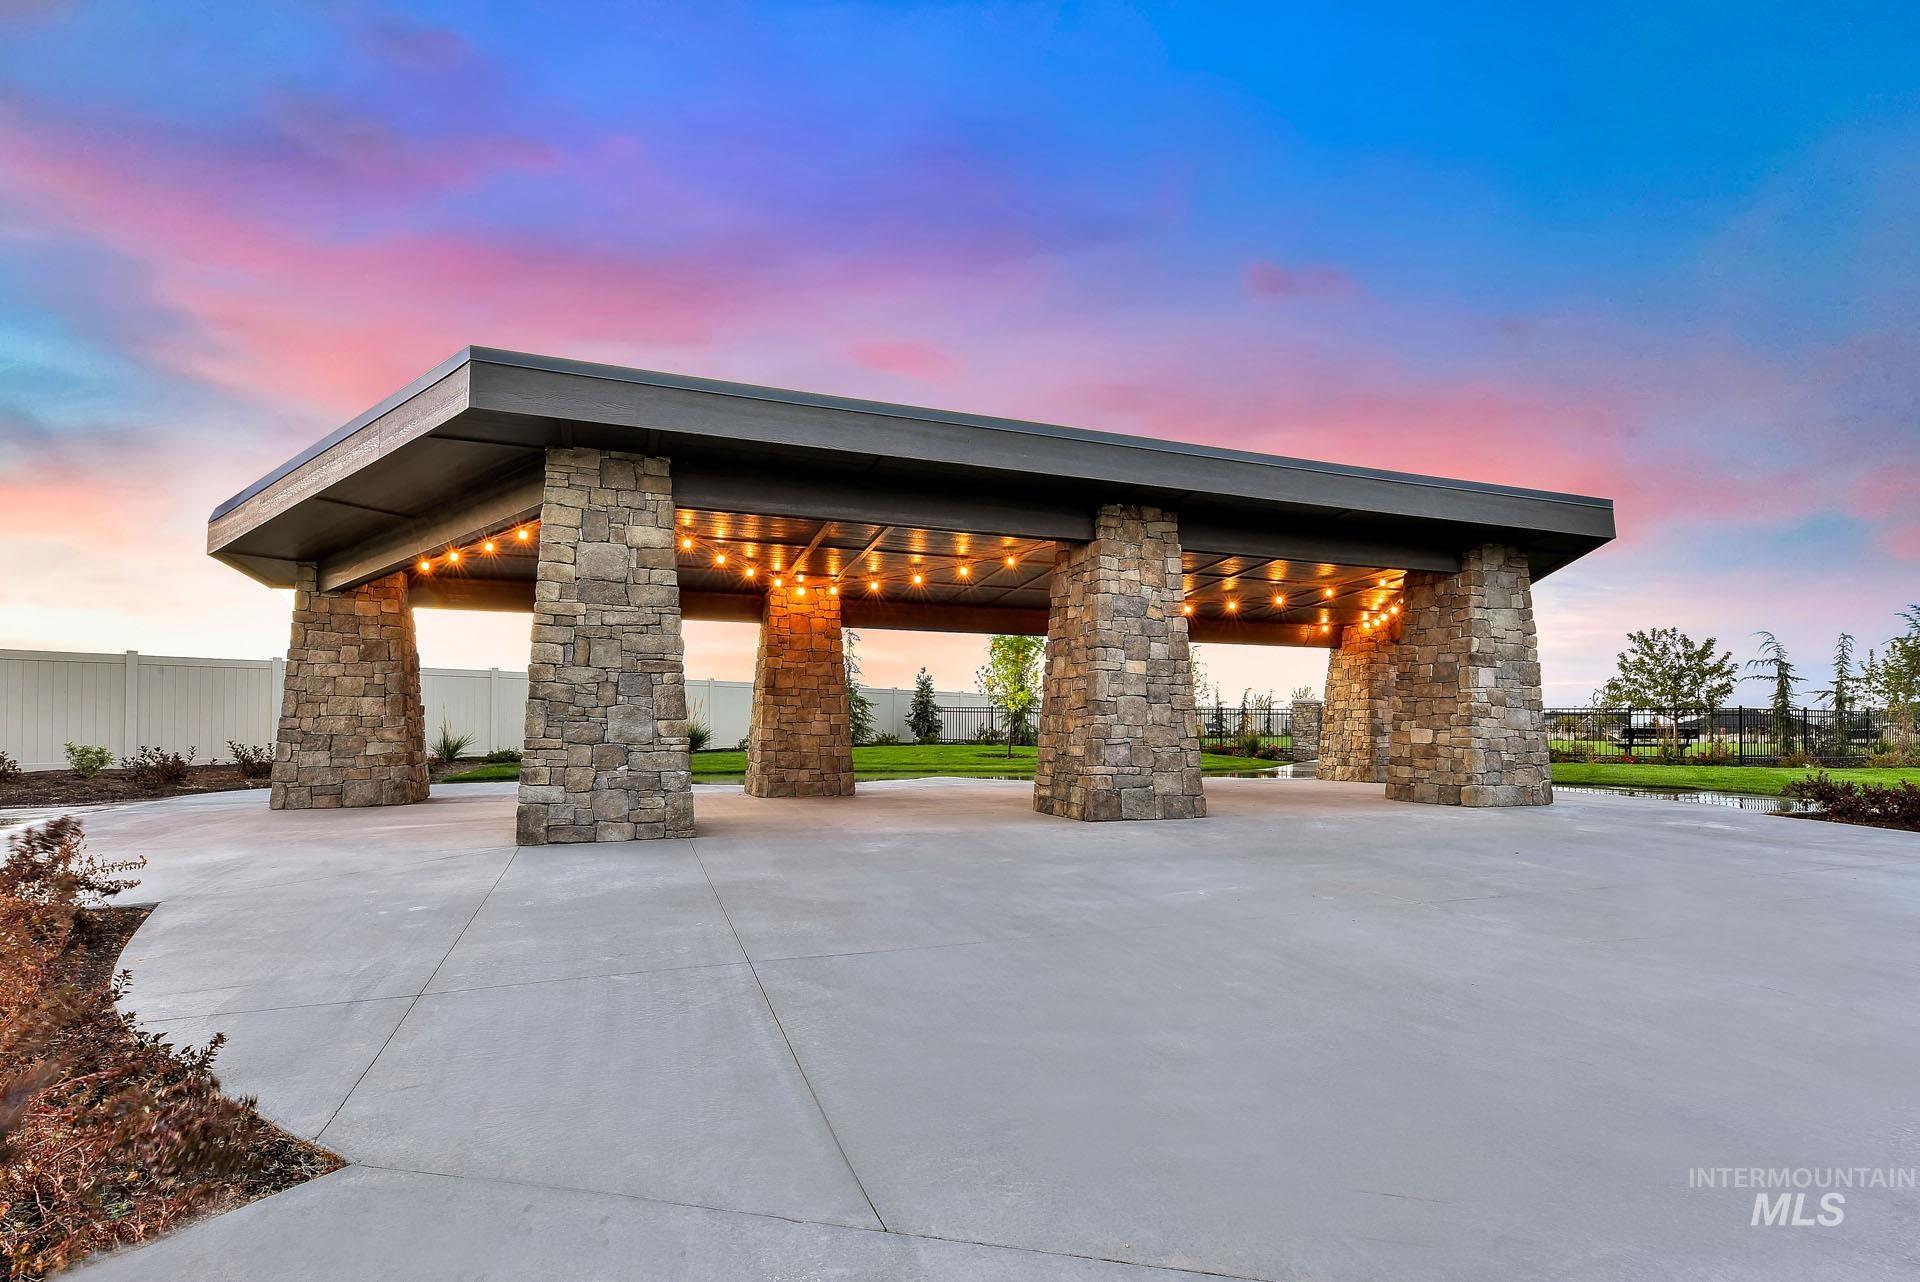
Canopy with stone-clad pillars, overhead string lighting, and an expansive concrete patio
$5,000 SELLER CREDIT to buyer for closing cost assistance! Luxury living in the GATED COMMUNITY of East Ridge Village! One of this home’s standout features is its premium location directly across from the community’s beautifully landscaped common area with expansive green space, a tranquil water feature, and convenient guest parking nearby. This beautifully maintained, like-new home has thoughtful finishes throughout with window coverings, custom cabinetry, Thermador and Bosch appliances, and a stunning Mosaic fully-tiled kitchen backsplash. The Primary Suite features a fully-tiled shower w/ bench, tiled flooring, custom make-up vanity, and brand-new carpet. Incredible storage with 7 linen closets in addition to the walk-in pantry and bedroom closets! Enjoy the intimate backyard with a covered patio, low-maintenance turf, professional landscaping, full fencing, and added privacy from a retaining wall. Neighborhood amenities include a covered gazebo, fenced dog park, and close proximity to the 64-acre Discovery Park, South Meridian YMCA, Albertsons, and several golf courses.
- Heating:
- Forced Air, Gas
- Cooling:
- Central air
- Fireplace:
- One, Gas
- Garage Capacity:
- 2
- Country:
- US
- State:
- ID
- City:
- Meridian
- Zipcode:
- 83642
- Street:
- 2544 E Zemo Ln
- Longitude:
- W117° 38' 17.3''
- Latitude:
- N43° 32' 53.1''
- Master Bedroom Level:
- Main
- Master Bedroom Size:
- 15x13
- Bedroom 2 Level:
- Main
- Bedroom2 Size:
- 11x10
- Bedroom 3 Level:
- Main
- Bedroom3 Size:
- 10x9
- Kitchen Level:
- Main
- Kitchen Size:
- 14x10
- School District:
- West Ada School District
- Elementary School:
- Hillsdale
- Middle School:
- Victory
- High School:
- Mountain View
- Status:
- New
- Type:
- Single Family
- Level:
- Single
- Tax Year:
- 2025
- Taxes:
- $1,831
- Potential Short Sale:
- No
- Age:
- 1 -5 Years
- Auction:
- No
- Flood Ins Required:
- No
- HUD Owned:
- No
- In Foreclosure:
- No
- Land Size:
- Sm Lot 5999 SF
- Home Owner Exempt:
- No
- HOA Frequency:
- Quarterly
- HOA Fees:
- $248
- Irrigation District:
- Private
- Virtual Tour:
- https://www.youtube.com/watch?v=wvSYWrQWxqs
- Inc Kitchen Features:
- Breakfast bar, Dishwasher, Disposal, Microwave, Pantry, Island, Oven/range built-in, Countertop-quartz
- Lot Features:
- Private road, Irrigation available, Private gated community, Finished Driveway
- Water:
- City service
- Land Use:
- Single
- Sprinkler System:
- Auto,Drip,Full,Pressurized Irrigation
Residential For Sale
2544 E Zemo Ln, Meridian, Idaho 83642
- Property Type :
- Residential
- Listing Type :
- For Sale
- Listing ID :
- 98999100
- Price :
- $571,900
- Bedrooms :
- 3
- Bathrooms :
- 2.5
- Apx SqFt :
- 1,838 SqFt
- Year Built :
- 2023
- Lot Area :
- 0.12 SqFt
- Days on Market :
- 1
- Subdivision :
- East Ridge
- Builder Name :
- Blackrock Homes
- Update Date :
- 08/30/2026 01:16:10
- Status :
- Active

- JoeAnne Santy-Greene
- (208) 947-4609
- (208) 283-6313
- (208) 287-8500
-


