

-
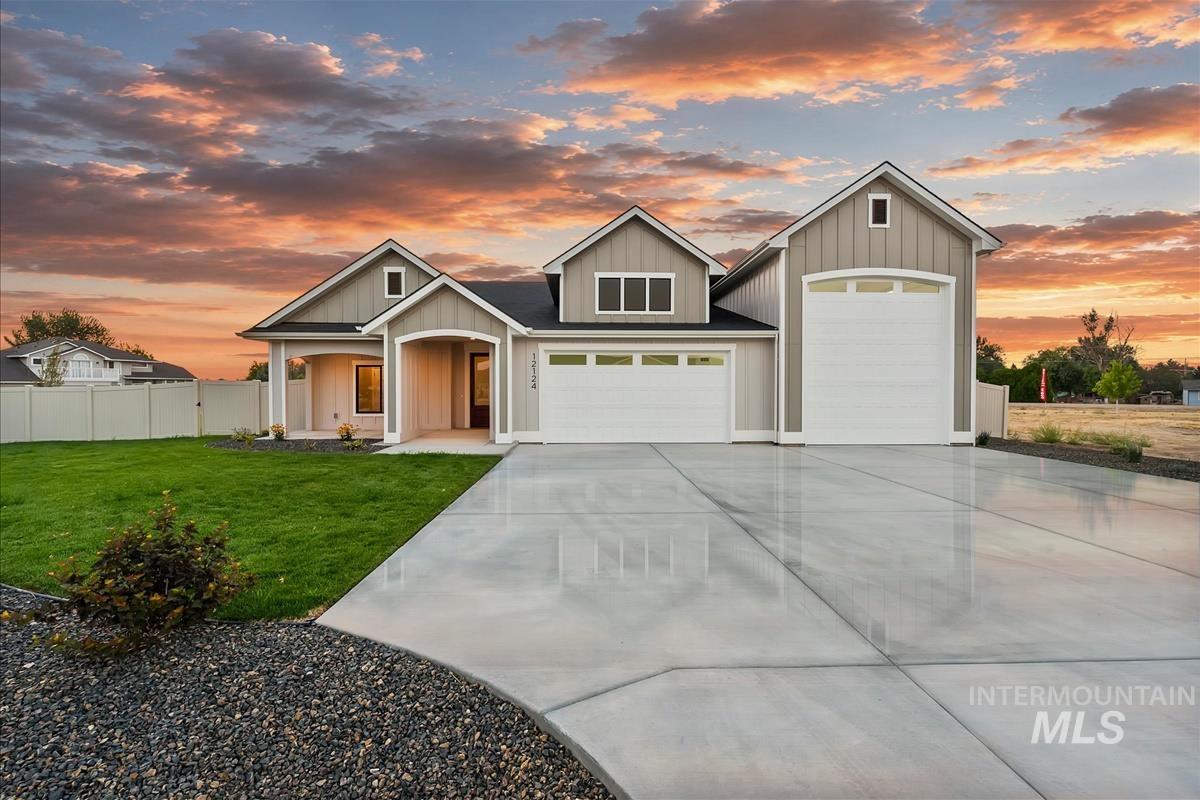
Contemporary exterior with multiple gables, extensive concrete driveway, attached three-car garage, manicured lawn, and decorative gravel landscaping
-
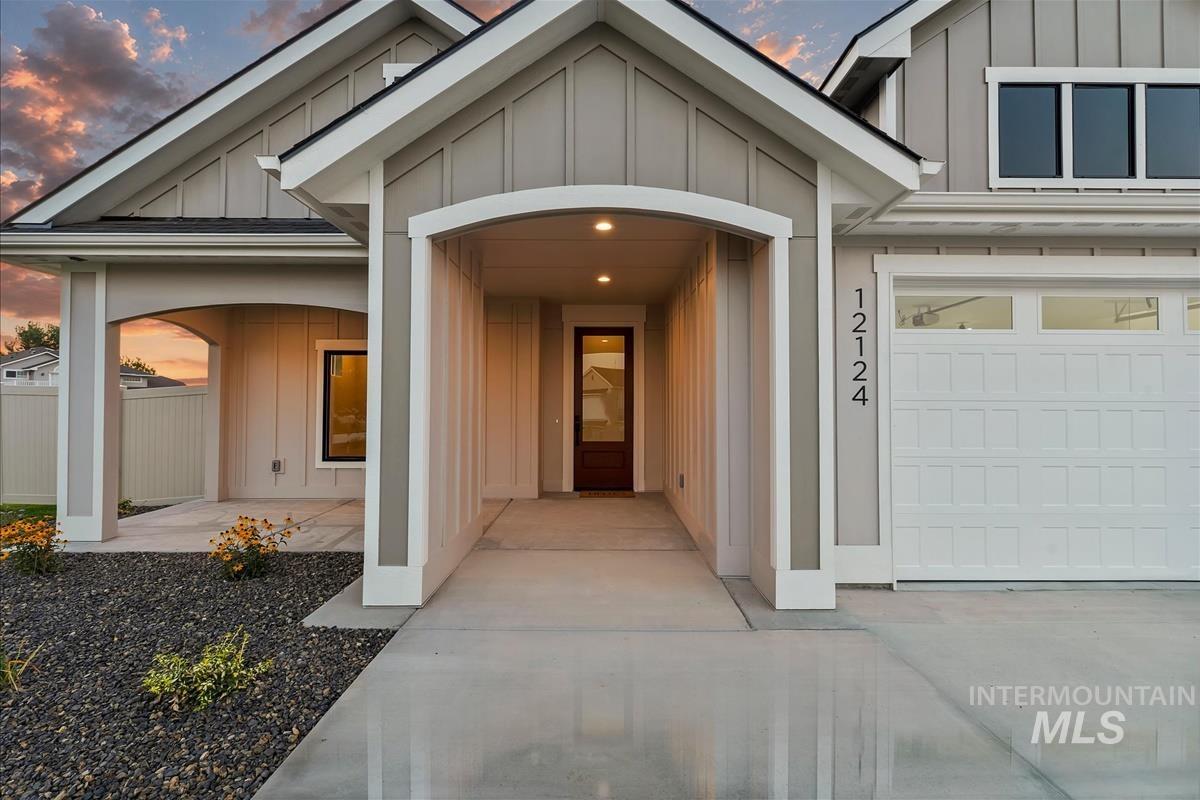
Covered entry with recessed lighting, board and batten siding, attached two-car garage with transom windows, and dark wood-finish entry door with frosted glass
-
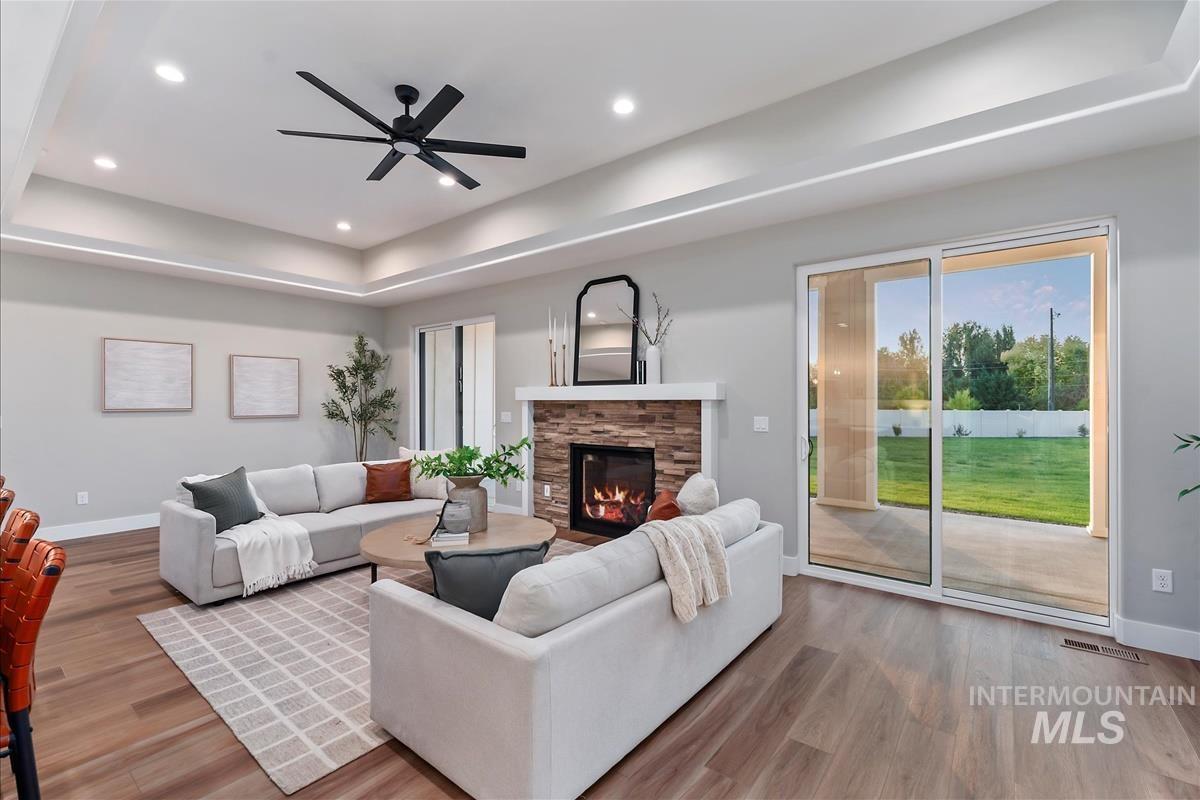
Tray ceiling with recessed lighting and a ceiling fan
-
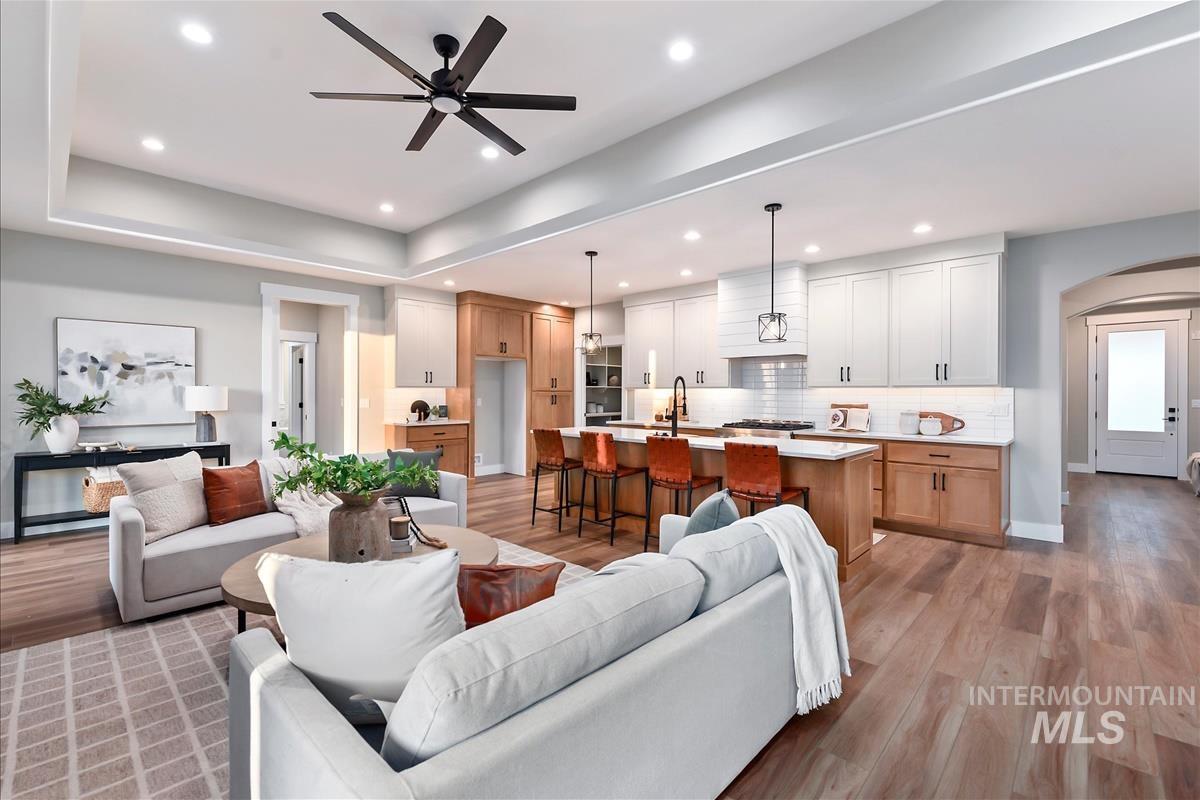
Open concept living area featuring wood-finish flooring, a tray ceiling with recessed lighting, and a kitchen with an island
-
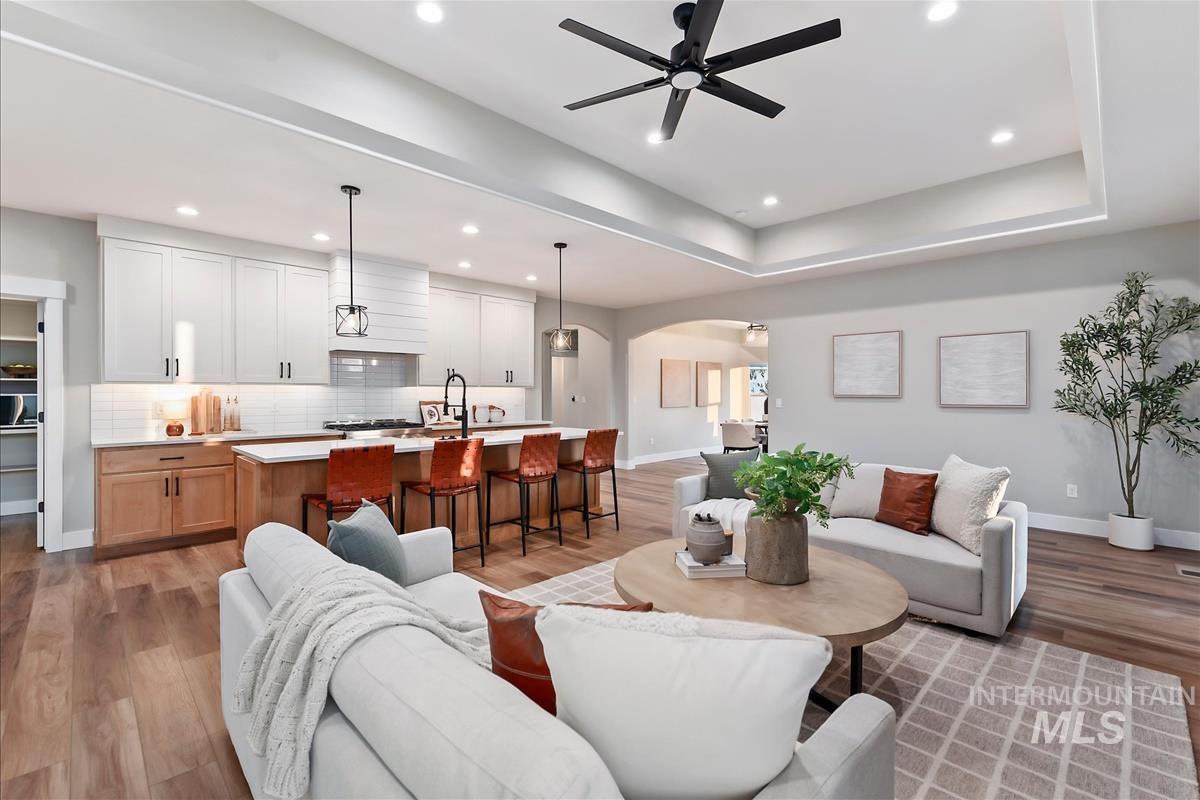
Open-concept living space with wood-finish flooring, a tray ceiling with recessed lighting, and a modern ceiling fan
-
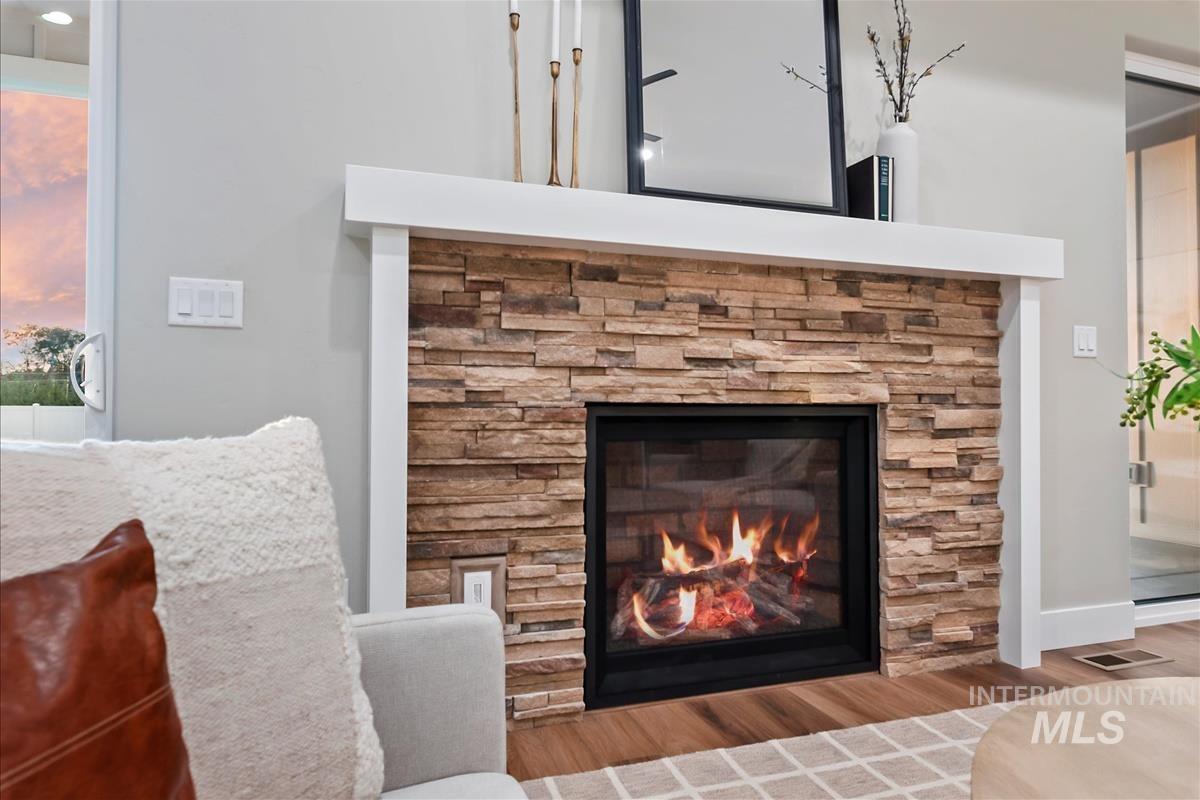
Stacked stone fireplace with a white mantel and hearth, set against a light-toned wall
-
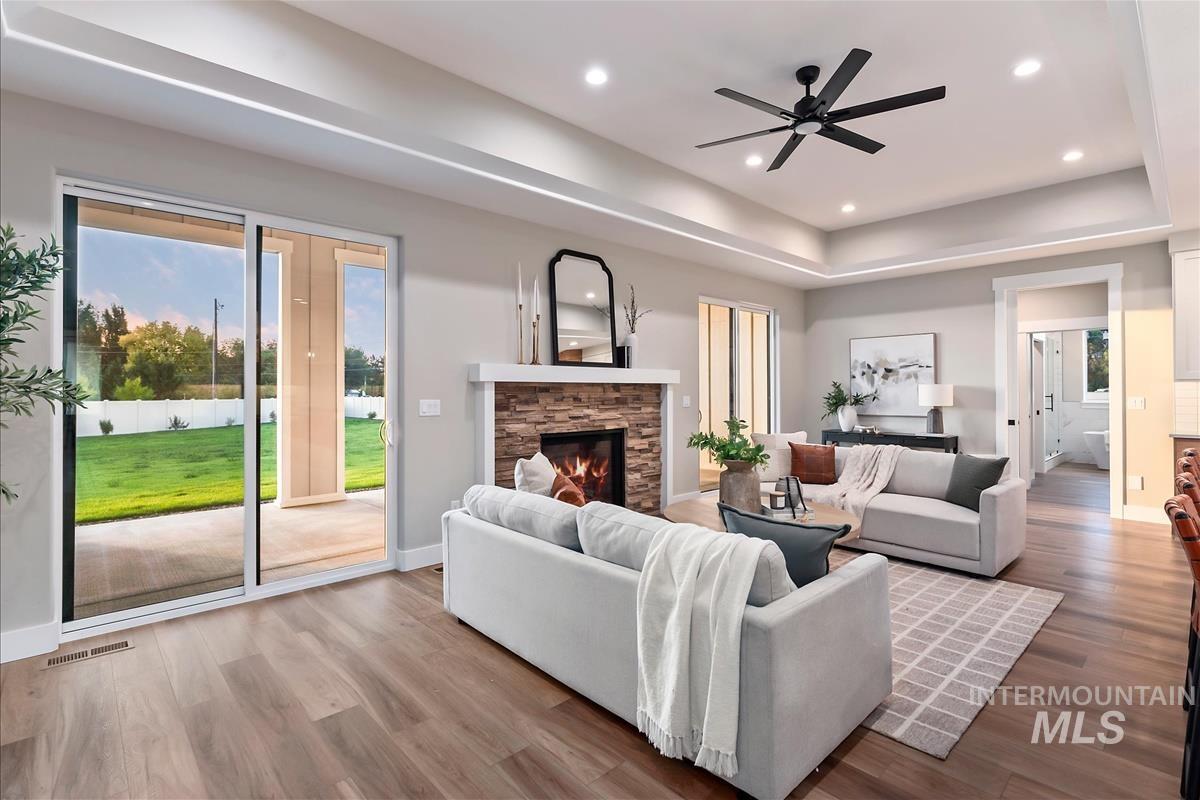
Spacious living area featuring wood-finish flooring, a tray ceiling with recessed lighting and a ceiling fan, and a stone-faced fireplace with a white mantel
-
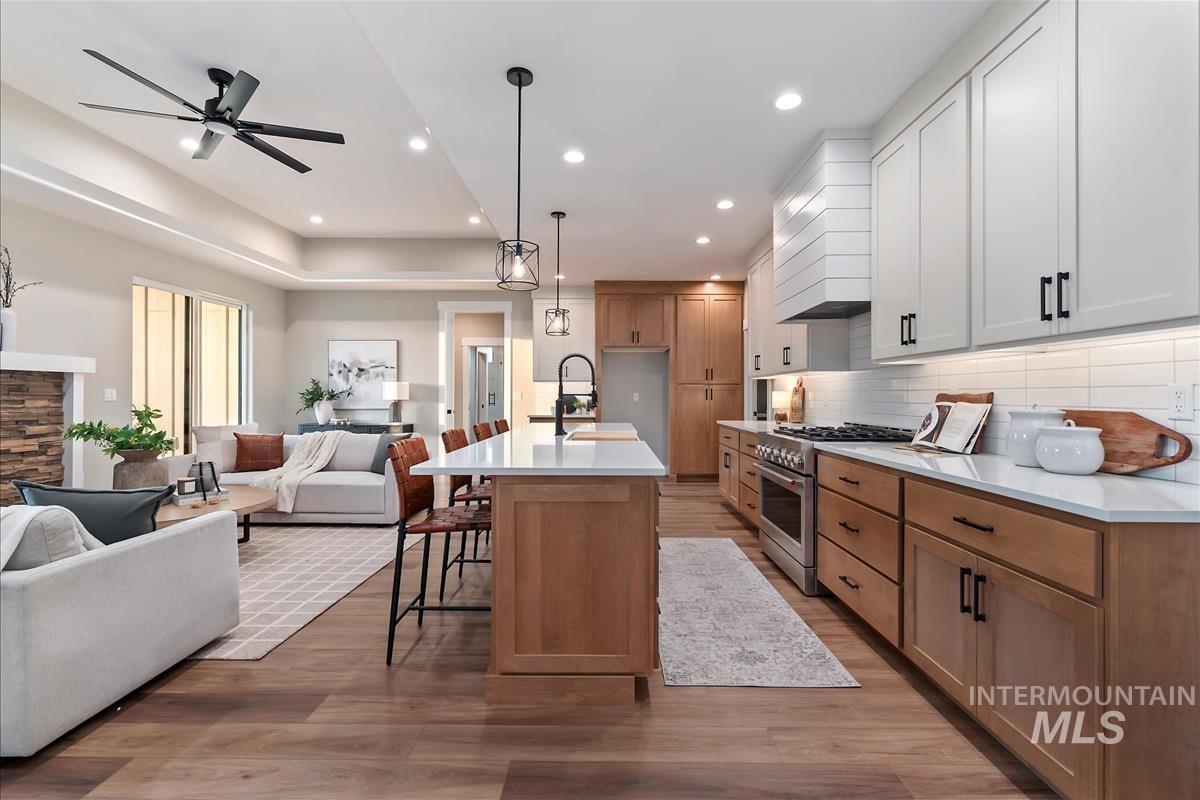
Open-concept living space featuring wood-finish flooring, a kitchen island with seating, pendant lighting, stainless steel appliances, and a stone-clad fireplace
-
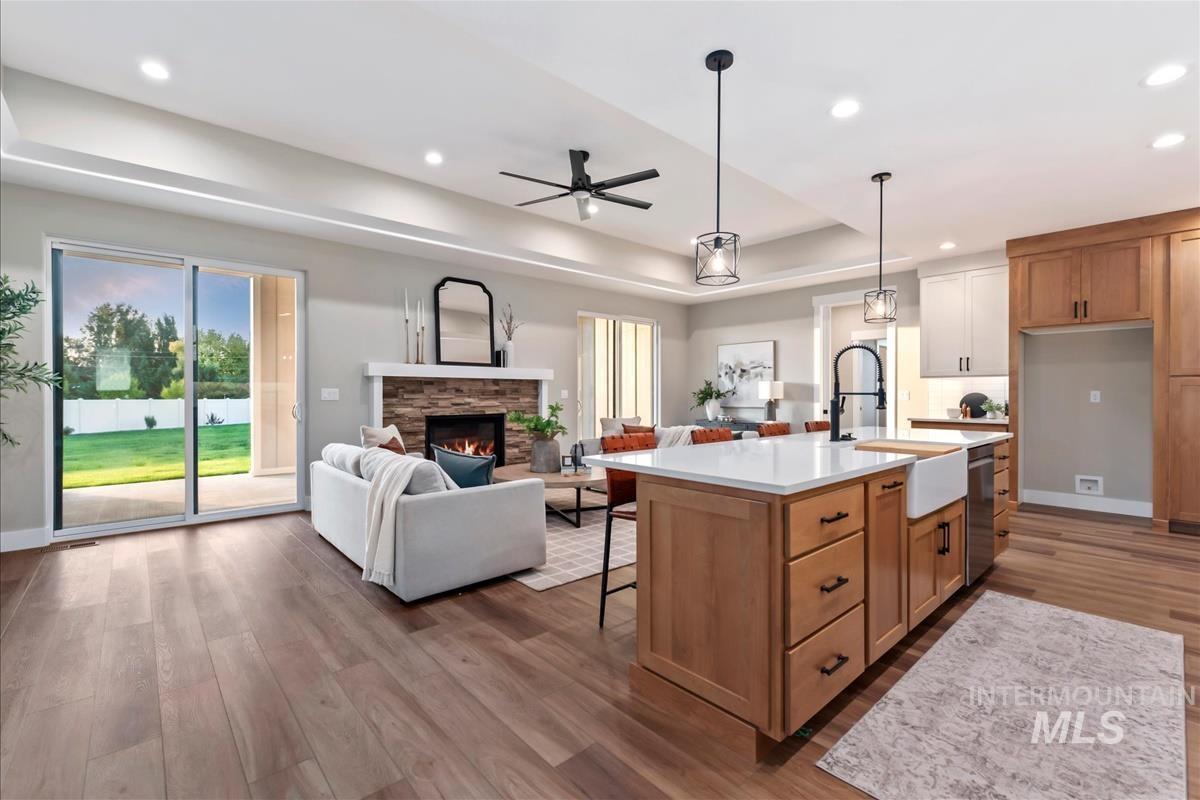
Open-concept living space featuring wood-finish flooring, a stone-faced fireplace with a white mantel, and a kitchen island with a farmhouse sink and light countertops
-
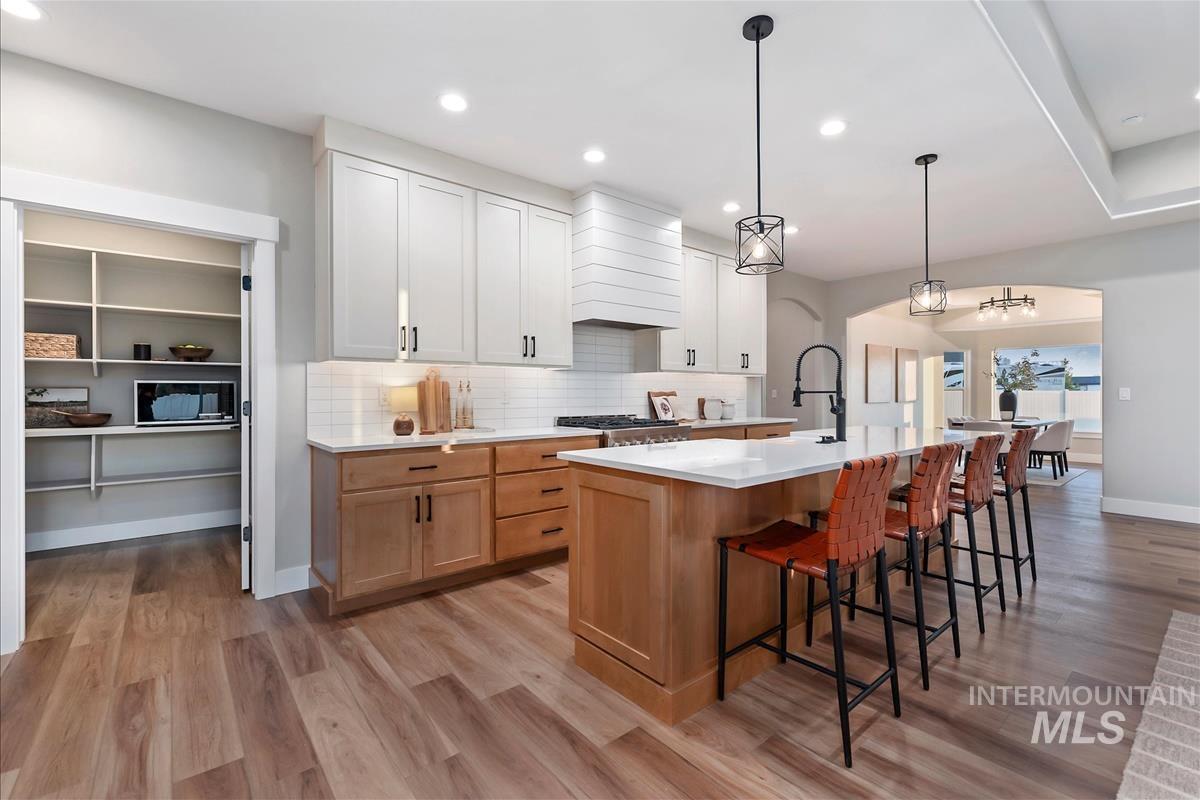
Kitchen featuring white upper cabinetry, natural wood-finish lower cabinetry, a center island with white countertop, and wood-finish flooring
-
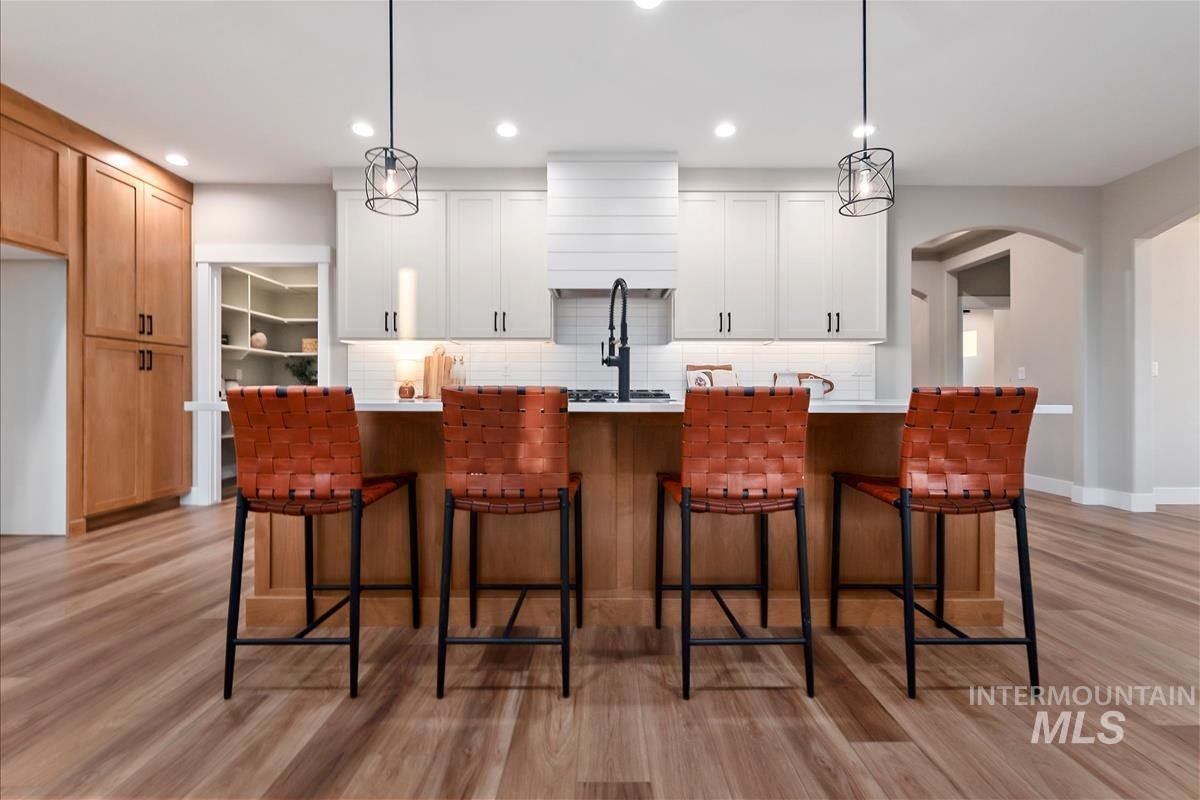
Wood-finish flooring throughout, kitchen island with seating, pendant lighting, white subway tile backsplash, and a walk-in pantry
-
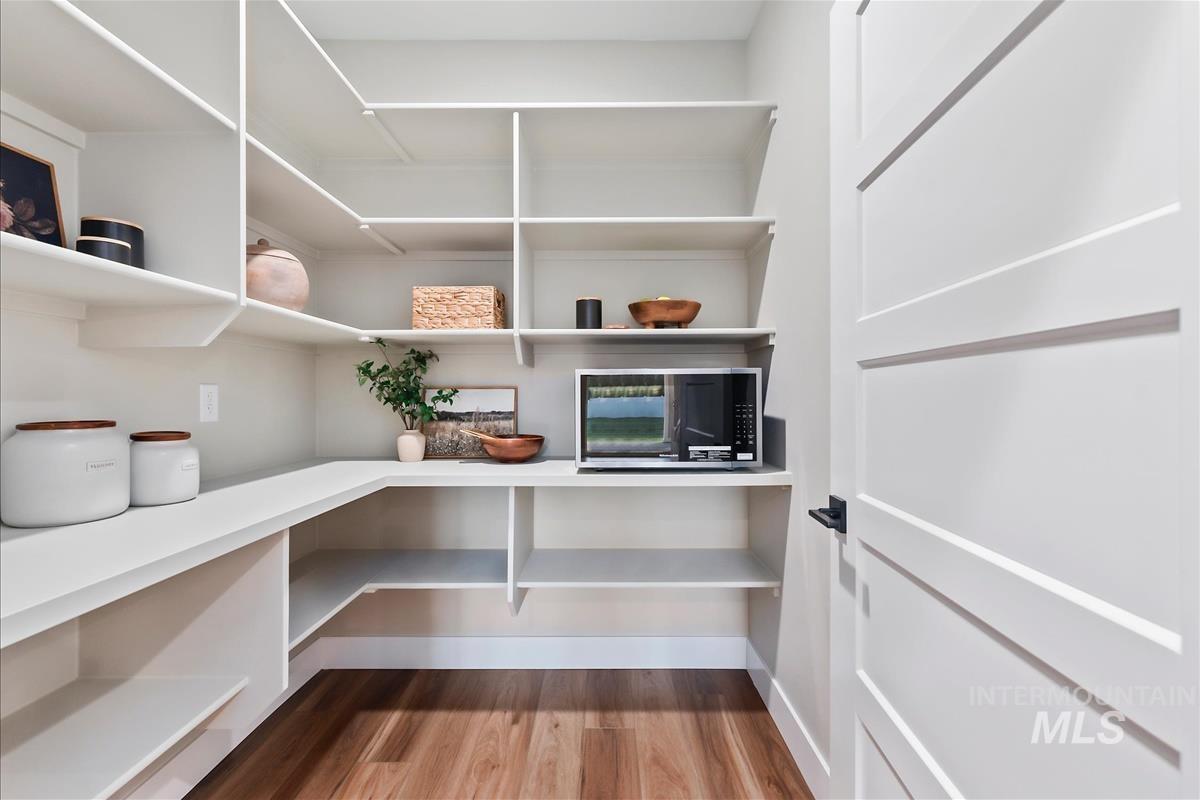
Walk-in pantry featuring extensive built-in shelving, white countertops, wood-finish flooring, and a modern paneled door with dark hardware
-
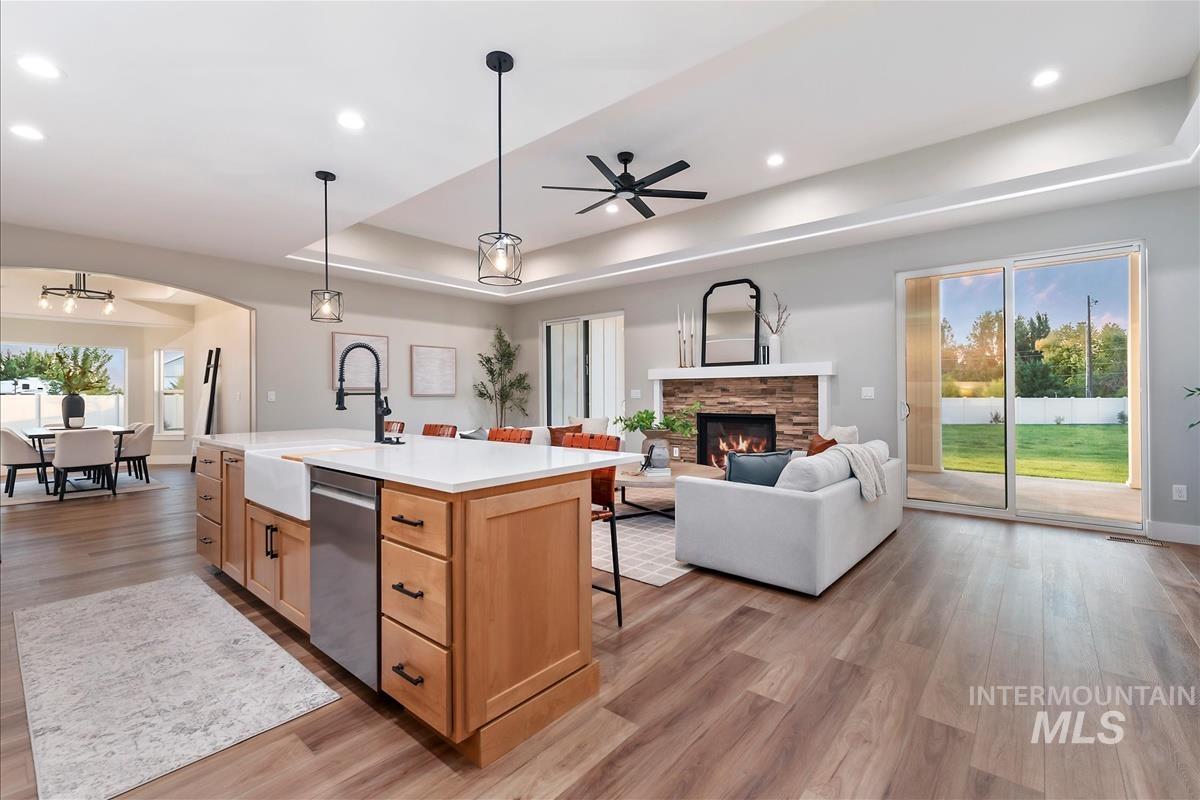
Gourmet kitchen island with a farmhouse sink and integrated dishwasher, wood-finish flooring throughout, tray ceiling with recessed lighting, stone-front fireplace, and sliding glass door to the backyard
-
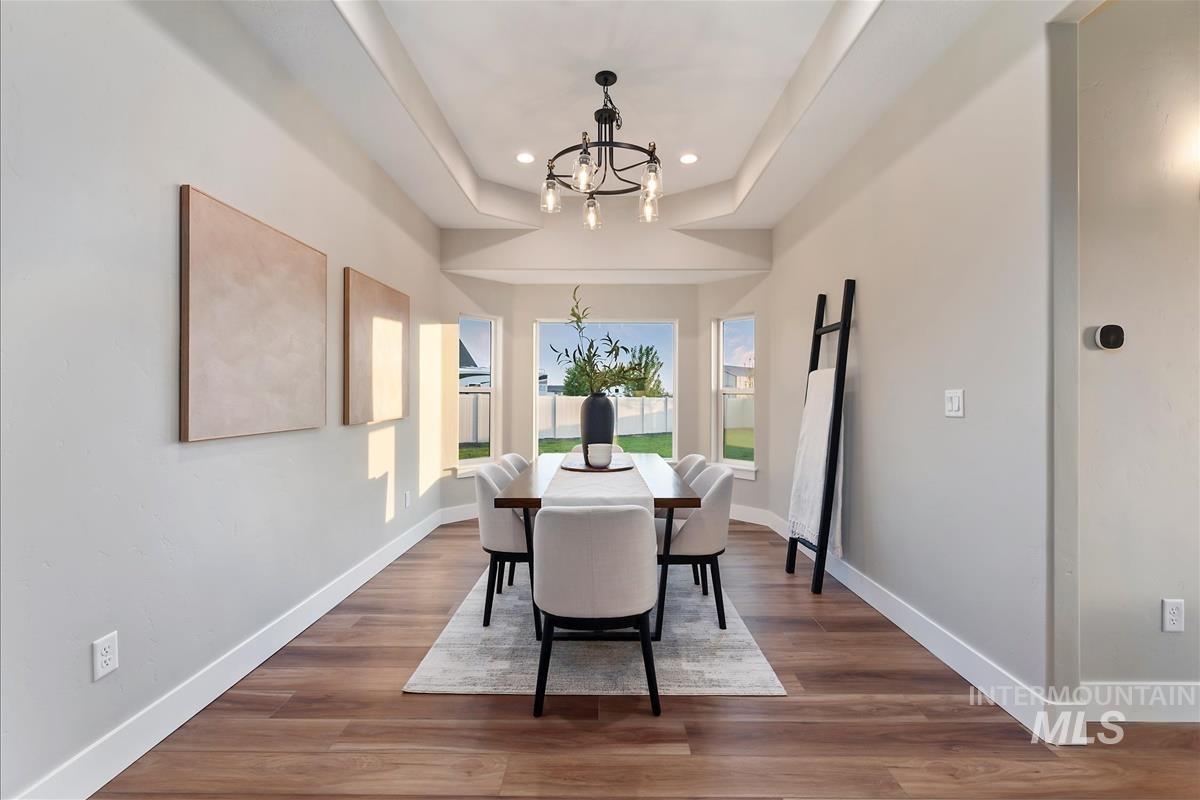
Tray ceiling with a contemporary chandelier, wood-finish flooring, and multiple windows
-
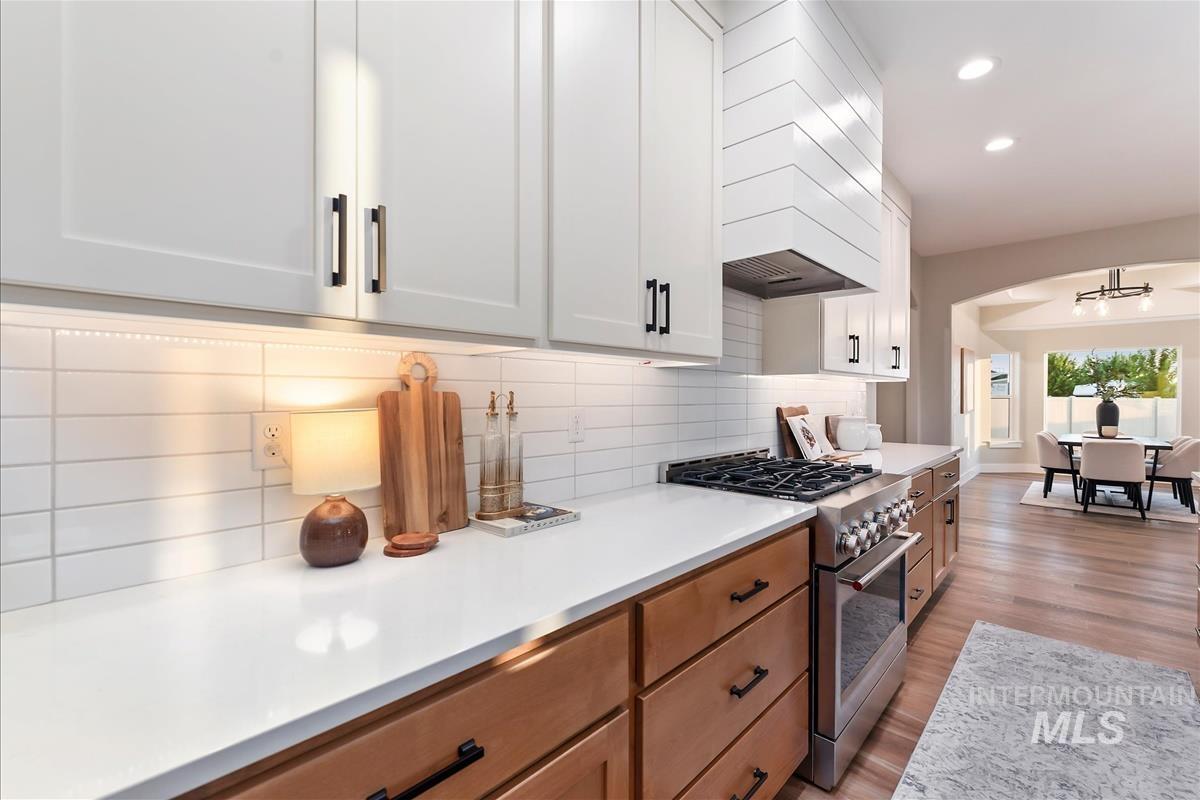
White shaker upper cabinetry, light wood-finish lower cabinetry, white subway tile backsplash, stainless steel gas range, and recessed lighting
-
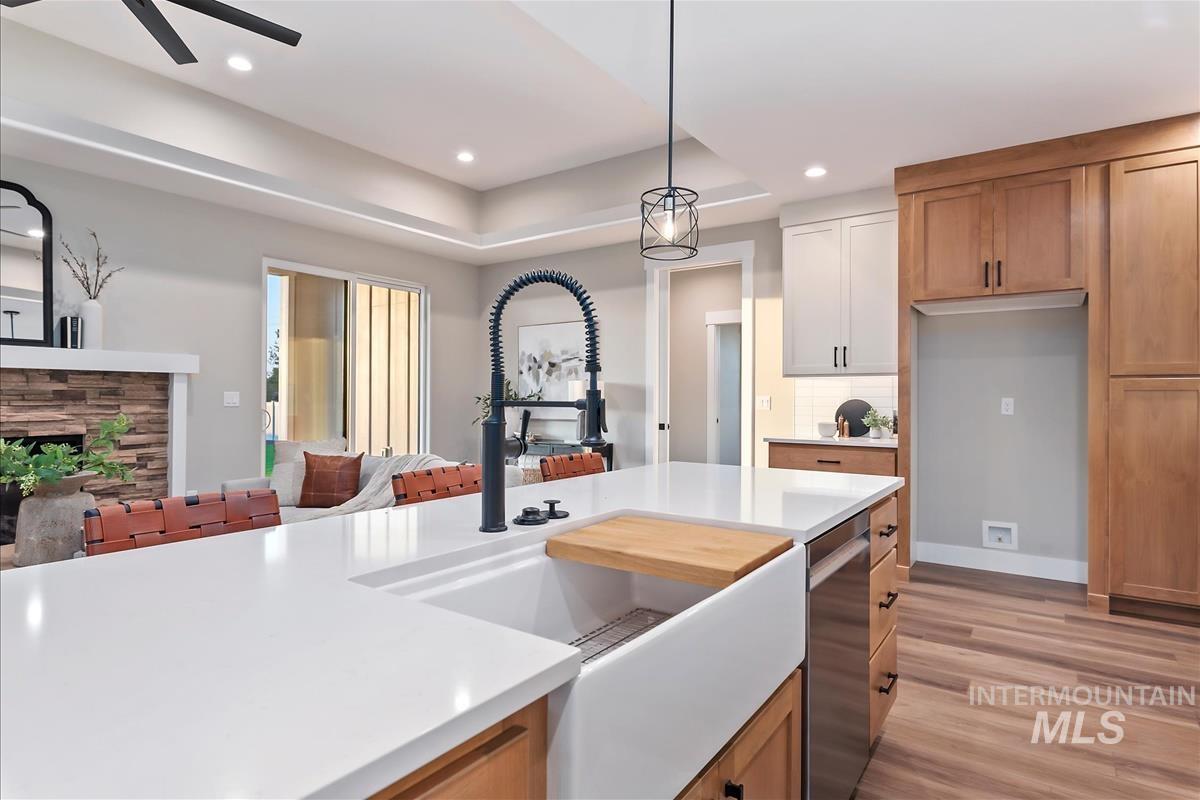
Expansive kitchen island with white countertop and farmhouse sink, complemented by wood-finish flooring
-
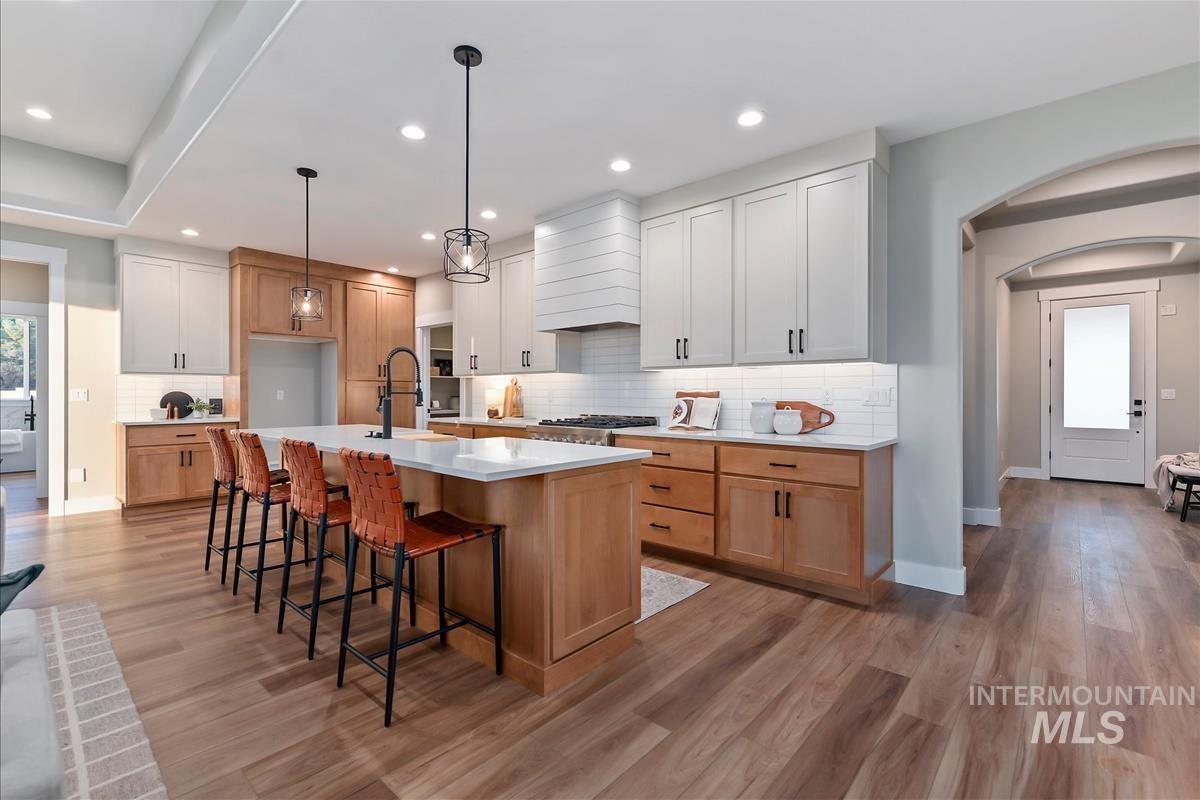
Two-tone cabinetry with contrasting finishes, a central island with countertop seating, wood-finish flooring, recessed lighting, and a subway tile backsplash
-
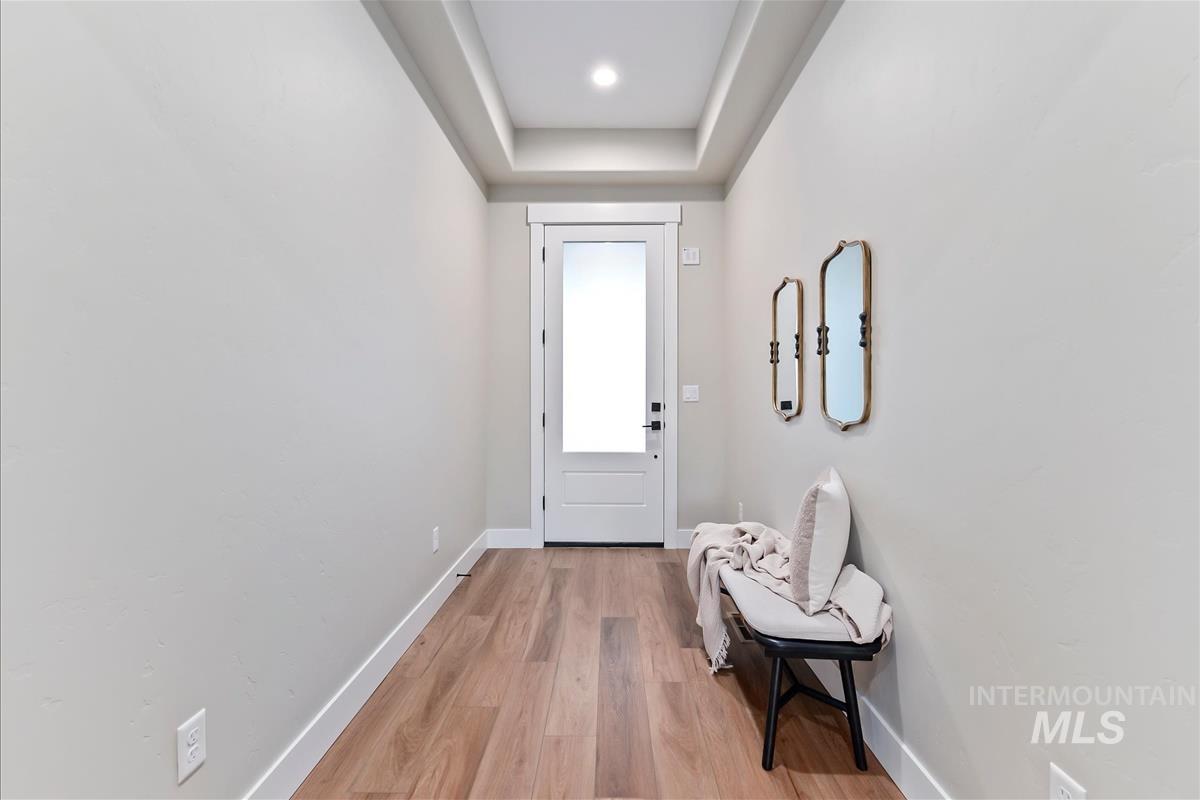
Recessed ceiling lighting, crown molding, wood-finish flooring, and a white entry door with frosted glass
-
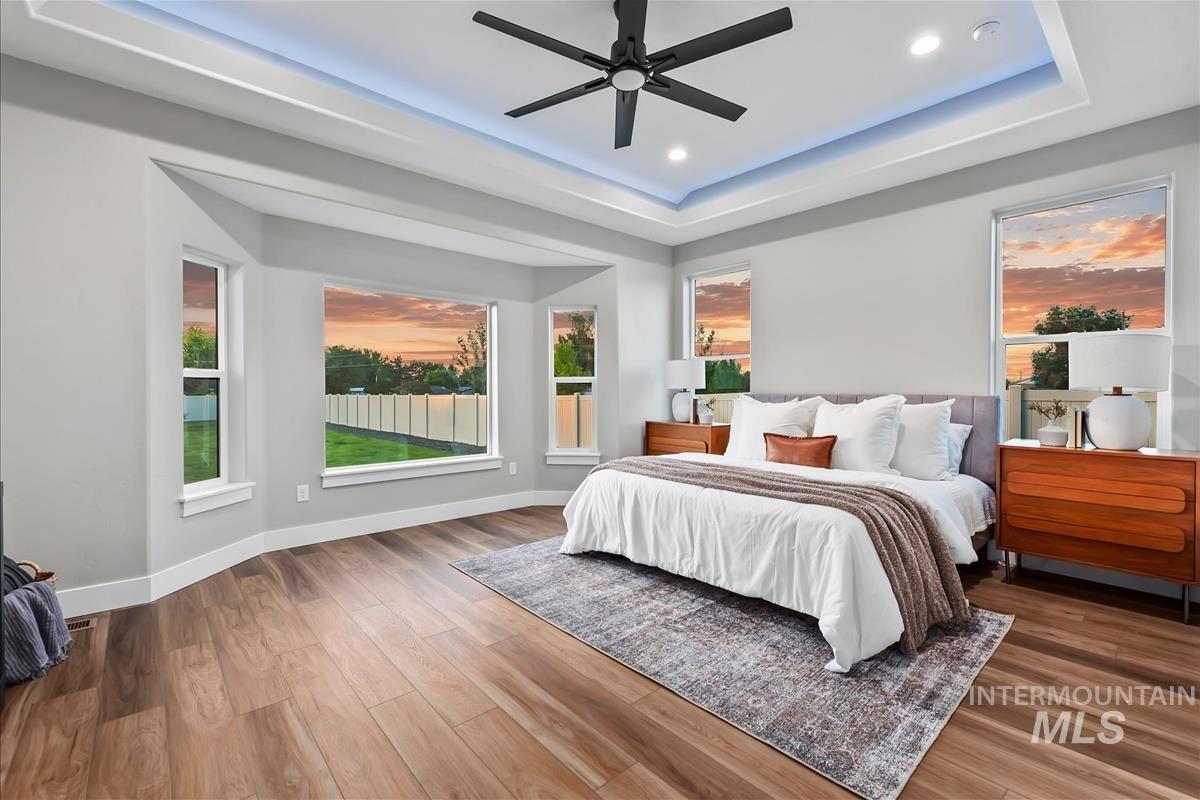
Recessed tray ceiling with integrated lighting, wood-finish flooring, multiple windows, ceiling fan, and light gray wall finish
-
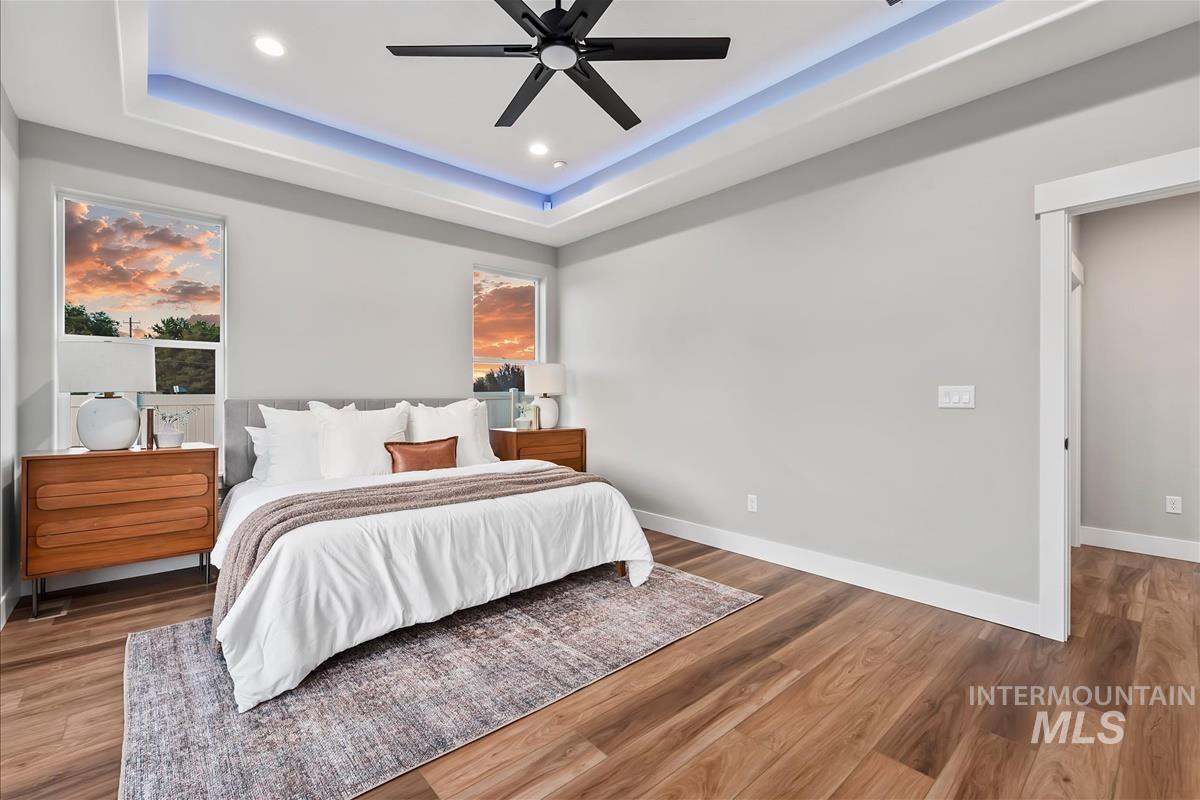
Wood-finish flooring, recessed lighting, ceiling fan, tray ceiling with accent lighting, and two windows
-
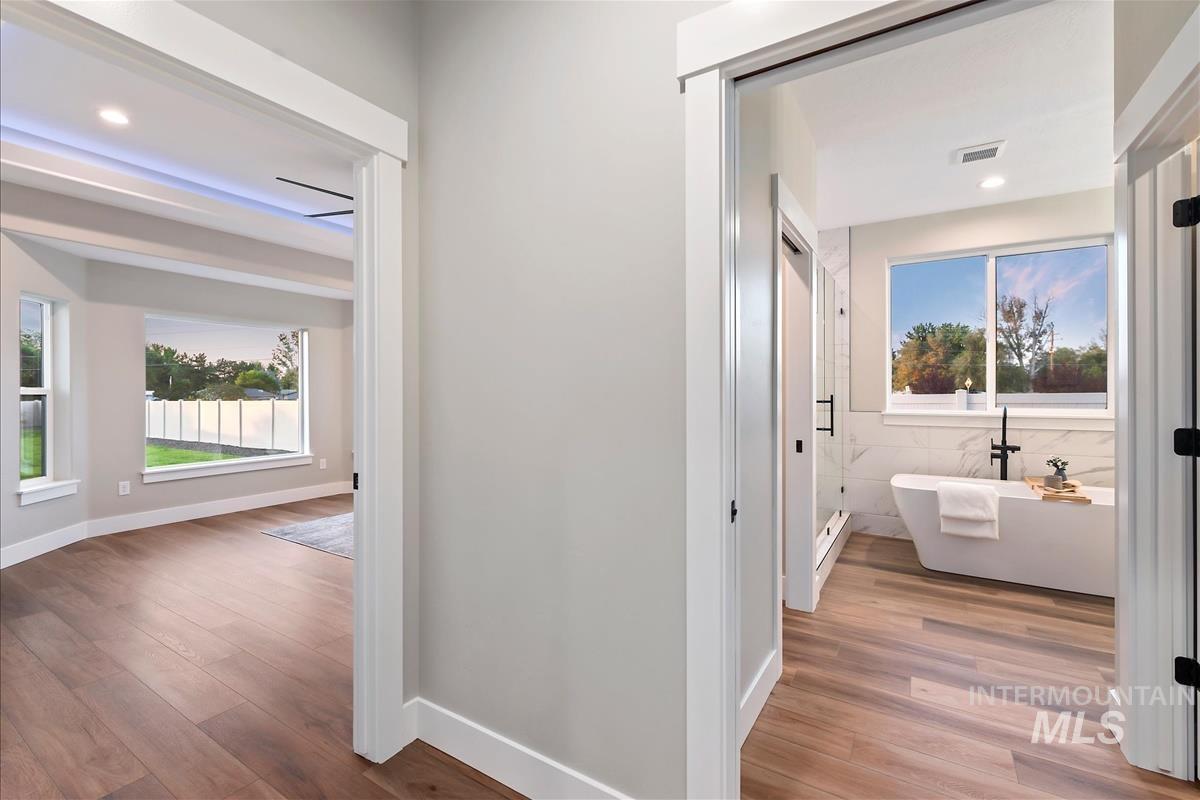
Spacious room with wood-finish flooring and tray ceiling with recessed lighting
-
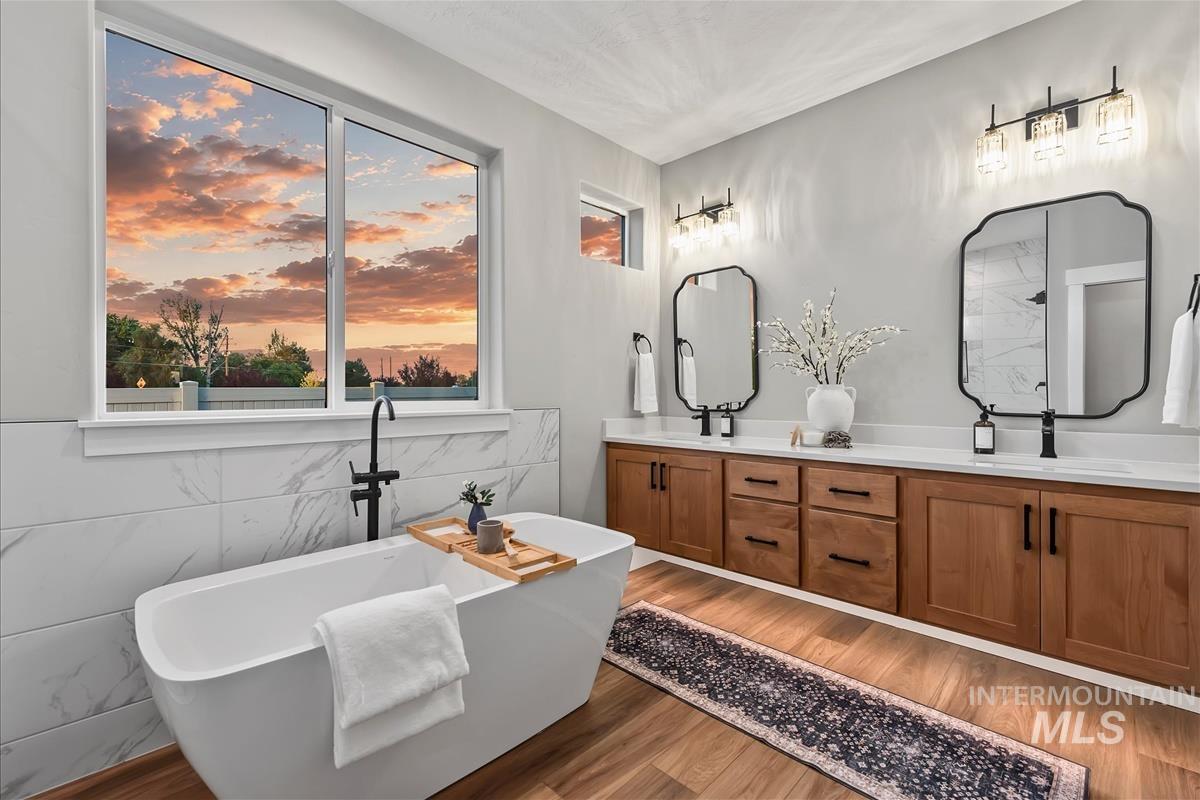
Freestanding soaking tub with floor-mounted faucet, dual vanities with integrated sinks, wood-finish cabinetry, and large window
-
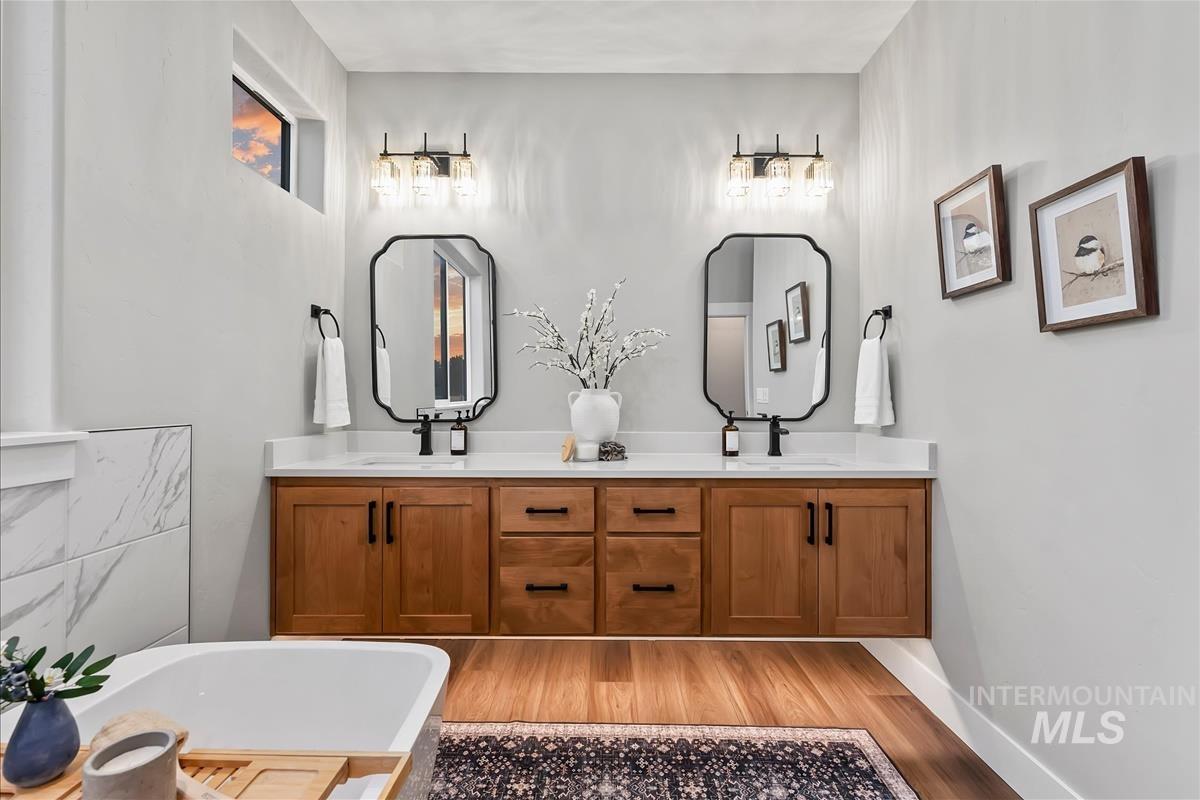
Dual vanities with white countertops, wood-finish cabinetry, and matte black fixtures
-
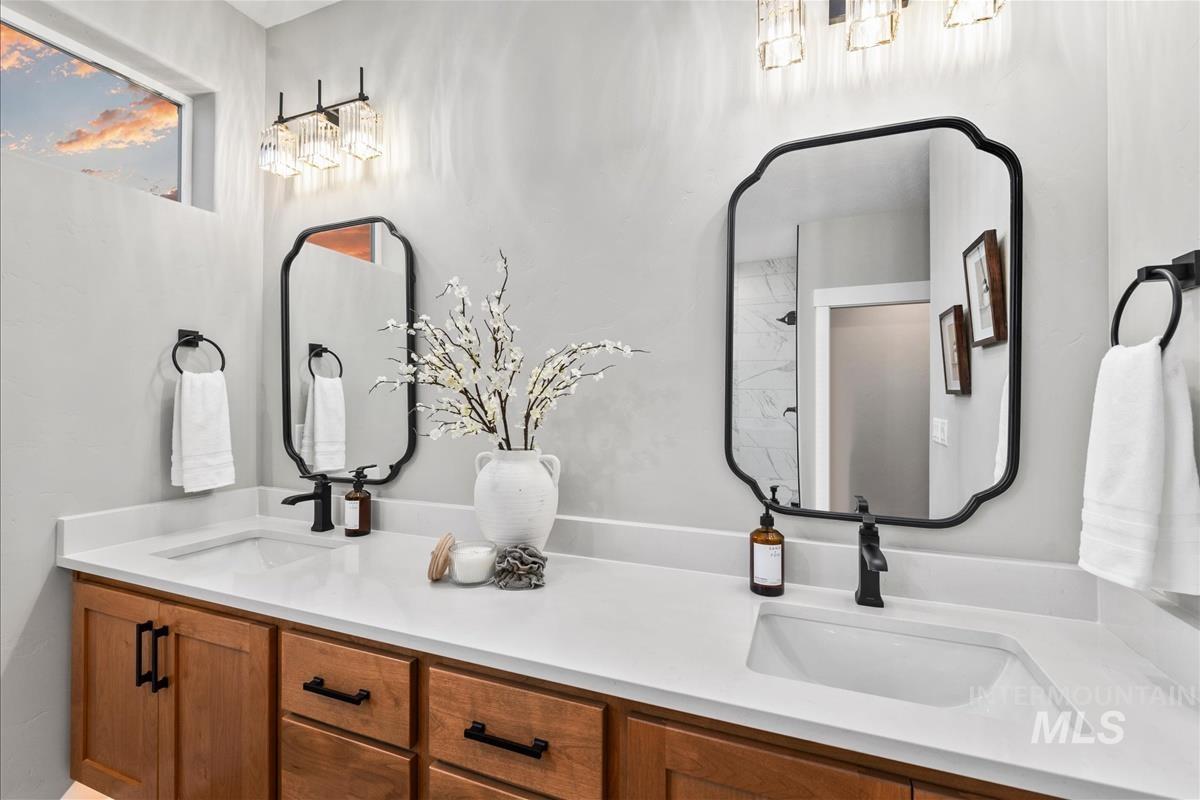
Dual vanity with wood cabinetry, integrated sinks, white countertops, and black framed mirrors
-
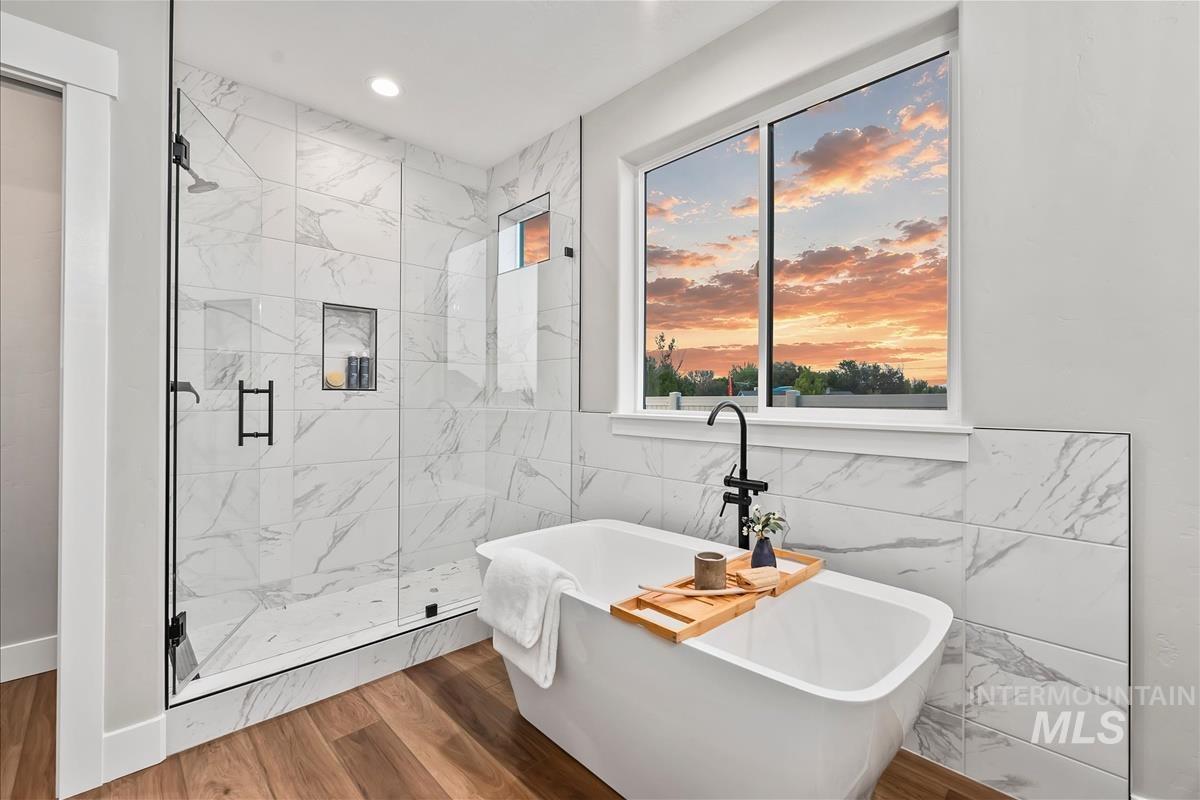
Freestanding soaking tub with a floor-mounted matte black faucet, glass-enclosed shower with tile surround, wood-finish flooring, and a large window
-
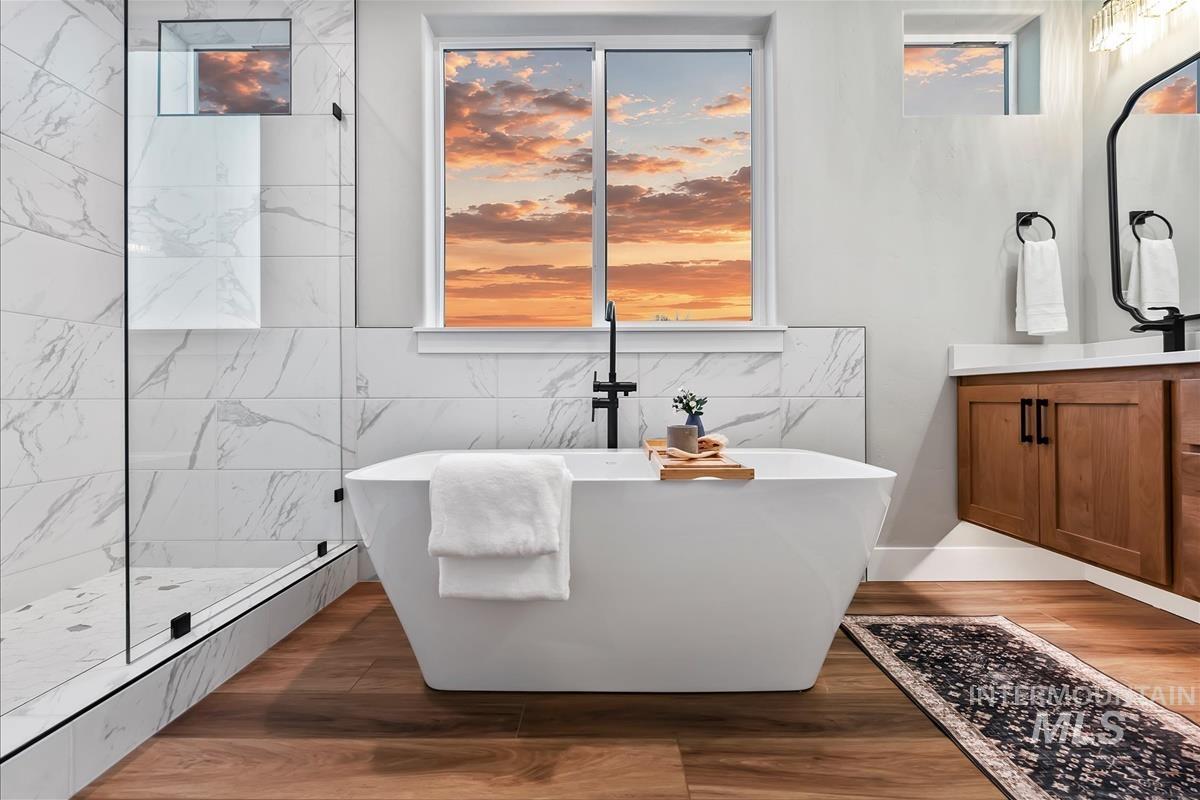
Freestanding soaking tub, walk-in shower with glass enclosure, wood-finish flooring, white tiled walls with subtle veining, and a double-door vanity with a white countertop
-
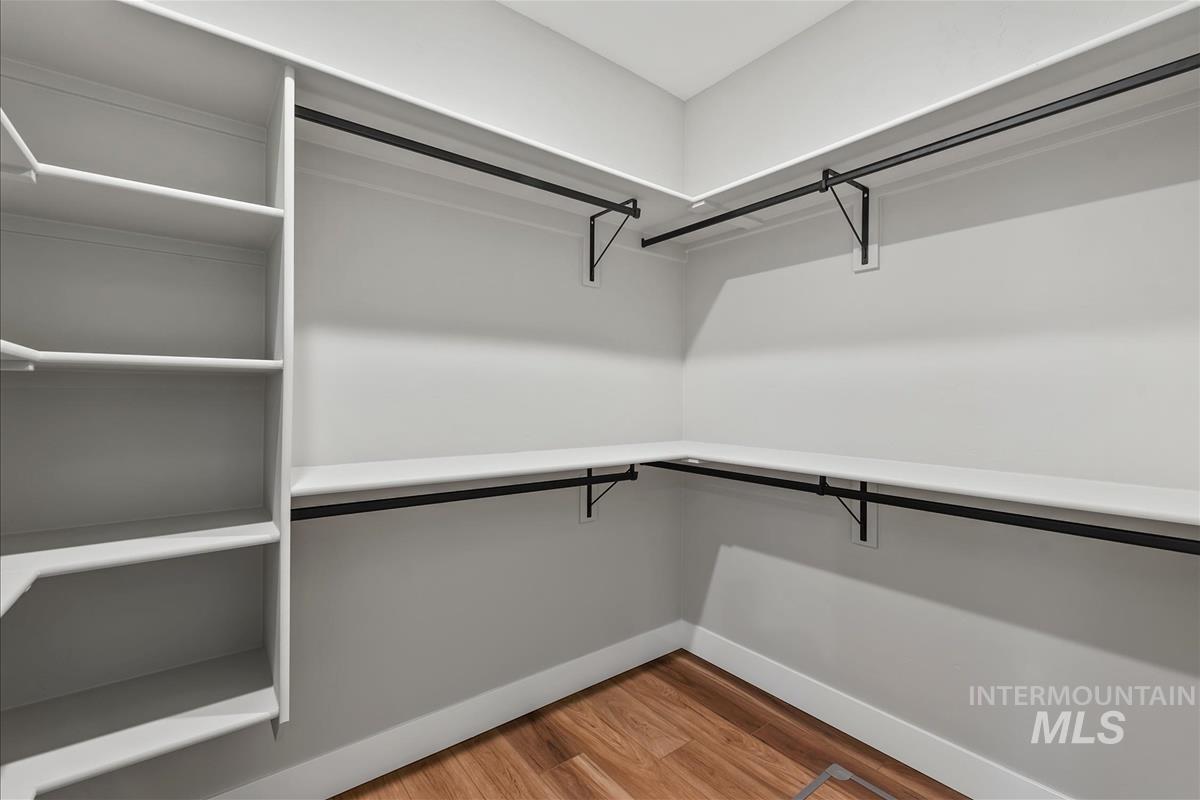
Walk-in closet featuring white shelving, black hanging rods, and wood-finish flooring
-
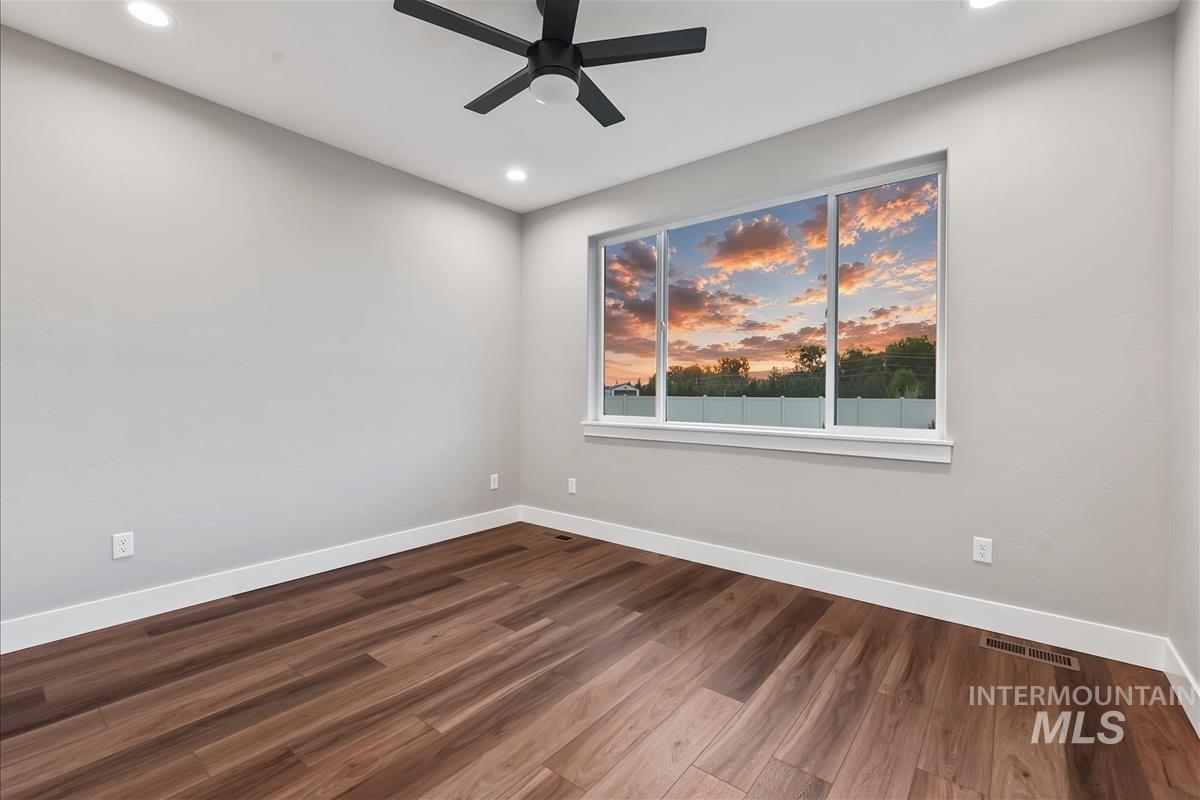
Spacious room featuring wood-finish flooring, recessed lighting, and a contemporary ceiling fan
-
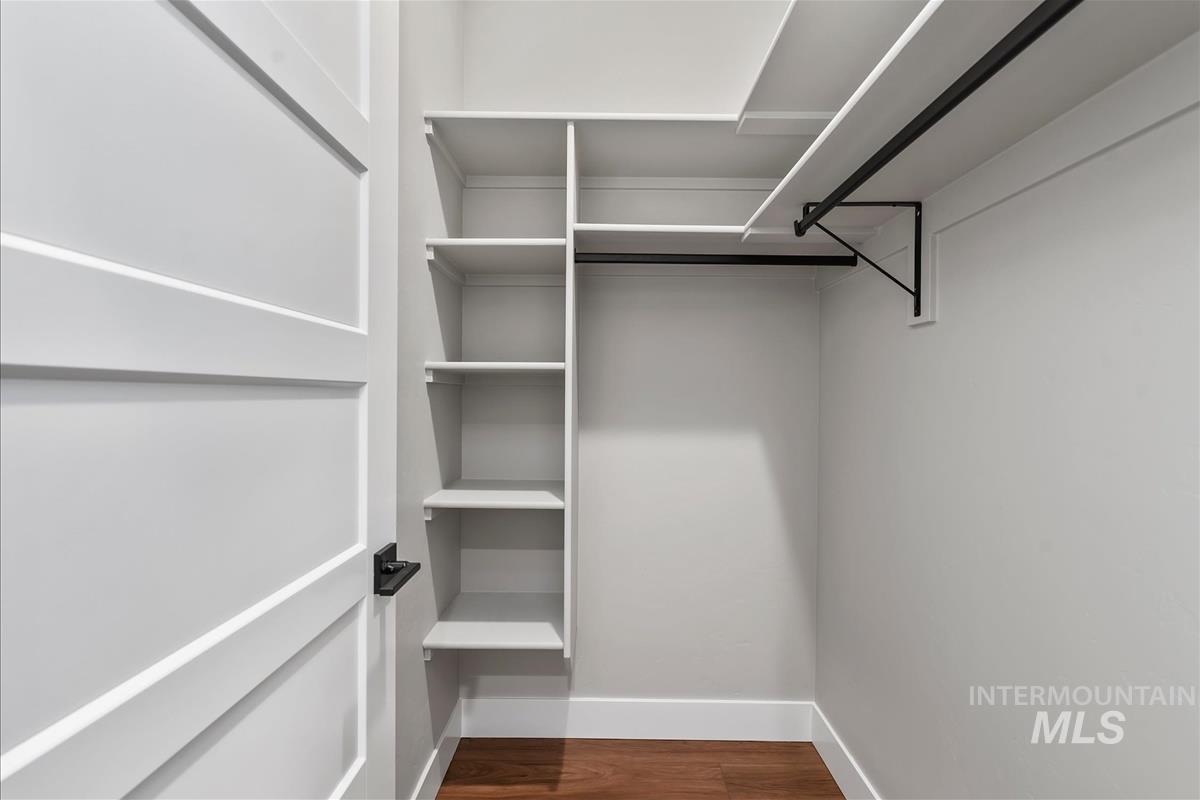
Walk-in closet featuring built-in shelving, hanging rods, wood-finish flooring, and a paneled interior door with matte black hardware
-
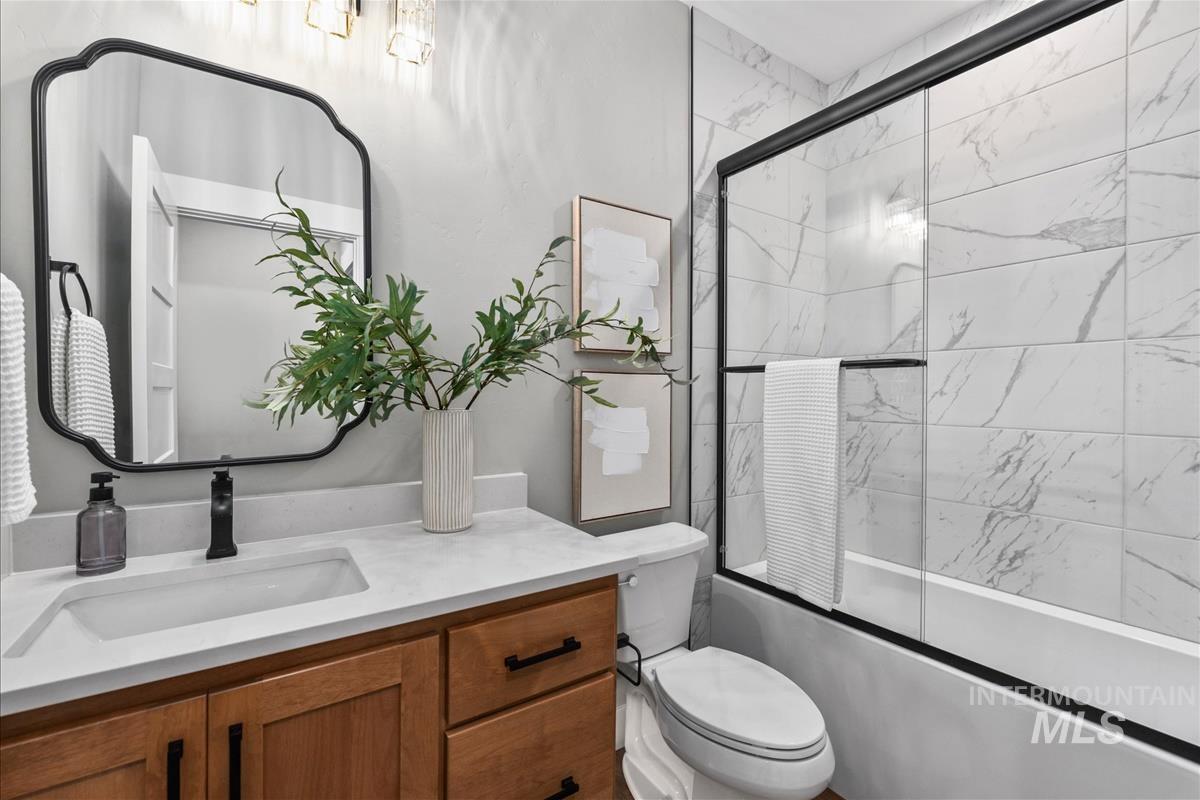
White rectangular undermount sink with a matte black faucet
-
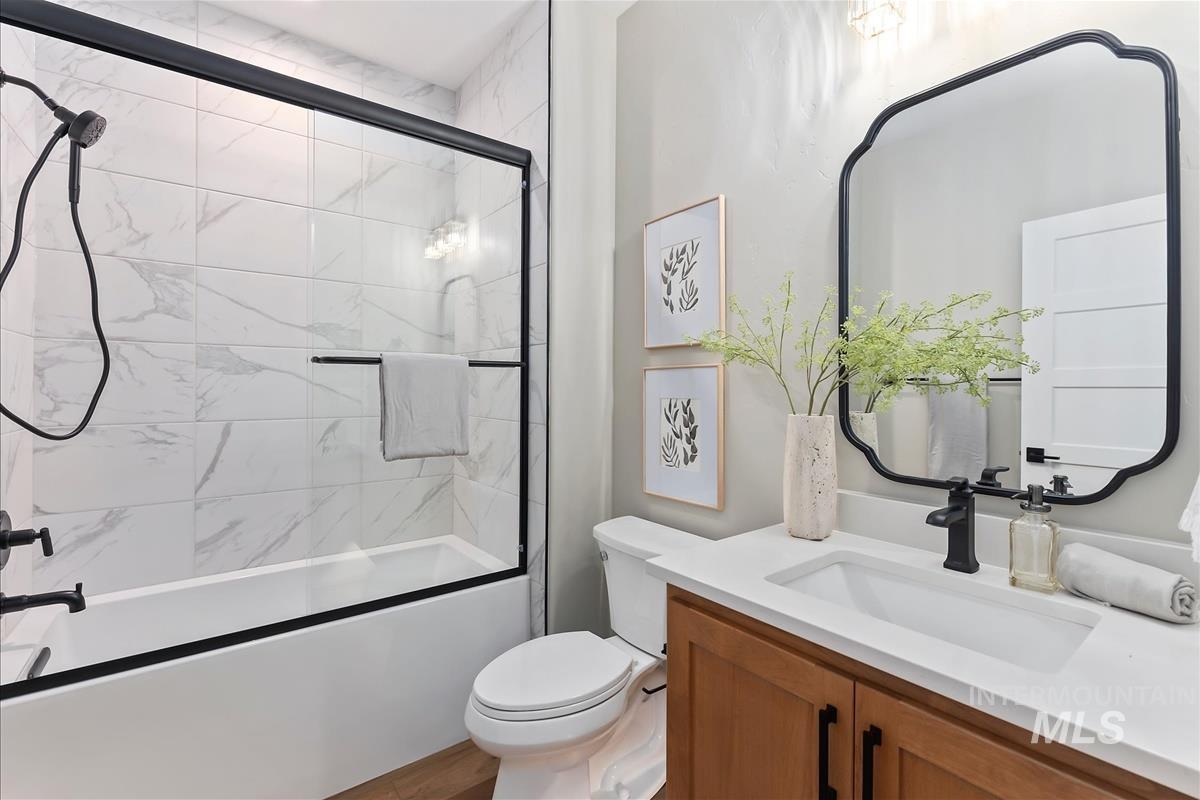
Bathtub with a glass enclosure and black hardware, white rectangular vanity sink, light wood-finish vanity with black handles, and a decorative black-framed mirror
-
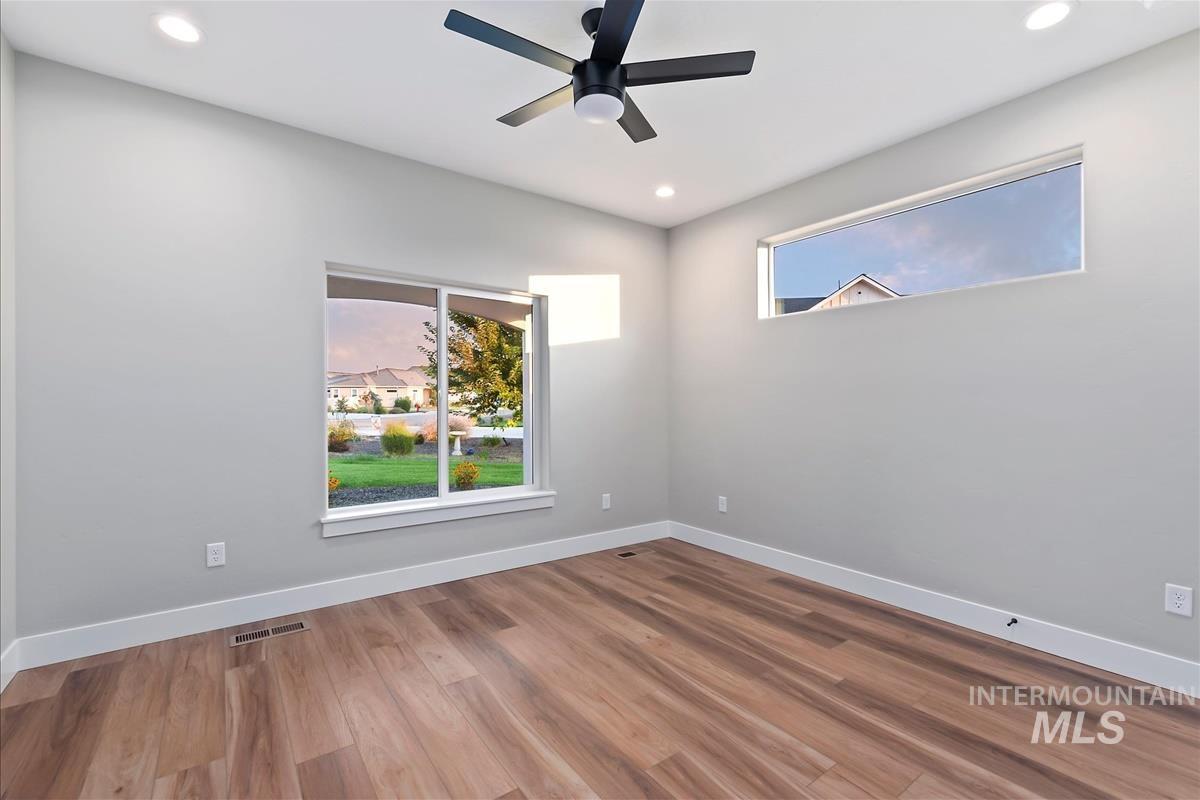
Wood-finish flooring, recessed lighting, and a ceiling fan
-
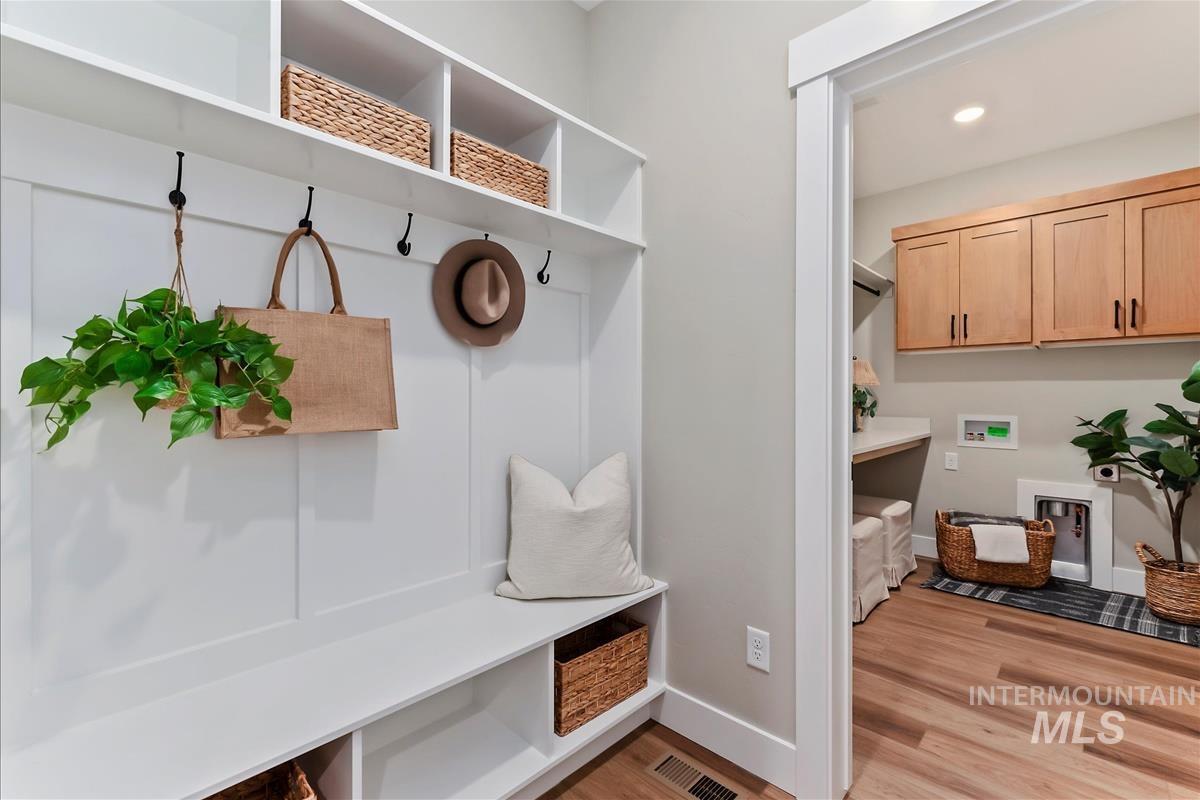
Built-in storage bench with board and batten detailing, overhead shelving, and multiple coat hooks
-
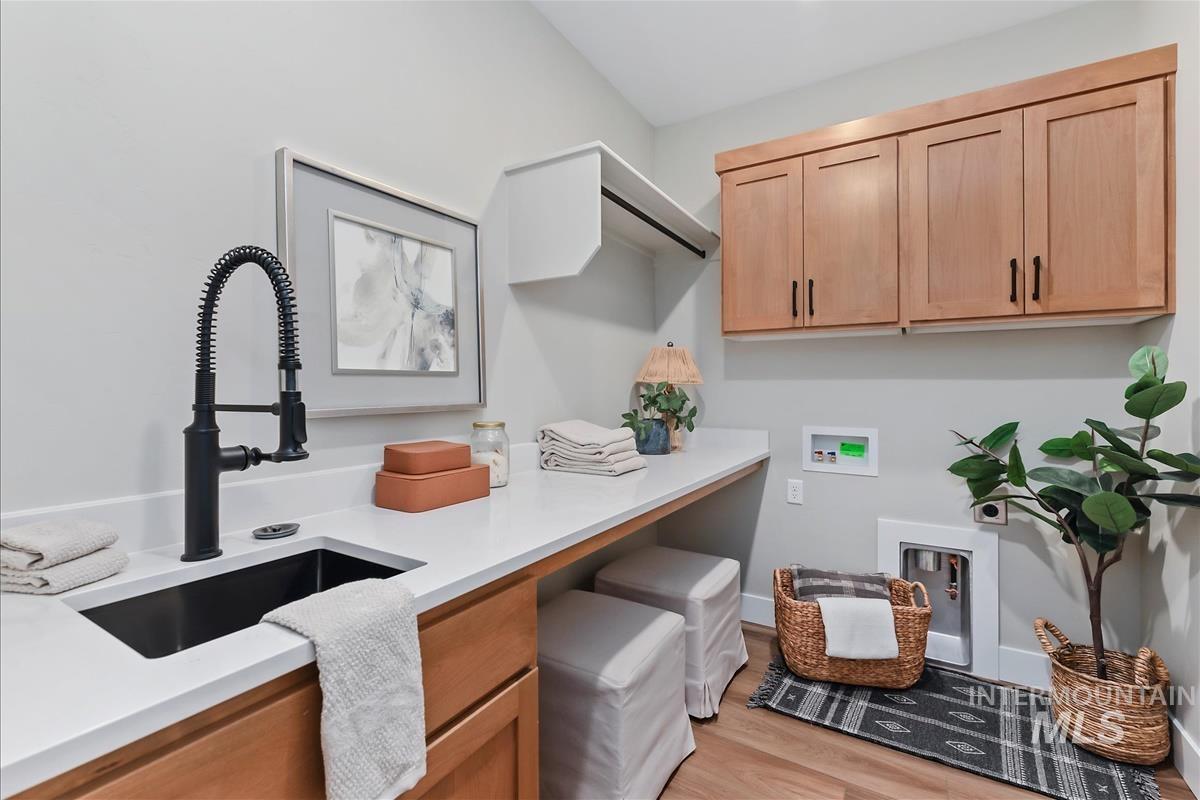
Under-mount sink with matte black pull-down faucet, white countertop, wood-finish cabinetry, and wood-look flooring
-
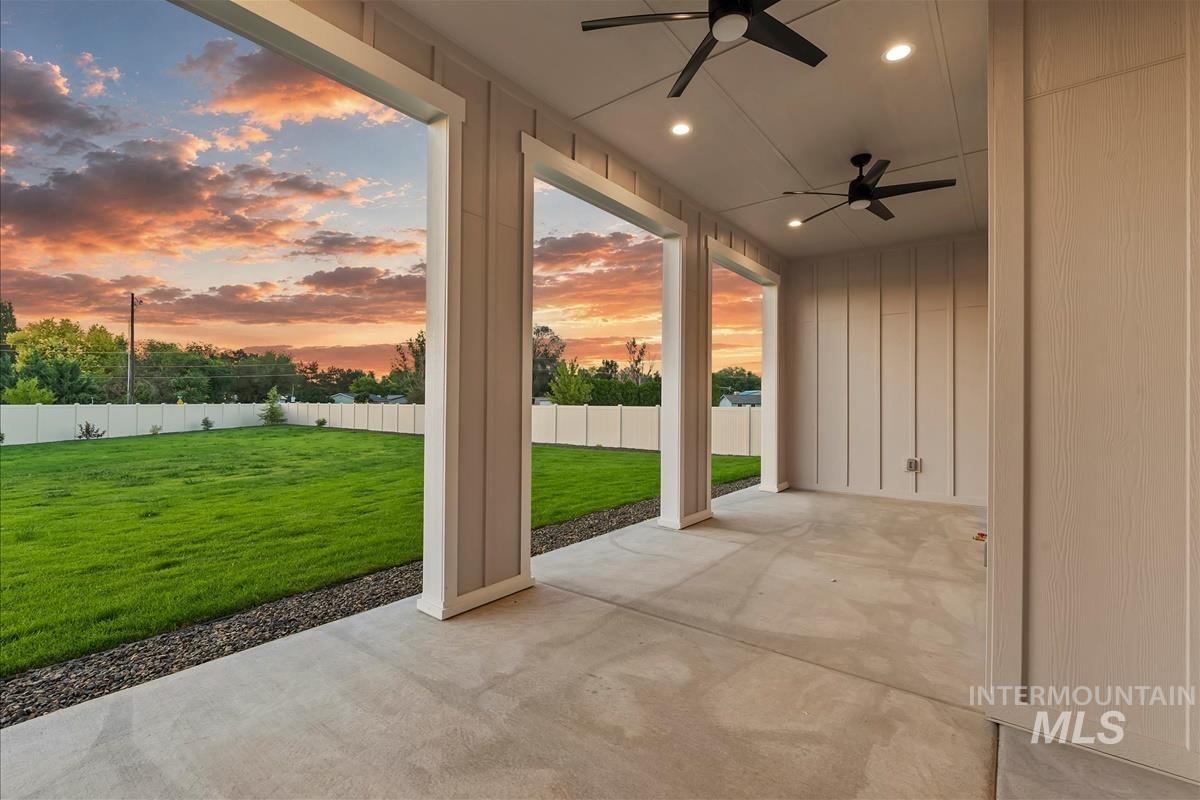
Covered patio with concrete flooring, recessed lighting, two ceiling fans, and board and batten wall paneling overlooking a fenced backyard with a manicured lawn
-
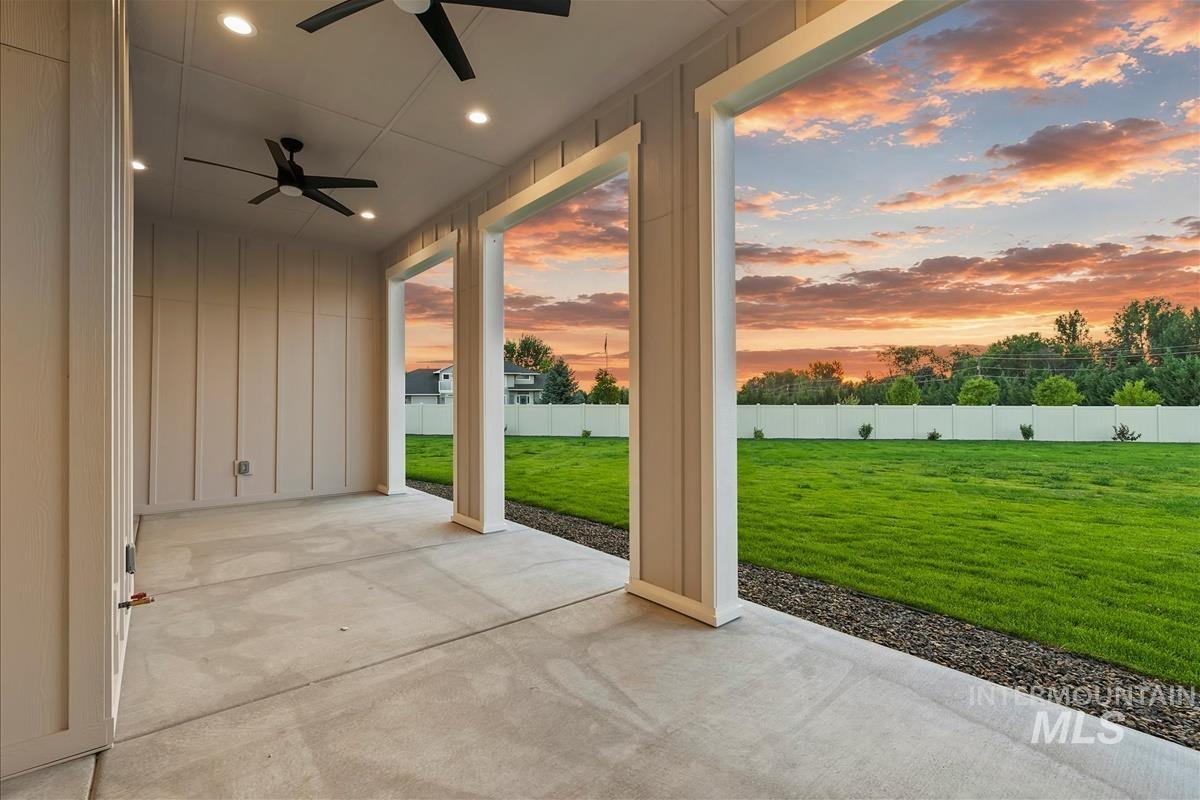
Covered patio with concrete flooring, recessed lighting, and dual ceiling fans
-
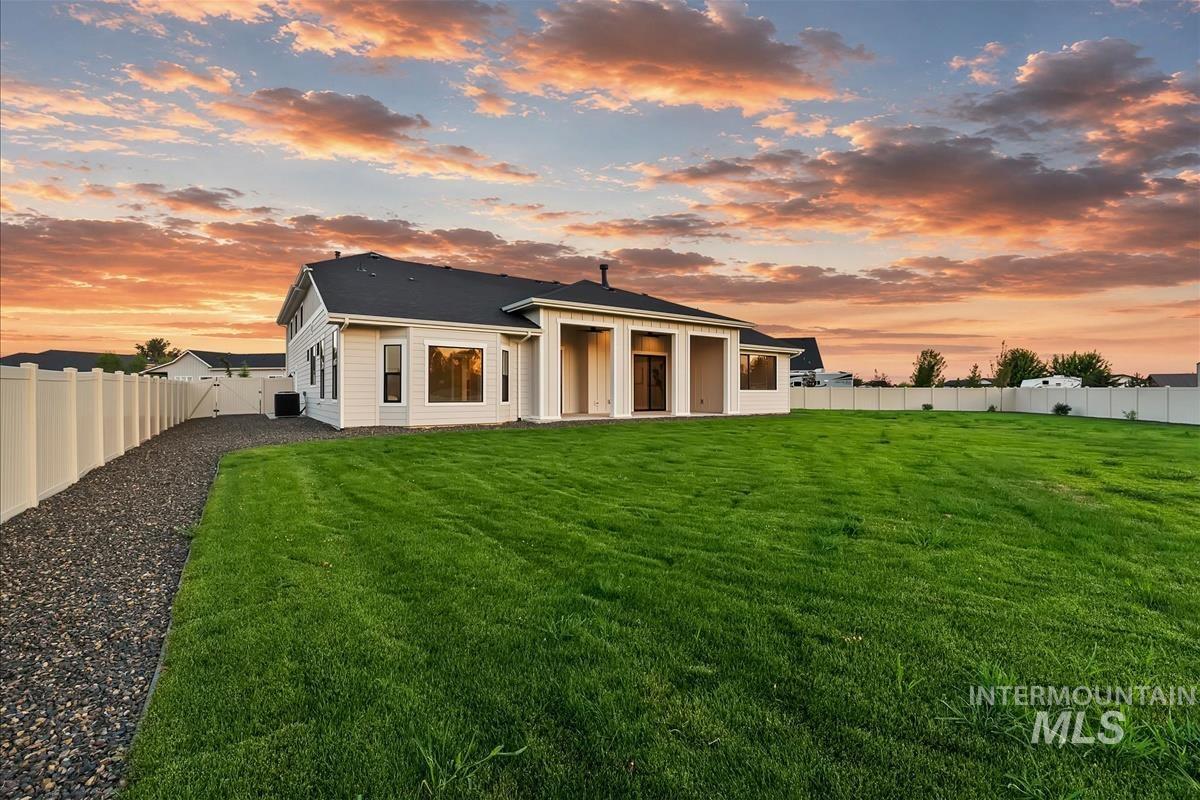
Expansive backyard featuring a lush lawn, privacy fencing, and a gravel pathway
-
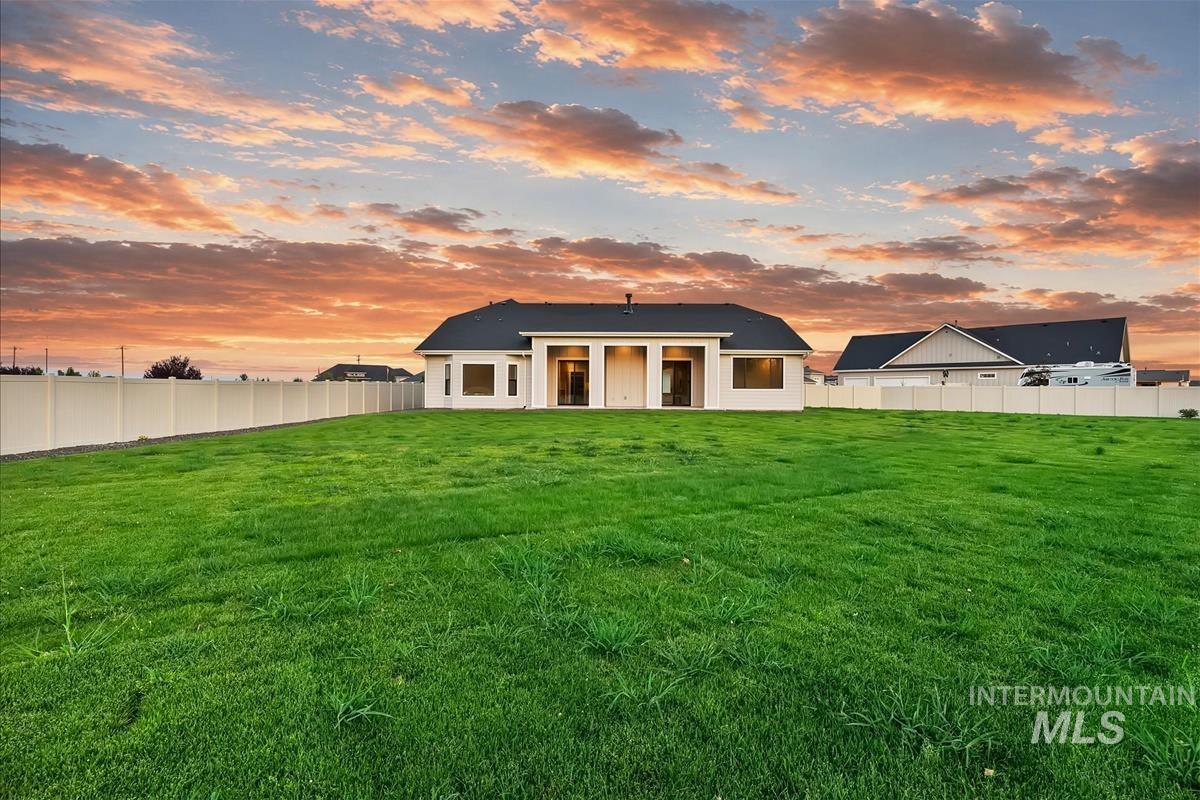
Expansive green lawn with a vinyl privacy fence
-
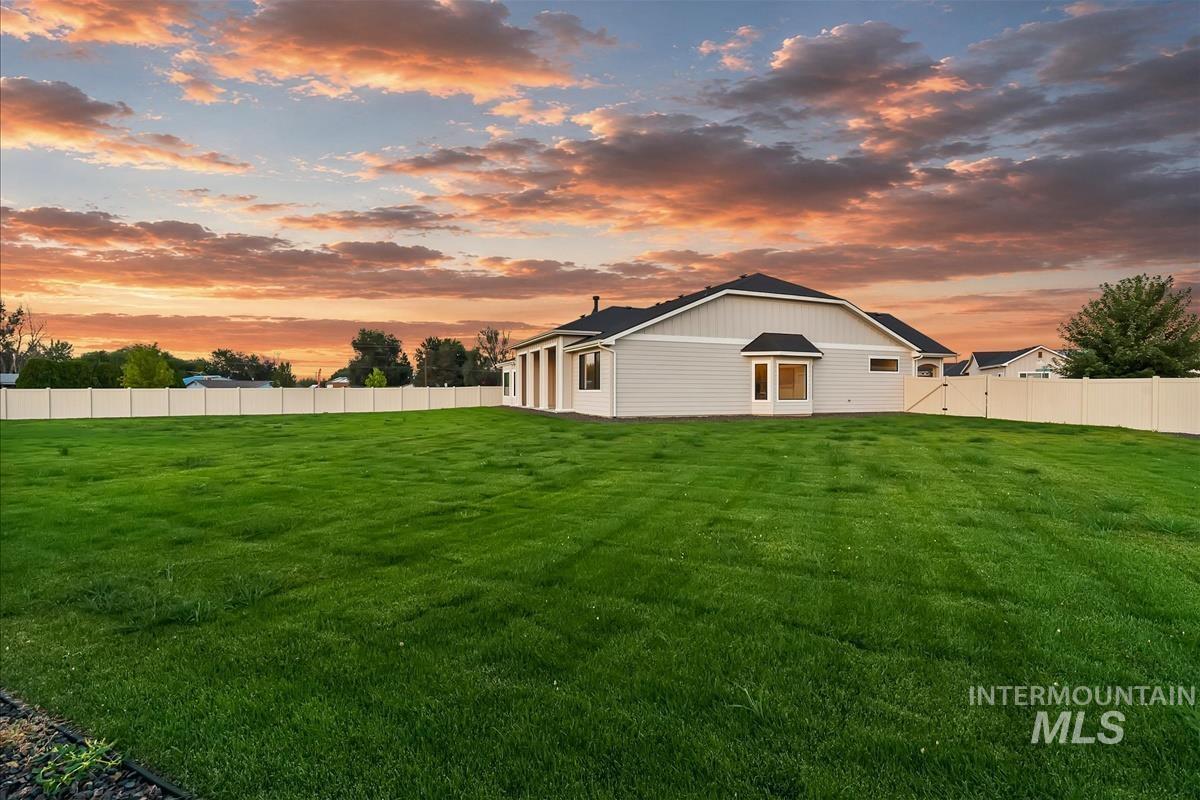
Expansive backyard featuring a manicured lawn, a vinyl privacy fence, and a neutral-toned exterior with a bay window
-
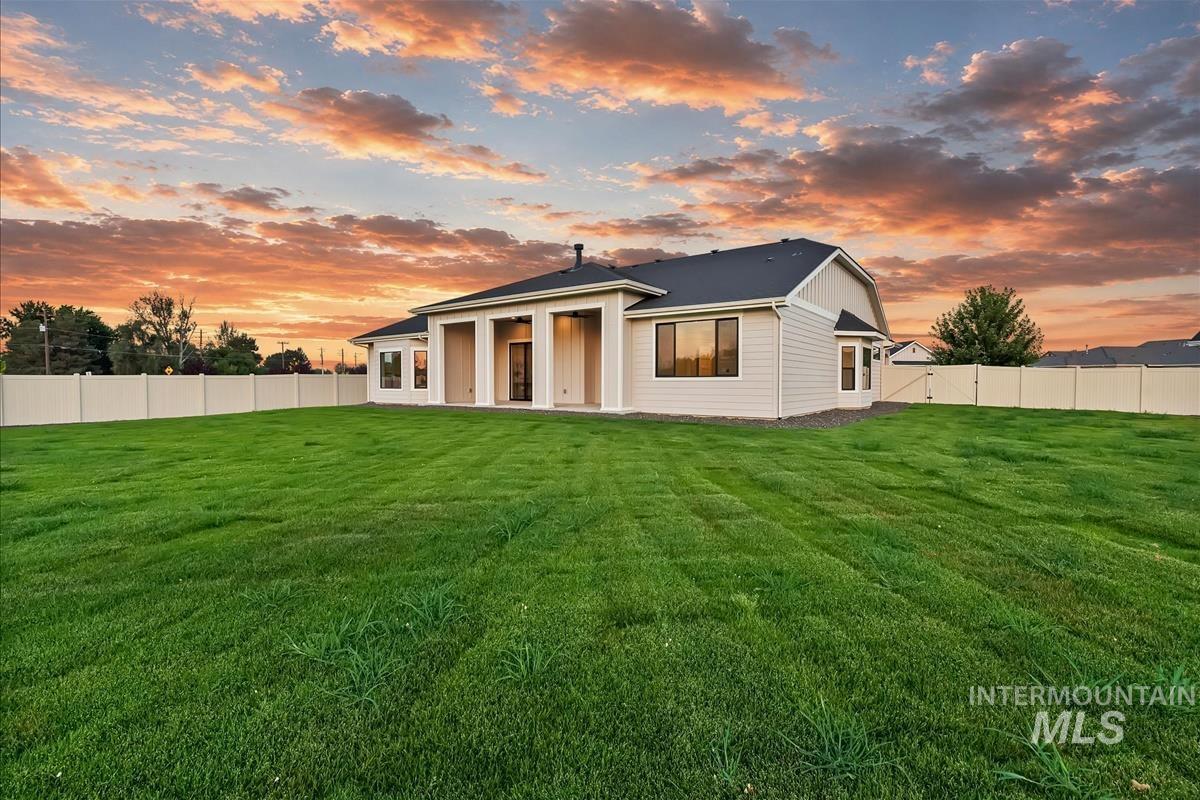
Expansive green lawn, durable vinyl fencing, covered patio, multiple windows, and a dark shingle roof
-
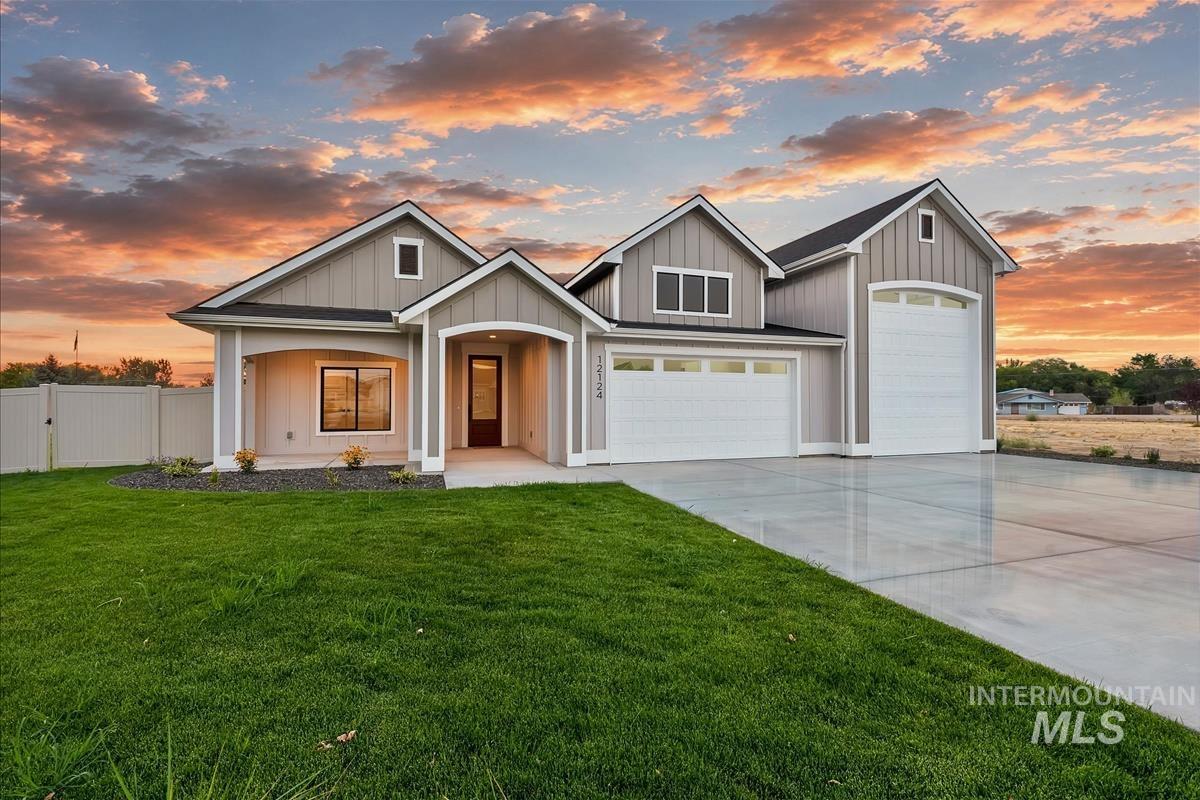
Modern farmhouse-style exterior with board and batten siding, multiple gables, an attached three-car garage, and a concrete driveway
-
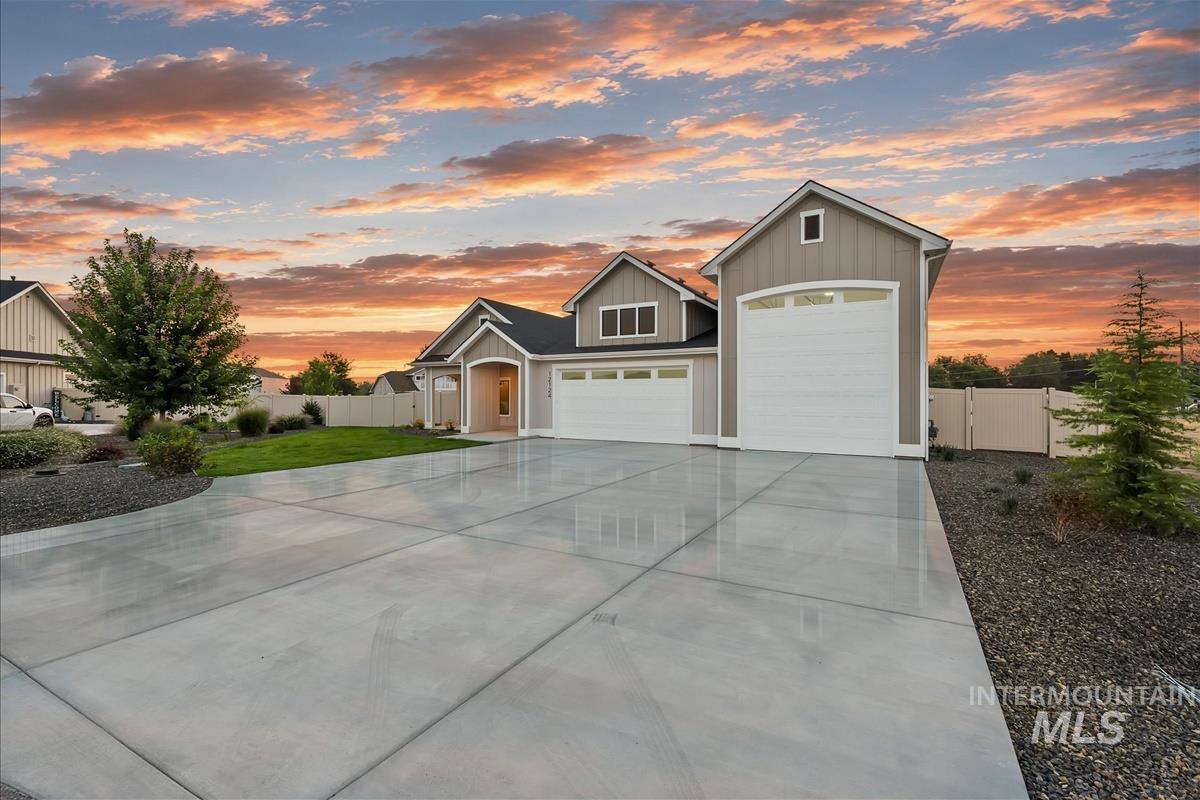
Contemporary exterior with neutral siding, arched entryway, multiple garage doors, concrete driveway, and landscaped grounds
-
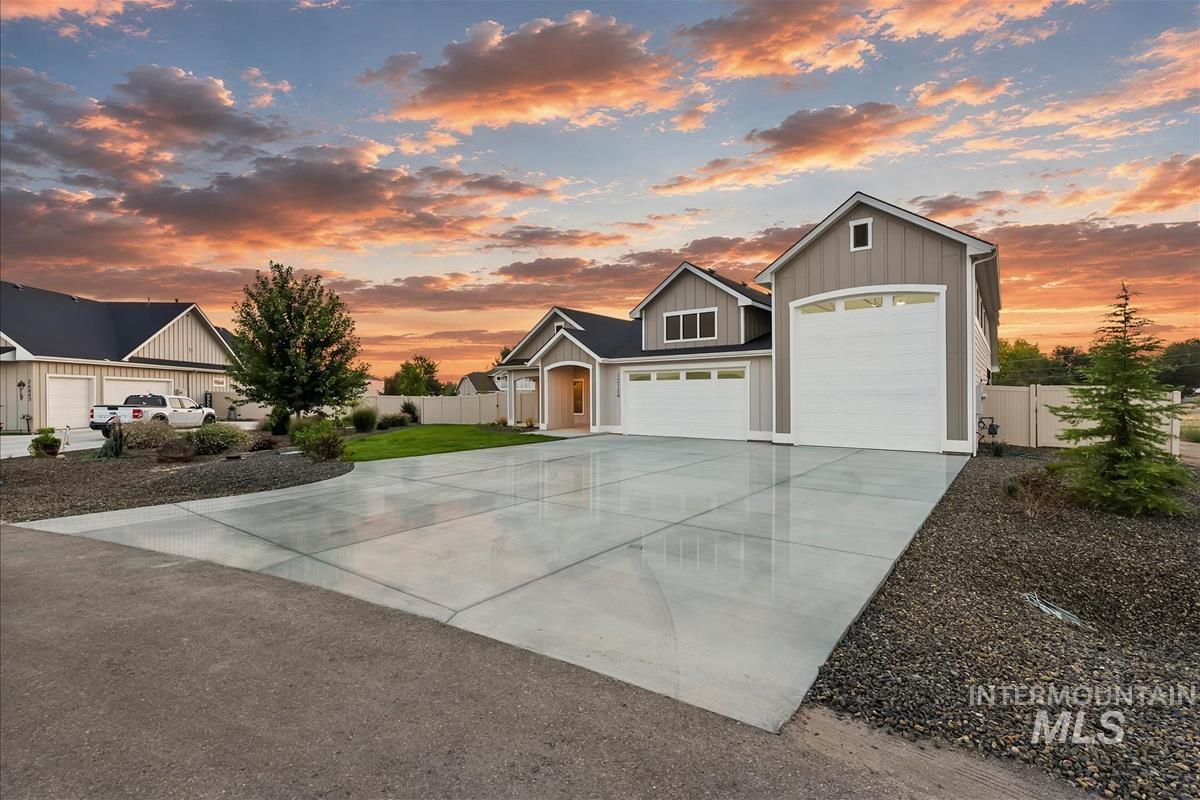
Exterior featuring light gray siding, dark shingle roofing, multiple garage doors, and a concrete driveway
Property Description
Beautiful custom design by Alliance Building LLC in Middleton’s Black Acres Estates! Home includes a fully landscaped and fenced .53 acre lot with 37ft RV bay. Covered front porch and covered back patios to ensure many backyard memories are made! Home features impressive master suite and formal dining room. The open floor plan features an amazing kitchen w/ Kitchenaid appliances & butlers pantry, huge great room with fireplace & tray ceilings and includes many more custom design elements throughout! This is a truly custom built home that is built for high performance. Please call your agent to get more details!
Features
- Heating:
- Forced Air, Gas
- Cooling:
- Central air
- Fireplace:
- One, Gas
- Garage Capacity:
- 4
Address Map
- Country:
- US
- State:
- ID
- City:
- Middleton
- Zipcode:
- 83644
- Street:
- 12124 October Glory St
- Longitude:
- W117° 21' 54''
- Latitude:
- N43° 44' 5.6''
Rooms
- Master Bedroom Level:
- Main
- Master Bedroom Size:
- 13x17
- Bedroom 2 Level:
- Main
- Bedroom2 Size:
- 11x13
- Bedroom 3 Level:
- Main
- Bedroom3 Size:
- 11x13
- Kitchen Level:
- Main
- Kitchen Size:
- 9x23
Schools
- School District:
- Middleton School District #134
- Elementary School:
- Middleton Heights
- Middle School:
- Middleton Jr
- High School:
- Middleton
Additional Details
- Status:
- Back on Market
- Type:
- Single Family
- Level:
- Single
- Tax Year:
- 2025
- Taxes:
- $737
- Potential Short Sale:
- No
- Age:
- New-Never Occupied
- Auction:
- No
- Flood Ins Required:
- No
- HUD Owned:
- No
- In Foreclosure:
- No
- Land Size:
- 1/2 - .99 AC
- Home Owner Exempt:
- No
- HOA Frequency:
- Annual
- HOA Fees:
- $400
- Virtual Tour:
- https://sunnyskies.media/12124-October-Glory-St
- Inc Kitchen Features:
- Breakfast bar, Dishwasher, Microwave, Oven/range freestanding, Pantry, Island, Countertop-quartz
- Lot Features:
- Finished Driveway
- Water:
- City service
- Land Use:
- Single
- Sprinkler System:
- Auto,Drip,Full,Pressurized Irrigation
Residential For Sale
12124 October Glory St, Middleton, Idaho 83644
3 Bedrooms
3 Bathrooms
2,198 SqFt
Visits : 6 in 1 days
$869,900
Listing ID #98998011
Basic Details
- Property Type :
- Residential
- Listing Type :
- For Sale
- Listing ID :
- 98998011
- Price :
- $869,900
- Bedrooms :
- 3
- Bathrooms :
- 3
- Apx SqFt :
- 2,198 SqFt
- Year Built :
- 2026
- Lot Area :
- 0.53 SqFt
- Subdivision :
- Black Acres Estates
- Builder Name :
- Alliance Building LLC
- Update Date :
- 08/20/2026 15:17:54
- Status :
- Active
Agent info

- JoeAnne Santy-Greene
- (208) 947-4609
- (208) 283-6313
- (208) 287-8500
-

Contact Agent
Mortgage Calculator

