

-
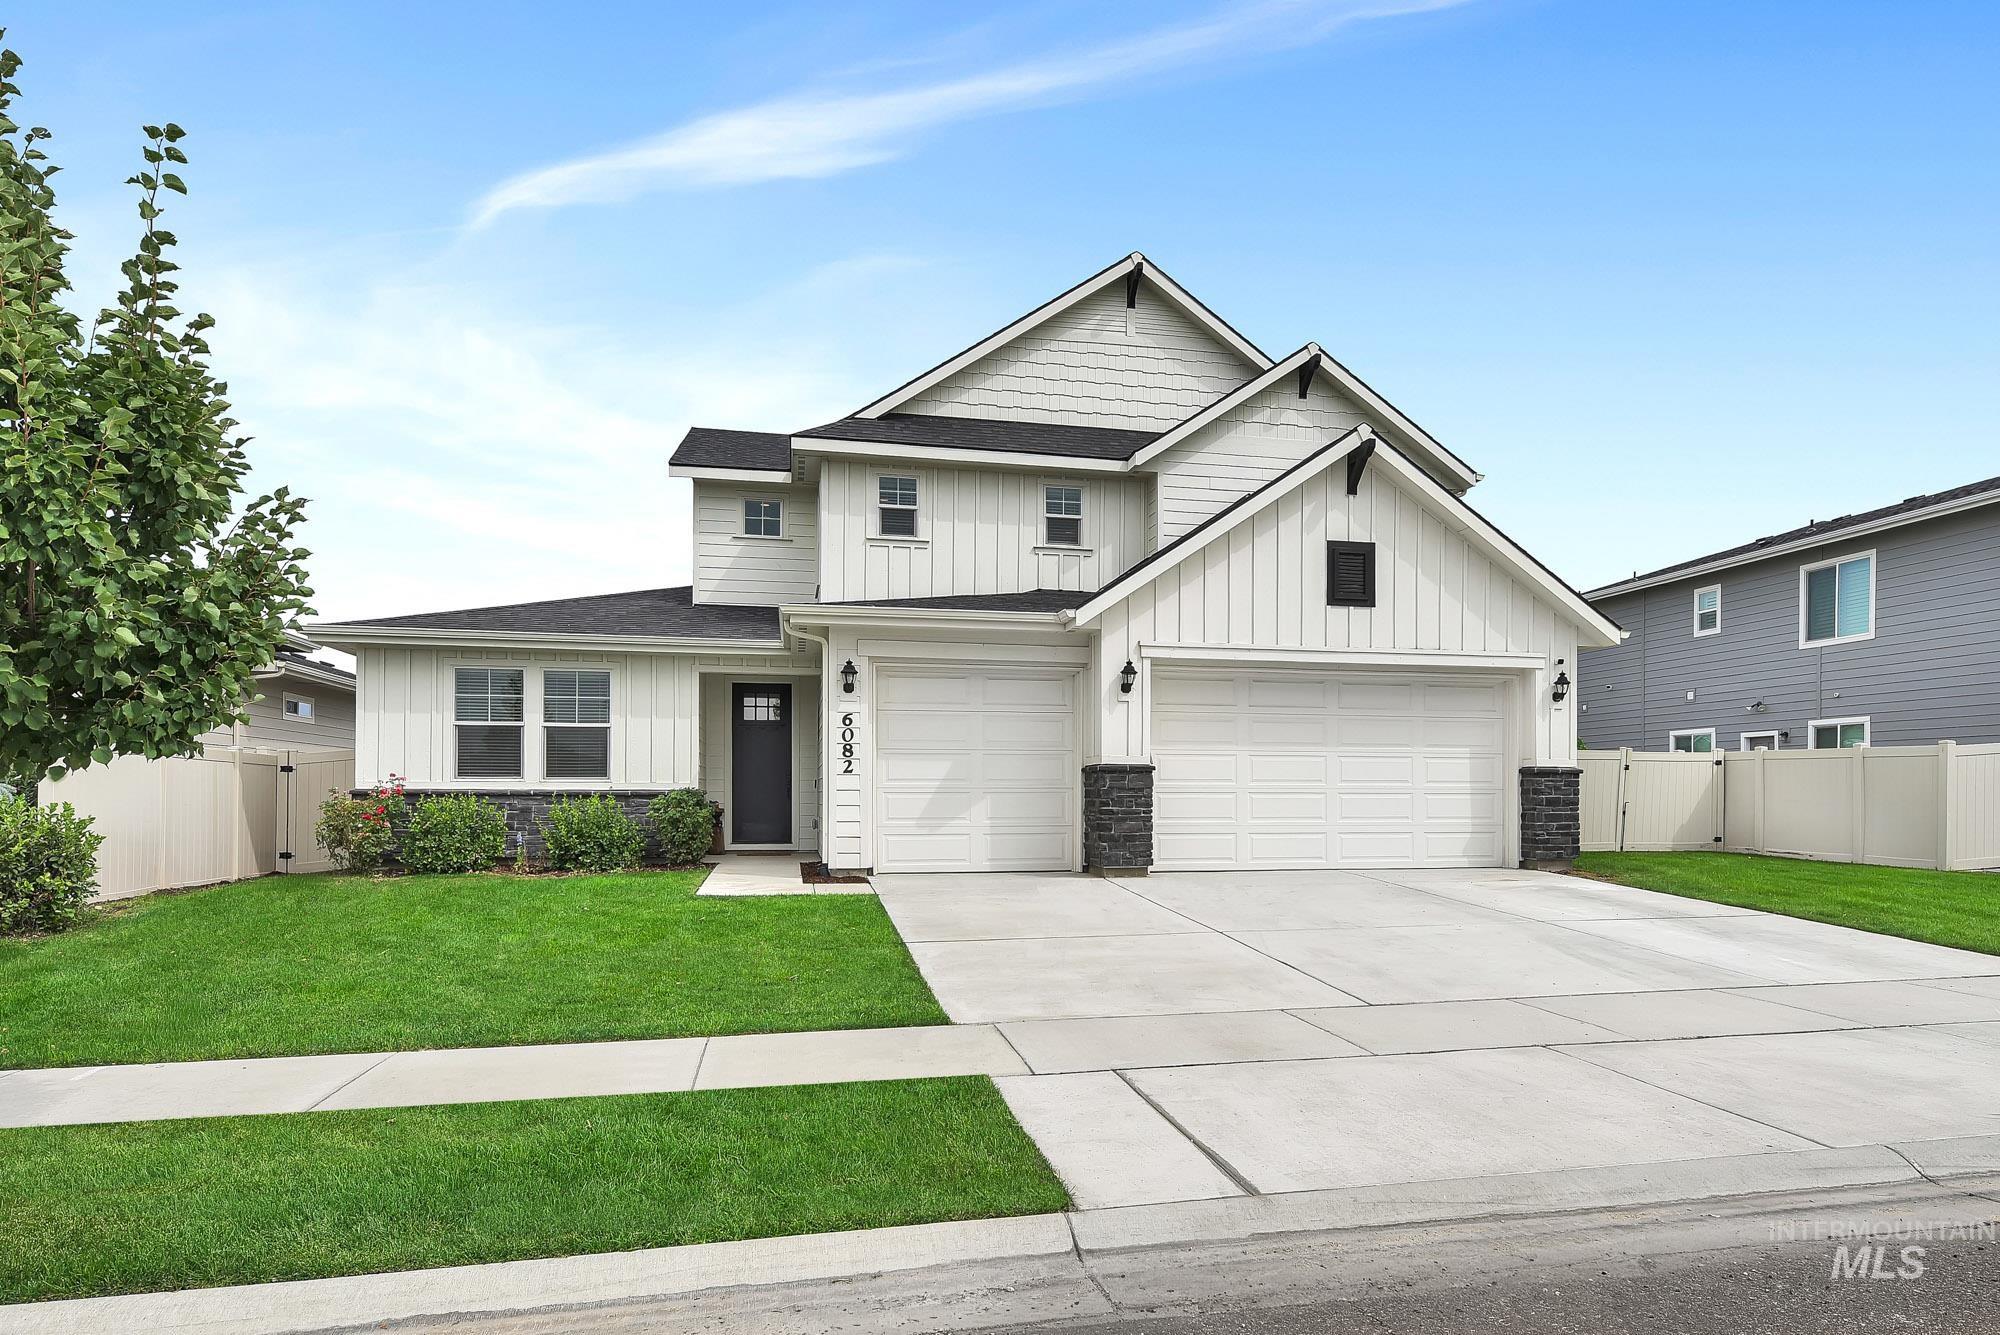
Two-story residence featuring a clean contemporary design with white fiber cement siding and stone accents flanking the front entry
-
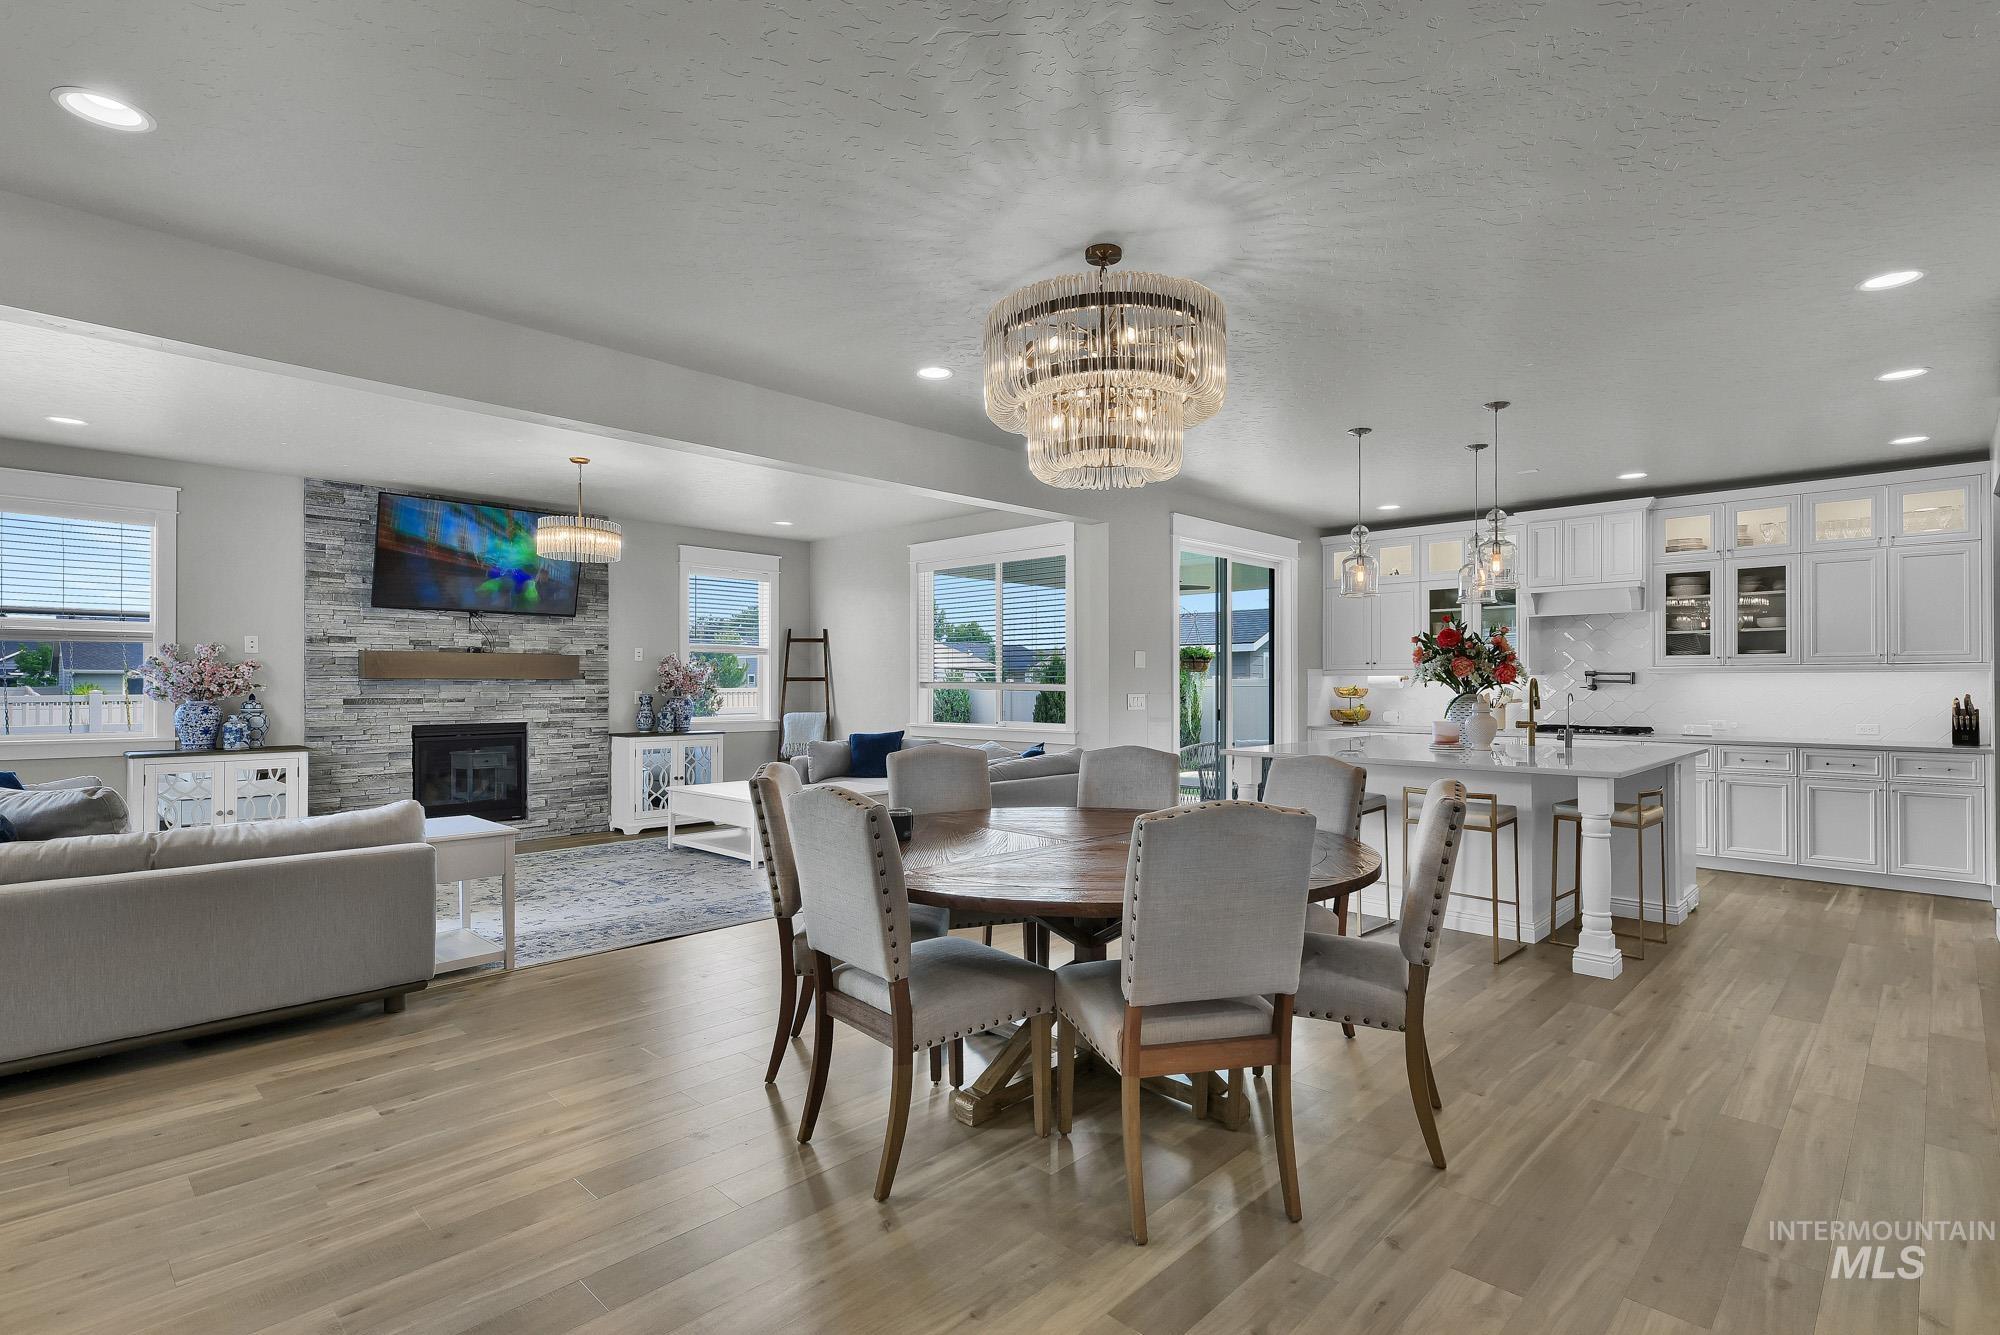
Open-concept living space featuring wood-finish flooring, a stone-clad fireplace, and a kitchen with white cabinetry and an island
-
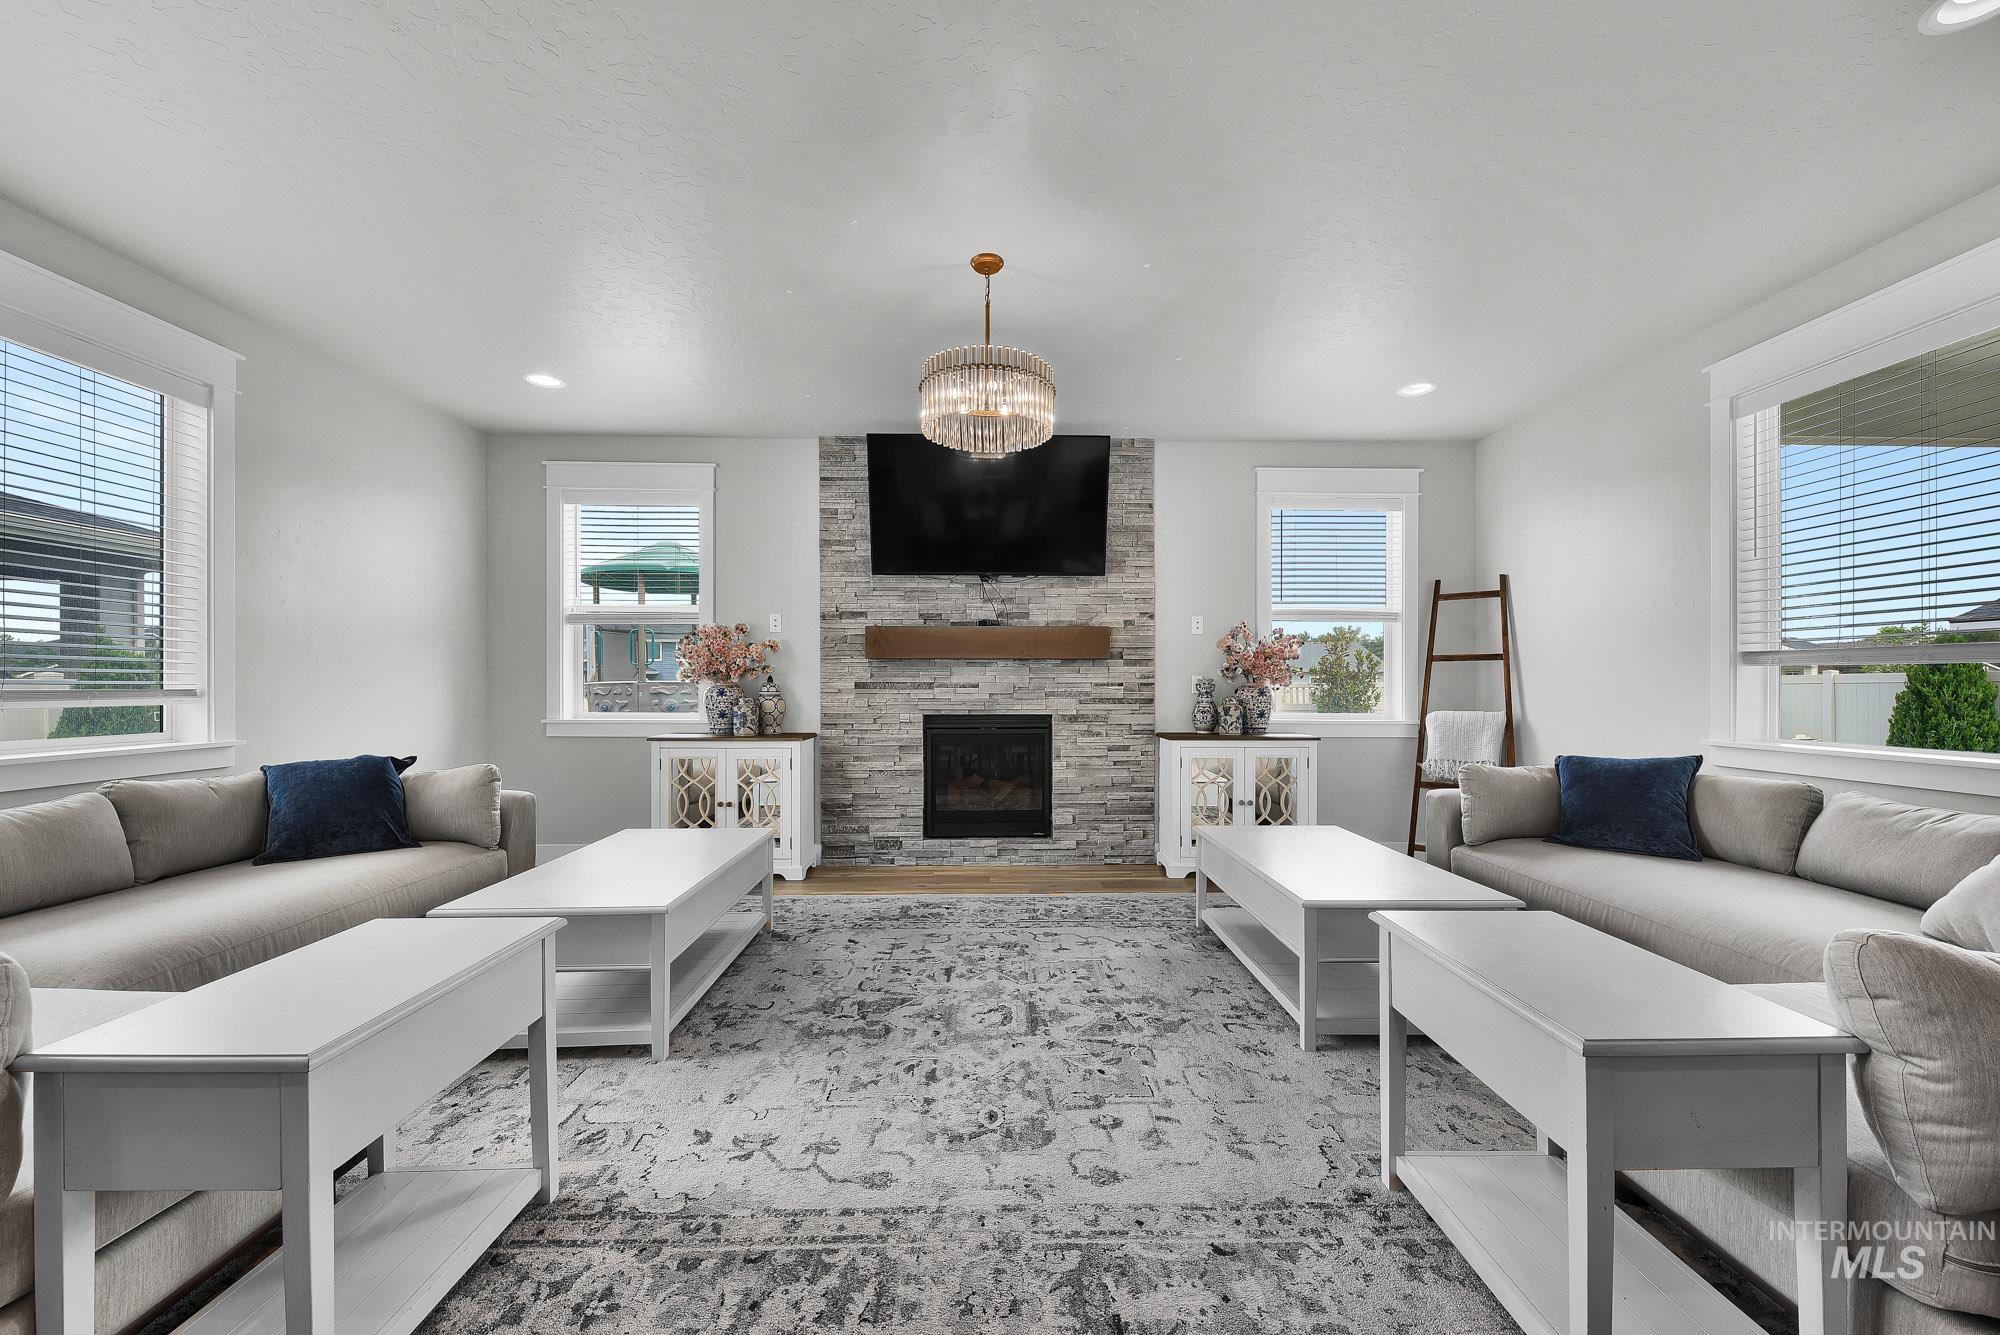
Stone-clad fireplace with a wood mantle, recessed lighting, and a chandelier
-
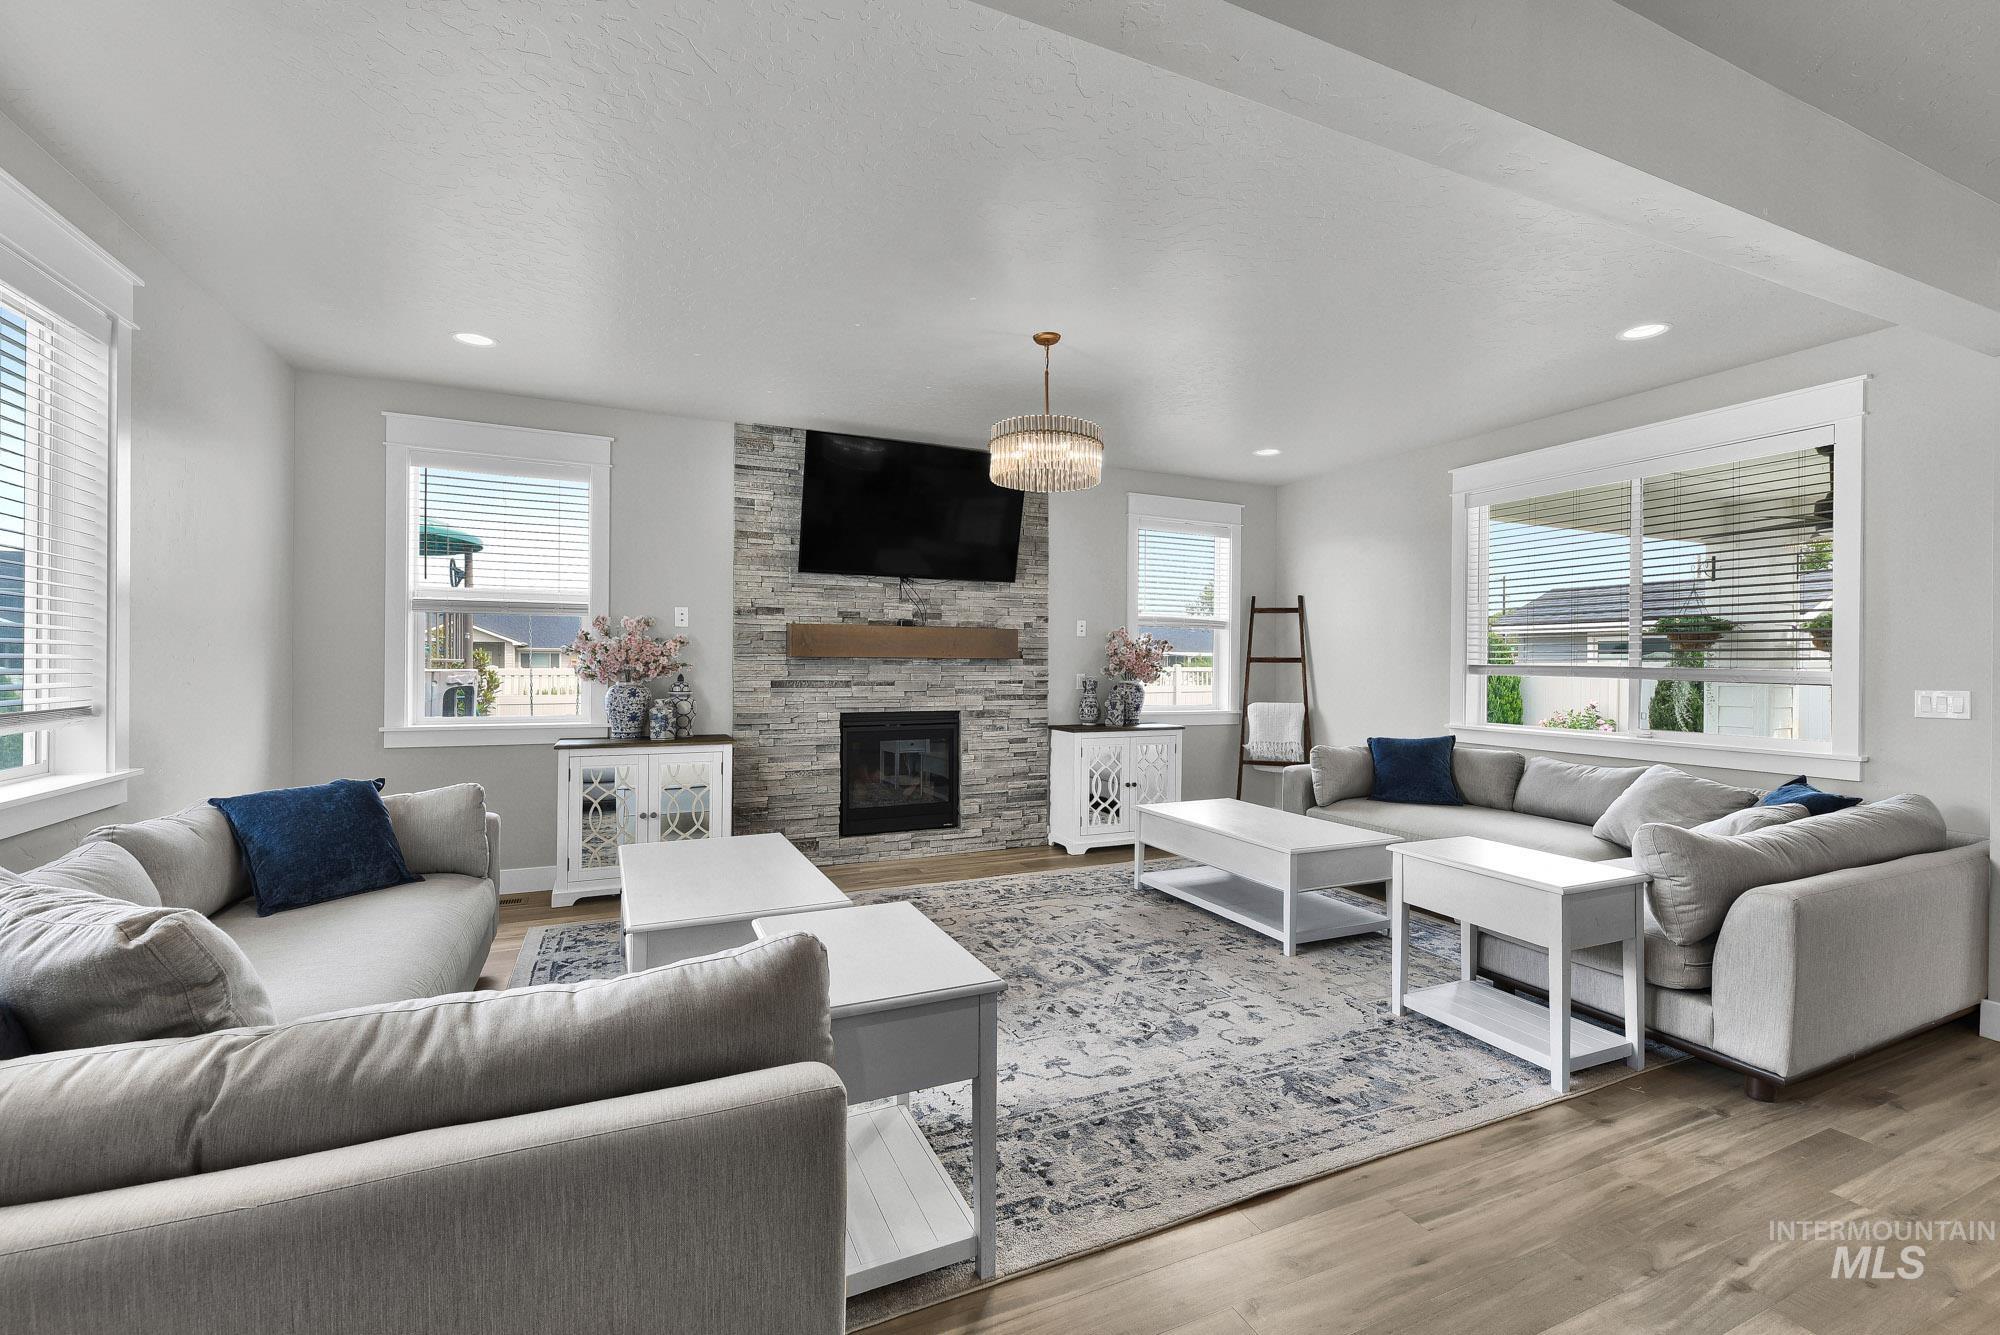
Stone-faced fireplace with a wood mantel
-
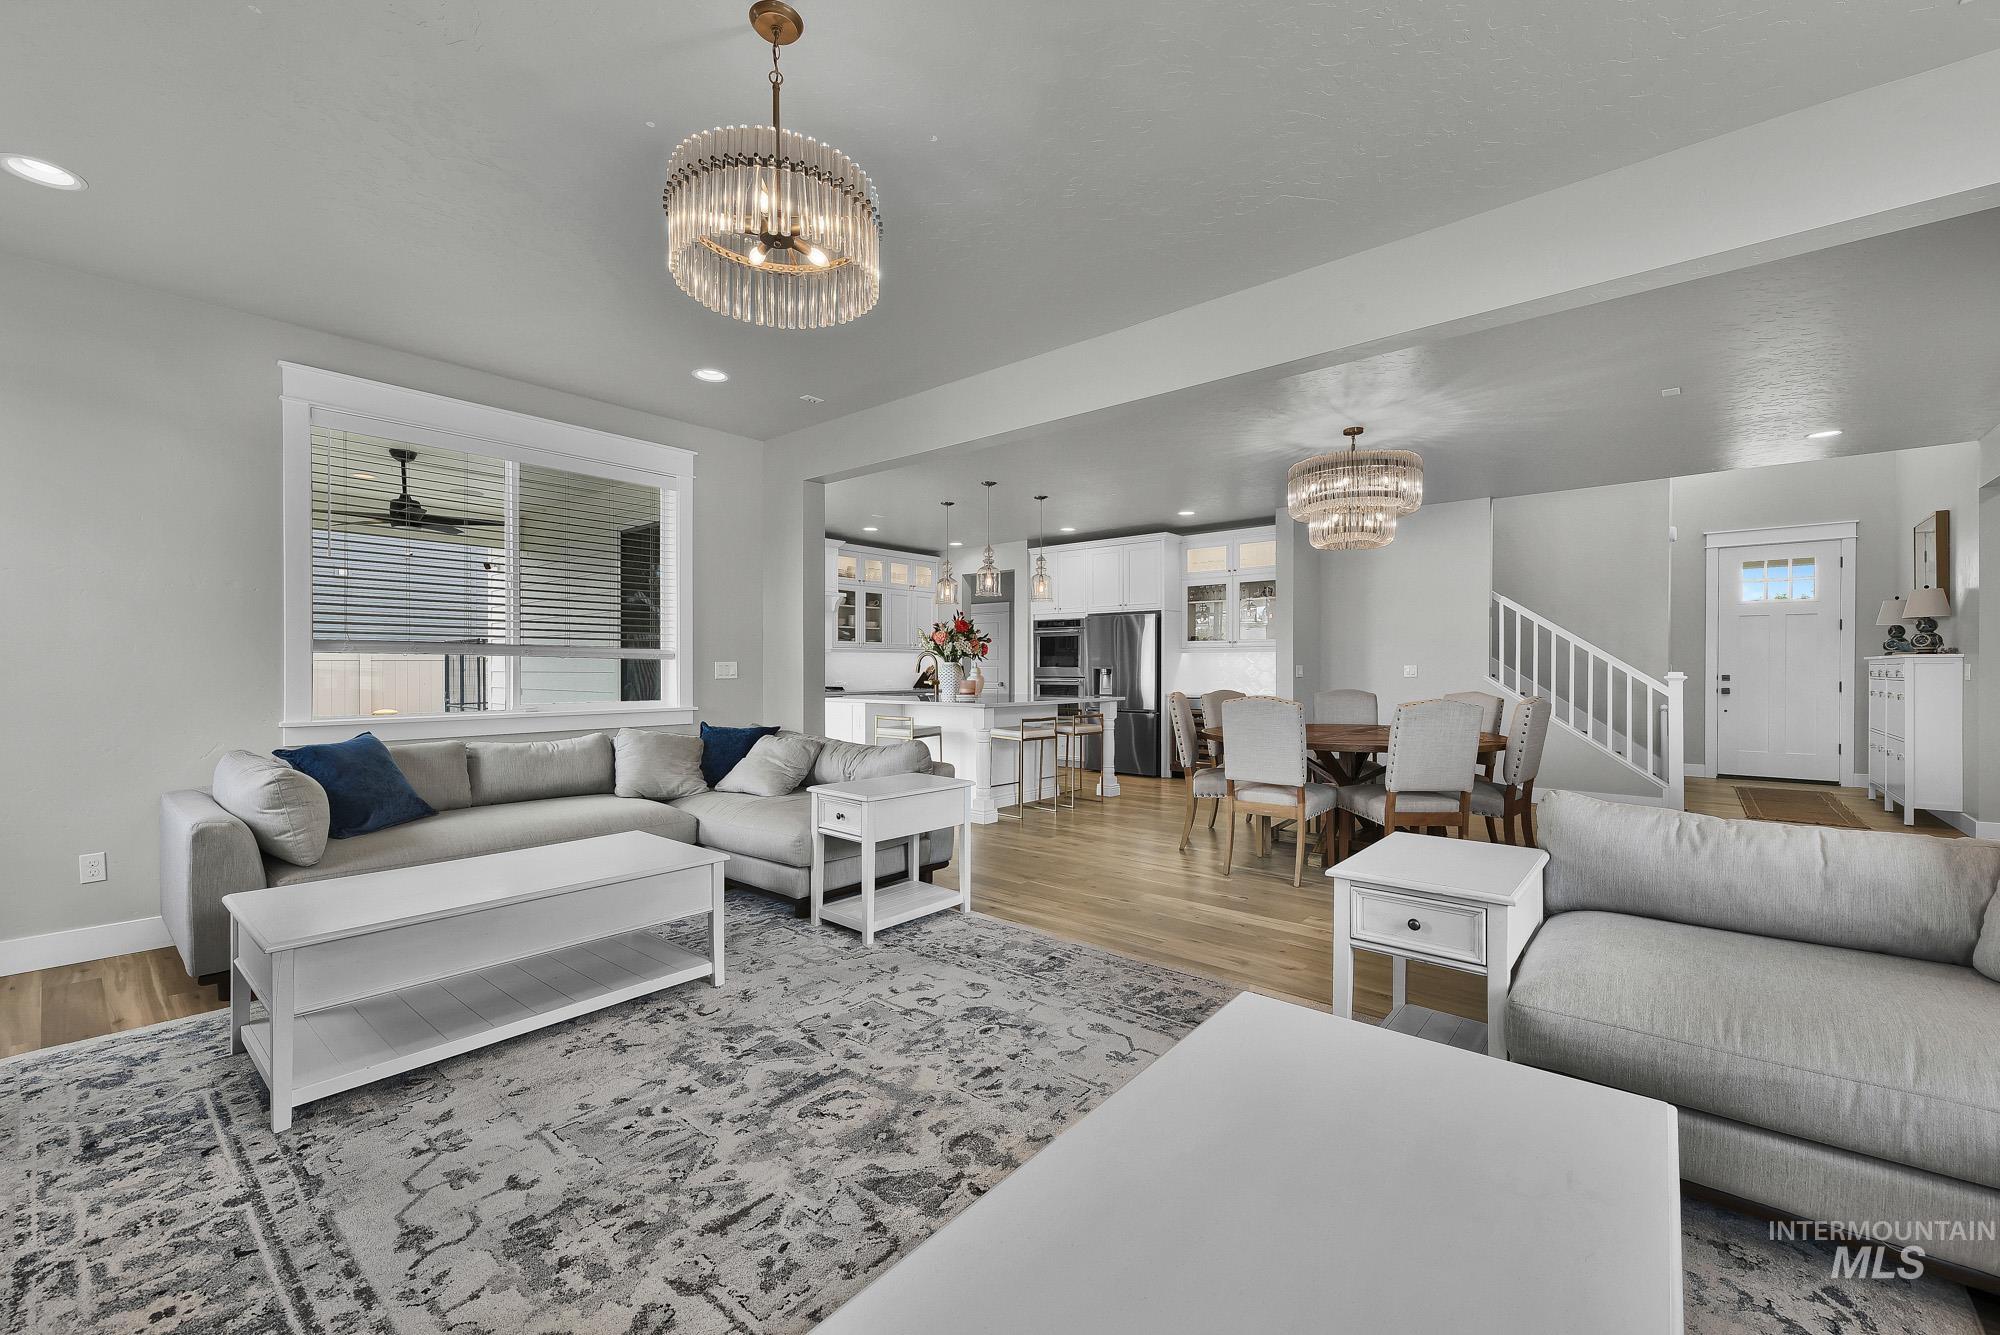
Open-concept living area featuring a decorative chandelier, recessed lighting, and wood-finish flooring
-
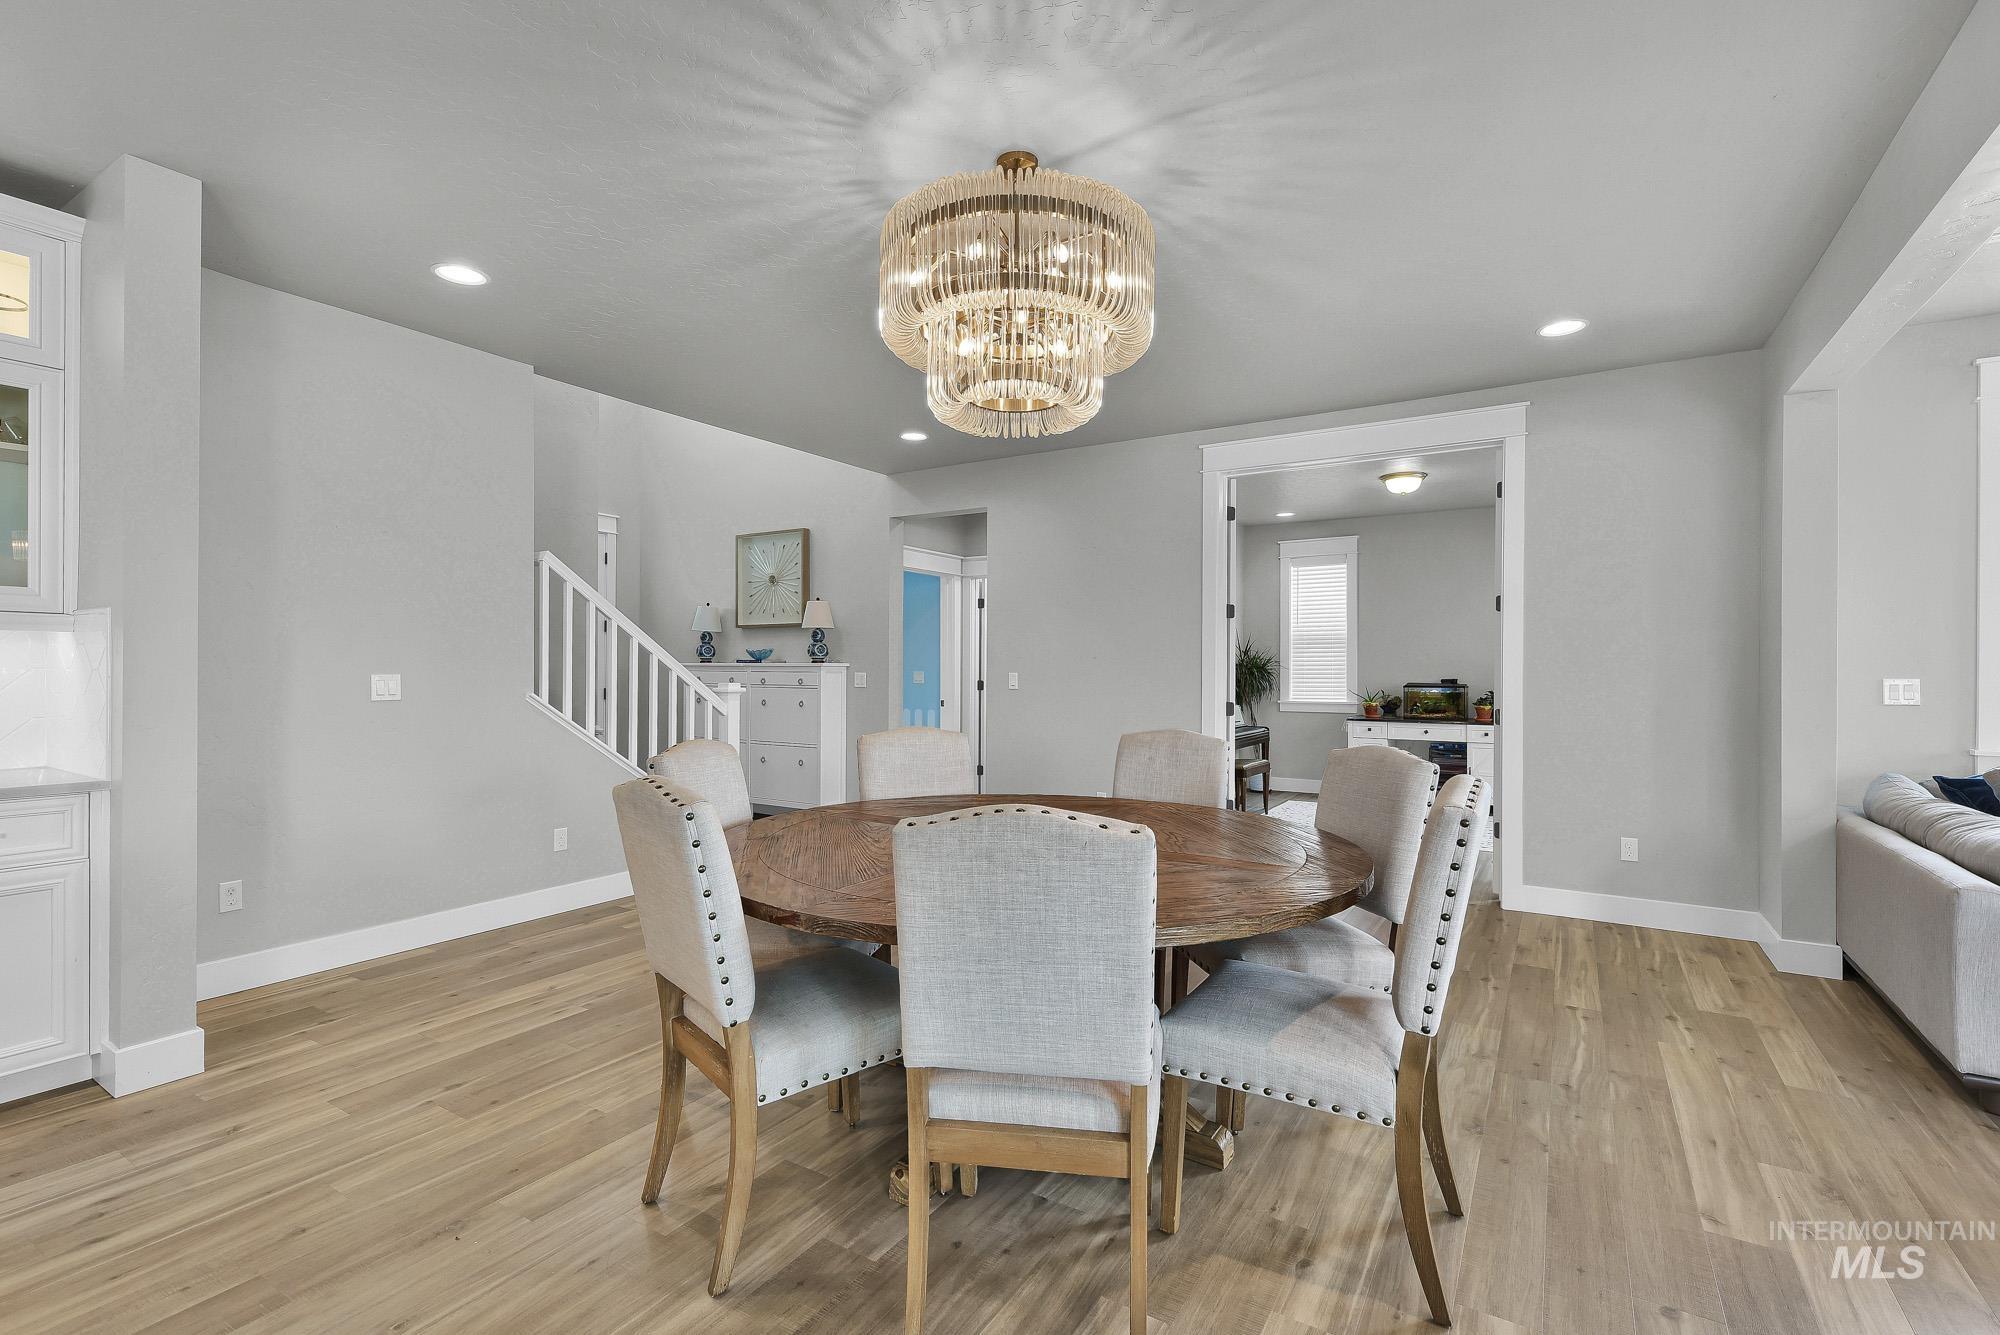
Wood-finish flooring, recessed lighting, and a tiered chandelier
-
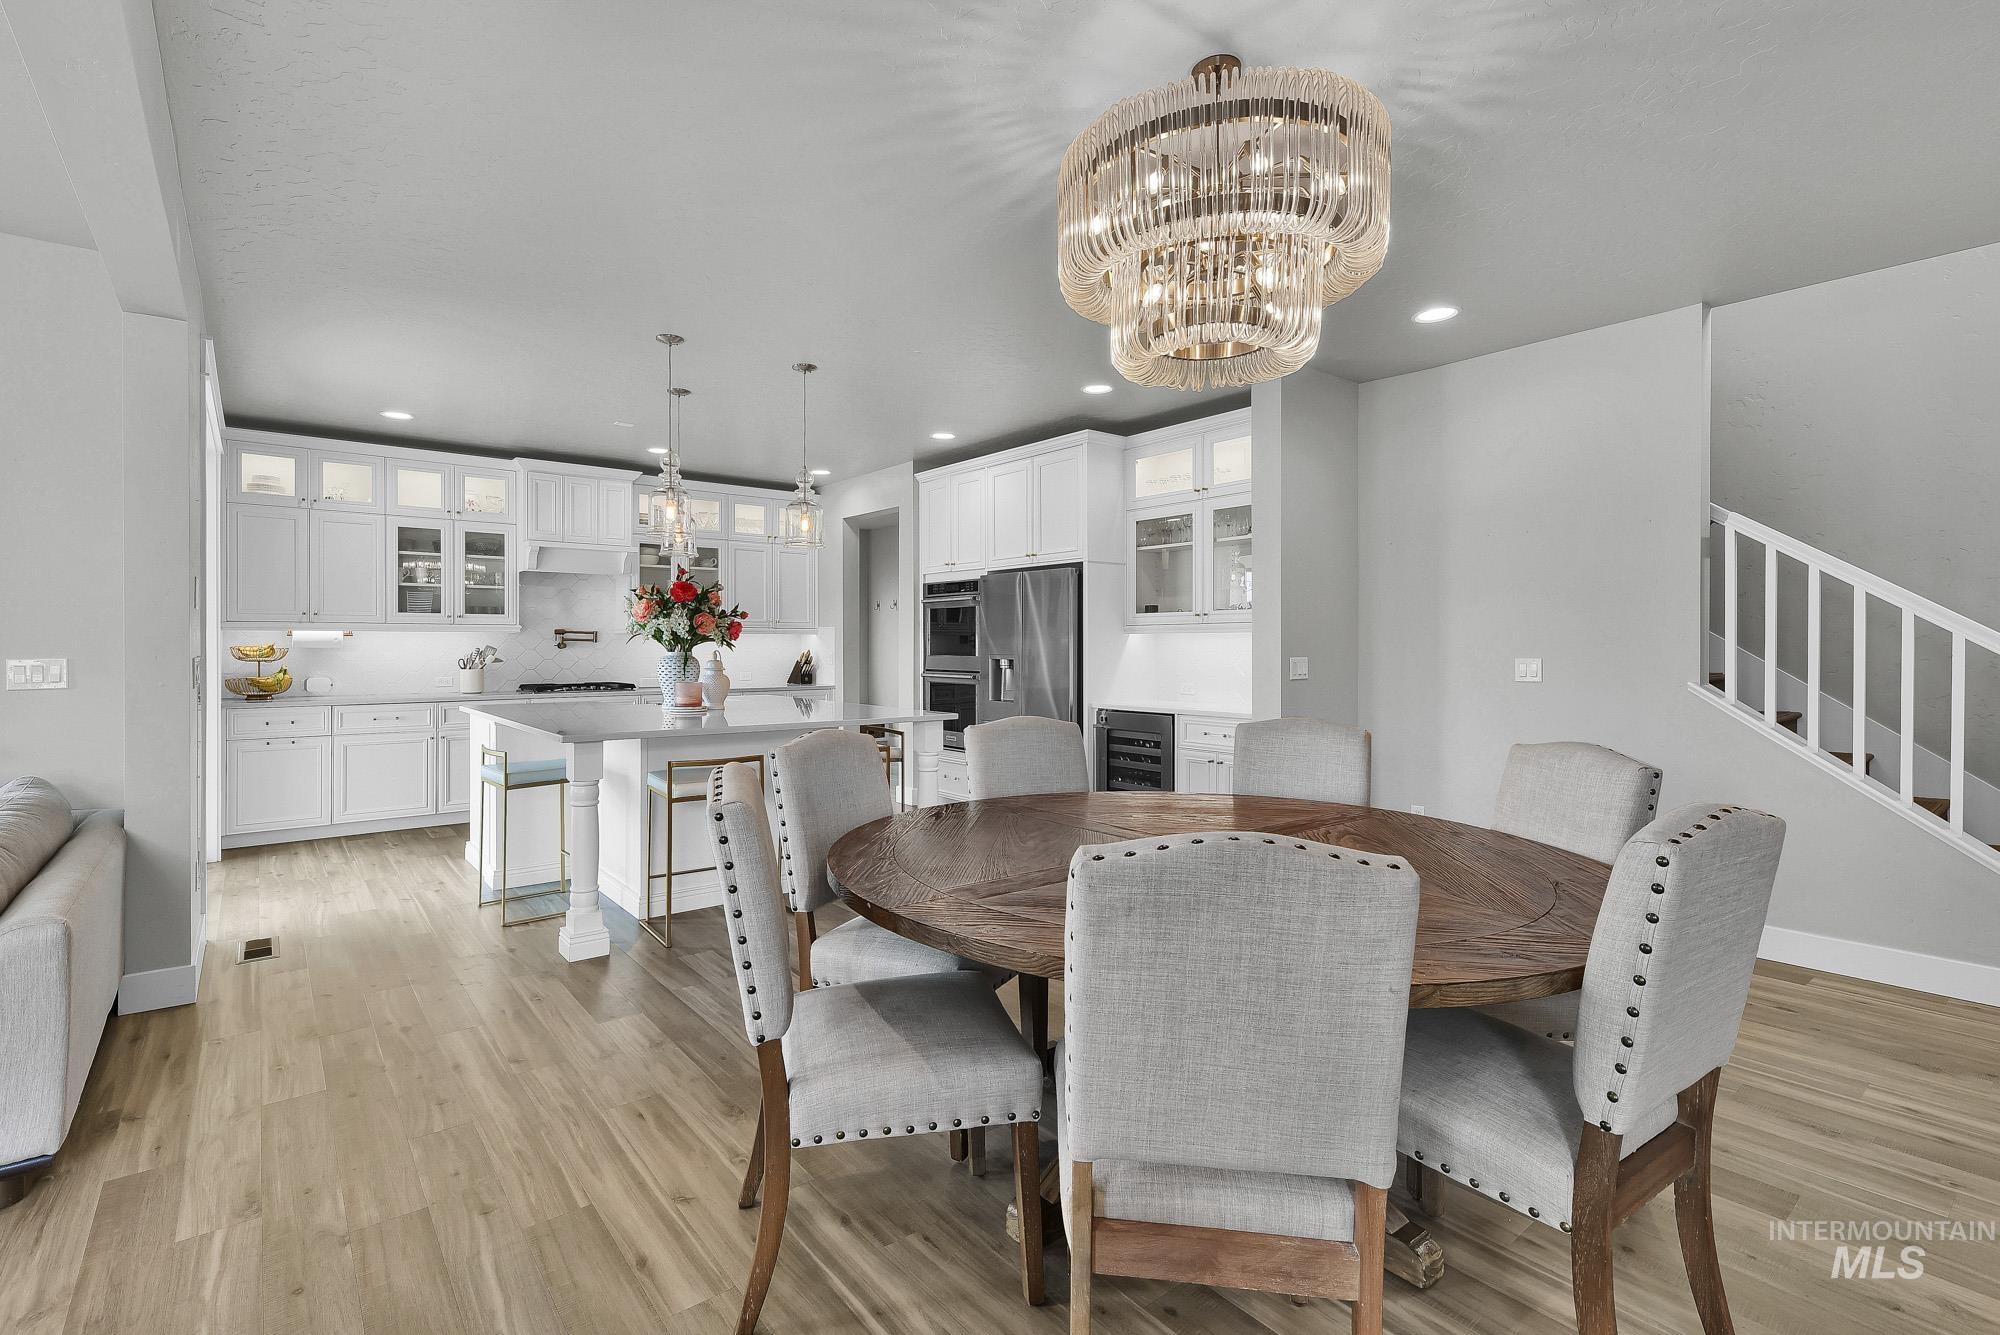
Open-concept layout featuring wood-finish flooring, white cabinetry, a kitchen island with seating, a built-in wine refrigerator, and a decorative chandelier
-
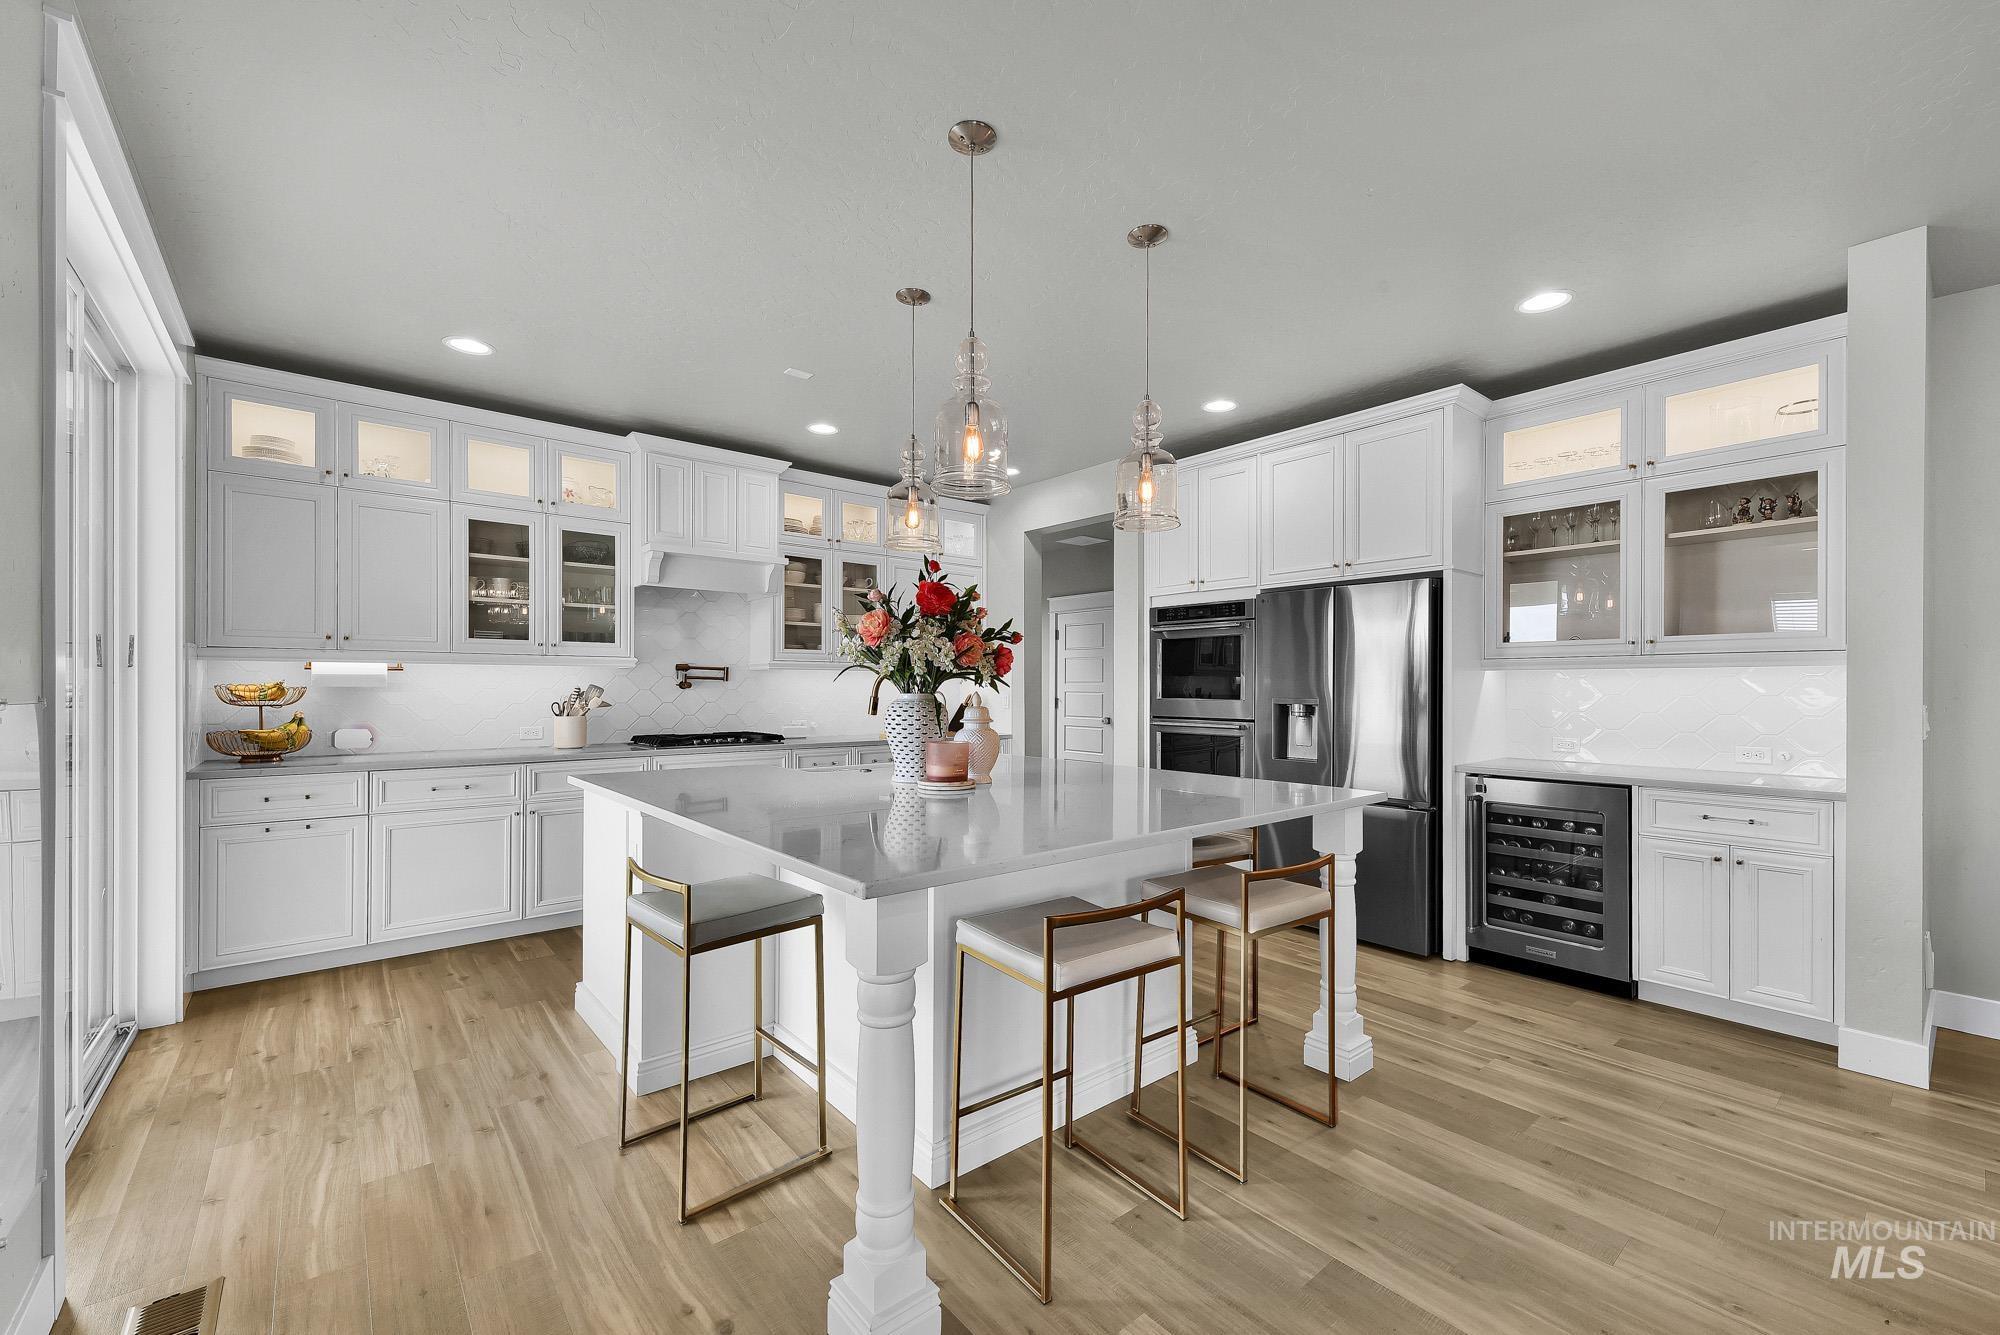
Kitchen featuring a central island, white cabinetry, integrated stainless steel appliances, wood-finish flooring, and pendant lighting
-
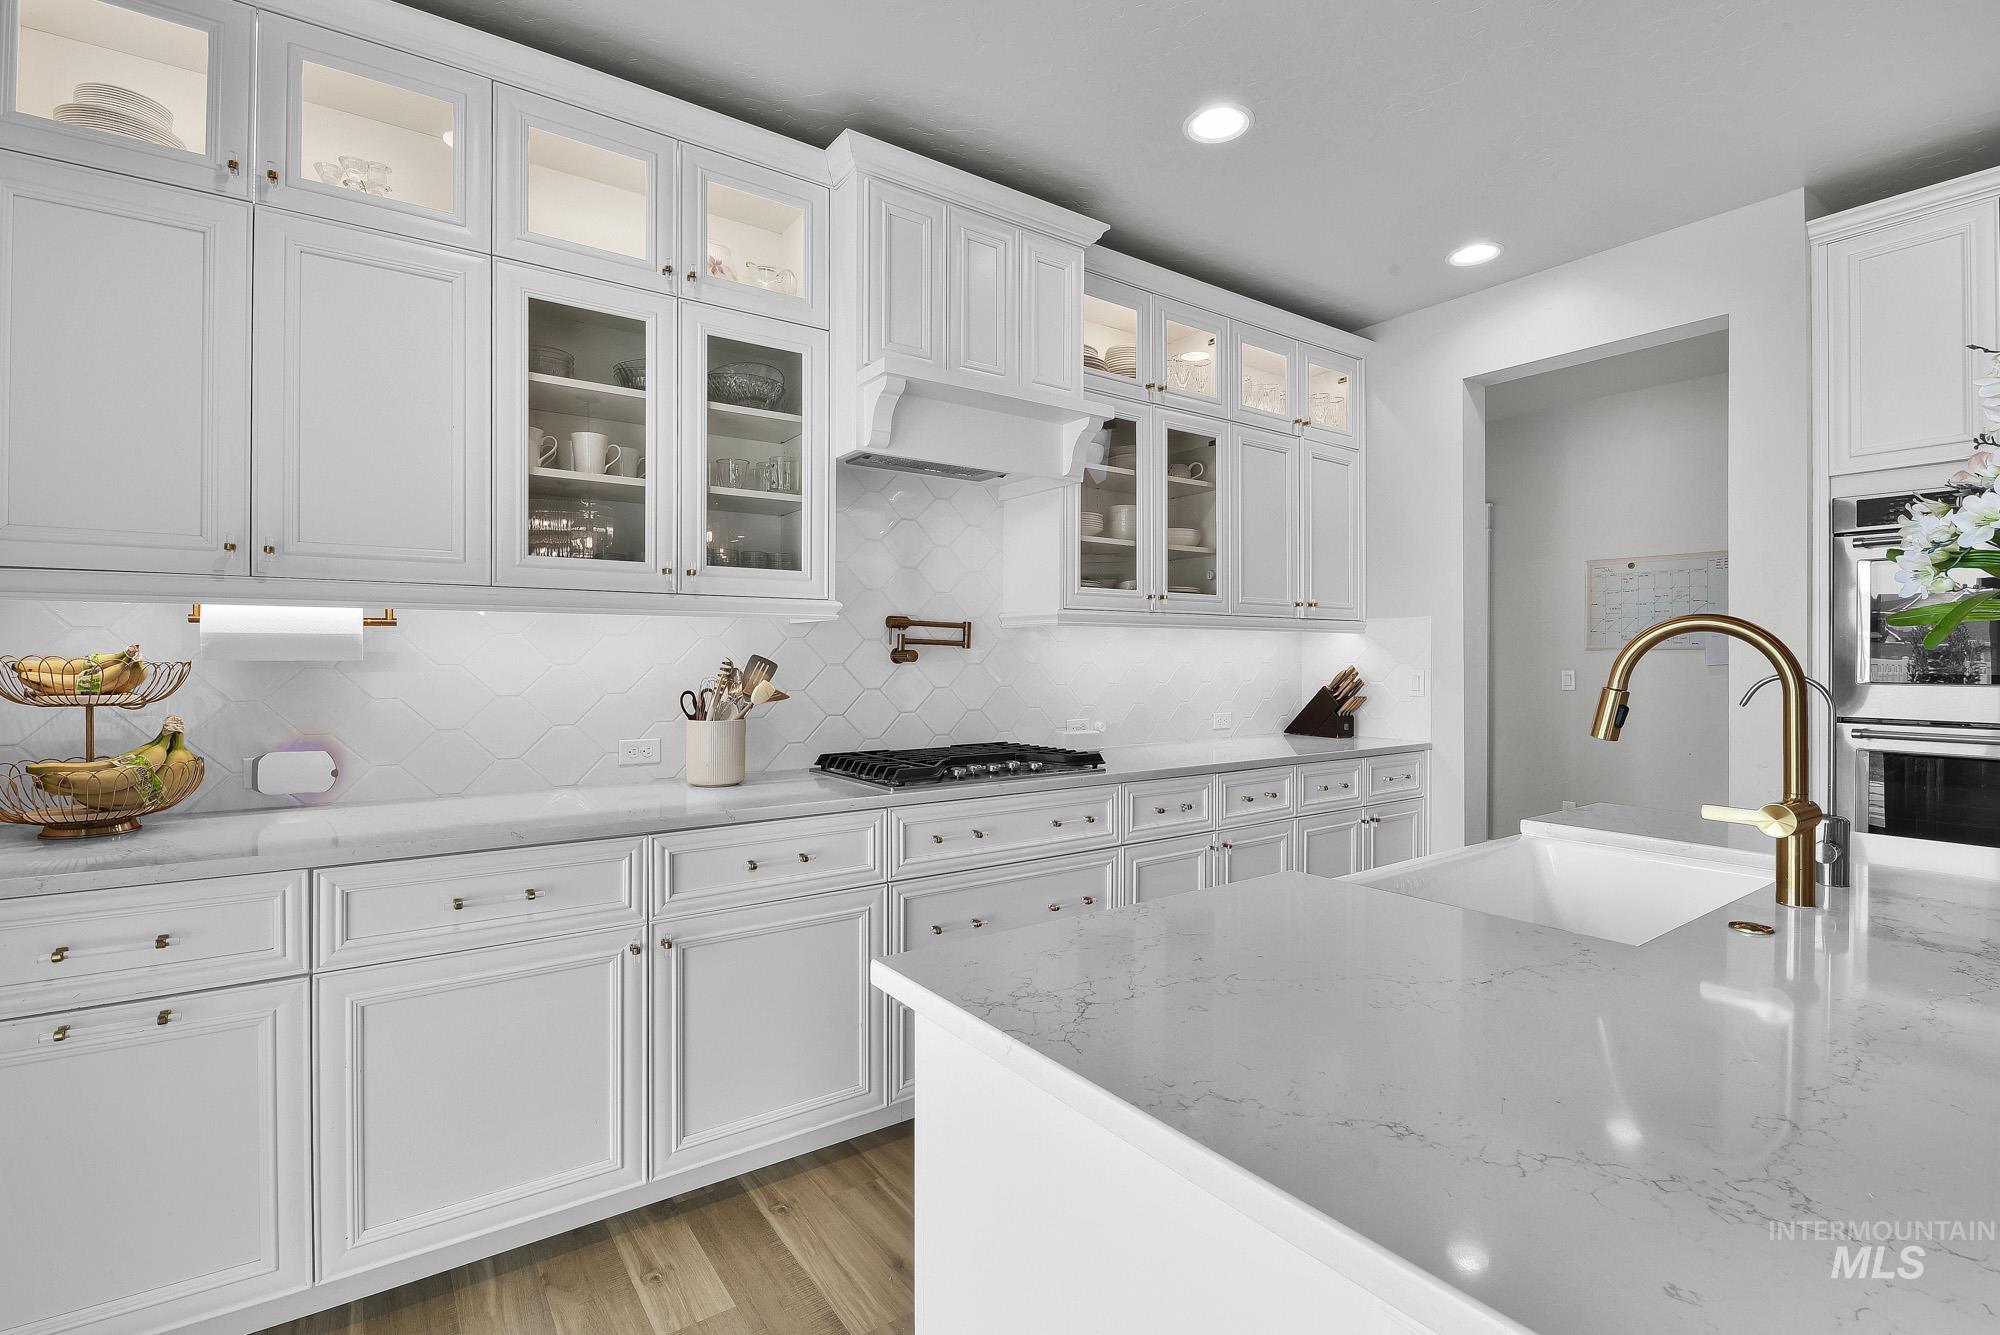
White cabinetry with glass-front uppers, patterned tile backsplash, recessed lighting, brass-finish faucet, and wood-finish flooring
-
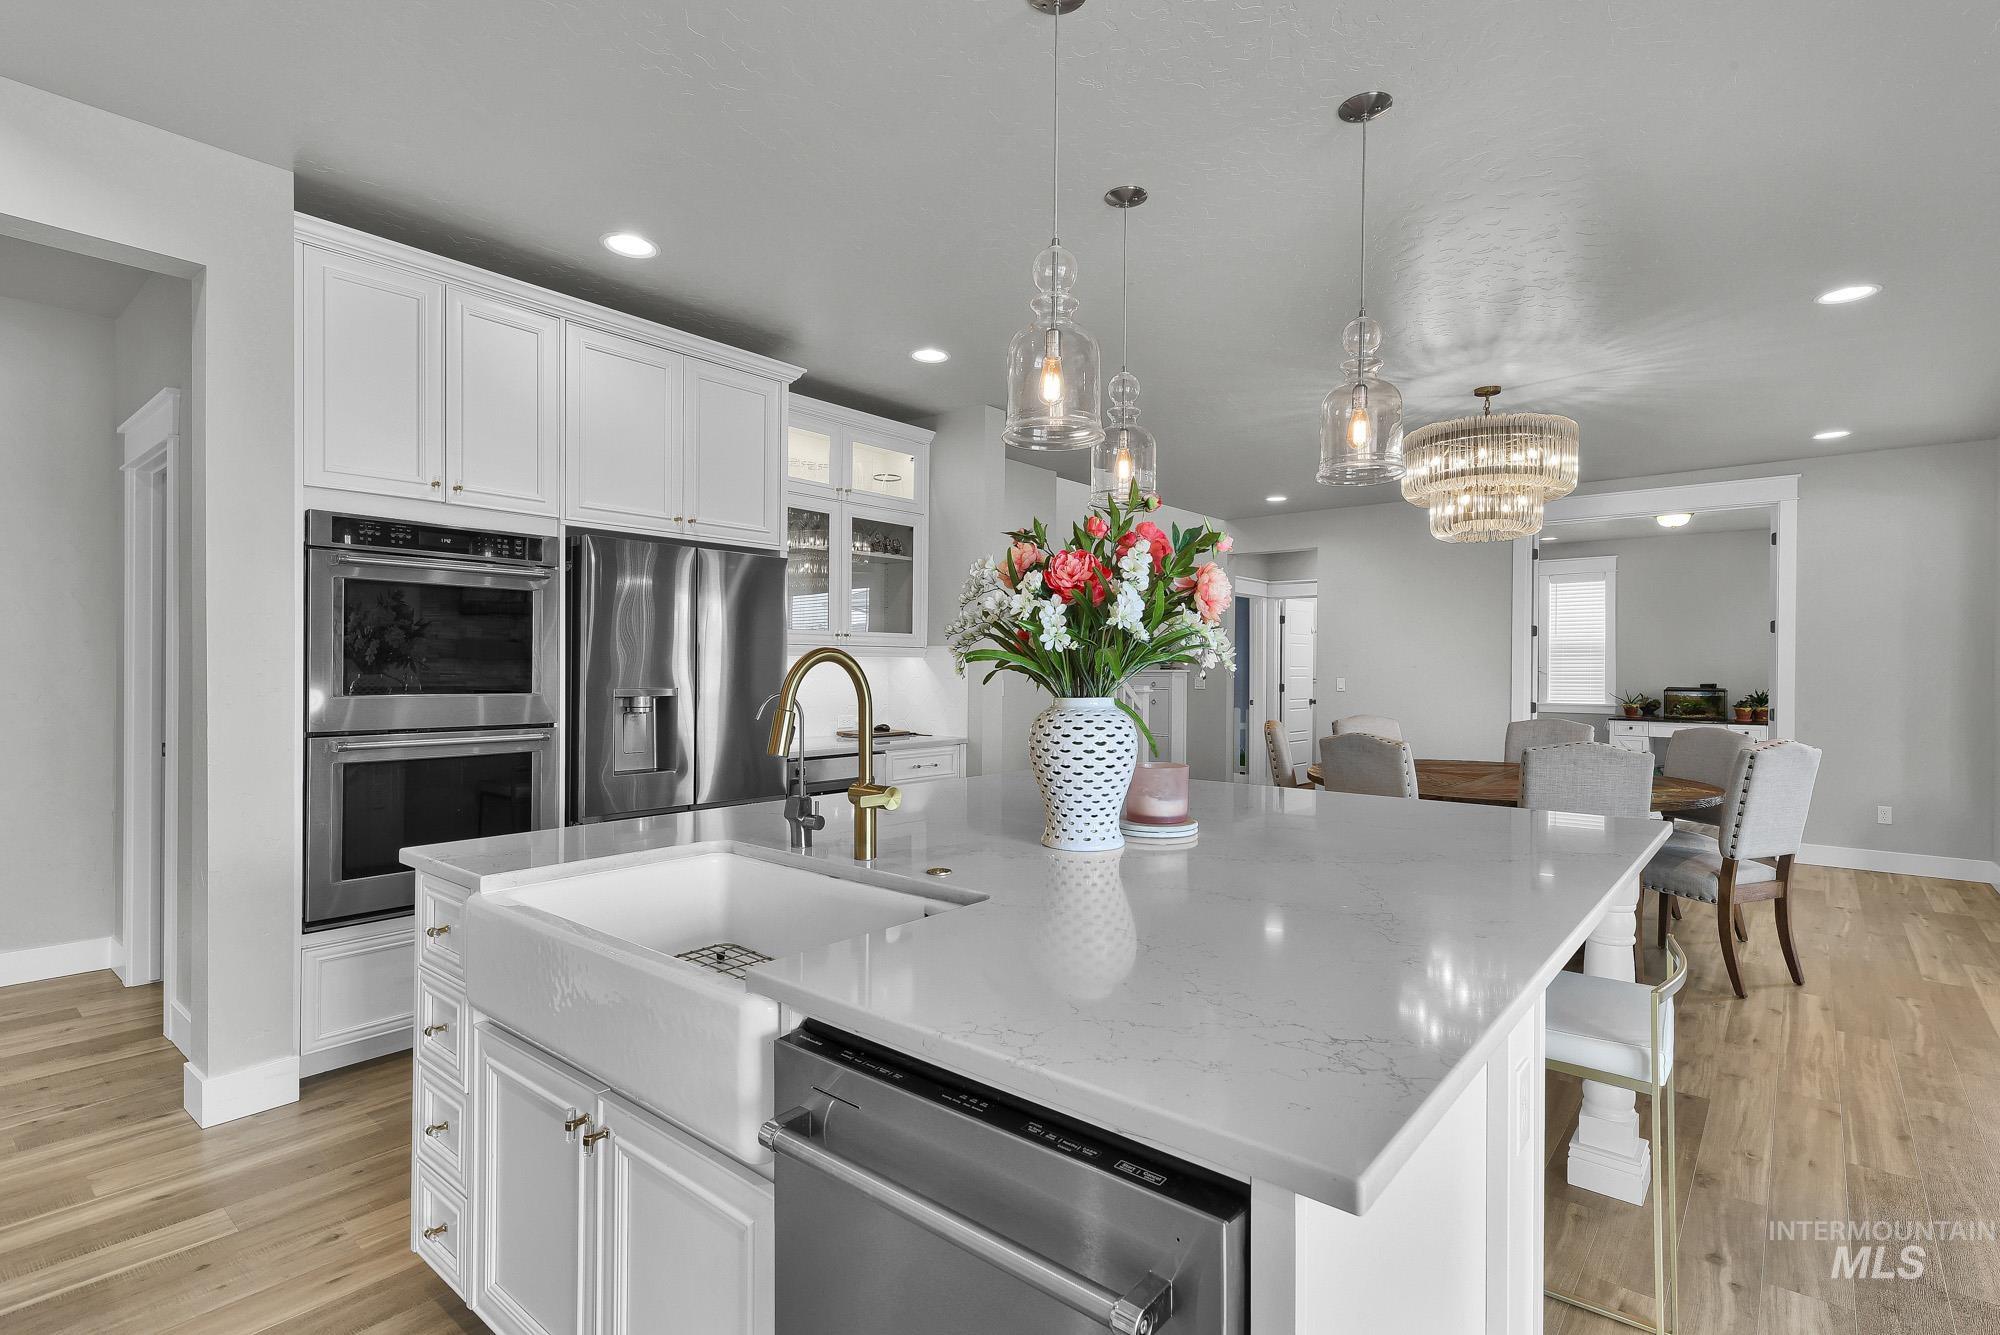
White shaker cabinetry, stainless steel double ovens, large center island with integrated farmhouse sink, pendant lighting, and wood-finish flooring
-
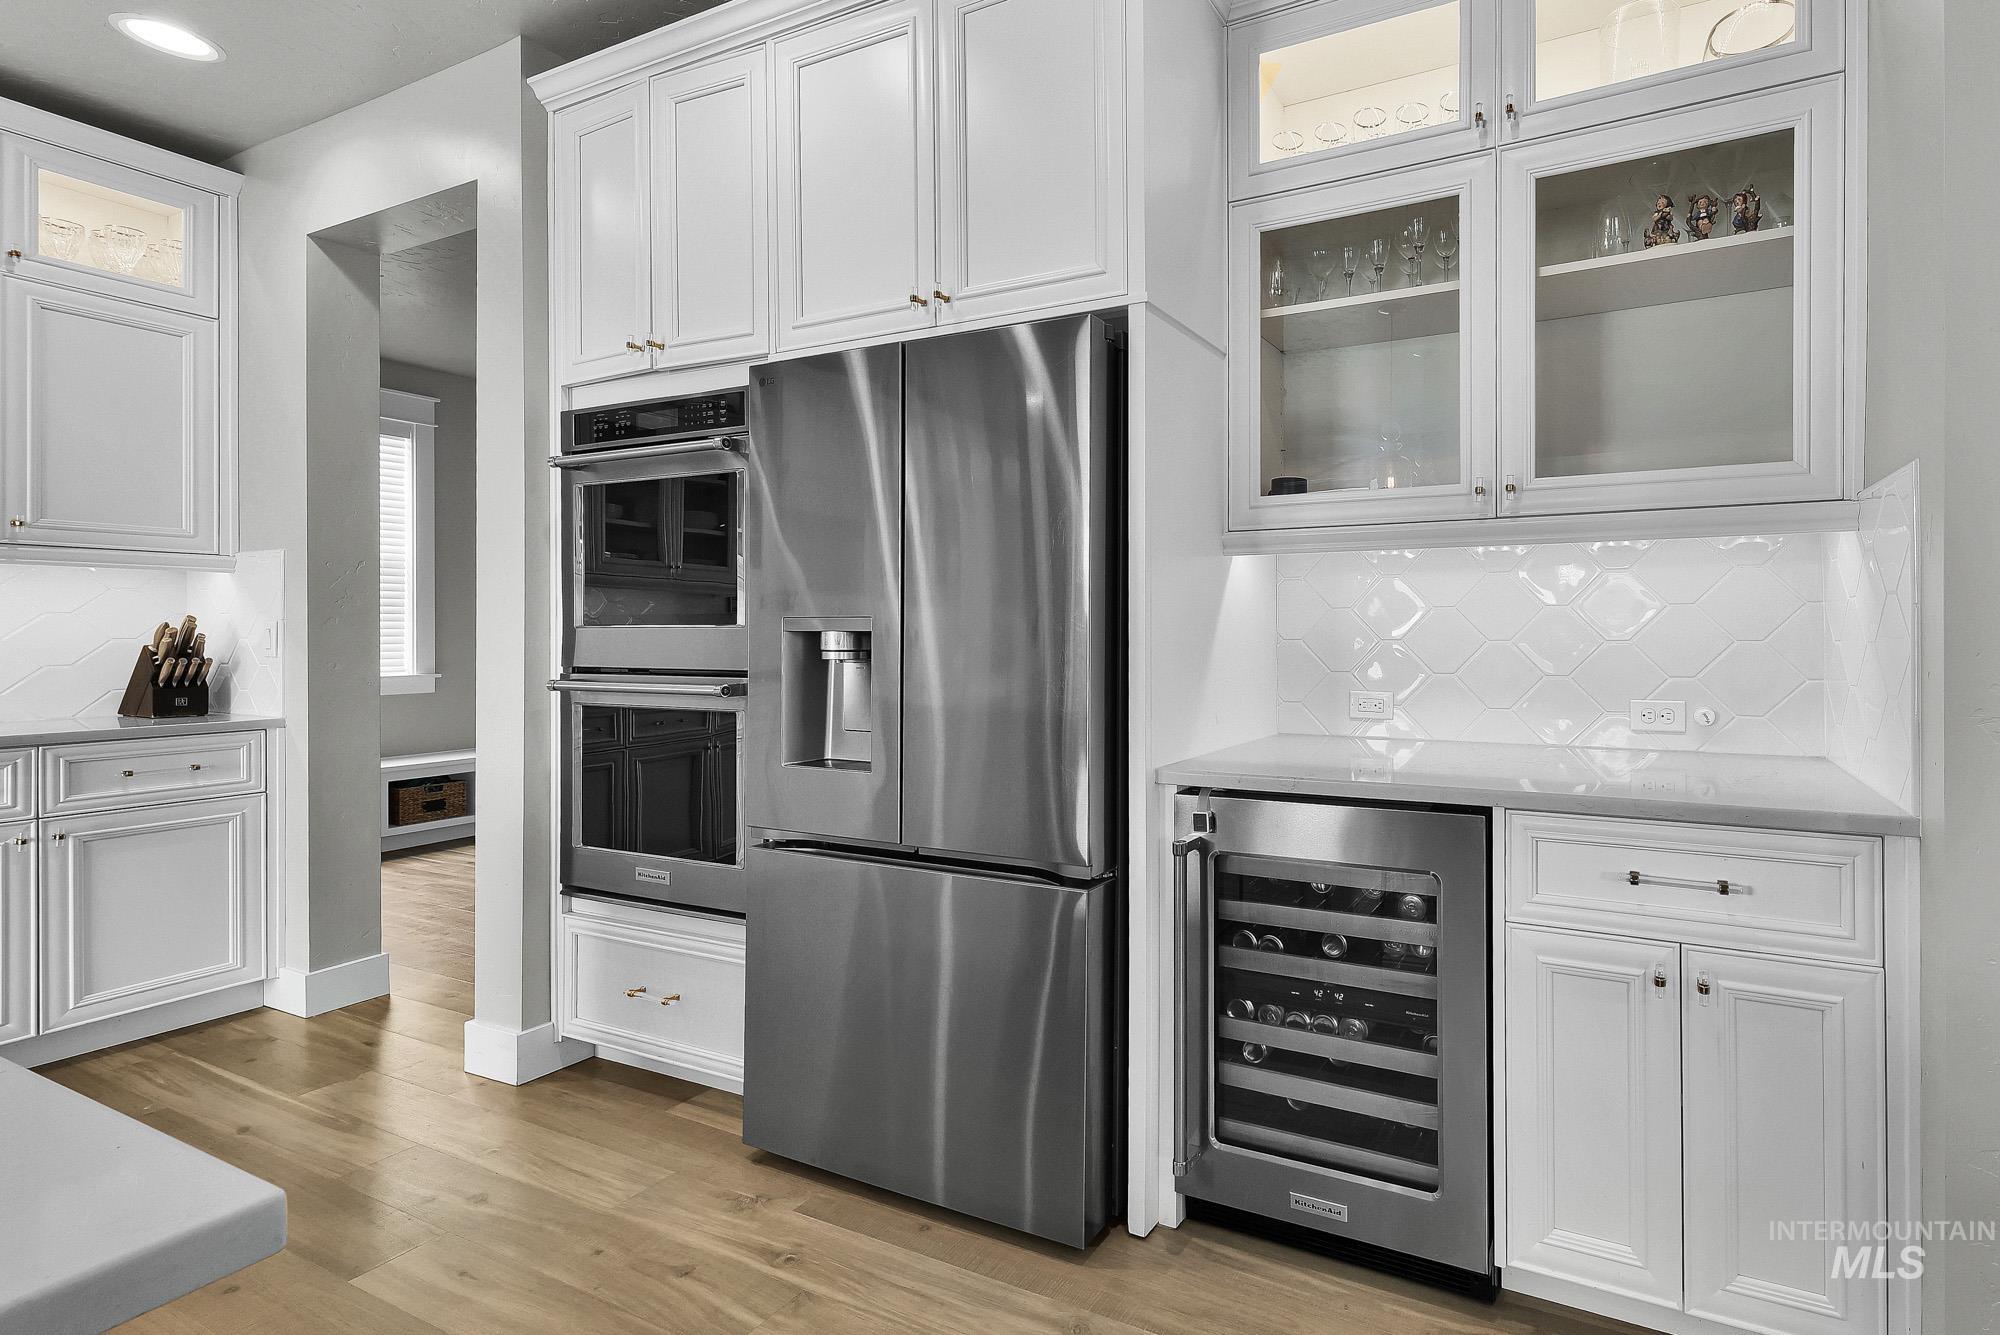
White cabinetry with glass-front uppers, stainless steel appliances, double wall ovens, built-in wine refrigerator, and wood-finish flooring
-
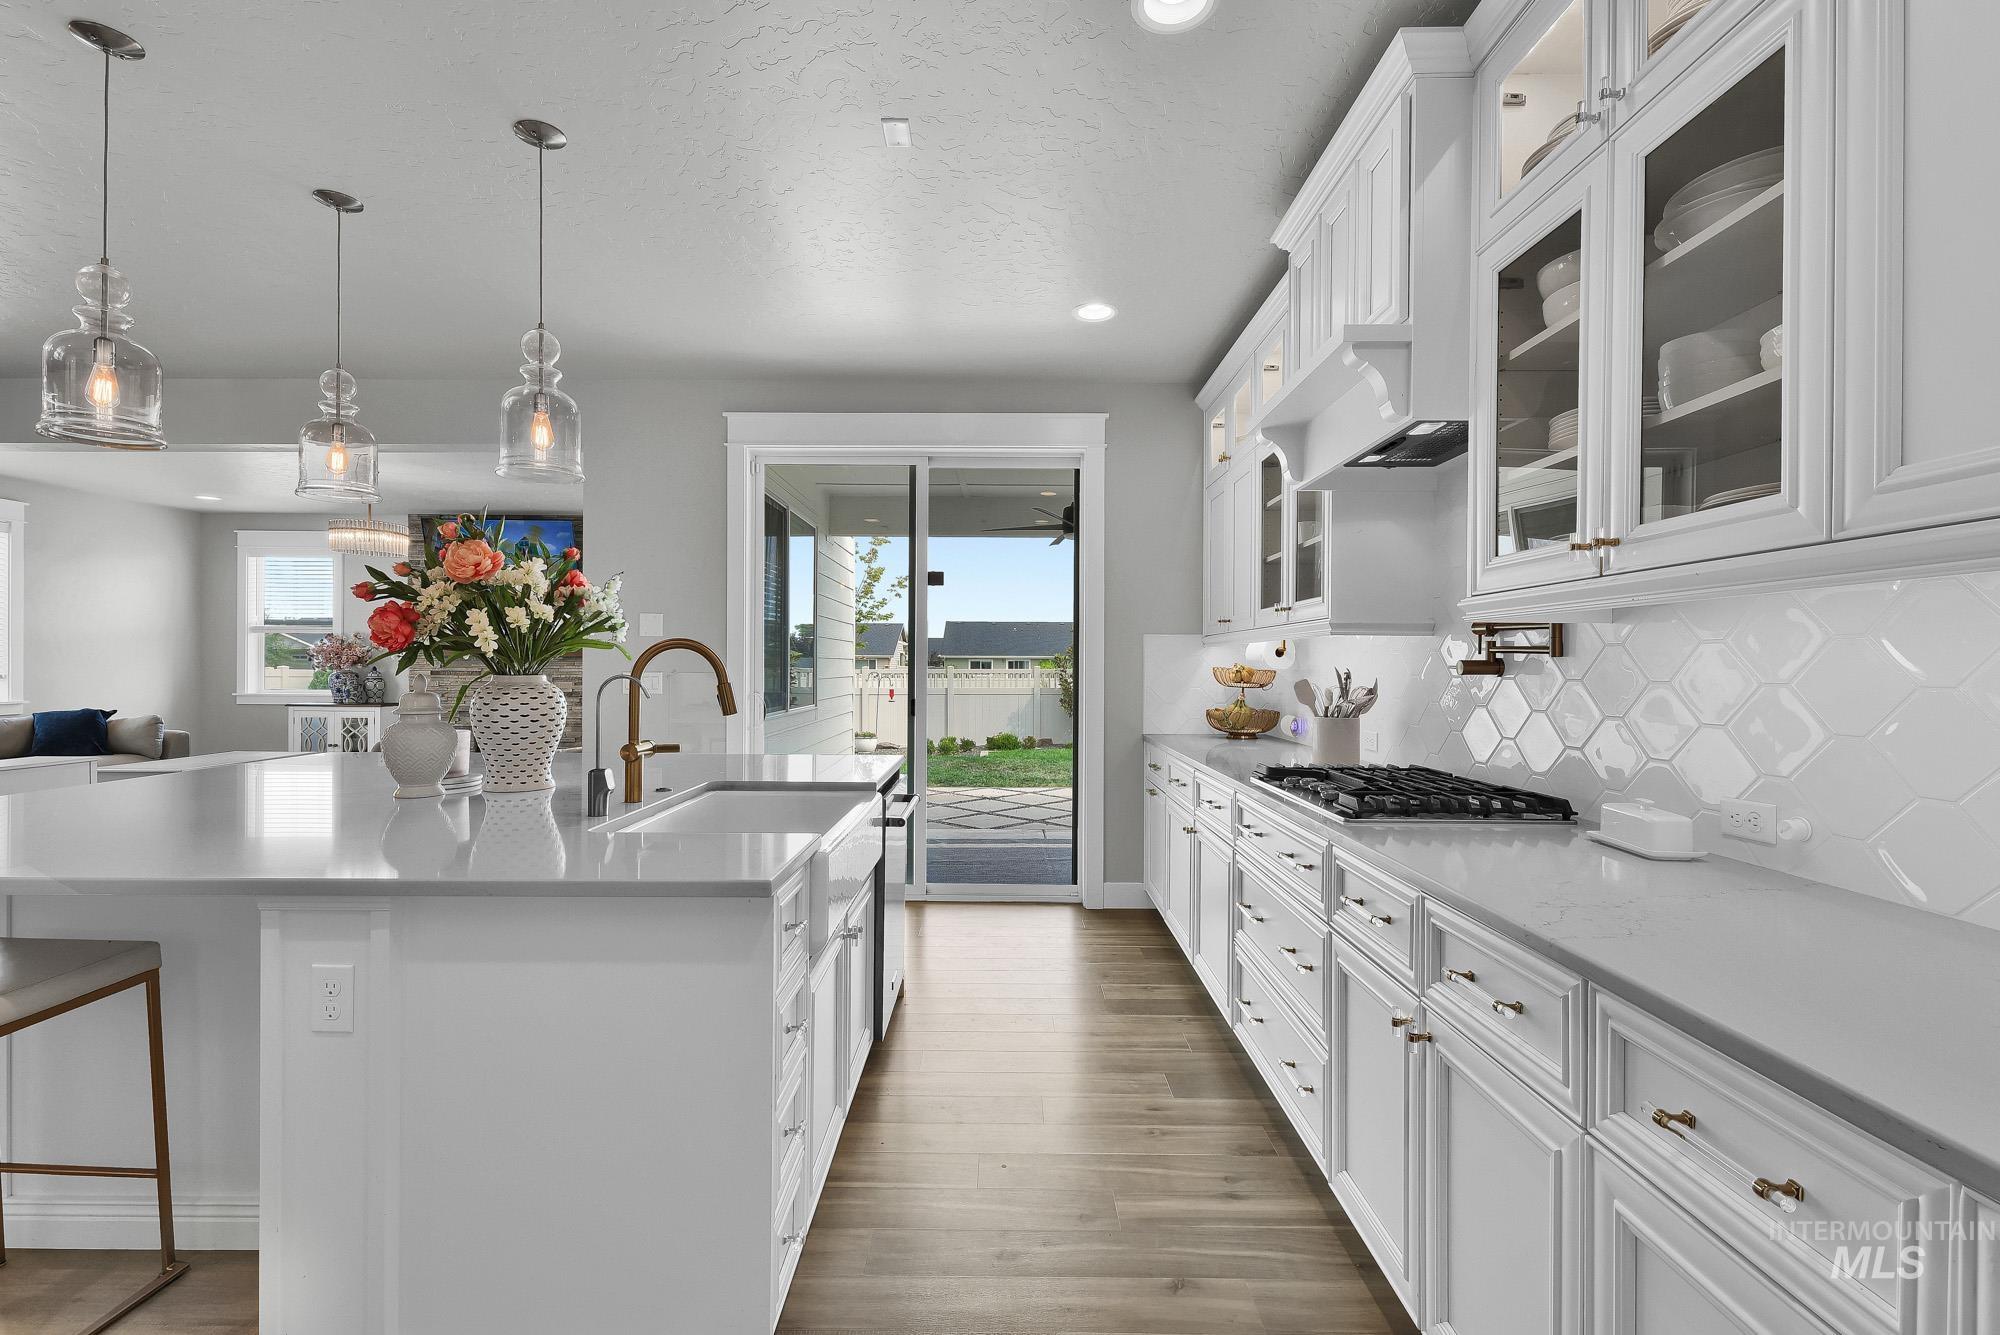
White cabinetry with hardware, wood-finish flooring, sliding glass door, kitchen island, and a gas cooktop
-
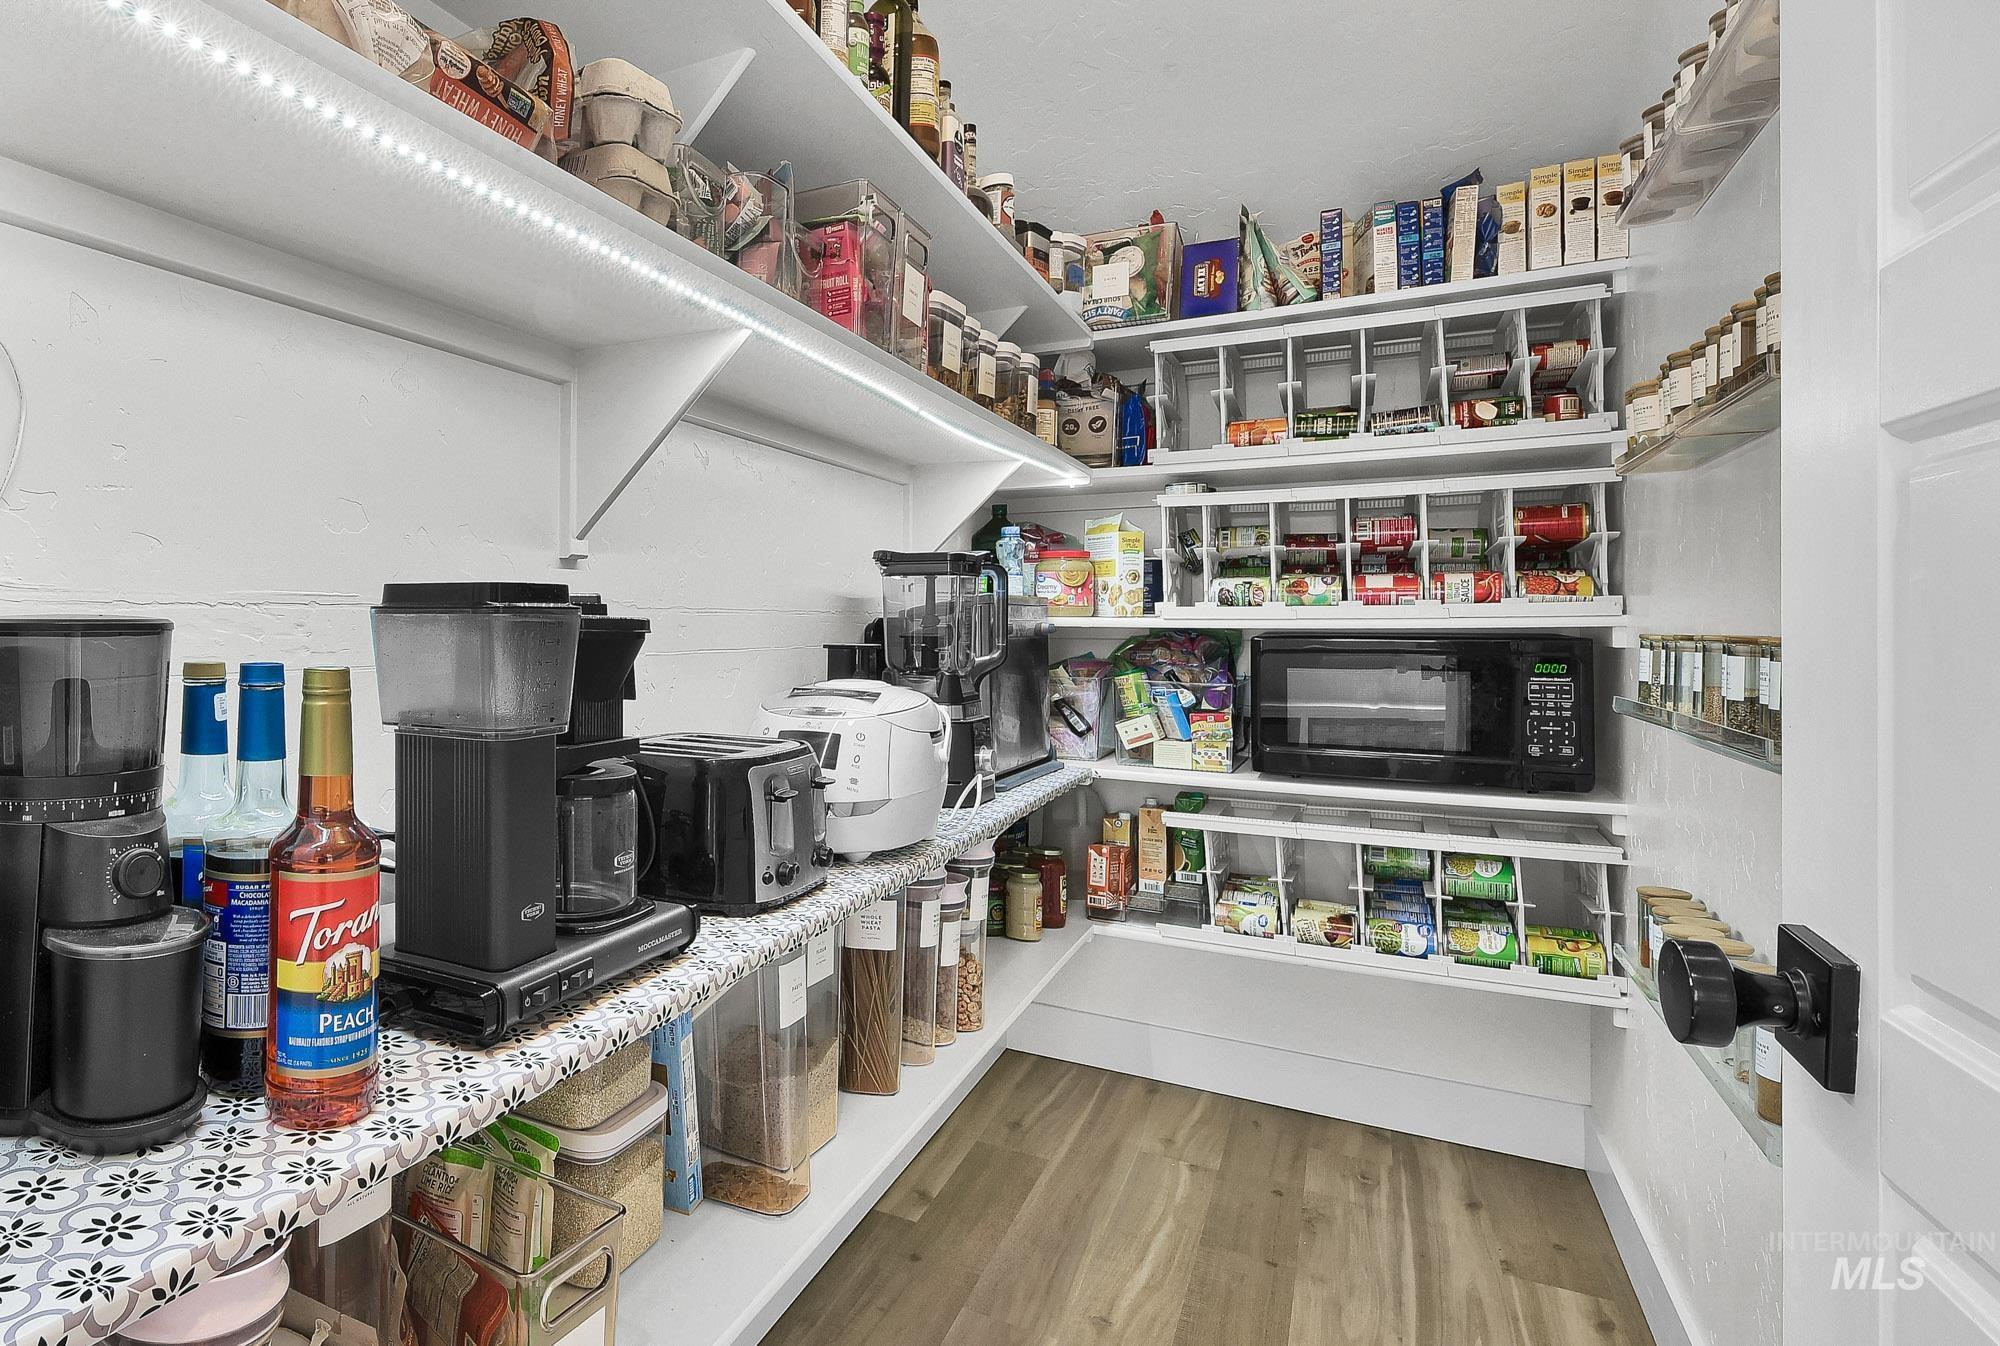
Built-in shelving, under-shelf lighting, wood-finish flooring, and a white paneled door
-
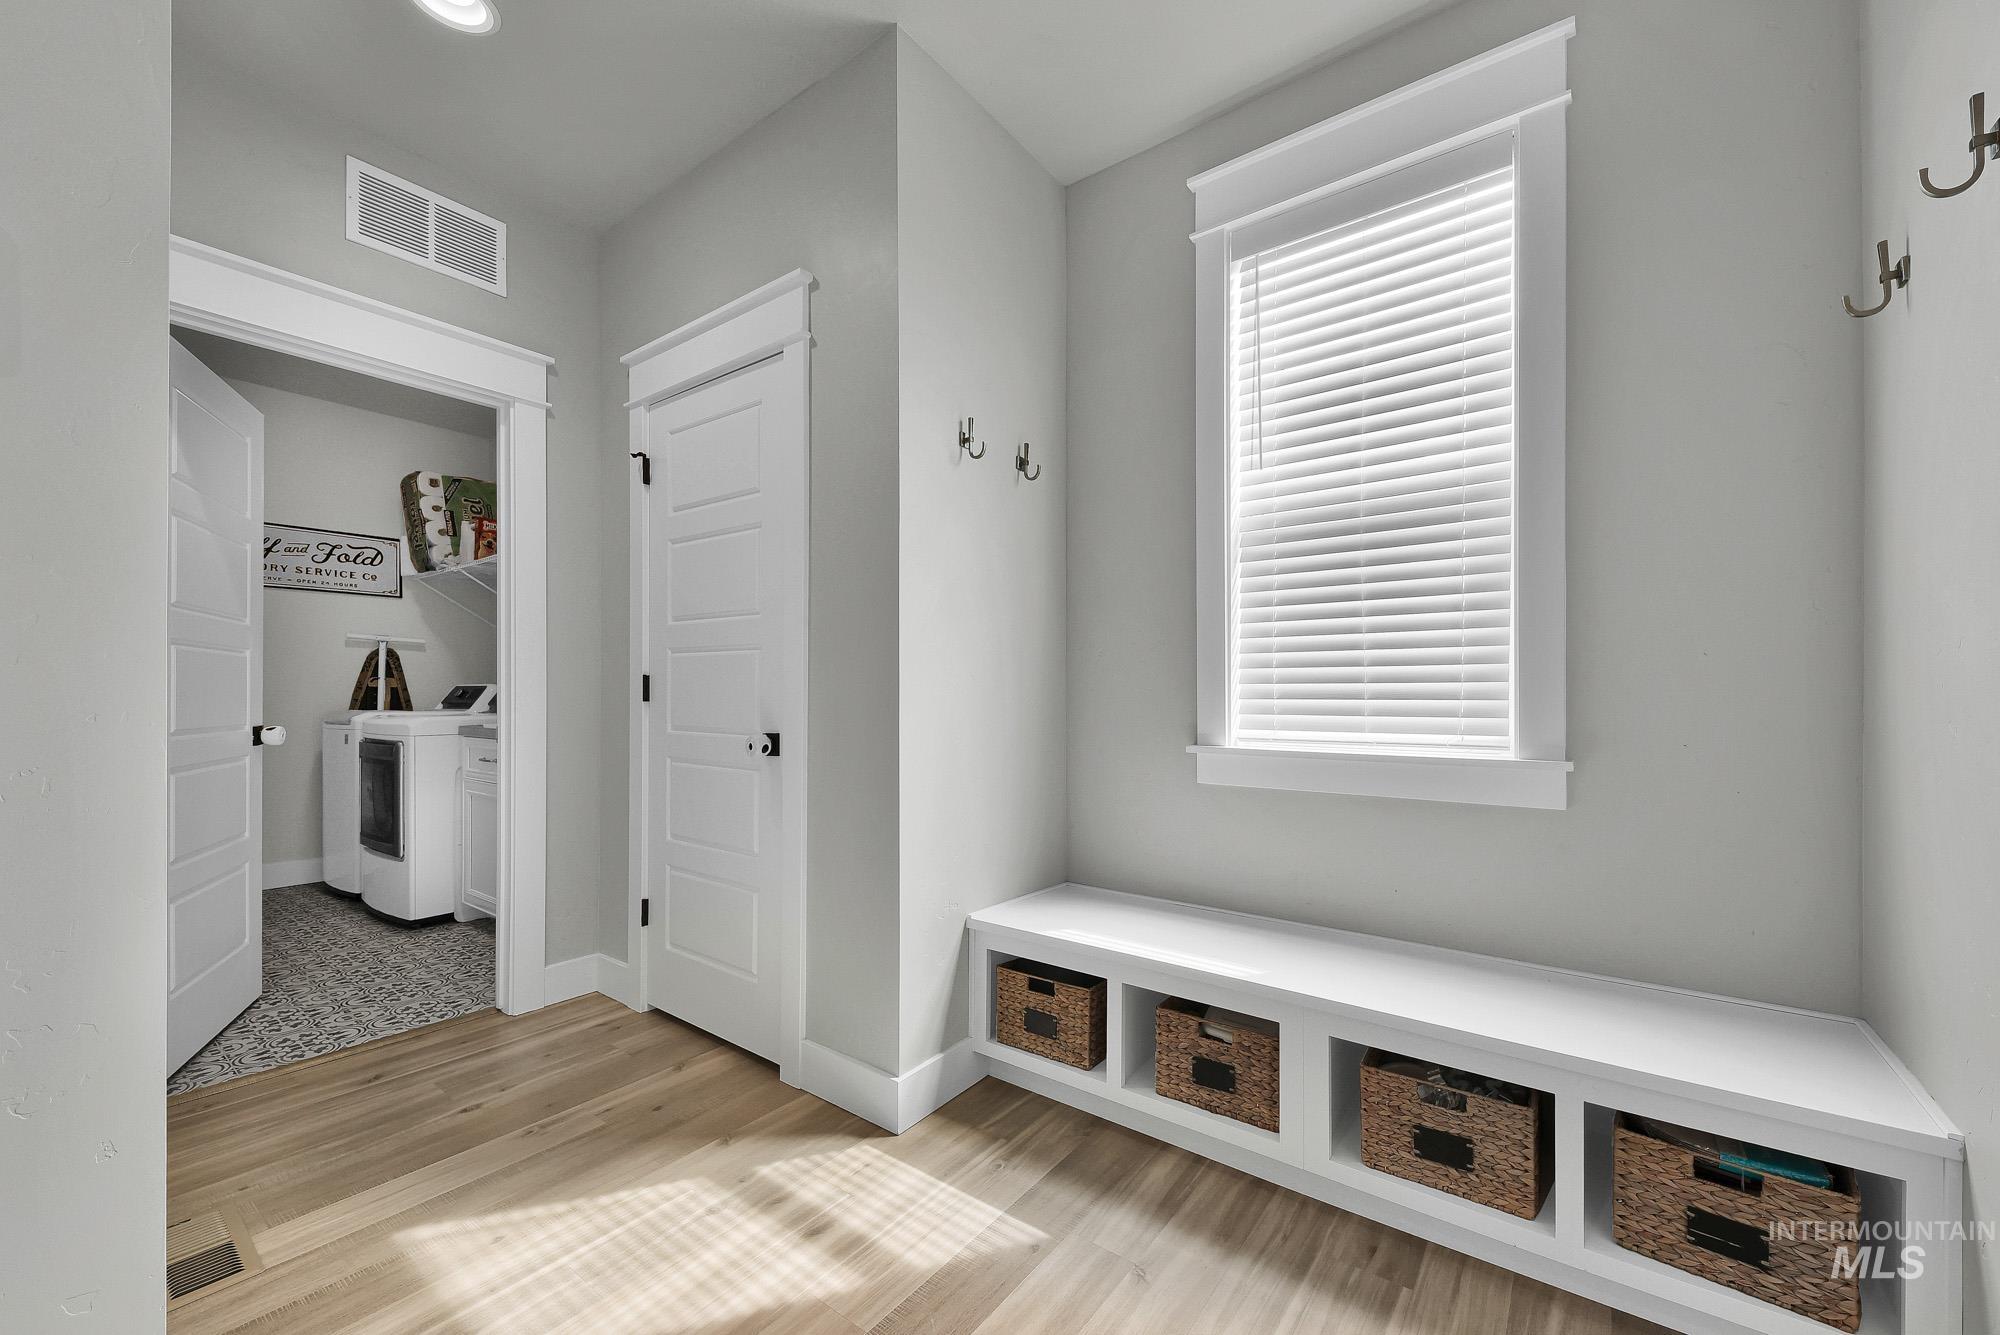
Built-in storage bench with open cubbies, wood-finish flooring, white window blinds, and white interior doors
-
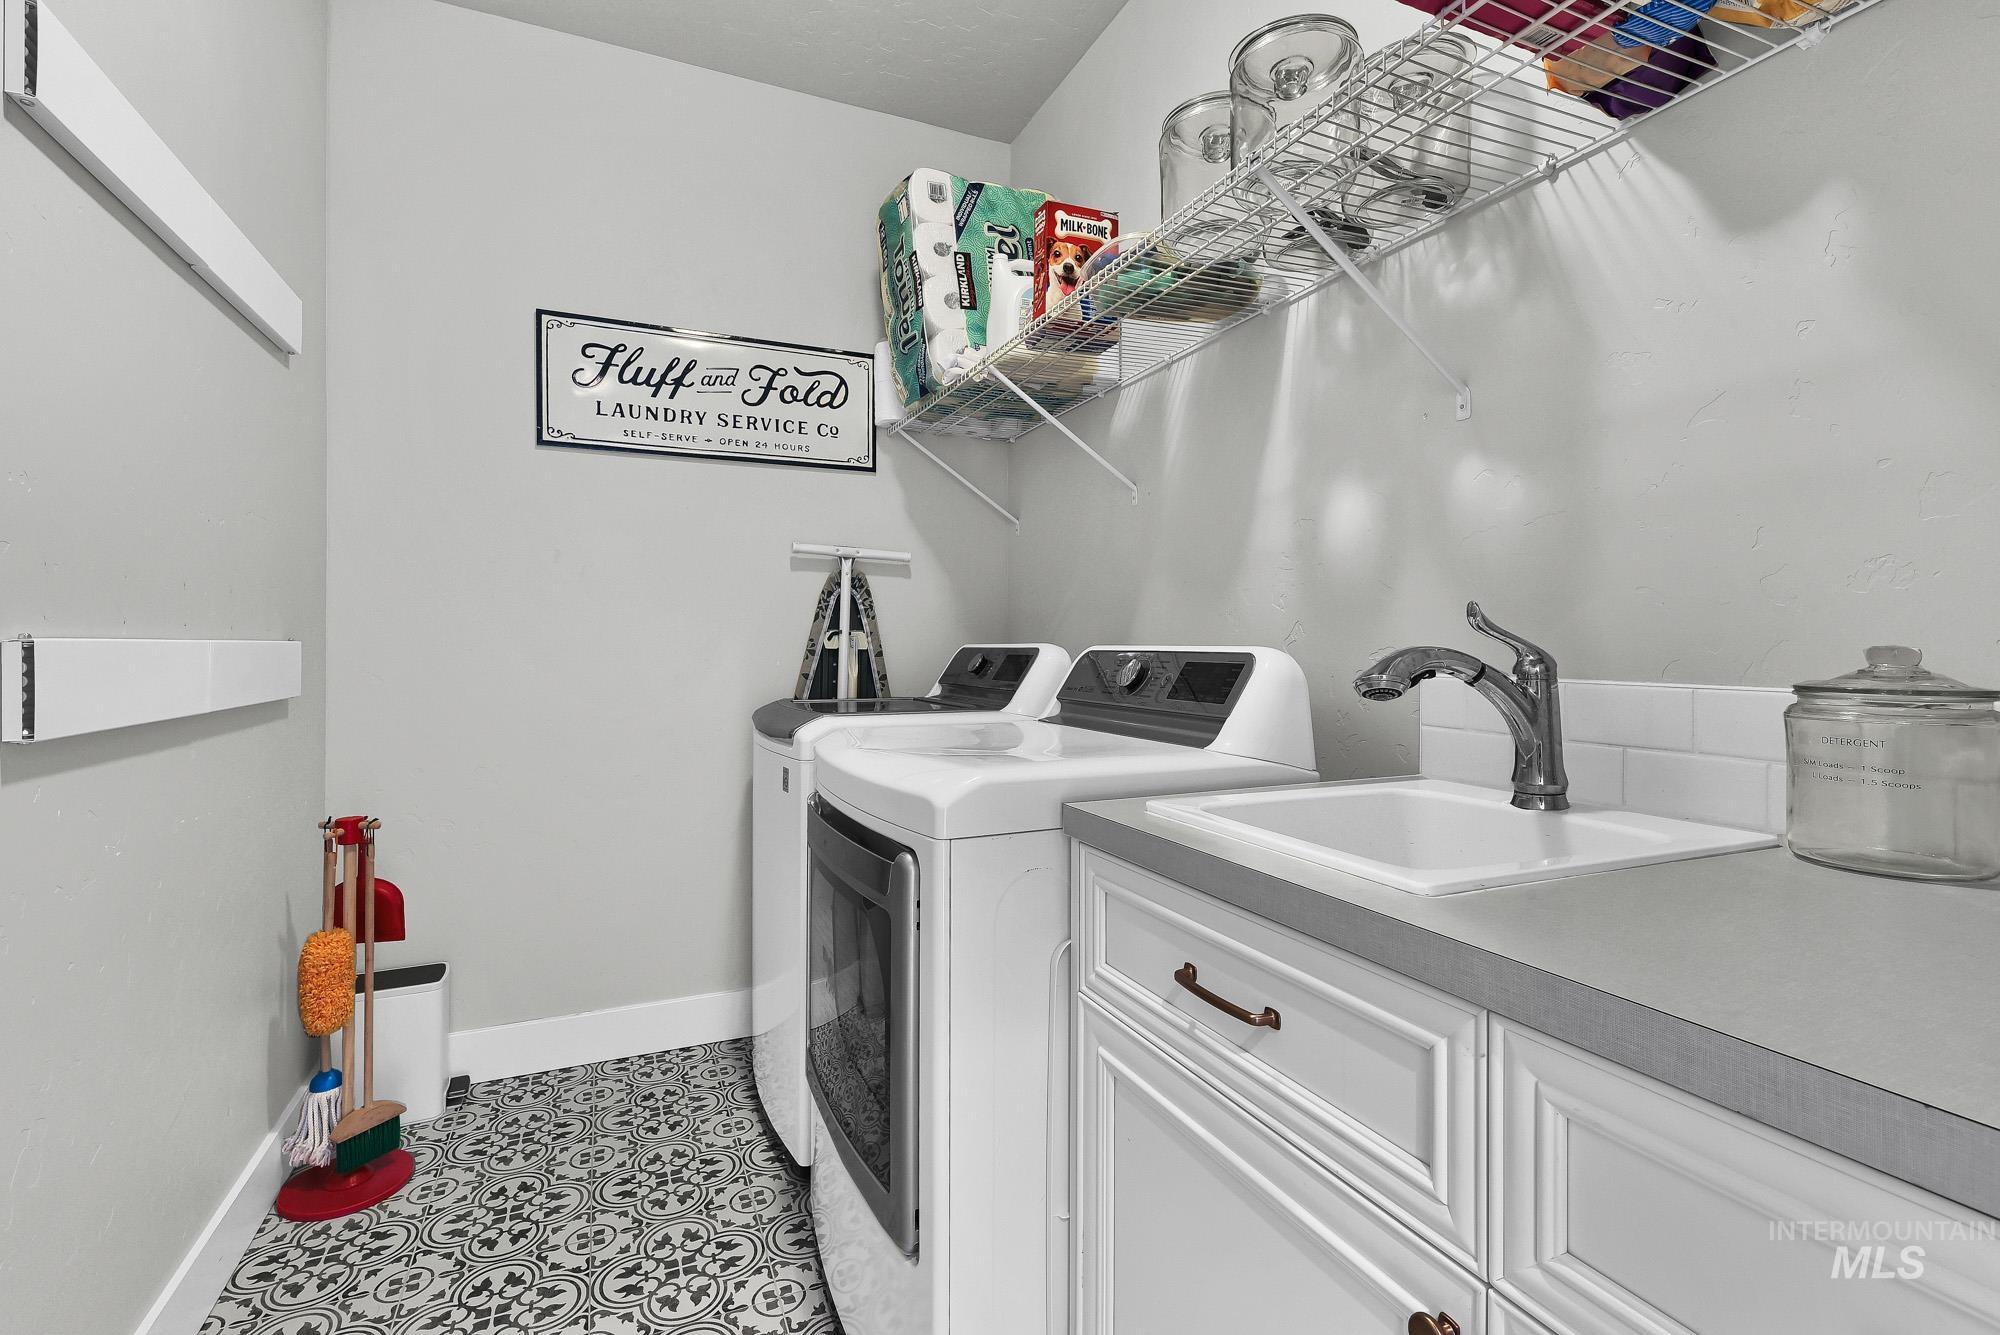
Laundry area featuring patterned floor tile, white shaker-style cabinetry, and a countertop with an integrated sink
-
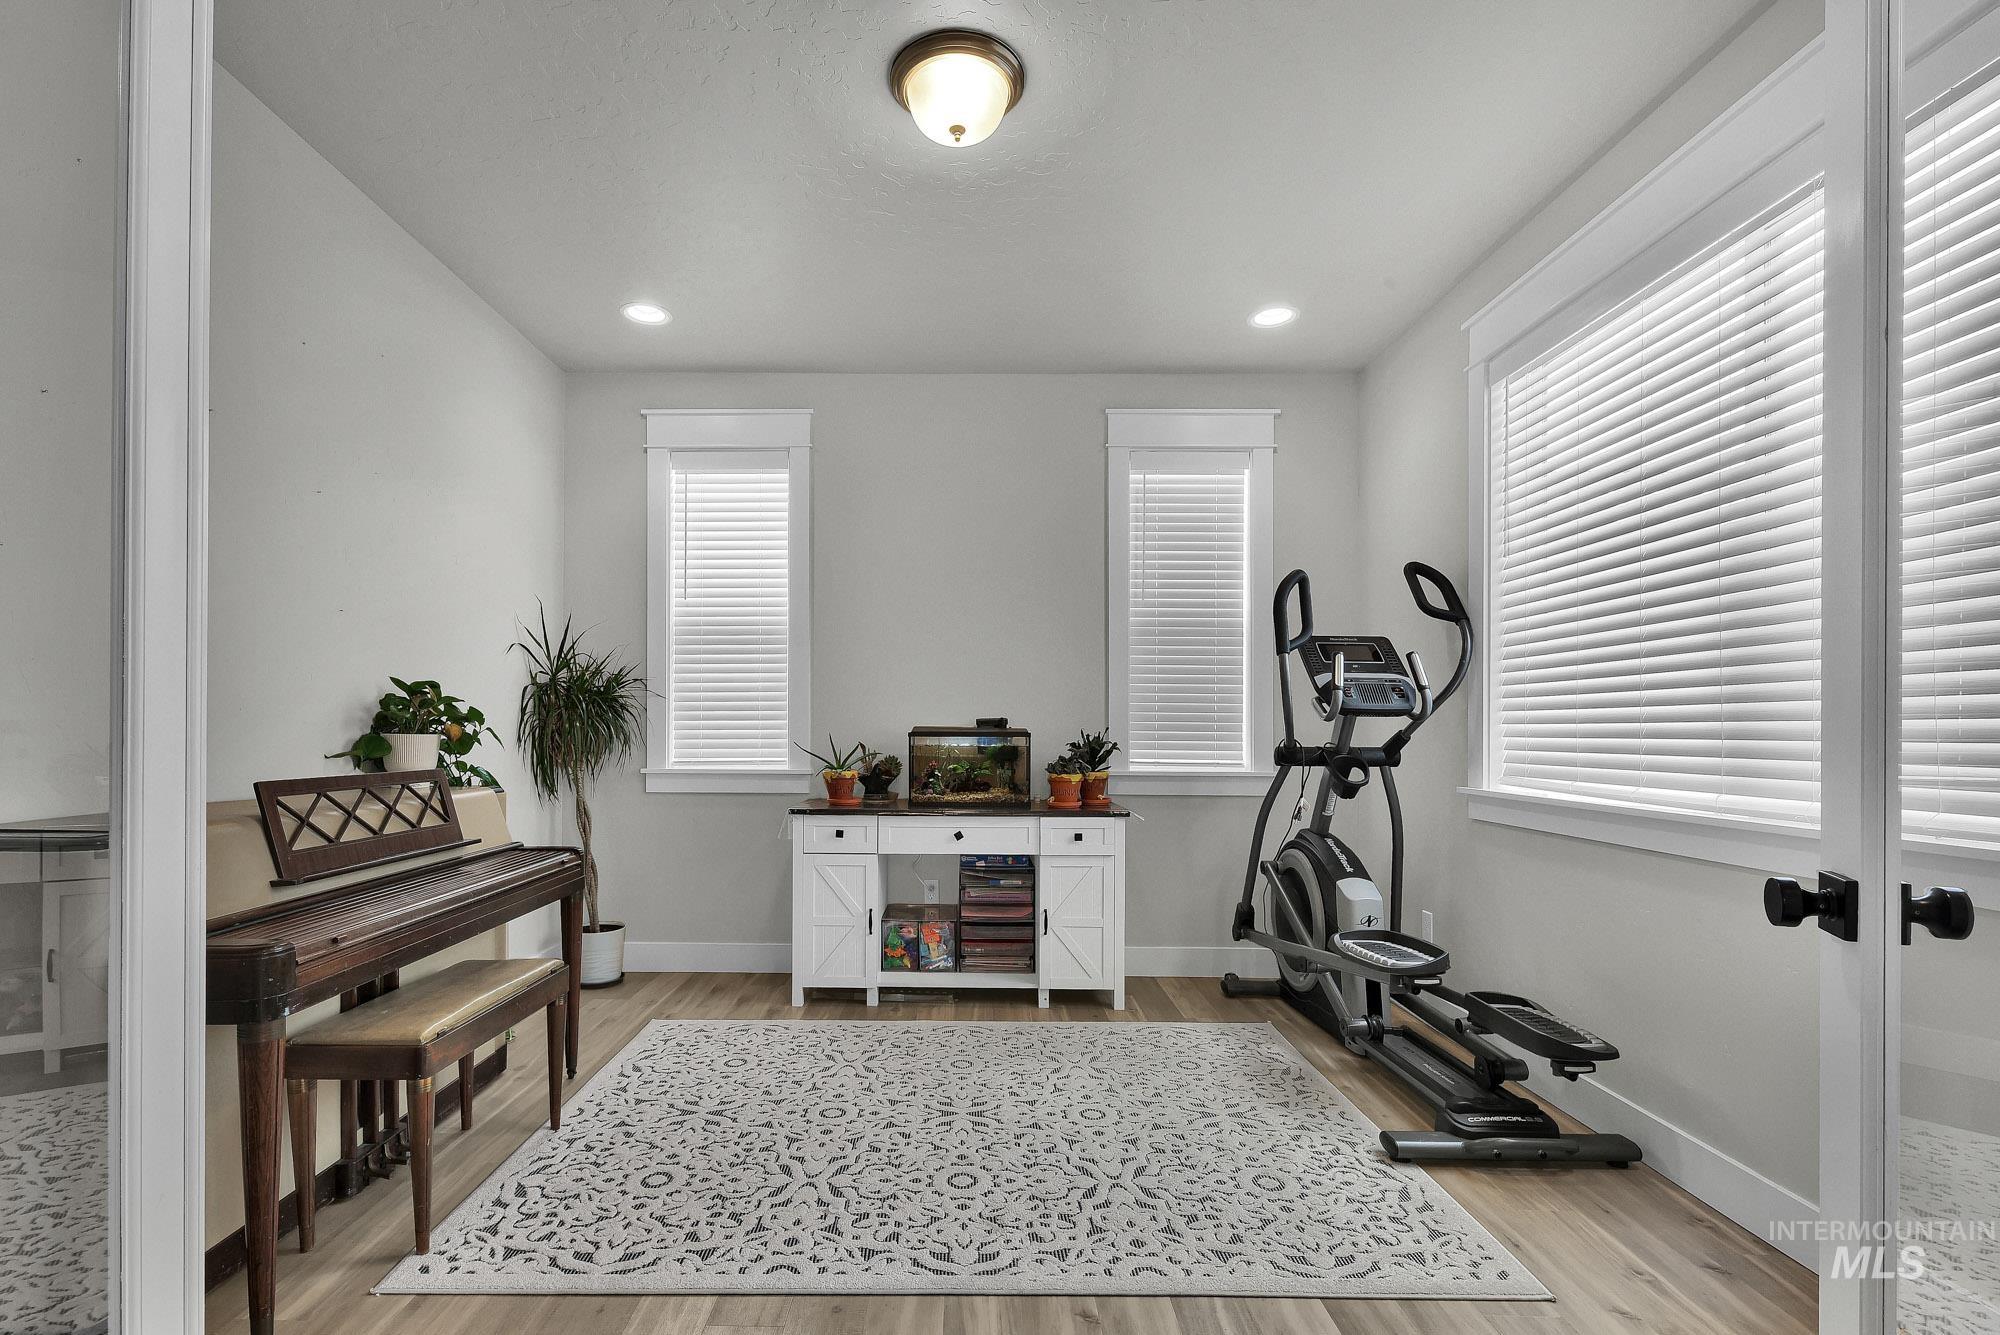
Recessed lighting, wood-finish flooring, and multiple windows with blinds
-
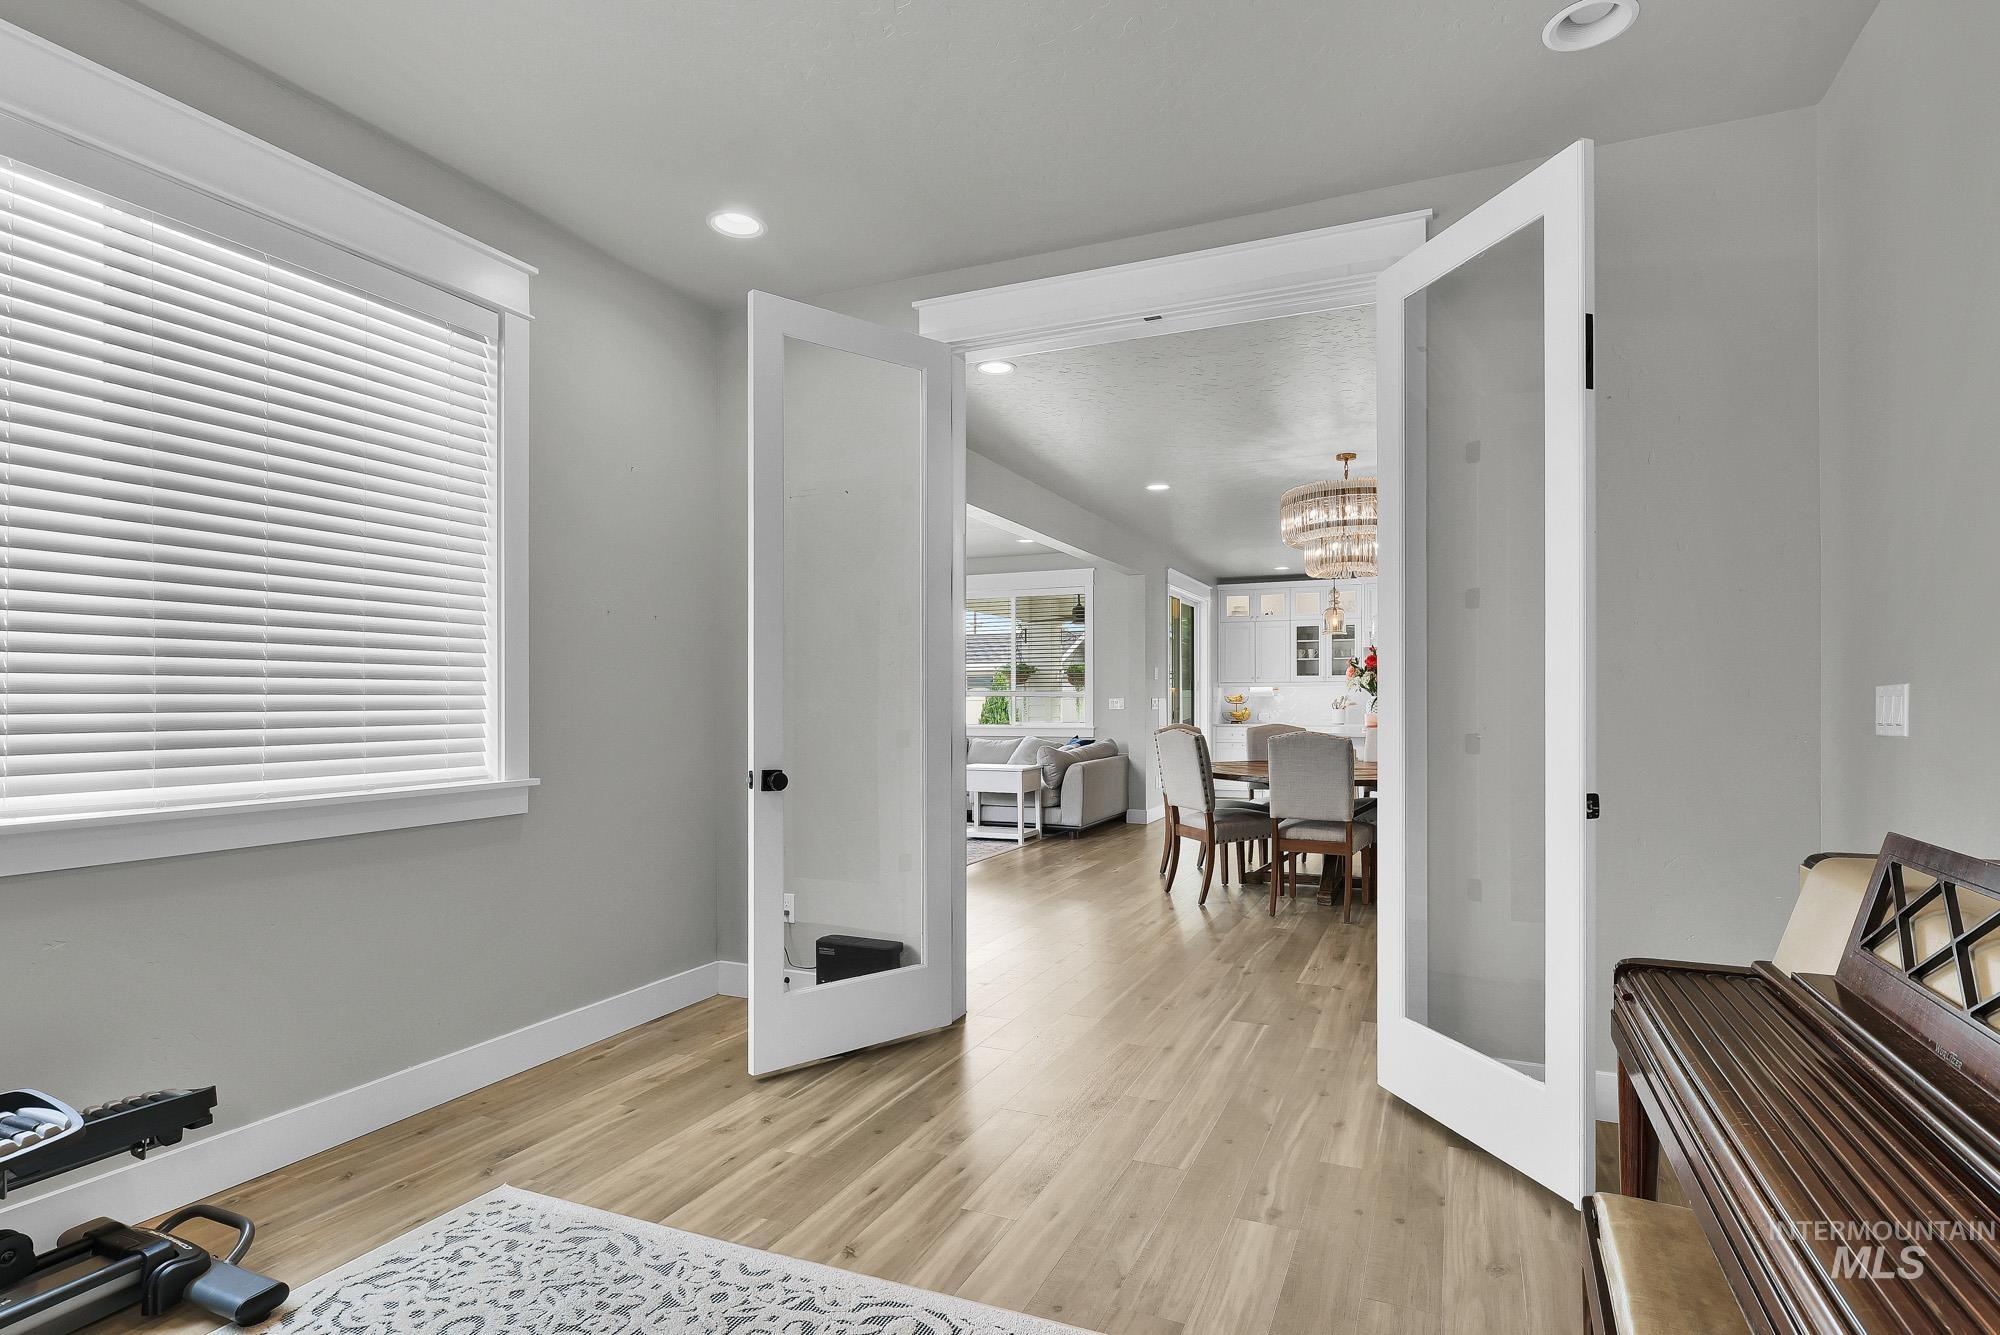
Wood-finish flooring, recessed lighting, white window blinds, and white interior doors with frosted glass panels
-
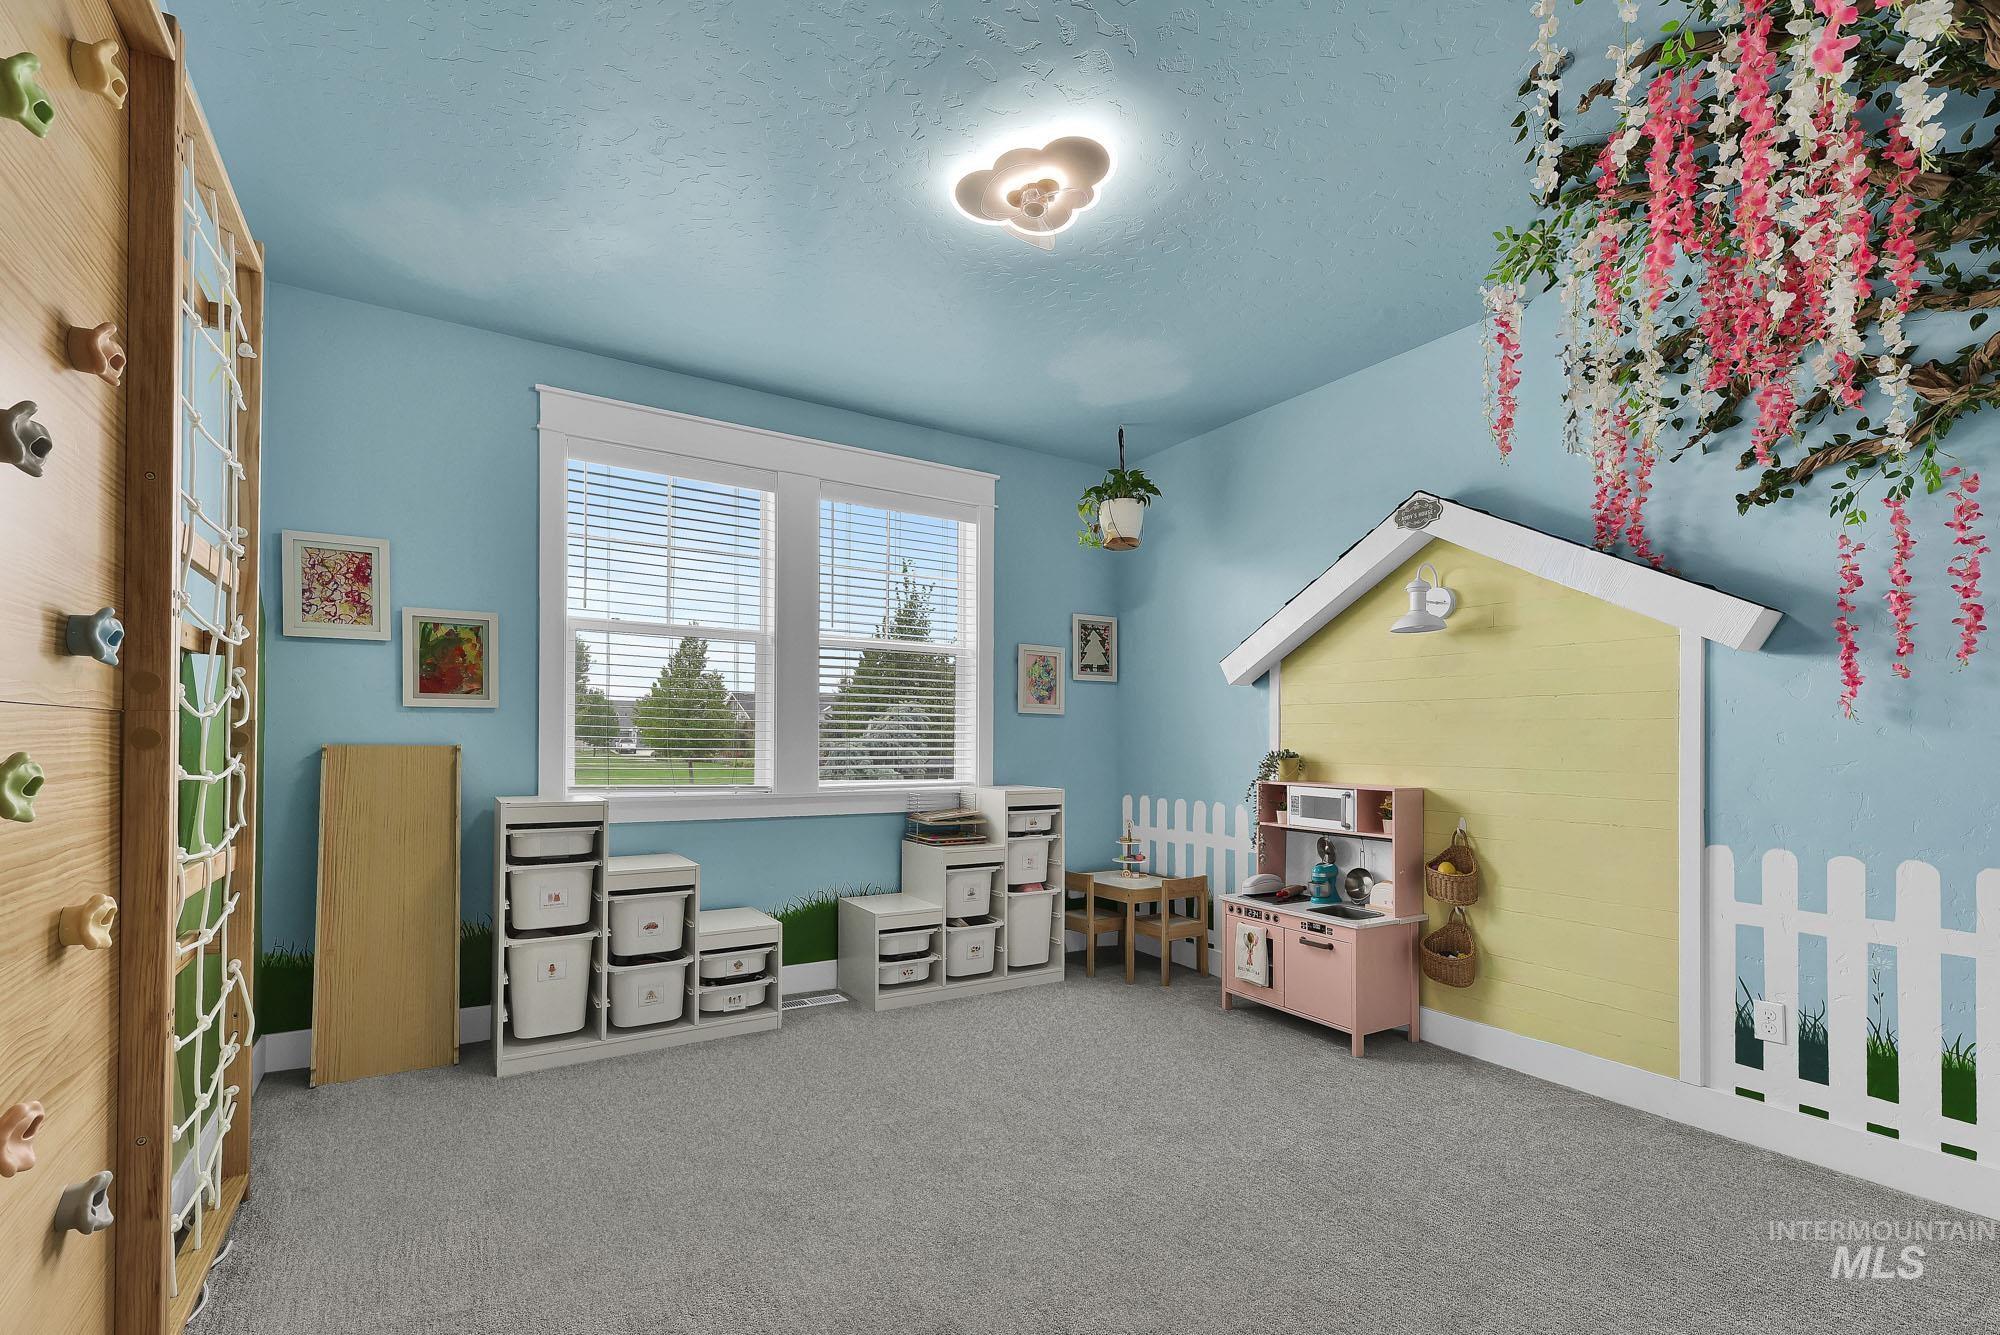
Light blue painted walls and ceiling with a decorative light fixture
-
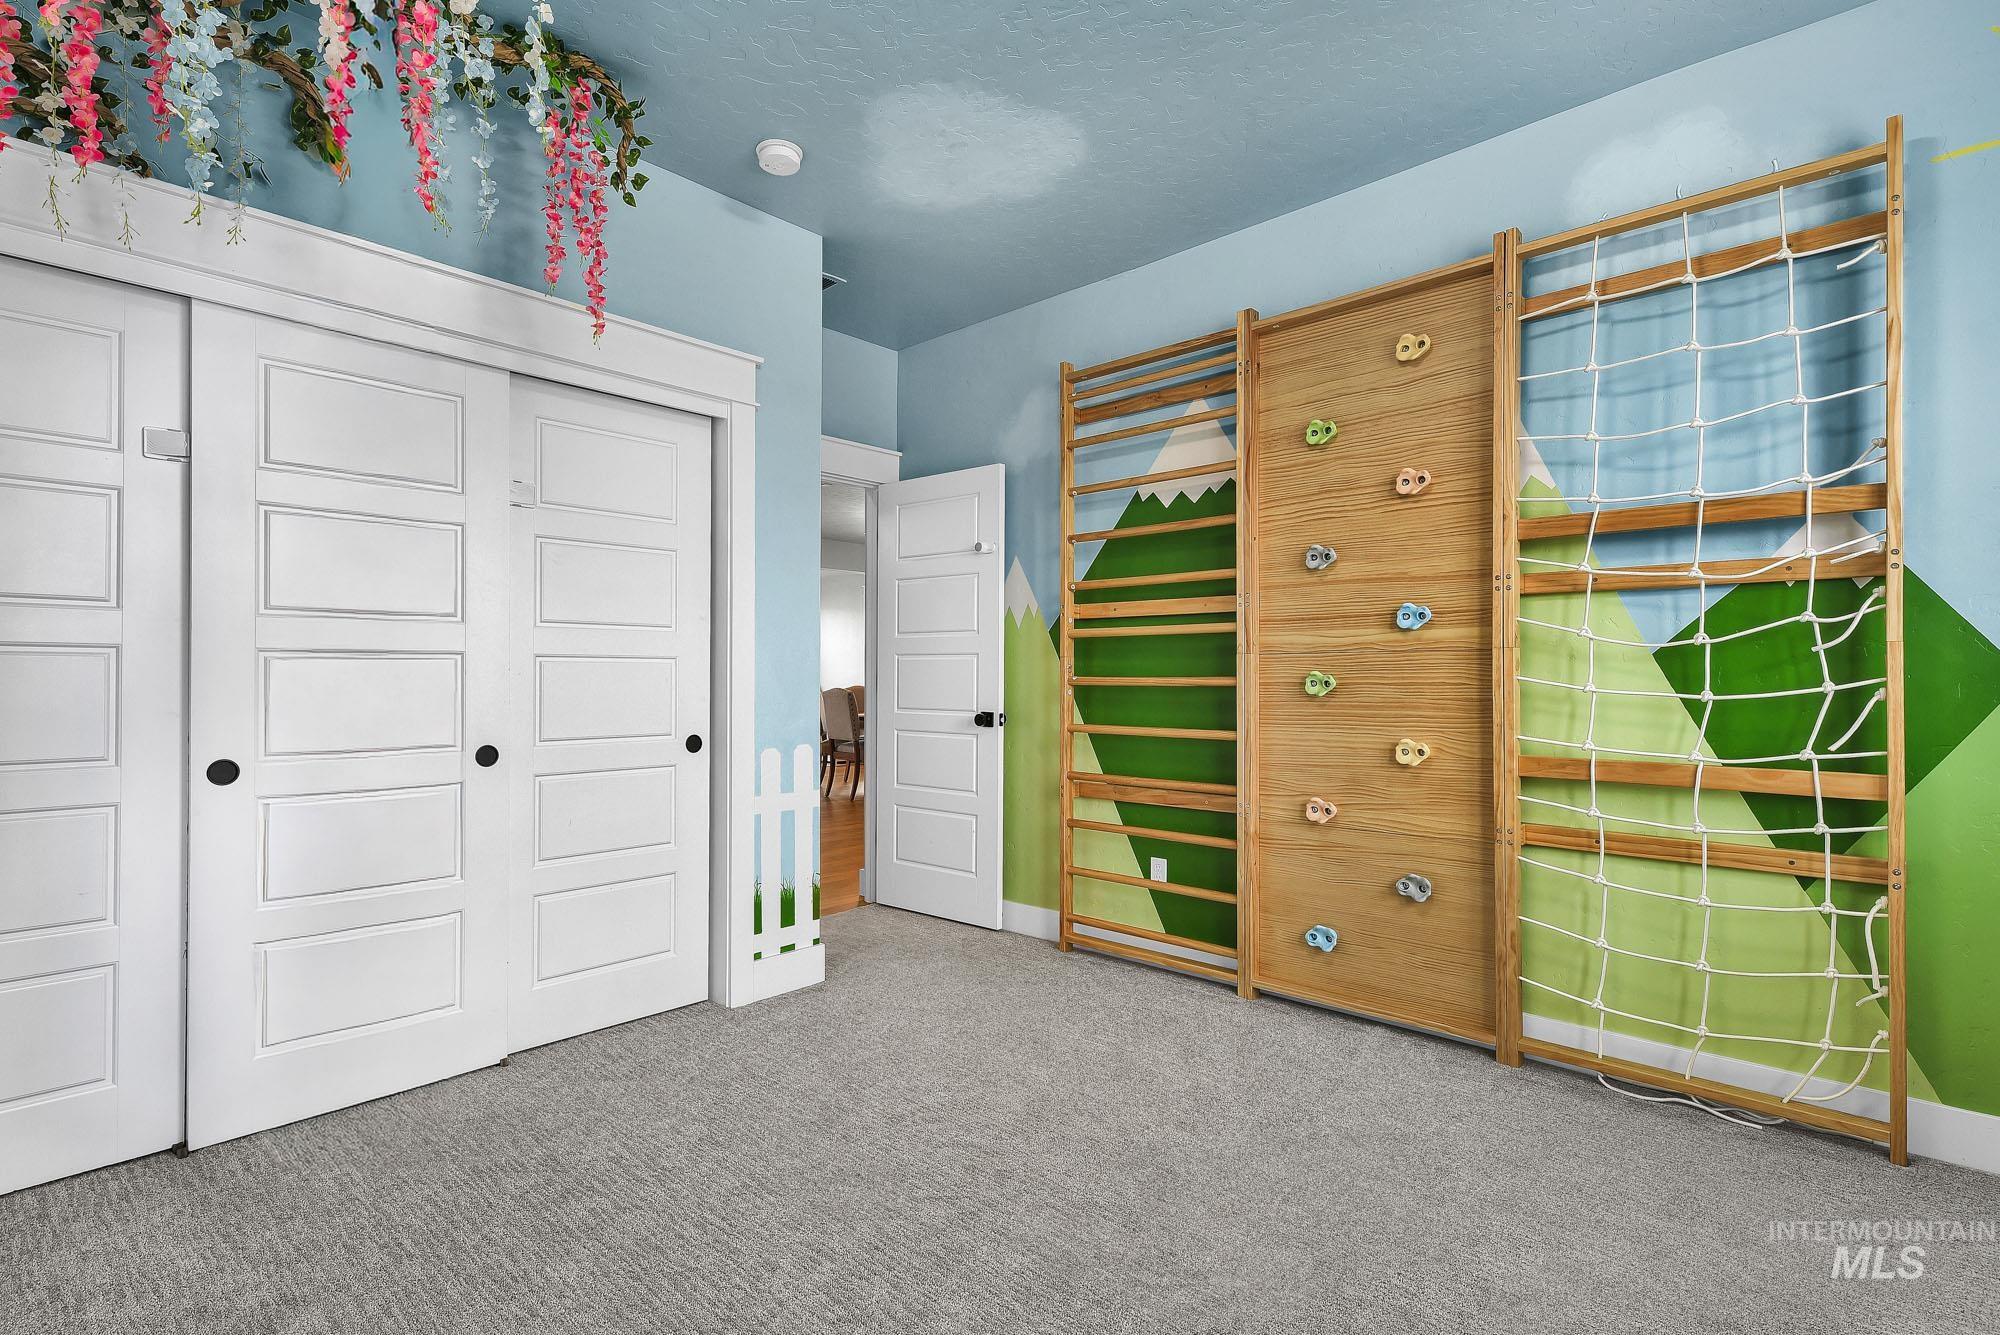
Wall-mounted climbing feature with a rock wall, ladder, and rope net
-
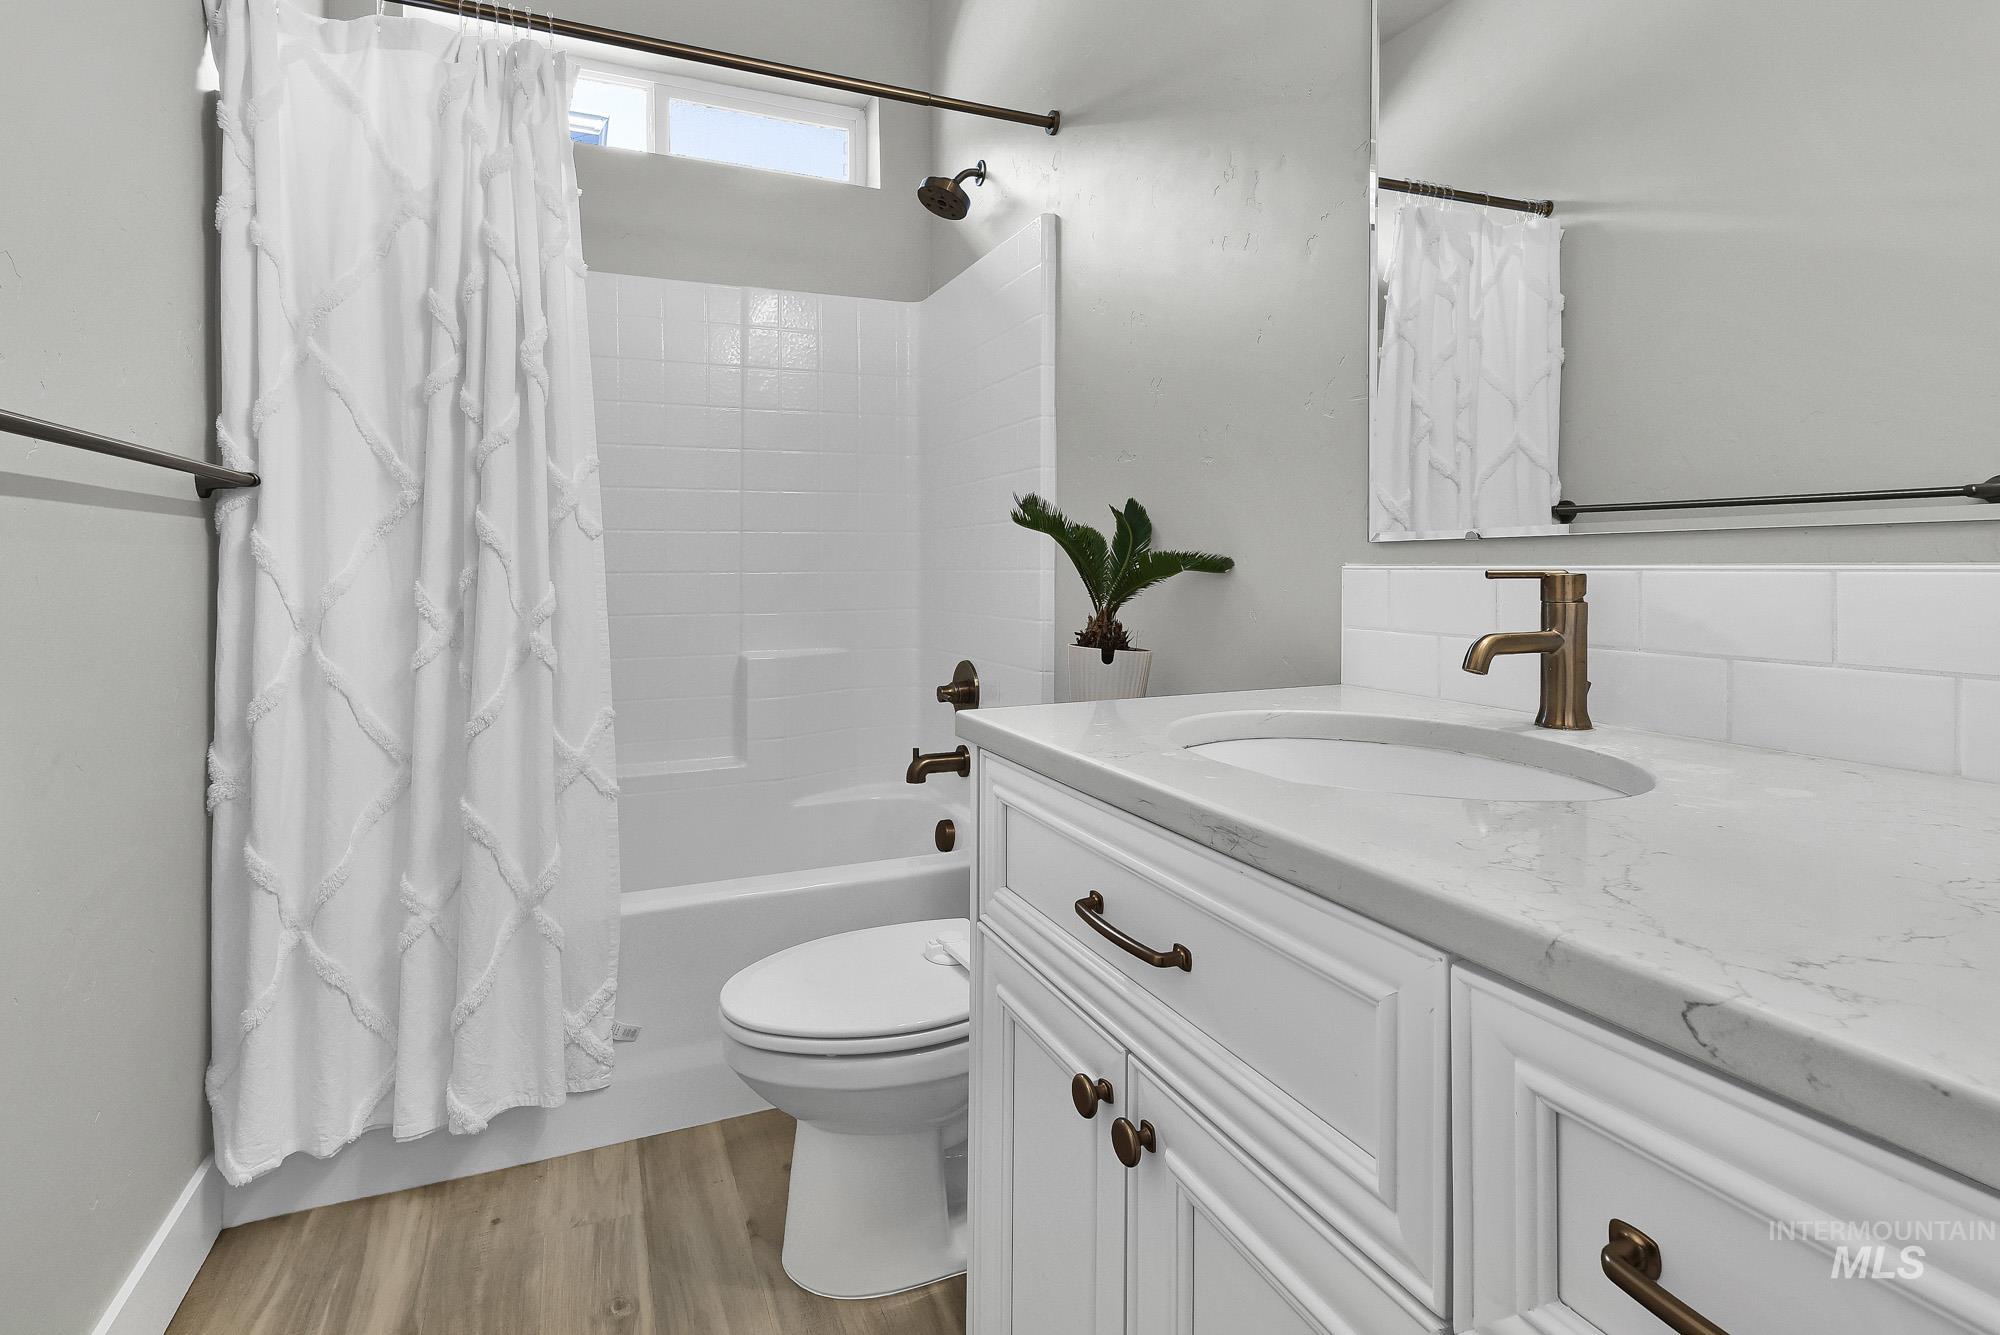
Built-in vanity with a single basin sink, white cabinetry, and bronze-finish hardware
-
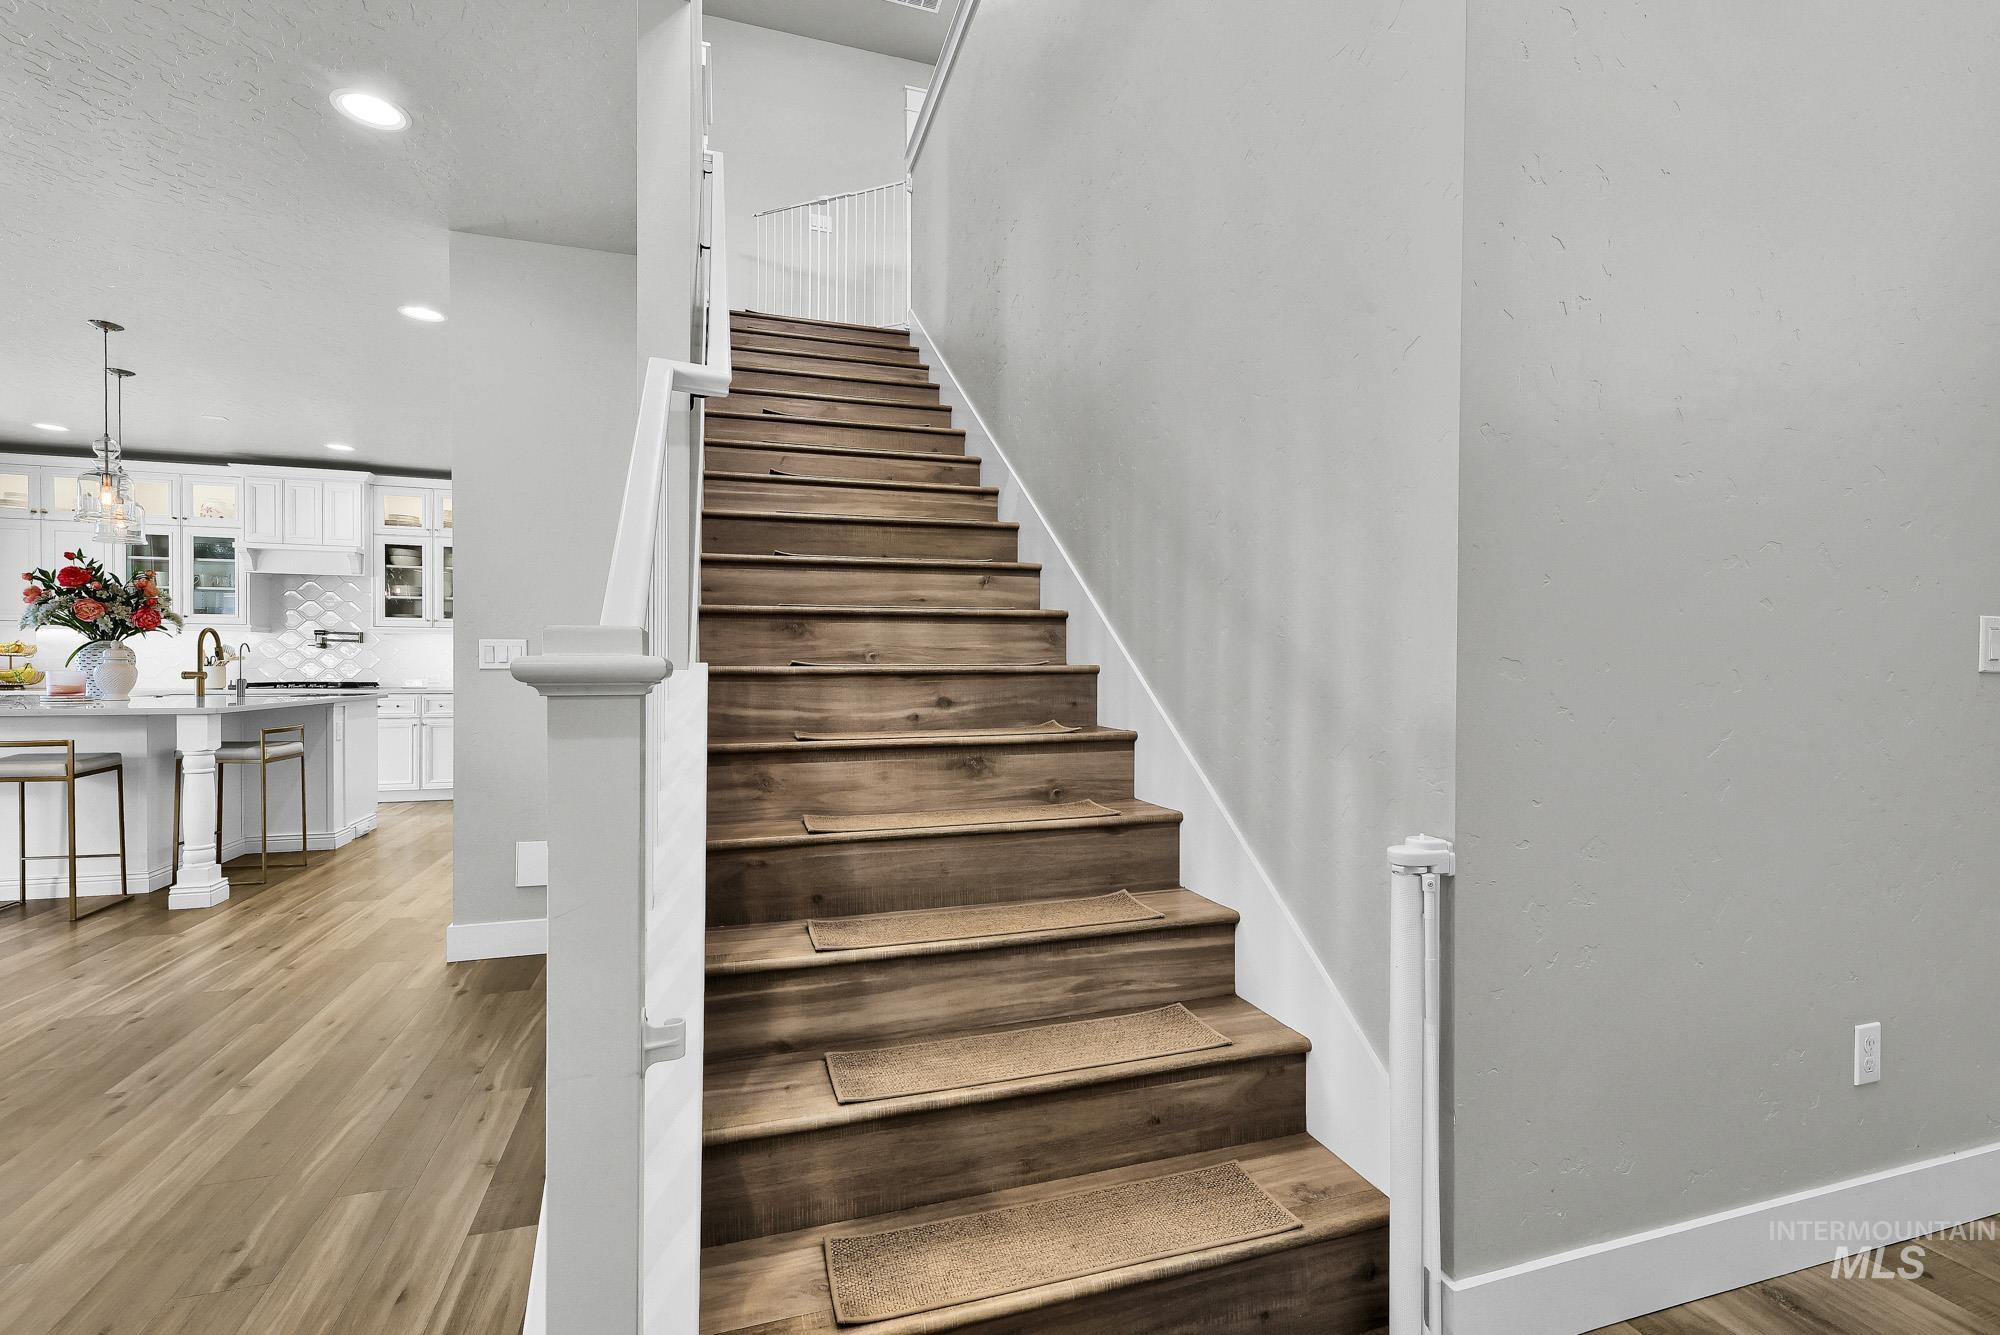
Hardwood staircase with white risers and handrail, leading to an upper level
-
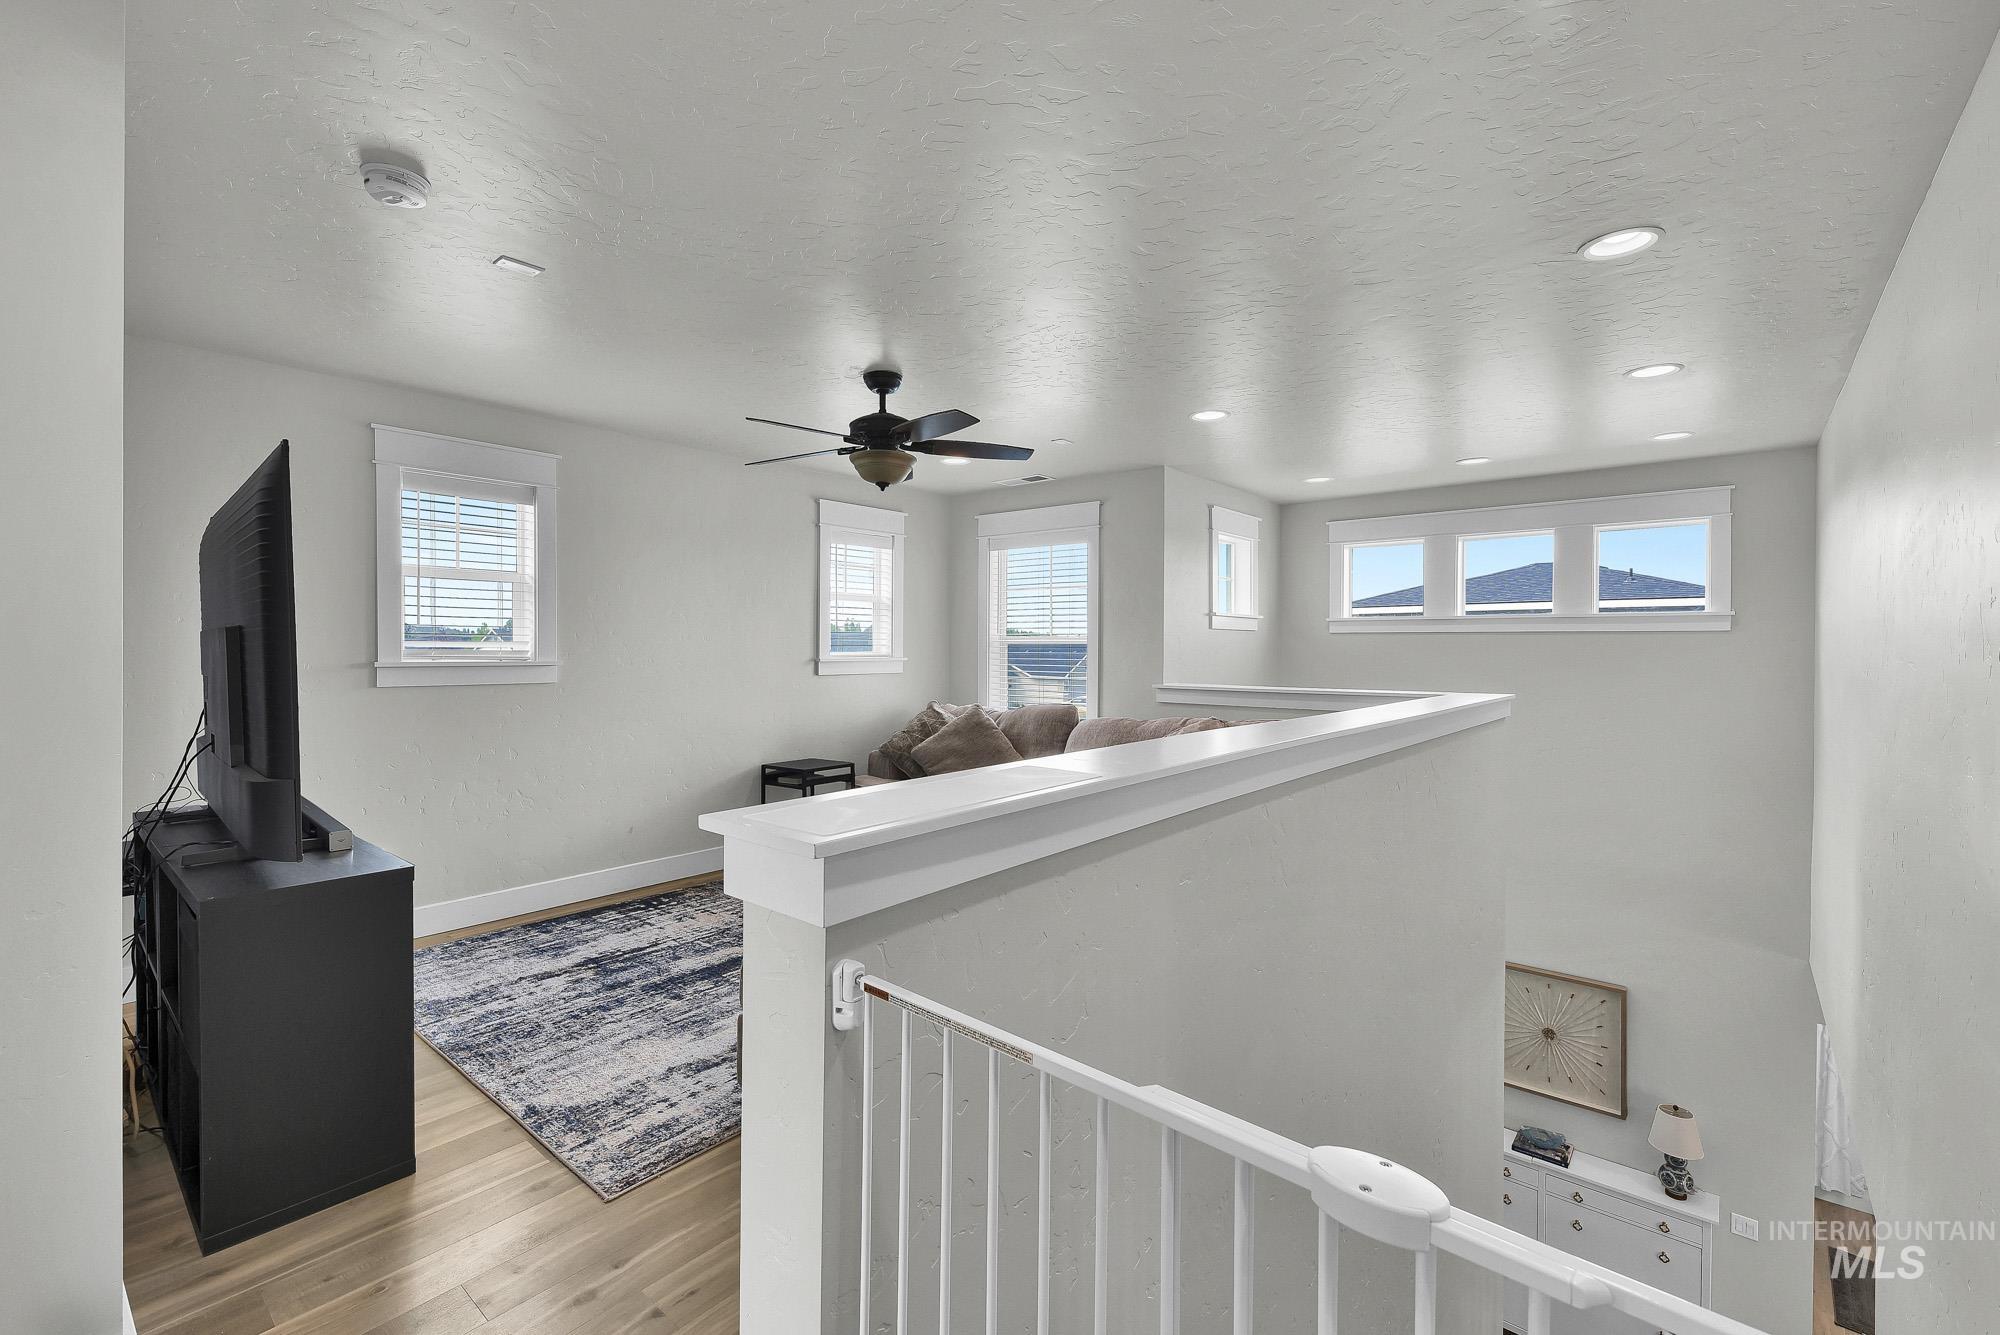
Loft area featuring wood-finish flooring, recessed lighting, ceiling fan, multiple windows, and a half-wall railing
-
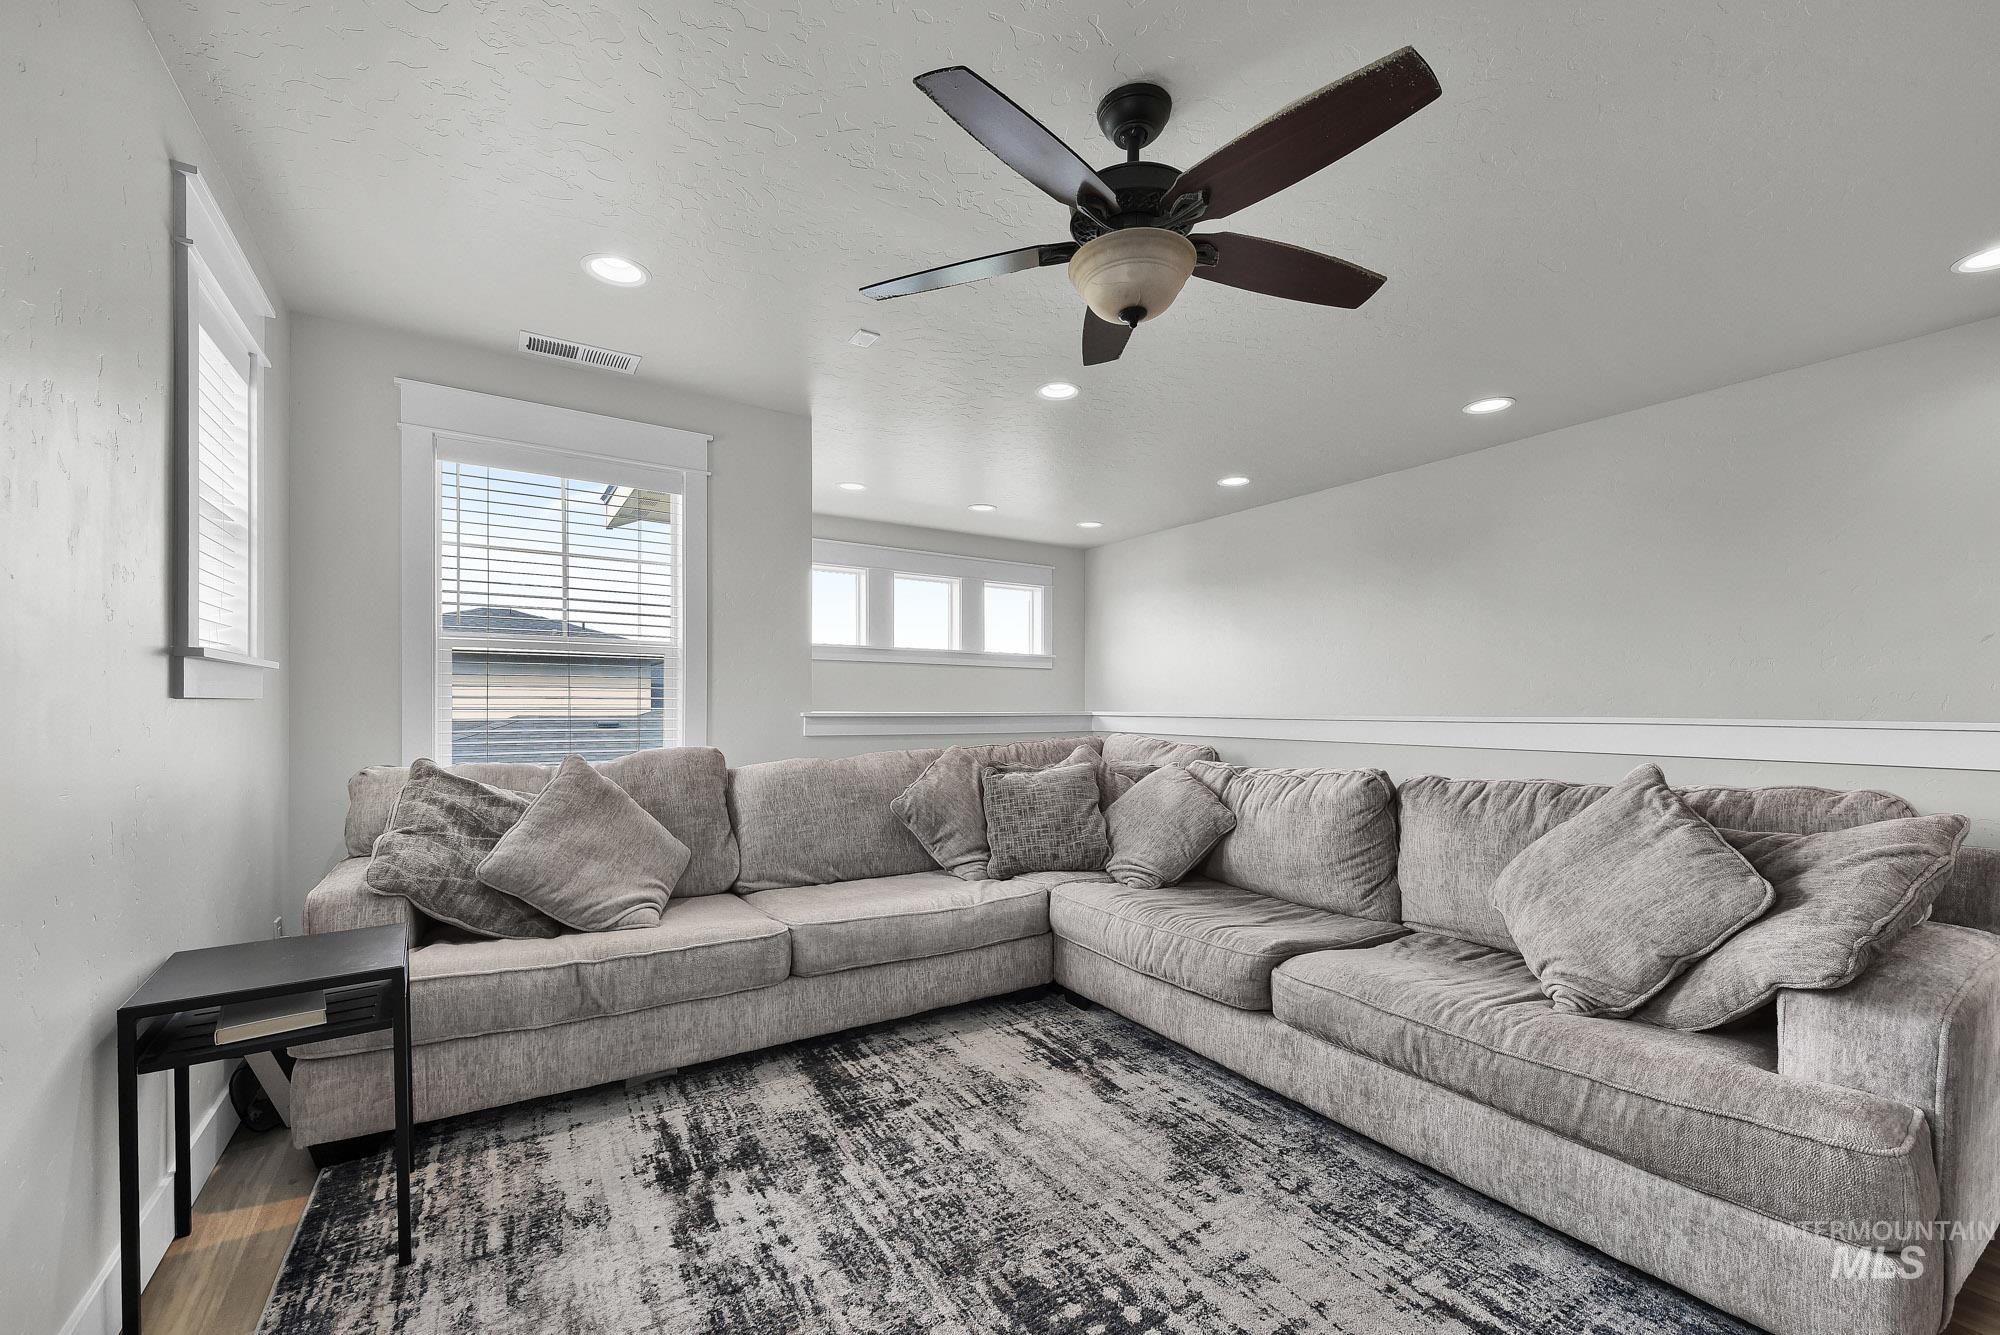
Recessed lighting, ceiling fan, crown molding, wood-finish flooring, and multiple windows
-
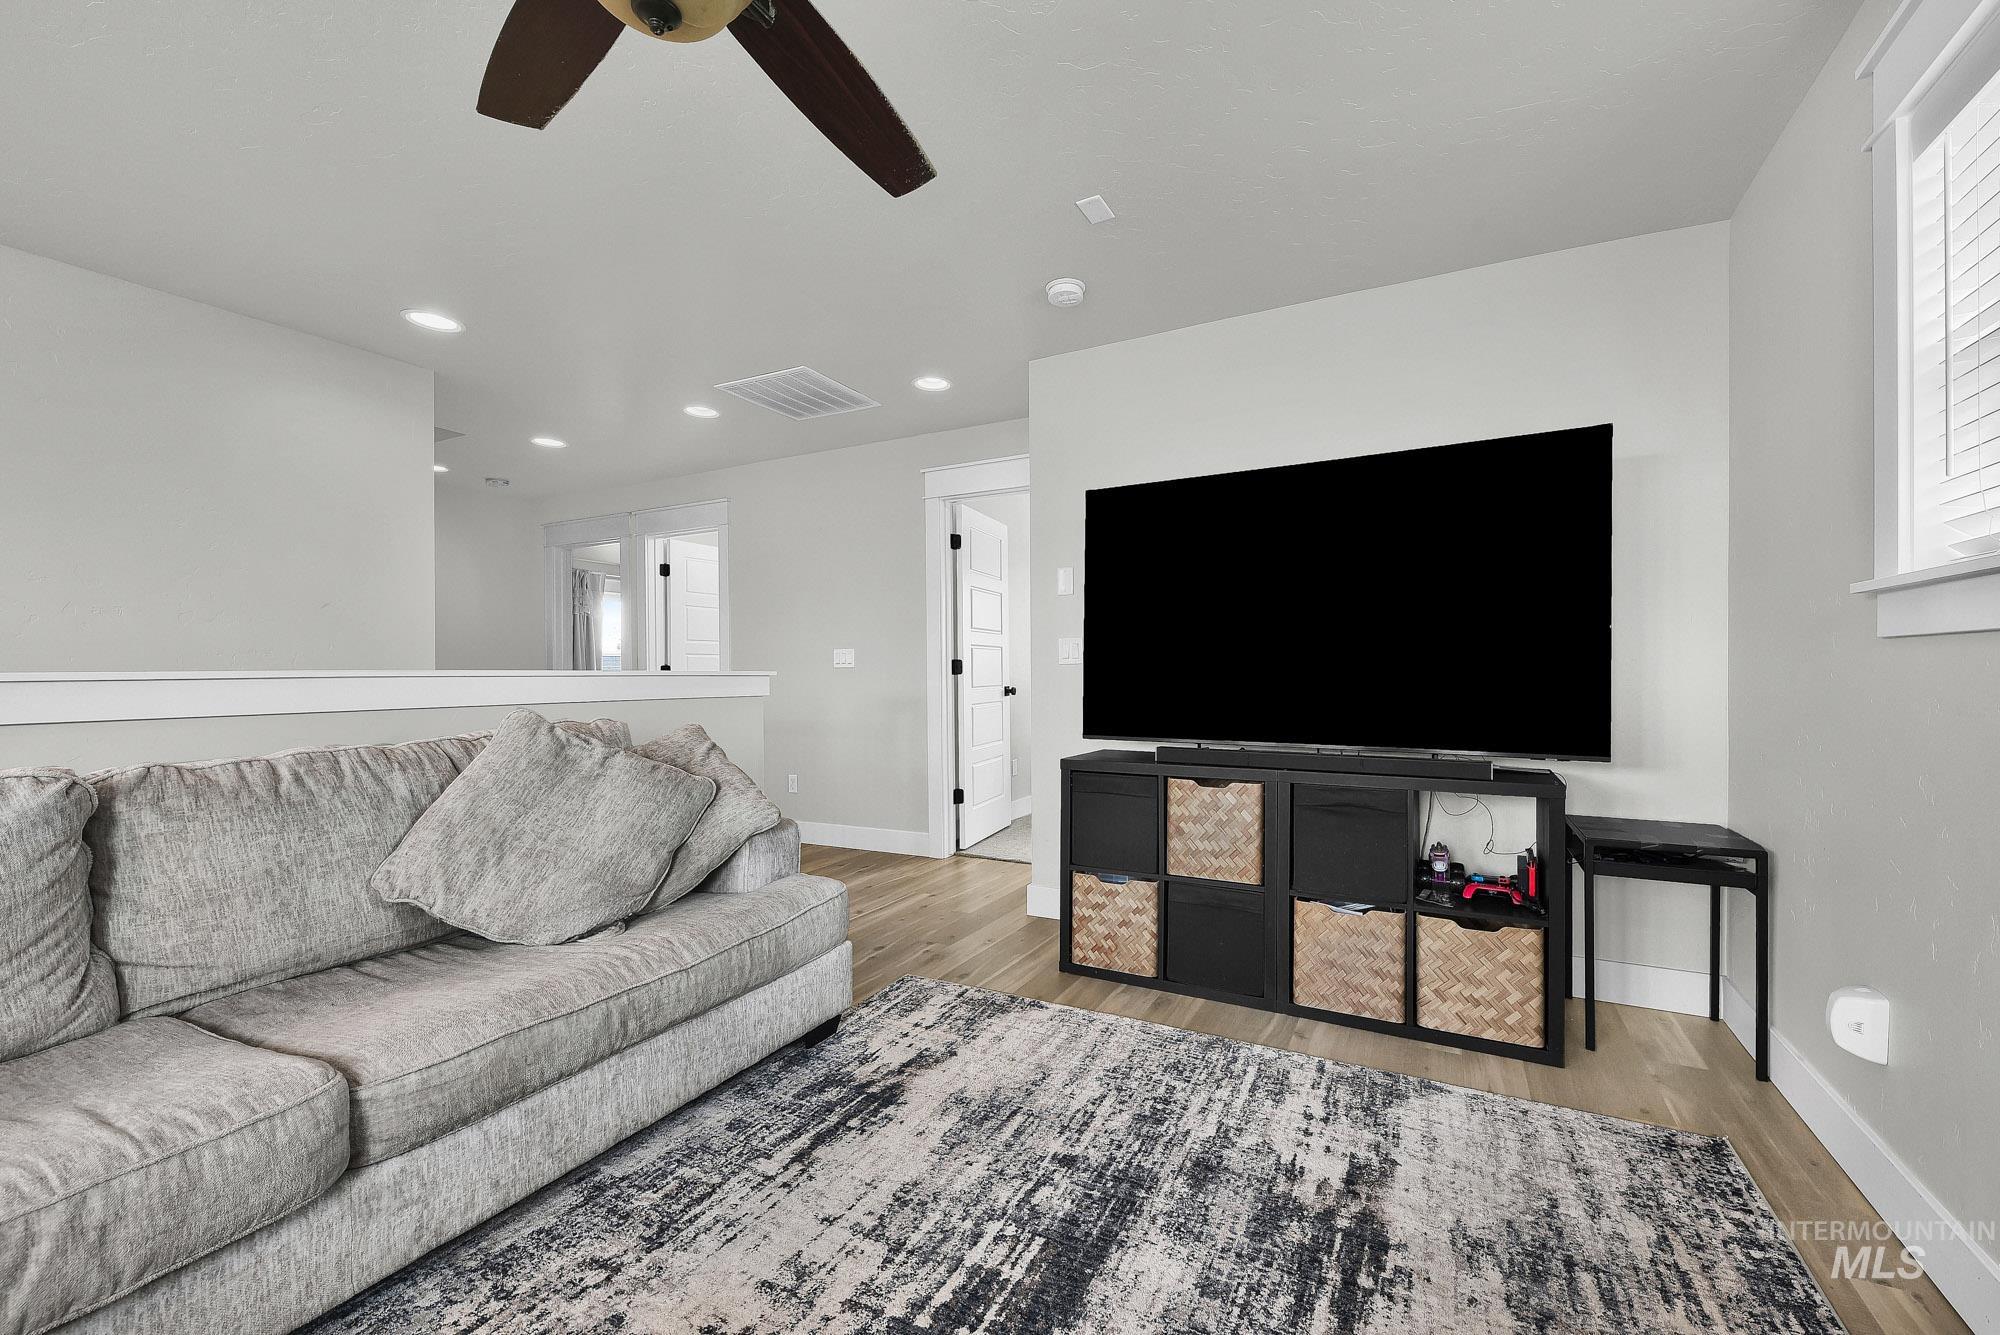
Recessed lighting, wood-finish flooring, and a ceiling fan
-
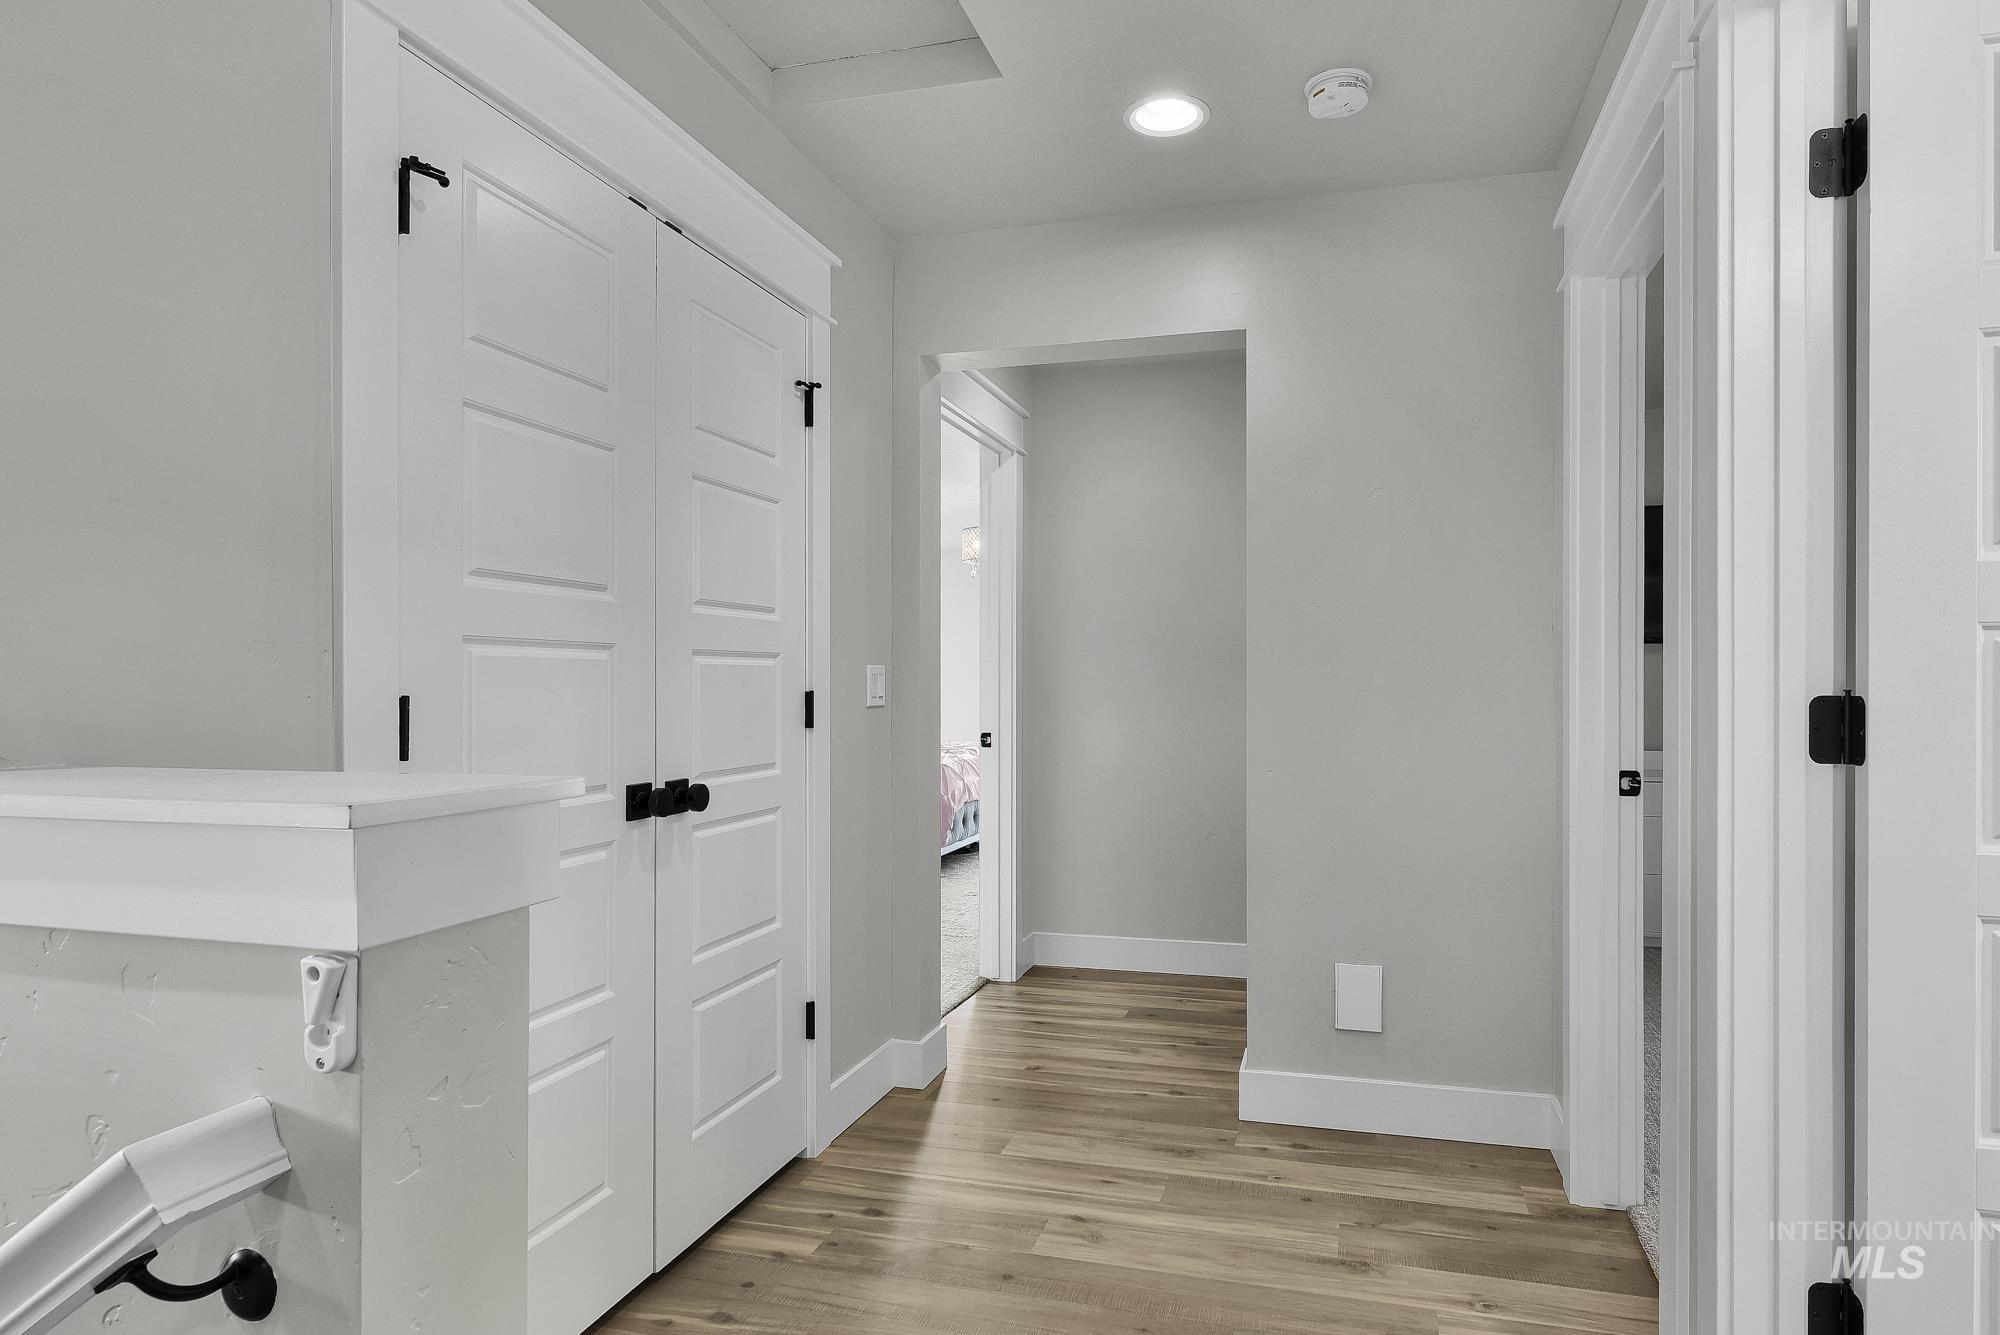
Light wood-finish flooring, recessed ceiling lighting, crisp white trim, and matte black hardware
-
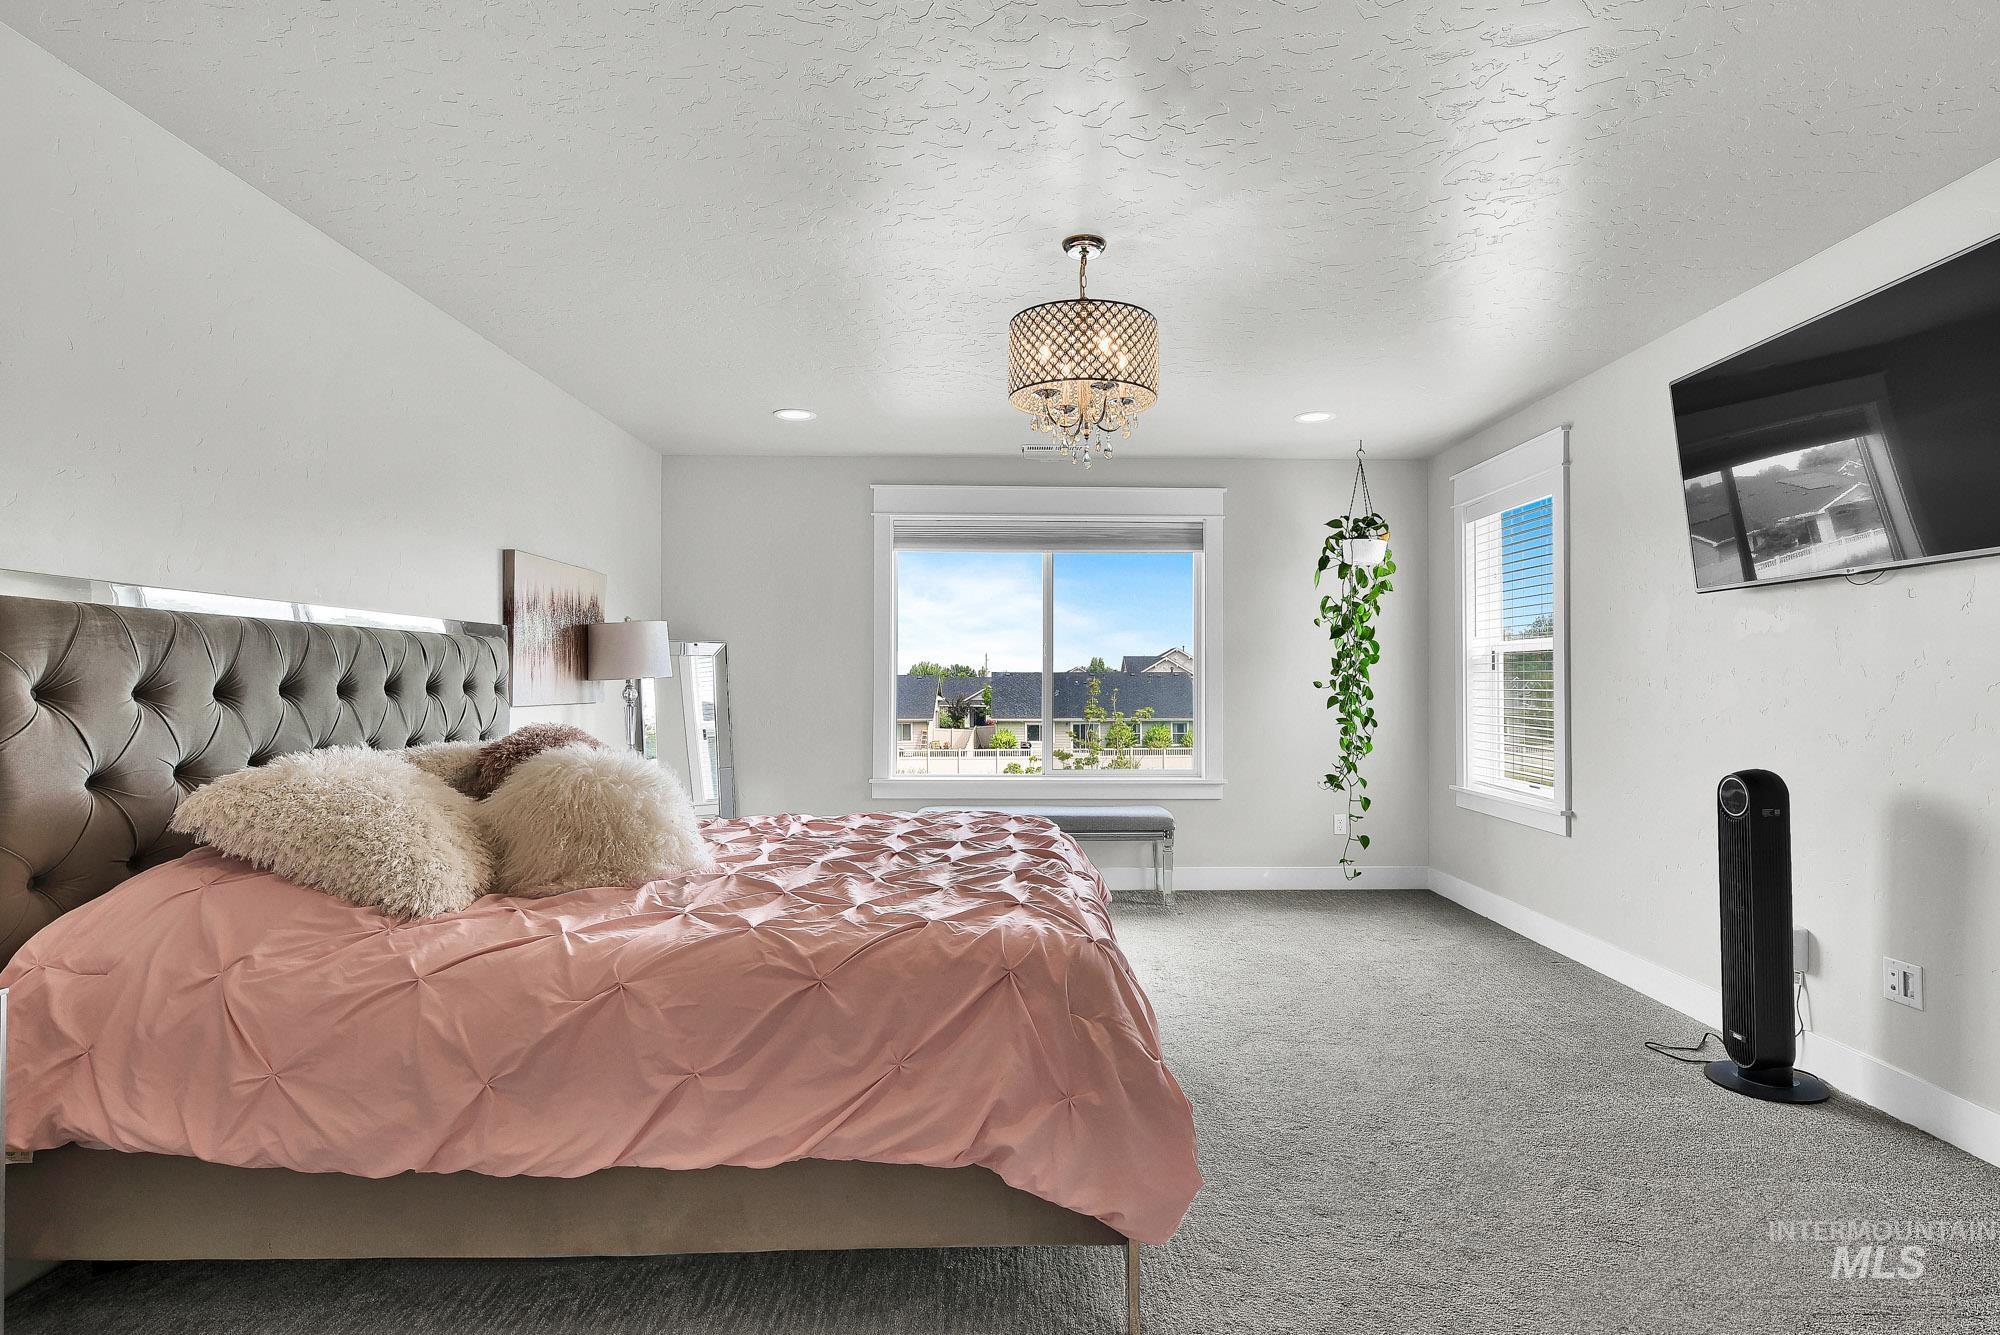
Plush gray carpet, recessed lighting, and a decorative chandelier
-
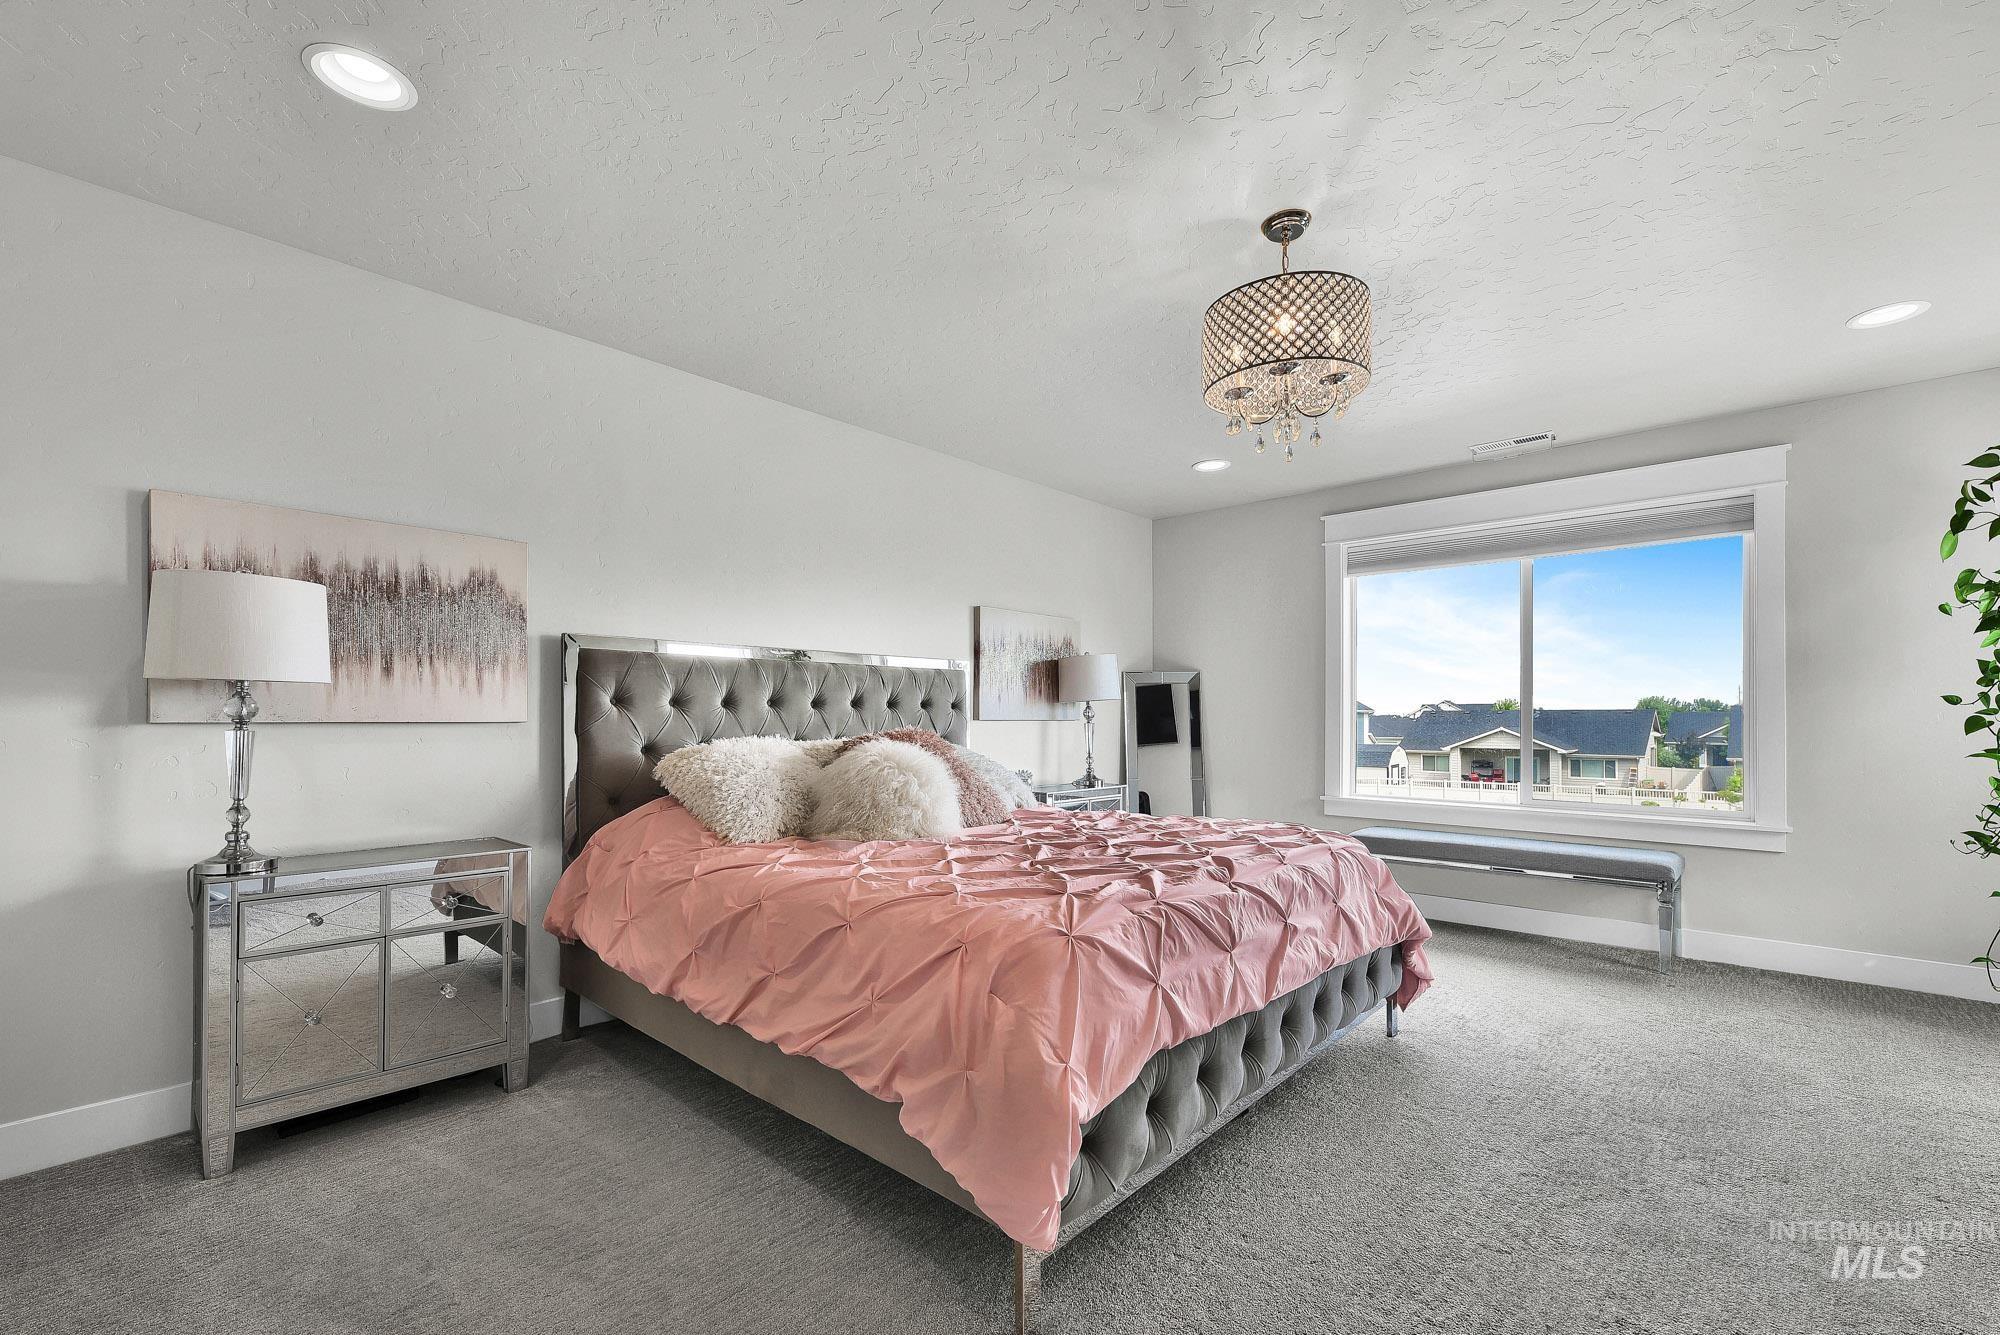
Recessed lighting, chandelier, textured ceiling, window with white trim, and gray carpet
-
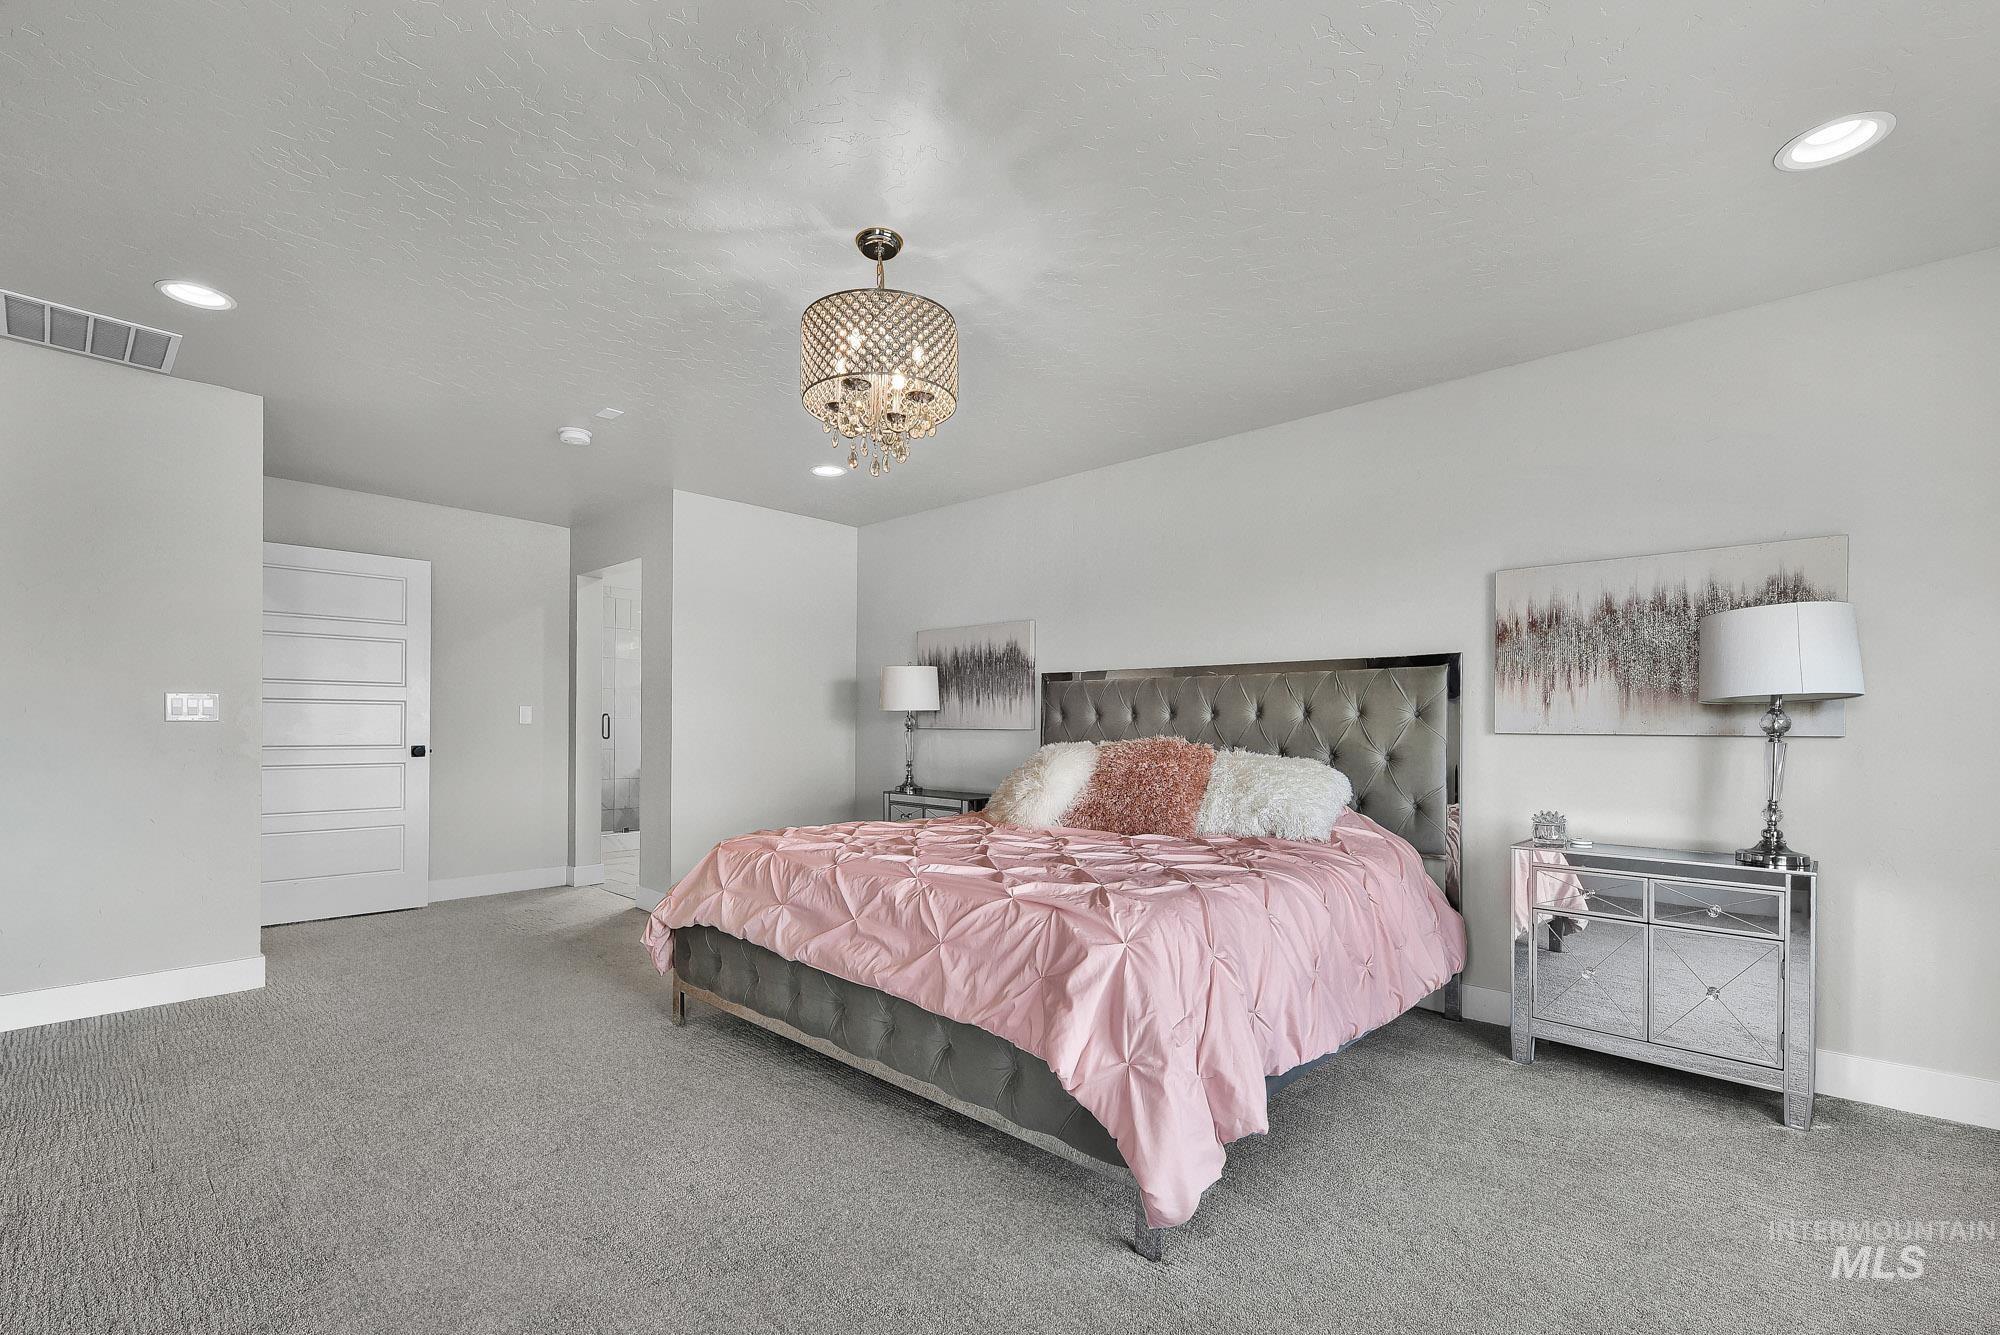
Recessed ceiling lighting, a decorative chandelier, and a five-panel interior door
-
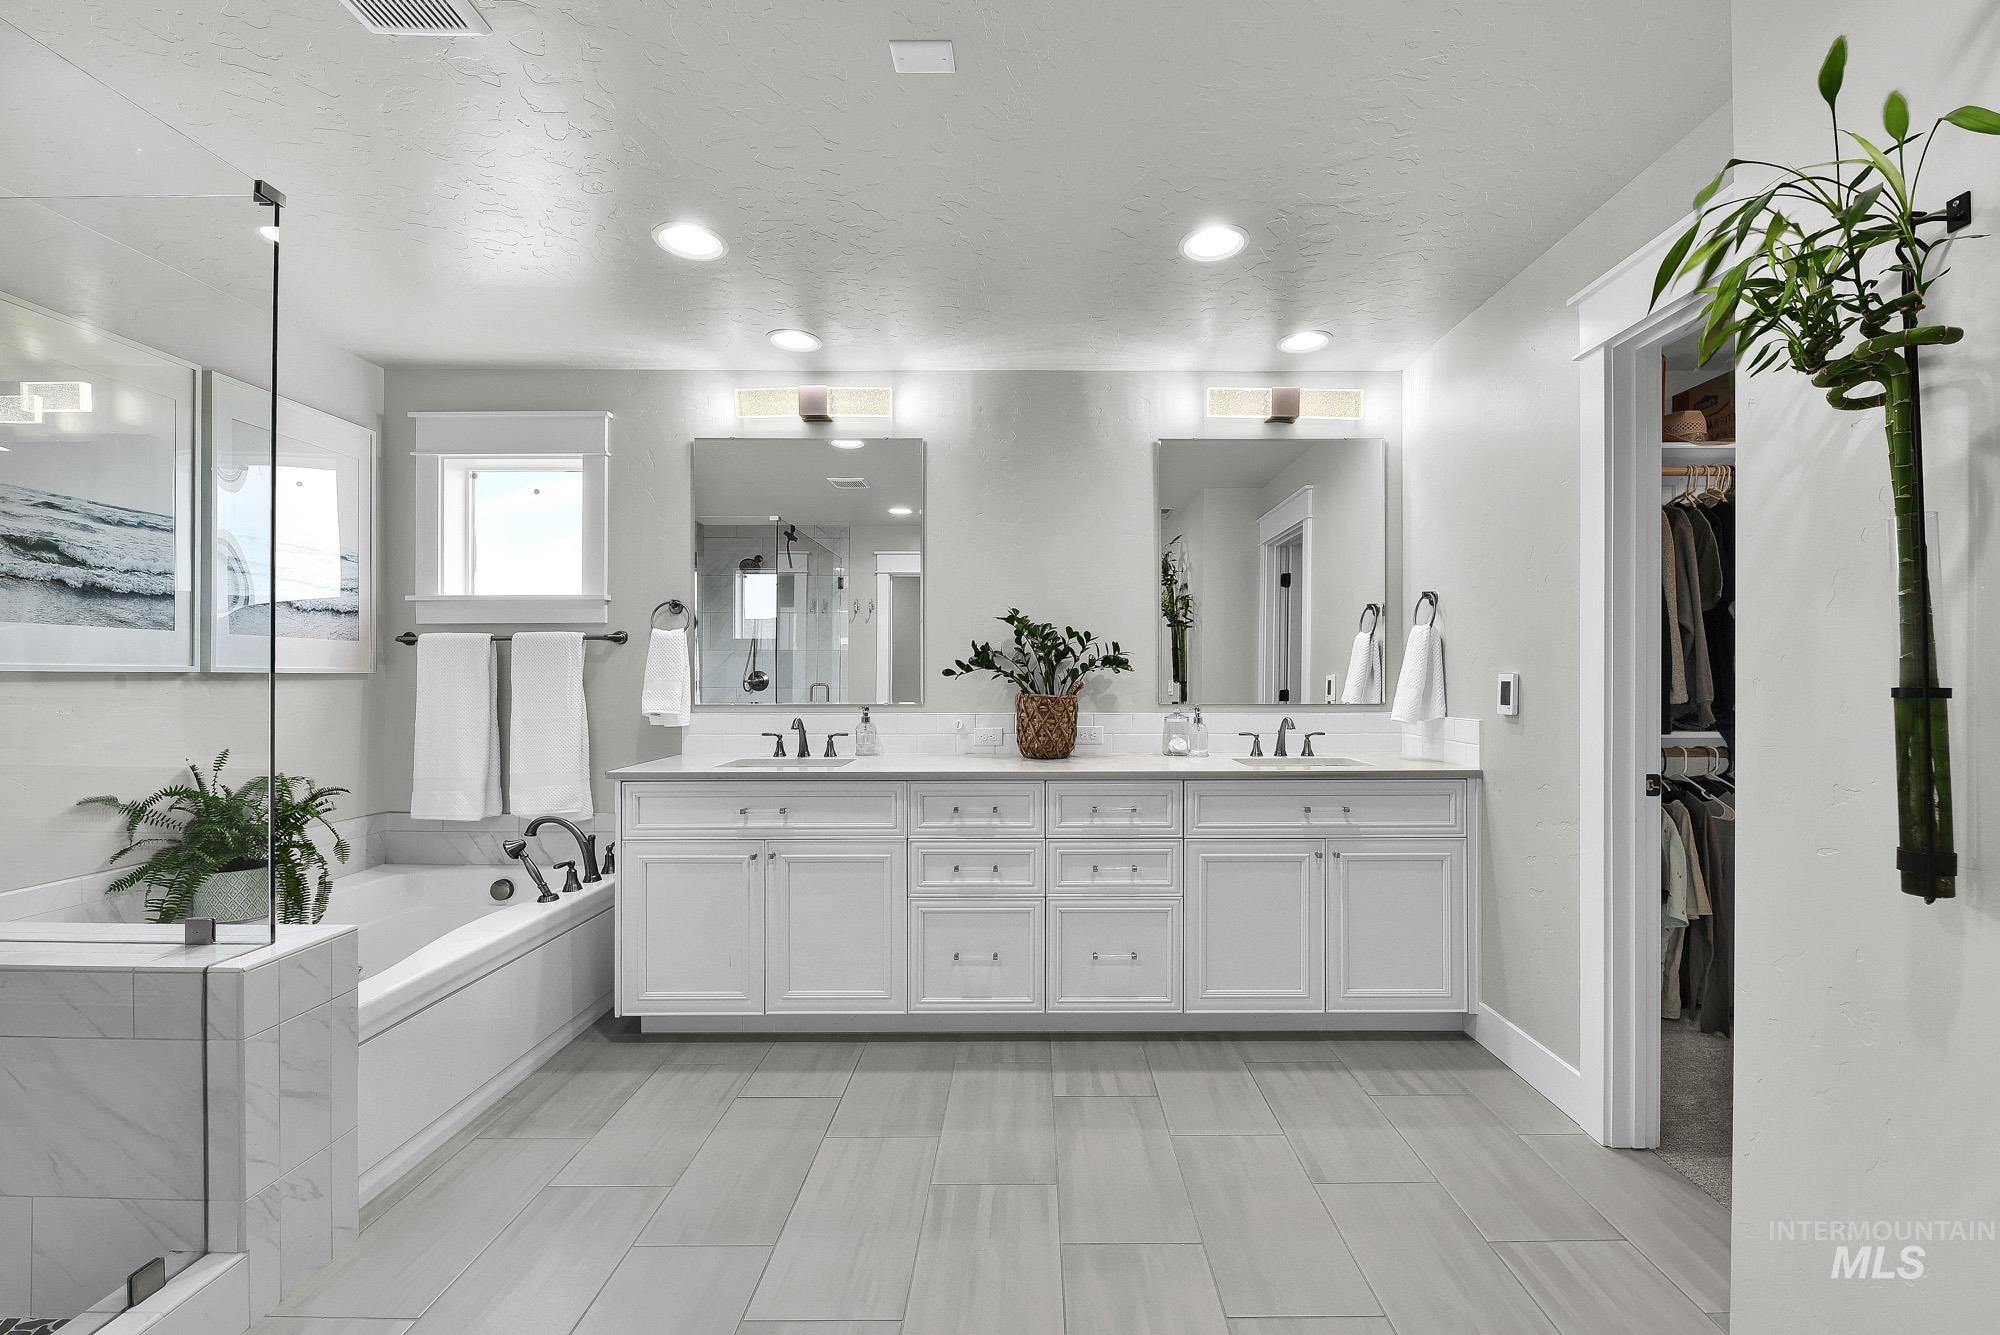
Spa-inspired primary bathroom featuring a dual-vanity setup with white cabinetry, white quartz countertops, and polished chrome hardware
-
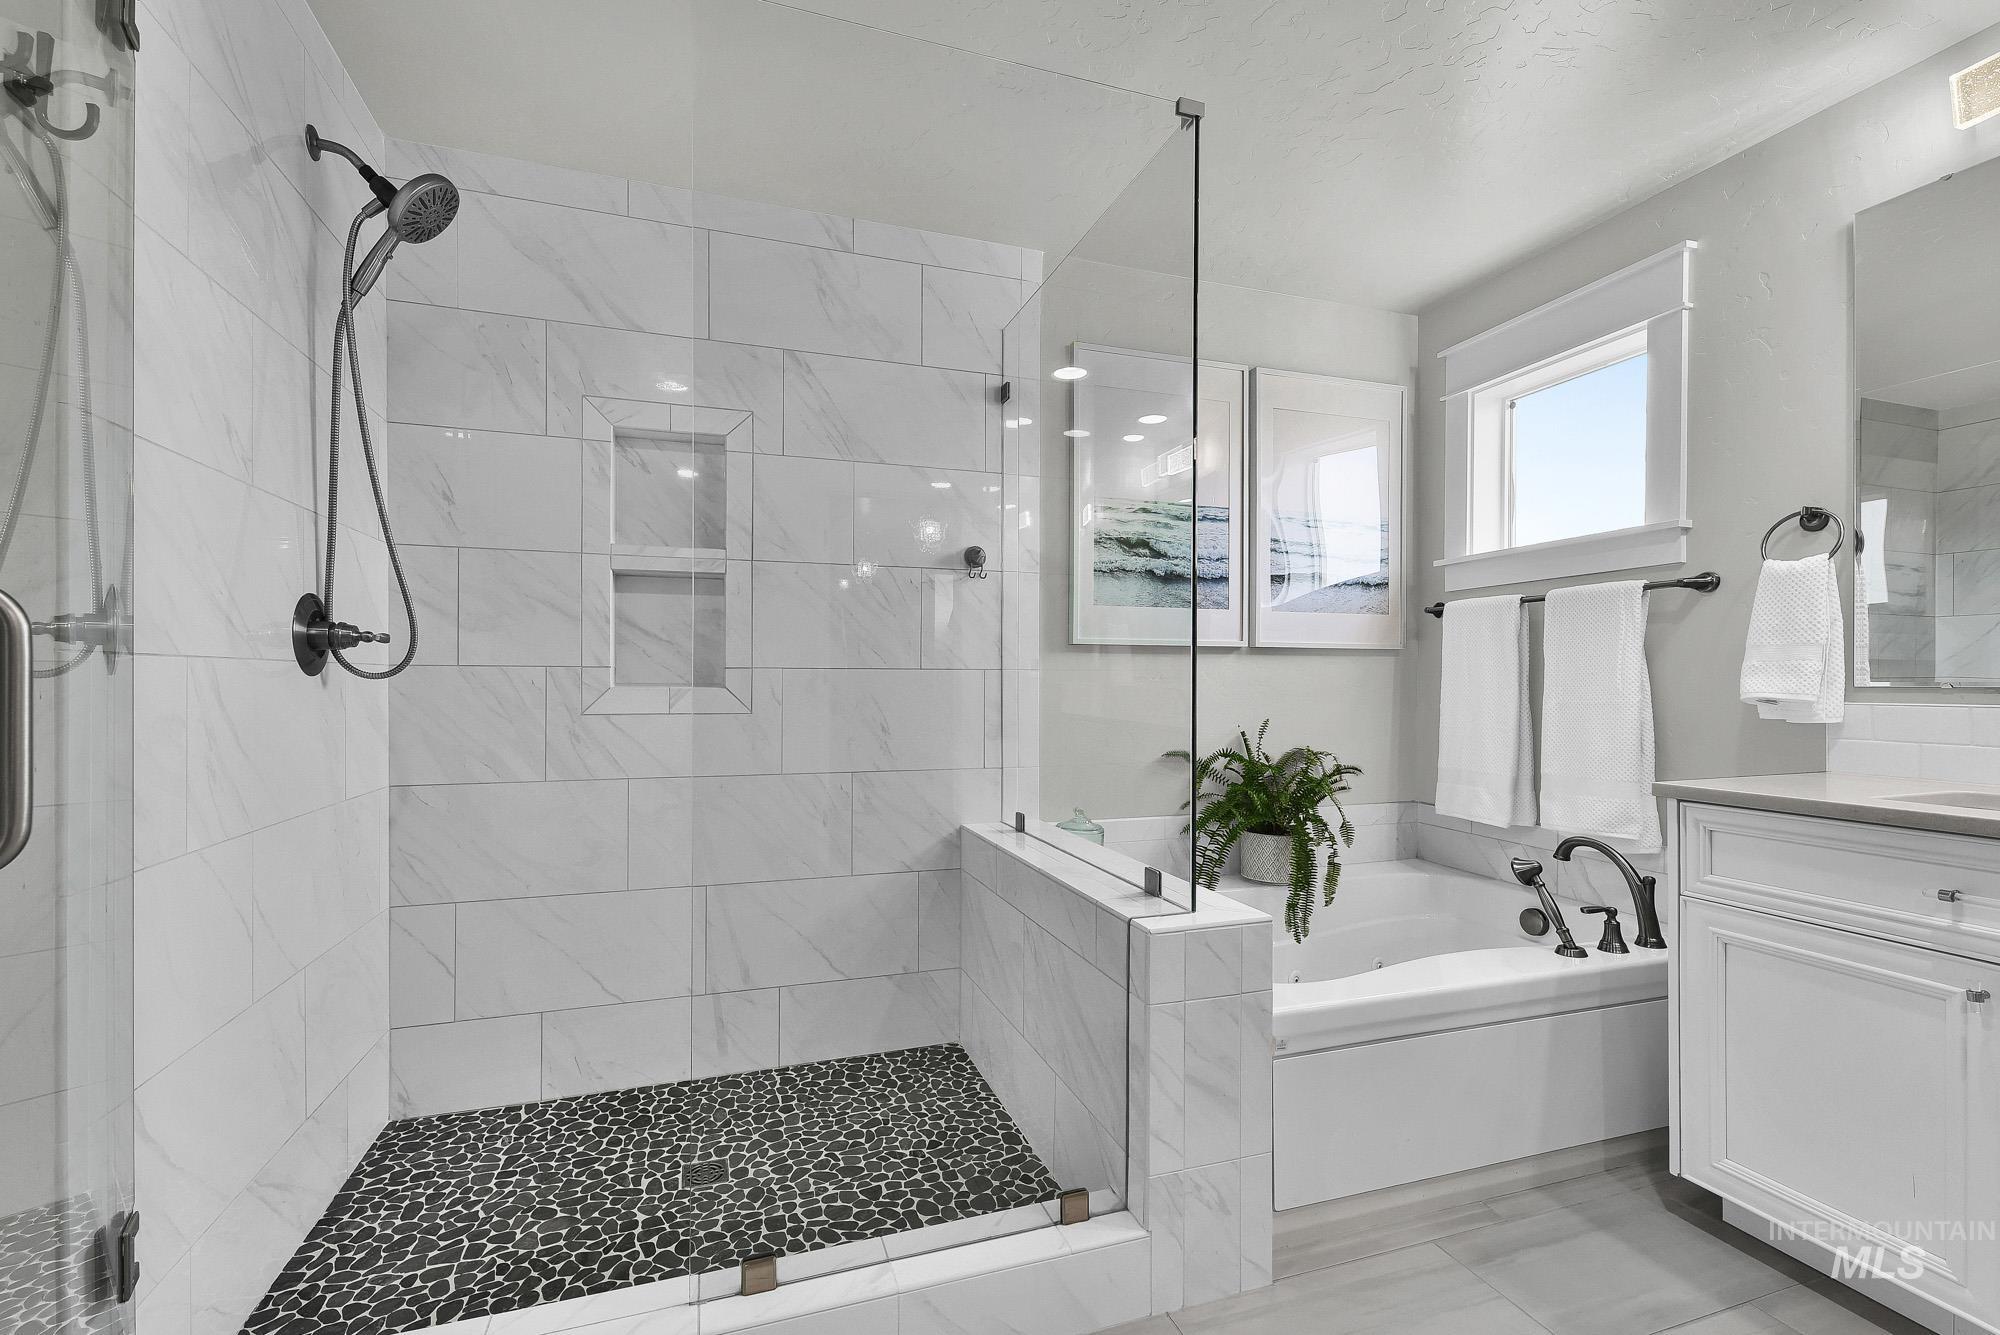
Glass-enclosed shower with a pebble-tiled floor and integrated shelving
-
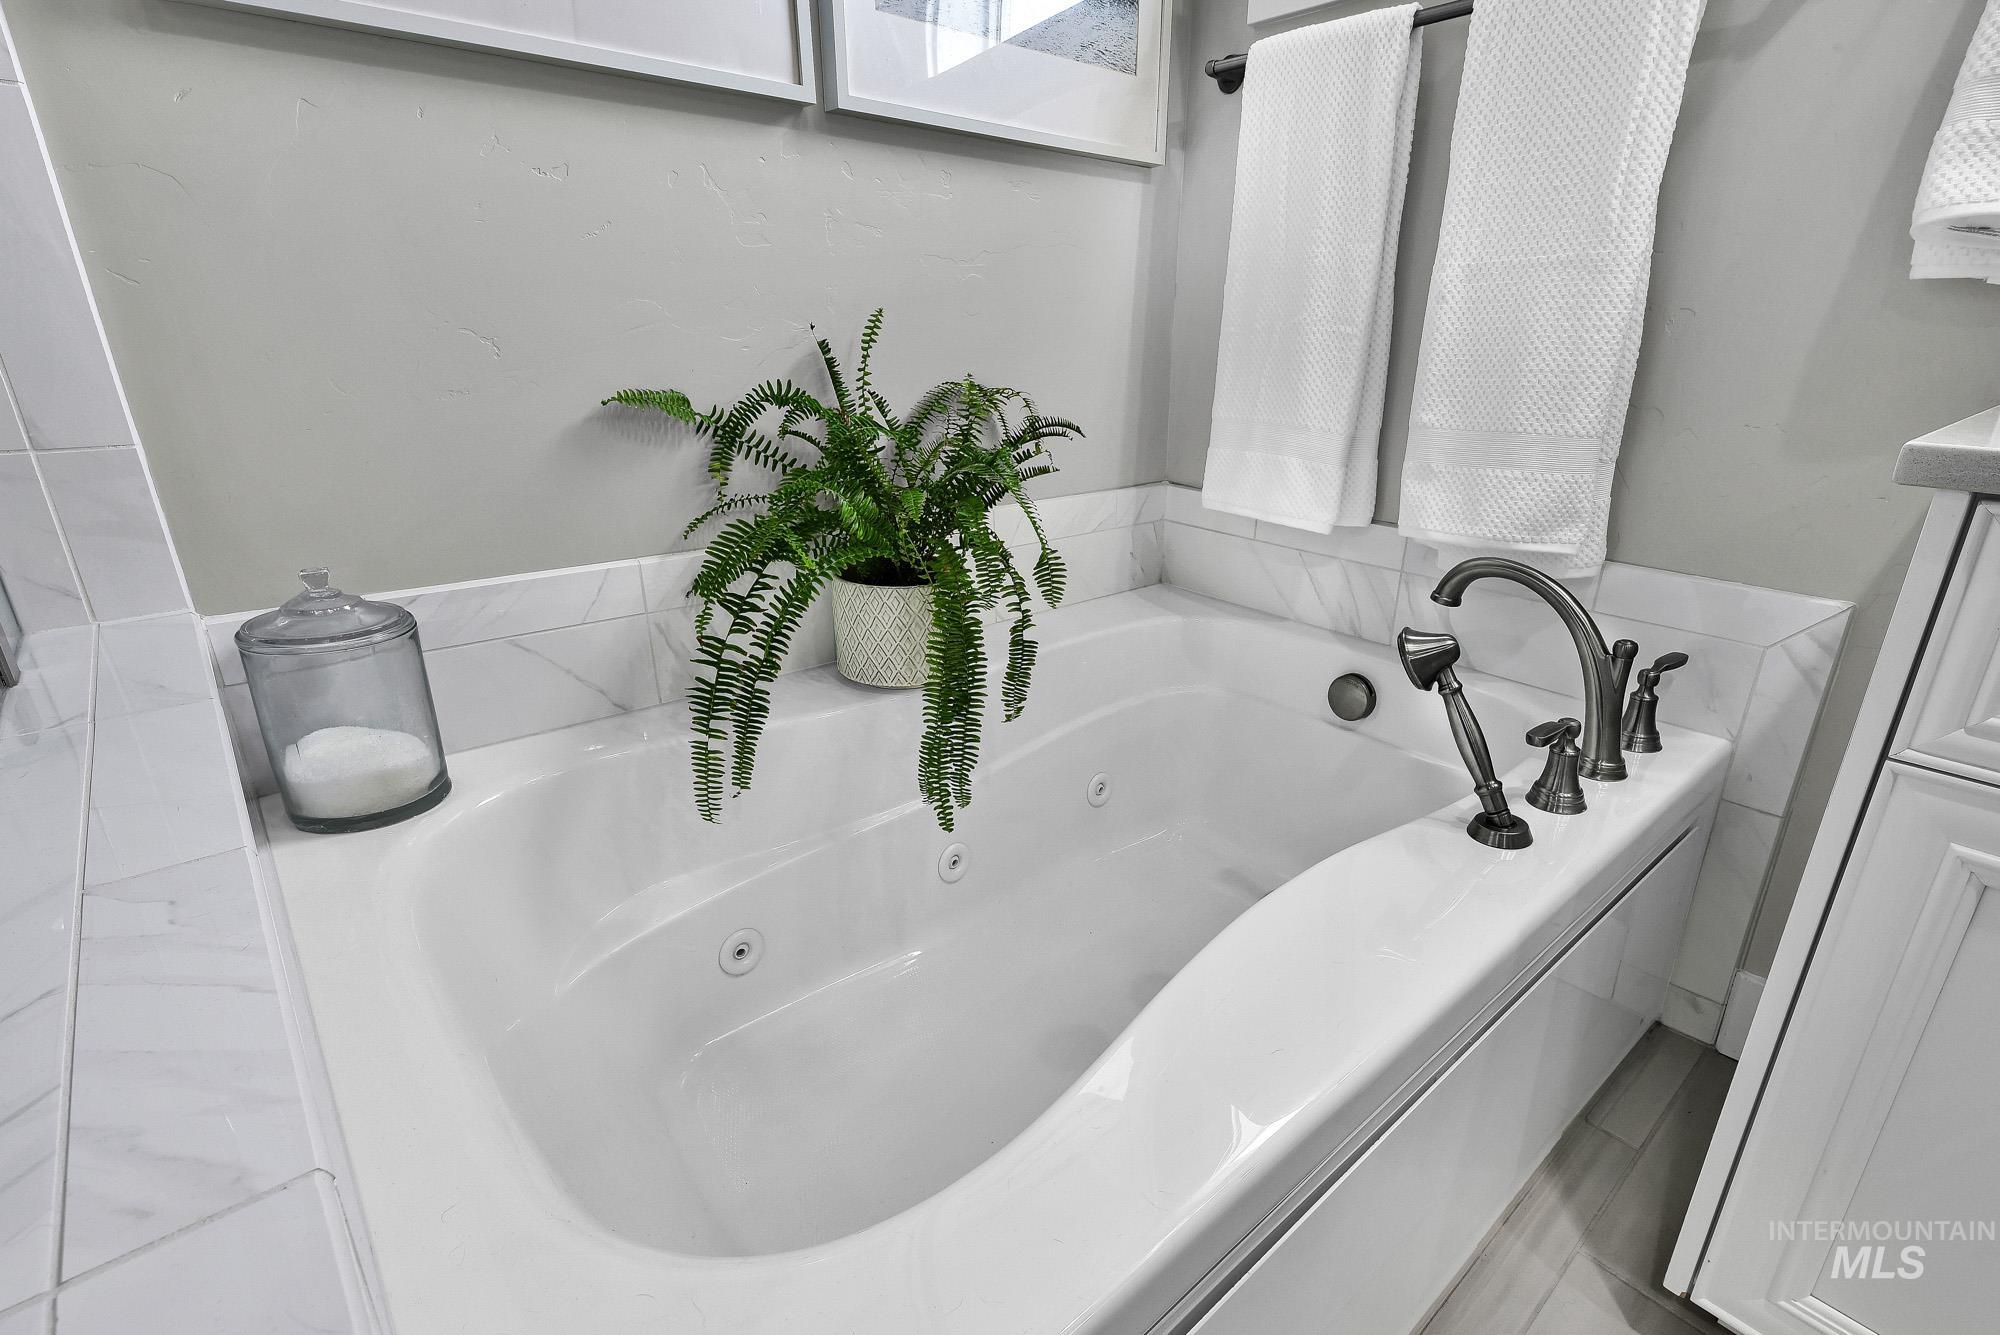
Built-in soaking tub with a dark bronze faucet, integrated handheld shower, and surrounding marble-look tile
-
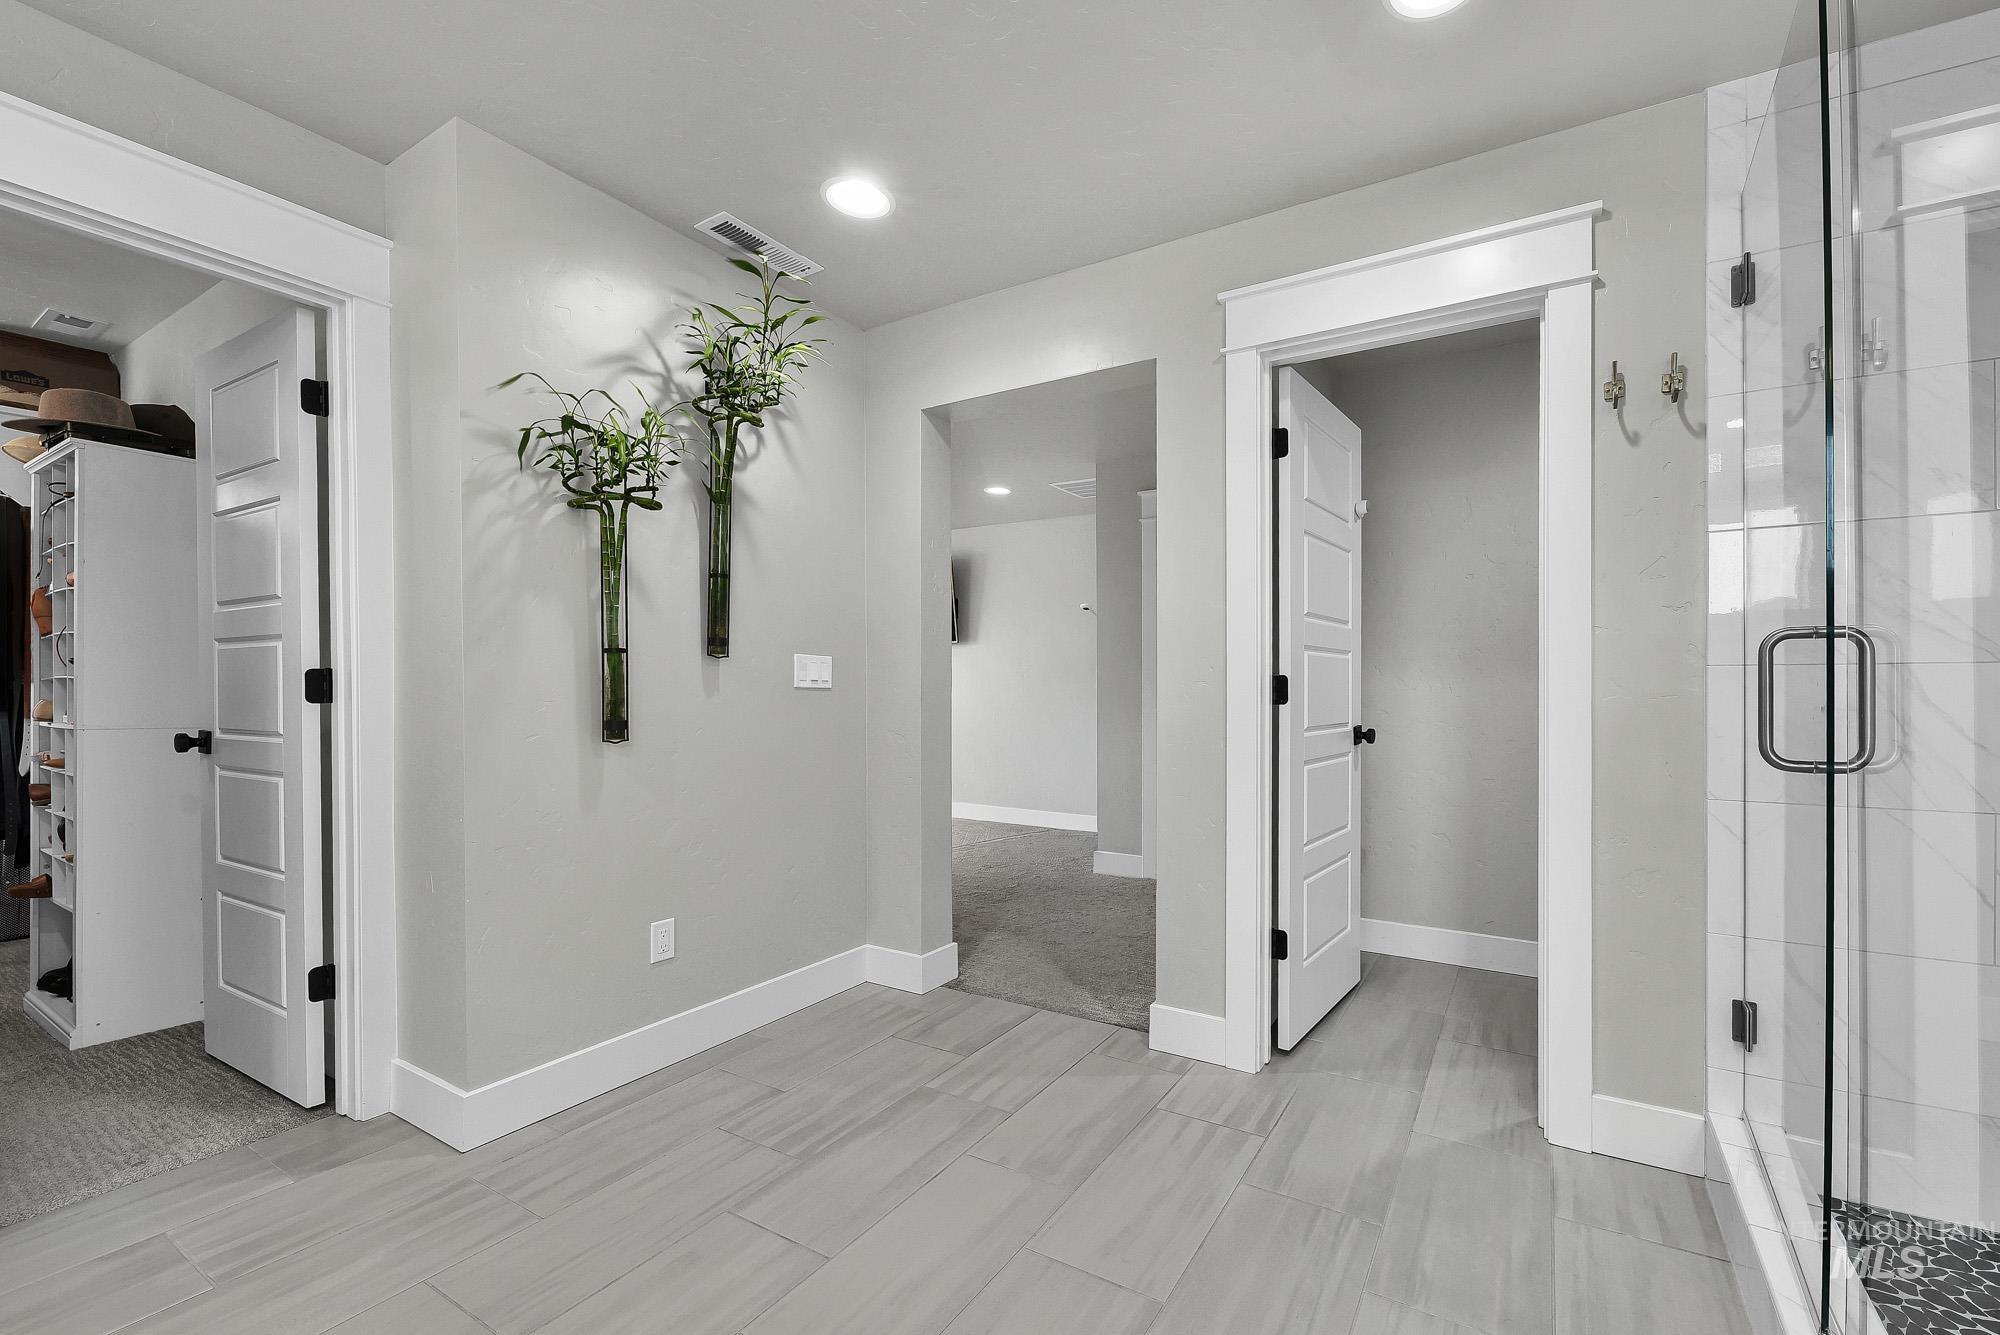
Wood-finish tile flooring, recessed lighting, glass-enclosed shower, white paneled doors, and contrasting dark hardware
-
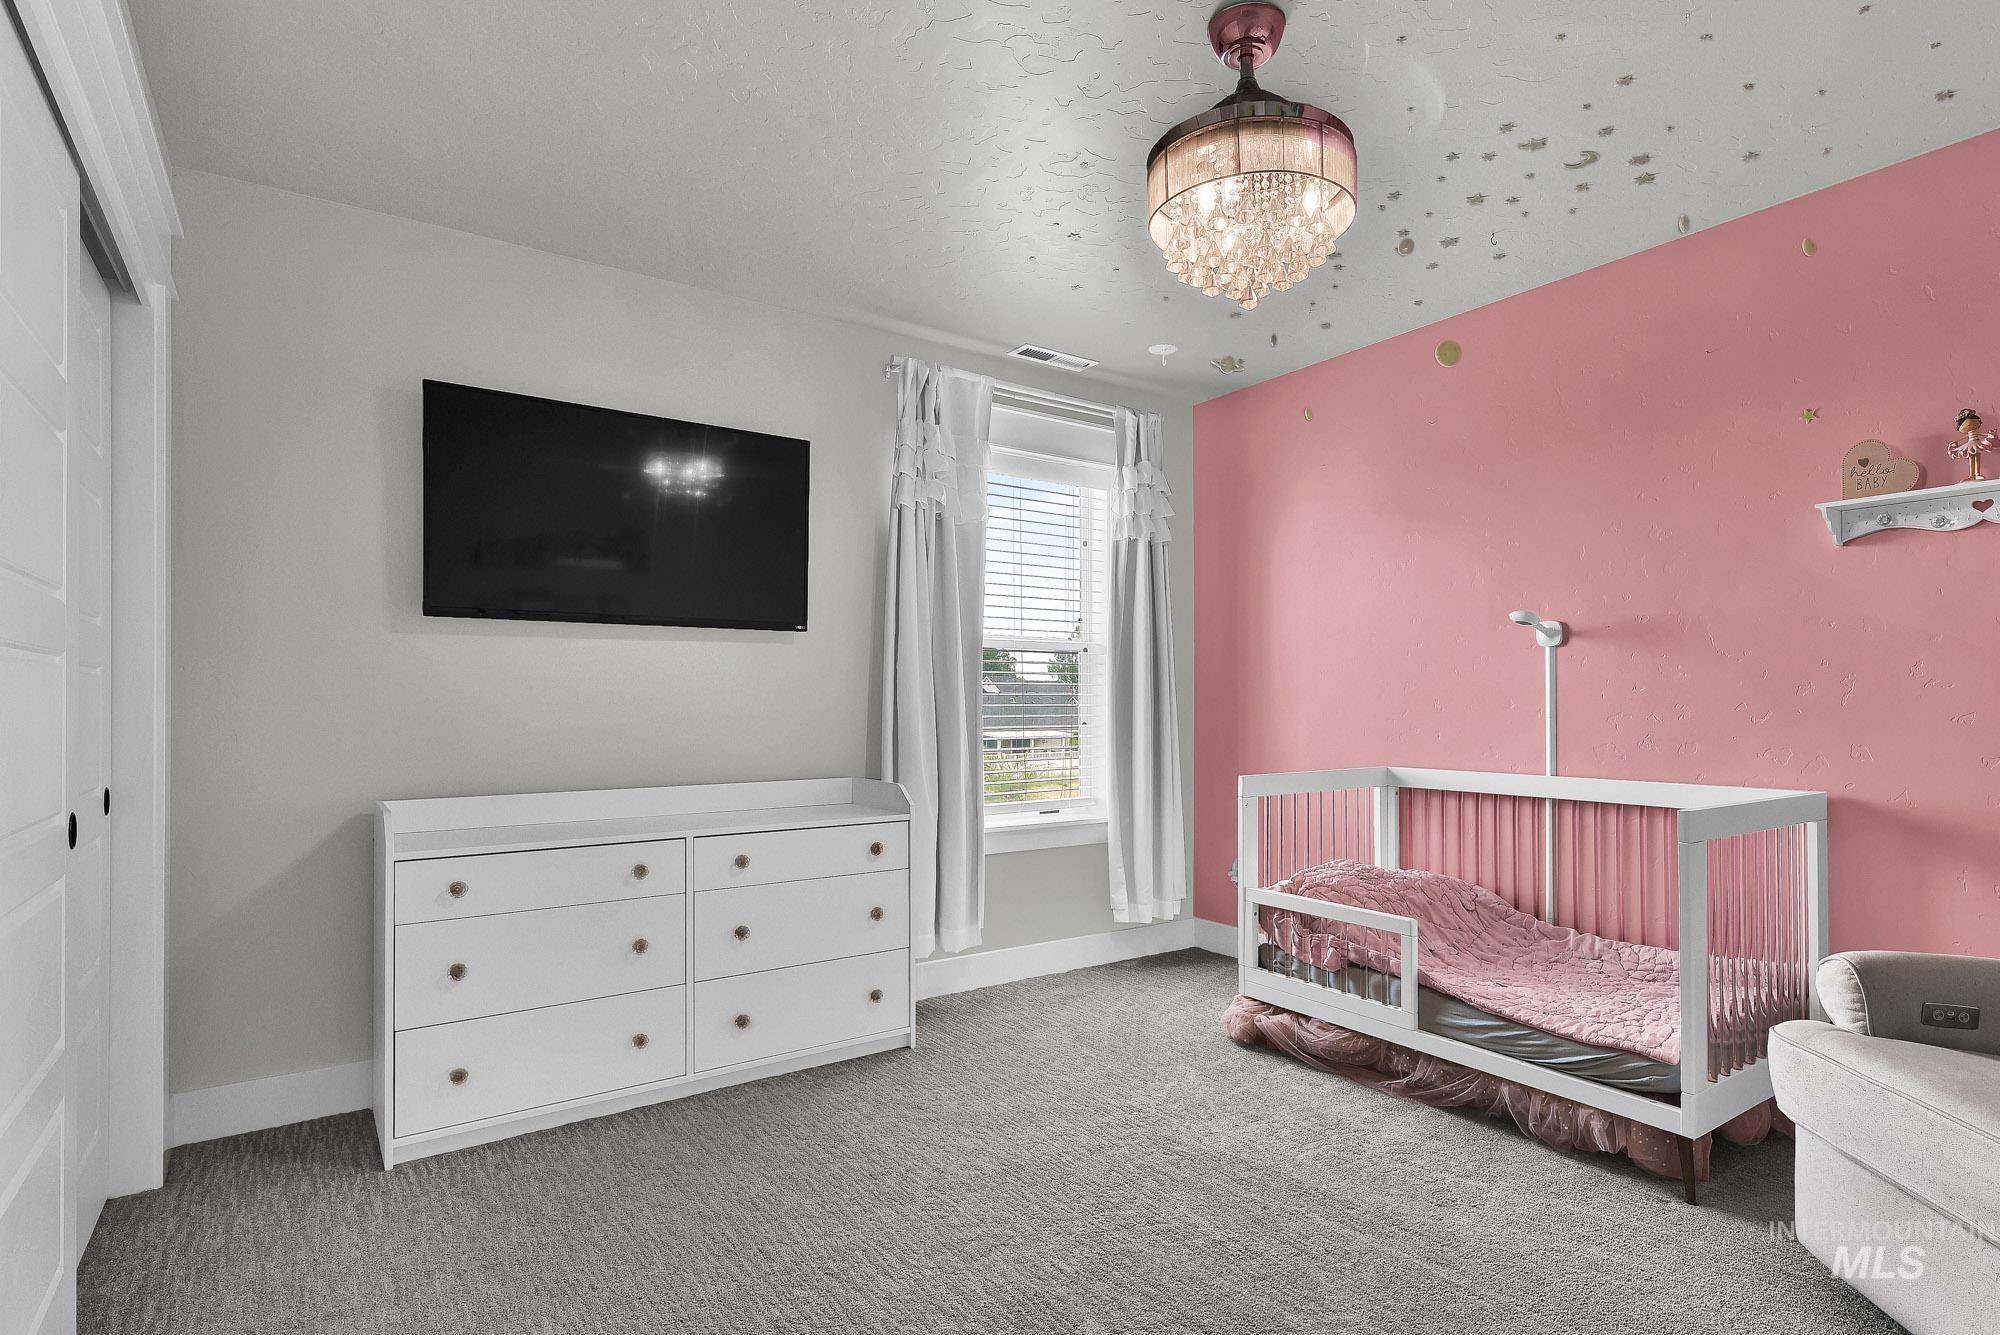
Textured gray carpet flooring, white sliding closet doors, built-in window with blinds, and an ornate ceiling light fixture
-
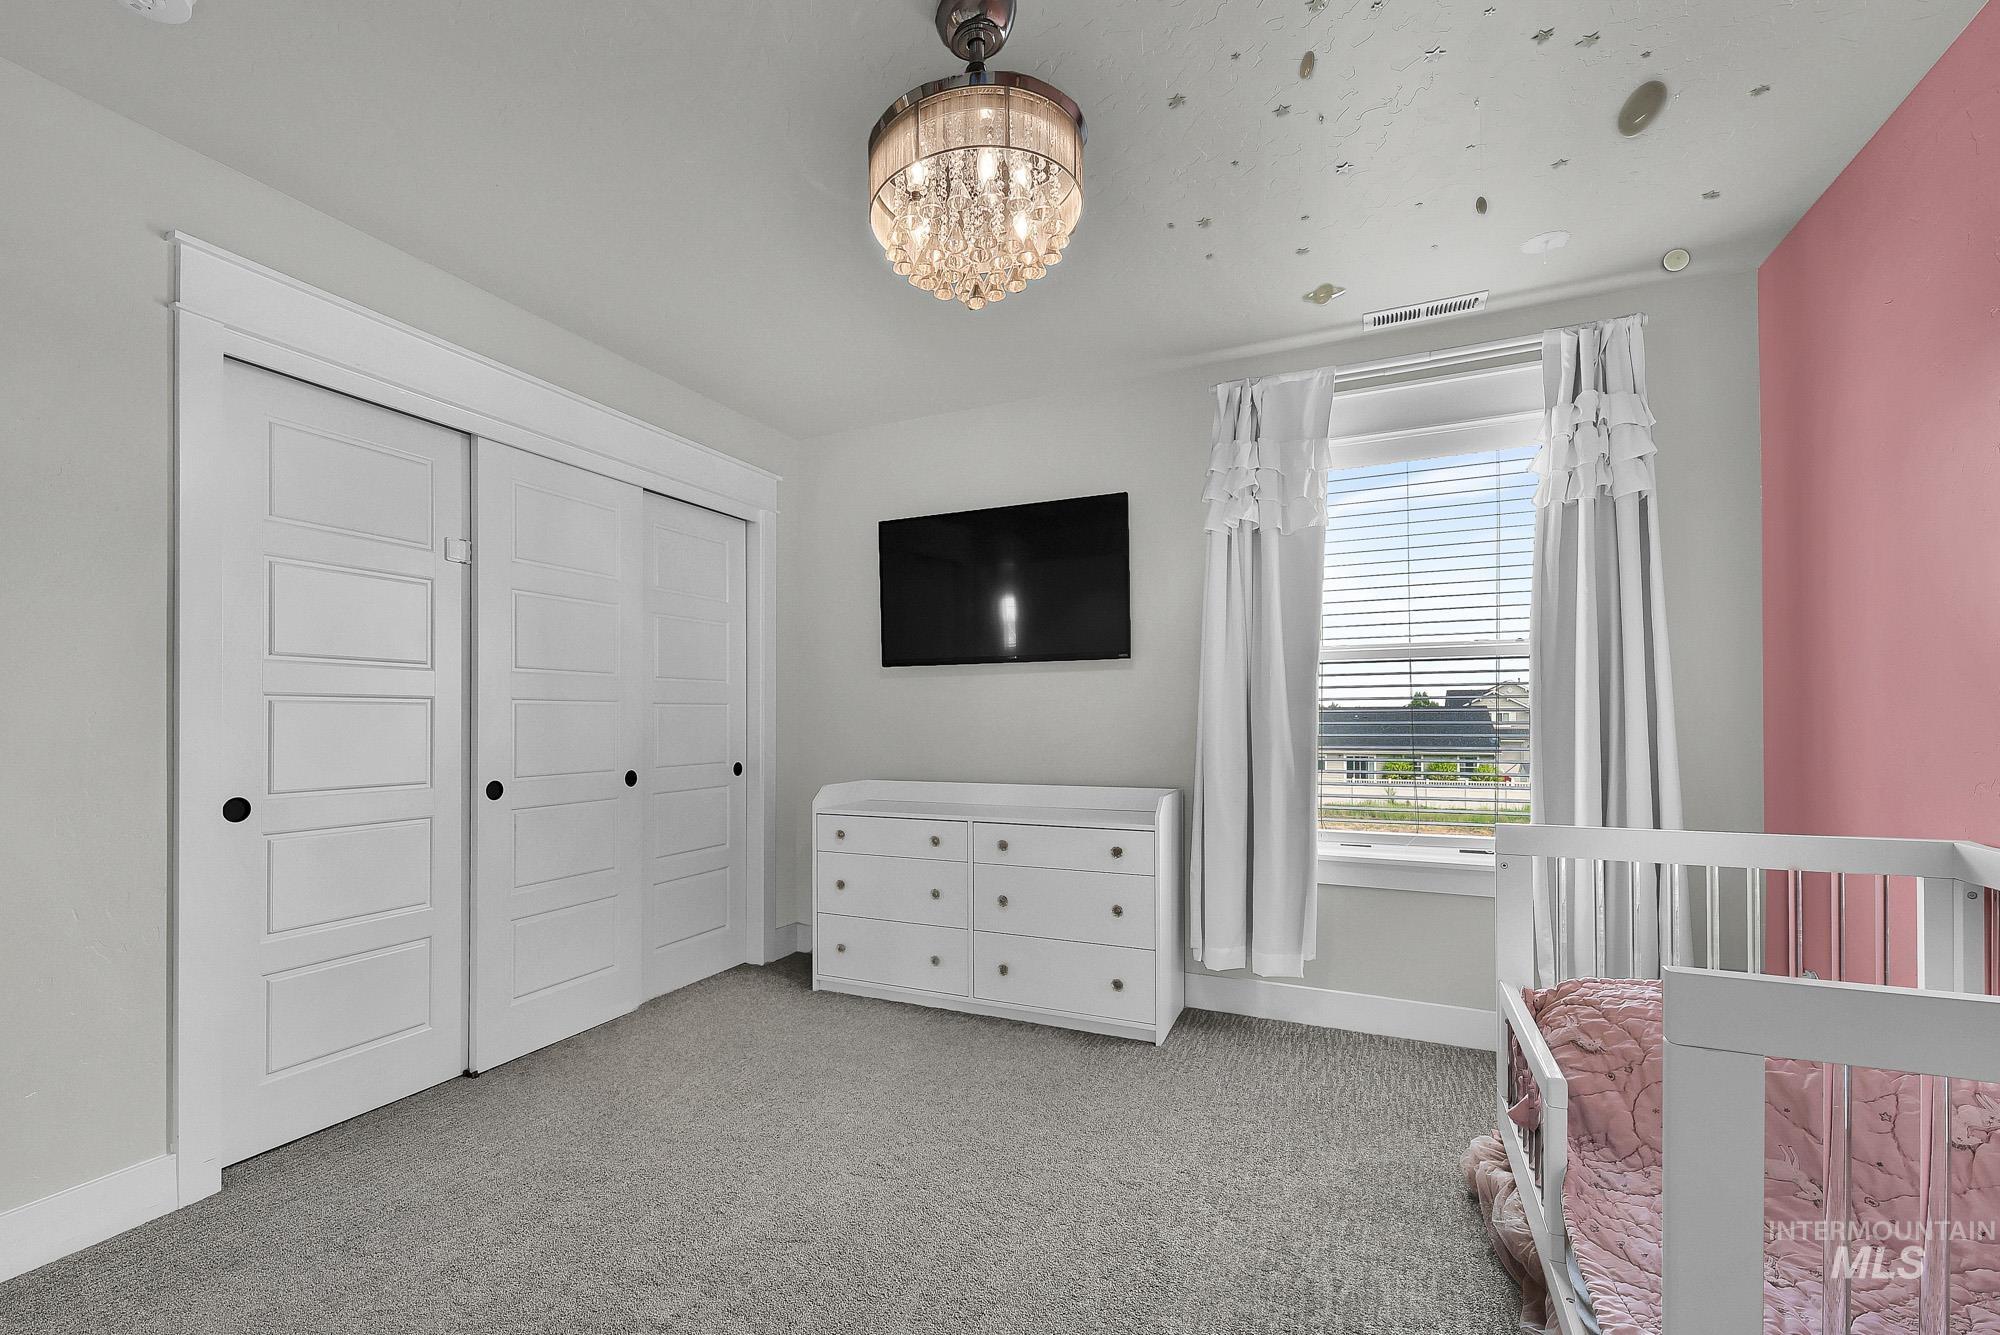
Recessed window with blinds, crystal chandelier, and carpet flooring
-
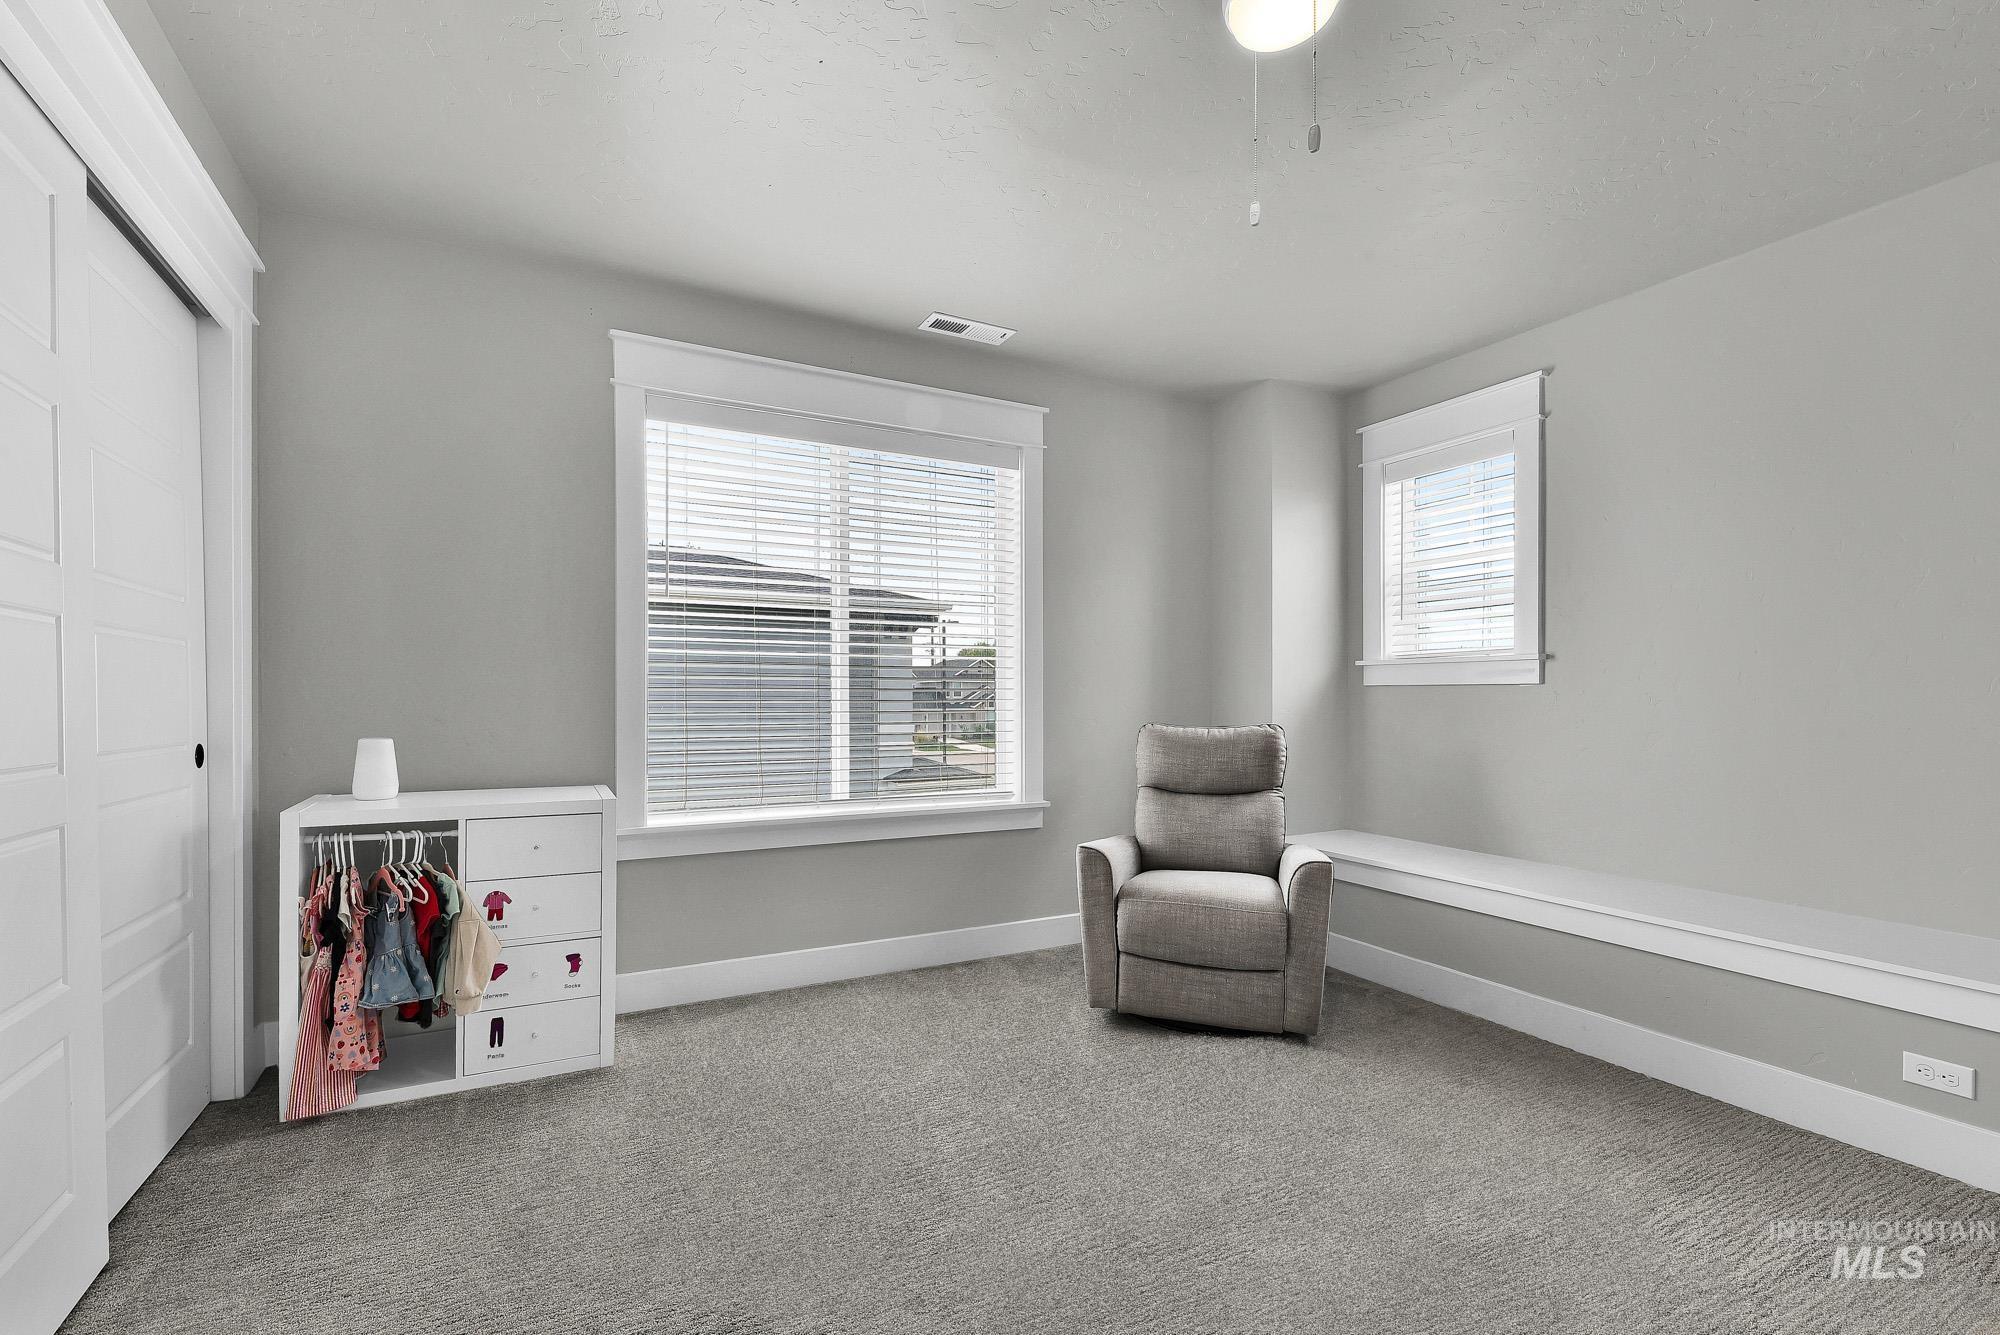
Built-in window bench, ceiling-mounted light fixture, carpet flooring, and white trim
-
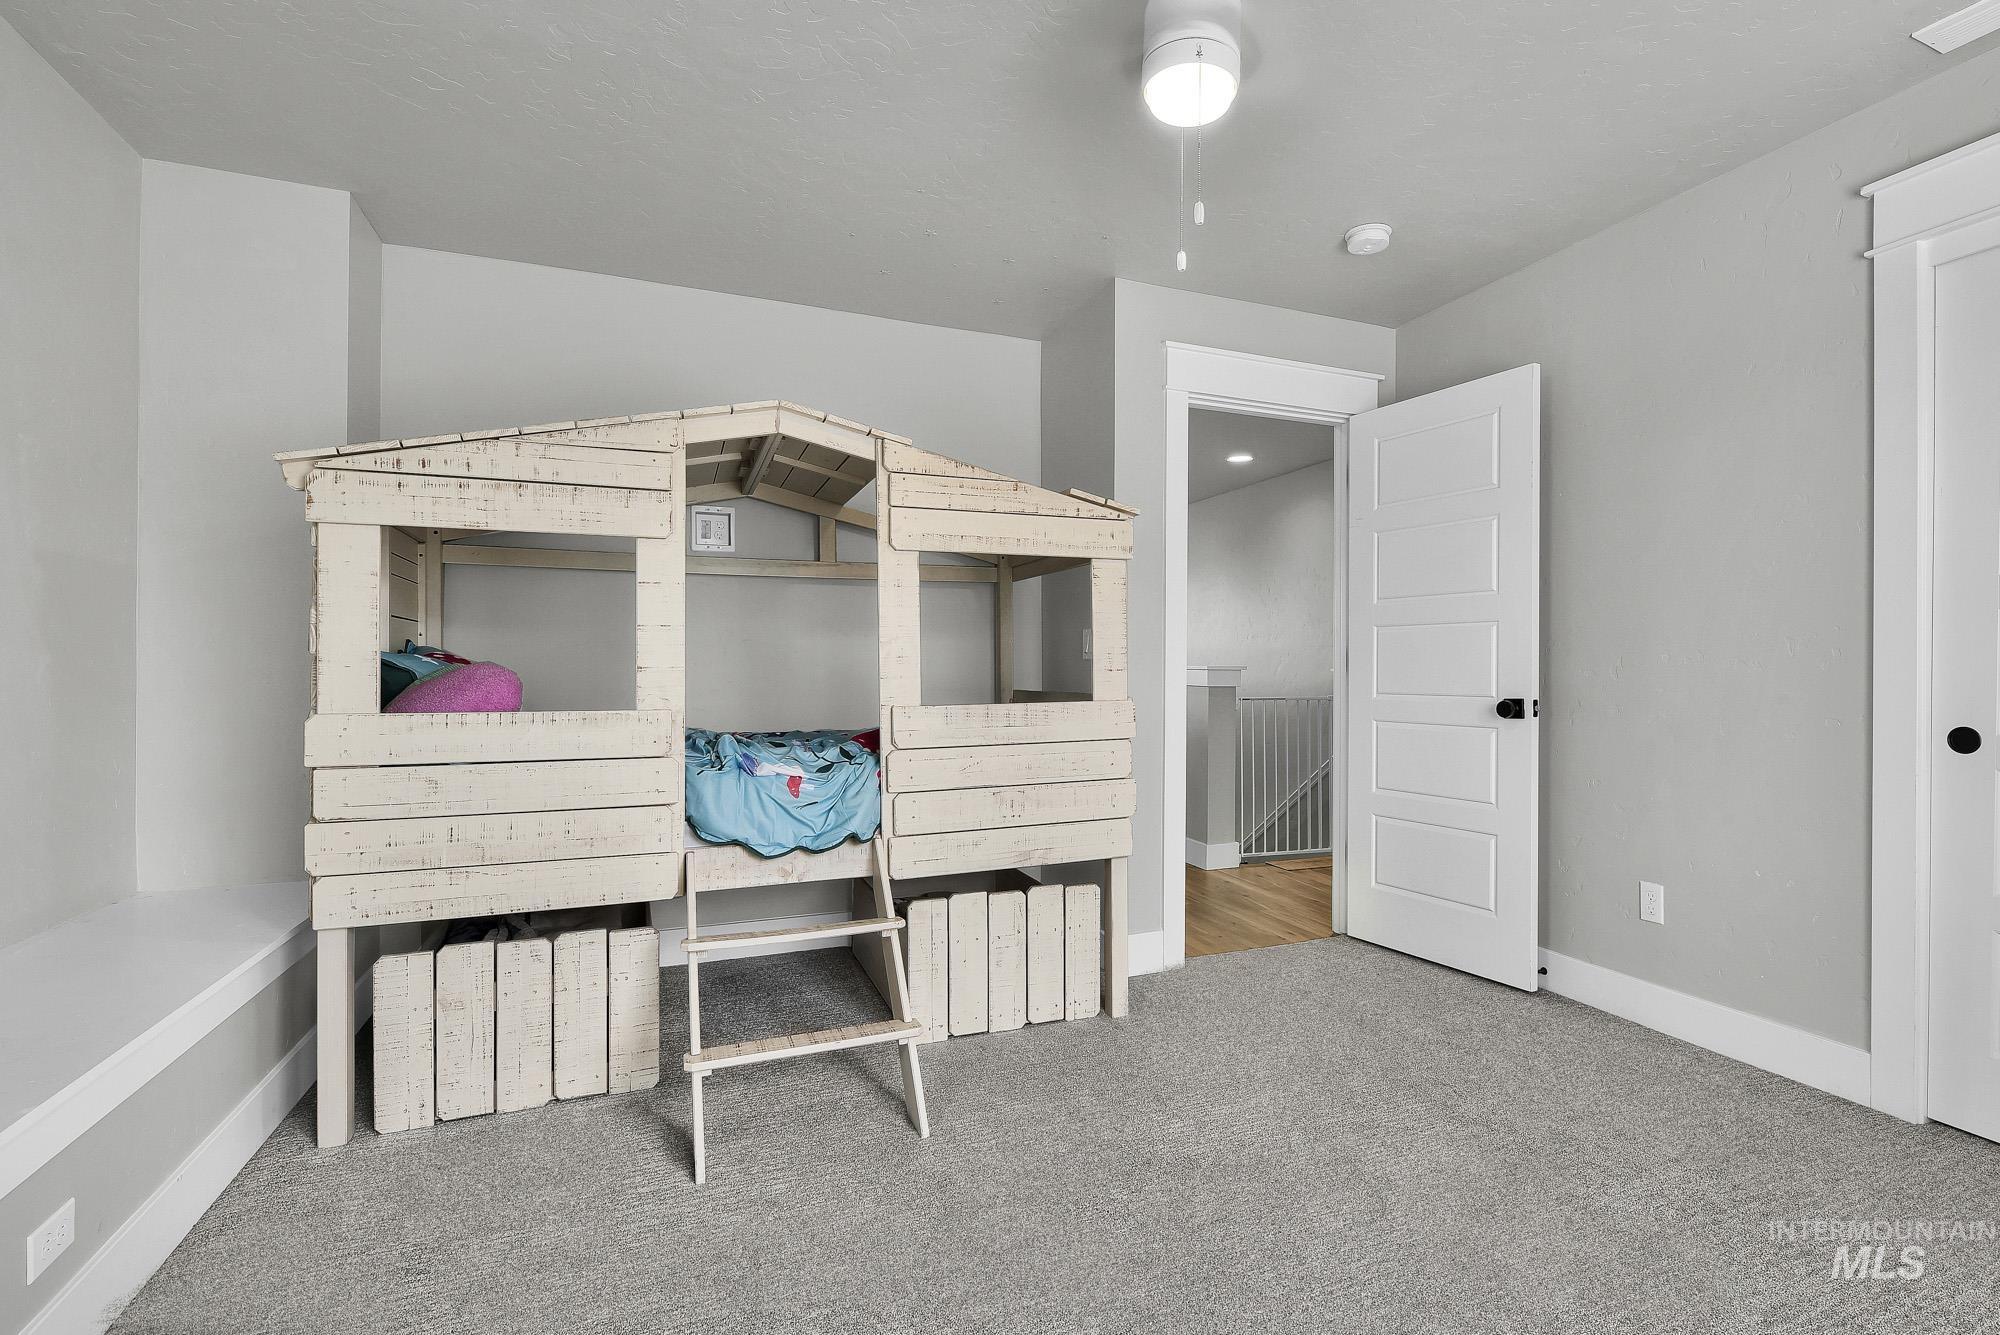
Textured carpet flooring, neutral wall color, white trim, ceiling-mounted light fixture, white five-panel interior door
-
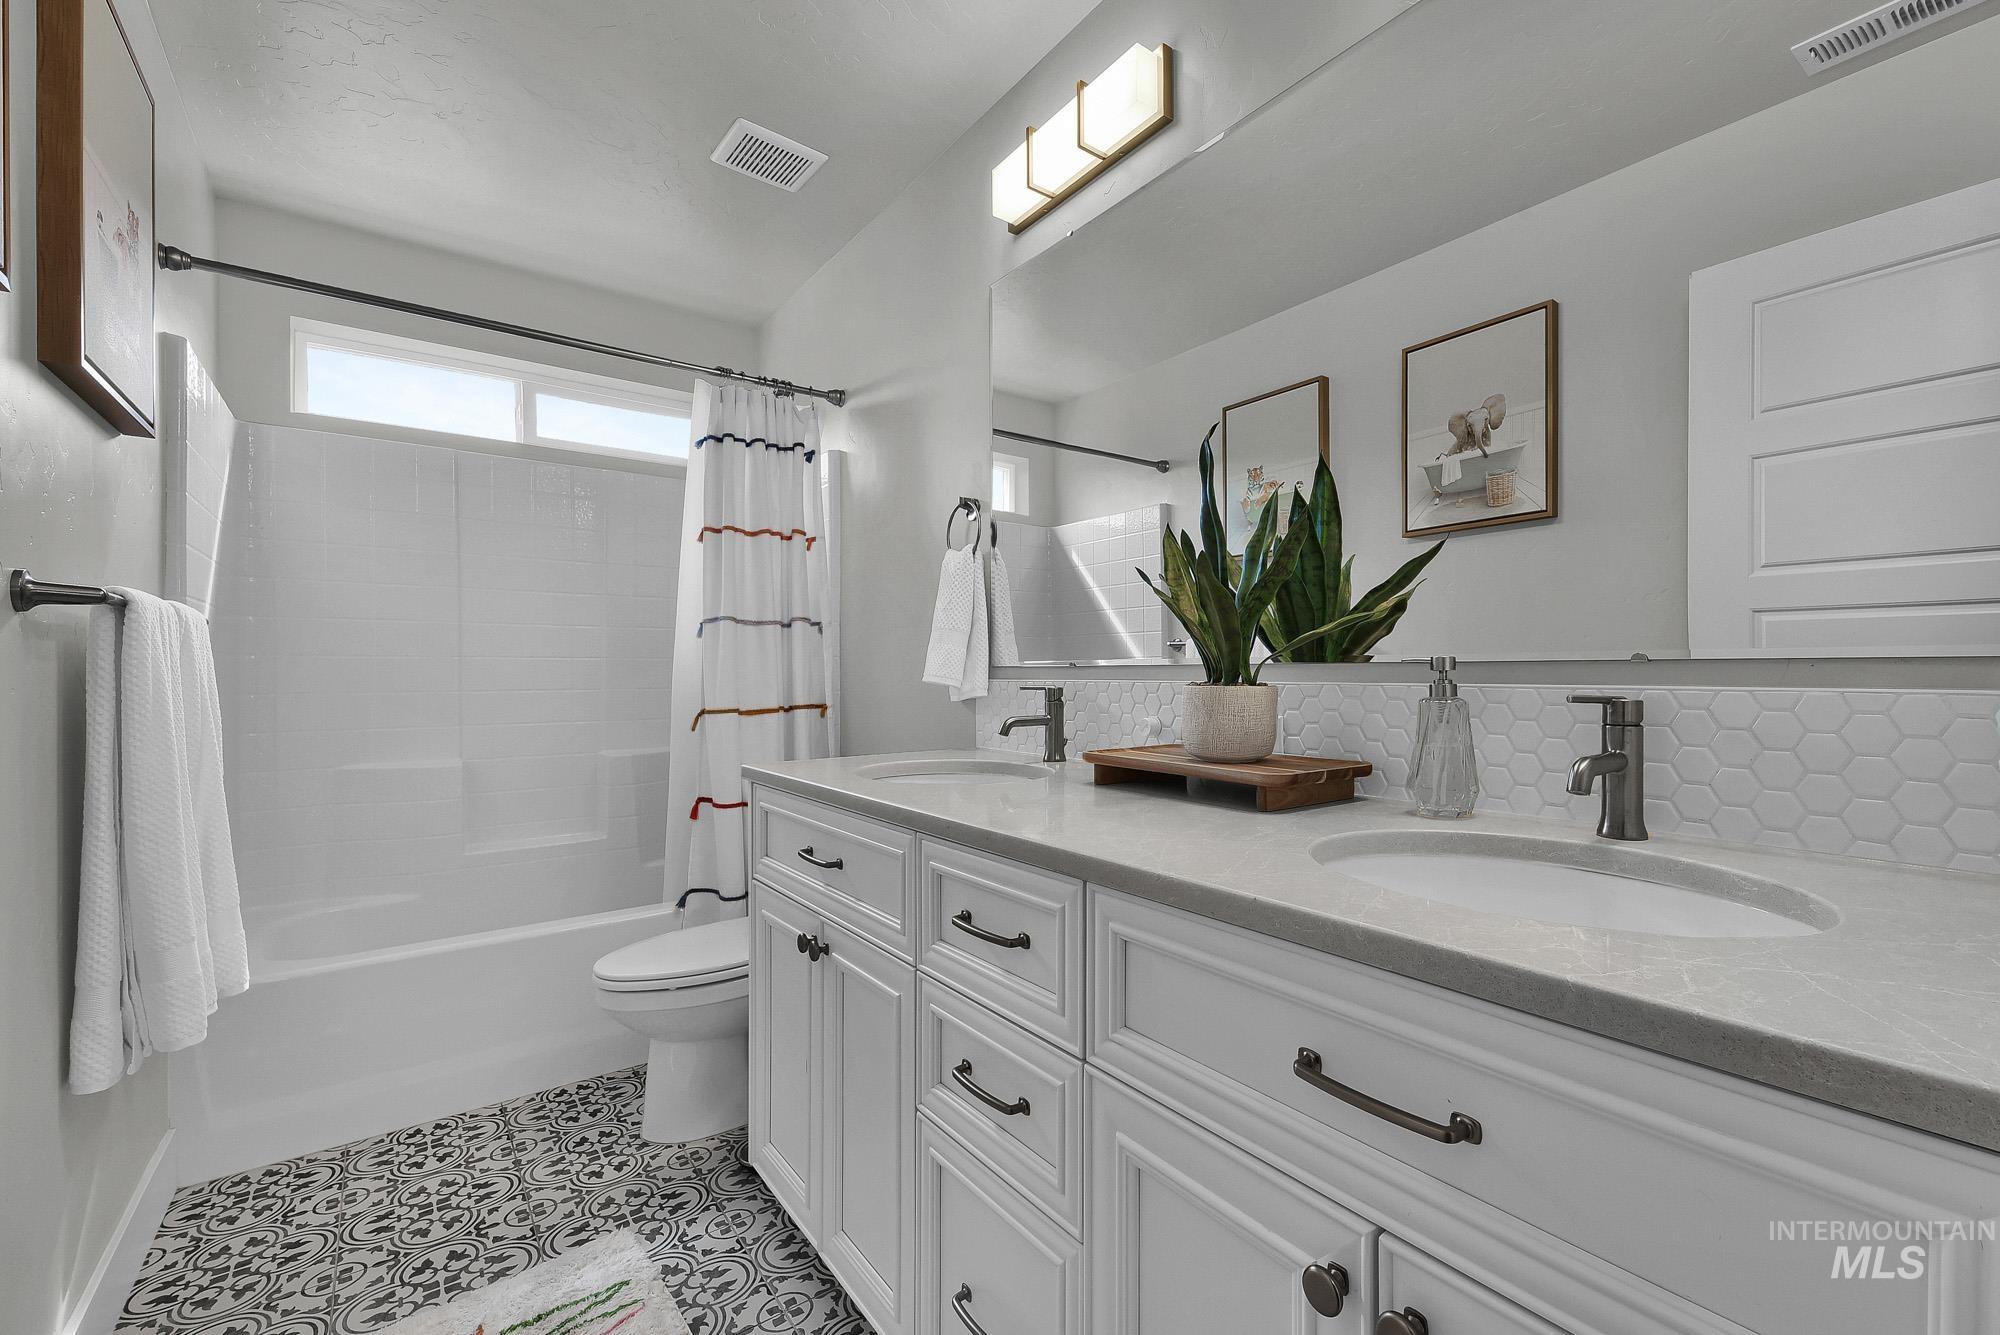
Dual vanity with integrated sinks and a light-toned countertop
-
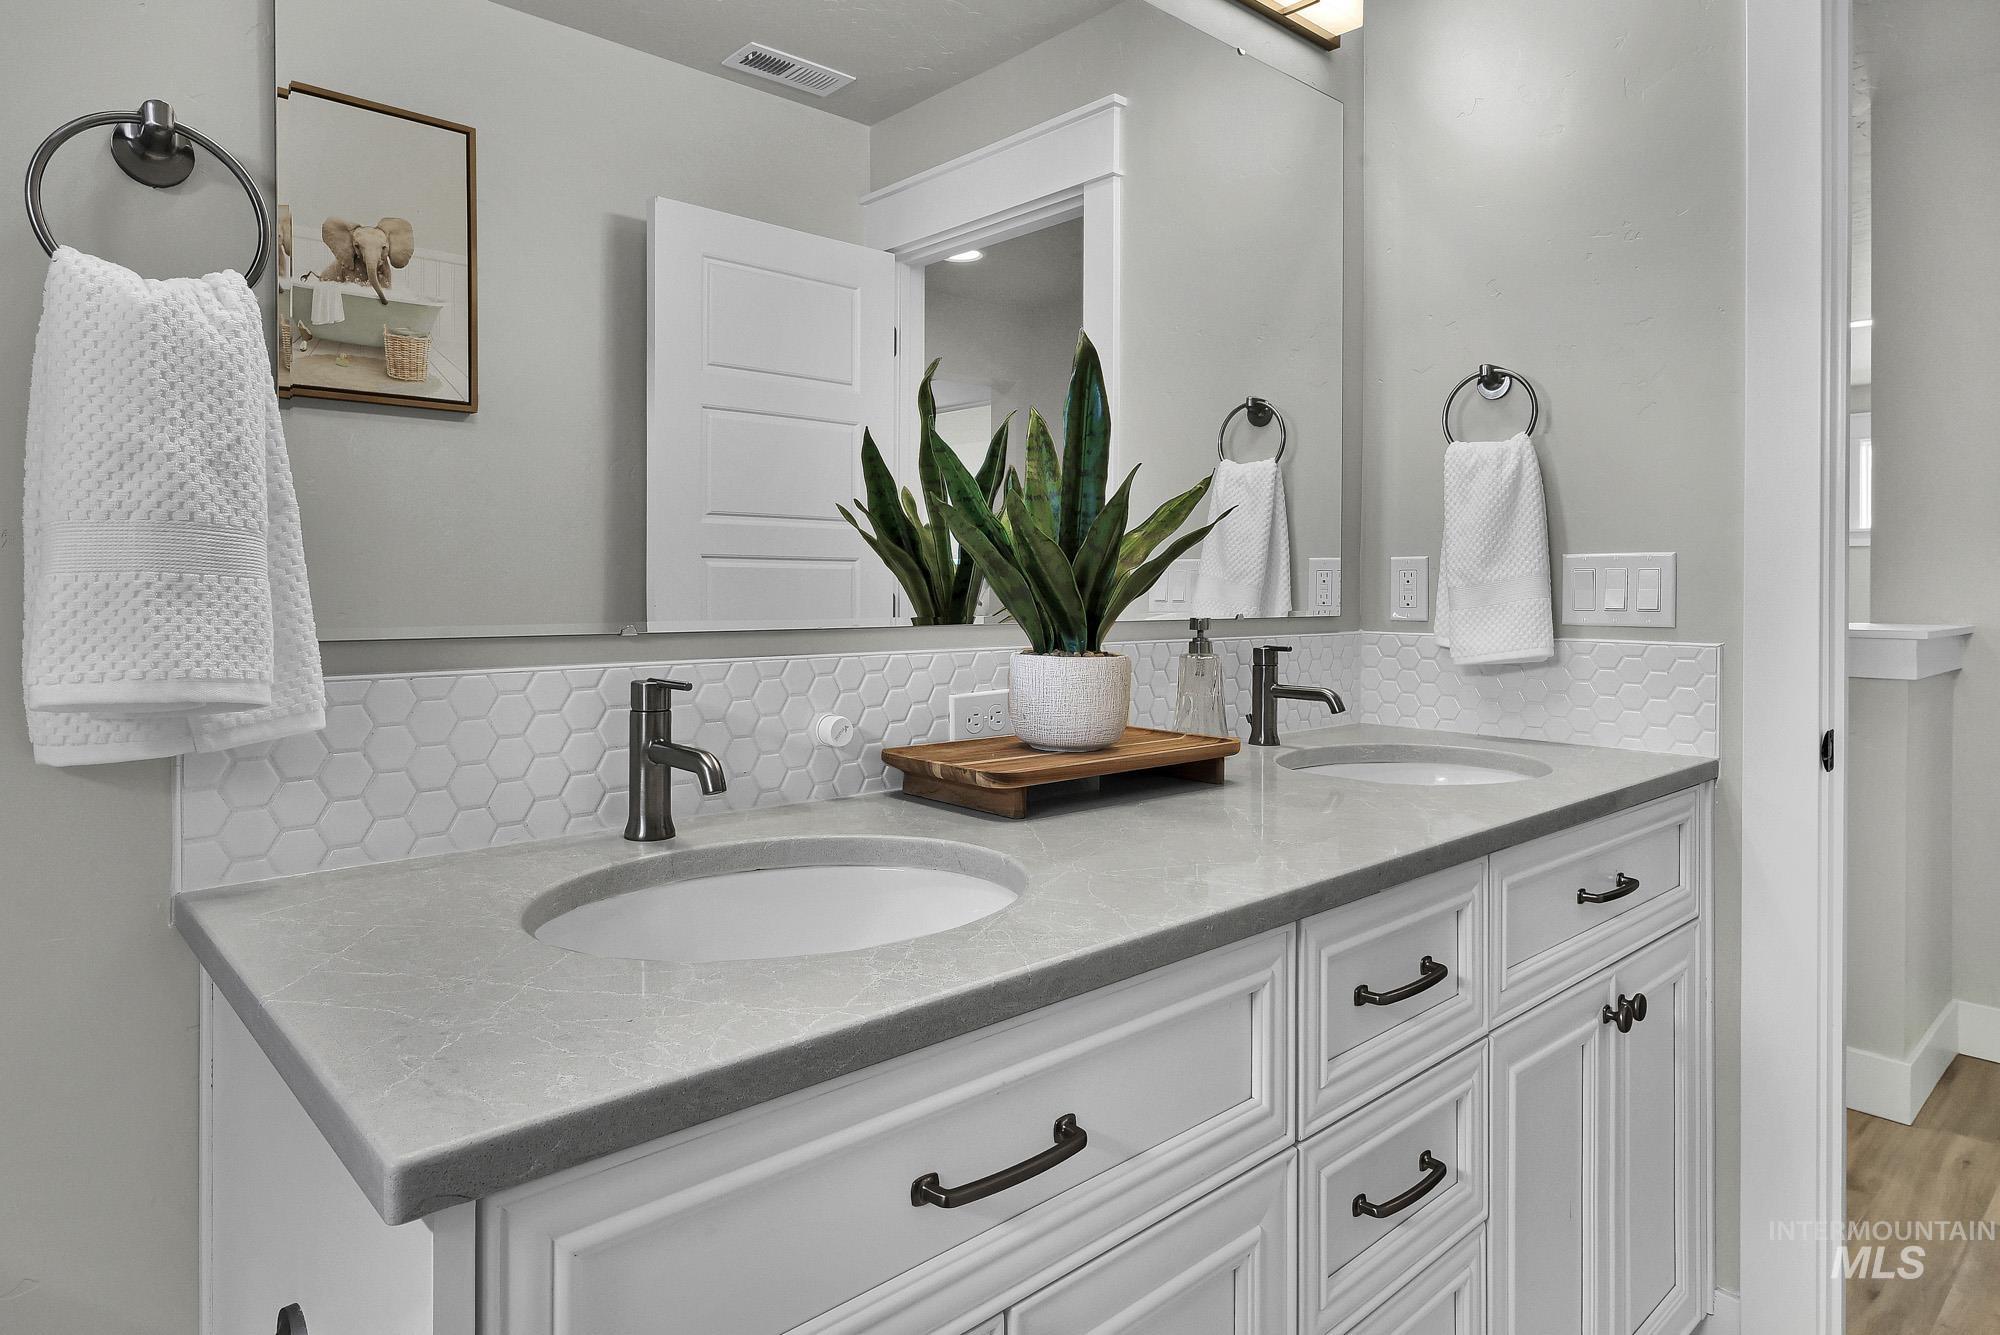
Double vanity with white cabinetry, light-toned countertop, integrated sinks, dark bronze fixtures, and hexagonal tile backsplash
-
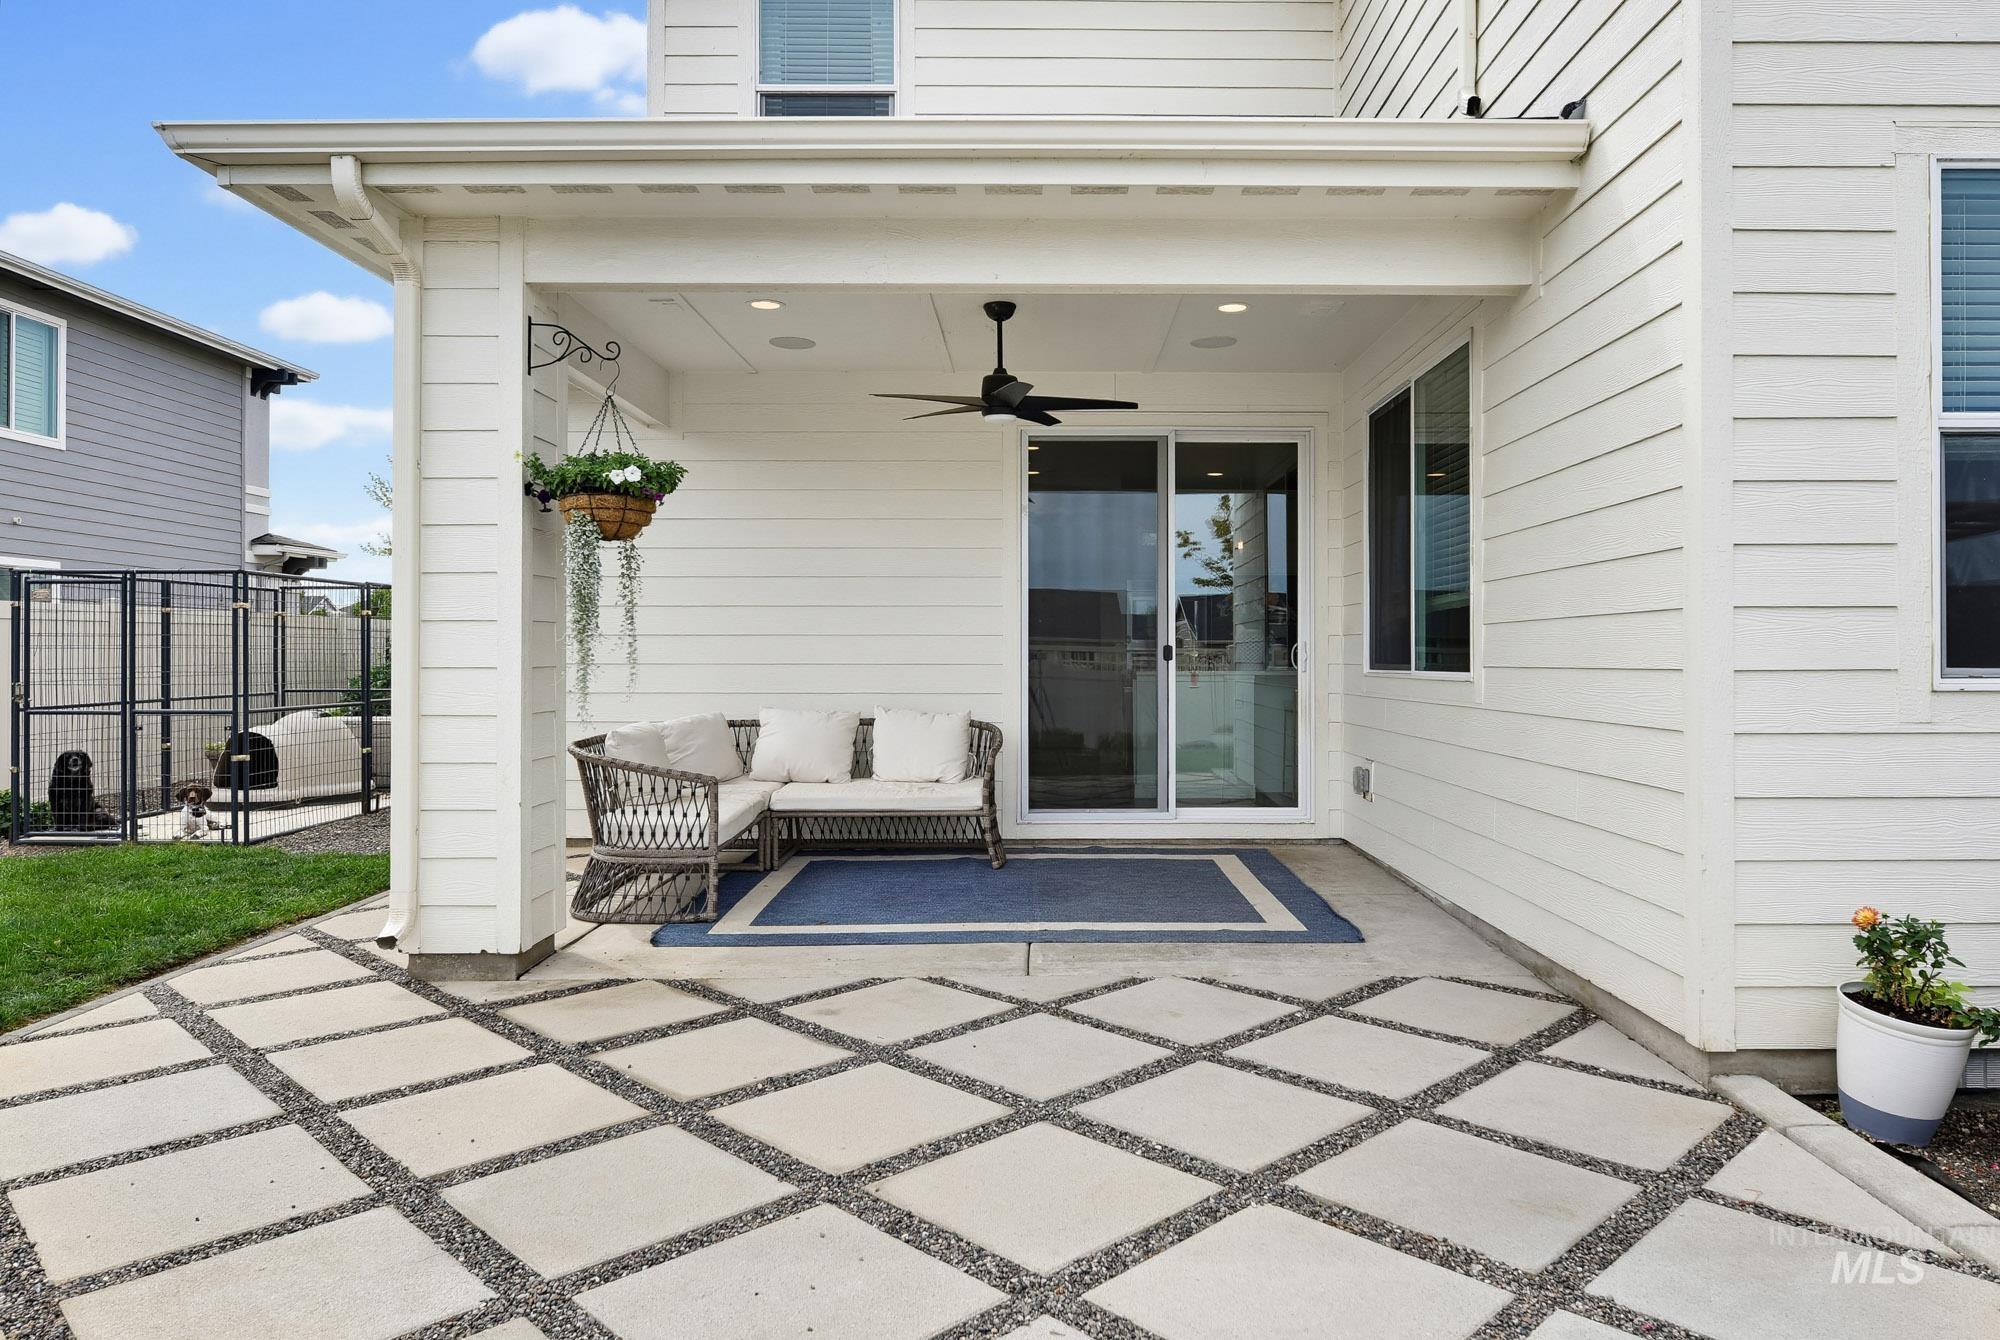
Covered patio with a ceiling fan, recessed lighting, and a sliding glass door
-
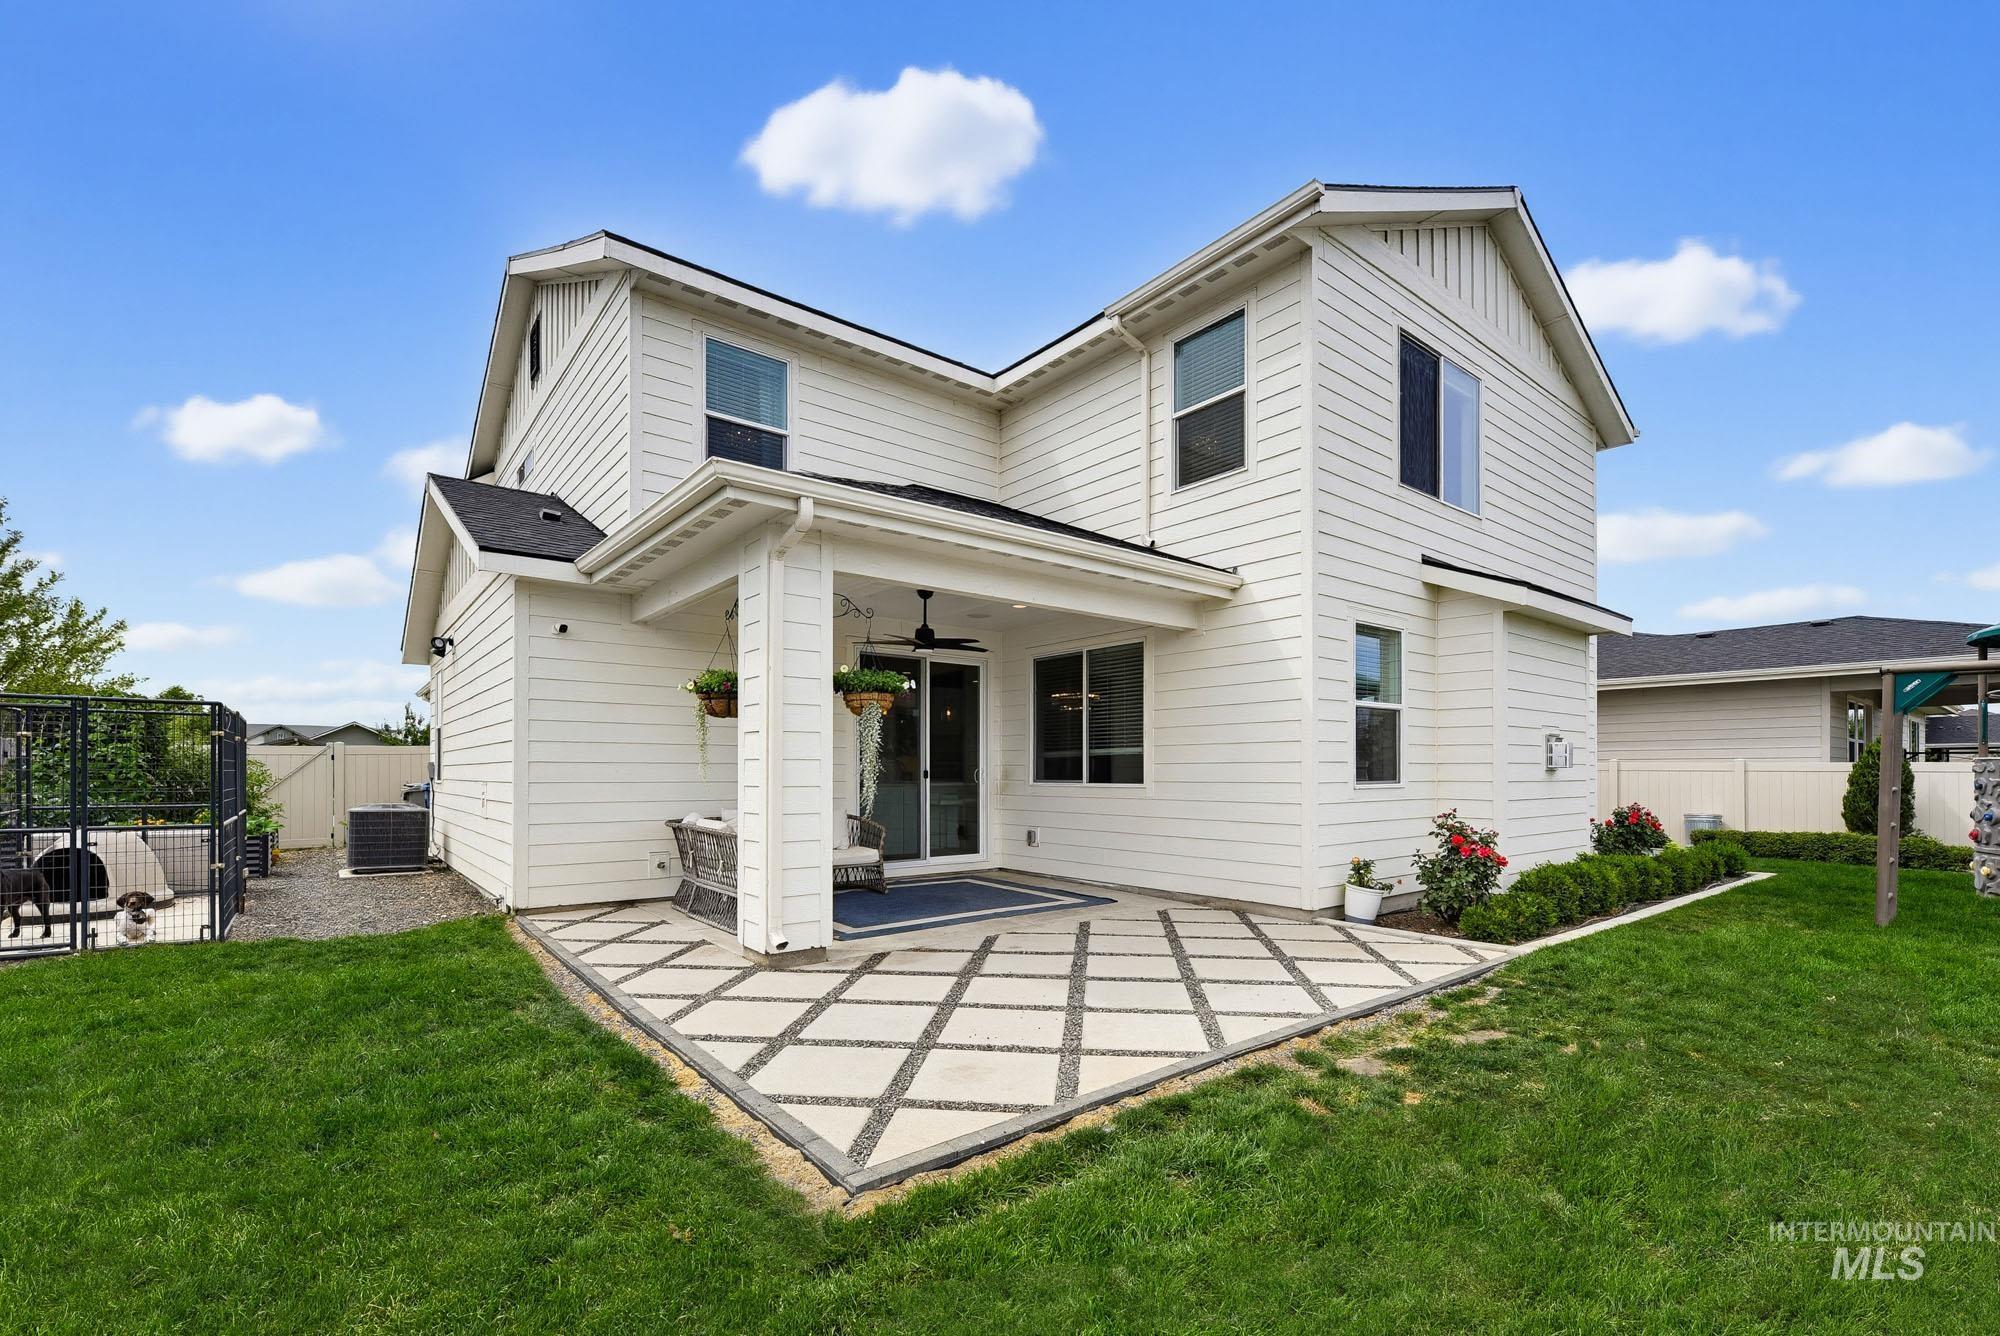
Expansive grass lawn with a covered patio featuring a paver and pebble stone surface, white siding, and a fenced pet enclosure
-
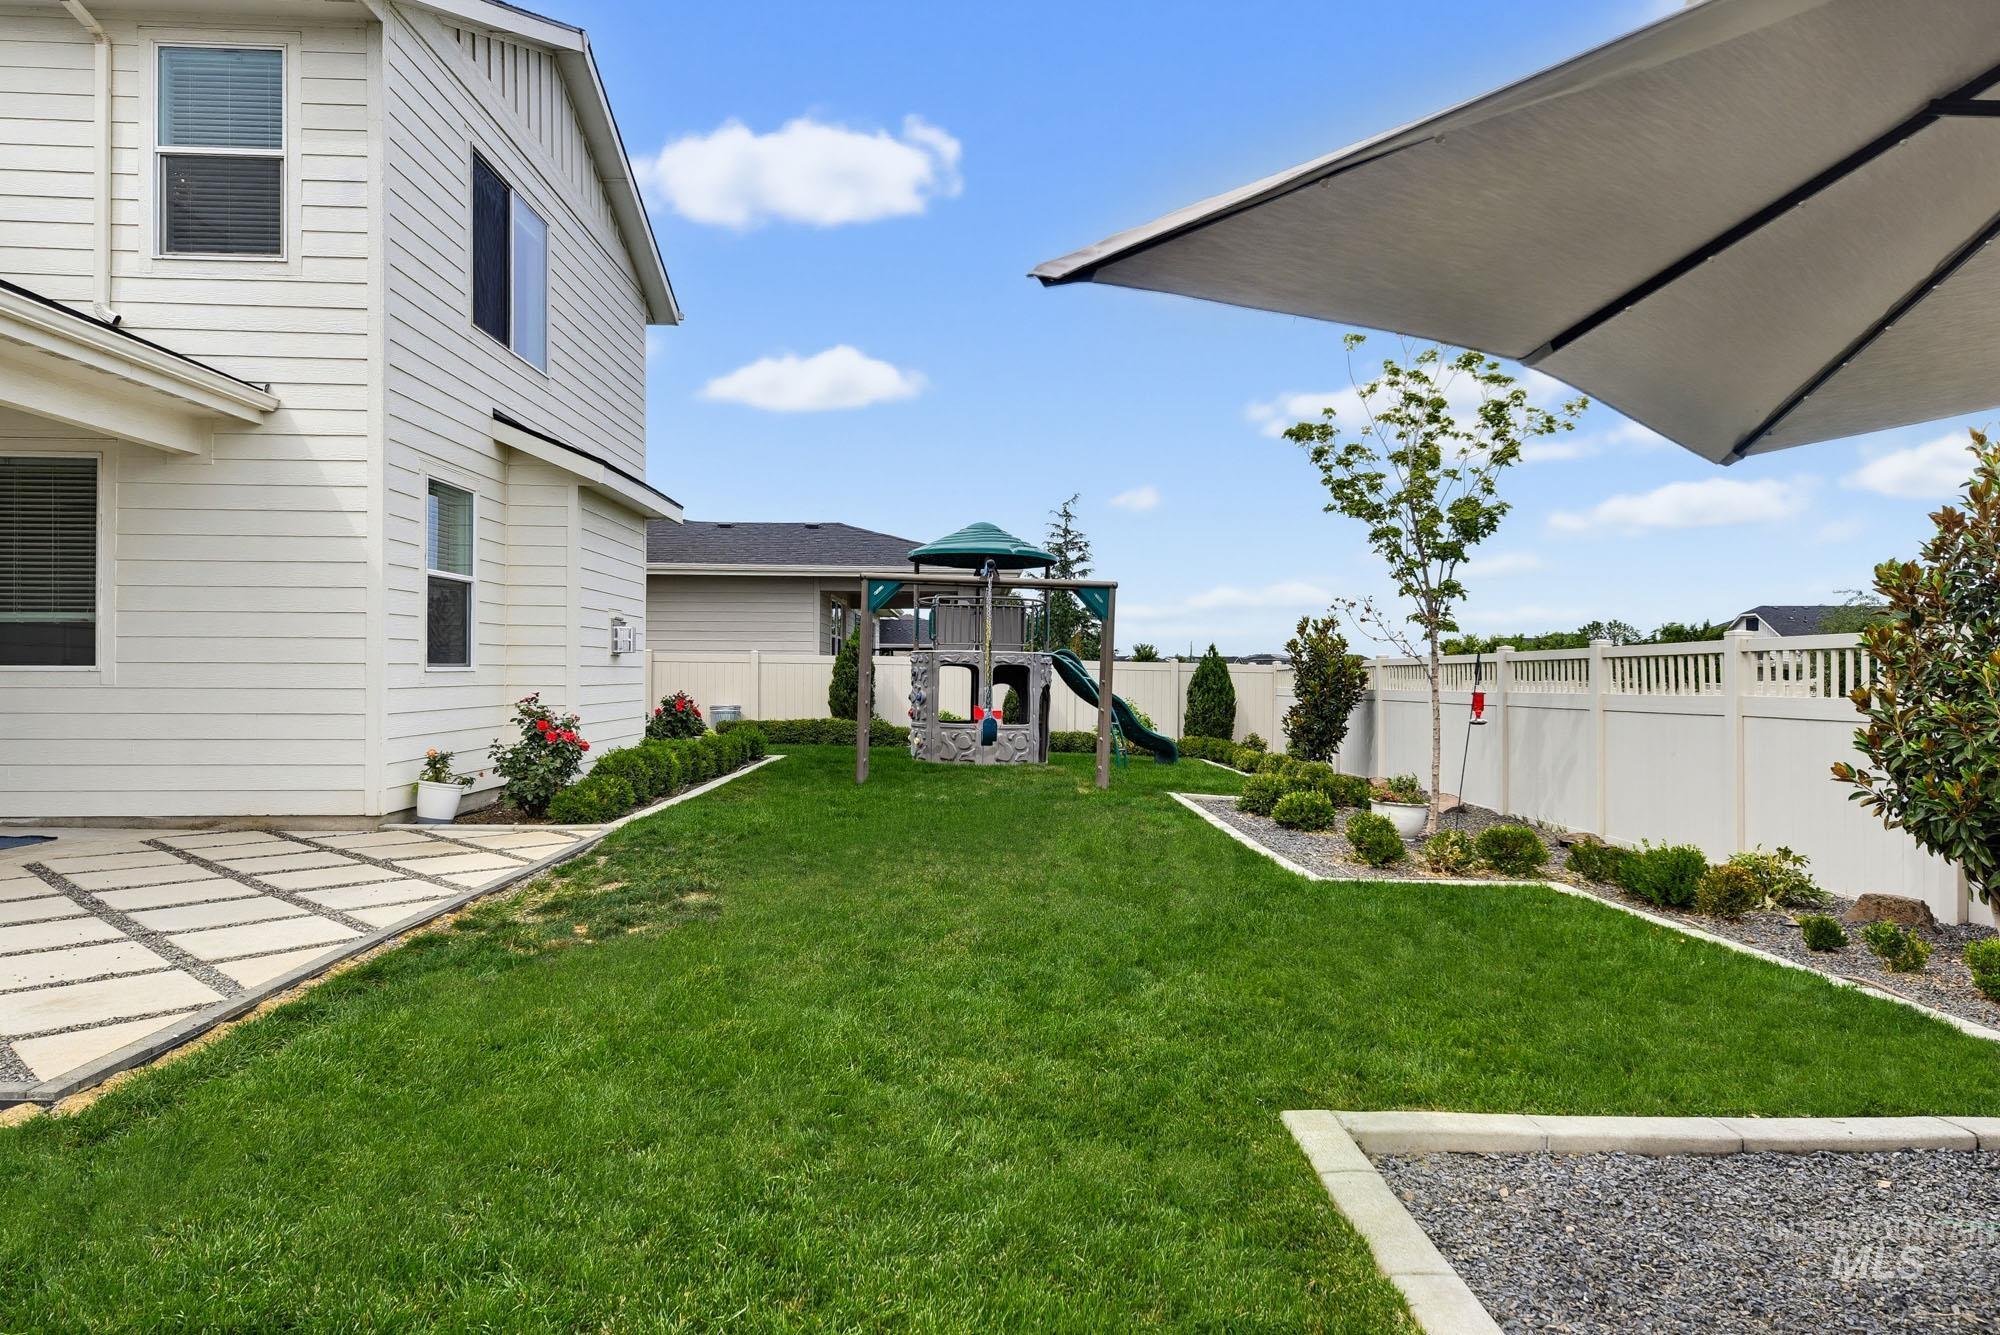
Expansive backyard featuring a manicured lawn, a playground structure, and a white privacy fence
-
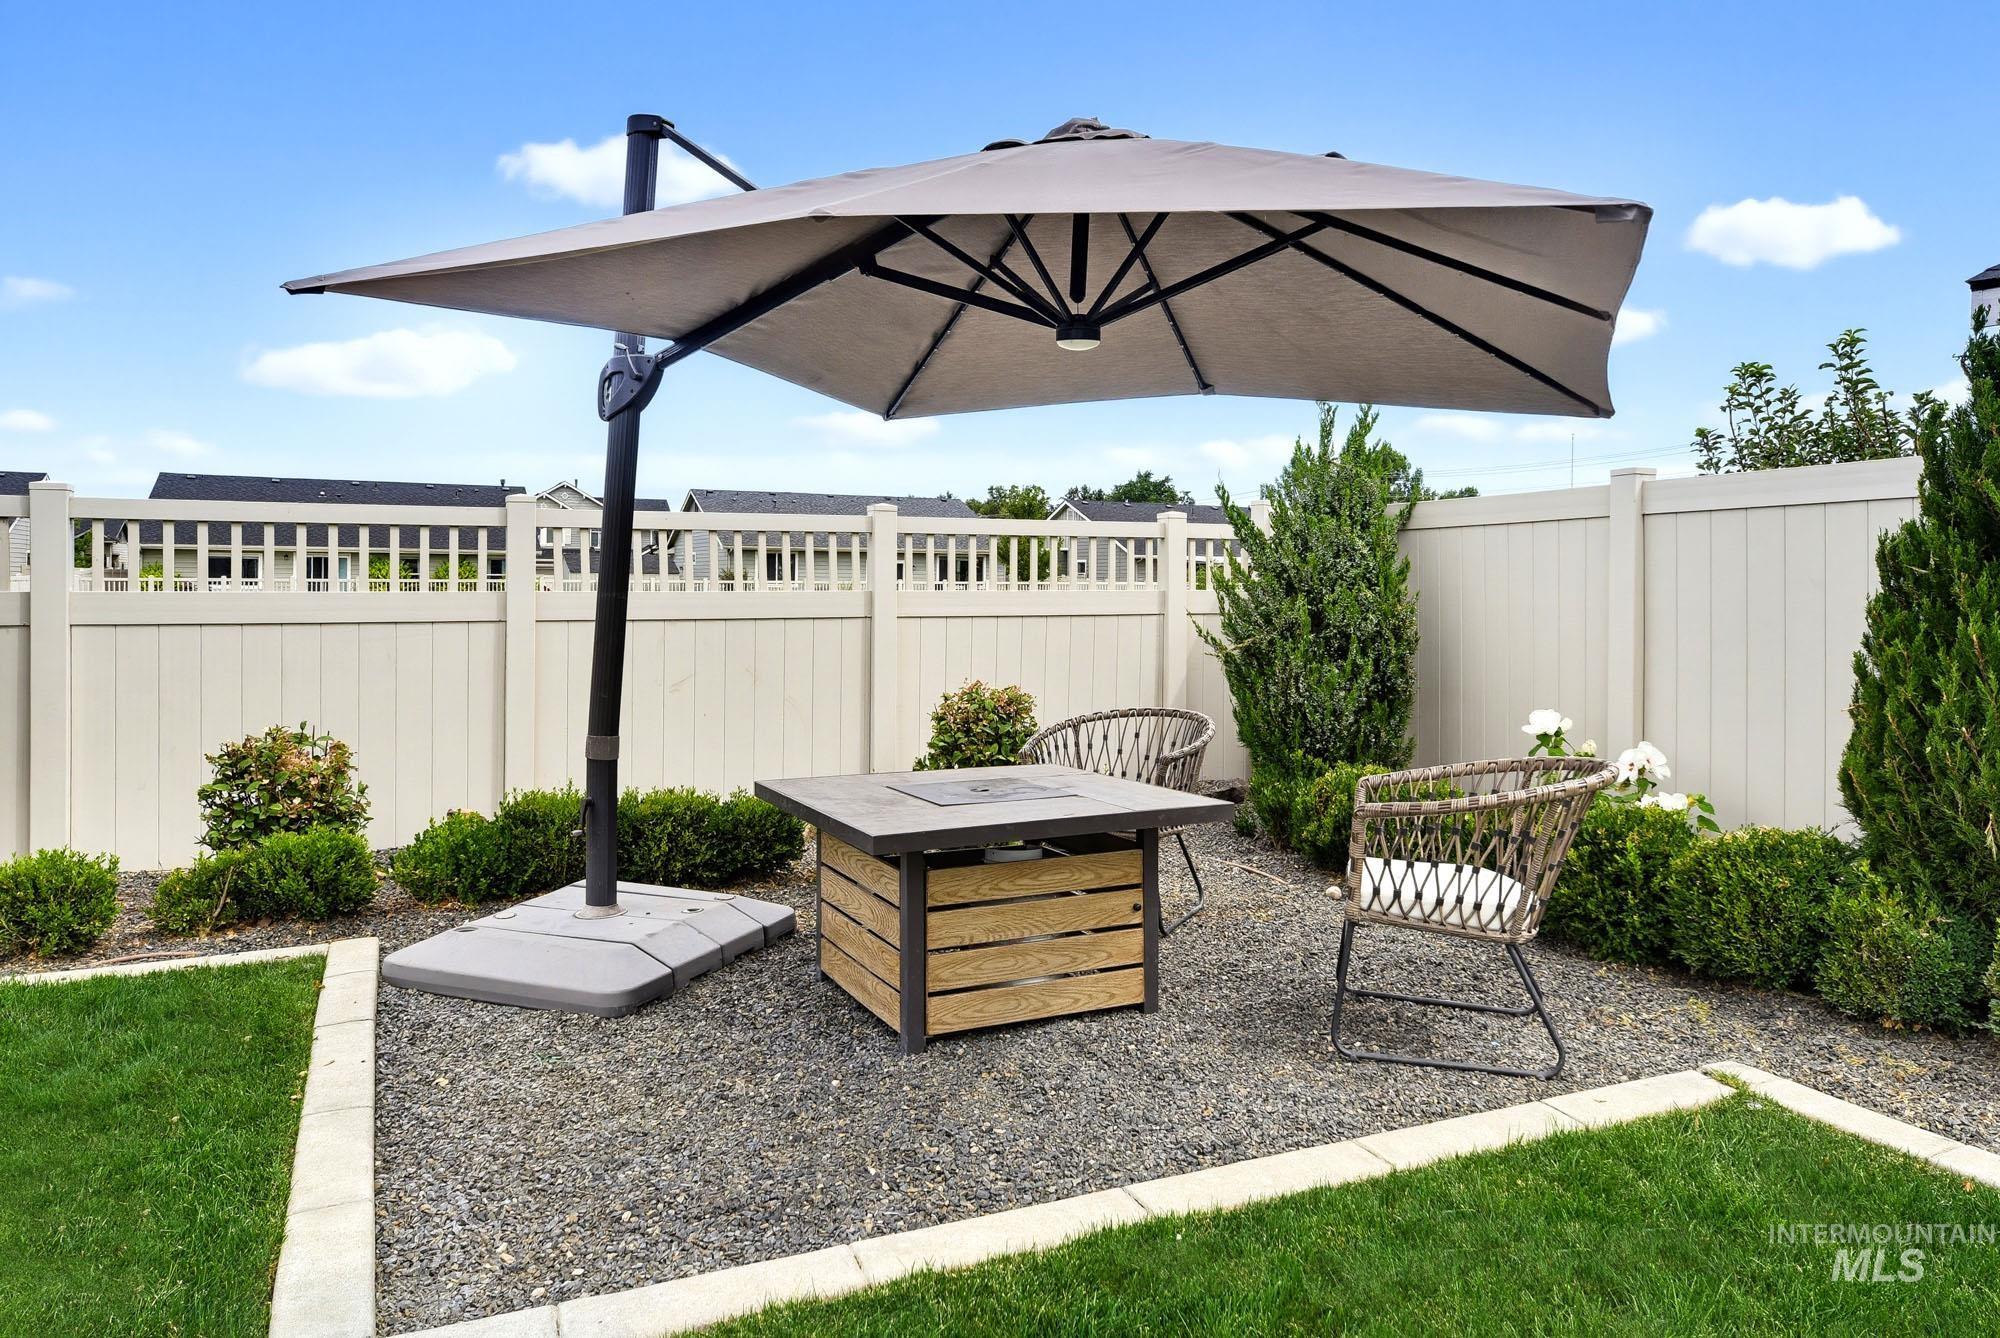
Manicured lawn area with a gravel patio space, surrounded by a privacy fence, and bordered by low-maintenance landscaping
-
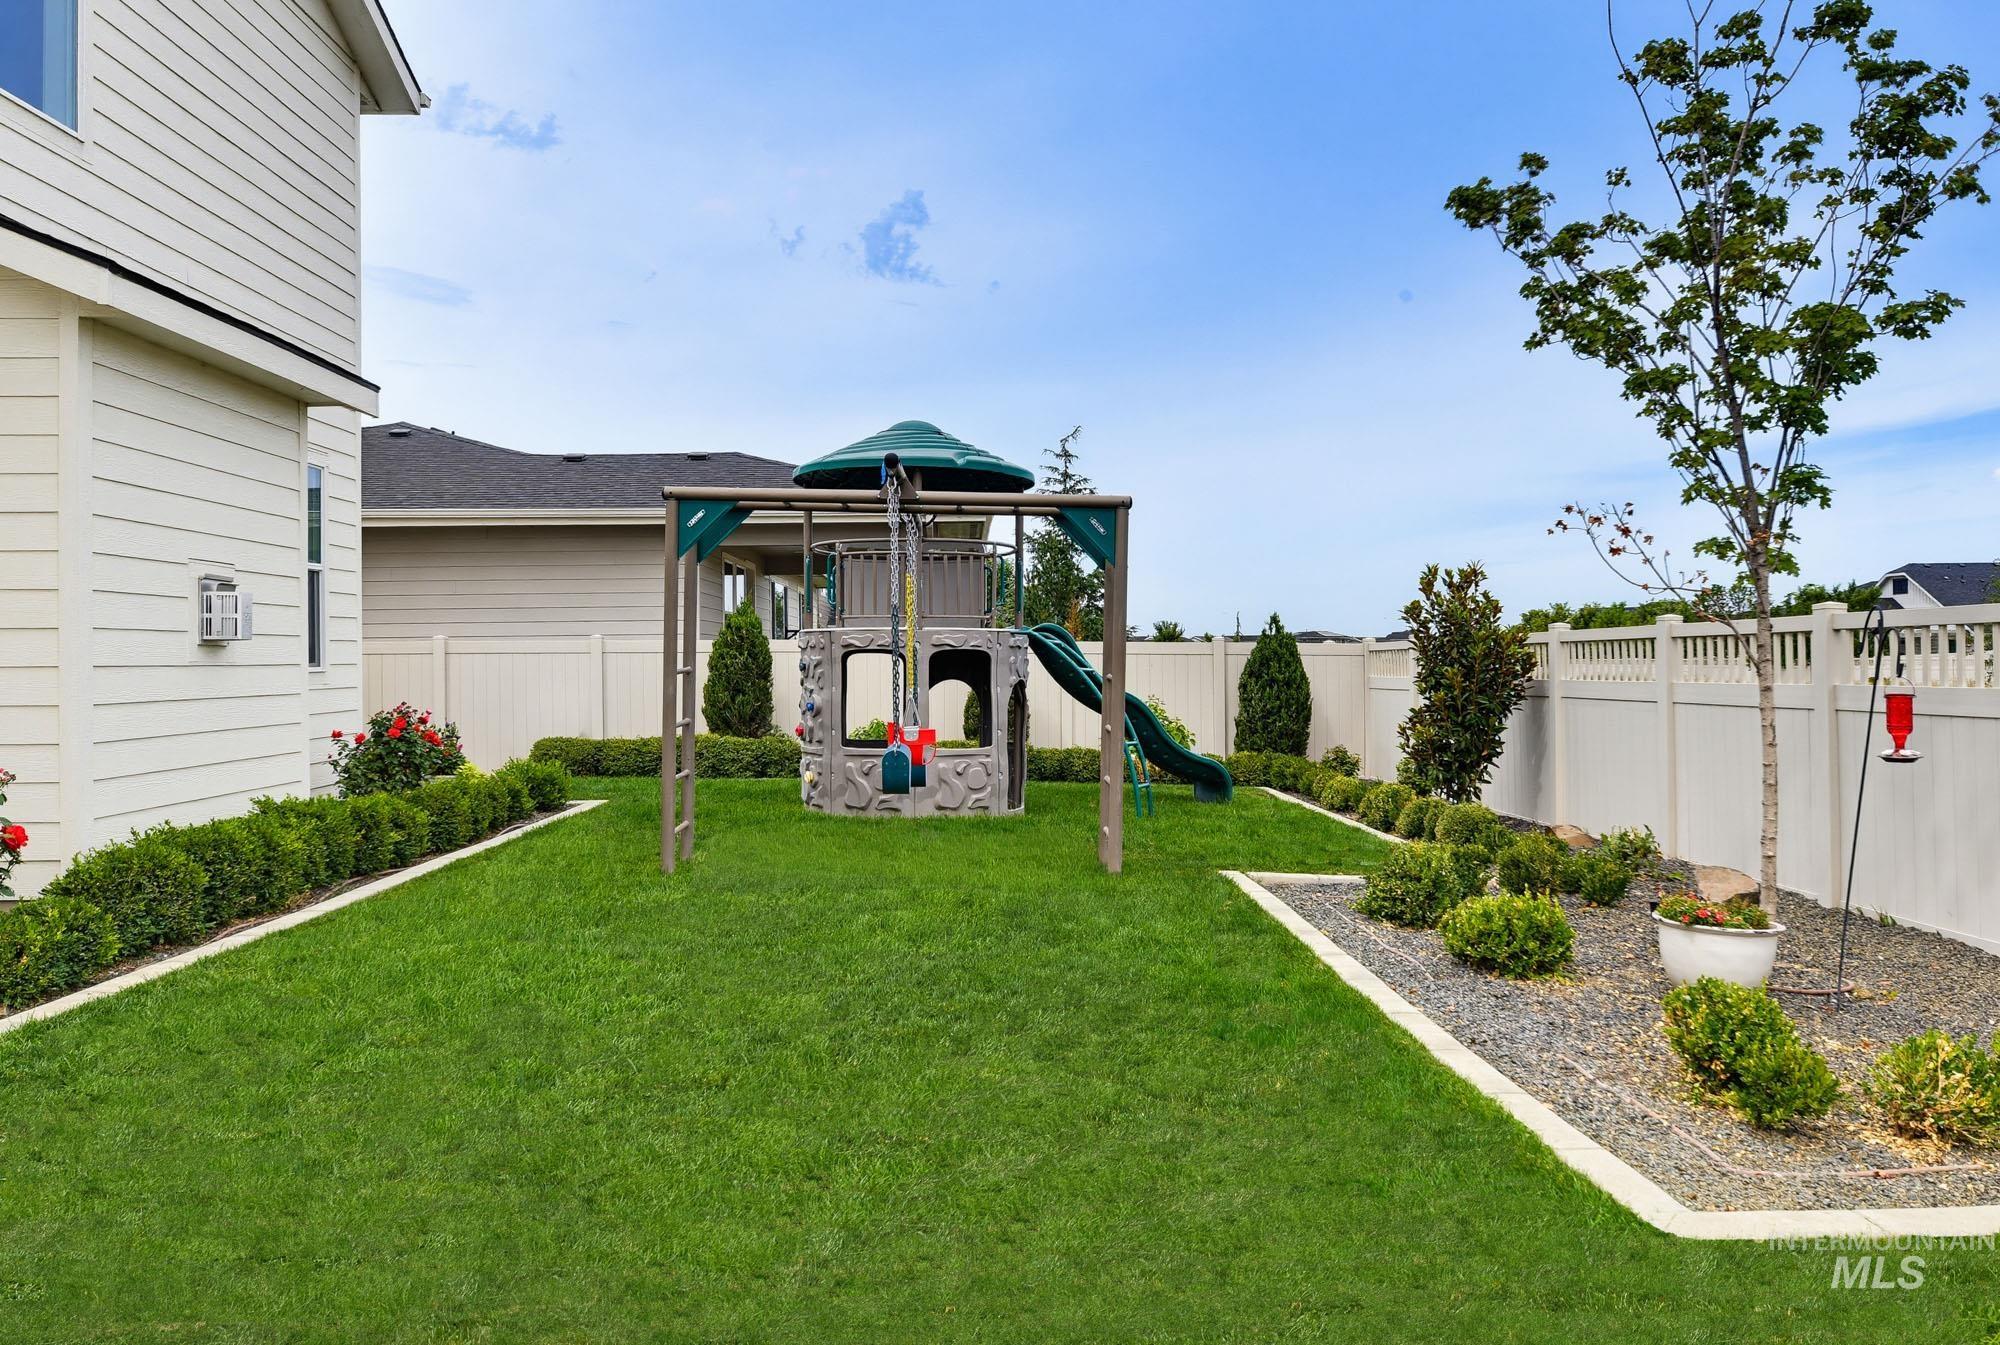
Expansive lawn area with a perimeter privacy fence, structured landscaping, and a dedicated play structure
-
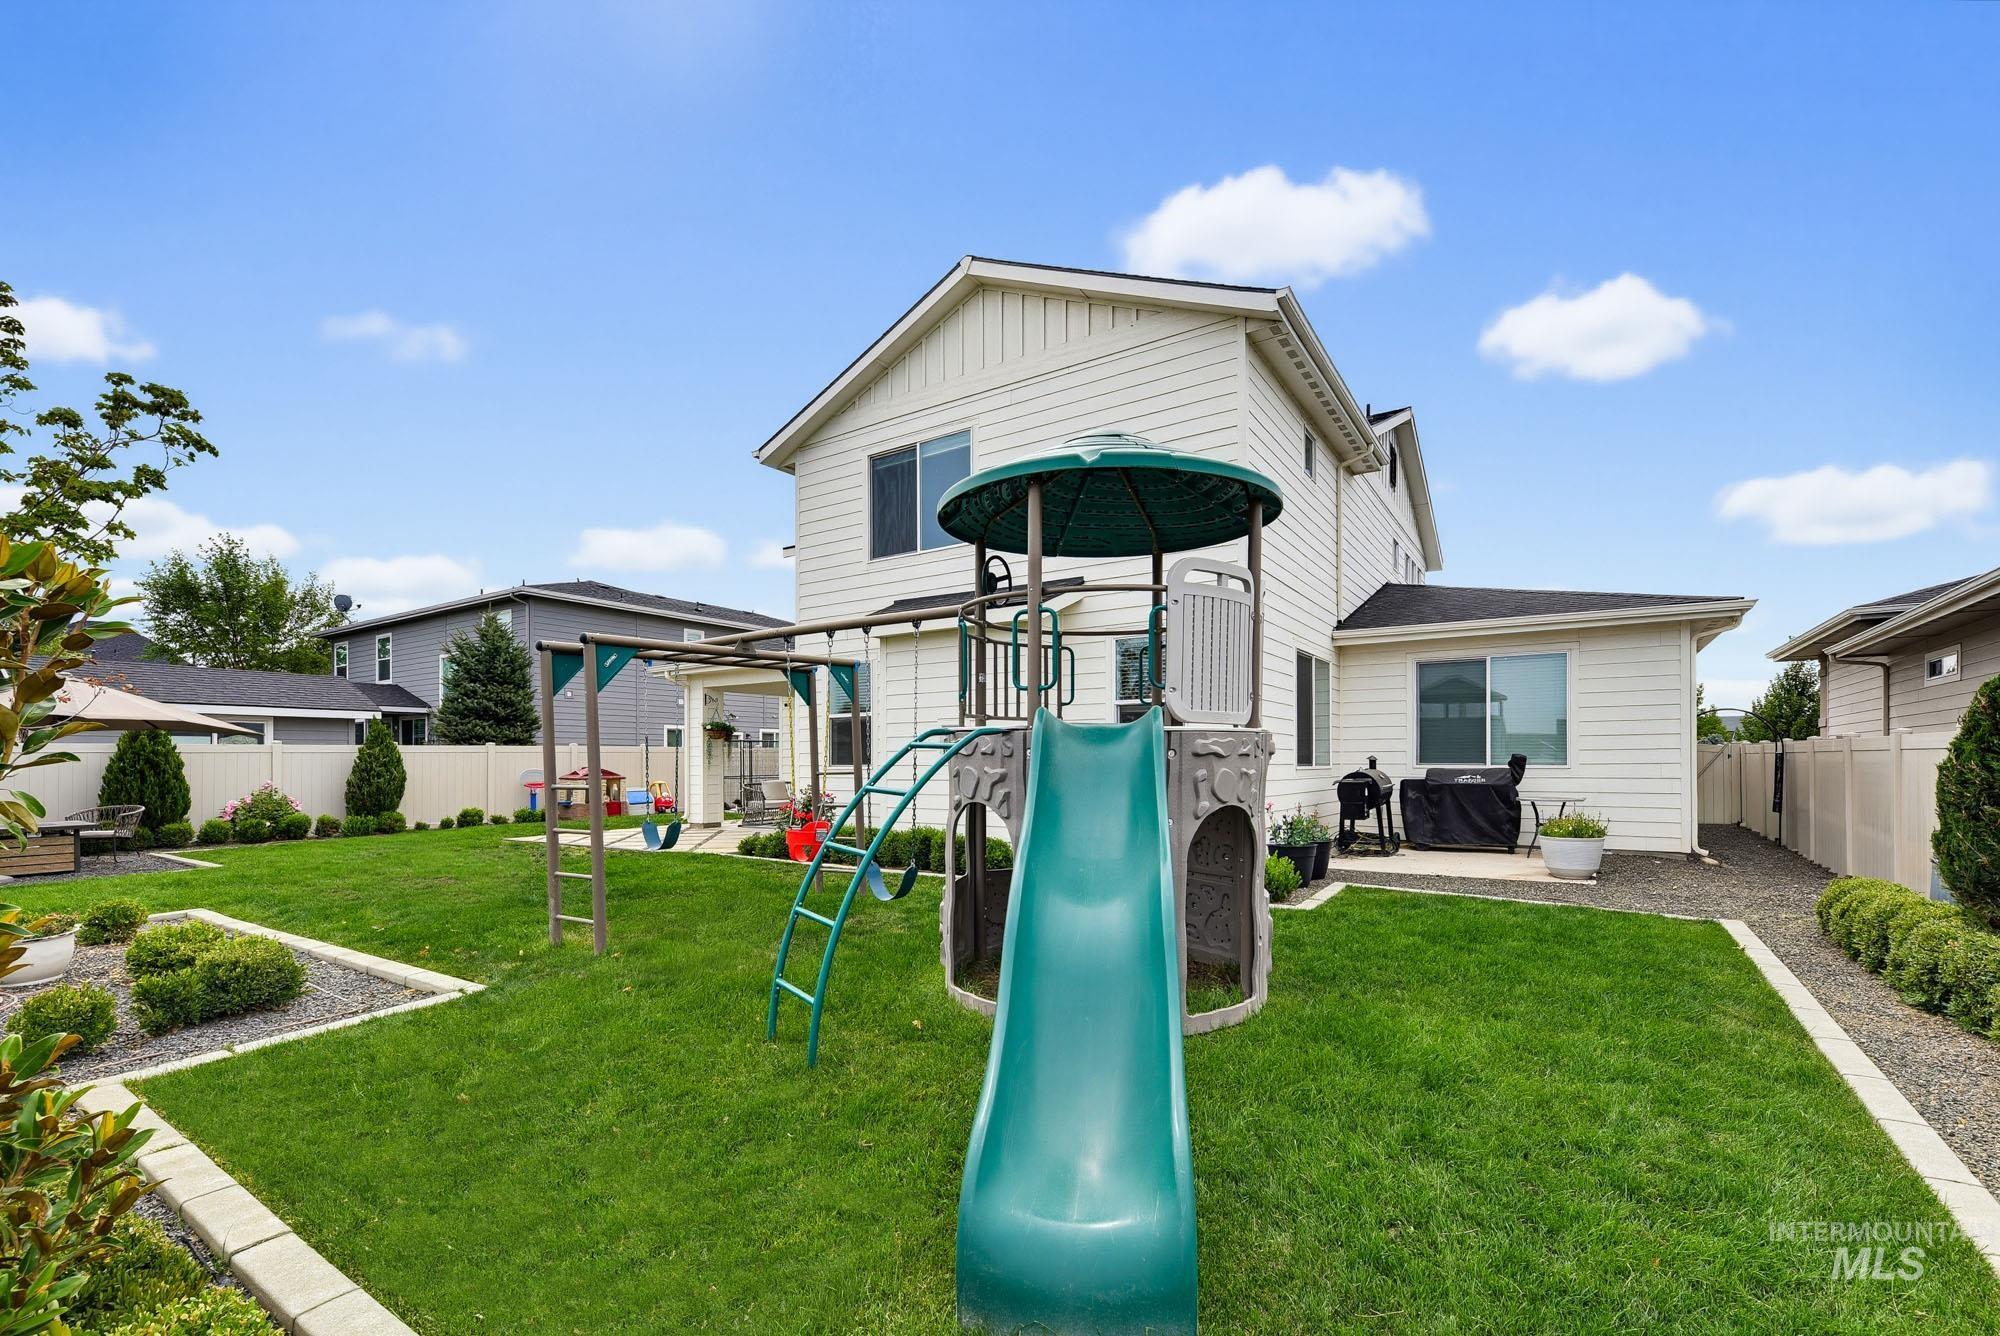
Expansive backyard featuring a manicured lawn, established landscaping, and a paver patio
-
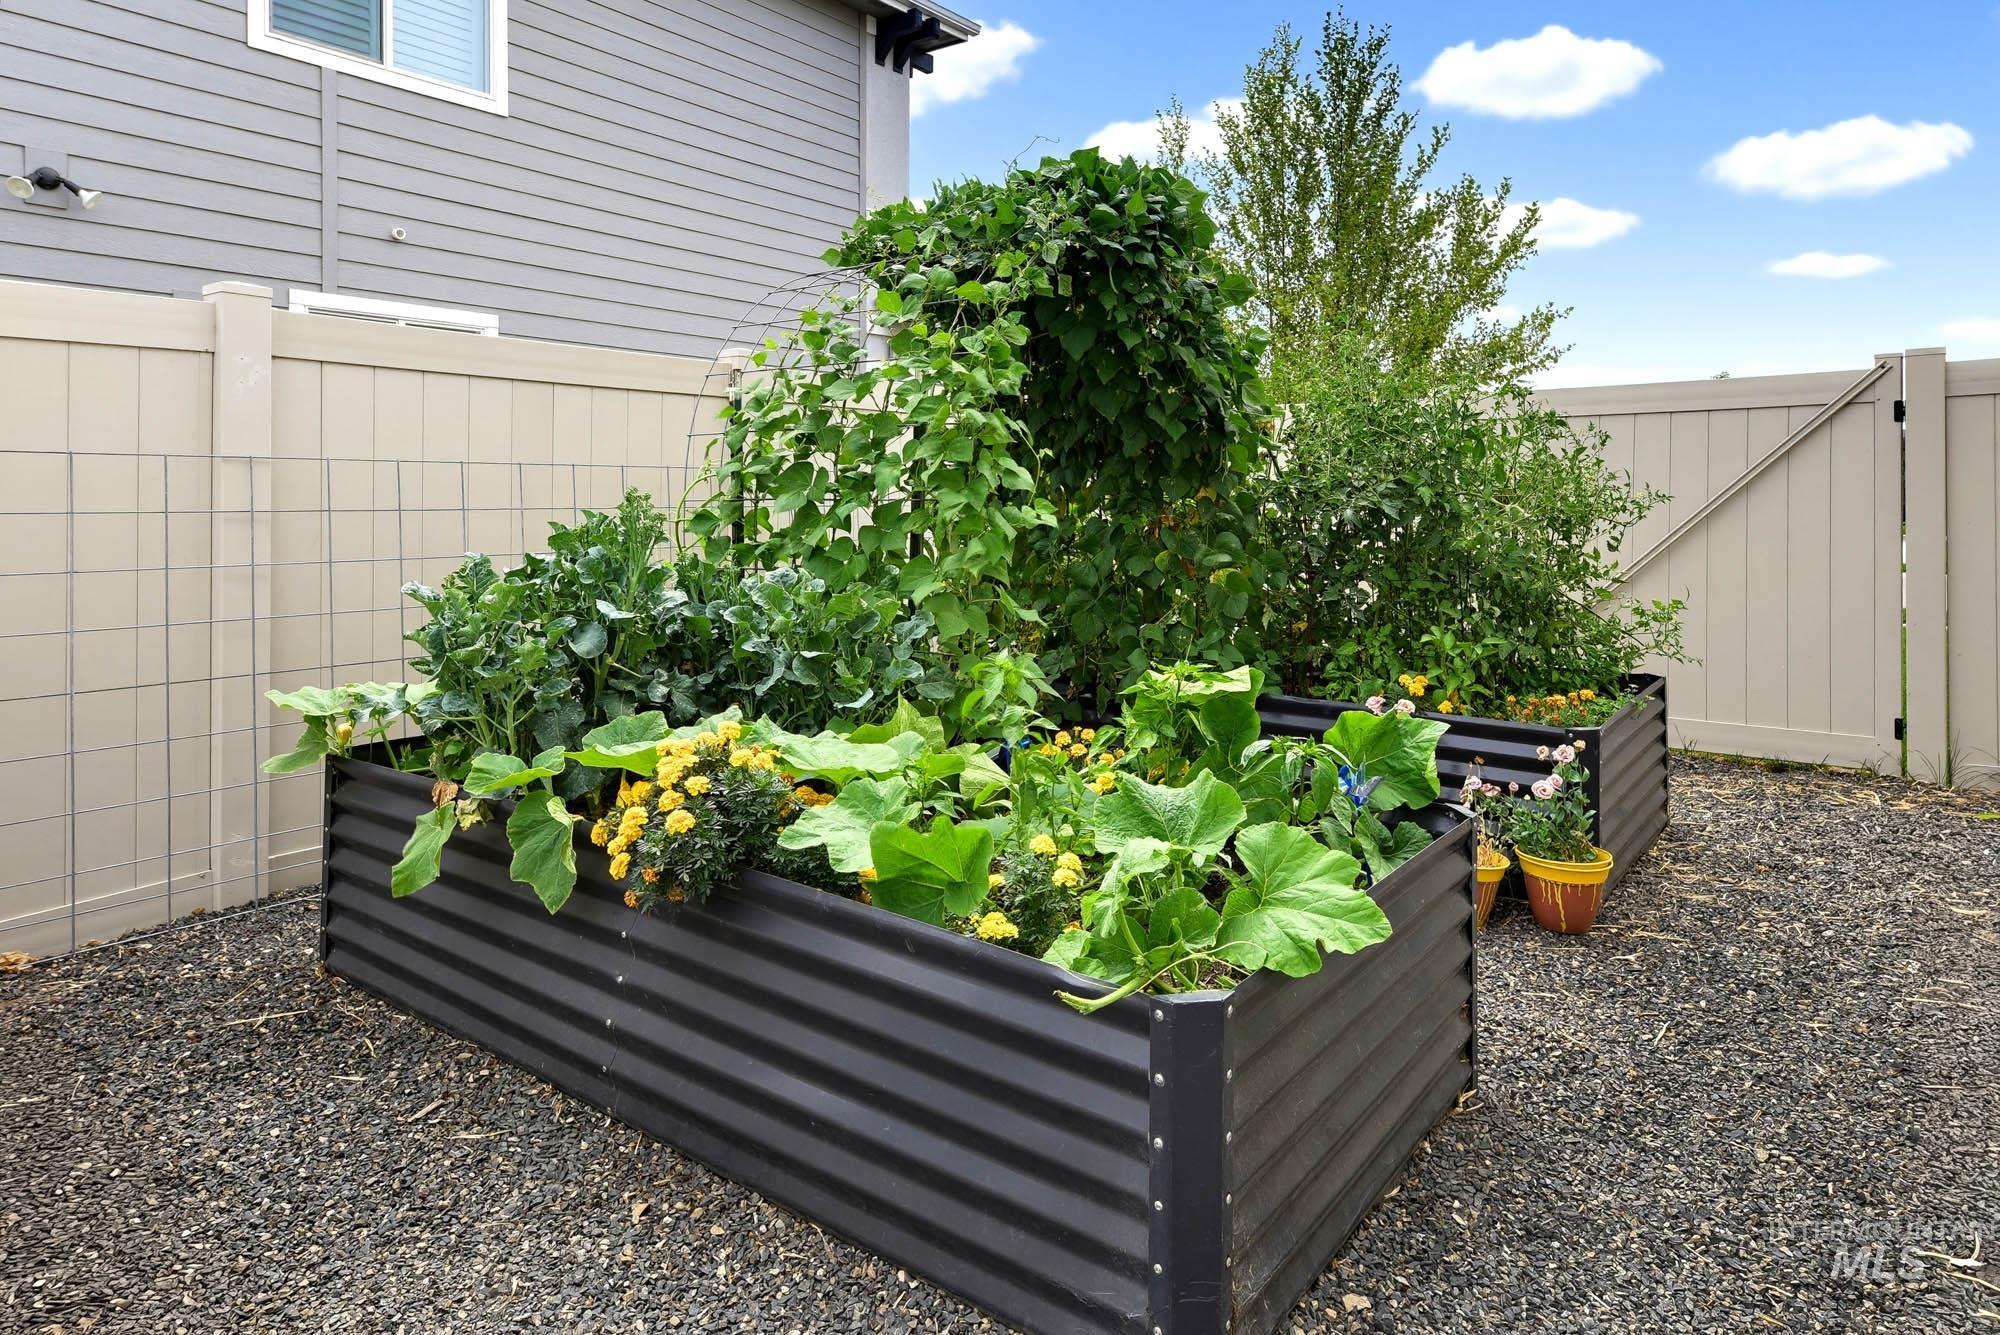
Landscaped outdoor area featuring multiple raised garden beds, a gravel ground covering, and perimeter fencing with a gate
-
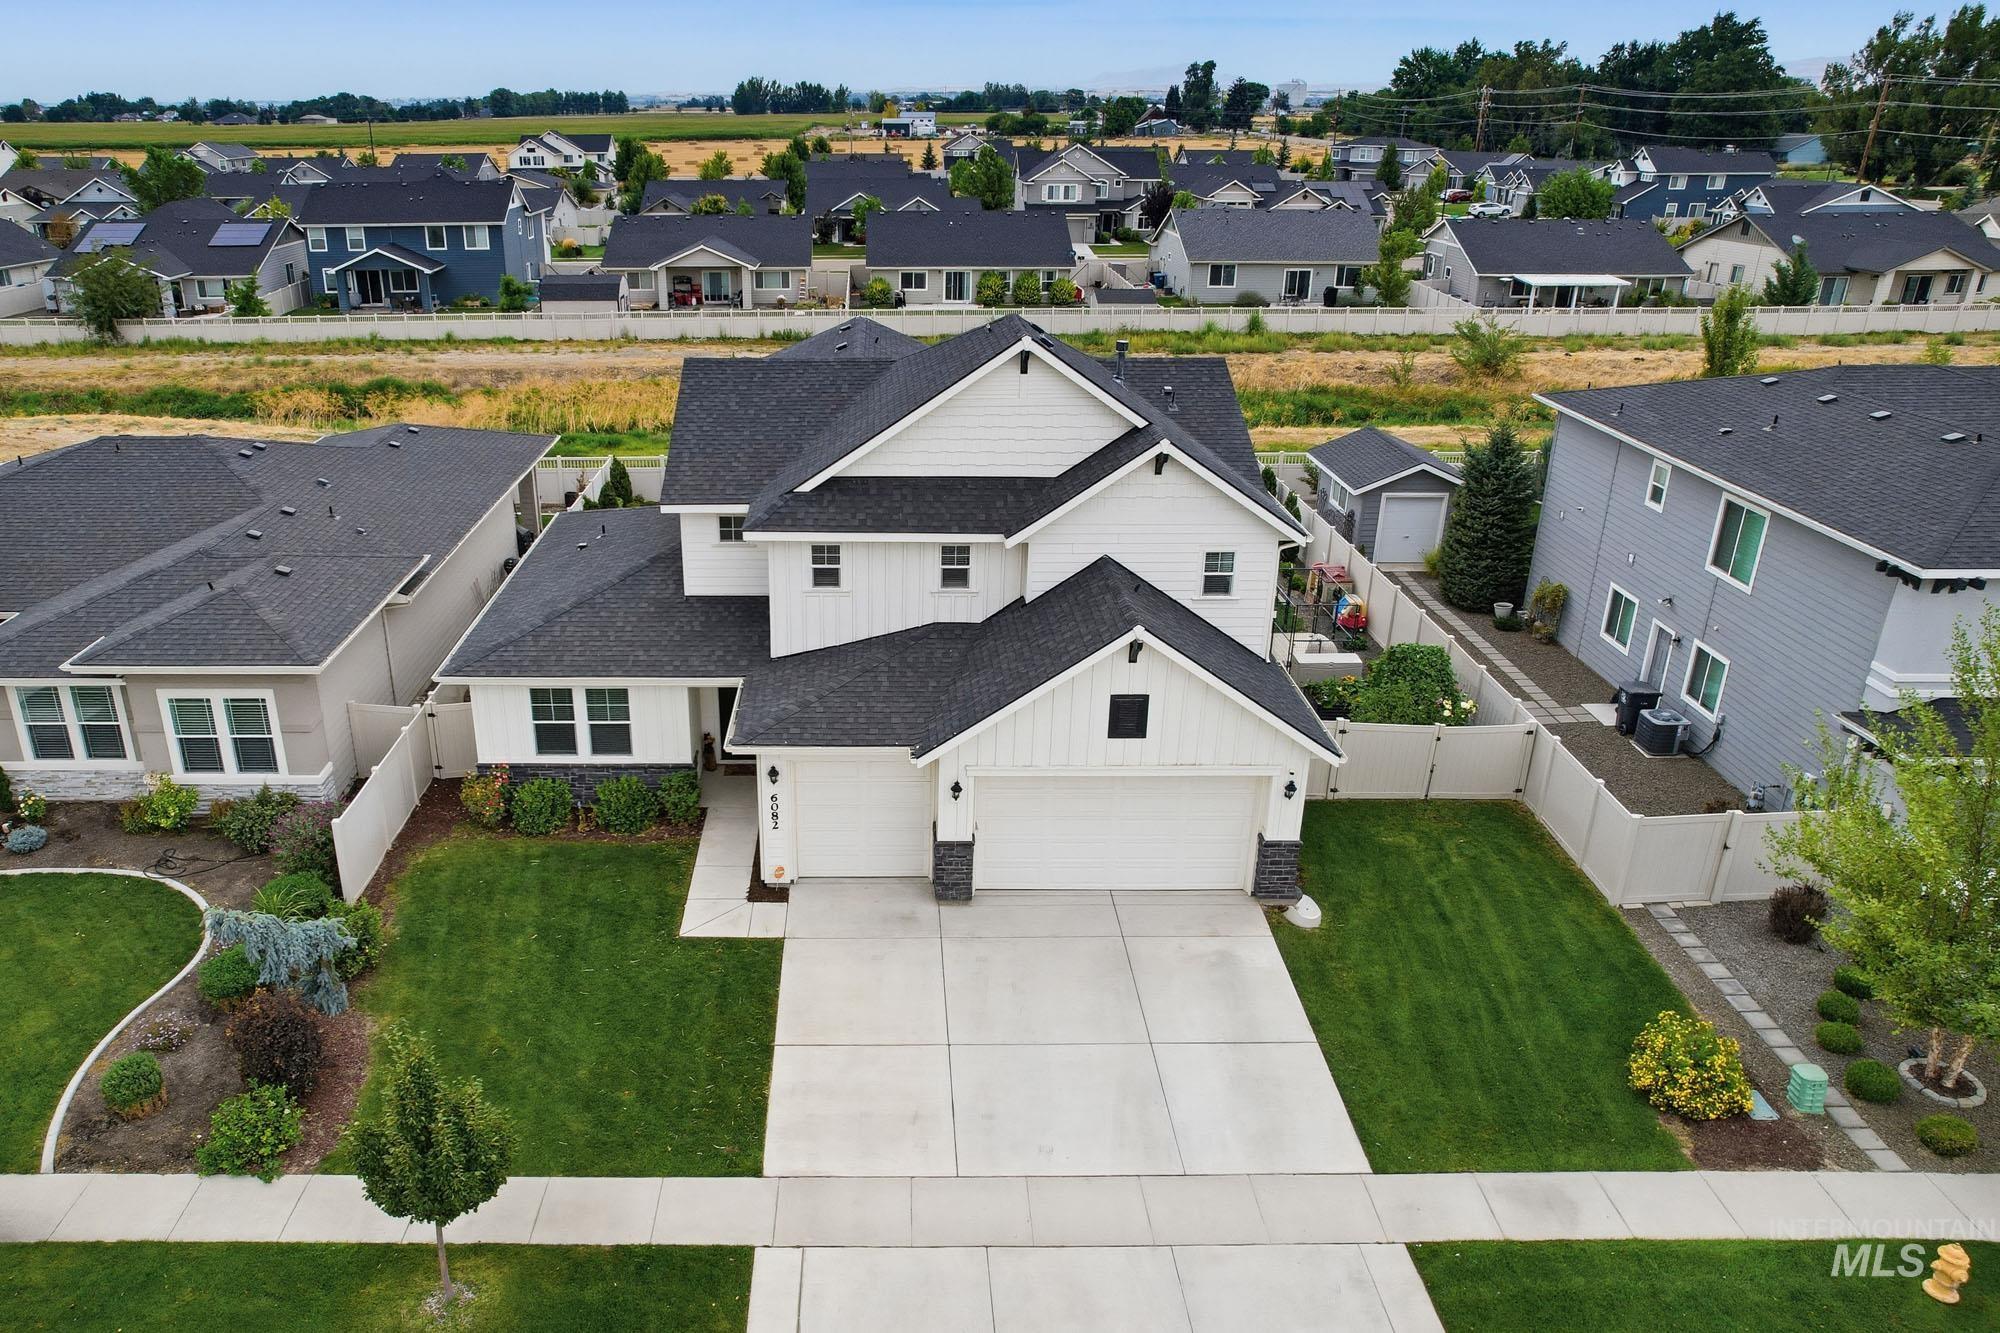
Modern white exterior with clean architectural lines and dark asphalt roofing, featuring a two-car garage with concrete driveway
-
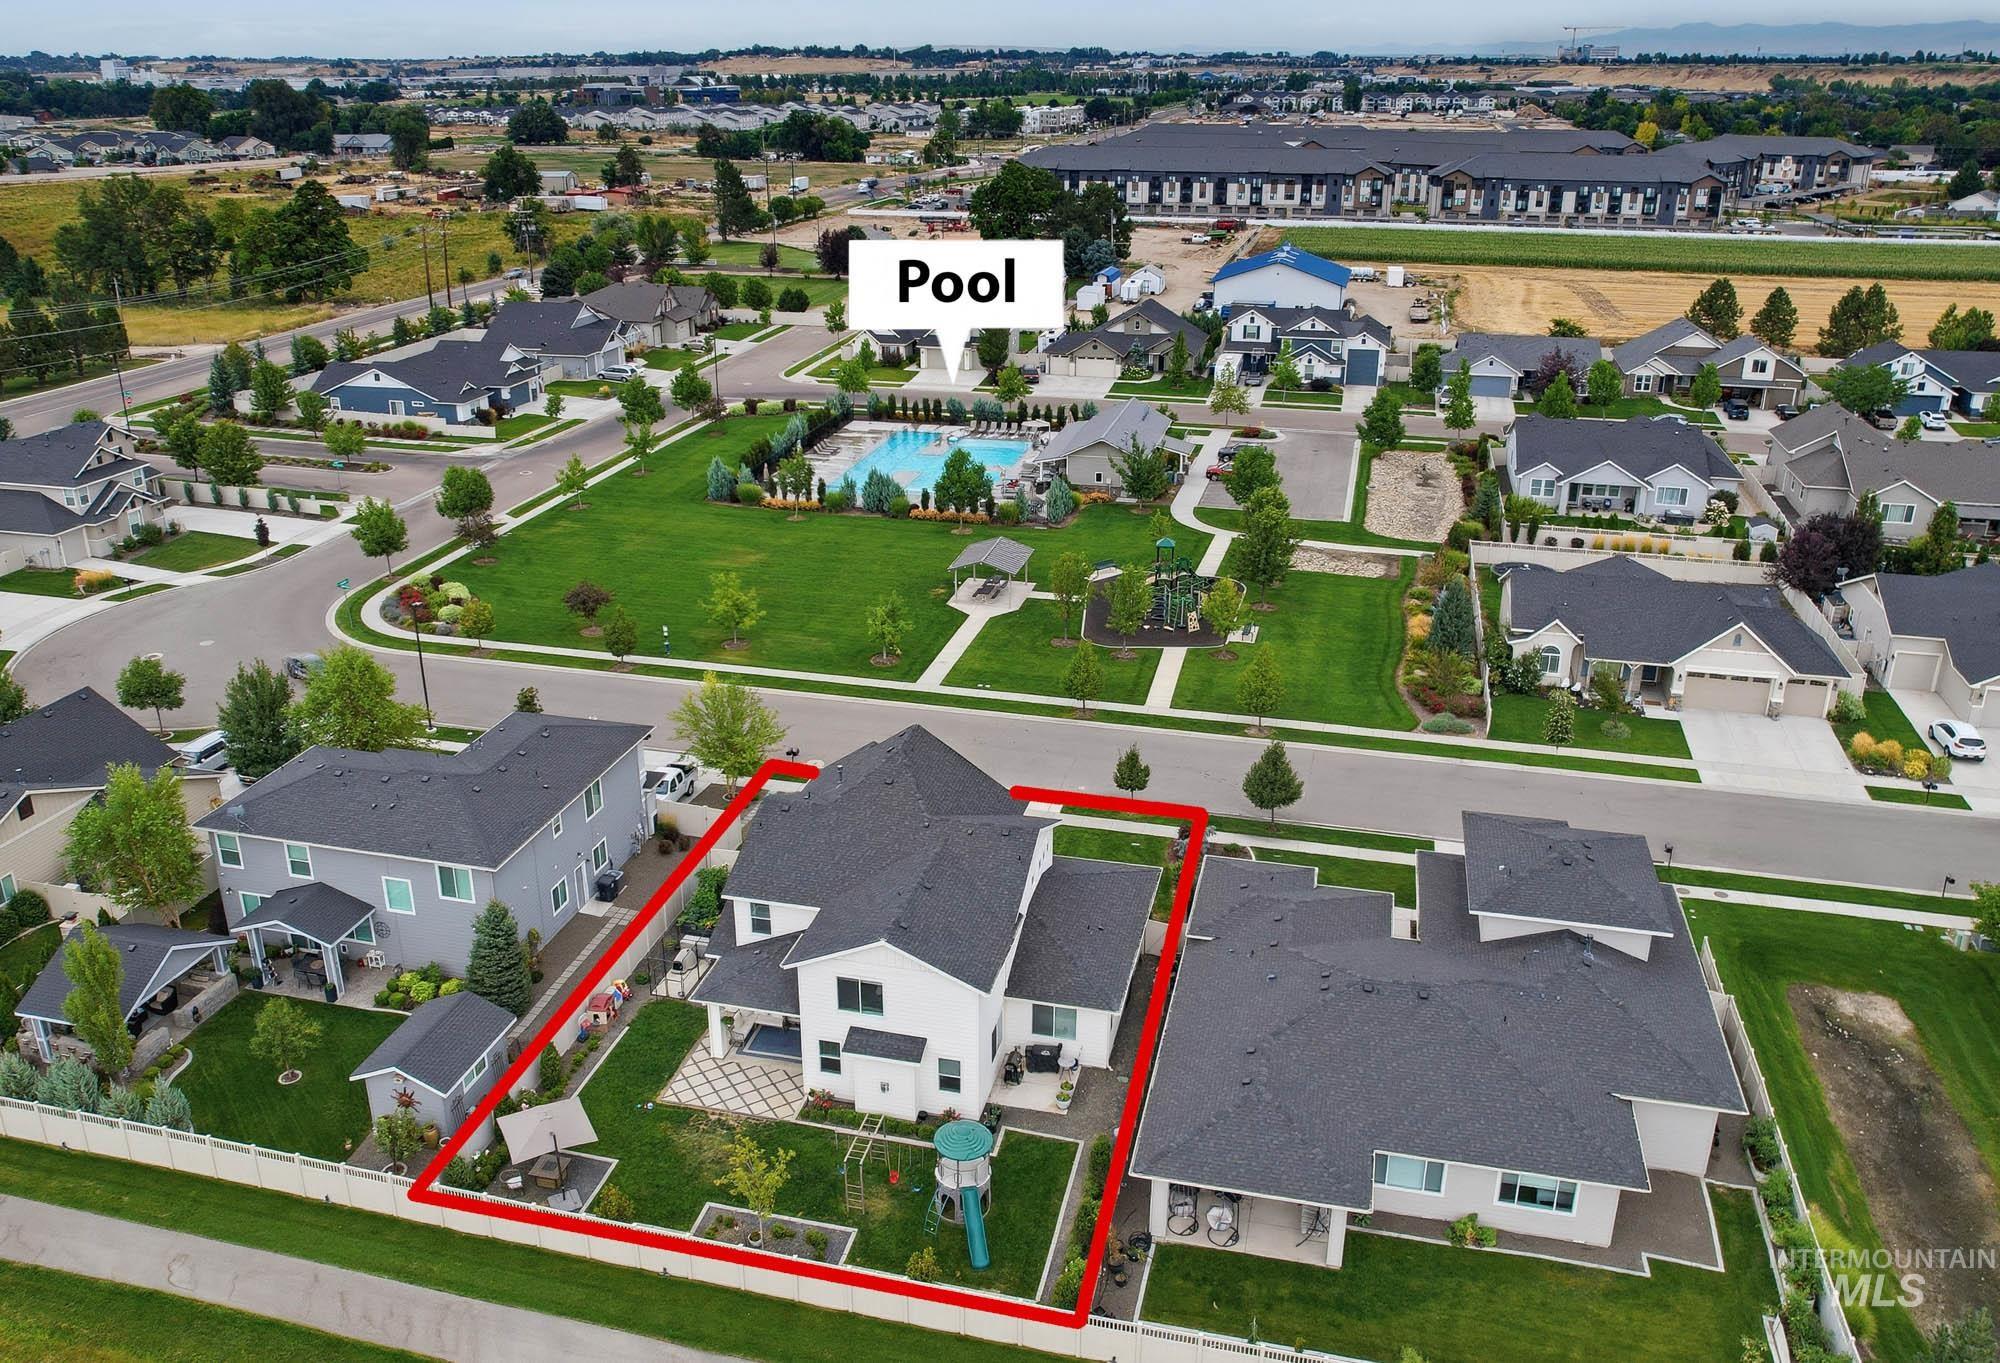
Additional content
-
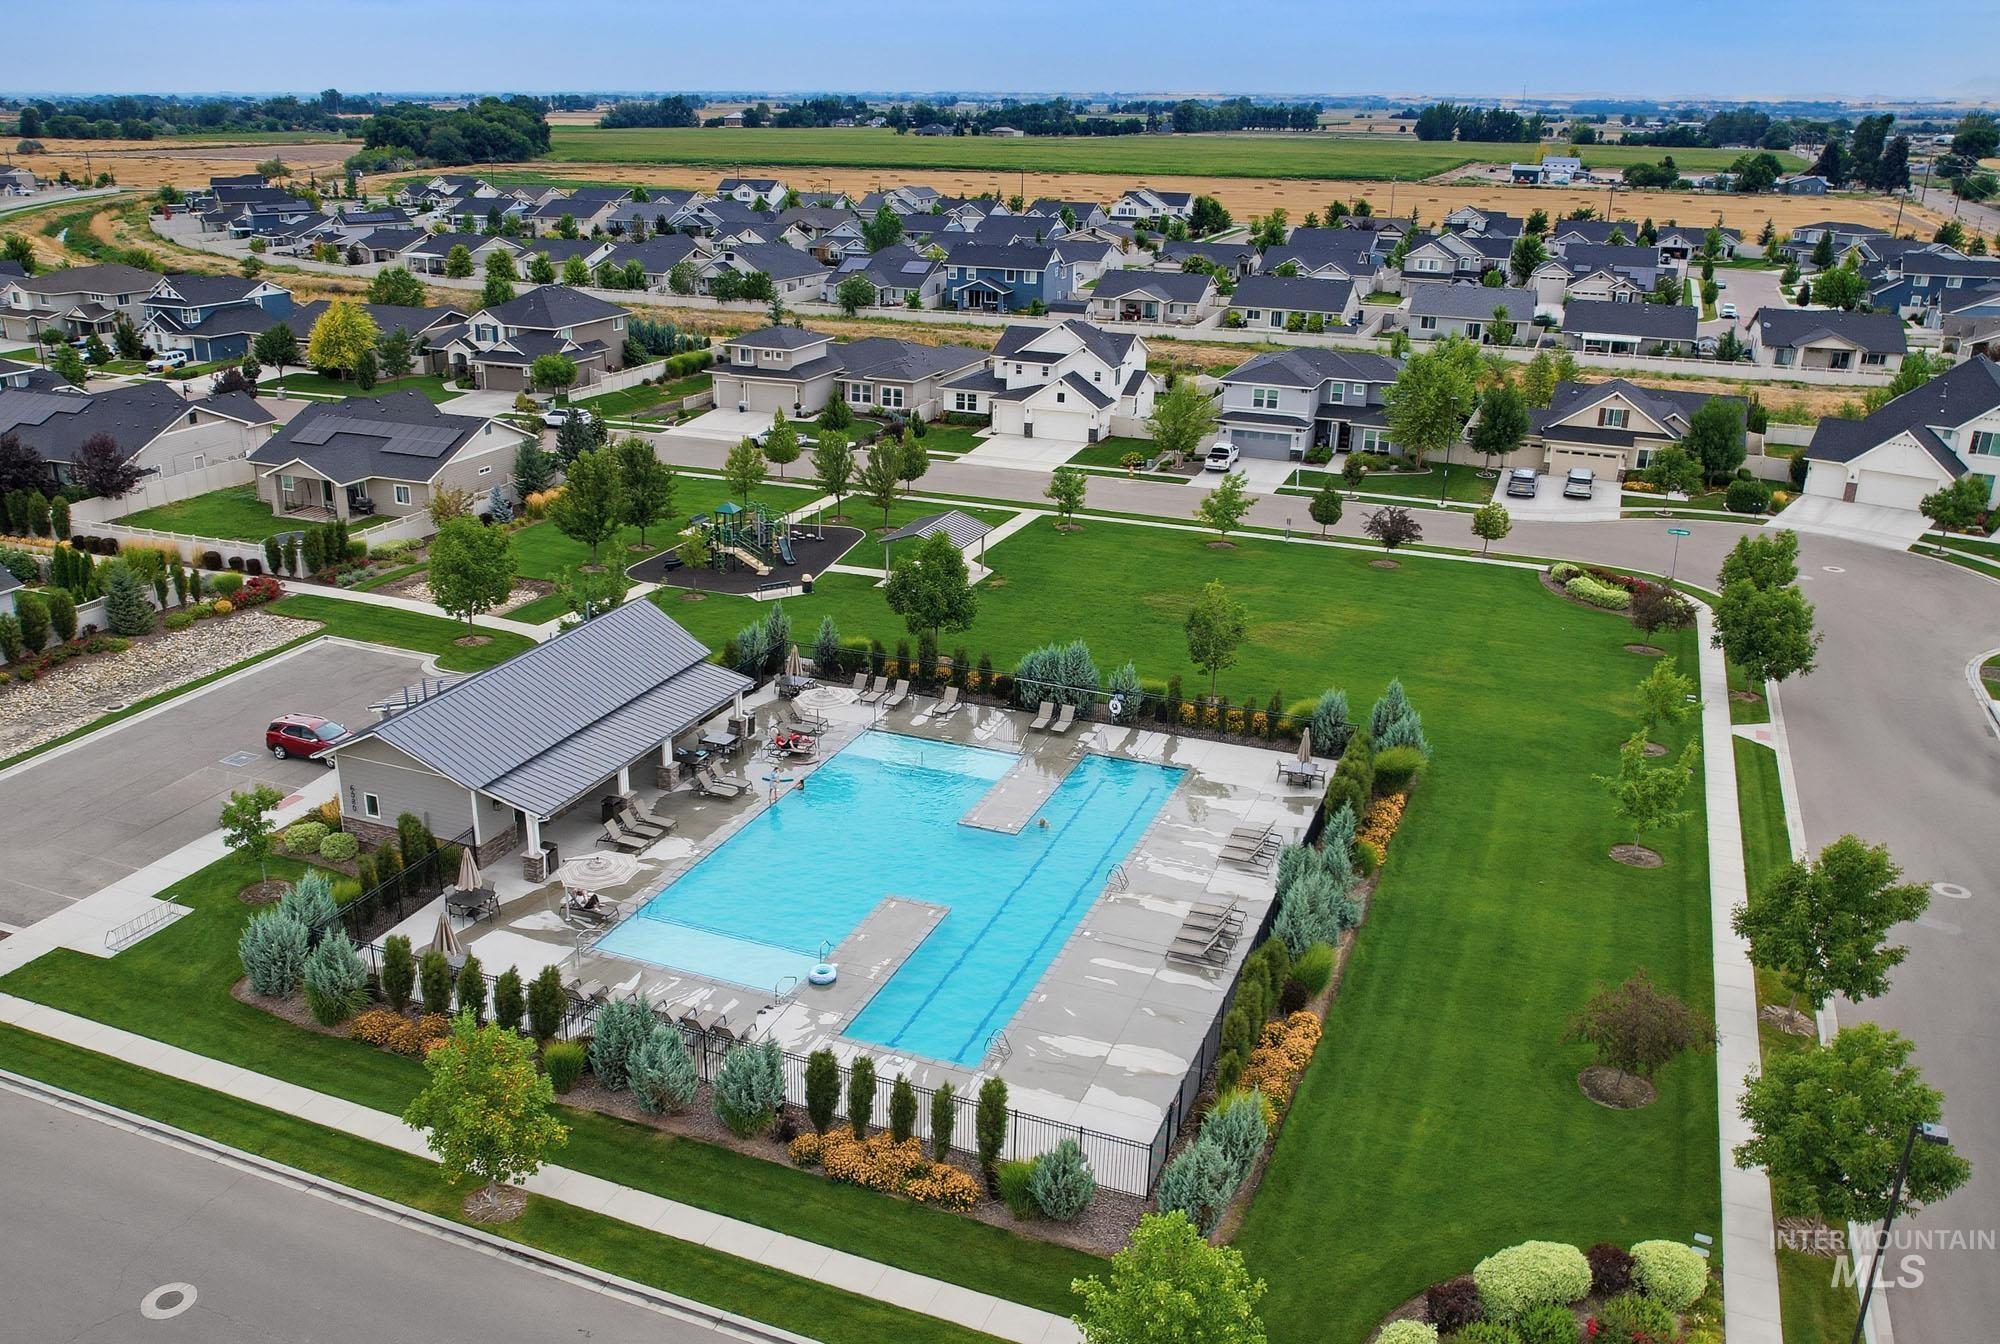
Community swimming pool with a covered pavilion, surrounded by green spaces and mature landscaping
-
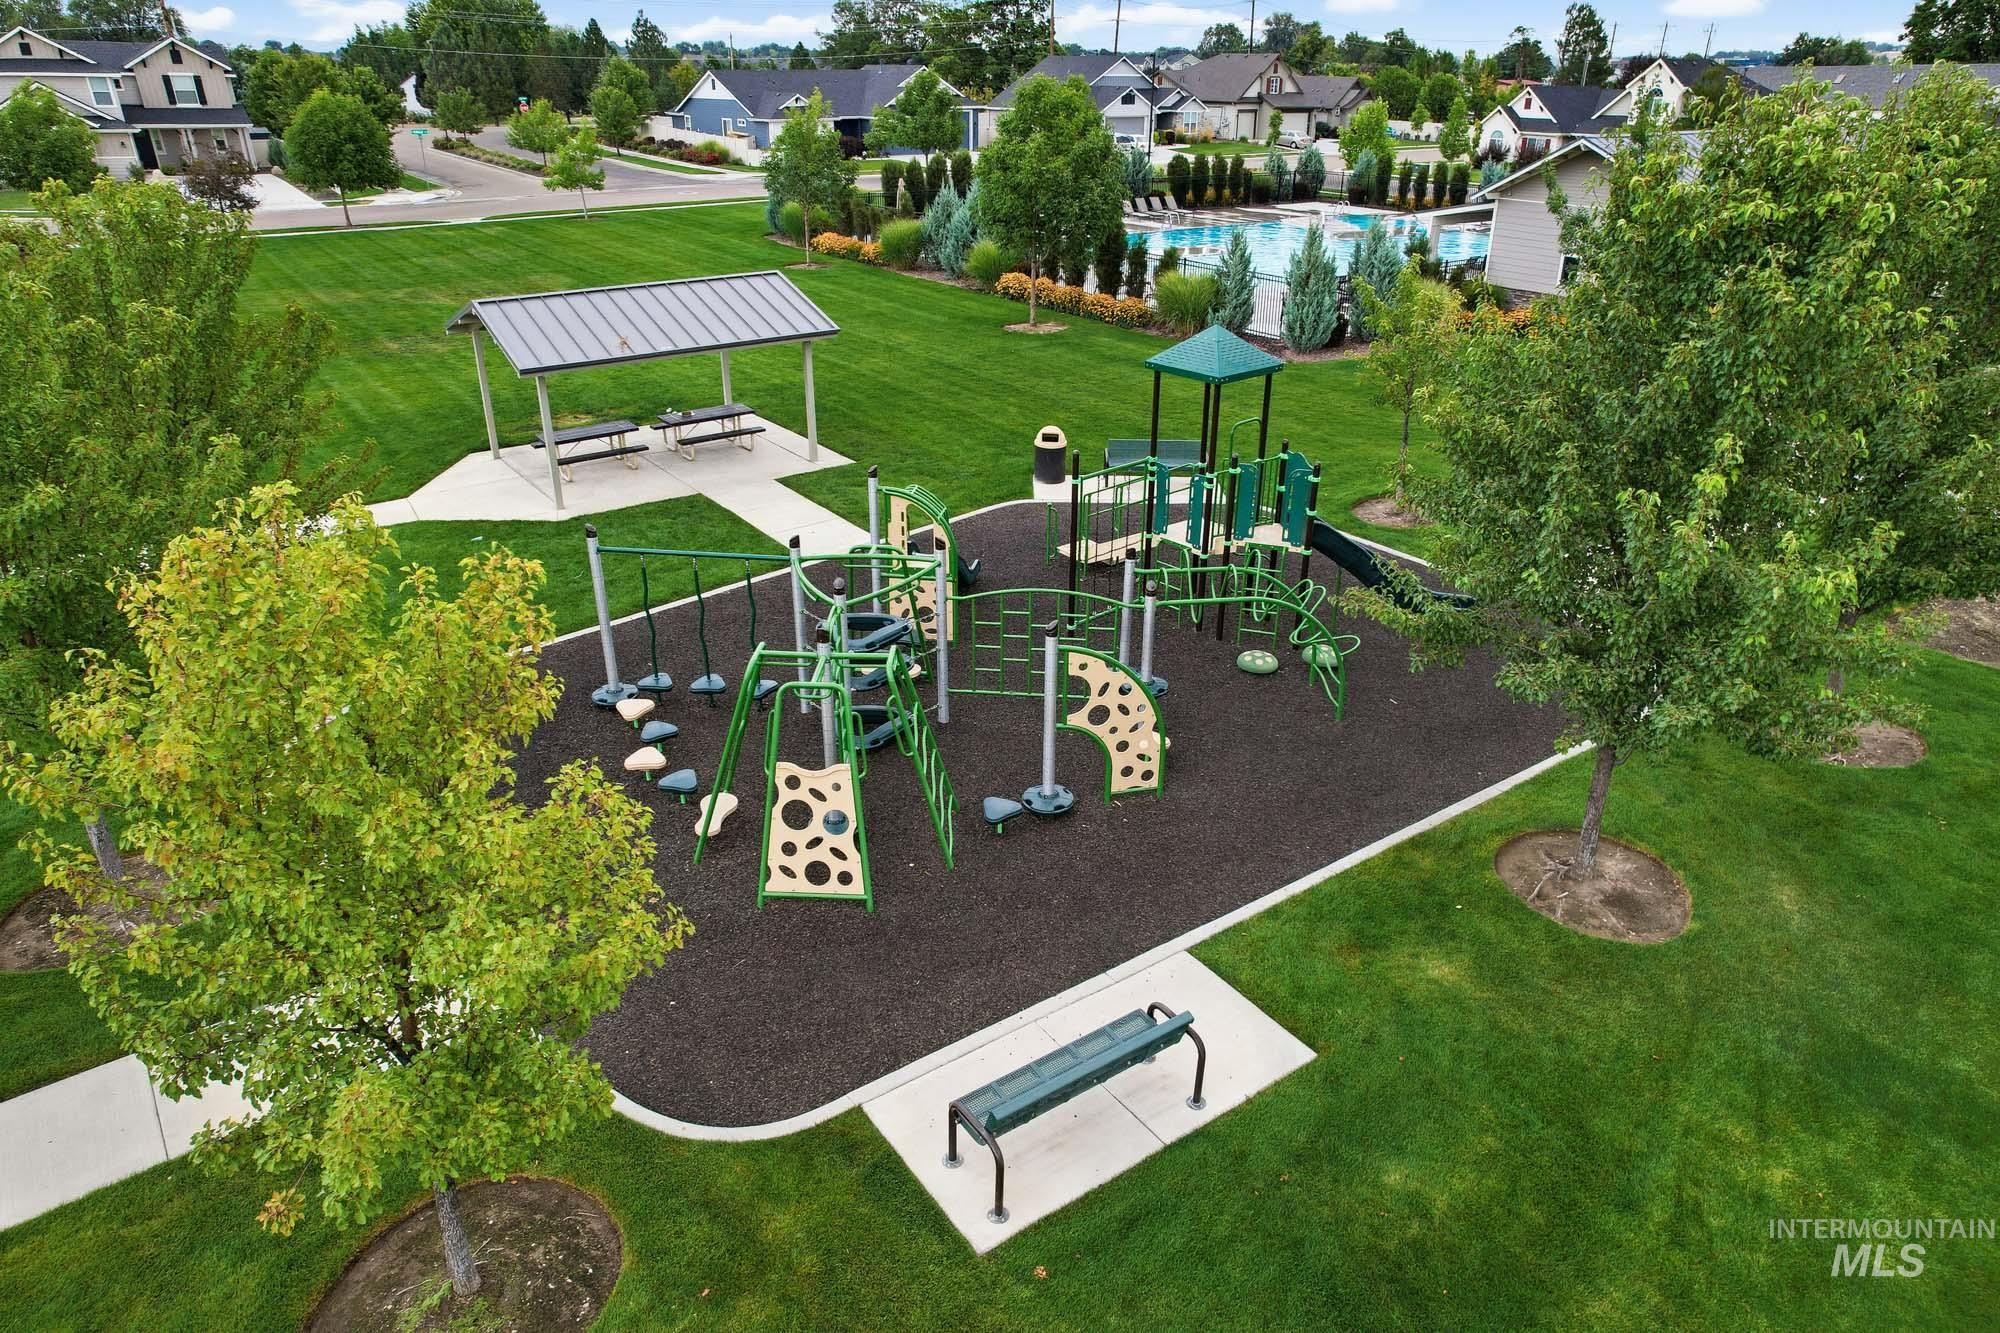
Community playground featuring multiple play structures, a shaded picnic area, and a green bench
-
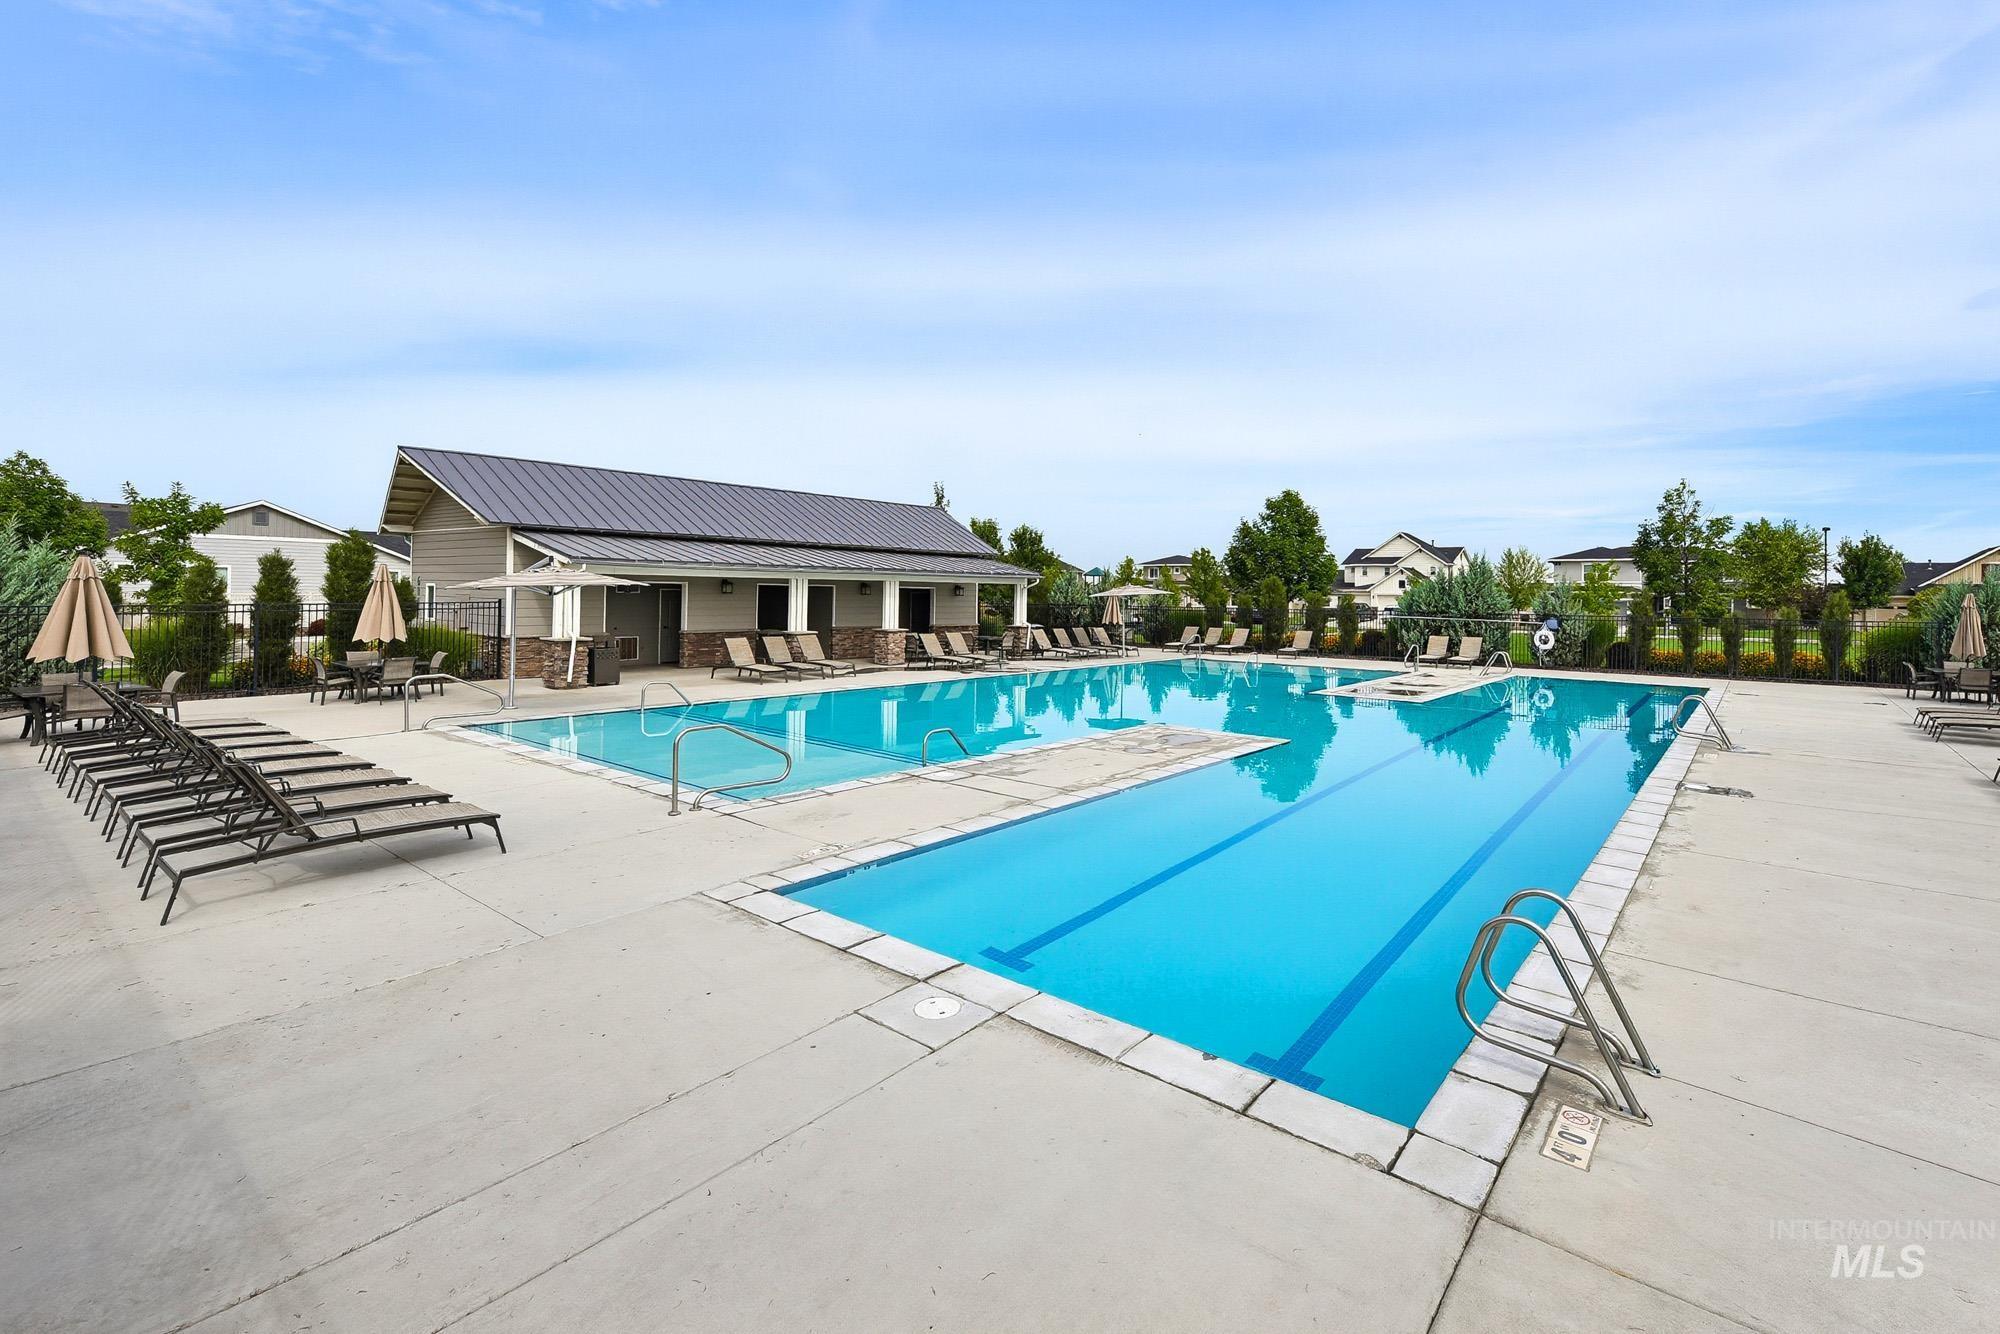
Community pool featuring integrated lap lanes, extensive concrete decking, and an adjacent clubhouse building
Welcome to a home where thoughtful upgrades and quality finishes stand out at every turn. The spacious kitchen is designed to impress with an oversized island, double ovens, gas range, upgraded cabinetry, and a walk in pantry, while a gorgeous chandelier adds an elegant touch to the formal dining area. The spacious primary suite features a large walk in closet, jetted tub, and heated floors in the primary bath. Multiple spaces extend the living outdoors with two back patios, both equipped with gas stubs, extended pavers surrounding the covered patio, and built in Sonos speakers for effortless outdoor entertaining. Inside, the living room is wired for surround sound. The backyard is thoughtfully designed with a dog run and raised garden beds, while a pull through gate offers potential RV parking. Additional conveniences include a dedicated refrigerator outlet in the garage. With upgrades throughout and an abundance of functional features, this home offers a polished blend of comfort, style, and everyday convenience. Pre-Inspection Available
- Heating:
- Forced Air, Gas
- Cooling:
- Central air
- Fireplace:
- One, Gas
- Garage Capacity:
- 3
- Country:
- US
- State:
- ID
- City:
- Nampa
- Zipcode:
- 83687
- Street:
- 6082 E Canyon Crossing Dr.
- Longitude:
- W117° 29' 7''
- Latitude:
- N43° 37' 28.7''
- Master Bedroom Level:
- Upper
- Bedroom 2 Level:
- Upper
- Bedroom 3 Level:
- Upper
- Bedroom 4 Level:
- Main
- Bedroom 5 Level:
- Main
- Kitchen Level:
- Main
- School District:
- Vallivue School District #139
- Elementary School:
- East Canyon
- Middle School:
- Sage Valley
- High School:
- Ridgevue
- Status:
- New
- Type:
- Single Family
- Level:
- Two Story
- Tax Year:
- 2025
- Taxes:
- $3,653
- Potential Short Sale:
- No
- Age:
- 1 -5 Years
- Auction:
- No
- Flood Ins Required:
- No
- HUD Owned:
- No
- In Foreclosure:
- No
- Land Size:
- Standard Lot 6000-9999 SF
- Land Lease:
- No
- Home Owner Exempt:
- No
- HOA Frequency:
- Quarterly
- HOA Fees:
- $220
- Irrigation District:
- City of Nampa
- Inc Kitchen Features:
- Breakfast bar, Dishwasher, Disposal, Pantry, Island, Double oven, Oven/range built-in, Countertop-quartz
- Lot Features:
- Sidewalks, Garden space, Public road, Dog run, Irrigation available, Finished Driveway, Rv Parking
- Water:
- City service
- Land Use:
- Single
- Sprinkler System:
- Auto,Drip,Irrigation,Pressurized Irrigation
Residential For Sale
6082 E Canyon Crossing Dr., Nampa, Idaho 83687
- Property Type :
- Residential
- Listing Type :
- For Sale
- Listing ID :
- 98998024
- Price :
- $699,900
- Bedrooms :
- 5
- Bathrooms :
- 3
- Apx SqFt :
- 3,113 SqFt
- Year Built :
- 2021
- Lot Area :
- 0.19 SqFt
- Subdivision :
- Fairhaven
- Builder Name :
- Toll Brothers
- Update Date :
- 08/20/2026 16:29:10
- Status :
- Active

- JoeAnne Santy-Greene
- (208) 947-4609
- (208) 283-6313
- (208) 287-8500
-


