

-
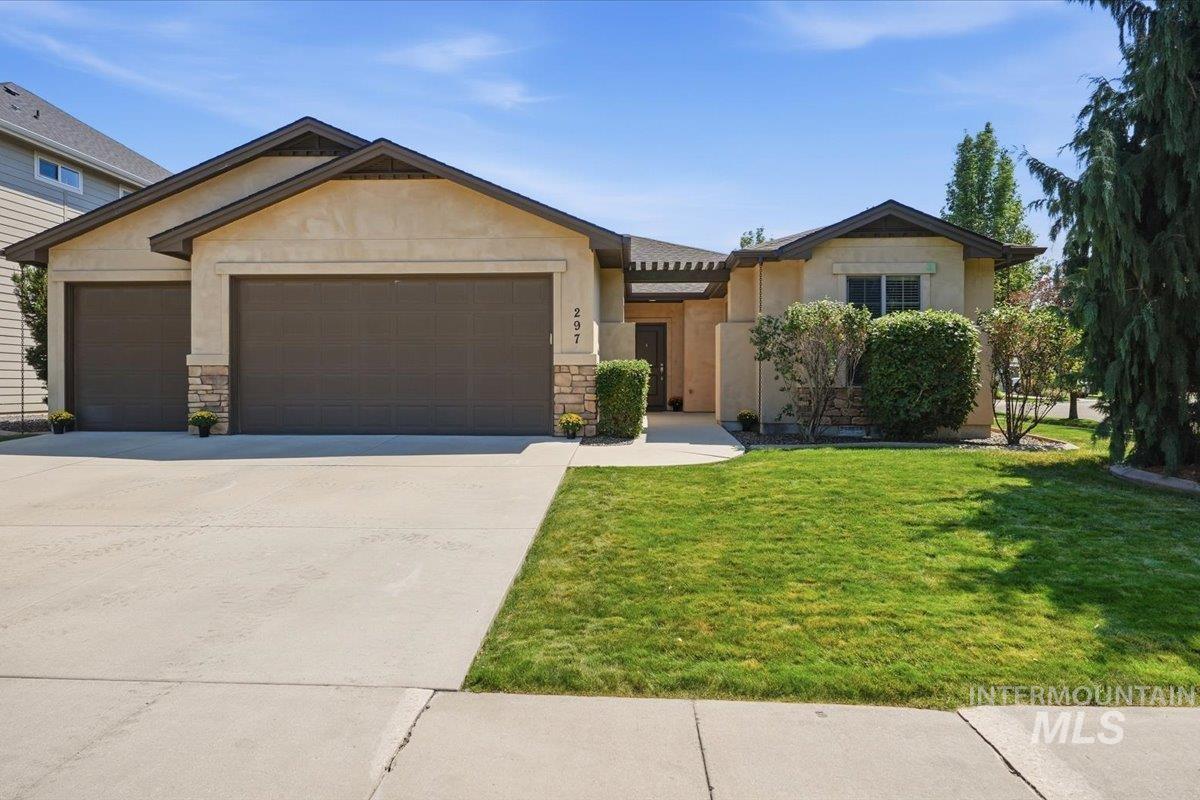
Stucco exterior with stone accents, two-car garage, concrete driveway, and a landscaped front yard with mature plantings
-
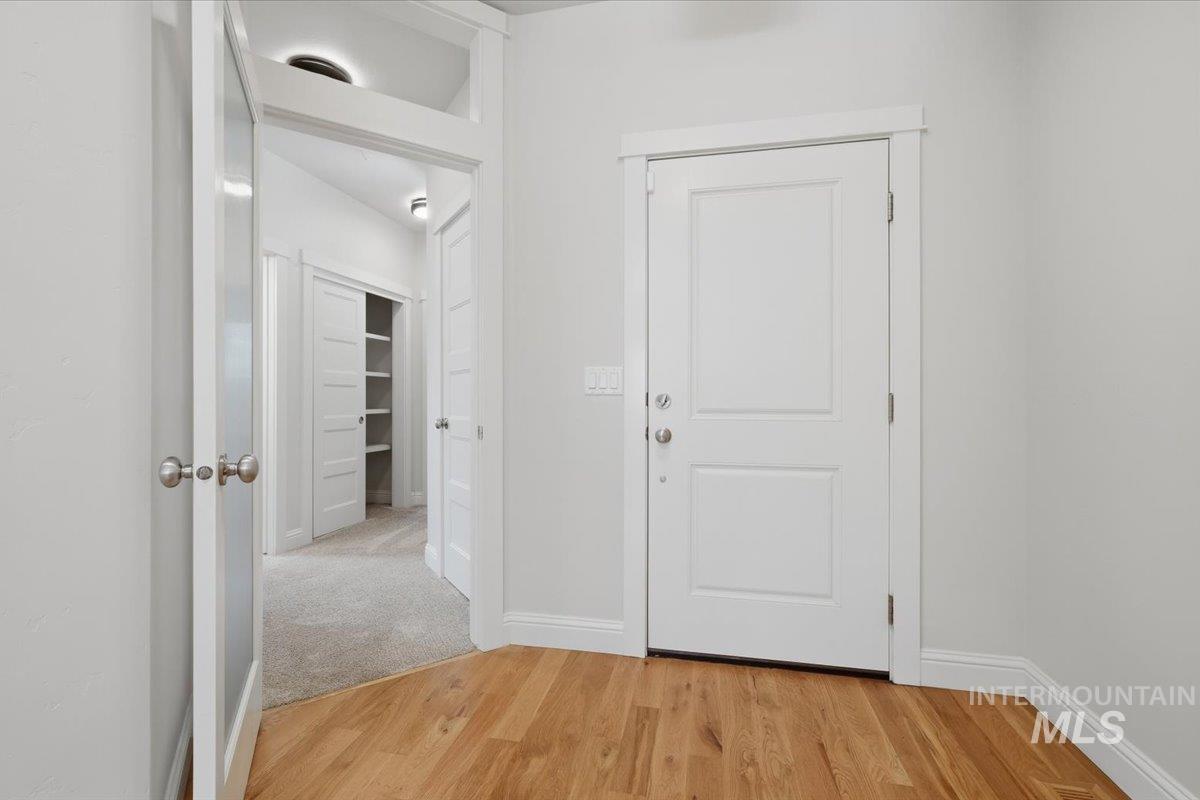
Hardwood flooring, painted interior doors, and built-in shelving
-
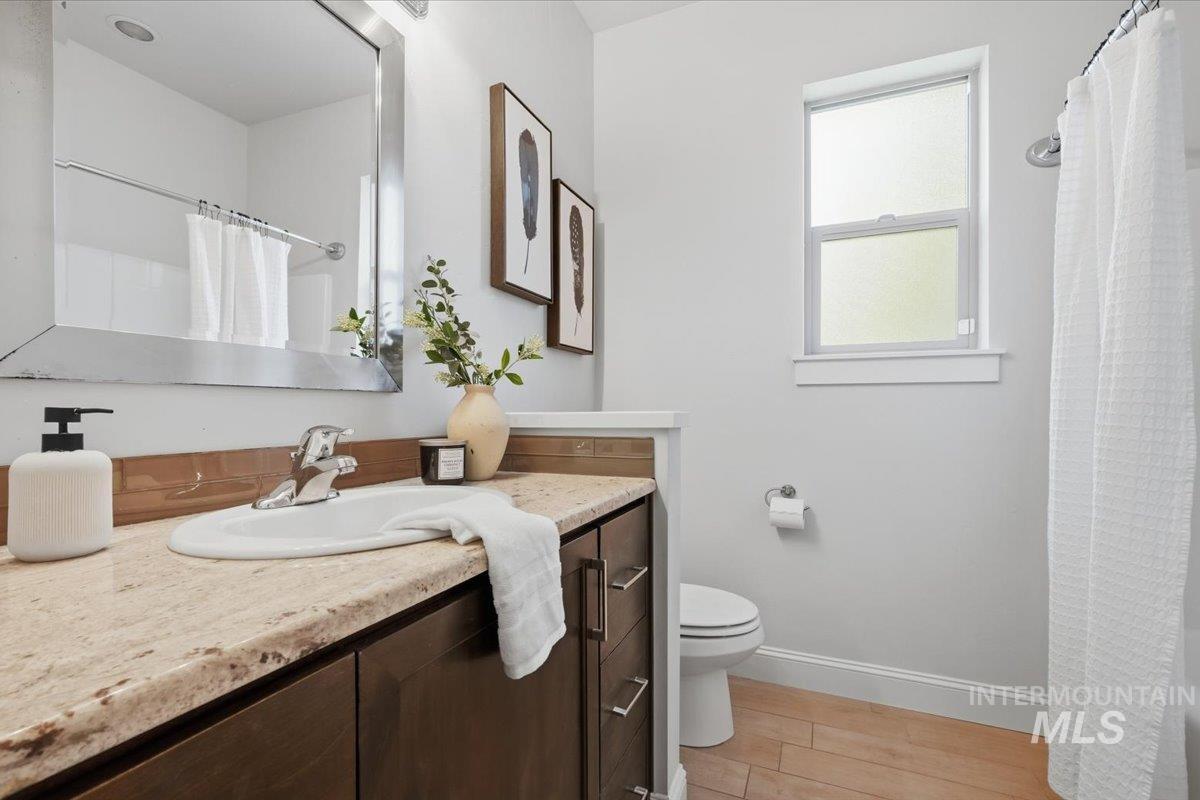
Bathroom featuring a vanity with an integrated sink, polished chrome faucet, stone countertop, and wood-finish flooring
-
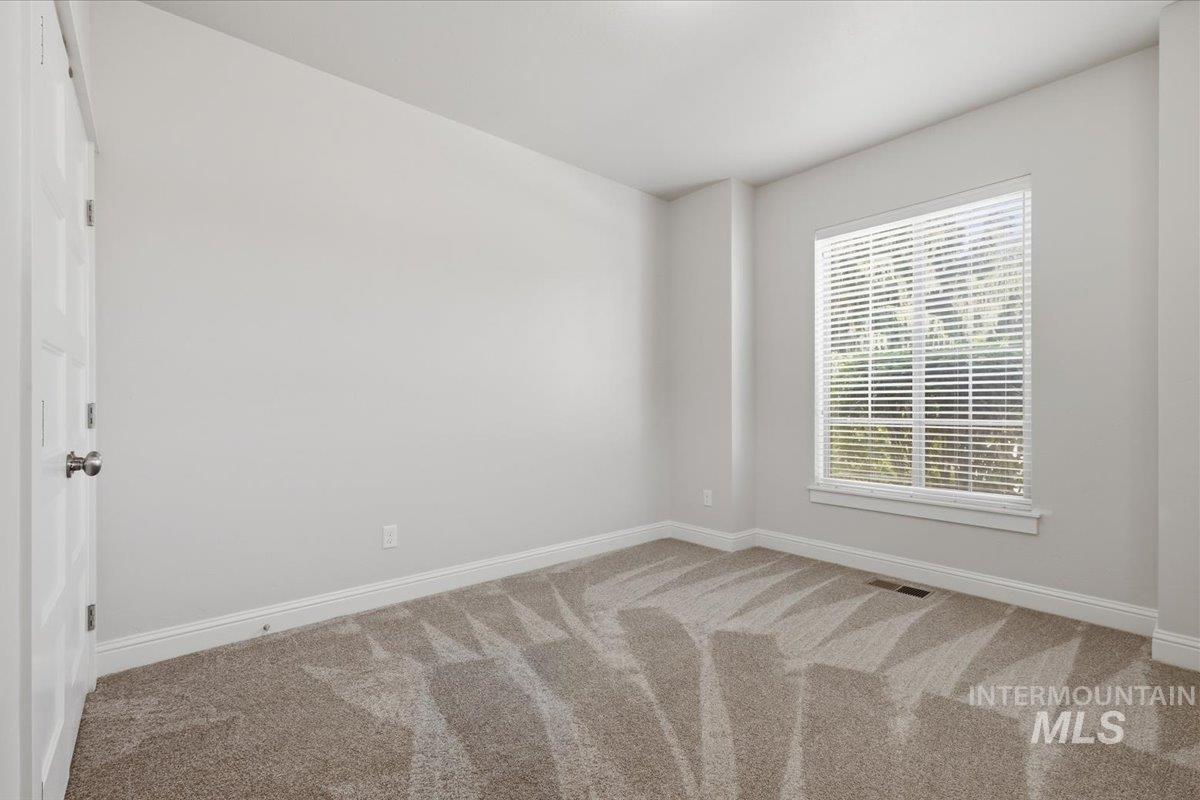
Neutral wall paint, window with blinds, baseboard molding, and carpeted flooring
-
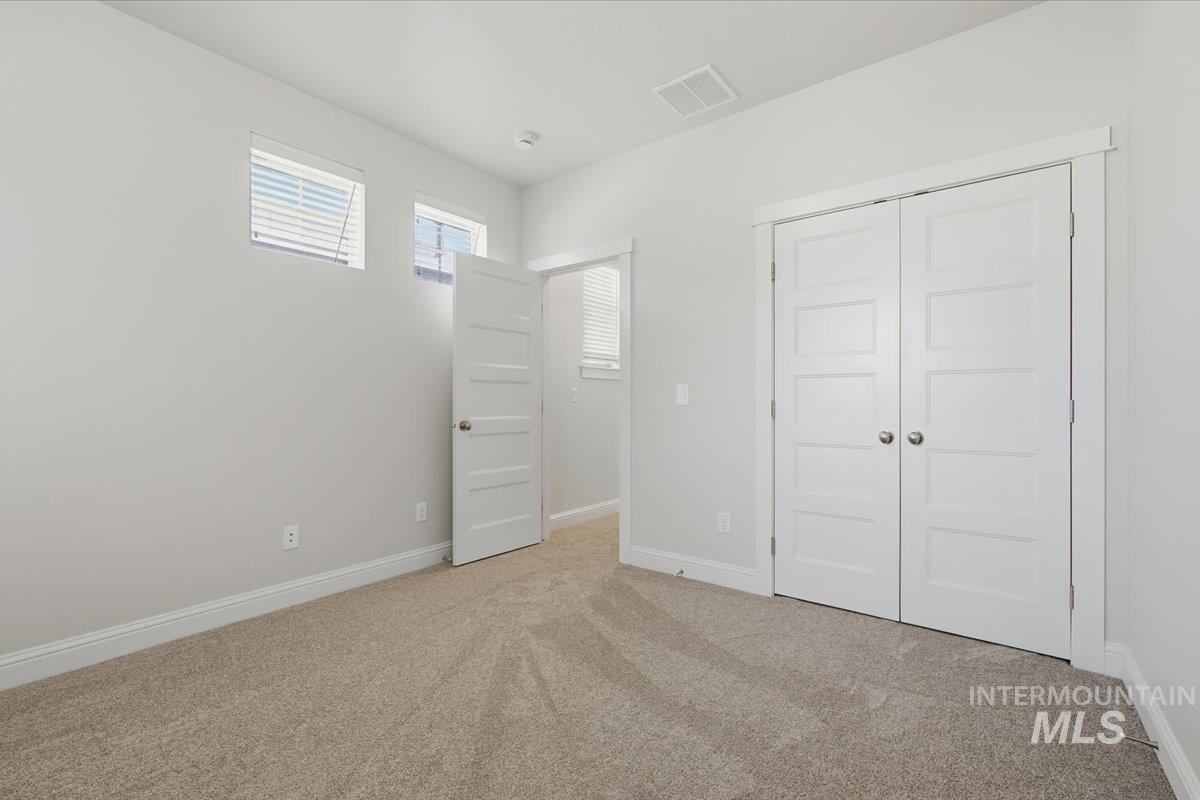
Carpeted room featuring a white paneled door, two windows with blinds, and a double-door closet with paneling
-
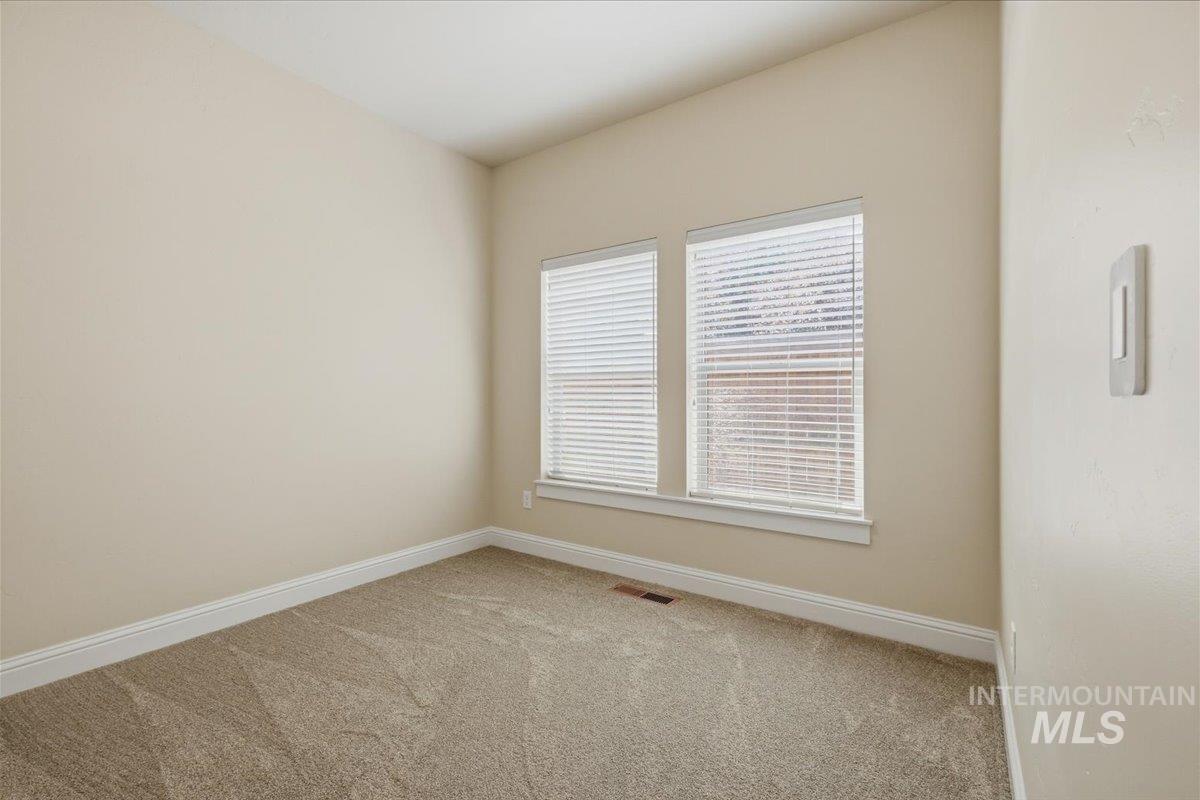
Two windows with blinds, neutral-toned walls, and carpet flooring
-
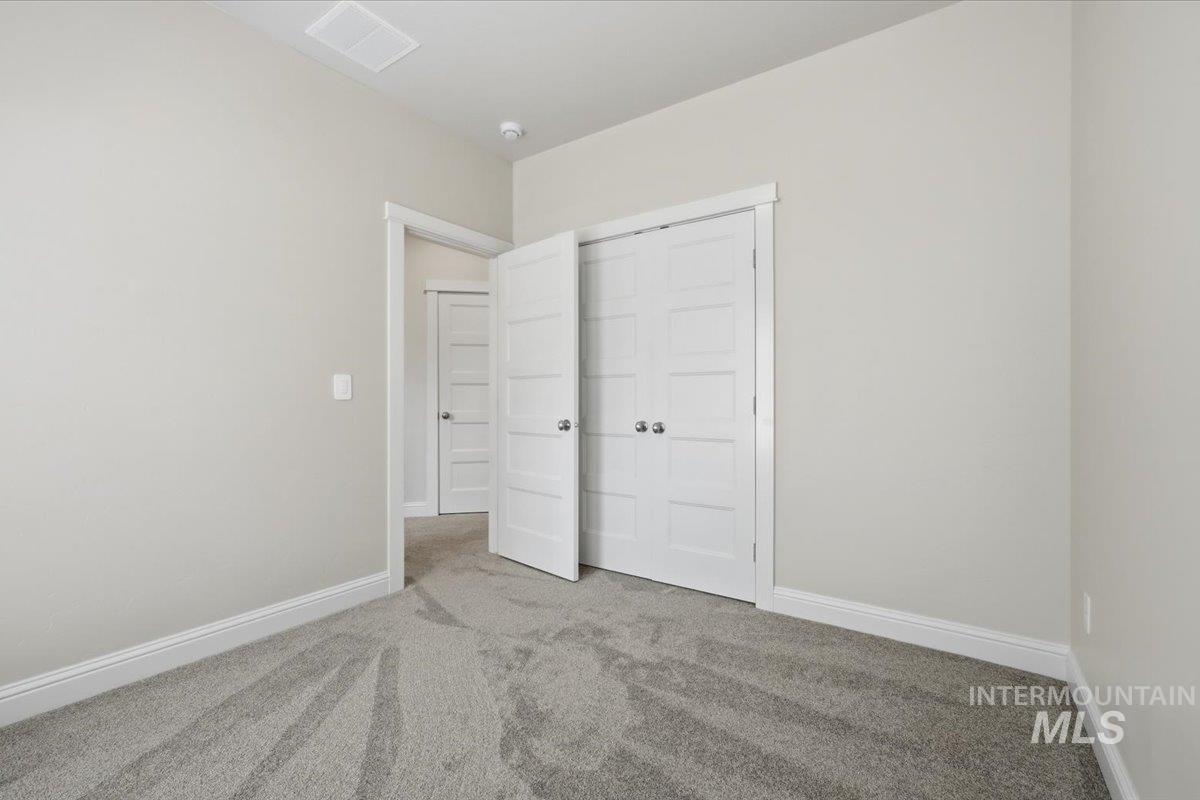
Neutral paint palette, textured carpet flooring, white trim, and white paneled doors
-
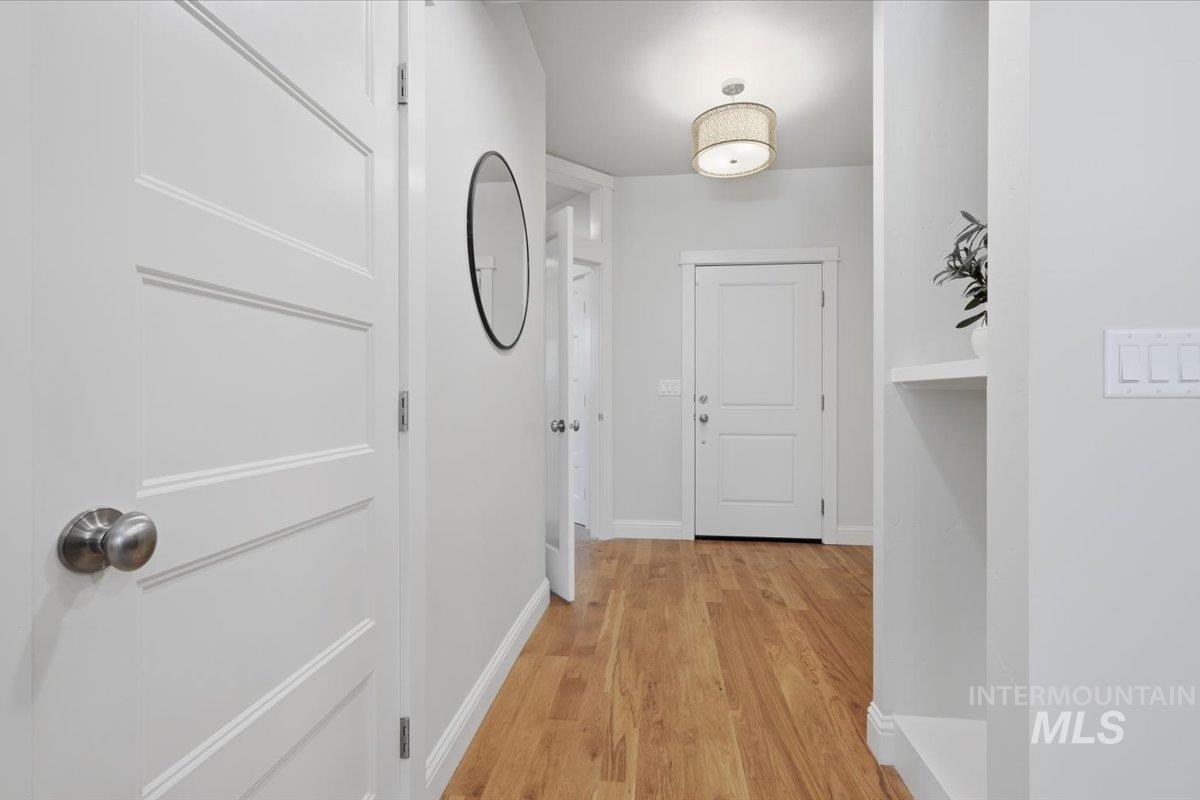
Hardwood flooring throughout, contemporary panel doors, and a built-in shelving unit
-
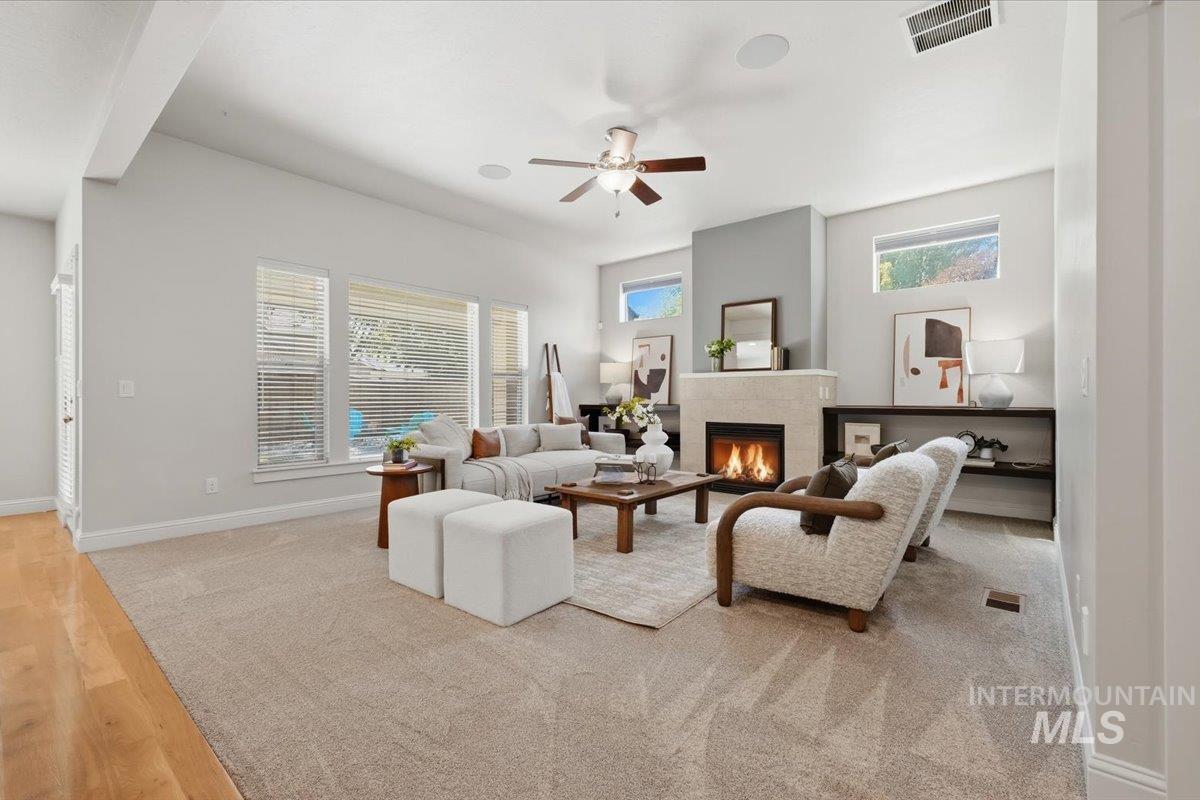
Living area with a ceiling fan, recessed lighting, and a built-in fireplace
-
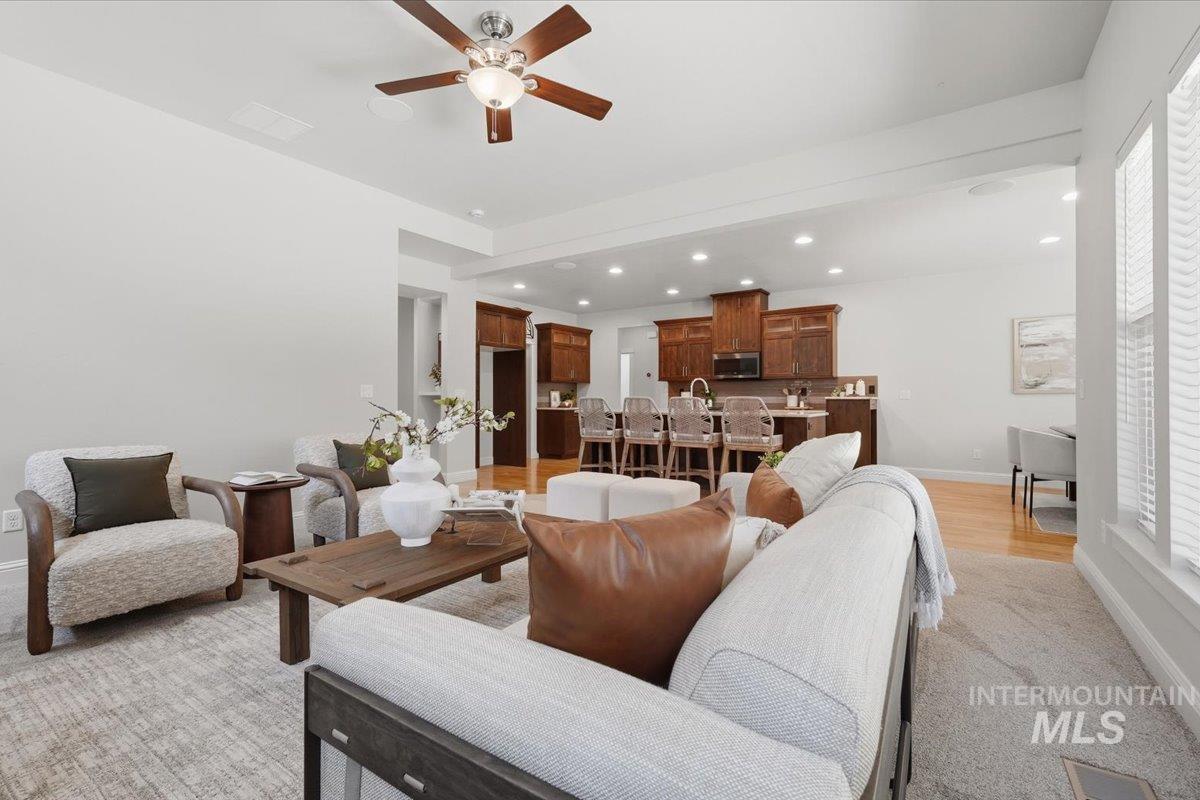
Open-concept living area with a ceiling fan, recessed lighting, and wood-finish flooring
-
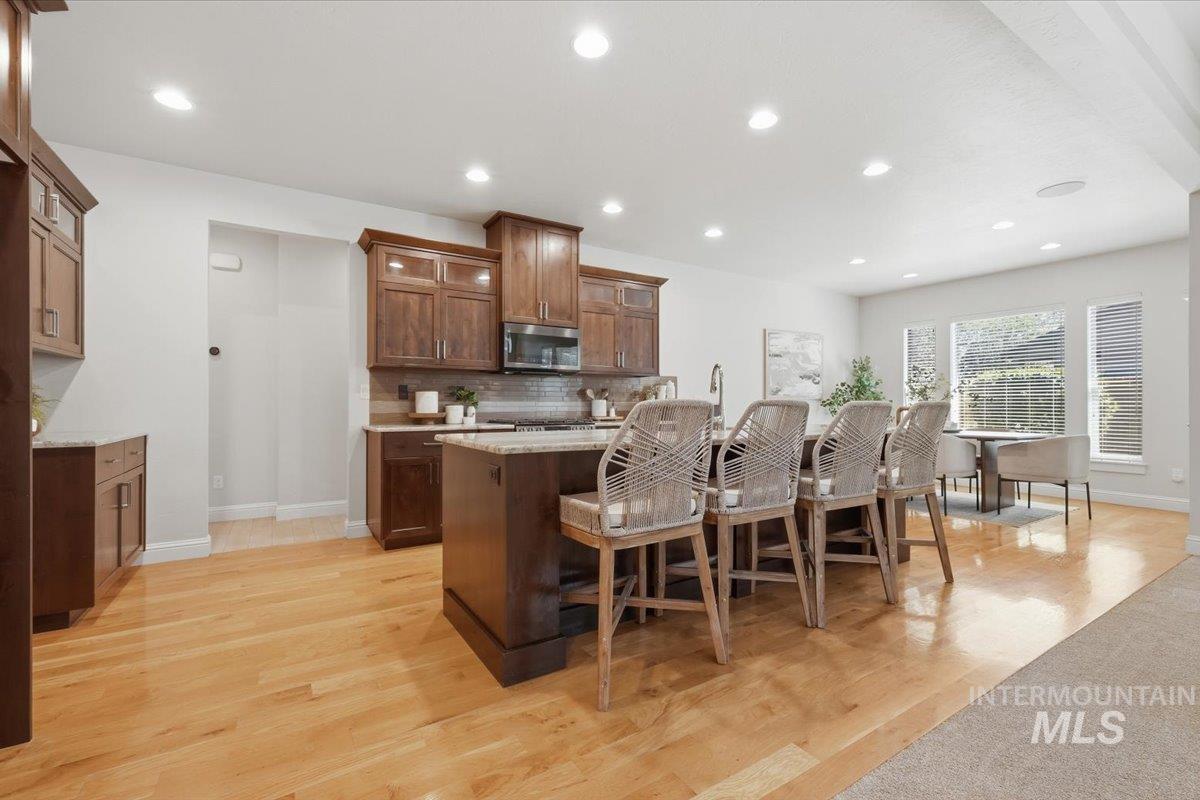
Spacious kitchen featuring wood cabinetry, a central island with countertop seating, and light wood-finish flooring
-
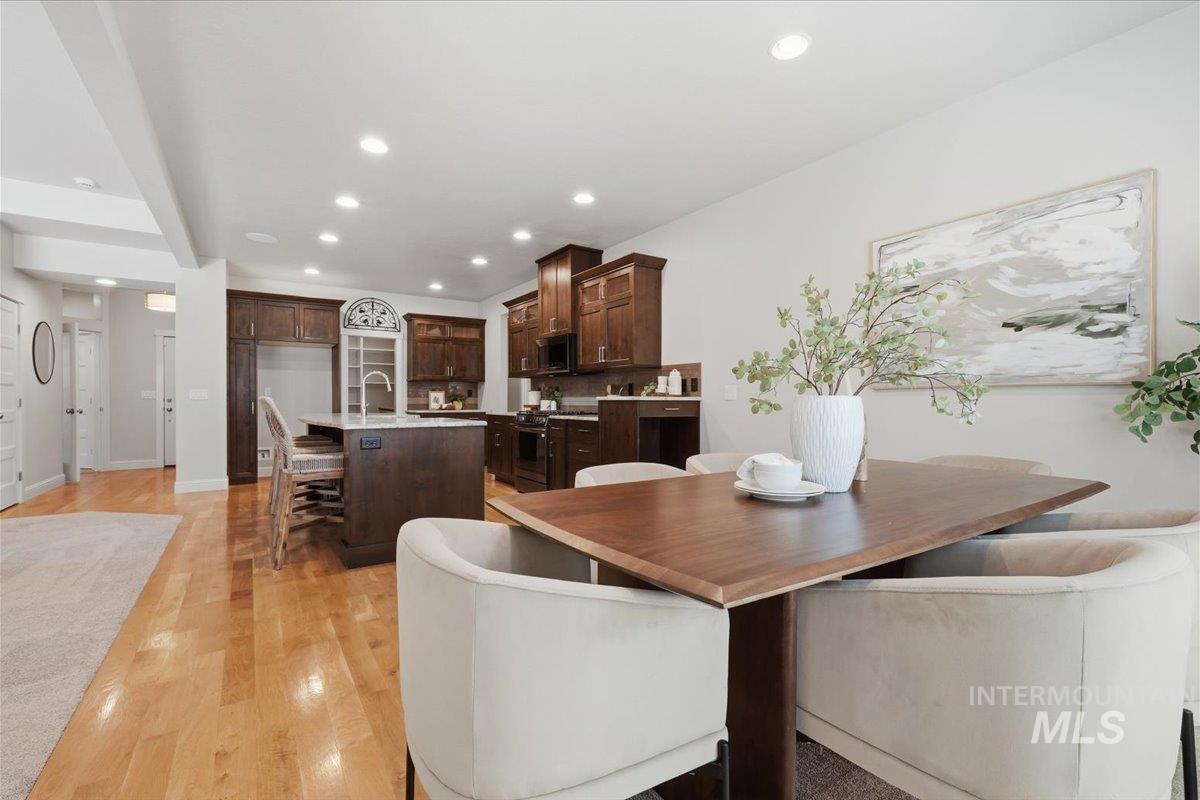
Hardwood flooring, recessed ceiling lighting, kitchen island with sink, dark wood cabinetry, and stainless steel appliances
-
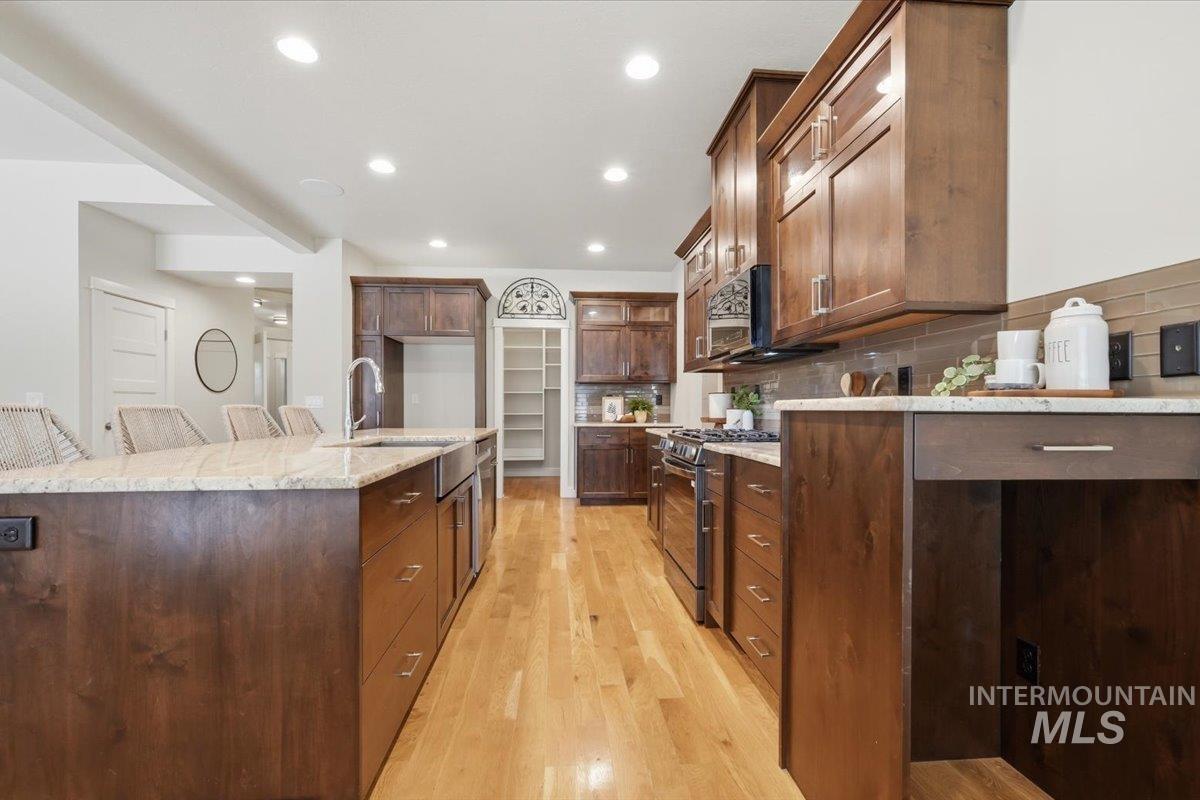
Kitchen featuring wood-finish flooring, recessed lighting, and an island with a built-in sink and light-toned countertop
-
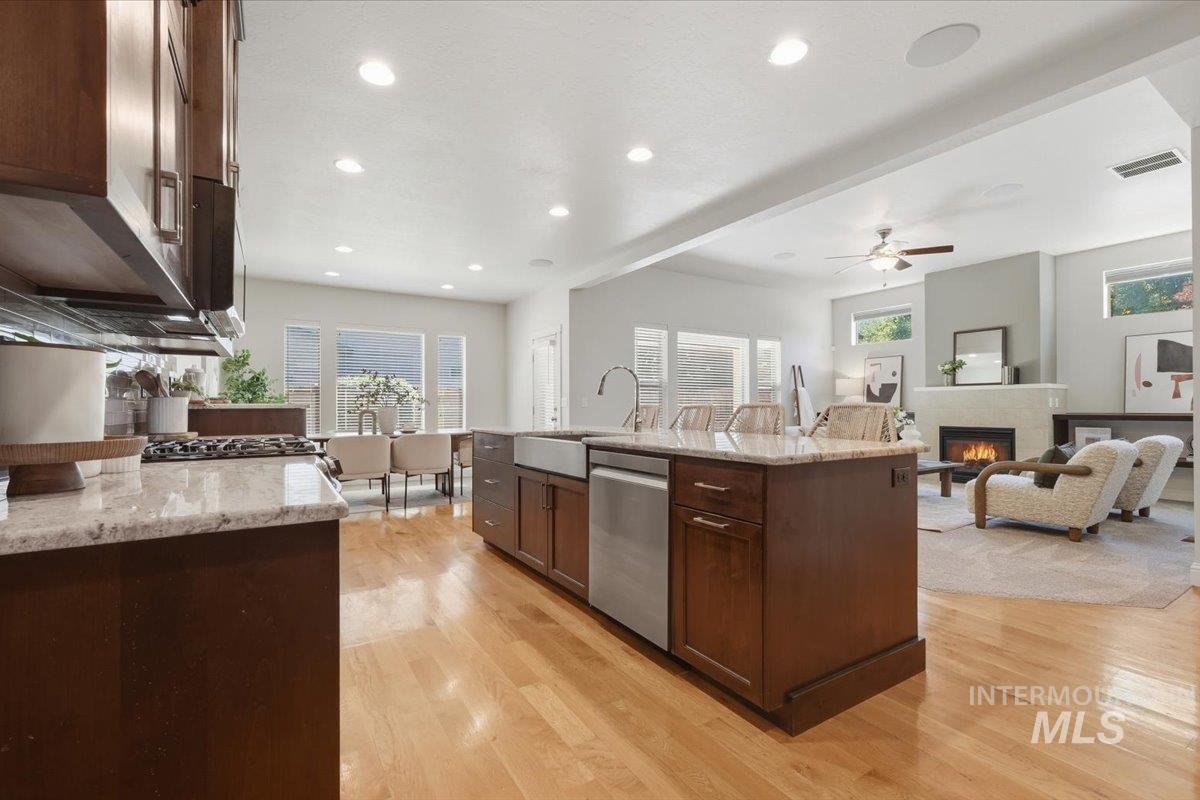
Kitchen with hardwood flooring, granite countertops, stainless steel appliances, and an integrated farmhouse sink
-
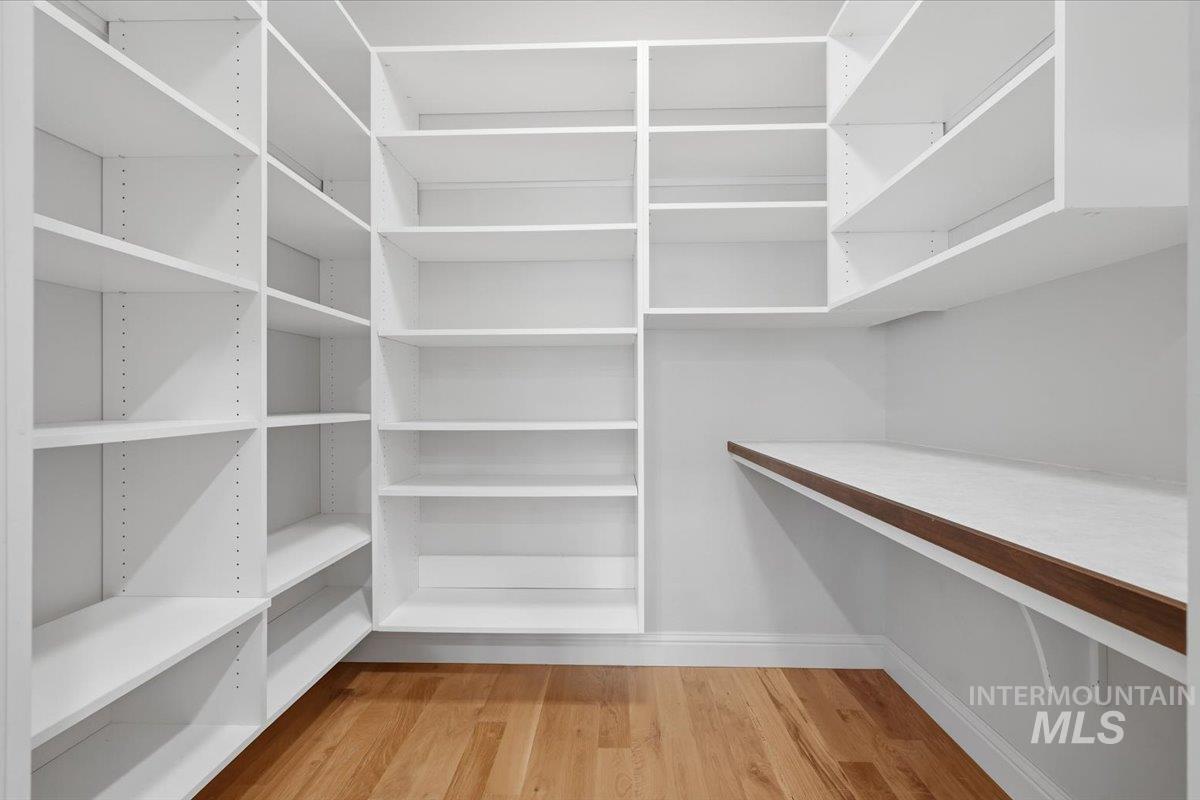
Built-in shelving with adjustable height, white finish cabinetry, integrated countertop with wood-finish trim, and wood-finish flooring
-
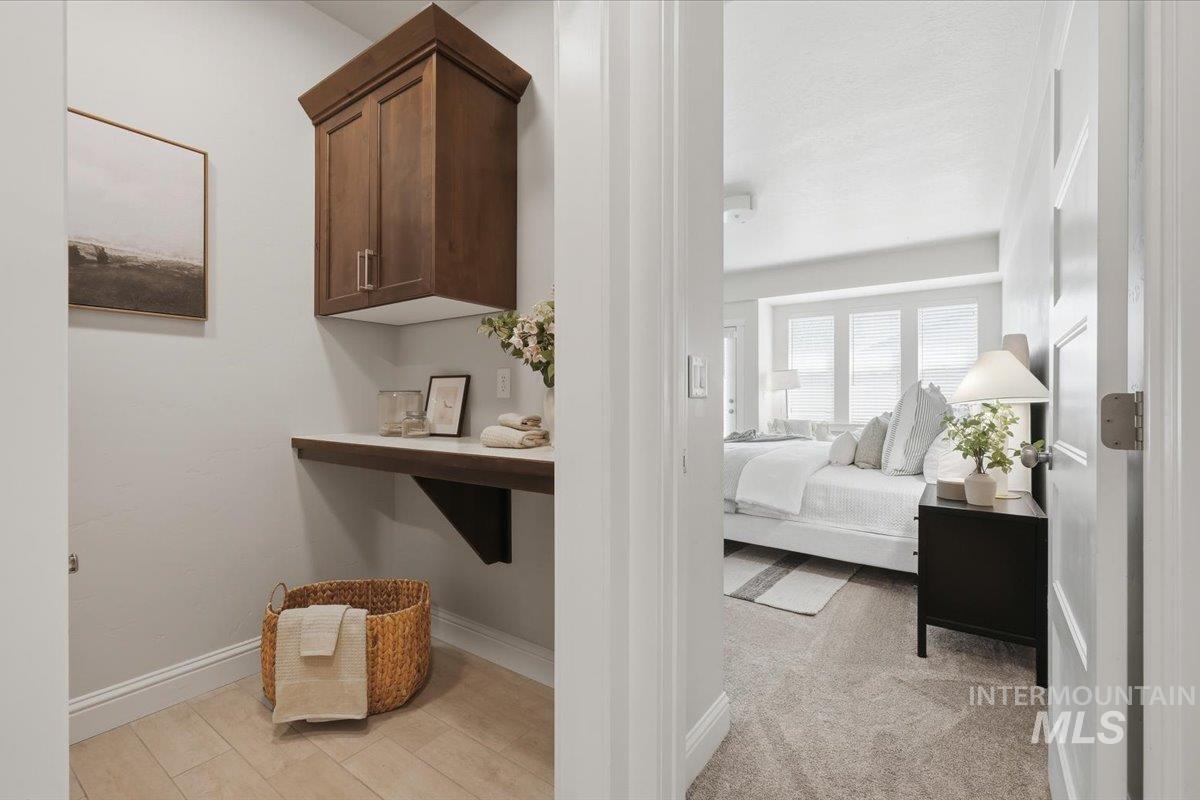
Wood-finish flooring, built-in cabinetry, and a fixed wall shelf with a light-colored surface
-
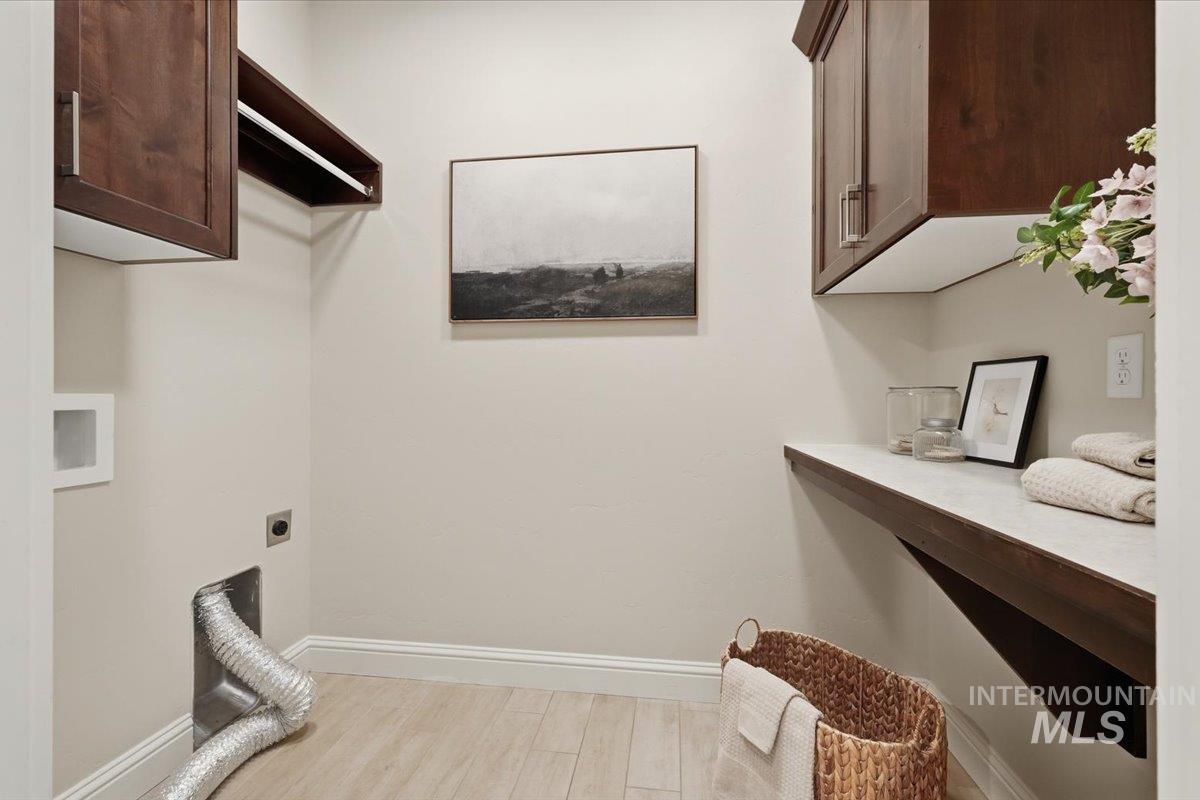
Light wood-finish flooring, built-in cabinetry, and integrated shelving with hanging rod
-
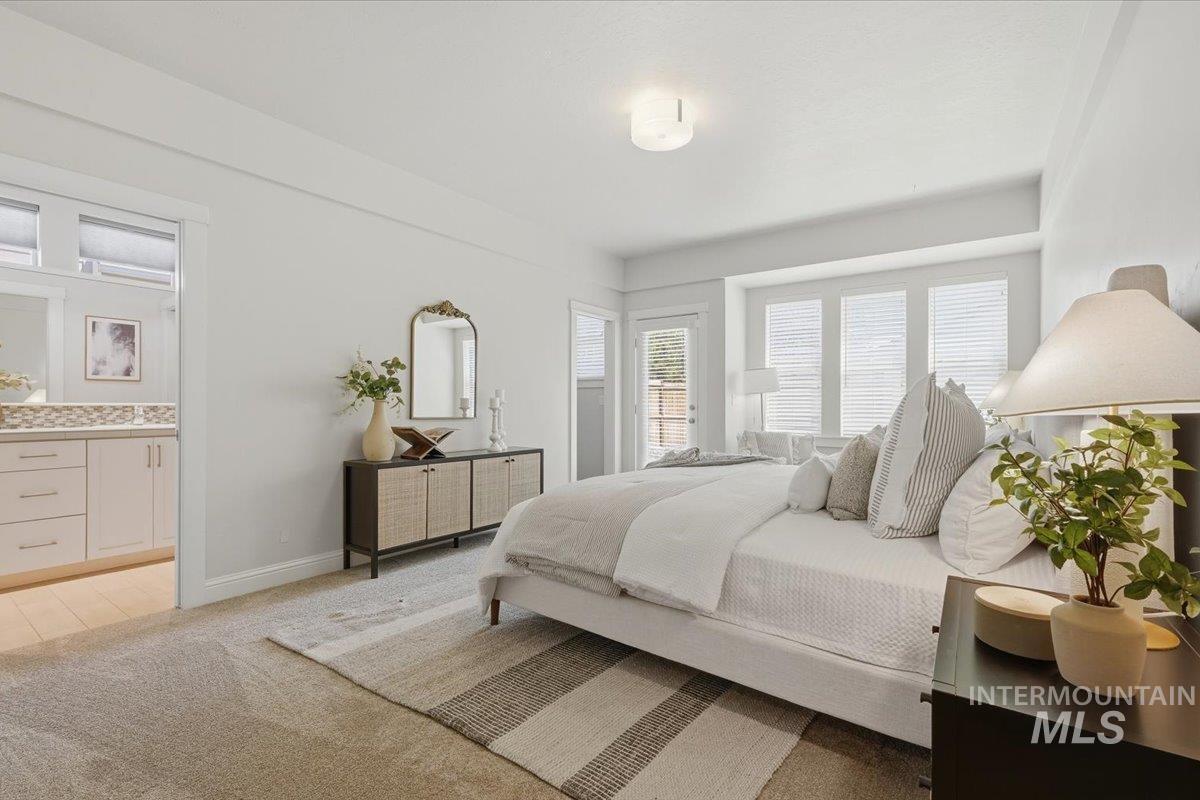
Bay window with horizontal blinds, carpeted flooring, built-in ceiling light fixture, and an attached bathroom with a double vanity featuring a tile backsplash
-
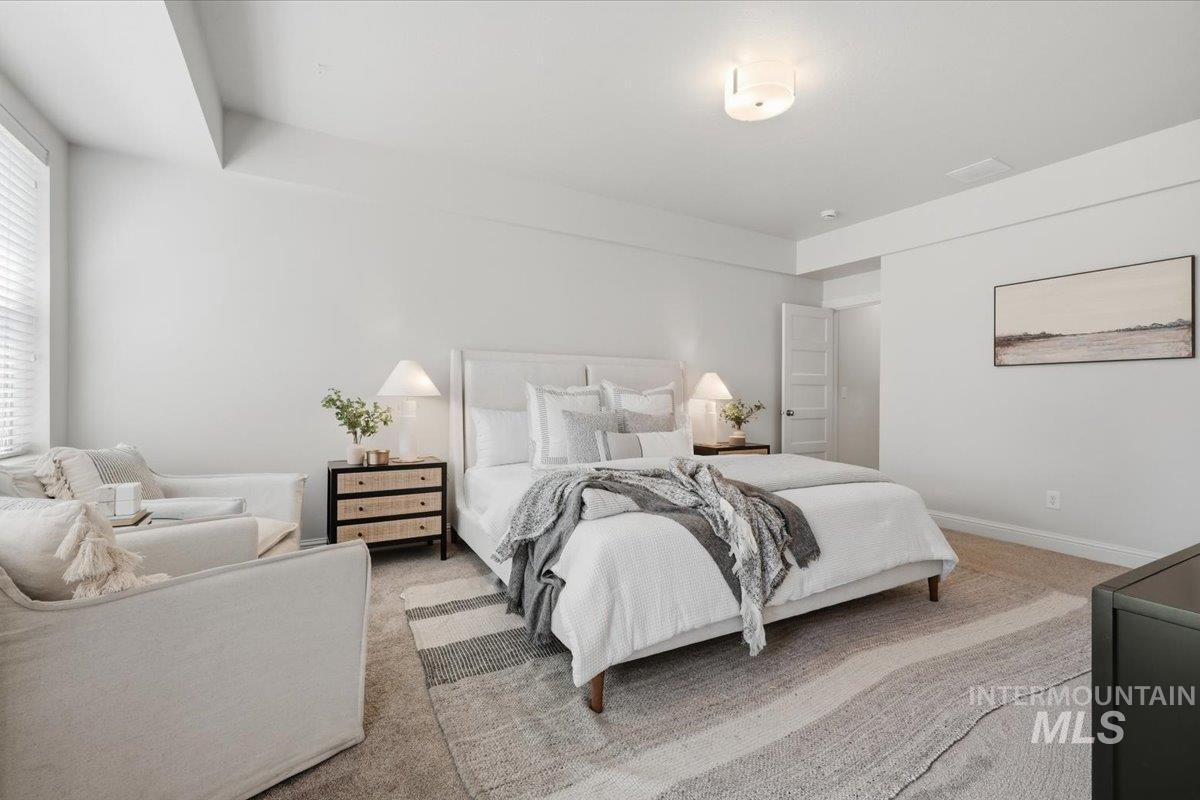
Recessed ceiling with integrated lighting, window with blinds, carpeted flooring, and a white paneled door
-
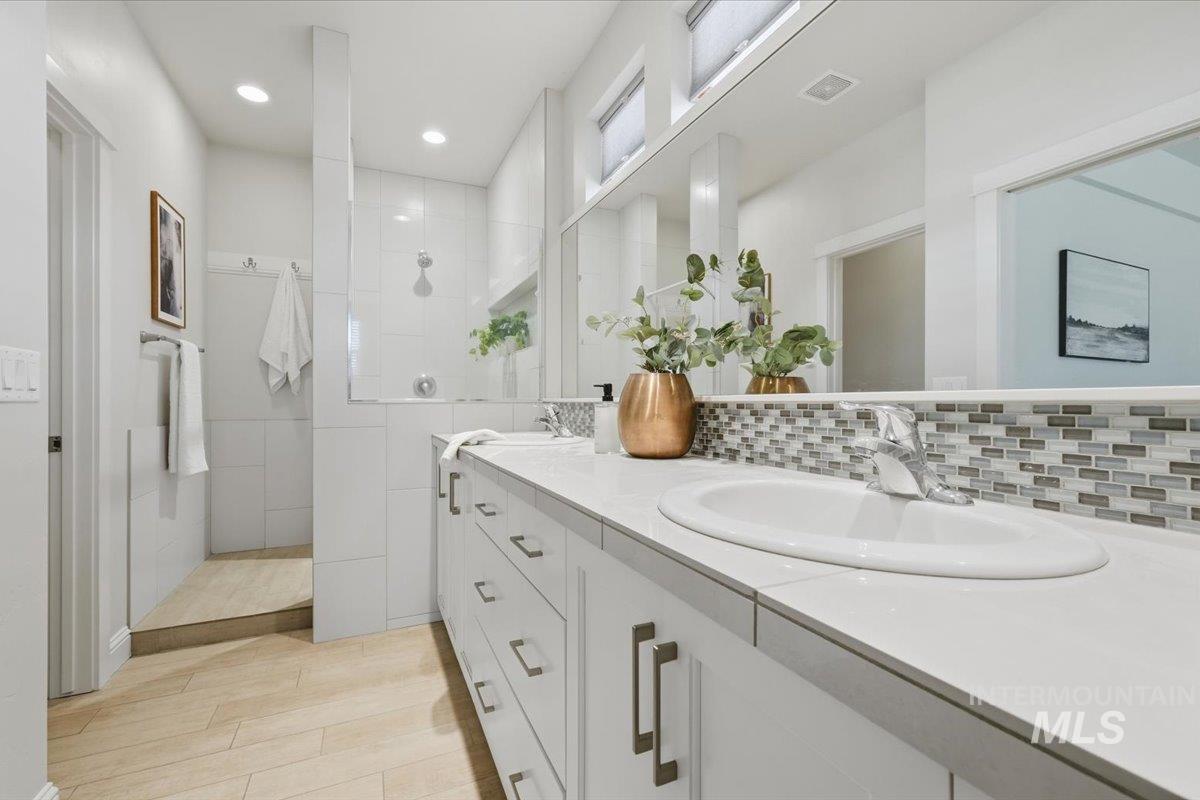
Elongated vanity featuring two integrated sinks, a mosaic tile backsplash, and an expansive mirror
-
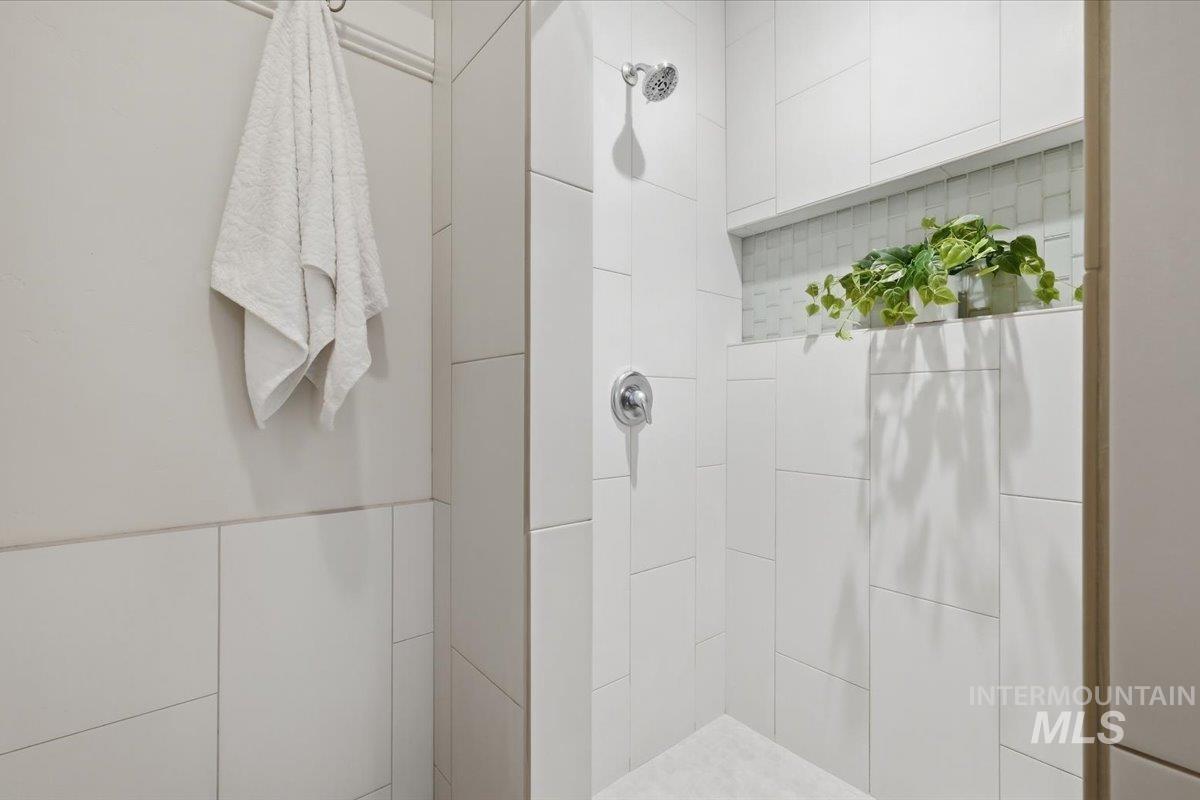
Walk-in shower featuring large format wall tiles, a built-in niche with mosaic tile accent, and a chrome shower head with coordinating controls
-
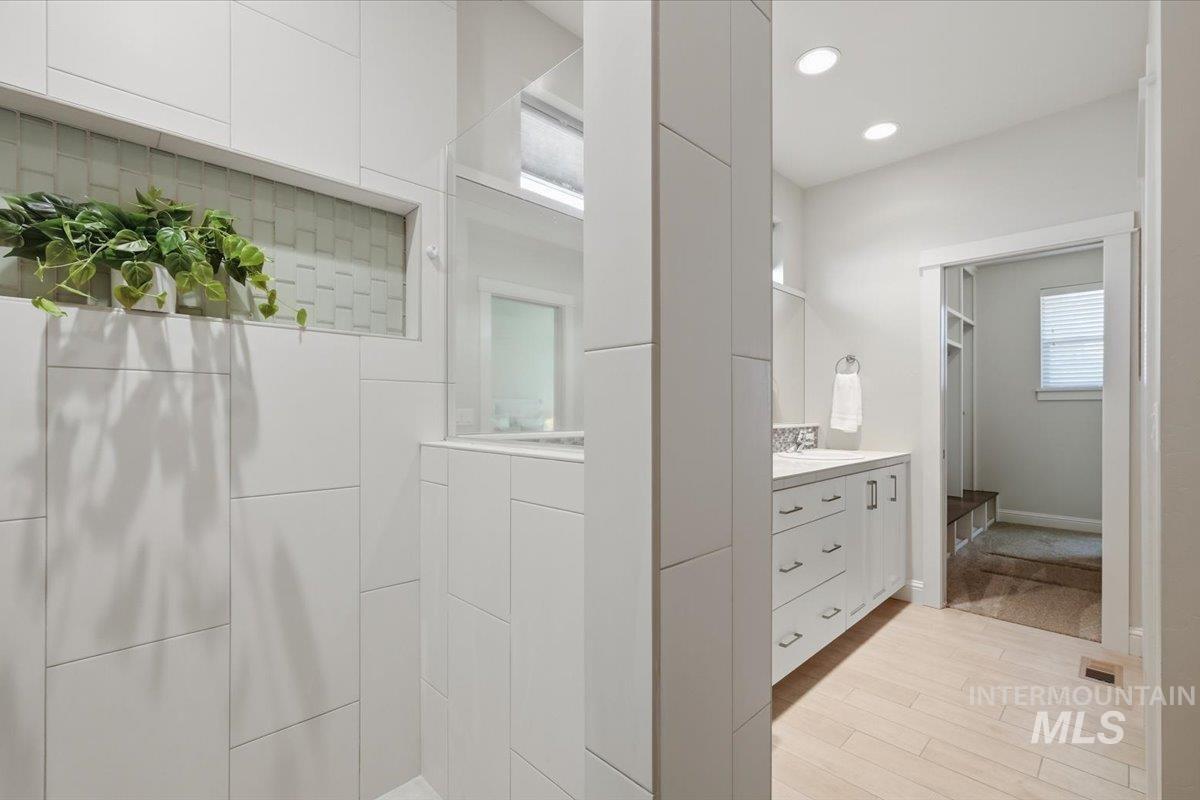
Walk-in shower with tiled walls and a decorative tile niche
-
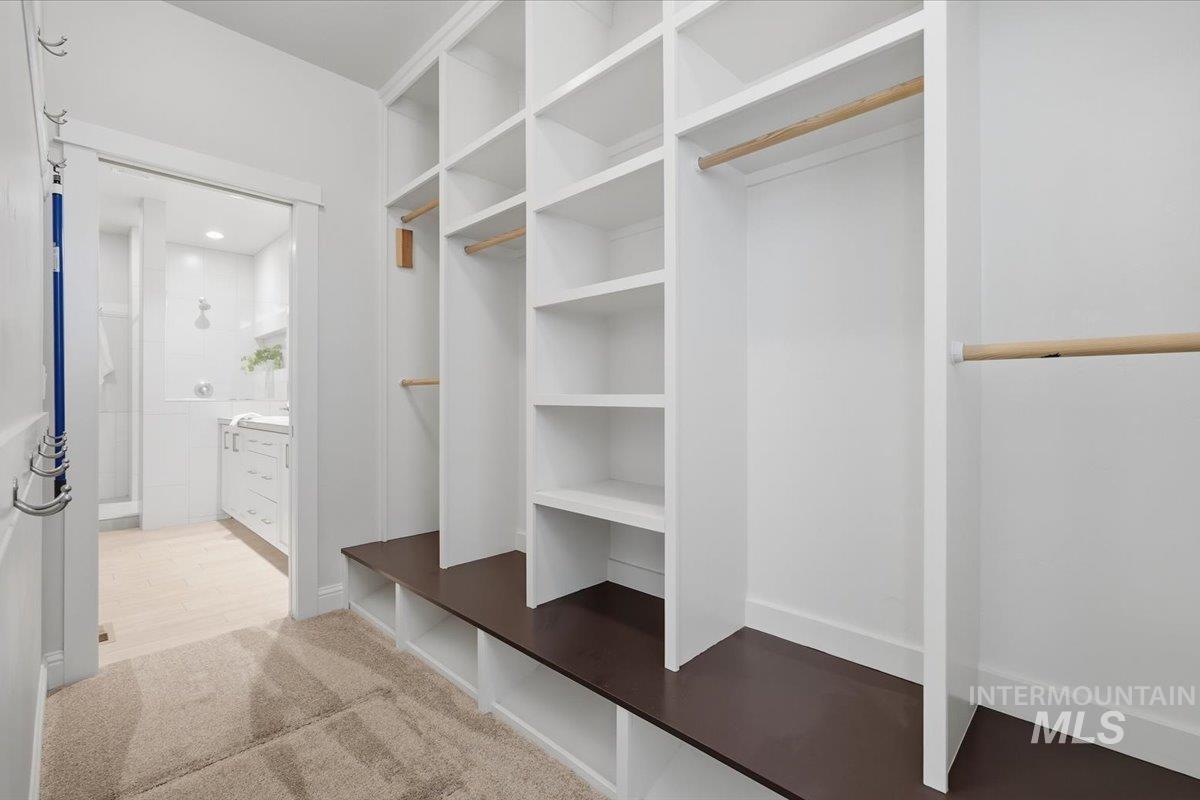
Custom built-in shelving with hanging rods
-
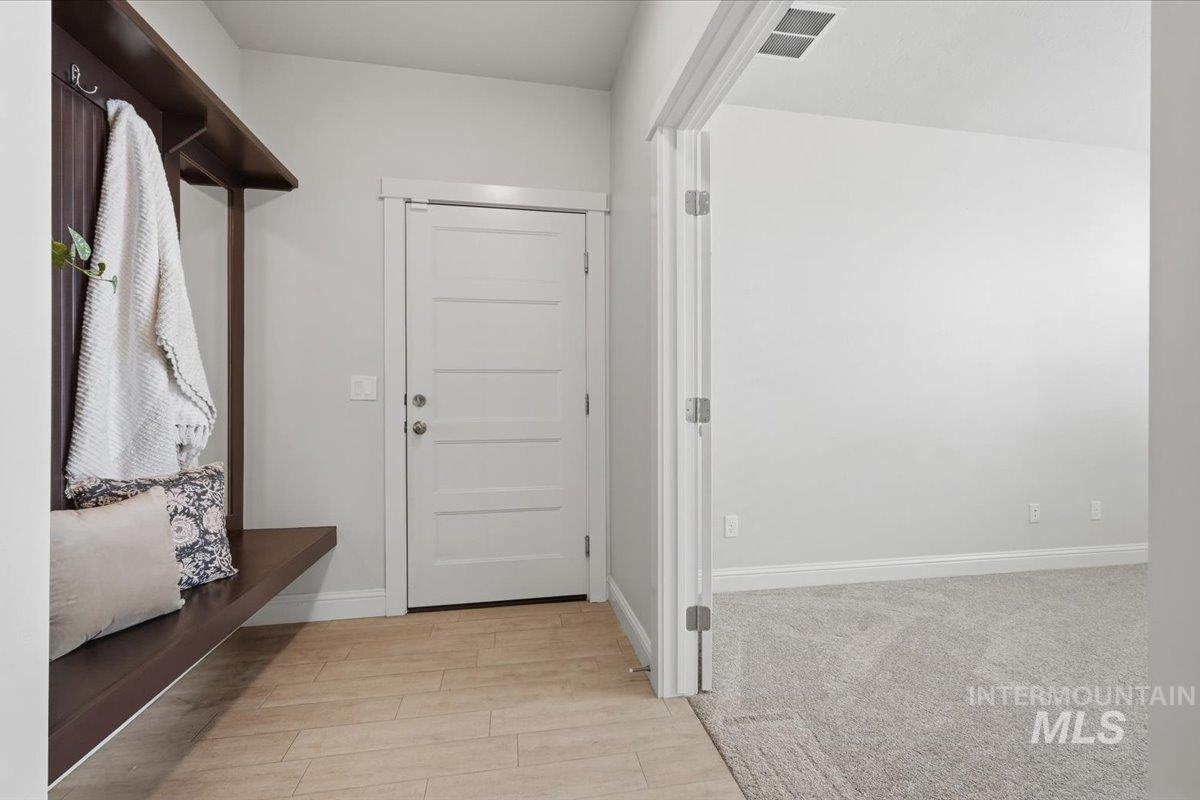
Built-in hall tree with dark wood finish, light wood-finish plank flooring, and a flat-panel door
-
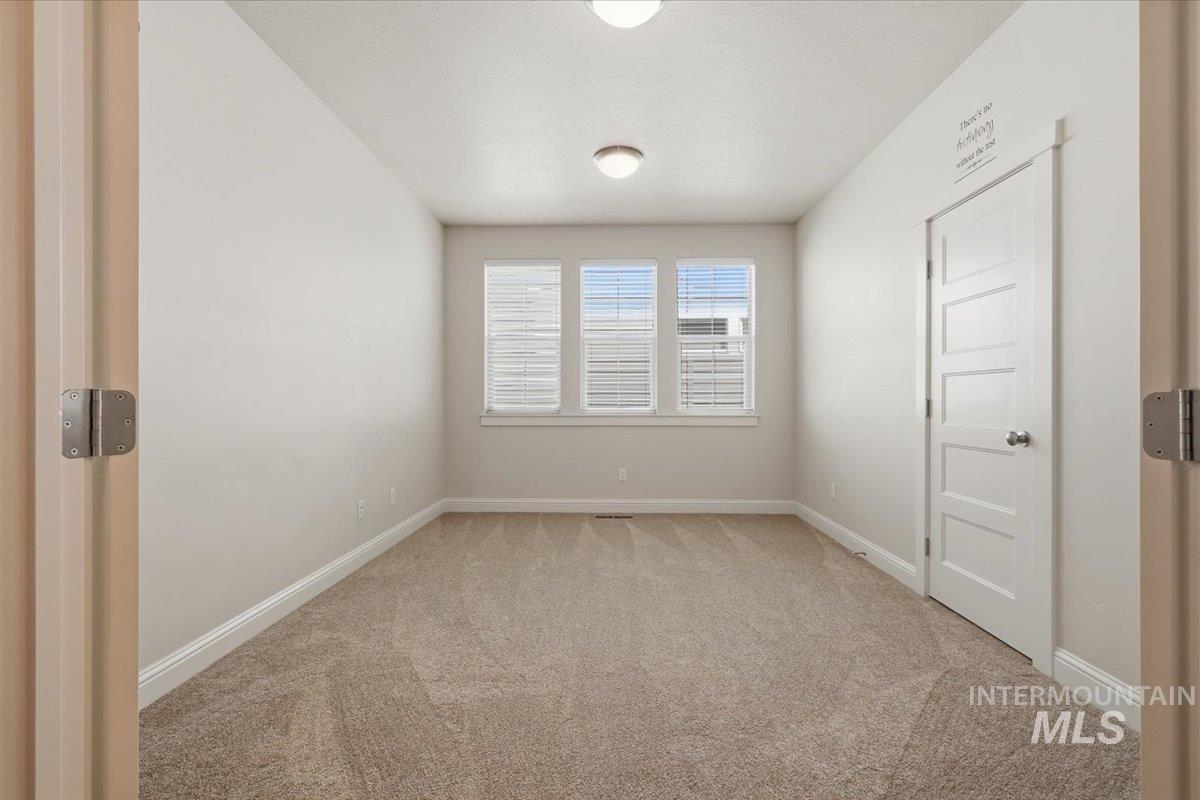
Neutral-toned carpet flooring, three rectangular windows with blinds, a white paneled door, and a flush mount ceiling light fixture
-
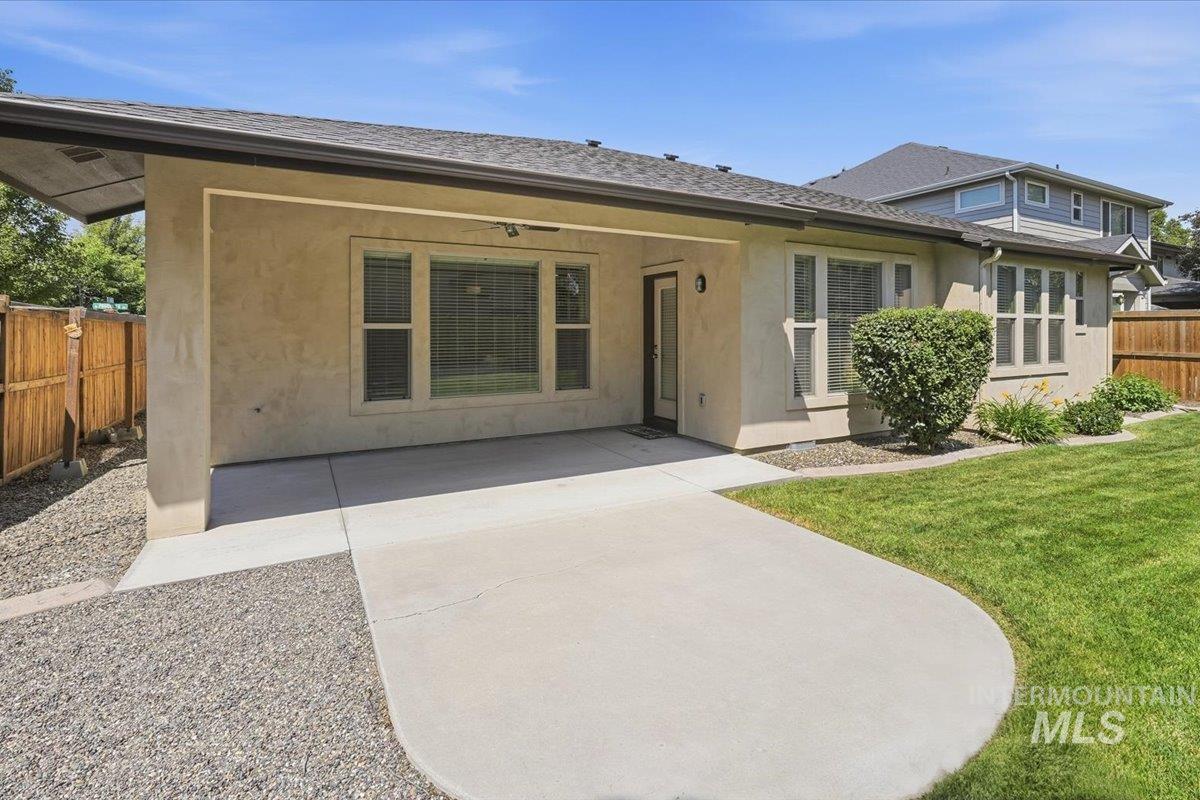
Expansive concrete patio with covered area, stucco exterior, multiple windows, and a manicured lawn
-
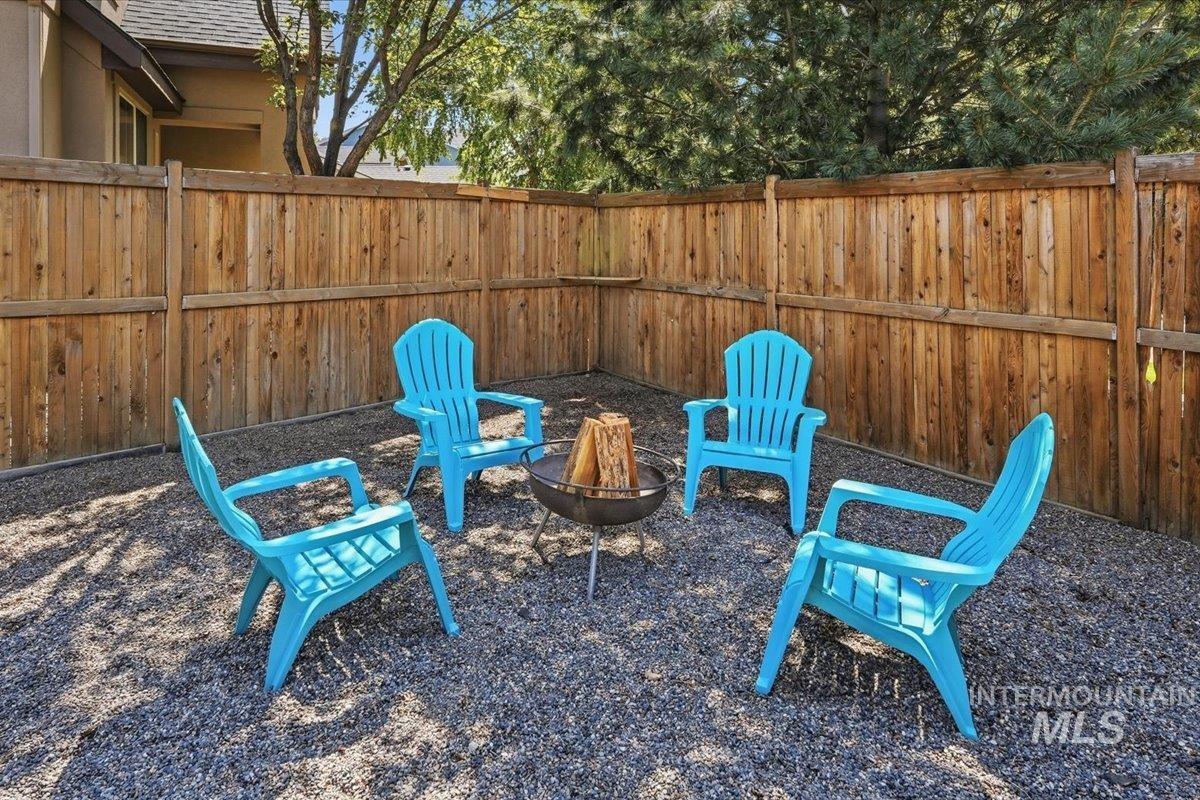
Fenced outdoor space with gravel ground cover
-
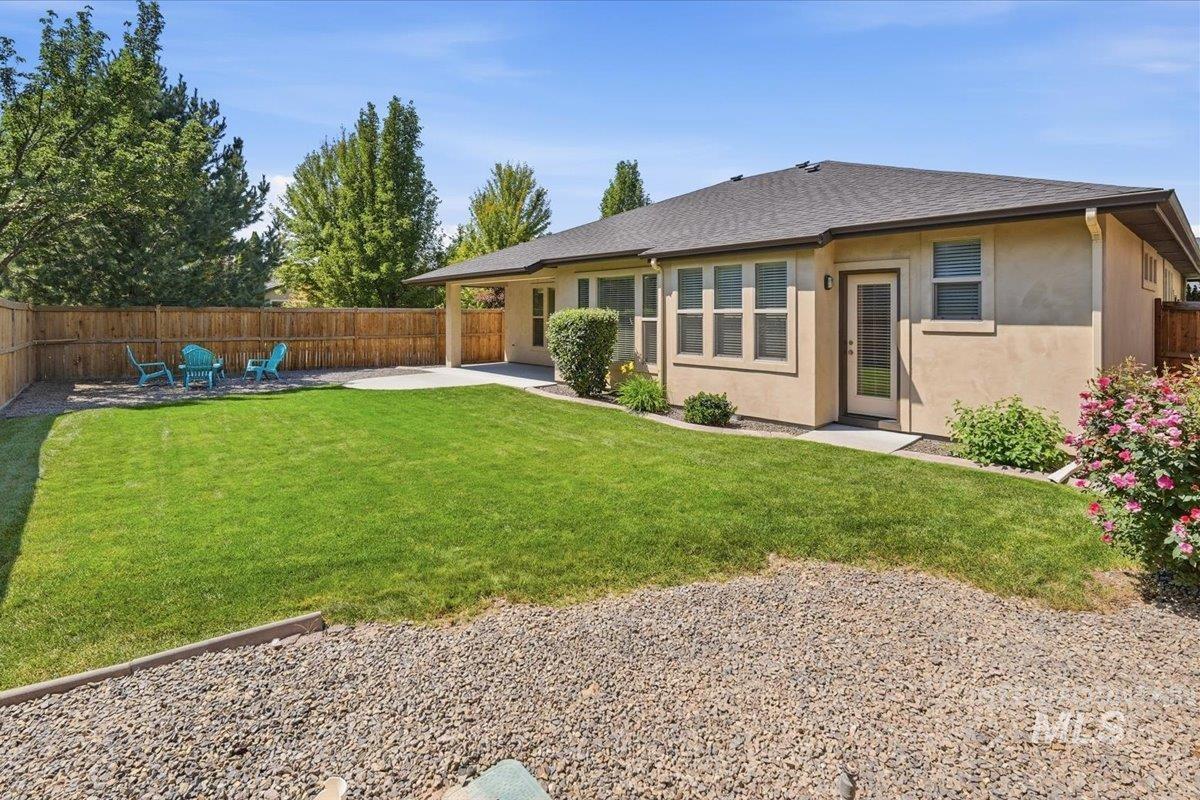
Expansive backyard featuring a lush lawn, concrete patio, and a privacy fence
-
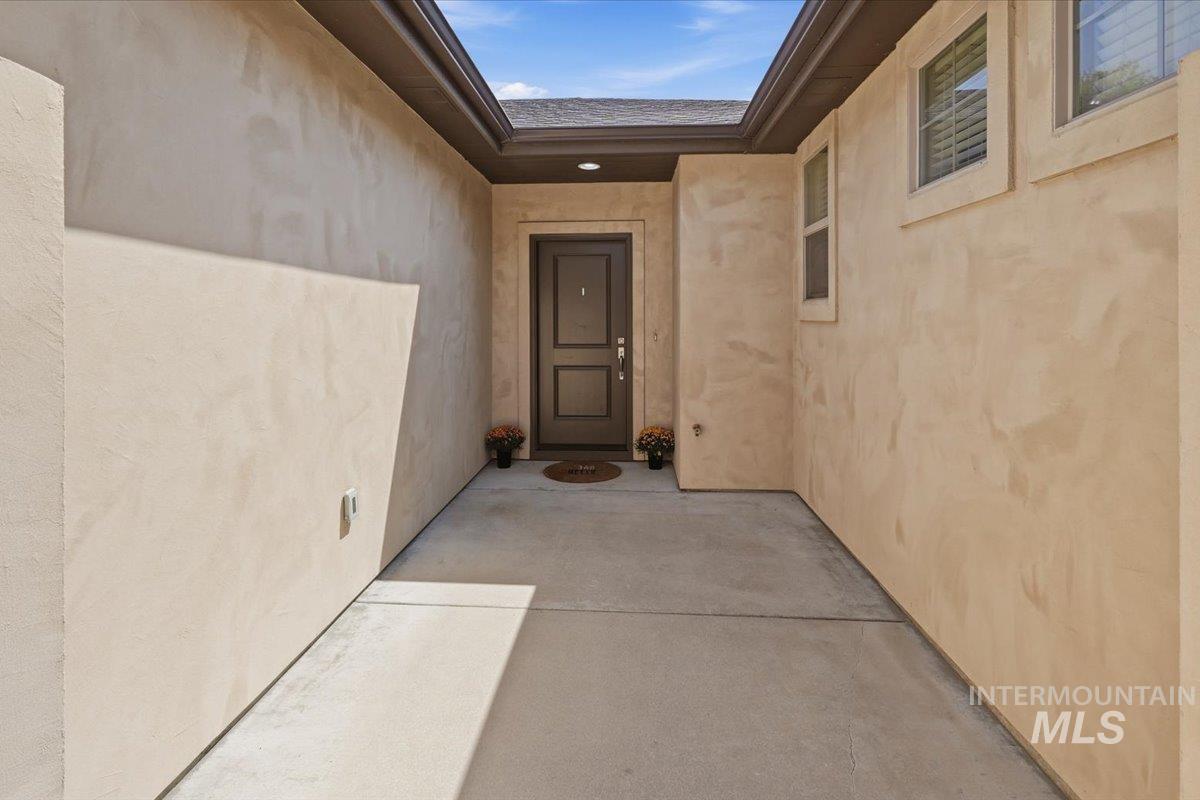
Bright, naturally-lit corridor featuring polished concrete flooring, smooth stucco walls, a recessed ceiling with skylight, and direct access to the entry door
-
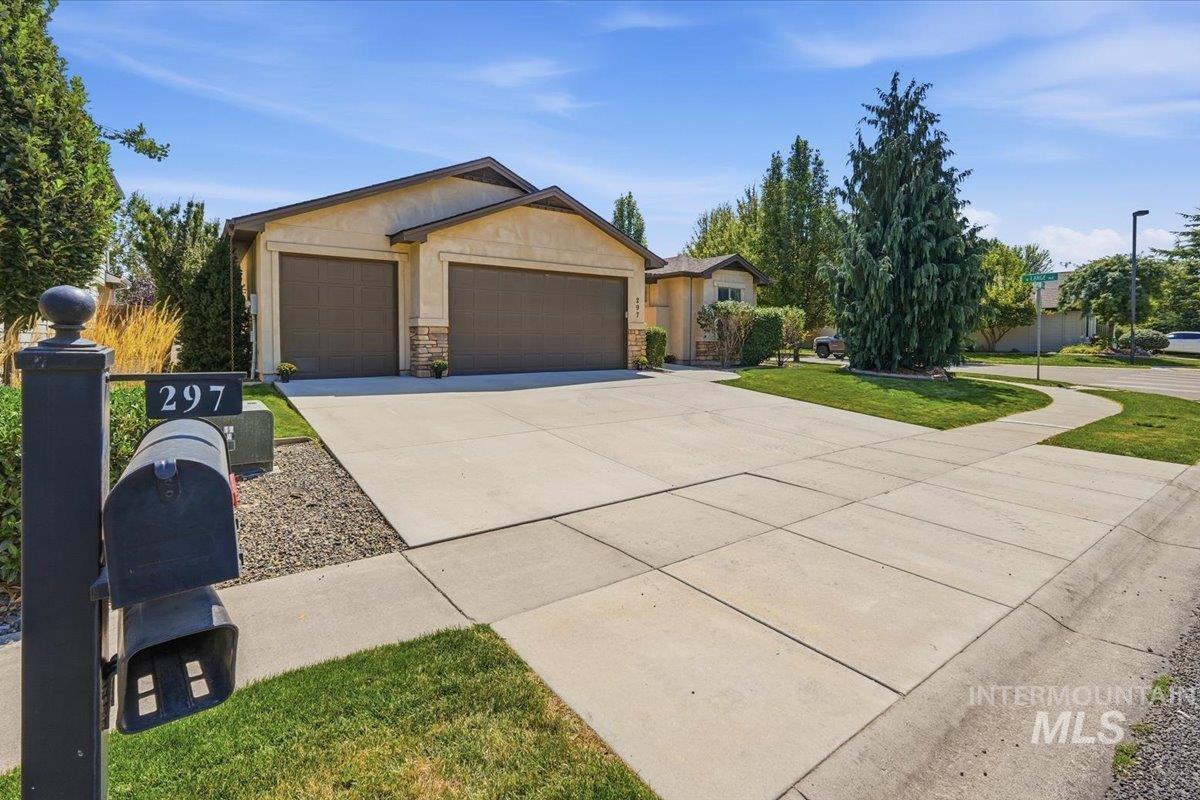
Stucco exterior with stone accents, two-car garage, concrete driveway, and established landscaping
Welcome to this well-maintained single-level home in the highly desirable Paramount subdivision in Northwest Meridian. Enjoy the lifestyle this community offers with multiple pools, parks, and green spaces right at your fingertips, plus convenient access to top schools and shopping. Inside, you’ll find a bright, open floor plan enhanced by brand-new carpet throughout and a brand-new roof for lasting peace of mind. Built-in speakers in the main living area and kitchen make entertaining easy, while the spacious three-car garage provides plenty of room for vehicles, storage, or a workshop. This move-in-ready home combines comfort, convenience, and community in one of Meridian’s most popular neighborhoods. Don’t miss the opportunity to make it yours.
- Heating:
- Forced Air, Gas
- Cooling:
- Central air
- Fireplace:
- One, Insert, Gas
- Garage Capacity:
- 3
- Country:
- US
- State:
- ID
- City:
- Meridian
- Zipcode:
- 83646
- Street:
- 297 W Producer Dr
- Longitude:
- W117° 36' 9.5''
- Latitude:
- N43° 39' 17.3''
- Master Bedroom Level:
- Main
- Master Bedroom Size:
- 13x19
- Bedroom 2 Level:
- Main
- Bedroom2 Size:
- 11x14
- Bedroom 3 Level:
- Main
- Bedroom3 Size:
- 11x12
- Bedroom 4 Level:
- Main
- Bedroom4 Size:
- 10x11
- Kitchen Level:
- Main
- Kitchen Size:
- 11x16
- School District:
- West Ada School District
- Elementary School:
- Paramount
- Middle School:
- Heritage Middle School
- High School:
- Rocky Mountain
- Status:
- New
- Type:
- Single Family
- Level:
- Single with Below Grade
- Tax Year:
- 2025
- Taxes:
- $2,025
- Potential Short Sale:
- No
- Age:
- 11 - 20 Years
- Auction:
- No
- Flood Ins Required:
- No
- HUD Owned:
- No
- In Foreclosure:
- No
- Land Size:
- Standard Lot 6000-9999 SF
- Home Owner Exempt:
- Yes
- HOA Frequency:
- Semi-Annual
- HOA Fees:
- $360
- Inc Kitchen Features:
- Breakfast bar, Dishwasher, Disposal, Pantry, Water softener own, Oven/range built-in, Countertop-quartz, Countertop-granite, Gas Range, Gas Oven
- Lot Features:
- Sidewalks, Irrigation available, Corner lot, Finished Driveway
- Water:
- City service
- Land Use:
- Single
- Sprinkler System:
- Auto,Full,Pressurized Irrigation
Residential For Sale
297 W Producer Dr, Meridian, Idaho 83646
- Property Type :
- Residential
- Listing Type :
- For Sale
- Listing ID :
- 98998007
- Price :
- $619,900
- Bedrooms :
- 4
- Bathrooms :
- 2
- Apx SqFt :
- 2,100 SqFt
- Year Built :
- 2013
- Lot Area :
- 0.19 SqFt
- Subdivision :
- Paramount
- Update Date :
- 08/20/2026 15:03:57
- Status :
- Active

- JoeAnne Santy-Greene
- (208) 947-4609
- (208) 283-6313
- (208) 287-8500
-


