

-
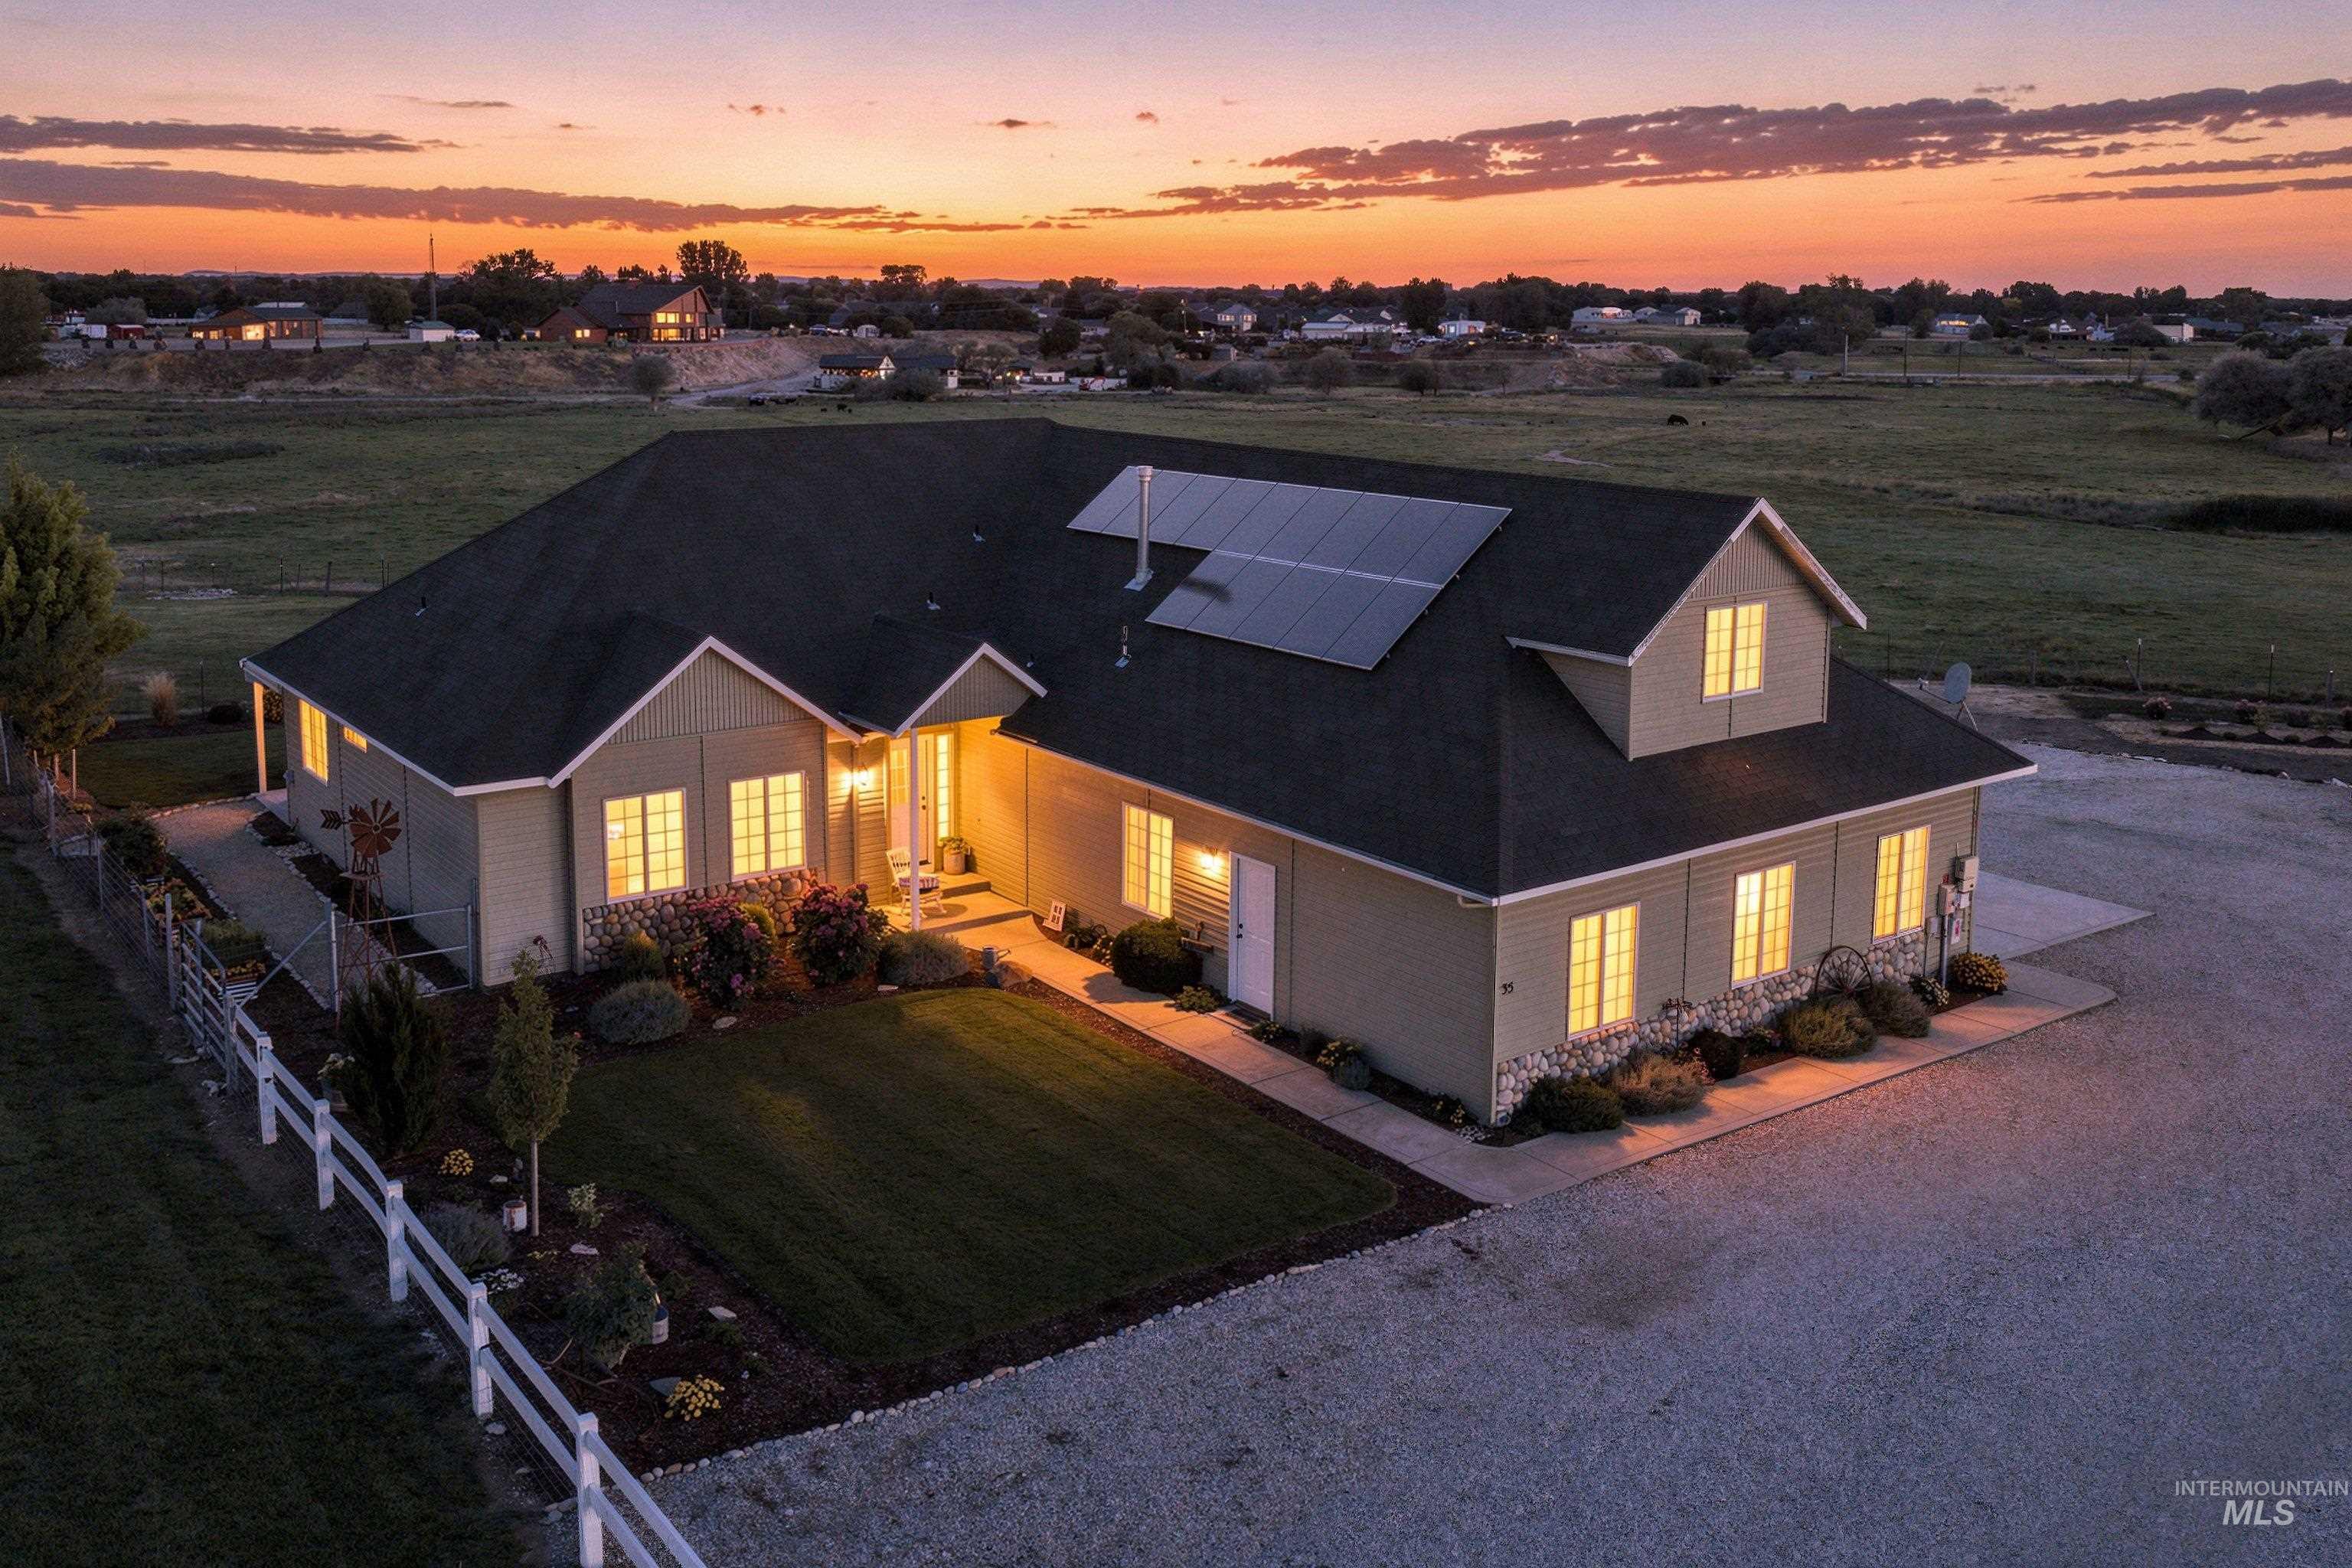
Gable roofline, solar panels, gravel parking area, stone veneer accents, and a fenced front yard
-
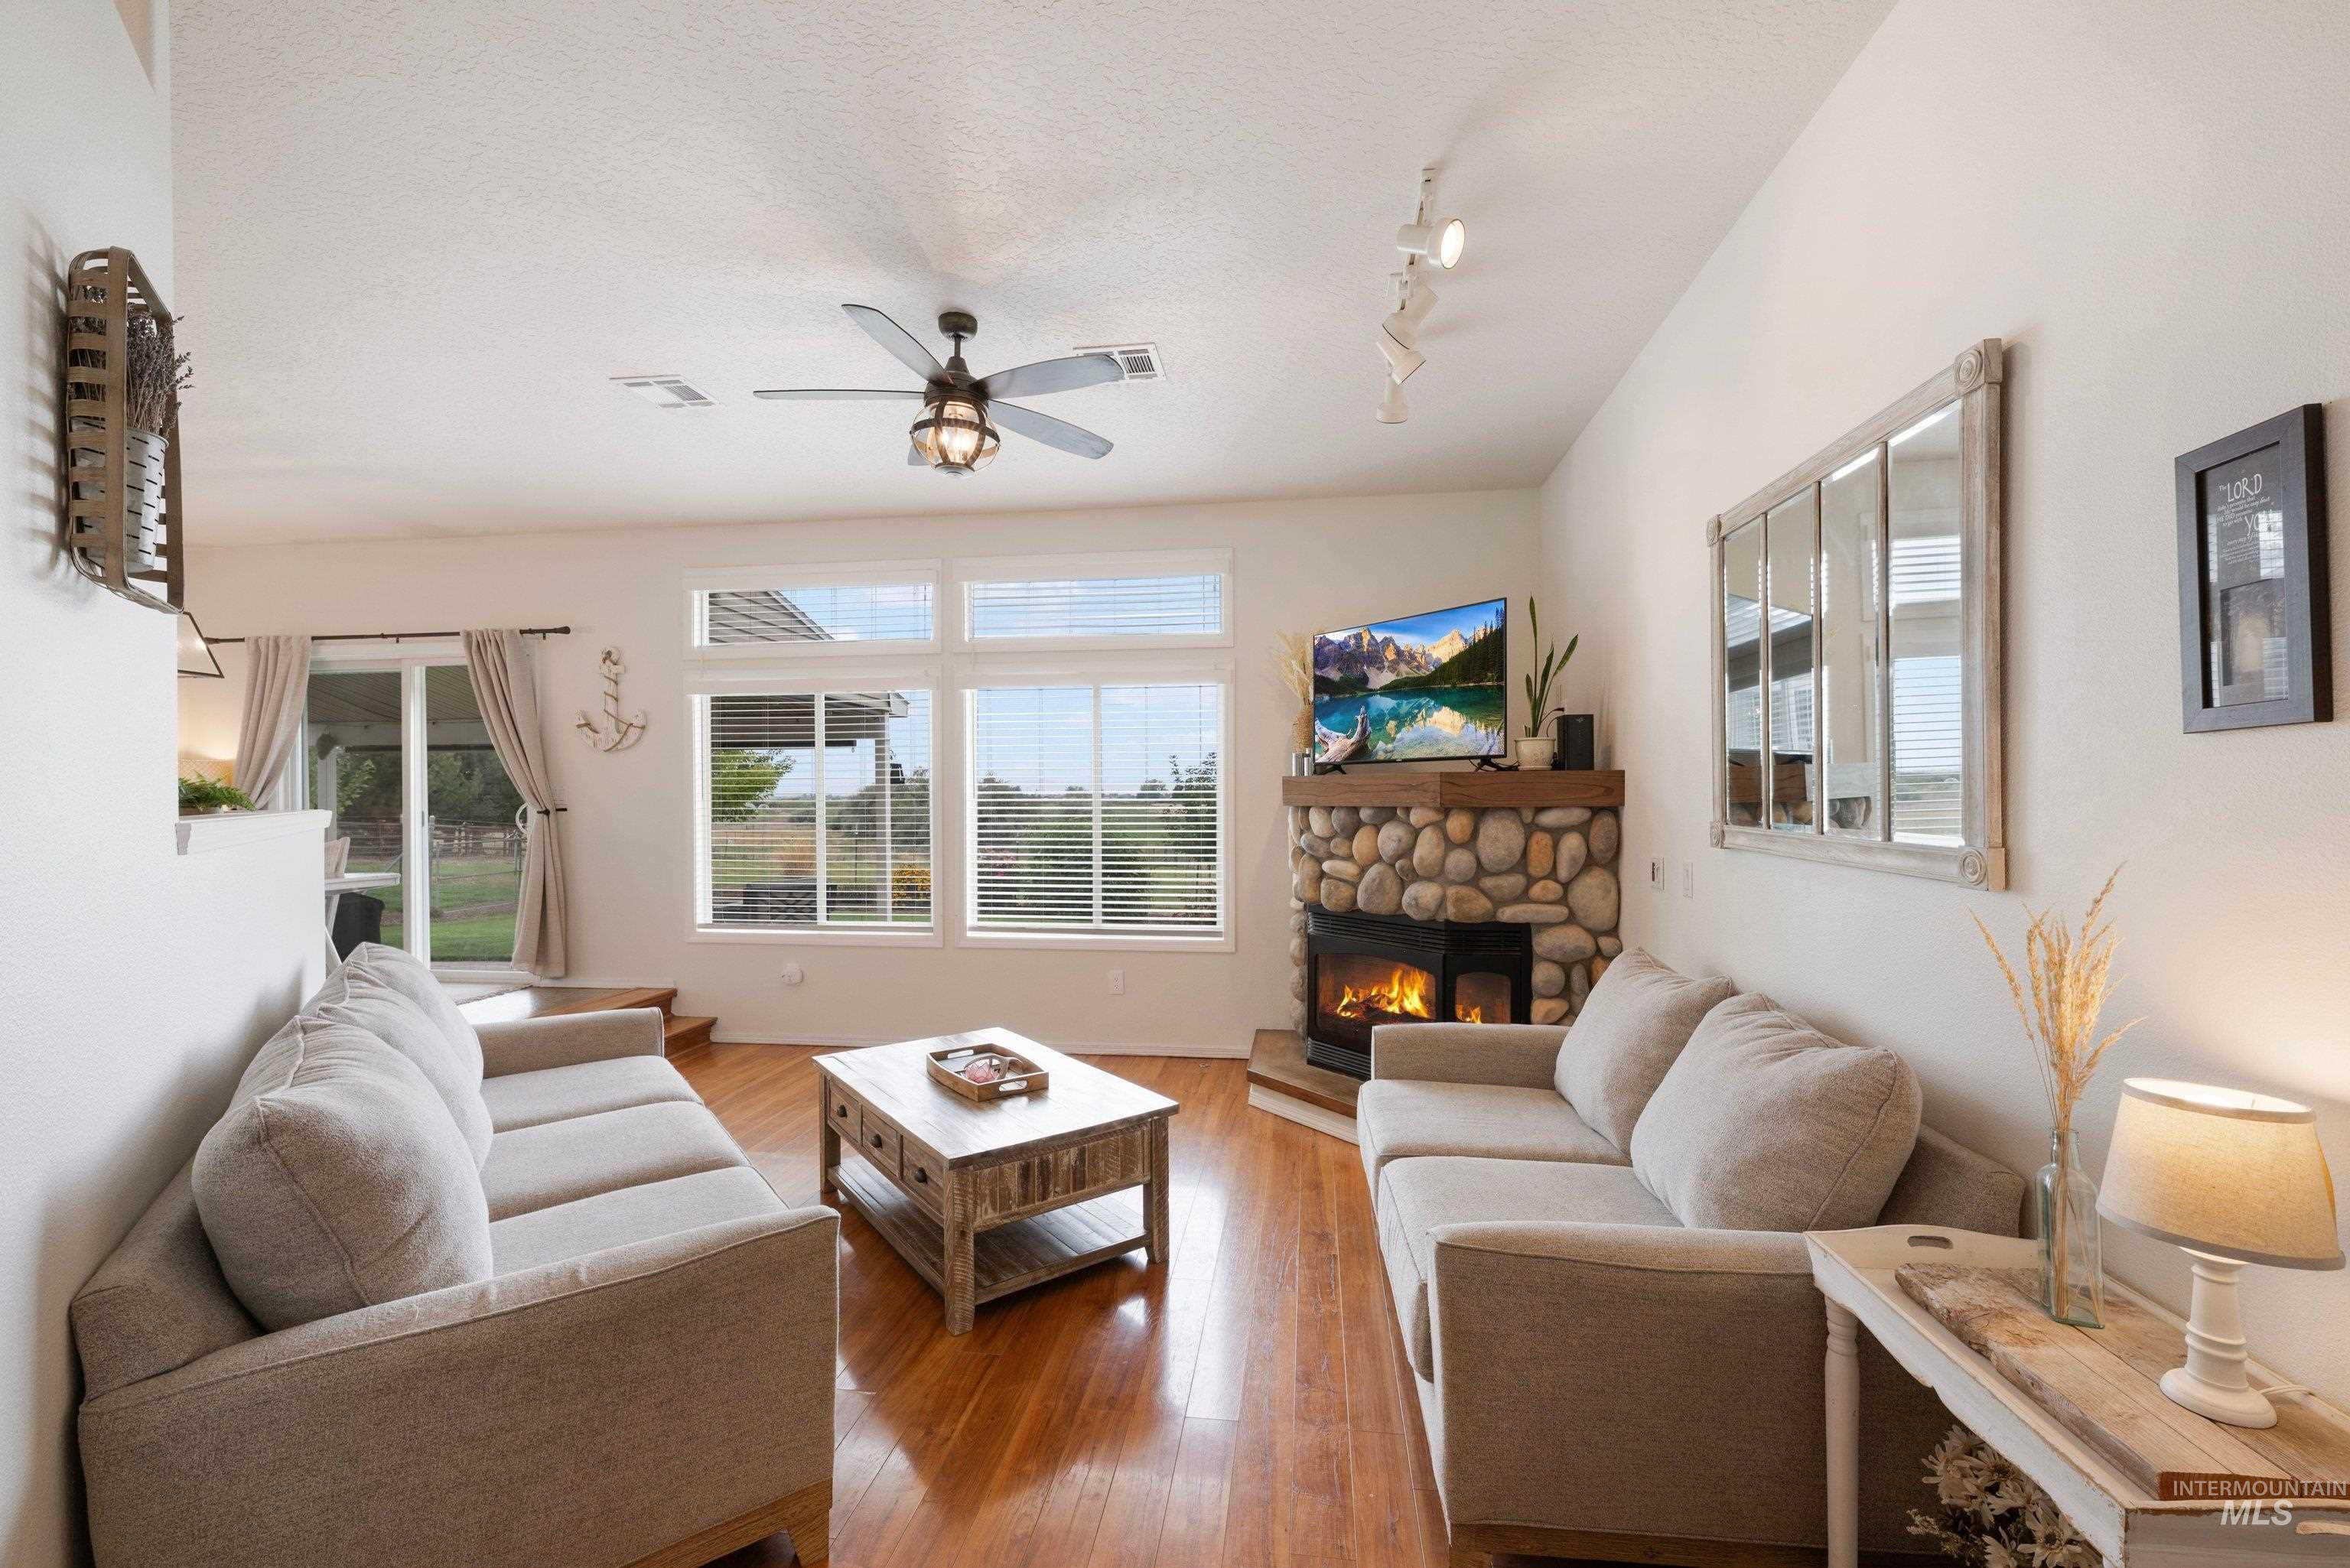
Vaulted ceiling with a ceiling fan, stone-clad fireplace with a wood mantle, wood-finish flooring, and multiple windows
-
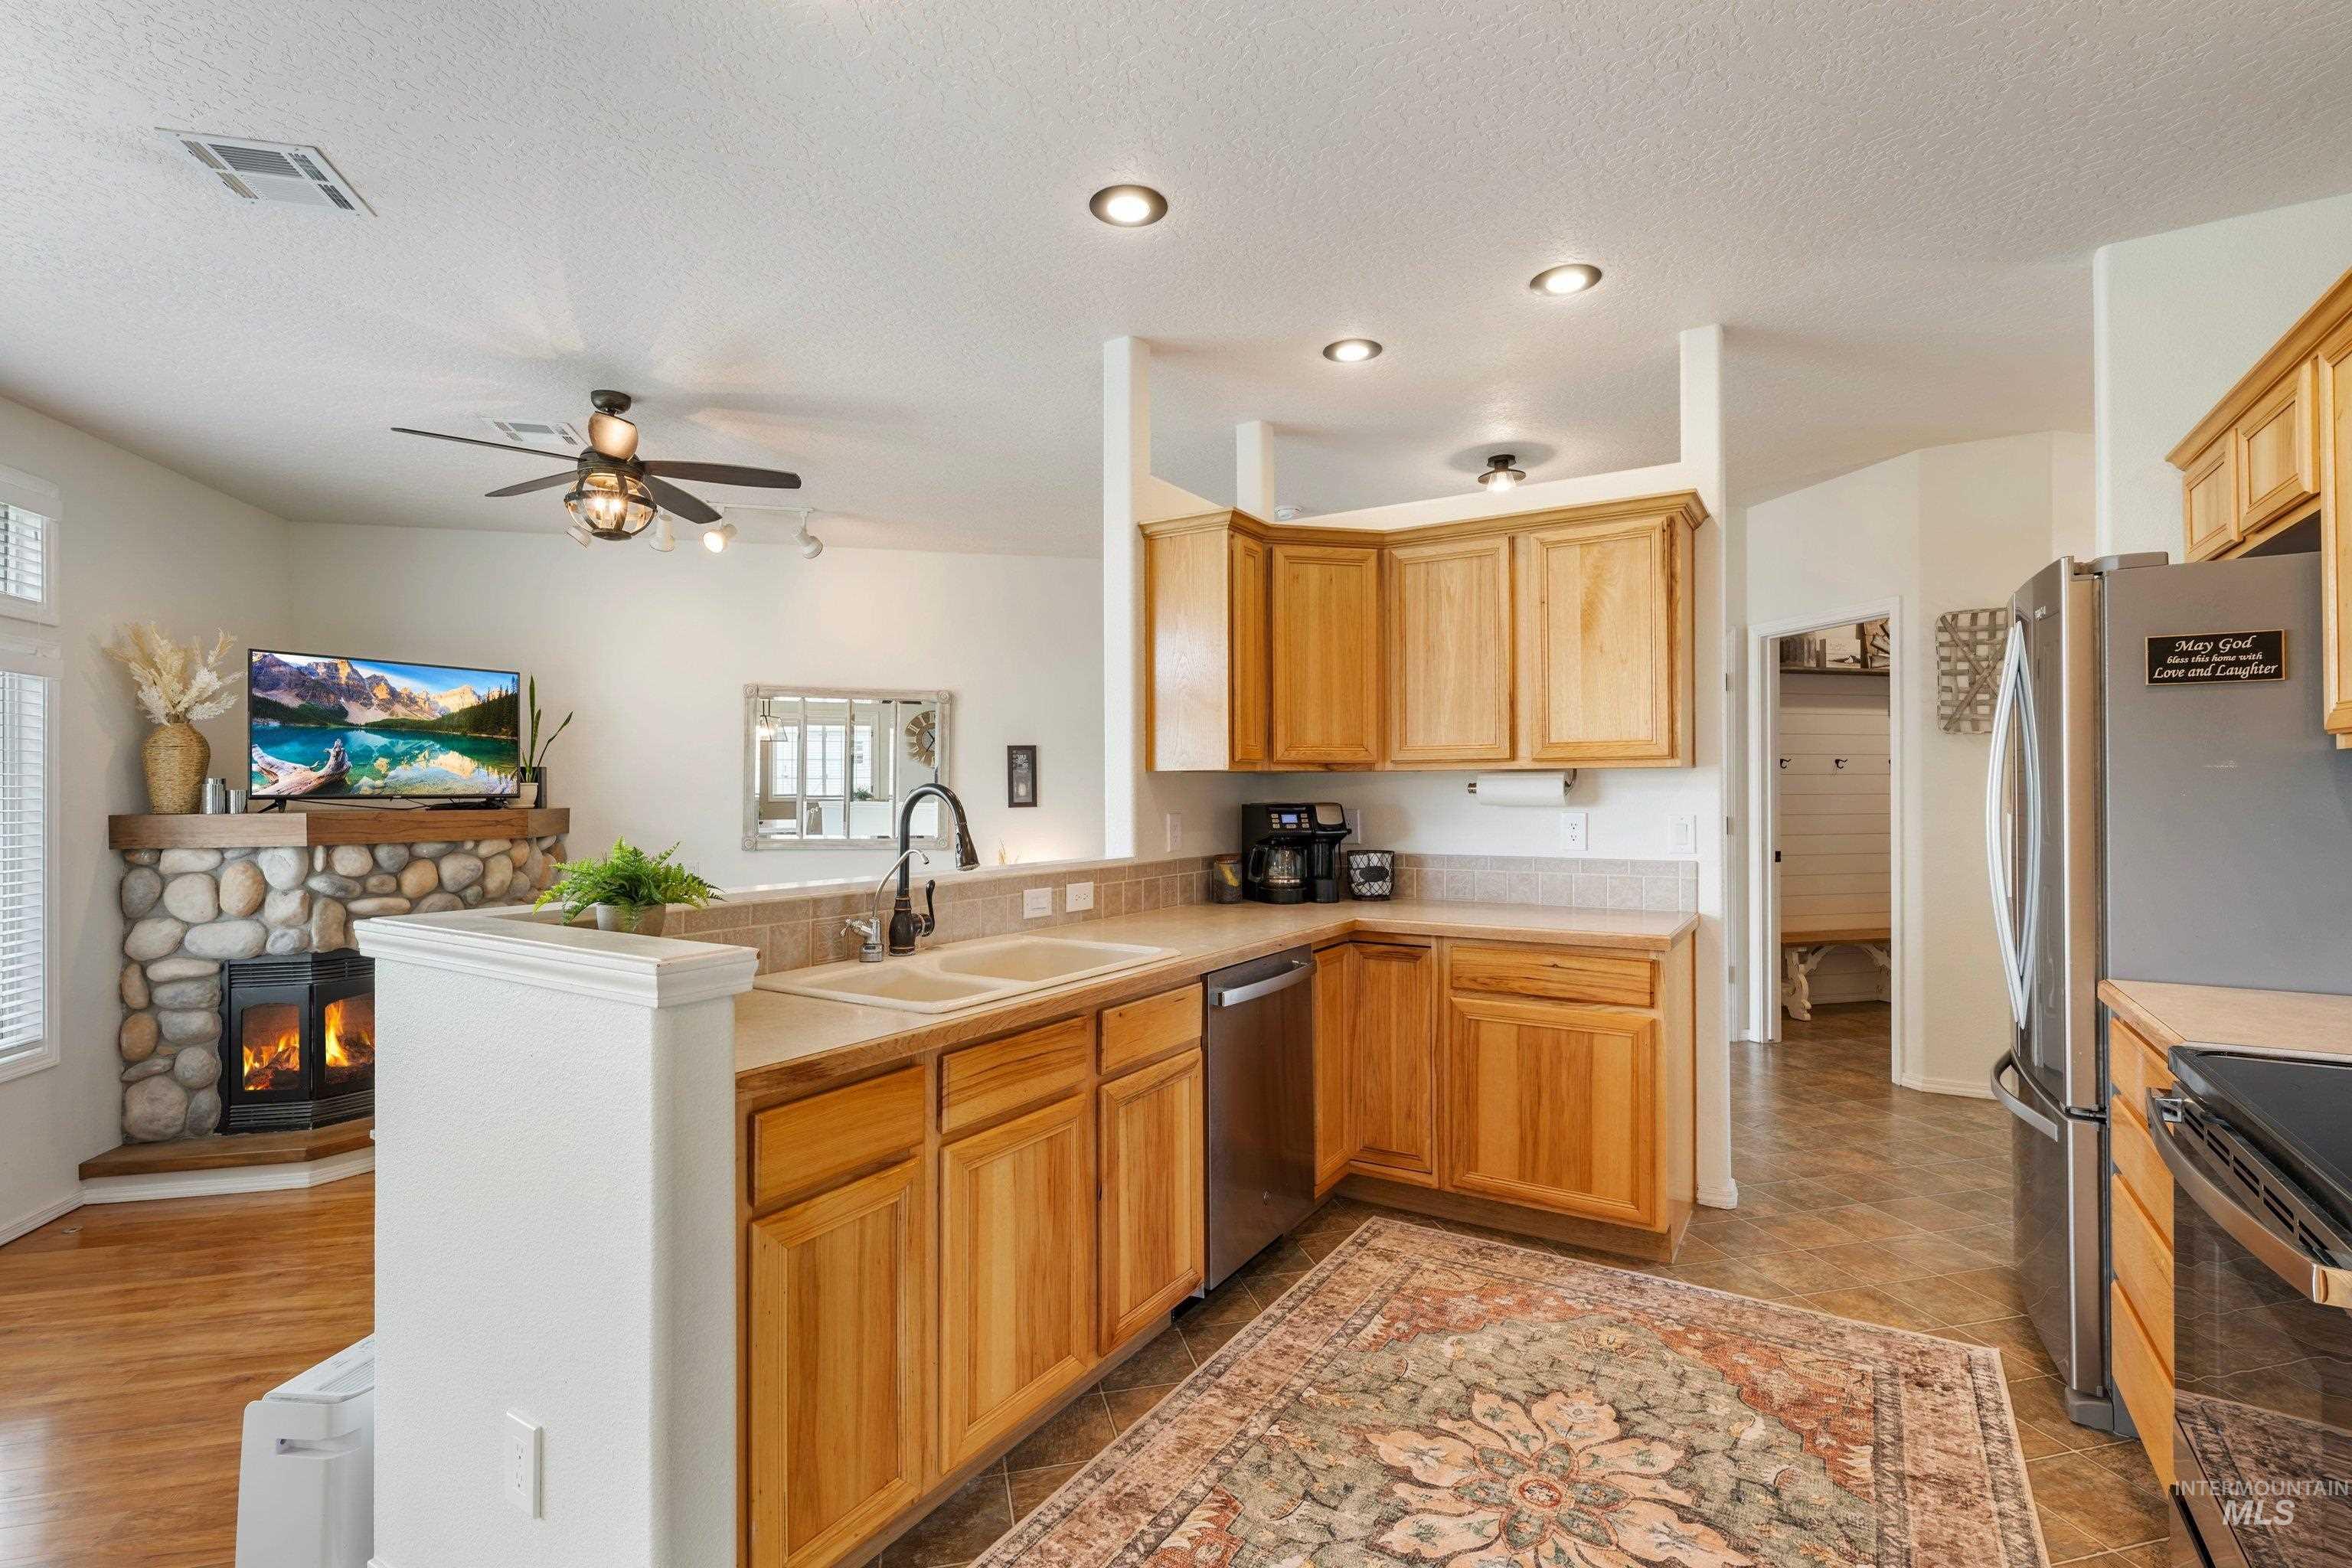
Kitchen featuring light wood-finish cabinetry, stainless steel appliances, and a double basin sink with a high-arc faucet
-
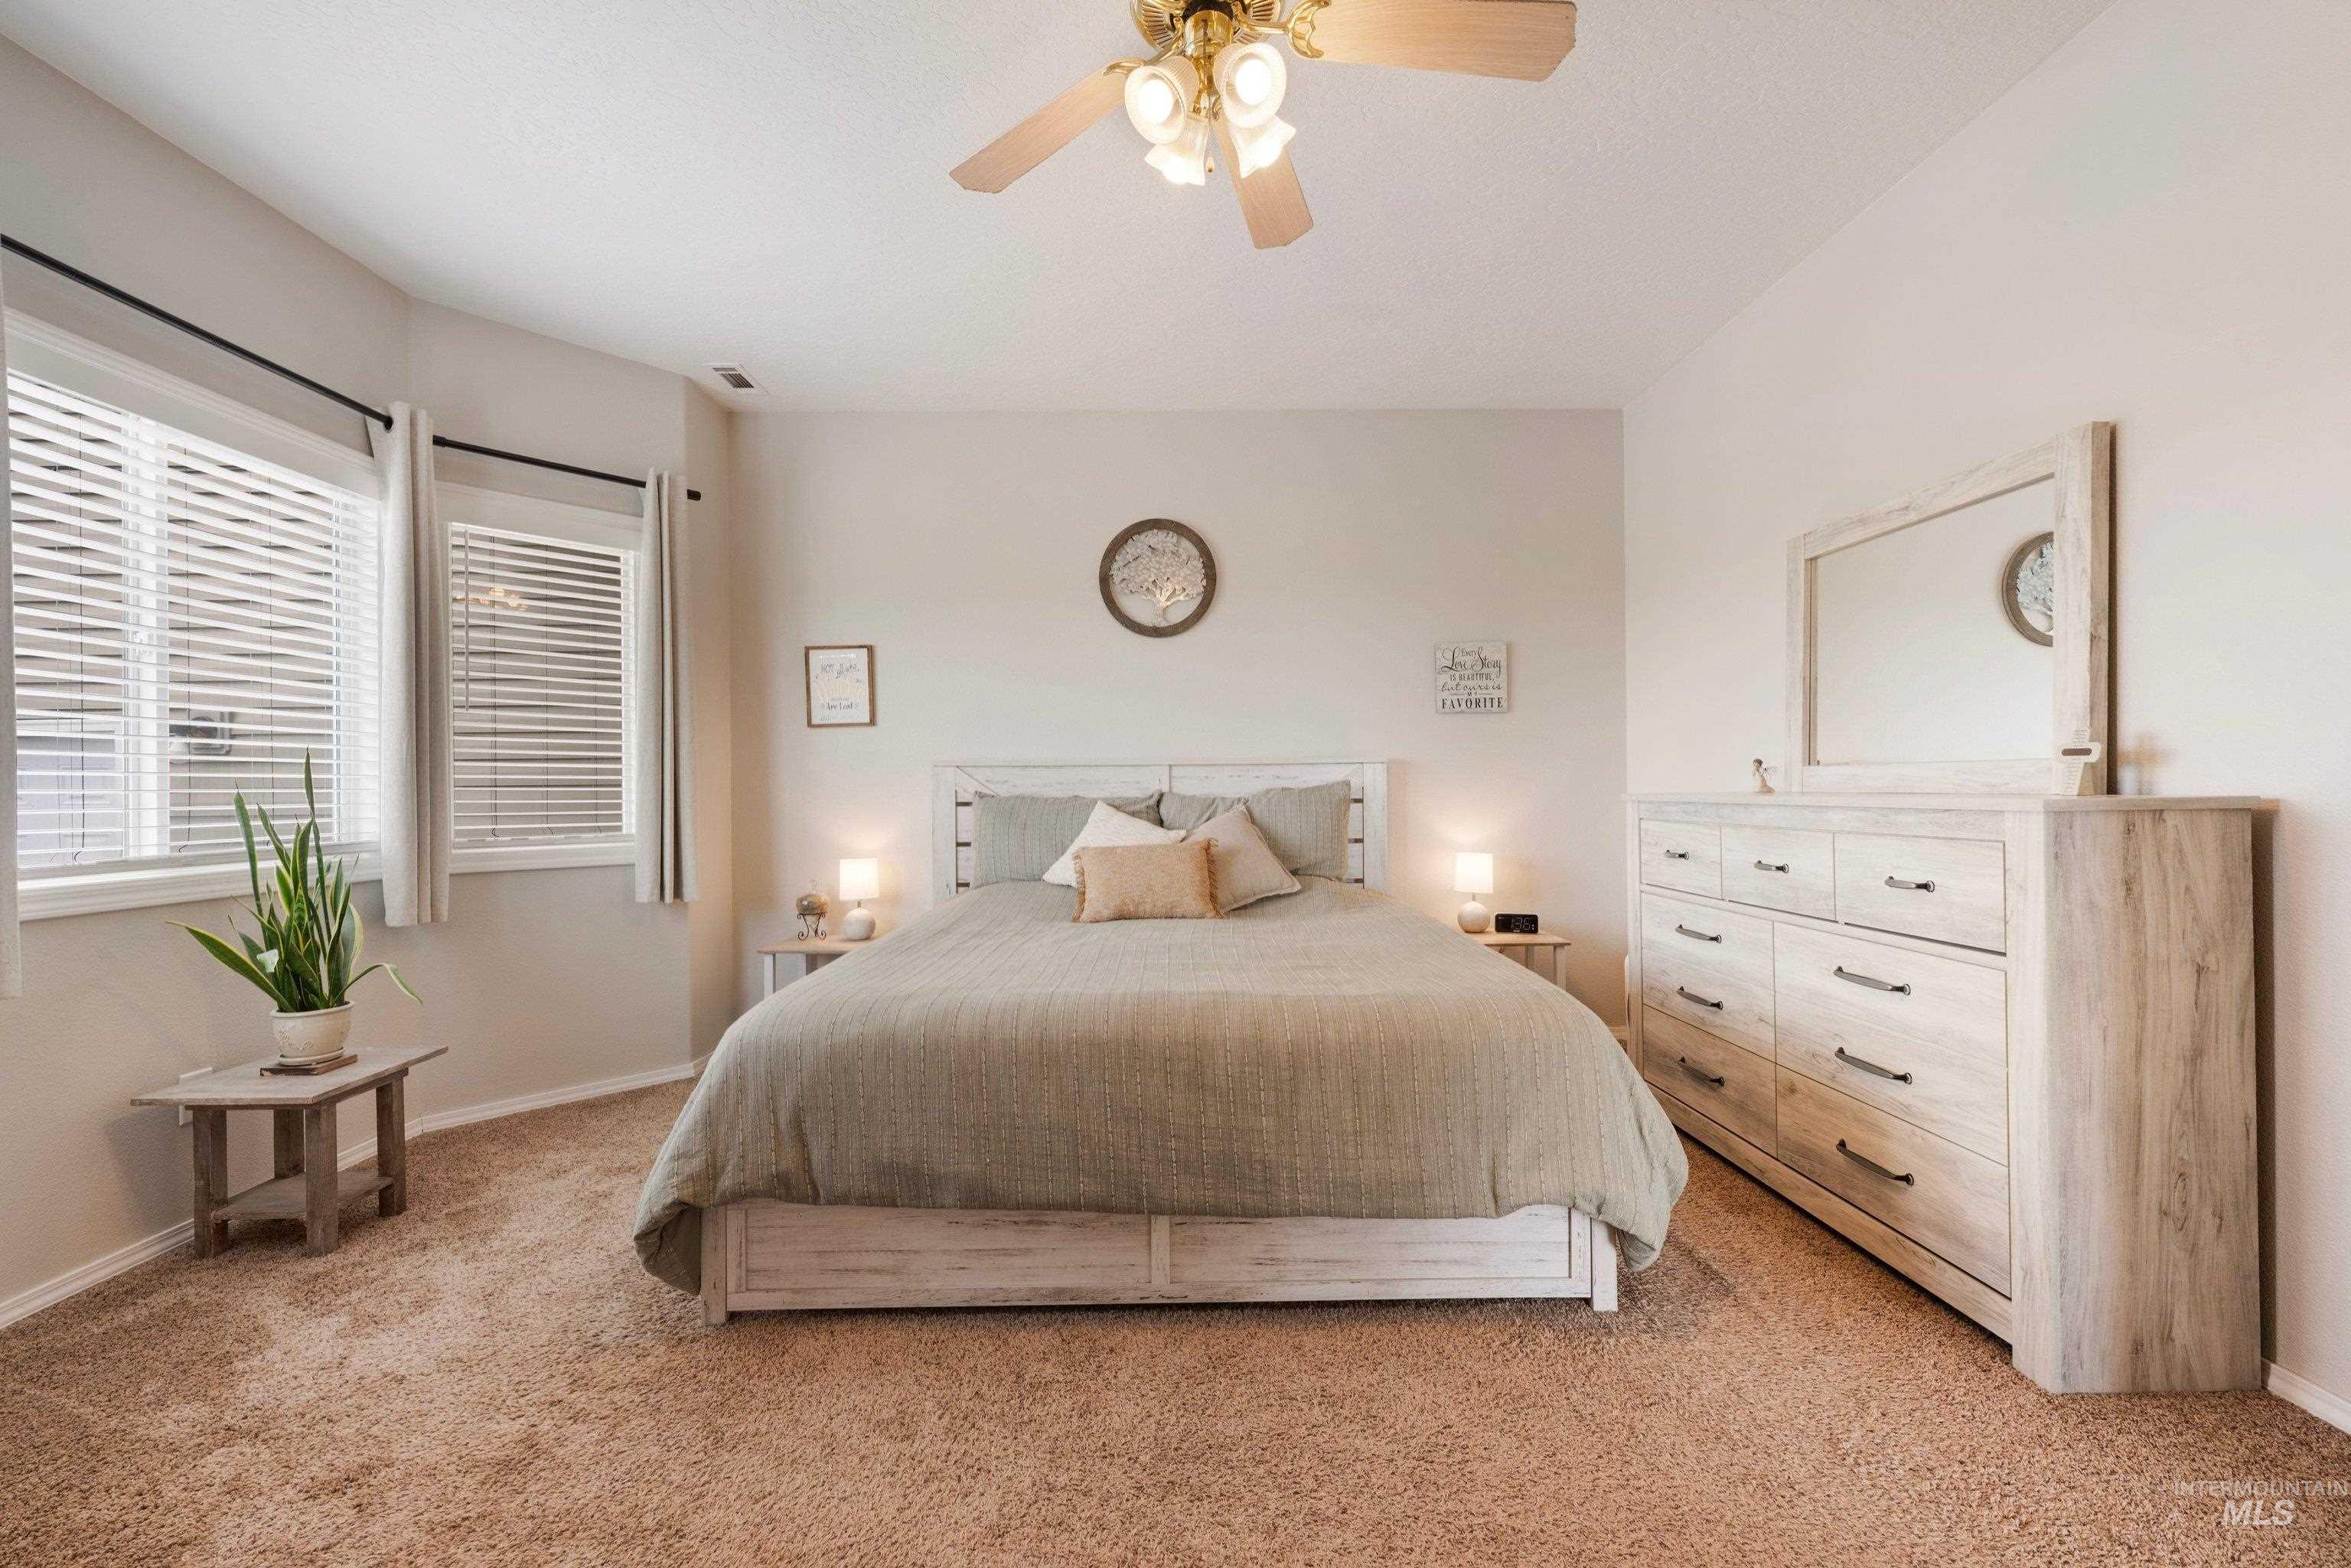
Recessed windows with blinds, wall-to-wall carpeting, and a ceiling fan with integrated lighting
-
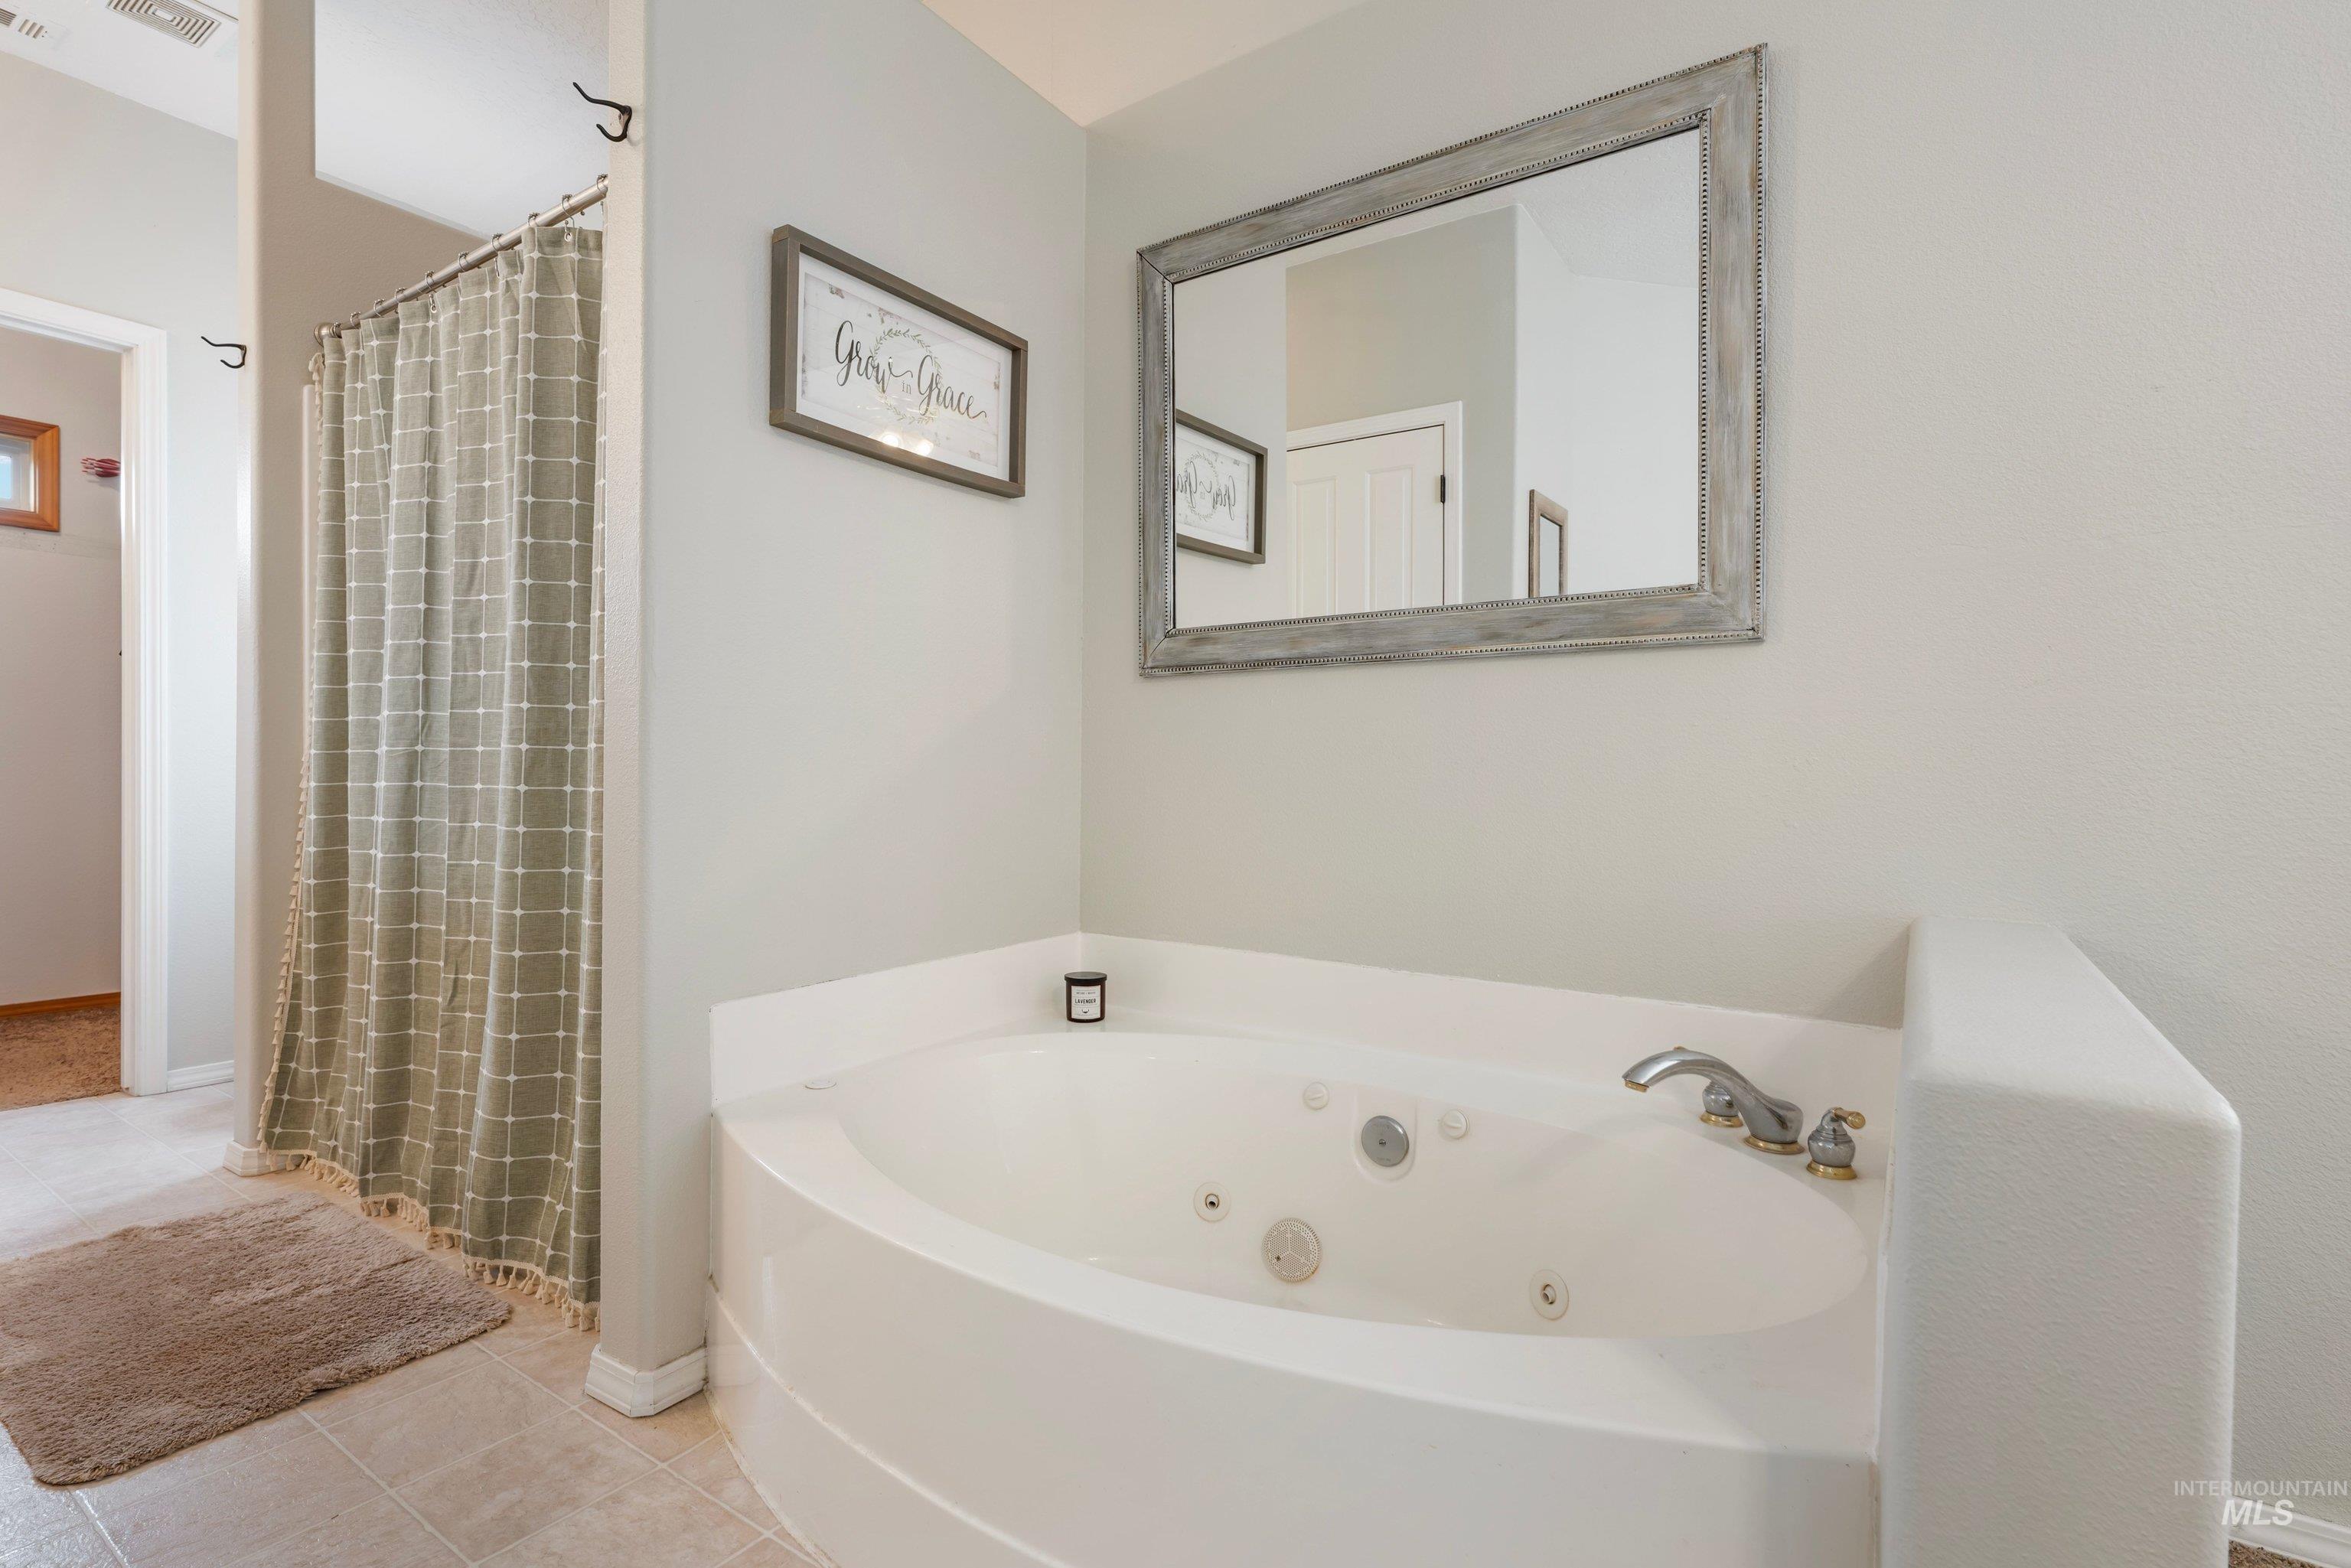
Built-in corner soaking tub with integrated jets, chrome fixtures, and tiled flooring
-
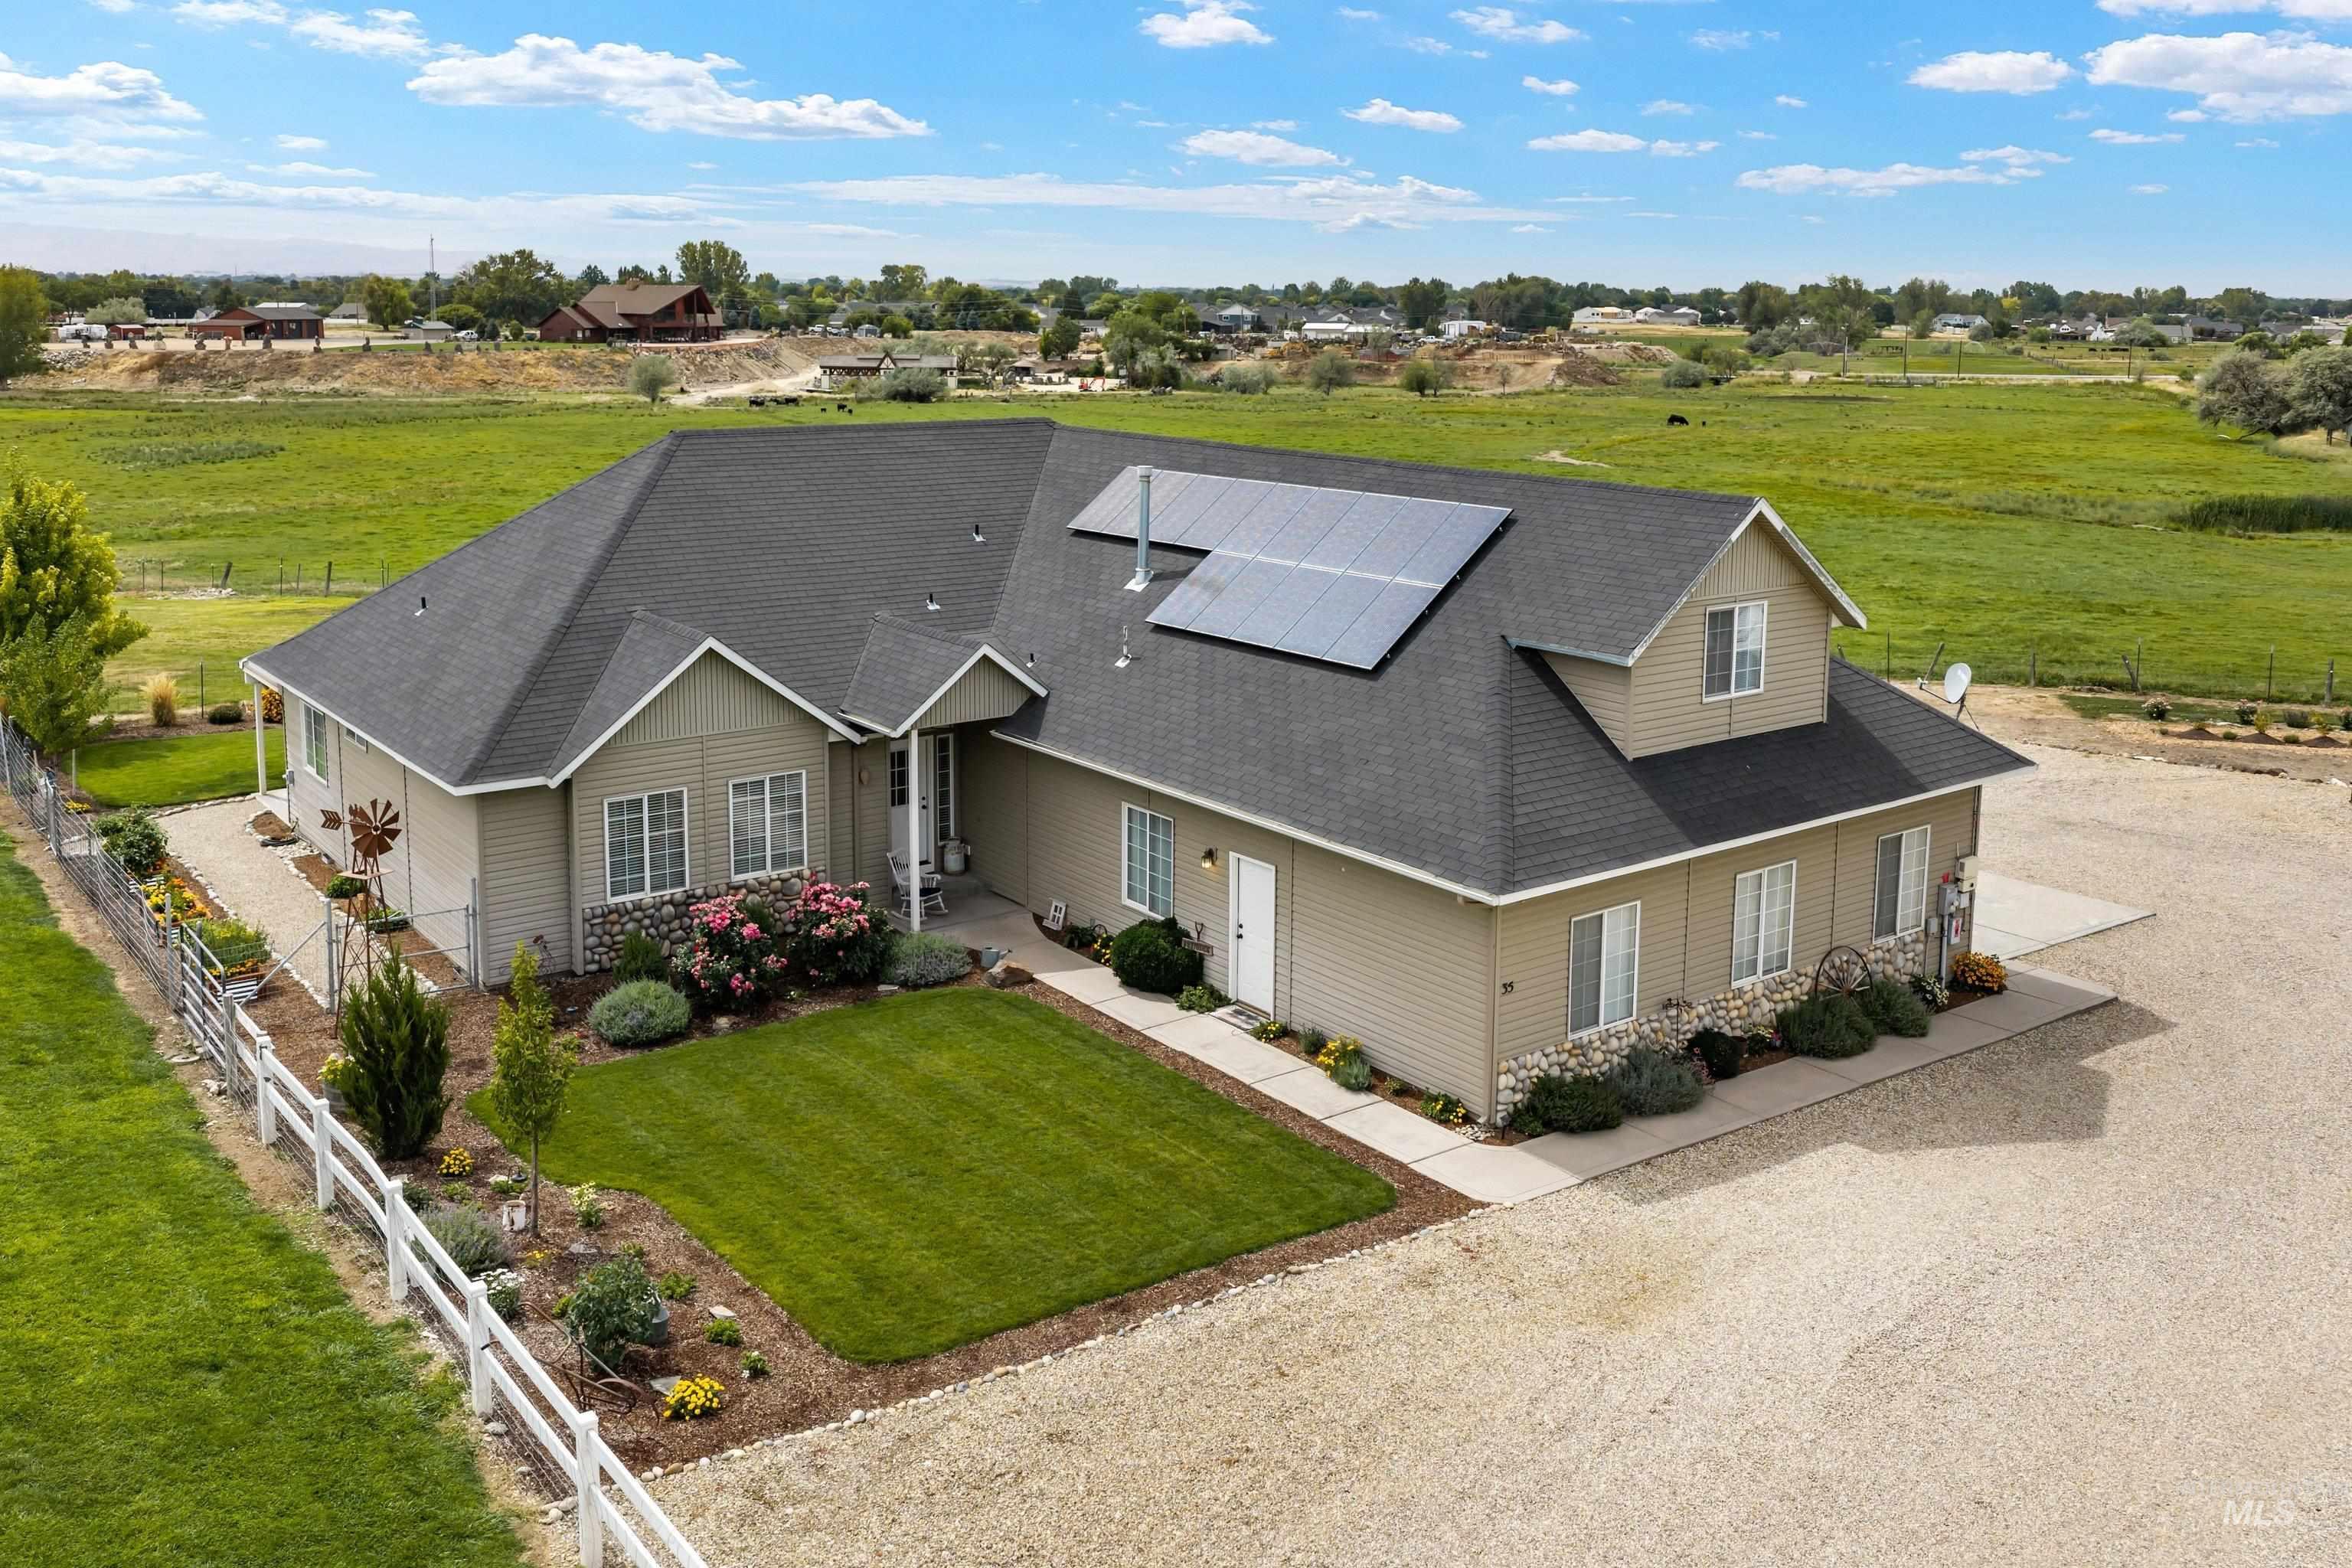
Two-story residence with siding and stone facade, dark shingle roofing, and solar panels
-
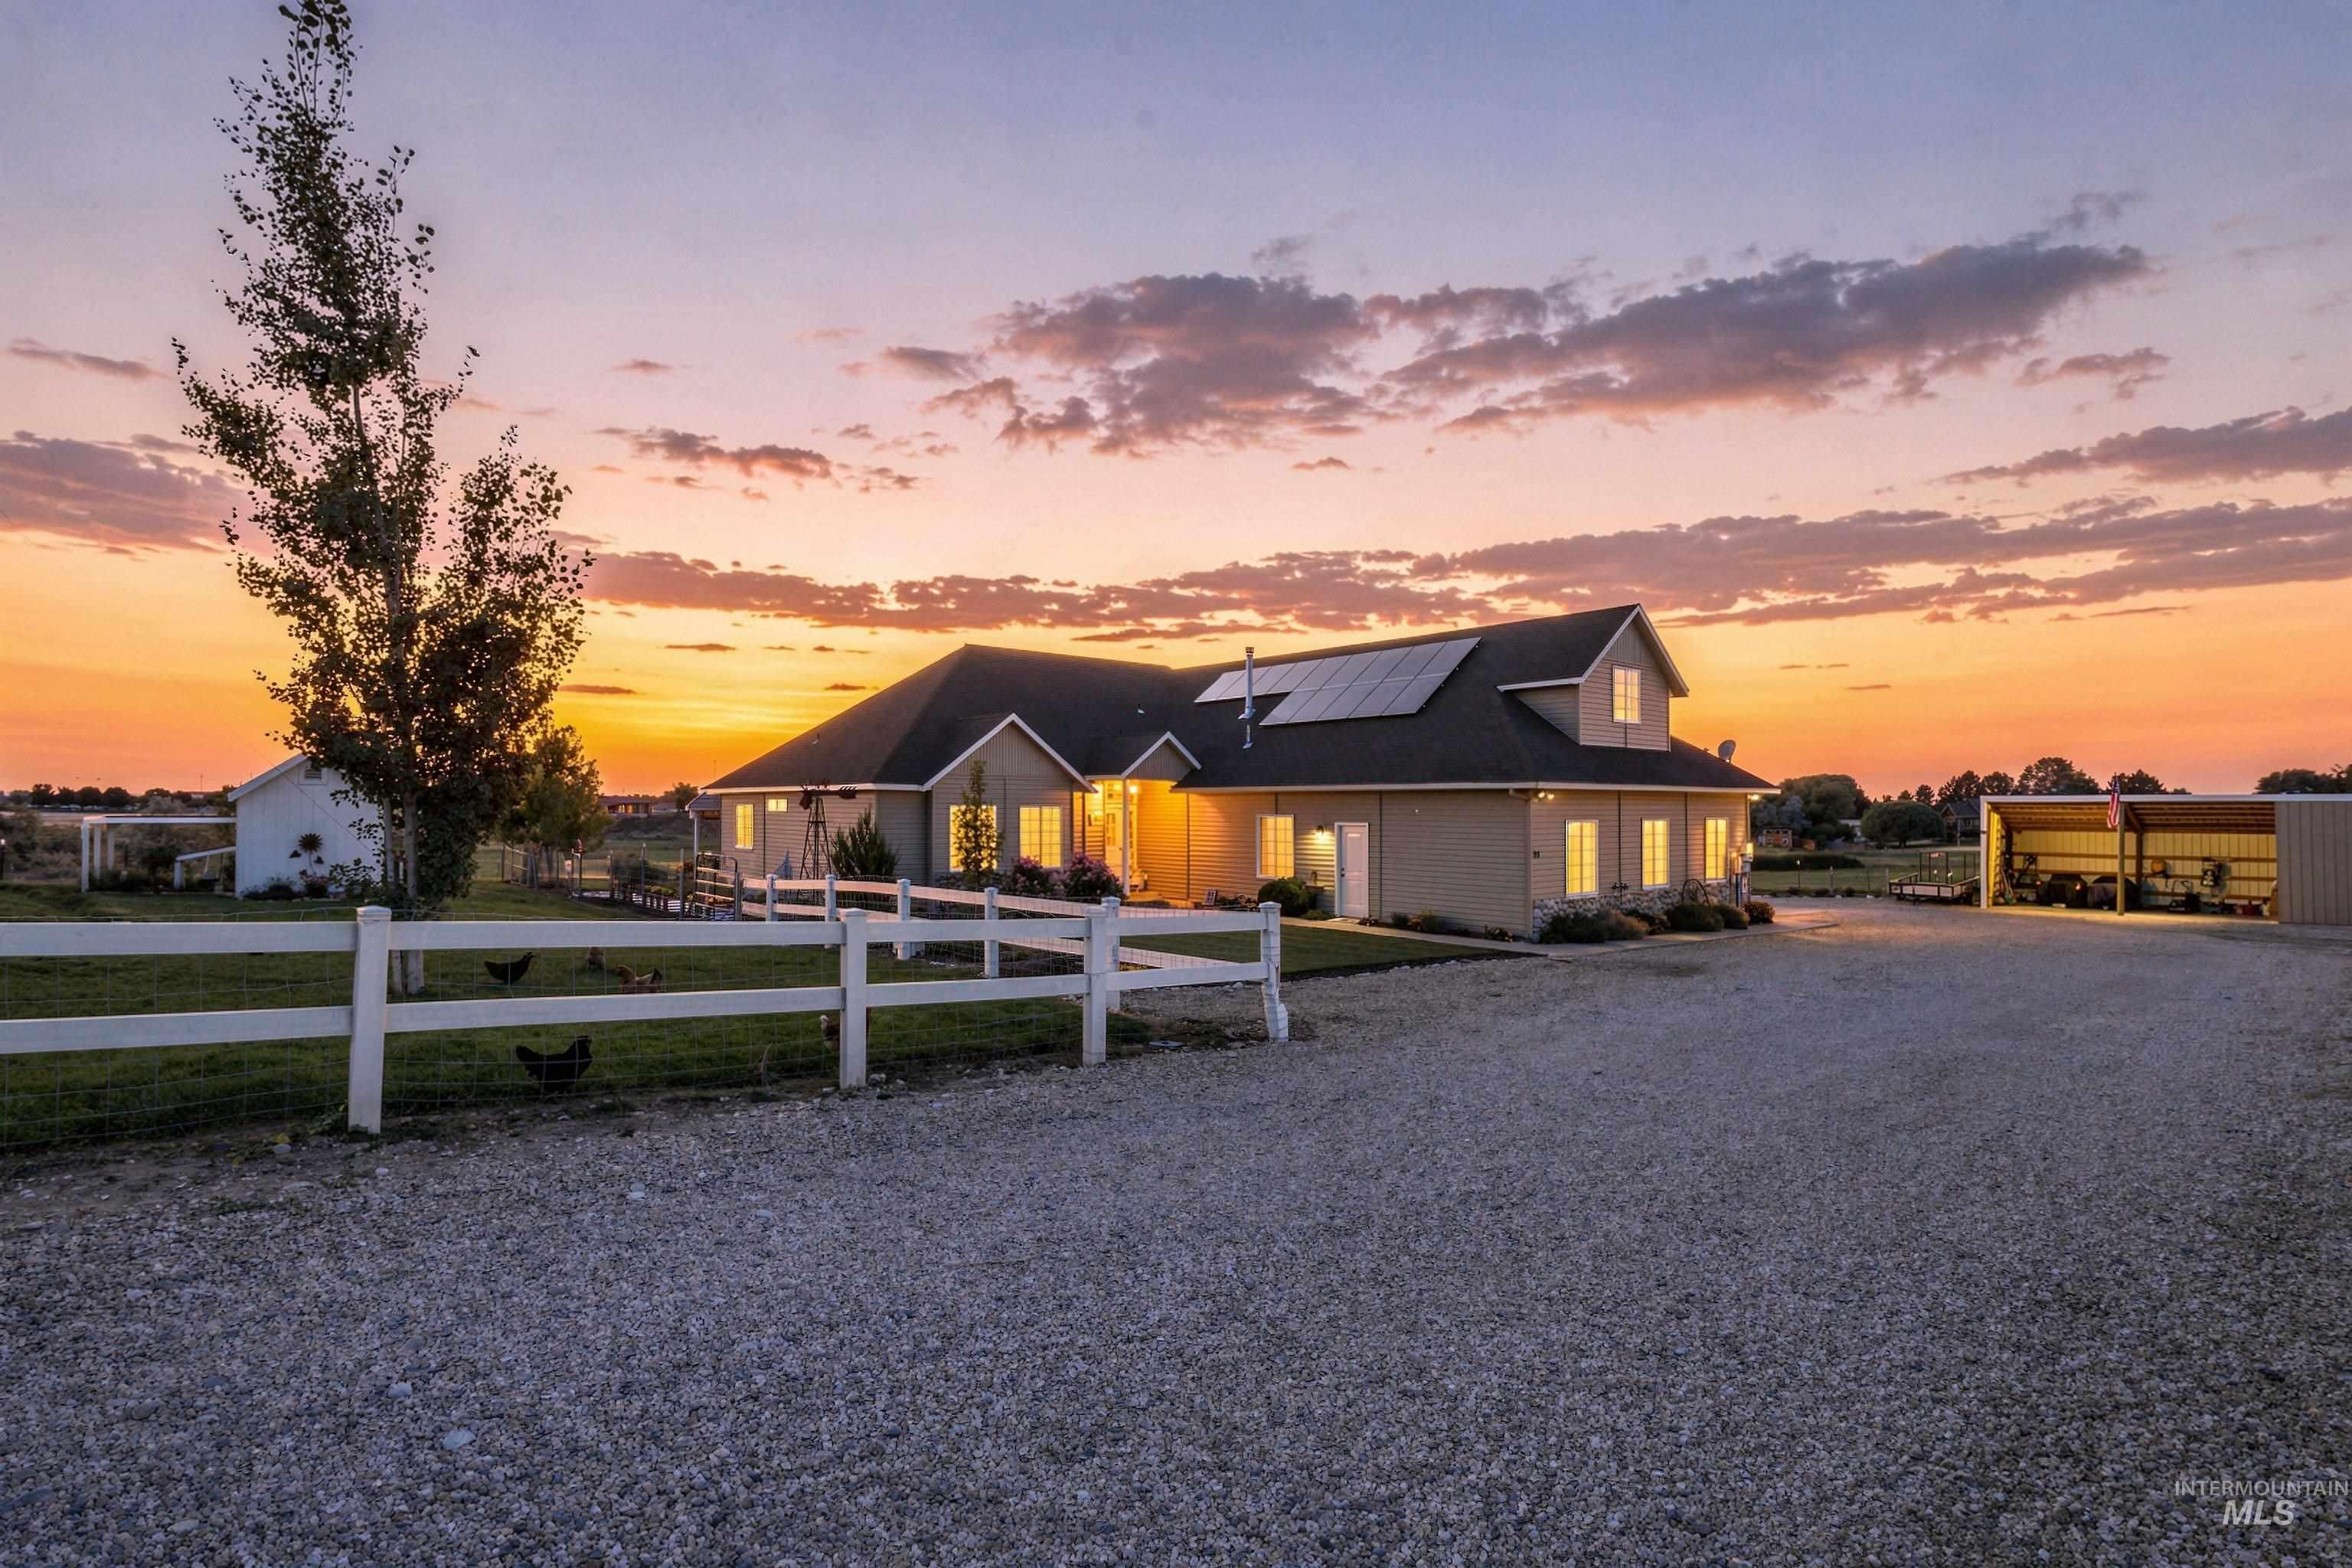
Spacious gravel driveway with a white picket fence, large residence with solar panels, and an open-sided metal outbuilding
-
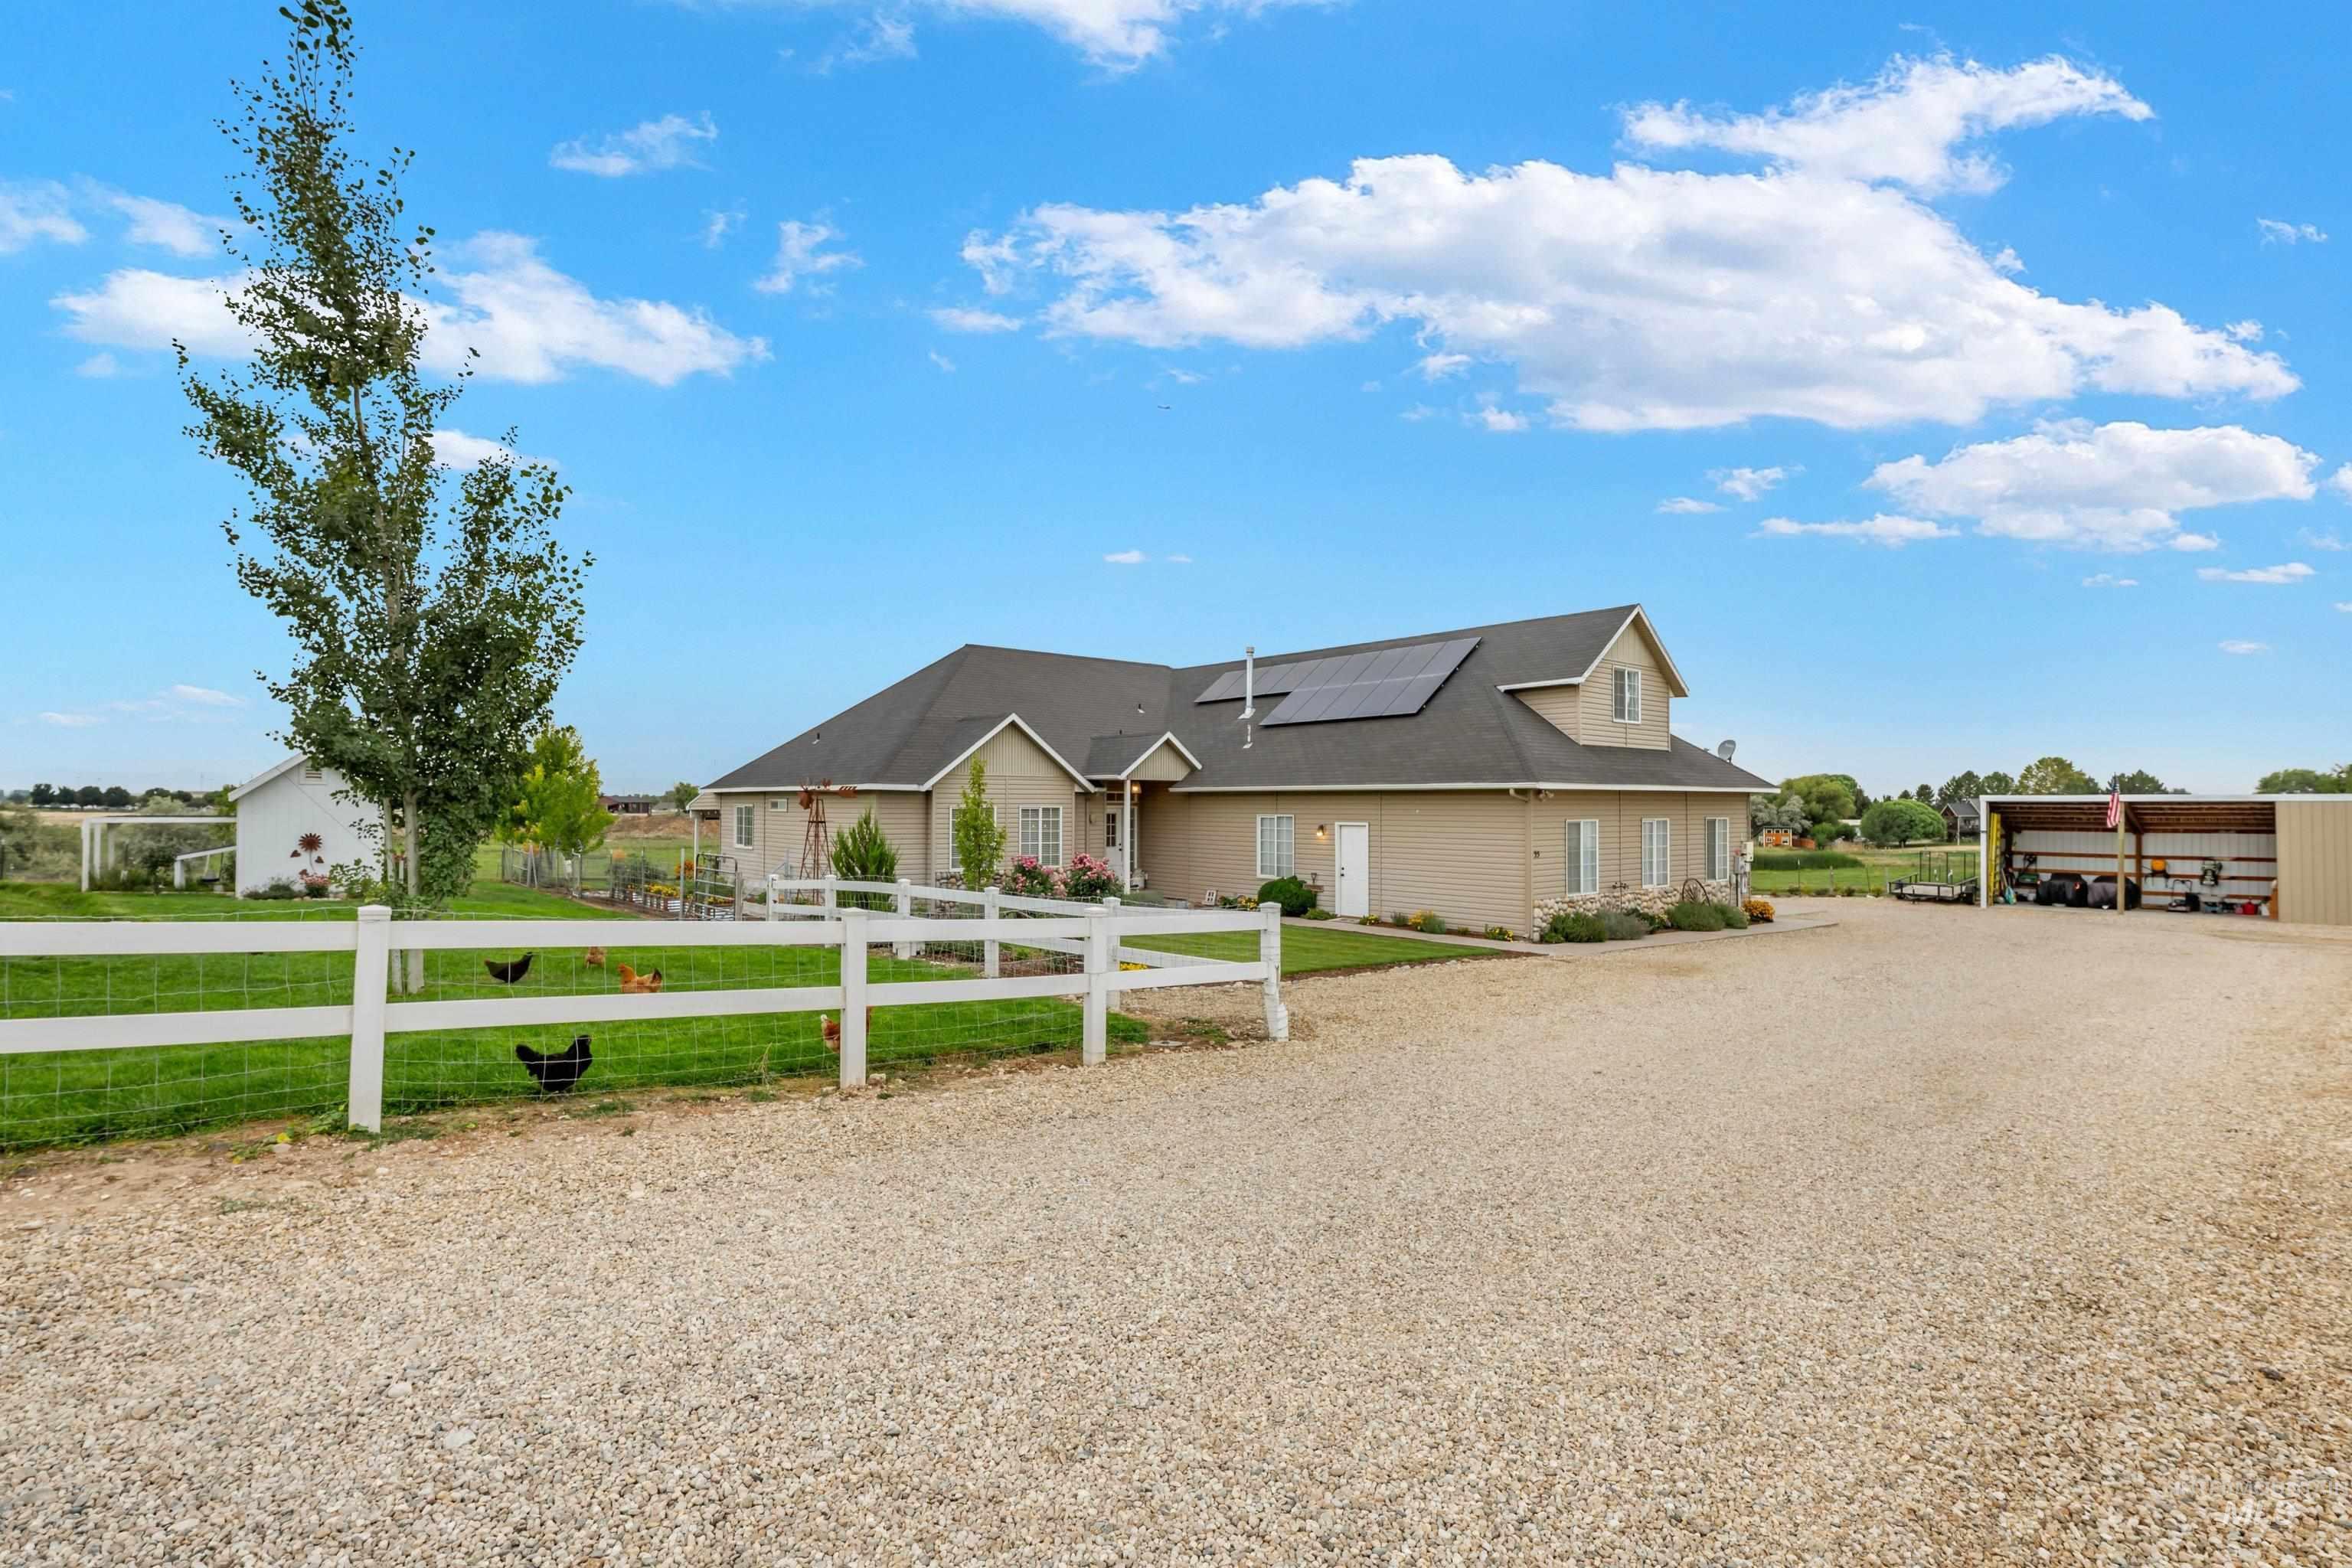
Spacious gravel driveway leading to a residence with a covered porch and solar panels
-
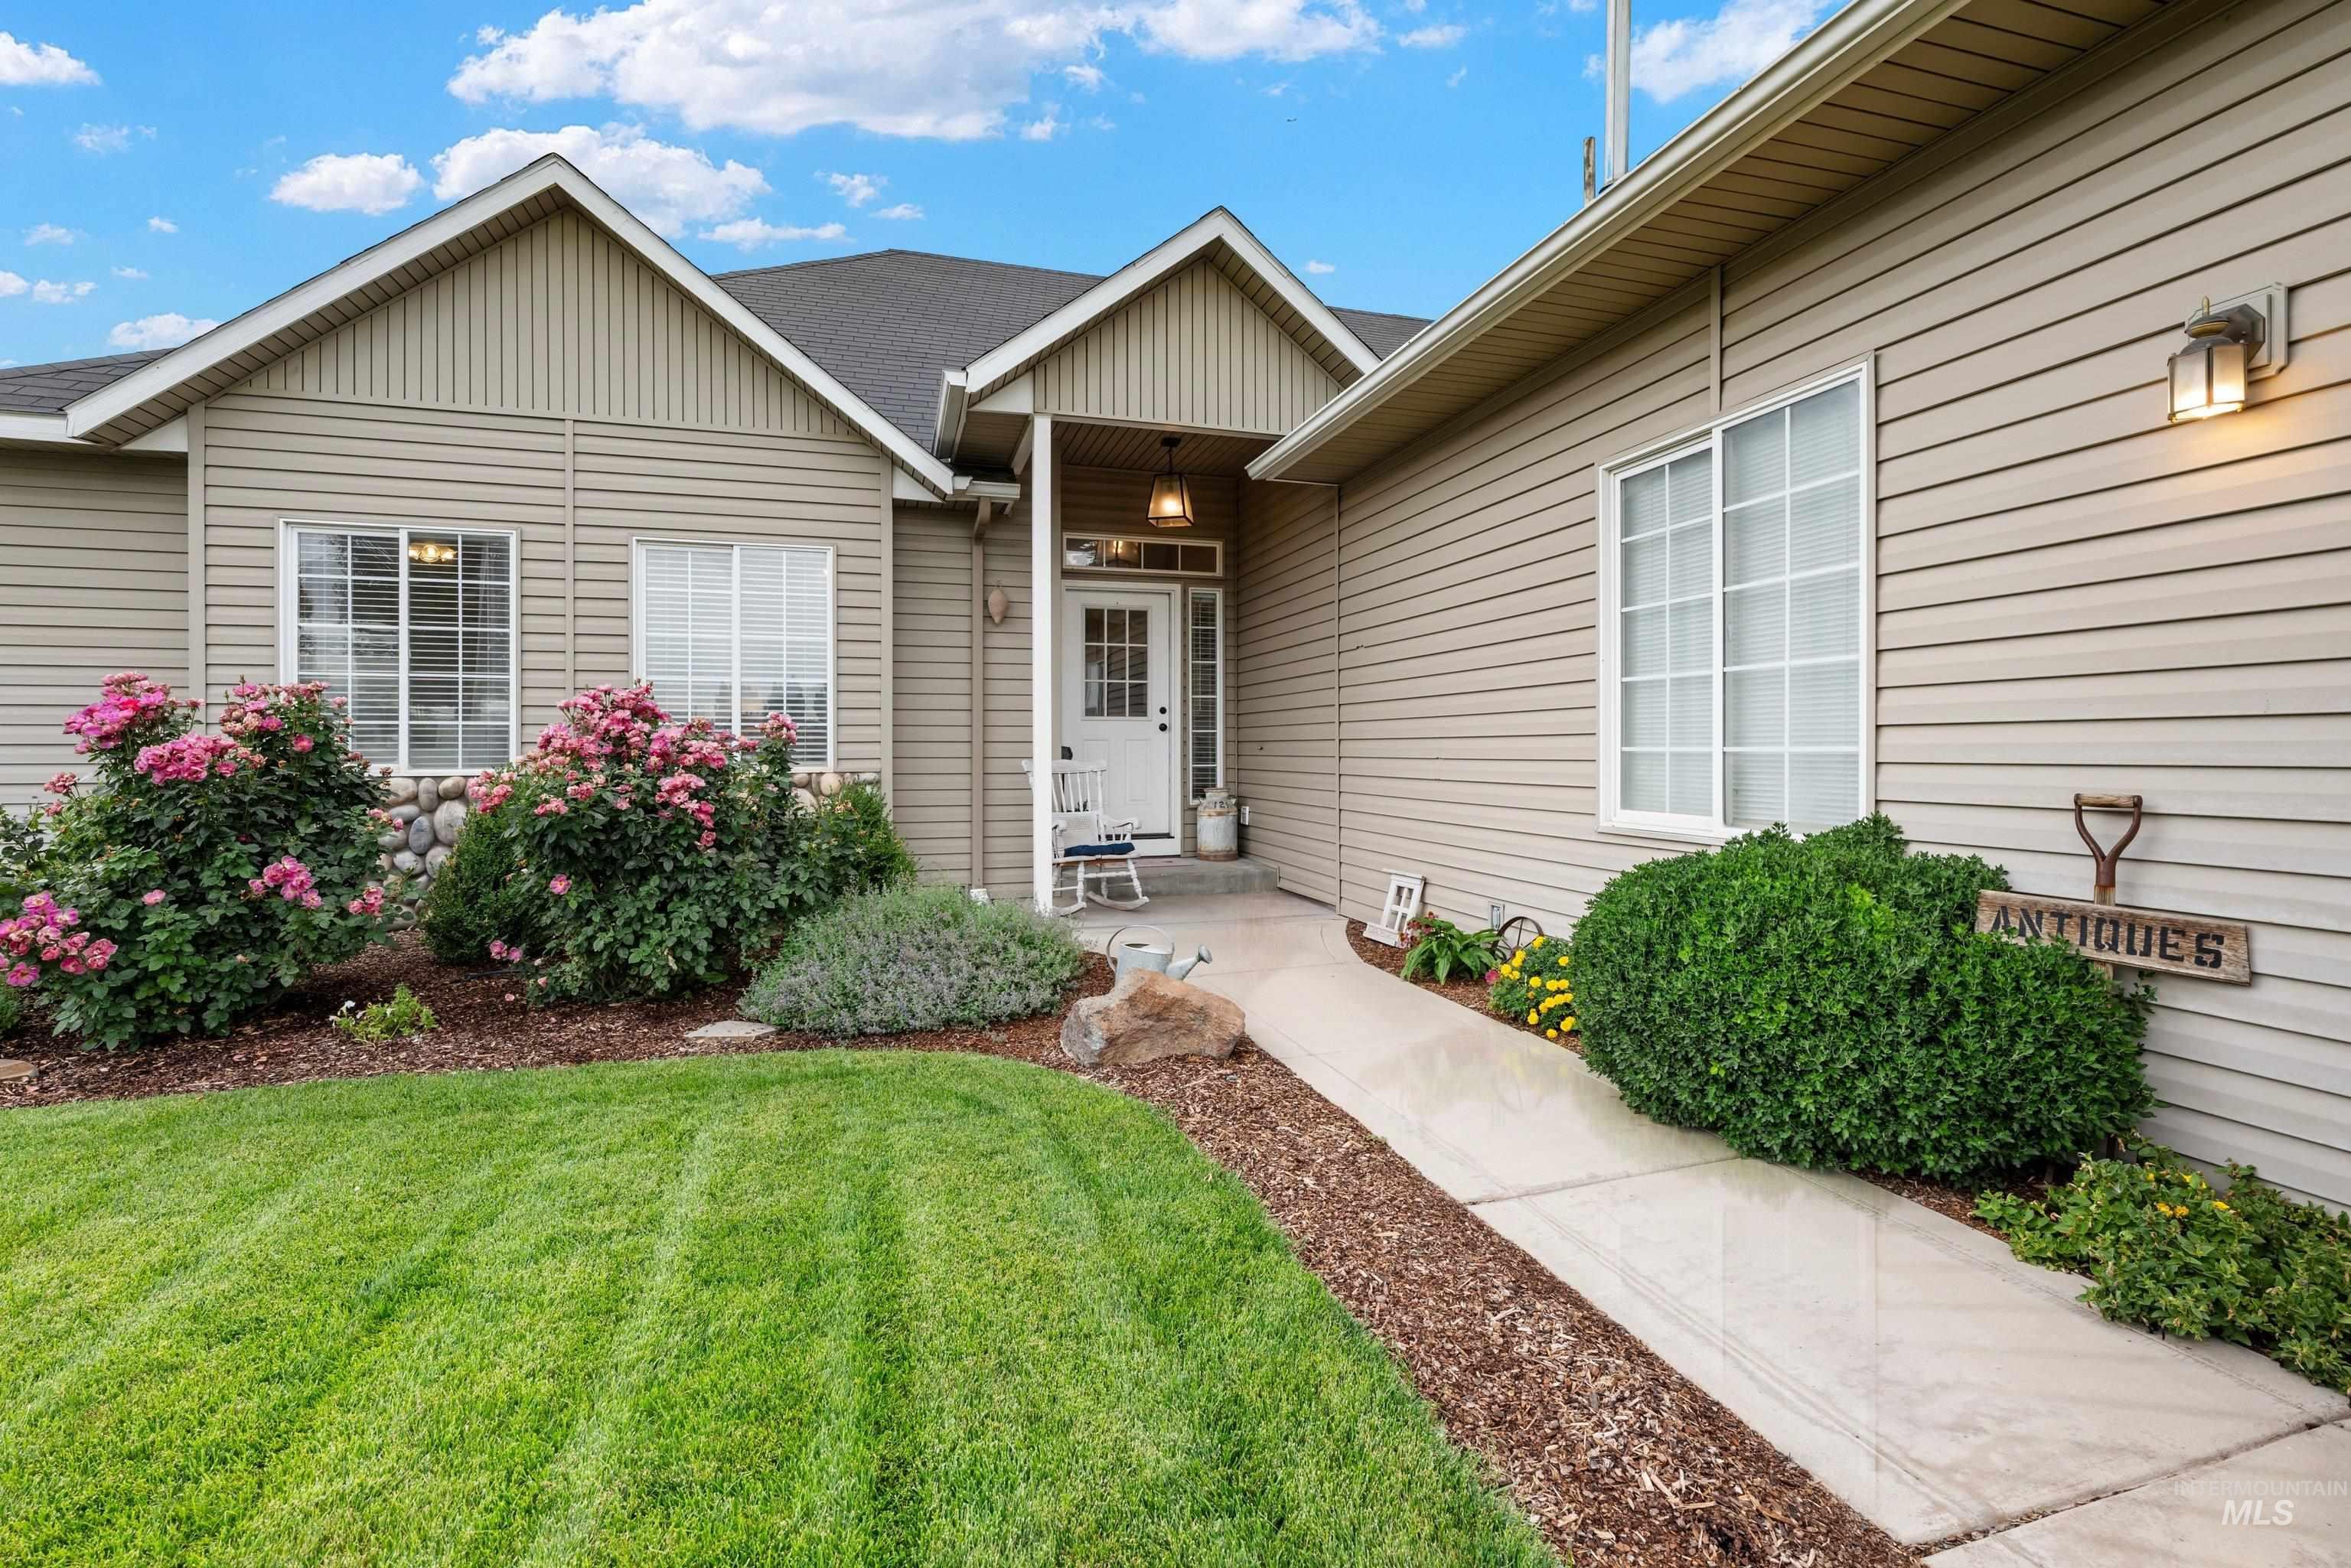
Manicured front lawn, landscaped garden beds with stone accents, horizontal siding, and a covered entry
-
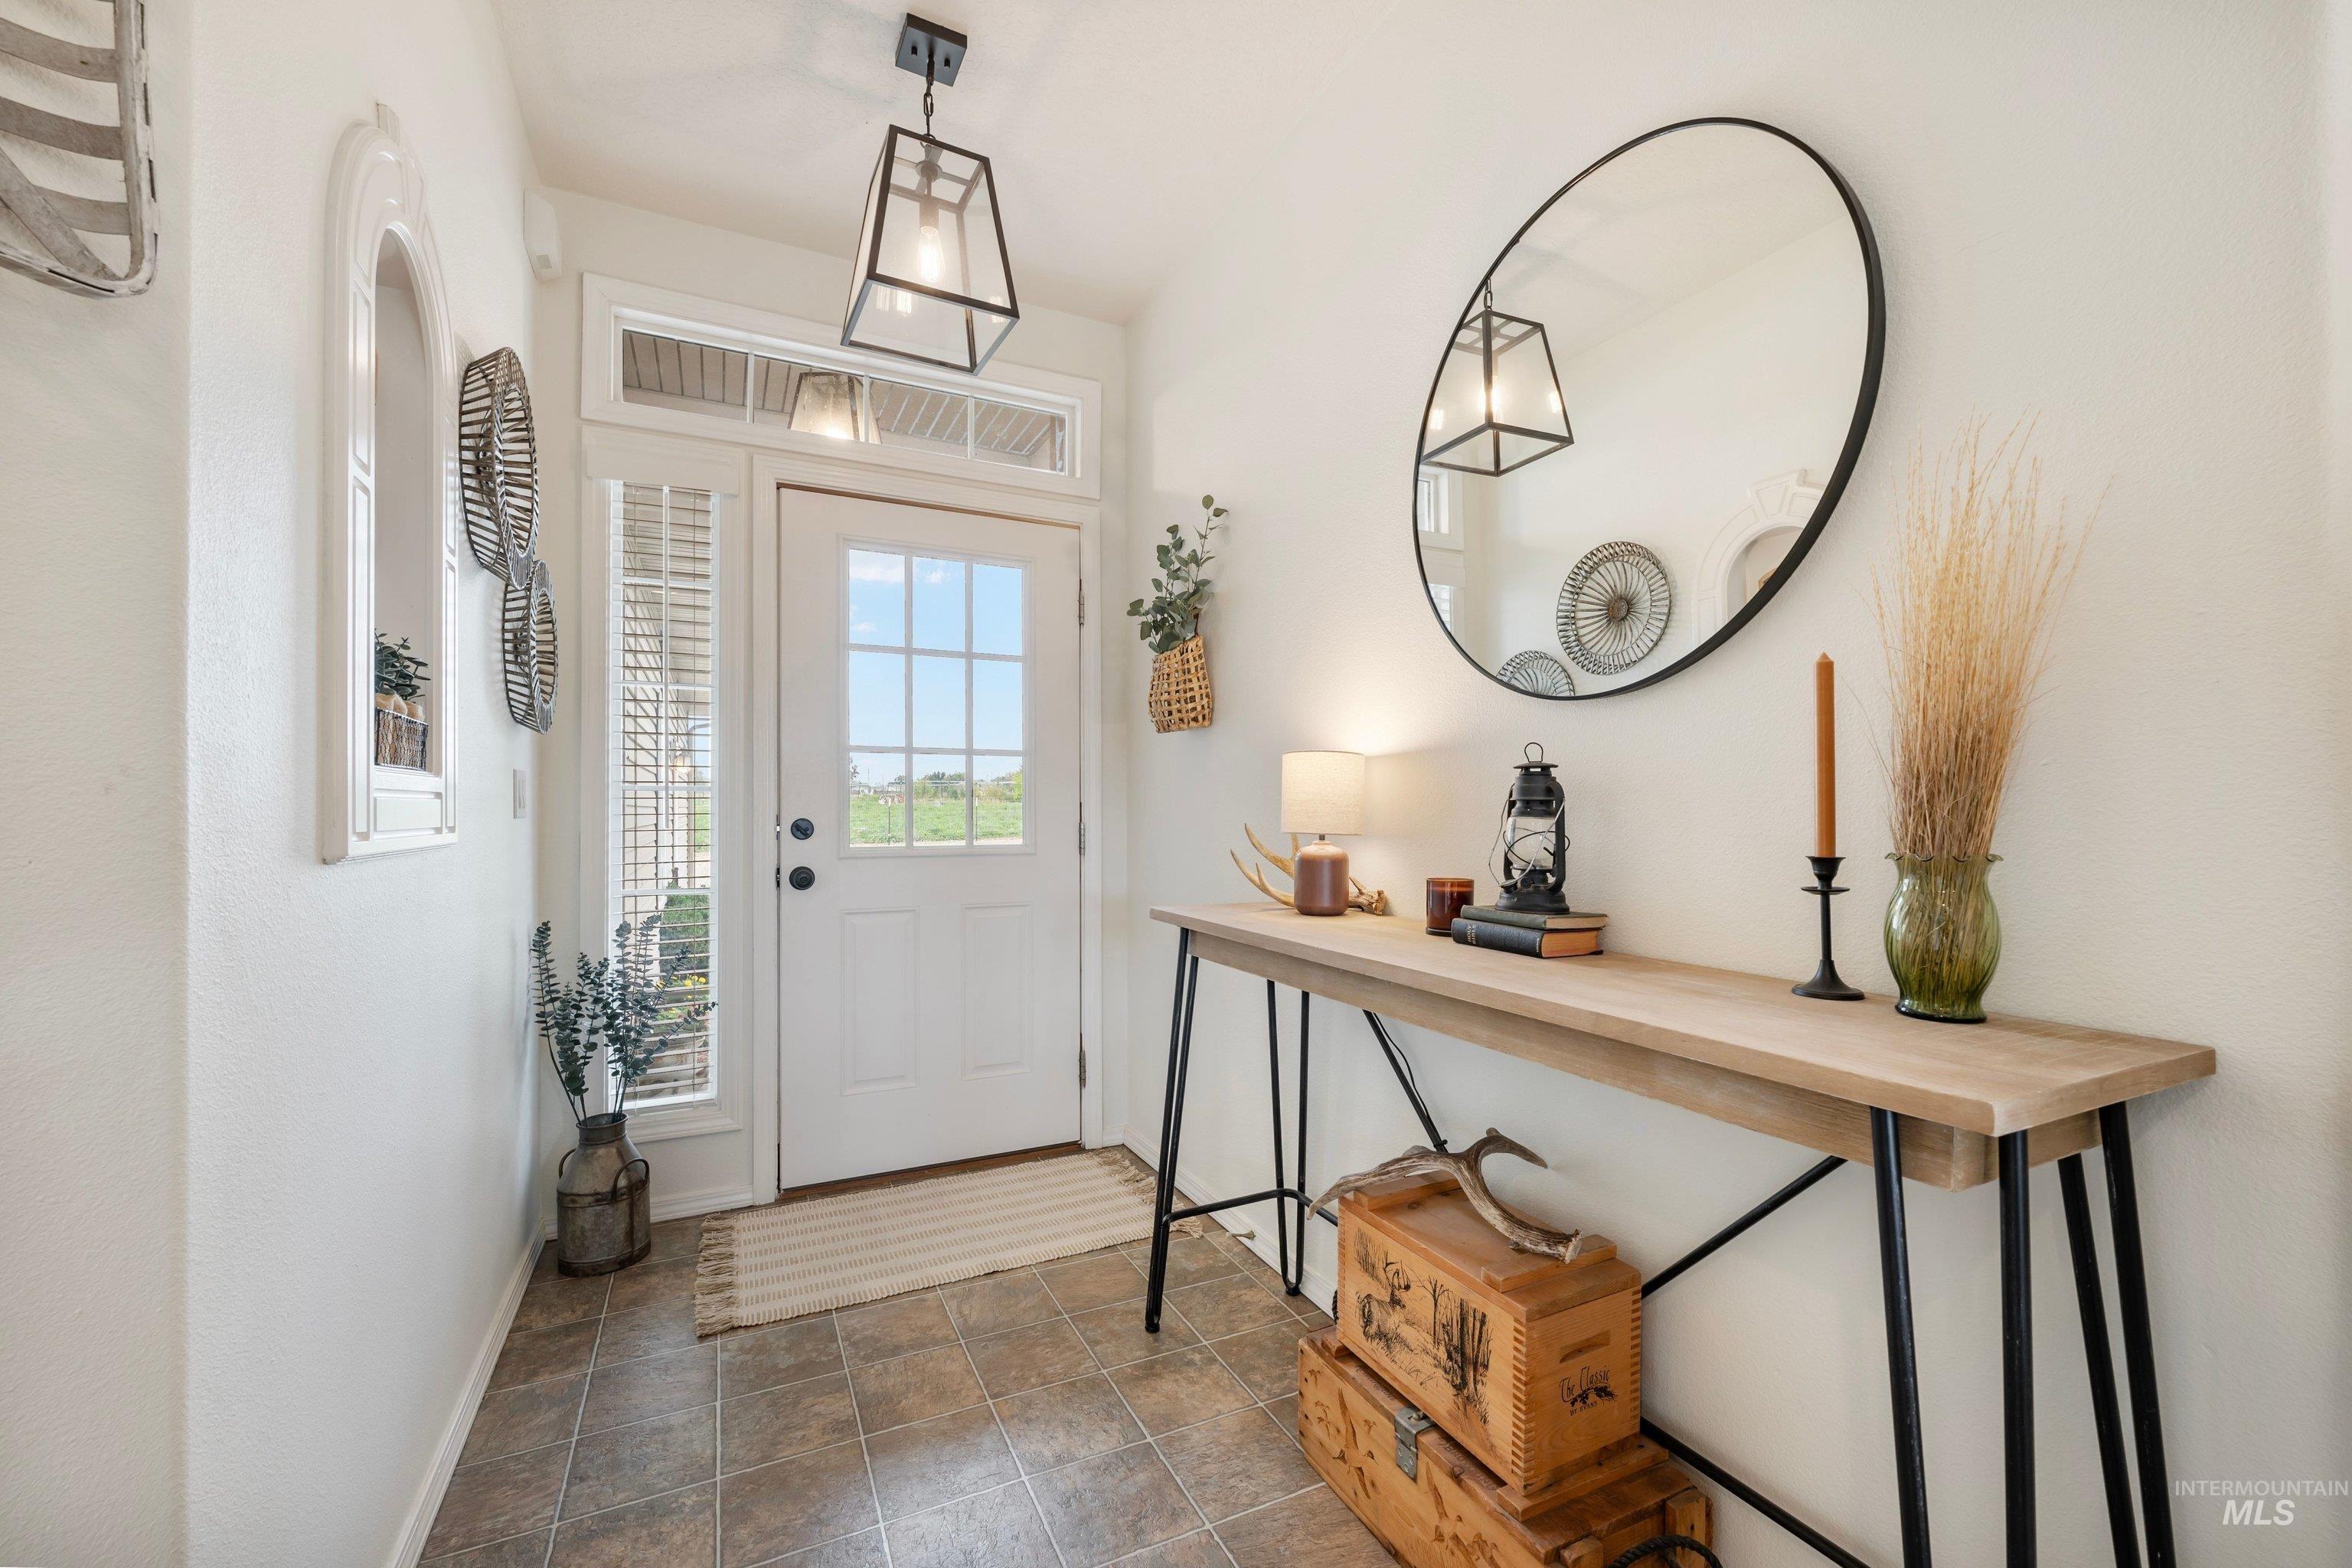
Entryway with tile flooring, a white paneled door with windowpanes, and a transom window above
-
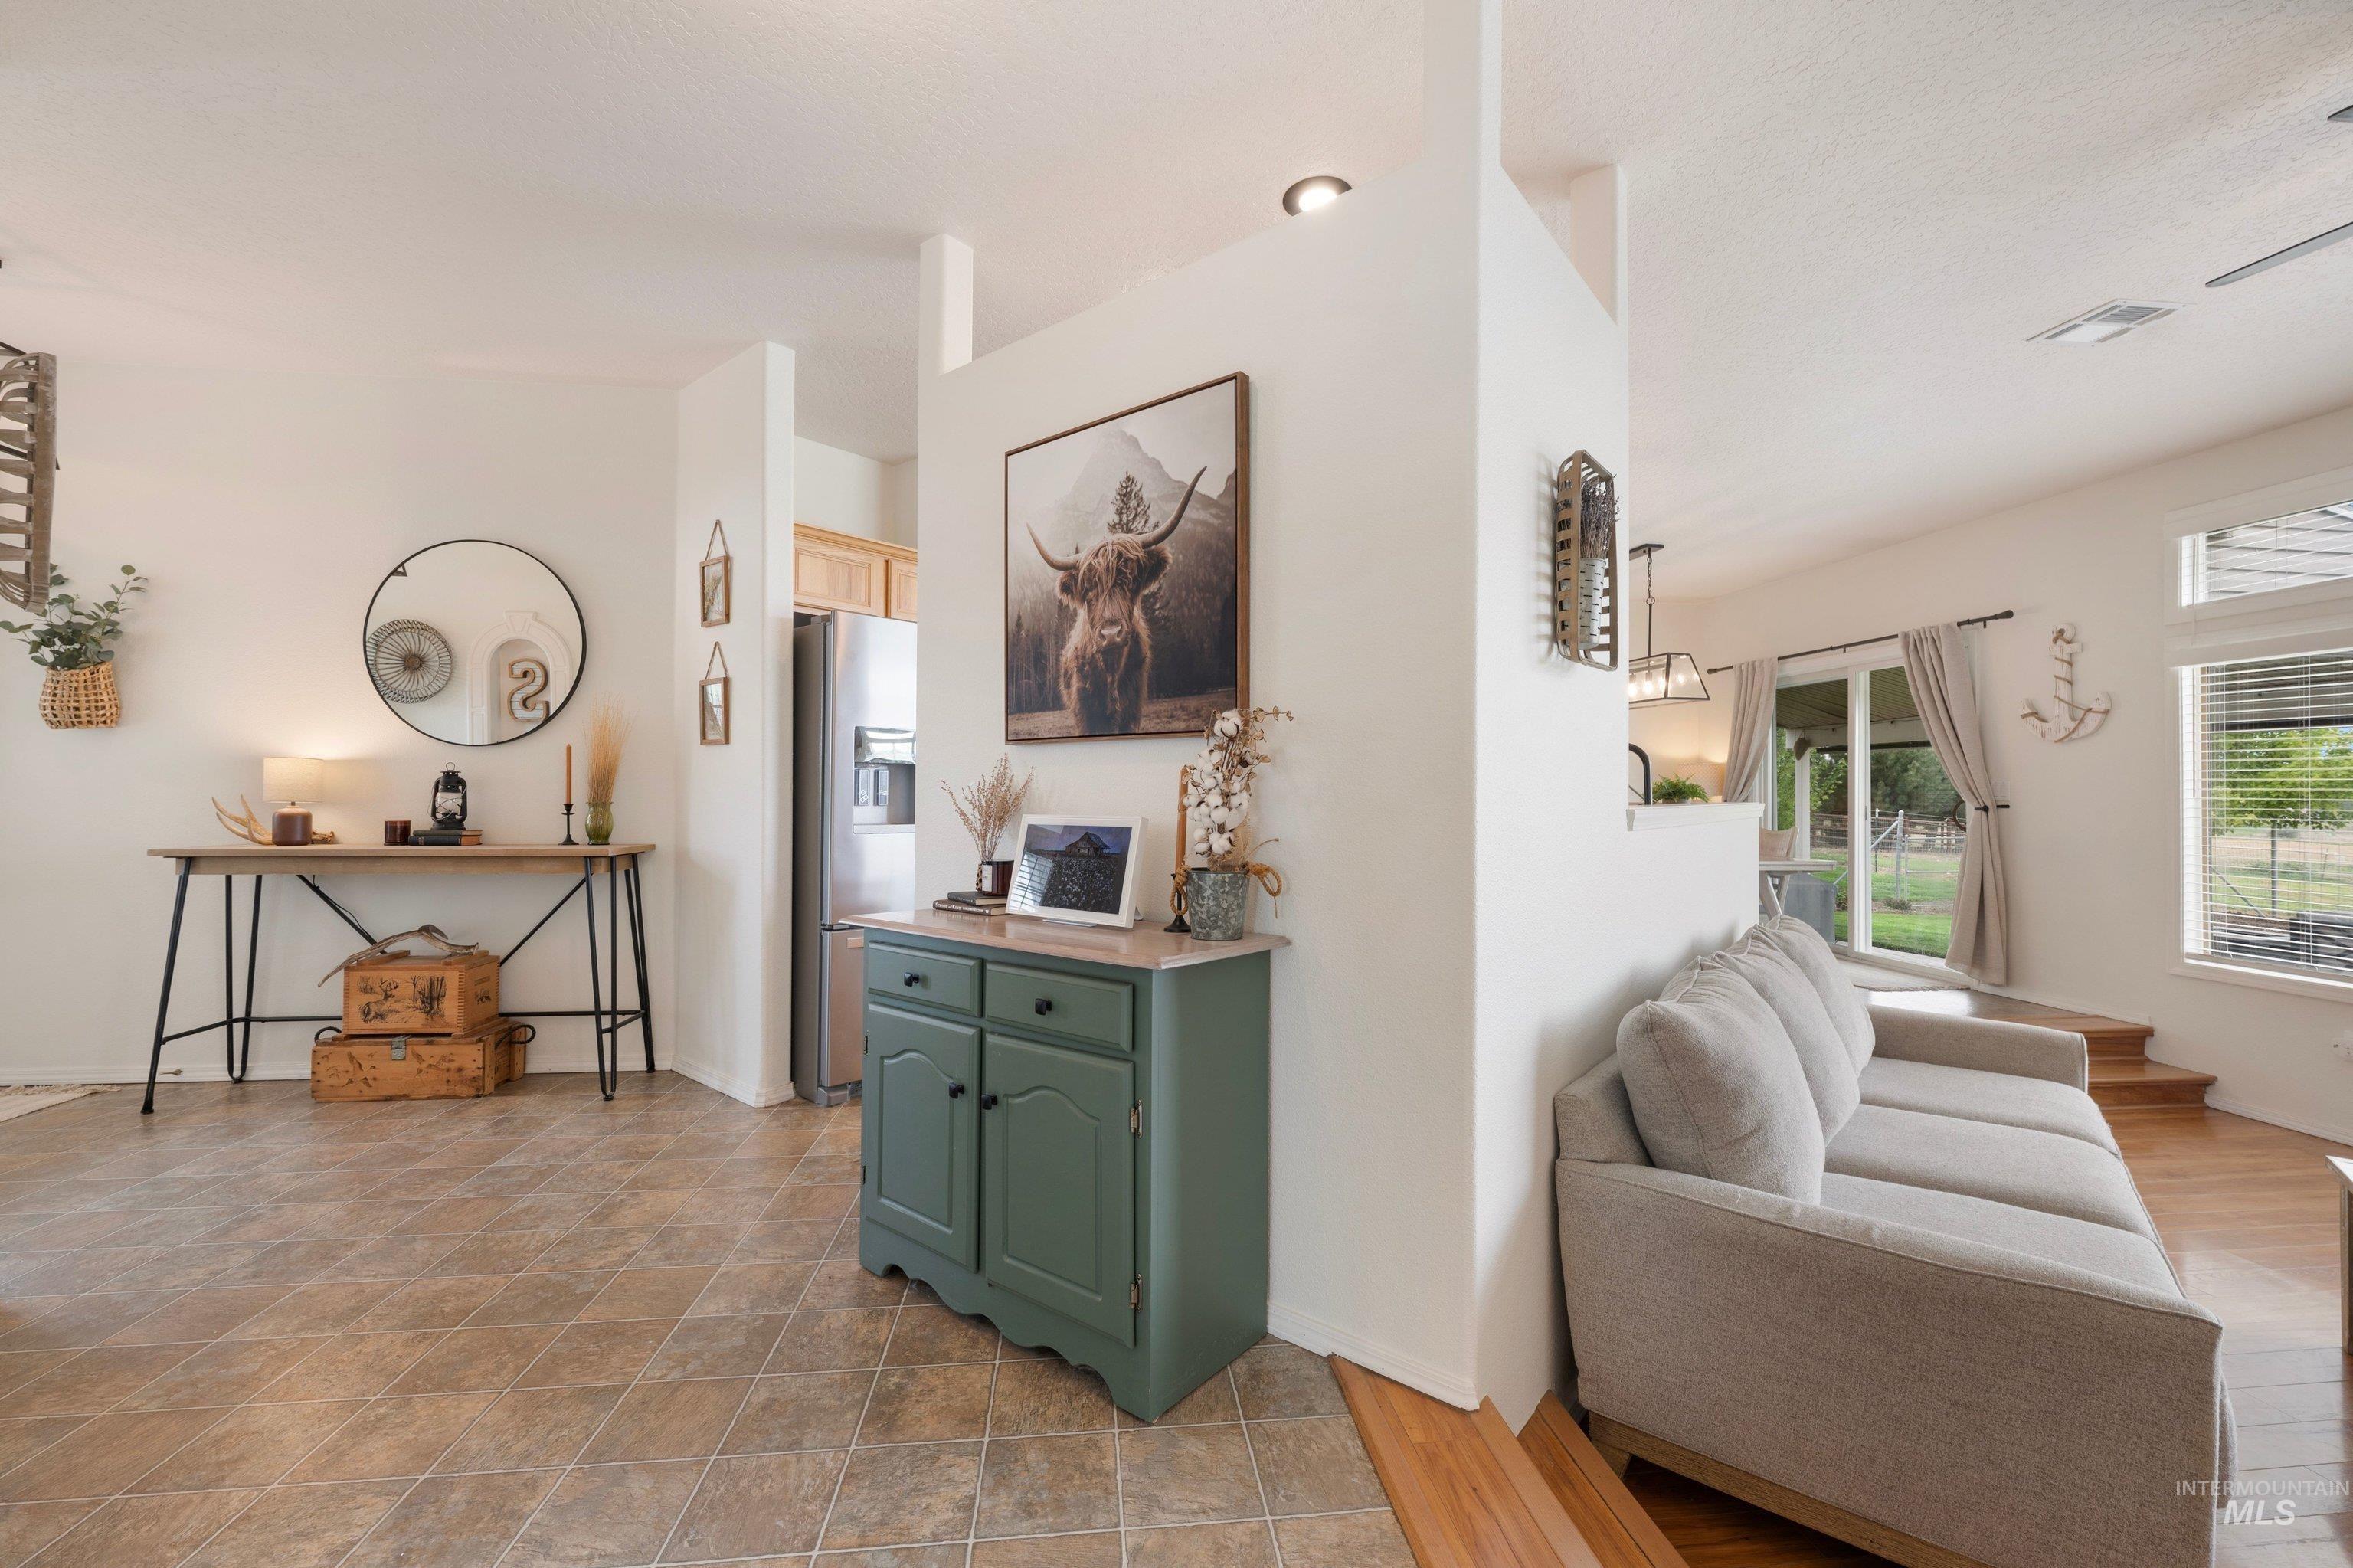
Tile flooring, recessed lighting, stainless steel refrigerator, white walls, wood-finish flooring
-
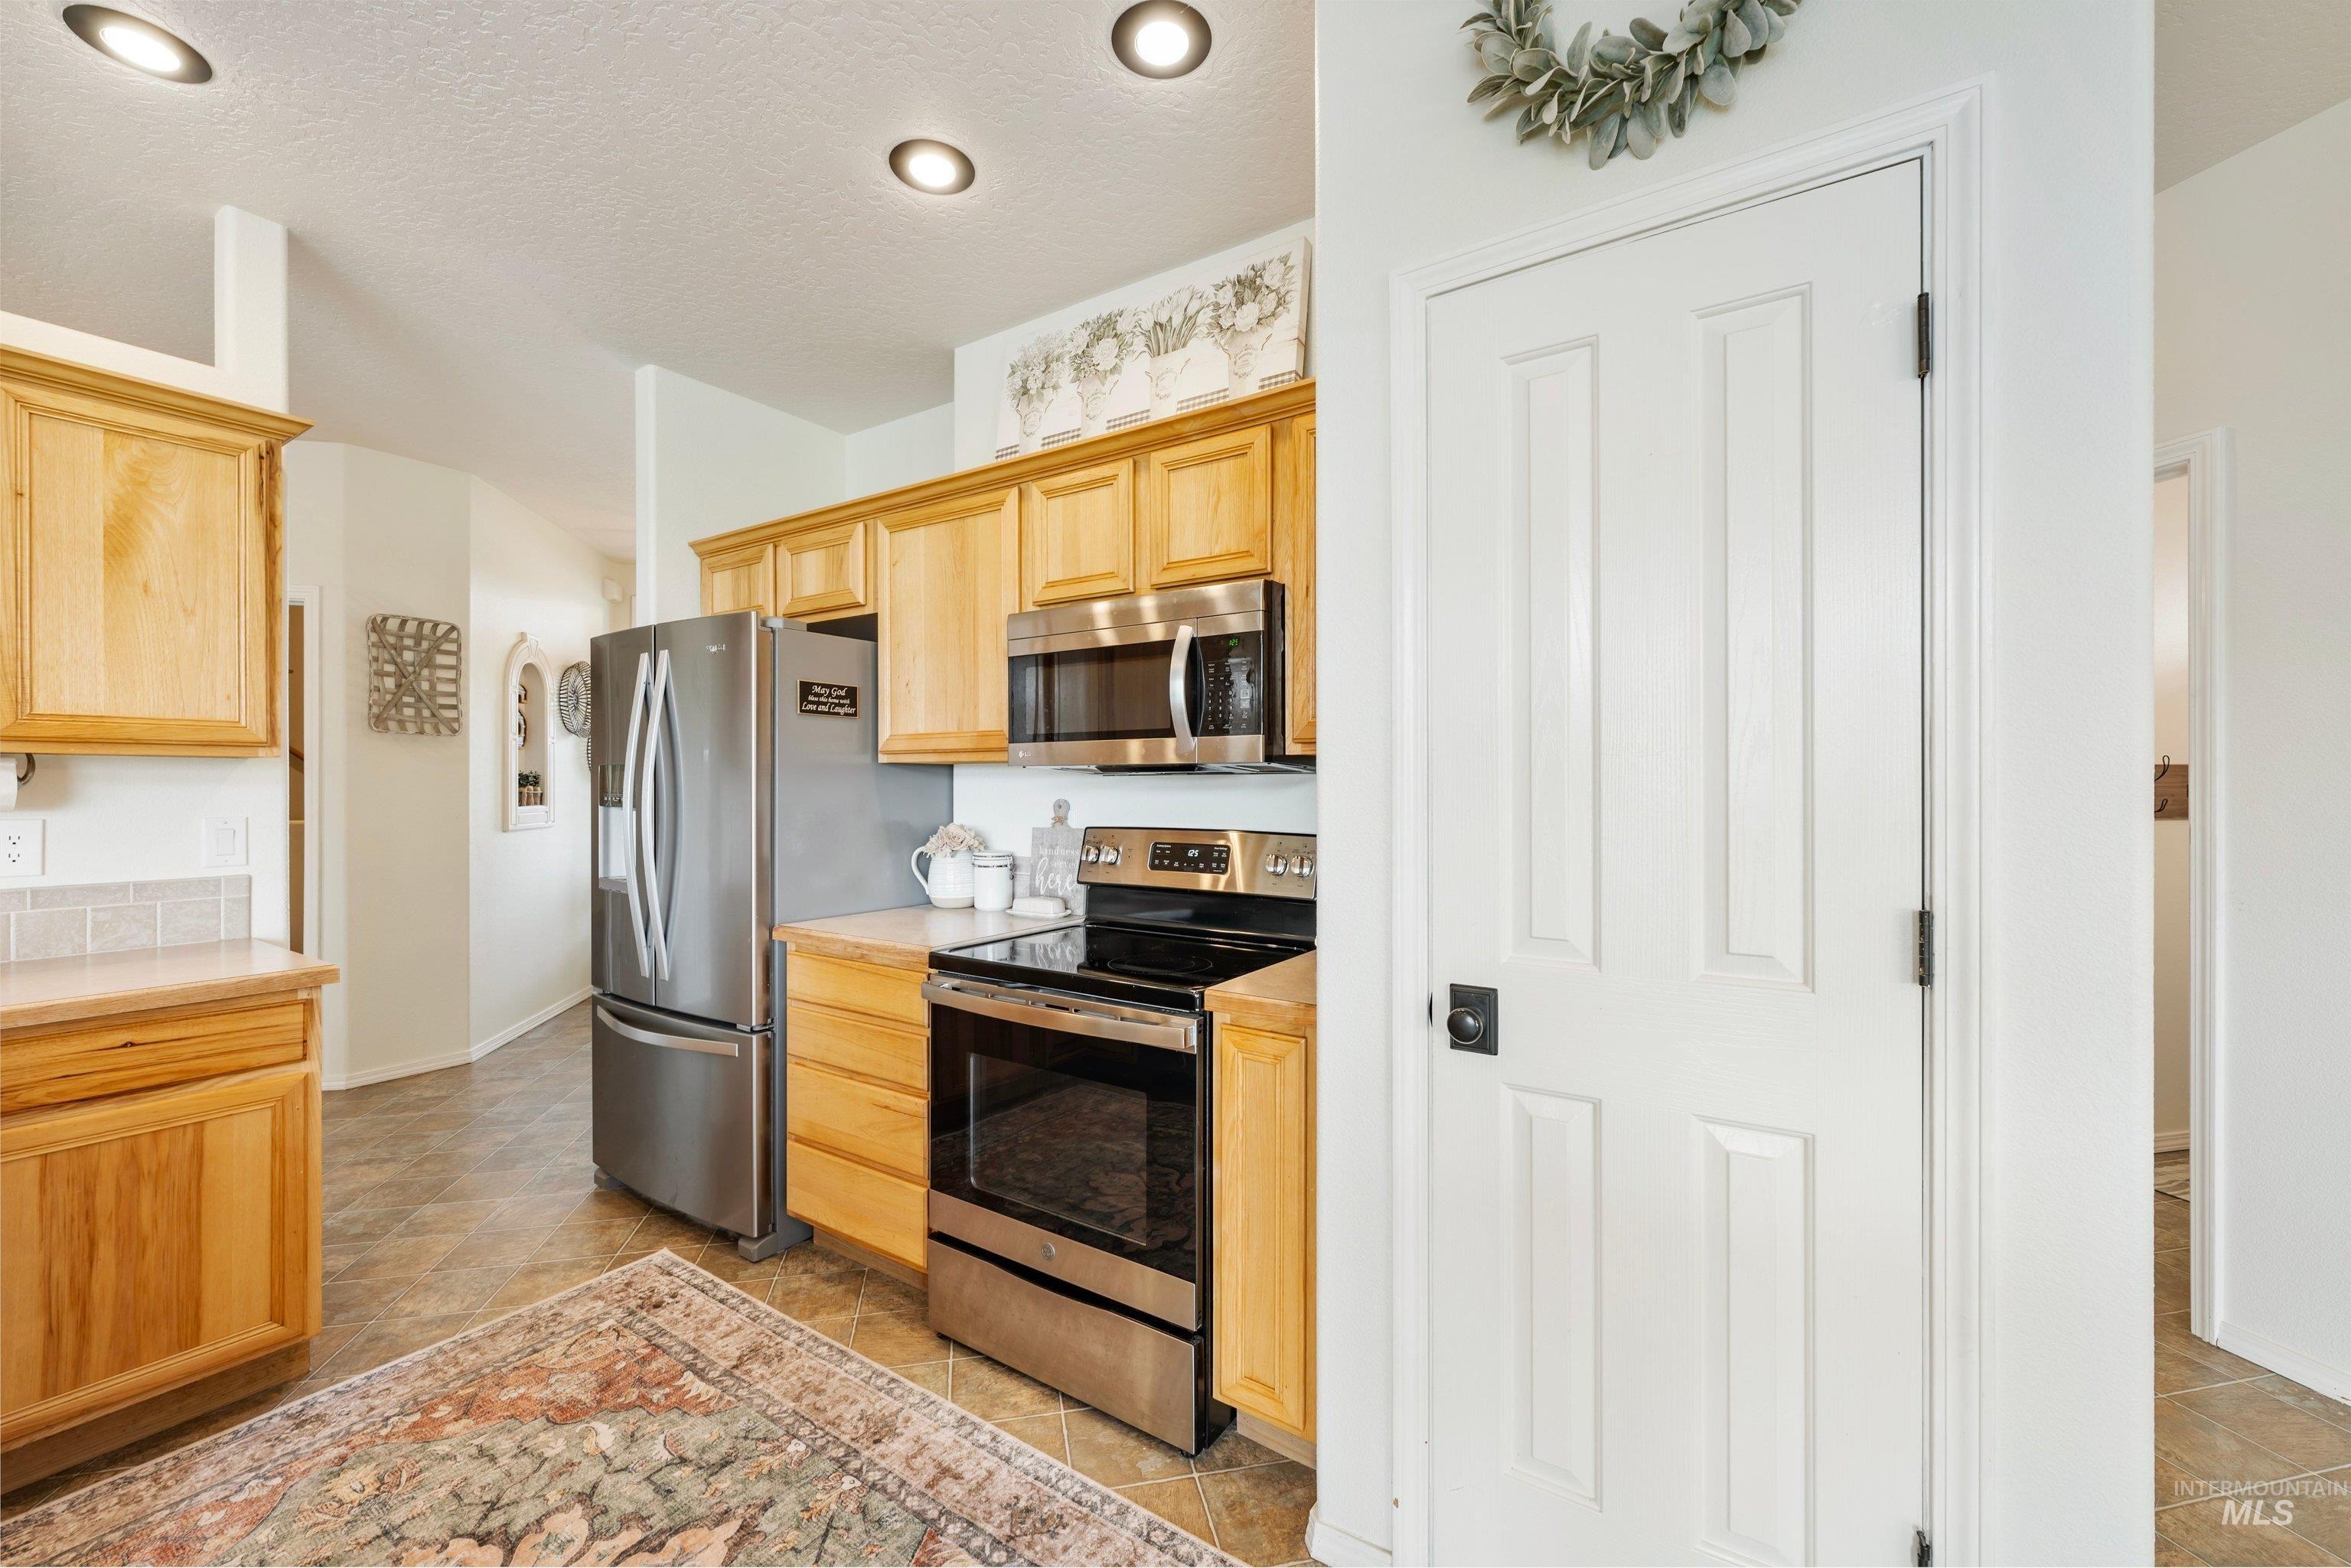
Kitchen featuring wood-finish cabinetry, stainless steel appliances, and recessed lighting
-
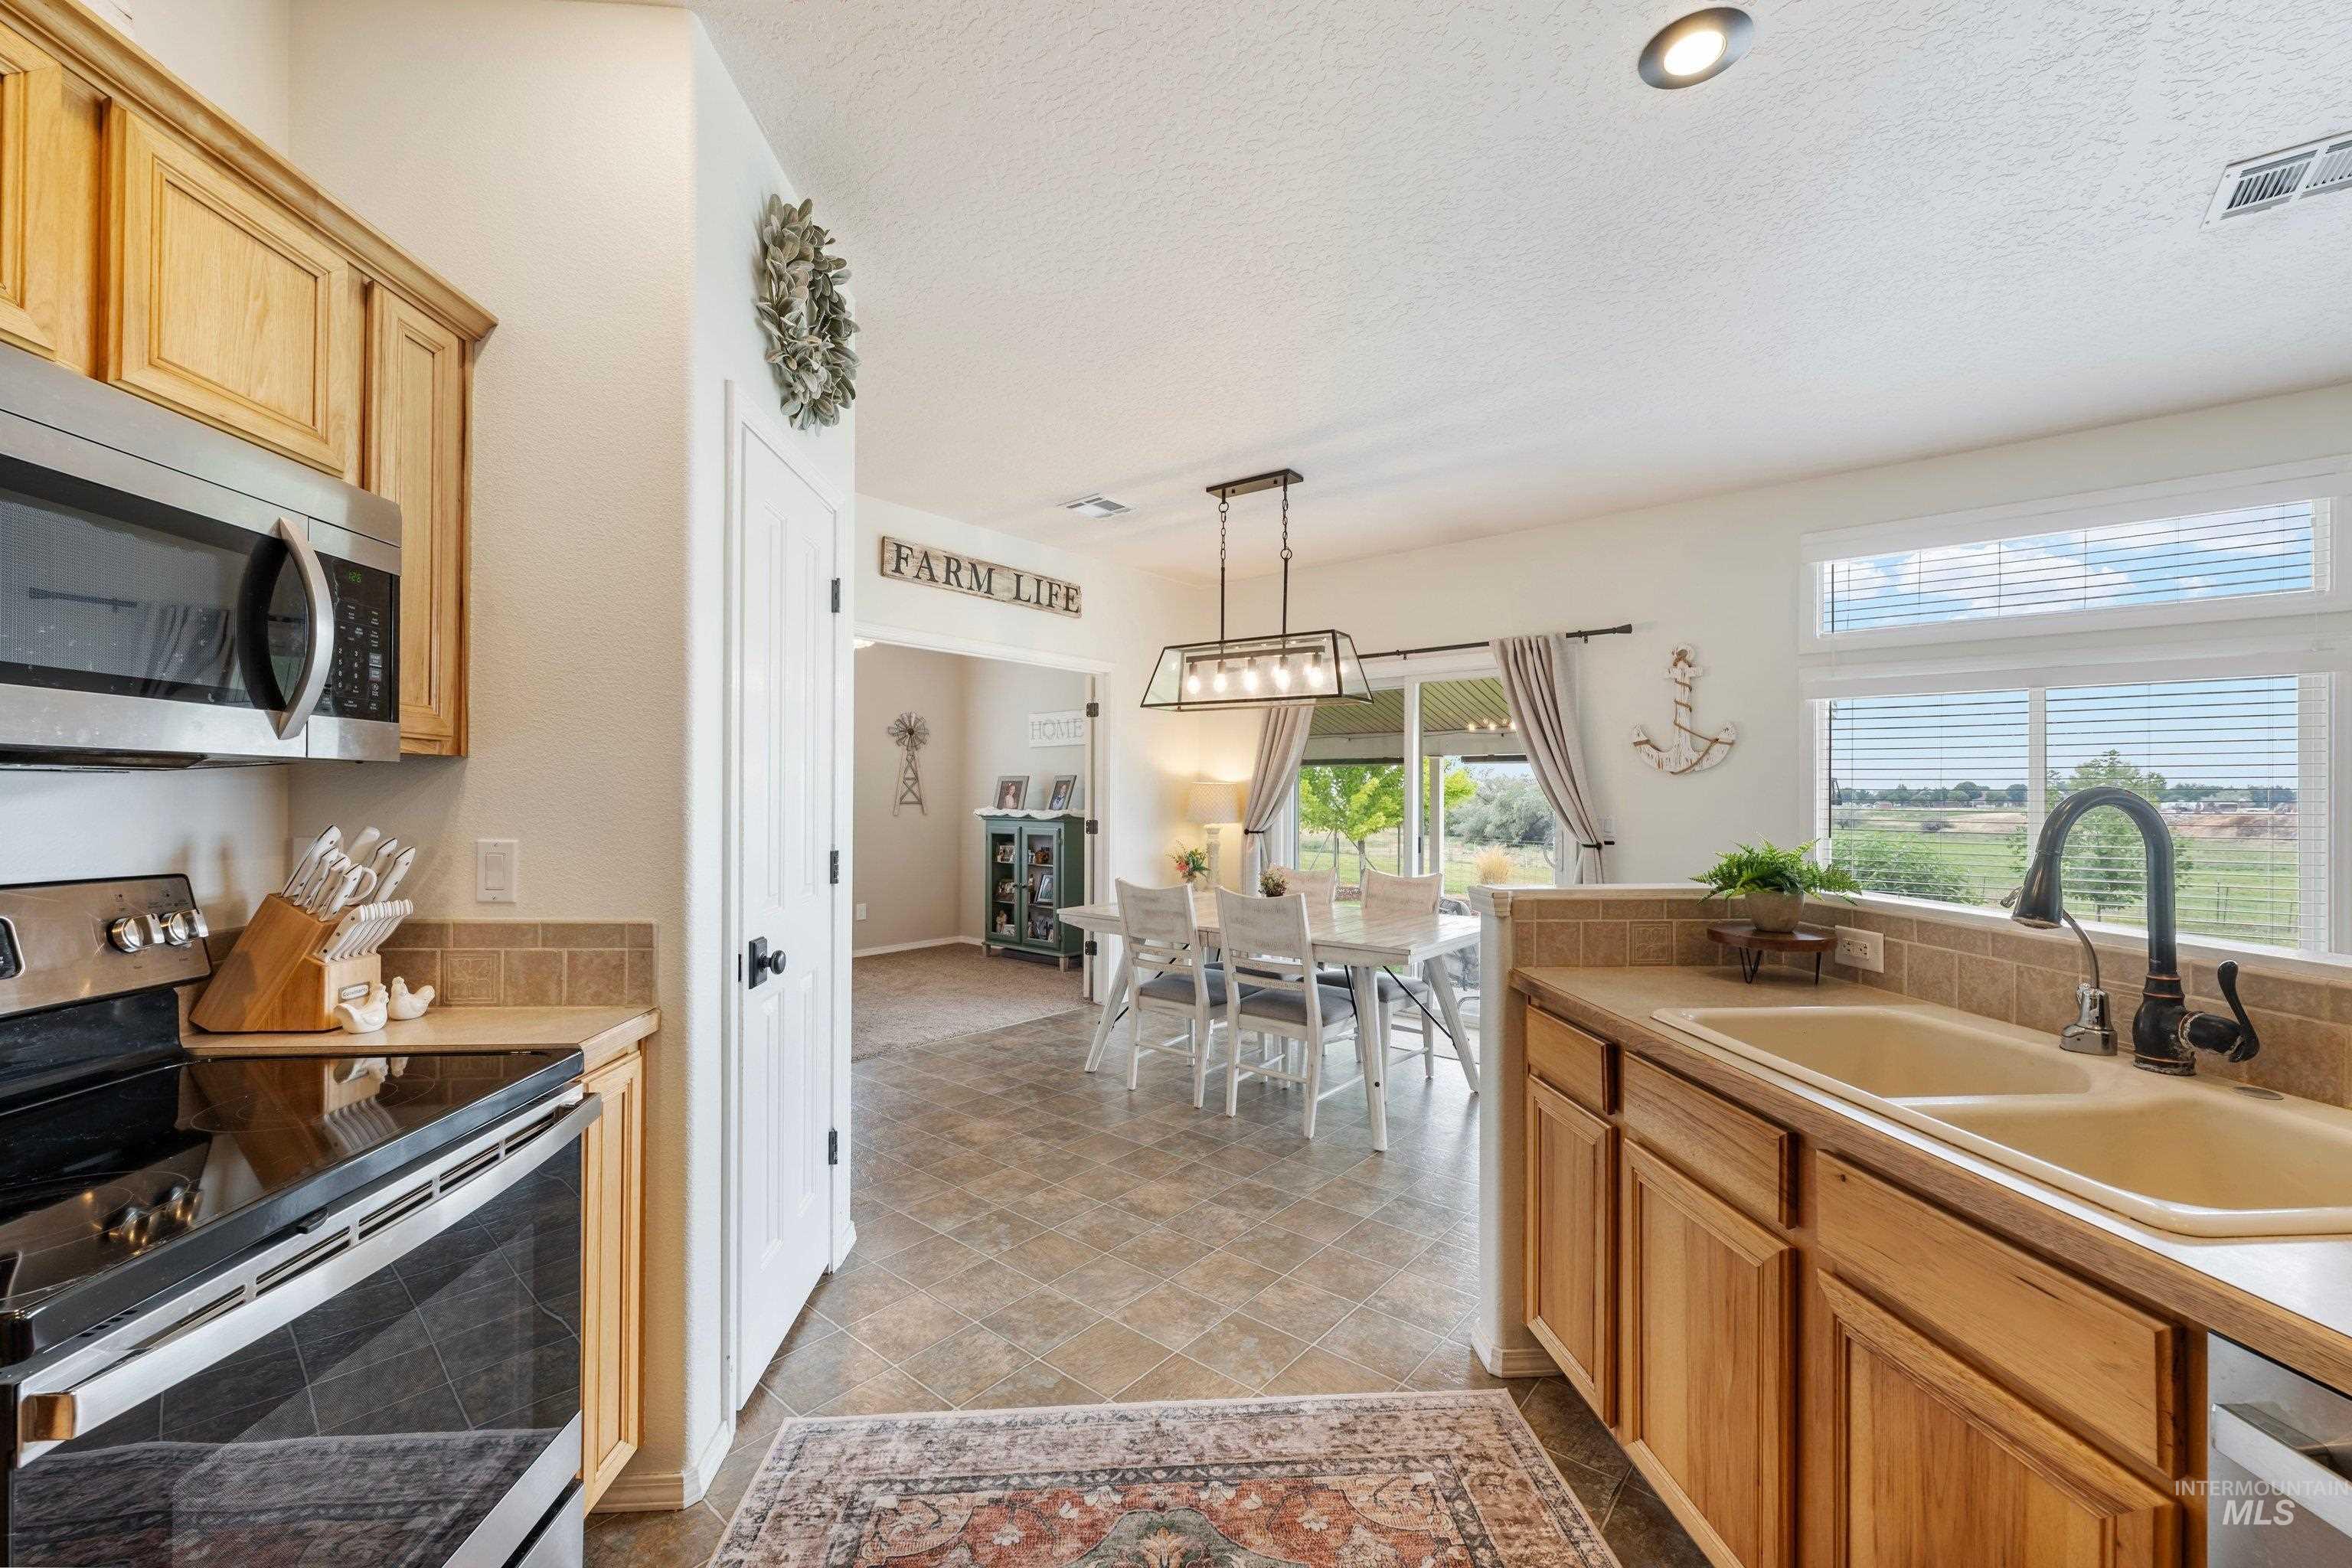
Kitchen featuring wood cabinetry, stainless steel appliances, and a double basin sink
-
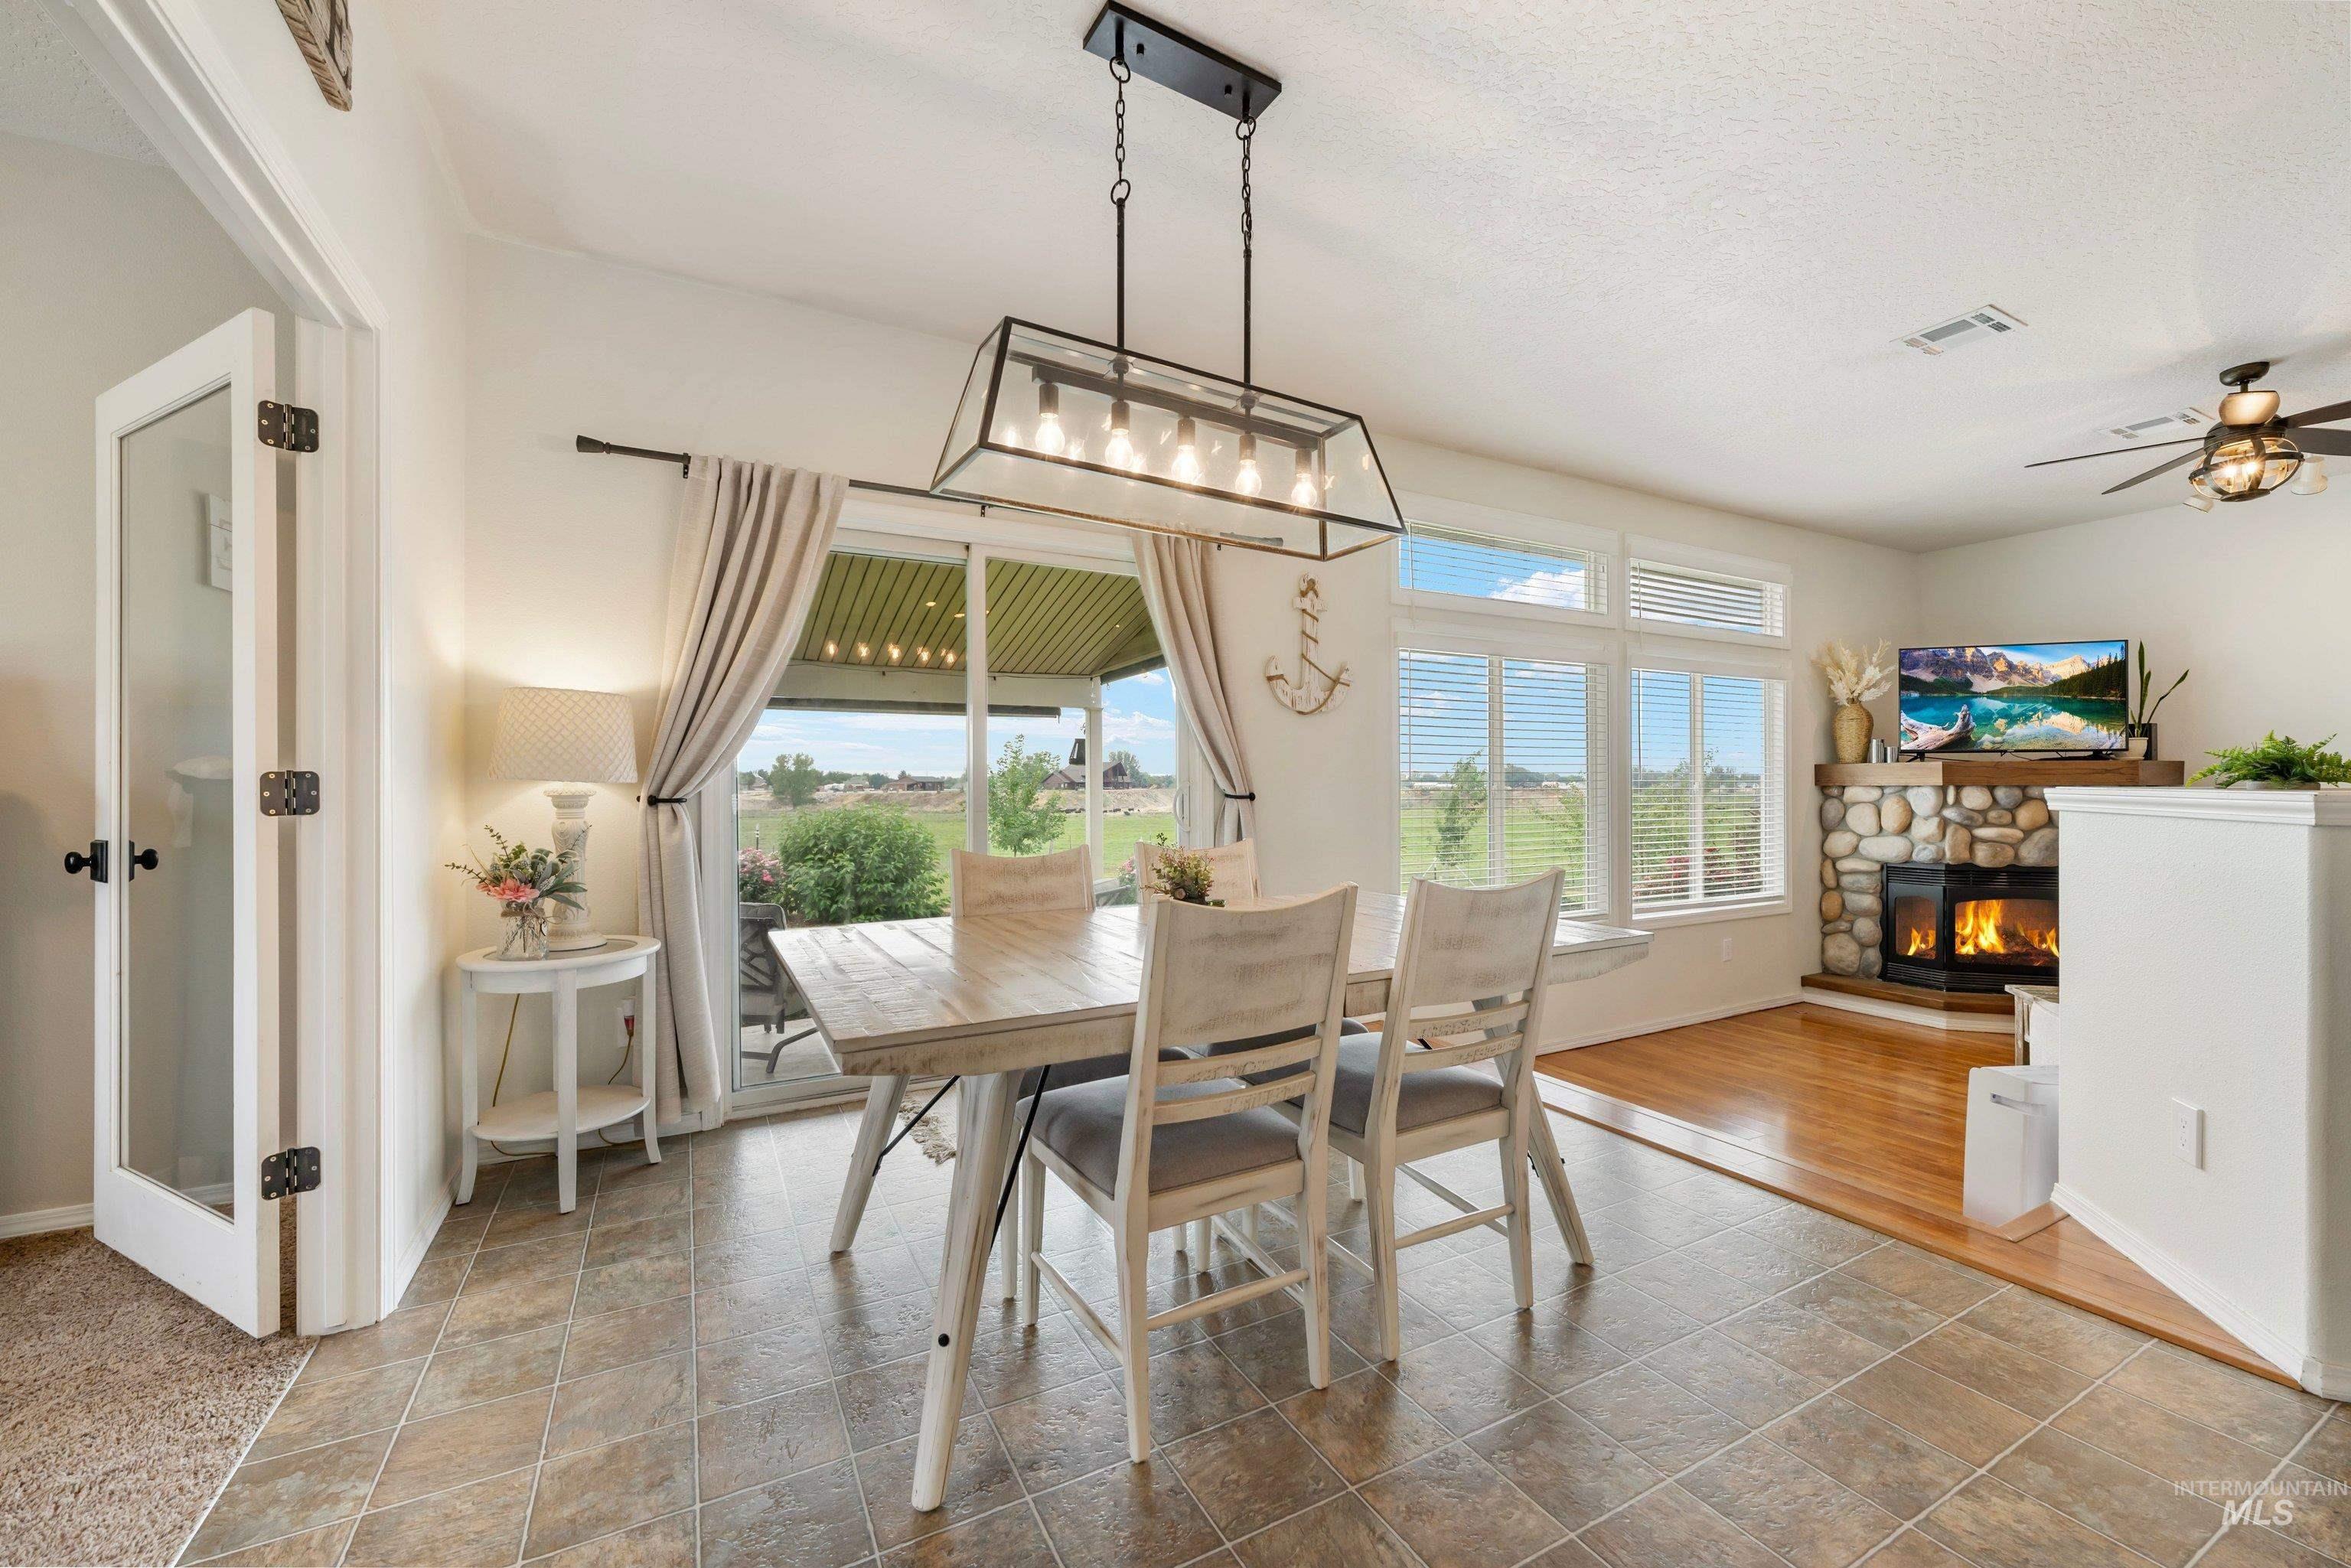
Tiled flooring, natural wood flooring, a stone-clad fireplace, extensive windows, and a black linear chandelier
-
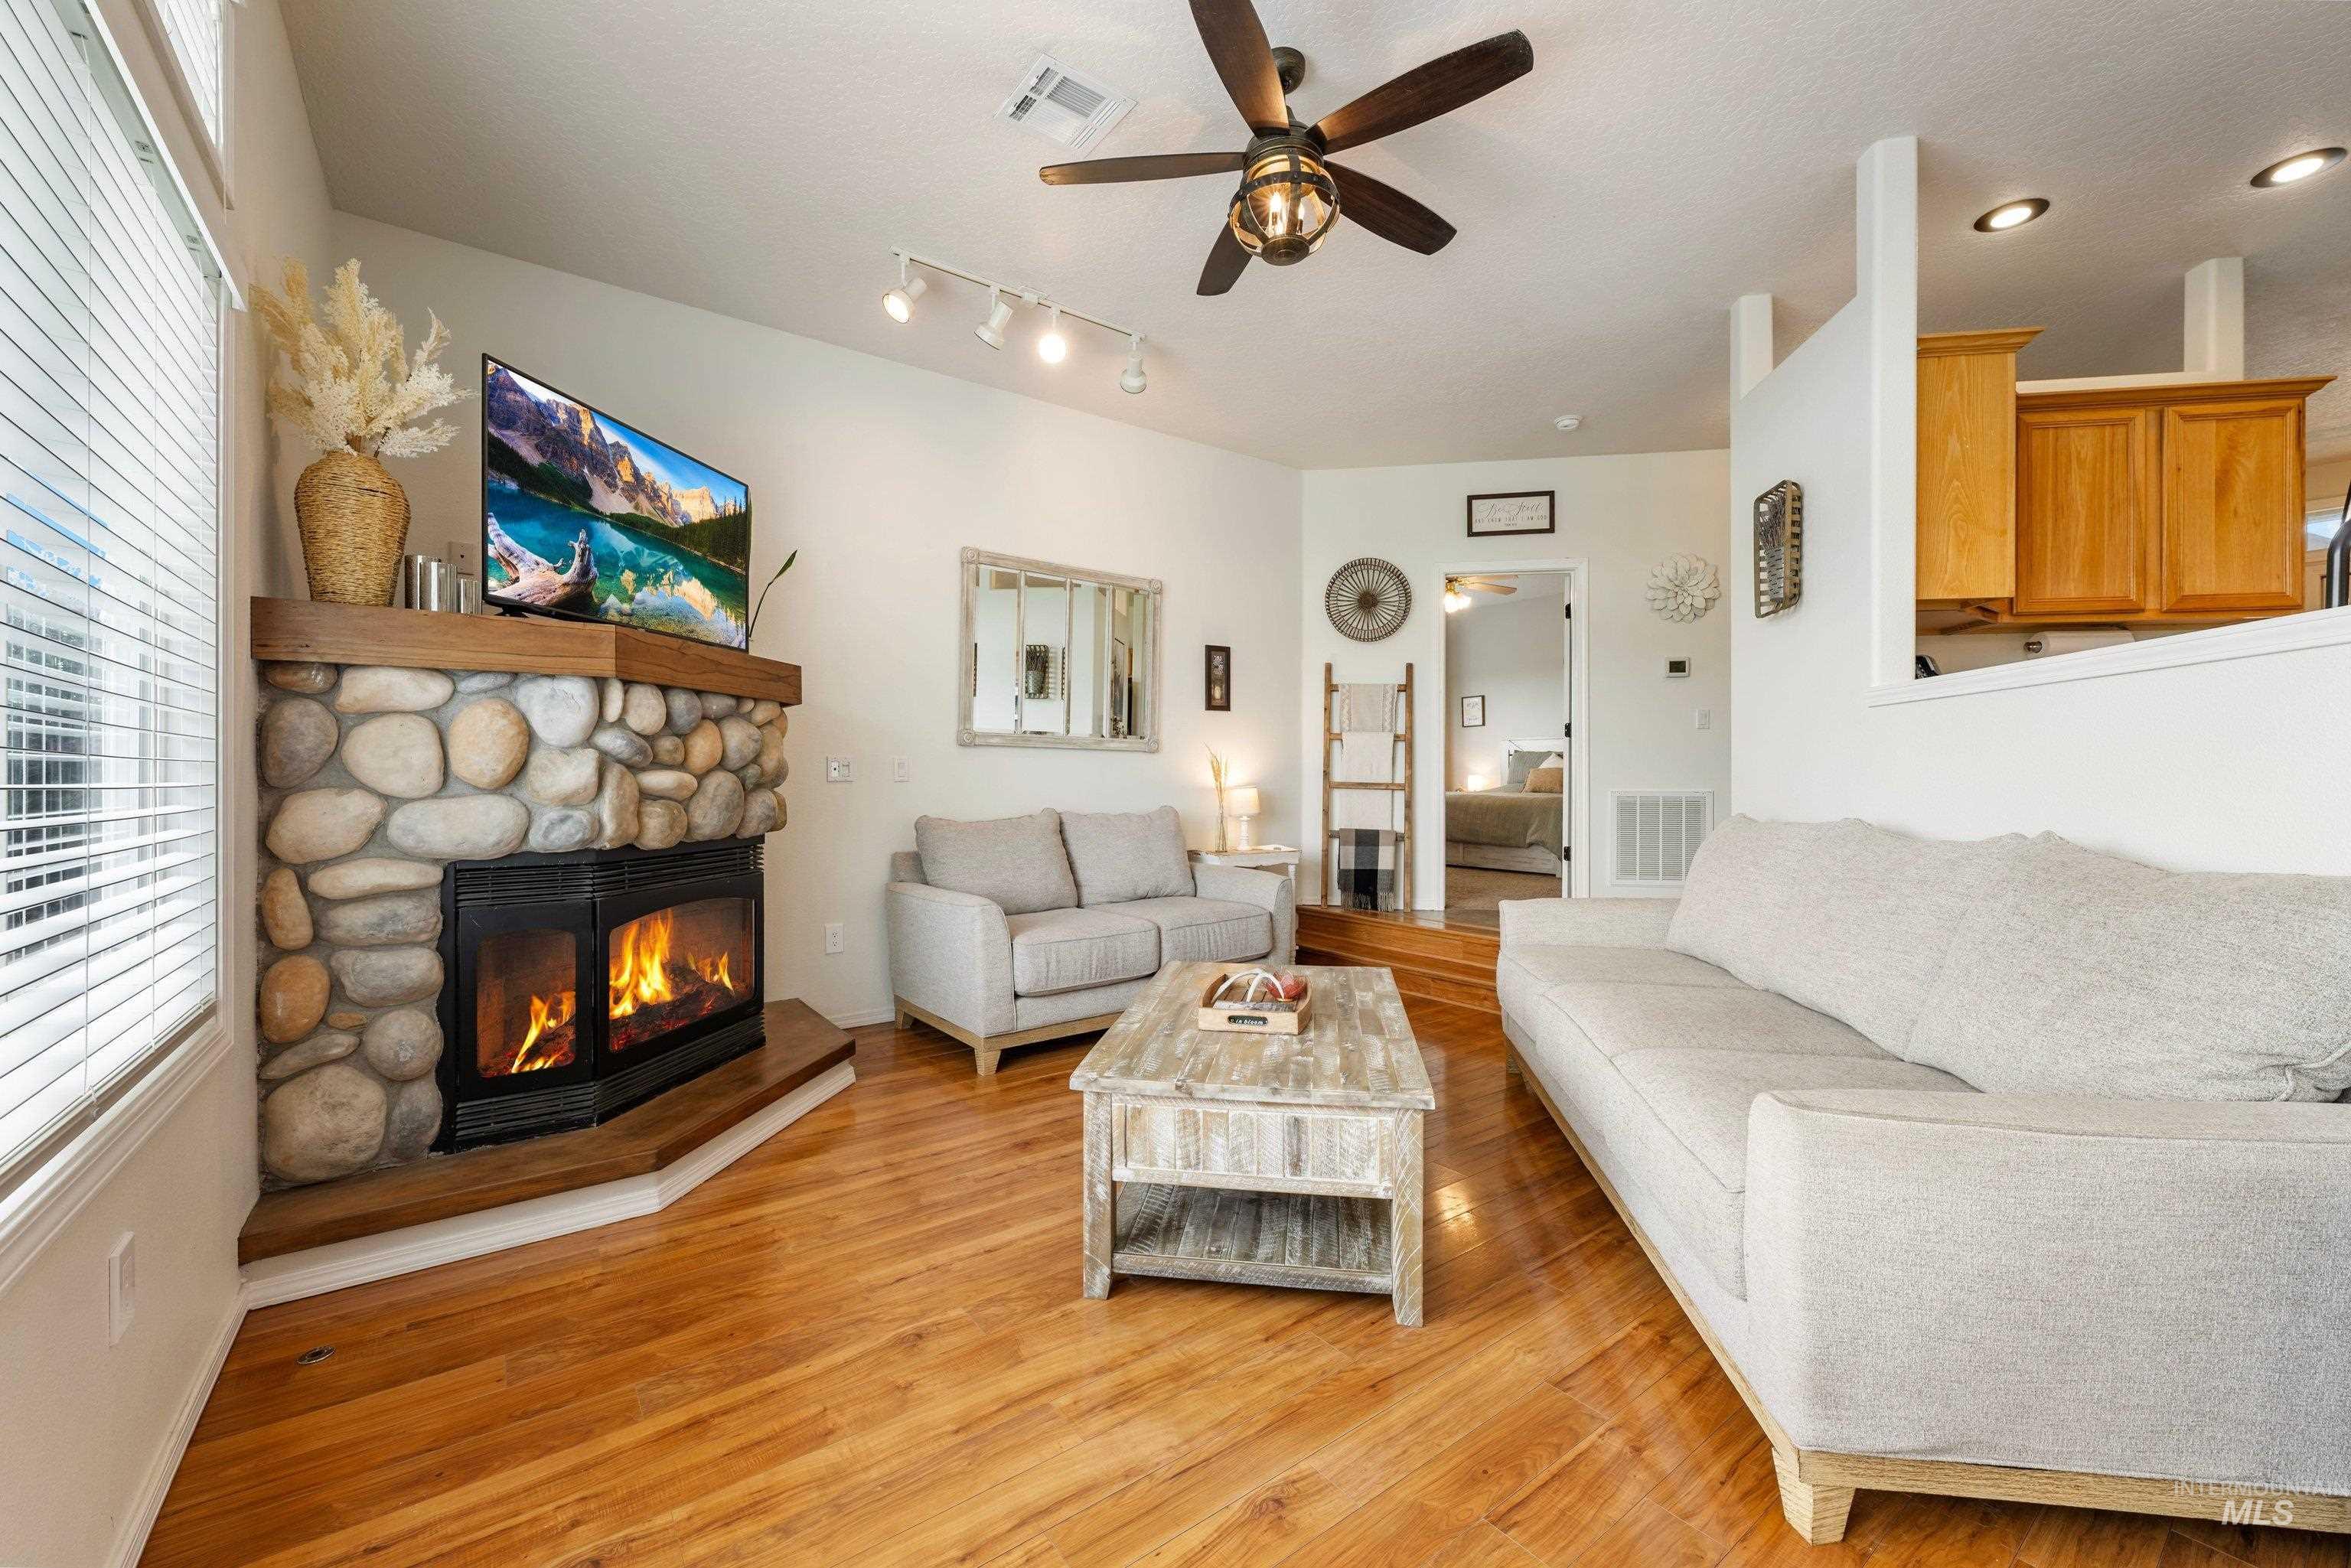
Corner stone fireplace with wood mantel, wood-finish flooring, ceiling fan, recessed lighting, and kitchen pass-through
-
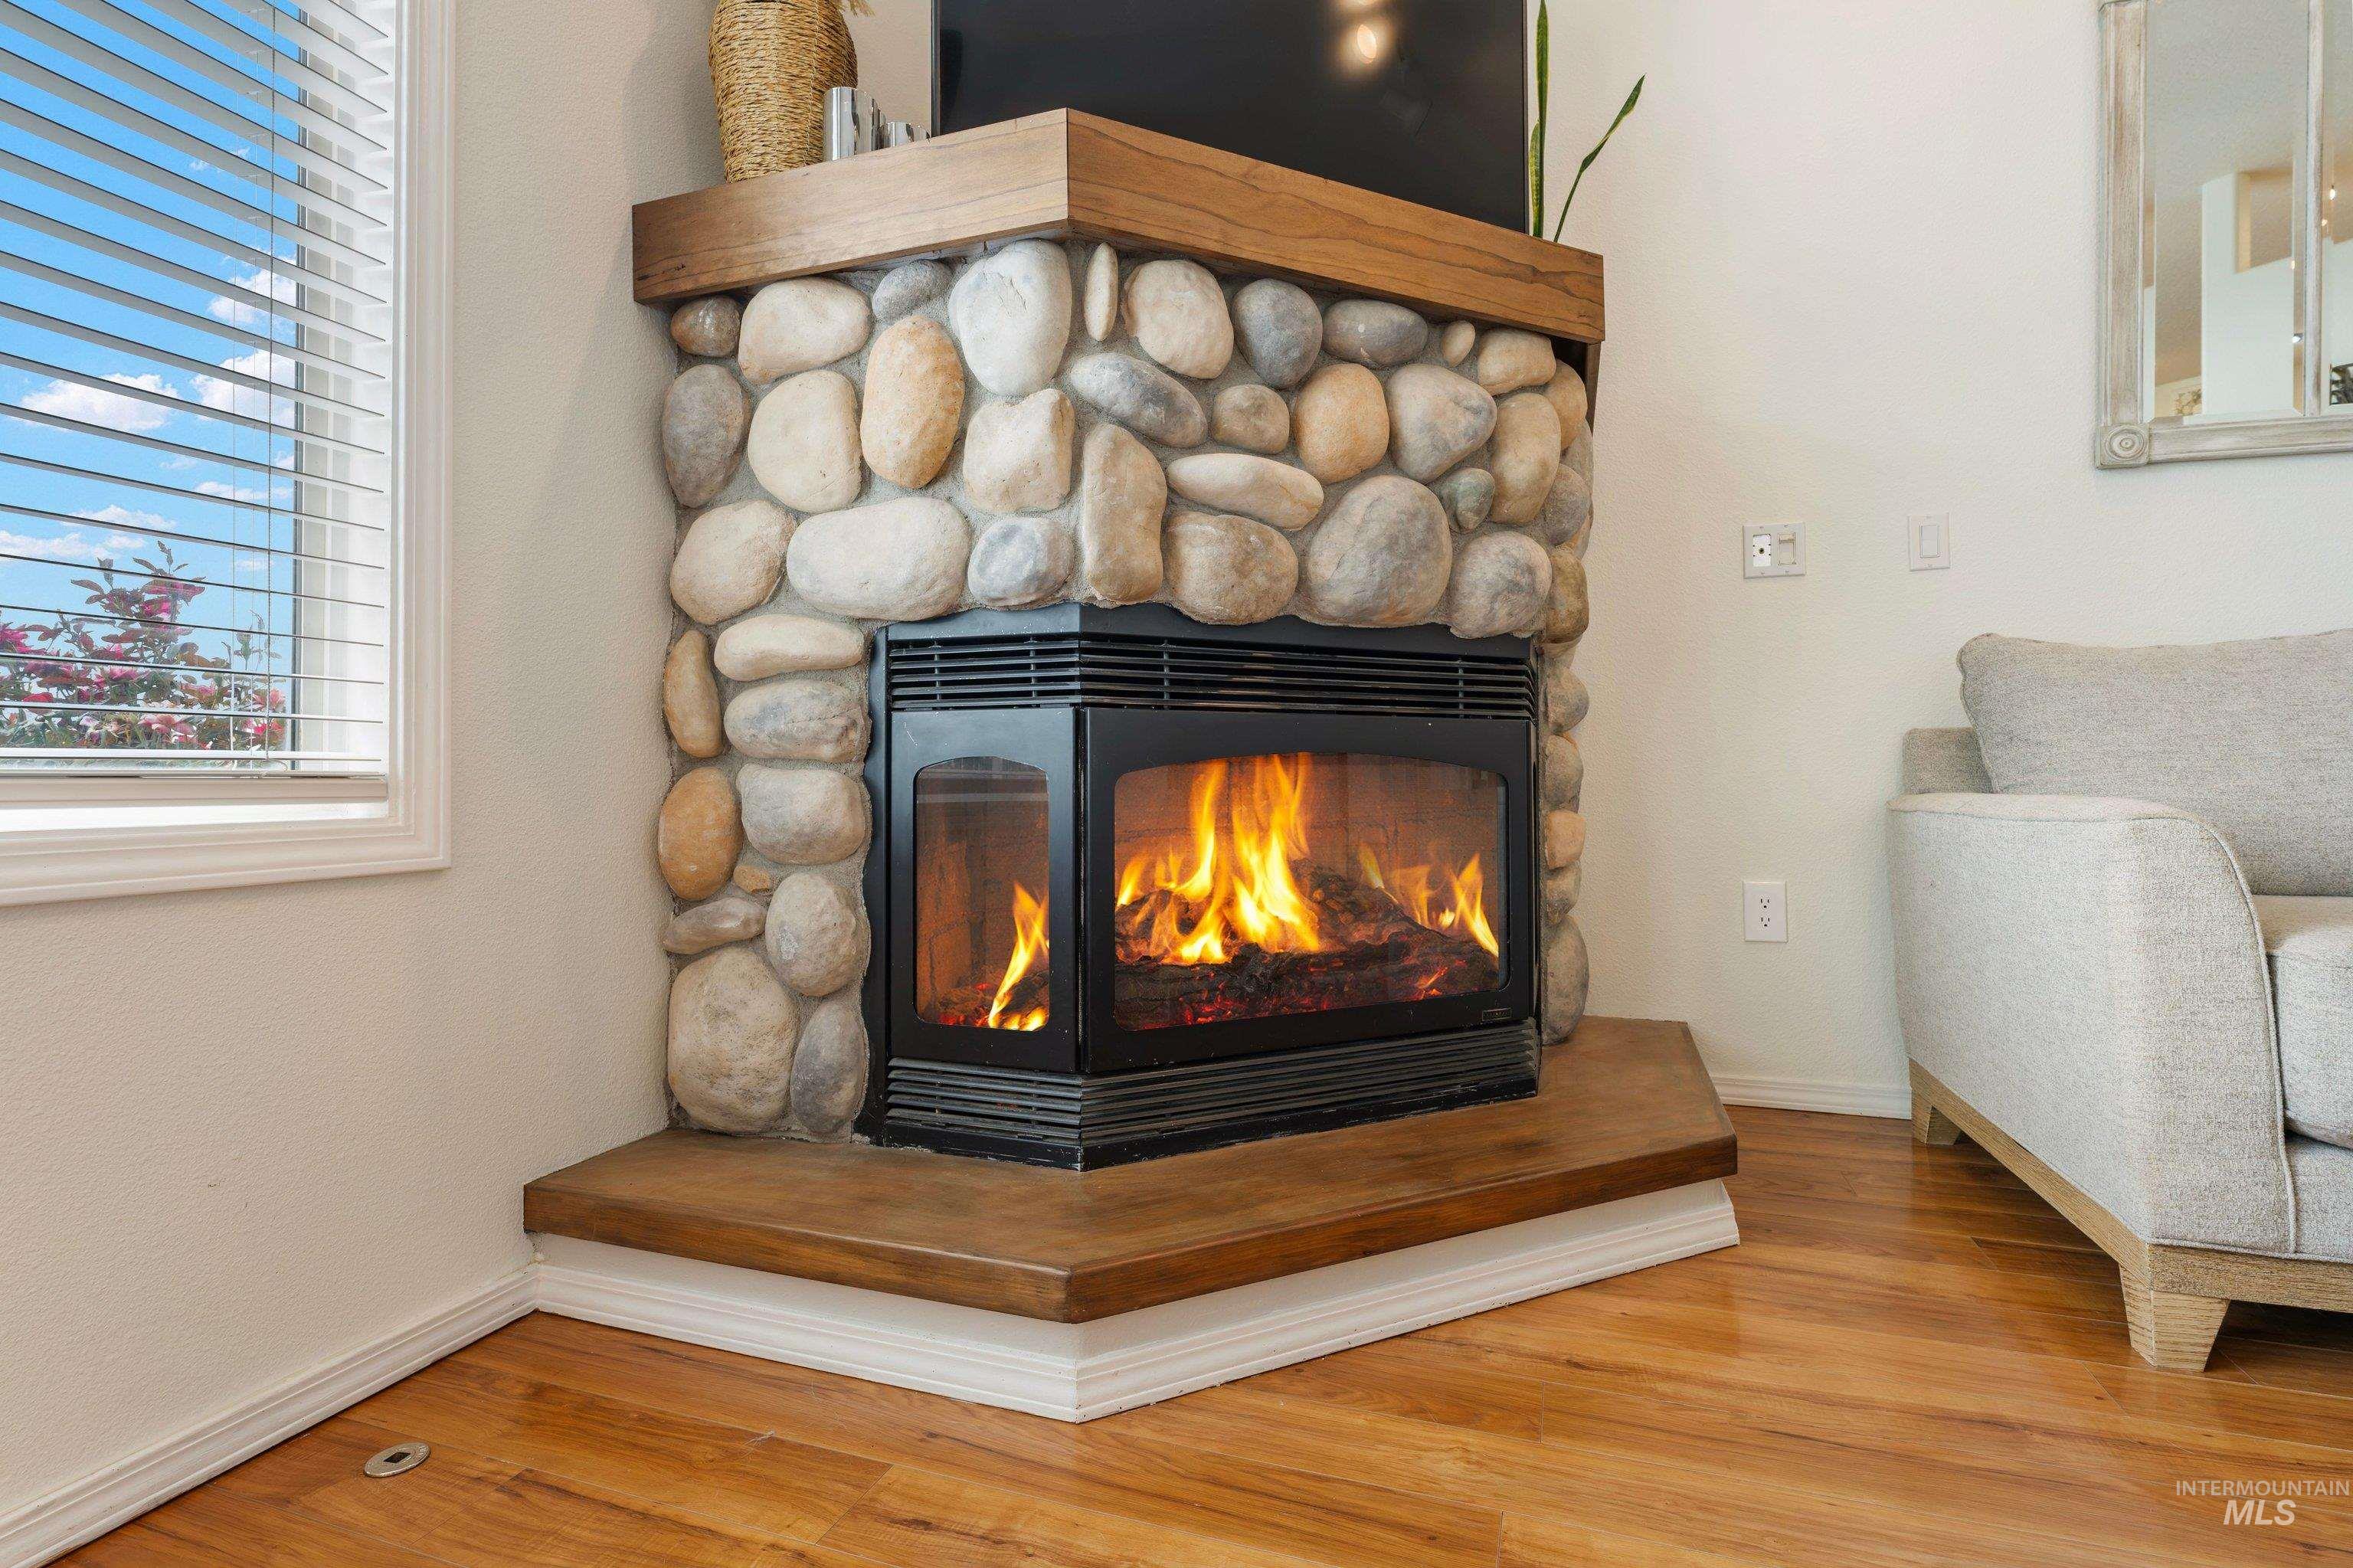
Corner fireplace with a river rock surround, a wood mantel, a wood-finish hearth, and wood-finish flooring
-
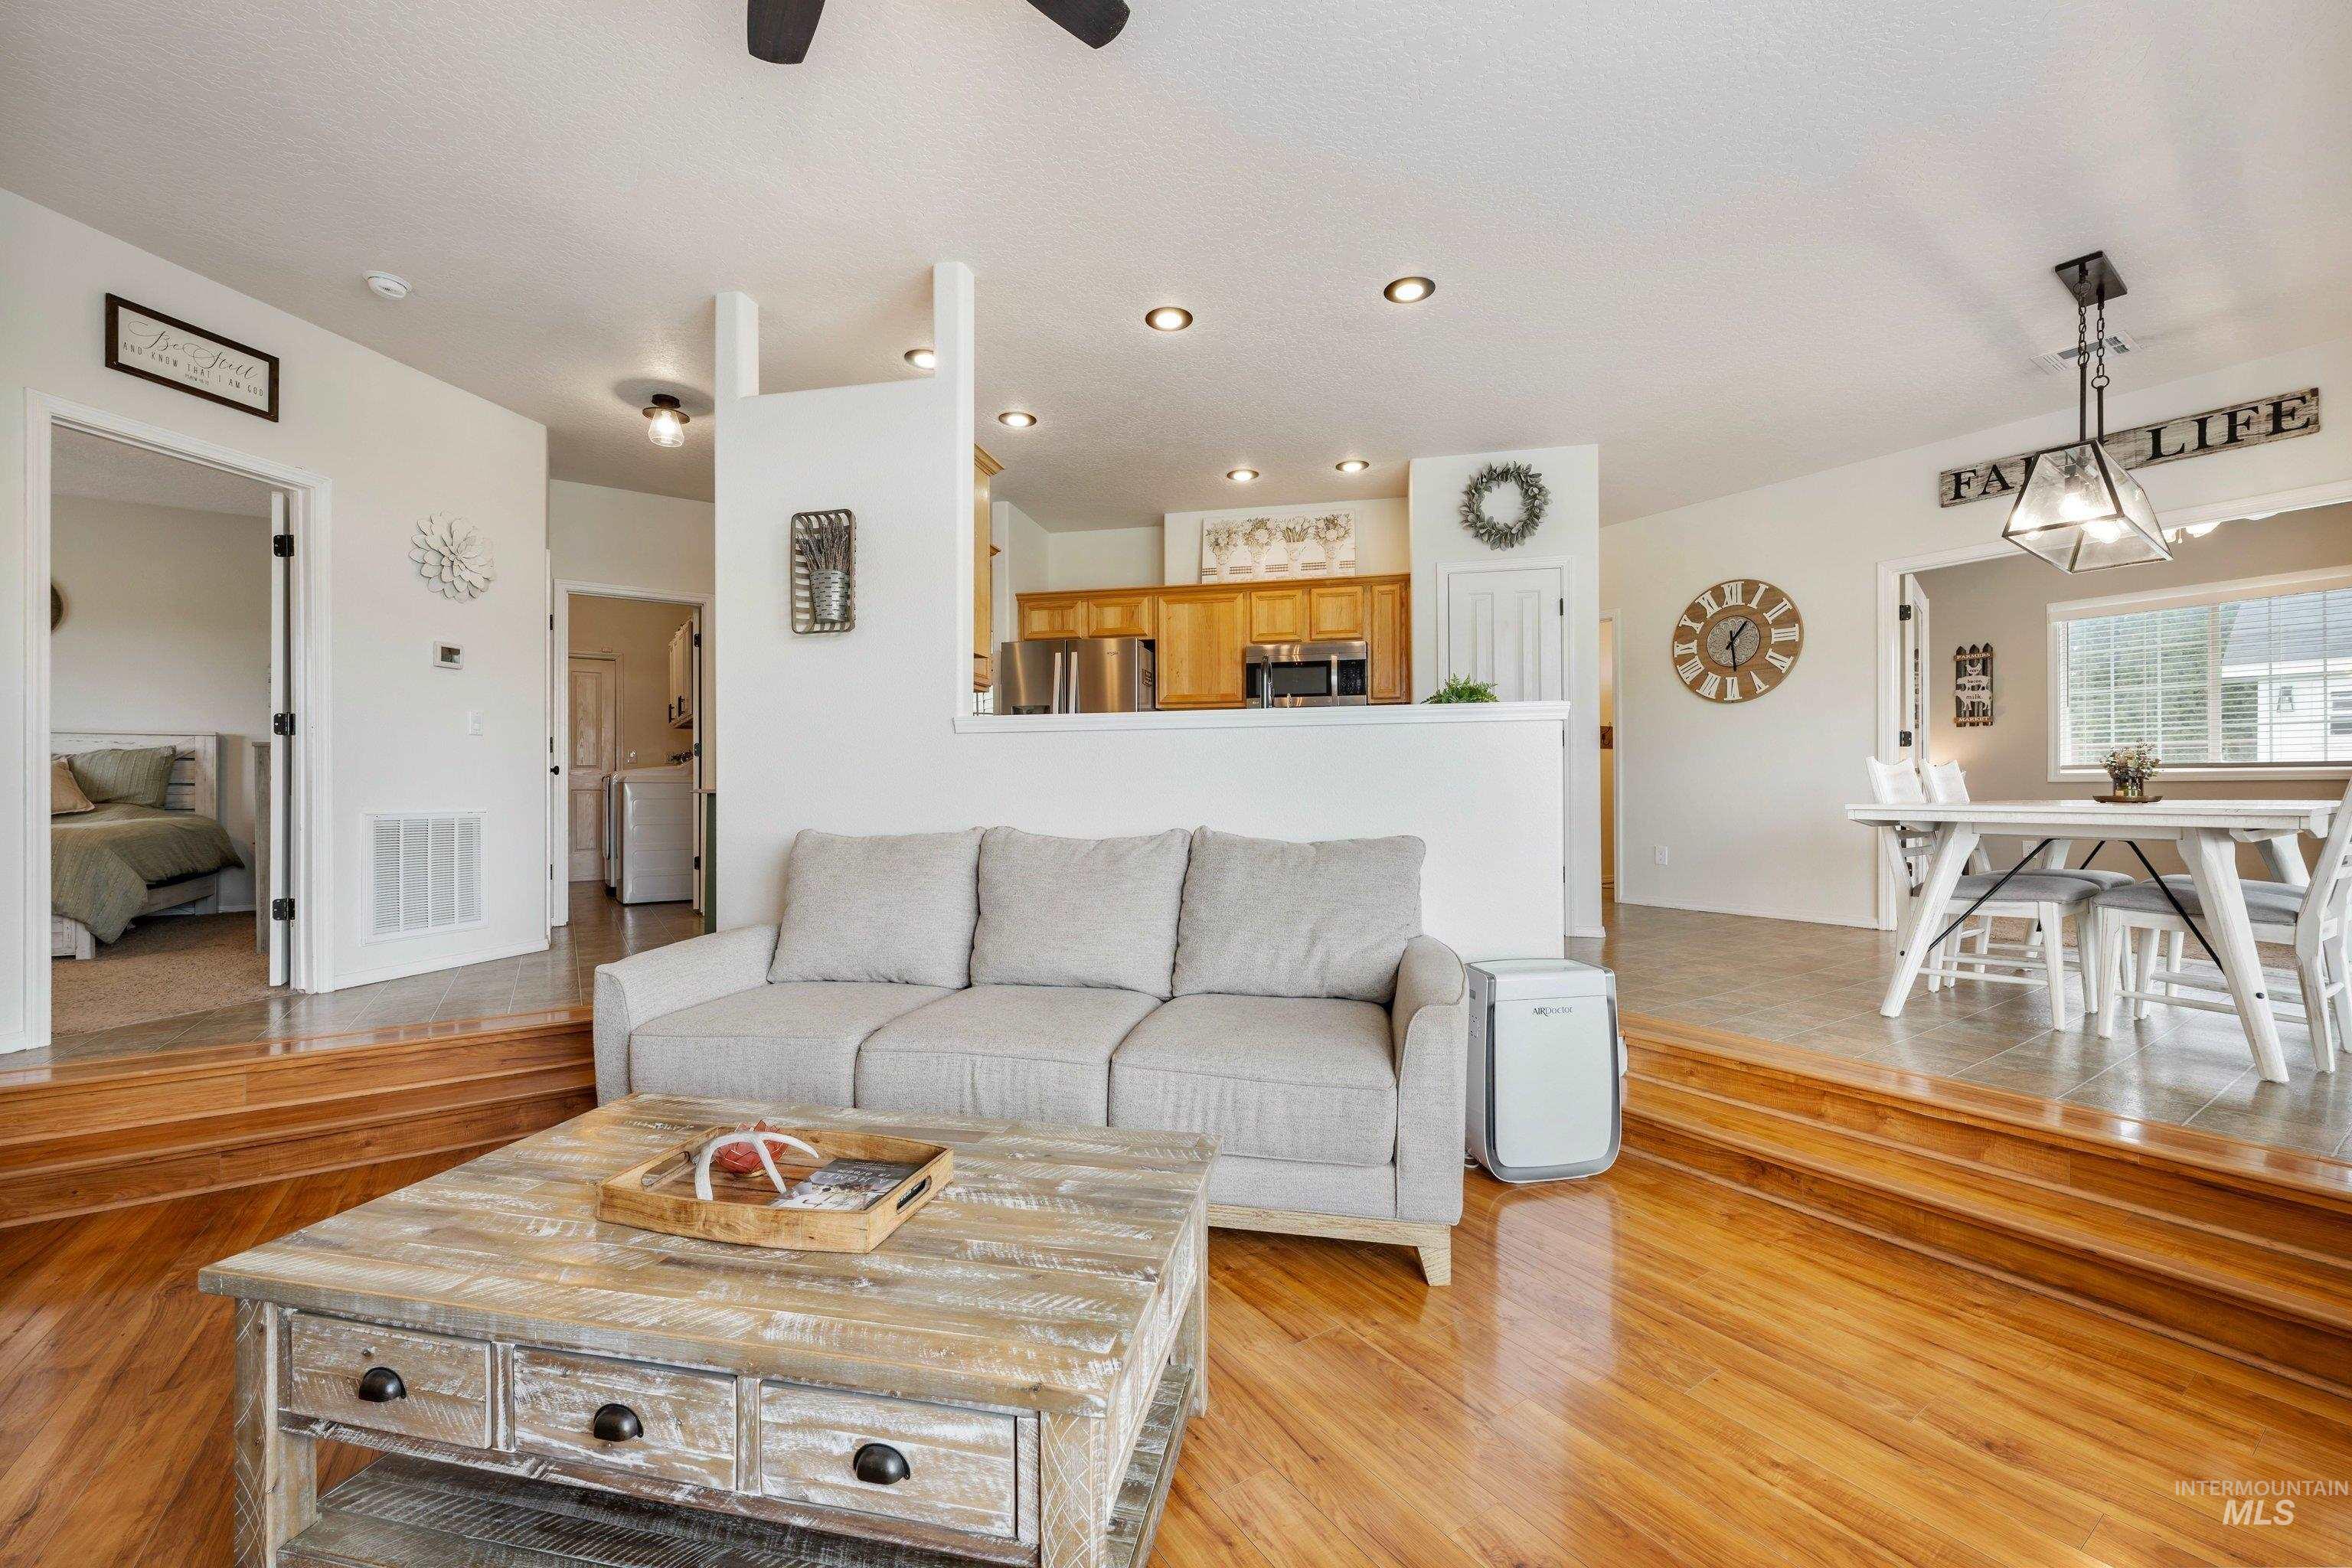
Wood-finish flooring throughout, recessed lighting, and a defined dining area with a prominent window
-
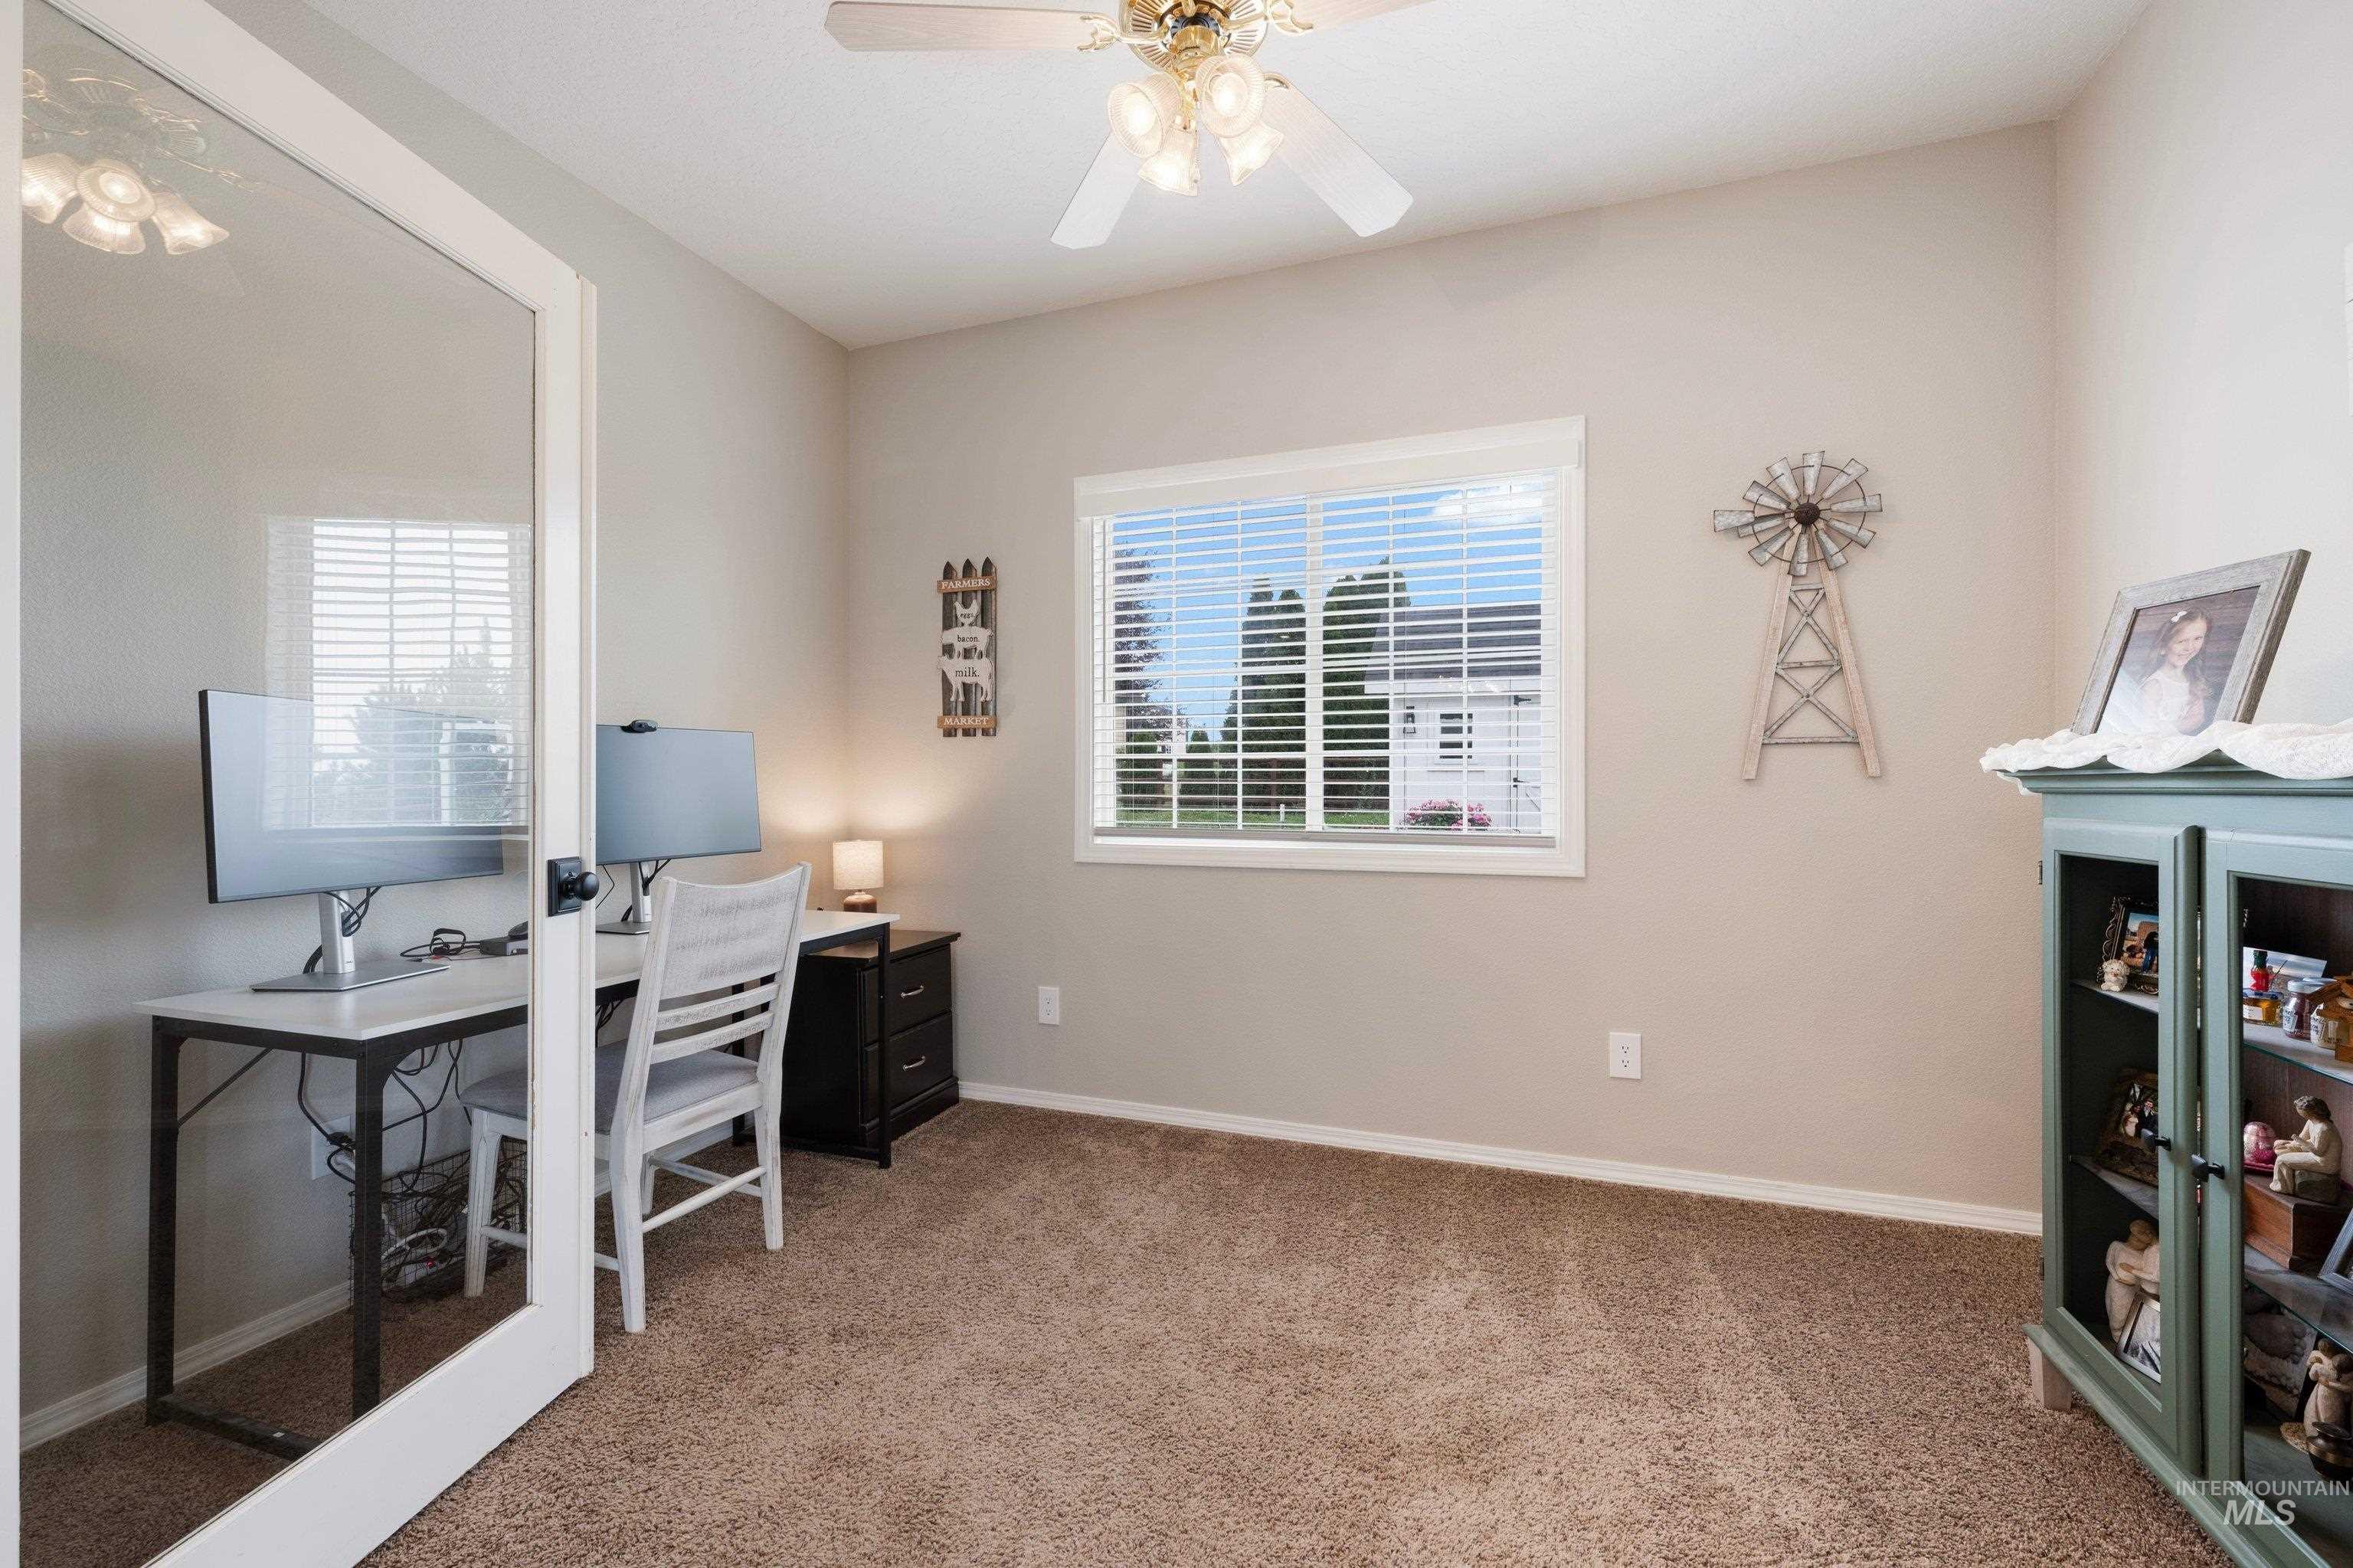
Wall-to-wall carpeting and a ceiling fan with integrated lighting
-
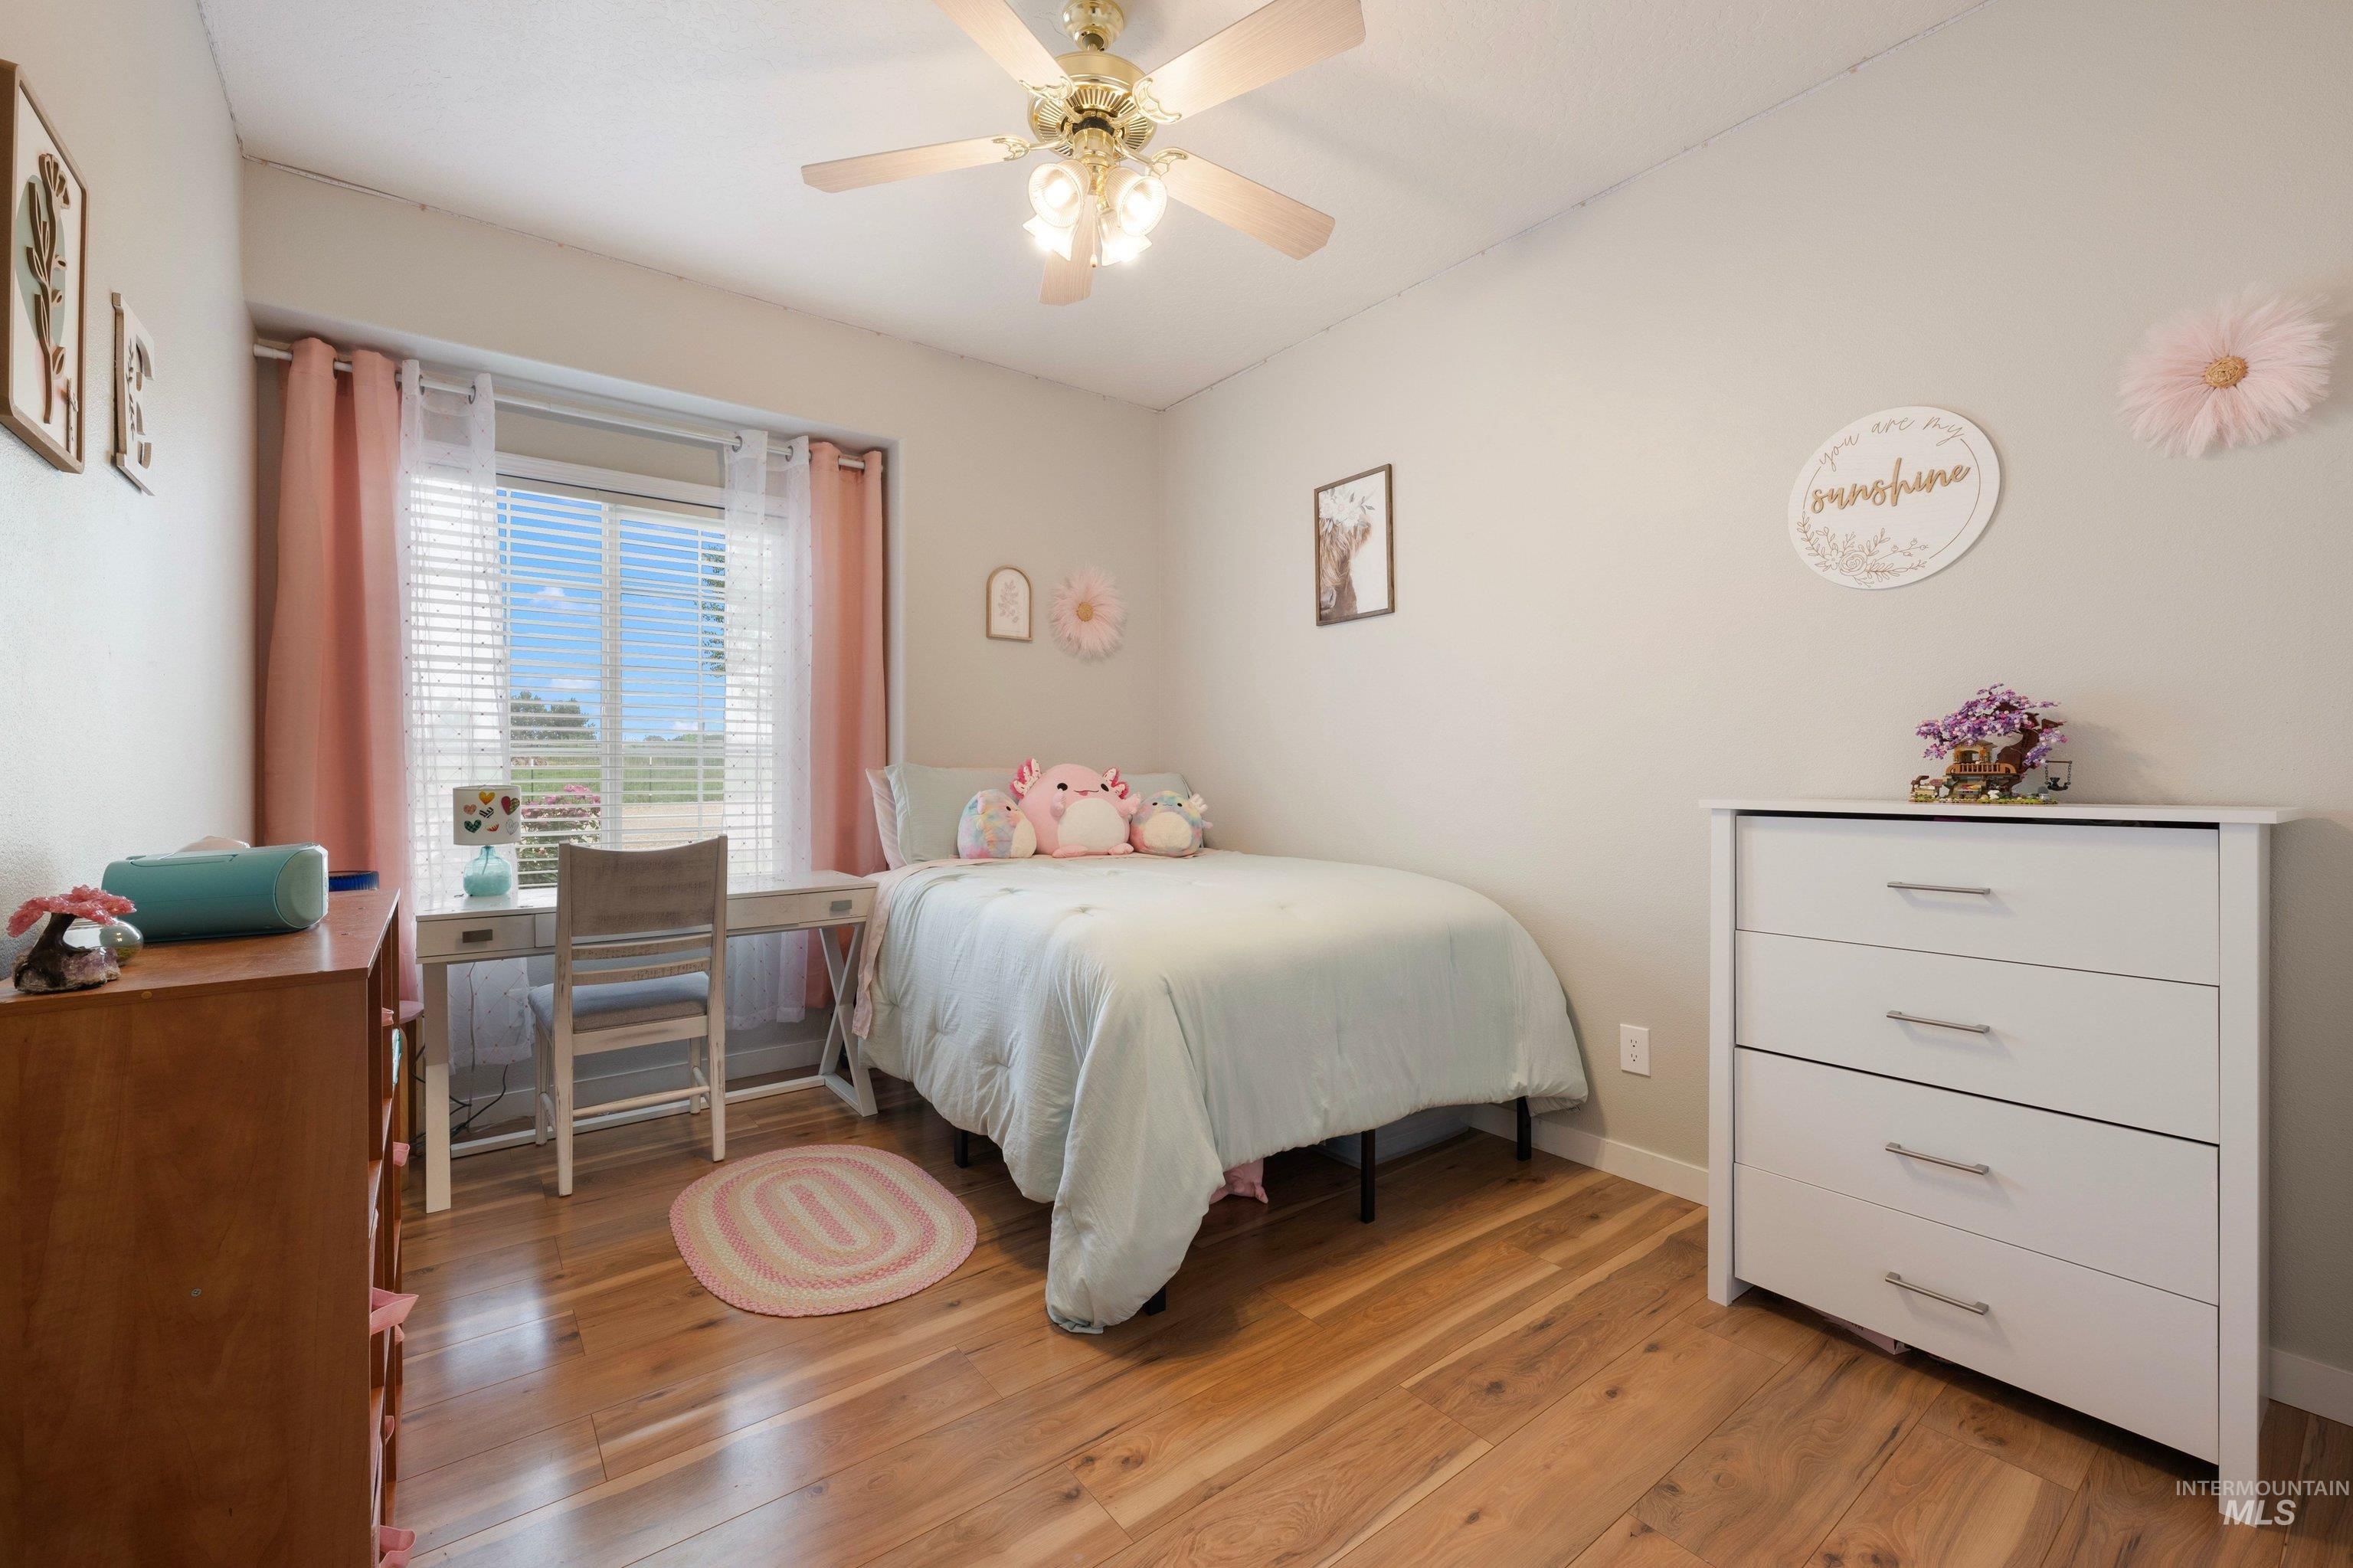
Hardwood-finish flooring, ample natural light from the window, and a ceiling fan with integrated lighting
-
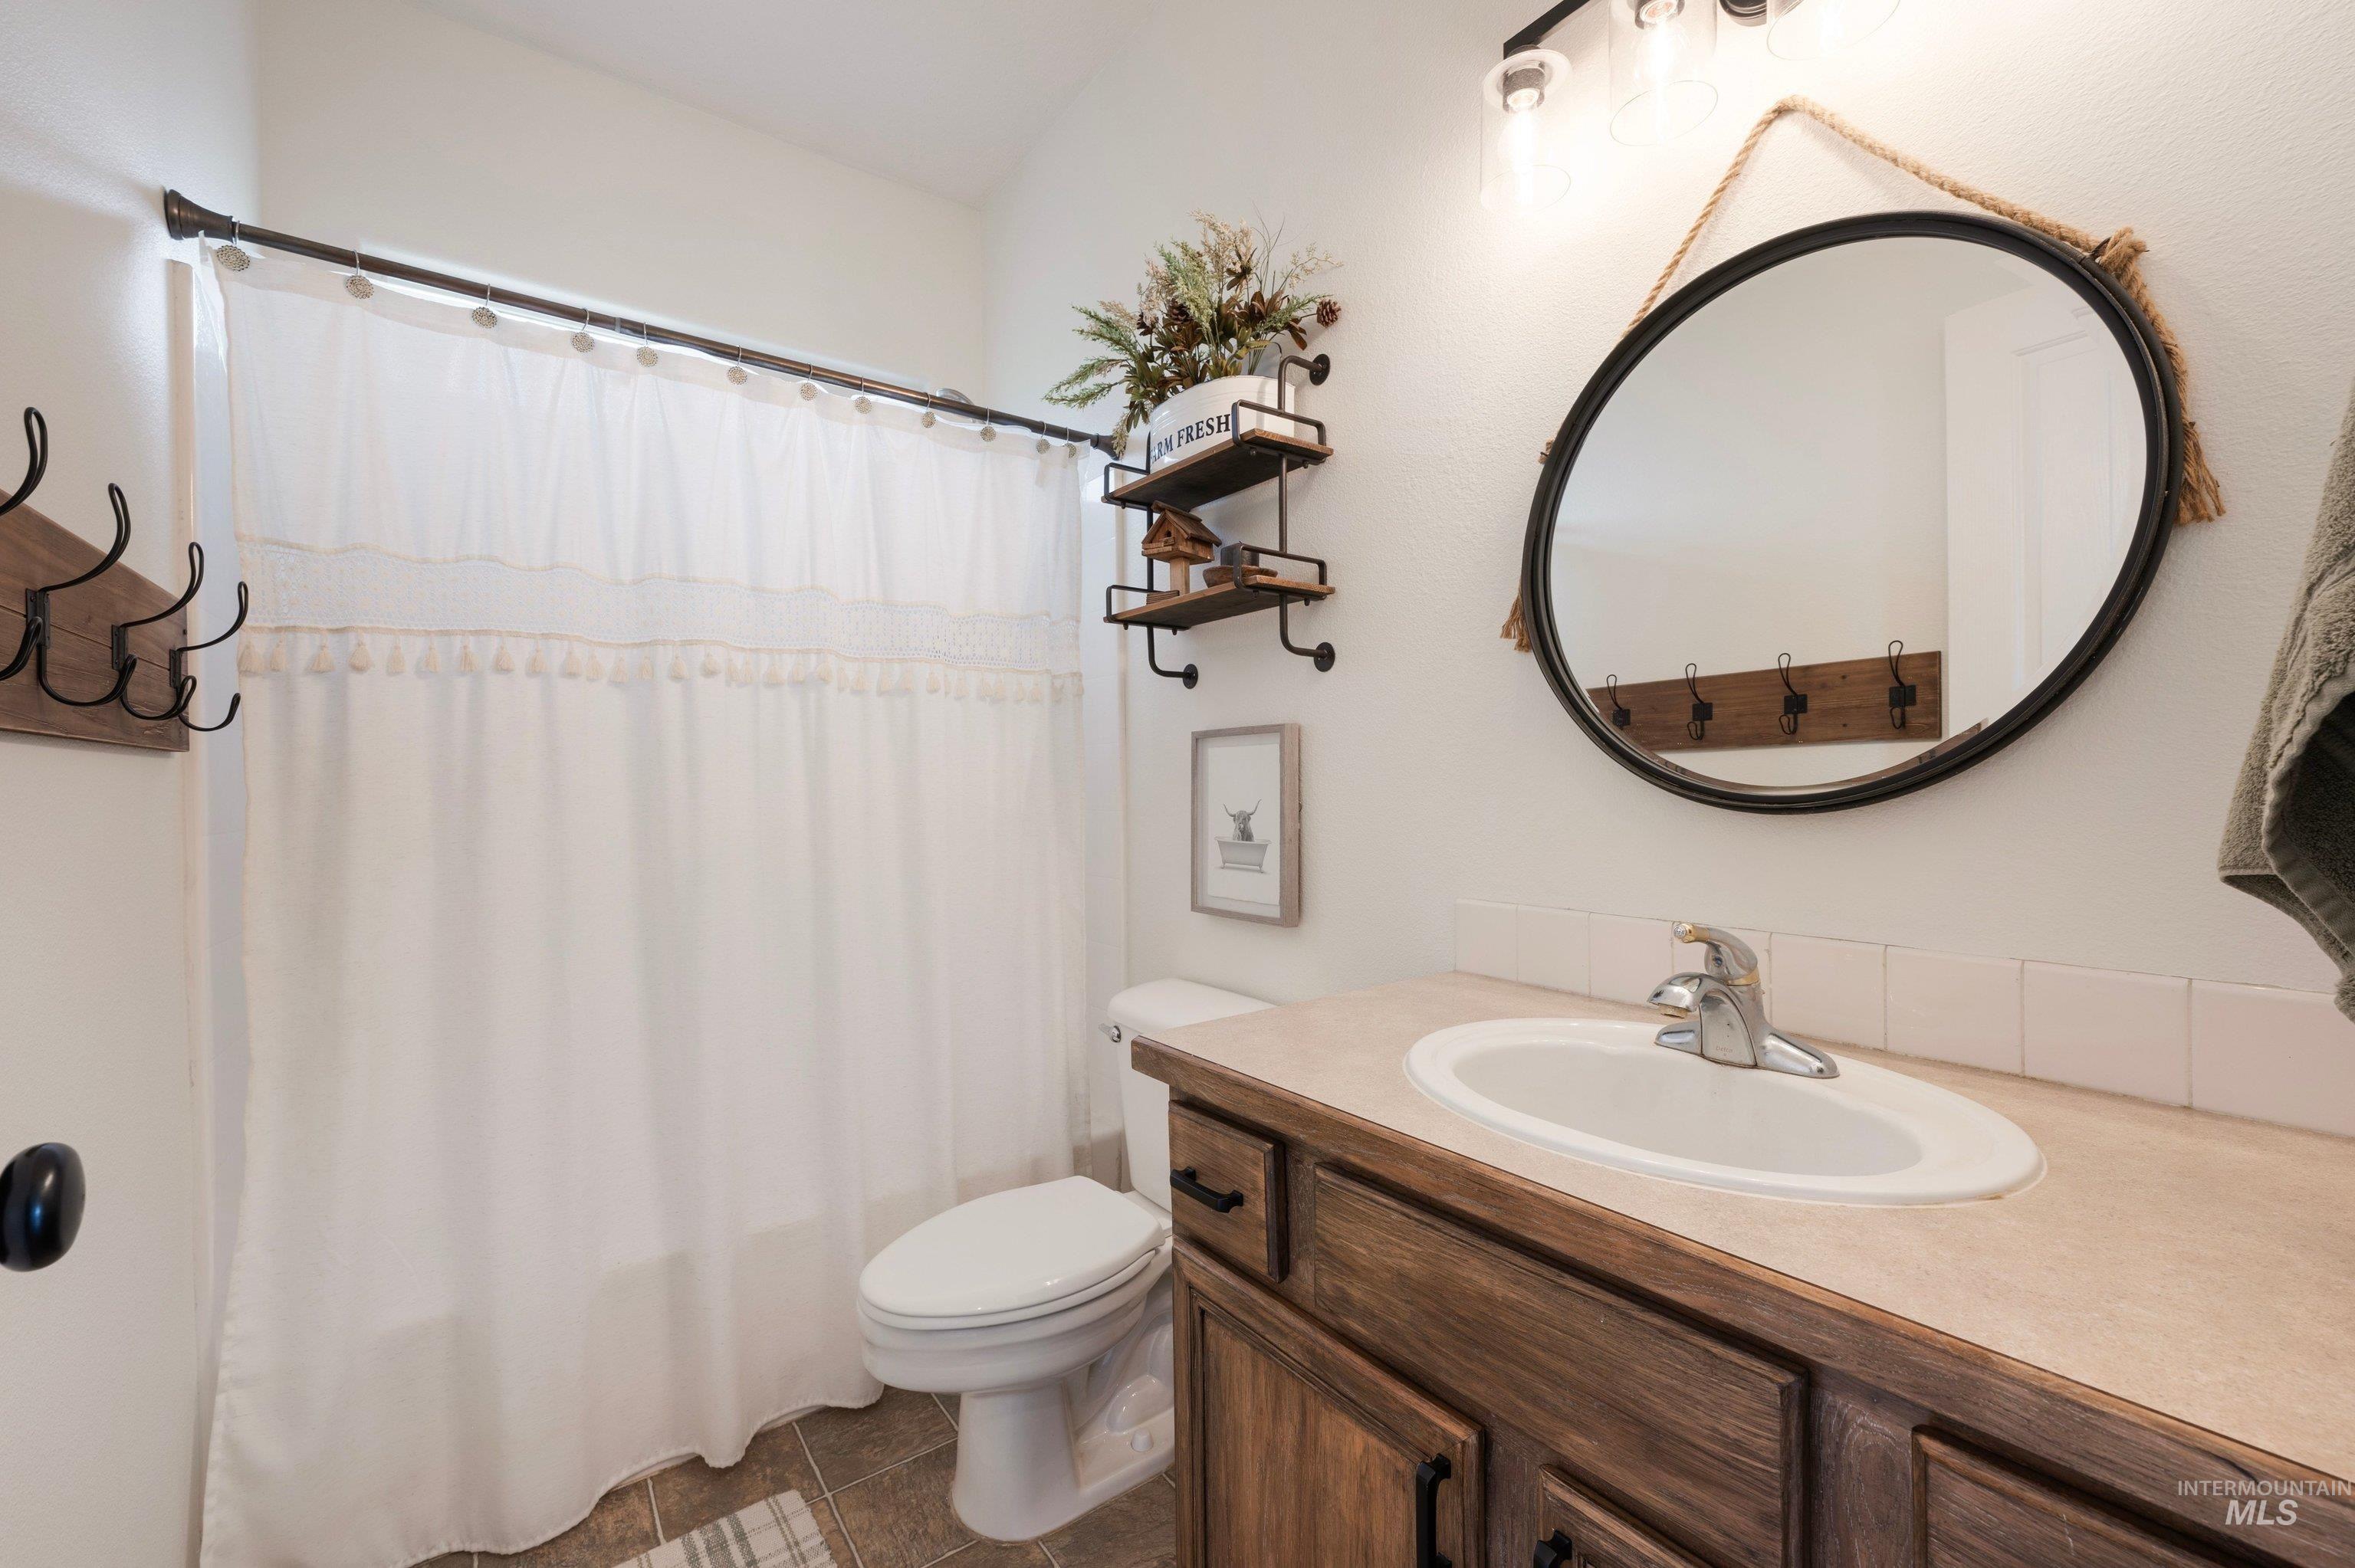
Wood-finish vanity with a built-in sink and chrome faucet
-
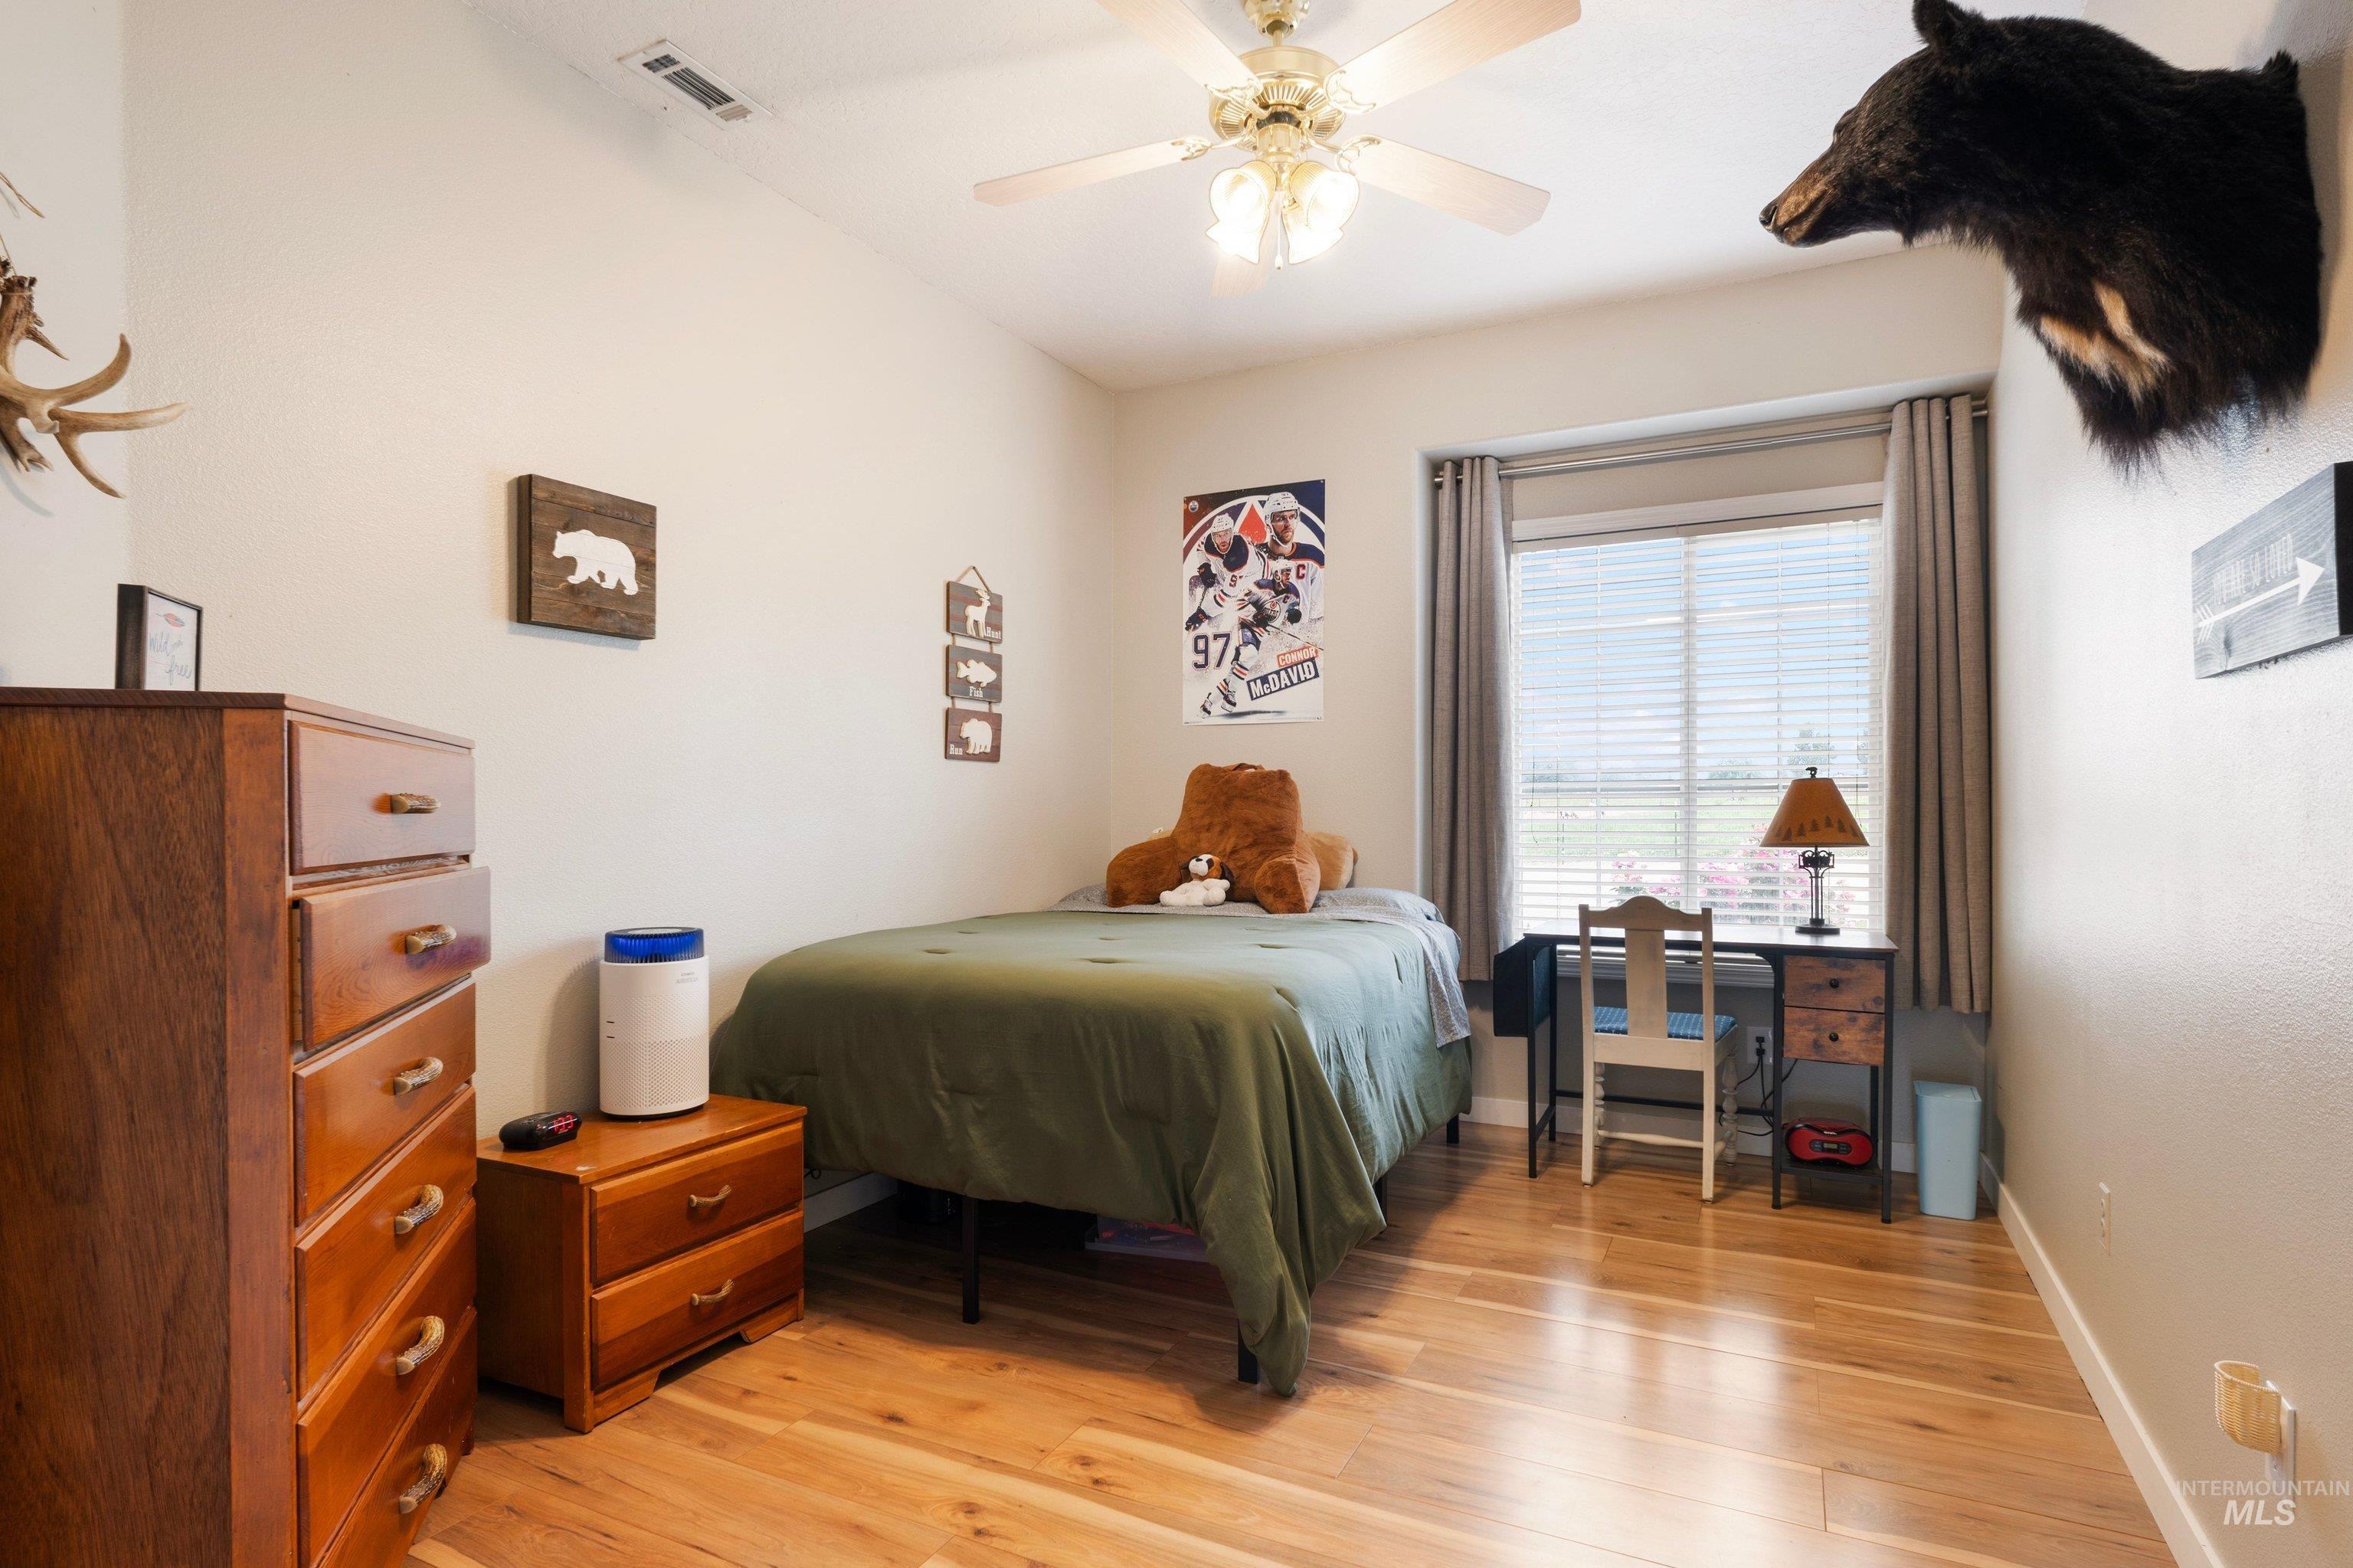
Recessed window with blinds and drapes, wood-finish flooring, ceiling fan, and painted walls
-
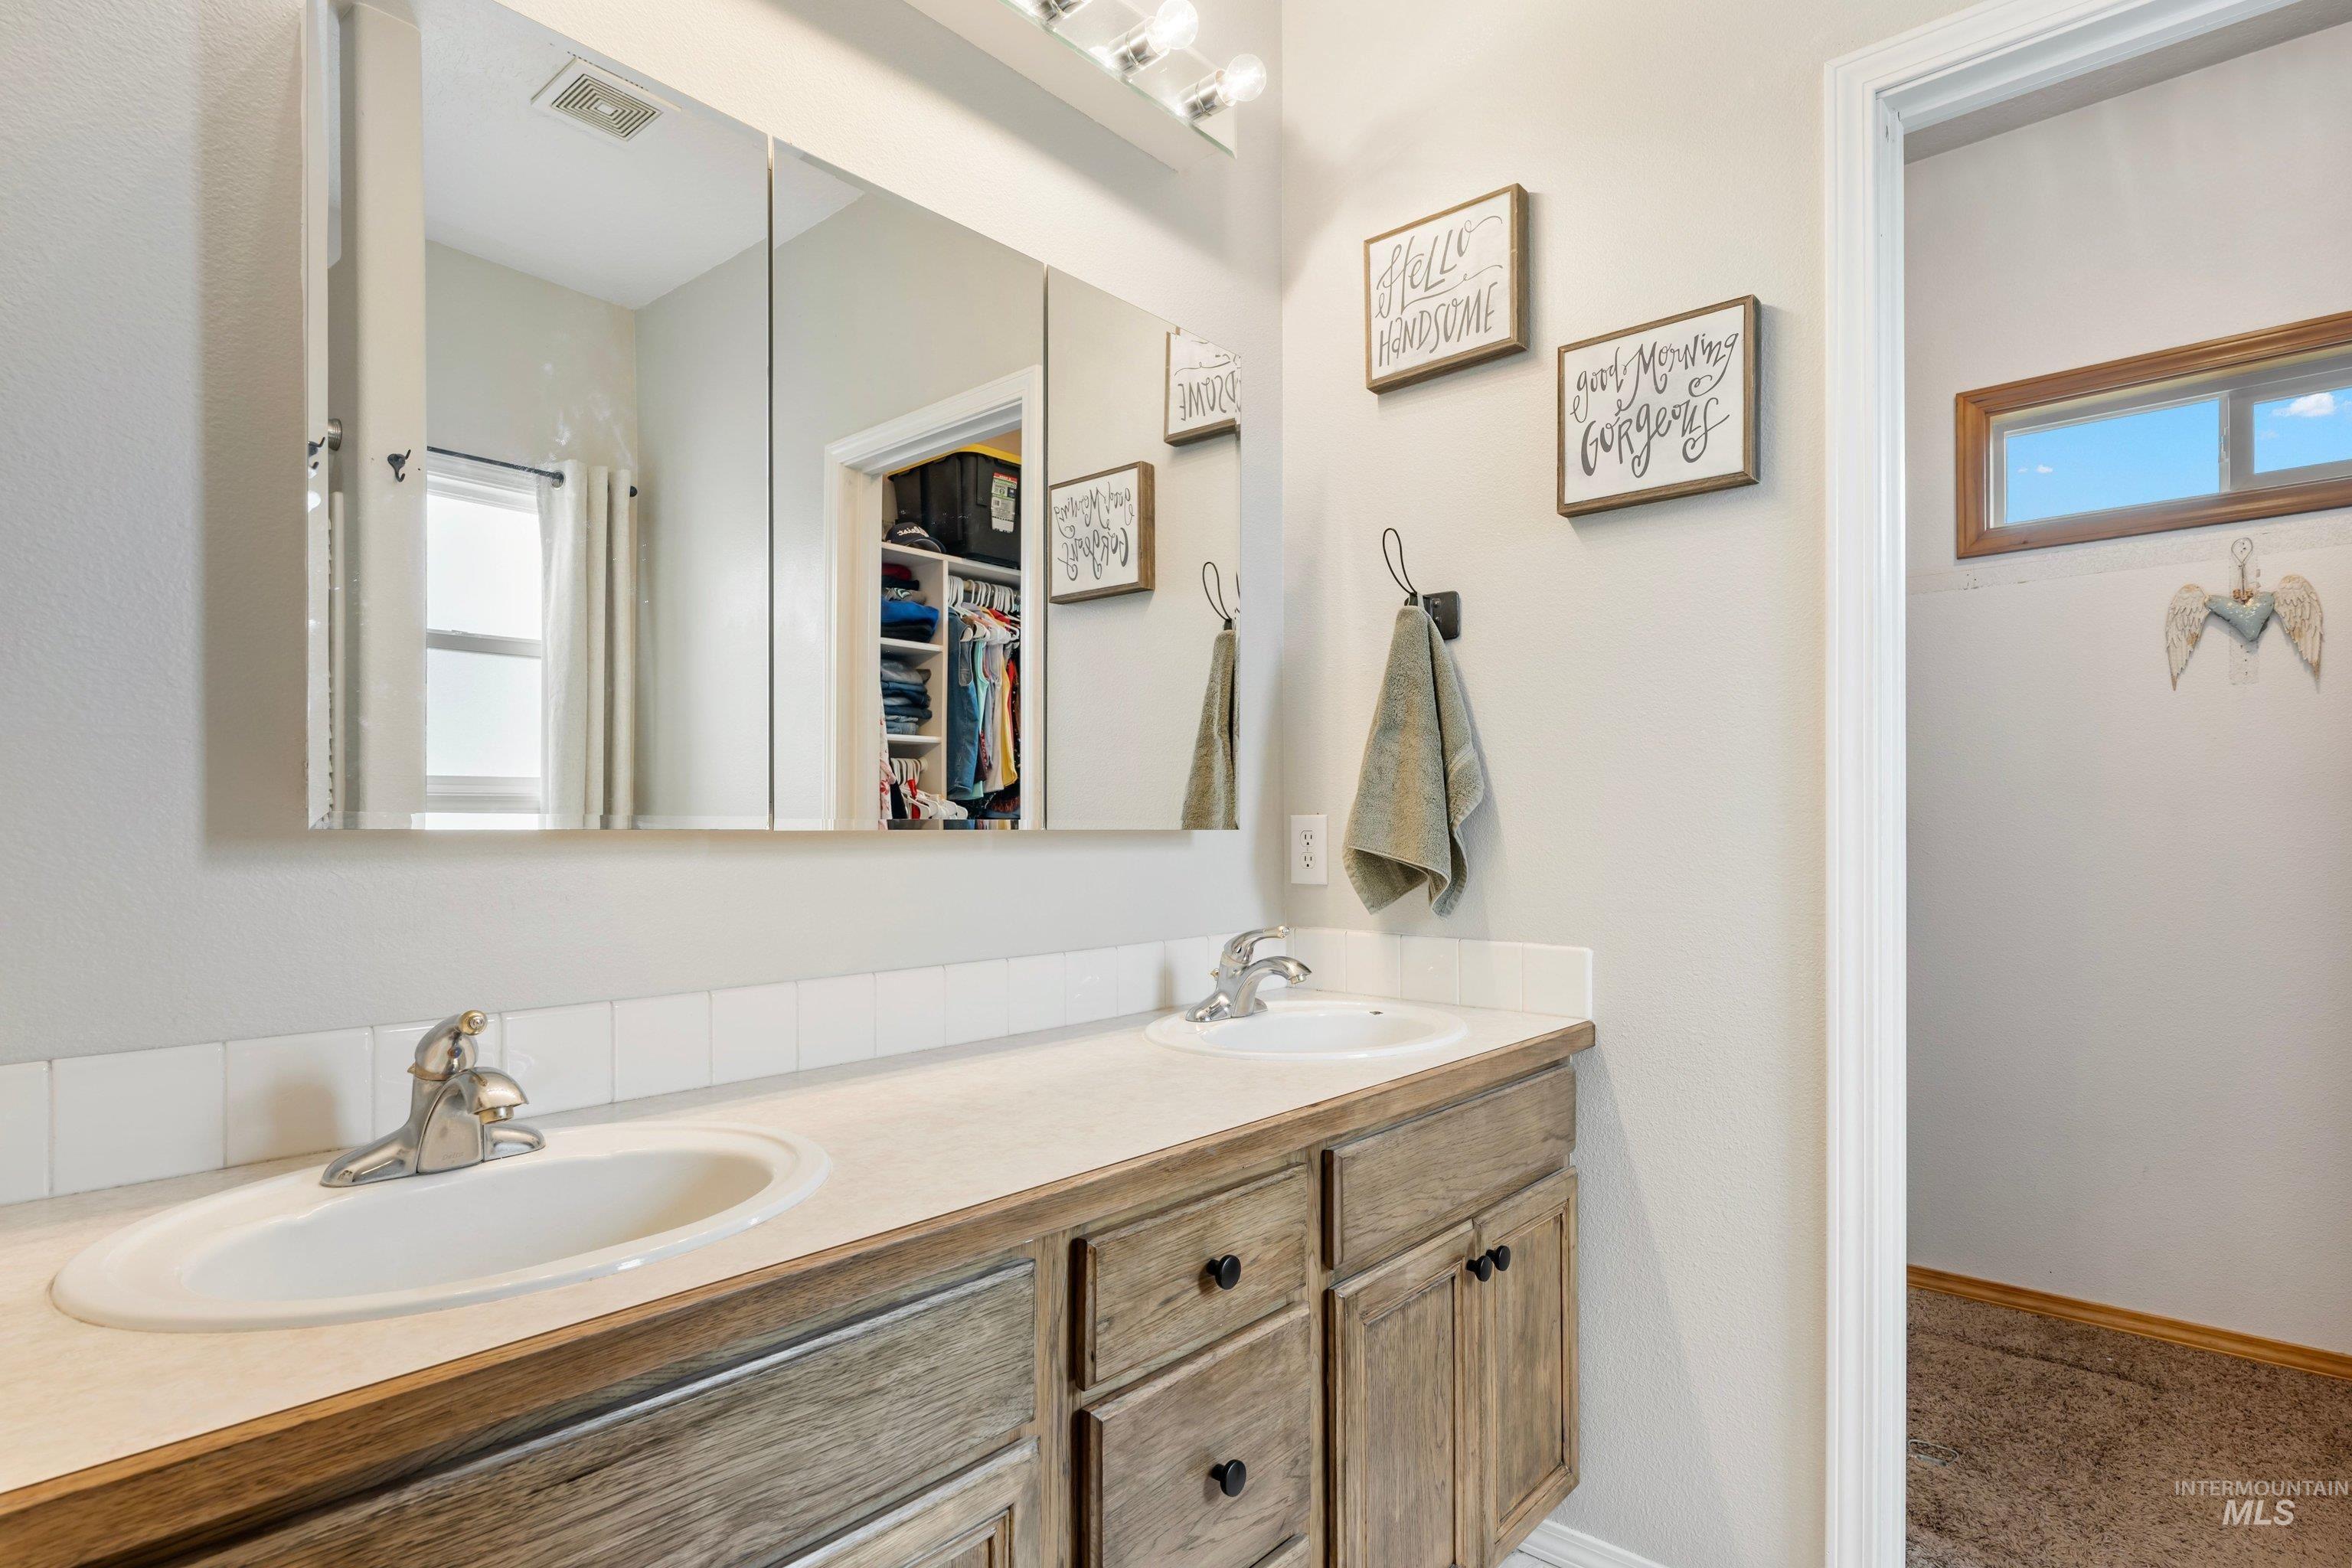
Dual vanity with wood-finish cabinetry and chrome fixtures, illuminated by a multi-bulb light bar
-
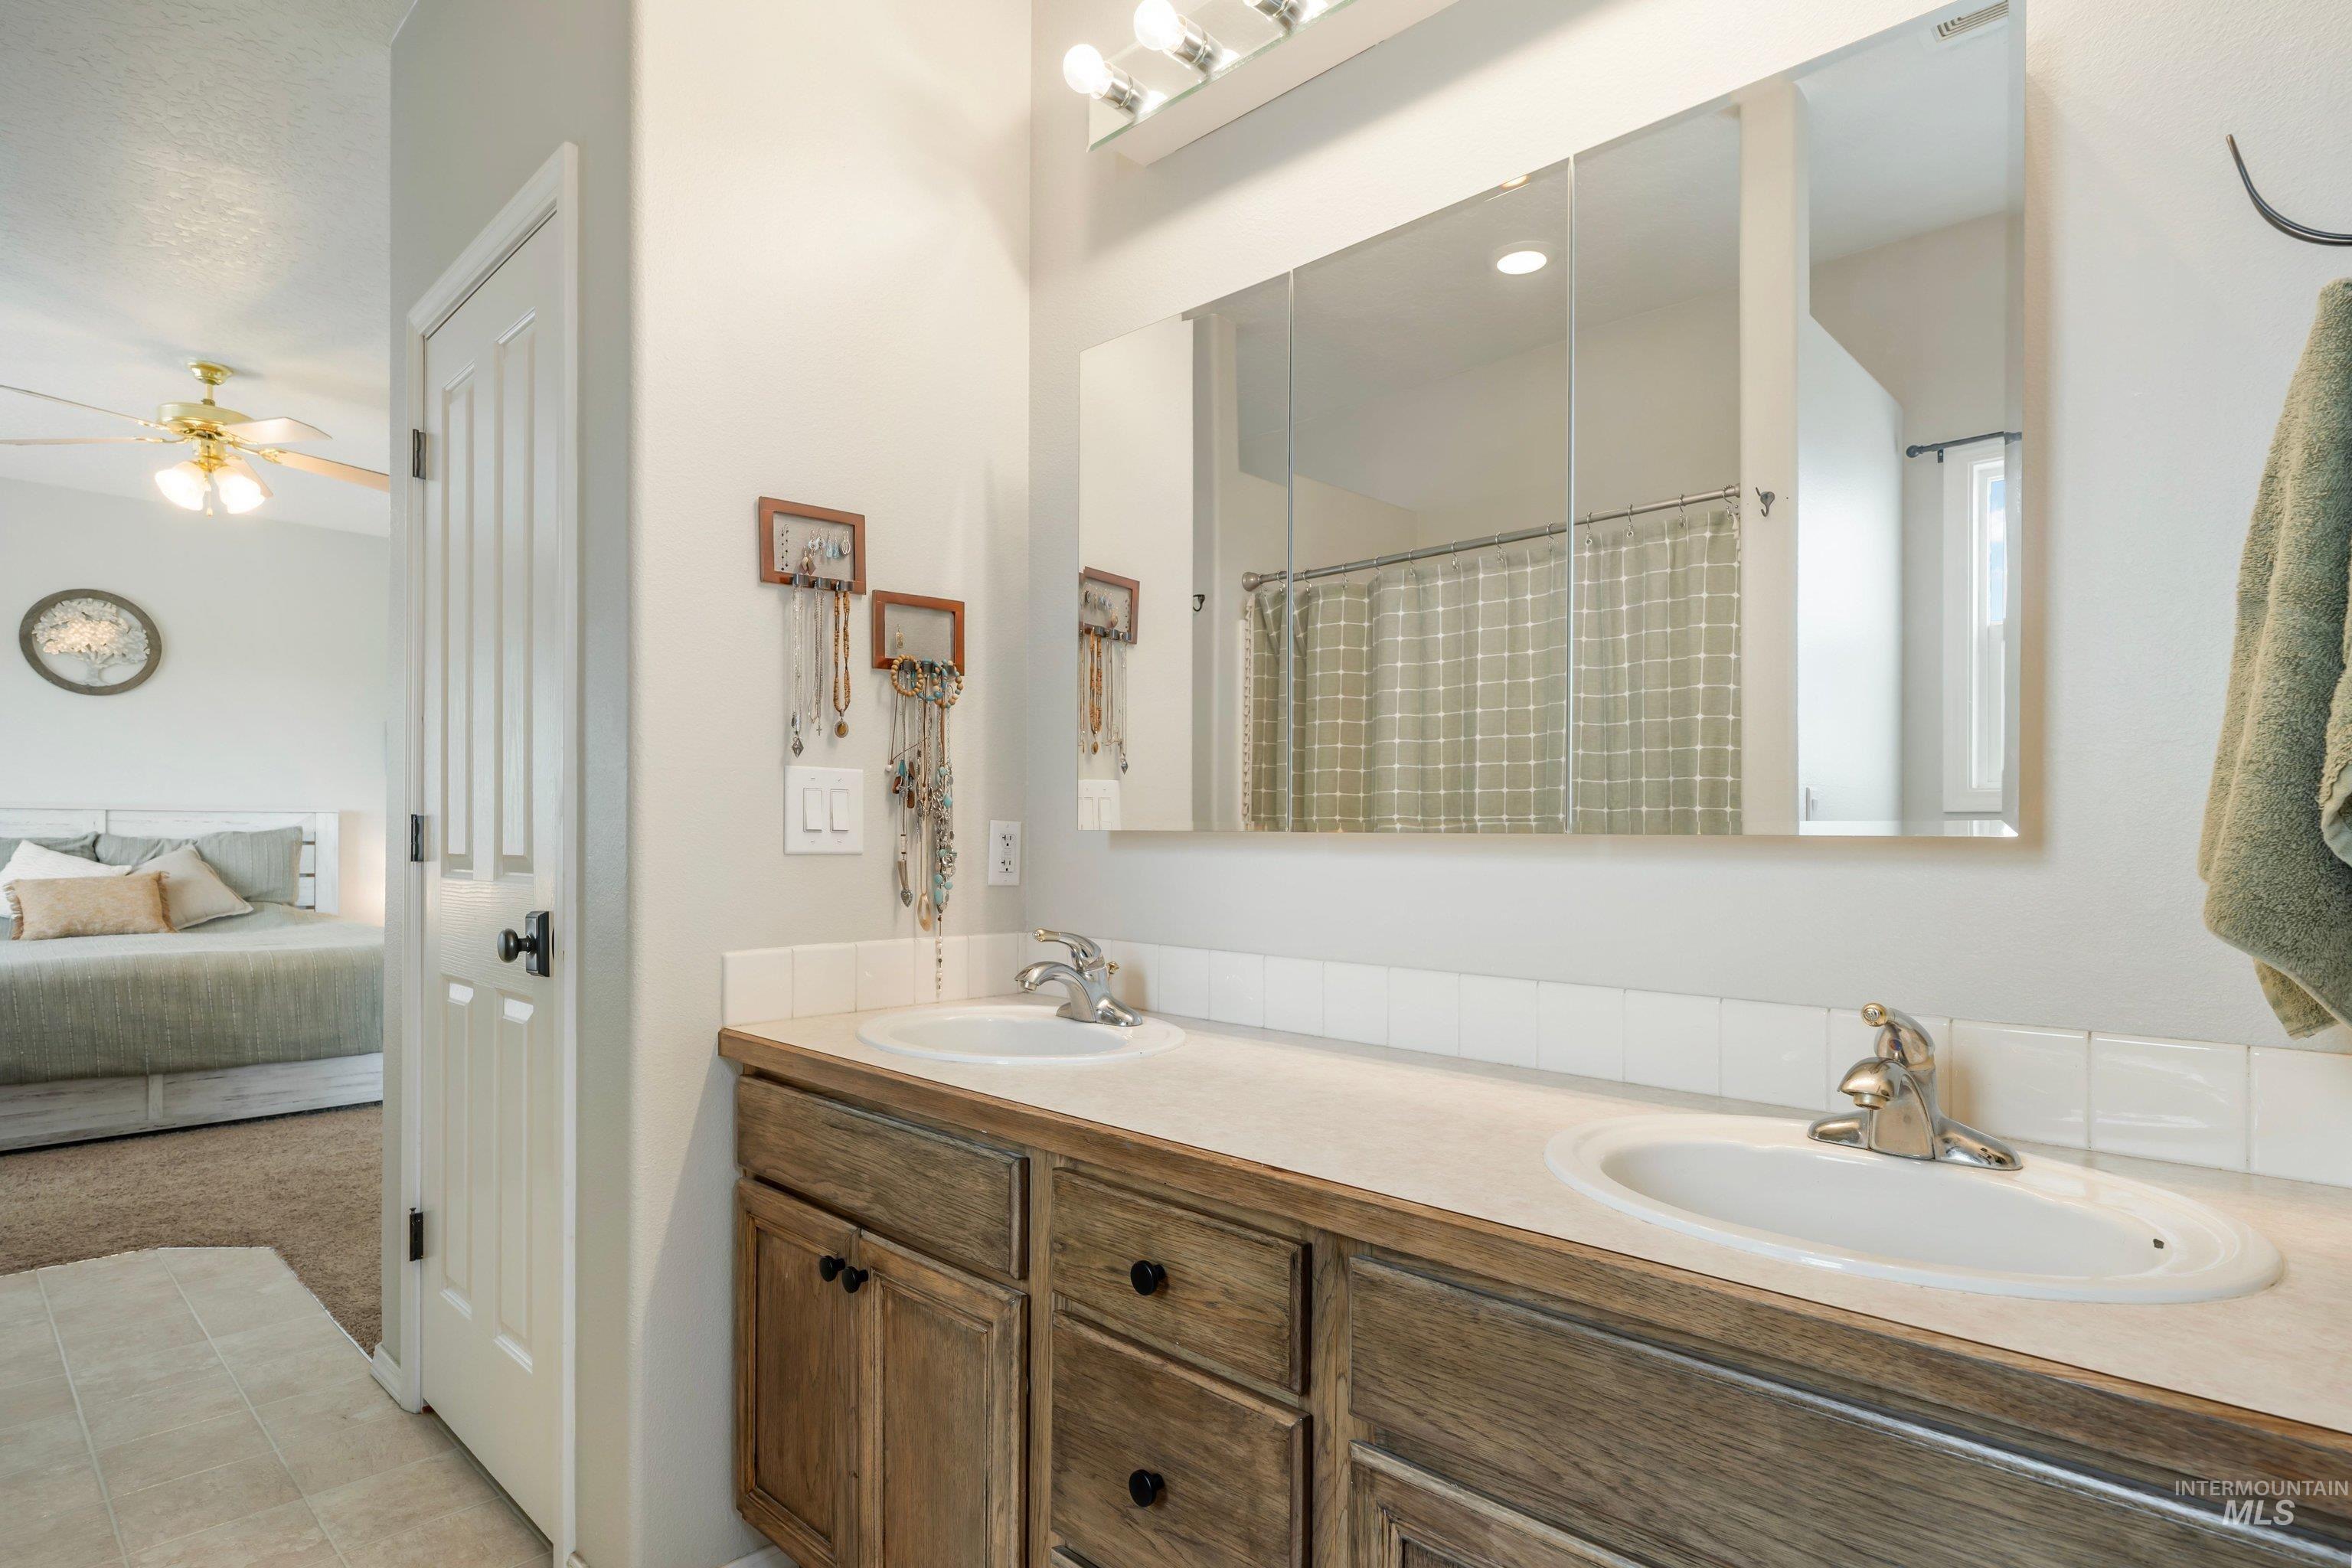
Dual undermount sinks with chrome fixtures, wood-finish vanity, and a large mirrored medicine cabinet with integrated lighting
-
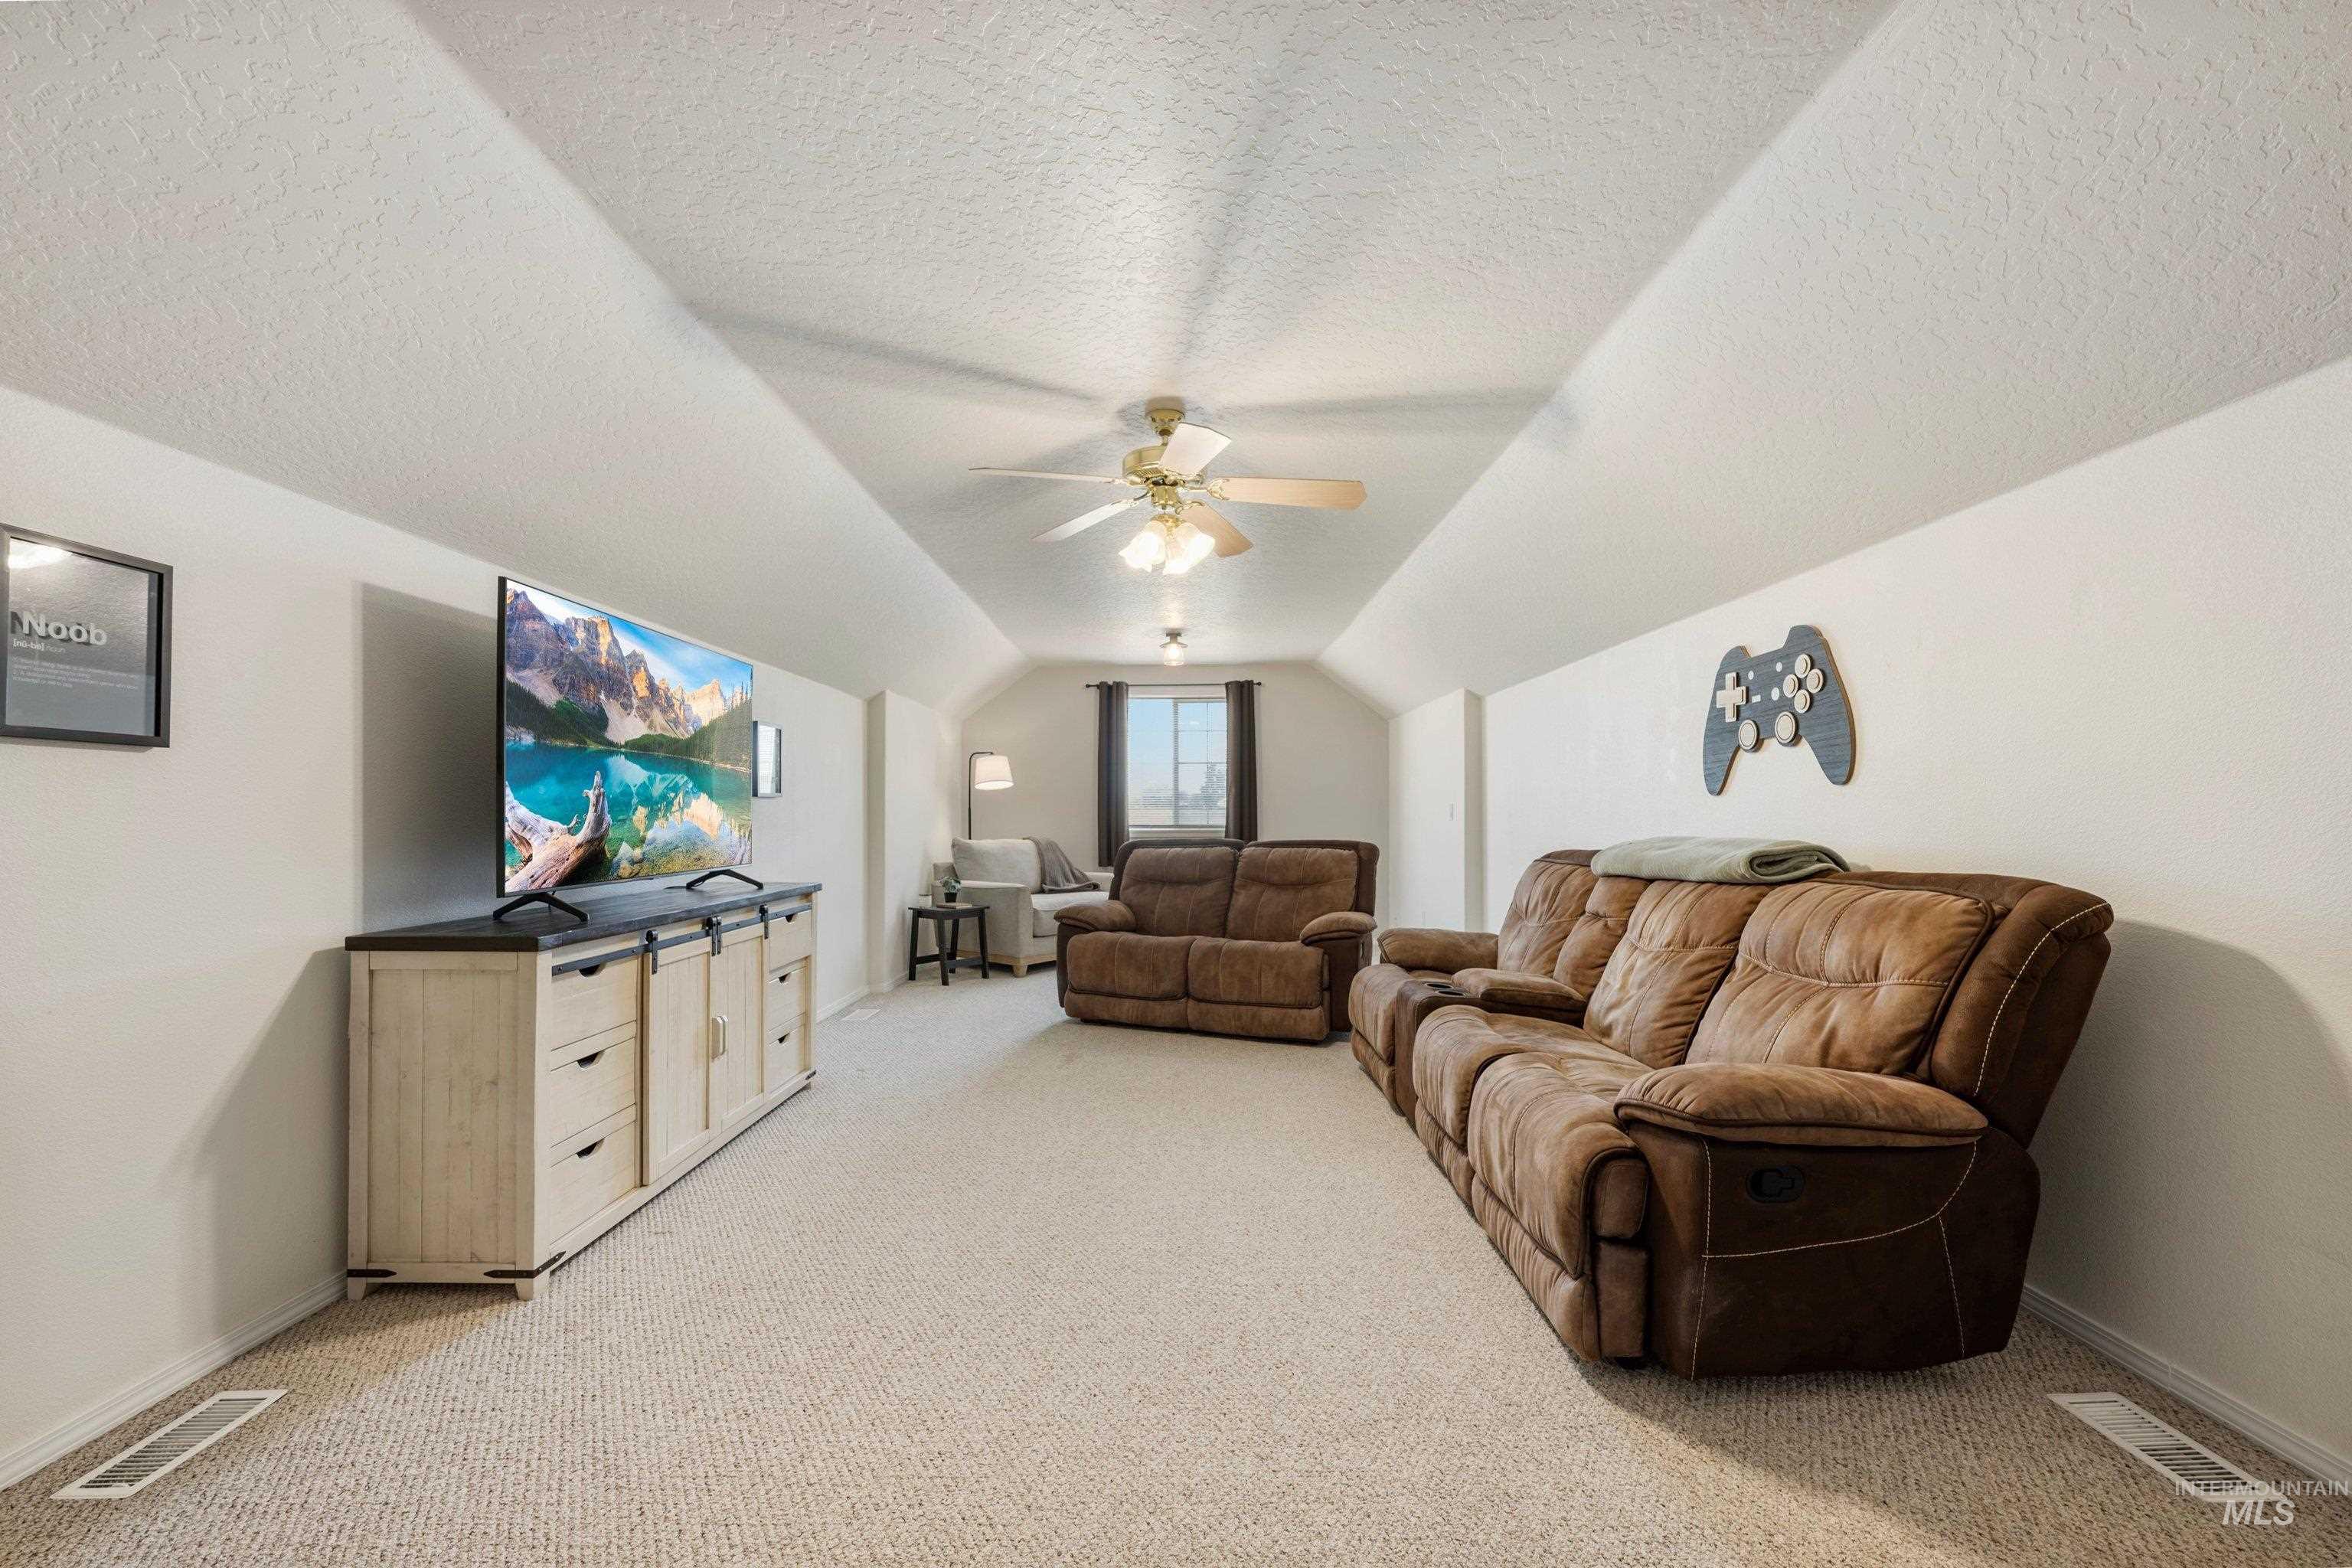
Carpeted room with sloped ceilings and recessed lighting
-
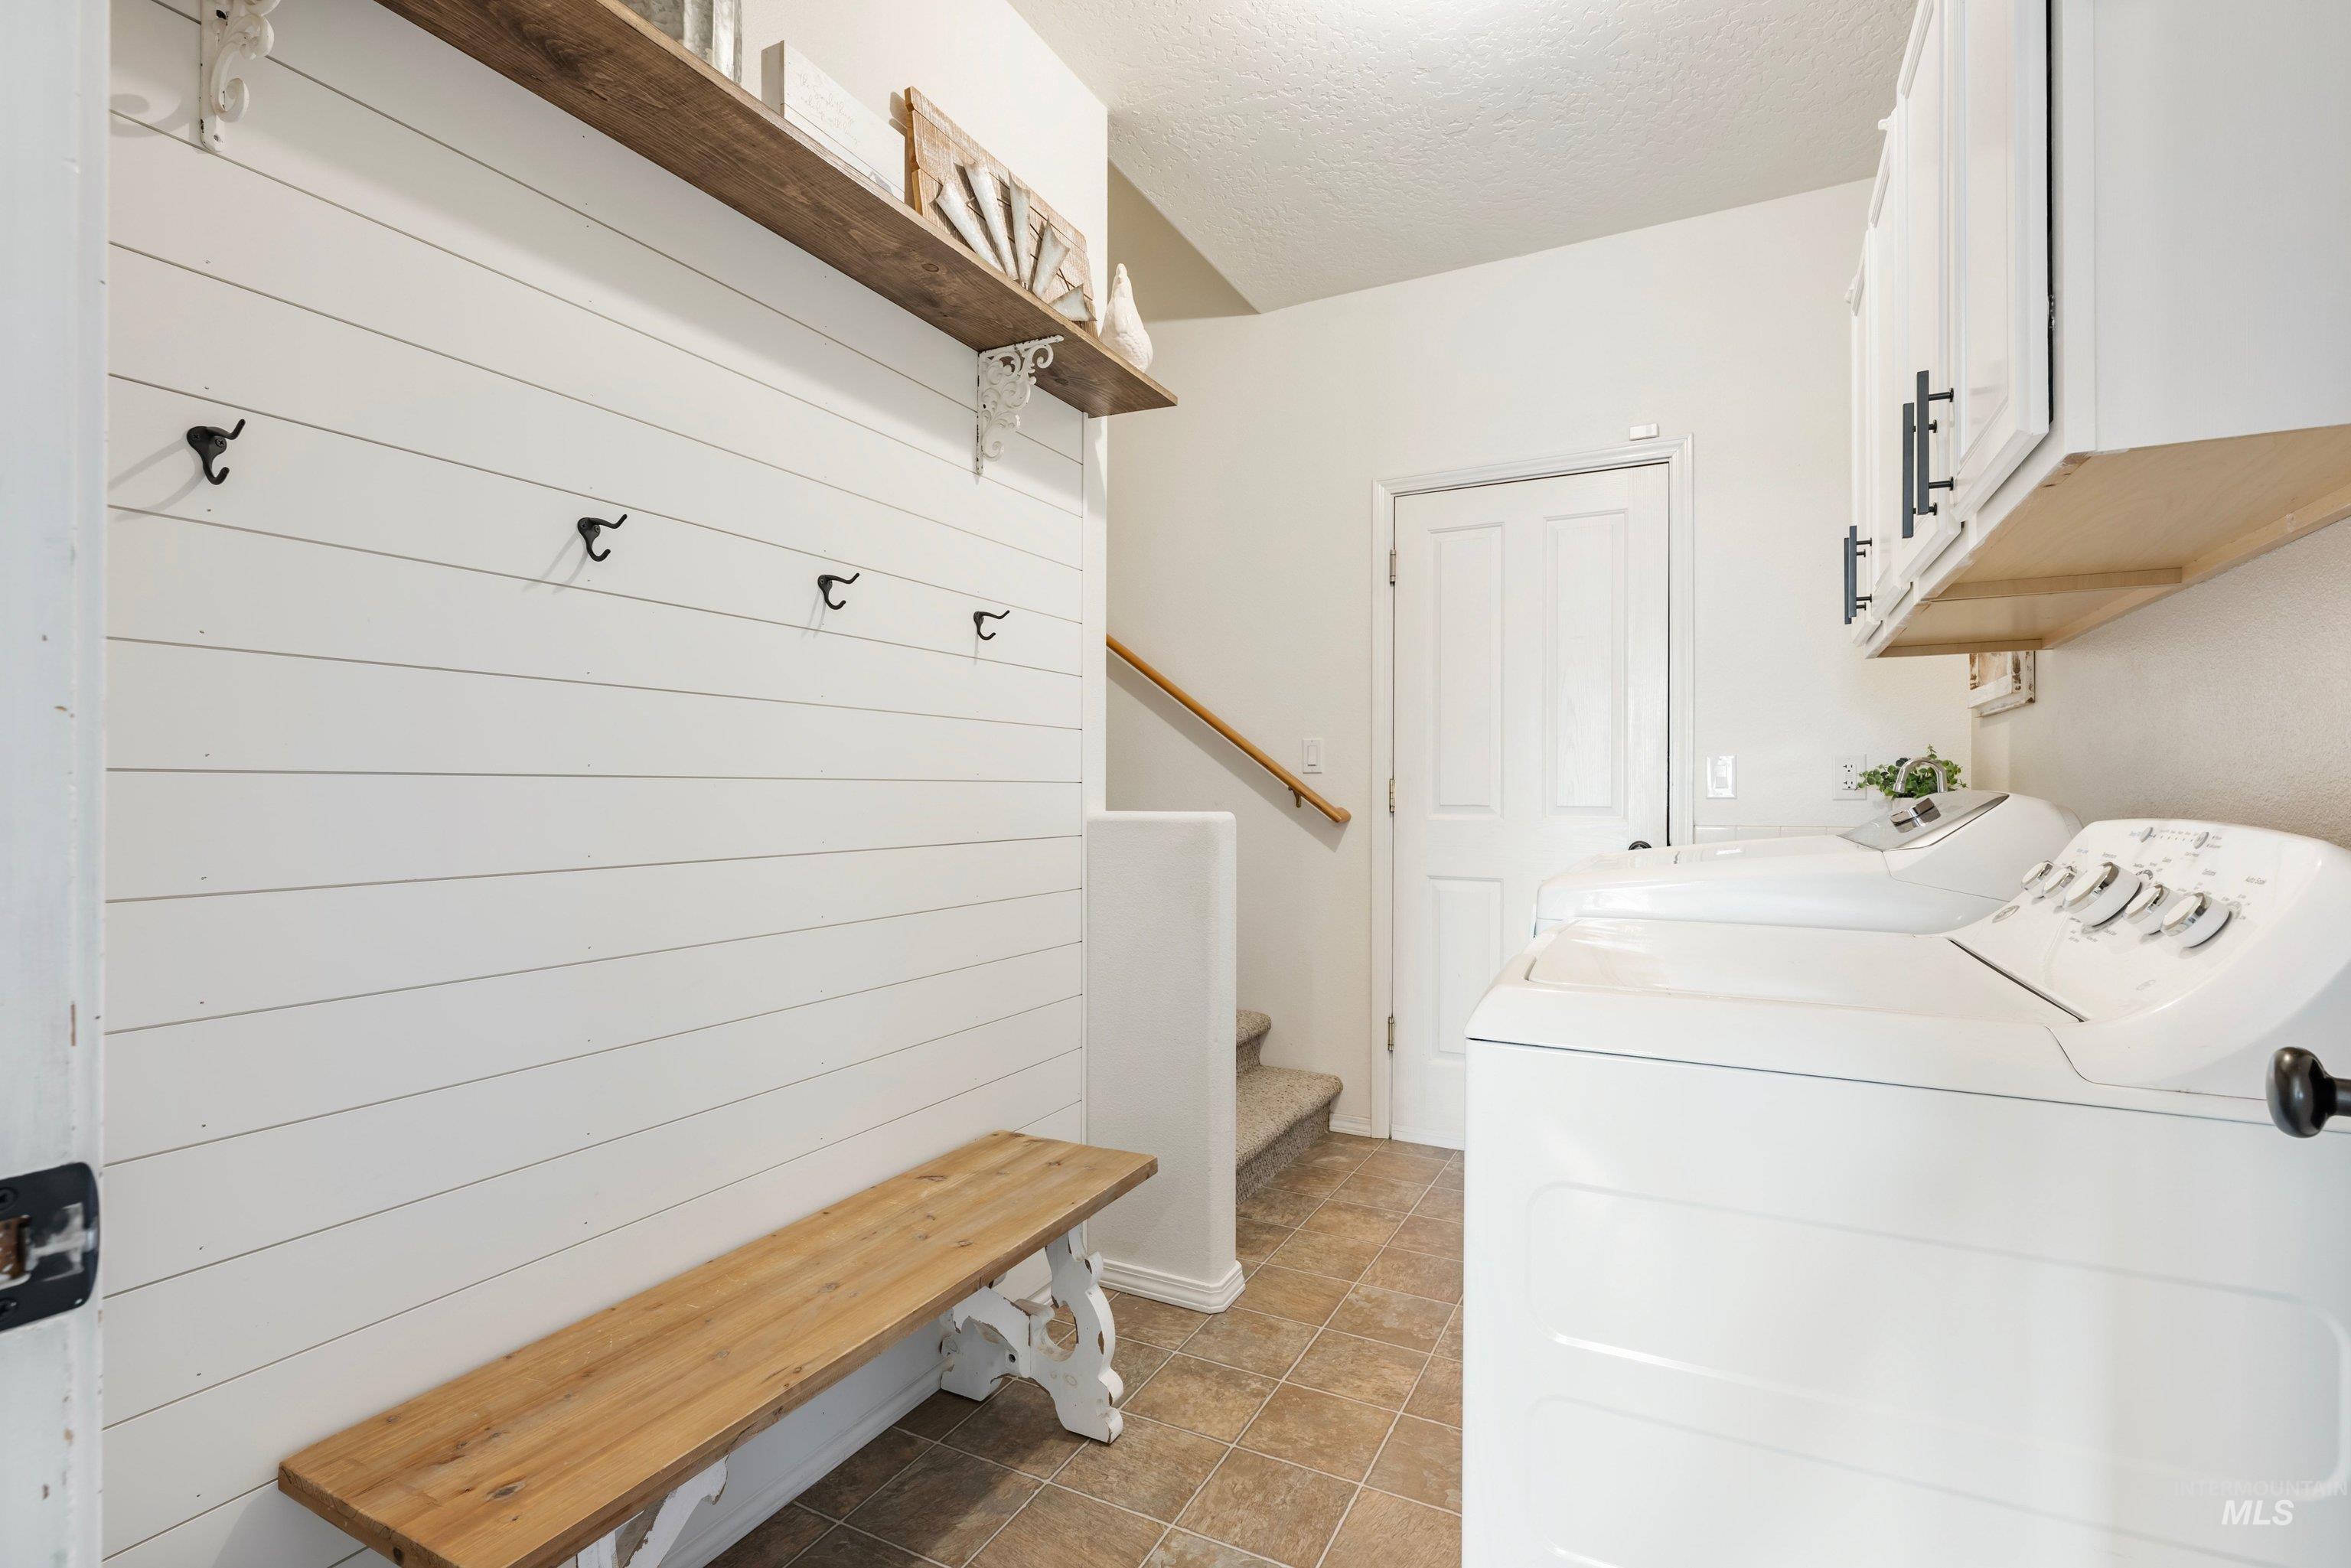
Laundry area featuring white cabinetry, a wood-finish shelf, and tile flooring
-
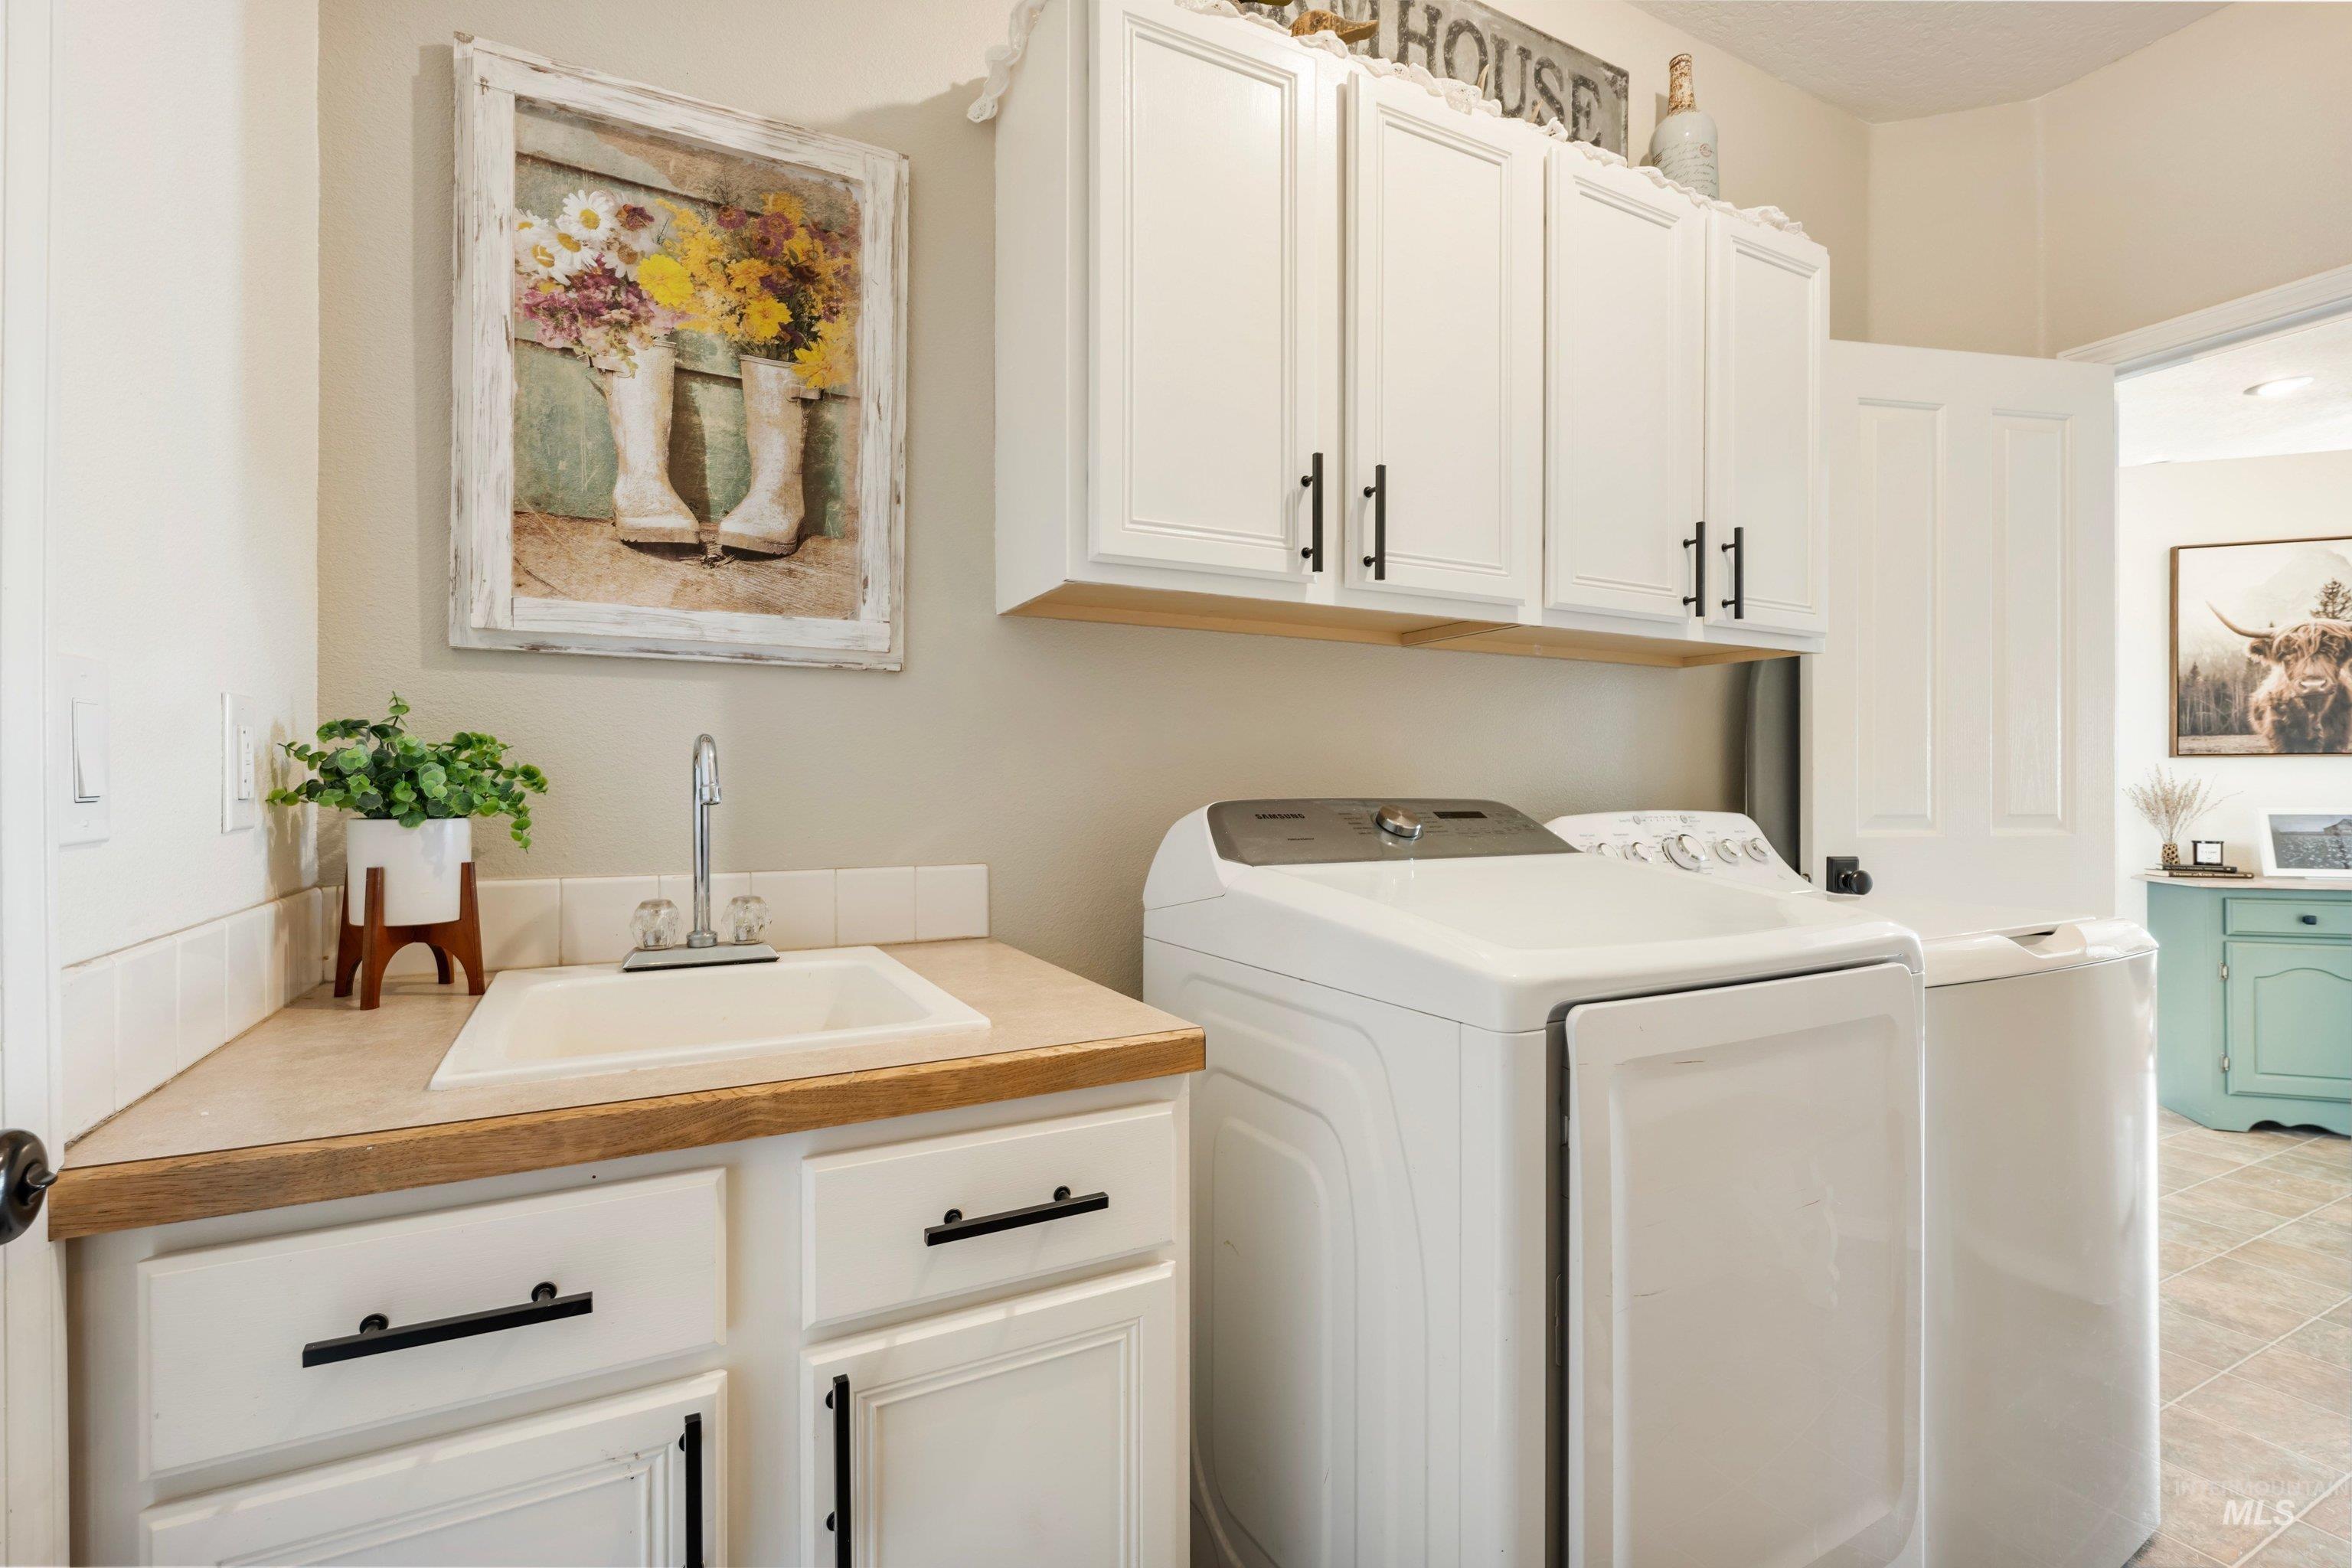
White cabinetry with black hardware, wood-finish countertop, and a built-in sink
-
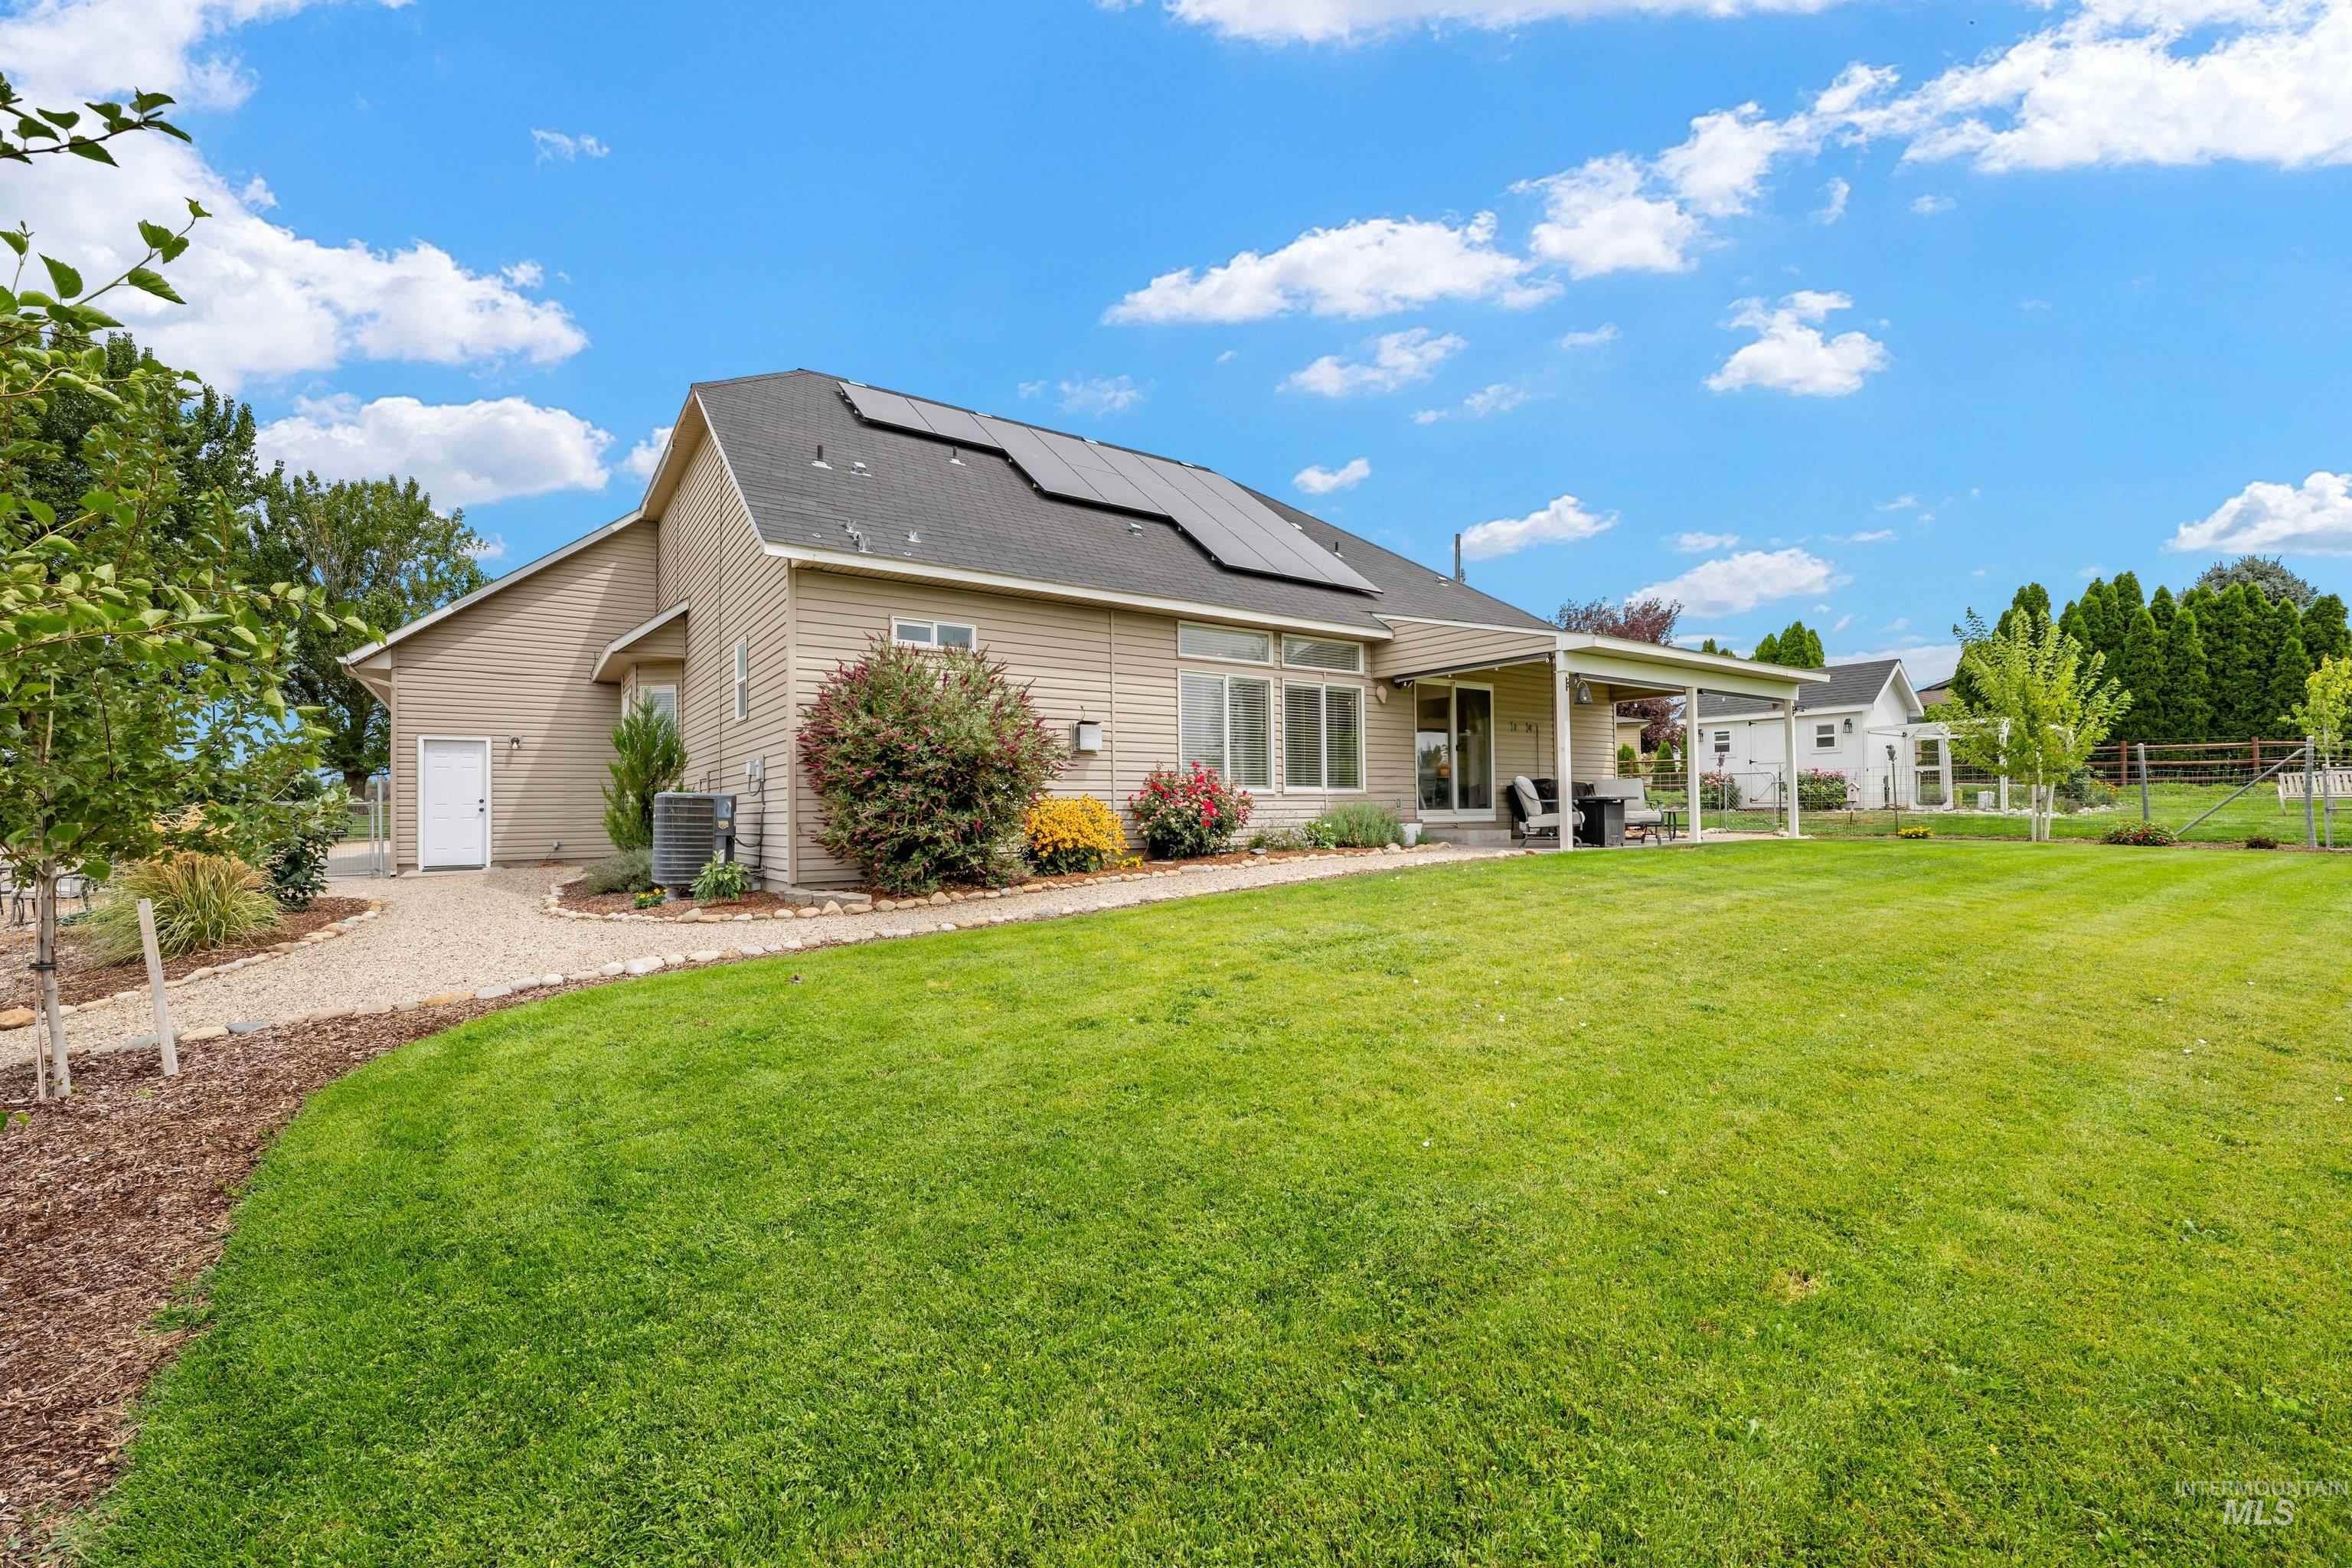
Expansive green lawn with a covered patio, rear siding exterior, solar panels, and mature landscaping
-
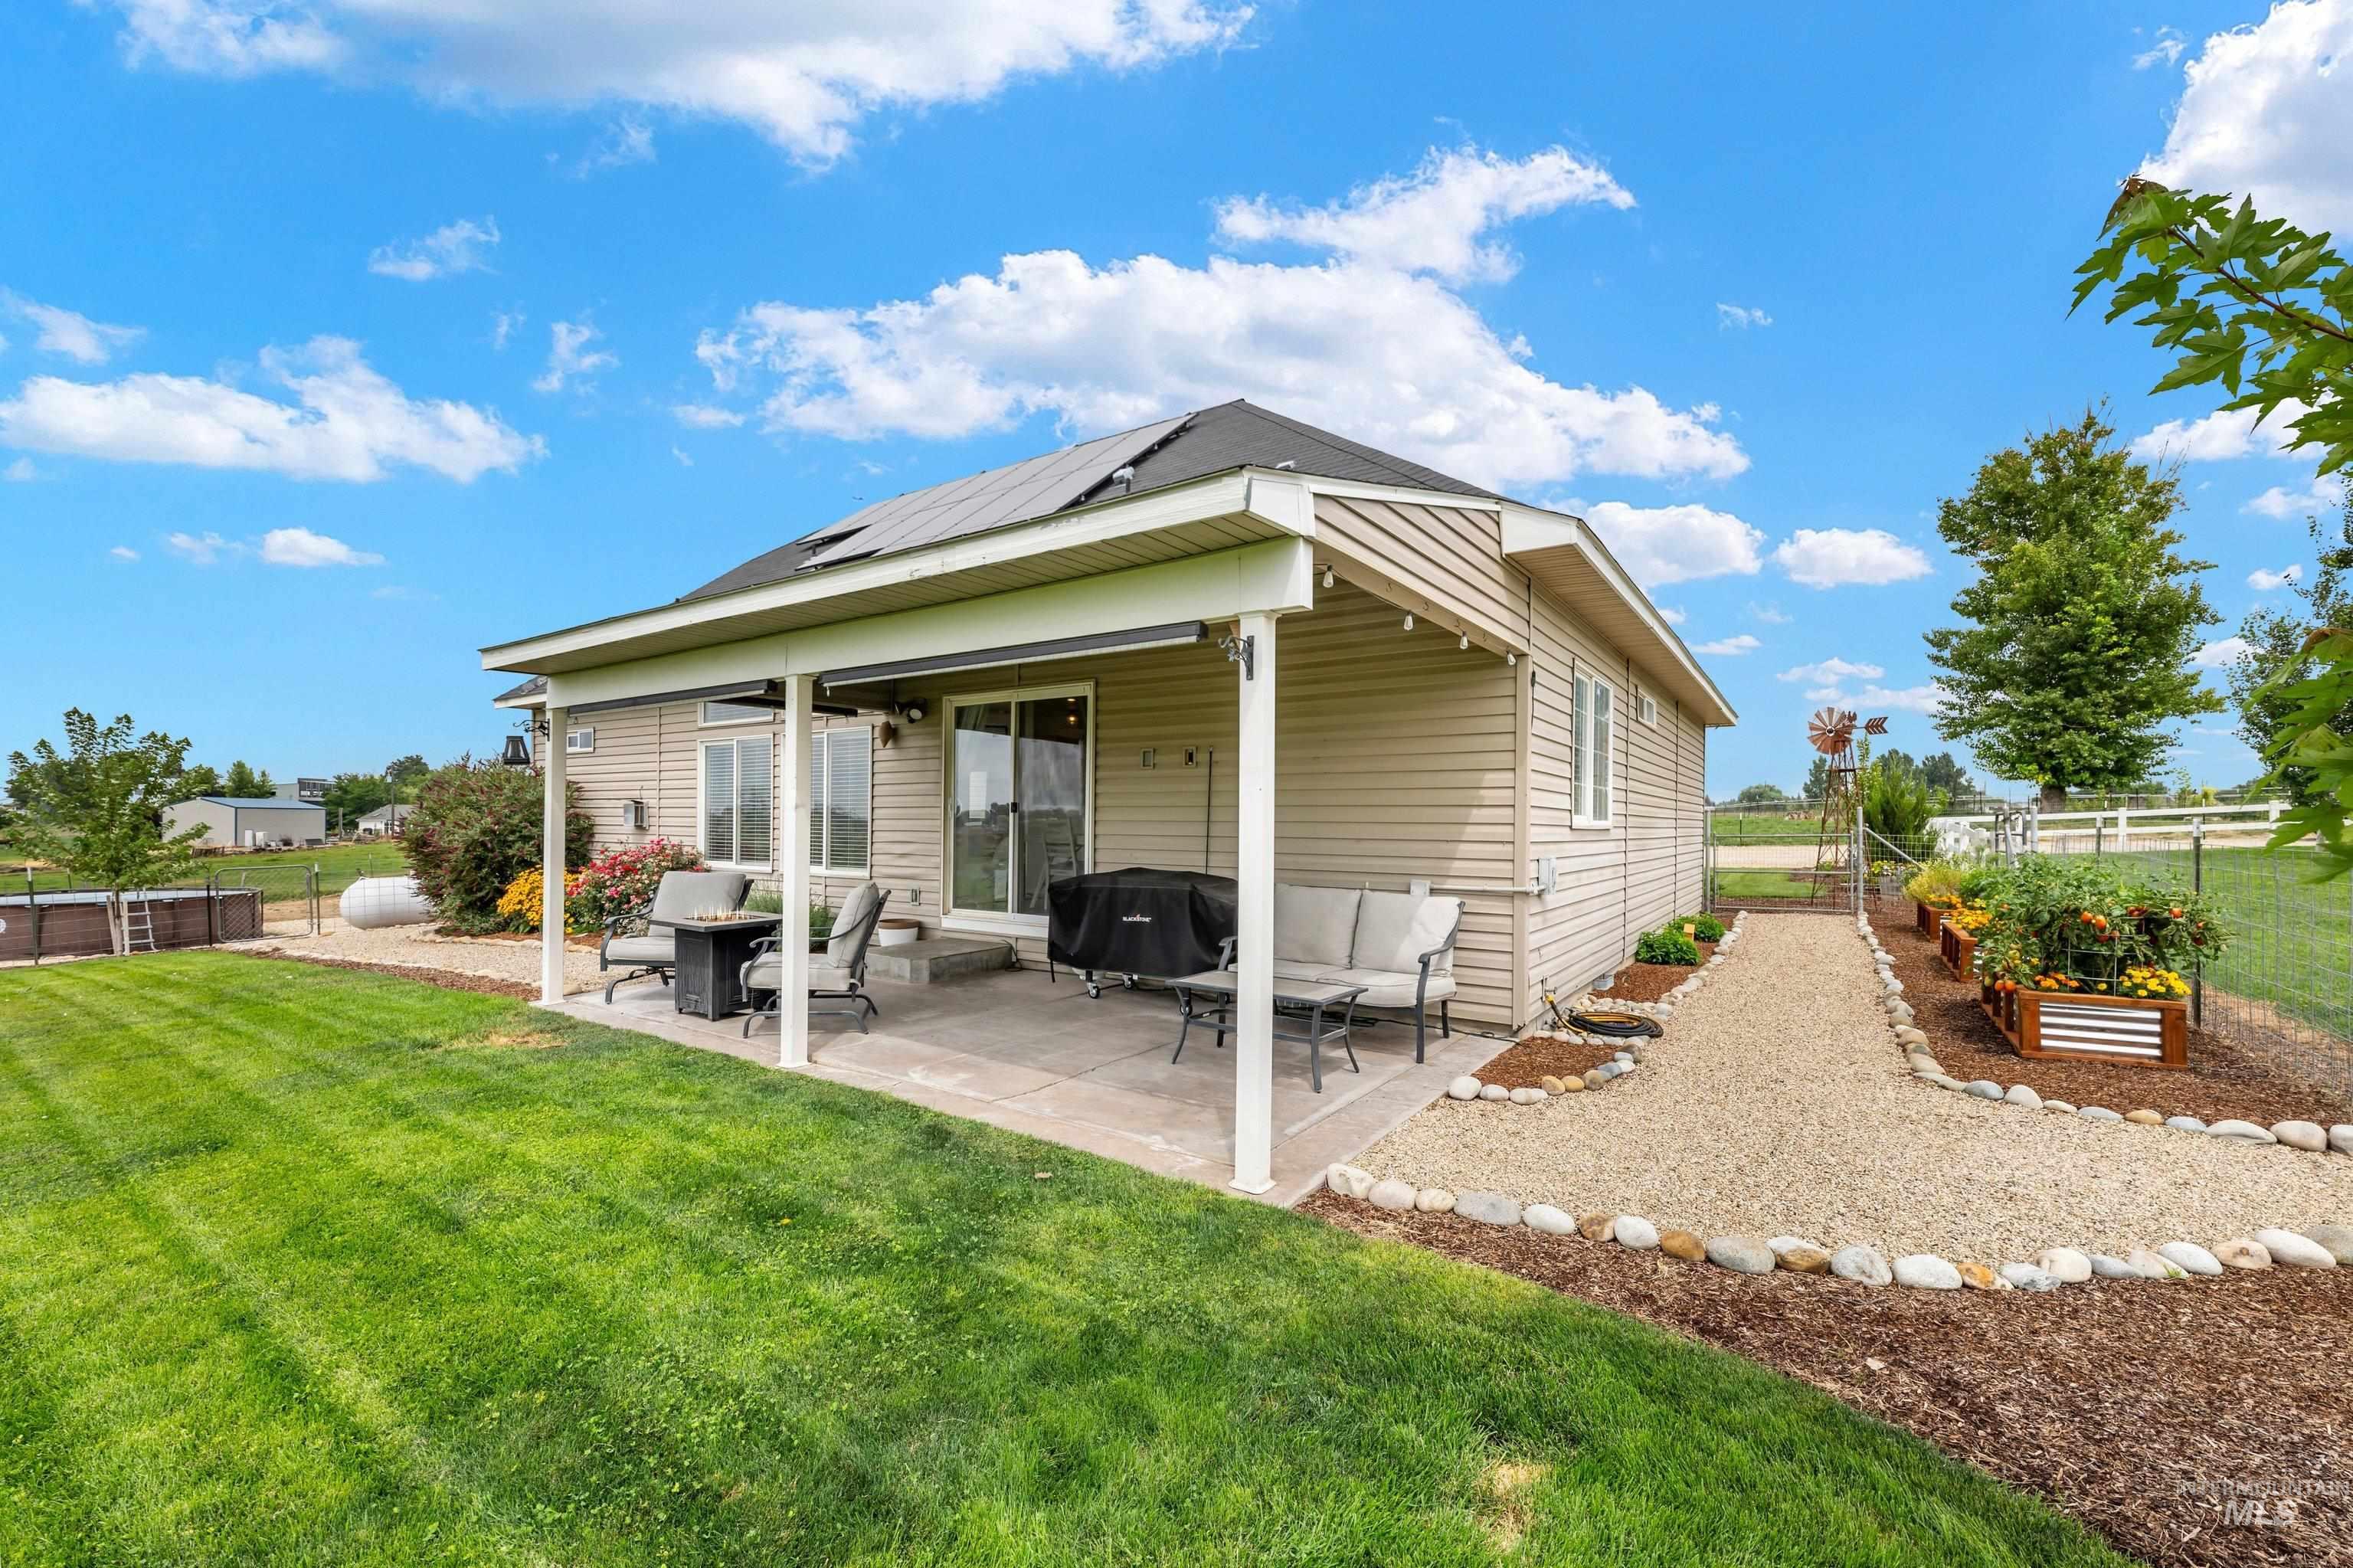
Expansive backyard featuring a covered patio, solar panels, a gravel pathway, raised garden beds, and manicured lawn
-
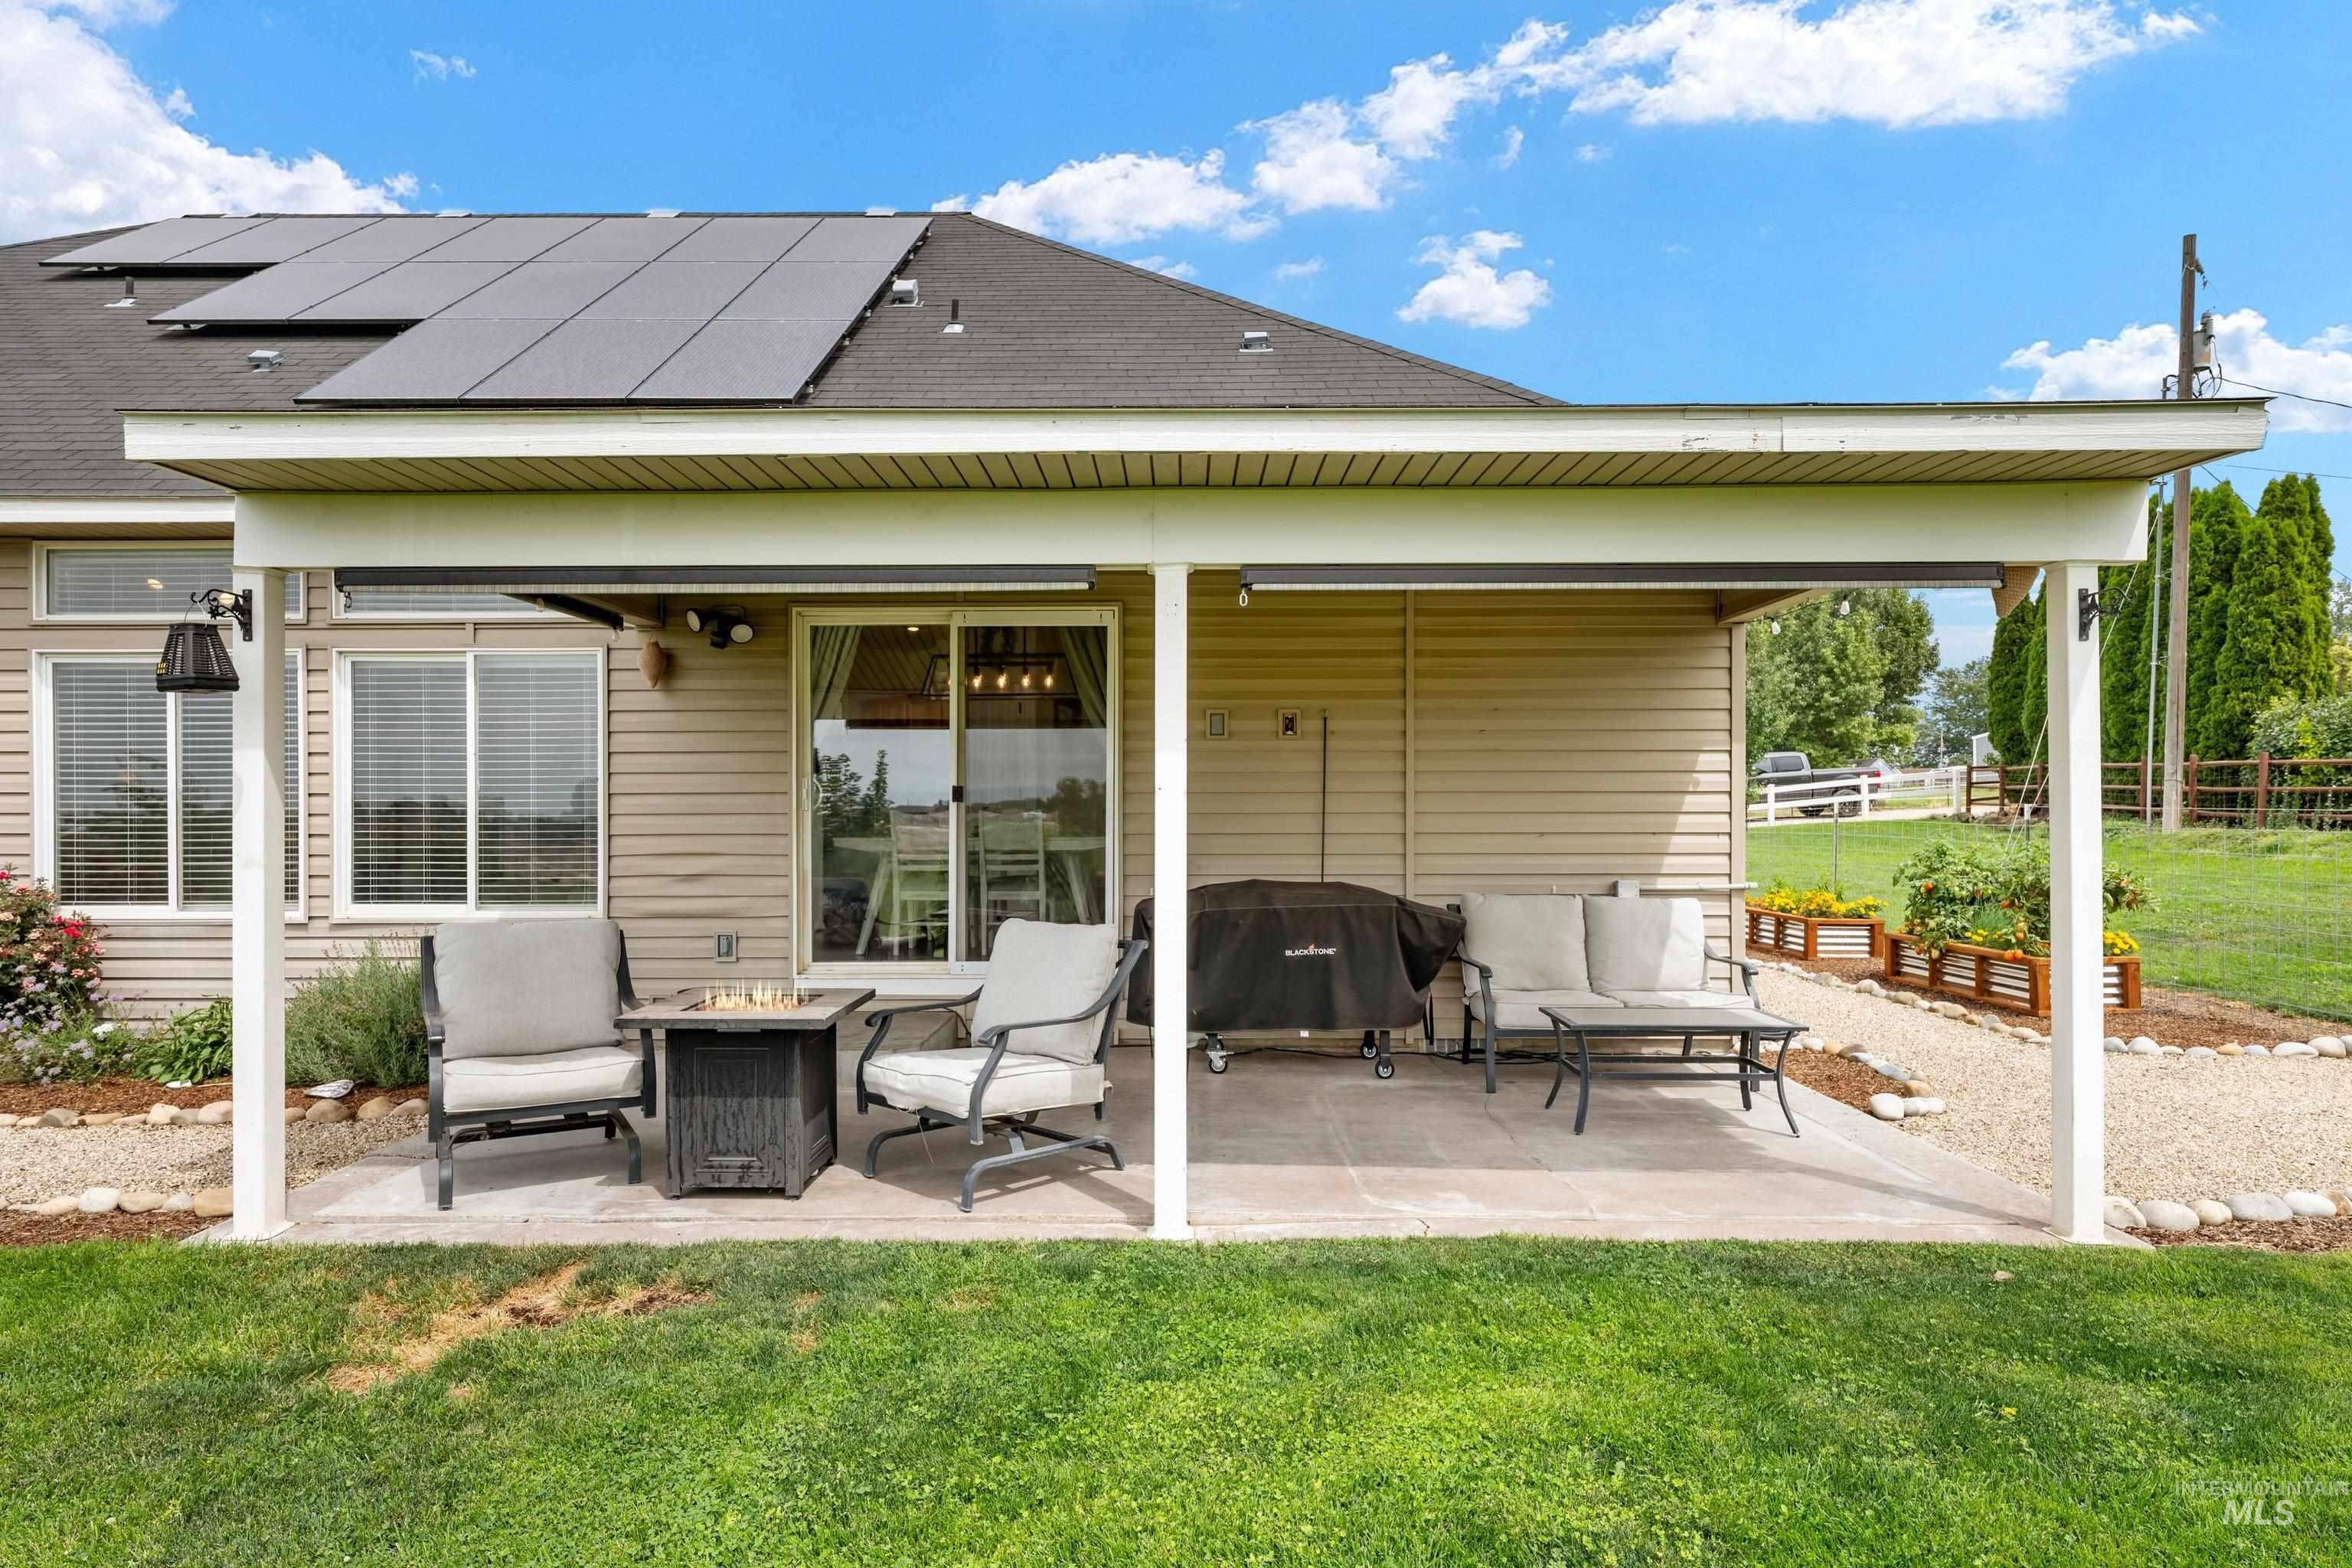
Covered patio with concrete flooring, equipped with ceiling-mounted lighting and outdoor wall sconces
-
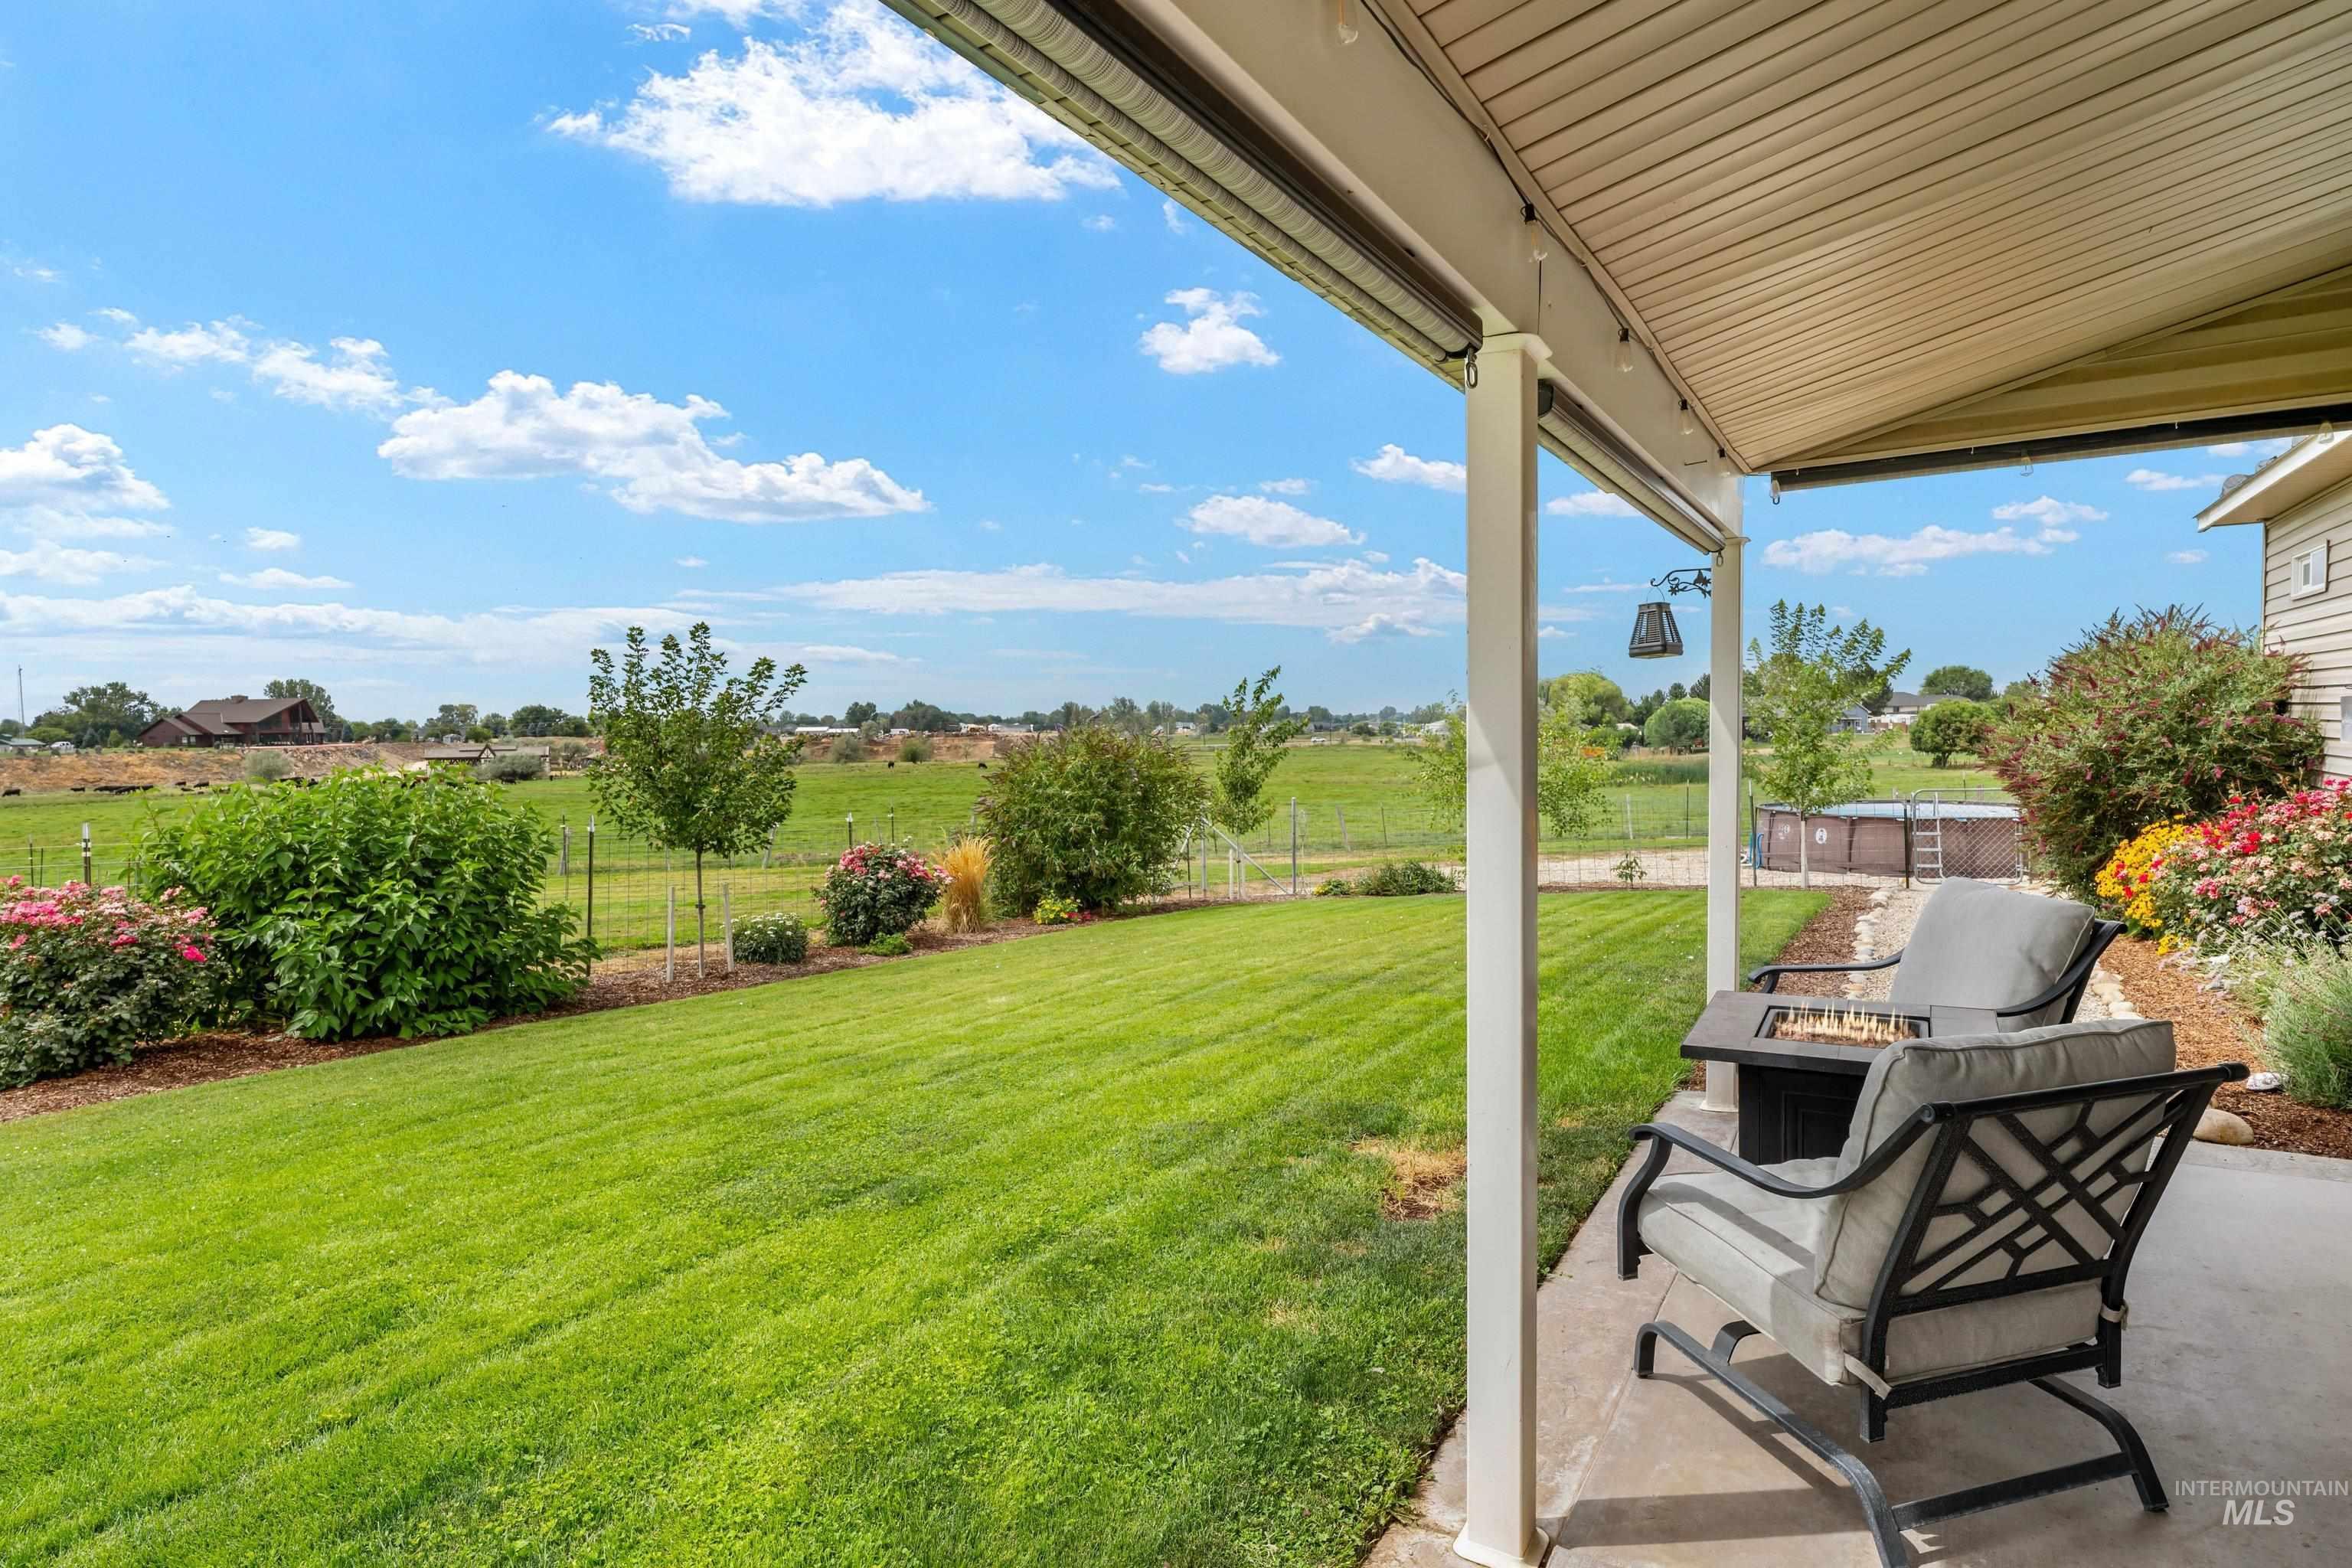
Covered patio with concrete flooring, multiple support columns, and an exterior light fixture
-
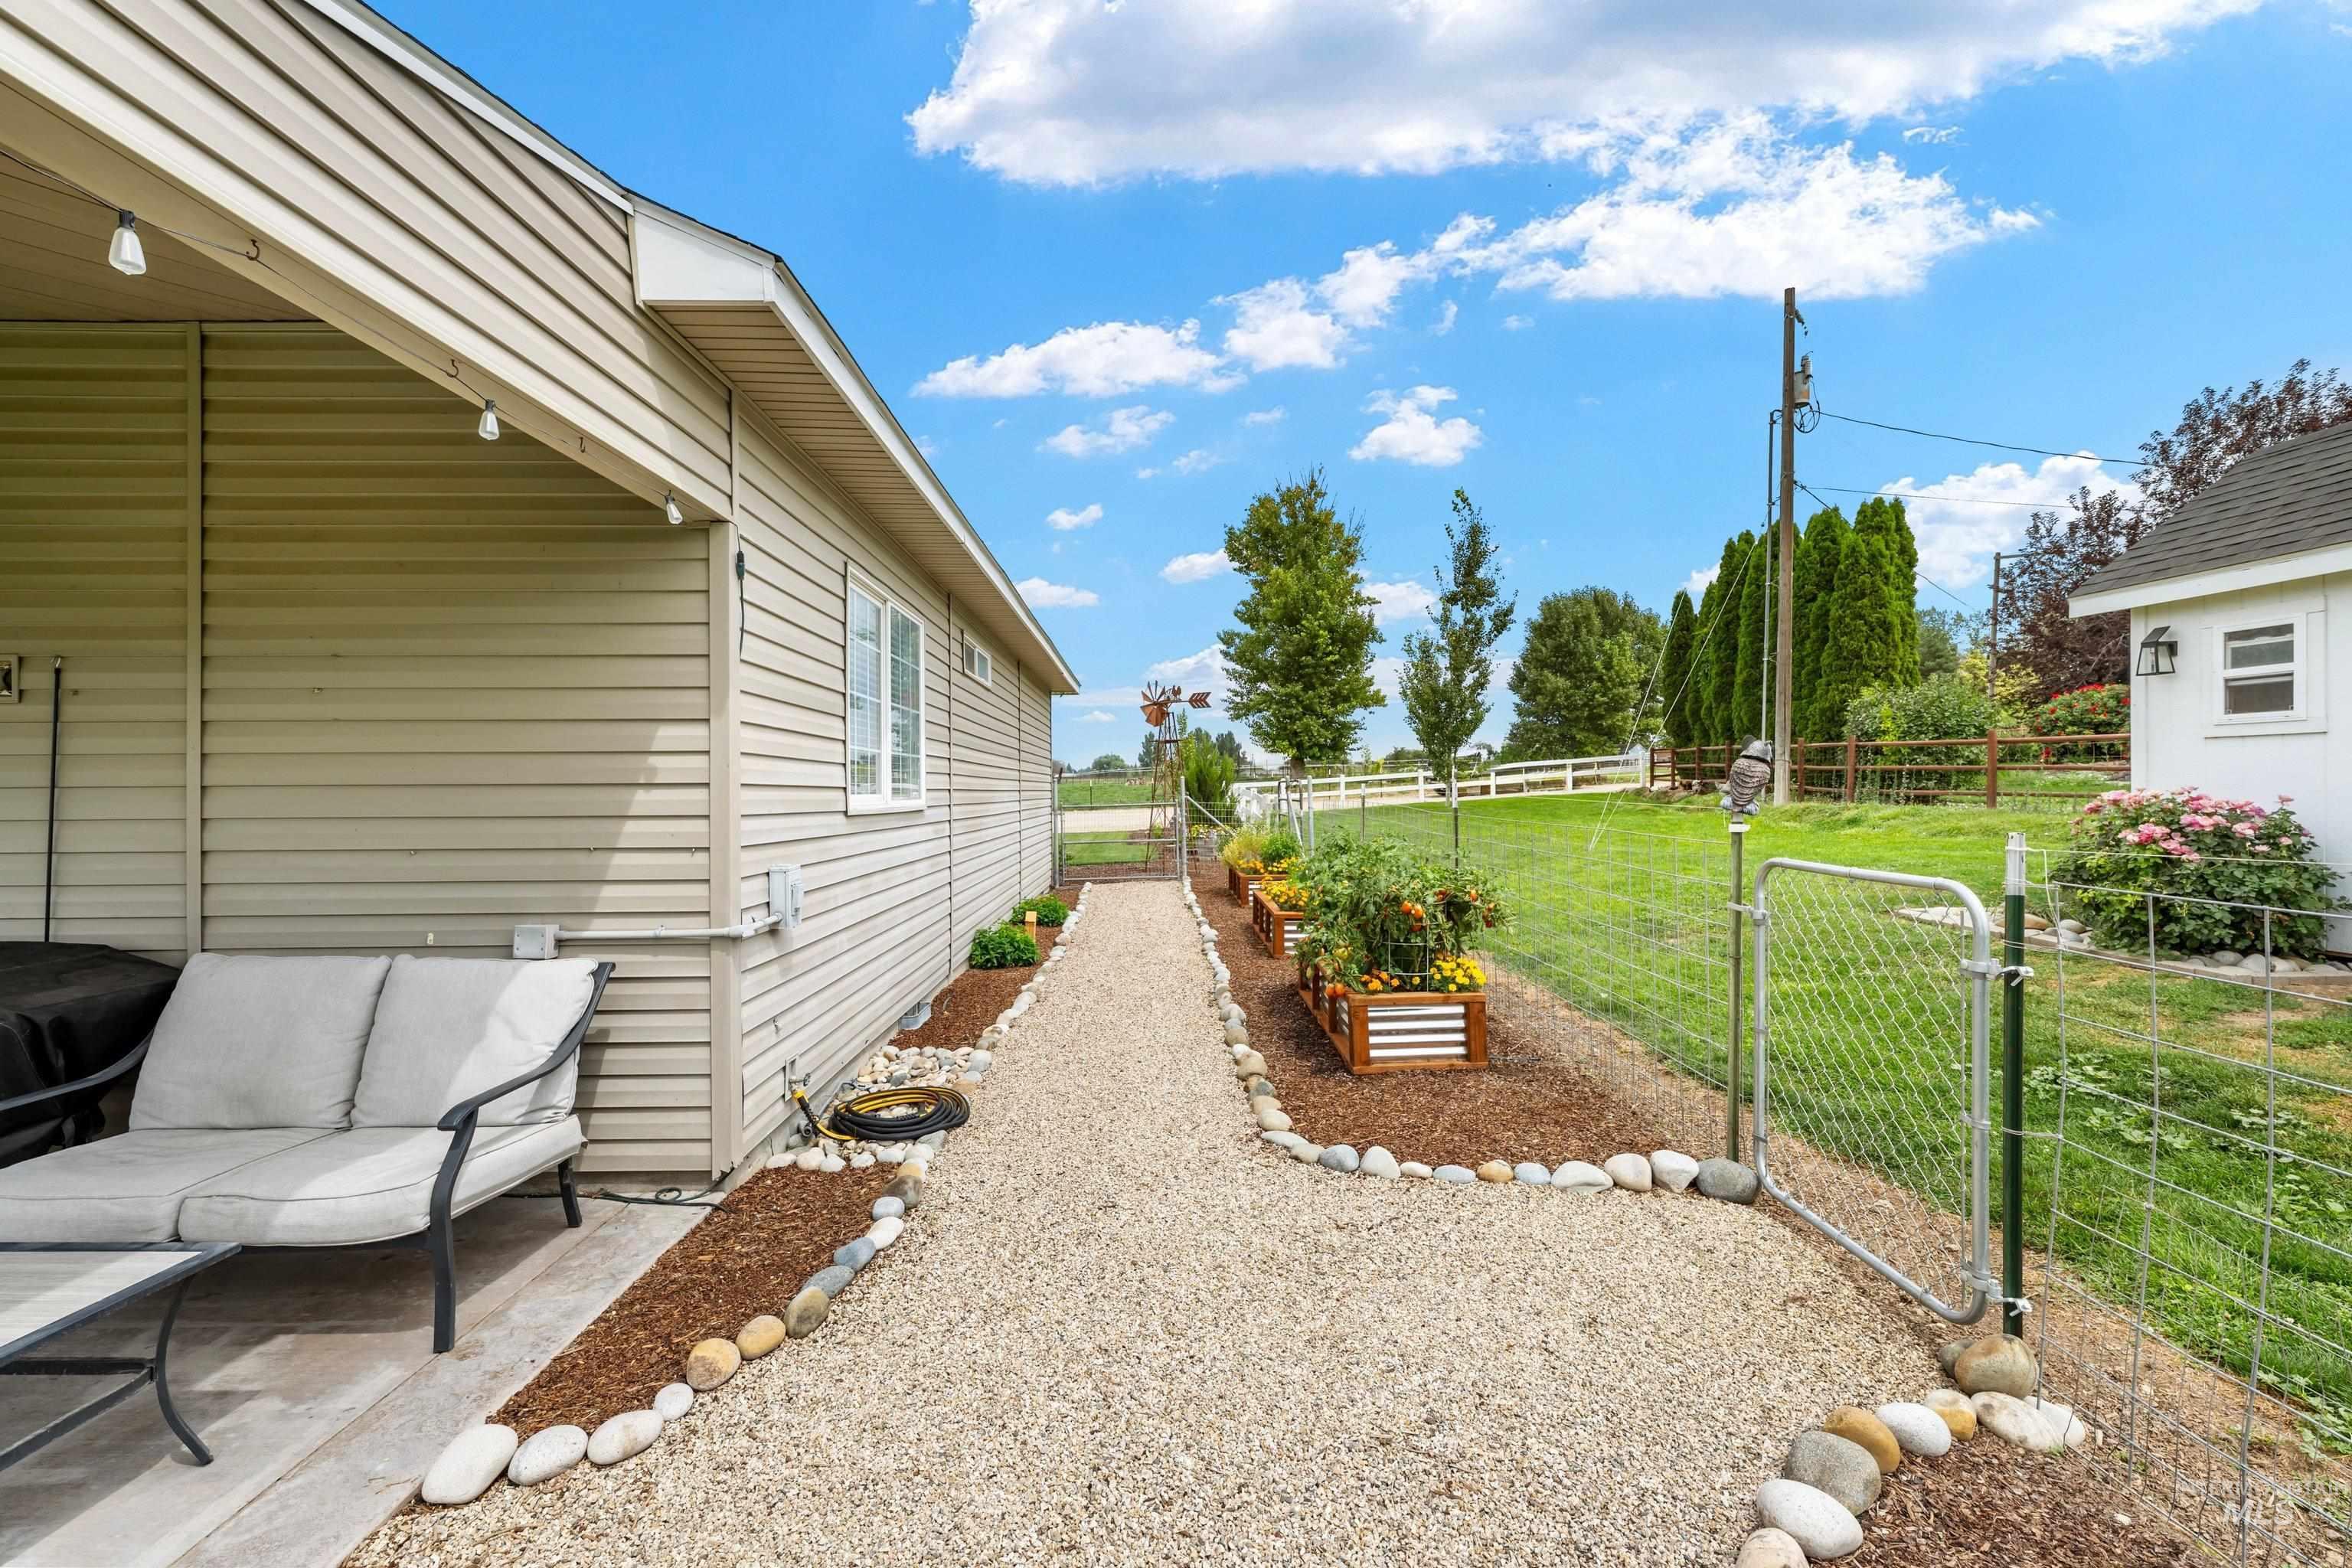
Covered patio with string lighting, gravel walkway, raised garden beds, fenced yard, and a separate structure
-
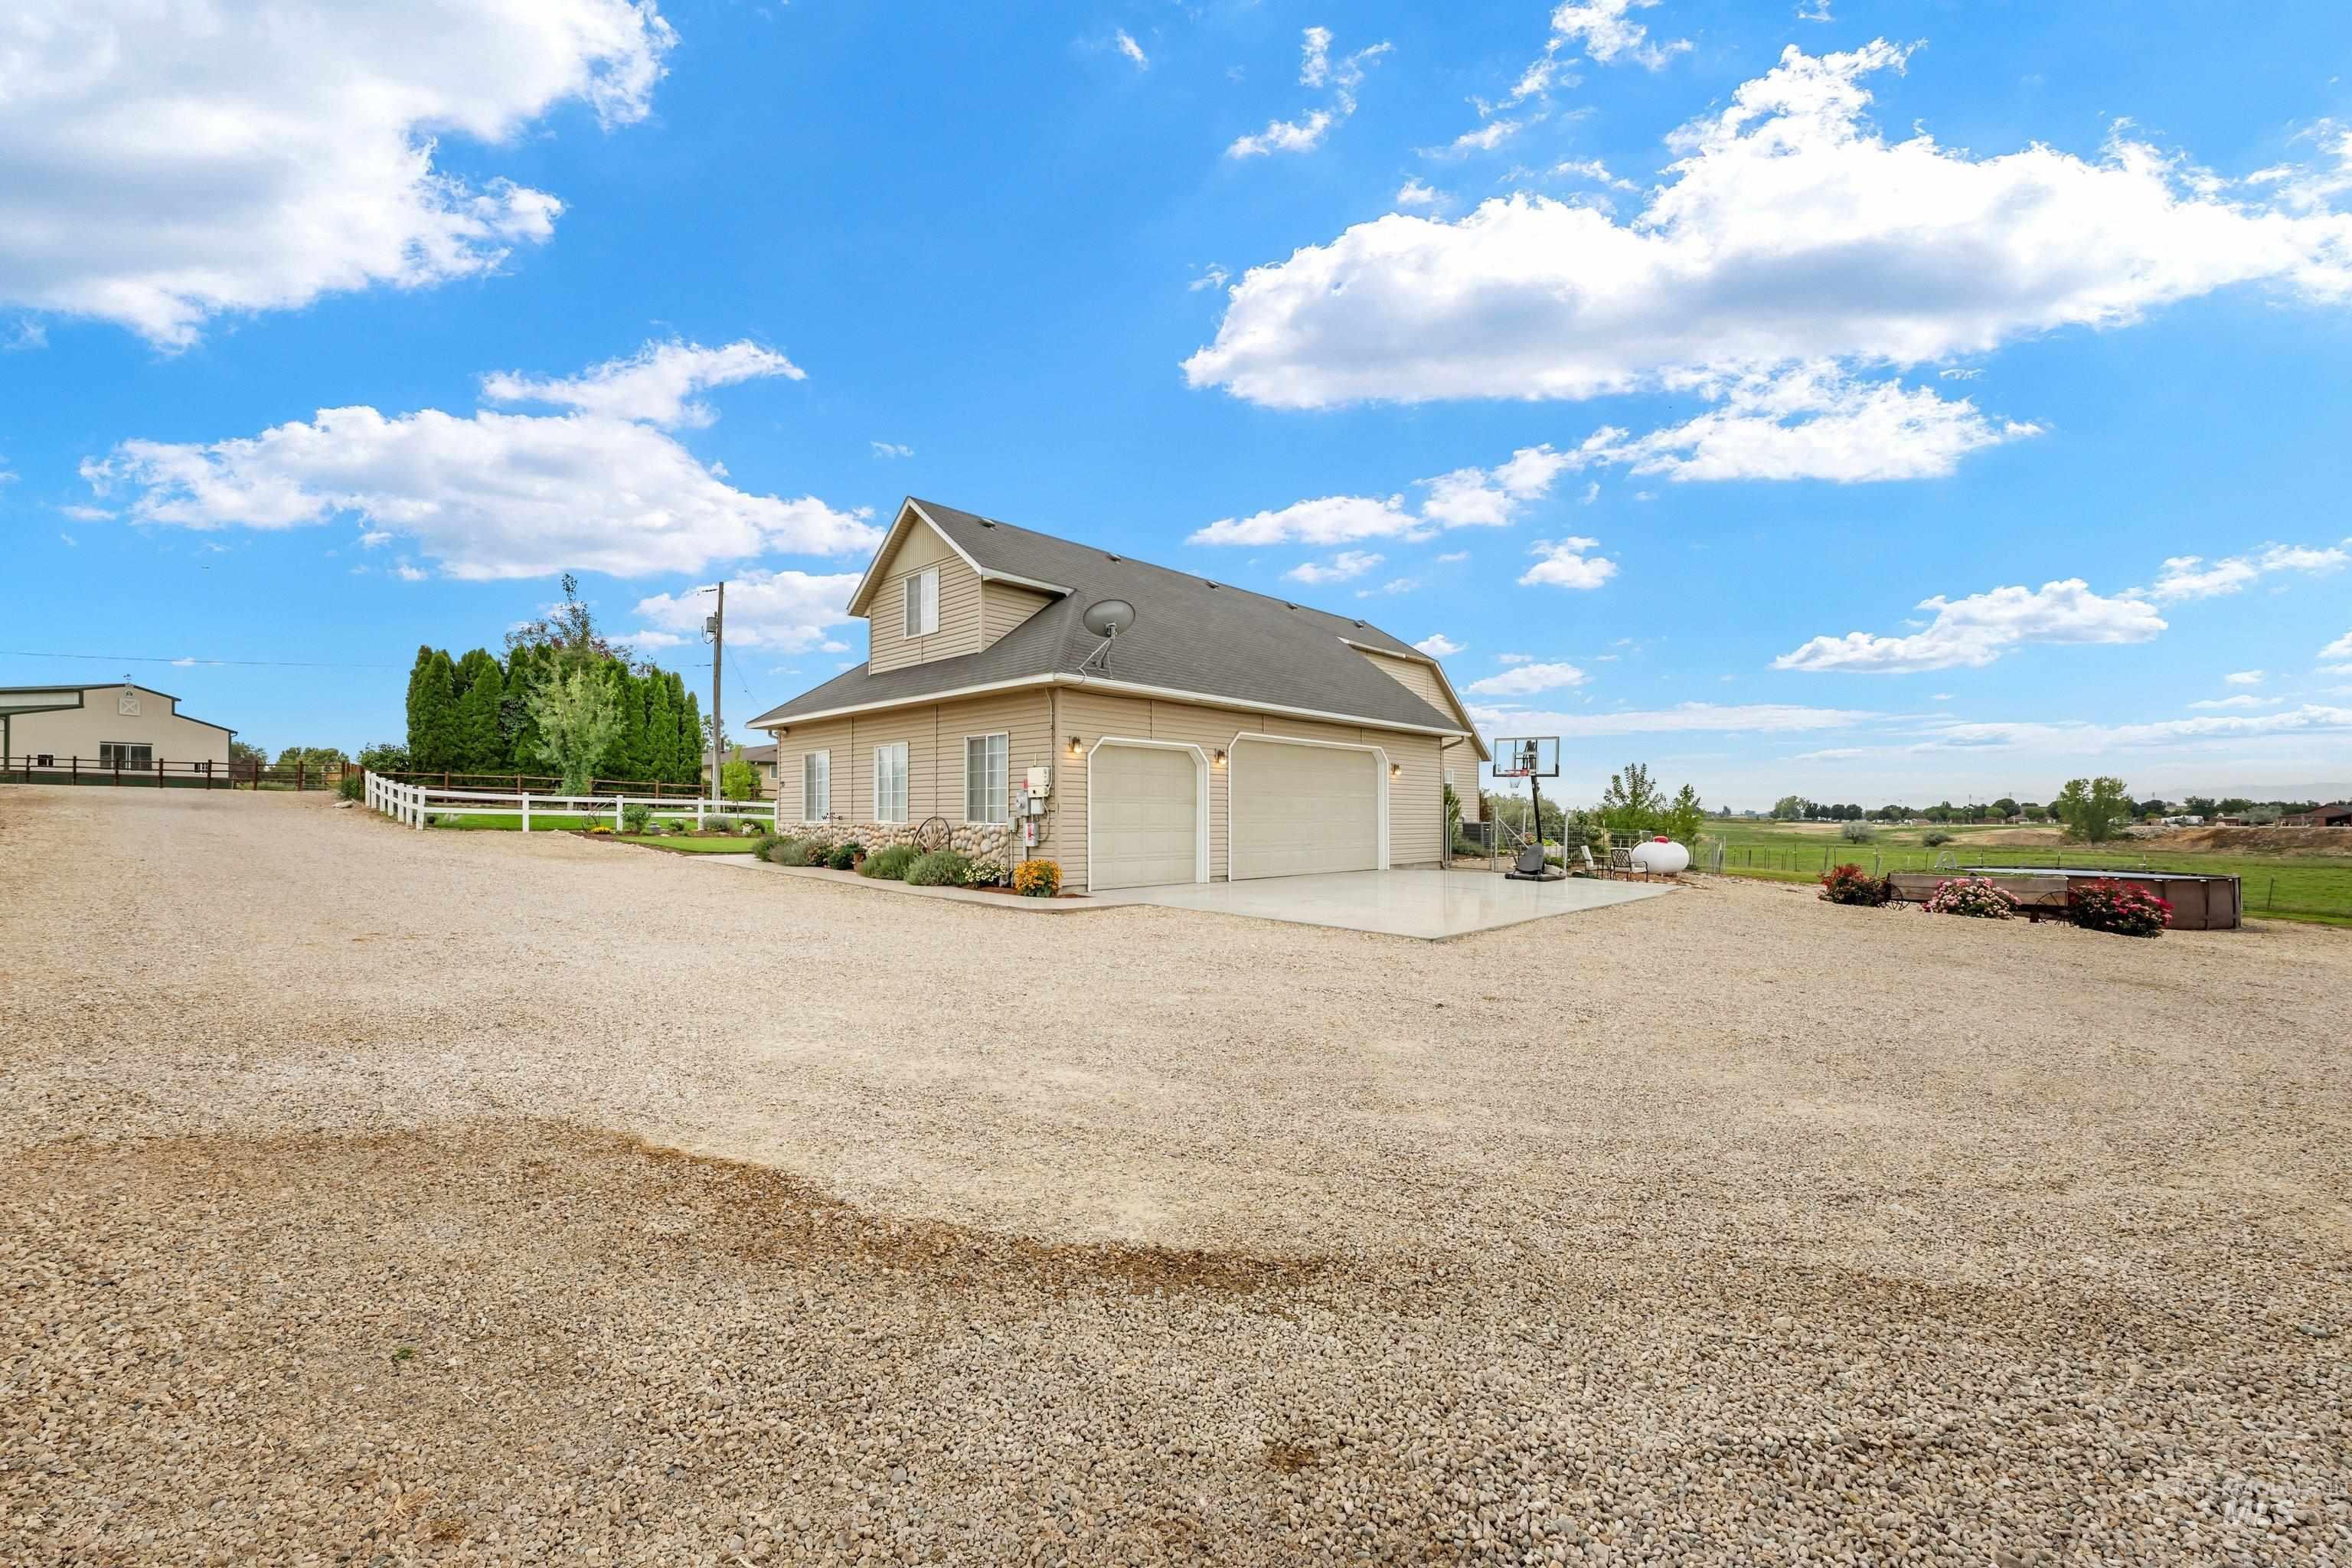
Two-story residence with attached two-car garage, expansive gravel driveway, white fencing, and a separate outbuilding
-
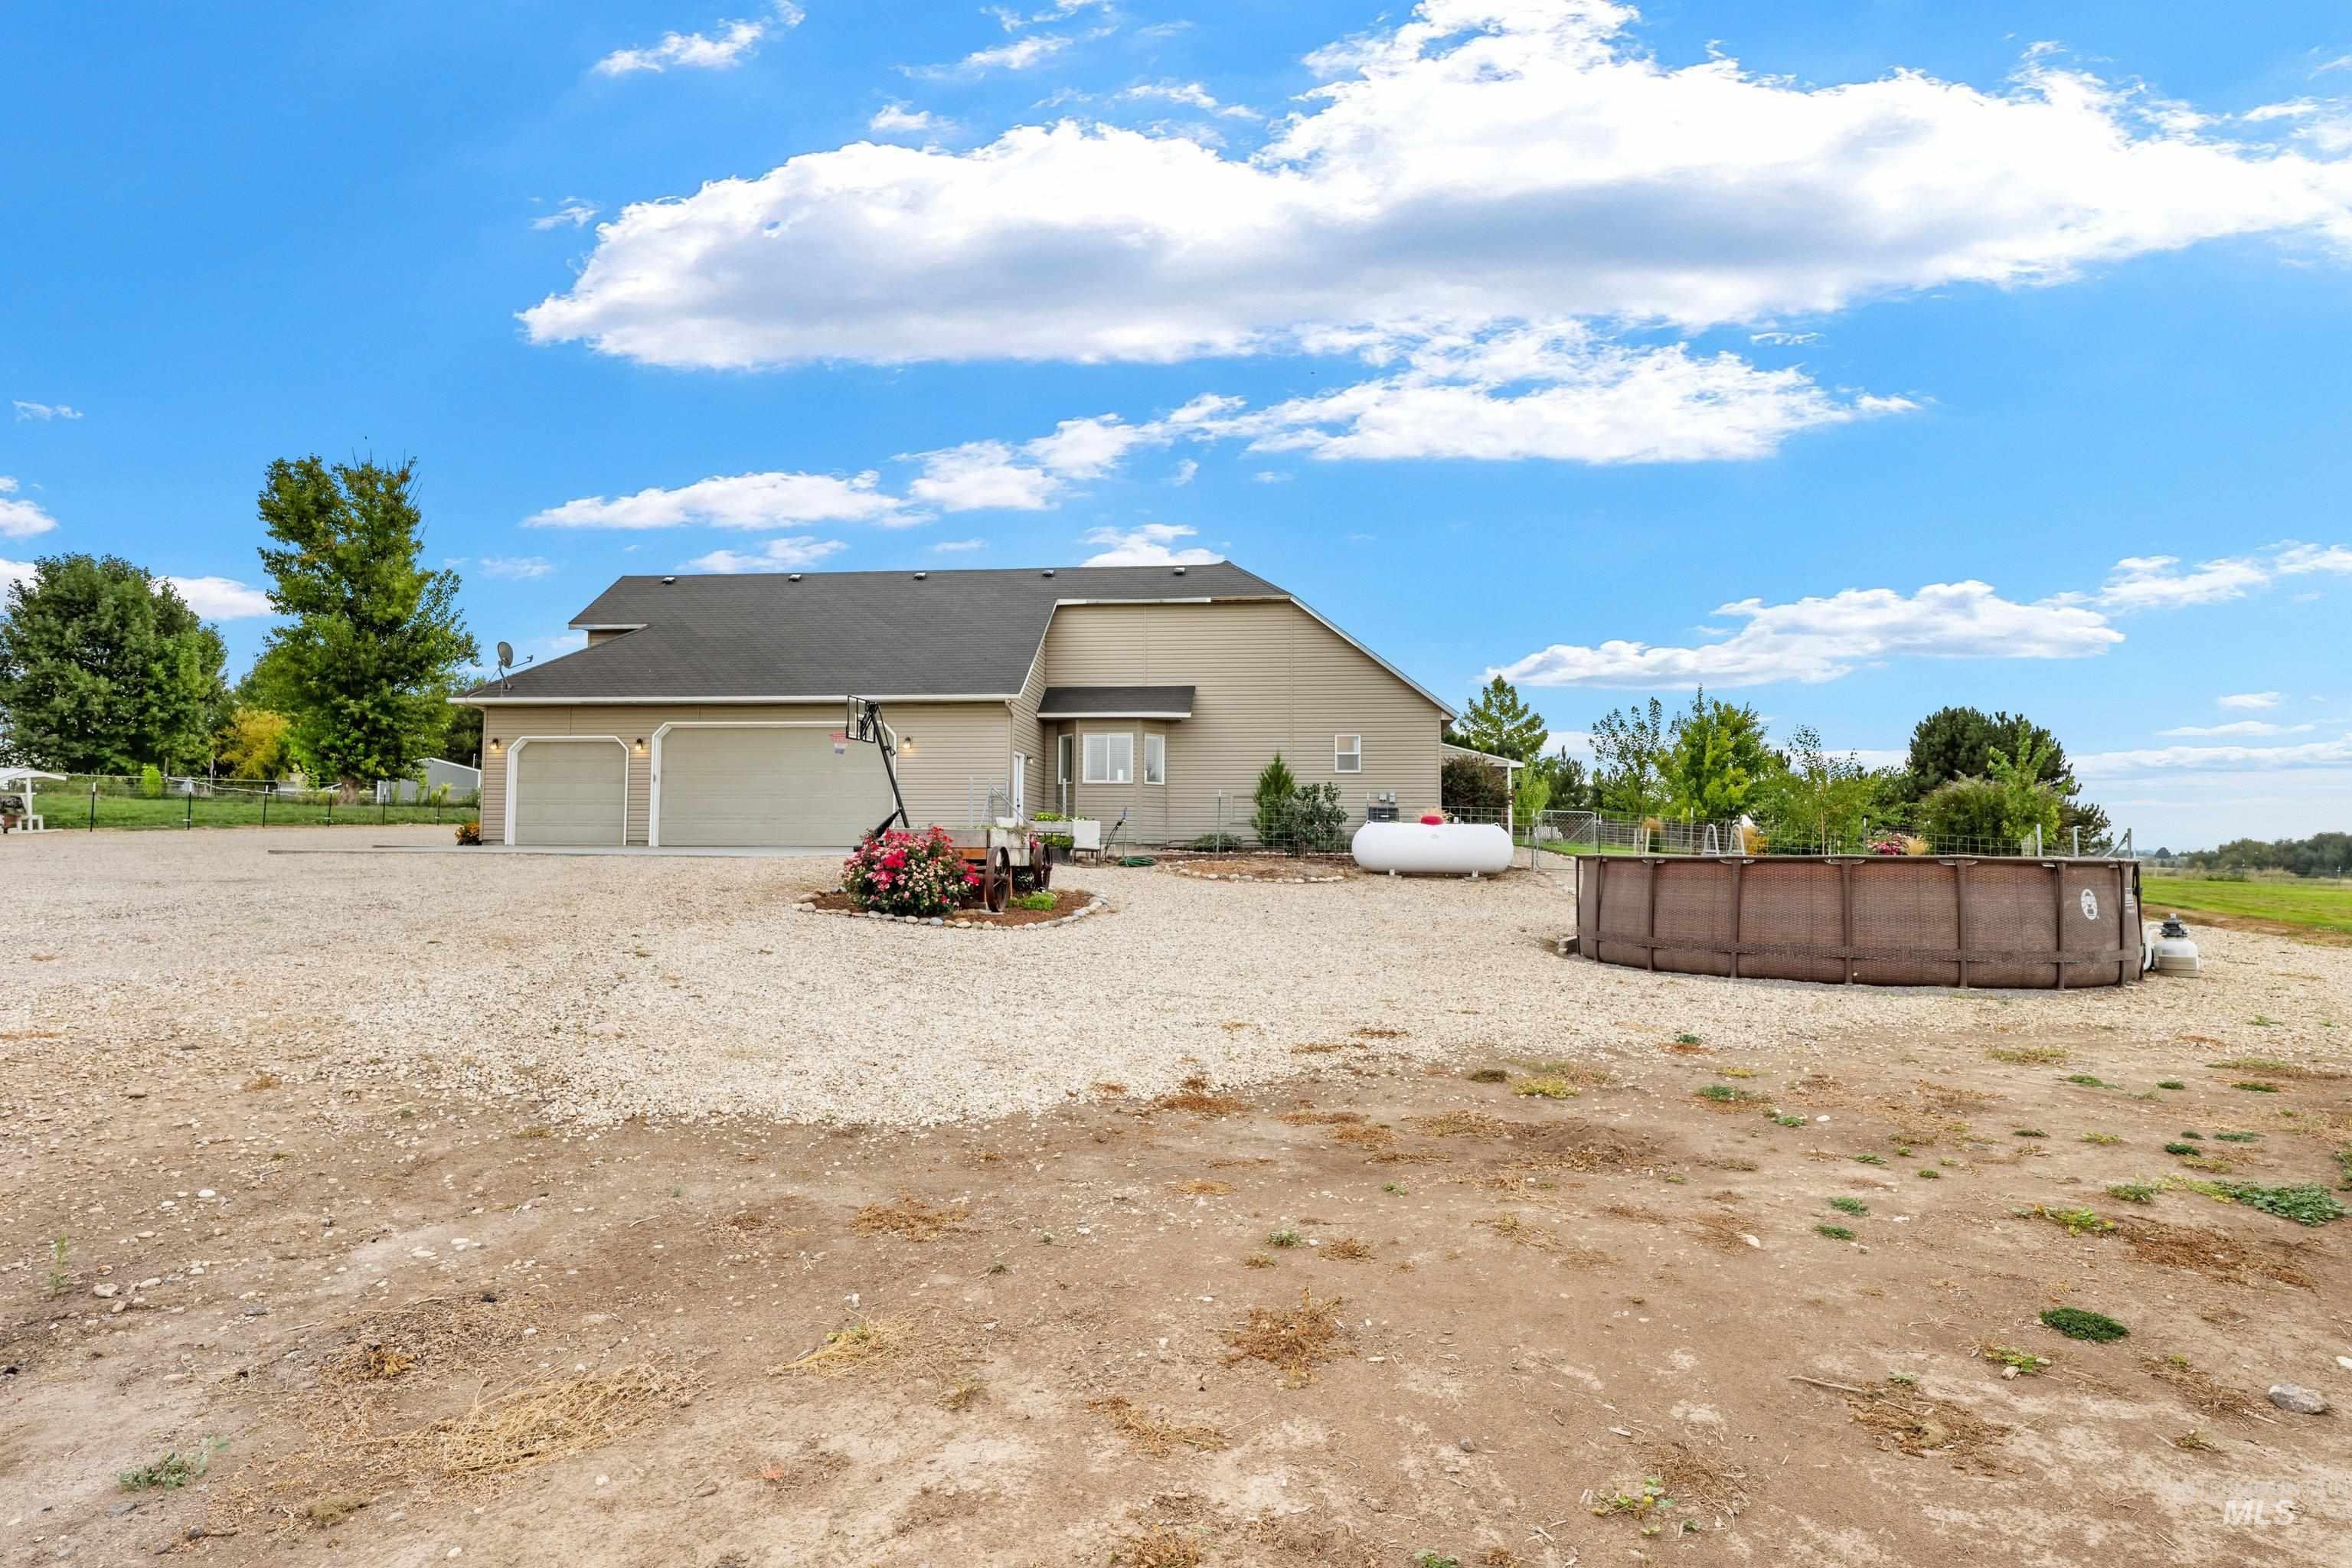
Two-car attached garage, expansive gravel driveway, and a large propane tank
-
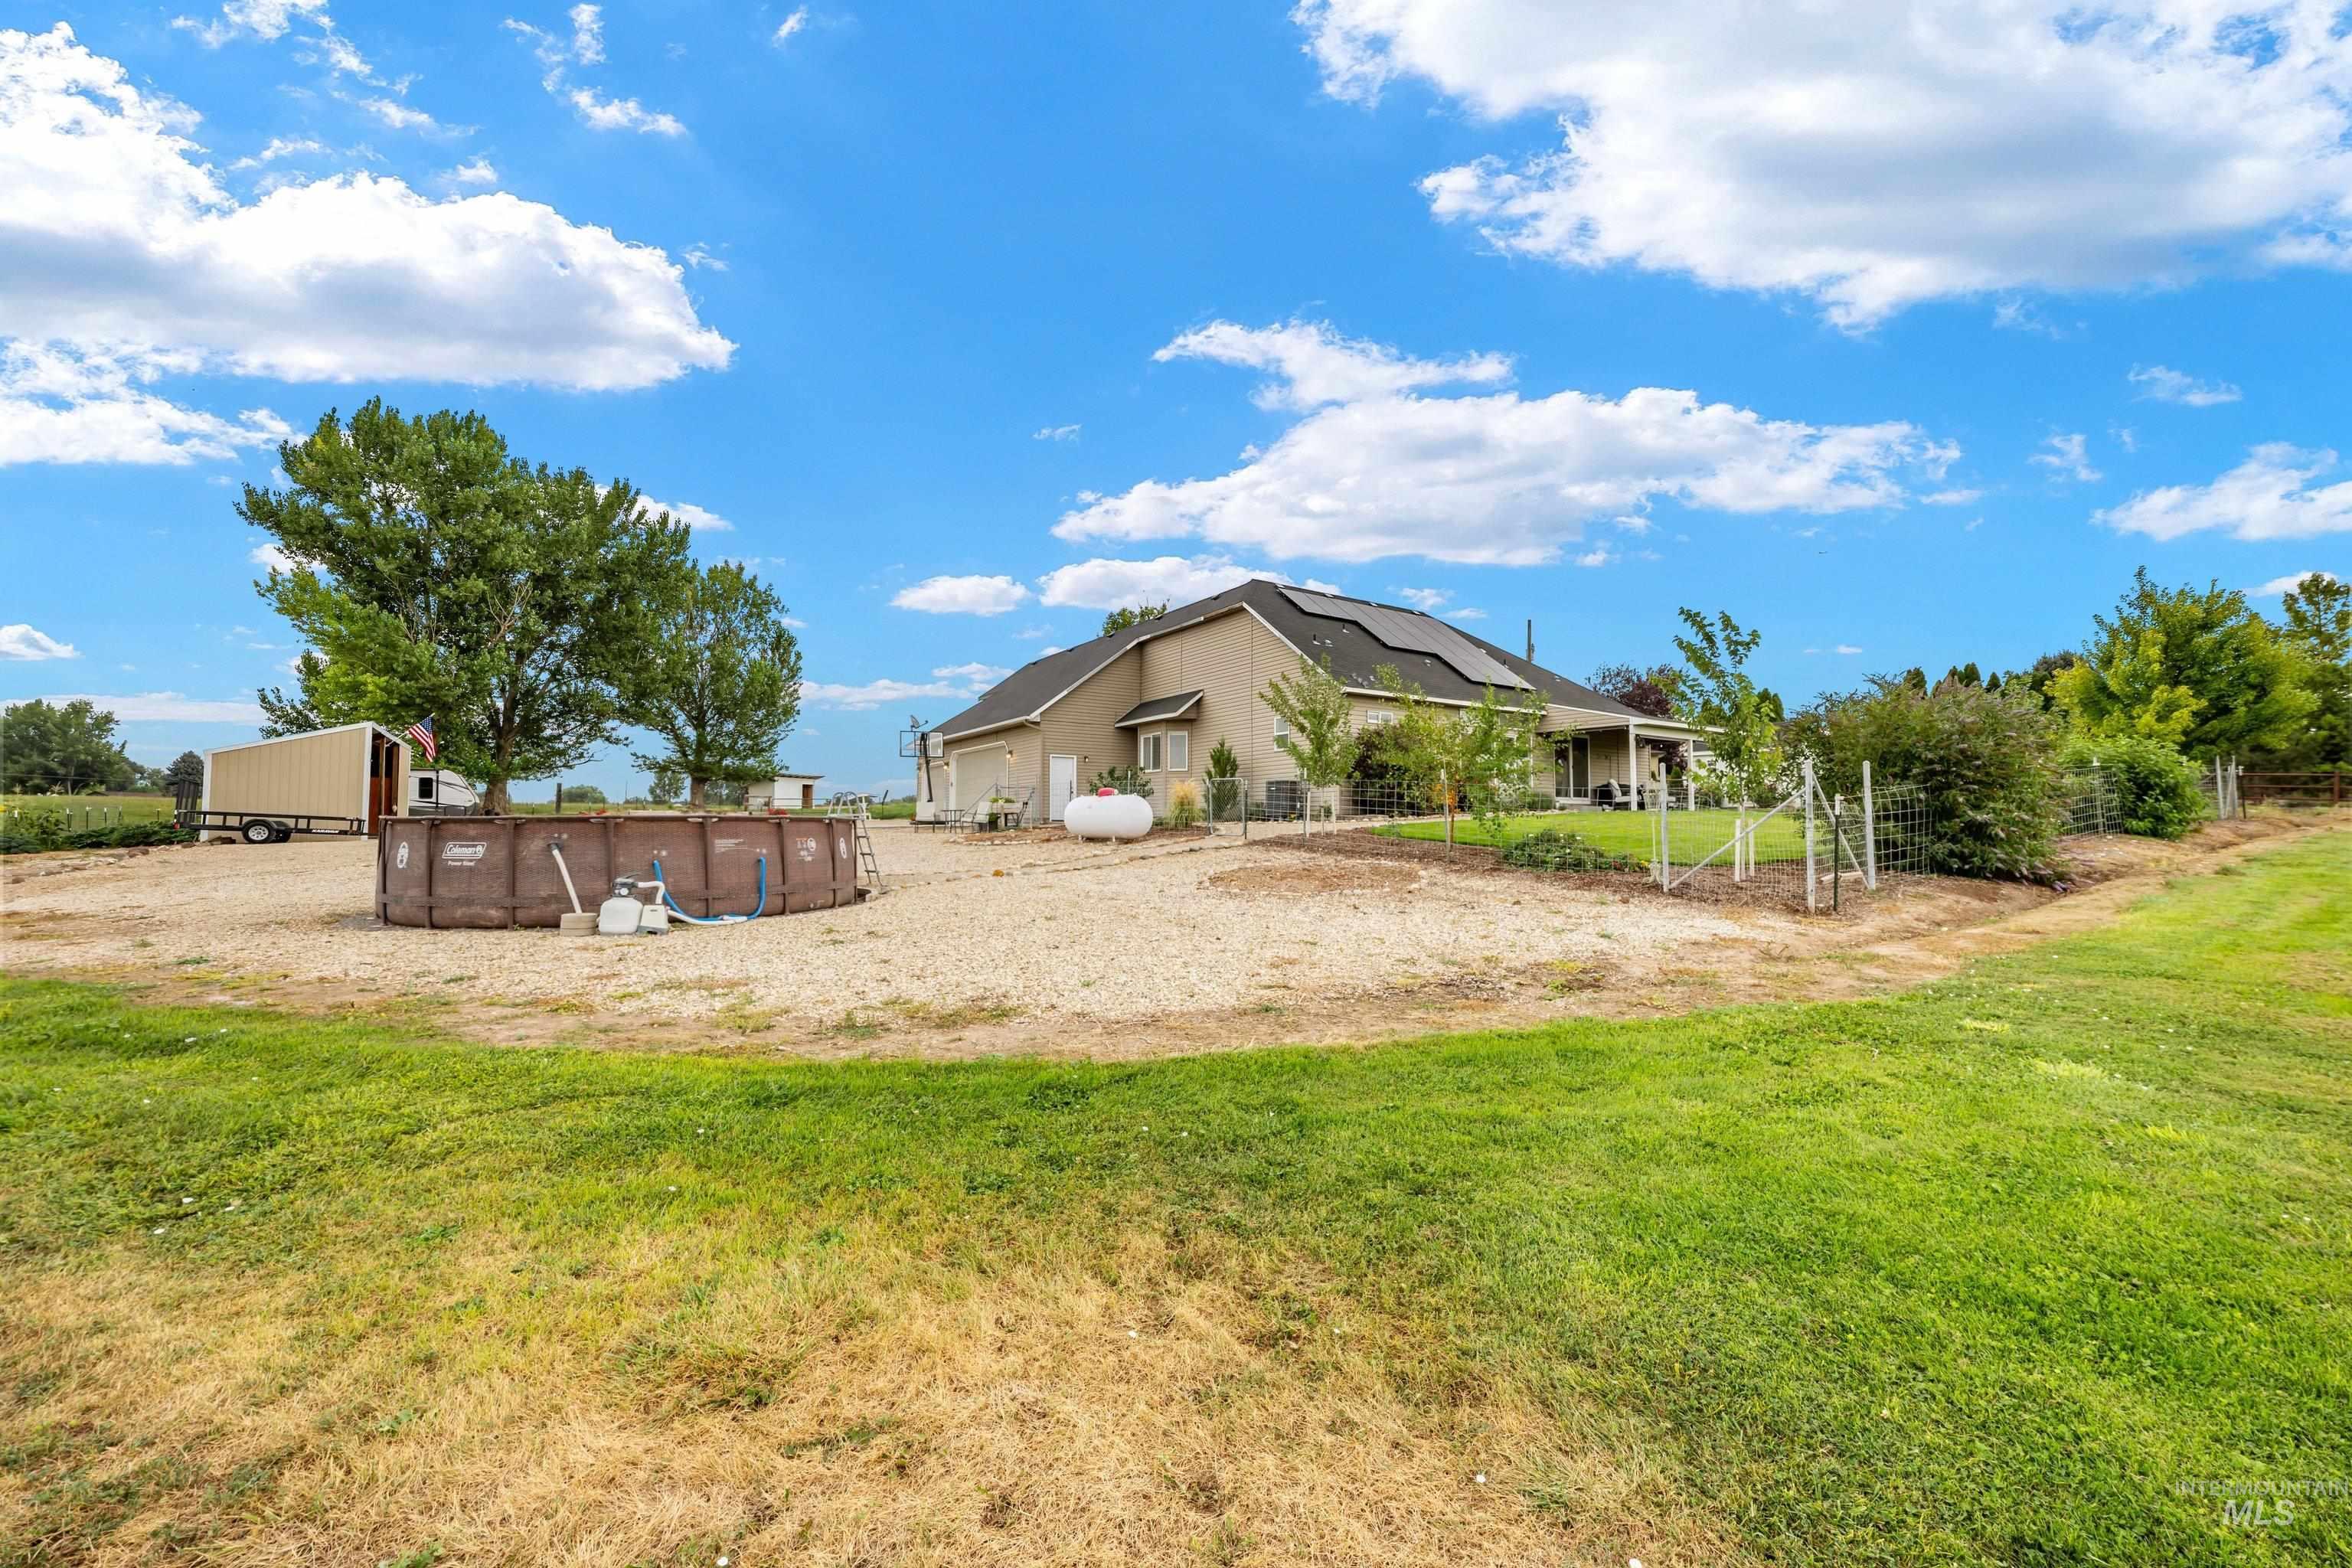
Expansive outdoor space featuring a built-in above-ground pool, mature trees, and landscaping
-

Expansive lawn area with mature landscaping and a wire fence
-
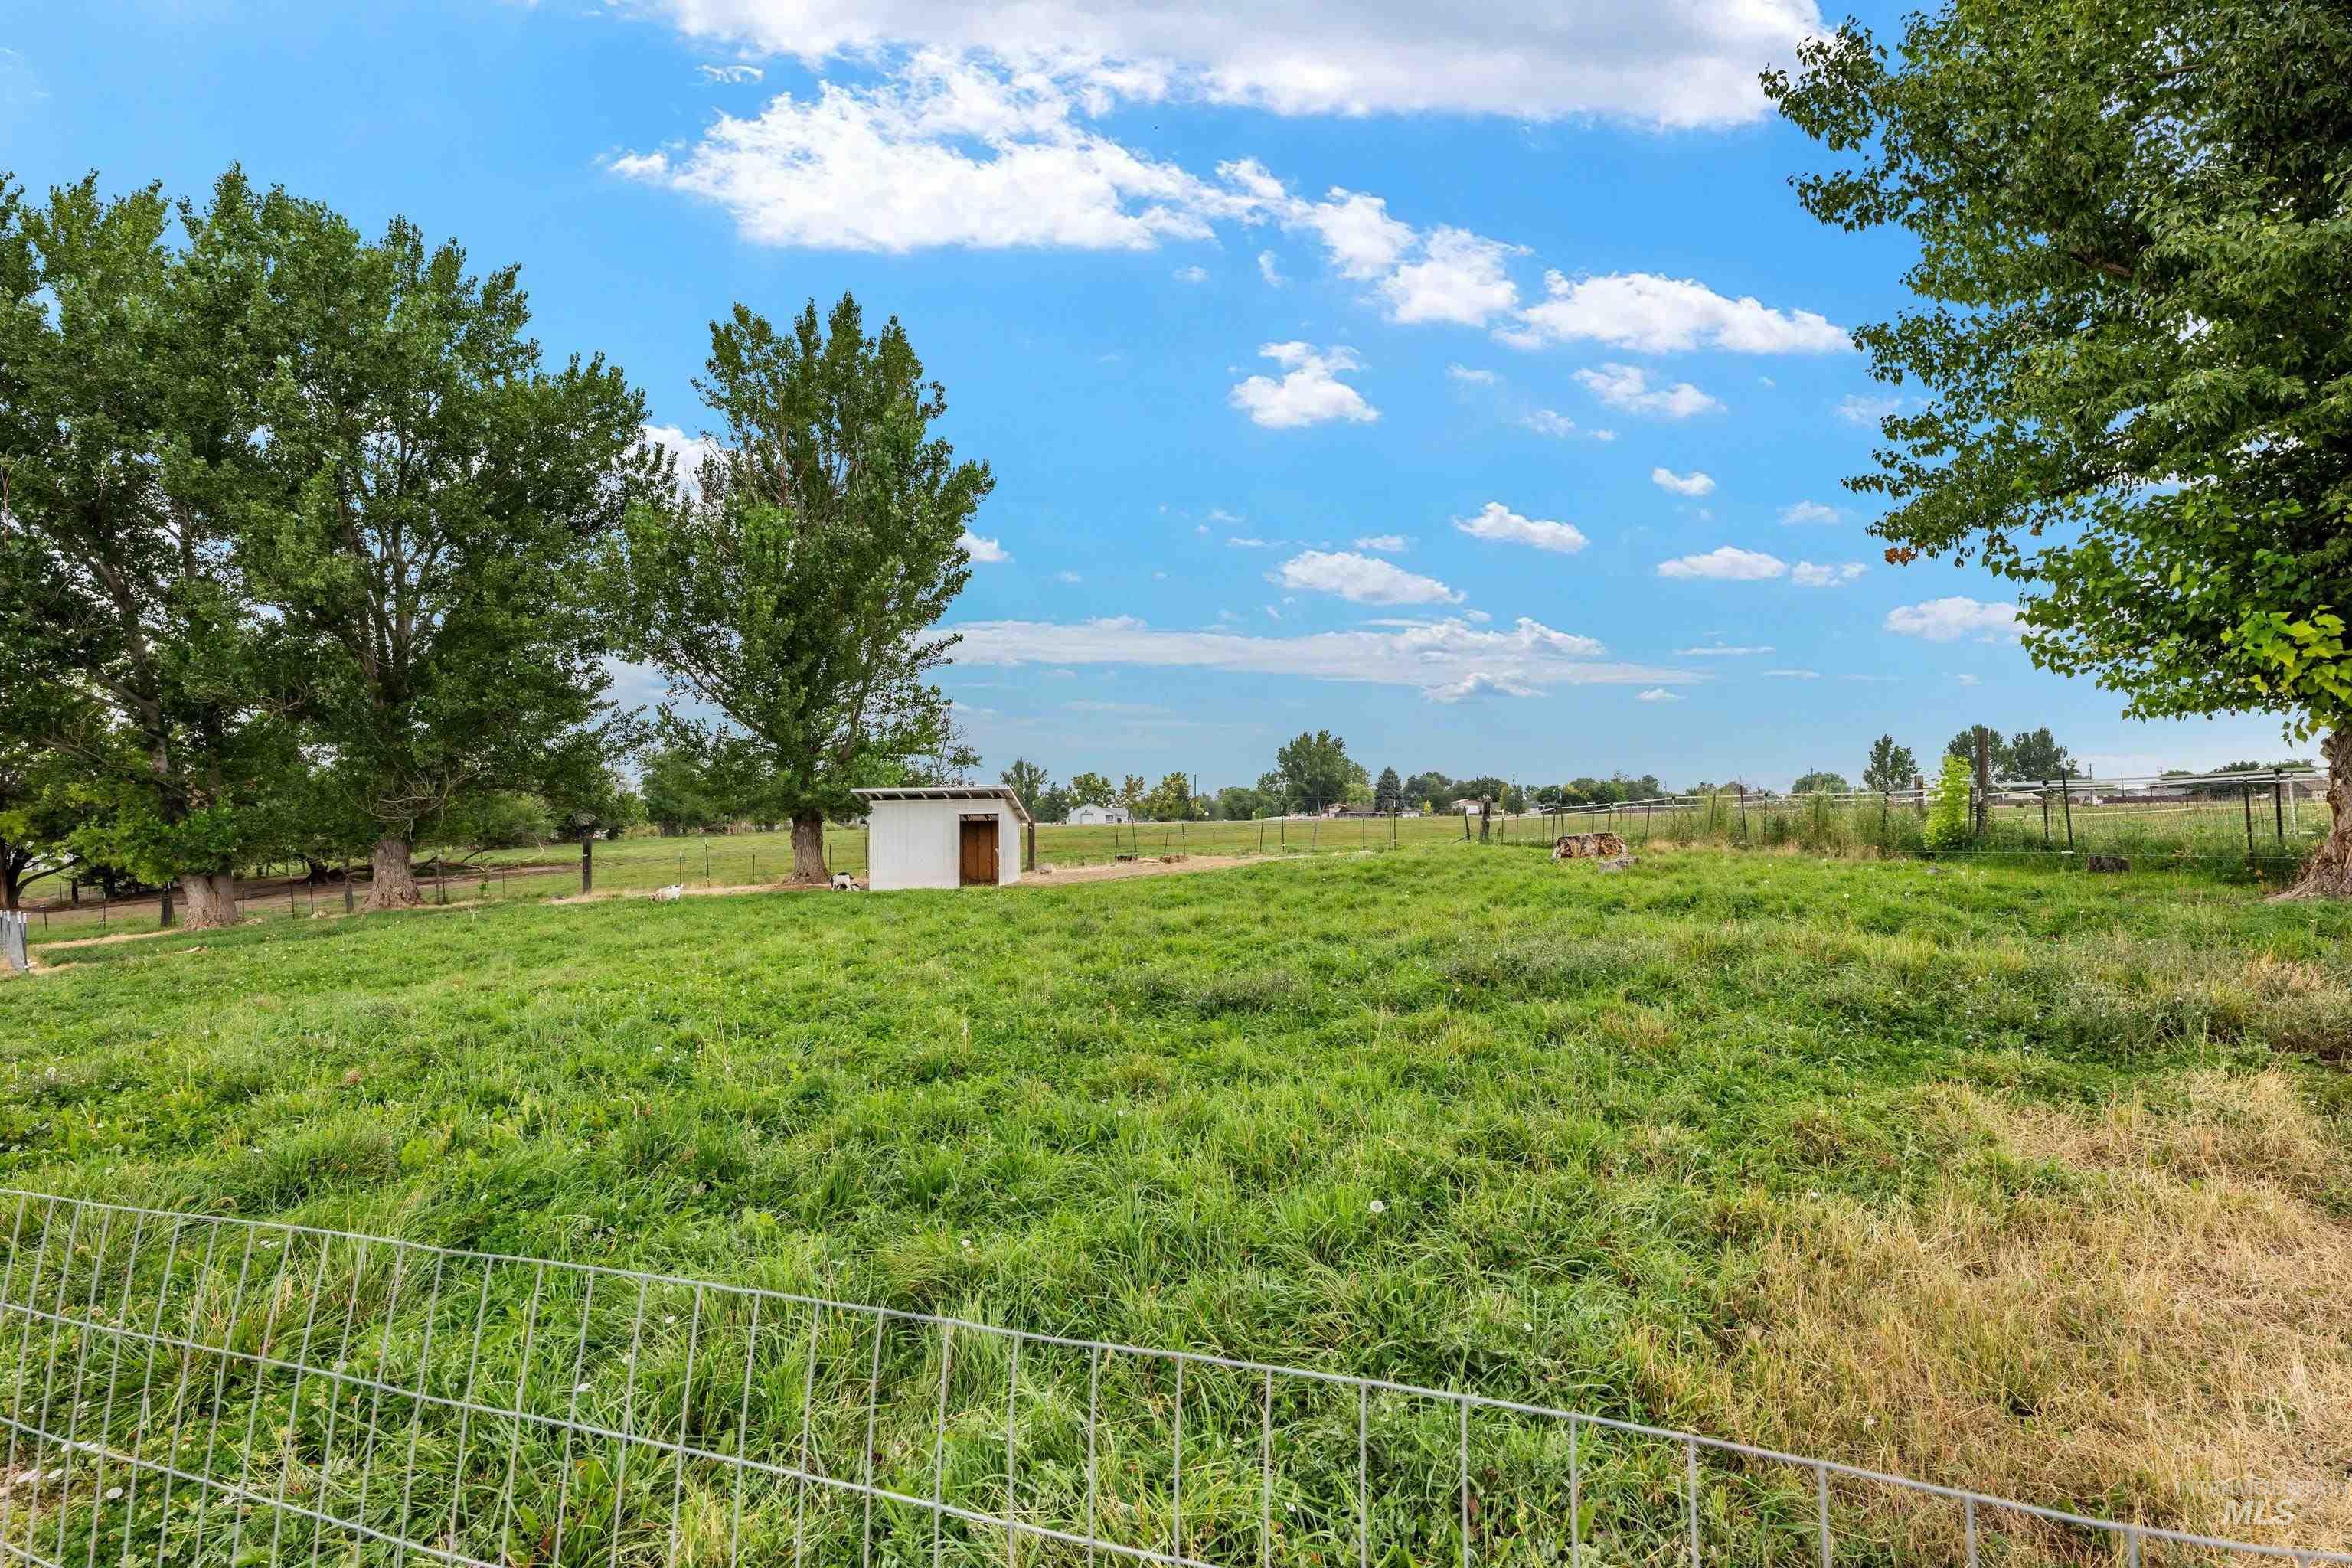
Expansive grassy area with mature trees, perimeter fencing, and a white storage structure
-
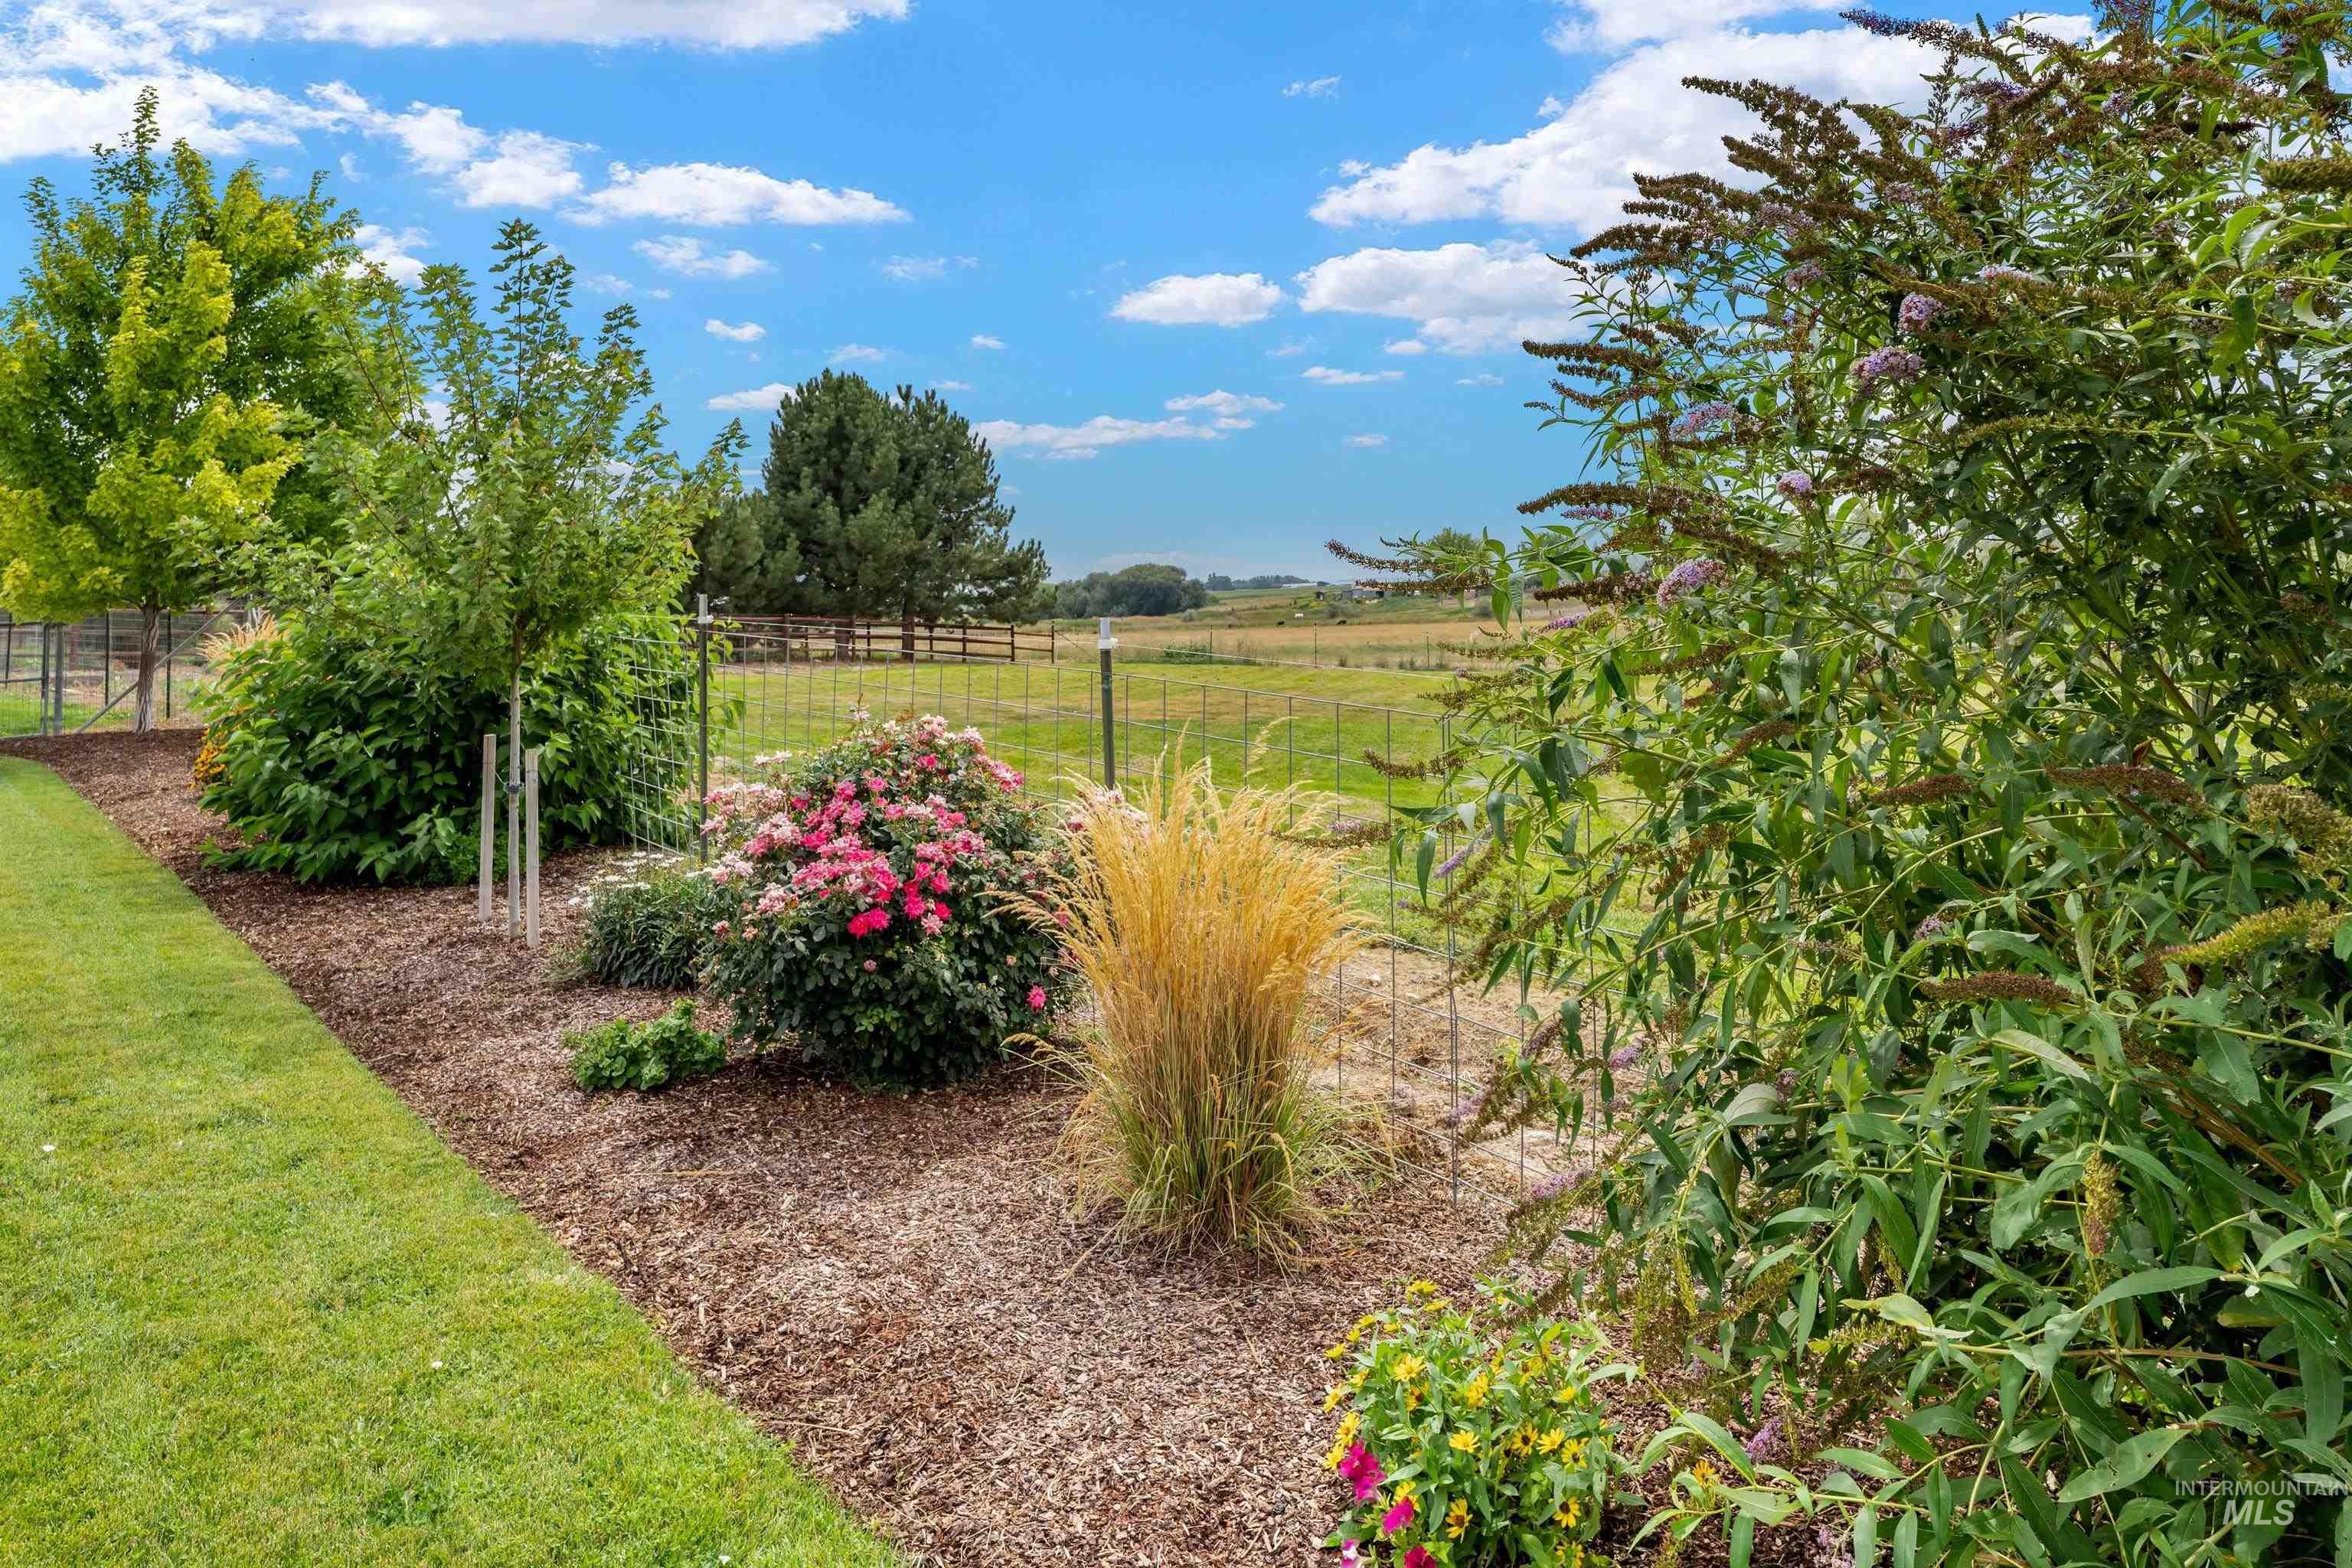
Manicured lawn with a mulched garden bed, featuring mature trees and diverse planted shrubs
-
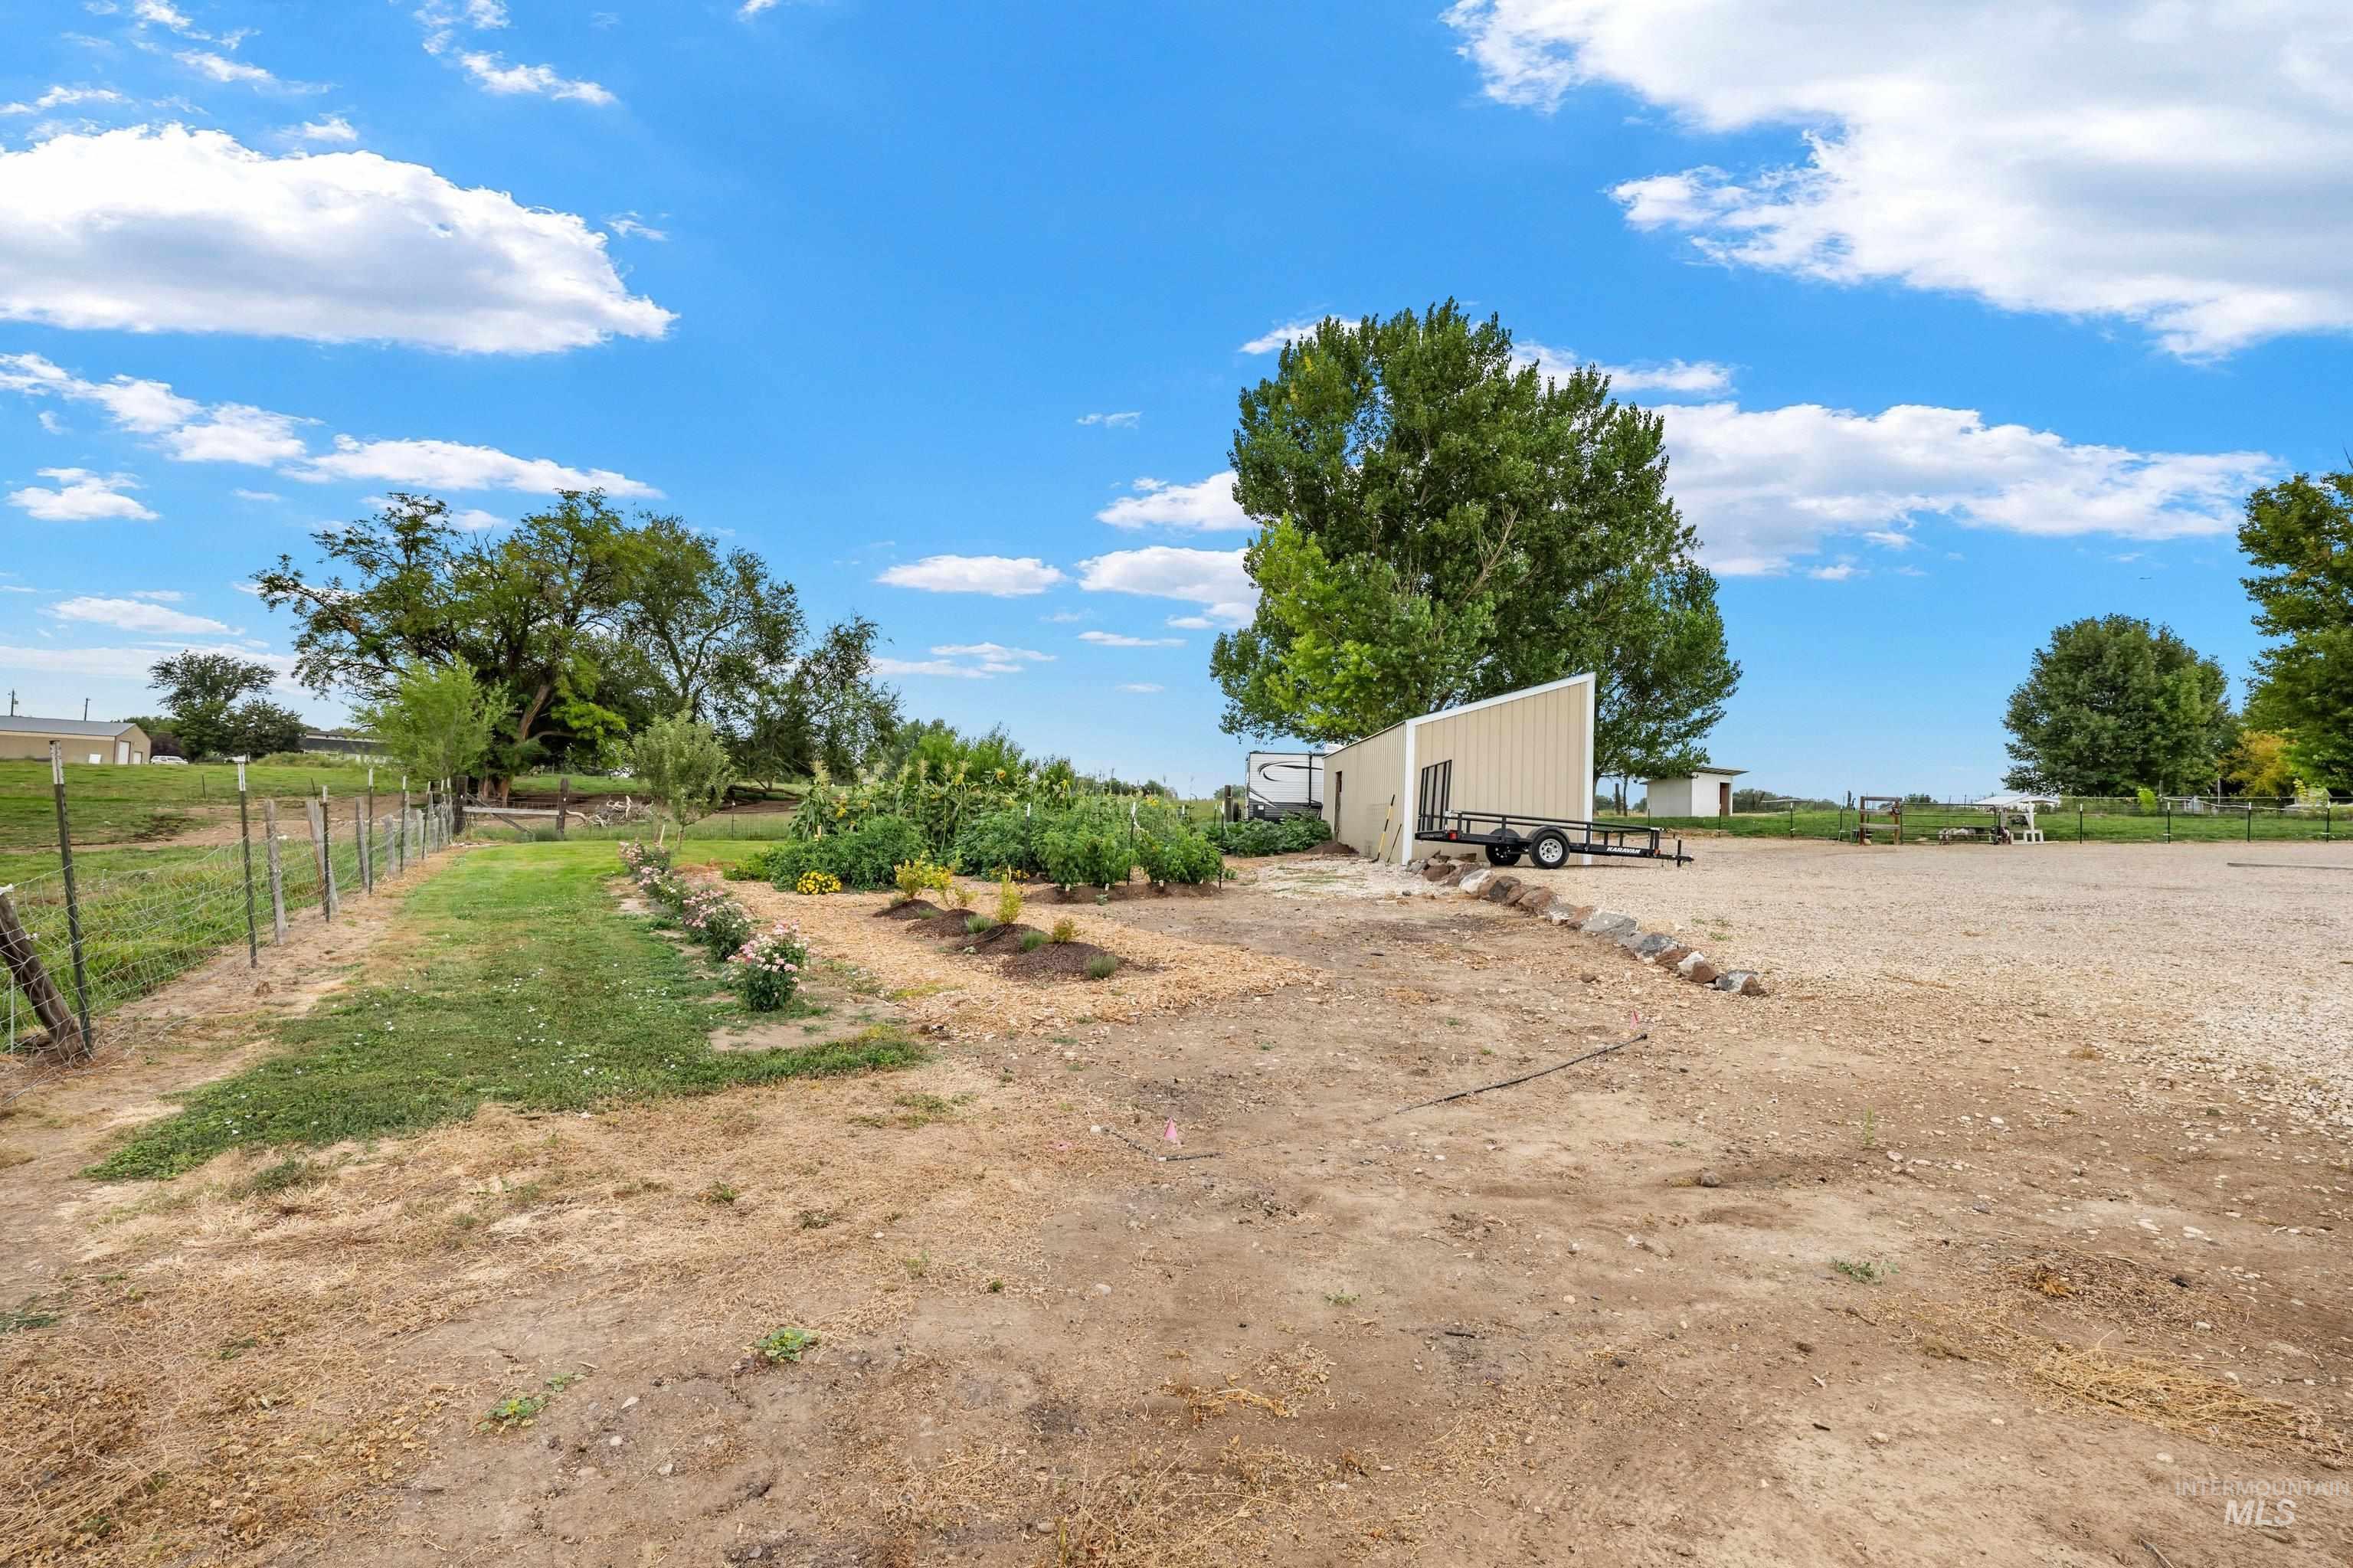
Expansive property featuring a gravel parking area, mature trees, and a fenced garden area with planted beds
-
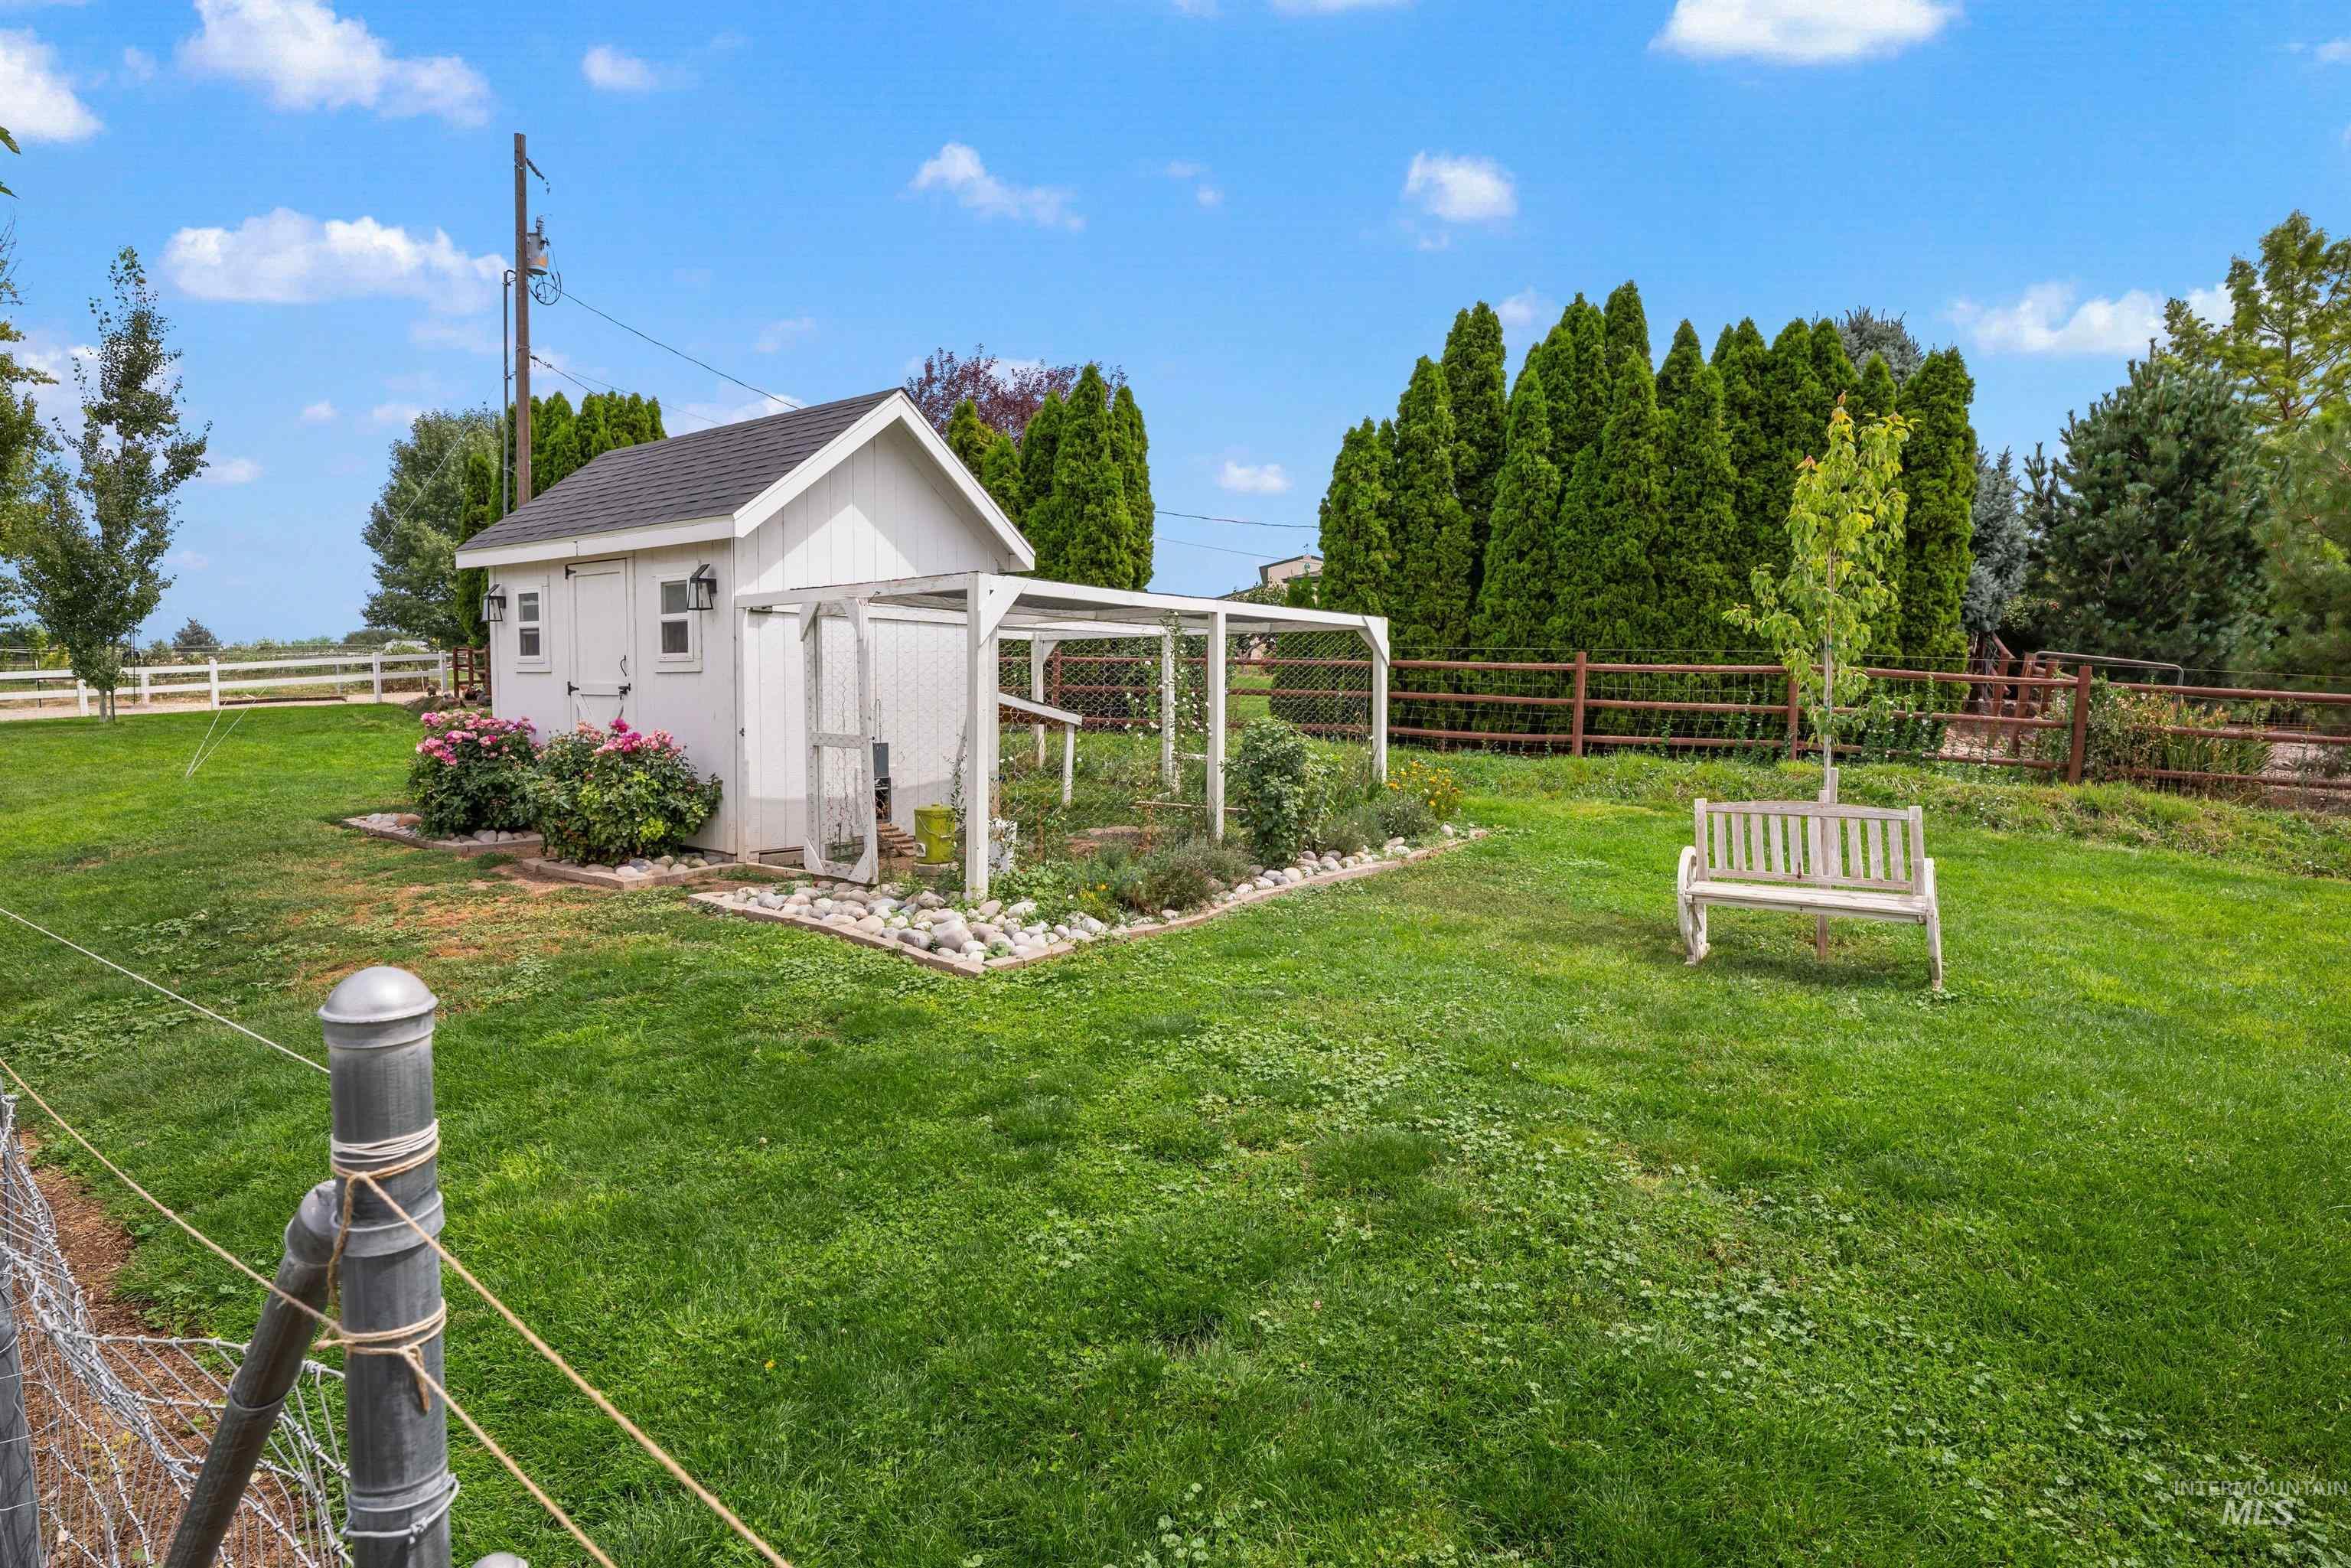
White outbuilding with a dark shingled roof and exterior lighting
-
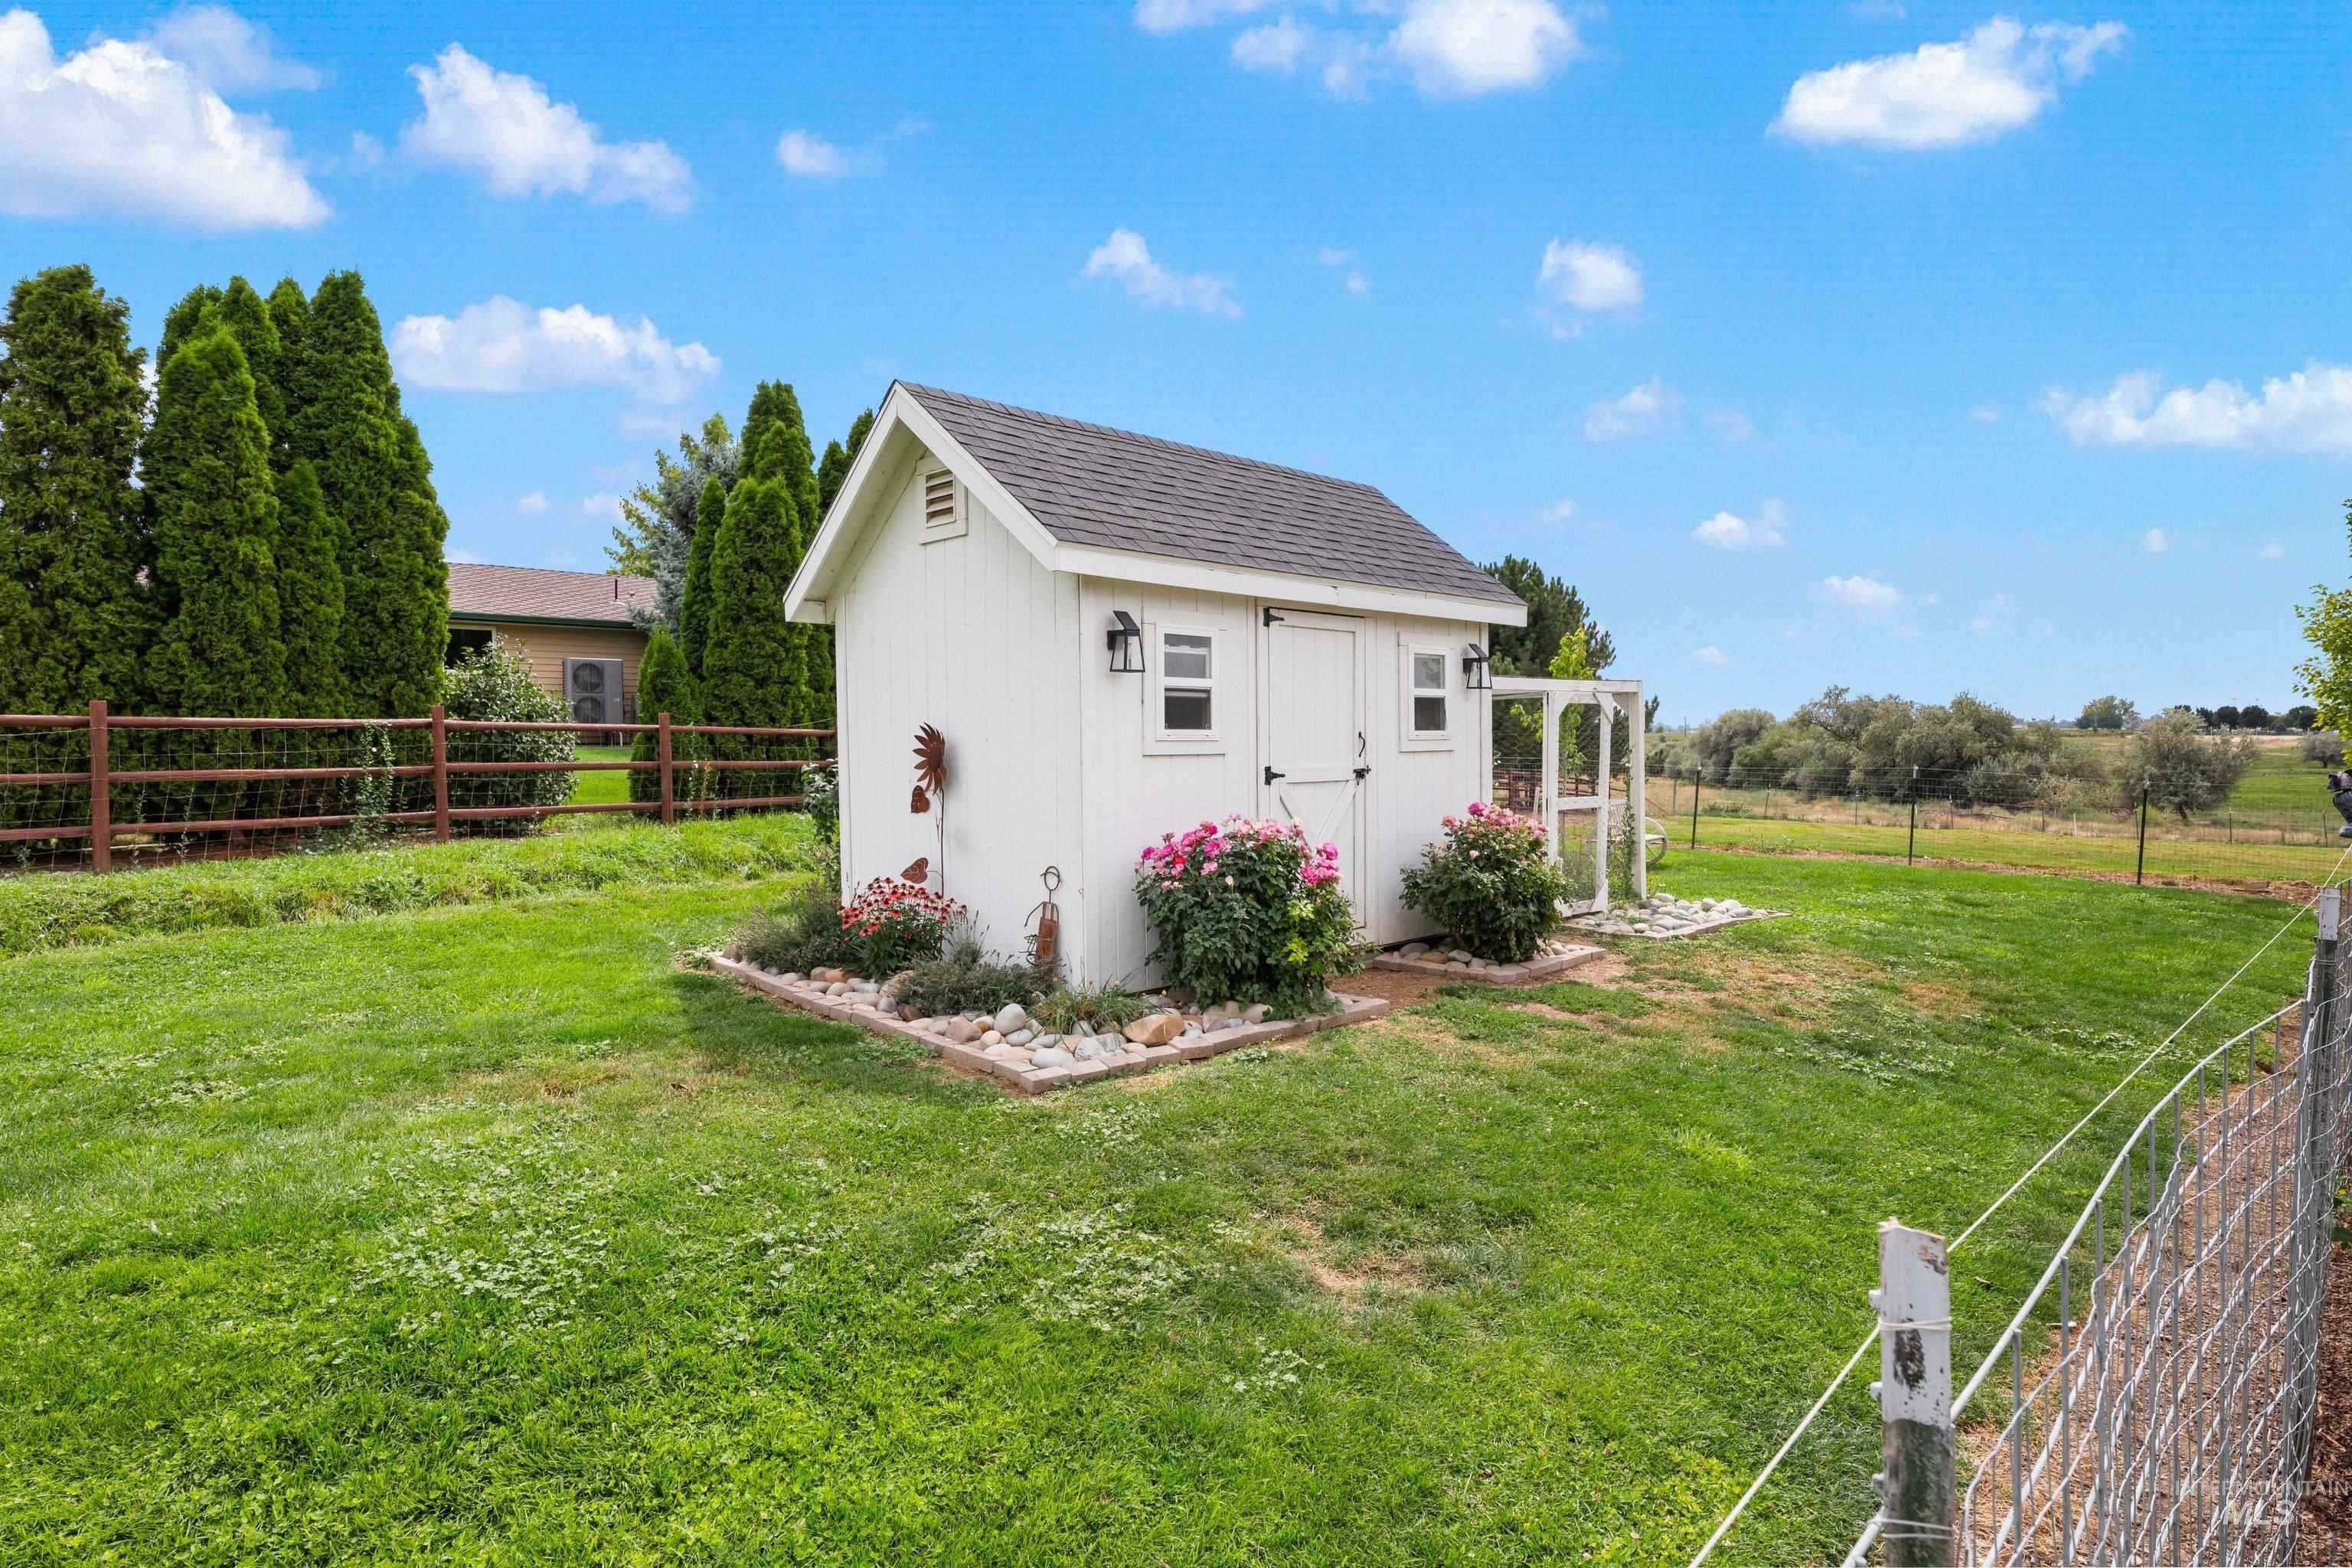
White siding outbuilding with a gabled roof
-
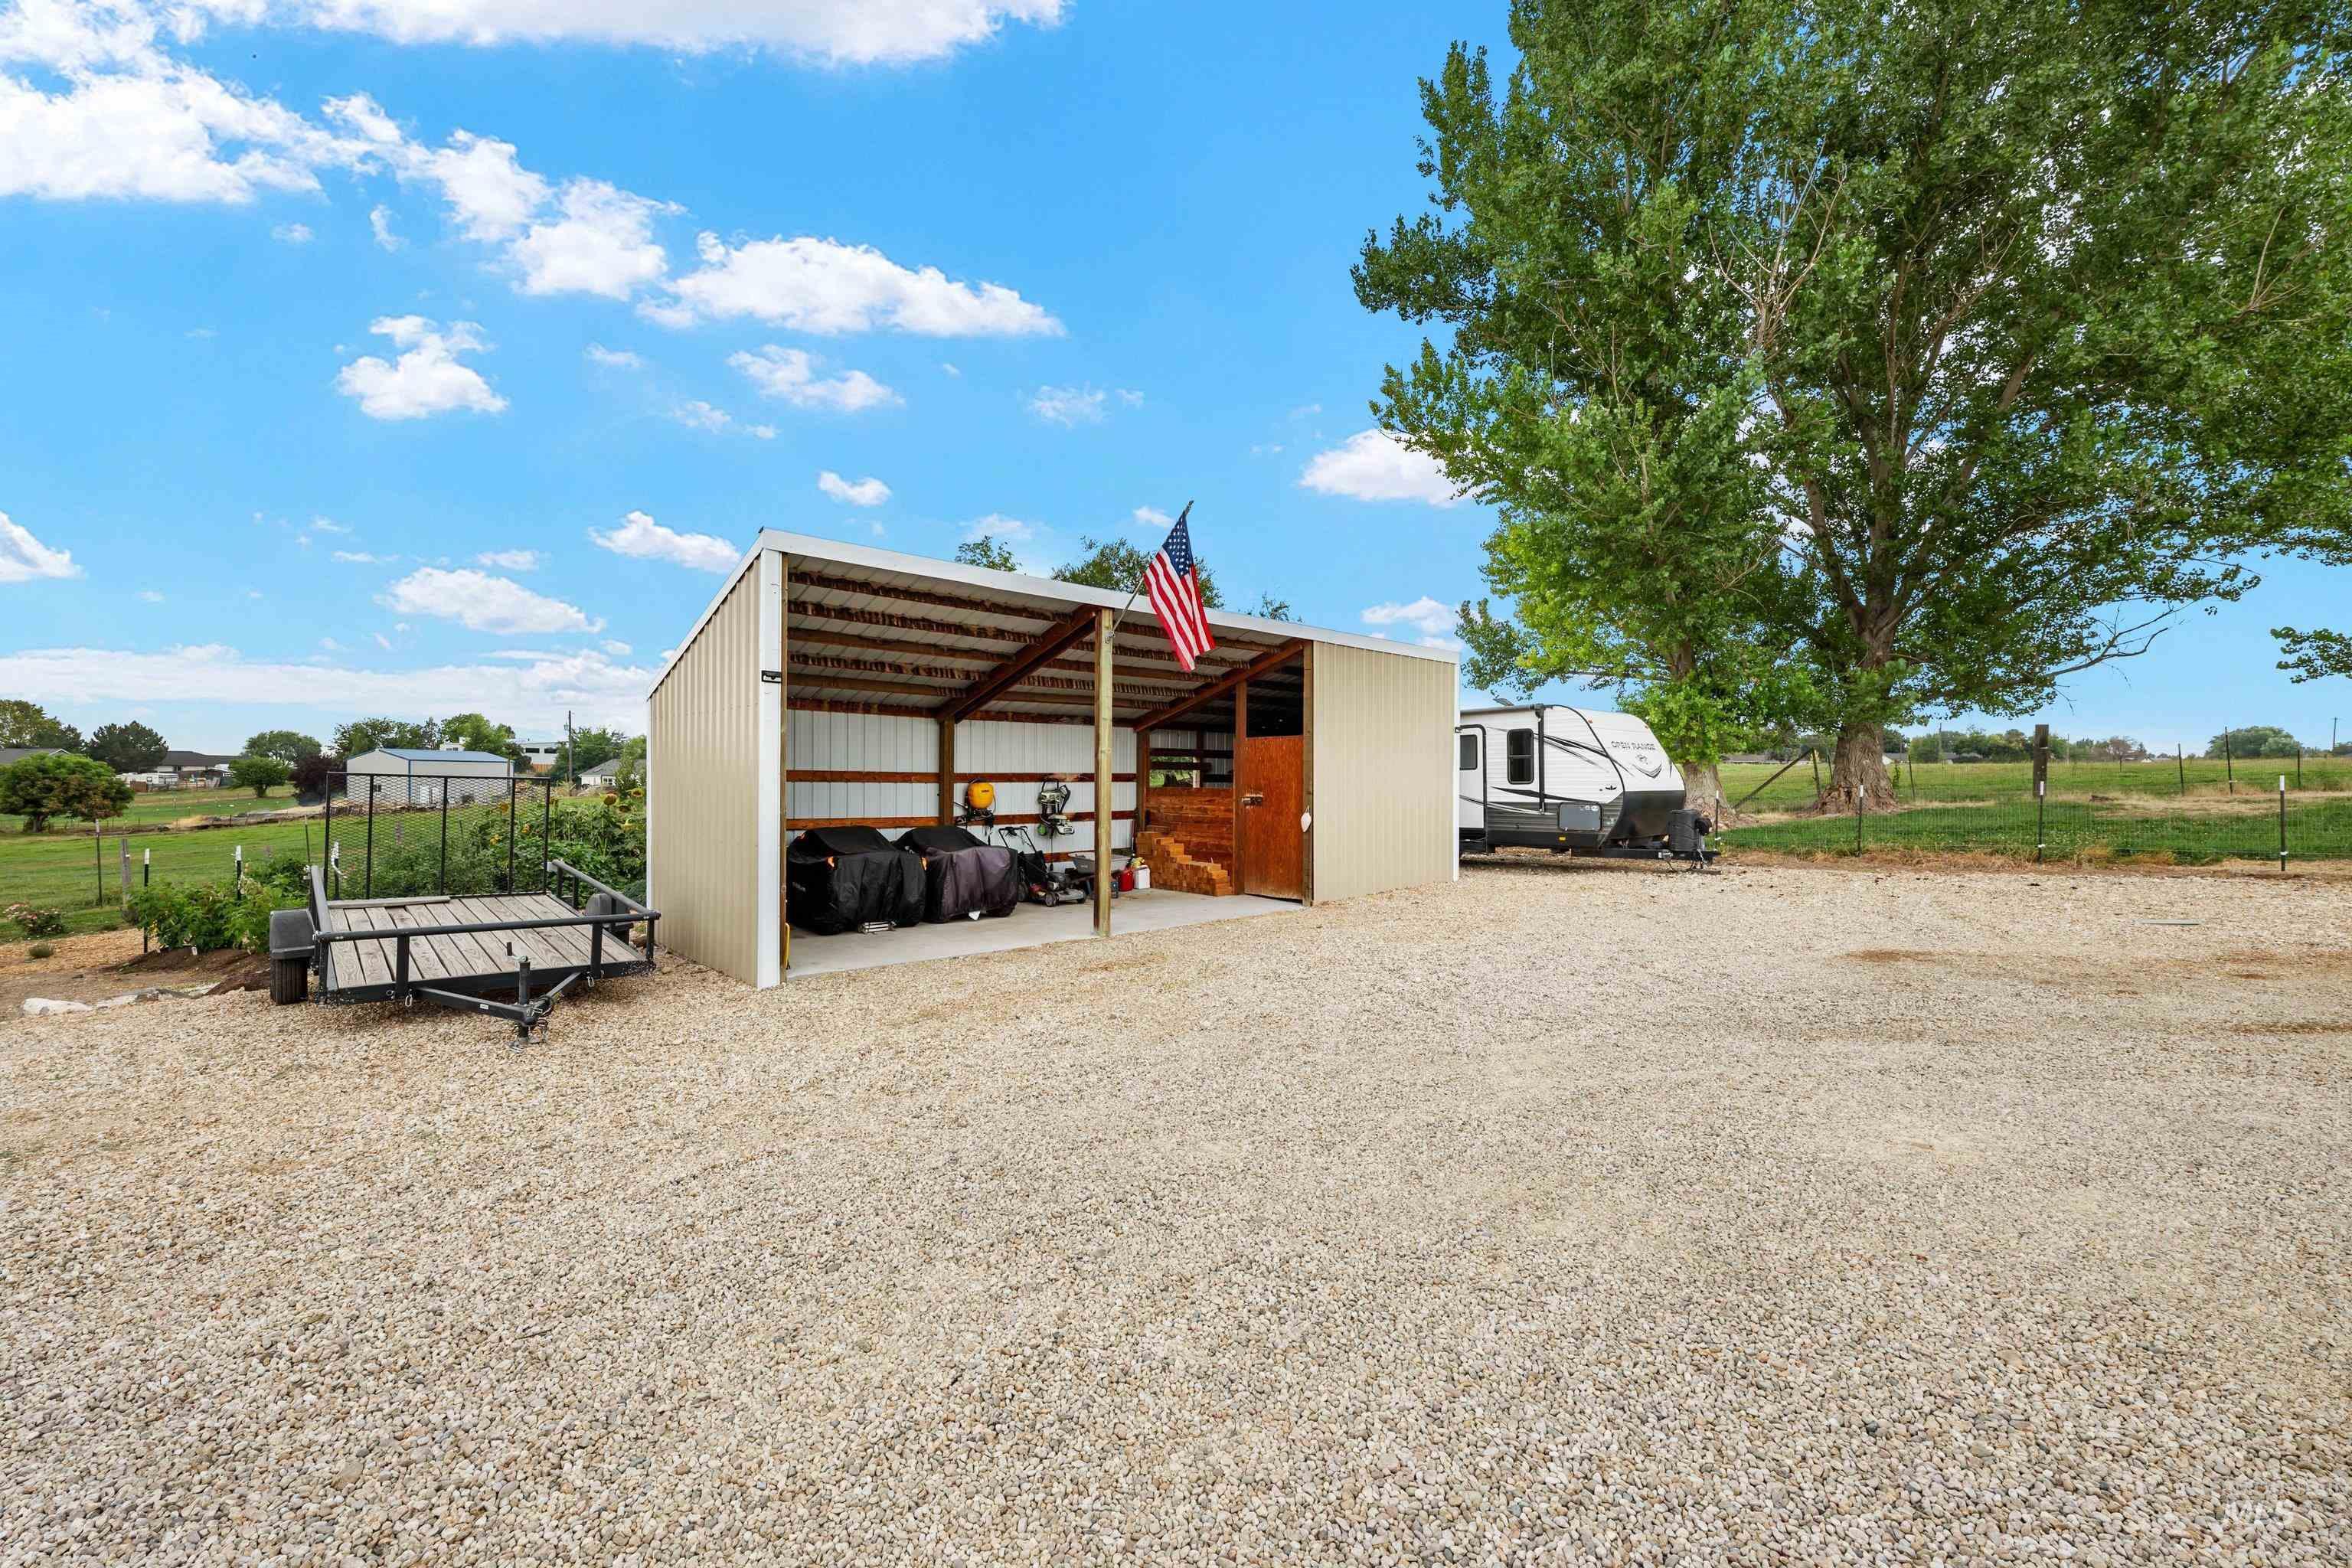
Gravel parking area, open metal-sided structure, mature tree, fenced perimeter, and distant structures
-
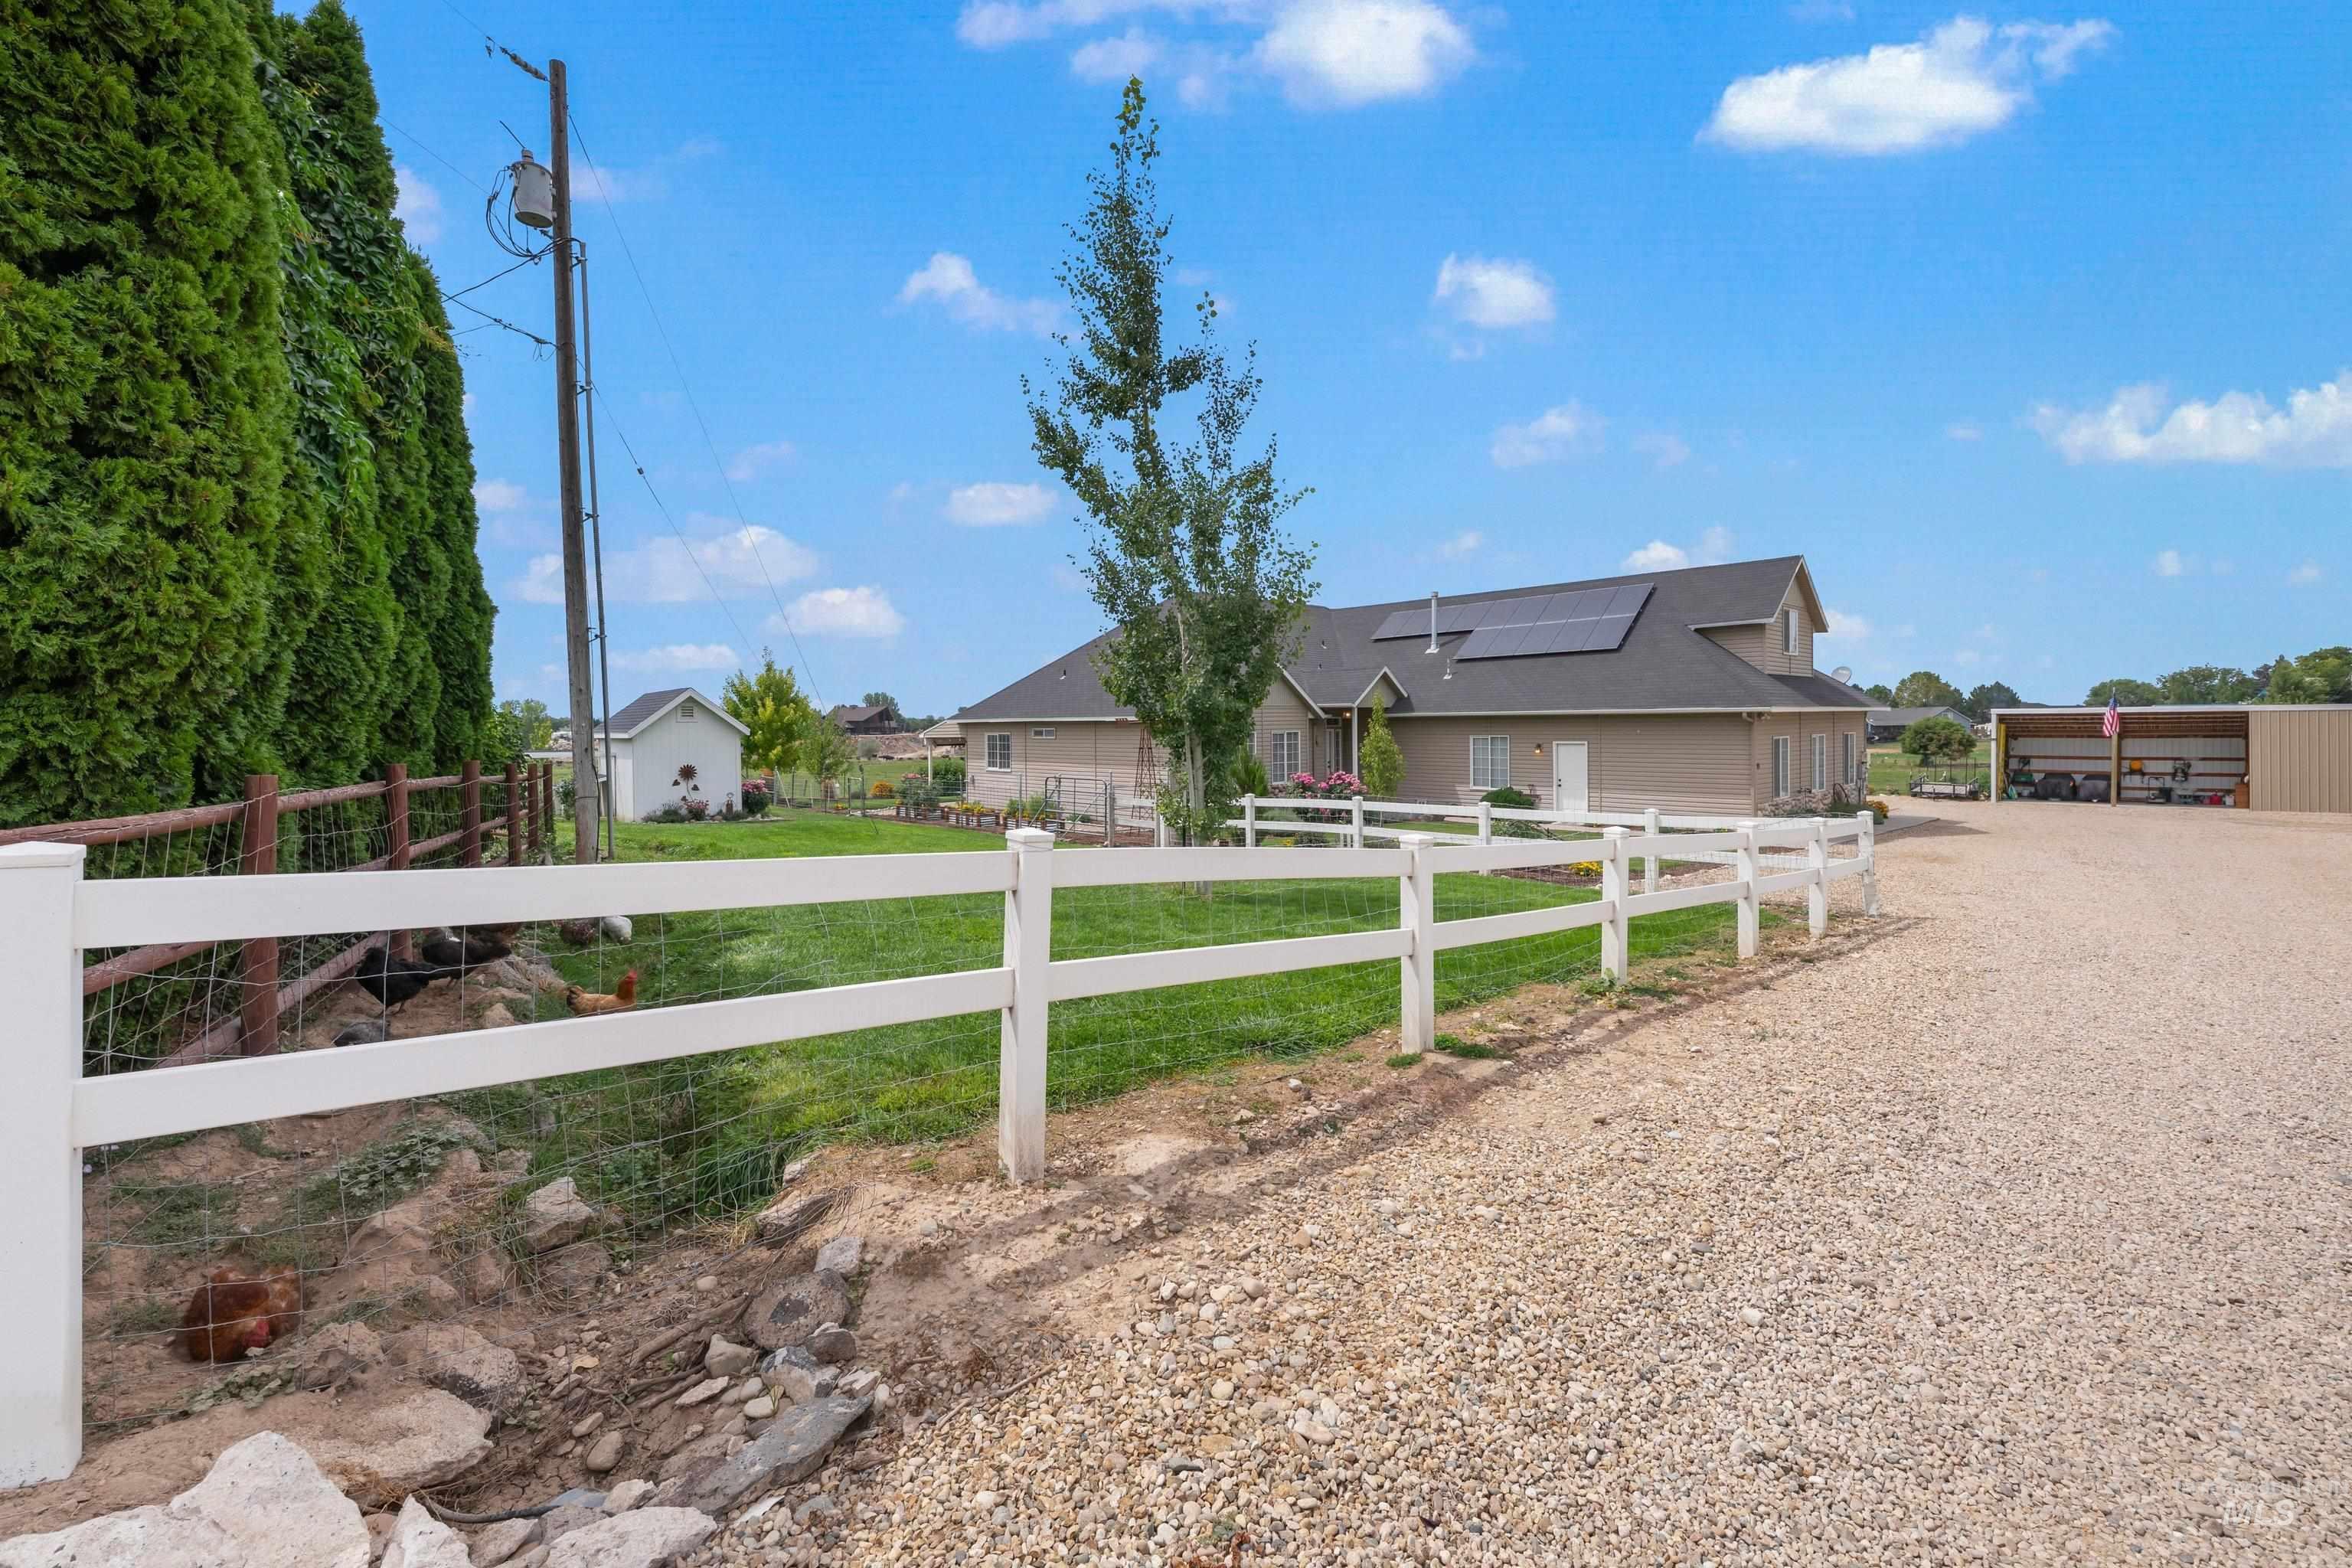
Gravel driveway with white fence bordering a manicured lawn
-
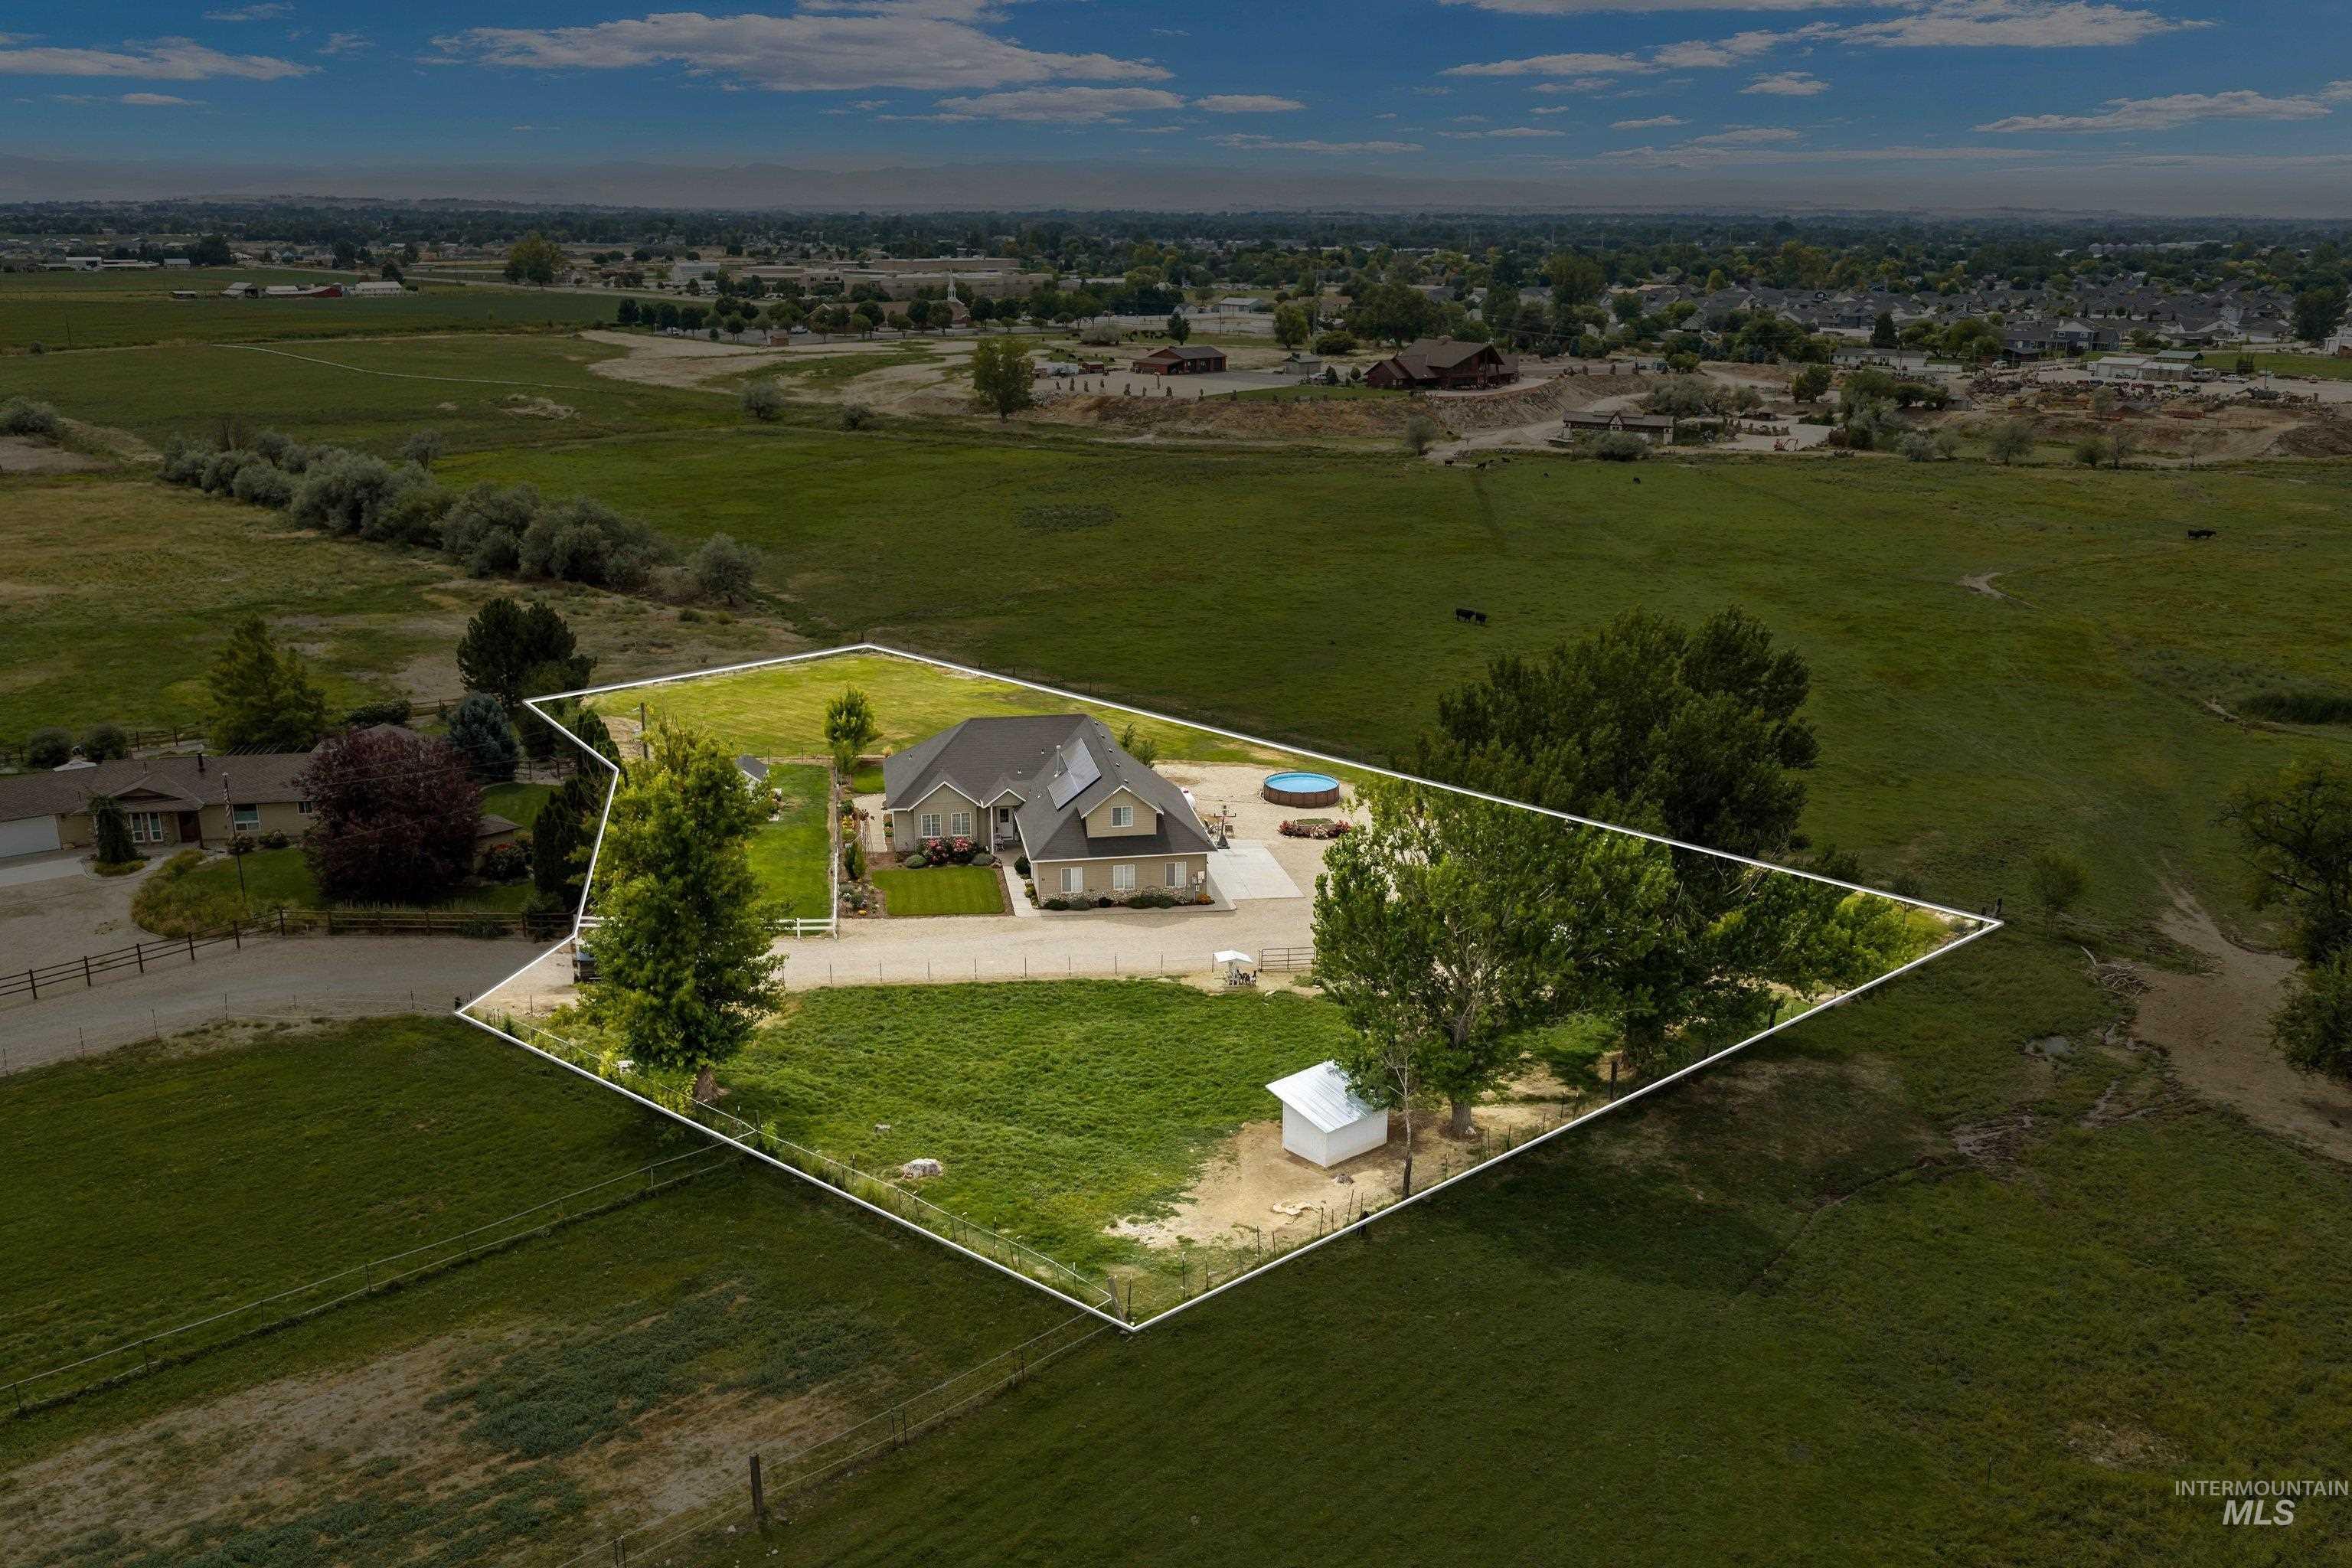
Expansive property with a large, manicured lawn, established trees, and a residential structure
-
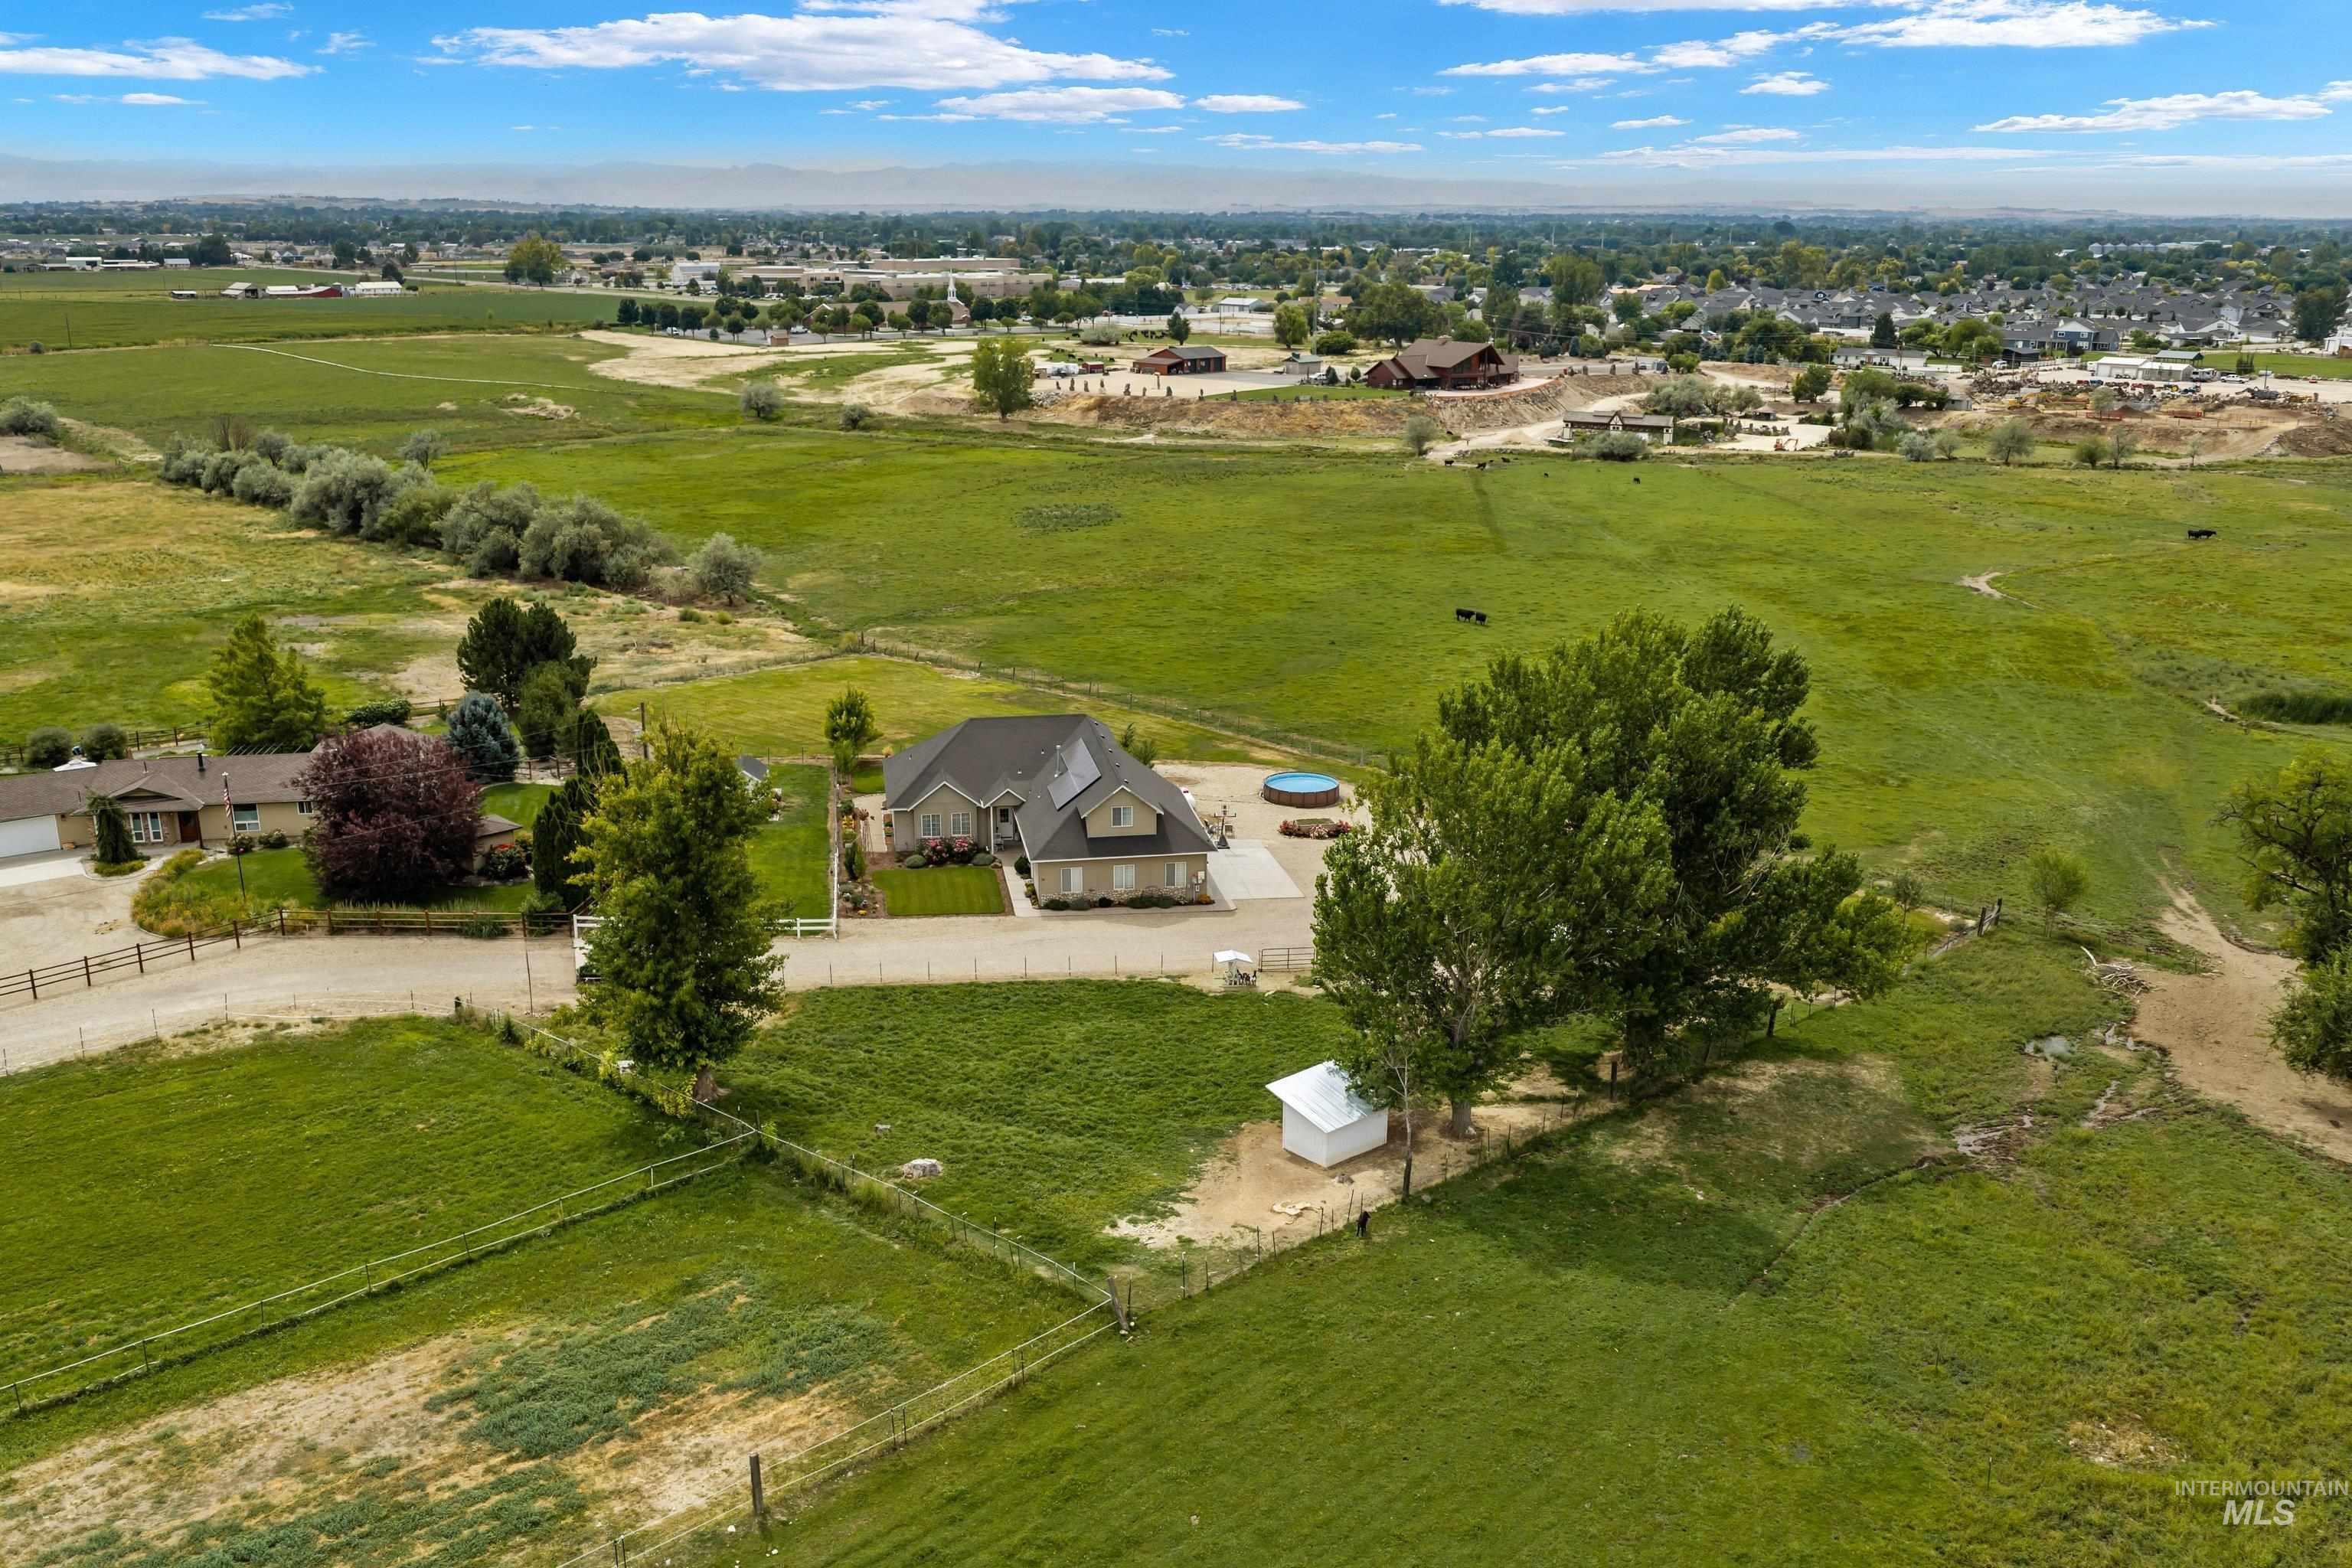
Manicured lawn, mature trees, fenced perimeter, and a gravel driveway
-
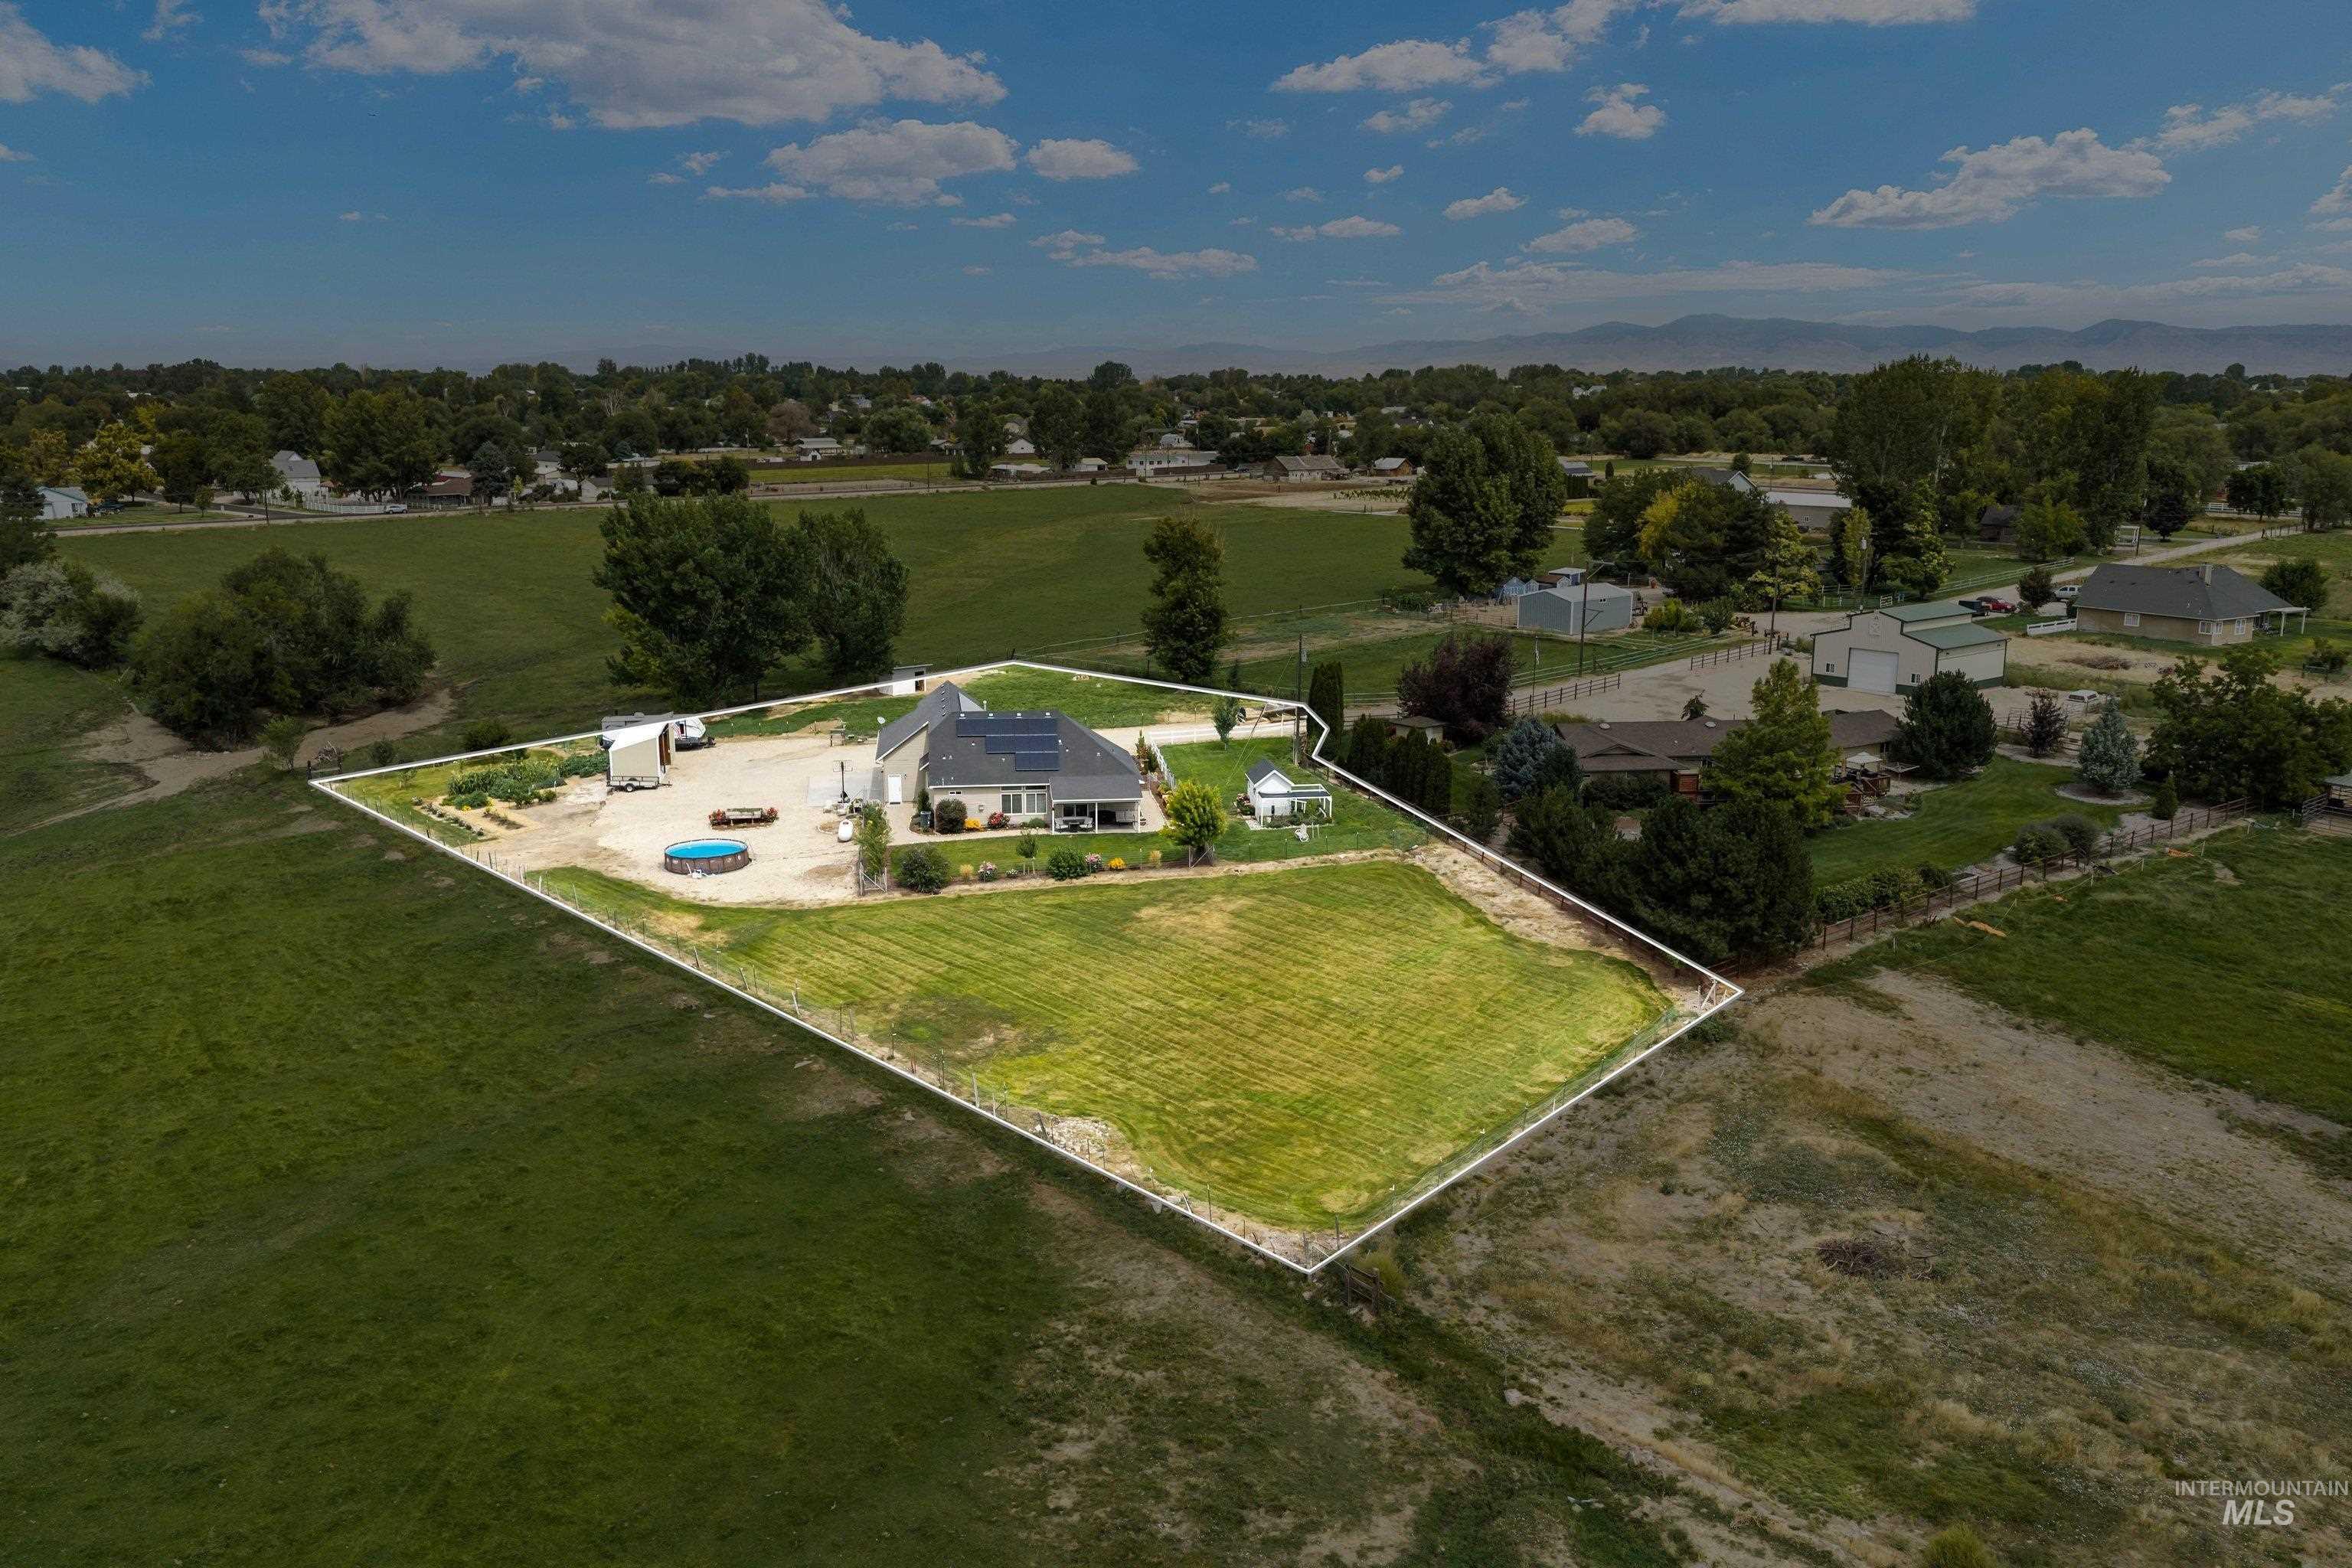
Expansive property featuring a single-story residence, solar panel array, and a large grassy area
-
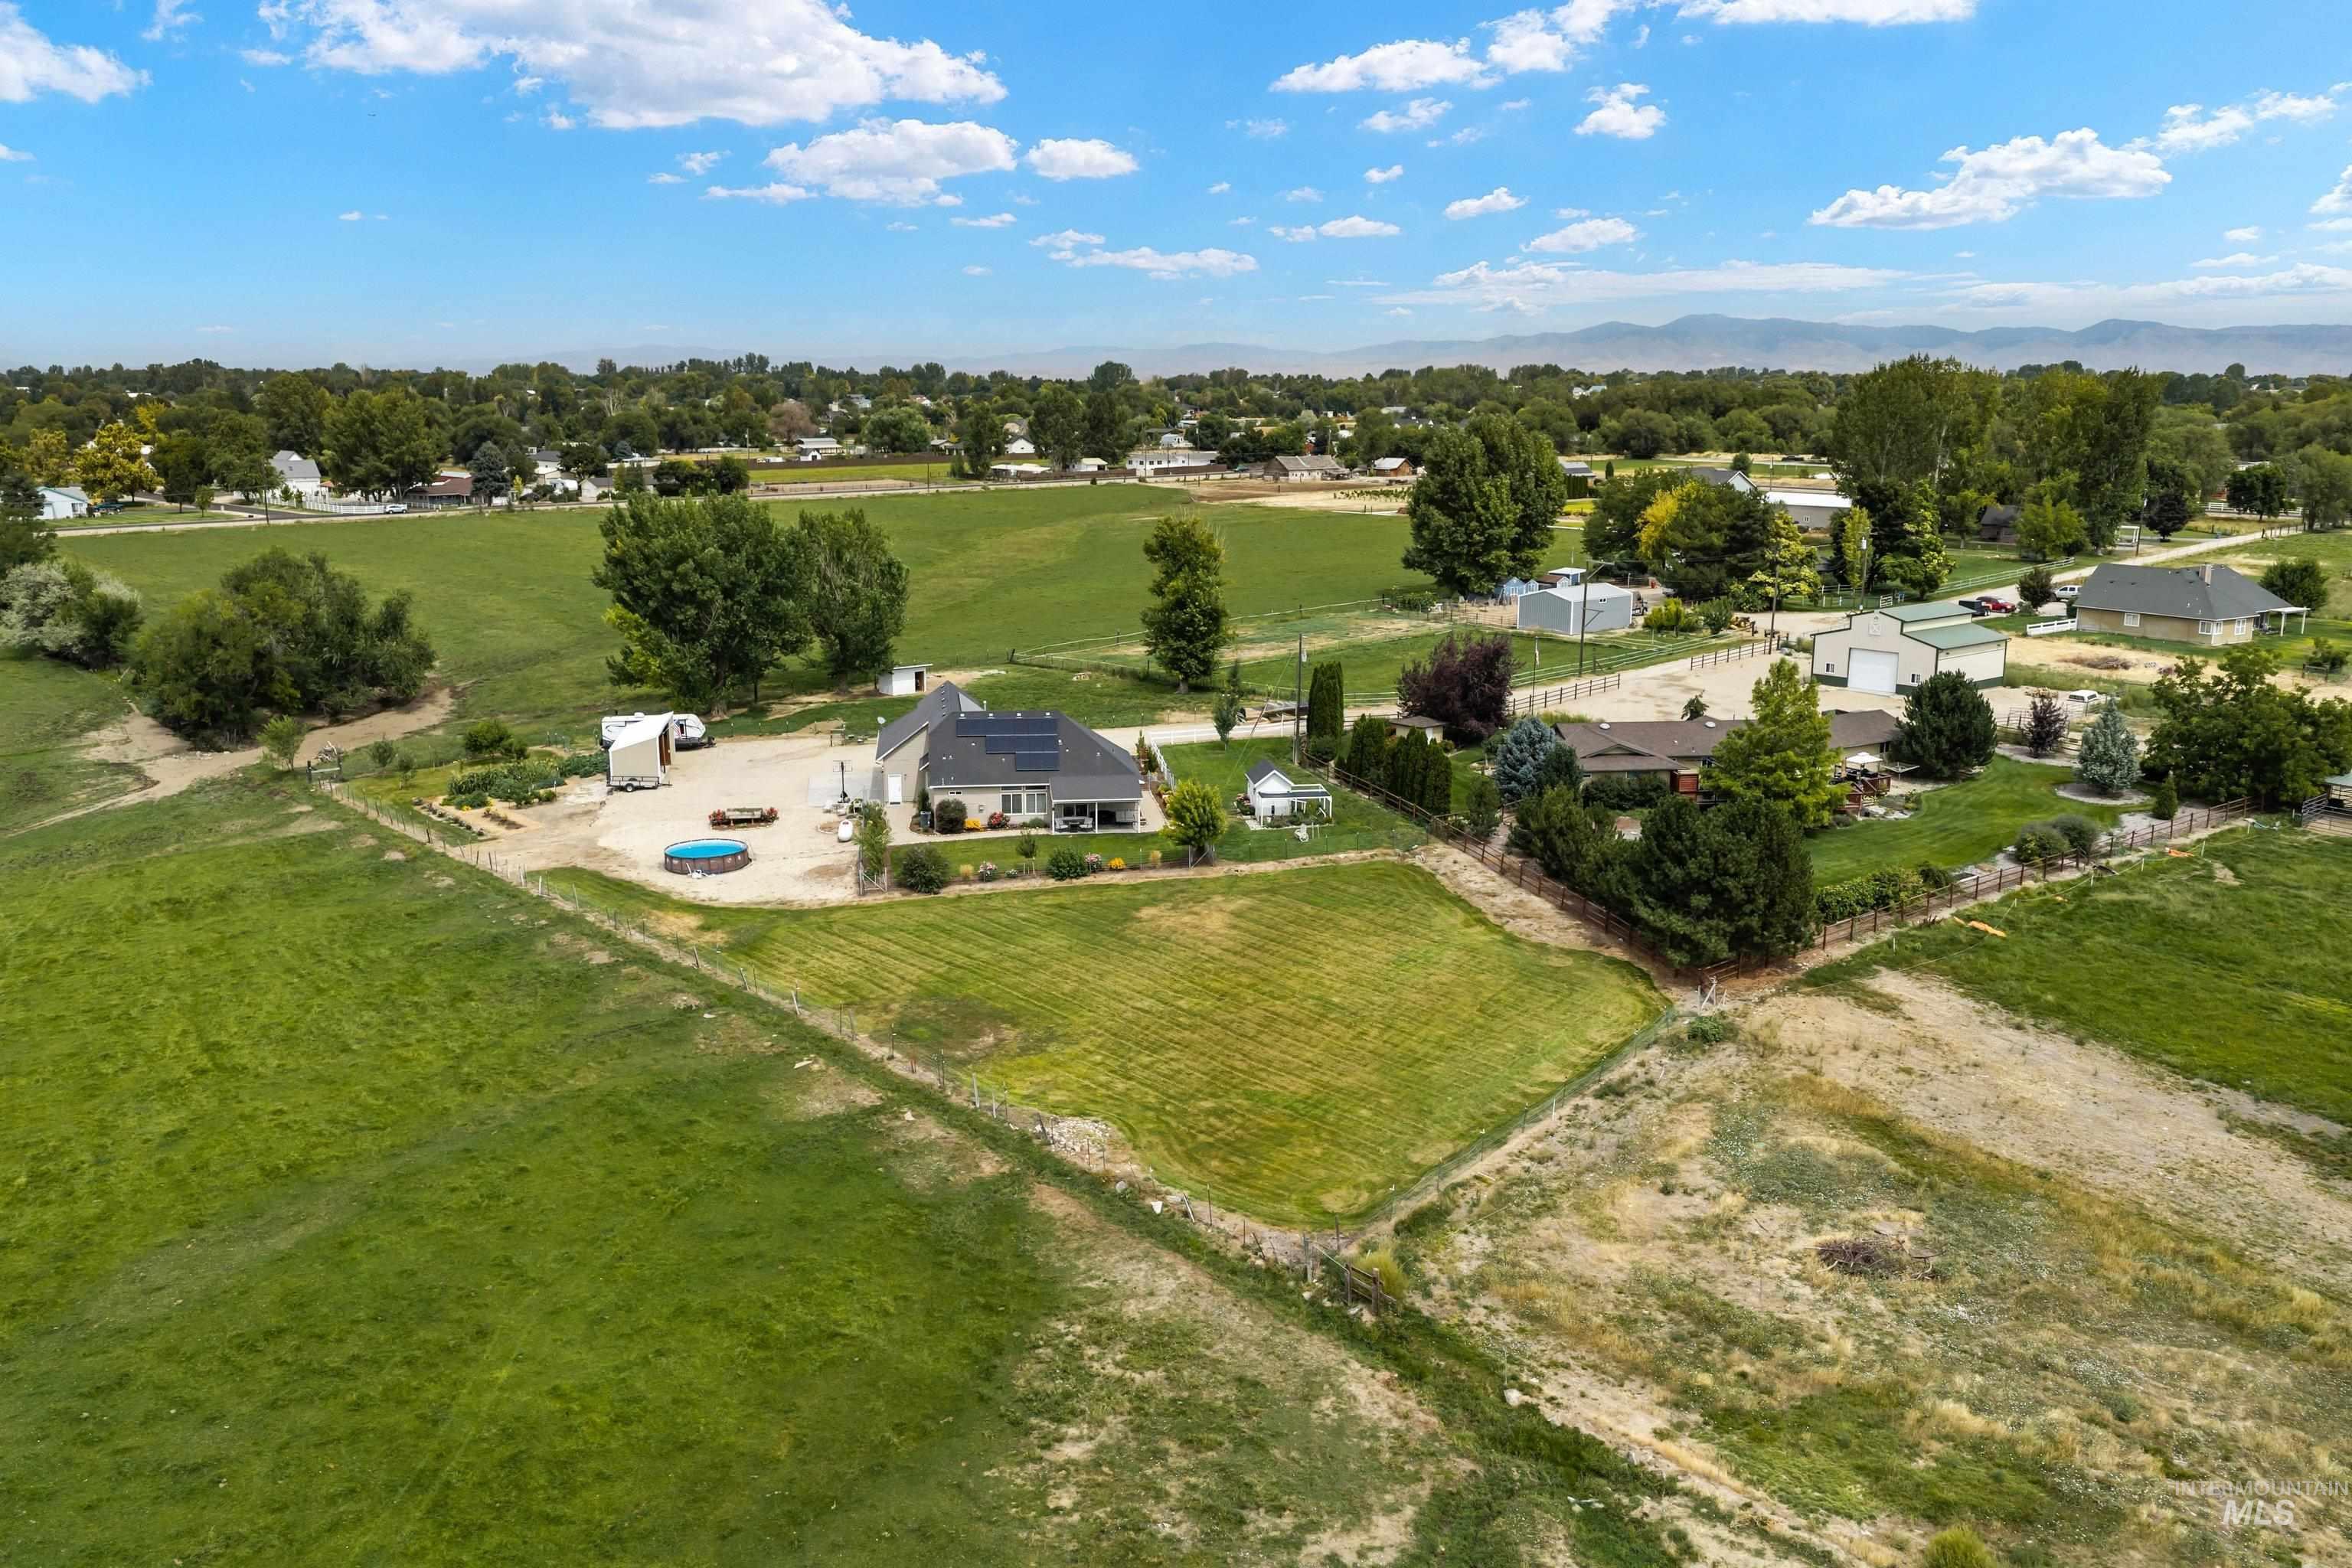
Expansive property featuring multiple outbuildings, fenced enclosures, and a large paved area
-
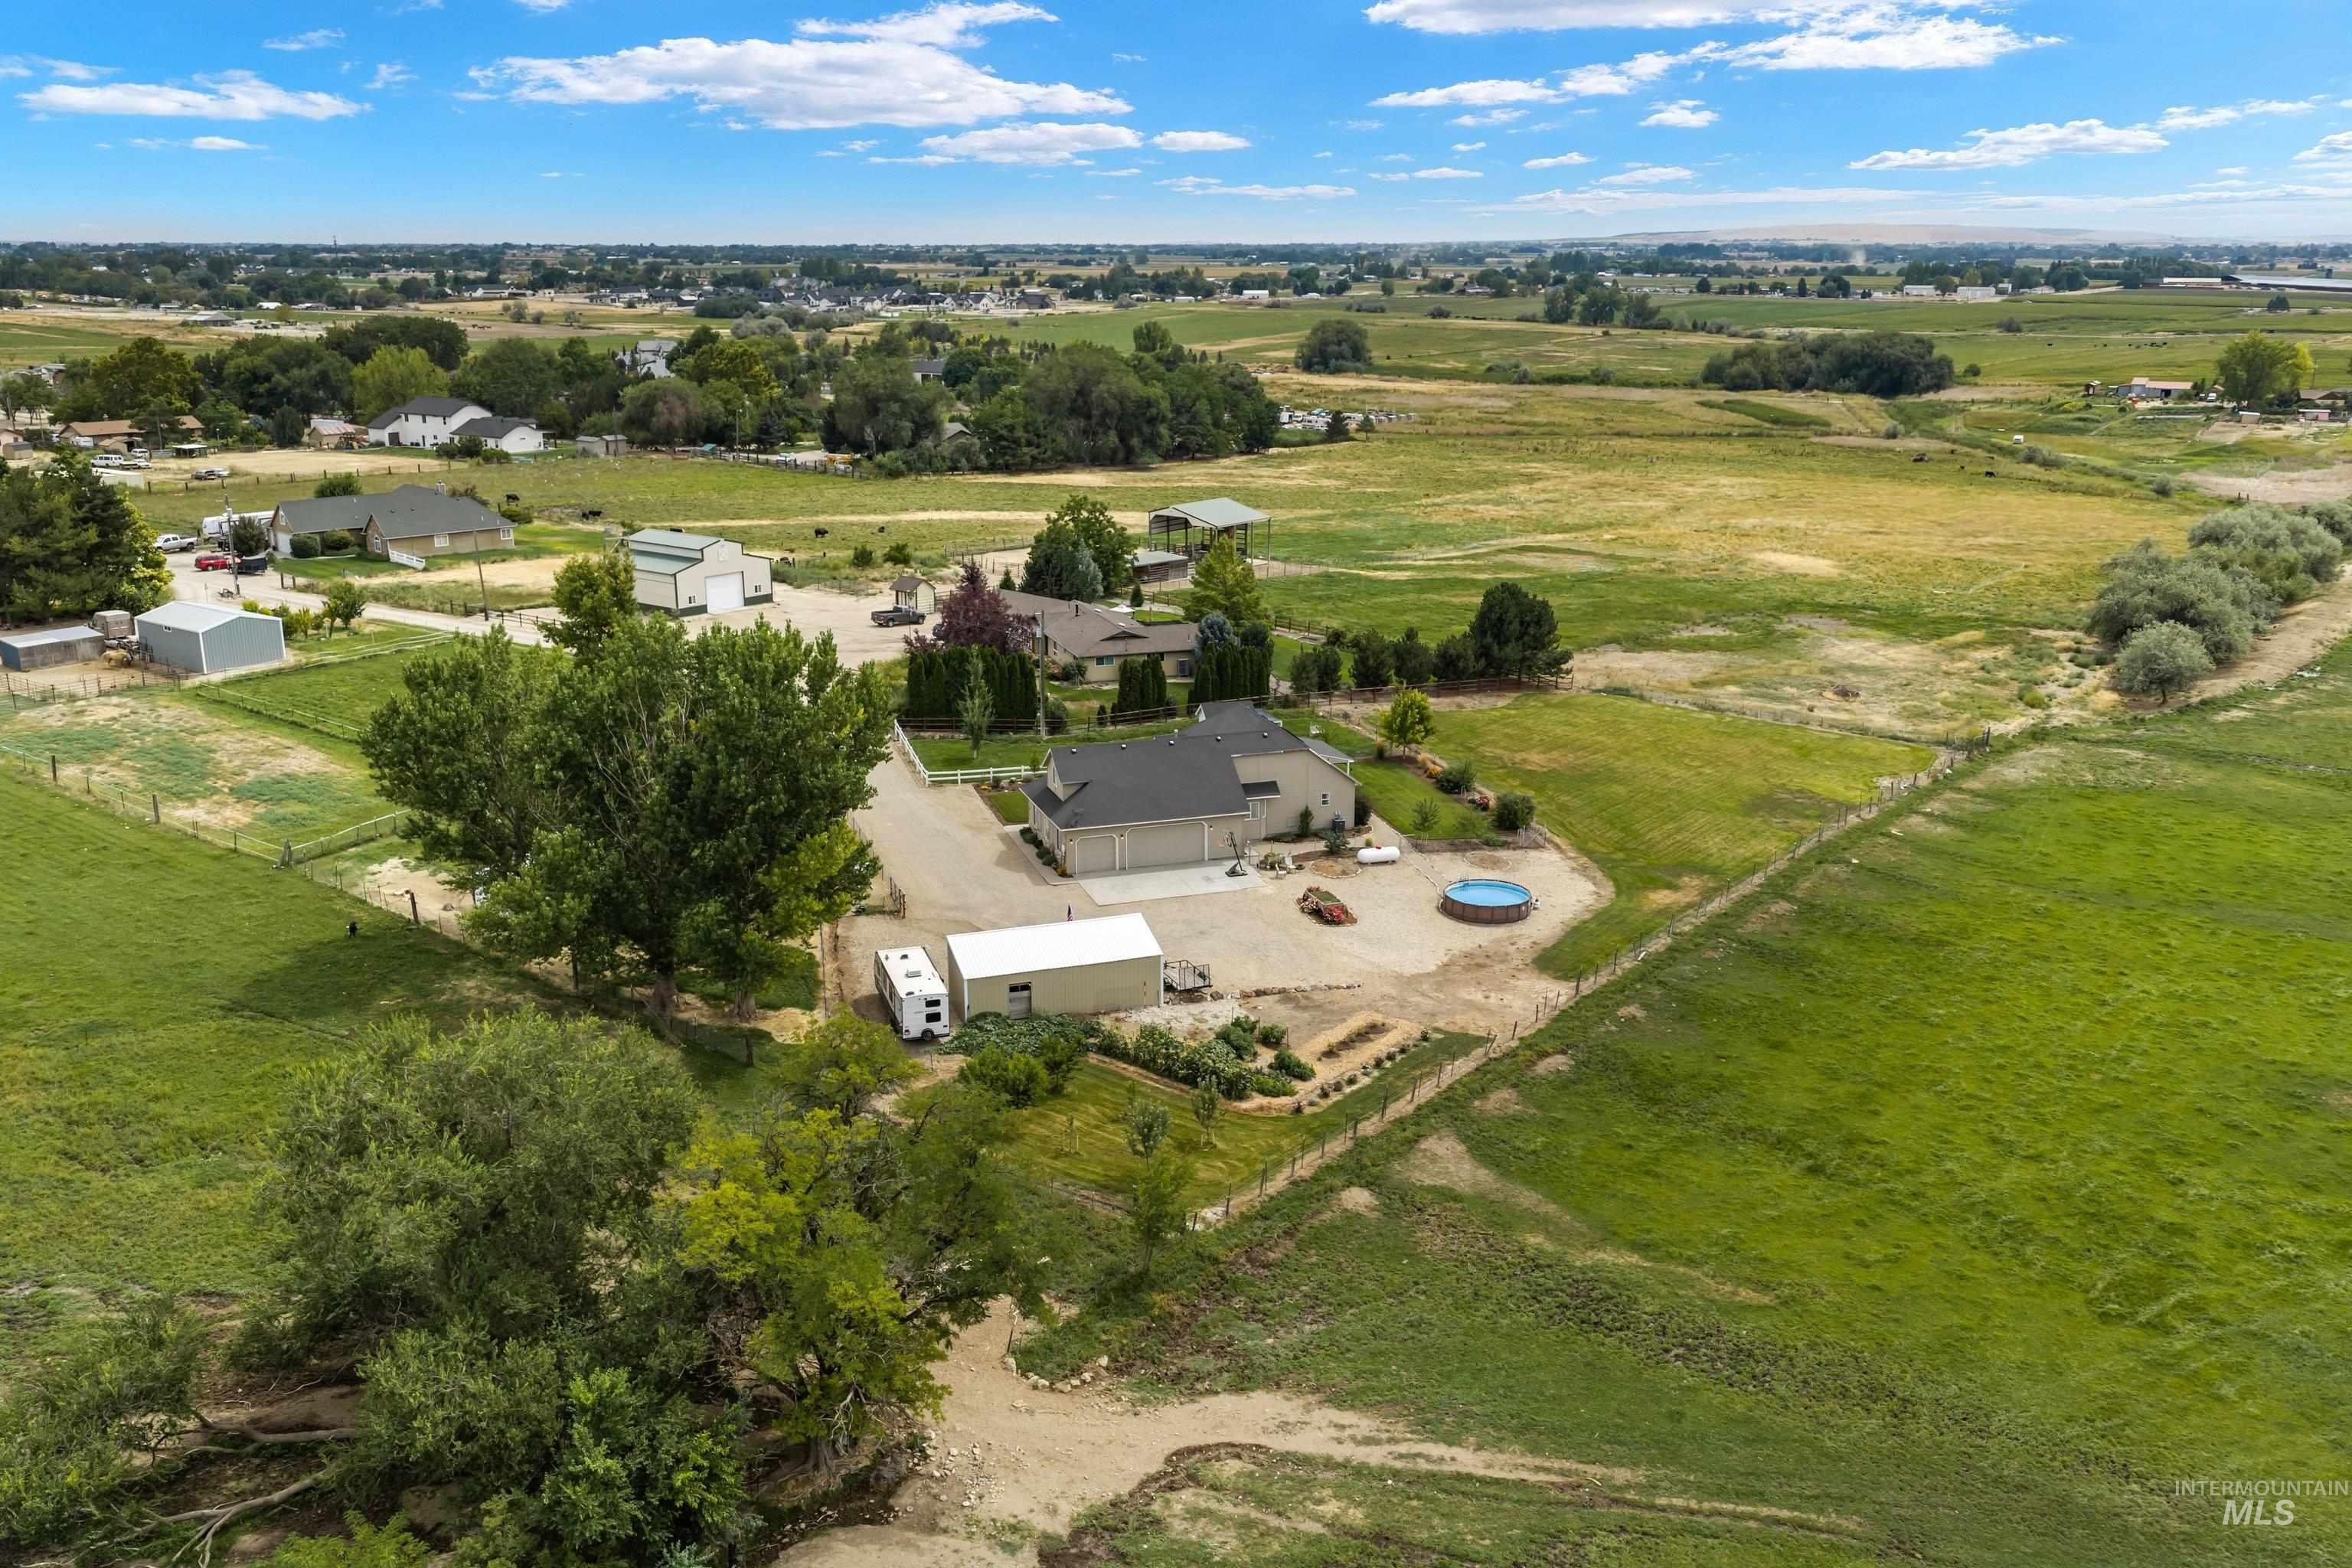
Expansive property featuring a detached garage, a secondary structure, and surrounding open land
-
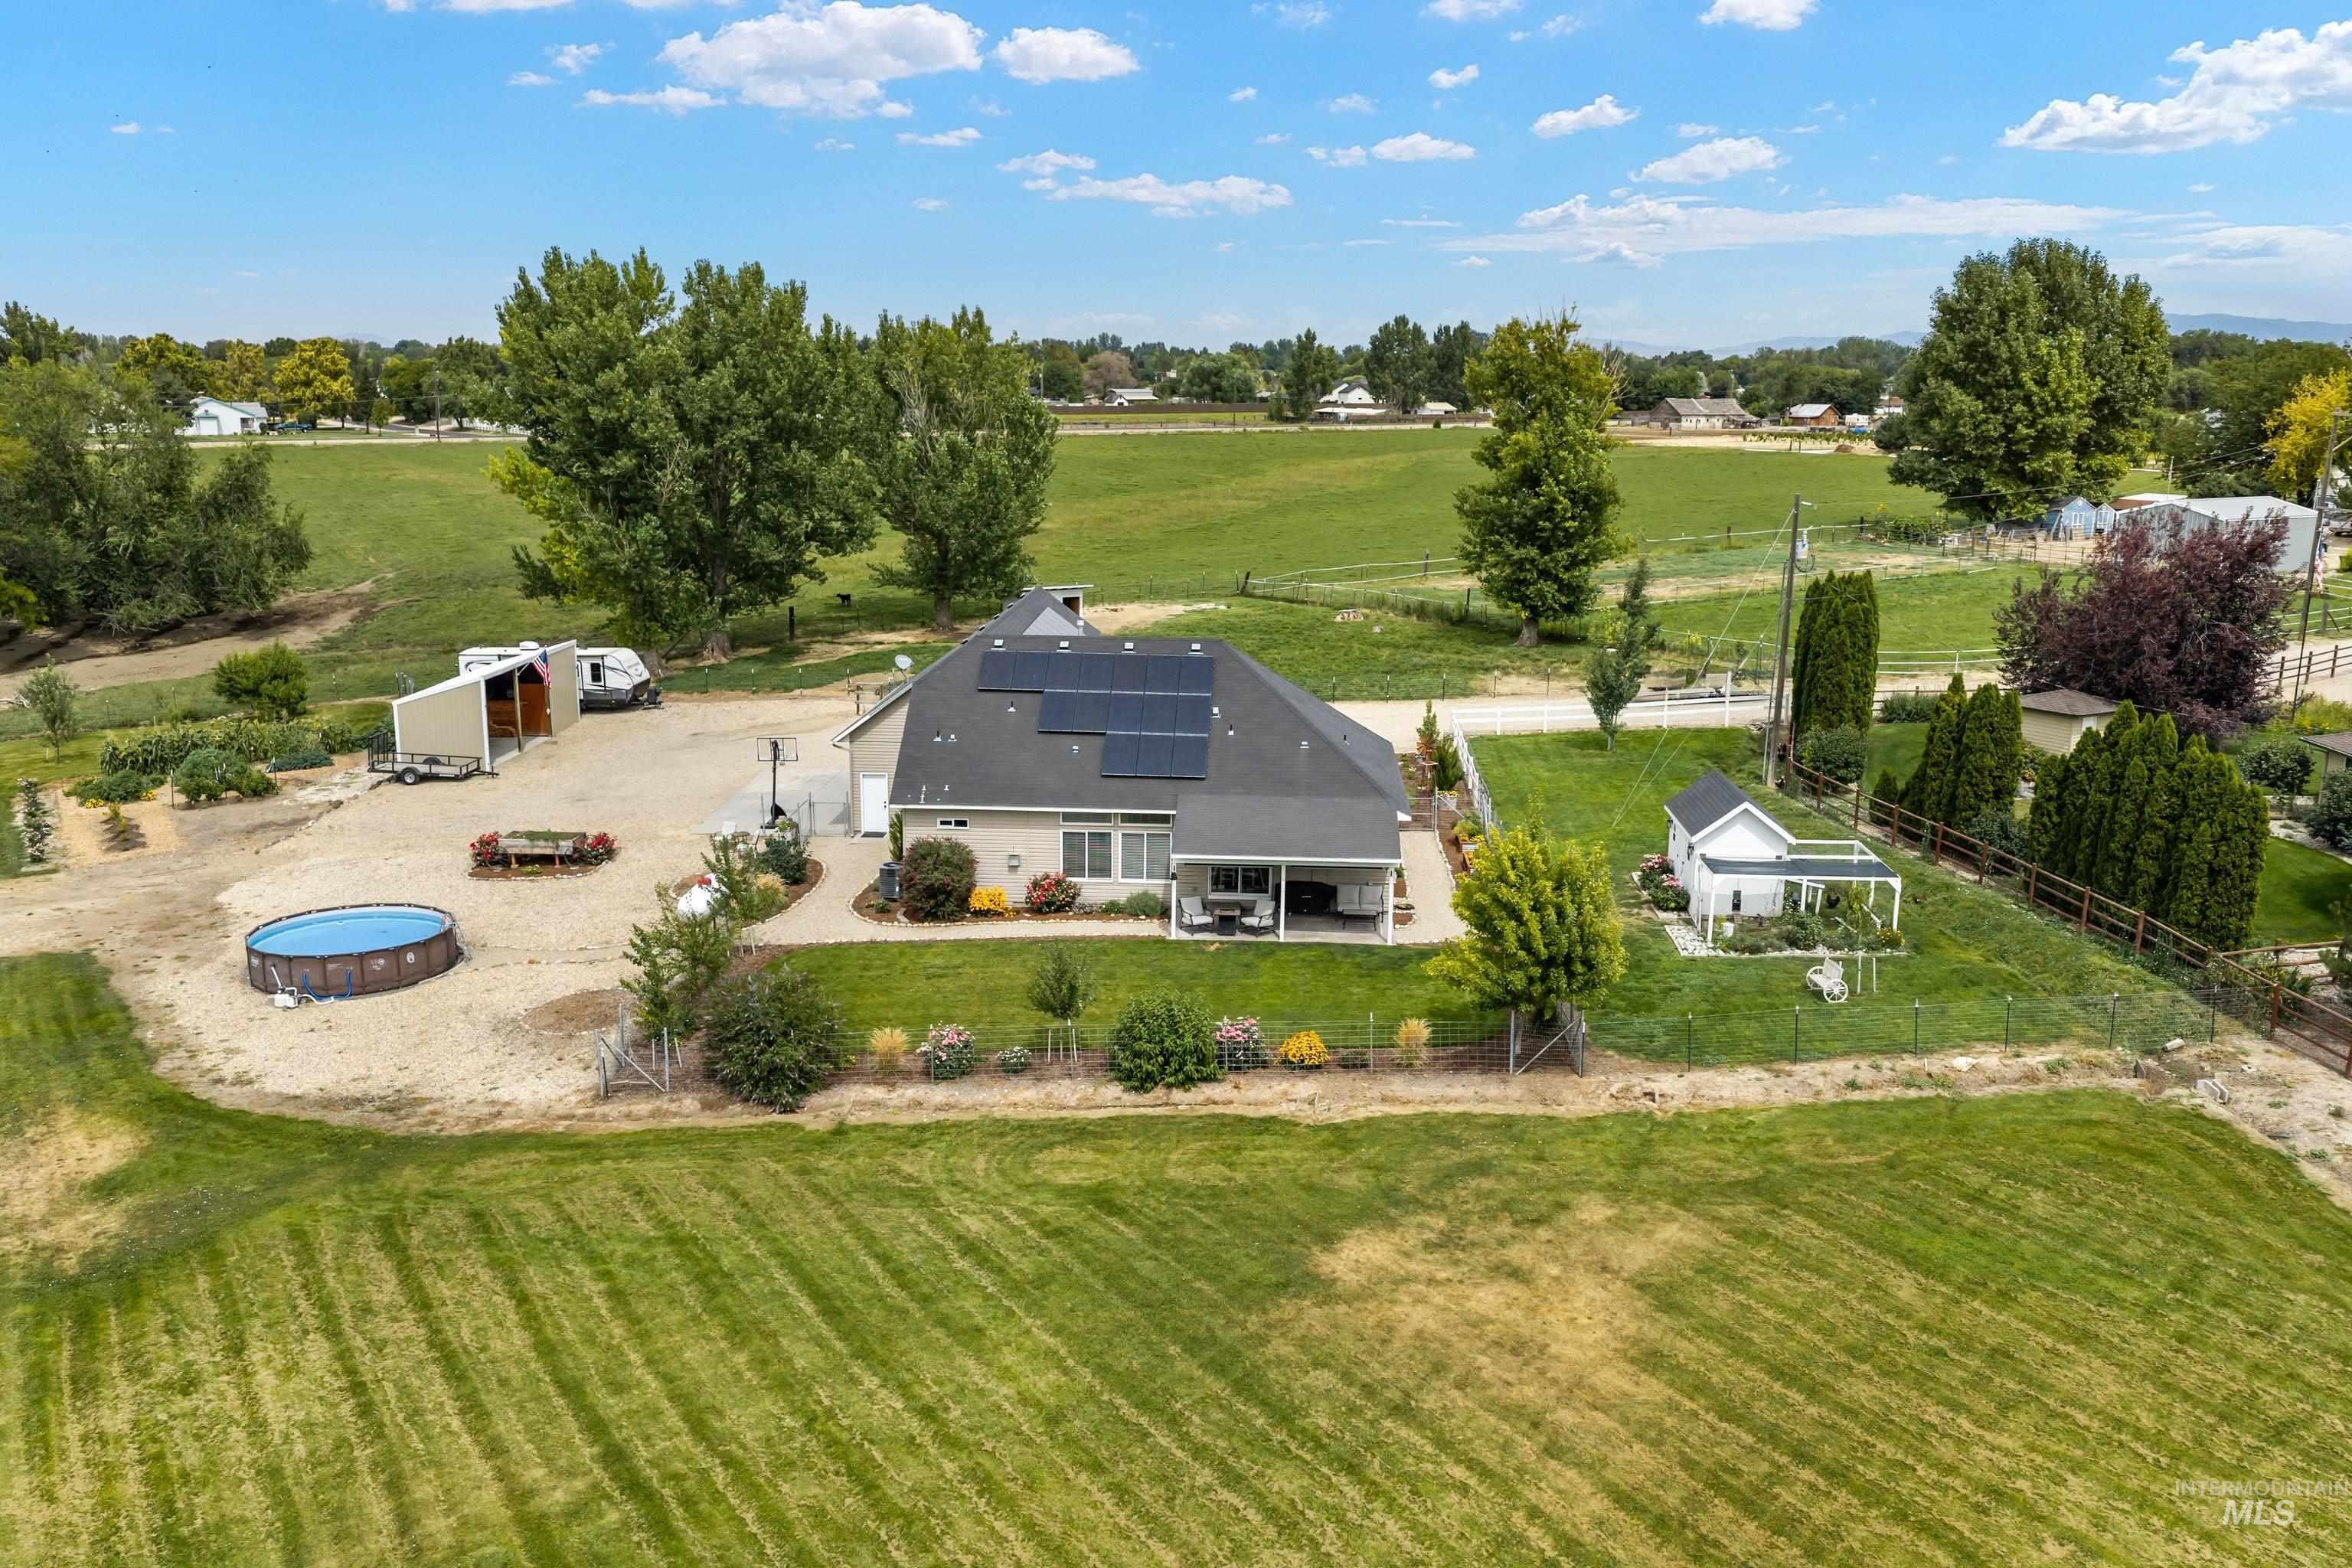
Single-story residence with a covered patio, solar panels, and a detached outbuilding
-
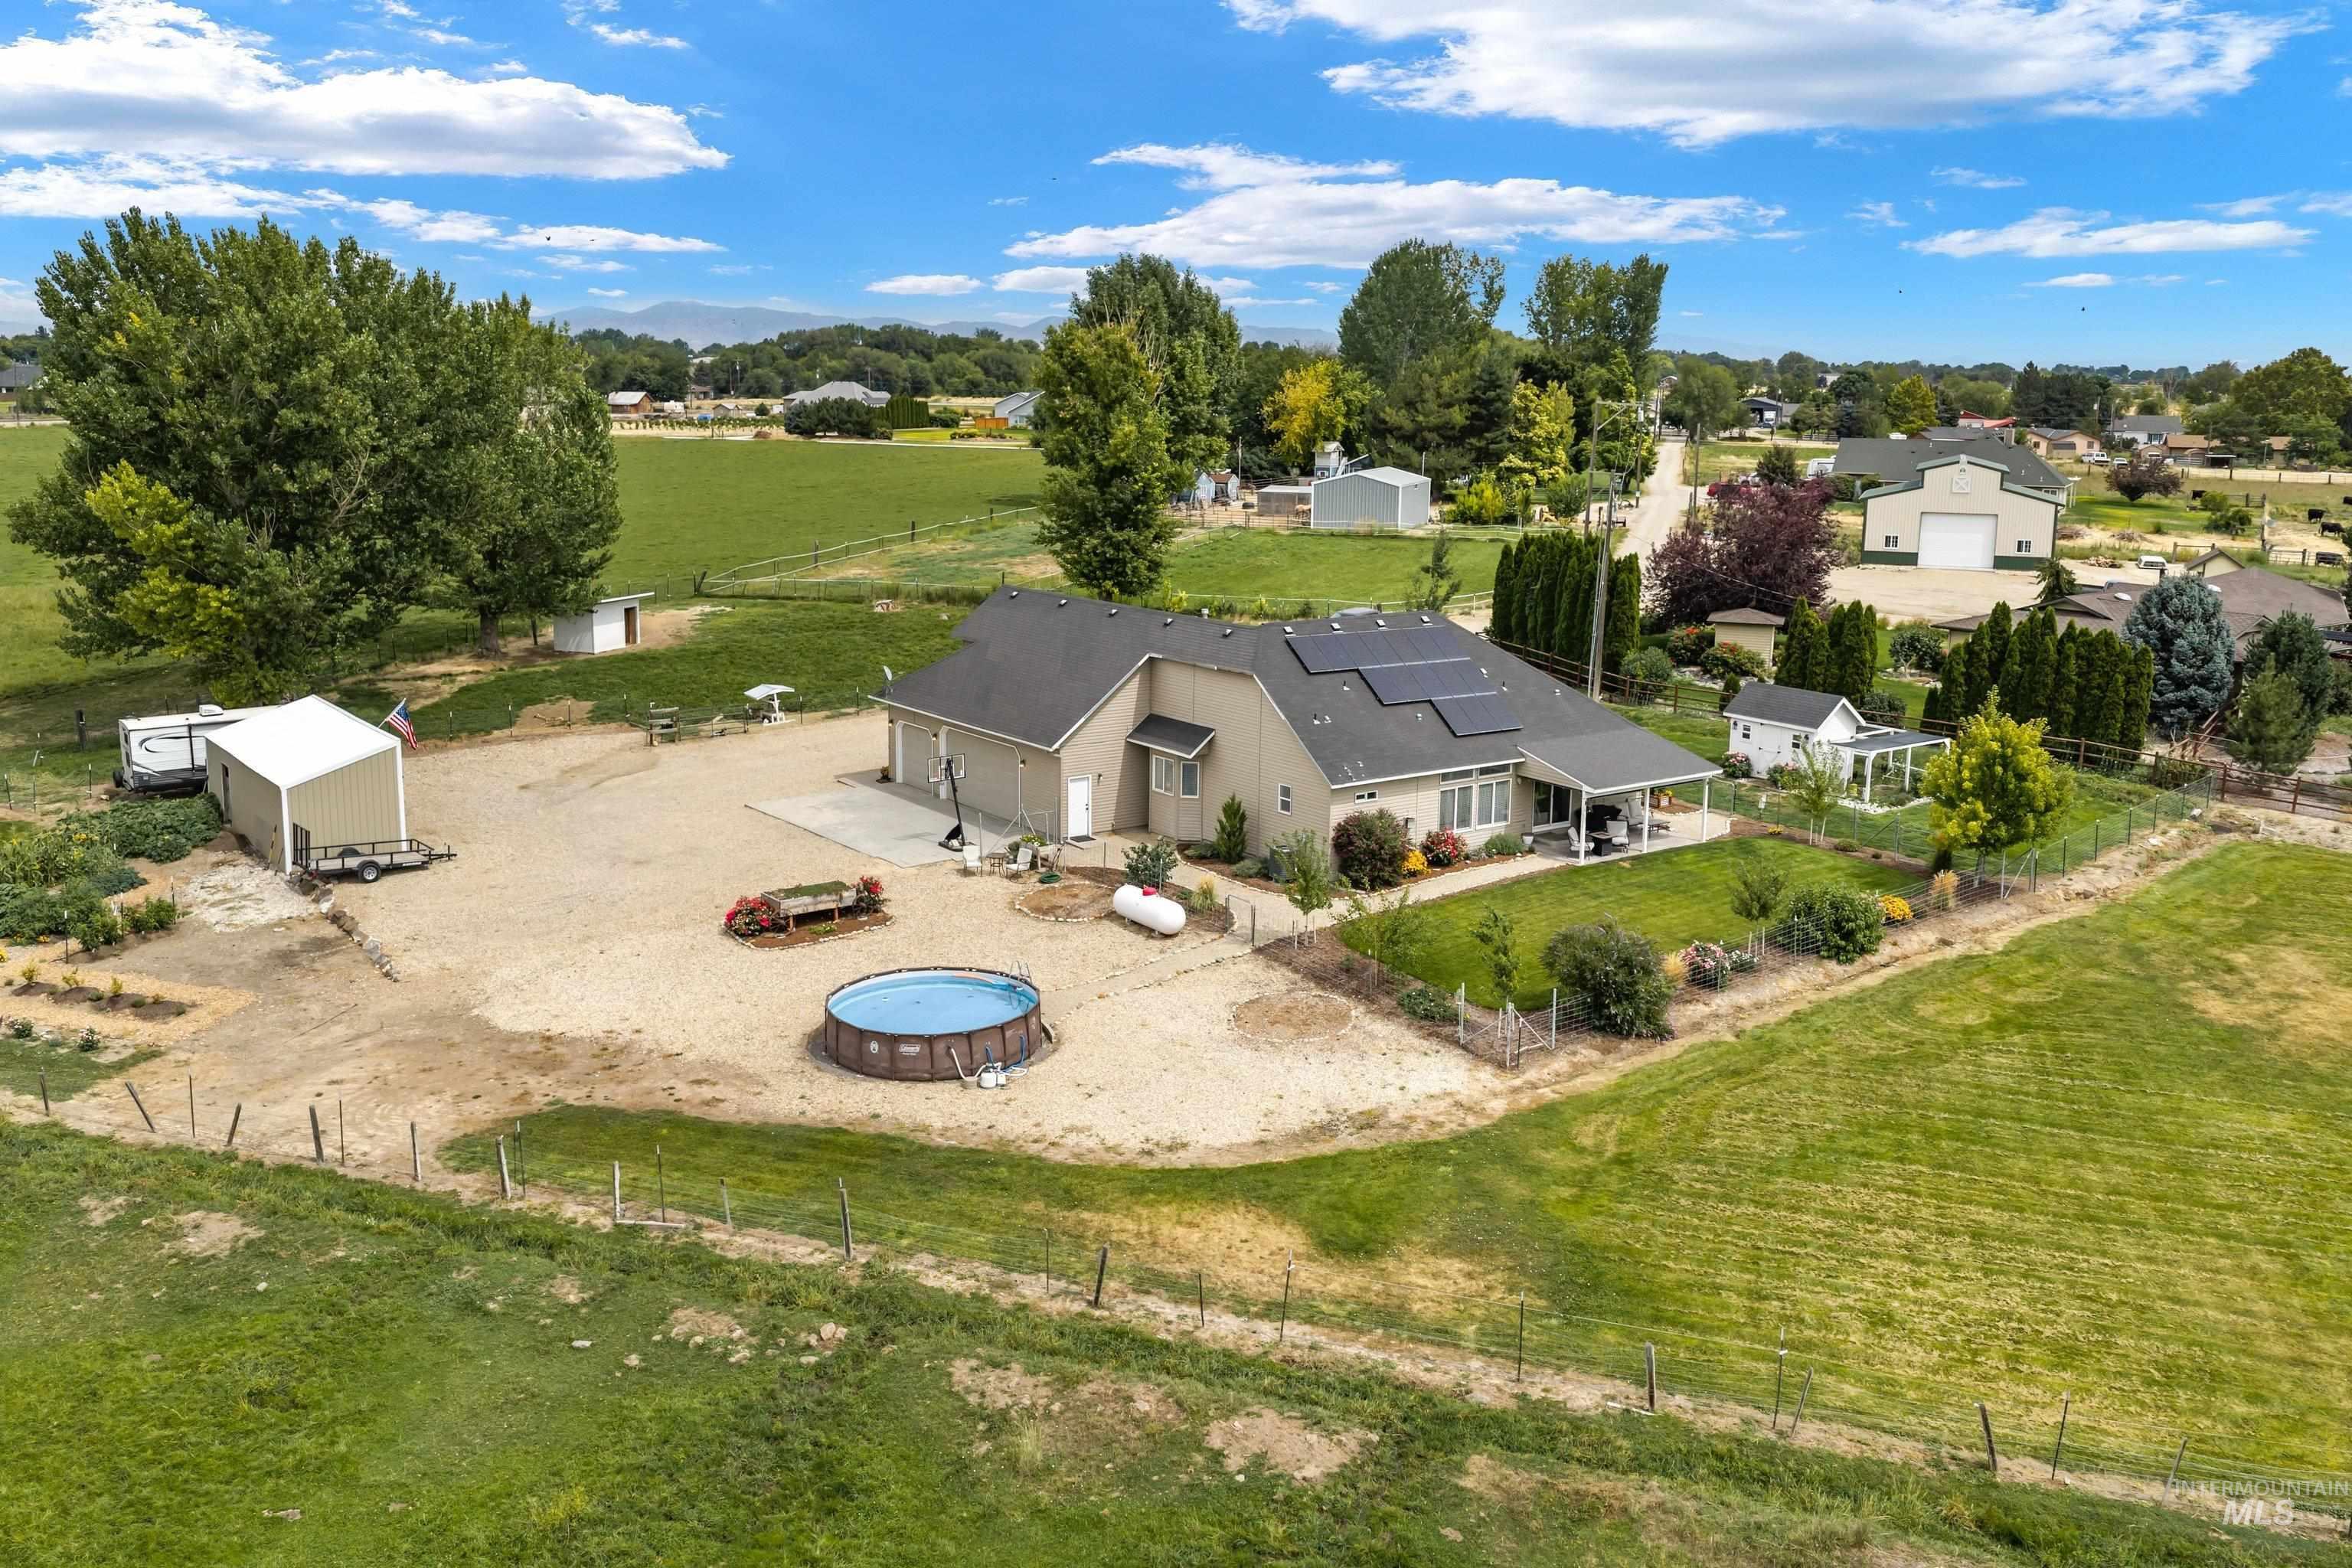
Single-story residence with a covered patio, solar panels, and a detached shed
-
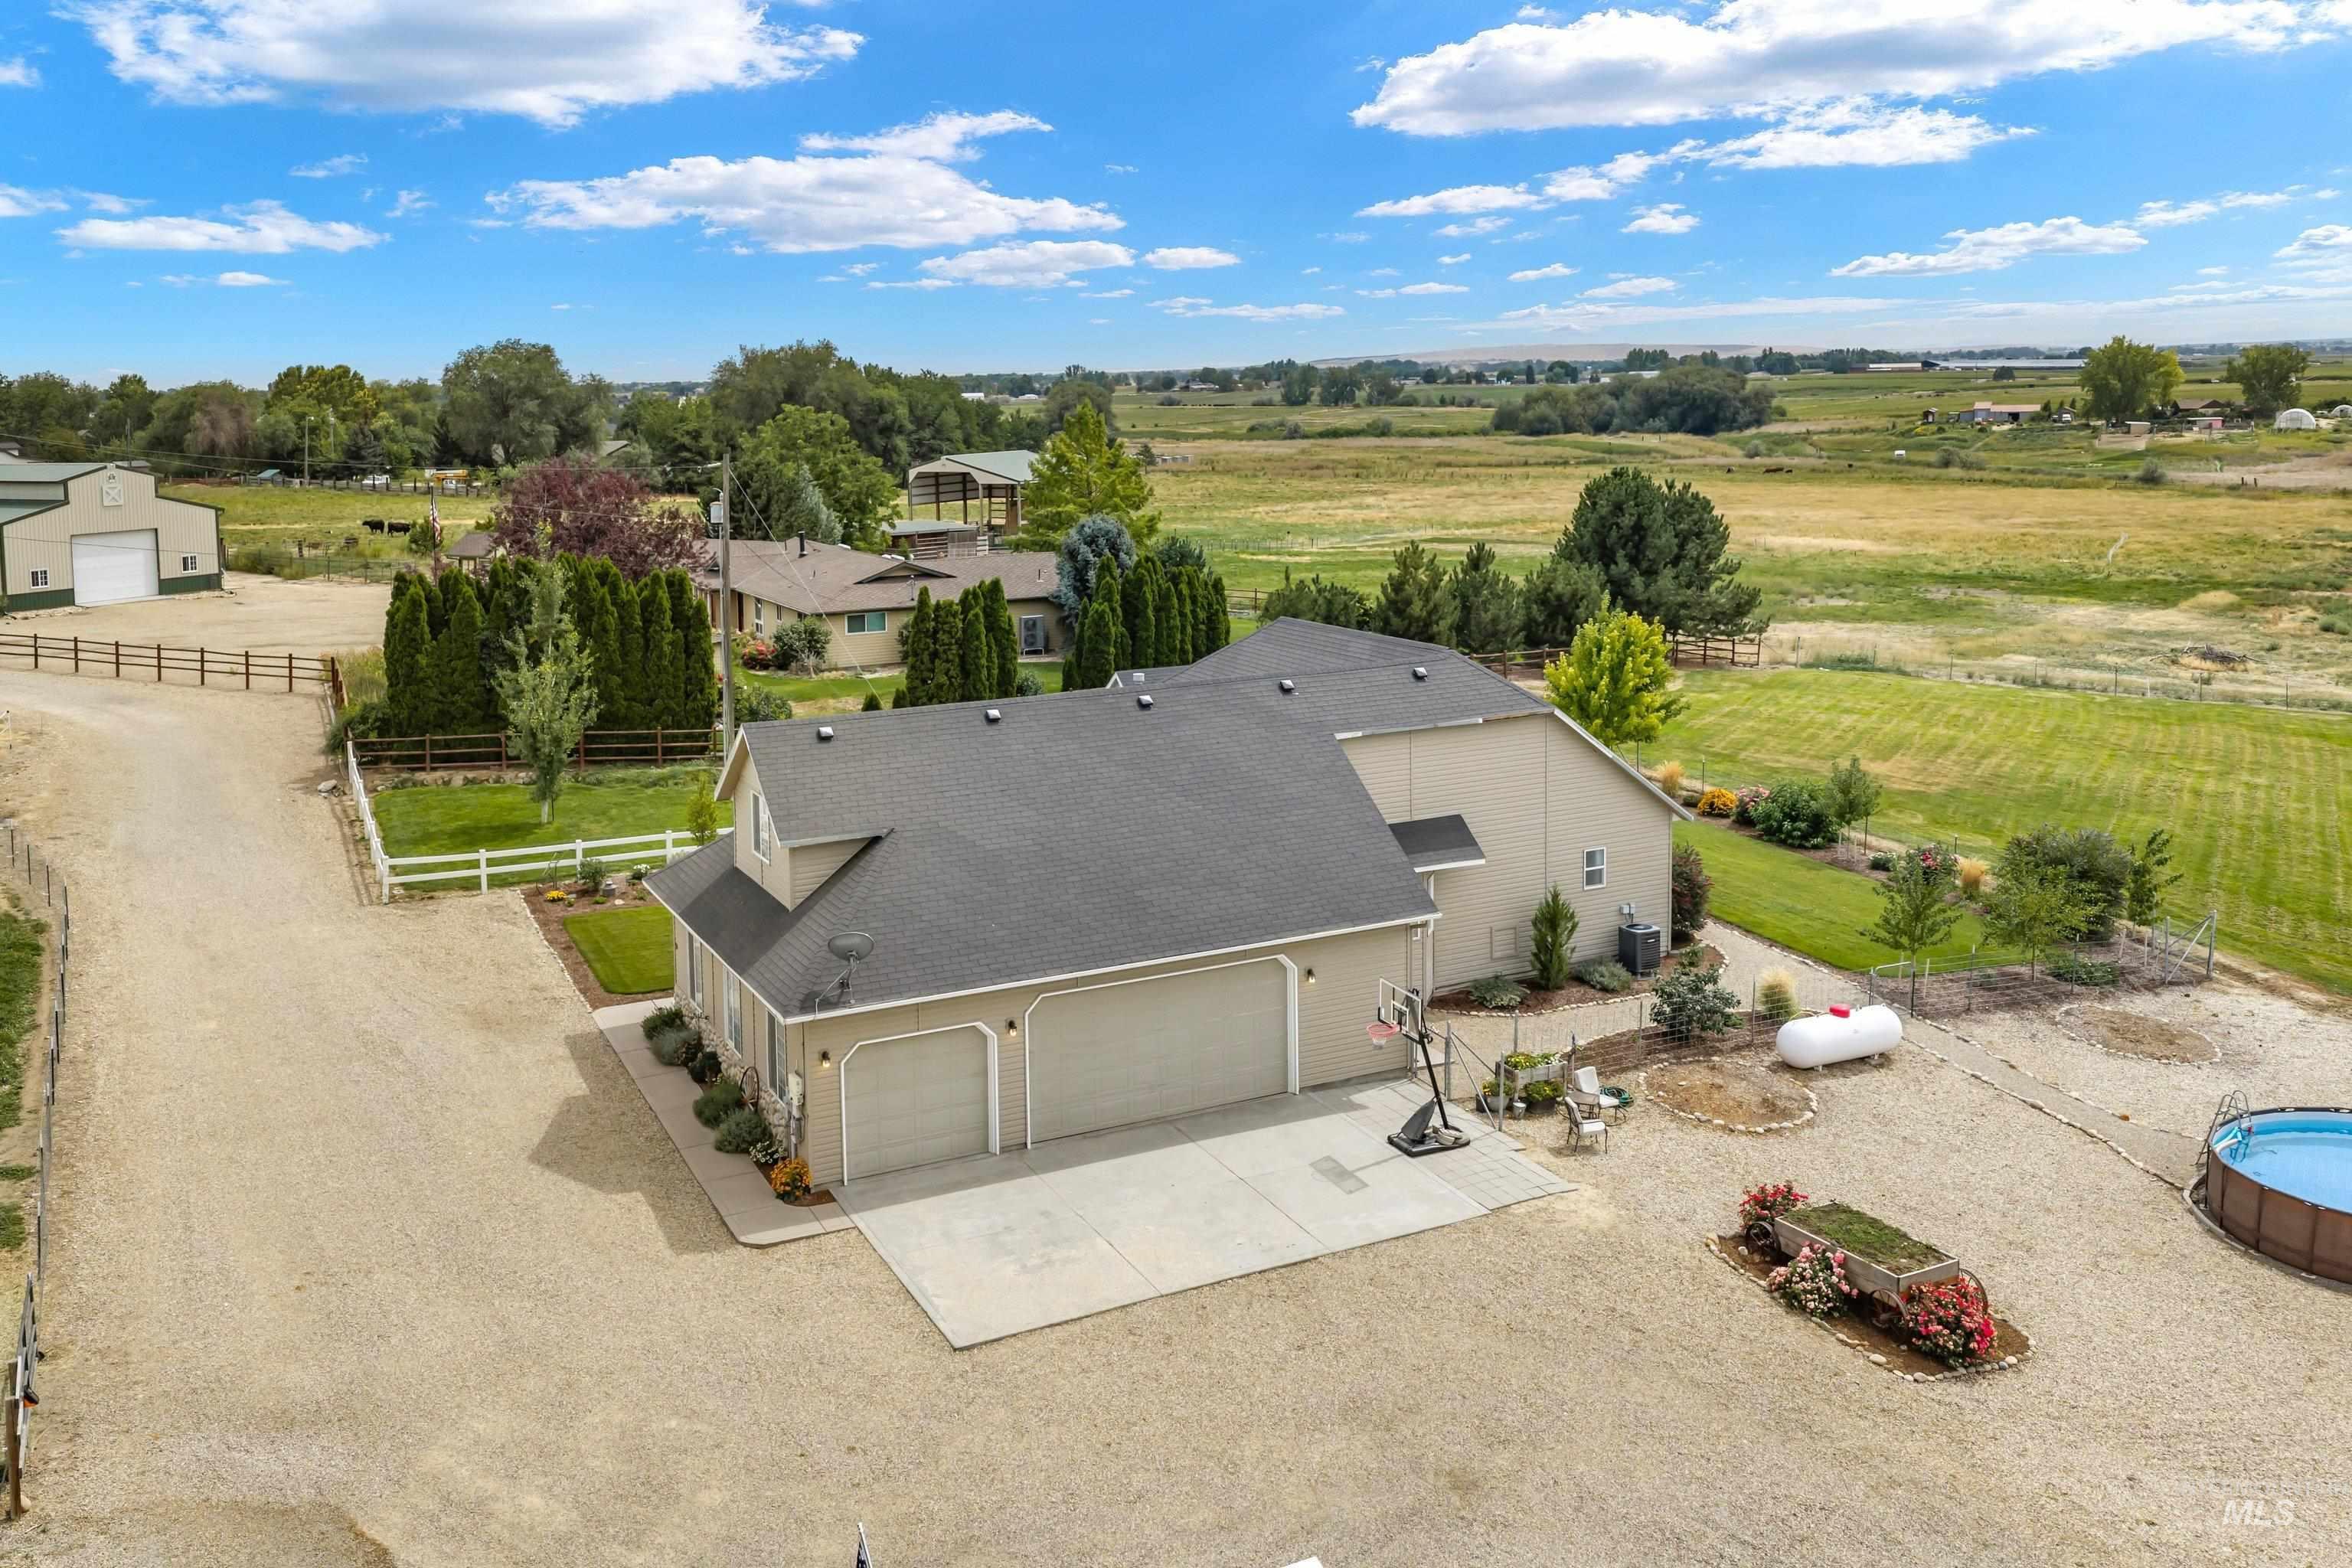
Two-car garage with concrete driveway, expansive gravel yard, and fenced perimeter
Enjoy the space, privacy, and beautiful surroundings of this 2+ acre property! Tucked away at the end of a private driveway, this well-kept home offers breathtaking views of the Owyhee Mountains from the back patio. Inside, you’ll find a bright, open living area with plenty of natural light and new interior paint. Outside, there is garden space galore, drip irrigation, plus both flood and pressurized irrigation perfect for gardening and enjoying the outdoors. A darling chicken coop is ready for your feathered friends, and there is plenty of room to bring your horses, cows, or other animals. The 3 car attached garage is extra deep and includes a closed off room offering flexible space for an office, hobby area, storage, or other needs. Enjoy the peace and privacy of acreage while being only minutes from I-84 and approximately 15 minutes to Boise. A truly special property with room to roam, stunning views, and plenty of possibilities for the entire family!
- Heating:
- Forced Air, Electric, Propane
- Cooling:
- Central air
- Fireplace:
- Propane, Insert
- Garage Capacity:
- 3
- Country:
- US
- State:
- ID
- City:
- Nampa
- Zipcode:
- 83687
- Street:
- 35 S Pit Lane
- Longitude:
- W117° 29' 31.9''
- Latitude:
- N43° 34' 24.5''
- Master Bedroom Level:
- Main
- Master Bedroom Size:
- 15x16
- Bedroom 2 Level:
- Main
- Bedroom2 Size:
- 10x11
- Bedroom 3 Level:
- Main
- Bedroom3 Size:
- 11x13
- Kitchen Level:
- Main
- Kitchen Size:
- 10x12
- Bonus Room Size:
- 13x31
- School District:
- Nampa School District #131
- Elementary School:
- Endeavor Nampa
- Middle School:
- East Valley Mid
- High School:
- Columbia
- Status:
- New
- Type:
- Single Family w/ Acreage
- Level:
- Single w/ upstairs bonus room
- Tax Year:
- 2025
- Taxes:
- $2,000
- Potential Short Sale:
- No
- Age:
- 21 - 30 Years
- Auction:
- No
- Flood Ins Required:
- No
- HUD Owned:
- No
- In Foreclosure:
- No
- Land Size:
- 1 - 4.99 AC
- Land Lease:
- No
- Home Owner Exempt:
- Yes
- HOA Frequency:
- Not Applicable
- Irrigation District:
- Nampa & Meridian
- Virtual Tour:
- https://sites.hometoursofidaho.com/35southpitlane
- Inc Kitchen Features:
- Dishwasher, Disposal, Microwave, Oven/range freestanding, Pantry, Water softener own
- Lot Features:
- Garden space, Horses, Barn, Public road, Storage shed, Irrigation available, Road maint. agrmt, View, Chickens, Rv Parking
- Water:
- Individual well
- Land Use:
- Single
- Sprinkler System:
- Auto,Drip,Irrigation,Pressurized Irrigation
Residential For Sale
35 S Pit Lane, Nampa, Idaho 83687
- Property Type :
- Residential
- Listing Type :
- For Sale
- Listing ID :
- 98998028
- Price :
- $765,000
- Bedrooms :
- 3
- Bathrooms :
- 2
- Apx SqFt :
- 2,050 SqFt
- Year Built :
- 2001
- Lot Area :
- 2.23 SqFt
- Subdivision :
- 0 Not Applicable
- Update Date :
- 08/20/2026 16:38:32
- Status :
- Active

- JoeAnne Santy-Greene
- (208) 947-4609
- (208) 283-6313
- (208) 287-8500
-


