

-
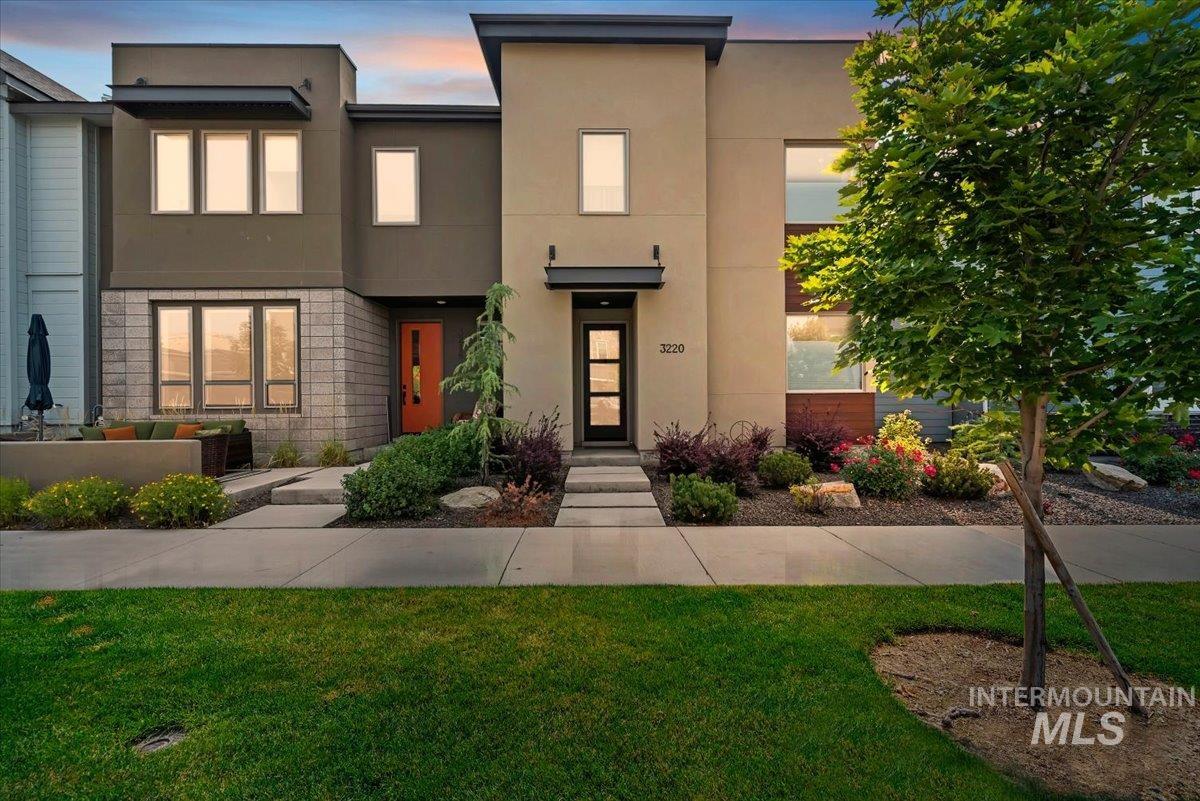
Modern architectural home featuring a clean-lined facade with mixed material finishes including stucco and shiplap cladding
-
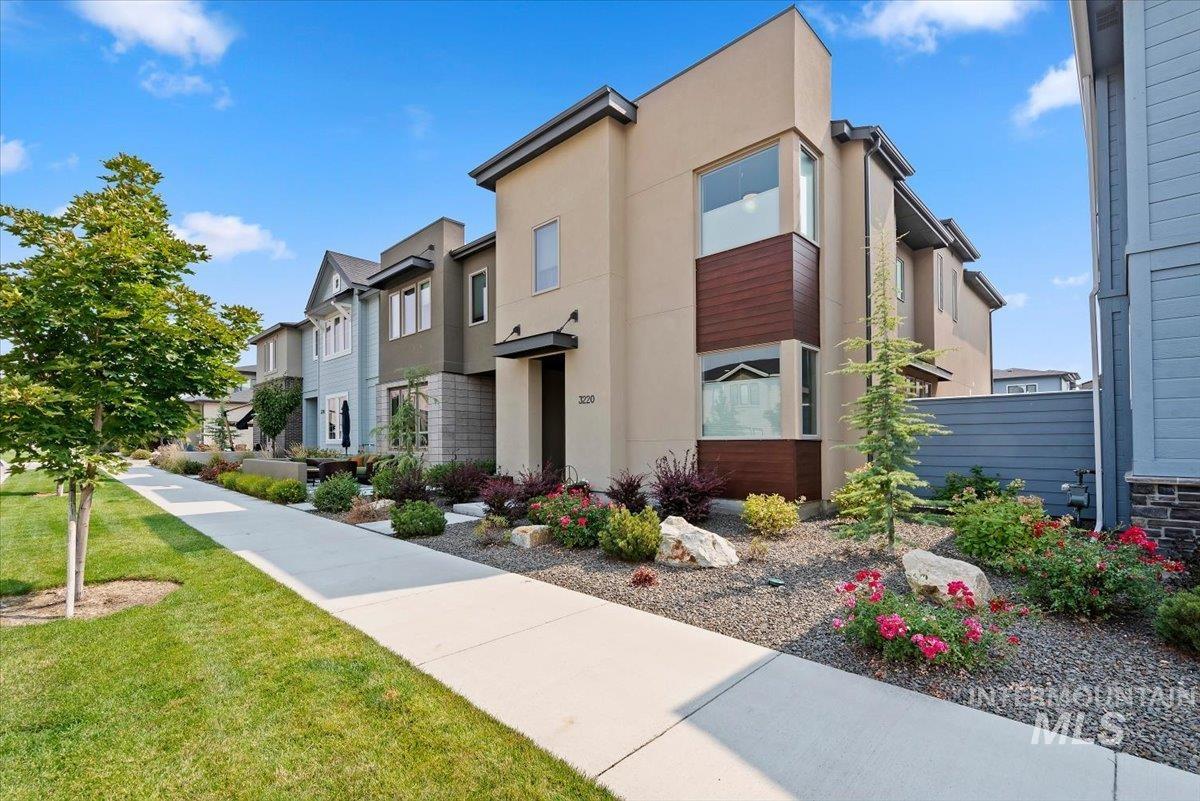
Contemporary exterior with stucco siding, wood-finish accents, and abundant landscaping
-
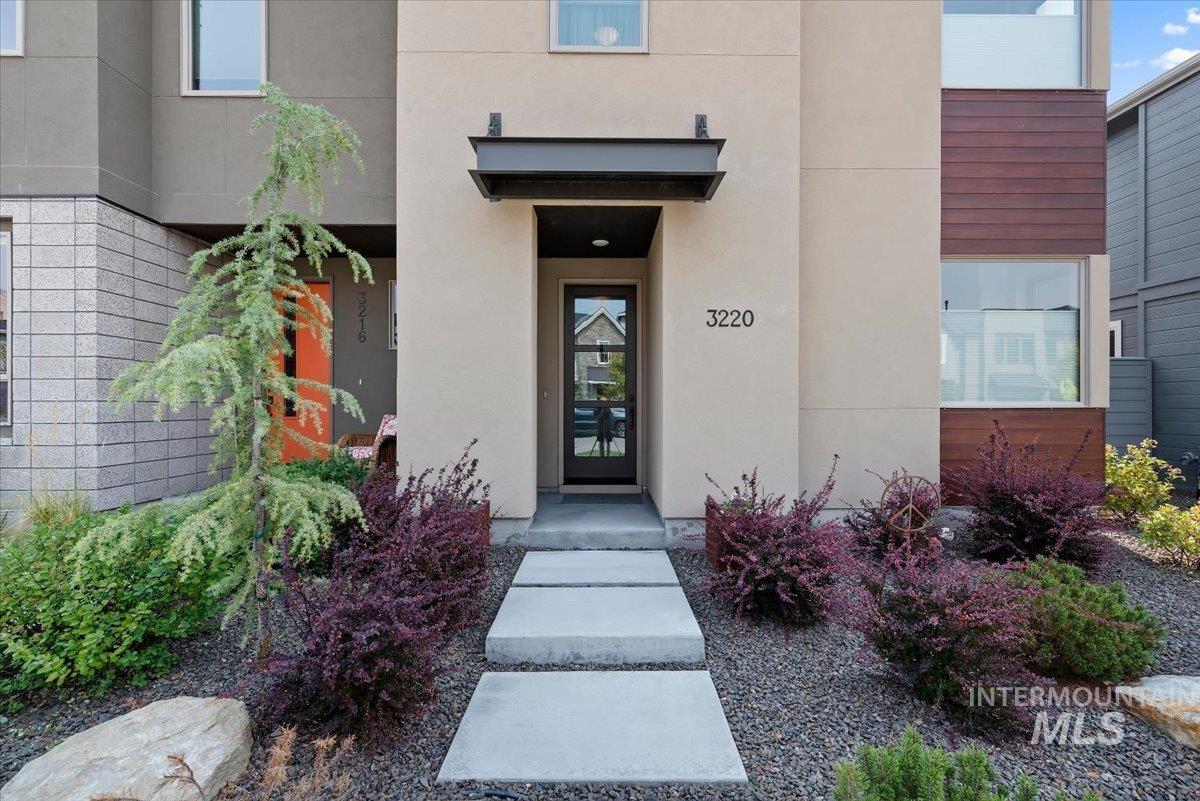
Modern entry courtyard featuring a linear concrete walkway, decorative gravel hardscaping, and curated landscape plantings with burgundy foliage accents
-
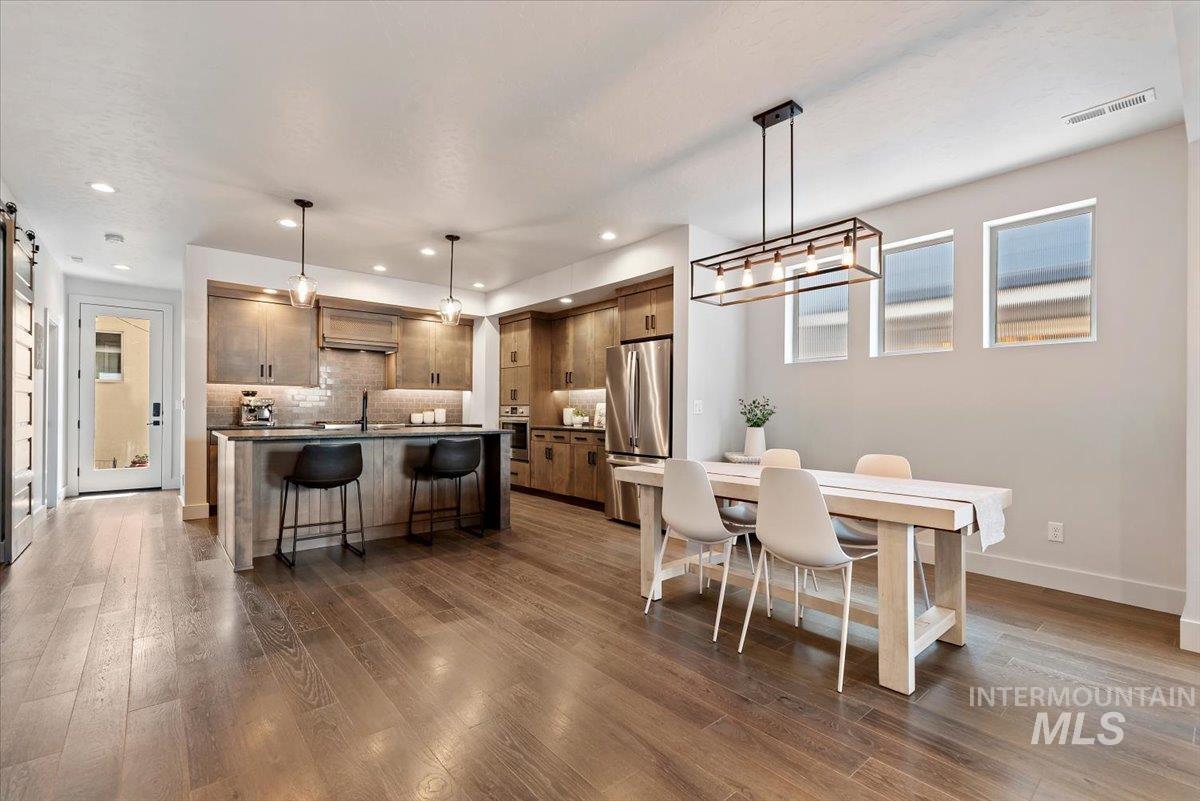
Dining area
-
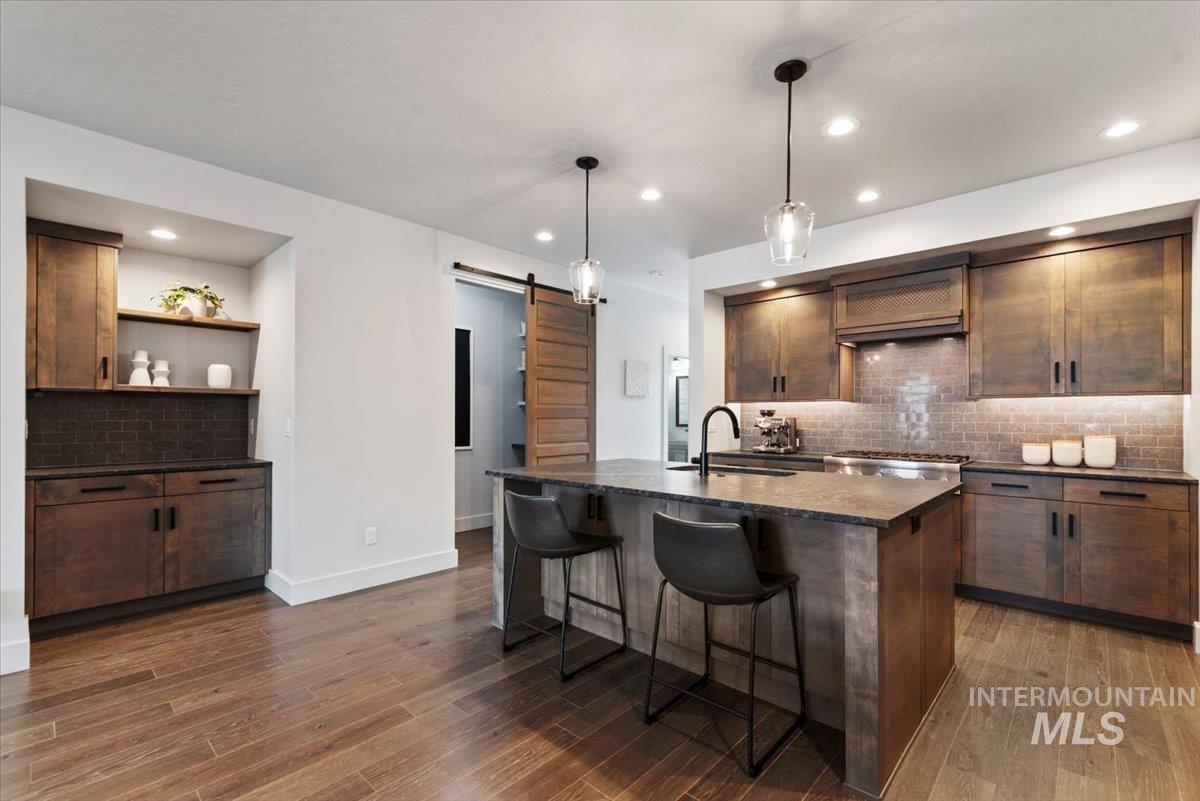
Contemporary kitchen and dining space featuring custom wood cabinetry, quartz countertops, and a large center island with seating
-
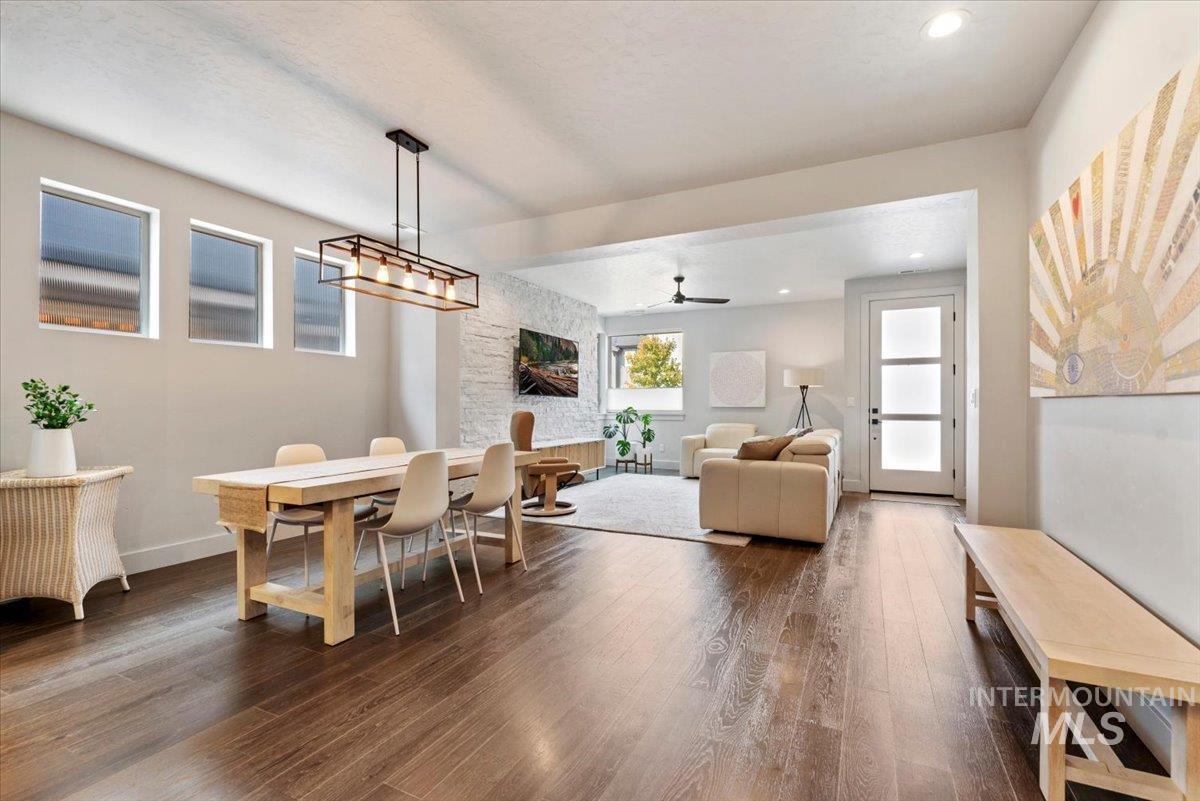
Dining area
-
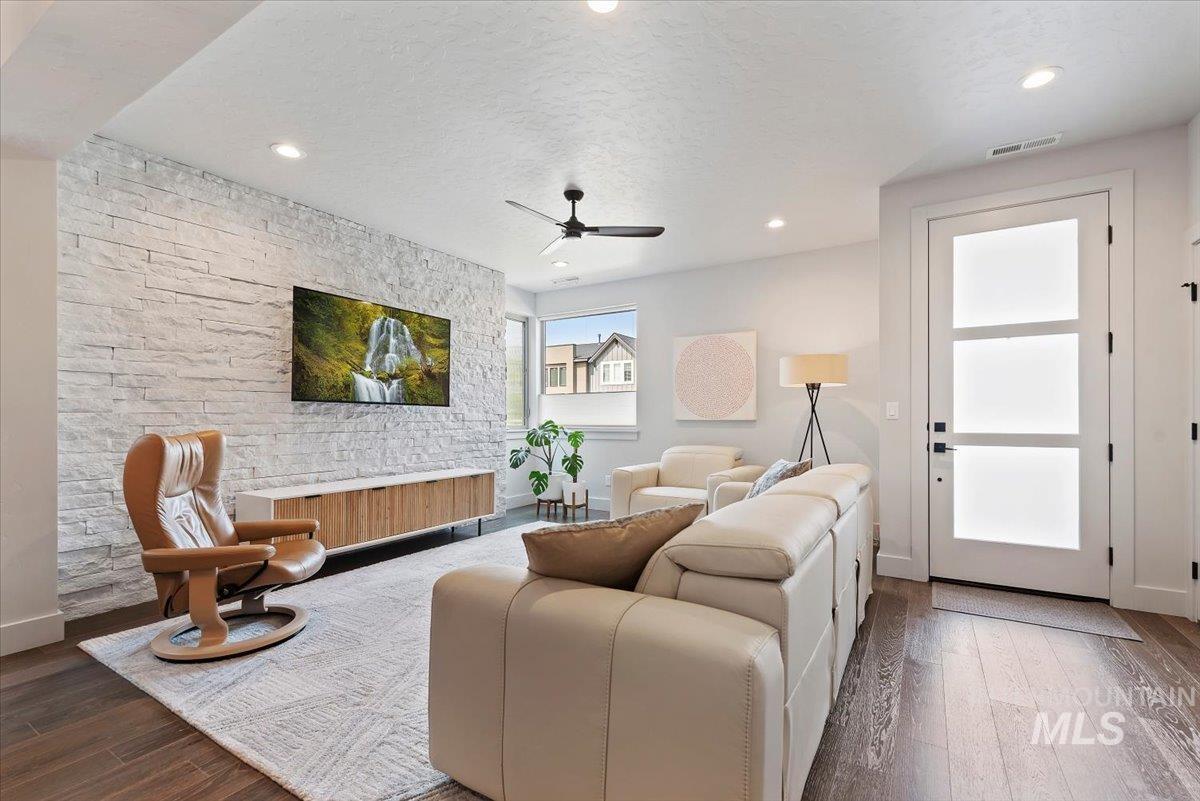
Wood-finish flooring, recessed lighting, white stone accent wall, contemporary ceiling fan, and a modern entry door with opaque glass panels
-
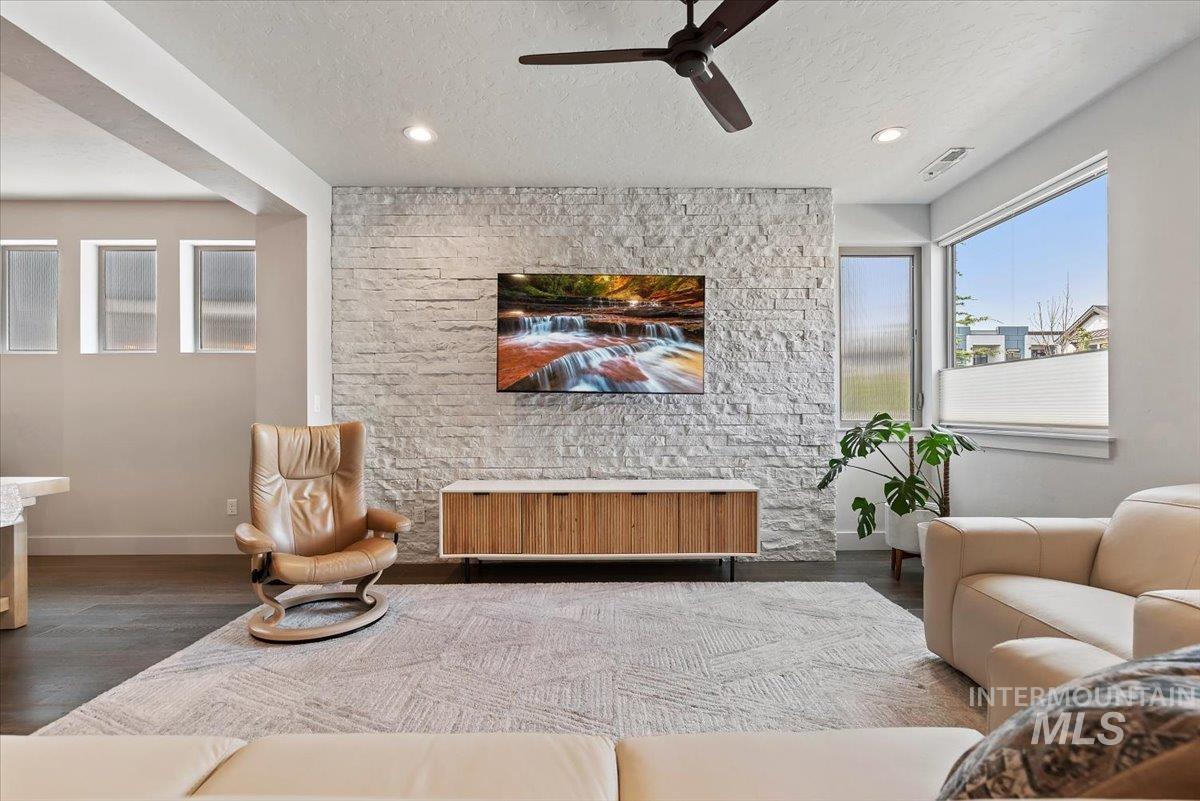
Modern living room showcasing a white brick fireplace wall with integrated media display and wood-finish media console, wide-plank wood flooring, contemporary ceiling fan, recessed lighting, and expansive windows with natural light and exterior sightlines
-
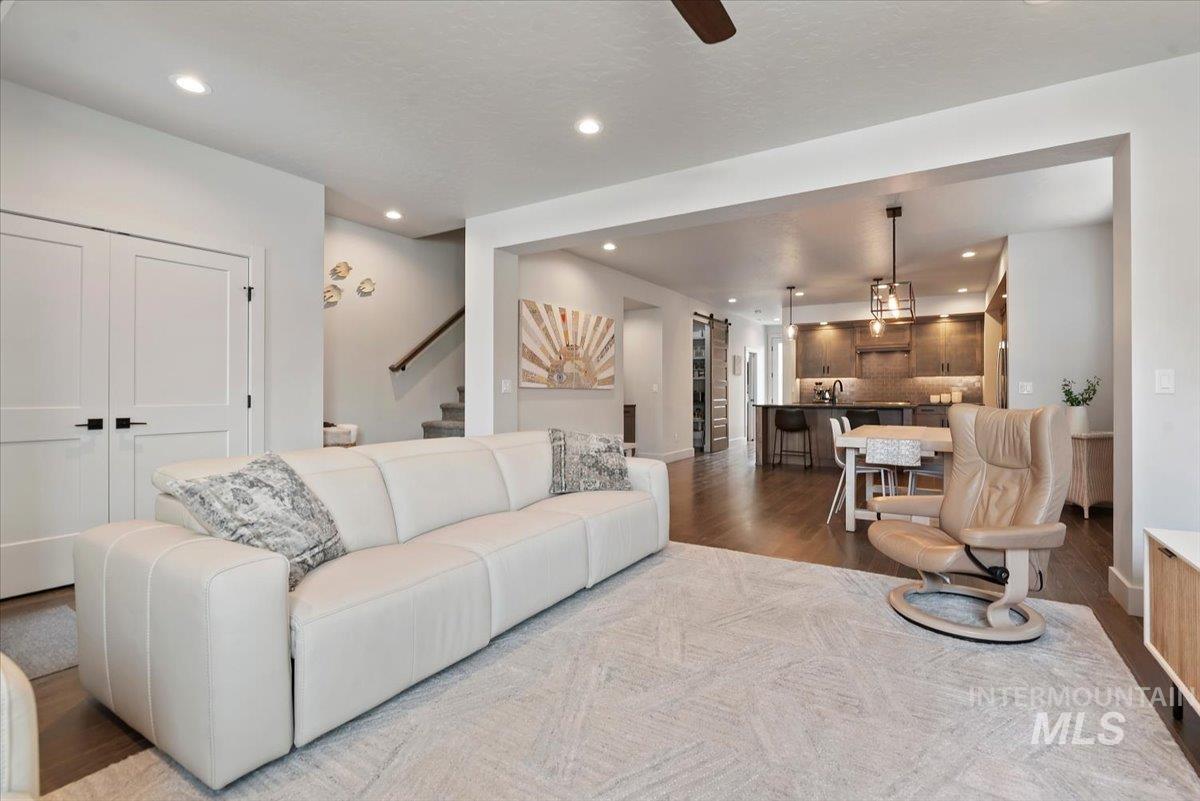
Open-concept living area featuring a contemporary white sectional sofa, light wood-finish flooring, and recessed ceiling lighting
-
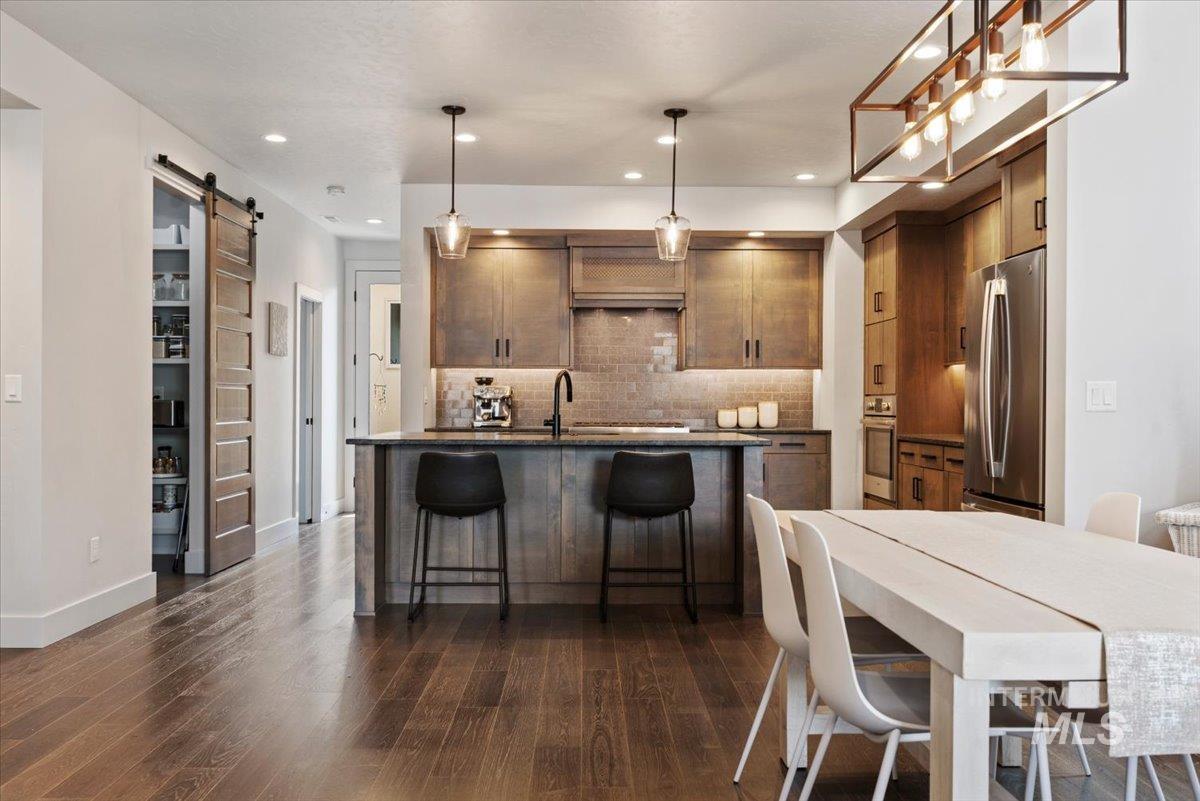
Wood-finish flooring throughout, kitchen island with built-in seating, stainless steel refrigerator, recessed lighting, and a barn door pantry
-
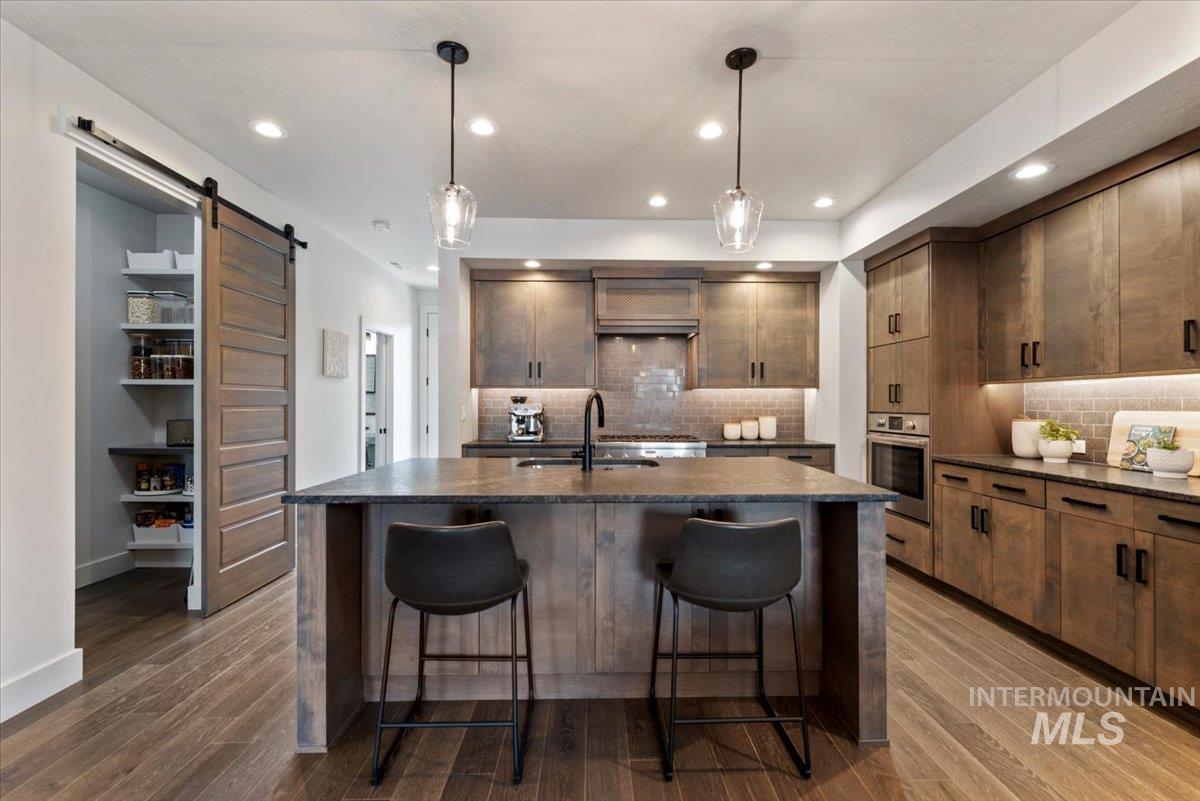
Chef's kitchen featuring custom wood-finish cabinetry, a center island with seating for two, stainless steel appliances, and pendant lighting
-
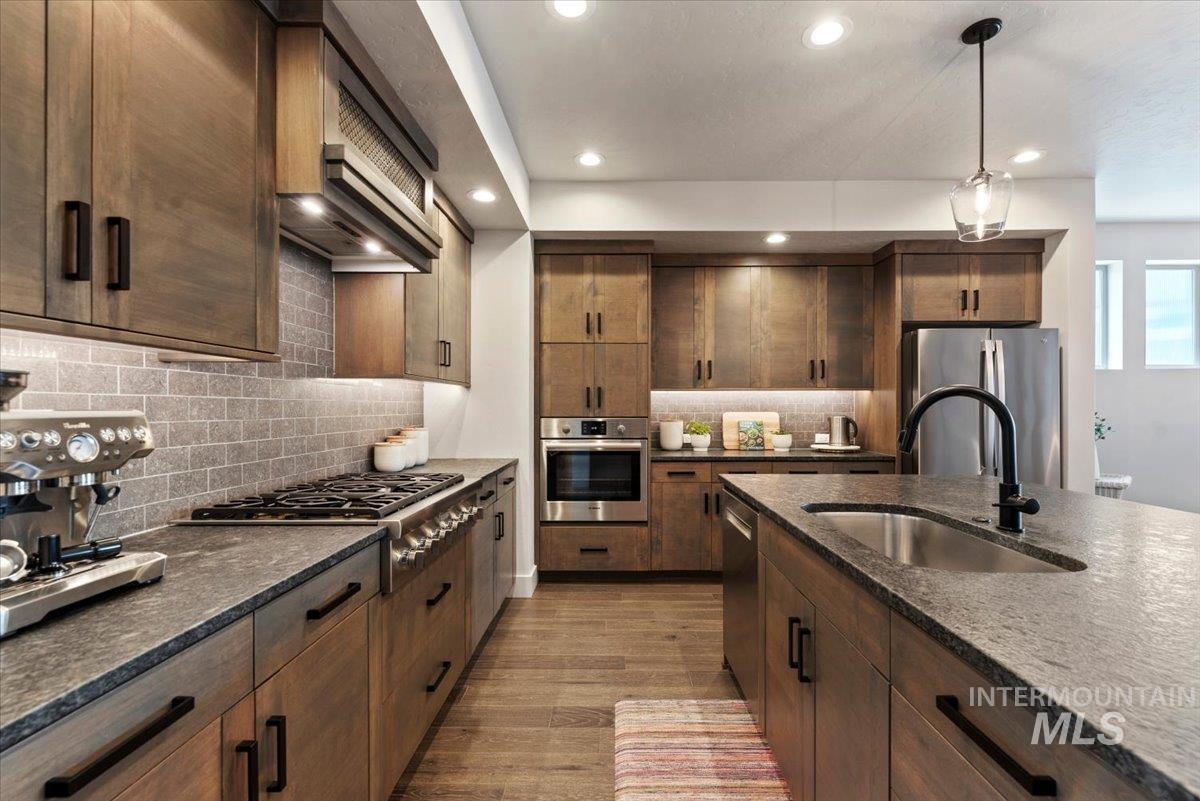
Galley-style kitchen featuring custom wood-finish cabinetry, stainless steel appliances including a gas cooktop and built-in oven, quartz countertops, subway tile backsplash, pendant lighting, and wood-finish flooring throughout
-
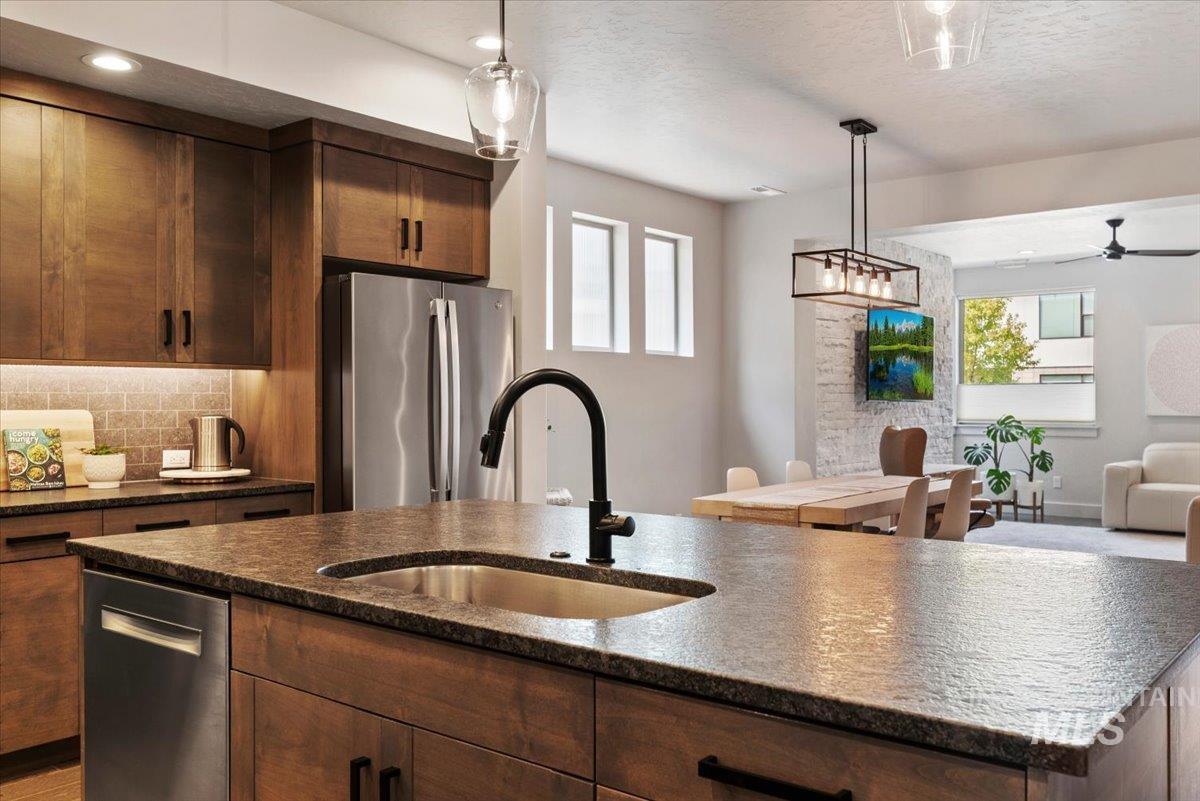
Chef's kitchen featuring custom wood cabinetry, stainless steel appliances, and a large waterfall-edge island with undermount sink and matte black faucet
-
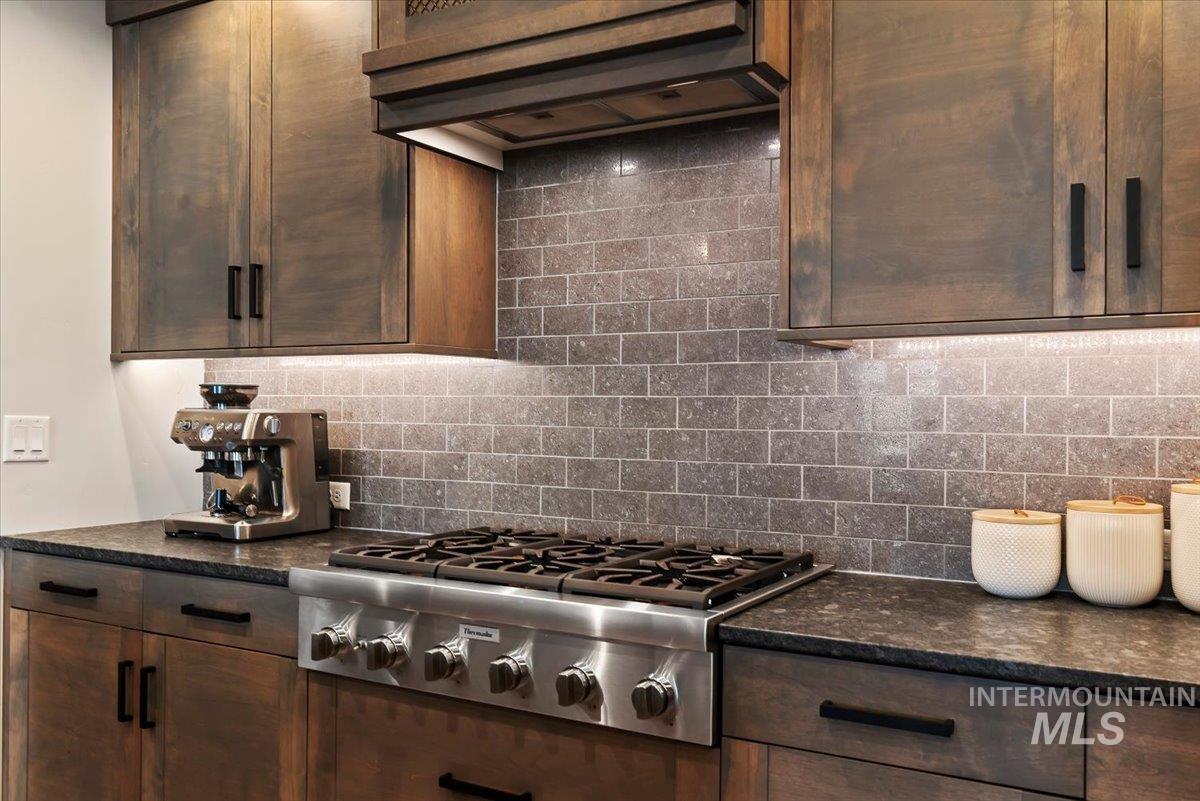
Wood-finish cabinetry with black hardware, subway tile backsplash, and dark countertops
-
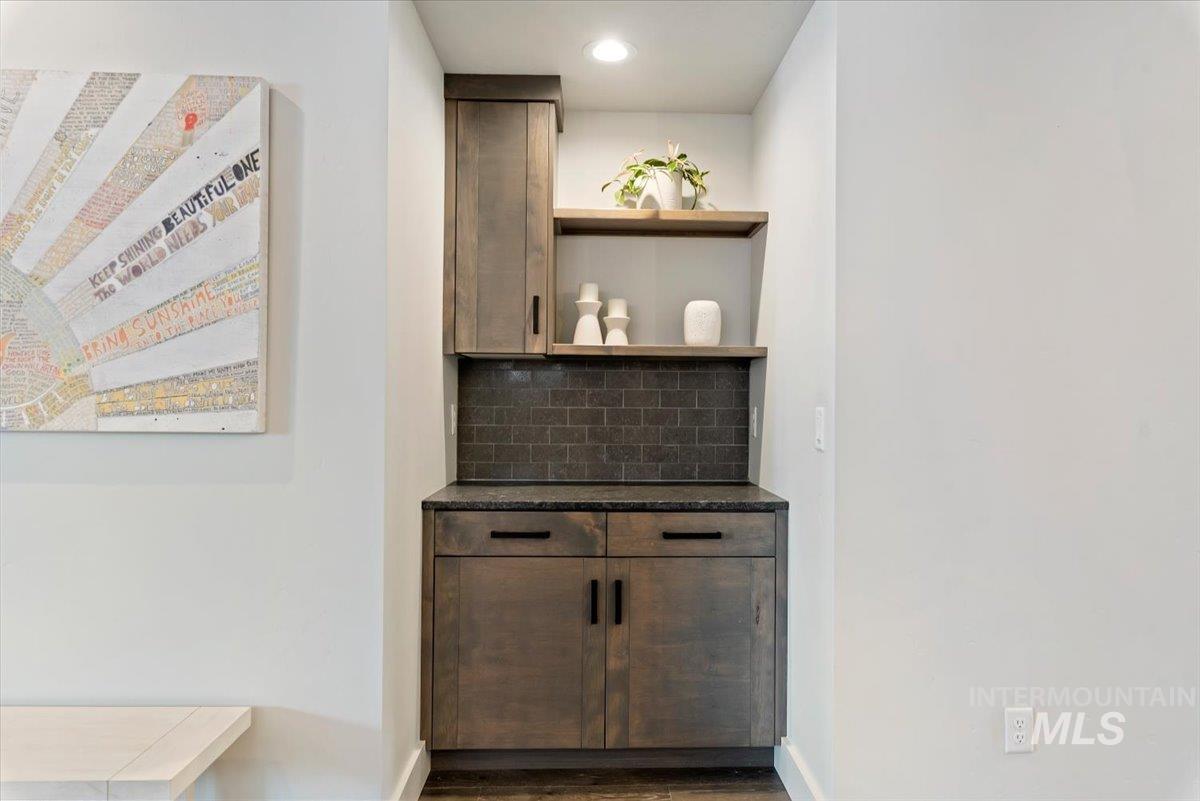
Built-in cabinetry with a dark finish, solid surface countertop, and subway tile backsplash
-
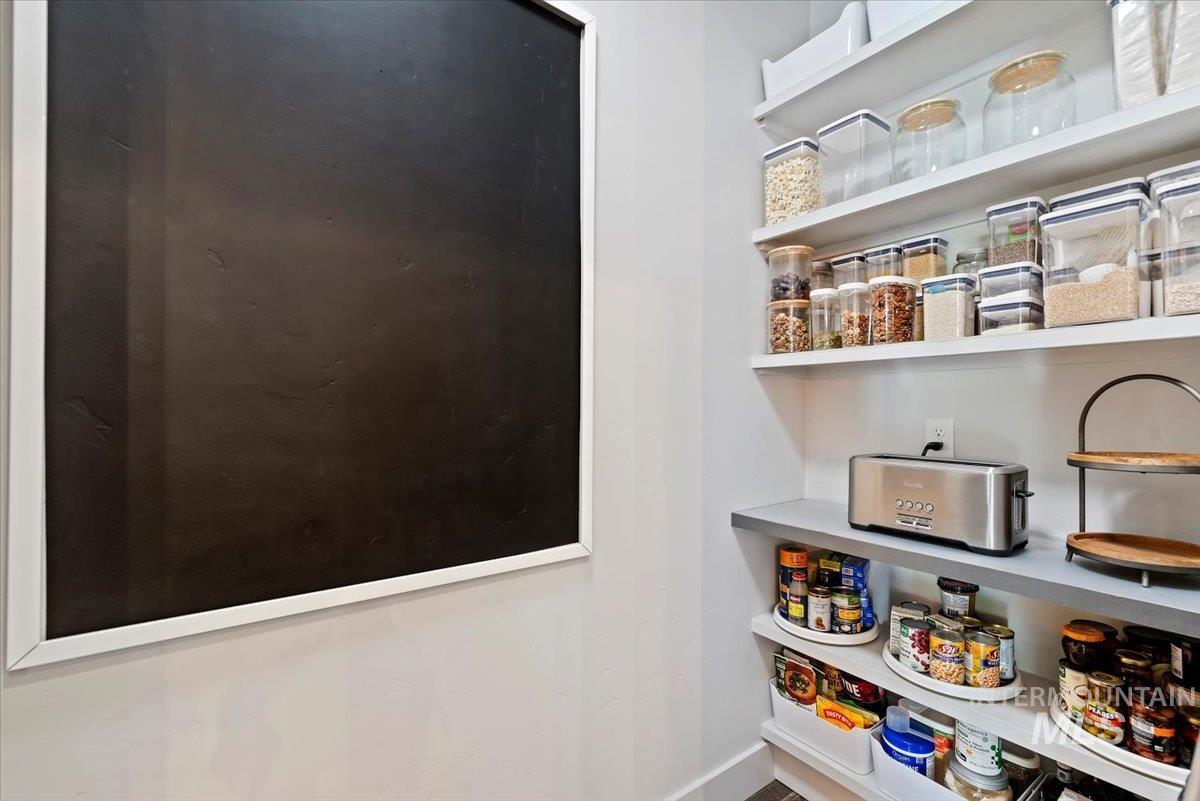
White floating shelves, a framed chalkboard, and light-toned walls
-
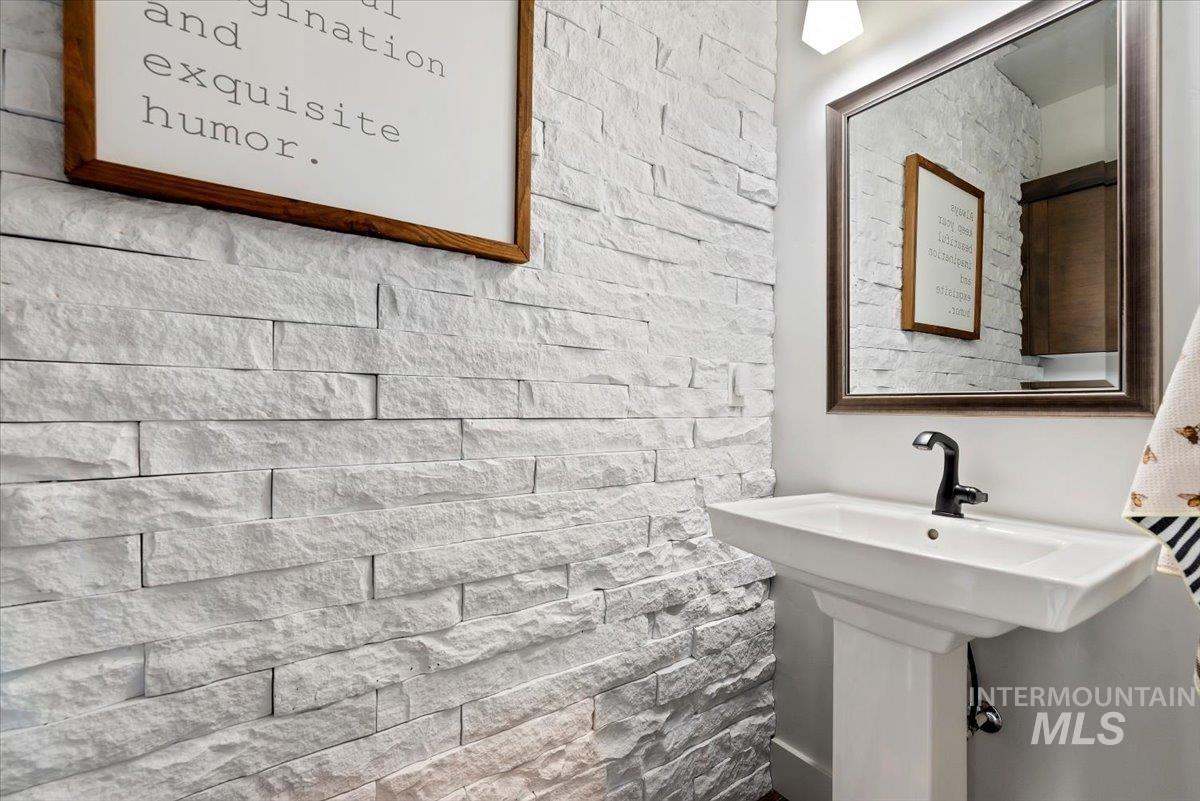
White stacked stone accent wall
-
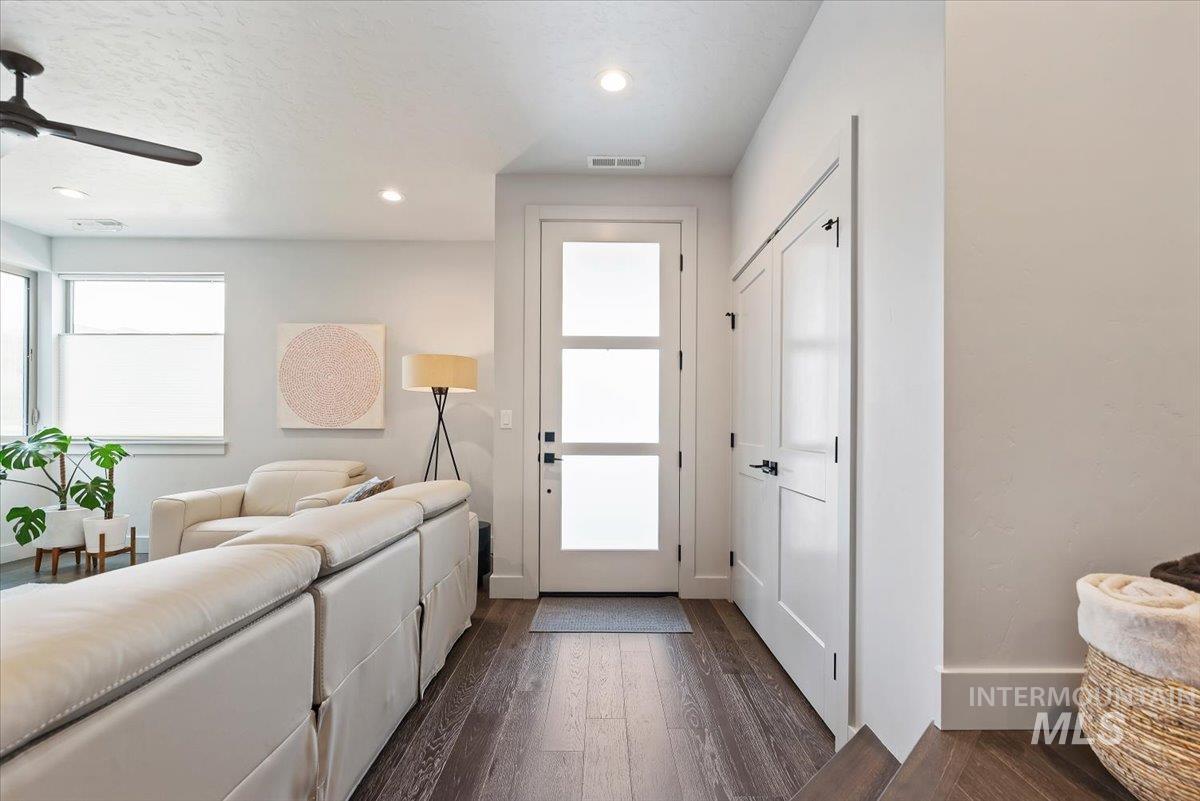
Modern entryway with dark wood-finish flooring, white shaker-style cabinetry, recessed lighting, and a ceiling fan
-
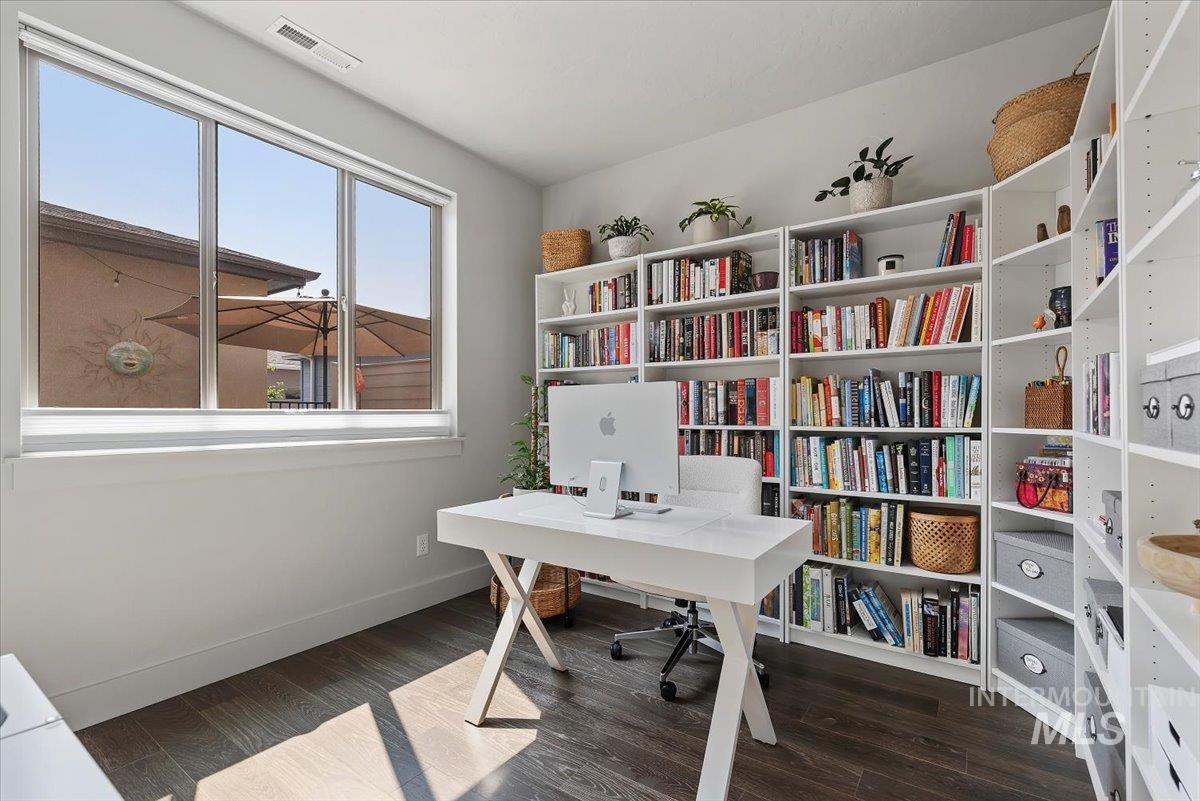
Built-in shelving, wood-finish flooring, and a large window
-
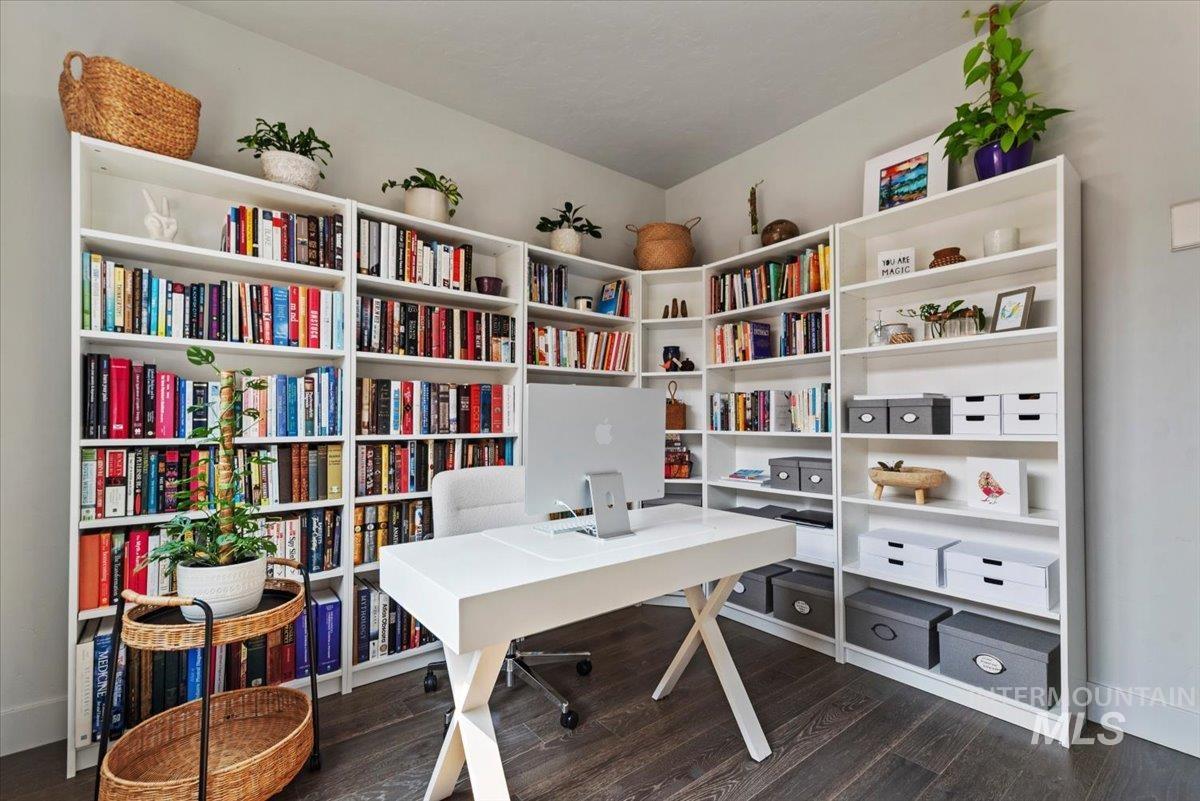
Dedicated home office featuring extensive built-in shelving with adjustable shelves throughout, modern white desk with an angular base, dark wood-finish flooring, and abundant natural light
-
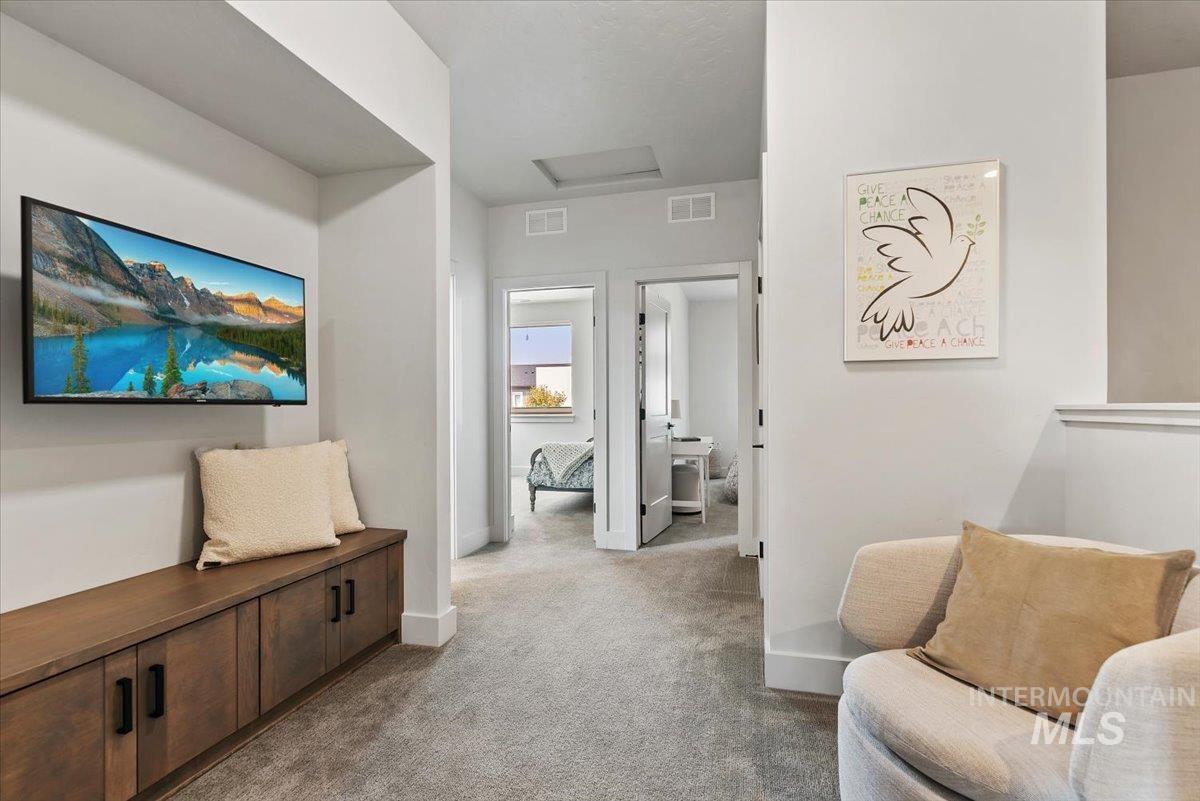
Bright, open-concept living area featuring neutral carpeting, wood-finish cabinetry with hardware detailing, a wall-mounted flat-screen television, and modern architectural elements including recessed ceiling details and clean white walls
-
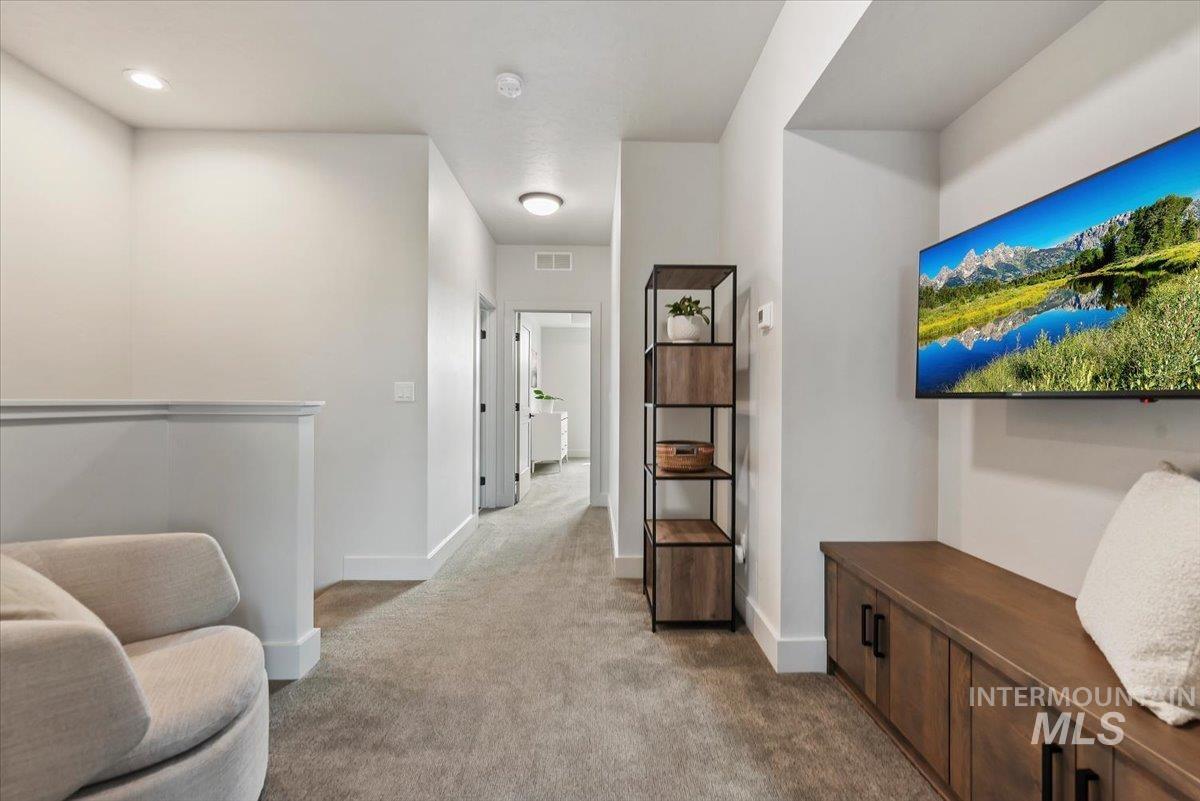
Modern primary suite hallway featuring neutral carpeting, recessed ceiling lighting, and clean architectural lines
-
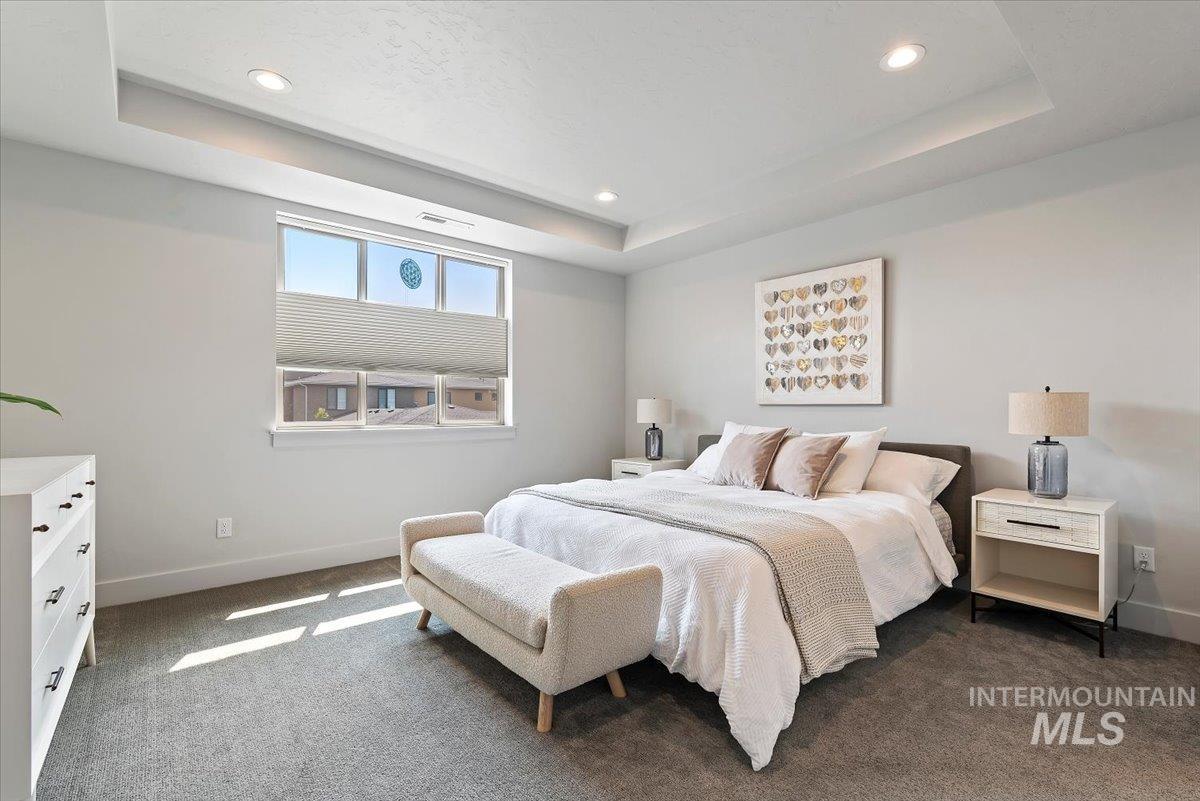
Bright primary bedroom featuring abundant natural light from transom windows, neutral wall finishes, recessed ceiling lighting, and wood-finish flooring throughout
-
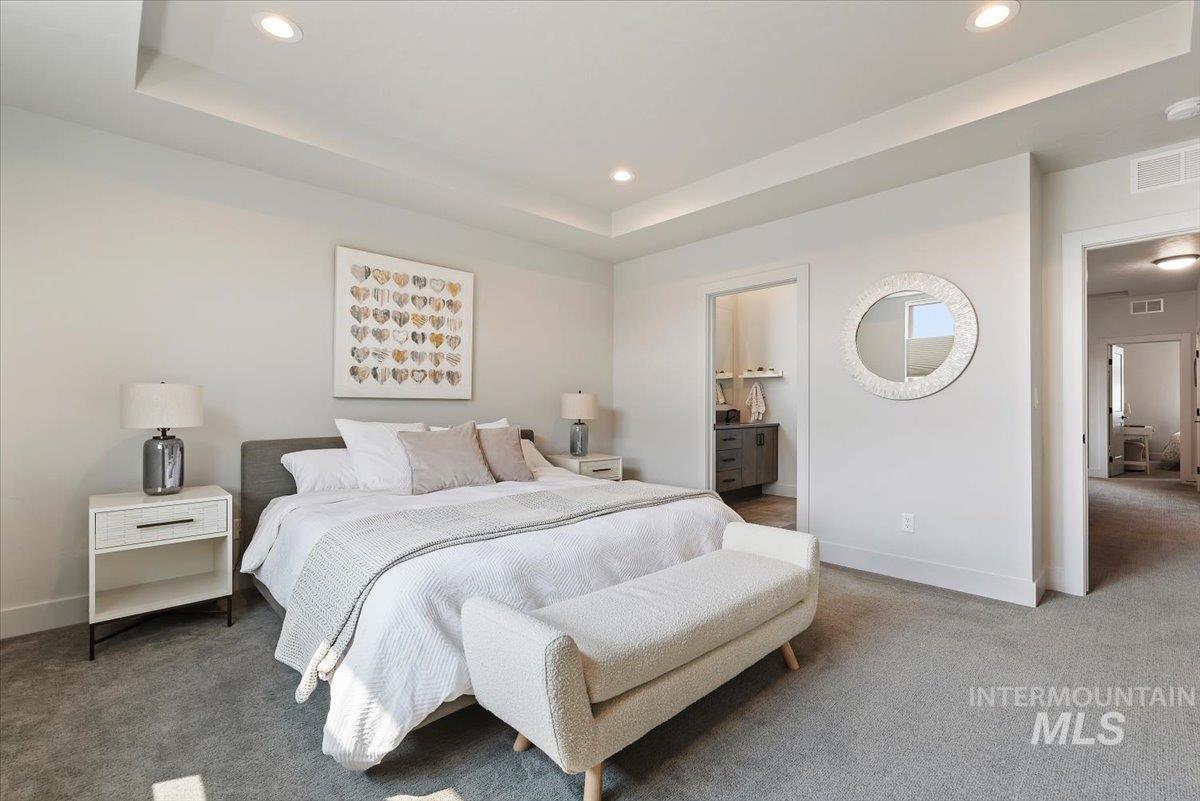
Primary Bedroom Suite with Tray Ceiling and Recessed Lighting Spacious primary bedroom featuring a coffered tray ceiling with integrated recessed lighting, neutral wall finishes, and direct access to an ensuite bathroom
-
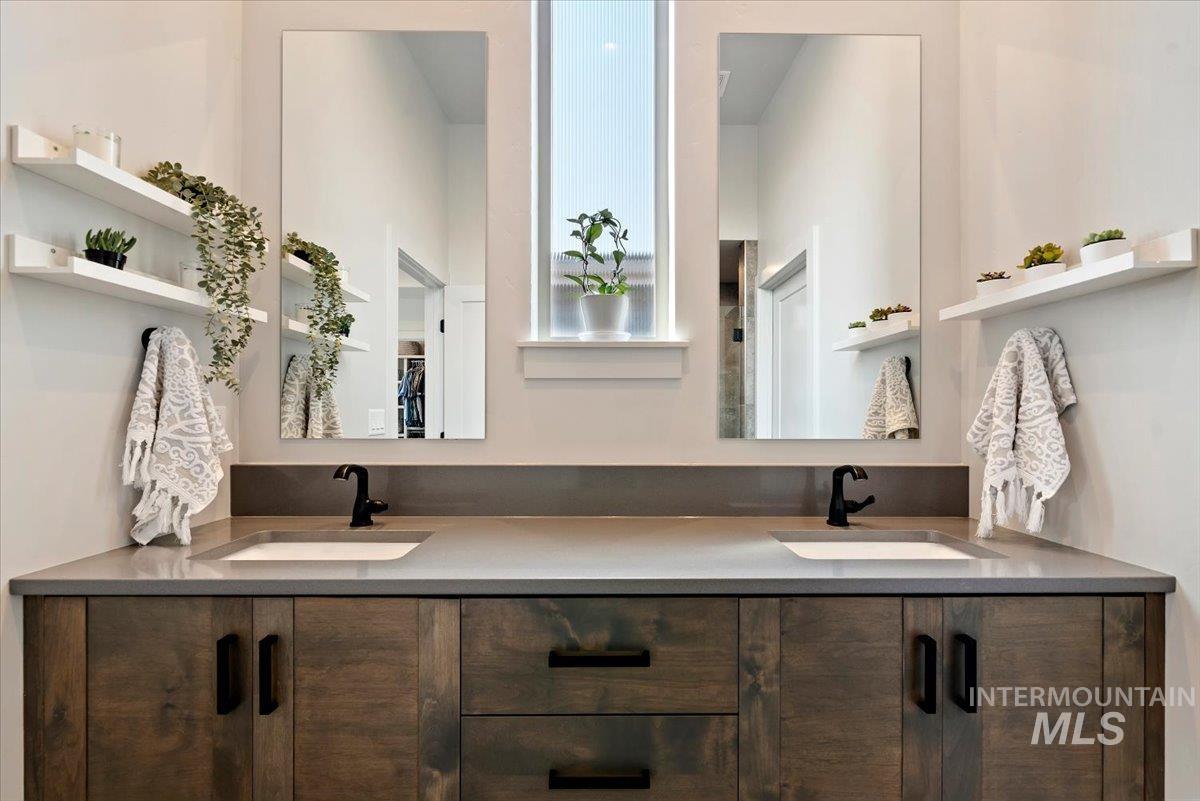
Dual-sink bathroom vanity featuring dark wood cabinetry with four doors and center drawers, paired quartz countertops, and matte black faucets
-
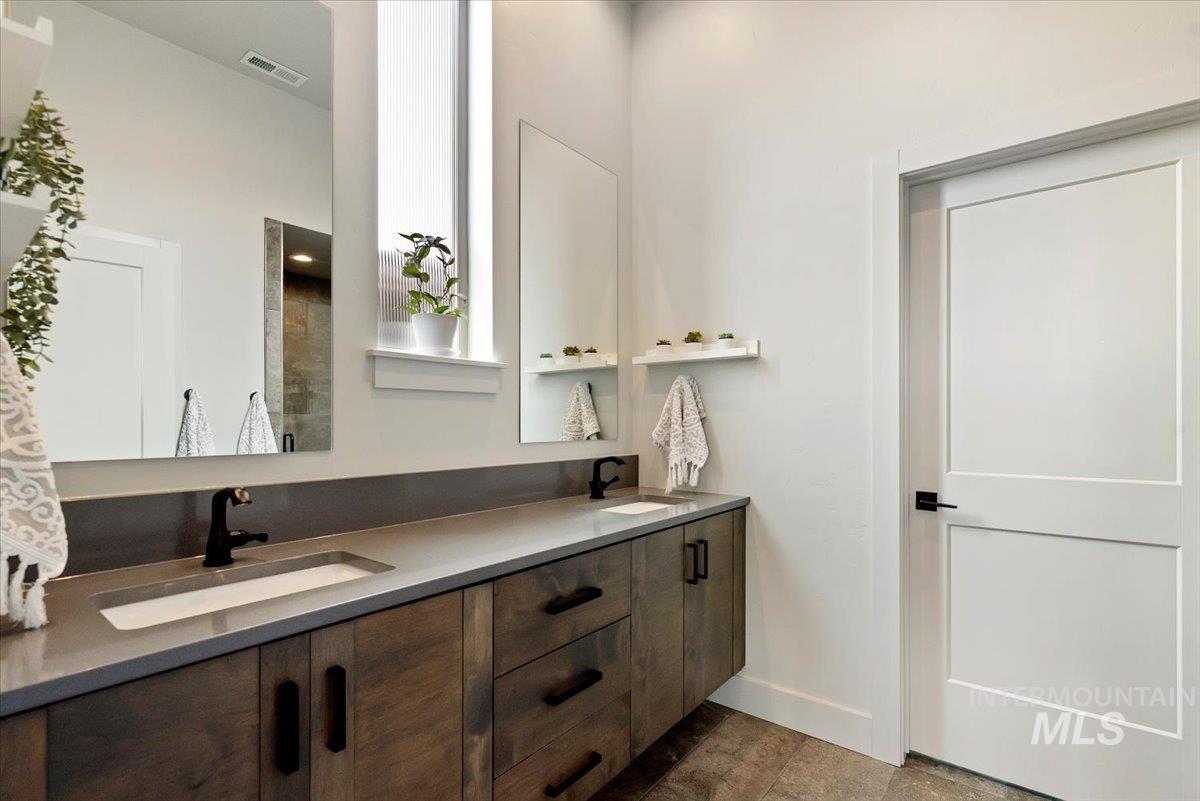
Spa-inspired primary bathroom featuring a dual-sink vanity with wood-finish cabinetry, dark countertop surface, and matte black hardware
-
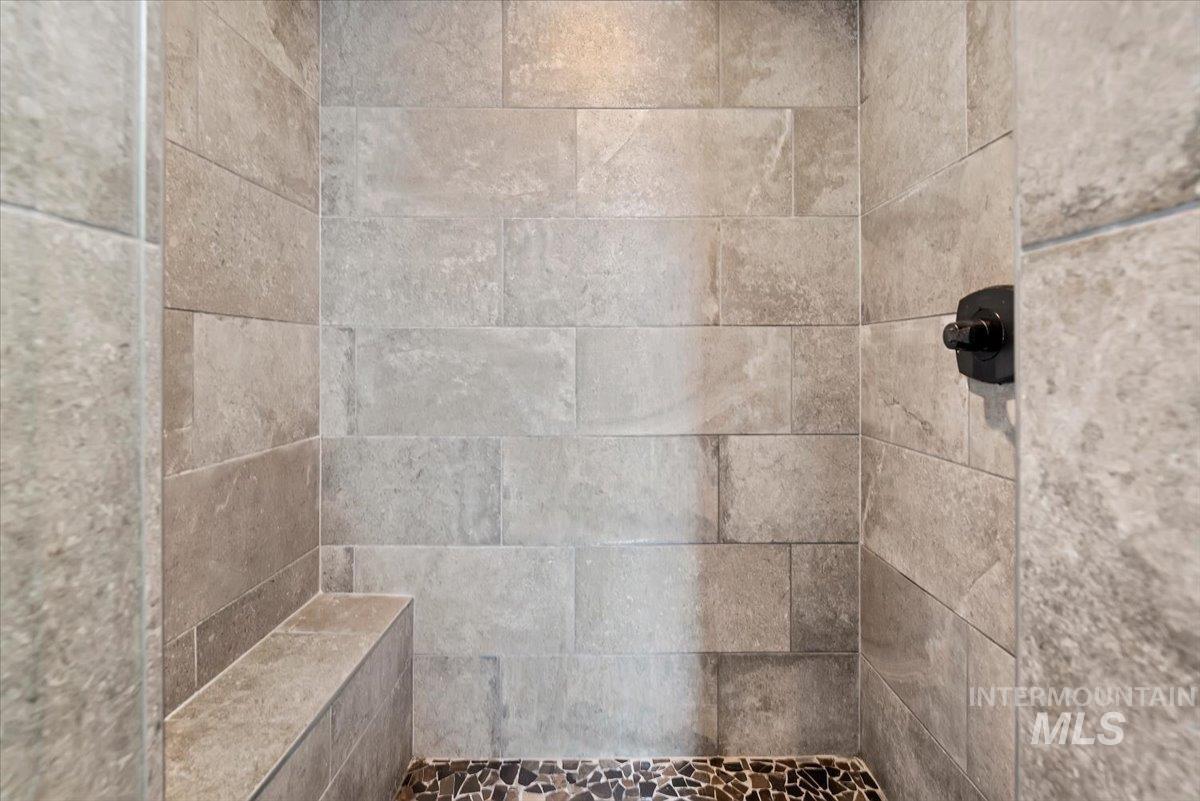
Tiled shower enclosure featuring a built-in bench, dark-toned hardware, and a pebble-finish floor
-
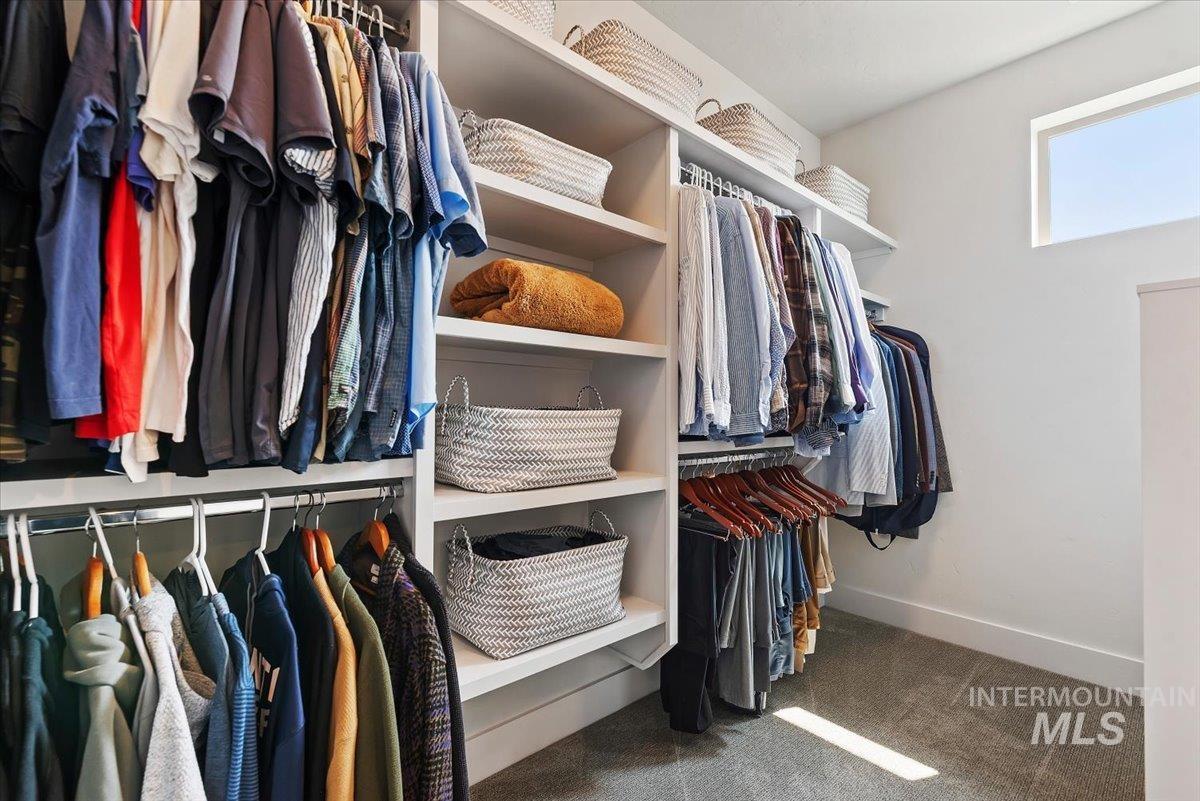
Spacious walk-in closet featuring dual clothing rods with multiple hanging sections, built-in shelving with woven storage baskets, and abundant natural light from a large window
-
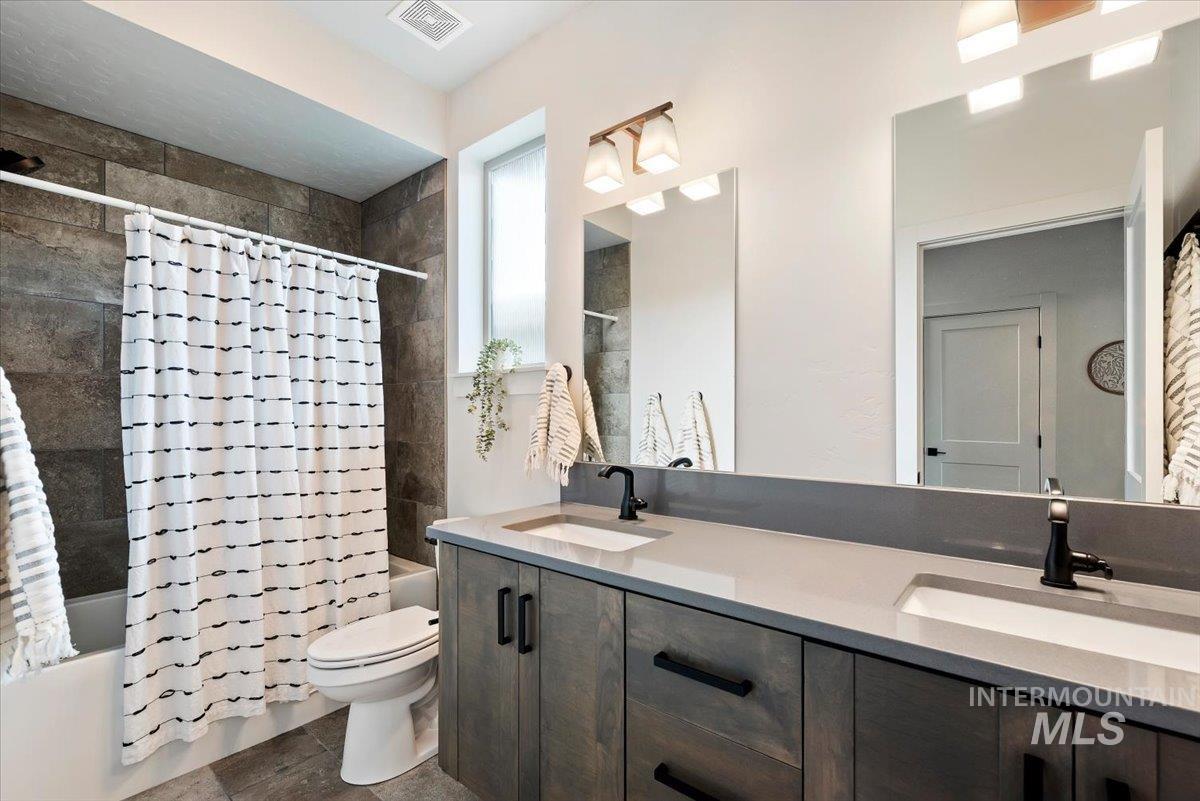
Spa-inspired primary bathroom featuring a double vanity with dark cabinetry and white quartz countertops, vessel sinks with matte black fixtures, and a large framed mirror
-

Recessed lighting, large window with privacy blinds, and neutral wall tones
-
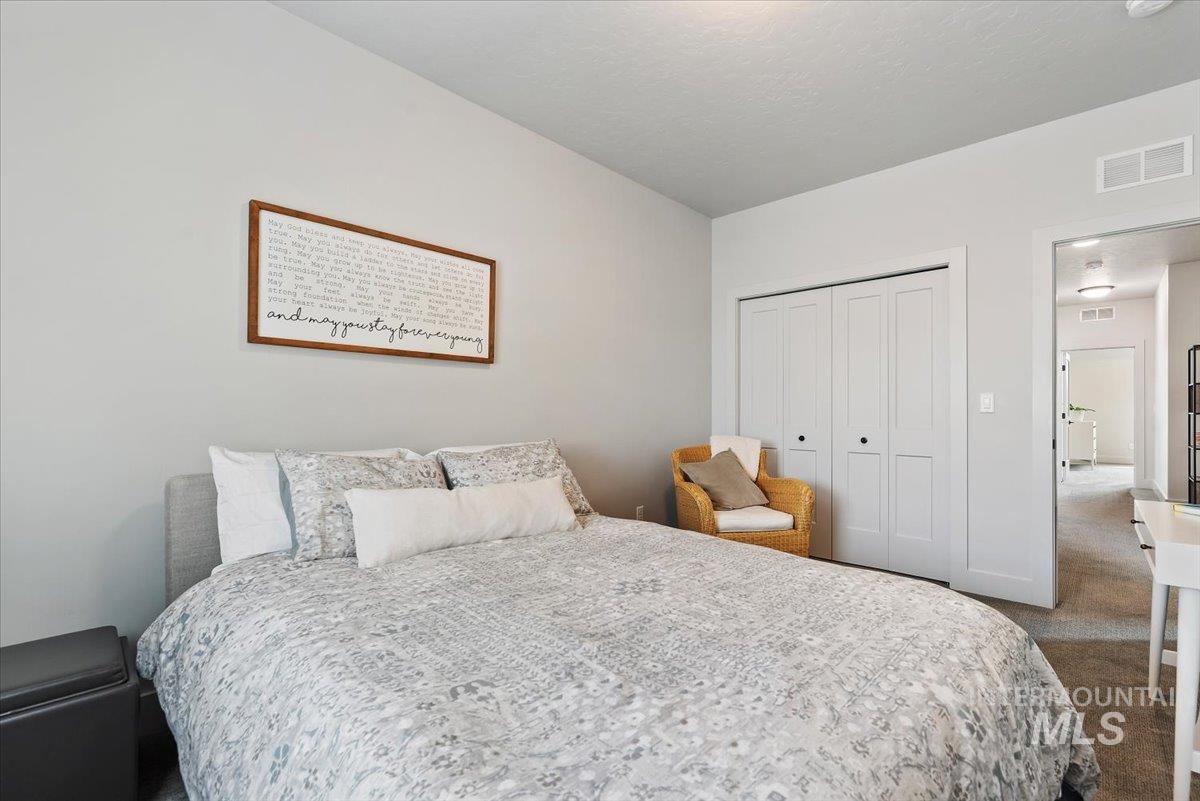
Bright bedroom with neutral wall finishes, wood-finish flooring, and ample natural light
-
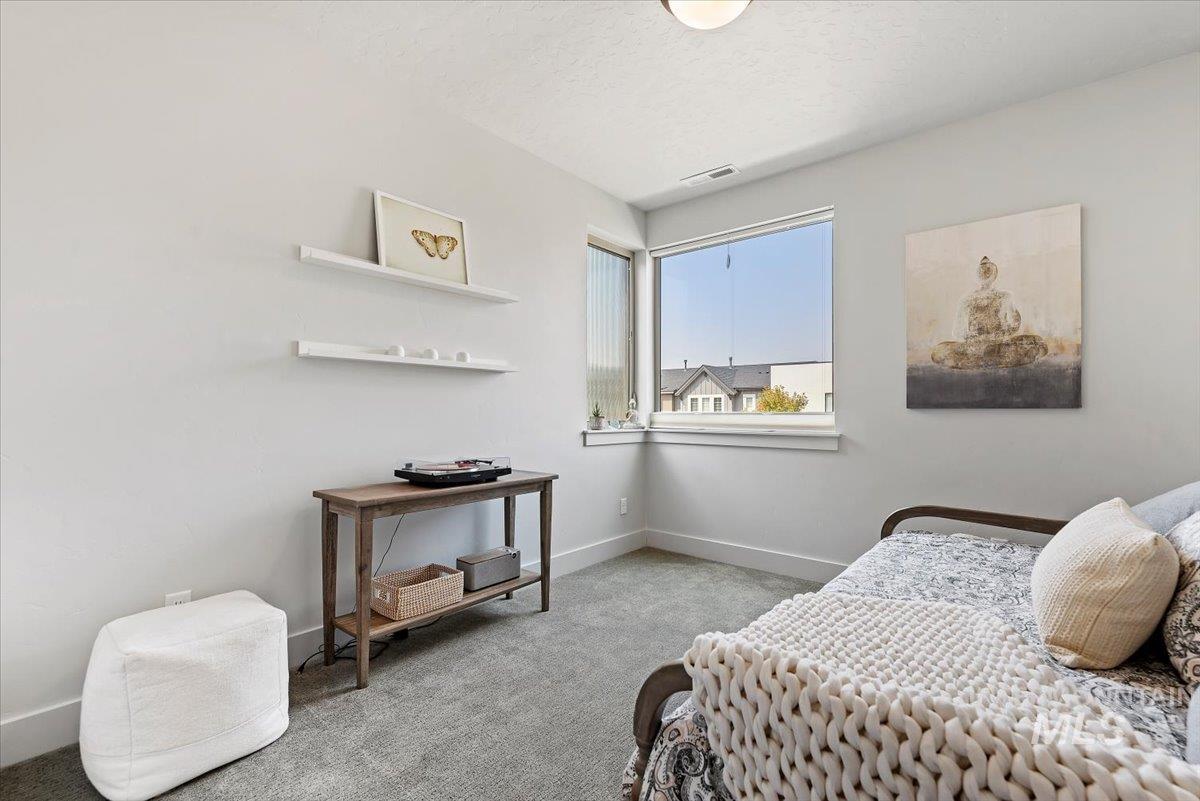
Neutral wall paint, carpet flooring, a corner window configuration, and white floating shelves
-
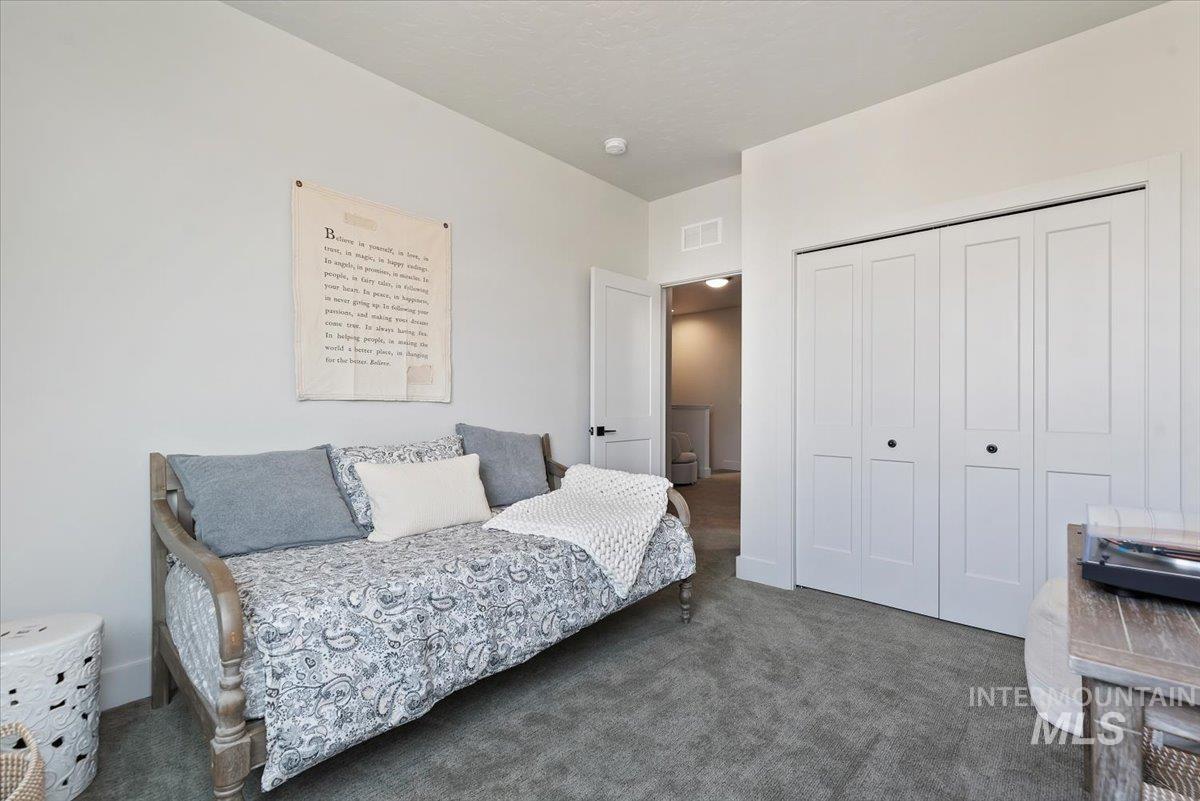
Spacious secondary bedroom featuring plush carpeting, abundant natural light from multiple windows, and a full wall of white panel closet doors providing generous storage
-
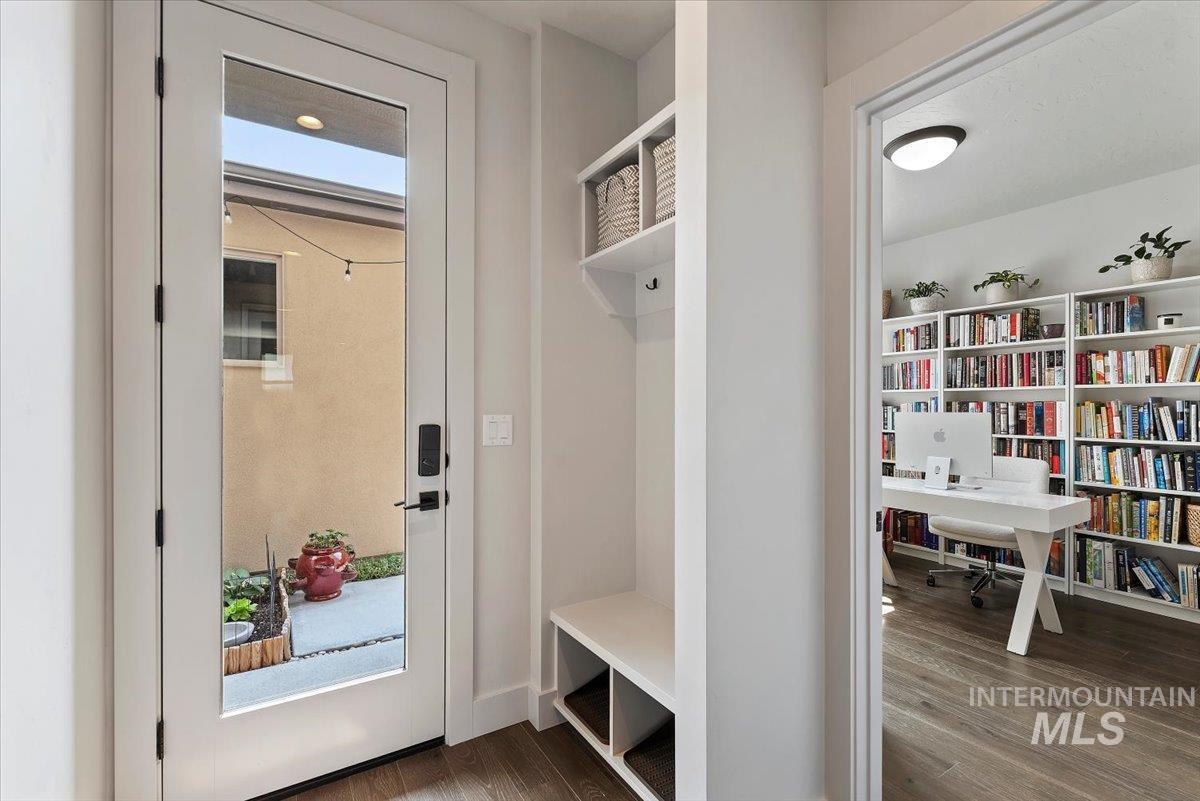
Bright entryway with glass-panel exterior door framing courtyard access, built-in shelving niche, wood-finish flooring, and passage to a library featuring floor-to-ceiling built-in cabinetry with integrated desk workspace and recessed lighting
-
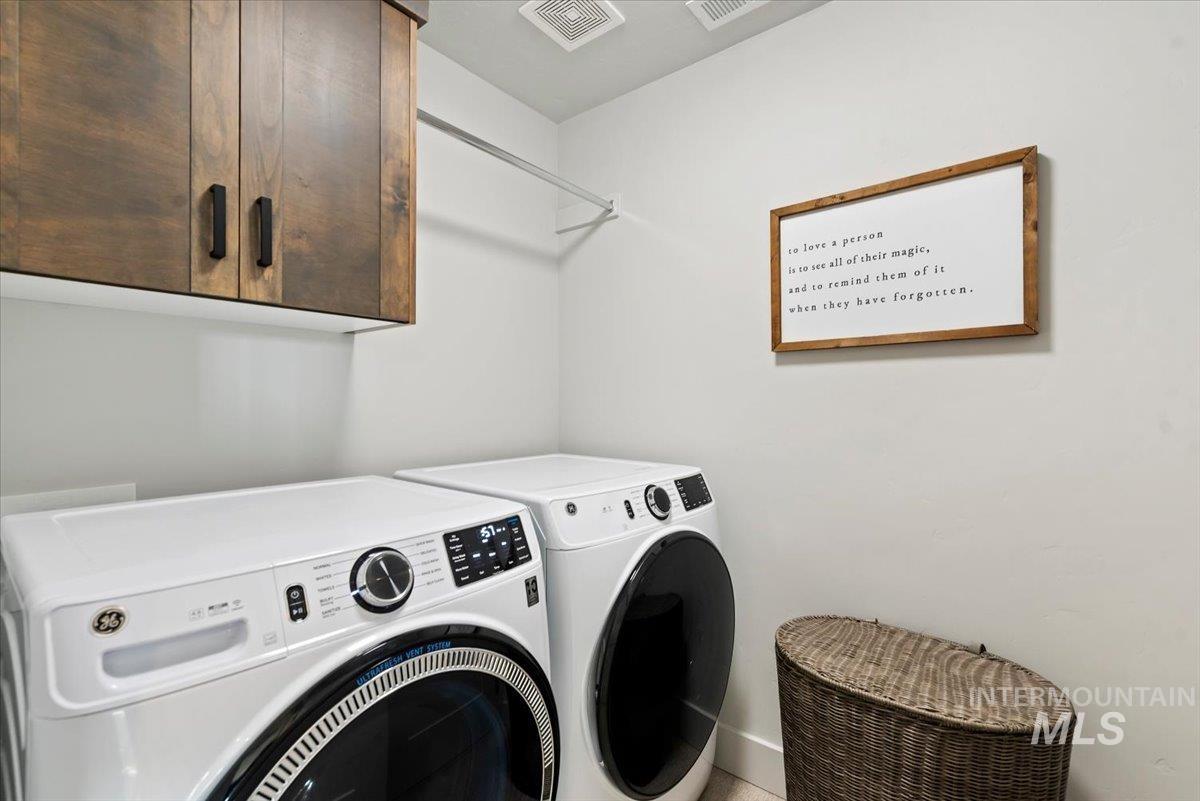
Dedicated laundry room featuring front-load washer and dryer with modern digital controls, abundant cabinetry with wood-finish doors, wicker storage basket, and framed inspirational wall art
-
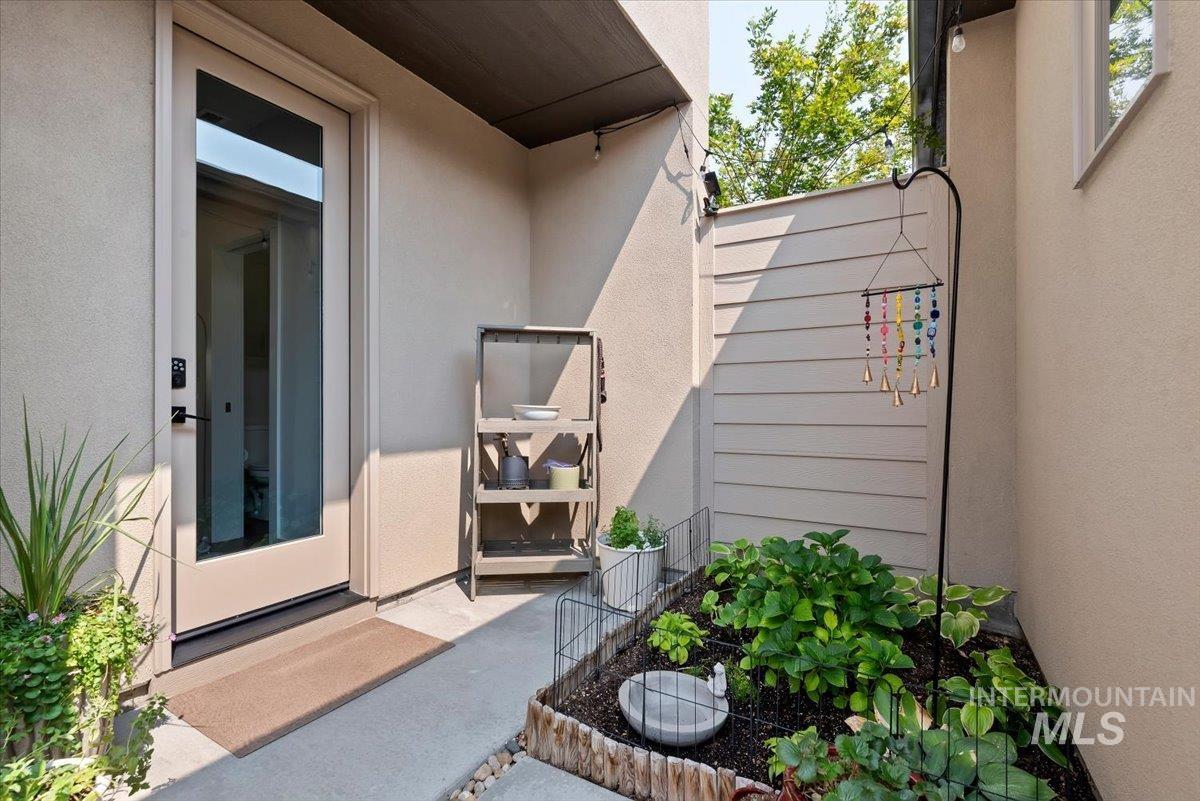
Glass-panel door and a structured exterior wall finish
-
-
-
-
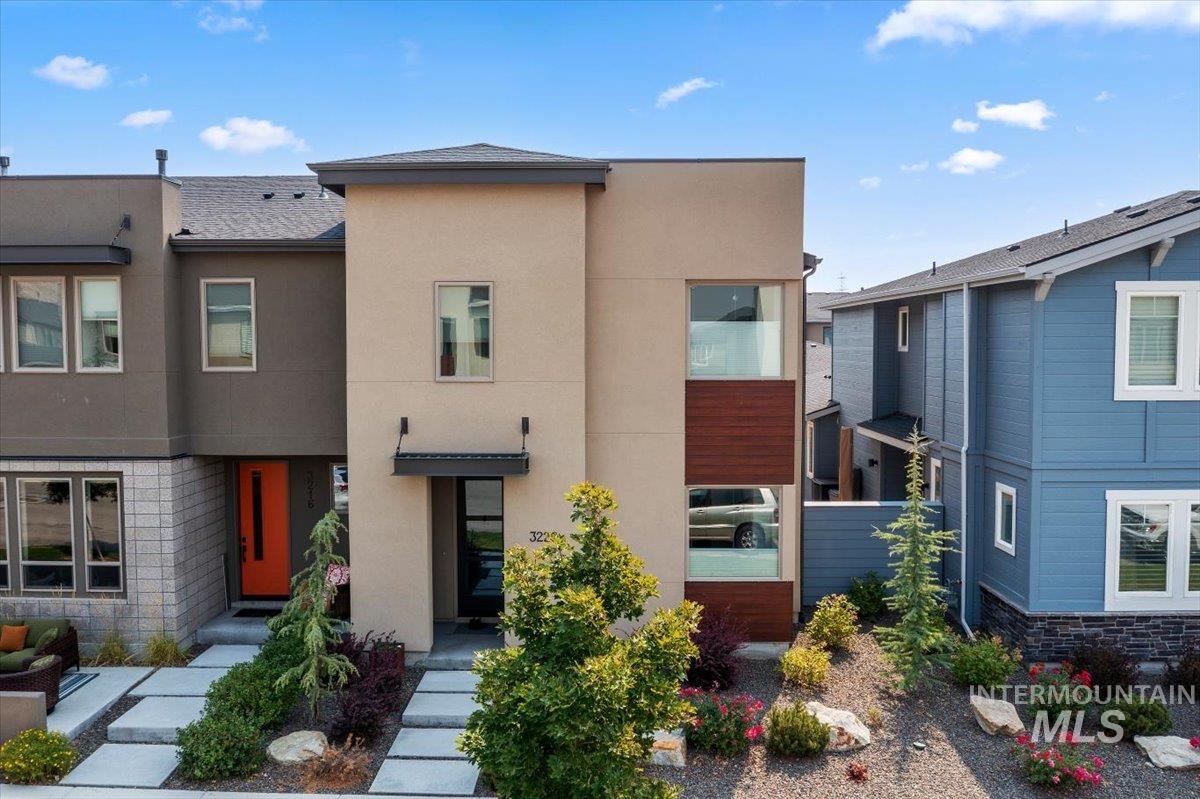
Modern architectural facade featuring a striking two-story design with stucco exterior, contrasting red wood-finish accent panels, and expansive windows
-
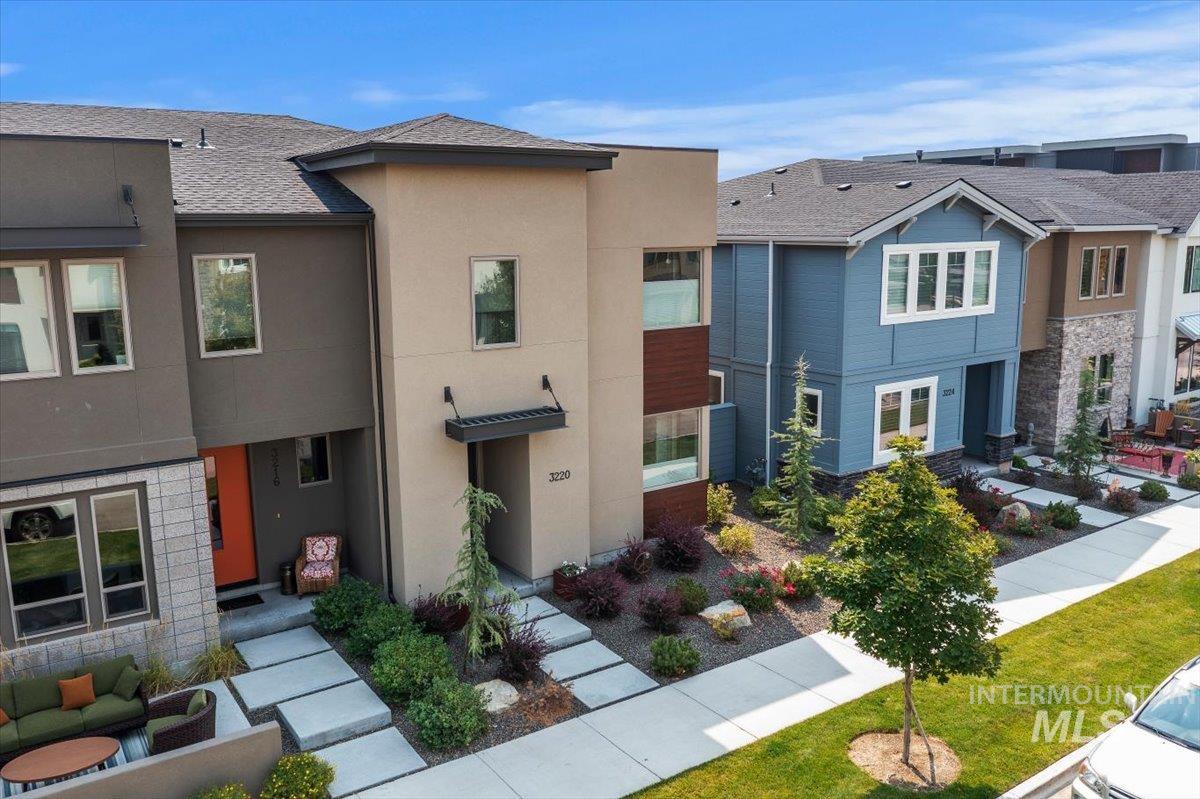
Contemporary multi-level exterior with a mix of stucco and stone-look cladding
-
-
-
-
-
Additional content
-
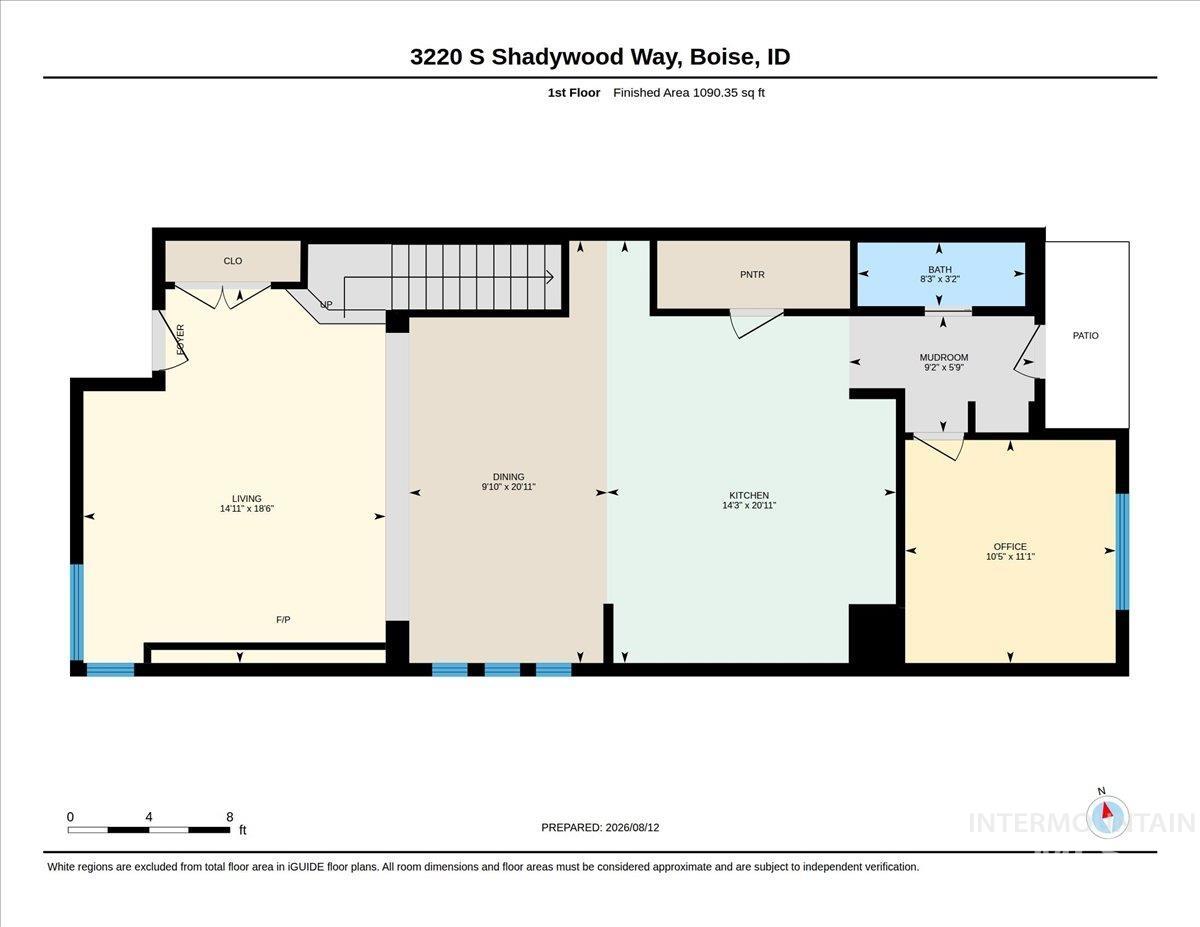
Floor plan
-
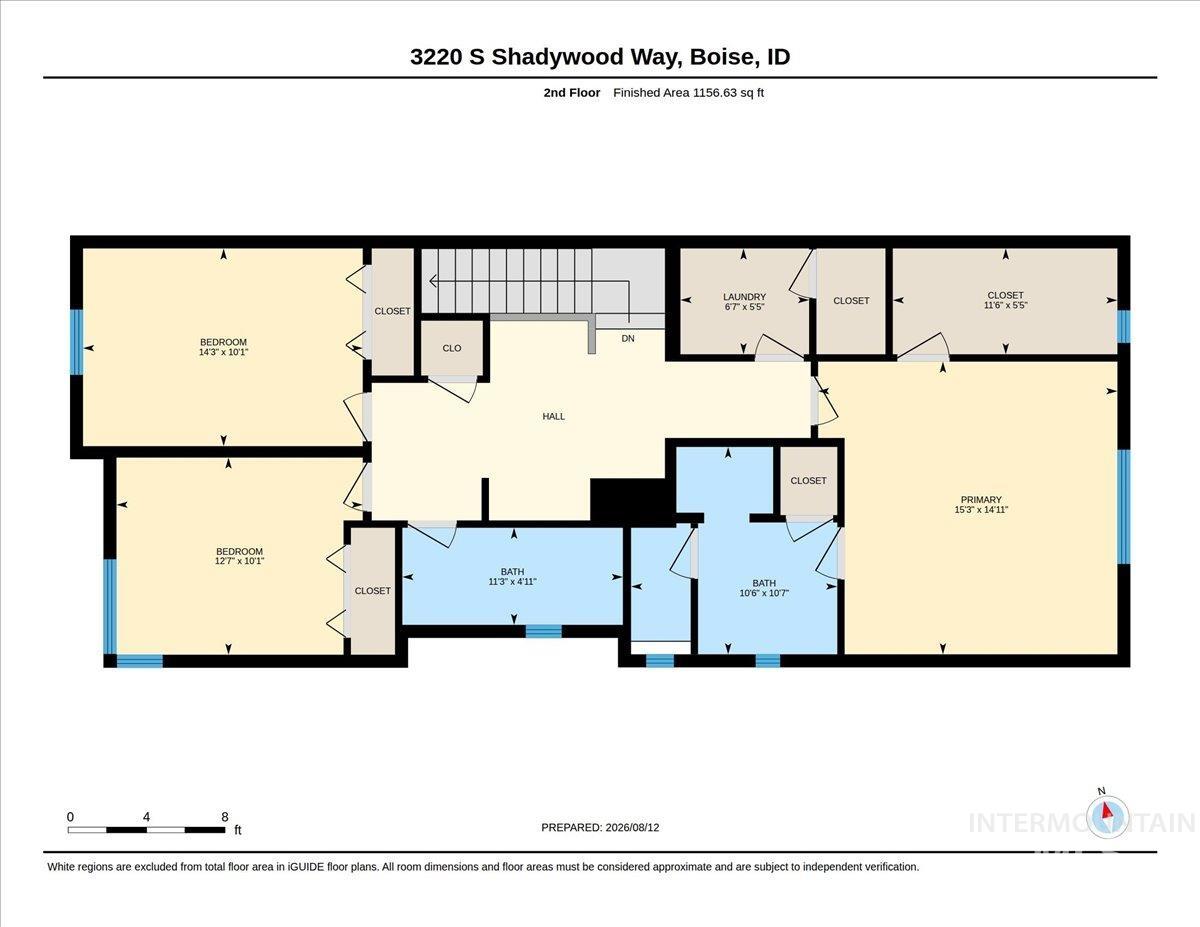
Floor plan
-
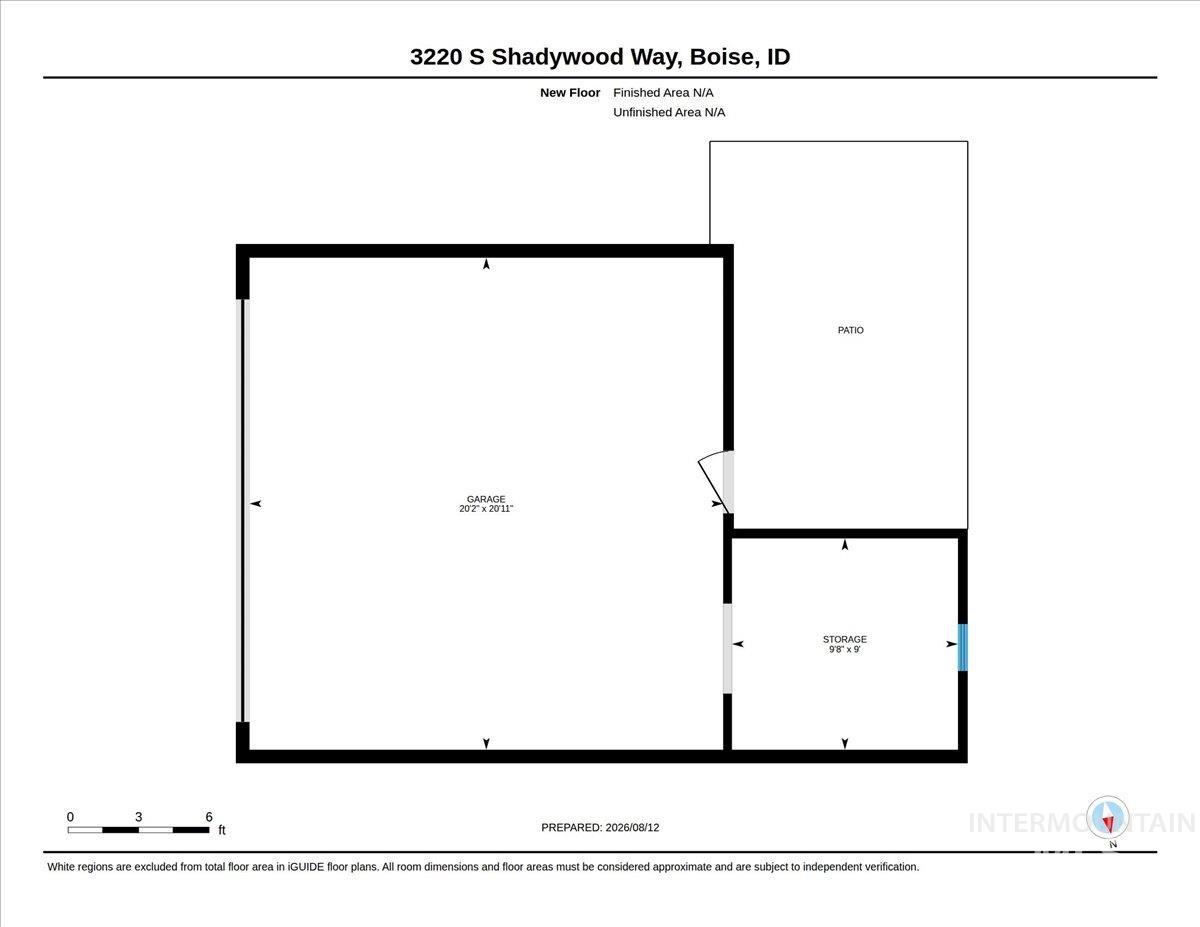
Floor plan
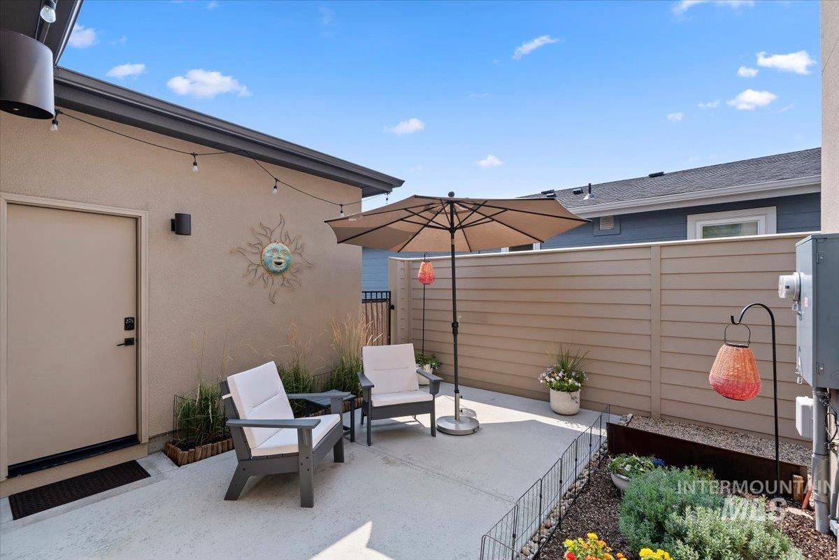
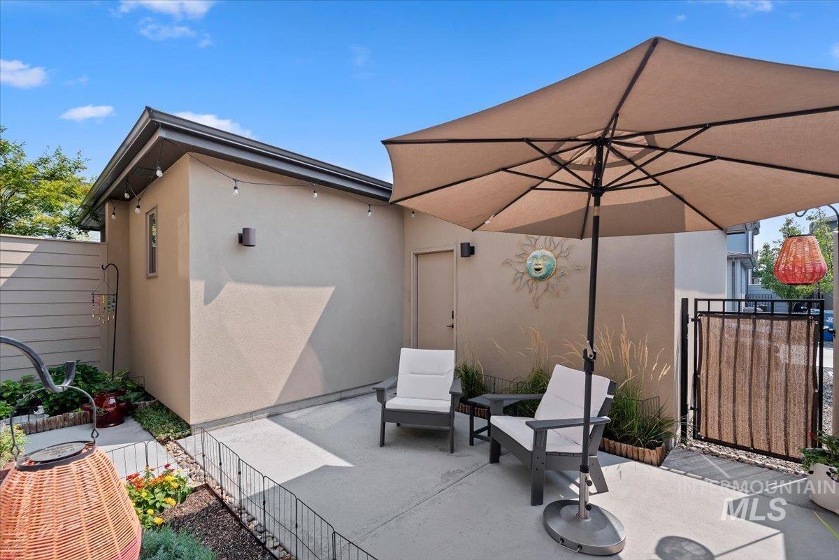
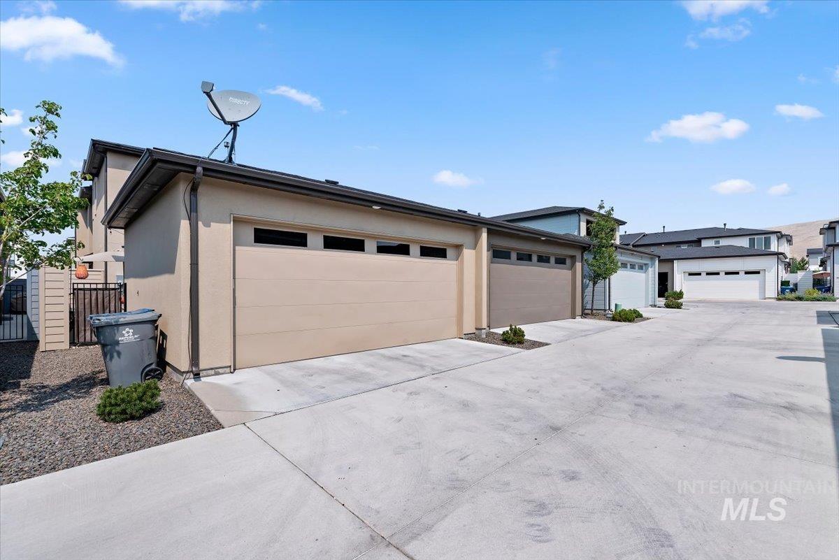
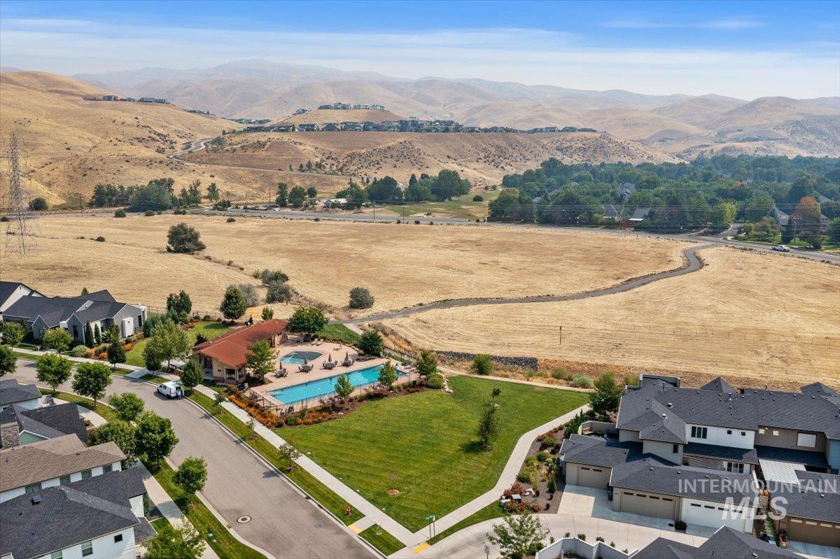
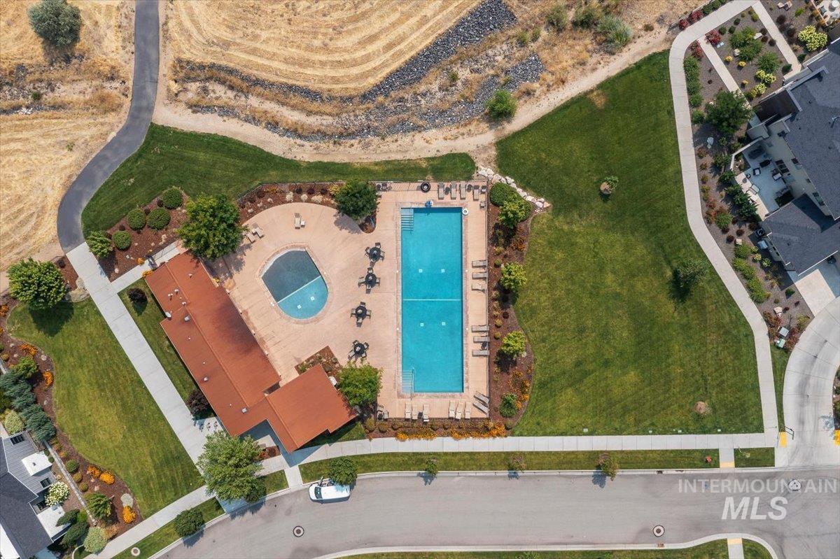
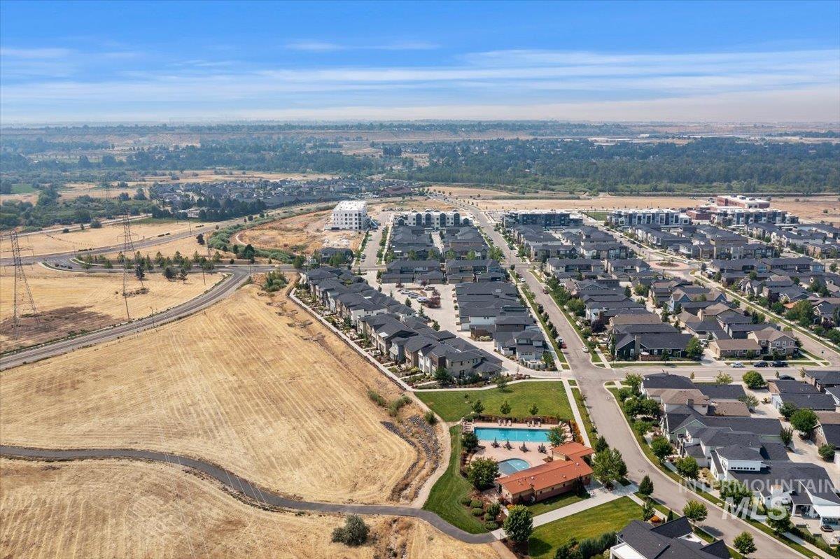
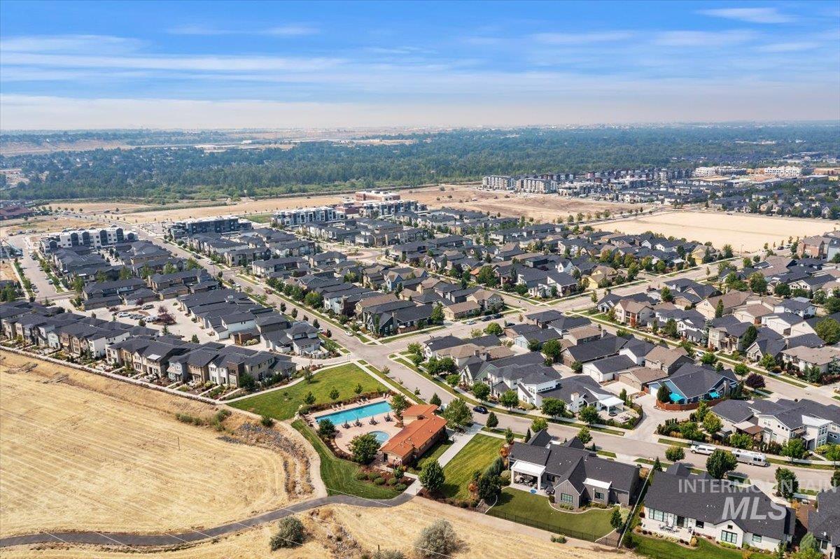
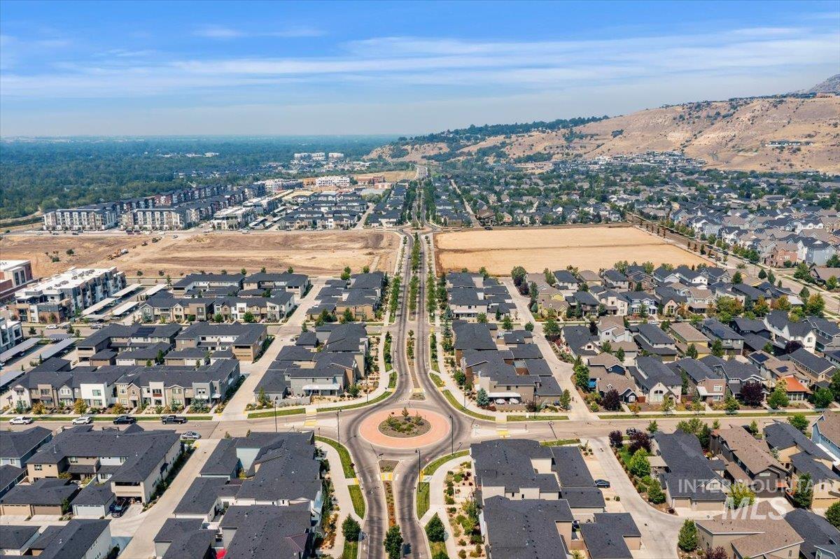
Love where you live! PERFECT location in The BLVD at Harris Ranch! This immaculately clean, better-than-new end unit boasts extra windows for natural light and a workshop! Just 2 blocks from the future town center & steps from pools, the clubhouse, parks & bike/walking paths connecting directly to the Boise River Greenbelt, Ridge to Rivers trail system, Bown Crossing, coffee shops & restaurants. Designer details include 9’ ceilings, stone wall accents, top-down/bottom-up shades & warm hardwood floors flowing throughout the main living areas. The chef’s kitchen features custom wood cabinets, granite counters, a gas range & large center island. A separate entertainment bar & walk-in butler’s pantry with appliance shelf add functionality, while the adjacent dining area provides a spacious setting for entertaining. A private office & half bathroom complete the main level. Upstairs, the spacious primary suite features coffered ceilings, double sinks, quartz counters & a step-in, floor-to-ceiling tiled shower with stone tile floors & bench. Two additional bedrooms, a full bathroom & laundry room provide added convenience, while the loft offers flexible space for an additional office or lounge. The private, fully enclosed patio features garden spaces & direct access to the two-car garage, complete with a 9’x10’ shop. Plus, “air walls” offer added sound separation with no shared walls.
- Heating:
- Forced Air, Gas
- Cooling:
- Central air
- Garage Capacity:
- 2
- Country:
- US
- State:
- ID
- City:
- Boise
- Zipcode:
- 83716
- Street:
- 3220 S Shadywood Way
- Longitude:
- W117° 52' 12.8''
- Latitude:
- N43° 34' 19.8''
- Master Bedroom Level:
- Upper
- Master Bedroom Size:
- 15x15
- Bedroom 2 Level:
- Upper
- Bedroom2 Size:
- 14x10
- Bedroom 3 Level:
- Upper
- Bedroom3 Size:
- 13x10
- Kitchen Level:
- Main
- Kitchen Size:
- 14x21
- Living Room Level:
- Main
- Living Room Size:
- 15x19
- School District:
- Boise School District #1
- Elementary School:
- Riverside
- Middle School:
- East Jr
- High School:
- Timberline (Boise)
- Status:
- New
- Type:
- Townhouse
- Level:
- Two Story
- Tax Year:
- 2025
- Taxes:
- $6,190
- Potential Short Sale:
- No
- Age:
- 1 -5 Years
- Auction:
- No
- Flood Ins Required:
- No
- HUD Owned:
- No
- In Foreclosure:
- No
- Land Size:
- Sm Lot 5999 SF
- Home Owner Exempt:
- Yes
- HOA Frequency:
- Quarterly
- HOA Fees:
- $595
- Irrigation District:
- Boise Kuna IRR
- Inc Kitchen Features:
- Dishwasher, Disposal, Microwave, Pantry, Island, Oven/range built-in, Countertop-granite
- Lot Features:
- Sidewalks, Finished Driveway, Alley Access
- Water:
- City service
- Land Use:
- Single
- Sprinkler System:
- Auto,Full,Pressurized Irrigation
Residential For Sale
3220 S Shadywood Way, Boise, Idaho 83716
- Property Type :
- Residential
- Listing Type :
- For Sale
- Listing ID :
- 98997986
- Price :
- $709,500
- Bedrooms :
- 3
- Bathrooms :
- 2.5
- Apx SqFt :
- 2,247 SqFt
- Year Built :
- 2022
- Lot Area :
- 0.10 SqFt
- Subdivision :
- The BLVD at Harris Ranch
- Update Date :
- 08/20/2026 11:26:31
- Status :
- Active

- JoeAnne Santy-Greene
- (208) 947-4609
- (208) 283-6313
- (208) 287-8500
-


