

-
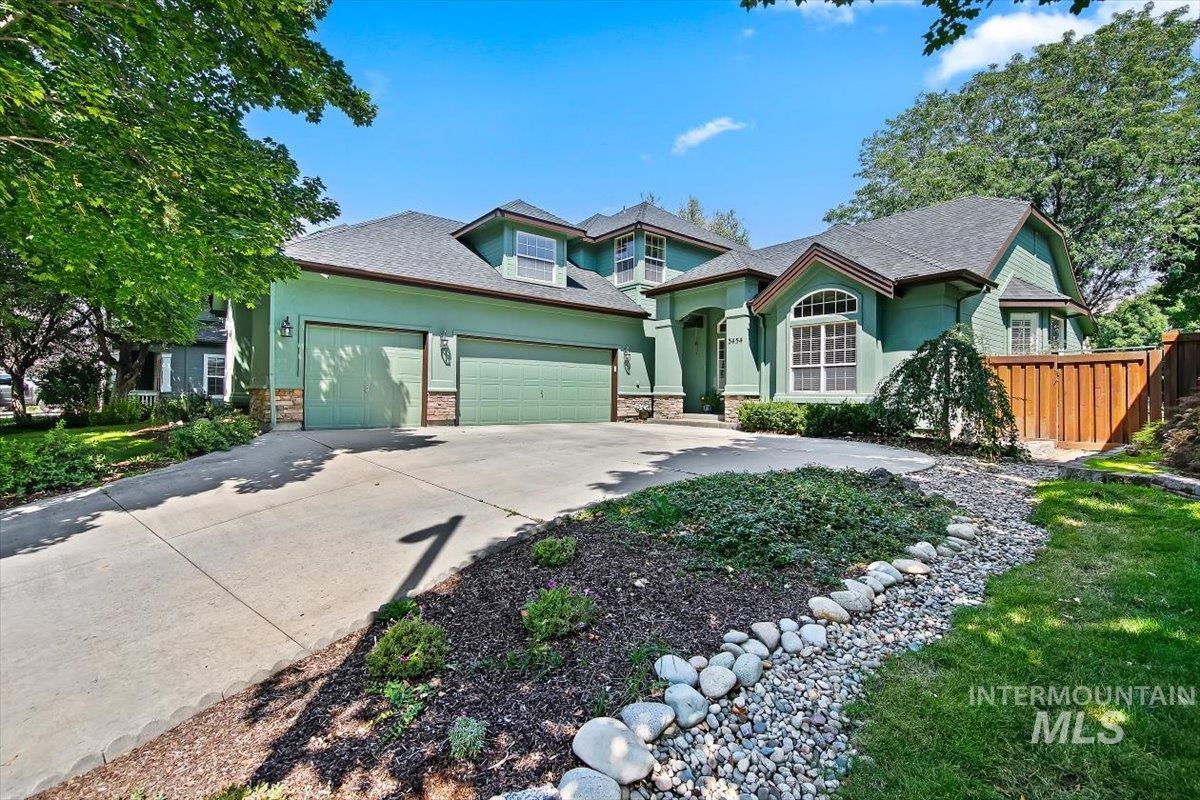
Expansive concrete driveway, two-car garage, manicured landscaping with river rock feature, arched window, and durable exterior siding
-
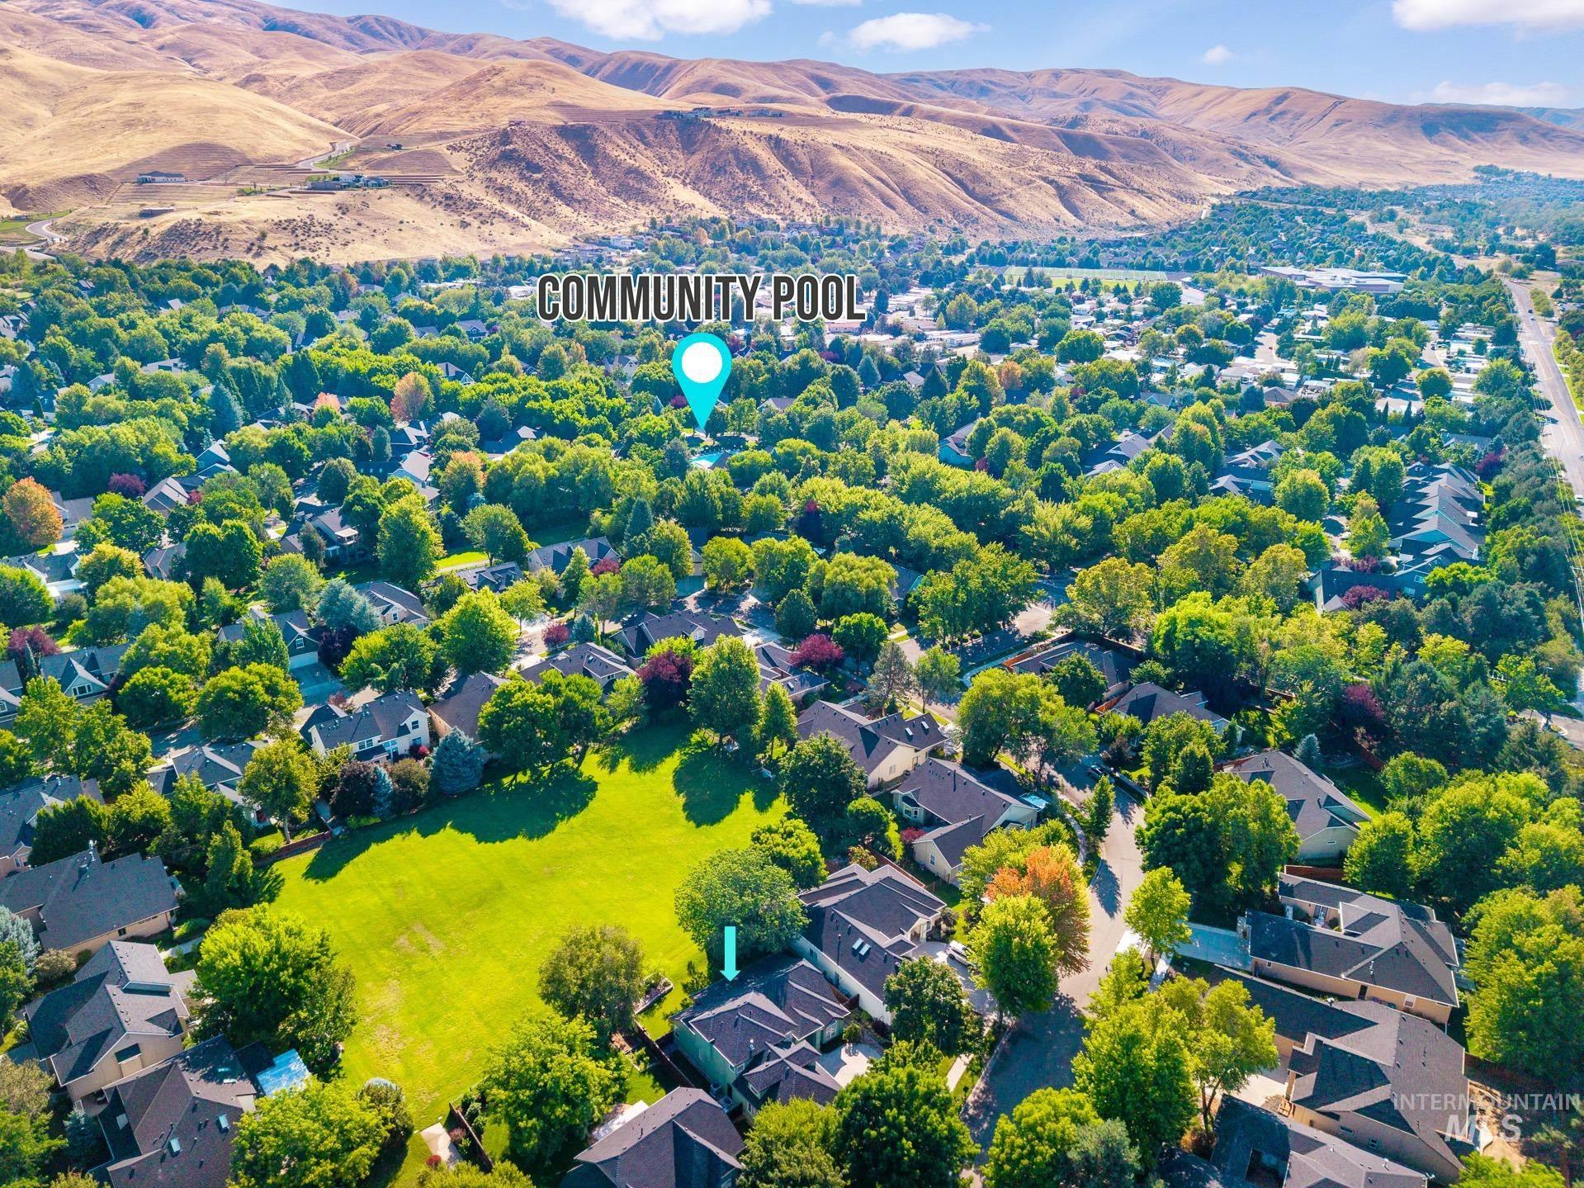
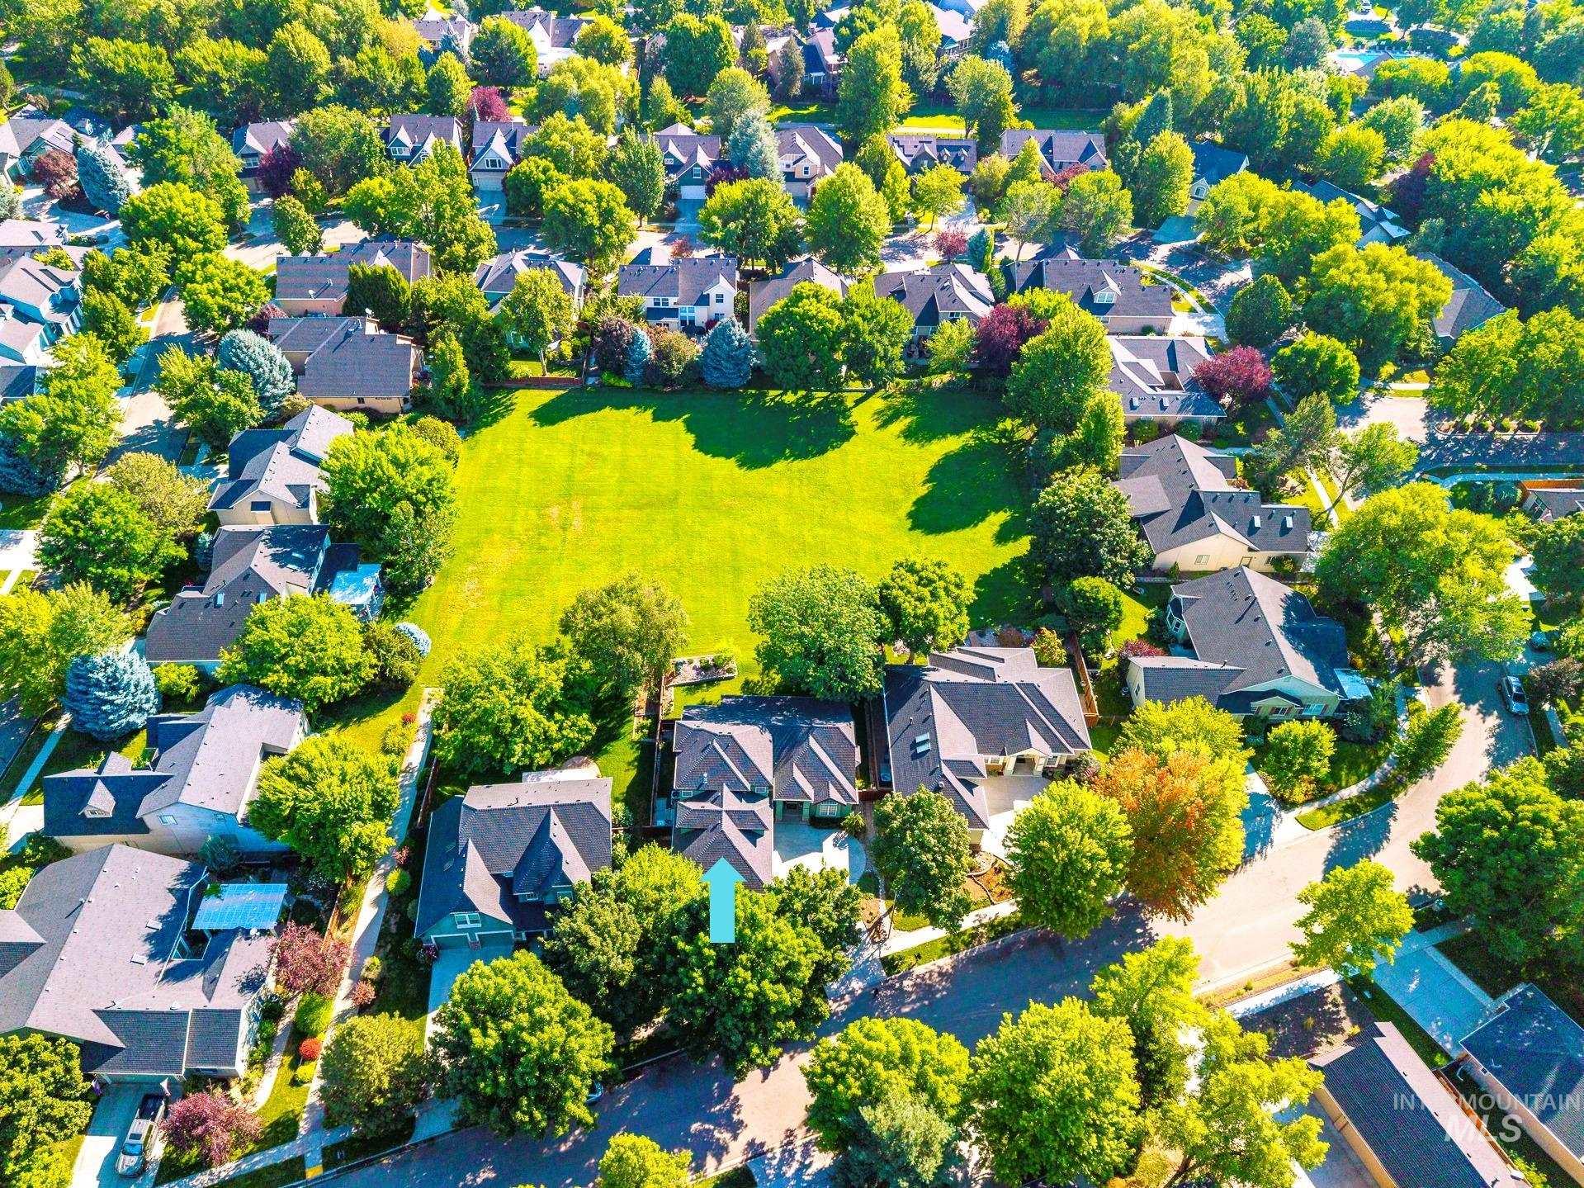
Aerial panorama showcasing a residential community with abundant mature trees and a manicured green space
-
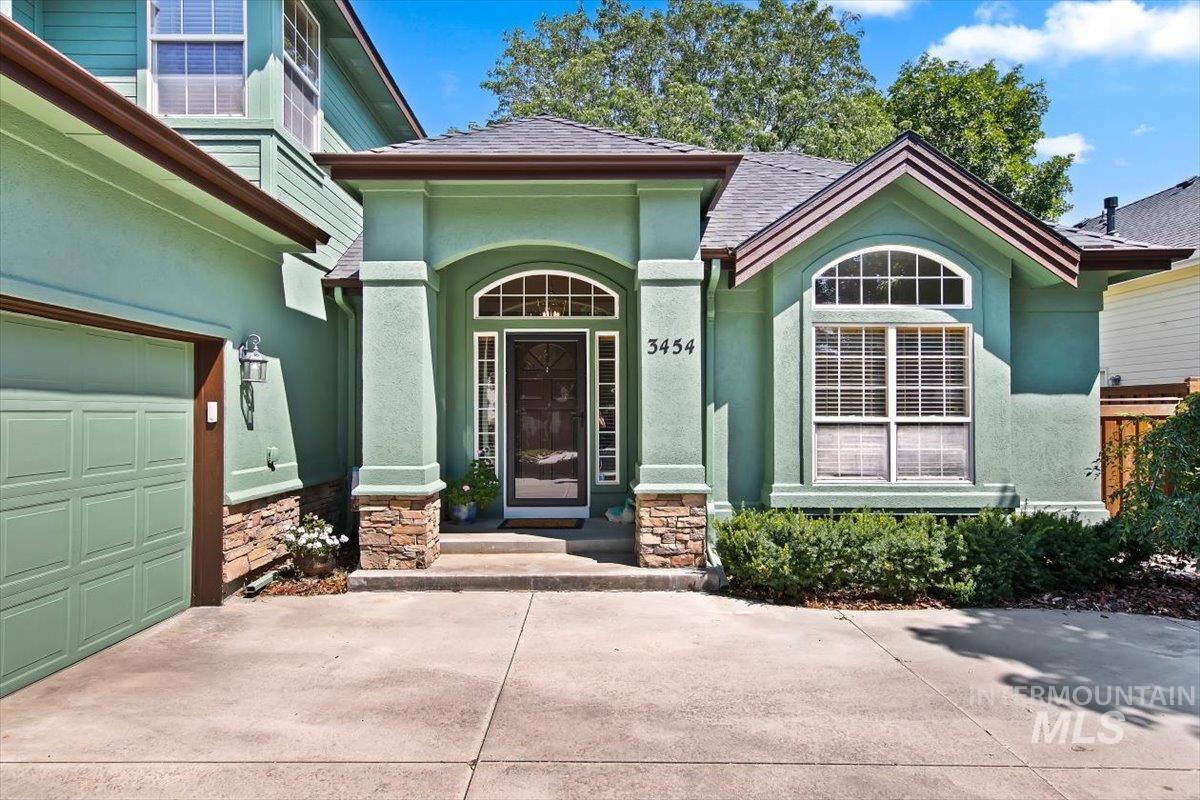
Stucco exterior with stone accents, arched entry, panel garage door, and arched window
-
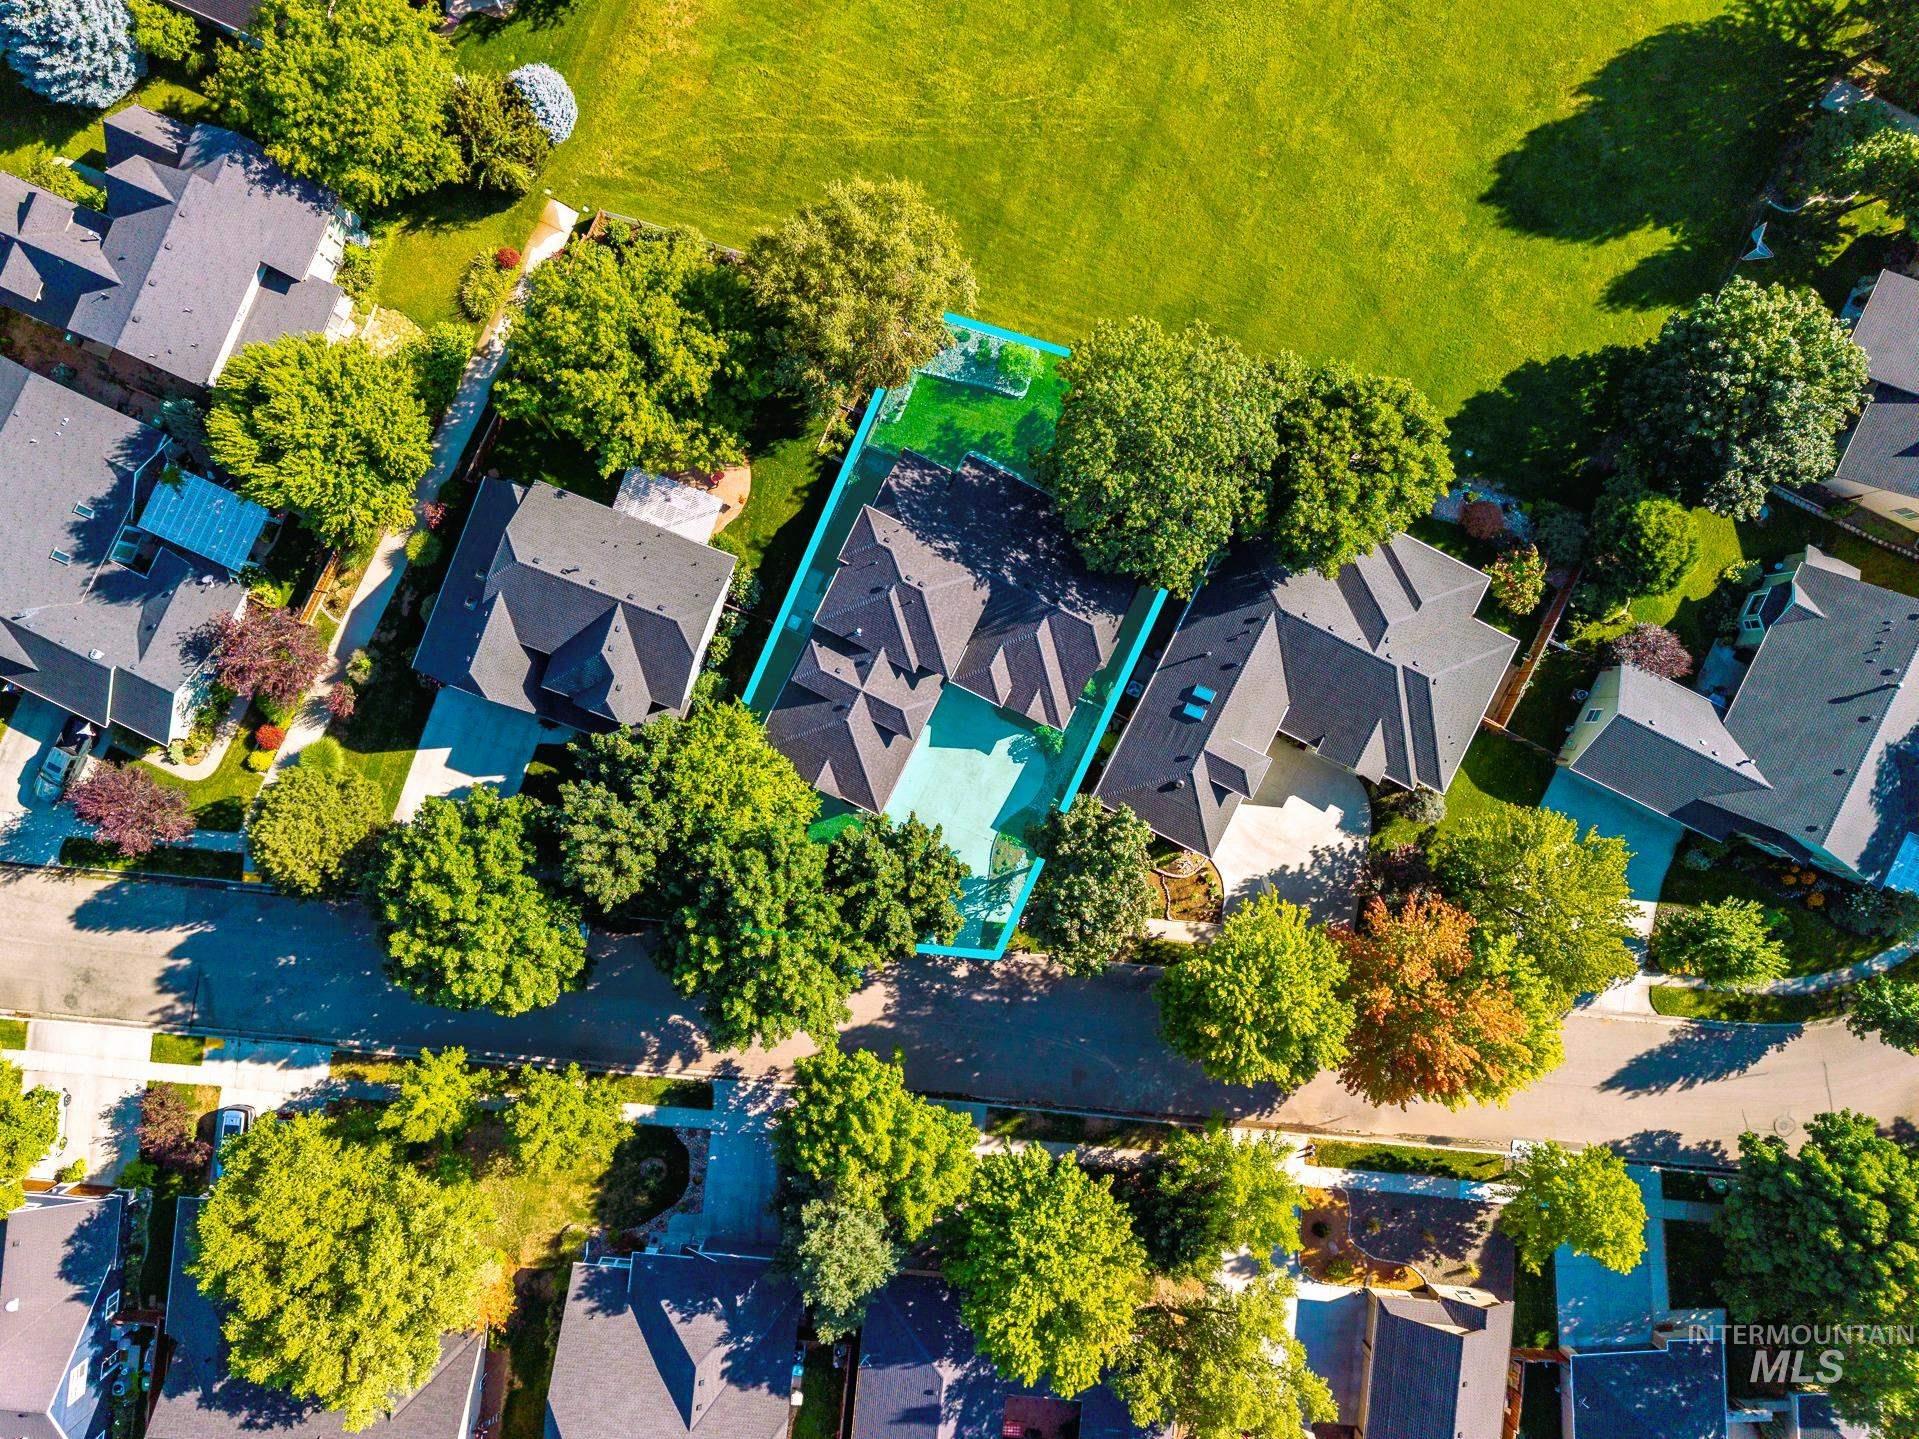
Additional content
-
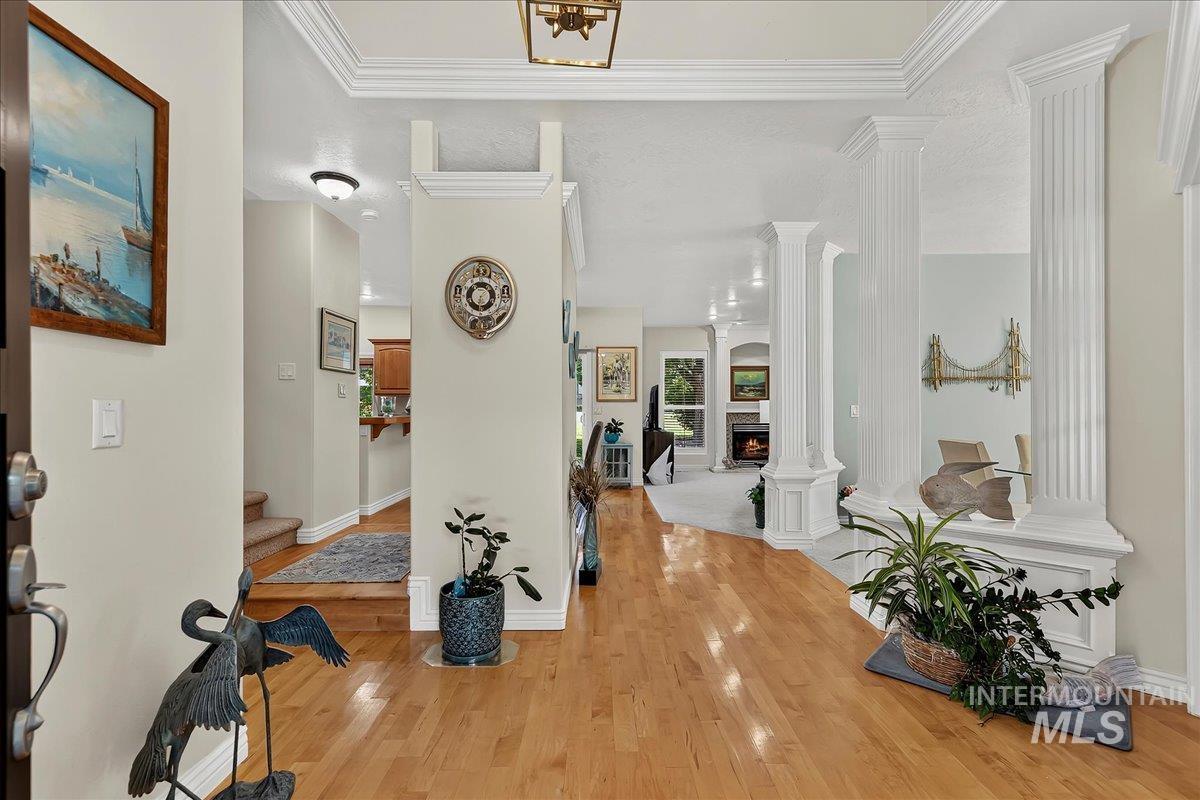
Hardwood flooring, decorative columns, crown molding, recessed lighting, and a chandelier
-
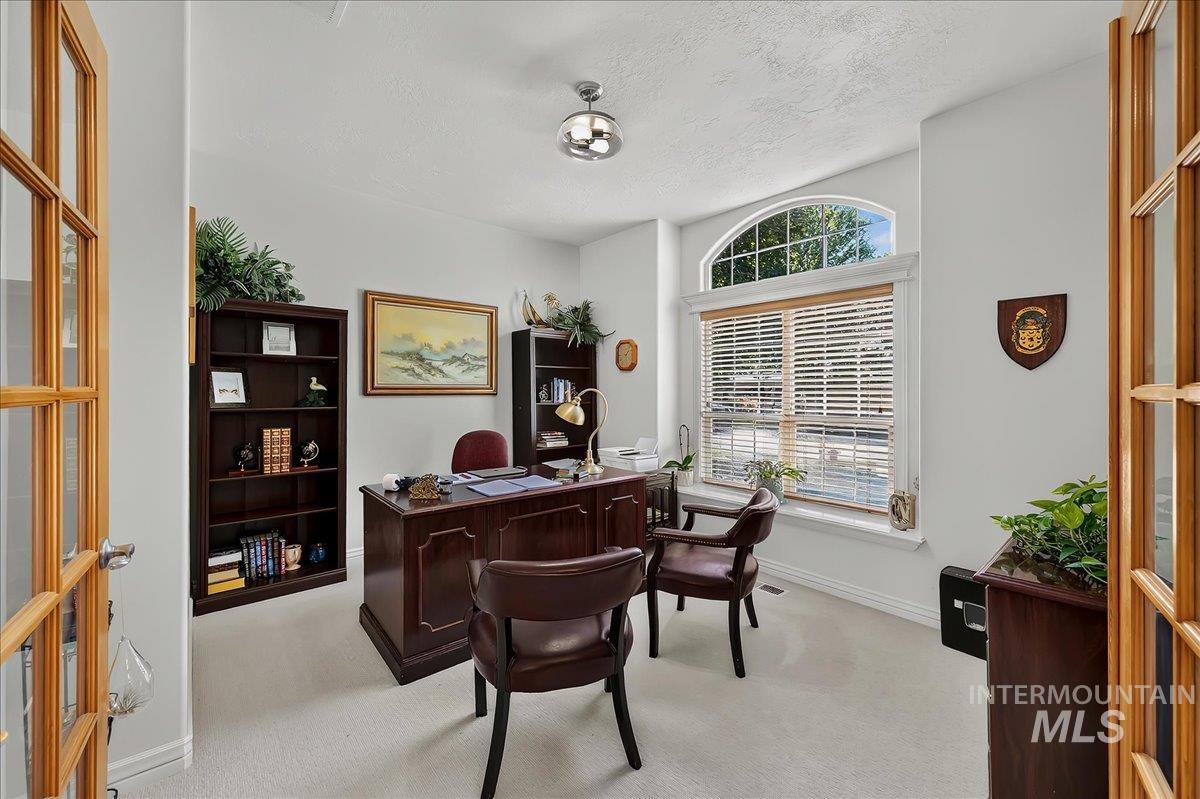
French doors with clear glass panes and light wood trim
-
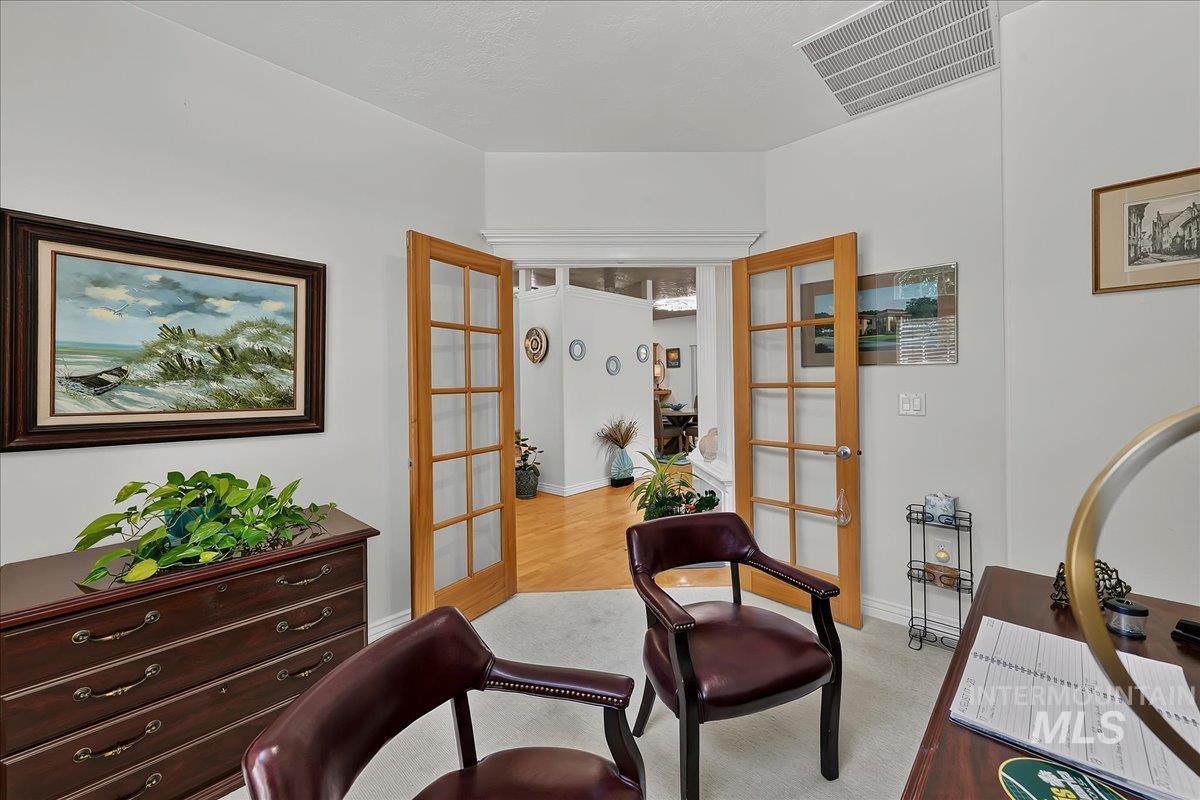
Double French doors with transom, light gray wall color, and light-toned flooring
-
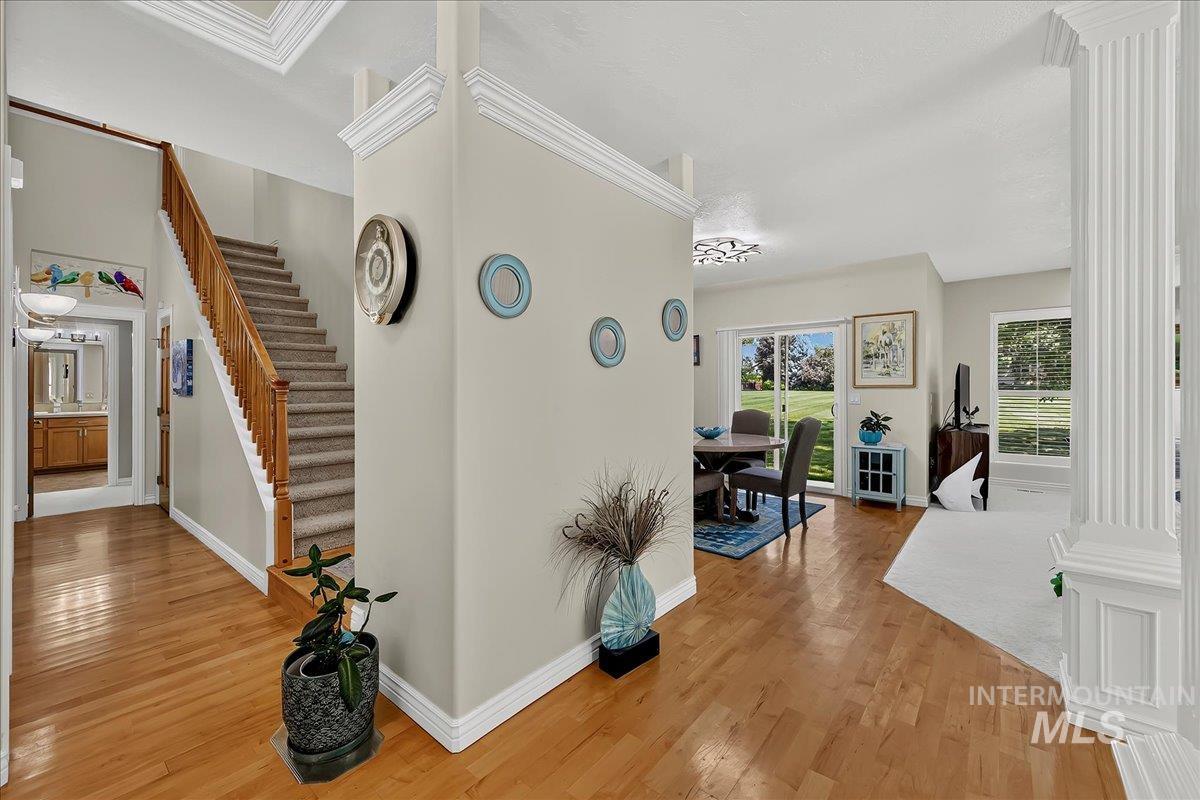
Hardwood-finish flooring, staircase with wood railing, recessed ceiling paneling, sliding glass door, and a fluted column
-
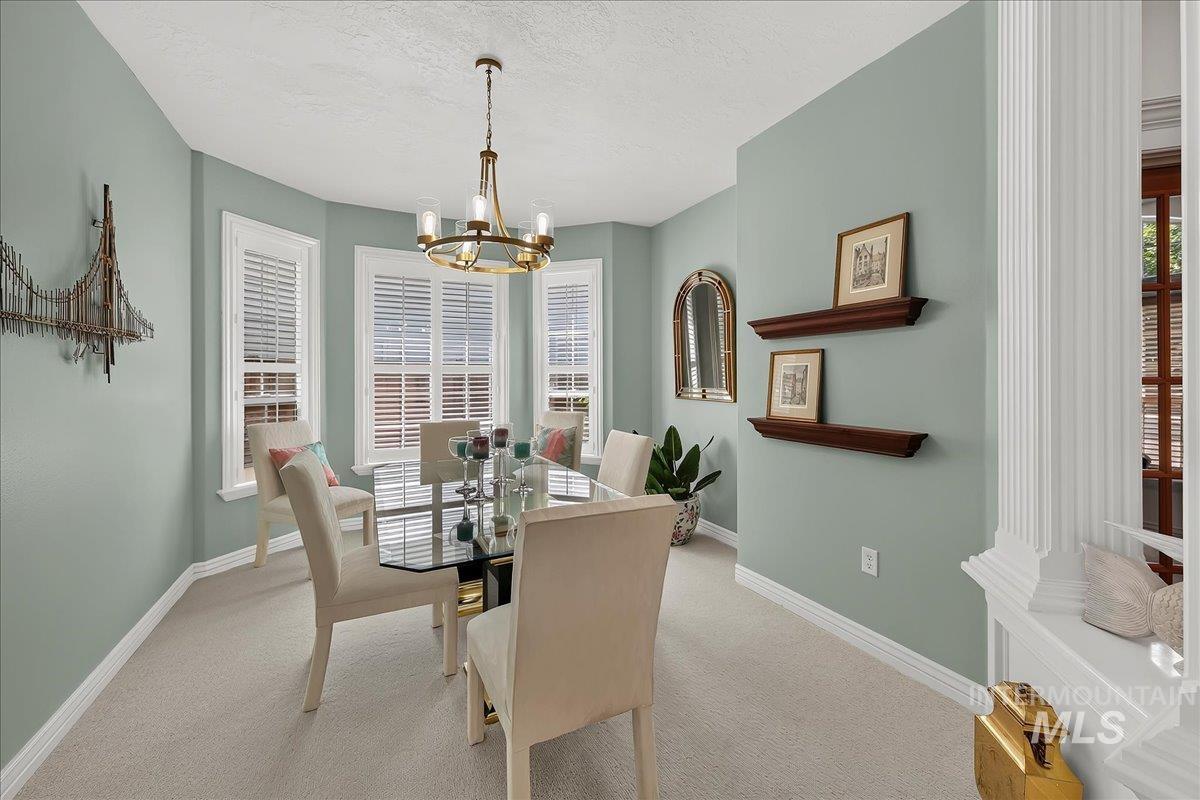
Bay window with multiple windows, overhead chandelier, and built-in decorative shelving
-
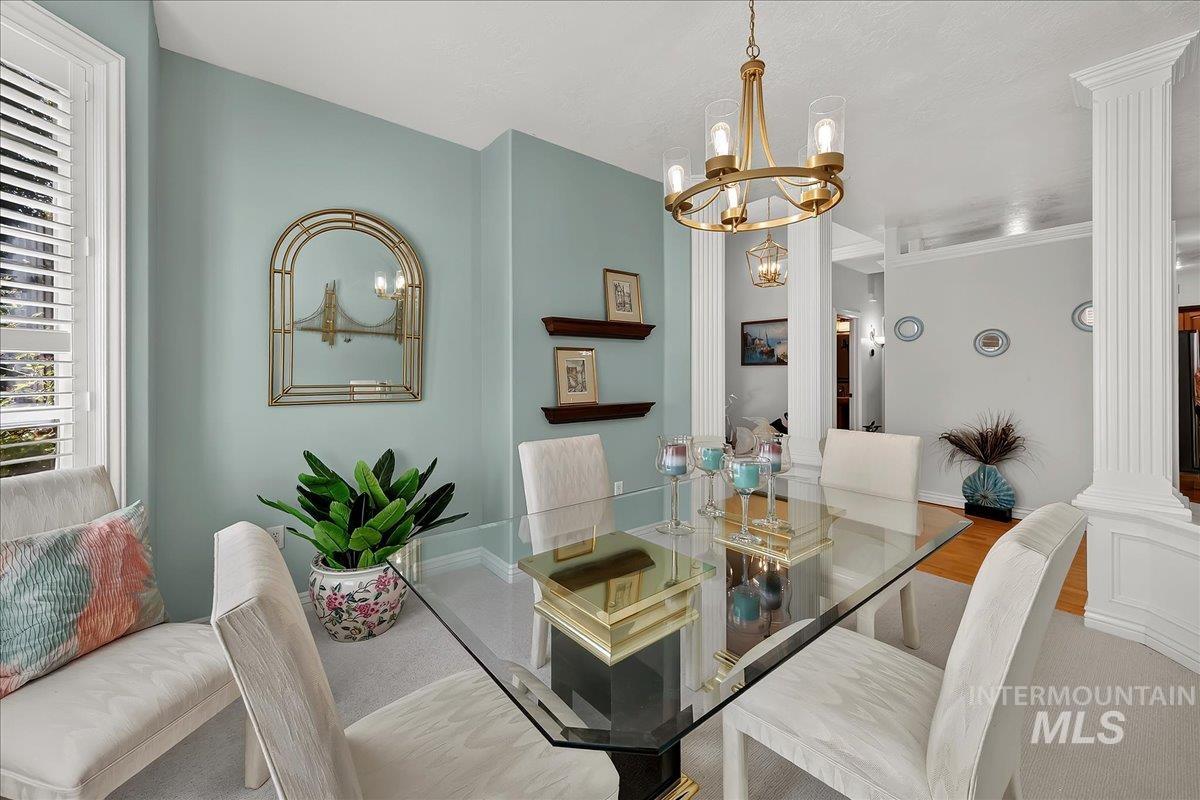
Recessed window with plantation shutters, decorative wall mirror, built-in shelving, chandelier, and architectural columns
-
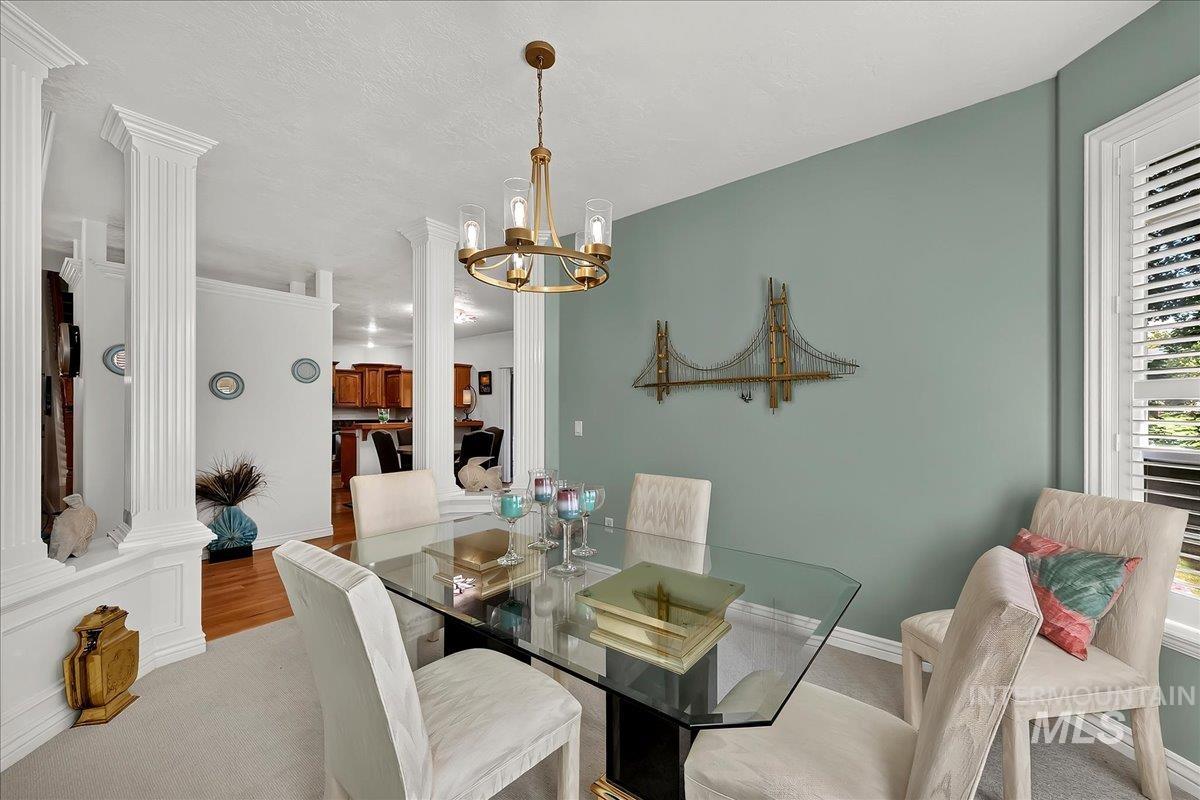
Architectural columns, a ceiling-mounted chandelier, and plantation shutters
-
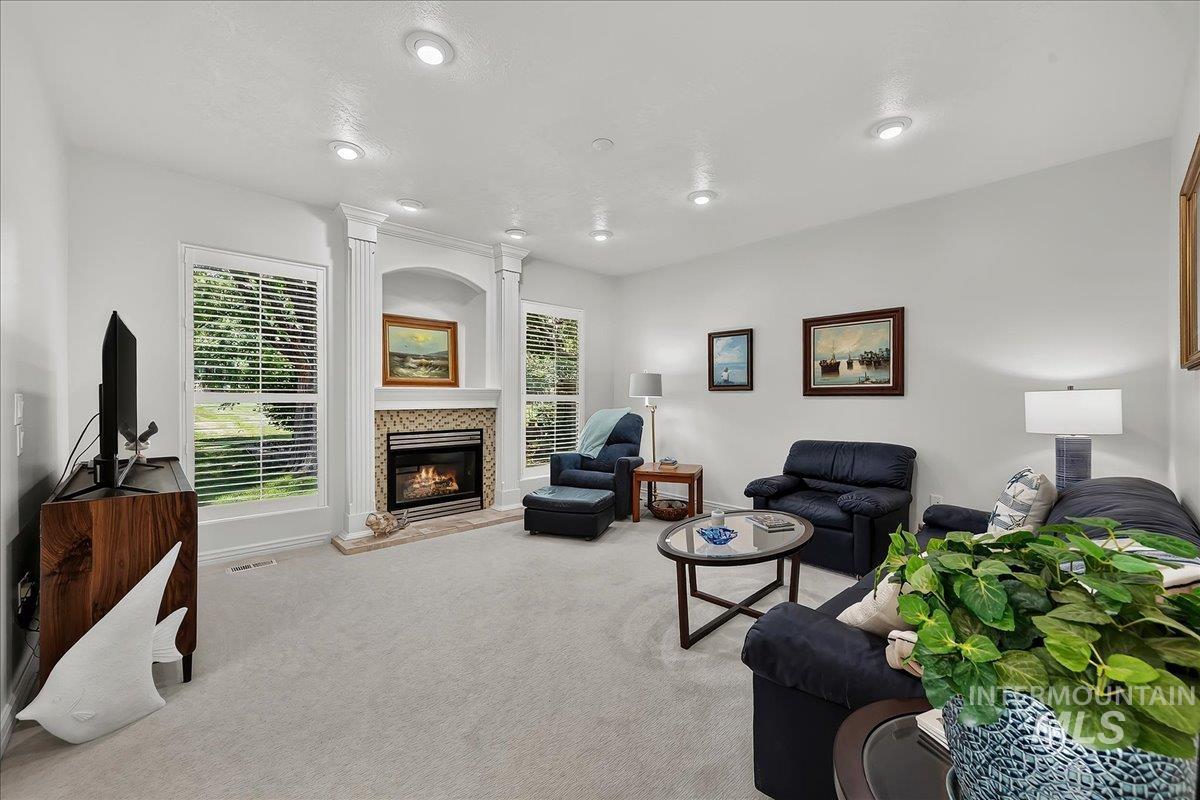
Living area featuring recessed lighting, a fireplace with a decorative tile surround and mantel, and multiple windows
-
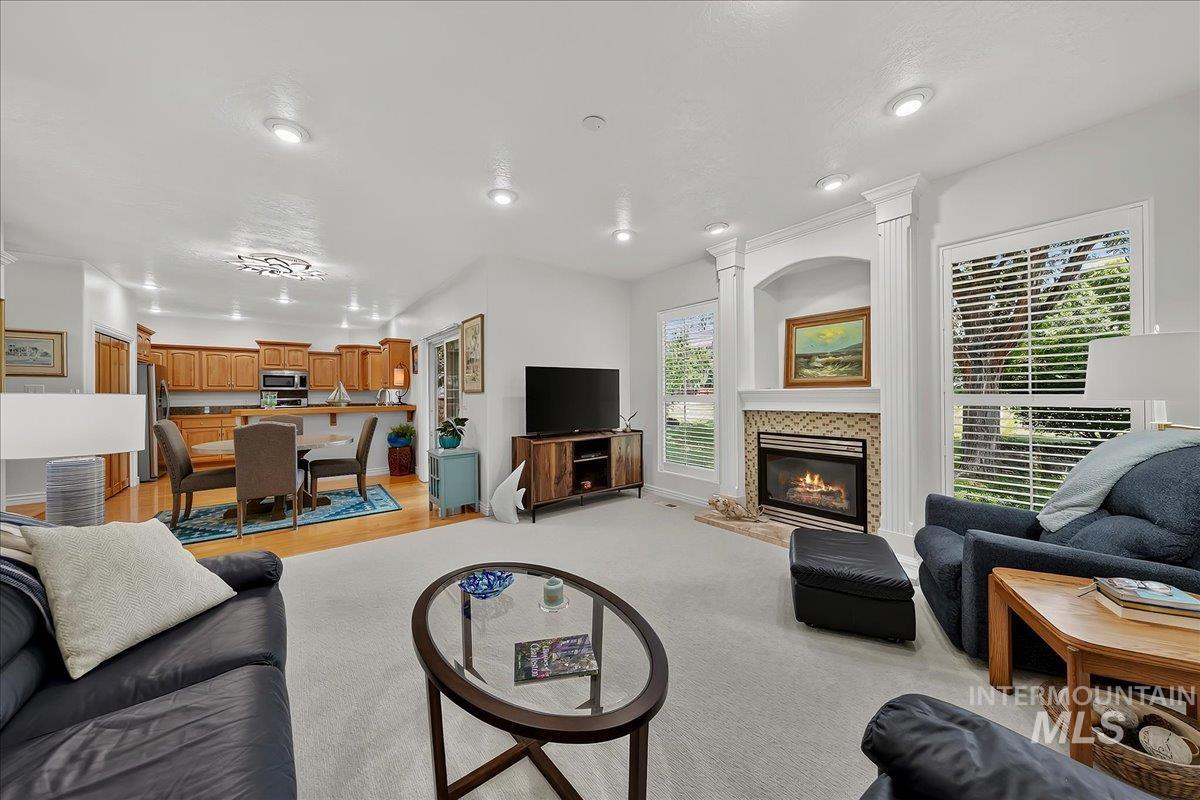
Open-concept living area featuring a gas fireplace with a tiled surround, recessed lighting, and wood-finish flooring in the kitchen and dining area
-
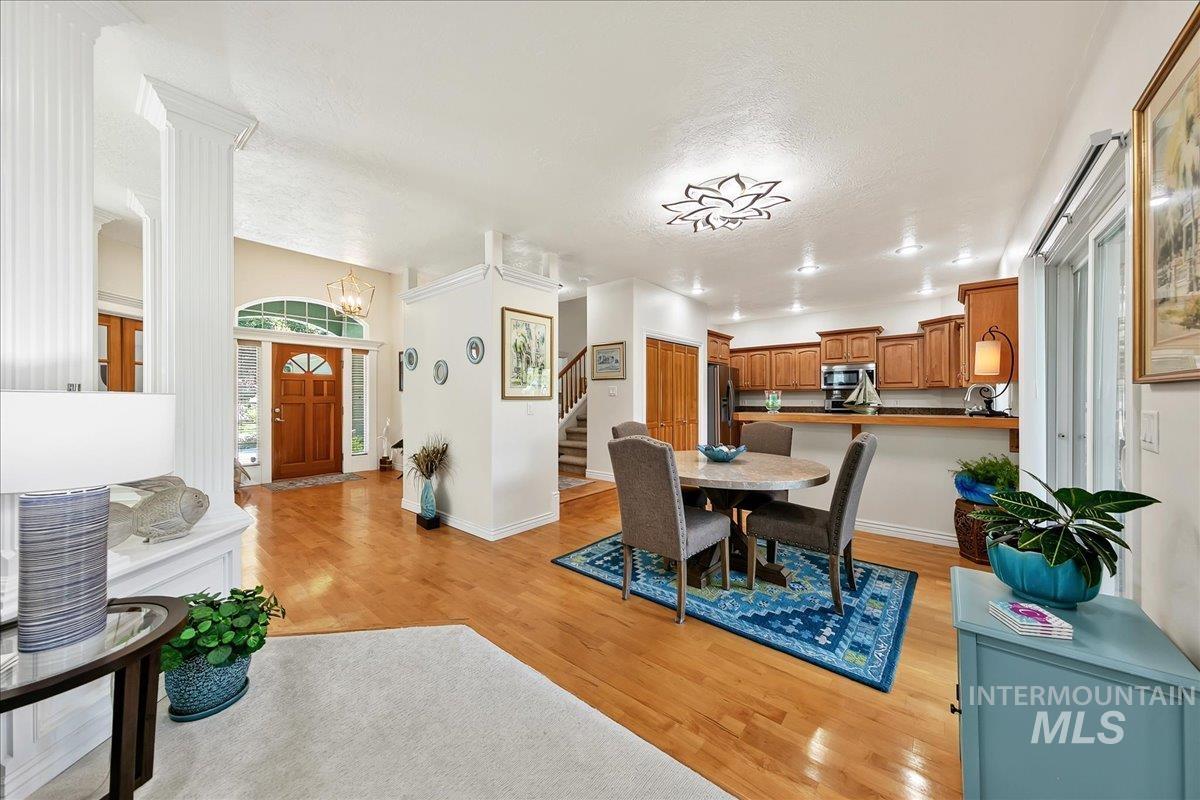
Hardwood flooring throughout the main level
-
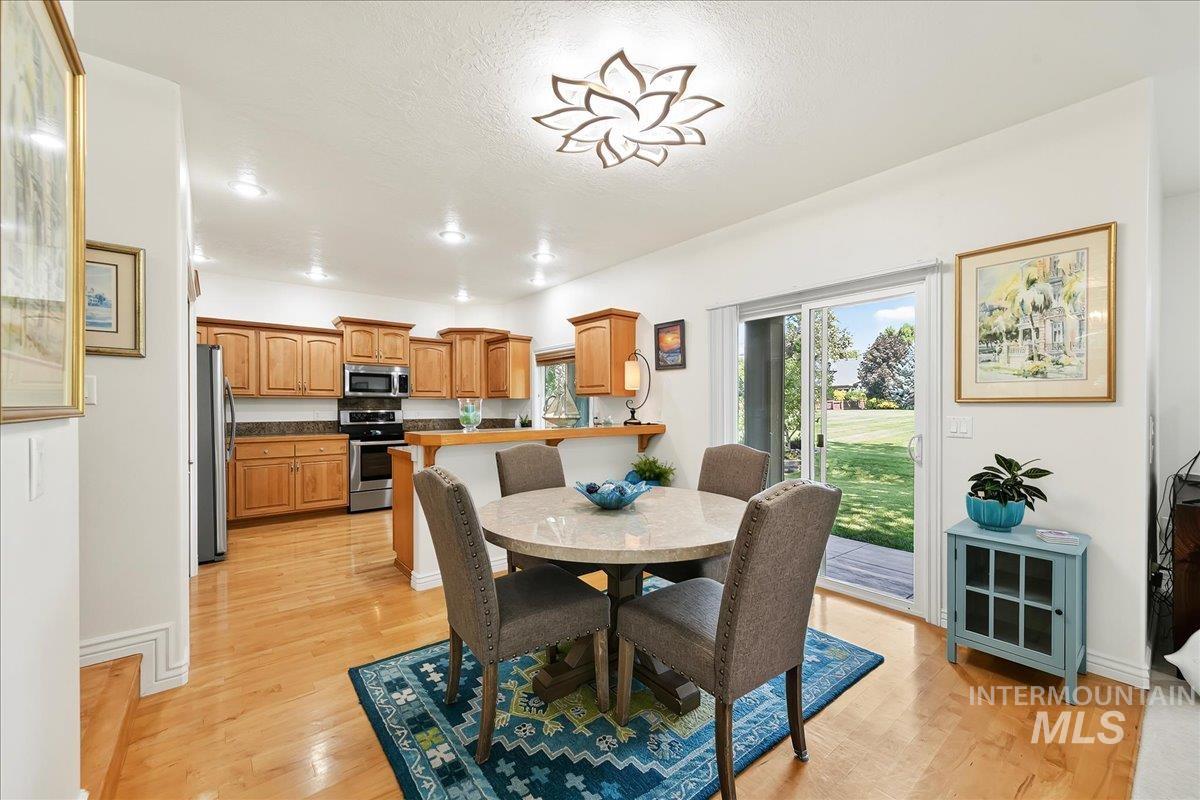
Hardwood flooring, recessed lighting, and a modern ceiling fixture
-
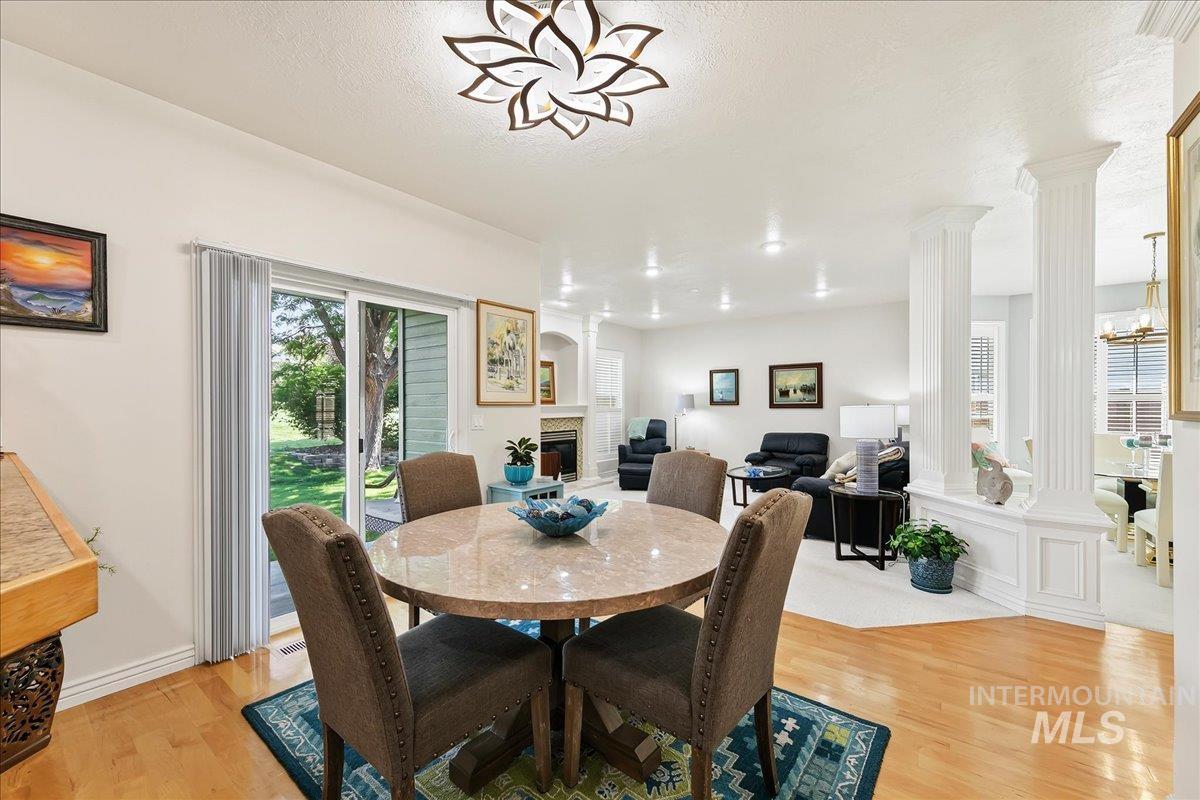
Hardwood flooring, sliding glass door, recessed lighting, decorative ceiling light fixture, interior columns
-
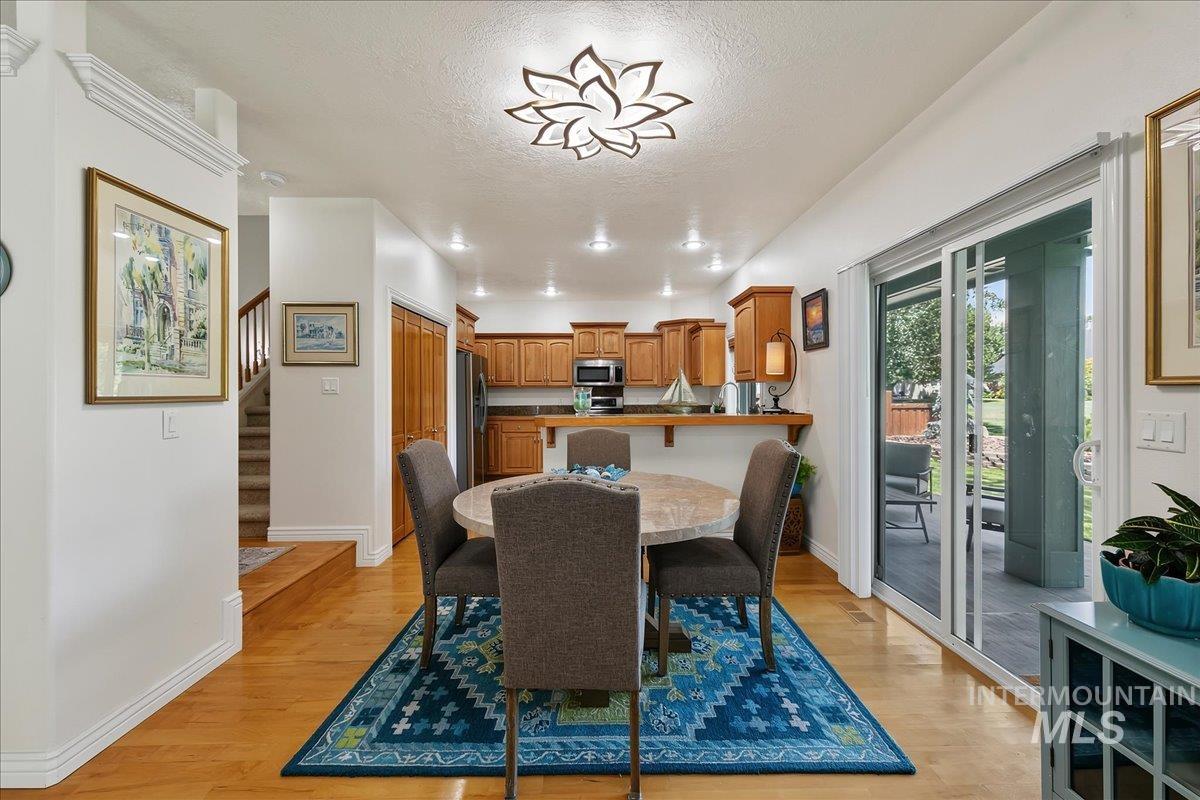
Hardwood-finish flooring, recessed lighting, and a decorative flush-mount ceiling fixture
-

Kitchen featuring wood-finish cabinetry, stainless steel appliances, recessed lighting, and wood-finish flooring
-
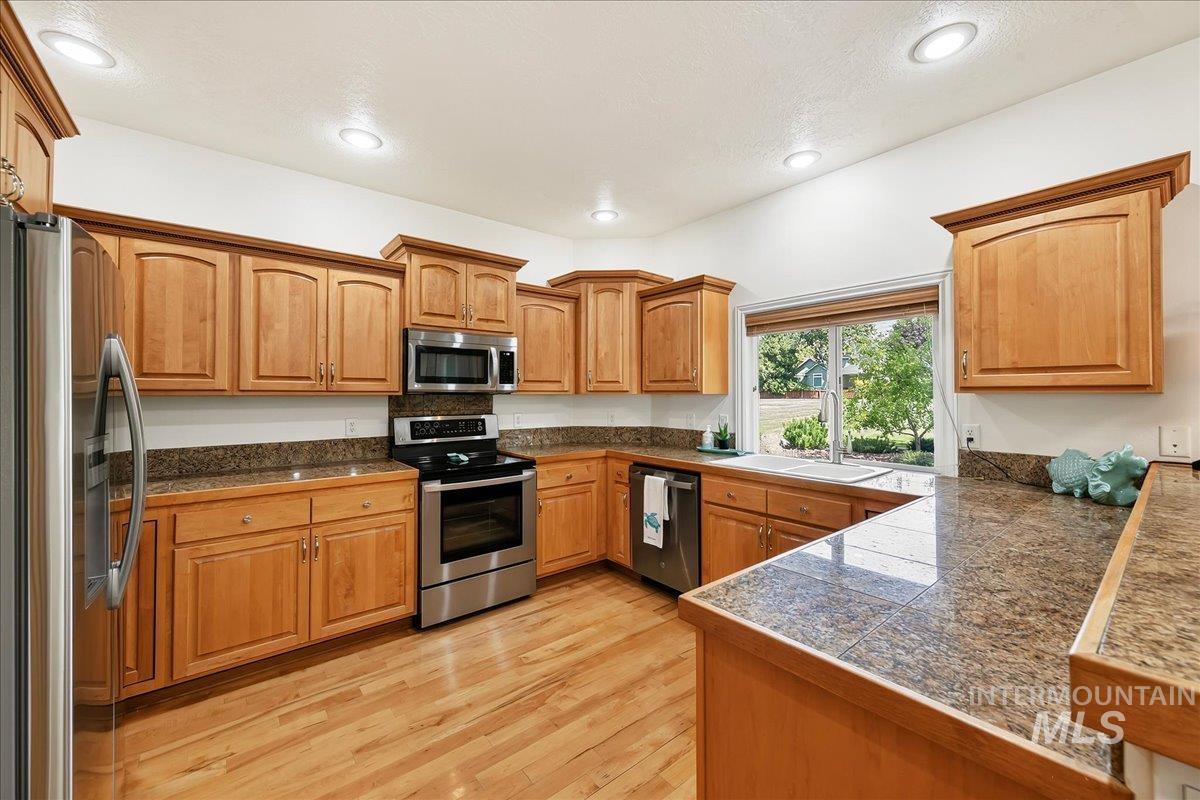
Kitchen featuring wood-finish flooring, recessed lighting, wood cabinetry, stone countertops, and stainless steel appliances
-
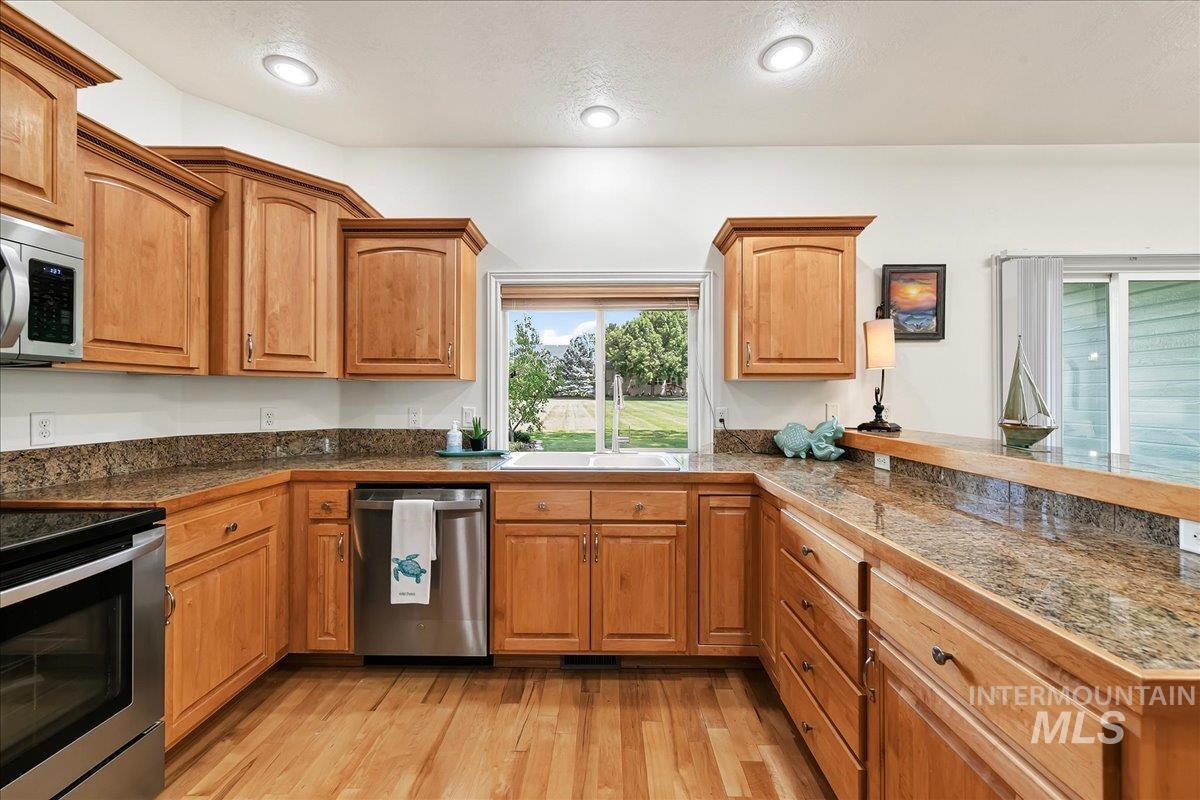
Wood-finish flooring, stainless steel appliances, recessed lighting, wood cabinetry, and a granite-finish countertop
-
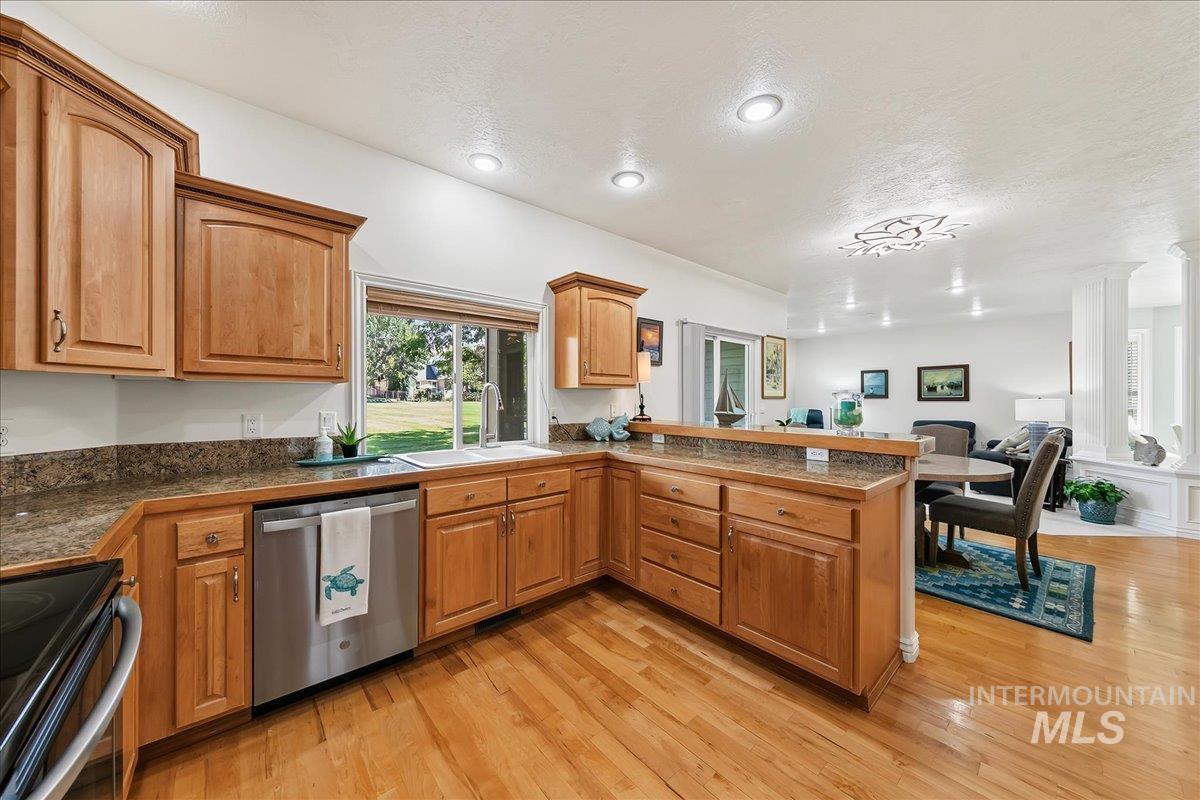
Wood-finish flooring, recessed lighting, wood cabinetry, stainless steel dishwasher, and a built-in counter-height dining surface
-
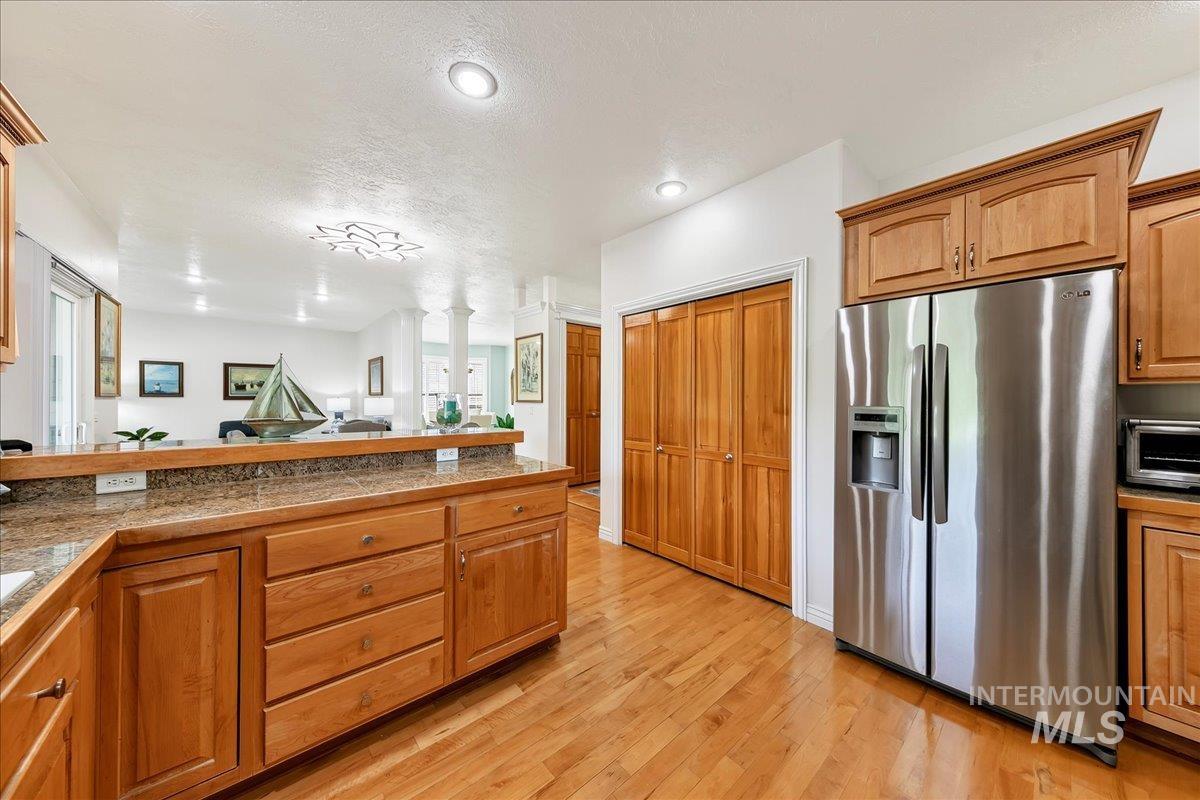
Stainless steel refrigerator, warm wood cabinetry, wood-finish flooring, recessed lighting, and a breakfast bar with stone-finish countertop
-
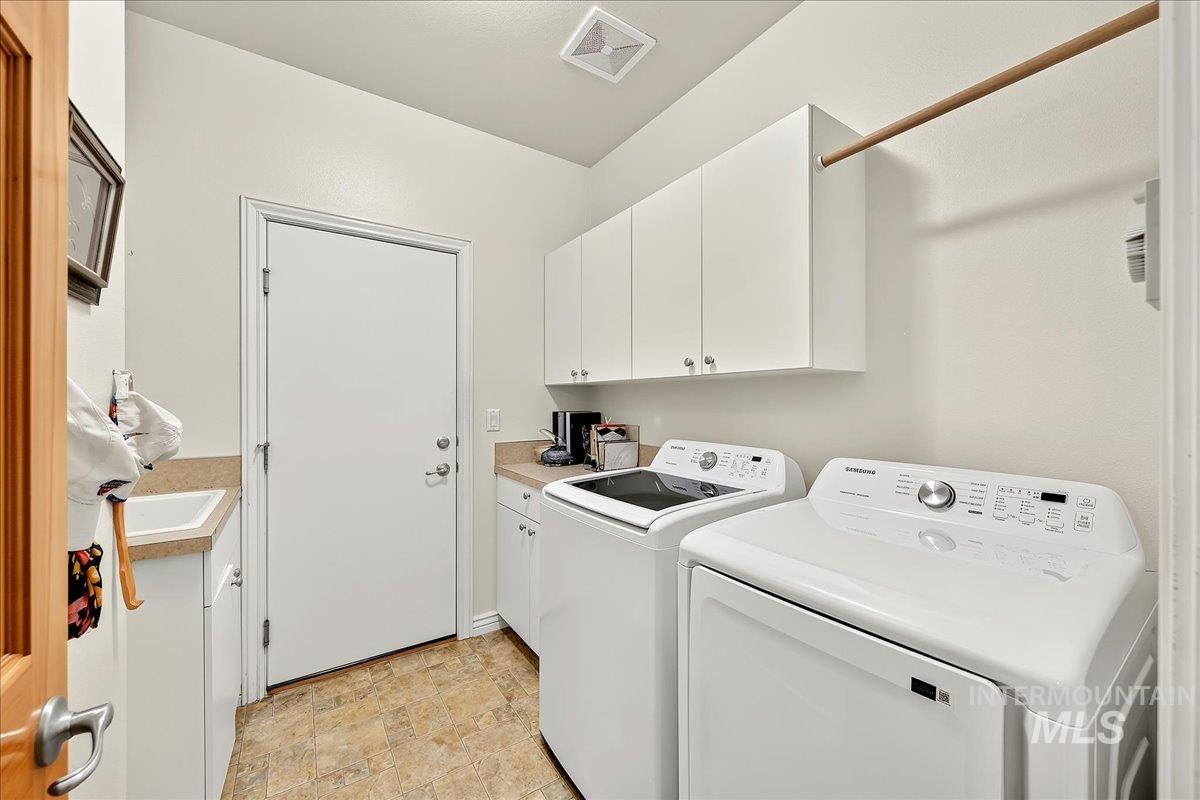
Laundry area featuring upper cabinetry, a utility sink, and a built-in hanging rod
-
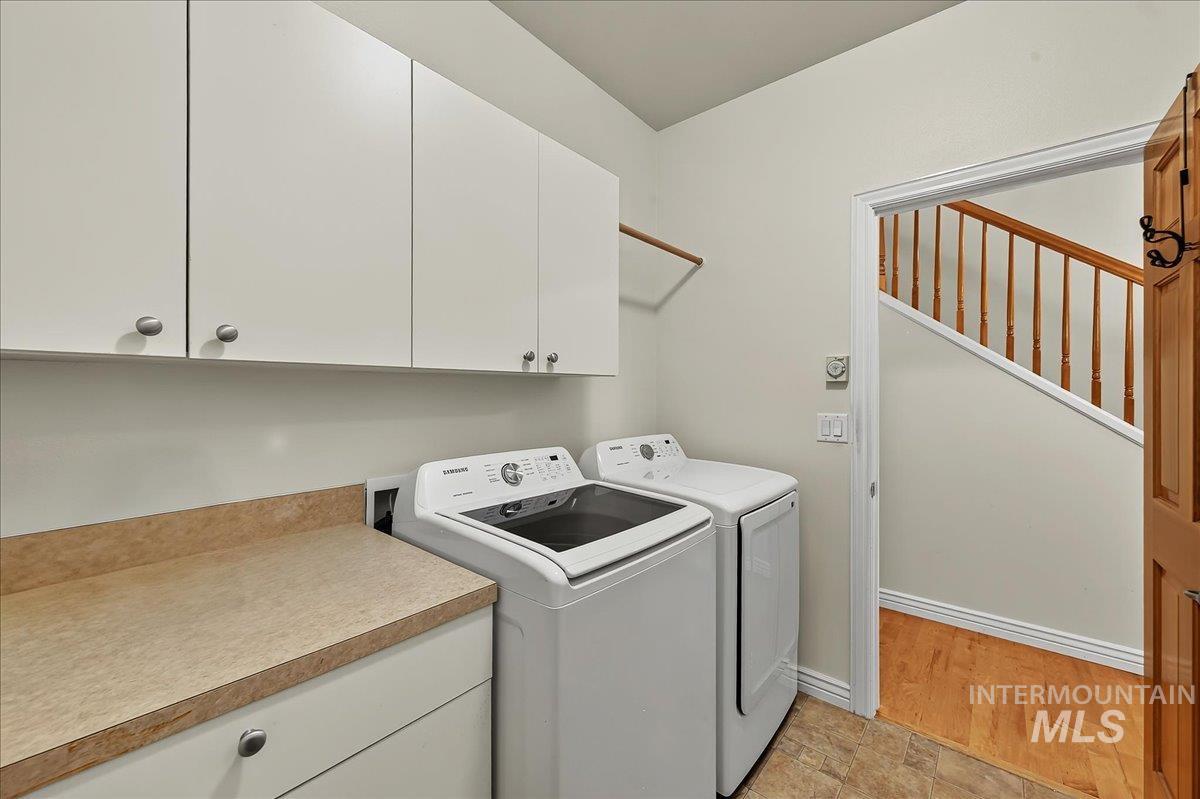
White cabinetry with silver hardware, extended countertop surface, and light-toned flooring
-
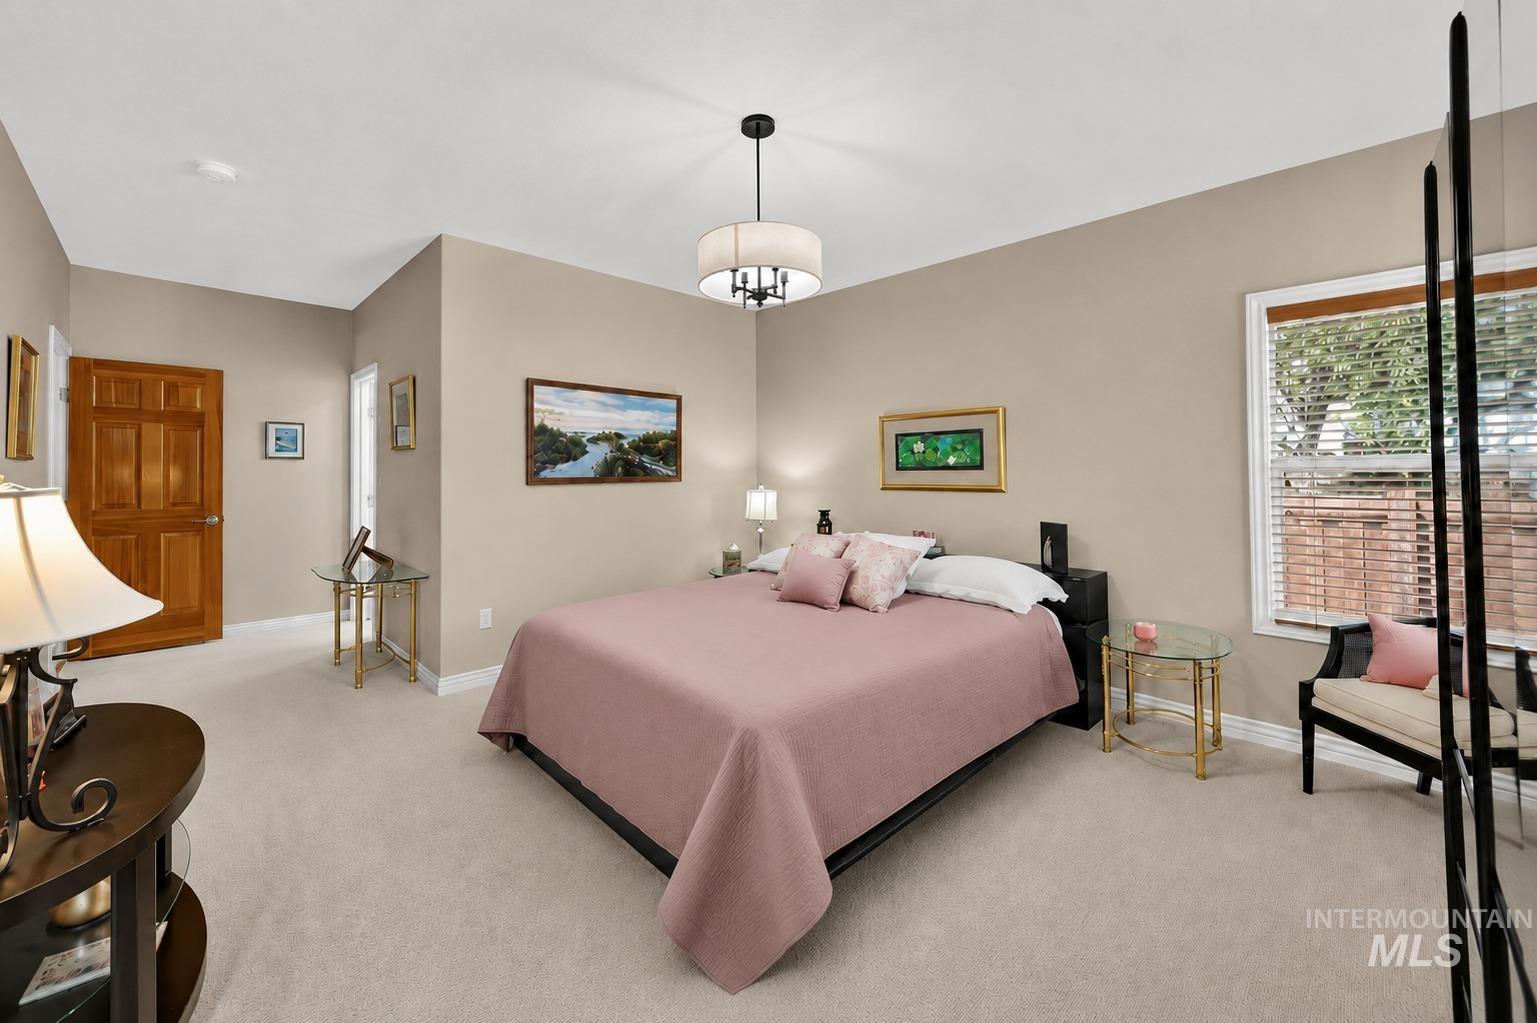
Recessed lighting, wood-paneled door, natural light window, and a drum pendant light fixture
-
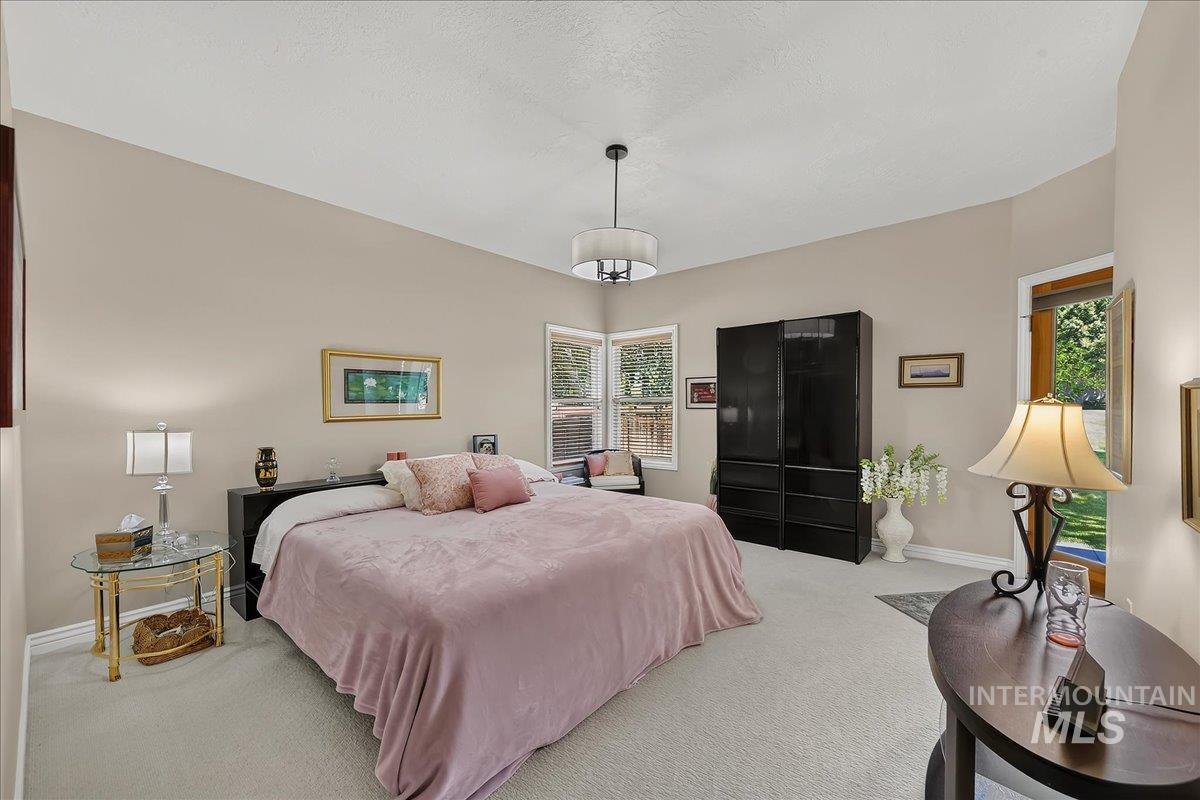
Soft neutral-toned walls with vaulted ceiling
-
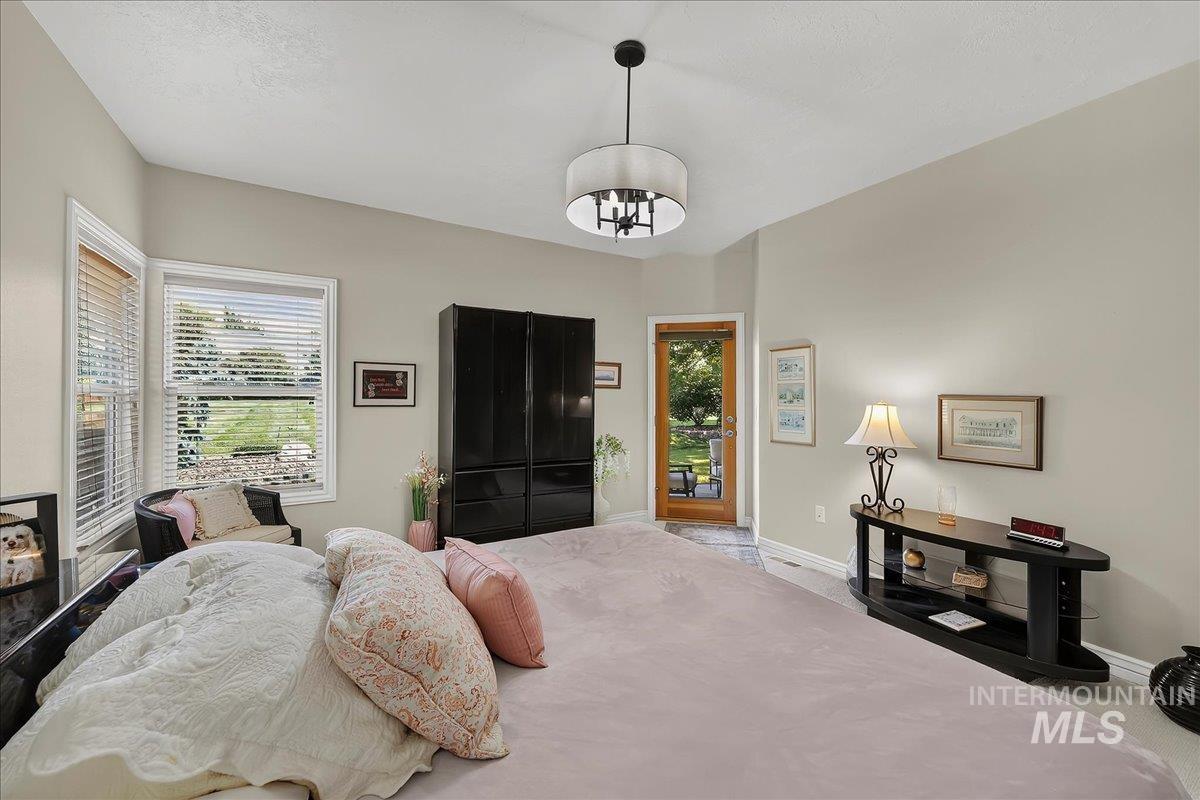
Recessed ceiling with an overhead drum pendant light fixture, multiple windows with blinds, a glass-paneled exterior door, and a built-in black wardrobe
-
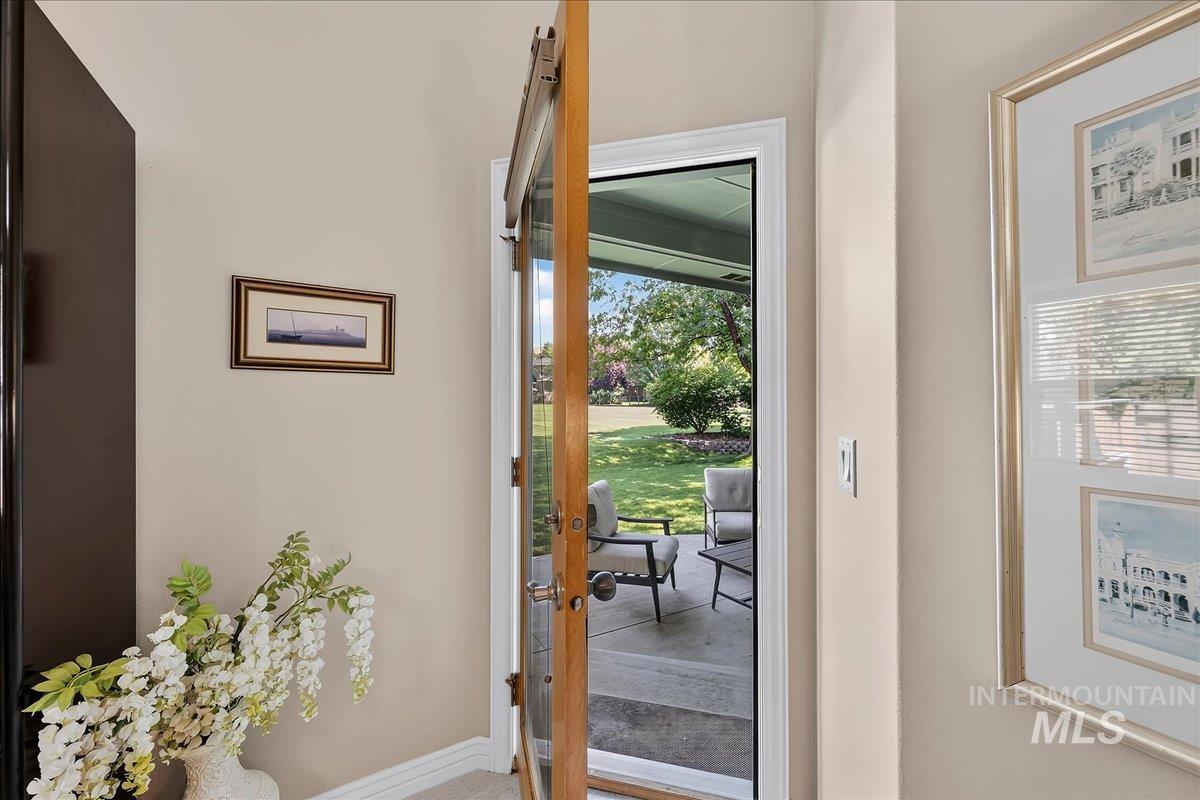
Glass-paneled door opening to a concrete patio, bordered by a manicured lawn and mature landscaping
-
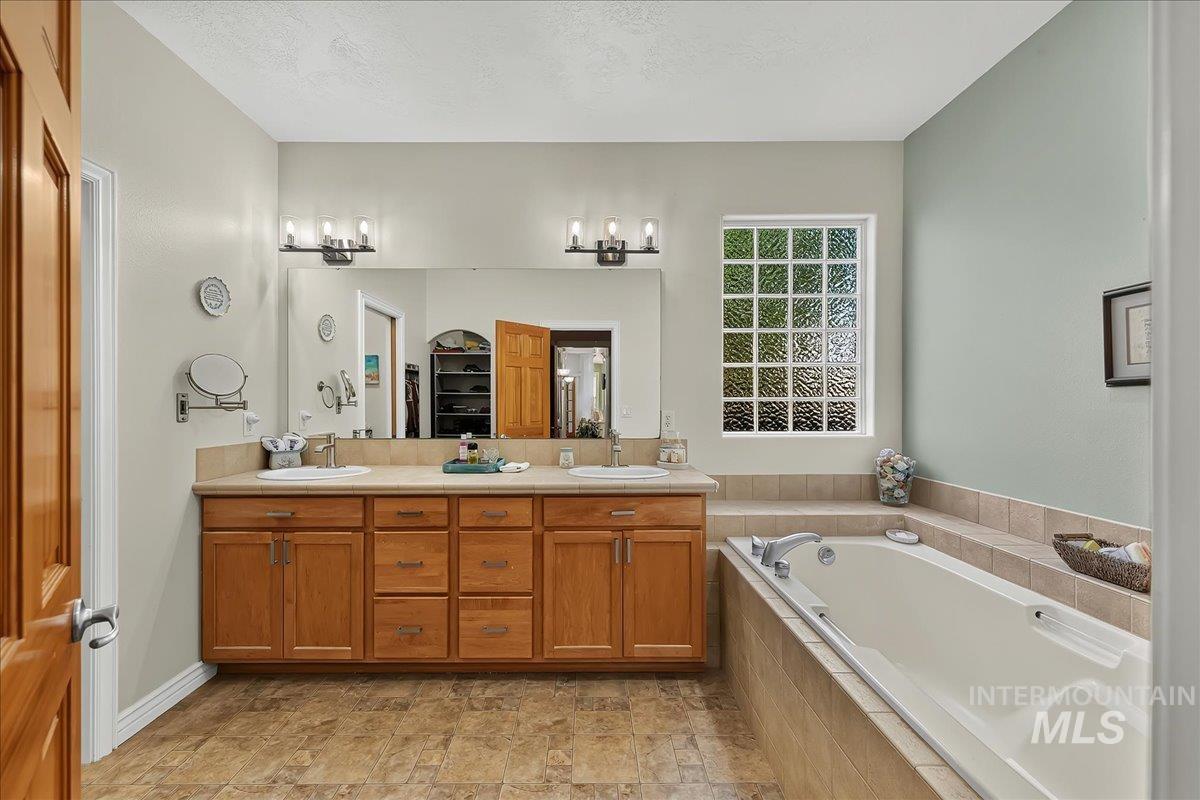
Dual vanity with integrated sinks, expansive mirror, wood-finish cabinetry, built-in soaking tub, and privacy glass block window
-
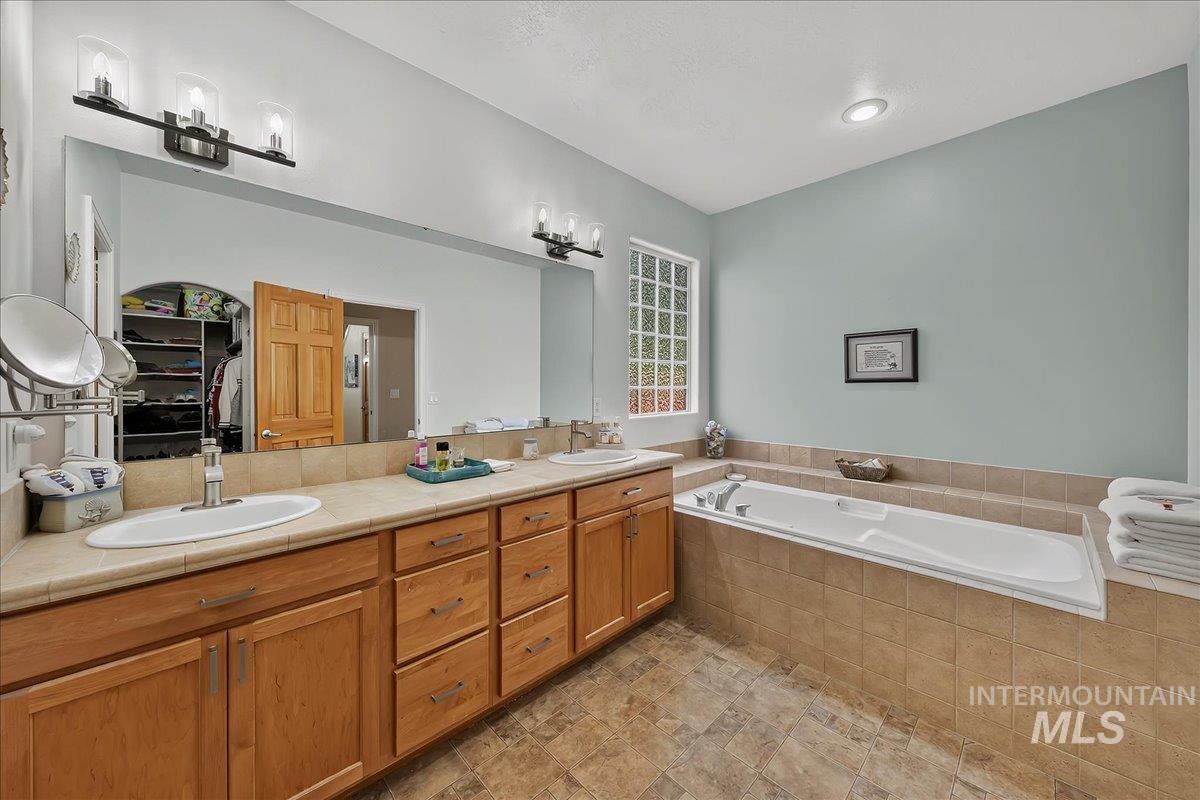
Dual vanity with undermount sinks, wood-finish cabinetry, and expansive counter space
-
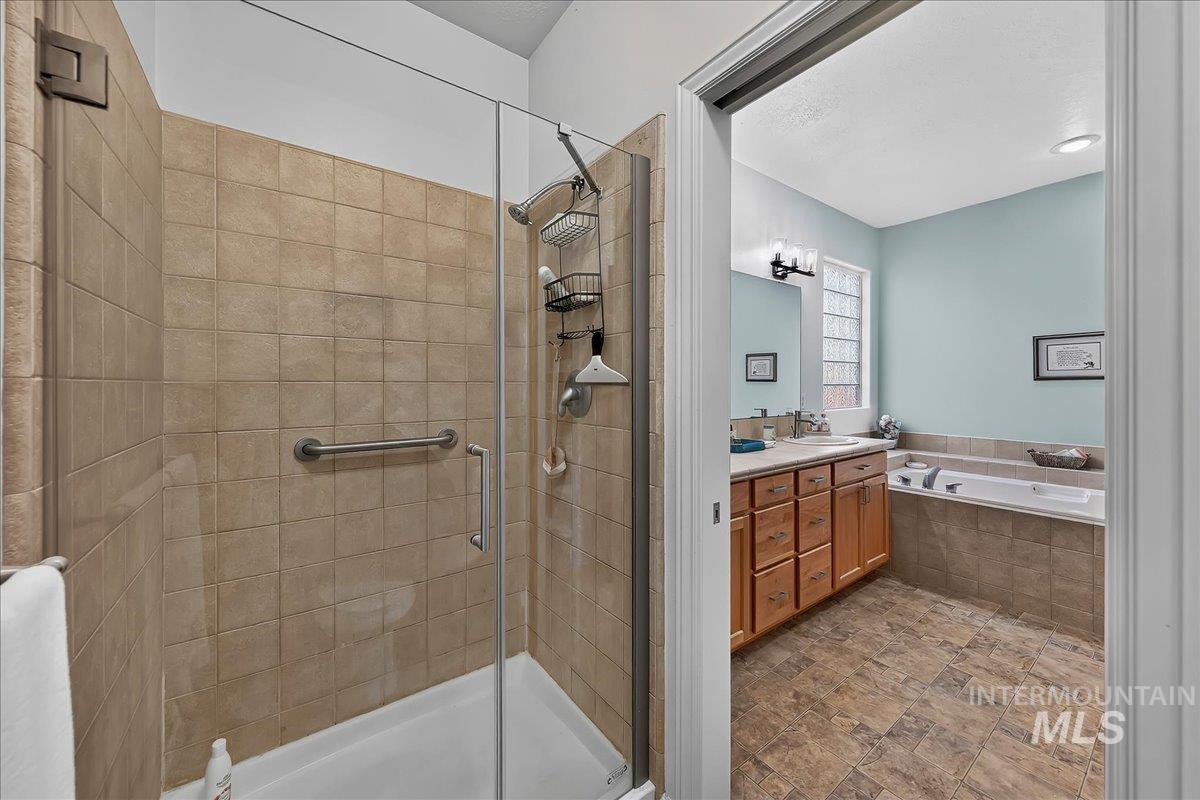
Glass-enclosed shower with tile surround and grab bar
-
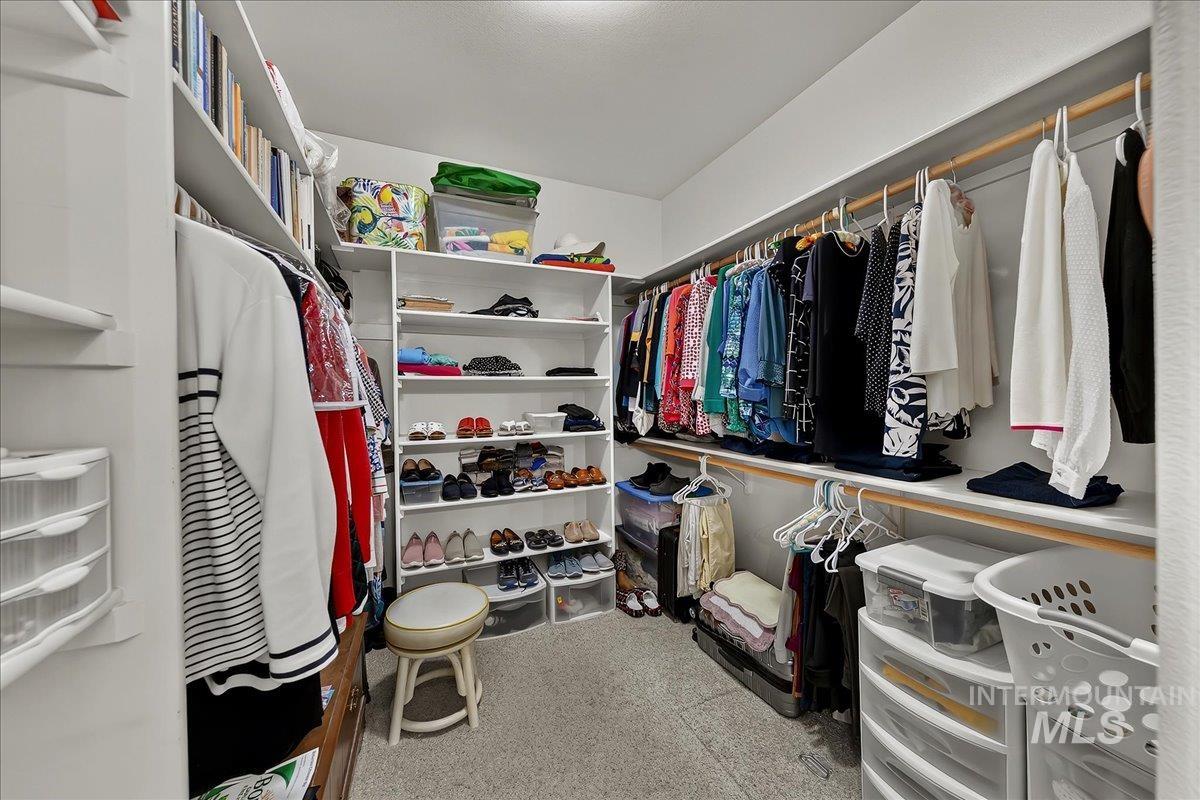
Custom closet system featuring extensive shelving and hanging rods
-
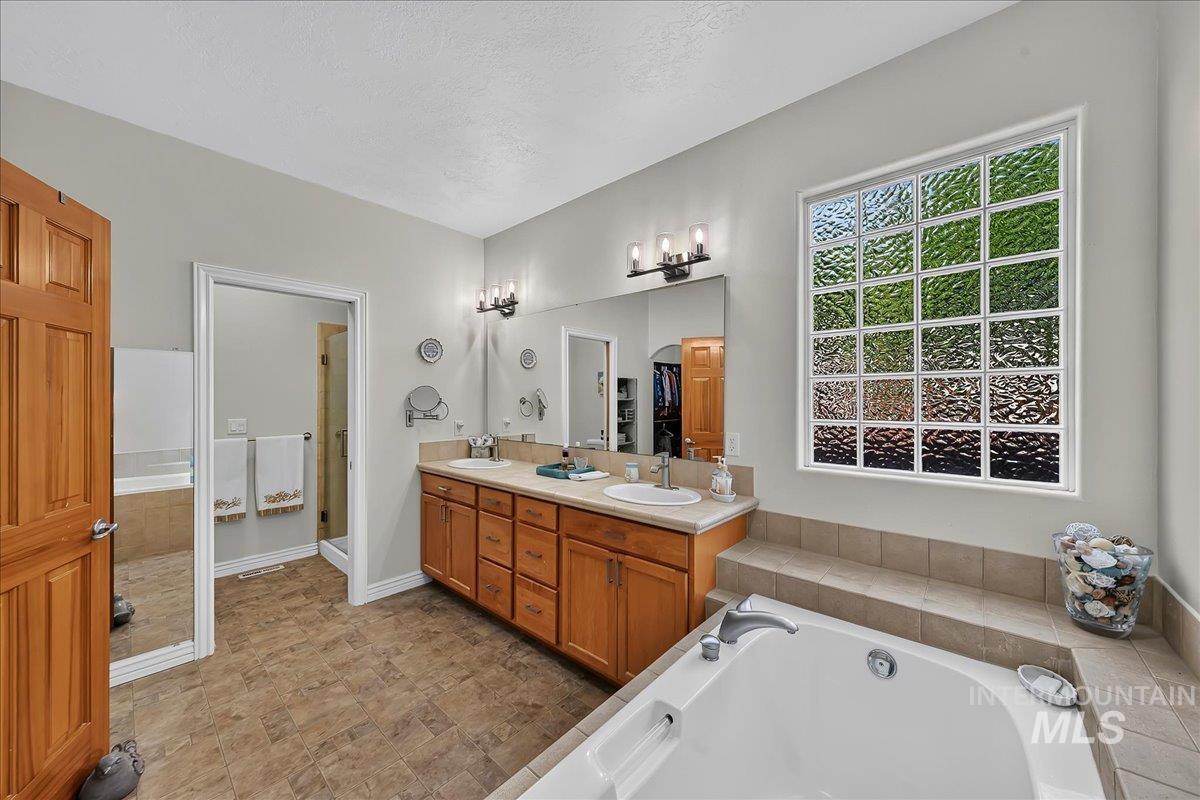
Bathroom featuring dual vanities with wood cabinetry, a built-in soaking tub, a large glass block window, and tile flooring
-
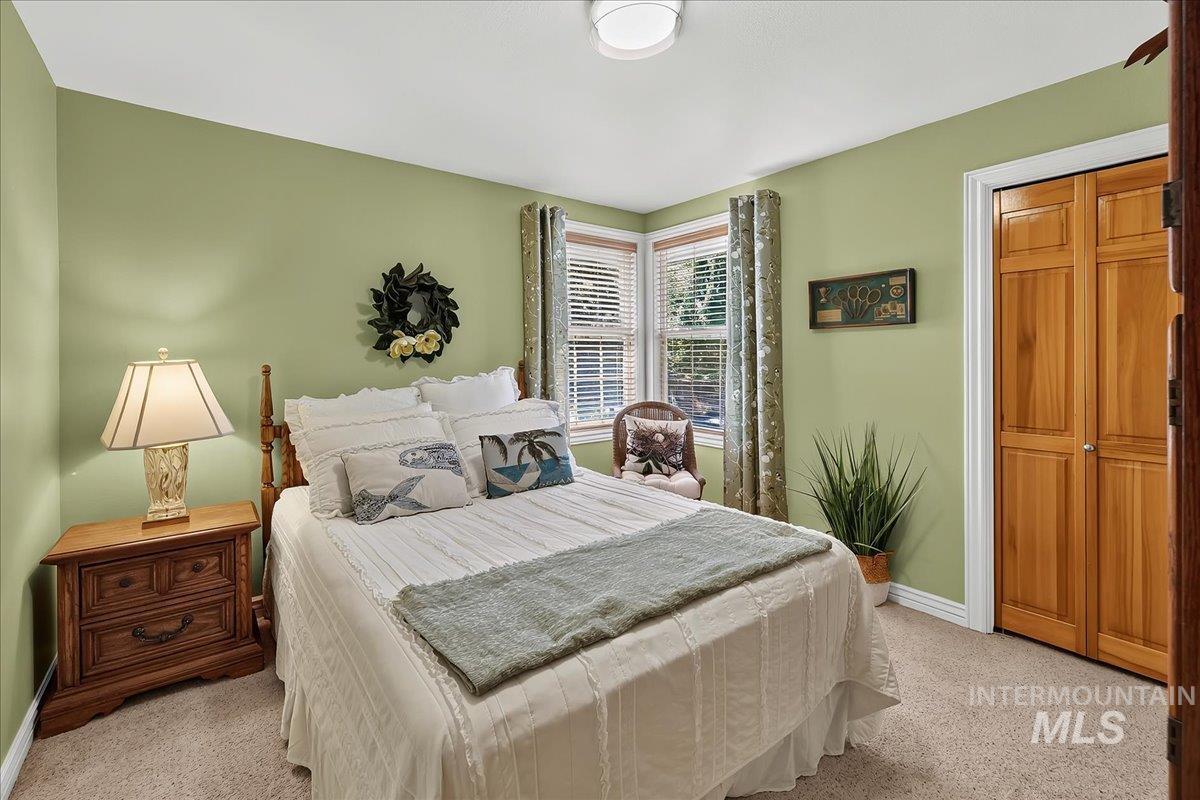
Wall-to-wall carpeting and a ceiling-mounted light fixture
-
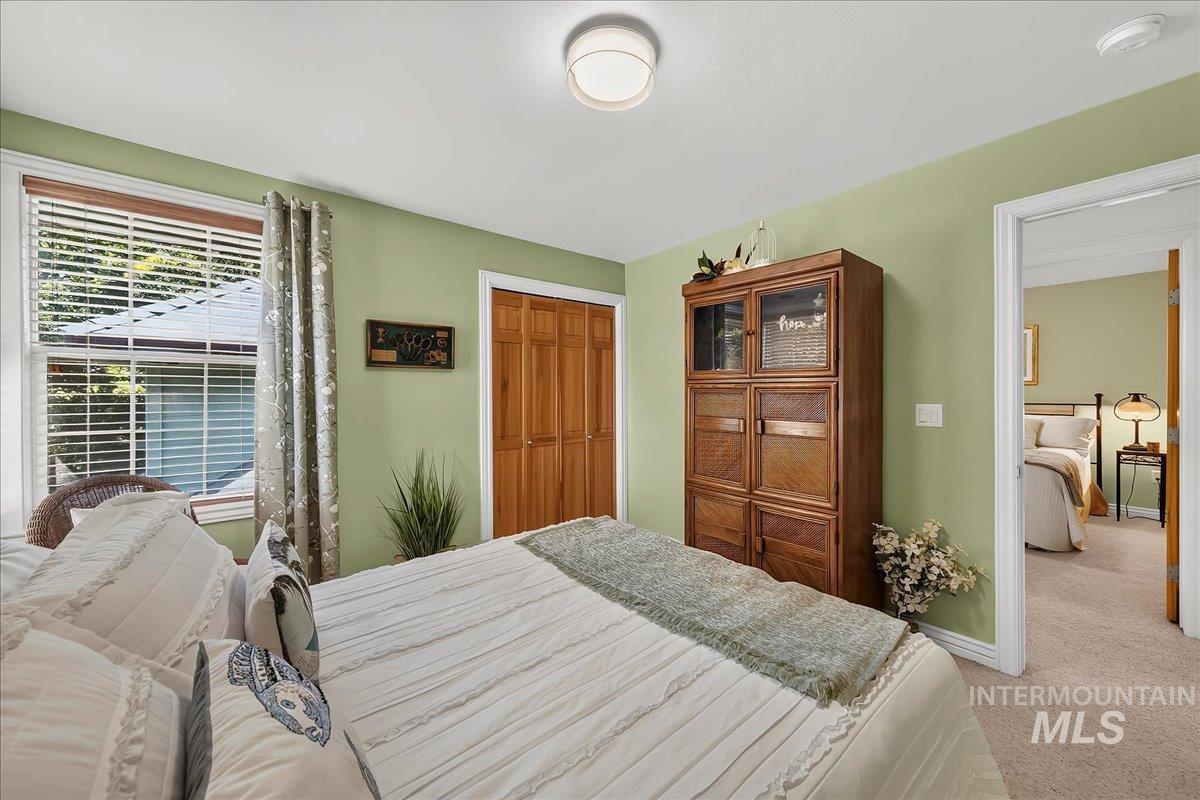
Light-filled room featuring a large window, wood-finish bi-fold closet doors, and overhead lighting
-
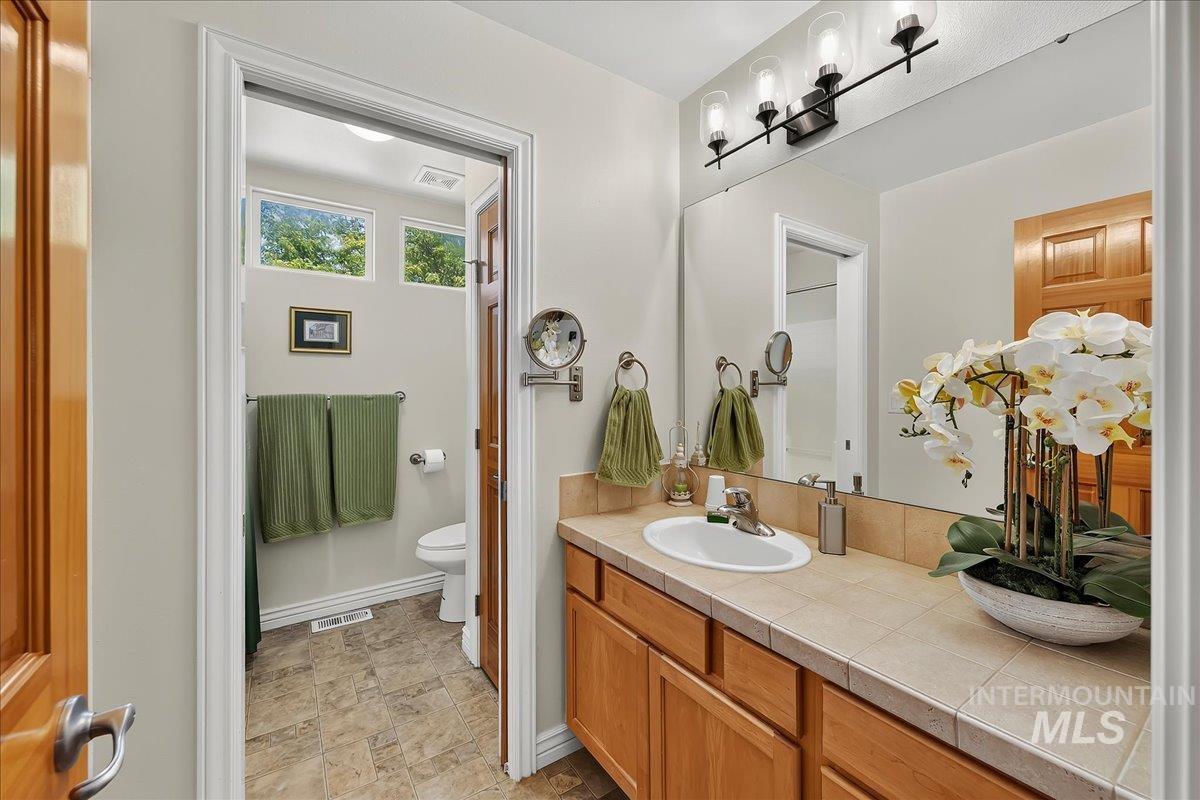
Bathroom featuring a wood-finish vanity, tile countertop, large wall-mounted mirror, and contemporary light fixture
-
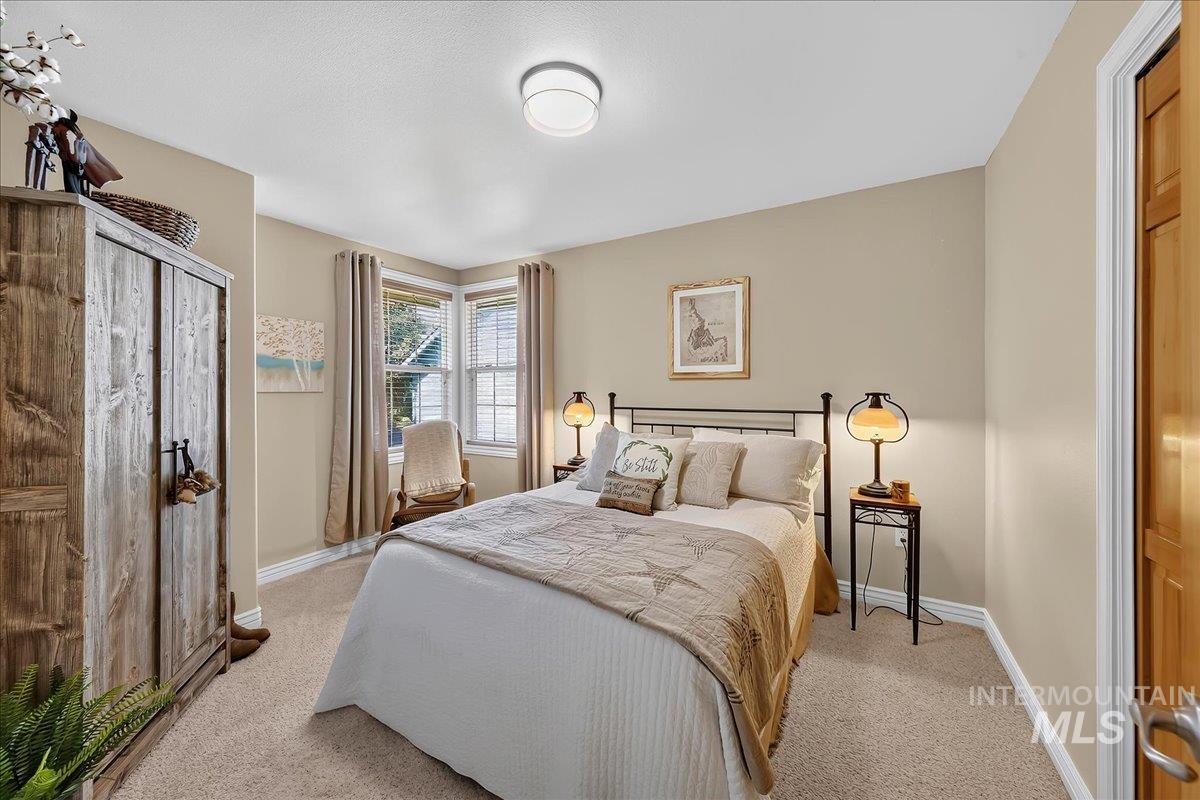
Neutral wall tones, carpeted flooring, corner window configuration, overhead flush-mount lighting, and a solid wood door
-

Recessed ceiling light fixture, crown molding, double-hung window, wall-to-wall carpeting, whitewashed wood cabinet
-
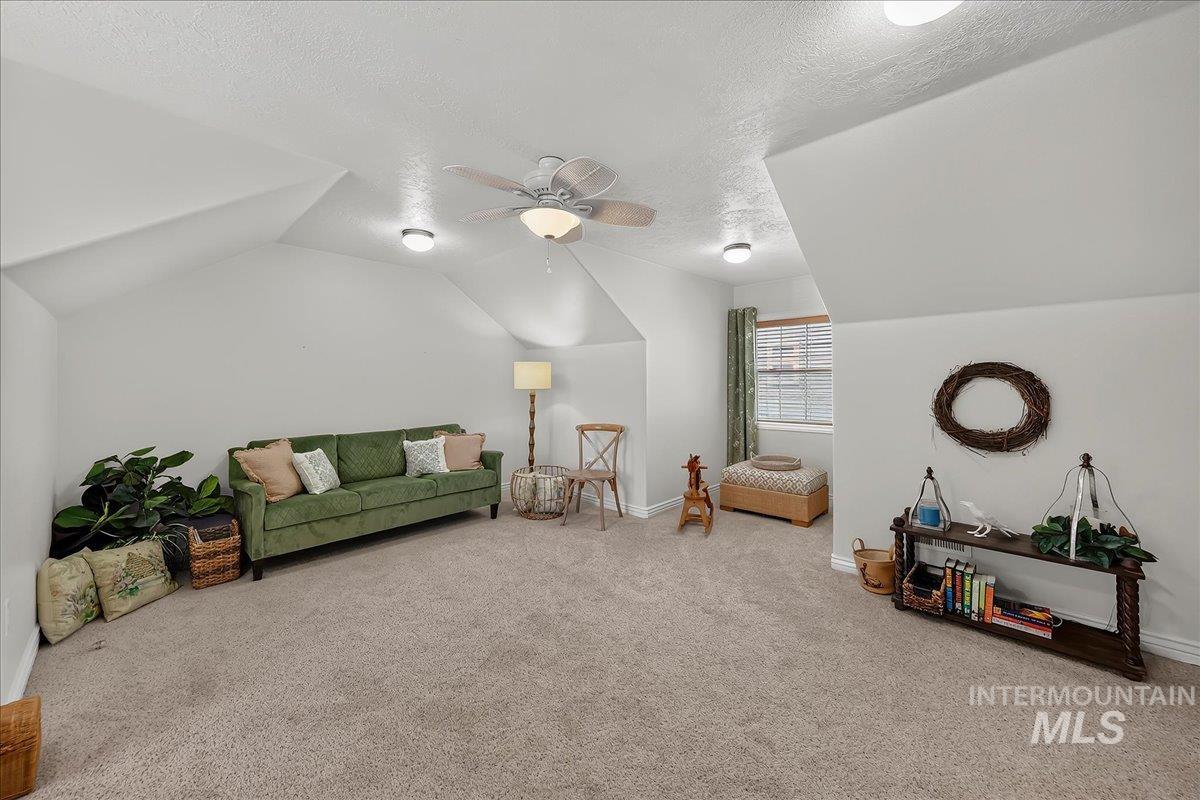
Sloped ceilings, wall-to-wall carpeting, recessed lighting, ceiling fan with integrated light, and a window with blinds
-
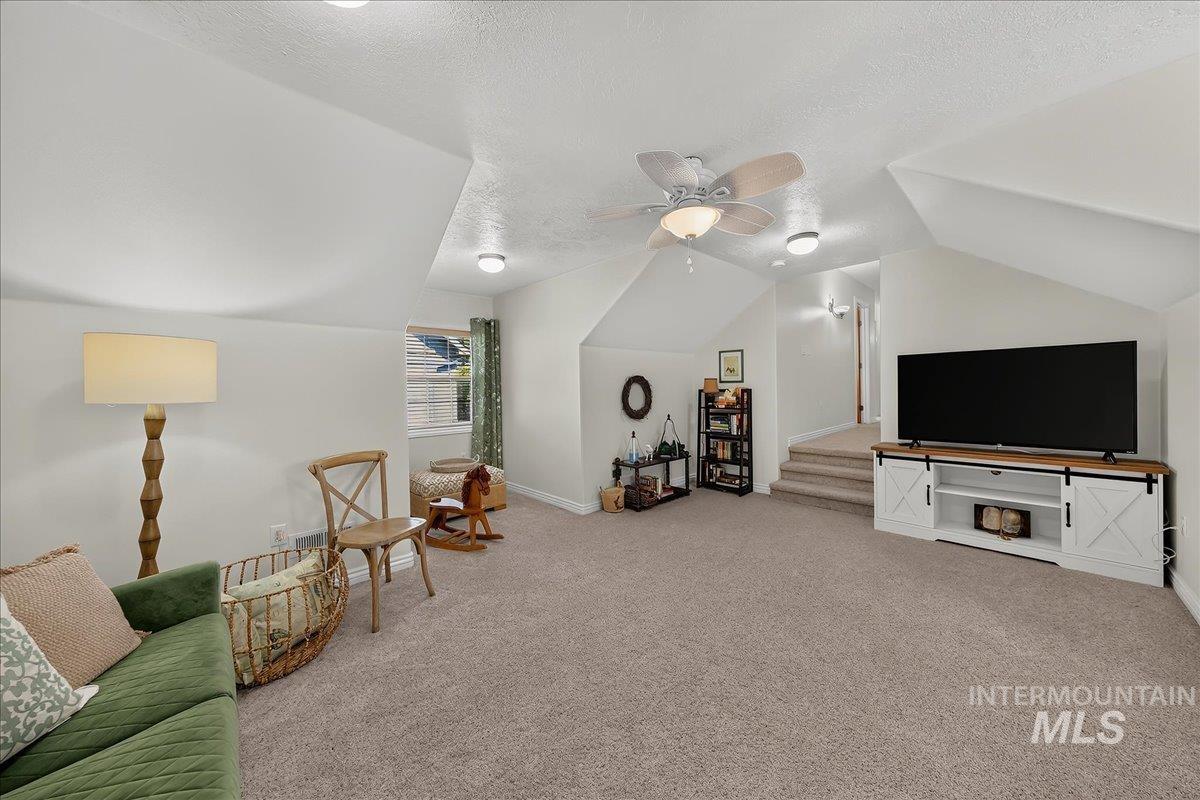
Sloped ceiling design, ceiling fan with integrated lighting, recessed lighting, carpet flooring, window with natural light
-
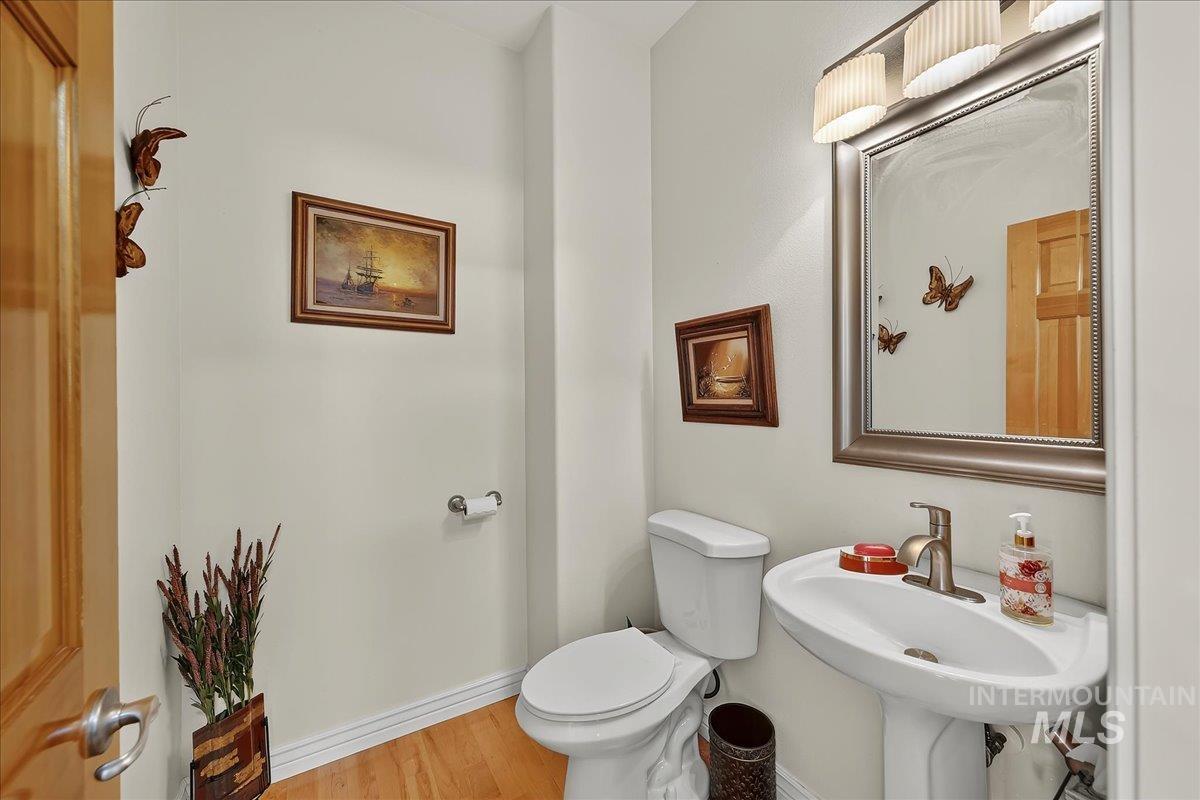
Pedestal sink with a polished chrome faucet, framed mirror, and a three-light vanity fixture
-
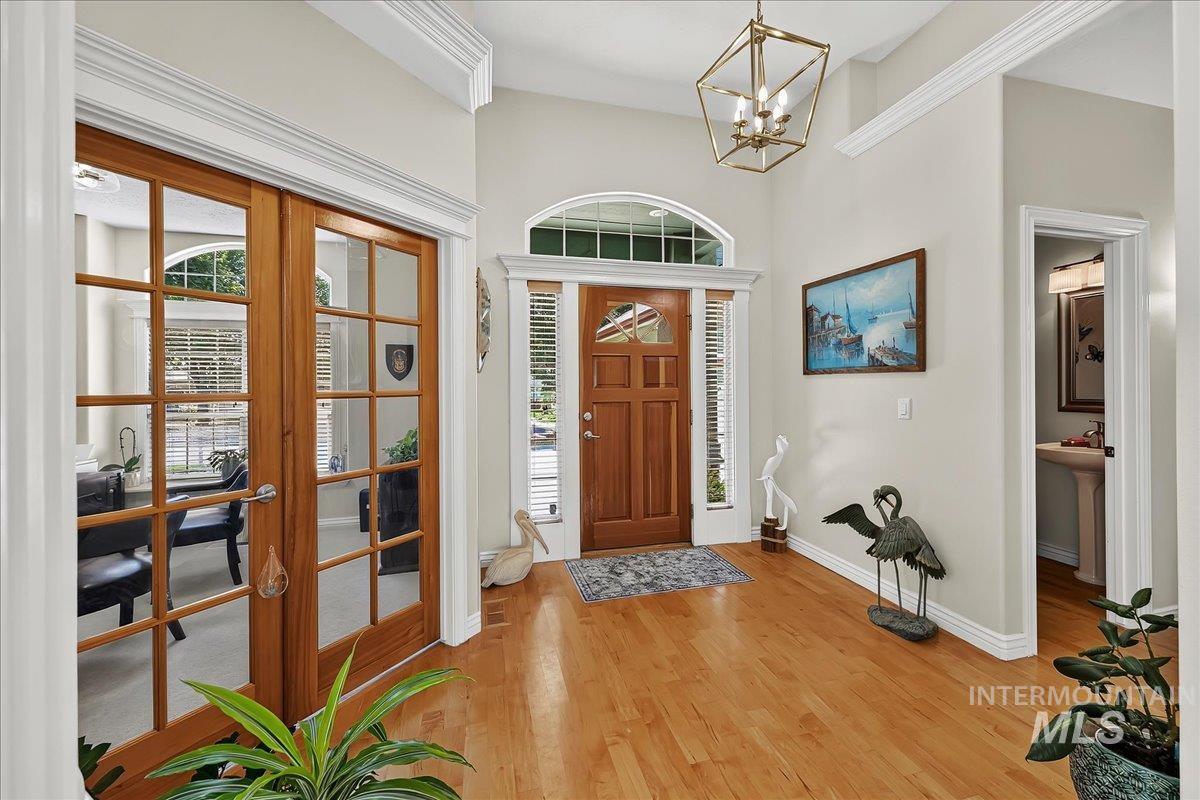
Hardwood flooring, crown molding, double French doors, transom window, and a built-in light fixture
-
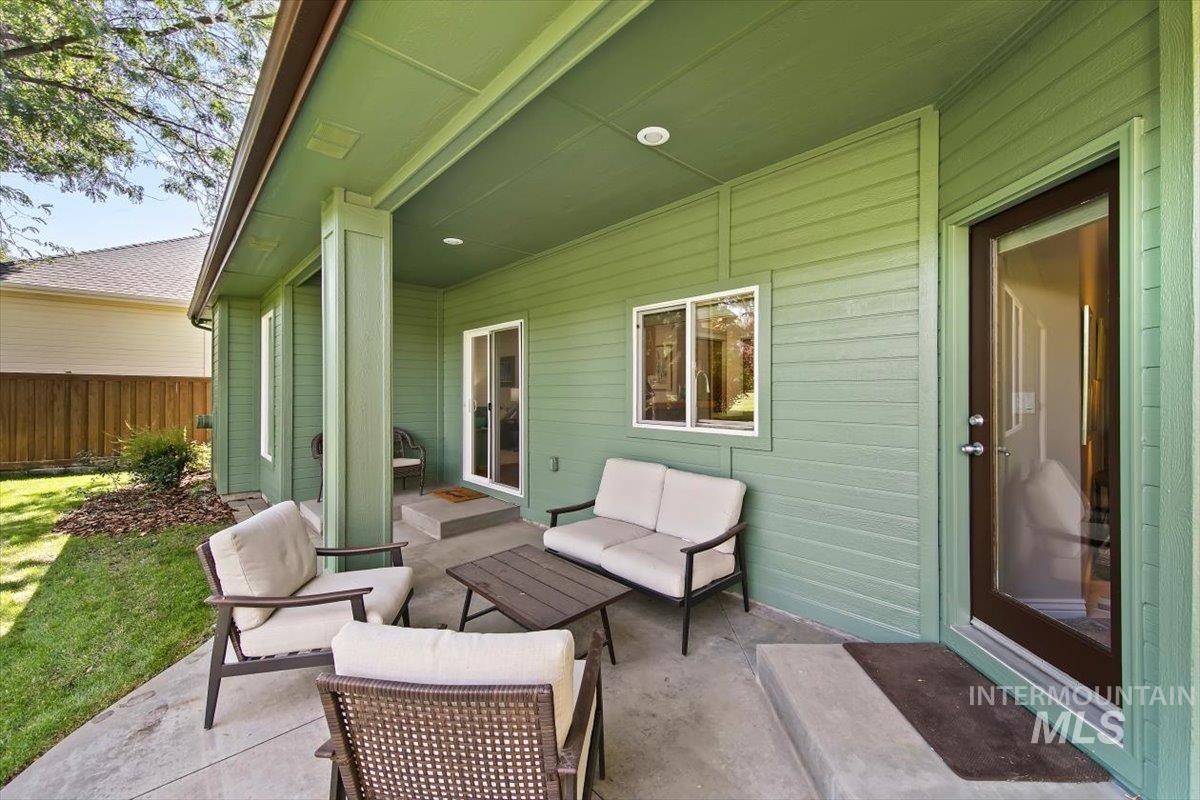
Covered patio with concrete flooring, recessed lighting, and a sliding glass door entry
-
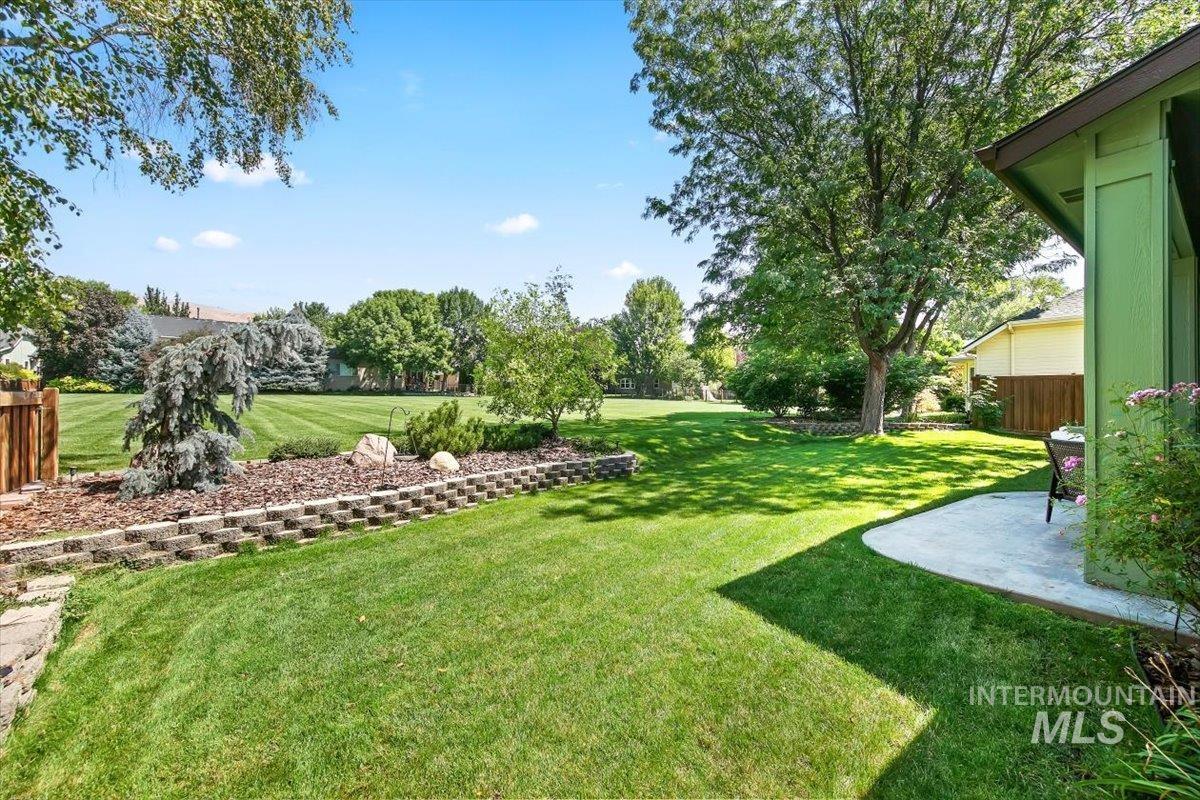
Expansive rear yard featuring a manicured lawn, tiered landscaping with mature trees, and a concrete patio
-
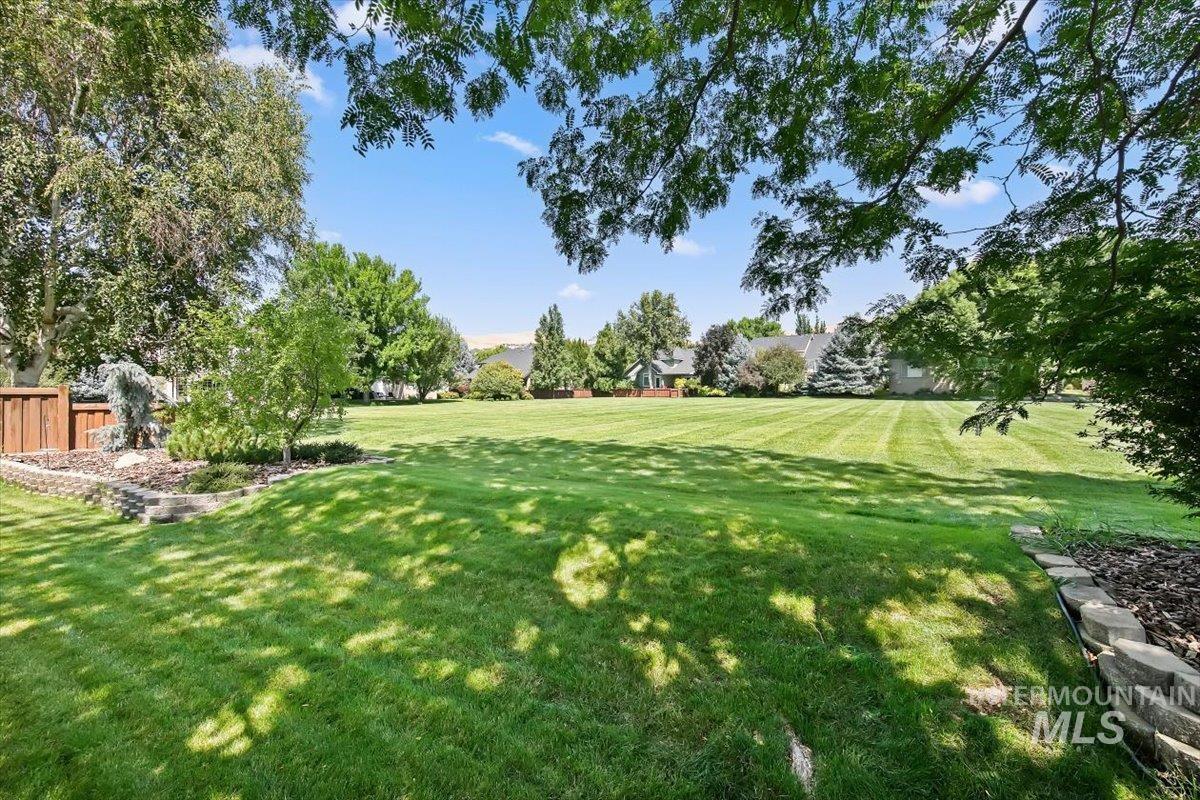
Expansive lawn with mature trees and landscaping
-
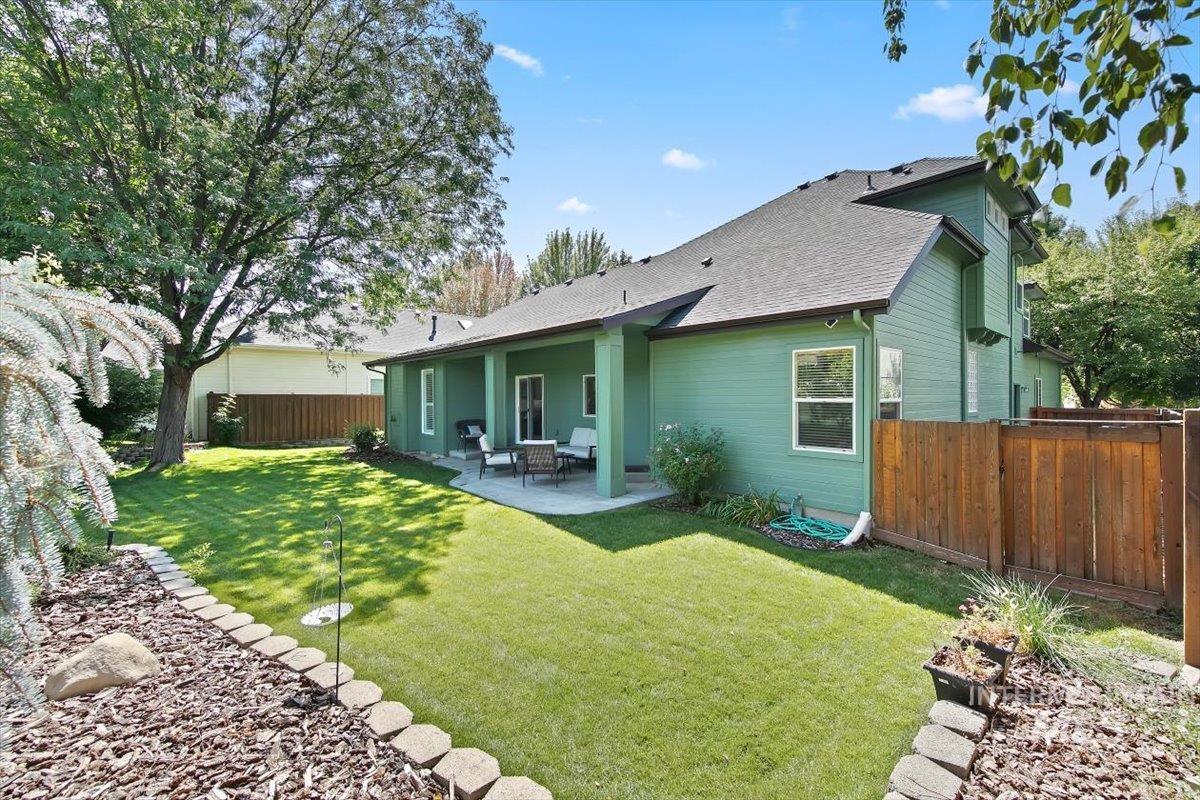
Manicured lawn, covered patio, mature trees, wood fence, and stucco exterior
-
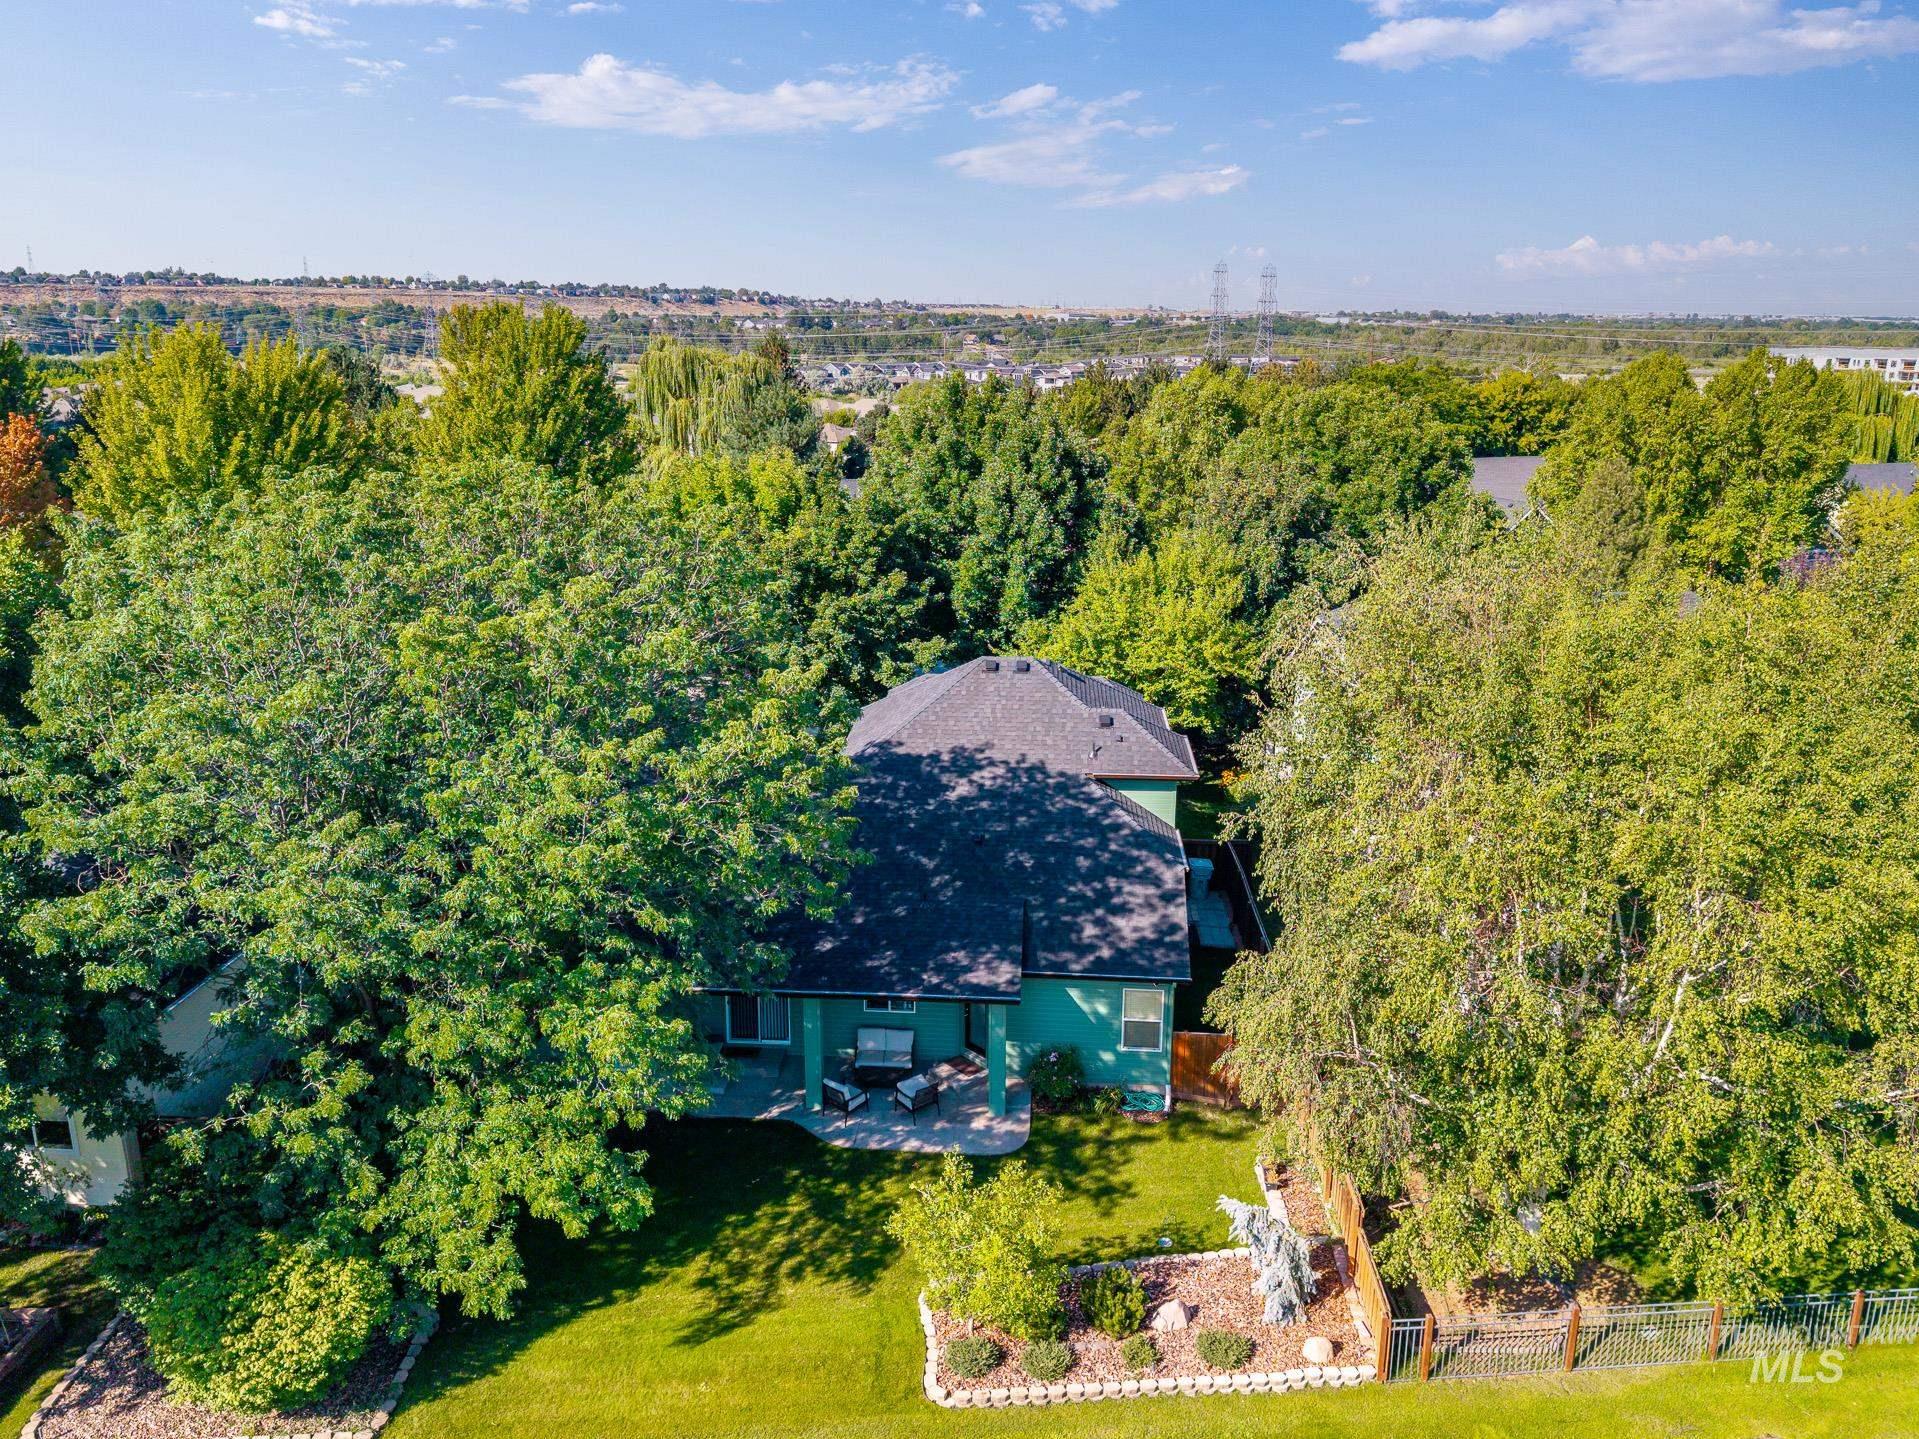
Expansive backyard with a manicured lawn, established trees, and a patio area
-
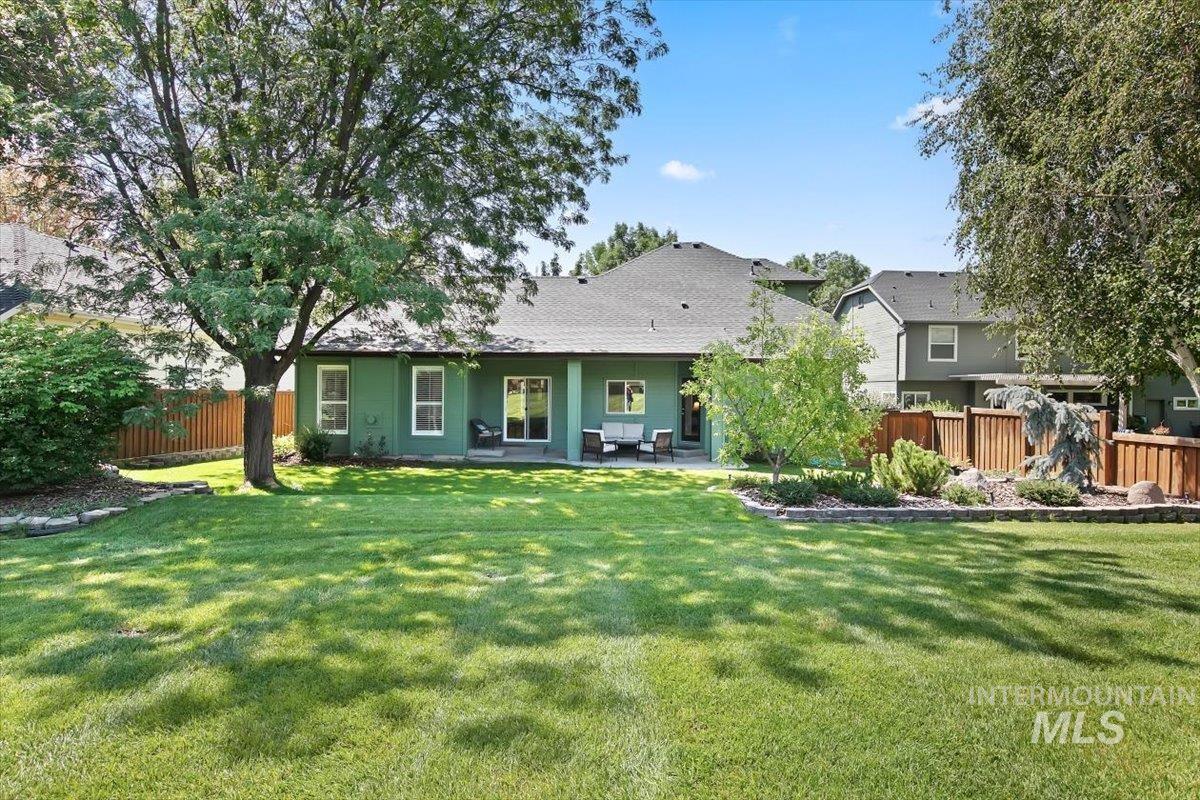
Expansive green lawn with mature trees, covered patio, and well-maintained landscaping
-
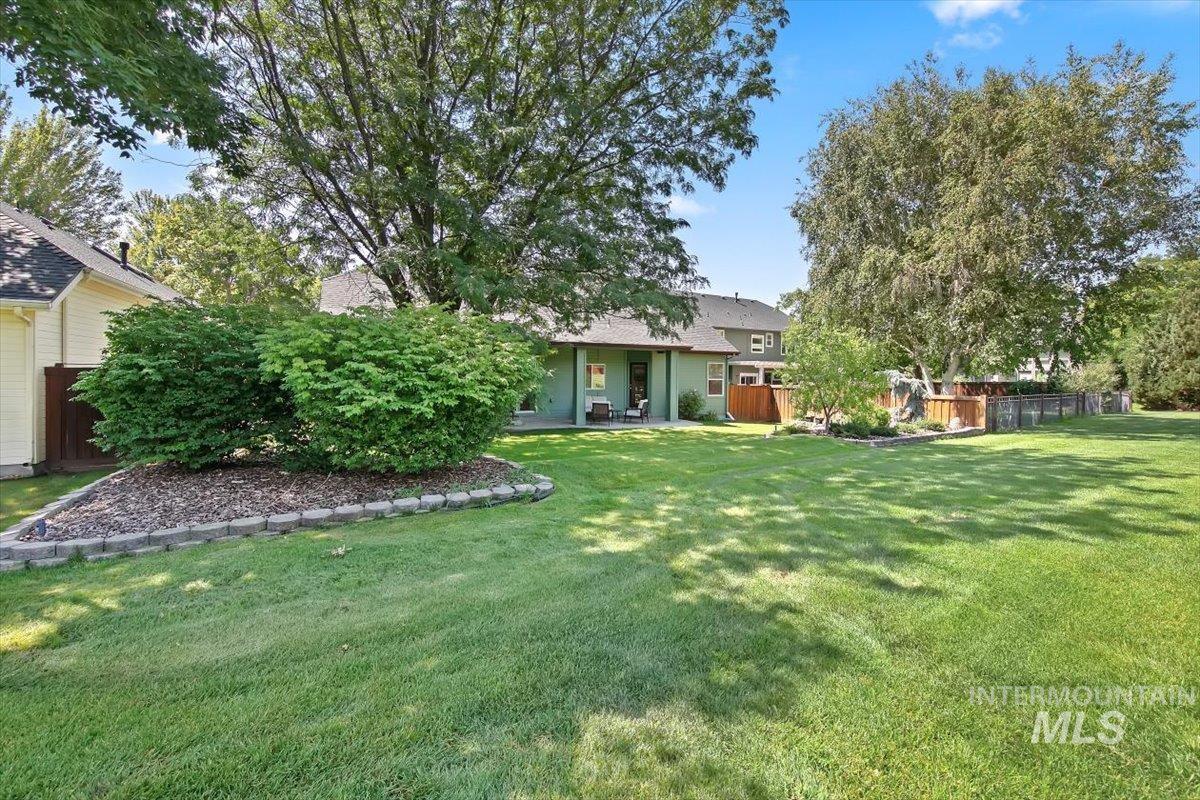
Expansive lawn with mature trees and established landscaping, featuring a stone-lined garden bed
-
Additional content
Welcome to The Springs at Harris Ranch, where the Boise River, Greenbelt, parks and miles of walking and biking paths are just minutes from your door. This well-maintained two-story home offers 2,549 SF with 3 bedrooms, 2.5 baths, a dedicated office and spacious bonus room, providing plenty of flexibility for work and everyday living. Major updates include a new roof in 2025, new exterior paint in 2026, newer water heater and new dual-zone furnace. Quality wood shutter blinds add a polished touch throughout. The home borders common grassy open space, creating a more open, peaceful setting, while the covered patio extends your living space outdoors. An oversized, extra-deep 3.5-car garage provides exceptional room for vehicles, bikes, storage and recreational gear. Enjoy the Harris Ranch lifestyle with neighborhood green spaces and pathways, nearby foothills trails, Barber Park, Bown Crossing, dining and recreation, plus convenient access to downtown Boise. A great combination of space, recent updates, outdoor living and an exceptional East Boise location.
- Heating:
- Forced Air, Gas
- Cooling:
- Central air
- Fireplace:
- One, Gas
- Garage Capacity:
- 3
- Country:
- US
- State:
- ID
- City:
- Boise
- Zipcode:
- 83716
- Street:
- 3454 S Shortleaf Ave.
- Longitude:
- W117° 52' 43.2''
- Latitude:
- N43° 34' 14''
- Master Bedroom Level:
- Main
- Master Bedroom Size:
- 15x14
- Bedroom 2 Level:
- Upper
- Bedroom2 Size:
- 13x10
- Bedroom 3 Level:
- Upper
- Bedroom3 Size:
- 11x11
- Kitchen Level:
- Main
- Kitchen Size:
- 13x12
- Bonus Room Size:
- 17x12
- School District:
- Boise School District #1
- Elementary School:
- Riverside
- Middle School:
- East Jr
- High School:
- Timberline (Boise)
- Status:
- New
- Type:
- Single Family
- Level:
- Two Story
- Tax Year:
- 2025
- Taxes:
- $6,027
- Potential Short Sale:
- No
- Age:
- 21 - 30 Years
- Auction:
- No
- Flood Ins Required:
- No
- HUD Owned:
- No
- In Foreclosure:
- No
- Land Size:
- Standard Lot 6000-9999 SF
- Home Owner Exempt:
- Yes
- HOA Frequency:
- Semi-Annual
- HOA Fees:
- $340
- Inc Kitchen Features:
- Breakfast bar, Dishwasher, Disposal, Microwave, Oven/range freestanding, Pantry, Countertop-quartz, Countertop-granite, Countertop-tile
- Lot Features:
- Sidewalks, Bus on city route, Irrigation available, View, Wooded
- Water:
- City service
- Land Use:
- Single
- Sprinkler System:
- Auto,Full,Pressurized Irrigation
Residential For Sale
3454 S Shortleaf Ave., Boise, Idaho 83716
- Property Type :
- Residential
- Listing Type :
- For Sale
- Listing ID :
- 98998058
- Price :
- $995,000
- Bedrooms :
- 3
- Bathrooms :
- 3.5
- Apx SqFt :
- 2,549 SqFt
- Year Built :
- 2002
- Lot Area :
- 0.20 SqFt
- Subdivision :
- Harris Ranch
- Update Date :
- 08/20/2026 18:10:48
- Status :
- Active

- JoeAnne Santy-Greene
- (208) 947-4609
- (208) 283-6313
- (208) 287-8500
-


