

-
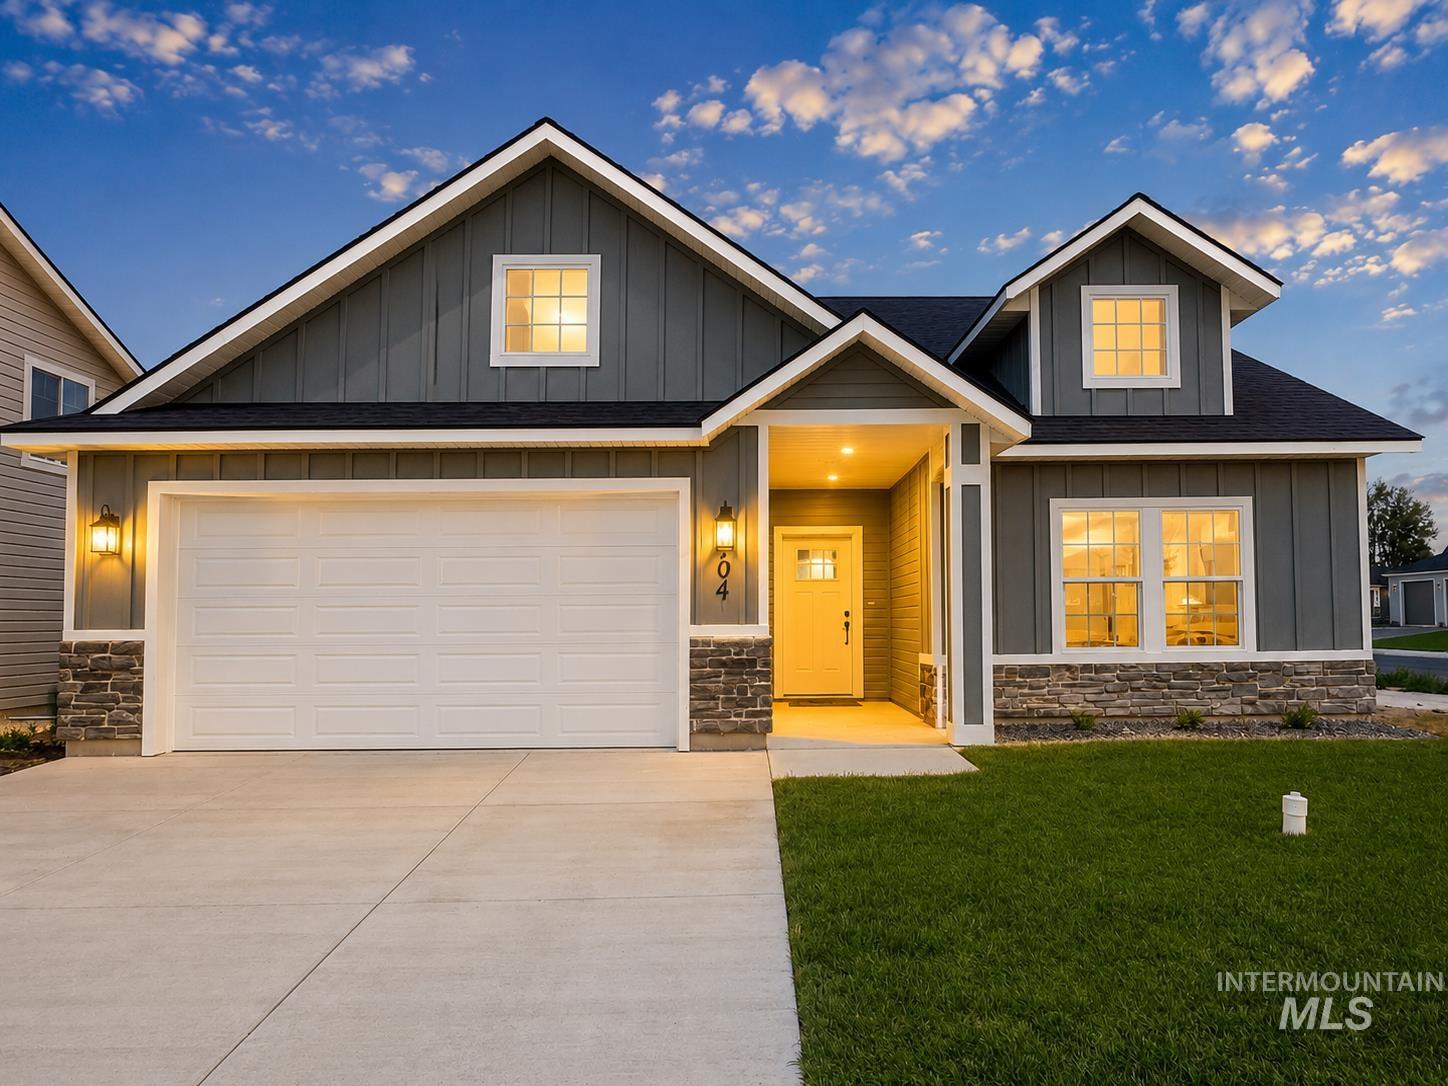
Modern farmhouse-style exterior with vertical siding, stone accents, a two-car garage, and a covered entry
-
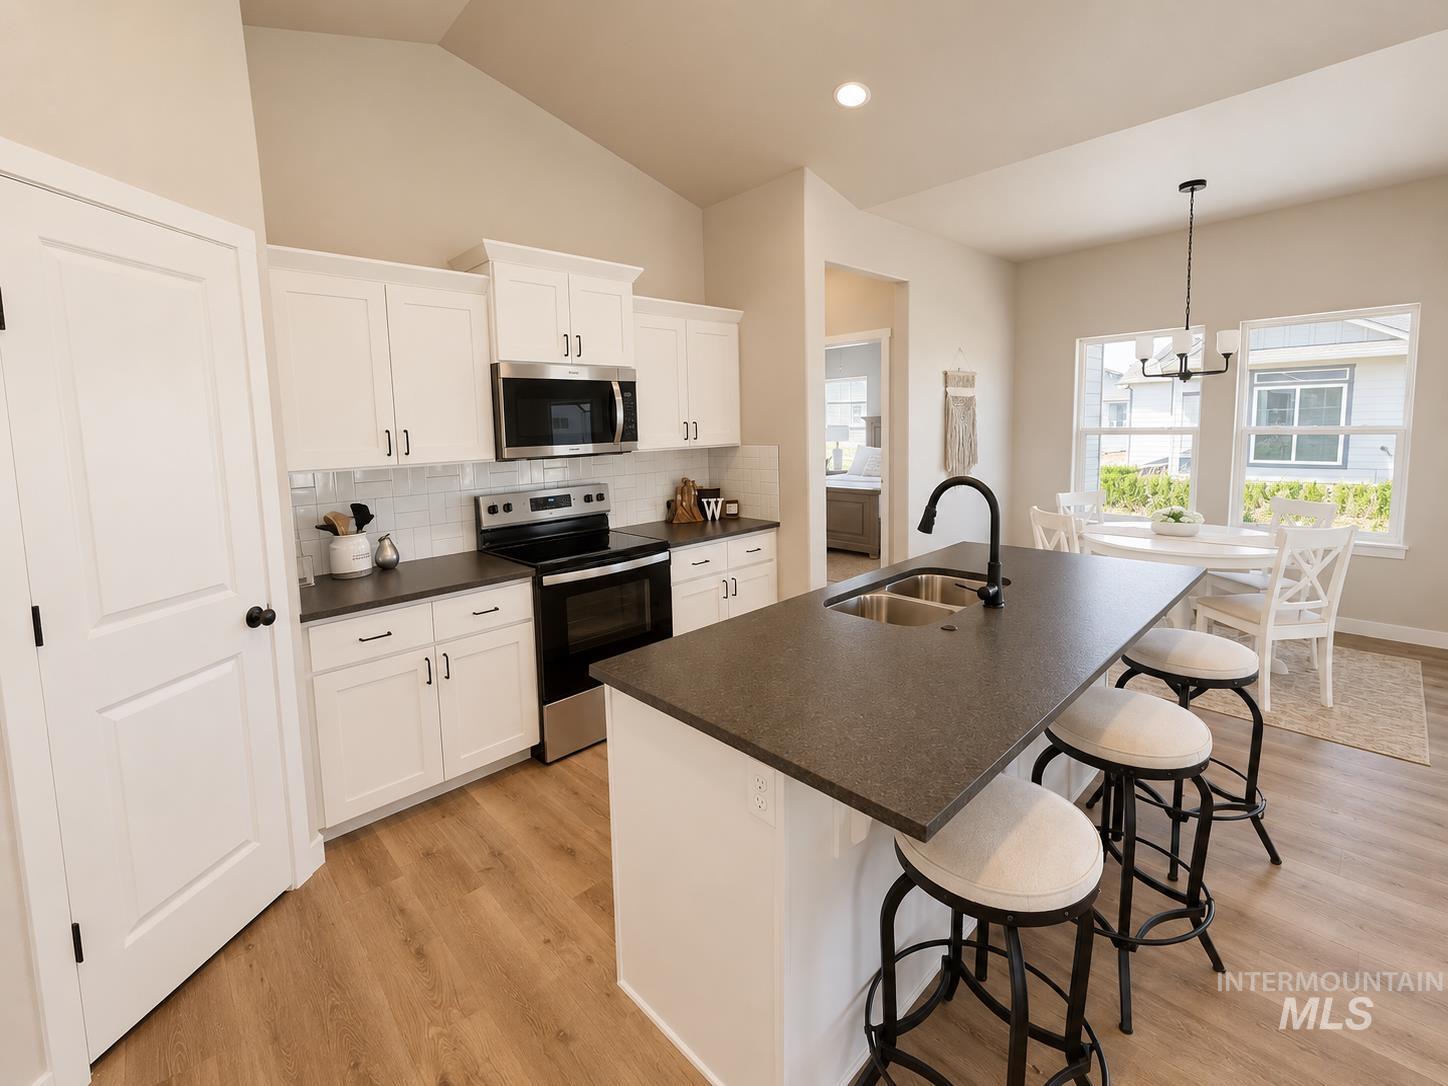
Vaulted ceilings, wood-finish flooring, white cabinetry with dark hardware, stainless steel appliances, and a kitchen island with an integrated sink
-
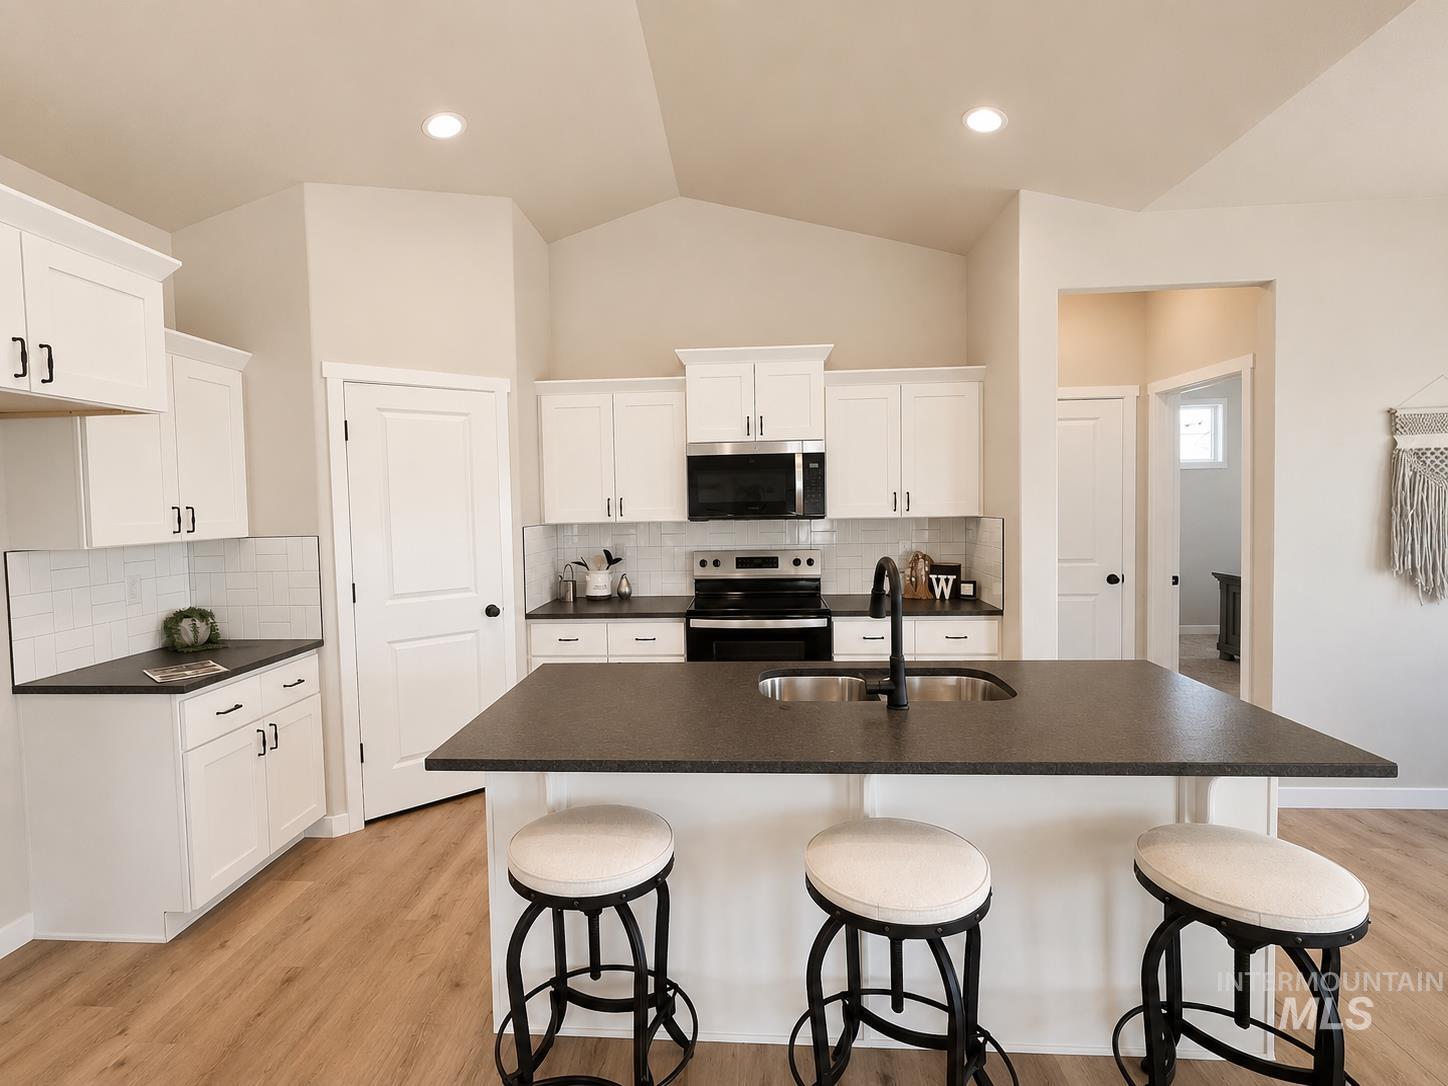
Vaulted ceiling, recessed lighting, wood-finish flooring, white cabinetry with black hardware, and an island with a built-in sink
-
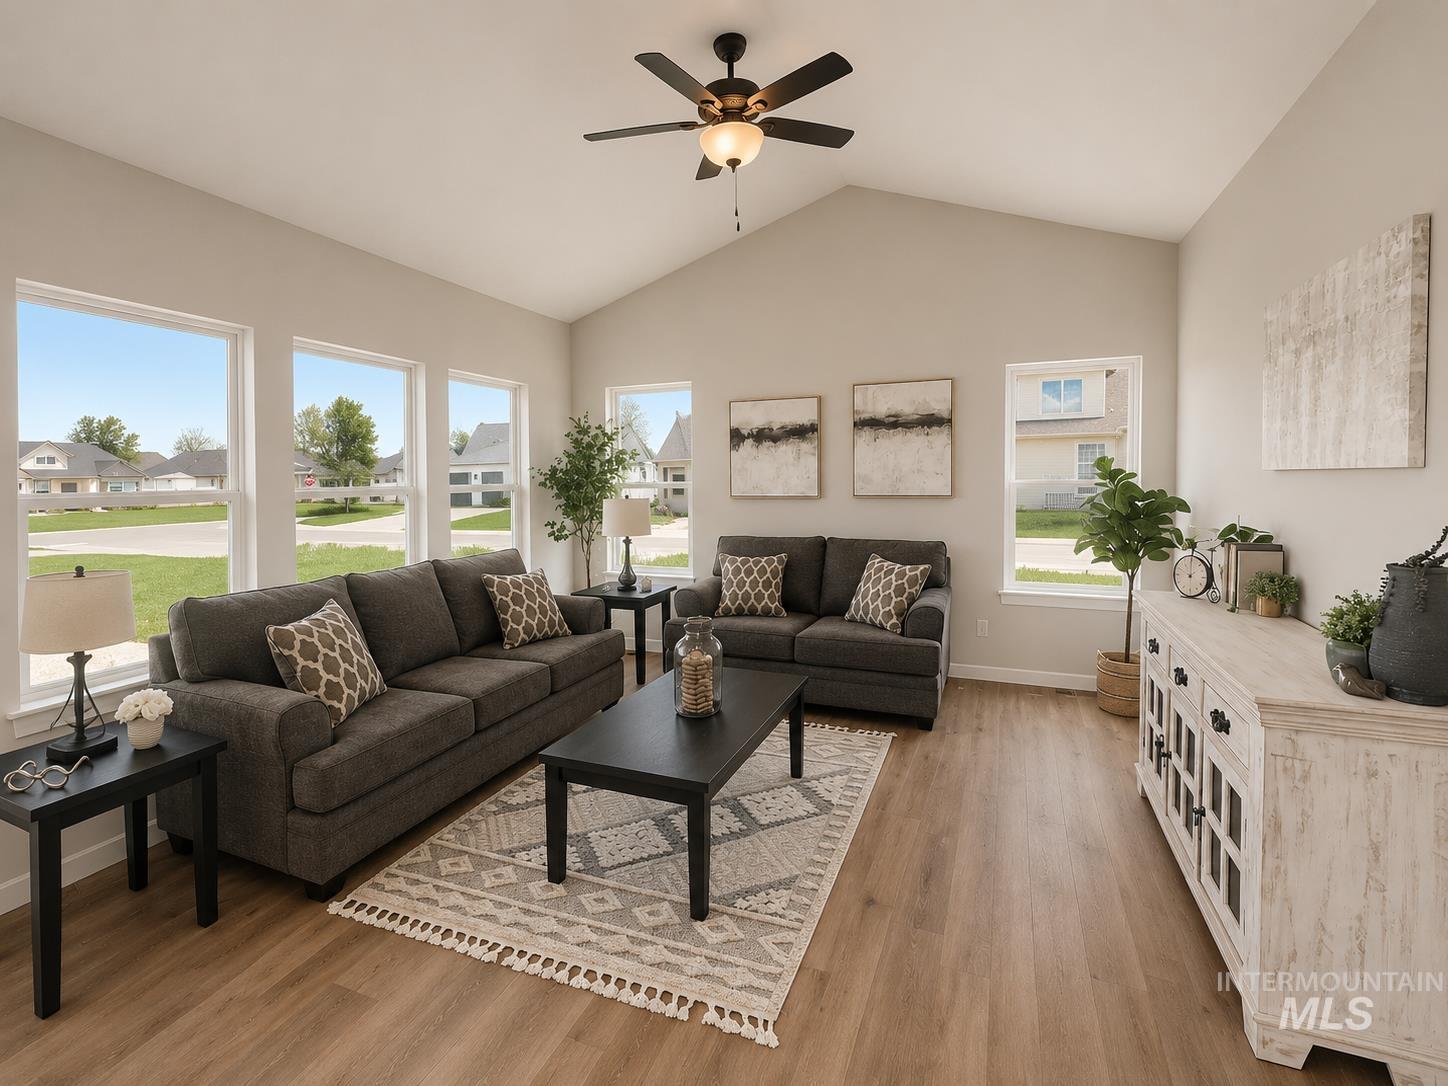
Vaulted ceiling with a ceiling fan, multiple large windows, wood-finish flooring, and light-toned walls
-
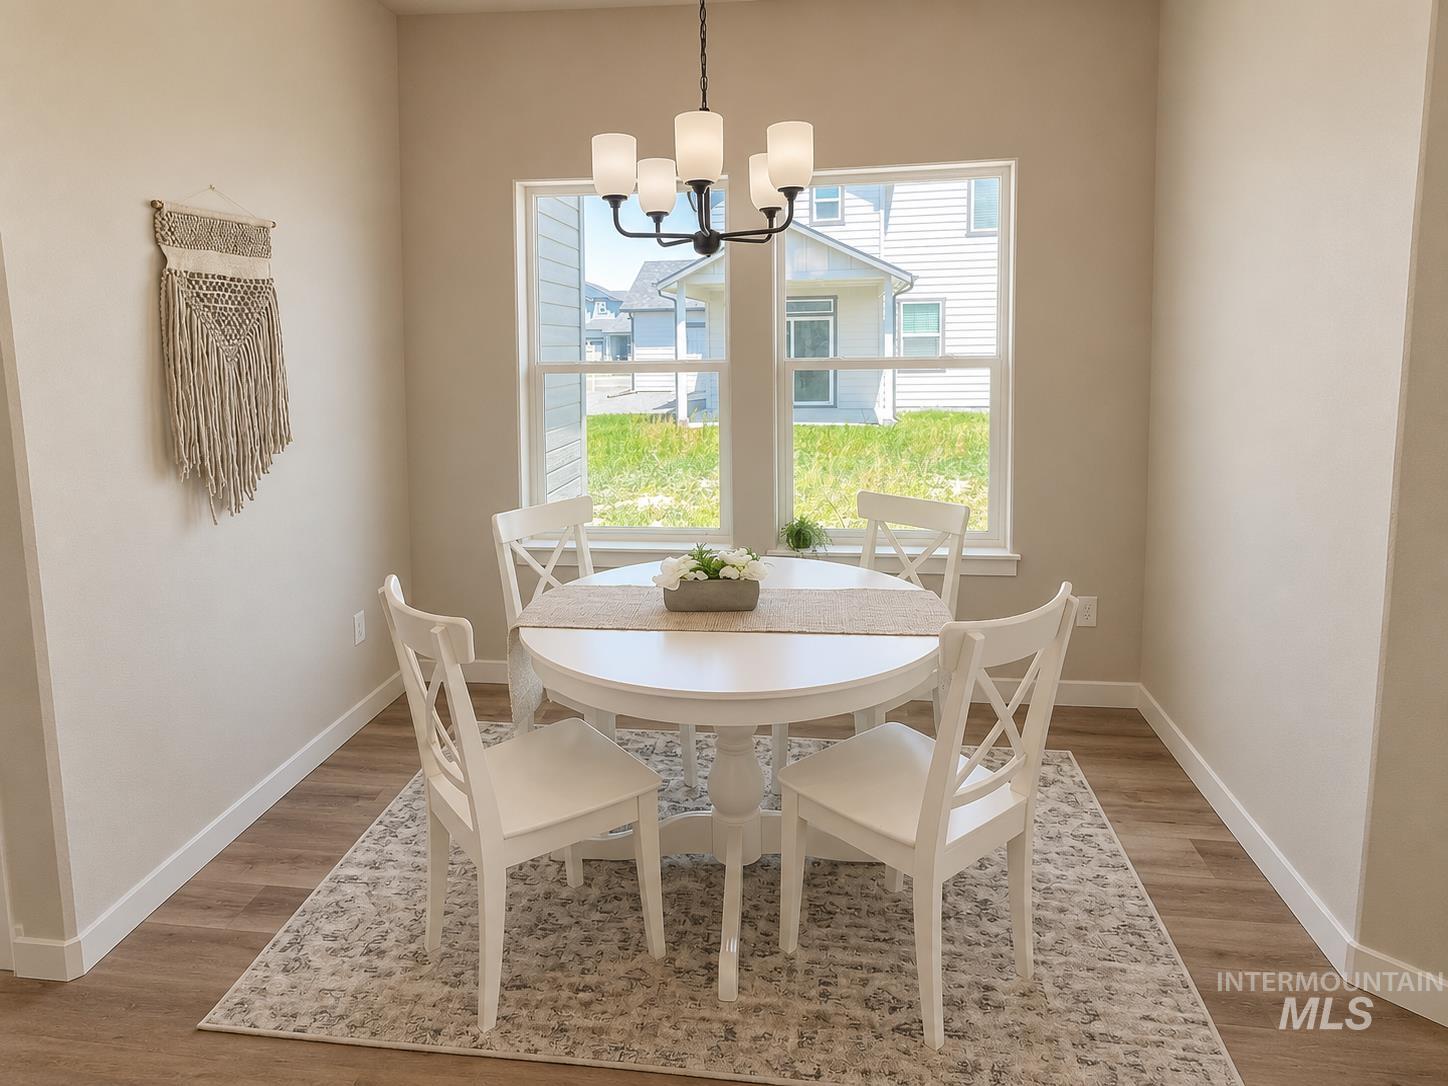
Hard surface wood-finish flooring, two large windows, neutral wall tones, and a multi-bulb chandelier
-
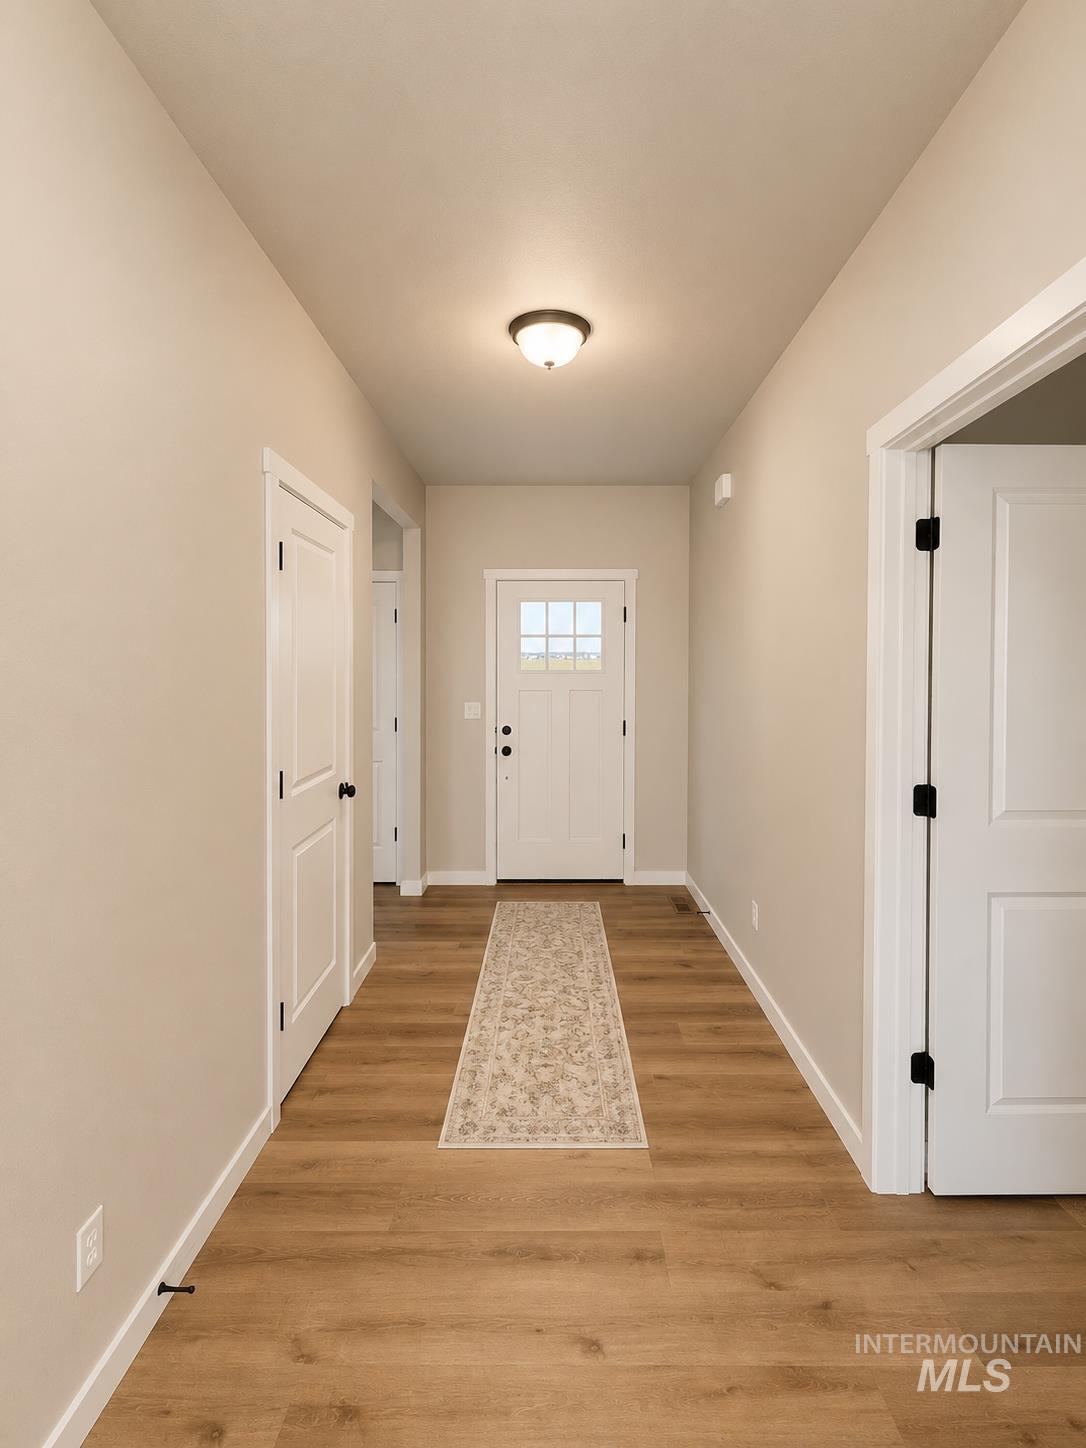
Entryway featuring wood-finish flooring, light neutral wall paint, white trim, and a ceiling-mounted light fixture
-
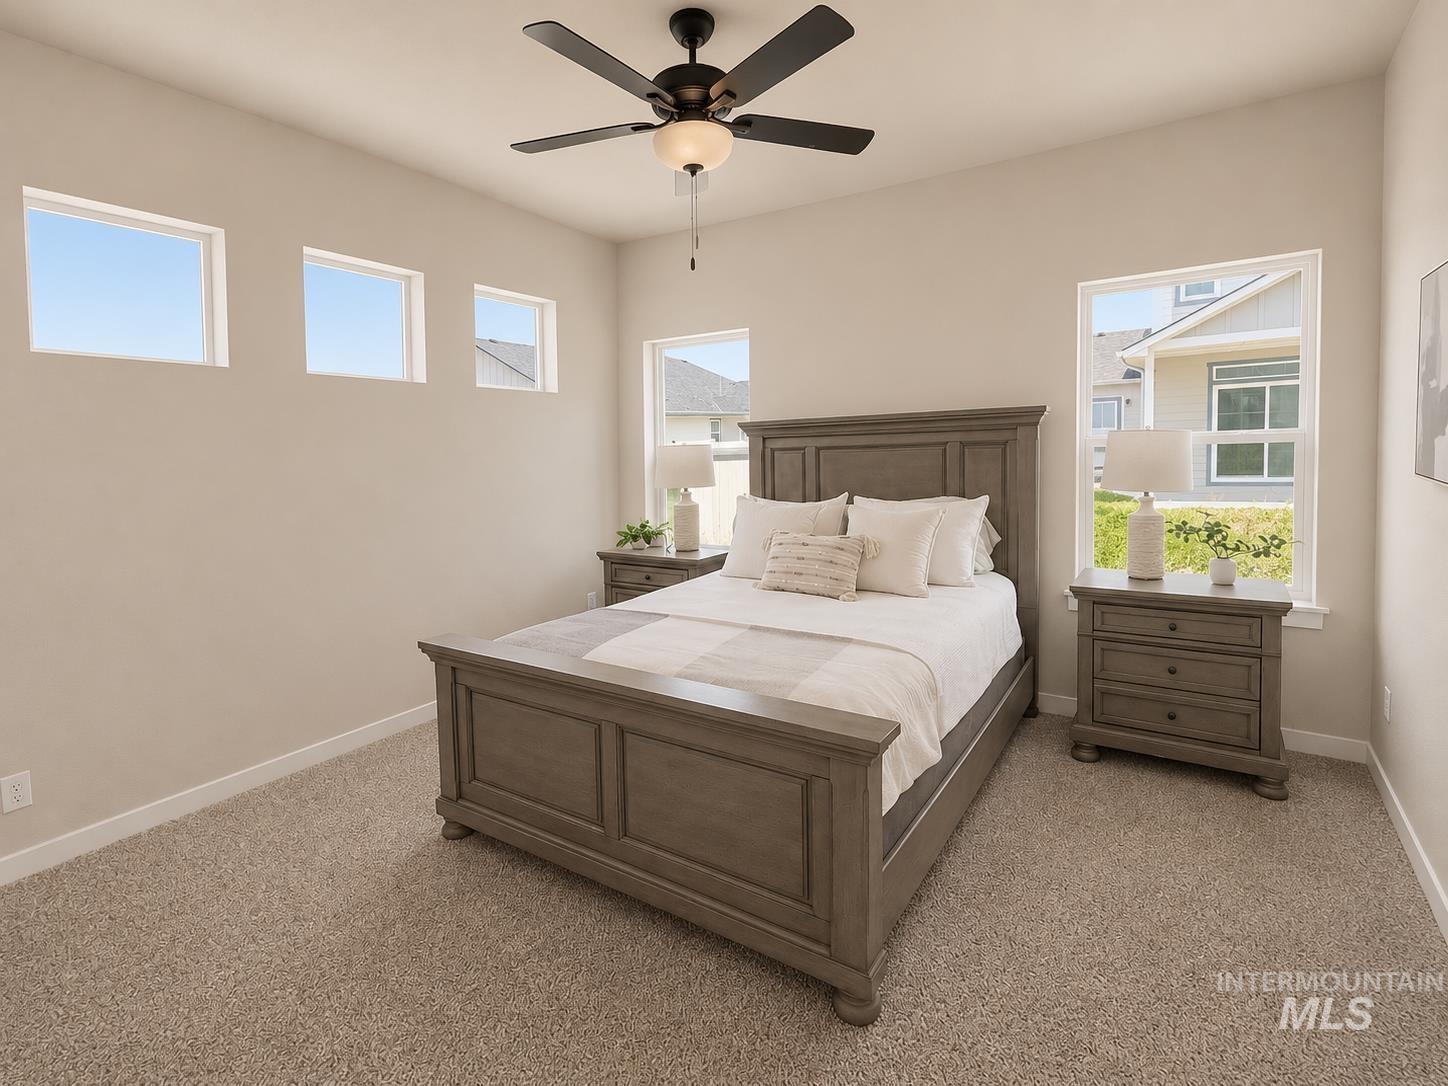
Recessed ceiling fan with integrated lighting
-
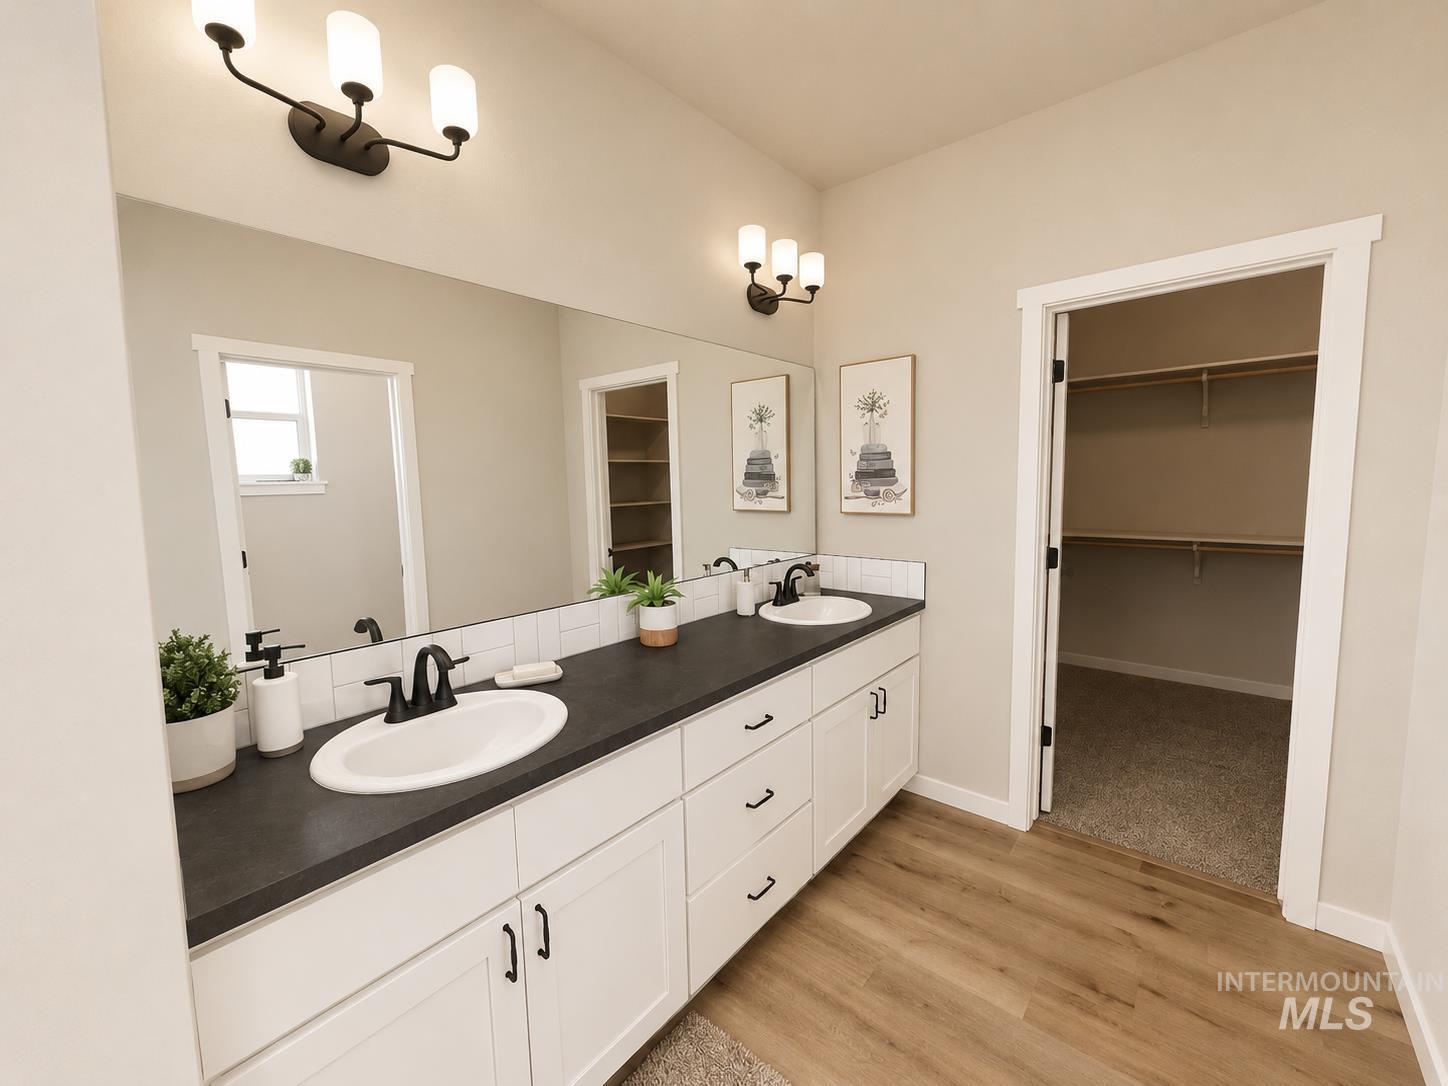
Double vanity with undermount sinks, black finish faucets, and dark countertops
-
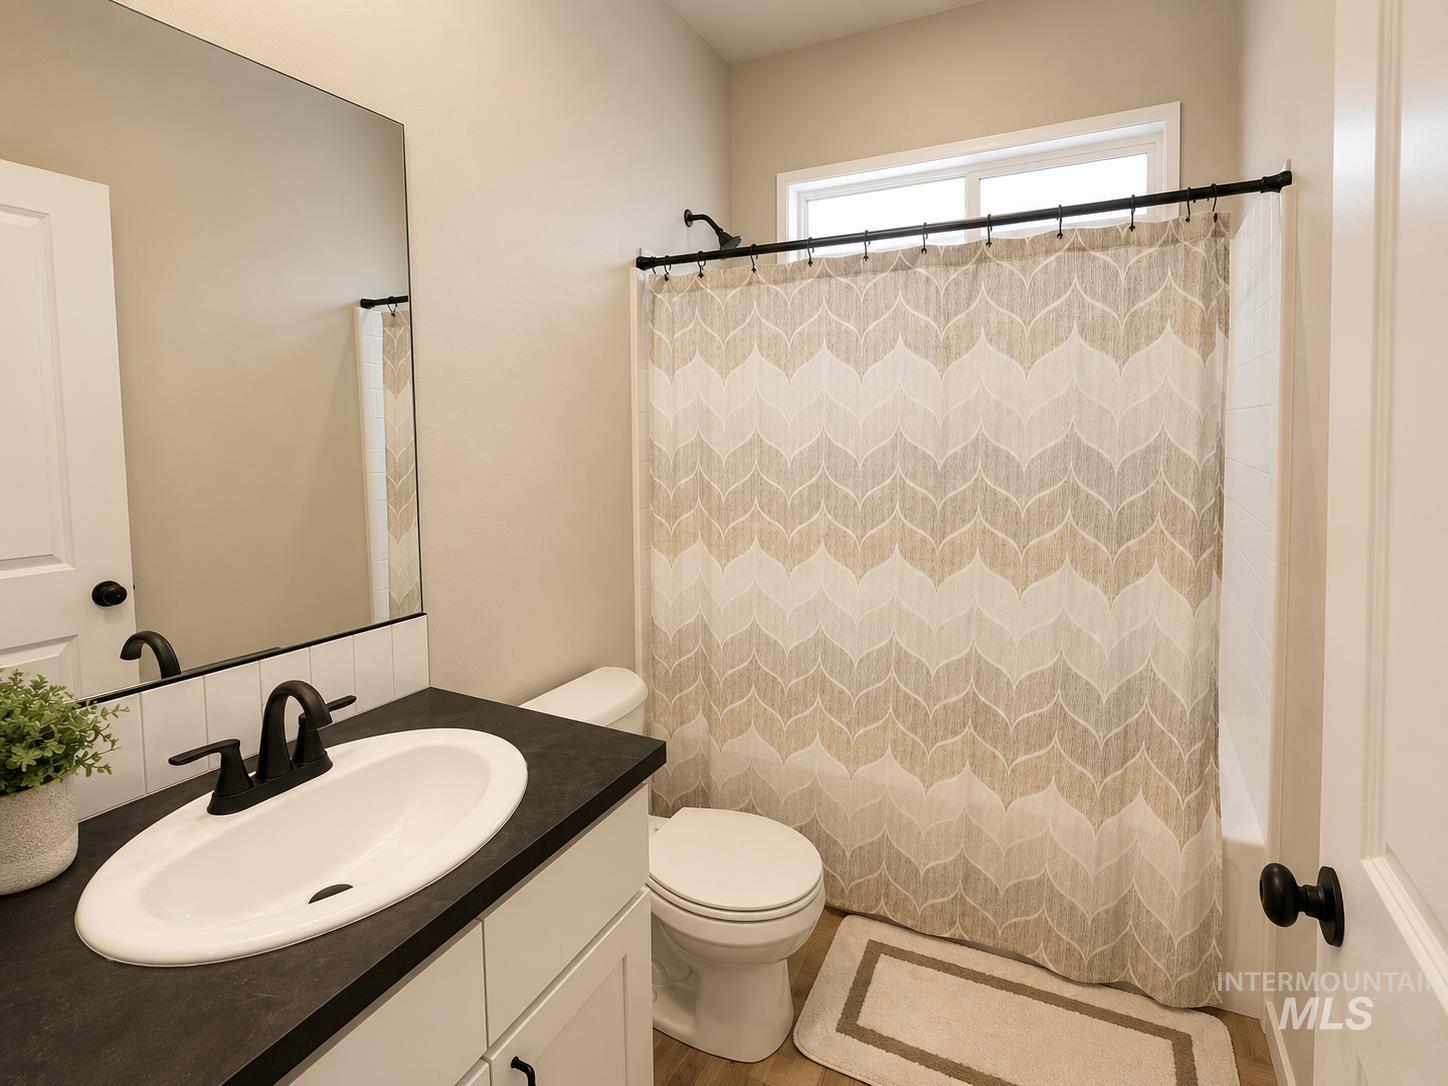
Bathroom with white vanity, black countertop, and matte black faucet
-
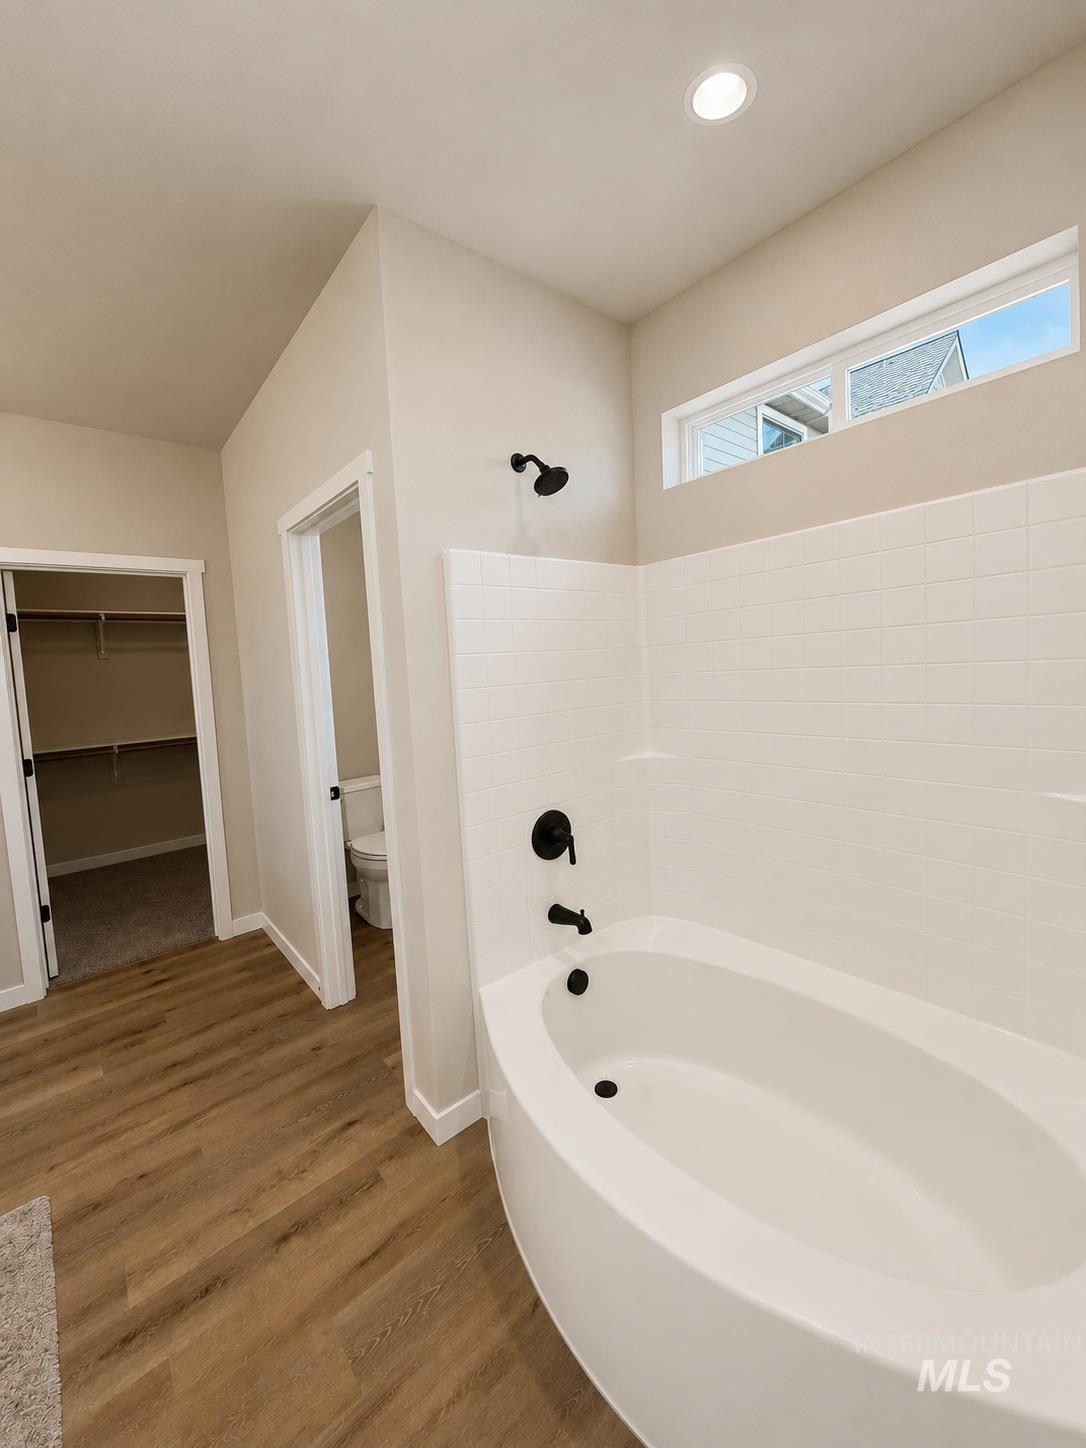
Soaking tub with matte black fixtures, white subway tile surround, wood-finish flooring, and recessed ceiling lighting
-
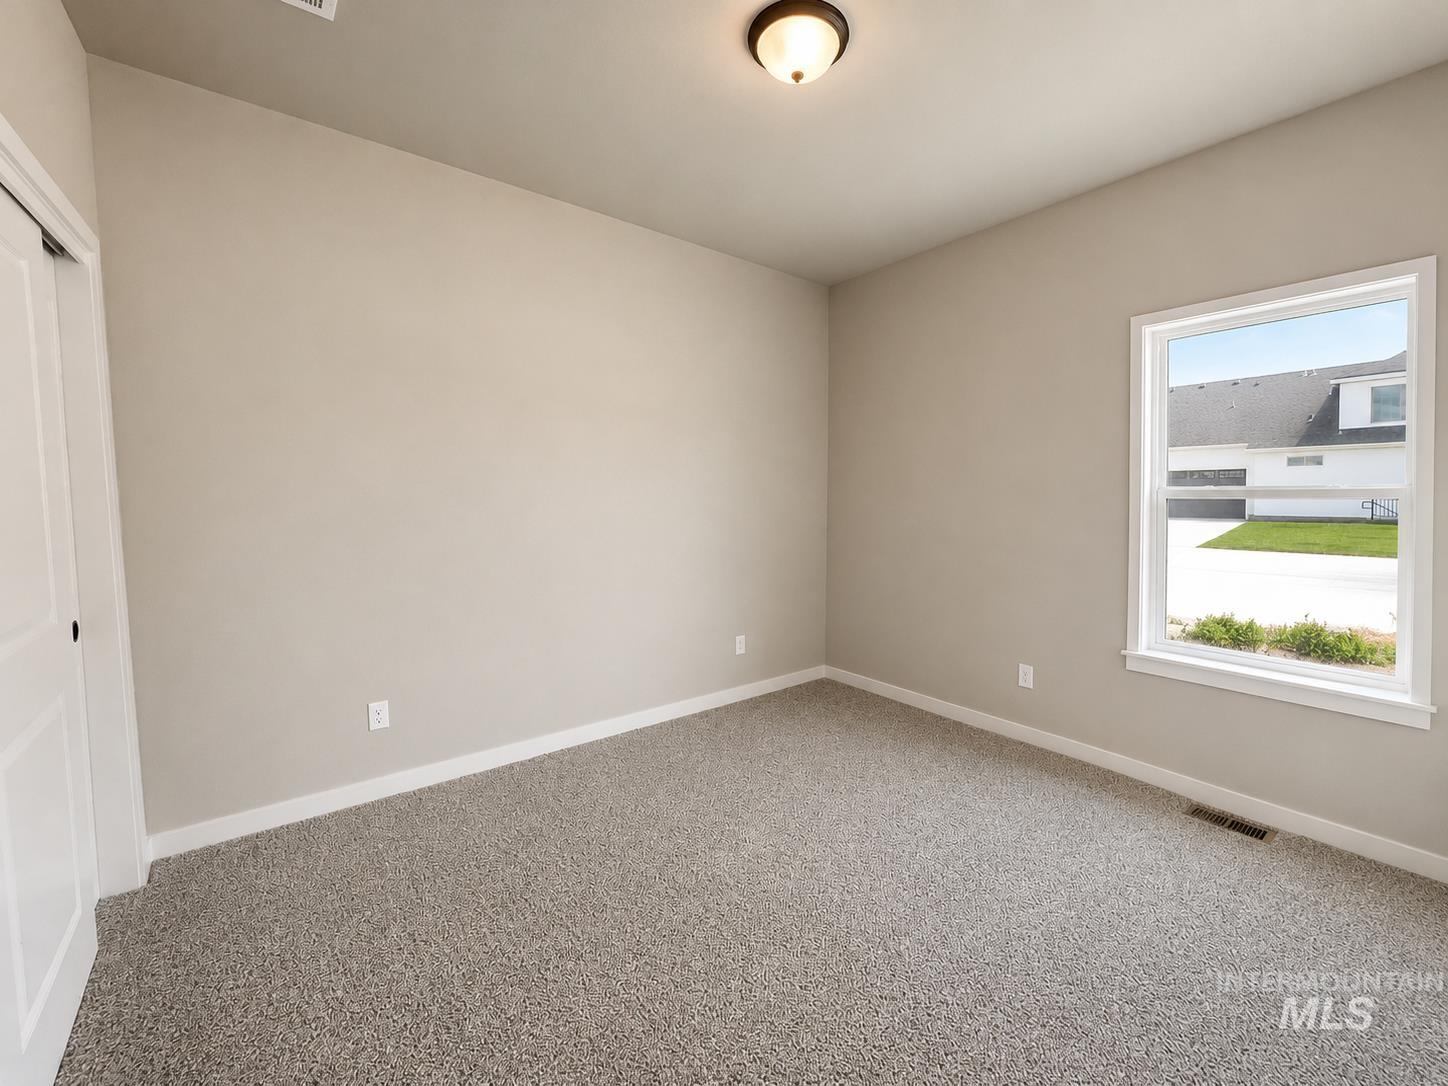
Neutral tone walls complemented by light-colored carpet flooring
-
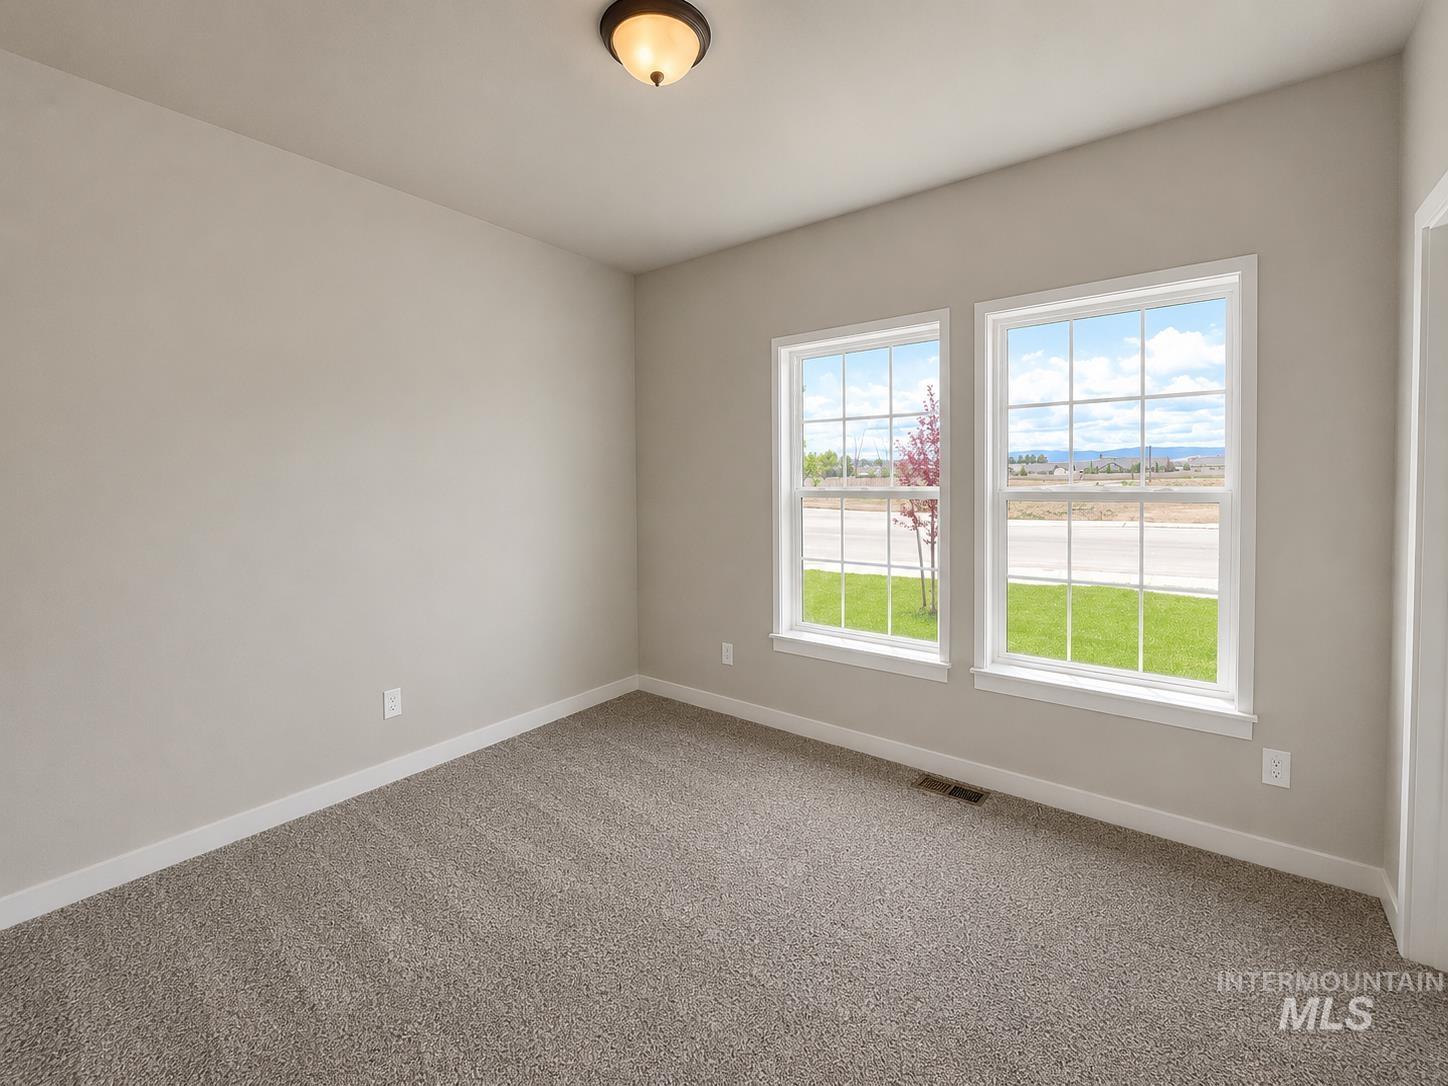
Neutral wall paint and trim
-
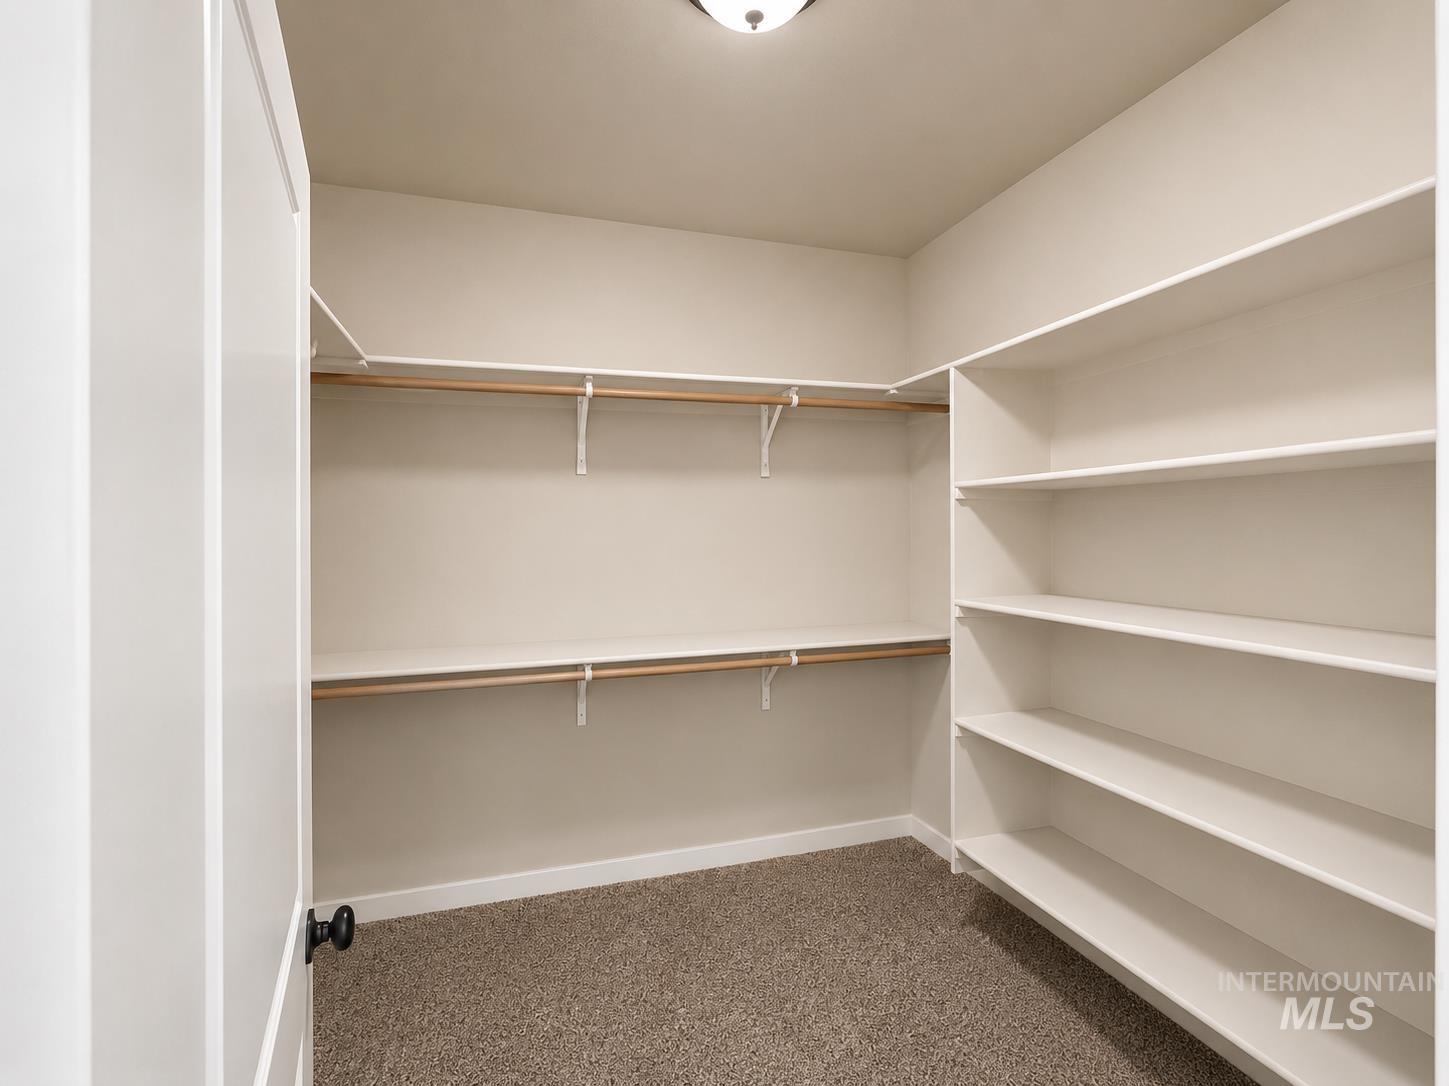
Built-in shelving, hanging rods, and carpet flooring within a spacious closet
-
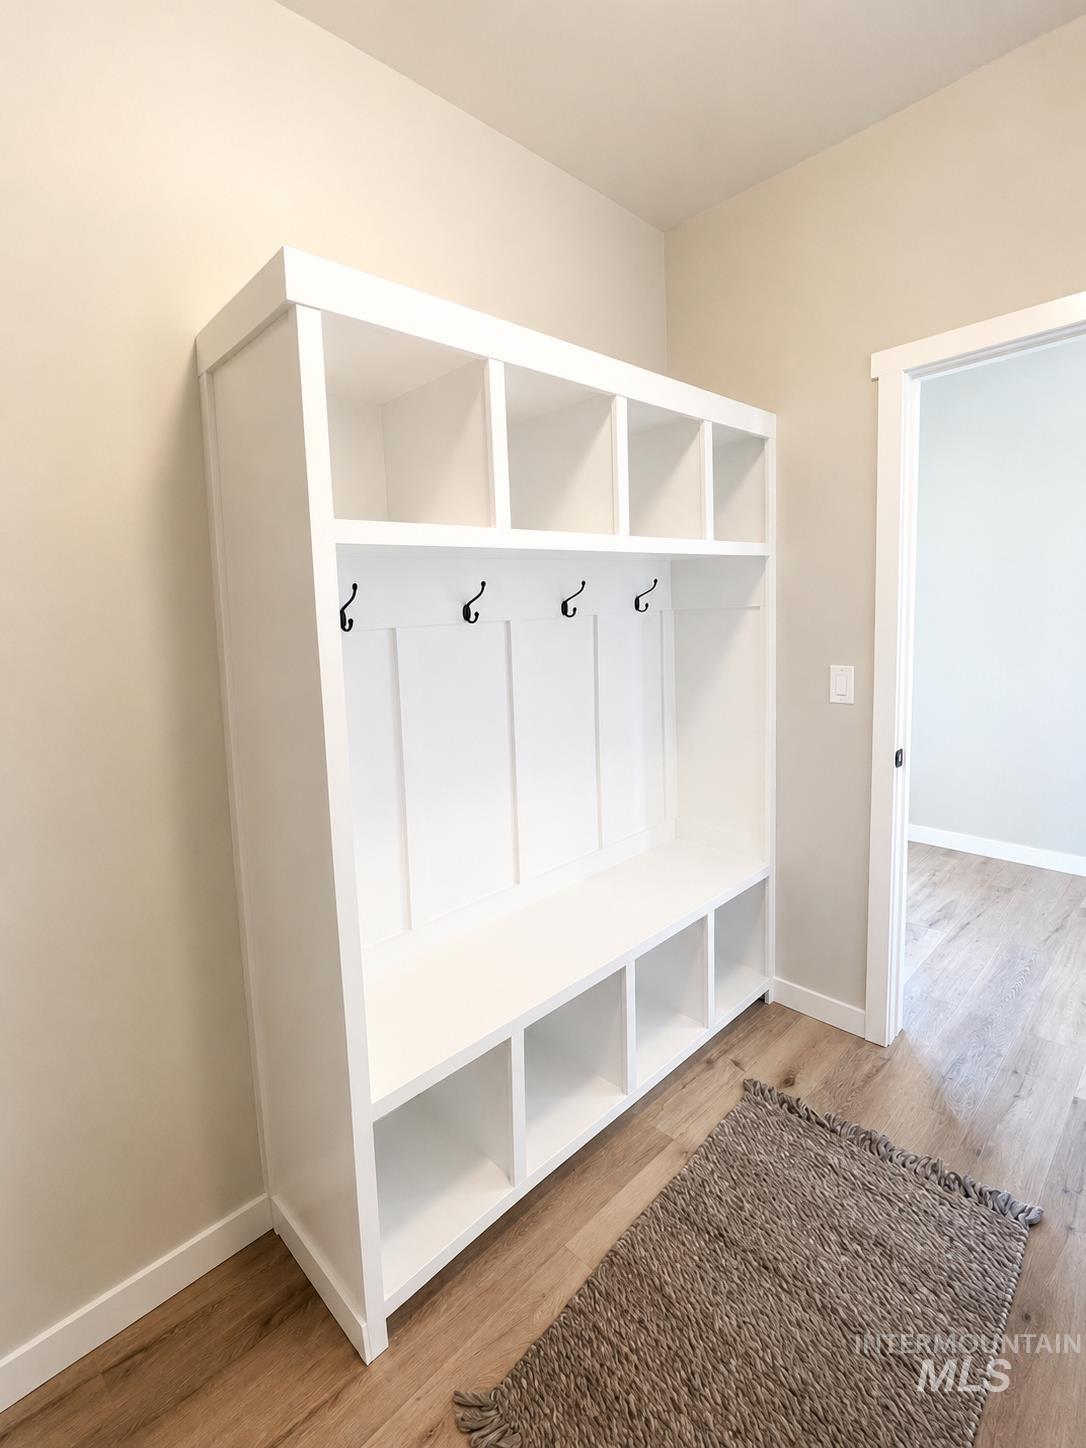
White built-in storage unit featuring upper cubbies, lower cubbies, a bench, and wall-mounted hooks
-
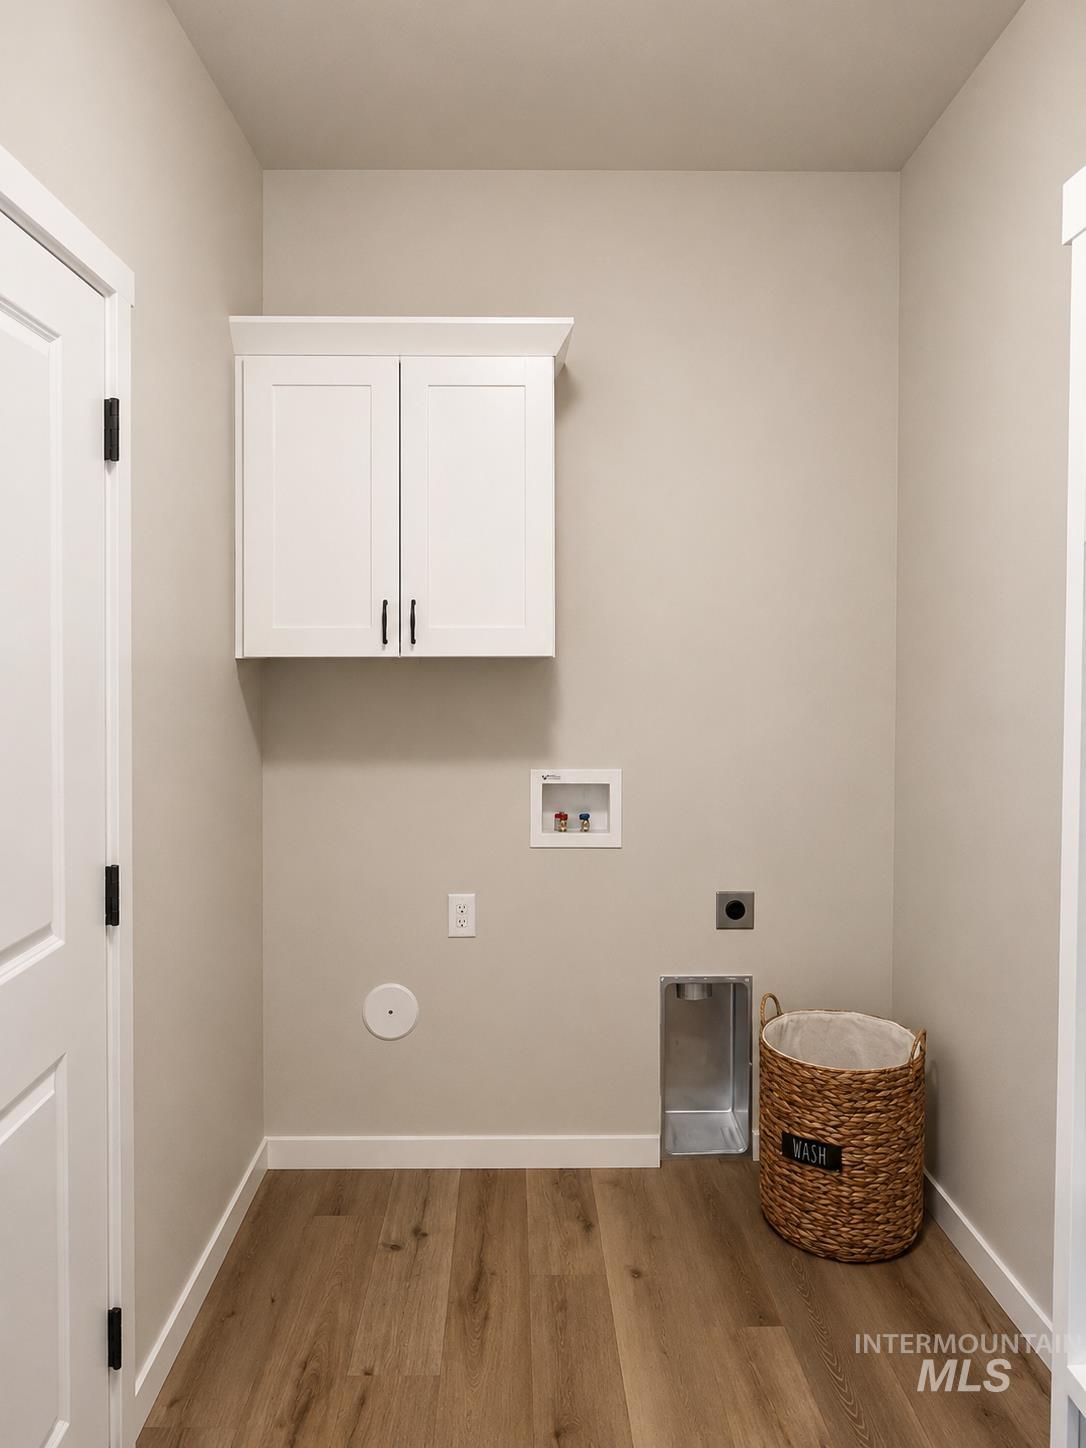
Laundry area featuring wood-finish flooring, light-toned wall paint, and white upper cabinetry with dark hardware
-
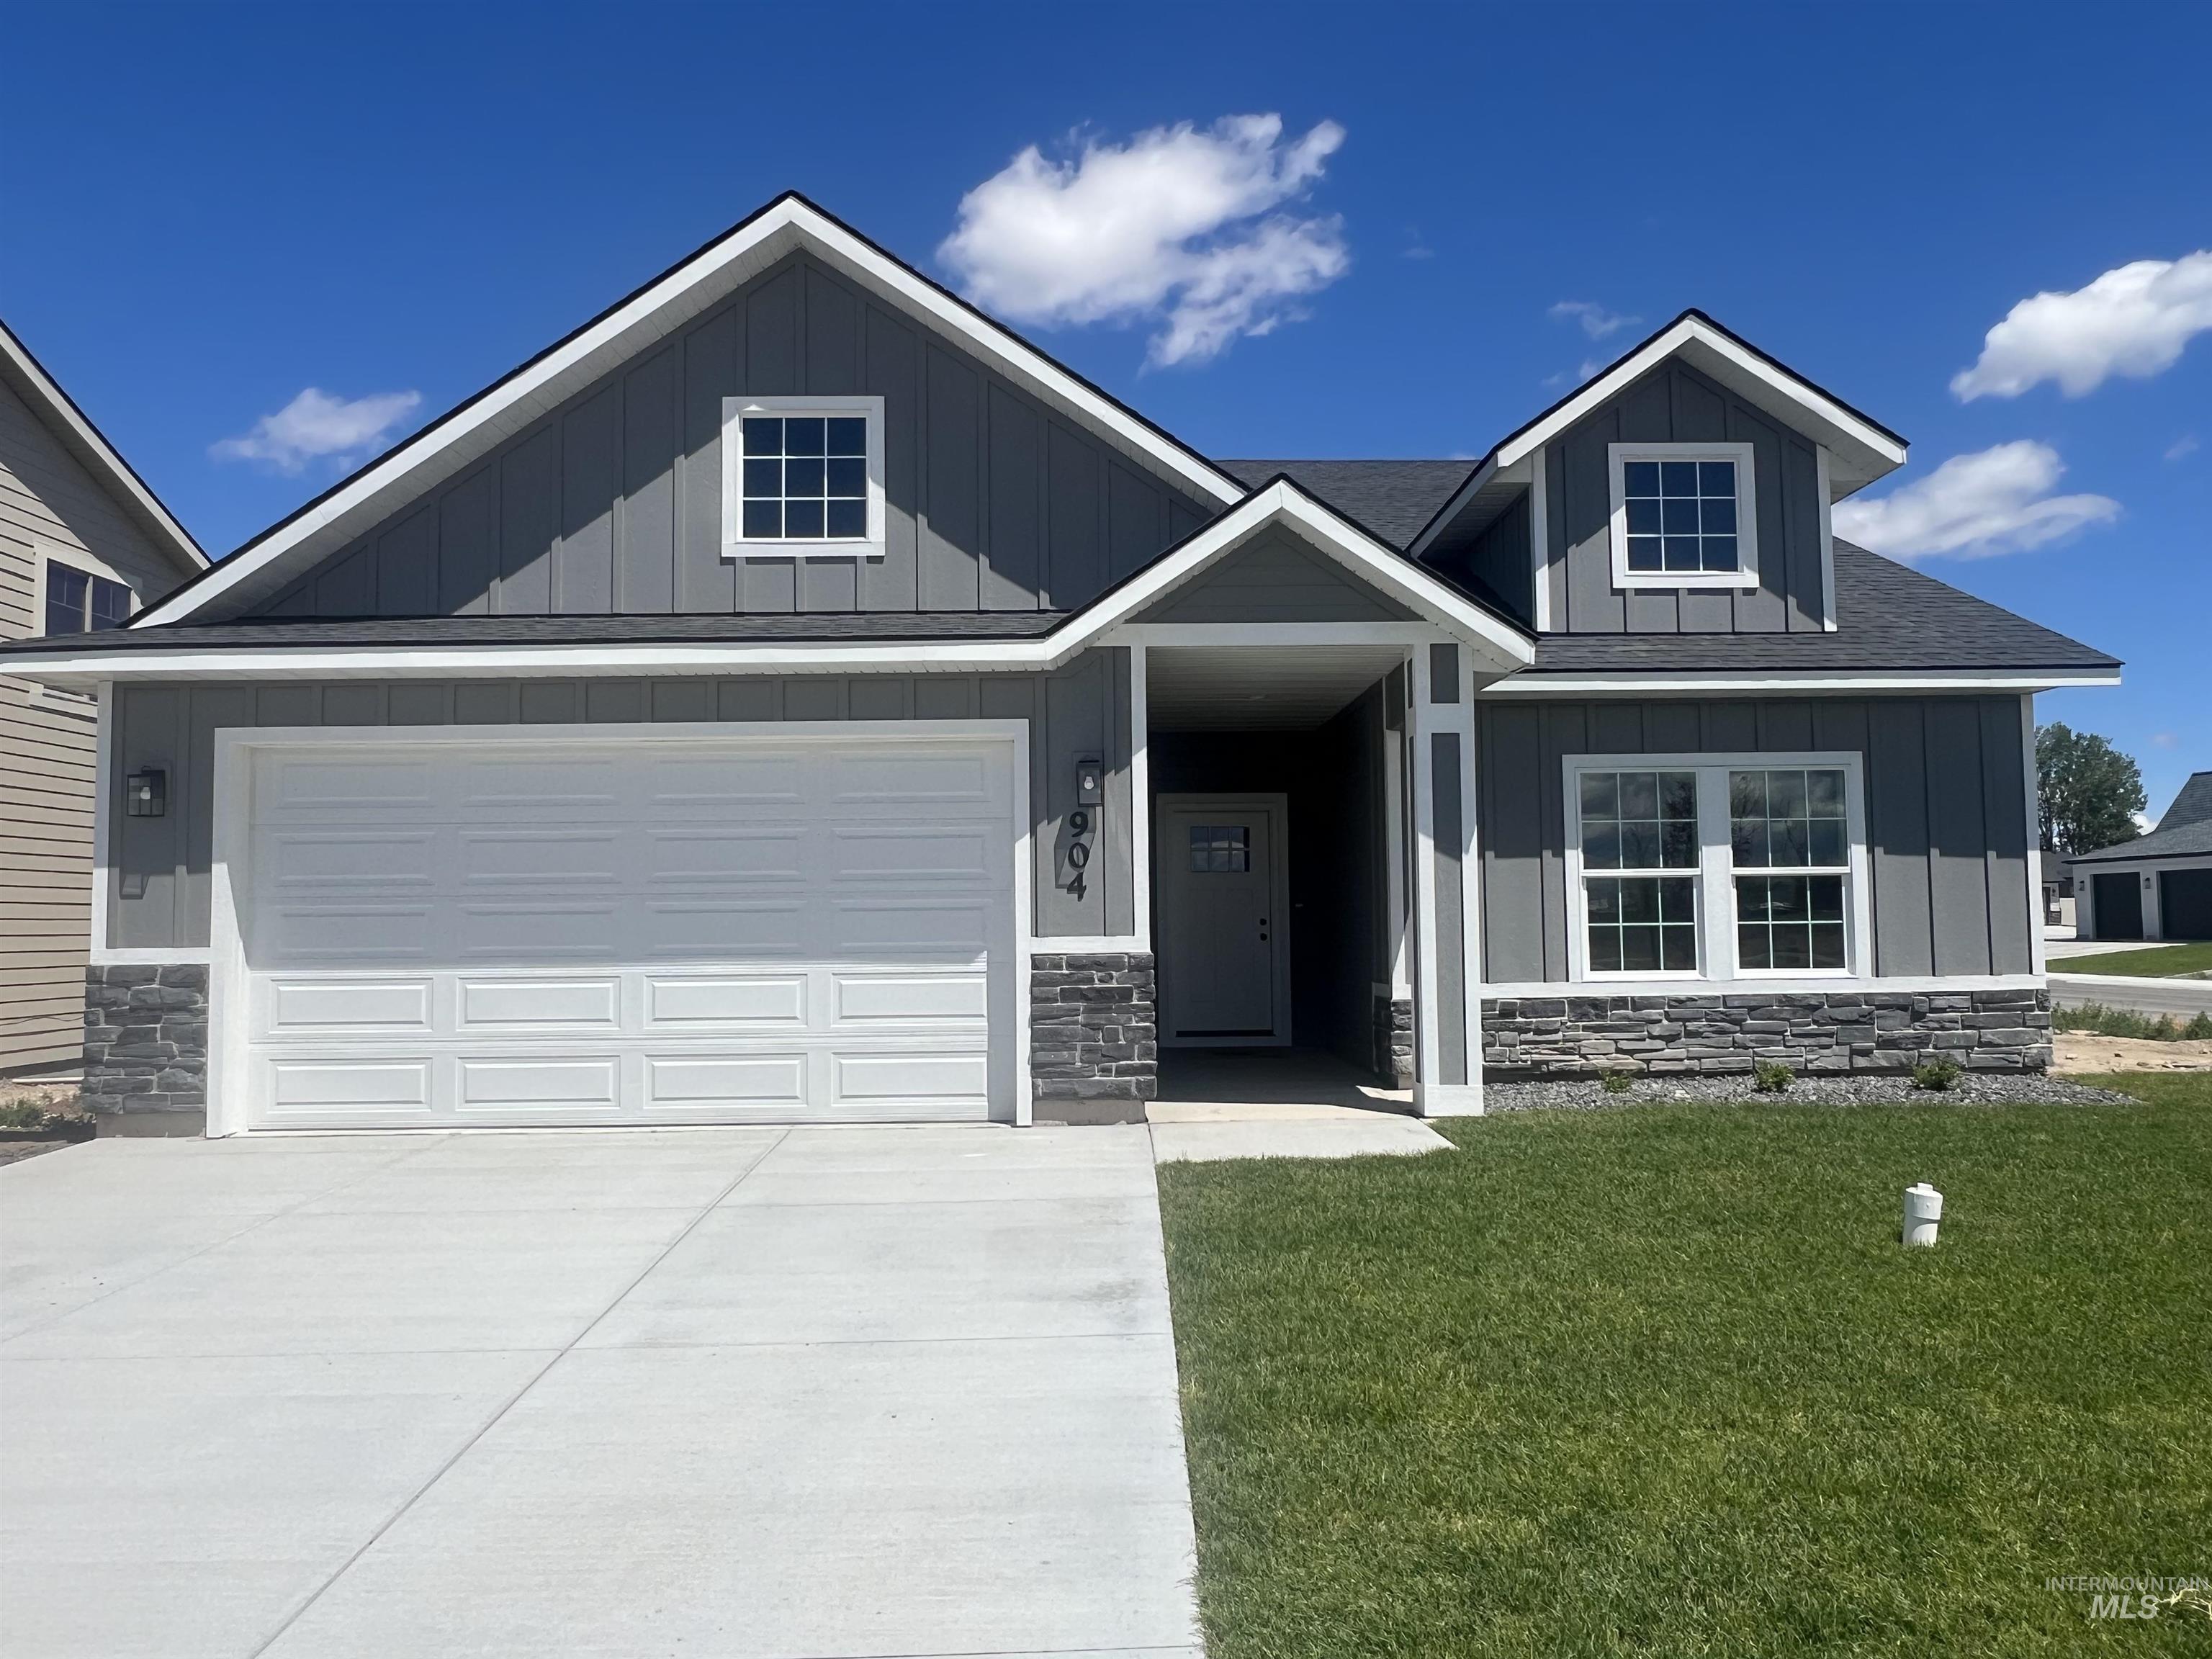
Contemporary exterior featuring gray vertical siding, a two-car garage, stone accents, and a covered entry
Property Description
Discover this functional 1,520 sq ft home at 904 Quartz Road in Kimberly, Idaho. Located on a .182-acre south-facing corner lot, this property offers 3 bedrooms, 2 bathrooms, and an insulated two-car garage. The interior includes 9′ ceilings, a vaulted living room and kitchen, granite kitchen countertops, black plumbing fixtures, and custom built lockers for added organization. The primary suite features a dual vanity and separate toilet closet. Outdoor spaces include a covered front patio and covered back patio. A craftsman-style front door with glass completes the entry. All information deemed reliable but not guaranteed.
Features
- Garage Capacity:
- 2
Address Map
- Country:
- US
- State:
- ID
- County:
- Twin Falls
- City:
- Kimberly
- Zipcode:
- 83341
- Street:
- 904 Quartz Rd
- Longitude:
- W115° 37' 25.2''
- Latitude:
- N42° 31' 42.6''
Rooms
- Master Bedroom Level:
- Main
- Bedroom 2 Level:
- Main
- Bedroom 3 Level:
- Main
Schools
- School District:
- Kimberly School District #414
- Elementary School:
- Stricker
- Middle School:
- Kimberly
- High School:
- Kimberly
Additional Details
- Status:
- Active
- Type:
- Single Family
- Level:
- Single
- Tax Year:
- 2024
- Potential Short Sale:
- No
- Age:
- New-Never Occupied
- Auction:
- No
- Flood Ins Required:
- No
- HUD Owned:
- No
- In Foreclosure:
- No
- Land Size:
- Standard Lot 6000-9999 SF
- Home Owner Exempt:
- Yes
- HOA Frequency:
- Not Applicable
Residential For Sale
904 Quartz Rd, Kimberly, Idaho 83341
3 Bedrooms
2 Bathrooms
1,520 SqFt
Visits : 73 in 249 days
$404,900
Listing ID #98969265
Basic Details
- Property Type :
- Residential
- Listing Type :
- For Sale
- Listing ID :
- 98969265
- Price :
- $404,900
- Bedrooms :
- 3
- Bathrooms :
- 2
- Apx SqFt :
- 1,520 SqFt
- Year Built :
- 2025
- Lot Area :
- 0.18 SqFt
- Days on Market :
- 245
- Subdivision :
- Olsen Farms
- Builder Name :
- Wolverton Homes
- Update Date :
- 08/08/2026 17:36:03
- Status :
- Active
Agent info

- JoeAnne Santy-Greene
- (208) 947-4609
- (208) 283-6313
- (208) 287-8500
-

Contact Agent
Mortgage Calculator

