

-
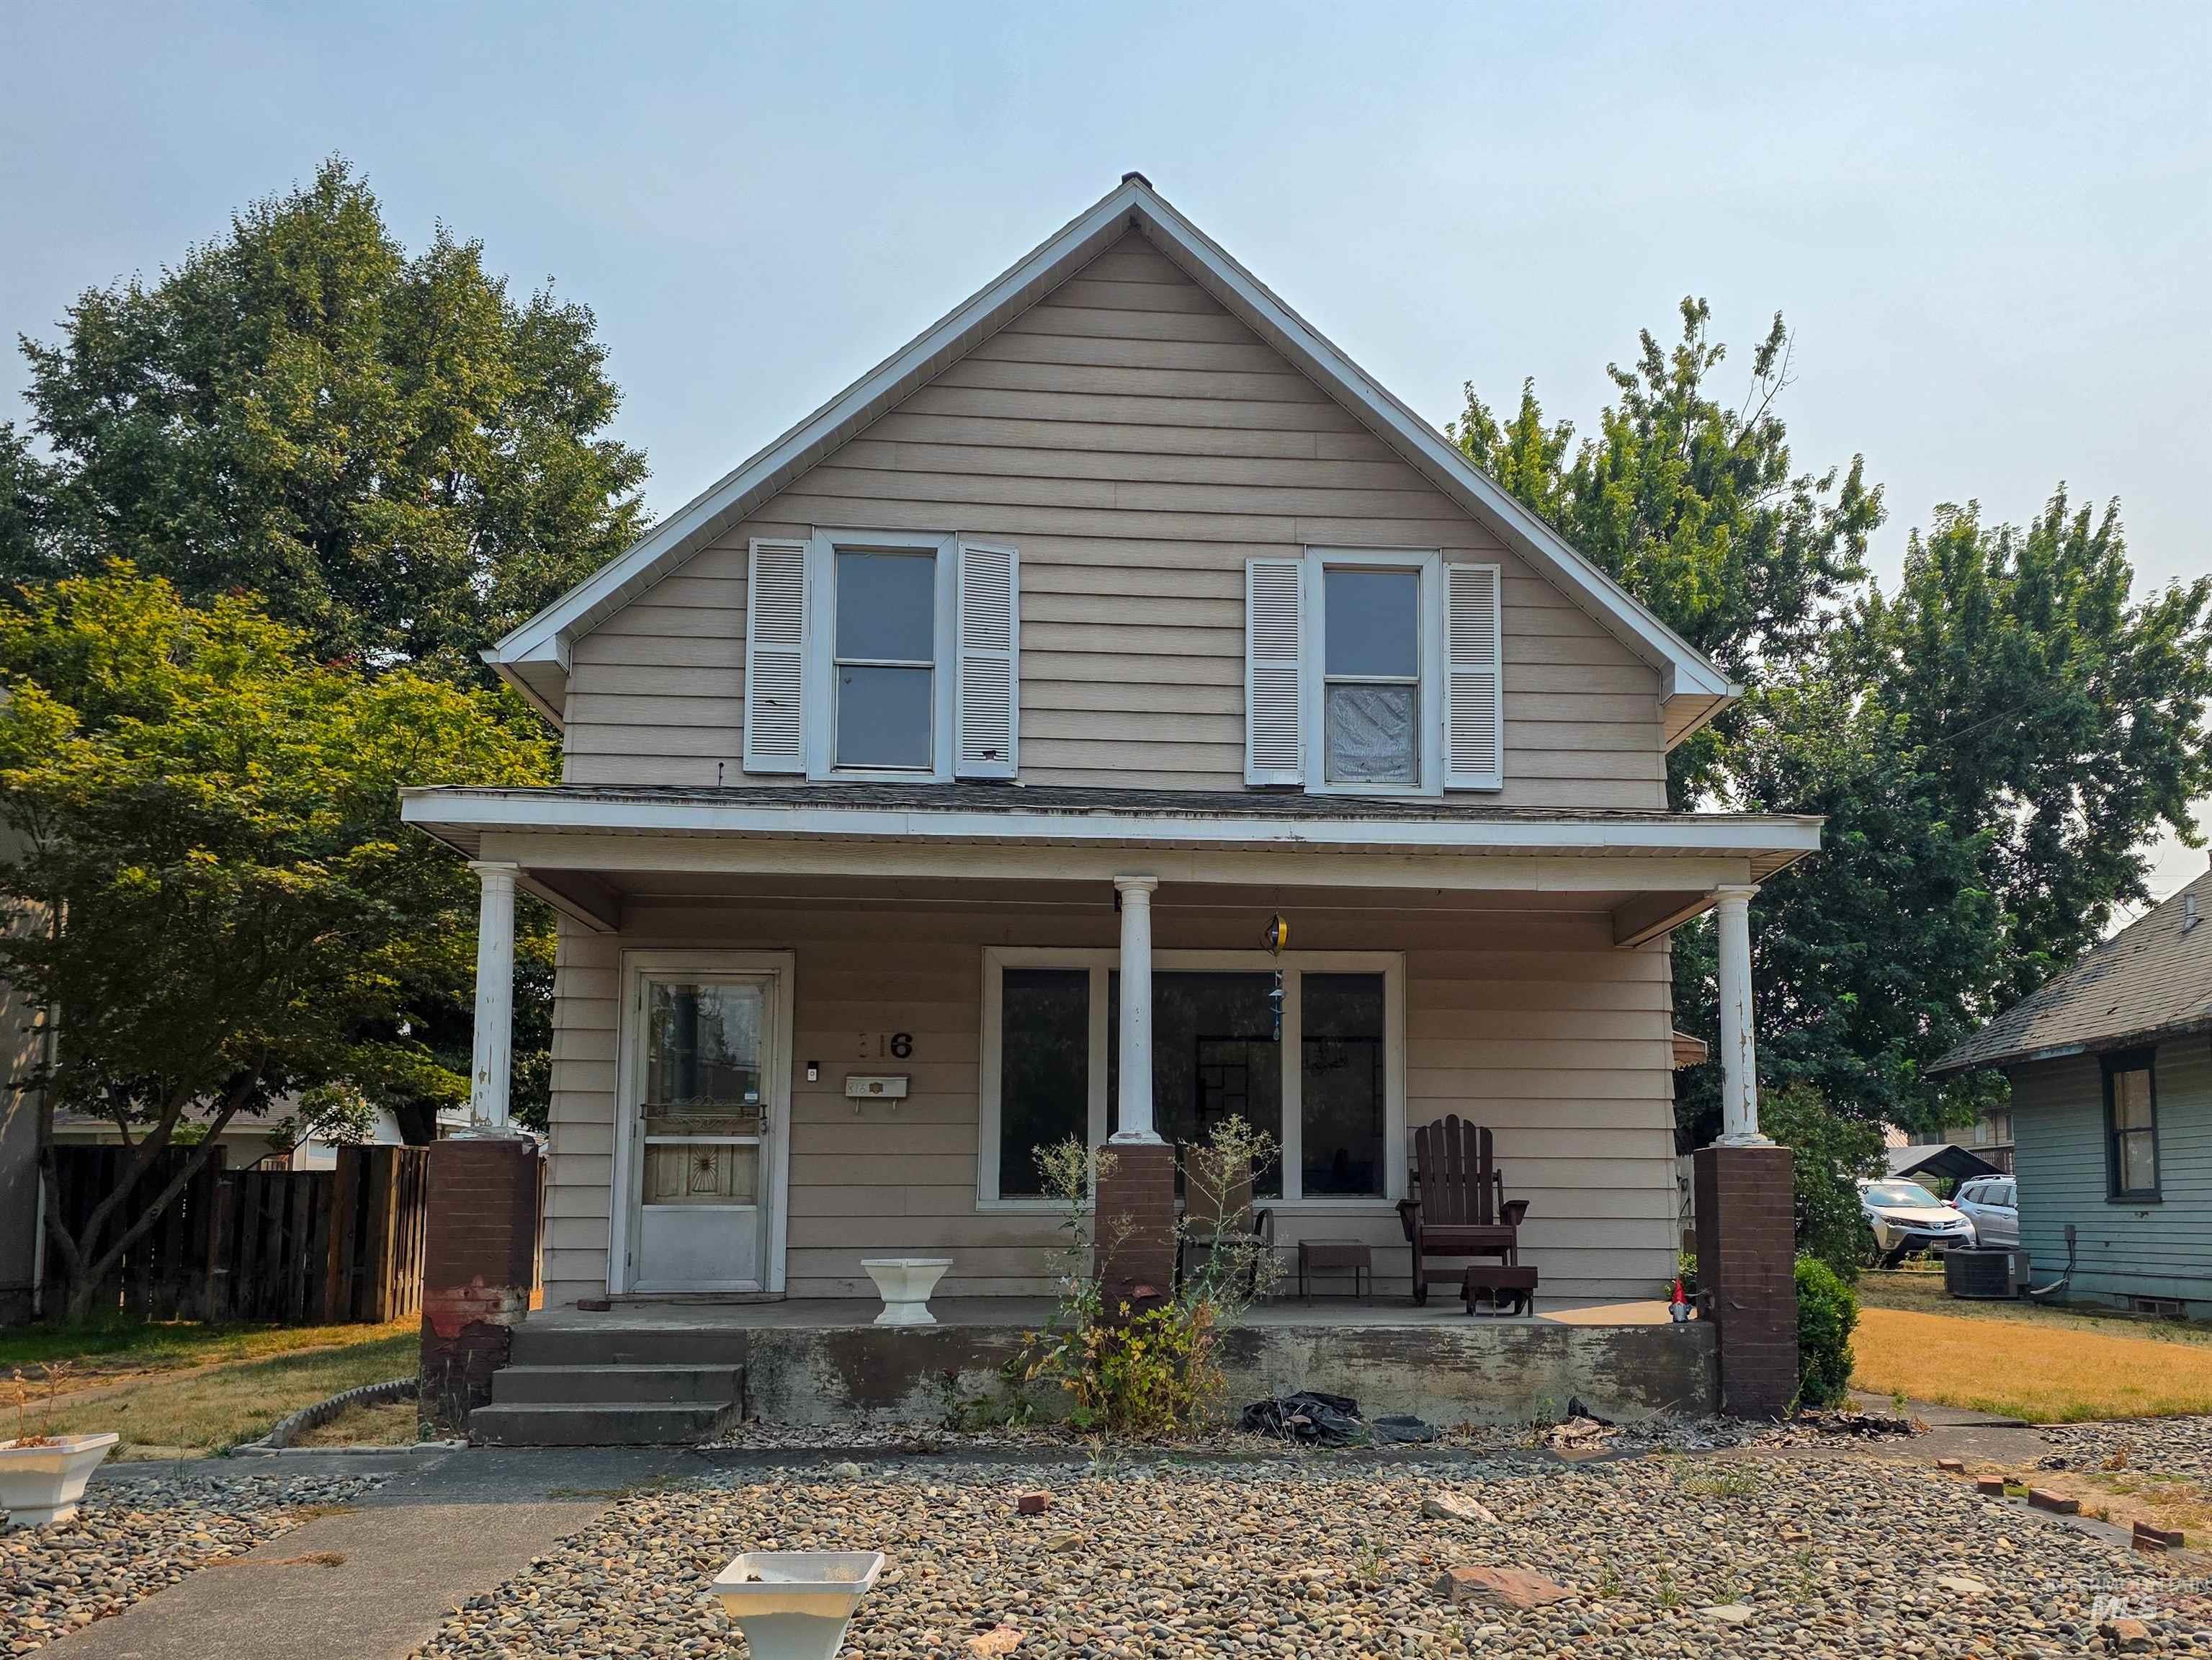
Two-story residence with horizontal siding, covered front porch with columns, and a gabled roofline
-
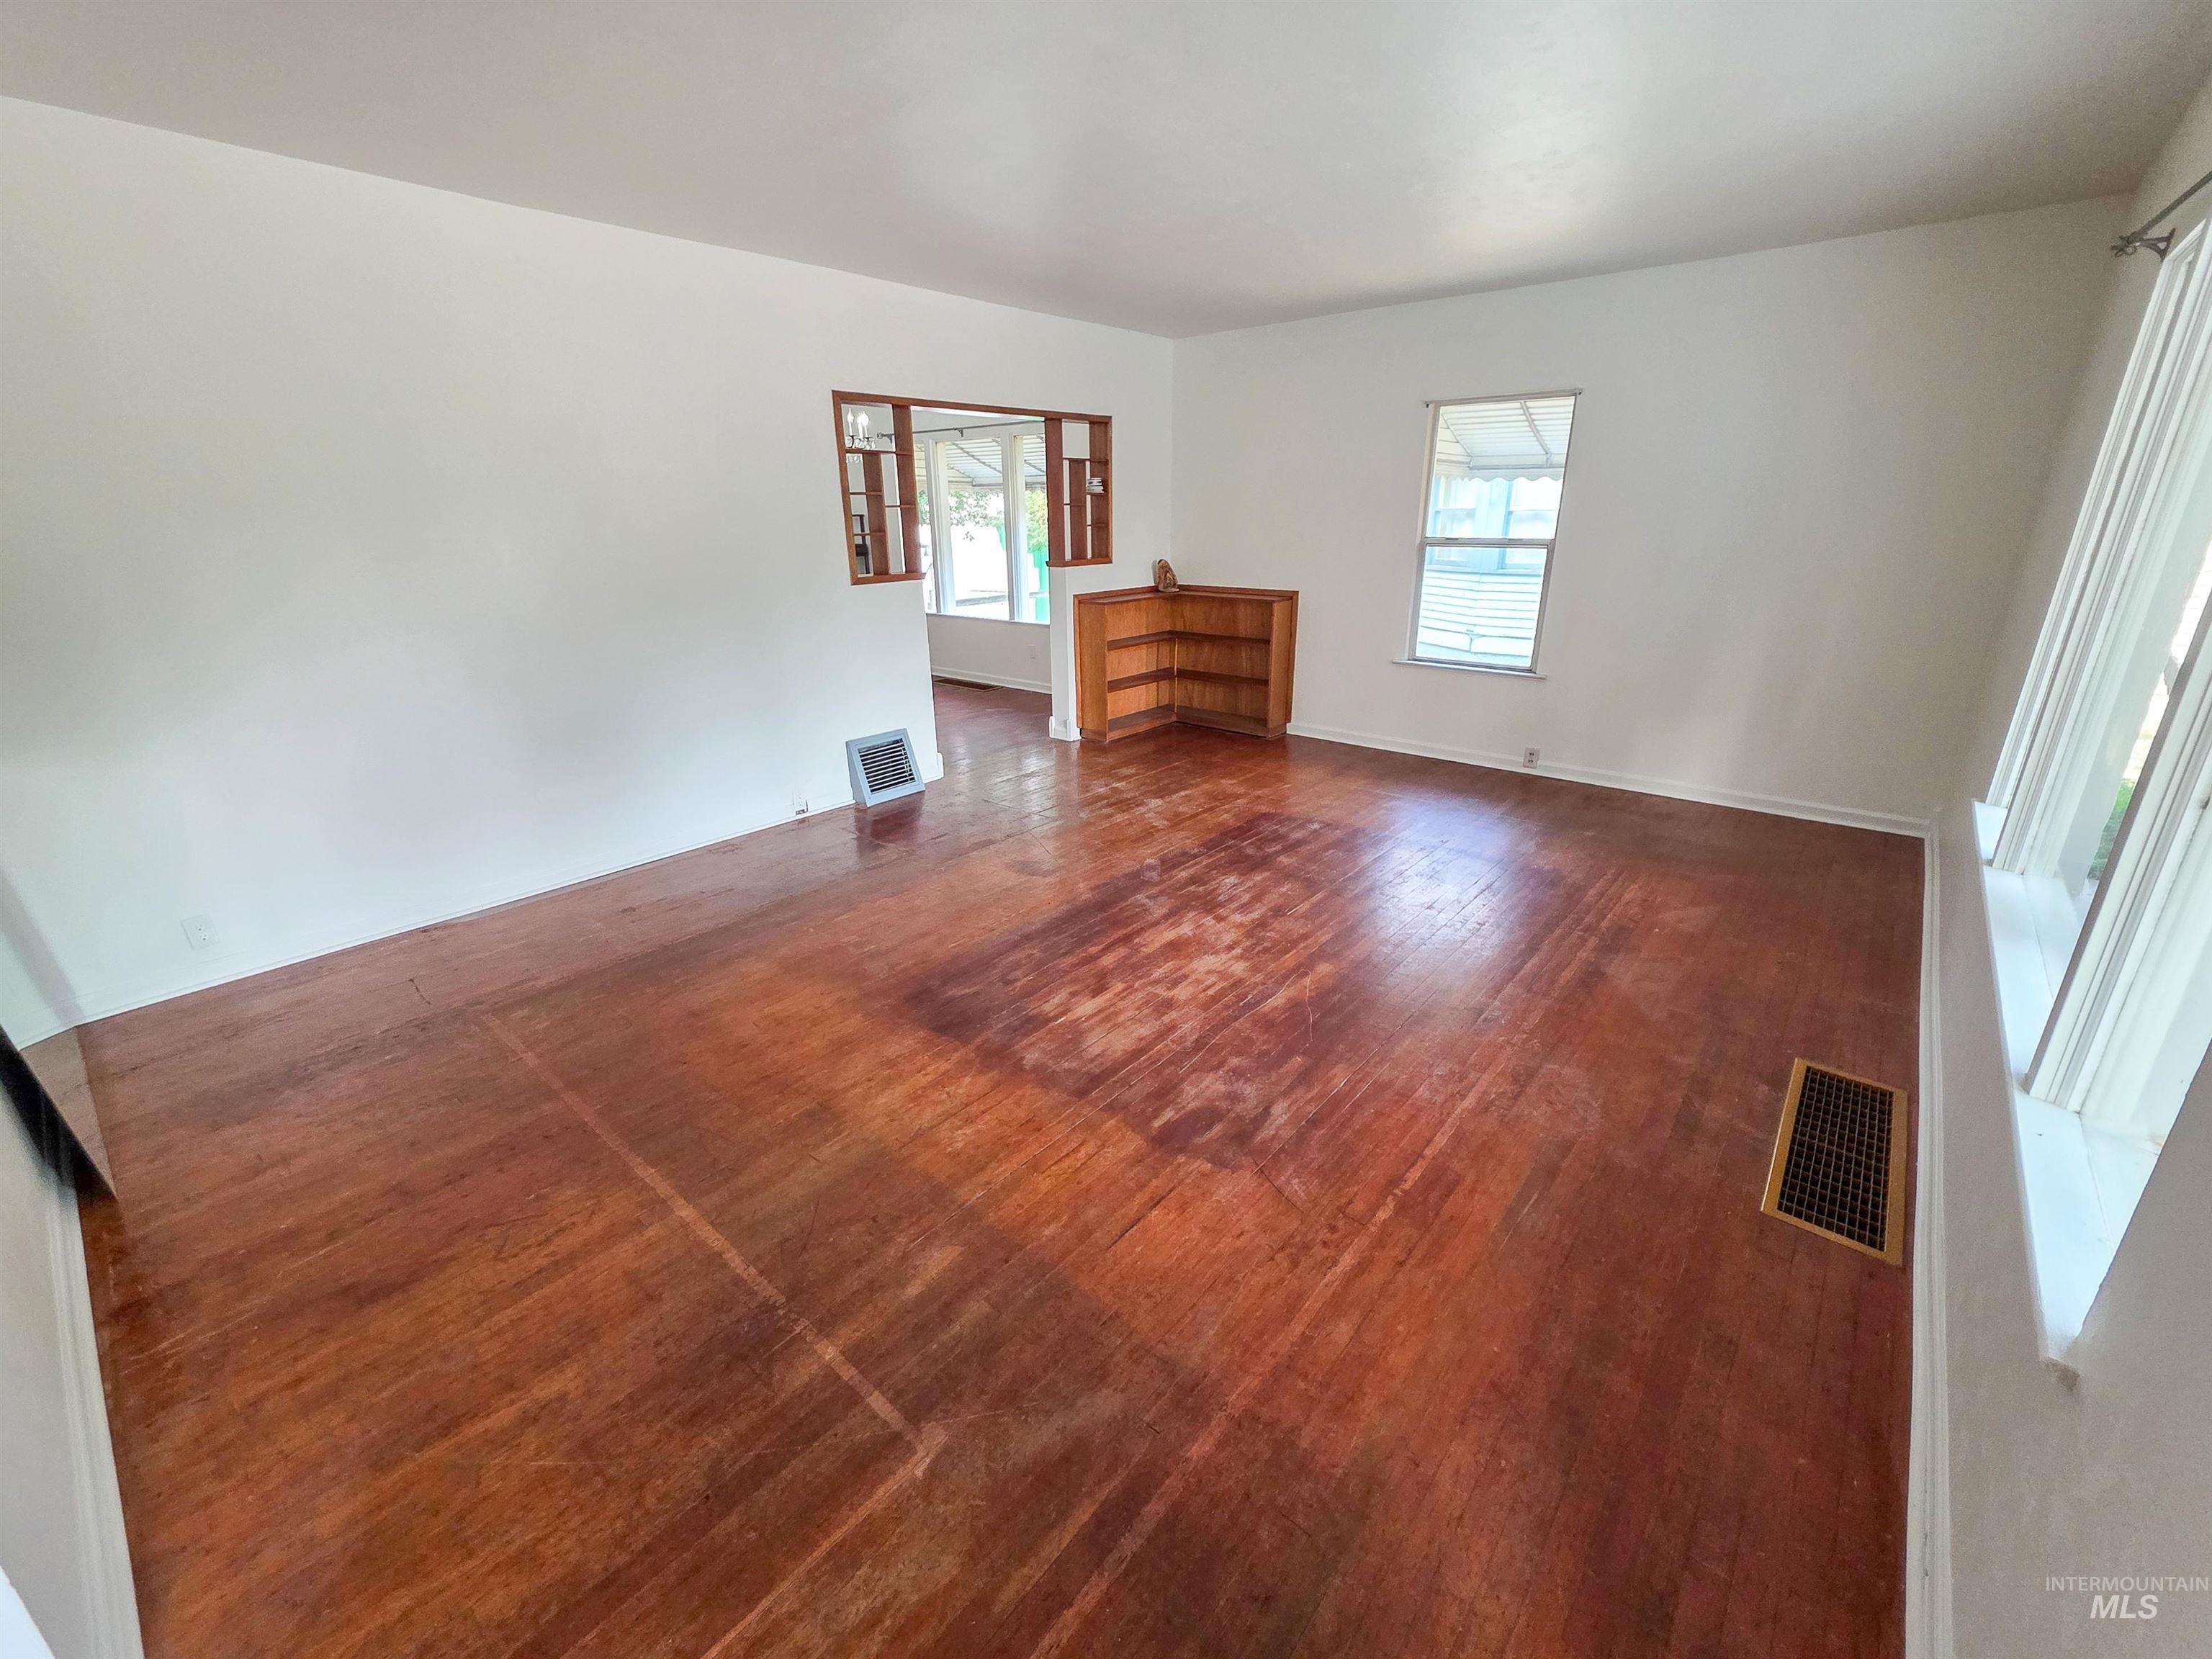
Hardwood flooring, painted white walls, two windows, and a built-in corner bookcase
-
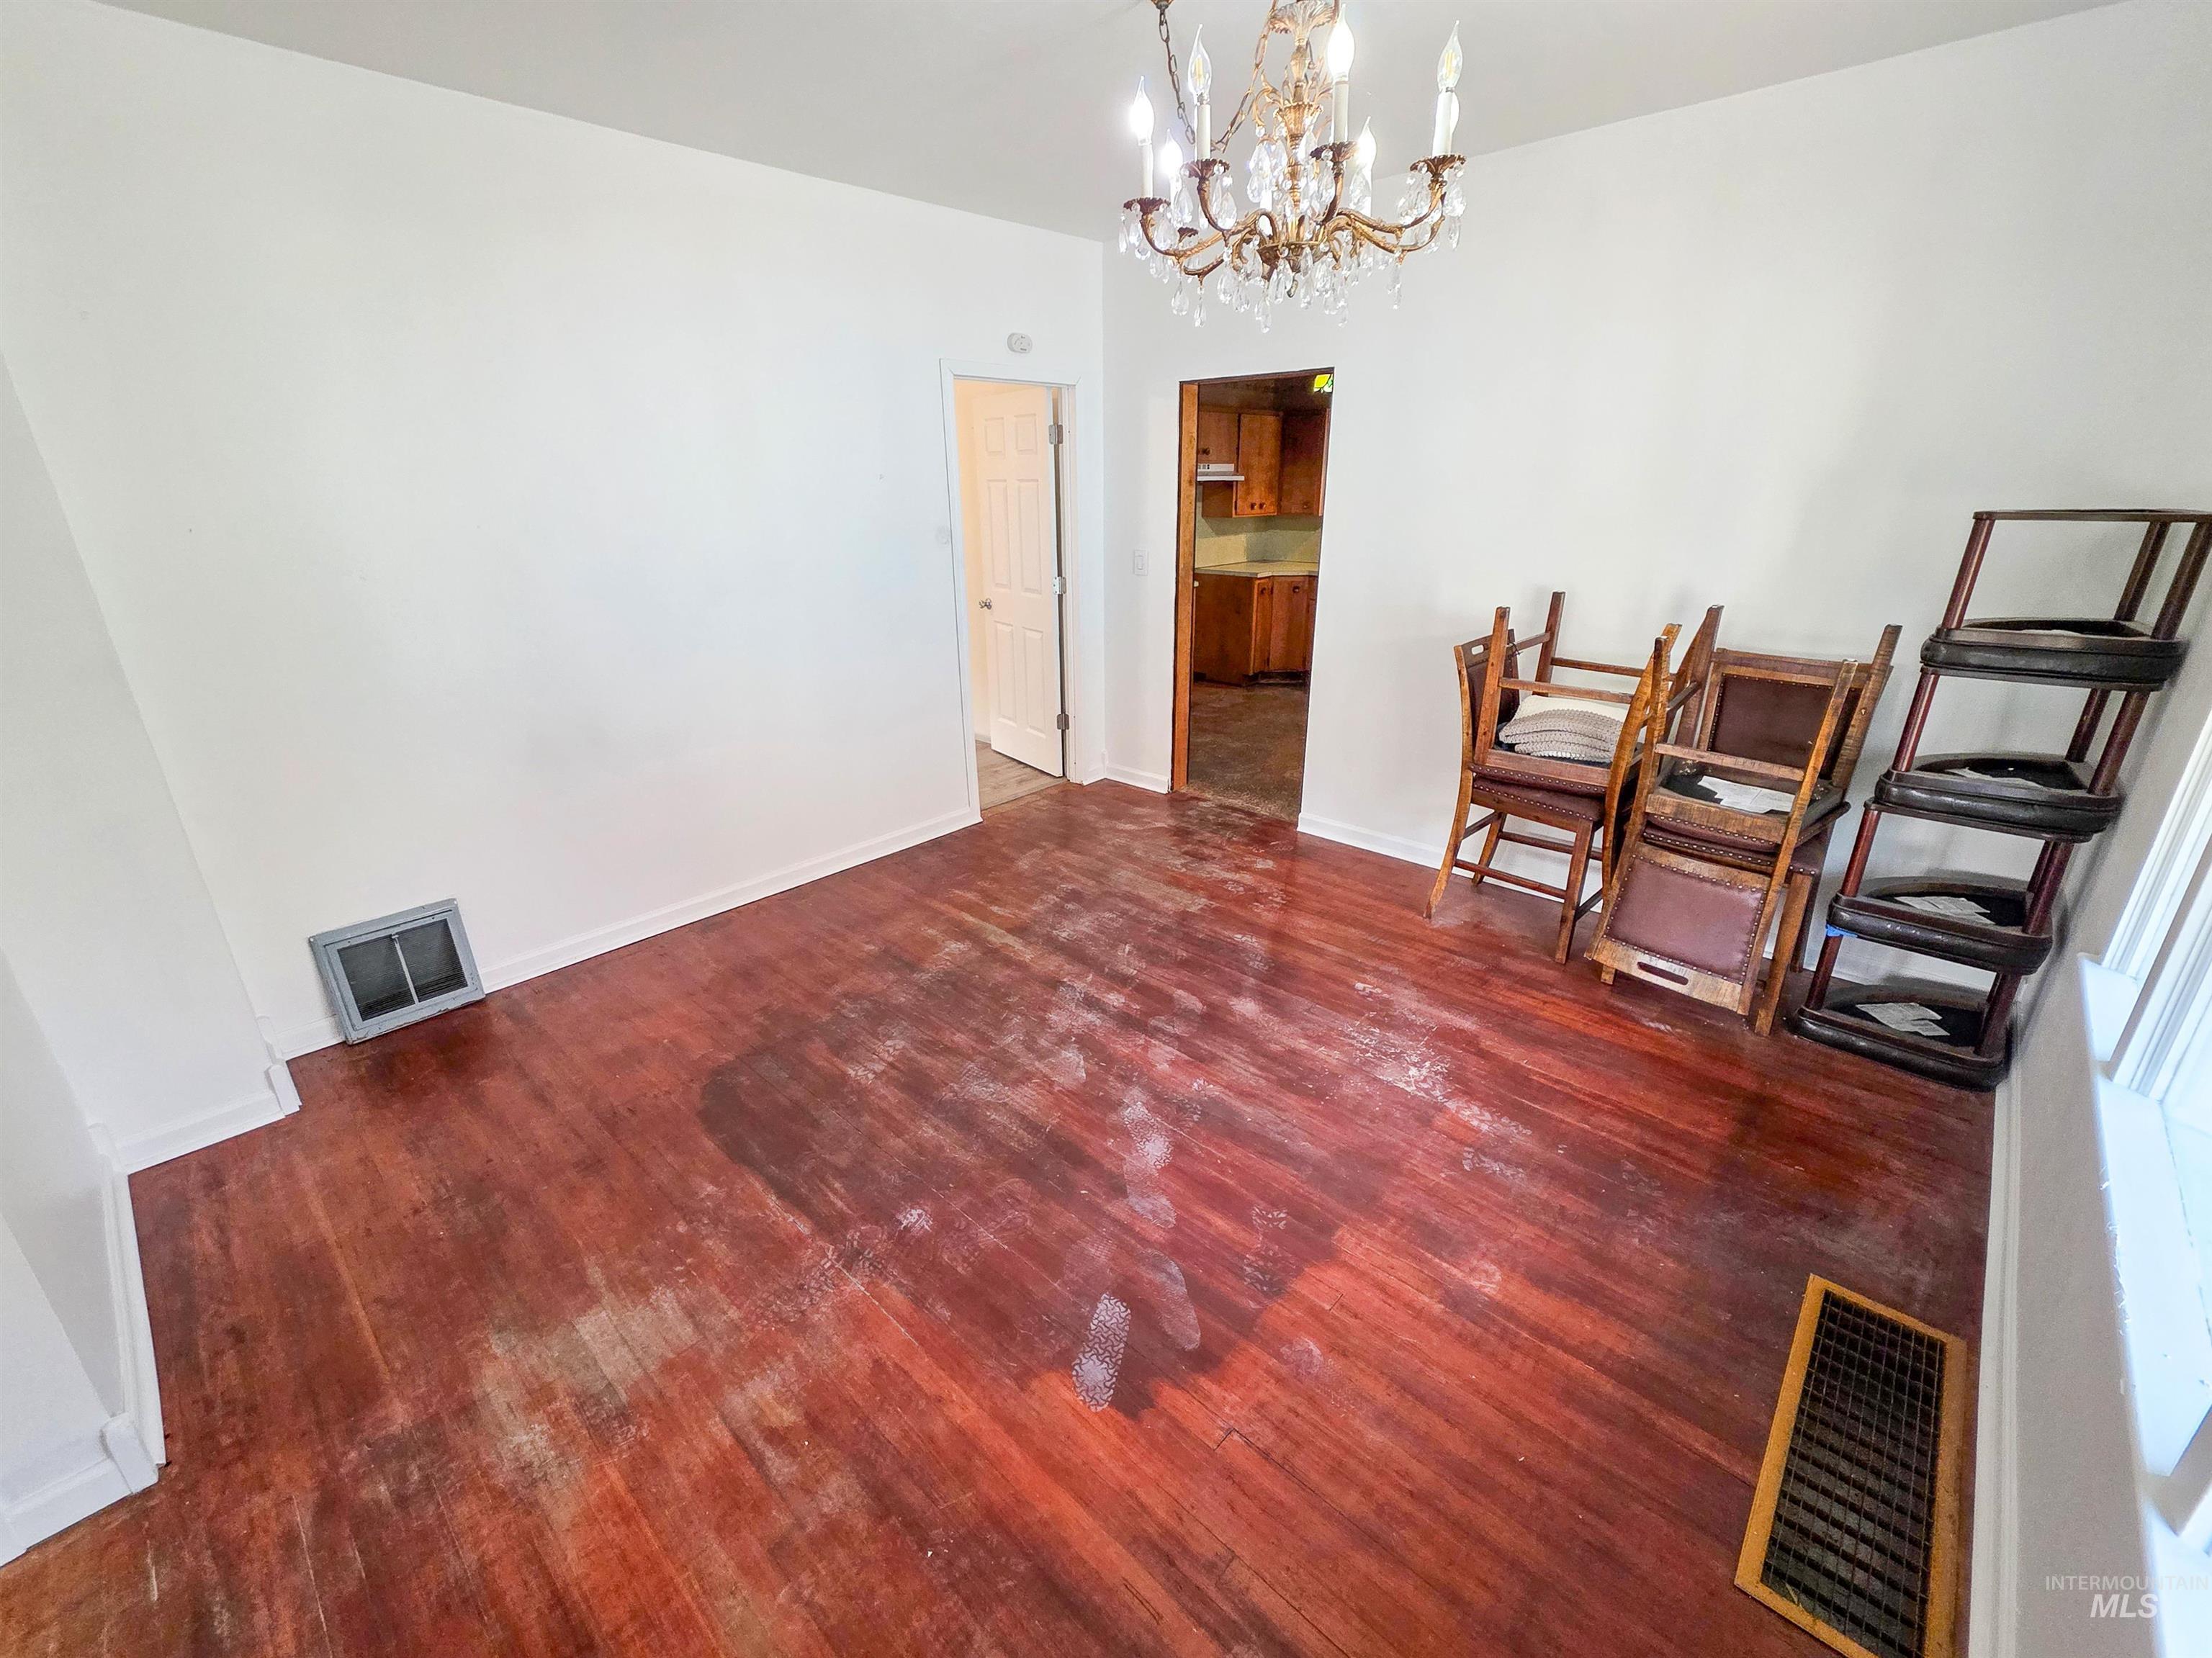
Hardwood flooring, crisp white walls, and an ornate chandelier
-
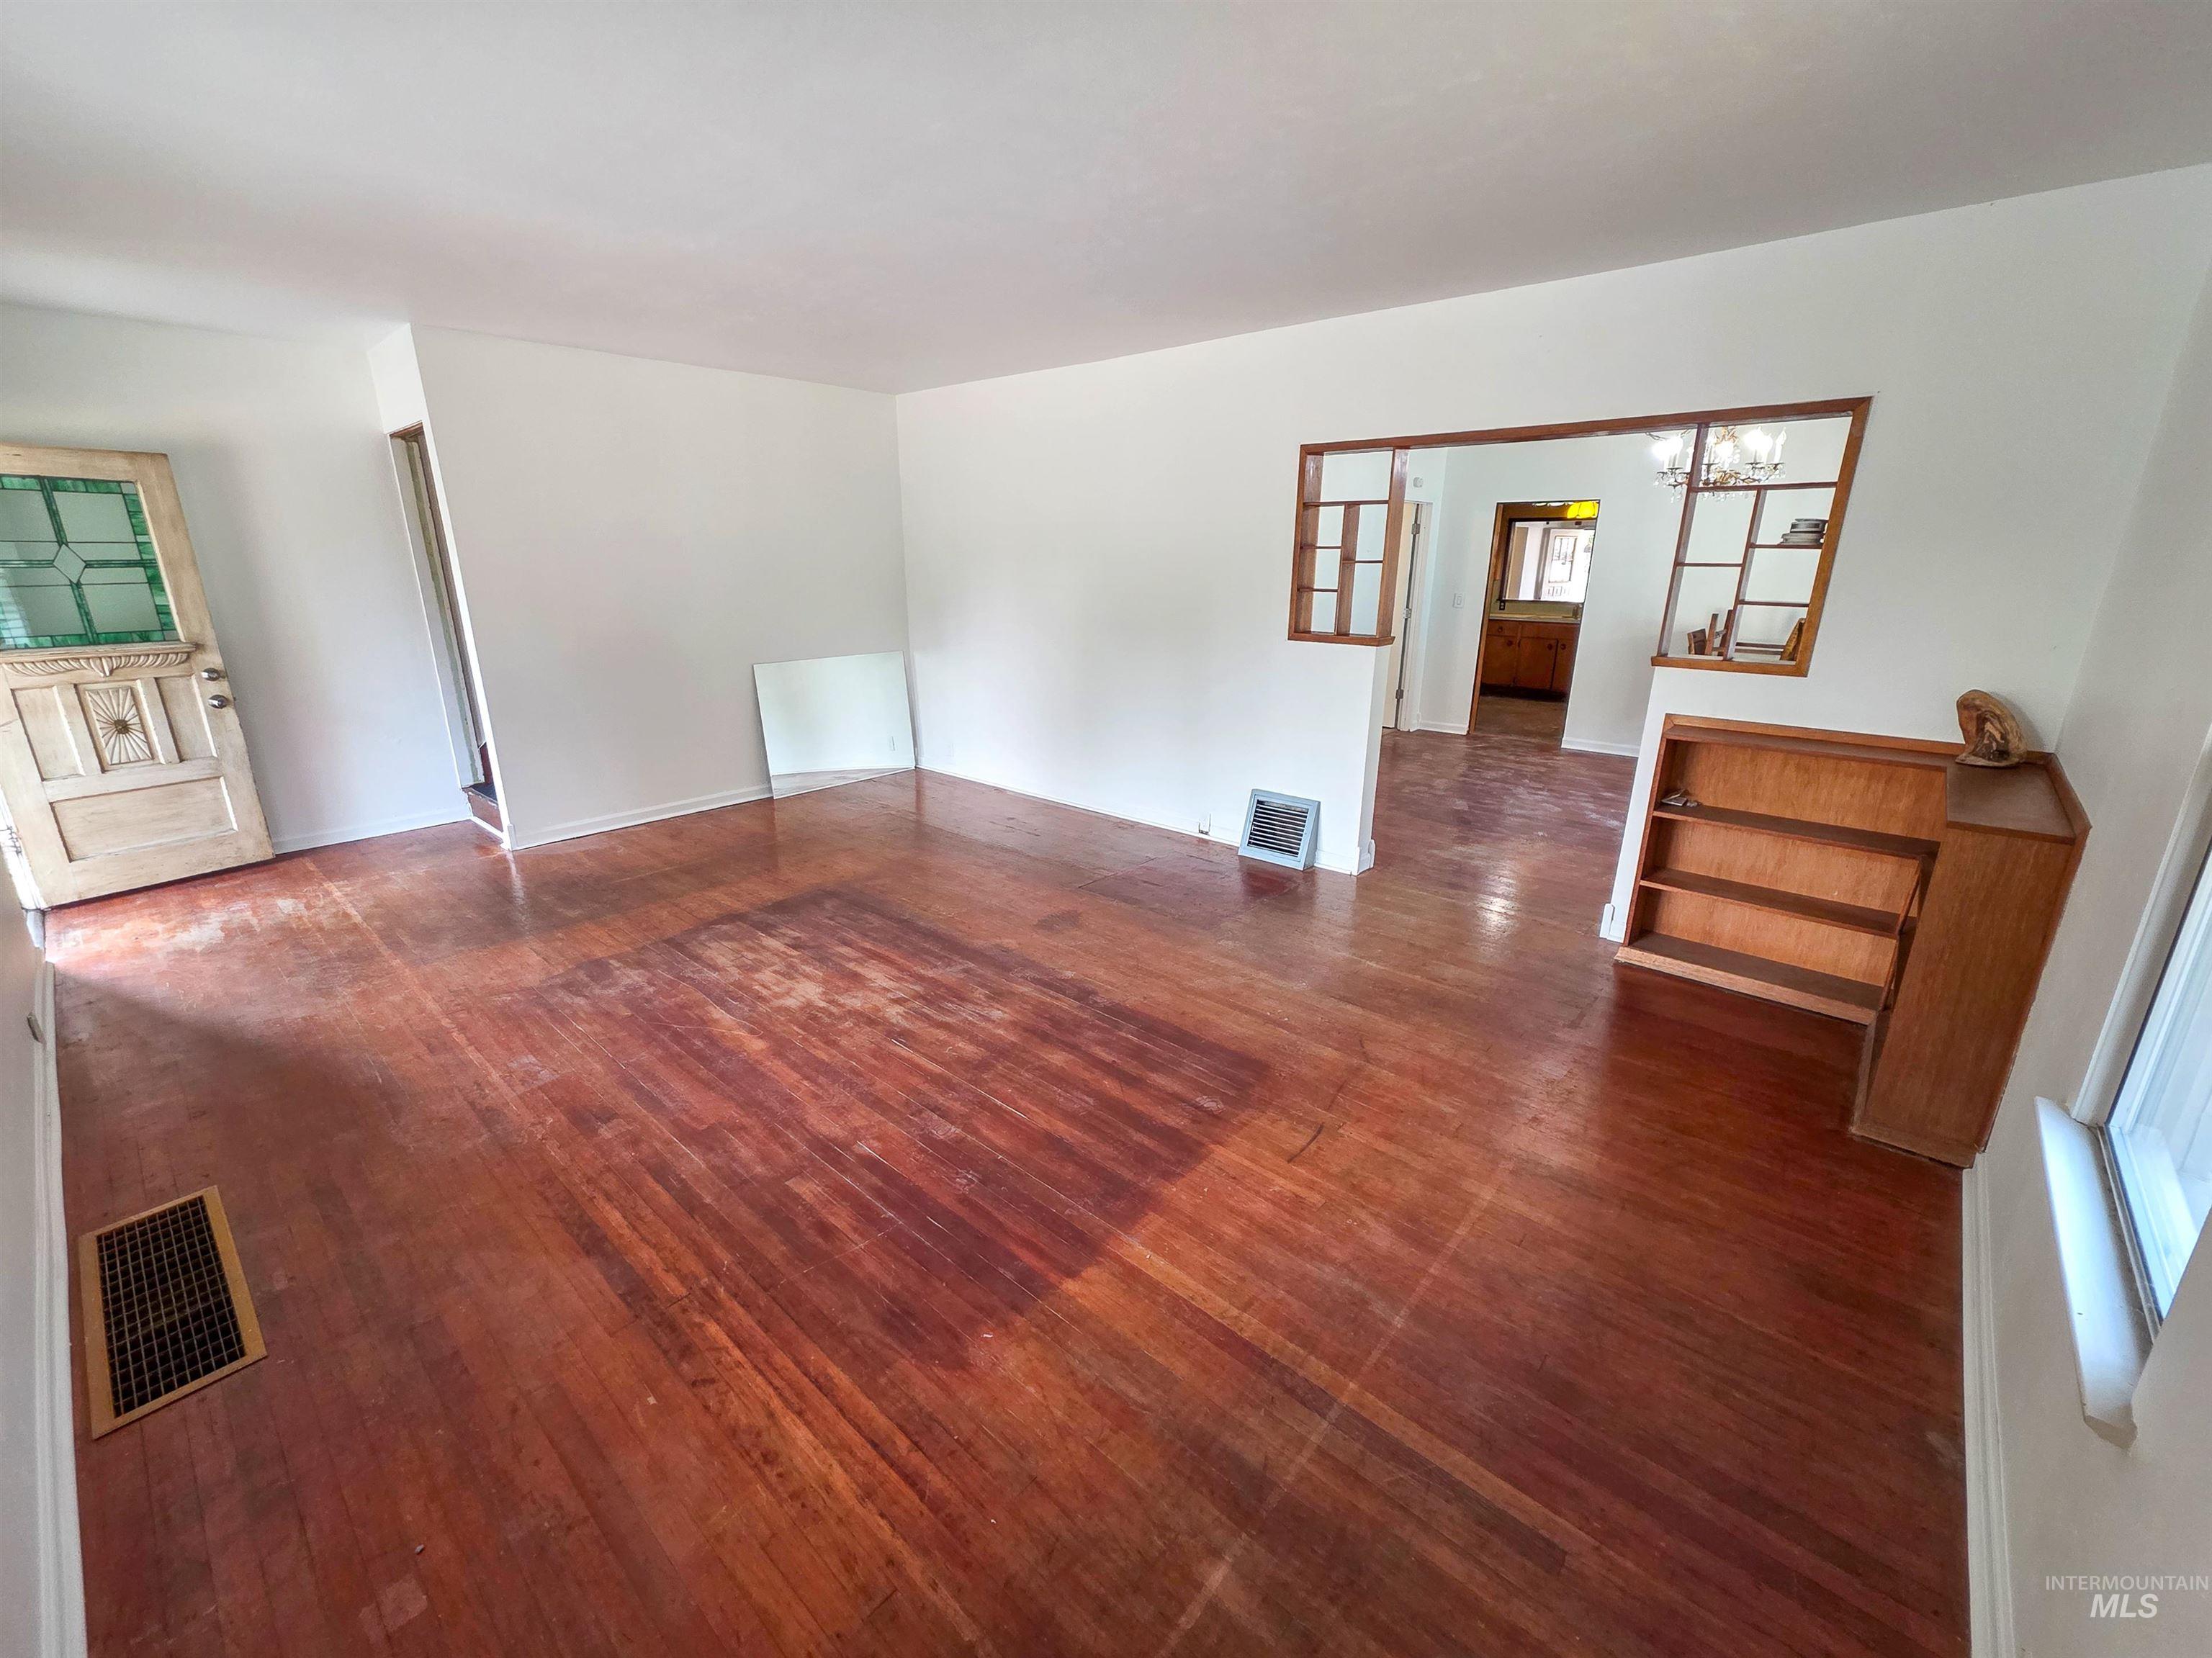
Wood-finish flooring throughout, white painted walls, and decorative doorway leading to an additional space
-
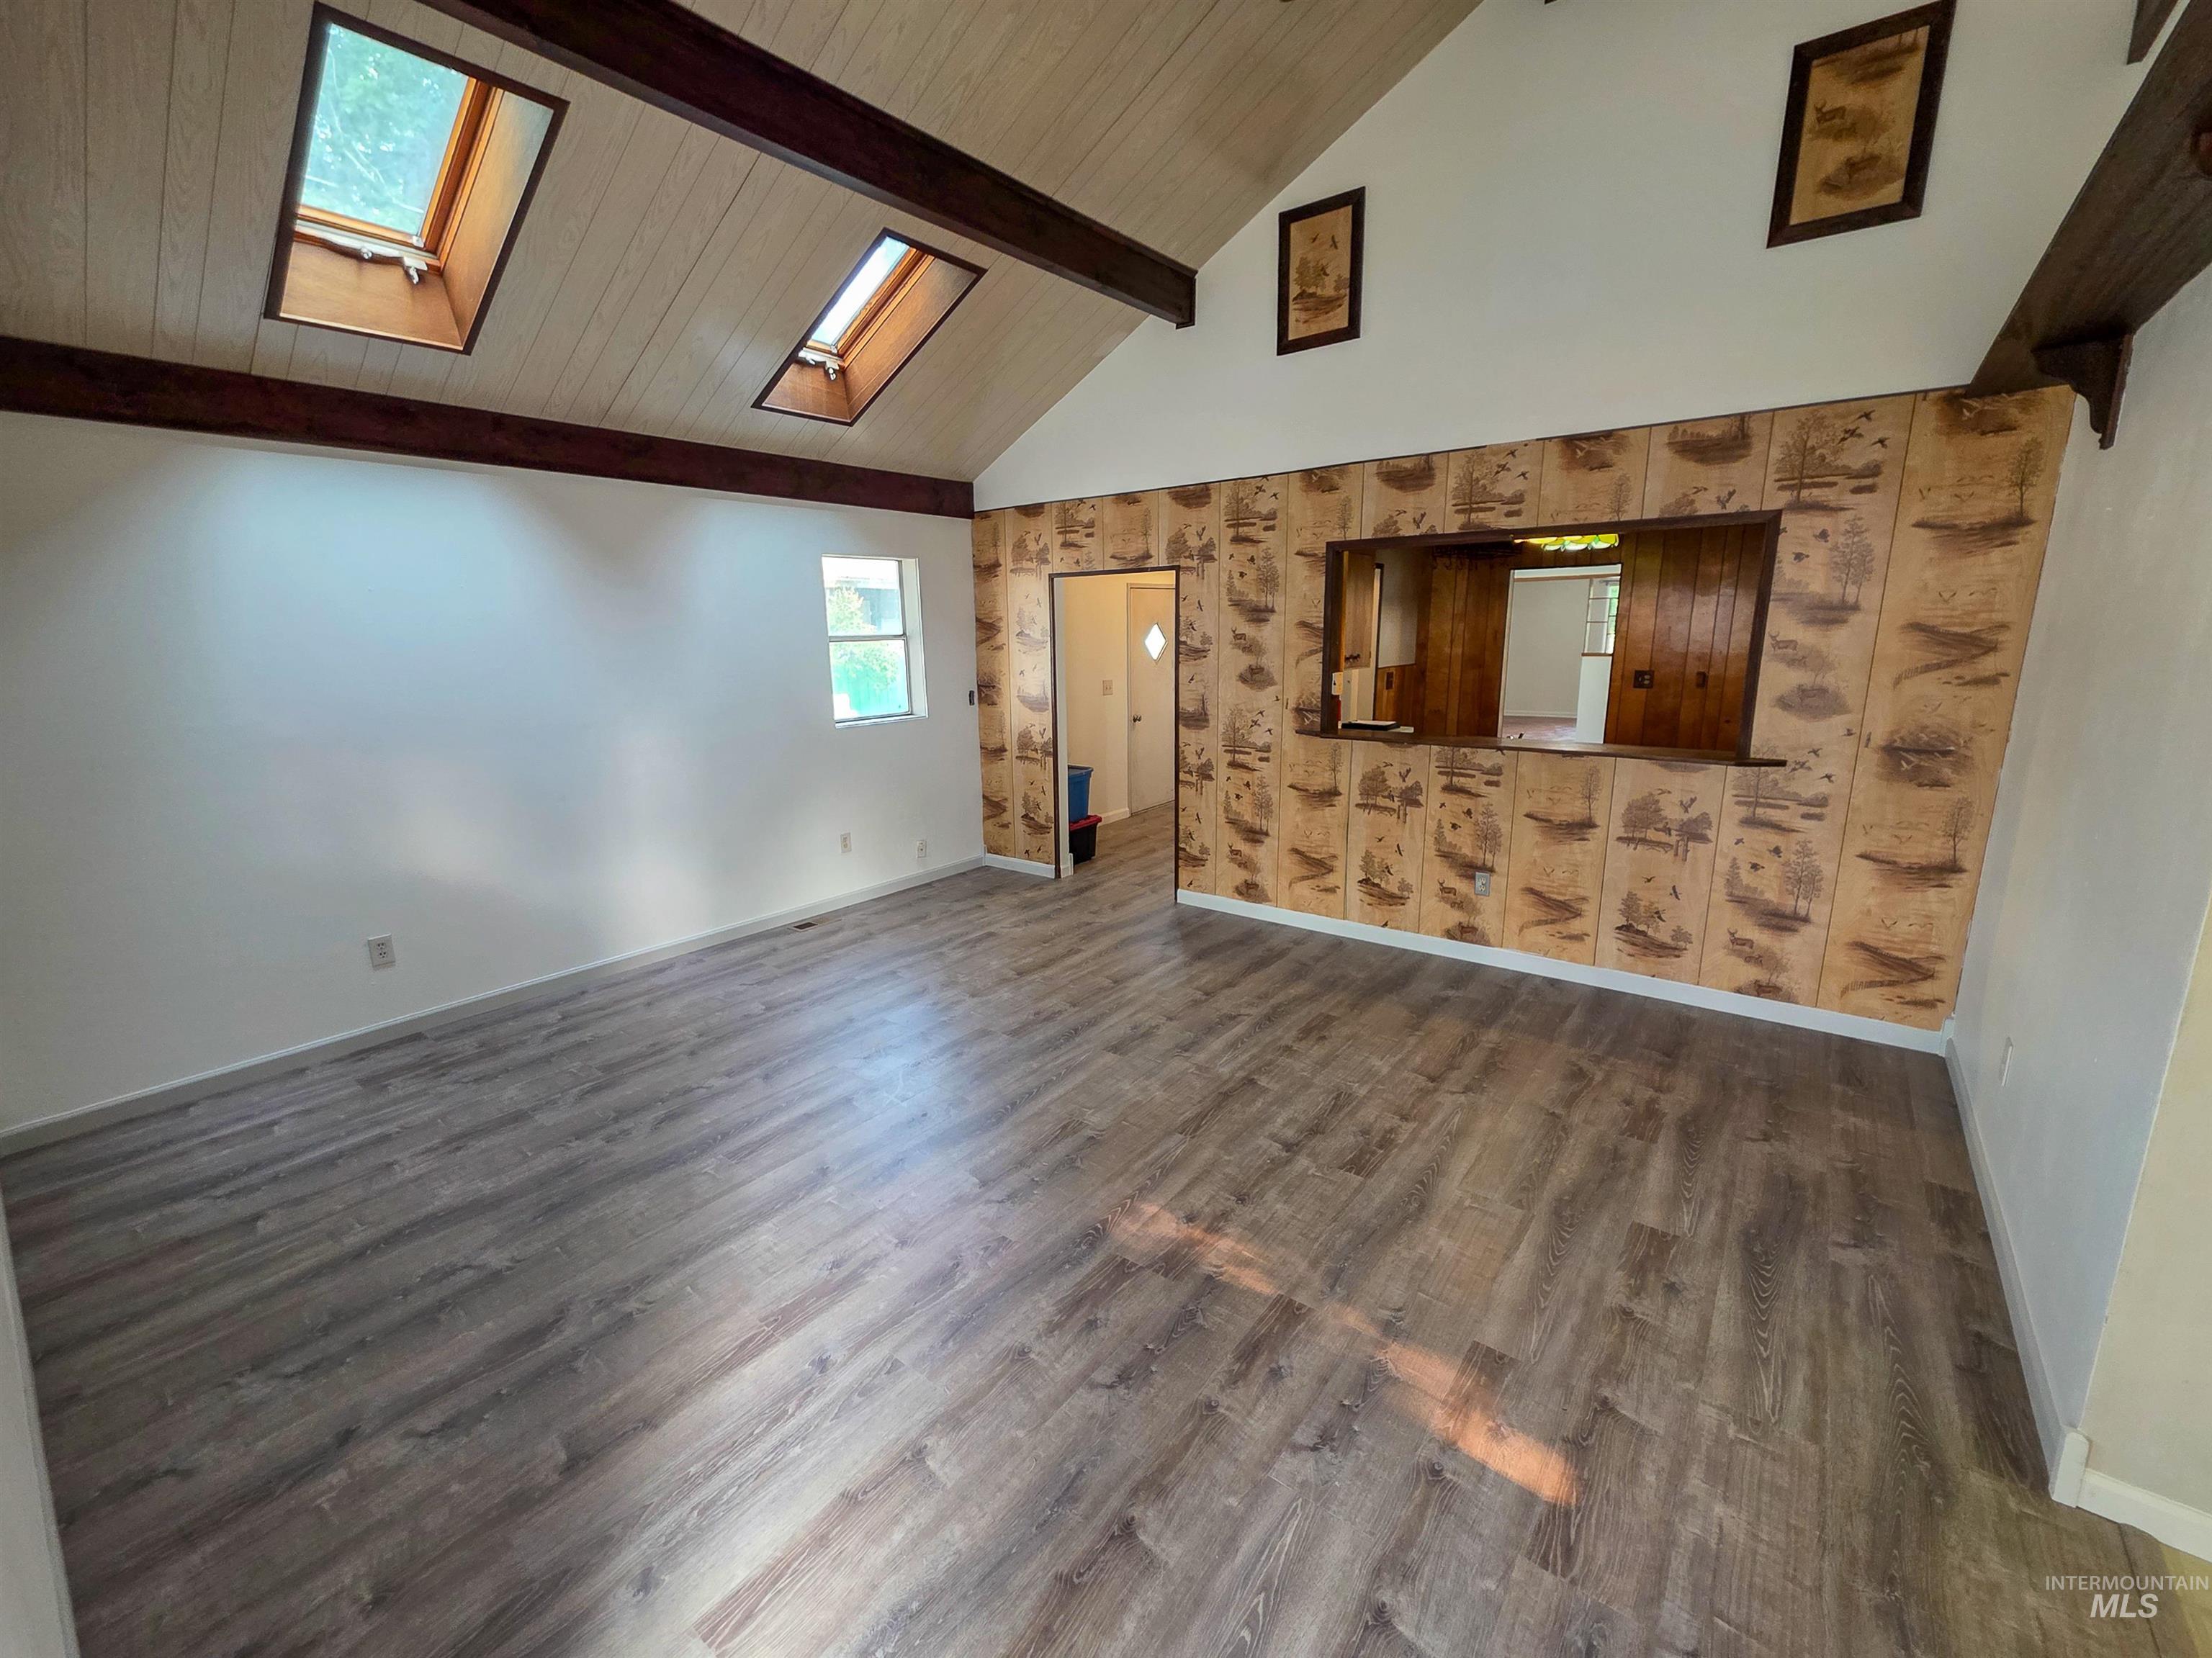
Vaulted ceiling with exposed wood beams, dual skylights, wood-finish flooring, and a pass-through window with a wood-paneled wall
-
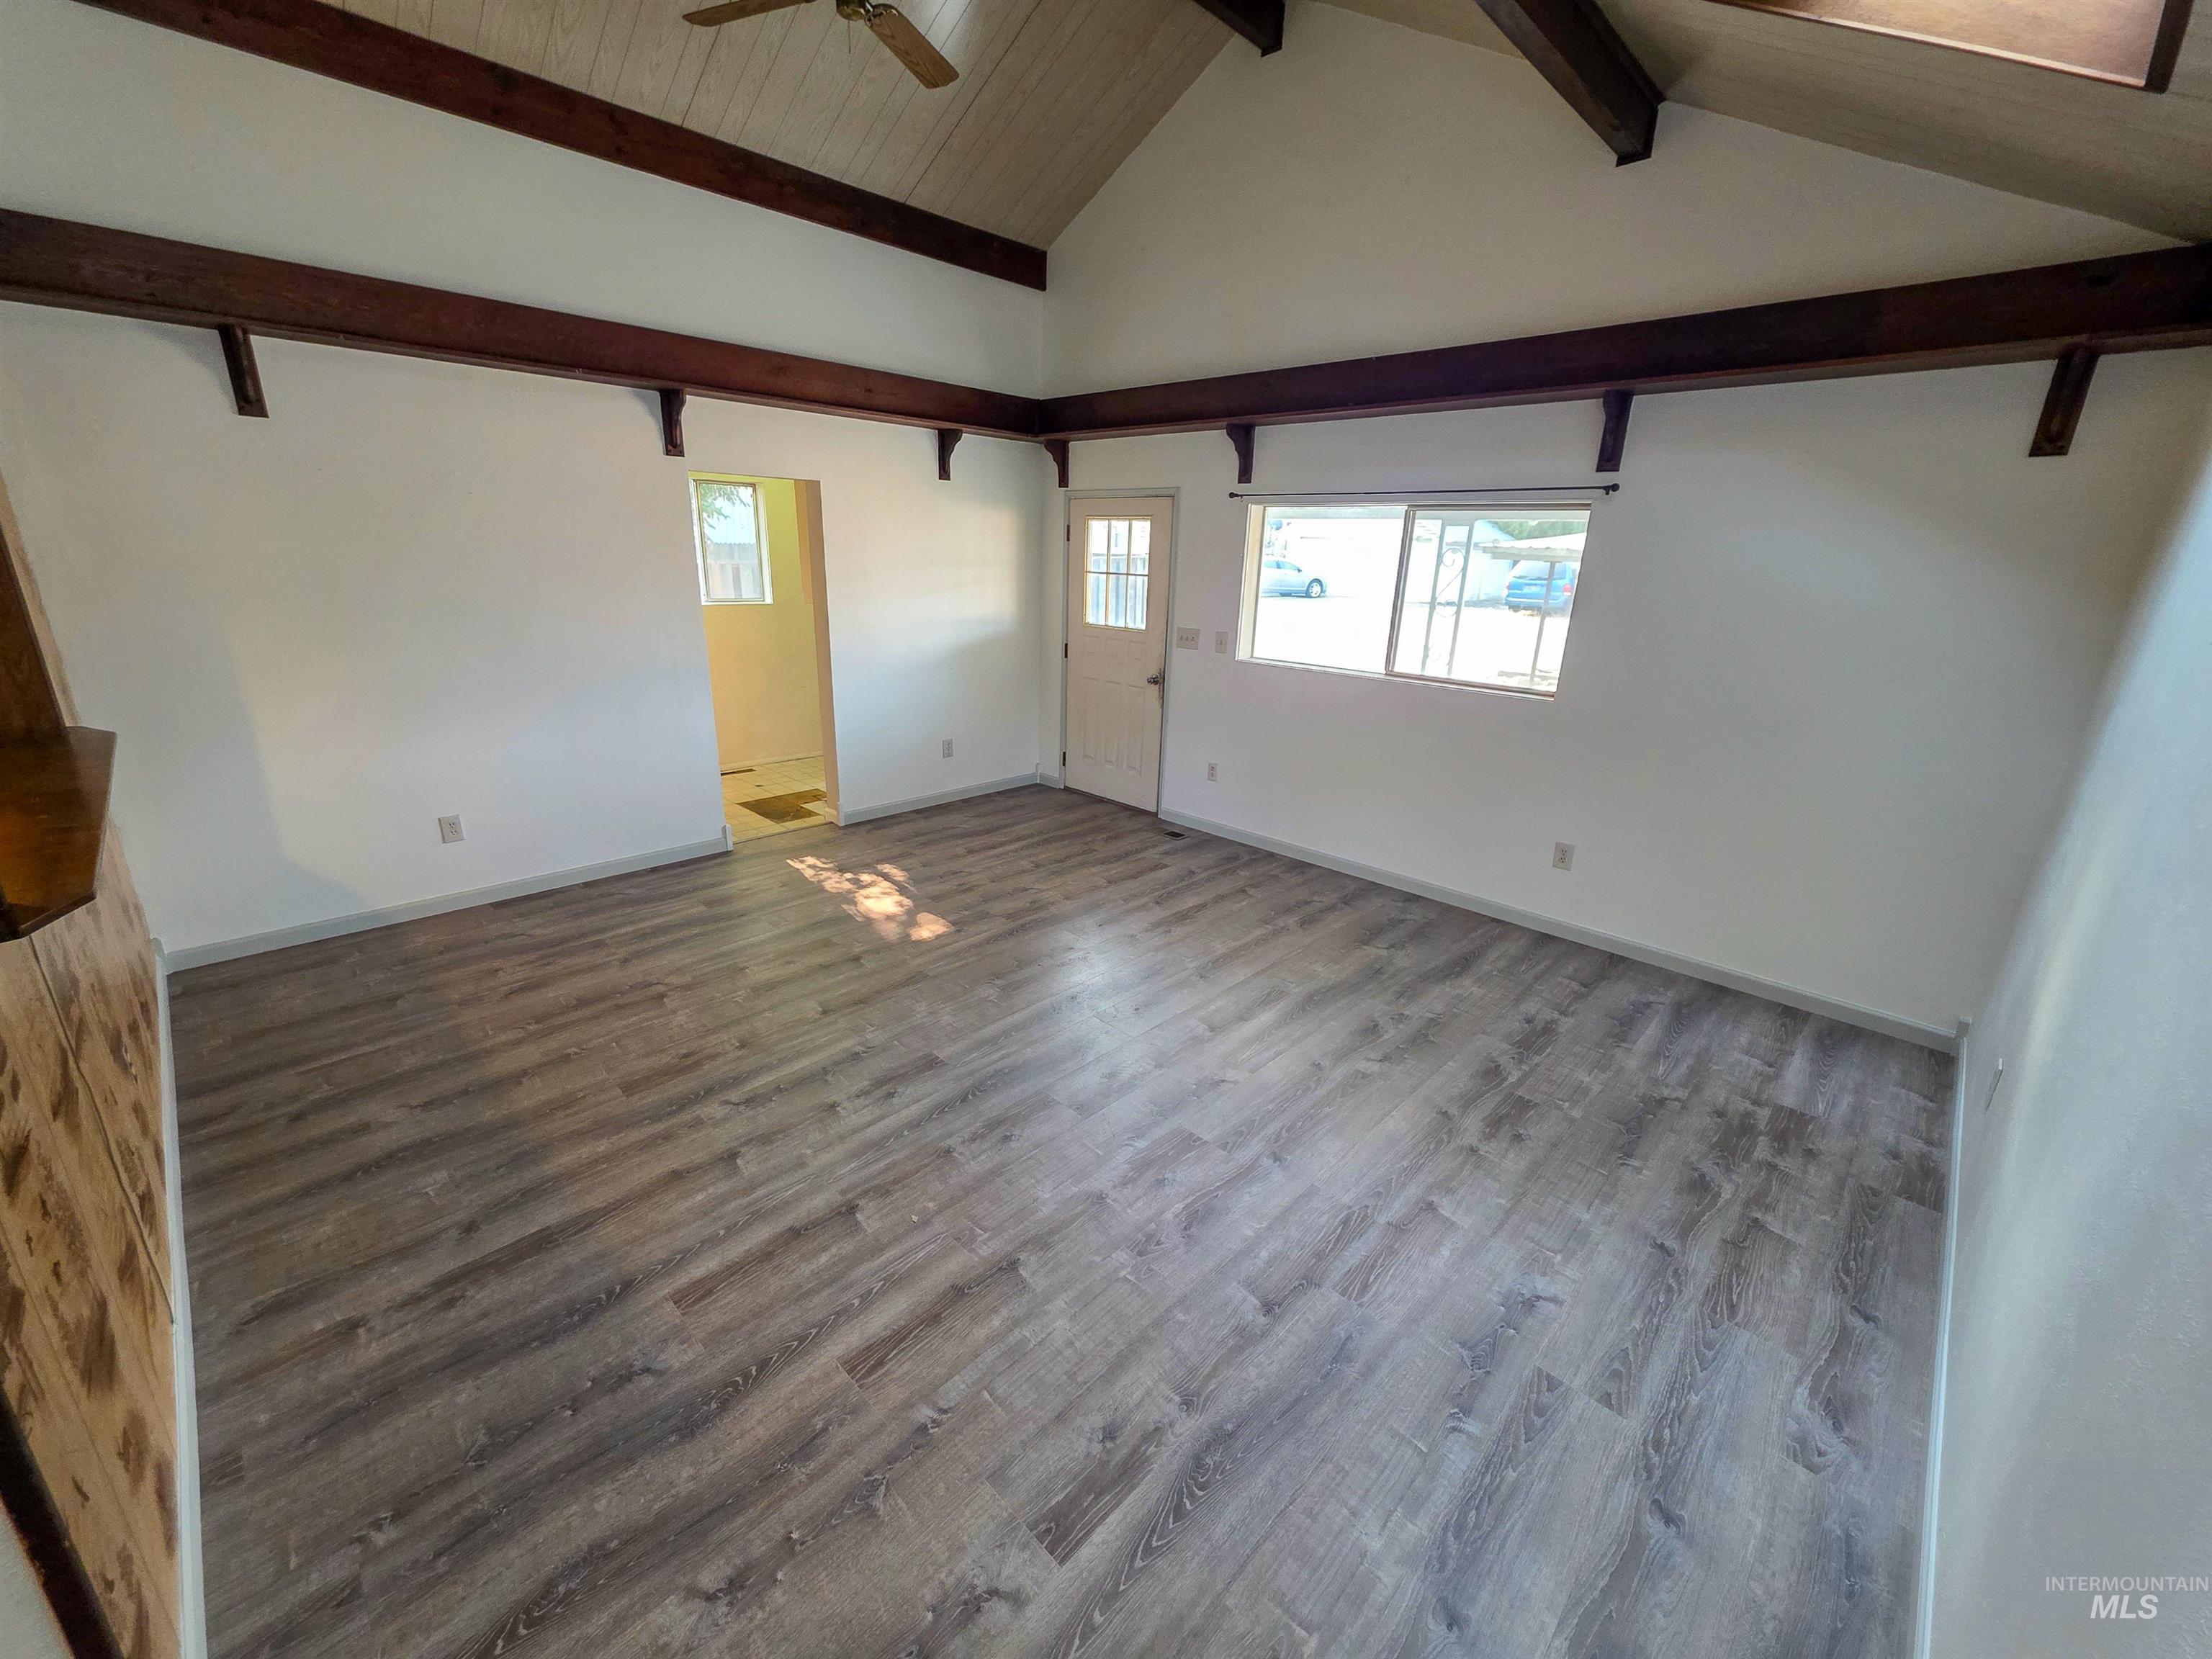
Vaulted ceiling with exposed wood beams, wood-finish flooring, and a ceiling fan
-
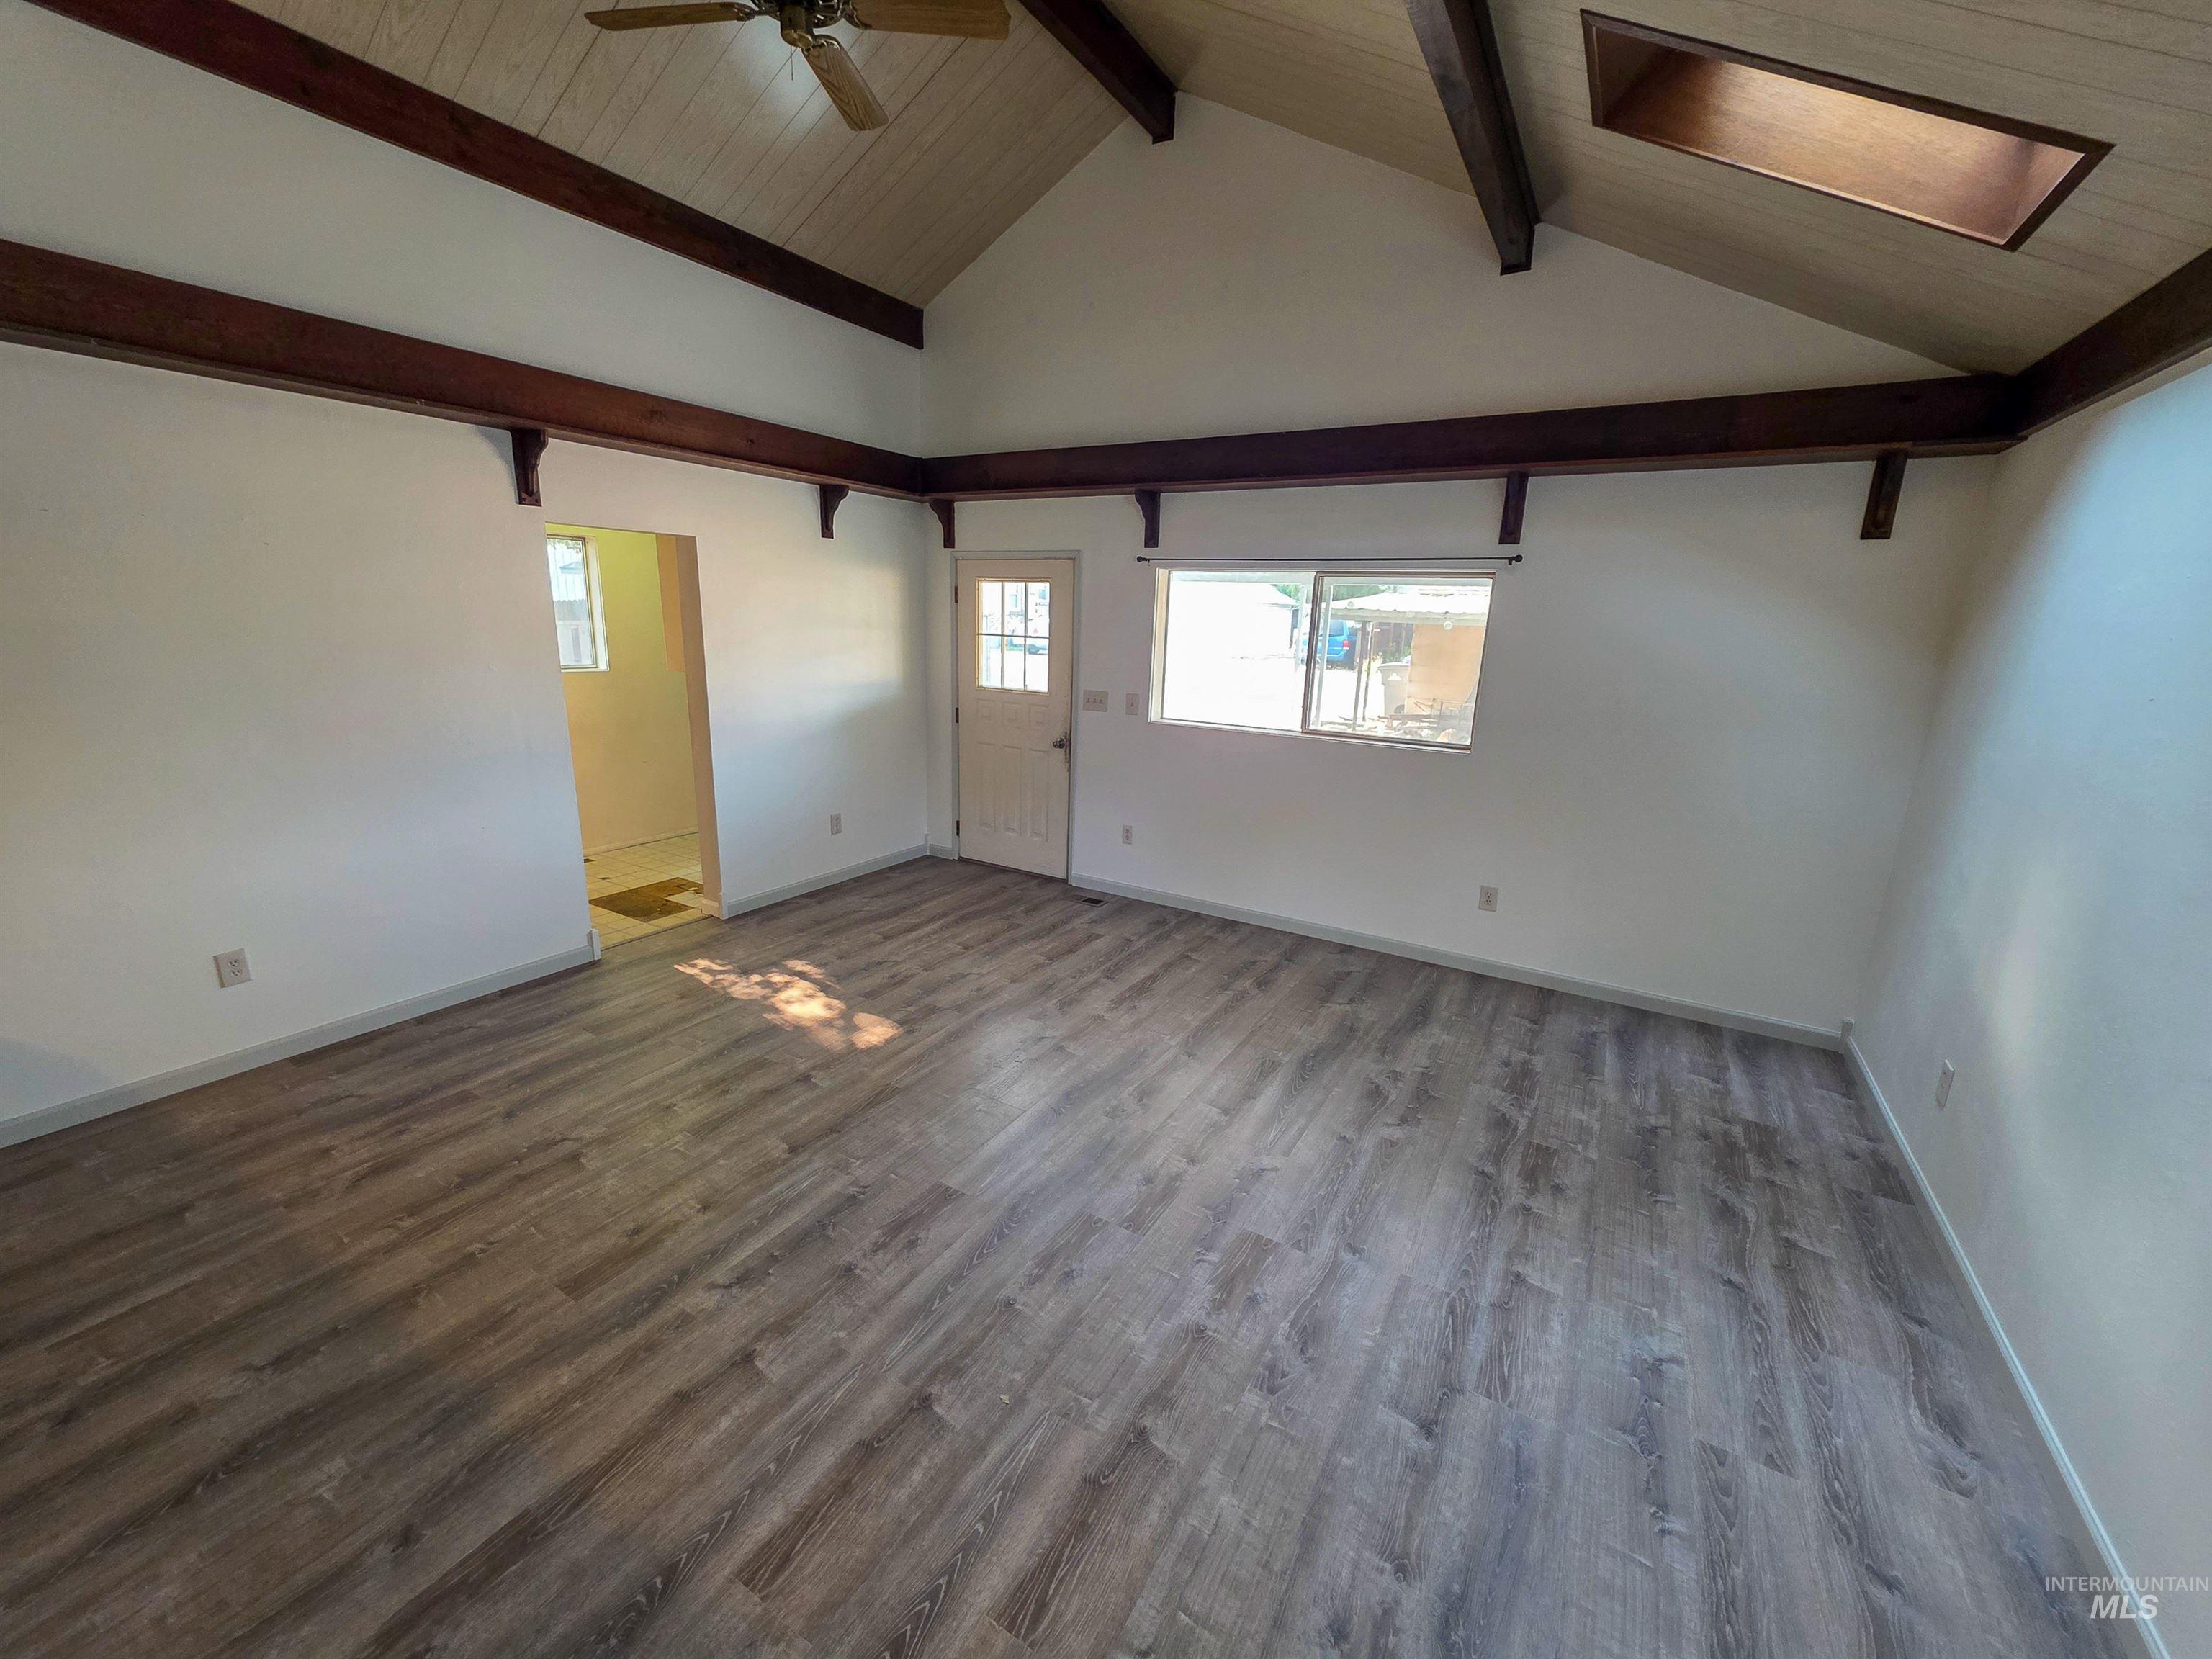
Vaulted ceiling featuring exposed wood beams, wood-finish flooring, ceiling fan, and a skylight
-
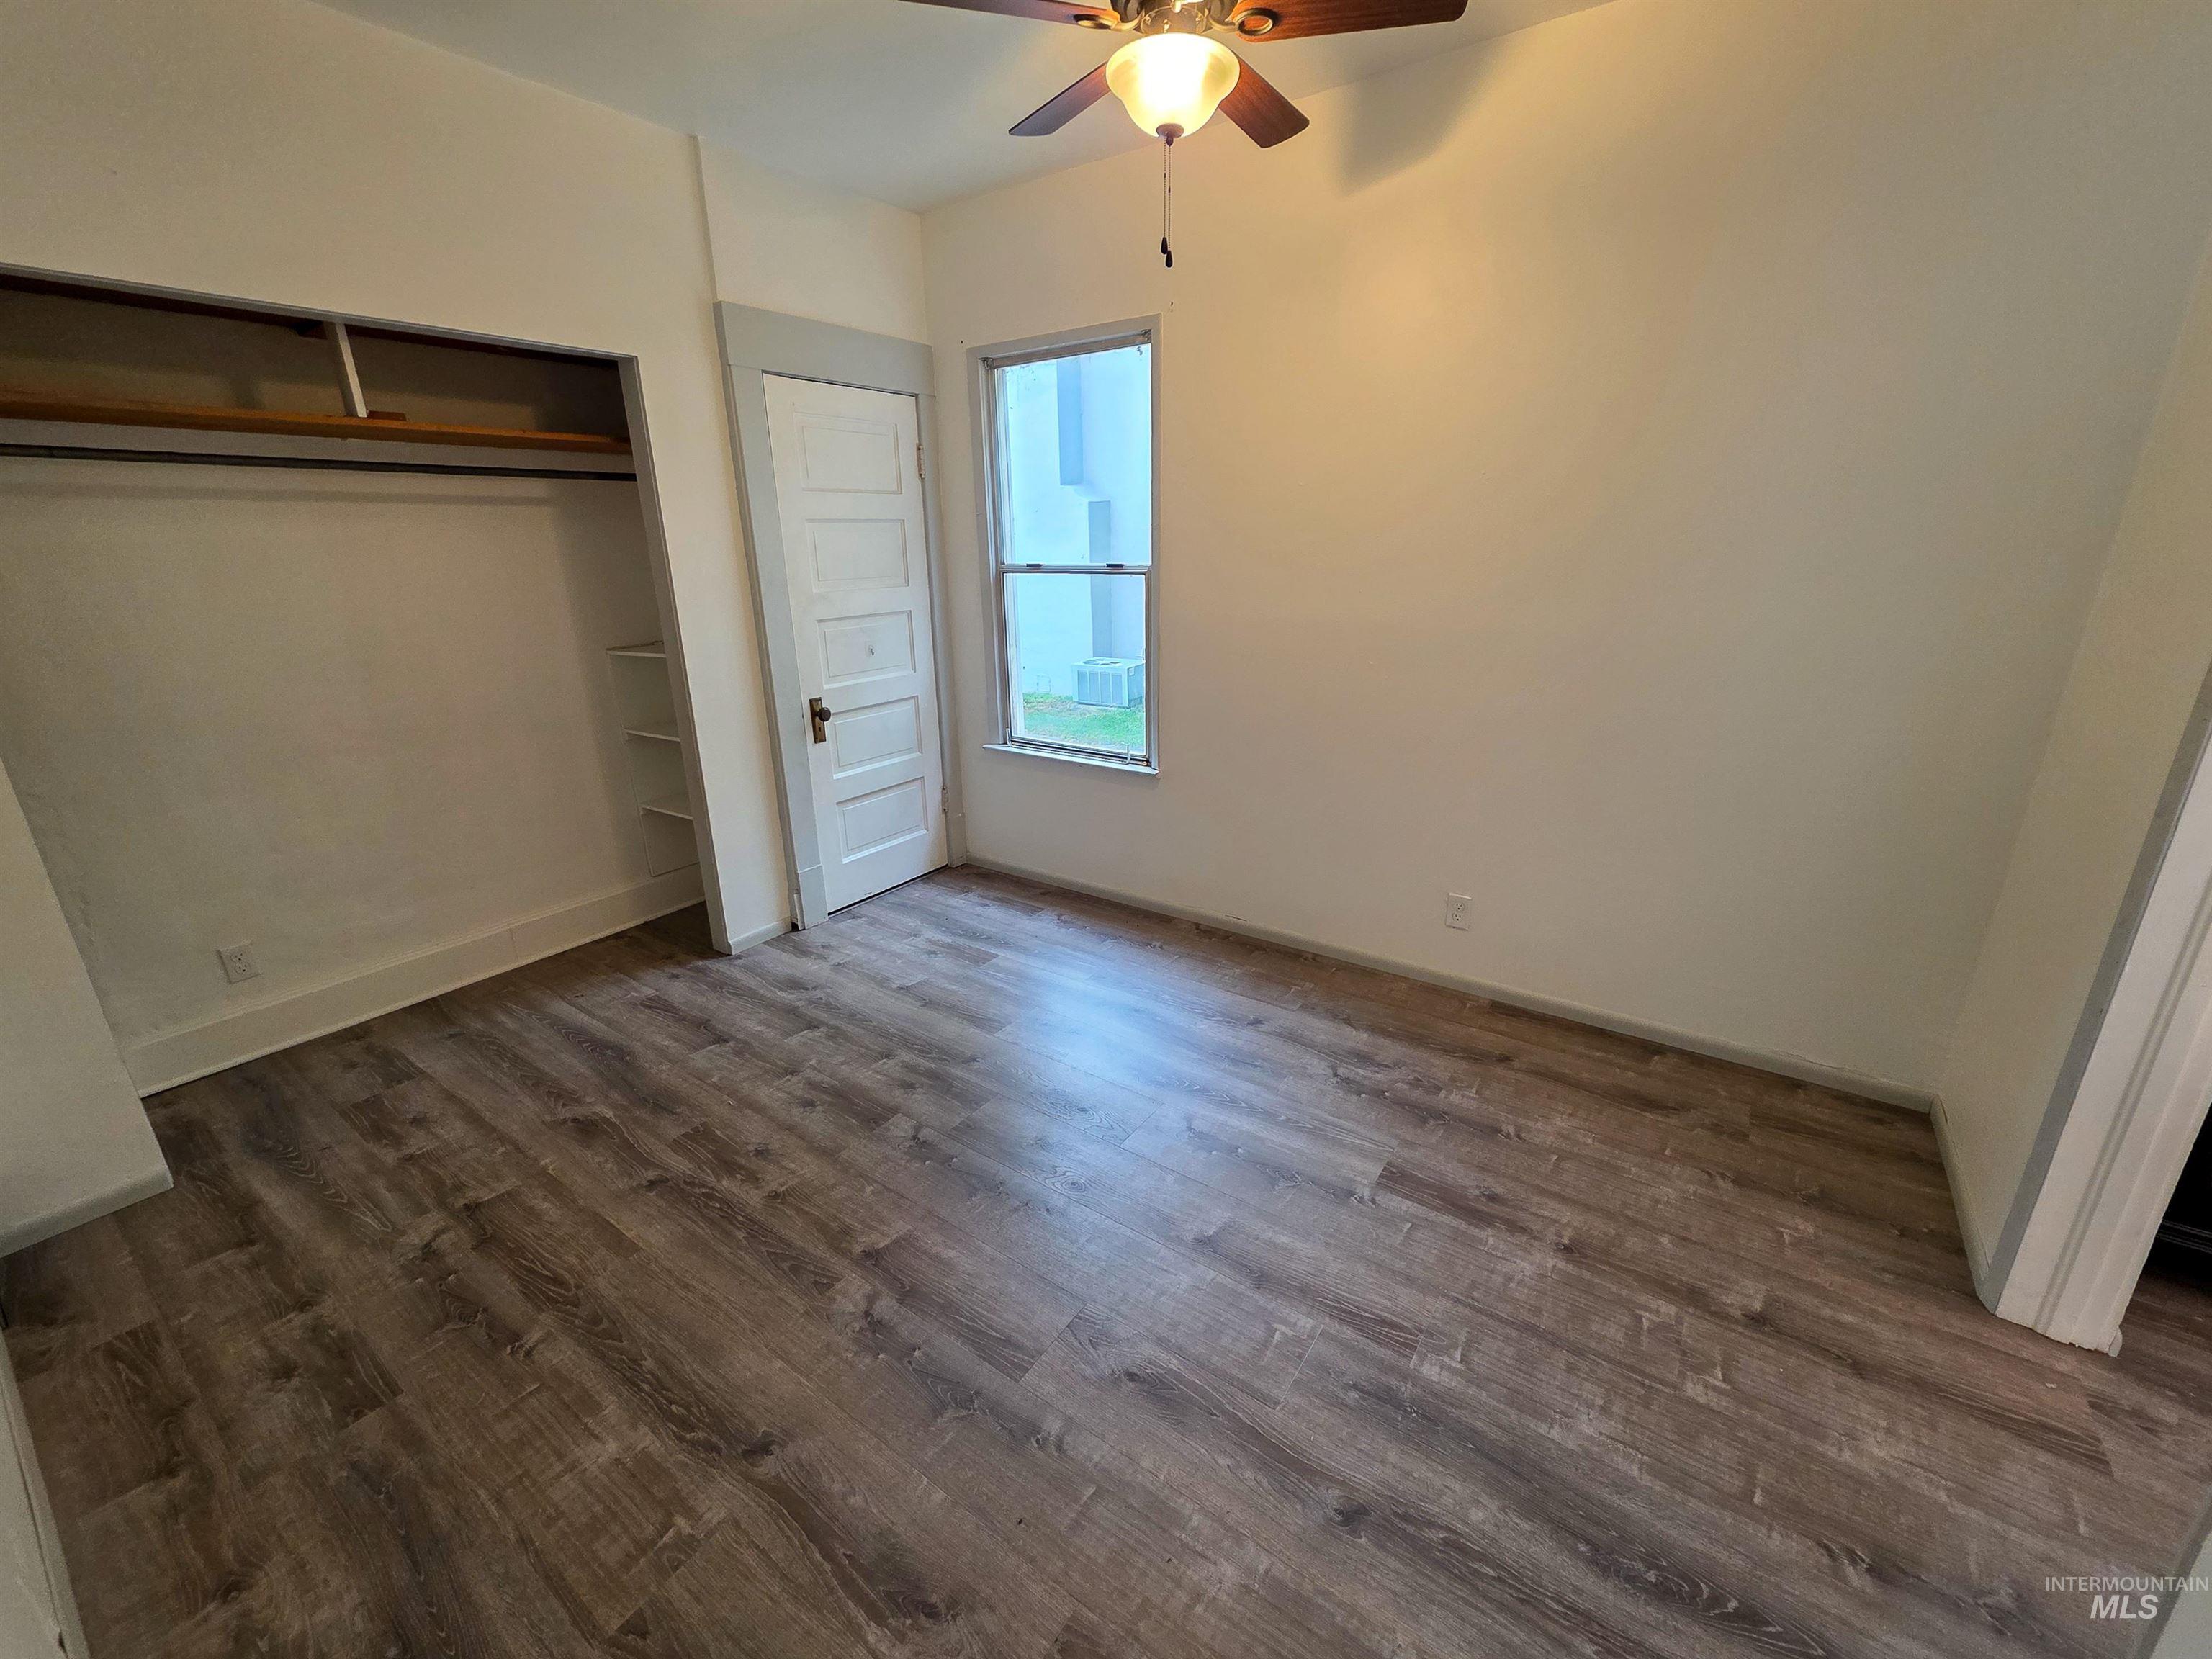
Wood-finish flooring, built-in closet shelving, window with natural light, ceiling fan with integrated lighting
-
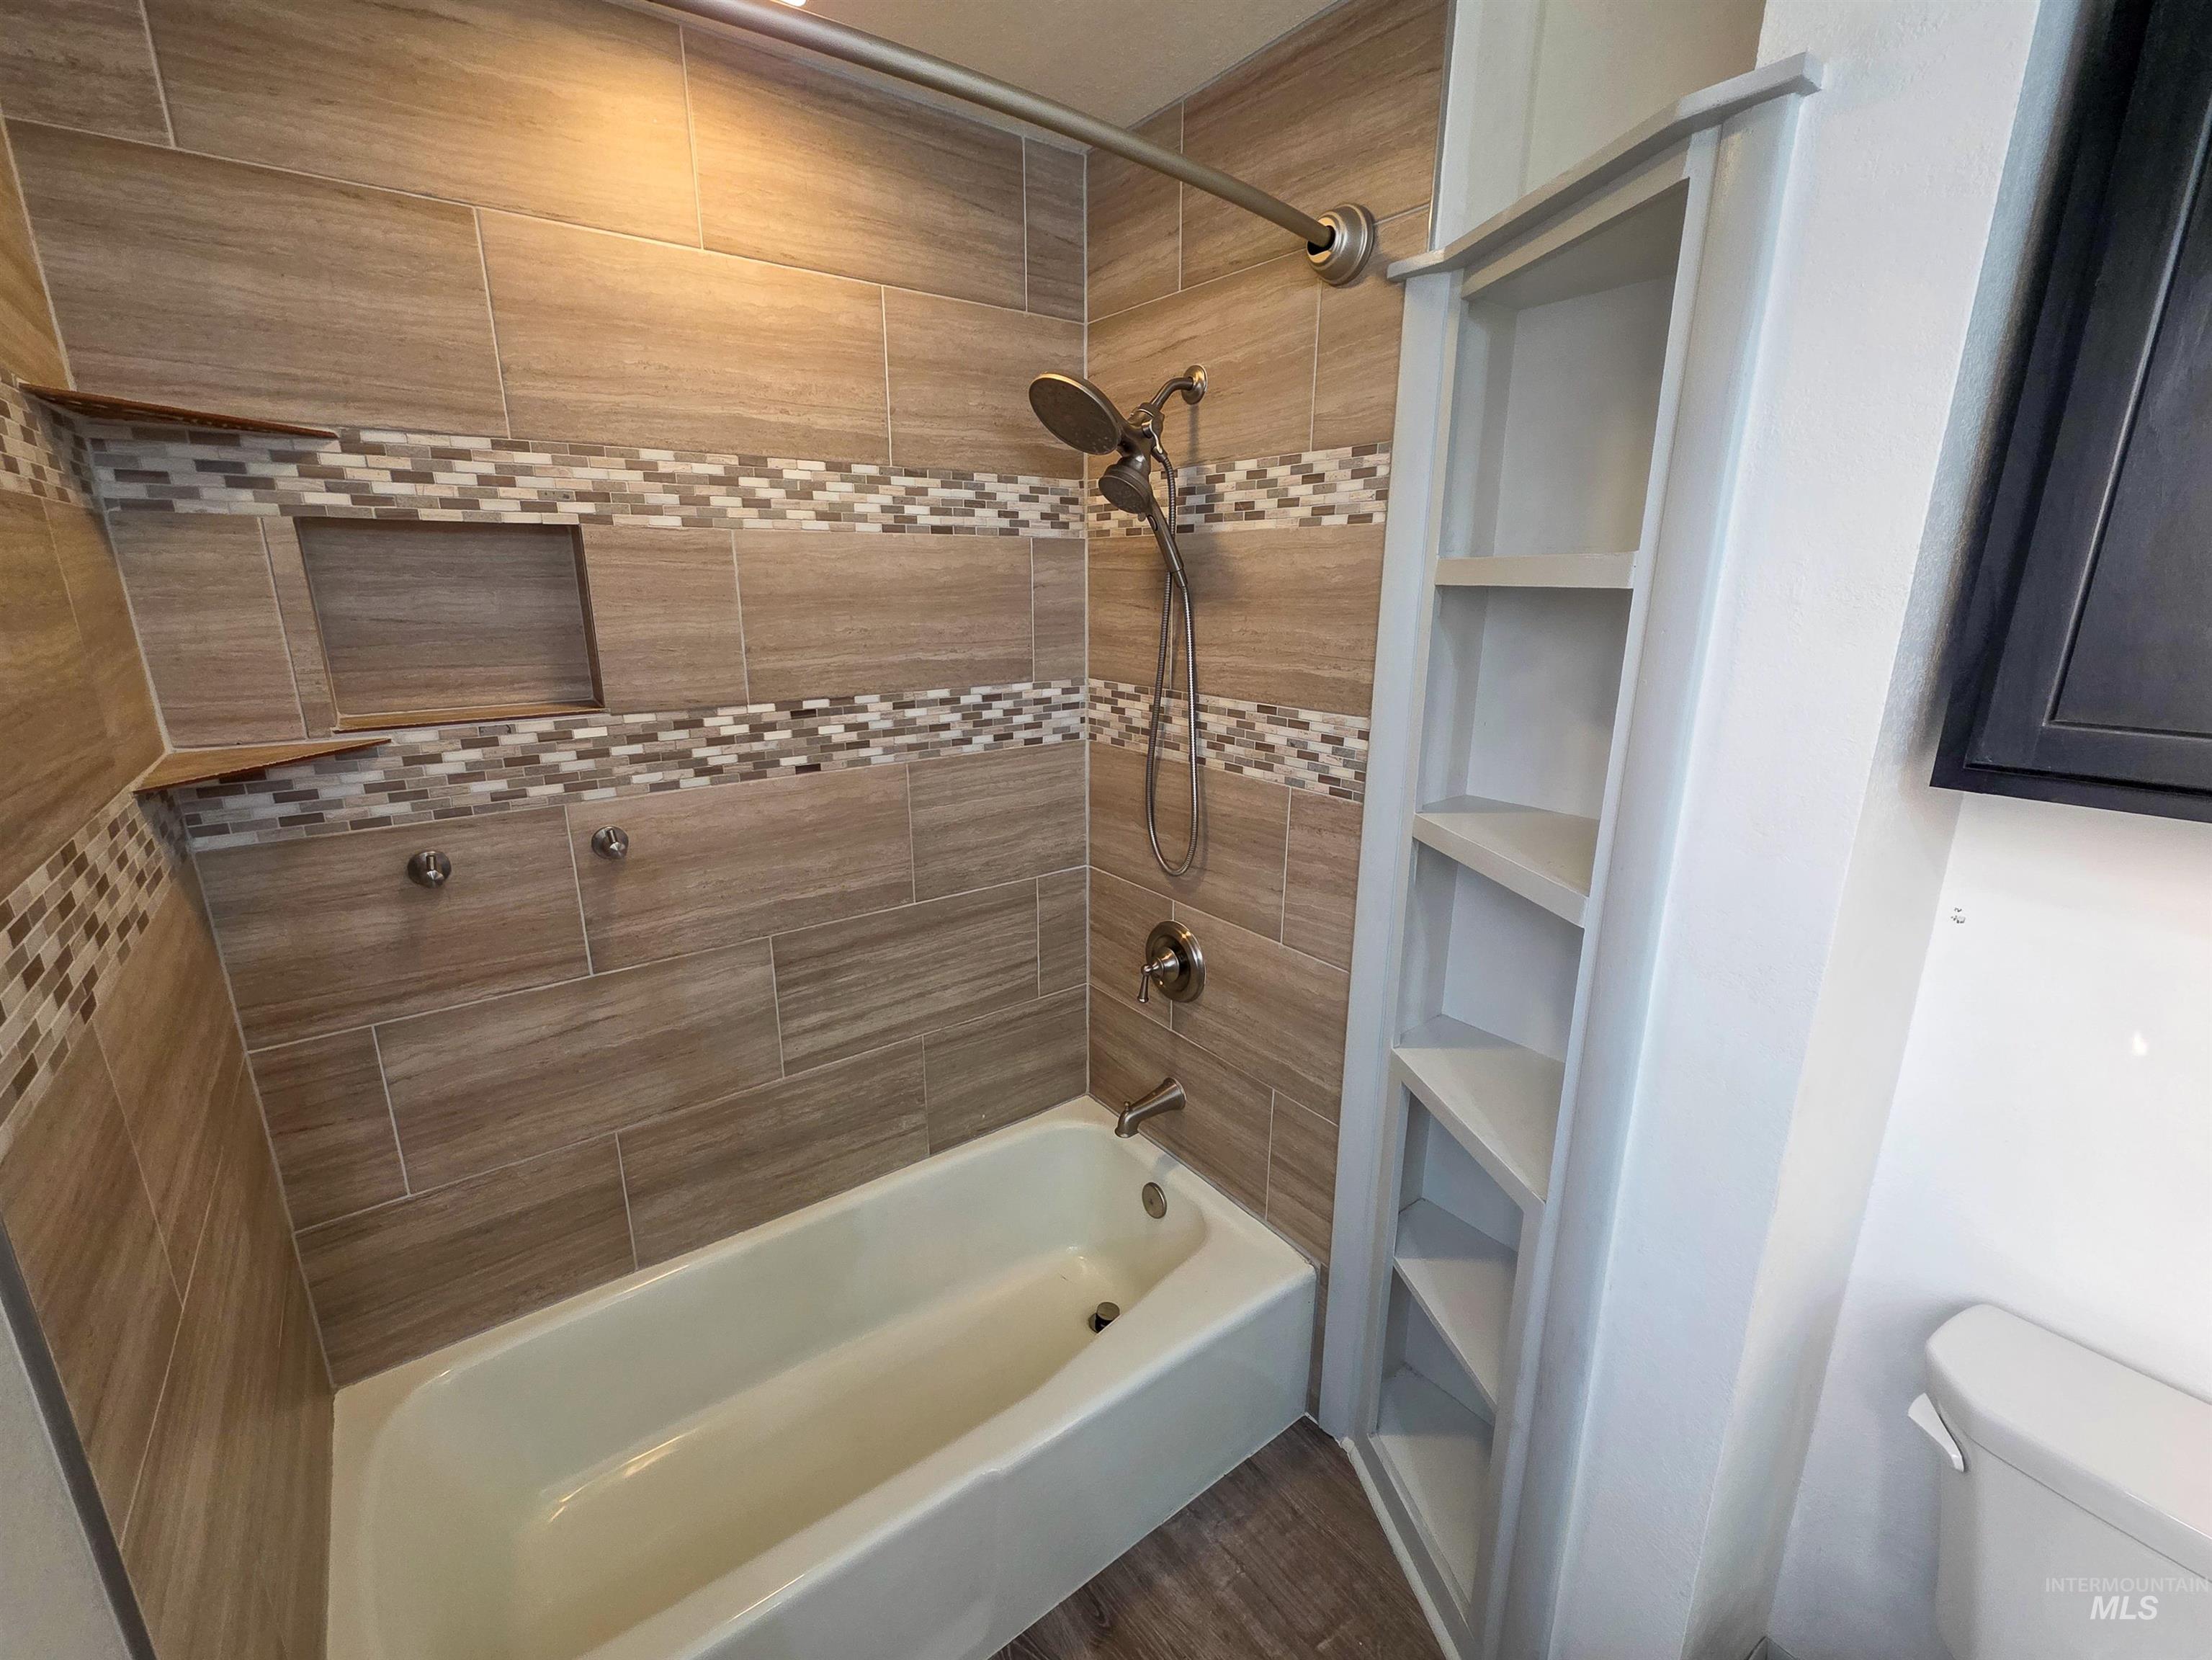
Bathtub with a tiled surround featuring a decorative mosaic band, integrated shower niche, and brushed nickel fixtures
-
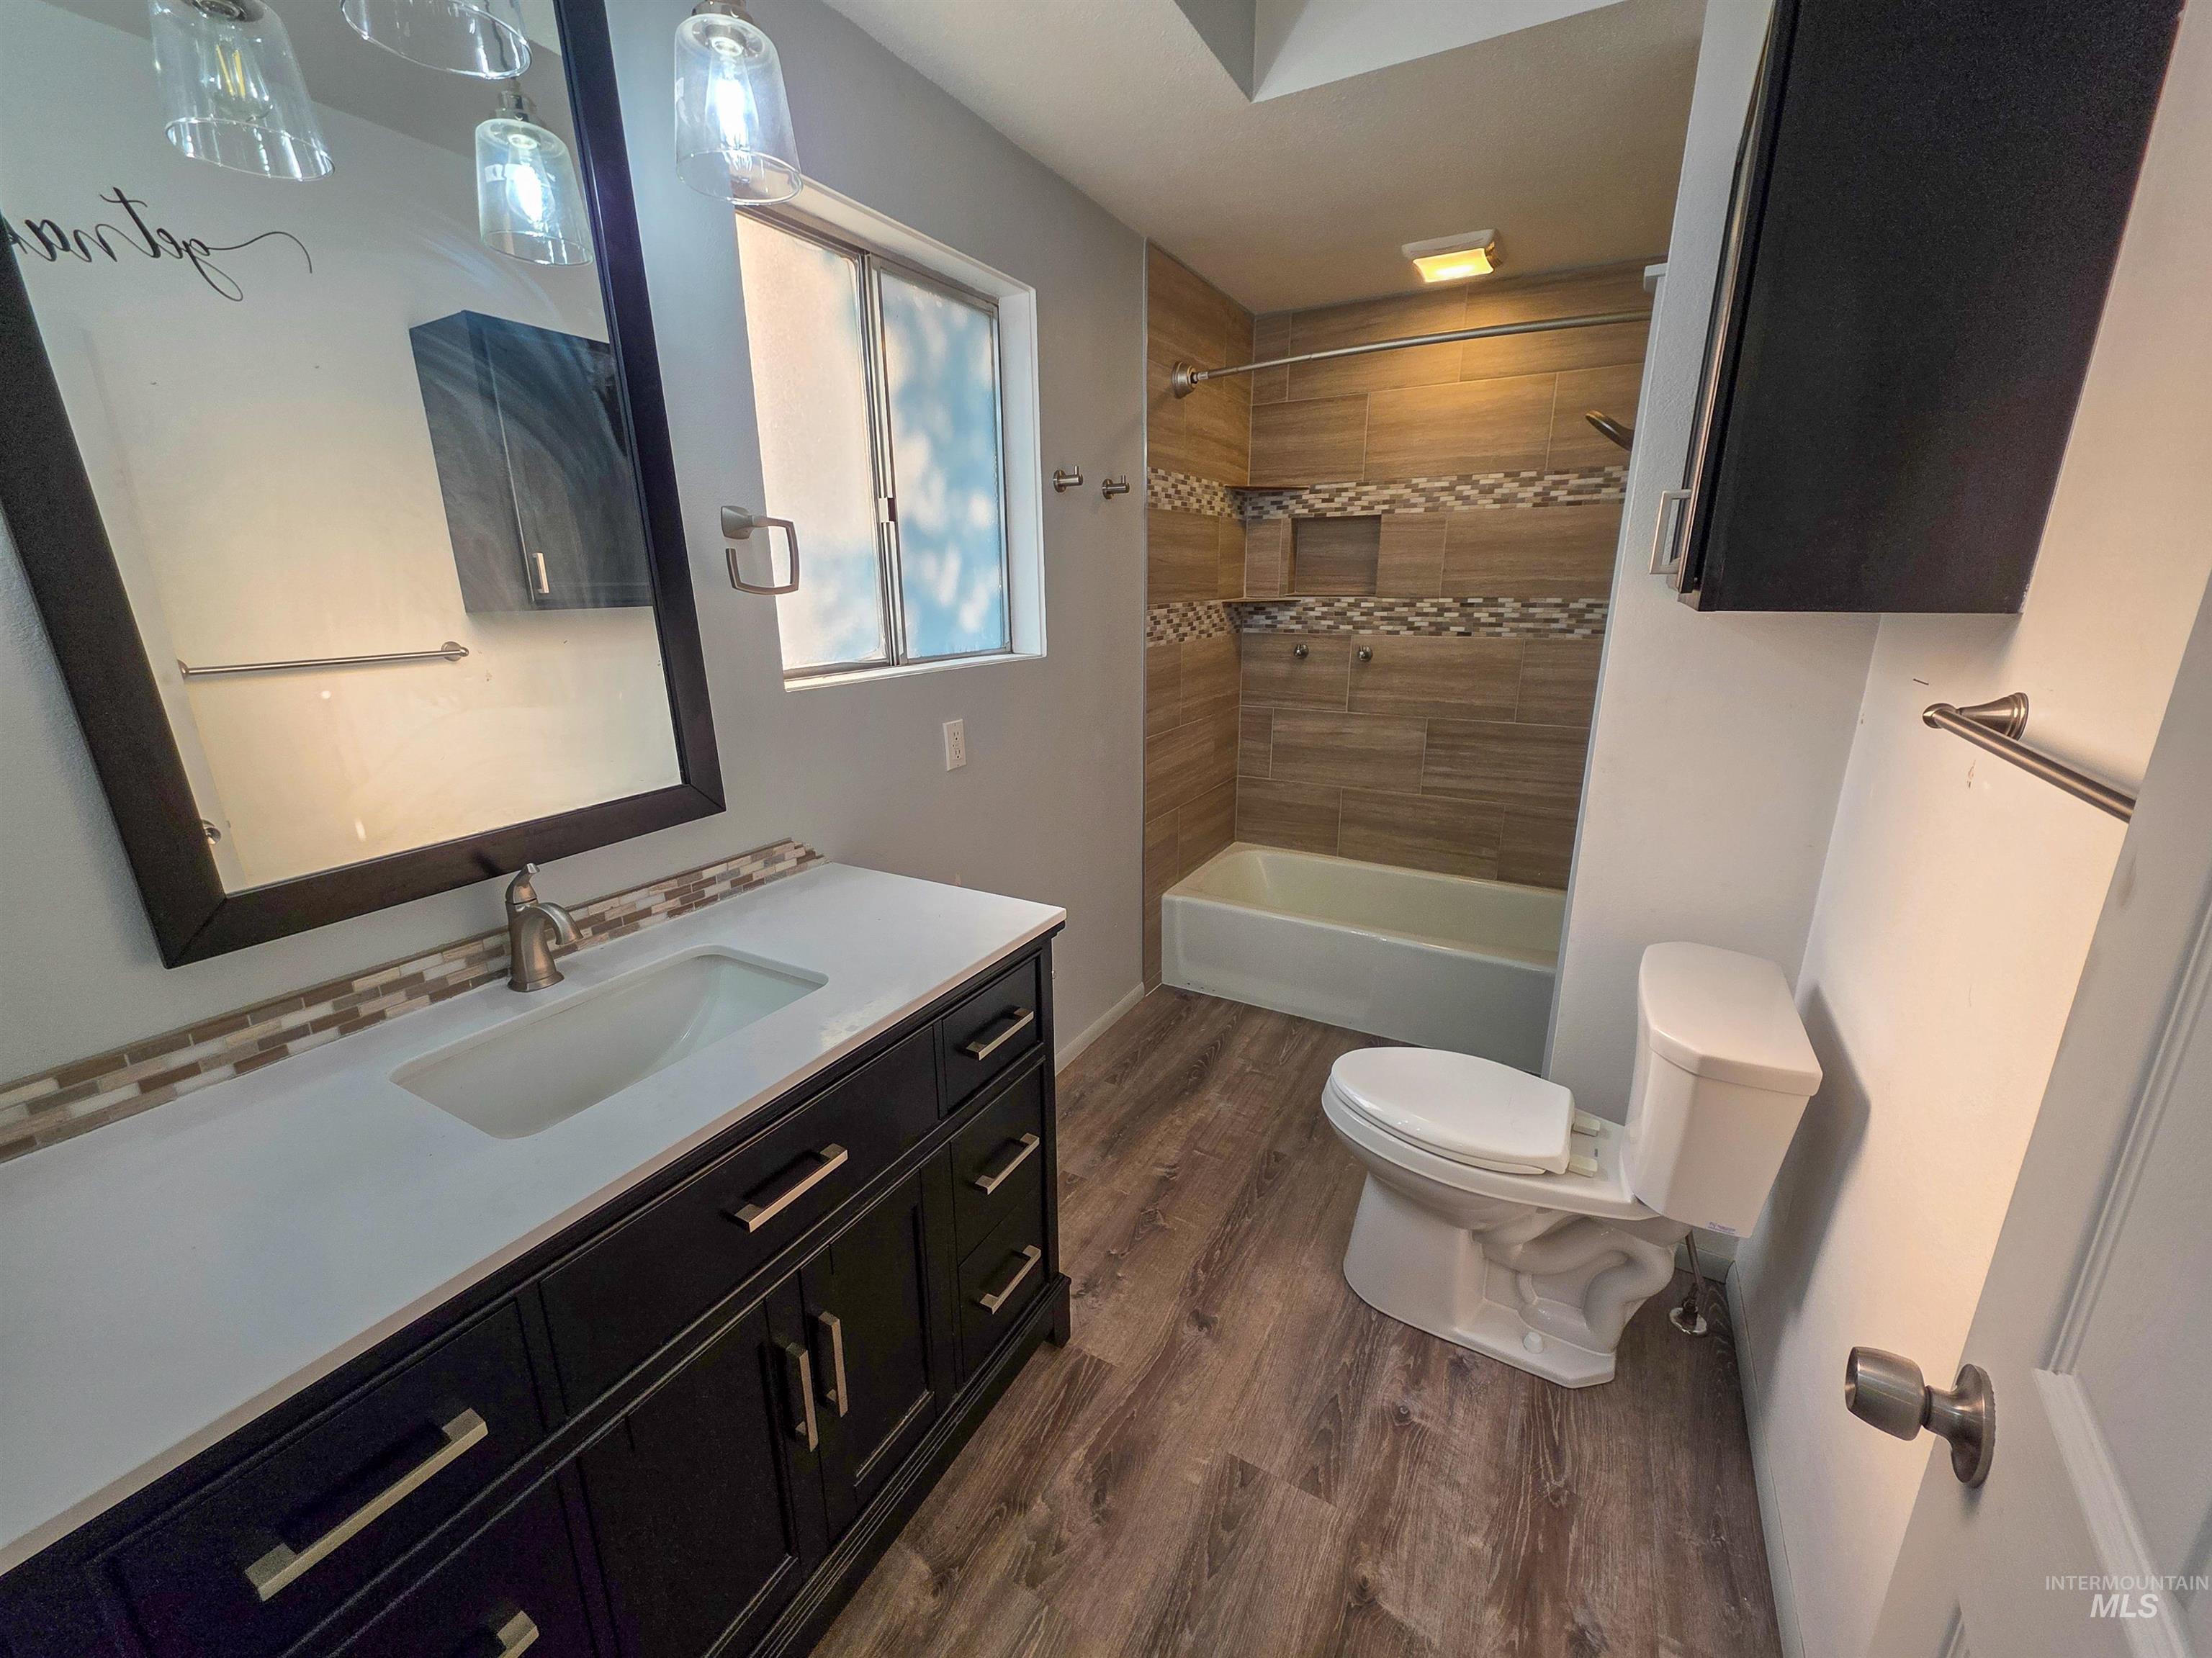
Vanity with integrated sink and brushed nickel hardware, wood-finish flooring, tiled shower with integrated niche, and a window for natural light
-
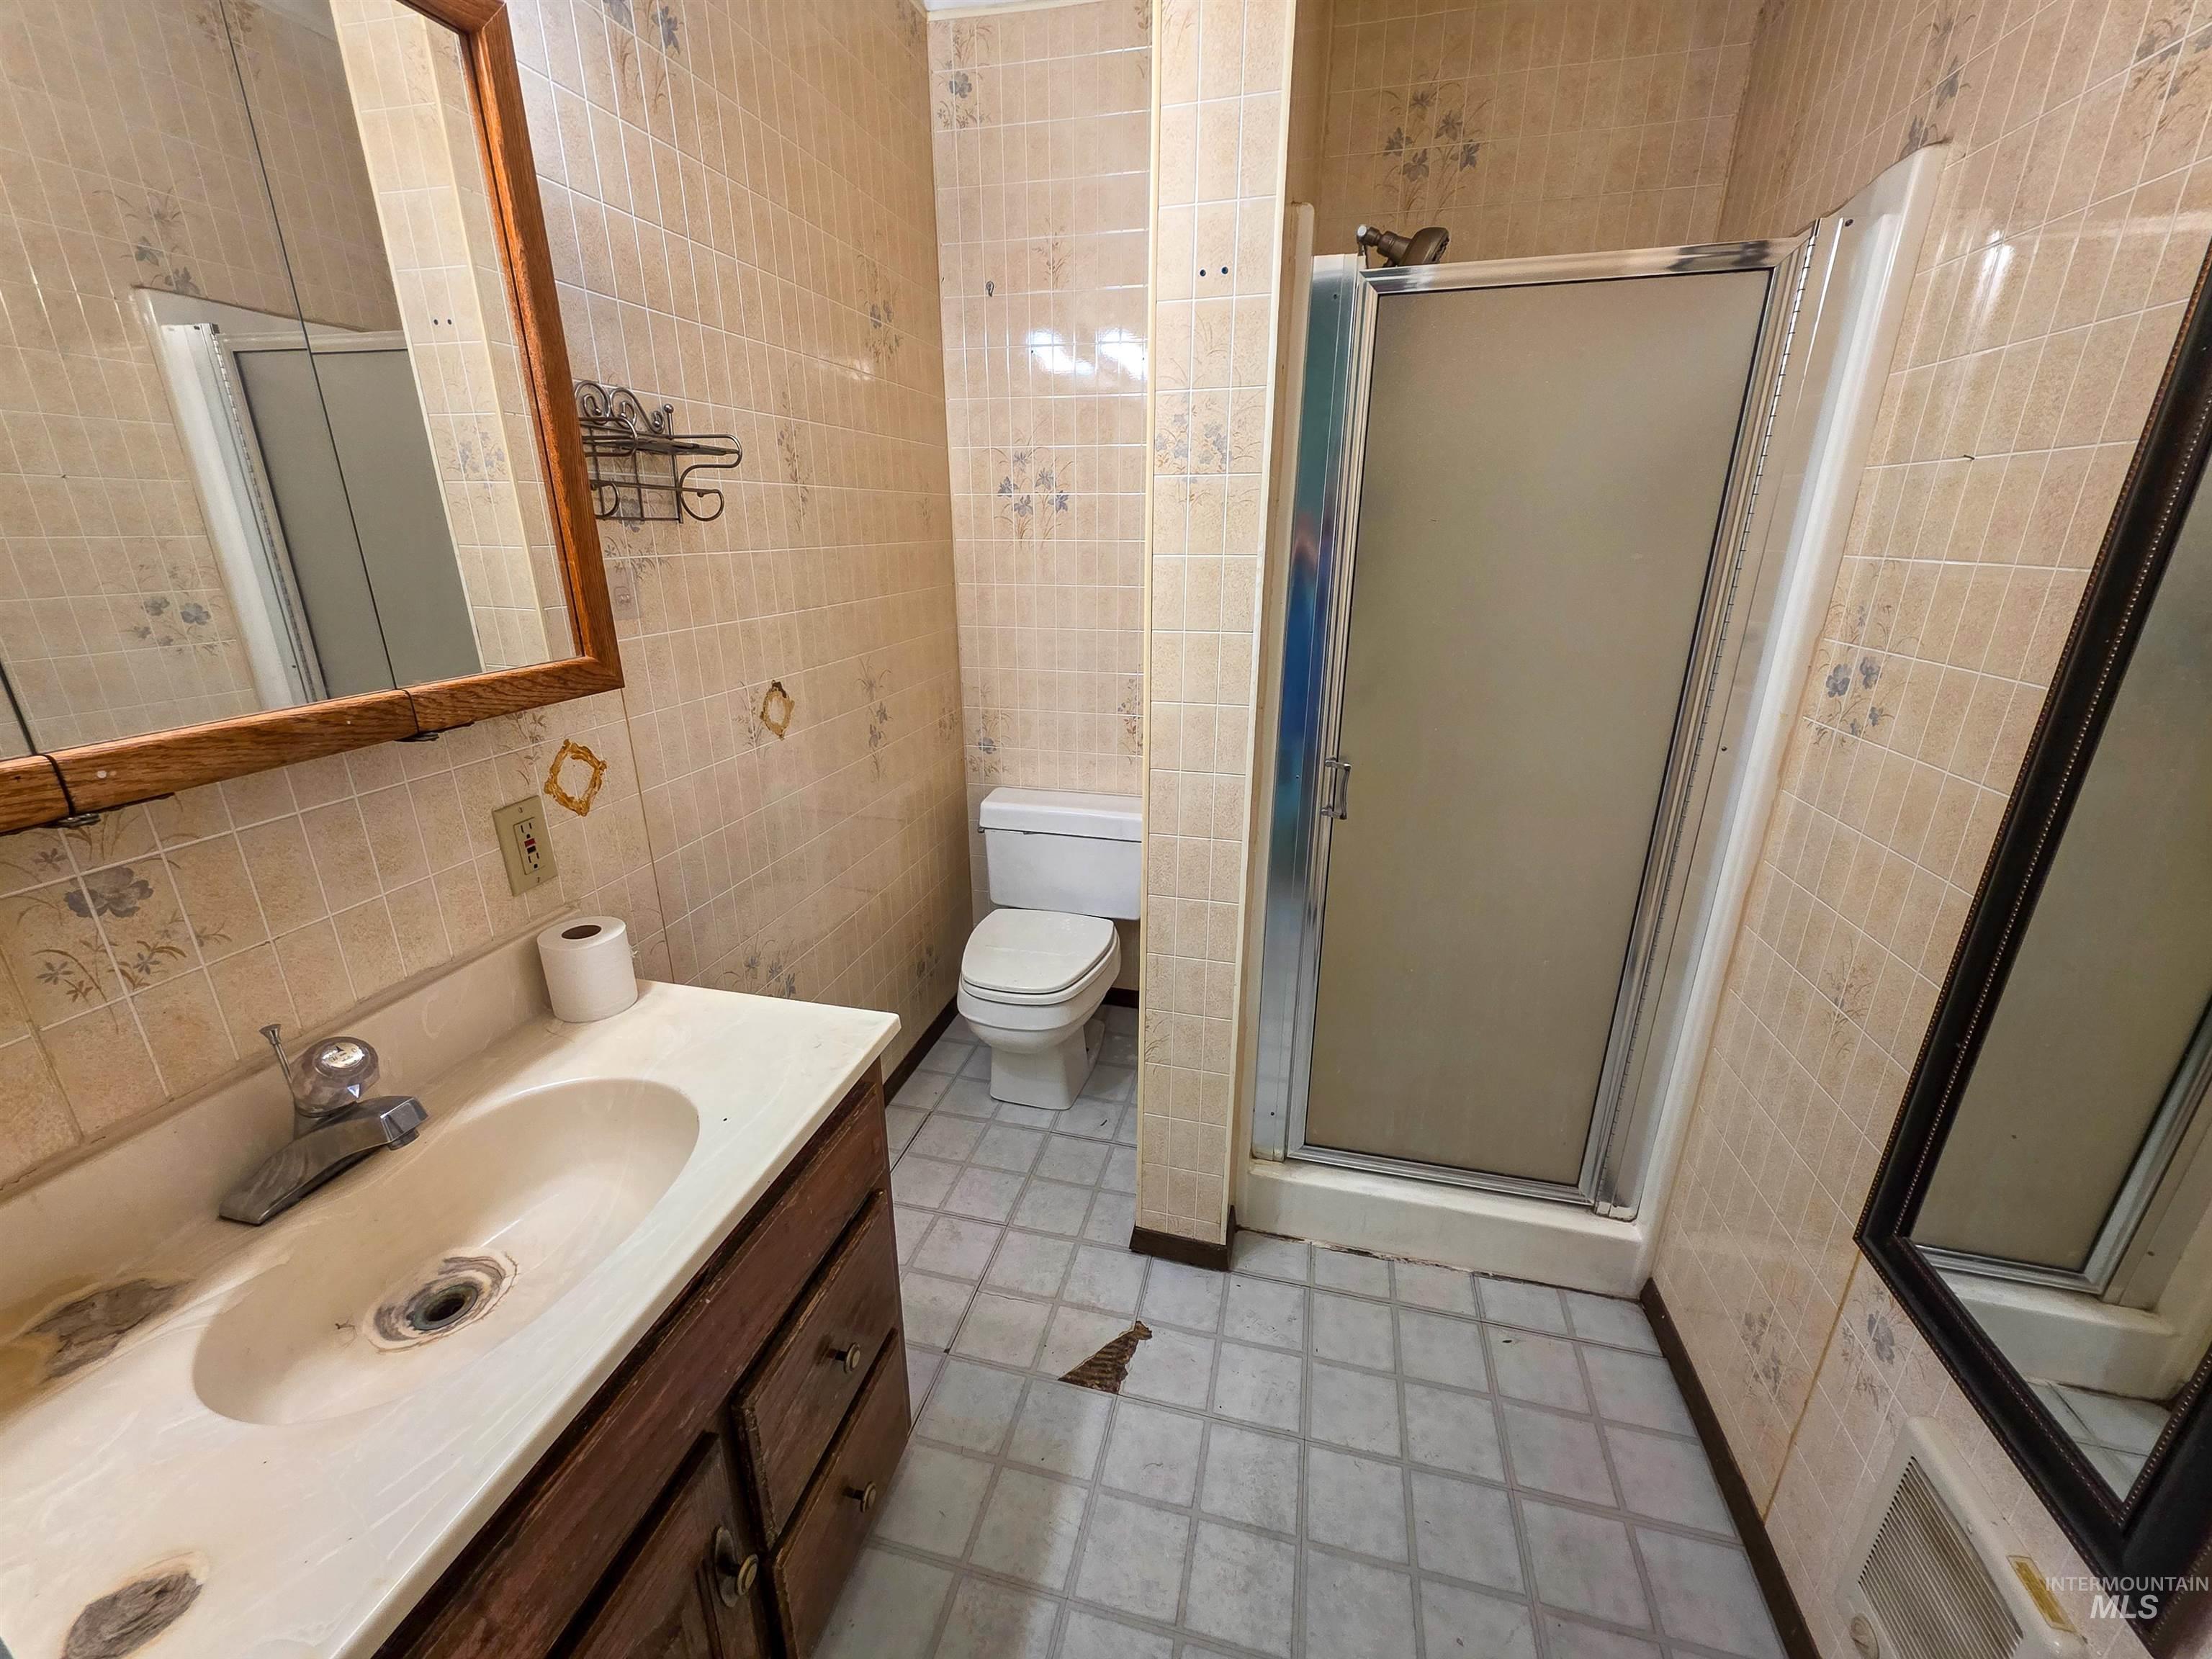
Bathroom featuring a vanity with an integrated sink, a toilet, a shower enclosure, and tiled walls
-
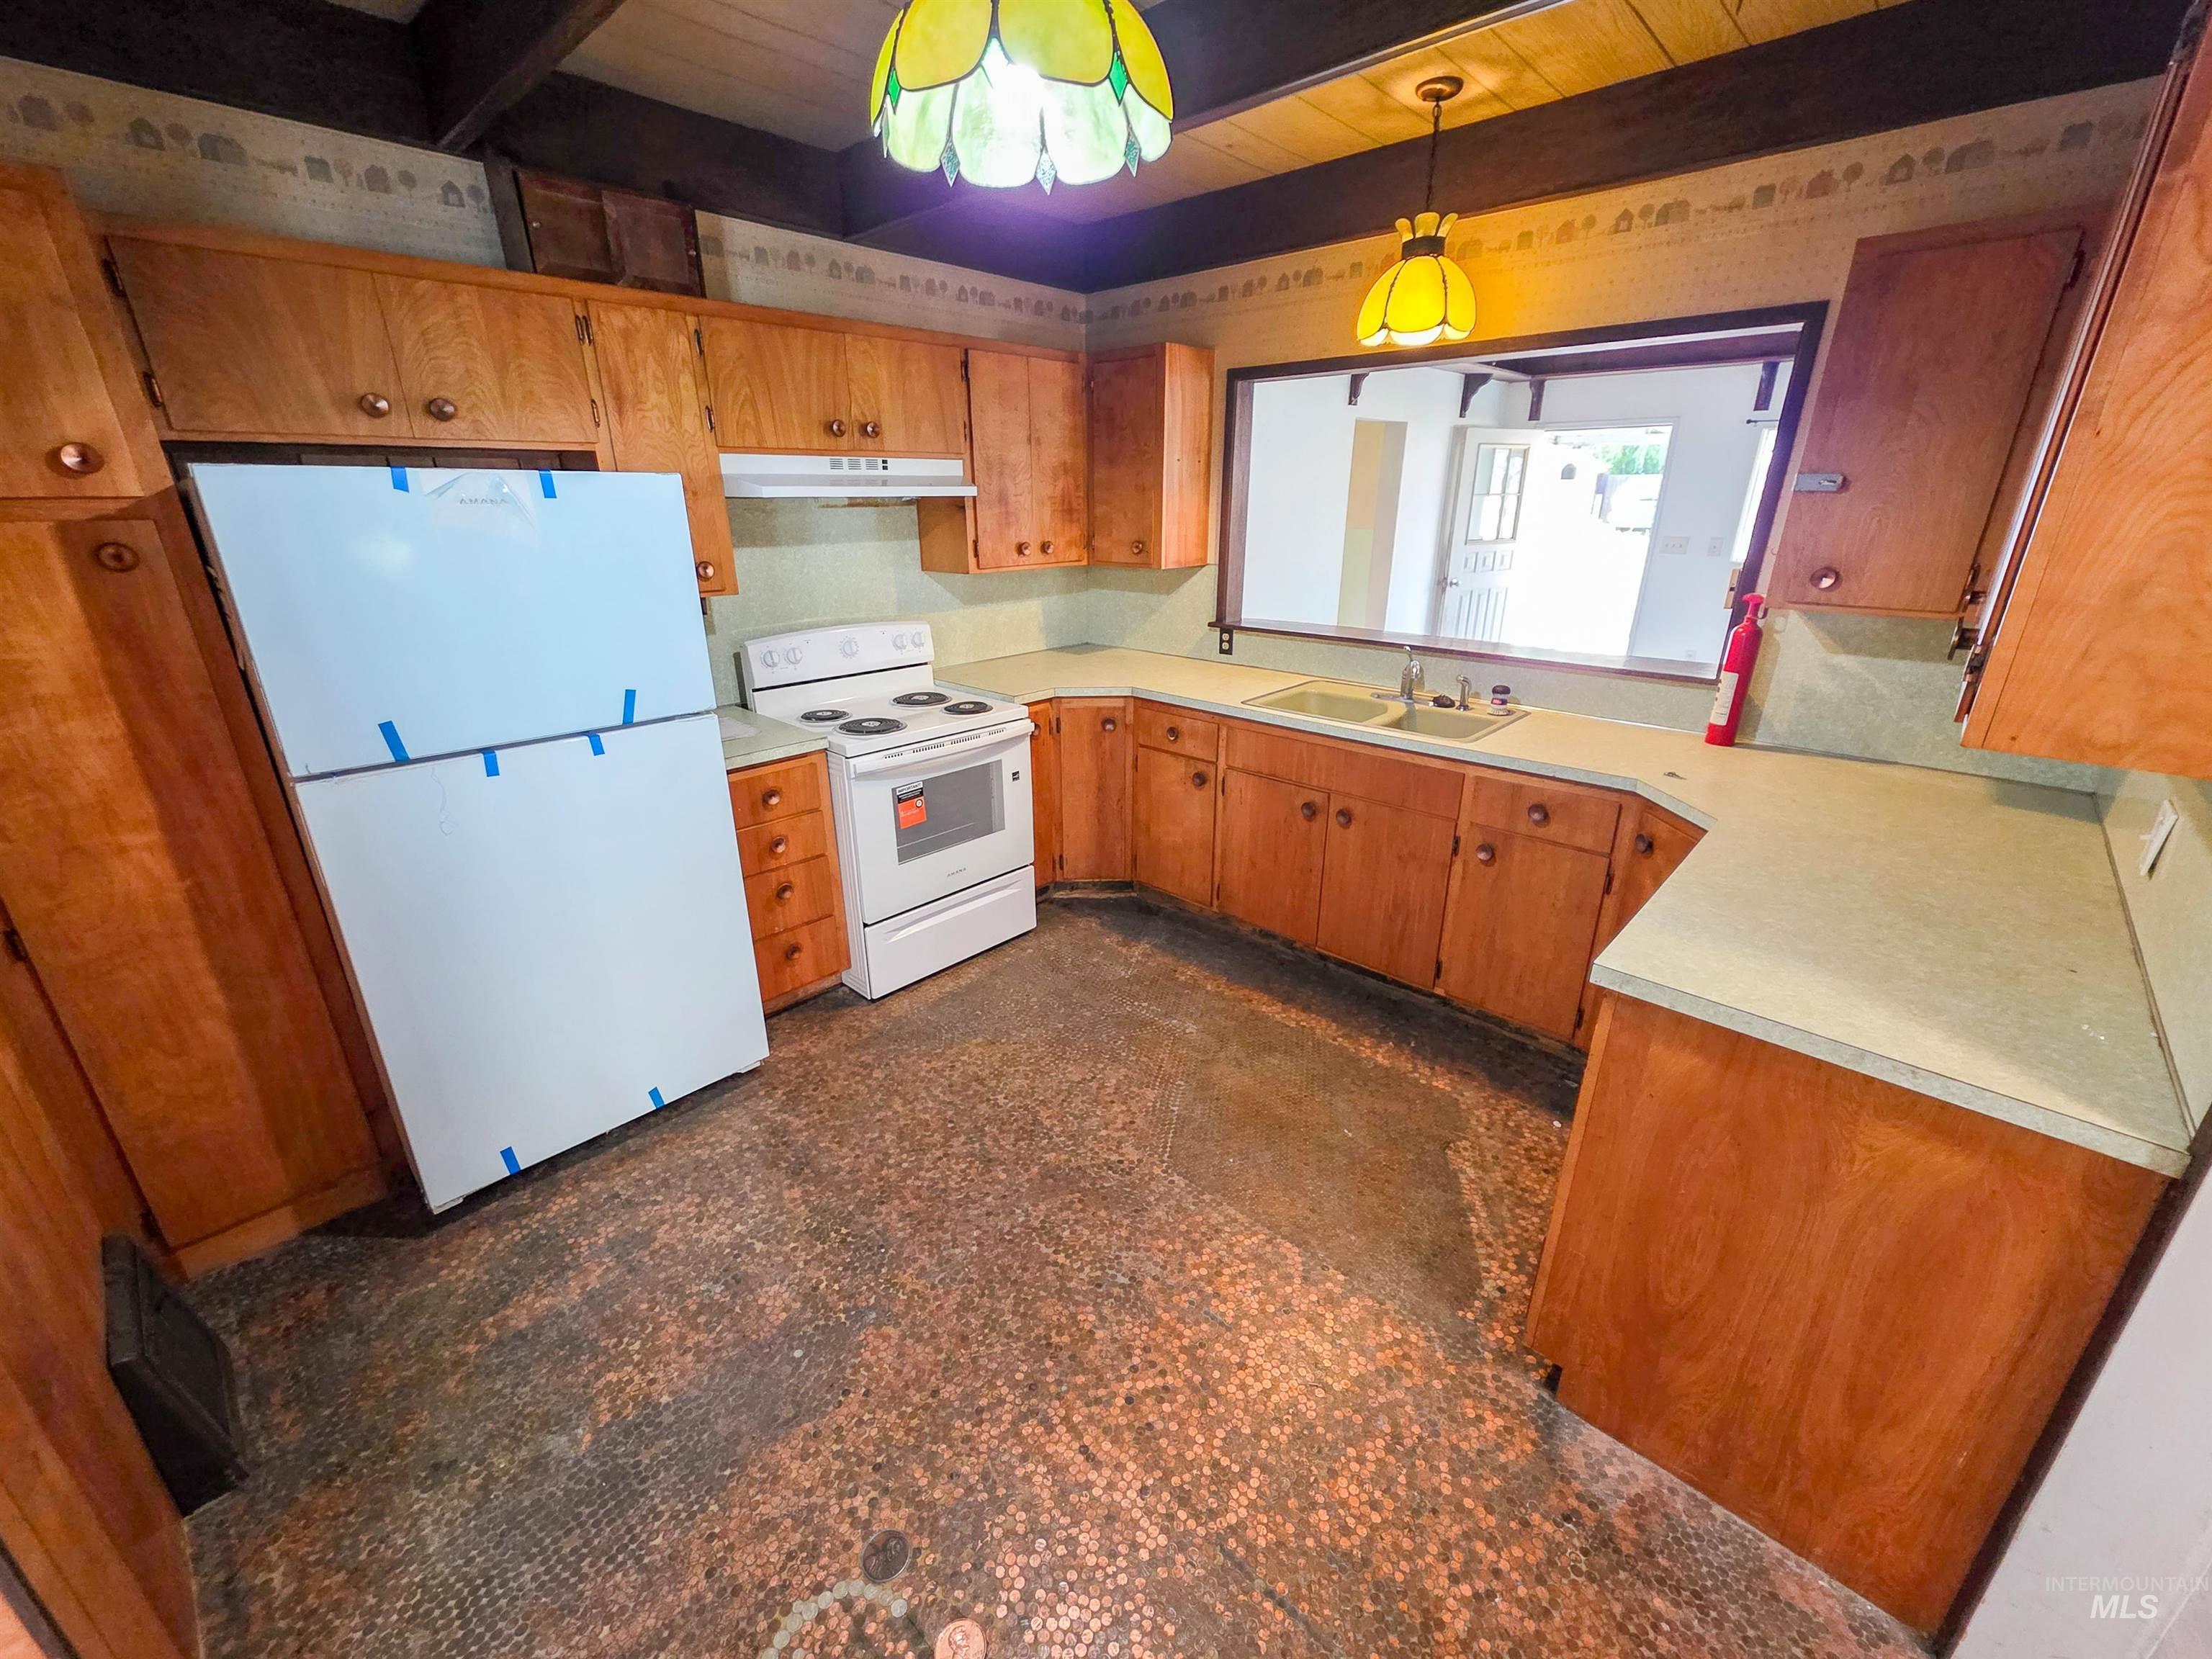
Kitchen with wood cabinets, light-colored countertops, and an integrated double-basin sink
-
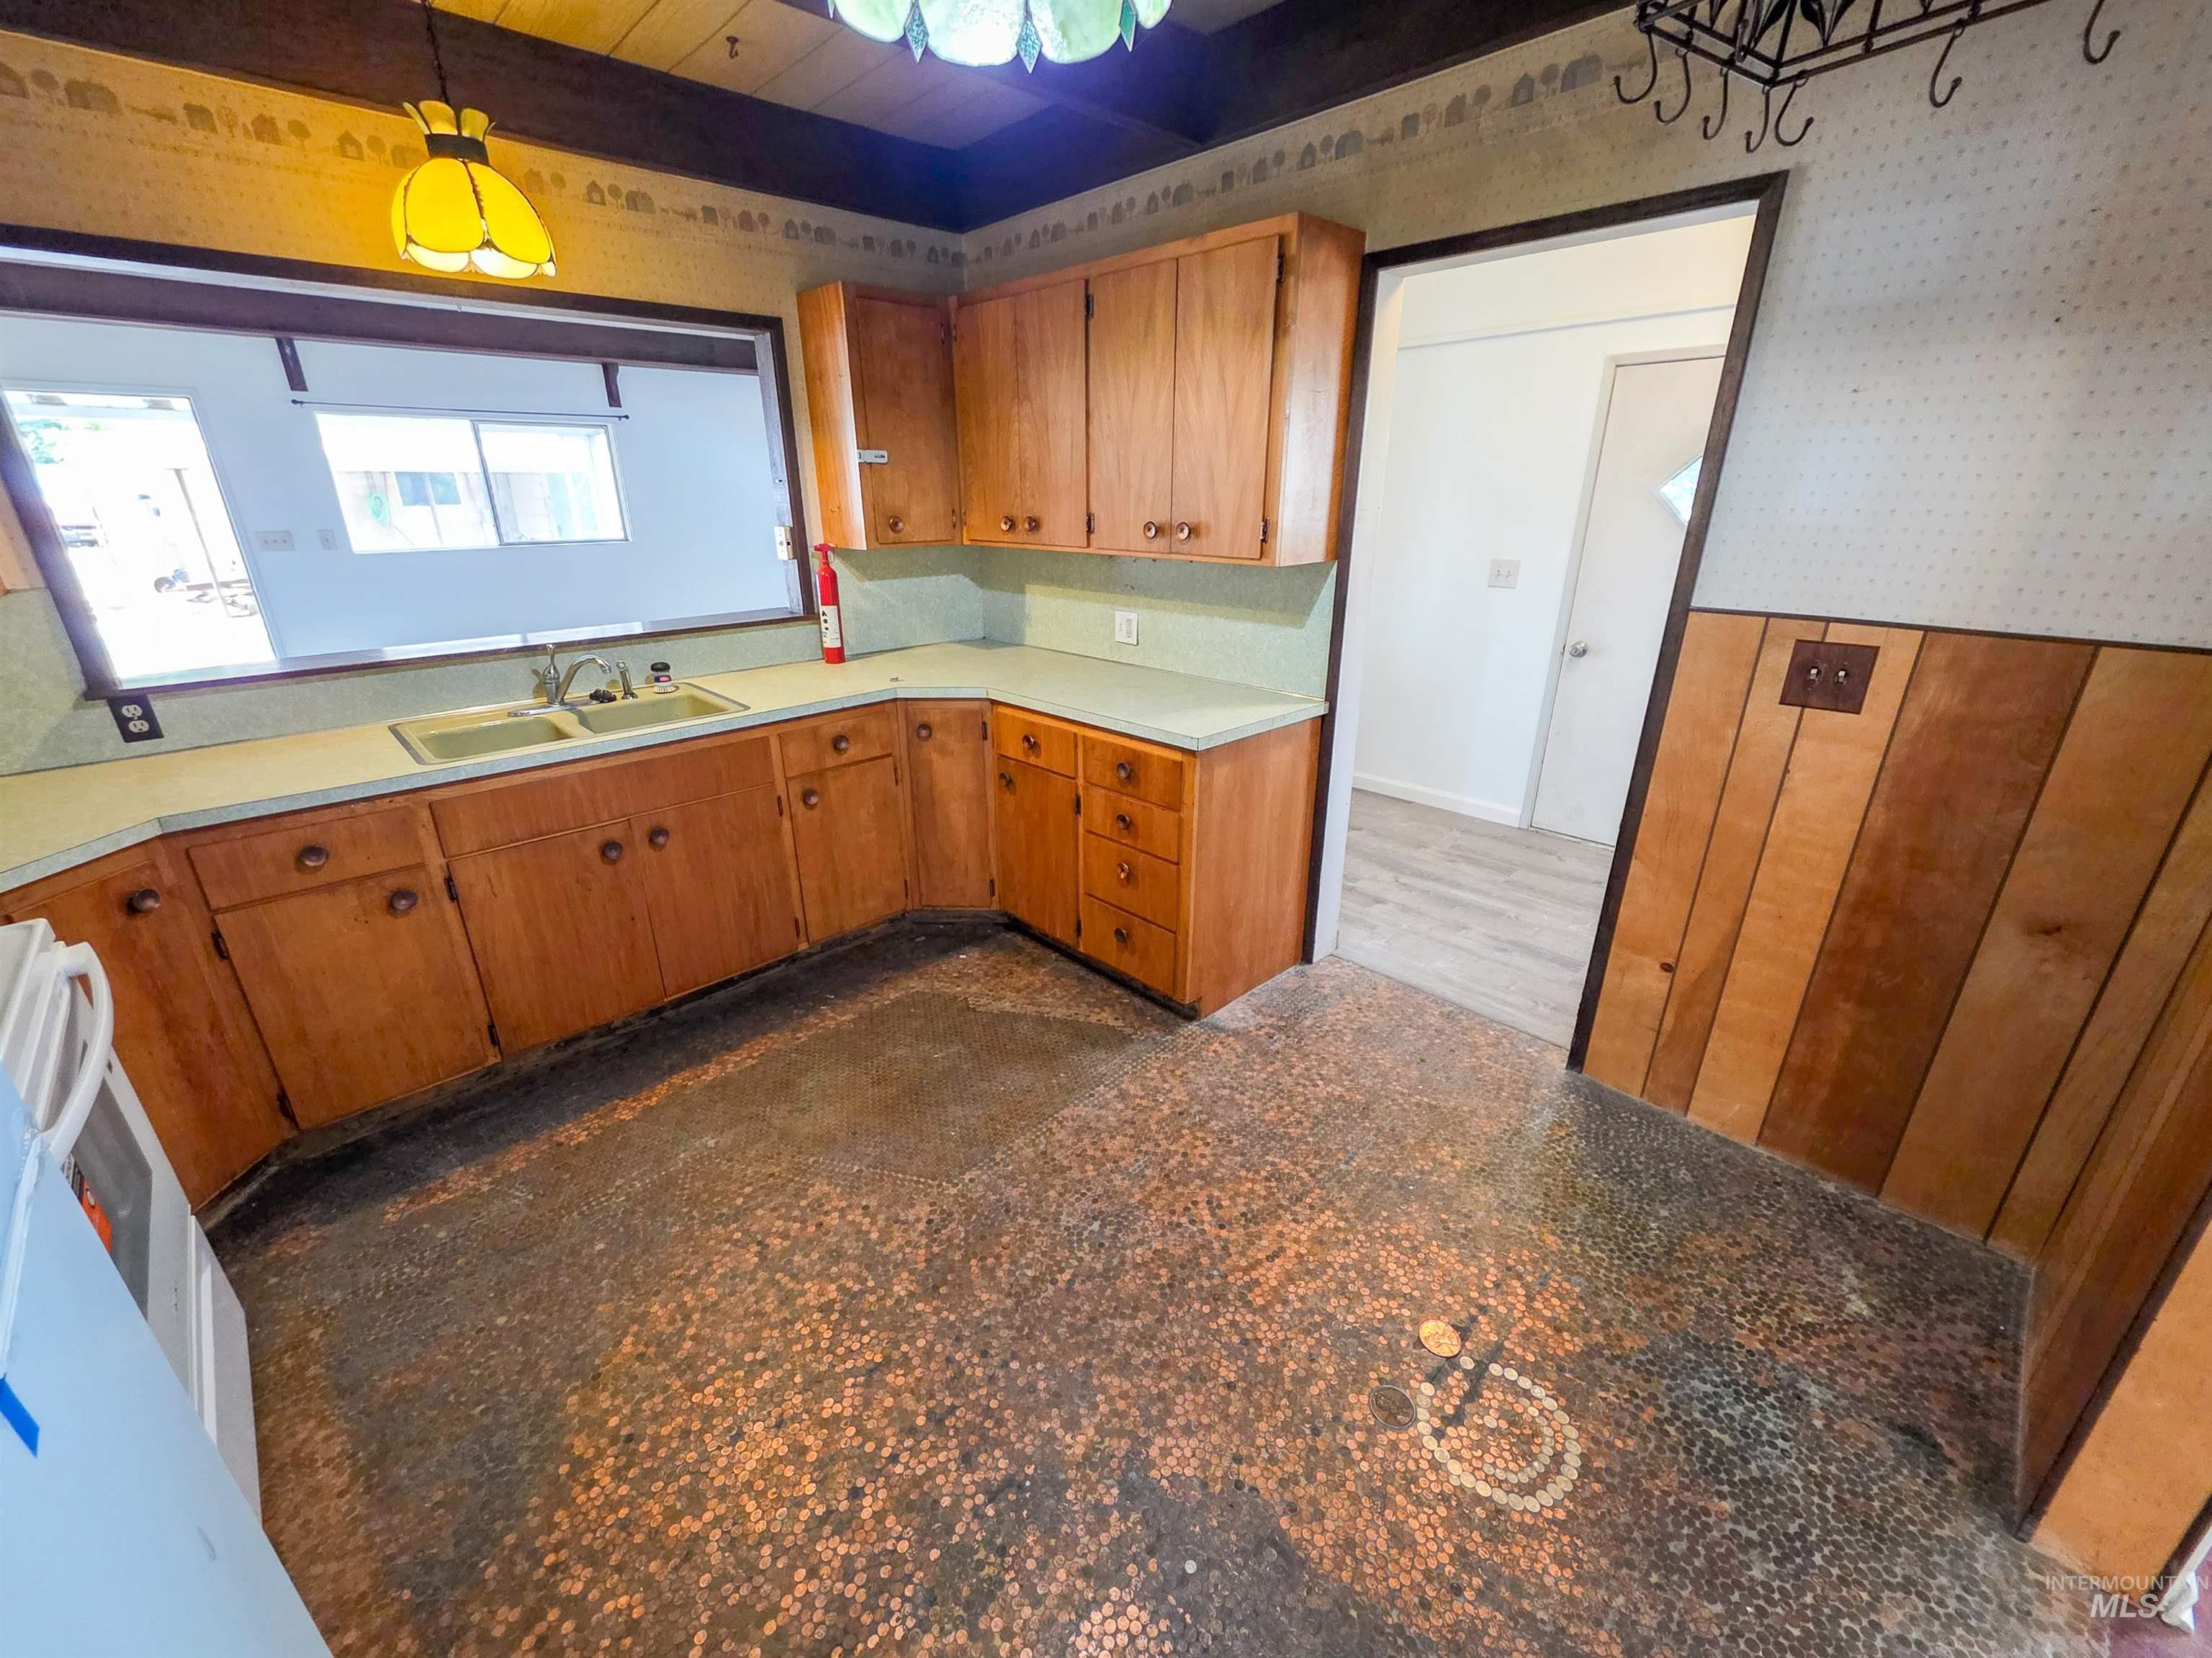
Kitchen featuring wood cabinetry, a double basin sink, and a unique penny-tile floor
-
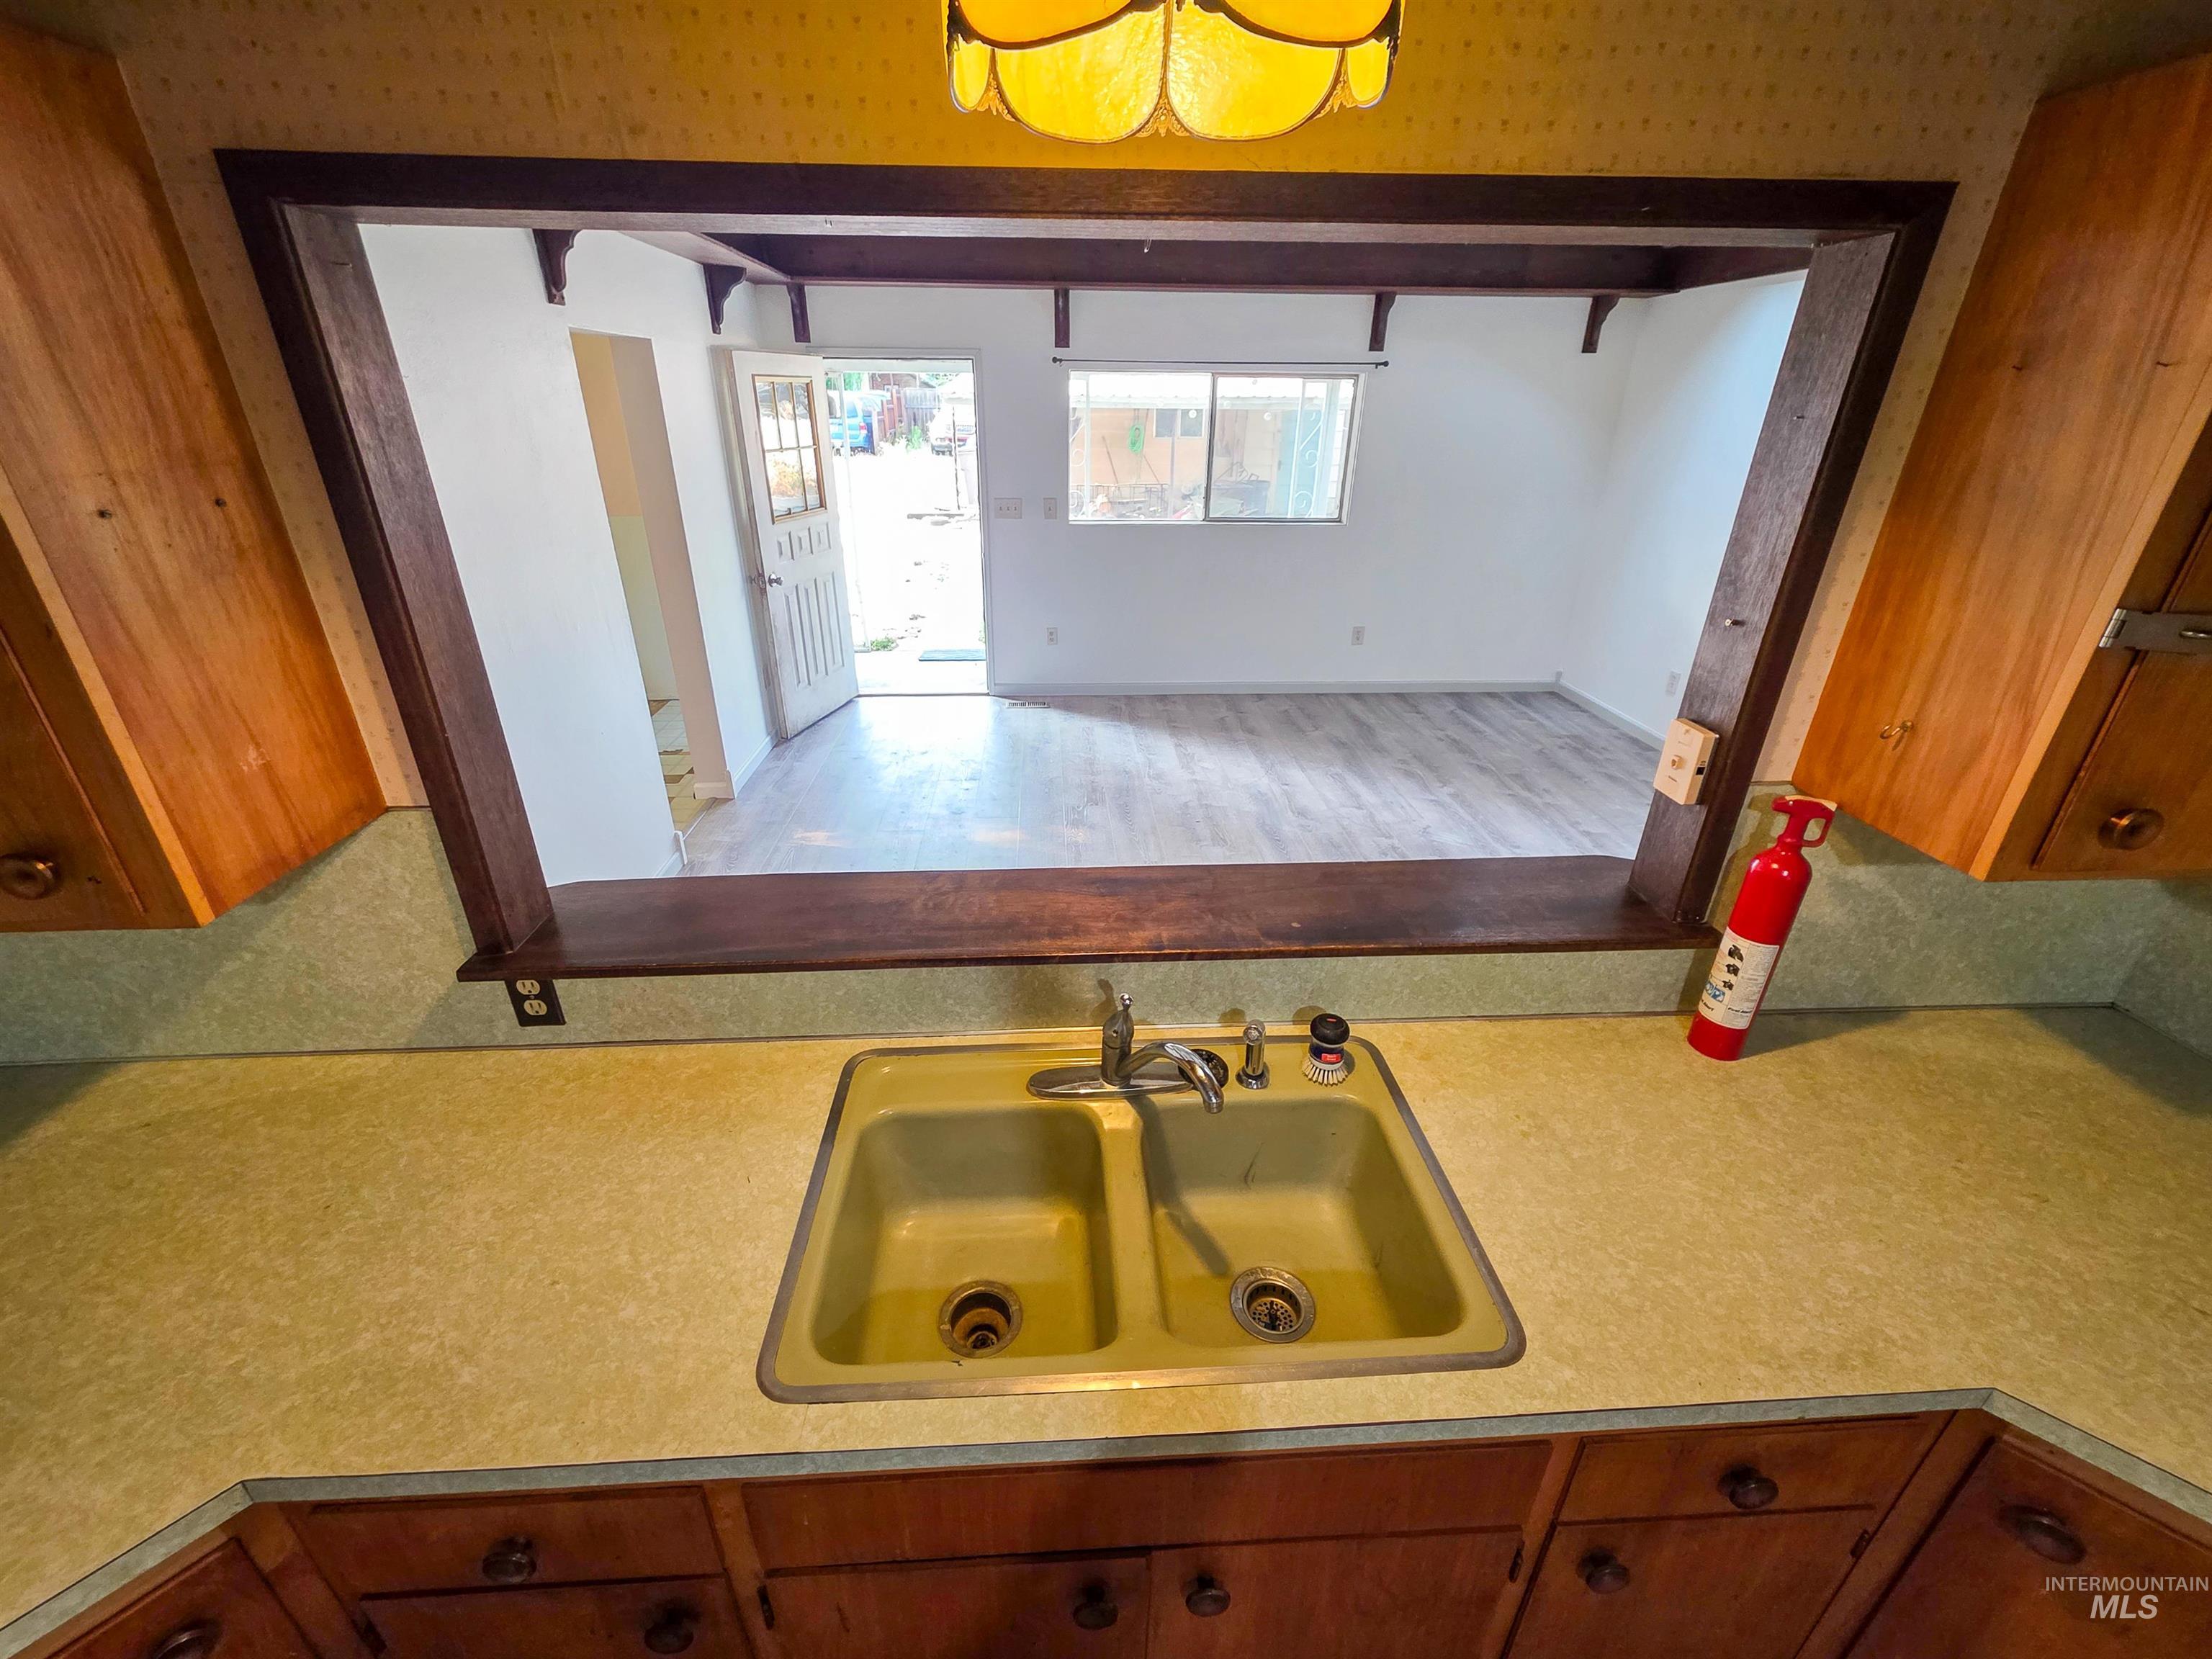
Kitchen area featuring a double basin sink, laminate countertops, and wood-finish cabinetry
-
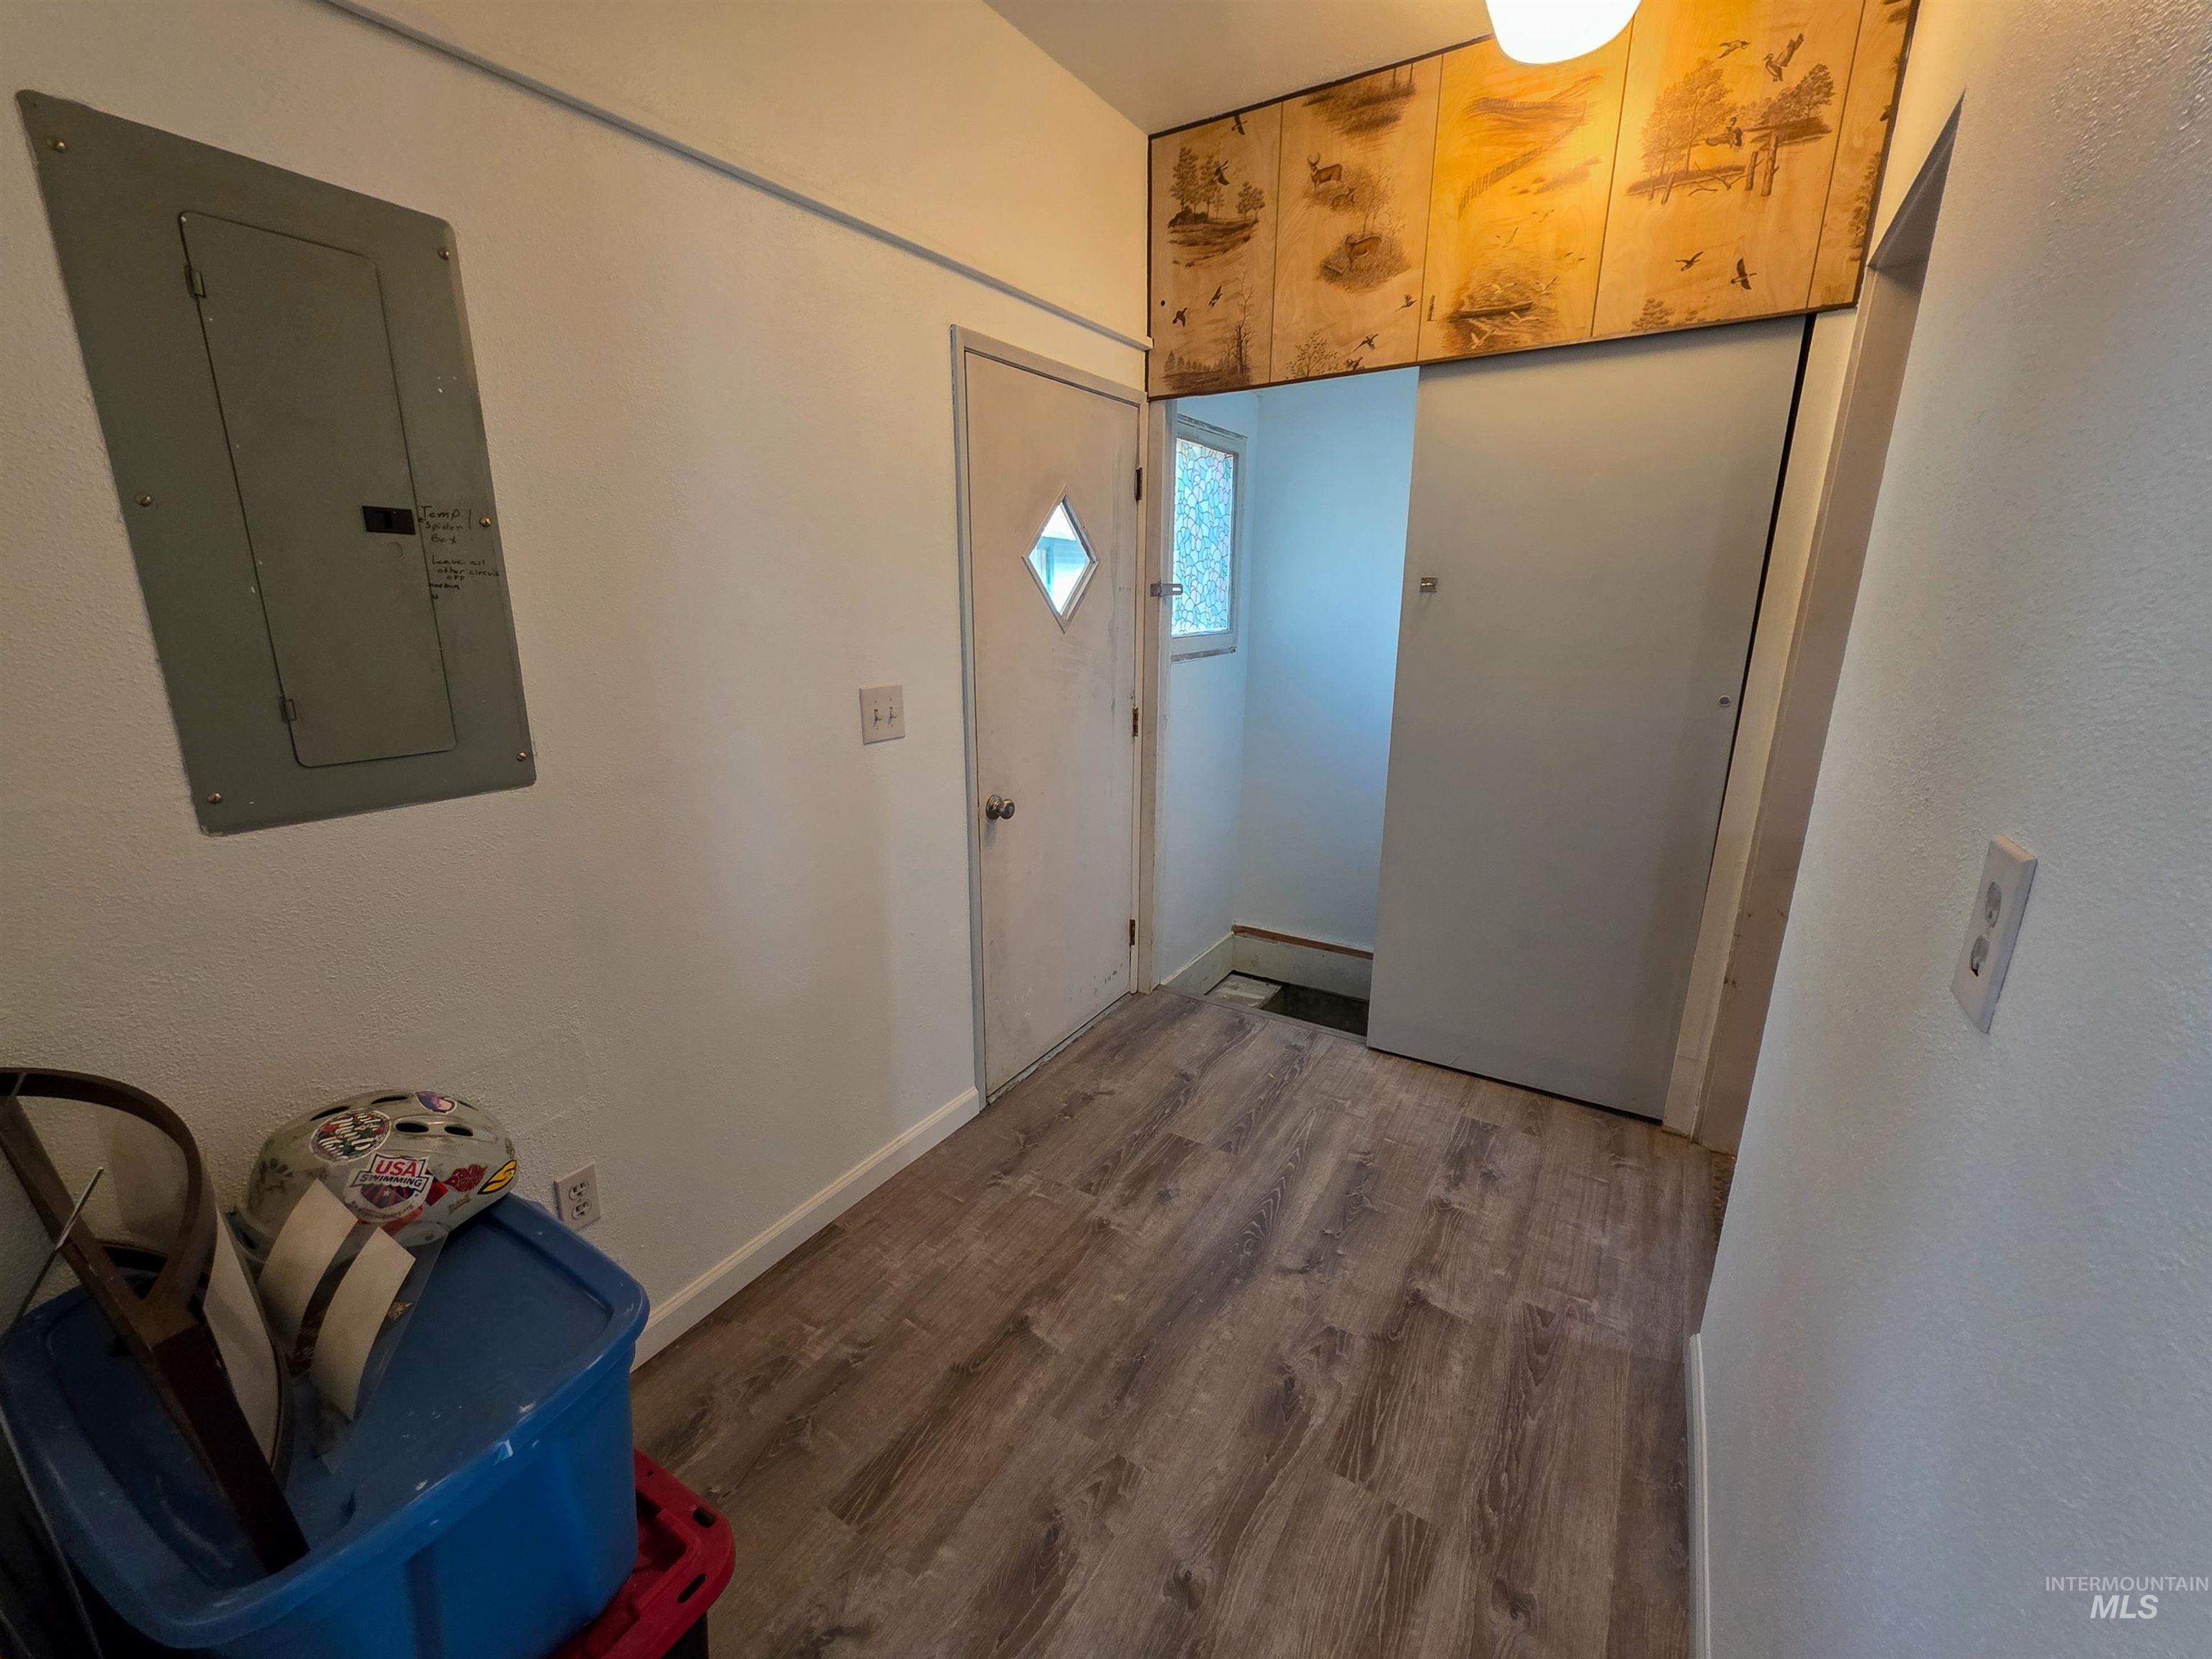
Wood-finish flooring with a white baseboard
-
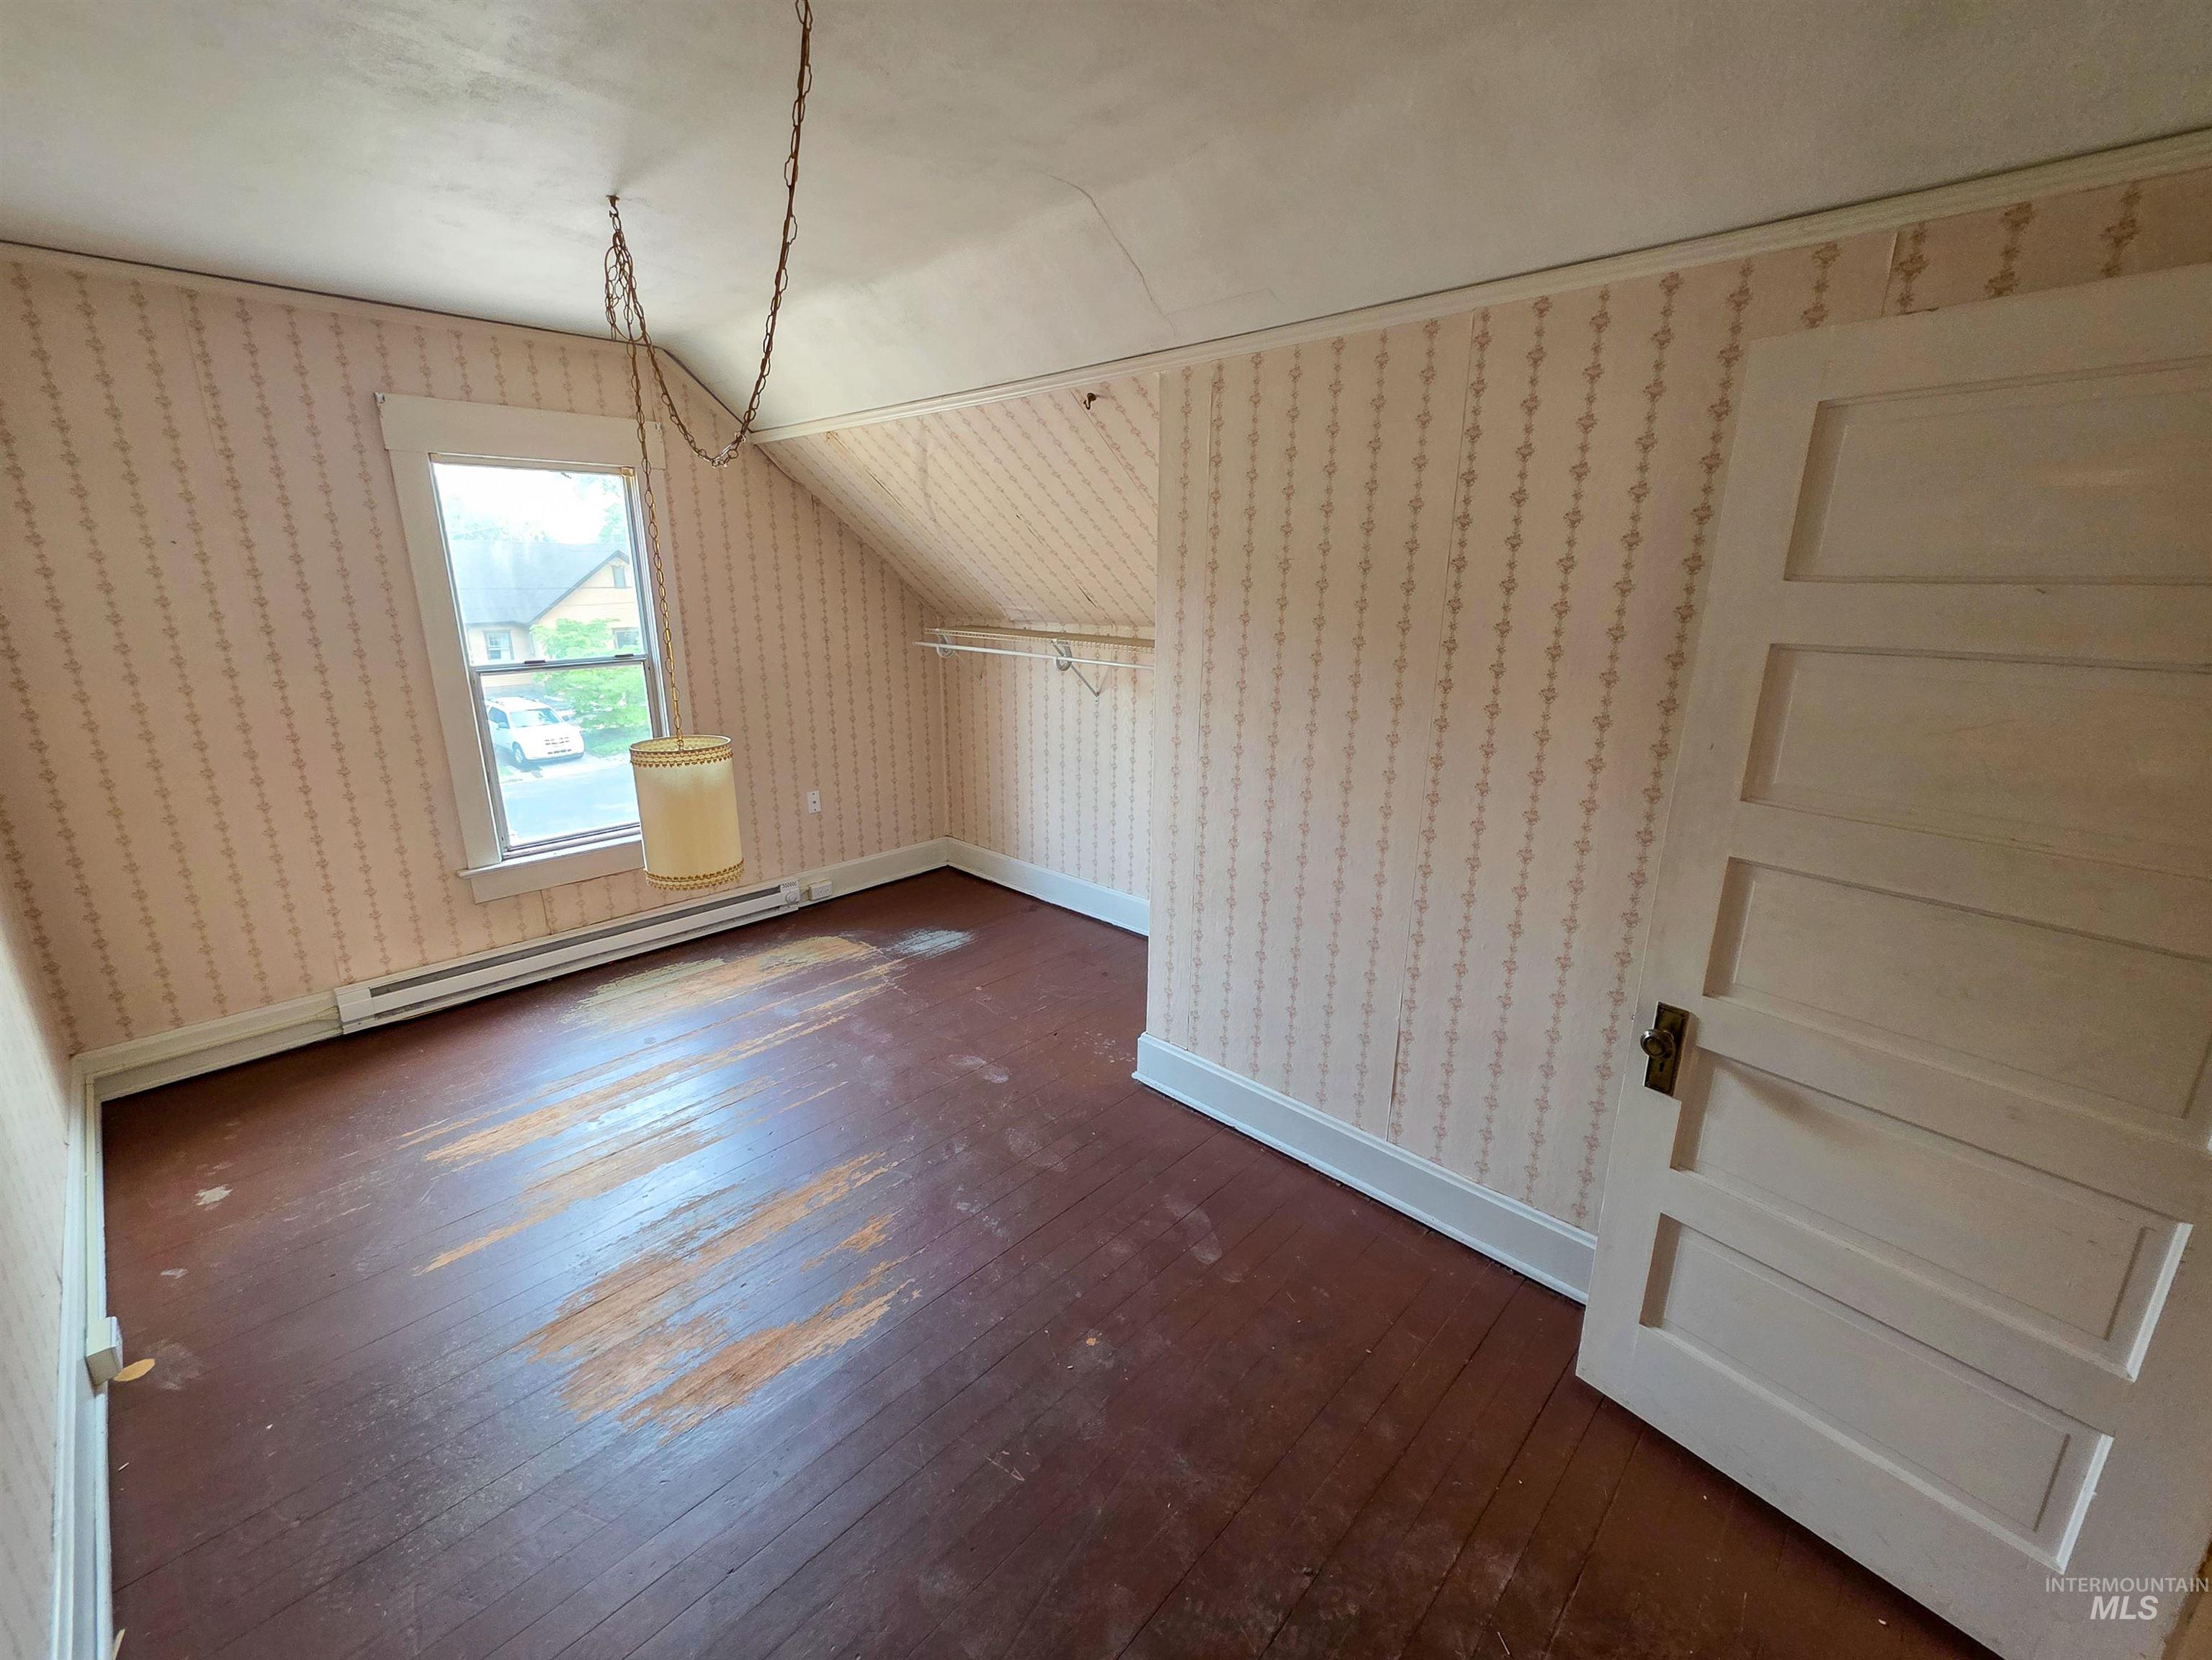
Room featuring wood flooring, a single window, and a paneled door
-
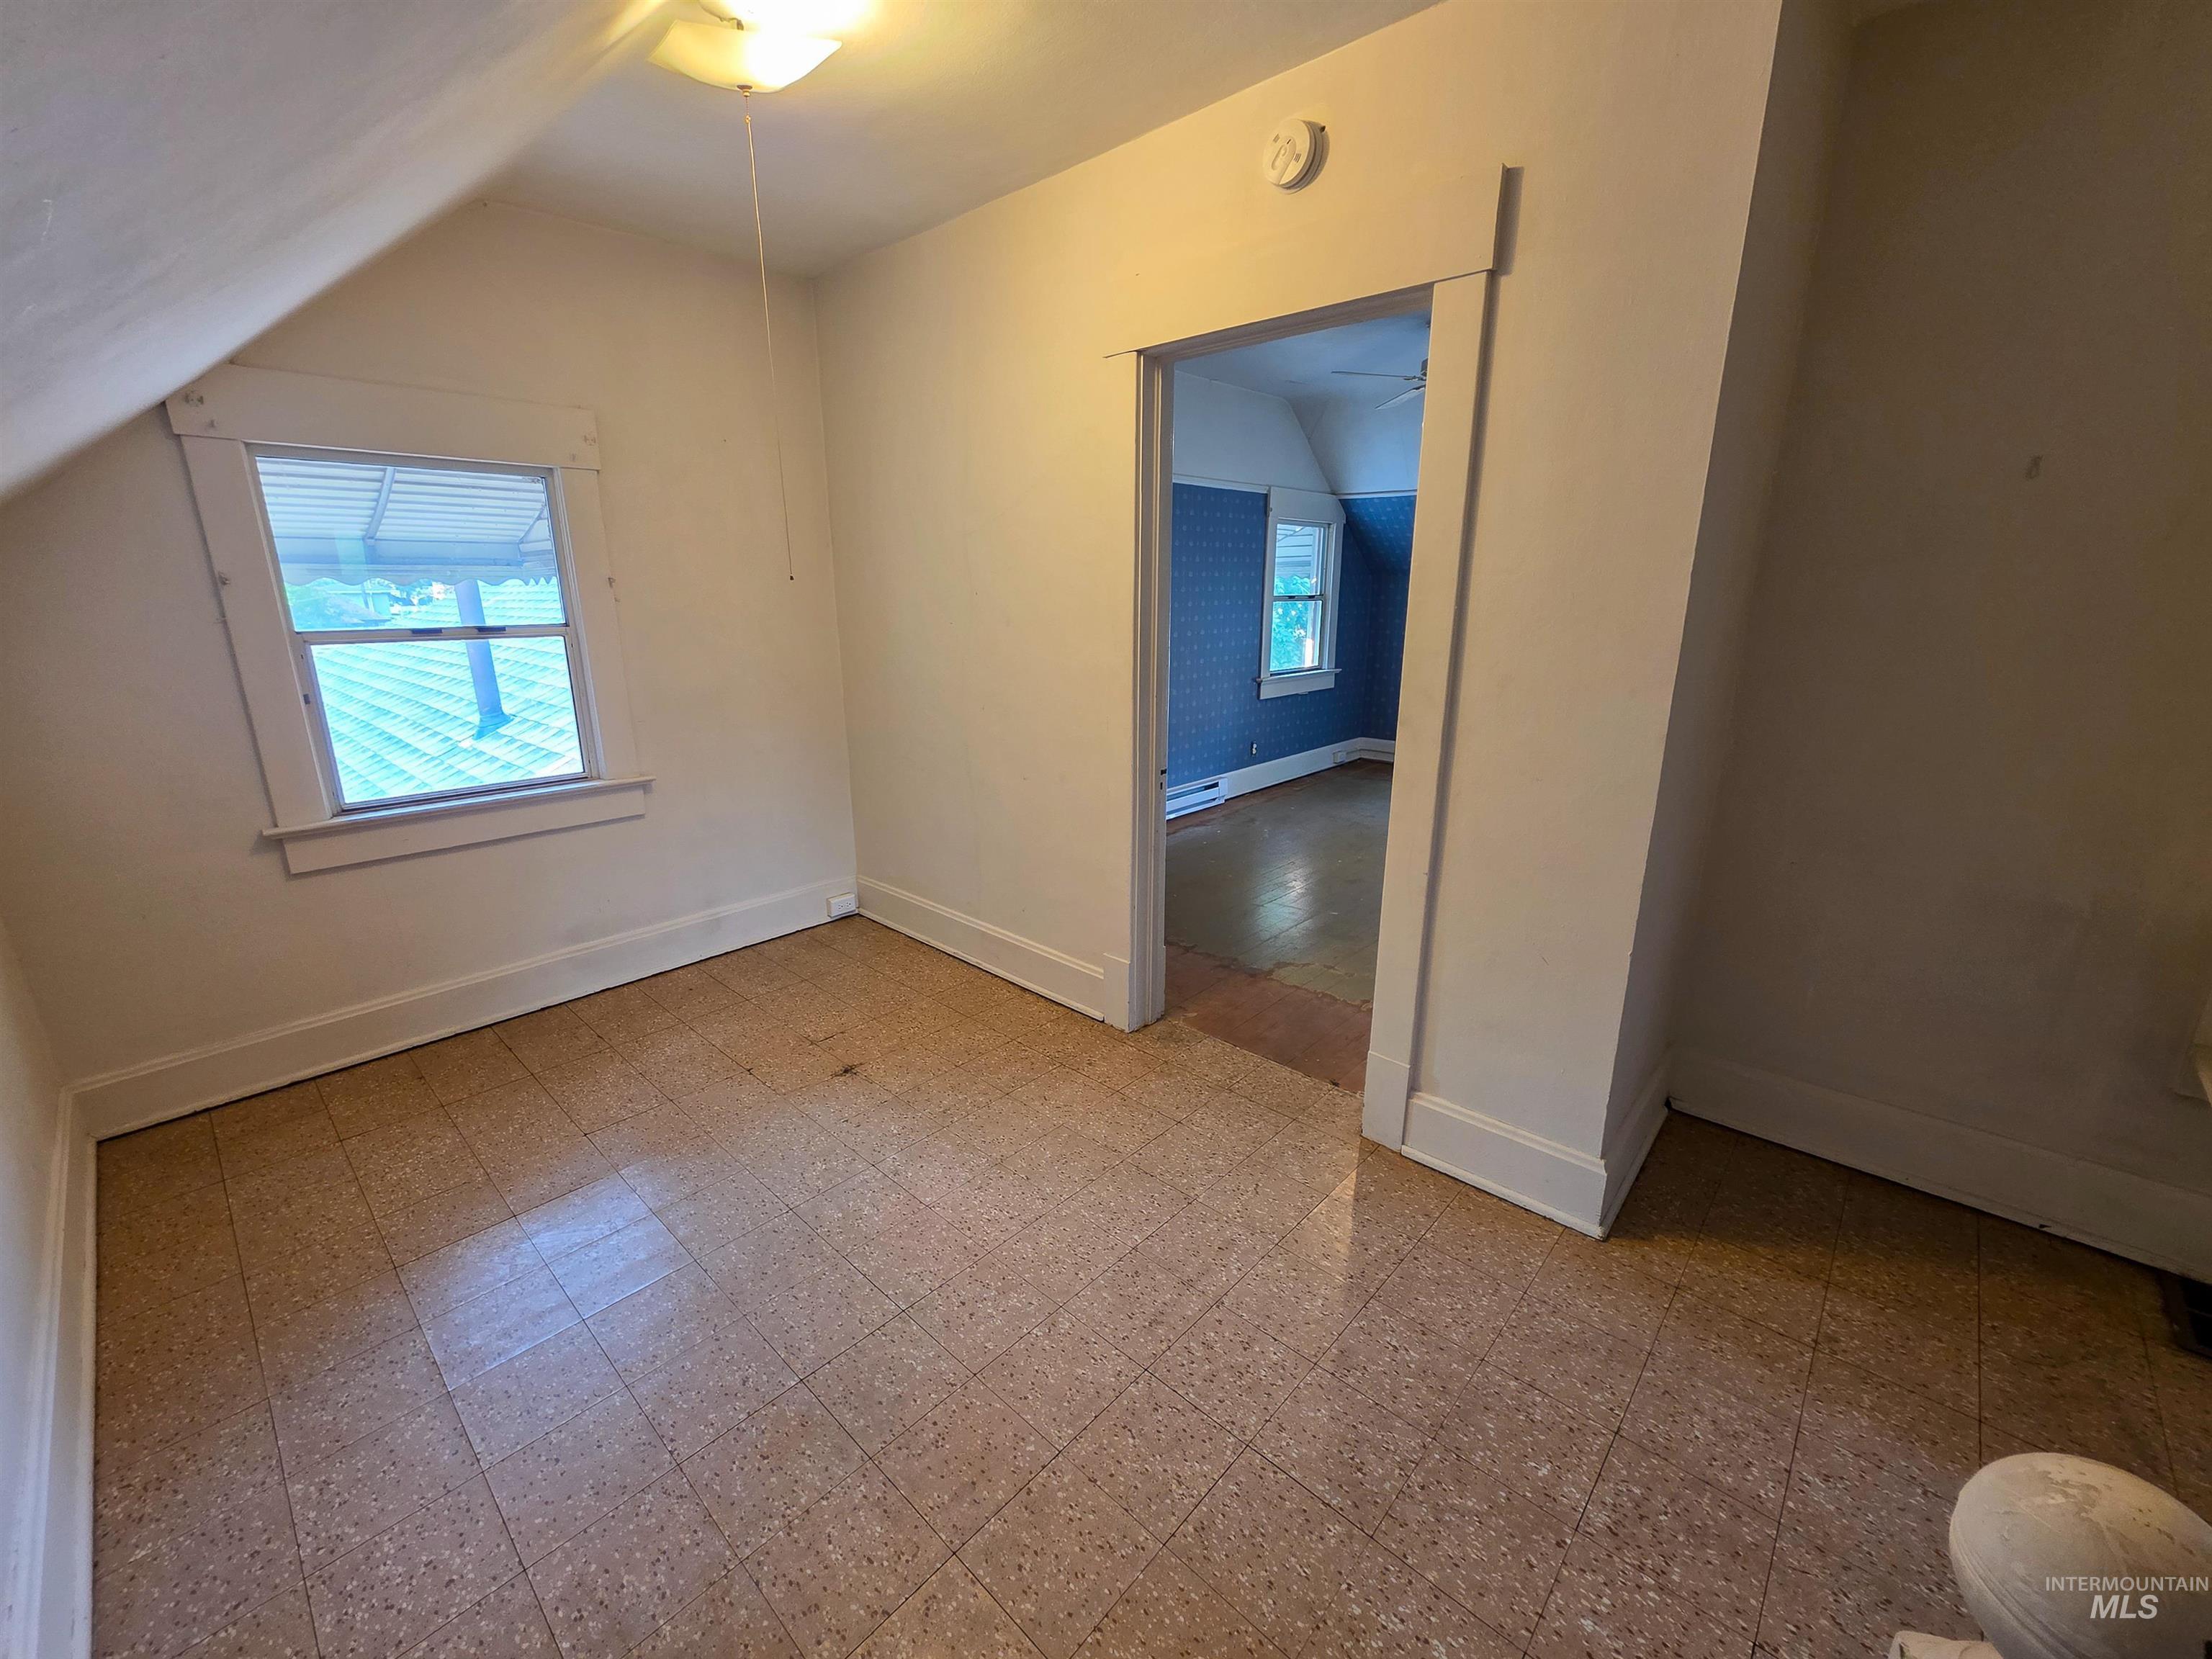
Additional content
-
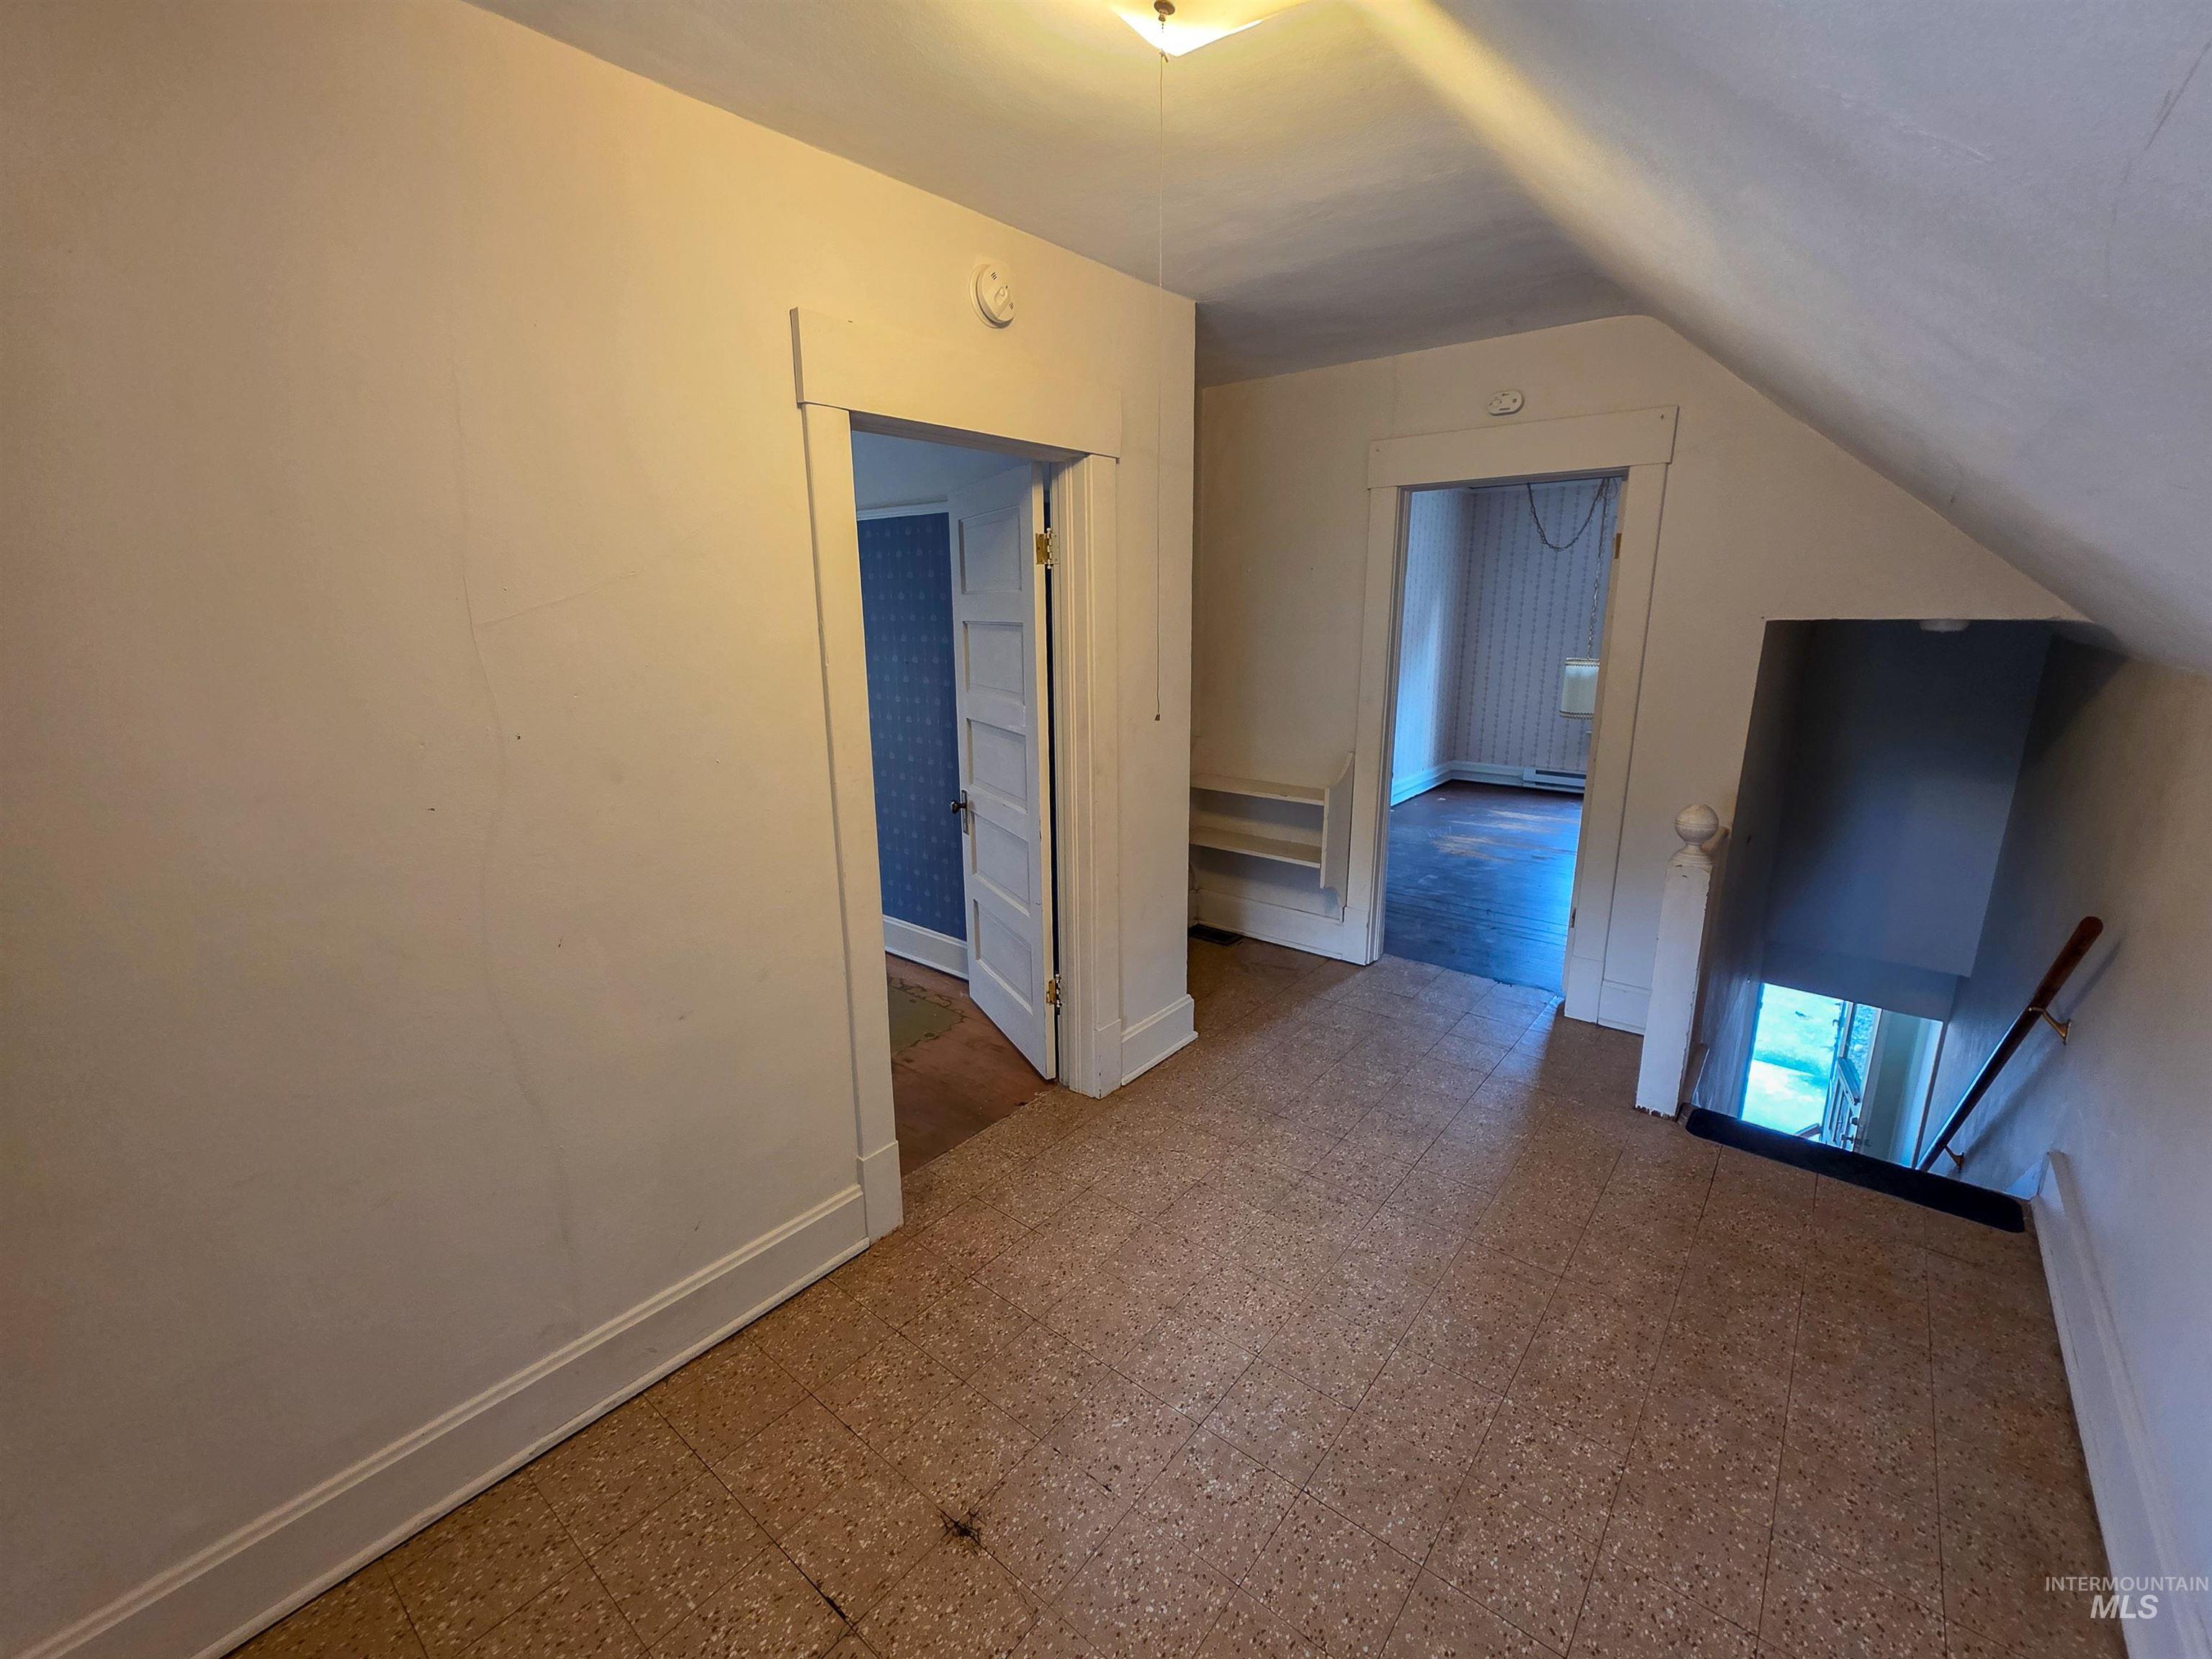
Attic space with sloped ceilings, recessed shelving, and a built-in staircase
-
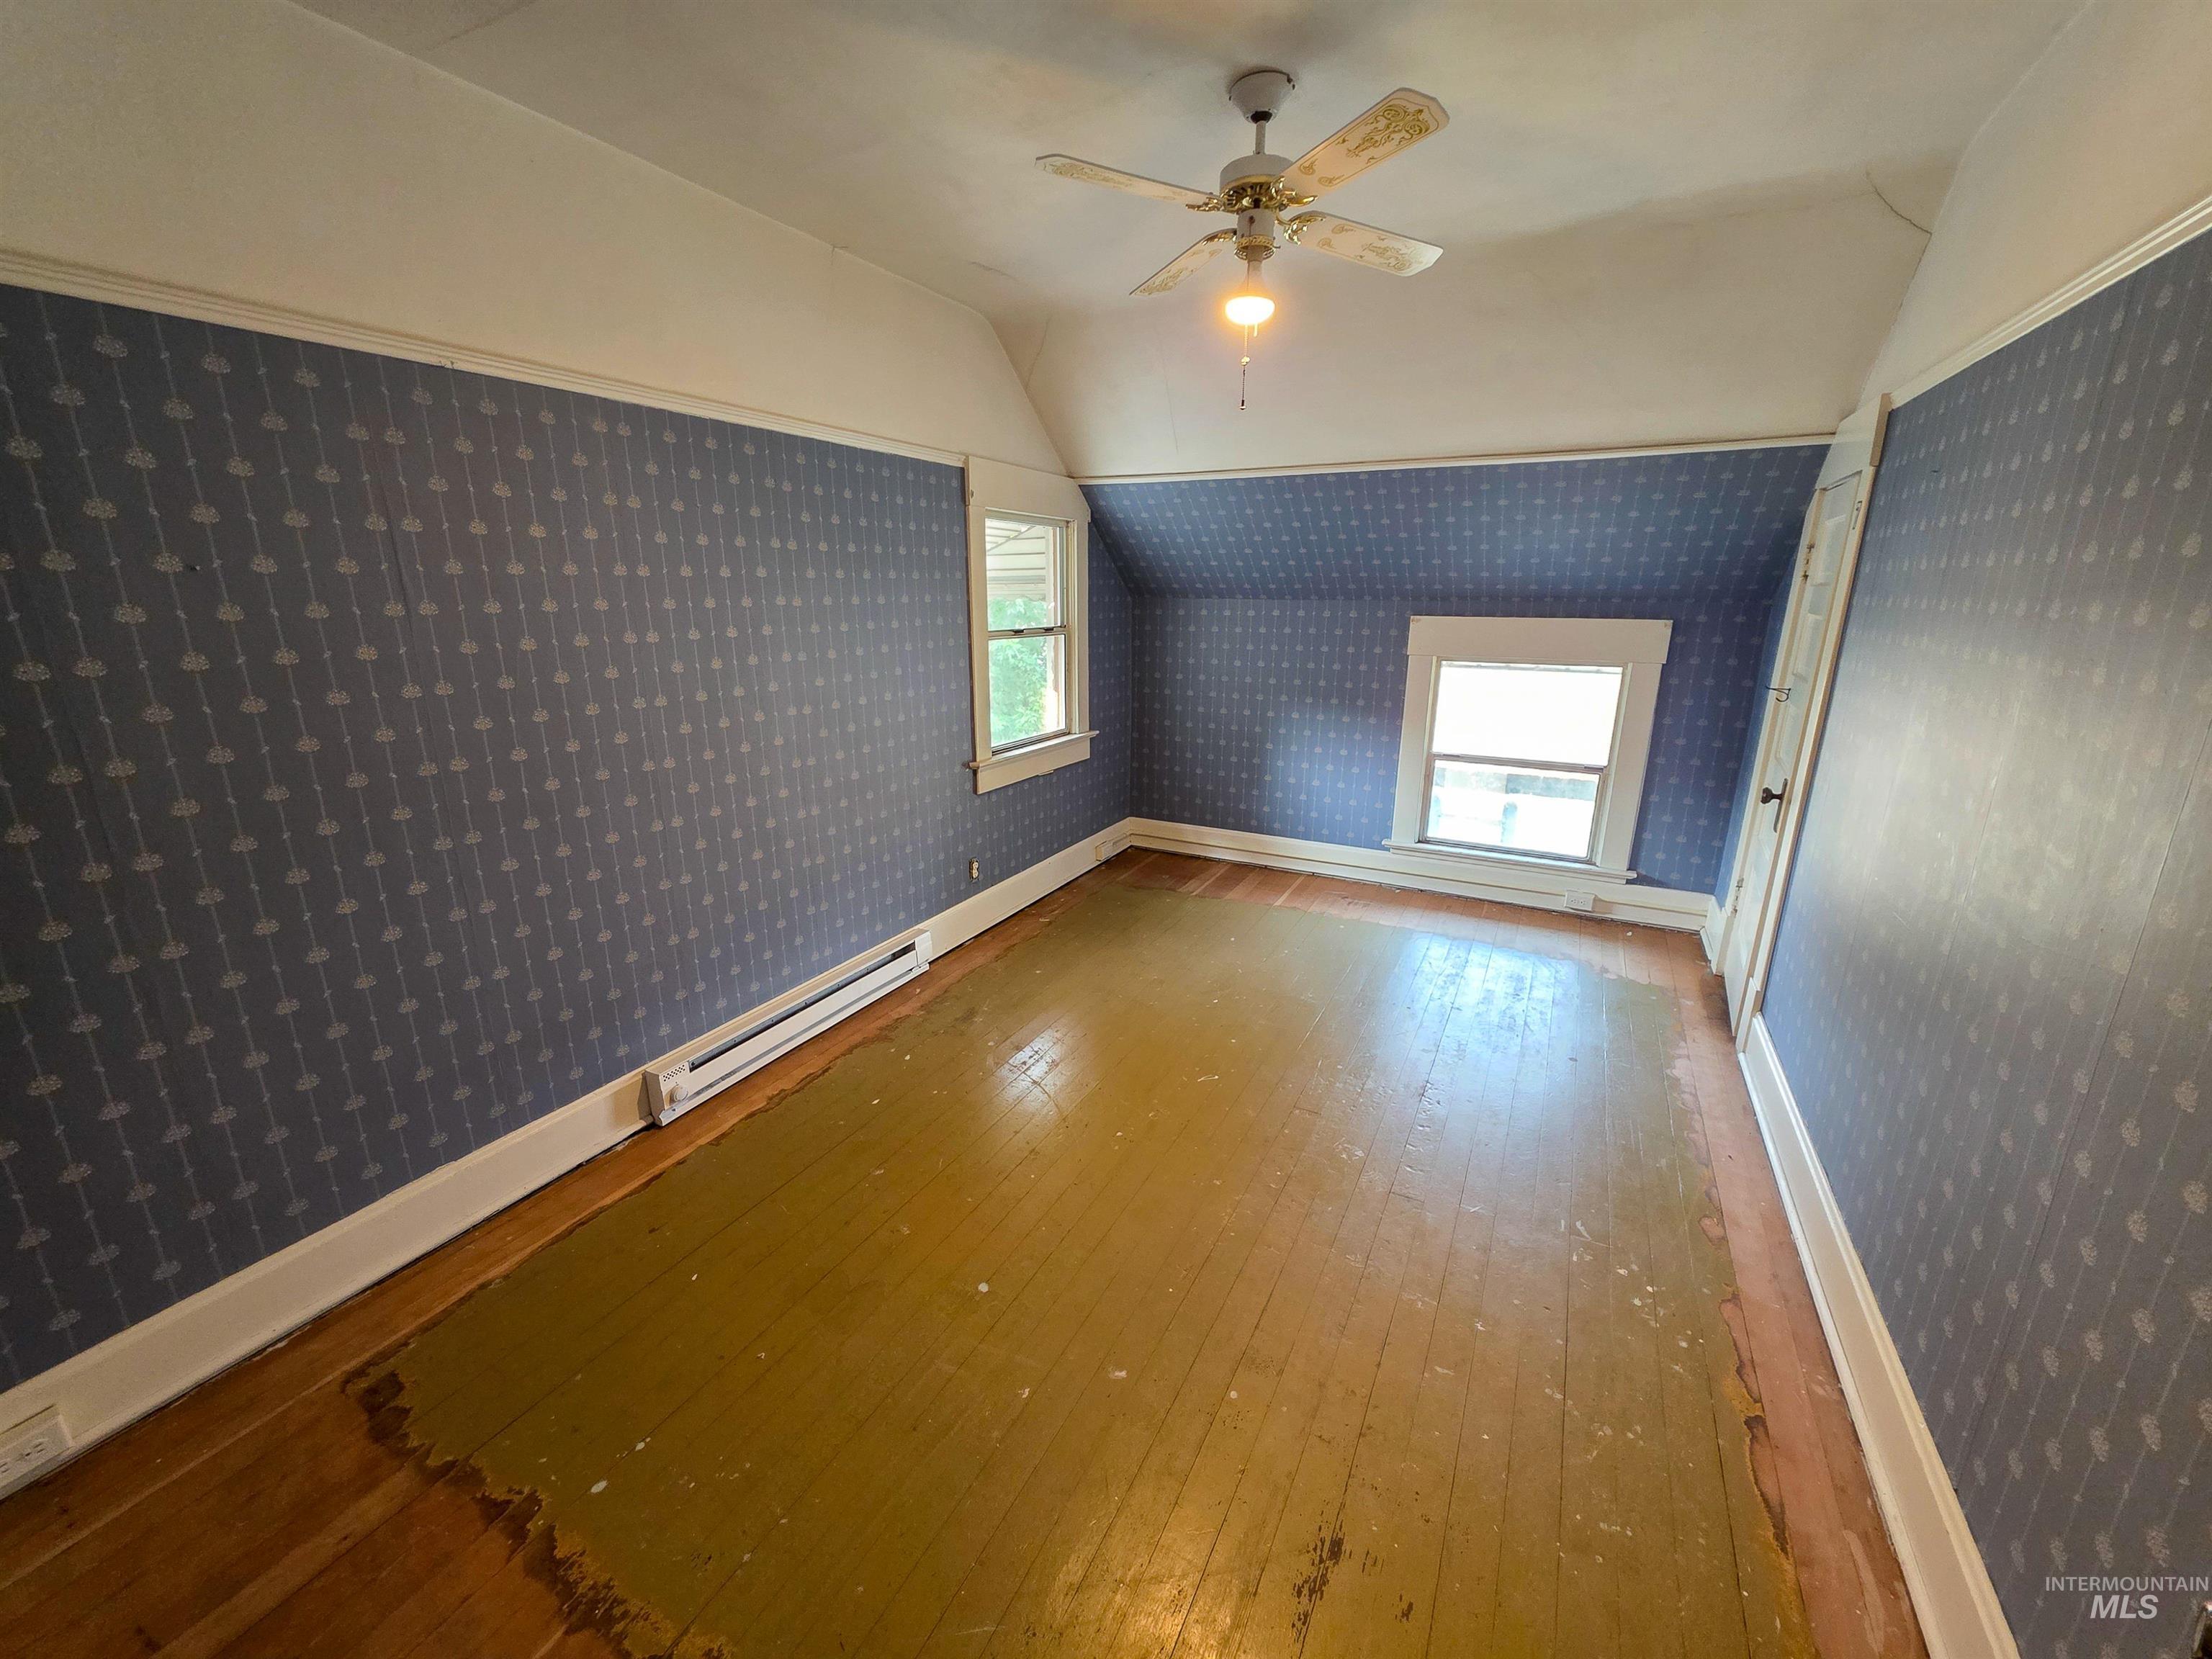
Wood-finish flooring with patterned wall covering
-
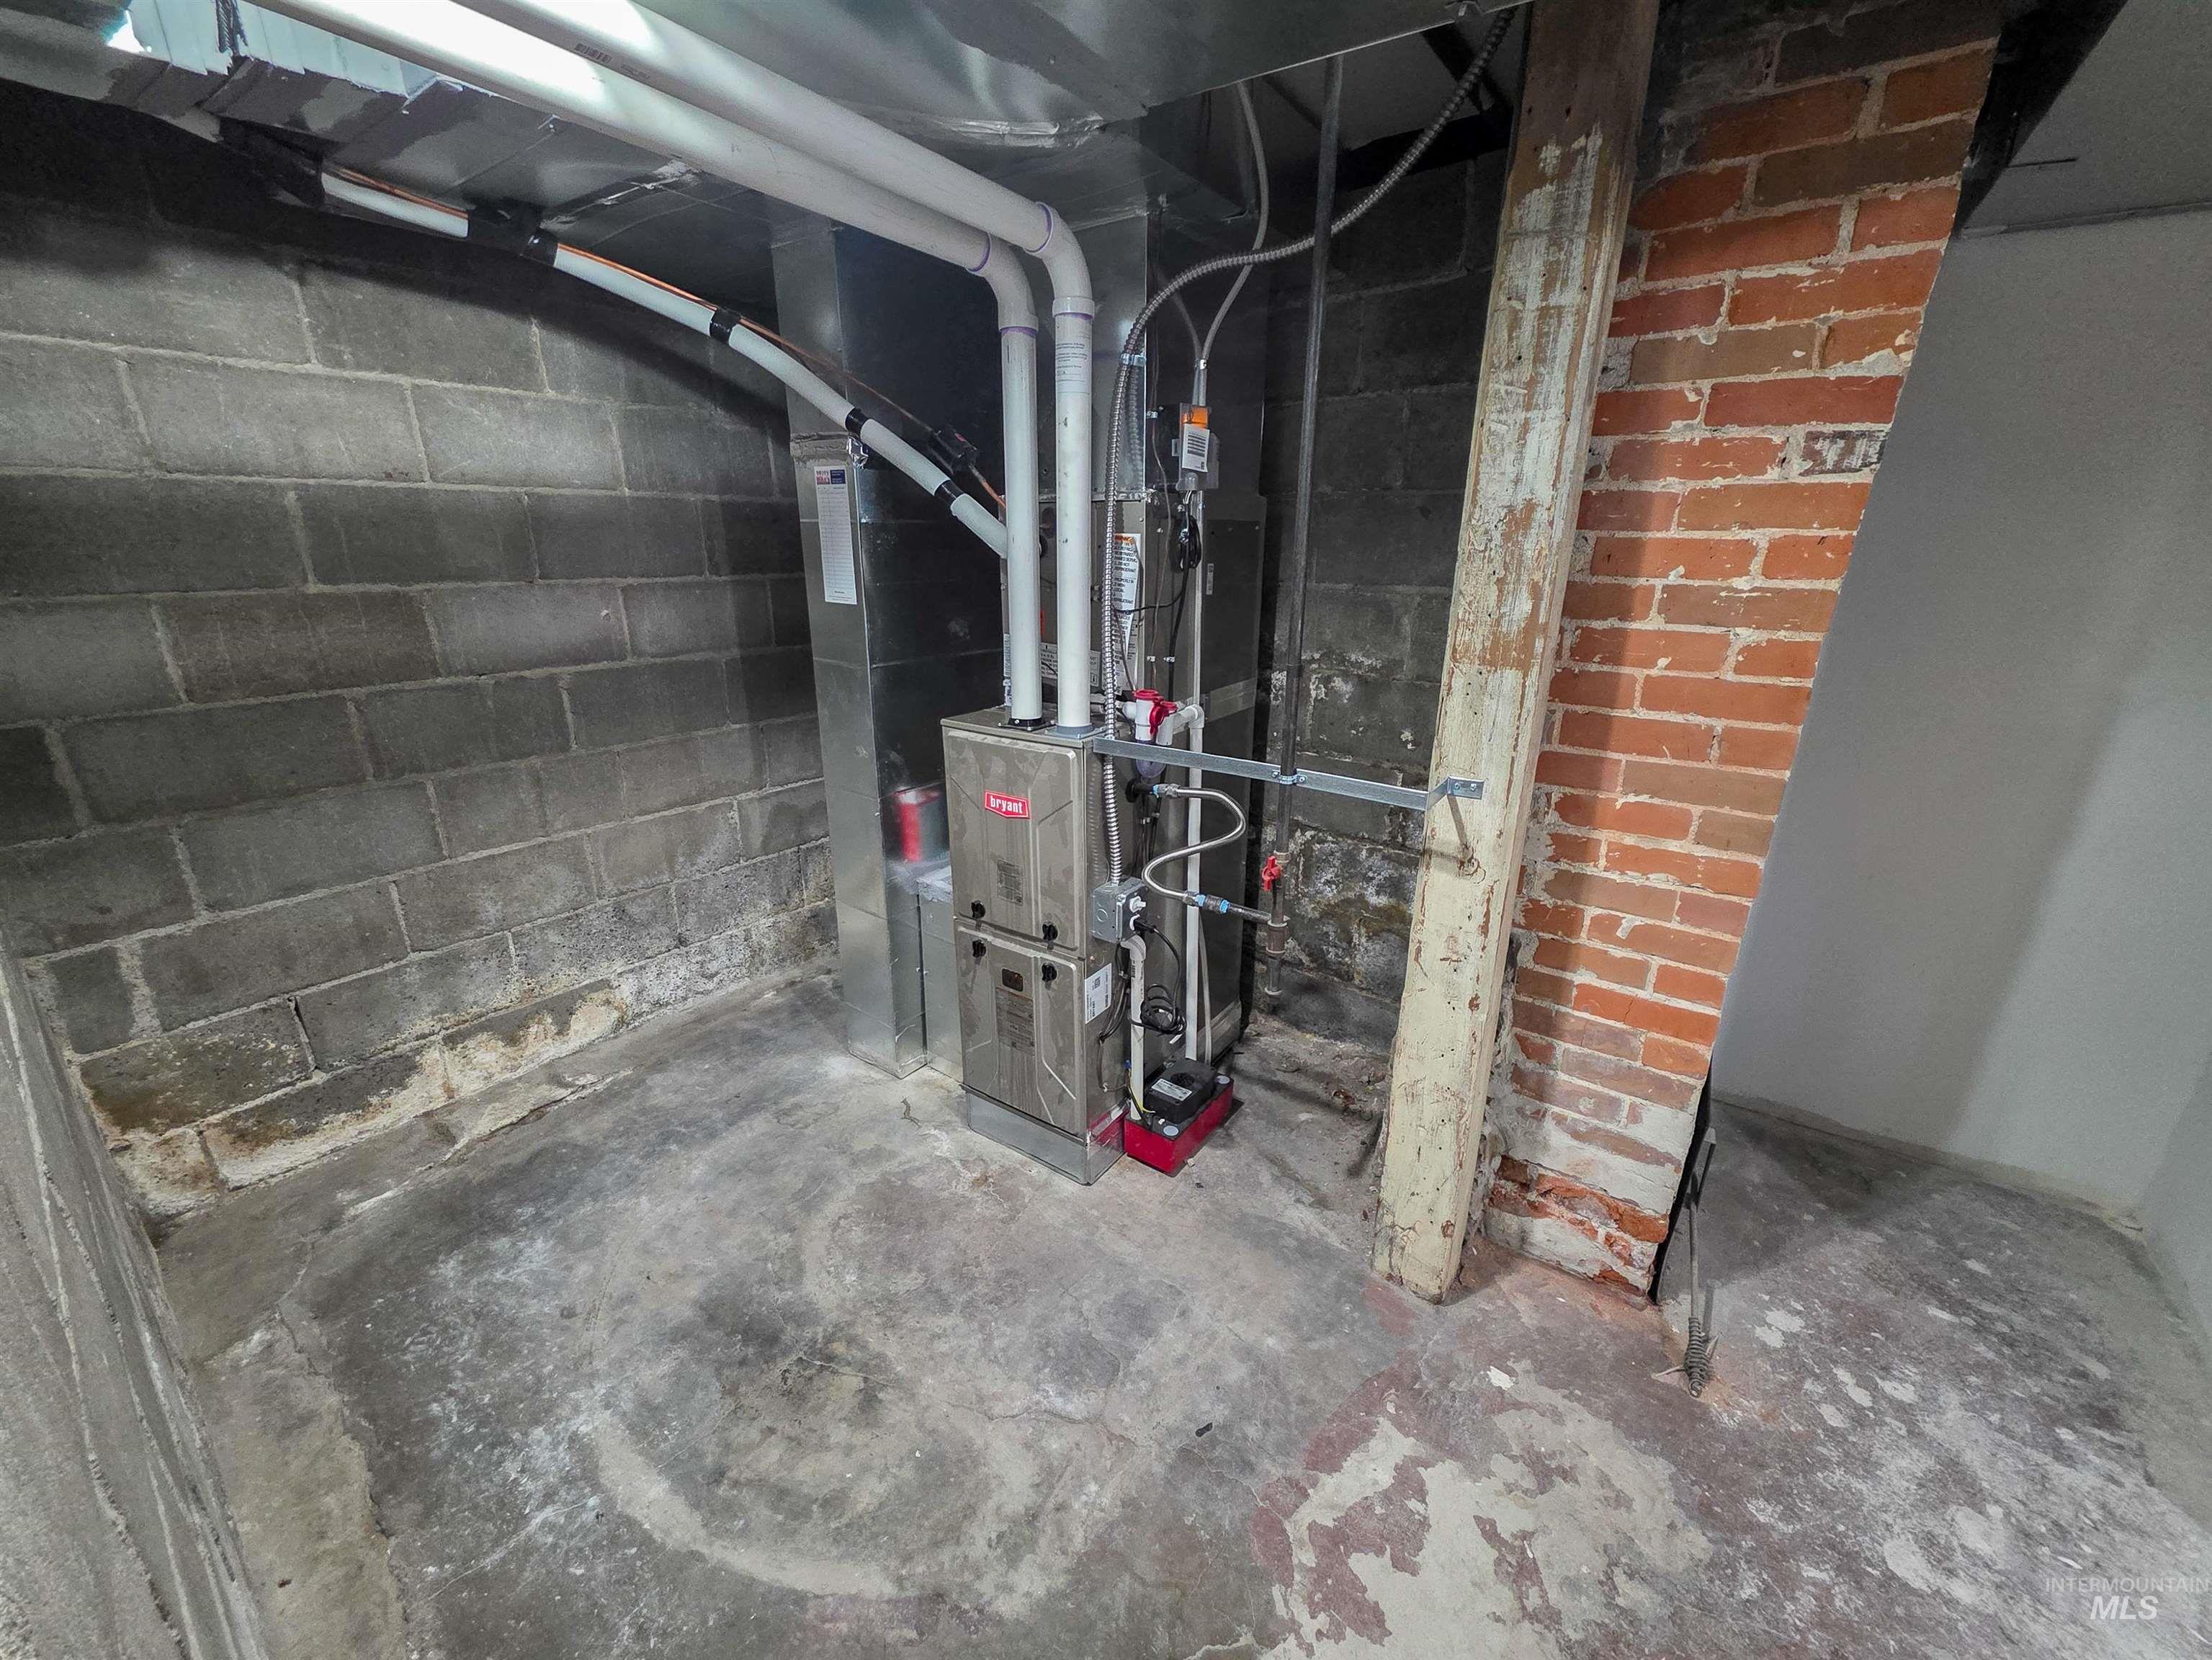
Additional content
-
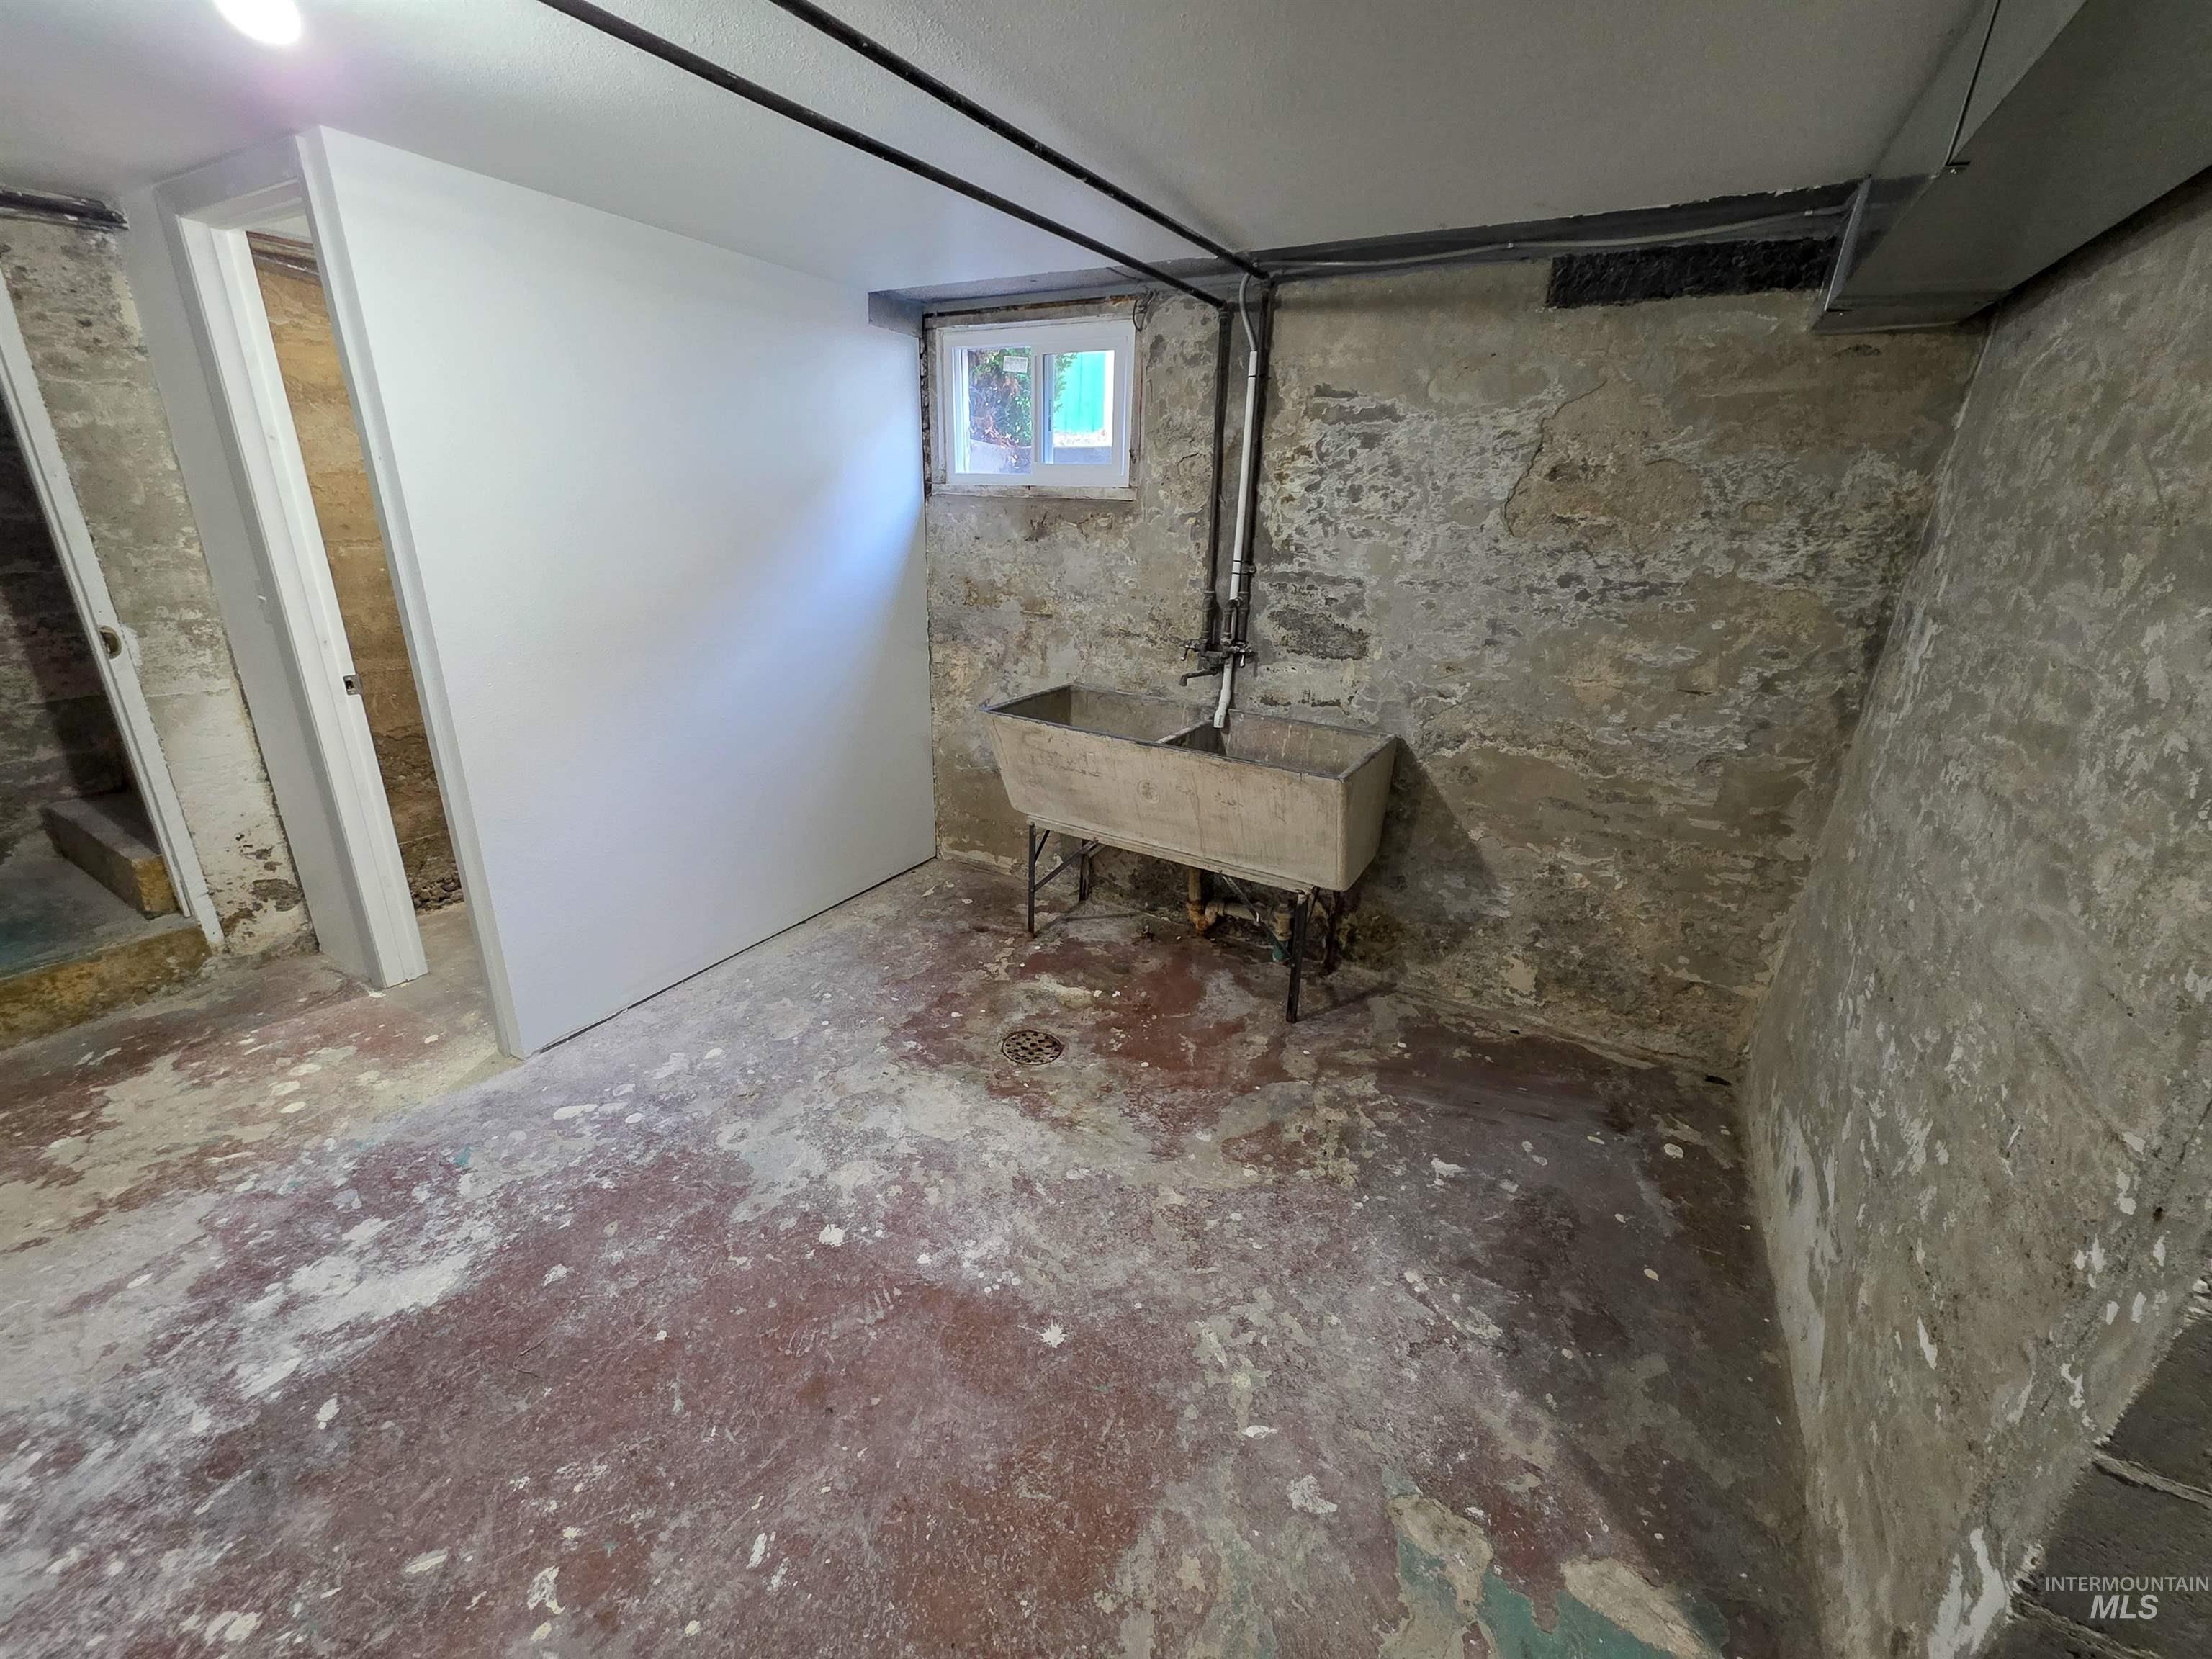
Additional content
-
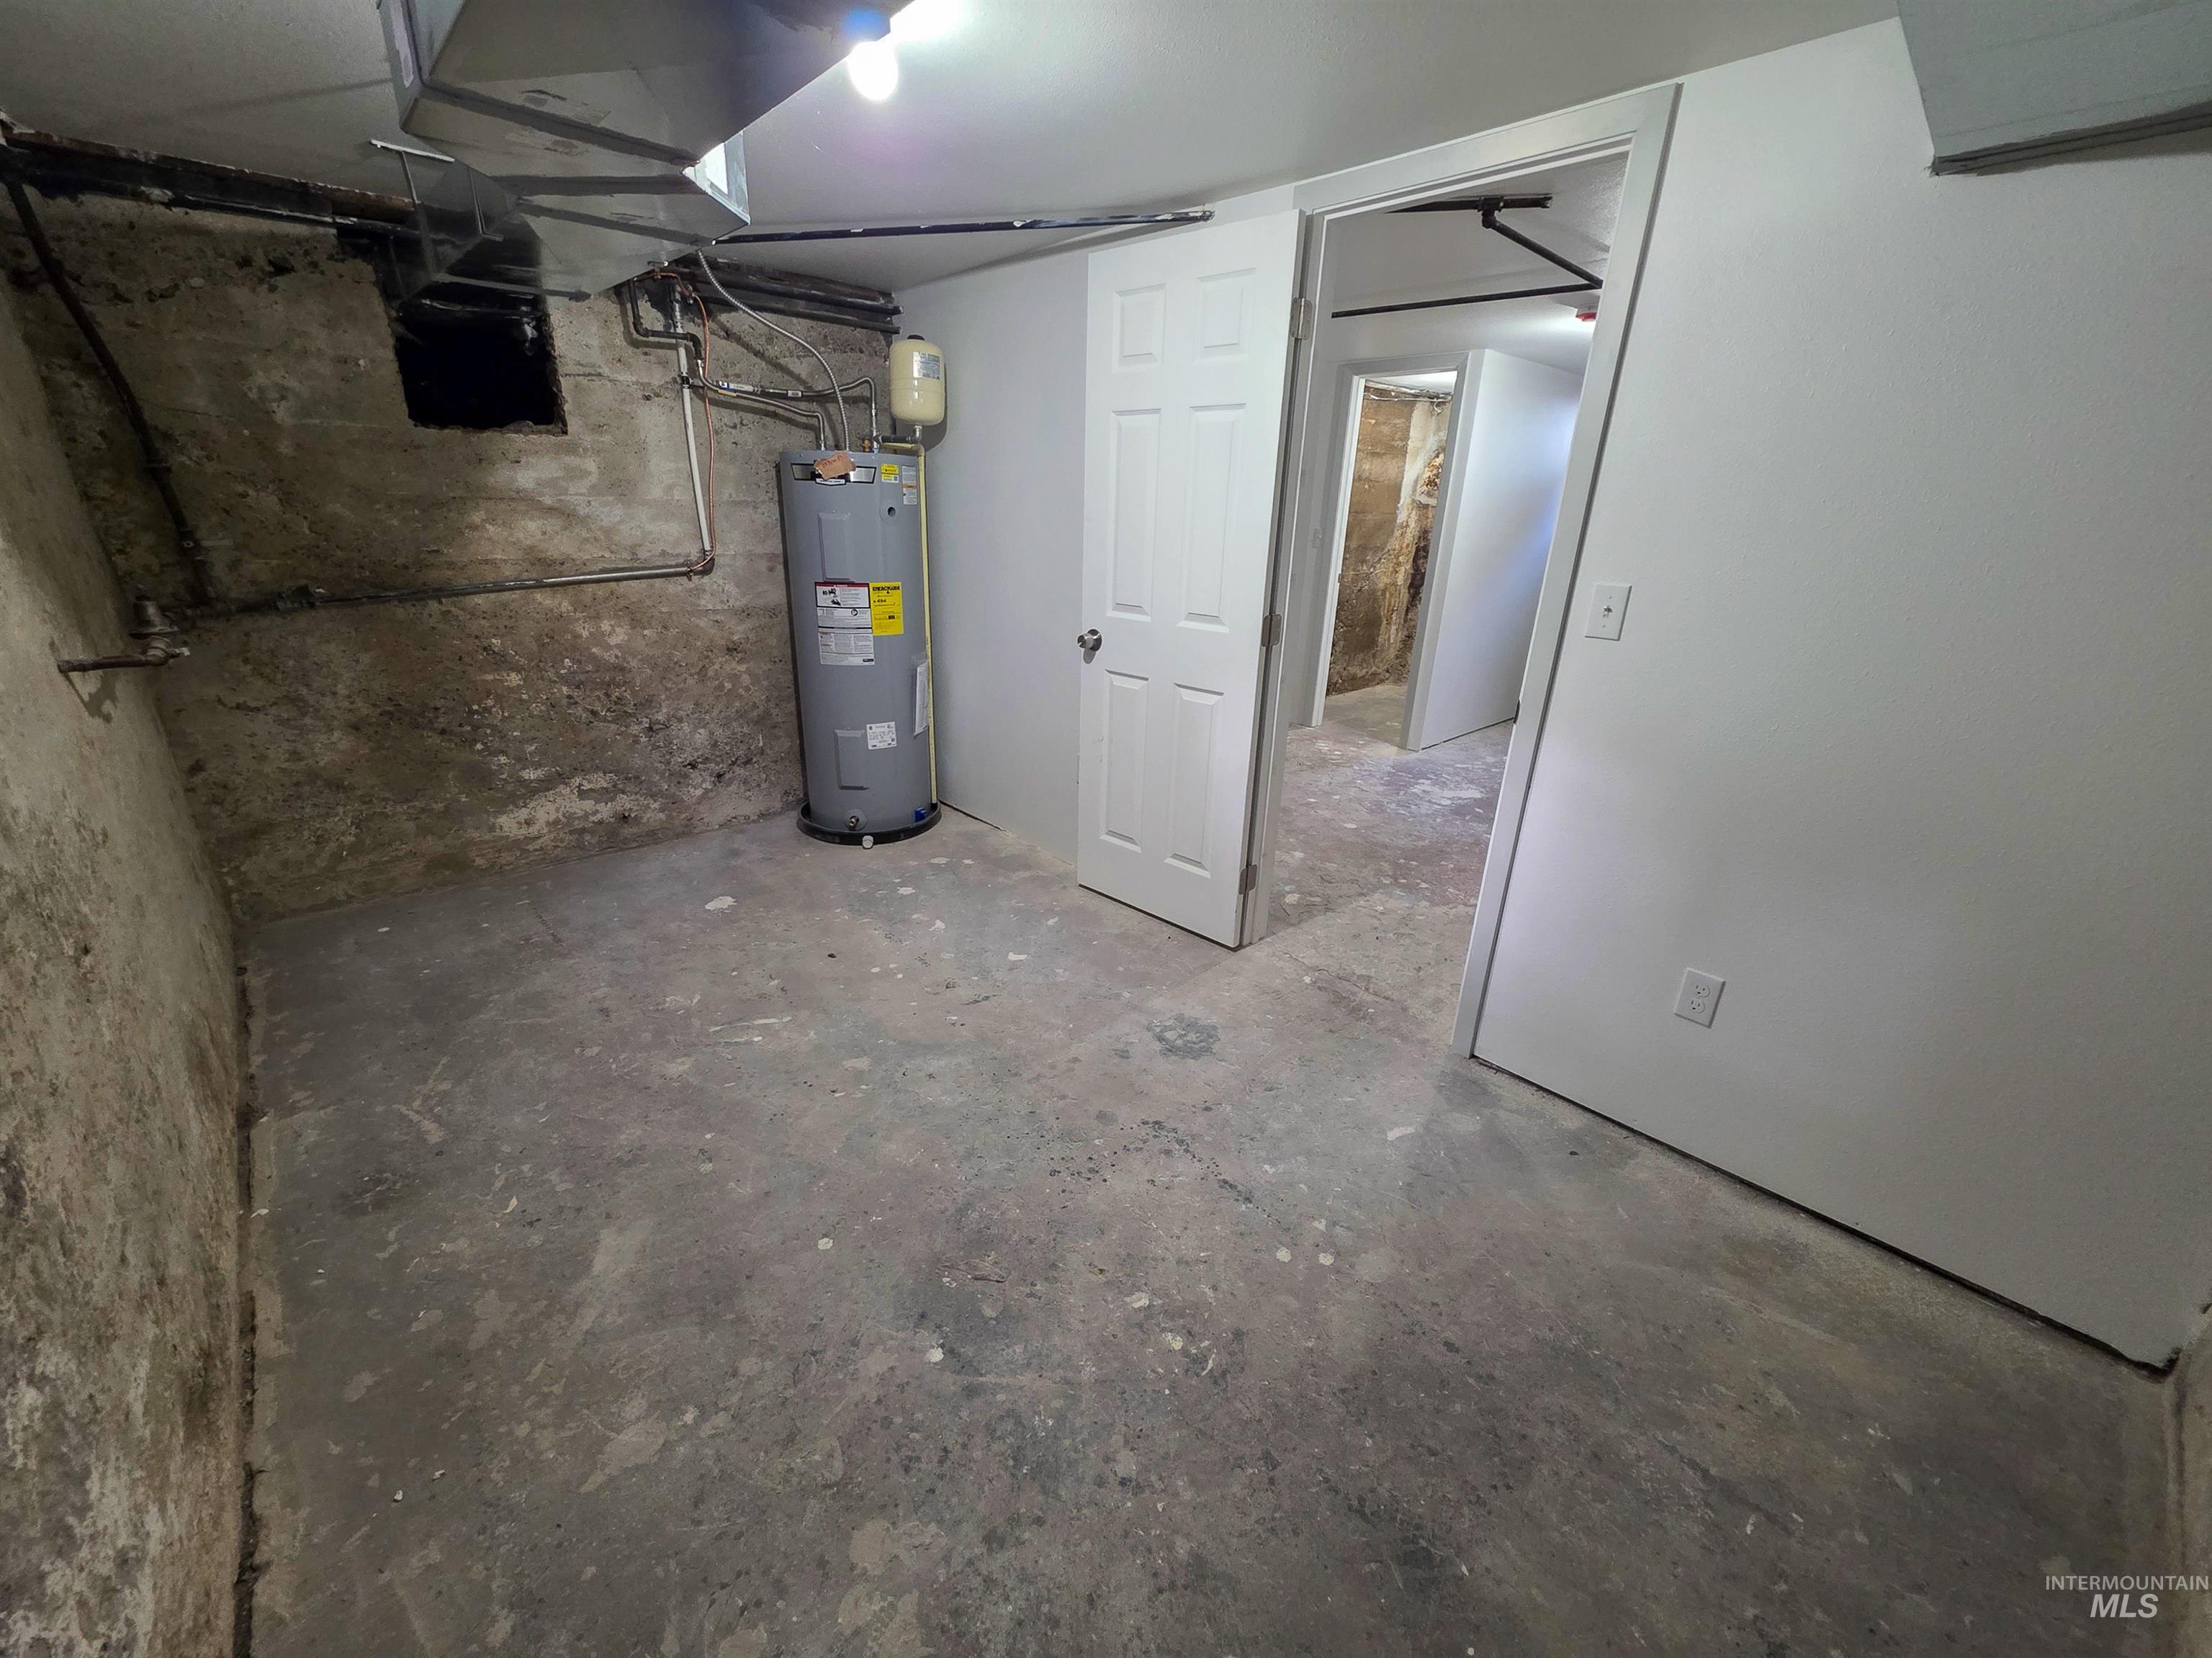
Additional content
-
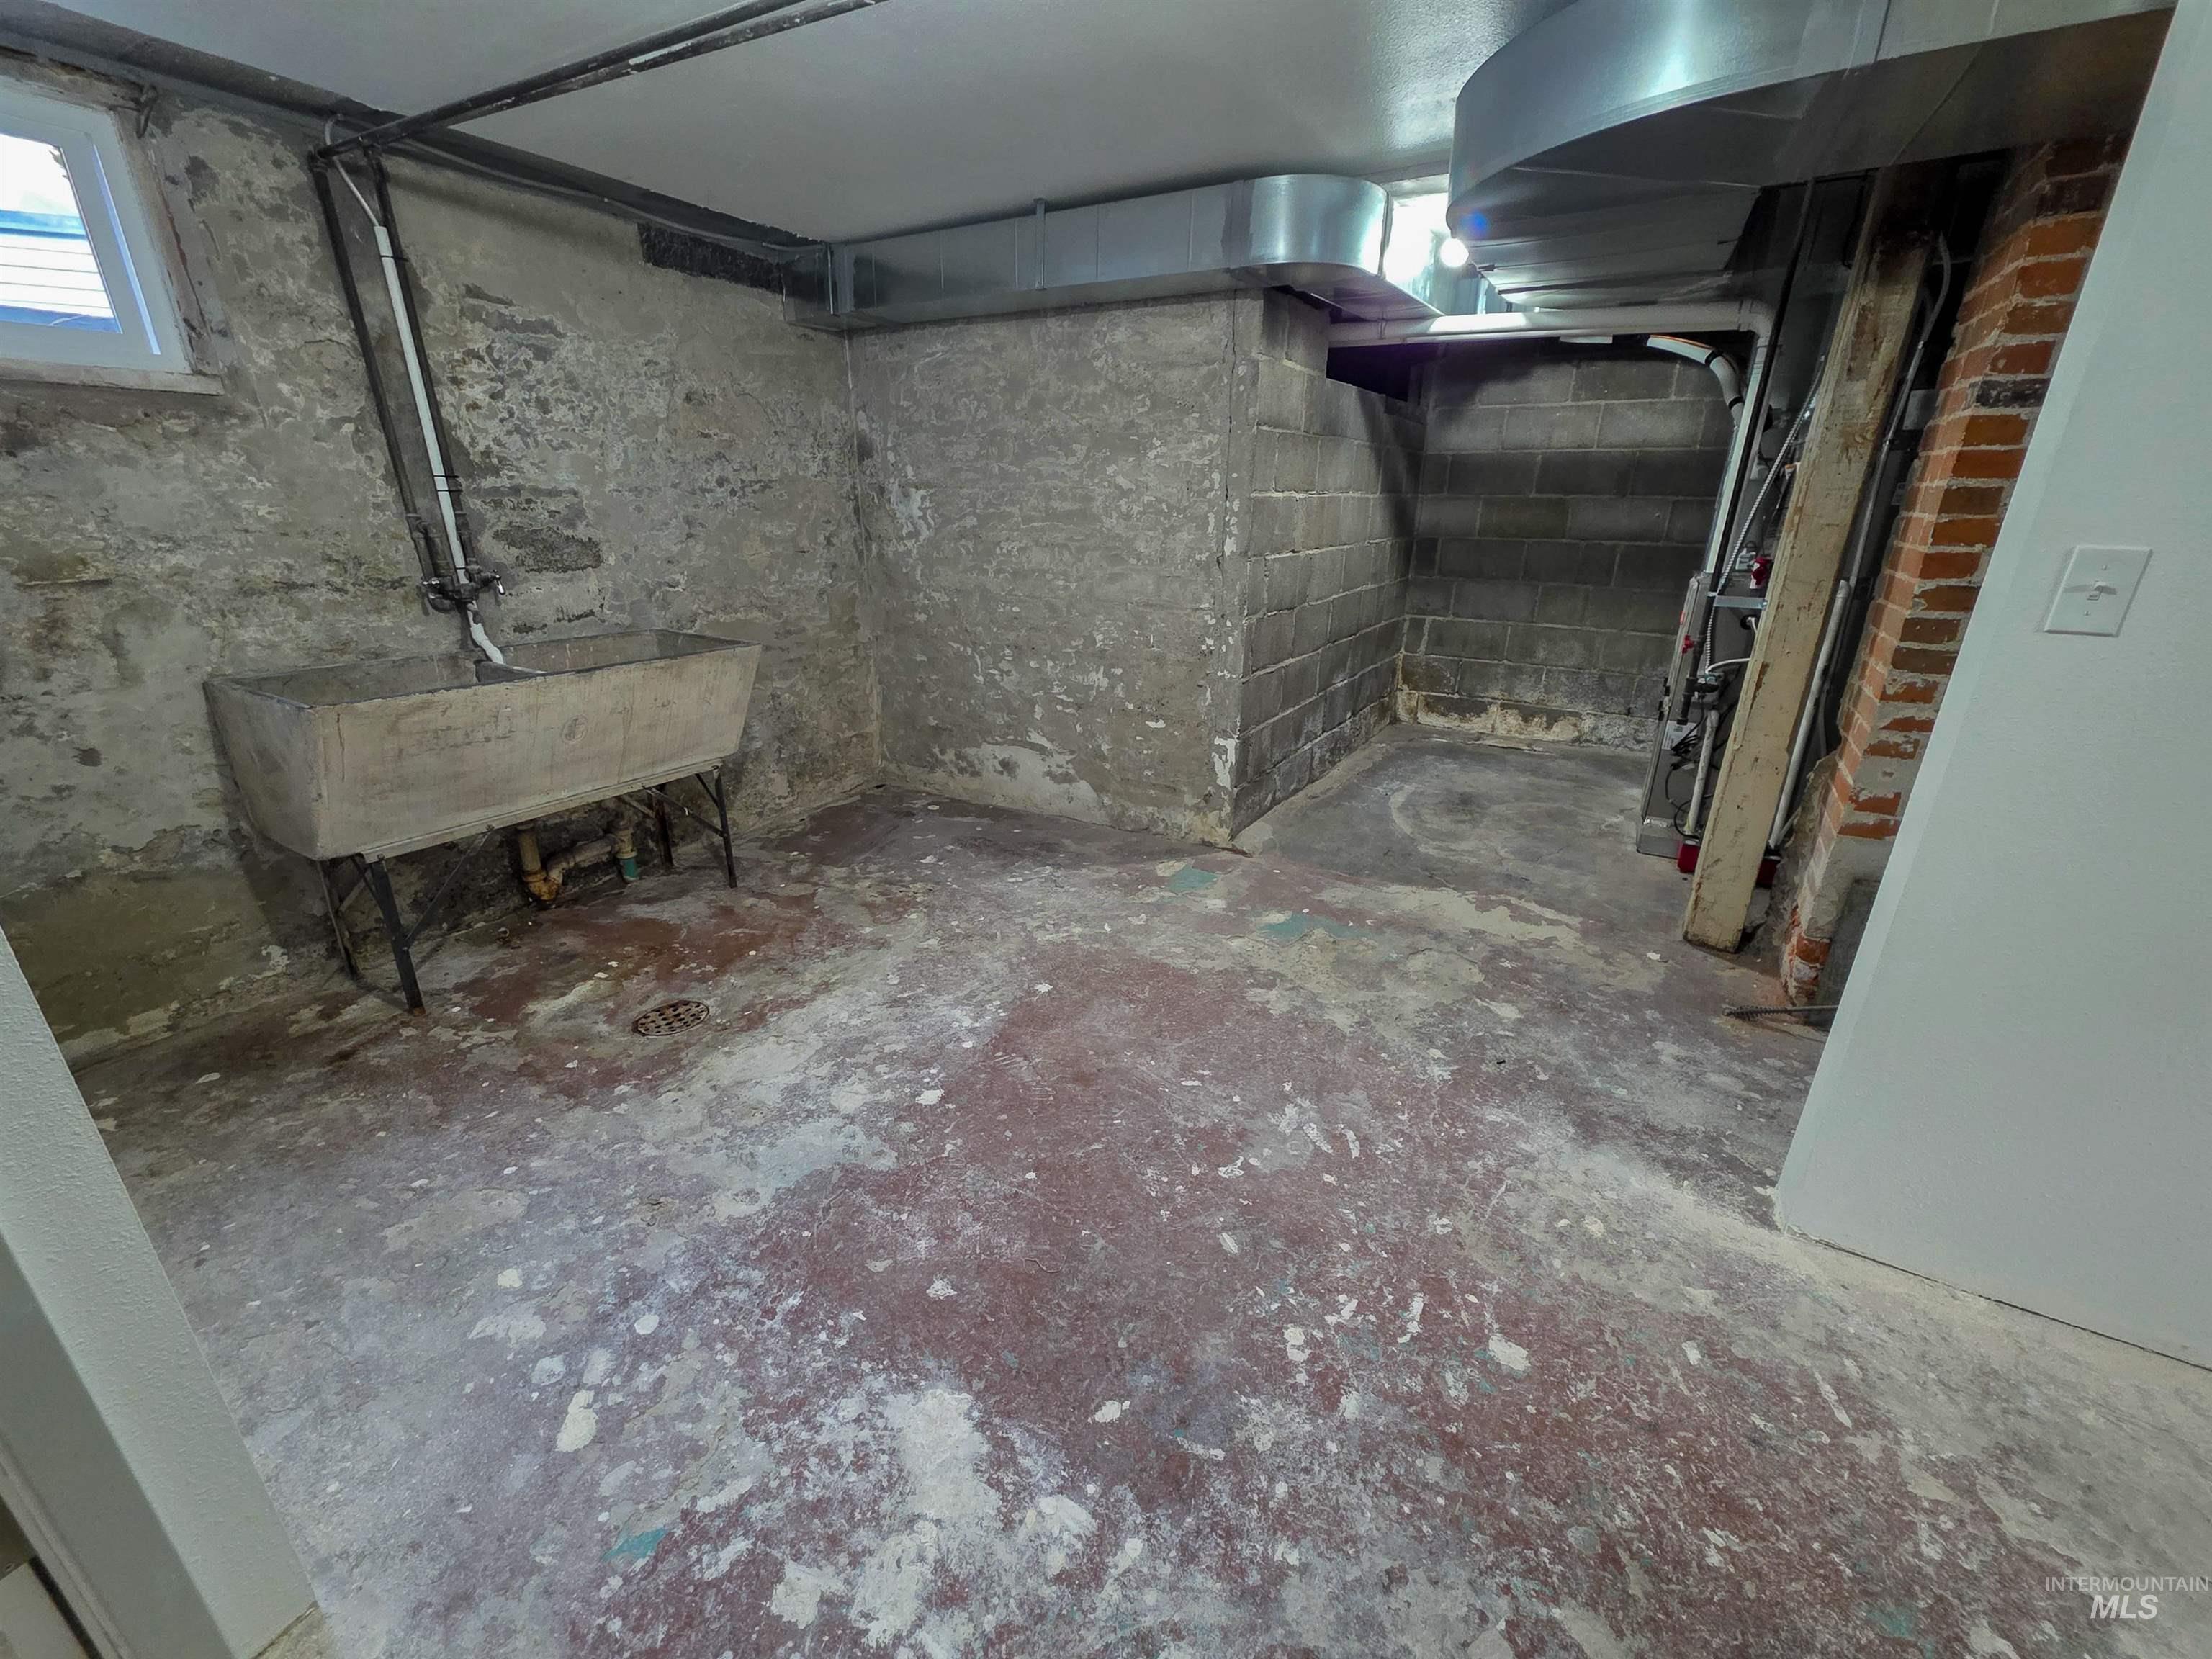
Concrete foundation walls featuring a utility sink and a small window
-
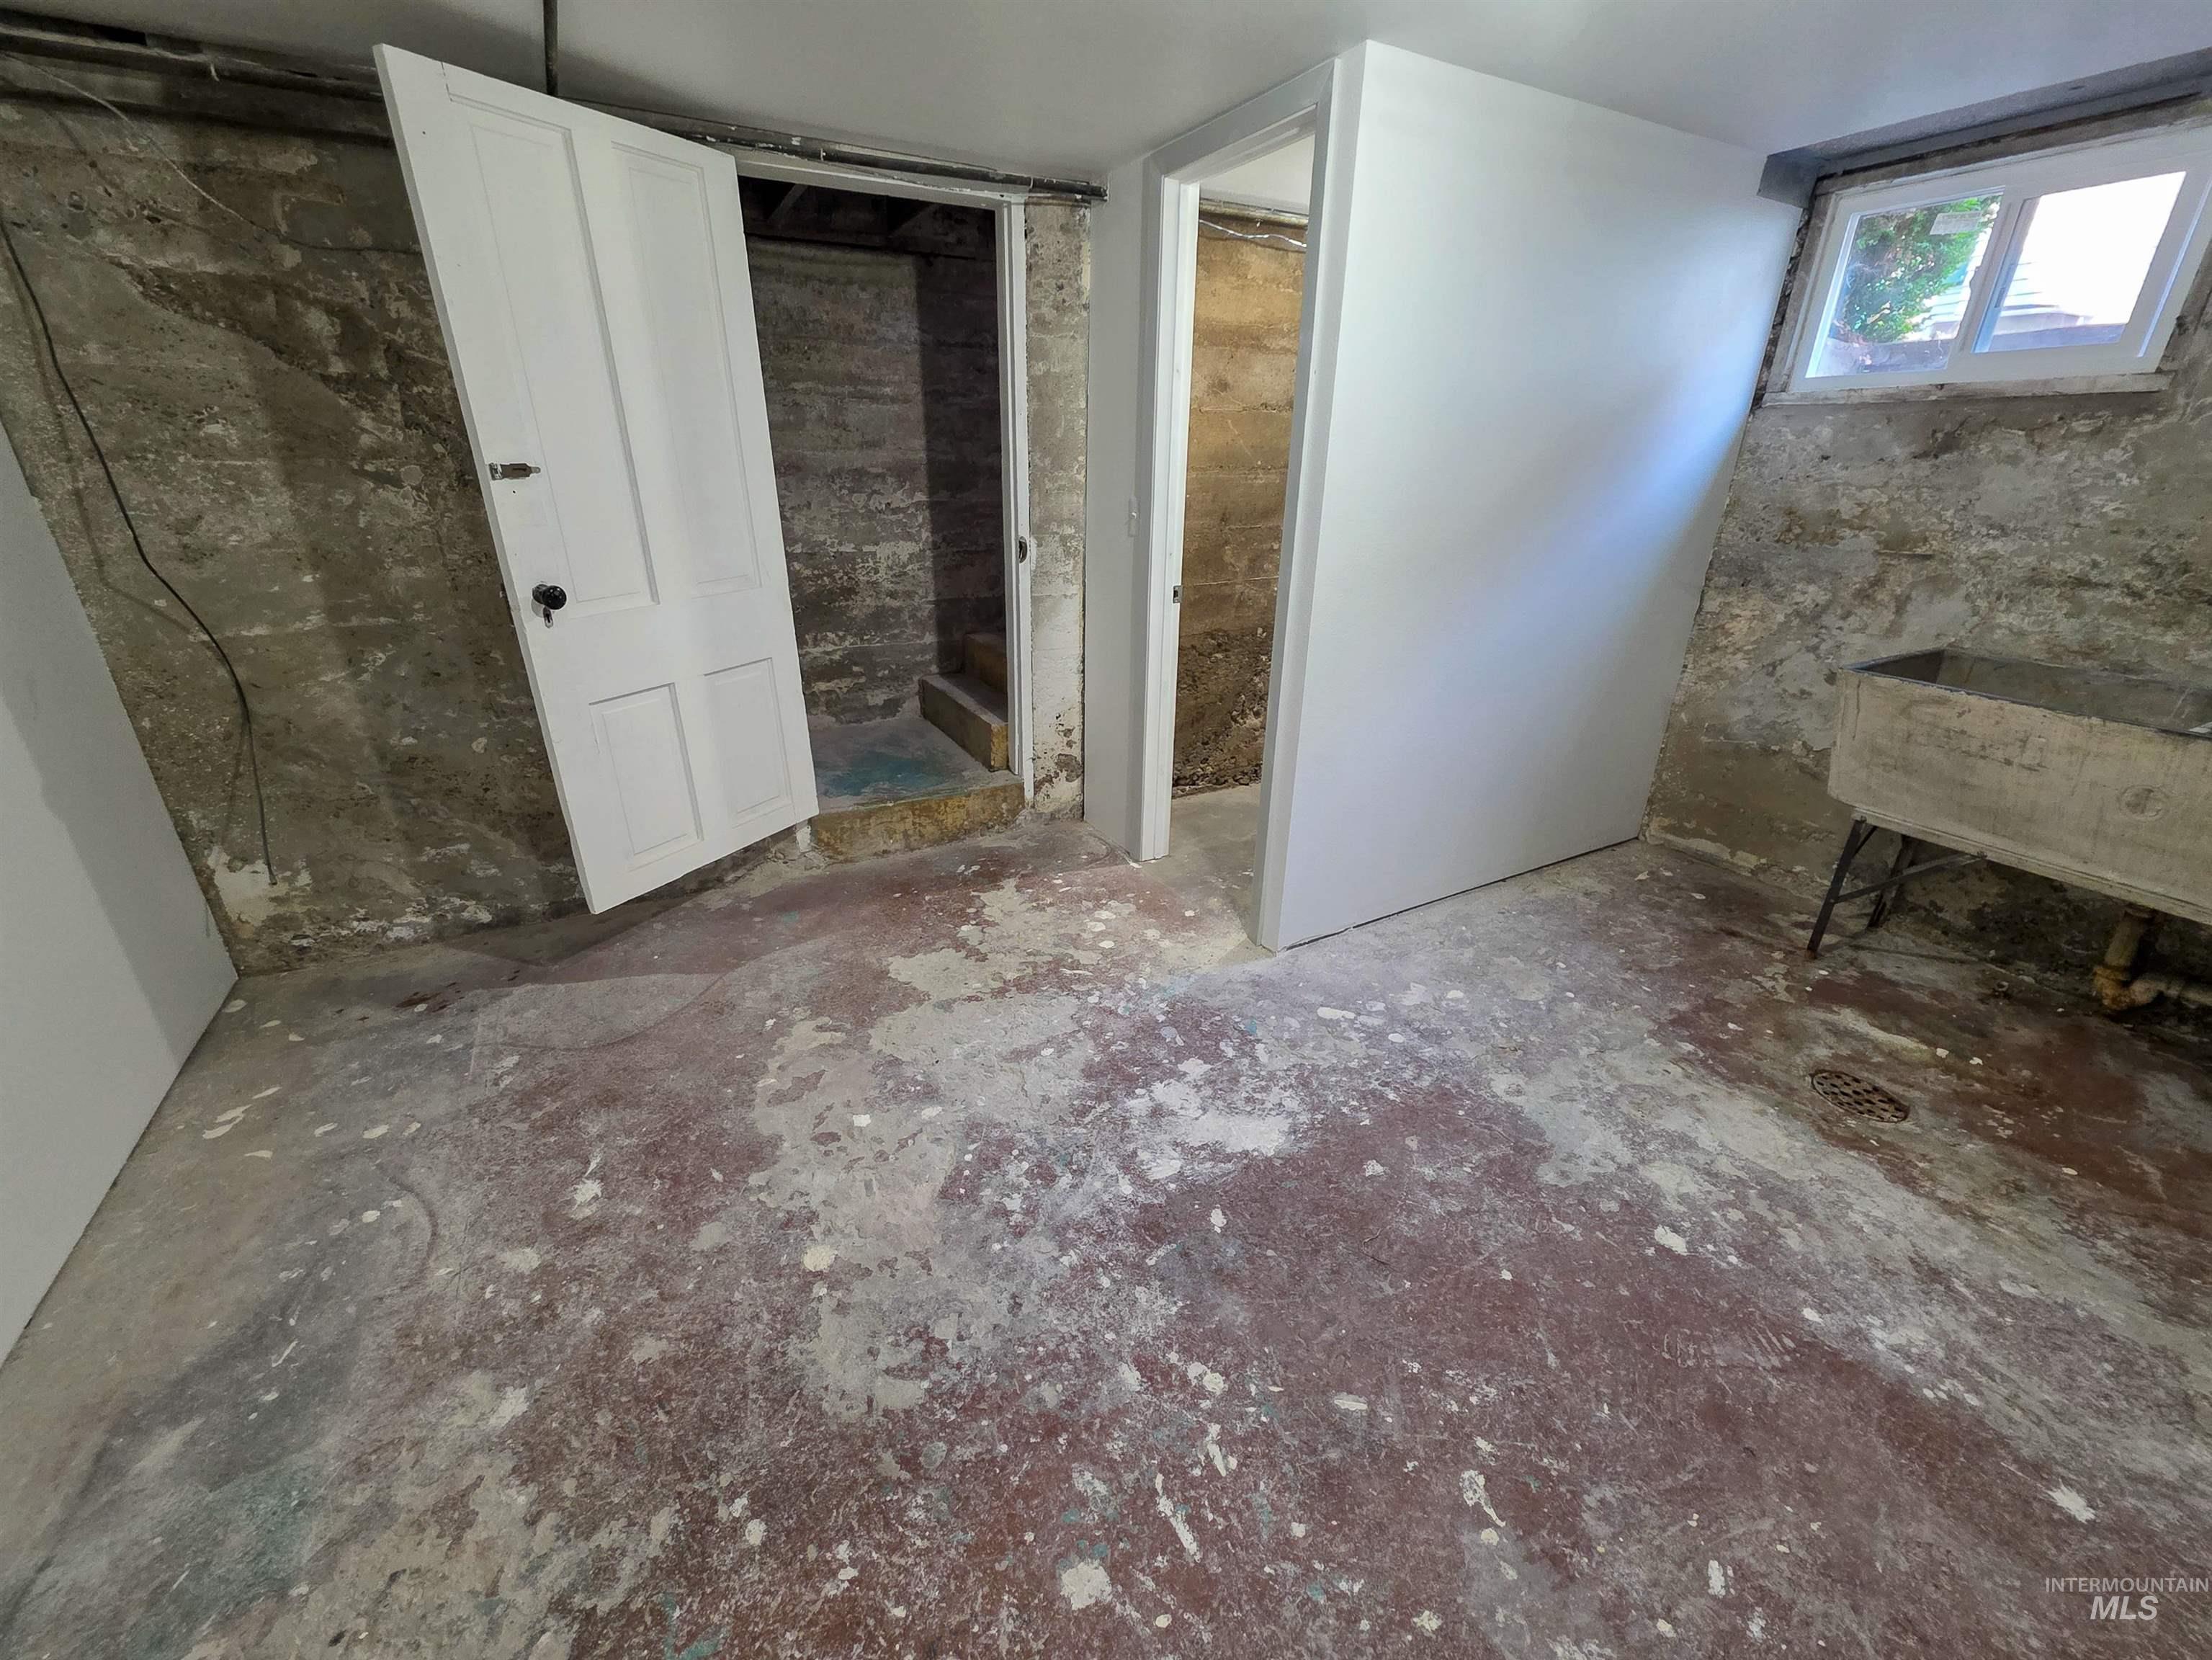
Concrete flooring with exposed stone foundation walls
-
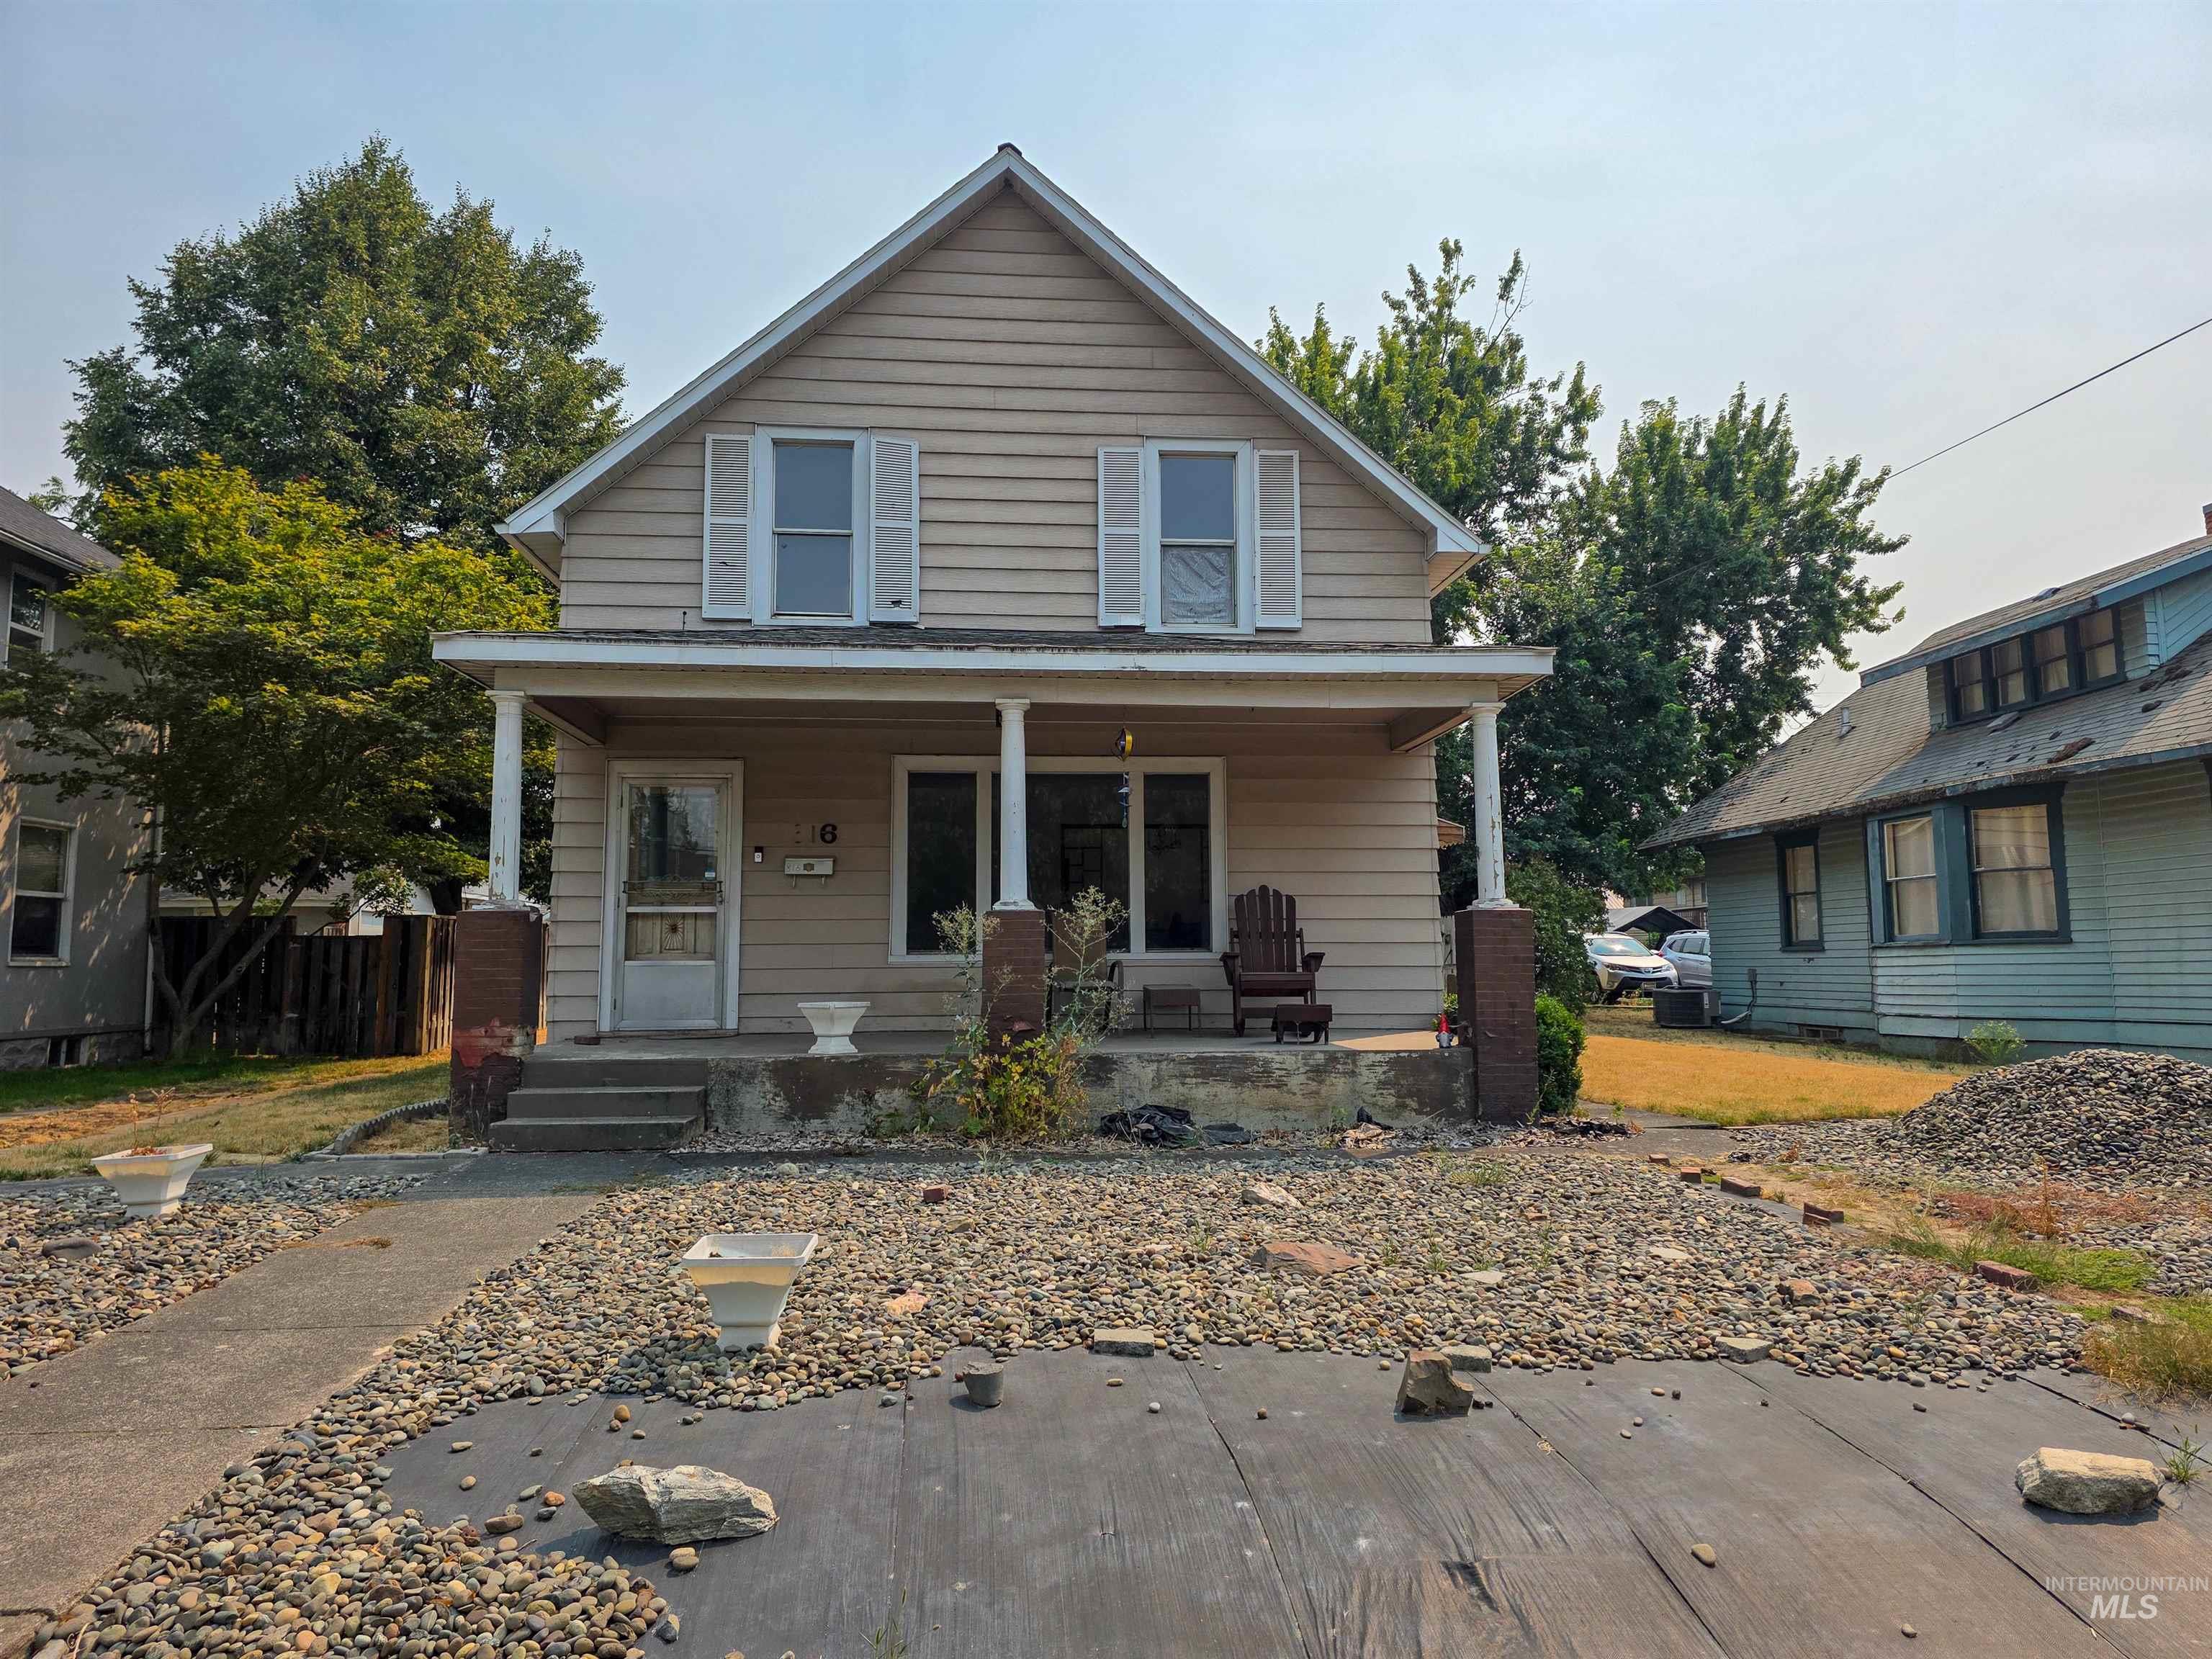
Gabled roofline with siding exterior, covered porch with white columns, concrete walkway, and mature trees
-
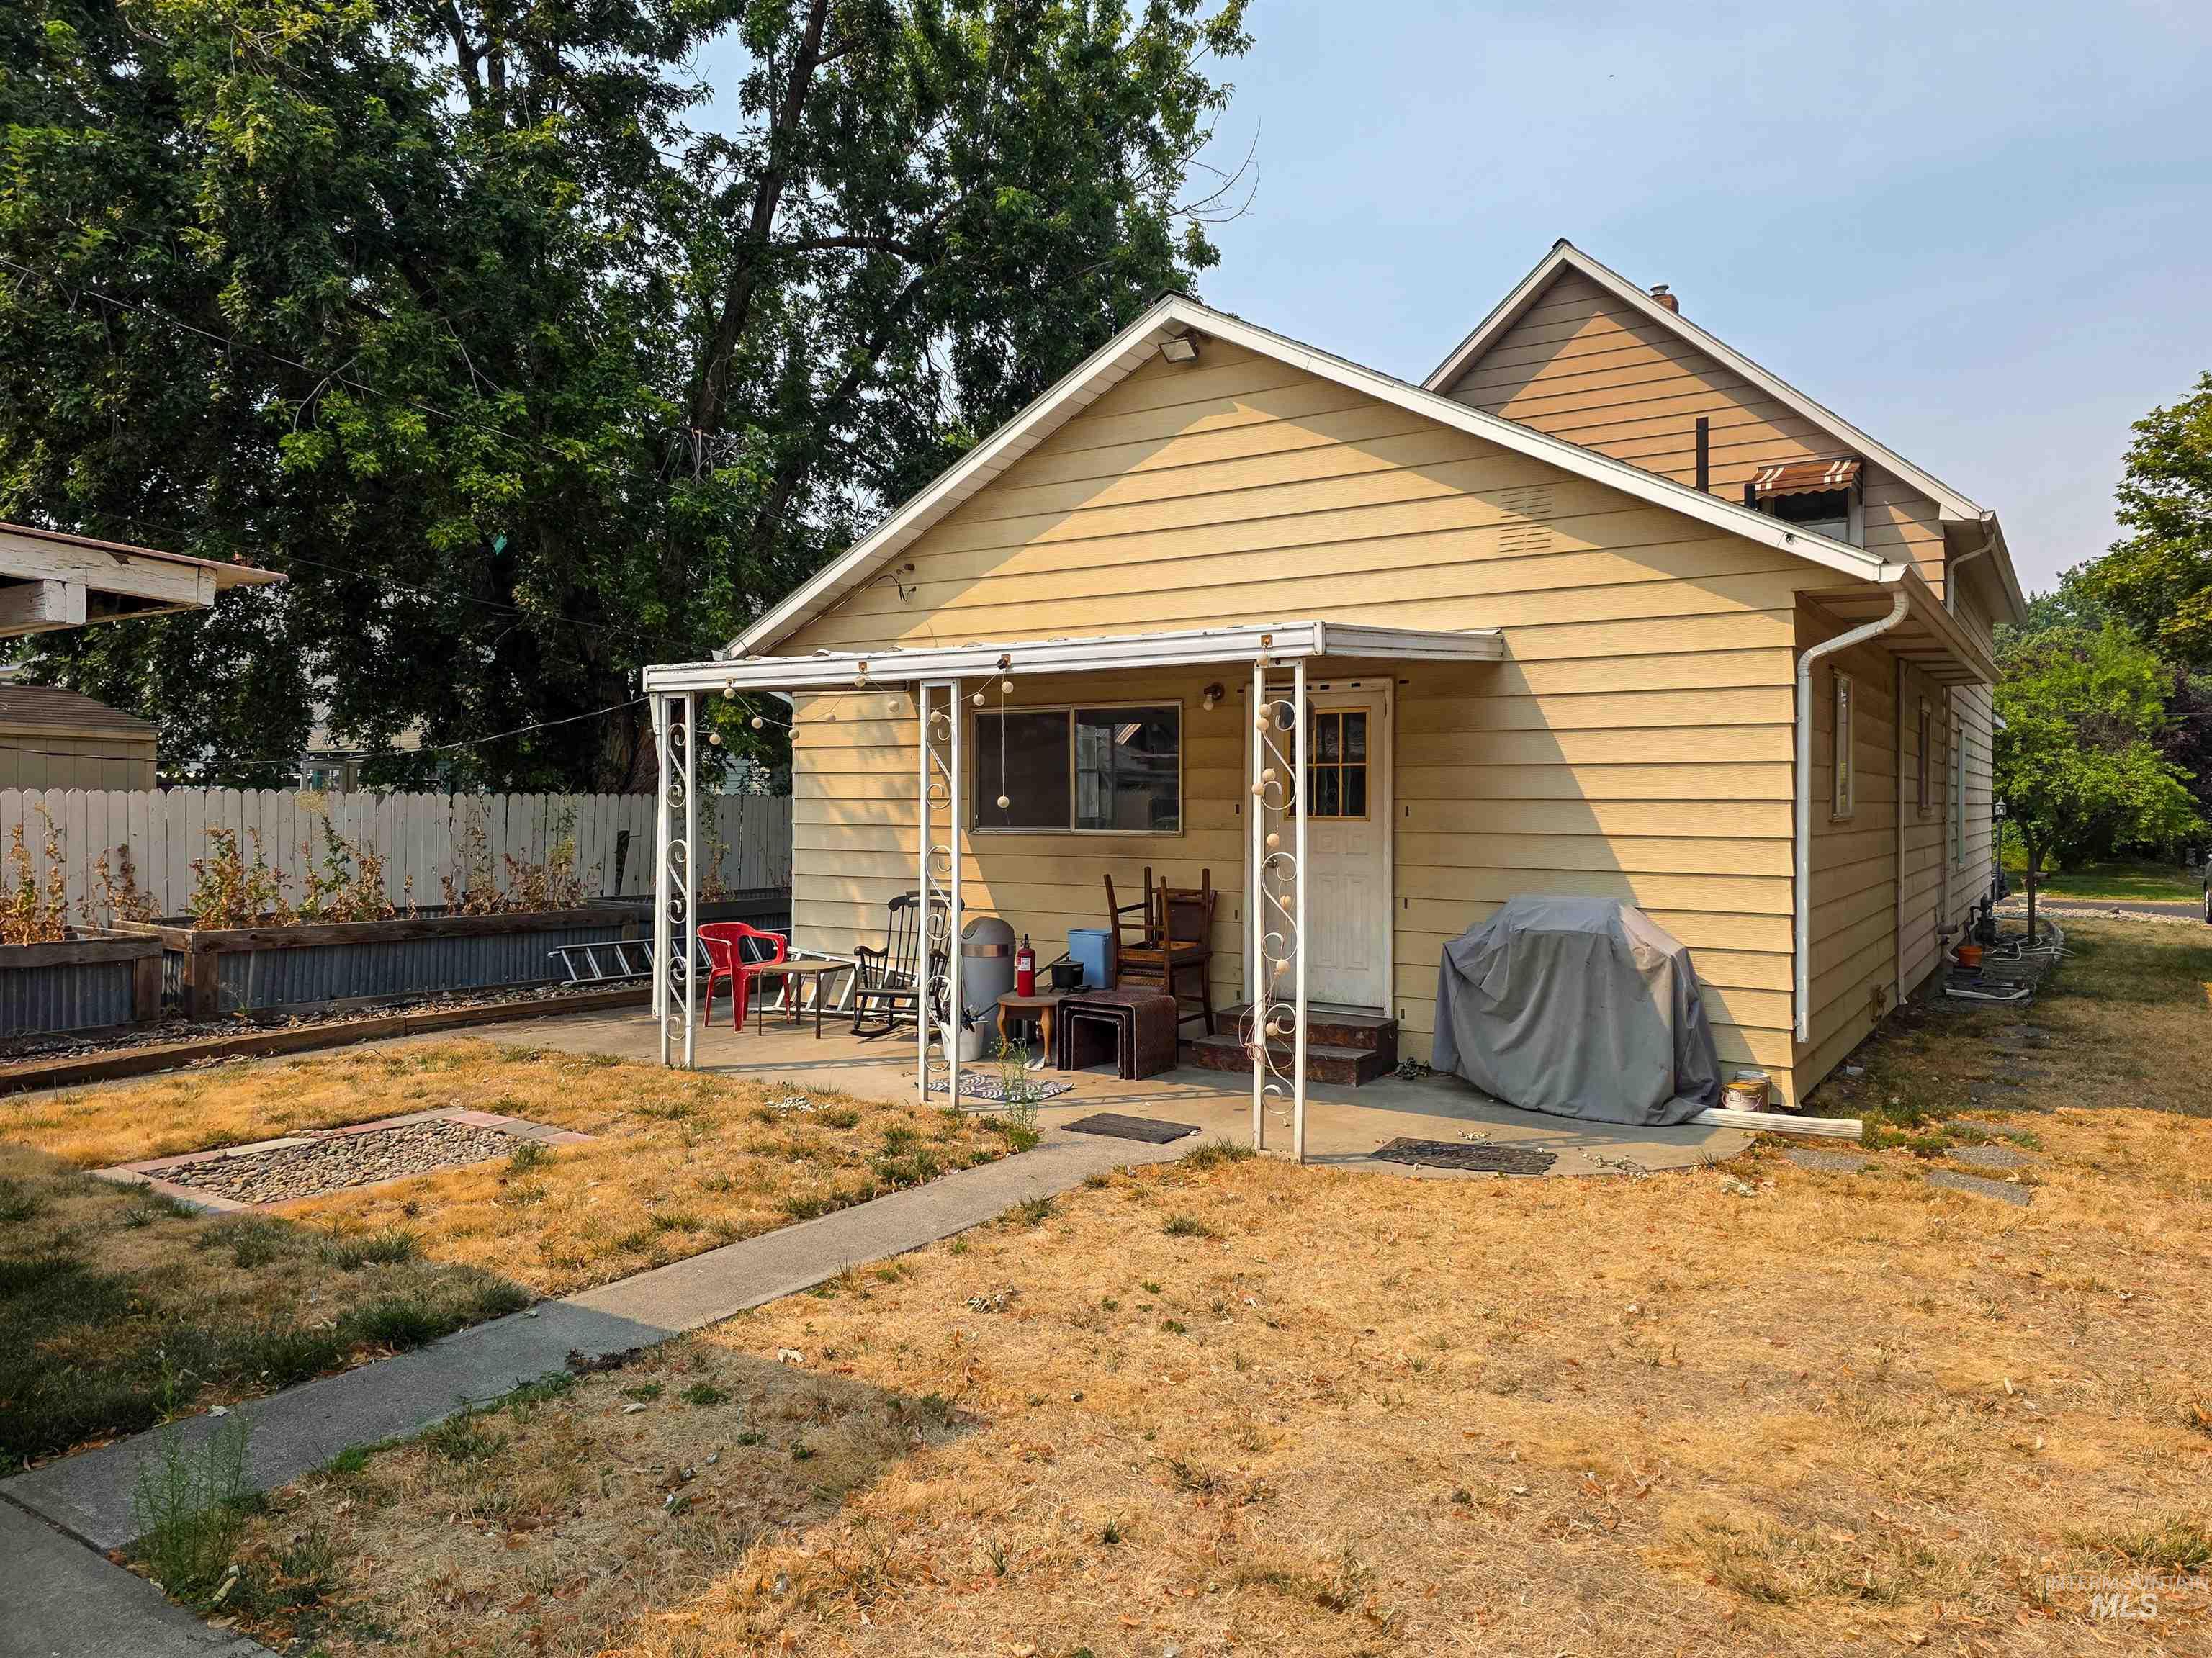
Side yard with a concrete pathway leading to a covered patio
-
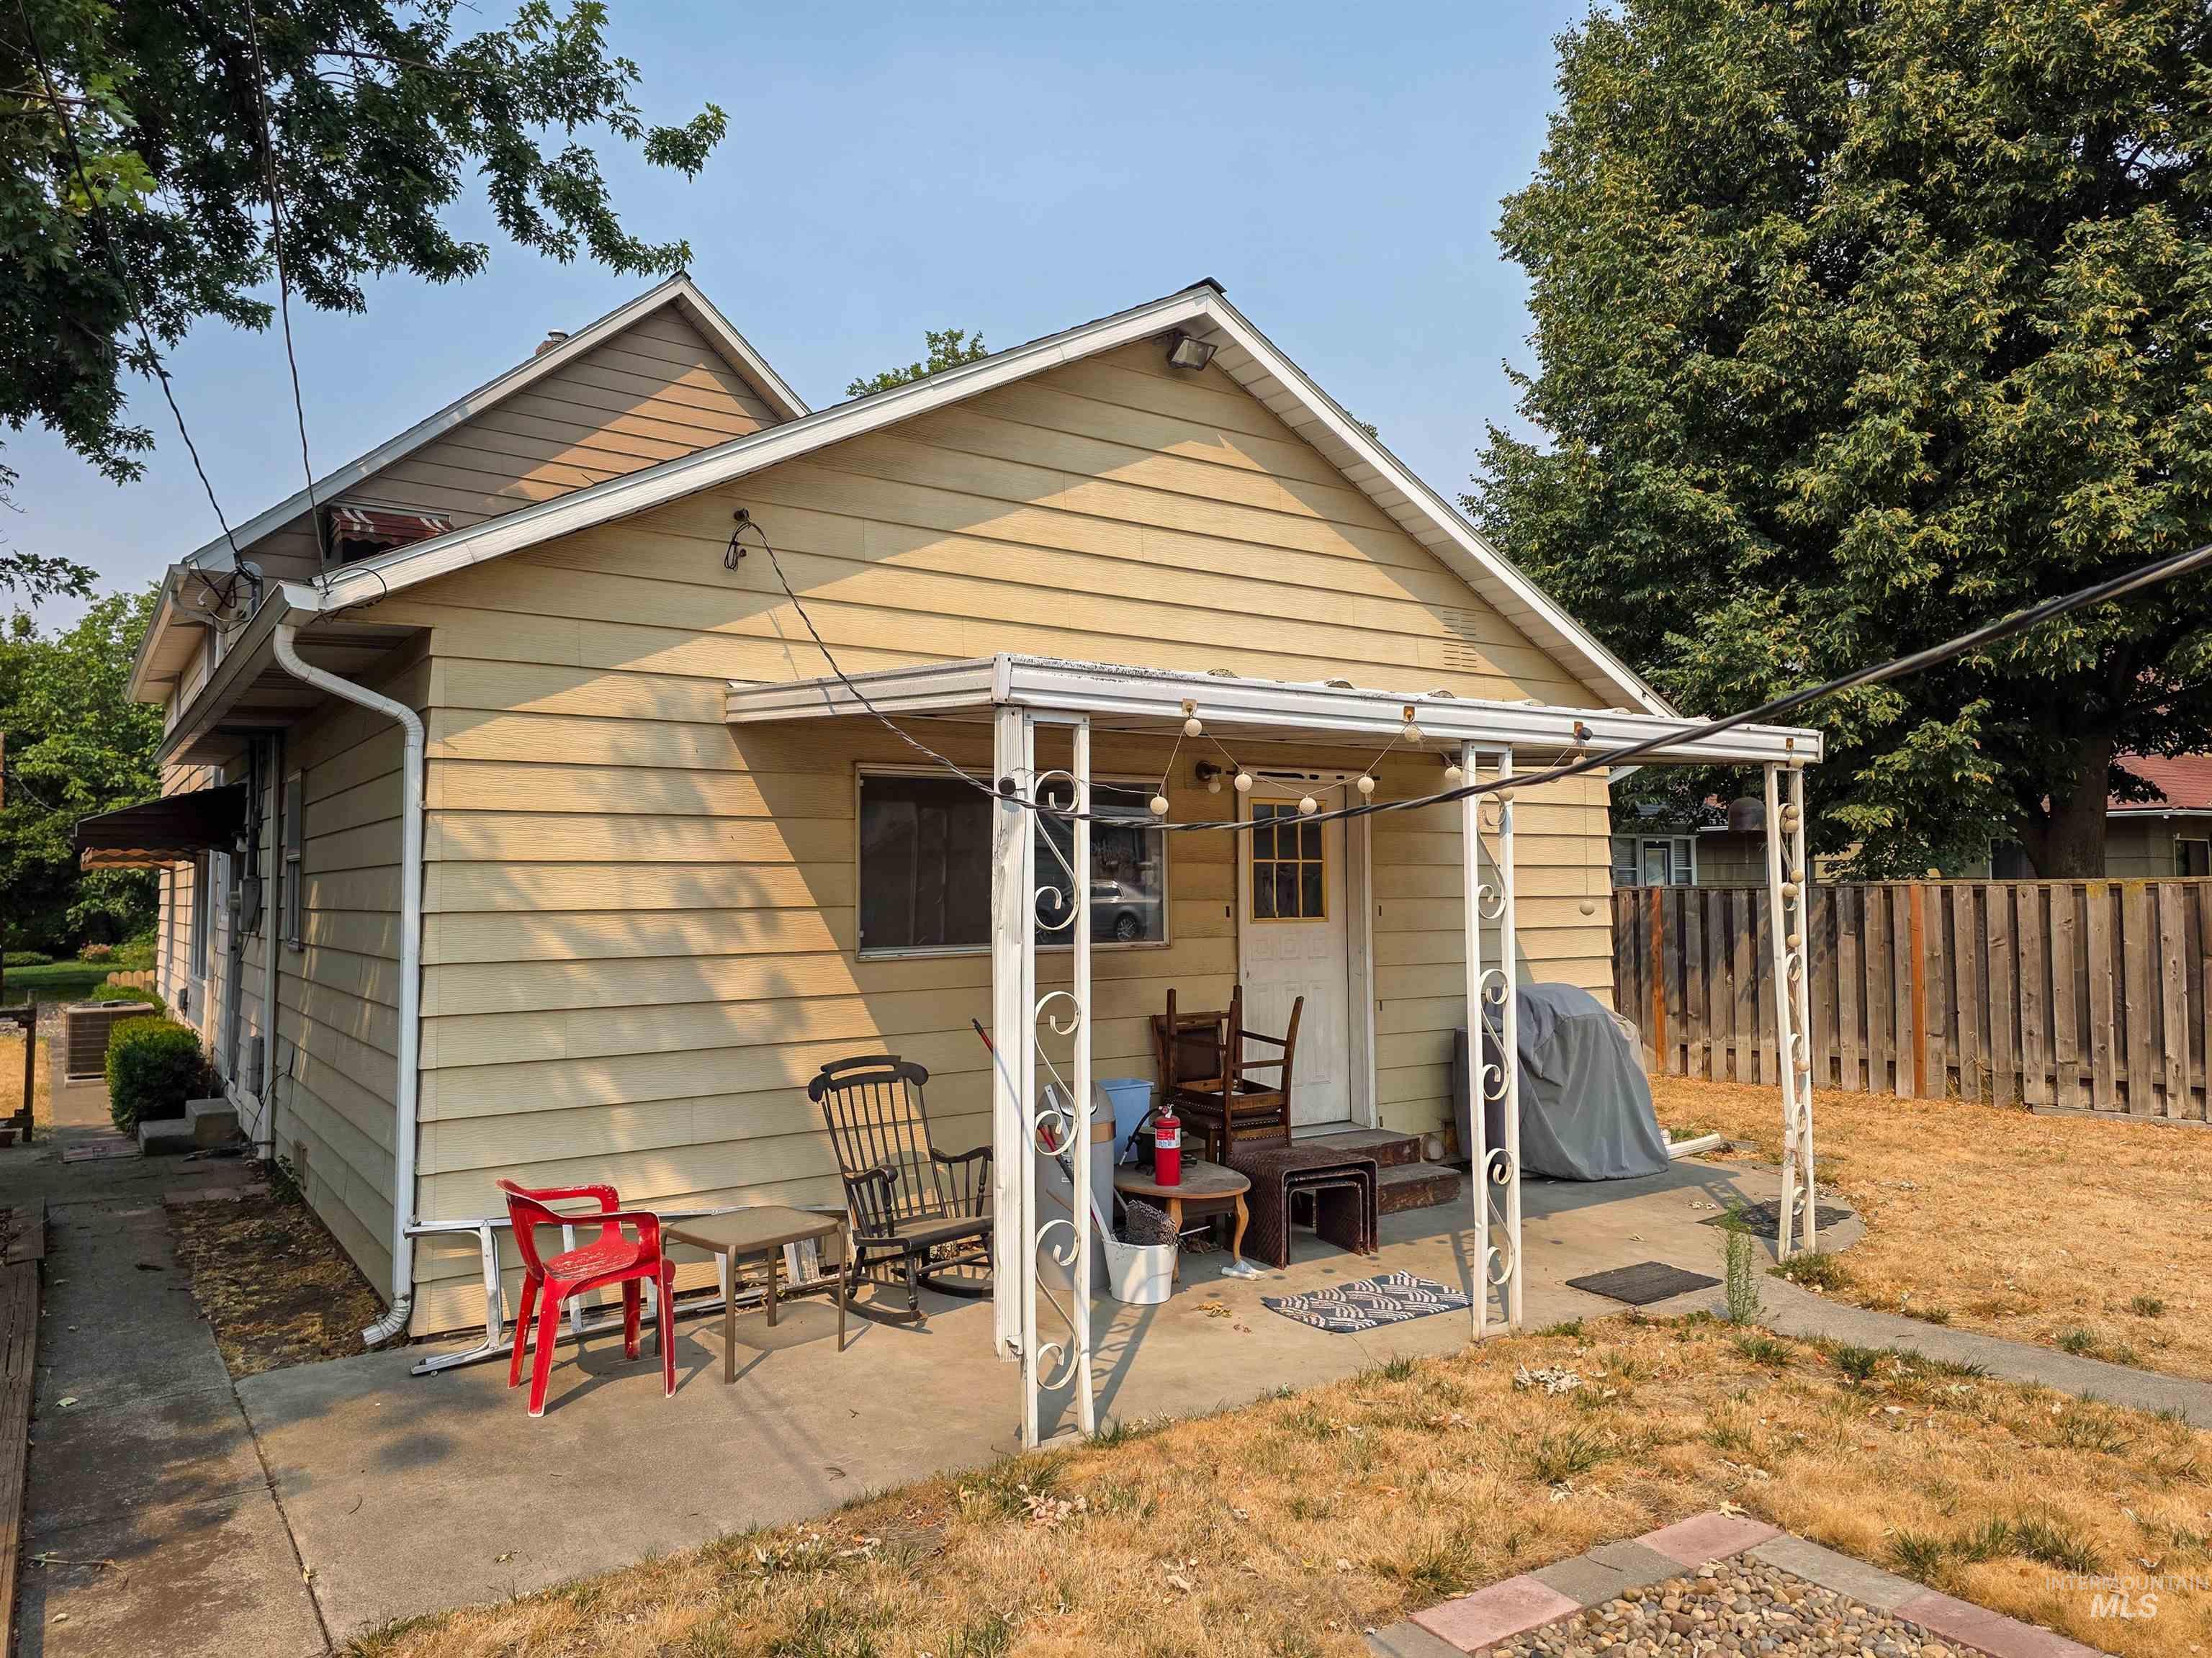
Rear concrete patio with a white metal awning
Charming Normal Hill Craftsman style home offering plenty of original character and thoughtful modern updates. This 3 bedroom, 2 bathroom home retains many of the features that give it its timeless appeal while incorporating improvements designed for comfortable, convenient everyday living. The kitchen is truly one of a kind, featuring a distinctive copper penny floor that adds warmth, personality, & character and a brand-new stove & refrigerator. Original hardwood floors remain in many portions of the home, adding to its classic appeal. The primary bathroom has also been completely updated with modern finishes. If you’re looking for a home with history, character, and a great Normal Hill location close to shopping, downtown, medical services, and other amenities, this charming home is definitely worth a look!
- Heating:
- Forced Air
- Cooling:
- Central air
- Garage Capacity:
- 1
- Country:
- US
- State:
- ID
- City:
- Lewiston
- Zipcode:
- 83501
- Street:
- 816 10th Ave
- Longitude:
- W118° 58' 45.8''
- Latitude:
- N46° 24' 36.3''
- Master Bedroom Level:
- Main
- Bedroom 2 Level:
- Upper
- Bedroom 3 Level:
- Upper
- Kitchen Level:
- Main
- School District:
- Lewiston Independent School Dist
- Elementary School:
- Whitman
- Middle School:
- Jenifer
- High School:
- Lewiston
- Status:
- New
- Type:
- Single Family
- Level:
- Two Story w/ Below Grade
- Tax Year:
- 2025
- Taxes:
- $1,897
- Potential Short Sale:
- No
- Age:
- 81+ Years
- Auction:
- No
- Flood Ins Required:
- No
- HUD Owned:
- No
- In Foreclosure:
- No
- Land Size:
- Standard Lot 6000-9999 SF
- Home Owner Exempt:
- Yes
- HOA Frequency:
- Annual
- Lot Features:
- Alley Access
- Water:
- City service
- Land Use:
- Single
Residential For Sale
816 10th Ave, Lewiston, Idaho 83501
- Property Type :
- Residential
- Listing Type :
- For Sale
- Listing ID :
- 98997100
- Price :
- $327,500
- Bedrooms :
- 3
- Bathrooms :
- 2
- Apx SqFt :
- 2,328 SqFt
- Year Built :
- 1917
- Lot Area :
- 0.16 SqFt
- Days on Market :
- 1
- Subdivision :
- 0 Not Applicable
- Update Date :
- 08/12/2026 05:40:09
- Status :
- Active

- JoeAnne Santy-Greene
- (208) 947-4609
- (208) 283-6313
- (208) 287-8500
-


