

-
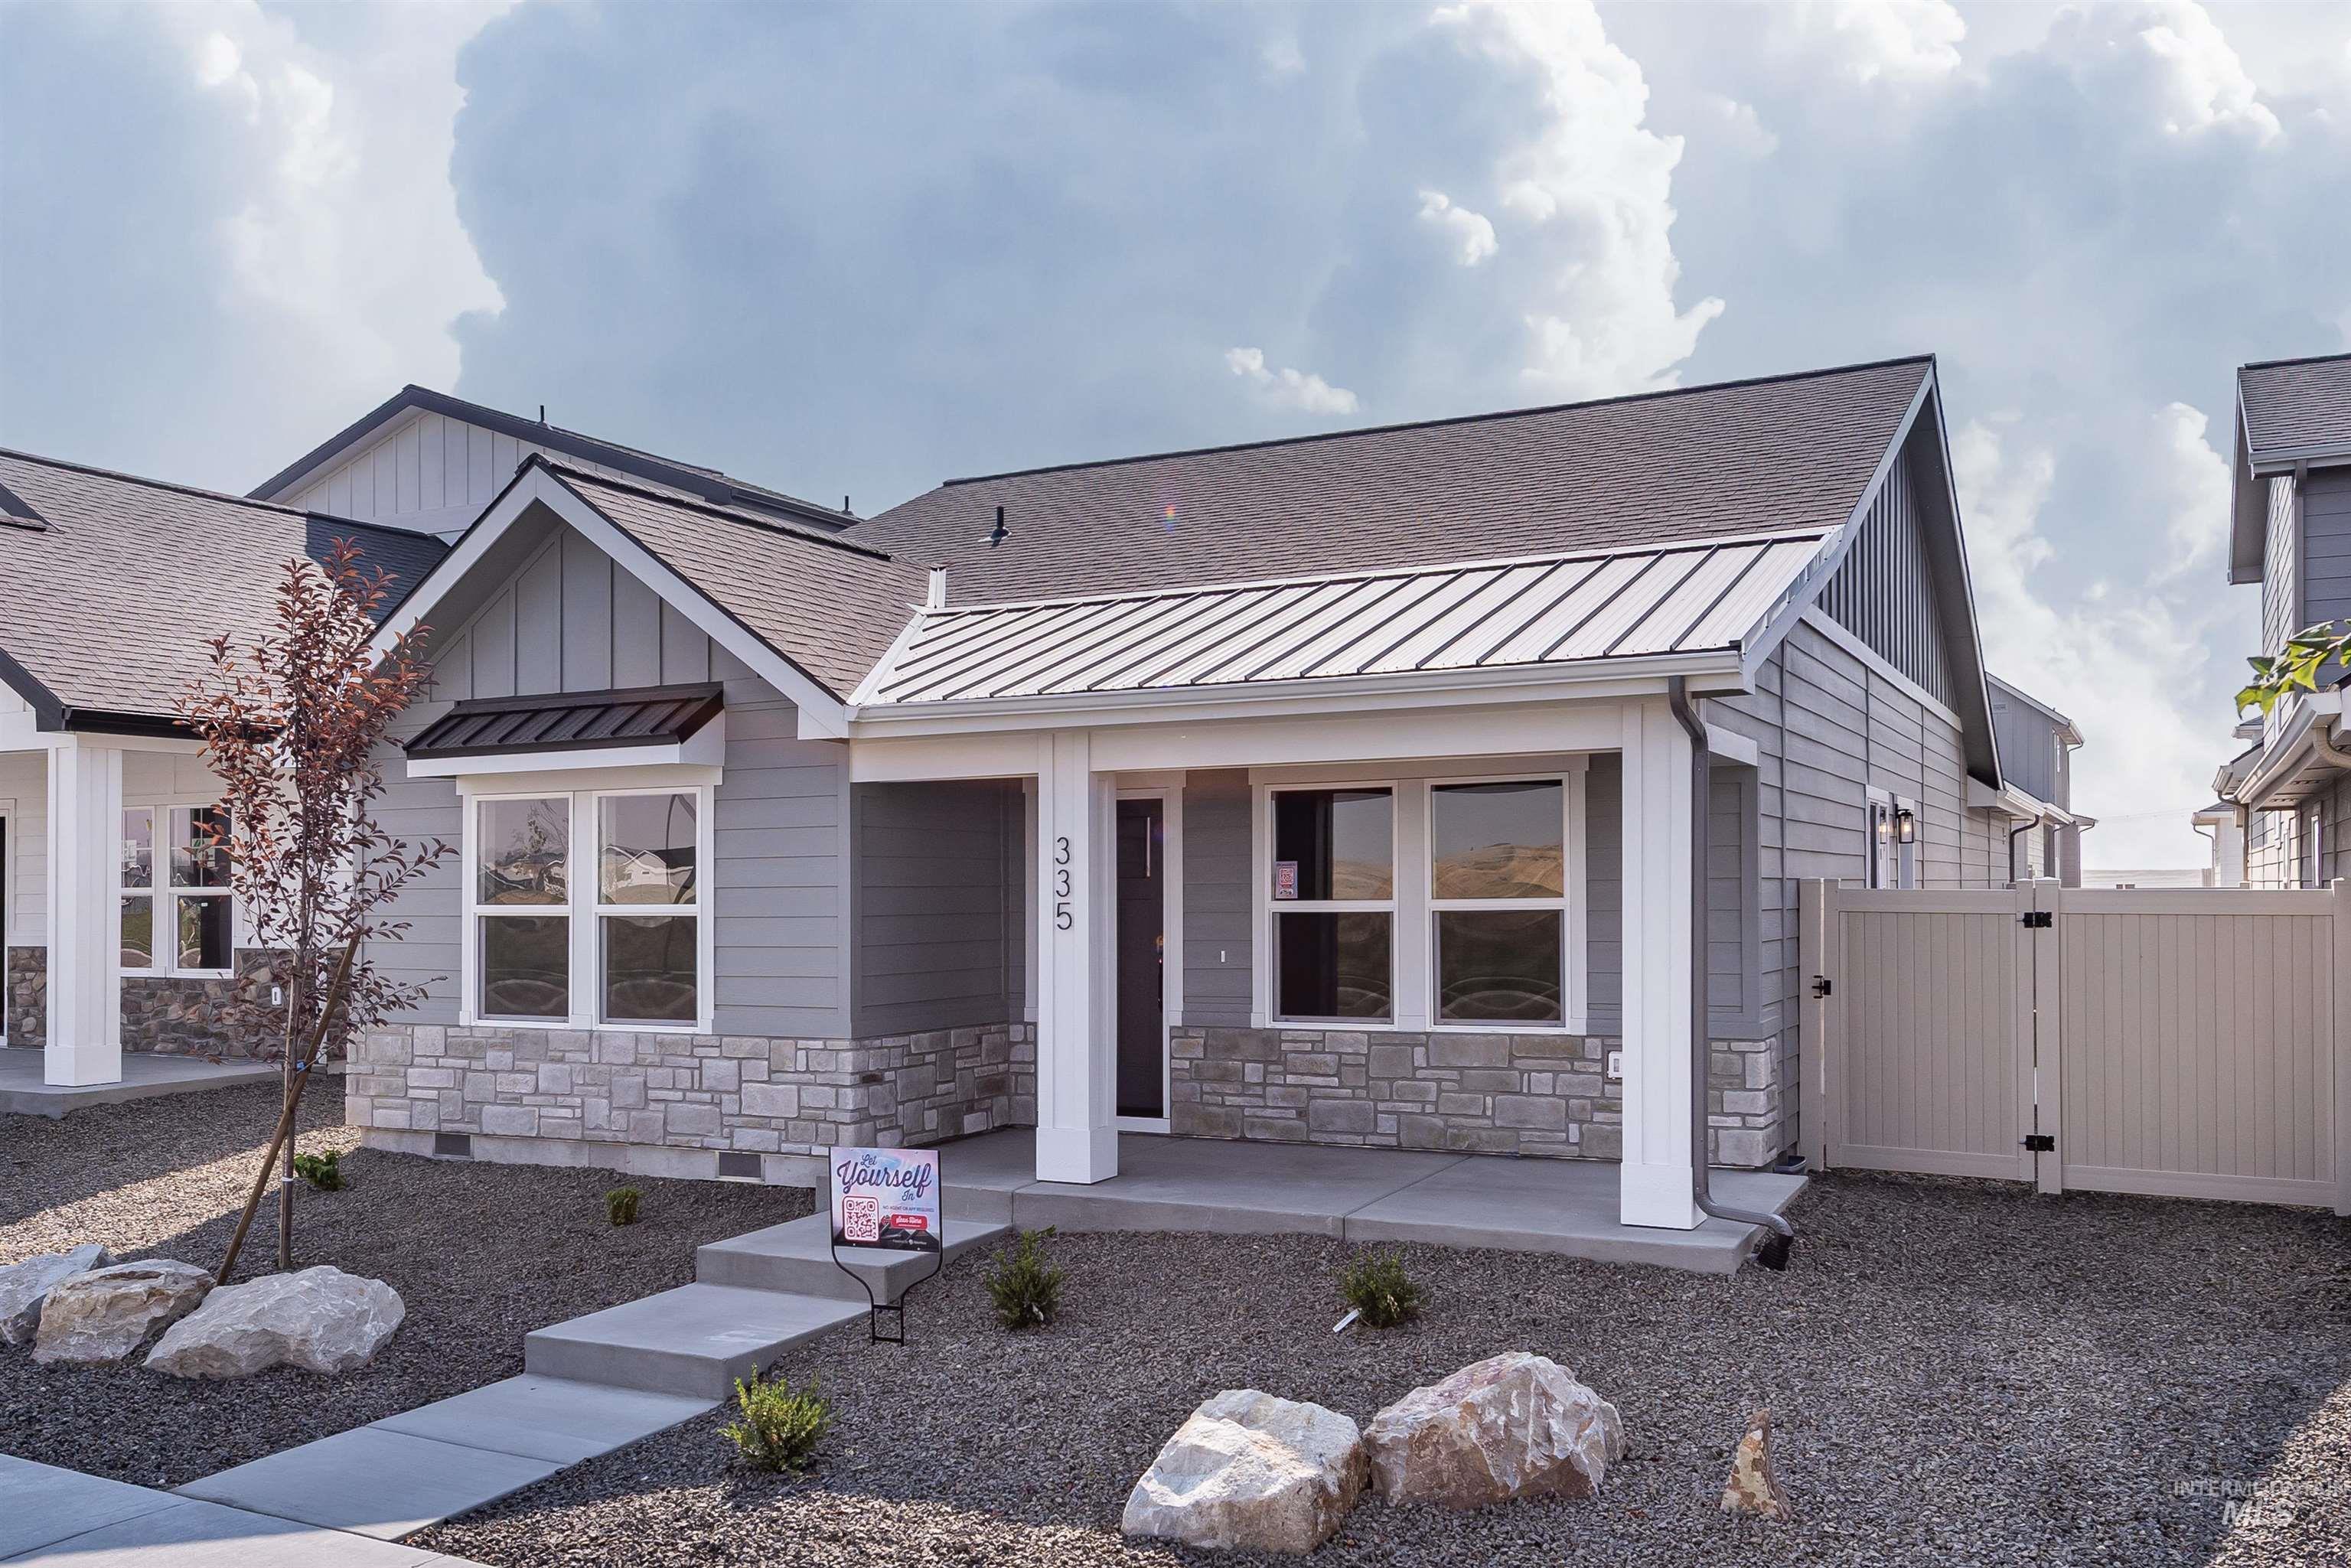
Contemporary exterior featuring horizontal siding and stone veneer accents
-
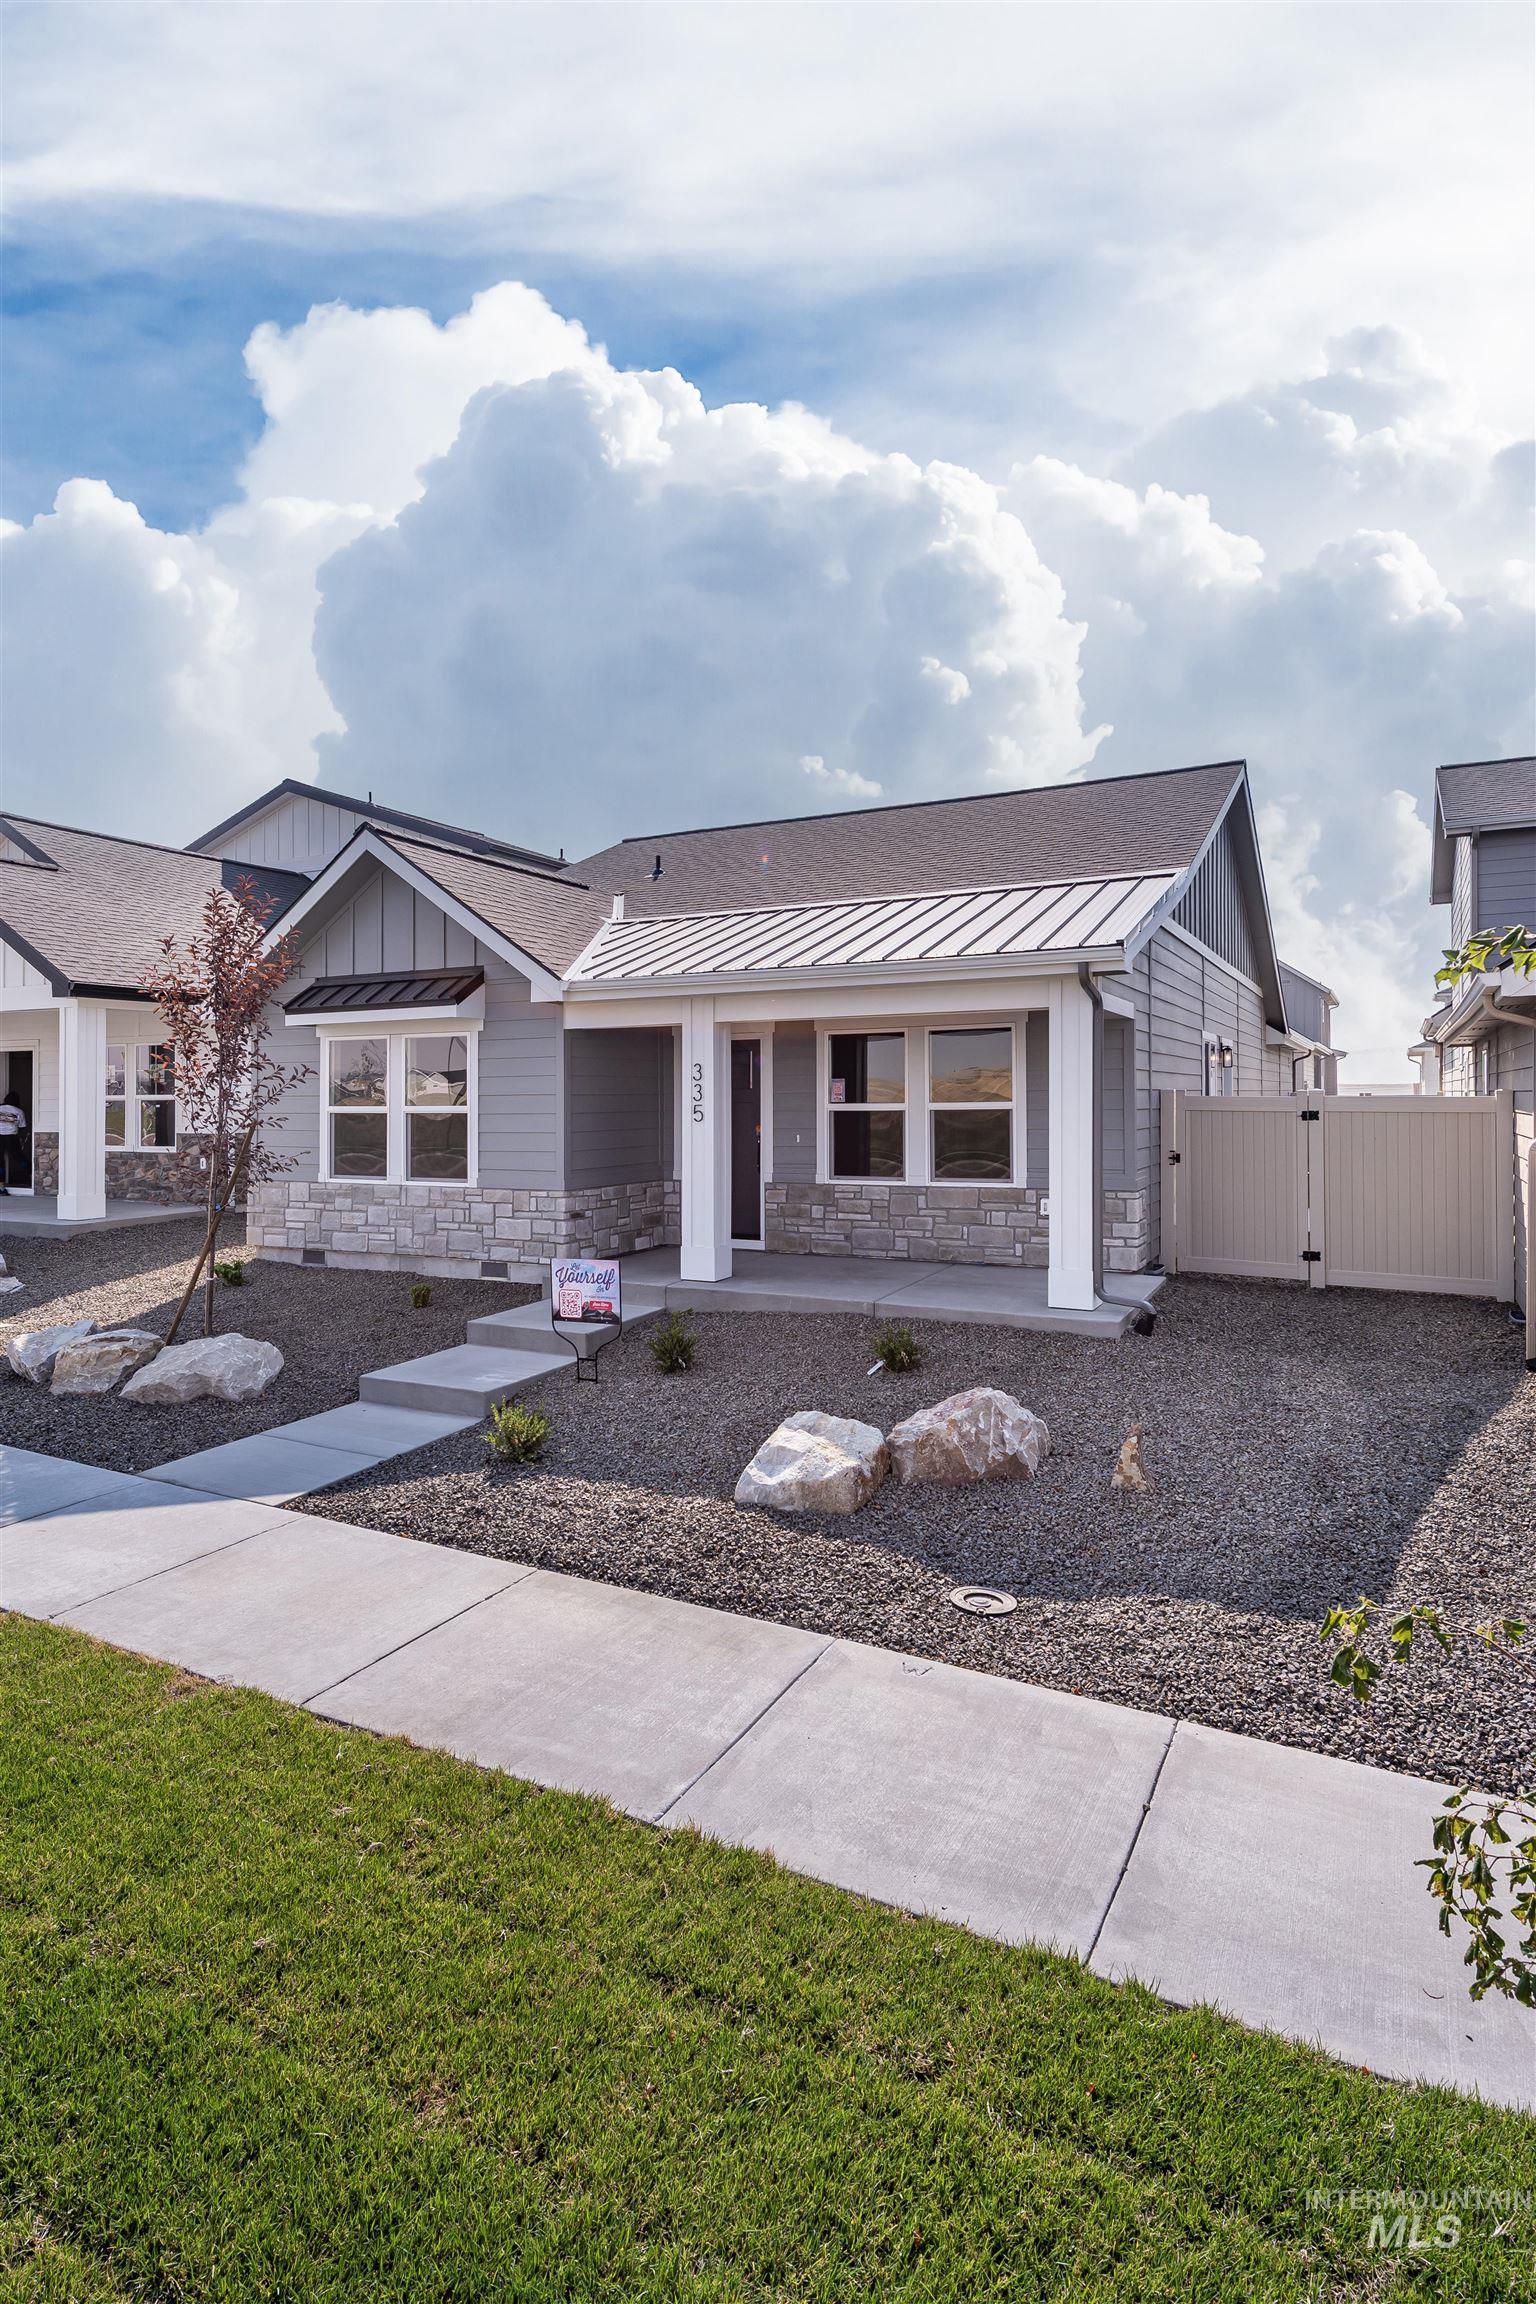
Contemporary exterior with grey siding, stone accents, and a metal roof awning
-
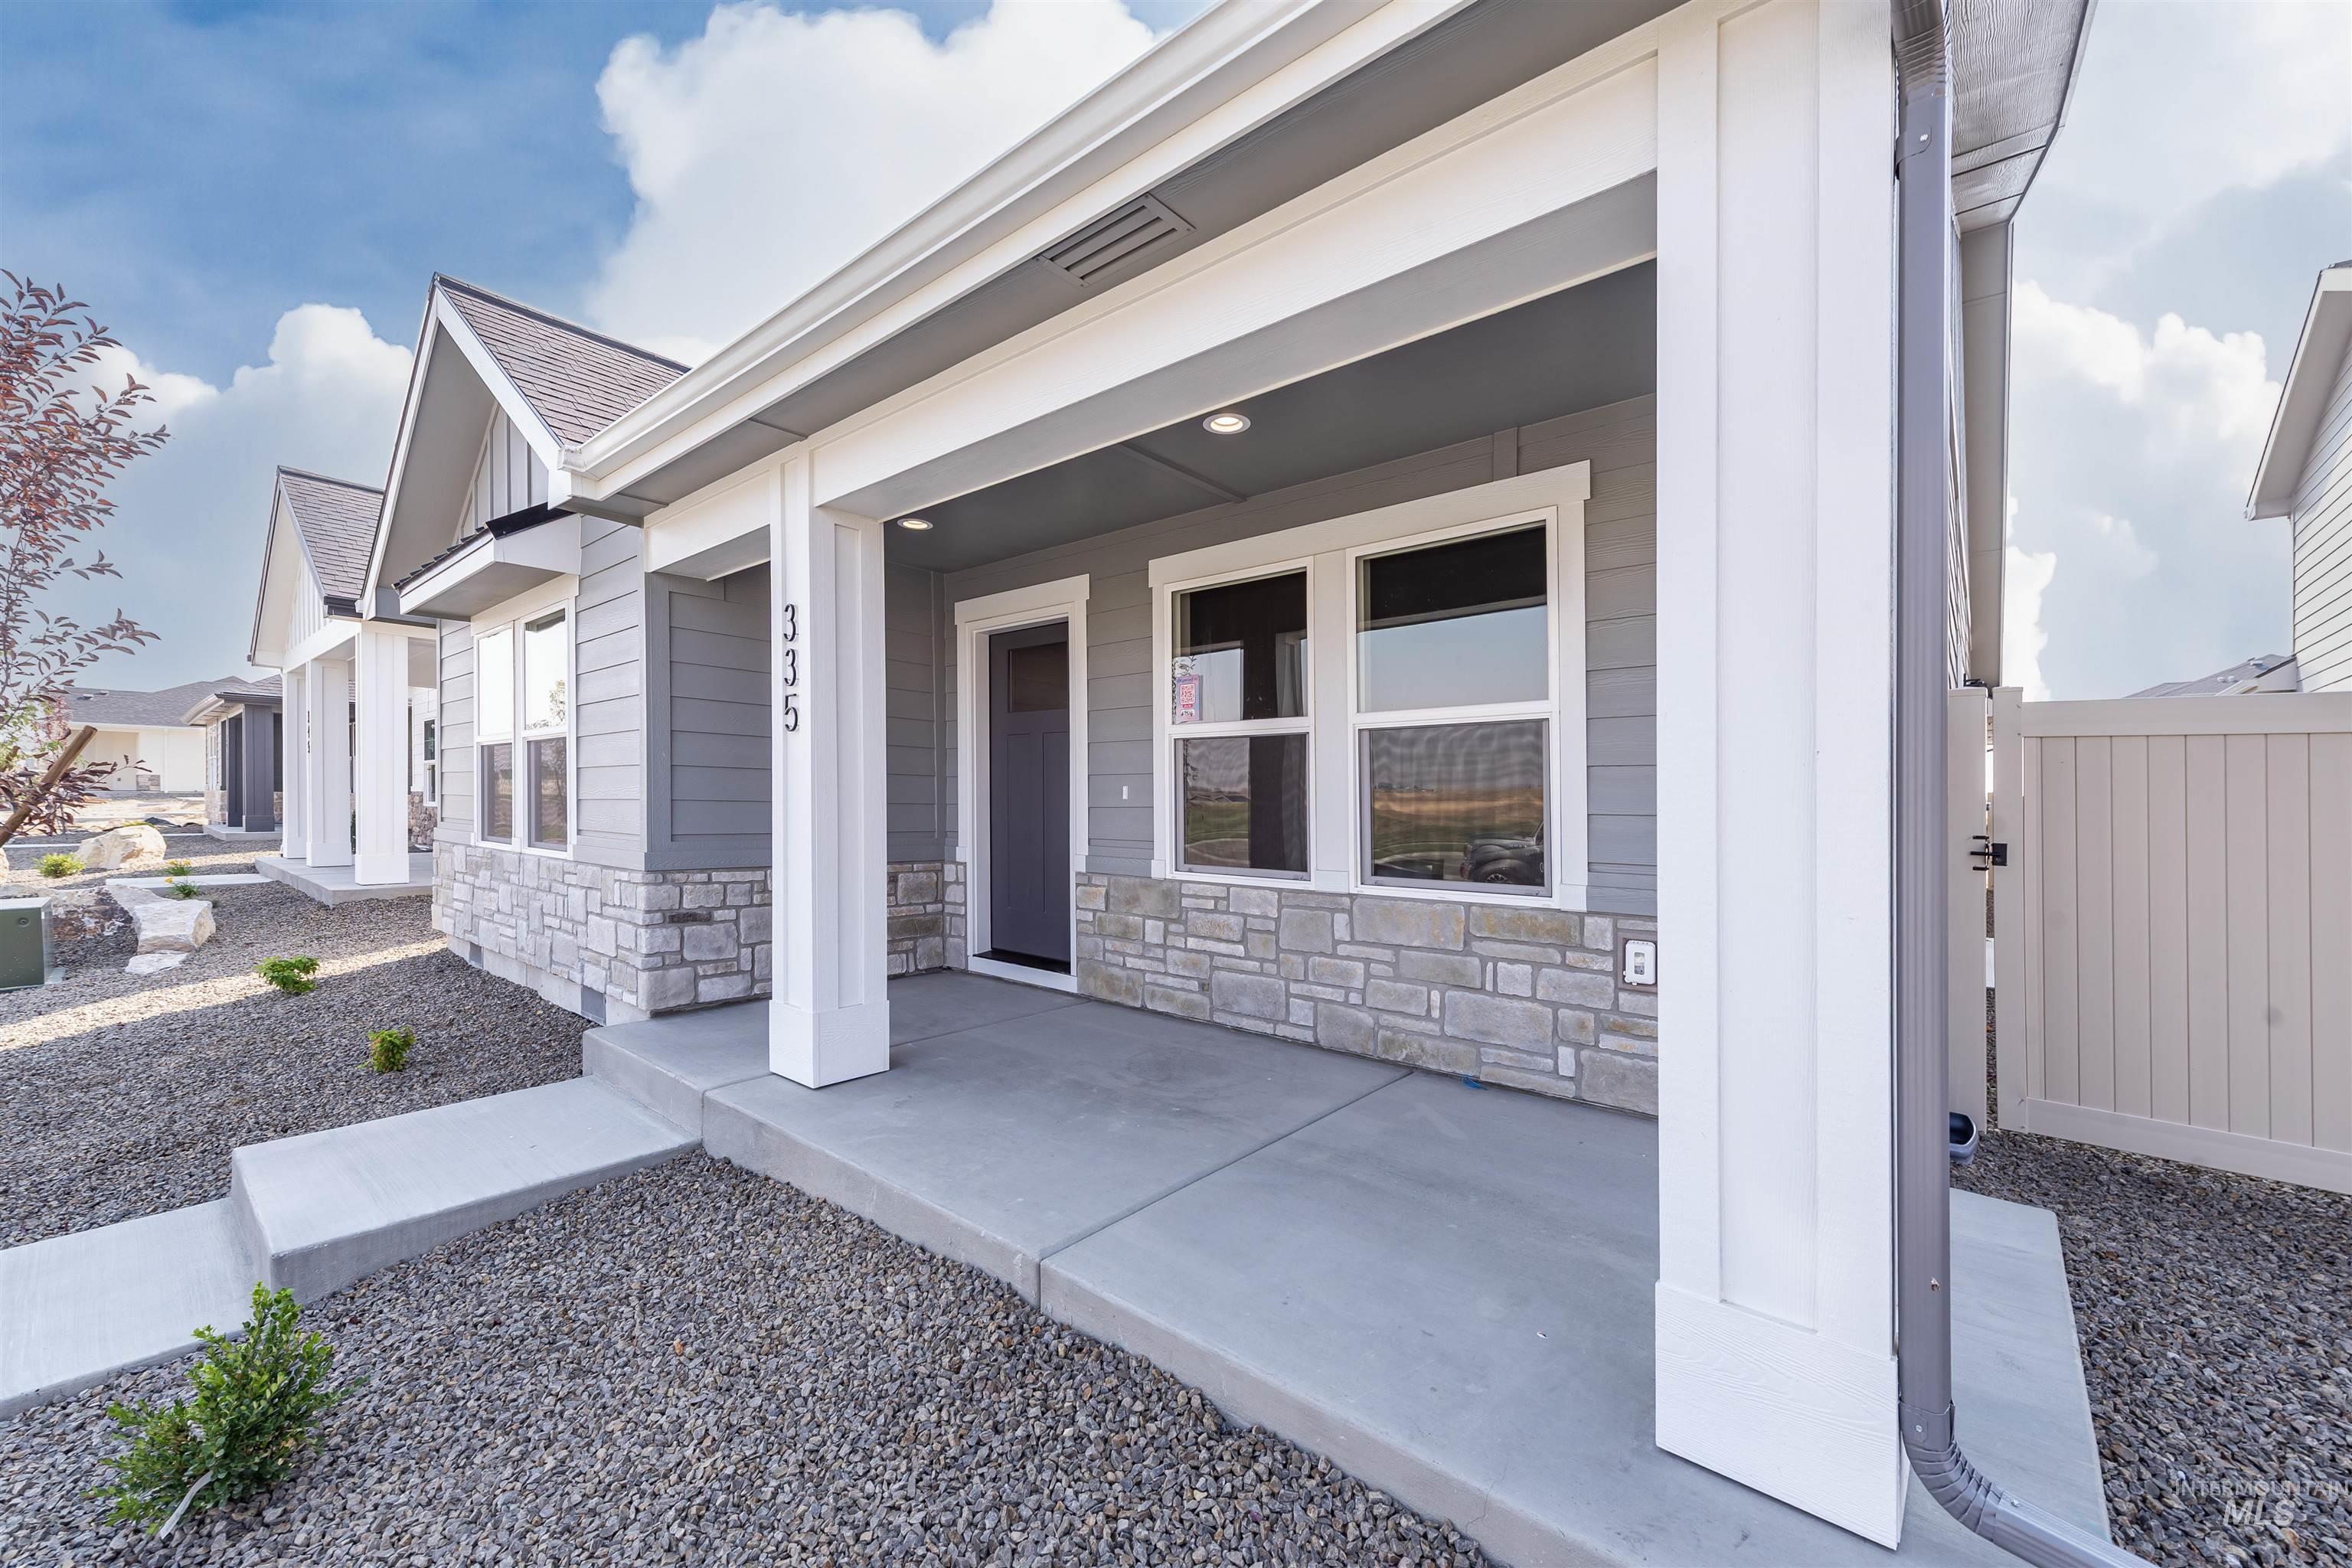
Contemporary exterior with grey siding, stone veneer accents, covered front porch, and a gravel front yard
-
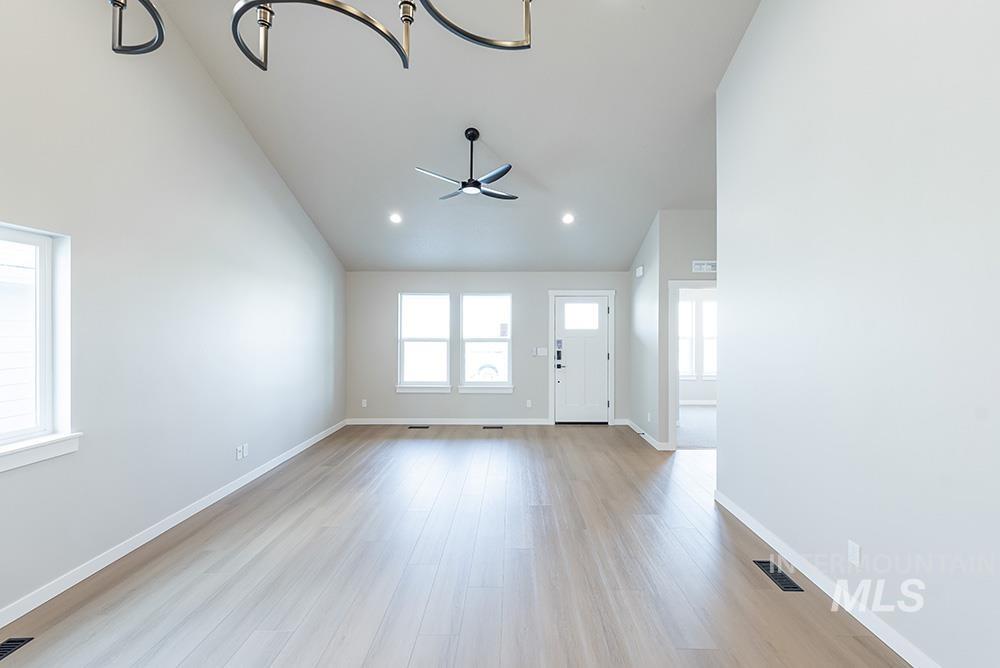
Vaulted ceiling with a contemporary chandelier and ceiling fan, wood-finish flooring, recessed lighting, and multiple windows
-
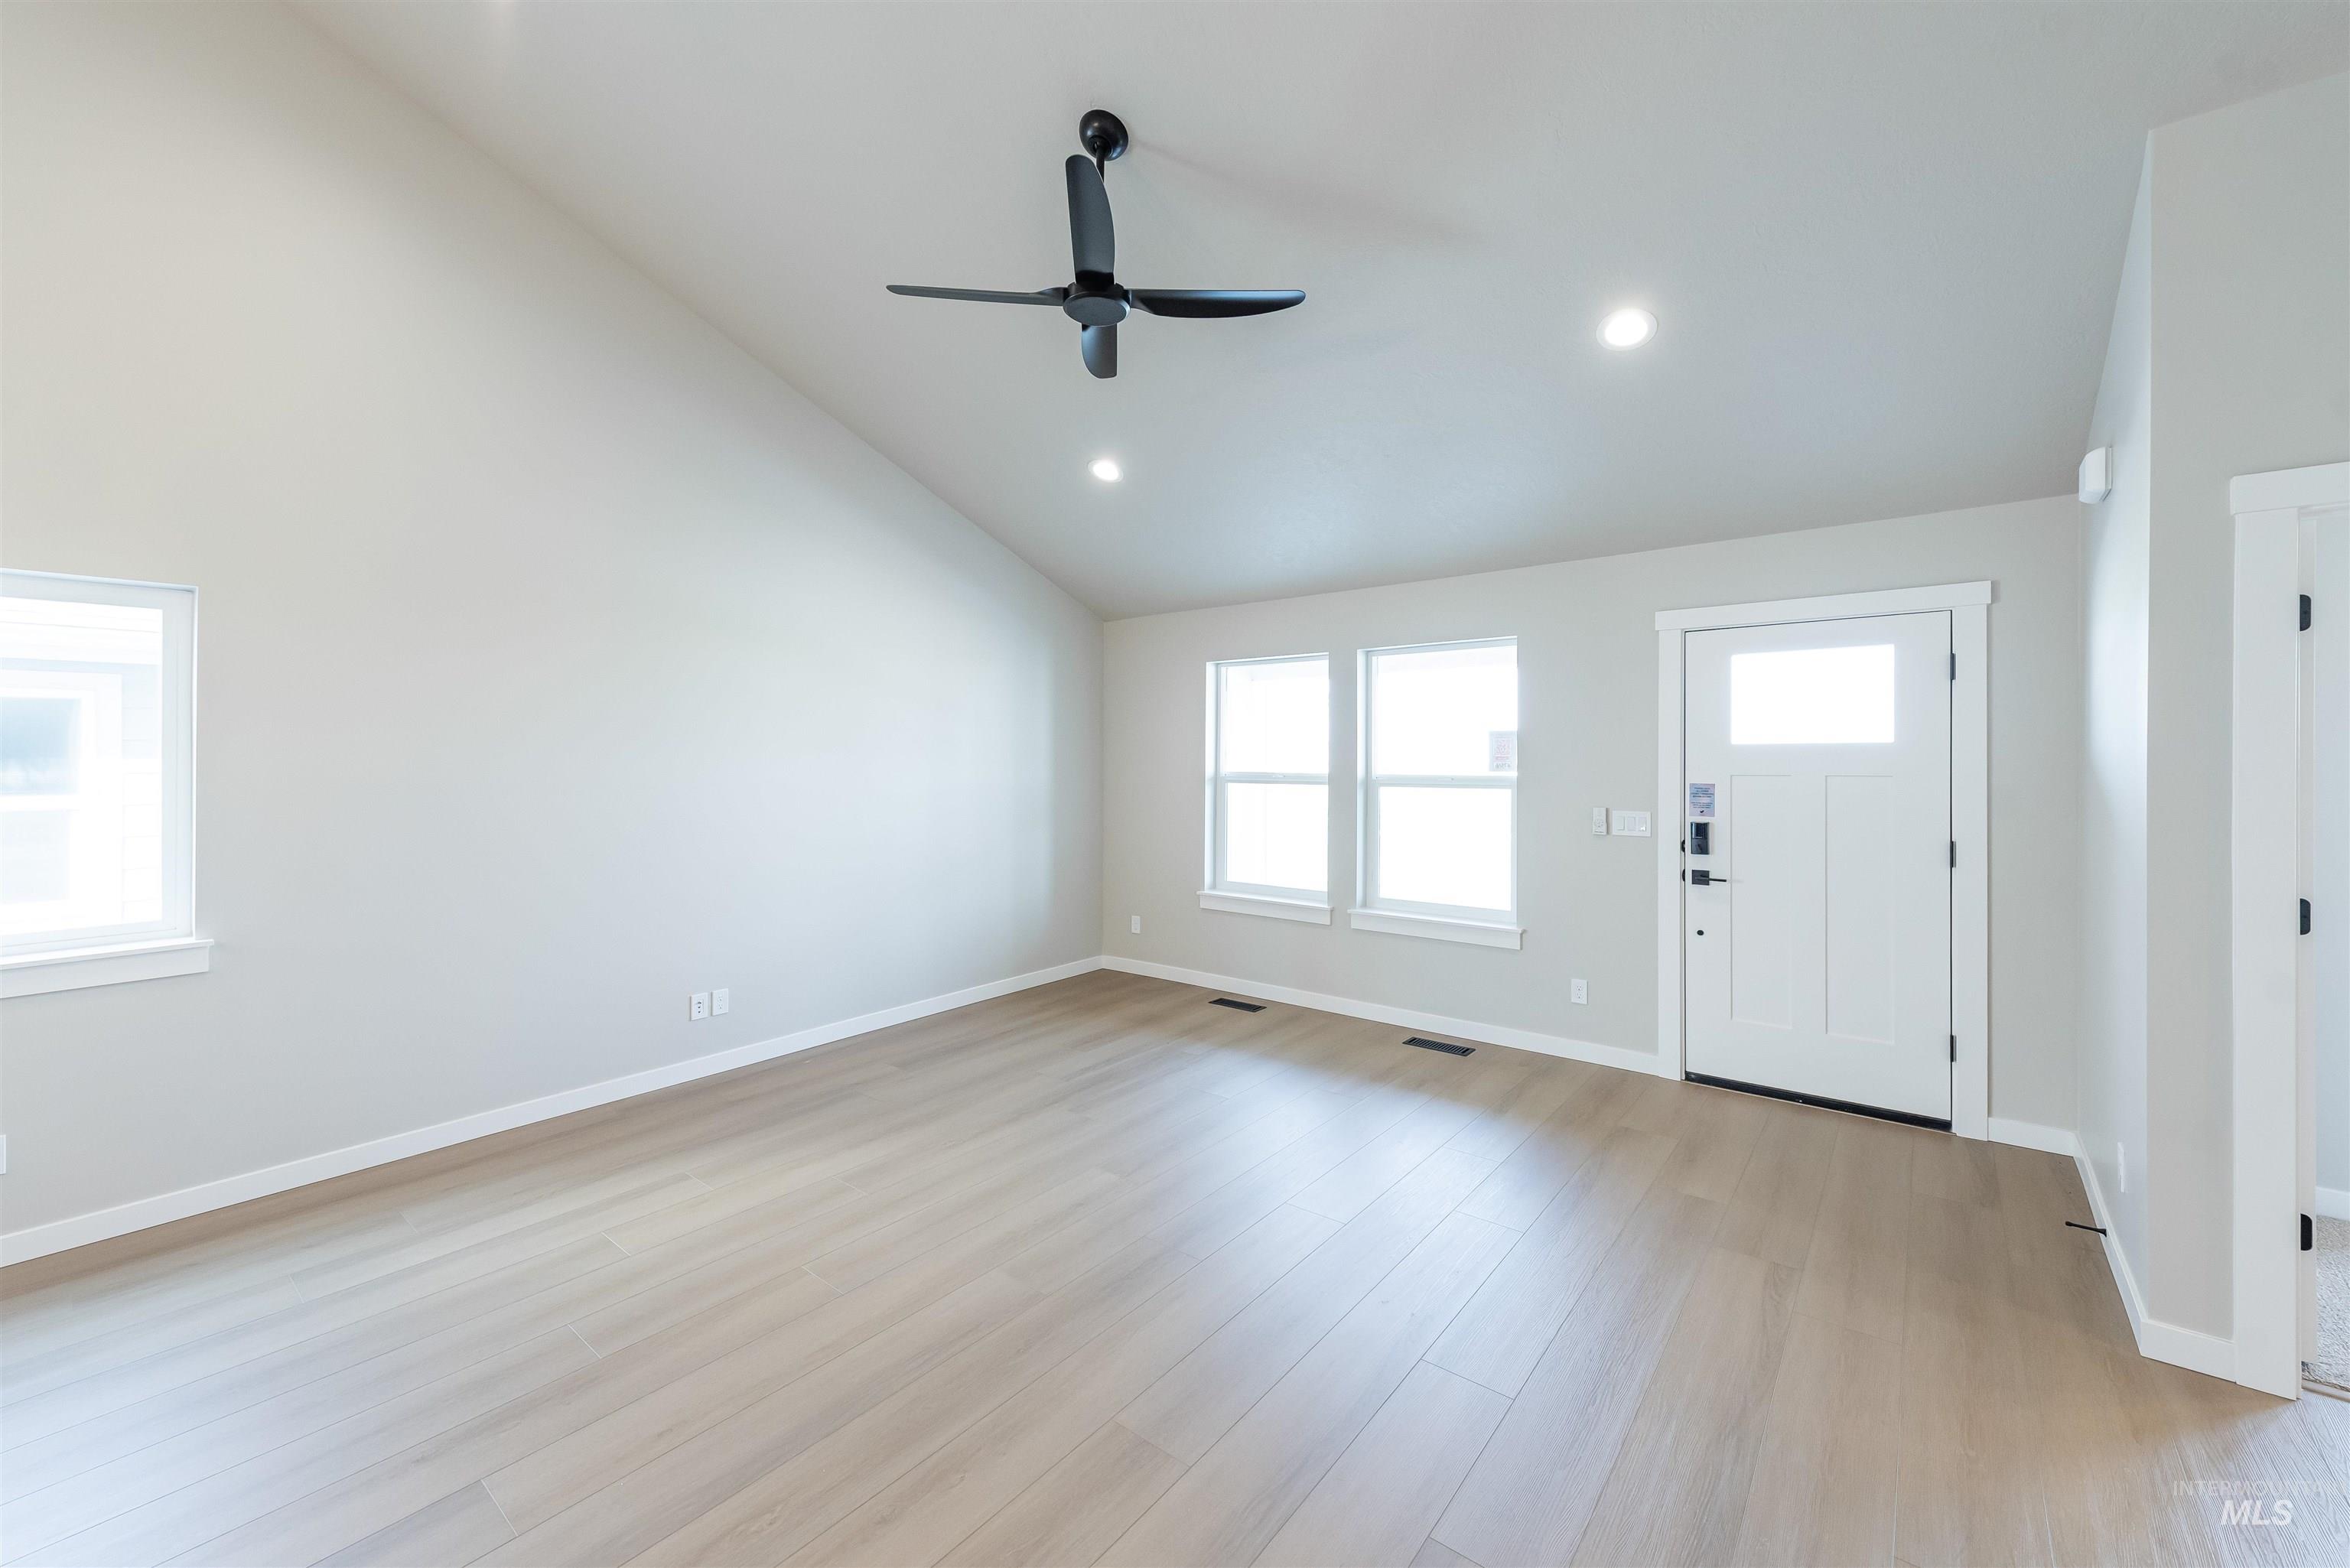
Vaulted ceilings with a ceiling fan and recessed lighting, light wood-finish flooring, and multiple windows
-
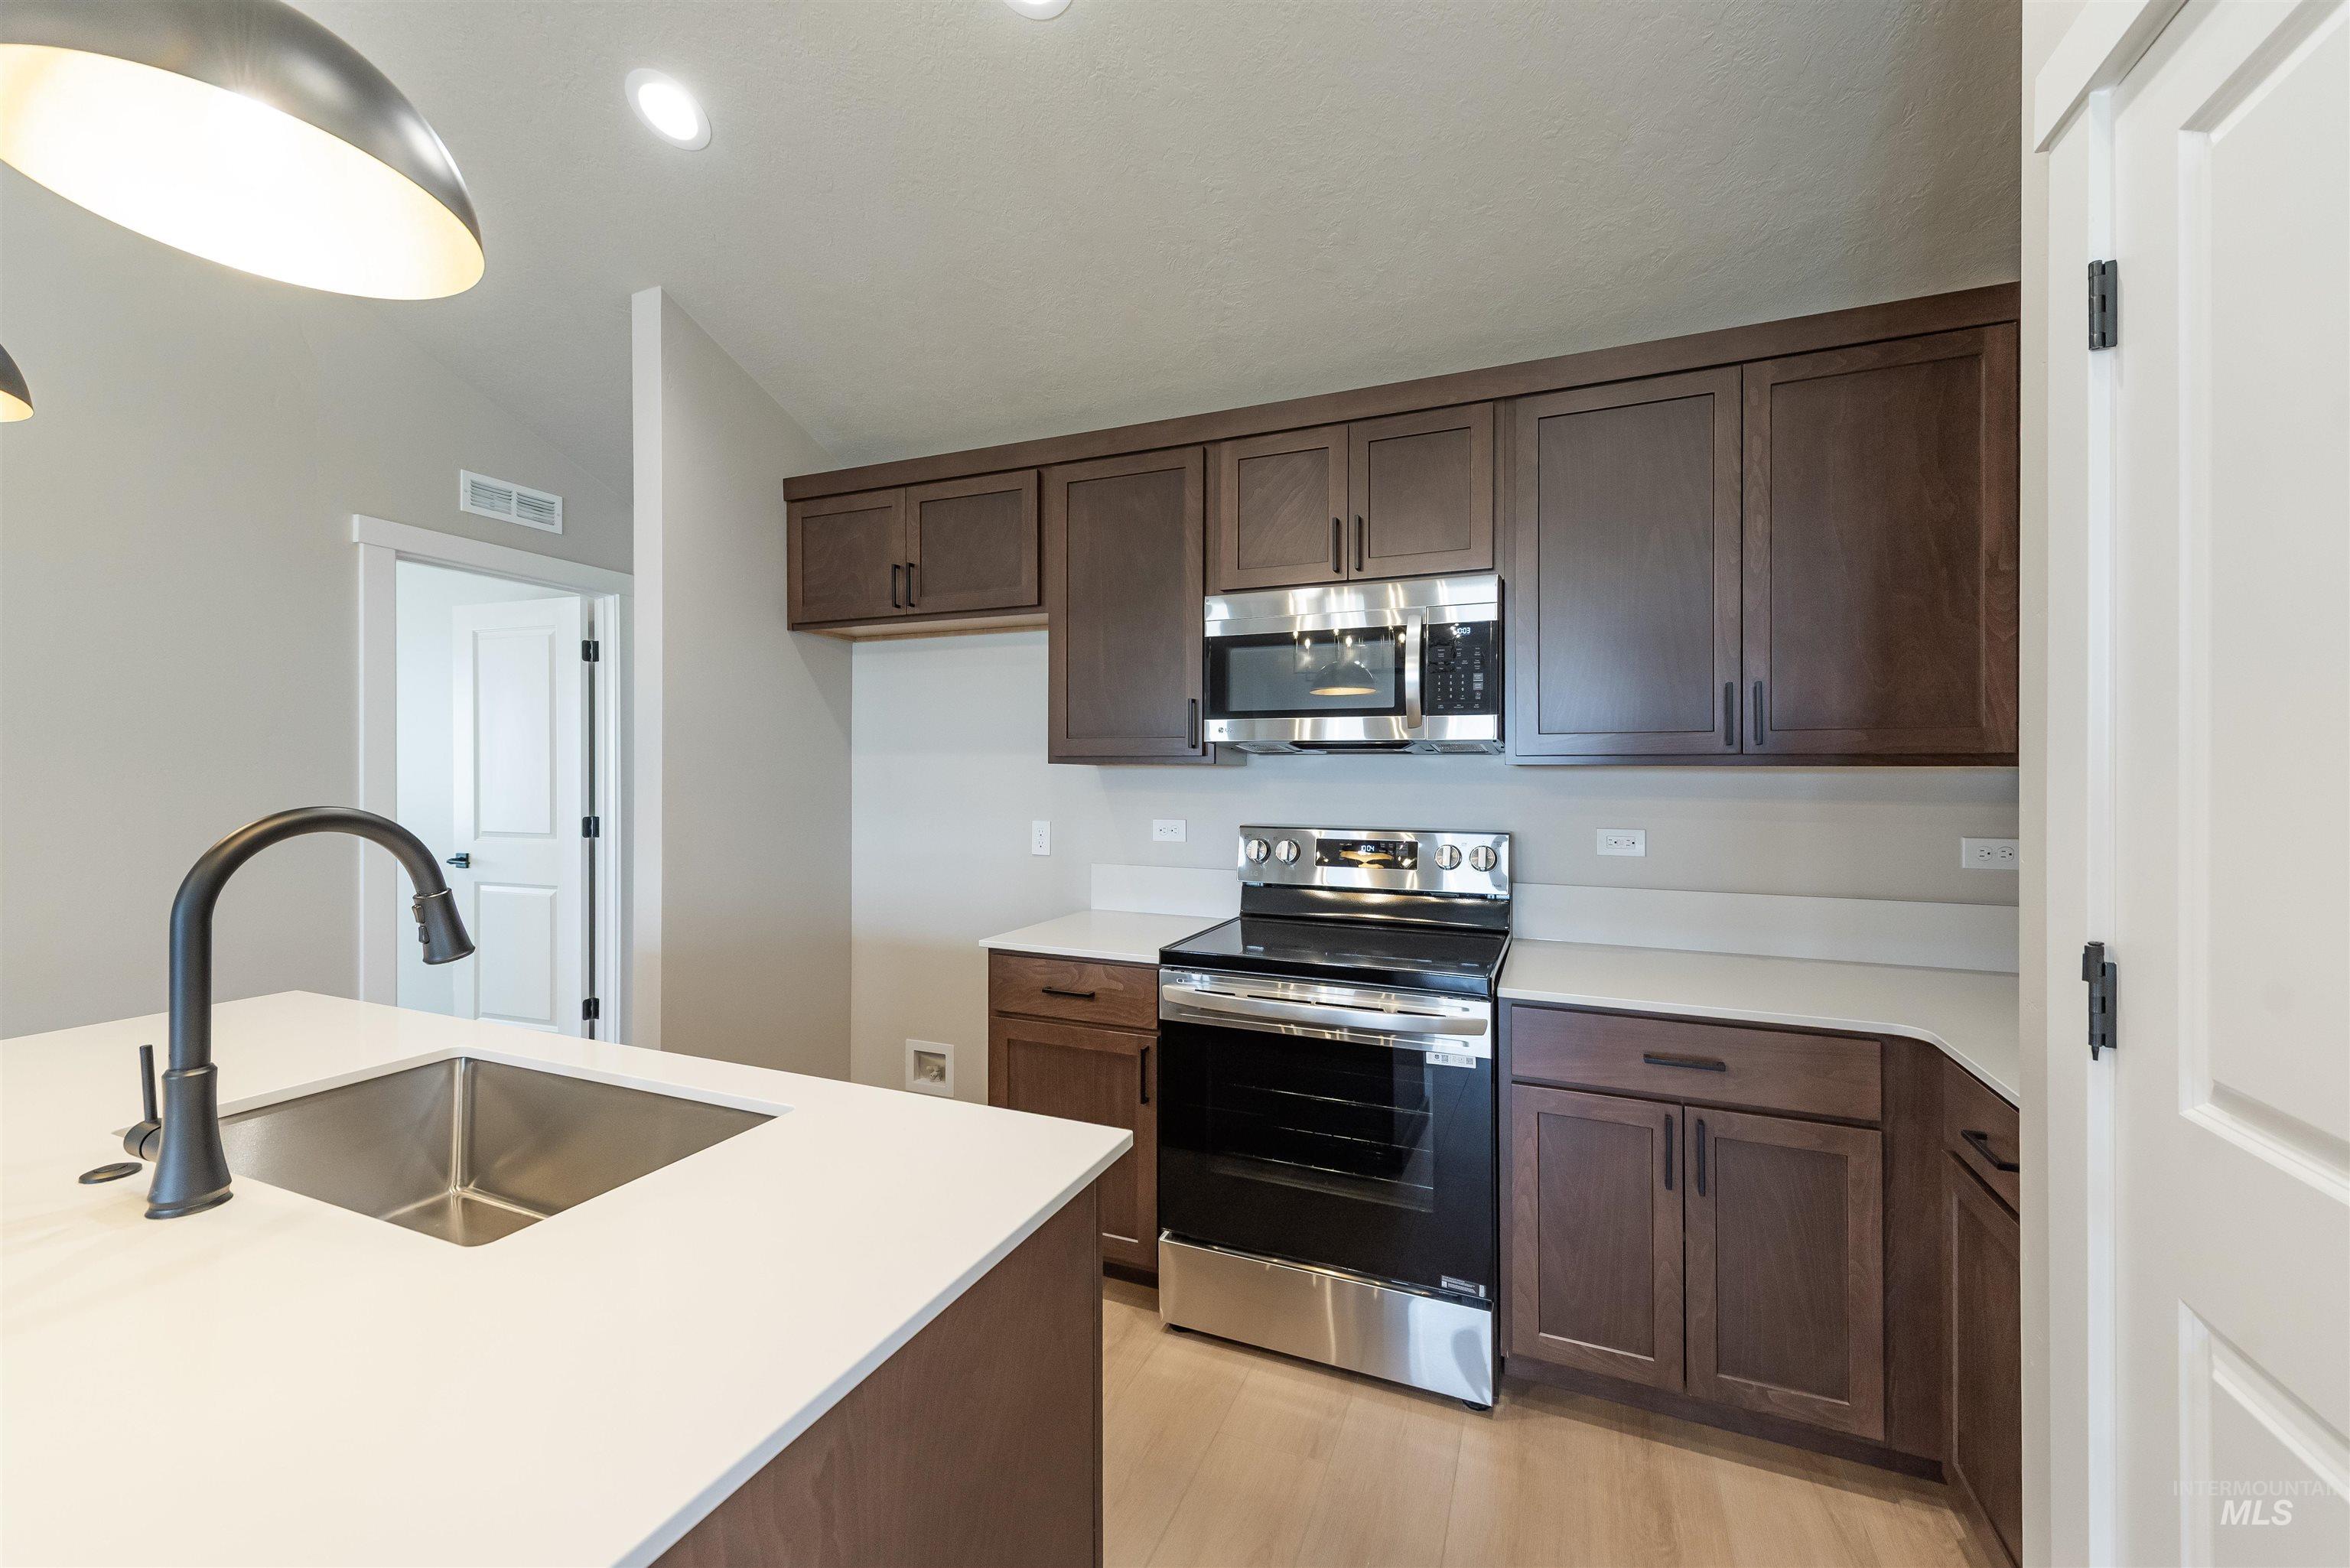
Kitchen featuring dark wood-finish cabinetry, white countertops, stainless steel appliances, and a kitchen island with an undermount sink and a matte black gooseneck faucet
-
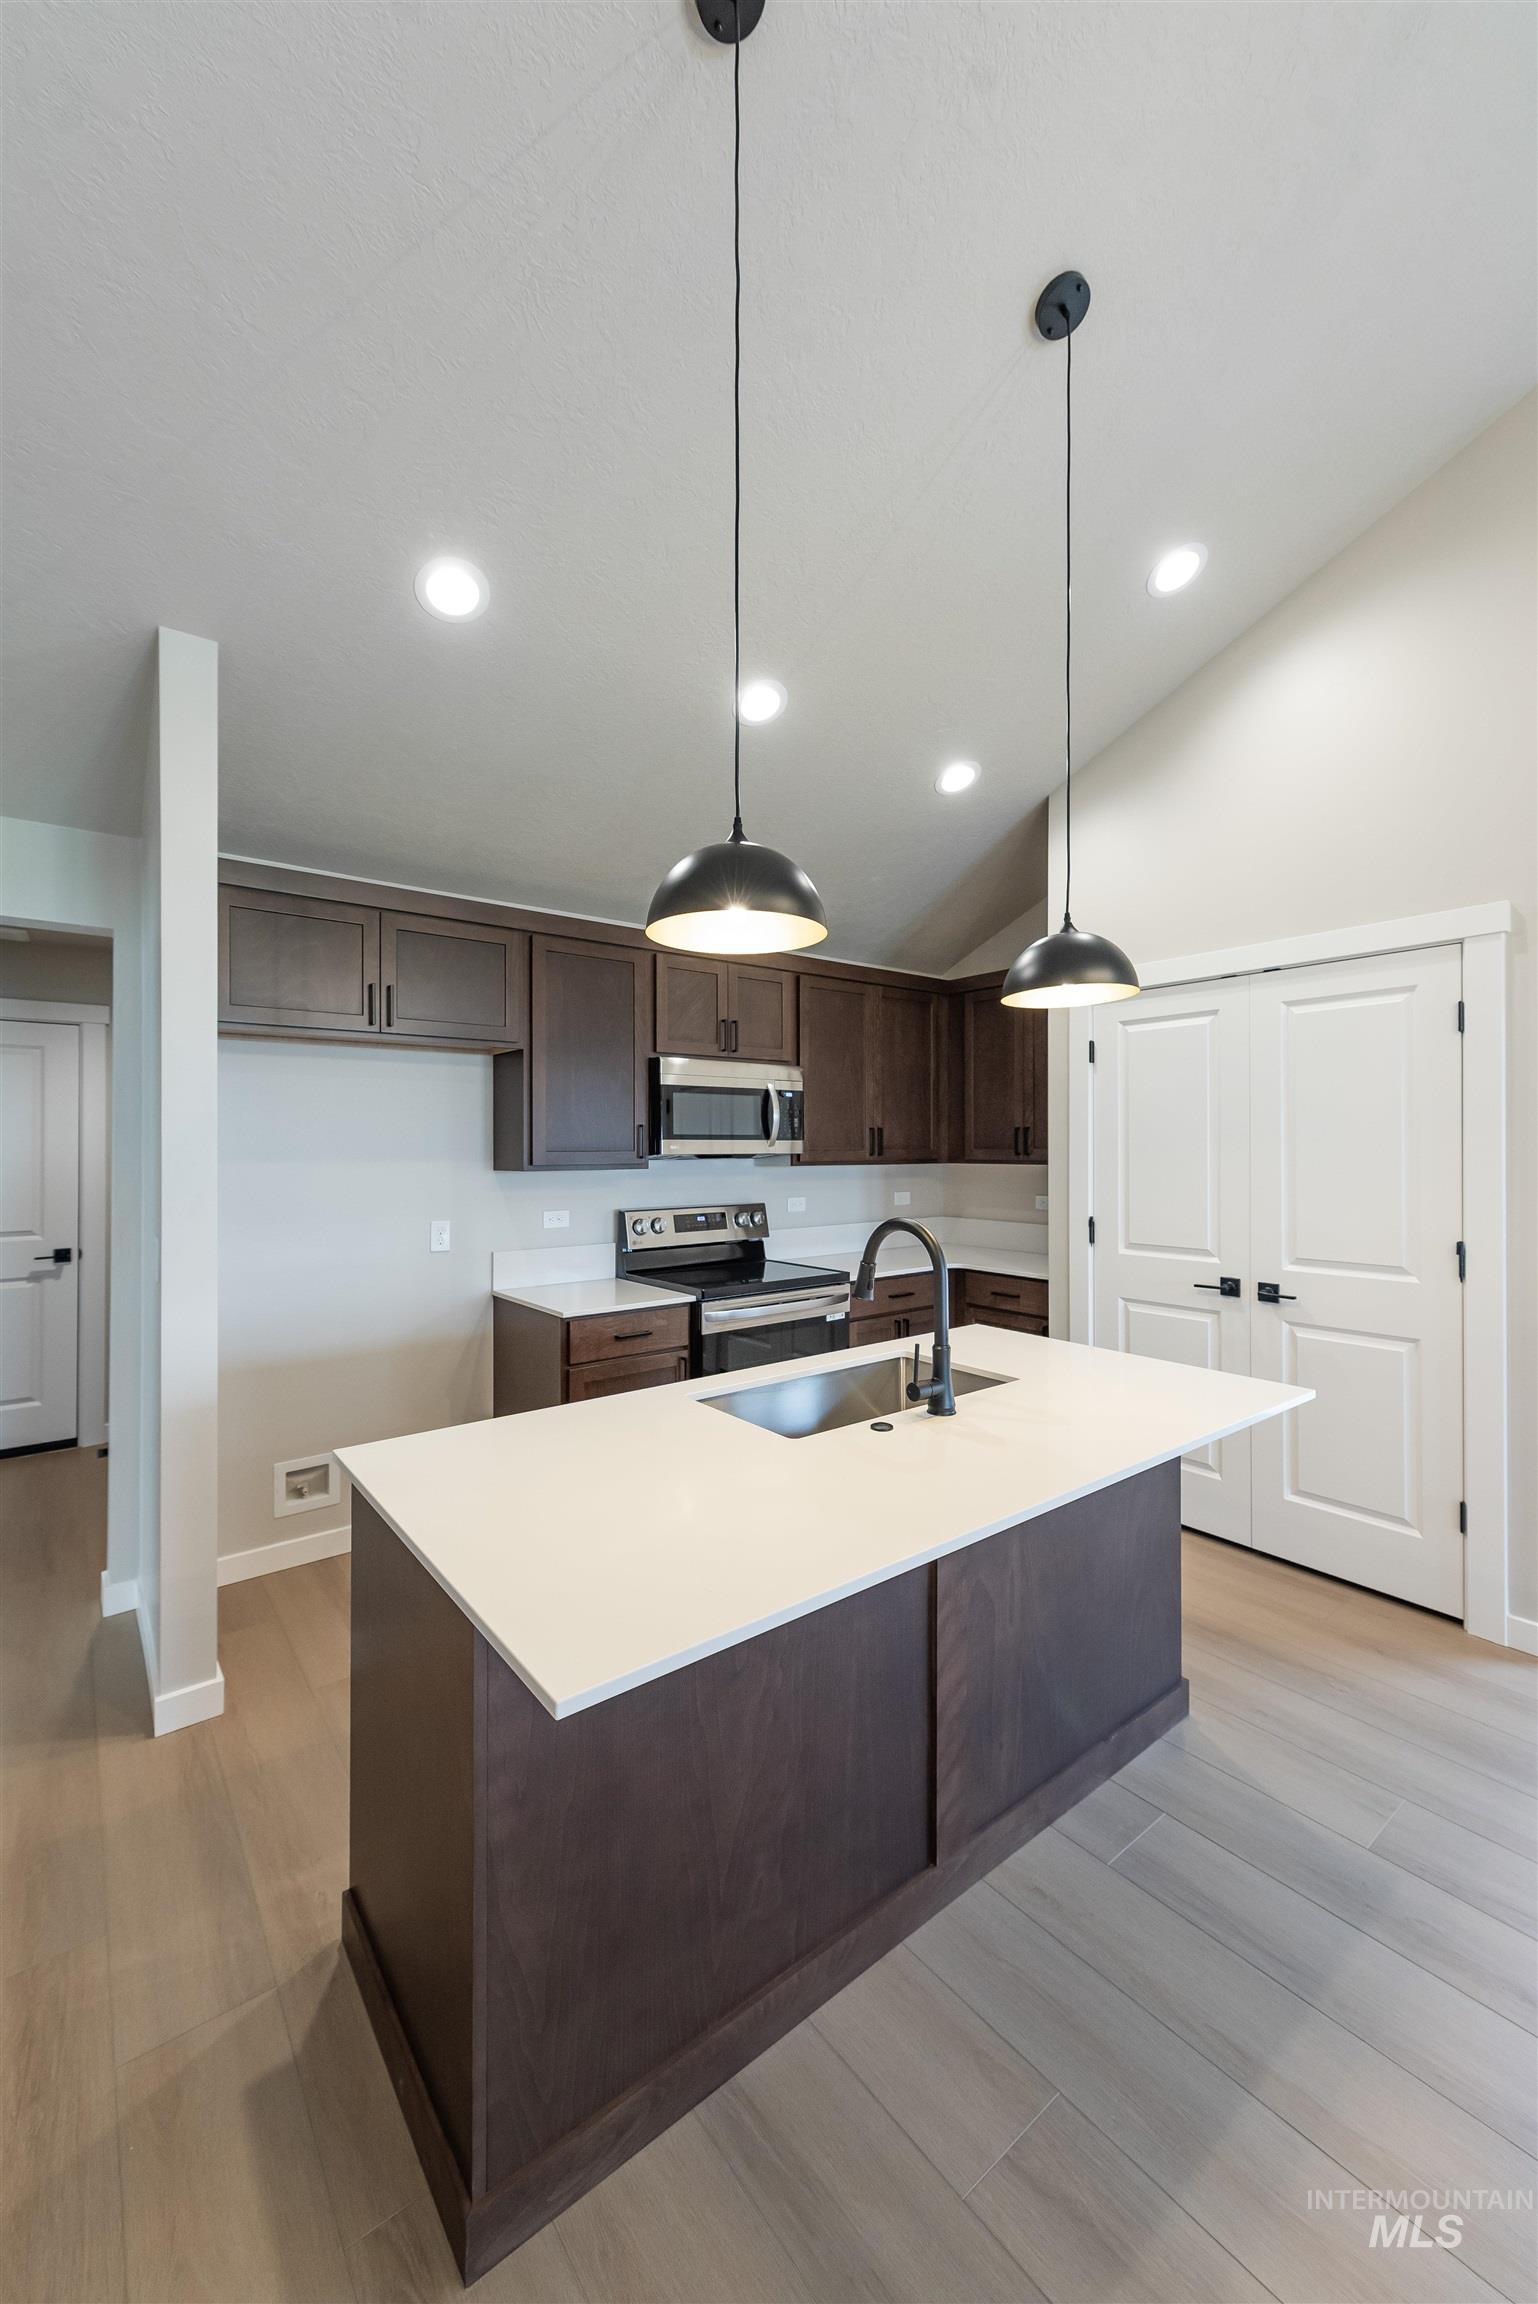
Kitchen featuring wood-finish flooring, dark wood cabinetry, a center island with an undermount sink, pendant lighting, and stainless steel appliances
-
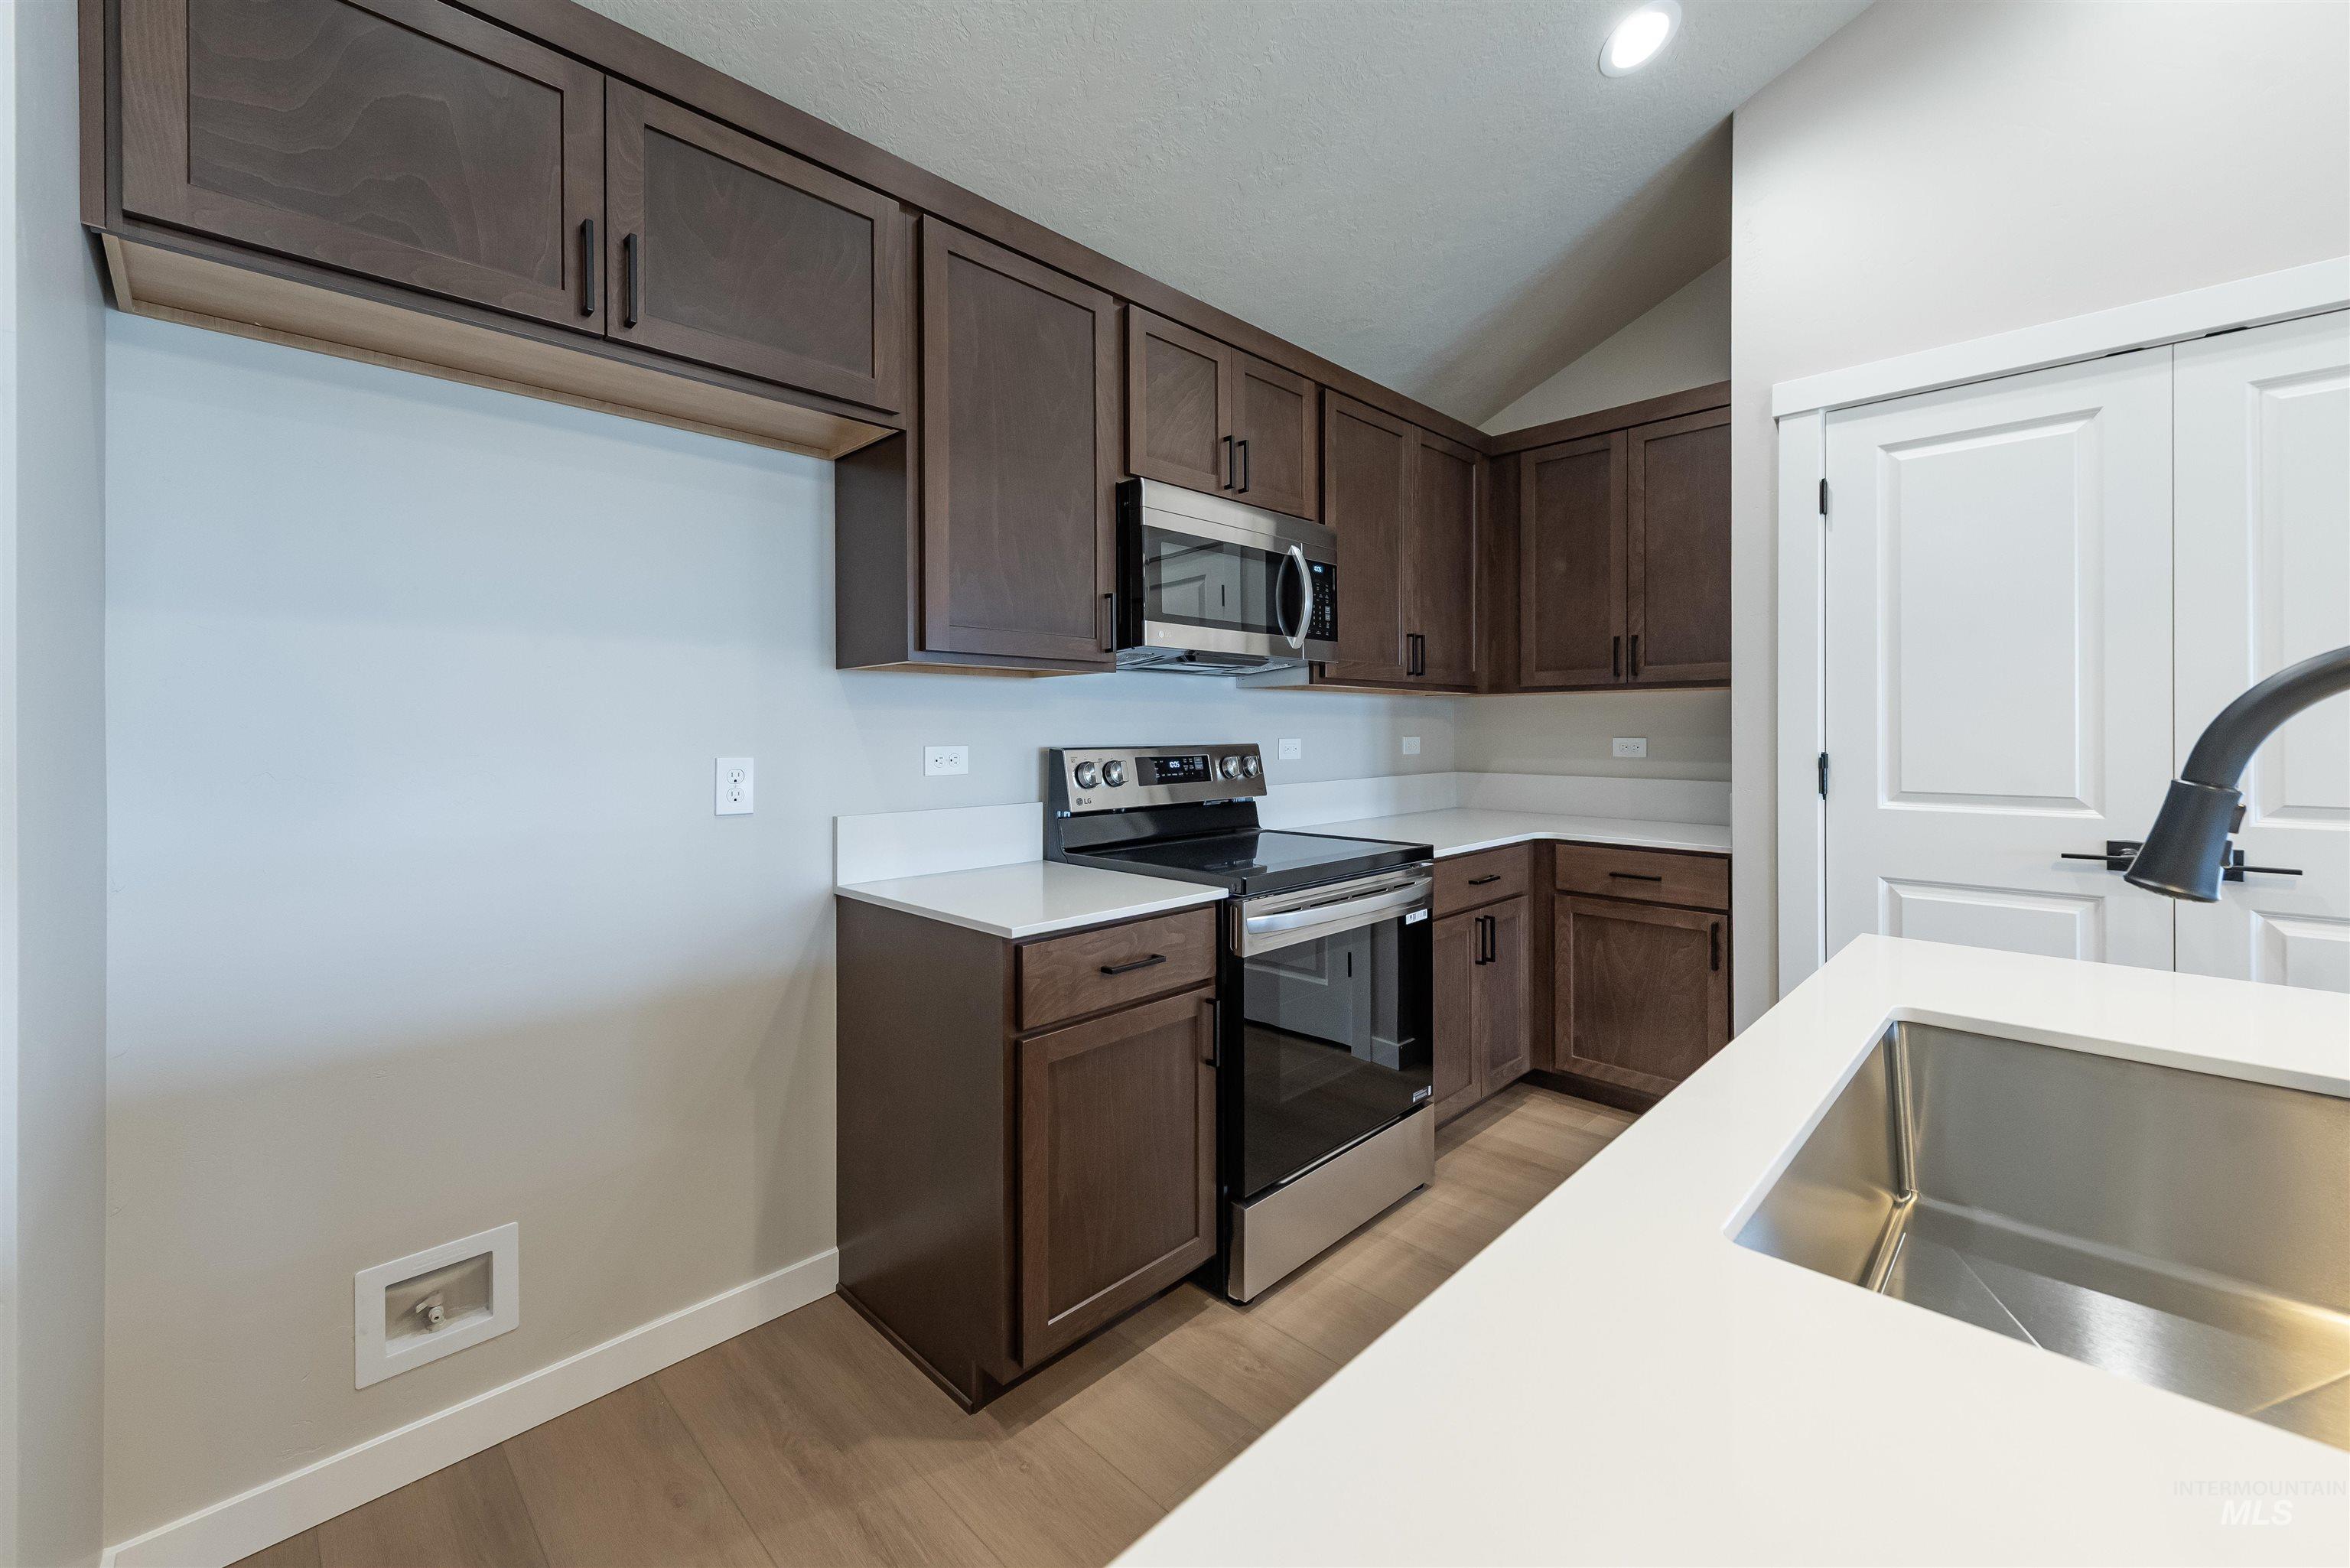
White countertops with an undermount stainless steel sink and matte black pull-down faucet
-
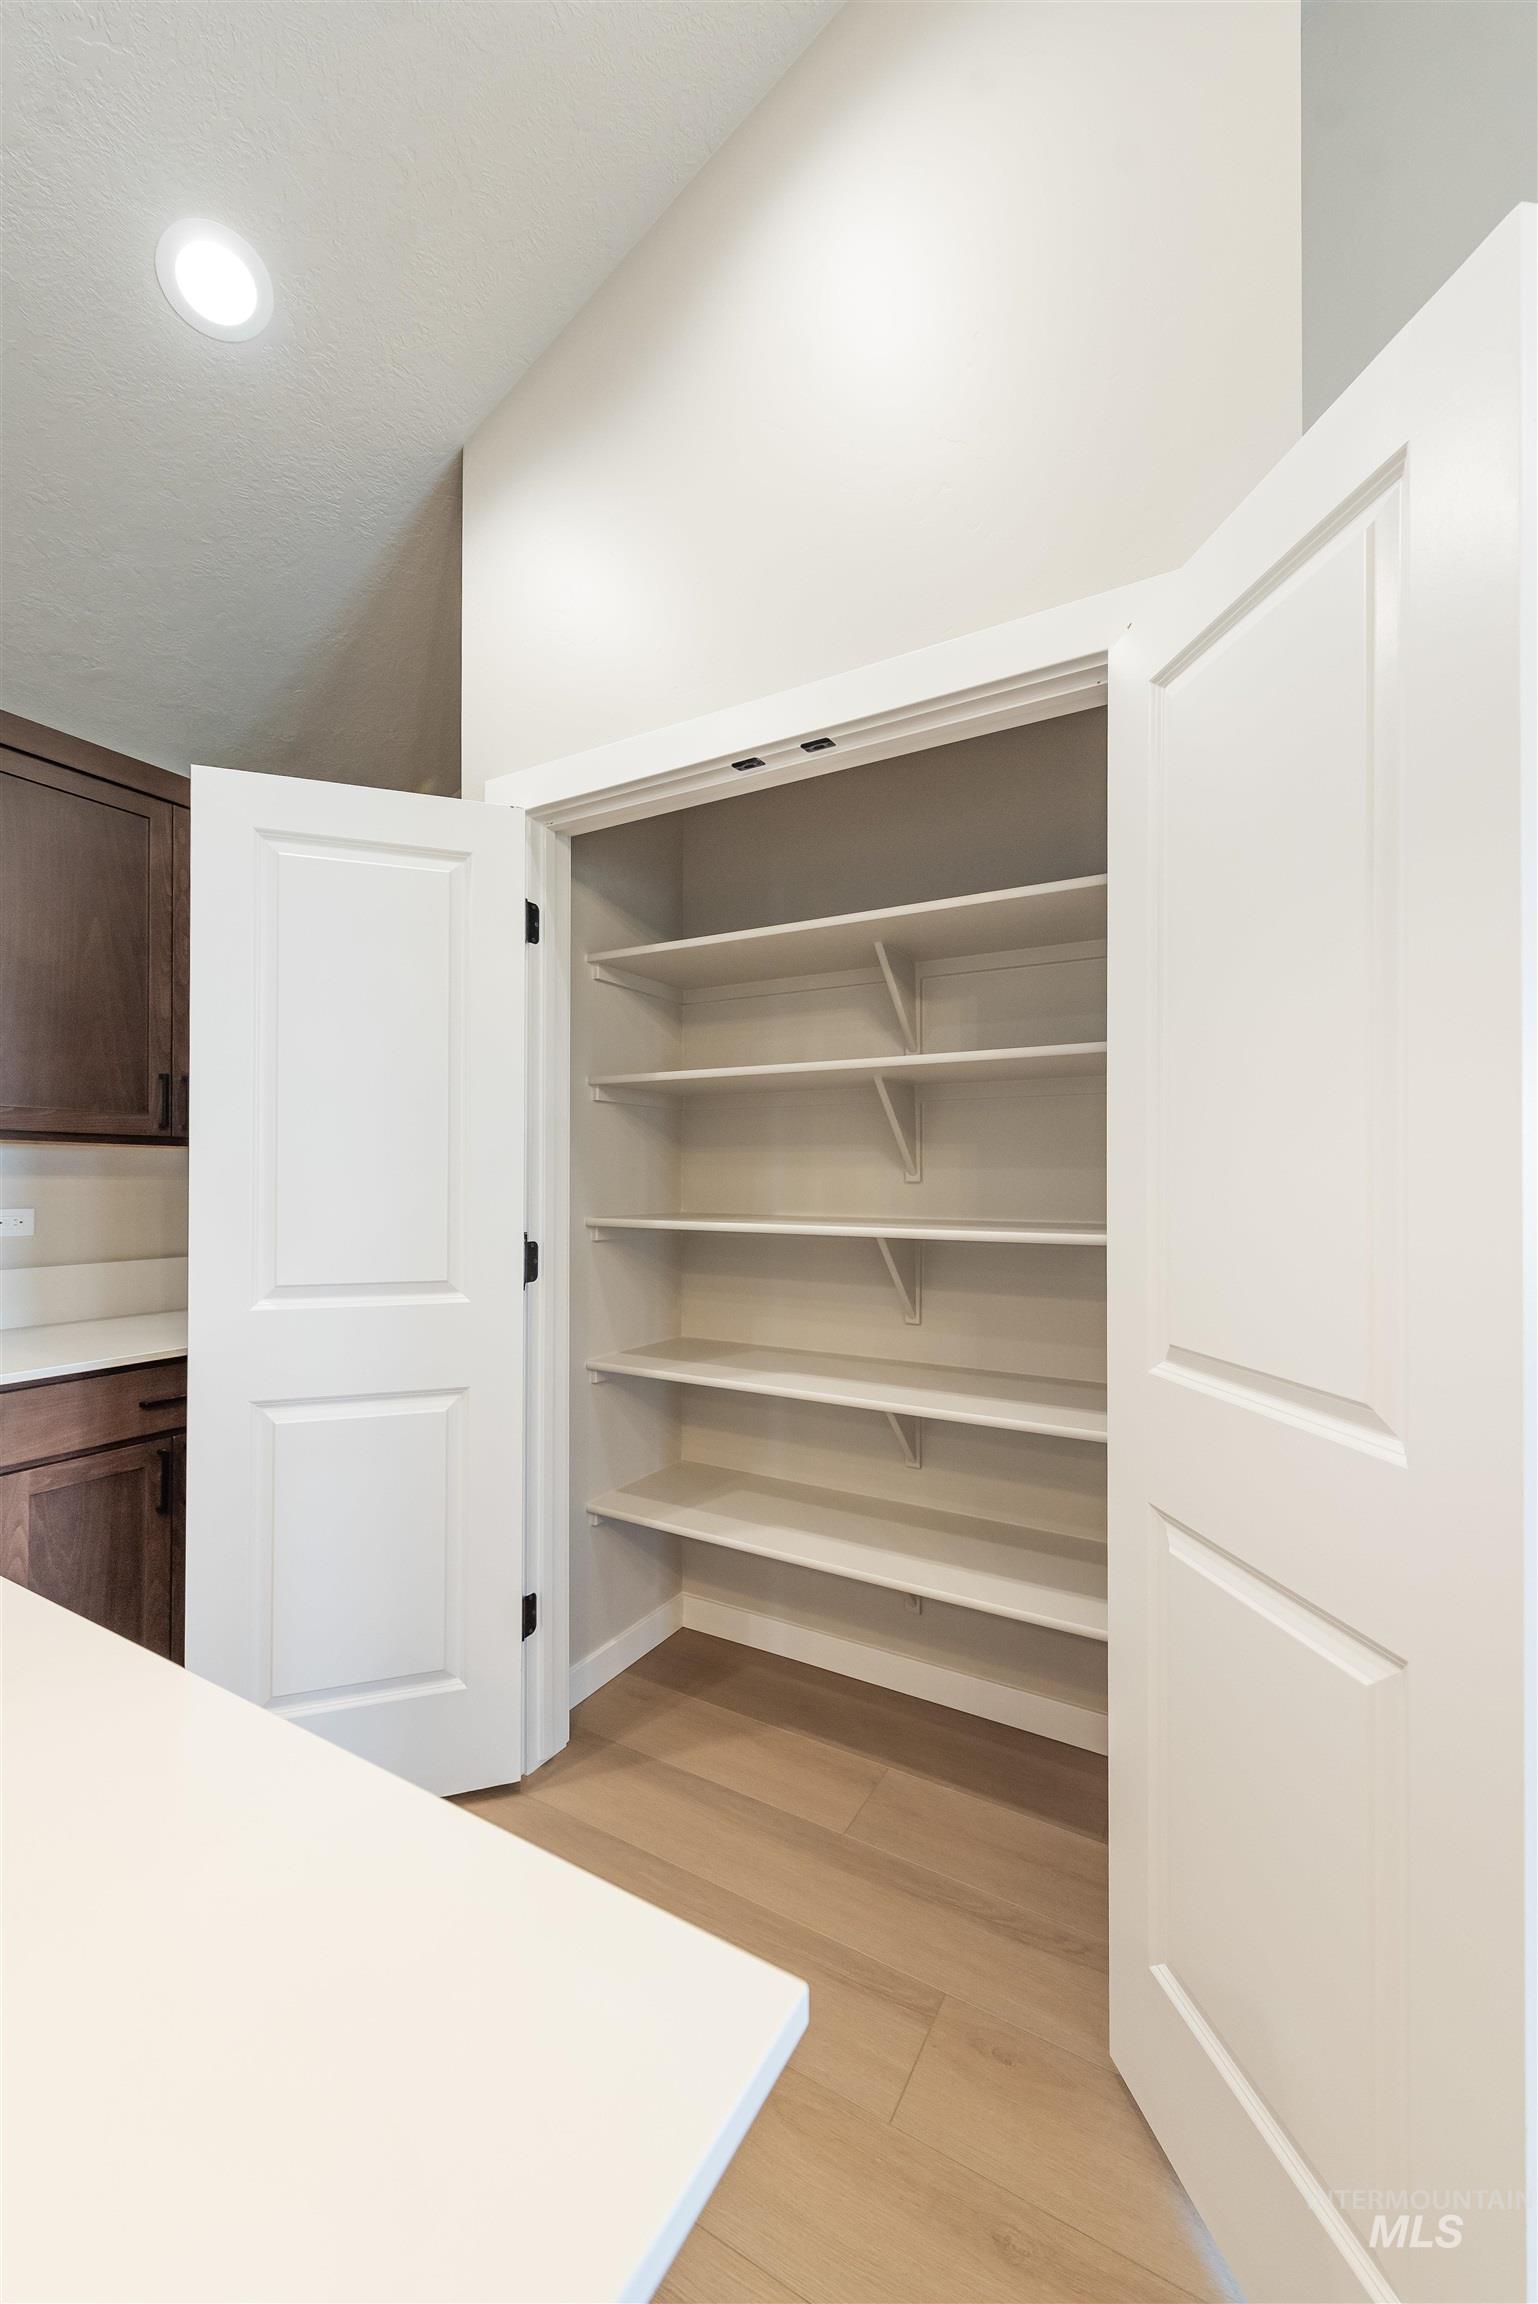
Walk-in pantry with multiple shelving rows, light wood-finish flooring, and white bi-fold doors
-
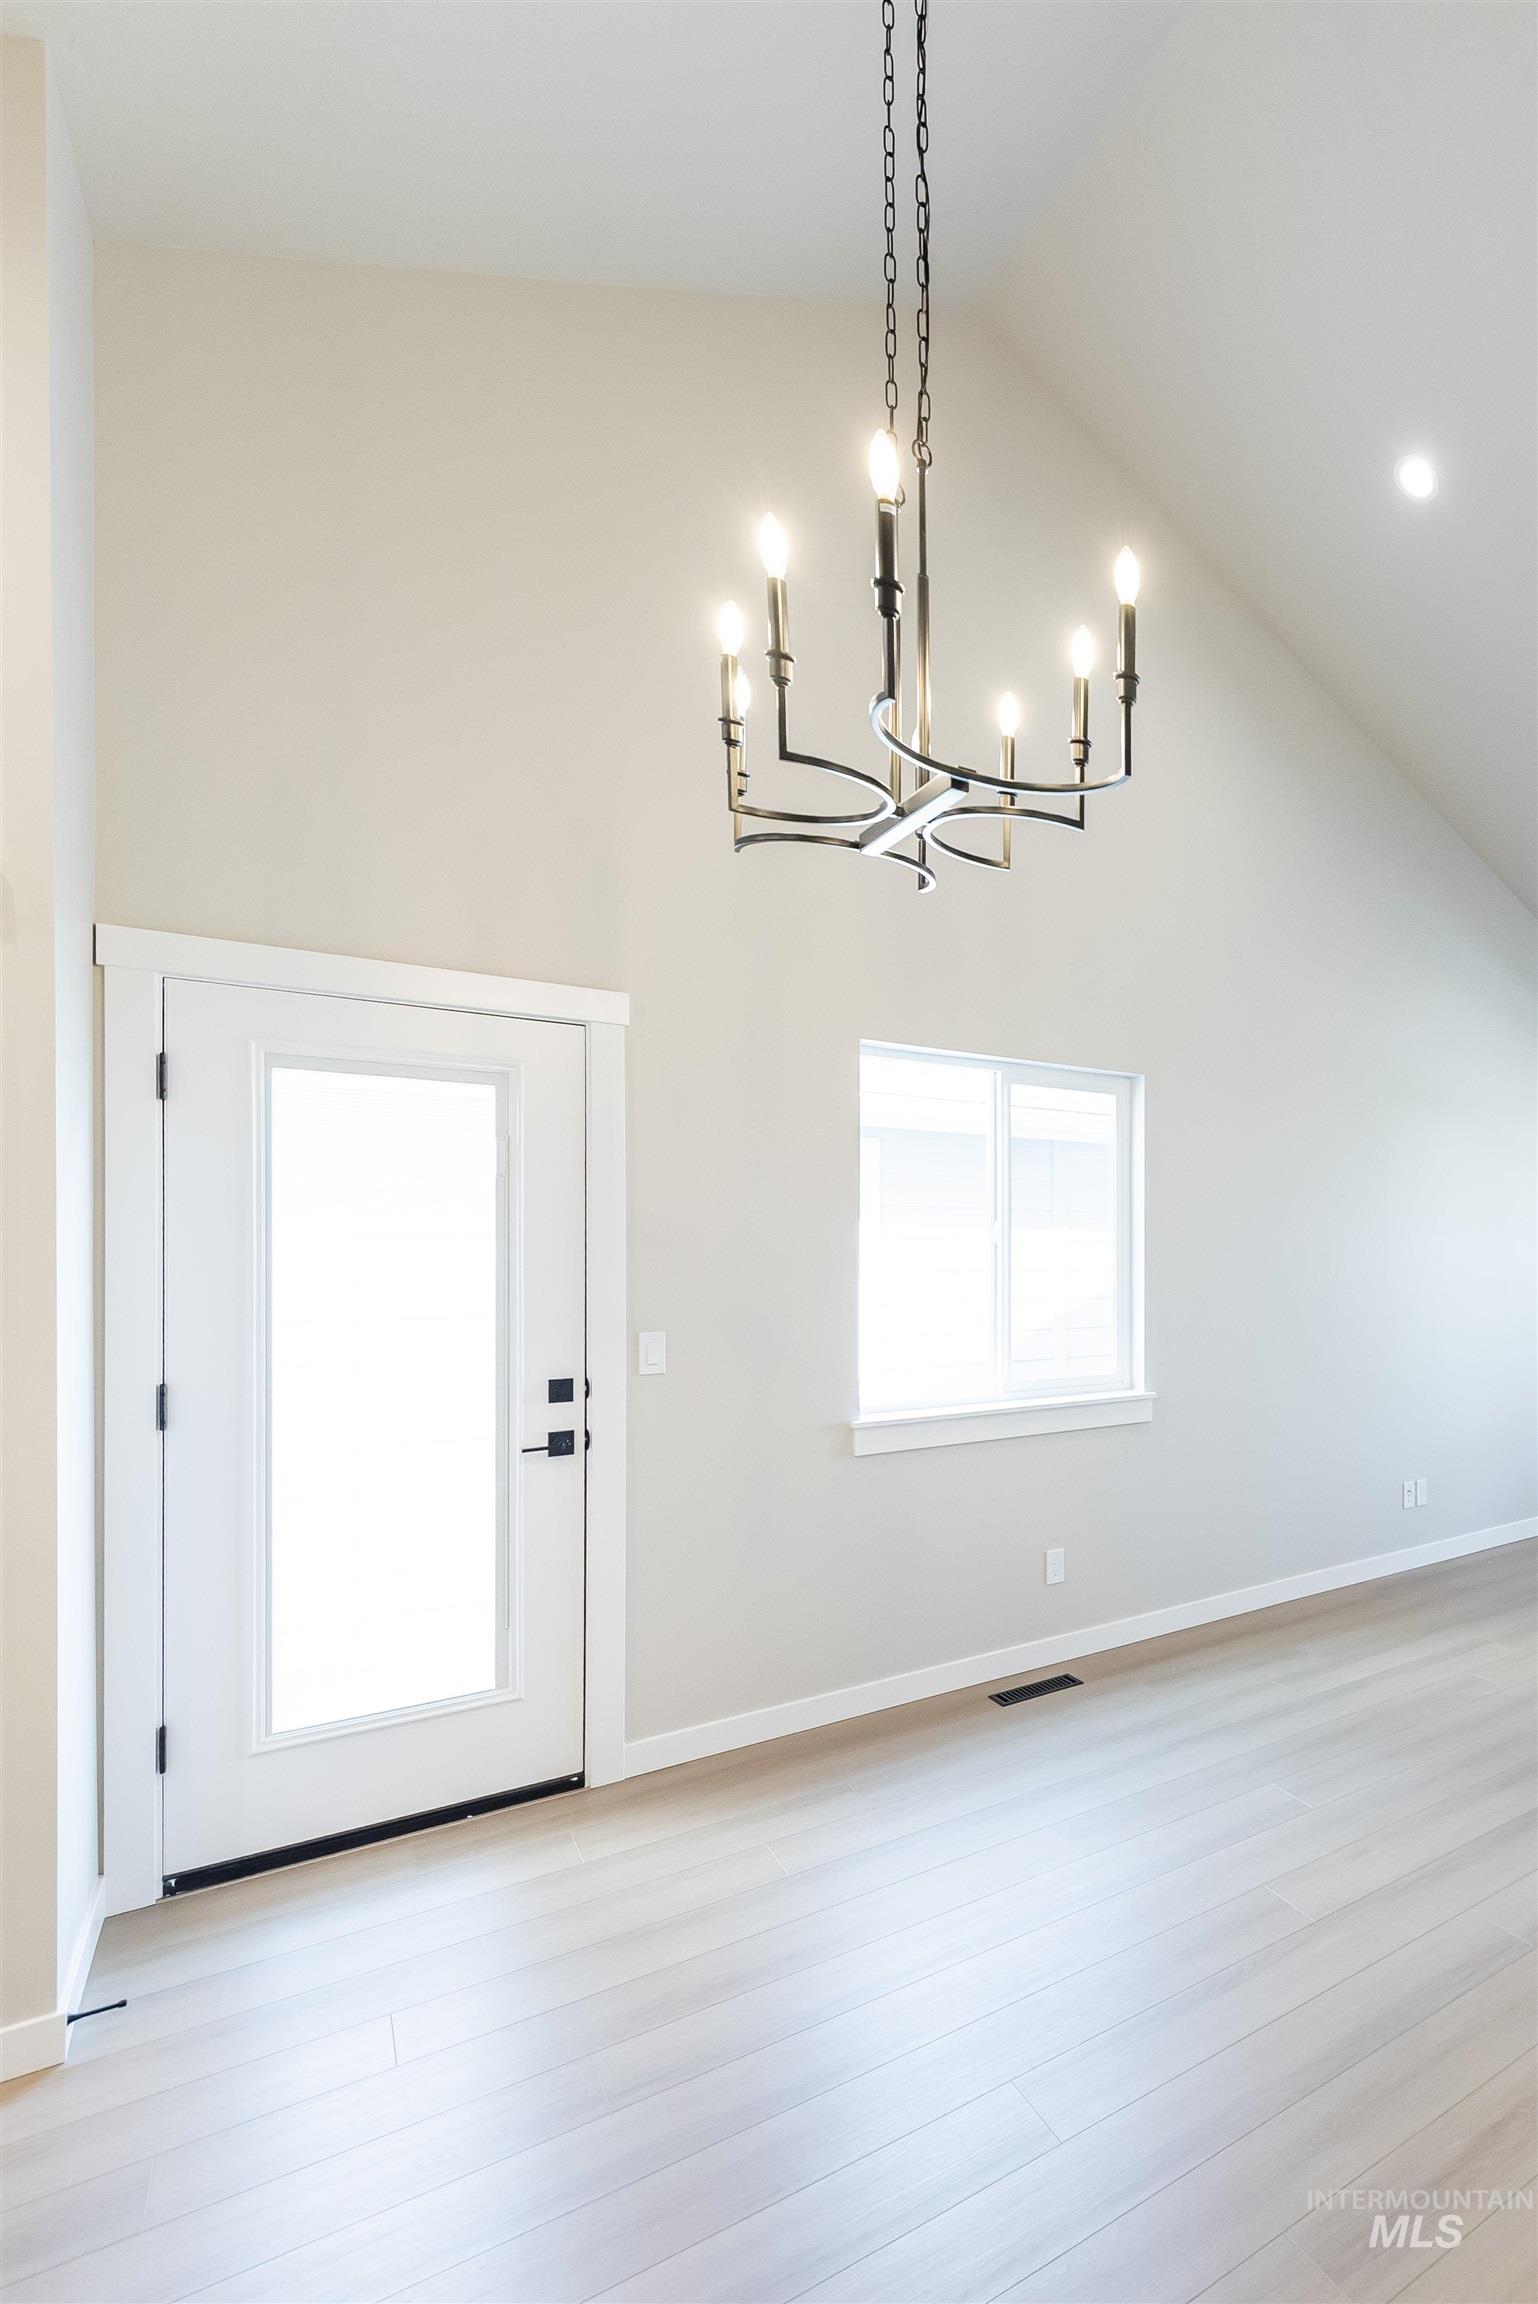
Vaulted ceiling with an elegant chandelier, large transom window, white interior door with glass panel, and wood-finish flooring
-
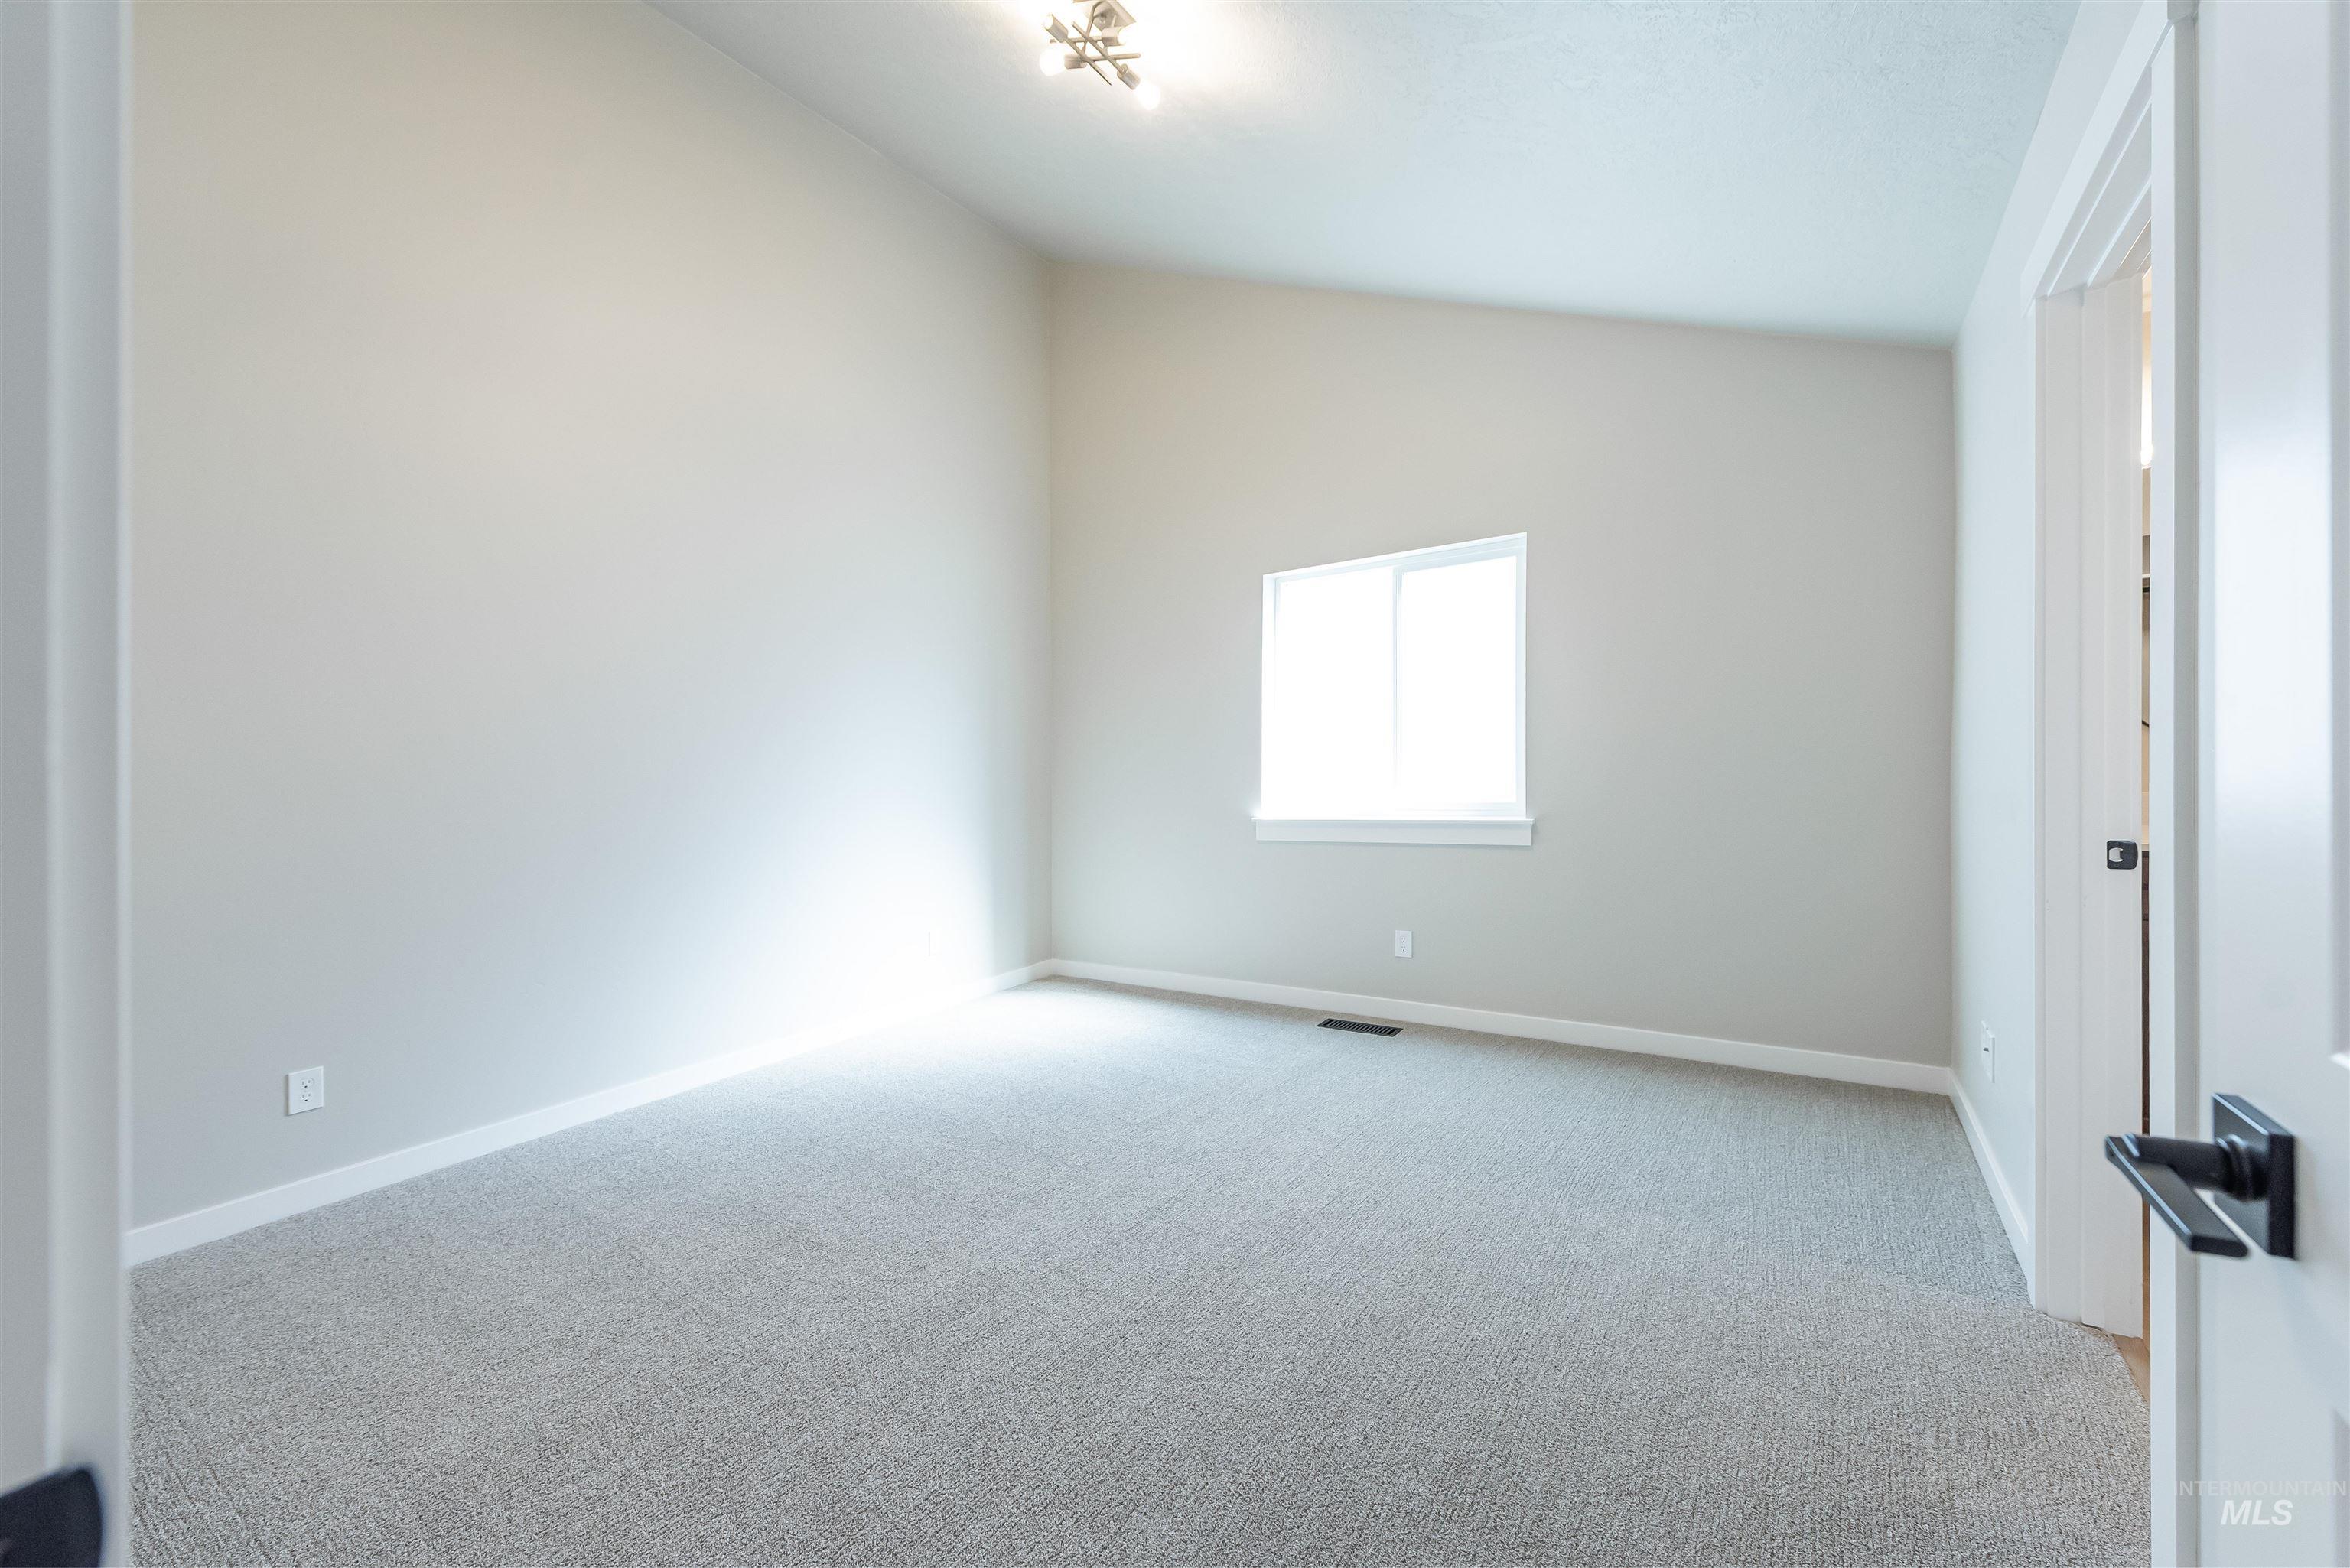
Vaulted ceiling with a contemporary light fixture, light gray carpeting, and a white framed window
-
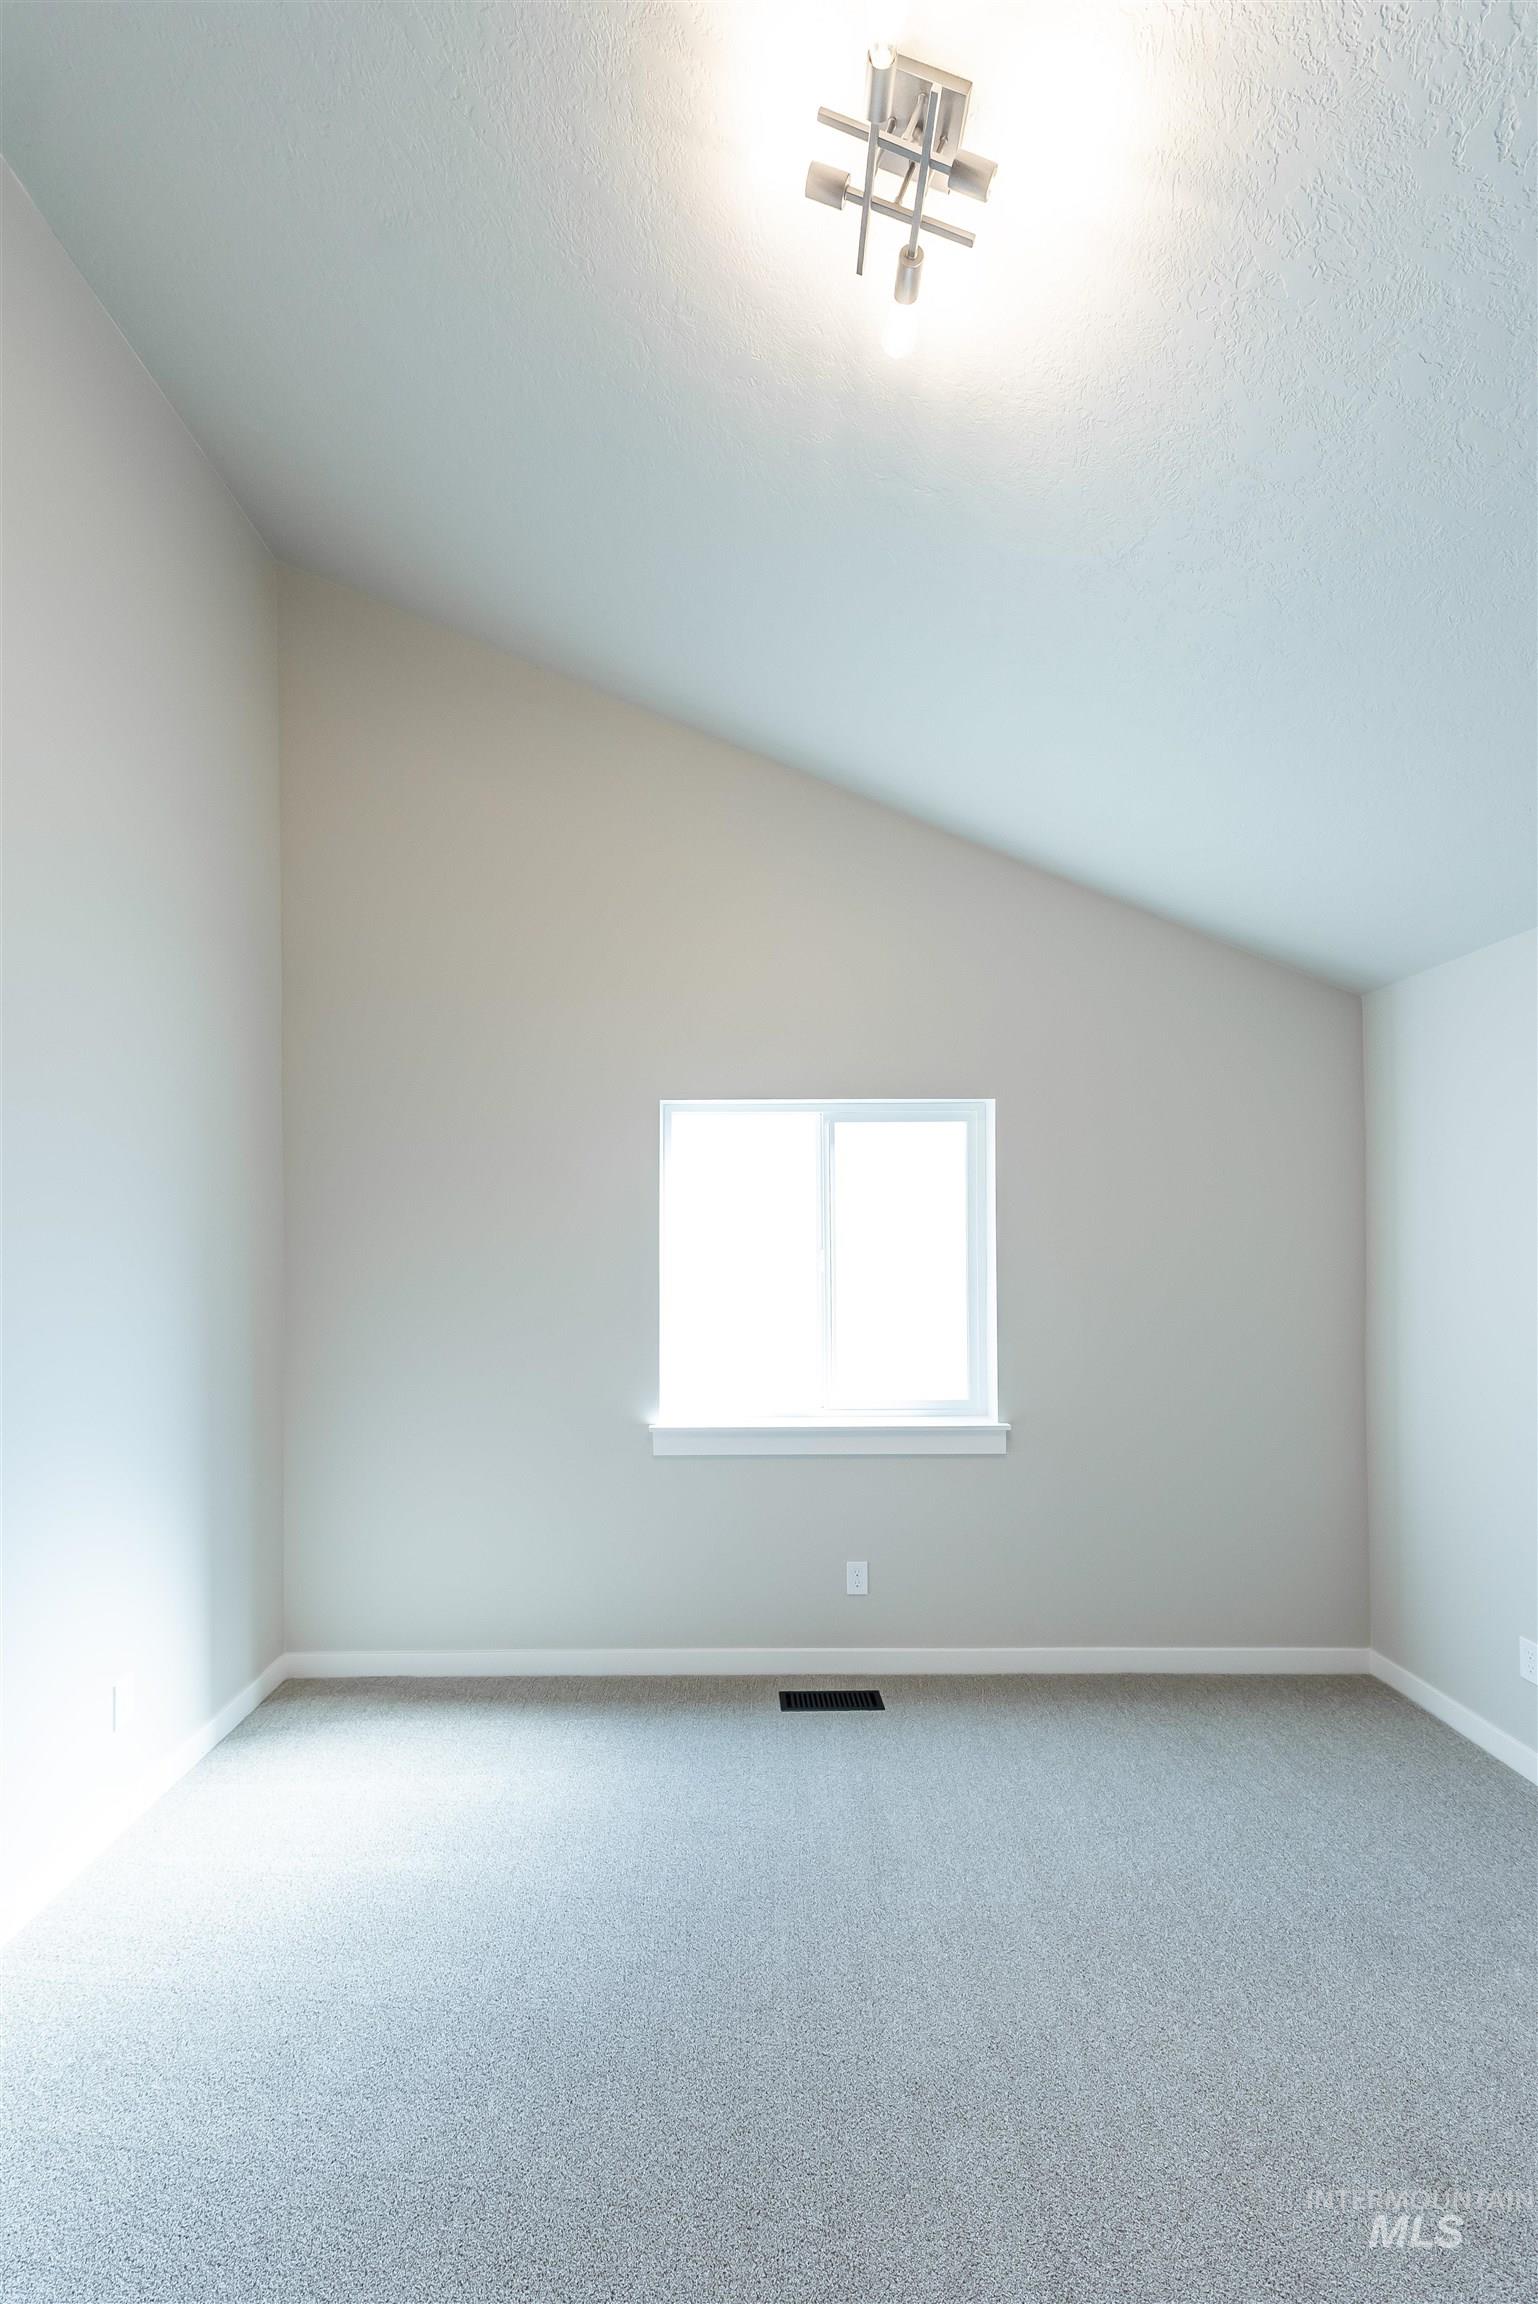
Vaulted ceiling with contemporary flush-mount lighting, neutral wall tones, and light gray carpet
-
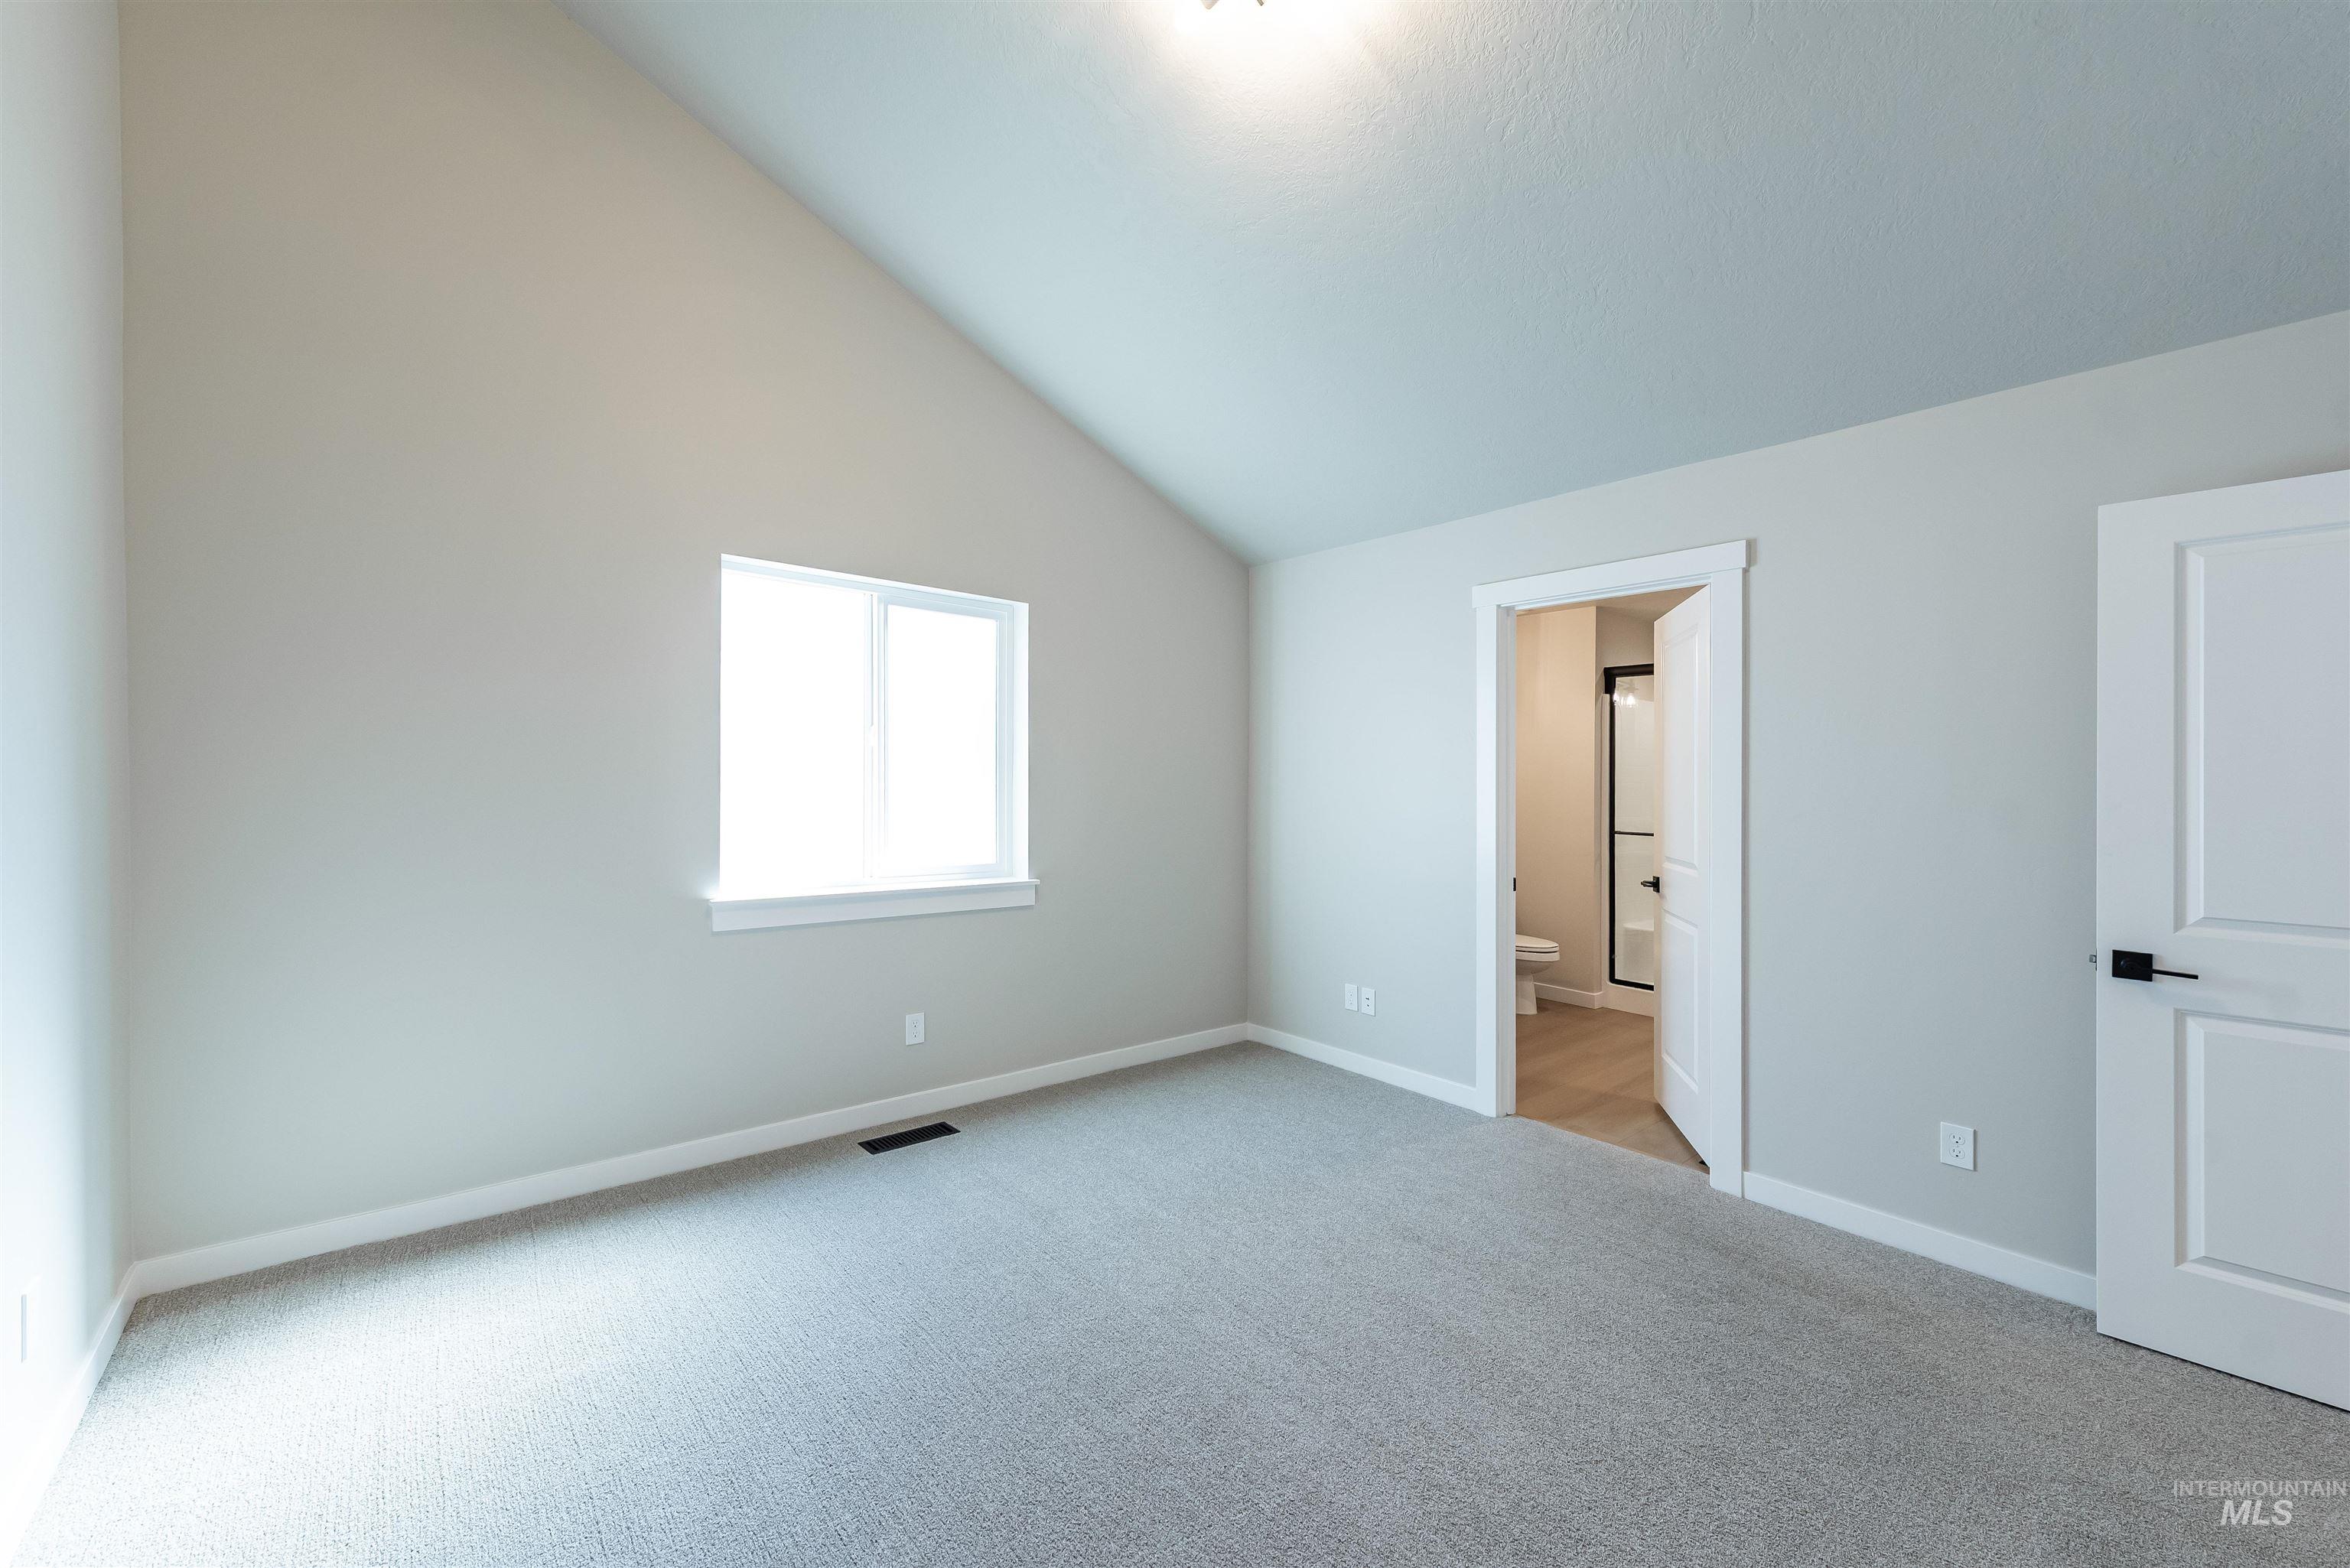
Vaulted ceiling, neutral wall paint, light gray carpet flooring, white trim, and a white interior door with black hardware
-
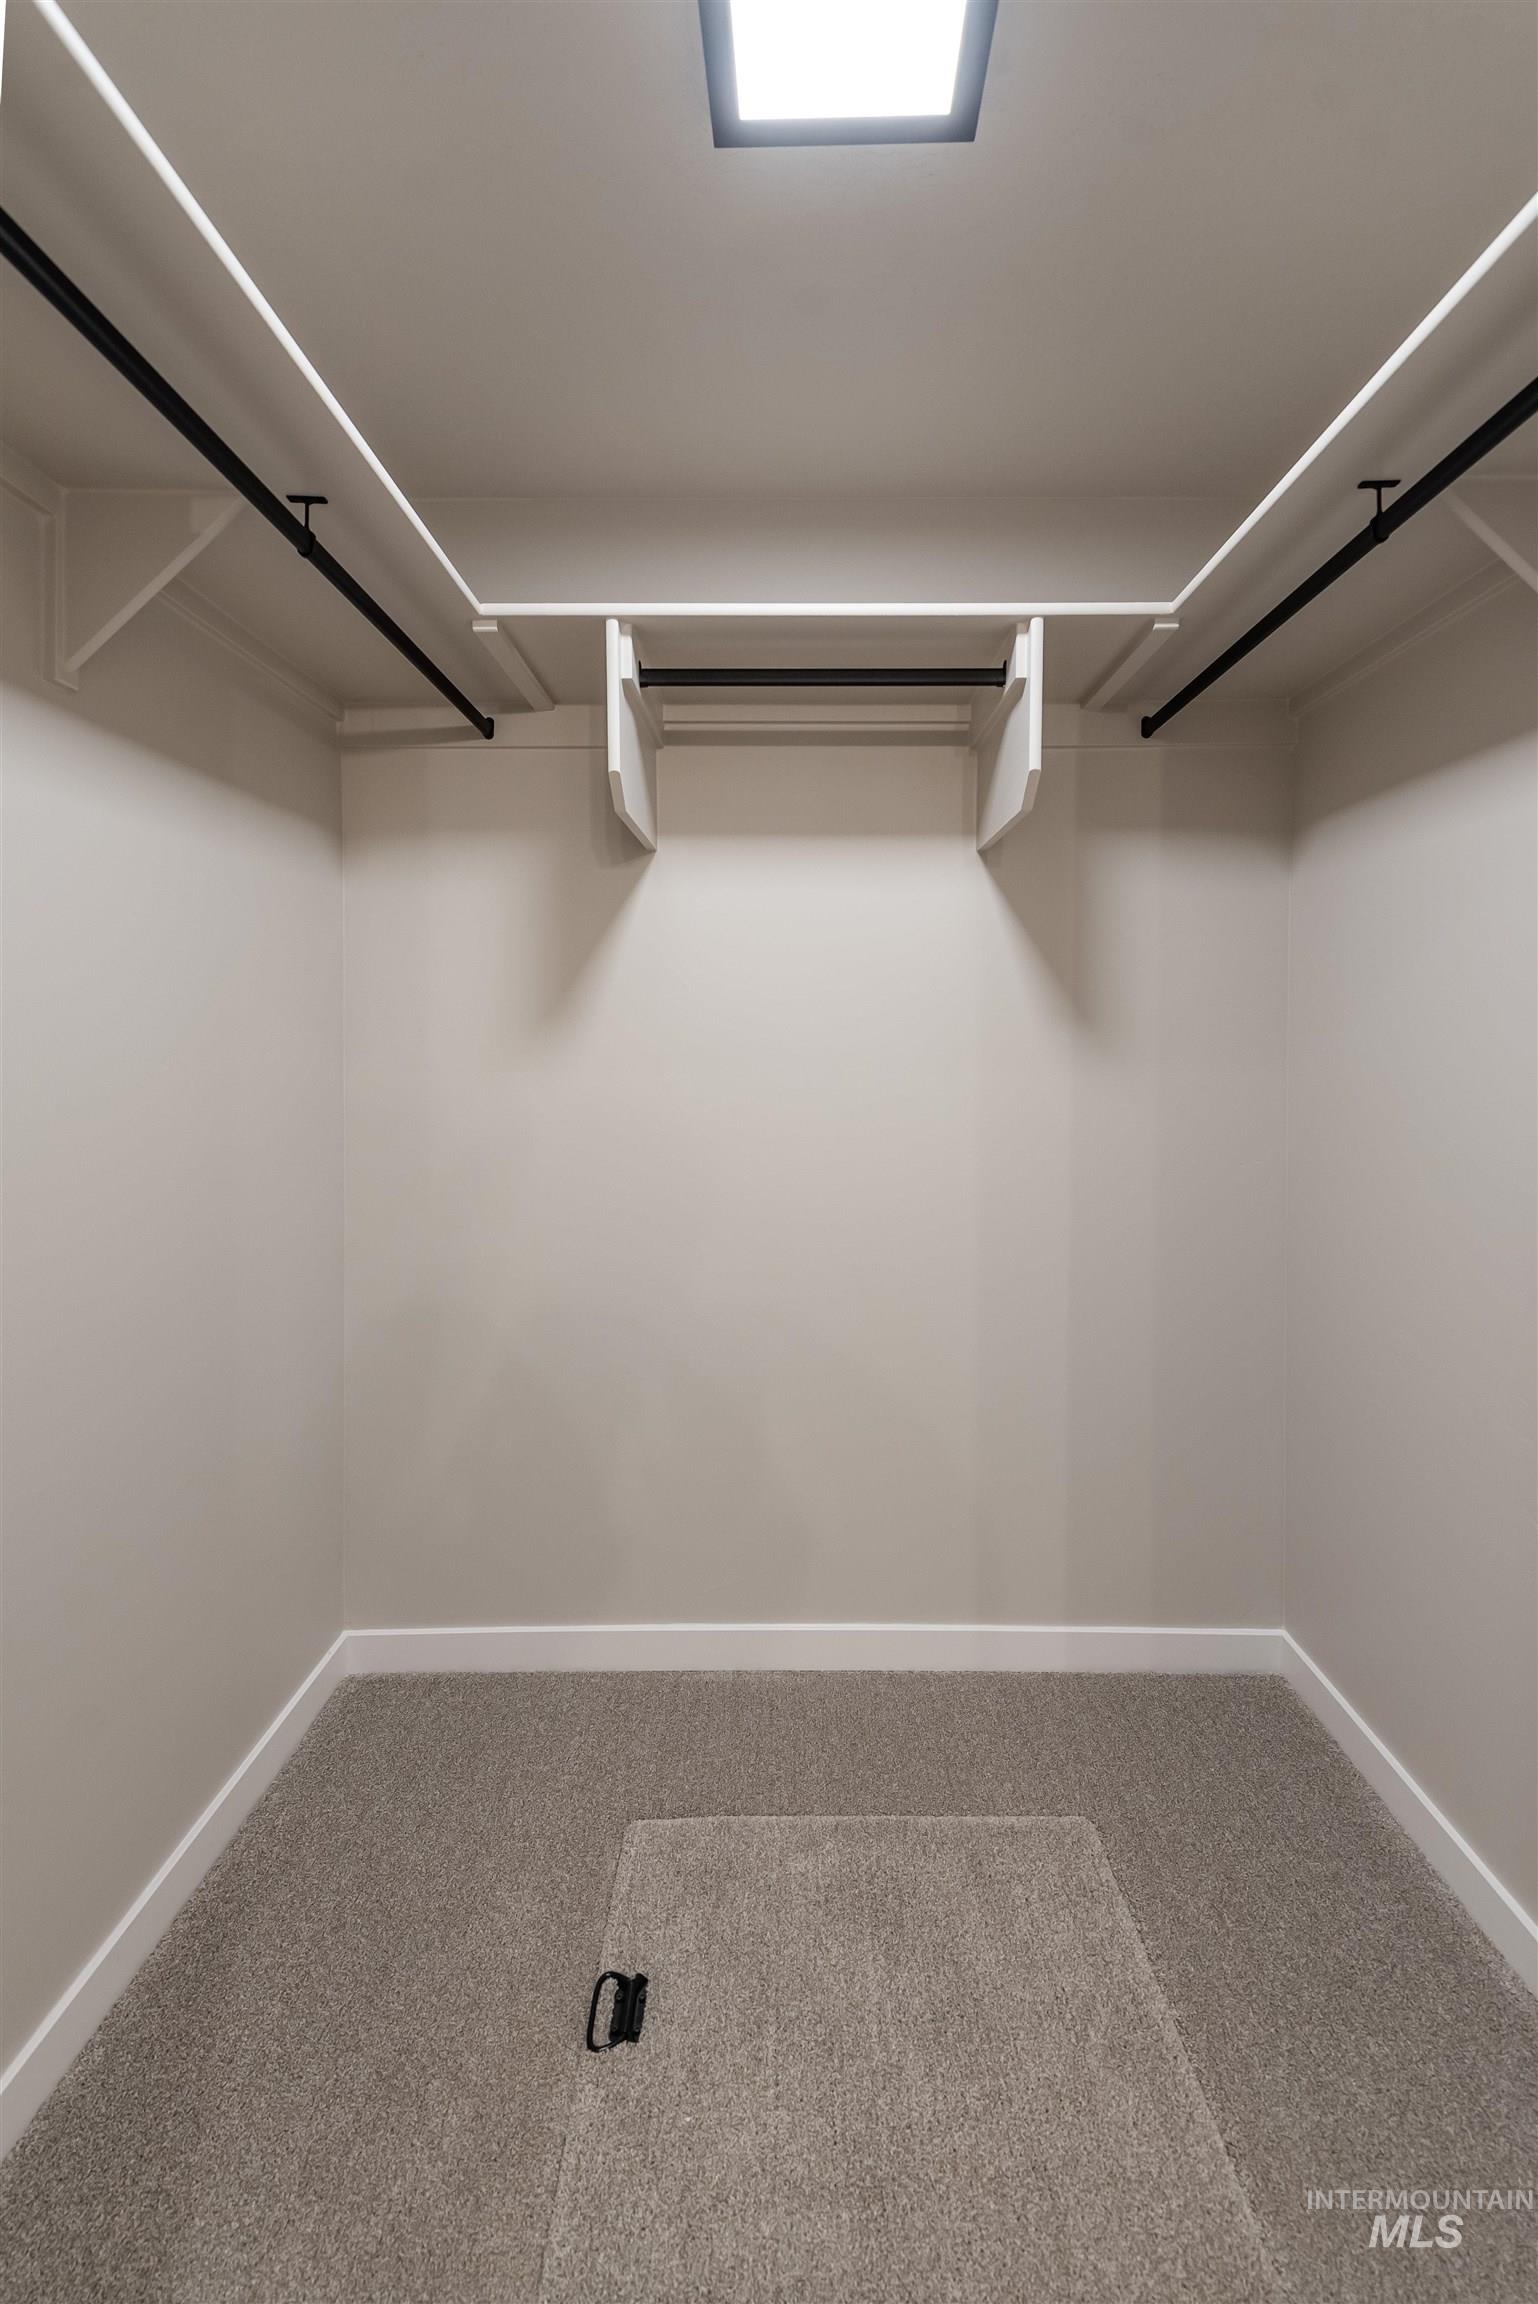
Recessed ceiling light, carpeted flooring, built-in shelving, black hanging rods, and a floor access panel
-
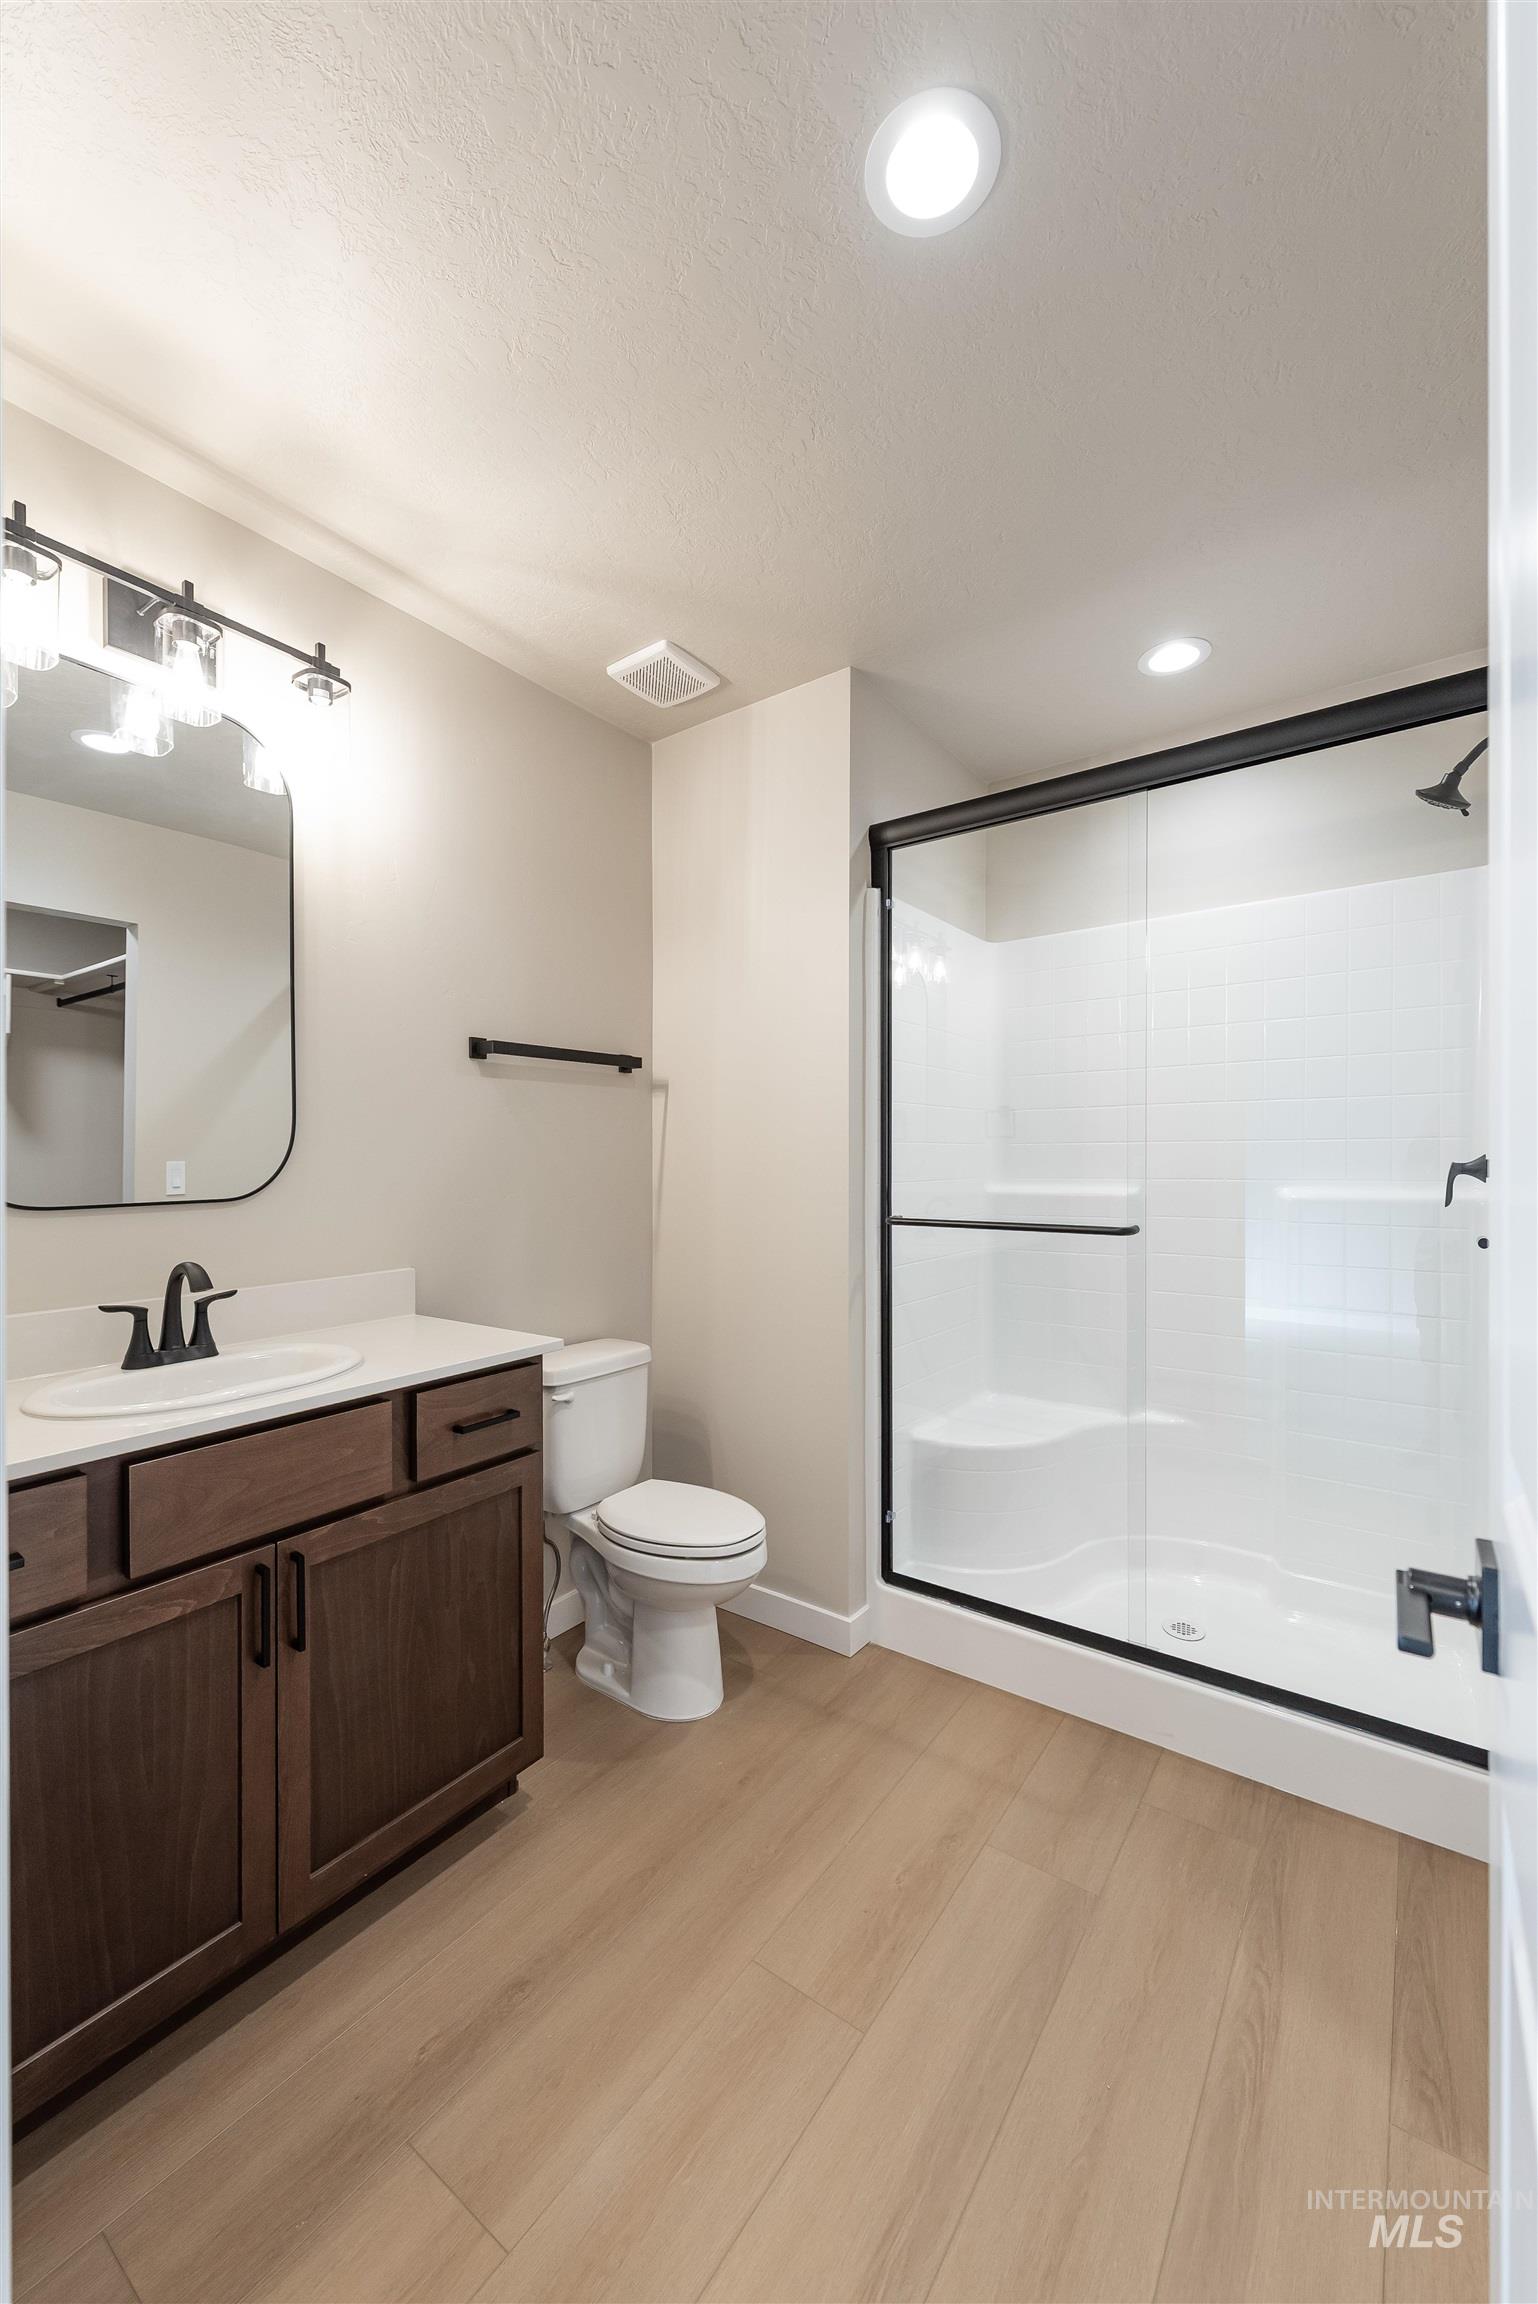
Brown wood-finish vanity with a white countertop and rectangular sink
-
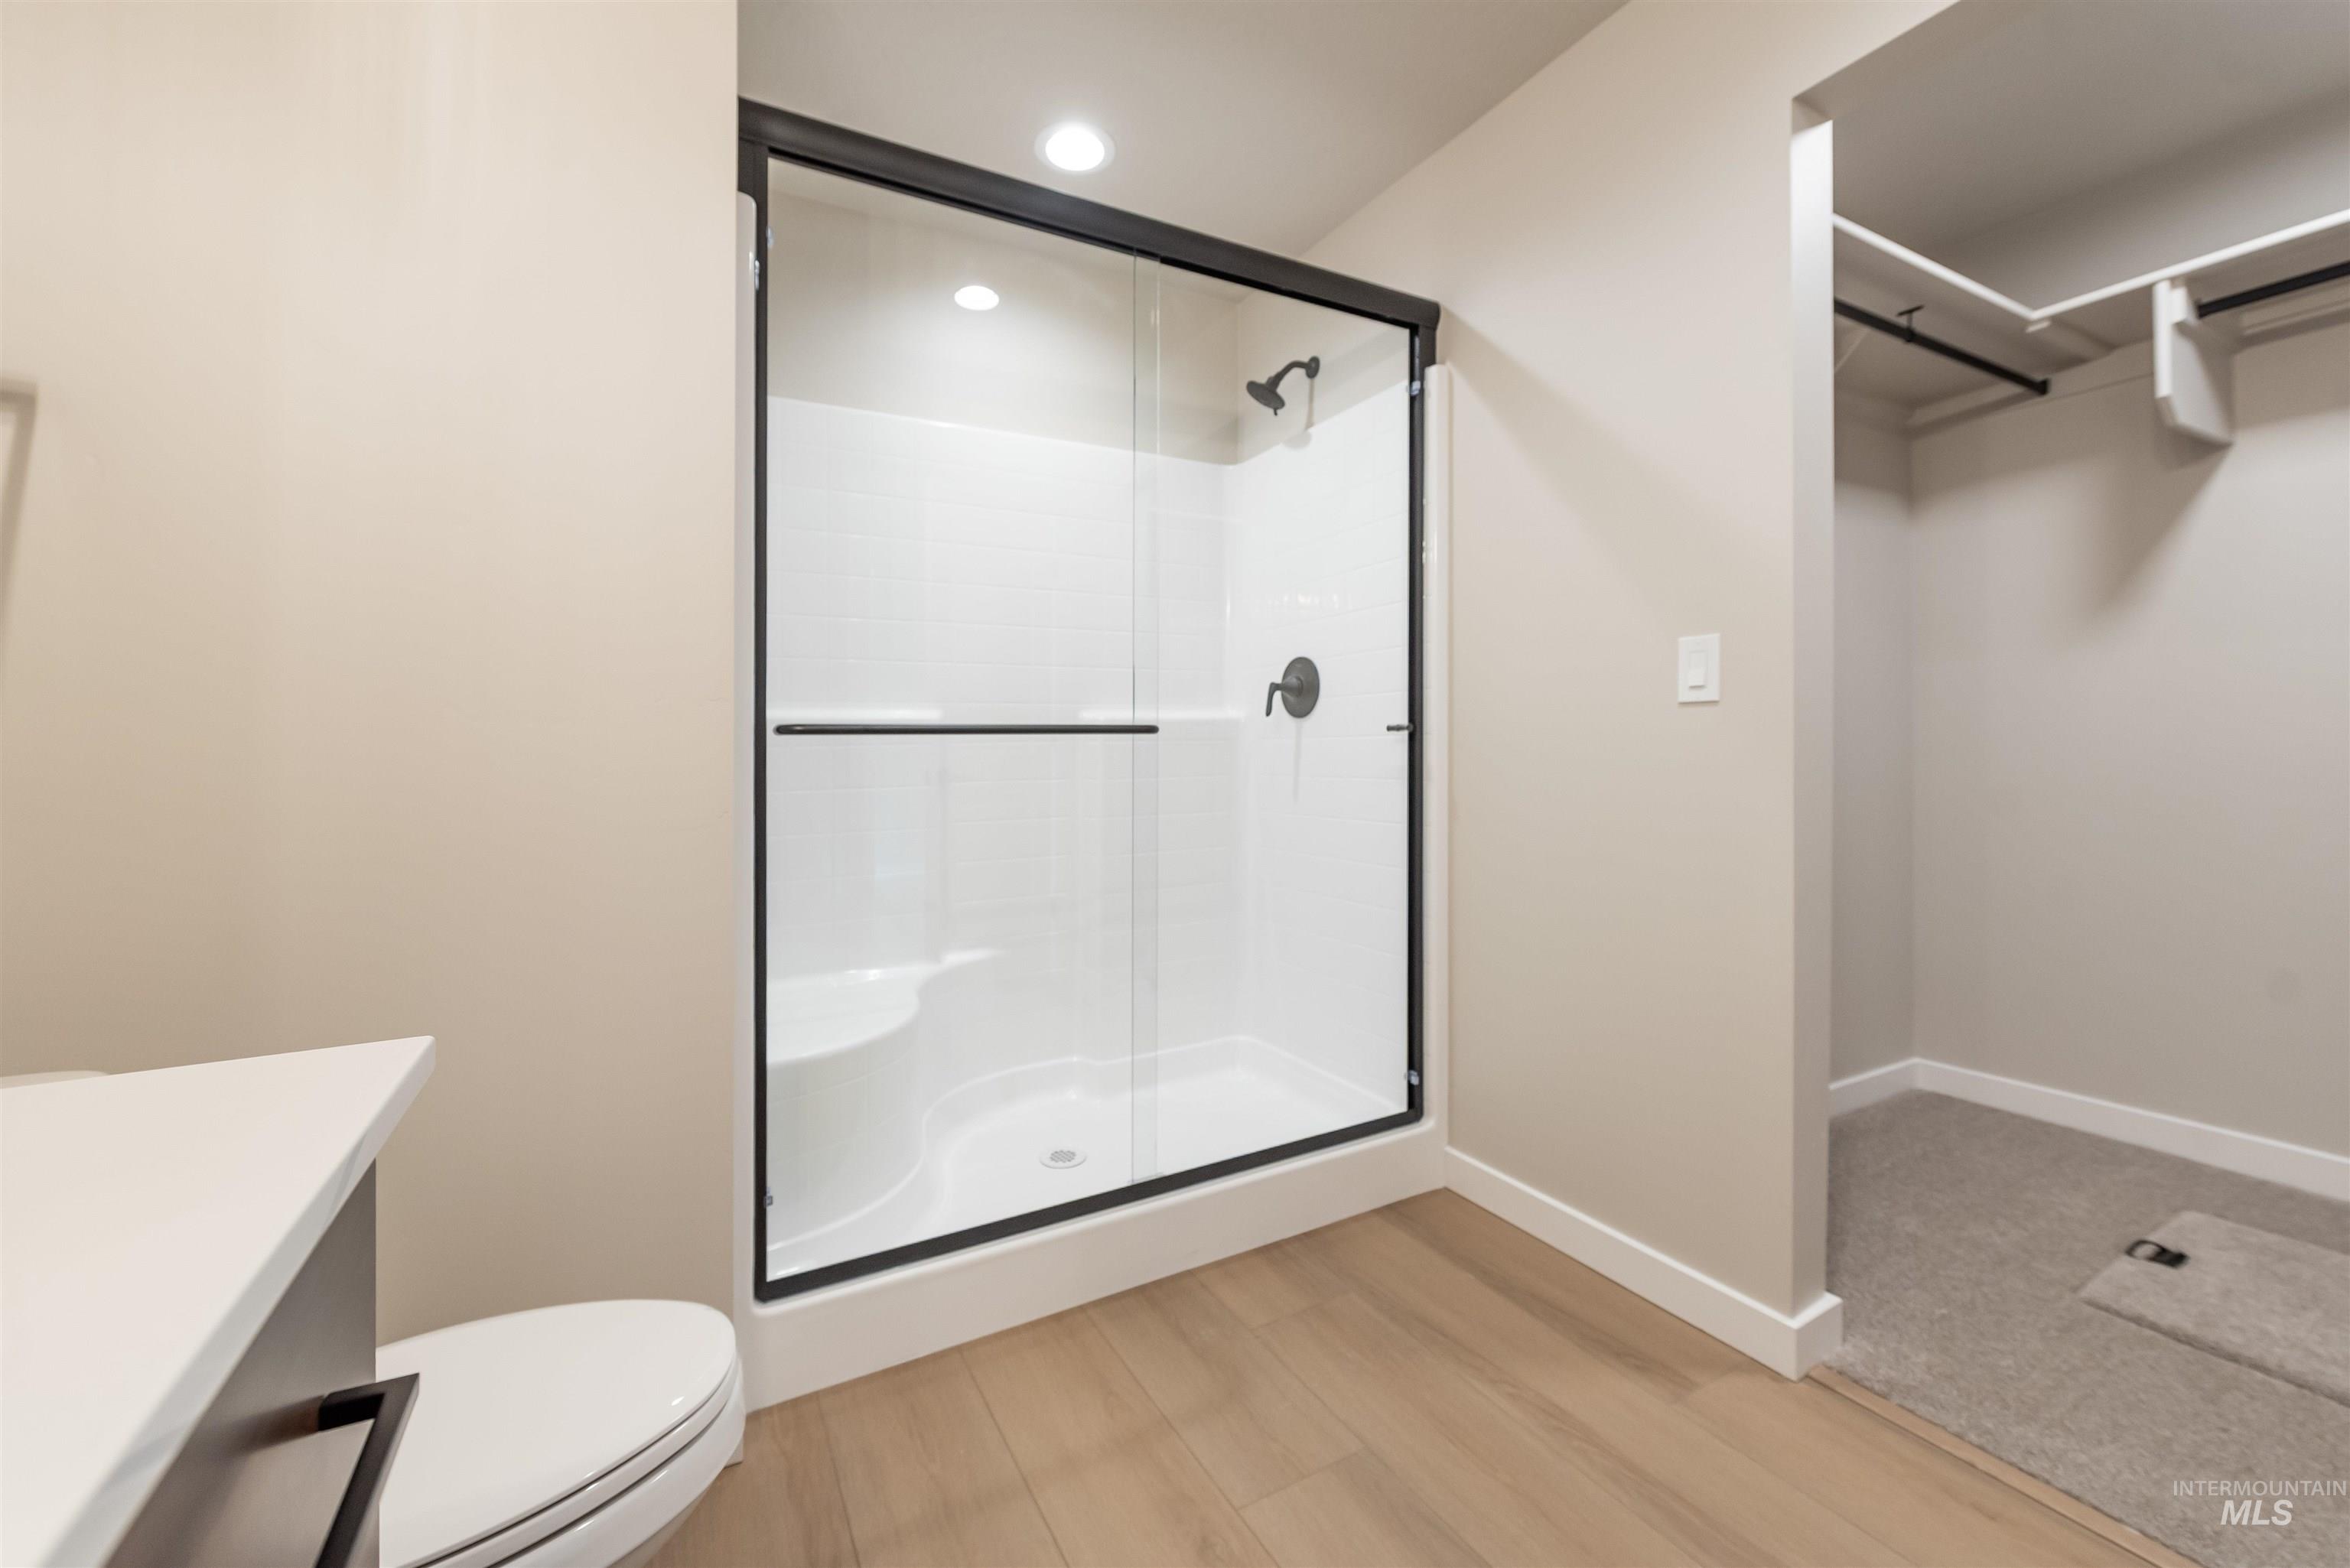
Walk-in shower with black-framed glass enclosure, integrated seating, and matte black fixtures
-
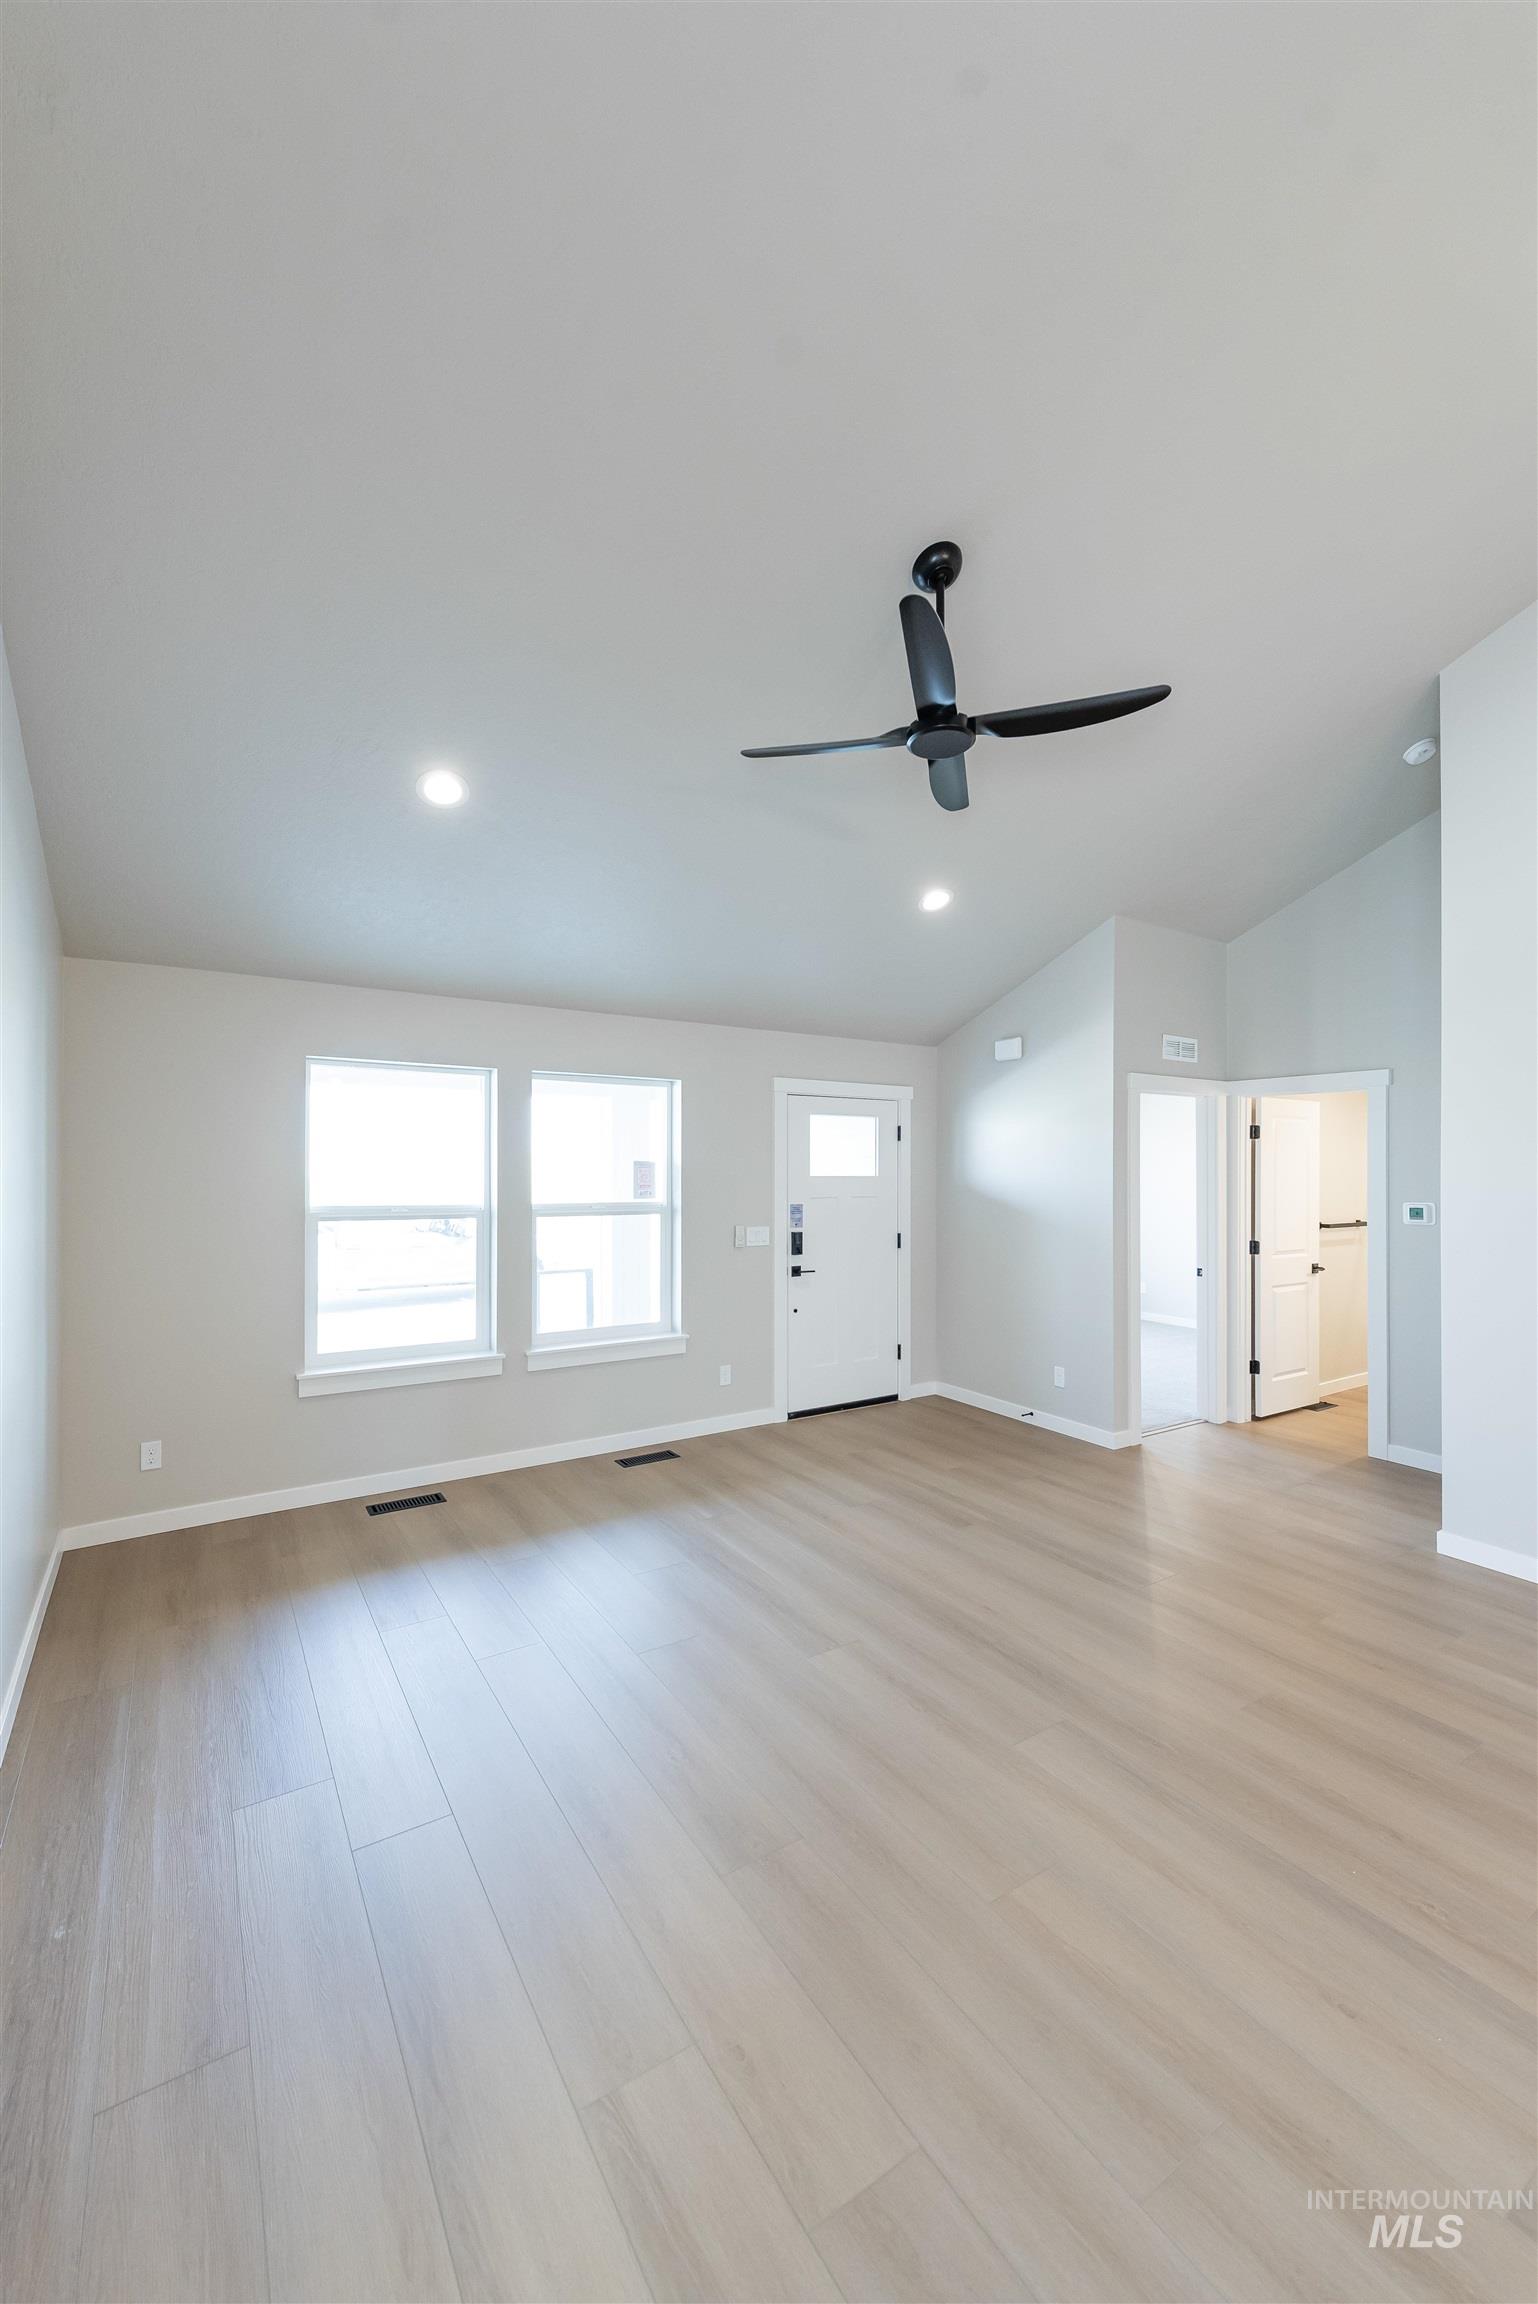
Vaulted ceiling with recessed lighting and a ceiling fan
-
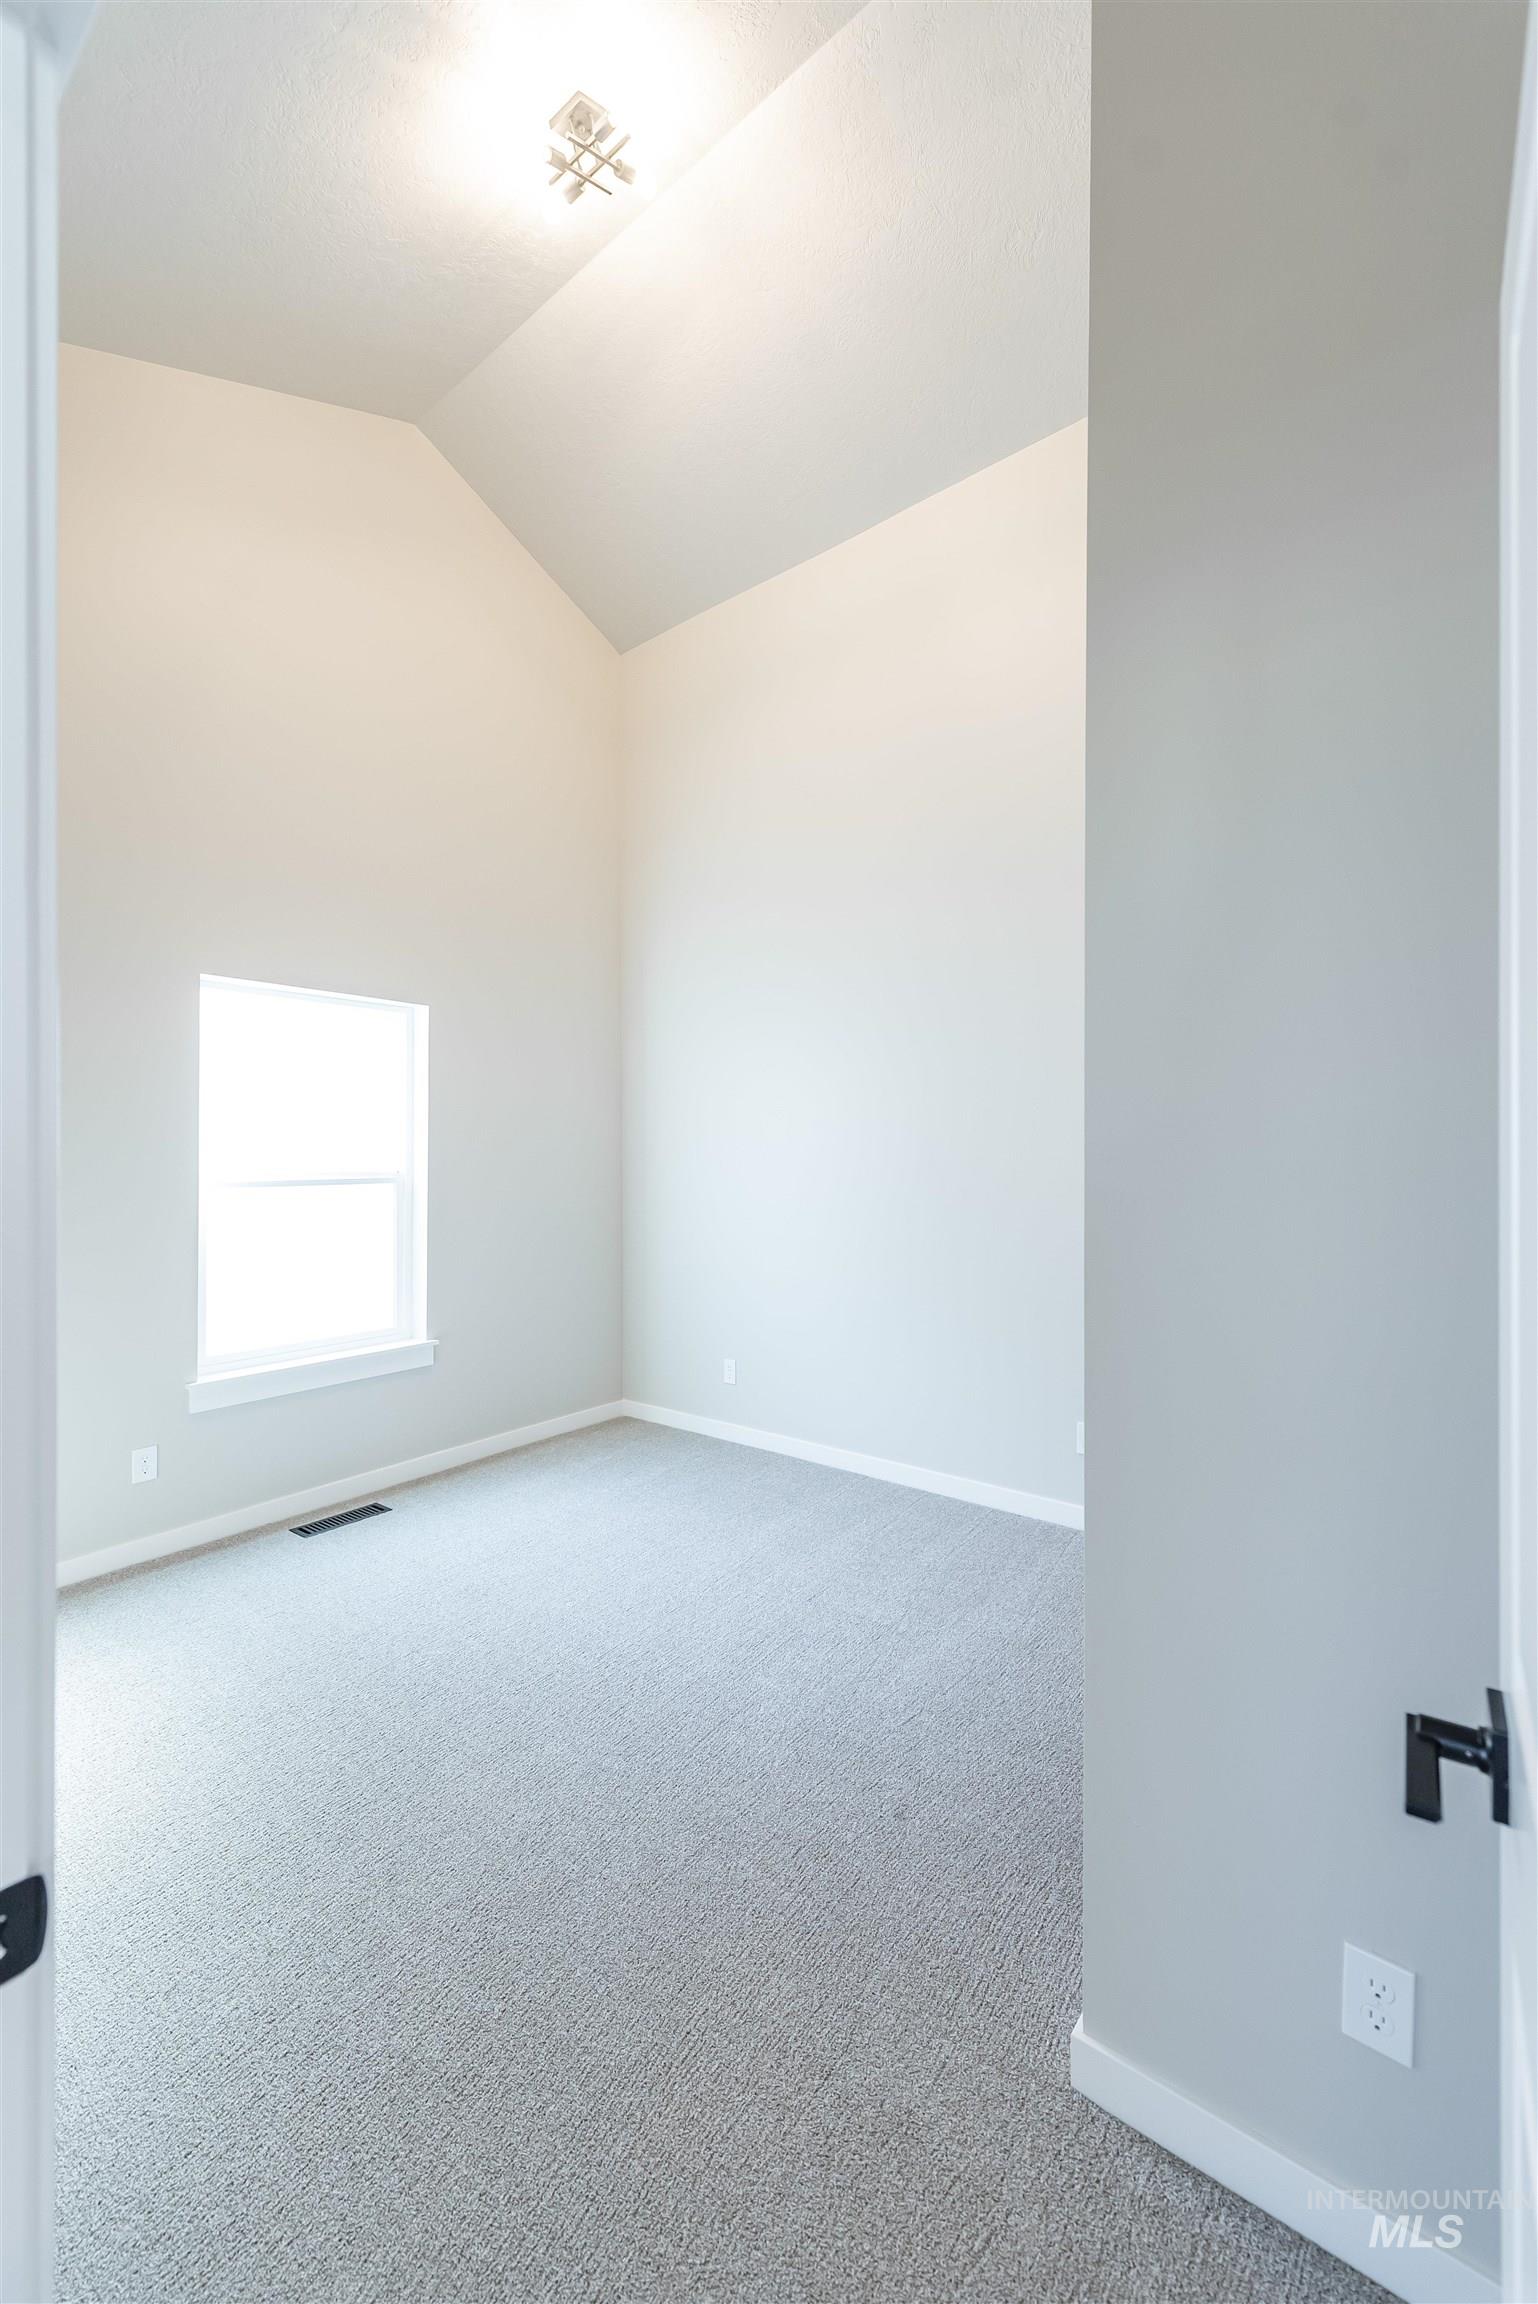
Vaulted ceiling with an attached light fixture, a window with white trim, and light gray carpeting
-
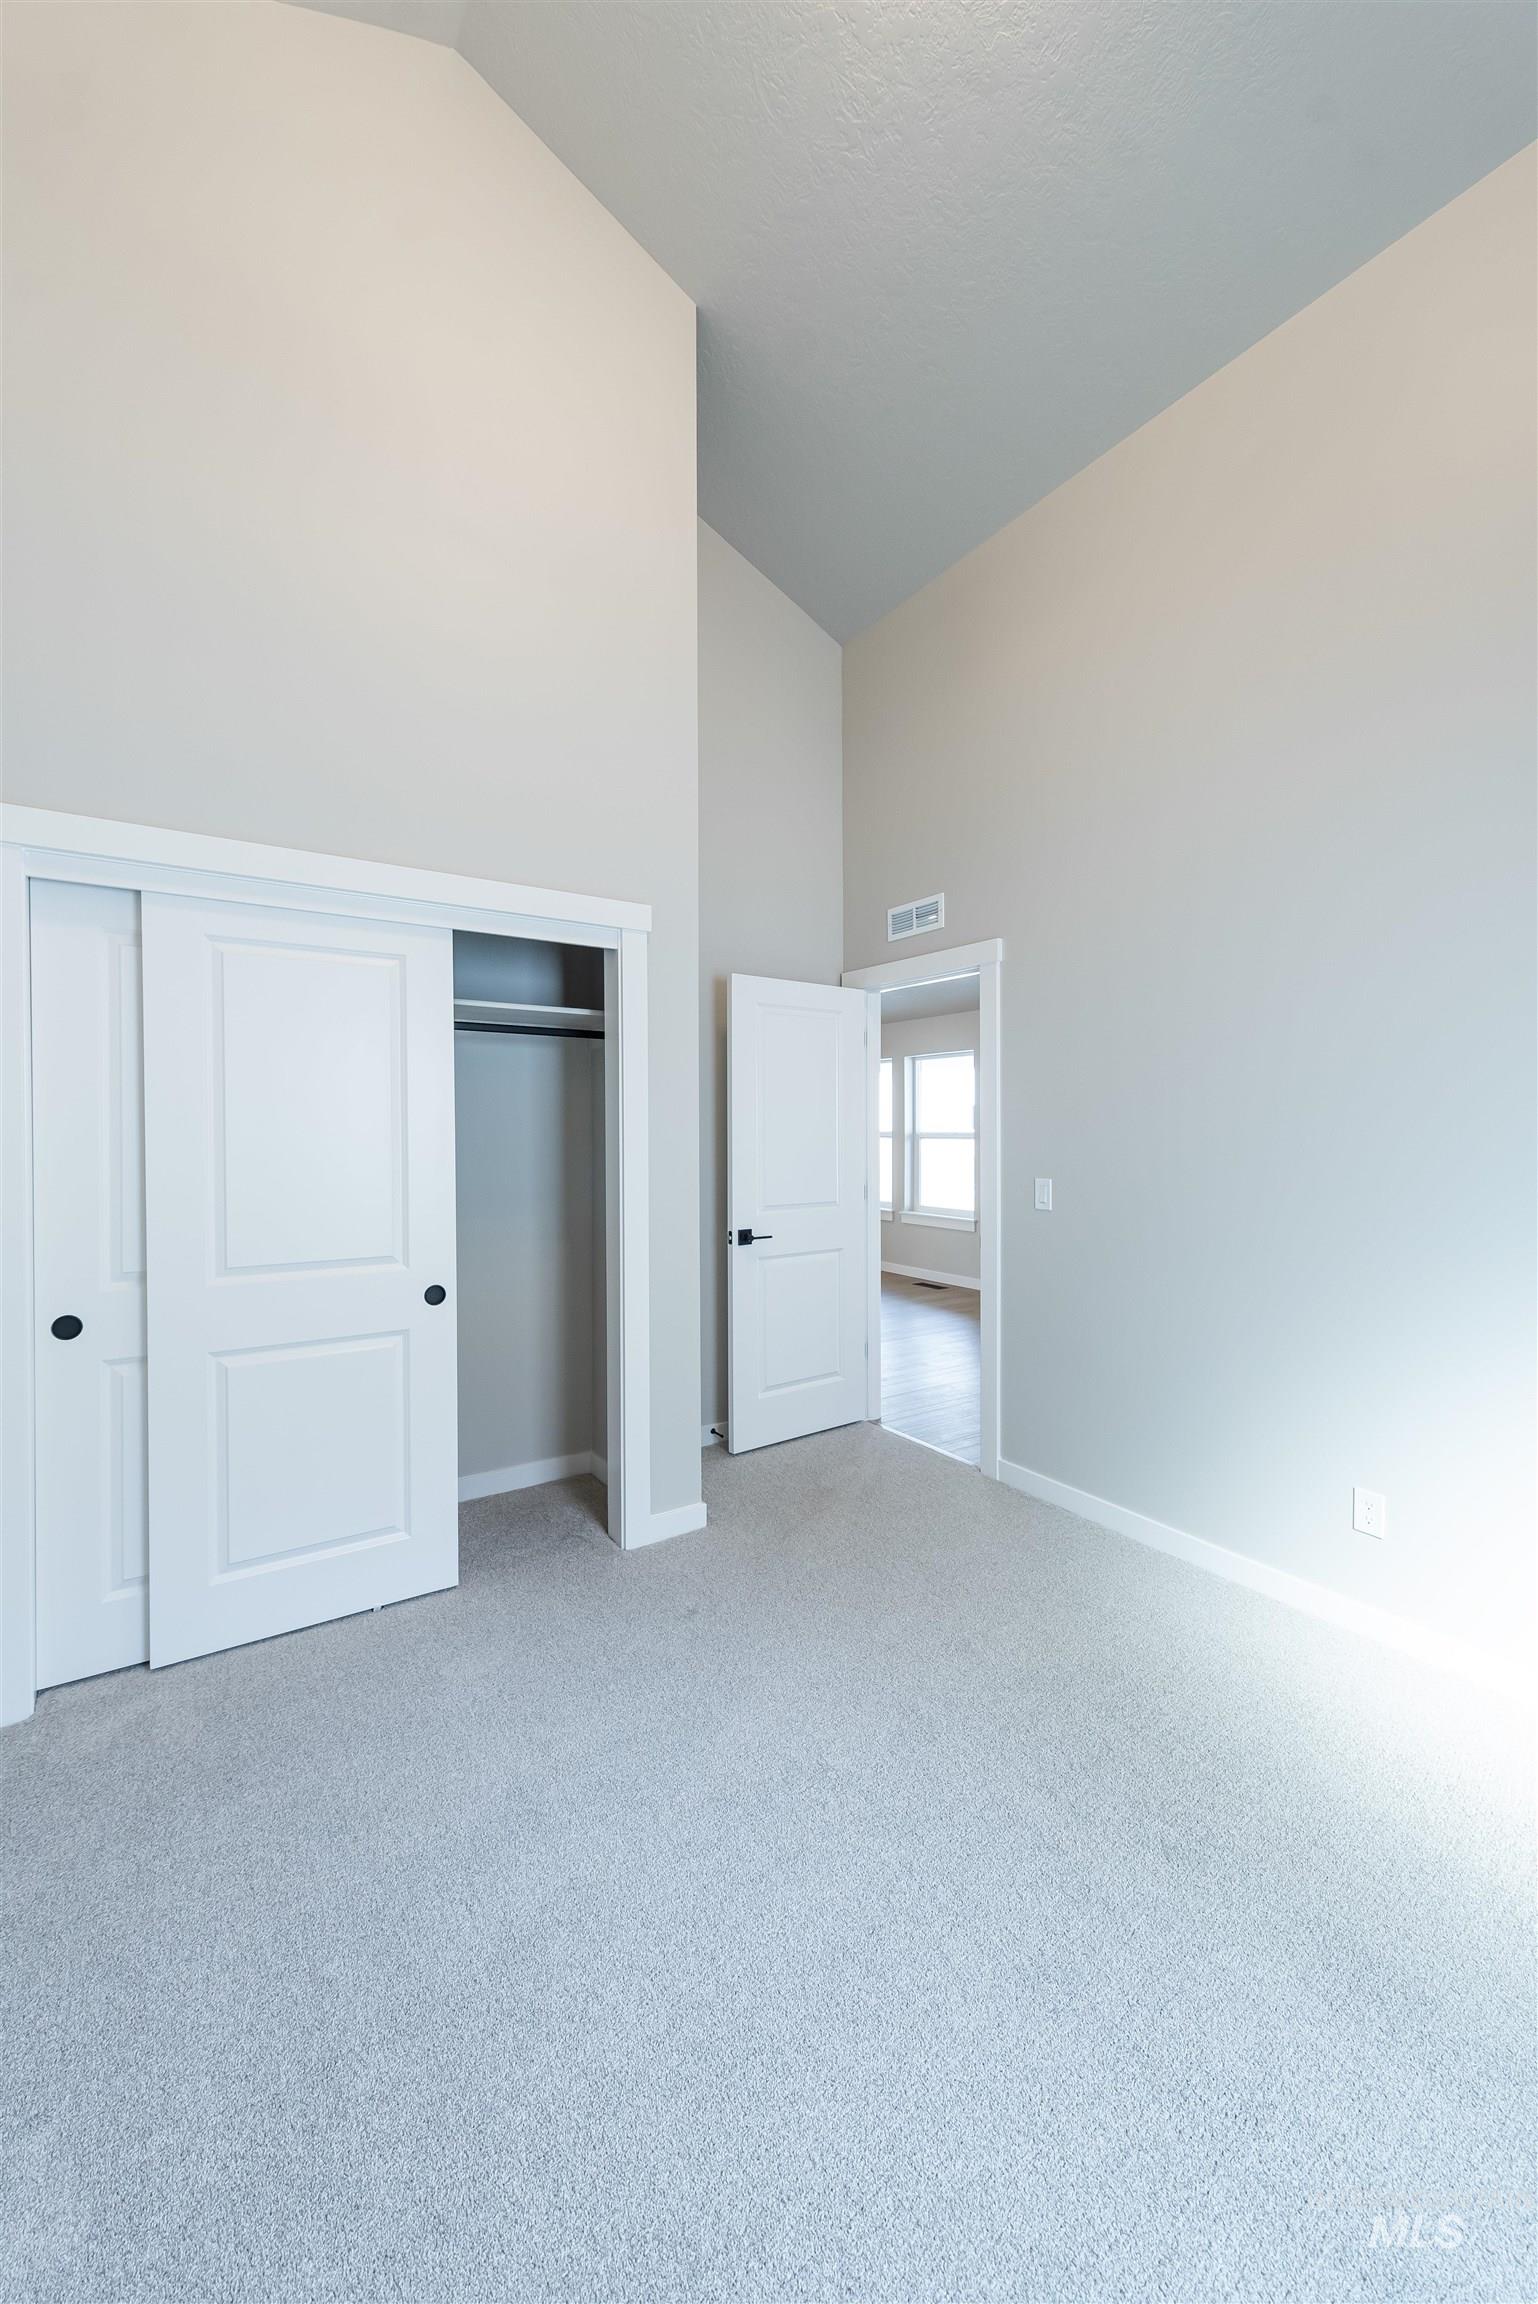
Vaulted ceiling, light neutral wall paint, light-toned carpet, white sliding closet doors, black door hardware
-
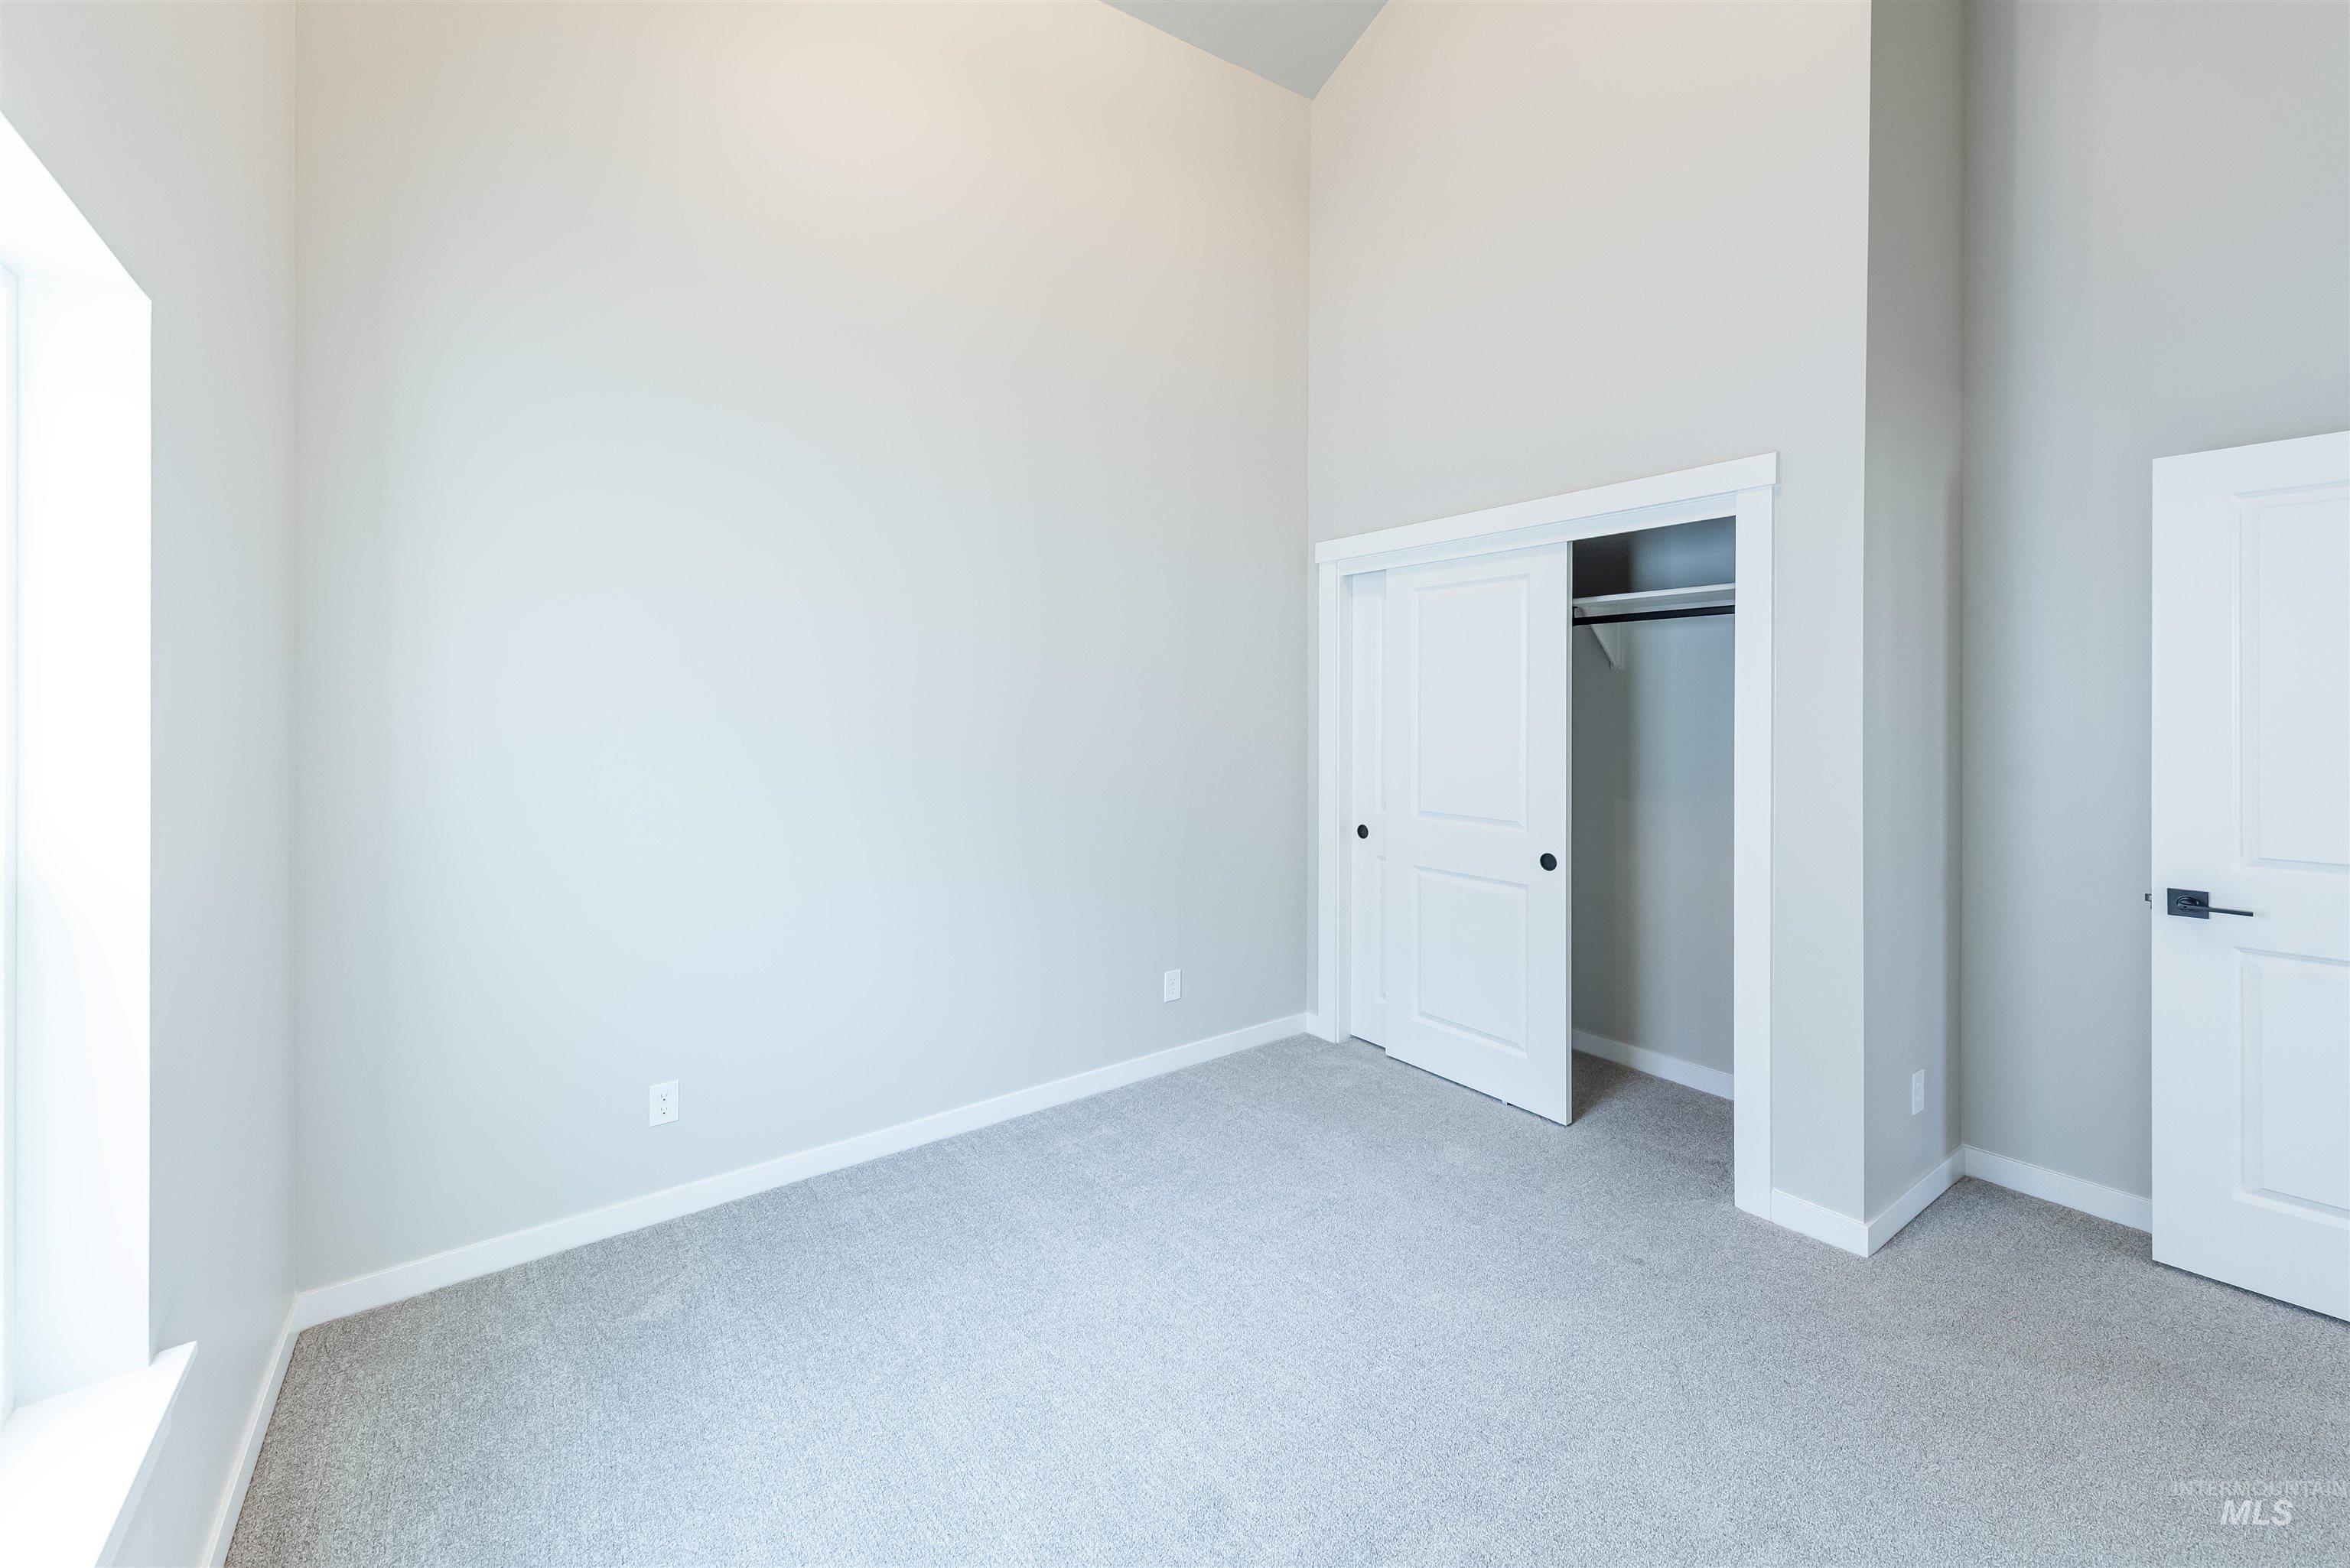
Vaulted ceilings, light gray carpet flooring, white walls, white trim, and a built-in closet with sliding panel doors
-
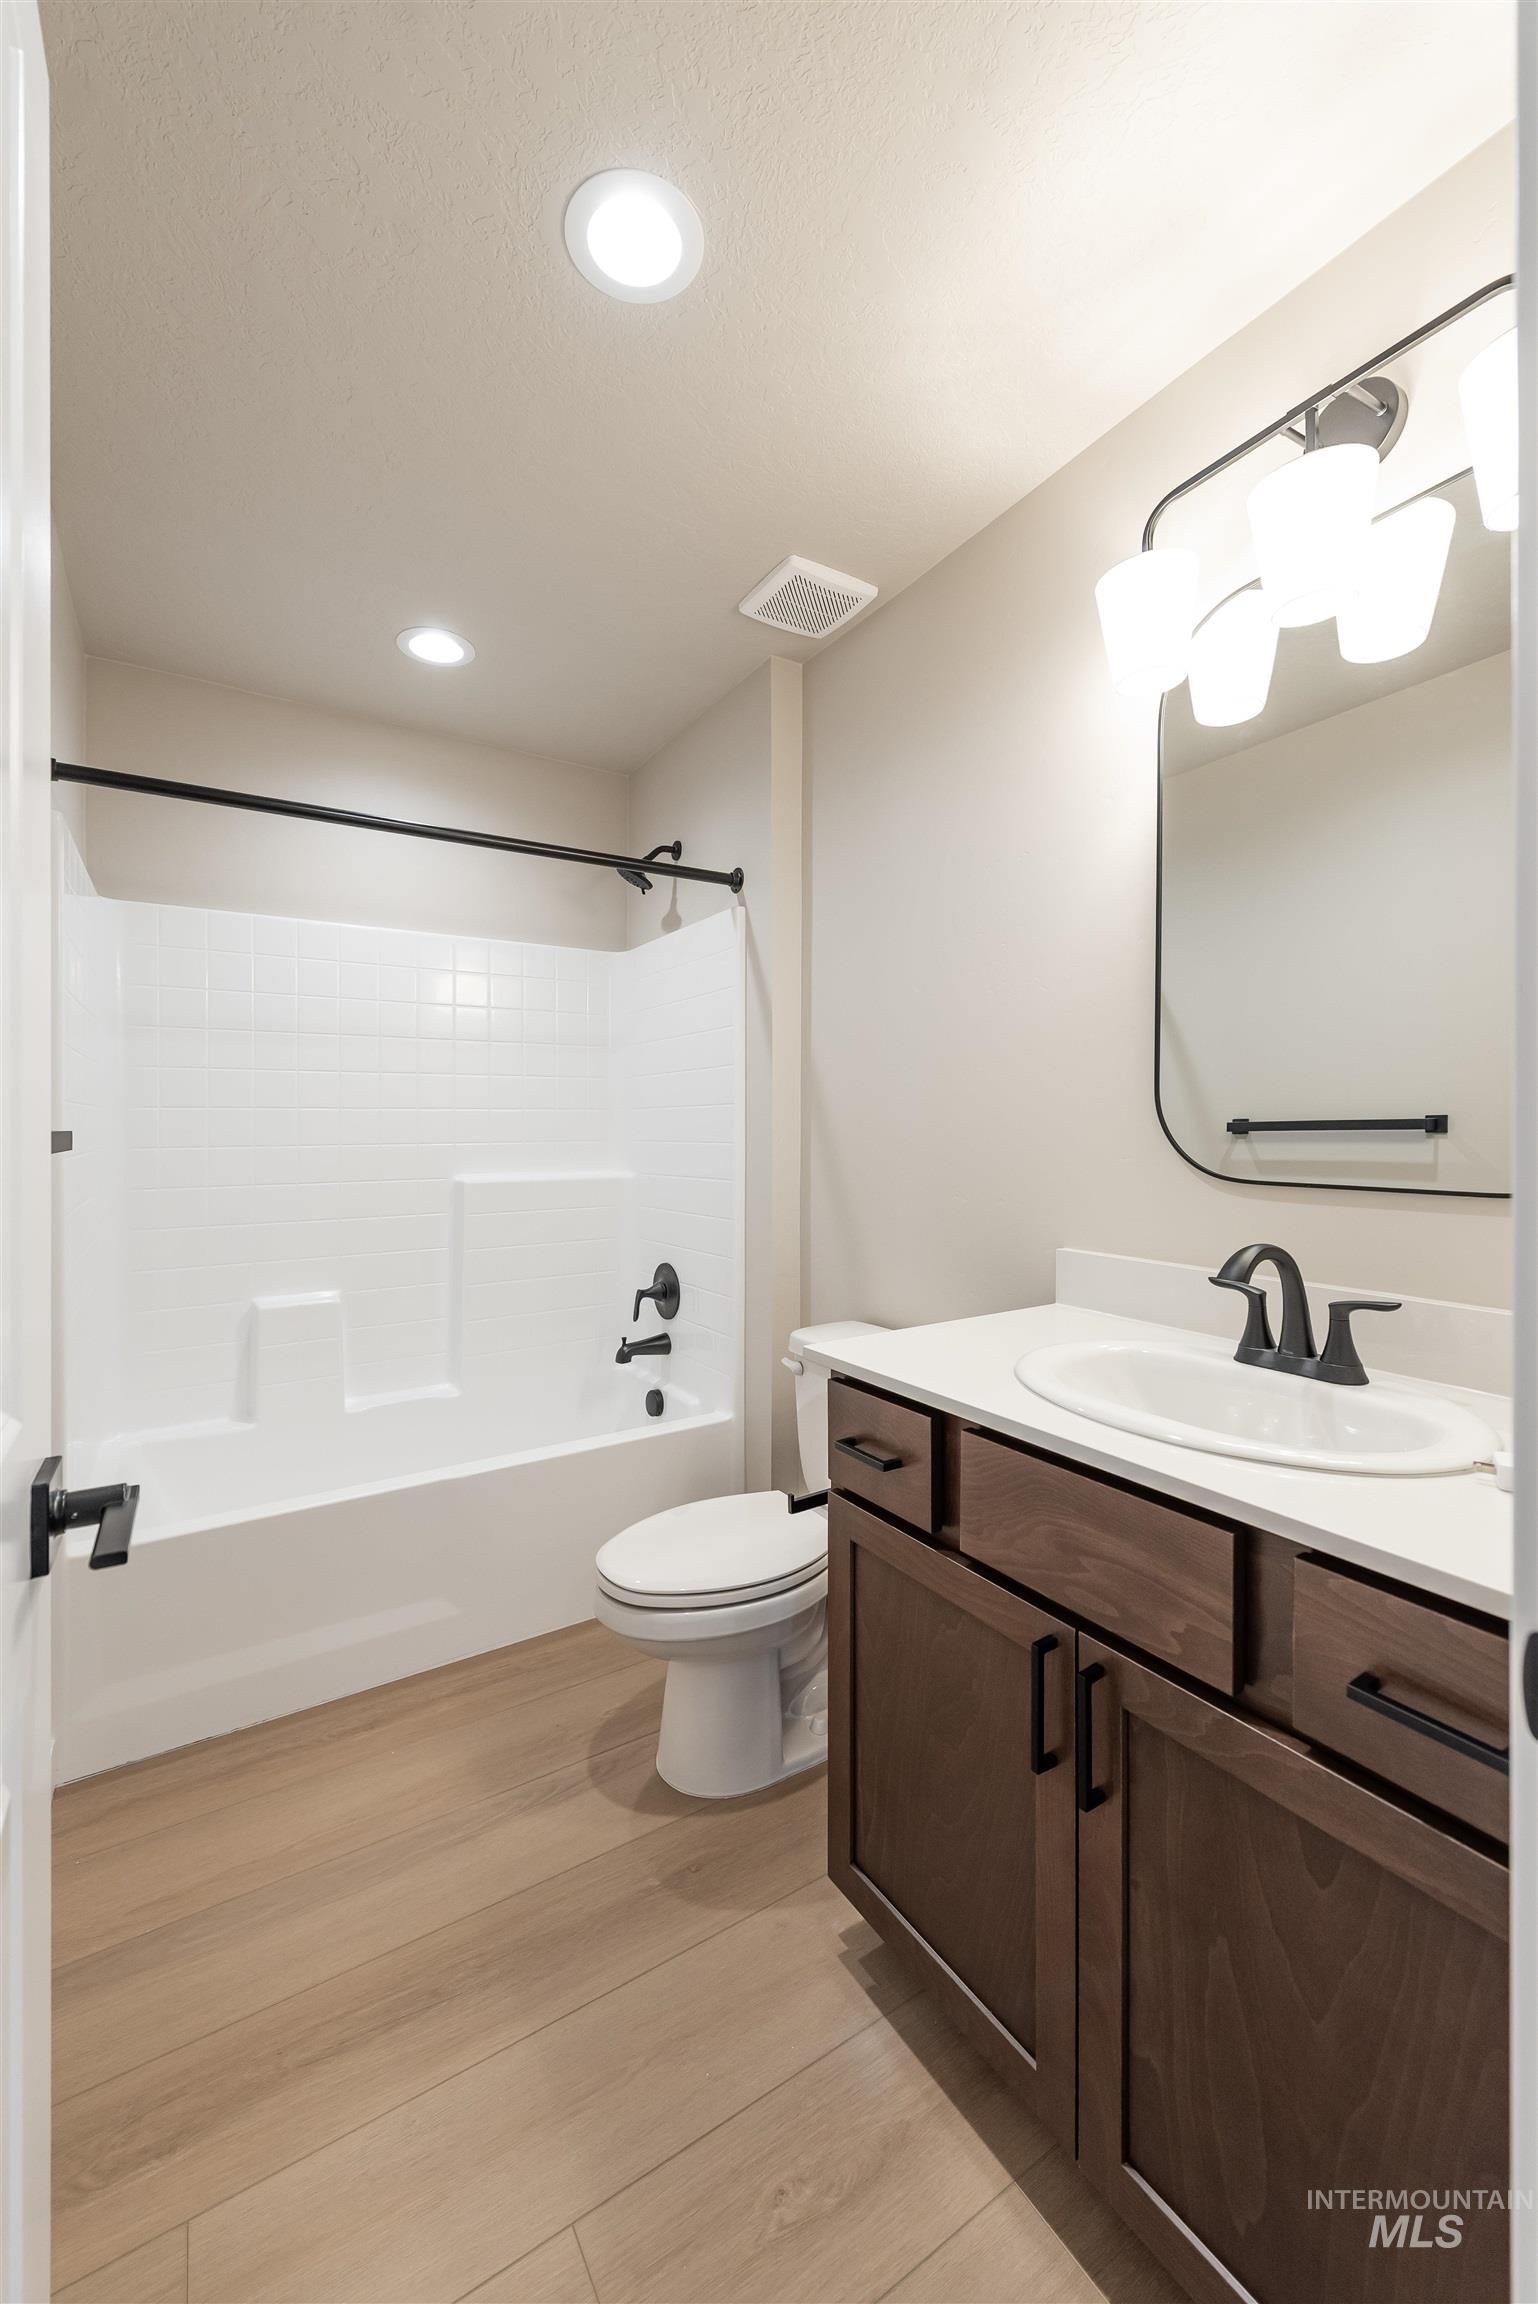
Wood-finish flooring, dark wood vanity with white countertop, black fixtures, recessed lighting, and a white subway tile shower surround
-
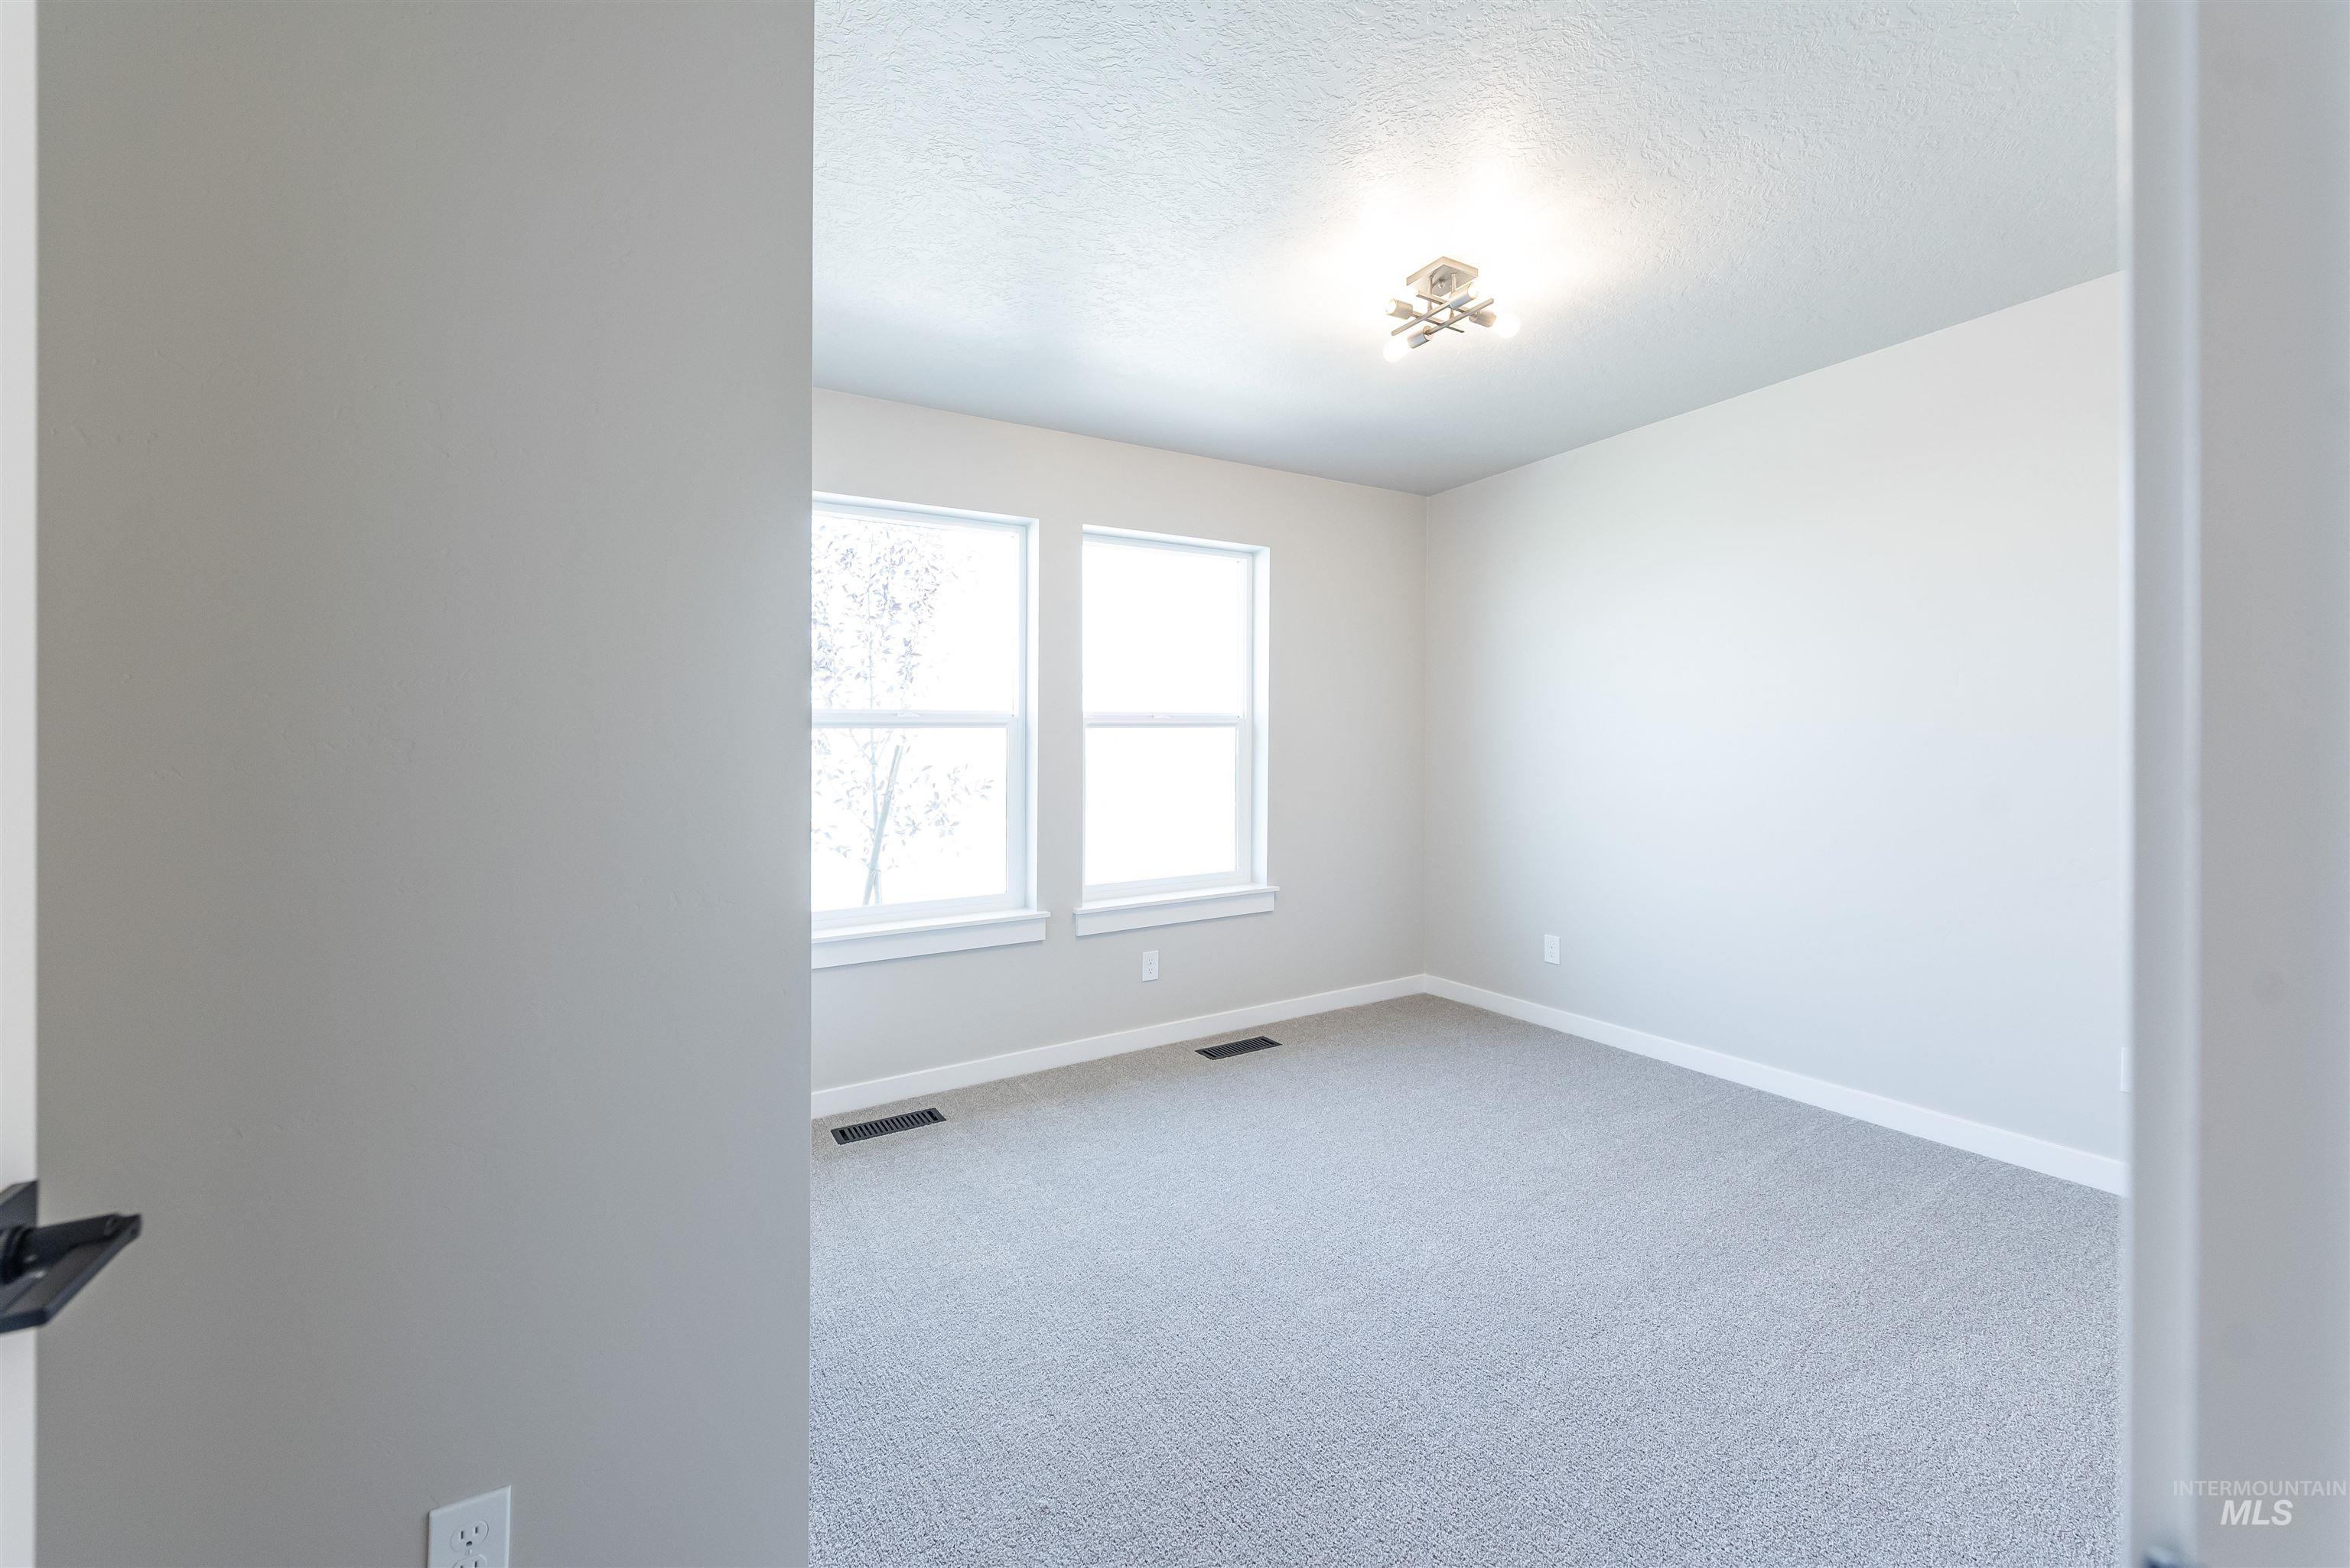
Neutral wall tones, recessed lighting, double-paned windows, and gray carpet flooring
-
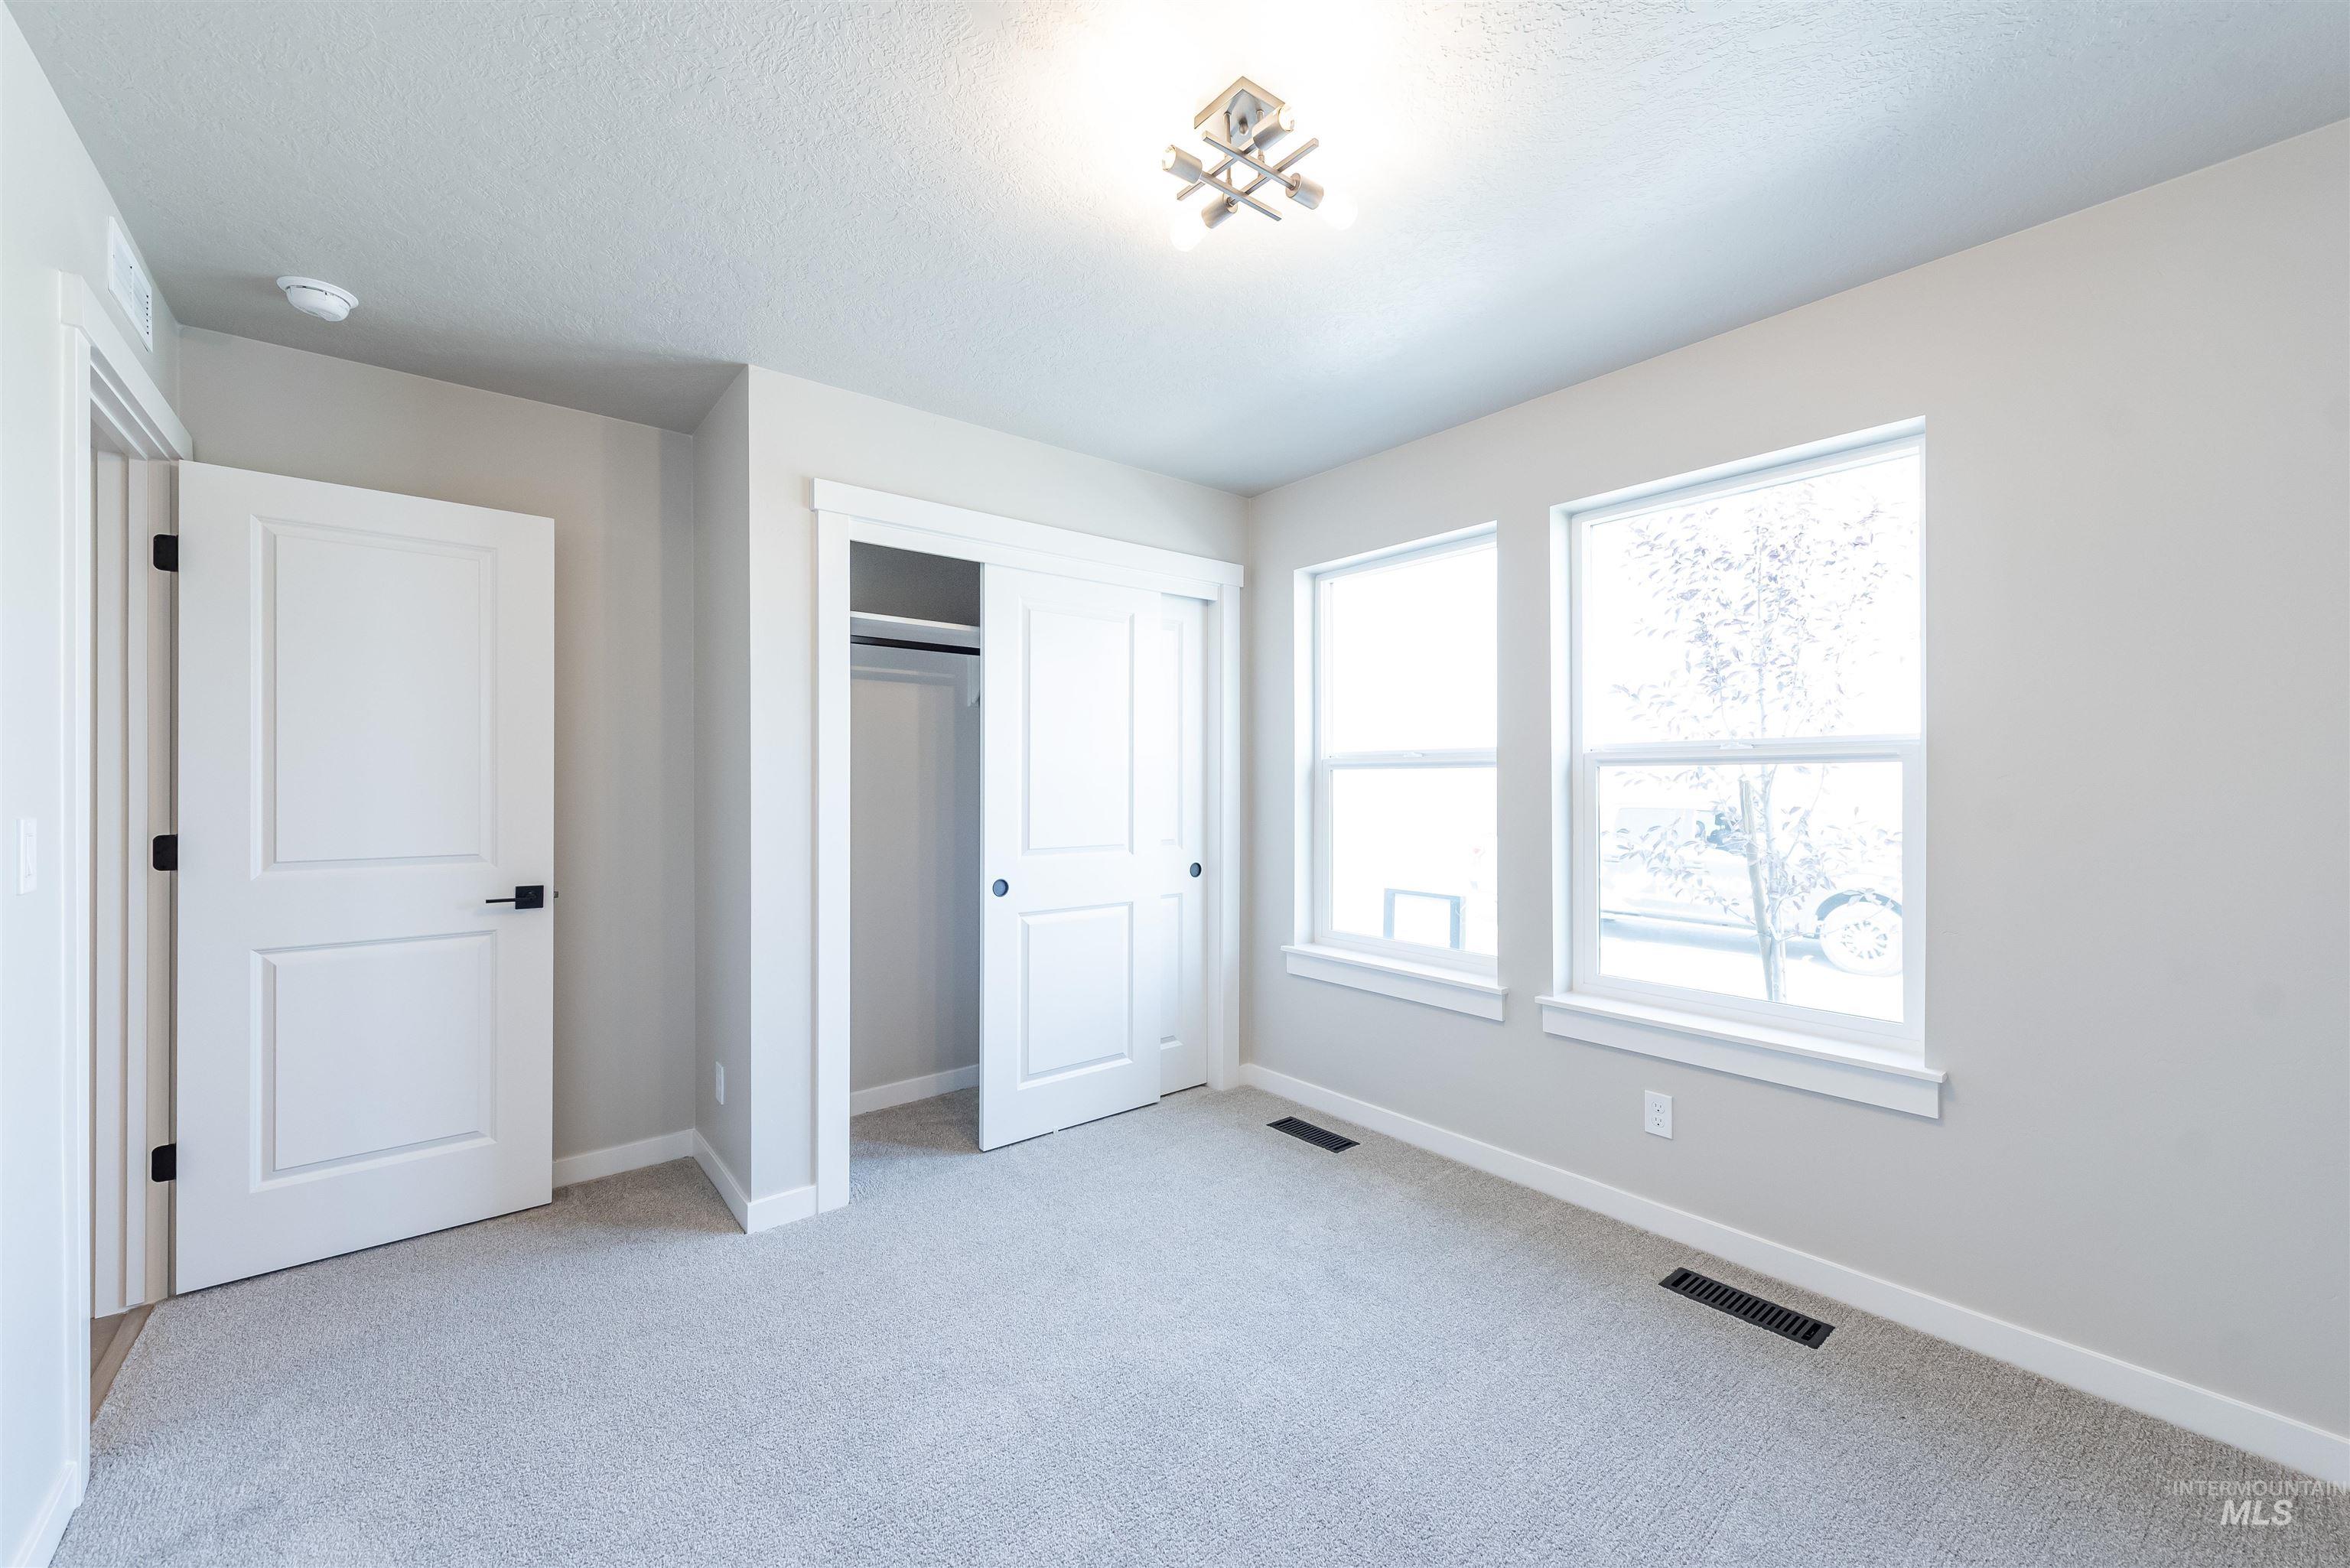
Plush carpeting, neutral wall colors, dual windows, modern flush-mount lighting, and a sliding closet door
-
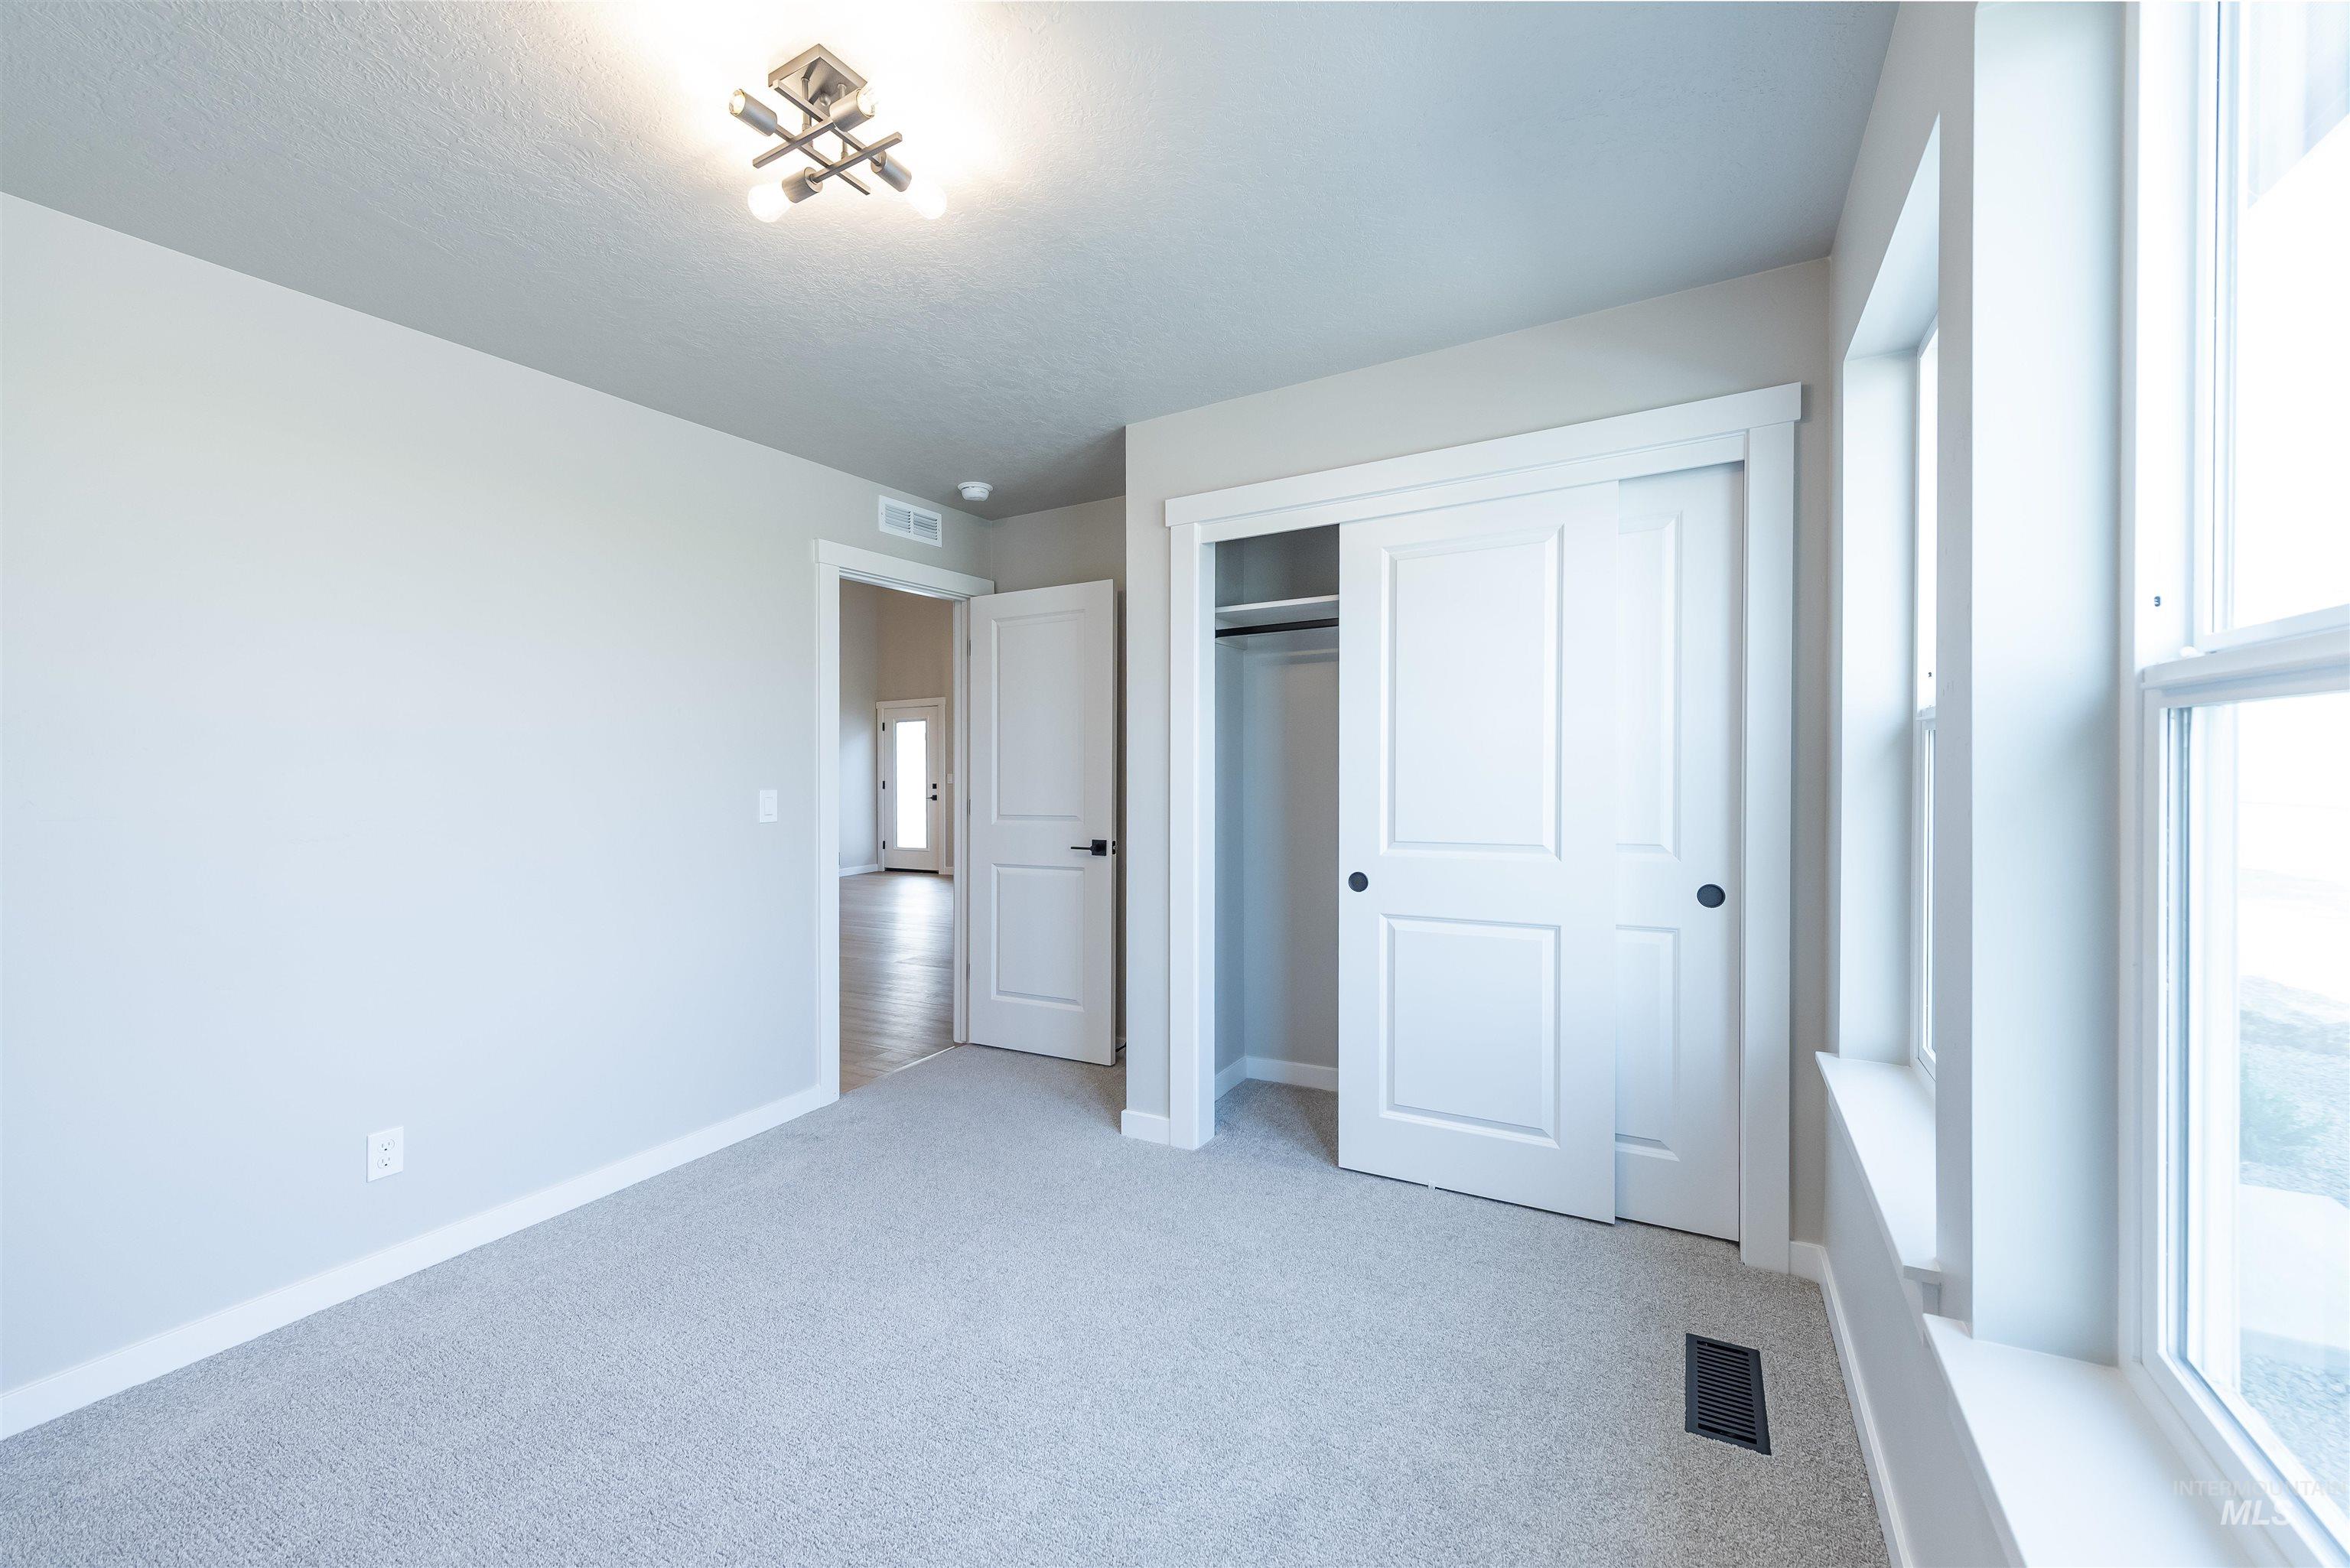
Light gray wall color, light gray carpet flooring, white trim, white sliding closet doors, and a modern ceiling light fixture
-
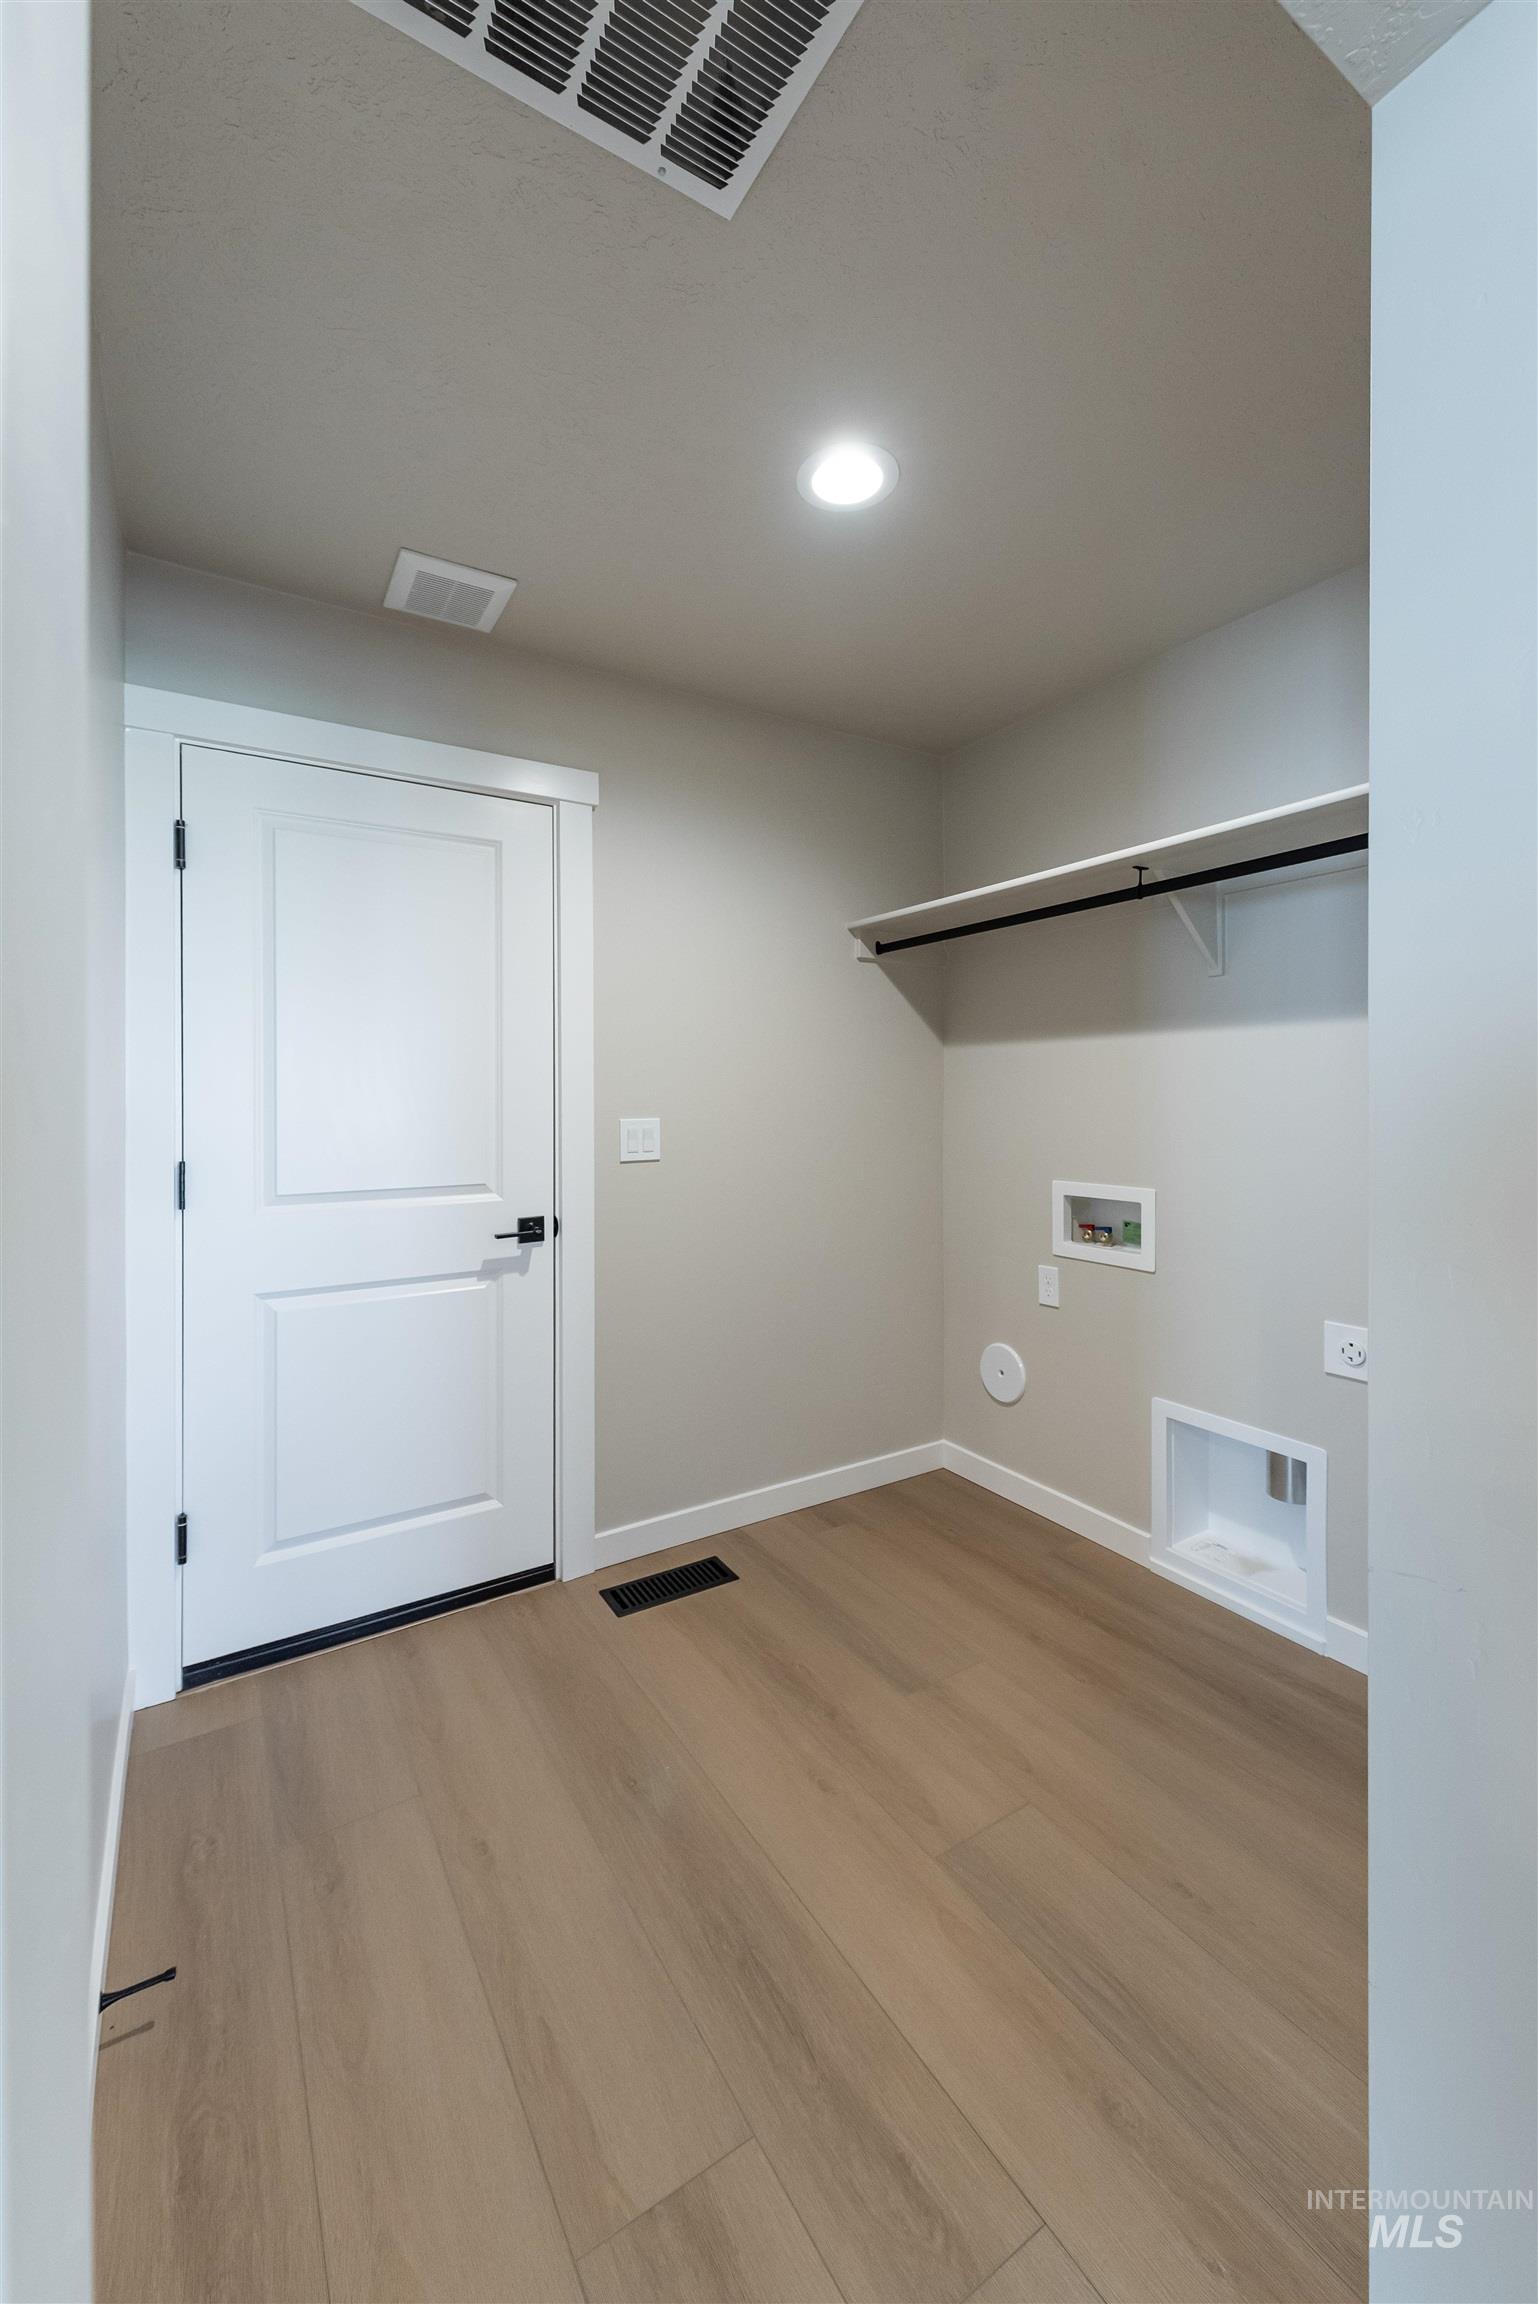
Neutral wall paint, wood-finish flooring, white trim, and a built-in shelf with hanging rod
-
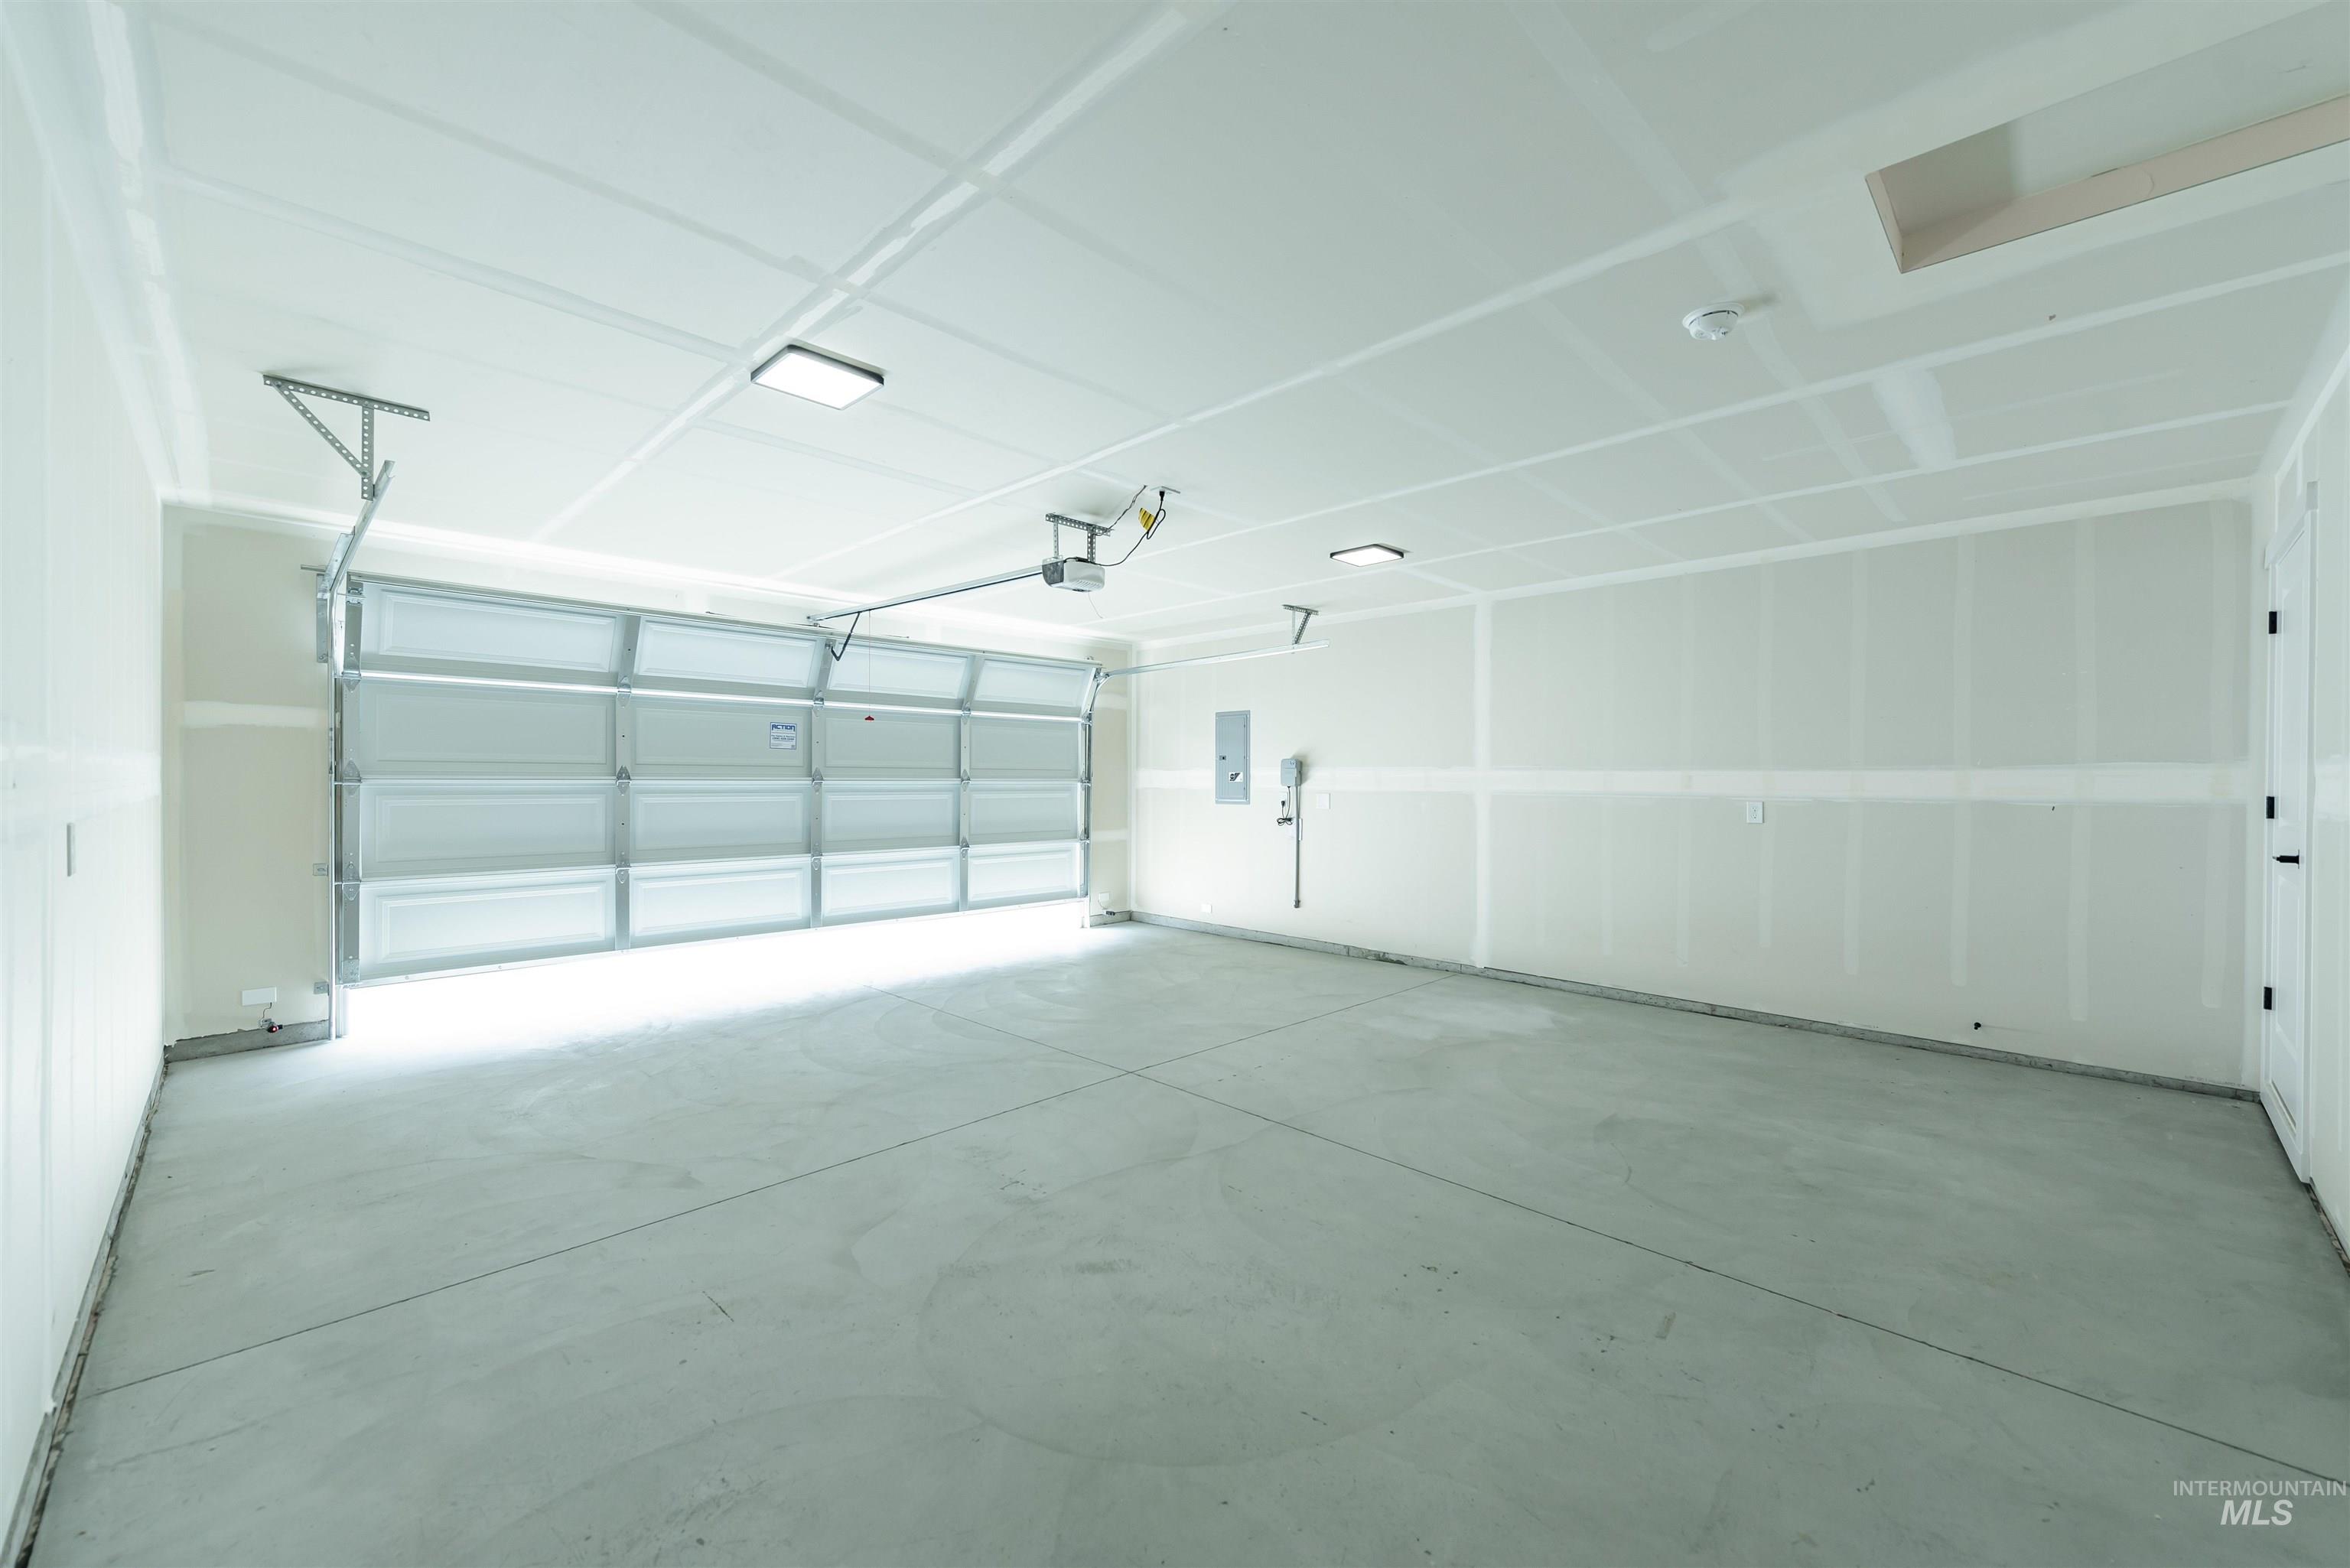
Spacious garage featuring a concrete floor, overhead lighting, and an automatic garage door opener
-
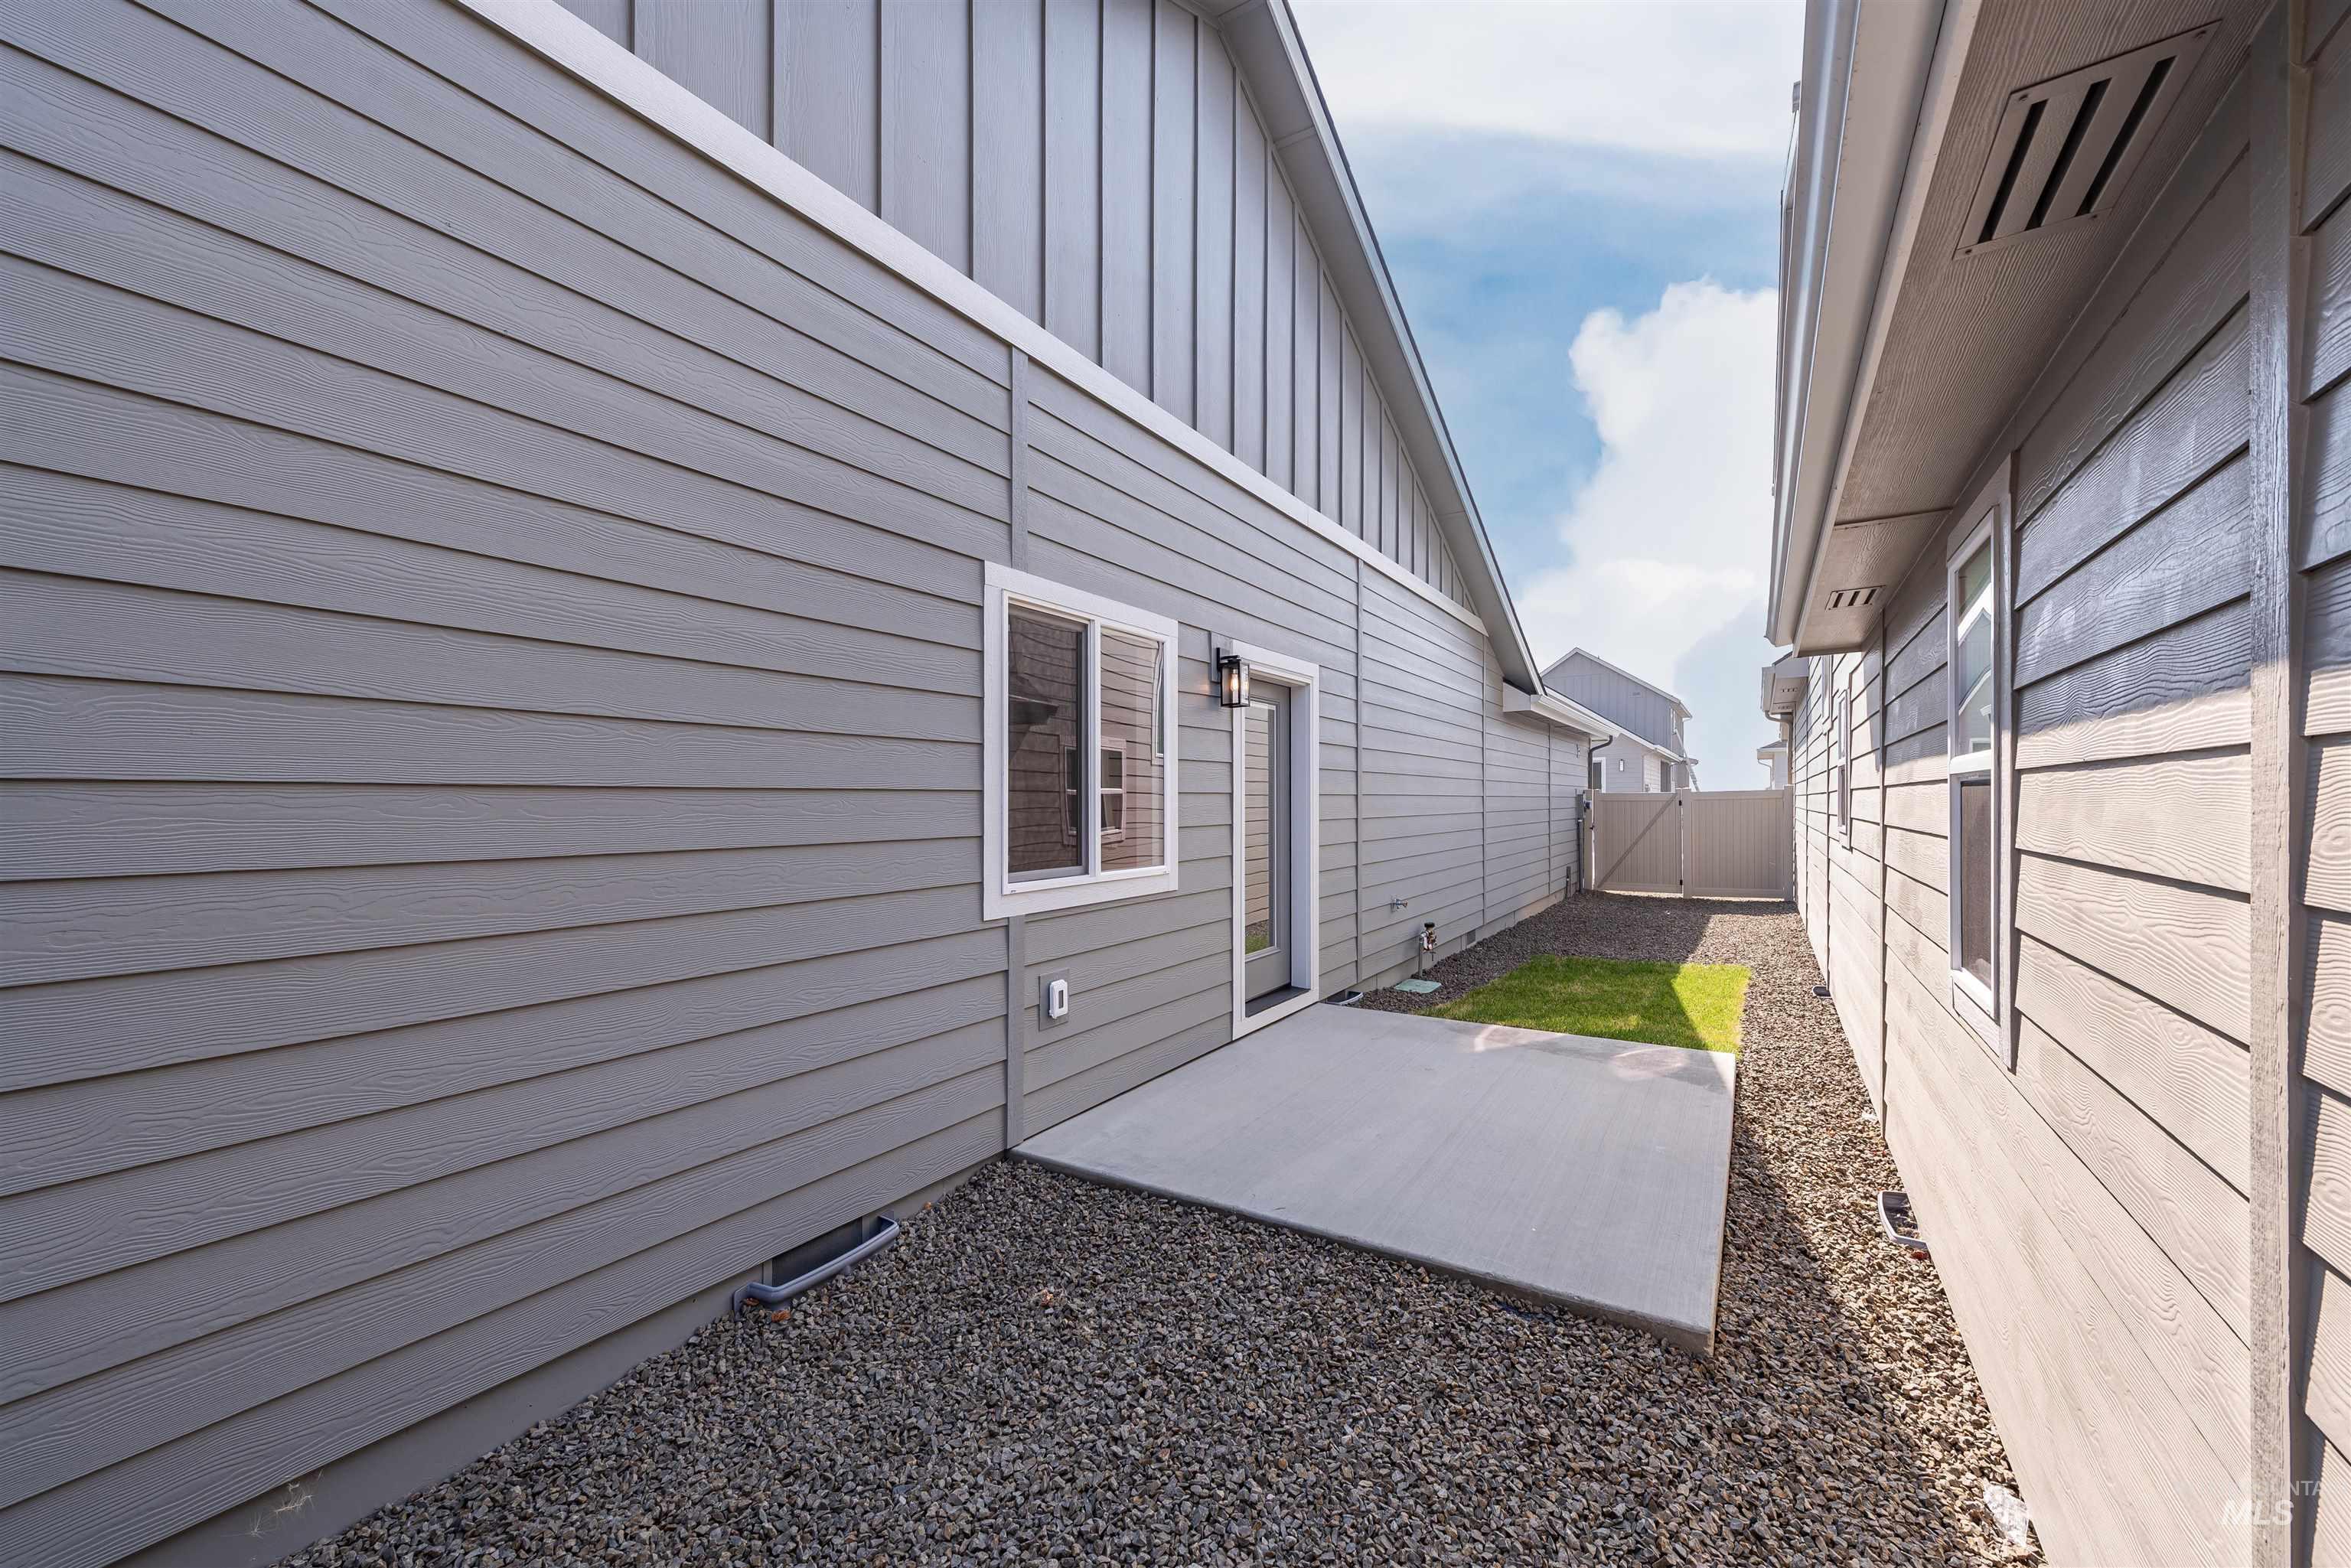
Sliding glass door leading to a concrete patio, surrounded by gravel and a small lawn area
-
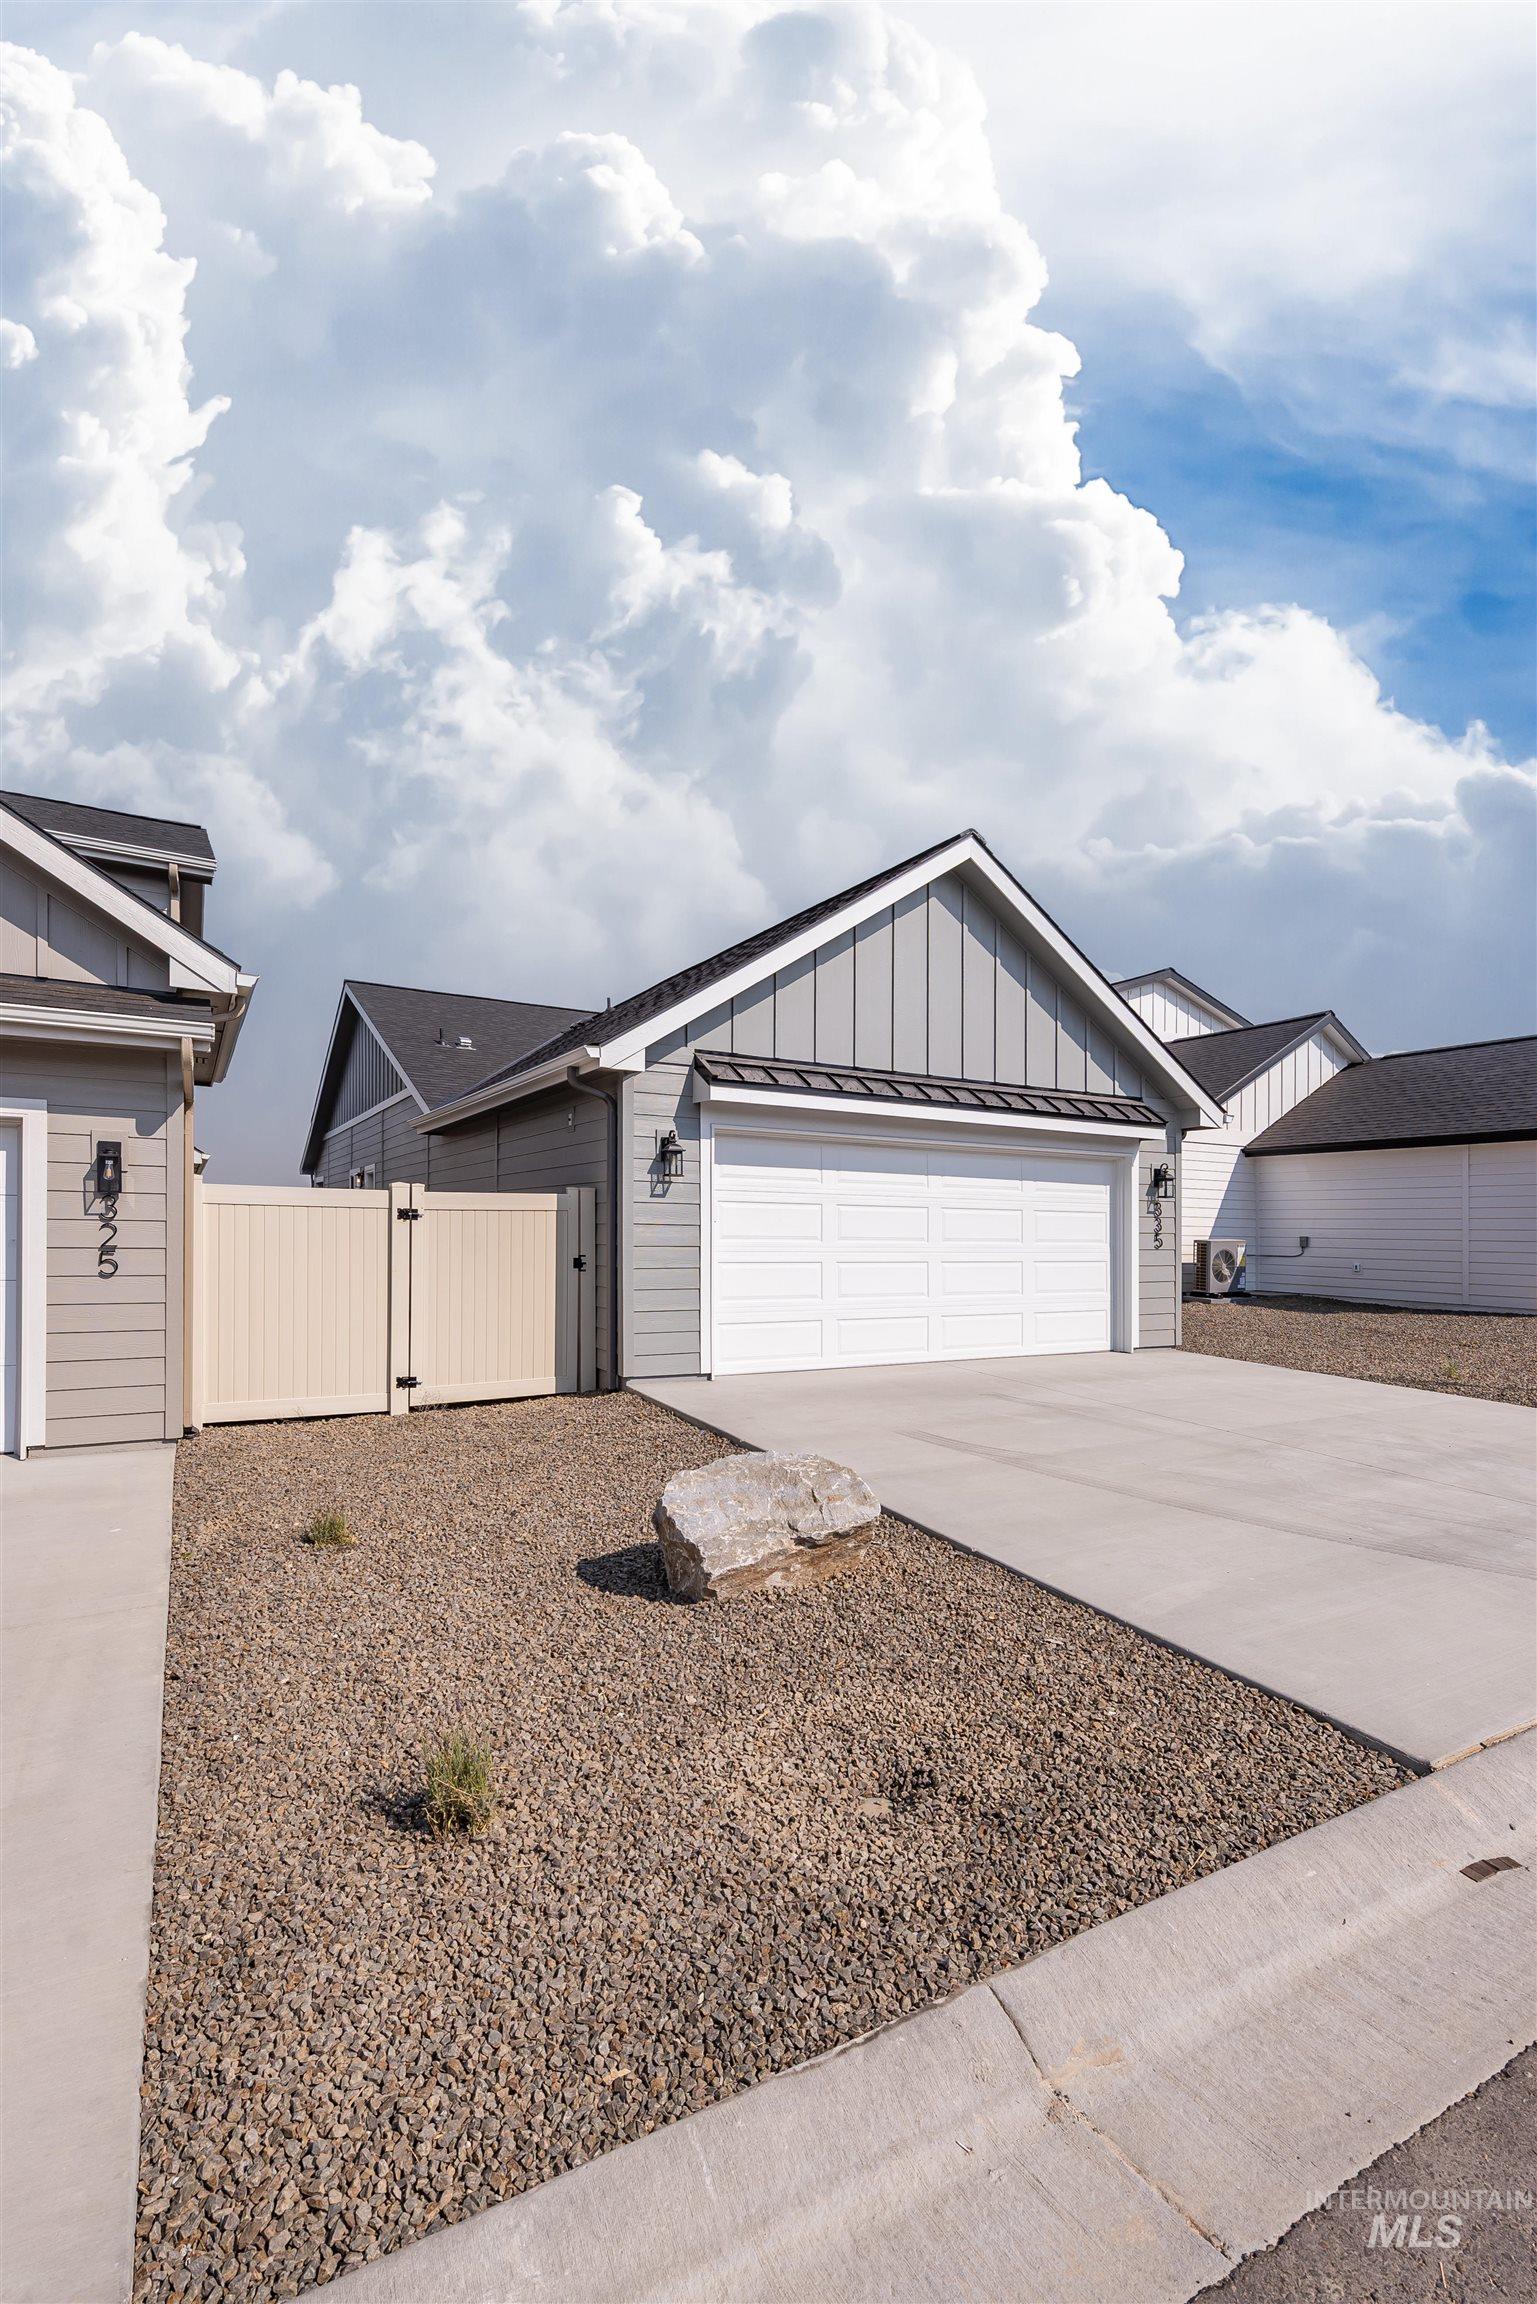
Contemporary exterior featuring light grey vertical siding and dark trim
Step into easy, comfortable living with “The Spruce” by Eaglewood Homes. Part of our new Trailhead Collection, this plan delivers legendary Eaglewood craftsmanship at an exceptional price. Enjoy the affordability of a townhome alternative, but with your own private fenced side yard and zero shared walls. A welcoming covered front porch and low-maintenance landscaping make everyday living feel simple and relaxed. Built using Firewise-inspired construction practices, The Spruce includes materials and design elements selected for resilience, longevity, and added peace of mind. Whether you’re buying your first home, simplifying your lifestyle, or looking for a smart investment The Spruce is for you! Located in the scenic rolling hills south of Boise, Mayfield Springs offers peaceful surroundings paired with quick freeway access to Boise, Meridian, and Mountain Home—making it an ideal blend of nature and convenience. Pool, Sport Courts, Playgrounds, Fields, and more are expected by 2027. BTVAI. Home is complete, ALL PHOTOS ARE ACTUAL. Bring your real estate agent for access to tour the home via lock box, or tour on your own with just smartphone and ID!
- Heating:
- Heat Pump, Forced Air, Electric
- Cooling:
- Central air
- Garage Capacity:
- 2
- Country:
- US
- State:
- ID
- City:
- Boise
- Zipcode:
- 83716
- Street:
- 335 E. Chevy Dr.
- Longitude:
- W116° 2' 8.9''
- Latitude:
- N43° 22' 30.7''
- Master Bedroom Level:
- Main
- Master Bedroom Size:
- 13x13
- Bedroom 2 Level:
- Main
- Bedroom2 Size:
- 10x10
- Bedroom 3 Level:
- Main
- Bedroom3 Size:
- 11x10
- Kitchen Level:
- Main
- Living Room Level:
- Main
- School District:
- Mountain Home School District #1
- Elementary School:
- East - Mtn Home
- Middle School:
- Mtn Home
- High School:
- Mountain Home
- Status:
- New
- Type:
- Single Family
- Level:
- Single
- Tax Year:
- 2026
- Potential Short Sale:
- No
- Age:
- New-Never Occupied
- Auction:
- No
- Flood Ins Required:
- No
- HUD Owned:
- No
- In Foreclosure:
- No
- Land Size:
- Sm Lot 5999 SF
- Home Owner Exempt:
- No
- HOA Frequency:
- Quarterly
- HOA Fees:
- $300
- Inc Kitchen Features:
- Breakfast bar, Dishwasher, Disposal, Microwave, Oven/range freestanding, Pantry, Island, Countertop-quartz
- Lot Features:
- Sidewalks, Private road, Easement, Finished Driveway, Alley Access
- Water:
- Community service
- Land Use:
- Single
- Sprinkler System:
- Auto,Full
Residential For Sale
335 E. Chevy Dr., Boise, Idaho 83716
- Property Type :
- Residential
- Listing Type :
- For Sale
- Listing ID :
- 98997082
- Price :
- $374,900
- Bedrooms :
- 3
- Bathrooms :
- 2
- Apx SqFt :
- 1,295 SqFt
- Year Built :
- 2026
- Lot Area :
- 0.10 SqFt
- Days on Market :
- 1
- Subdivision :
- Mayfield Springs
- Builder Name :
- Eaglewood Homes, Inc.
- Update Date :
- 08/11/2026 22:53:11
- Status :
- Active

- JoeAnne Santy-Greene
- (208) 947-4609
- (208) 283-6313
- (208) 287-8500
-


