

-
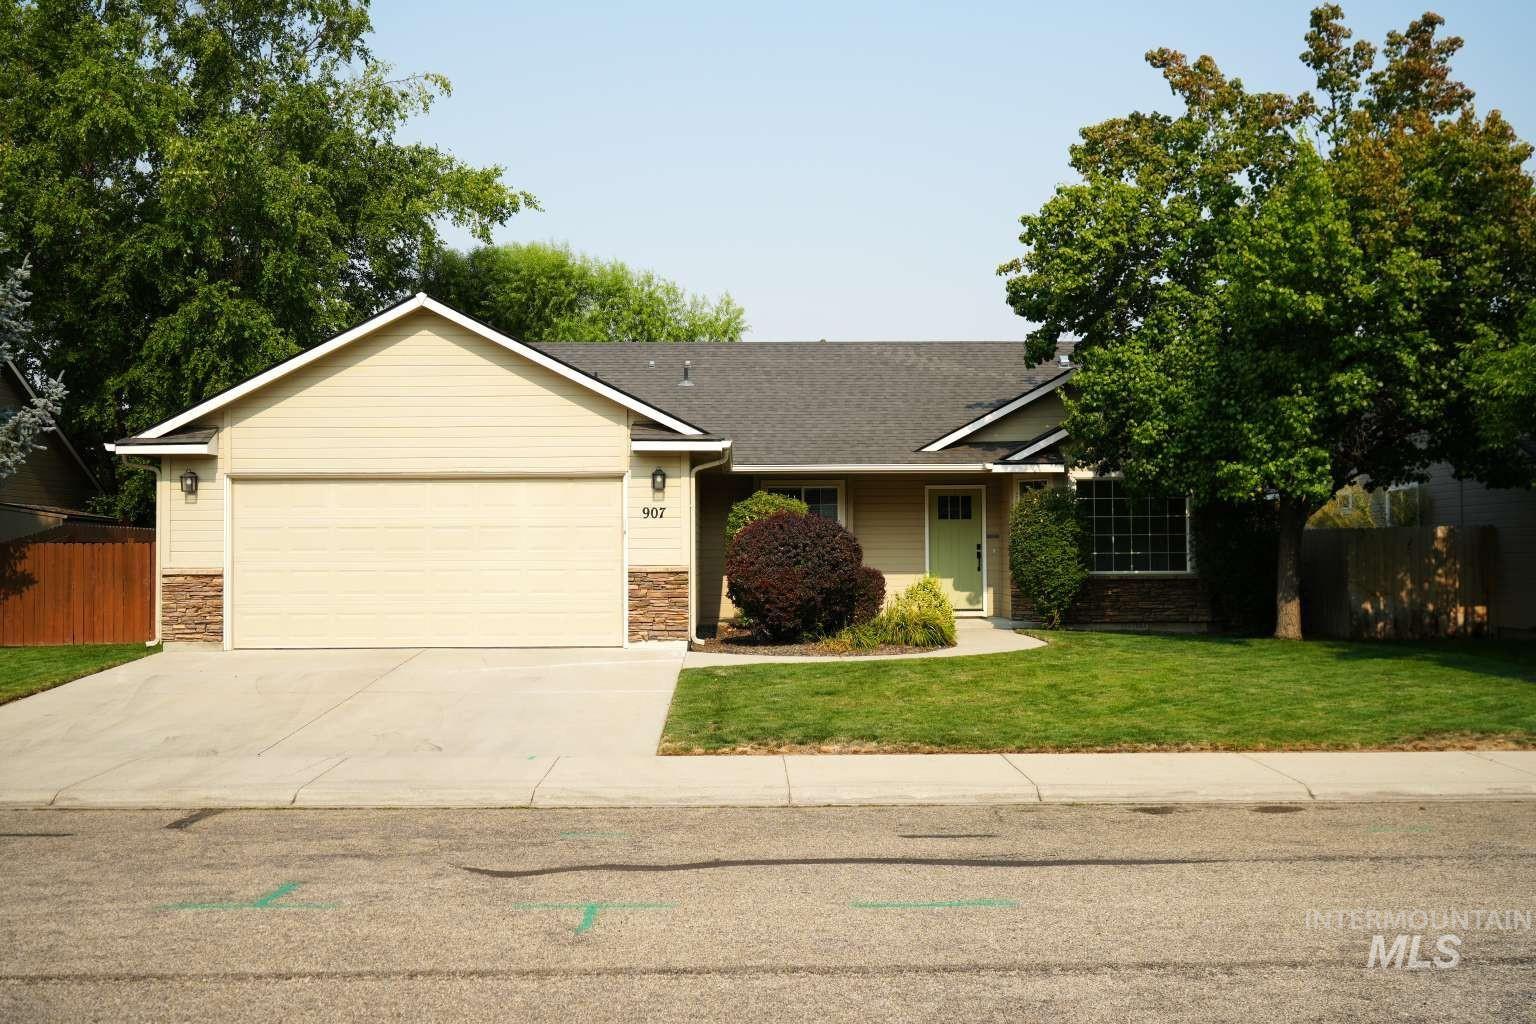
Single-story residence featuring light-colored siding, a two-car garage, stone accents, and a light green entry door
-
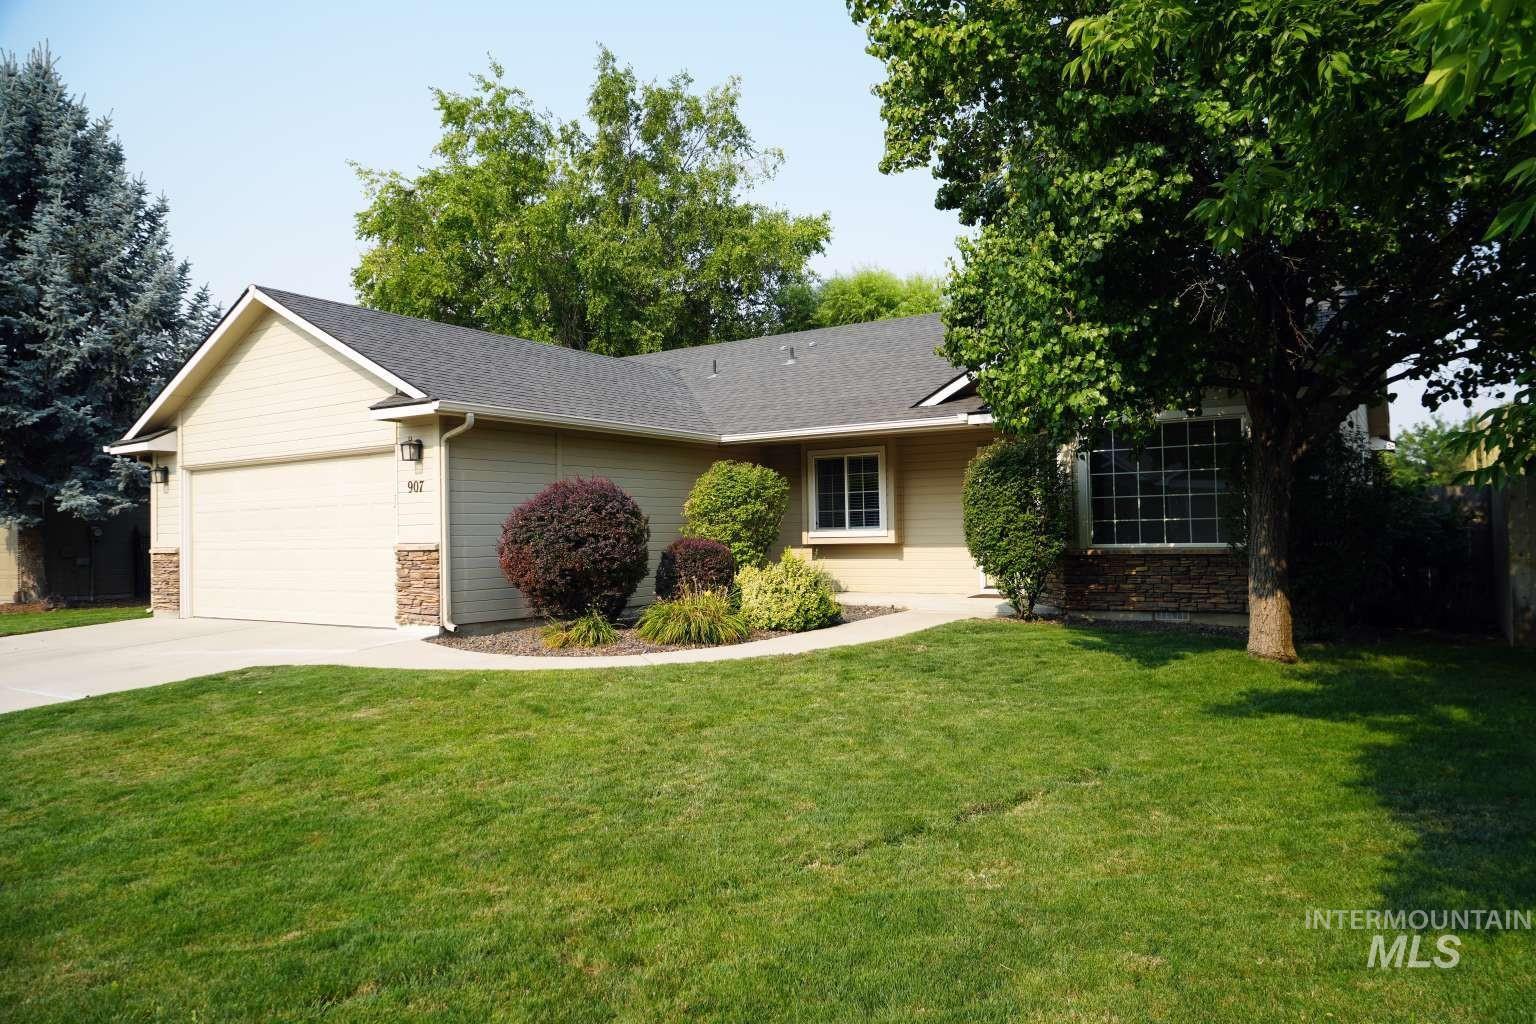
Single-story exterior with light-colored siding, a dark shingle roof, and a stone accent foundation
-
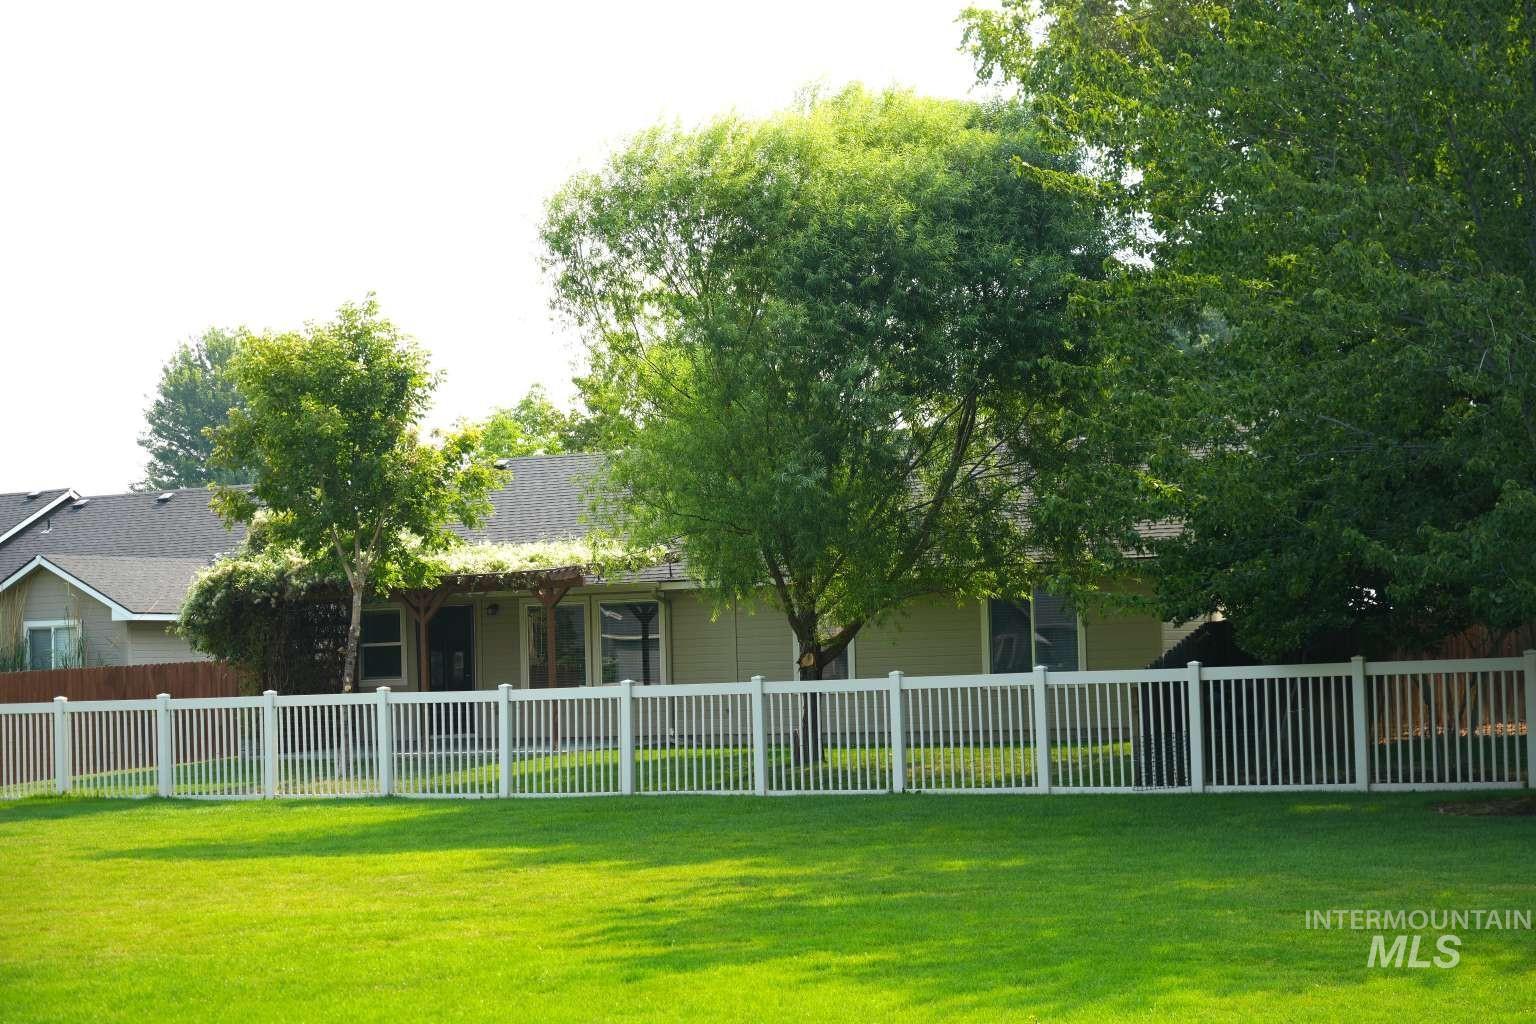
Expansive green lawn with a white picket fence, mature trees, and a rear patio featuring a pergola
-
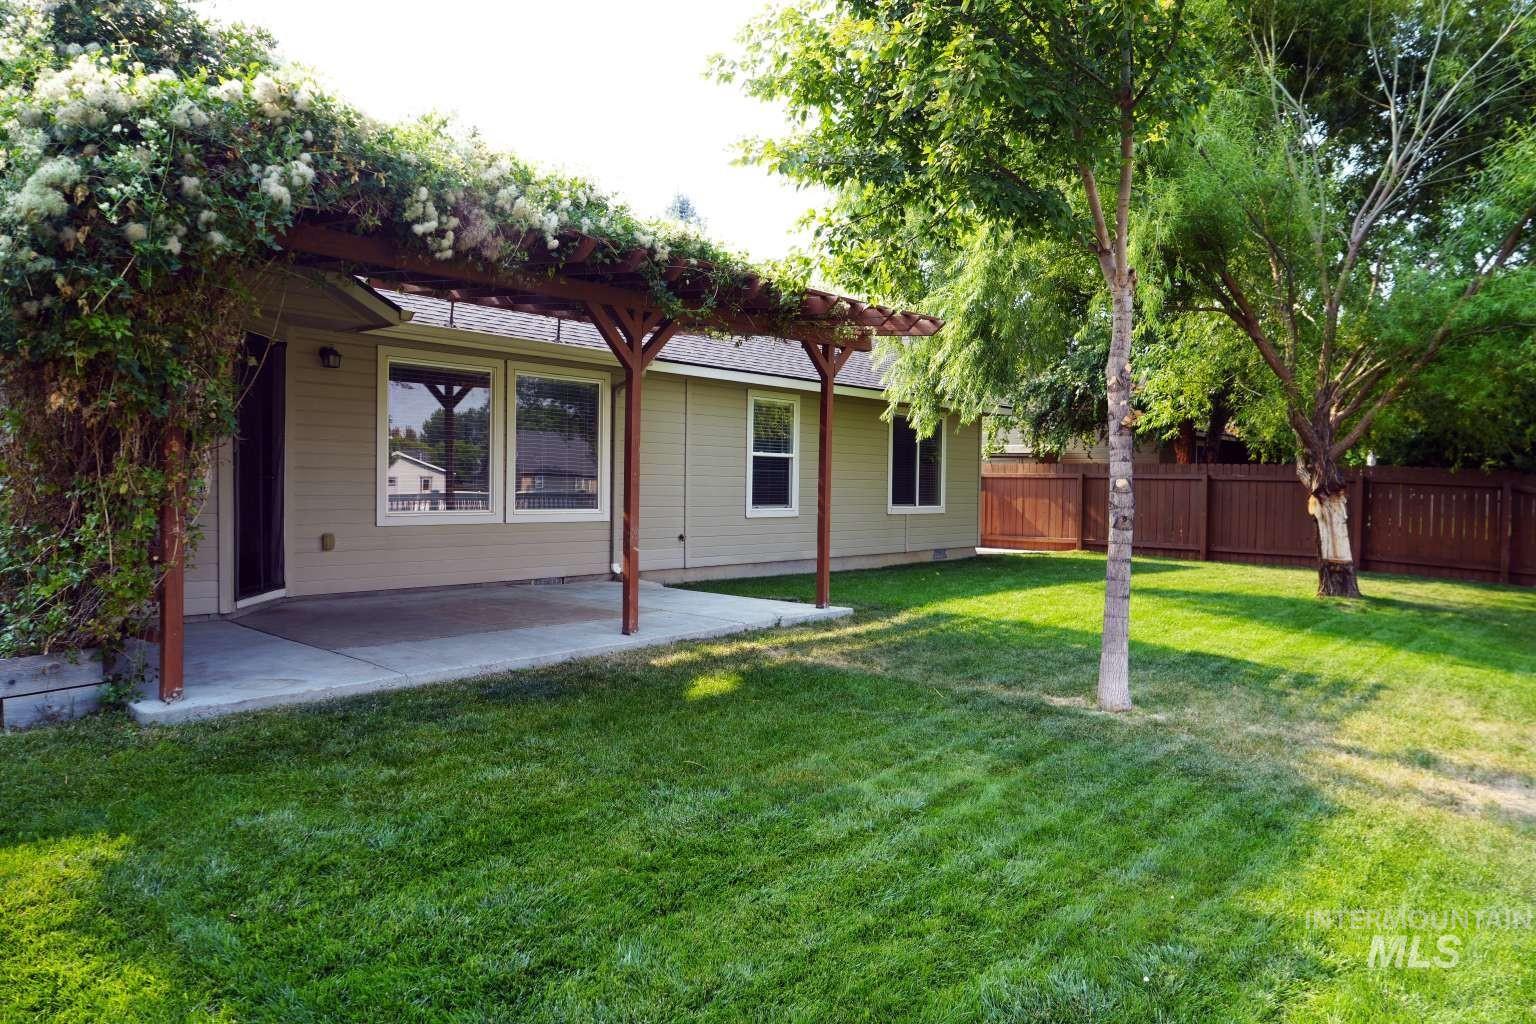
Expansive backyard featuring a manicured lawn, established trees, and a wooden privacy fence
-
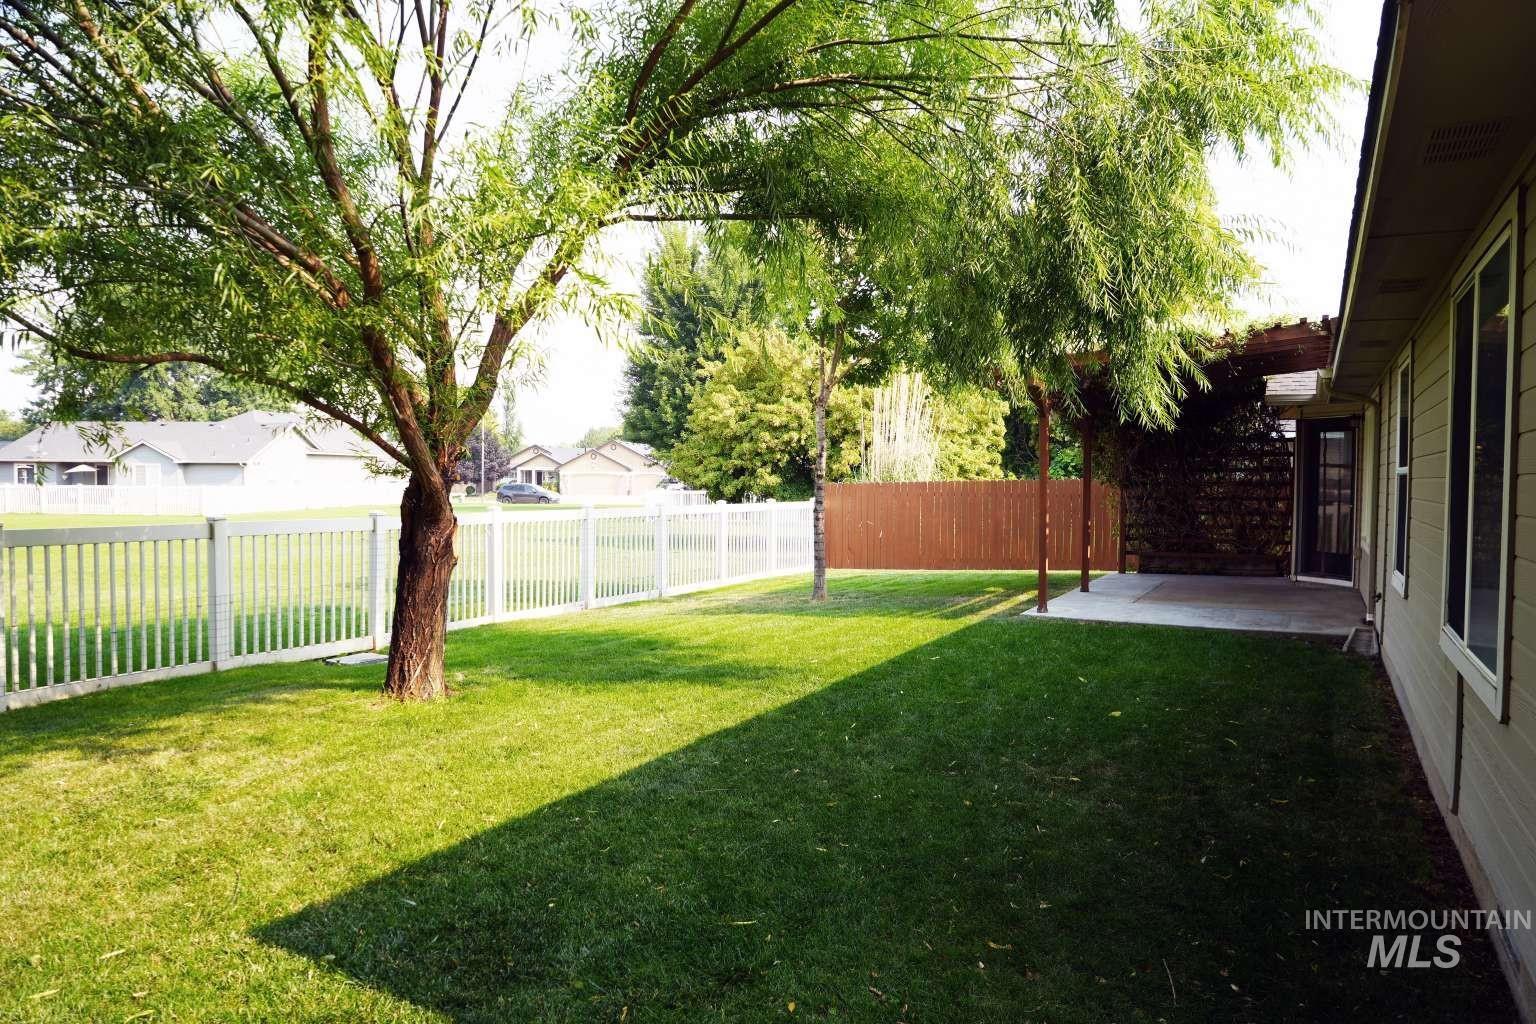
Expansive rear lawn featuring mature trees, a white picket fence, and a concrete patio with an attached pergola
-
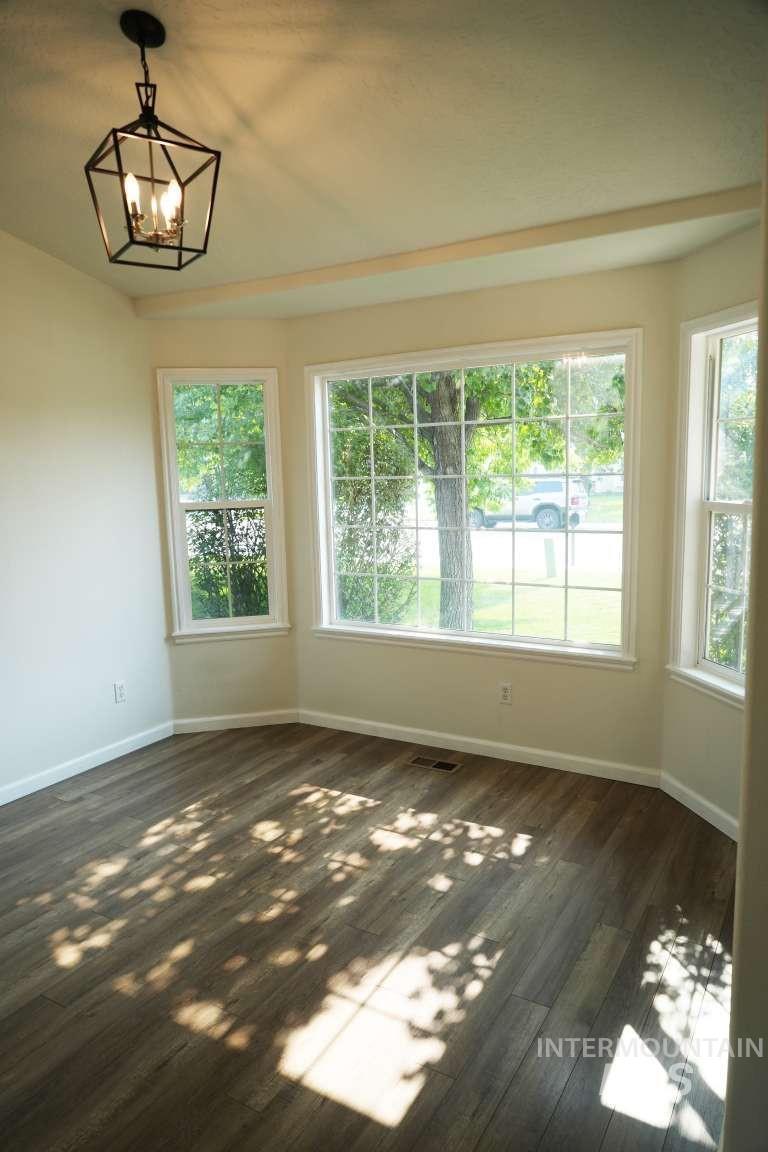
Bay window with multiple panes, wood-finish flooring, and a contemporary ceiling fixture
-
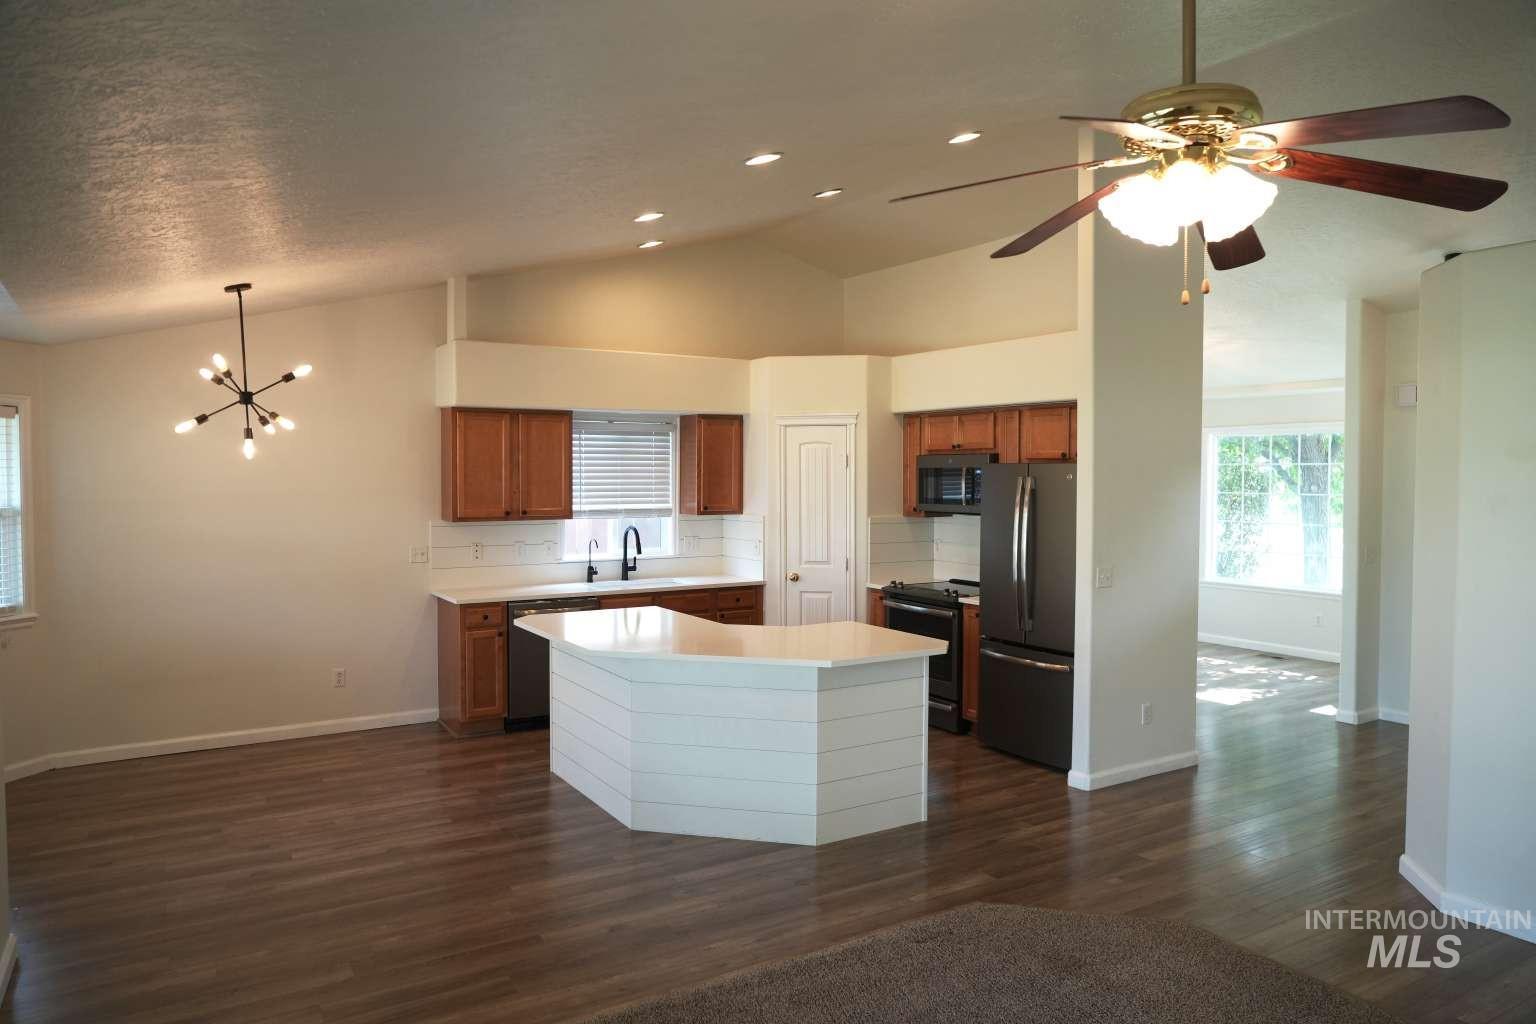
Open-concept kitchen with wood-finish flooring, white subway tile backsplash, stainless steel appliances, and a central island with a white countertop
-
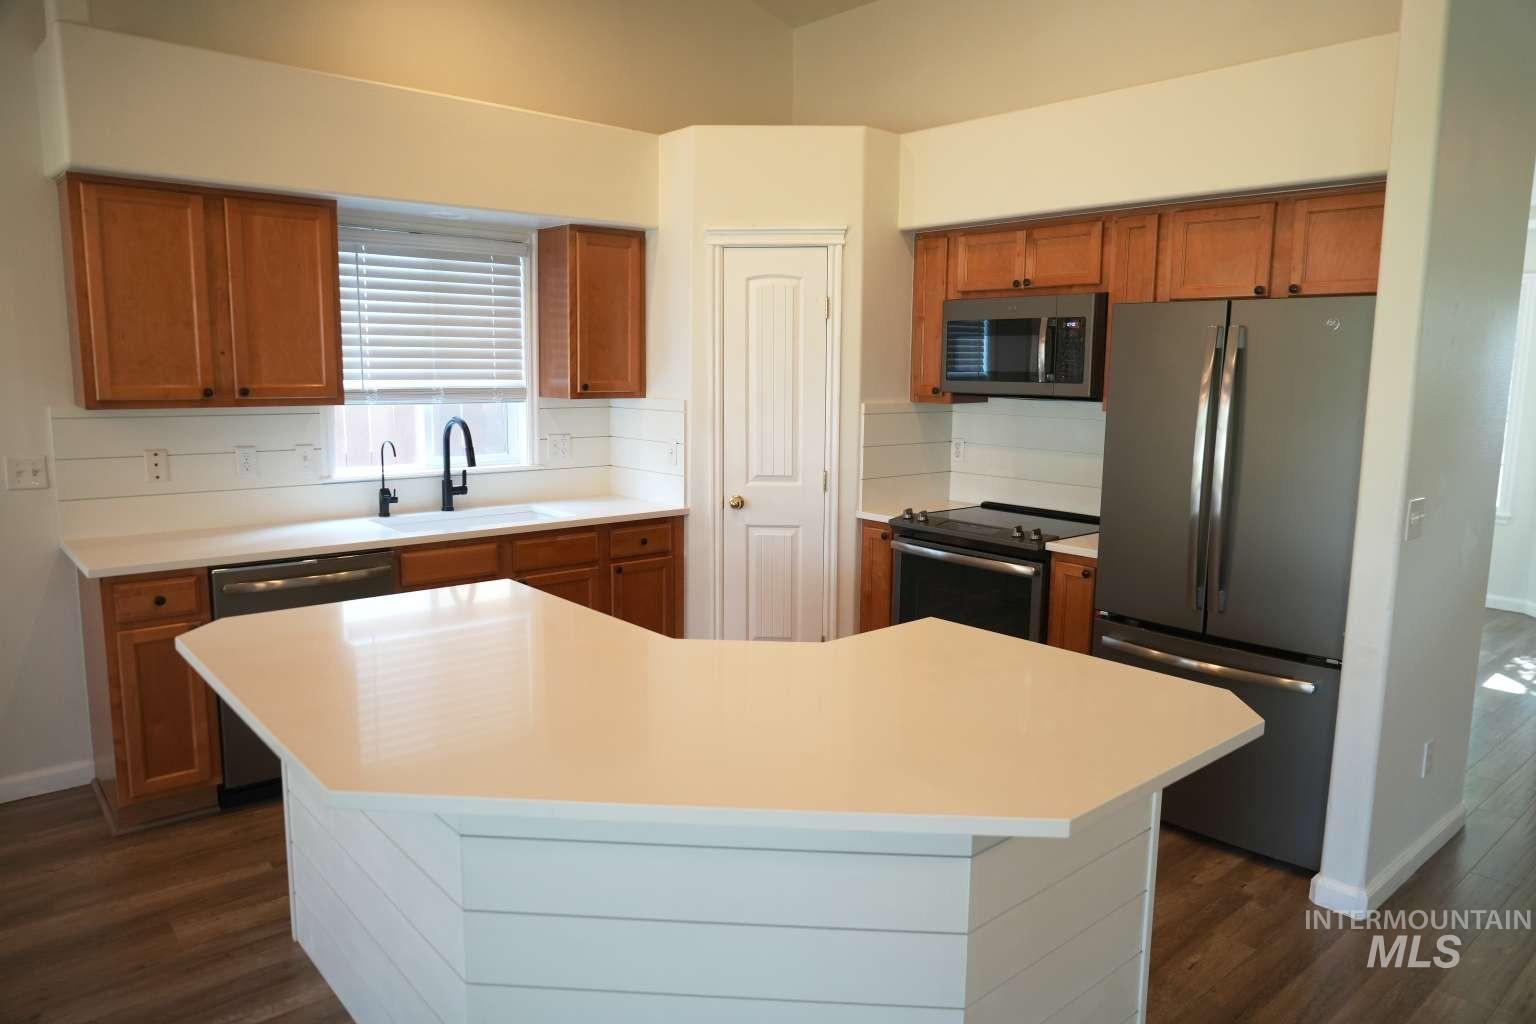
Kitchen featuring wood cabinetry, white countertops, stainless steel appliances, a center island with shiplap-style detailing, and wood-finish flooring
-
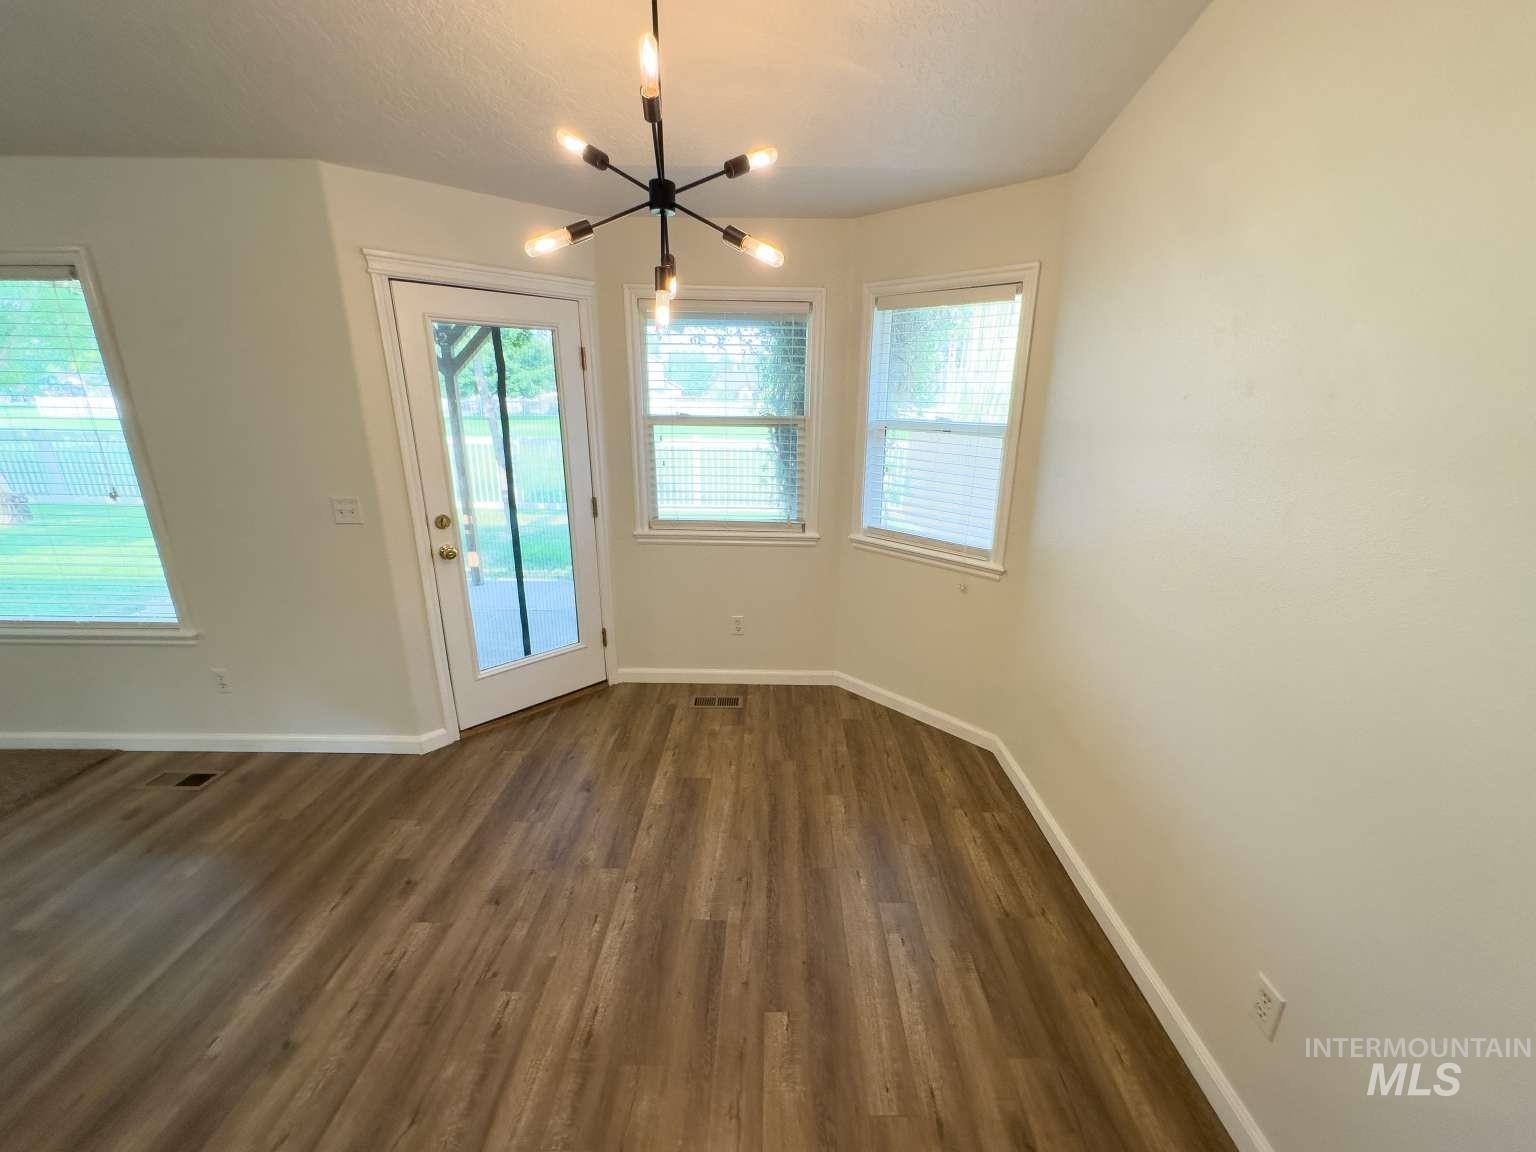
Wood-finish flooring throughout, multiple windows with blinds, contemporary sputnik chandelier, and a glass-paneled exterior door
-
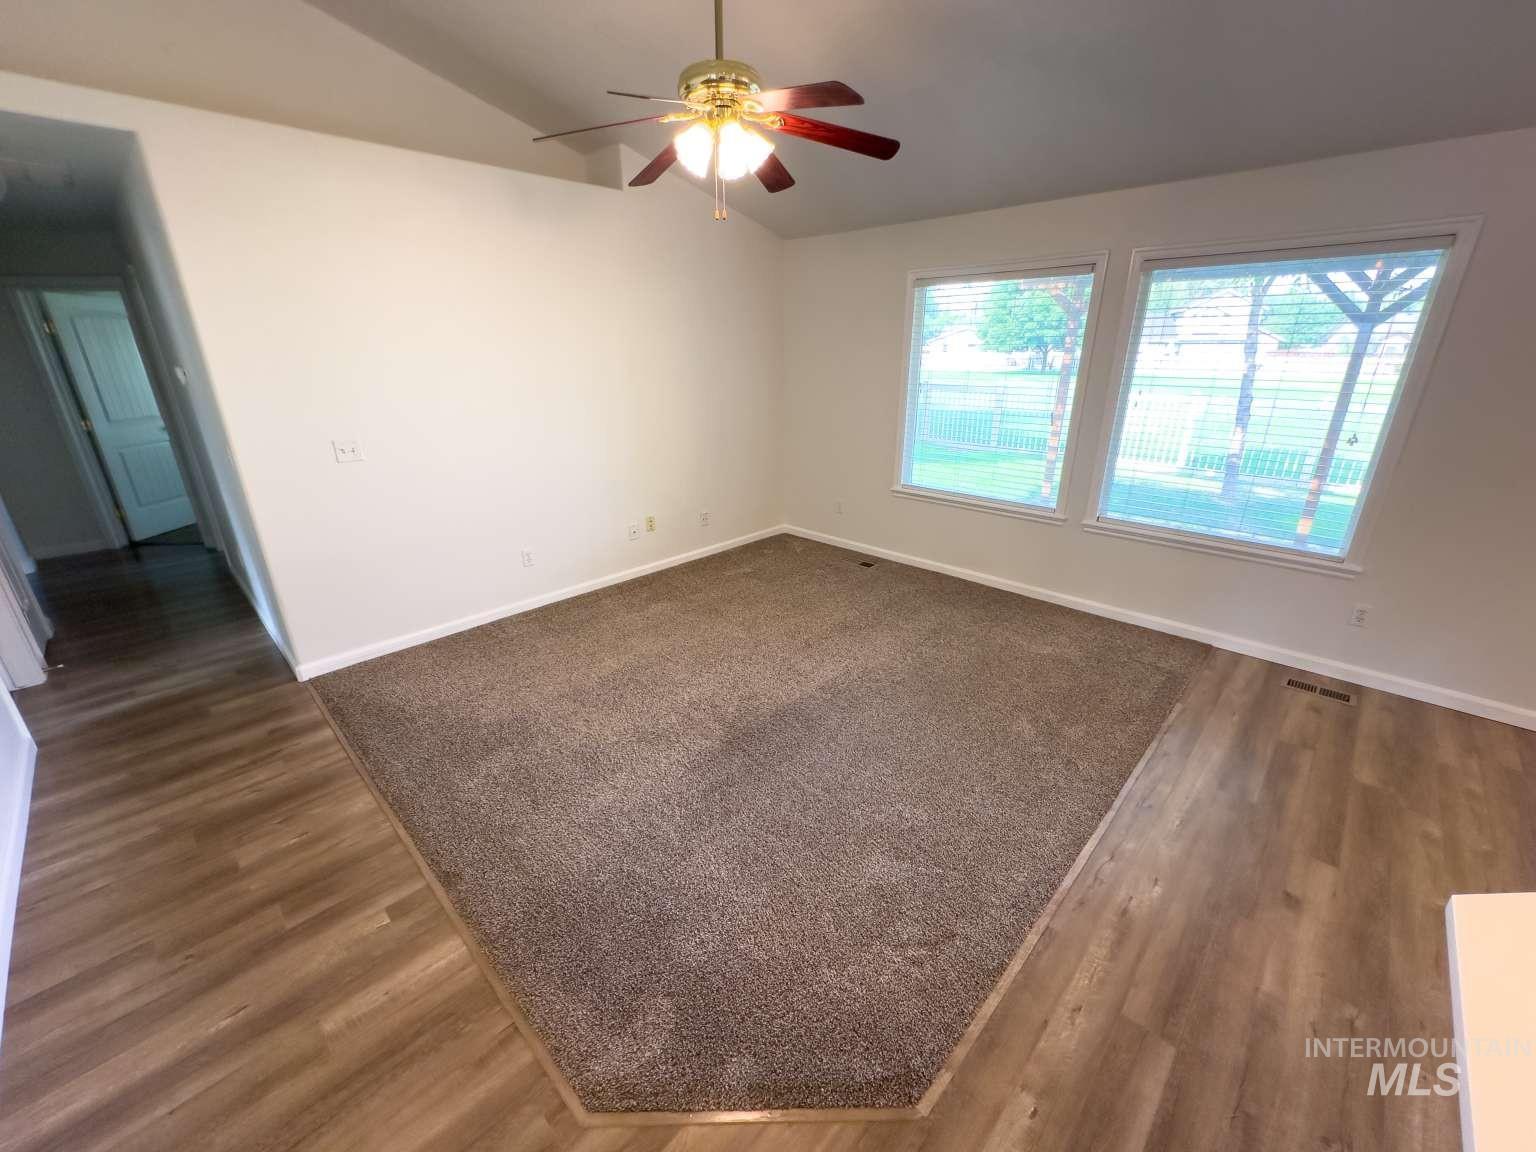
Vaulted ceiling with a ceiling fan, dual windows, carpeted flooring, and wood-finish flooring
-
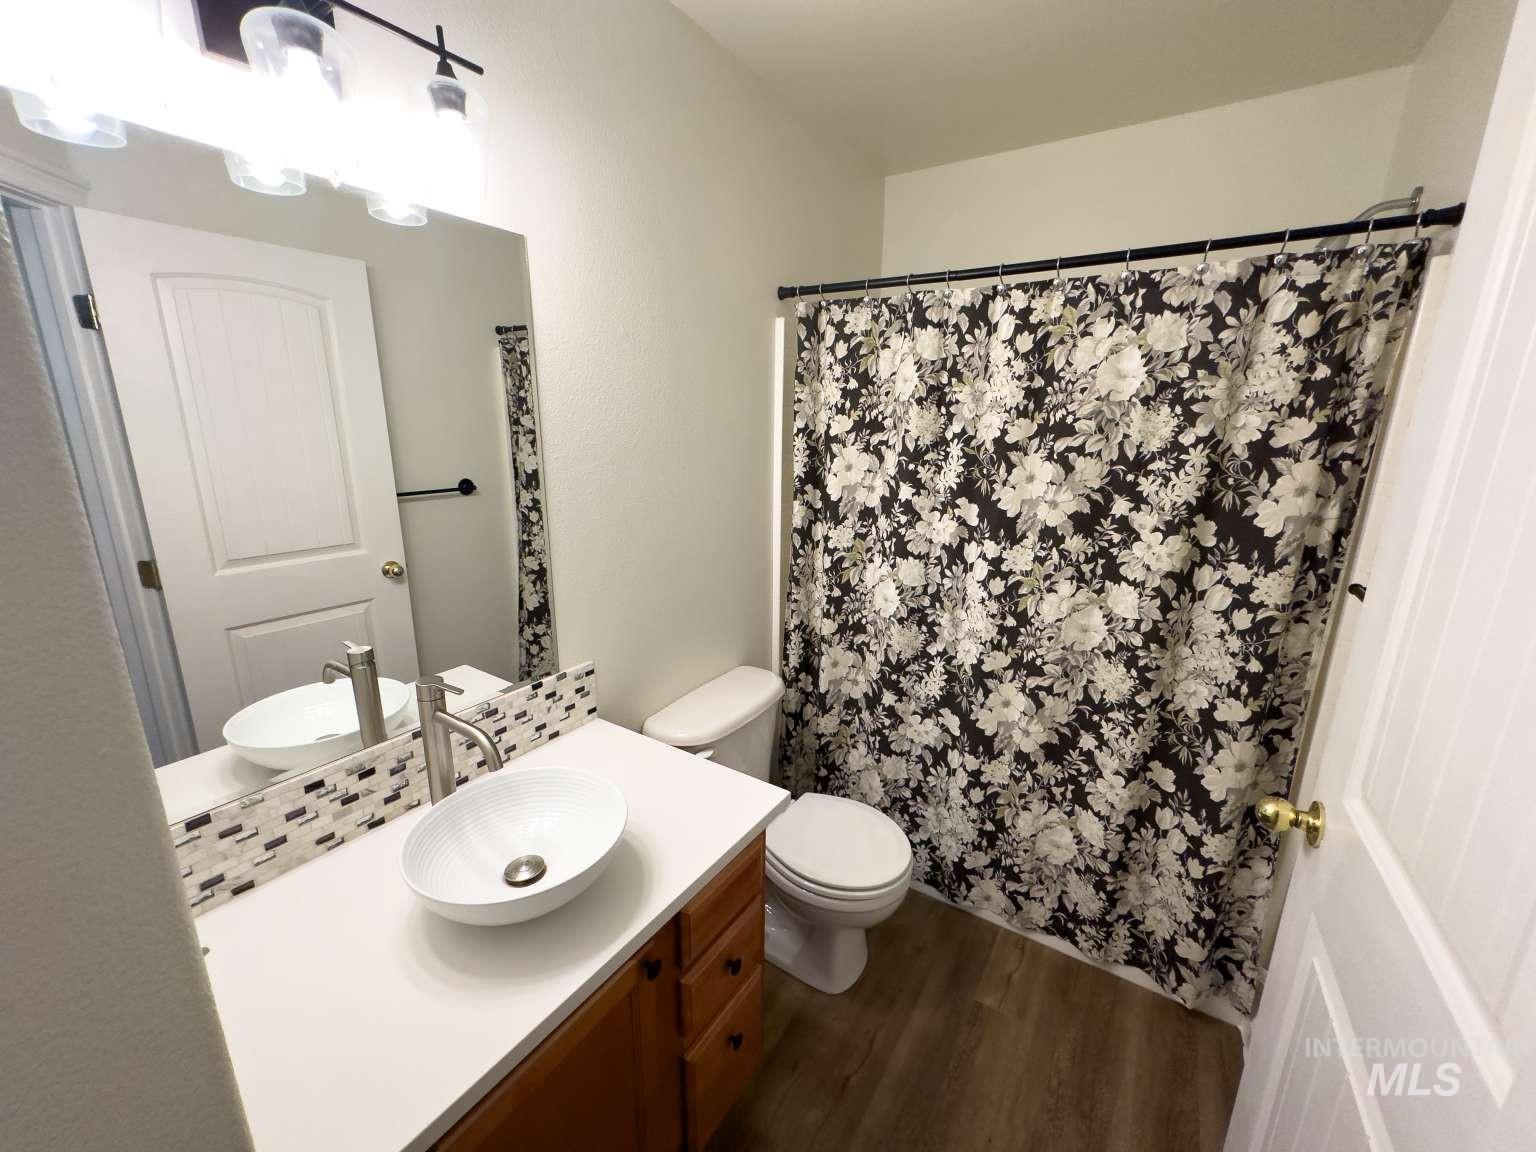
Bathroom featuring a vessel sink, single-handle faucet, wood-finish flooring, and a vanity with cabinetry
-
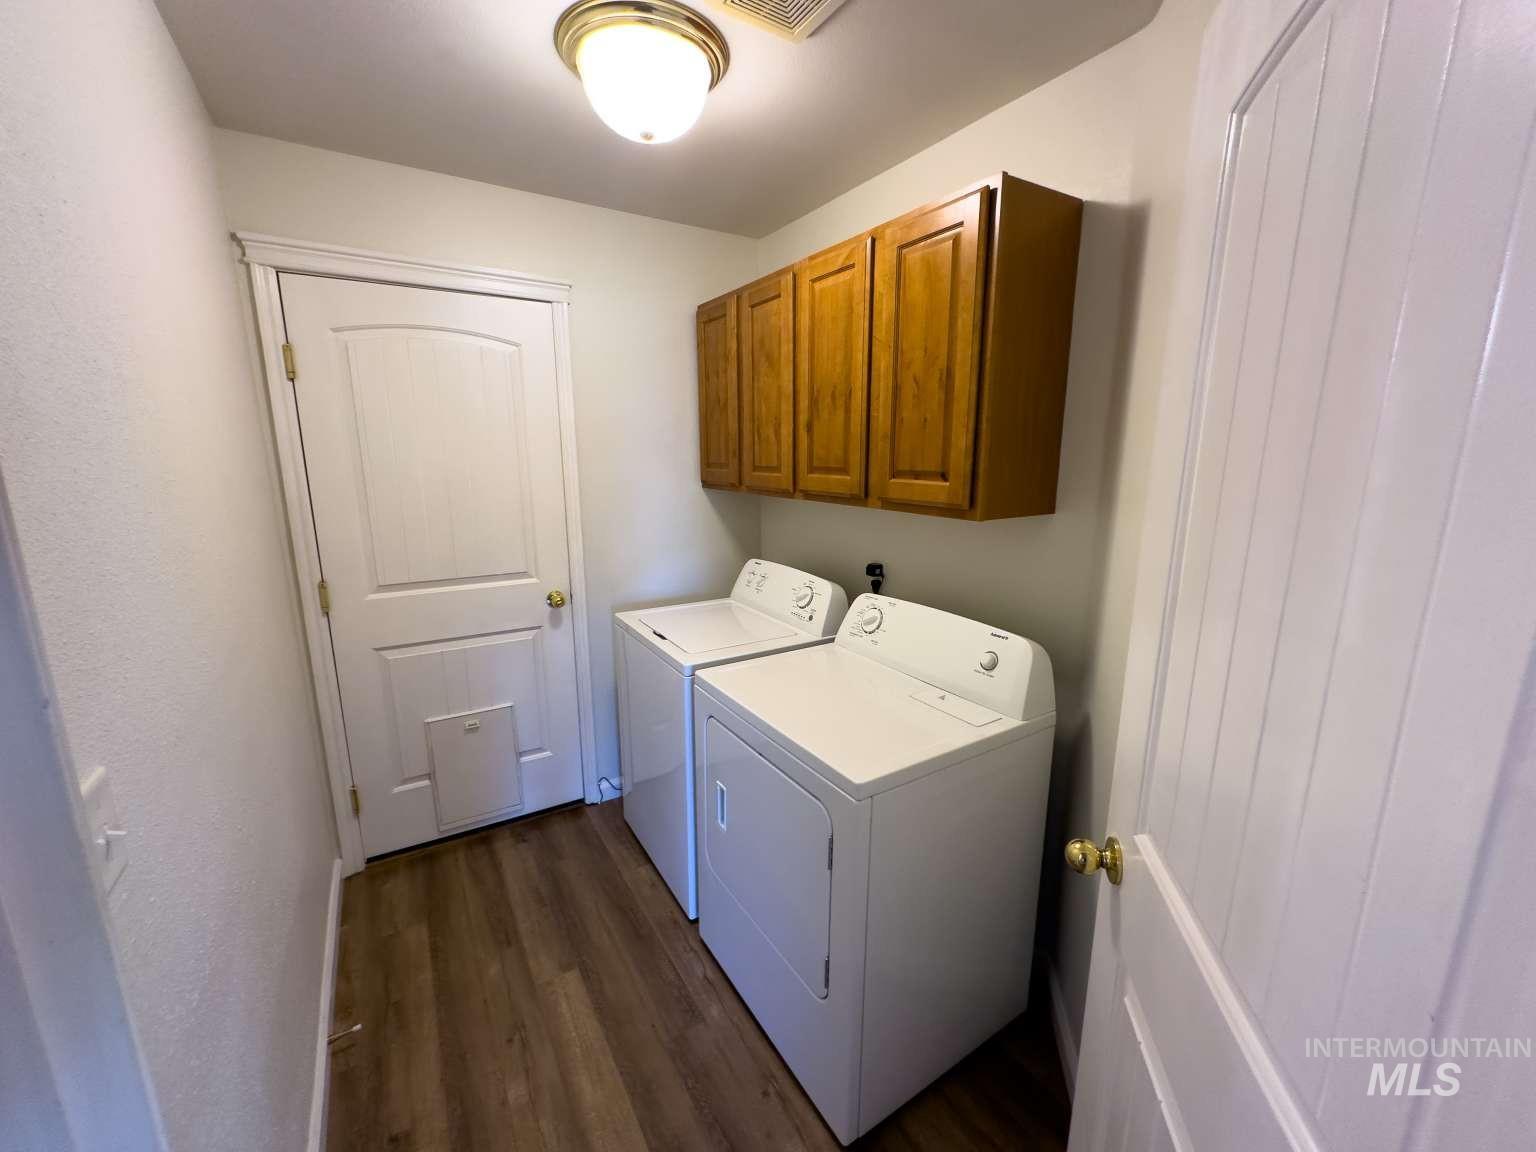
Laundry area featuring wood-finish flooring, overhead cabinetry, and a flush mount light fixture
-
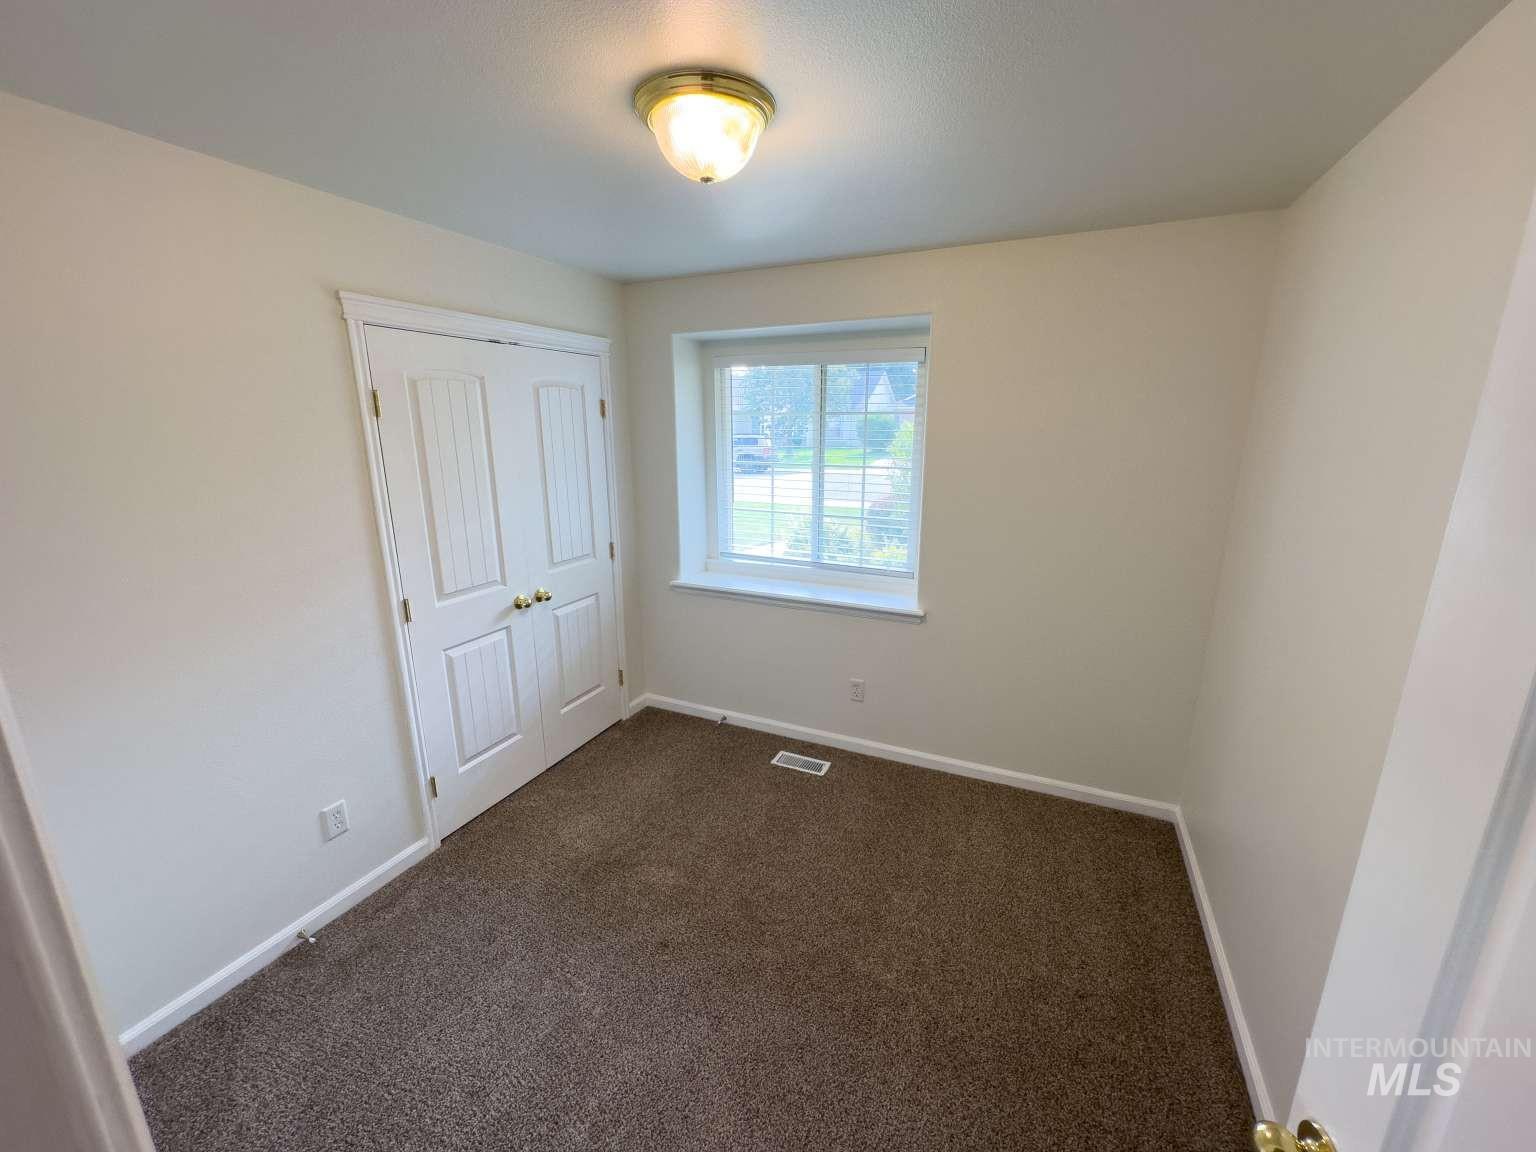
Neutral wall paint and brown carpeting
-
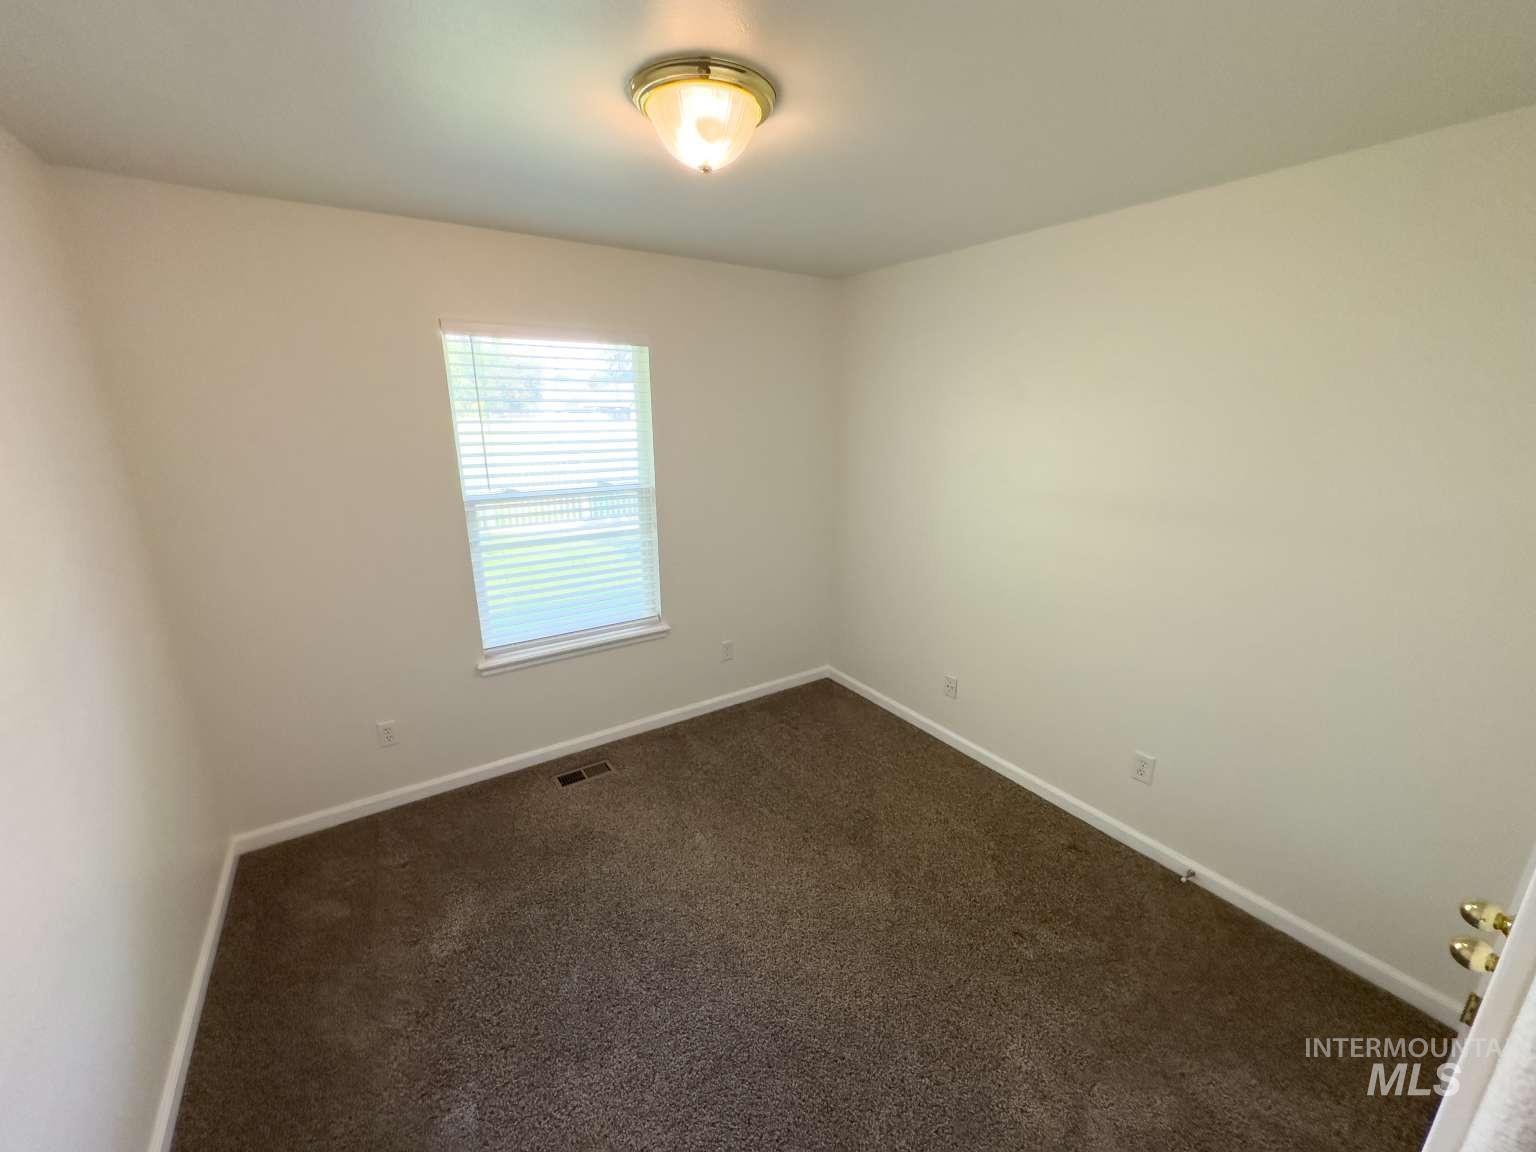
Neutral wall color, carpeted flooring, window with blinds, and a flush-mount ceiling light fixture
-
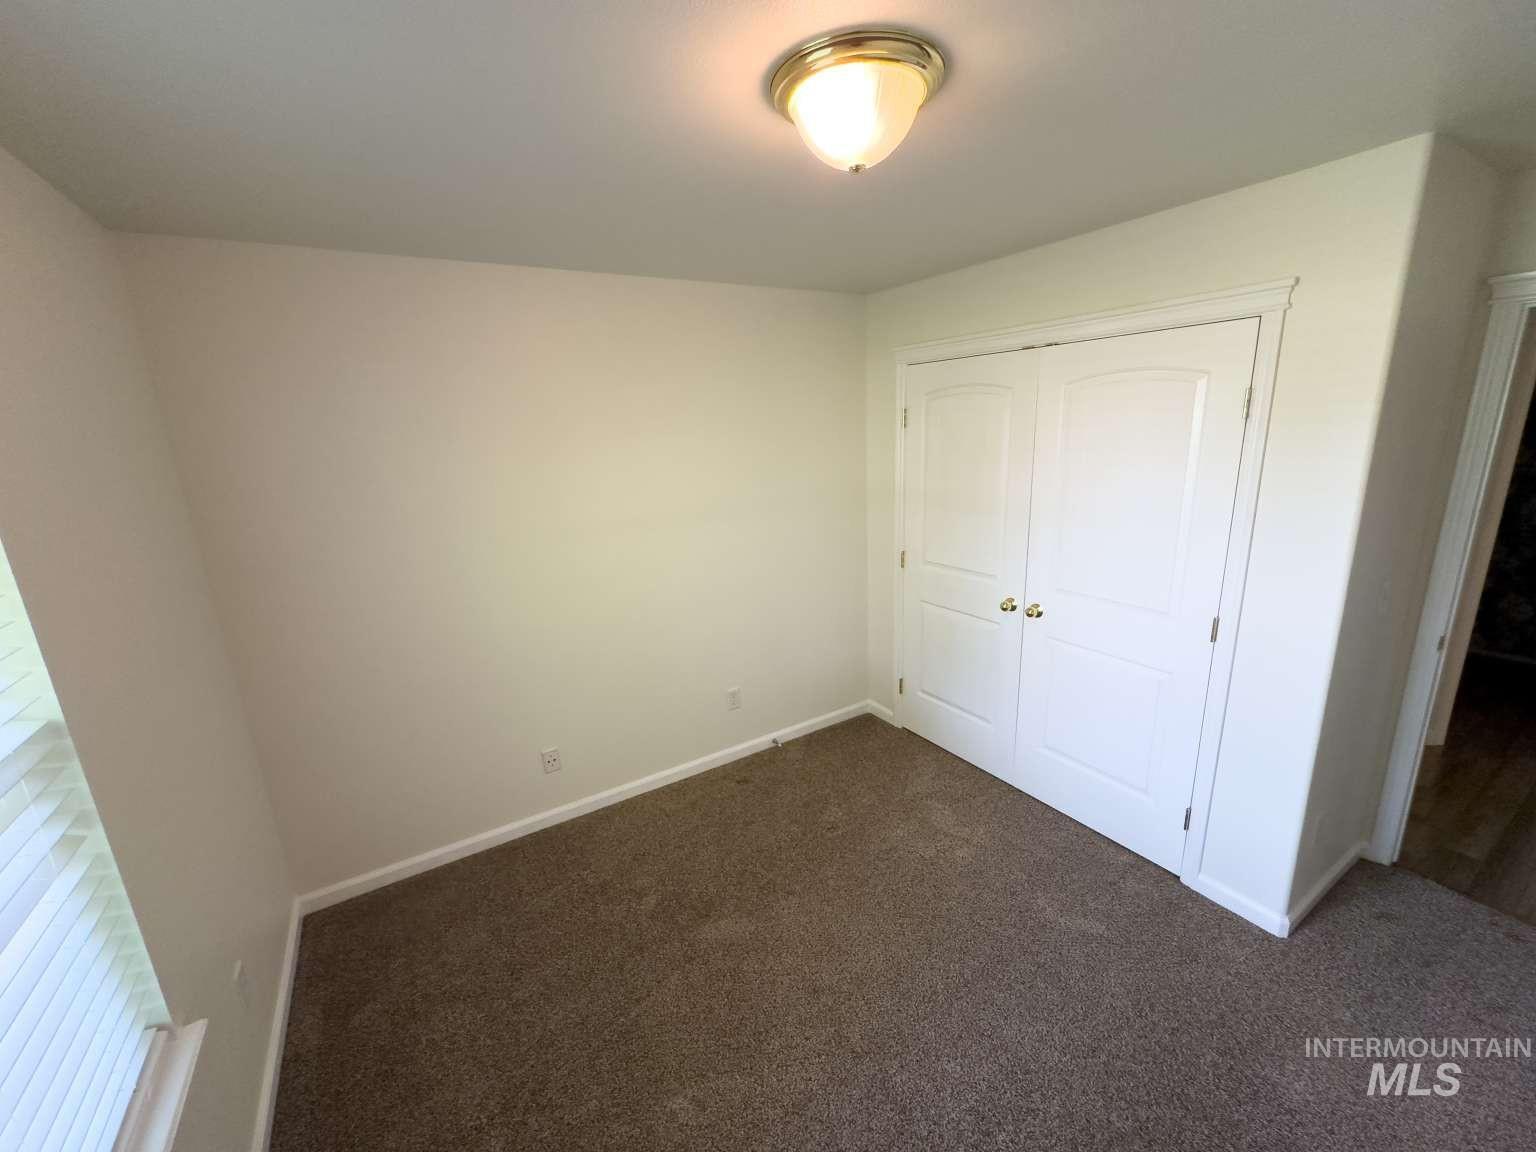
Neutral wall paint, plush carpet flooring, bi-fold closet doors, a window with blinds, and a ceiling-mounted light fixture
-
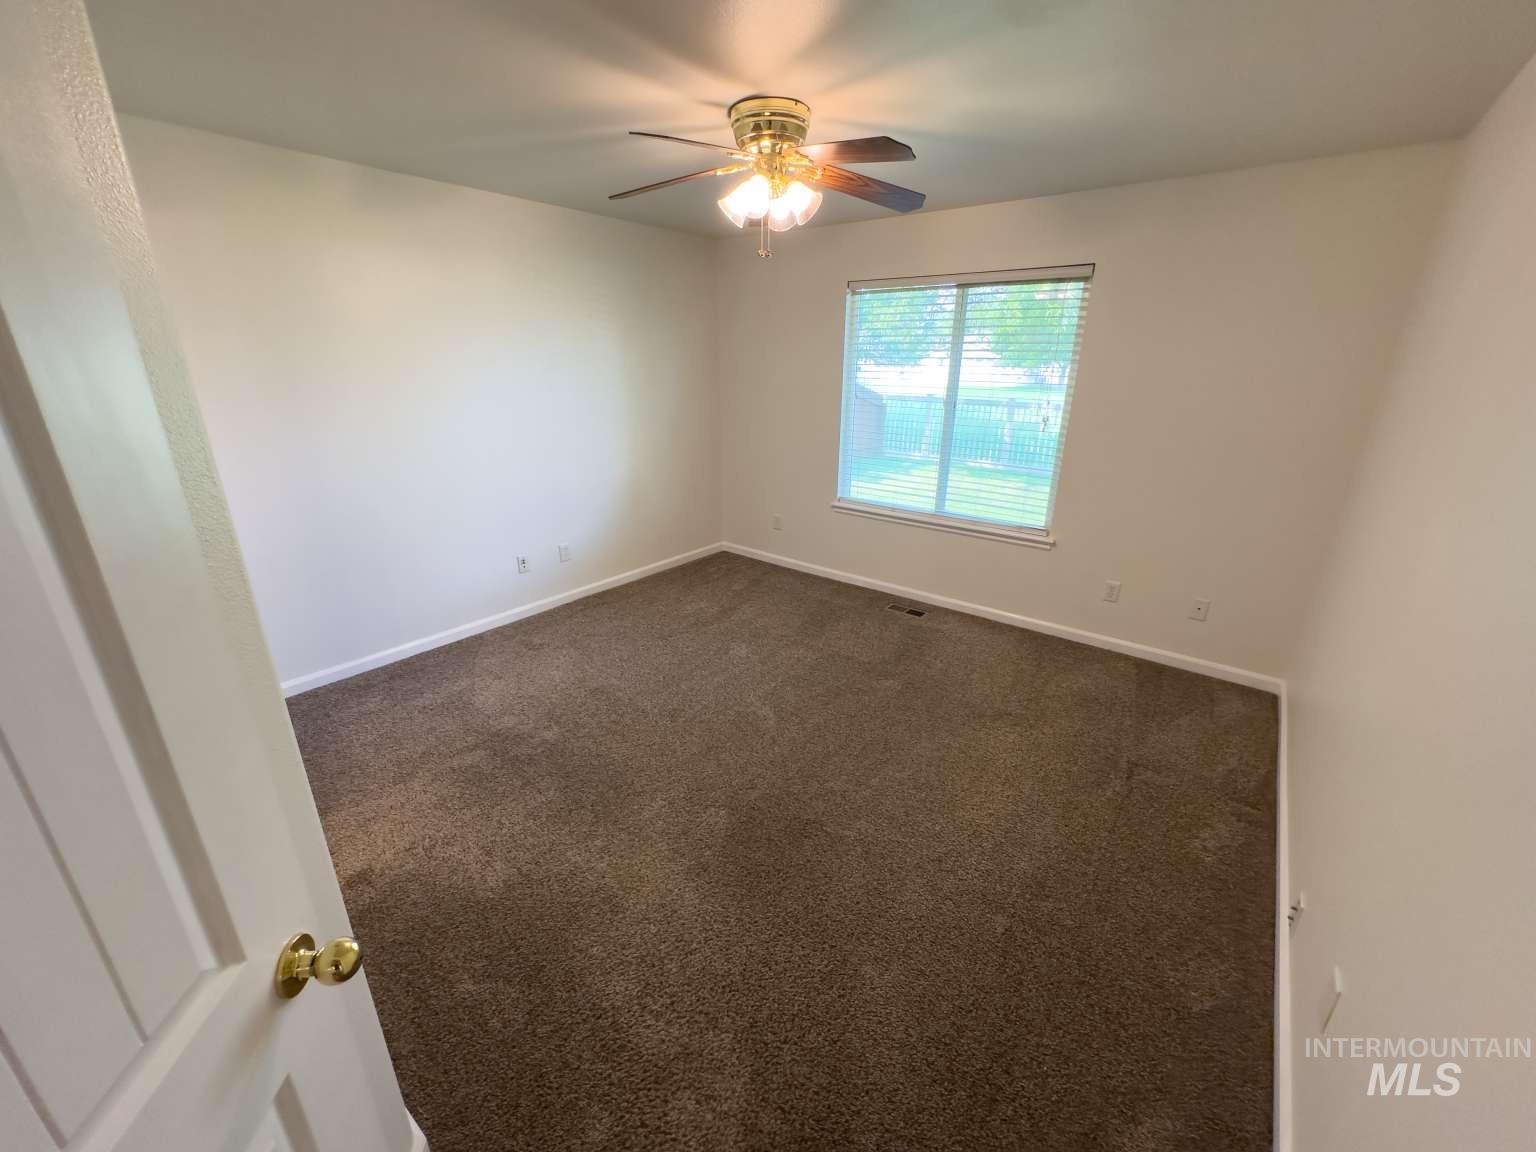
Wall-to-wall carpeting and a ceiling fan with integrated lighting
-
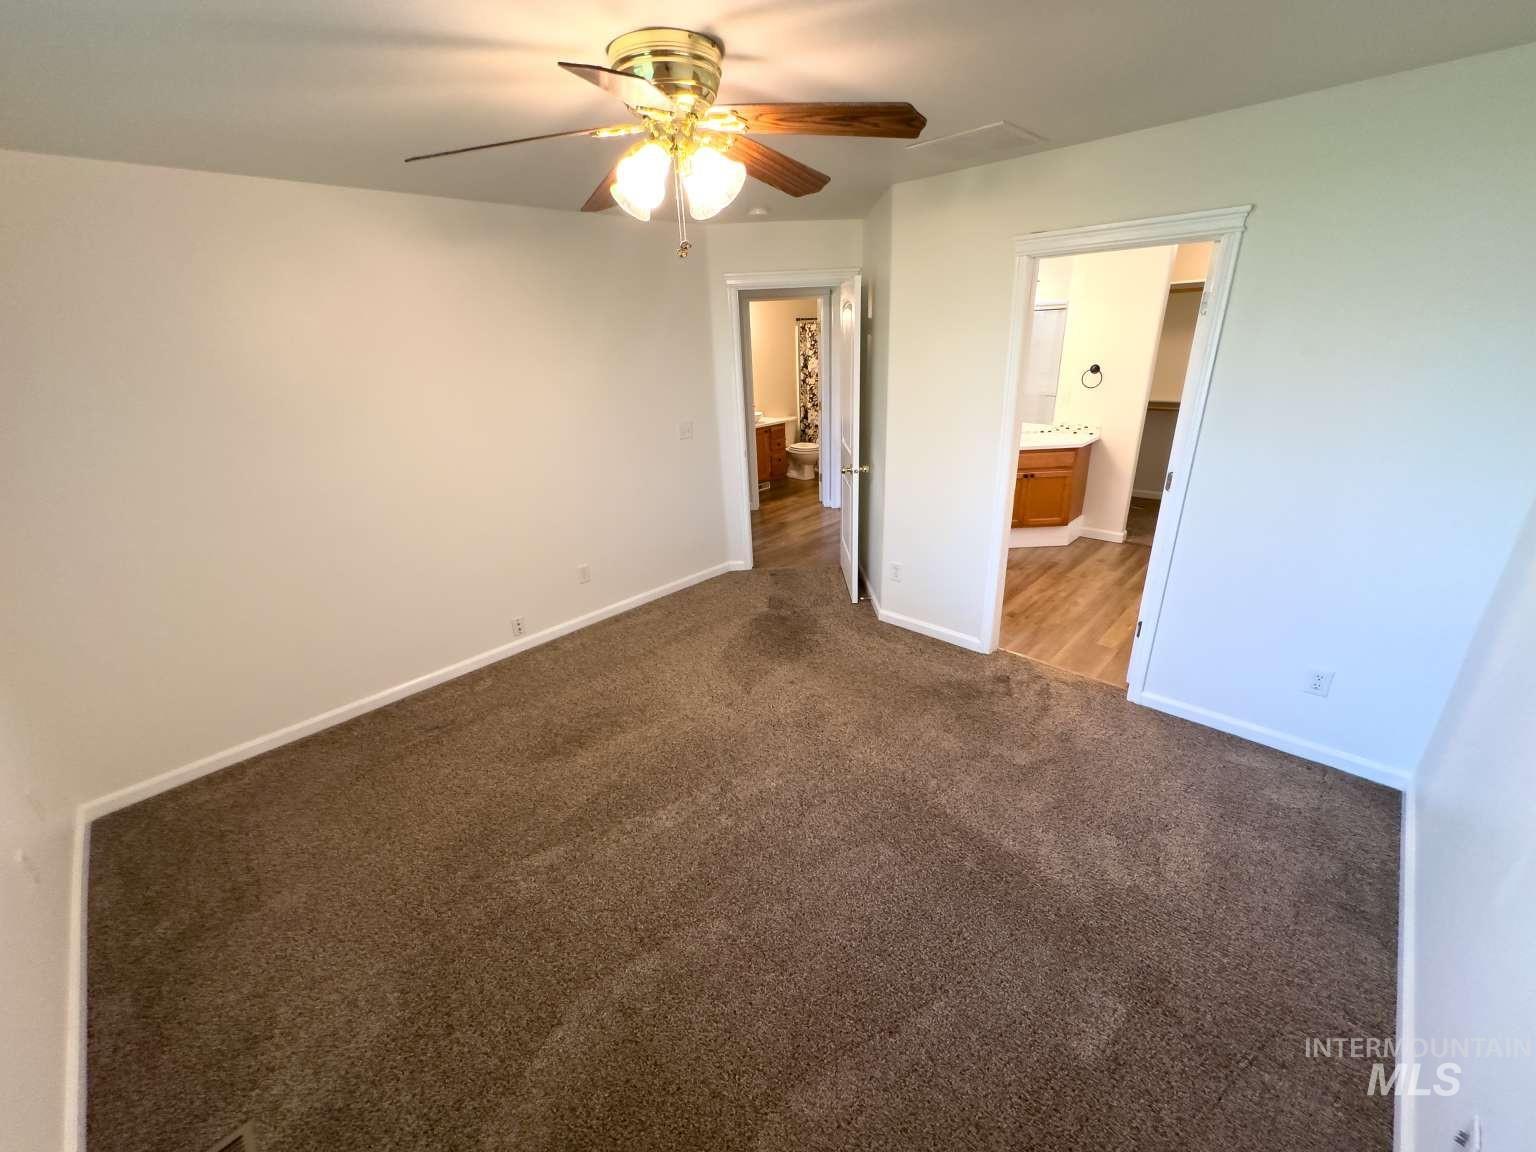
Ceiling fan with light fixture, neutral carpet flooring, two doorways, wood-finish flooring in adjacent rooms, and light-toned walls
-
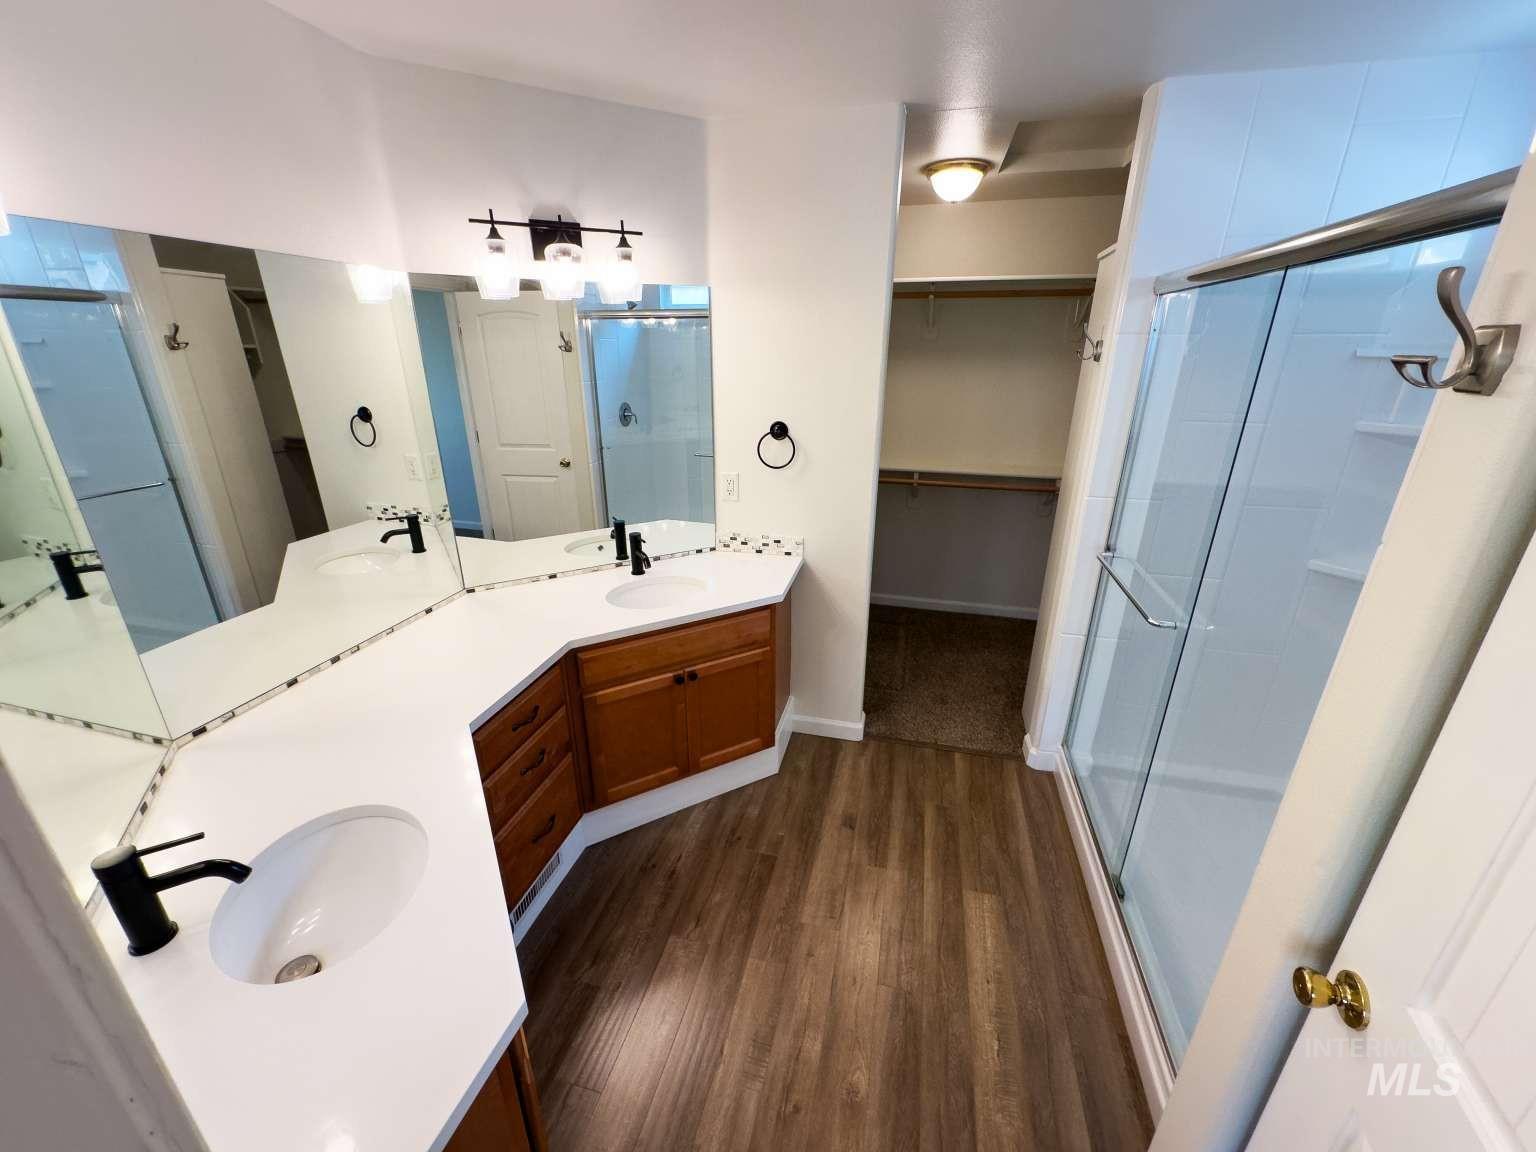
Dual vanity with white countertops, wood-finish flooring, glass-enclosed shower, and walk-in closet with shelving
-
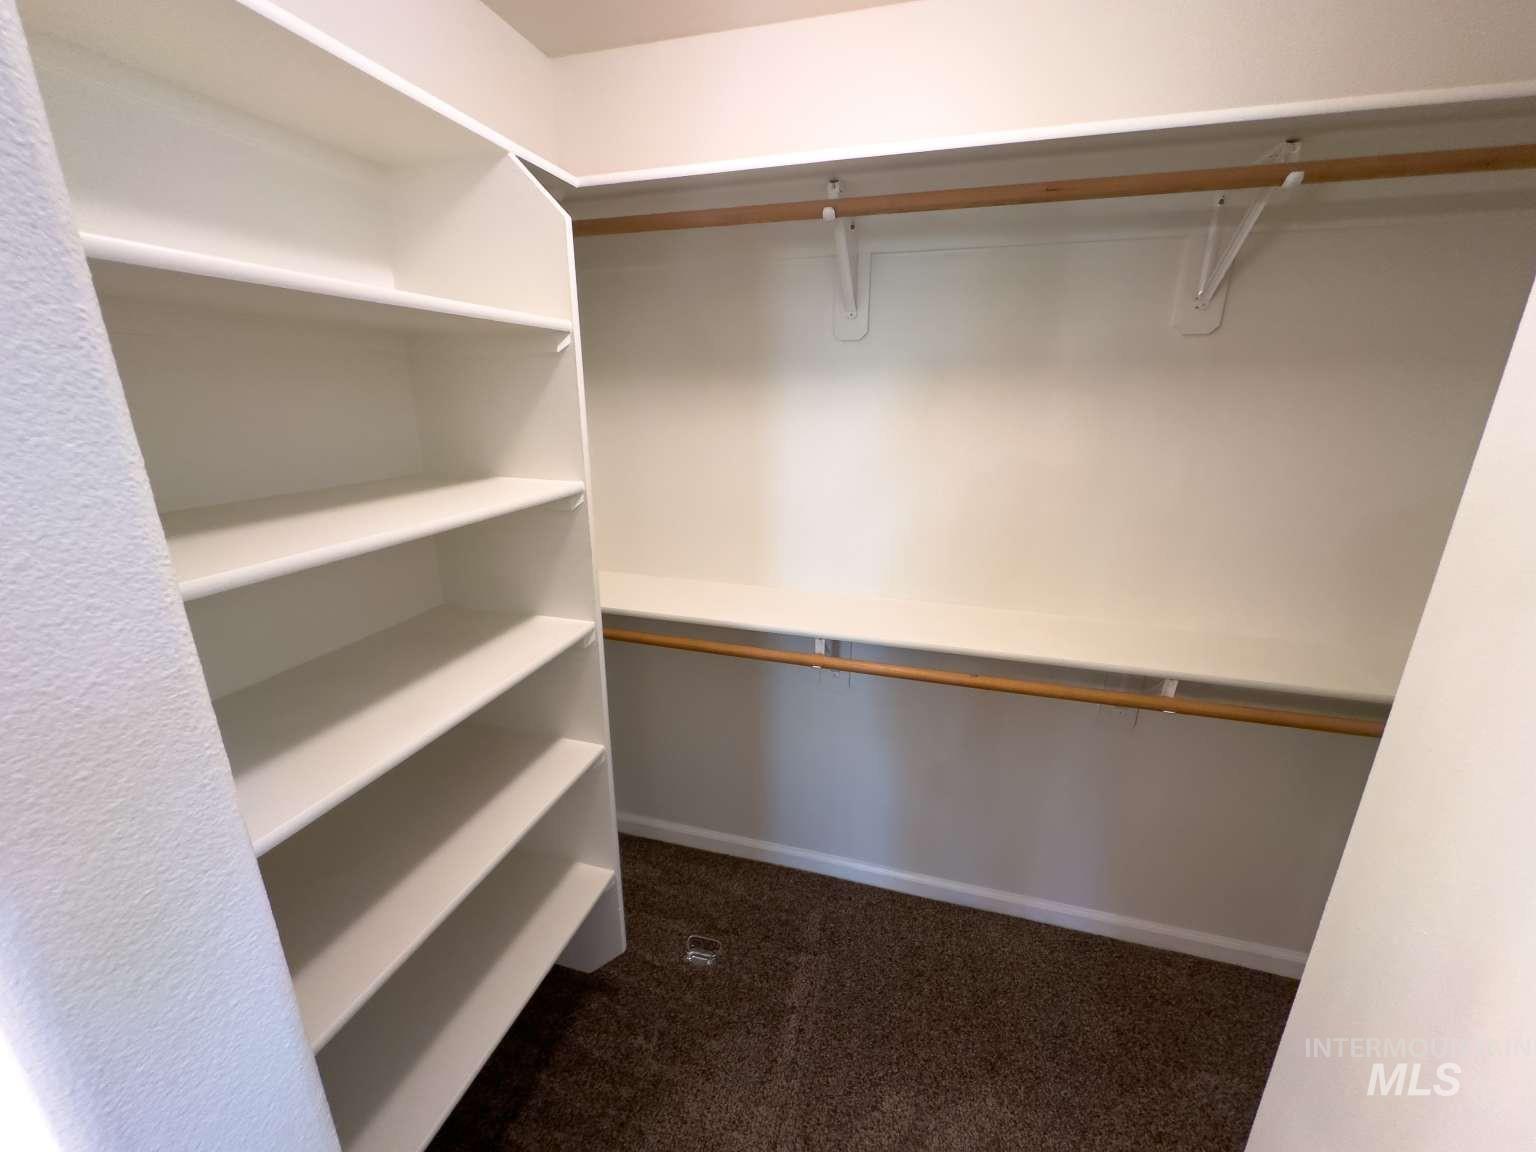
Built-in shelving unit, dual clothing rods, and carpeting
-
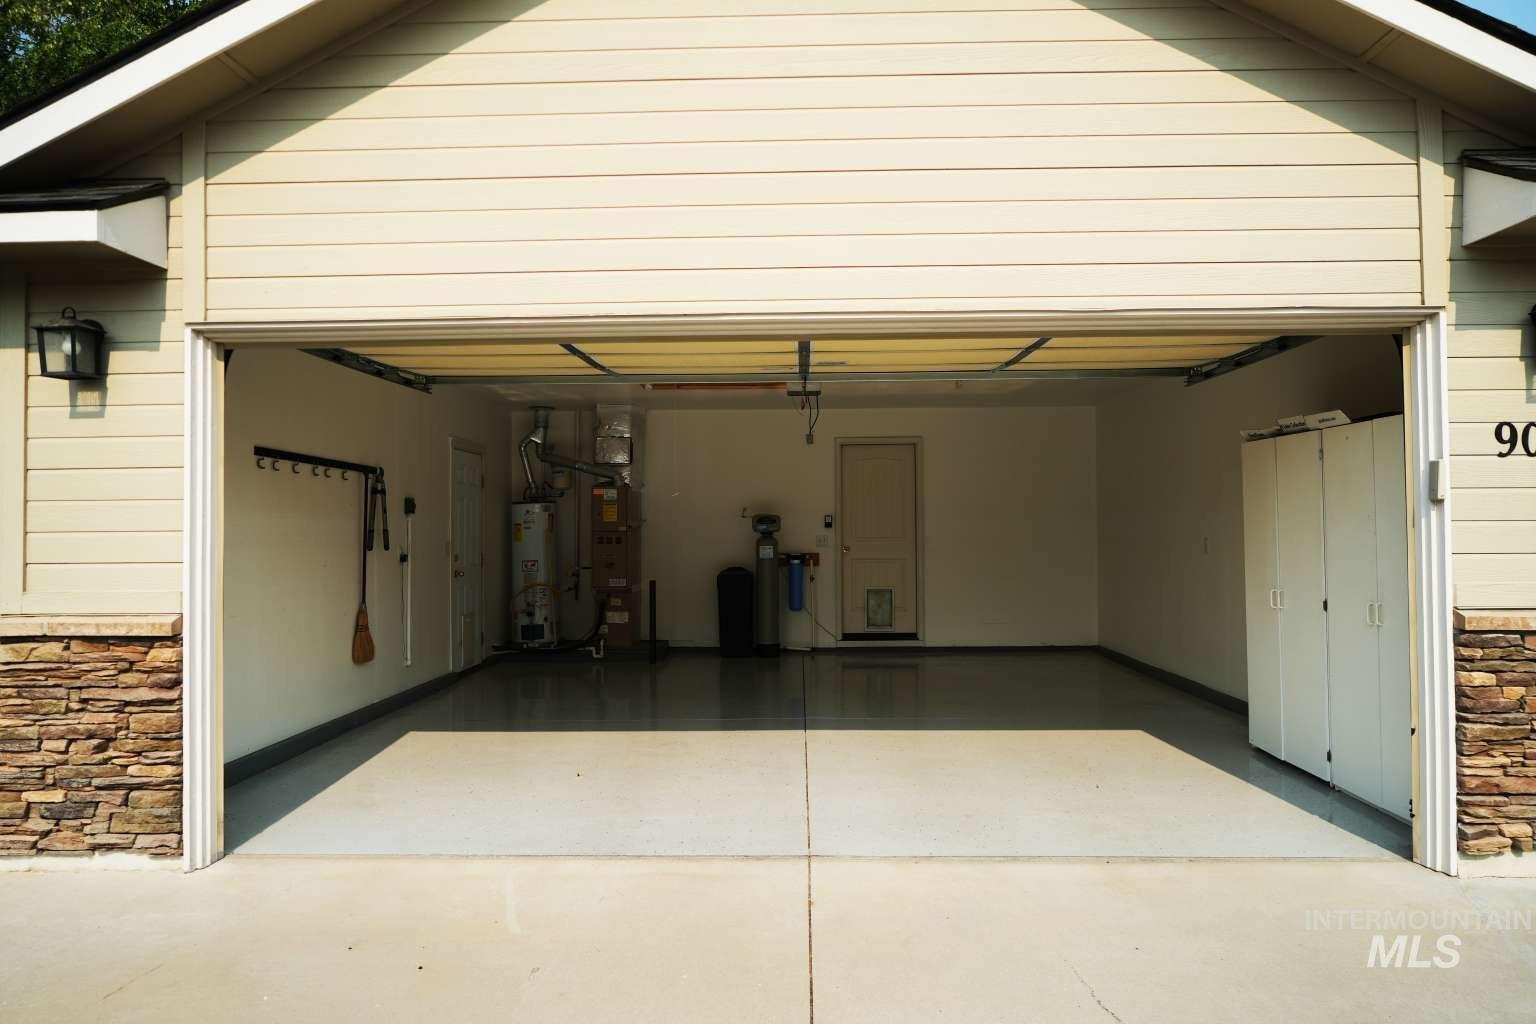
Finished garage with epoxy flooring, built-in storage cabinets, exterior wall sconce, and stacked stone facade accents
-
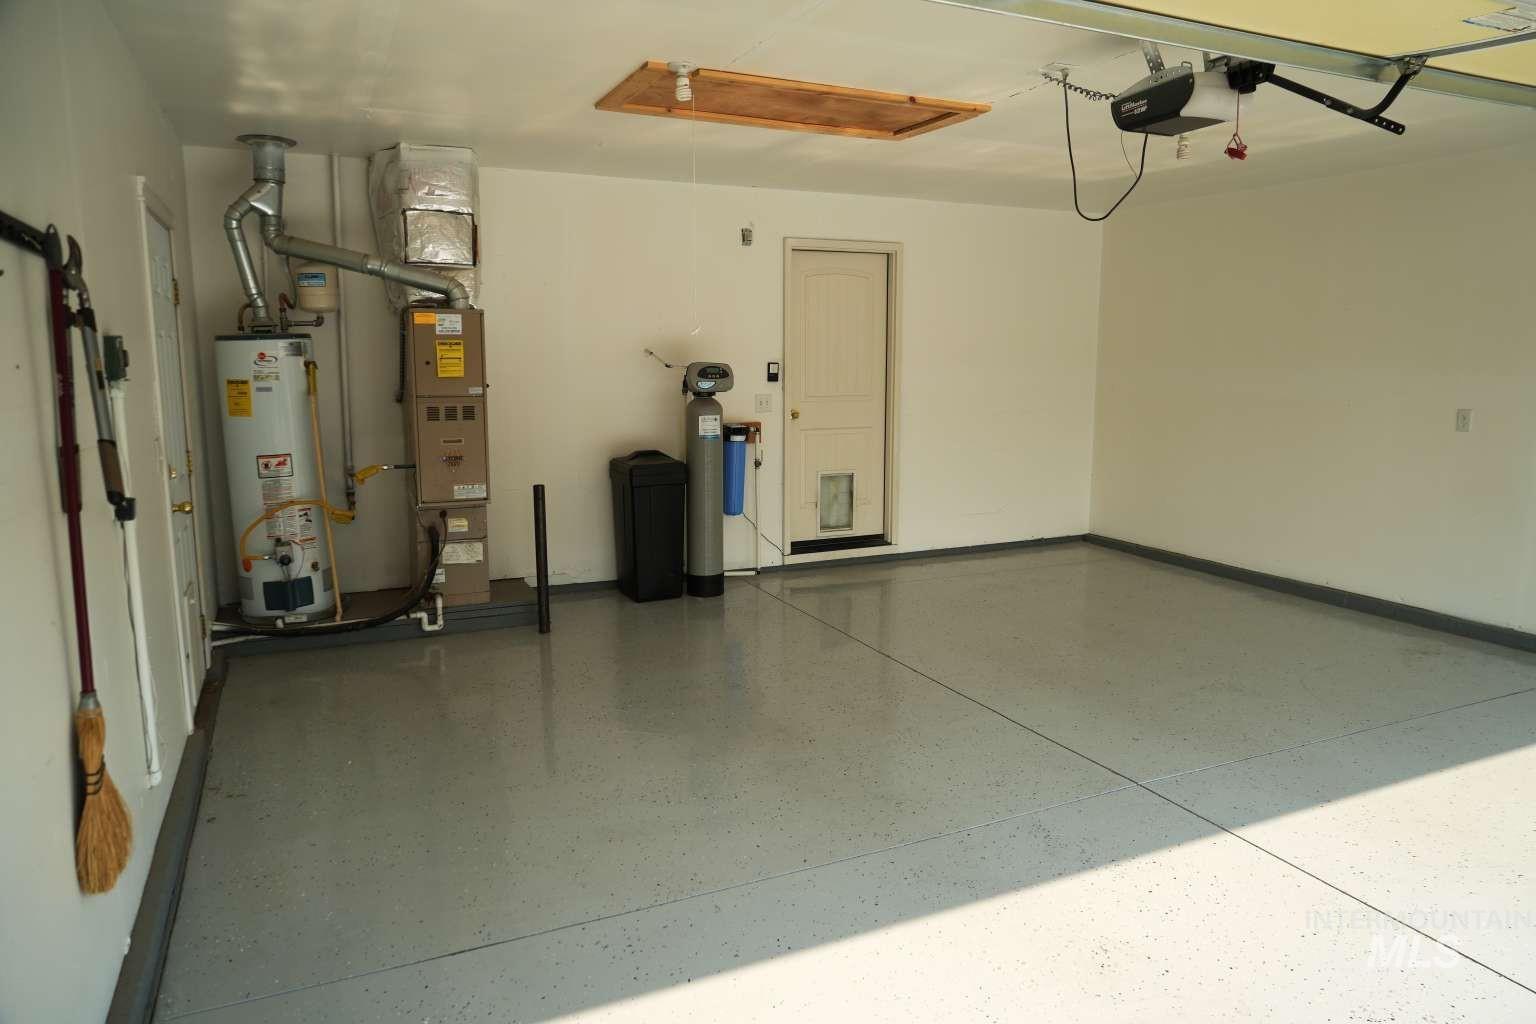
Garage with a light gray epoxy floor finish and a paneled entry door
-
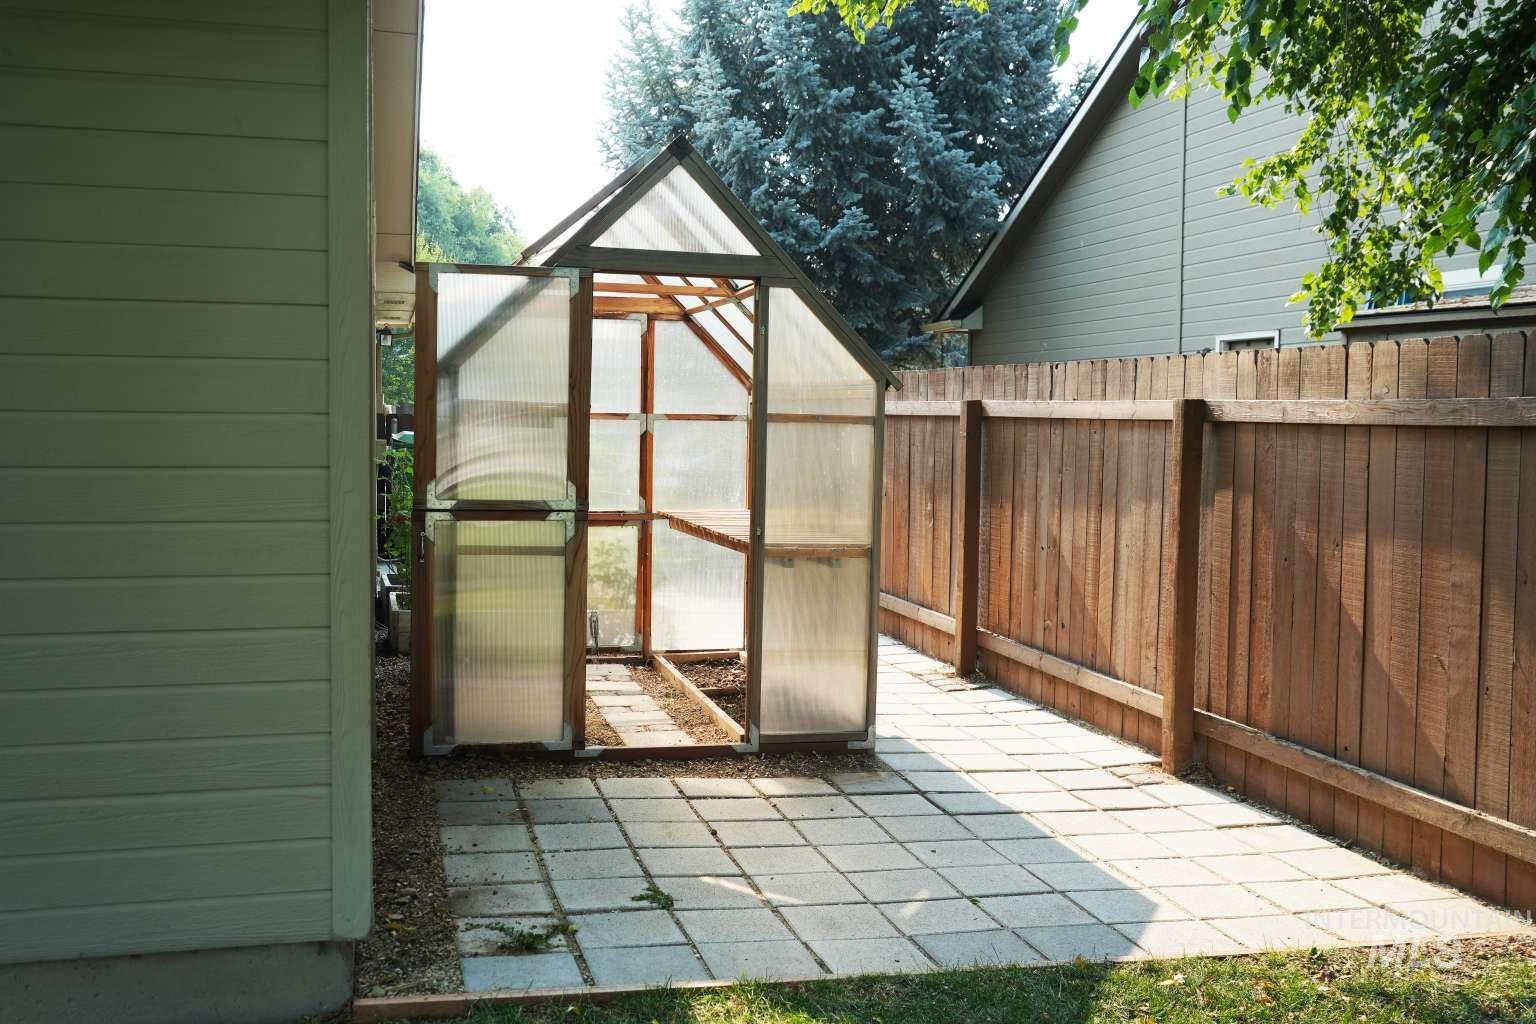
Wood-framed greenhouse with translucent panels, bordered by a wooden privacy fence, and a paved stone walkway
-
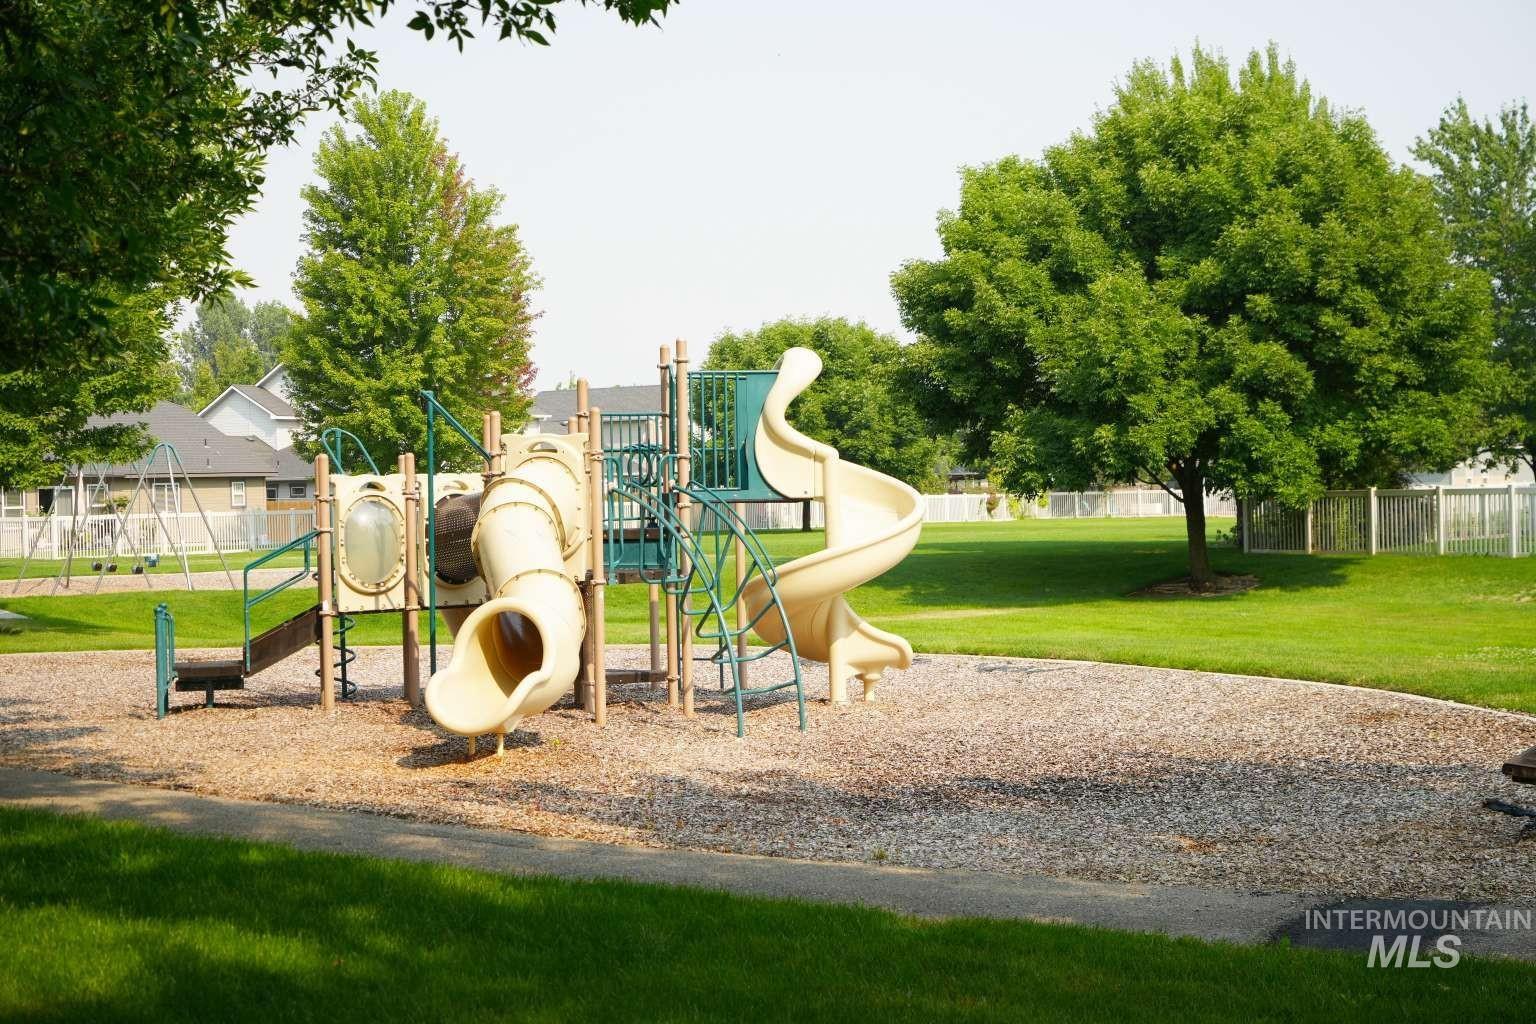
Expansive recreational grounds featuring a modern multi-level playground with tubular slide, climbing structures, and integrated play equipment set on a gravel base
Beautiful single-level home with no backyard neighbors and a dedicated garden space! Offers the perfect blend of comfort, functionality, and outdoor living. Open-concept layout features vaulted ceilings, ample natural light, a spacious living area, and a functional kitchen with a large island and quartz countertops throughout. Designed for easy living and entertaining, the backyard and pergola-covered patio offer plenty of space to relax and gather with friends. Includes a water softener and reverse osmosis drinking water filtration system for enhanced water quality throughout the home. New walk in shower and upgraded appliances and flooring throughout. Conveniently located next to a community park with quick access to I-84 for an easy commute.
- Garage Capacity:
- 2
- Country:
- US
- State:
- ID
- City:
- Meridian
- Zipcode:
- 83642
- Street:
- 907 S Sockeye Way
- Longitude:
- W117° 35' 21.6''
- Latitude:
- N43° 35' 46.7''
- Master Bedroom Level:
- Main
- Bedroom 2 Level:
- Main
- Bedroom 3 Level:
- Main
- School District:
- West Ada School District
- Elementary School:
- Peregrine
- Middle School:
- Meridian Middle
- High School:
- Meridian
- Status:
- New
- Type:
- Single Family
- Level:
- Single
- Tax Year:
- 2025
- Taxes:
- $1,064
- Potential Short Sale:
- No
- Age:
- 21 - 30 Years
- Auction:
- No
- Flood Ins Required:
- No
- HUD Owned:
- No
- In Foreclosure:
- No
- Land Size:
- Standard Lot 6000-9999 SF
- Home Owner Exempt:
- Yes
- HOA Frequency:
- Annual
- HOA Fees:
- $325
Residential For Sale
907 S Sockeye Way, Meridian, Idaho 83642
- Property Type :
- Residential
- Listing Type :
- For Sale
- Listing ID :
- 98997060
- Price :
- $424,900
- Bedrooms :
- 3
- Bathrooms :
- 2
- Apx SqFt :
- 1,355 SqFt
- Year Built :
- 2004
- Lot Area :
- 0.15 SqFt
- Days on Market :
- 1
- Subdivision :
- Marlin
- Update Date :
- 08/11/2026 20:39:20
- Status :
- Active

- JoeAnne Santy-Greene
- (208) 947-4609
- (208) 283-6313
- (208) 287-8500
-


