

-
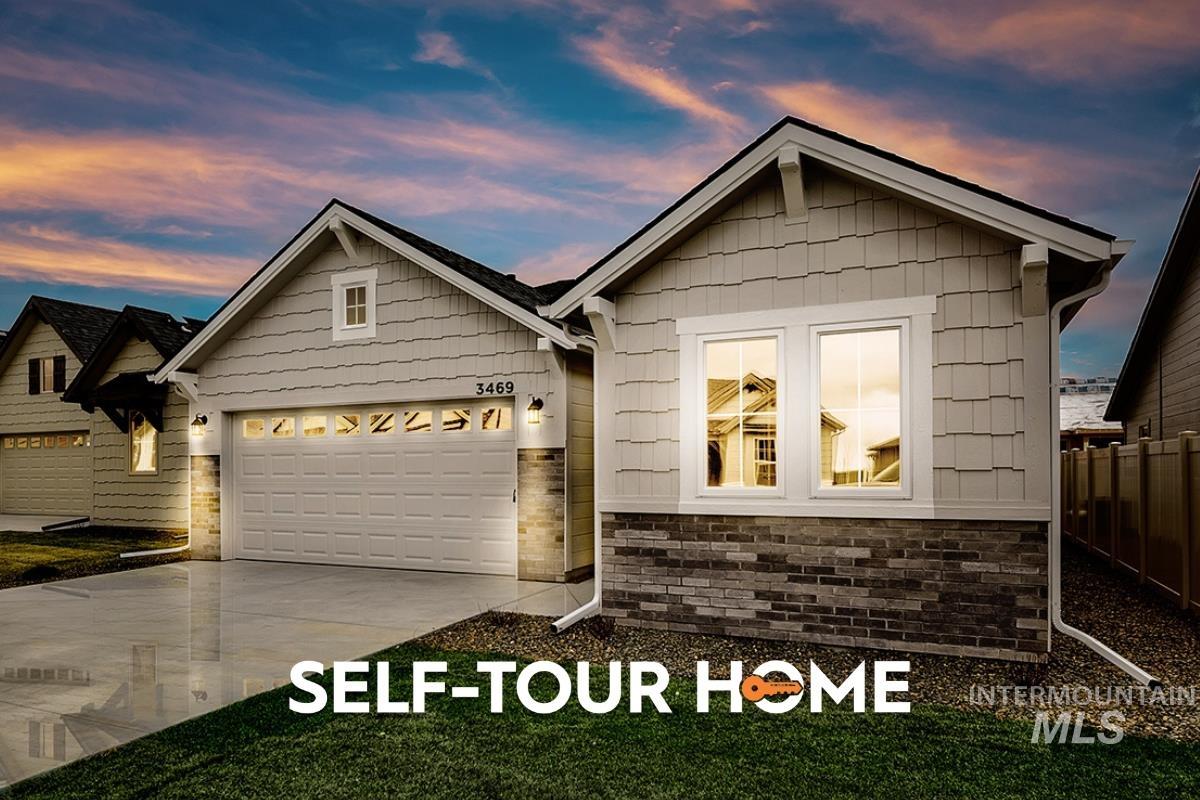
Two-car garage with frosted window panels, shingle siding, stone veneer accents, and exterior wall sconces
-
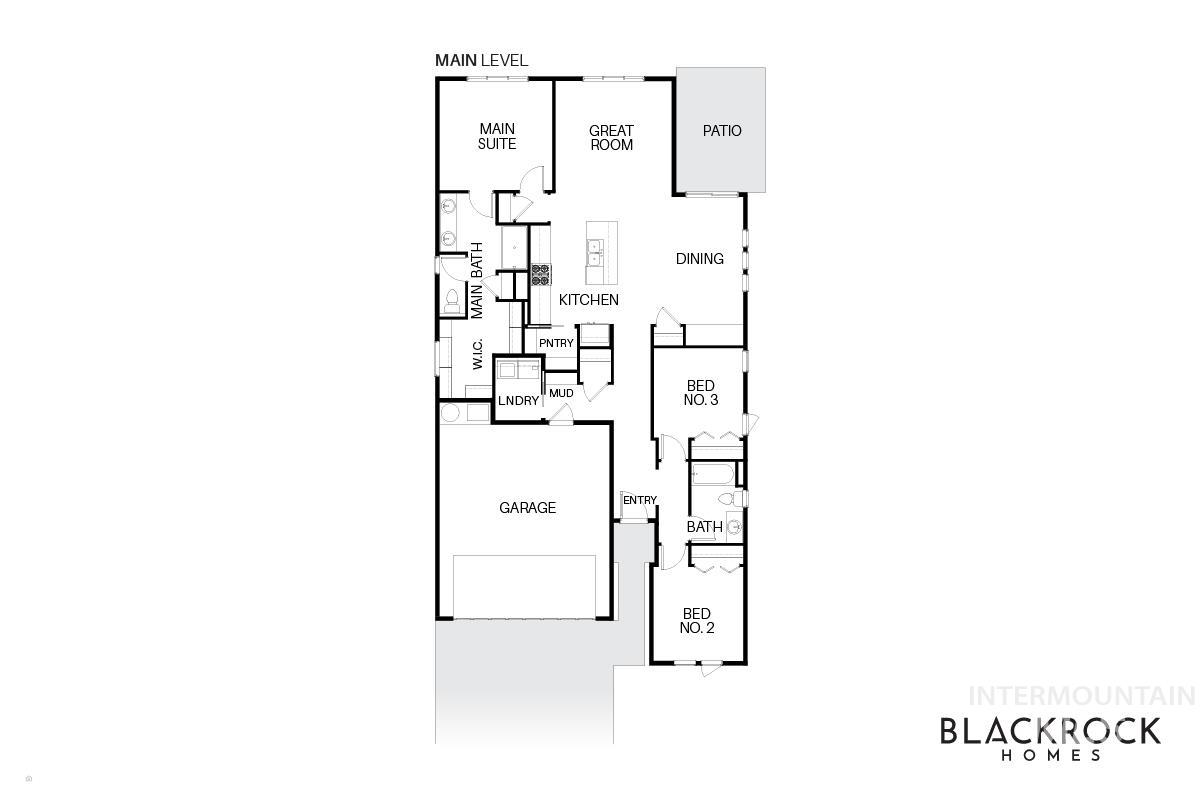
-
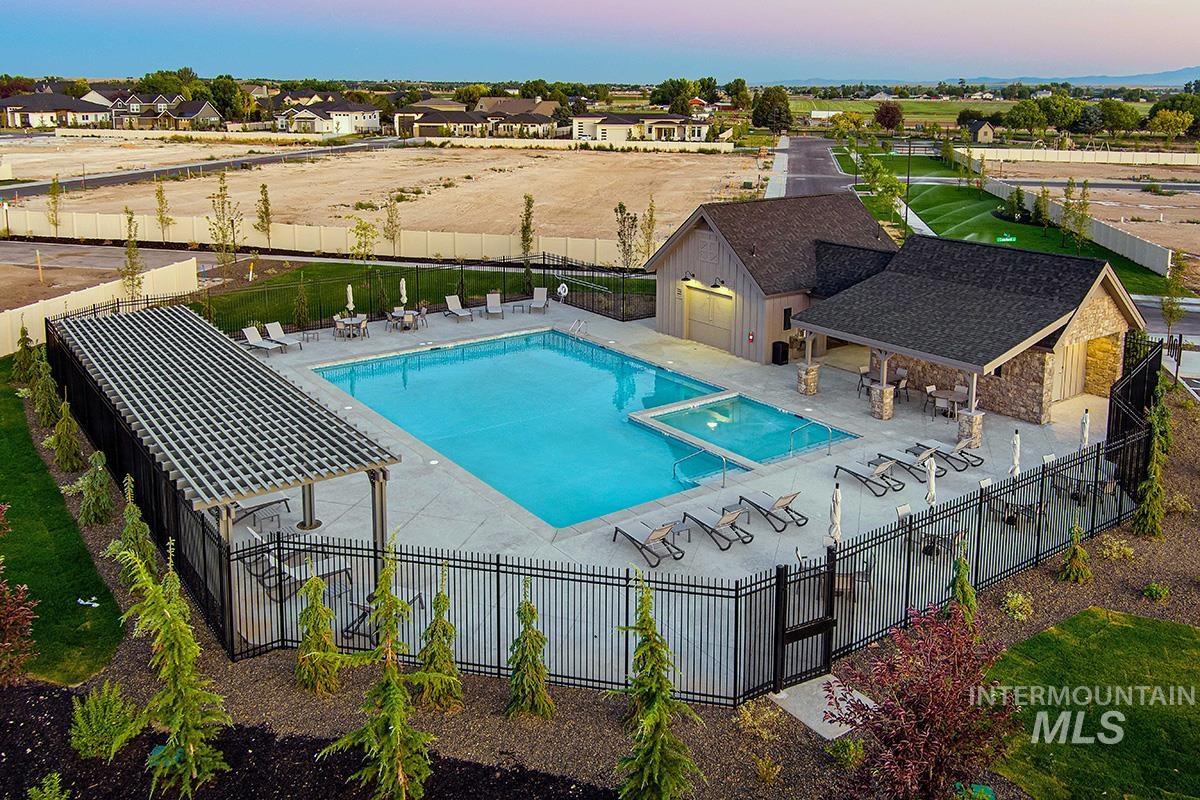
Pool at dusk featuring a patio area and a pool with connected hot tub
-
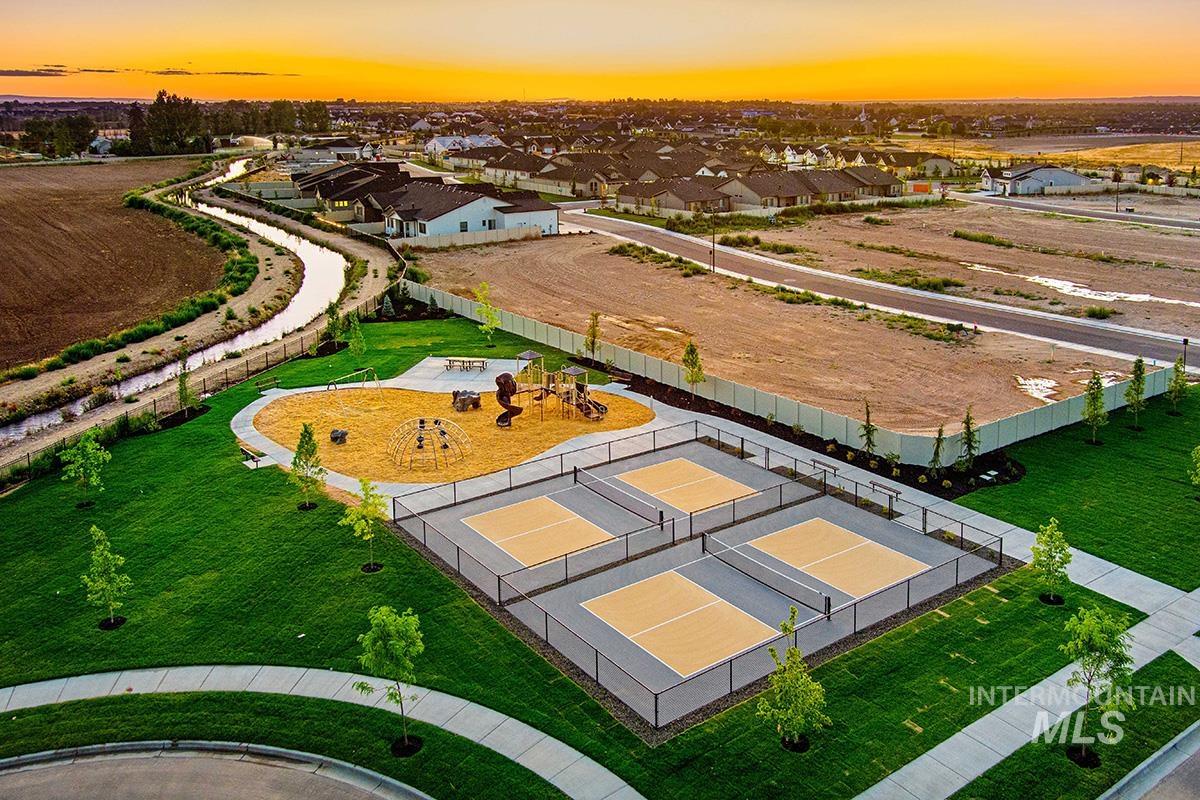
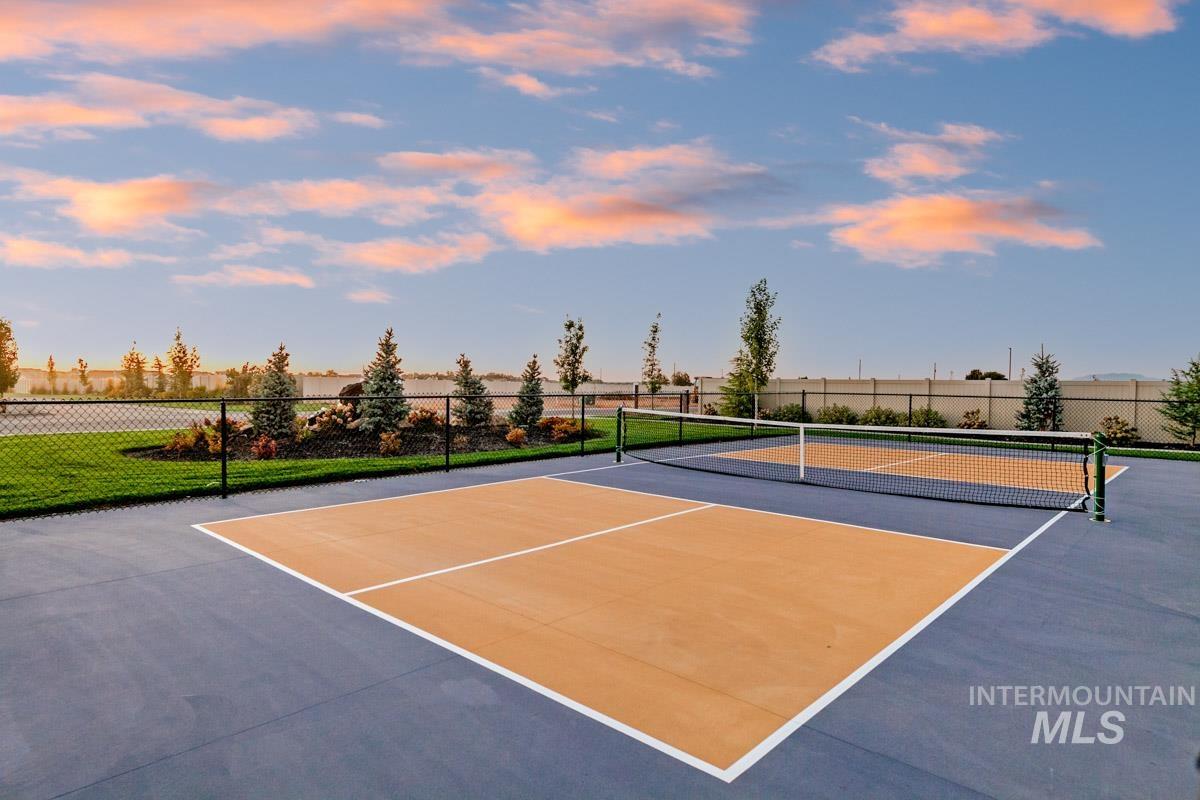
Recreational park area featuring four pickleball courts, playground structures, and green spaces
-
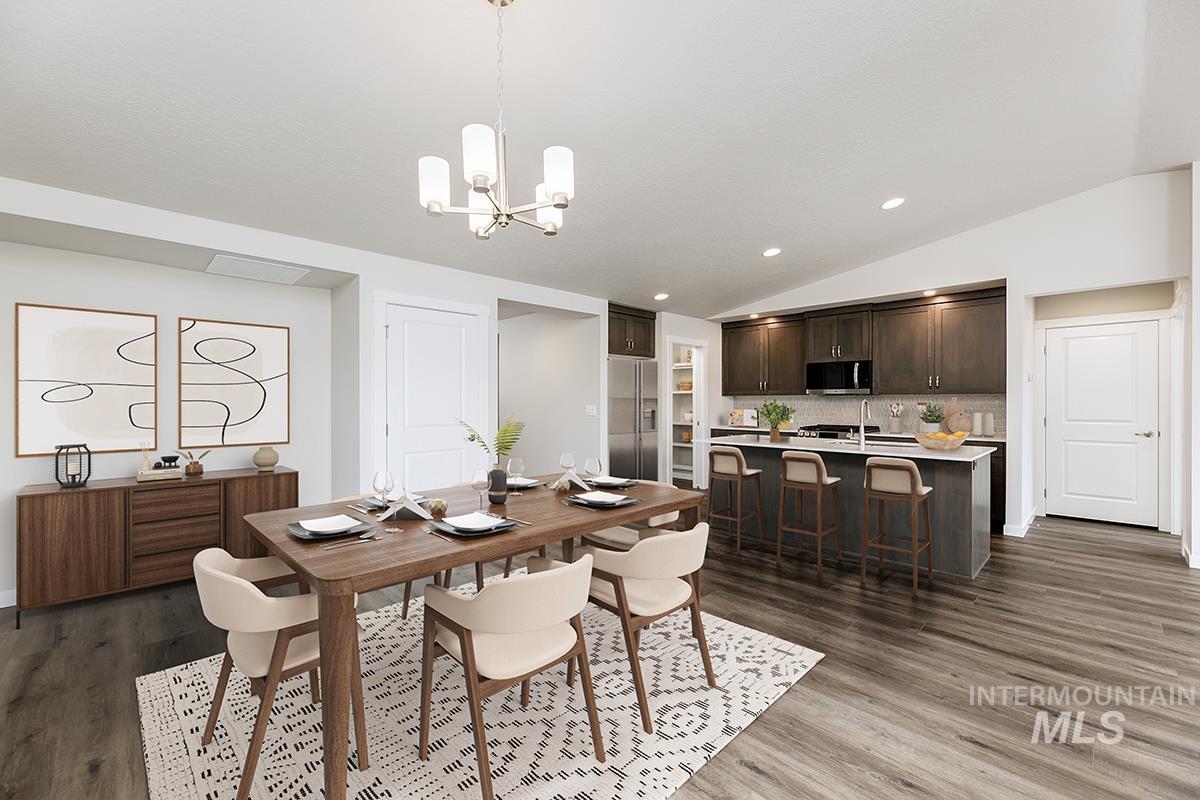
Open-concept living space with wood-finish flooring, a contemporary chandelier, and a kitchen featuring dark wood cabinetry, a center island with seating, and stainless steel appliances
-
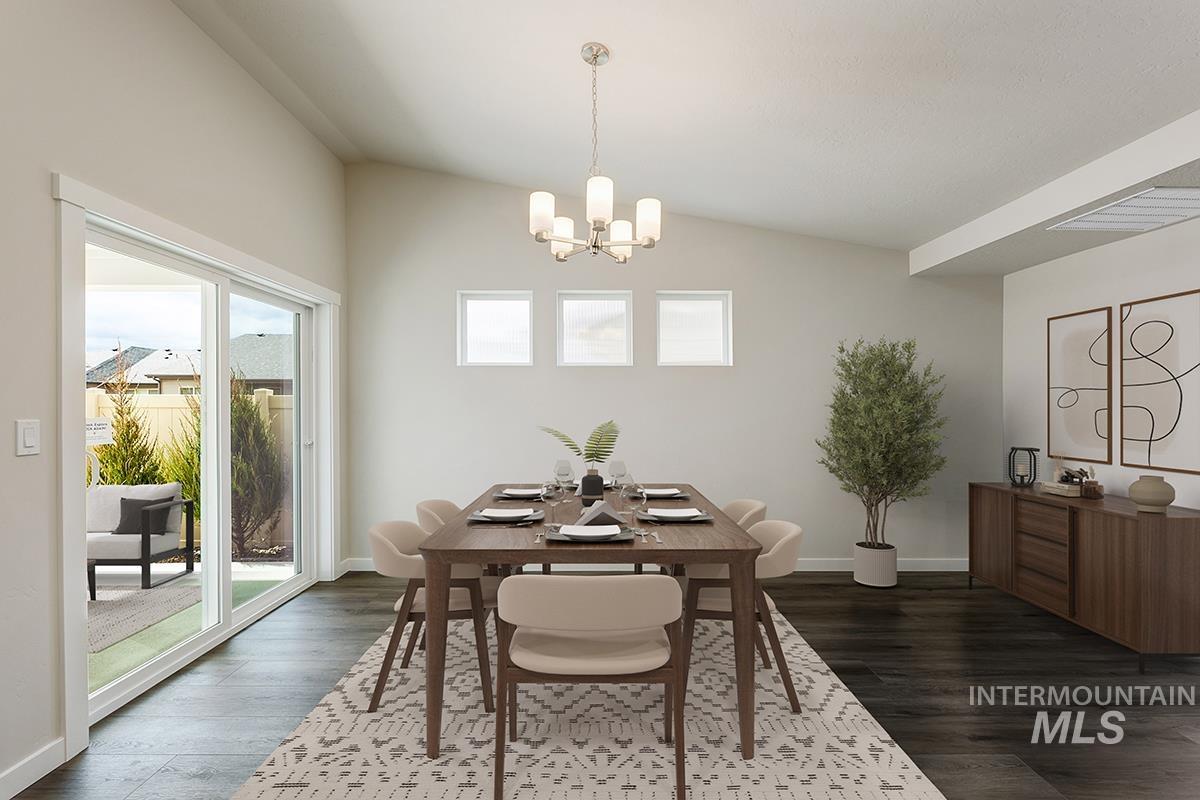
Vaulted ceiling, dark wood-finish flooring, sliding glass door, modern chandelier, and a built-in wood-finish credenza
-
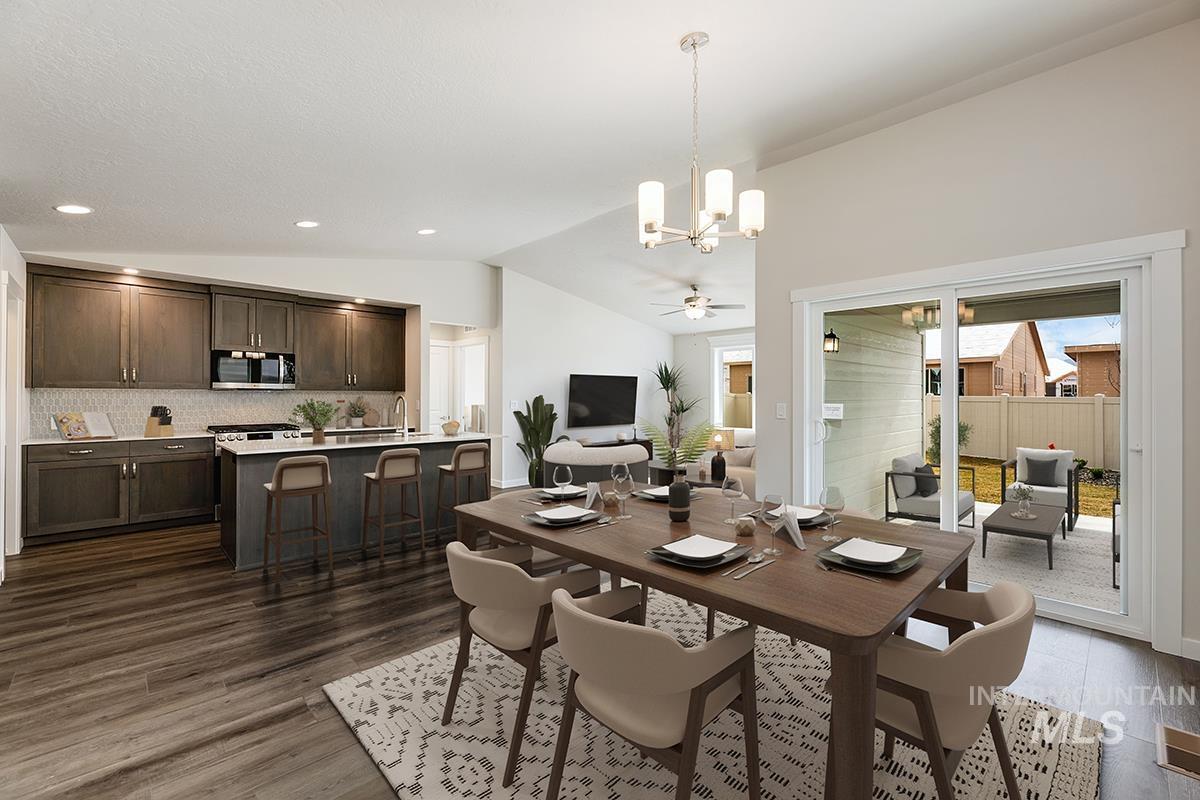
Open-concept living space with wood-finish flooring, a contemporary kitchen featuring a large island, stainless steel appliances, and a tile backsplash
-
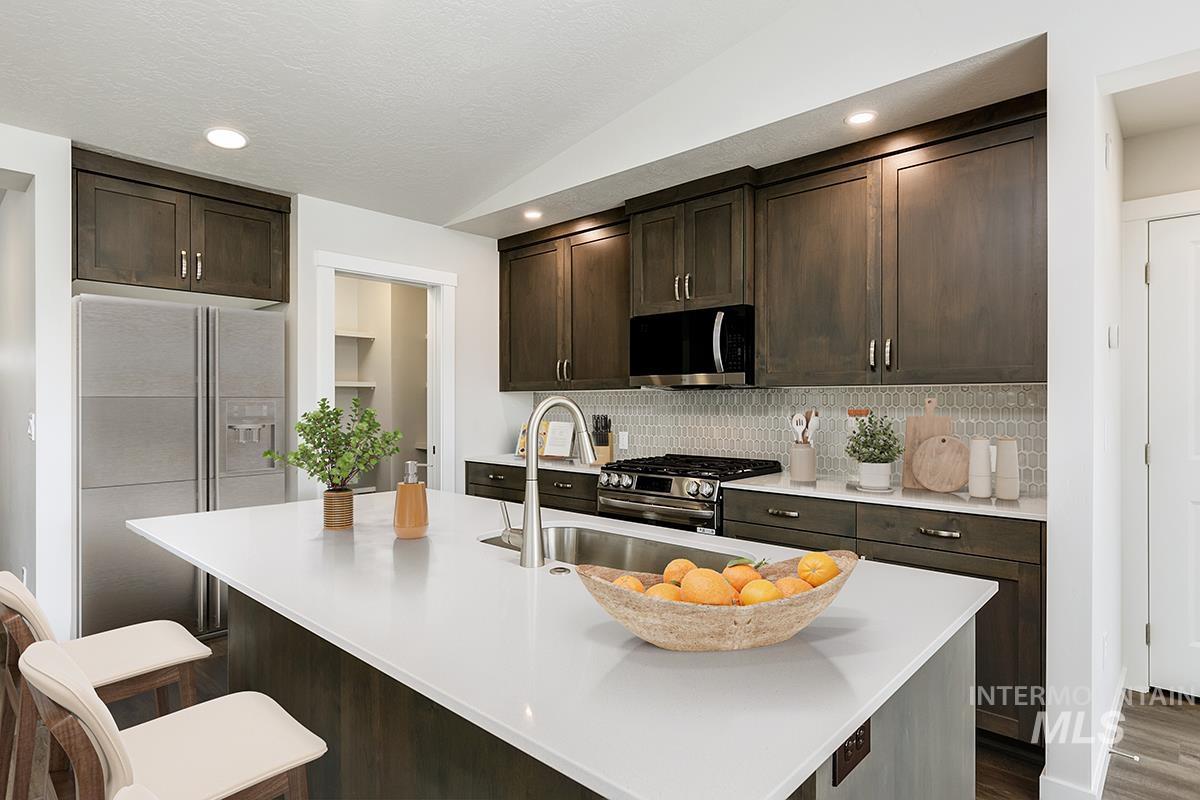
Kitchen featuring dark wood-finish cabinetry, stainless steel appliances, a center island with an undermount sink, and recessed lighting
-
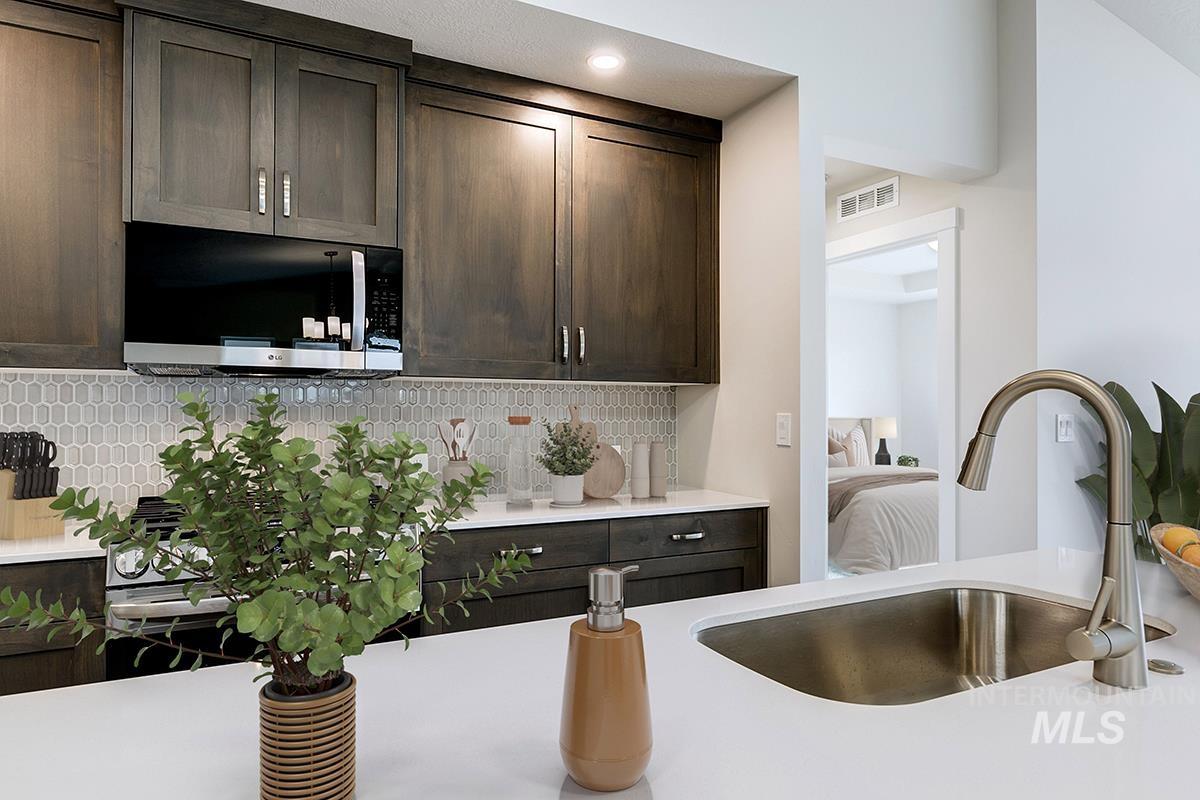
Dark wood-finish cabinetry, white countertops, stainless steel sink, pull-down faucet, and a grey picket tile backsplash
-
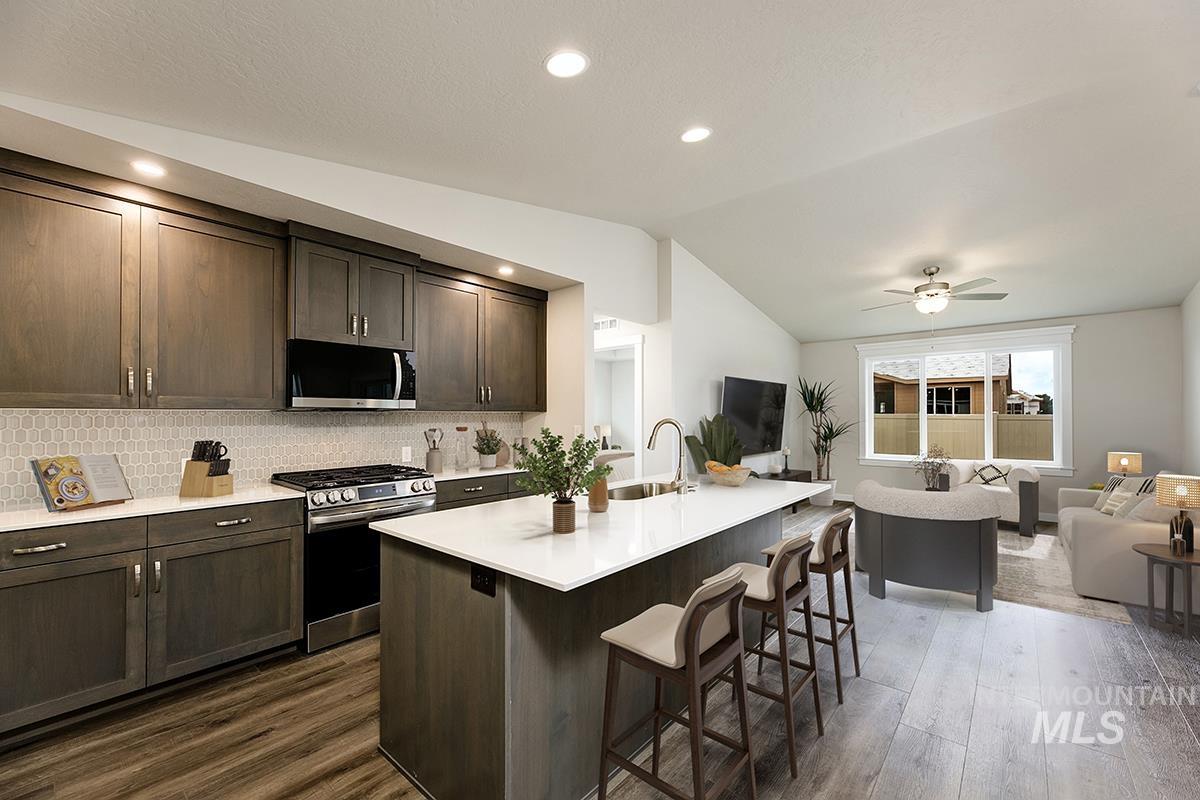
Kitchen featuring wood-finish cabinetry, white countertops, and a tile backsplash
-
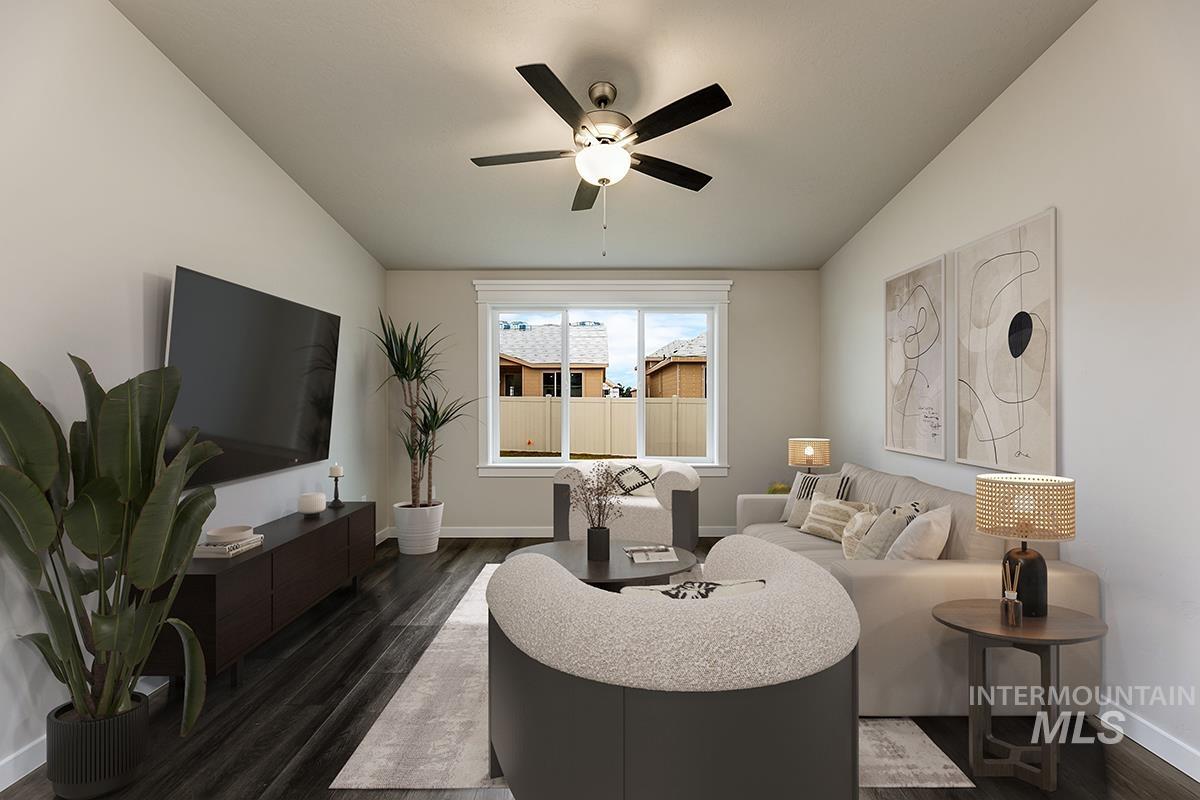
Vaulted ceiling with a ceiling fan, dark wood-finish flooring, and light-toned walls
-
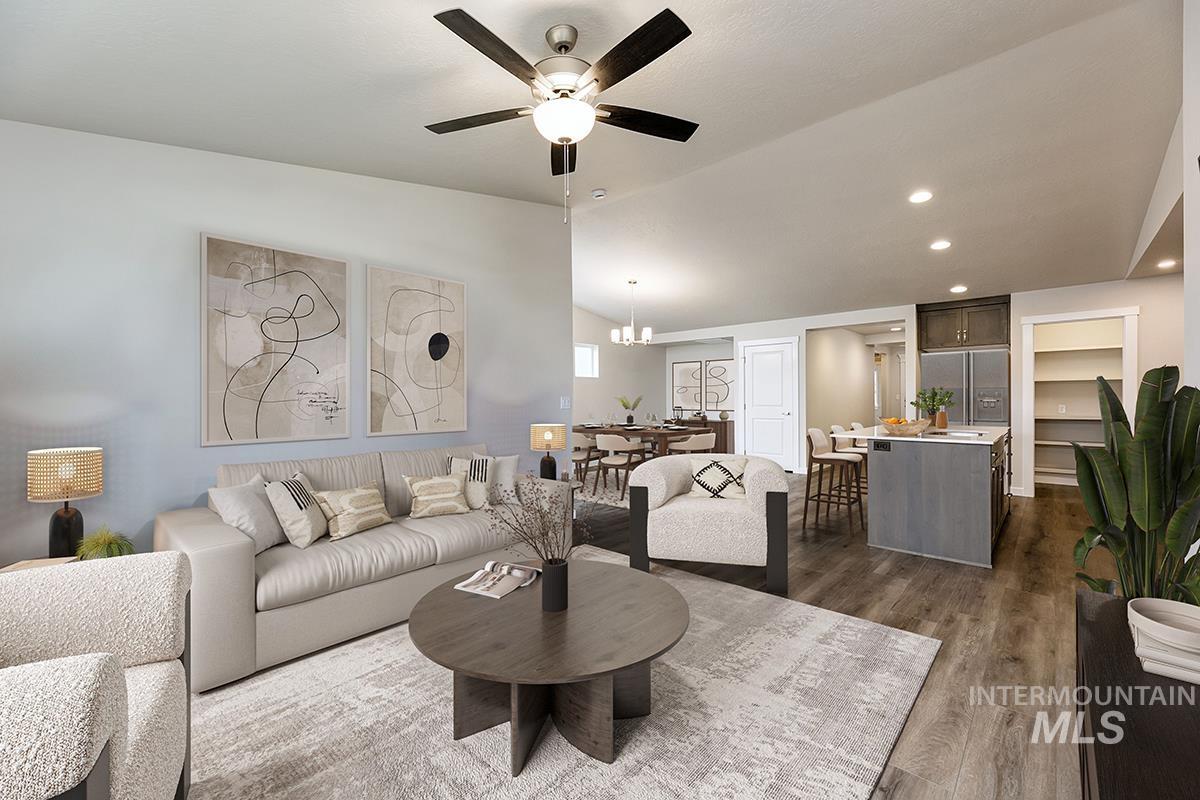
Vaulted ceiling with a ceiling fan, wood-finish flooring, kitchen island with seating, recessed lighting, and built-in shelving
-
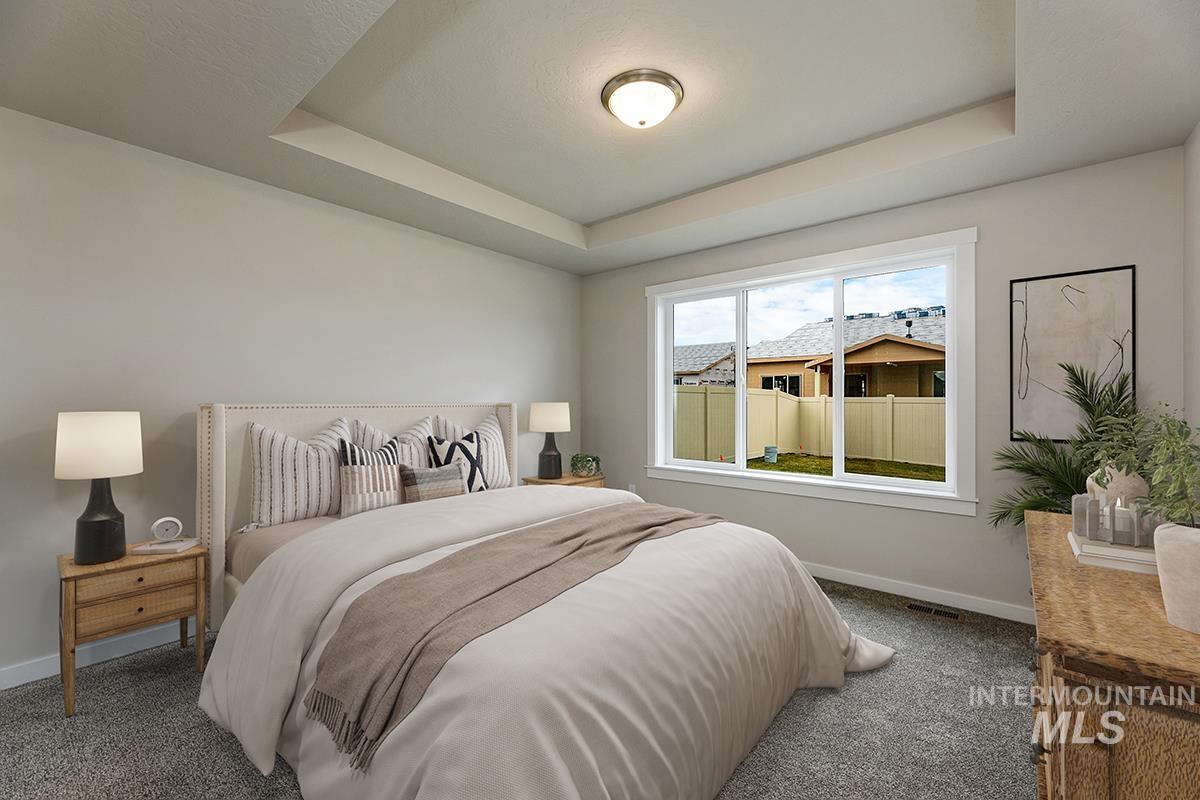
Recessed ceiling detail with a flush mount light fixture
-
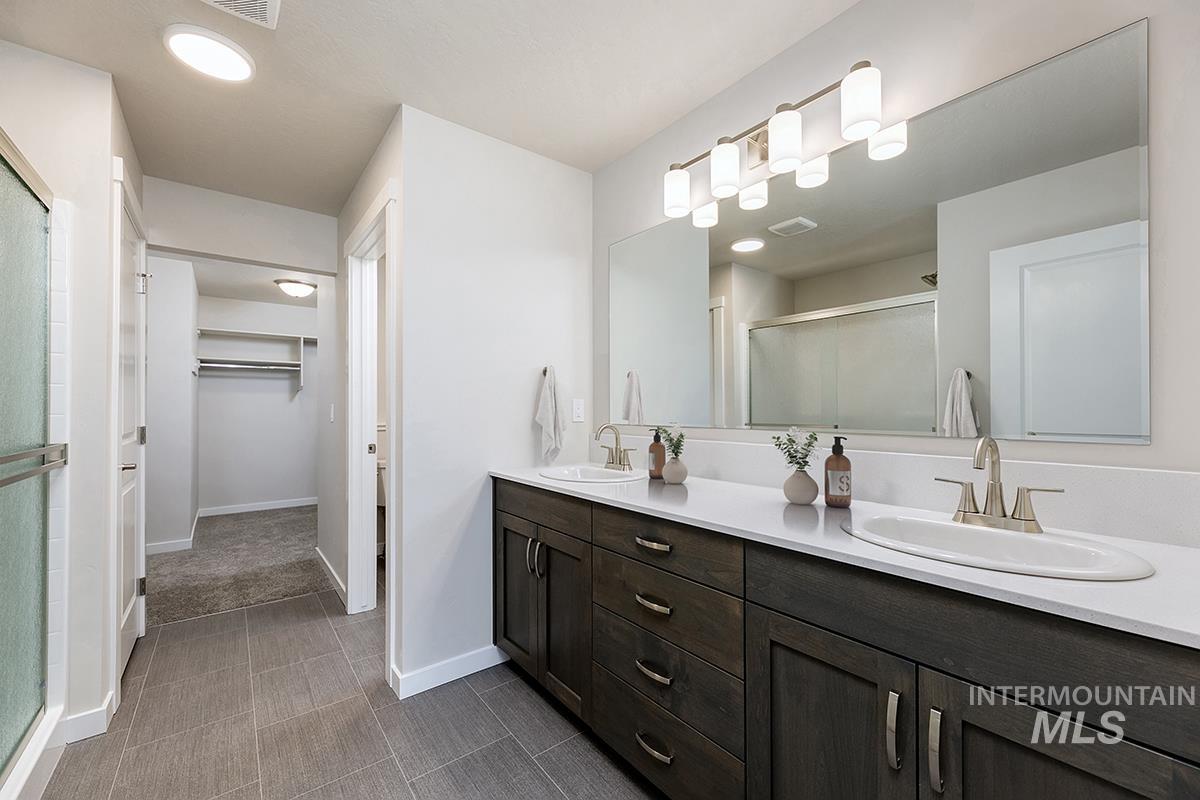
Dual vanity with wood-finish cabinetry, white countertop, and brushed nickel fixtures
-
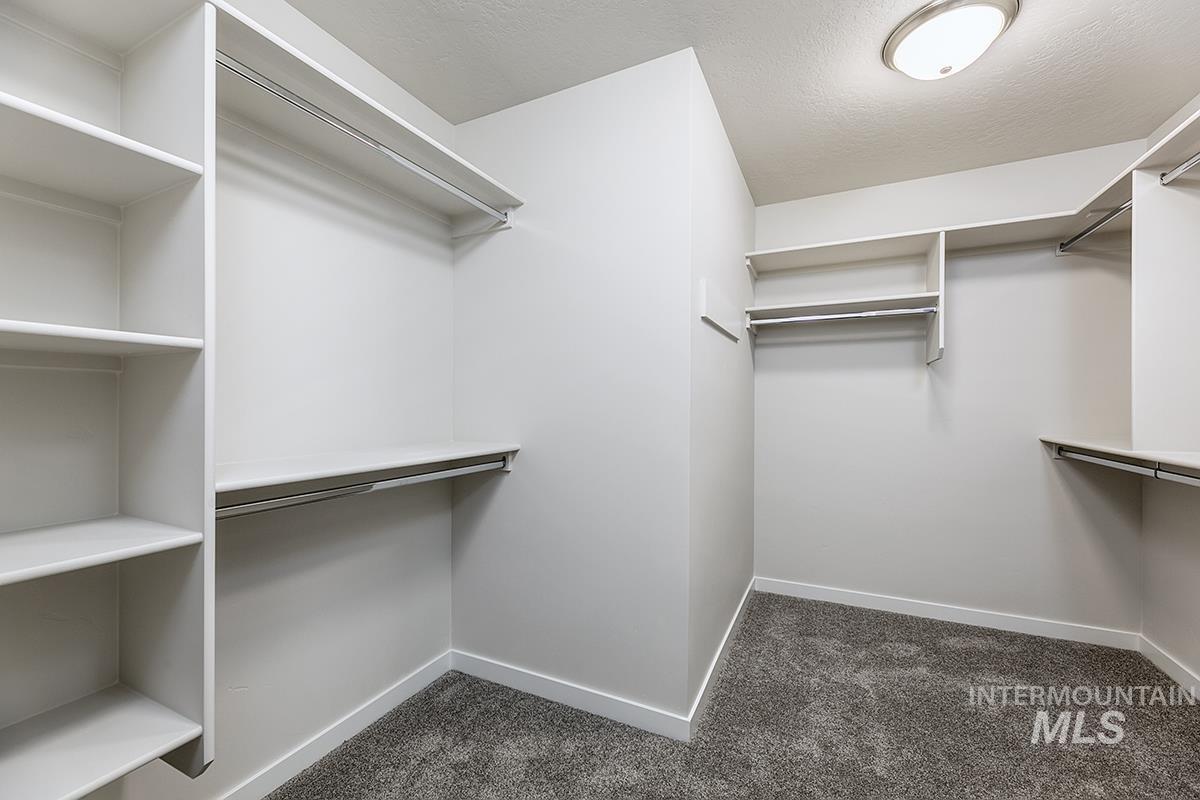
Walk-in closet featuring white built-in shelving, hanging rods, and grey carpeting
-
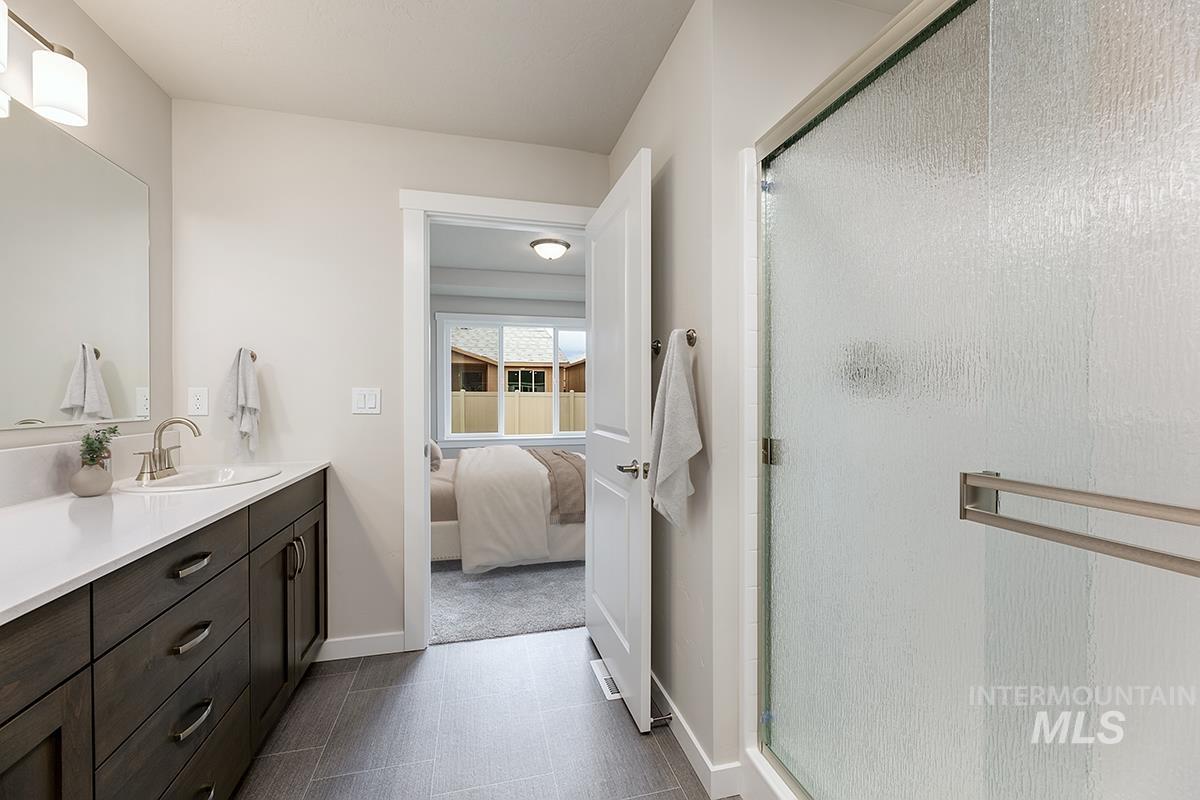
Vanity with dark wood-finish cabinetry, white countertop, and undermount sink
-
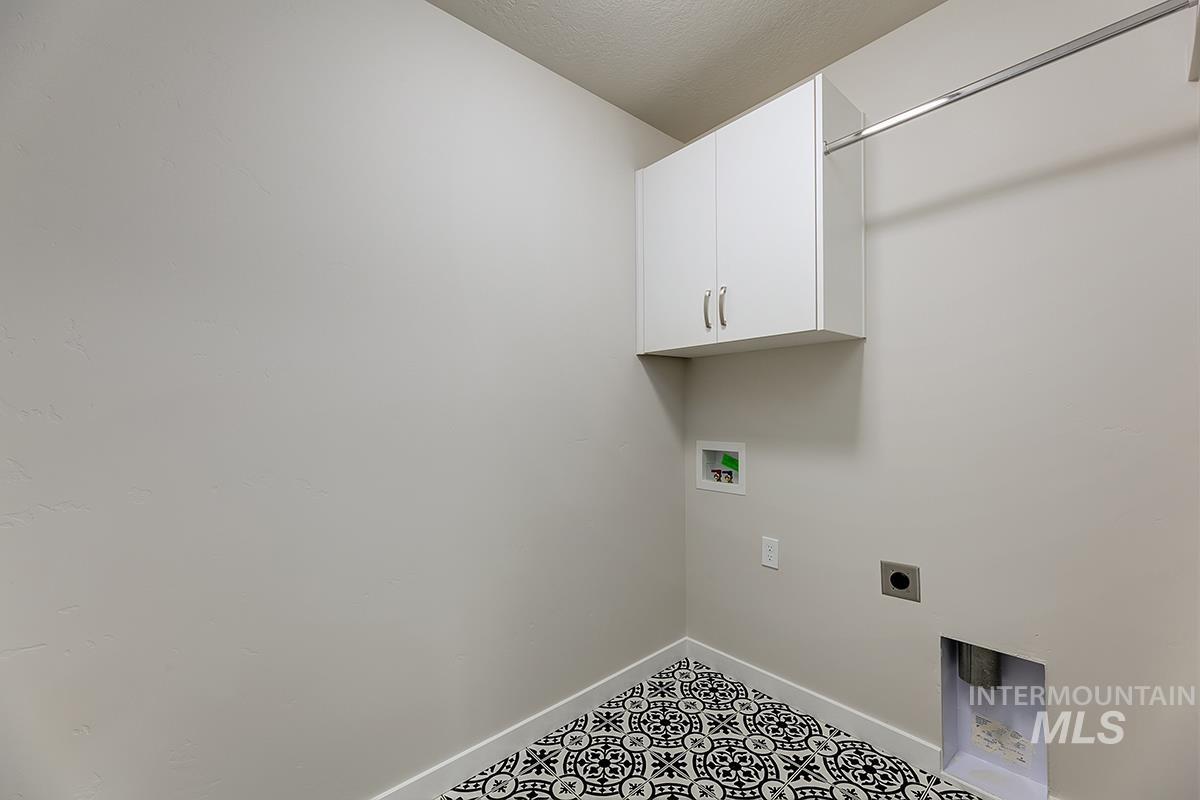
Laundry area featuring white cabinetry, a hanging rod, modern patterned floor tiling, and utility hookups
-
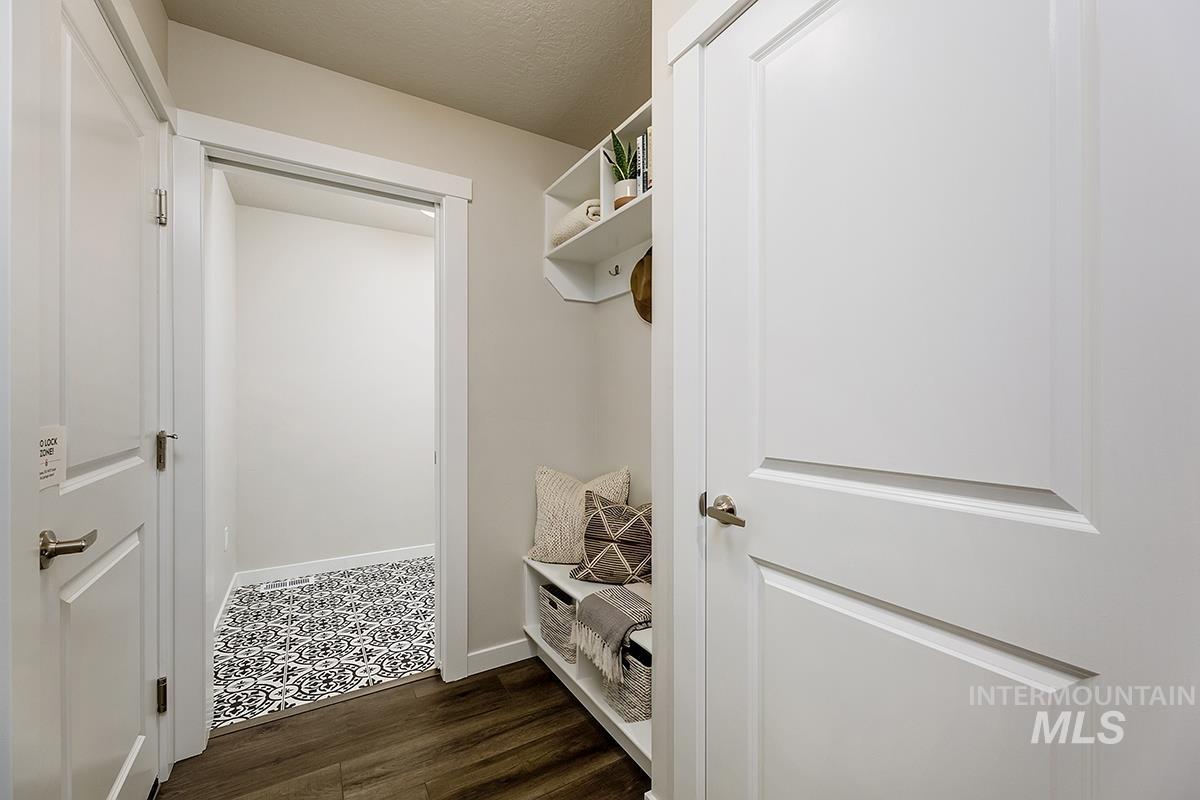
Built-in shelving with storage bench, dark wood-finish flooring, and white panel doors
-
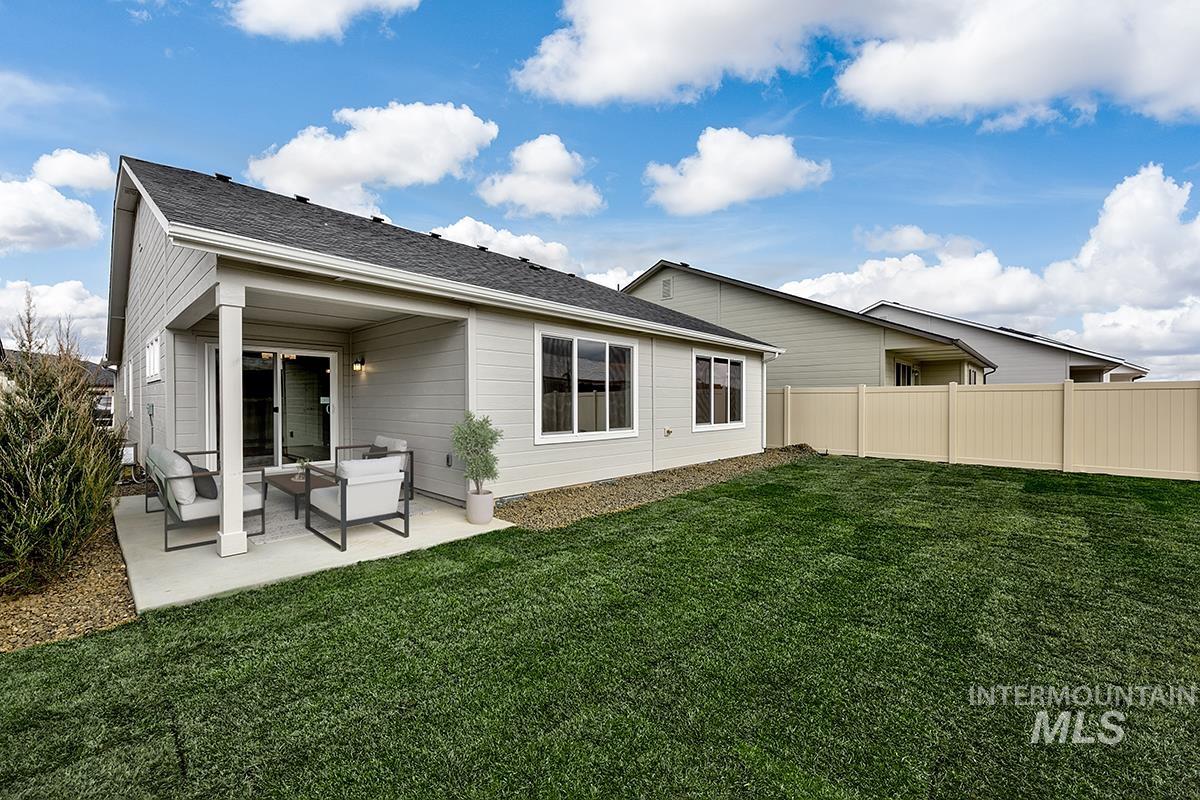
Expansive backyard featuring a manicured lawn, covered patio, and privacy fencing
-

-
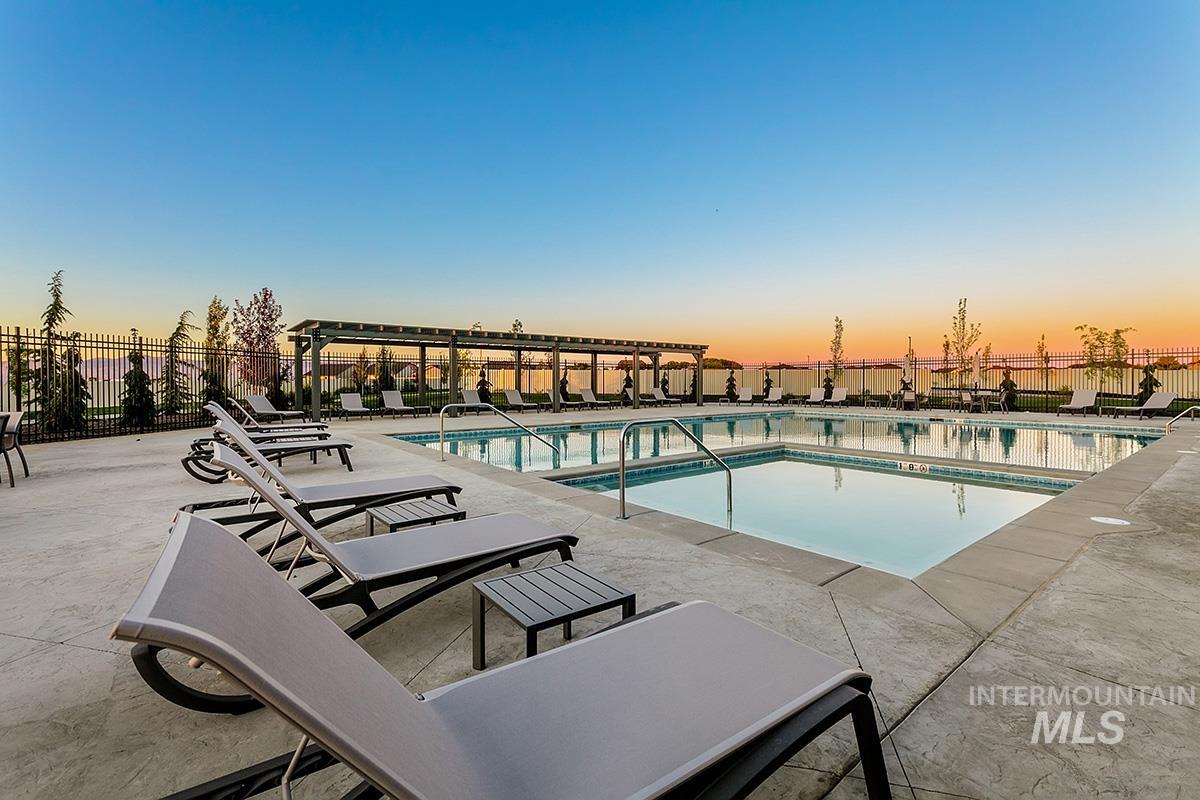
Pool at dusk featuring a community pool and a patio area
-

-
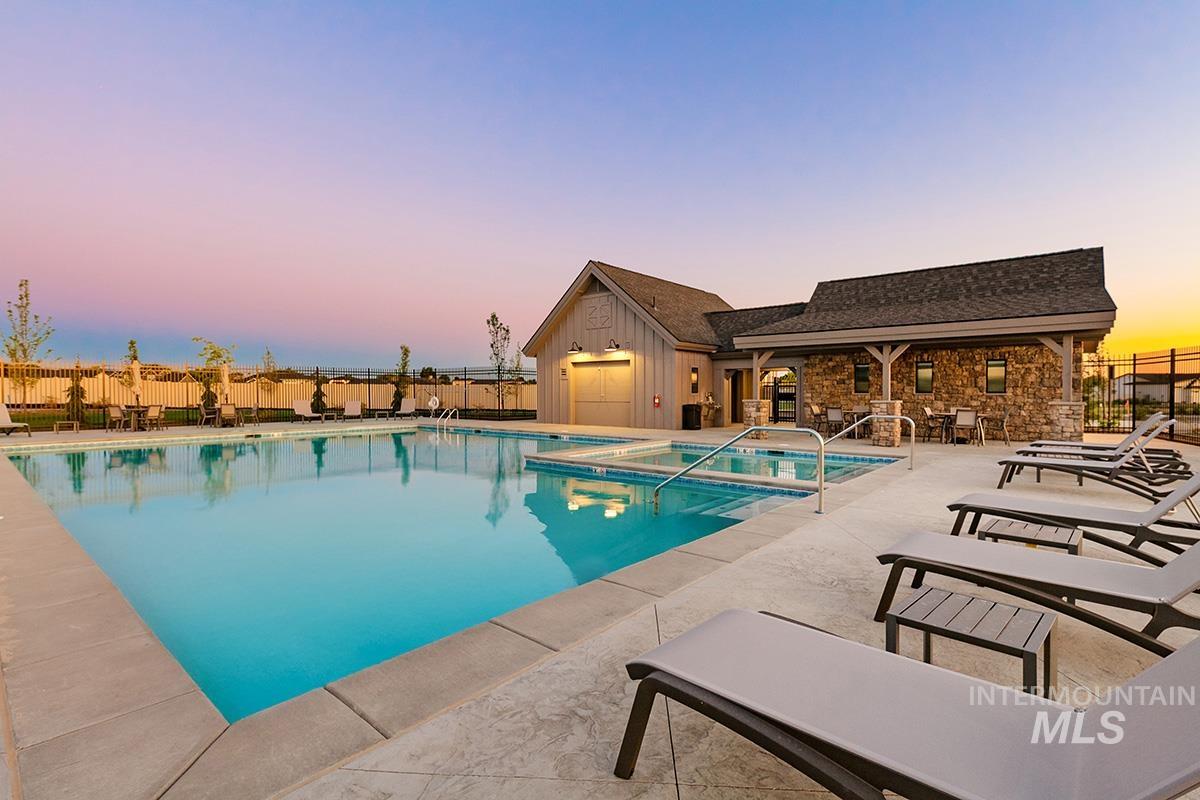
Community pool with a patio
-
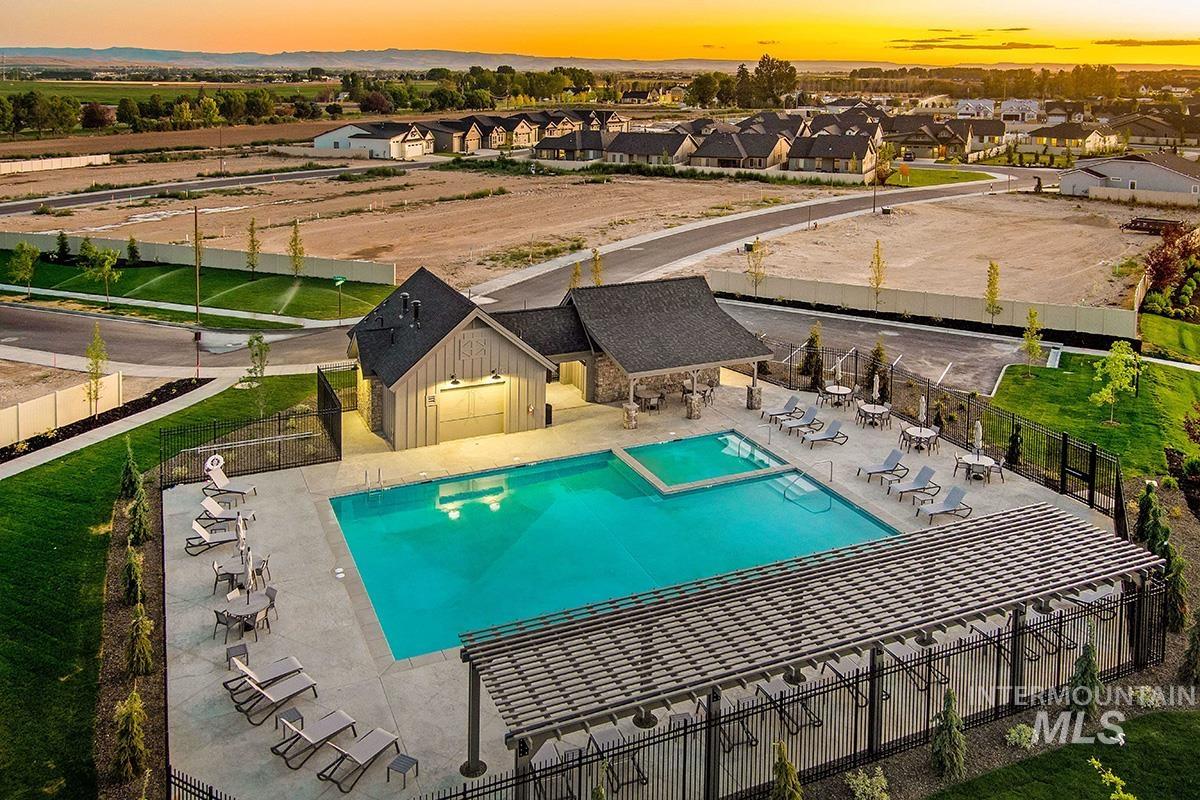
Combined pool / hot tub with a patio
-
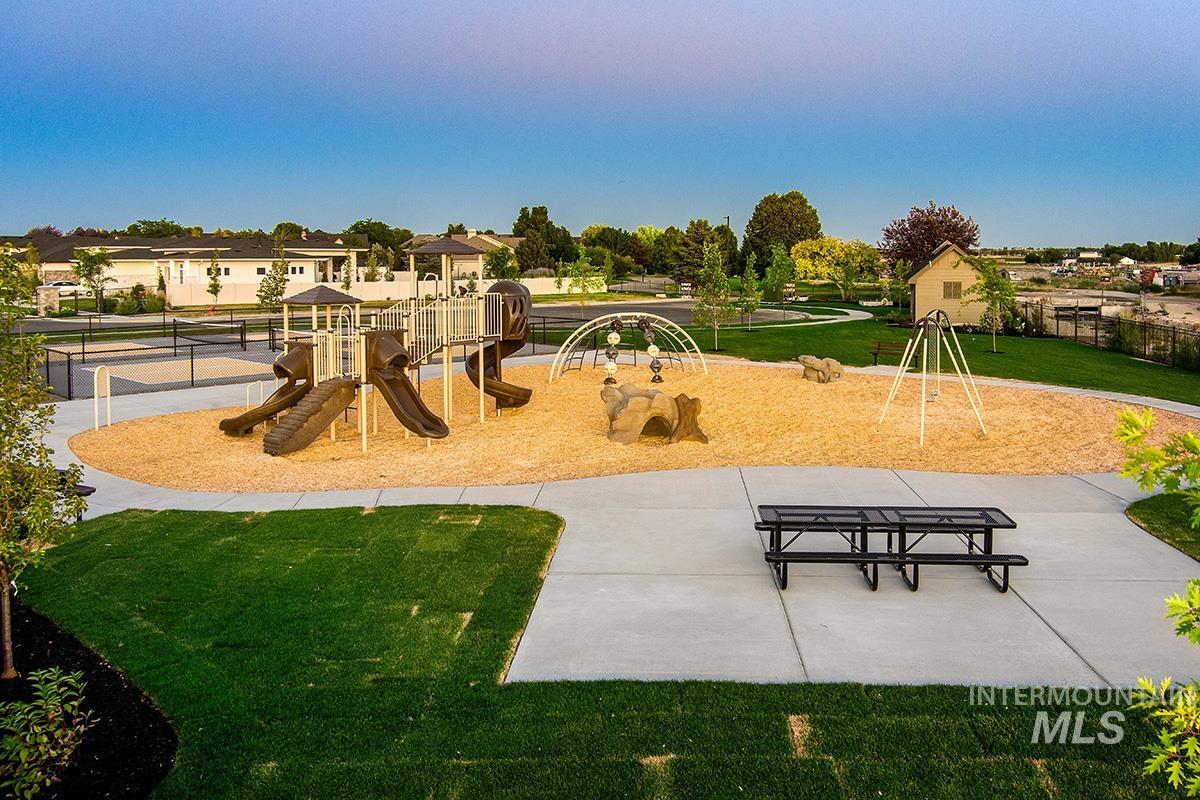
Community park featuring a multi-structure playground with slides, swings, and climbing elements
-
-
-
-

-

-
Property Description
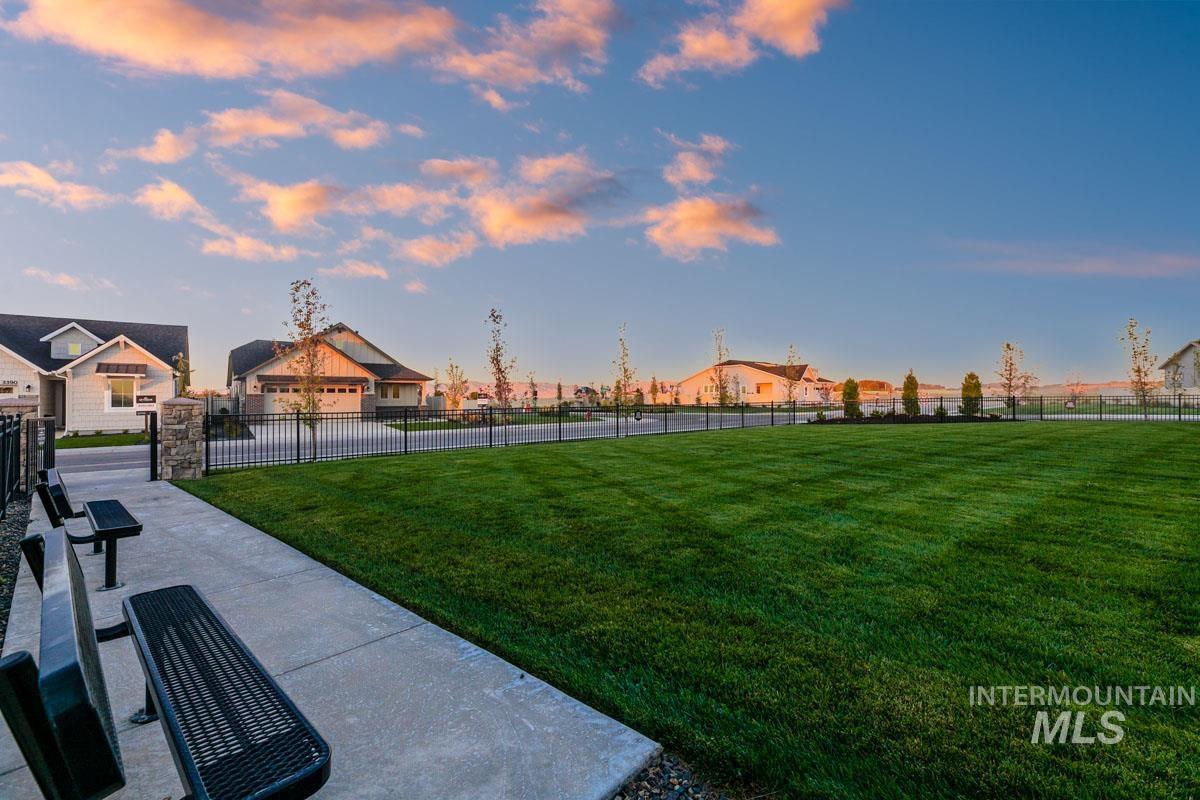
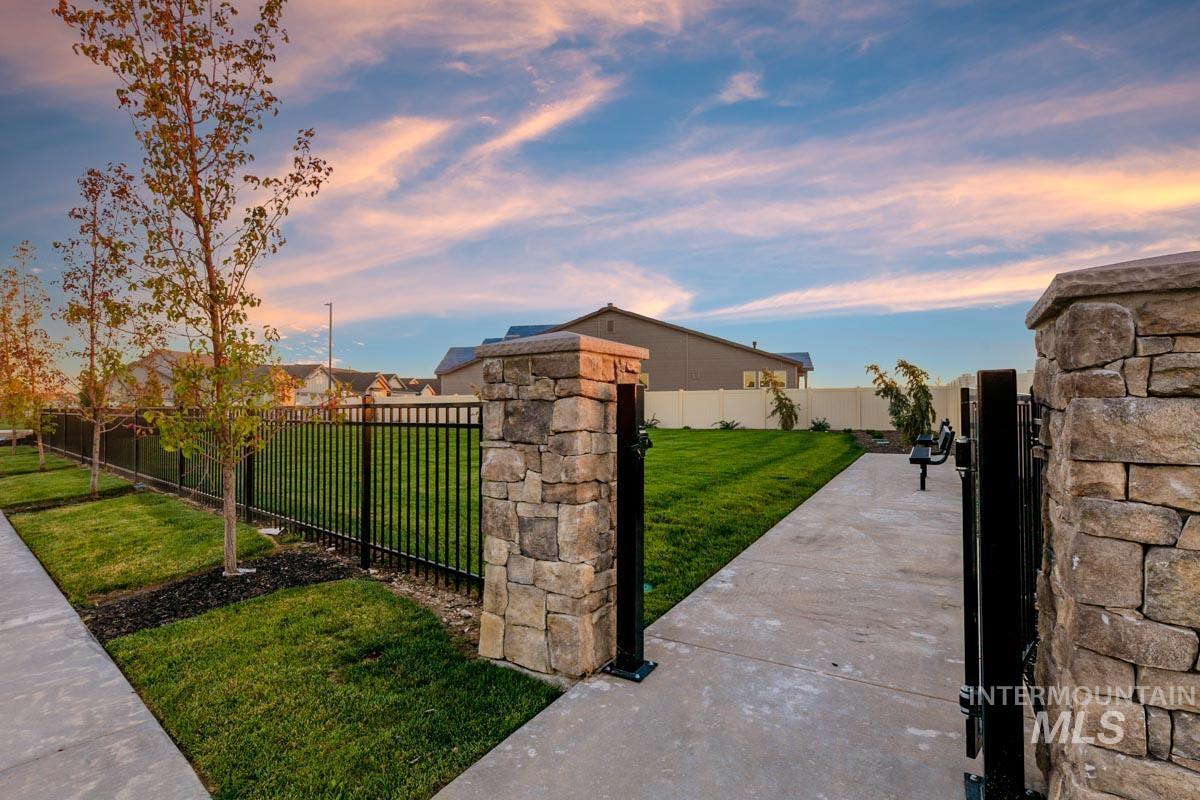
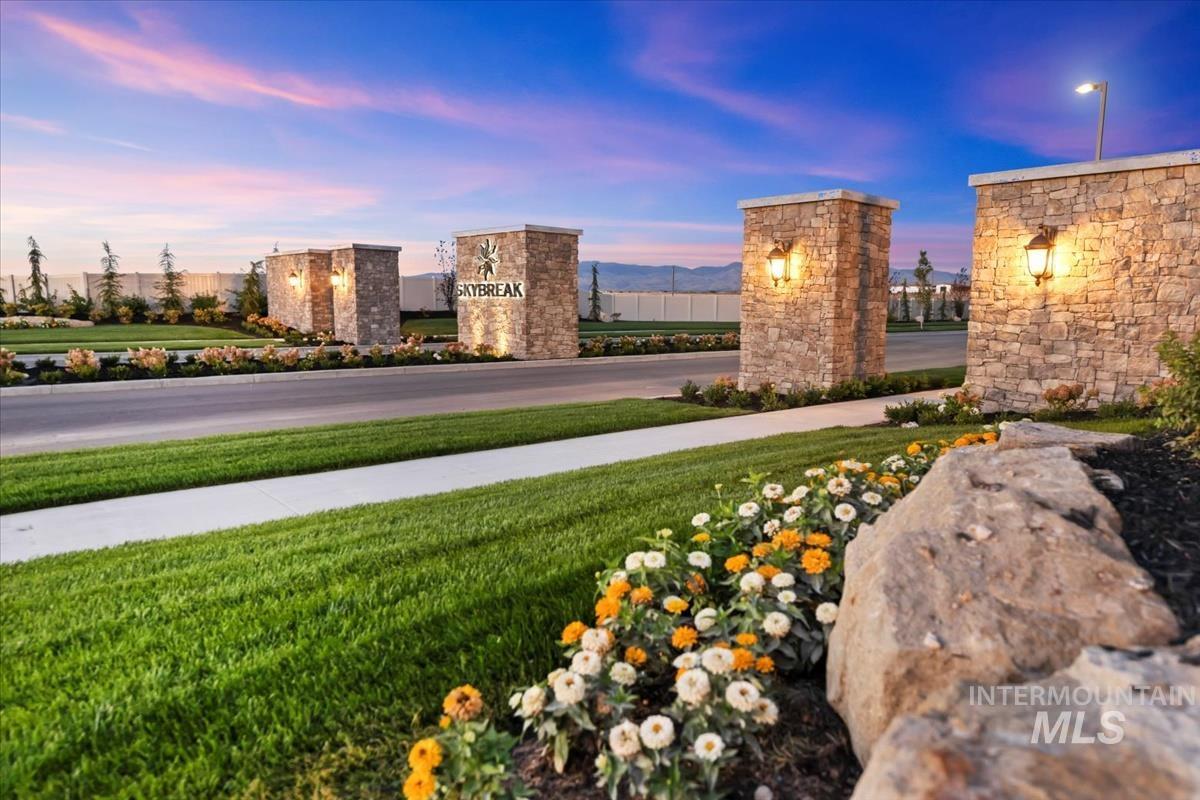
The HAVASU MODEL| Blackrock Homes. Introducing the Urban Collection at Skybreak! Enjoy COMMUNITY POOL, pickle ball courts, walking paths, community dog parks & playground. All quartz countertops (No cheap laminate), hardwood (lvp), upgraded trim detail, SS LG appliances including 5 burner gas range. Vaulted ceilings, spacious great room. Light & airy floor plan w/lots of natural light. Easy access to the interstate, Downtown Meridian, shopping, dining, & entertainment. *Photos similar not of actual home. Same selection package.
Features
- Heating:
- Forced Air, Gas
- Cooling:
- Central air
- Garage Capacity:
- 2
Address Map
- Country:
- US
- State:
- ID
- City:
- Meridian
- Zipcode:
- 83642
- Street:
- 7096 S Gamely Ave.
- Longitude:
- W117° 39' 1.8''
- Latitude:
- N43° 32' 24.9''
Rooms
- Master Bedroom Level:
- Main
- Bedroom 2 Level:
- Main
- Bedroom 3 Level:
- Main
- Kitchen Level:
- Main
Schools
- School District:
- West Ada School District
- Elementary School:
- Hillsdale
- Middle School:
- Lake Hazel
- High School:
- Mountain View
Additional Details
- Status:
- New
- Type:
- Single Family
- Level:
- Single
- Tax Year:
- 2026
- Potential Short Sale:
- No
- Age:
- New-Never Occupied
- Auction:
- No
- Flood Ins Required:
- No
- HUD Owned:
- No
- In Foreclosure:
- No
- Land Size:
- Sm Lot 5999 SF
- Home Owner Exempt:
- Yes
- HOA Frequency:
- Quarterly
- HOA Fees:
- $204
- Virtual Tour:
- https://vimeo.com/786980980
- Inc Kitchen Features:
- Dishwasher, Disposal, Microwave, Oven/range freestanding, Pantry, Island, Countertop-quartz, Gas Range
- Lot Features:
- Sidewalks, Finished Driveway
- Water:
- City service
- Land Use:
- Single
- Sprinkler System:
- Auto,Full,Pressurized Irrigation
Residential For Sale
7096 S Gamely Ave., Meridian, Idaho 83642
3 Bedrooms
2 Bathrooms
1,589 SqFt
Visits : 4 in 1 days
$493,800
Listing ID #98997083
Basic Details
- Property Type :
- Residential
- Listing Type :
- For Sale
- Listing ID :
- 98997083
- Price :
- $493,800
- Bedrooms :
- 3
- Bathrooms :
- 2
- Apx SqFt :
- 1,589 SqFt
- Year Built :
- 2026
- Lot Area :
- 0.11 SqFt
- Days on Market :
- 1
- Subdivision :
- Skybreak
- Builder Name :
- Blackrock Homes
- Update Date :
- 08/11/2026 22:56:21
- Status :
- Active
Agent info

- JoeAnne Santy-Greene
- (208) 947-4609
- (208) 283-6313
- (208) 287-8500
-

Contact Agent
Mortgage Calculator

