

-
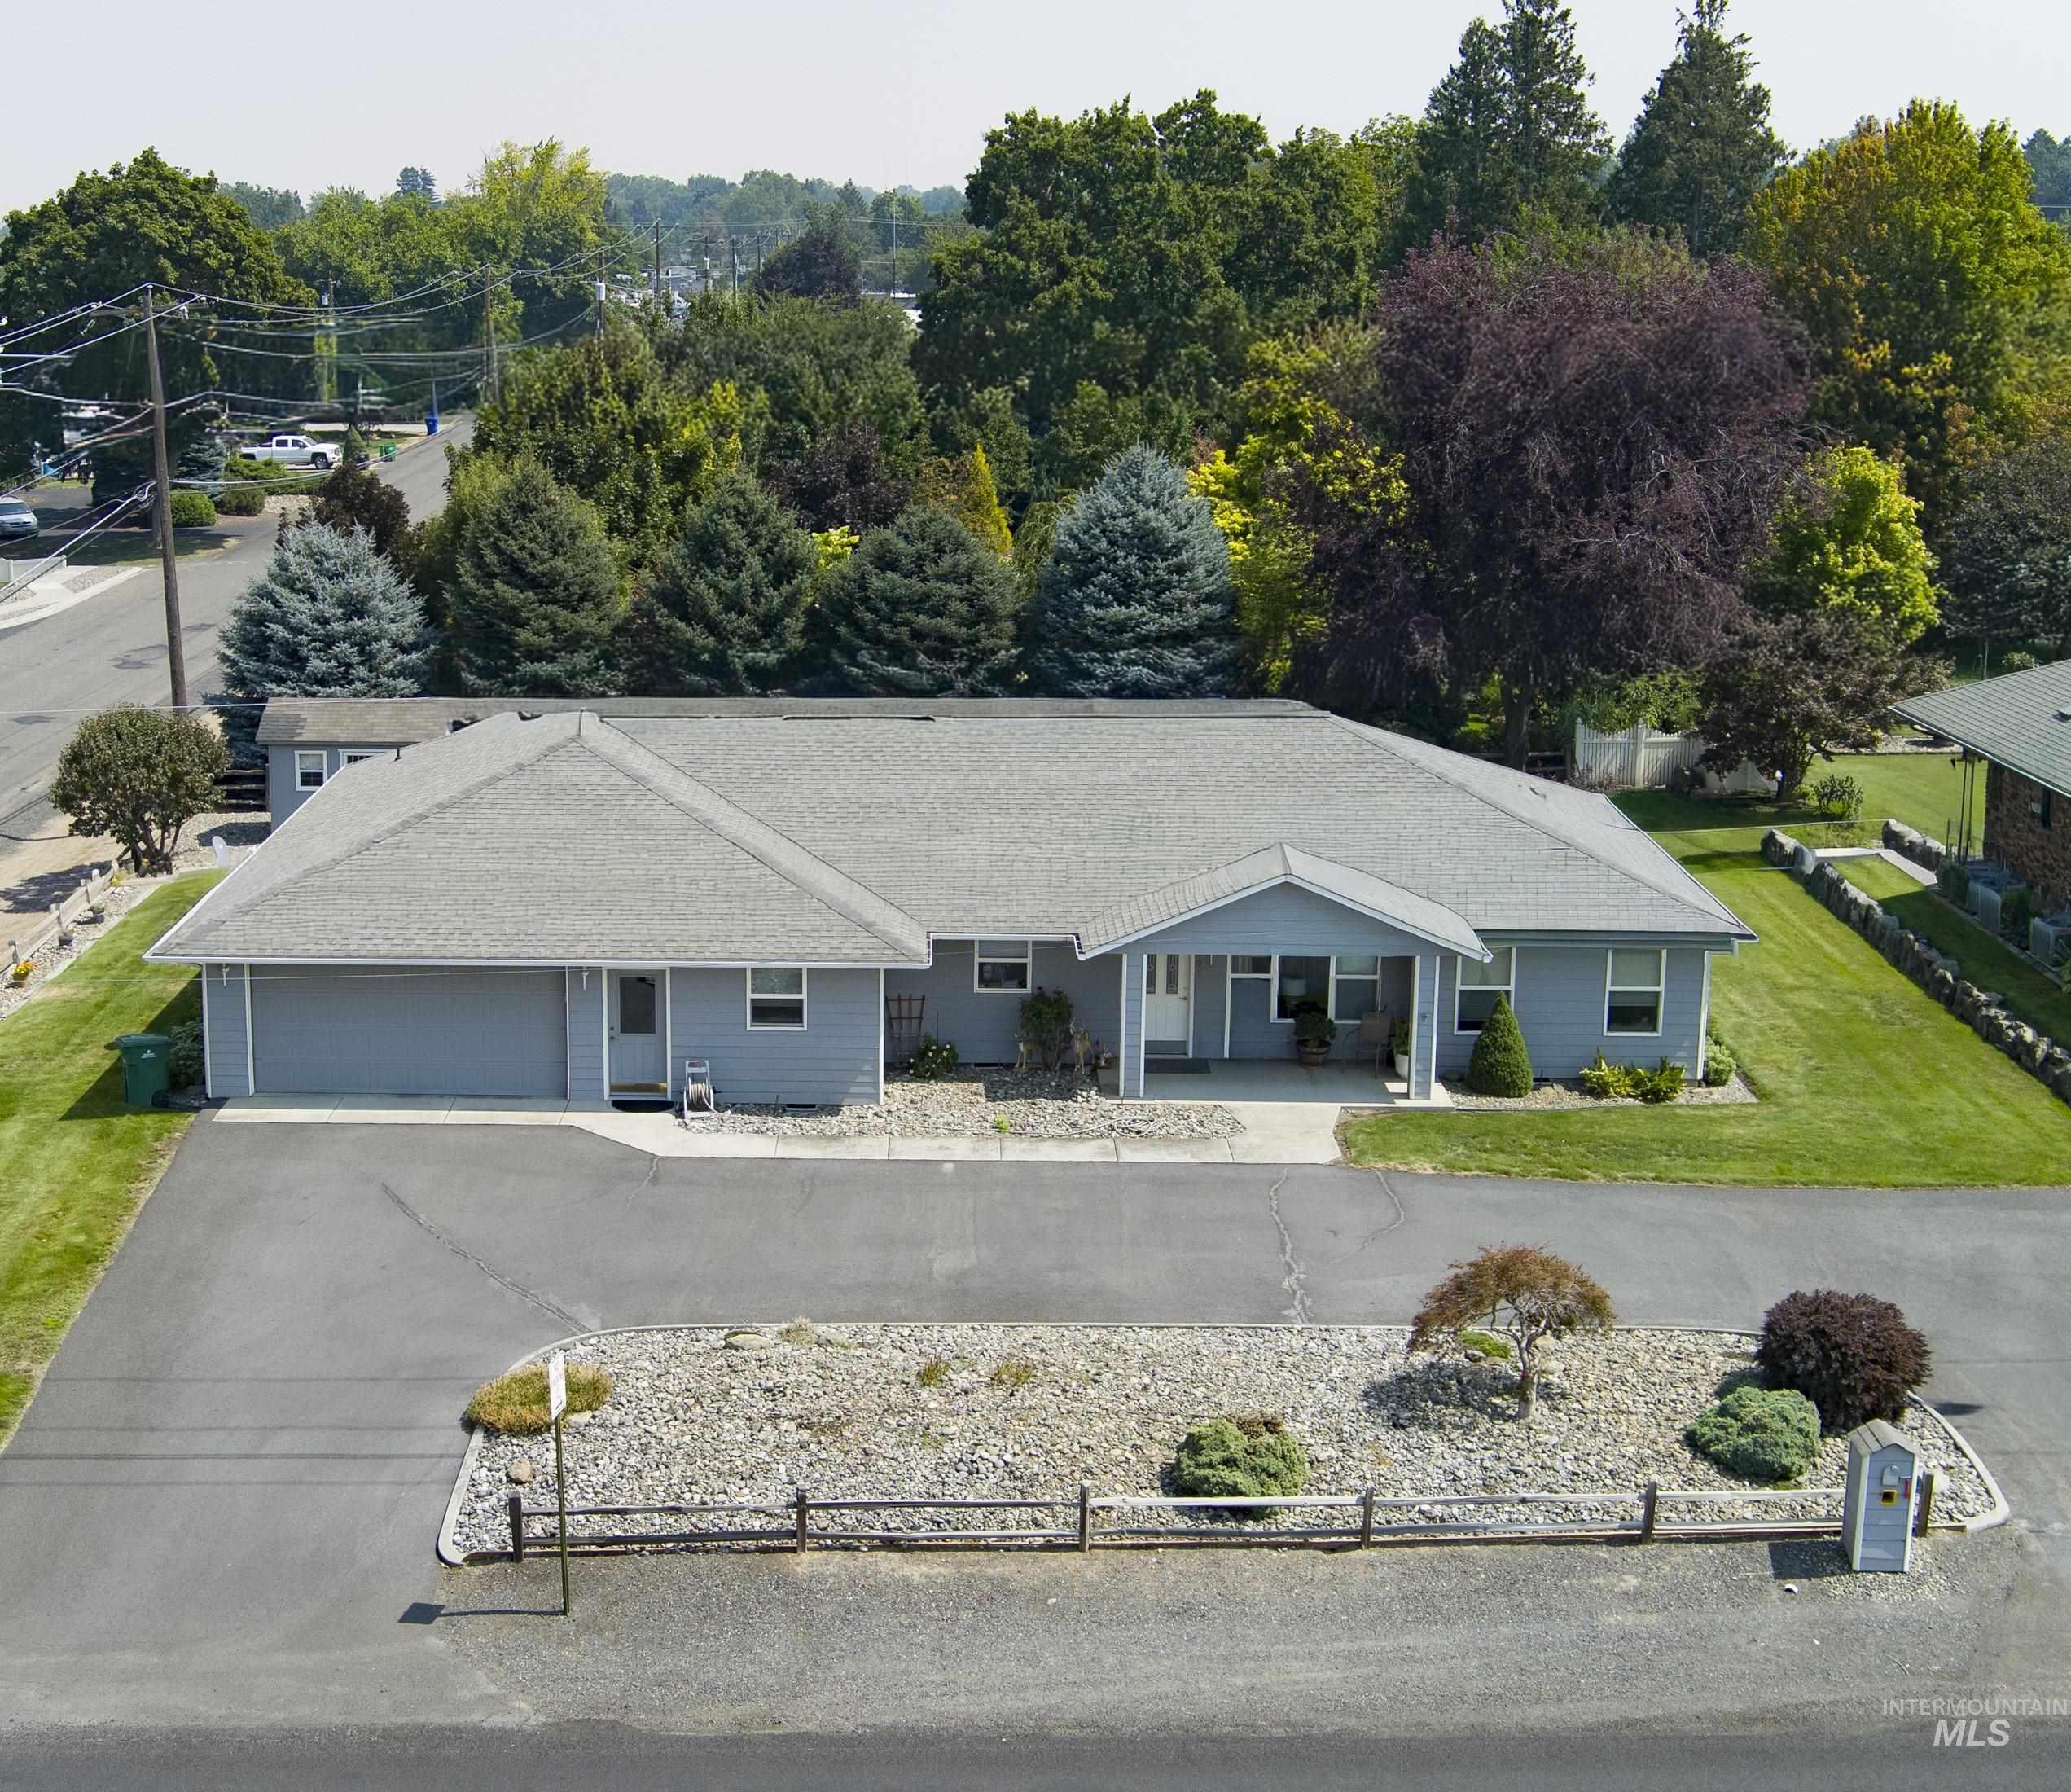
Single-story residence featuring a covered entry, attached garage, paved parking area, and mature landscaping
-
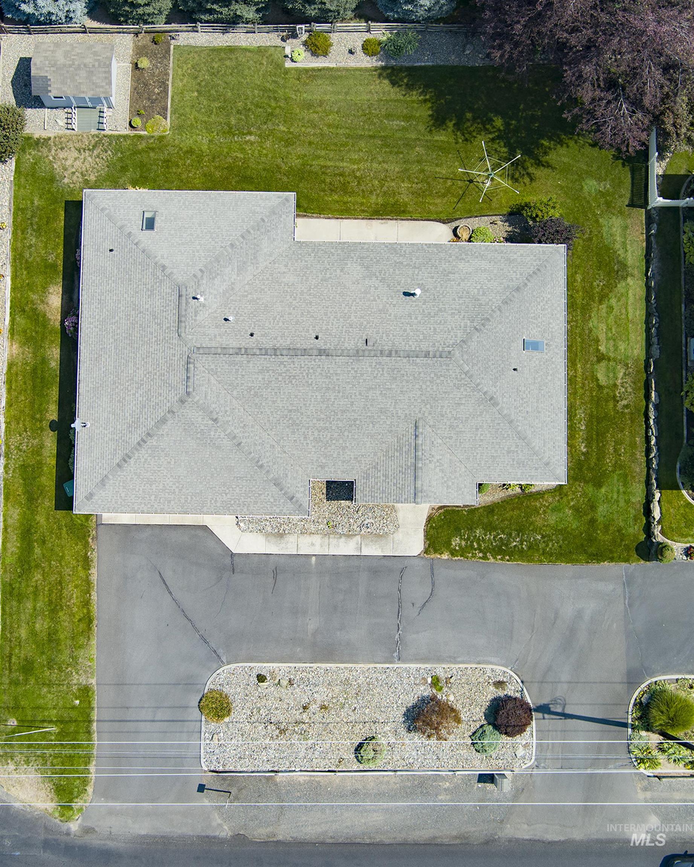
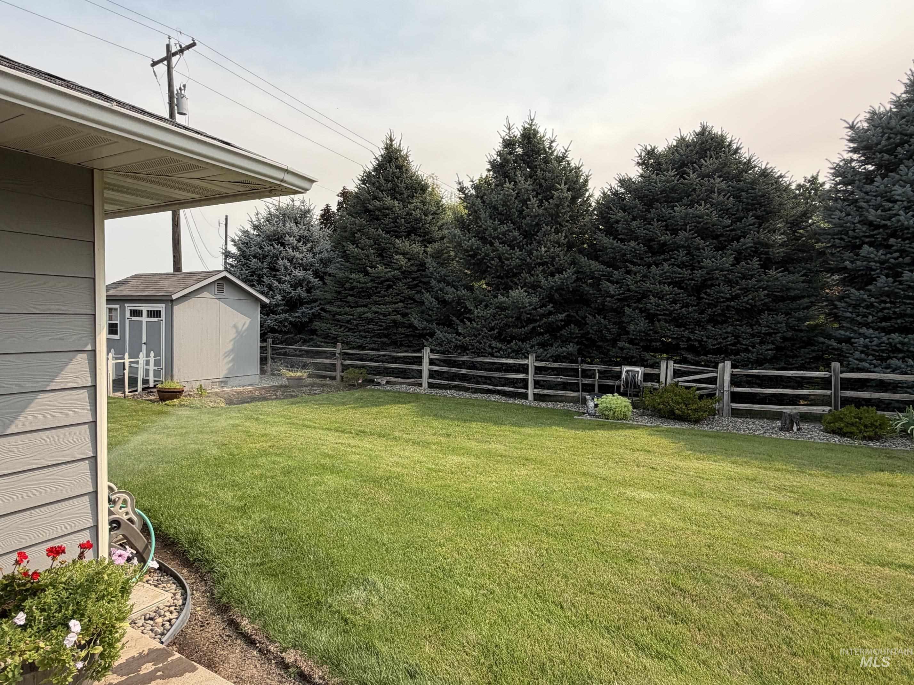
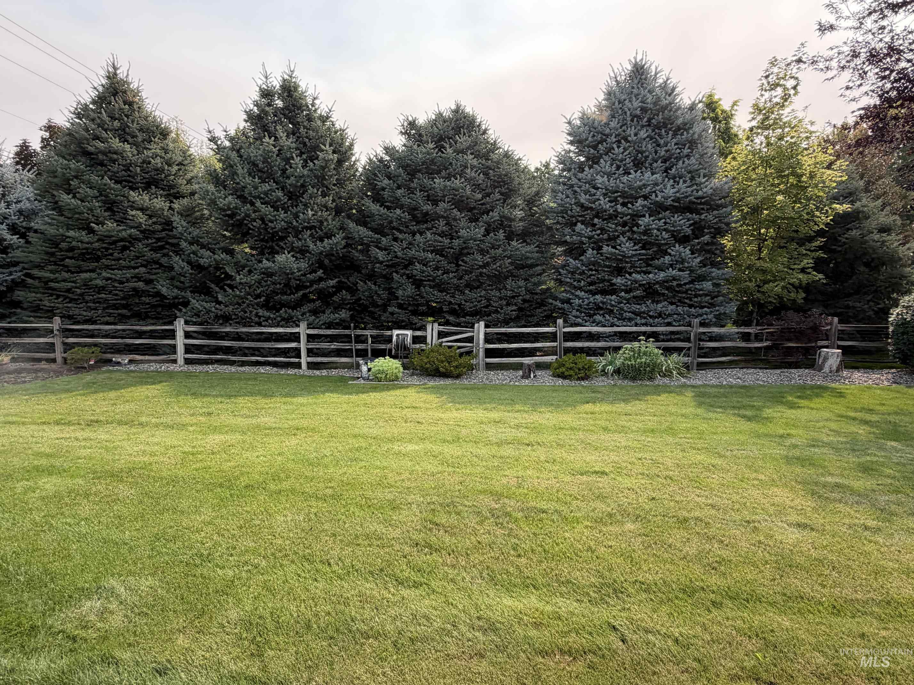
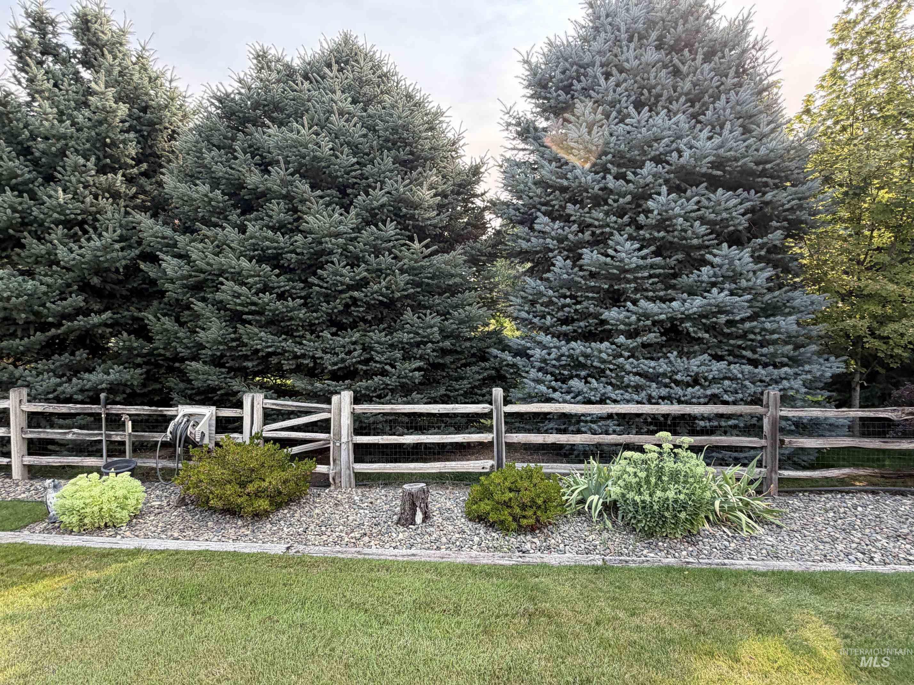
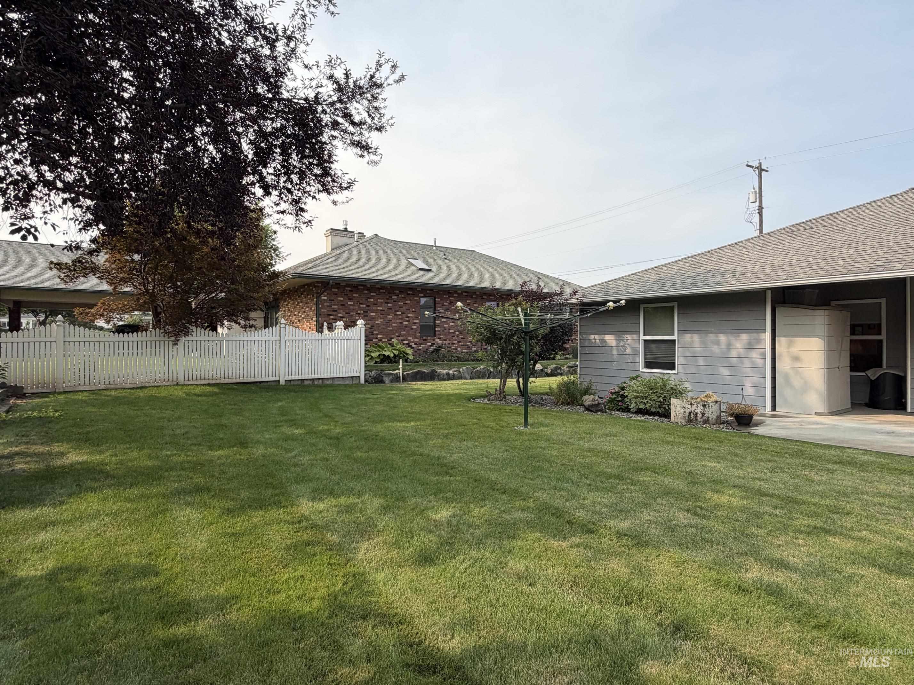
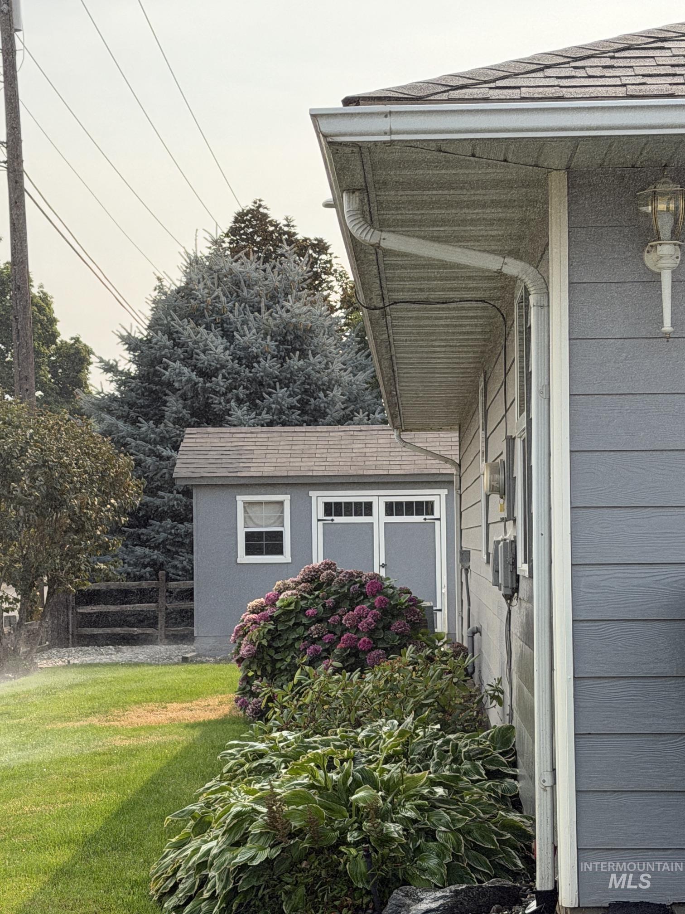
Gabled roofline, concrete driveway, lush lawn, mature perimeter landscaping, and a detached structure
-
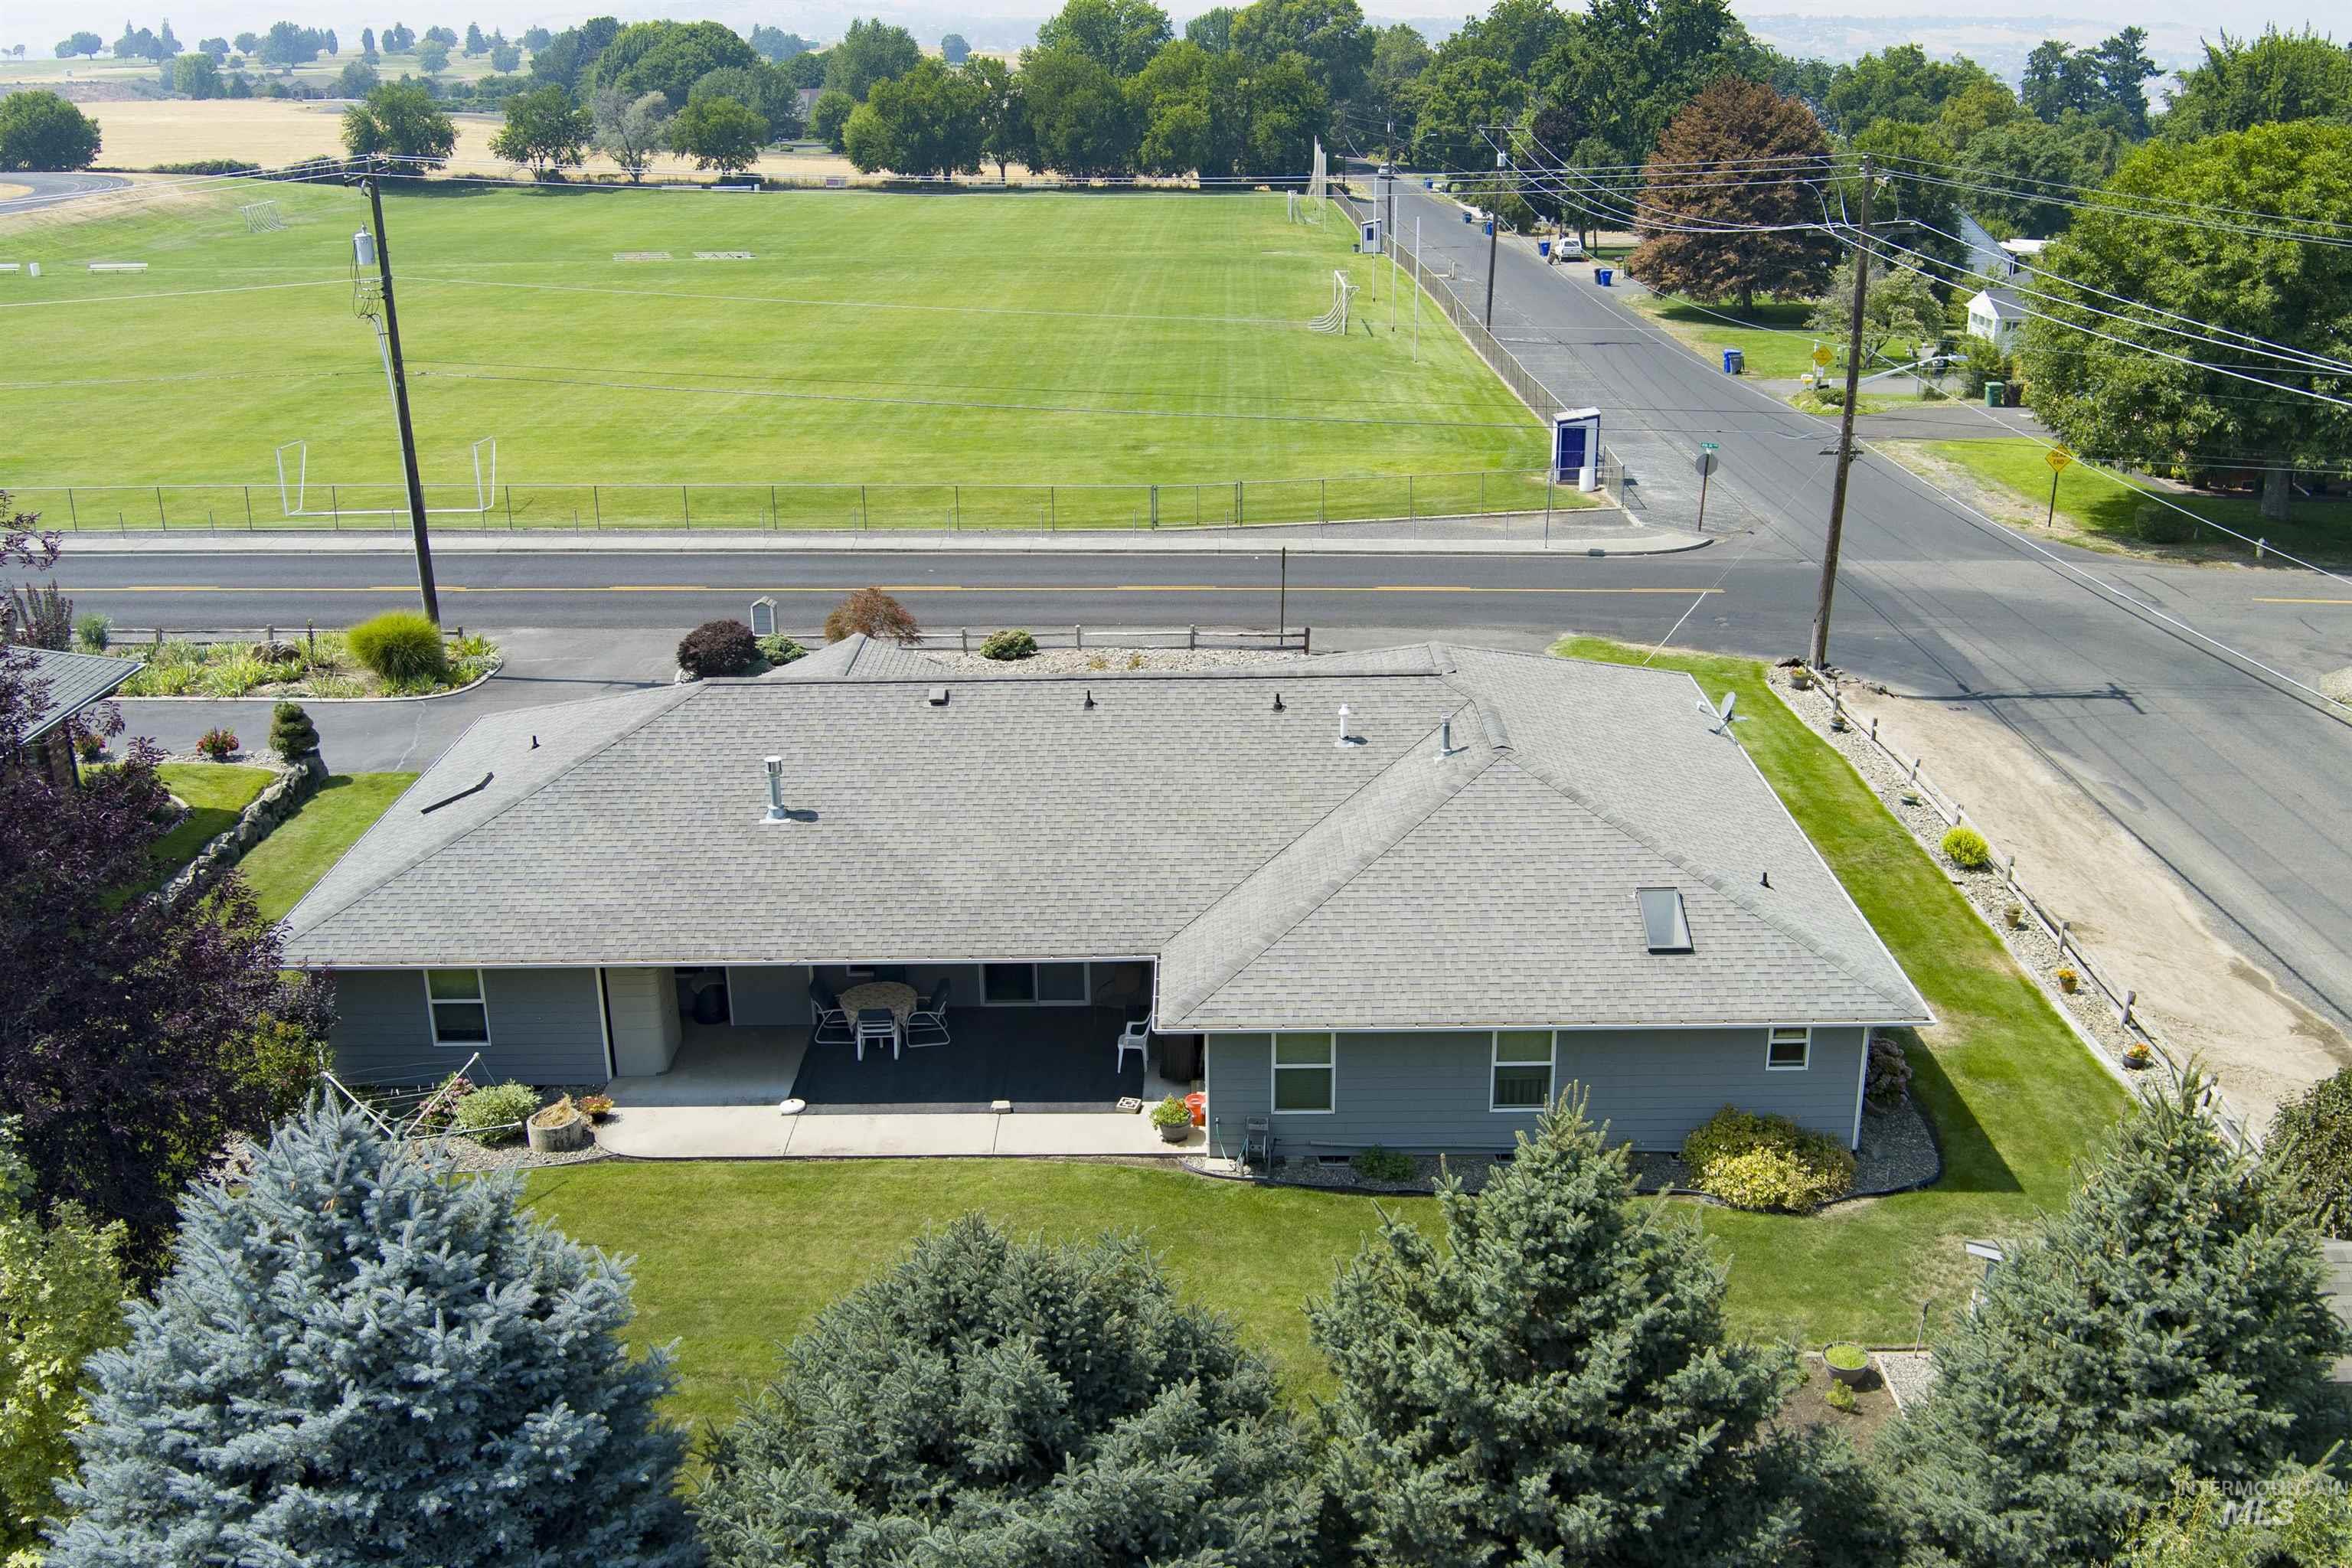
Single-story residence with gray siding and a gray shingle roof
-
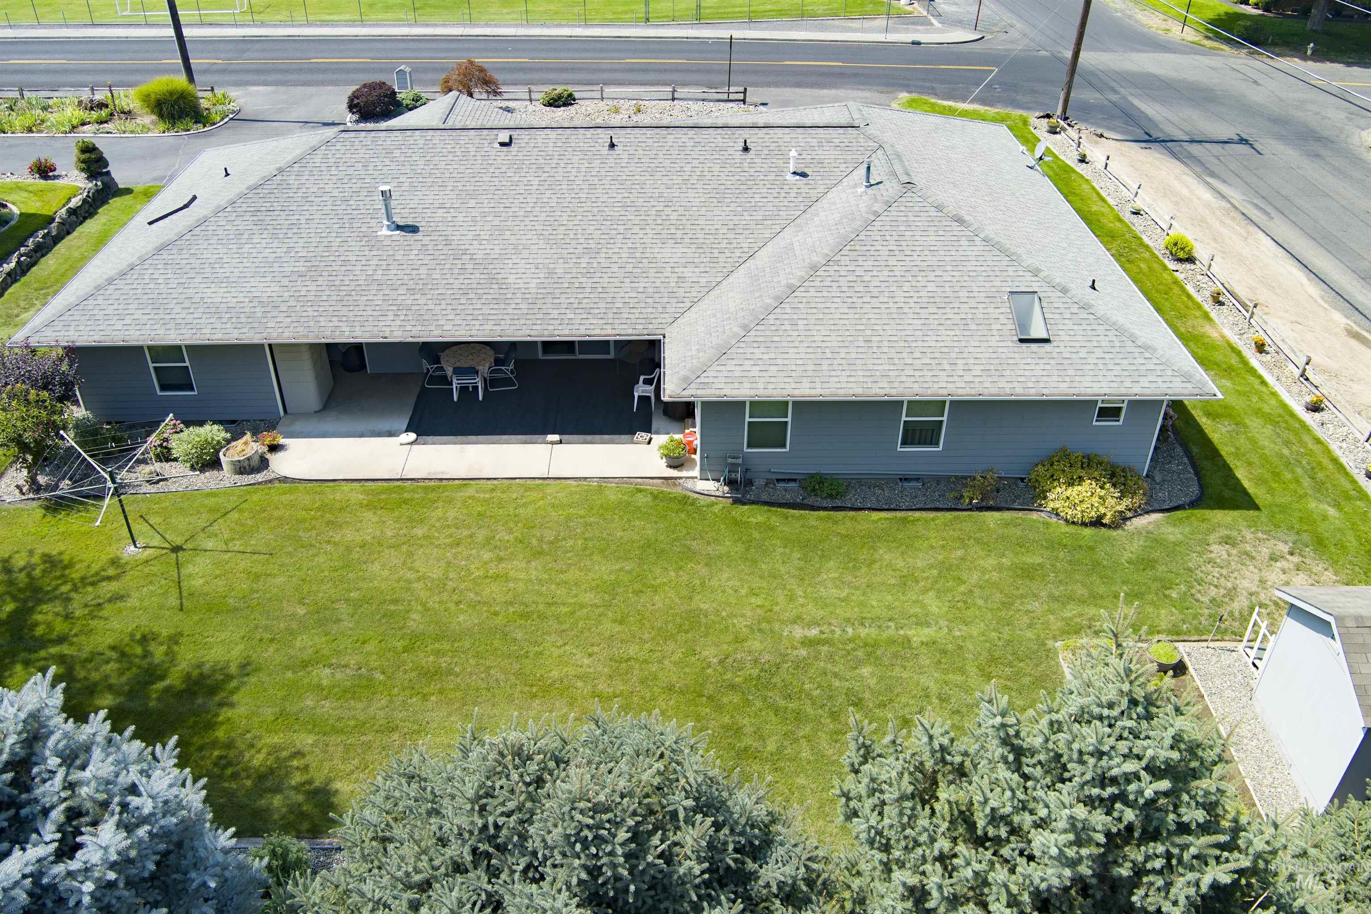
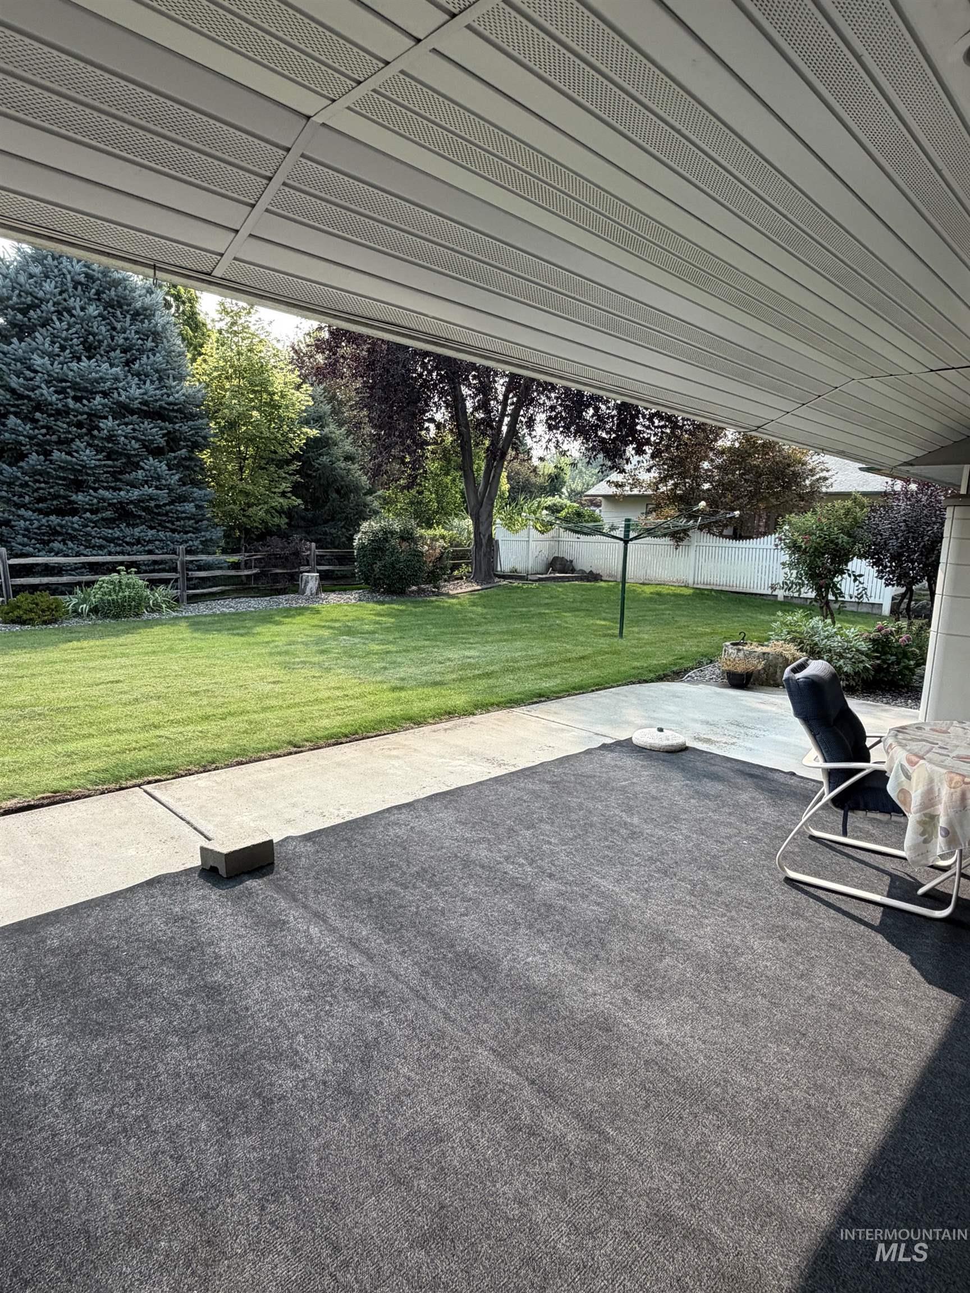
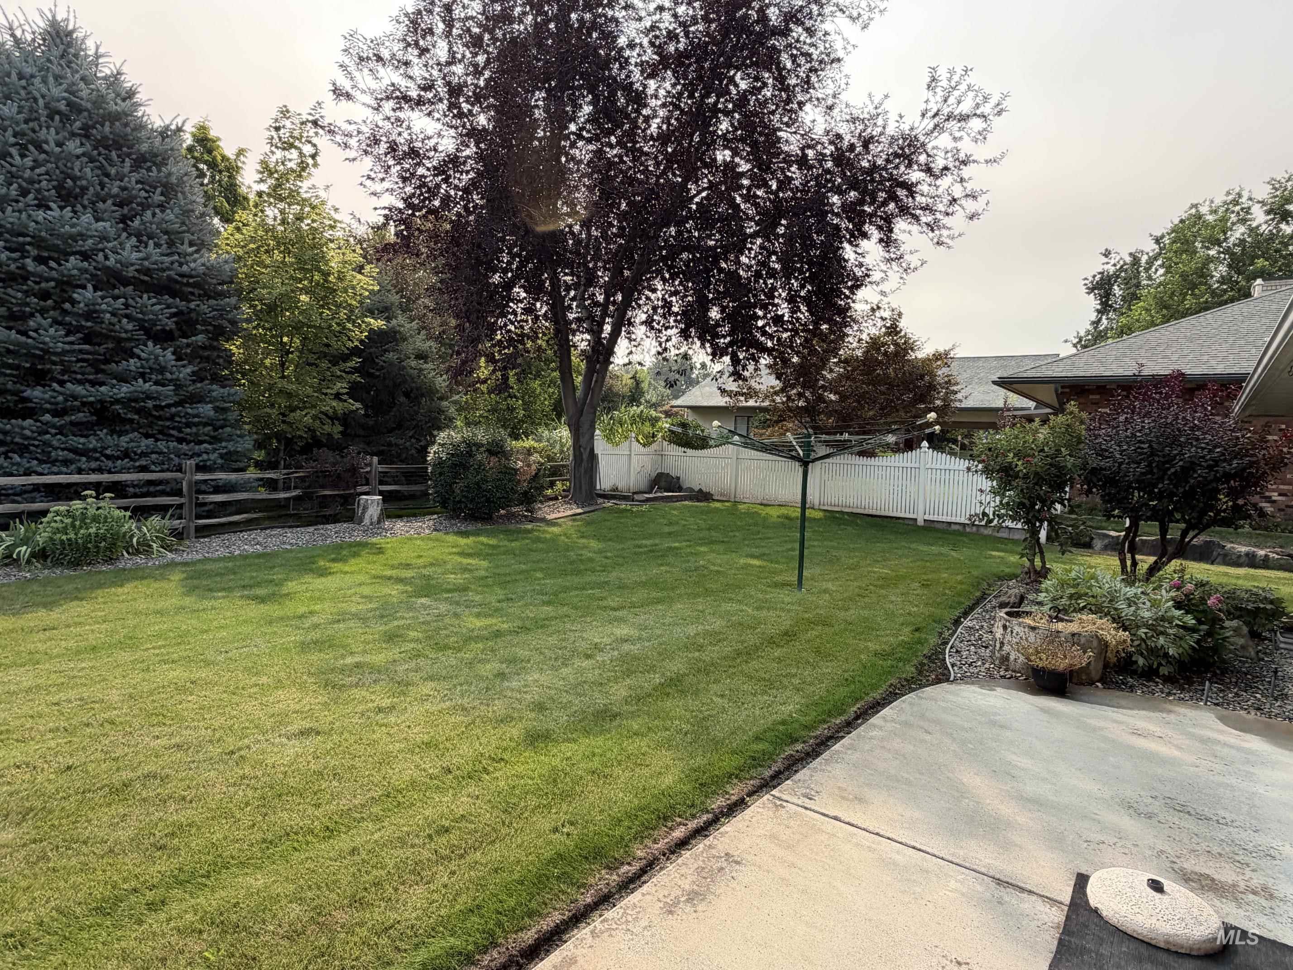
Expansive backyard featuring a manicured lawn, concrete patio, and mature landscaping
-
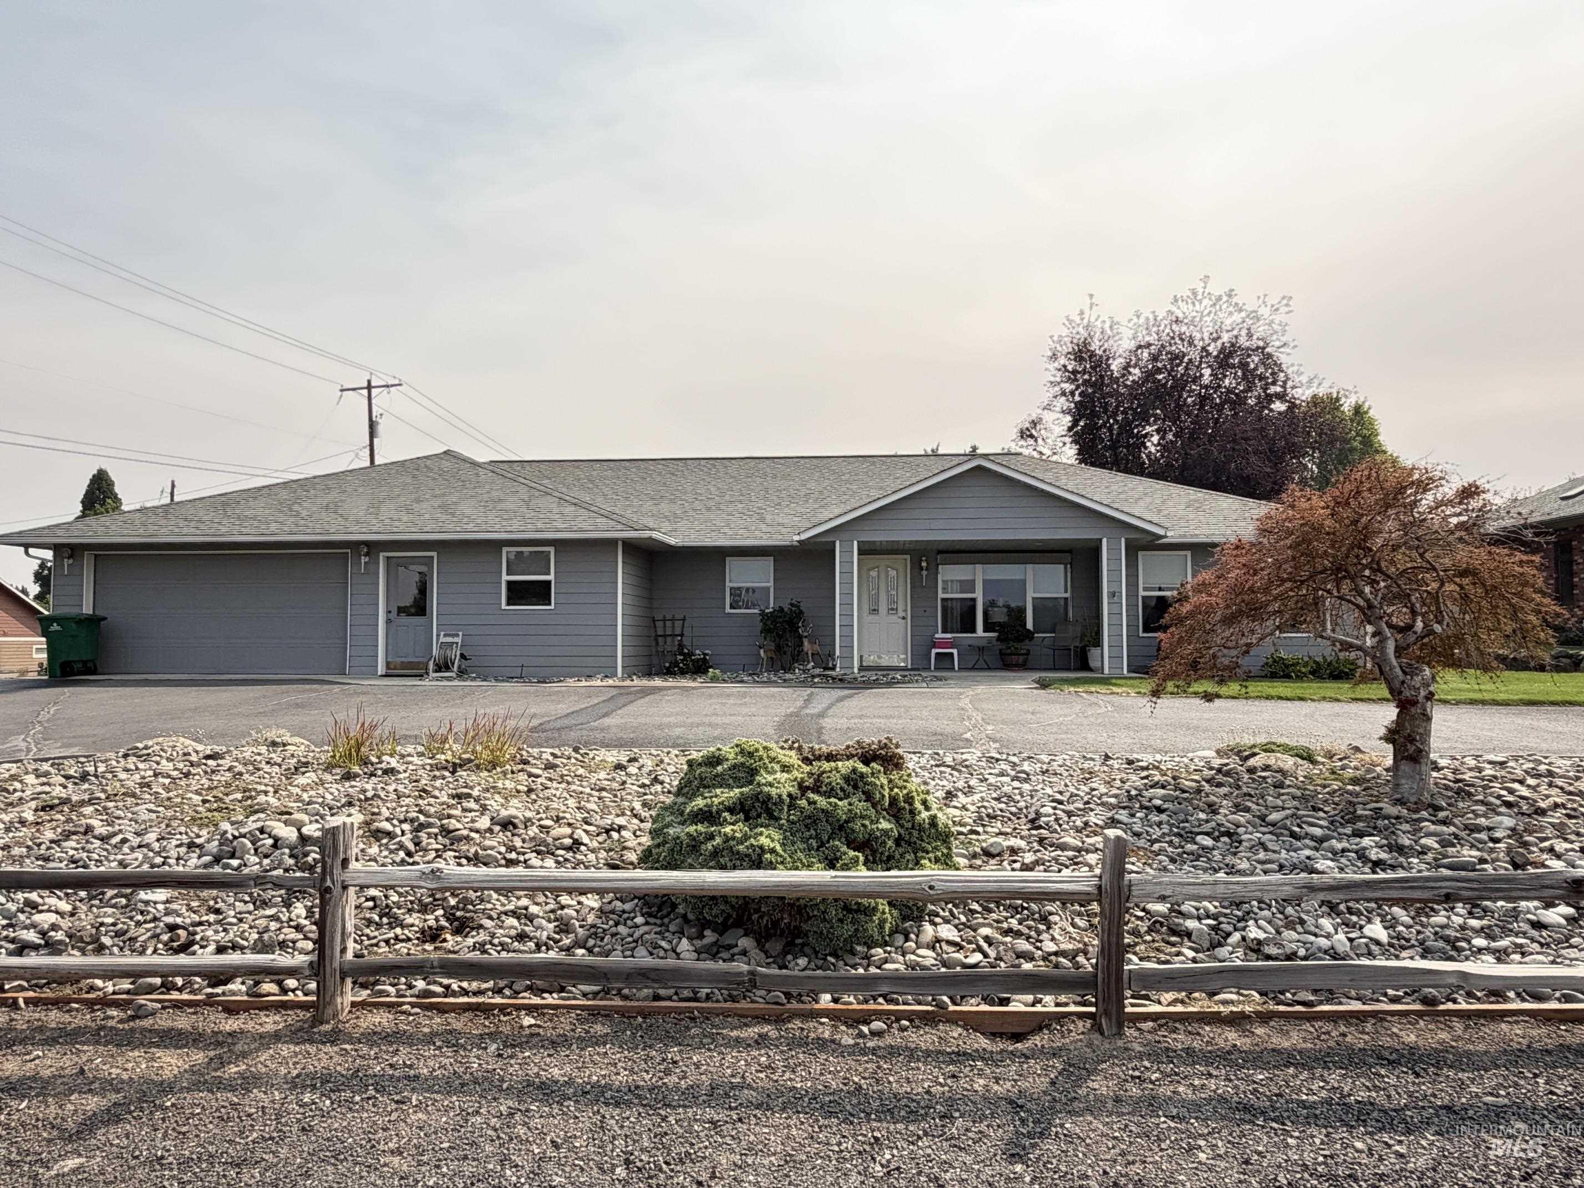
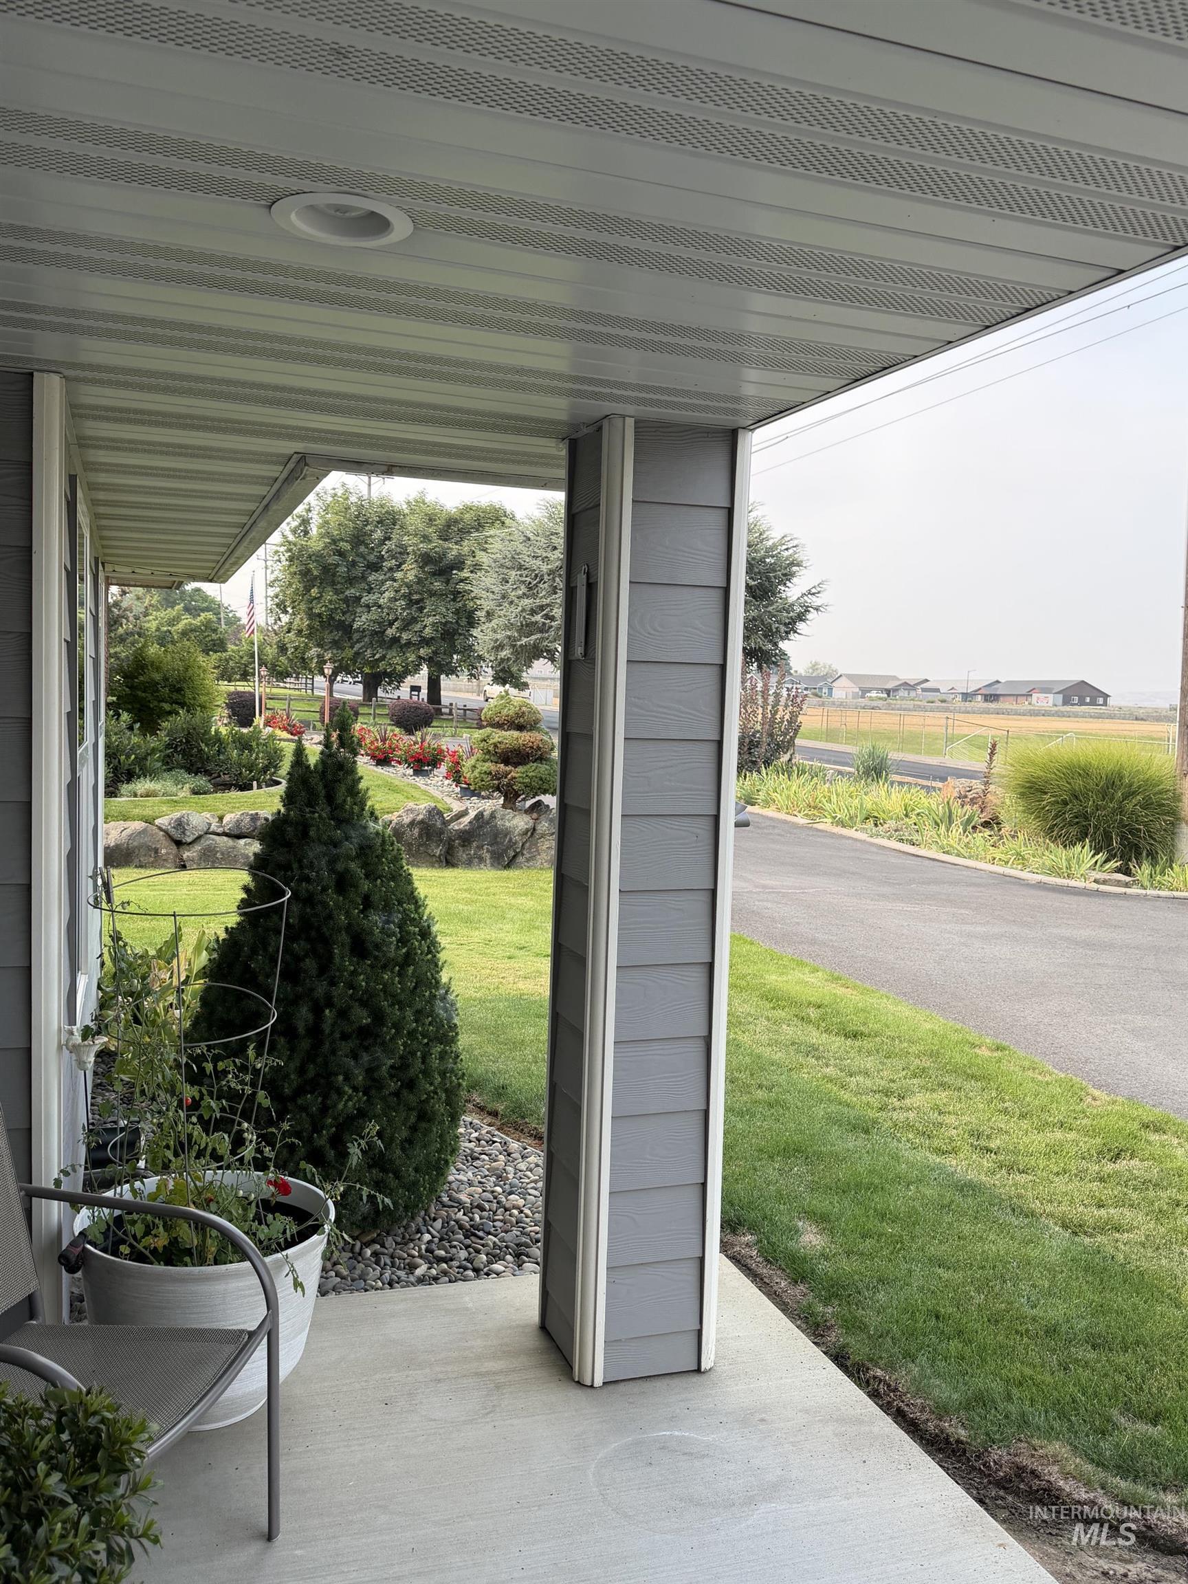
Single-story residence featuring gray siding and a covered front porch
-
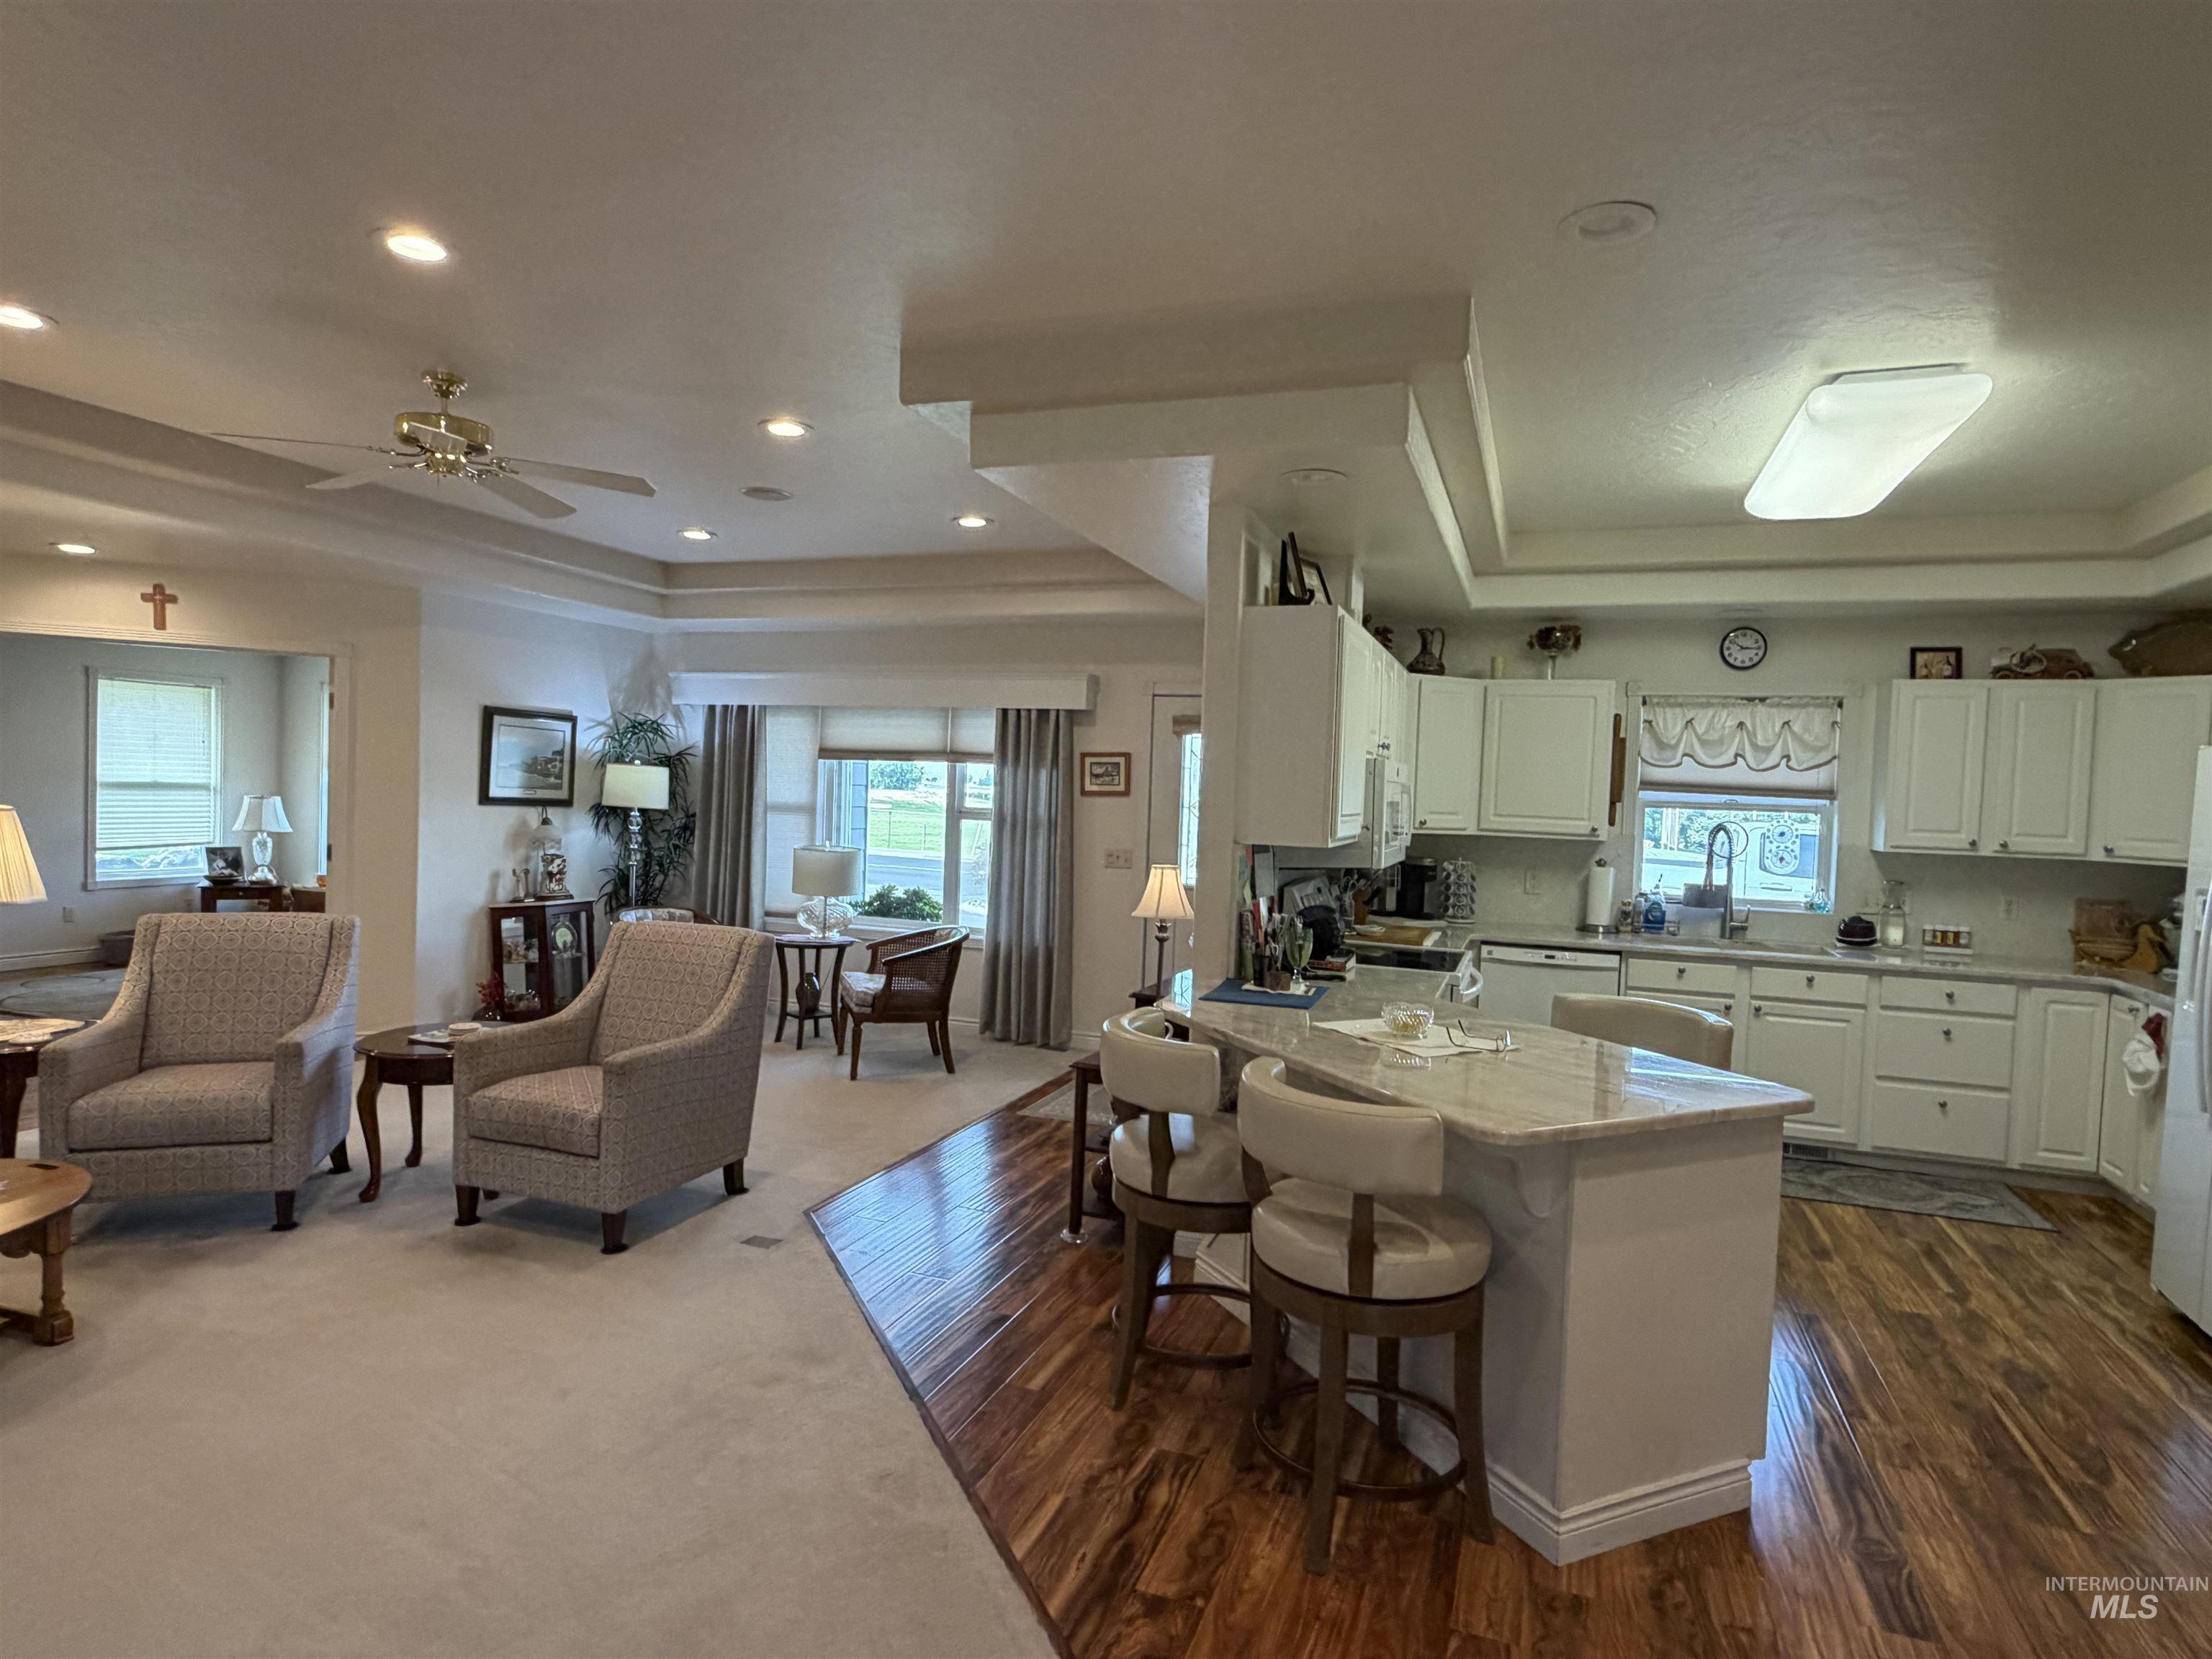
Kitchen featuring white cabinetry, light-toned countertops, and wood-finish flooring
-
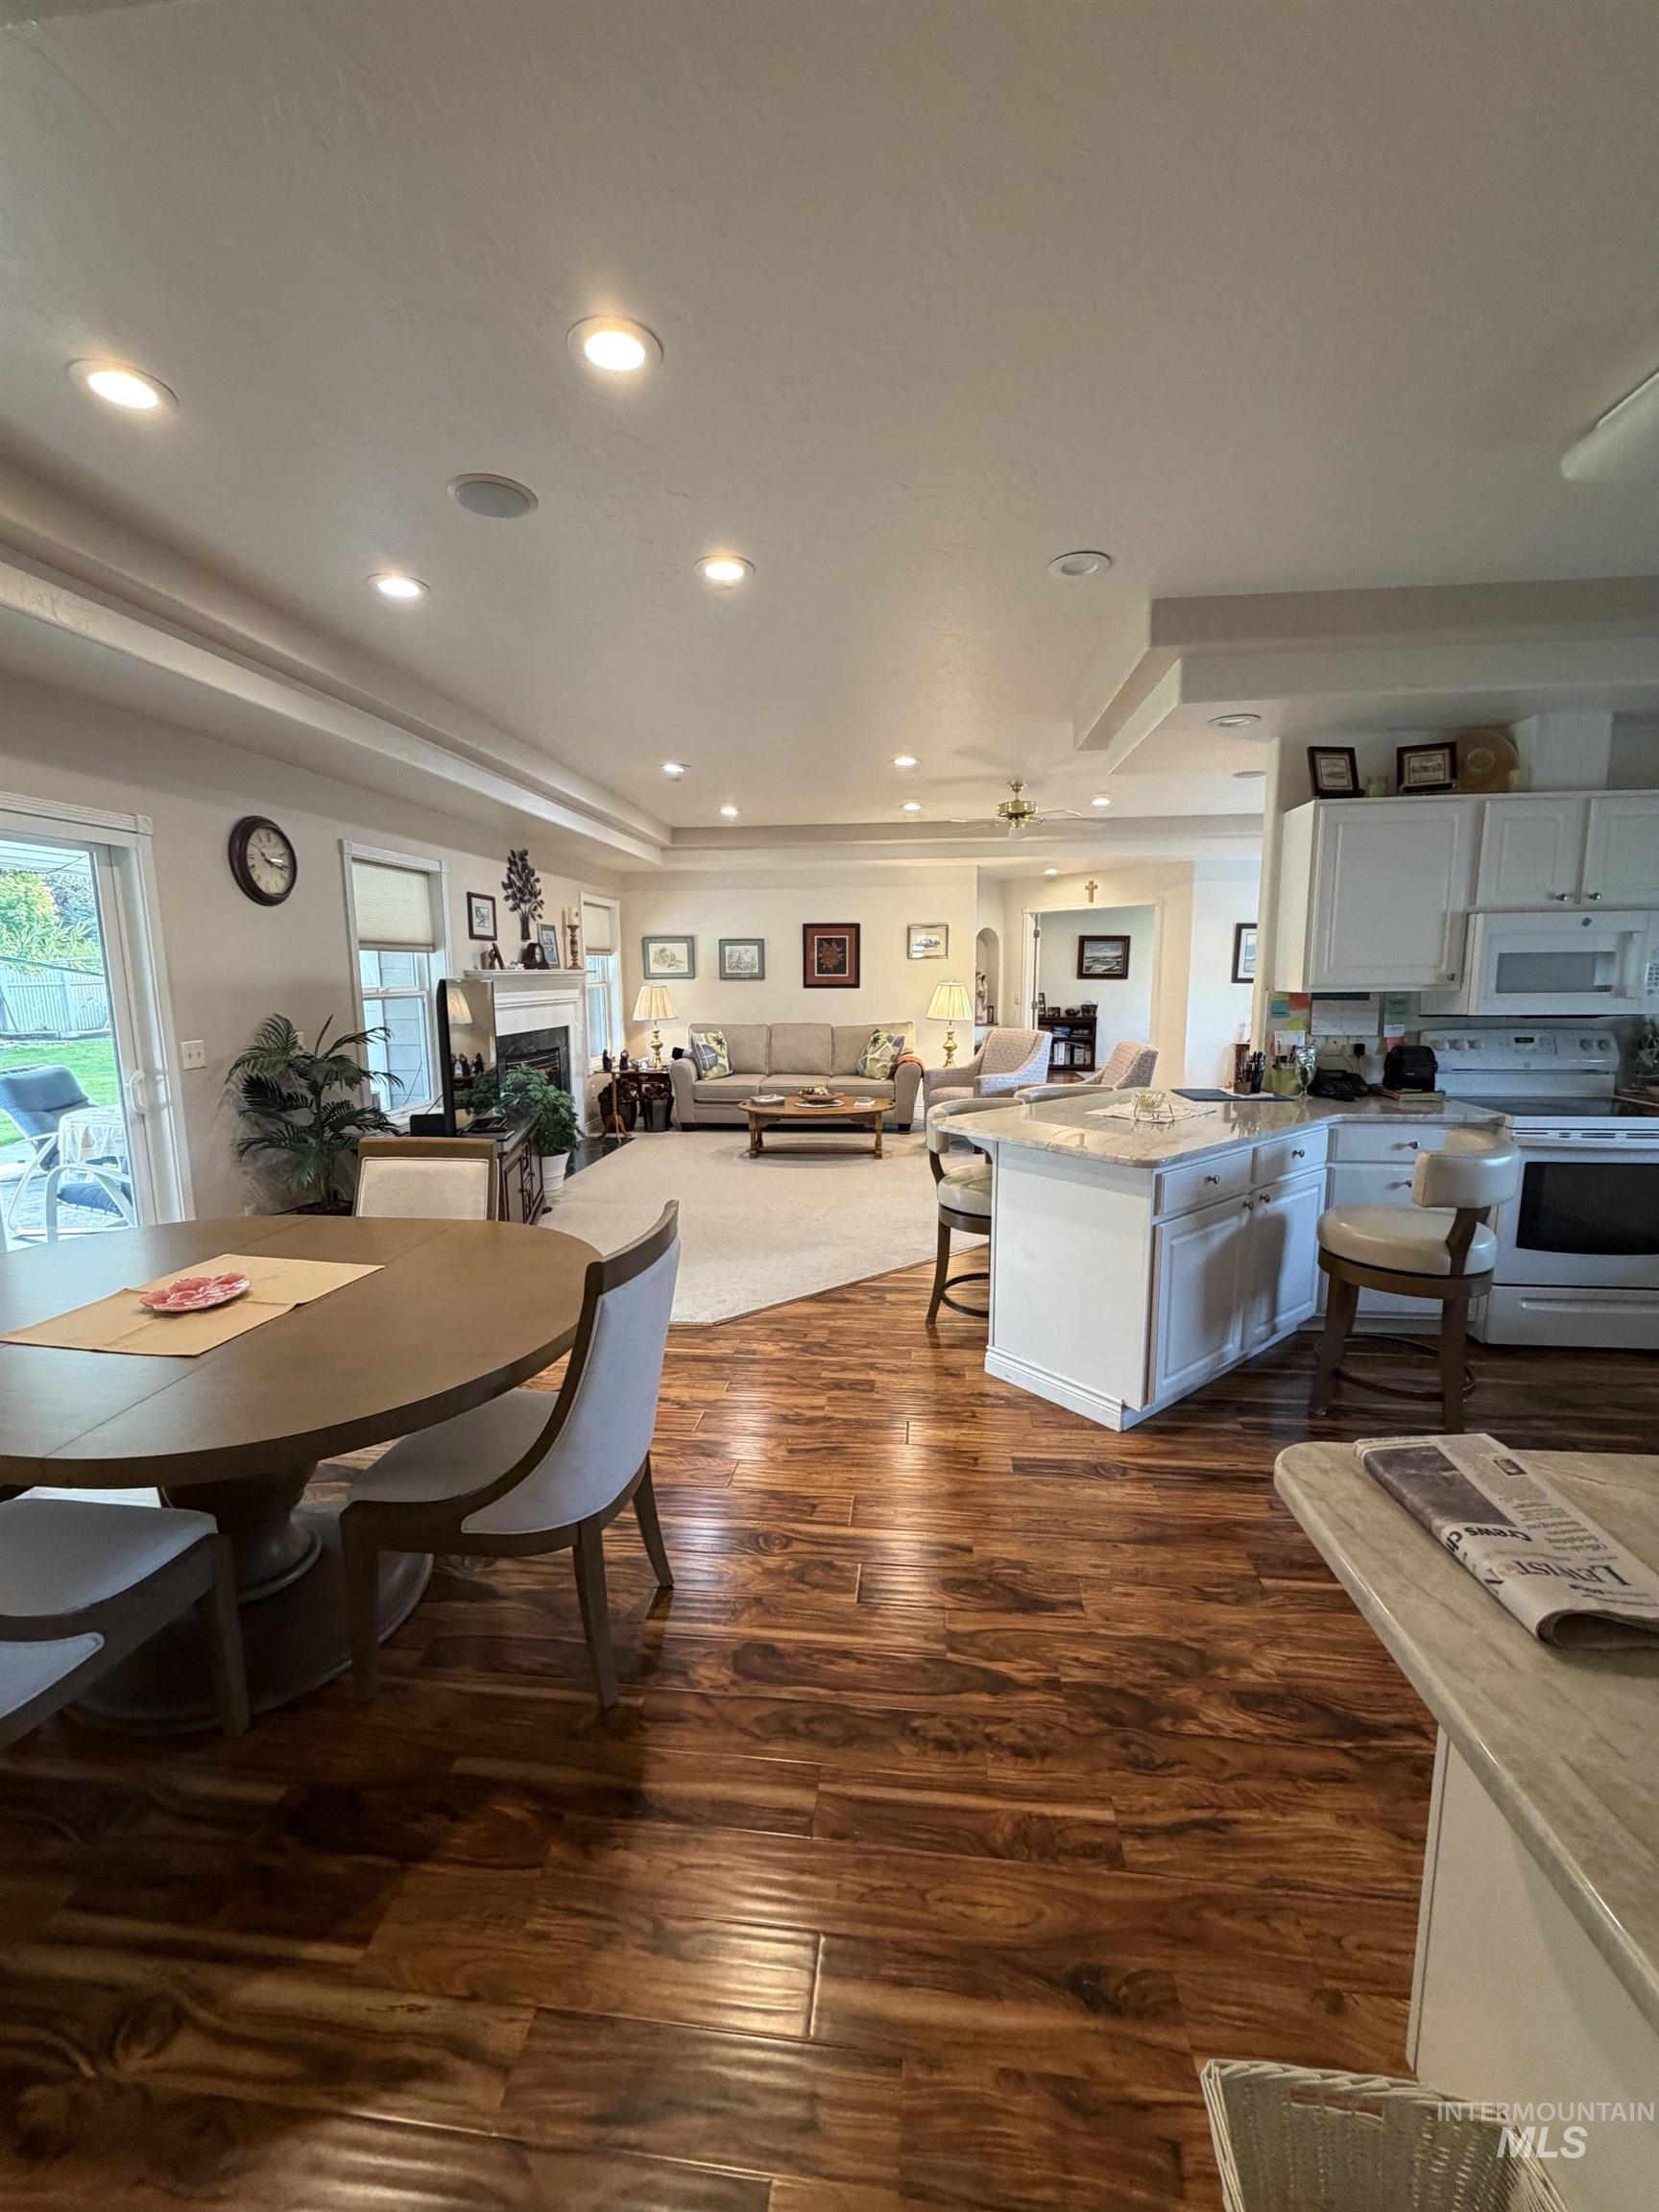
Kitchen with wood-finish flooring, white cabinetry, a central island with a light-toned countertop, and recessed lighting
-
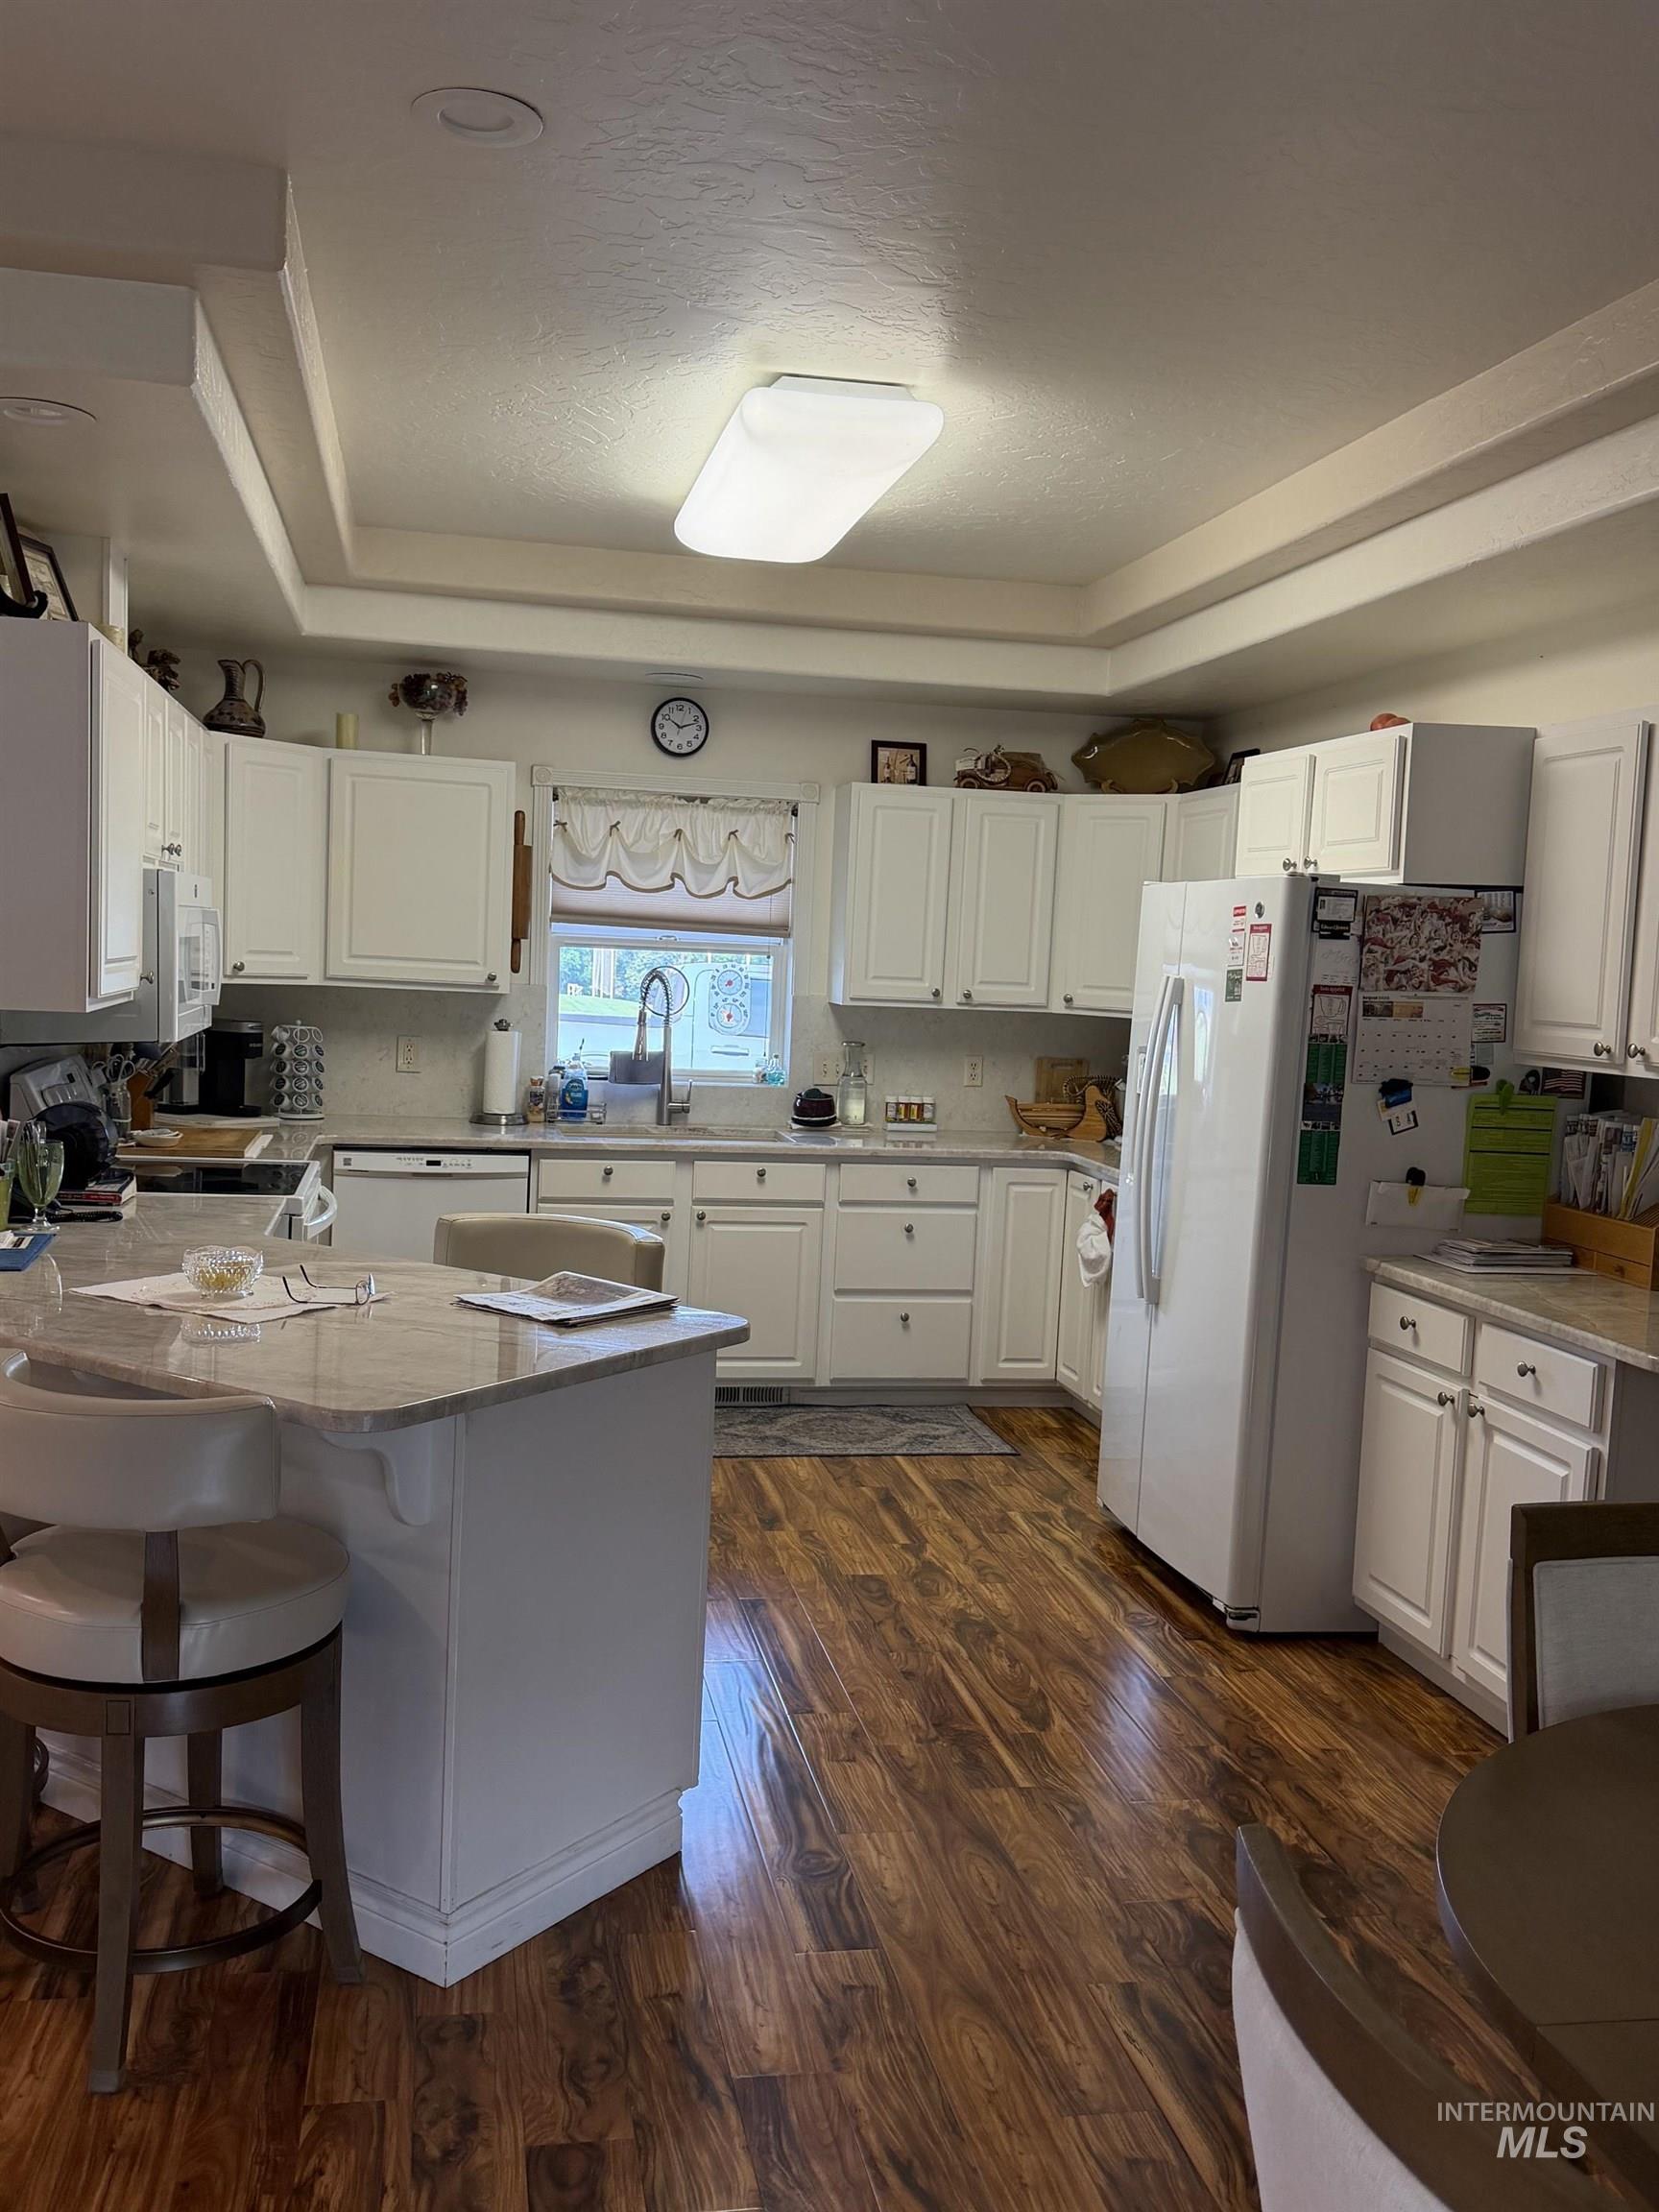
White cabinetry with undermount sink, recessed lighting, wood-finish flooring, and a kitchen island with seating
-
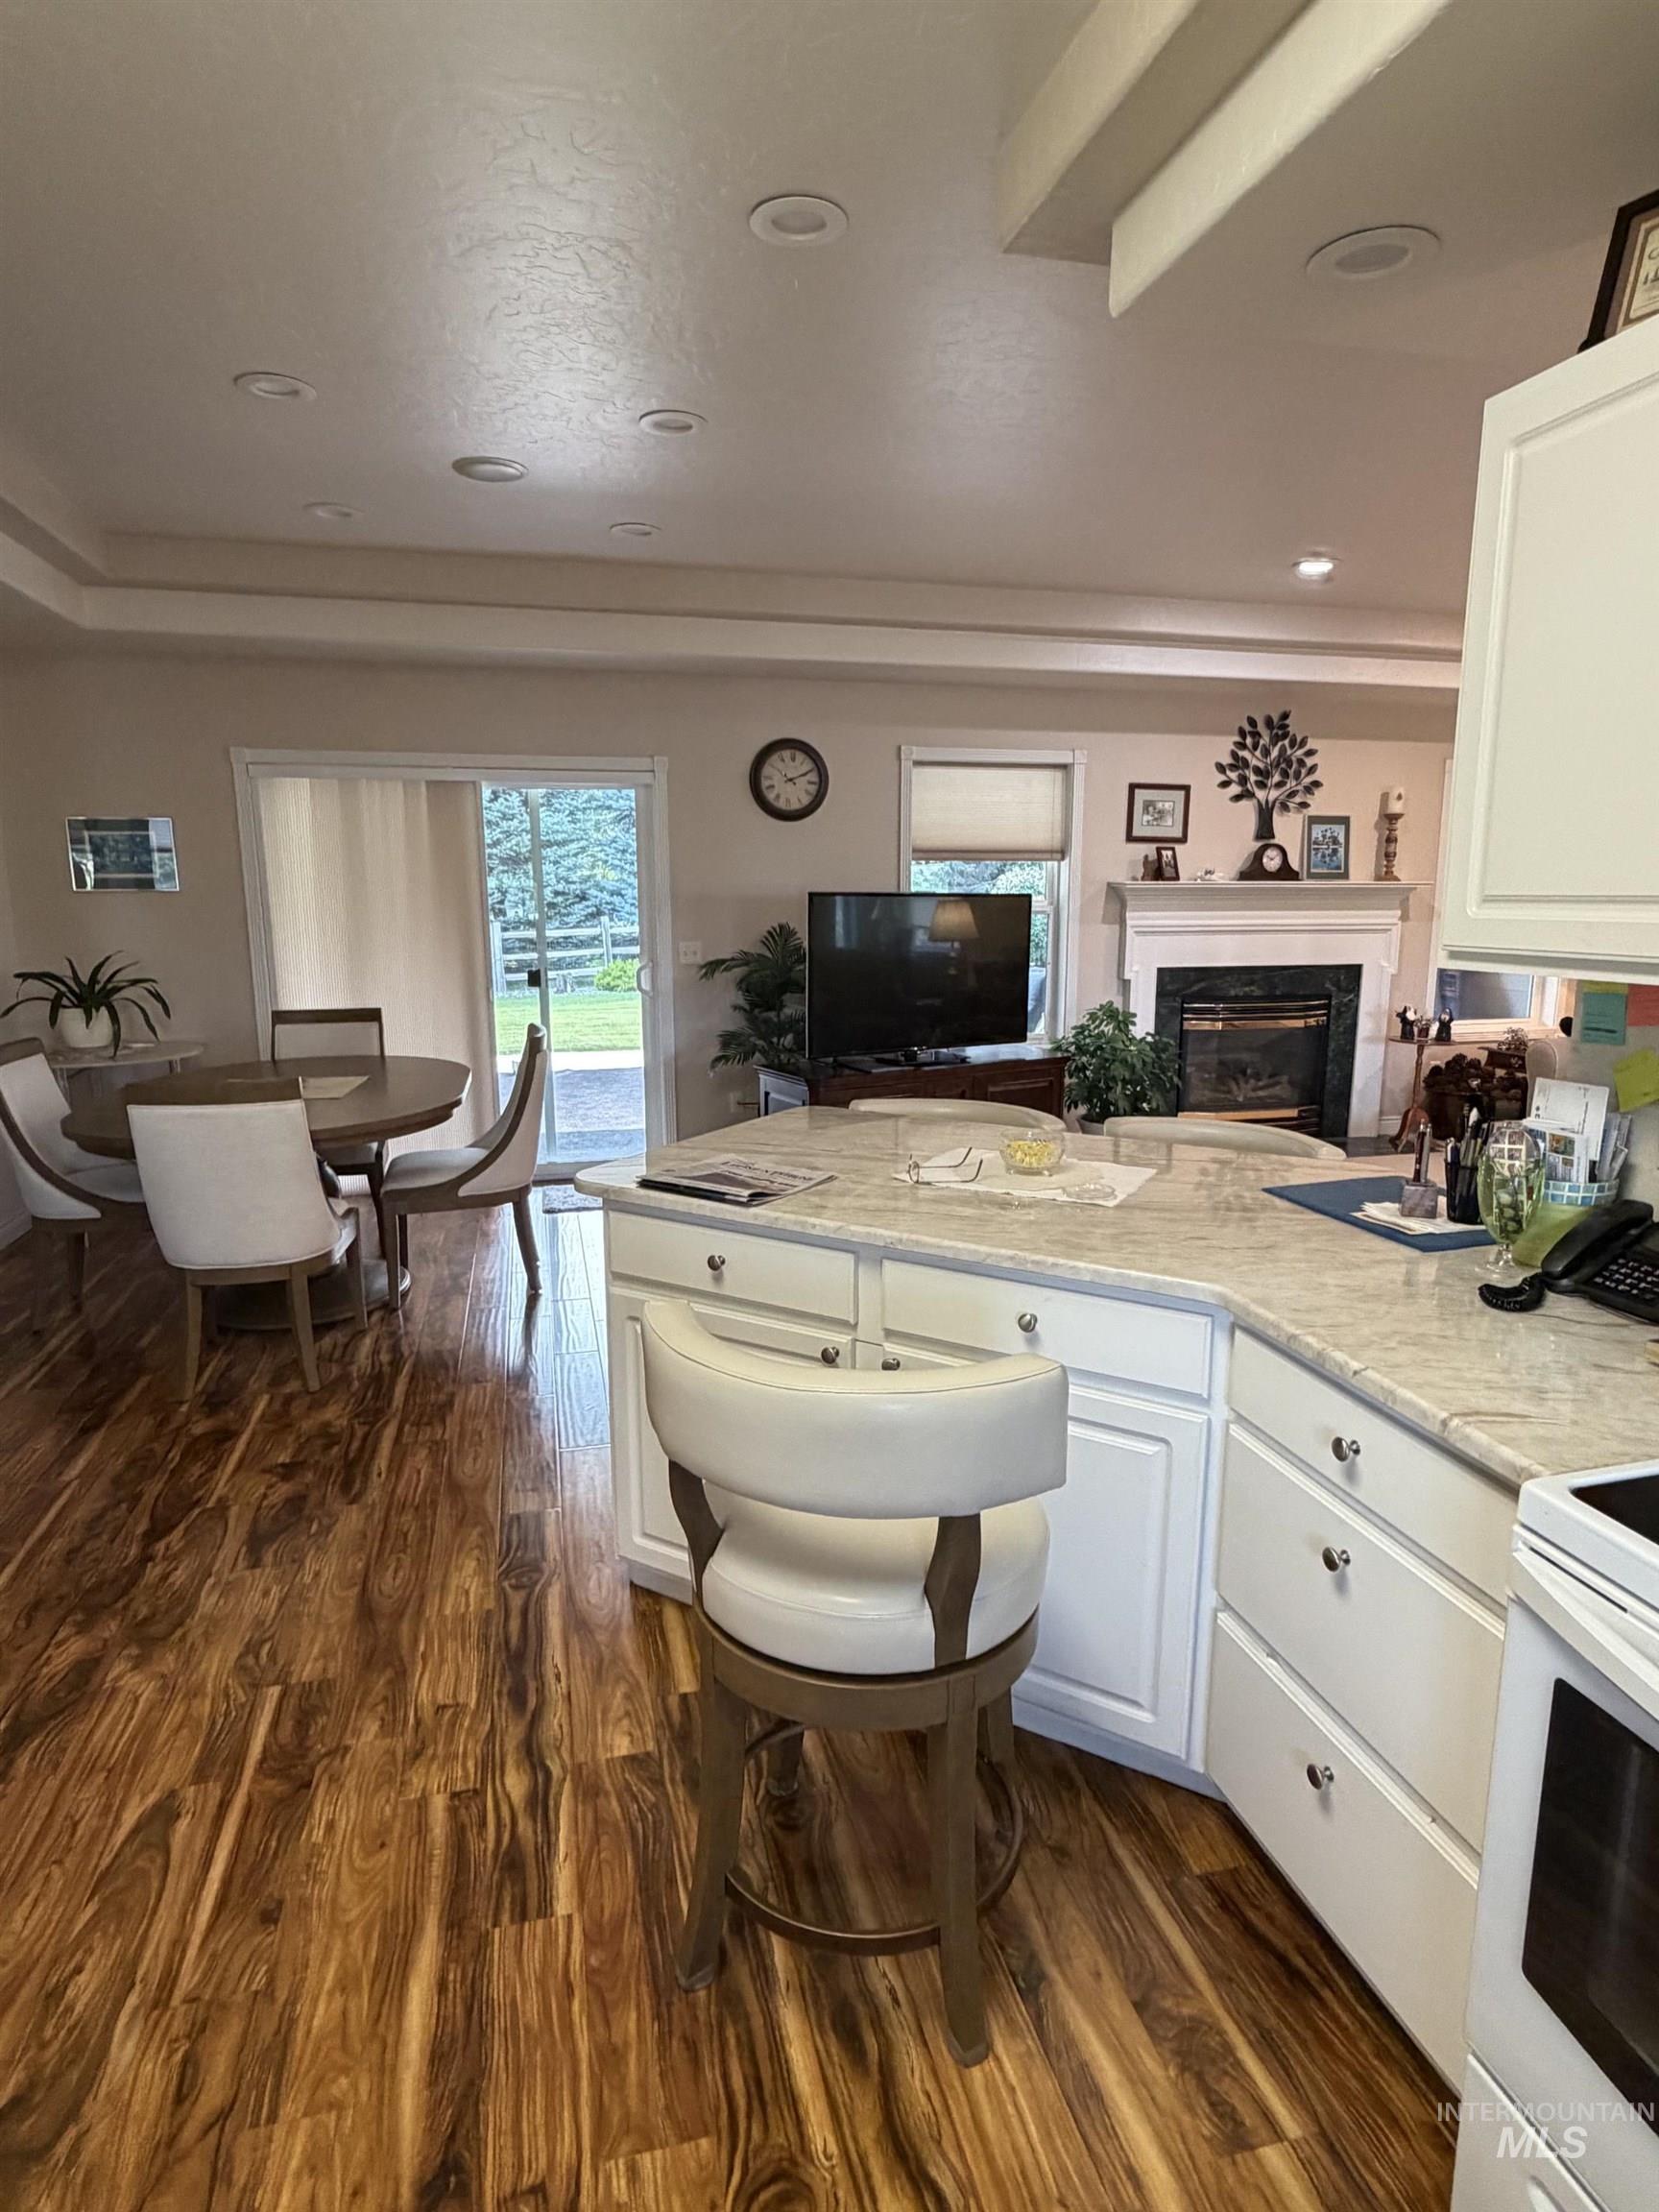
Kitchen island with light-toned countertop, white cabinetry with silver hardware, and wood-finish flooring
-

Recessed lighting throughout, tray ceiling, ceiling fan, wood-finish flooring, and white kitchen cabinetry
-
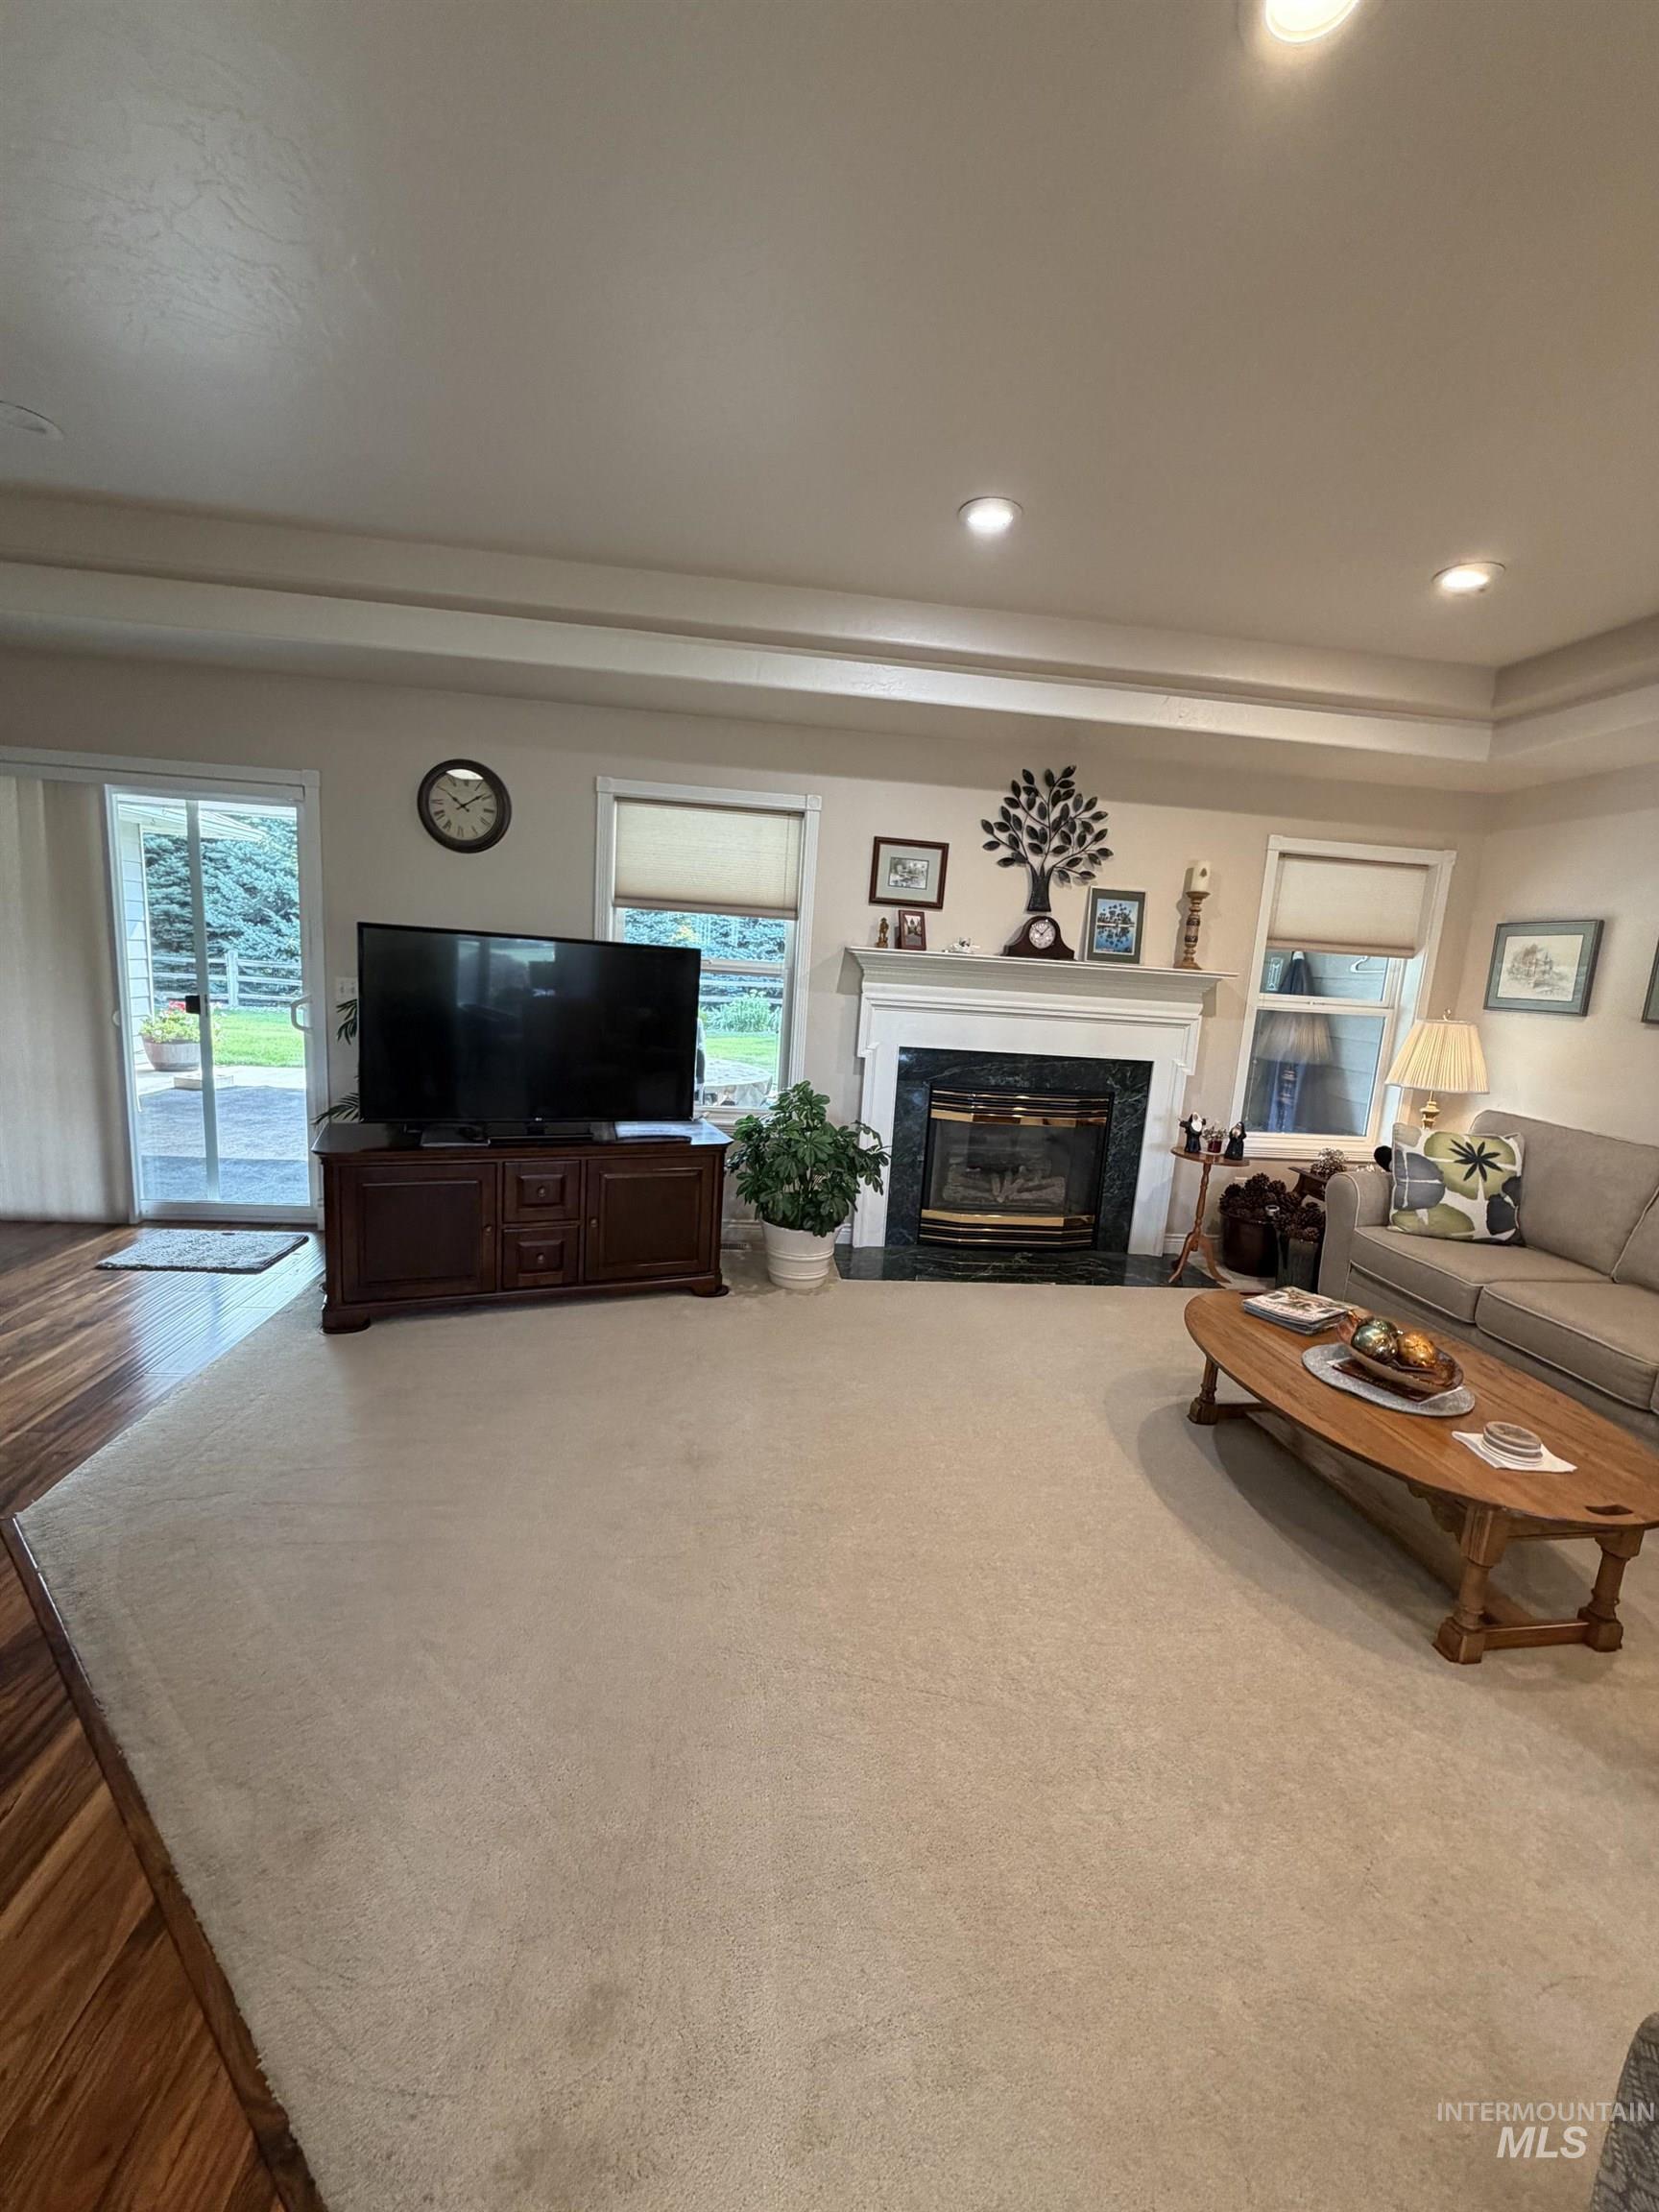
Tray ceiling with recessed lighting
-
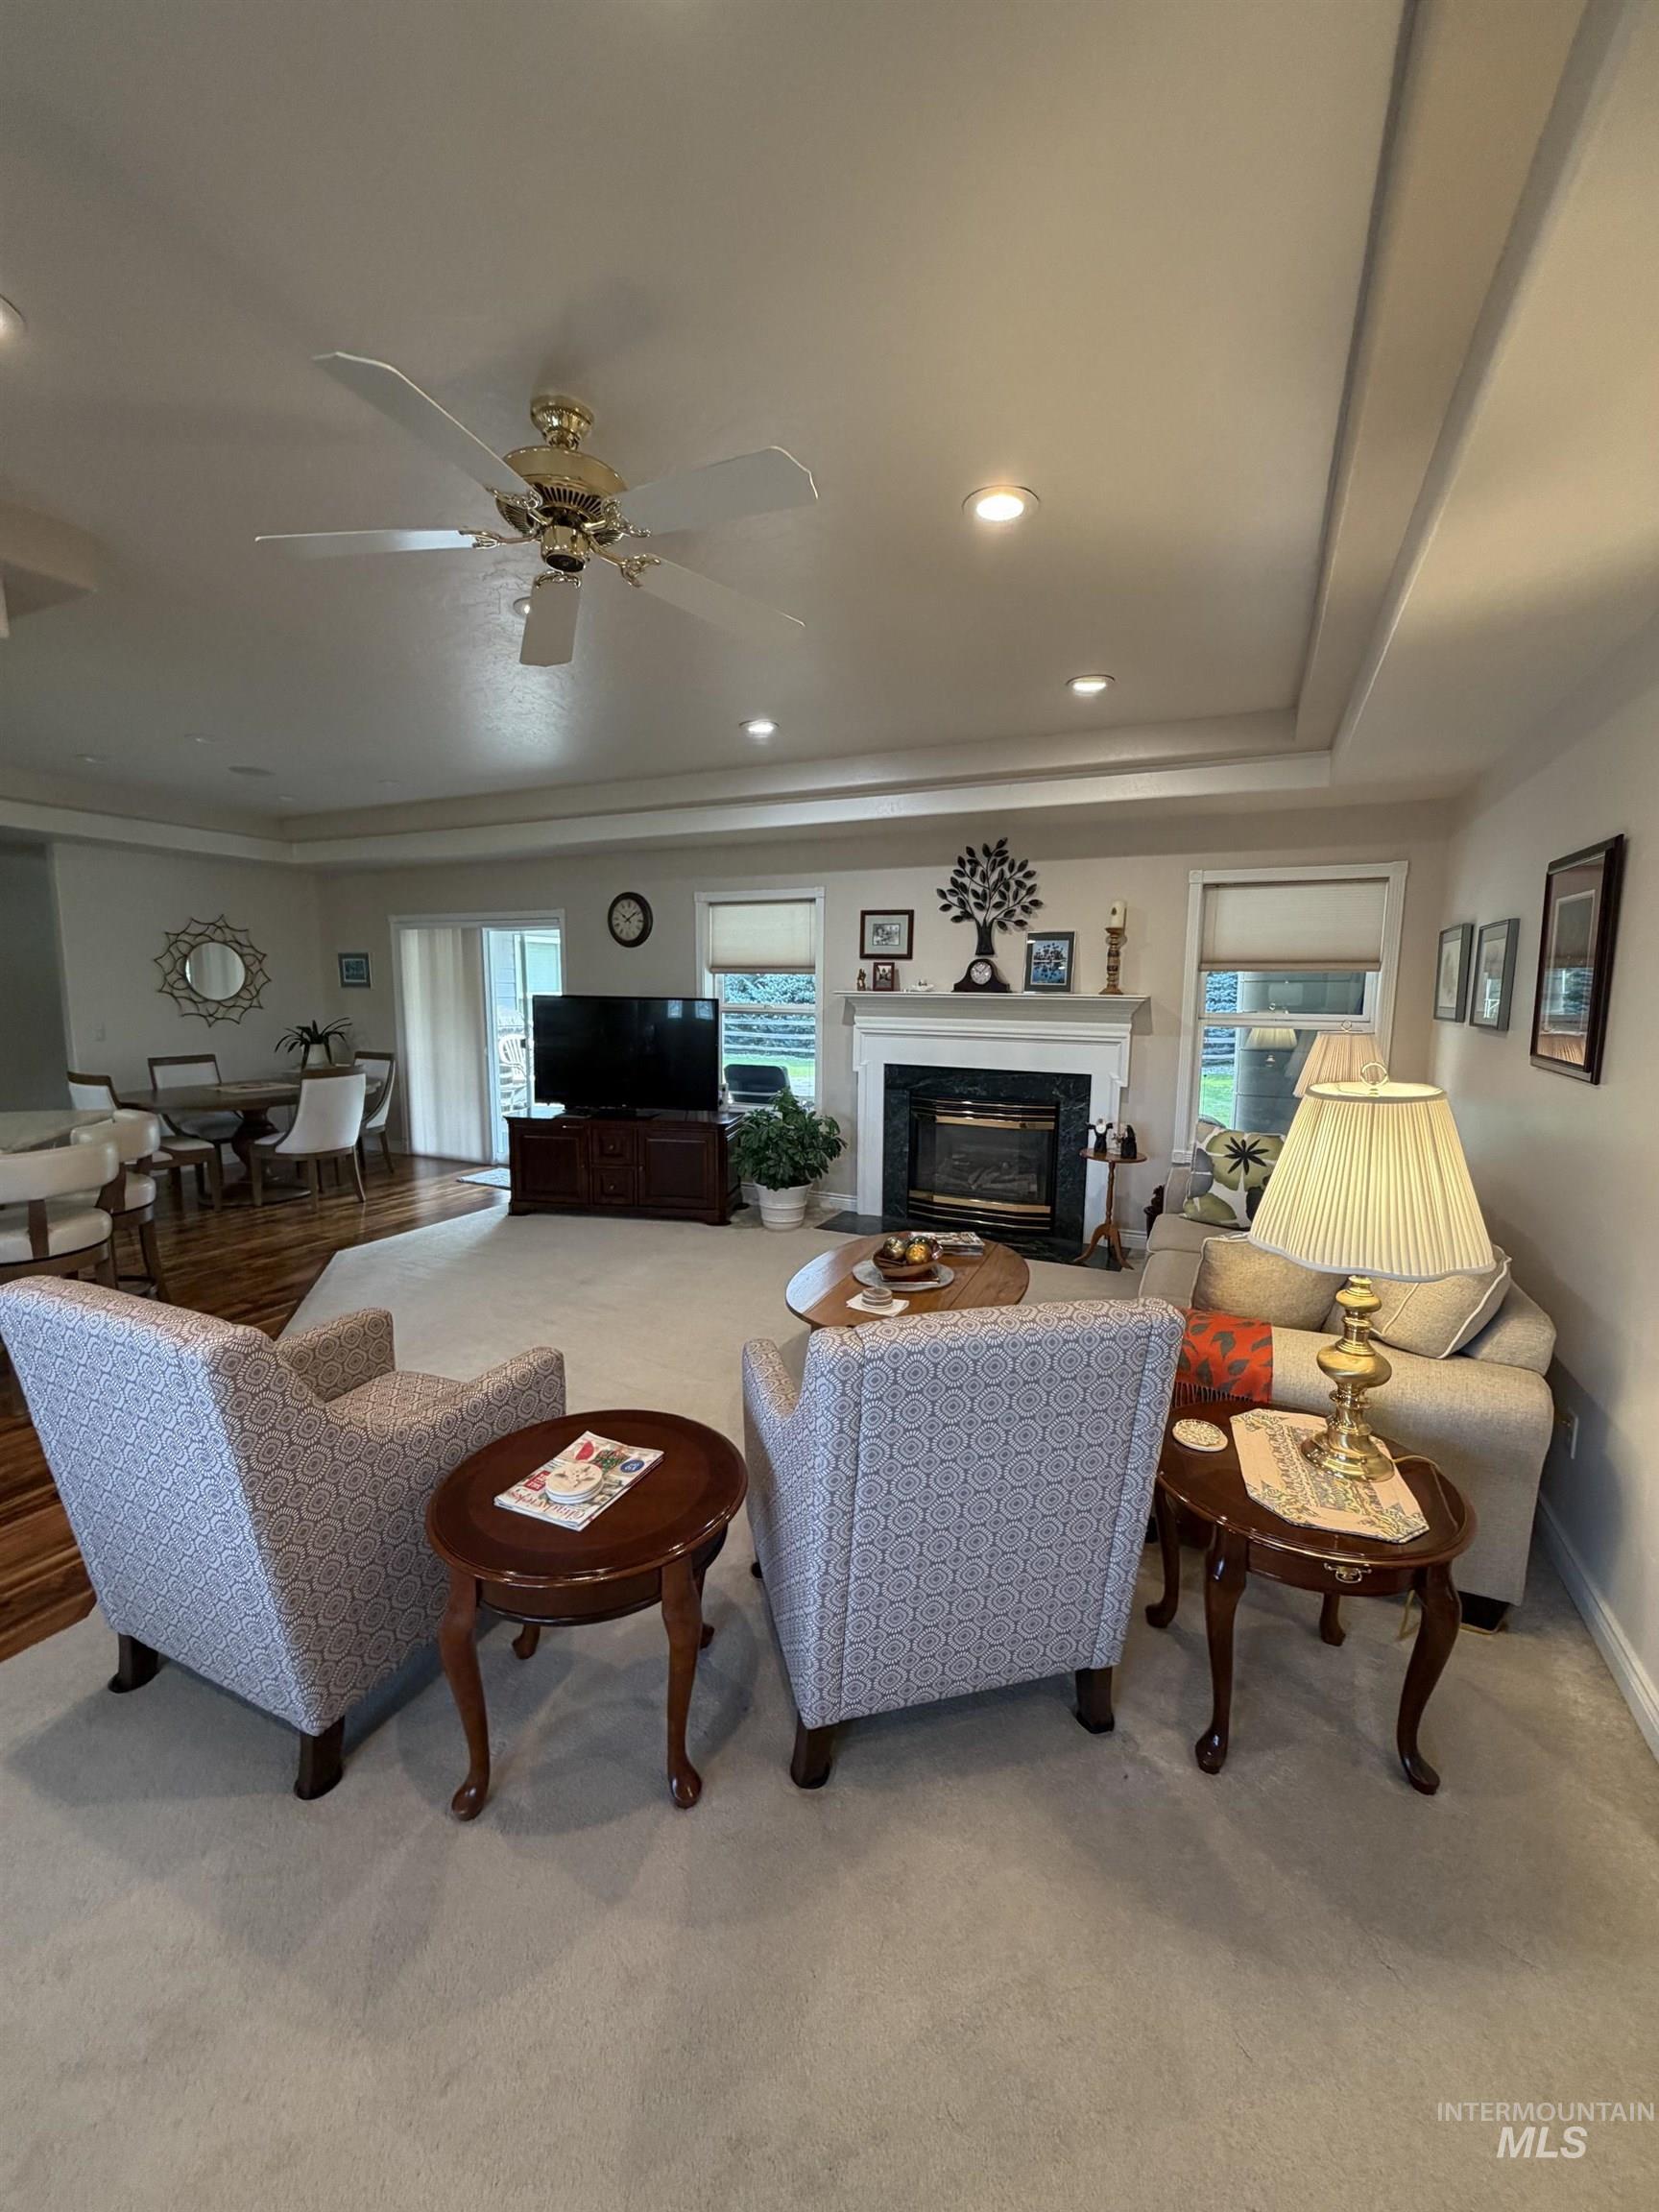
Living space featuring a tray ceiling, recessed lighting, and a ceiling fan
-
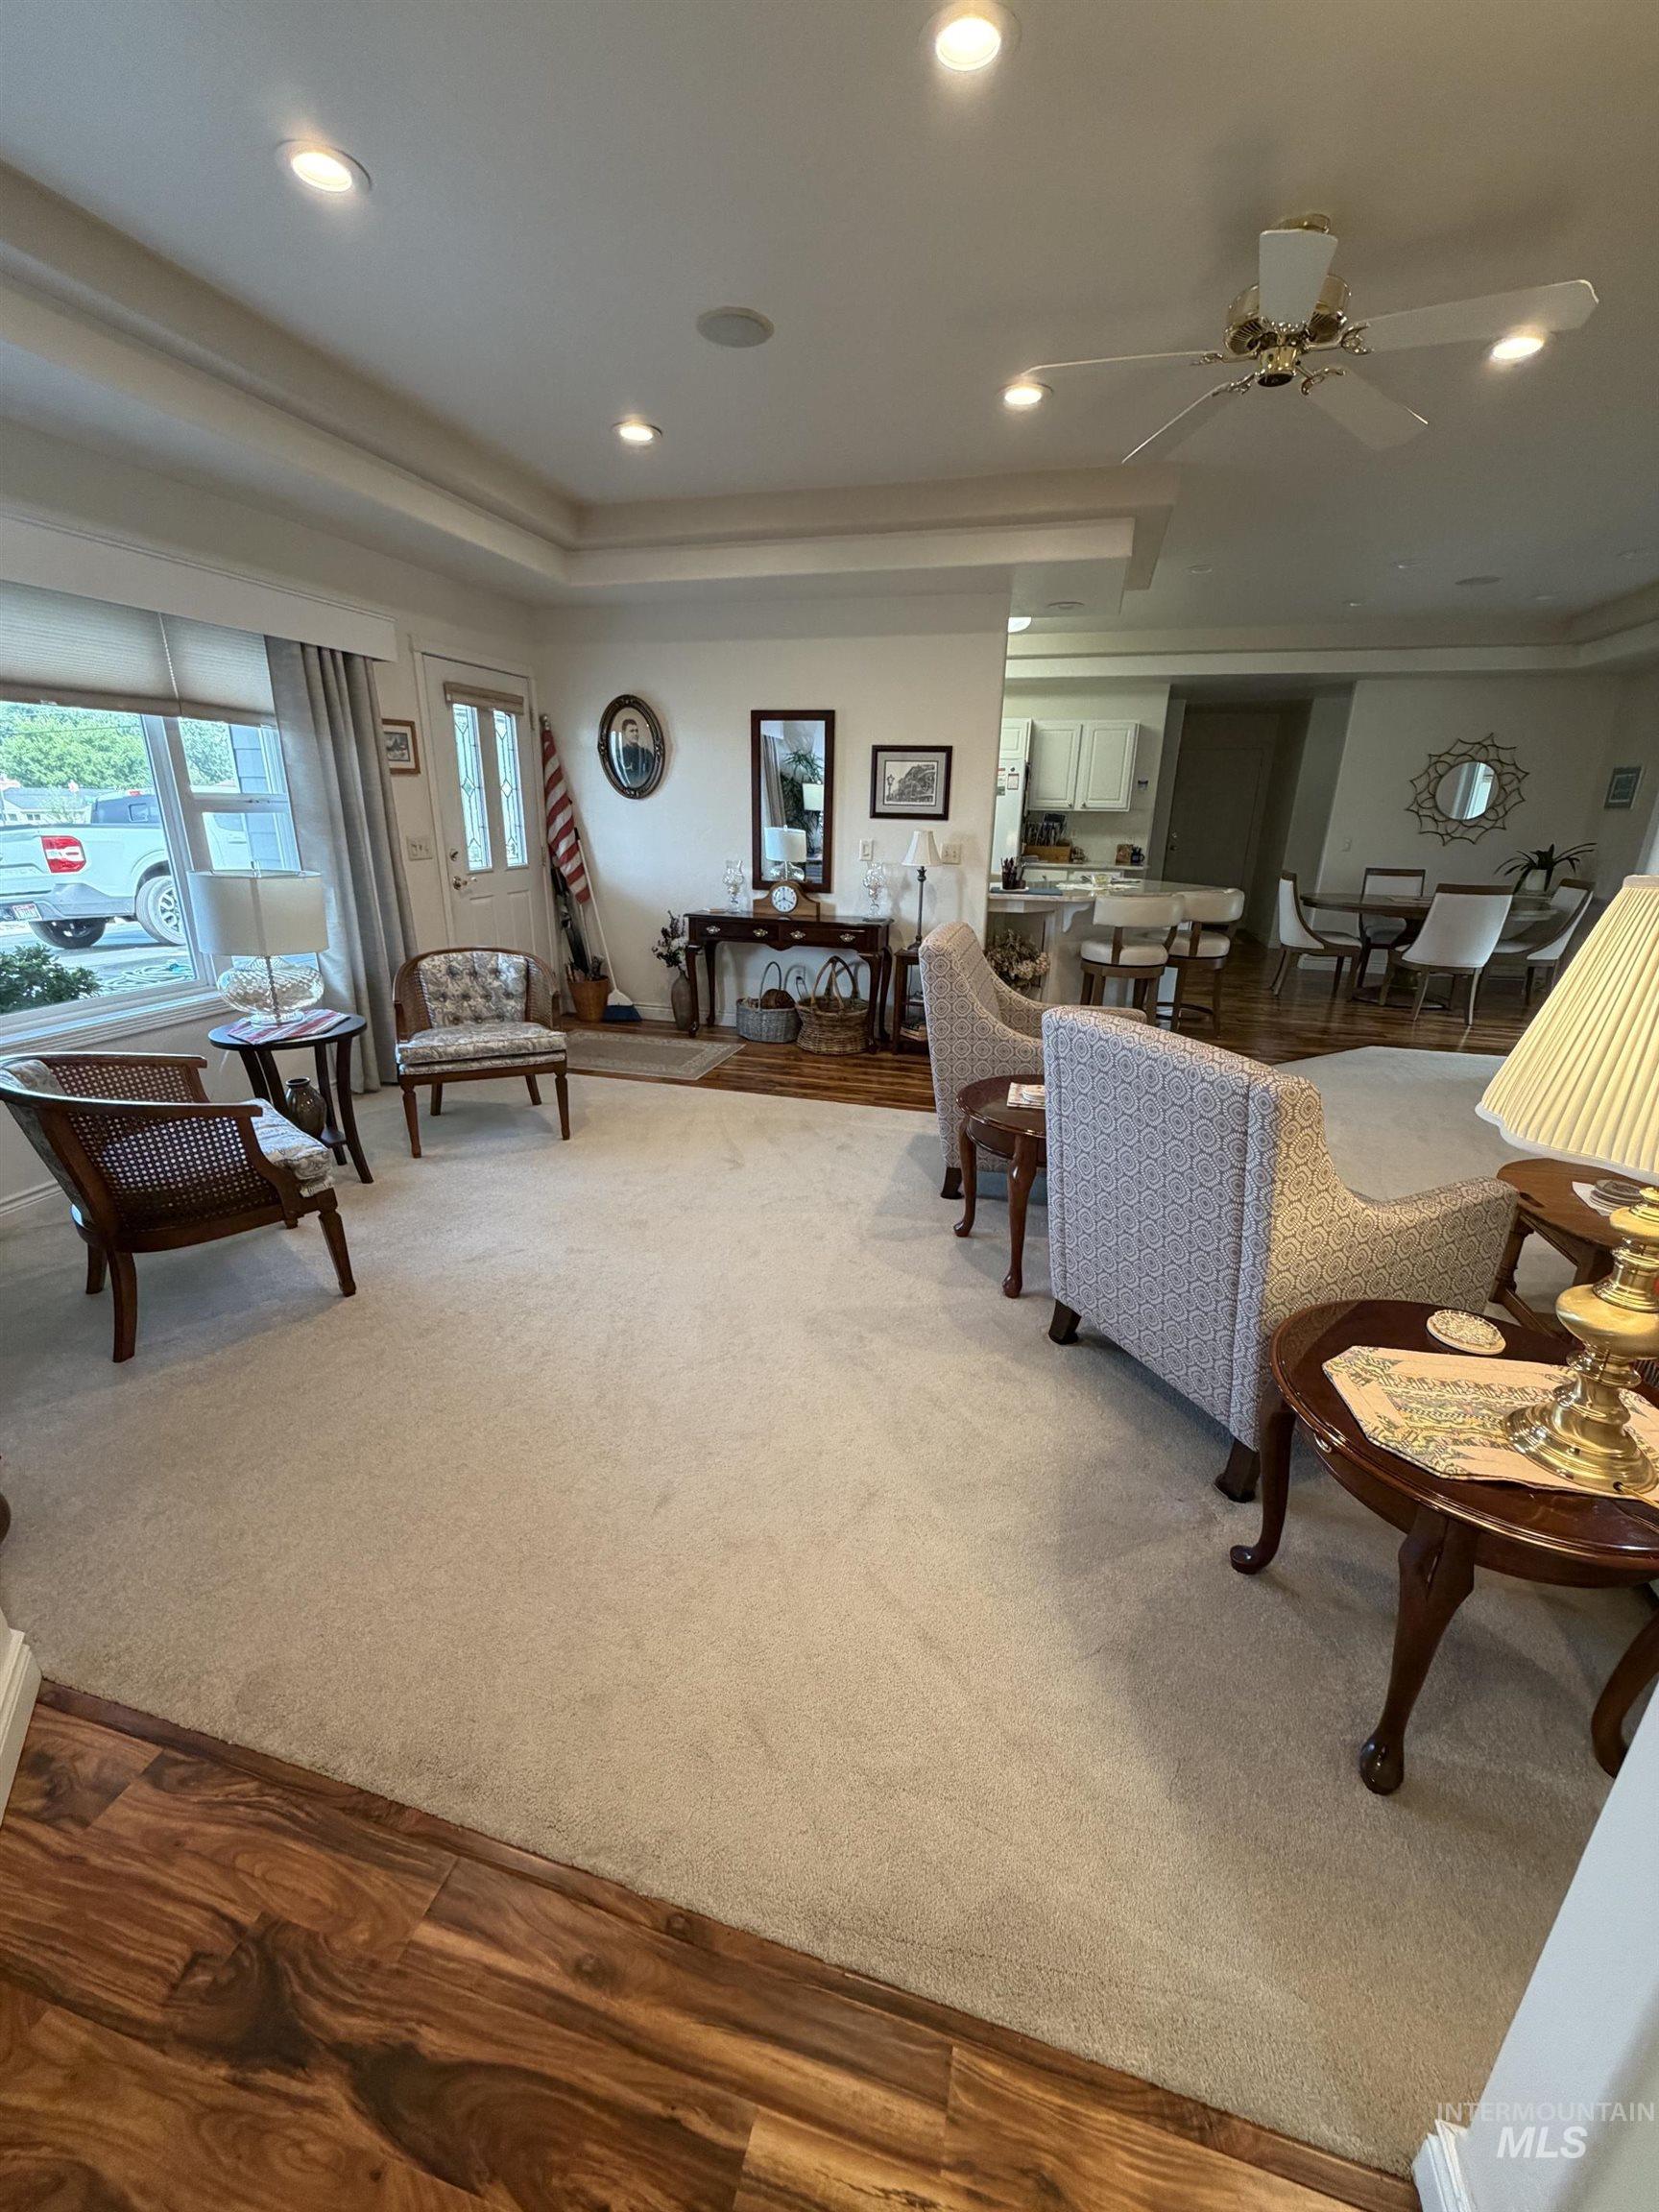
Tray ceiling with recessed lighting and a ceiling fan
-
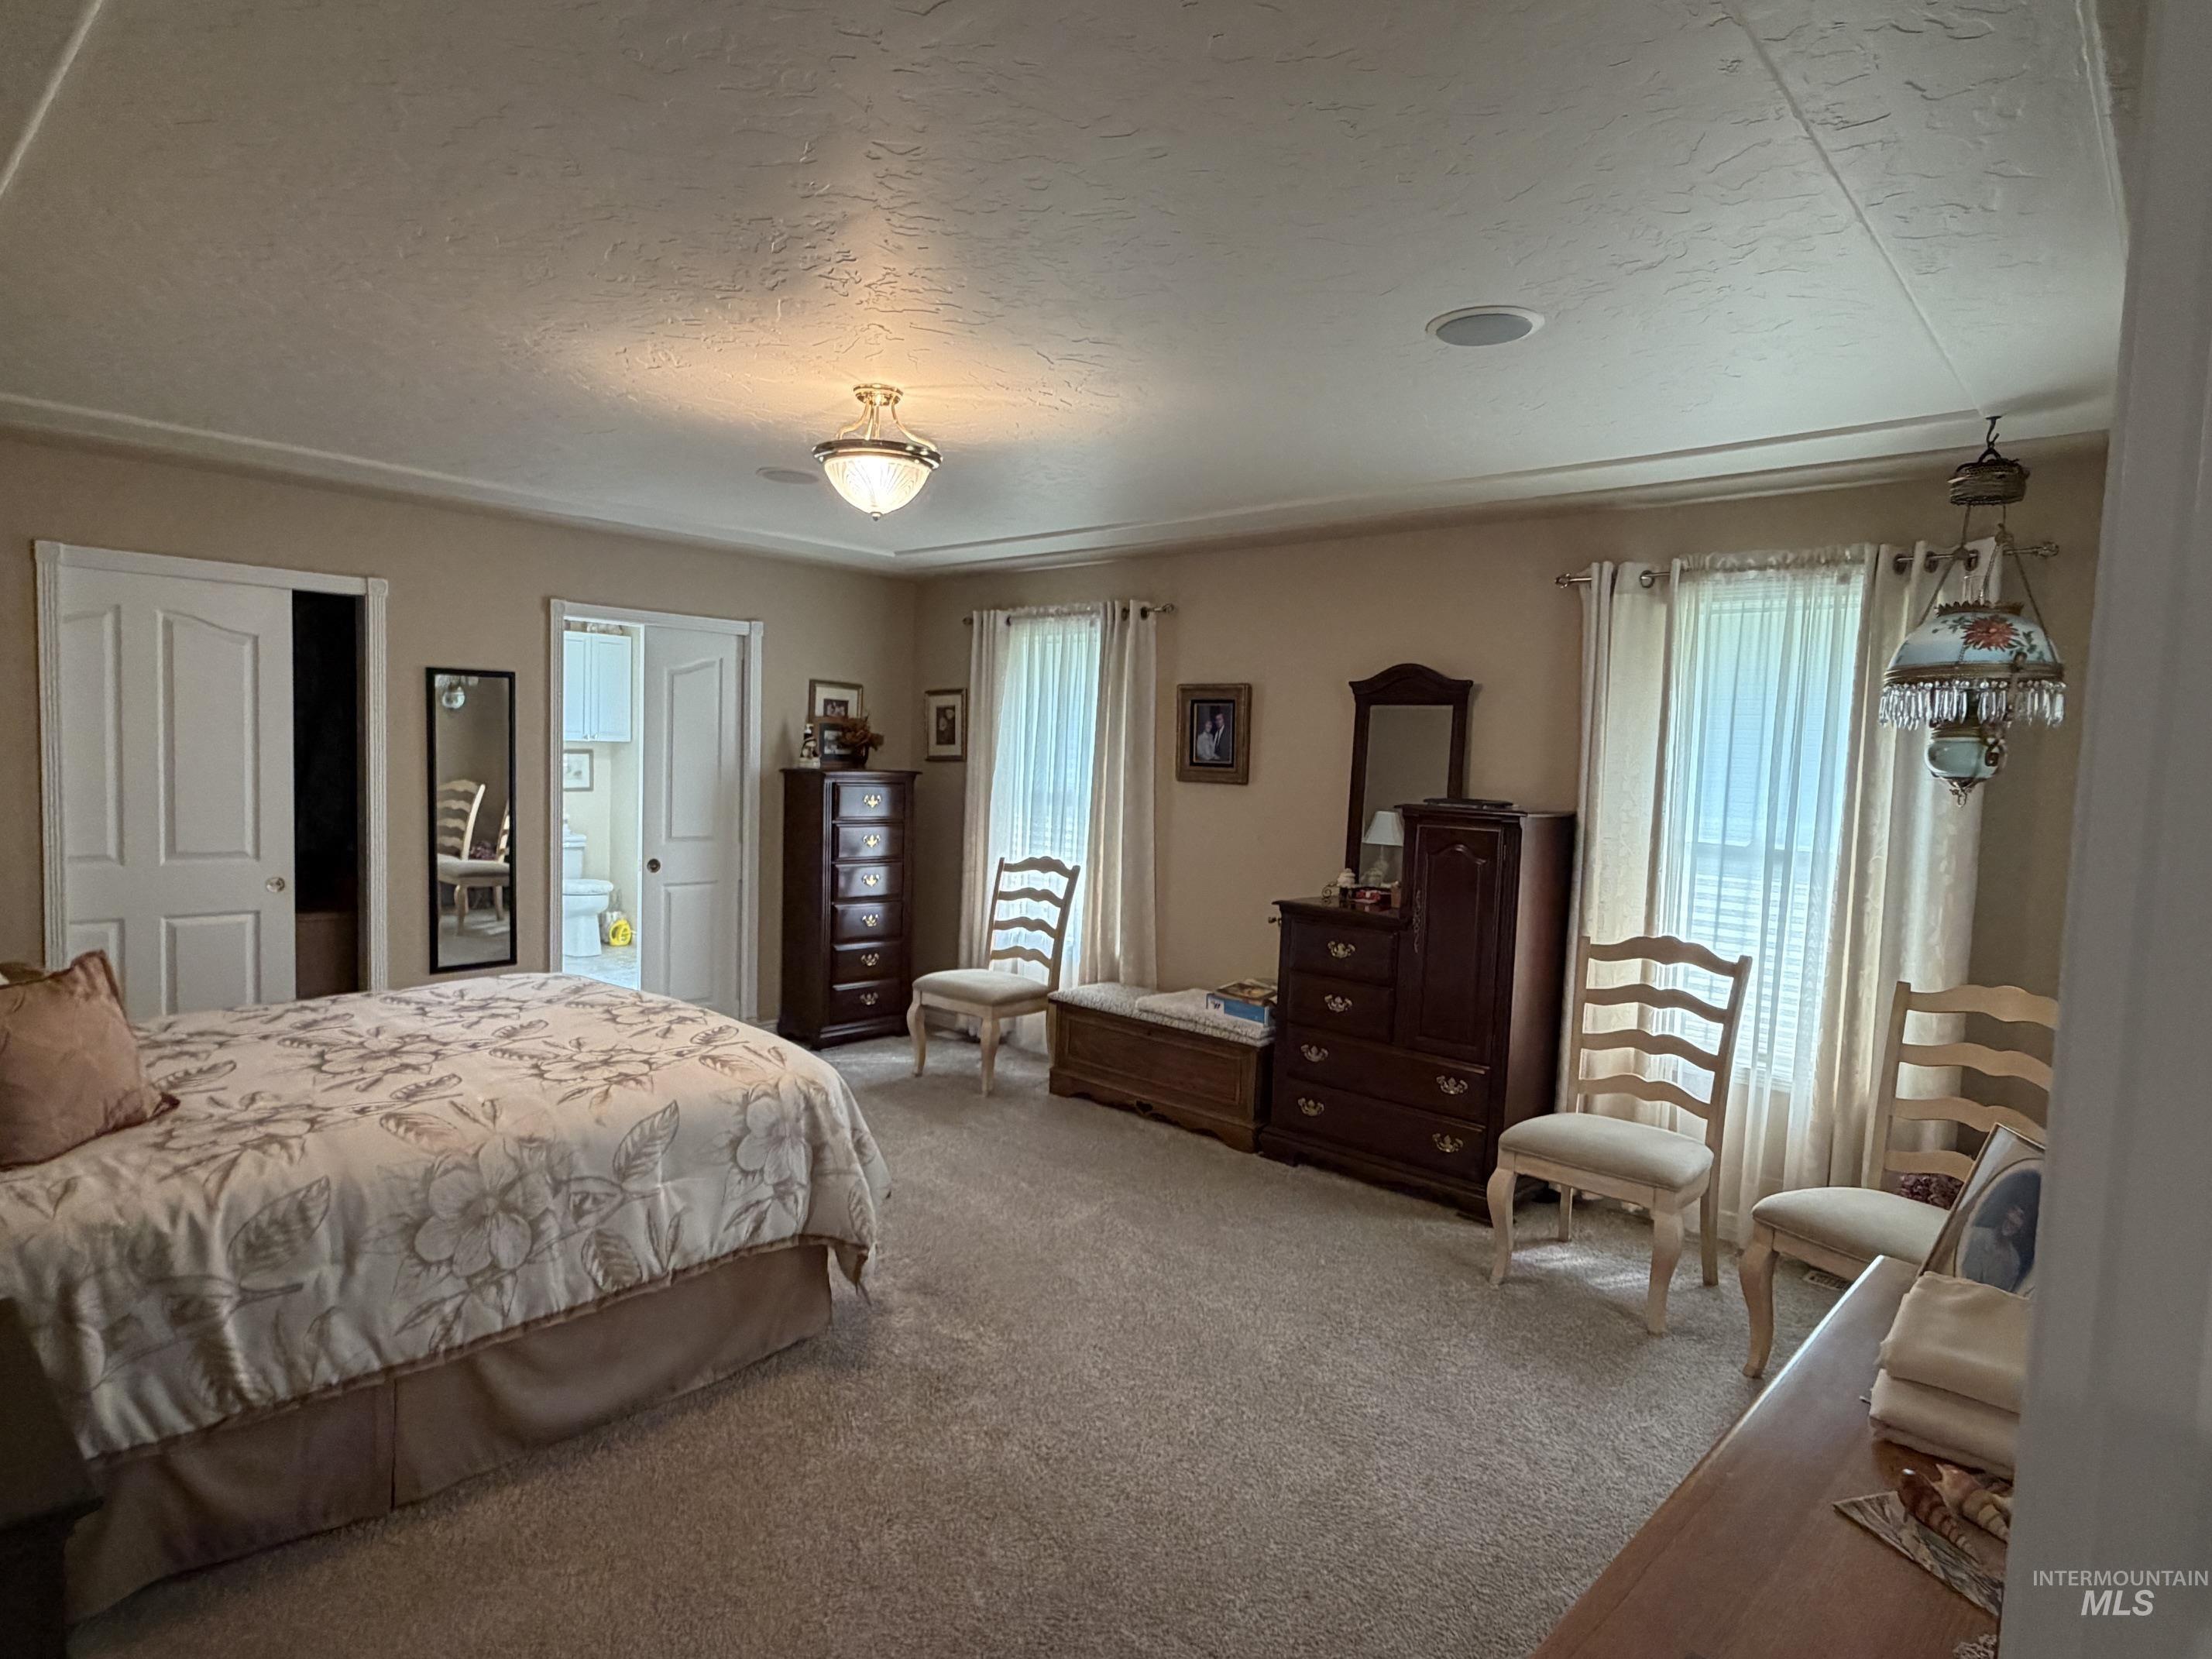
Recessed lighting, crown molding, and neutral carpeting
-
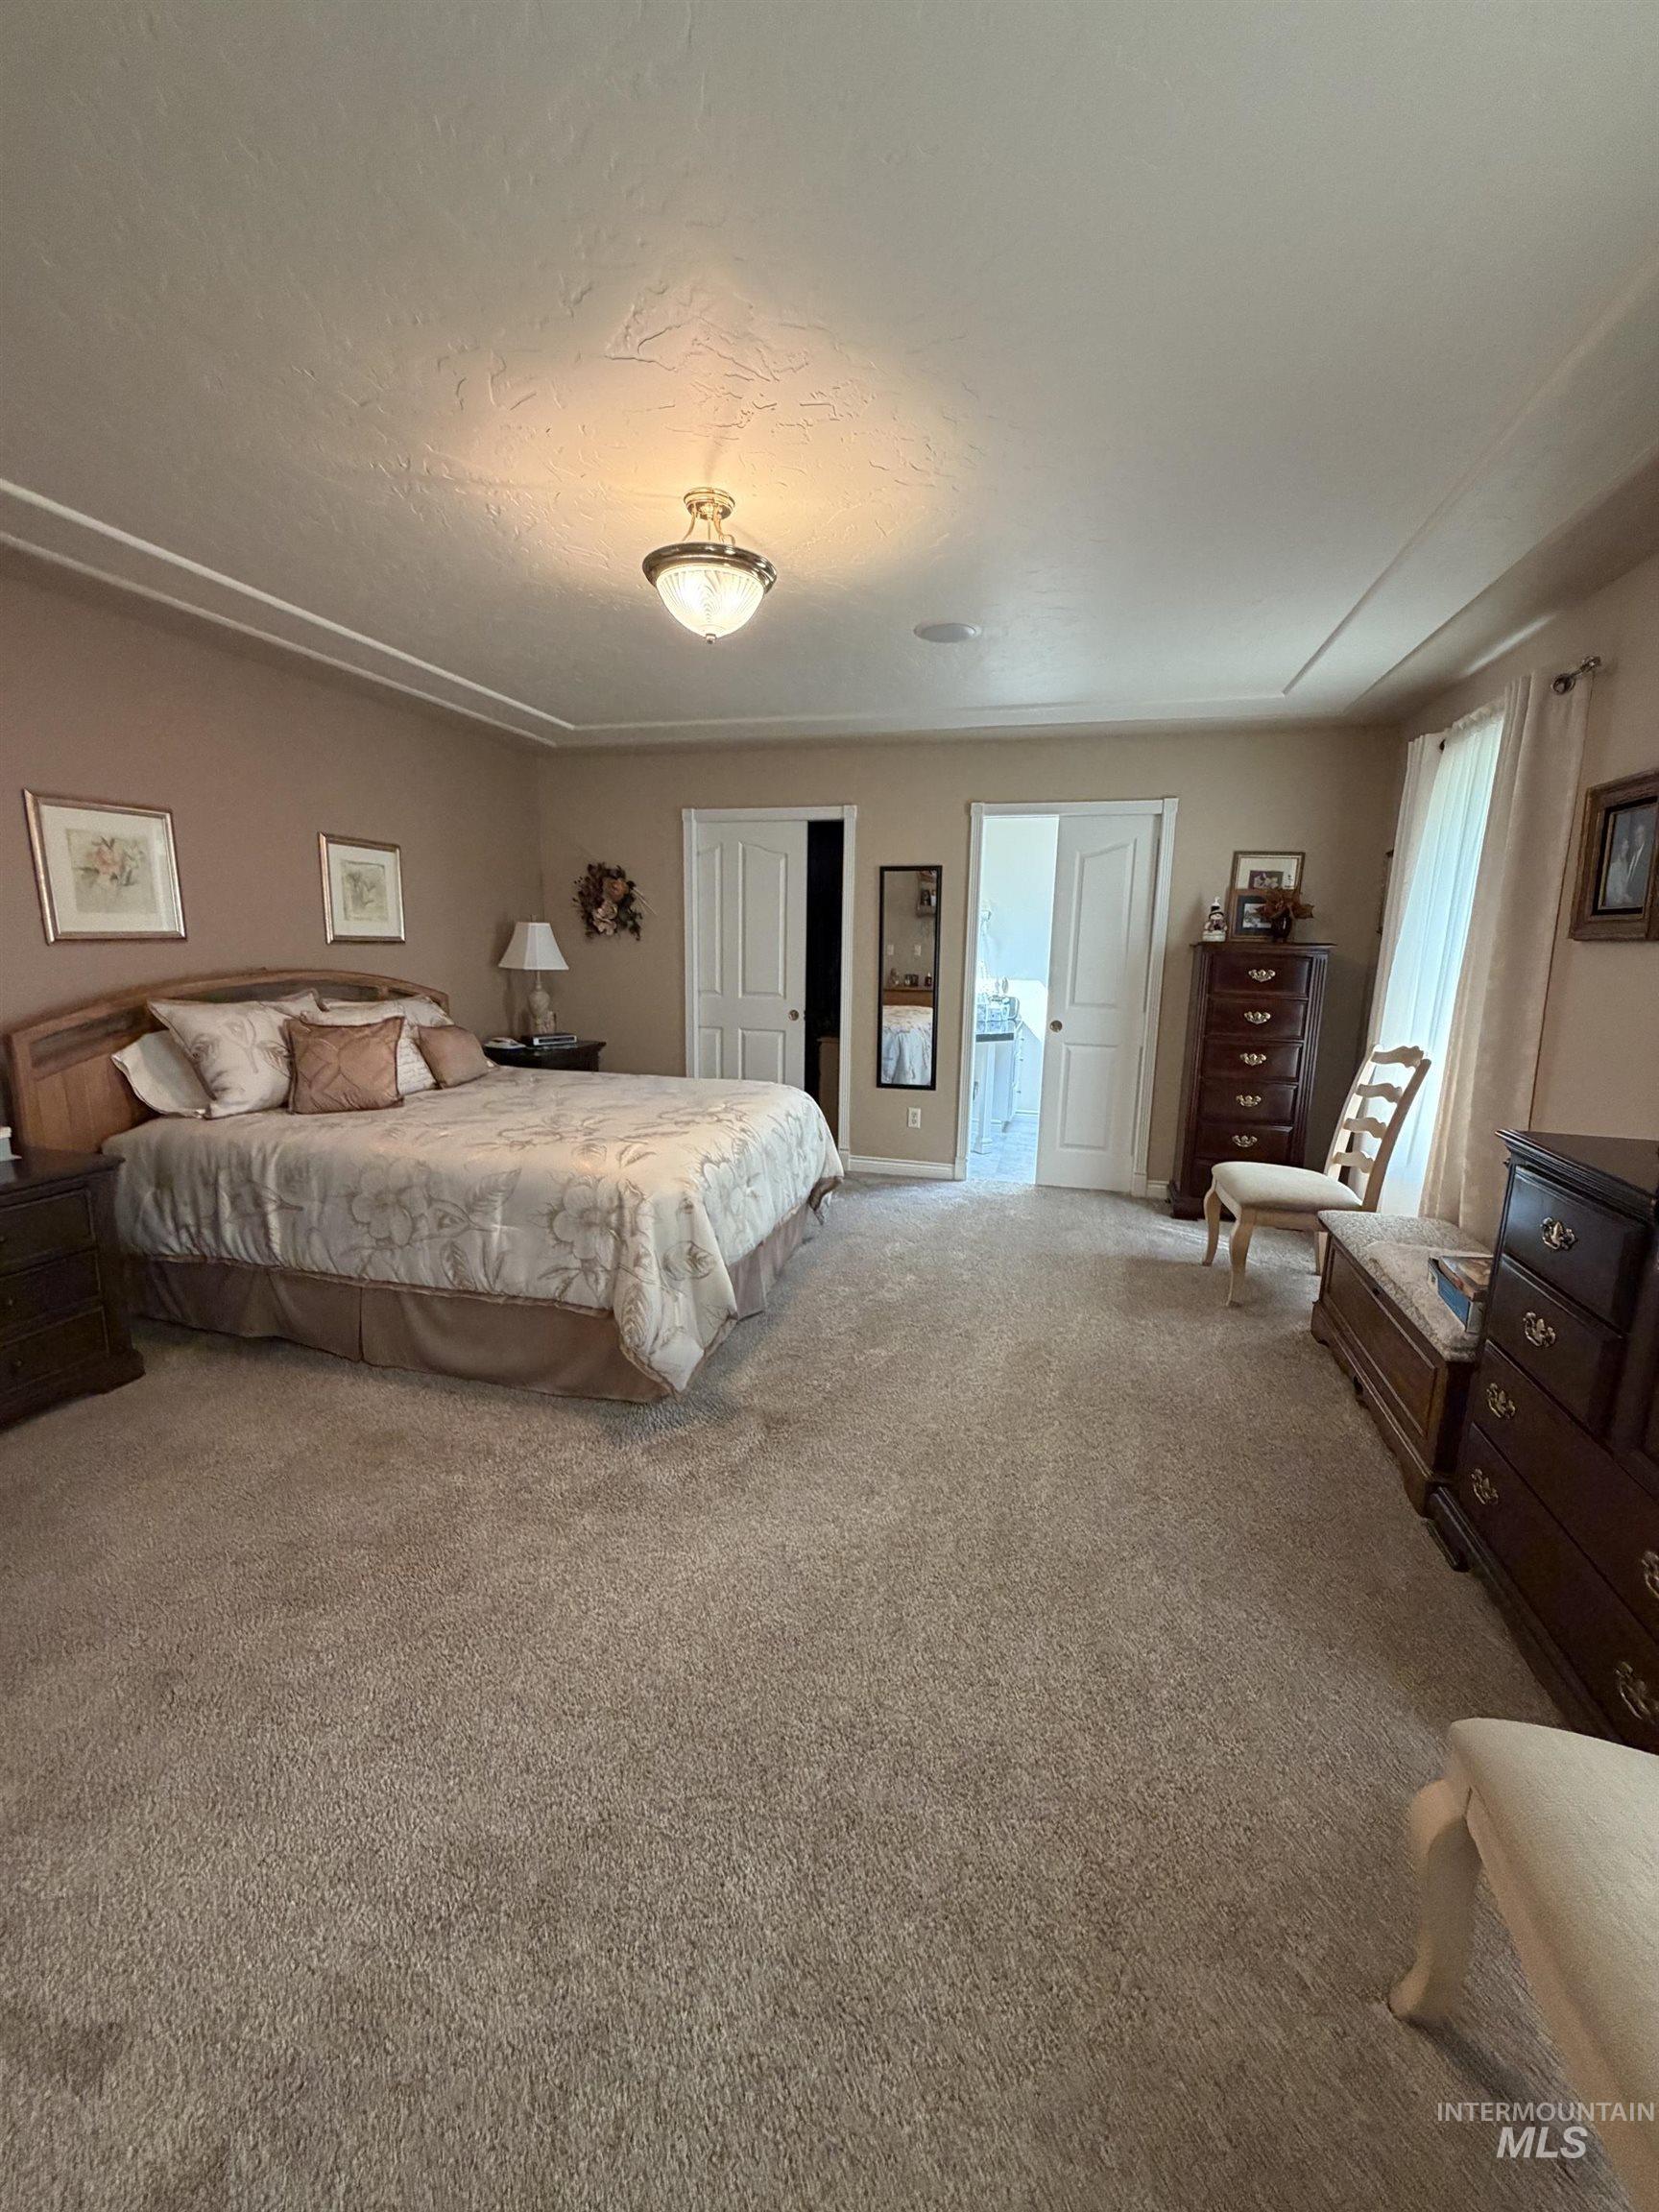
Plush carpet flooring, tray ceiling with crown molding, and two panel interior doors
-
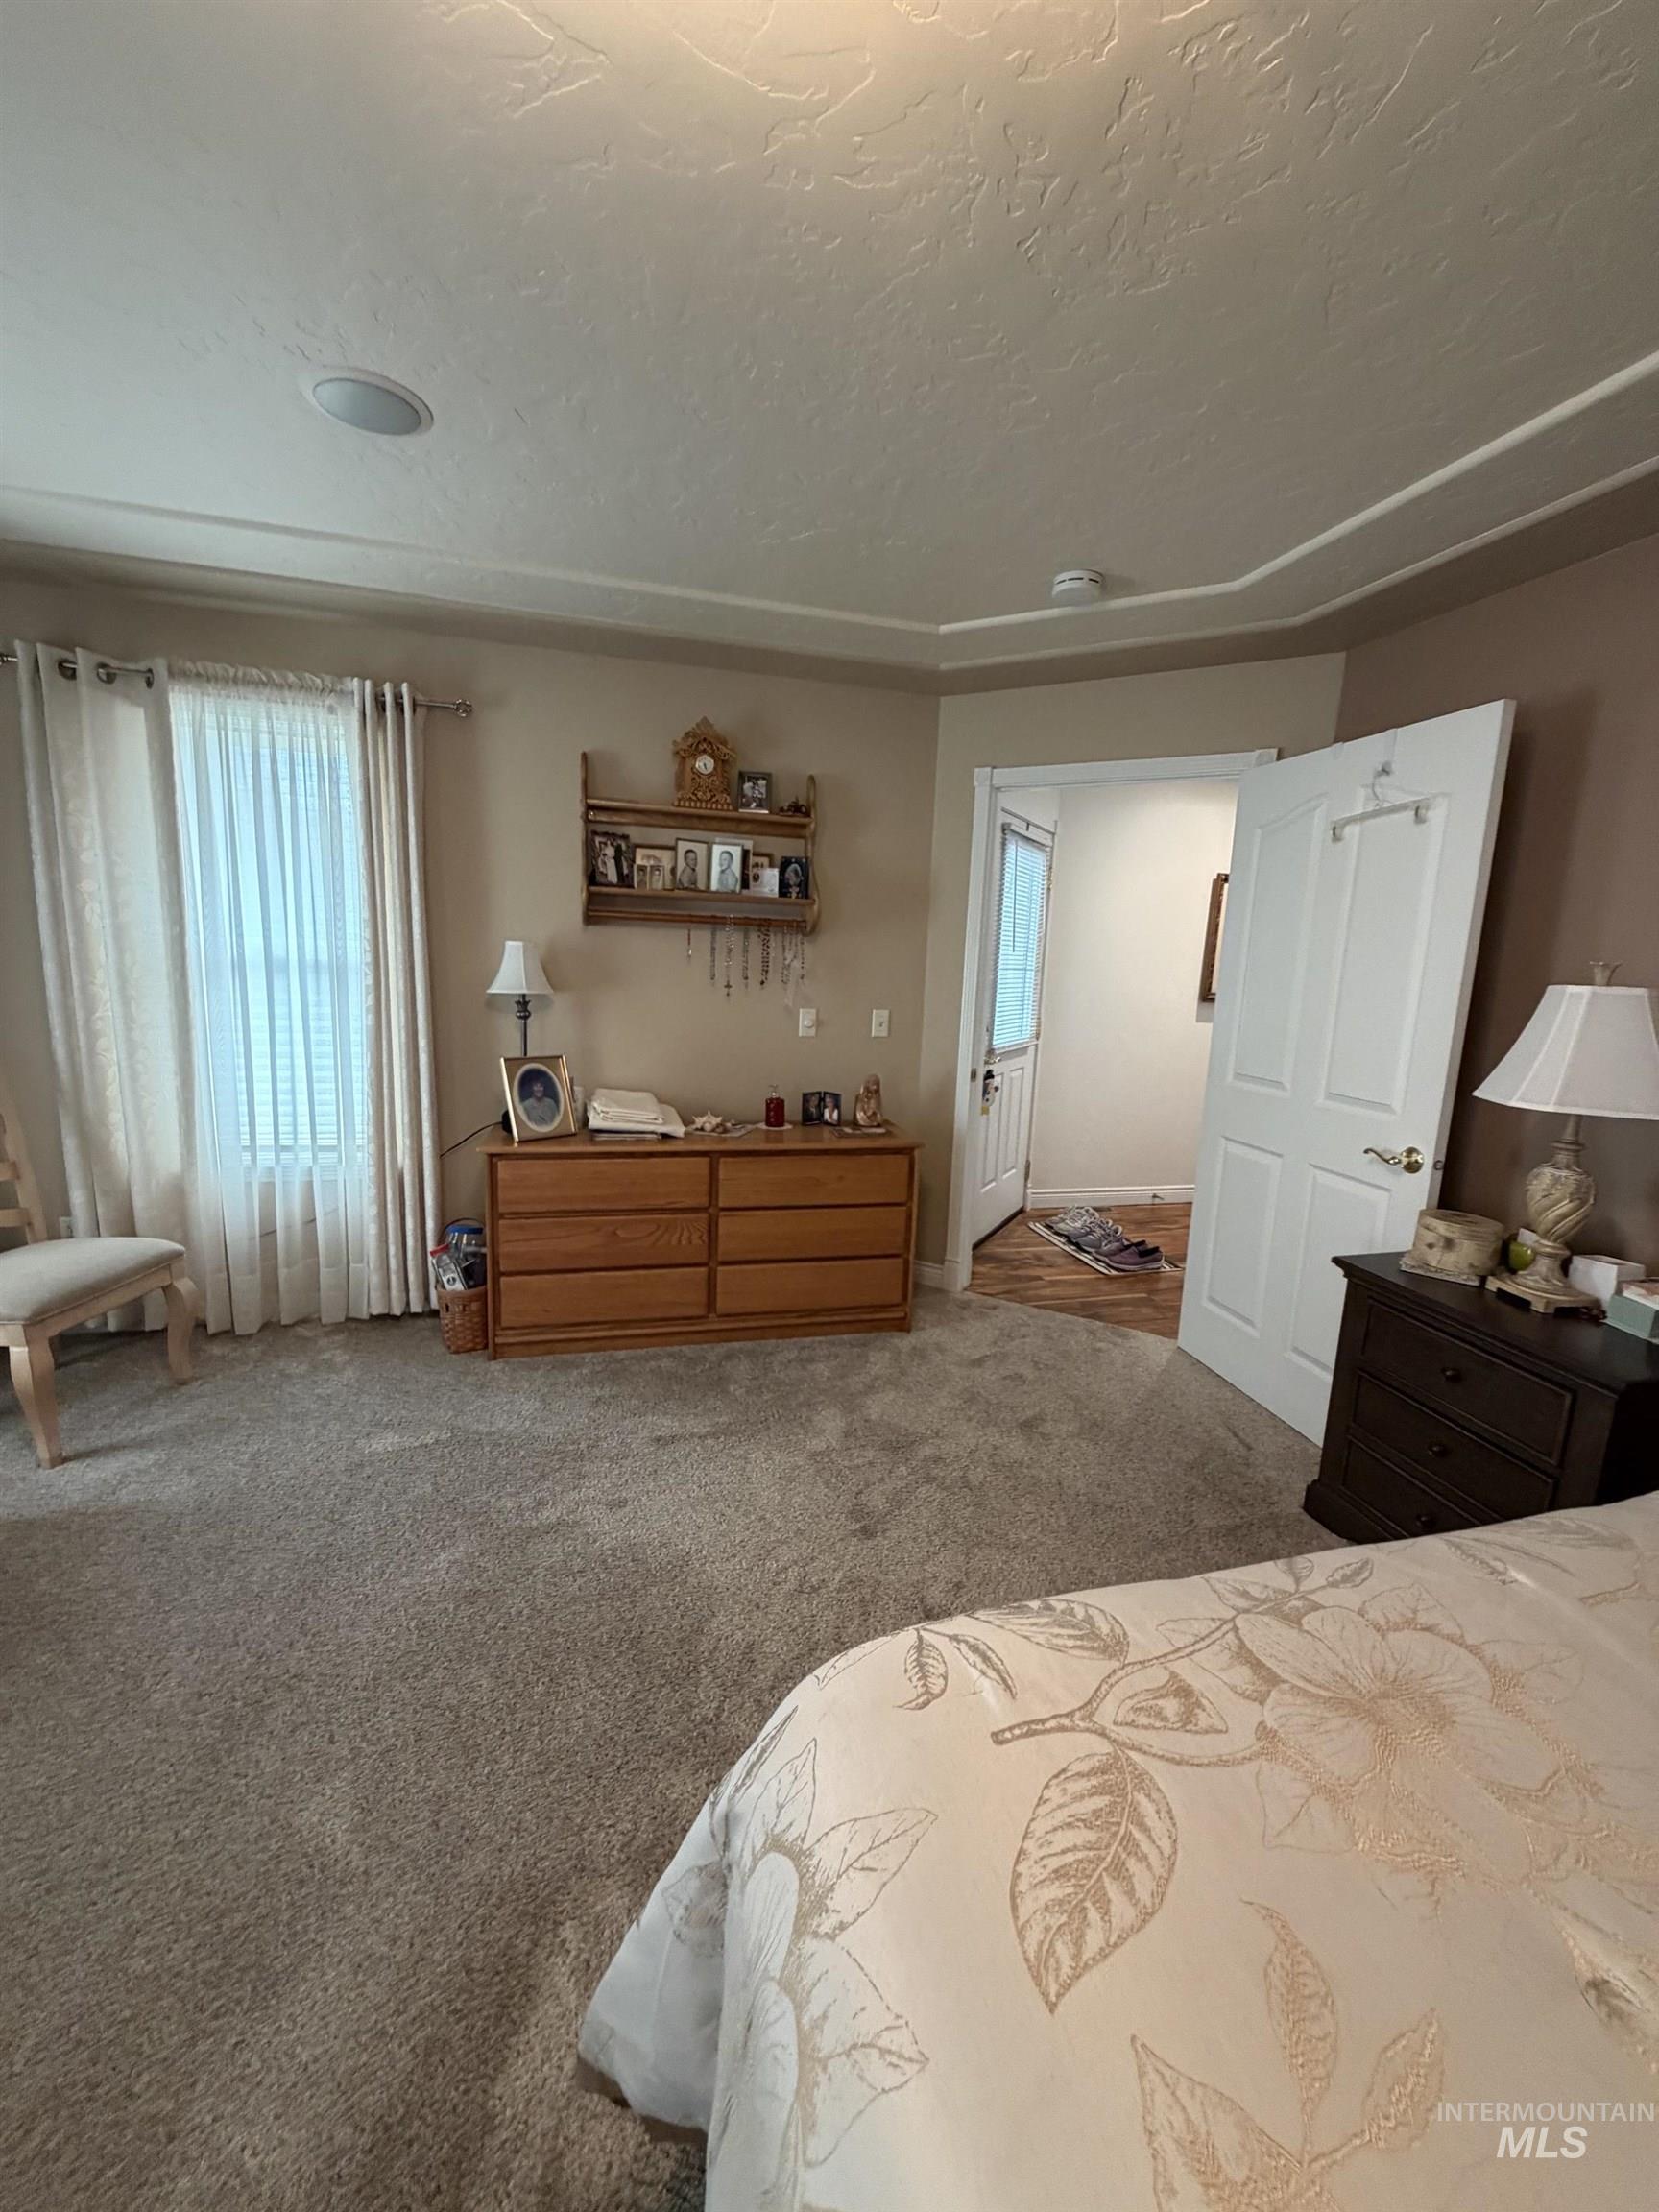
Spacious primary bedroom with neutral wall finishes, recessed ceiling lighting, and generous floor space
-
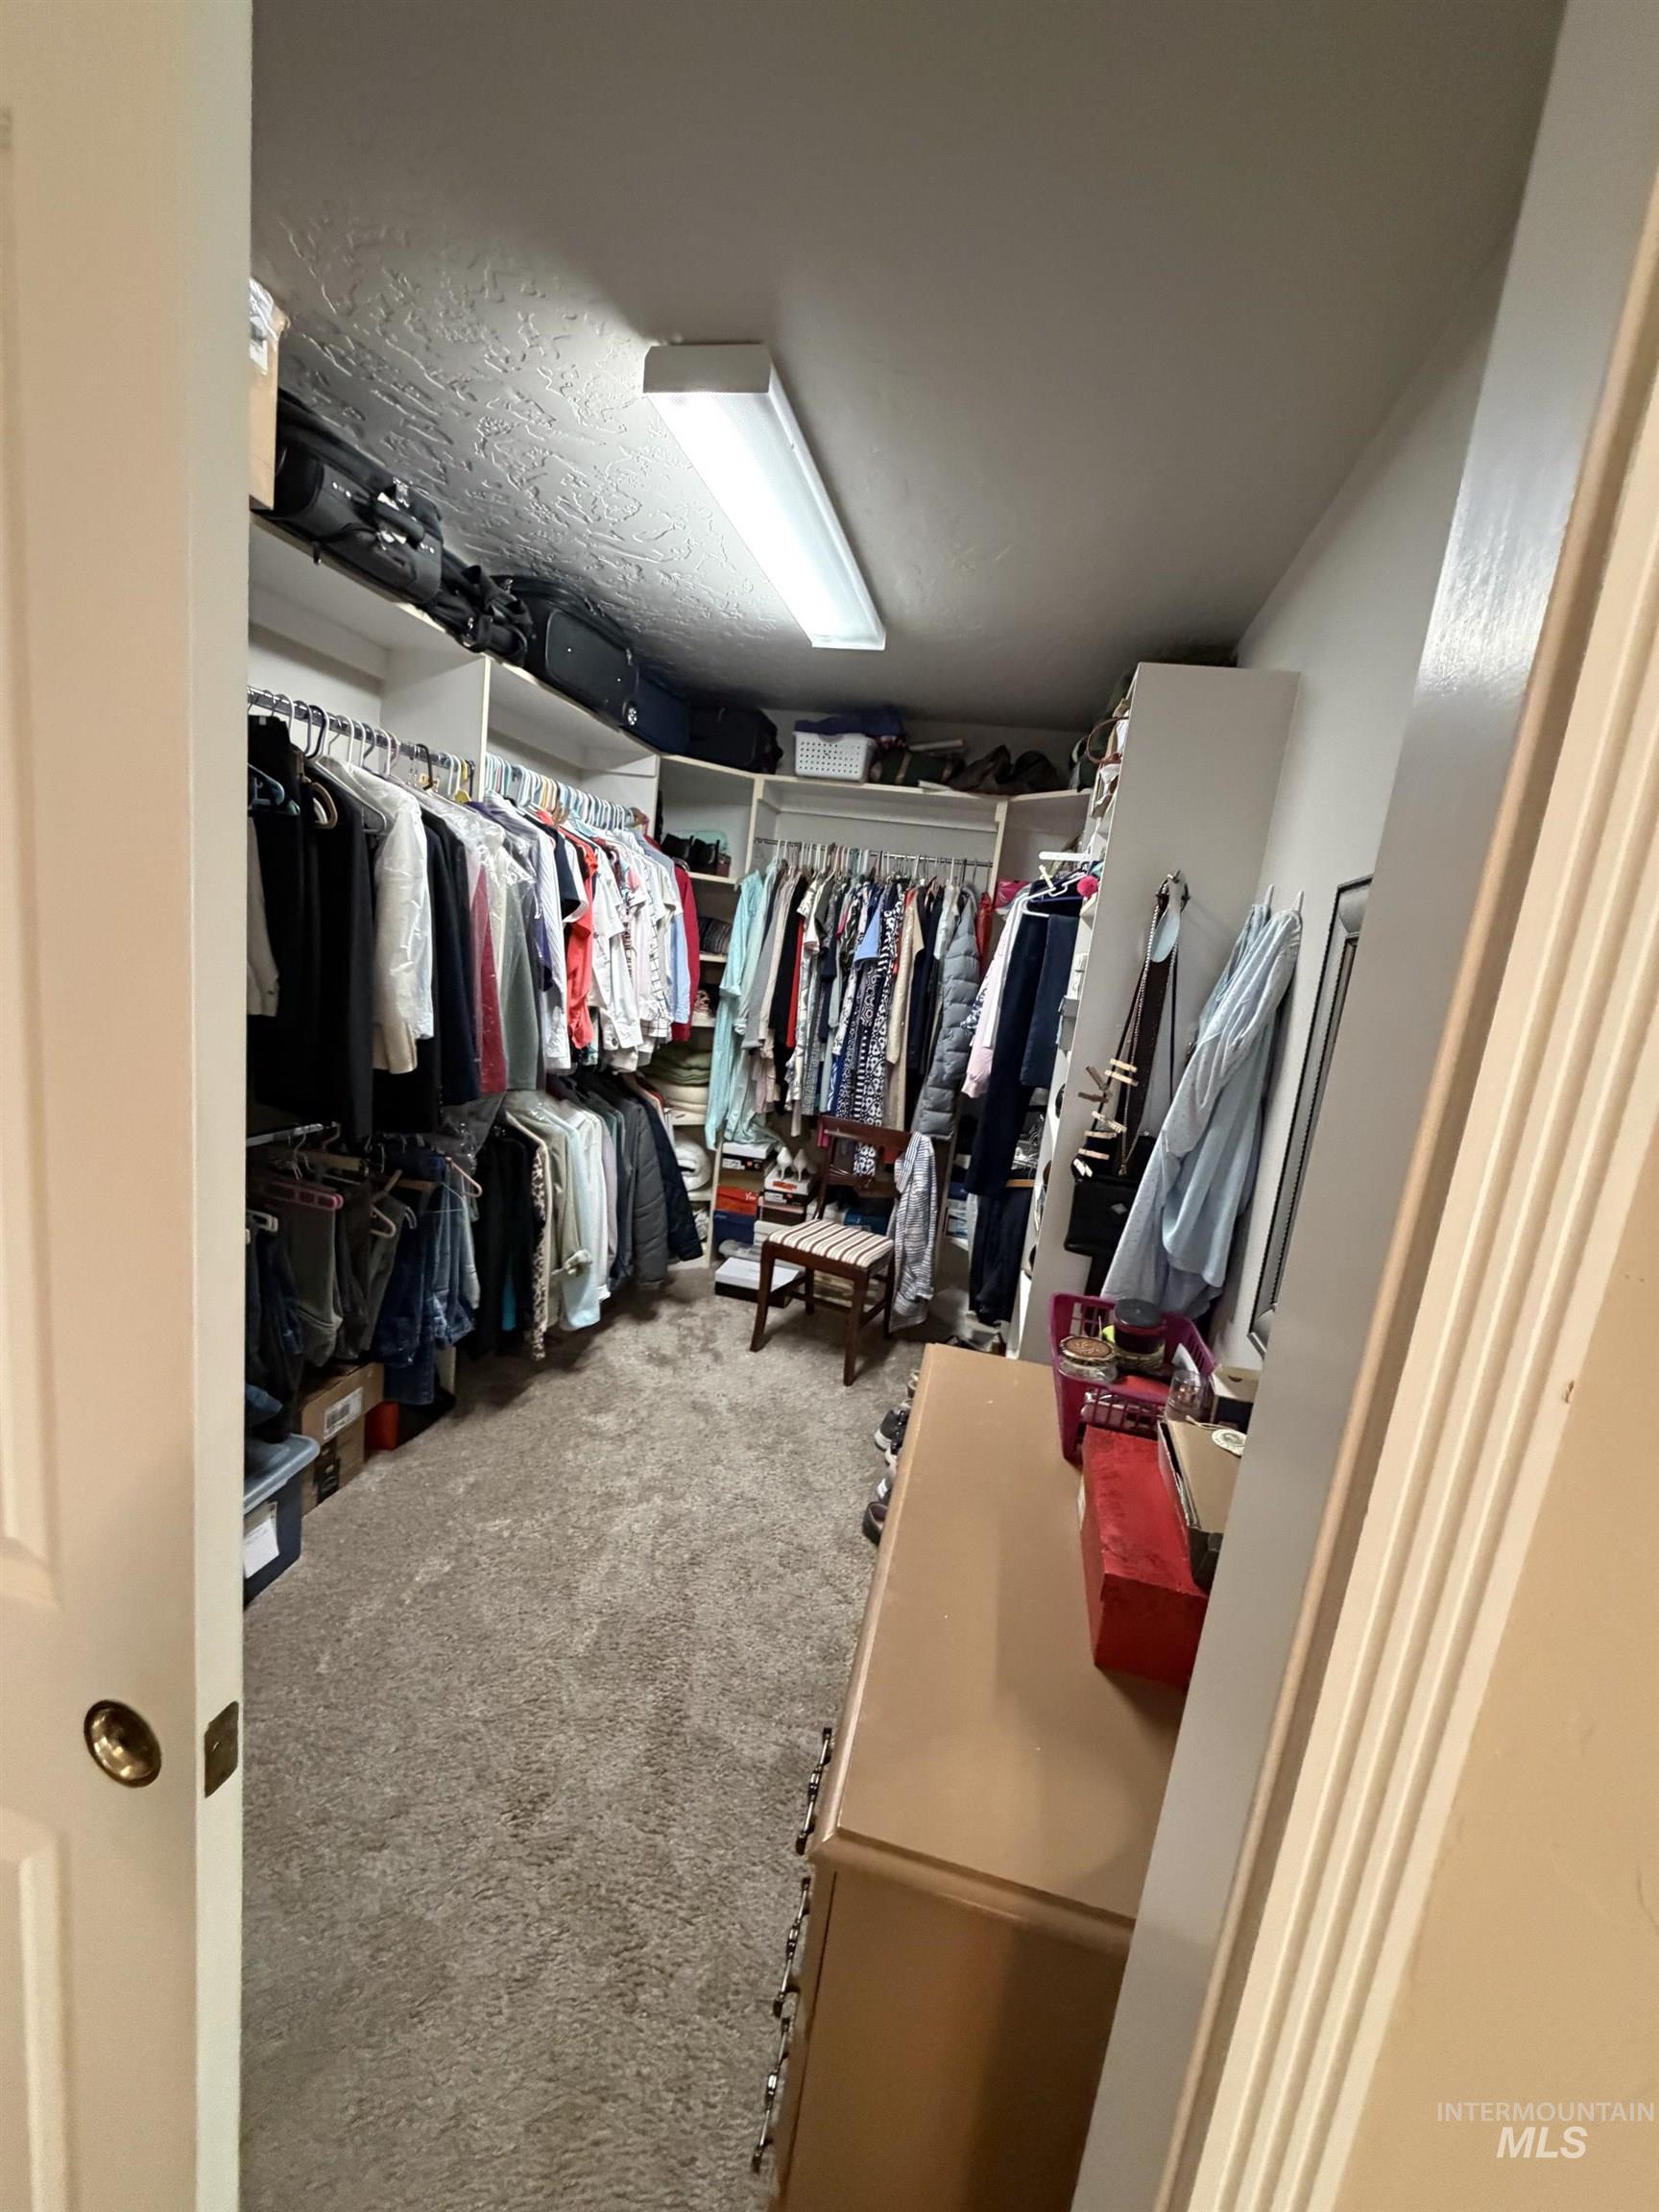
-
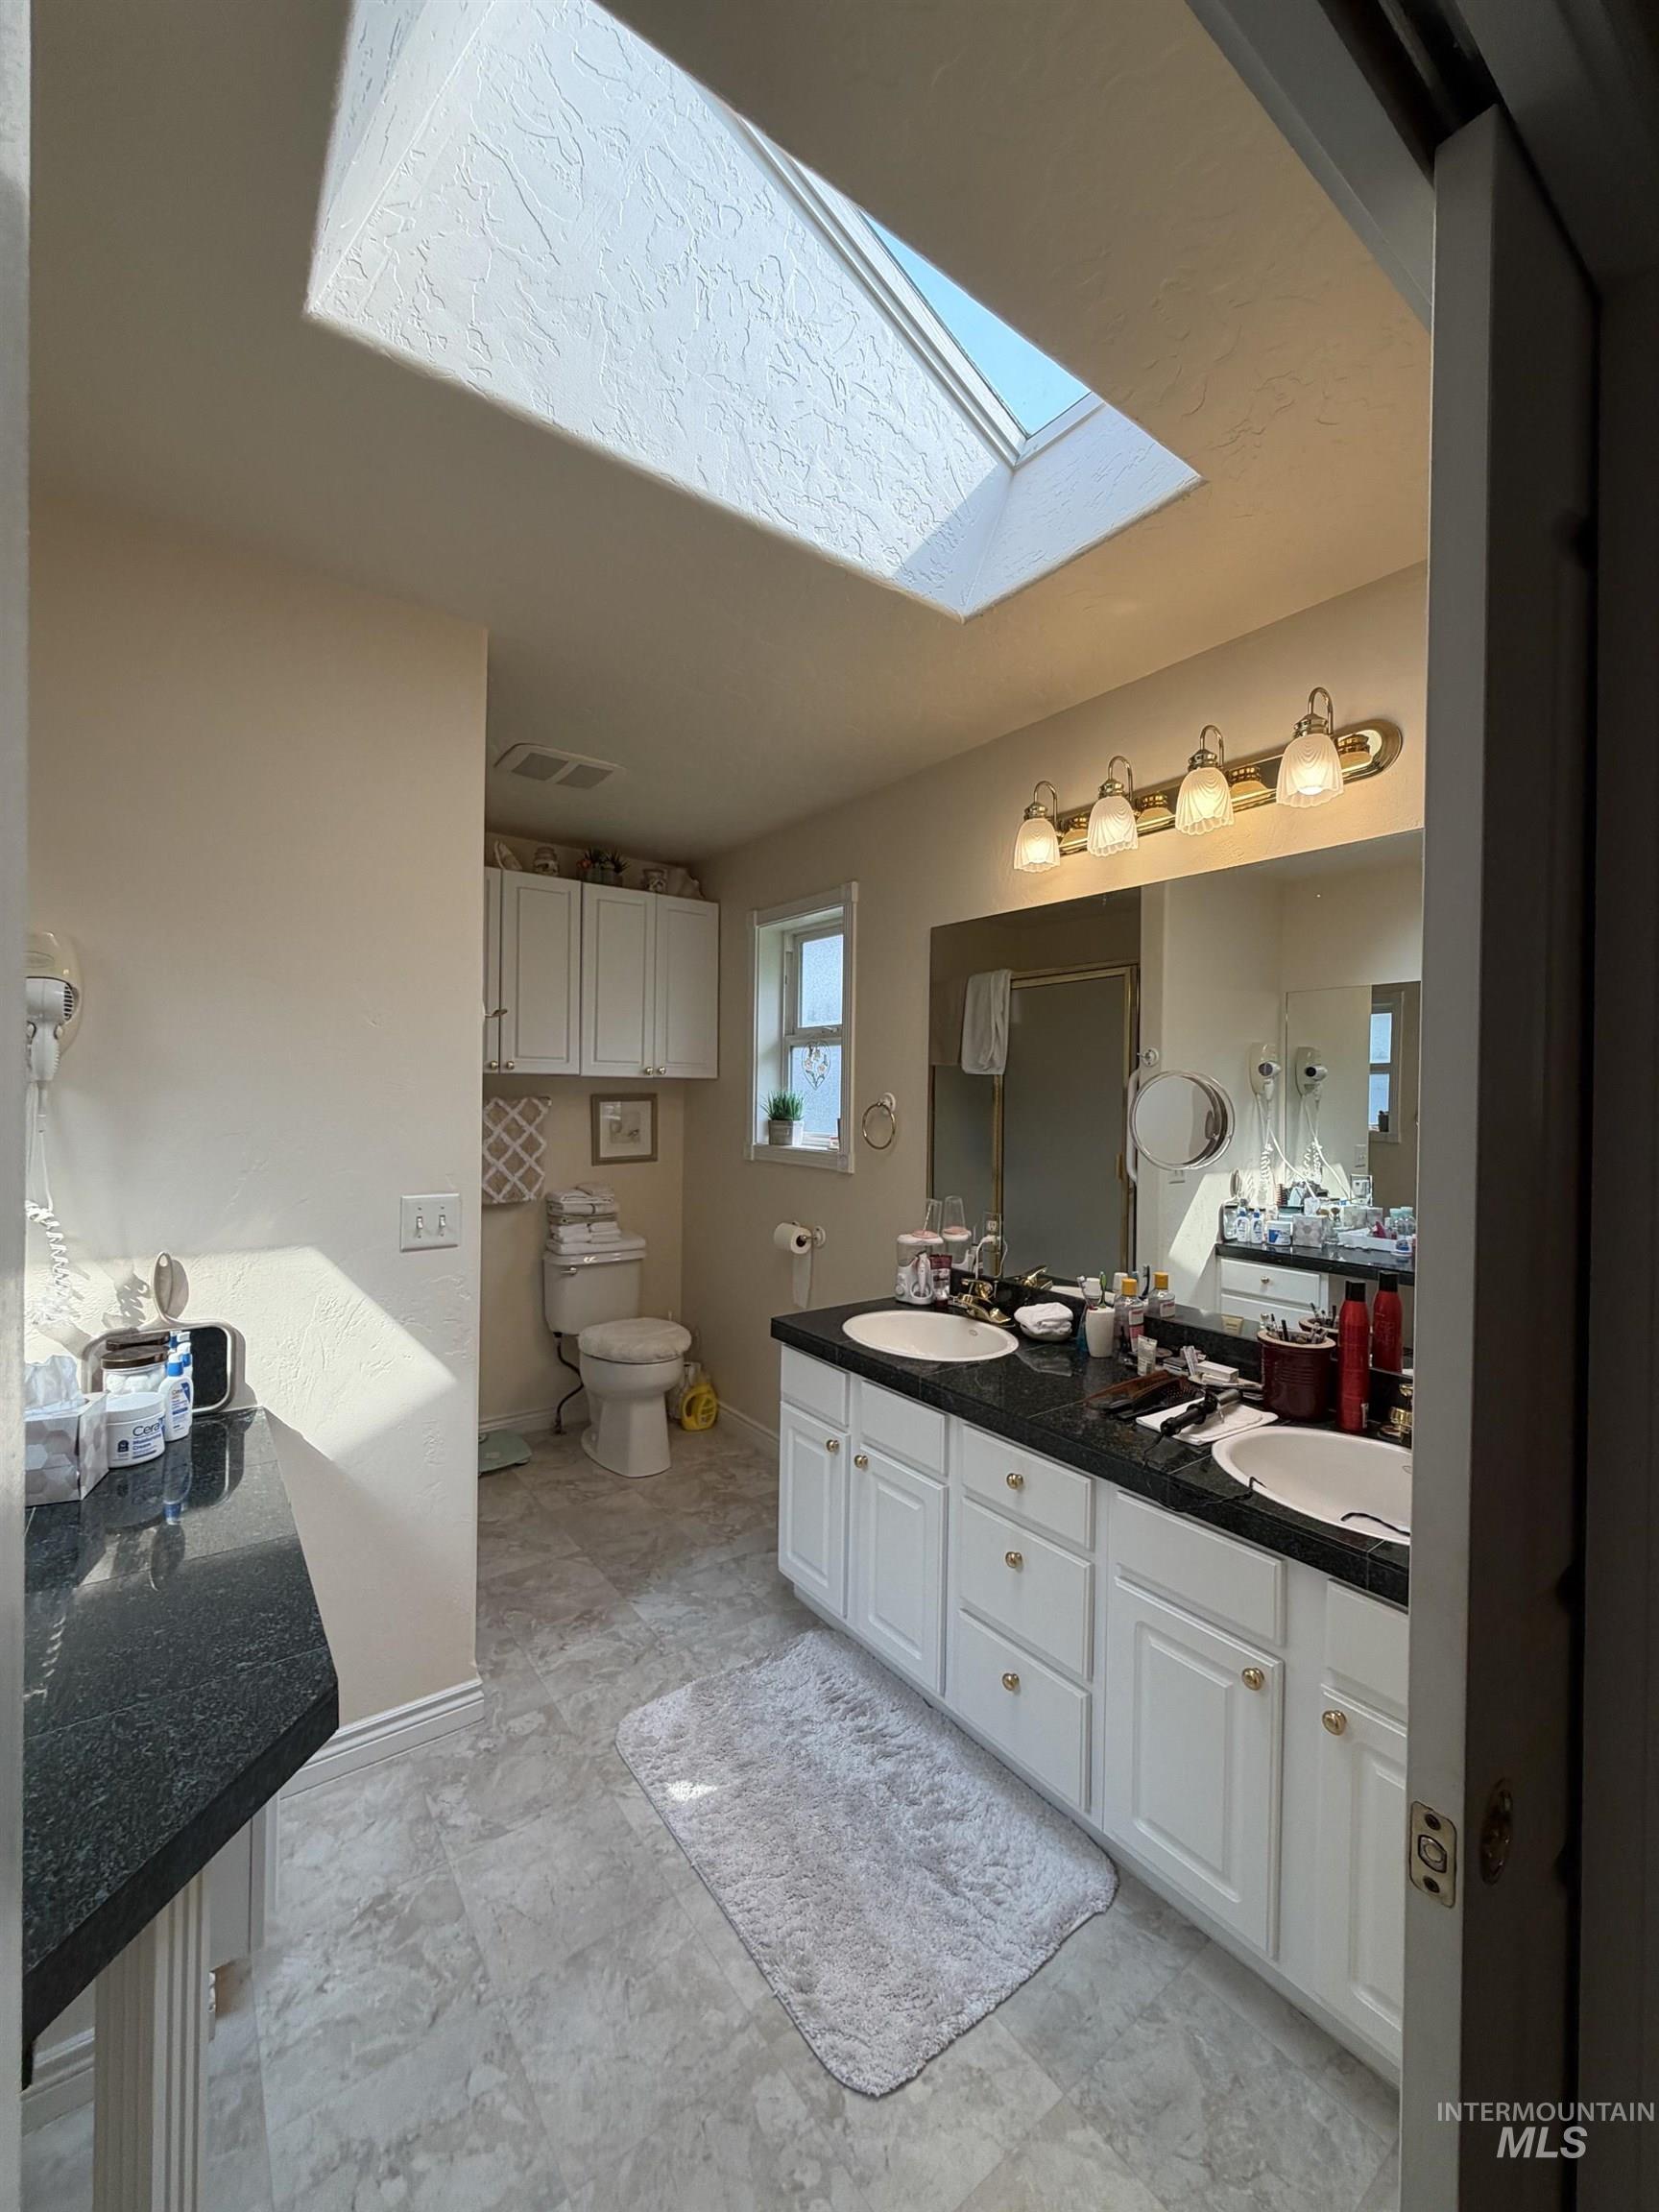
Dual vanity with dark stone countertops, white cabinetry, and undermount sinks
-
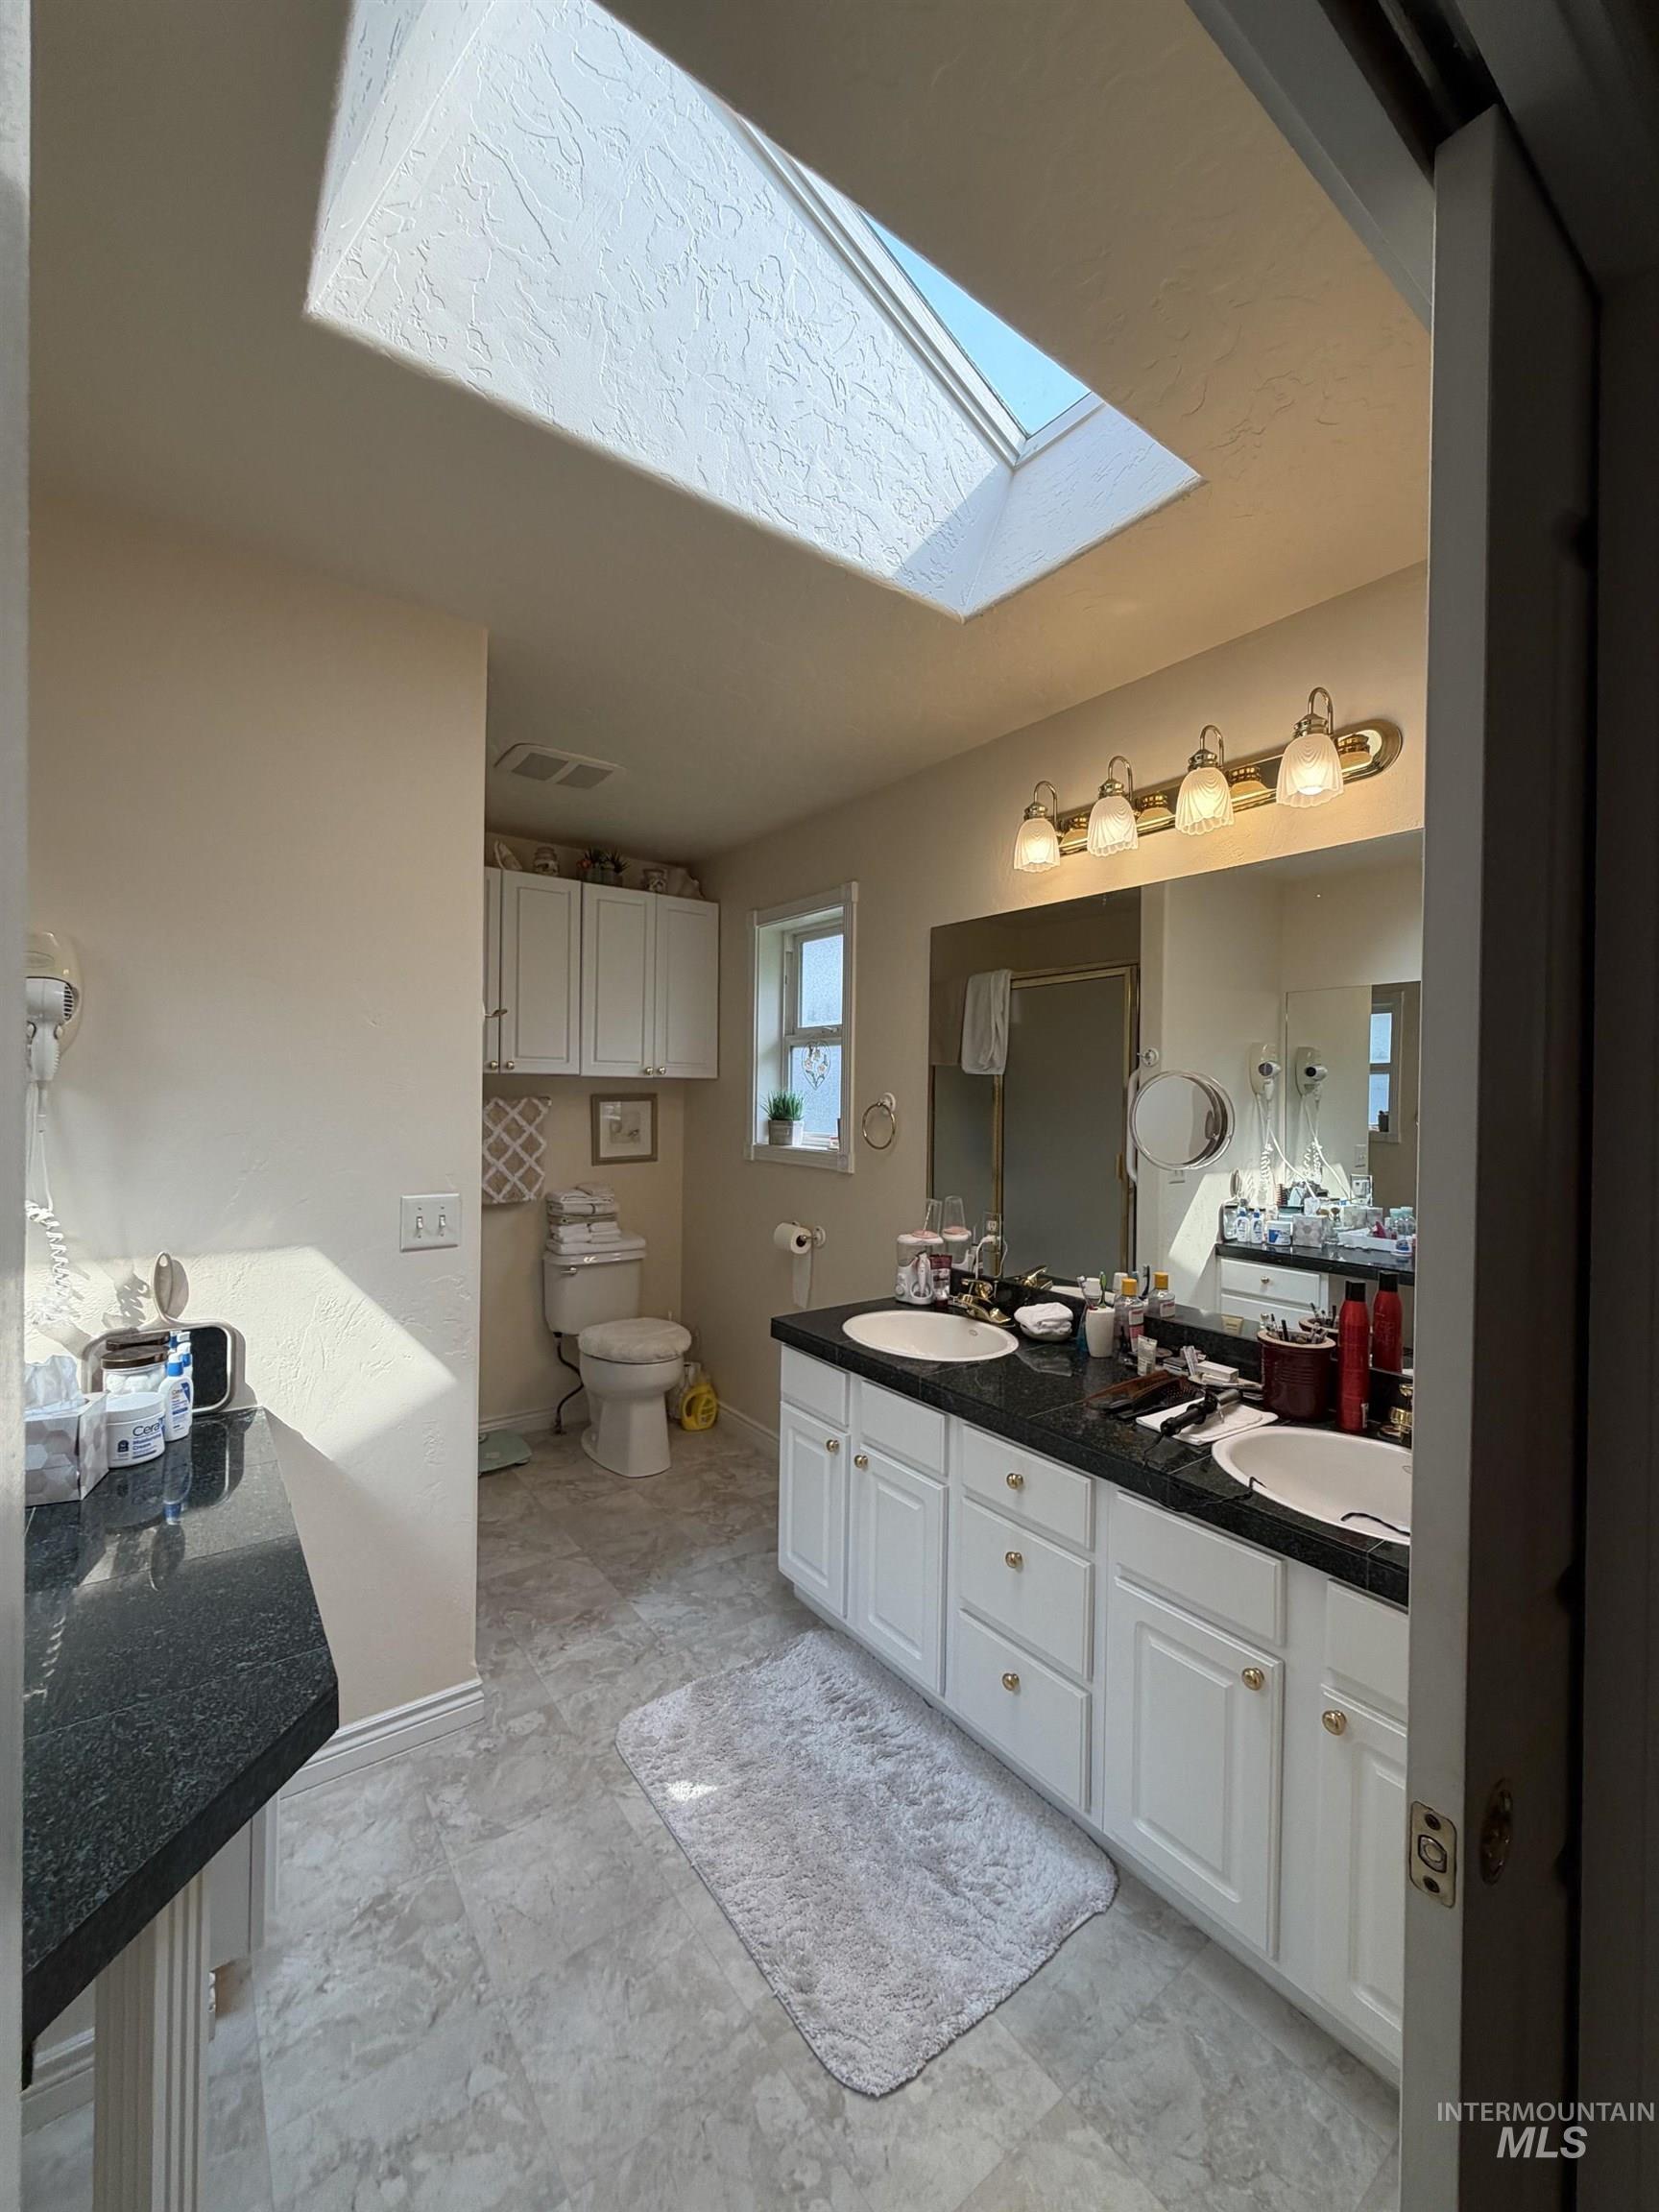
Dual vanity with dark stone countertops, white cabinetry, and undermount sinks
-
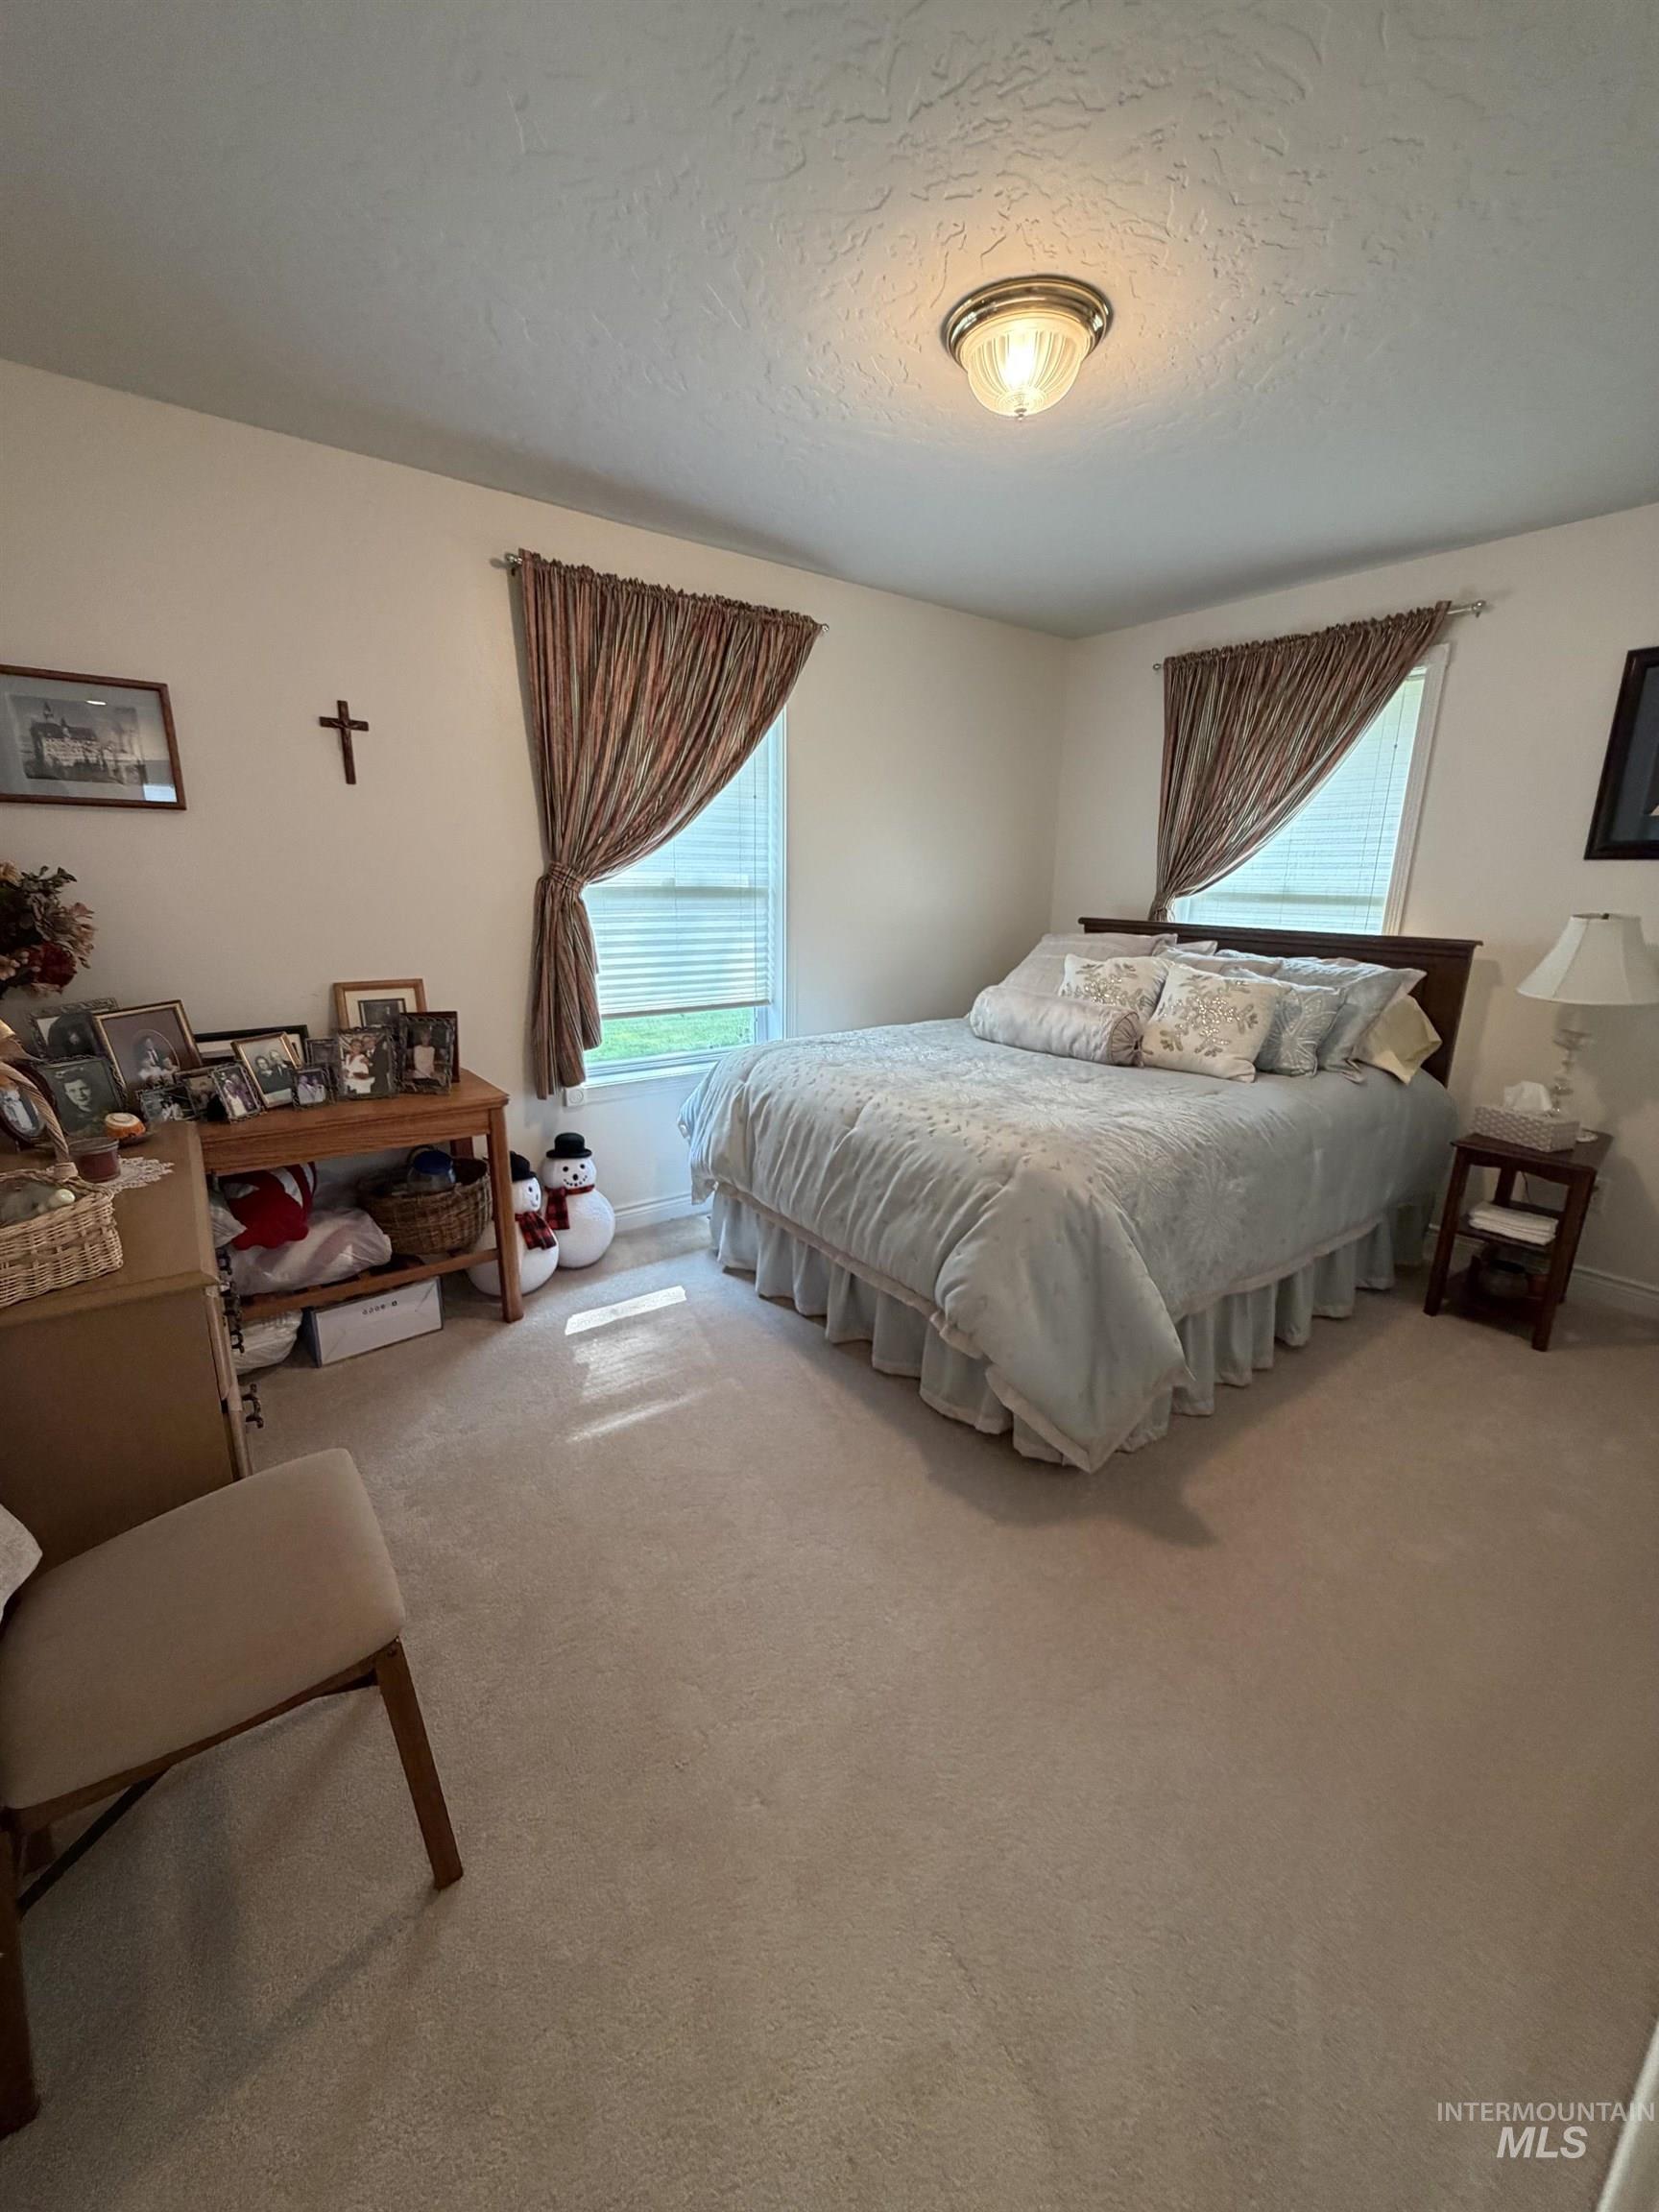
Wall-to-wall carpeting with textured walls and ceiling
-
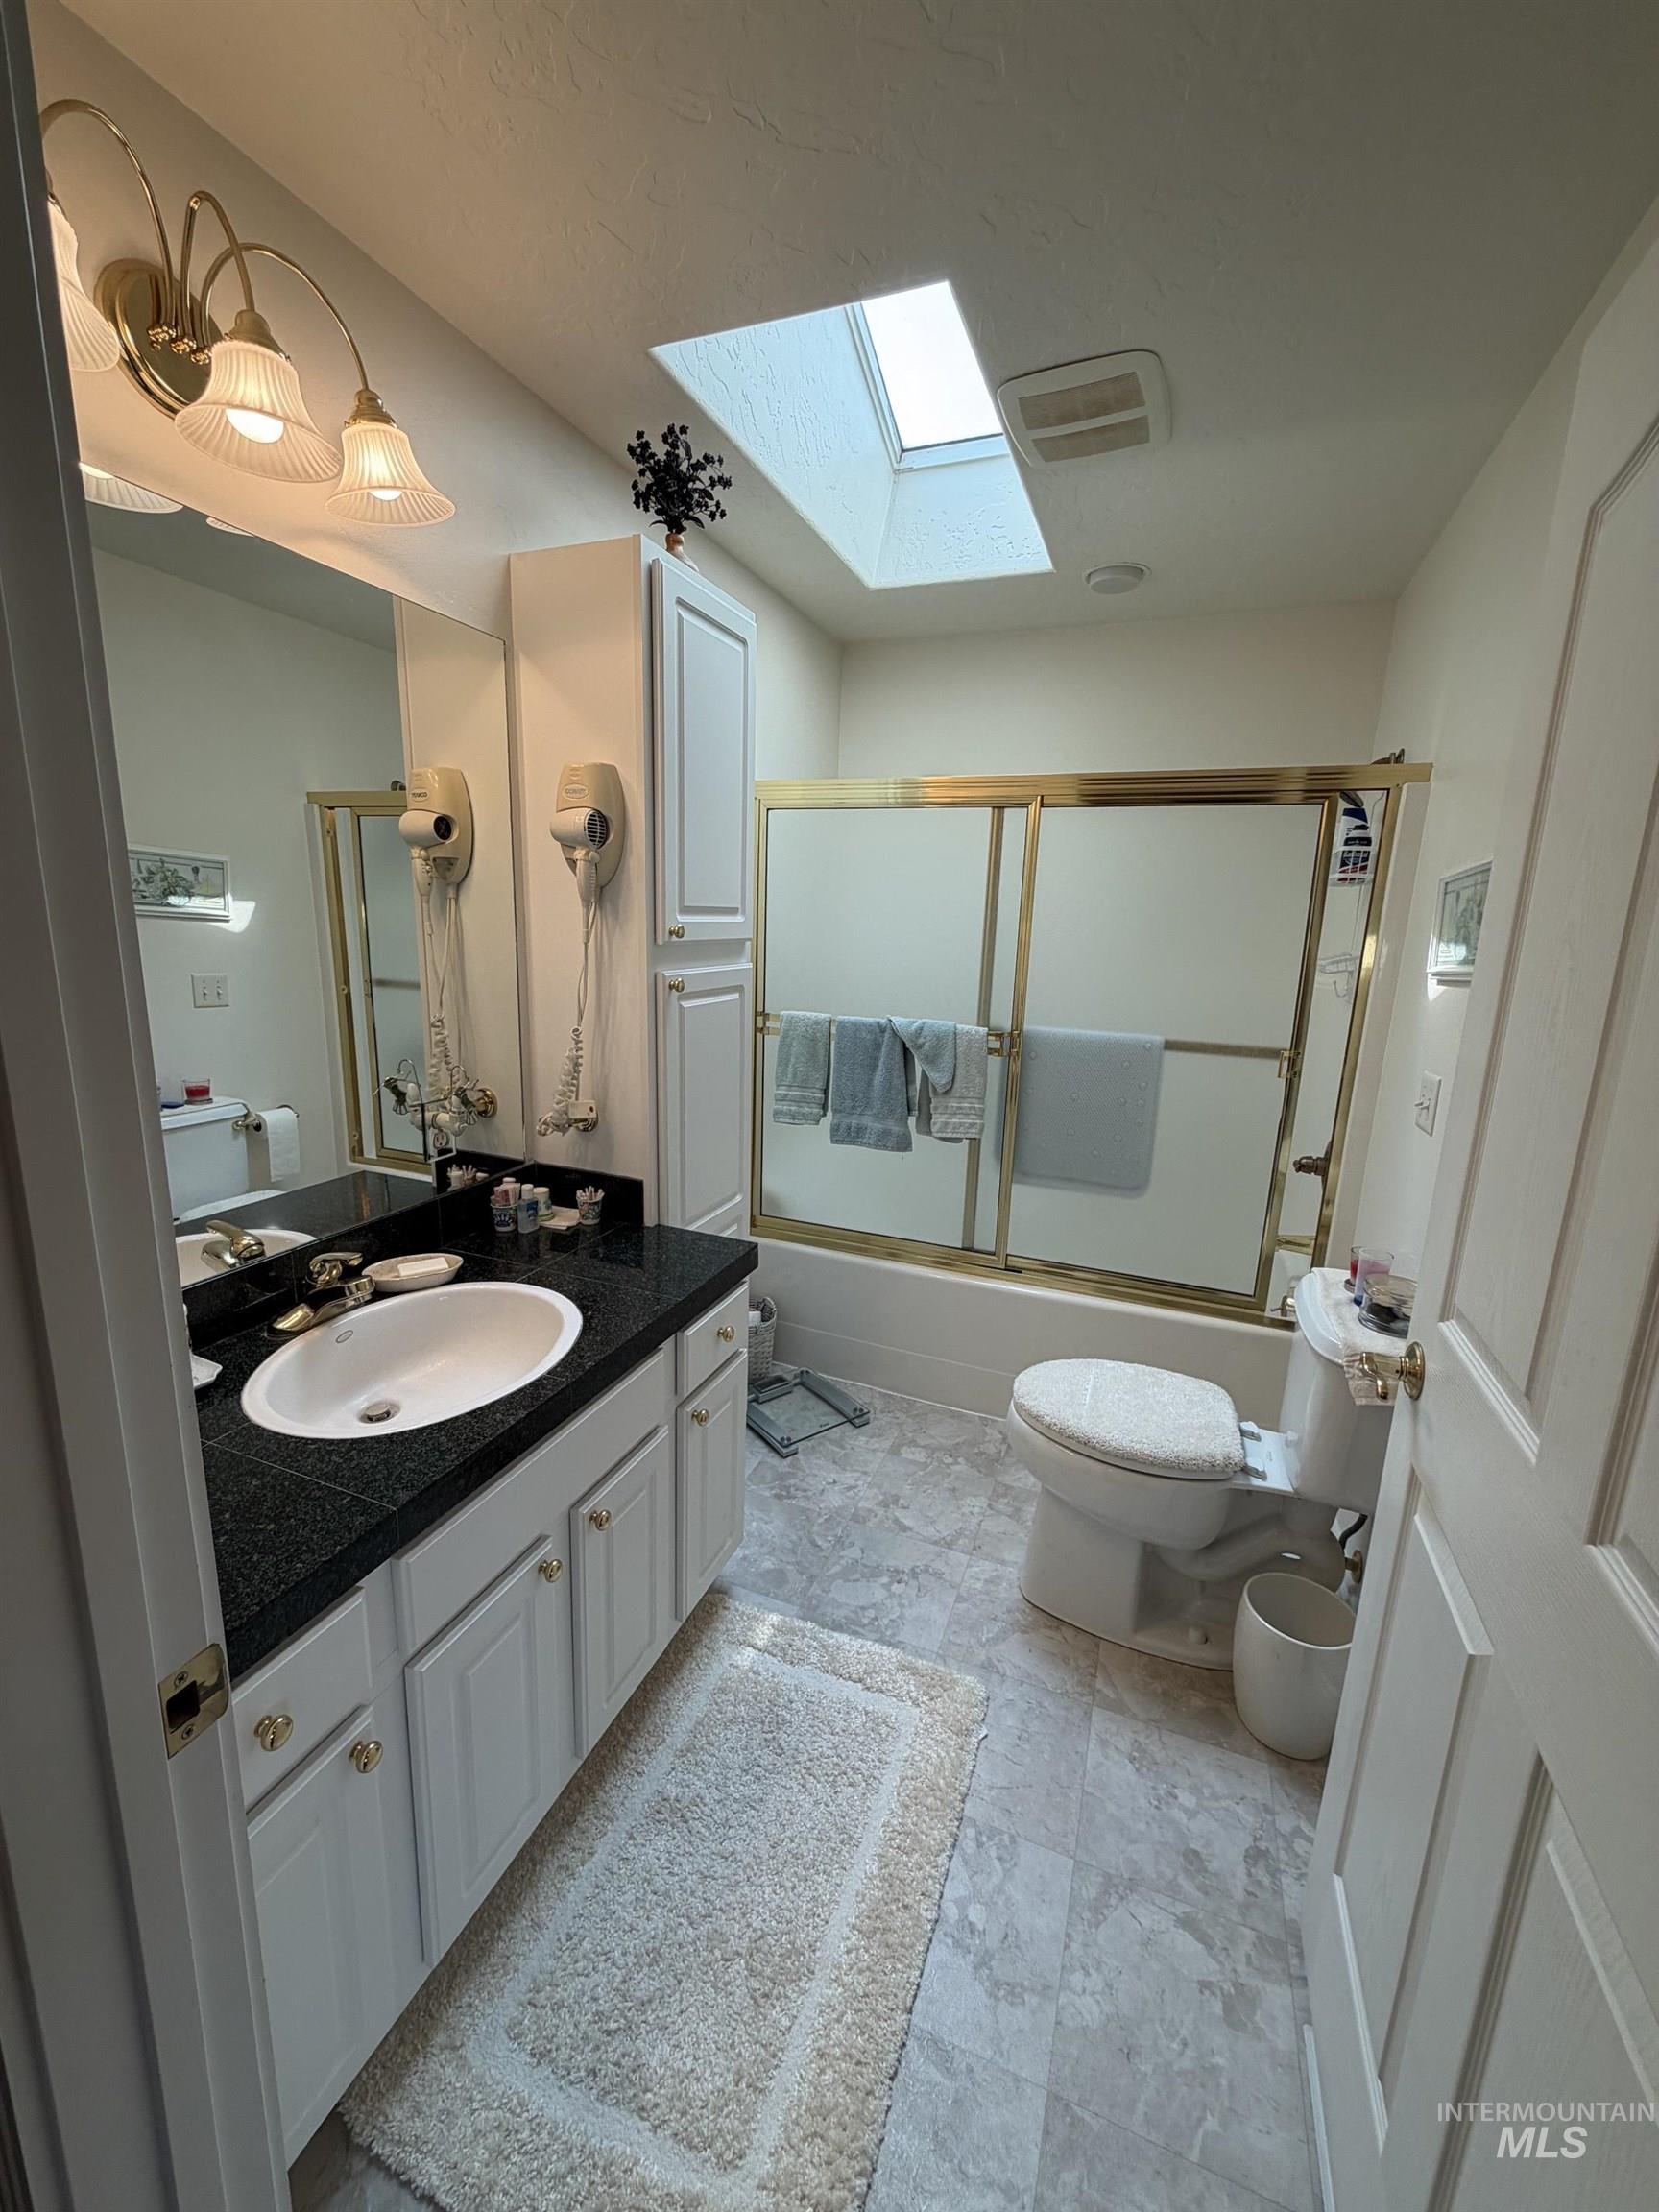
Skylight, vanity with dark countertop, white cabinetry, gold-tone hardware, and a tub with a sliding glass enclosure
-
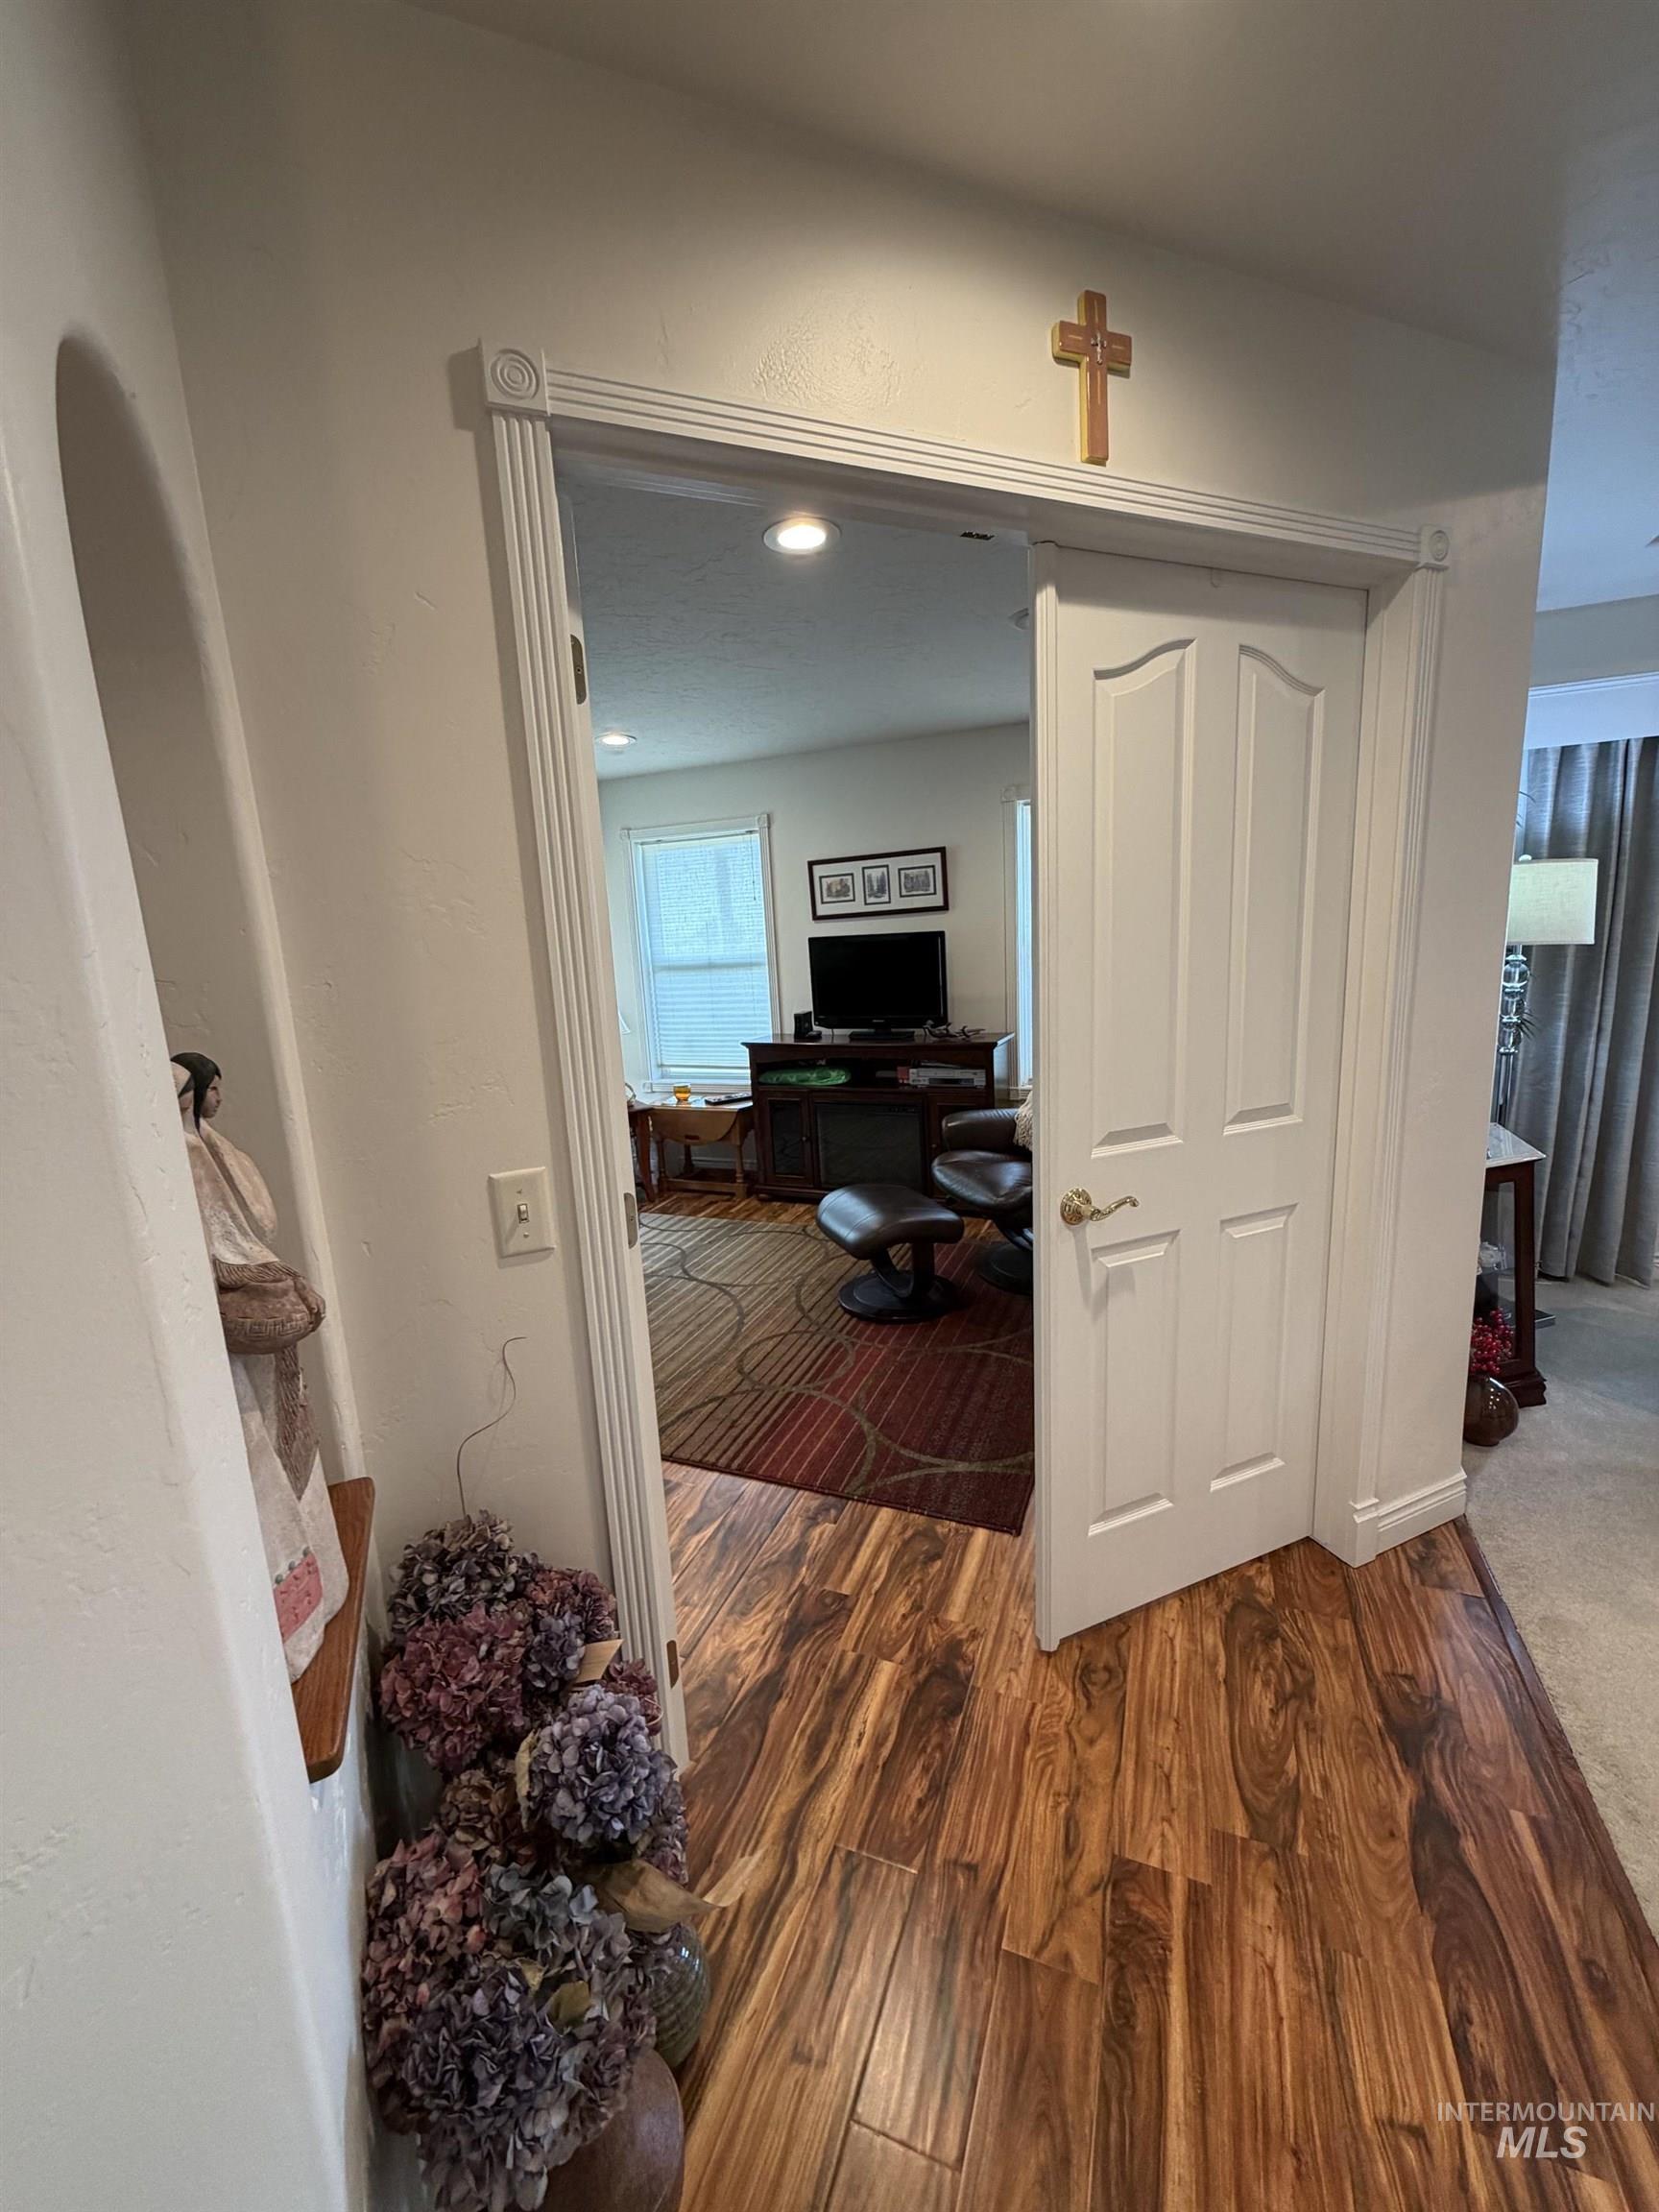
Recessed lighting, wood-finish flooring, white paneled door, decorative door trim, and arched entryway
-
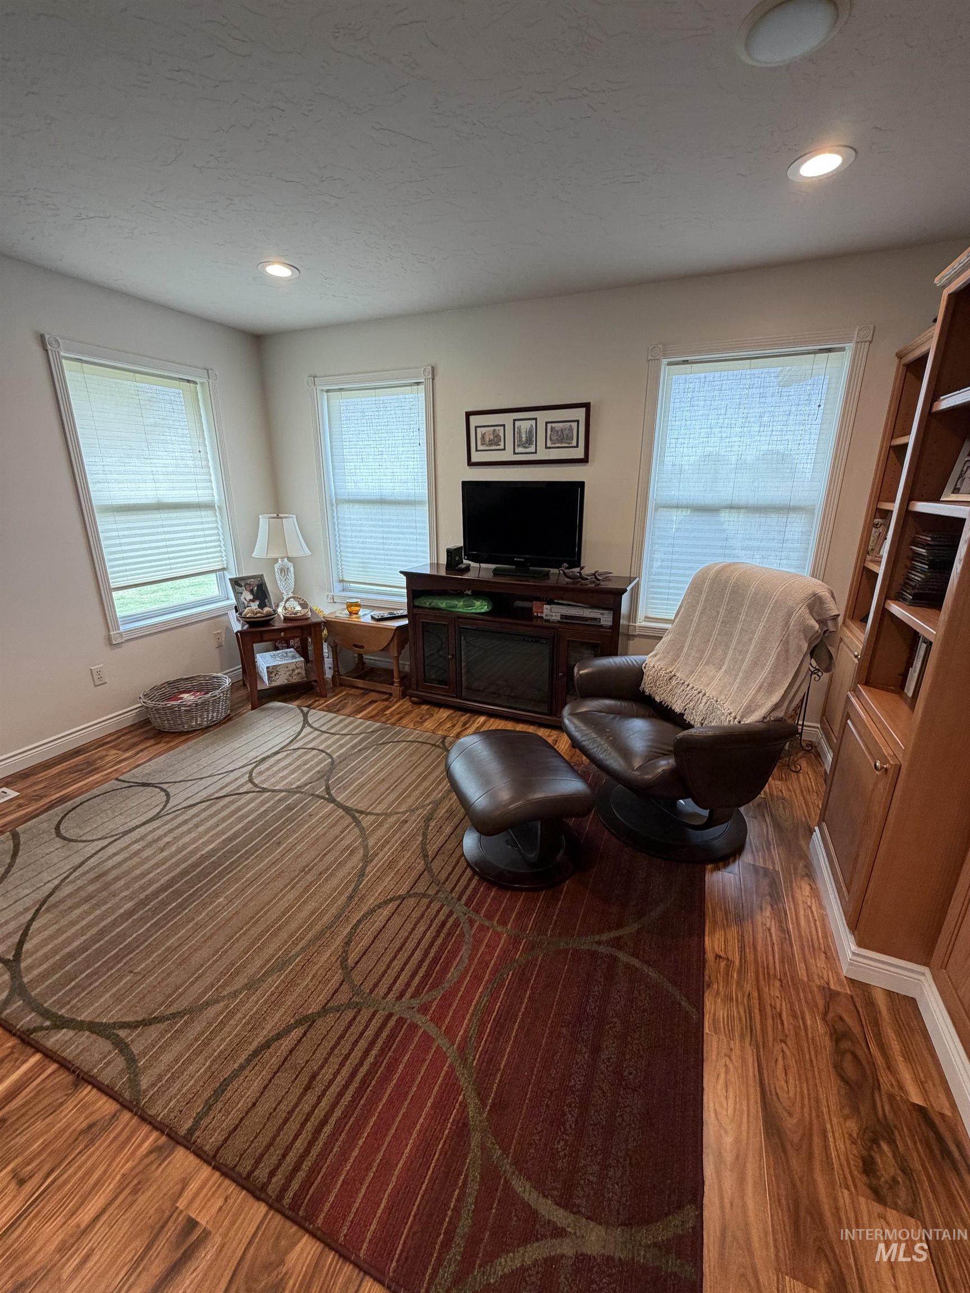
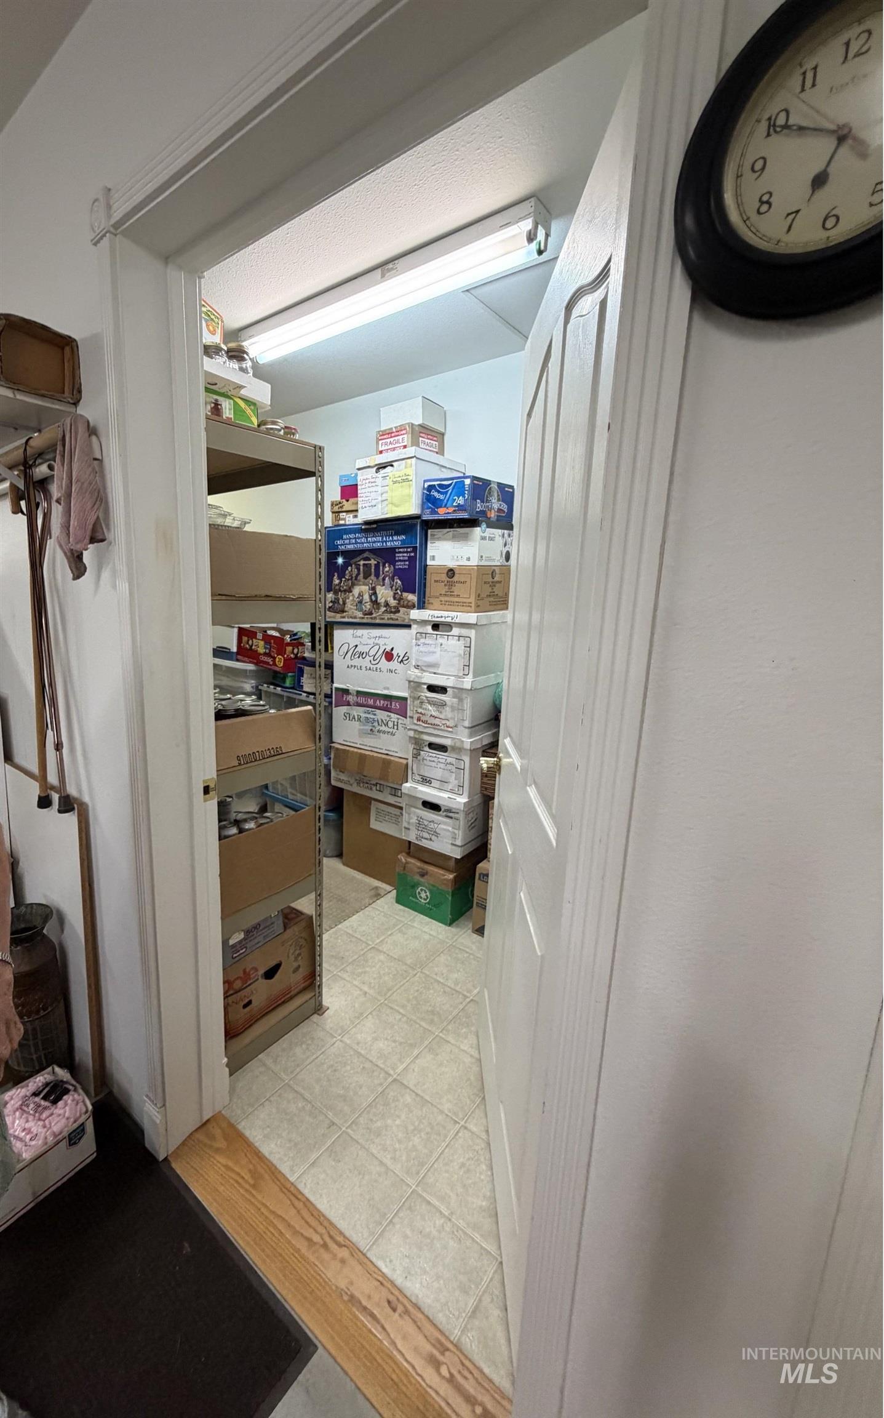
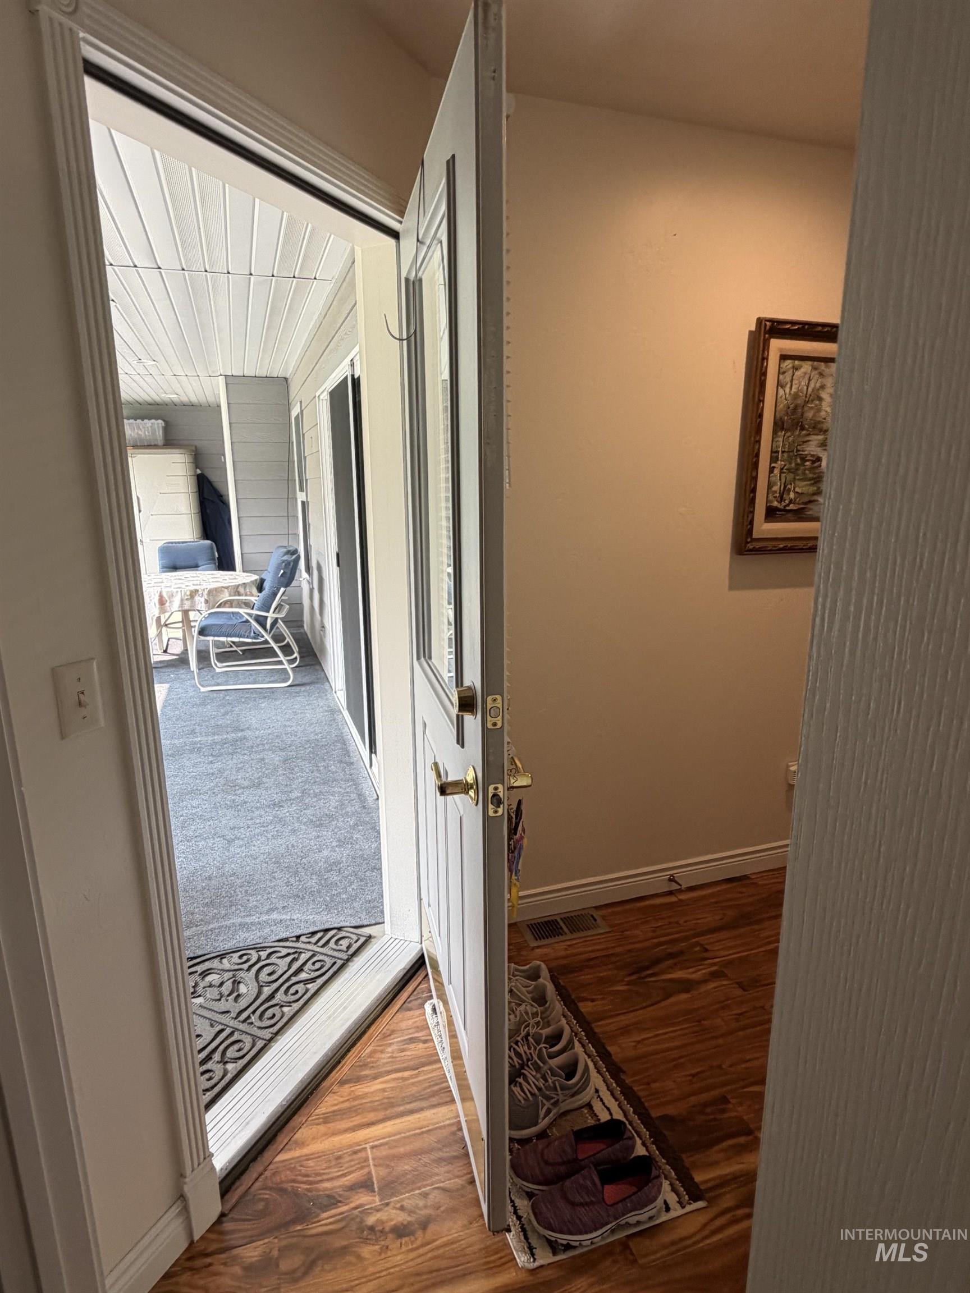
Wood-finish flooring throughout the space
-
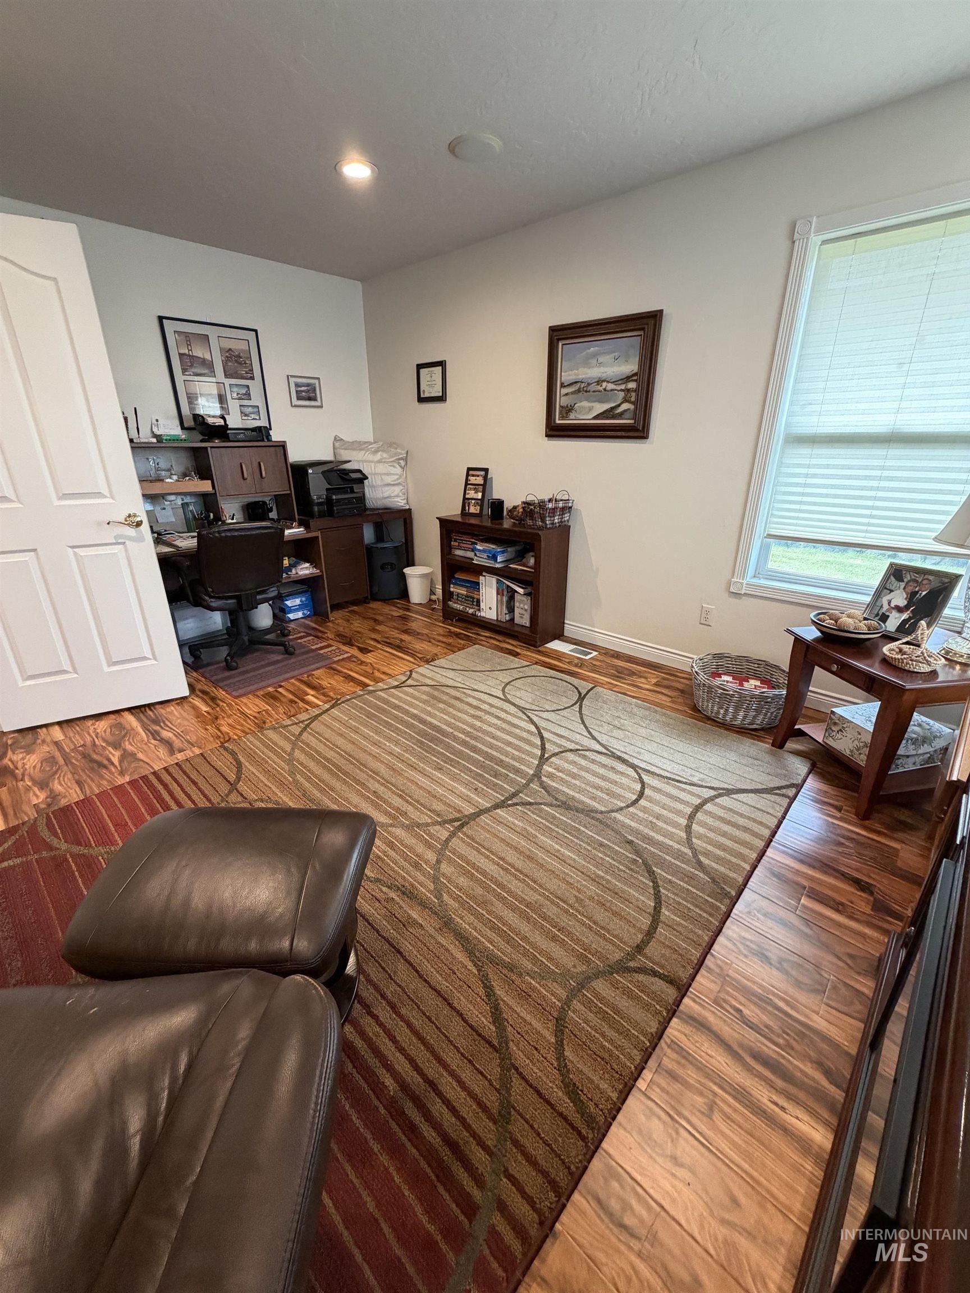
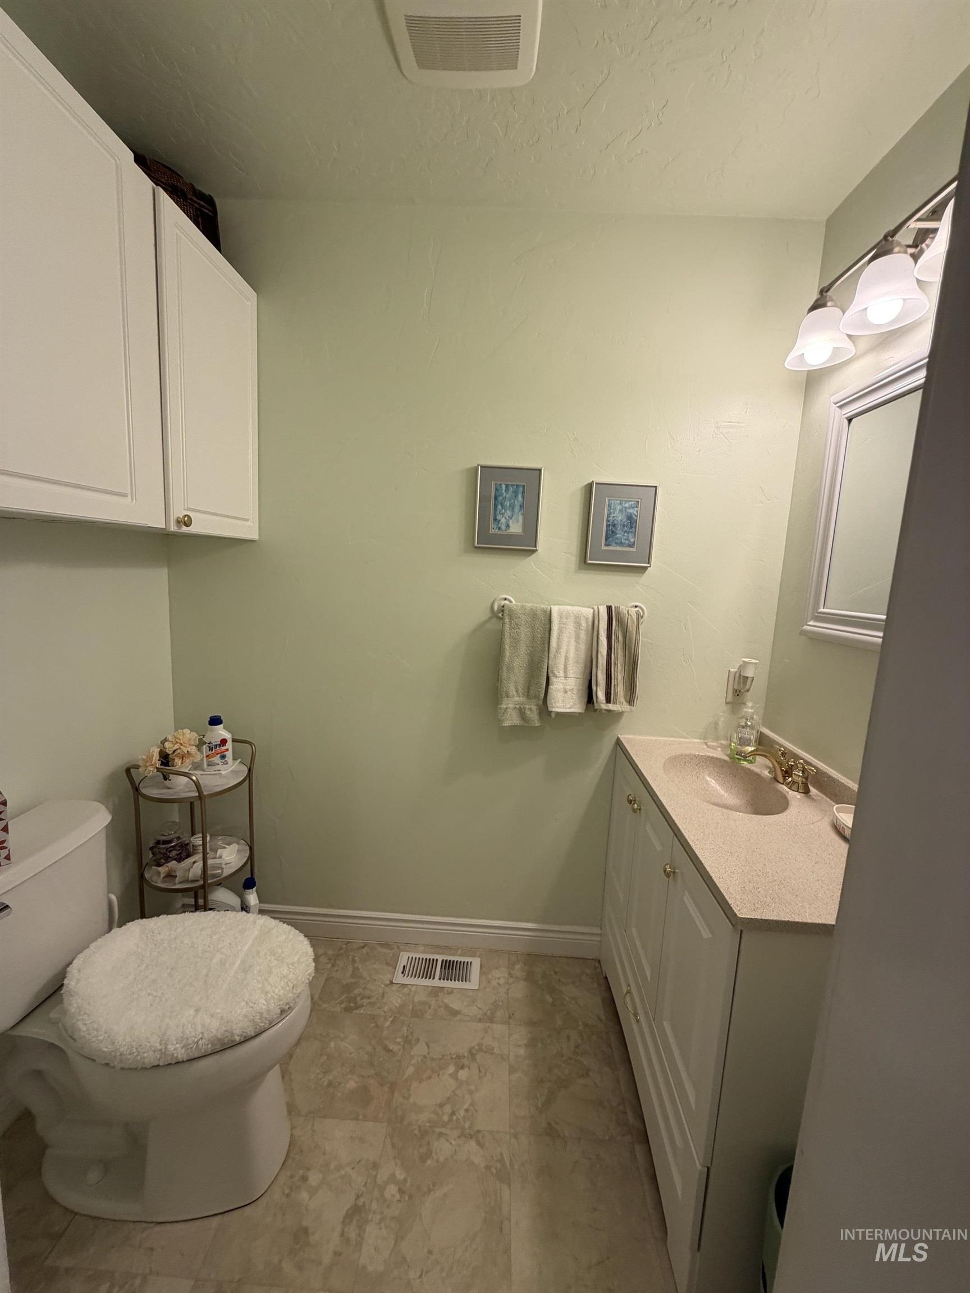
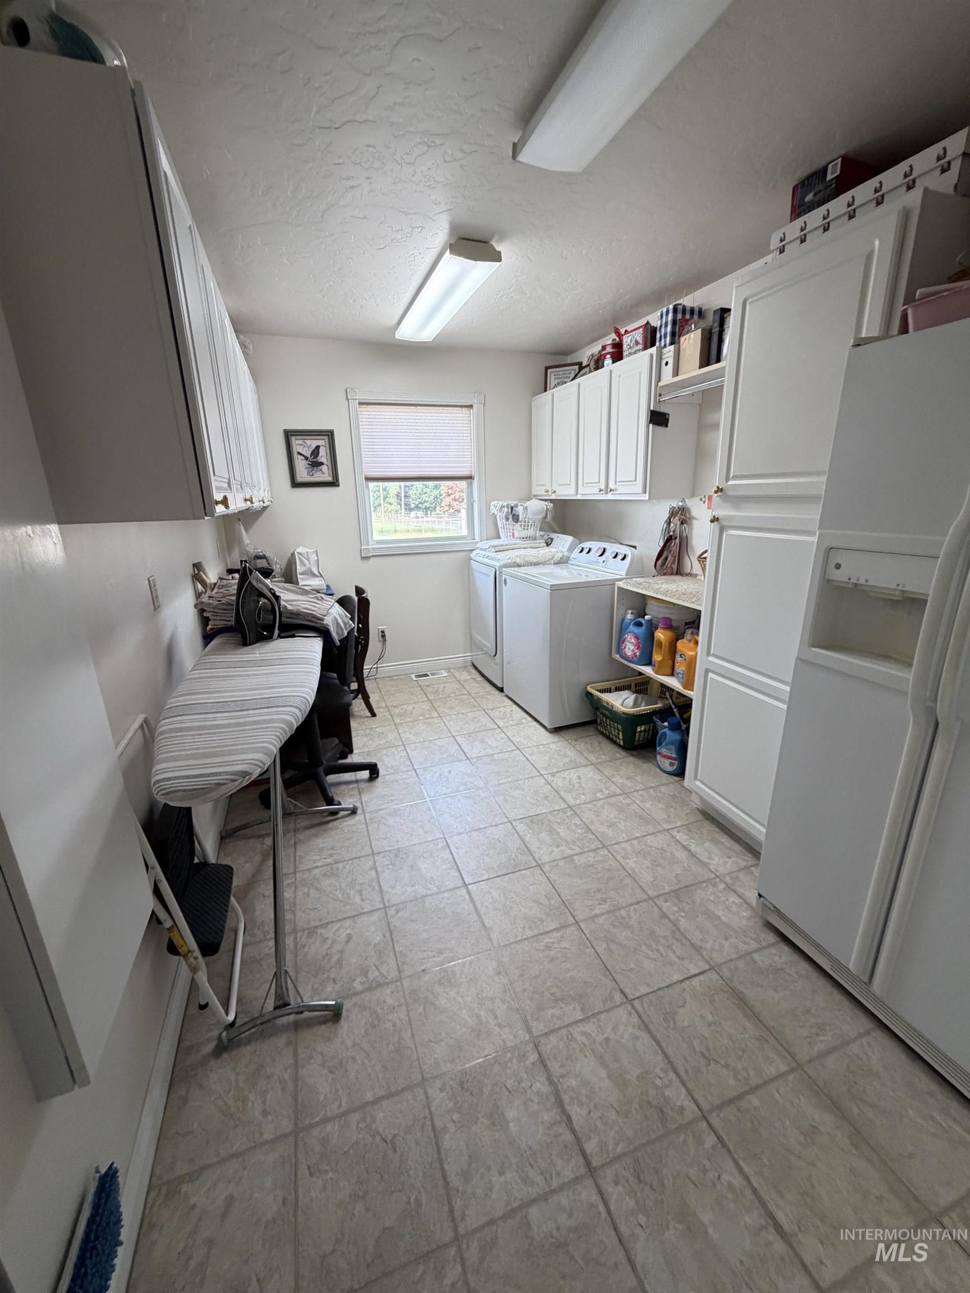
Wood-finish flooring throughout, featuring a single window with blinds, and white painted walls
-
-
-
-
-
-
-
-
-
-
-
-
-
-
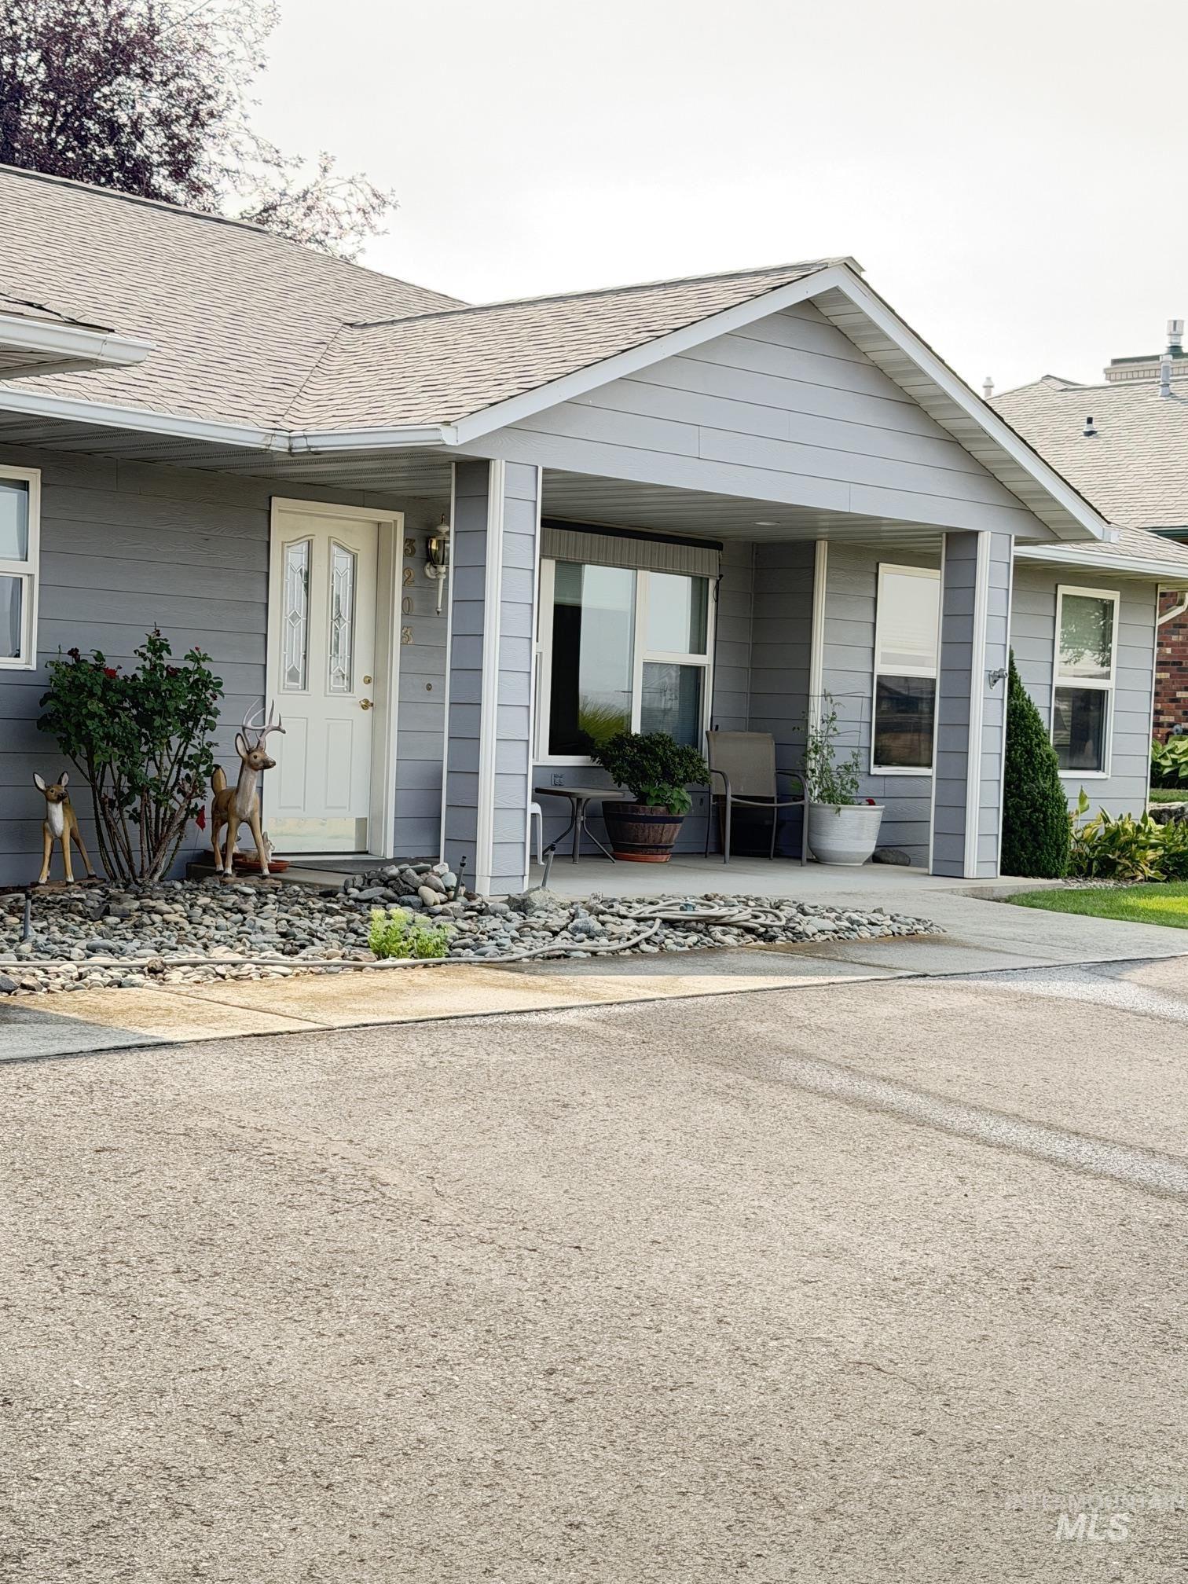
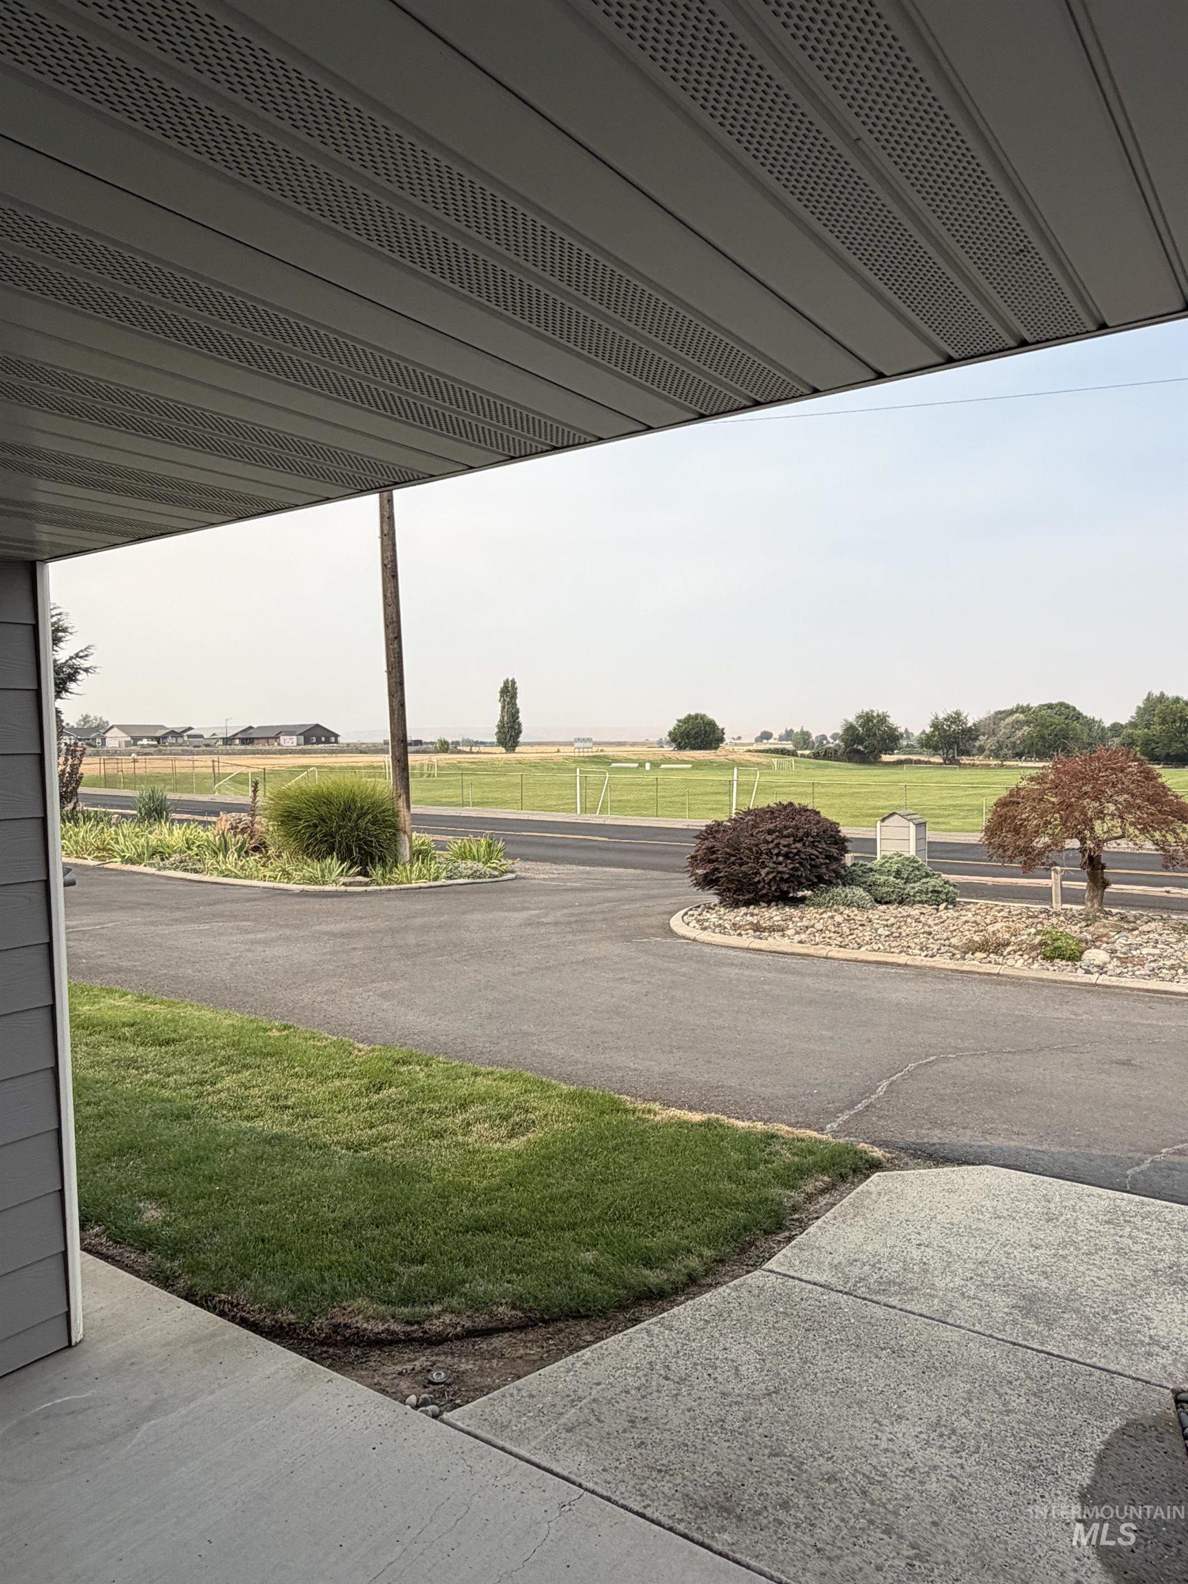
Gray siding exterior with a covered porch entry, asphalt shingle roof, and established landscaping
-
Property Description
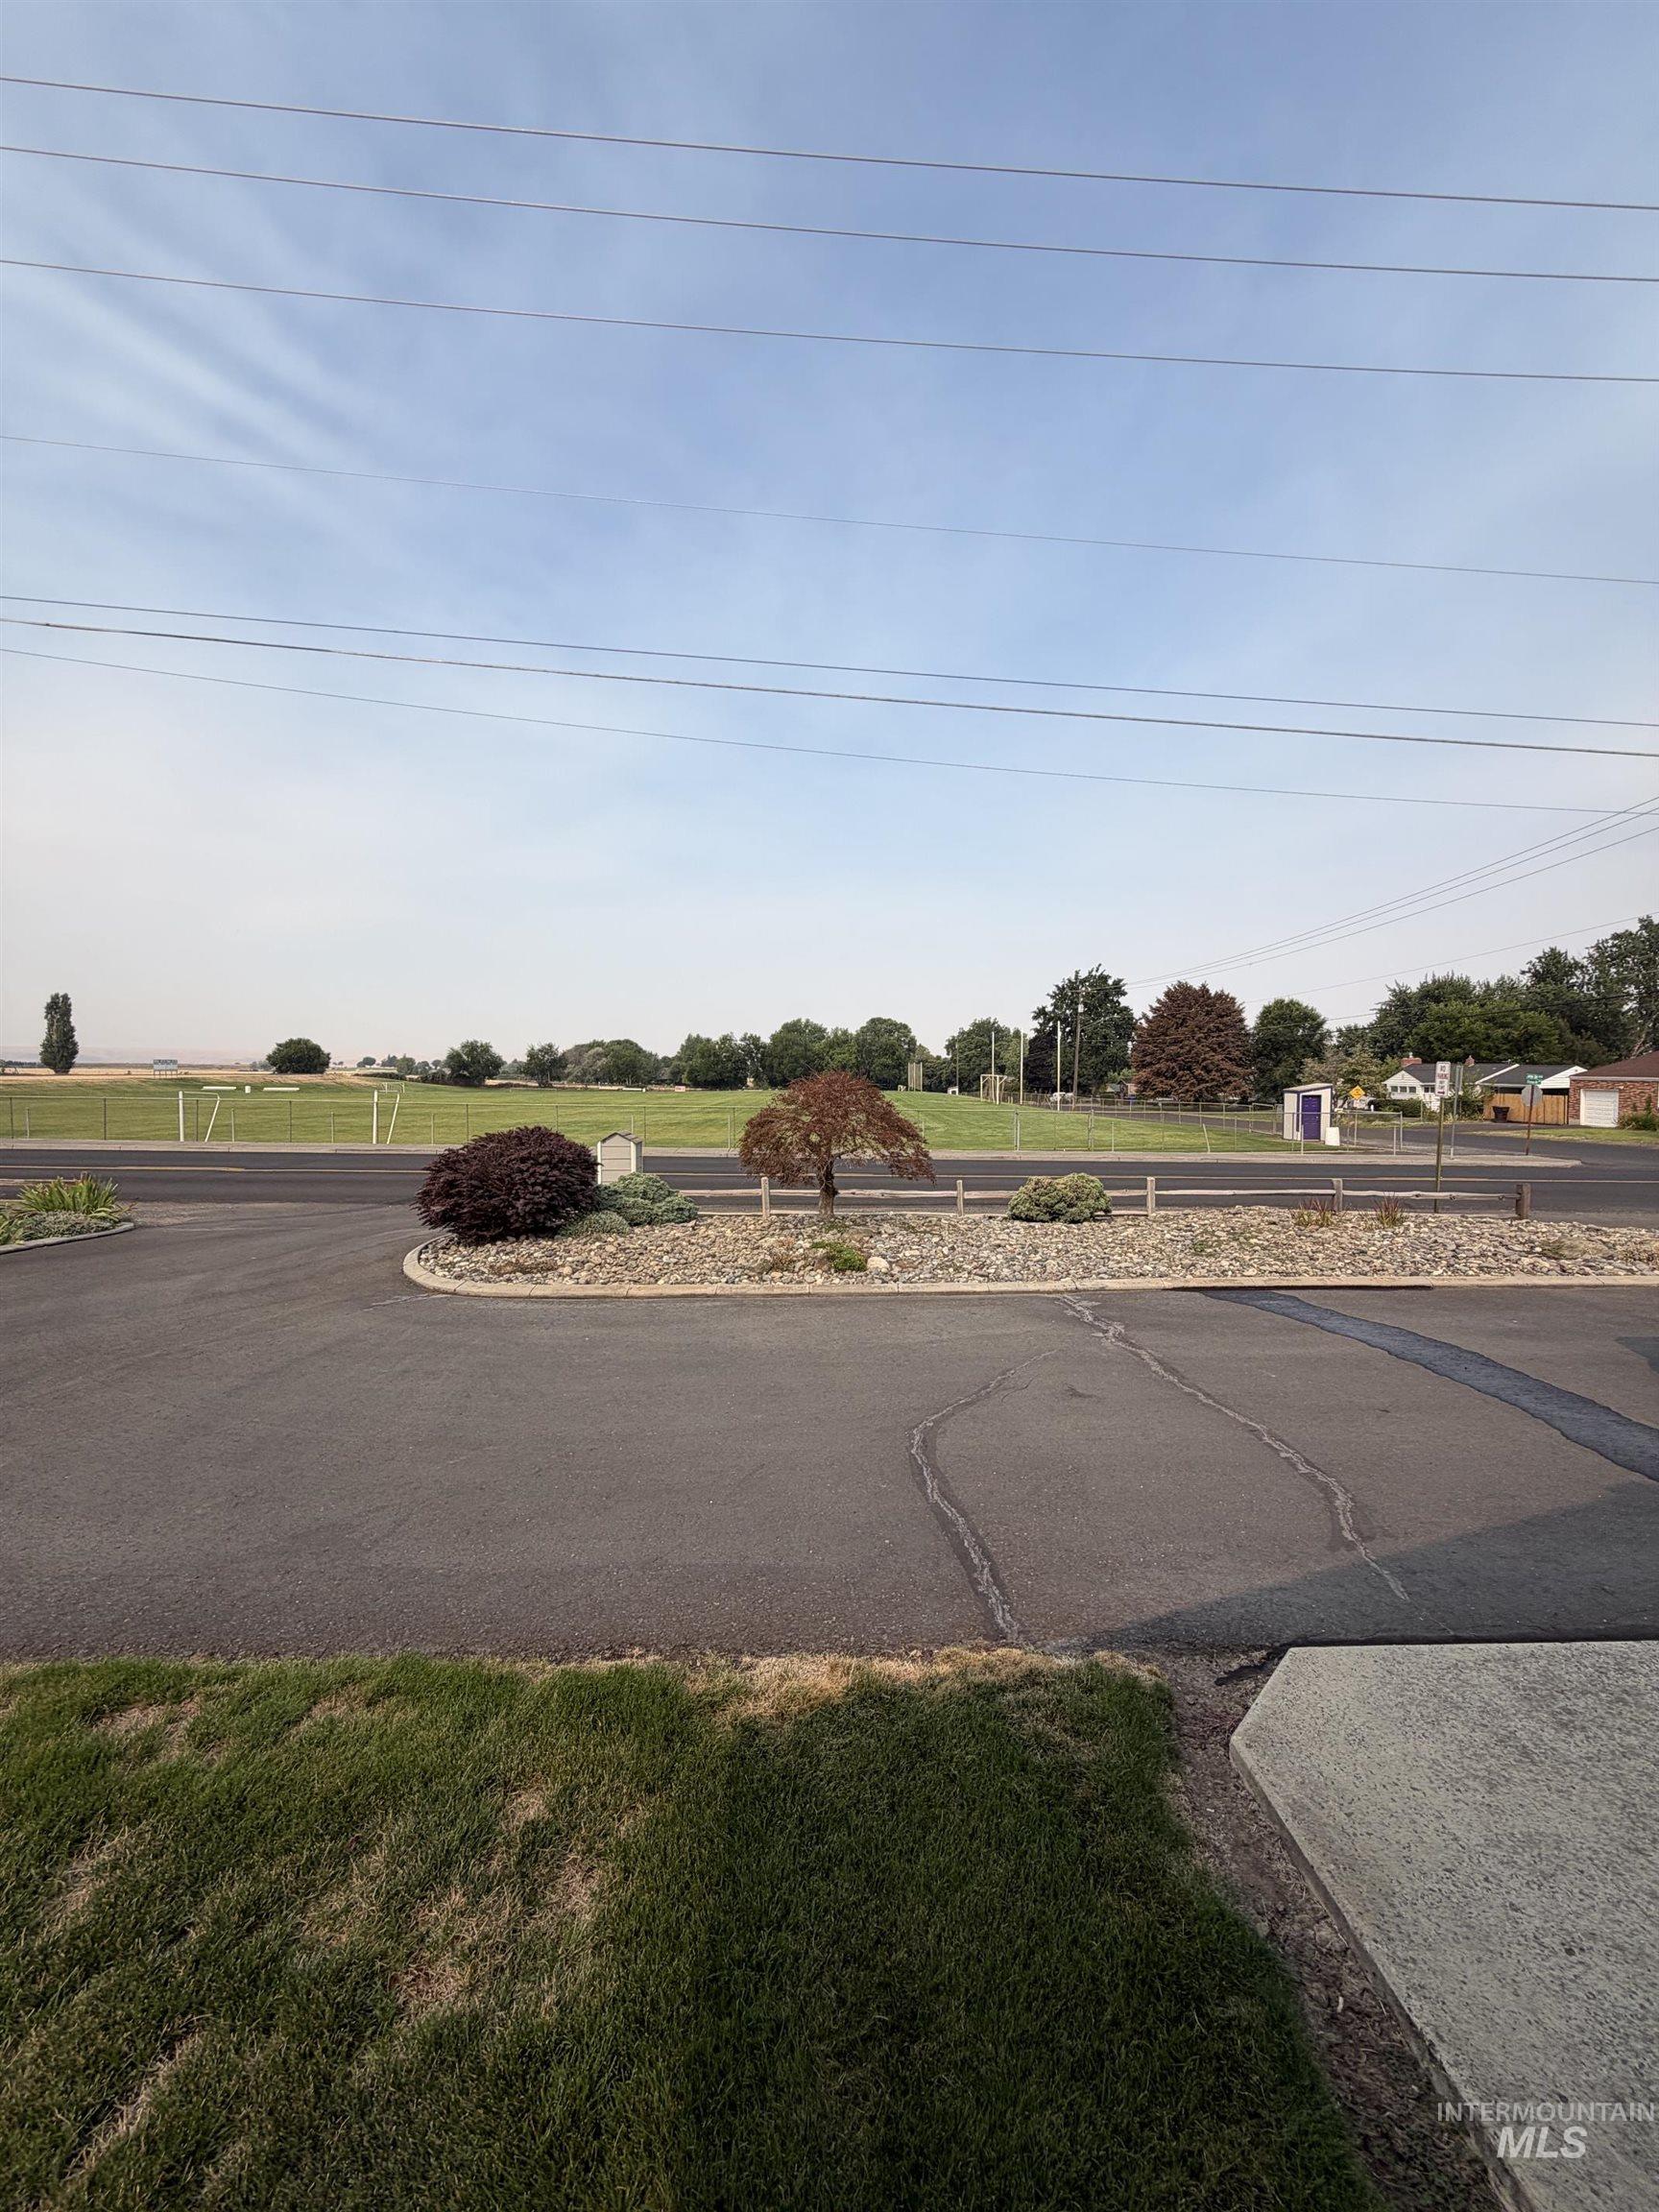
Beautiful Single Level, 3-bedroom, 2.5 bath home with VIEWS West toward amazing sunsets. Quiet backyard paradise with neighboring park-like-setting and no home across nor behind you. “No Steps Anywhere”, inside nor out! Enjoy: top-grade flooring, granite kitchen countertops, skylights, tray ceilings, recessed lighting, an open kitchen with pantry, quiet neighborhood, and a popular location in the Valley that offers easy access to businesses, the airport, the river, medical services and to both cites in the Valley.
Features
- Heating:
- Forced Air, Gas
- Cooling:
- Central air
- Fireplace:
- Gas
- Garage Capacity:
- 2
Address Map
- Country:
- US
- State:
- ID
- City:
- Lewiston
- Zipcode:
- 83501
- Street:
- 3203 4th Street
- Longitude:
- W118° 59' 16.4''
- Latitude:
- N46° 23' 15.2''
Rooms
- Master Bedroom Level:
- Main
- Bedroom 2 Level:
- Main
- Bedroom 3 Level:
- Main
- Kitchen Level:
- Main
- Living Room Level:
- Main
Schools
- School District:
- Lewiston Independent School Dist
- Elementary School:
- Whitman
- Middle School:
- Jenifer
- High School:
- Lewiston
Additional Details
- Status:
- New
- Type:
- Single Family
- Level:
- Single
- Tax Year:
- 2026
- Taxes:
- $4,153
- Potential Short Sale:
- No
- Age:
- 21 - 30 Years
- Auction:
- No
- Flood Ins Required:
- No
- HUD Owned:
- No
- In Foreclosure:
- No
- Land Size:
- 10000 SF - .49 AC
- Home Owner Exempt:
- Yes
- HOA Frequency:
- Not Applicable
- Irrigation District:
- LOID
- Inc Kitchen Features:
- Breakfast bar, Dishwasher, Microwave, Pantry, Refrigerator, Washer, Dryer, Oven/range built-in, Countertop-granite
- Lot Features:
- Sidewalks, Garden space, Public road, Storage shed, Irrigation available, View, Corner lot, Finished Driveway
- Water:
- City service
- Land Use:
- Single
- Sprinkler System:
- Auto
Residential For Sale
3203 4th Street, Lewiston, Idaho 83501
3 Bedrooms
2.5 Bathrooms
2,030 SqFt
Visits : 4 in 1 days
$500,000
Listing ID #98997090
Basic Details
- Property Type :
- Residential
- Listing Type :
- For Sale
- Listing ID :
- 98997090
- Price :
- $500,000
- Bedrooms :
- 3
- Bathrooms :
- 2.5
- Apx SqFt :
- 2,030 SqFt
- Year Built :
- 1999
- Lot Area :
- 0.32 SqFt
- Days on Market :
- 1
- Subdivision :
- 0 Not Applicable
- Update Date :
- 08/12/2026 01:59:36
- Status :
- Active
Agent info

- JoeAnne Santy-Greene
- (208) 947-4609
- (208) 283-6313
- (208) 287-8500
-

Contact Agent
Mortgage Calculator

