

-
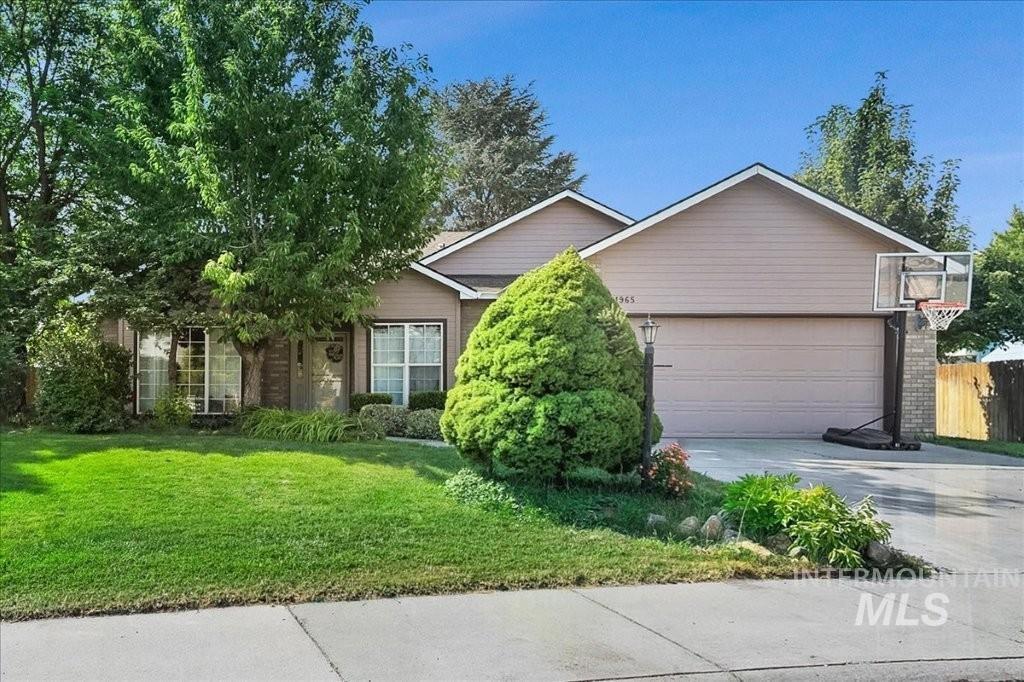
Single-story residence featuring light-toned siding, a two-car garage, and a lush green lawn
-
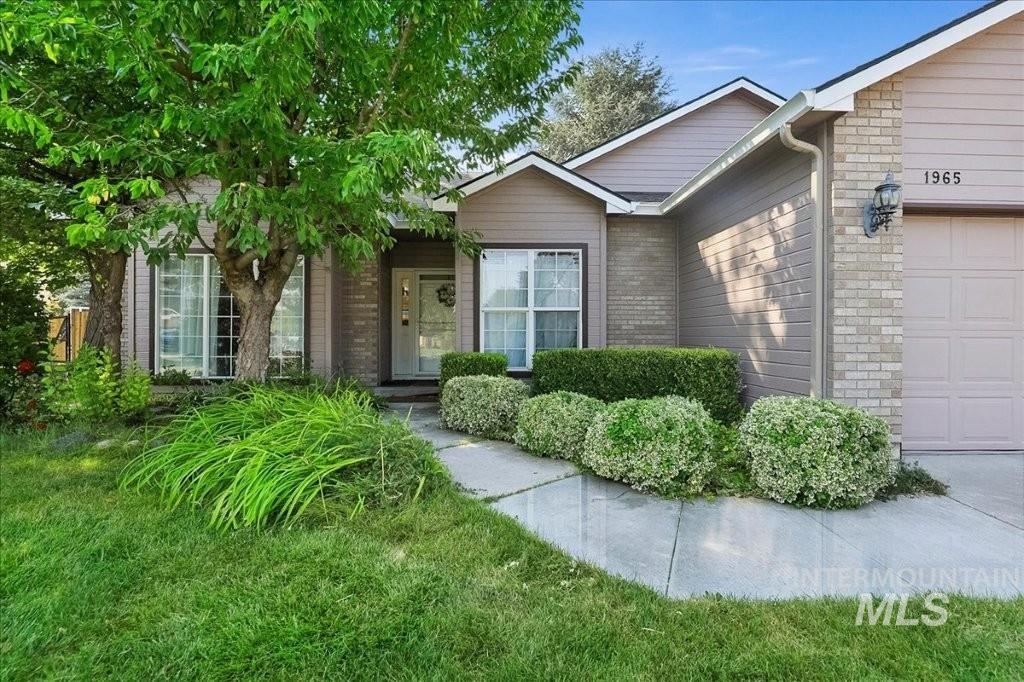
Exterior featuring a light brick facade, tan siding, attached garage, well-maintained landscaping, and a concrete pathway
-
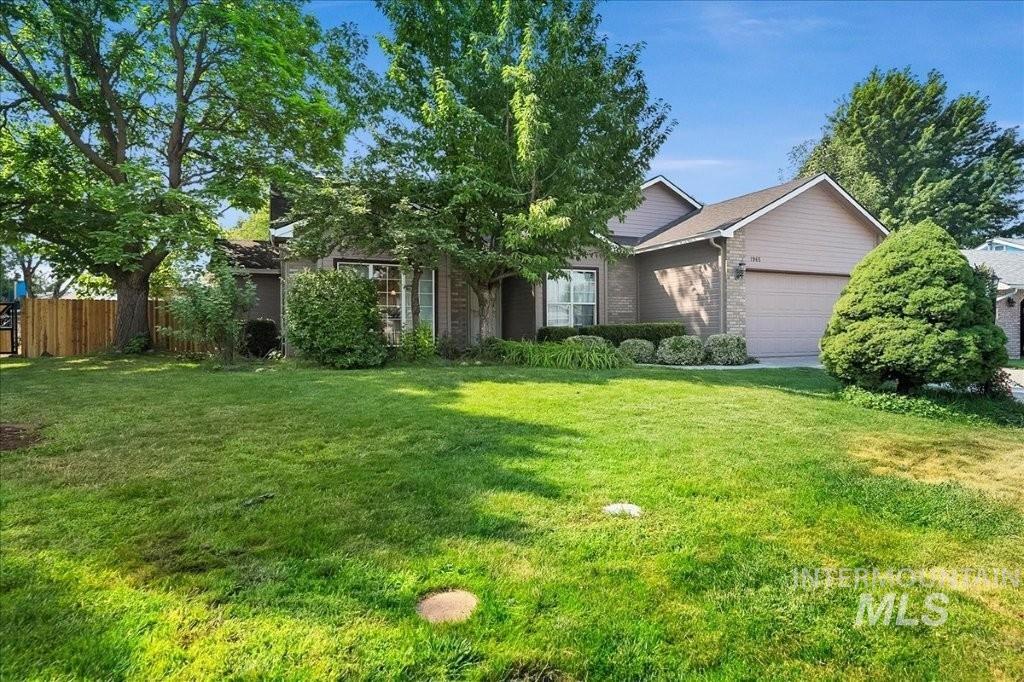
Single-story residence featuring a garage, mature landscaping, and a manicured lawn
-
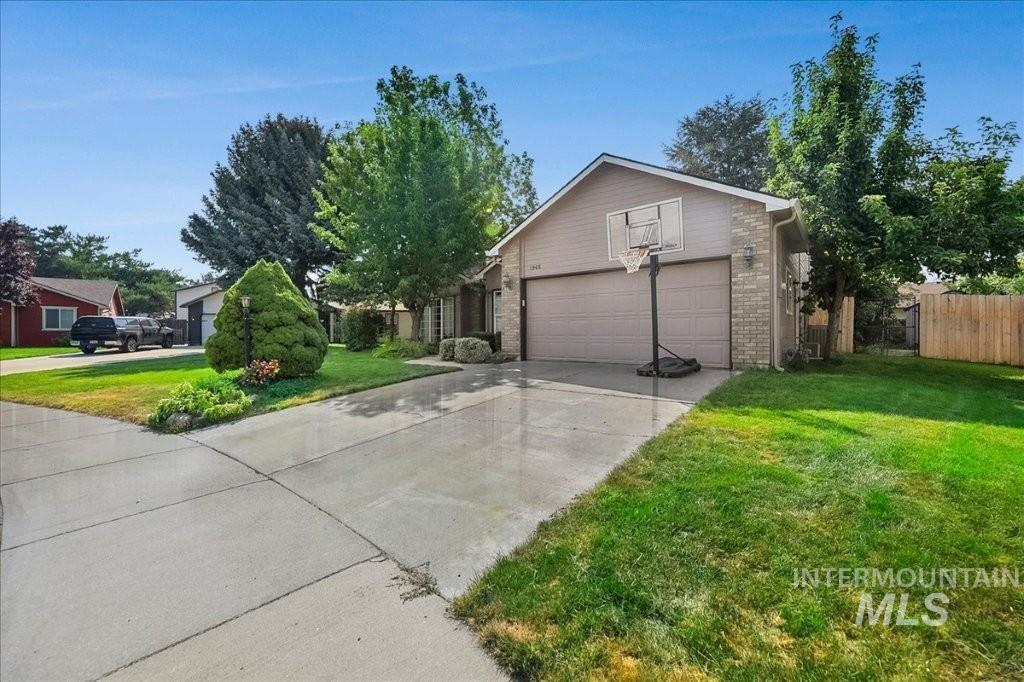
Attached garage with a neutral-toned door
-
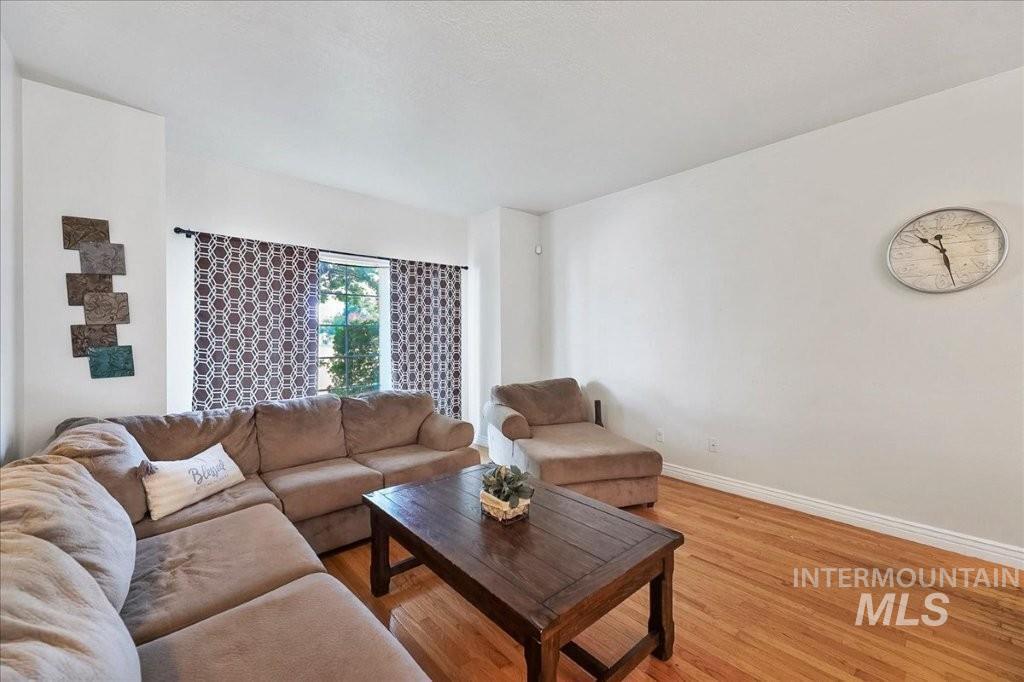
Hardwood flooring, painted white walls, and a window with a dark curtain rod
-
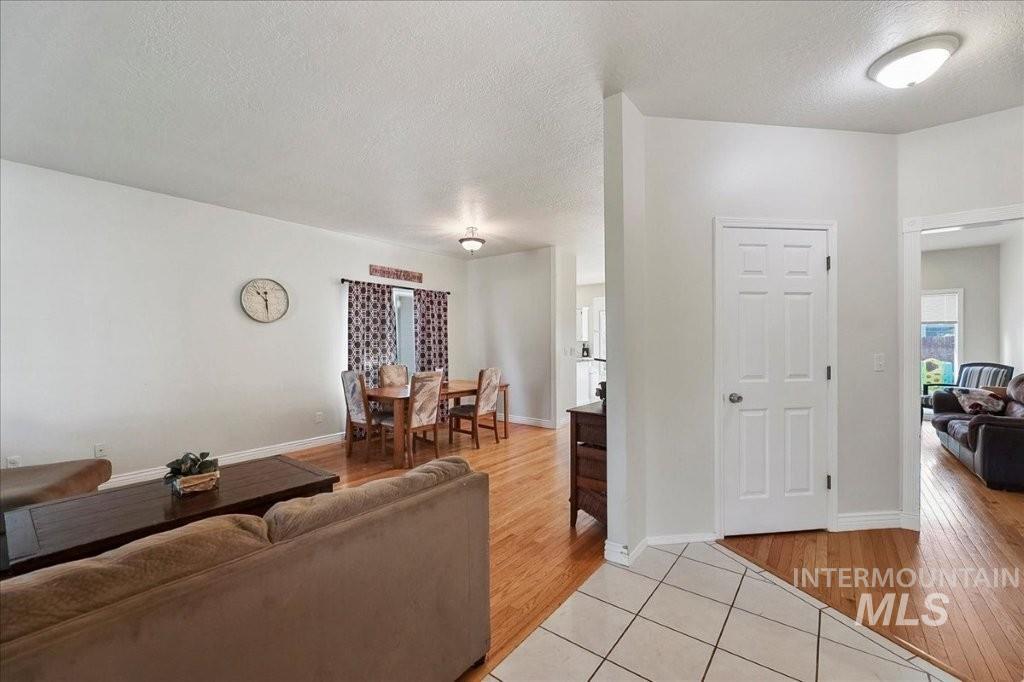
Entry foyer with tile flooring
-
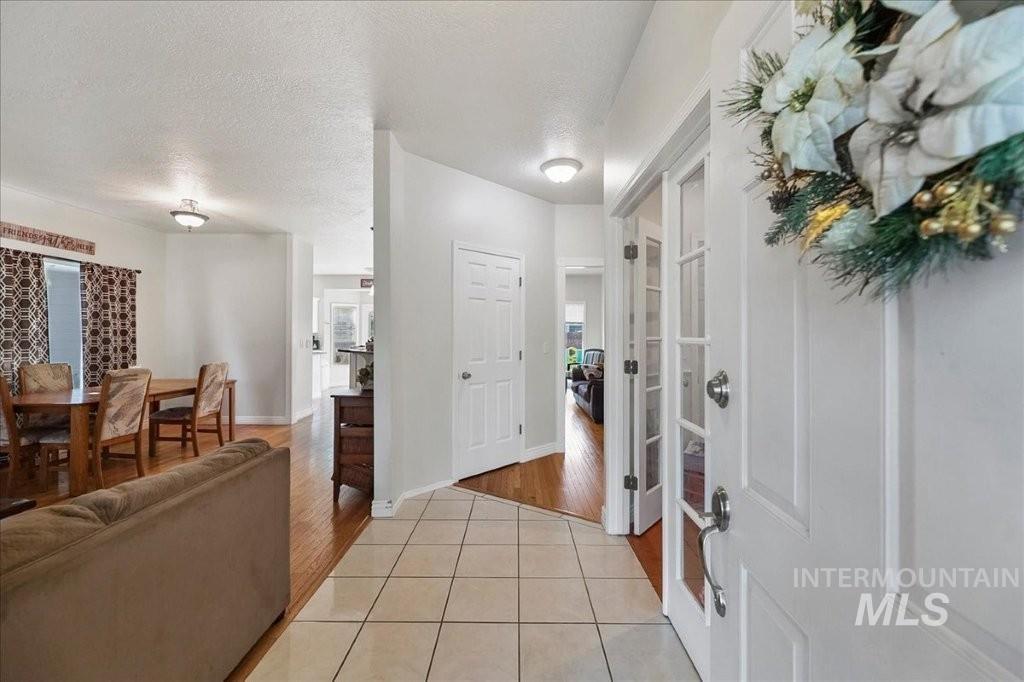
Tile flooring entrance with wood-finish flooring extending into living spaces
-
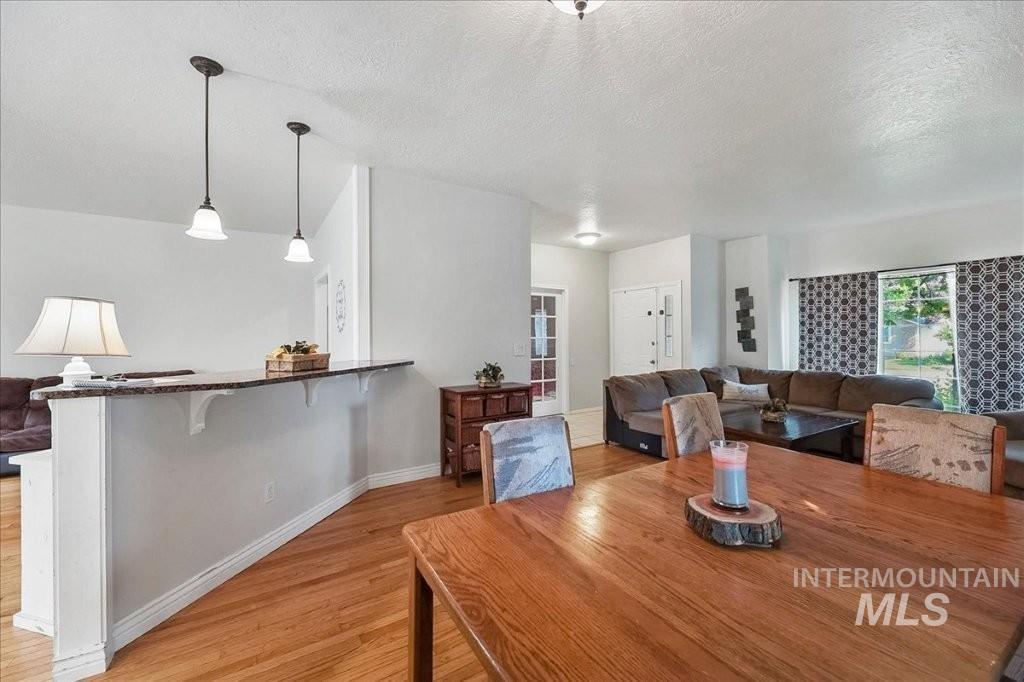
Wood-finish flooring throughout, a breakfast bar with a stone-finish countertop, and pendant lighting
-
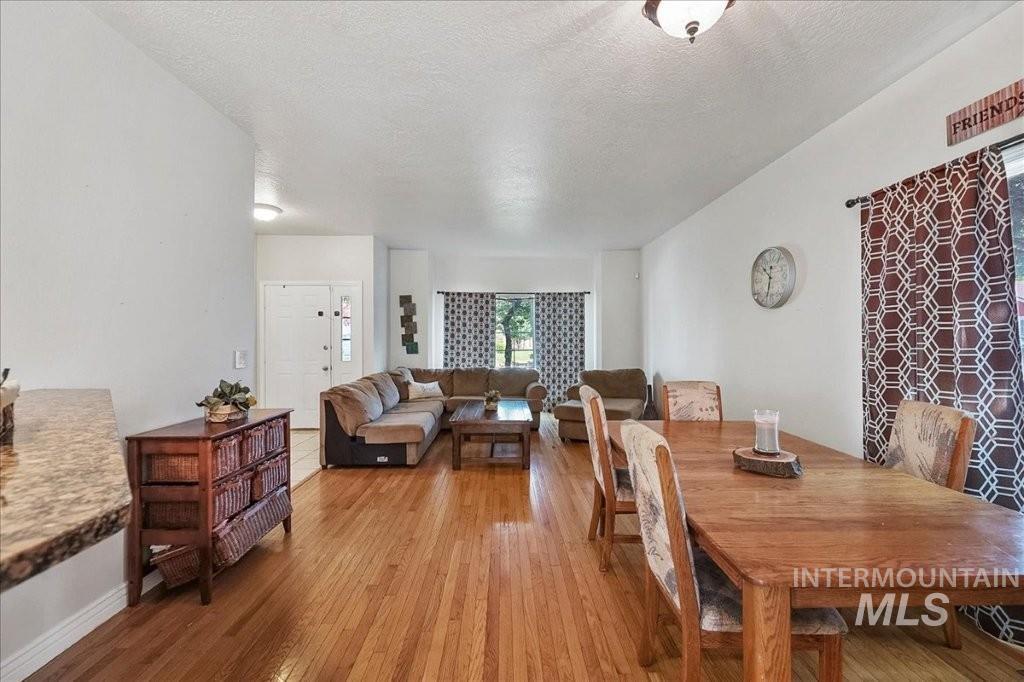
Hardwood flooring throughout the main living areas
-
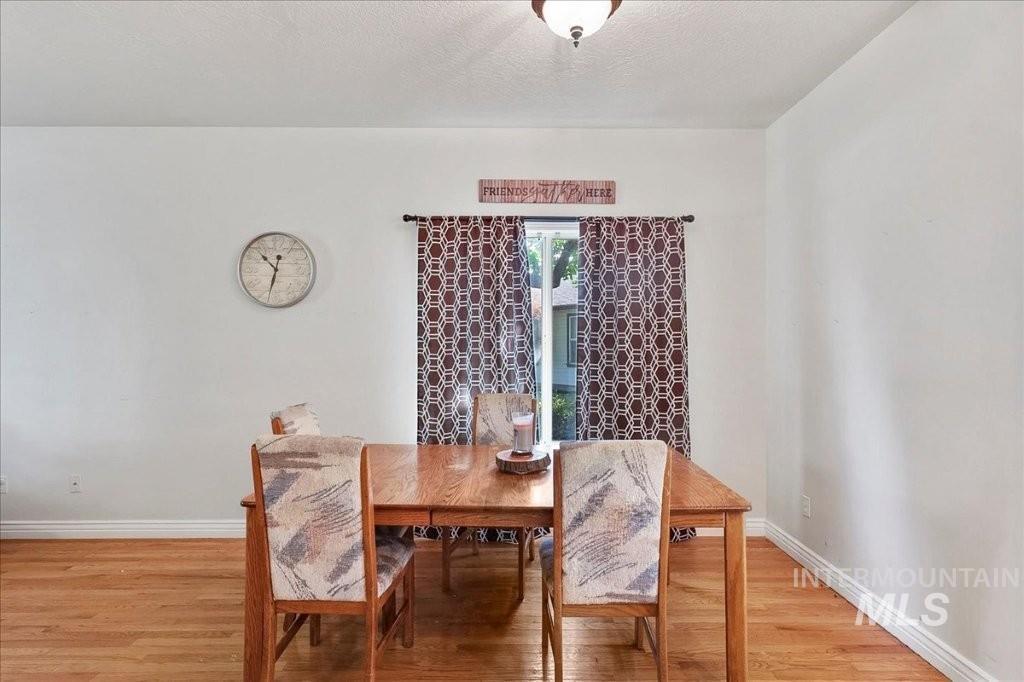
Hardwood-finish flooring, white wall finishes, and a single window with curtain rods
-
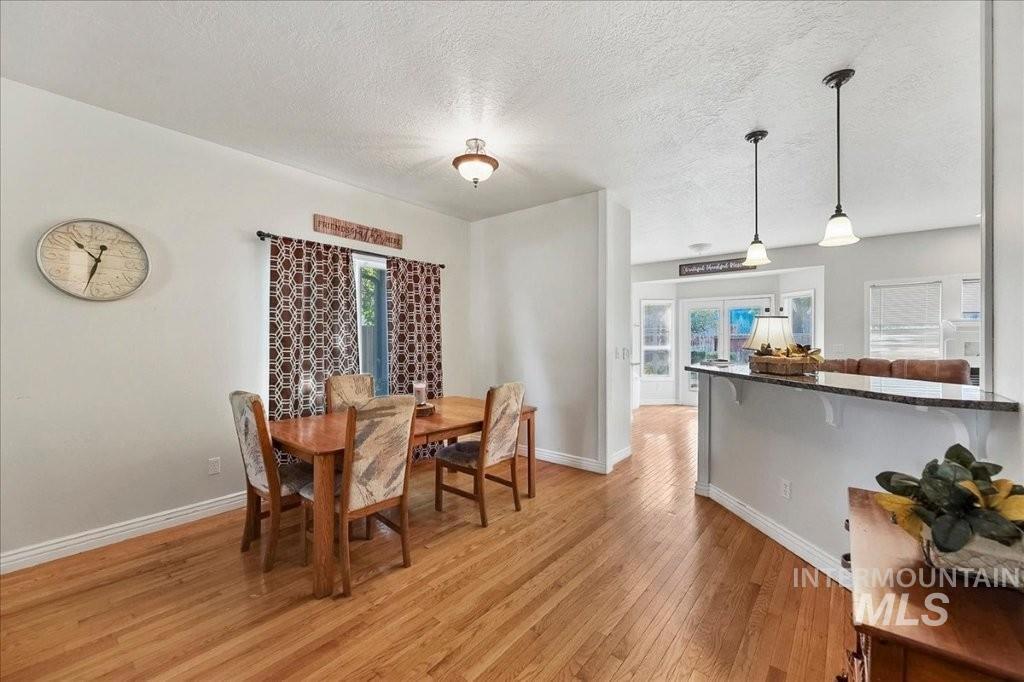
Hardwood flooring throughout, recessed ceiling light, and a stone-finish countertop on the breakfast bar
-
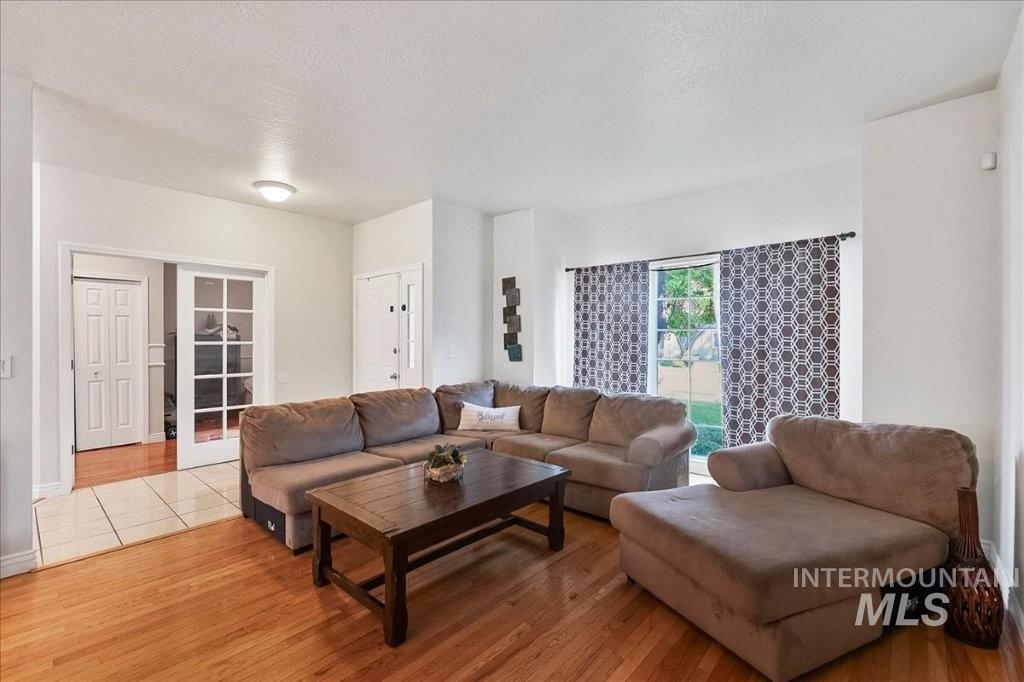
Hardwood flooring, recessed lighting, sliding glass door, white trim, and French doors
-
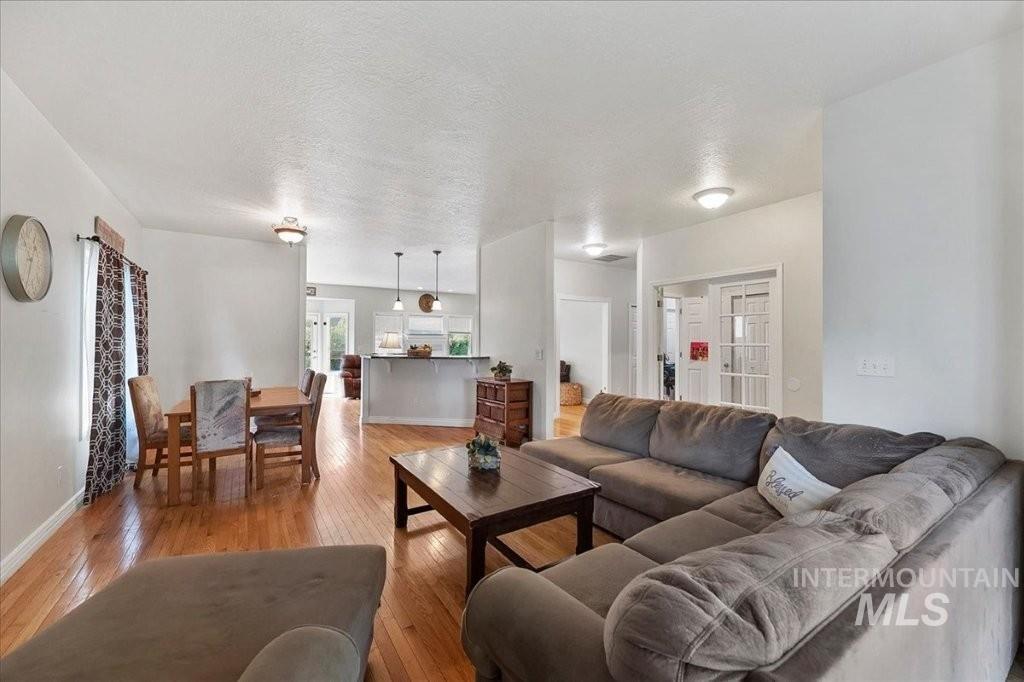
Wood-finish flooring throughout, recessed lighting, and a white interior paint palette
-
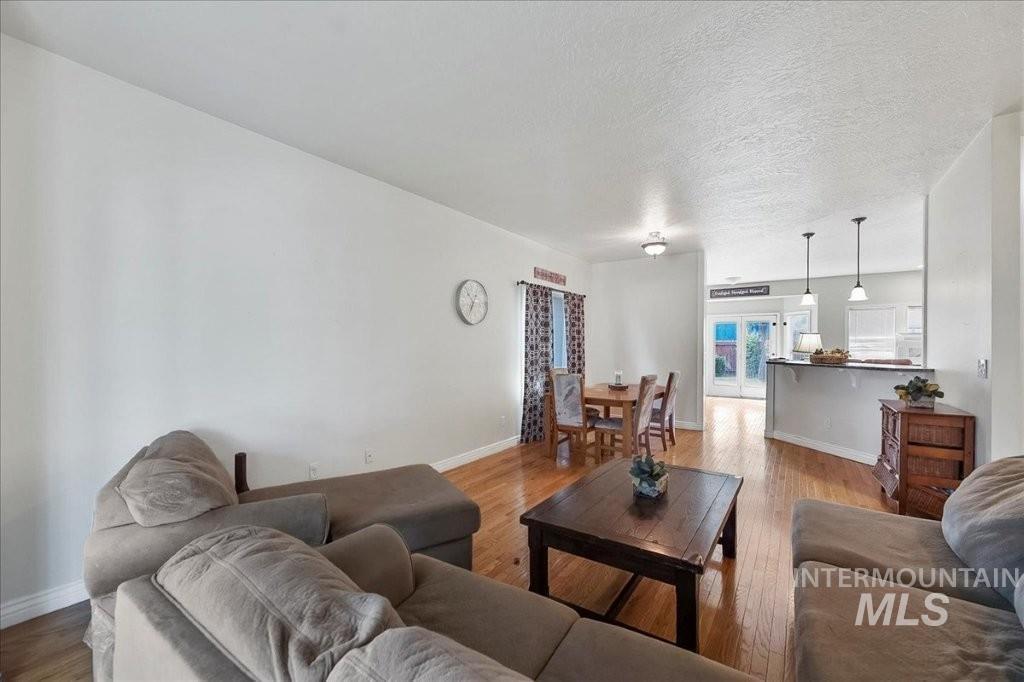
Open-concept living area with wood-finish flooring, recessed lighting, and a breakfast bar with pendant lighting
-
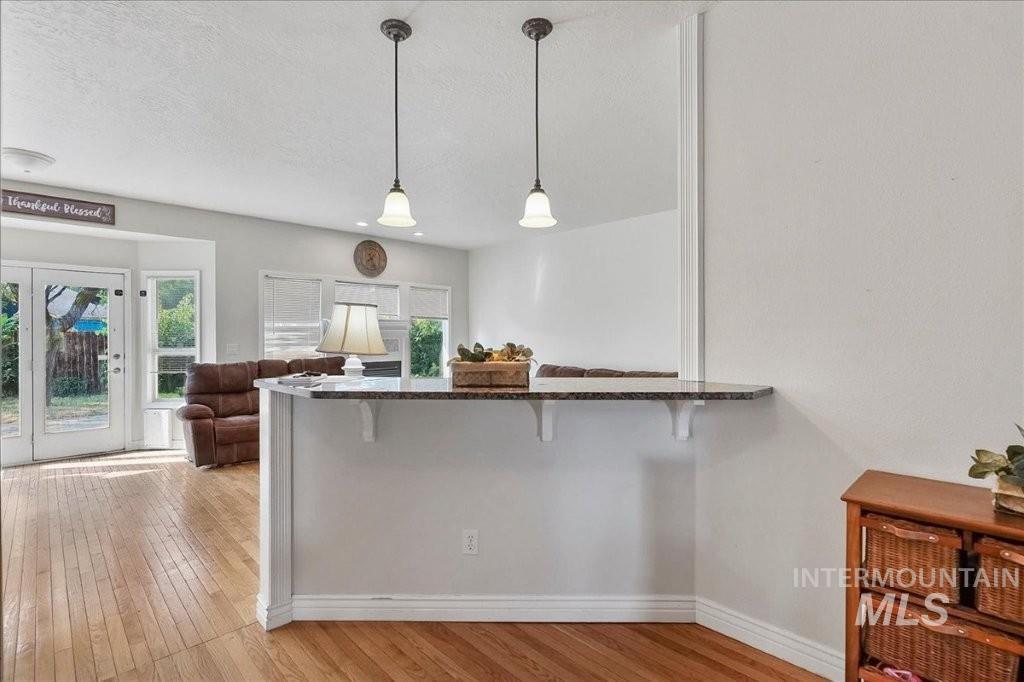
Open-concept space featuring wood-finish flooring, a kitchen pass-through with a stone countertop, and two pendant lights
-
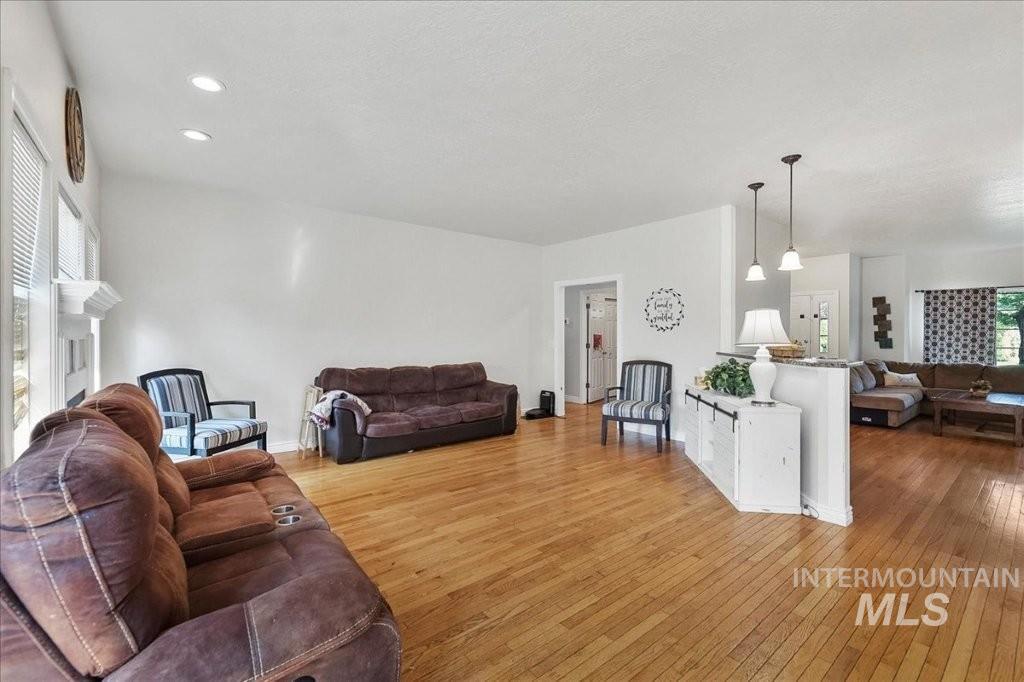
Hardwood flooring throughout, recessed lighting, vaulted ceiling, and pendant light fixtures
-
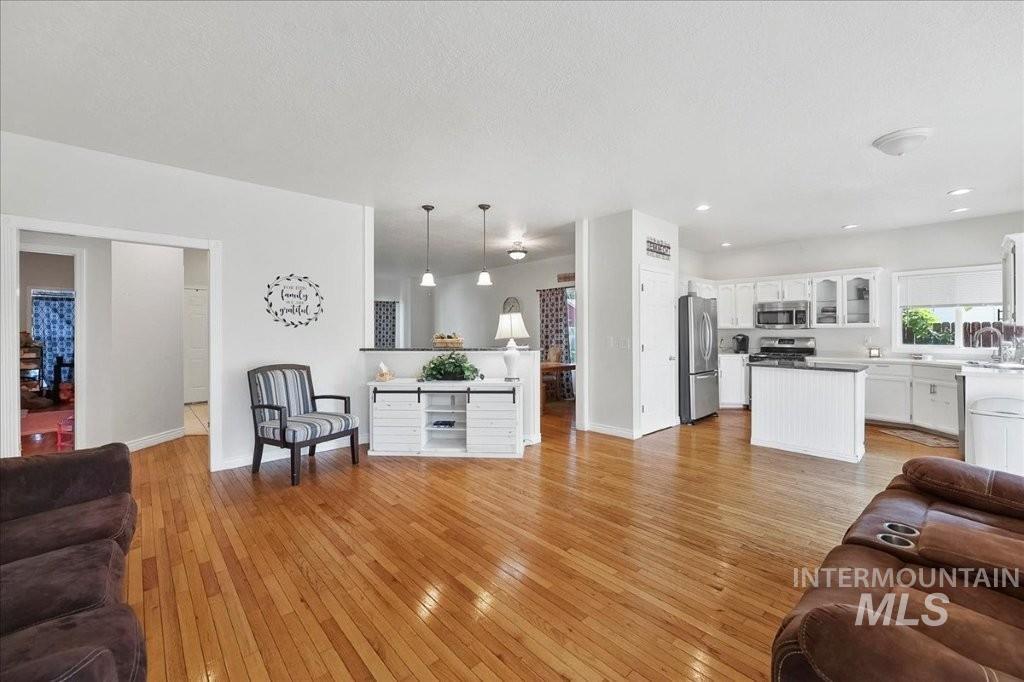
Hardwood-finish flooring, white cabinetry, stainless steel appliances, white island with beadboard detailing, and pendant lighting
-
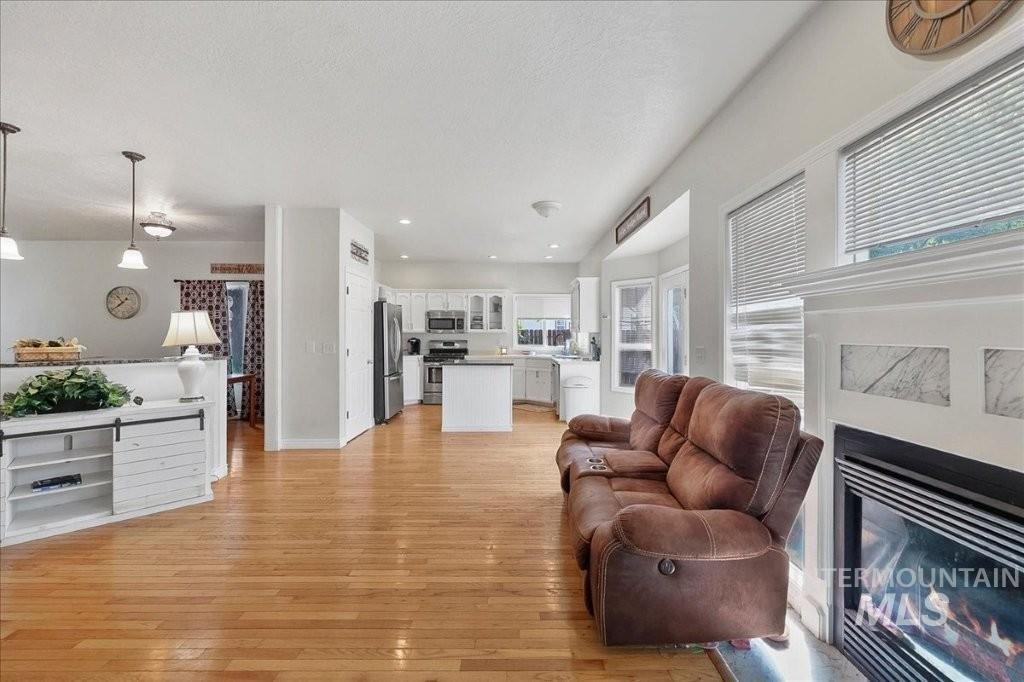
Hardwood-finish flooring, built-in fireplace with stone detailing, recessed lighting, white cabinetry, and stainless-steel appliances
-
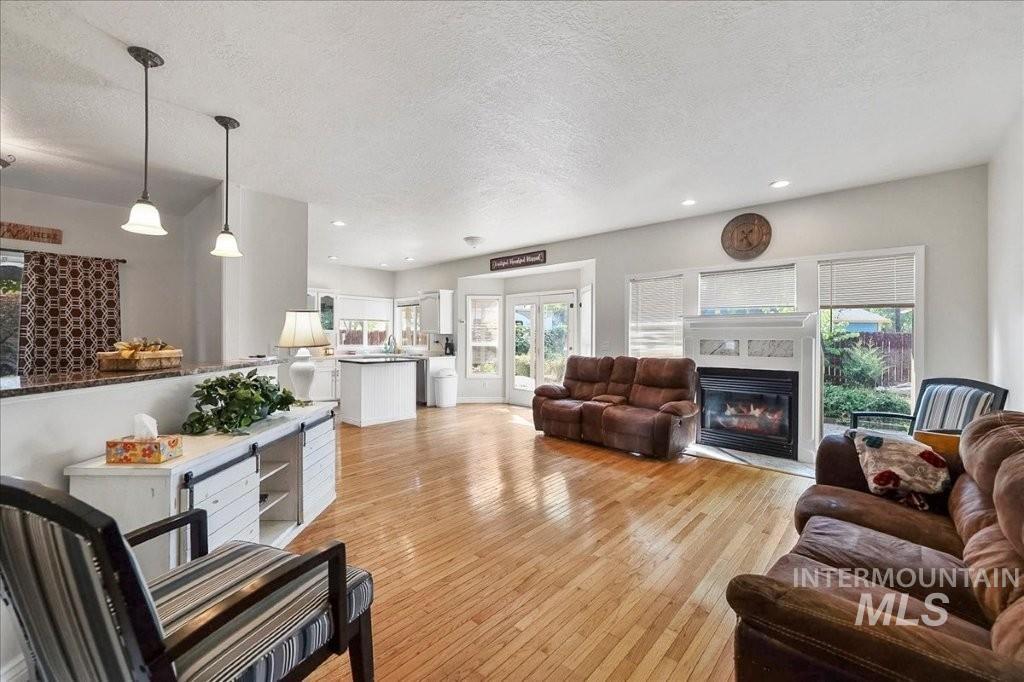
Hardwood flooring throughout the main living area, a gas fireplace with a classic mantel, abundant recessed lighting, and pendant lighting fixtures
-
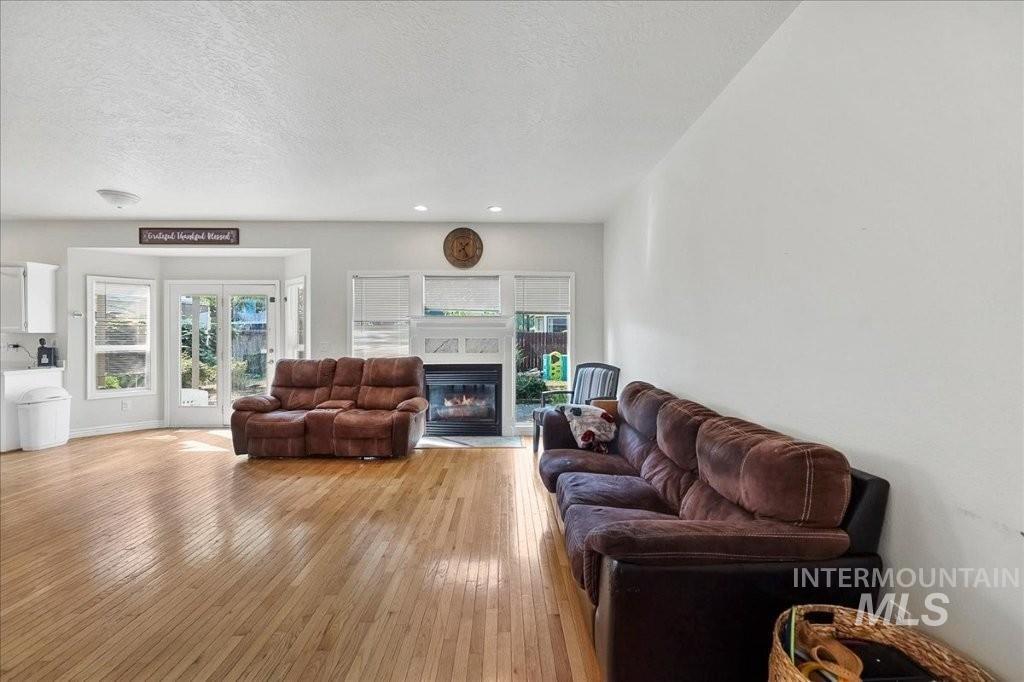
Hardwood flooring throughout, built-in fireplace with mantel, white cabinetry, and French doors
-
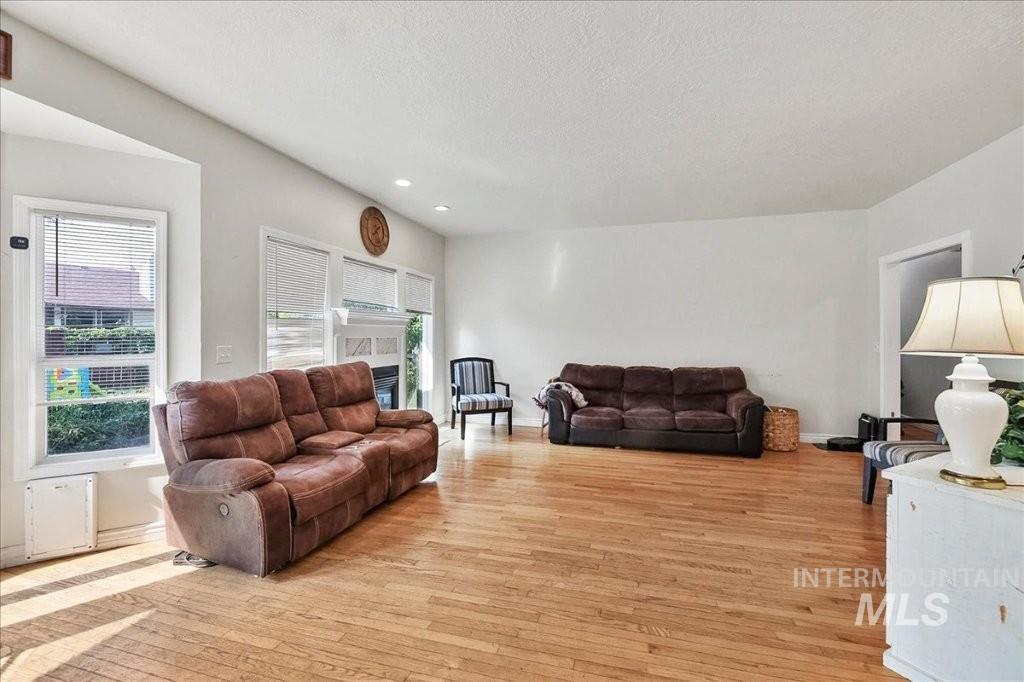
Recessed lighting, wood-finish flooring, white walls, multiple windows with blinds, and a white ceiling
-
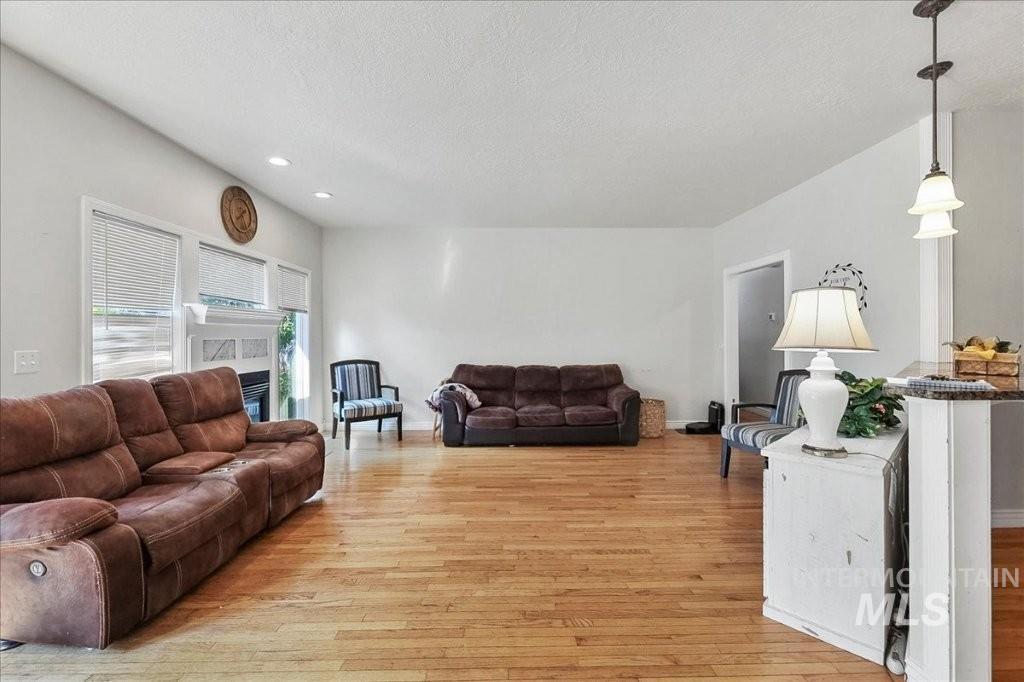
Vaulted ceiling, recessed lighting, wood-finish flooring, white fireplace surround, and a pendant light fixture
-
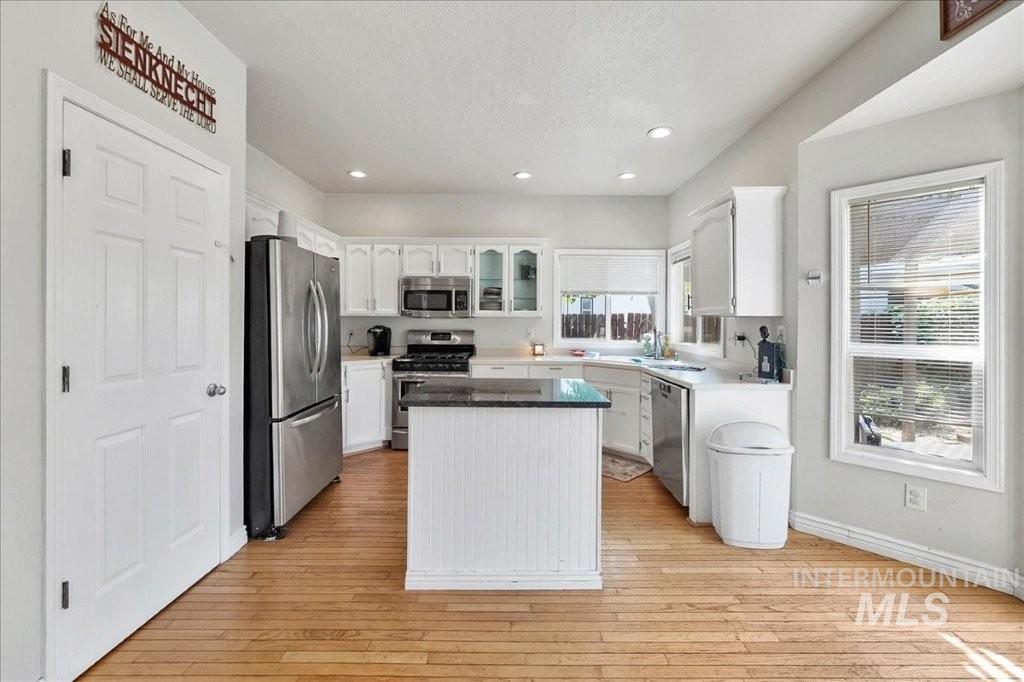
Kitchen with wood-finish flooring, white cabinetry, stainless steel appliances, and a central island with a dark countertop
-
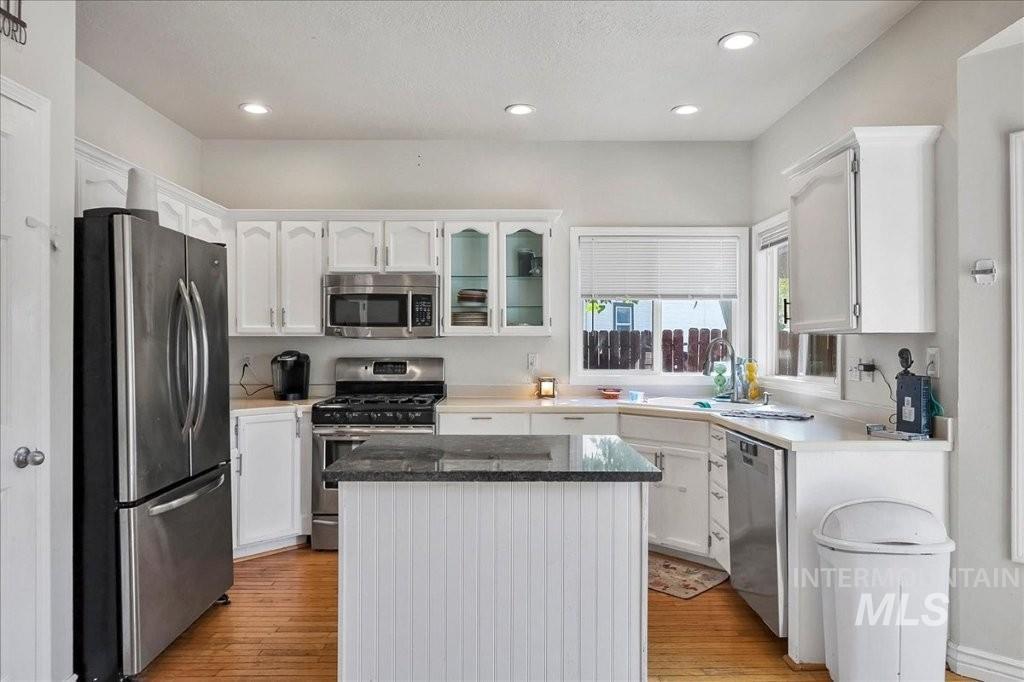
Kitchen featuring stainless steel appliances, white cabinetry, a central island with a dark countertop, and wood-finish flooring
-
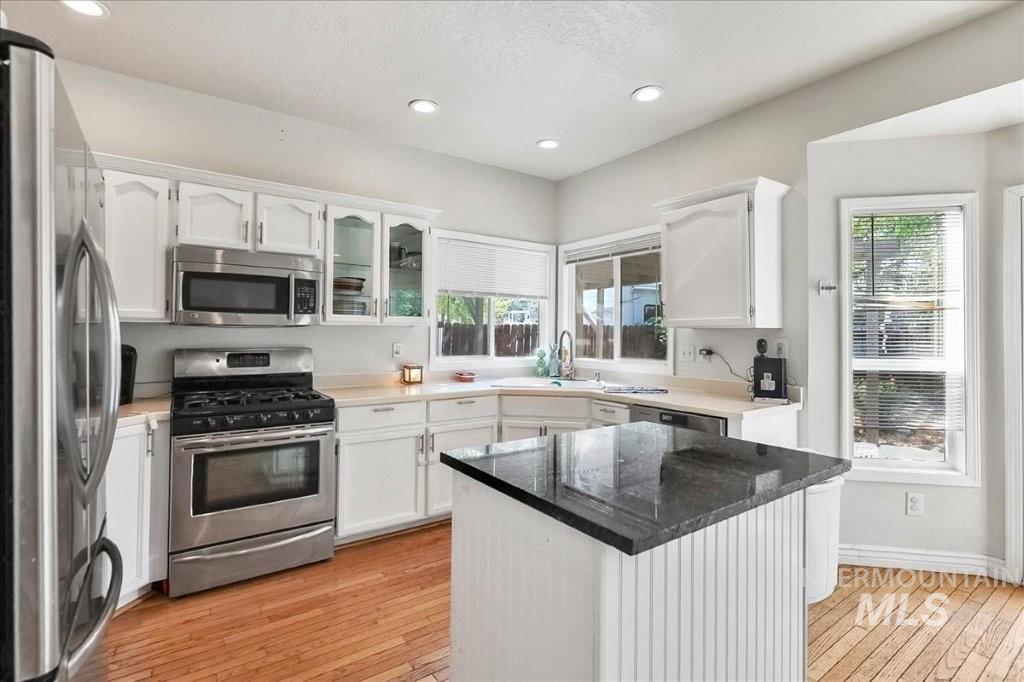
White cabinetry, stainless steel appliances, wood-finish flooring, recessed lighting, and a kitchen island with a dark countertop
-
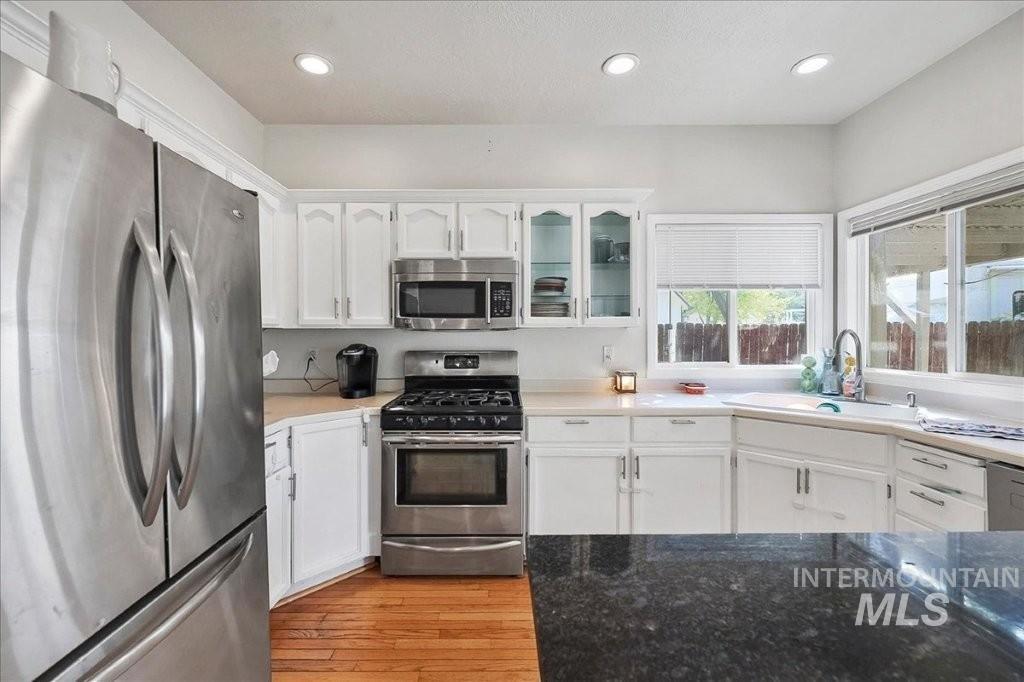
White cabinetry, stainless steel appliances, recessed lighting, wood-finish flooring, and a stone countertop
-
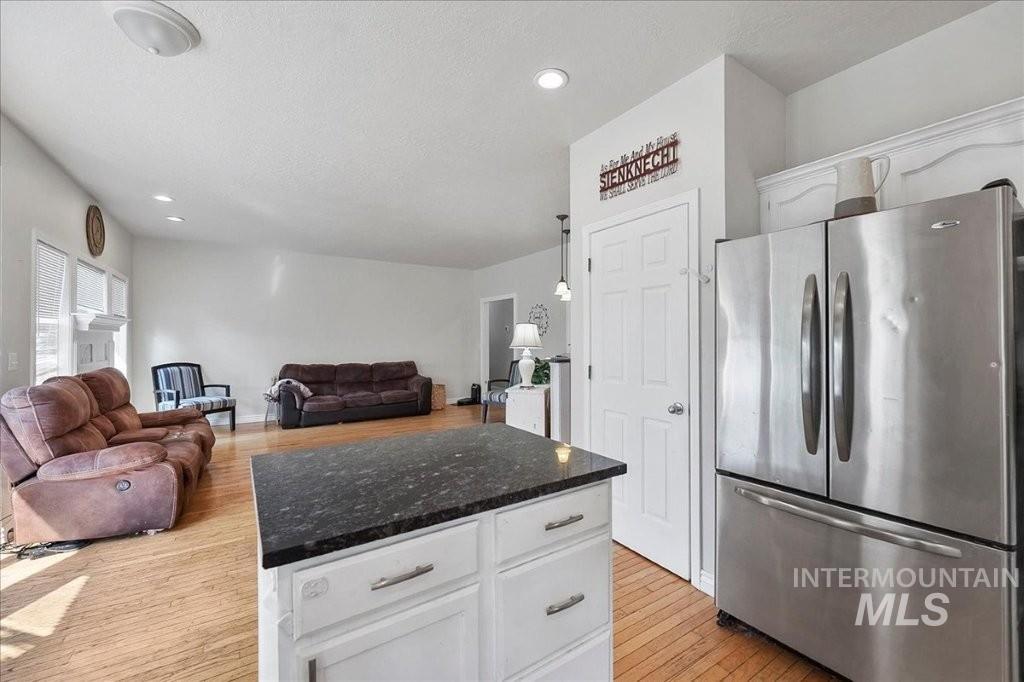
Kitchen island with dark countertop and white cabinetry, stainless steel refrigerator, and wood-finish flooring
-
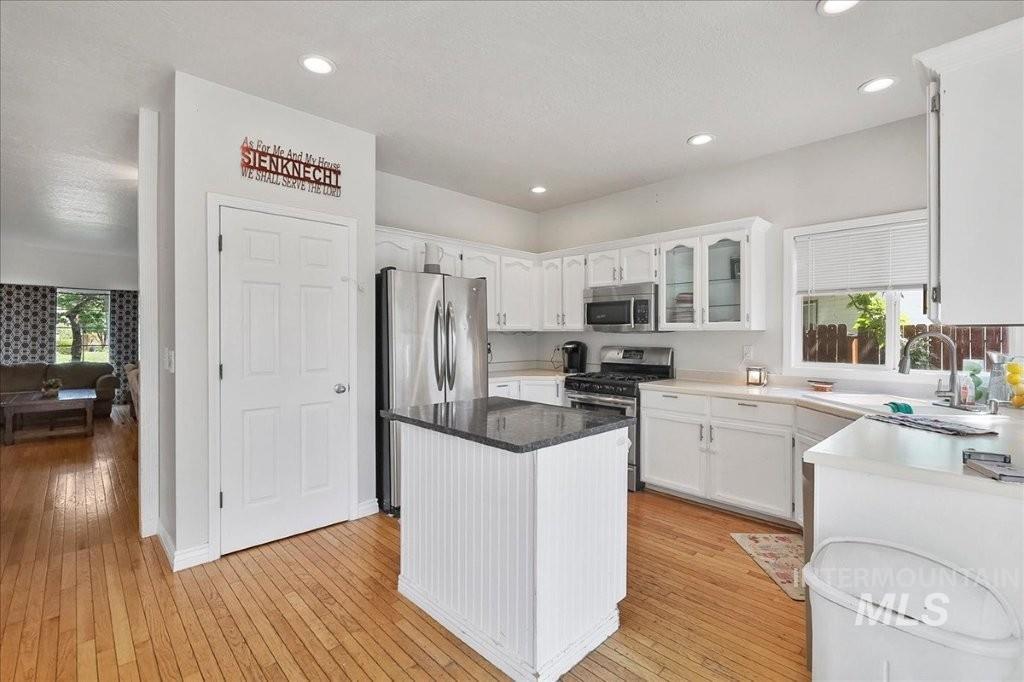
Kitchen featuring wood-finish flooring, white cabinetry, a central island with a dark countertop, recessed lighting, and stainless steel appliances
-
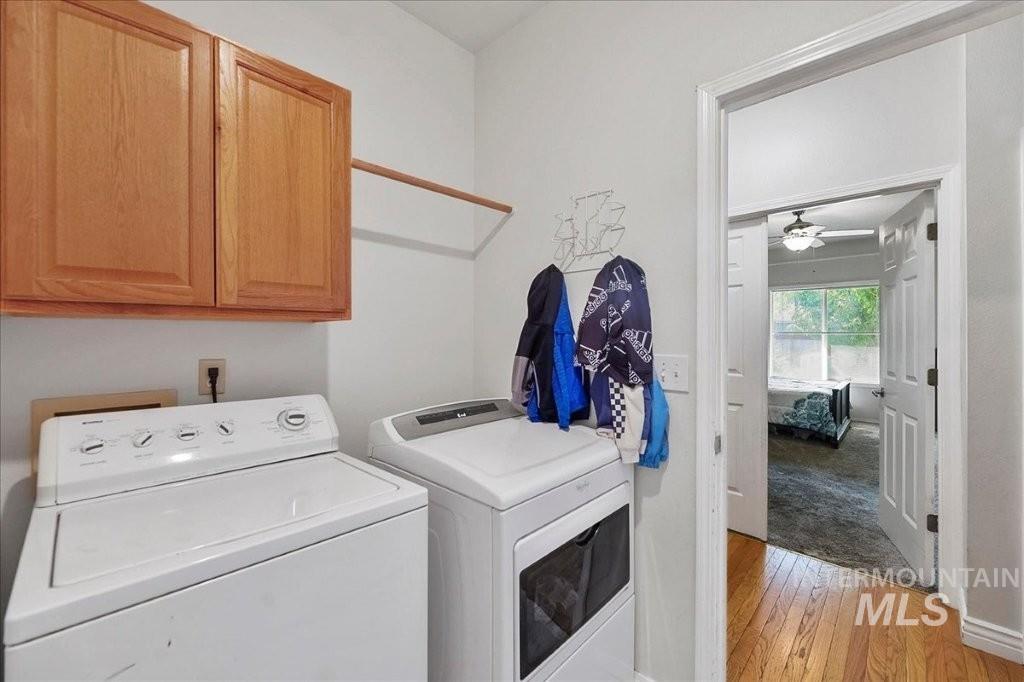
Hardwood flooring, overhead cabinetry, wall-mounted drying rod, and a hinged doorway
-
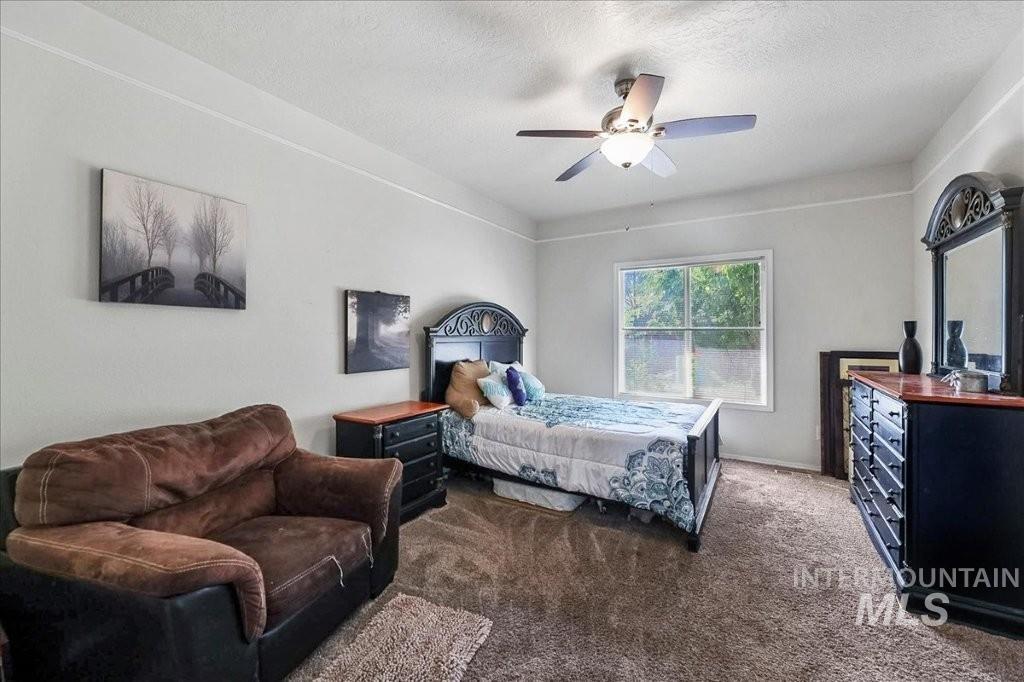
Carpeted room with a ceiling fan, a window, and white walls
-
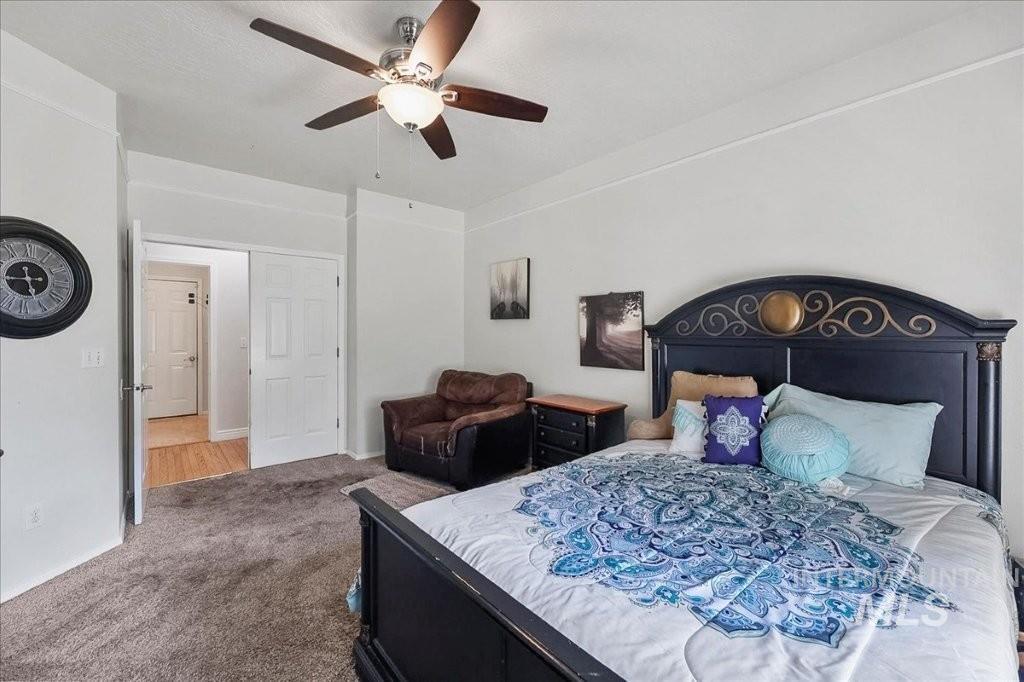
Carpeted flooring, ceiling fan with integrated lighting, and white paneled doors
-
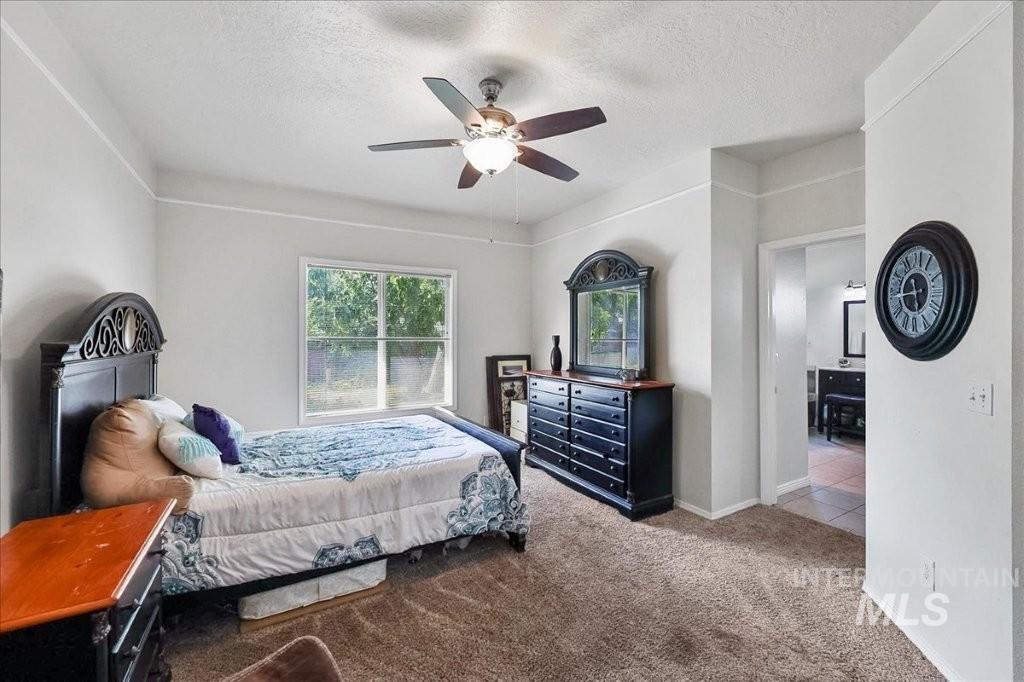
Carpeted bedroom featuring a ceiling fan, crown molding, and a window providing natural light
-
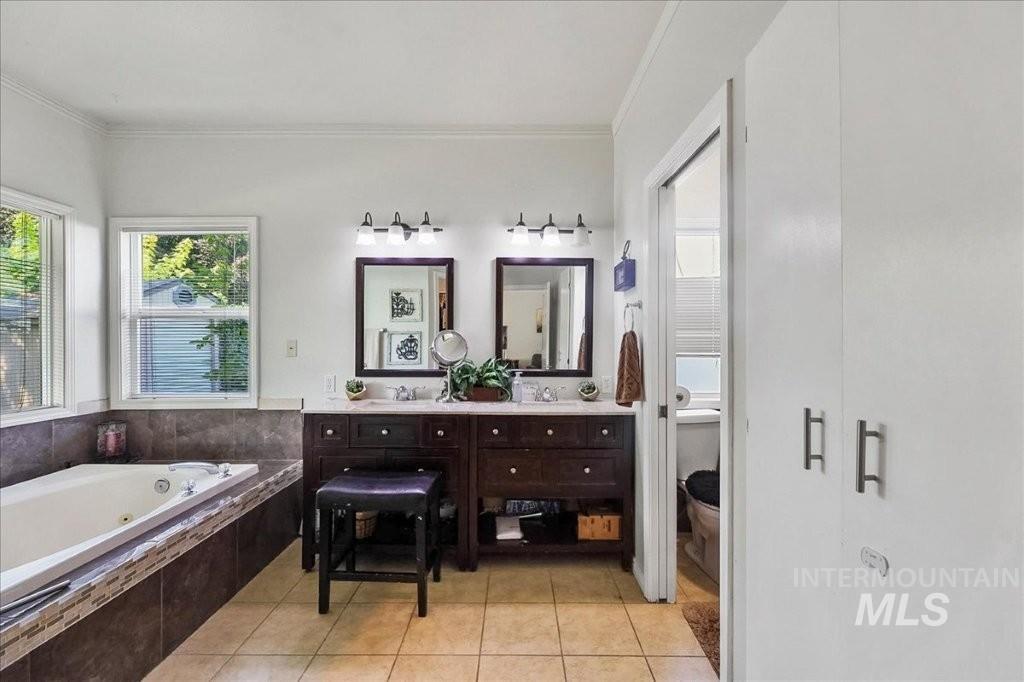
Recessed jetted tub with tiled surround, dual-sink vanity with dark wood-finish cabinetry, built-in storage, and tiled flooring
-
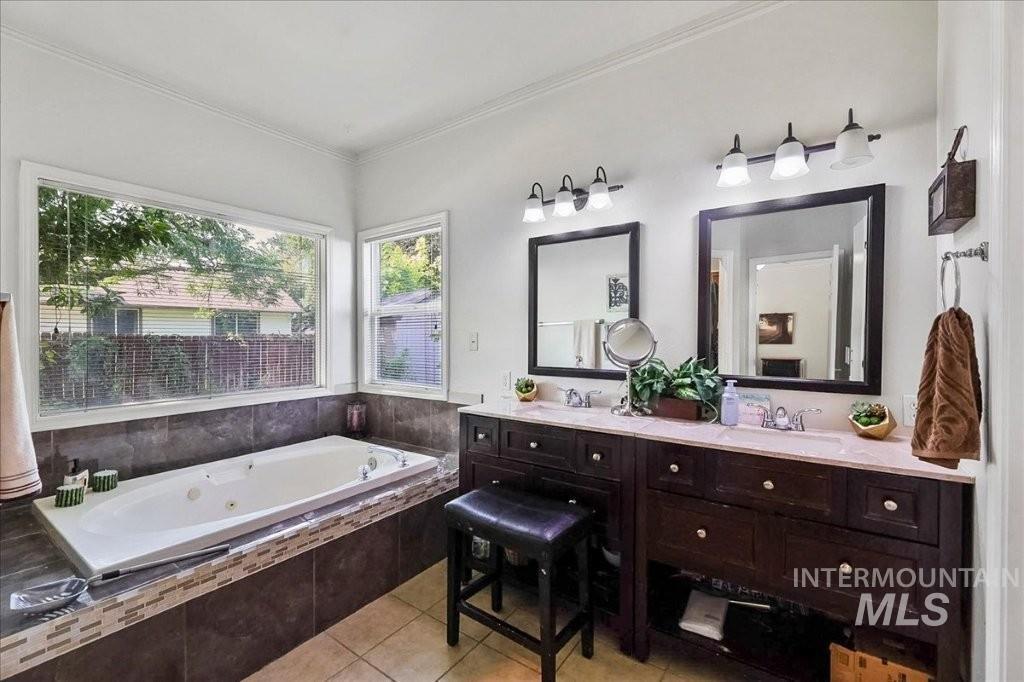
Built-in jetted tub with tile surround, dual dark wood vanities, individual framed mirrors, and multiple light fixtures
-
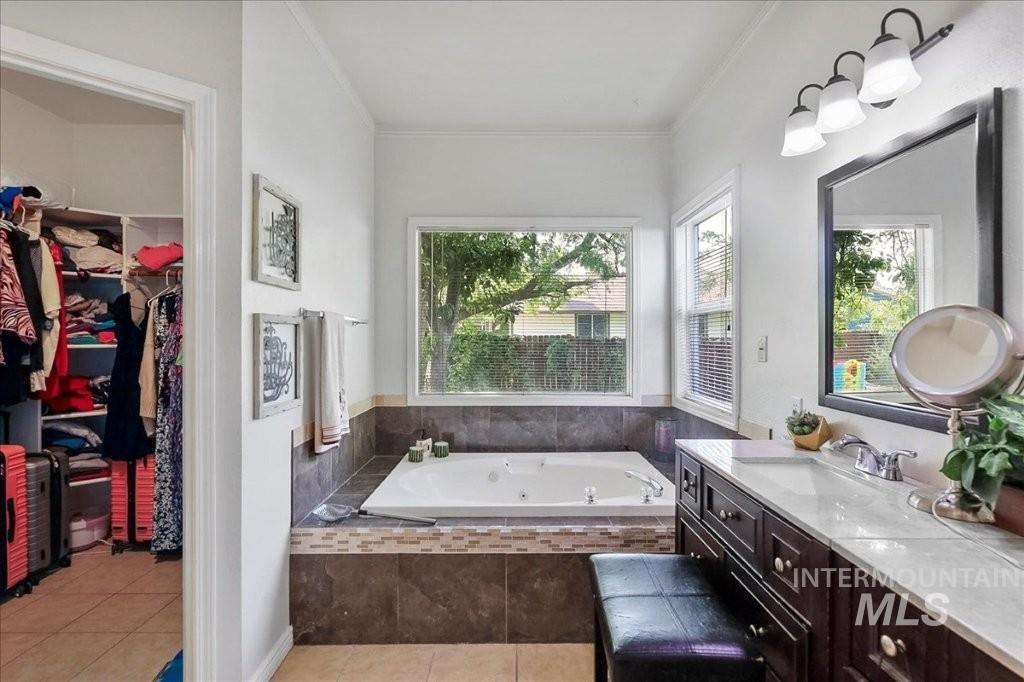
Built-in jetted tub with tiled surround, wood-finish vanity with countertop, framed mirror, and mounted light fixture
-
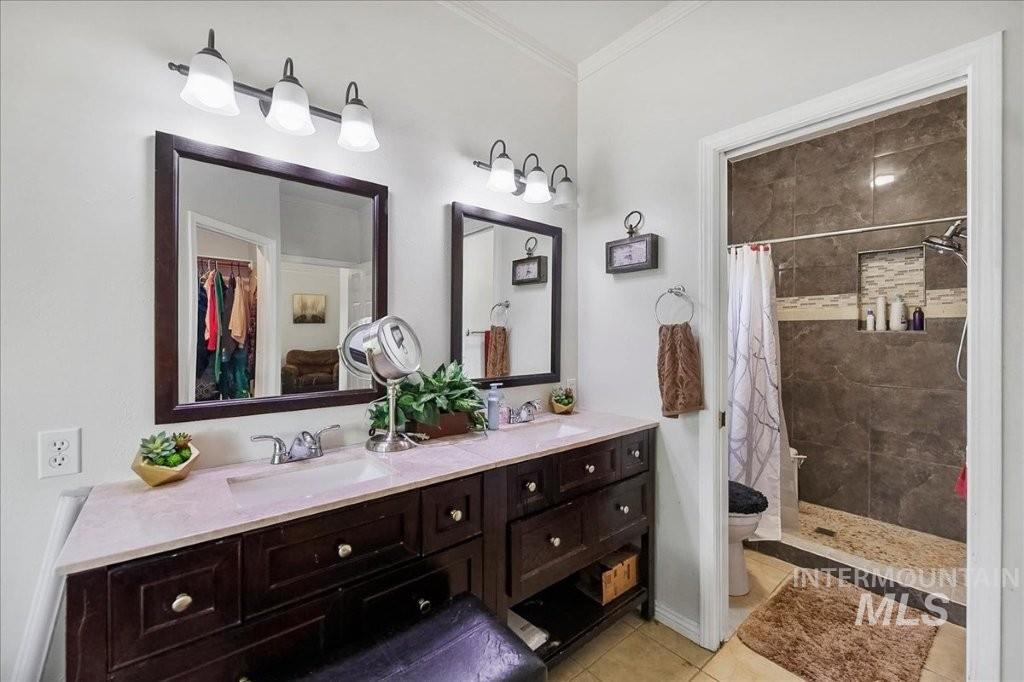
Dual vanity with individual framed mirrors, sconce lighting, and a walk-in shower featuring a tiled niche
-
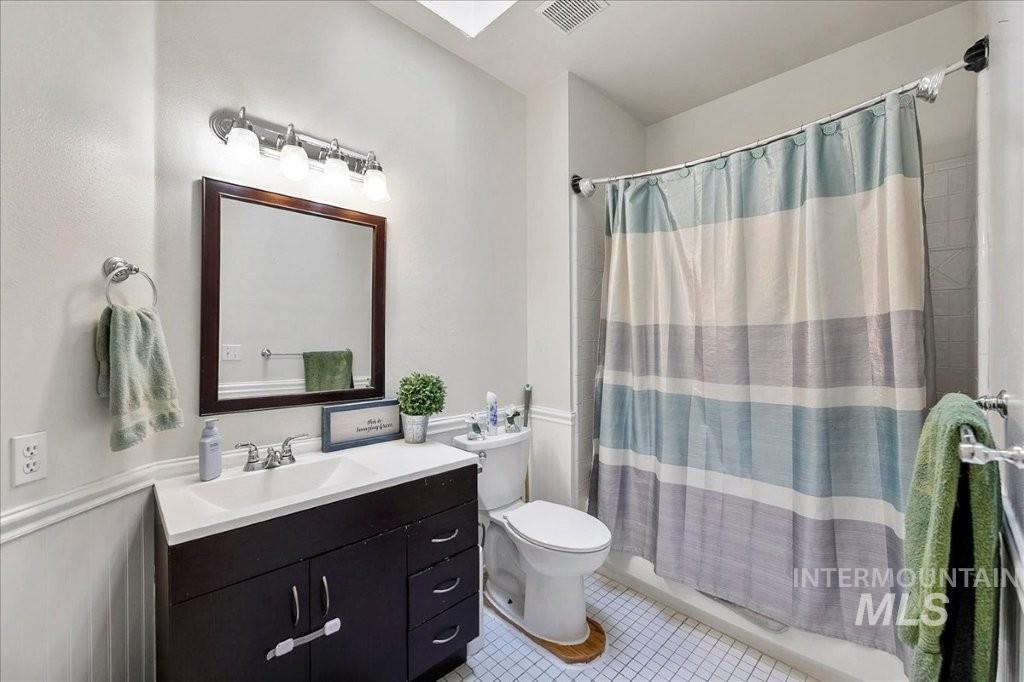
Bathroom featuring a dark wood finish vanity with integrated sink, chrome faucet, wall-mounted mirror, and a shower with tiled surround
-
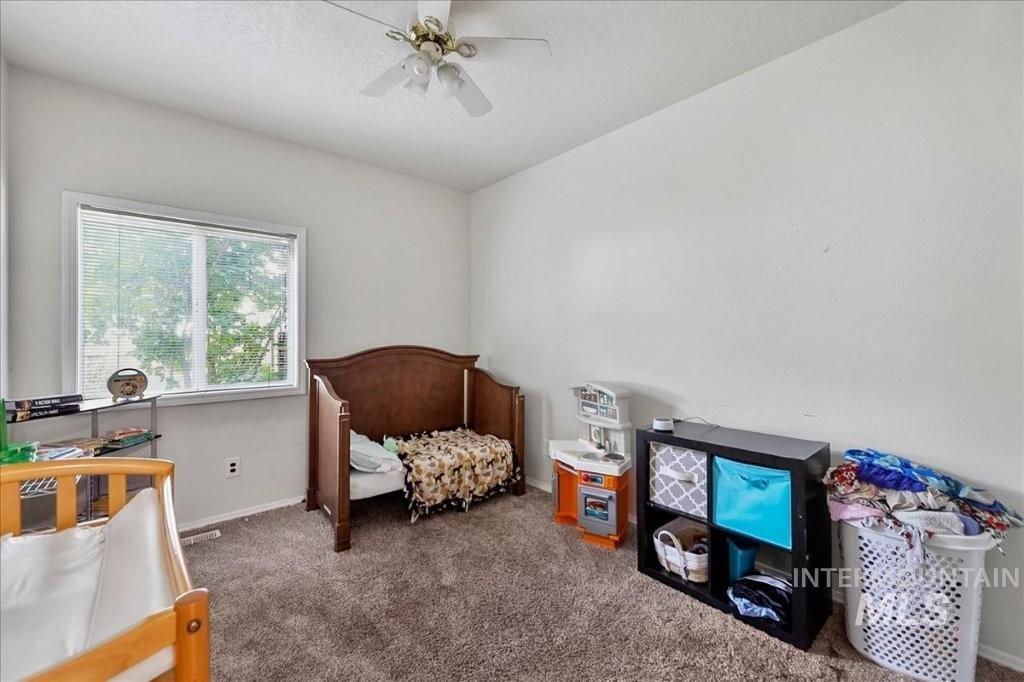
Room featuring light-colored walls and soft carpet flooring
-
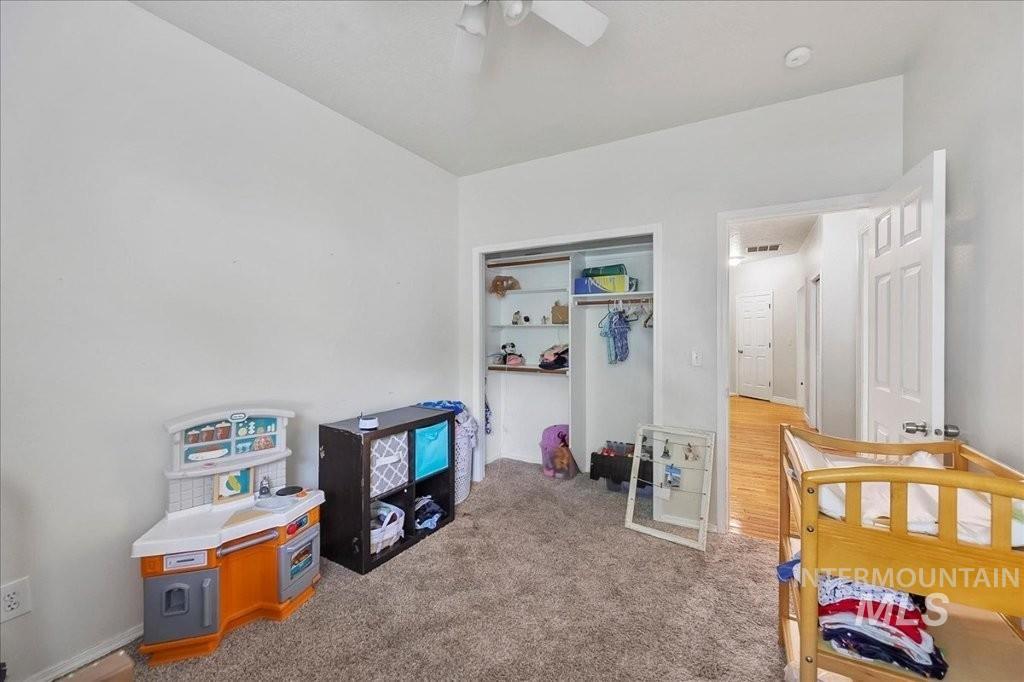
Plush carpet flooring, ceiling fan, built-in closet shelving, and a paneled interior door
-
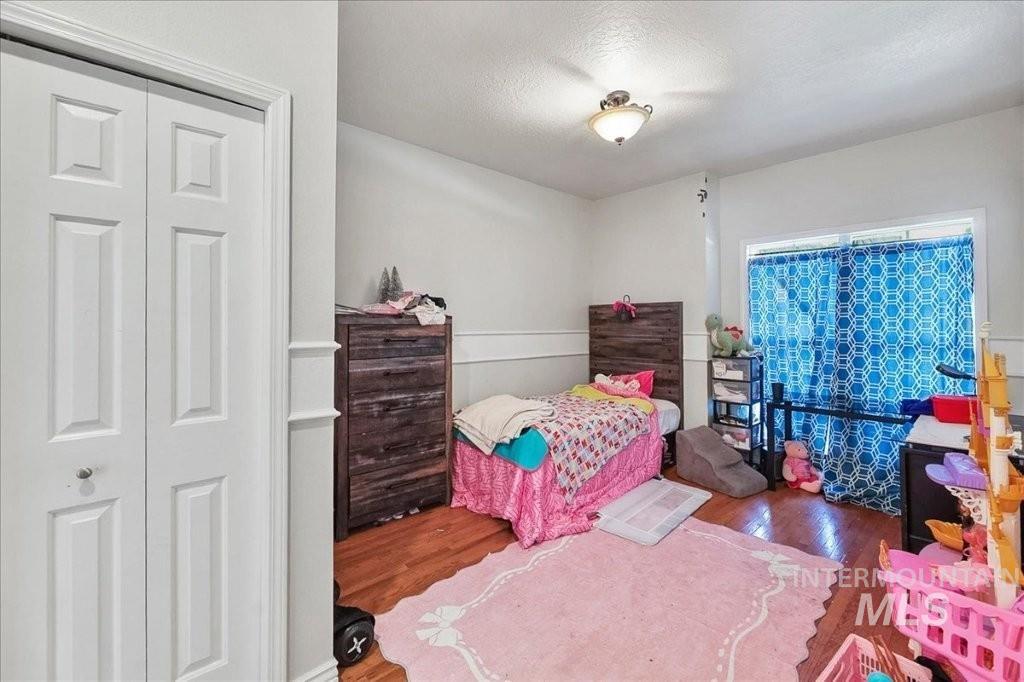
Wood-finish flooring with white baseboards and chair rail molding
-
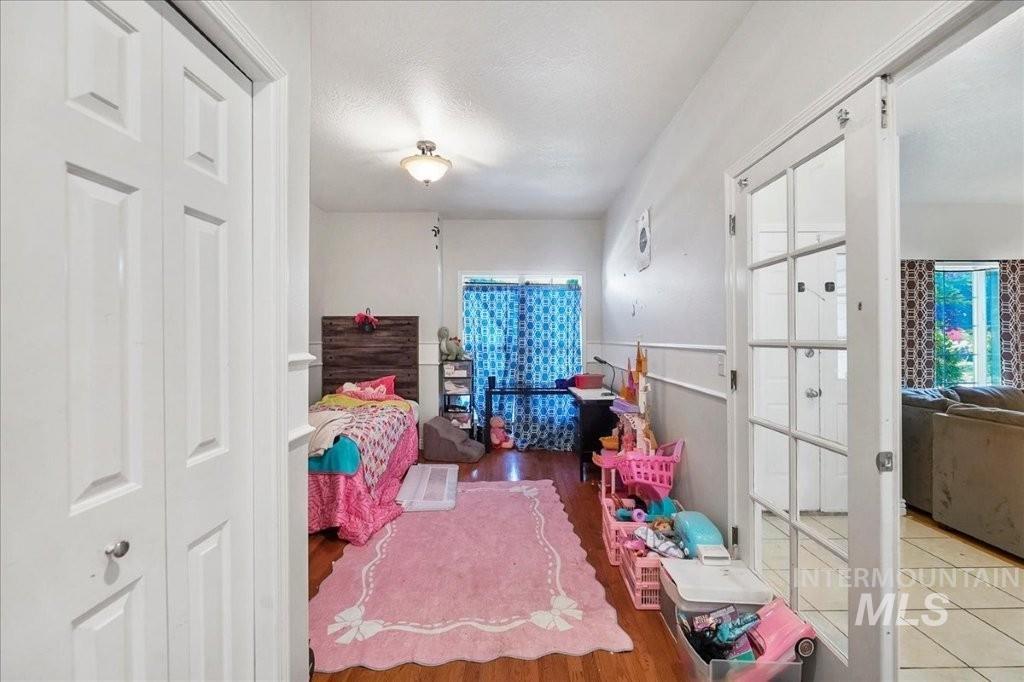
Wood-finish flooring, white bi-fold closet doors, wall paneling, and French doors with clear glass panels
-
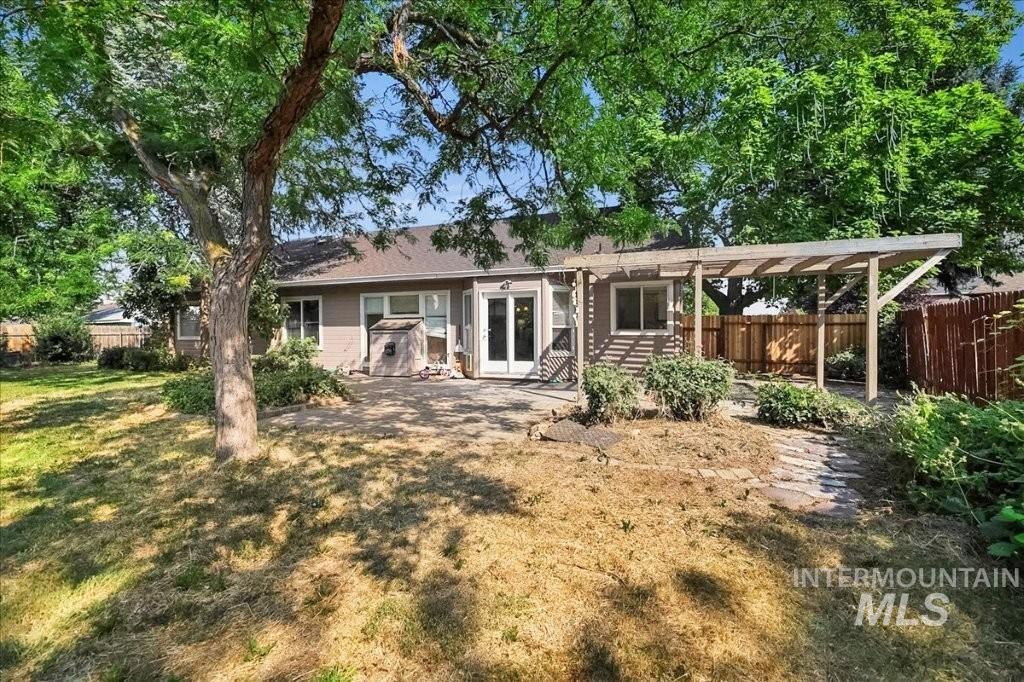
Rear exterior with a concrete patio, mature trees, a wood pergola, and a stone-paver walkway
-
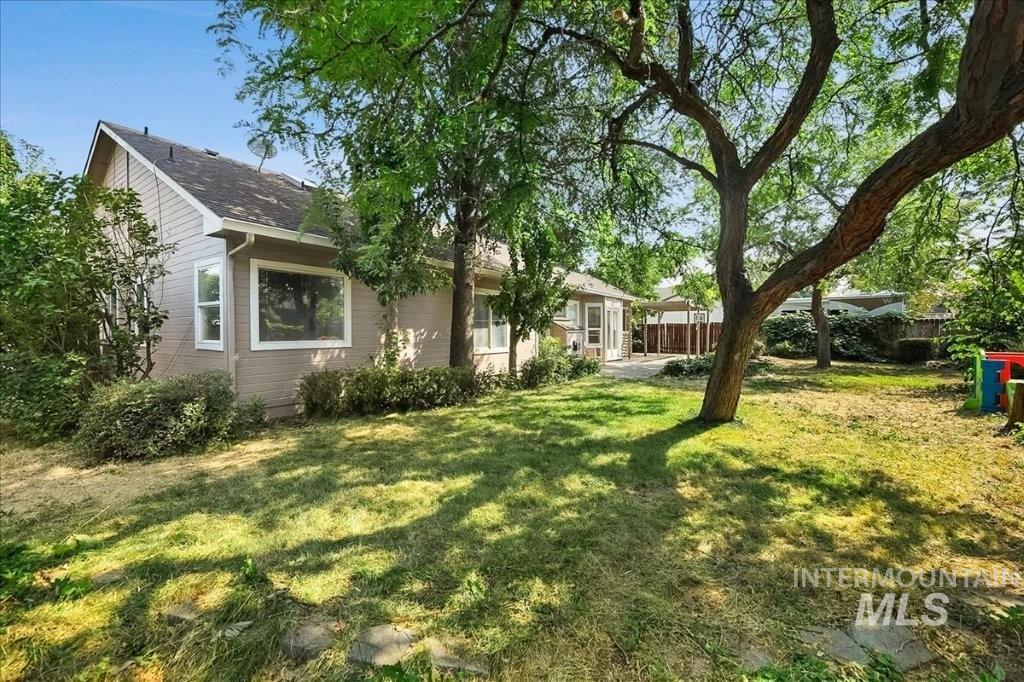
Expansive backyard with a large shade tree, manicured lawn, and privacy fencing
-
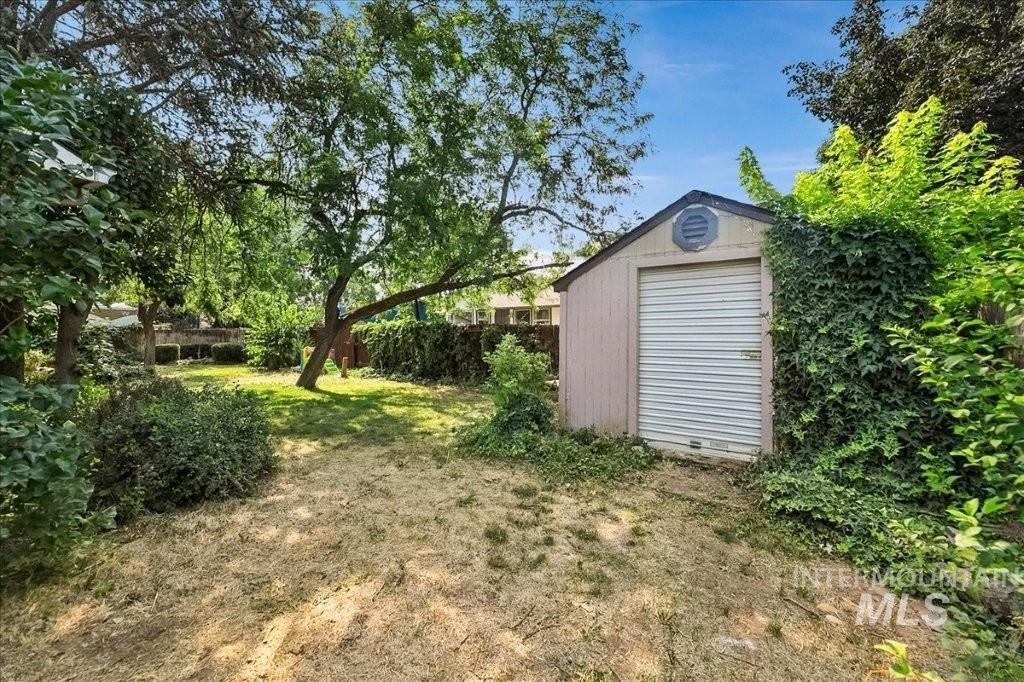
Storage shed with roll-up door, surrounded by mature trees and varied foliage
-
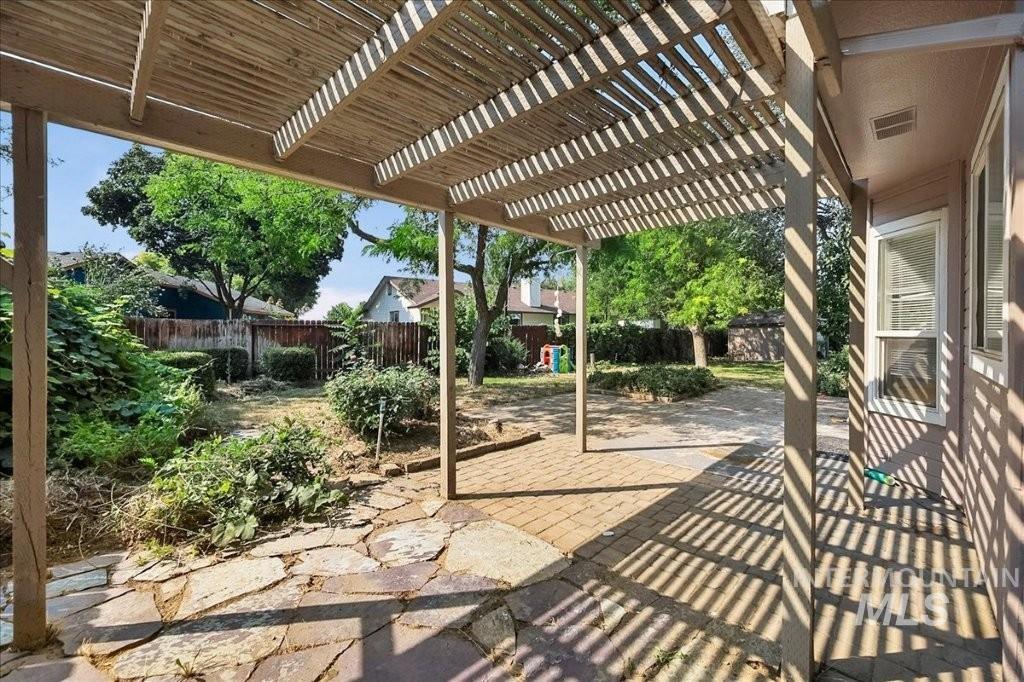
Backyard featuring a wood pergola, brick paver patio, flagstone patio, and mature landscaping
Property Description
1744 square foot-Single Level. A great neighborhood. Lovely yards. The Master Suite is a cut above most houses at this price point. Oak floors. Open Concept. Easy access to backyard patio. Seller will make some concessions for any TLC that needs to be done for new buyer. Cooperative tenant will soon be relocating on Saturday the 15th of August 2026.
Features
- Heating:
- Forced Air, Gas
- Cooling:
- Central air
- Garage Capacity:
- 2
Address Map
- Country:
- US
- State:
- ID
- City:
- Meridian
- Zipcode:
- 83646
- Street:
- 1965 E Meadow Wood St
- Longitude:
- W117° 37' 46.2''
- Latitude:
- N43° 37' 28.7''
Rooms
- Master Bedroom Level:
- Main
- Master Bedroom Size:
- 12x13
- Bedroom 2 Level:
- Main
- Bedroom2 Size:
- 10x12
- Bedroom 3 Level:
- Main
- Bedroom3 Size:
- 10x17
- Kitchen Level:
- Main
- Kitchen Size:
- 8x12
- Living Room Level:
- Main
- Living Room Size:
- 13x14
Schools
- School District:
- West Ada School District
- Elementary School:
- River Valley
- Middle School:
- Lewis and Clark
- High School:
- Meridian
Additional Details
- Status:
- New
- Type:
- Single Family
- Level:
- Single
- Tax Year:
- 2025
- Taxes:
- $1,890
- Potential Short Sale:
- No
- Age:
- 31 - 50 Years
- Auction:
- No
- Flood Ins Required:
- No
- HUD Owned:
- No
- In Foreclosure:
- No
- Land Size:
- Standard Lot 6000-9999 SF
- Home Owner Exempt:
- No
- HOA Frequency:
- Annual
- HOA Fees:
- $75
- Inc Kitchen Features:
- Dishwasher, Refrigerator, Oven/range built-in
- Lot Features:
- Irrigation available
- Water:
- City service
- Land Use:
- Single
- Sprinkler System:
- Full
Residential For Sale
1965 E Meadow Wood St, Meridian, Idaho 83646
3 Bedrooms
2 Bathrooms
1,744 SqFt
Visits : 5 in 1 days
$469,000
Listing ID #98997072
Basic Details
- Property Type :
- Residential
- Listing Type :
- For Sale
- Listing ID :
- 98997072
- Price :
- $469,000
- Bedrooms :
- 3
- Bathrooms :
- 2
- Apx SqFt :
- 1,744 SqFt
- Year Built :
- 1991
- Lot Area :
- 0.21 SqFt
- Days on Market :
- 1
- Subdivision :
- Chateau Meadows
- Update Date :
- 08/12/2026 01:34:57
- Status :
- Active
Agent info

- JoeAnne Santy-Greene
- (208) 947-4609
- (208) 283-6313
- (208) 287-8500
-

Contact Agent
Mortgage Calculator

