

-
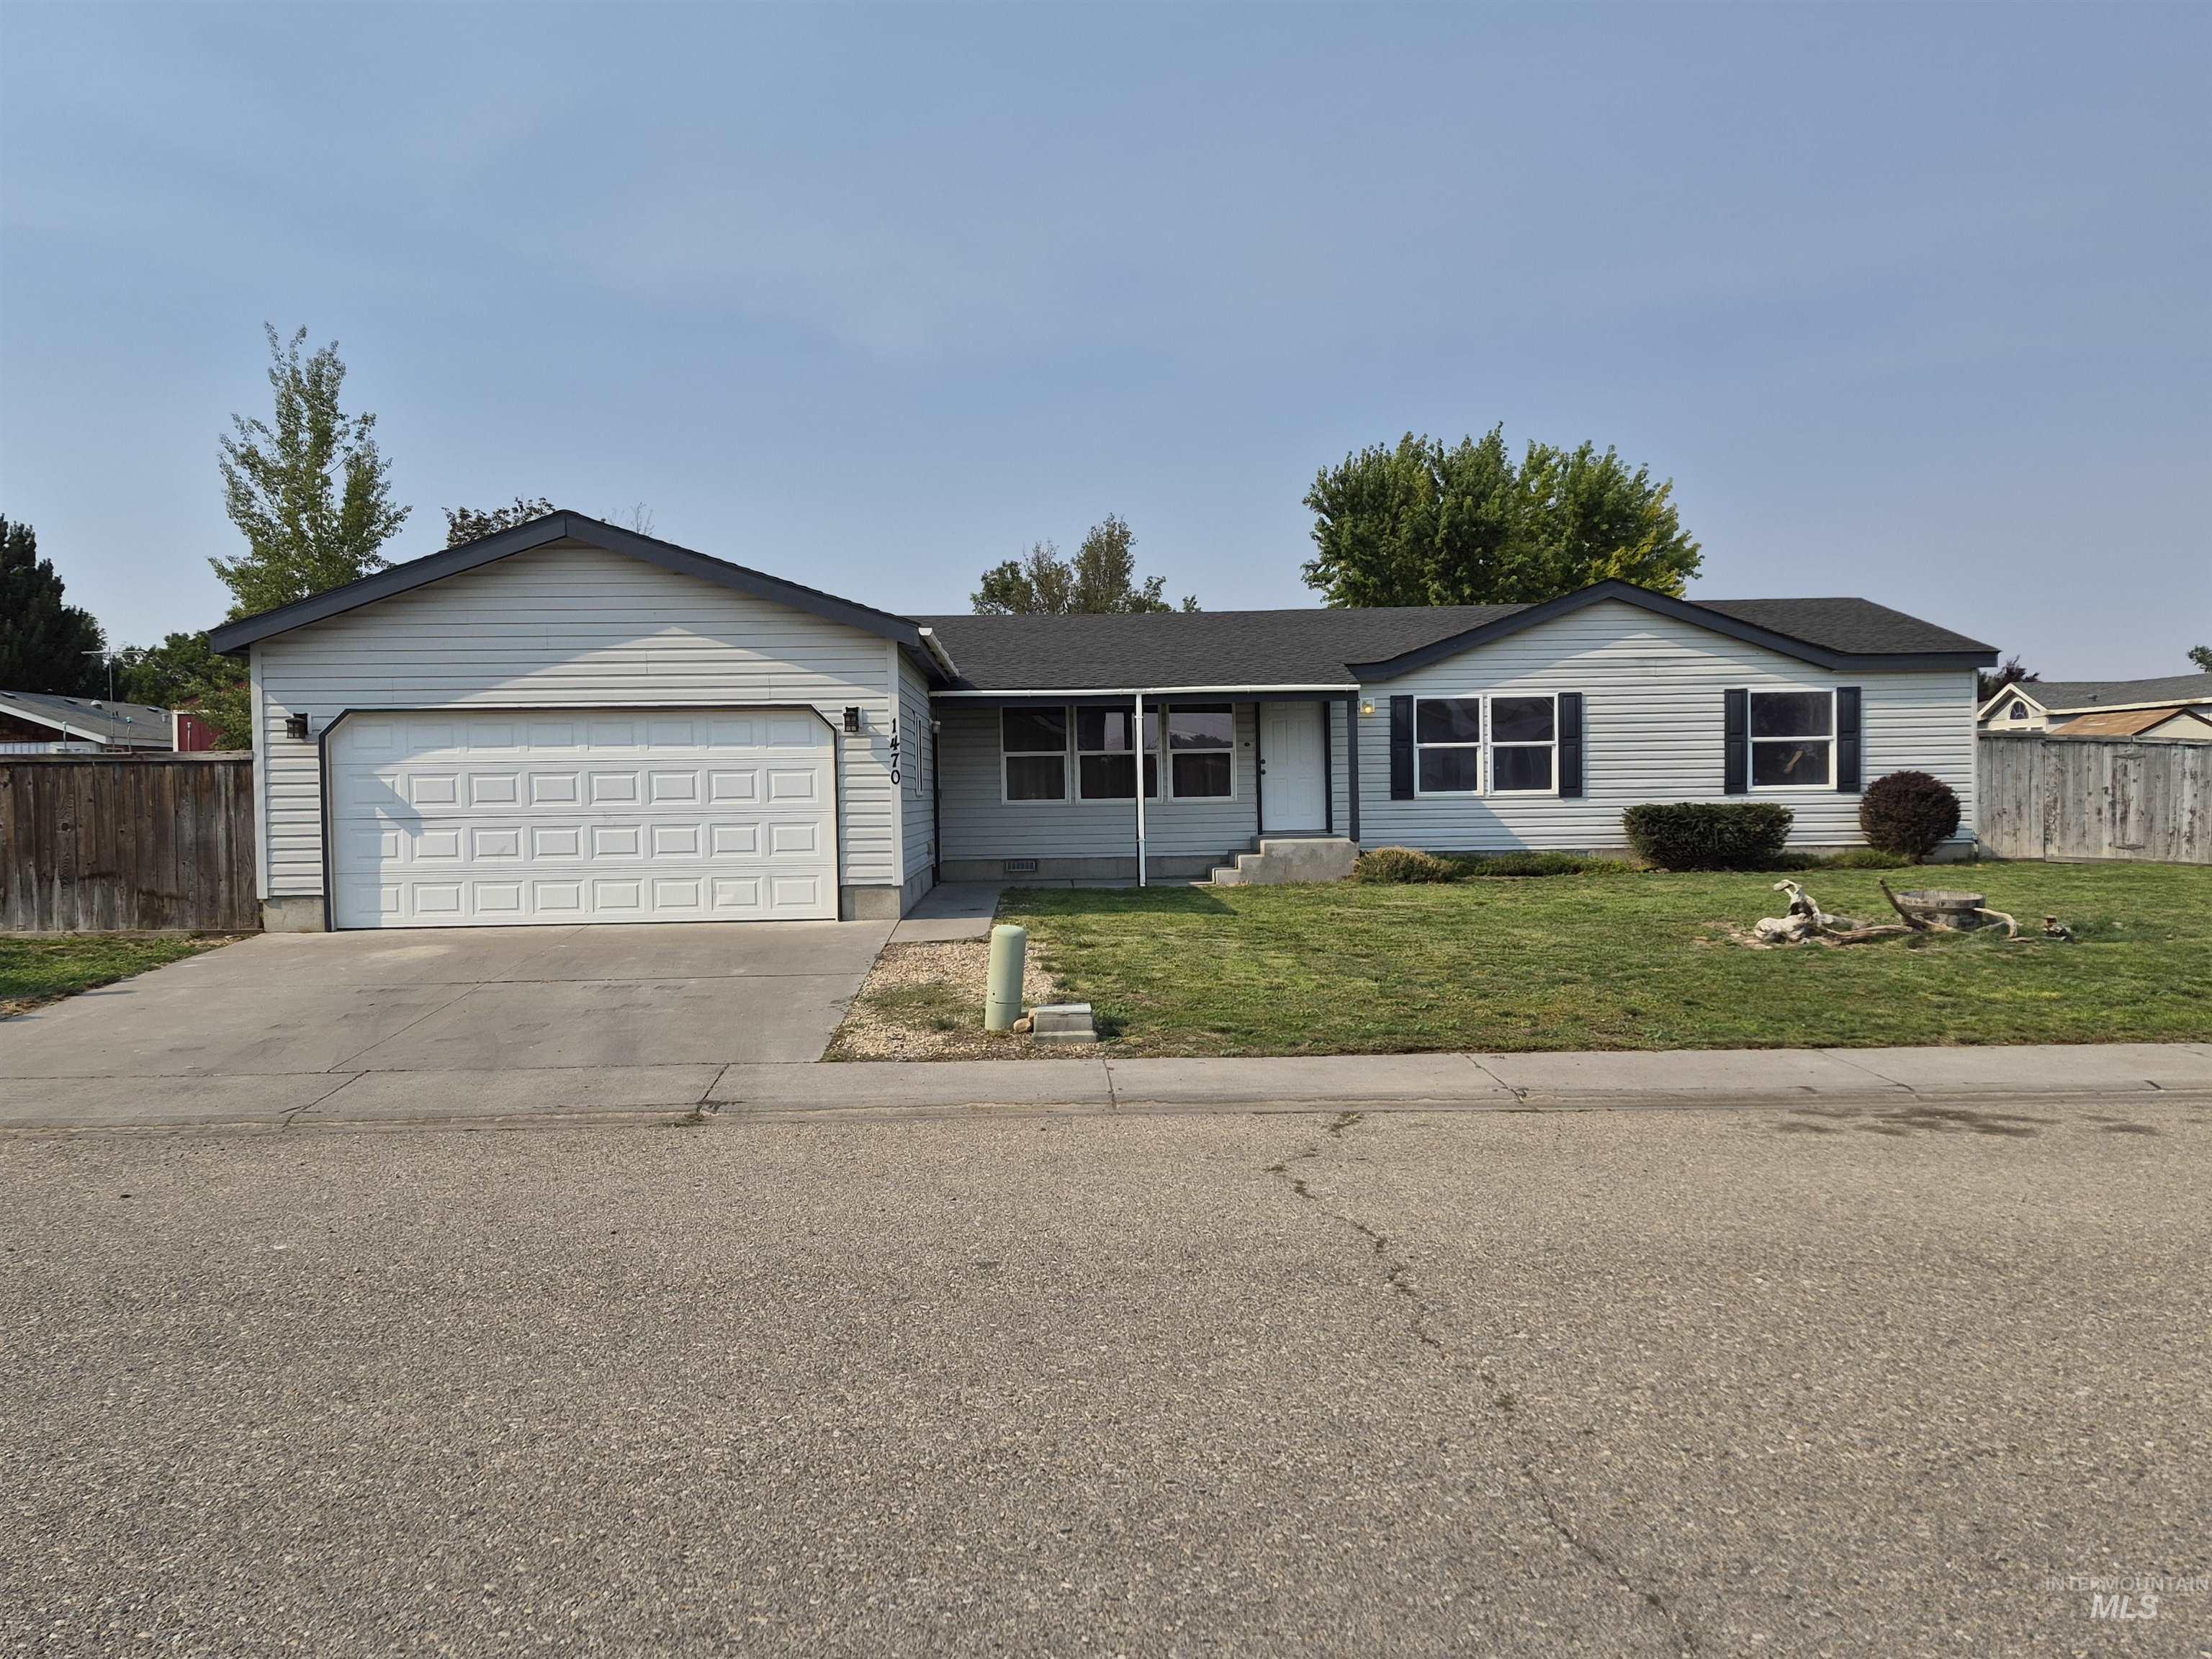
Light gray siding exterior with dark shutters, attached garage, concrete driveway, and front lawn
-
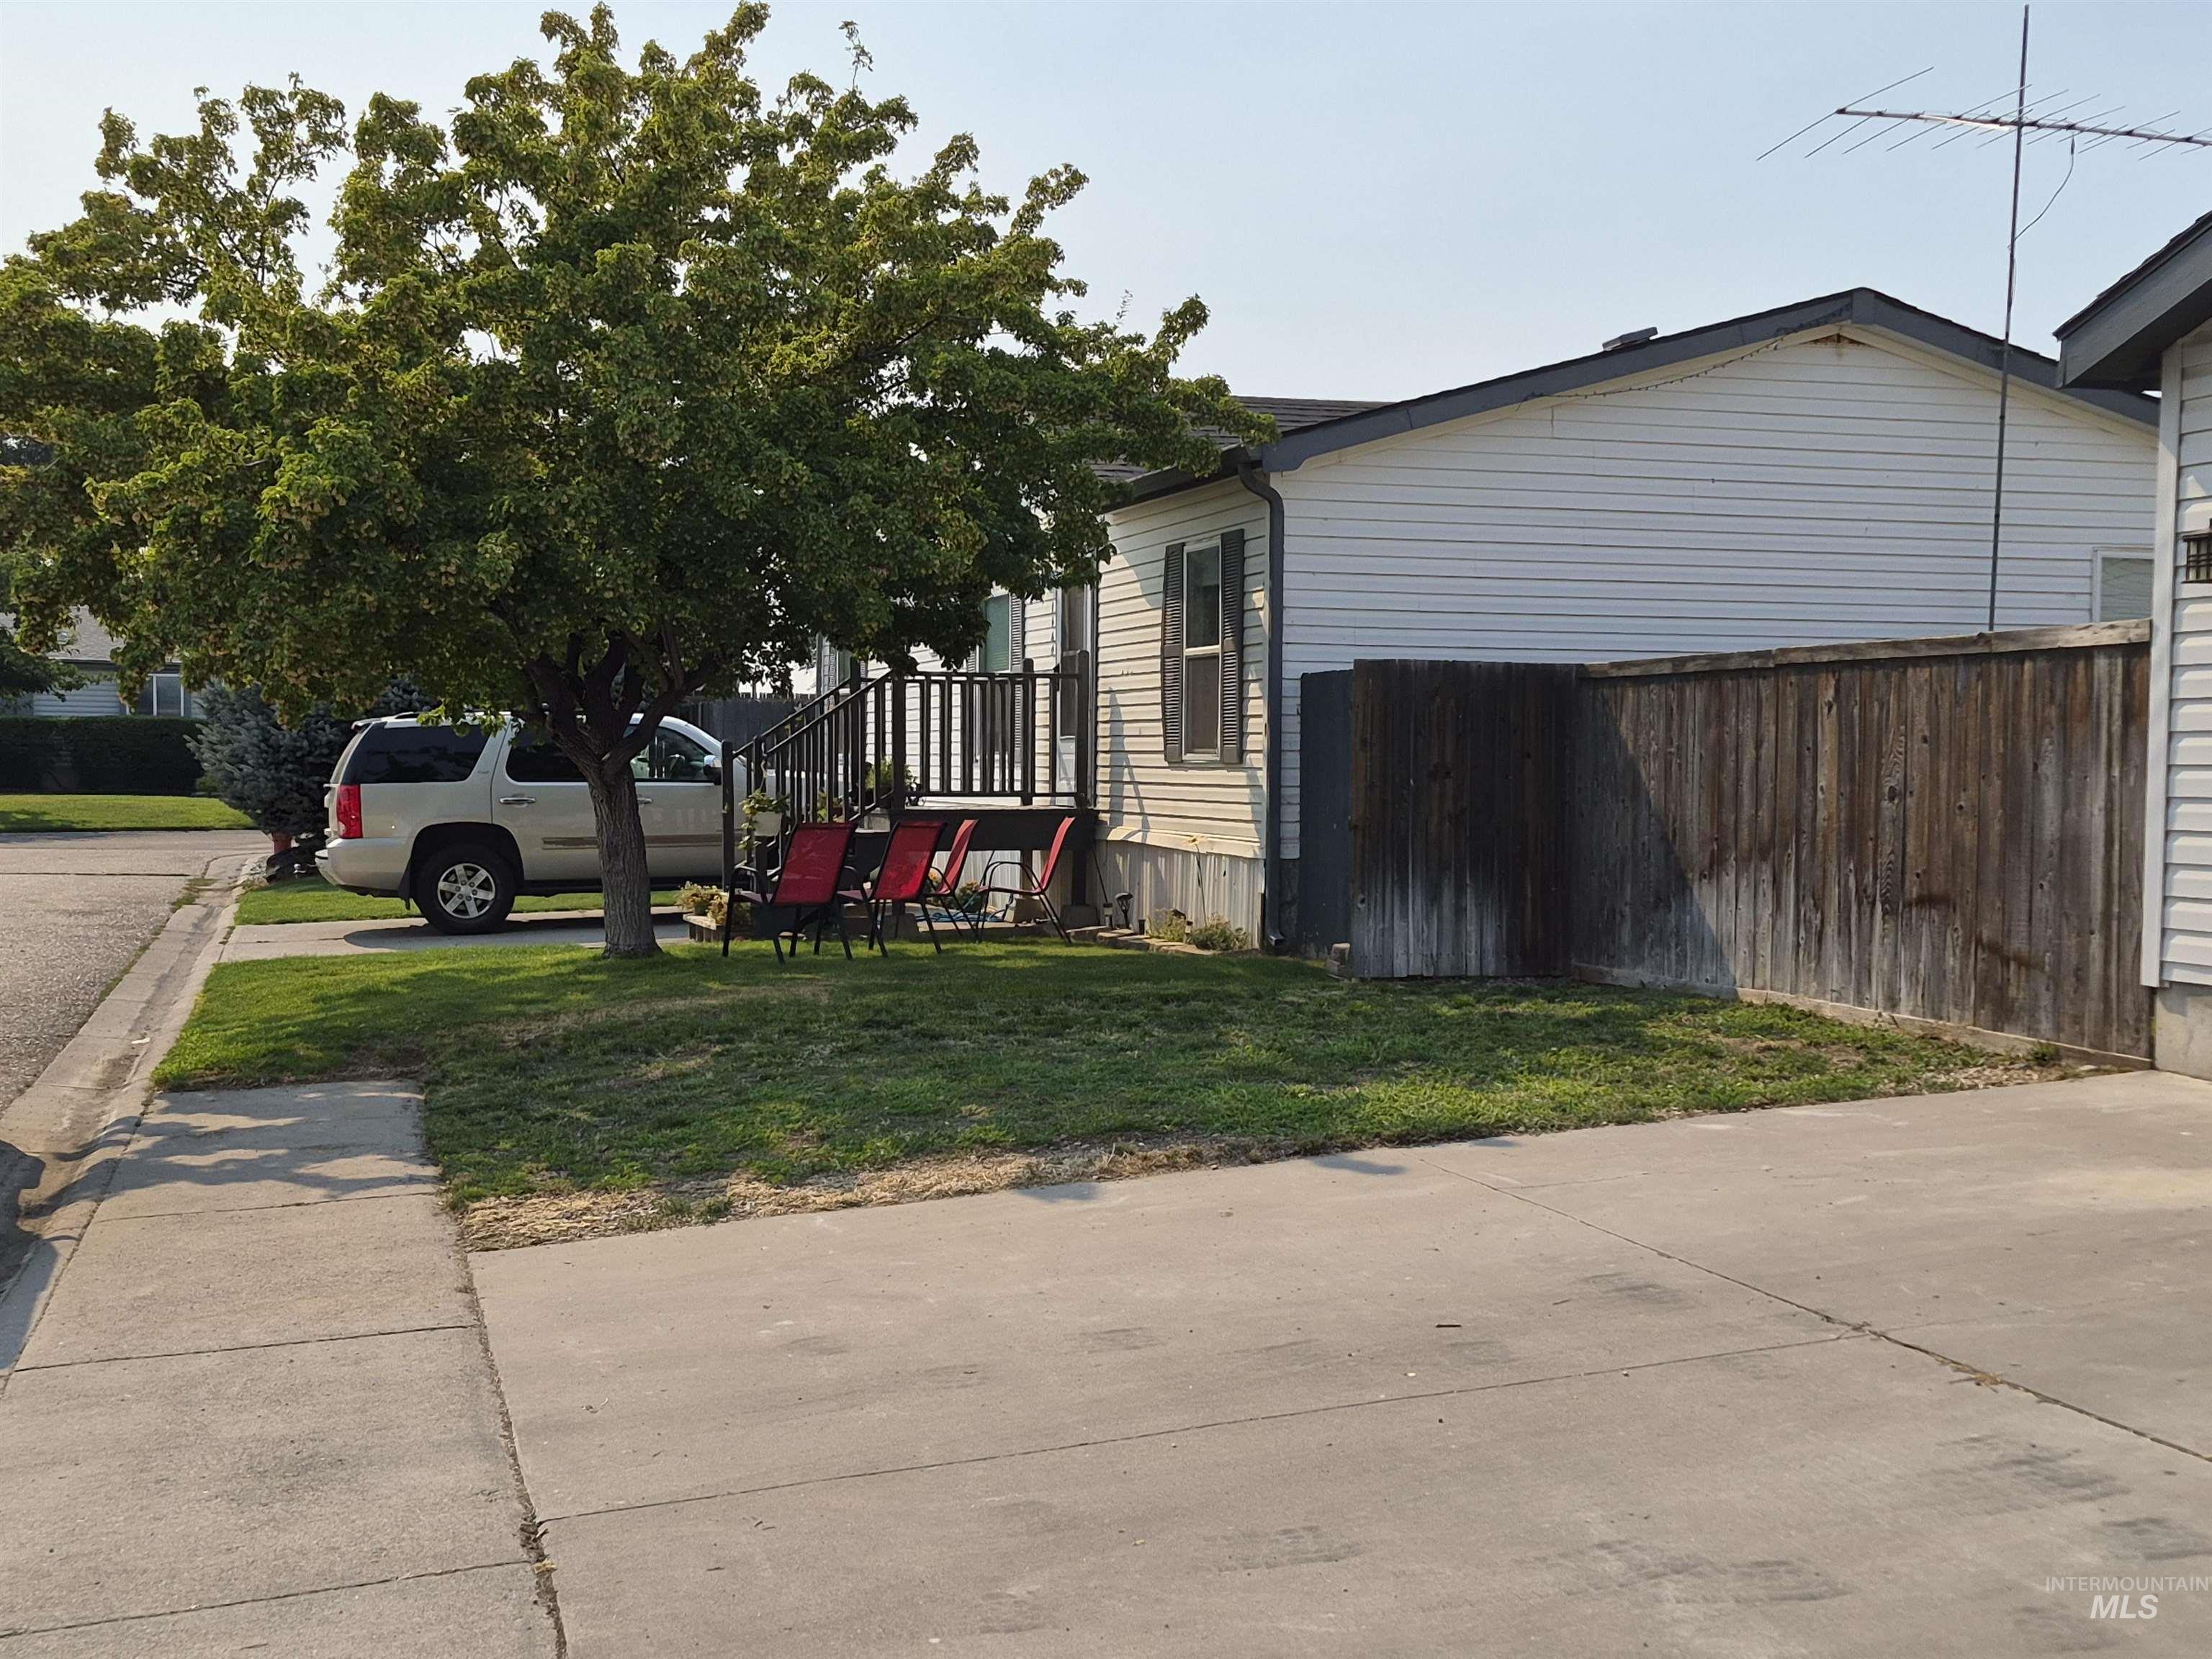
Additional content
-
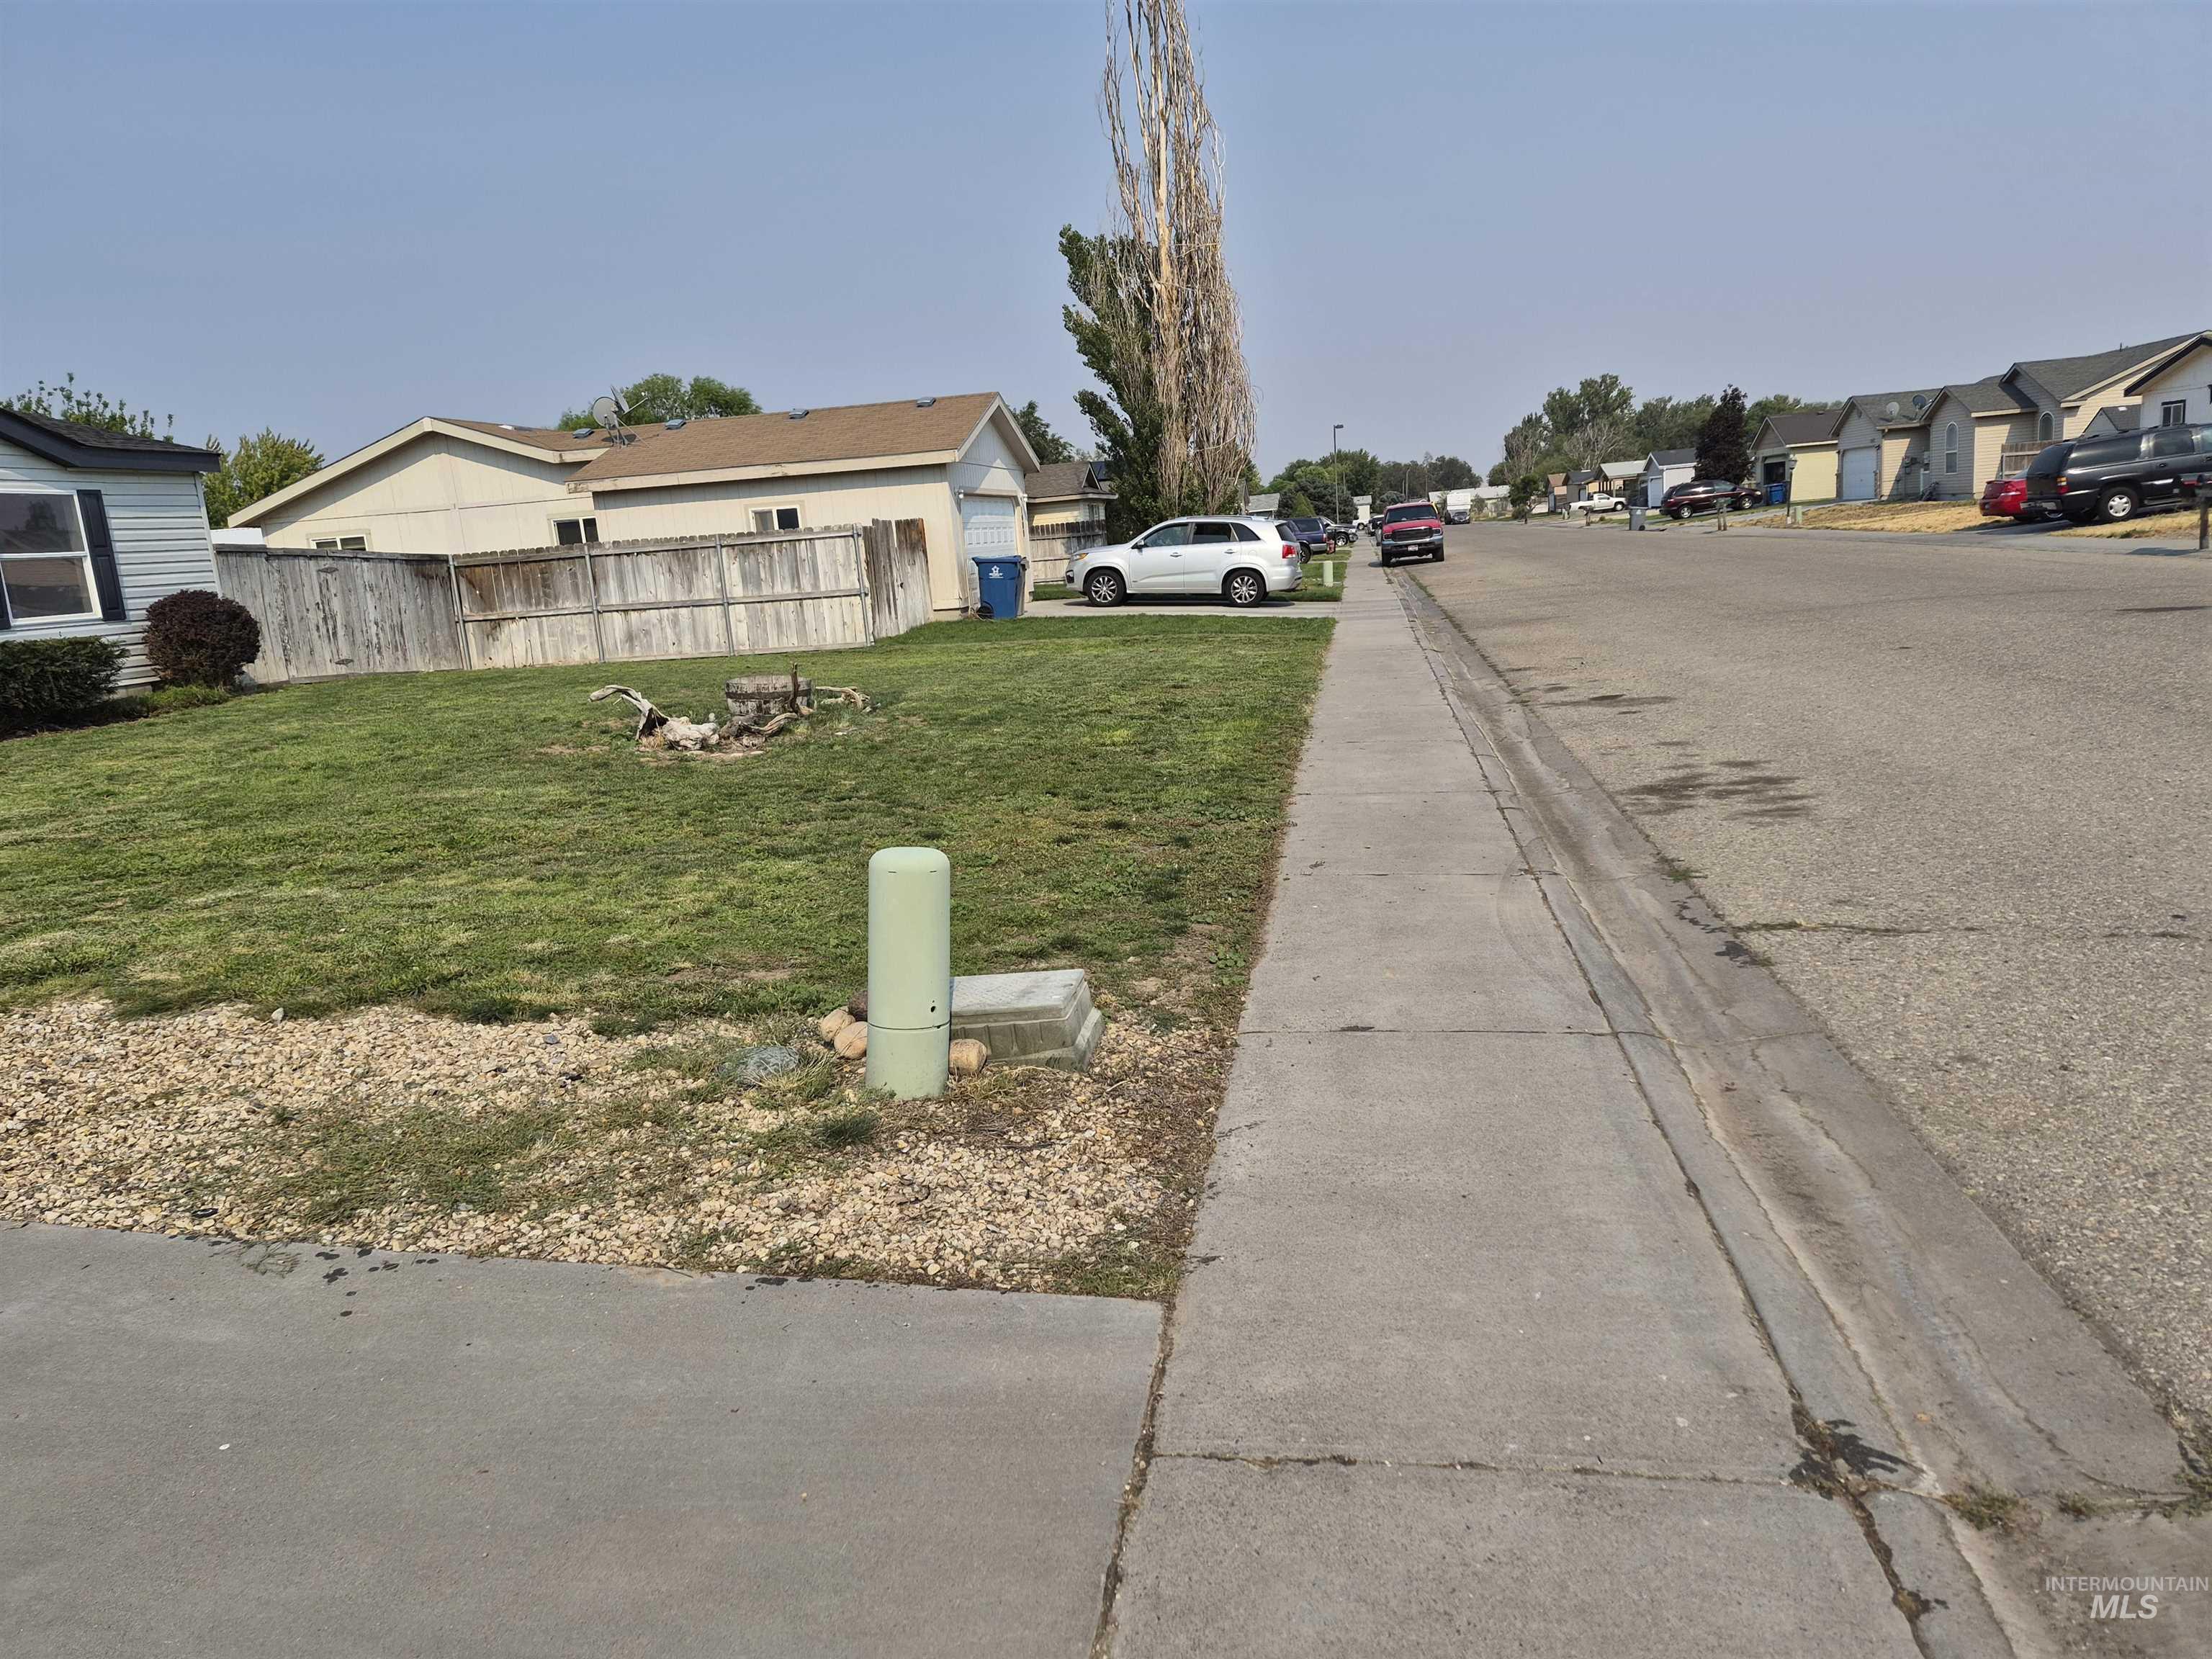
Additional content
-
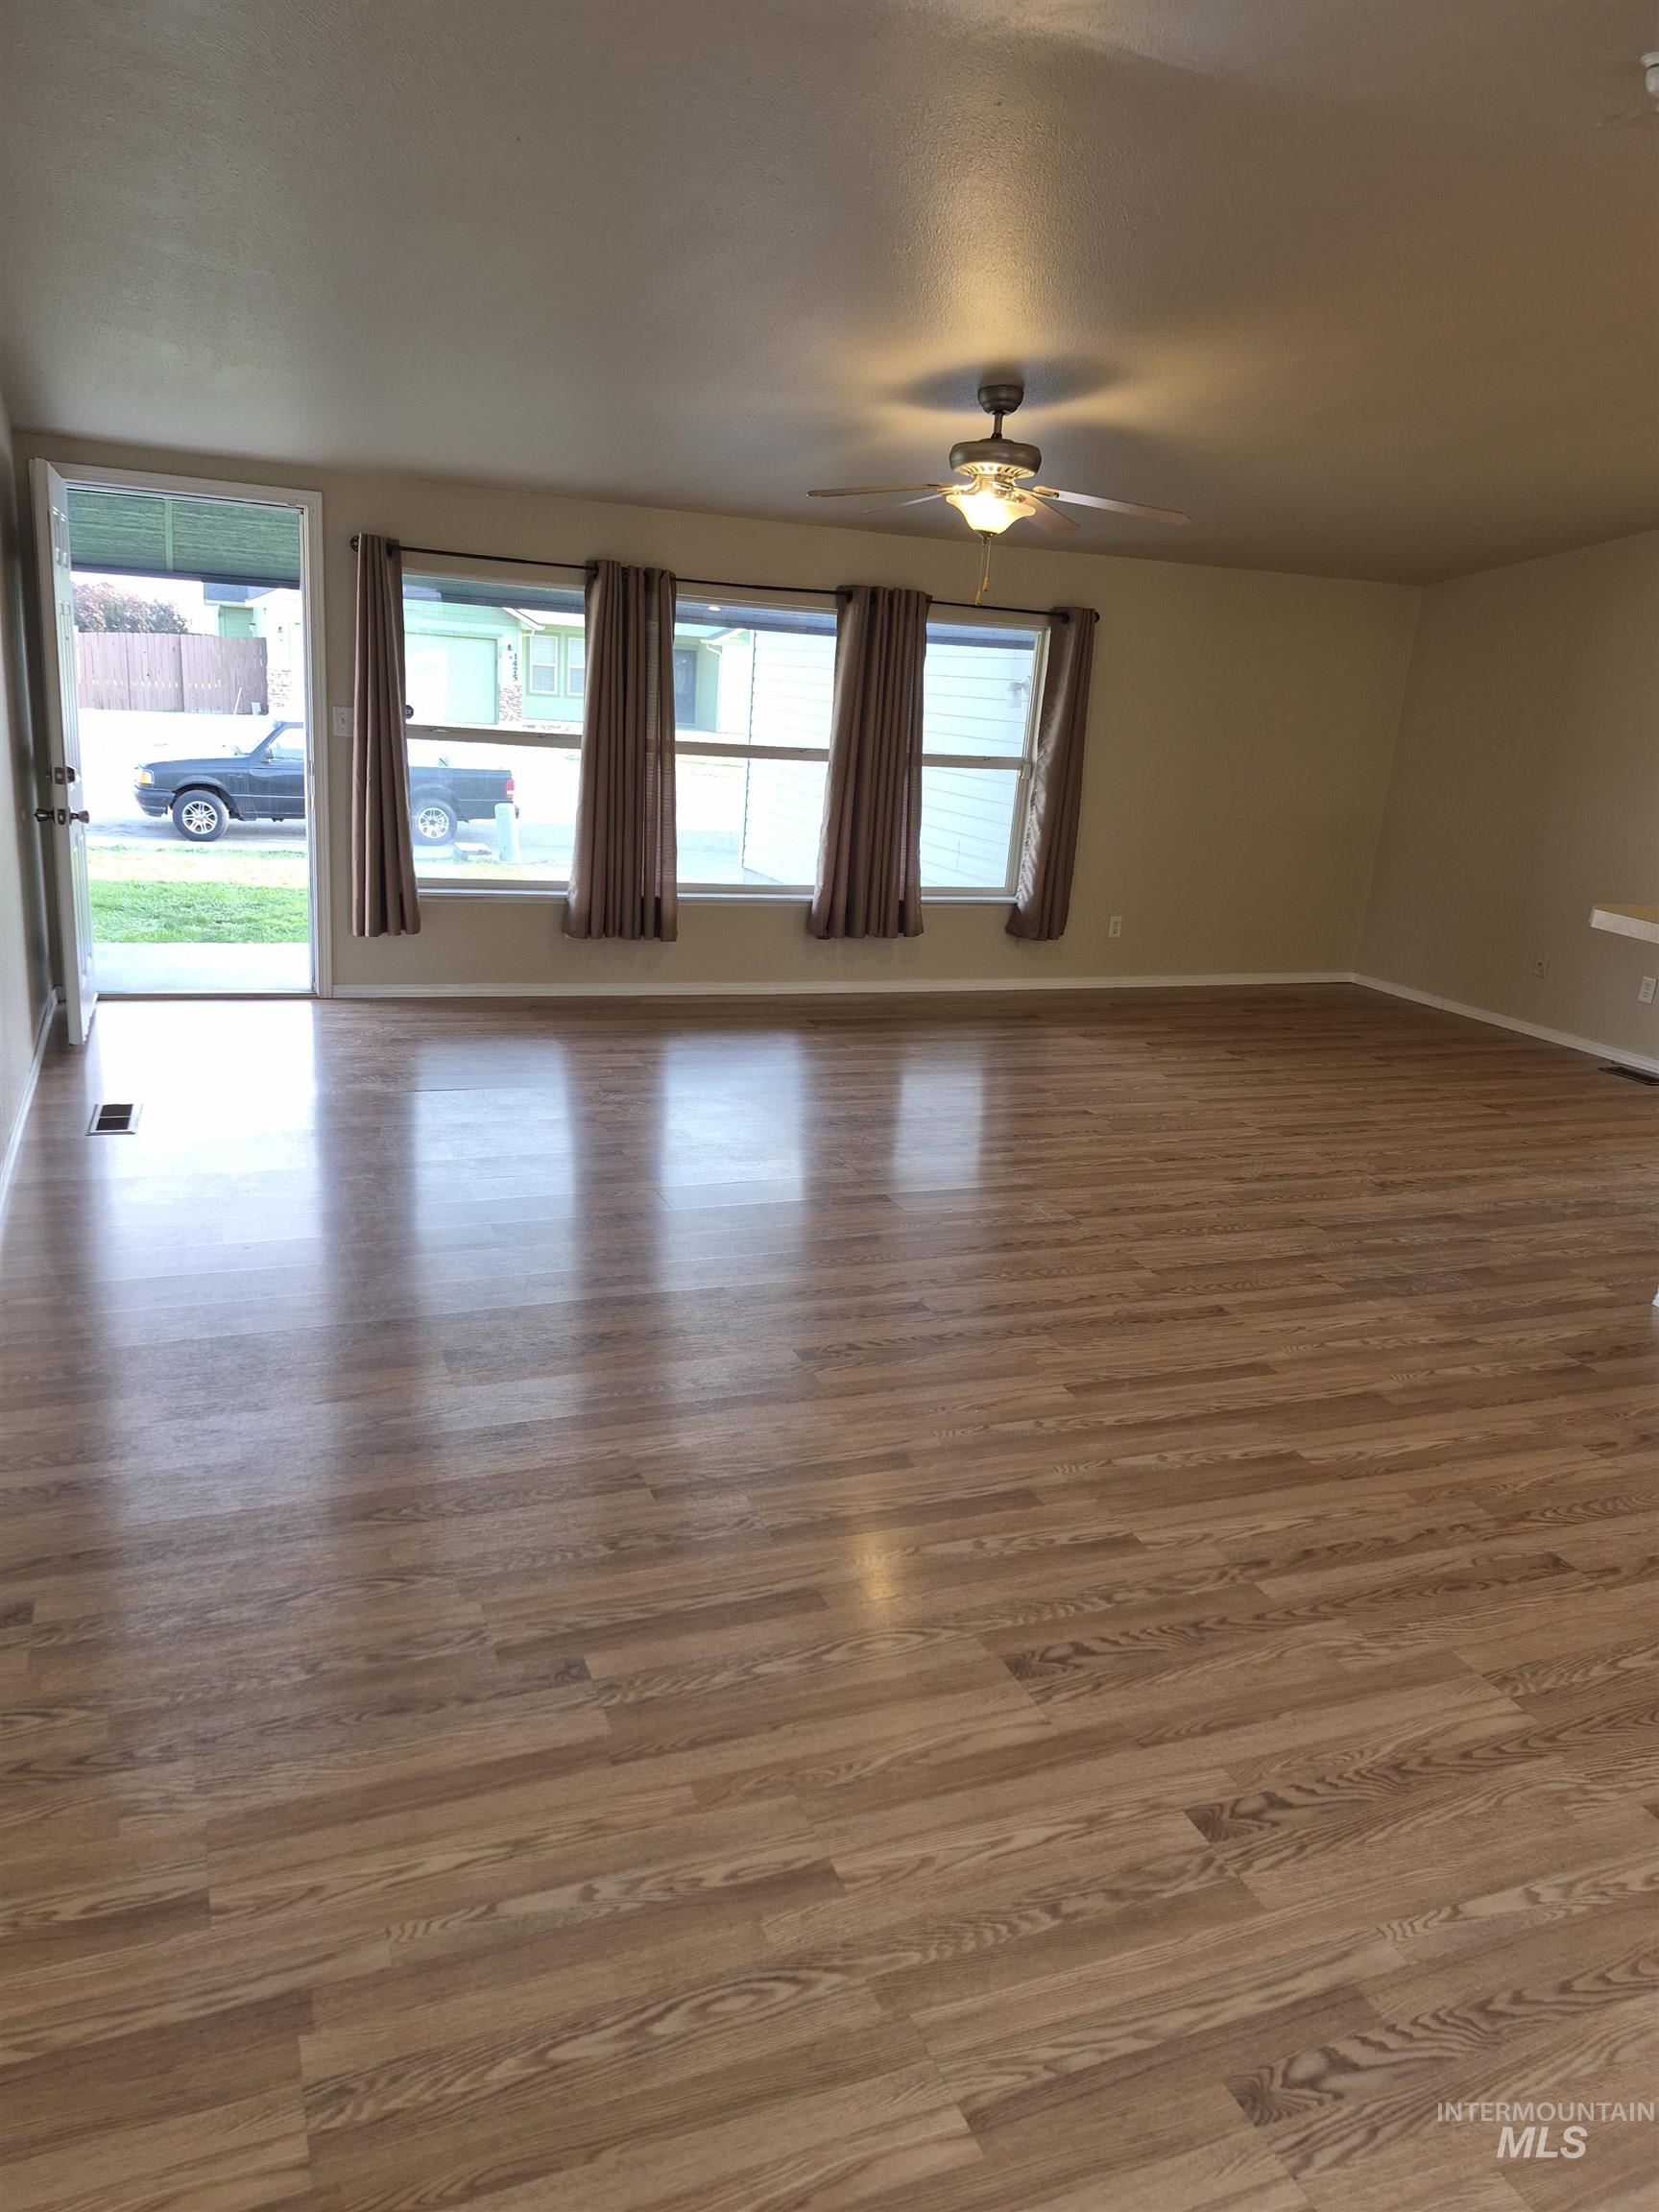
Spacious living area featuring wood-finish flooring, multiple windows, and a ceiling fan with integrated lighting
-
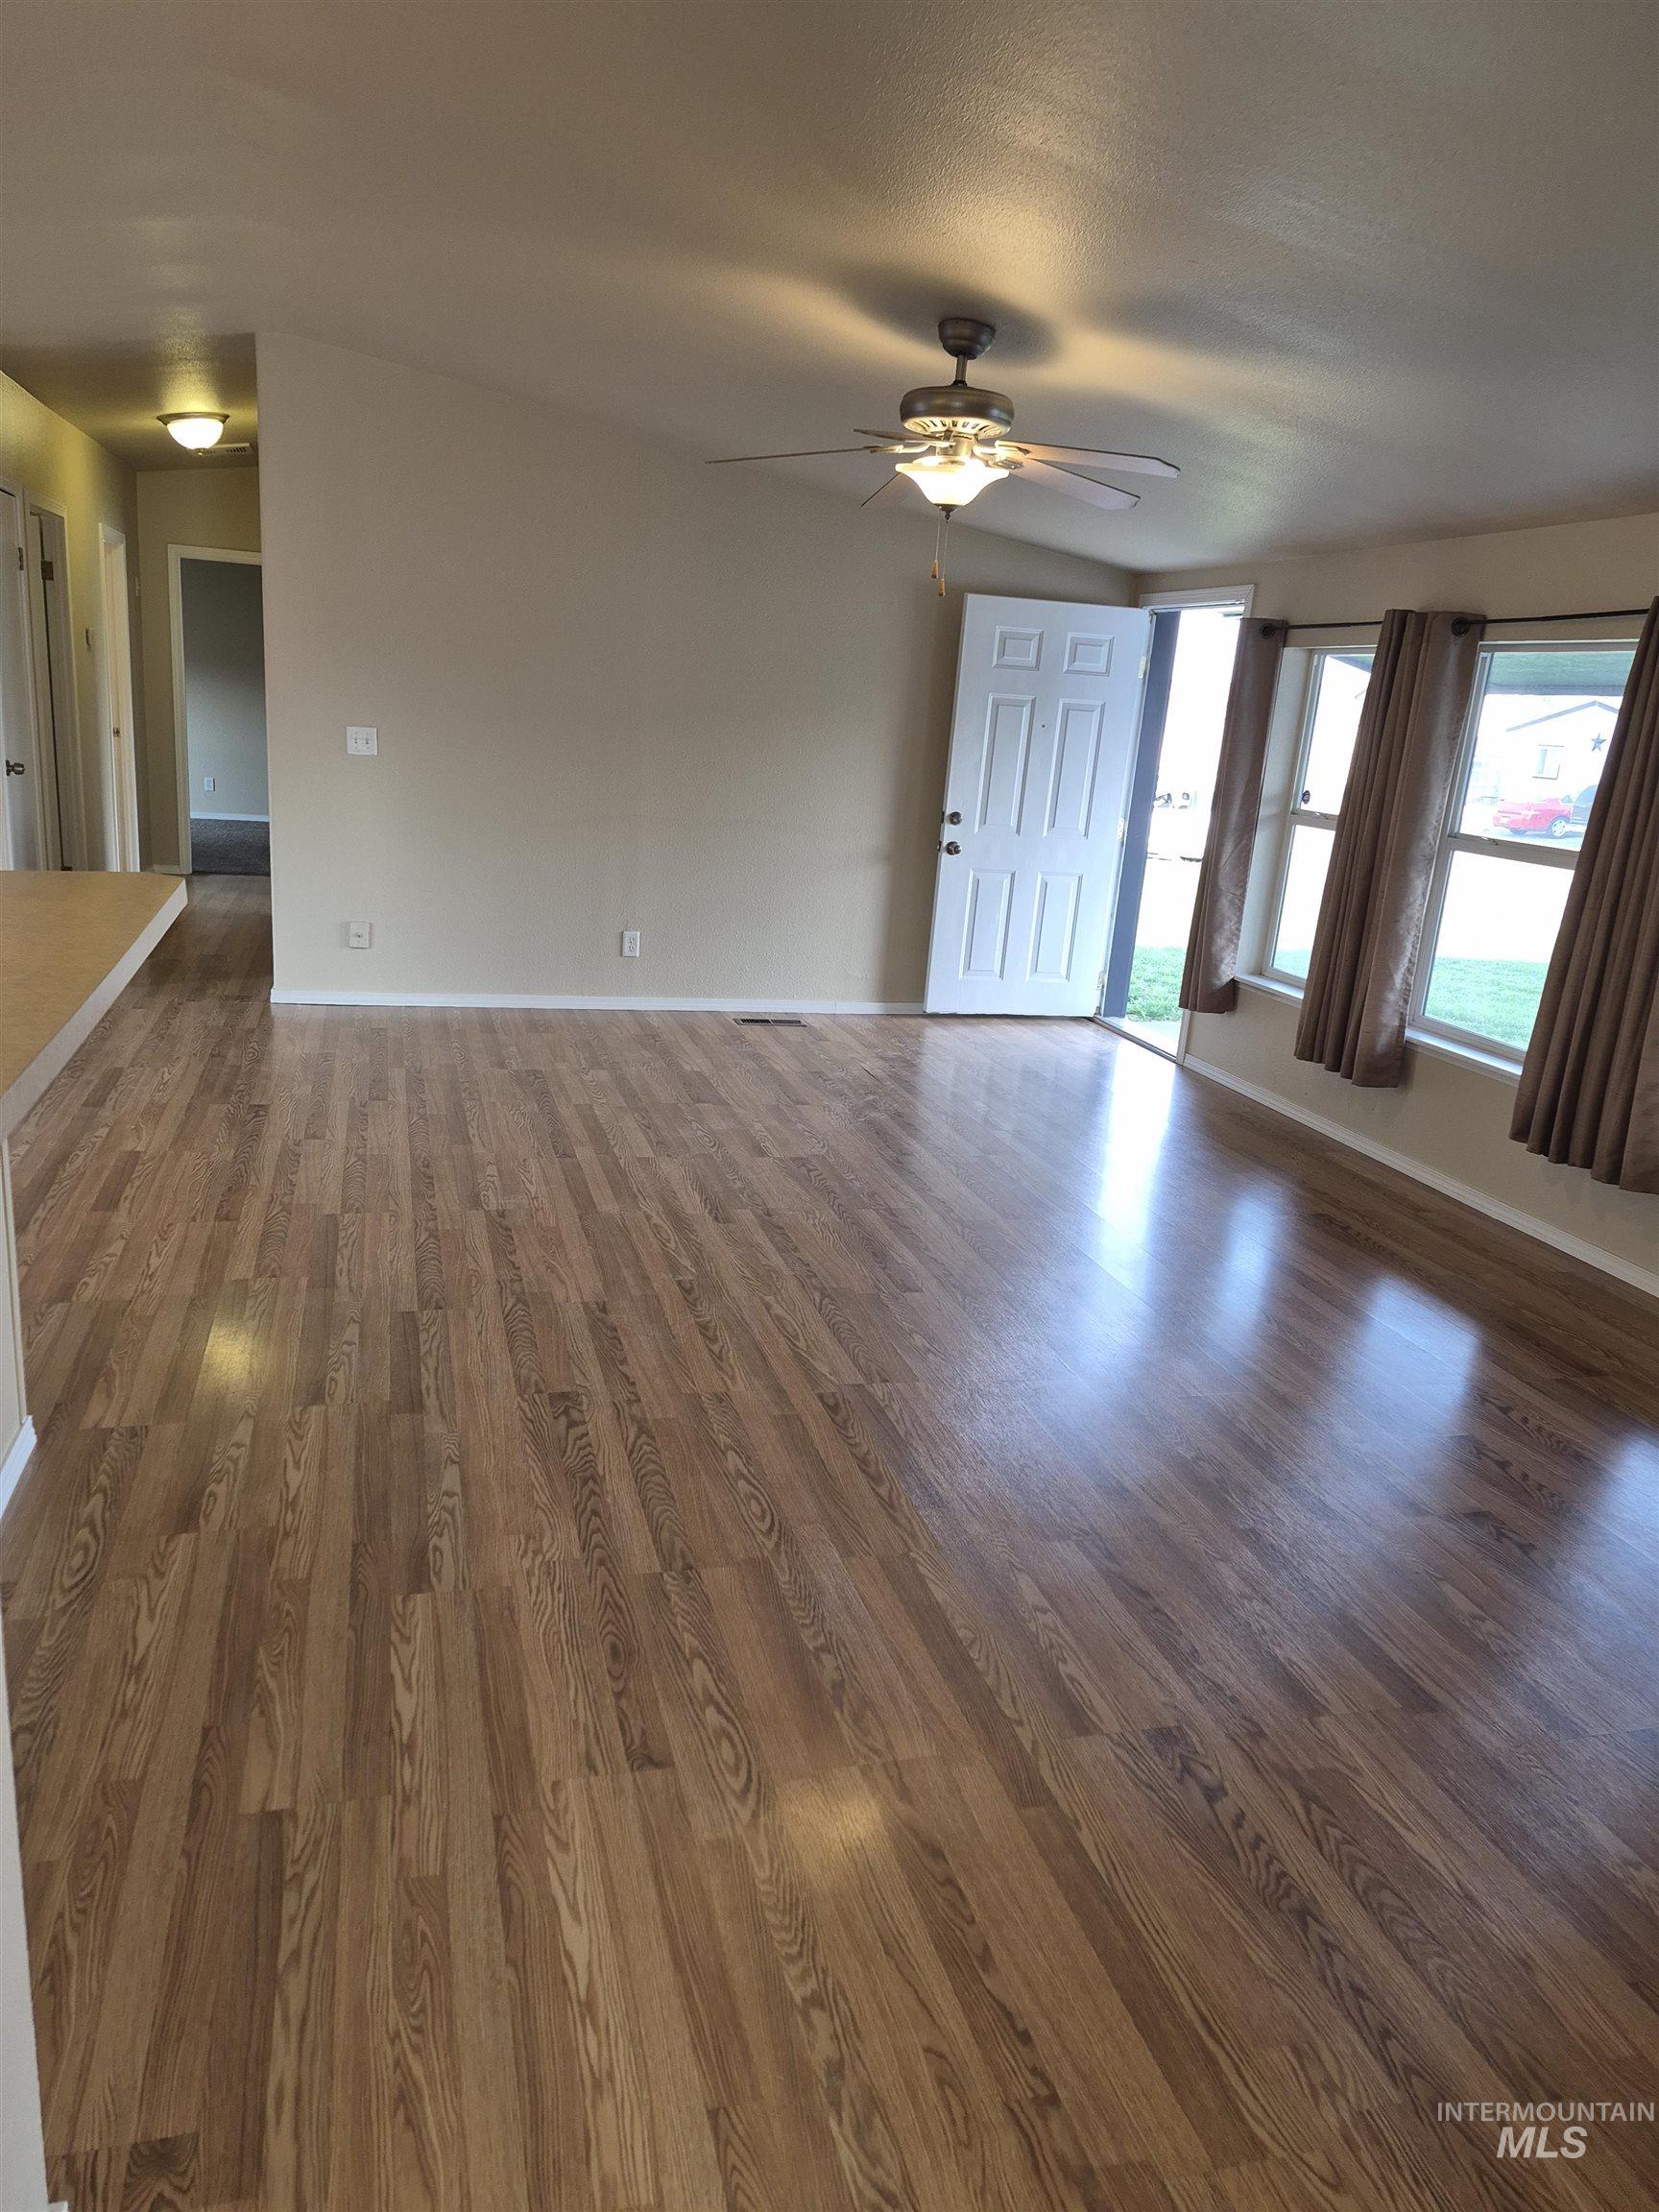
Sloped ceiling with a ceiling fan, wood-finish flooring, and multiple windows with curtain rods
-
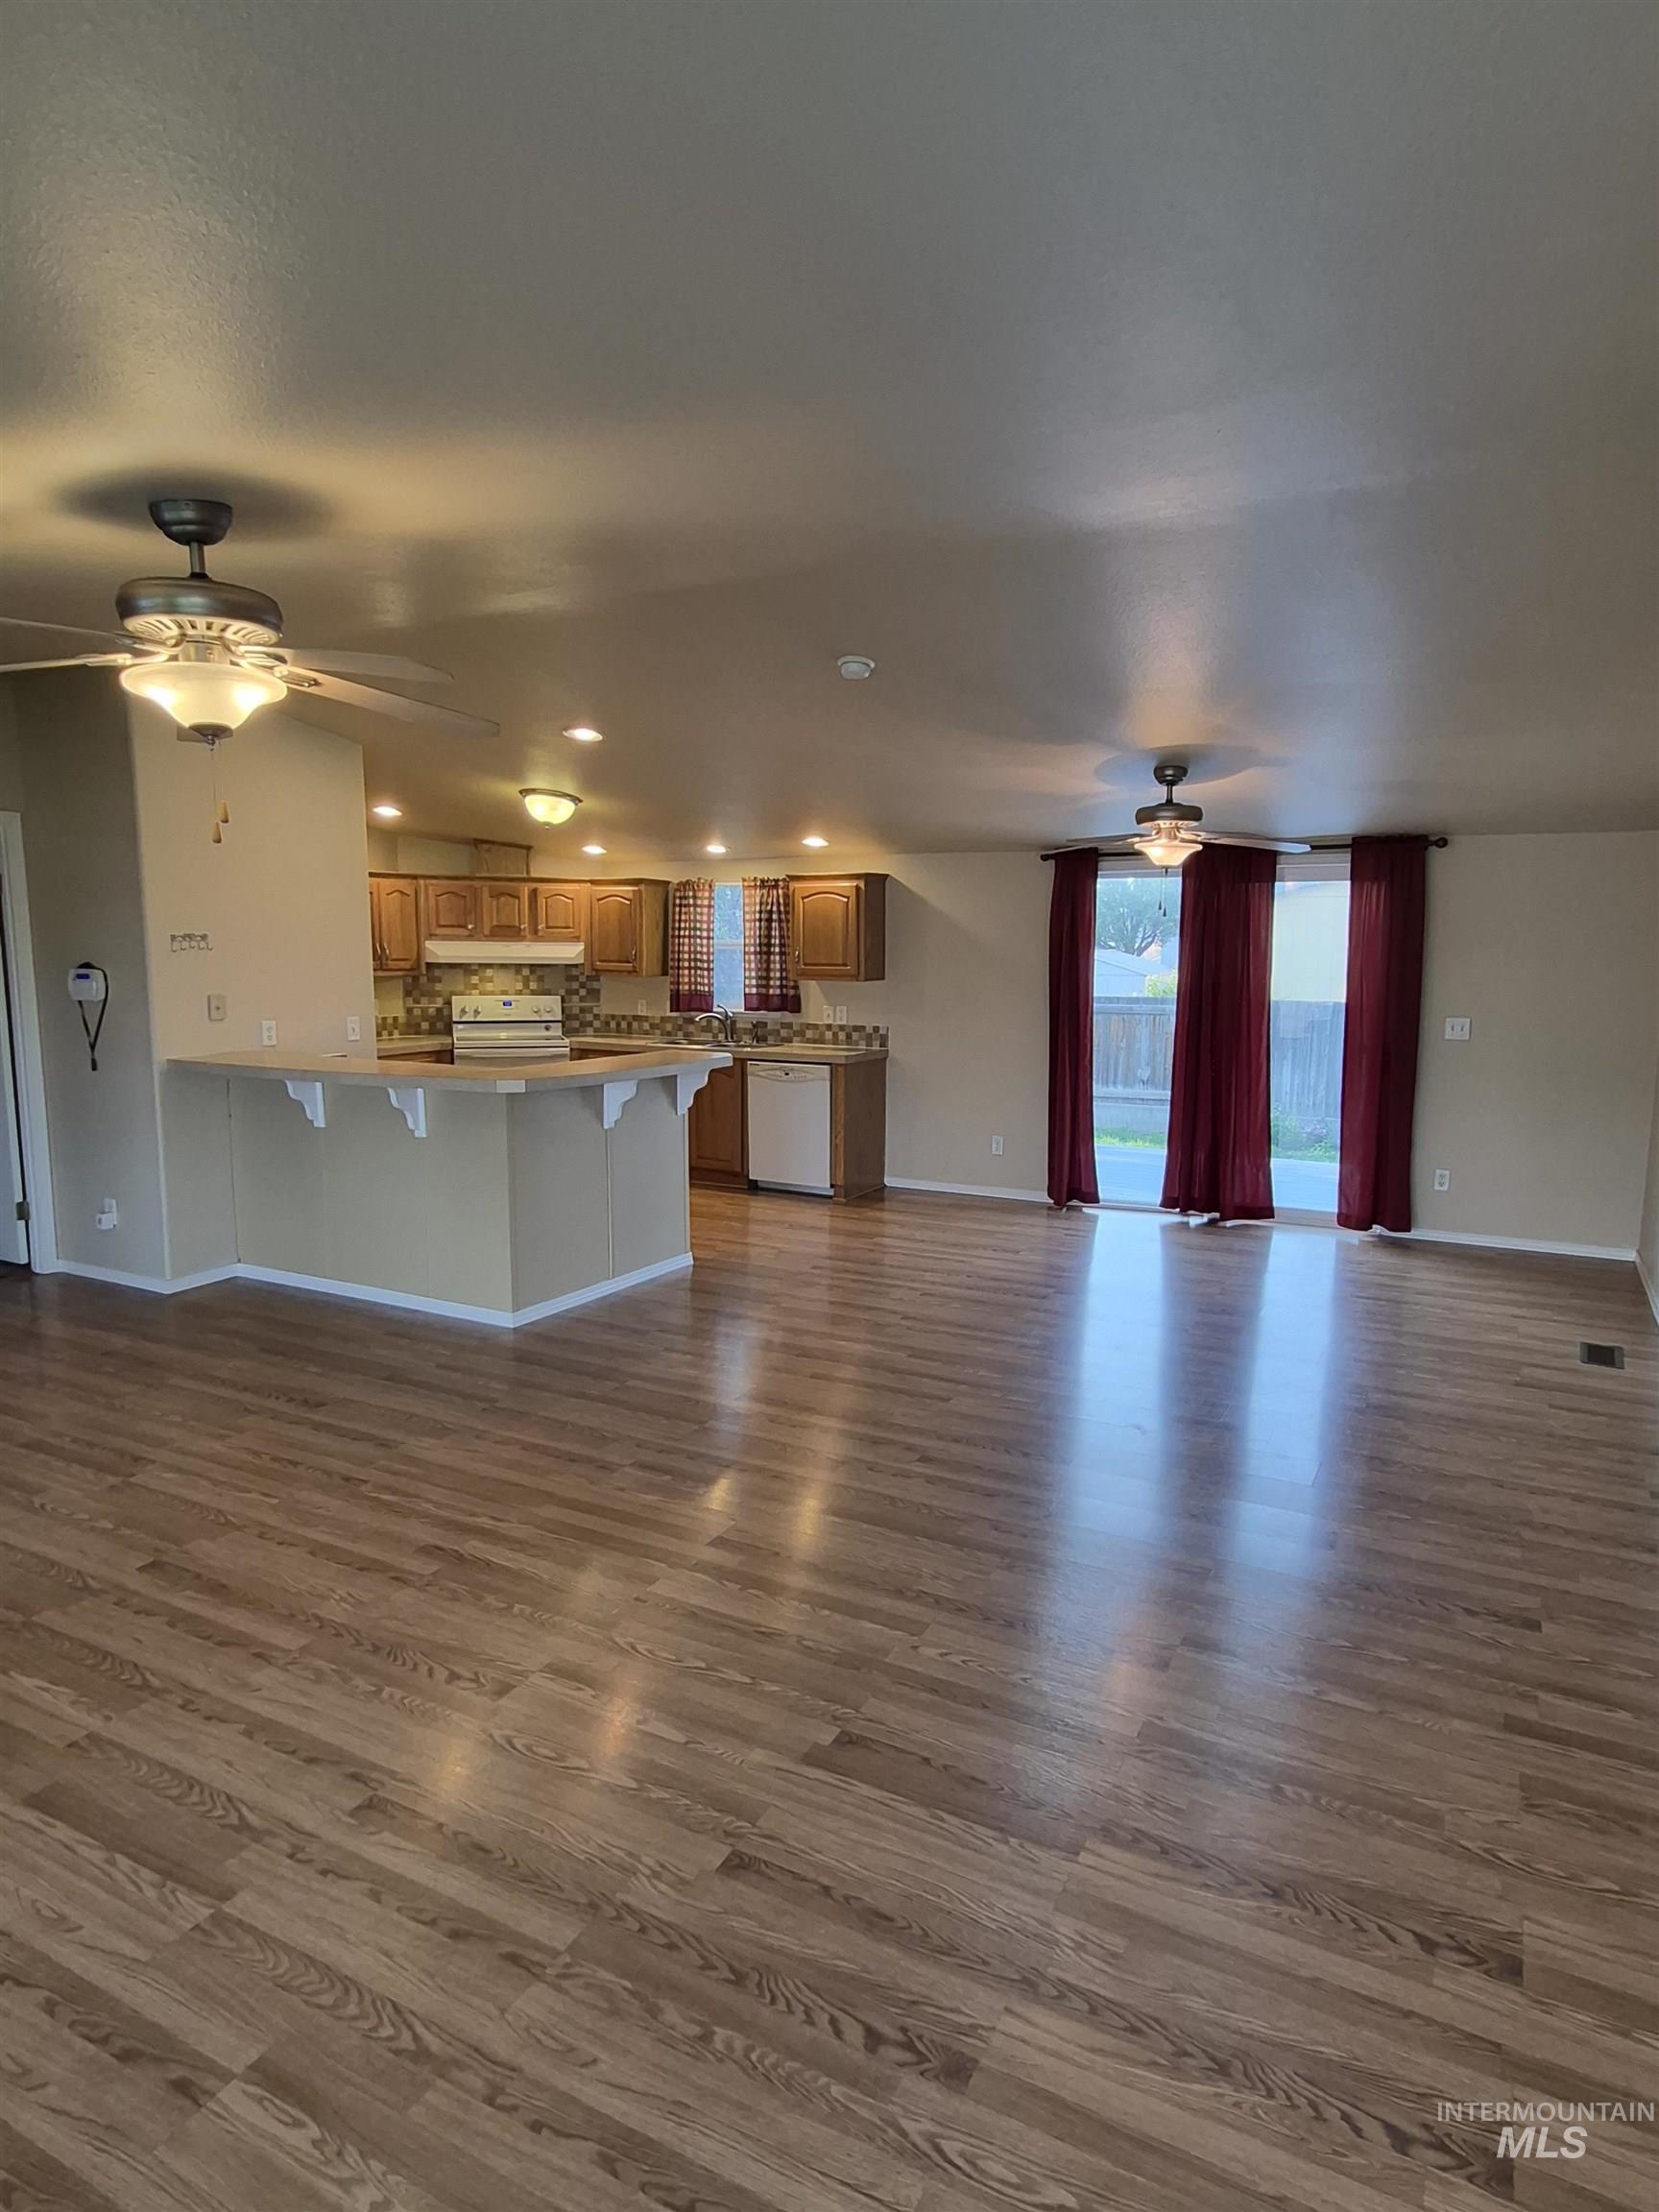
Wood-finish flooring throughout, with a kitchen featuring wood cabinetry and white appliances
-
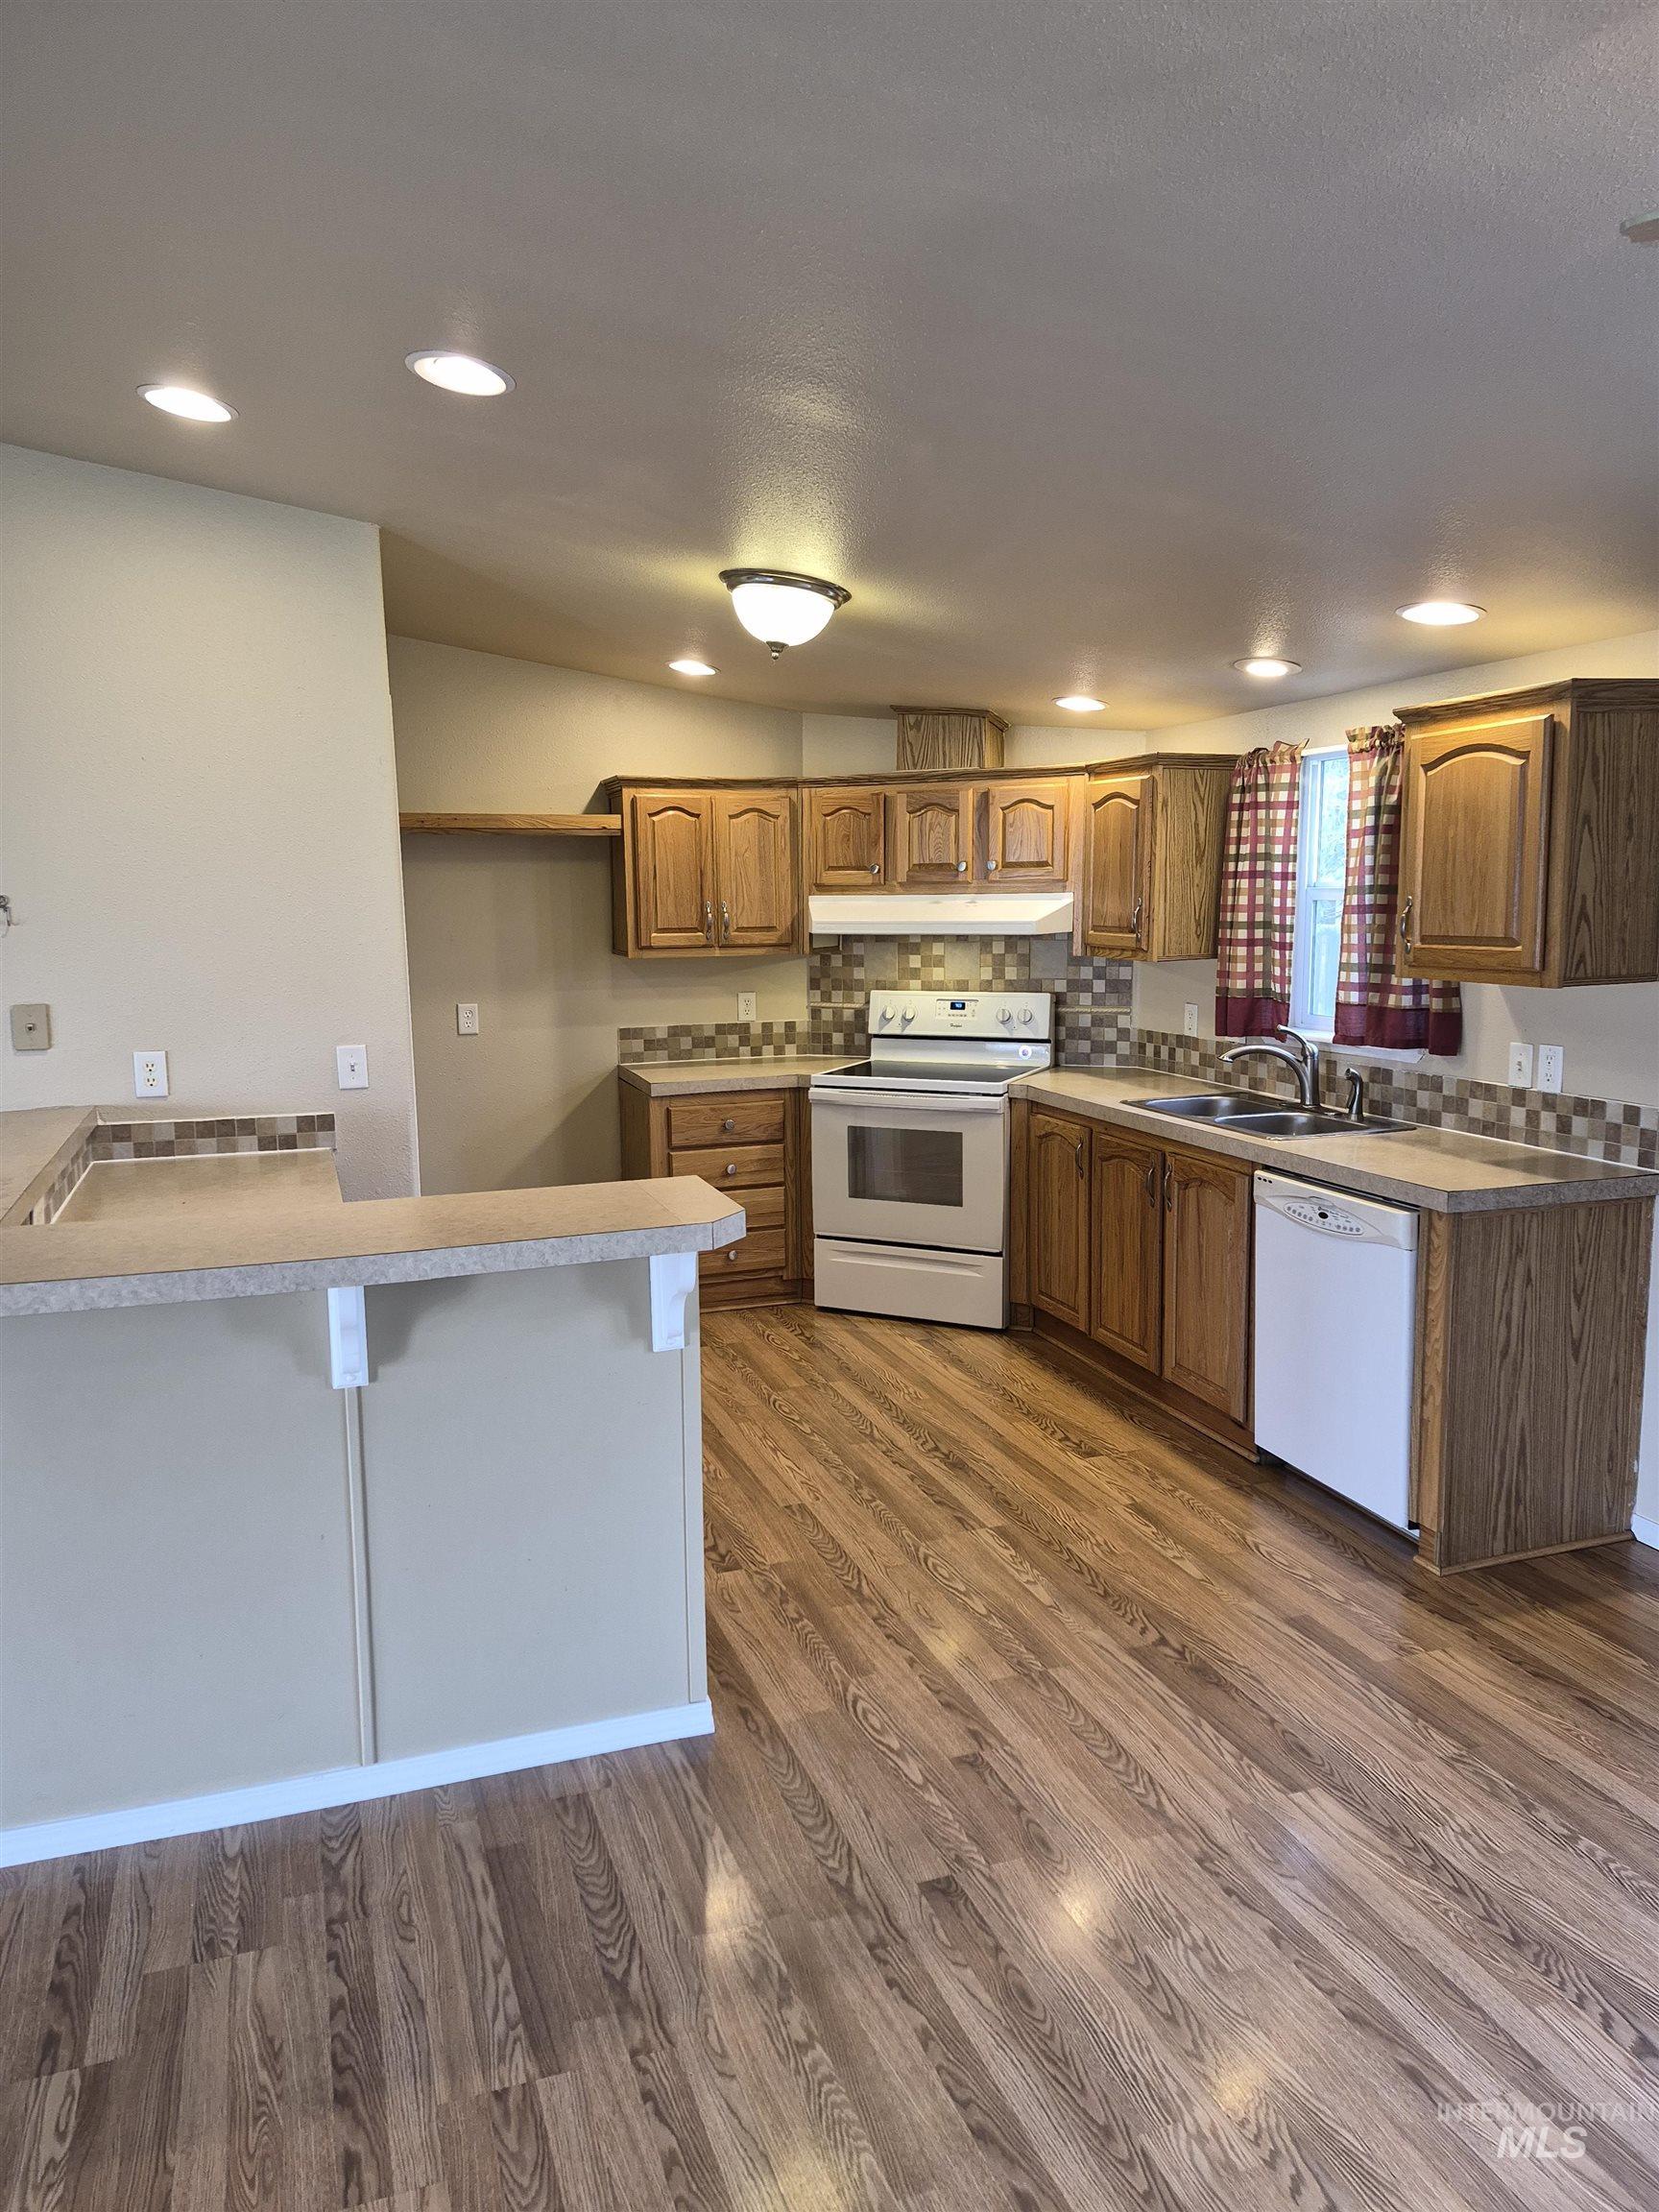
Kitchen with wood-finish flooring, wood cabinetry, white electric range, white dishwasher, and recessed lighting
-
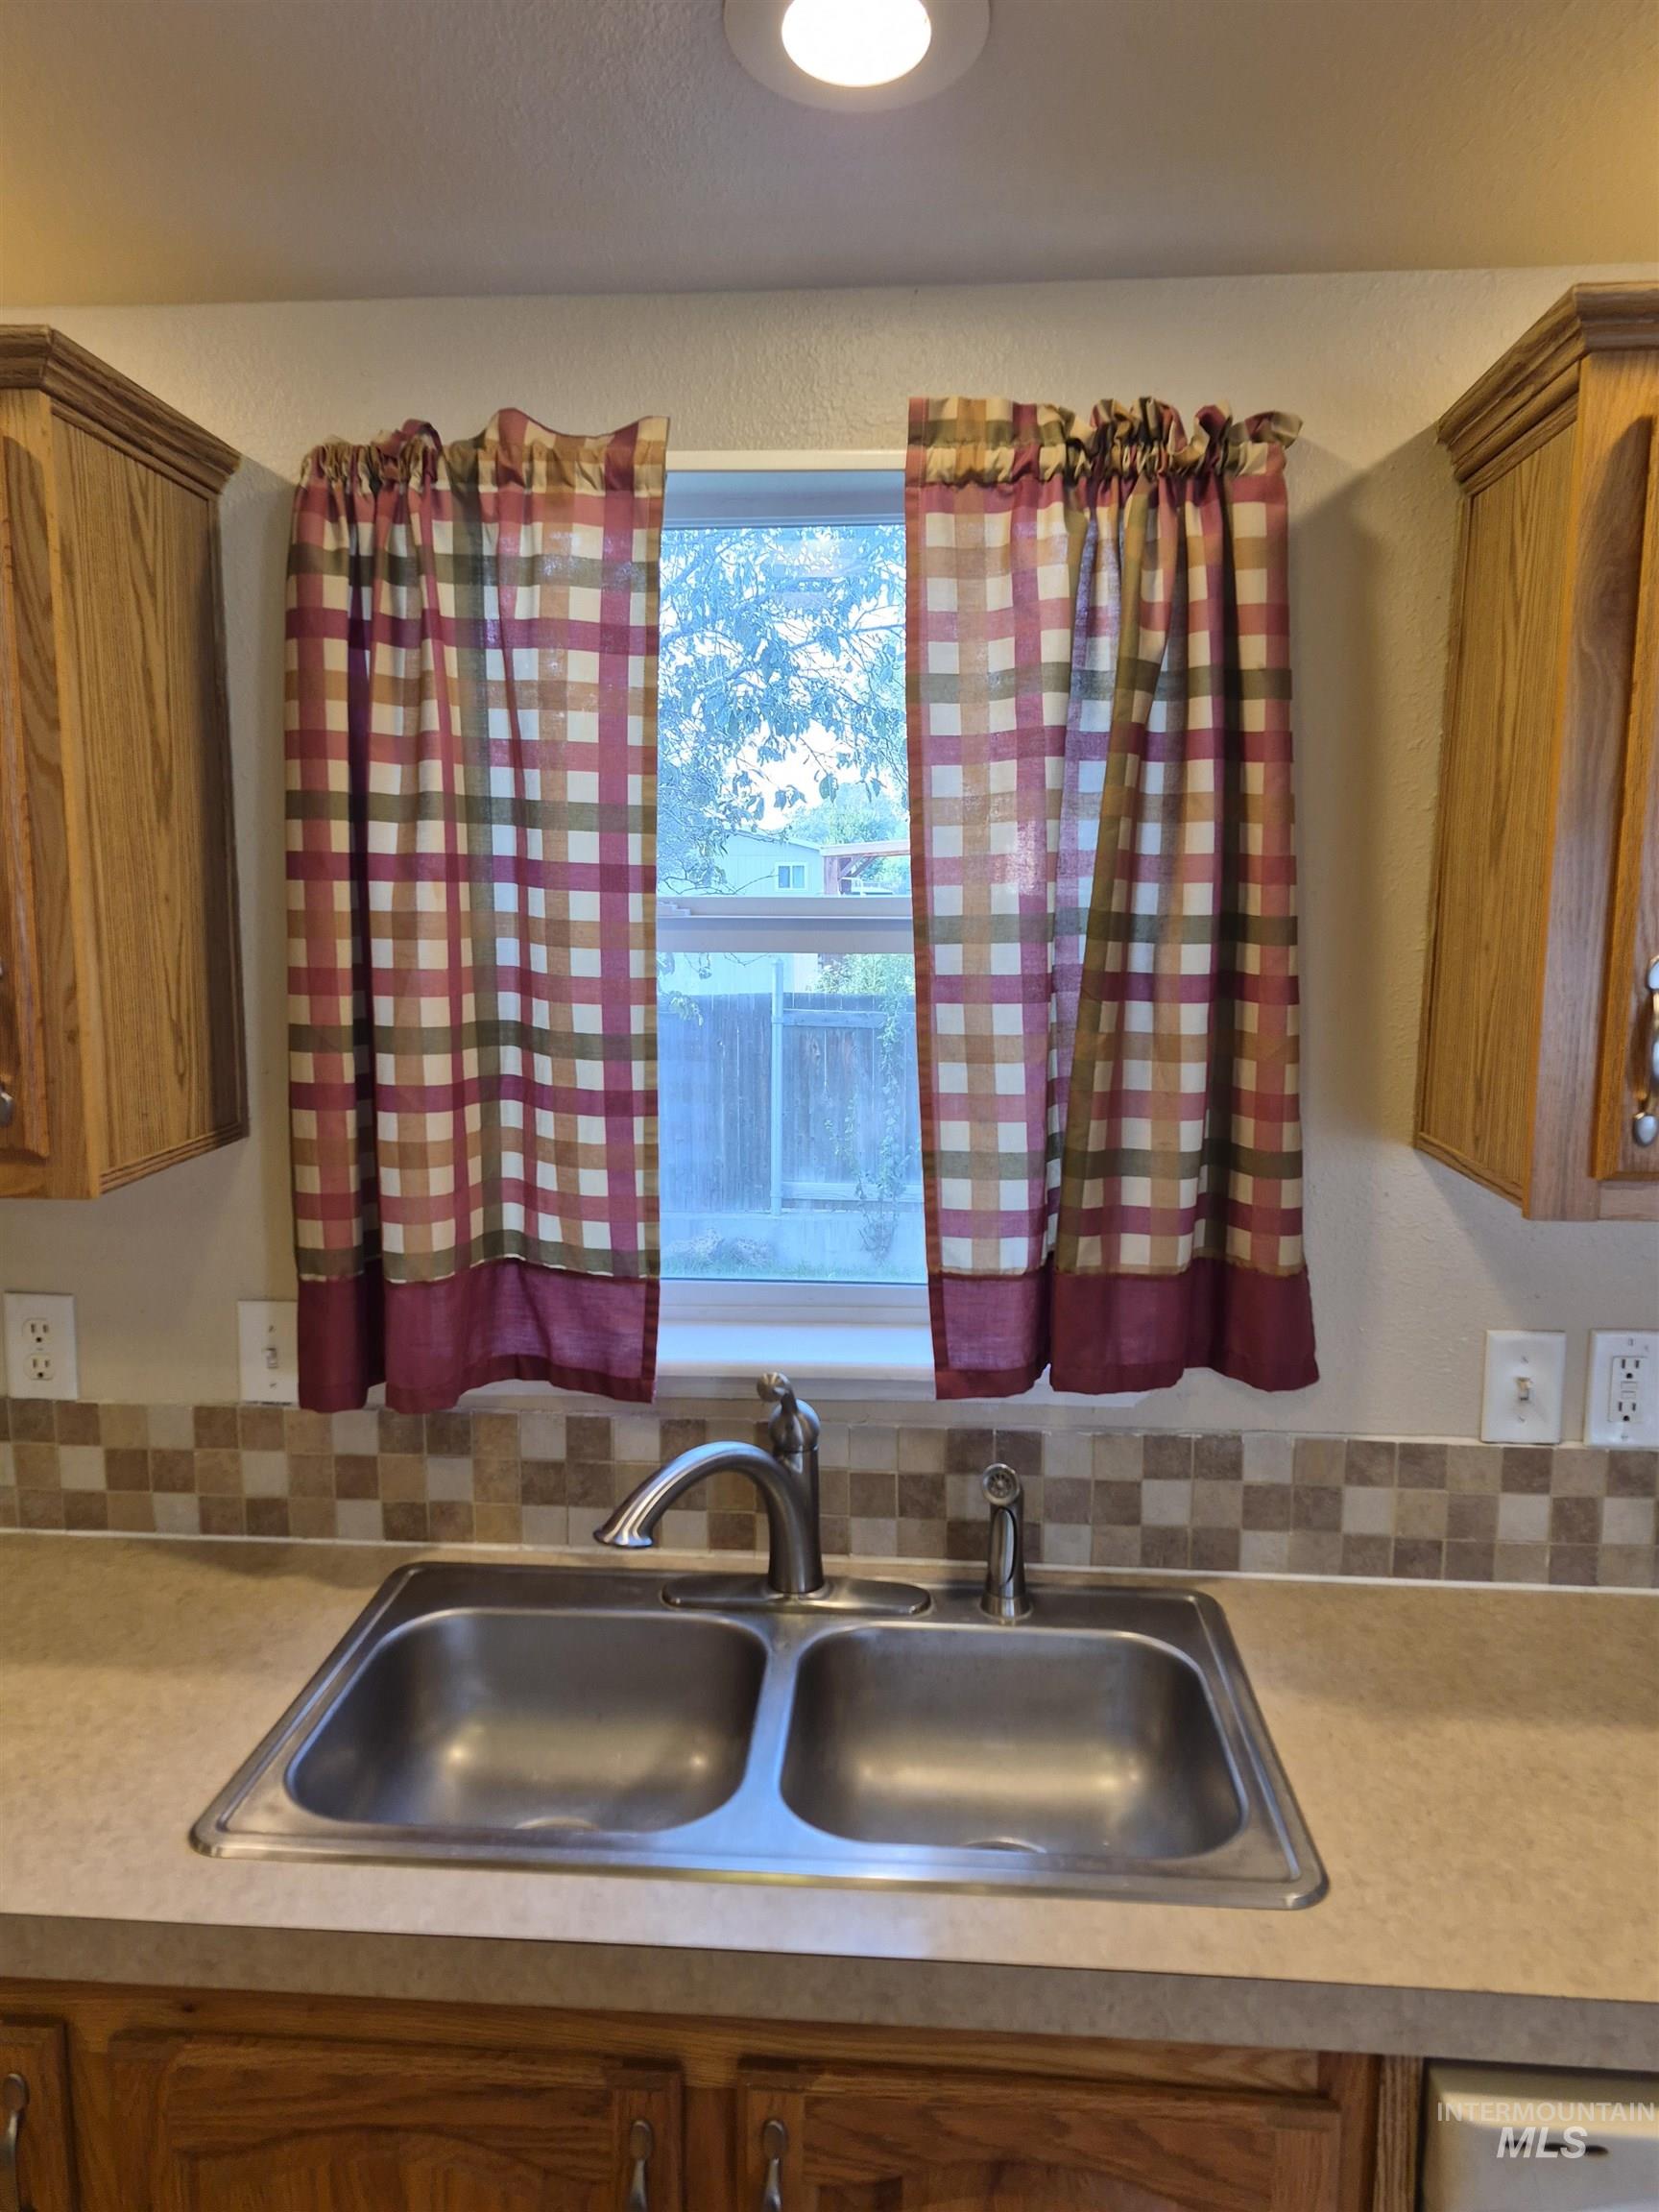
Double basin stainless steel sink with a chrome faucet
-
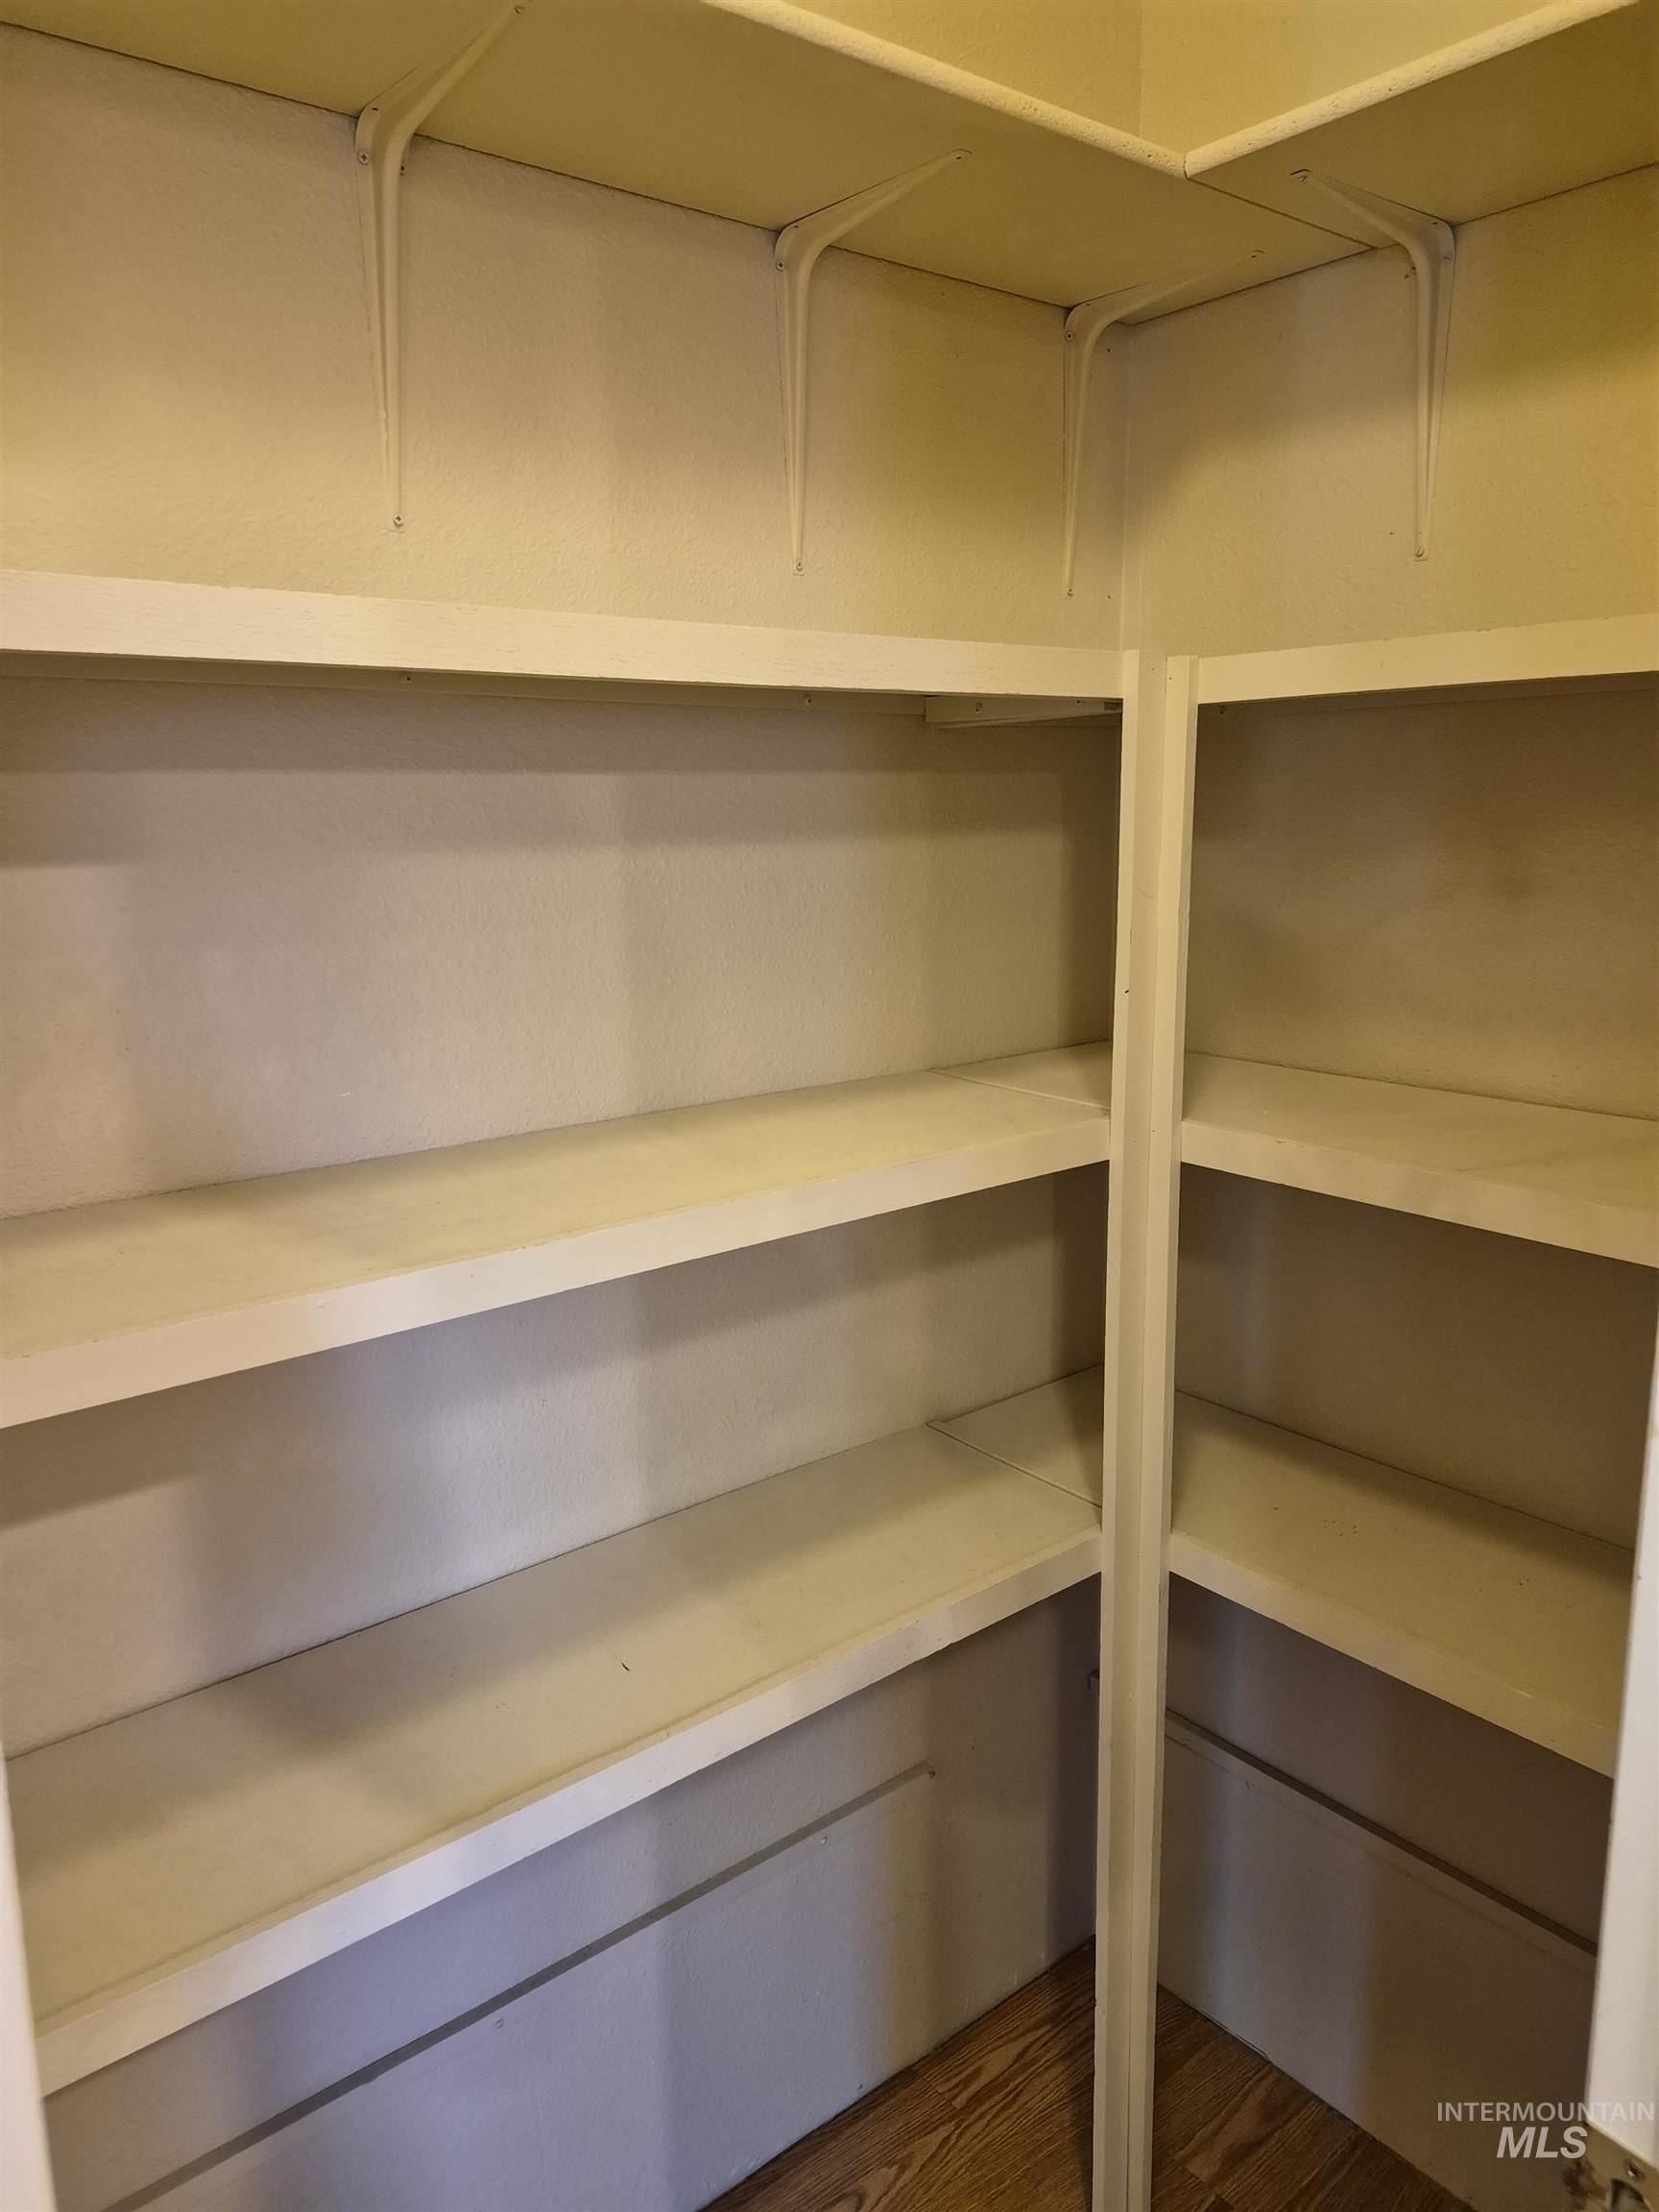
Spacious pantry or storage closet featuring multiple built-in shelves with white finish, ample storage capacity, and wood-finish flooring
-
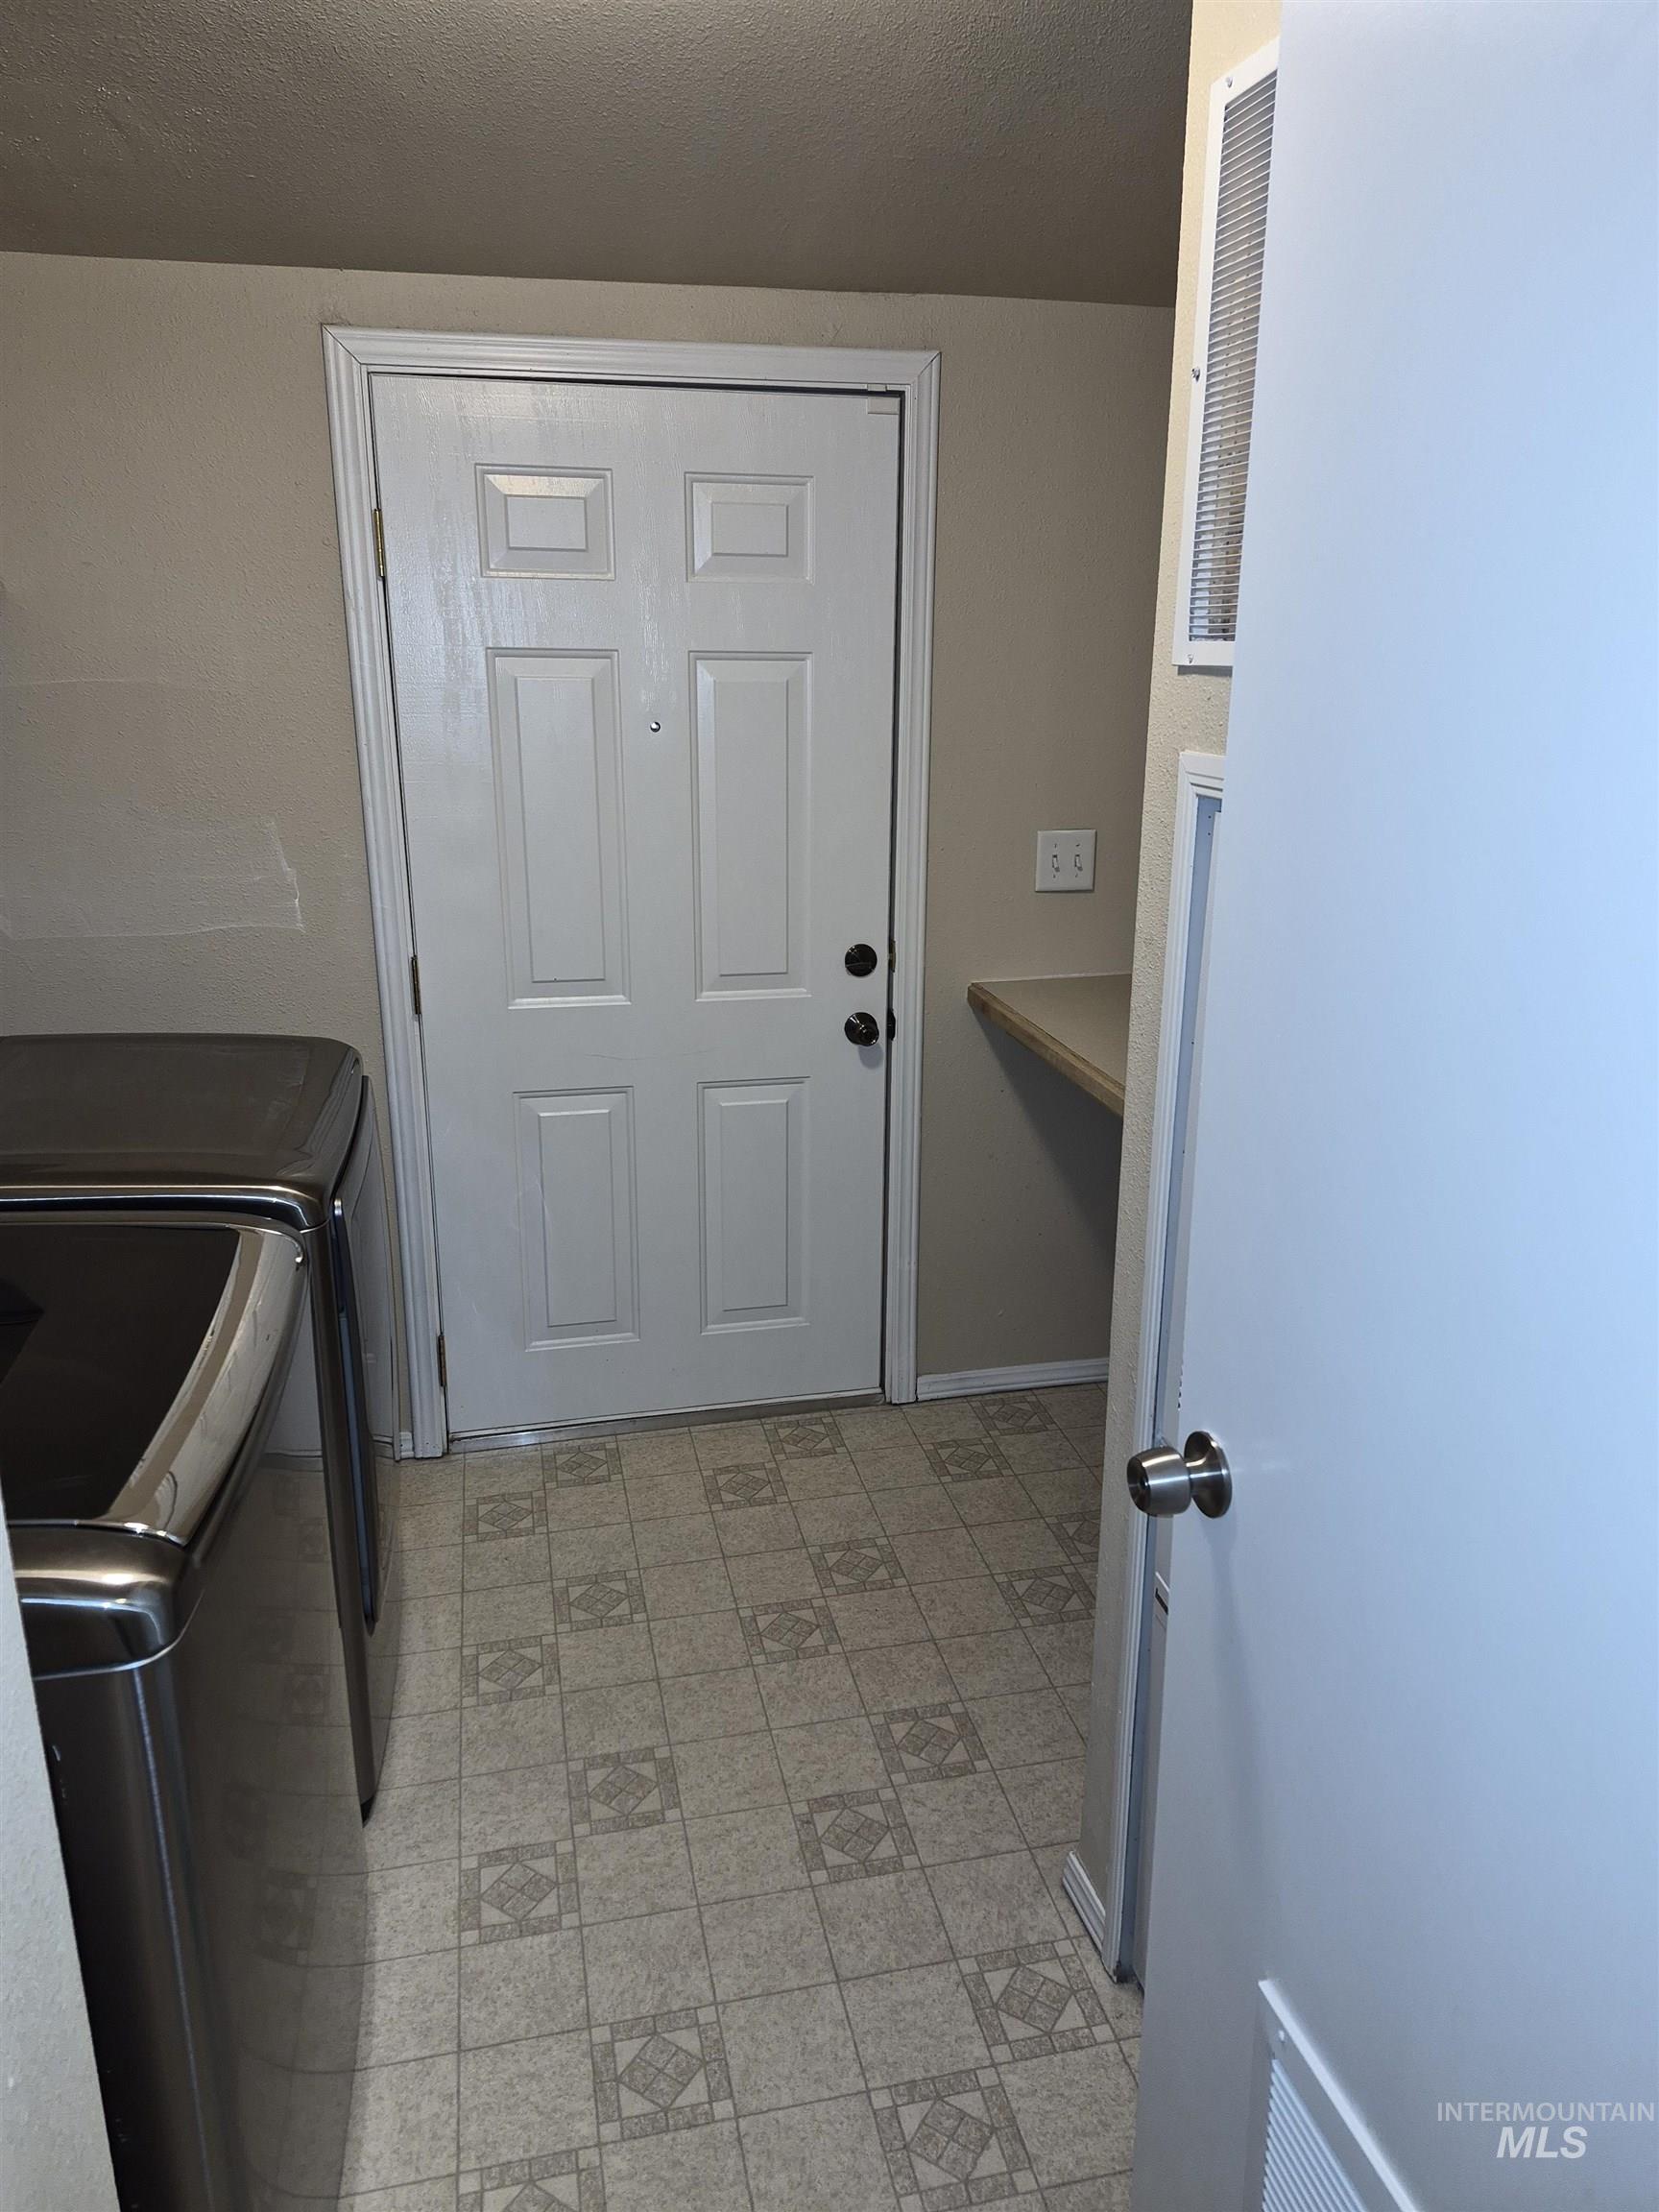
Patterned tile flooring with a neutral color palette
-
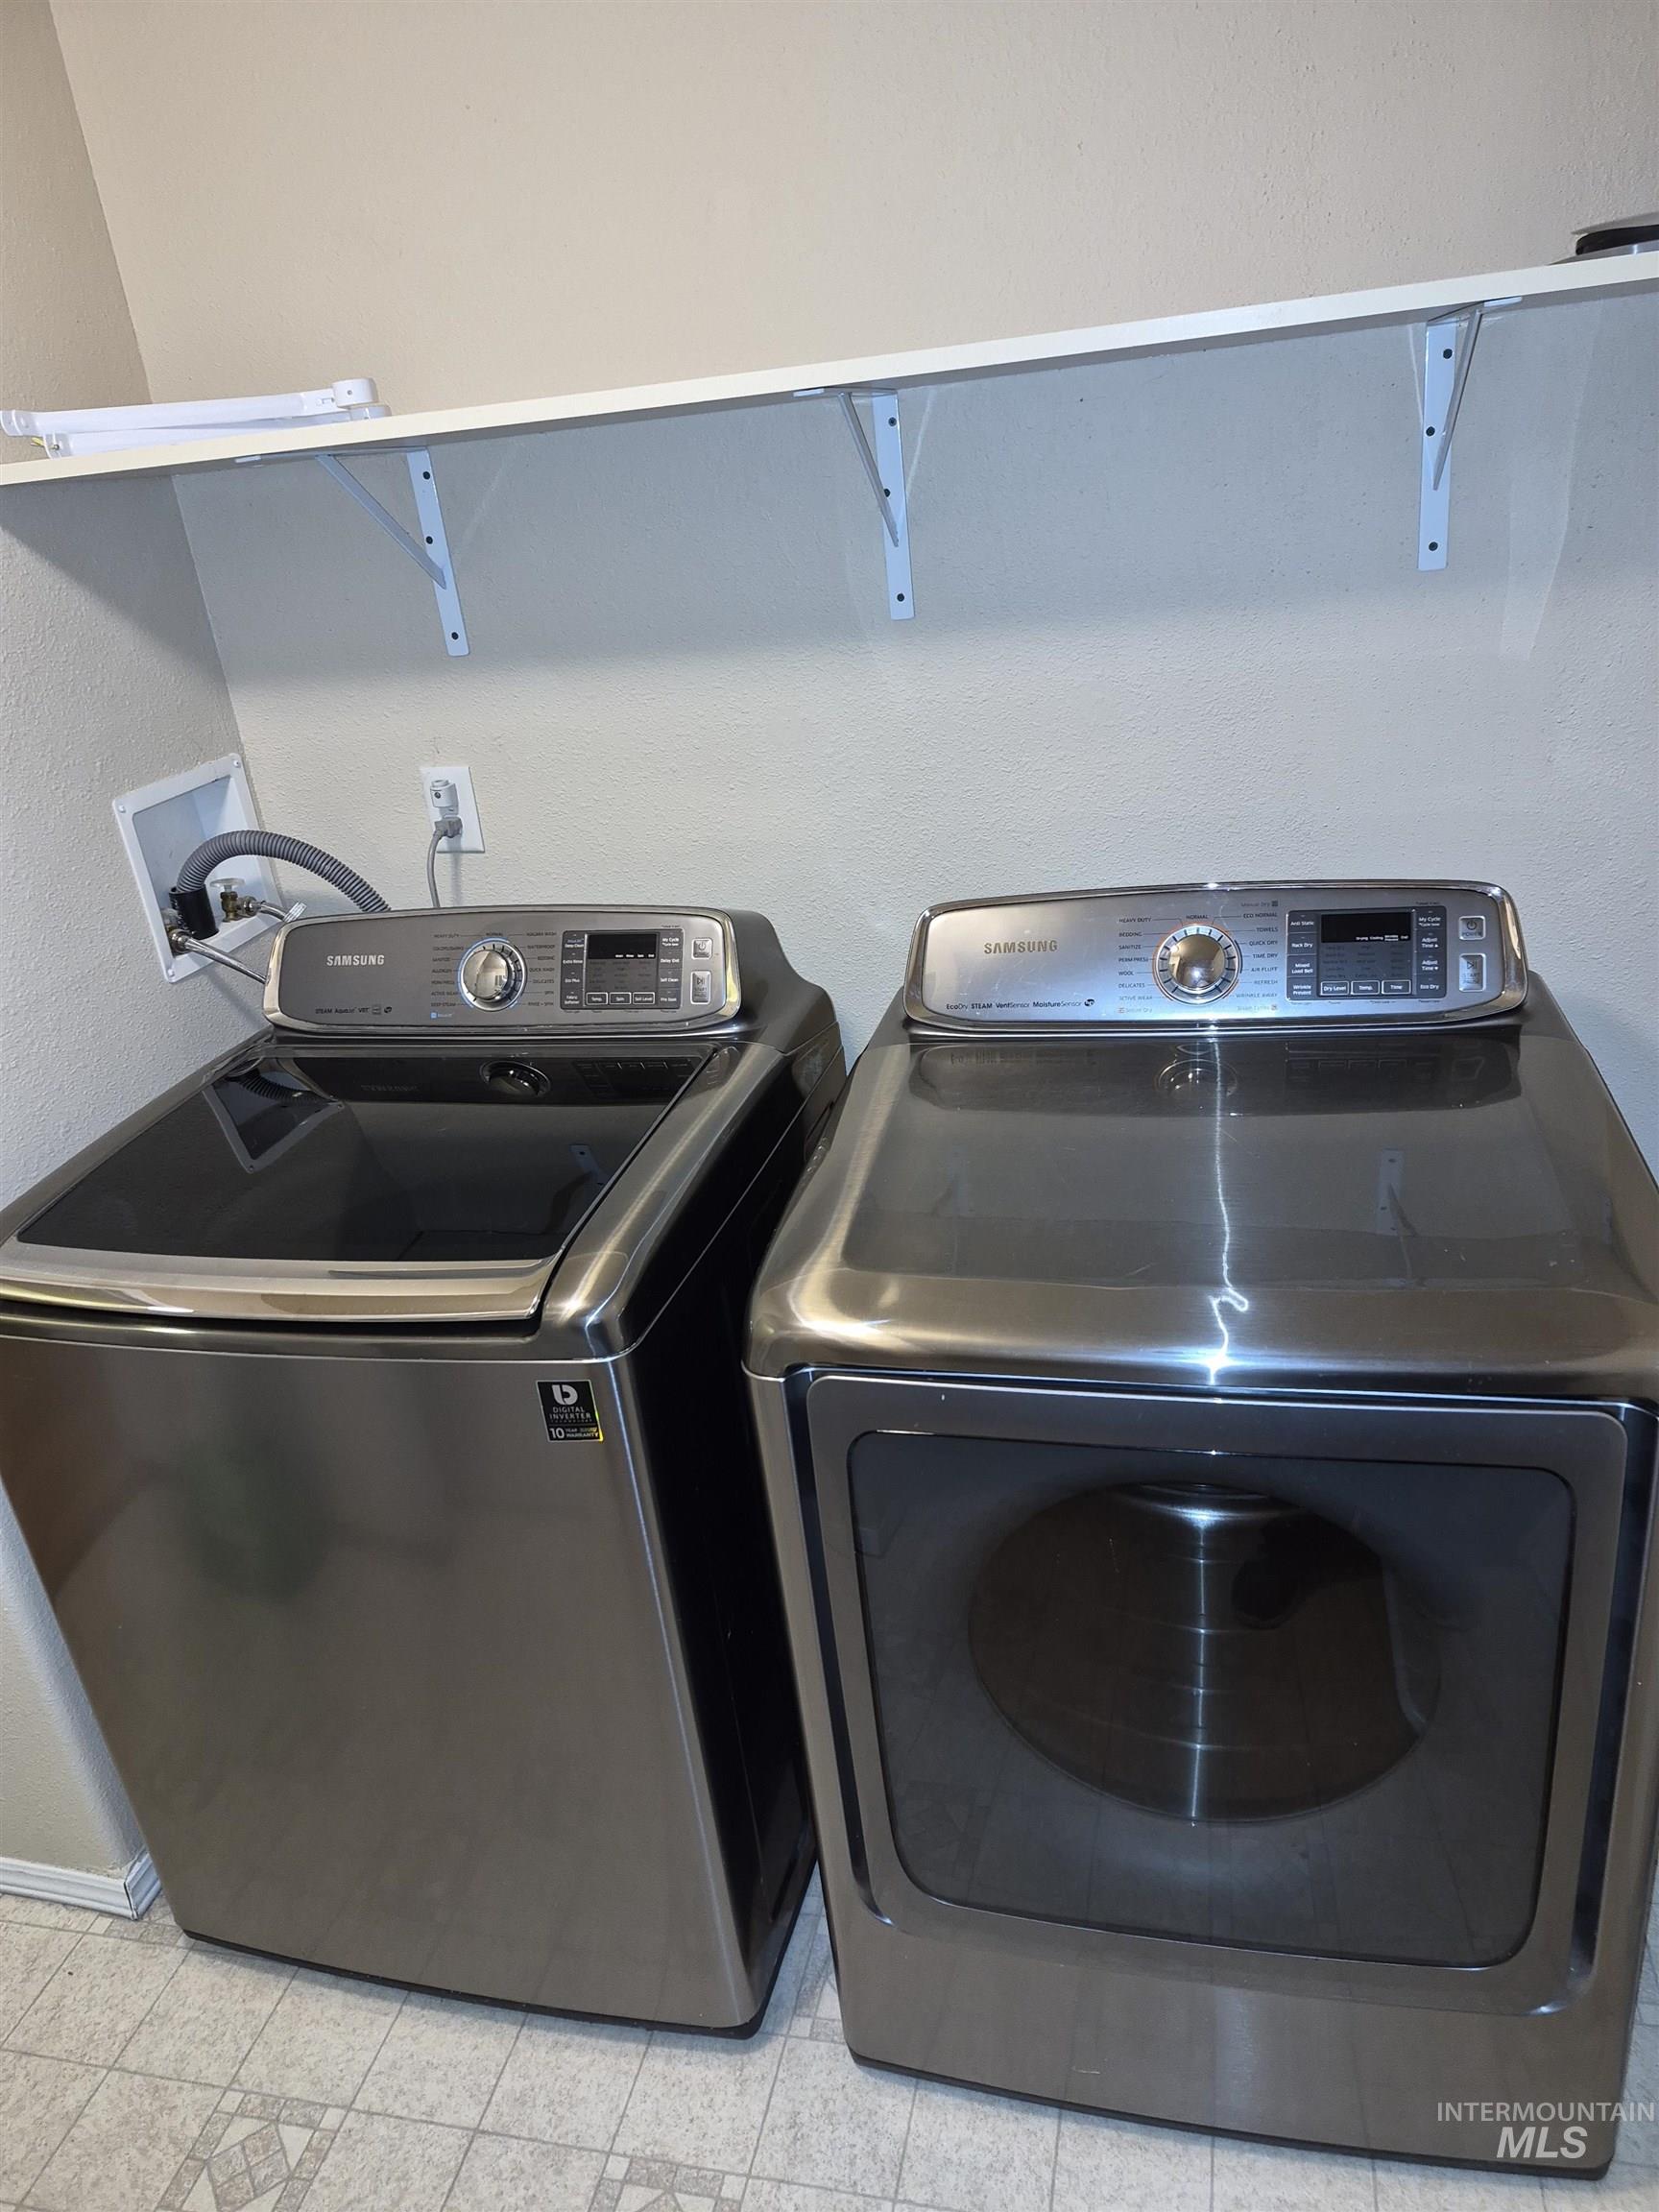
Additional content
-
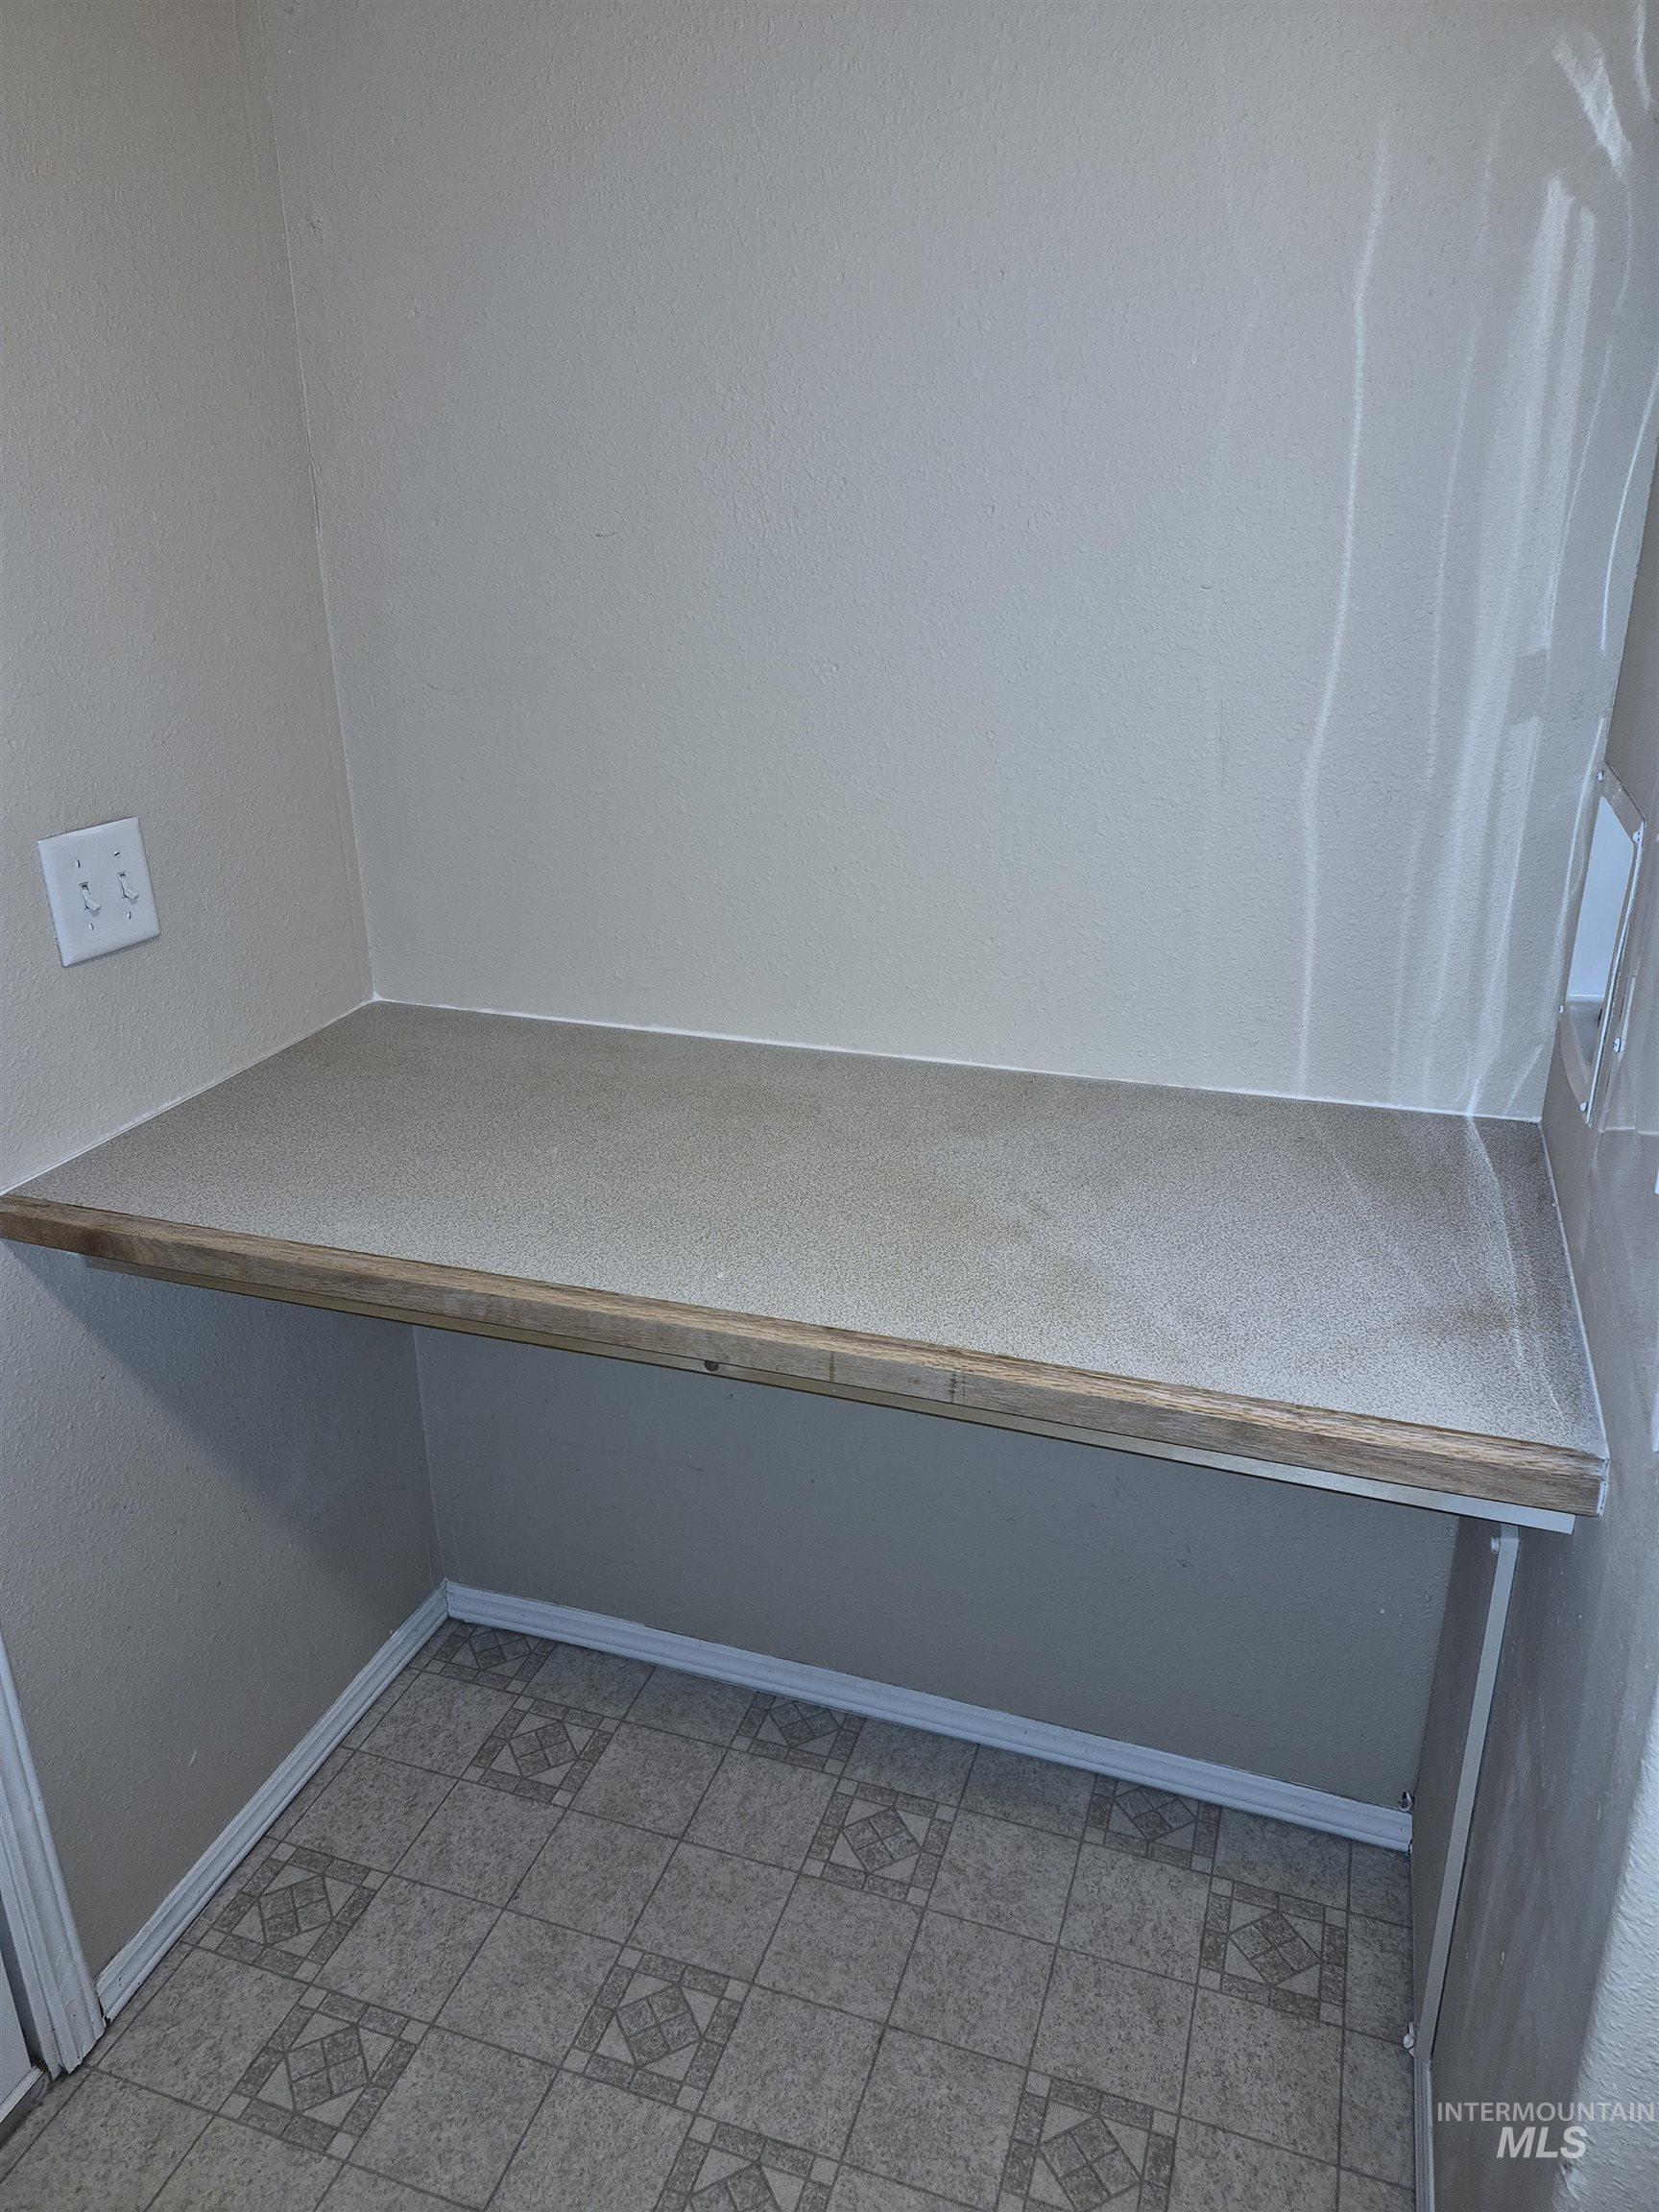
Built-in desk with a light-toned countertop, wood-finish trim, and patterned floor tiling
-
Additional content
-
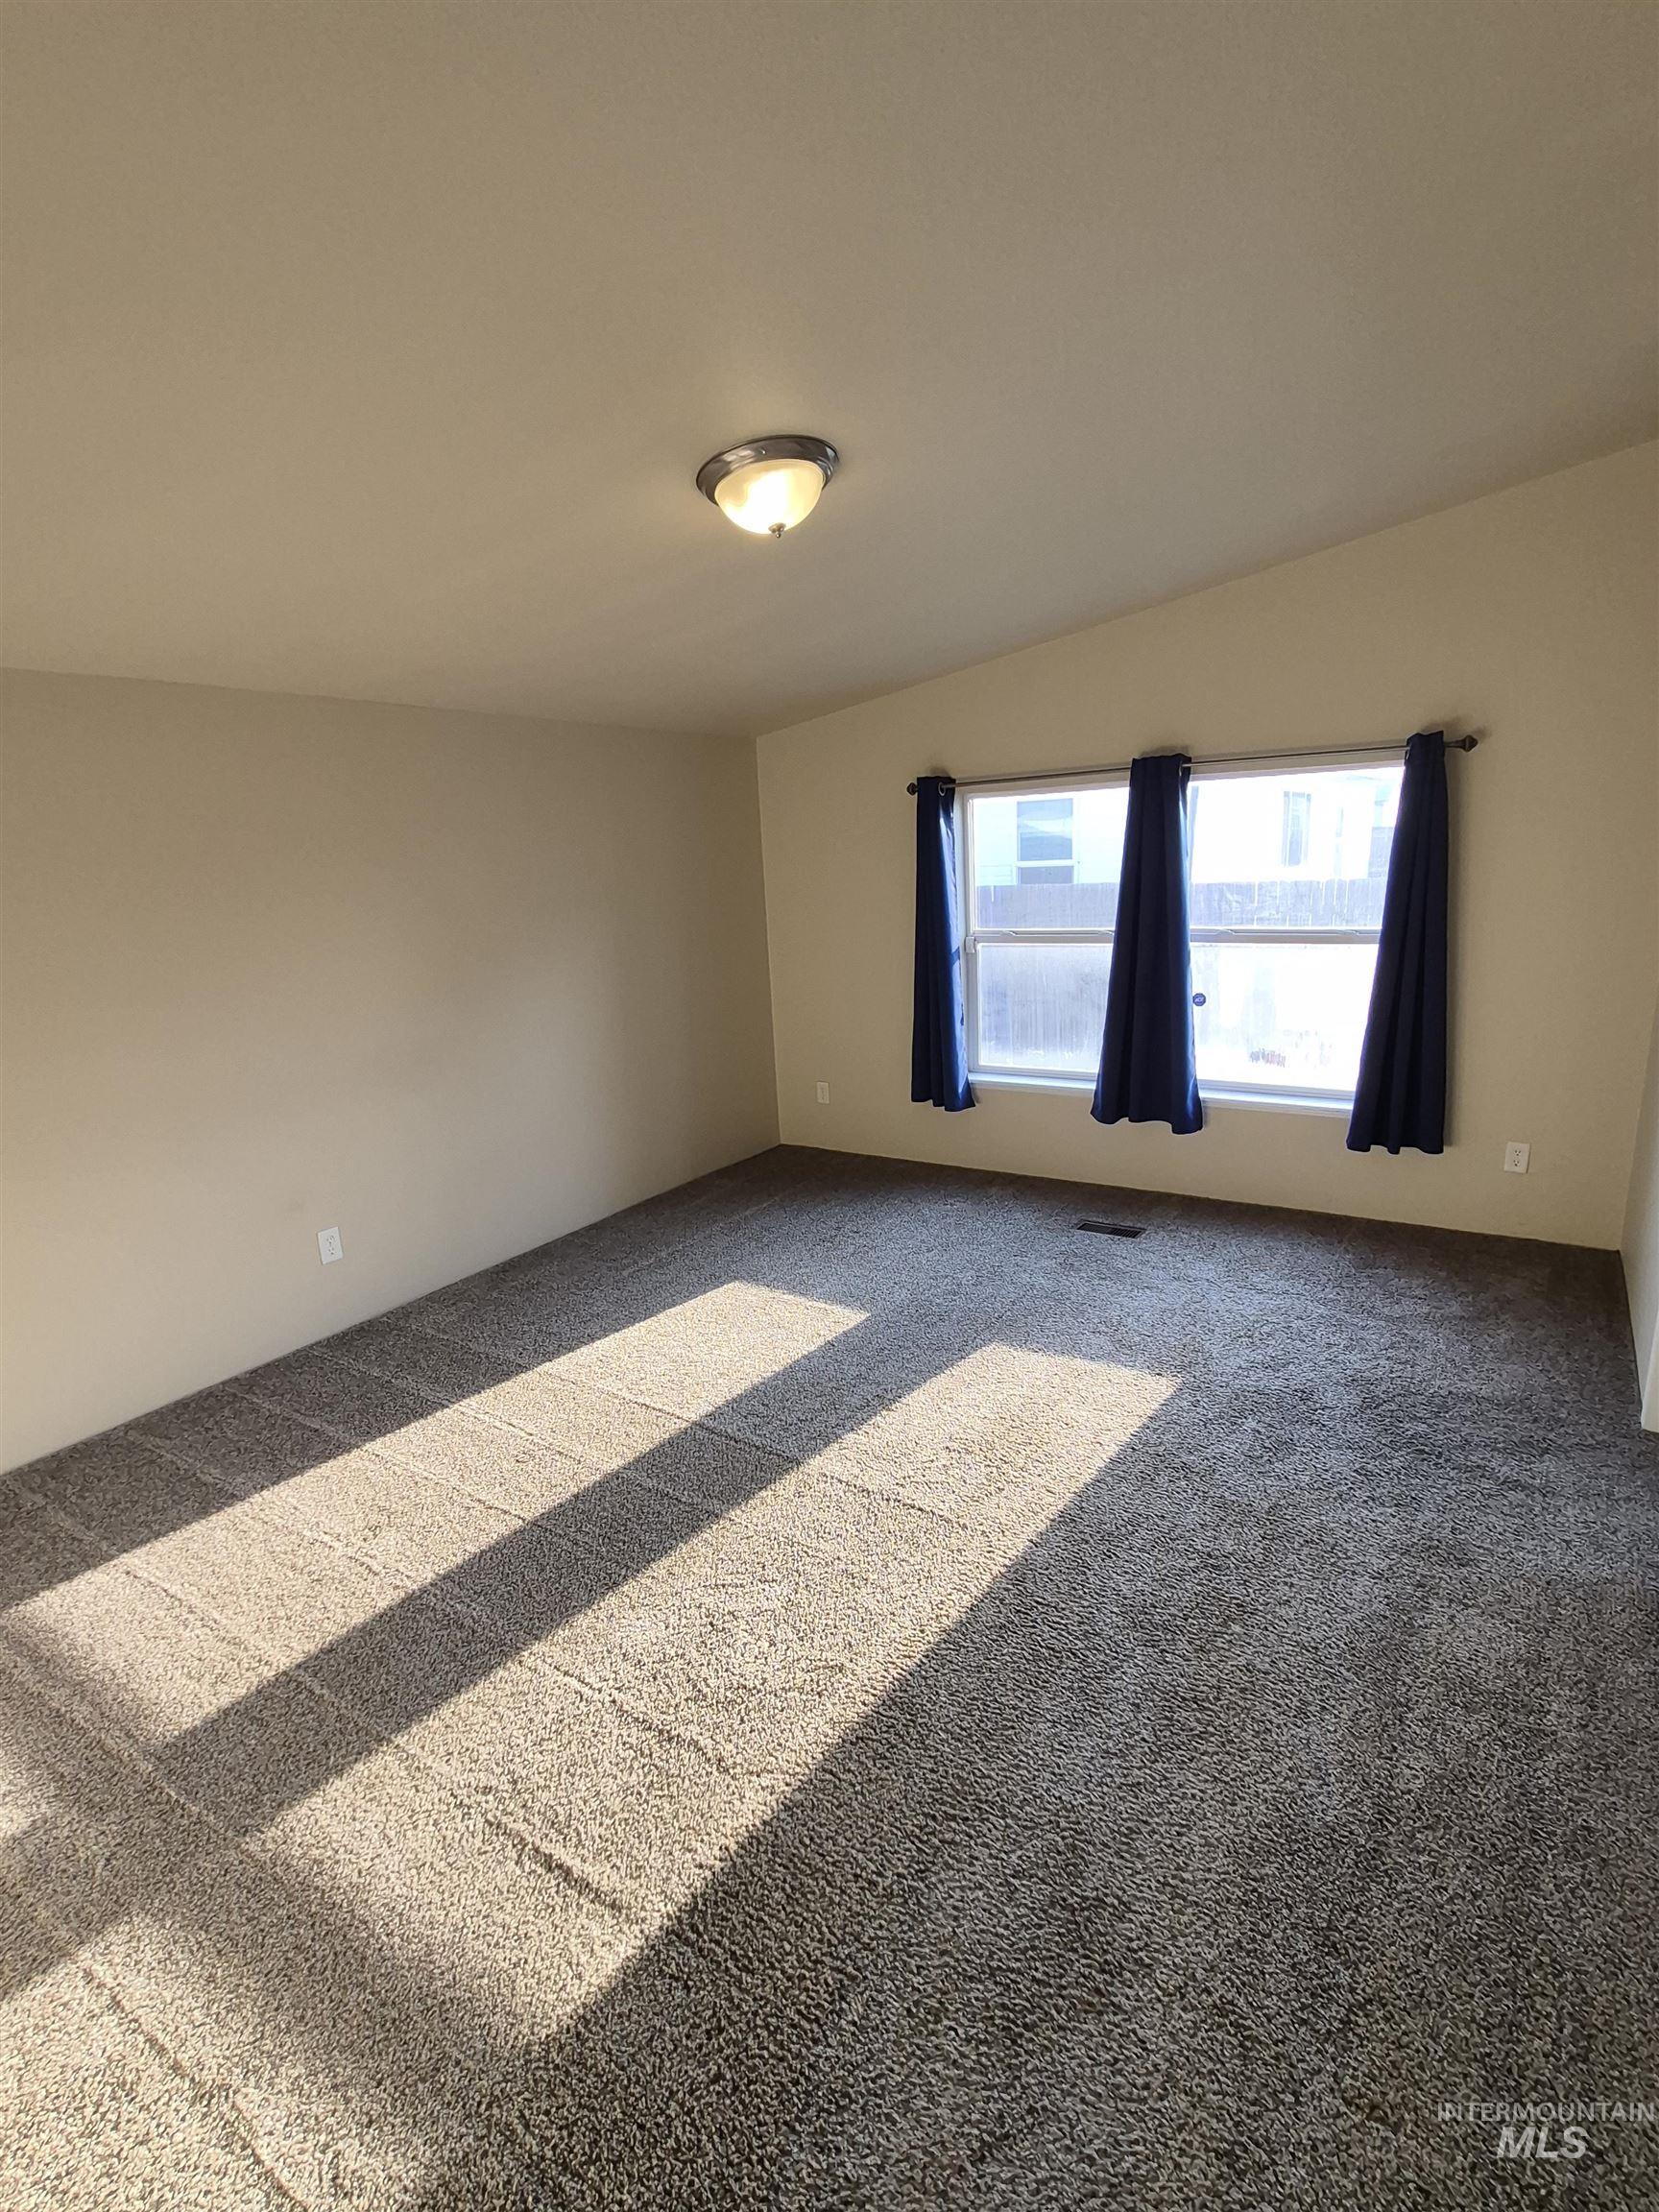
Carpeted flooring, vaulted ceiling, three windows, flush mount lighting
-
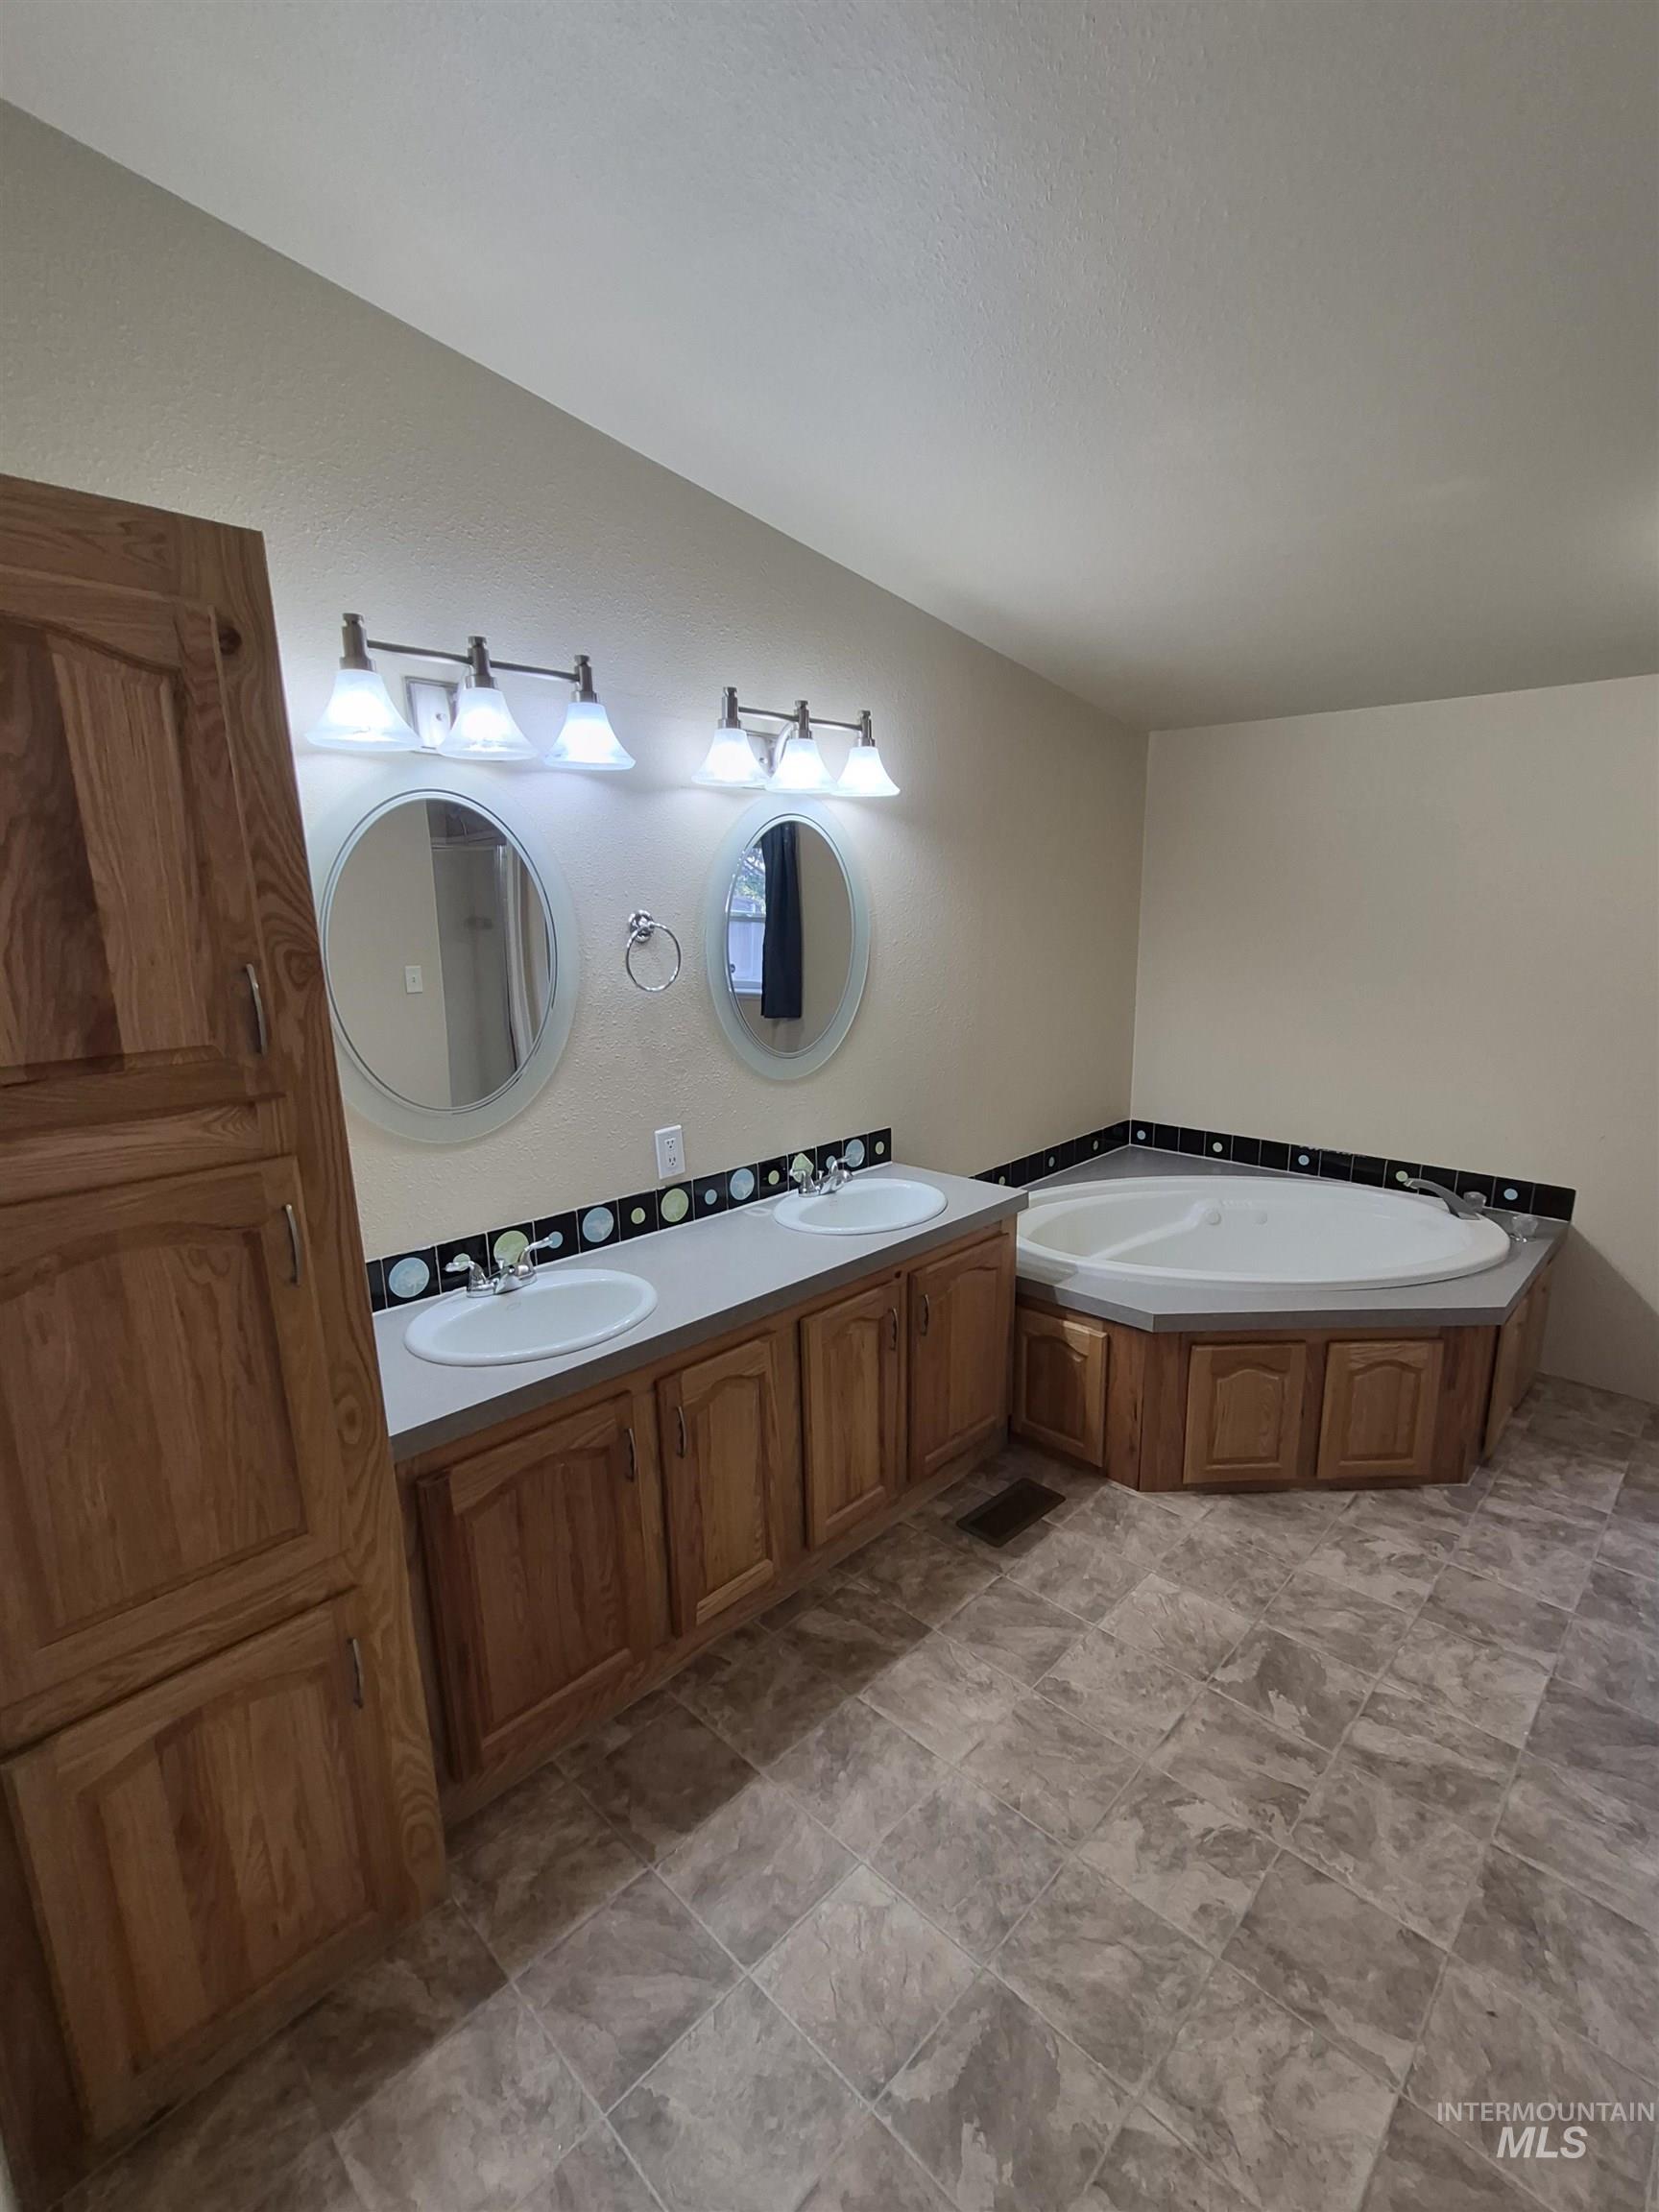
Dual vanity with integrated sinks, corner soaking tub, wood-finish cabinetry, and tiled flooring
-
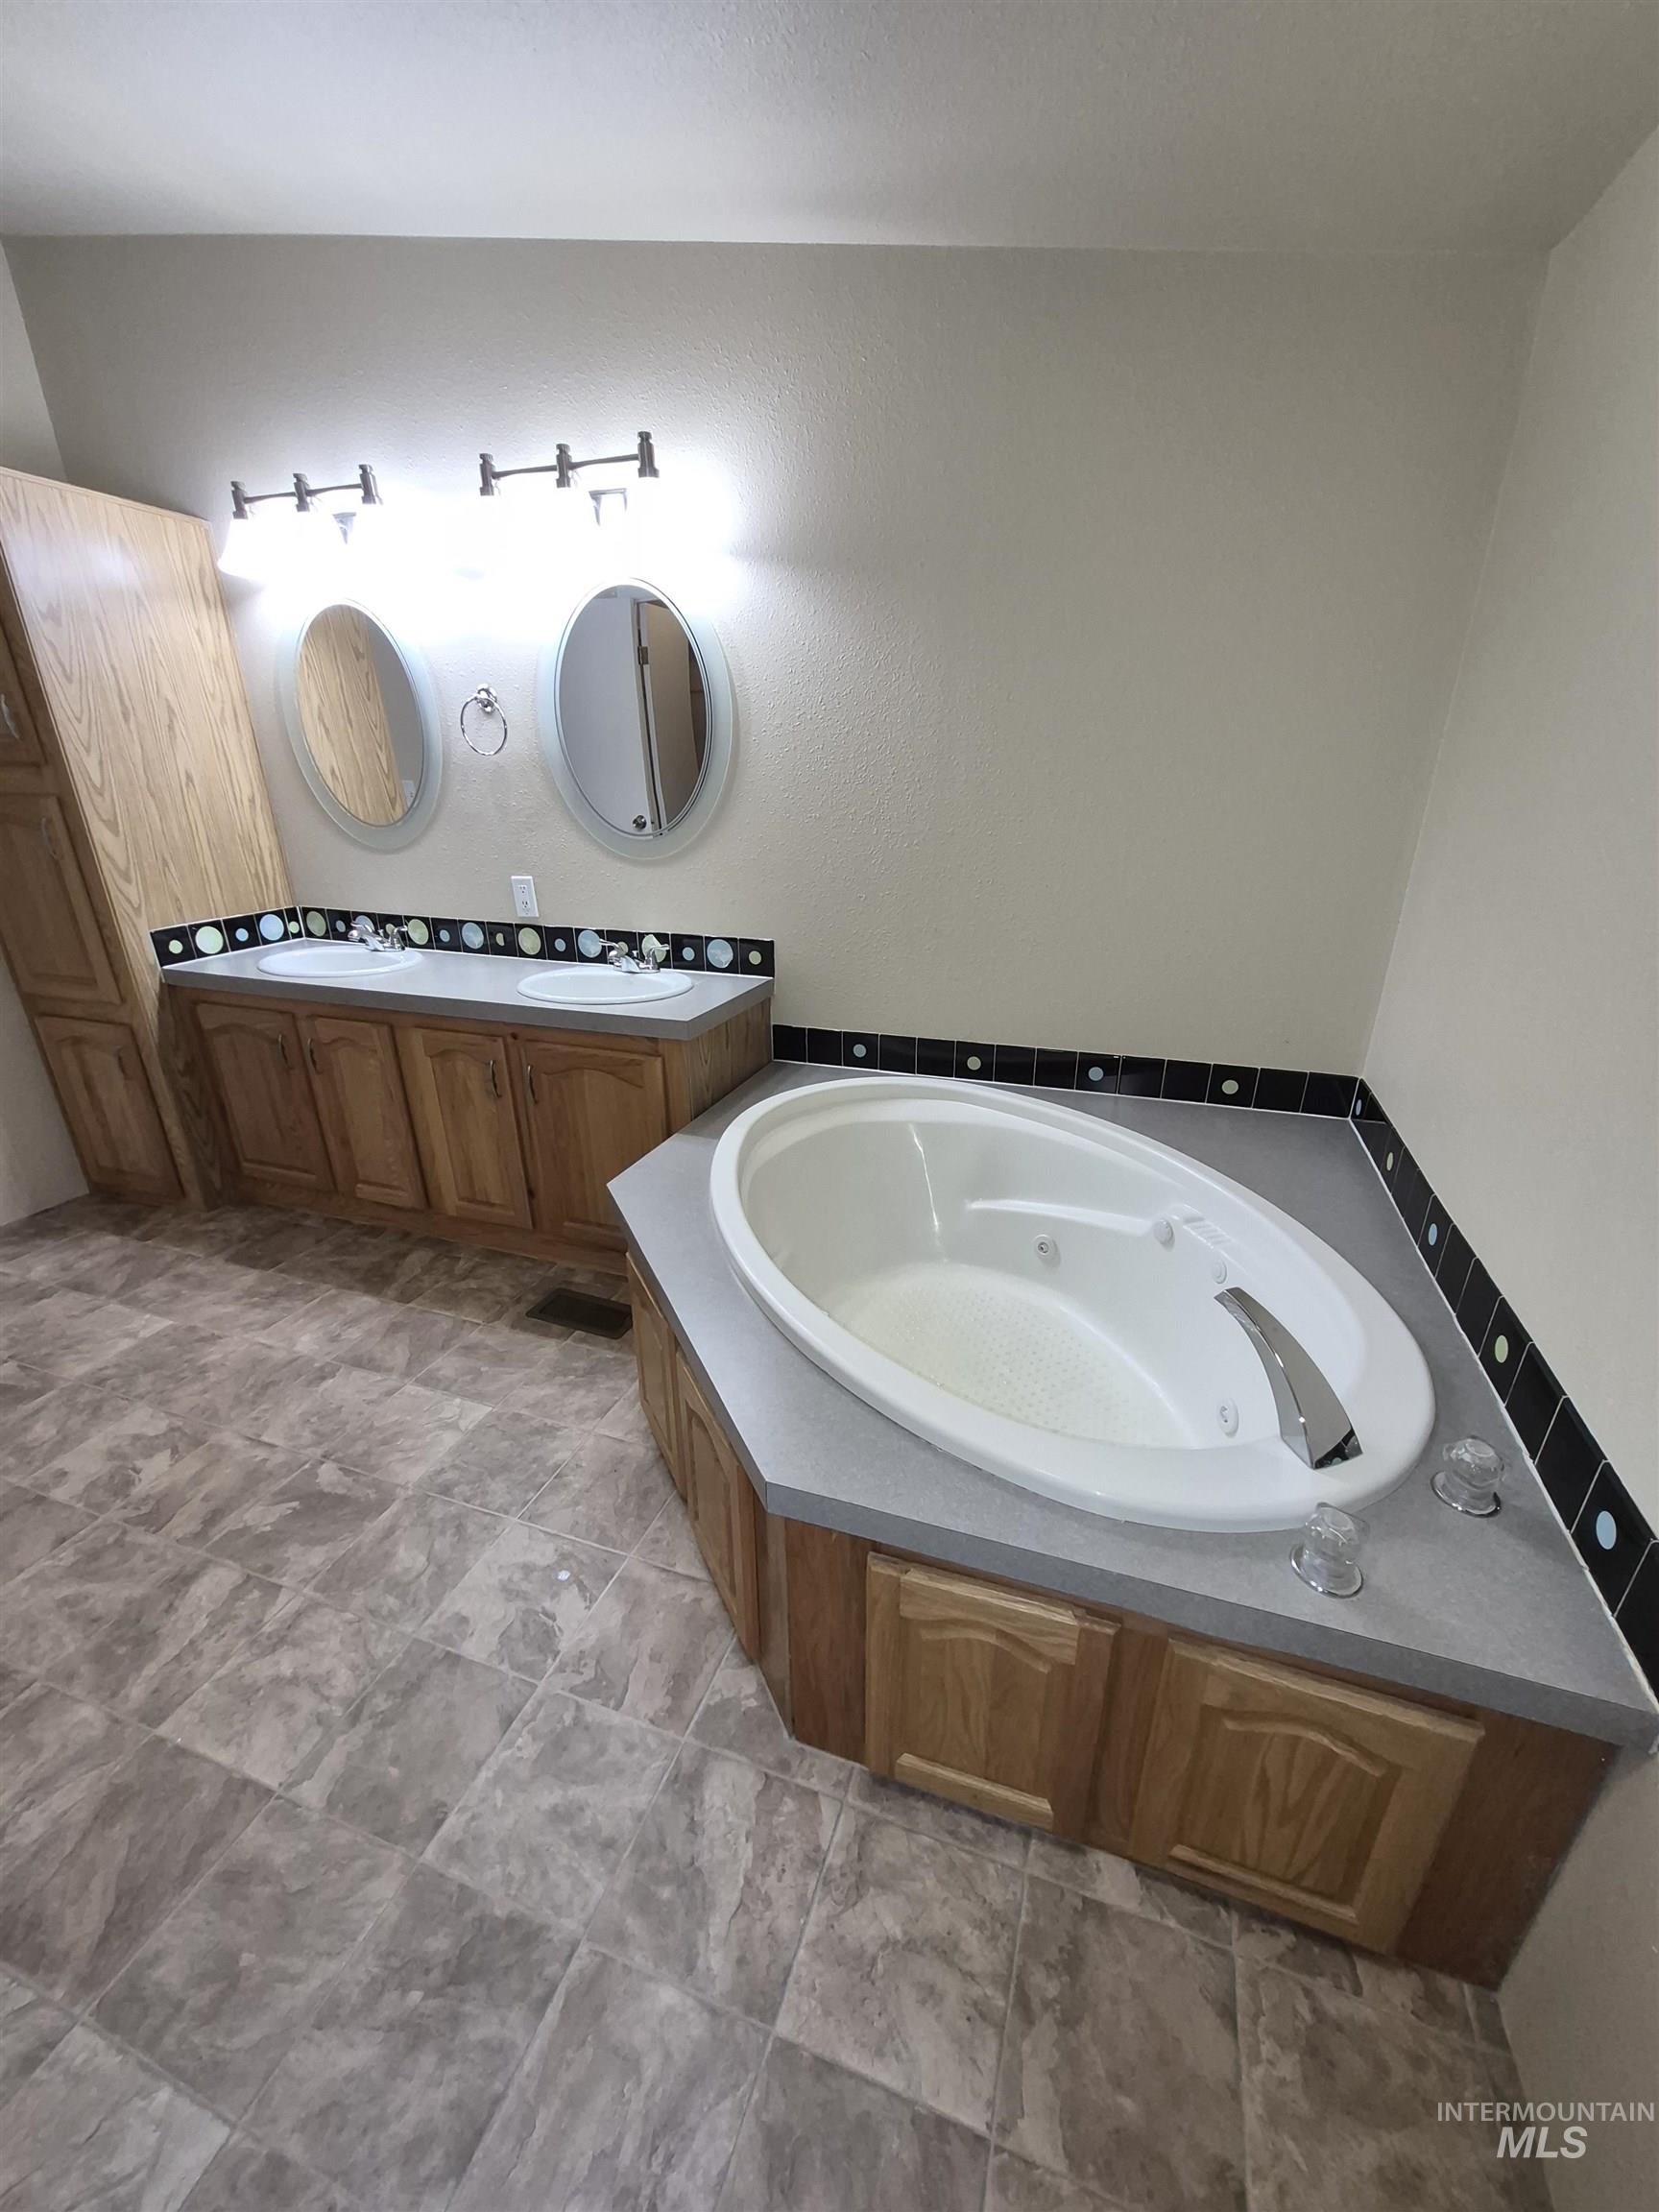
Spa-inspired primary bathroom featuring a corner soaking tub with integrated jets, dual round mirrors and sink with sconce lighting, wood-finish cabinetry, decorative tile border accents, and plank-style wood-finish flooring throughout
-
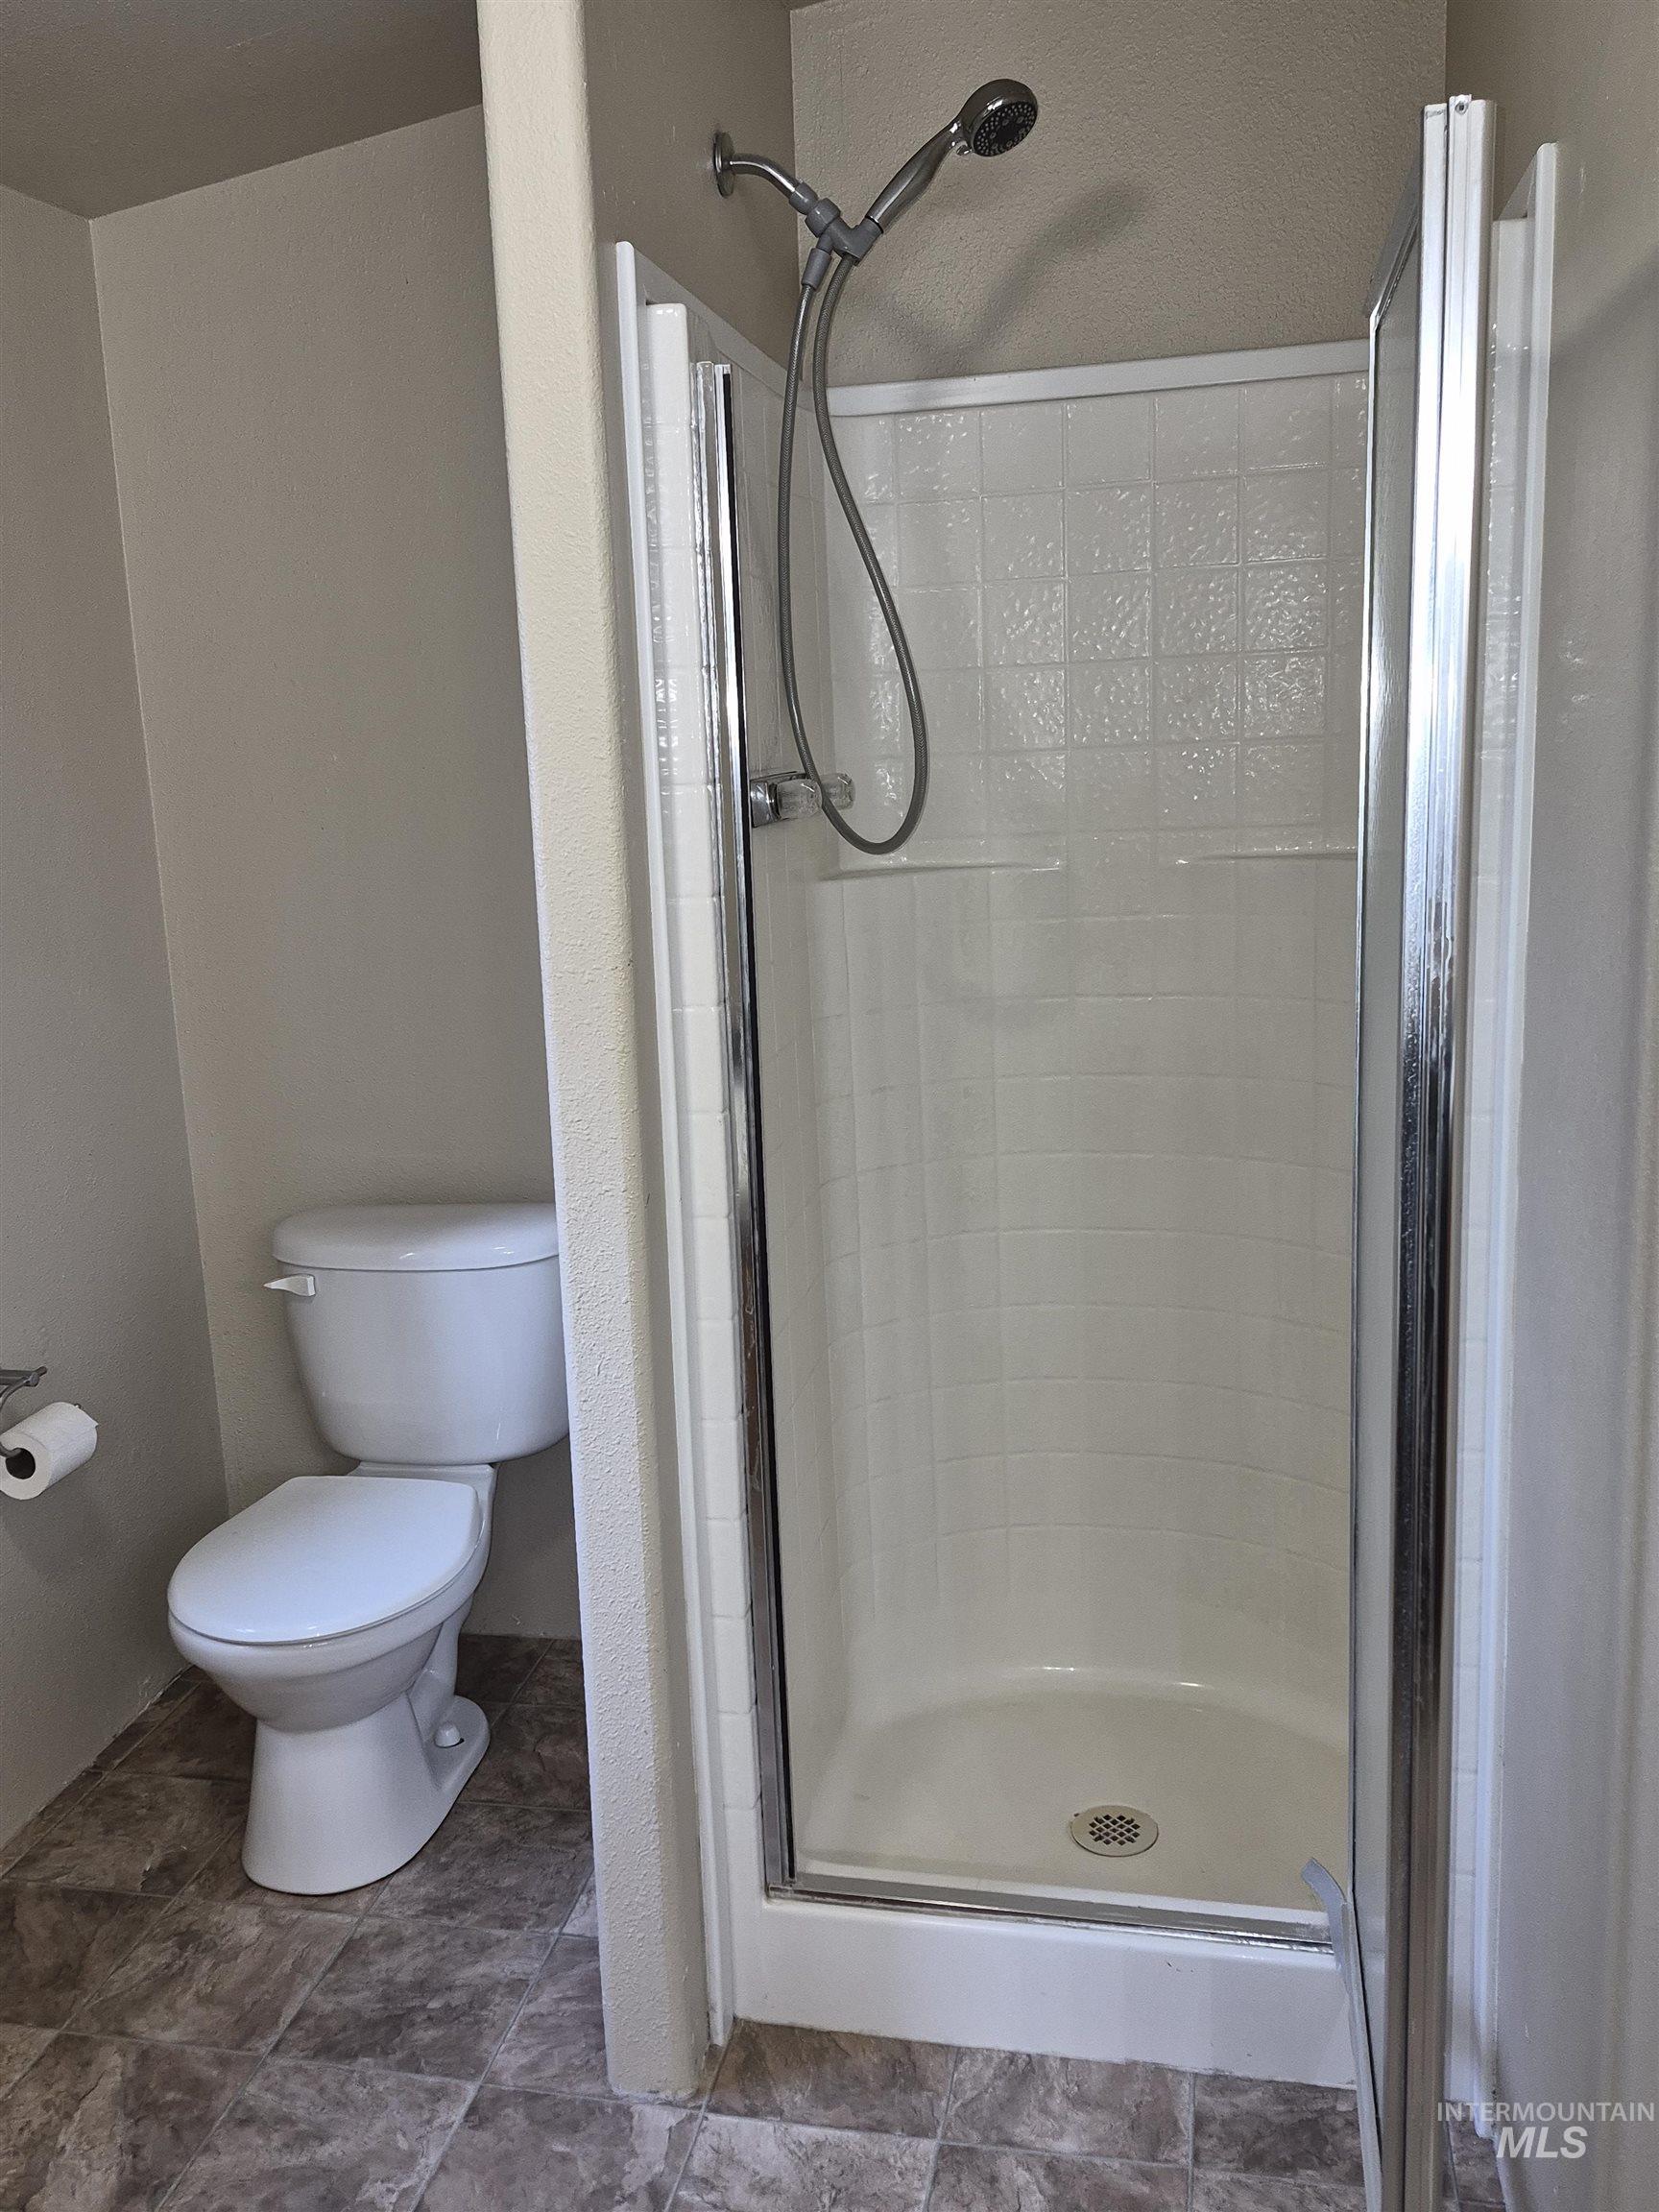
Walk-in shower with a glass enclosure, white tiled walls, and a chrome shower head
-
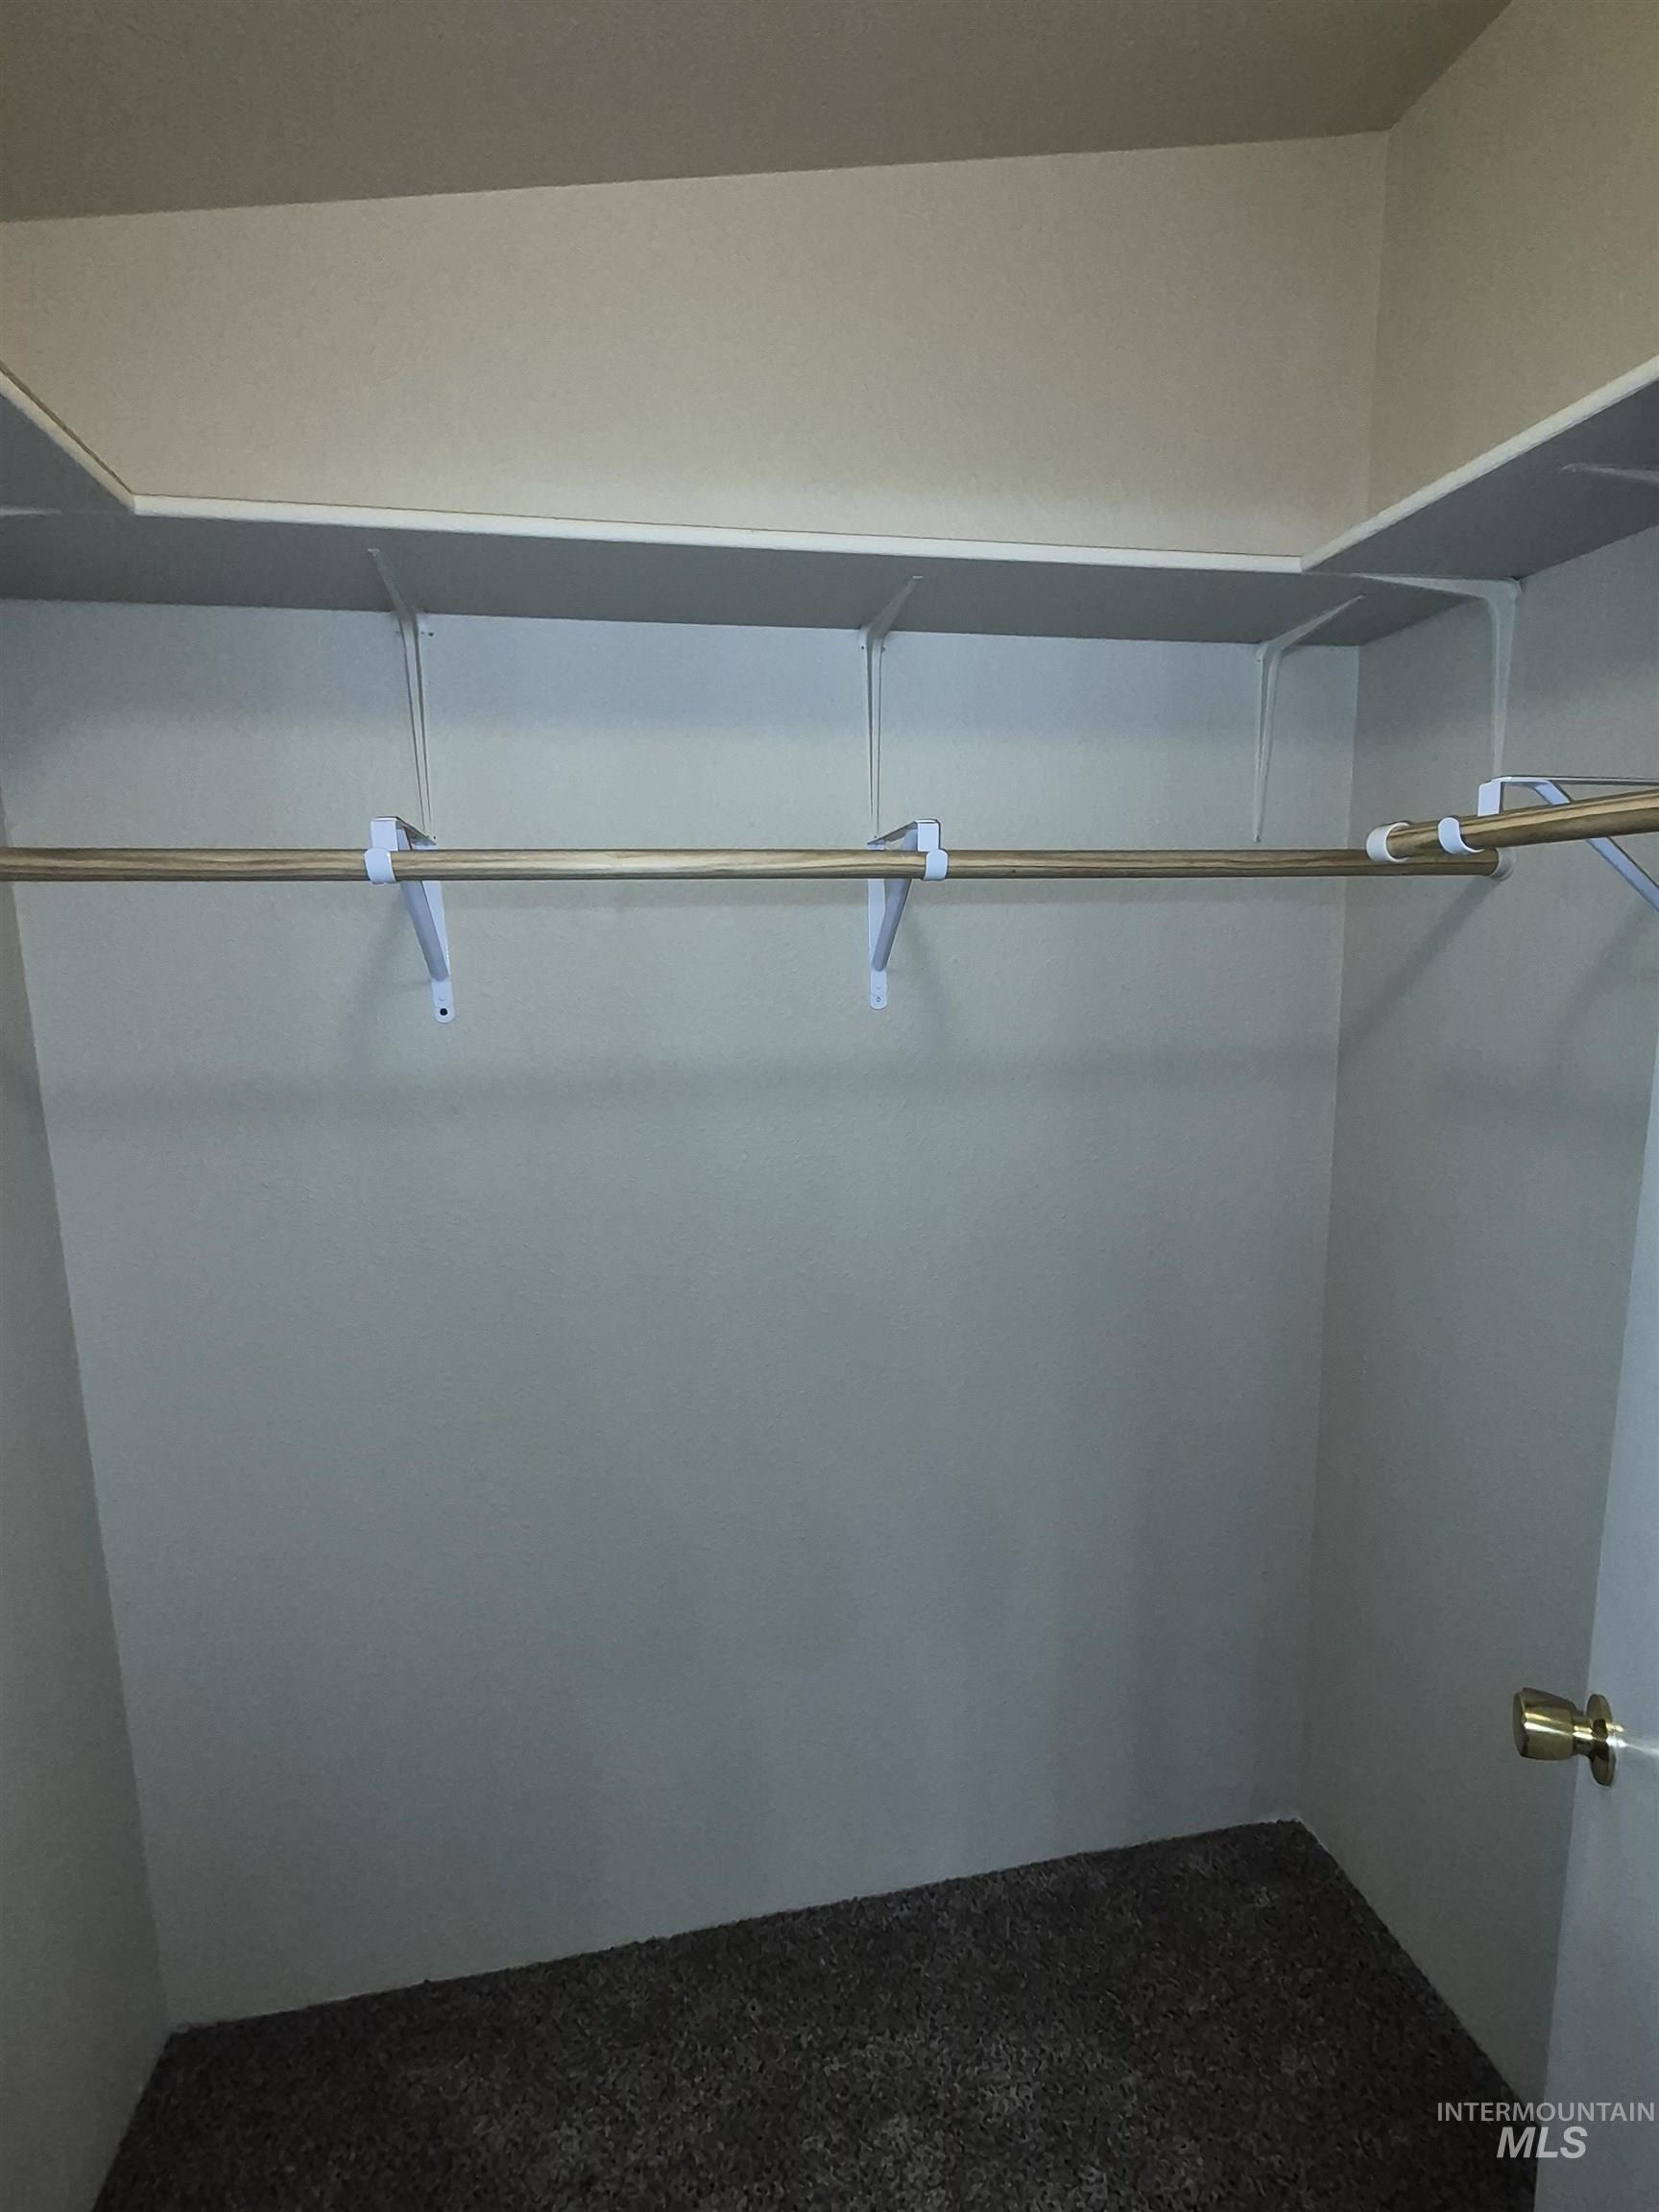
Additional content
-
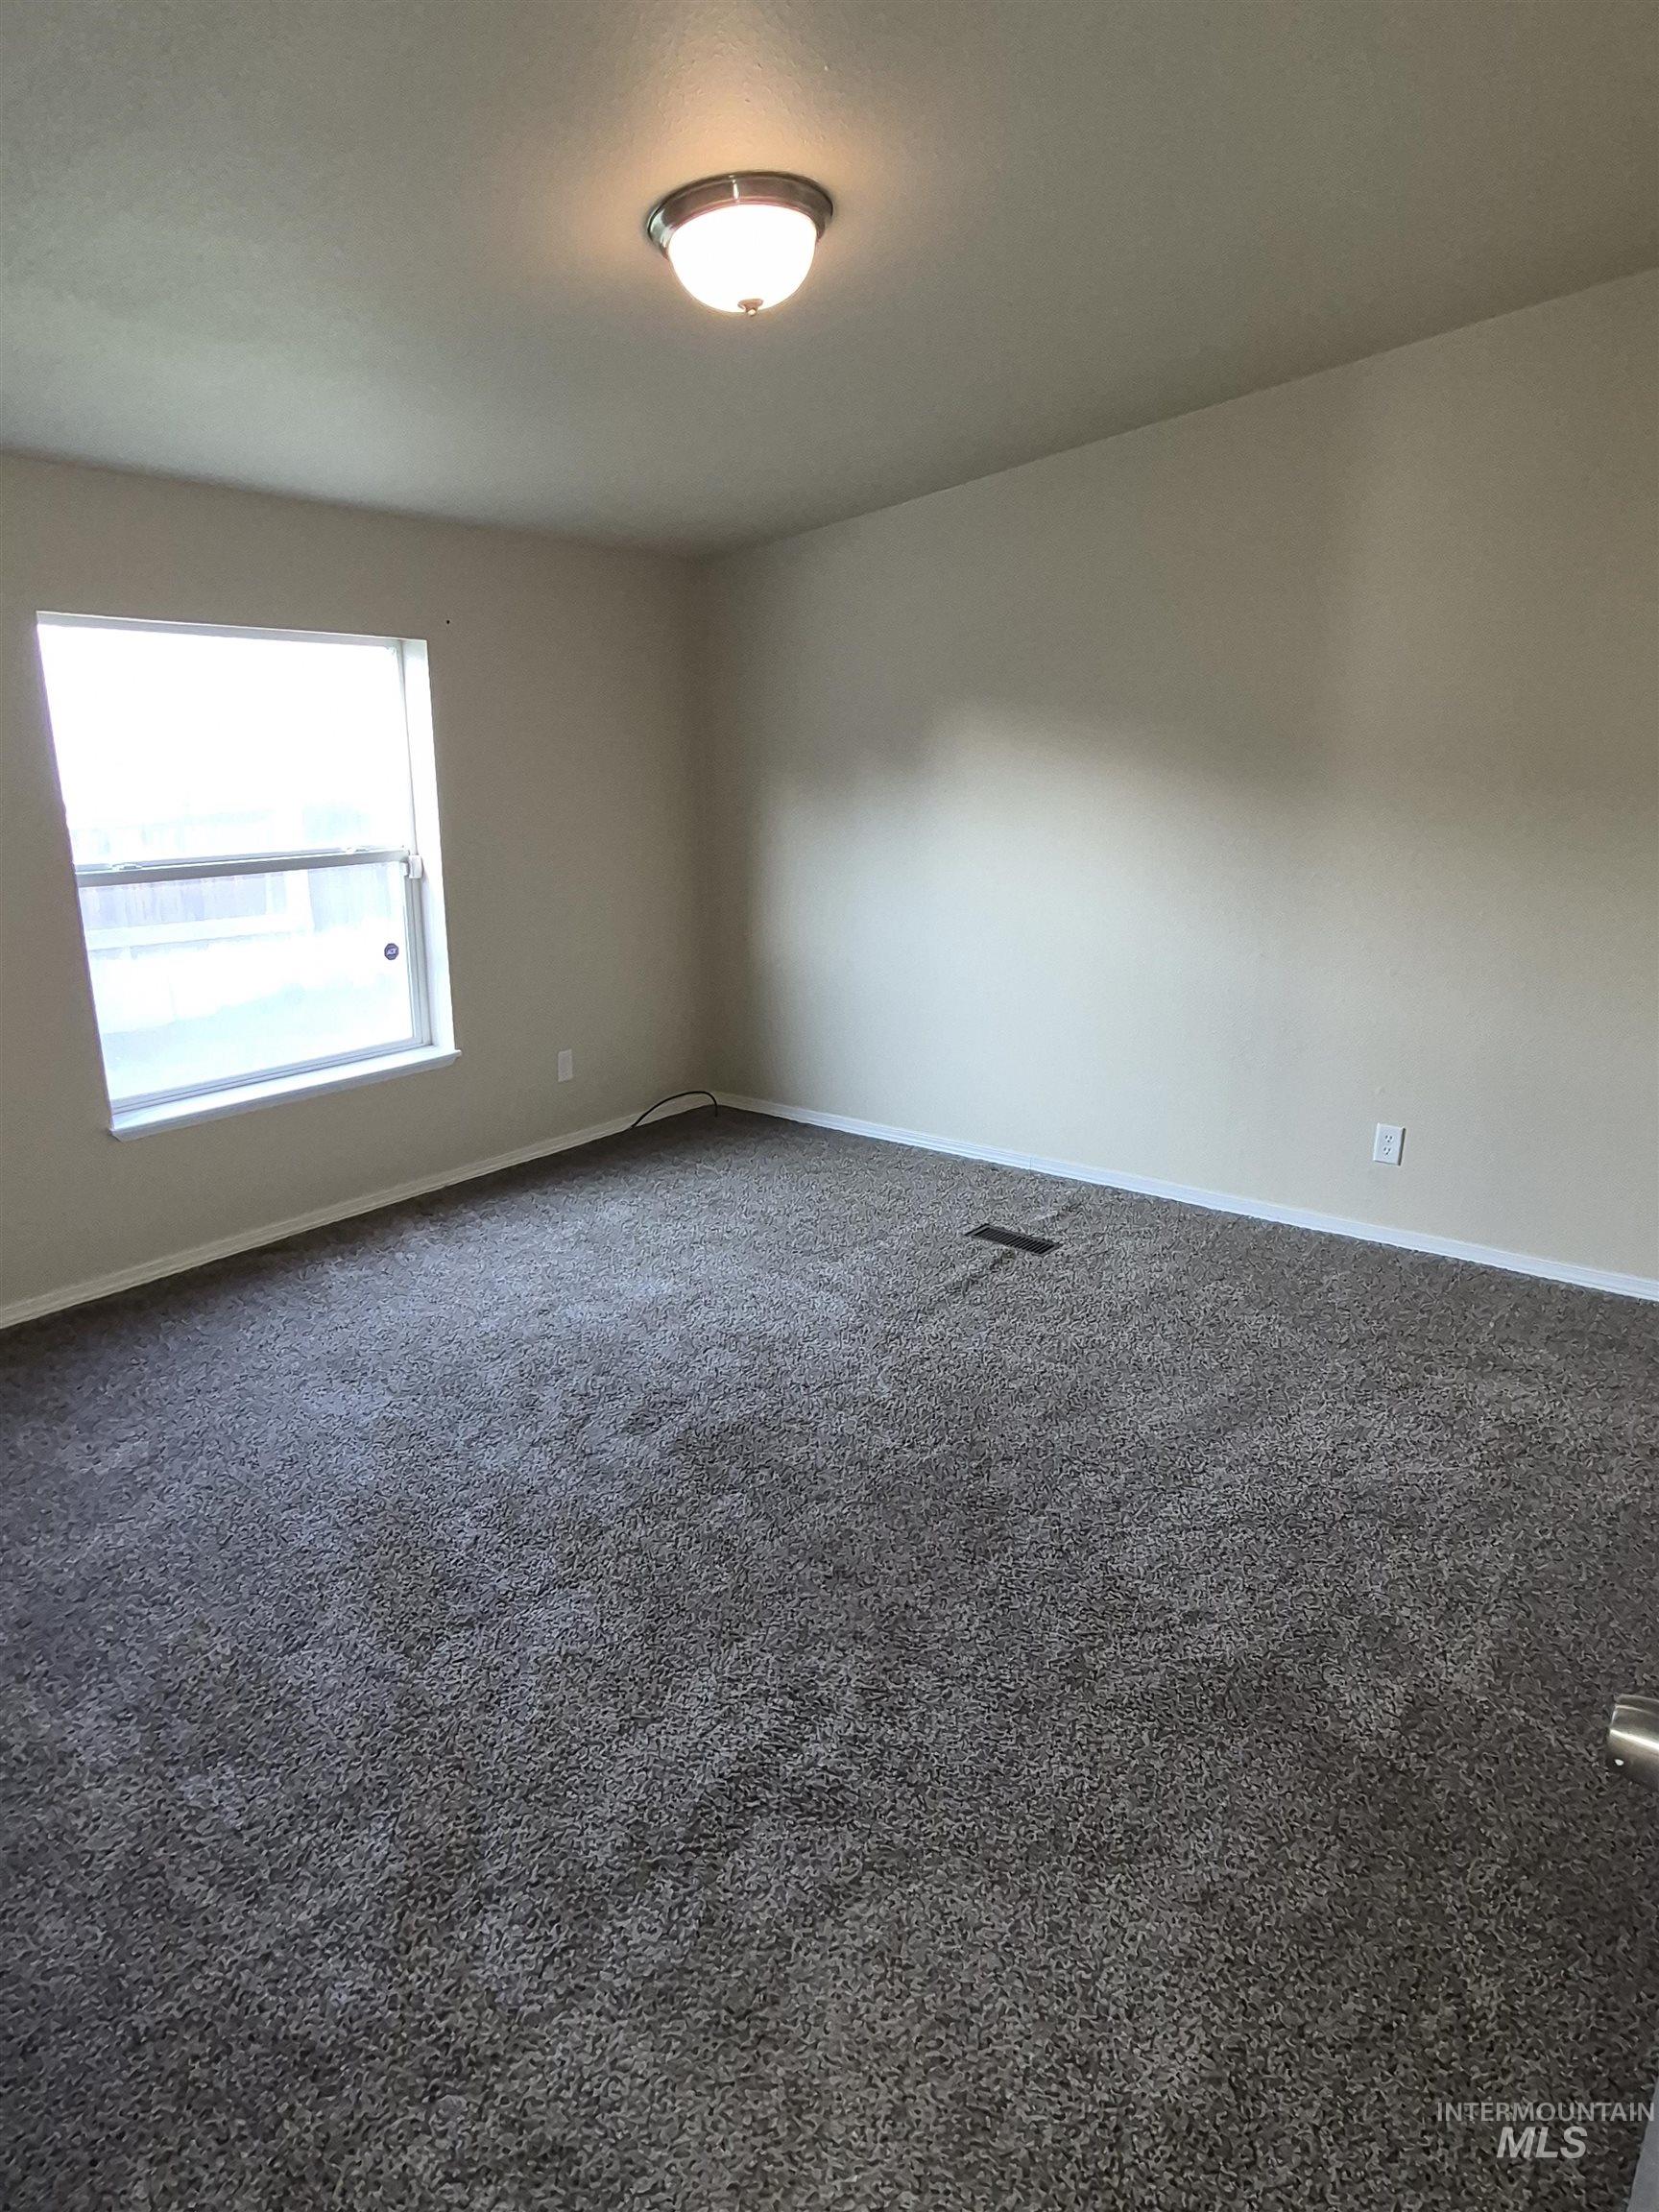
Neutral-toned walls complement the dark gray carpeting
-
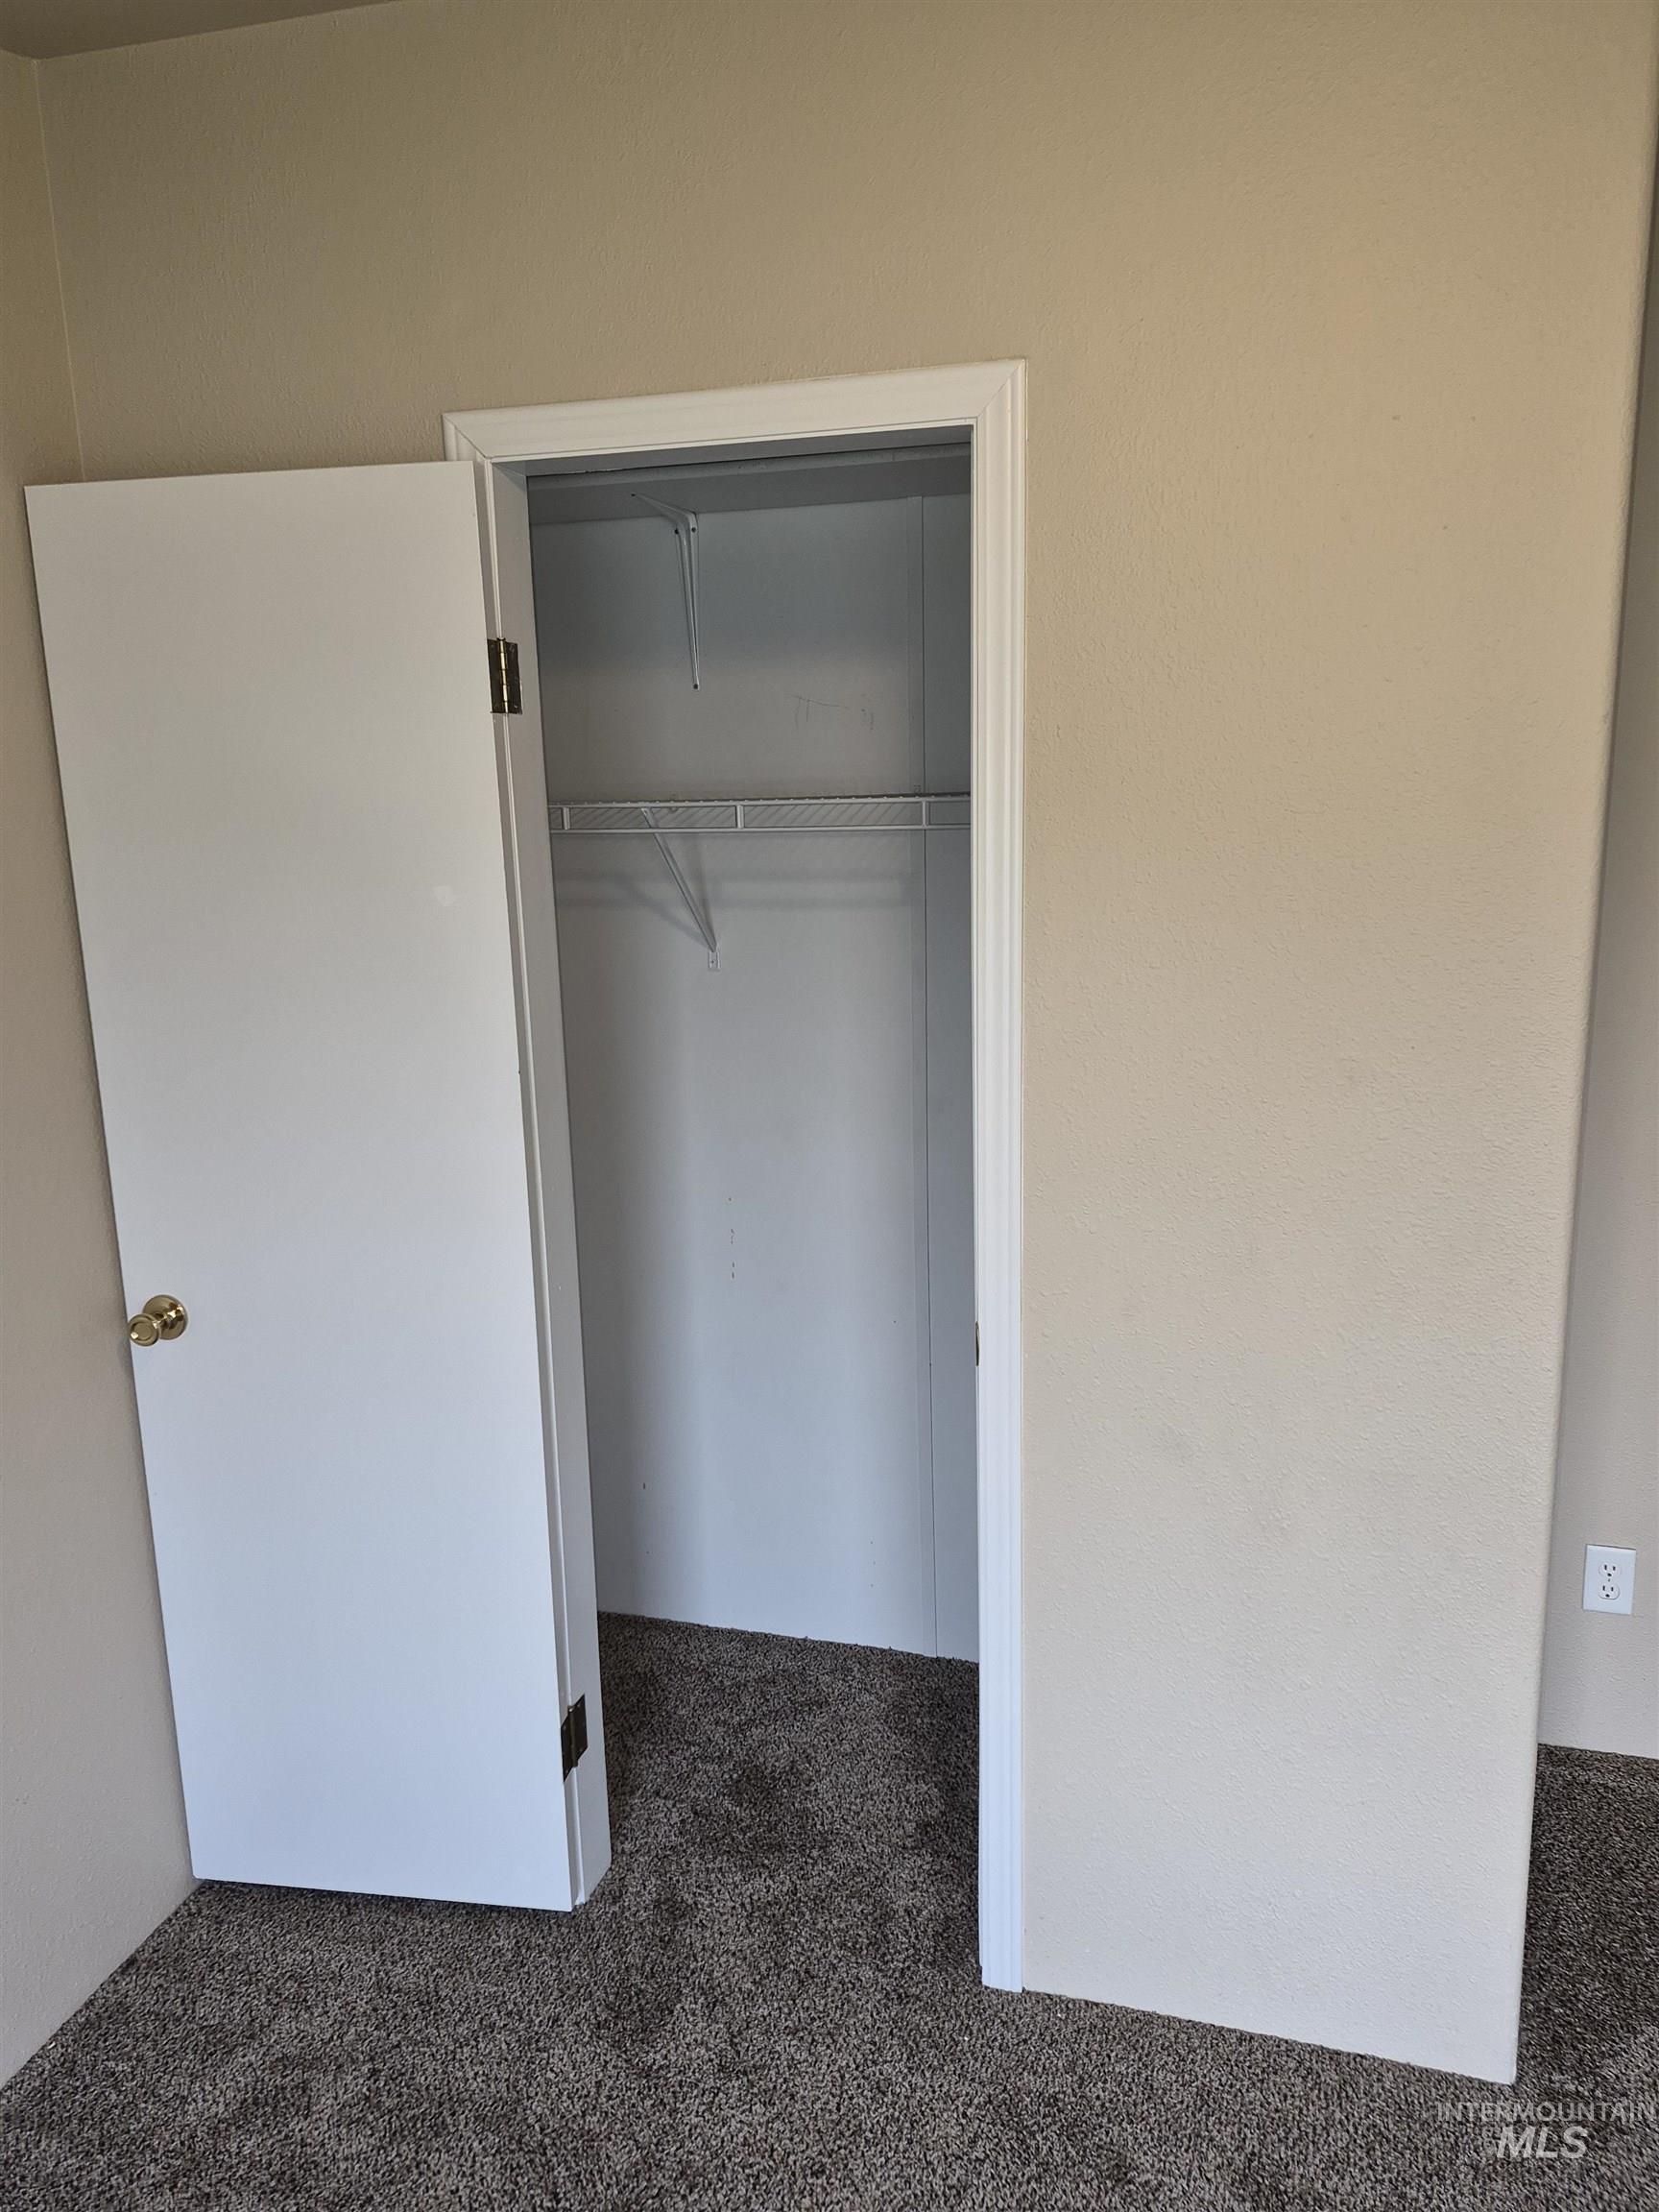
Built-in closet with wire shelving and hanging rod
-
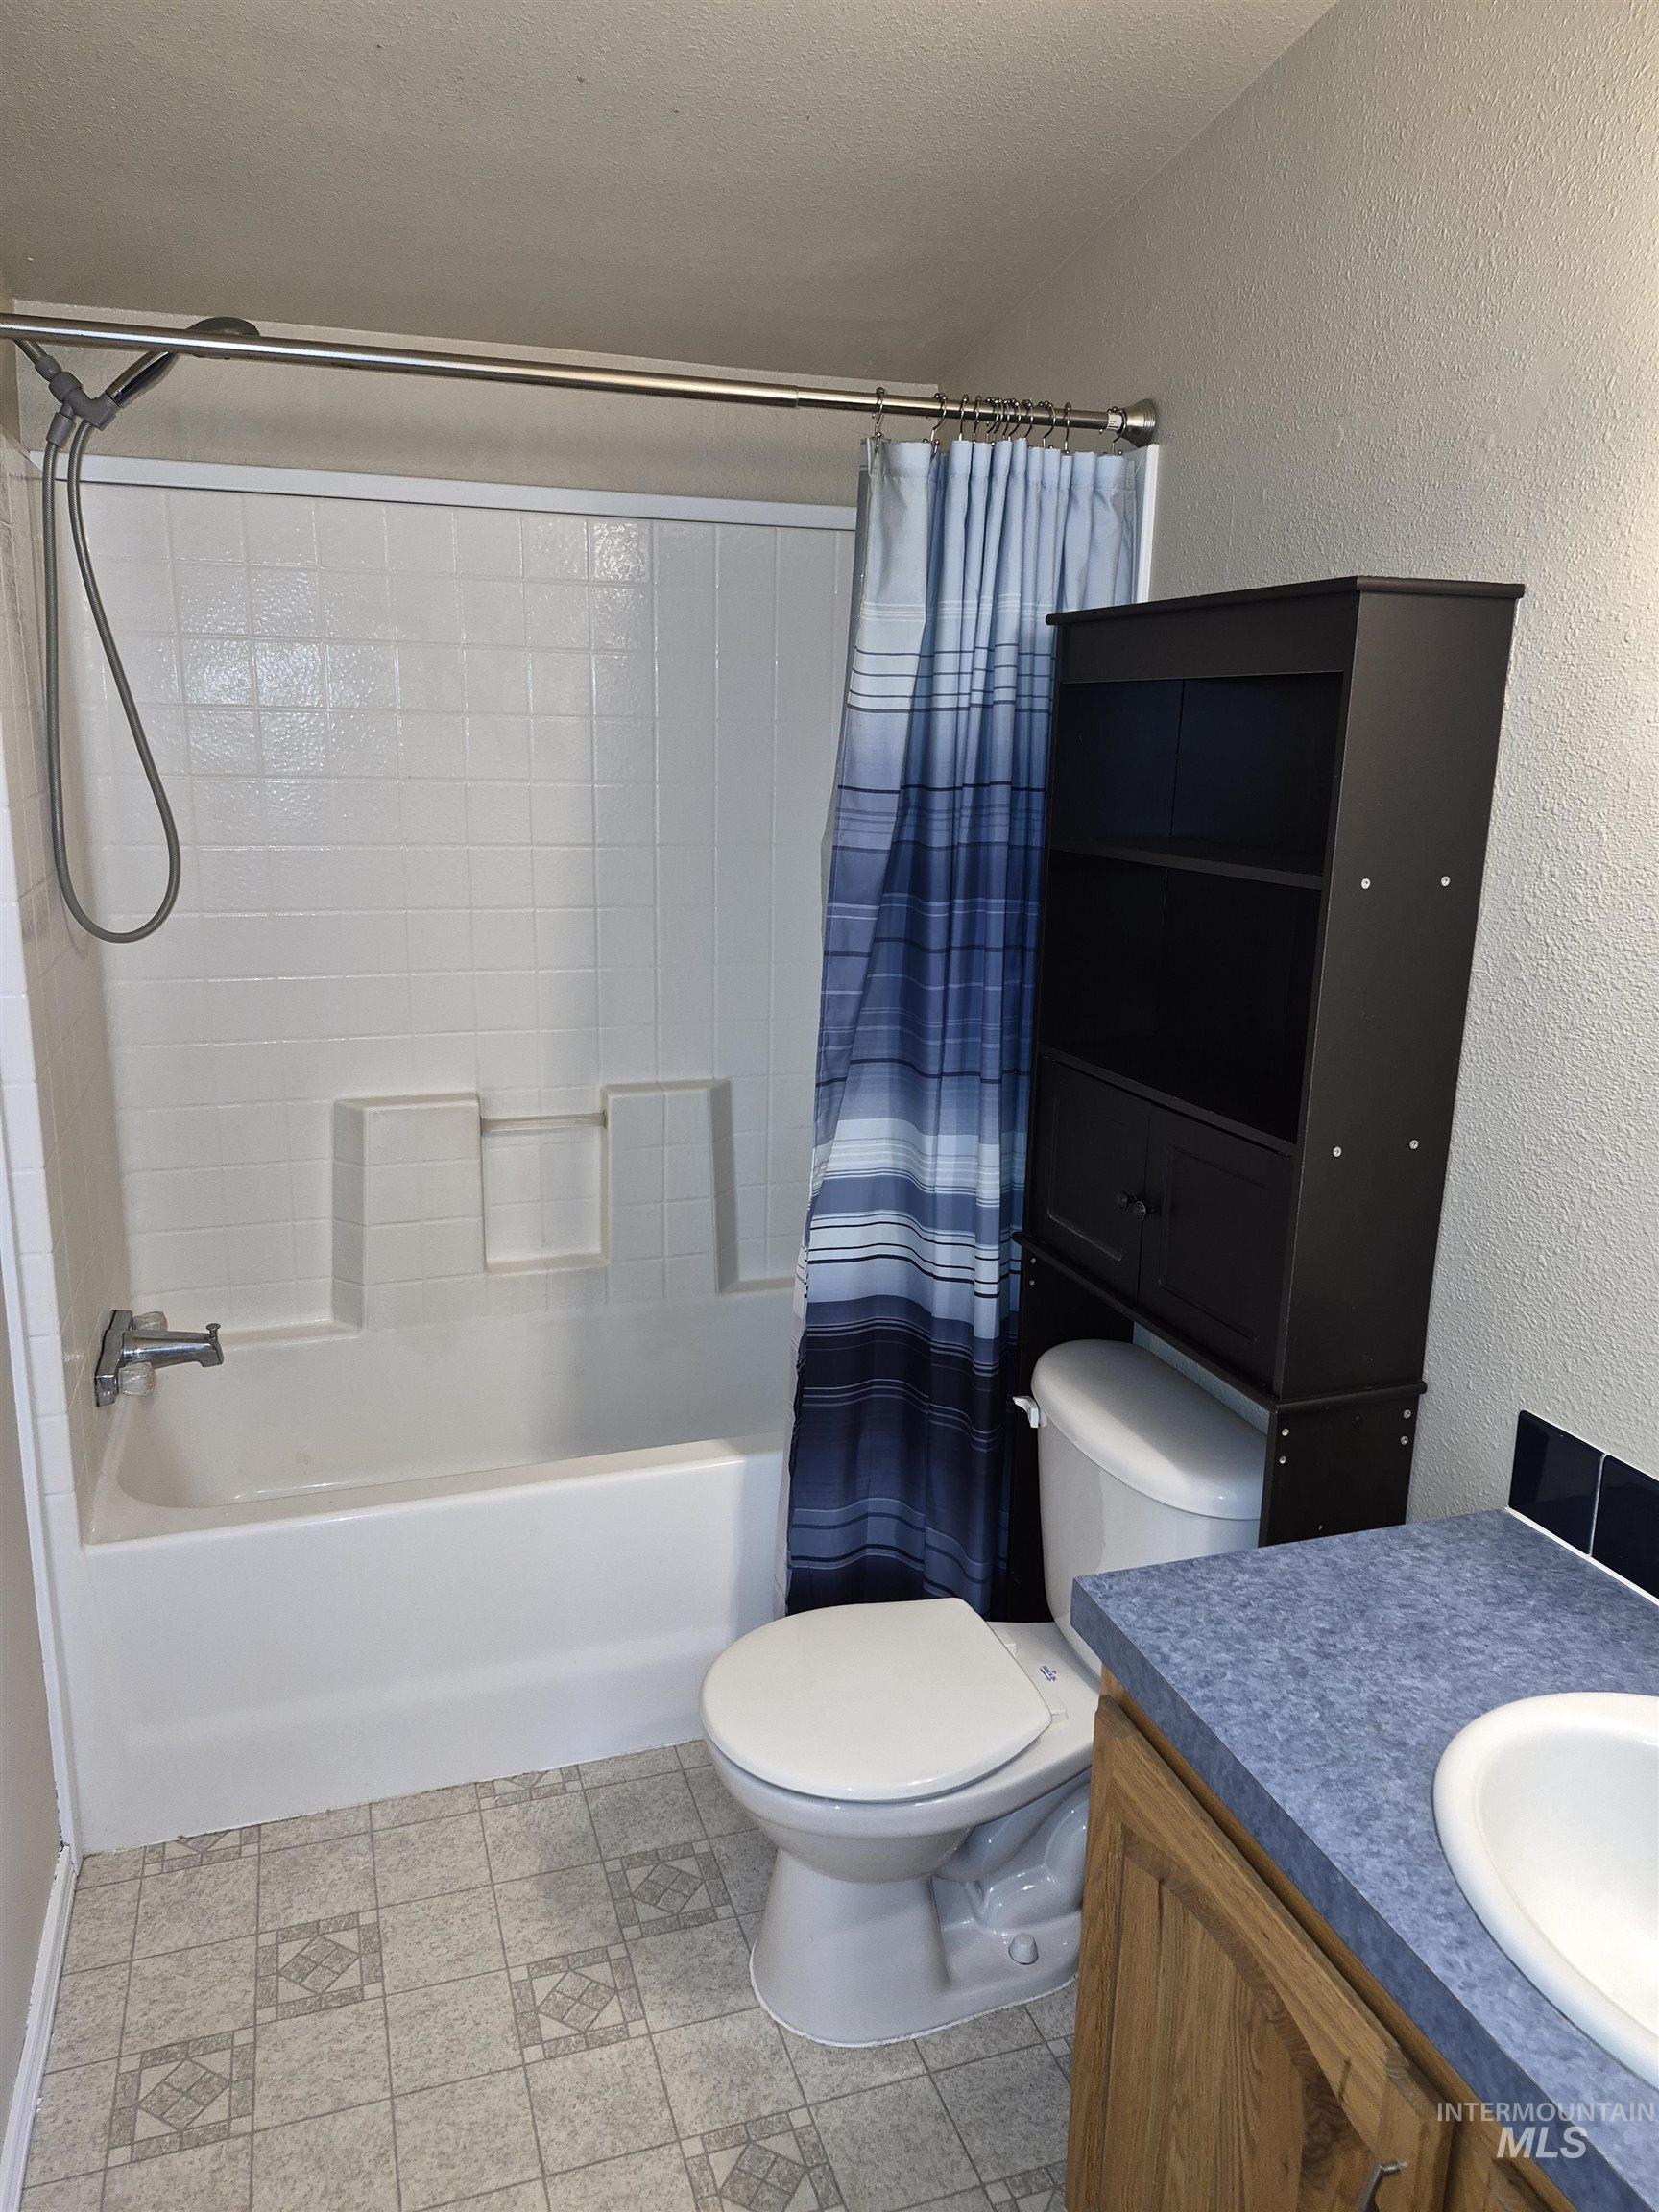
Bathtub with white tile surround, patterned vinyl flooring, and a single vanity with a blue countertop
-
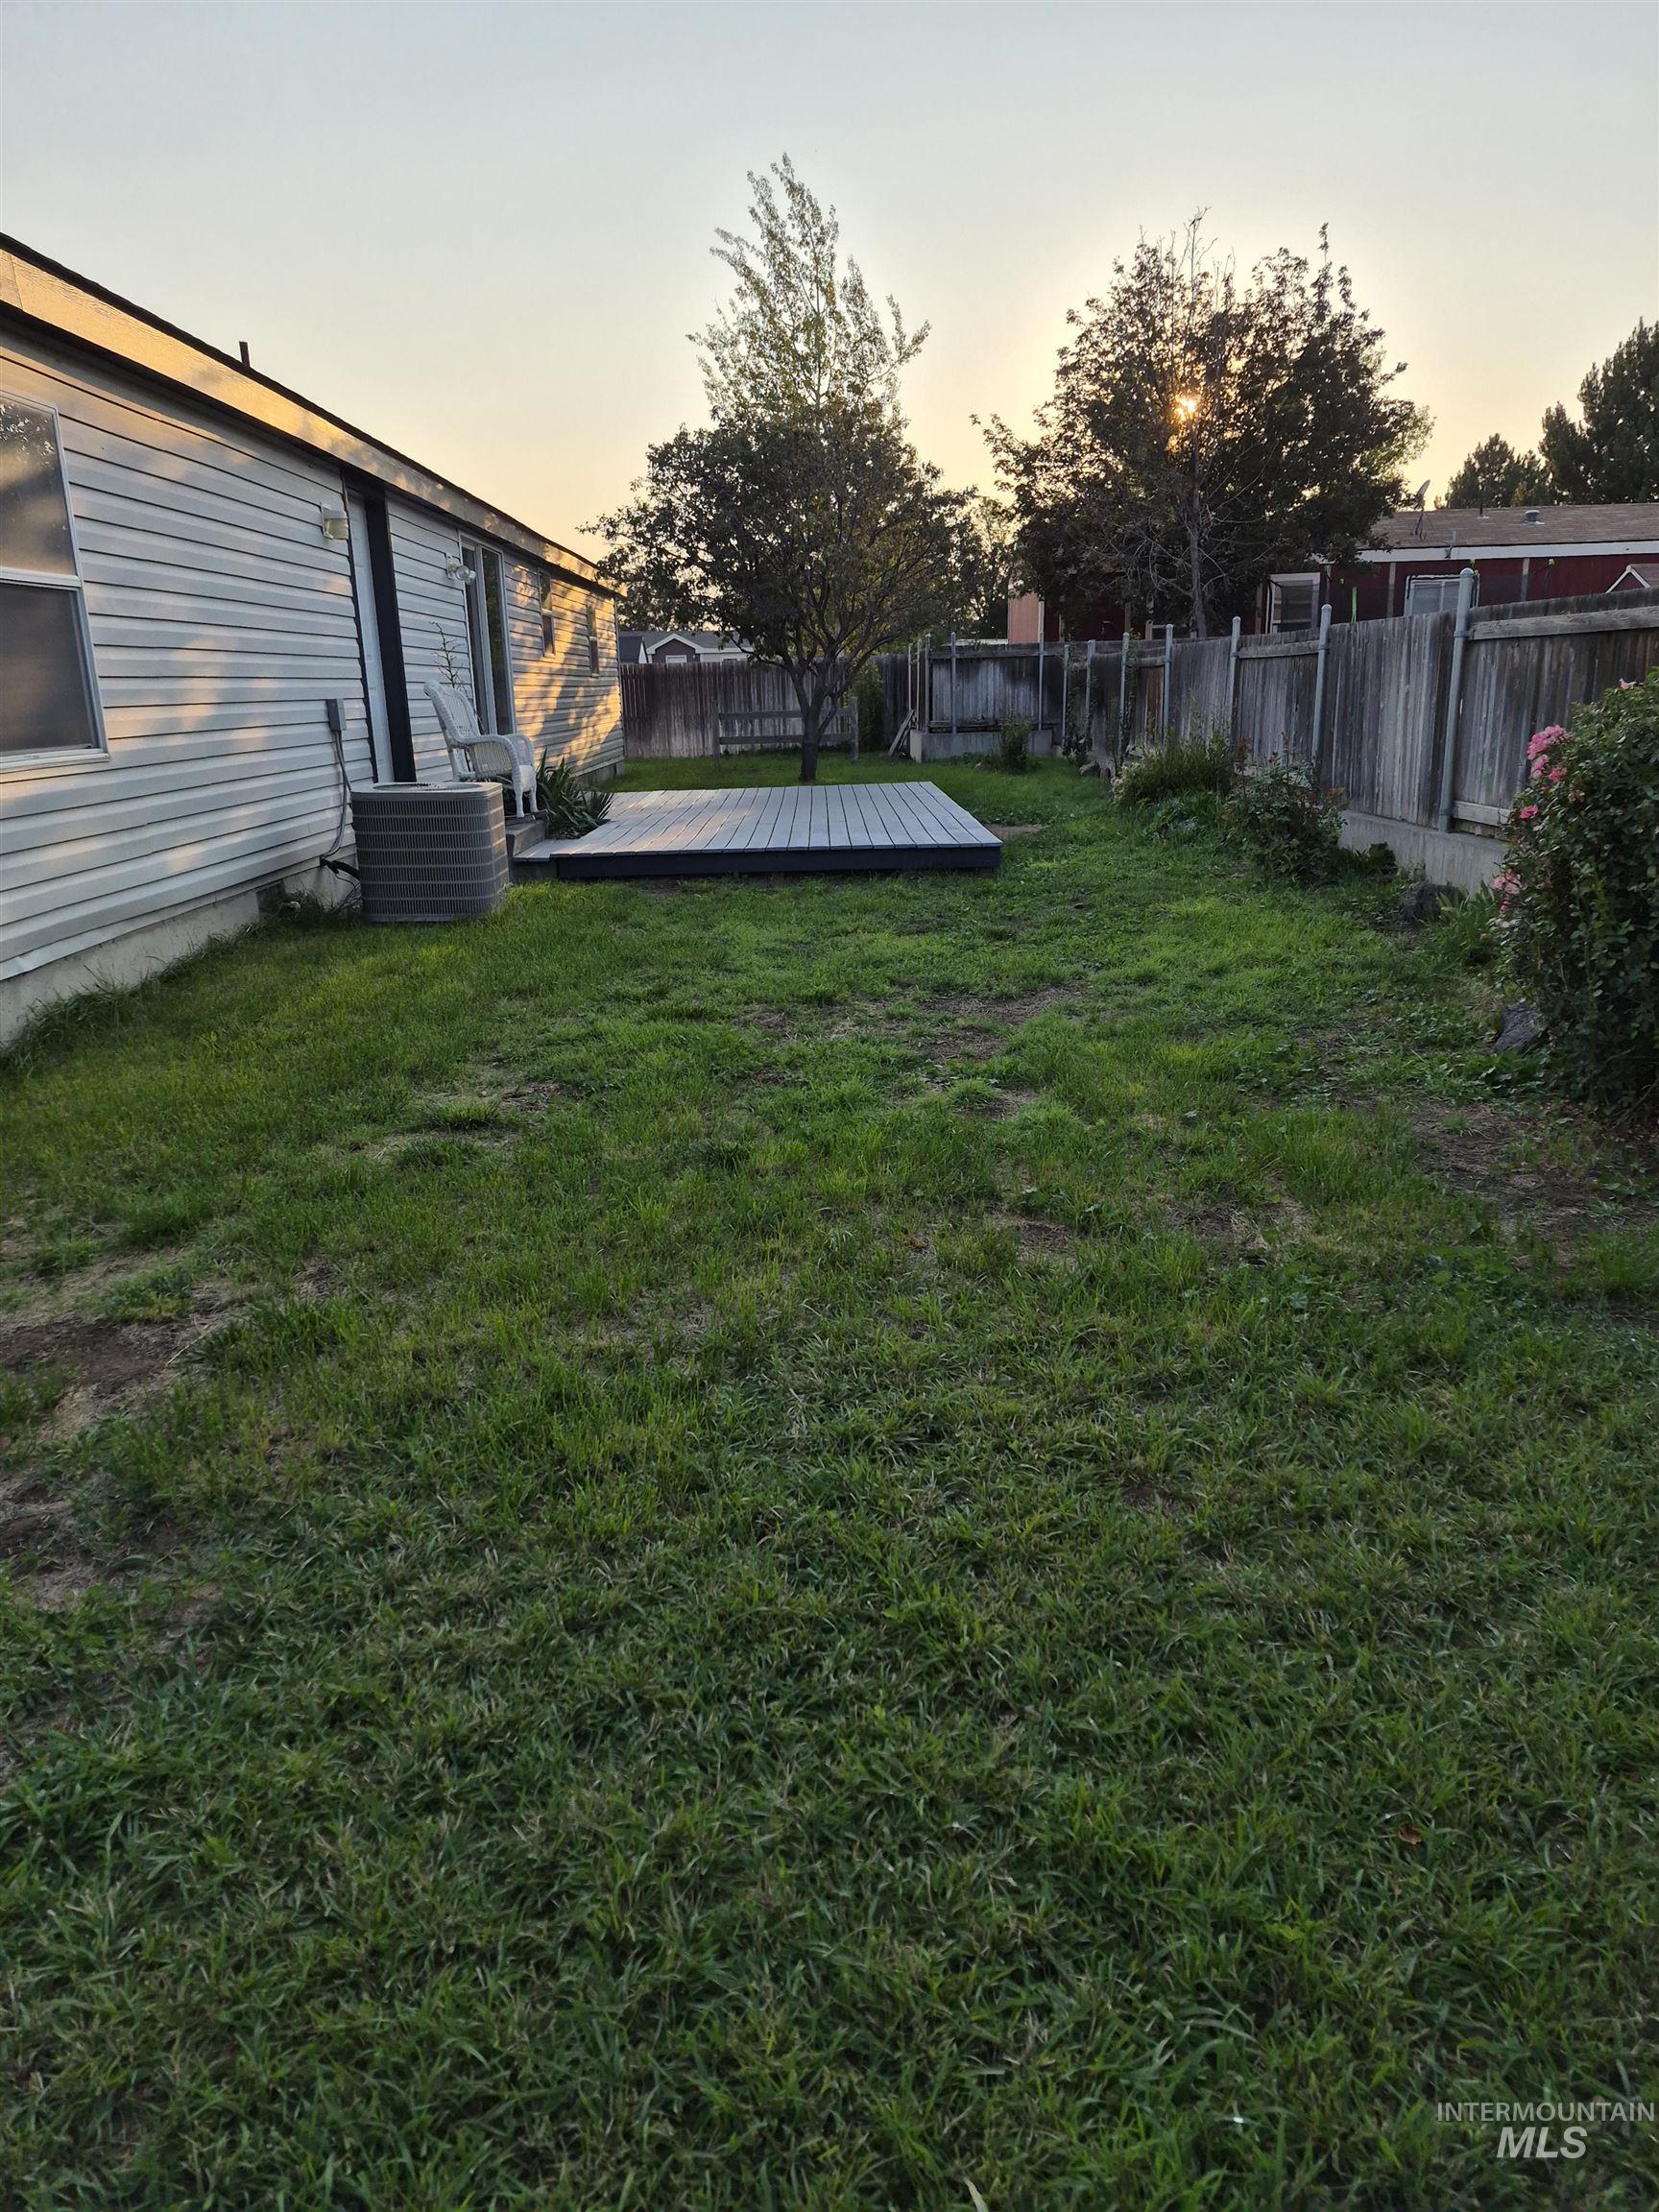
Expansive backyard with a composite deck, mature trees, and privacy fencing
-
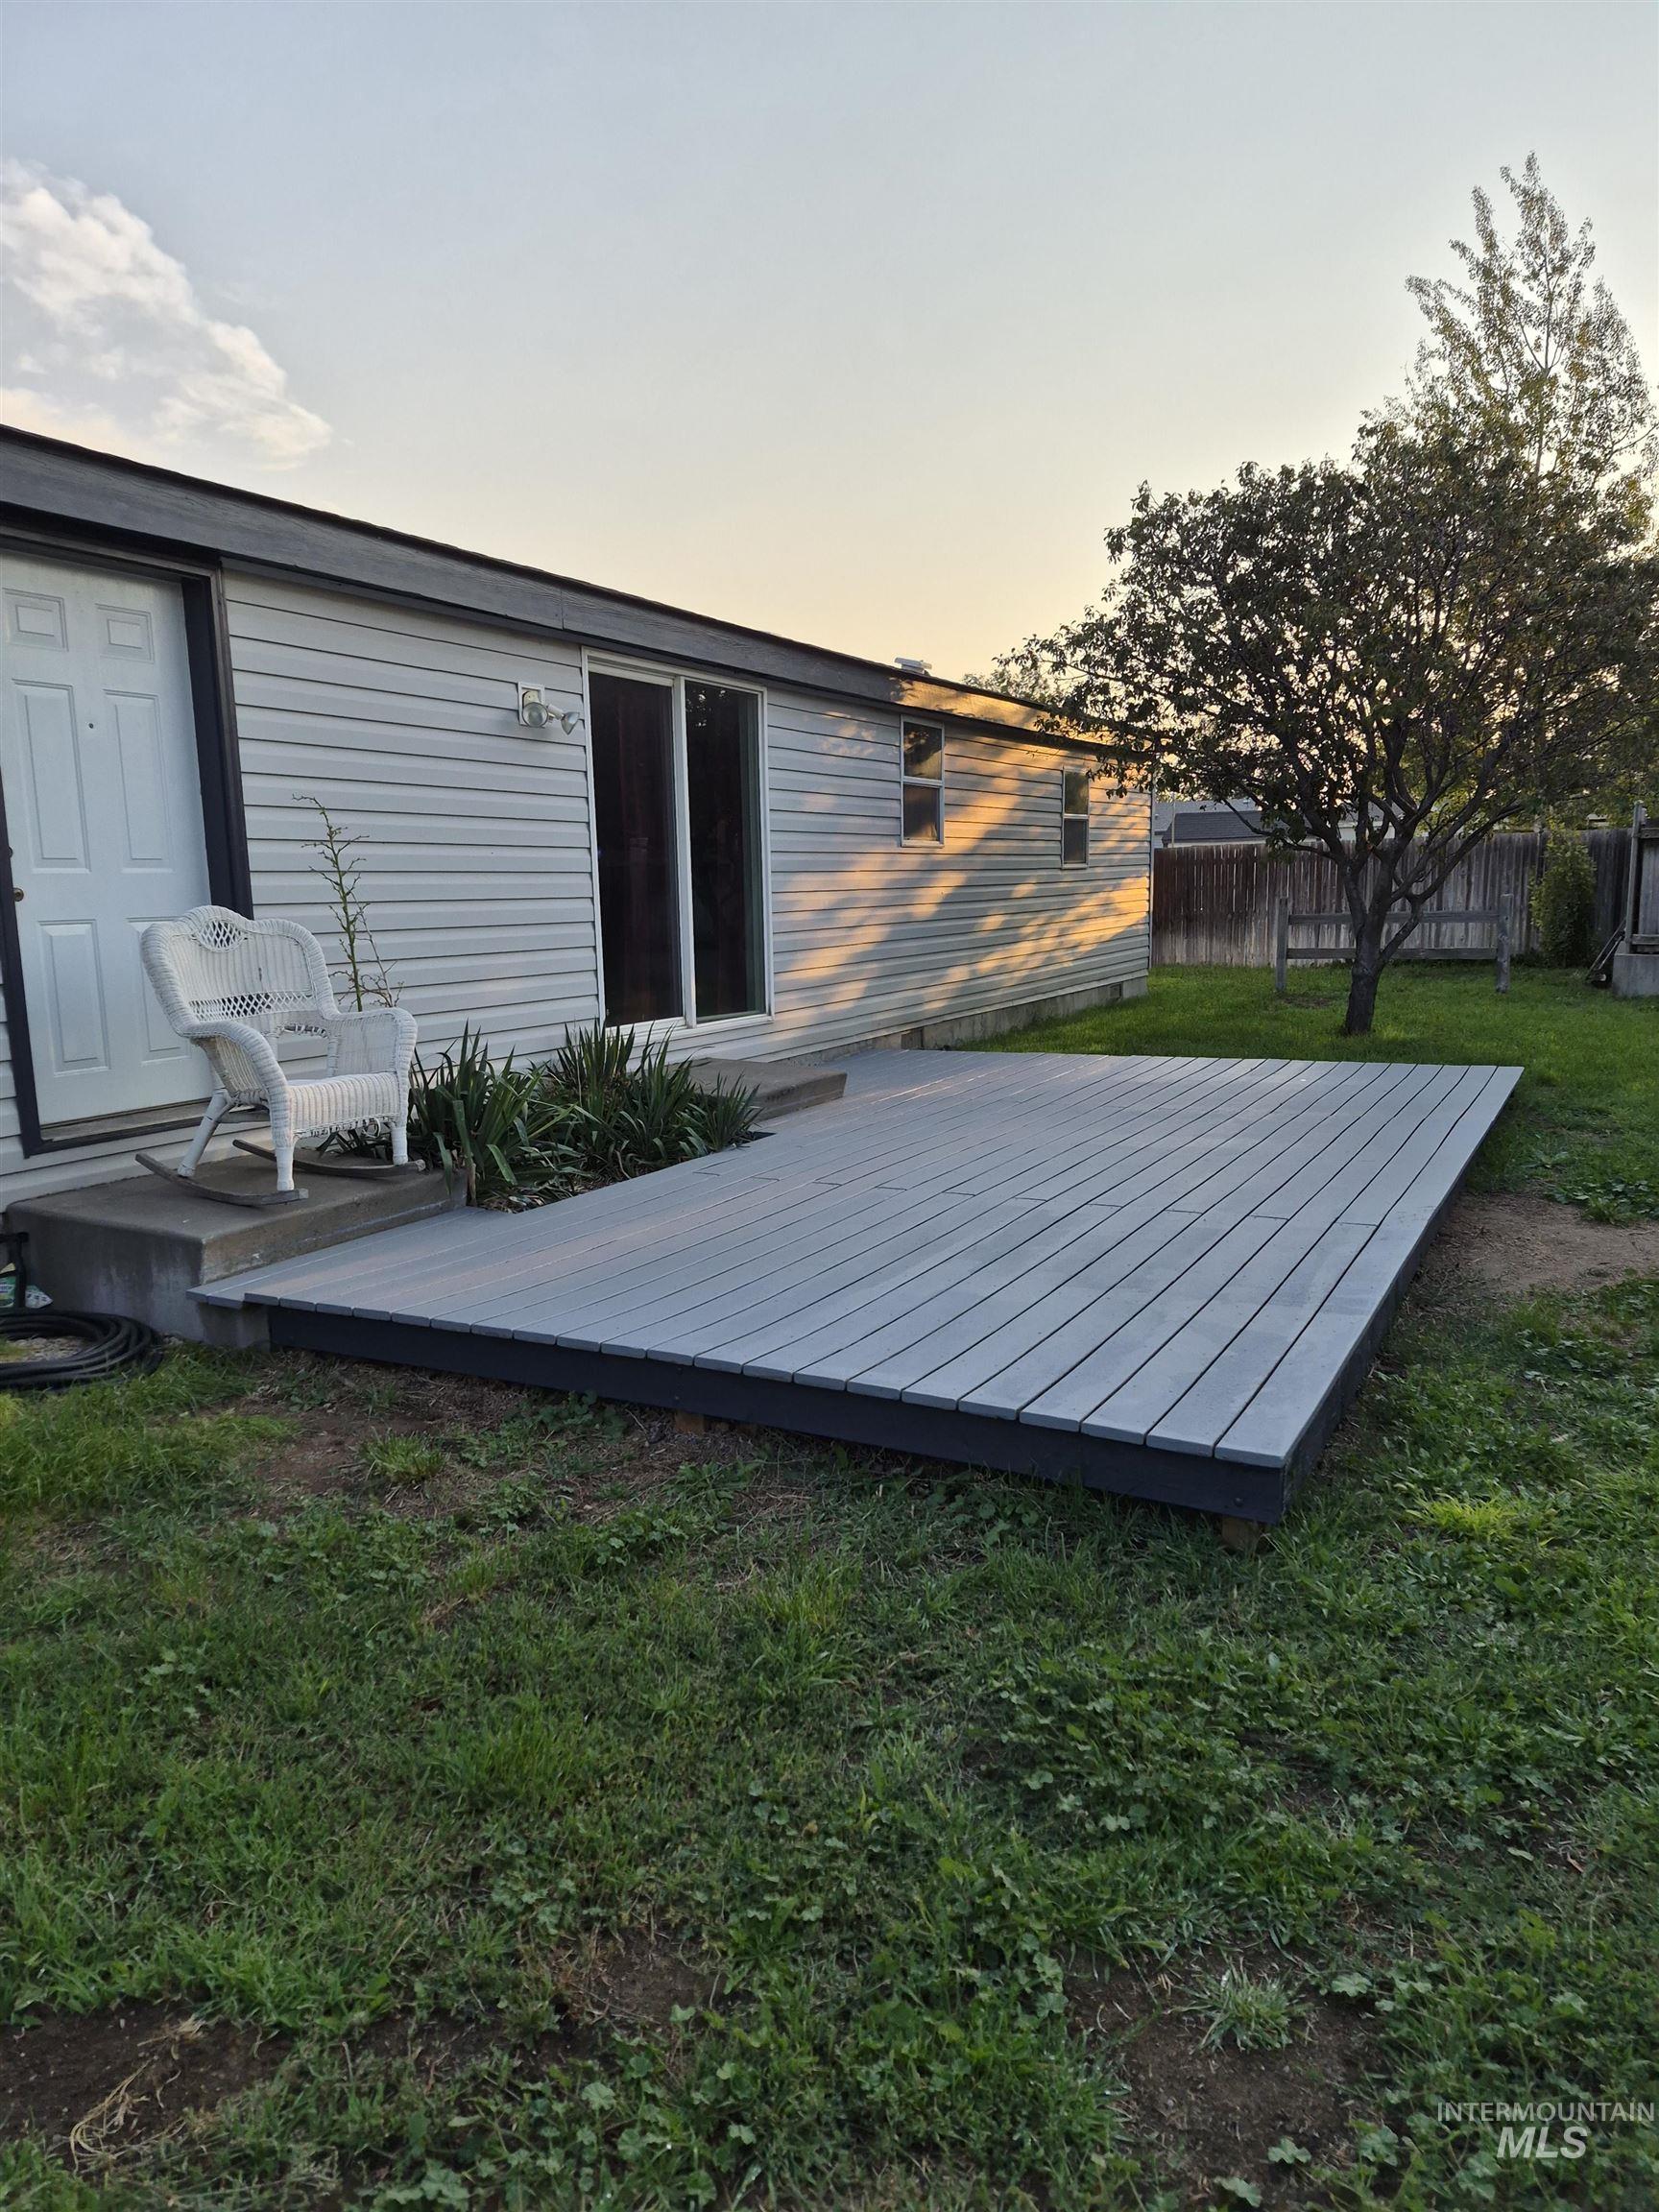
Additional content
-
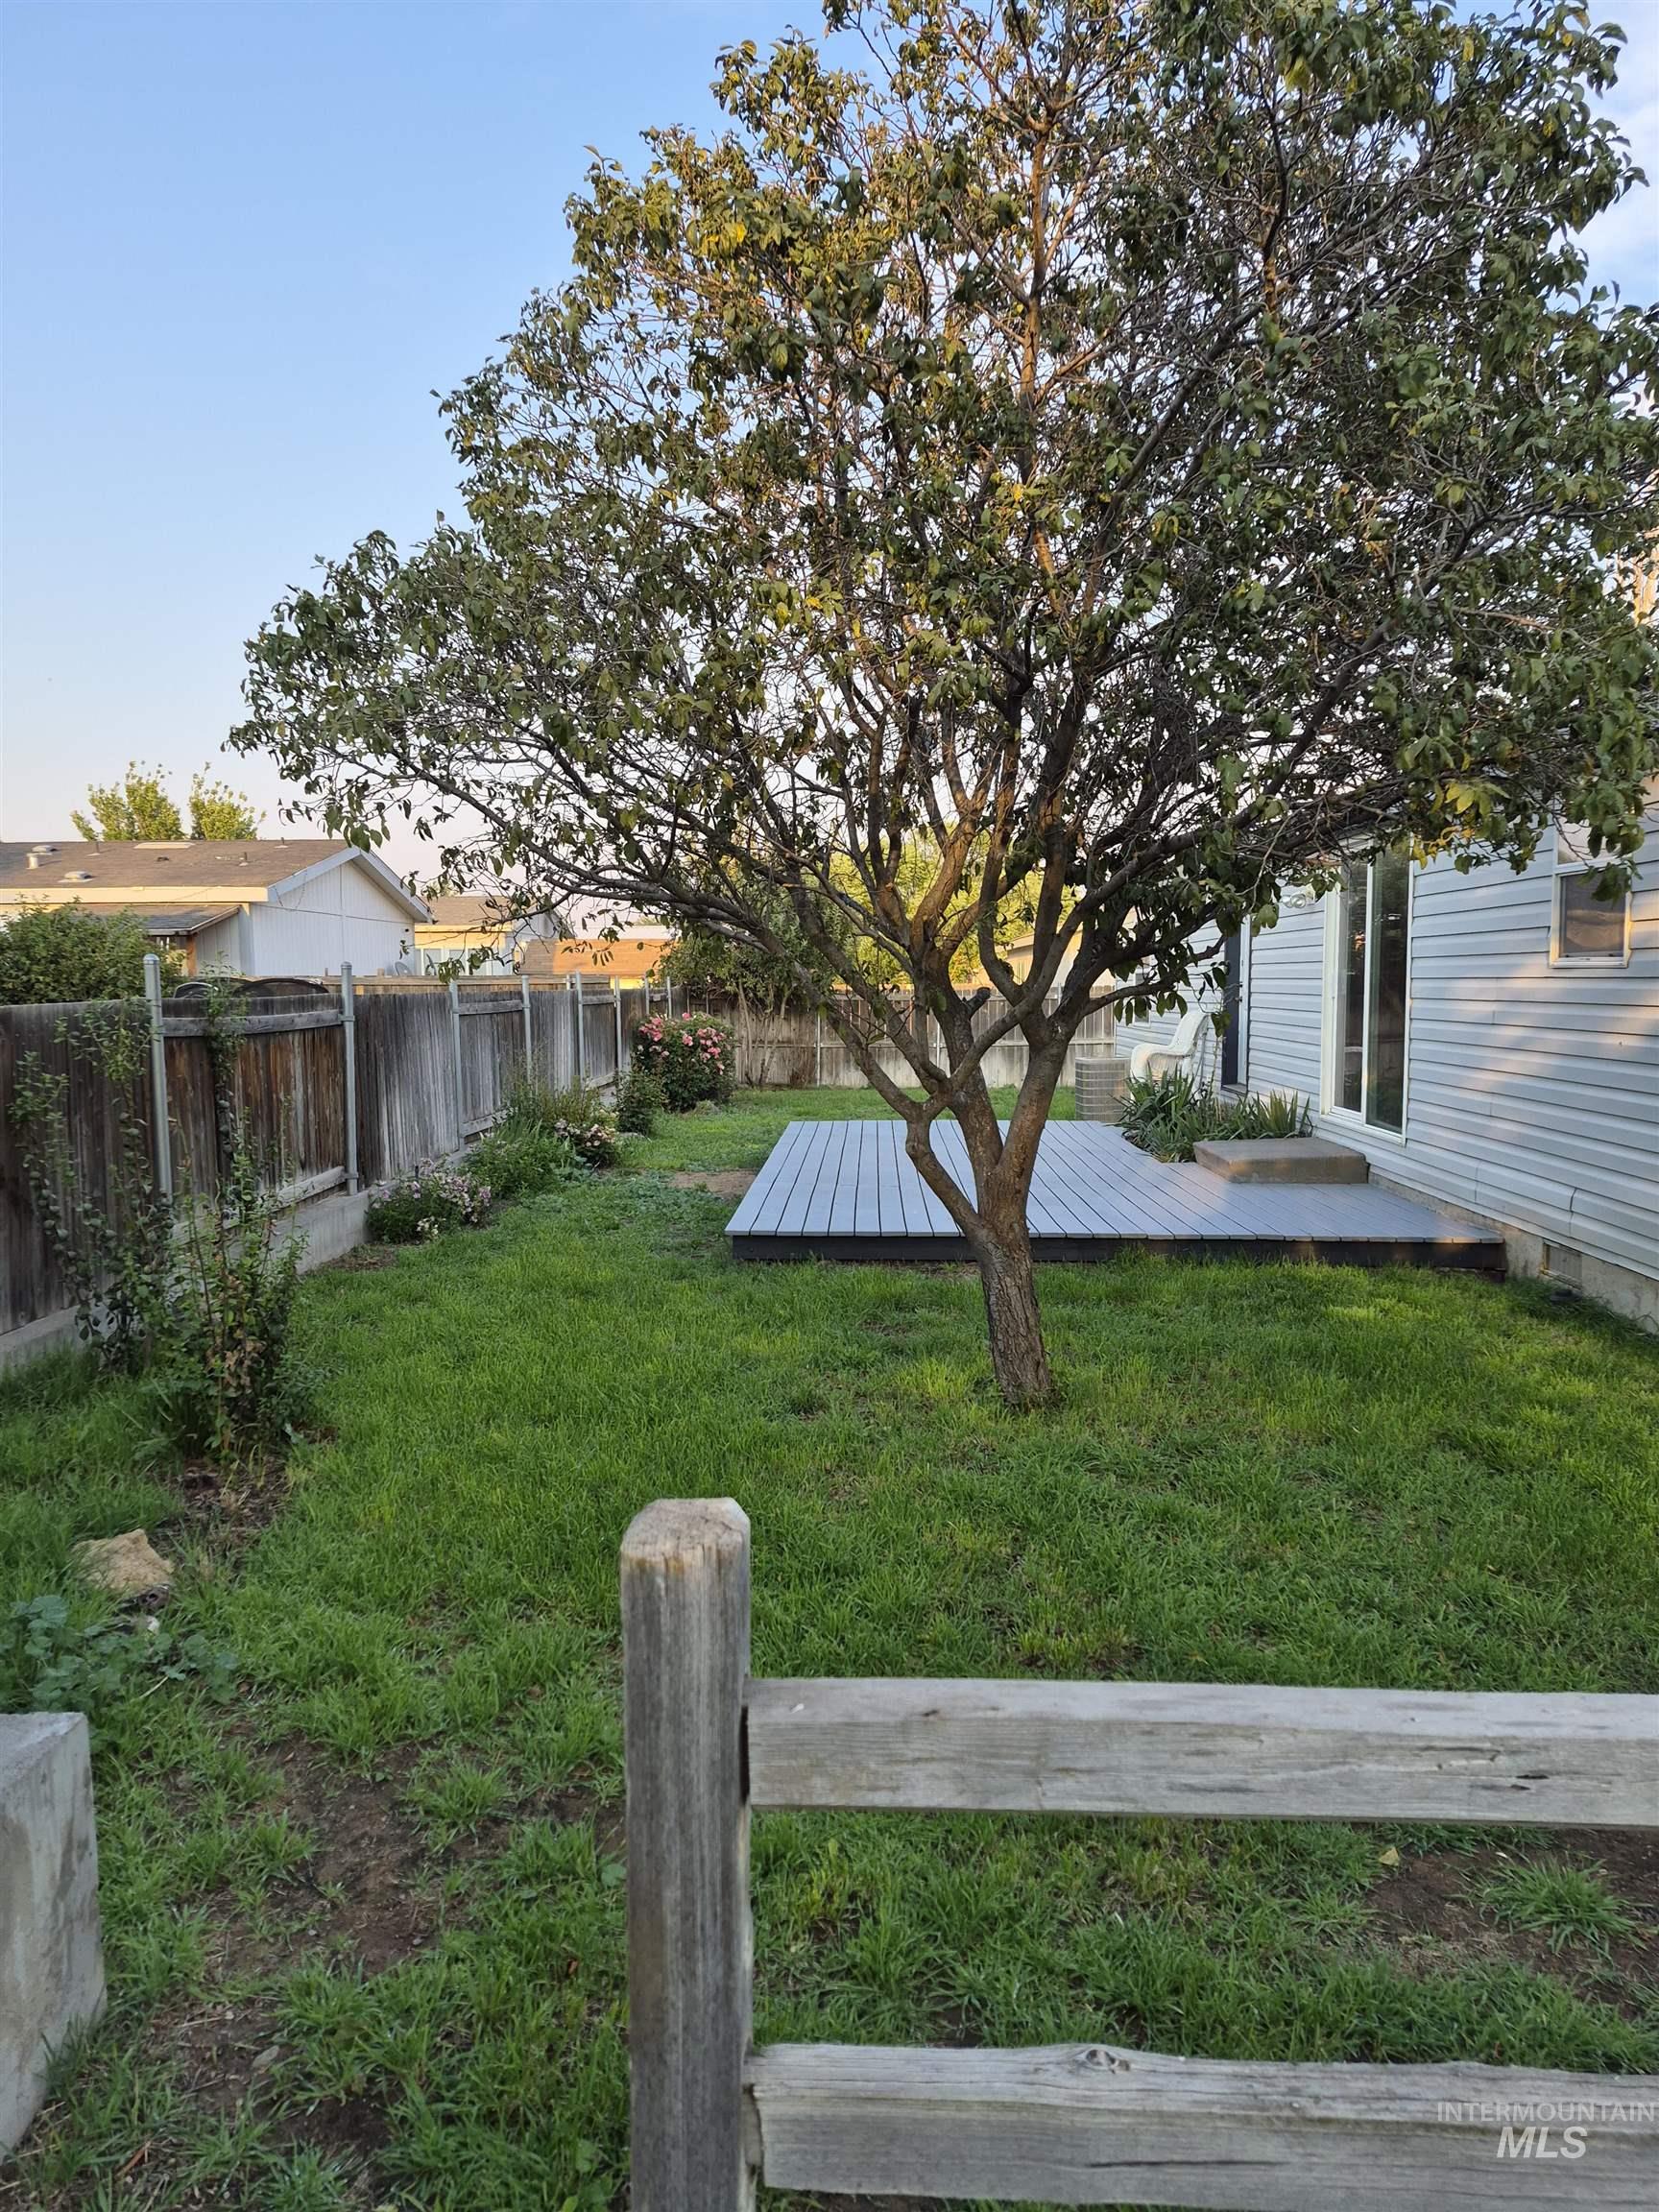
Expansive grassy yard featuring a mature tree, wooden fencing, and a ground-level composite deck
-
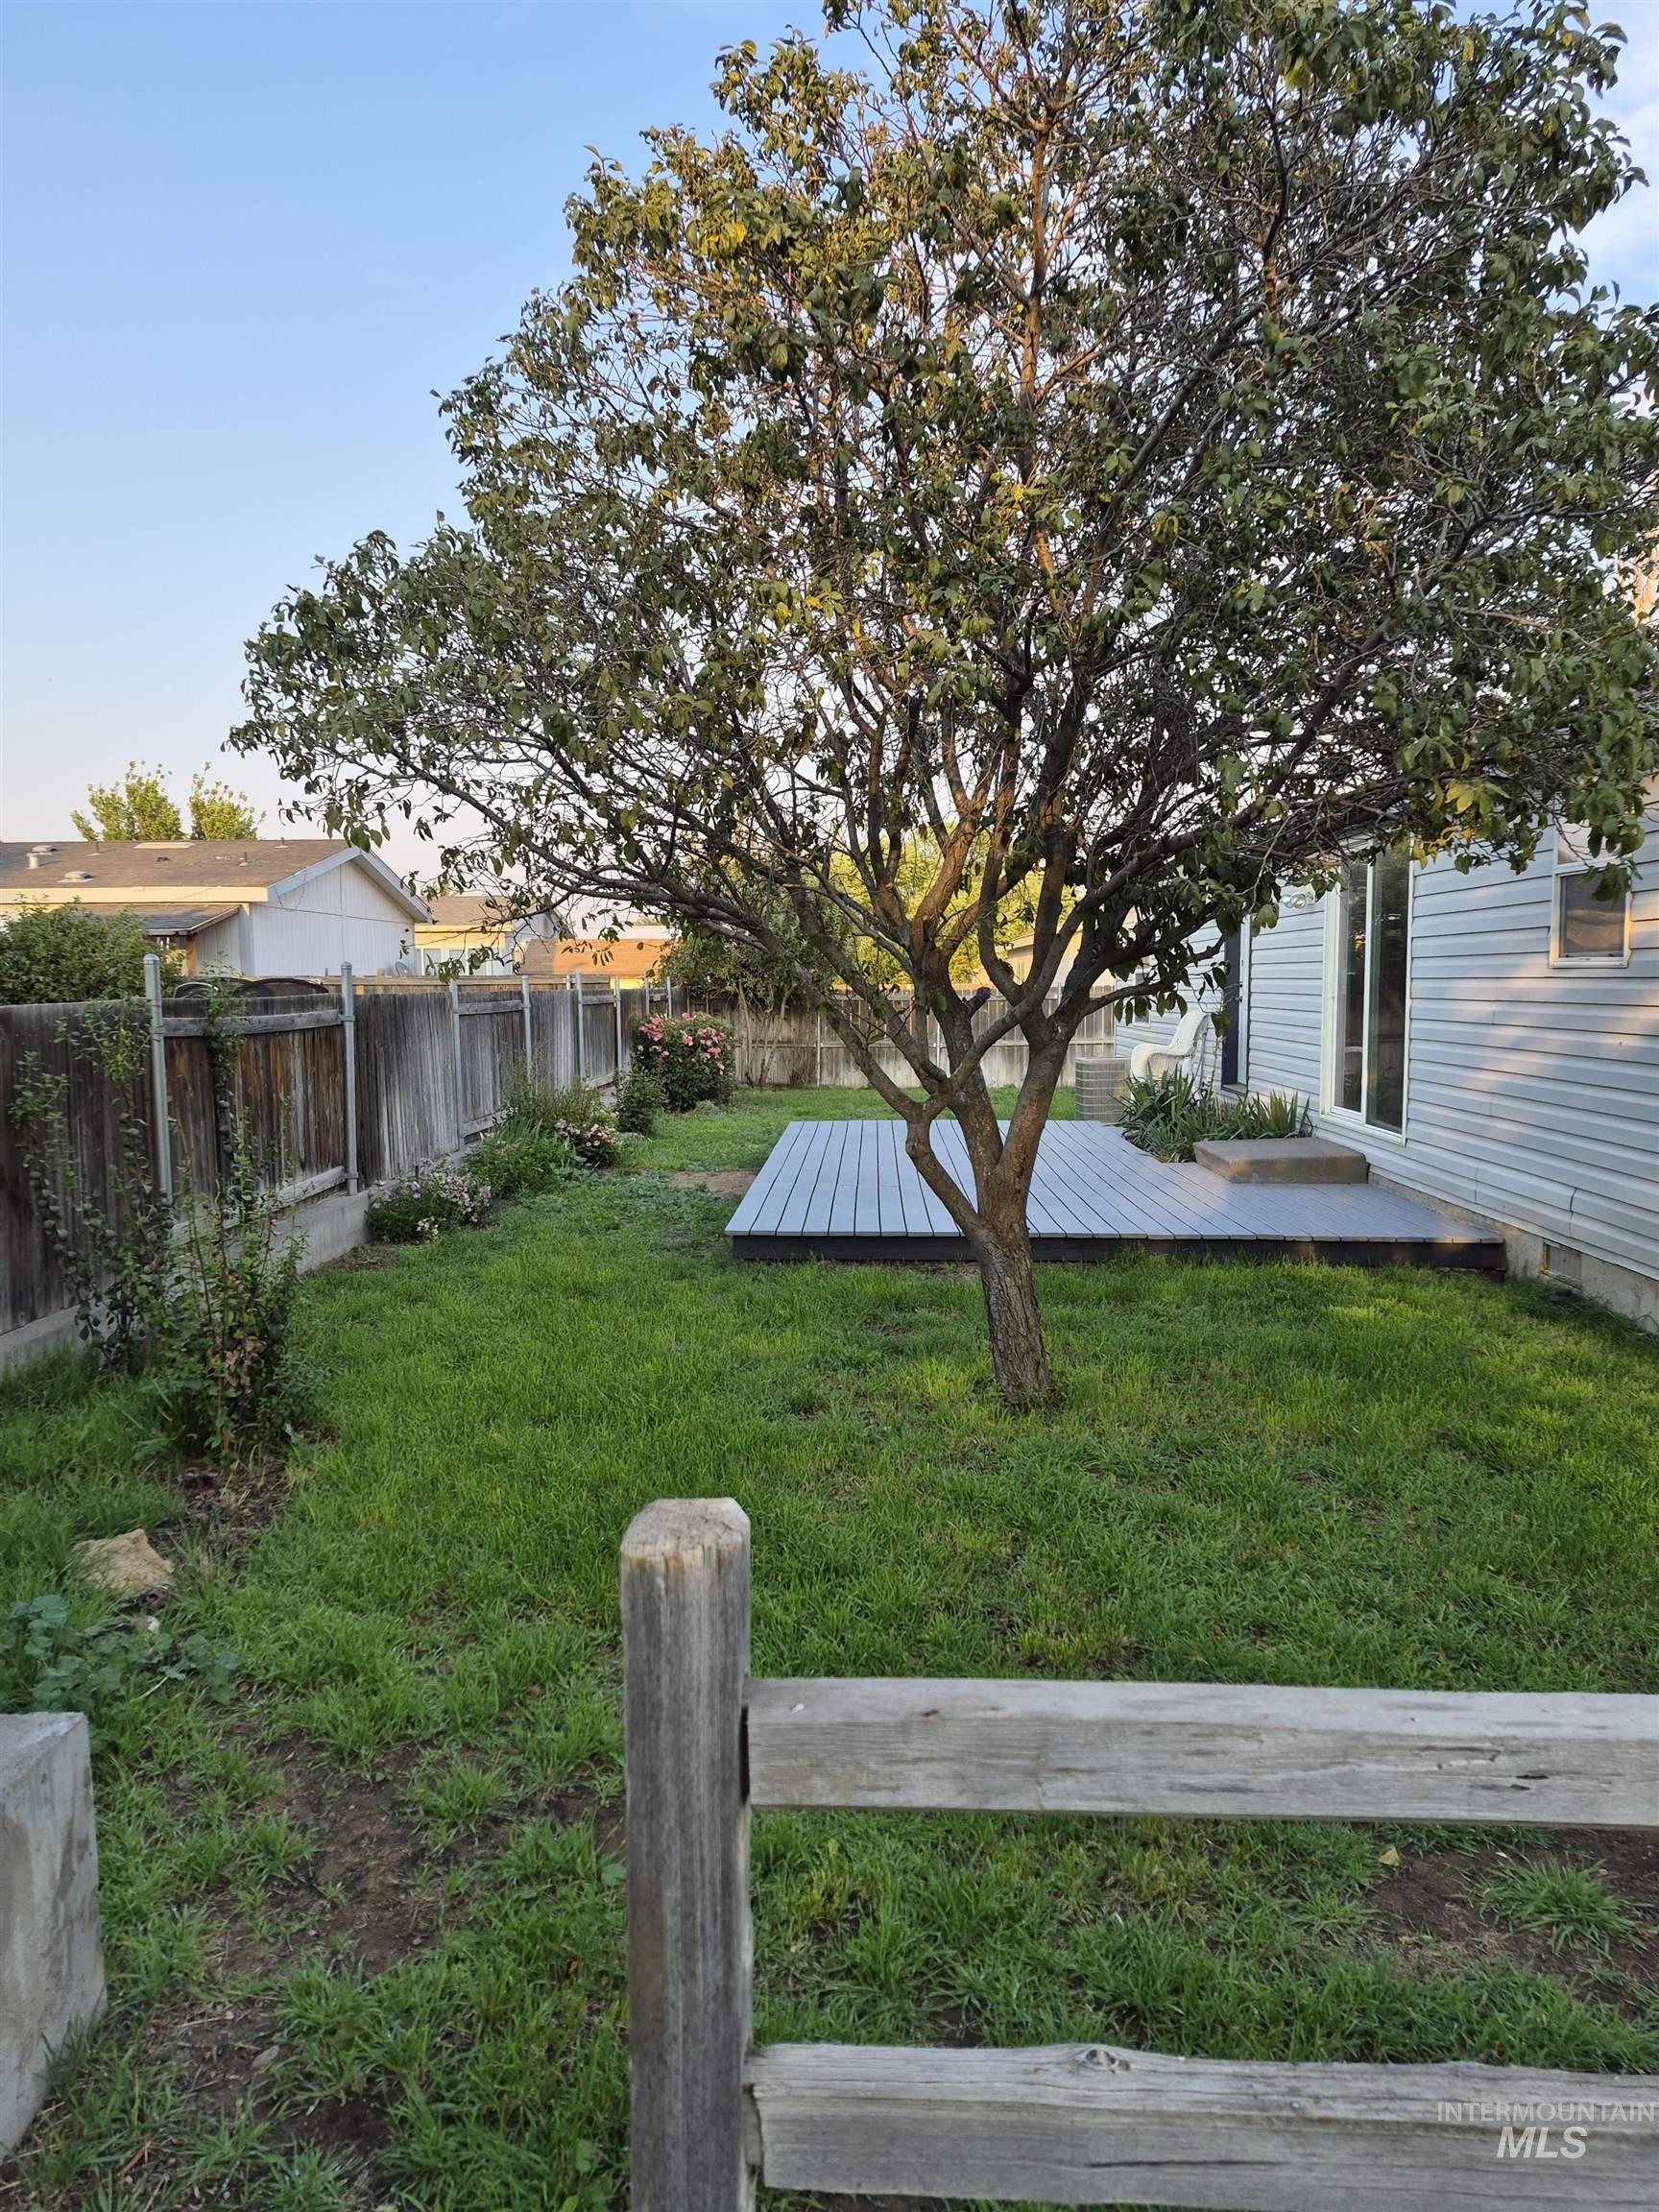
Expansive grassy yard featuring a mature tree, wood fencing, and a ground-level deck
-
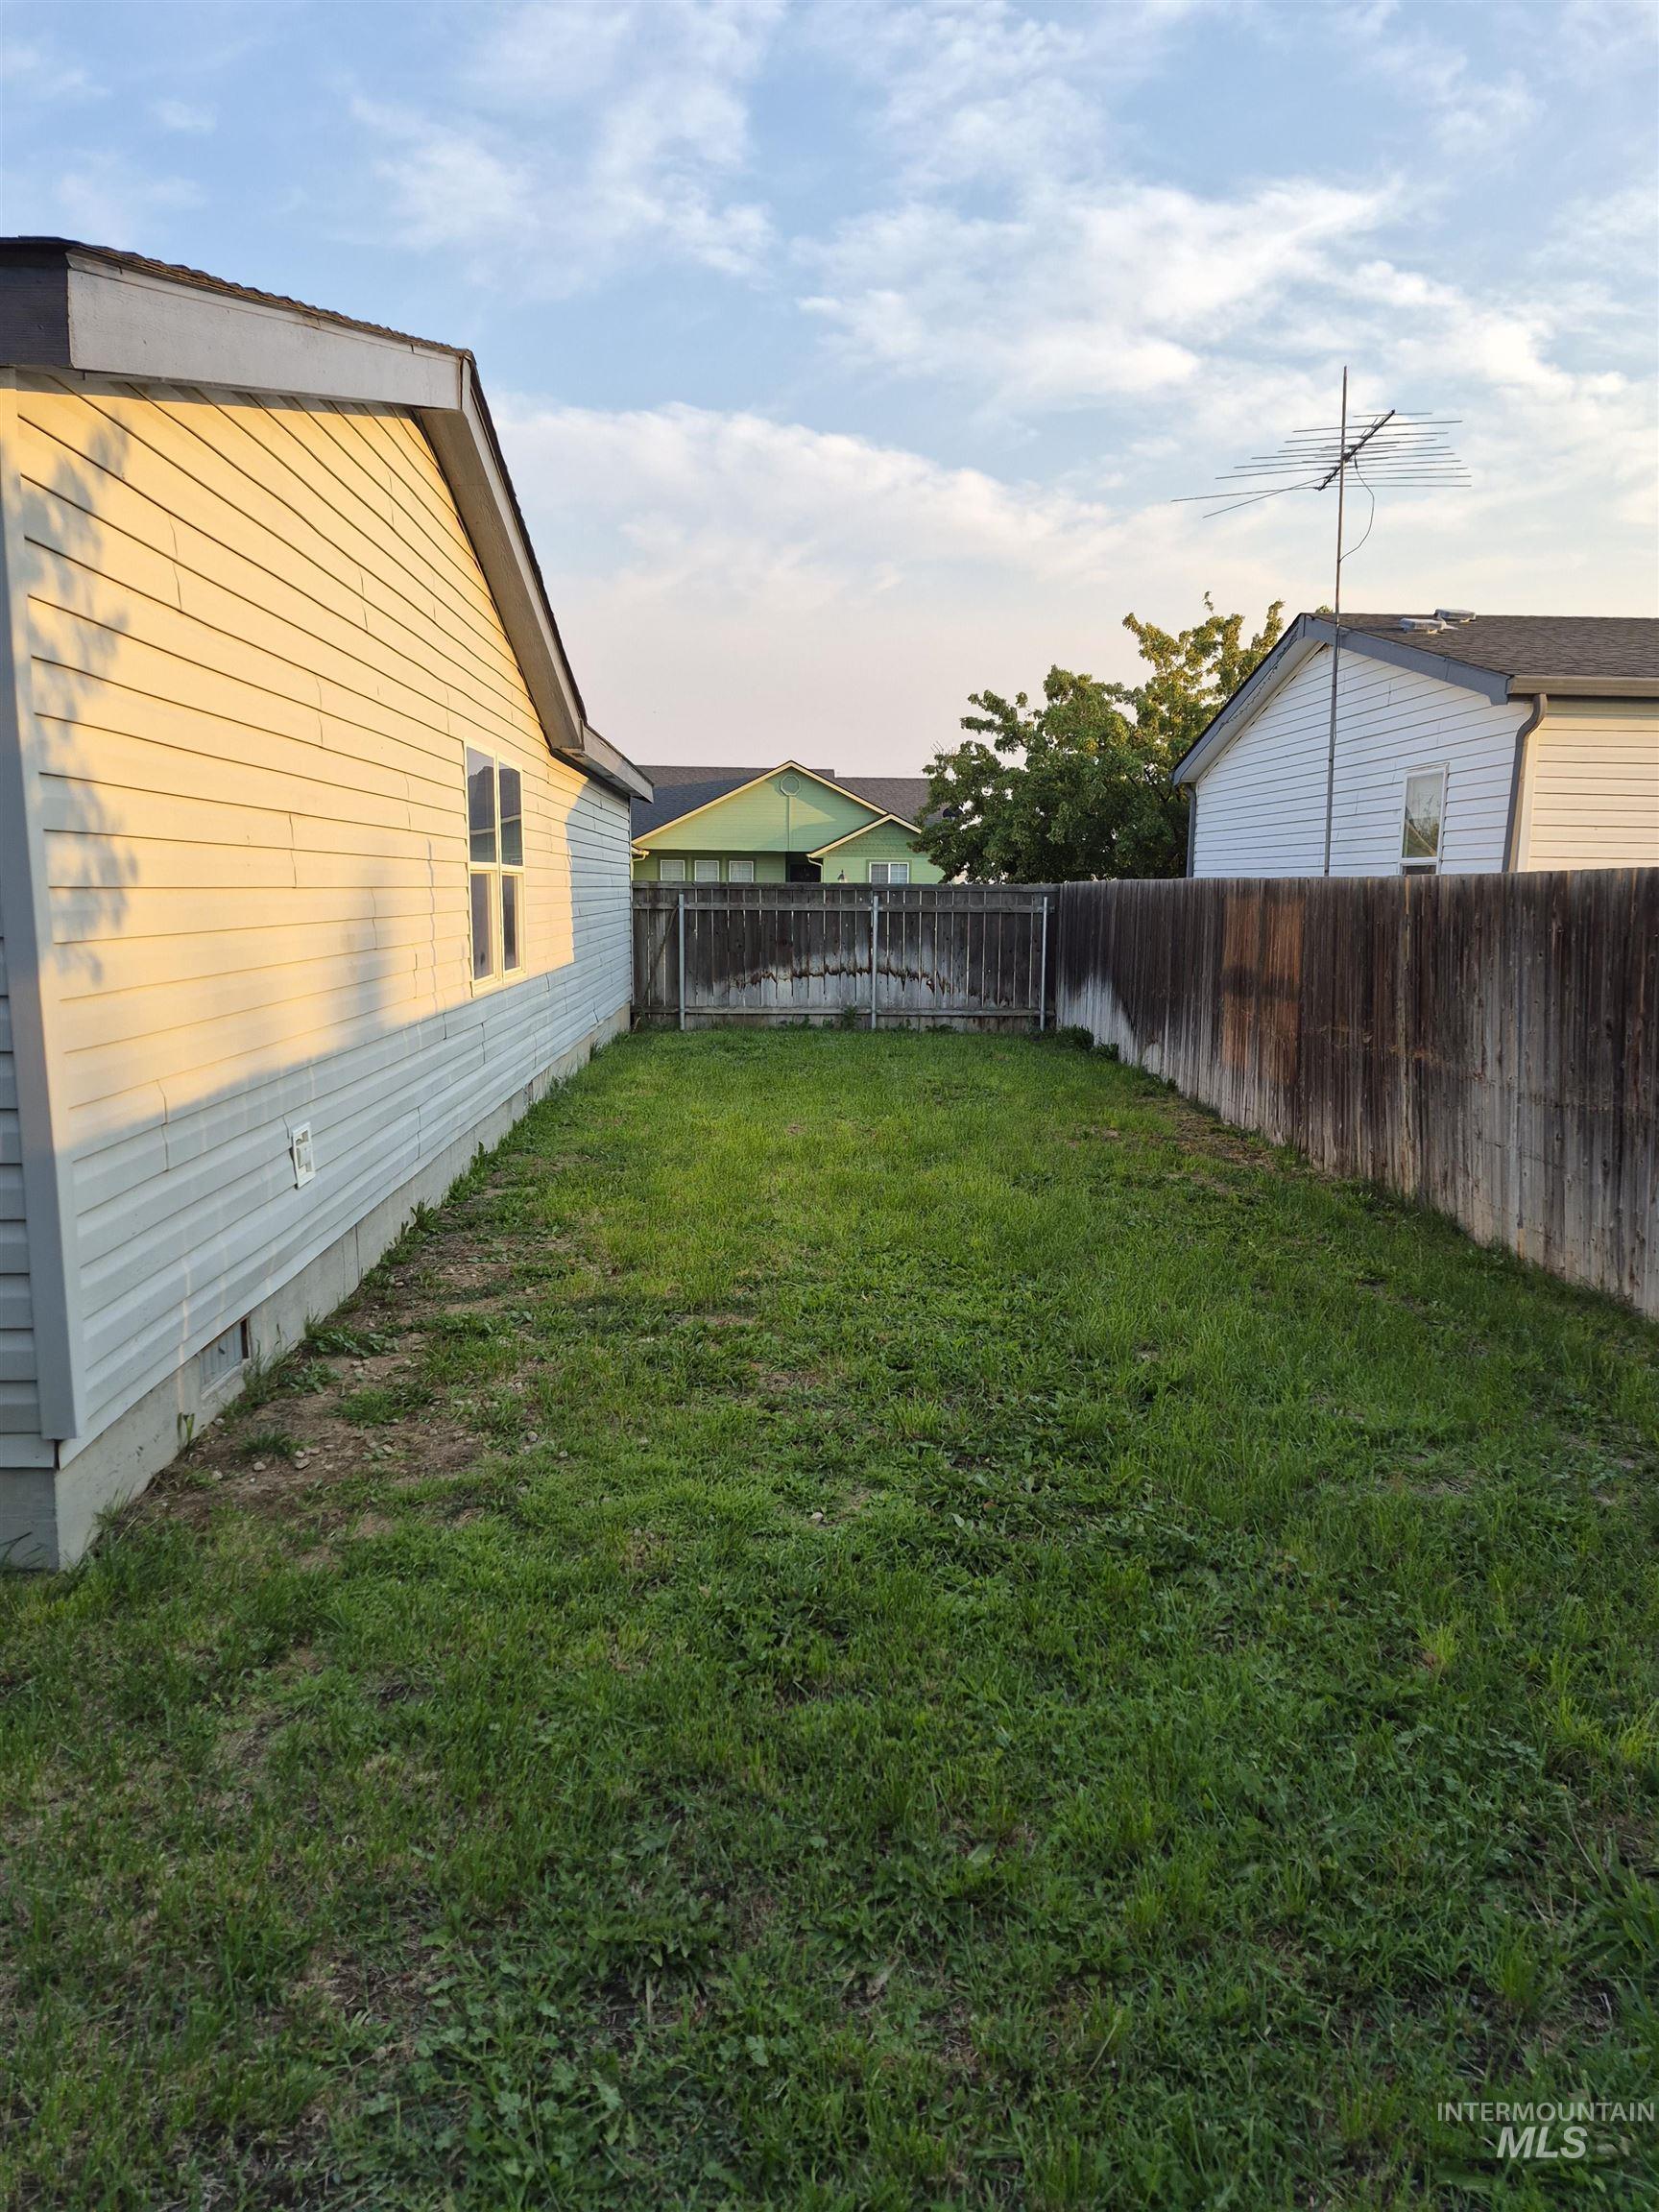
Grassed outdoor area featuring wood panel fencing and vinyl siding
-
Additional content
-

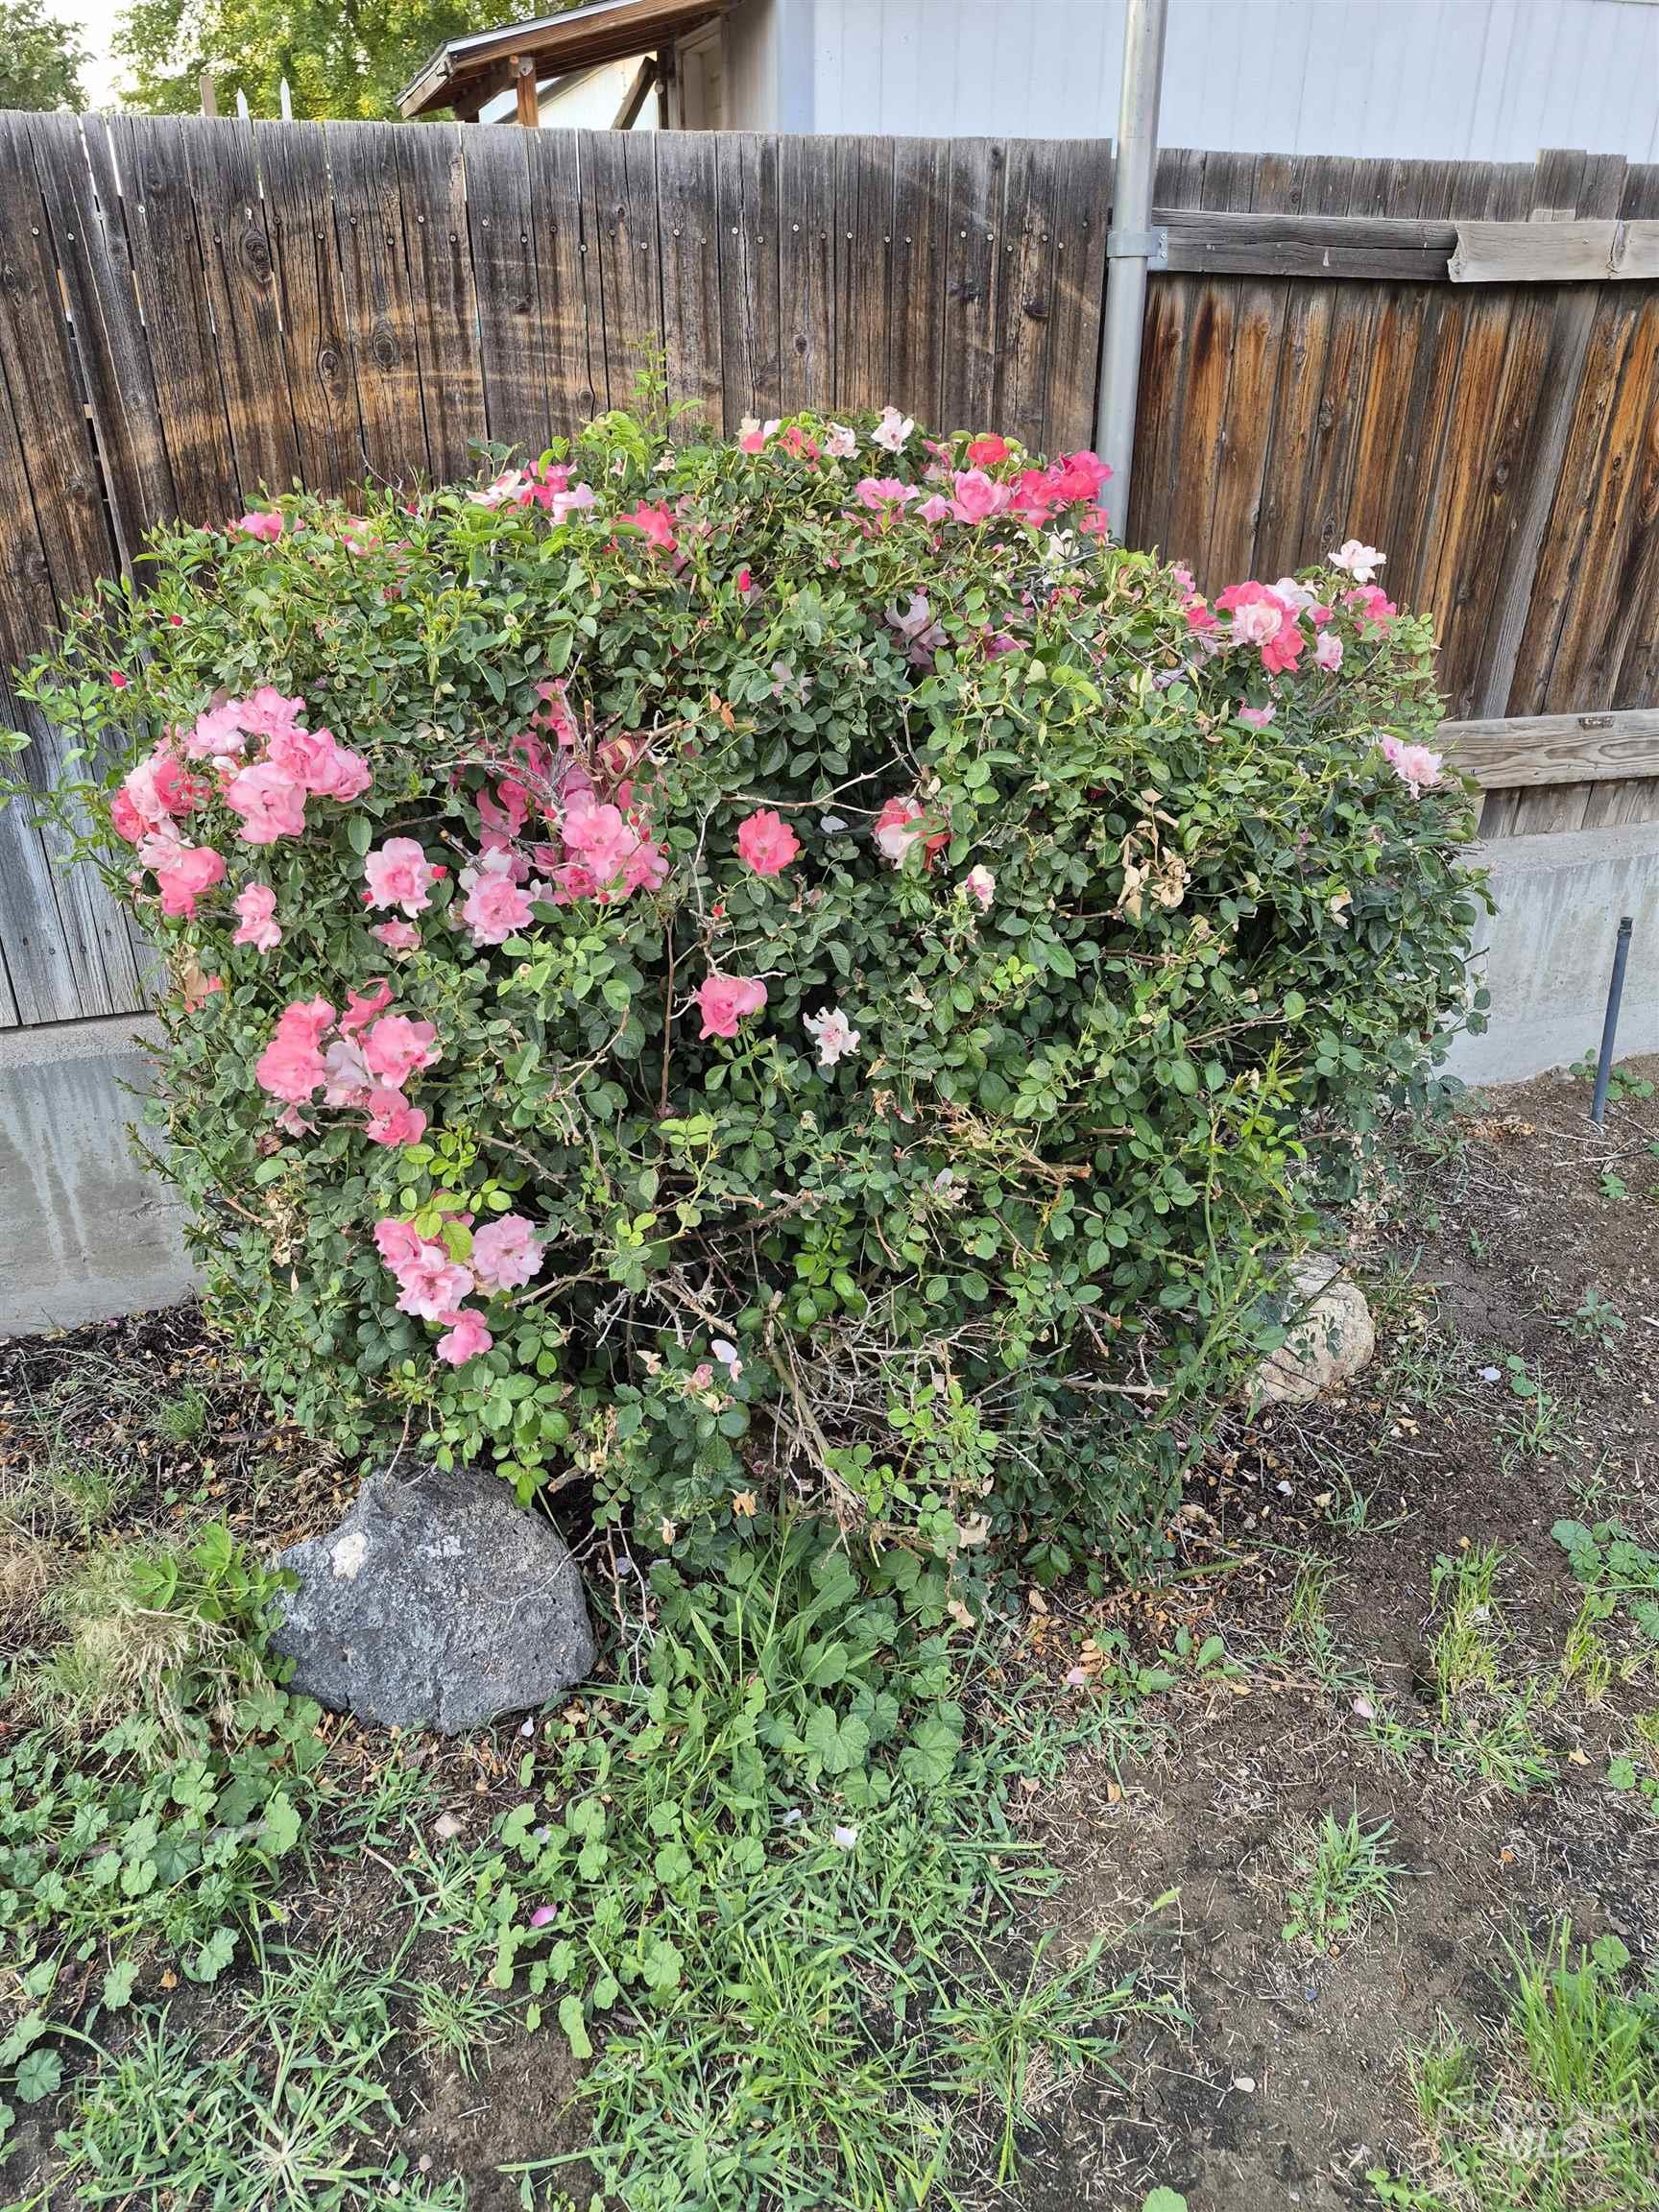
Mature landscaping with established flowering plants
Beautifully built 4 bedroom home in the desirable Westwind Manor Subdivision, easy access to Airbase Road and City Center. Comfort with Massive private Master suite. Comfort in its Jetted Tub, or a quick Shower. Maybe get some evening sun on that 11′ X 22′ Deck. Inside this home you discover a warm and inviting open living space creating the perfect family gathering place. Brightness throughout entry provides an abundance of natural light welcoming all. This functional floor plan offers comfort for all duelers with room to spread out, whether you’re hosting guests, working from home, or simply enjoying a quiet evening. Outside your family will enjoy the quietness of lazy Deck and soothing times. No more running to laundromat with these Large capacity Washer Dryer. Comfort, lots of storage, privacy and easy access to all areas – now that’s worth checking out. Thank you…. Note: Garage has built-in bench, siding, hoses and laminated panels on rafters.
- Heating:
- Forced Air, Electric
- Cooling:
- Central air
- Garage Capacity:
- 2
- Country:
- US
- State:
- ID
- City:
- Mountain Home
- Zipcode:
- 83647
- Street:
- 1470 Windmere Dr
- Longitude:
- W116° 17' 4.9''
- Latitude:
- N43° 7' 41.2''
- Master Bedroom Level:
- Main
- Master Bedroom Size:
- 15X13
- Bedroom 2 Level:
- Main
- Bedroom2 Size:
- 13x13
- Bedroom 3 Level:
- Main
- Bedroom3 Size:
- 12x12
- Bedroom 4 Level:
- Main
- Bedroom4 Size:
- 12x10
- Kitchen Level:
- Main
- Kitchen Size:
- 11x12
- Living Room Level:
- Main
- Living Room Size:
- 22X13
- School District:
- Mountain Home School District #1
- Elementary School:
- Mountain Home
- Middle School:
- Mtn Home
- High School:
- Mountain Home
- Status:
- New
- Type:
- Single Family
- Level:
- Single
- Tax Year:
- 2025
- Taxes:
- $1,650
- Potential Short Sale:
- No
- Age:
- 21 - 30 Years
- Auction:
- No
- Flood Ins Required:
- No
- HUD Owned:
- No
- In Foreclosure:
- No
- Land Size:
- Standard Lot 6000-9999 SF
- Home Owner Exempt:
- Yes
- HOA Frequency:
- Not Applicable
- Inc Kitchen Features:
- Breakfast bar, Dishwasher, Disposal, Oven/range freestanding, Pantry, Washer, Dryer, Countertop-laminate
- Lot Features:
- Sidewalks, Garden space, Public road
- Water:
- City service
- Land Use:
- Single
- Sprinkler System:
- Auto,Full
Residential For Sale
1470 Windmere Dr, Mountain Home, Idaho 83647
- Property Type :
- Residential
- Listing Type :
- For Sale
- Listing ID :
- 98997183
- Price :
- $364,000
- Bedrooms :
- 4
- Bathrooms :
- 2
- Apx SqFt :
- 1,782 SqFt
- Year Built :
- 2003
- Lot Area :
- 0.20 SqFt
- Days on Market :
- 1
- Subdivision :
- West Wind Manor
- Update Date :
- 08/12/2026 23:47:16
- Status :
- Active

- JoeAnne Santy-Greene
- (208) 947-4609
- (208) 283-6313
- (208) 287-8500
-


