

-
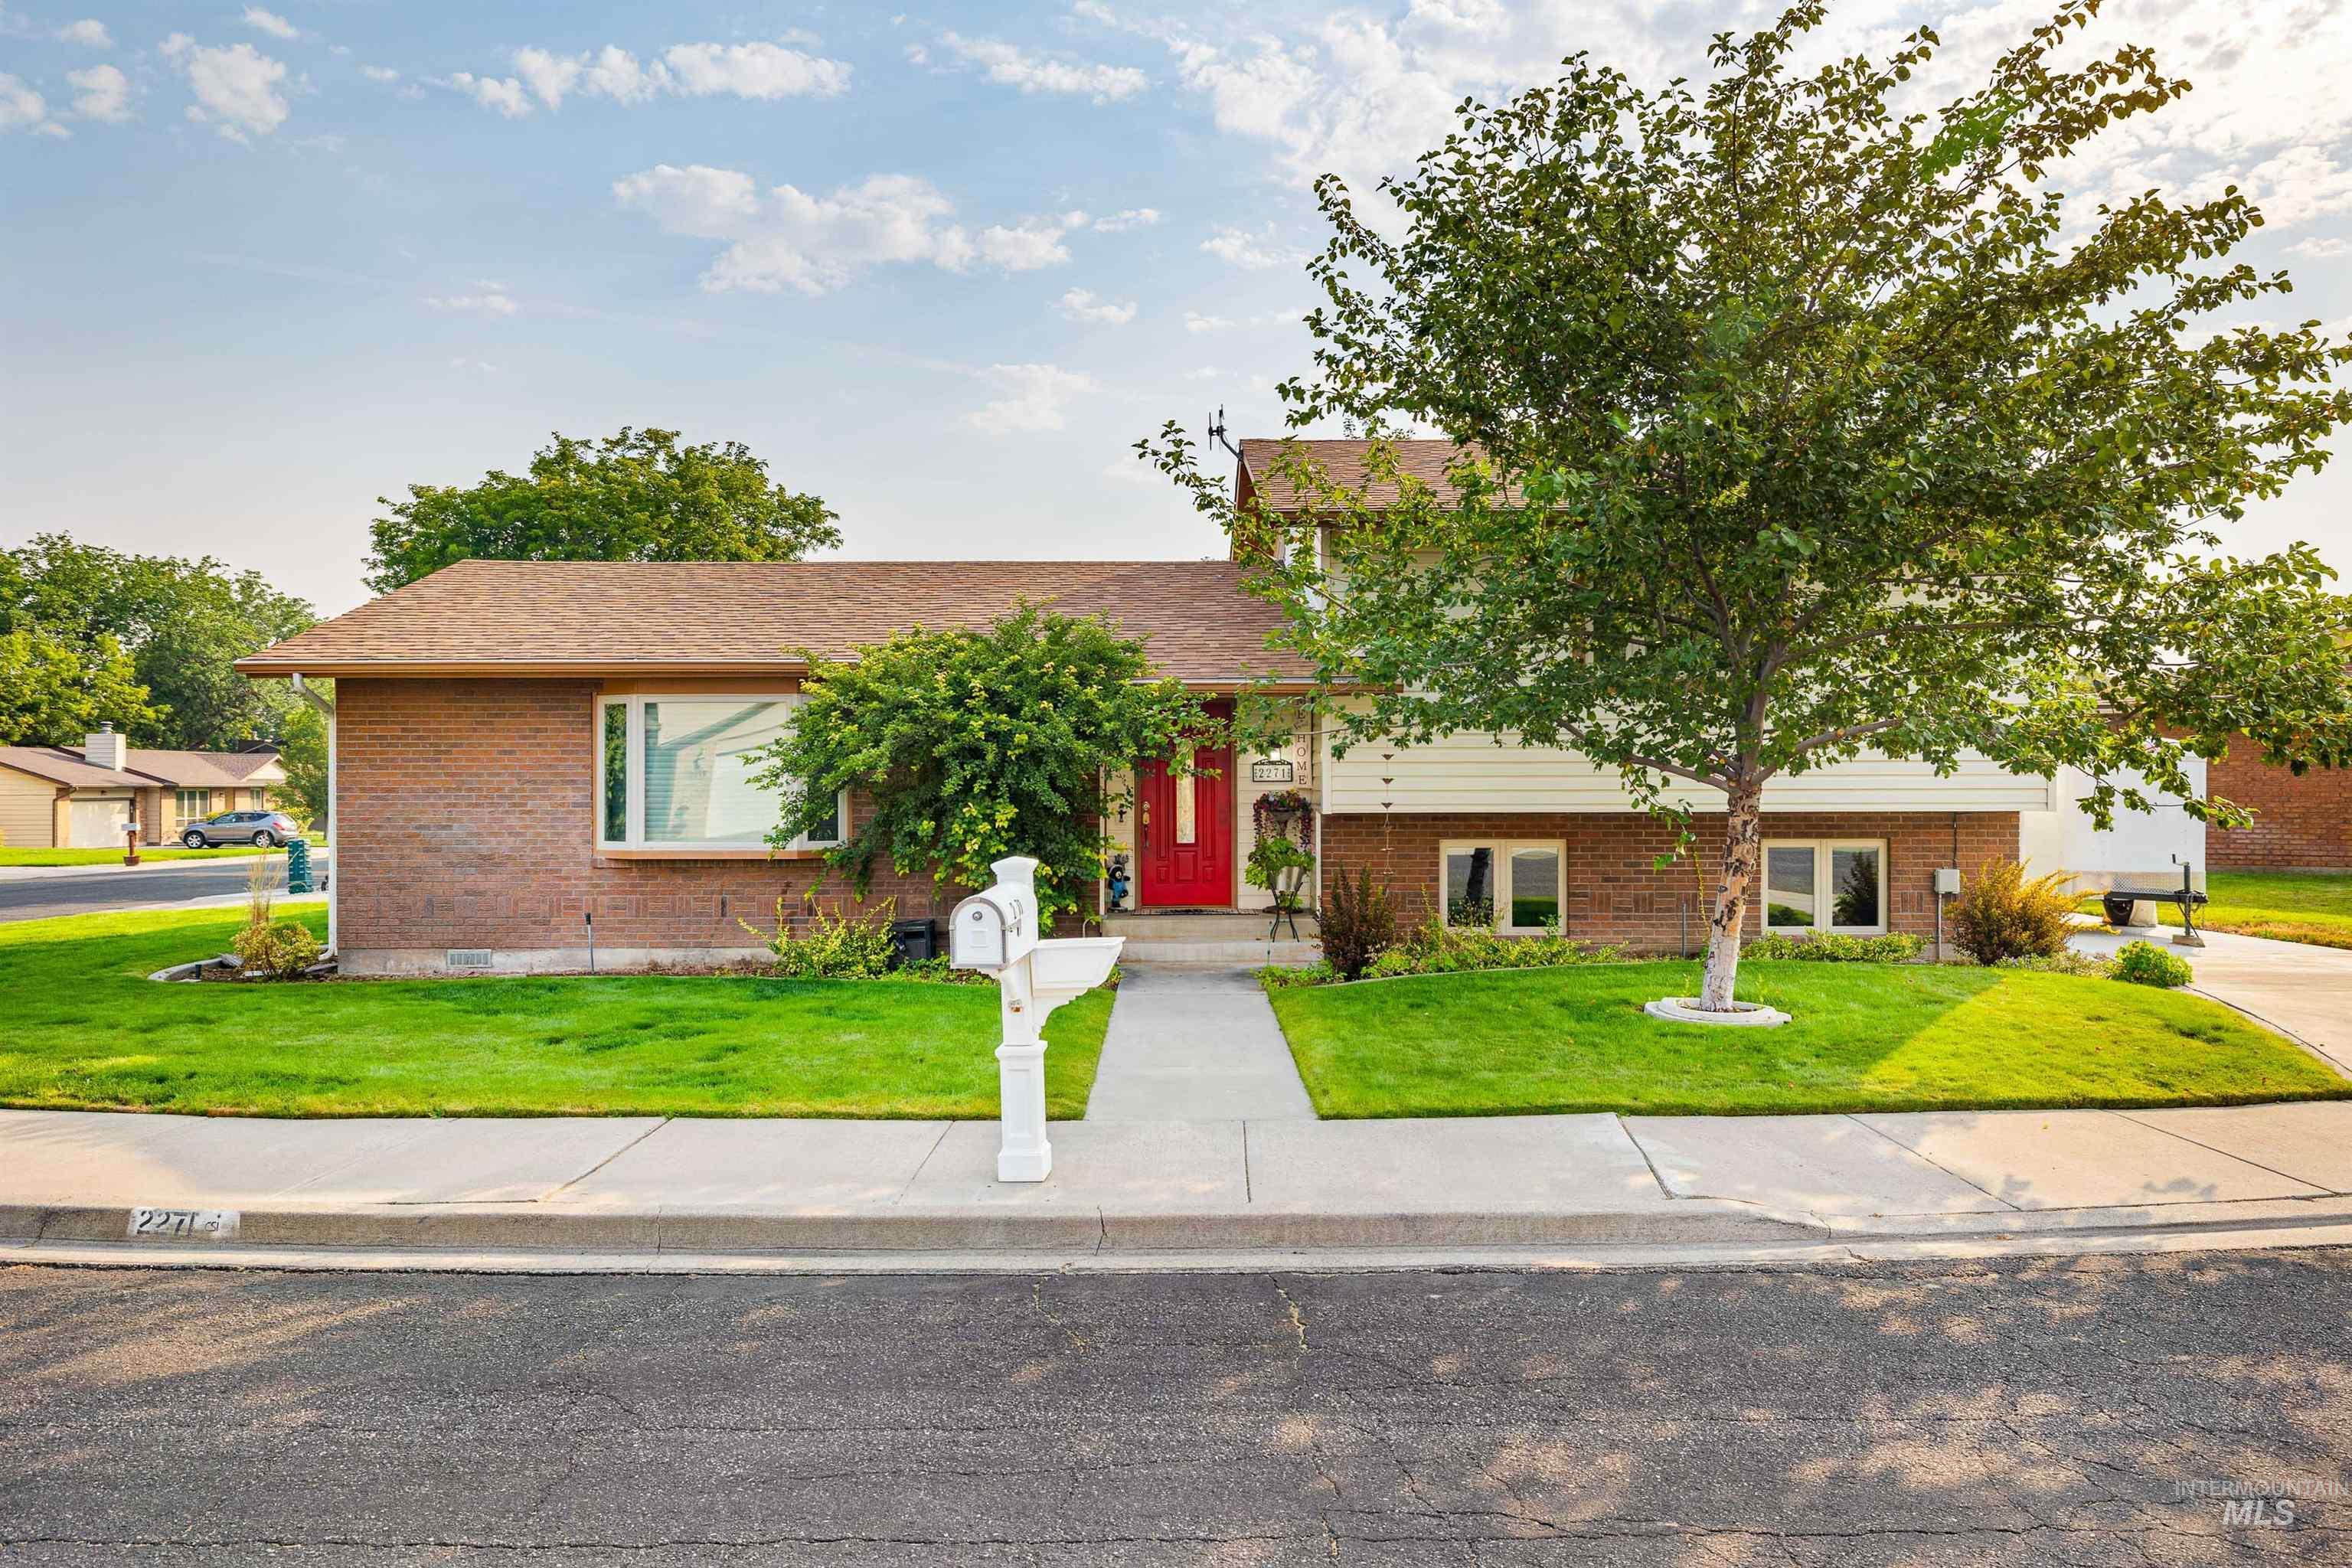
Charming brick ranch home featuring a welcoming red entry door, expansive front lawn with mature landscaping, and multiple outbuildings
-
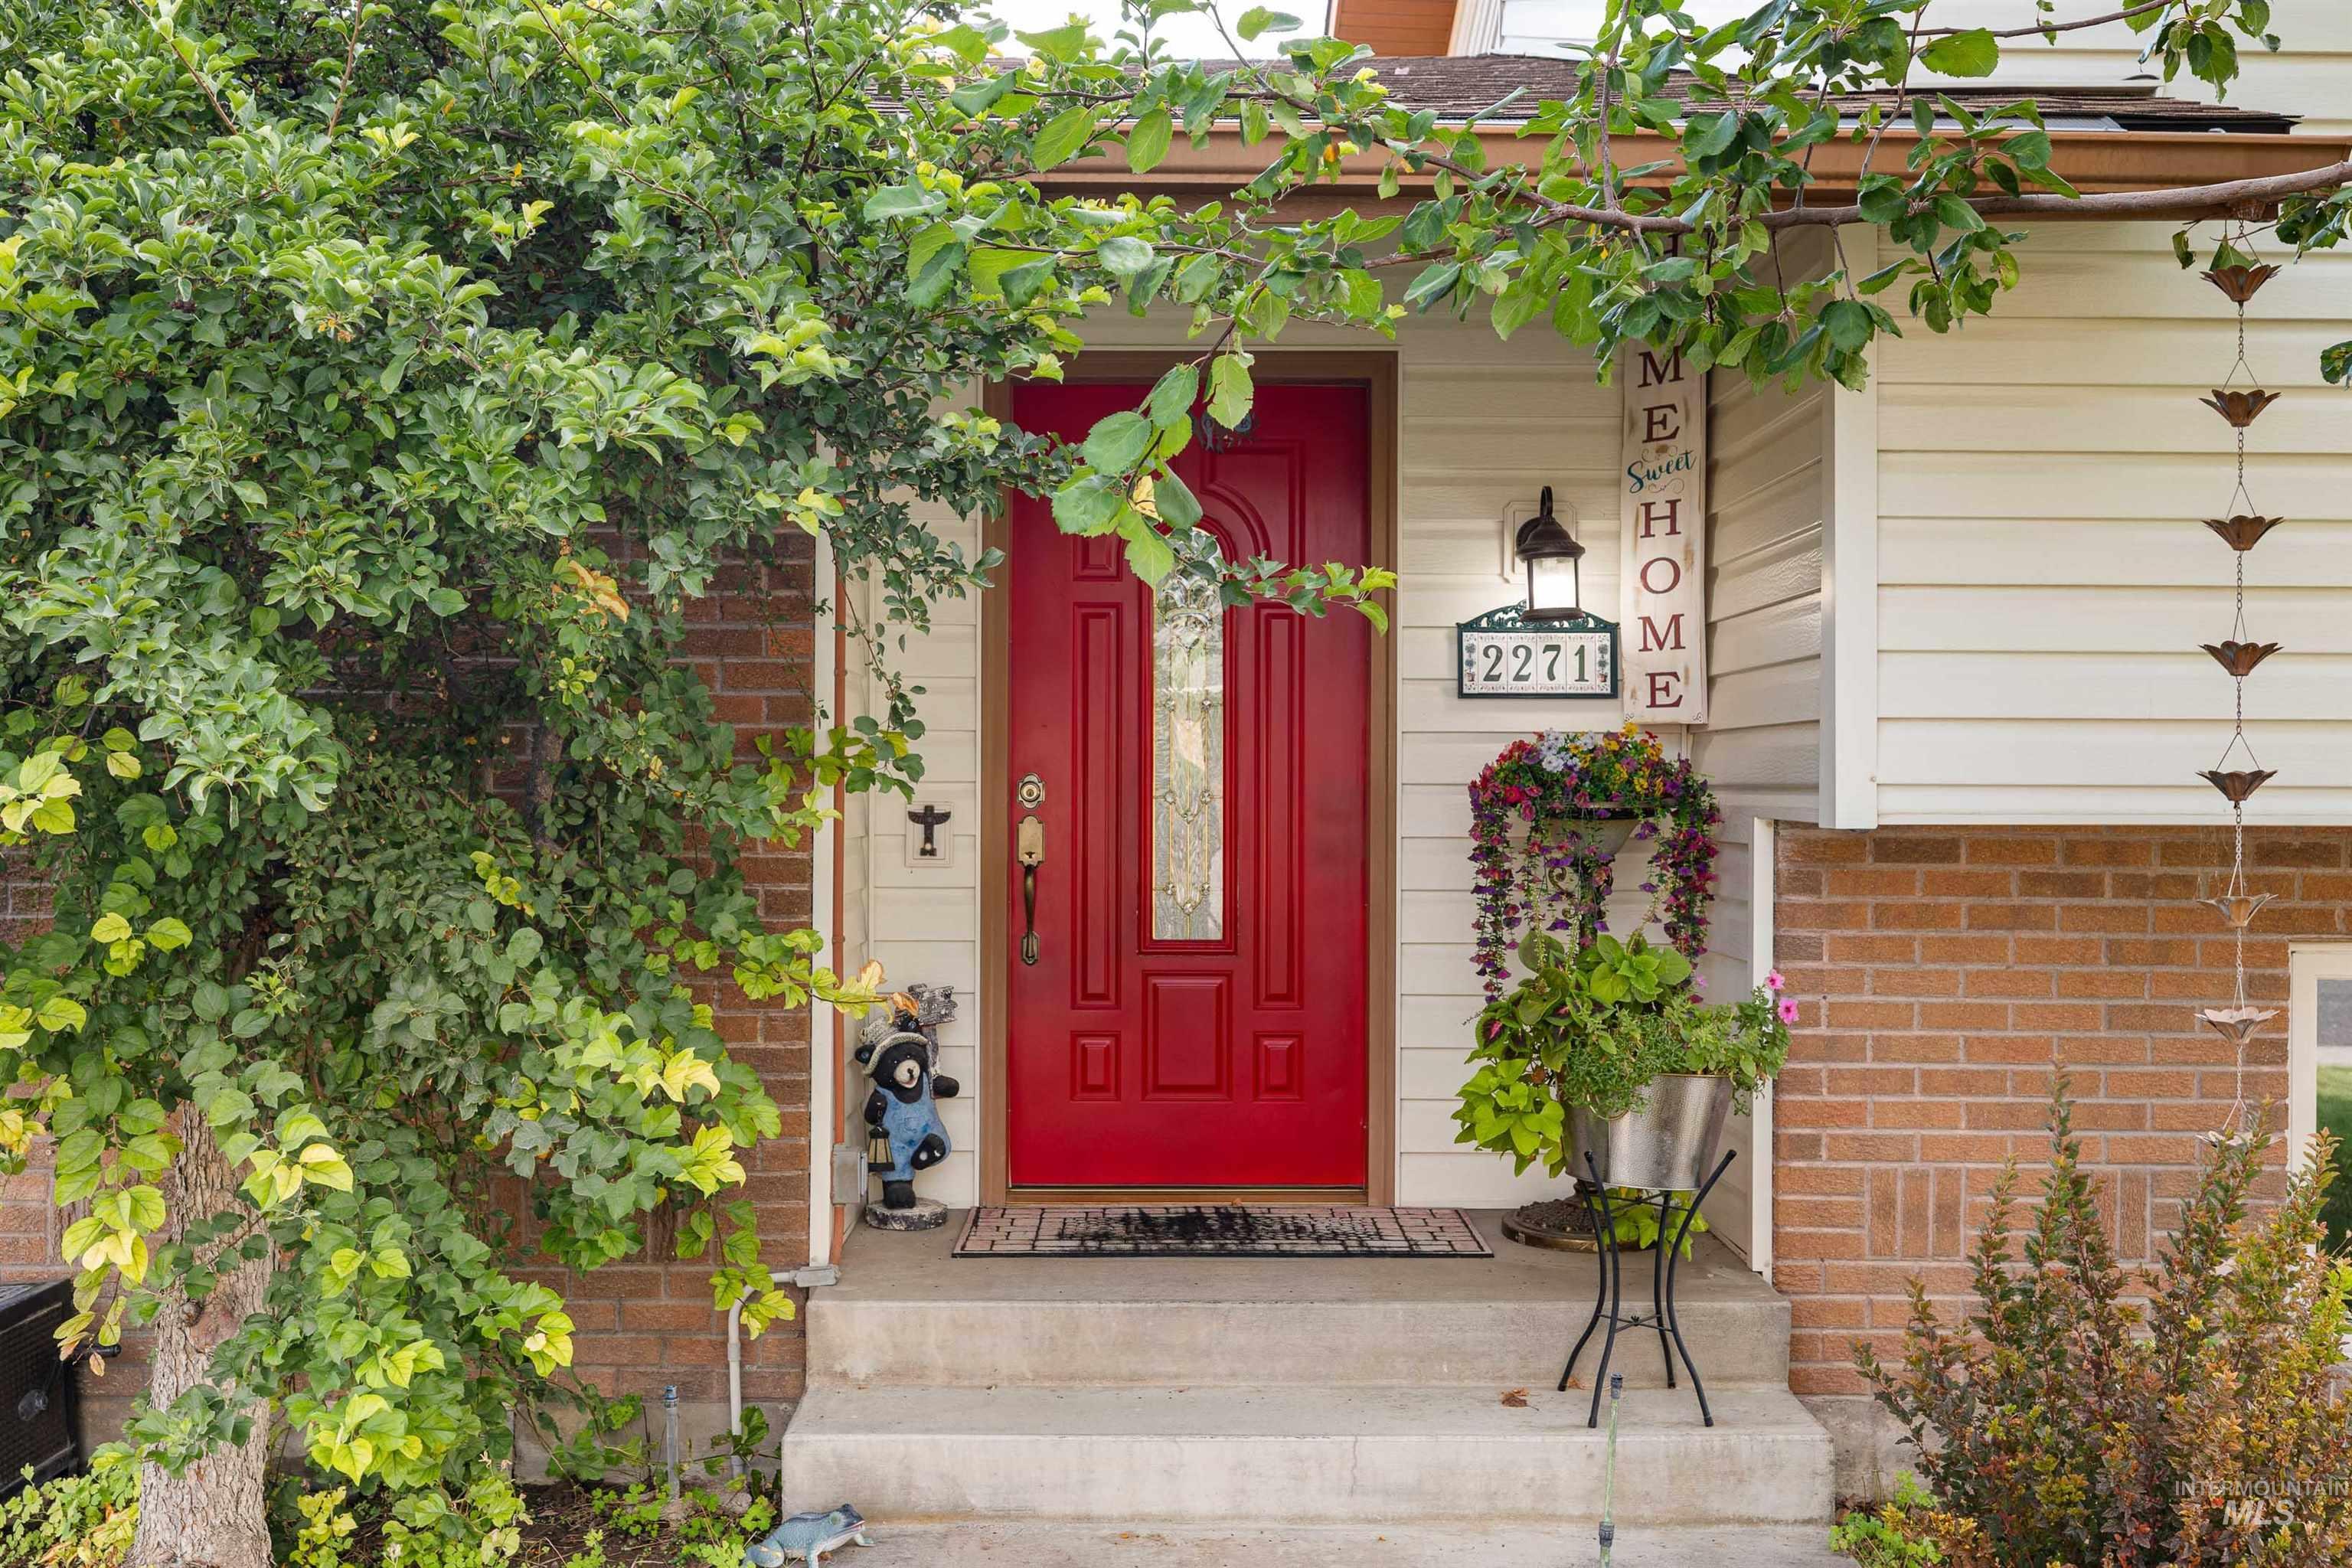
Red paneled door with glass insert, concrete porch steps, brick and siding exterior, wall-mounted light fixture, and decorative rain chain
-
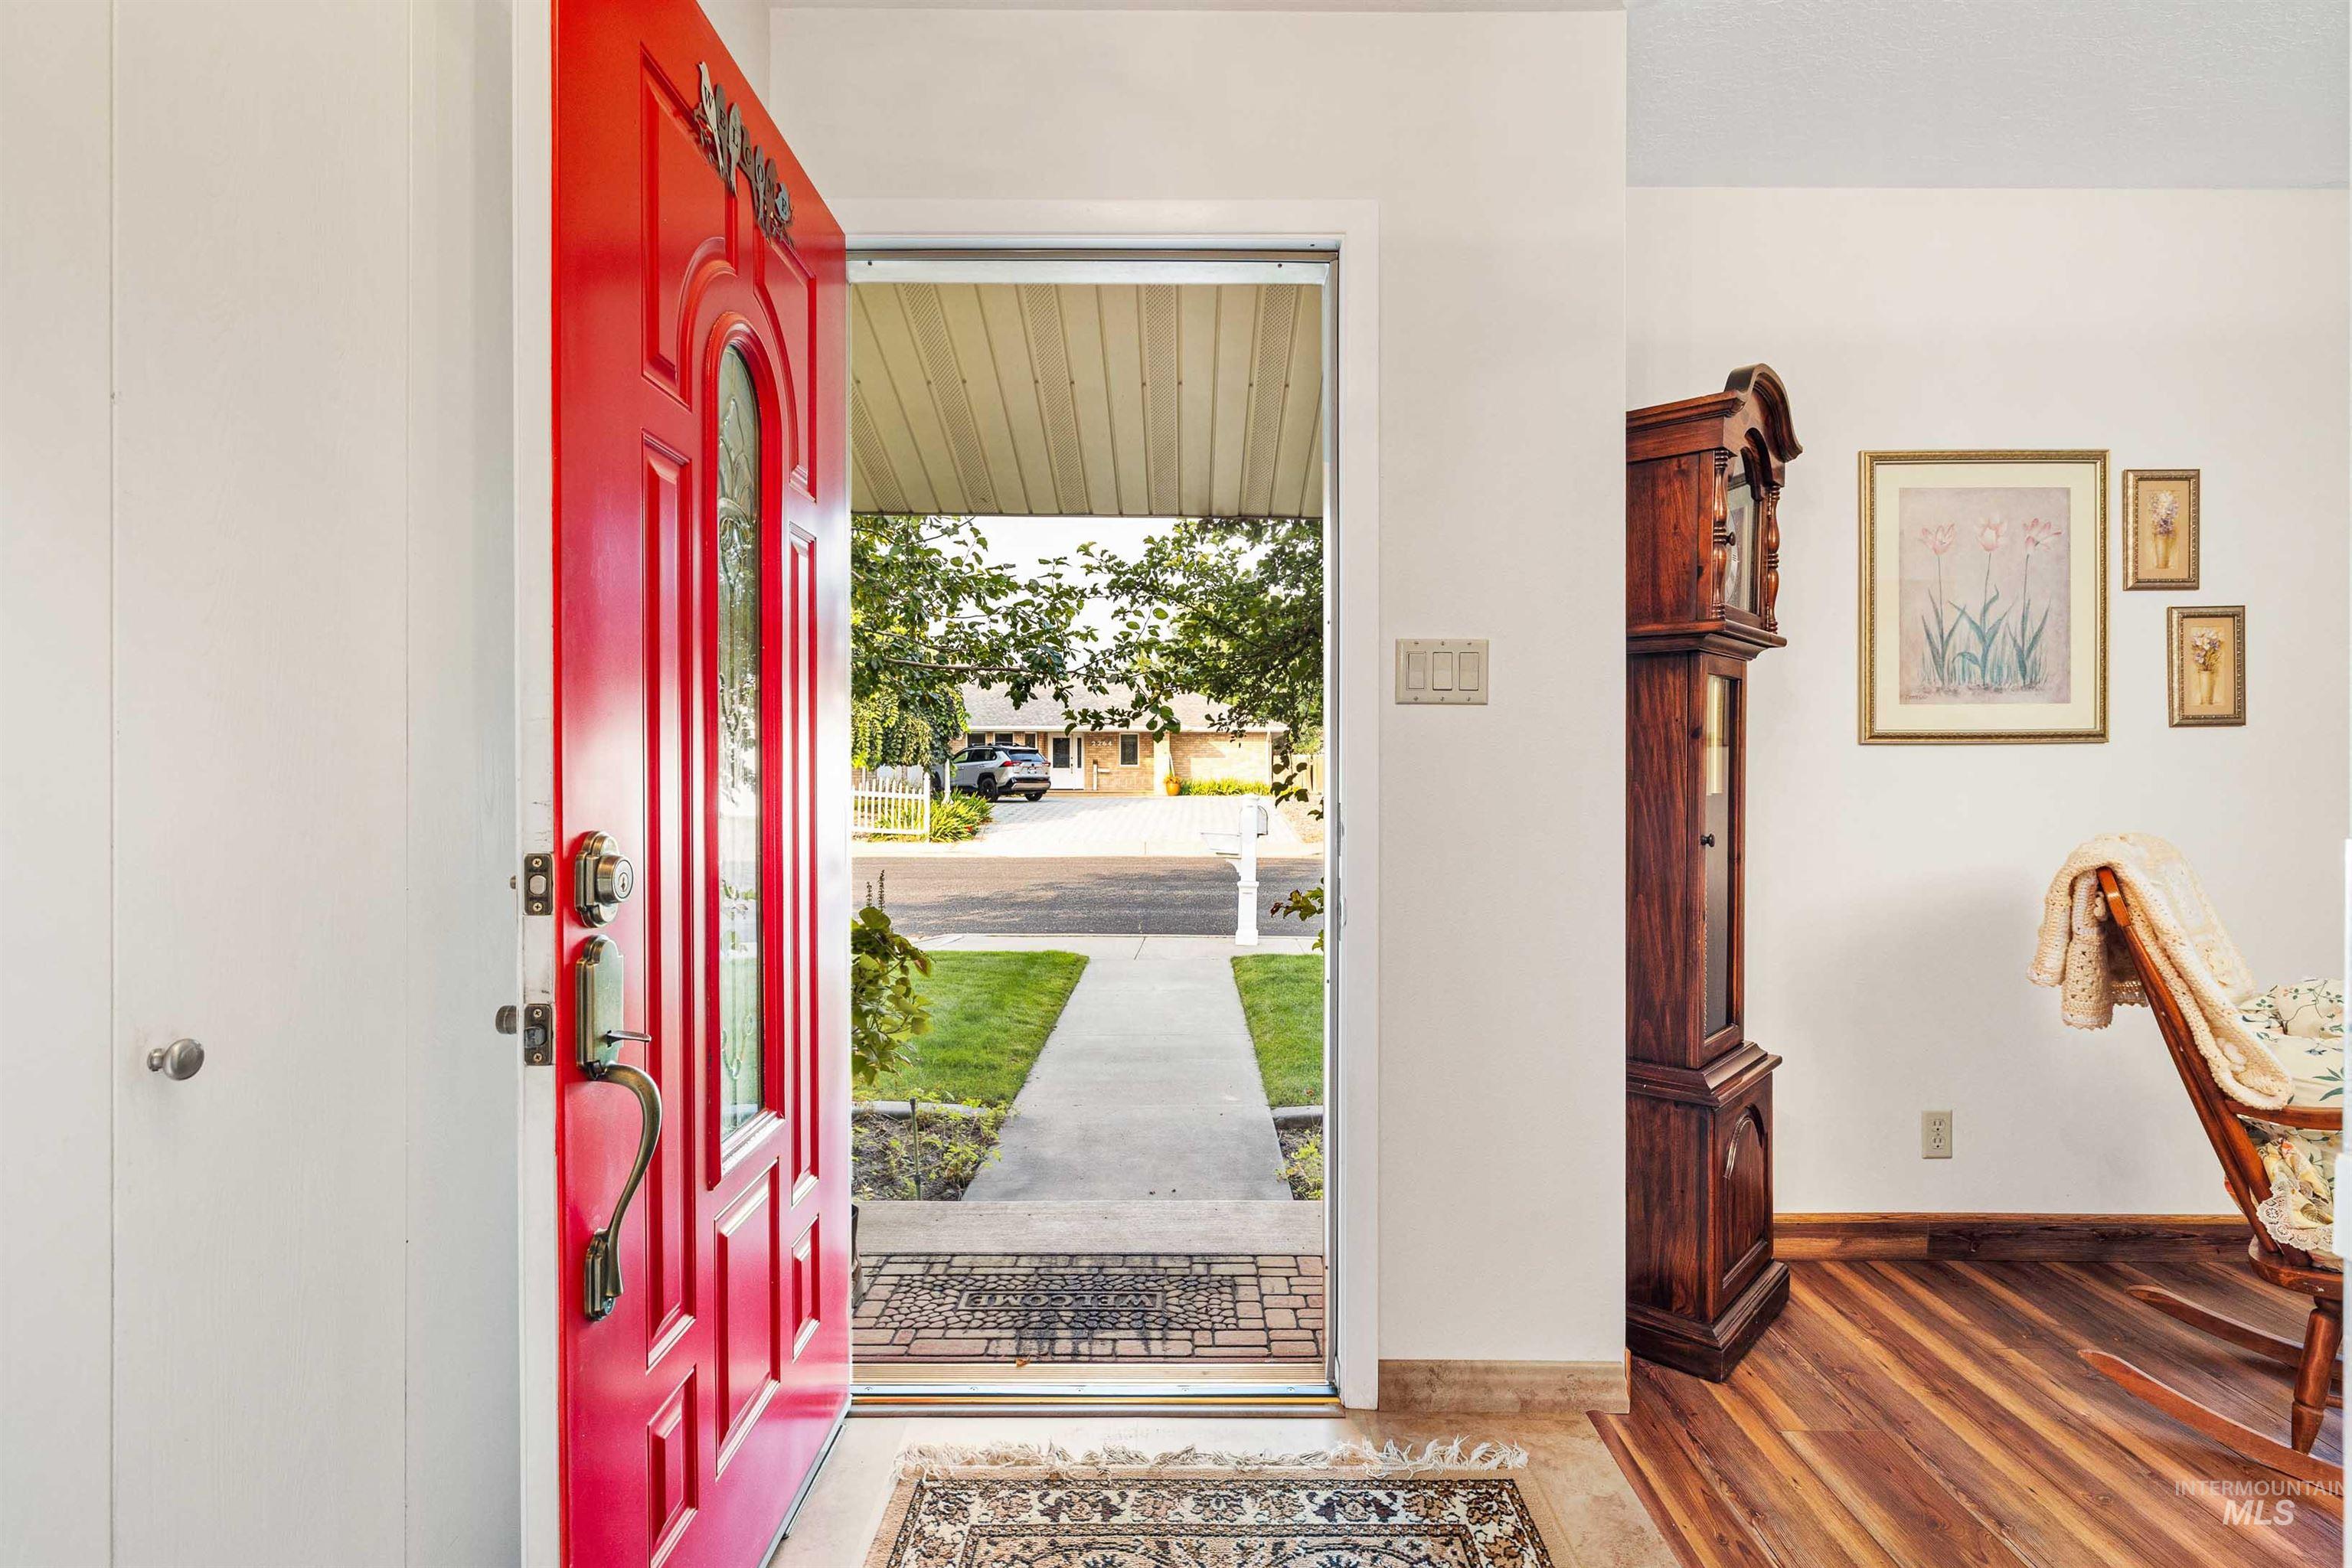
Vibrant red entry door with decorative glass inserts, leading to a sidewalk and manicured lawn
-
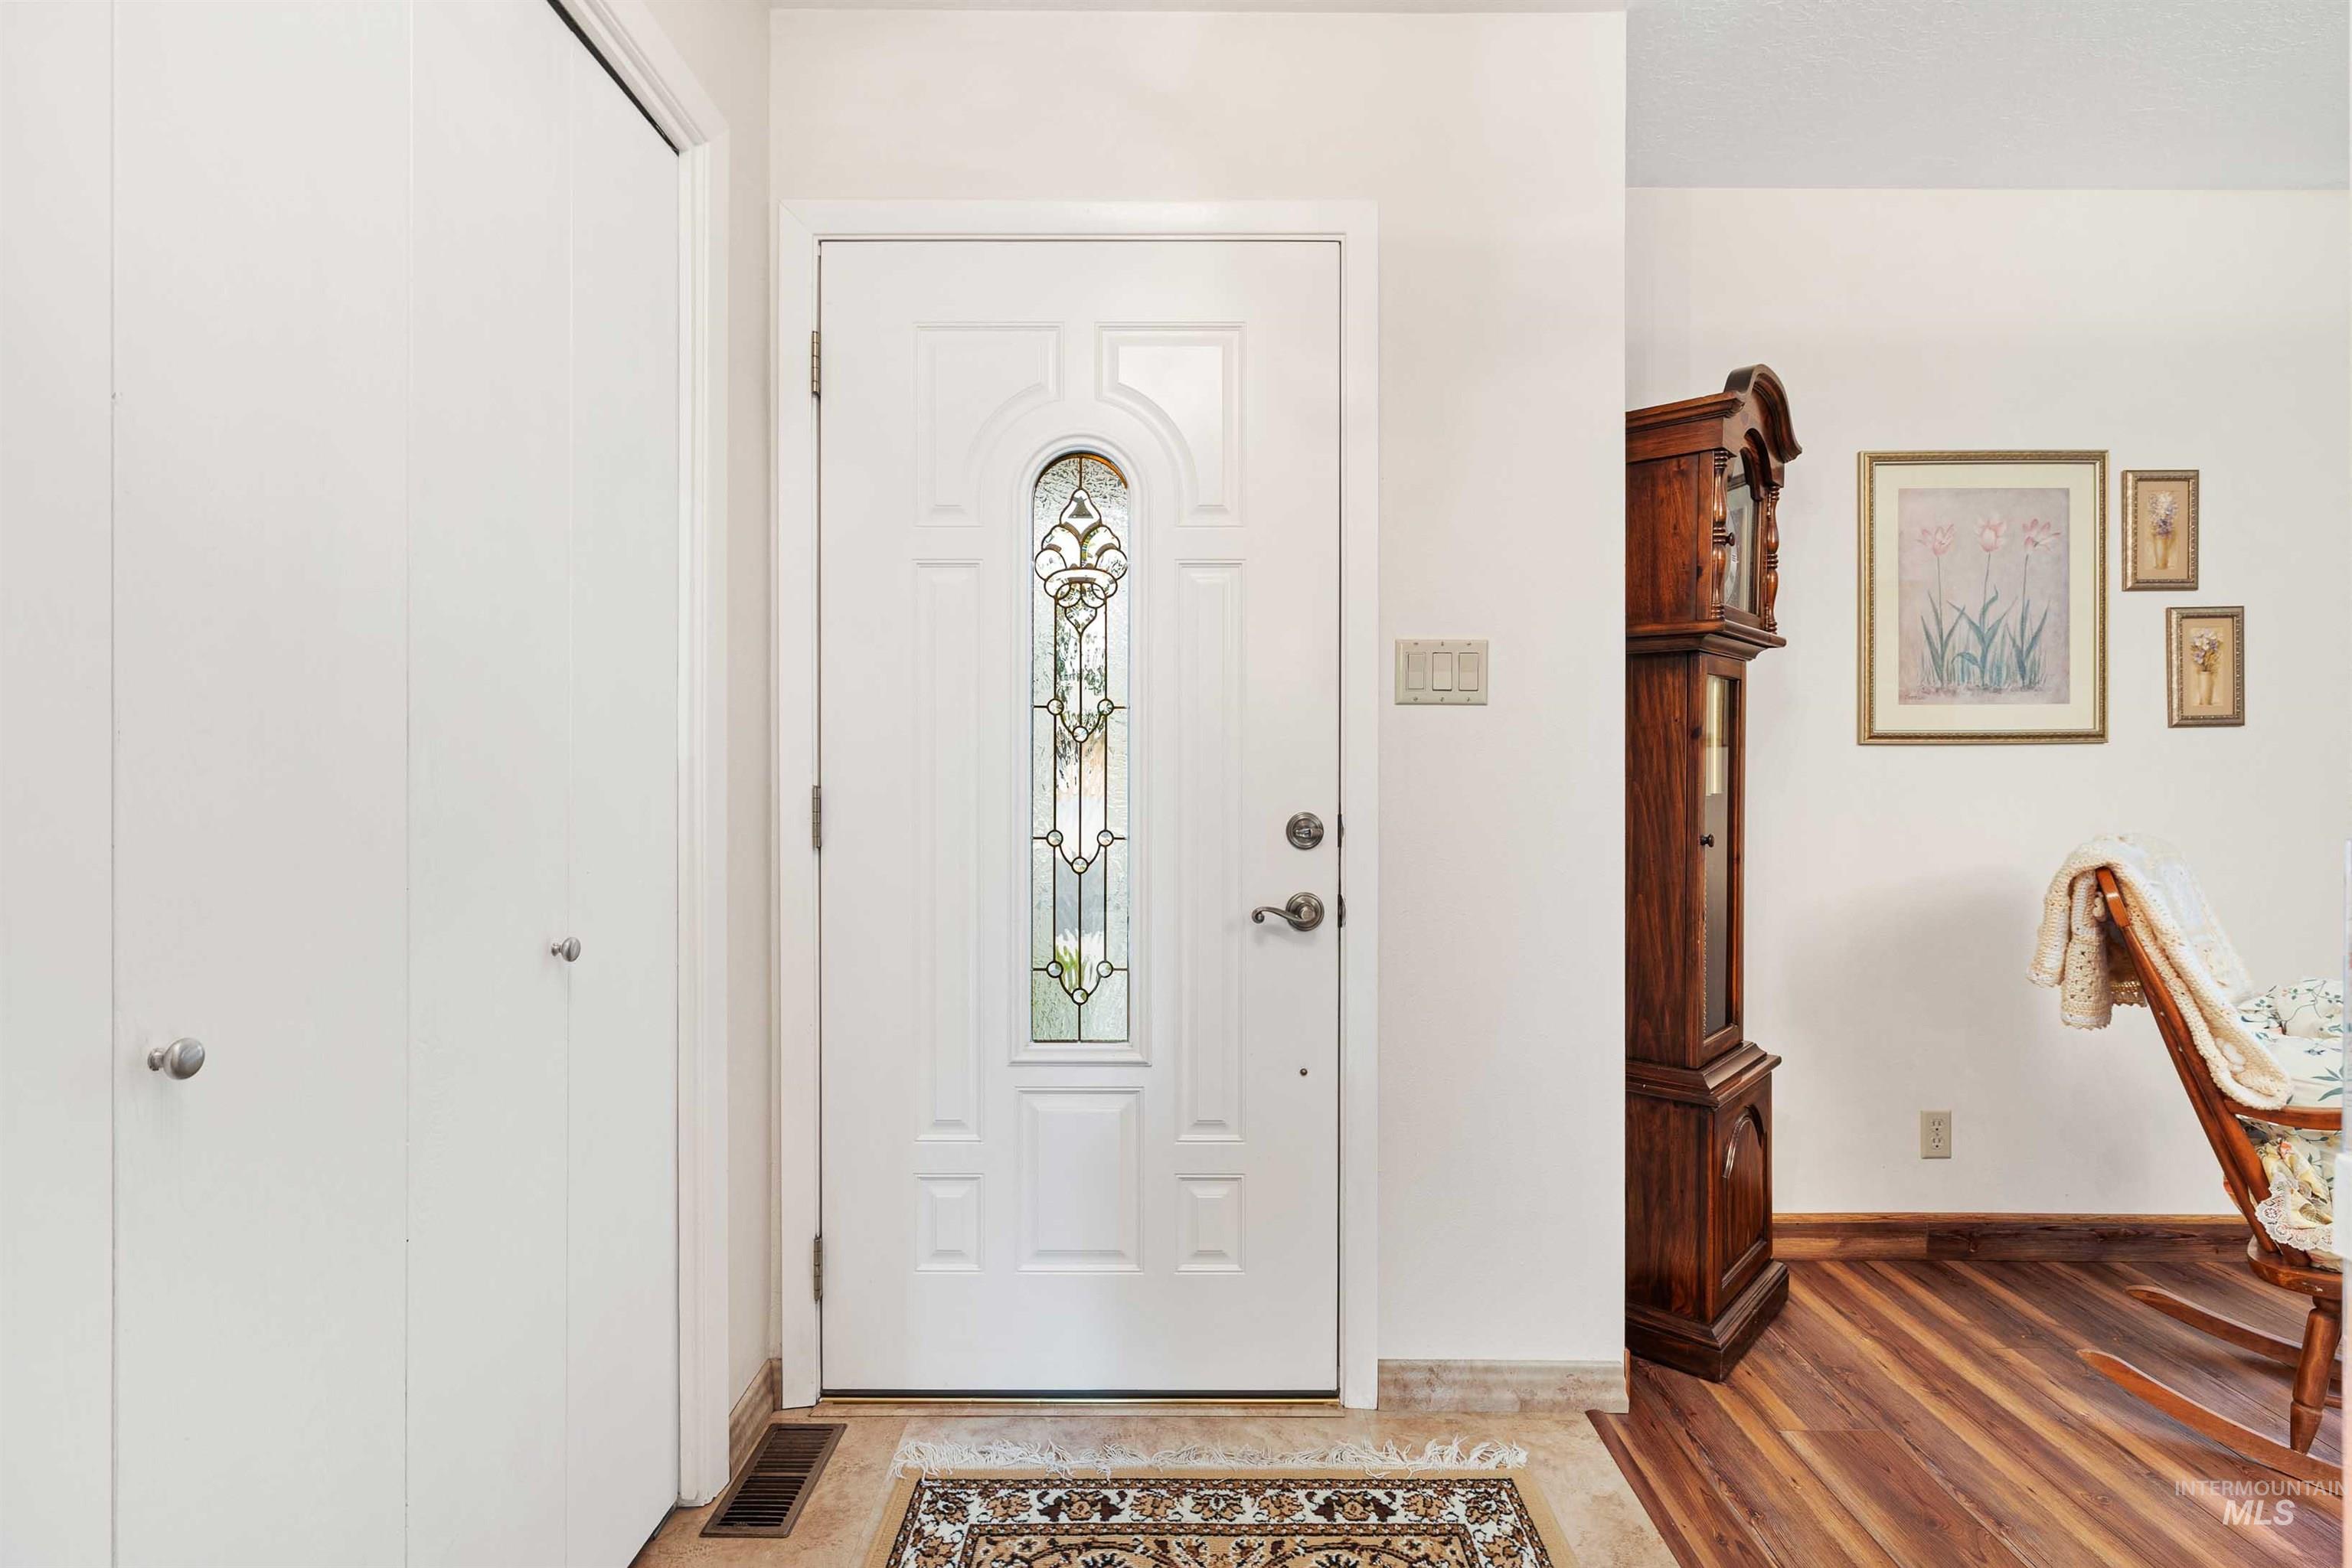
Entryway featuring a white paneled door with decorative glass insert, tile flooring, and a bifold closet
-
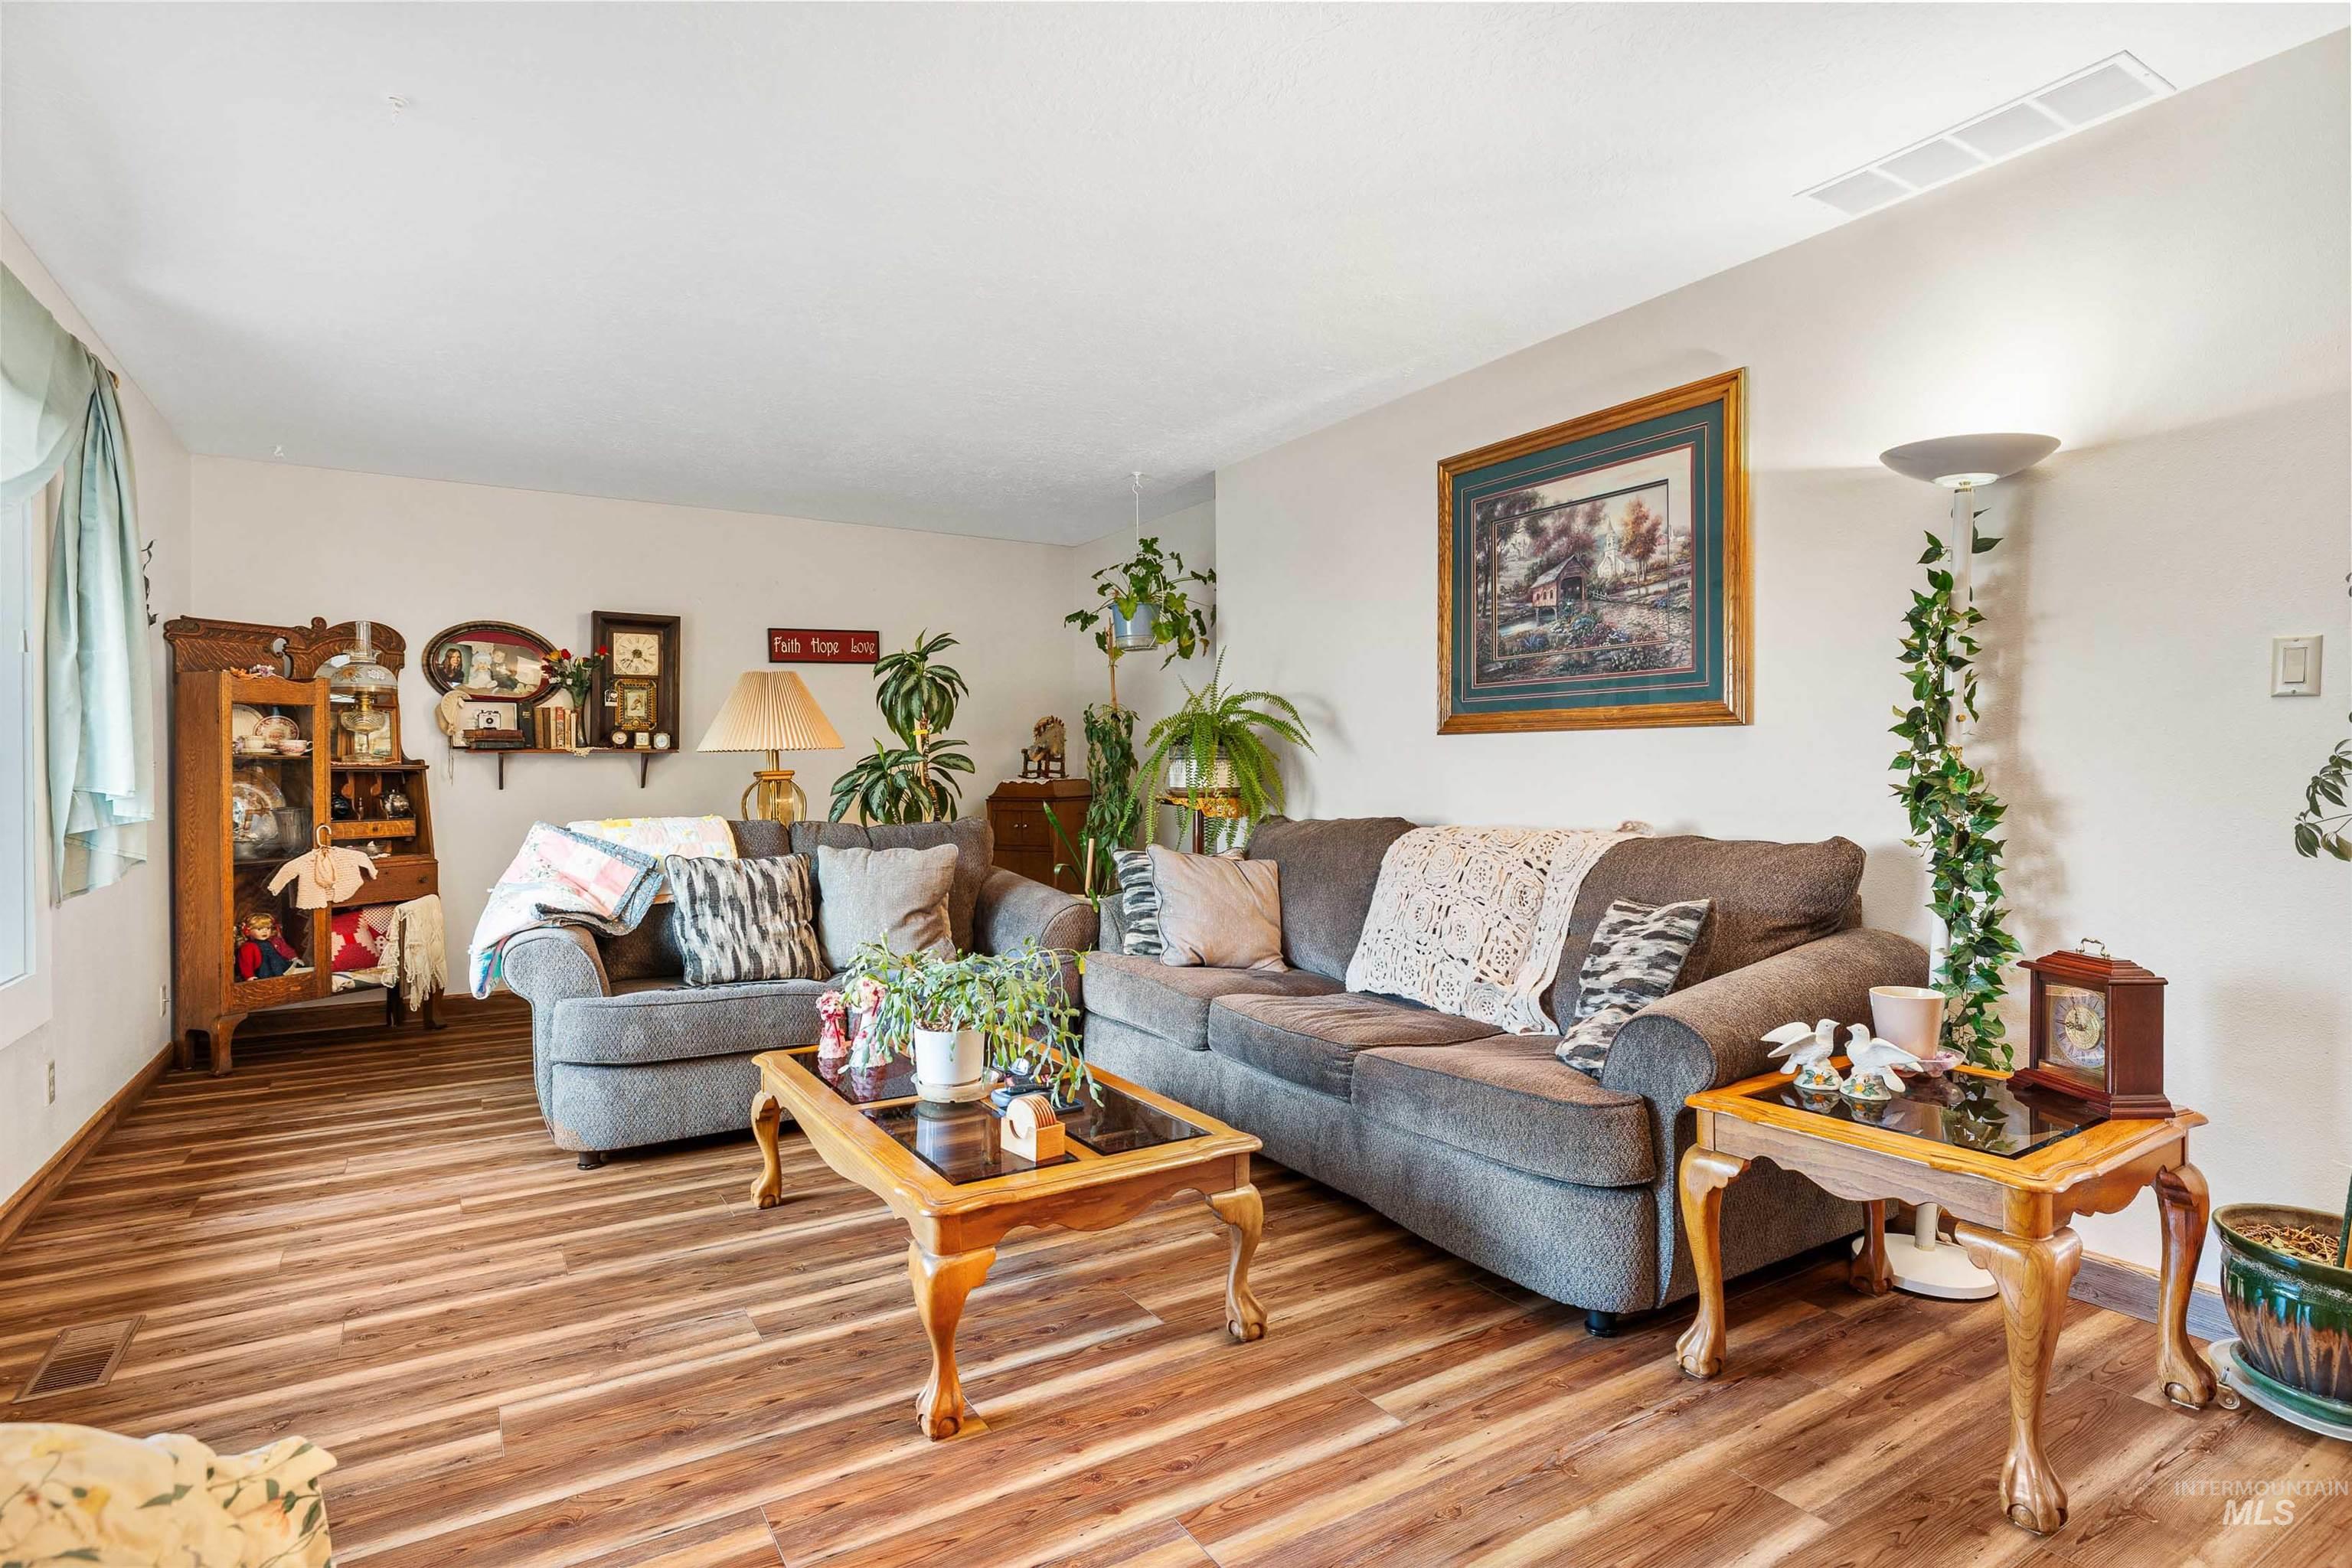
Wood-finish flooring
-
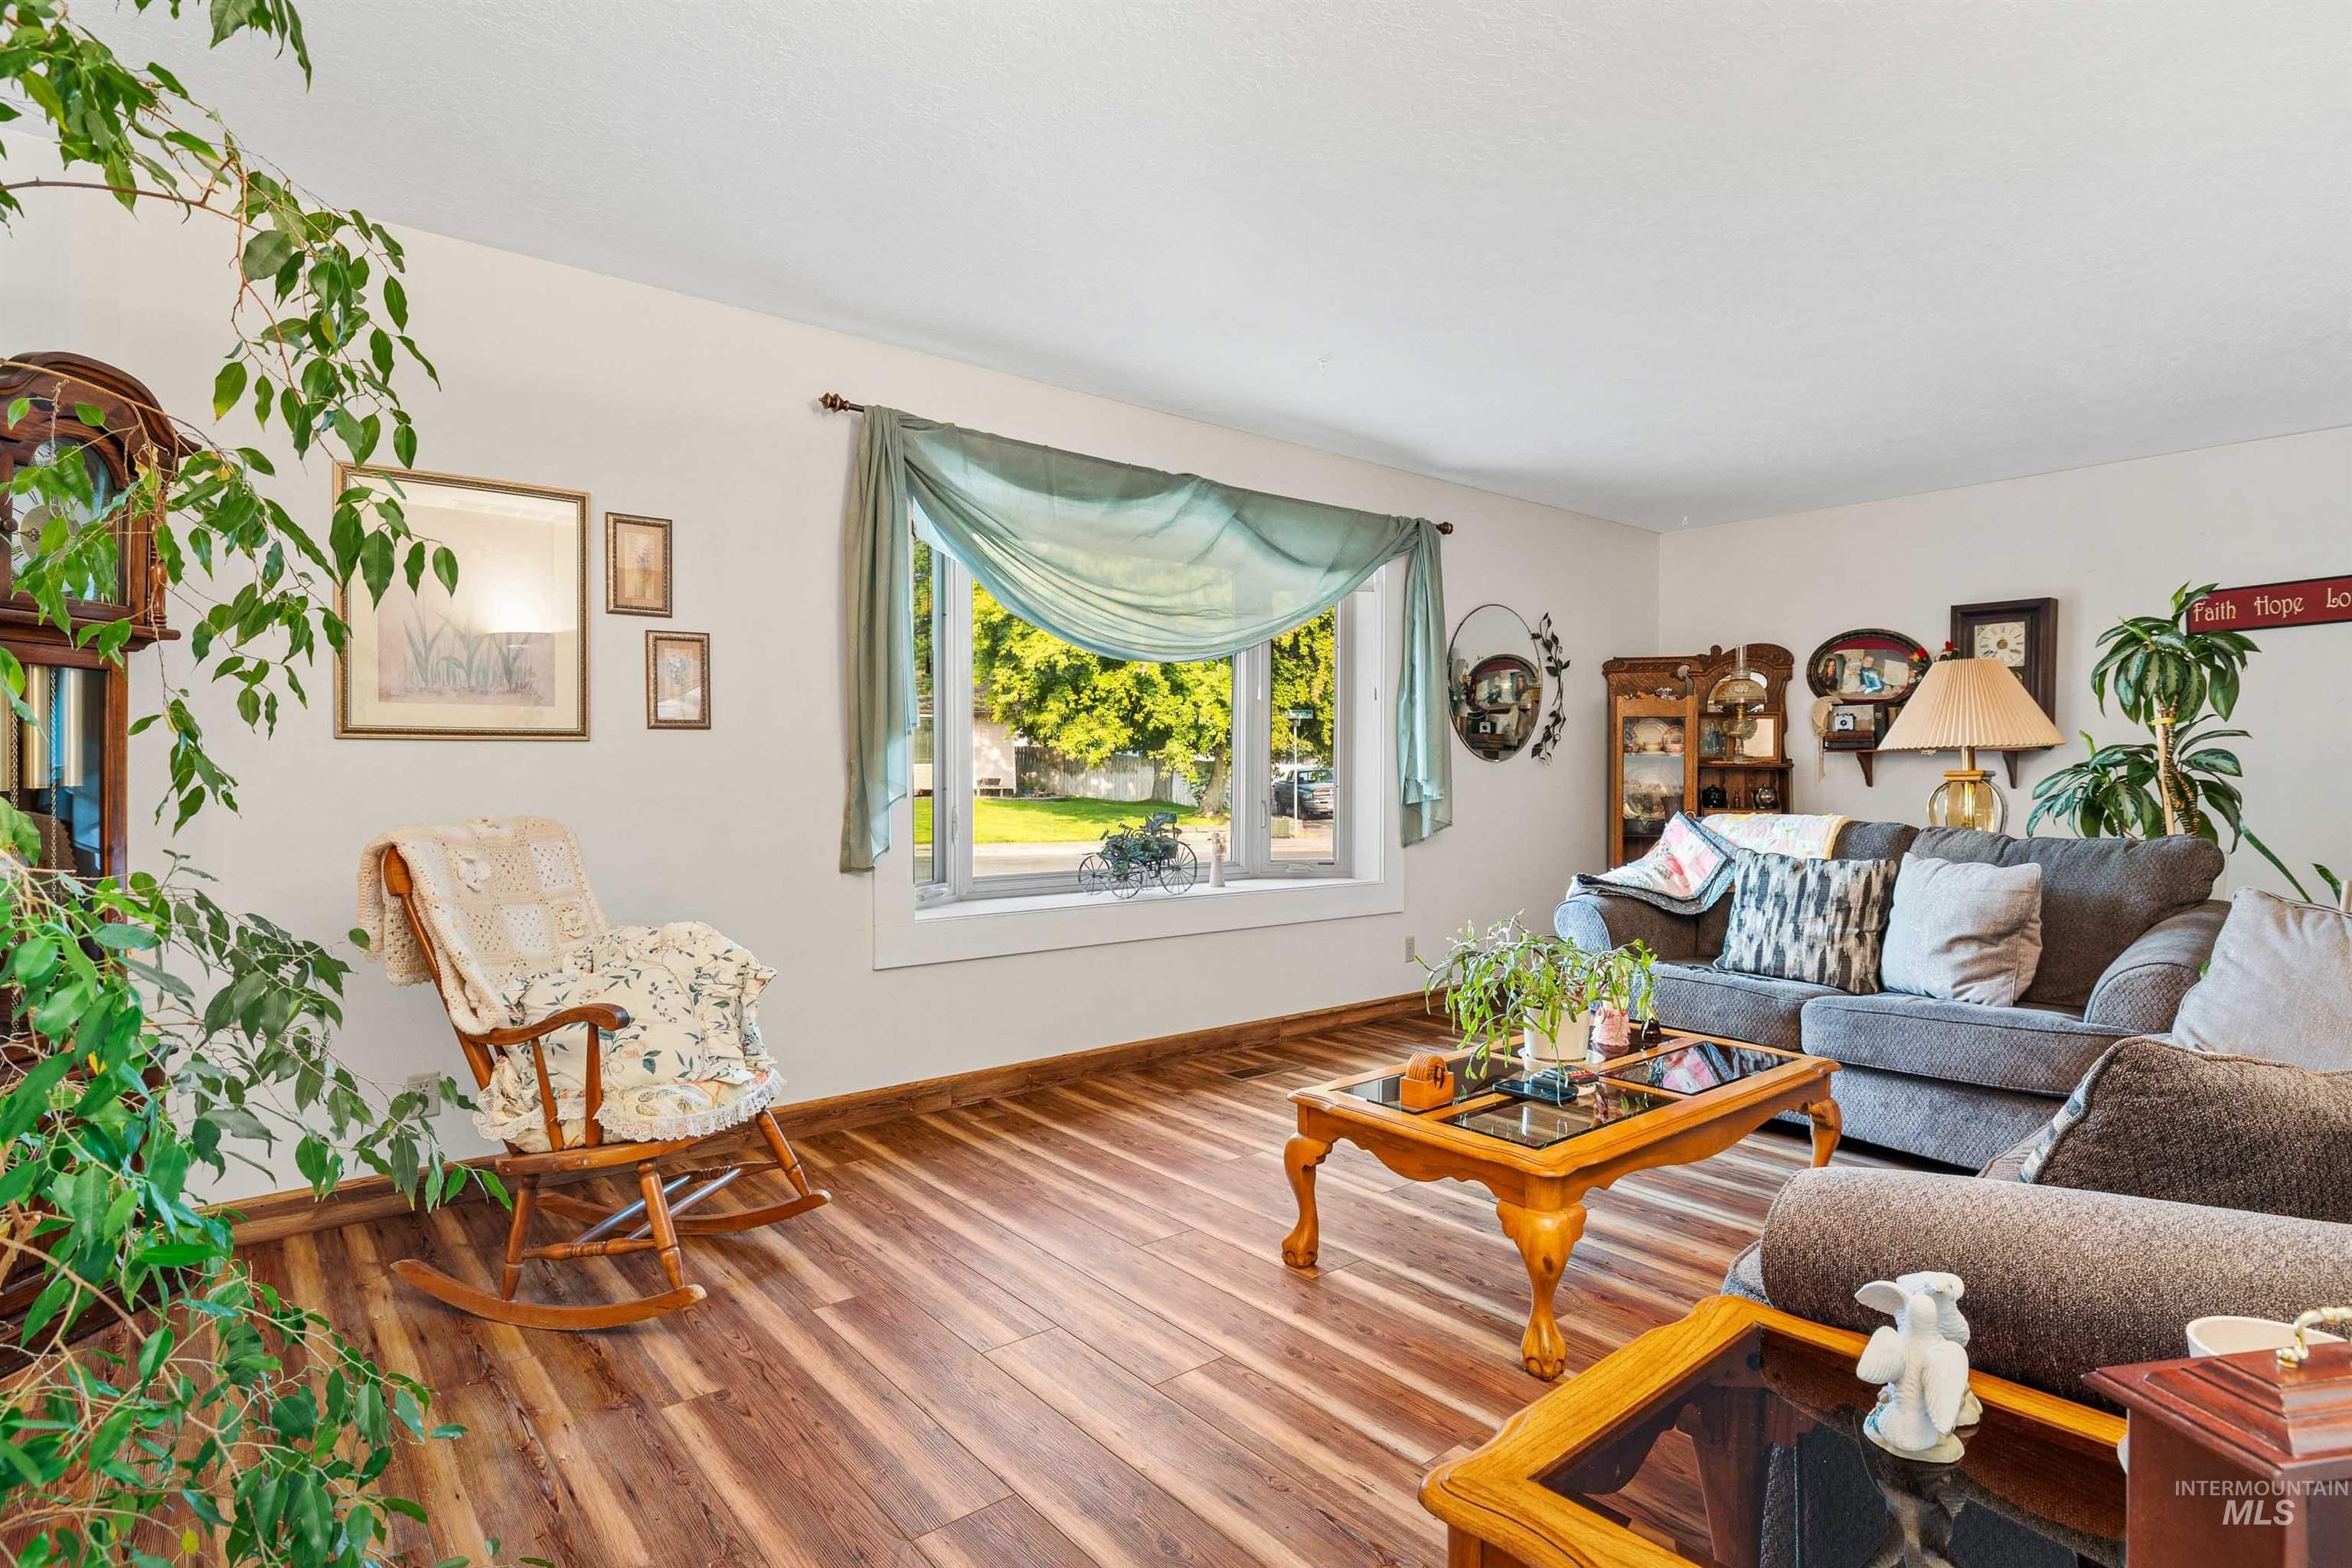
Spacious living area featuring wood-finish flooring, white walls, and a large window
-
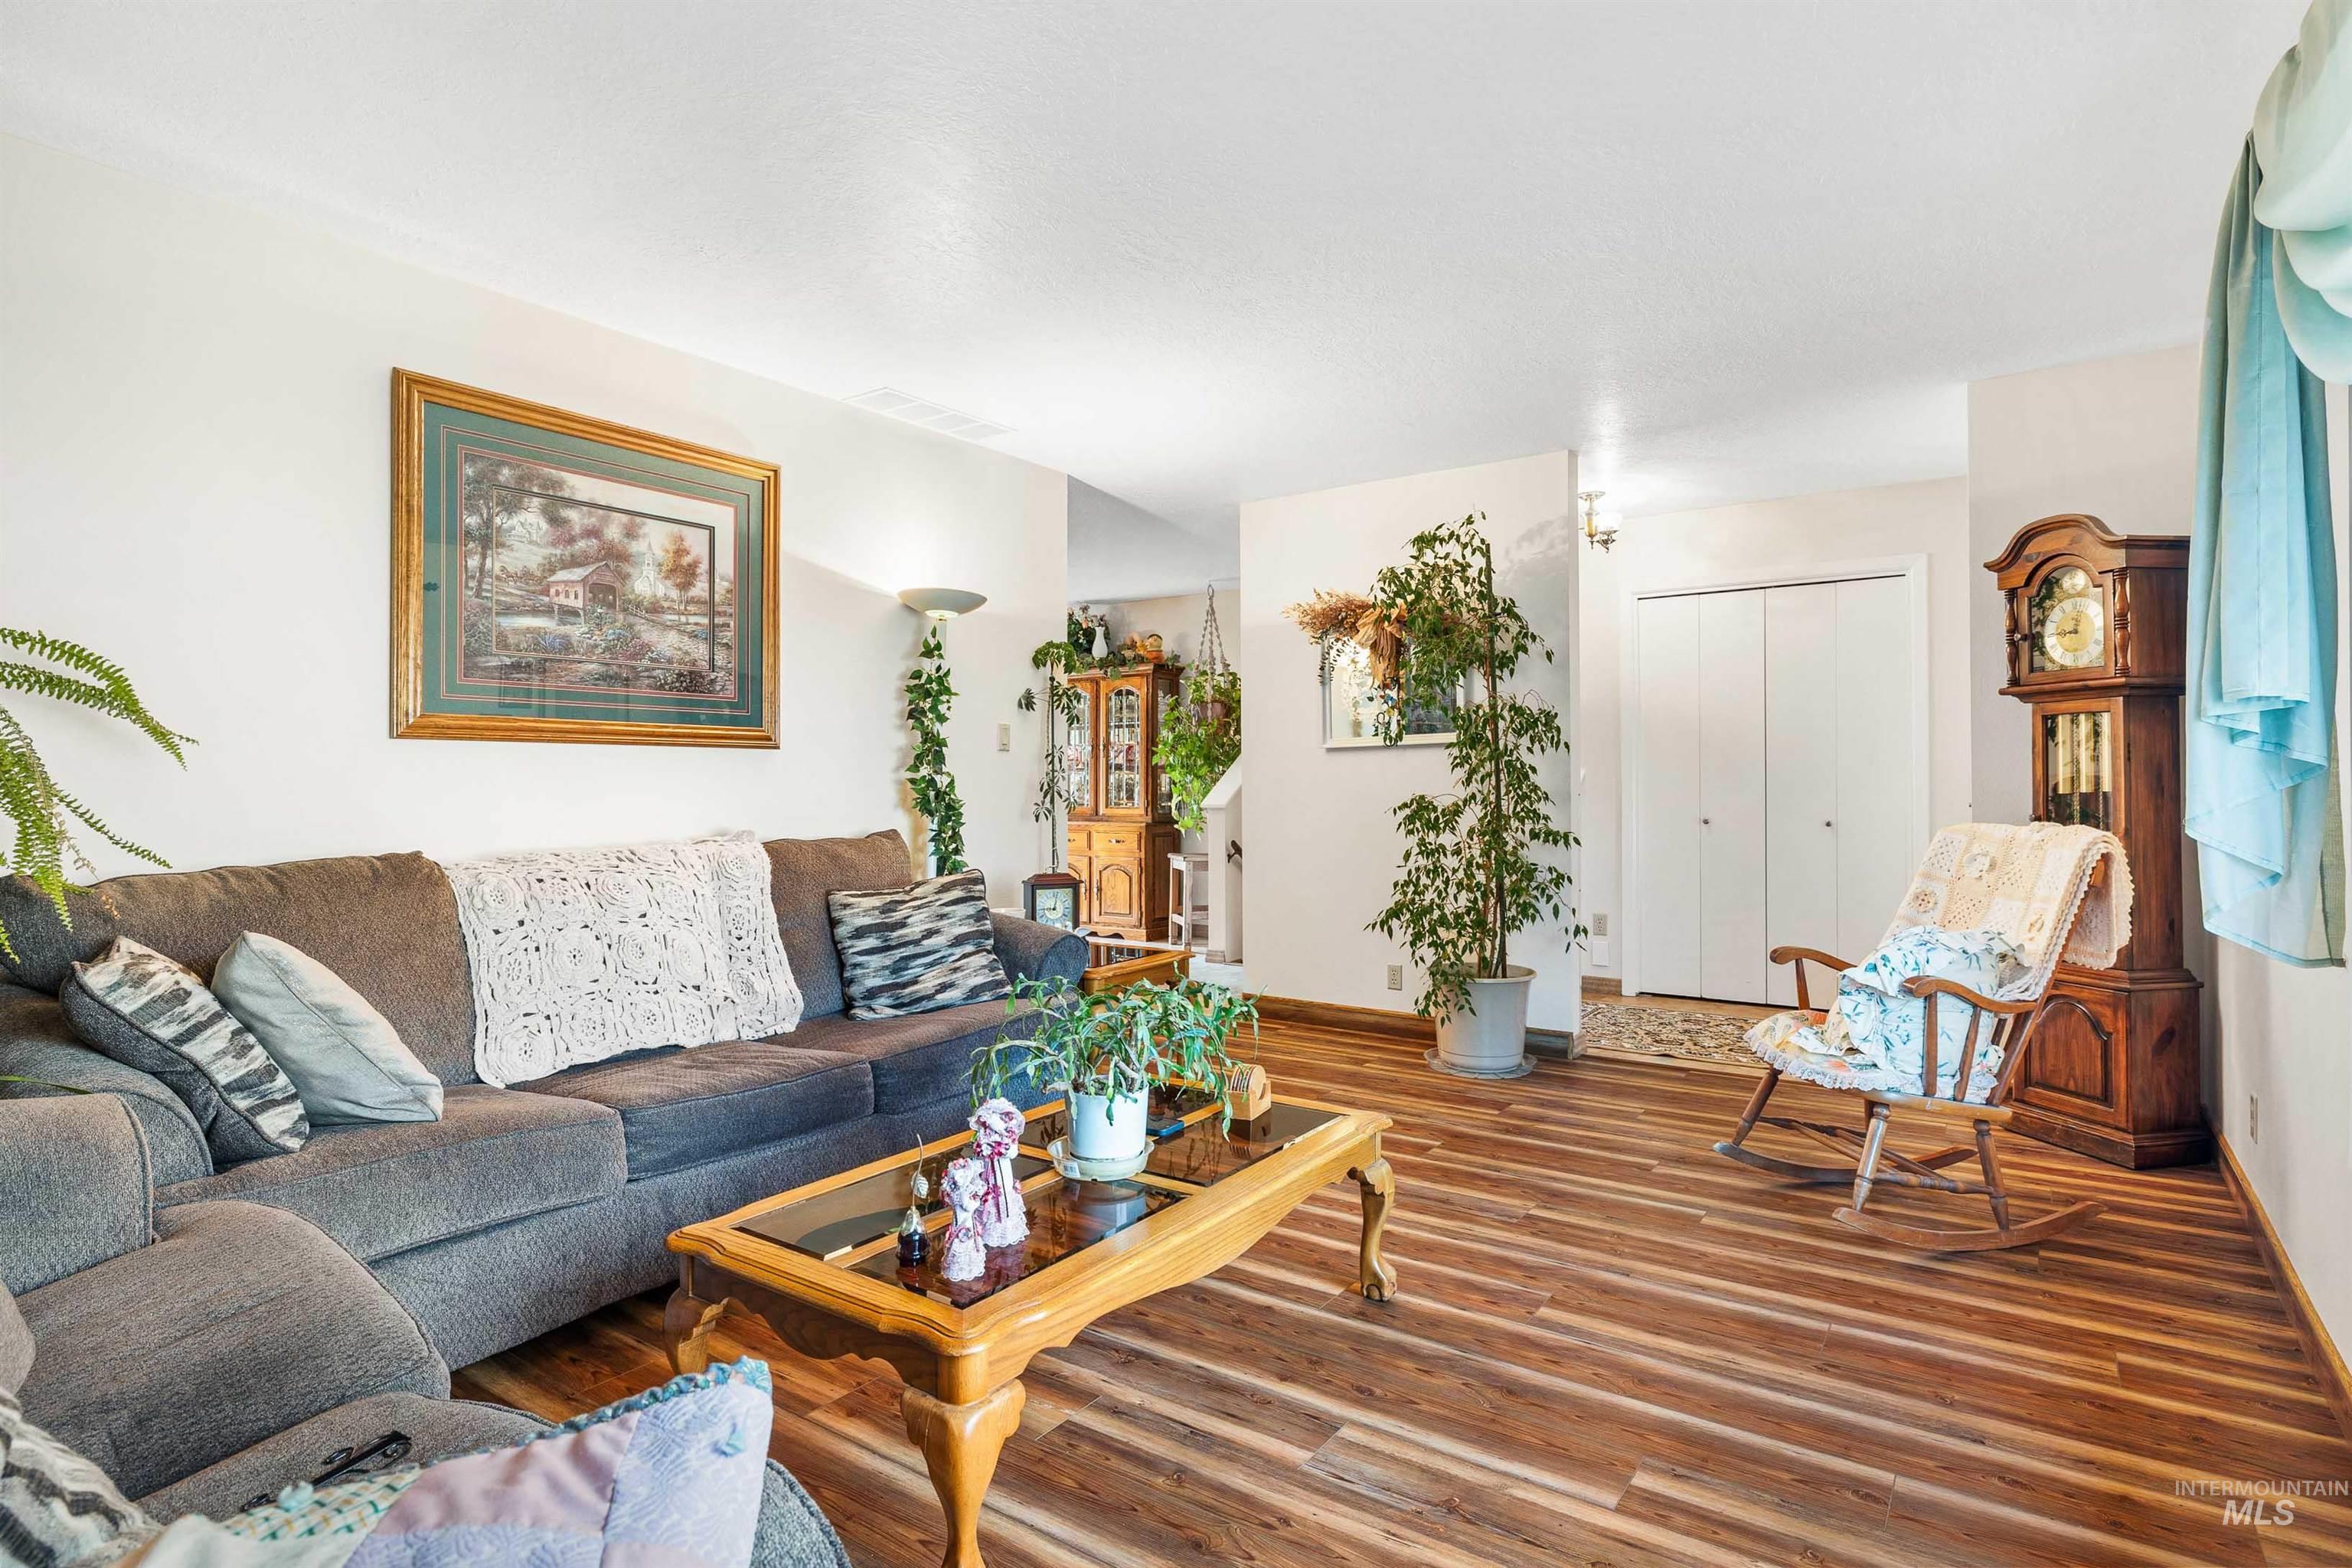
Bright living room showcasing warm wood-finish flooring, a gray upholstered sofa with coordinating accent pillows, a wood coffee table, and abundant natural light from multiple windows
-
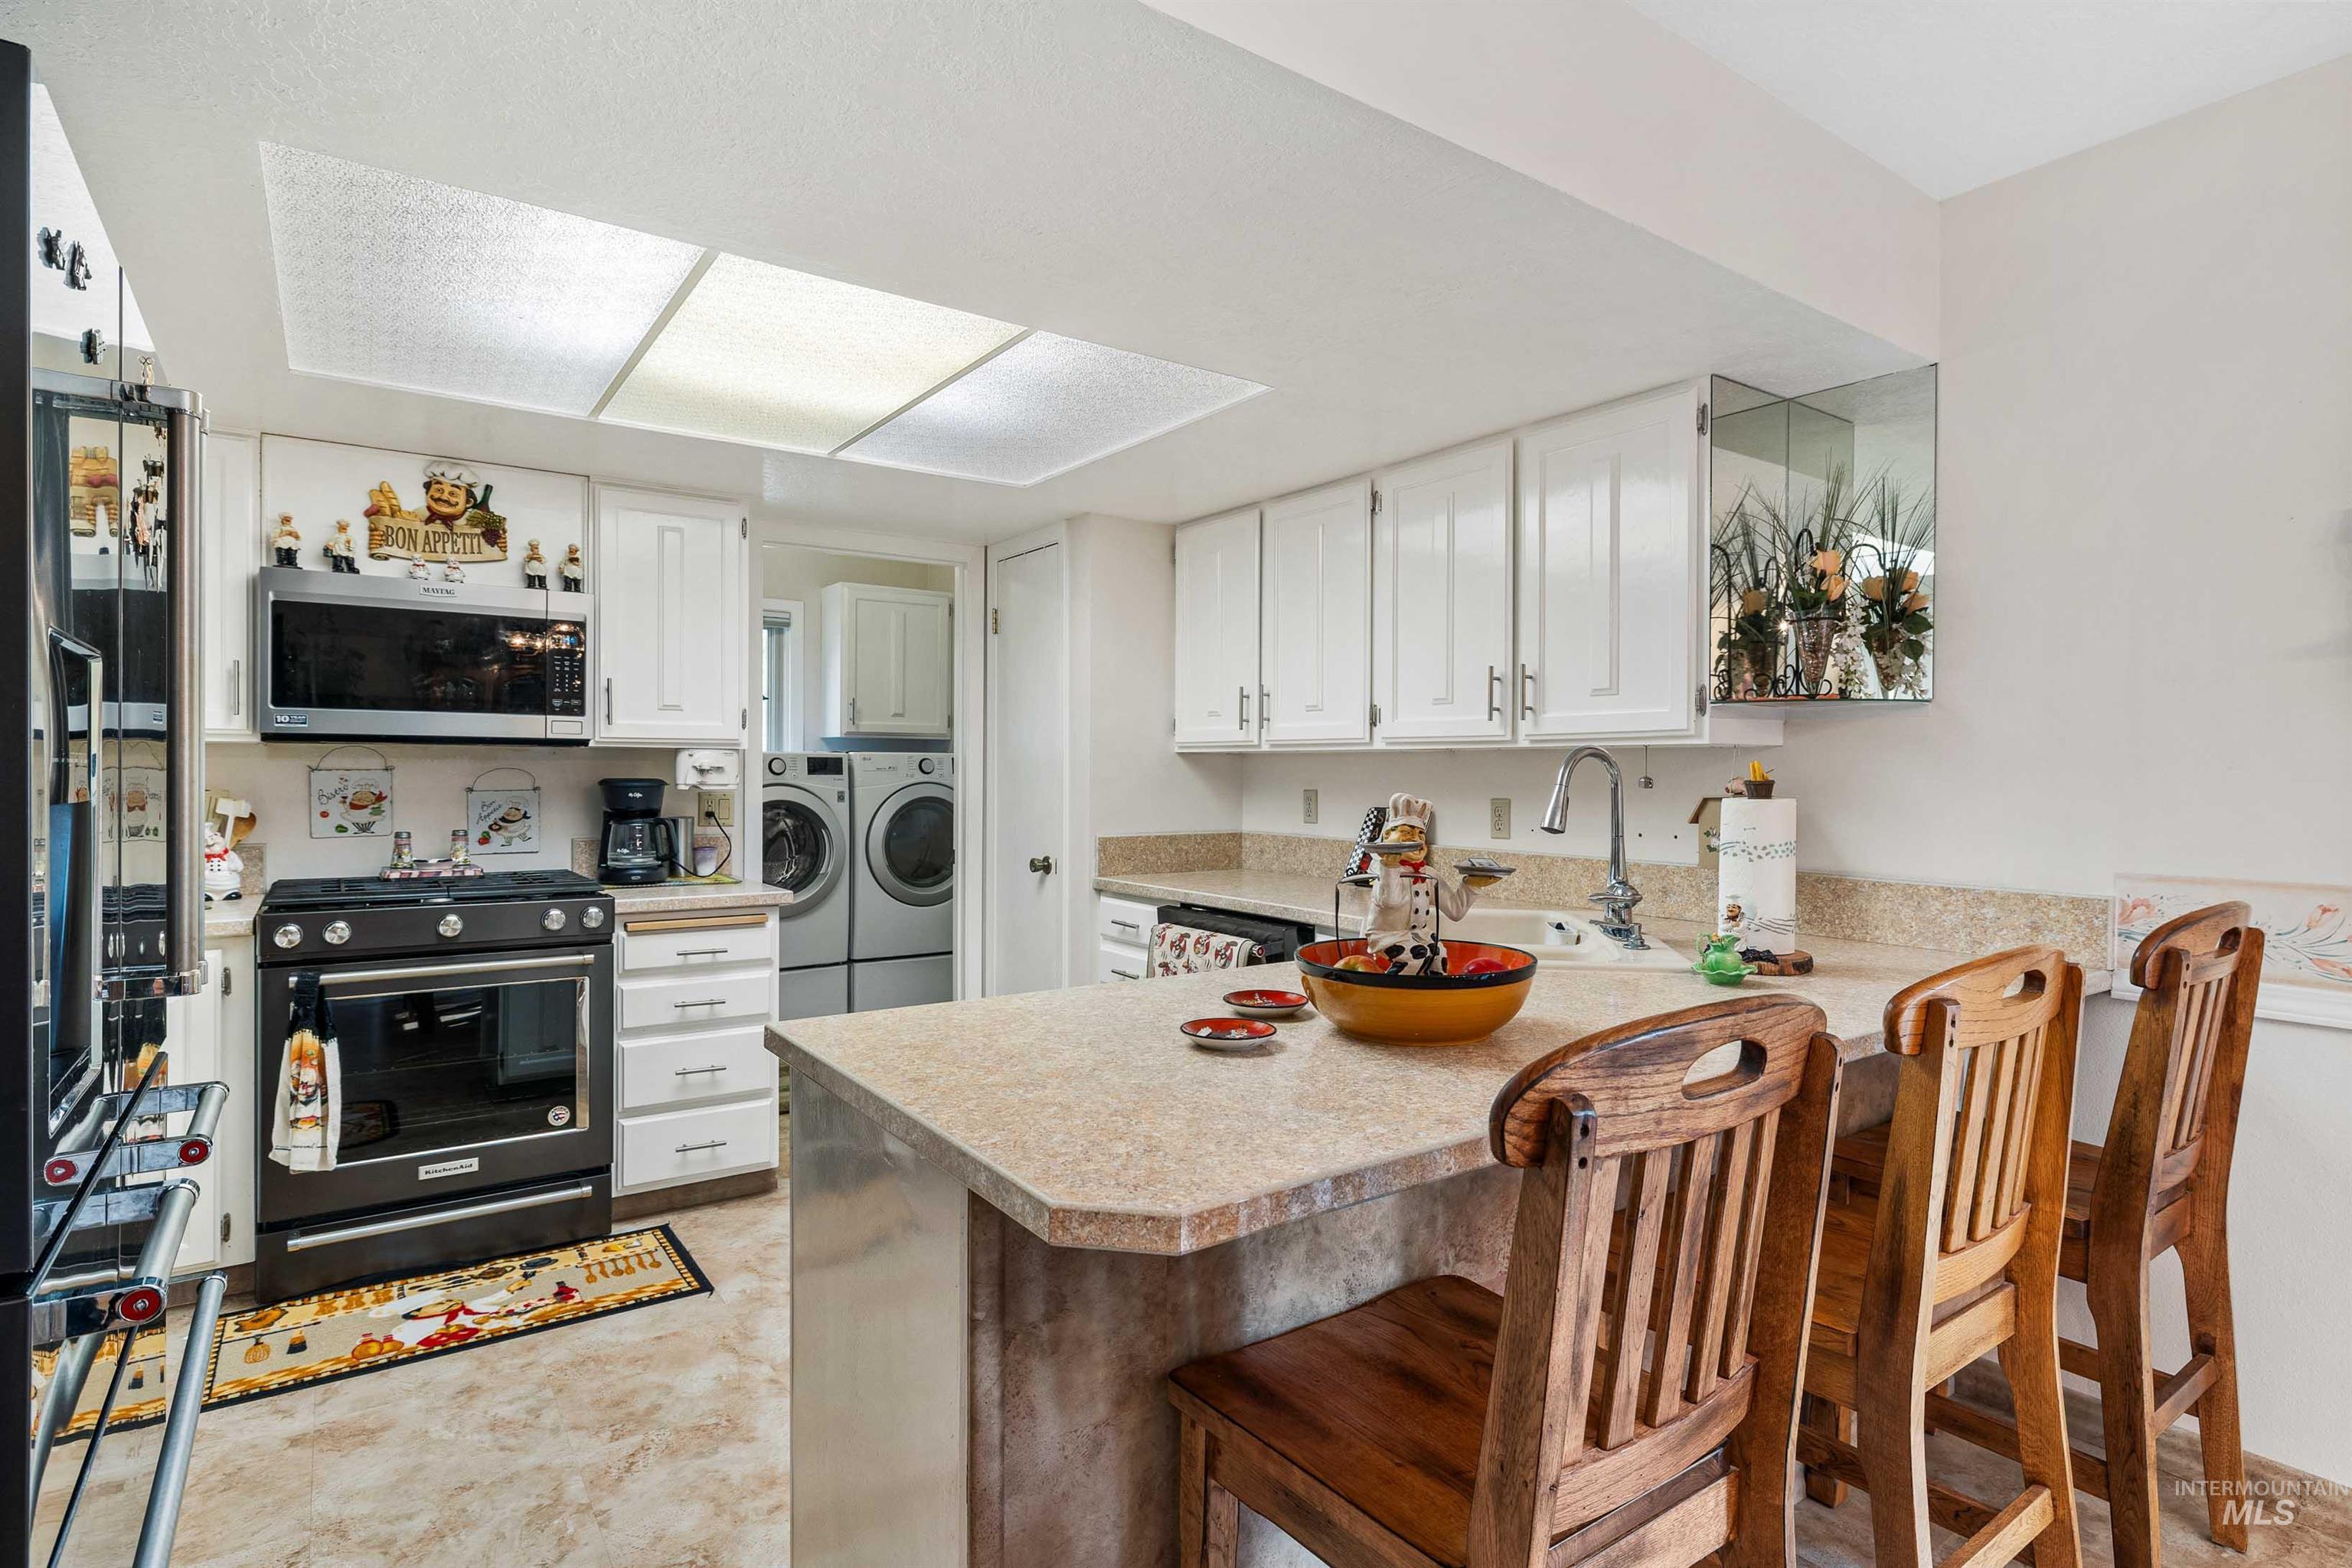
Kitchen featuring white cabinetry, a built-in microwave, an electric range, and a breakfast bar with a solid surface countertop
-
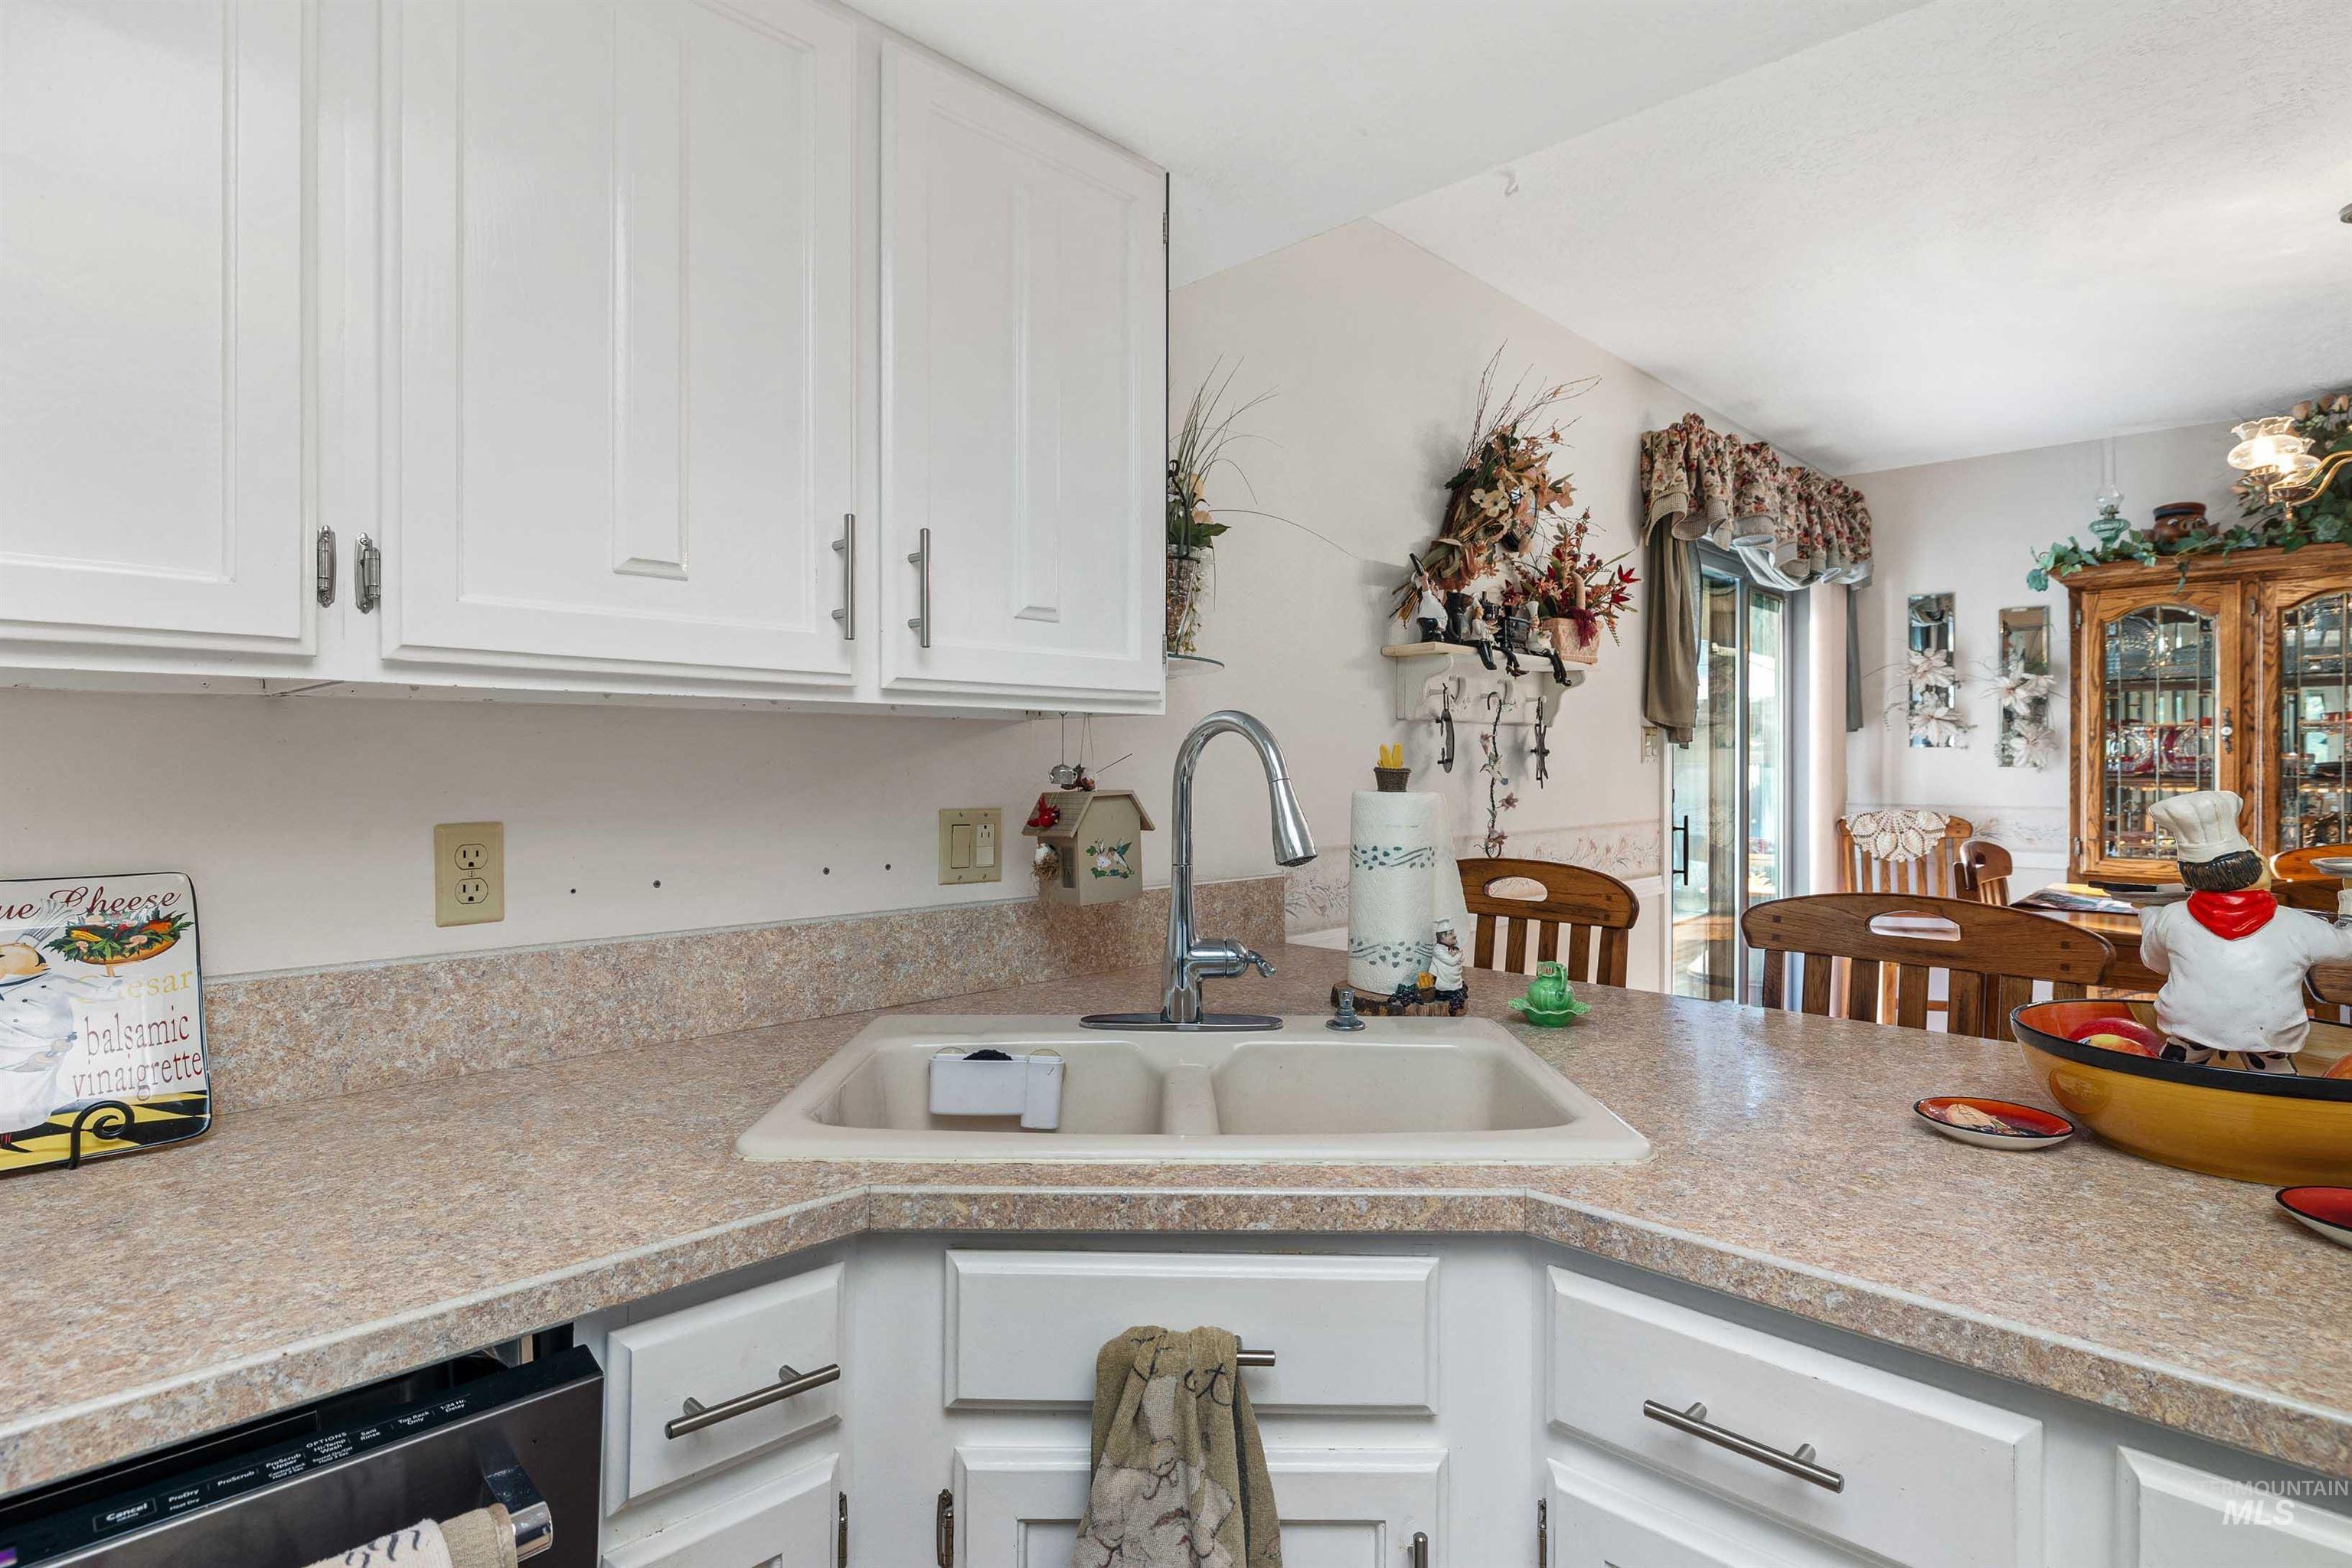
White cabinetry with brushed nickel hardware, a double basin sink, and a high-arch faucet, set into a speckled countertop
-
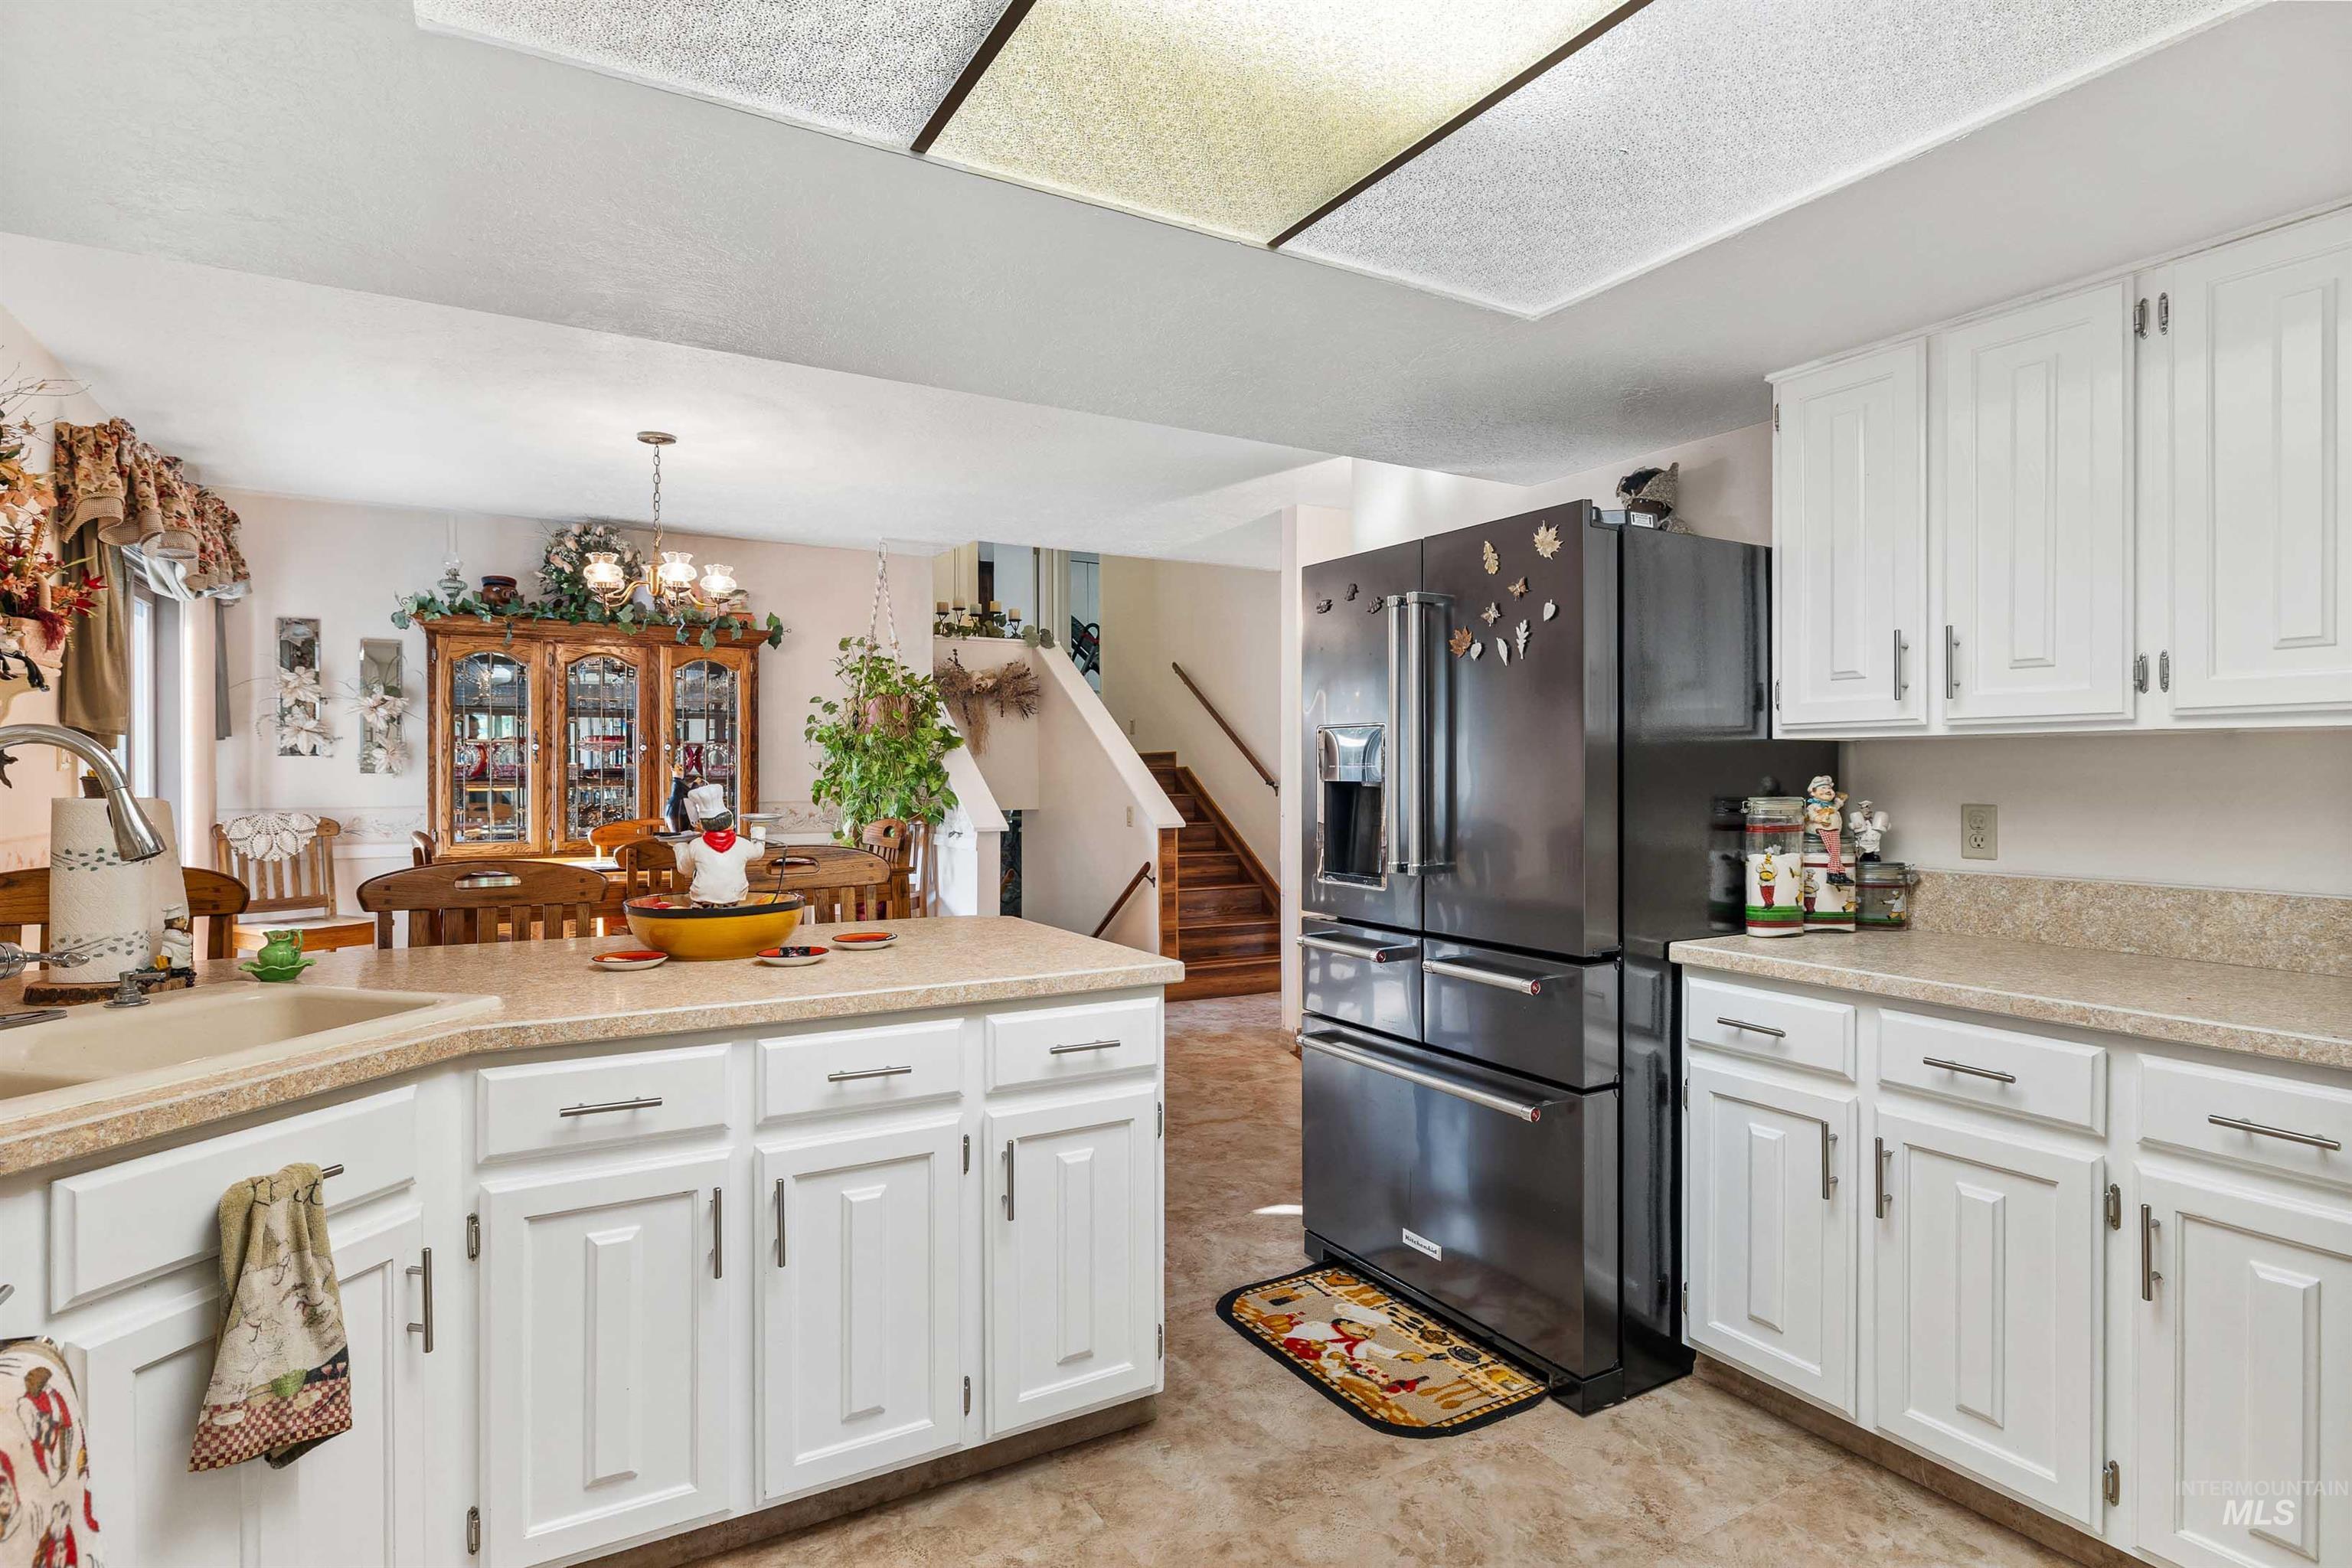
White cabinetry with brushed nickel hardware, light-toned countertops, and a built-in sink with a high-arc faucet
-
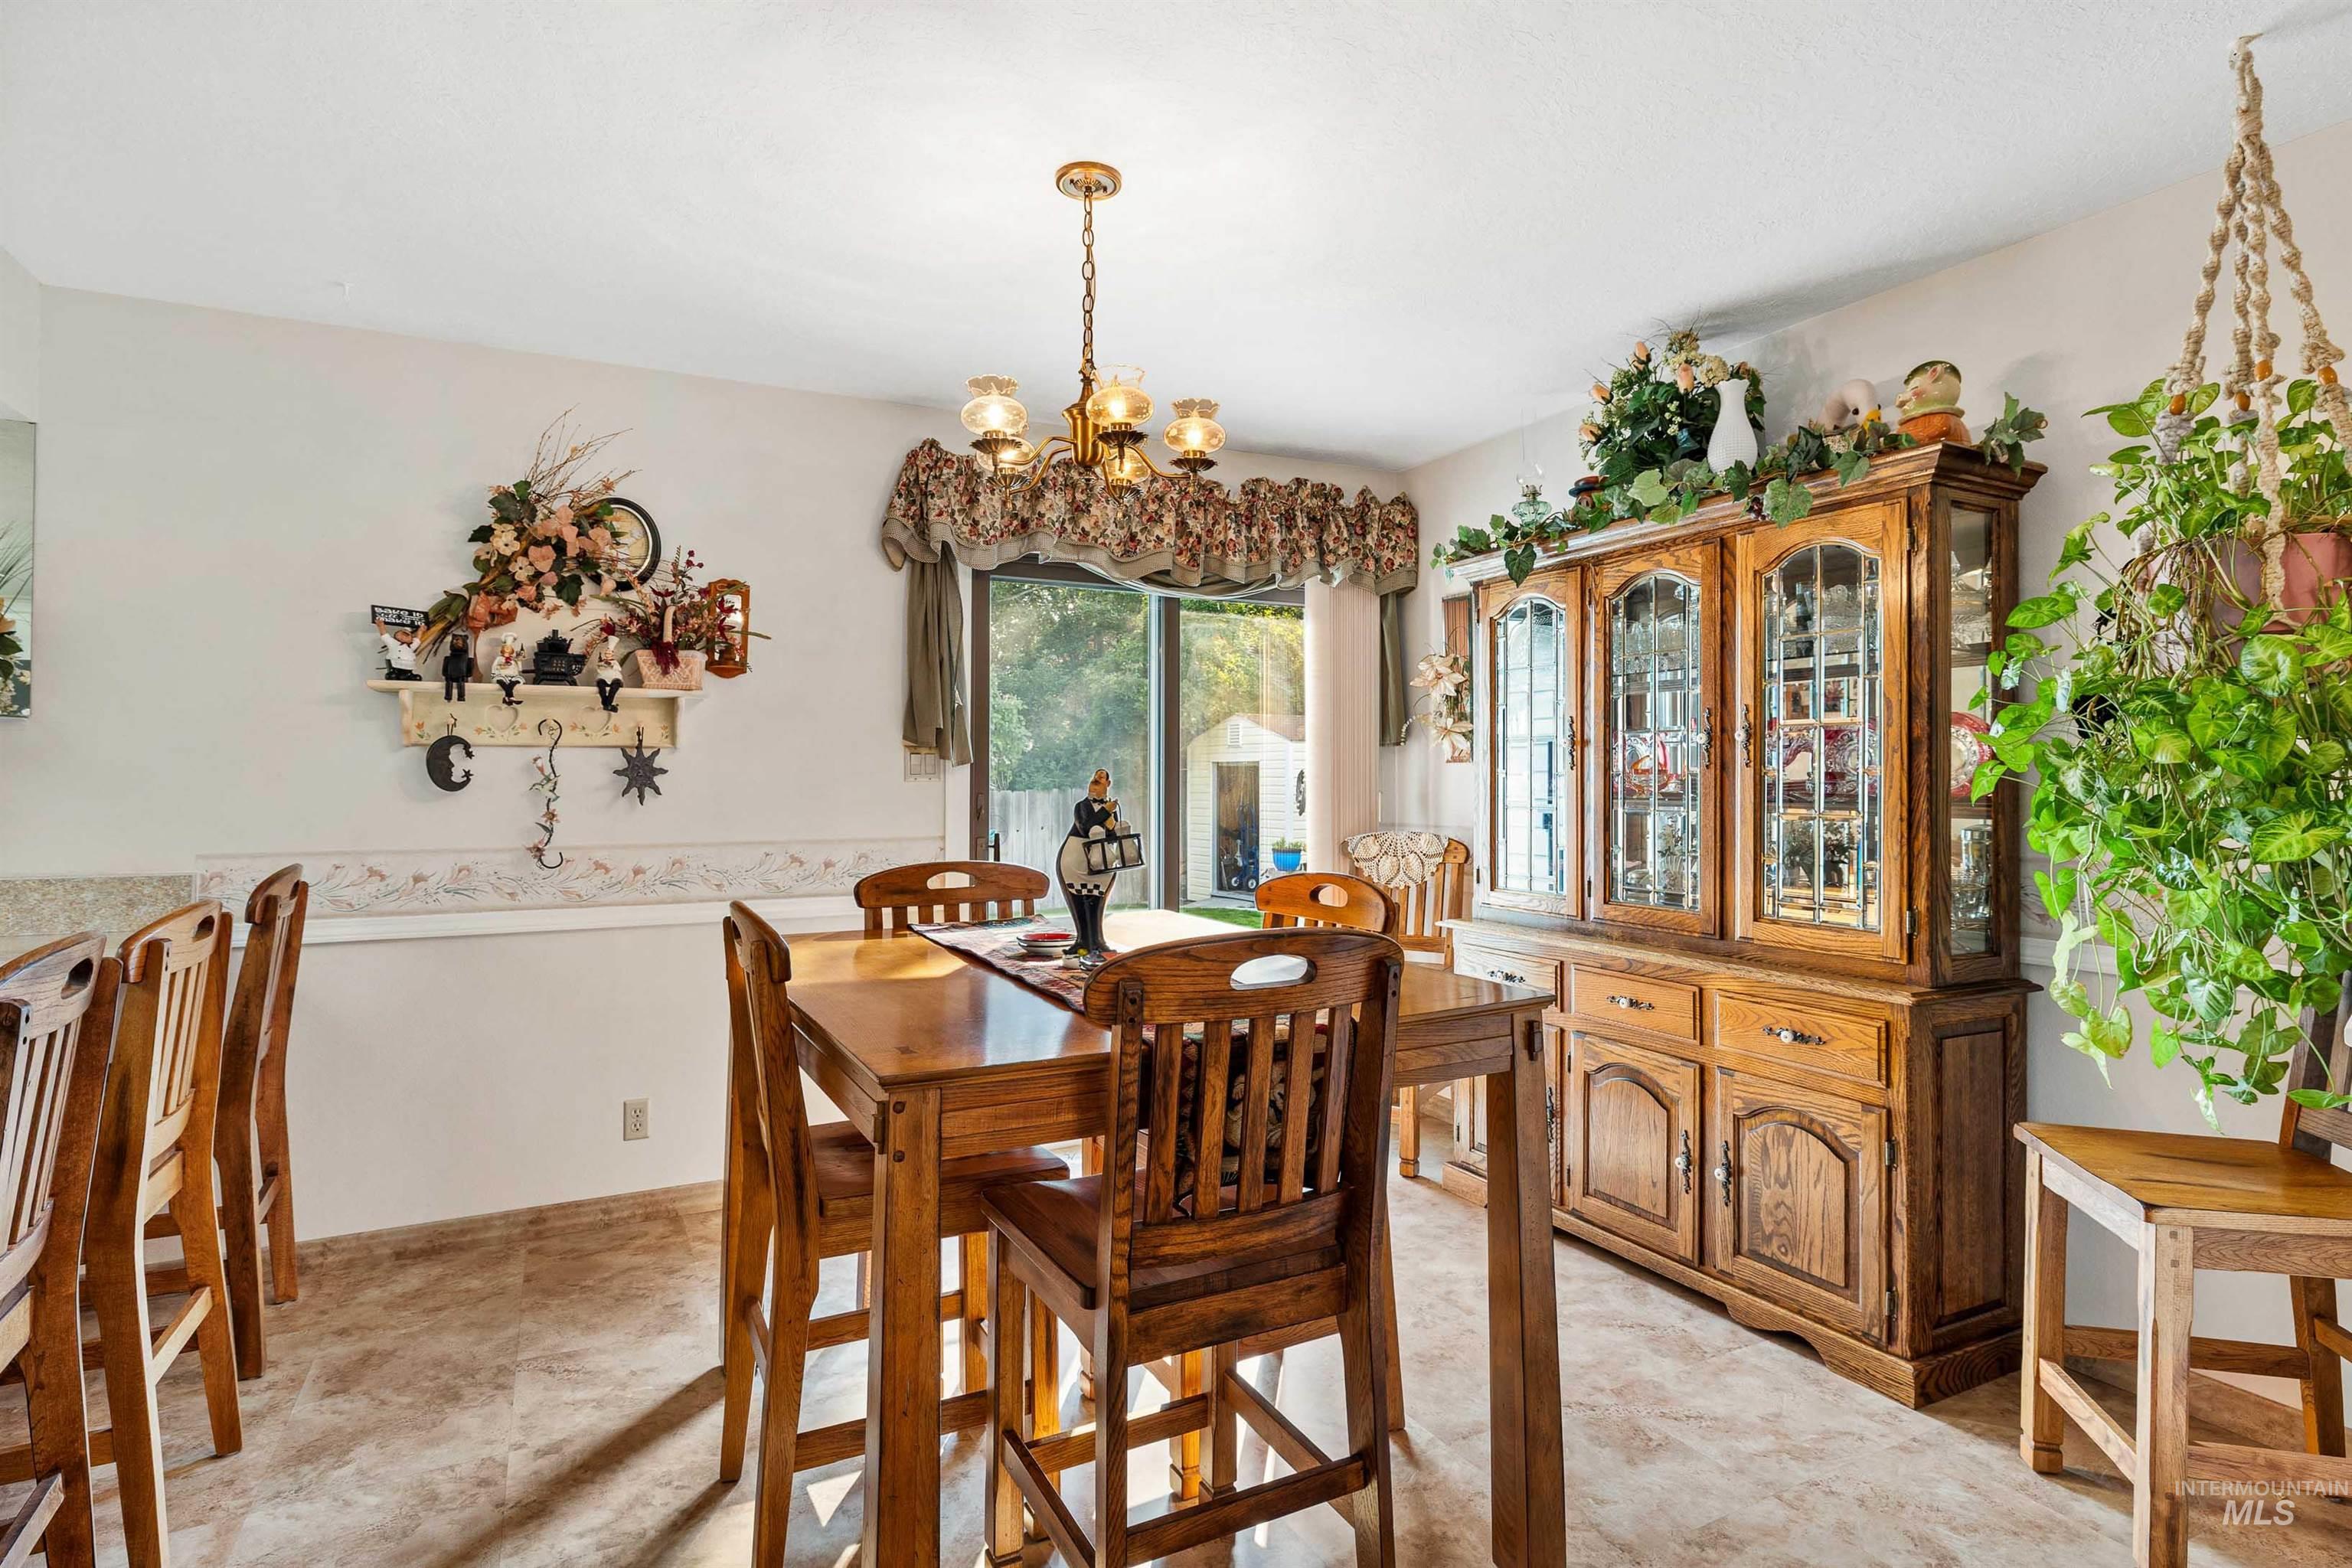
Recessed lighting, wood-finish flooring, and a sliding glass door
-
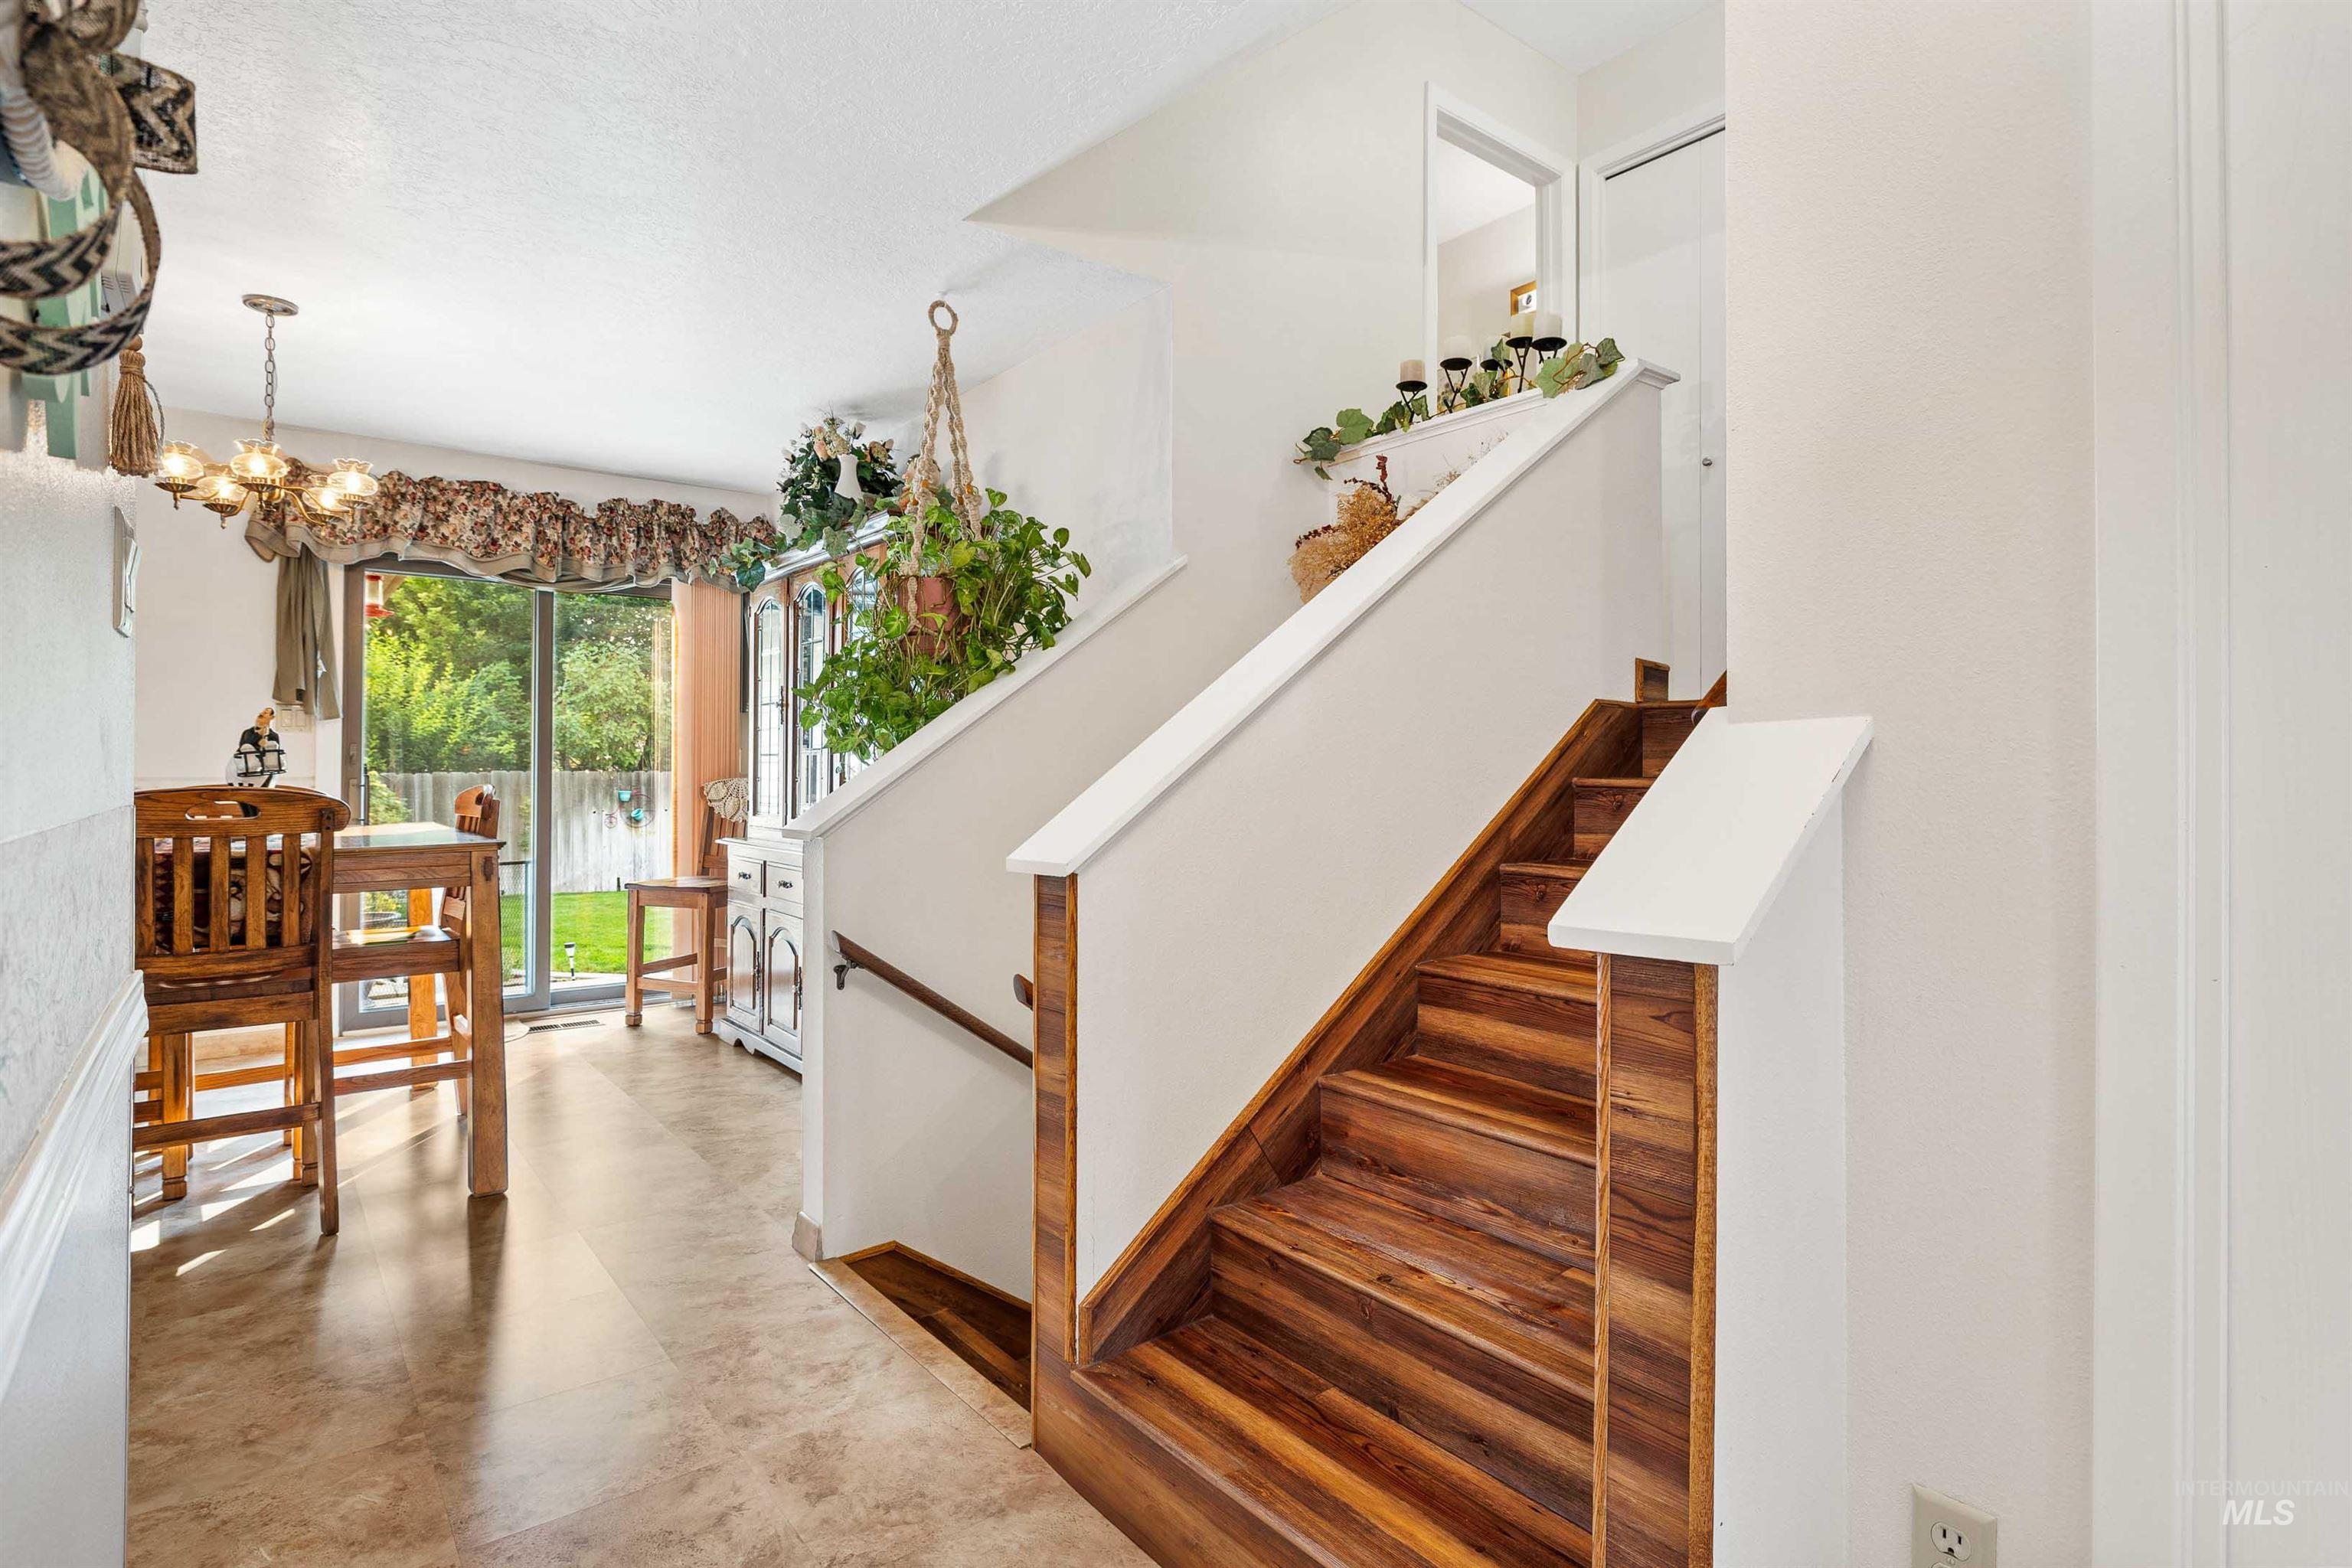
Hardwood staircase with white risers and handrail, leading to an upper level
-
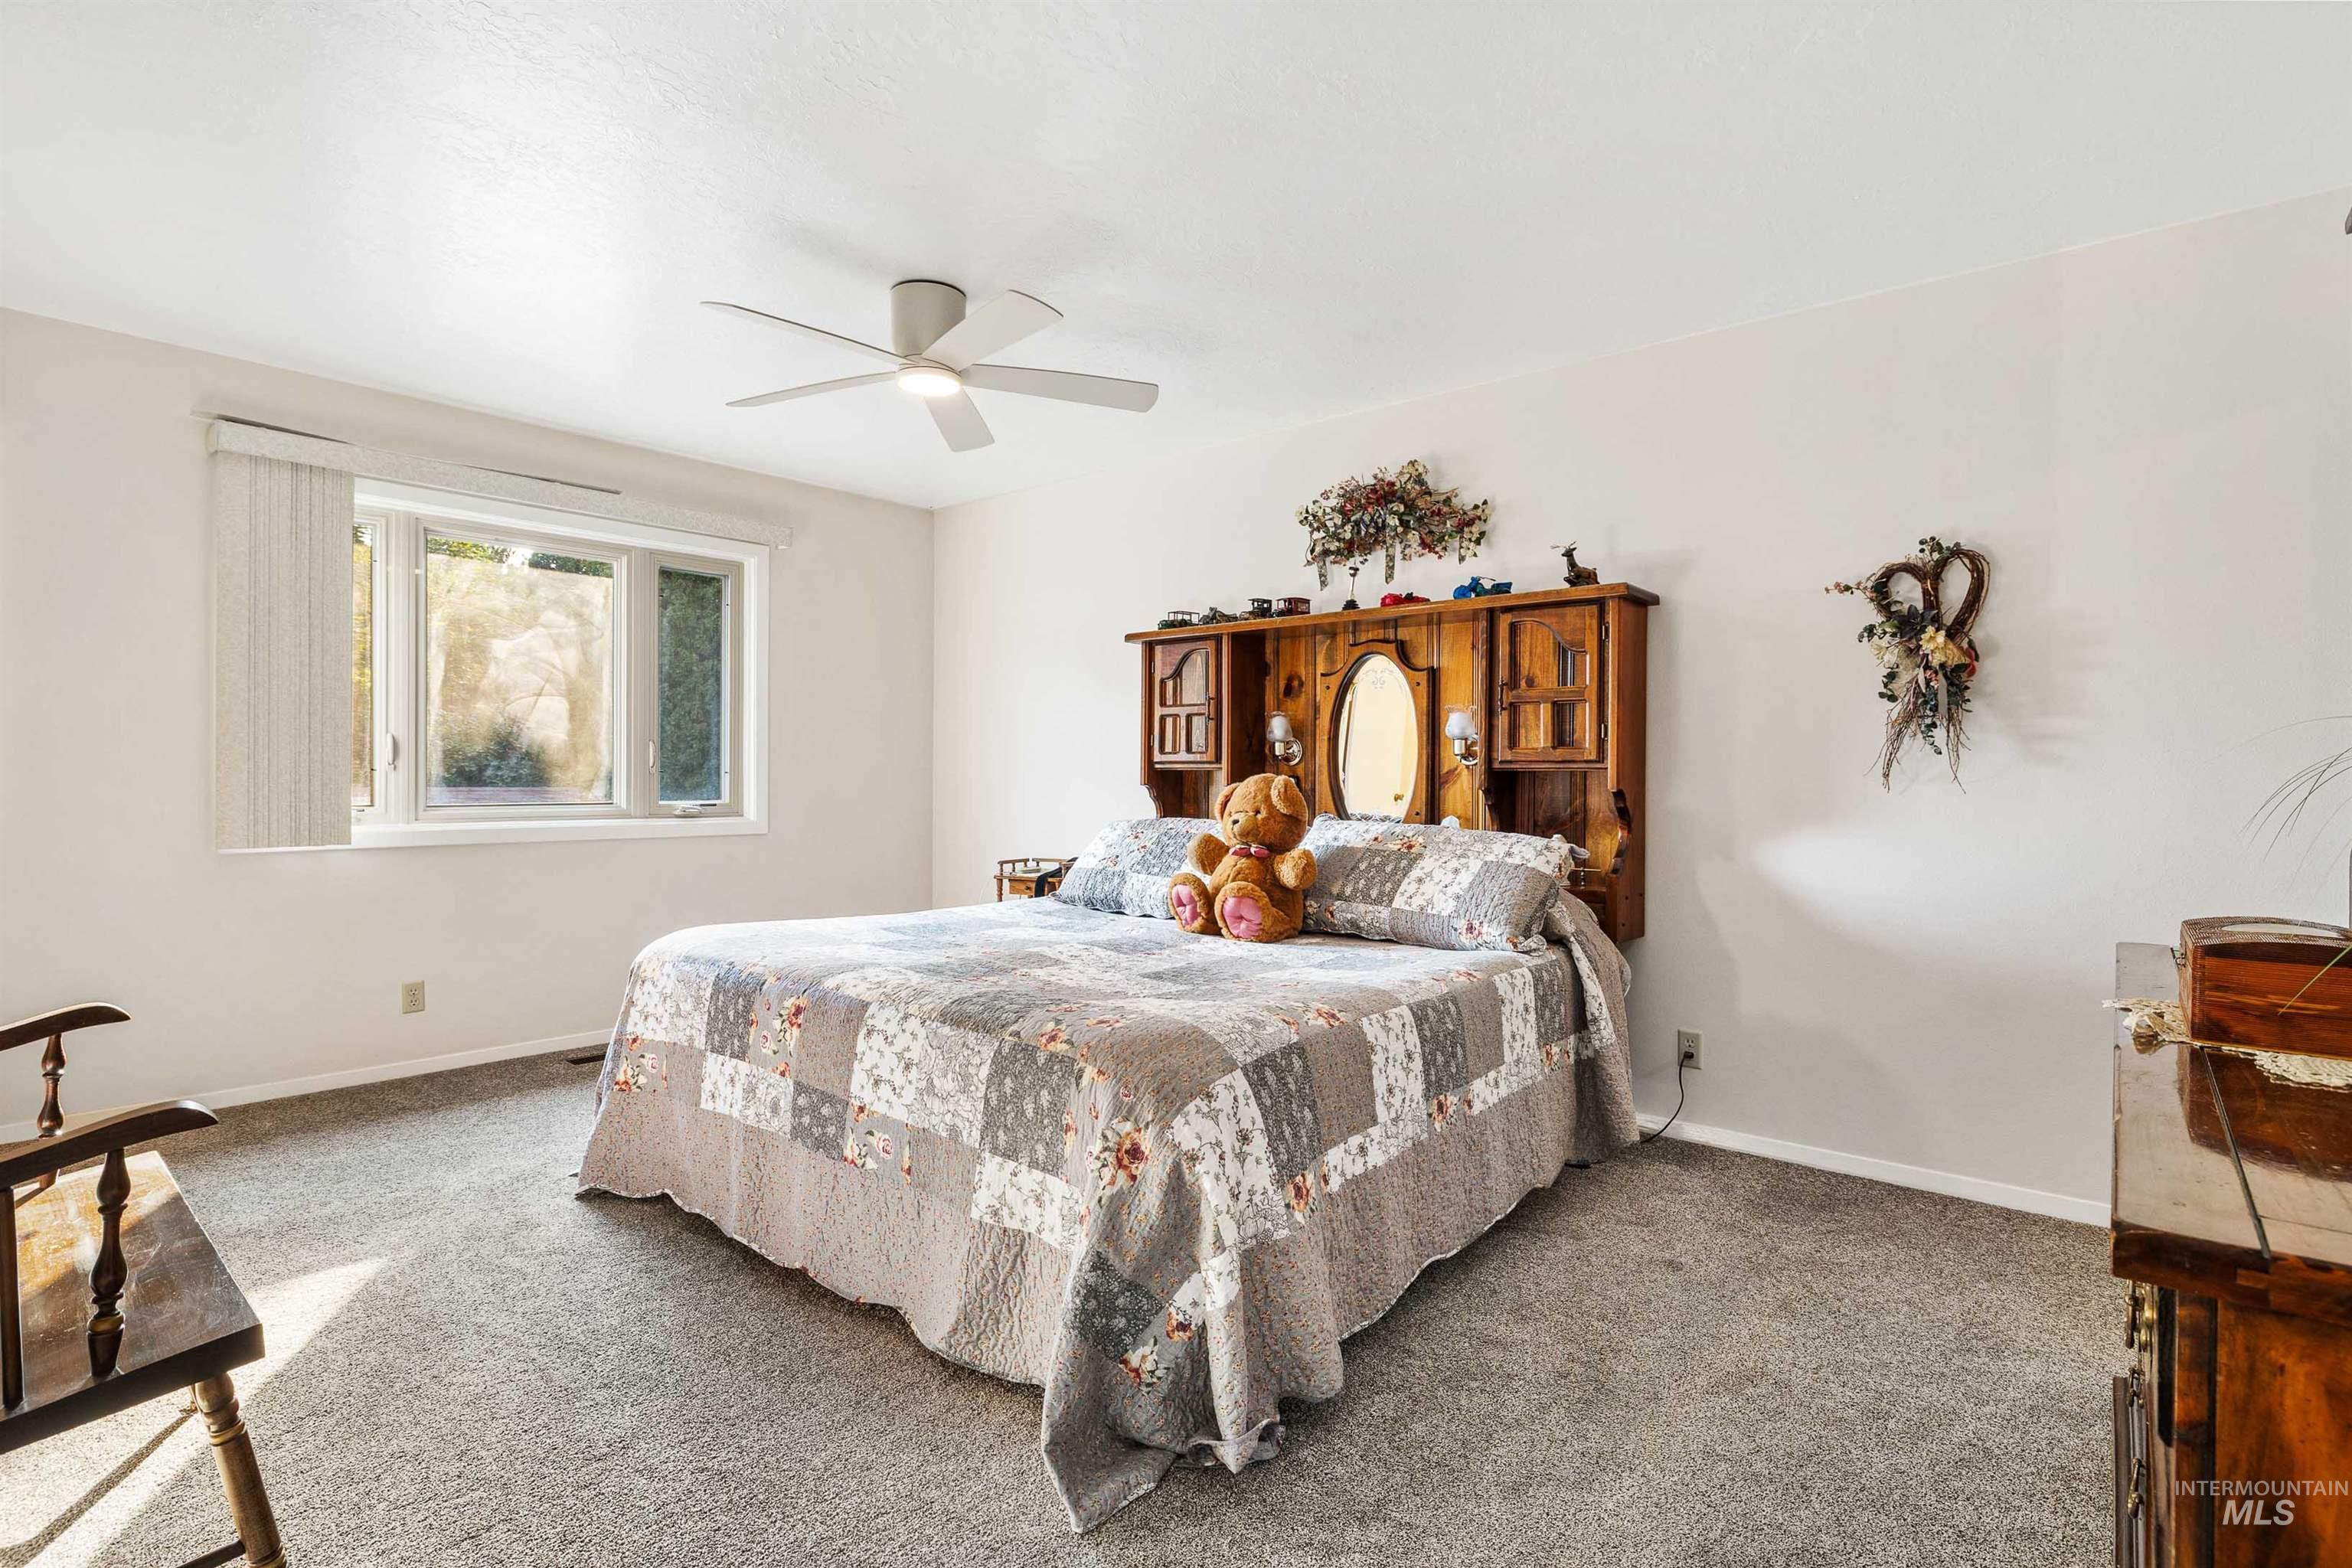
Bright bedroom with large window, ceiling fan, and gray carpet
-
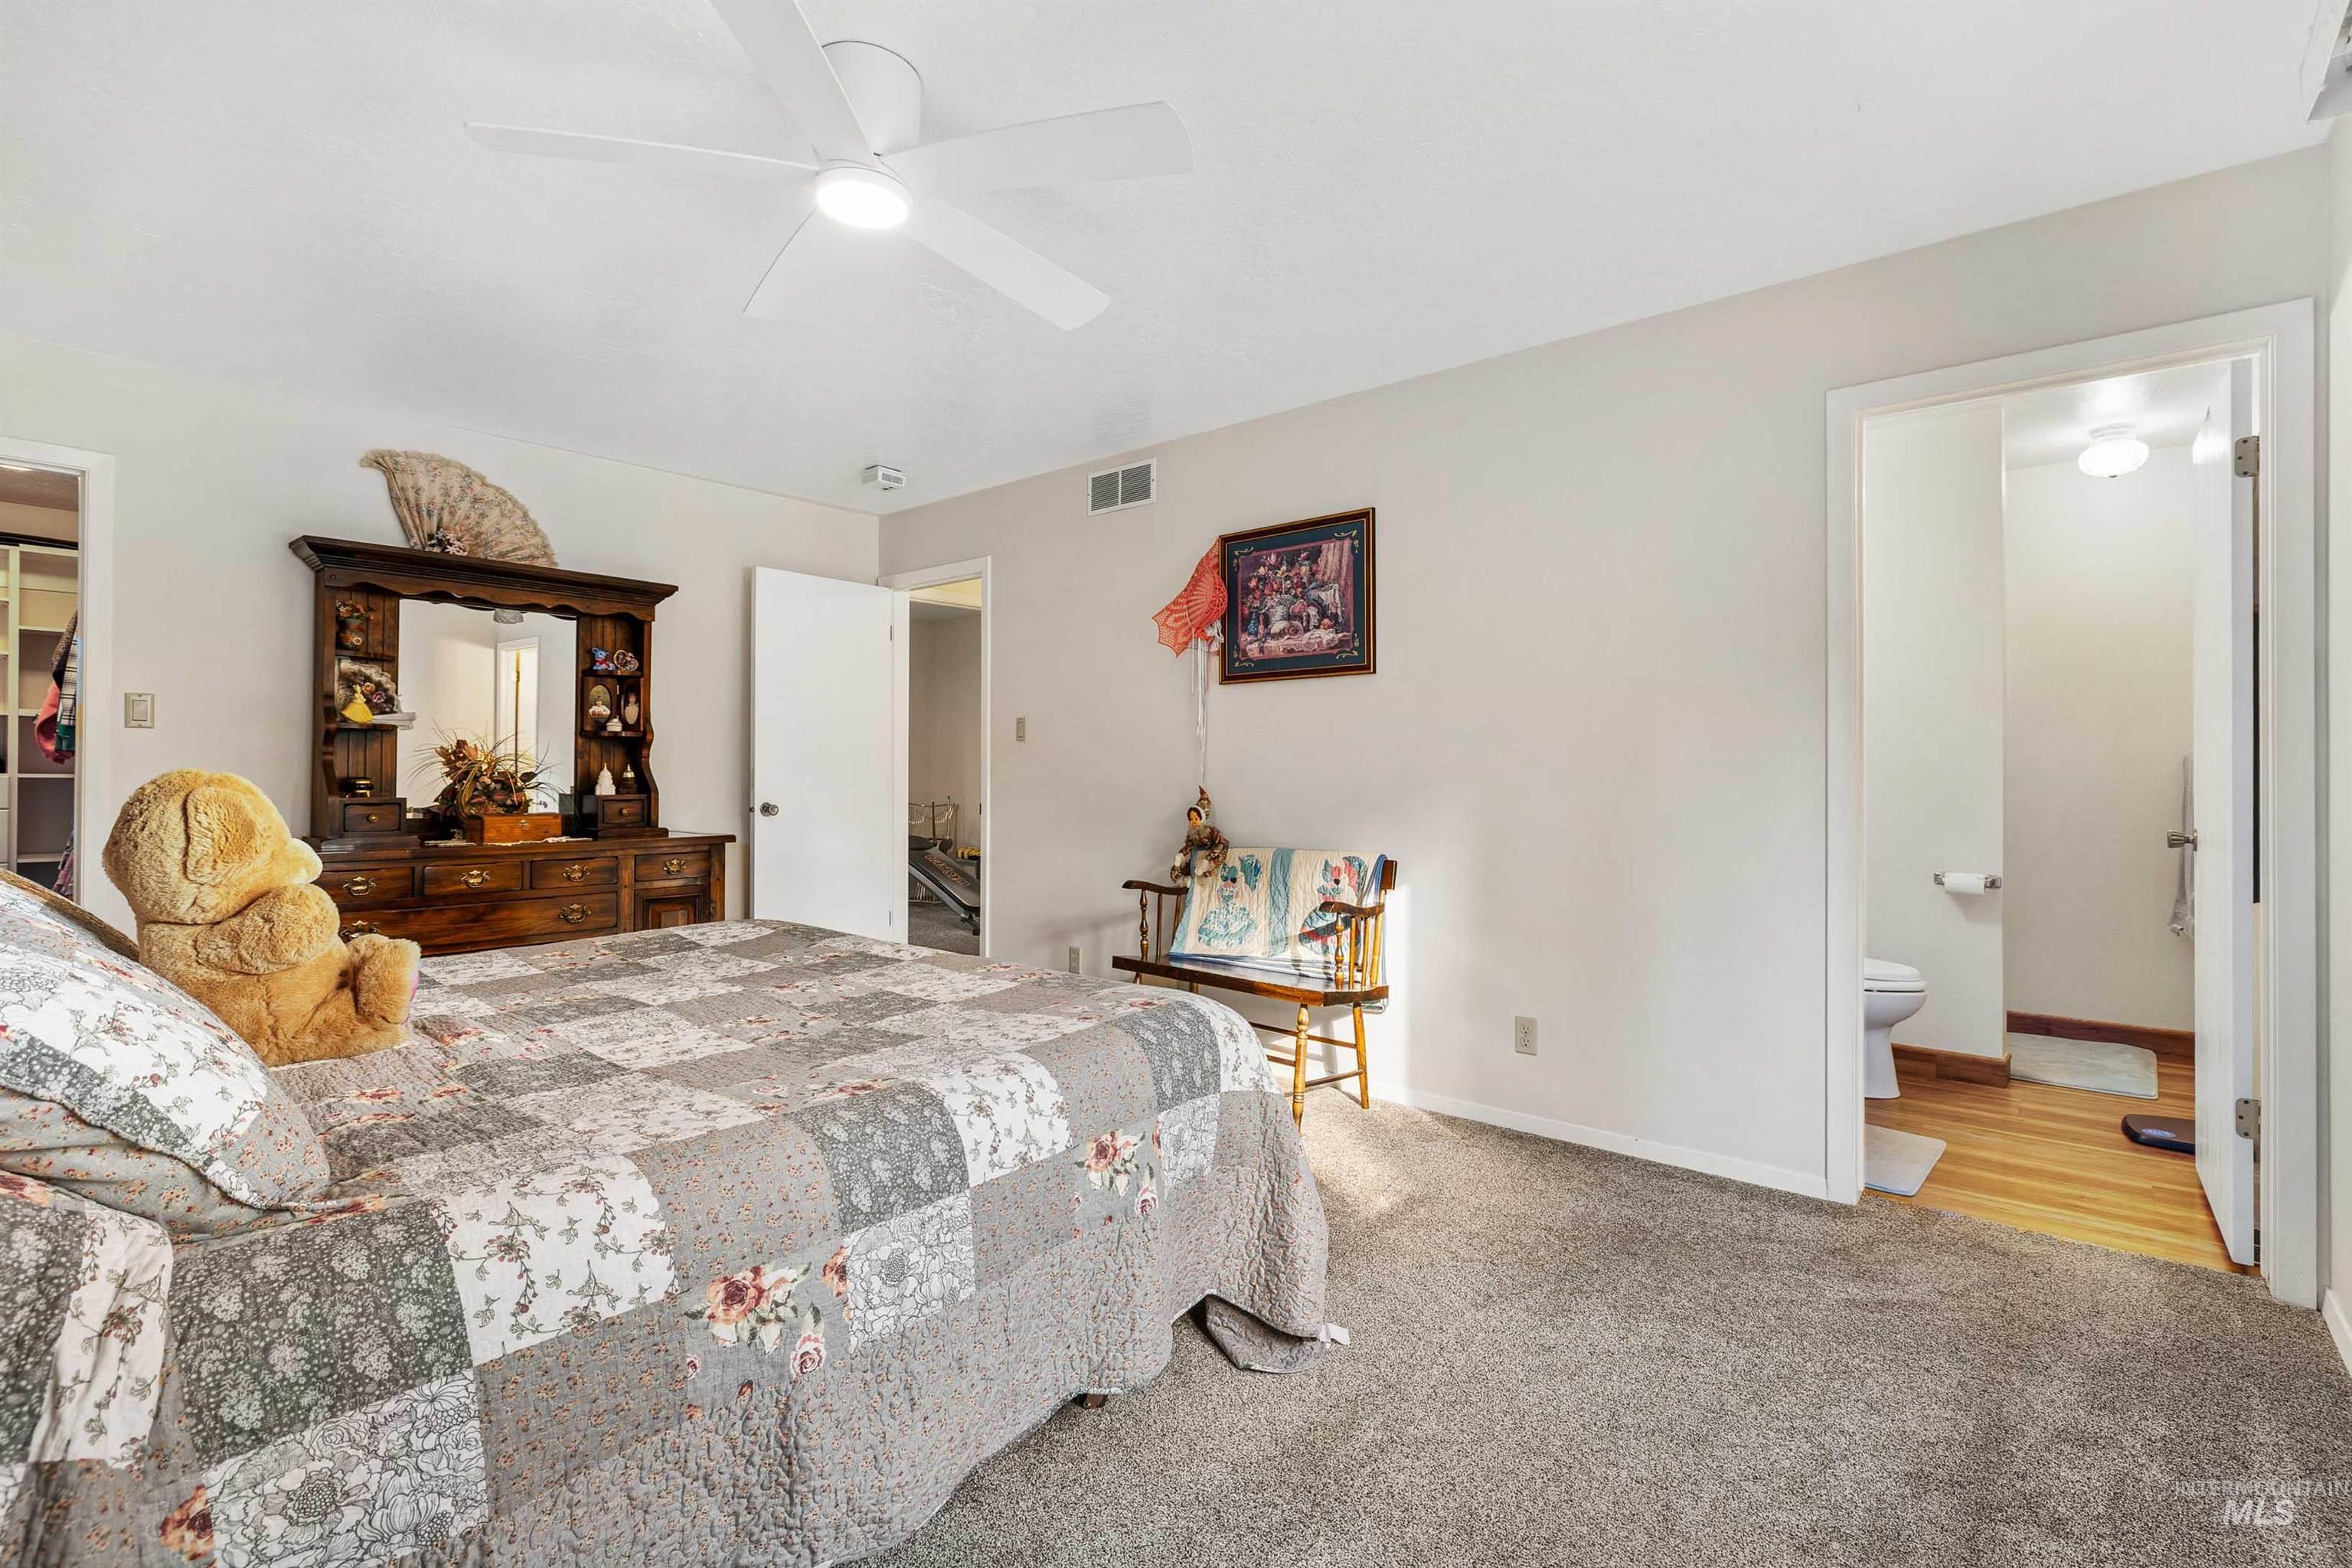
Carpeted room with a ceiling fan, recessed lighting, and a white paneled door
-
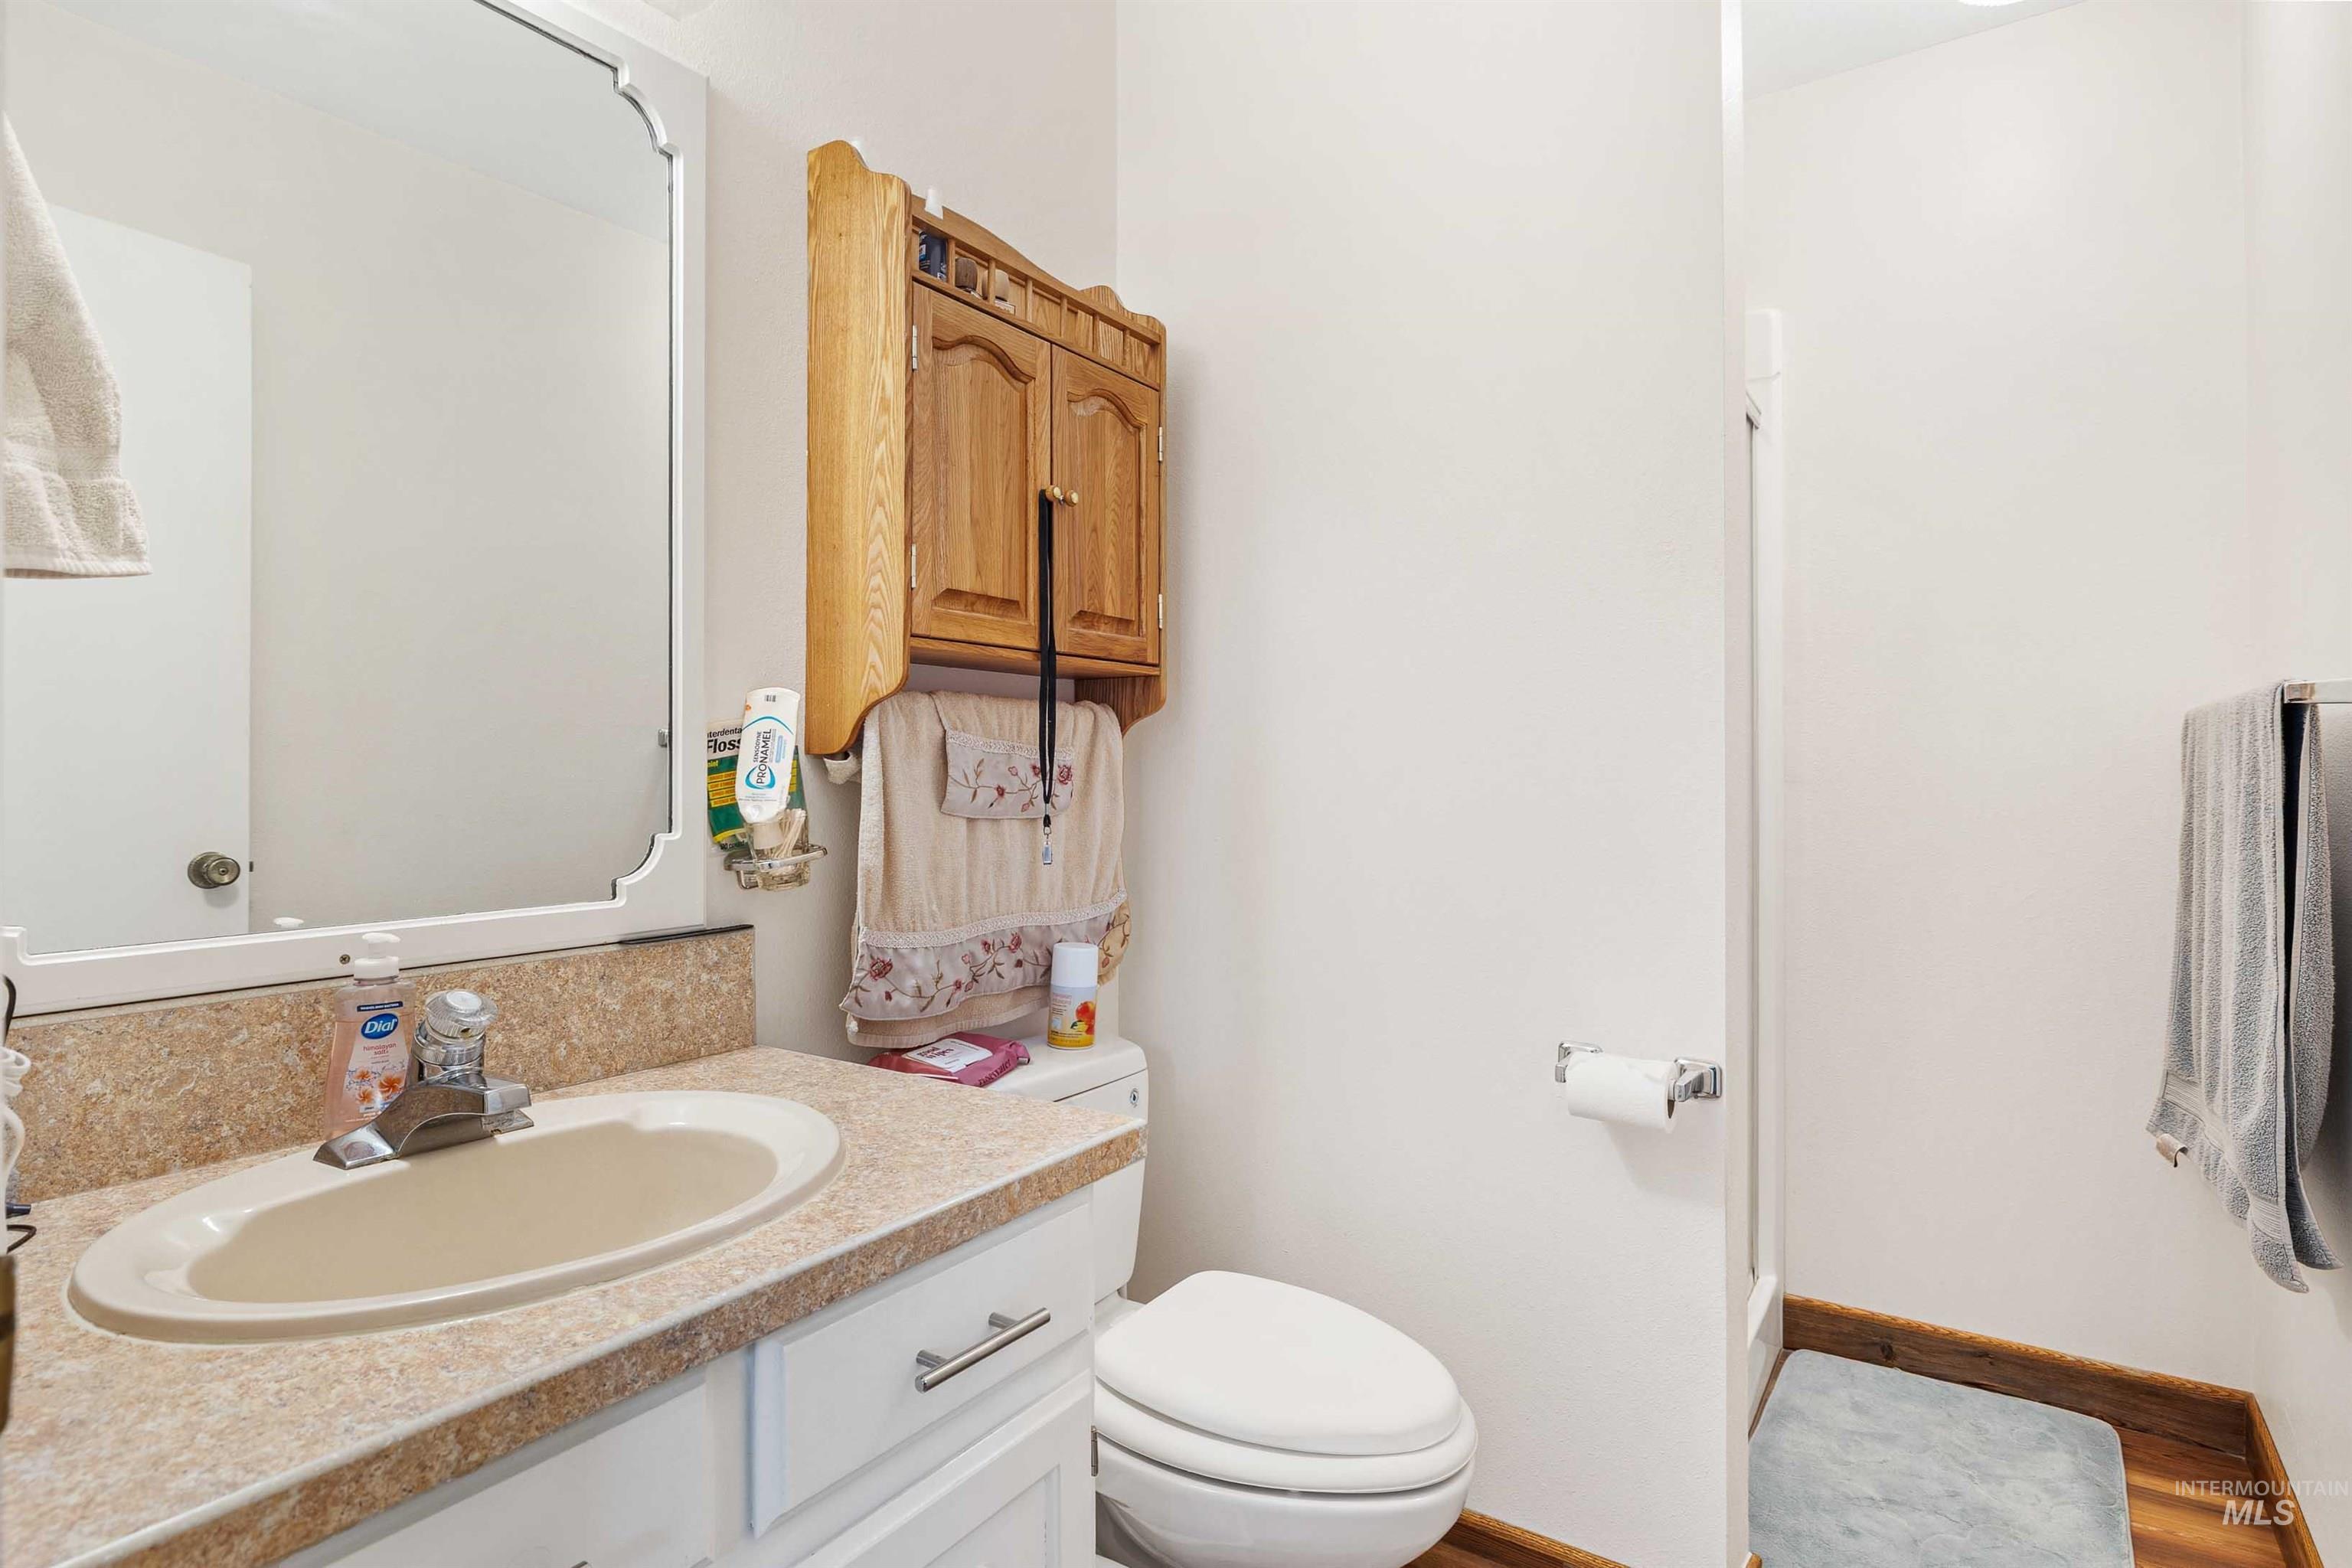
Vanity with an integrated sink and laminate countertop, framed mirror, wall-mounted wooden cabinetry, and wood-finish flooring
-
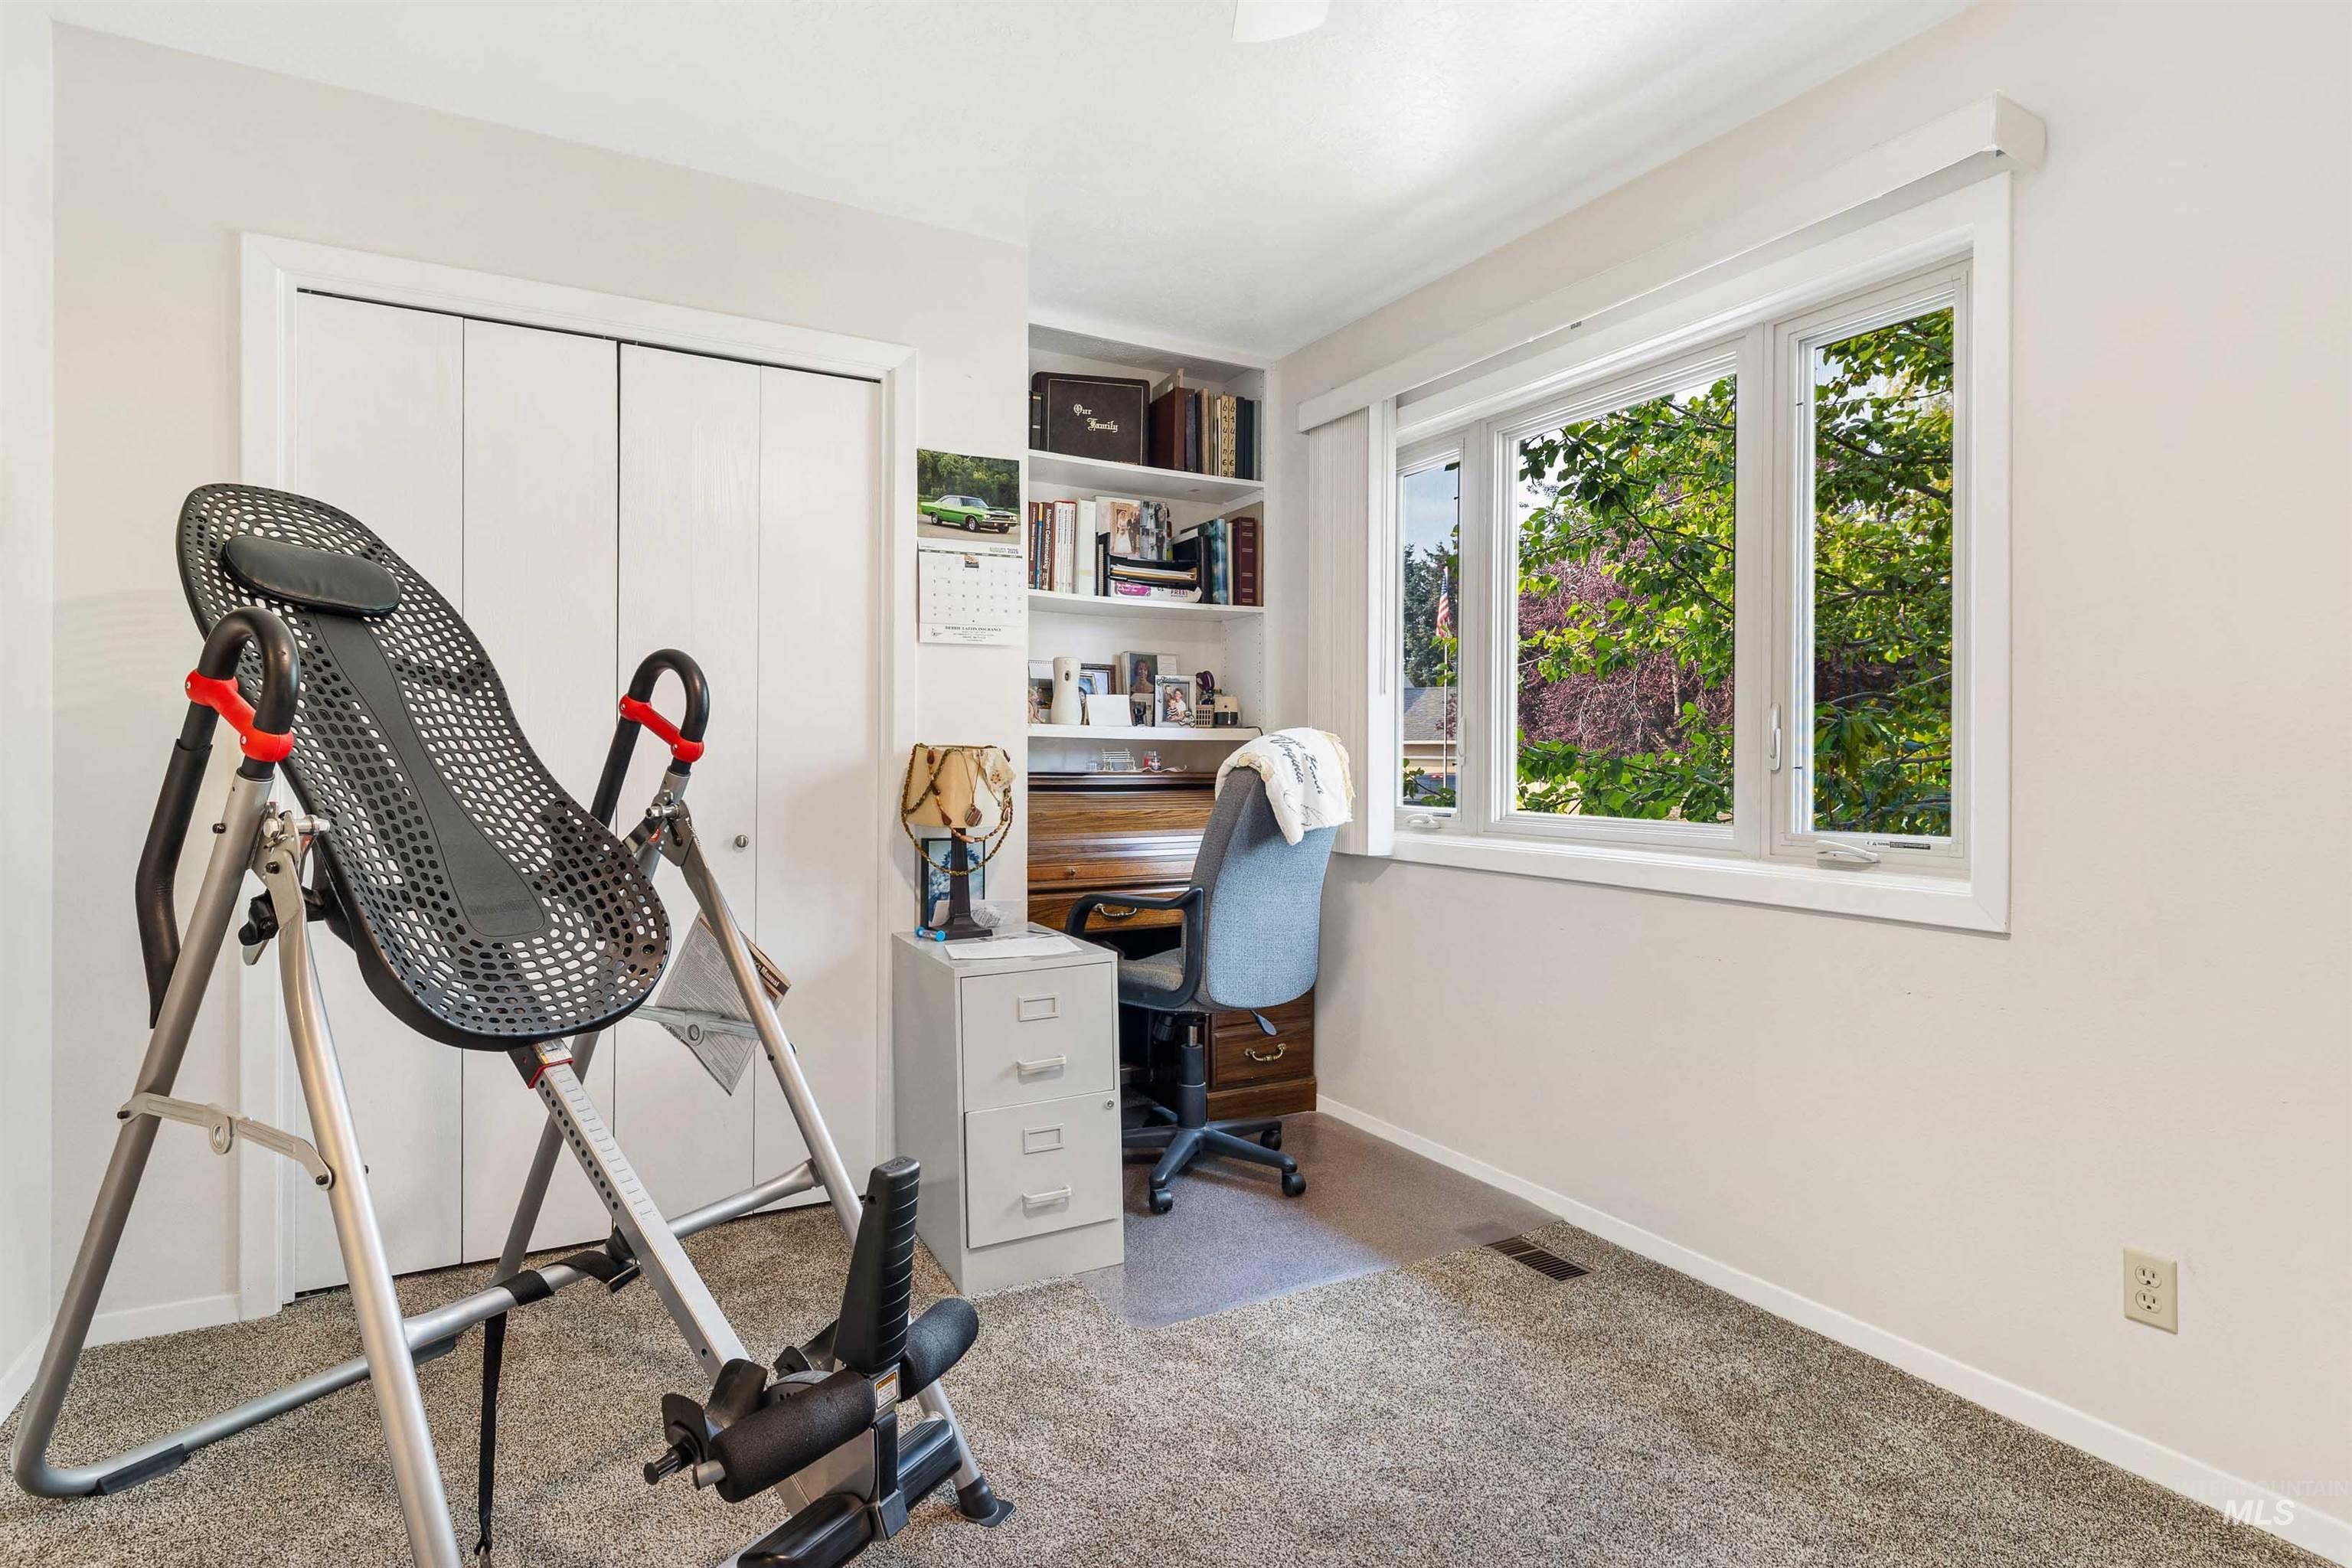
Built-in shelving, carpeted flooring, and a multi-pane window
-
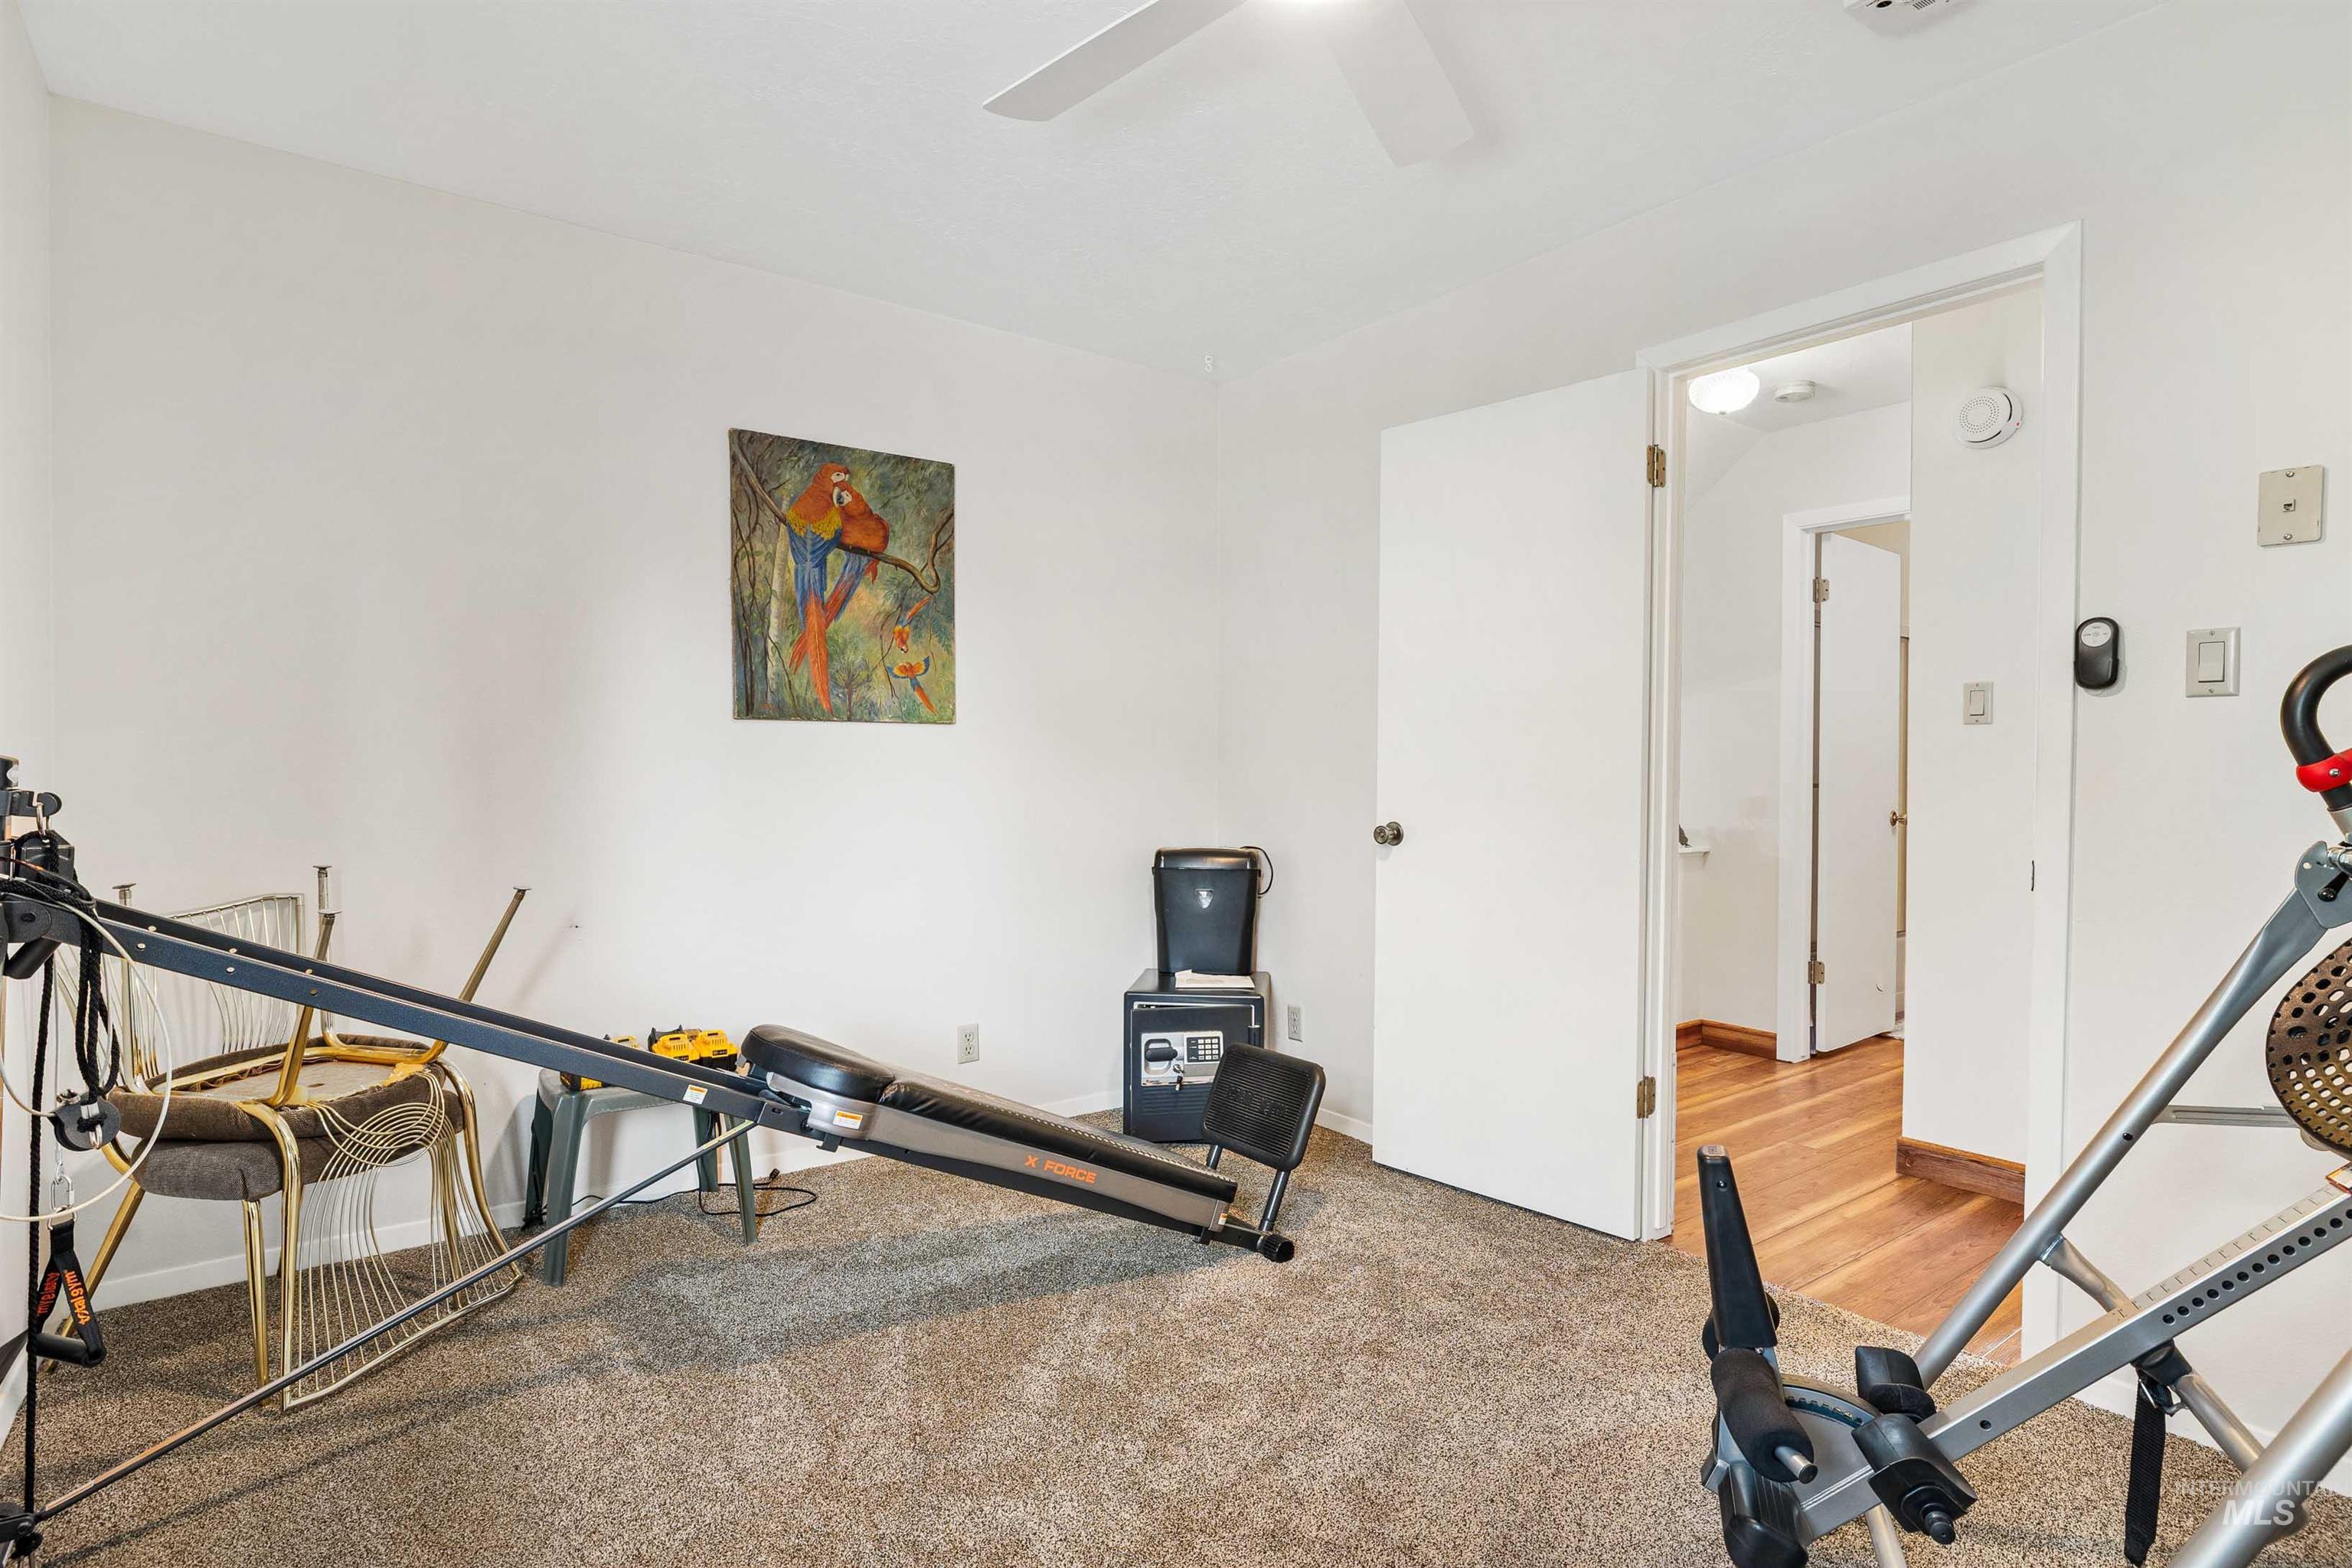
Additional content
-
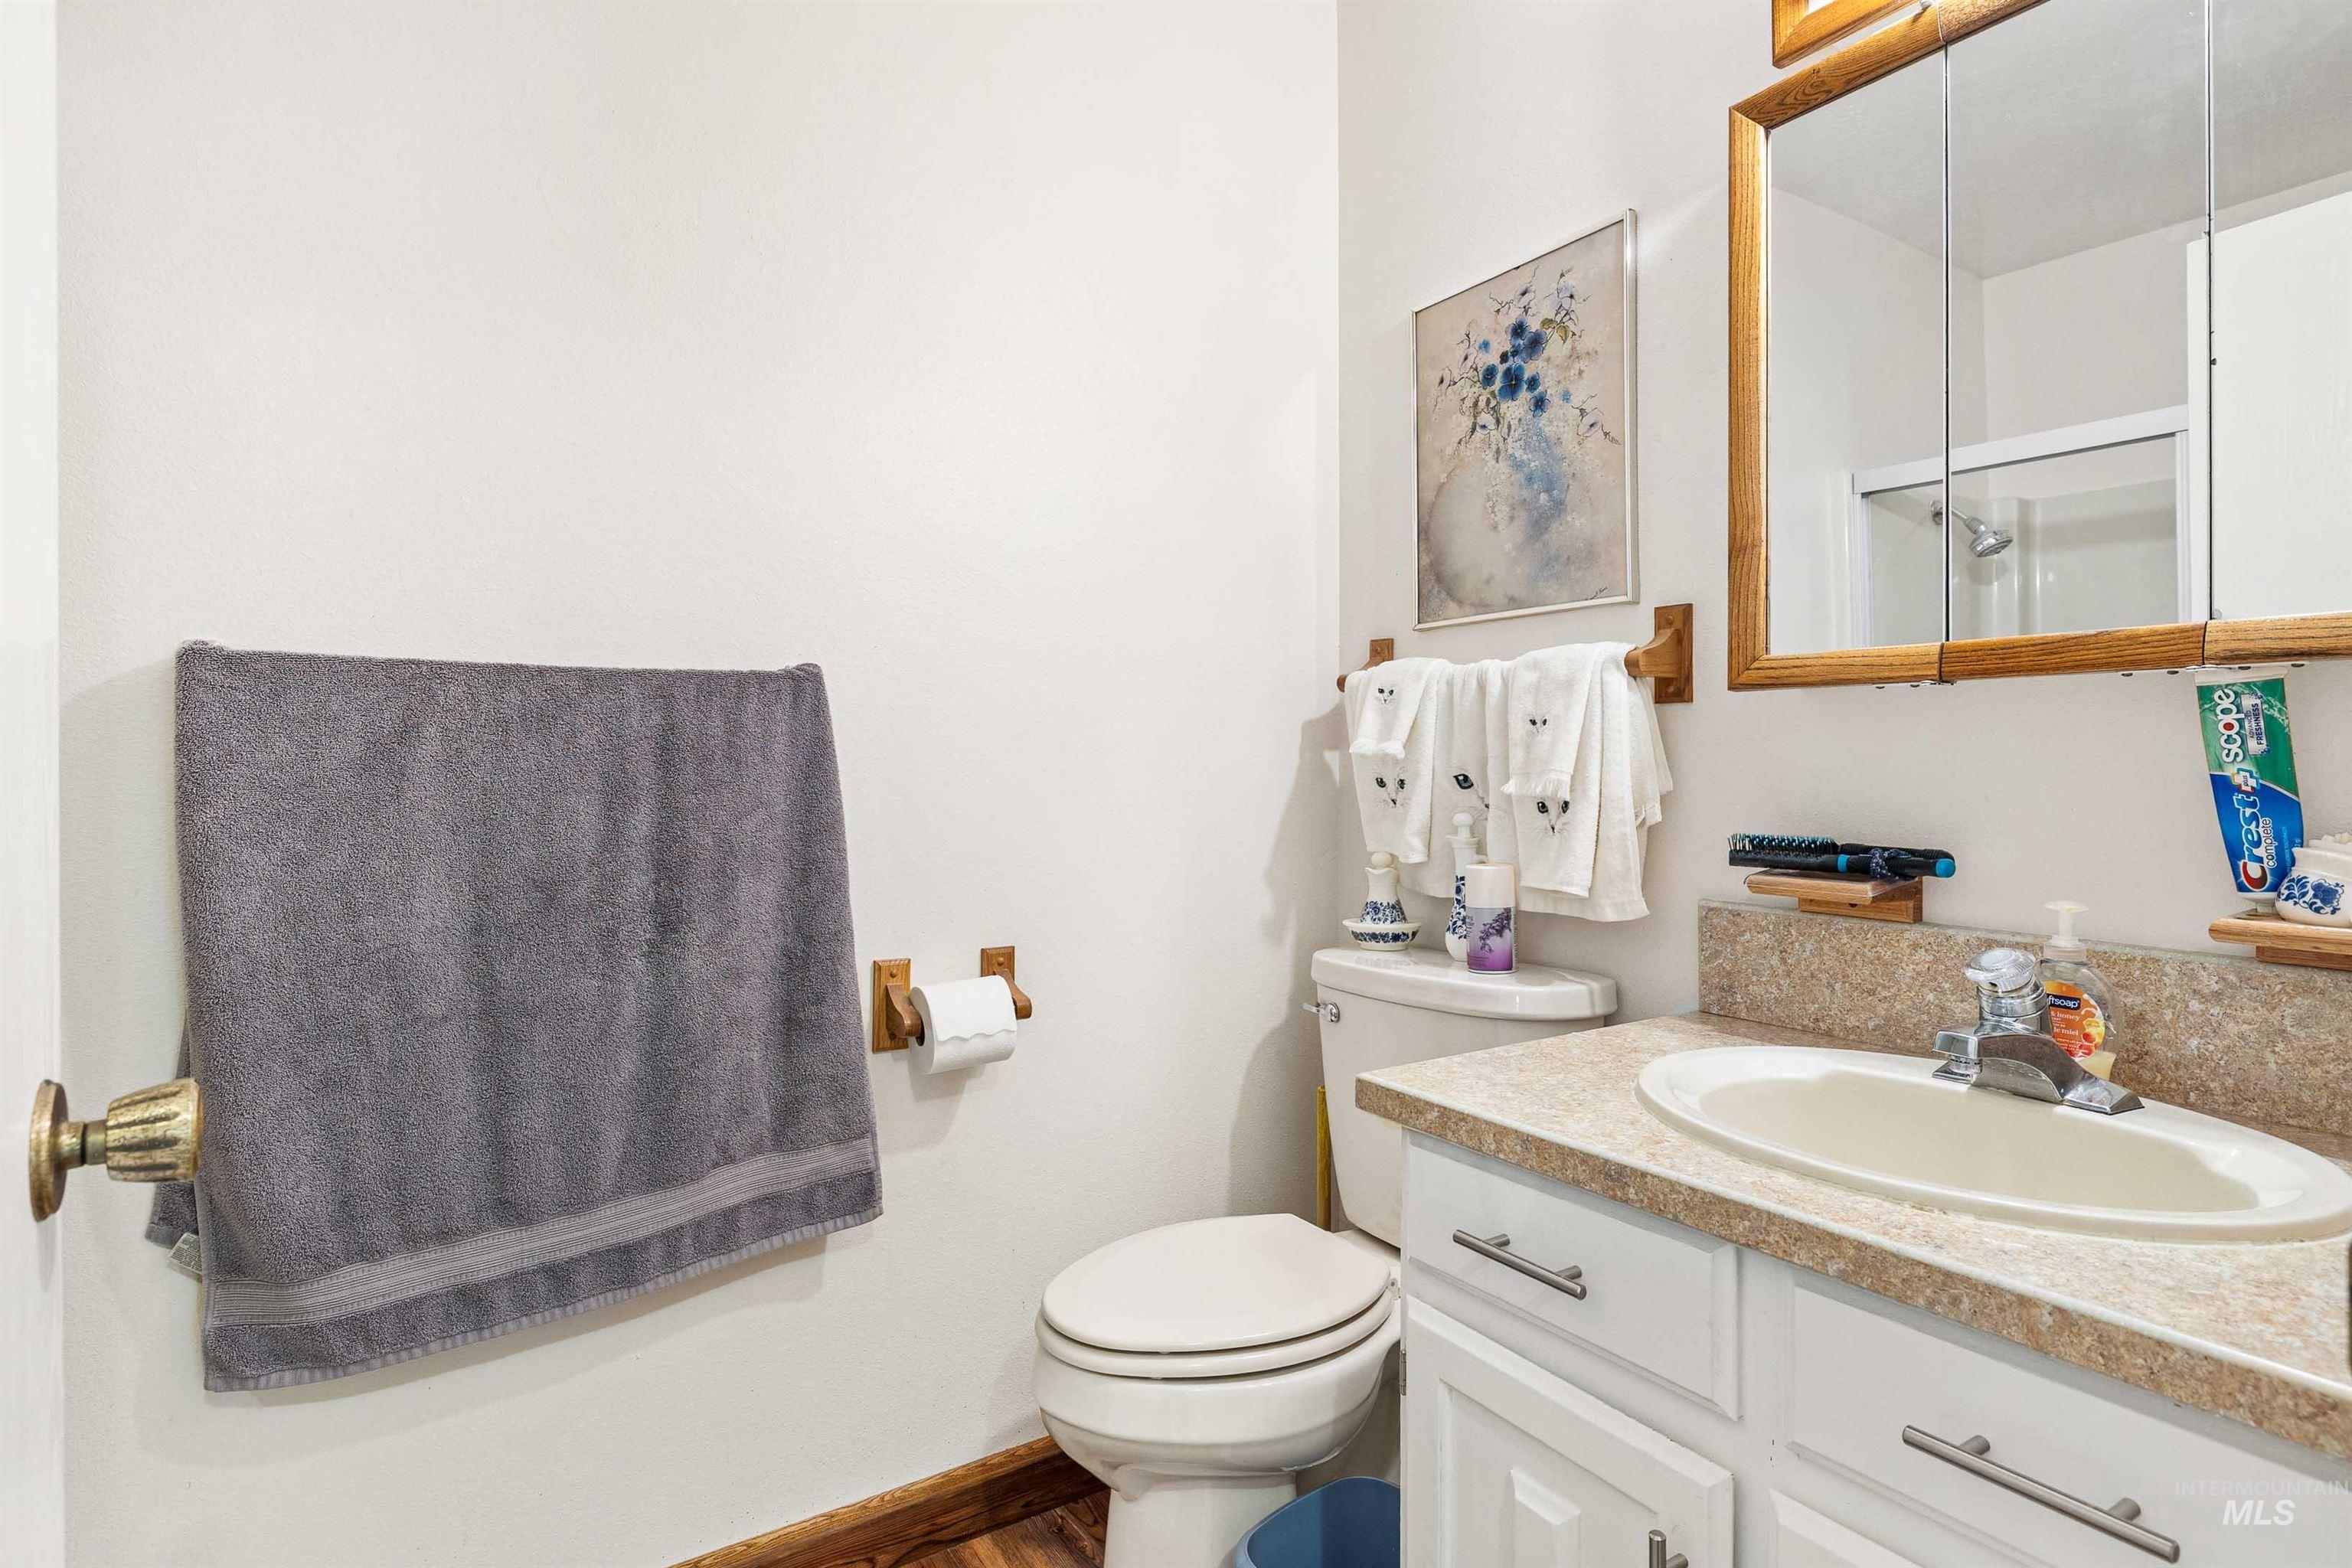
Vanity with integrated sink, wood-finish flooring, and a mirrored medicine cabinet
-
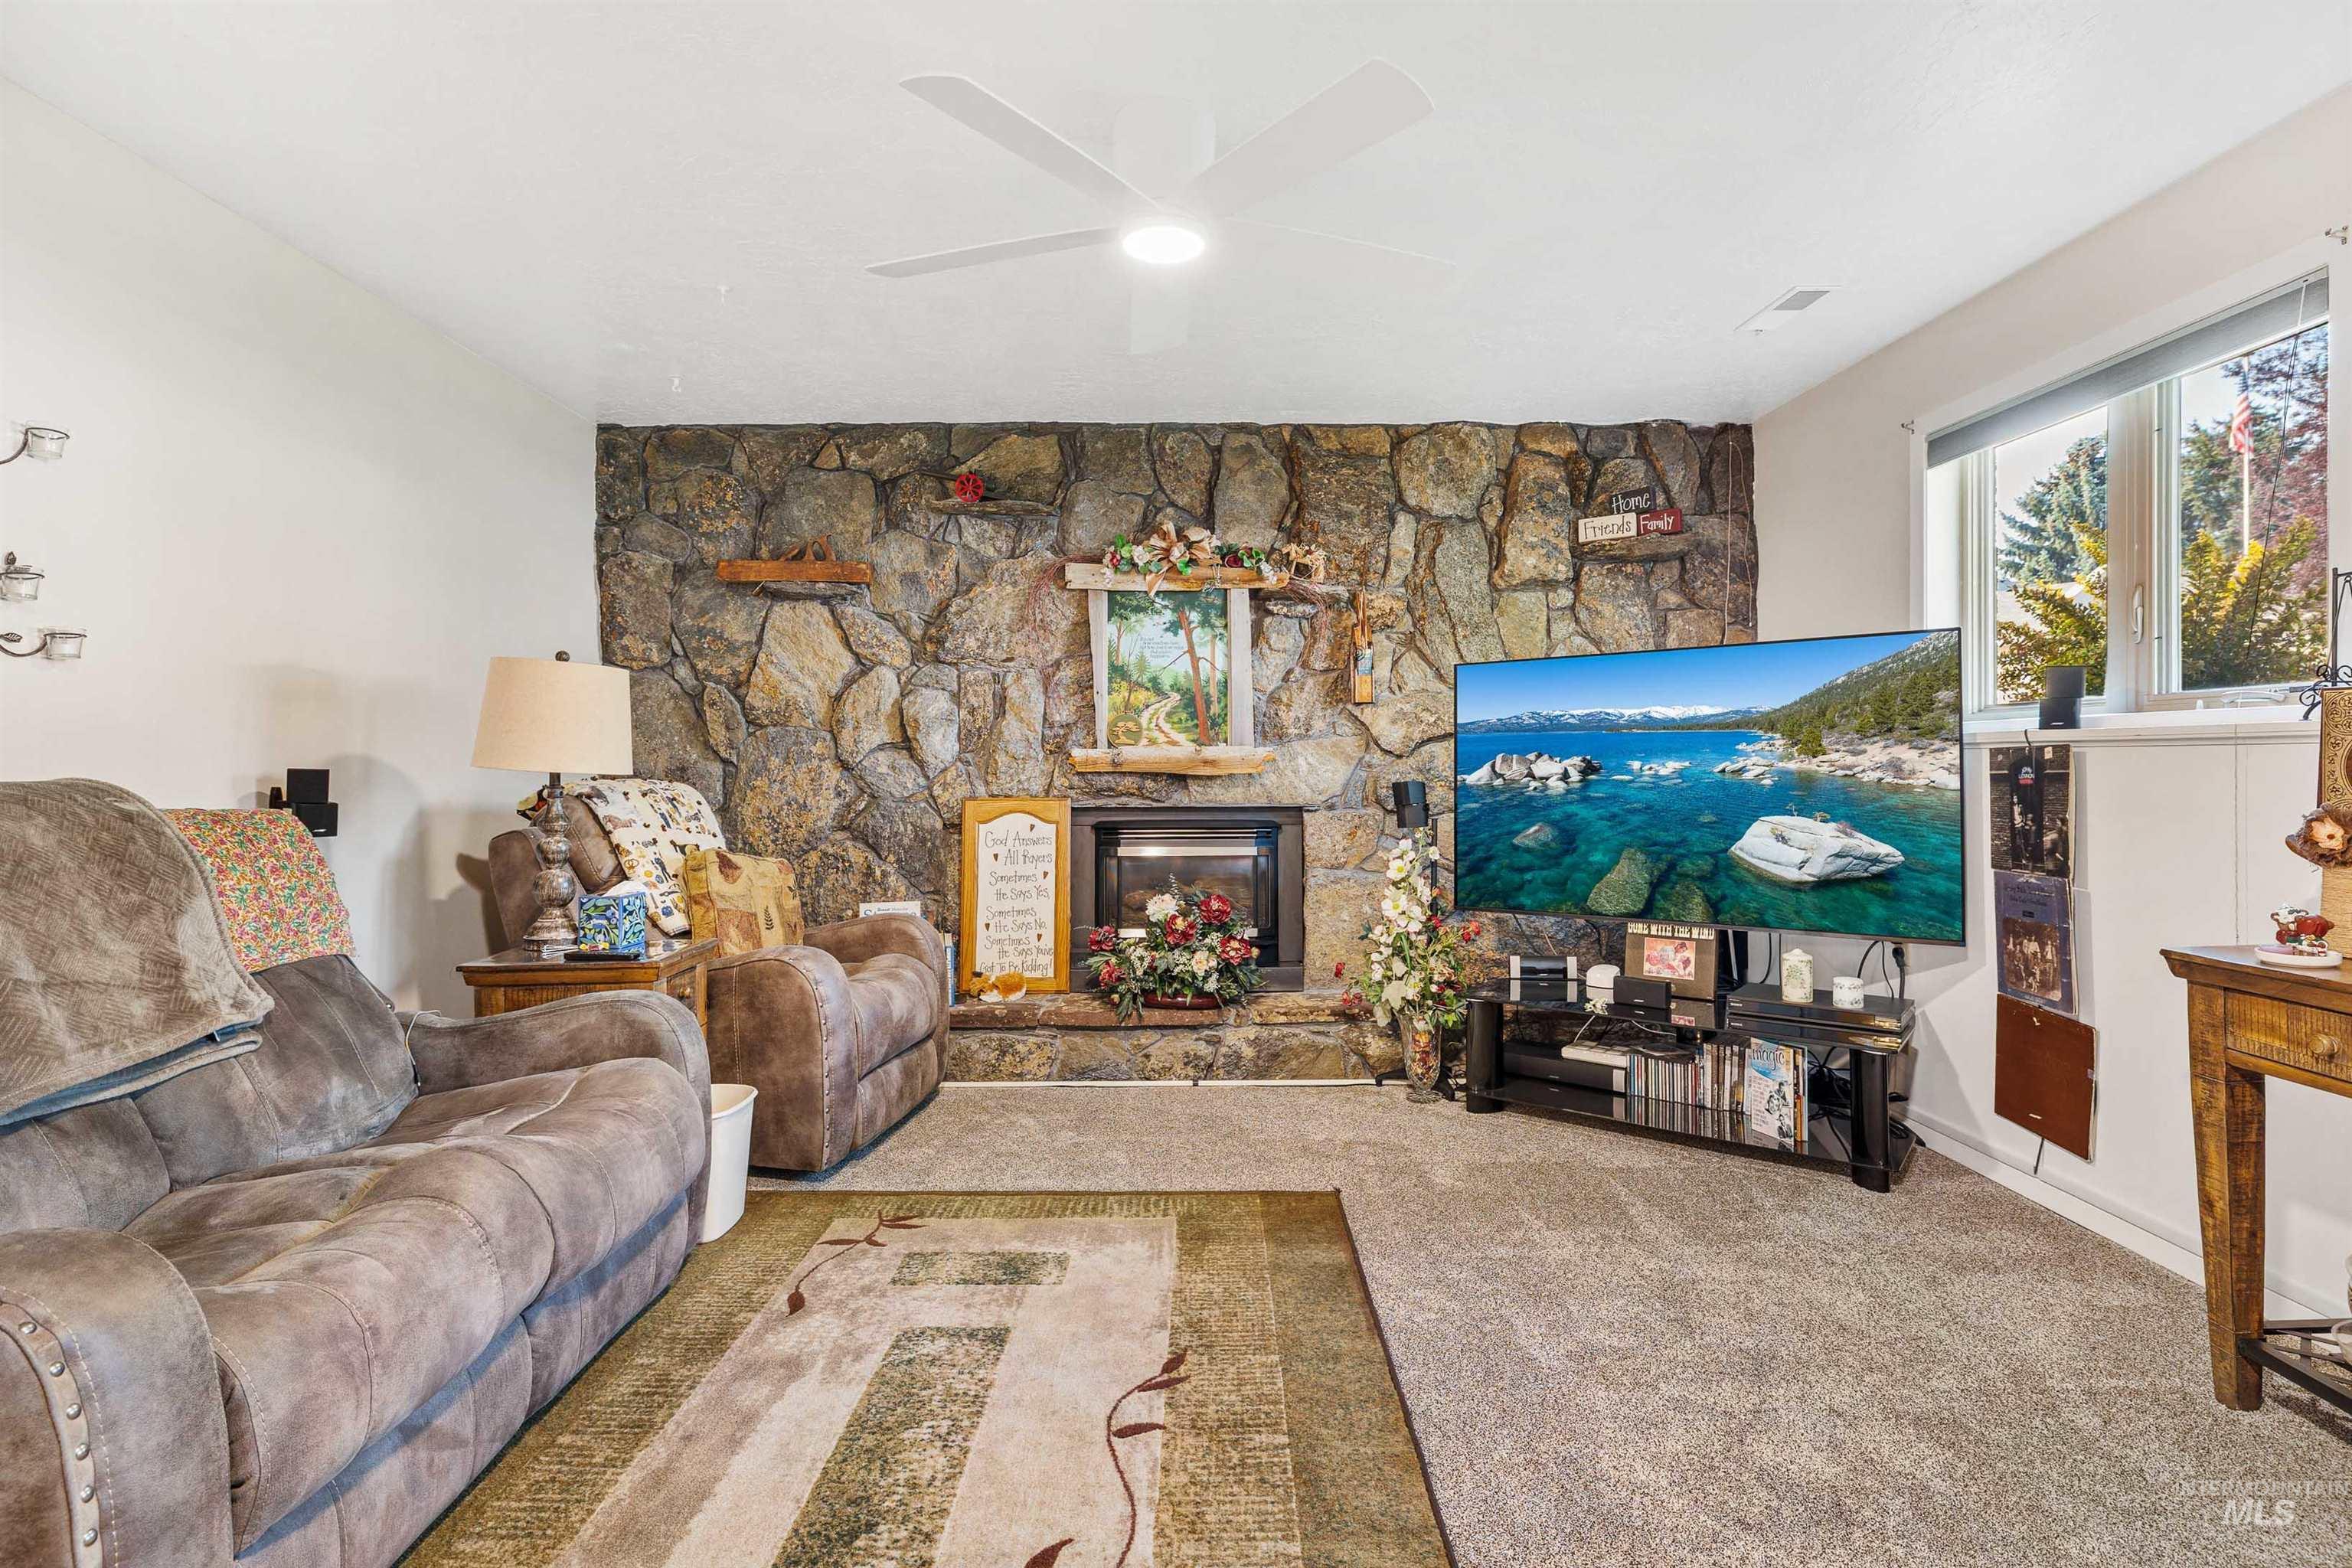
Stone-clad fireplace with a hearth, wall-to-wall carpeting, ceiling fan with integrated lighting, and a large window
-
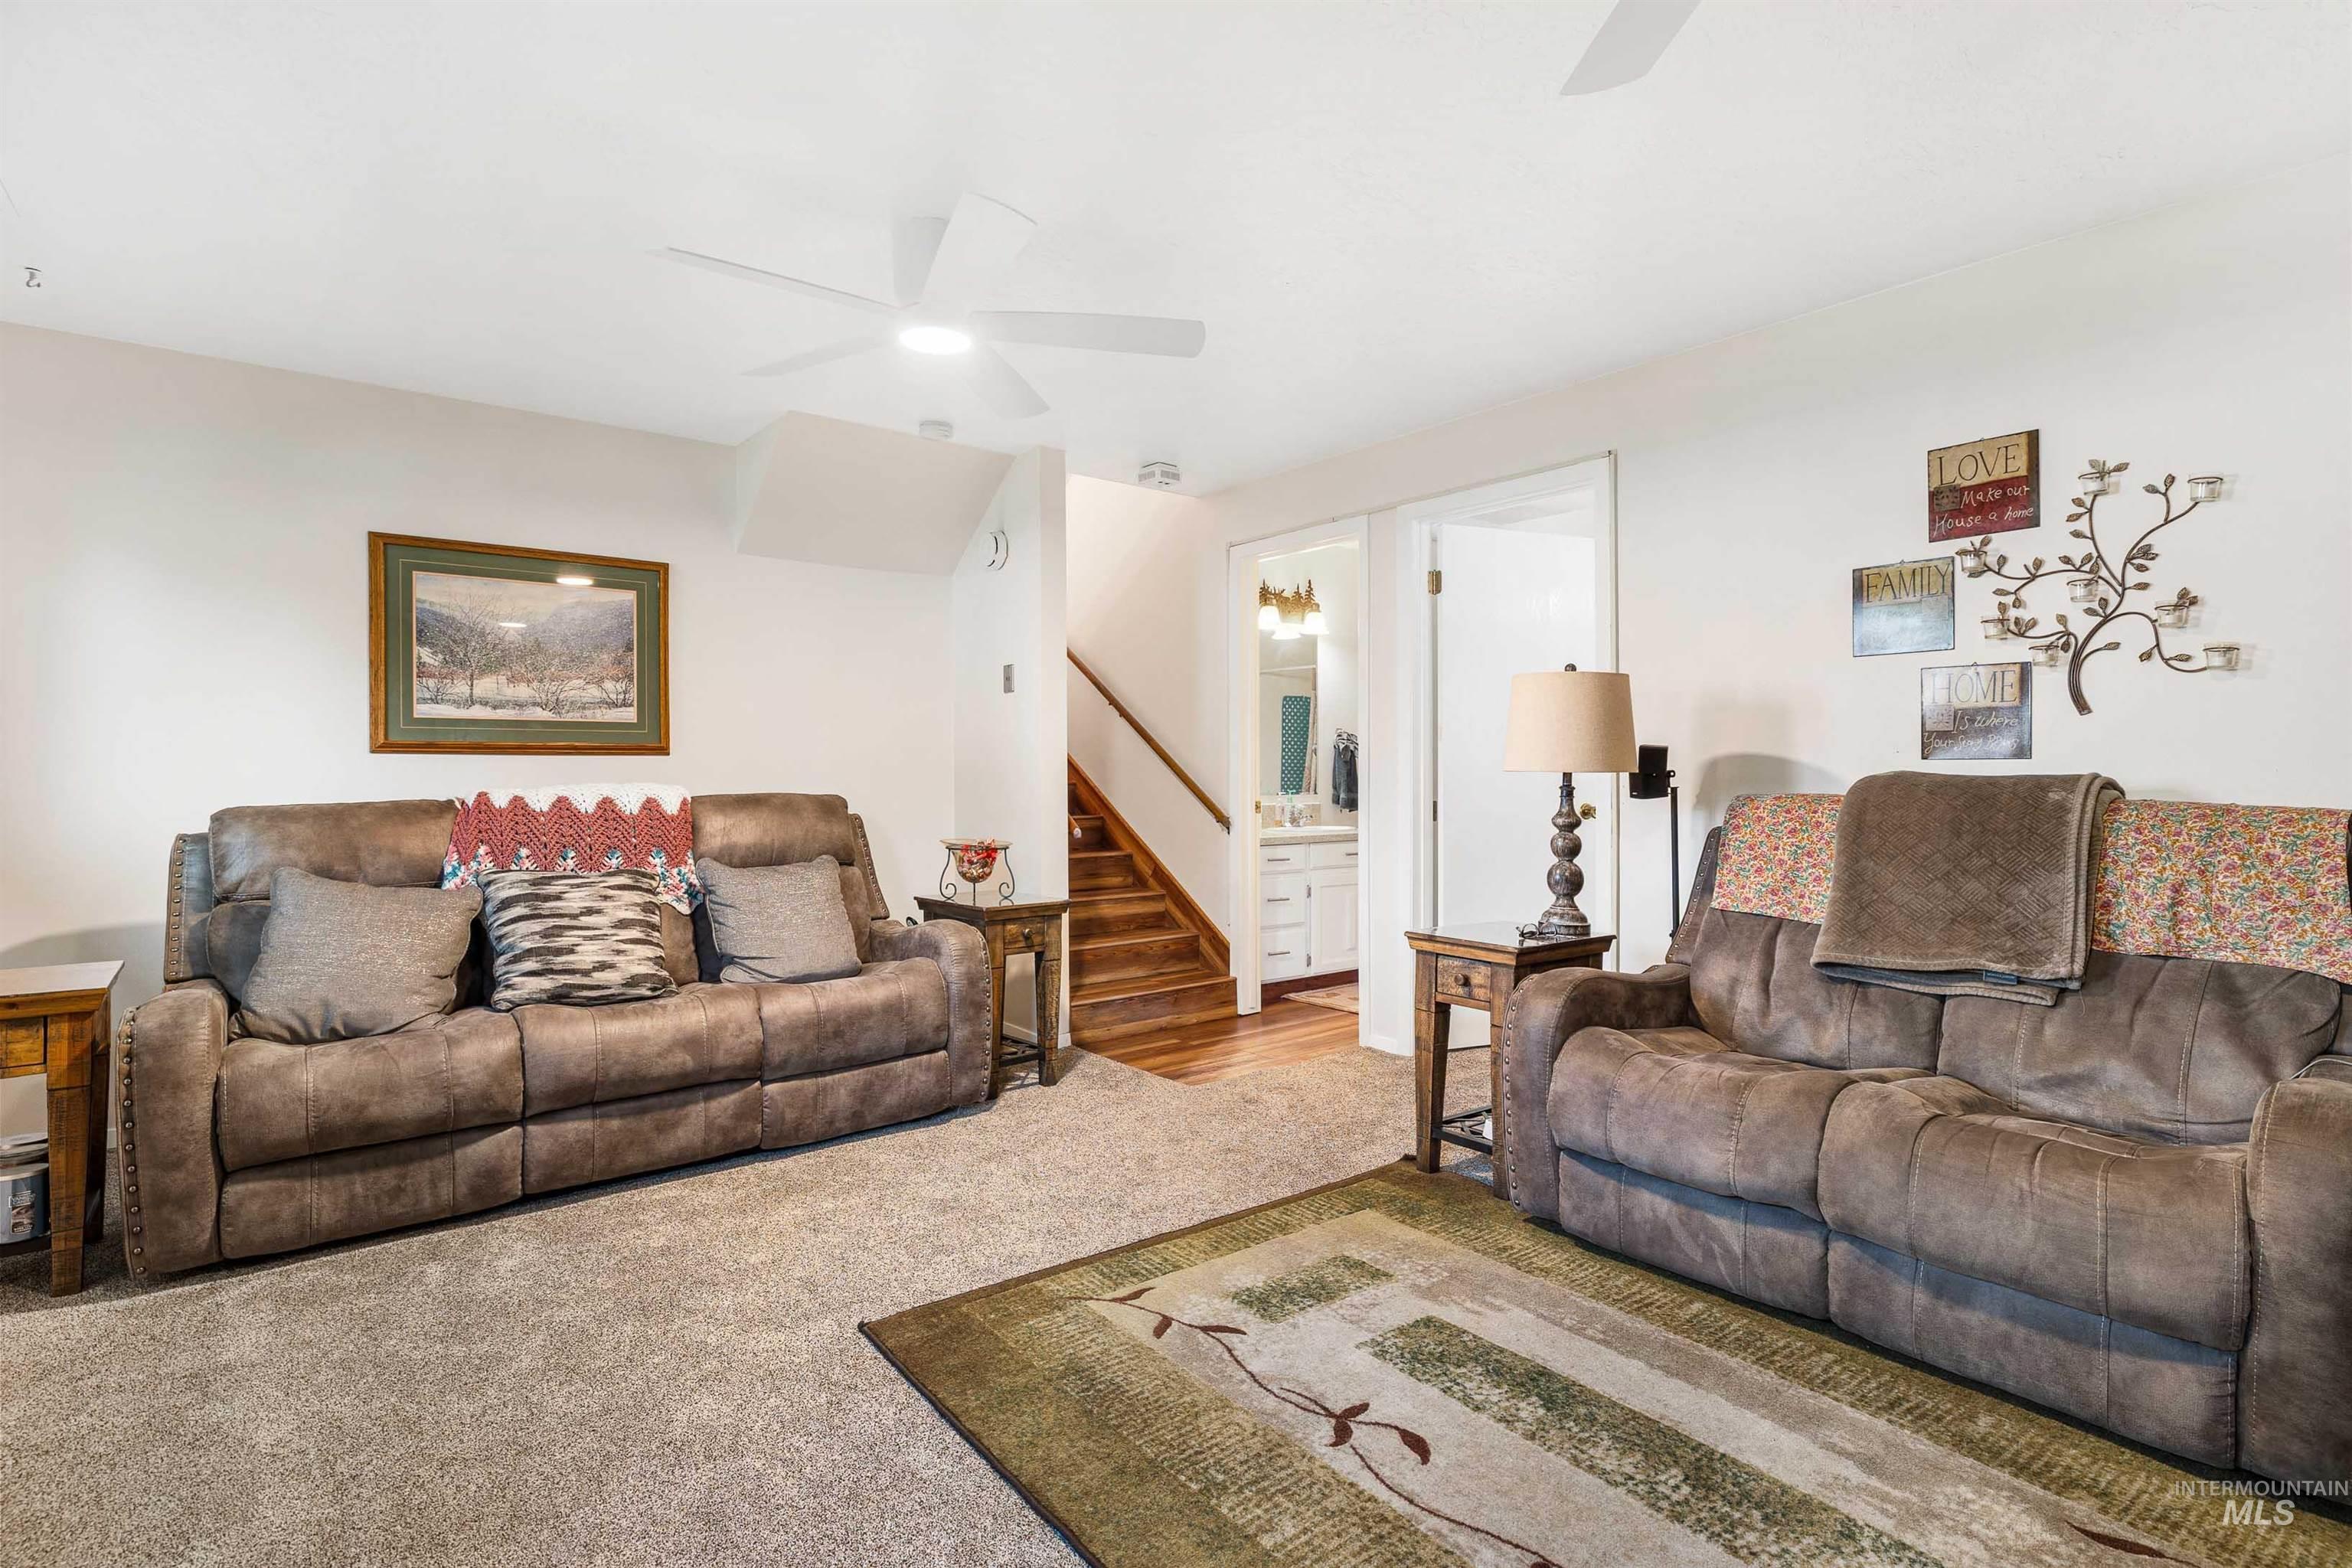
Carpeted living area with overhead ceiling fans, white painted walls, and wood-finish stair treads
-
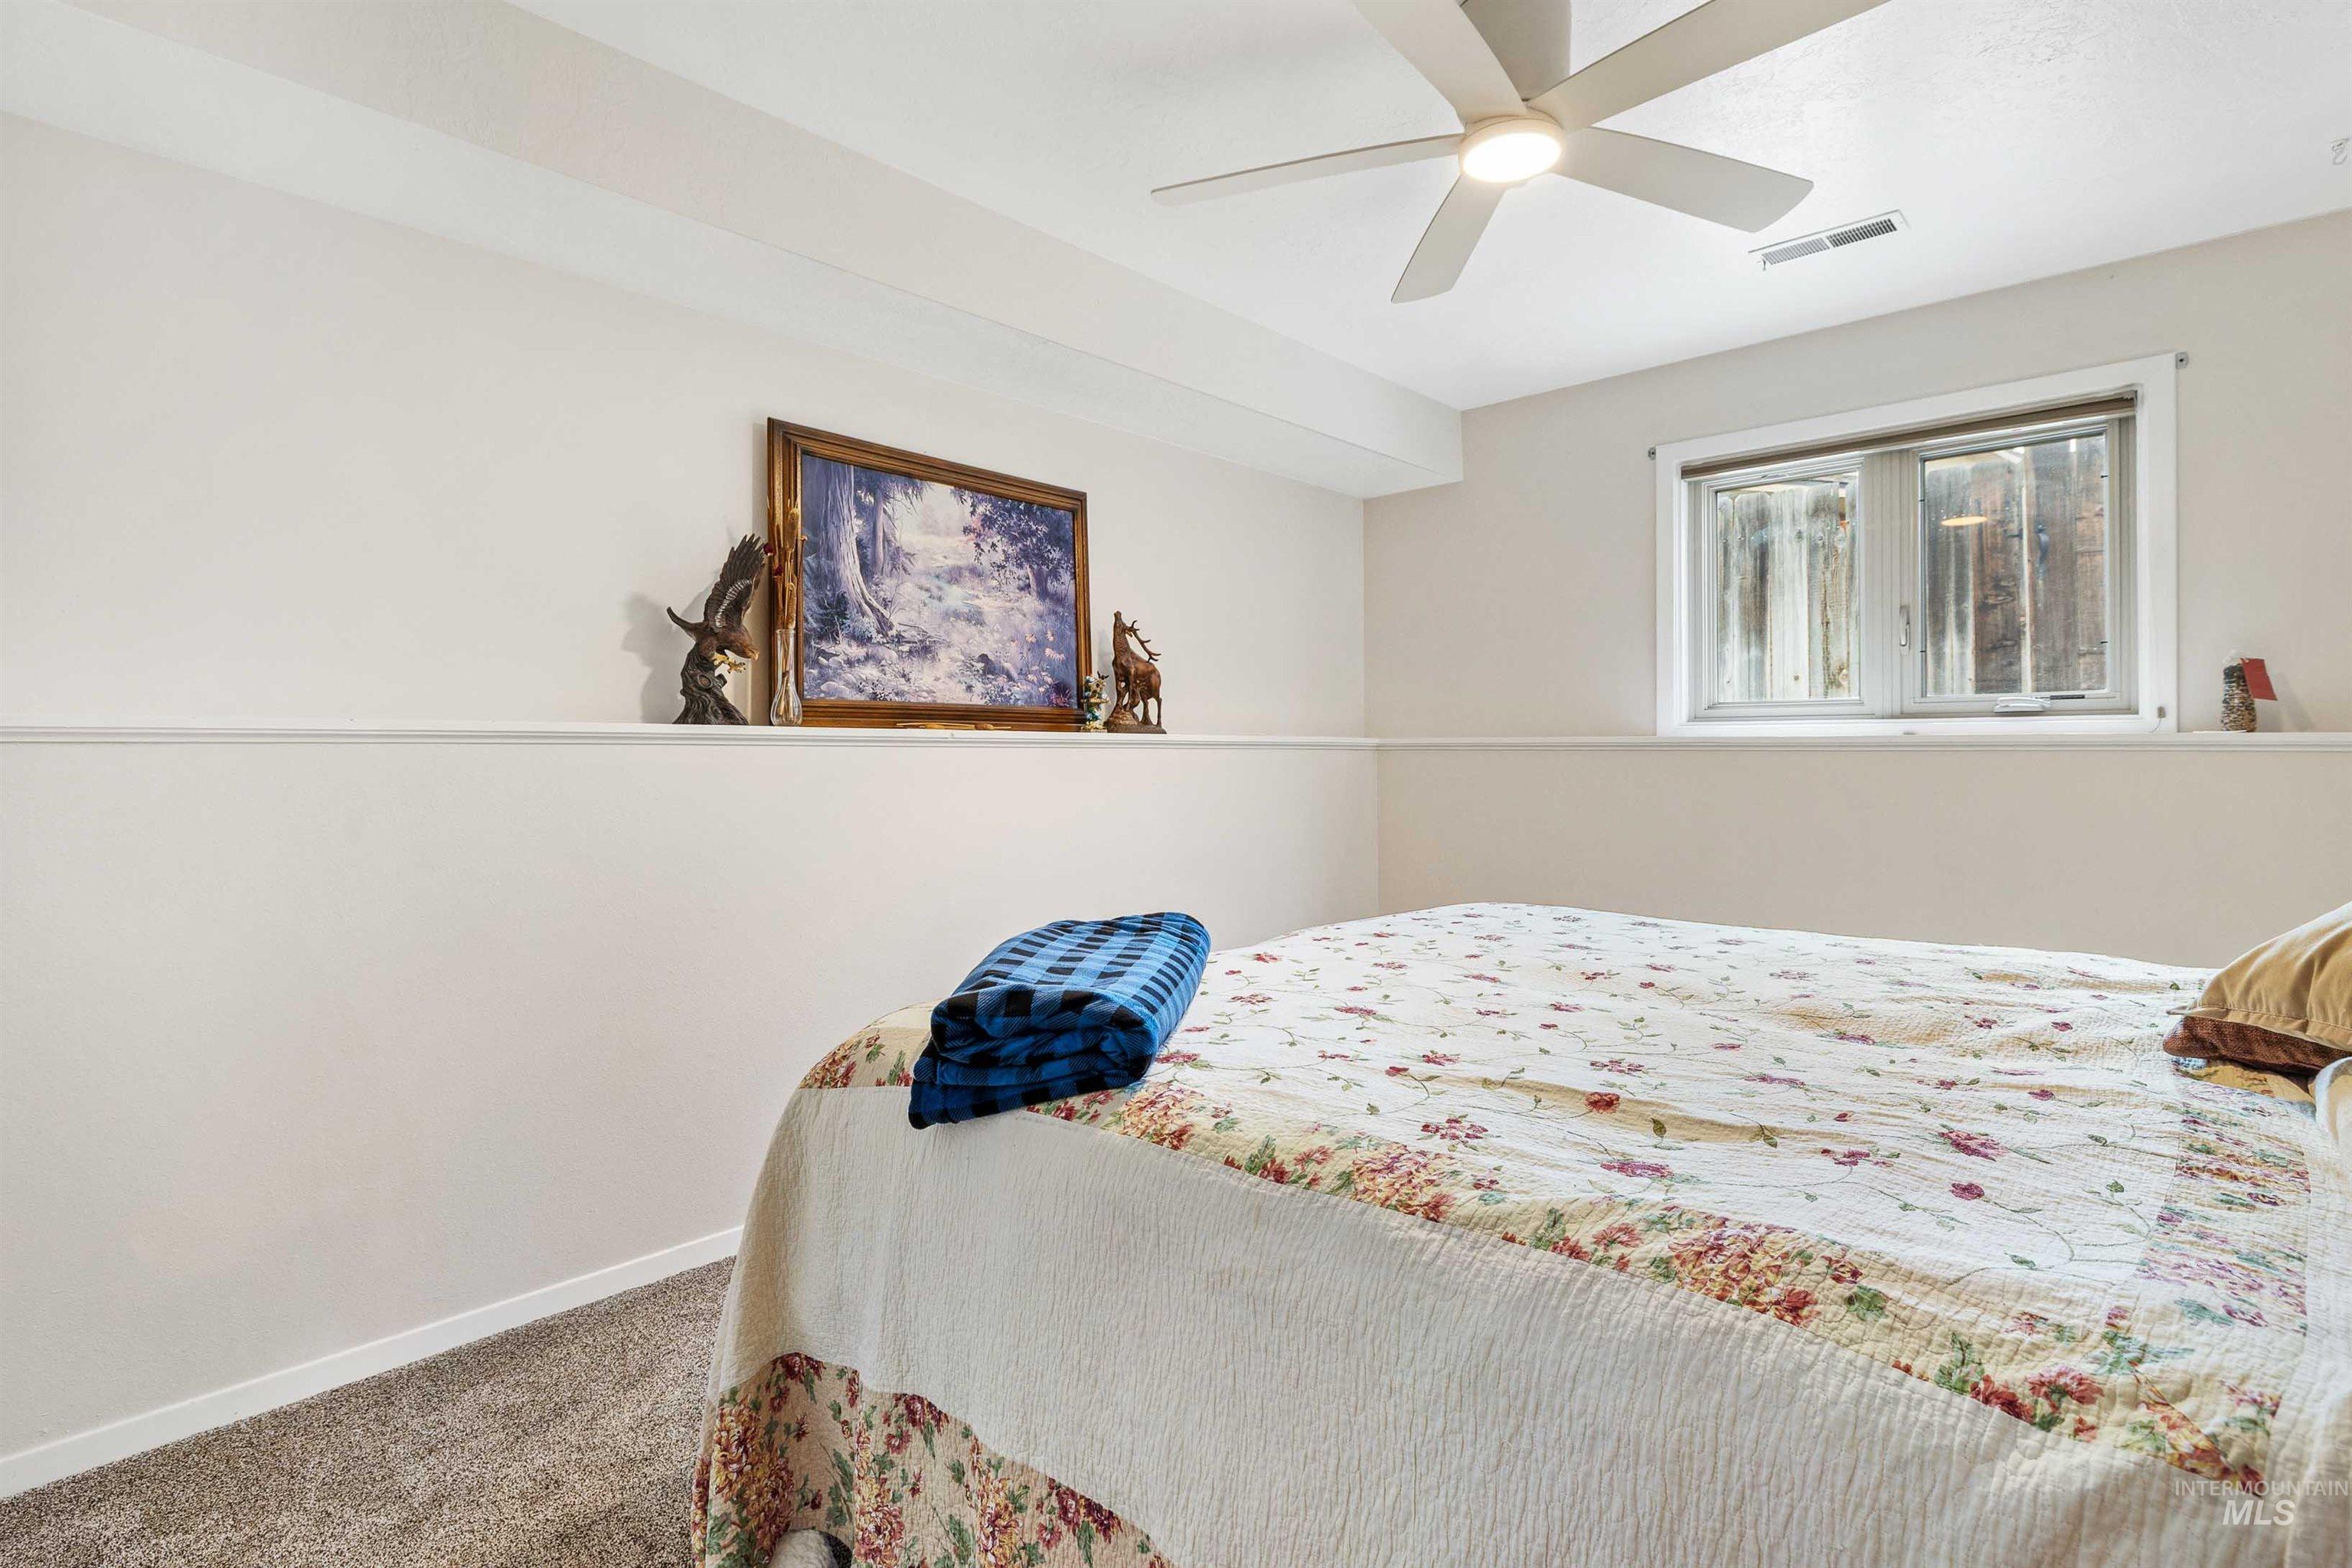
Recessed lighting, ceiling fan, neutral wall paint, carpet flooring, and a window for natural light
-
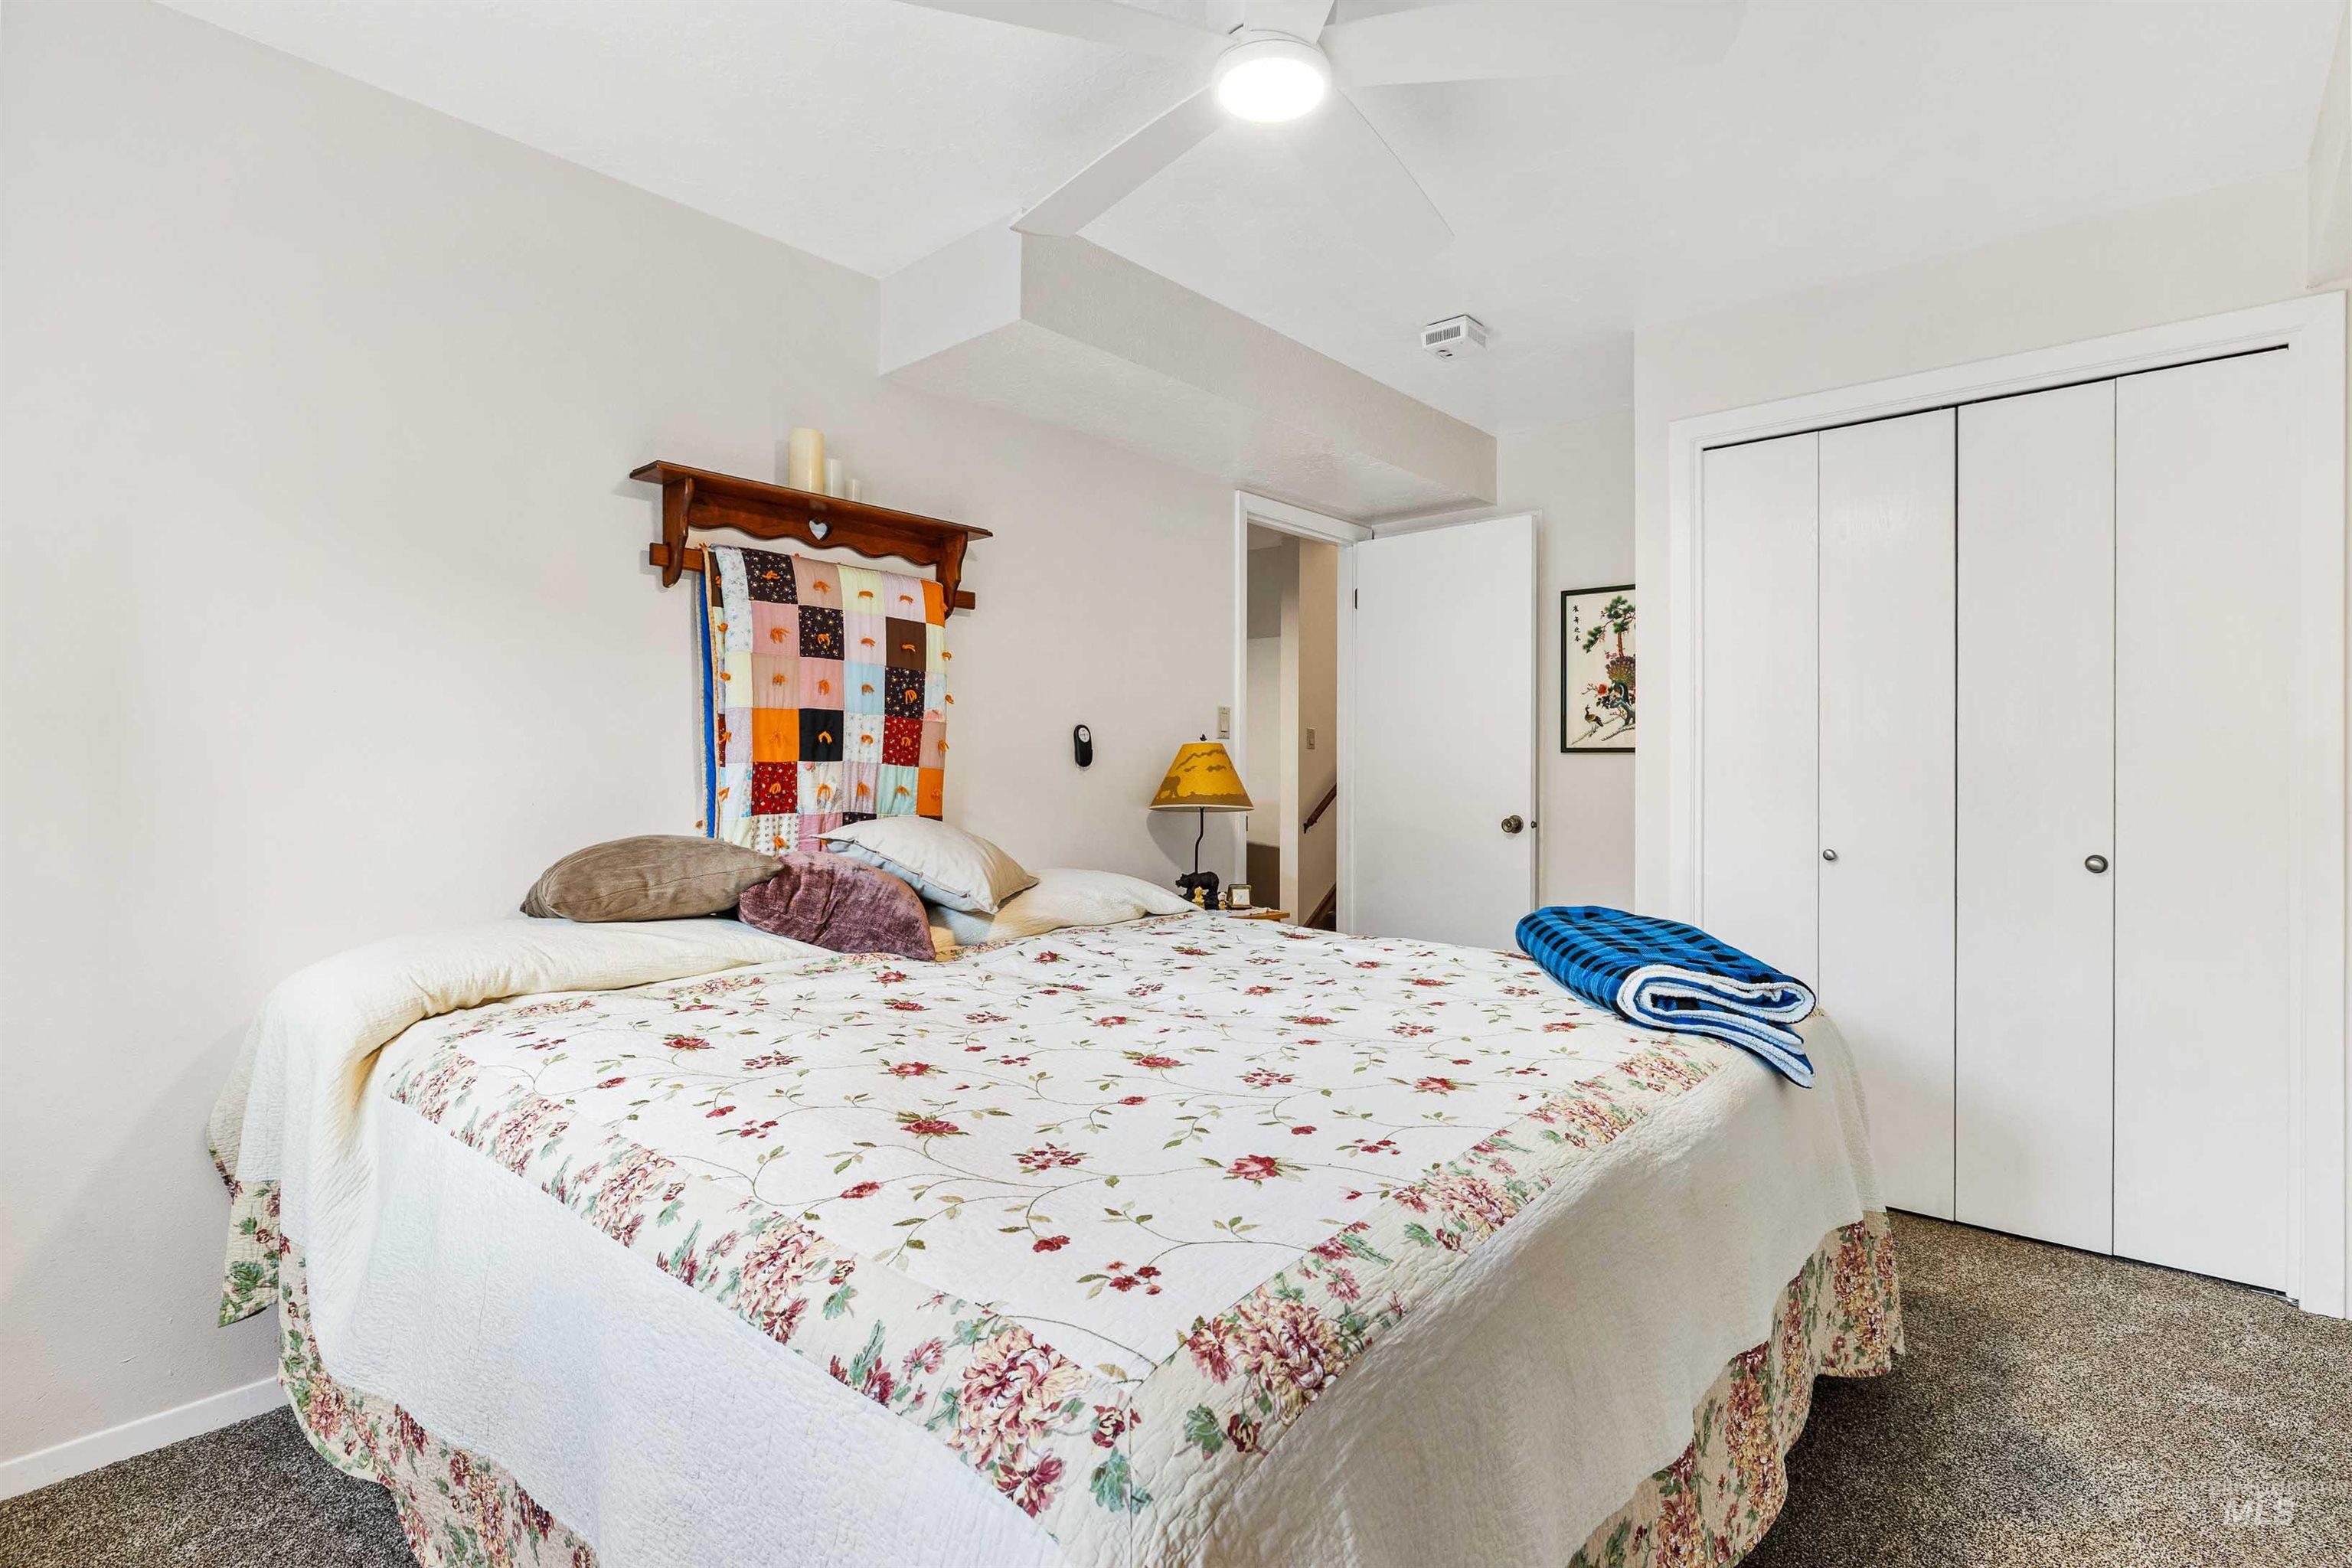
White bi-fold closet doors, ceiling fan with integrated lighting, and neutral wall tones
-
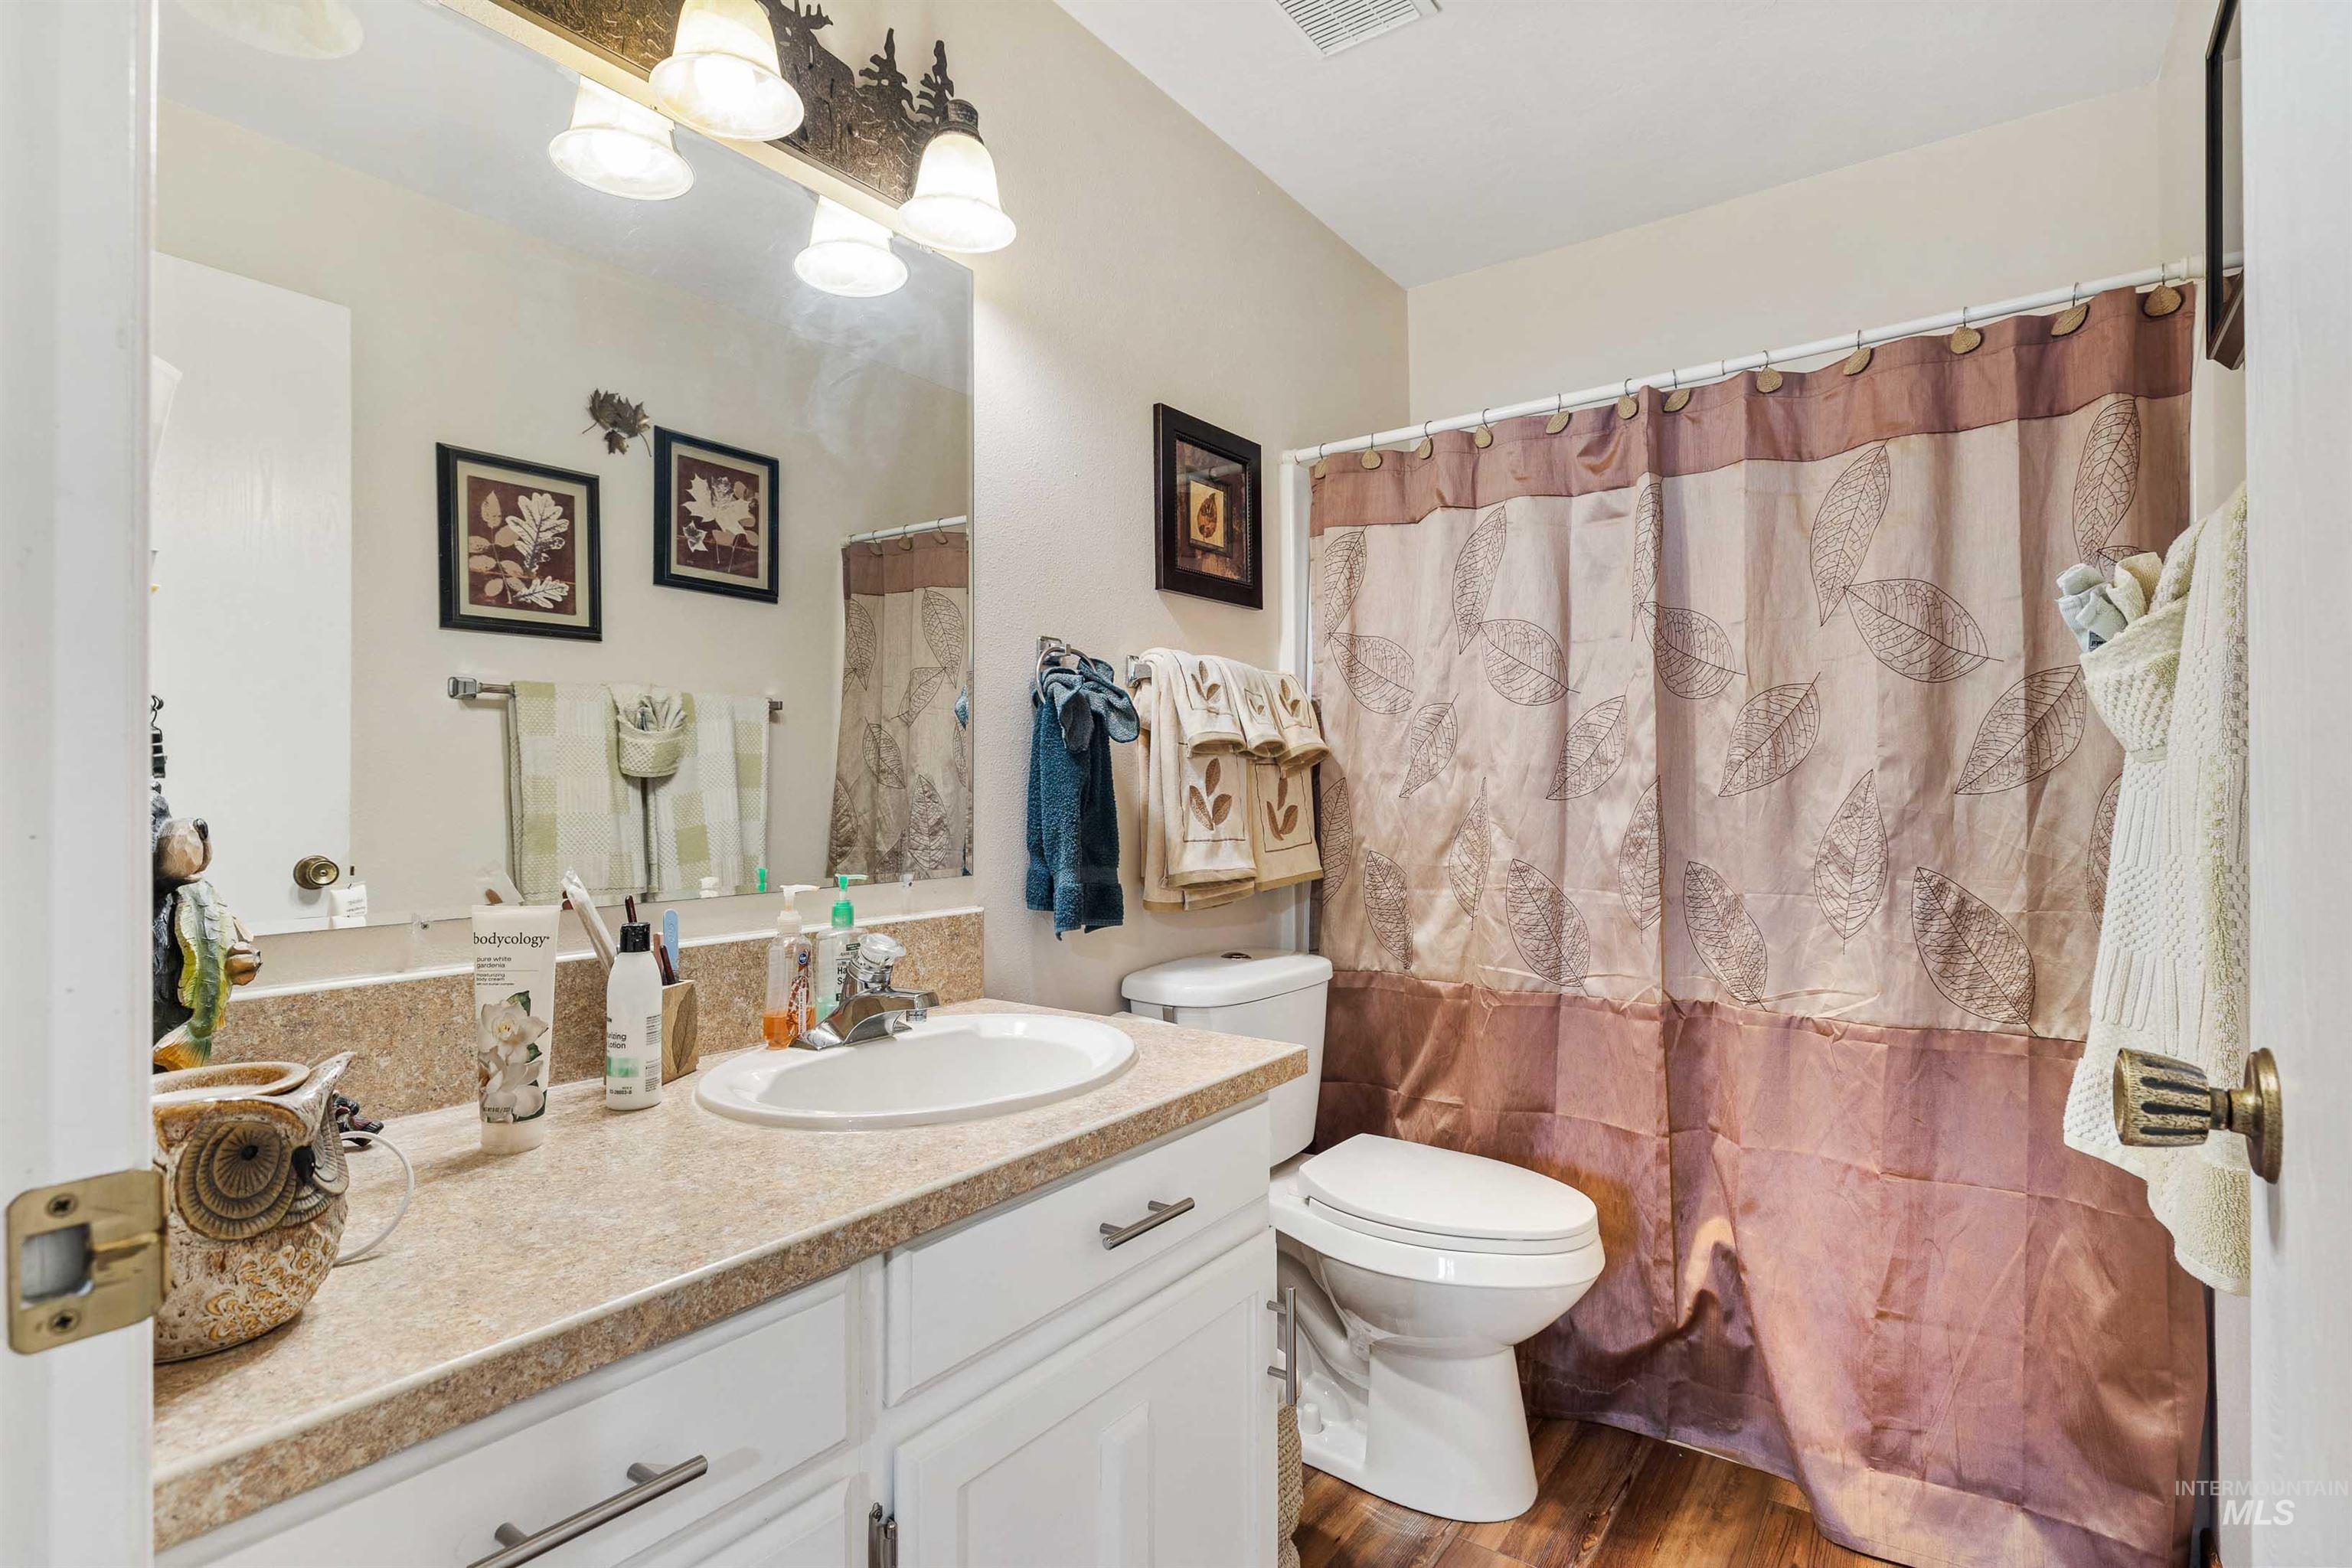
Spa-inspired bathroom featuring a generous vanity with dual sink areas, stone-topped countertop, and ample storage cabinetry
-
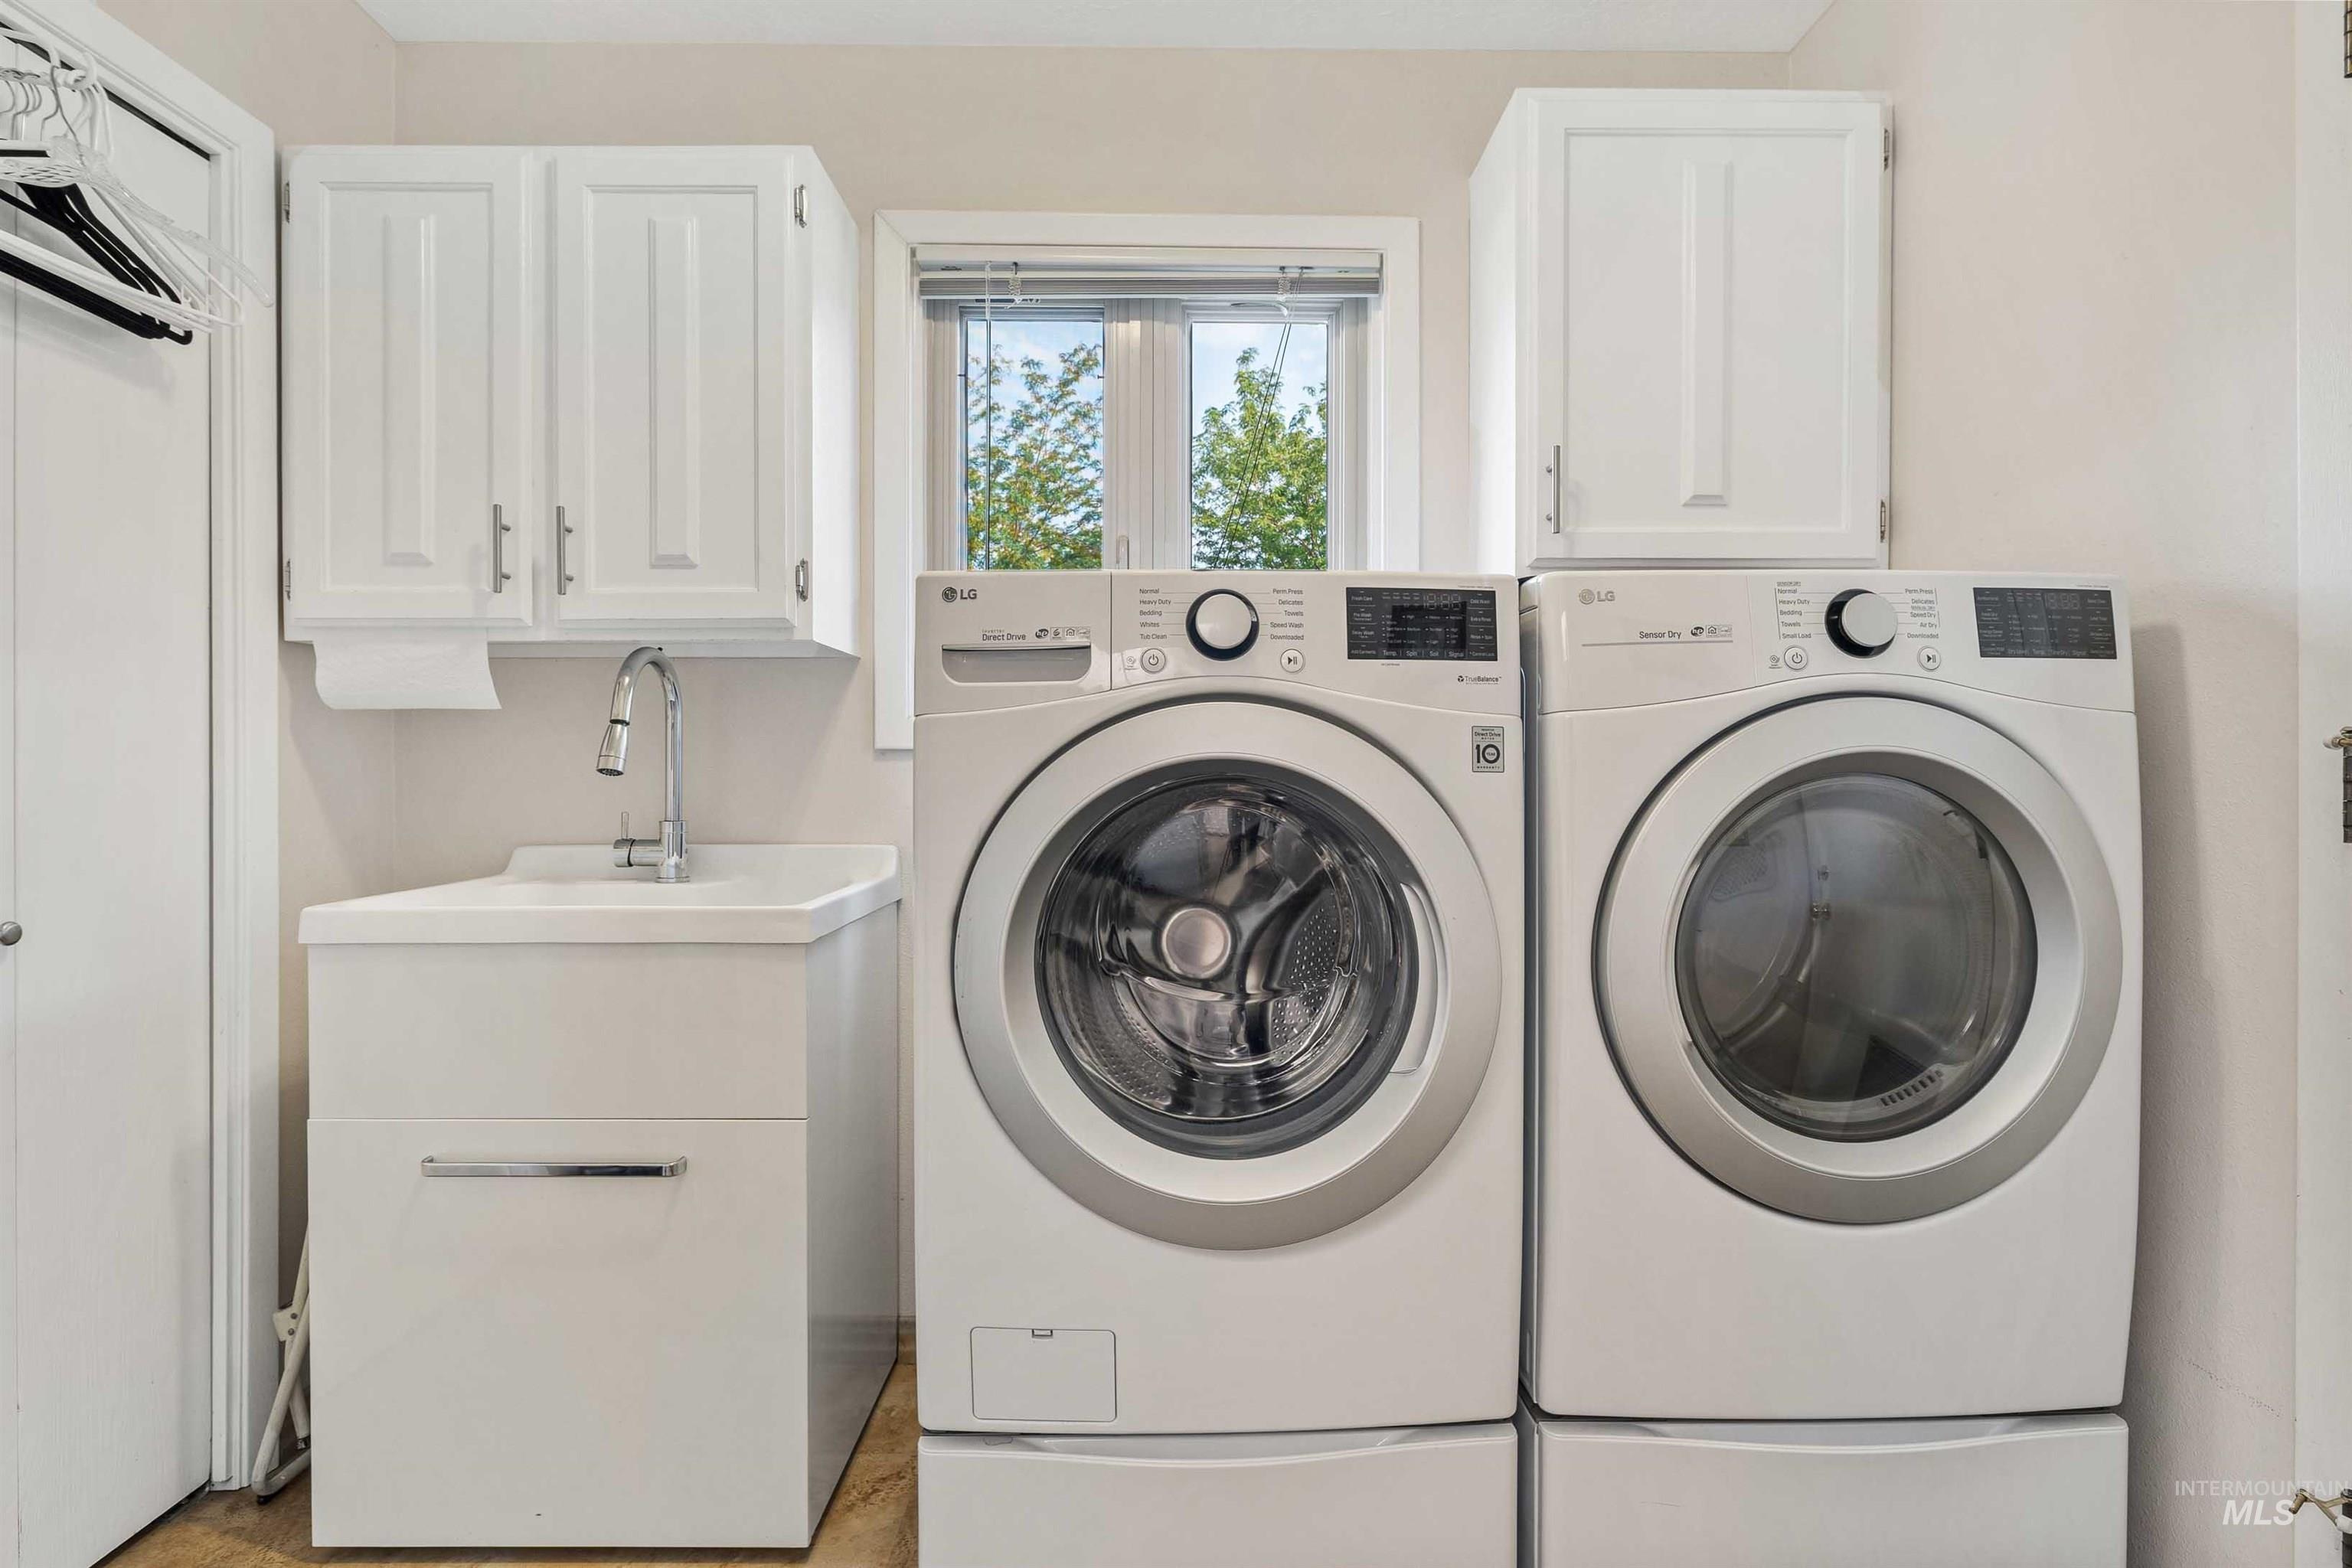
White cabinetry, utility sink with chrome faucet, and a window with natural light
-
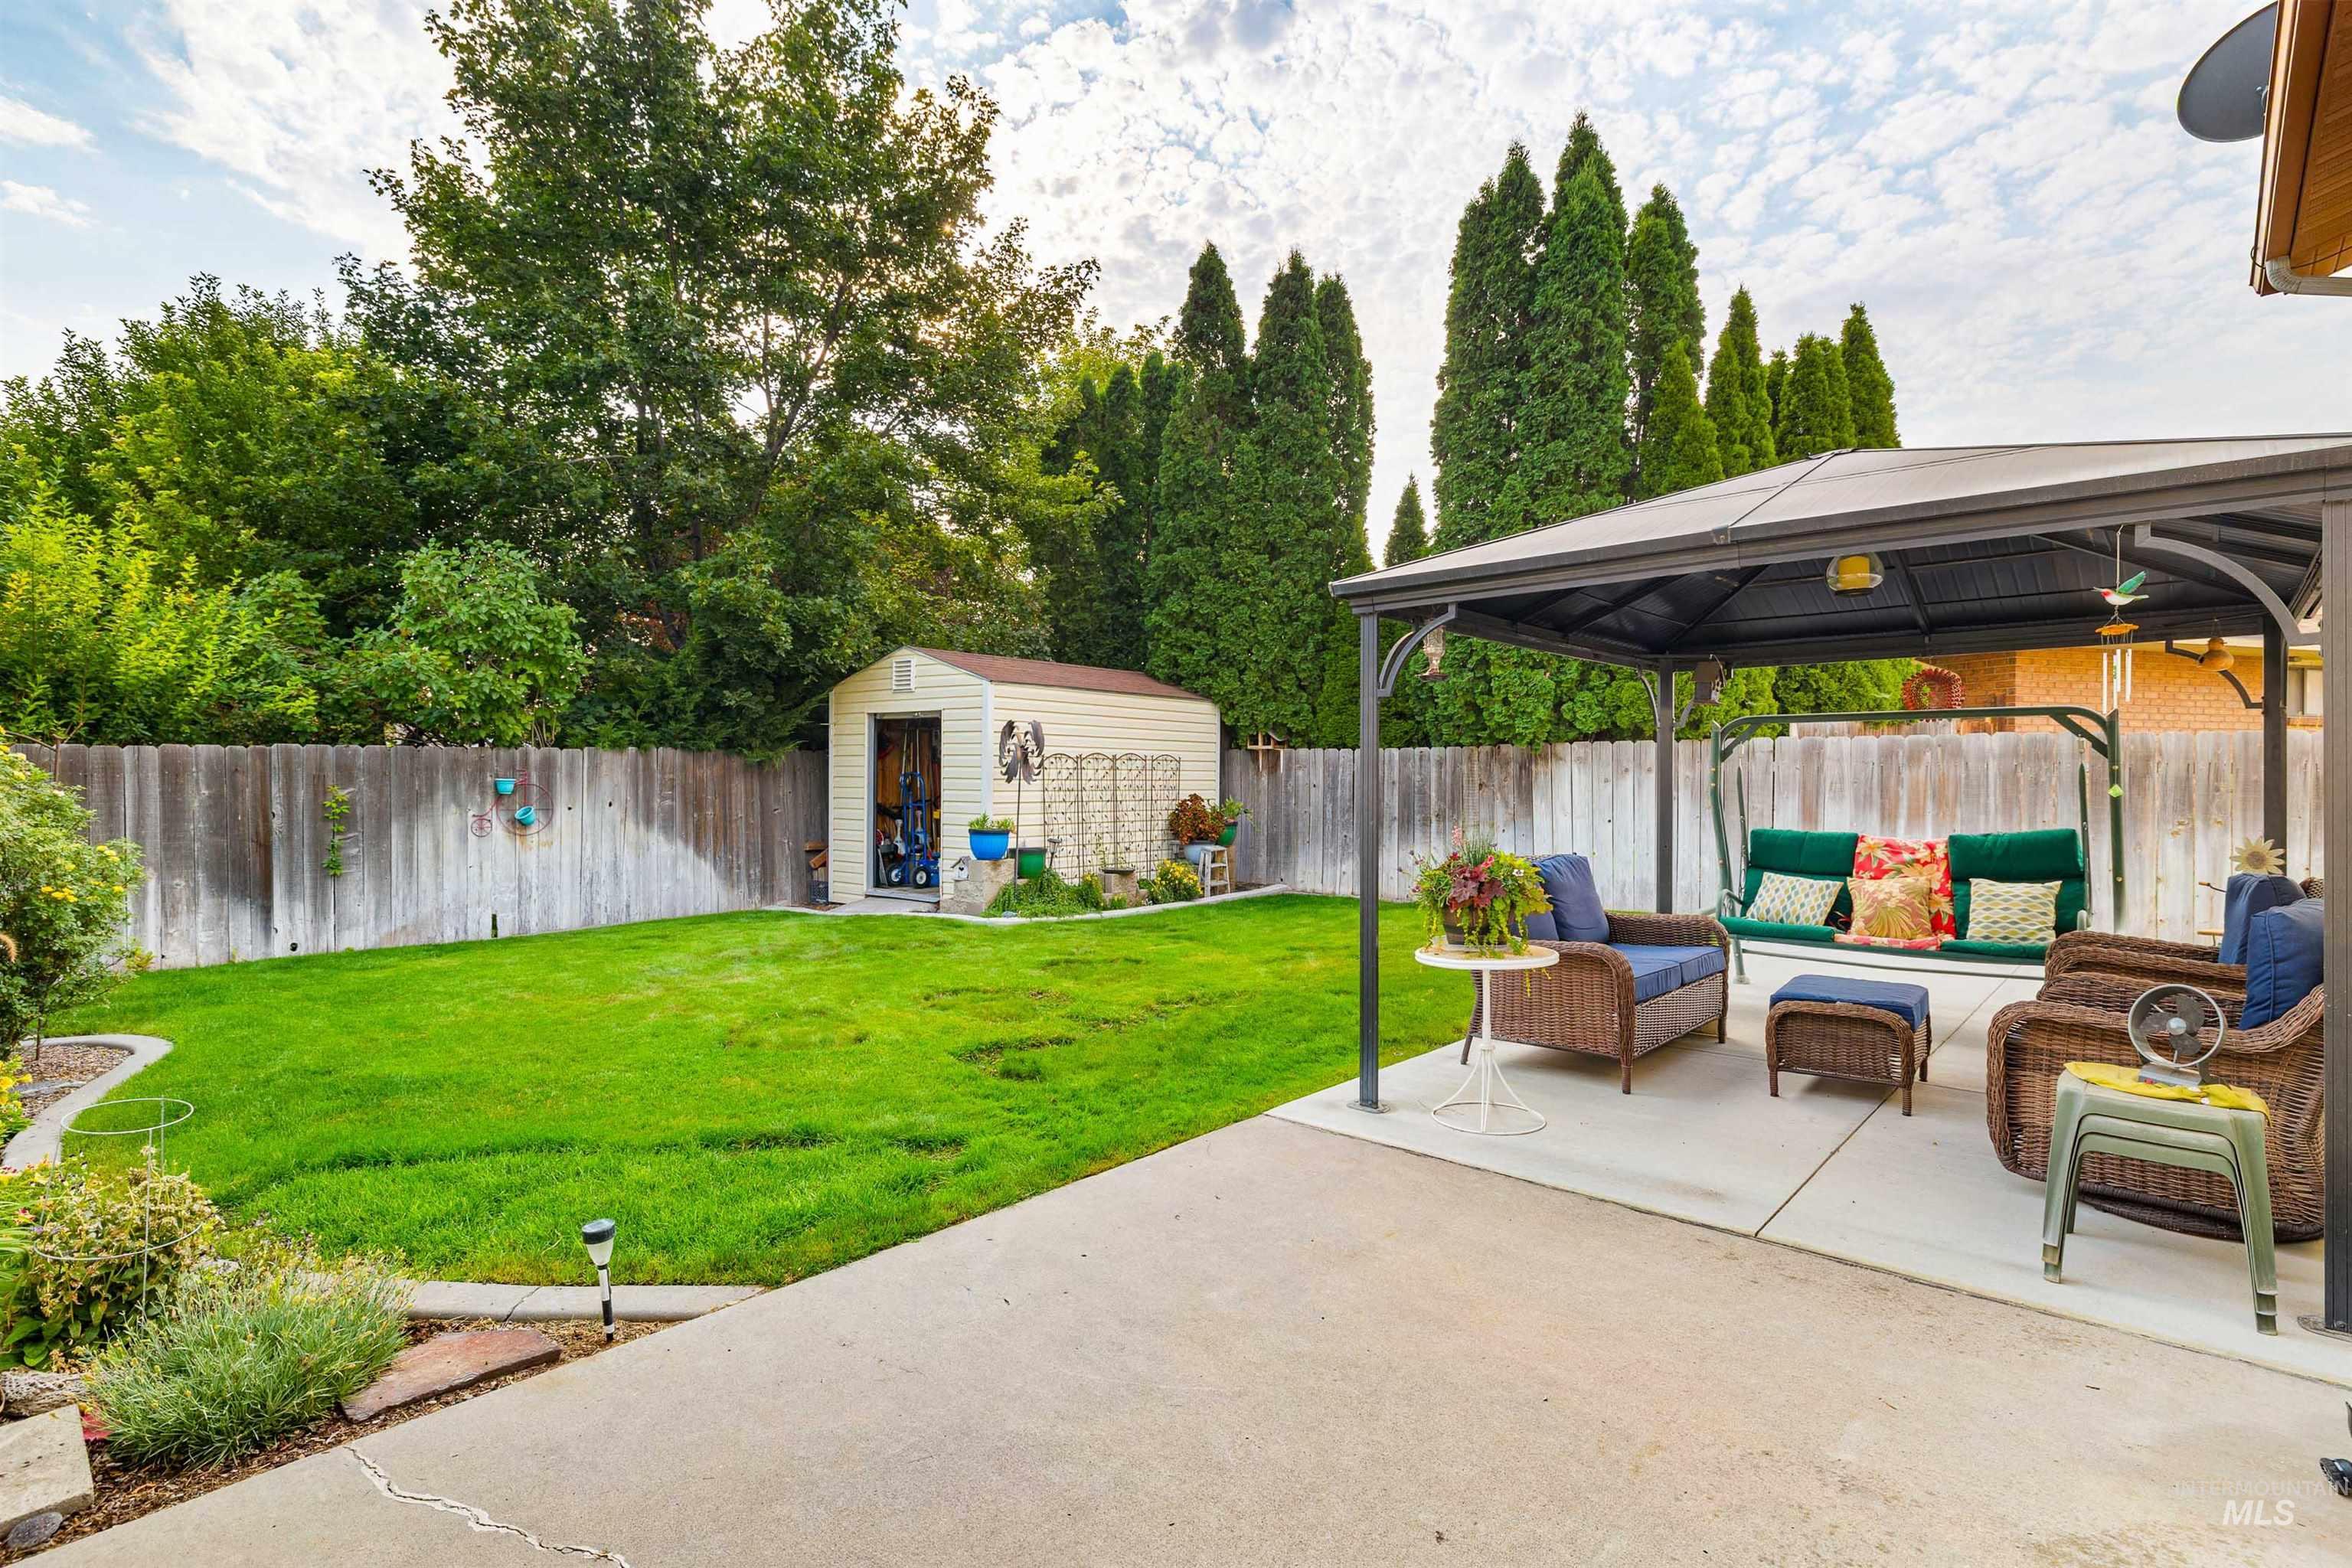
Expansive patio area with a covered gazebo, concrete surfacing, and a manicured lawn
-
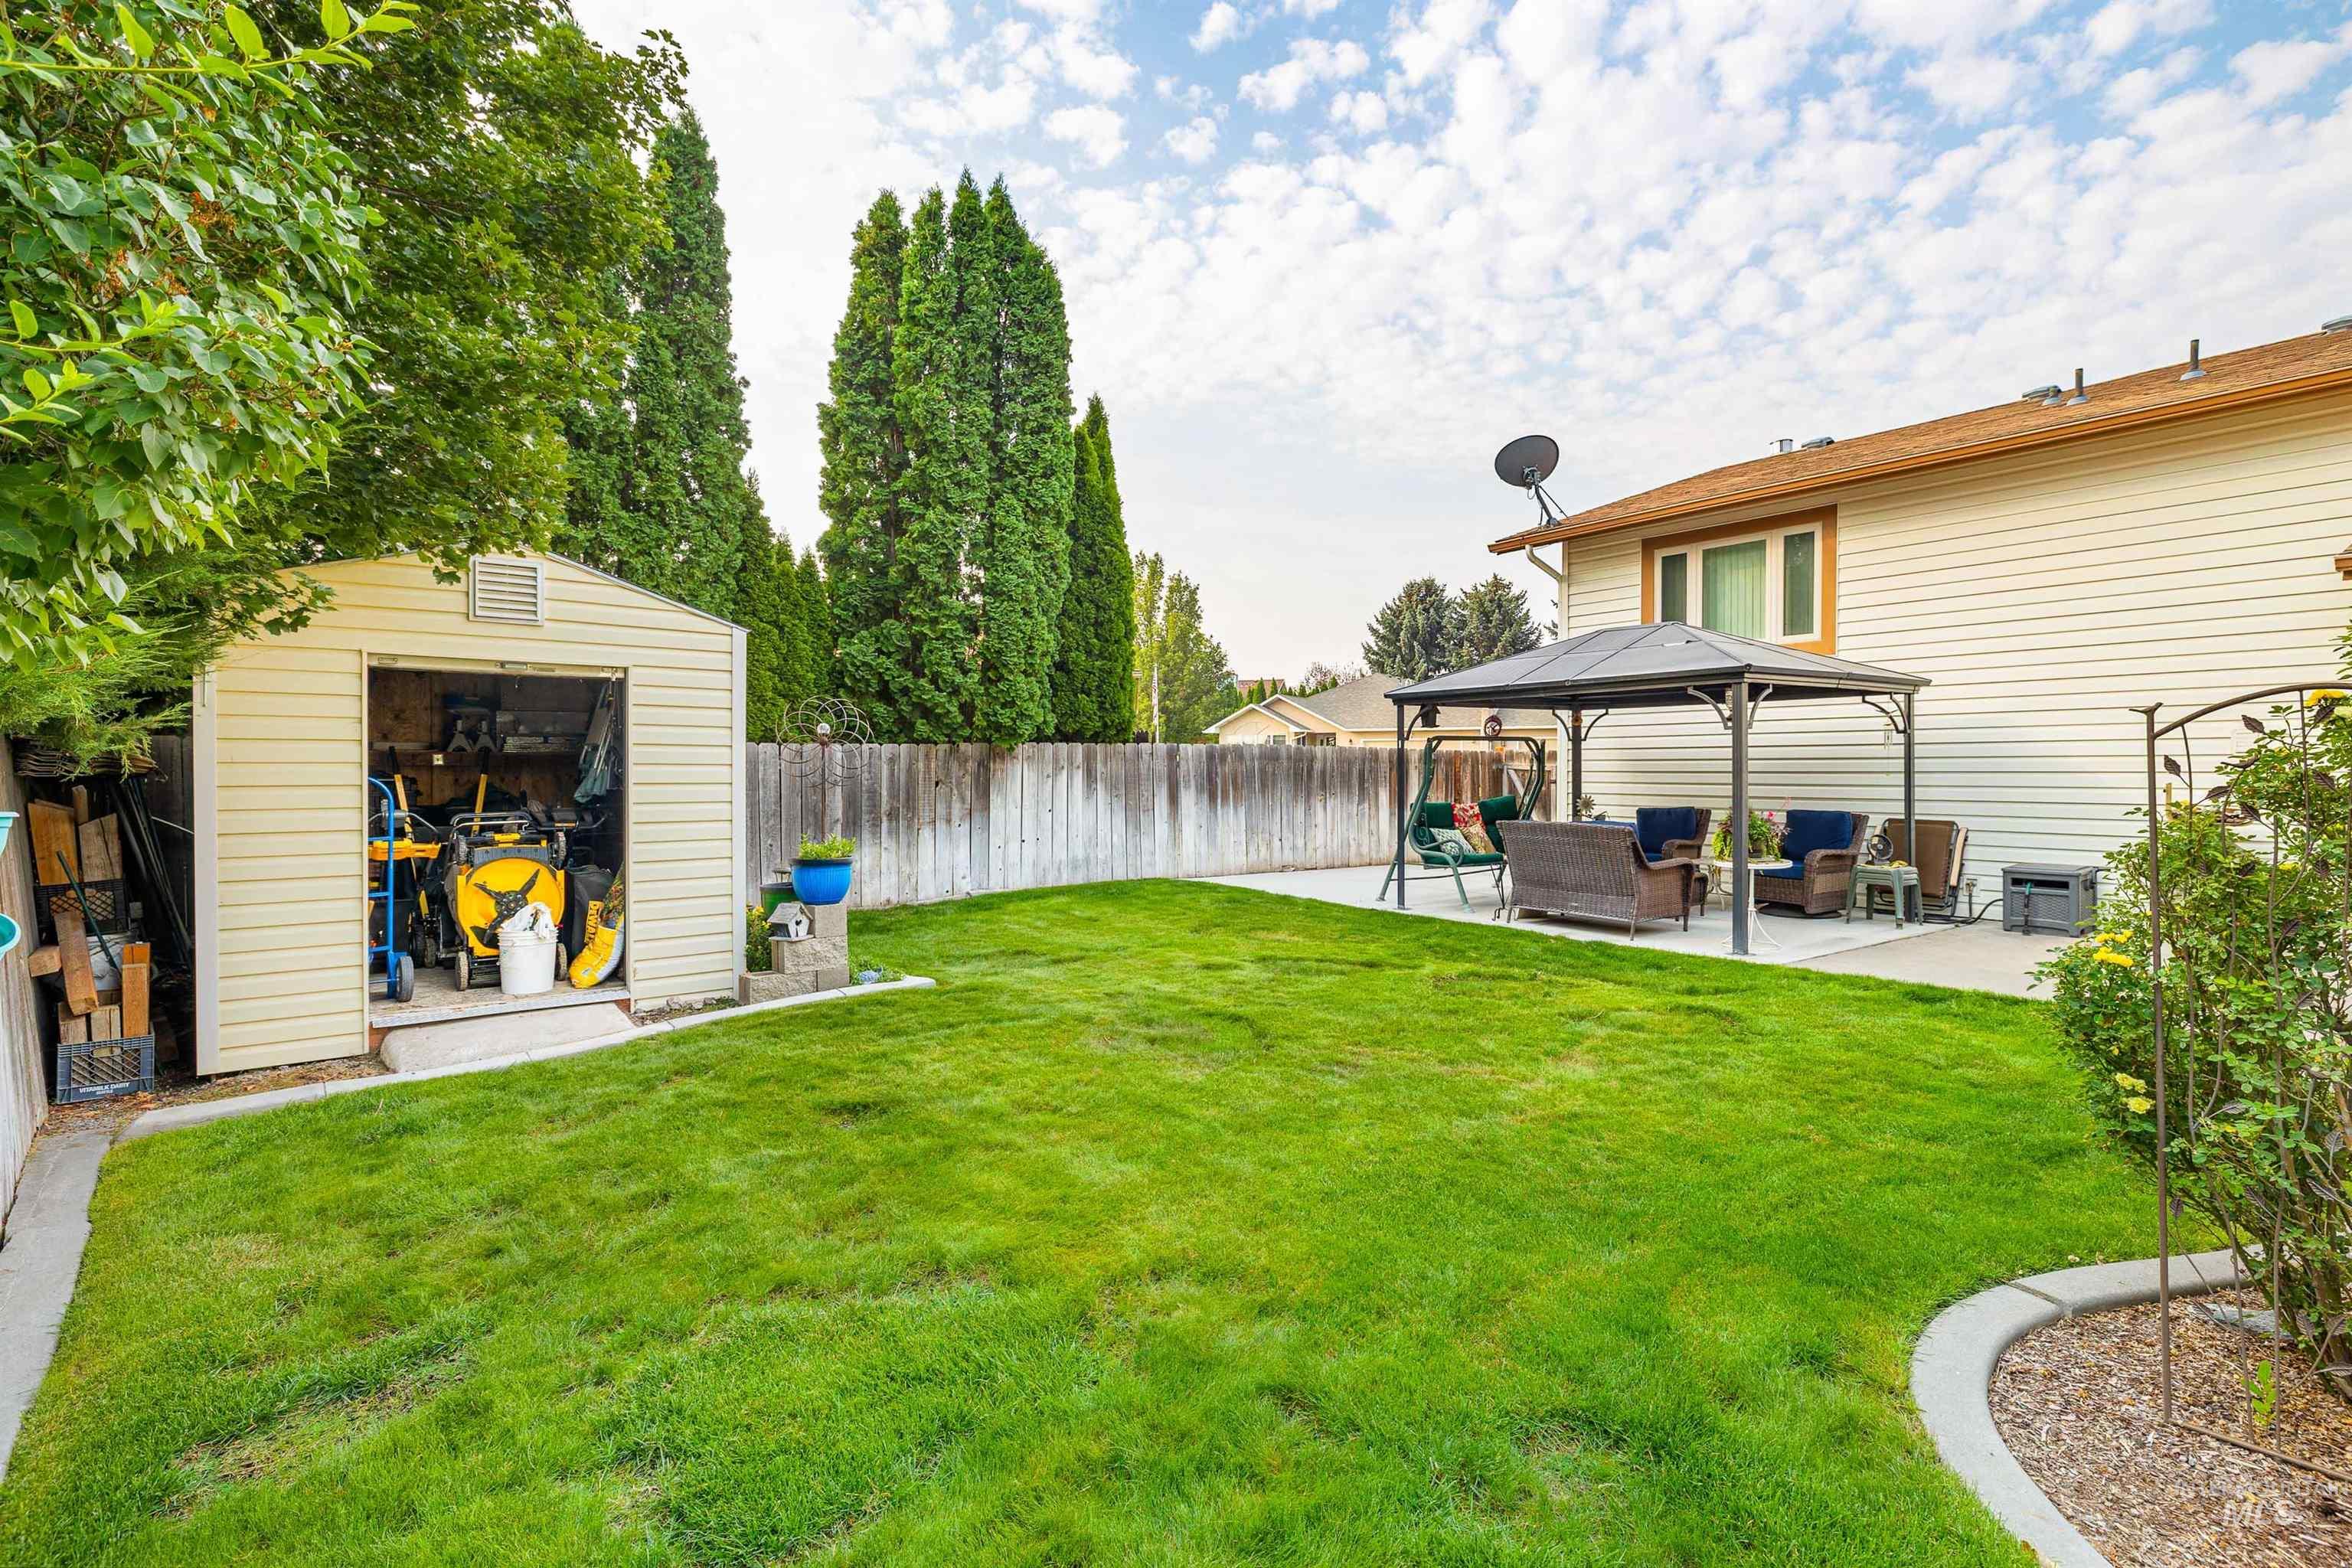
Expansive lawn area with a concrete patio, freestanding gazebo, and a storage shed
-
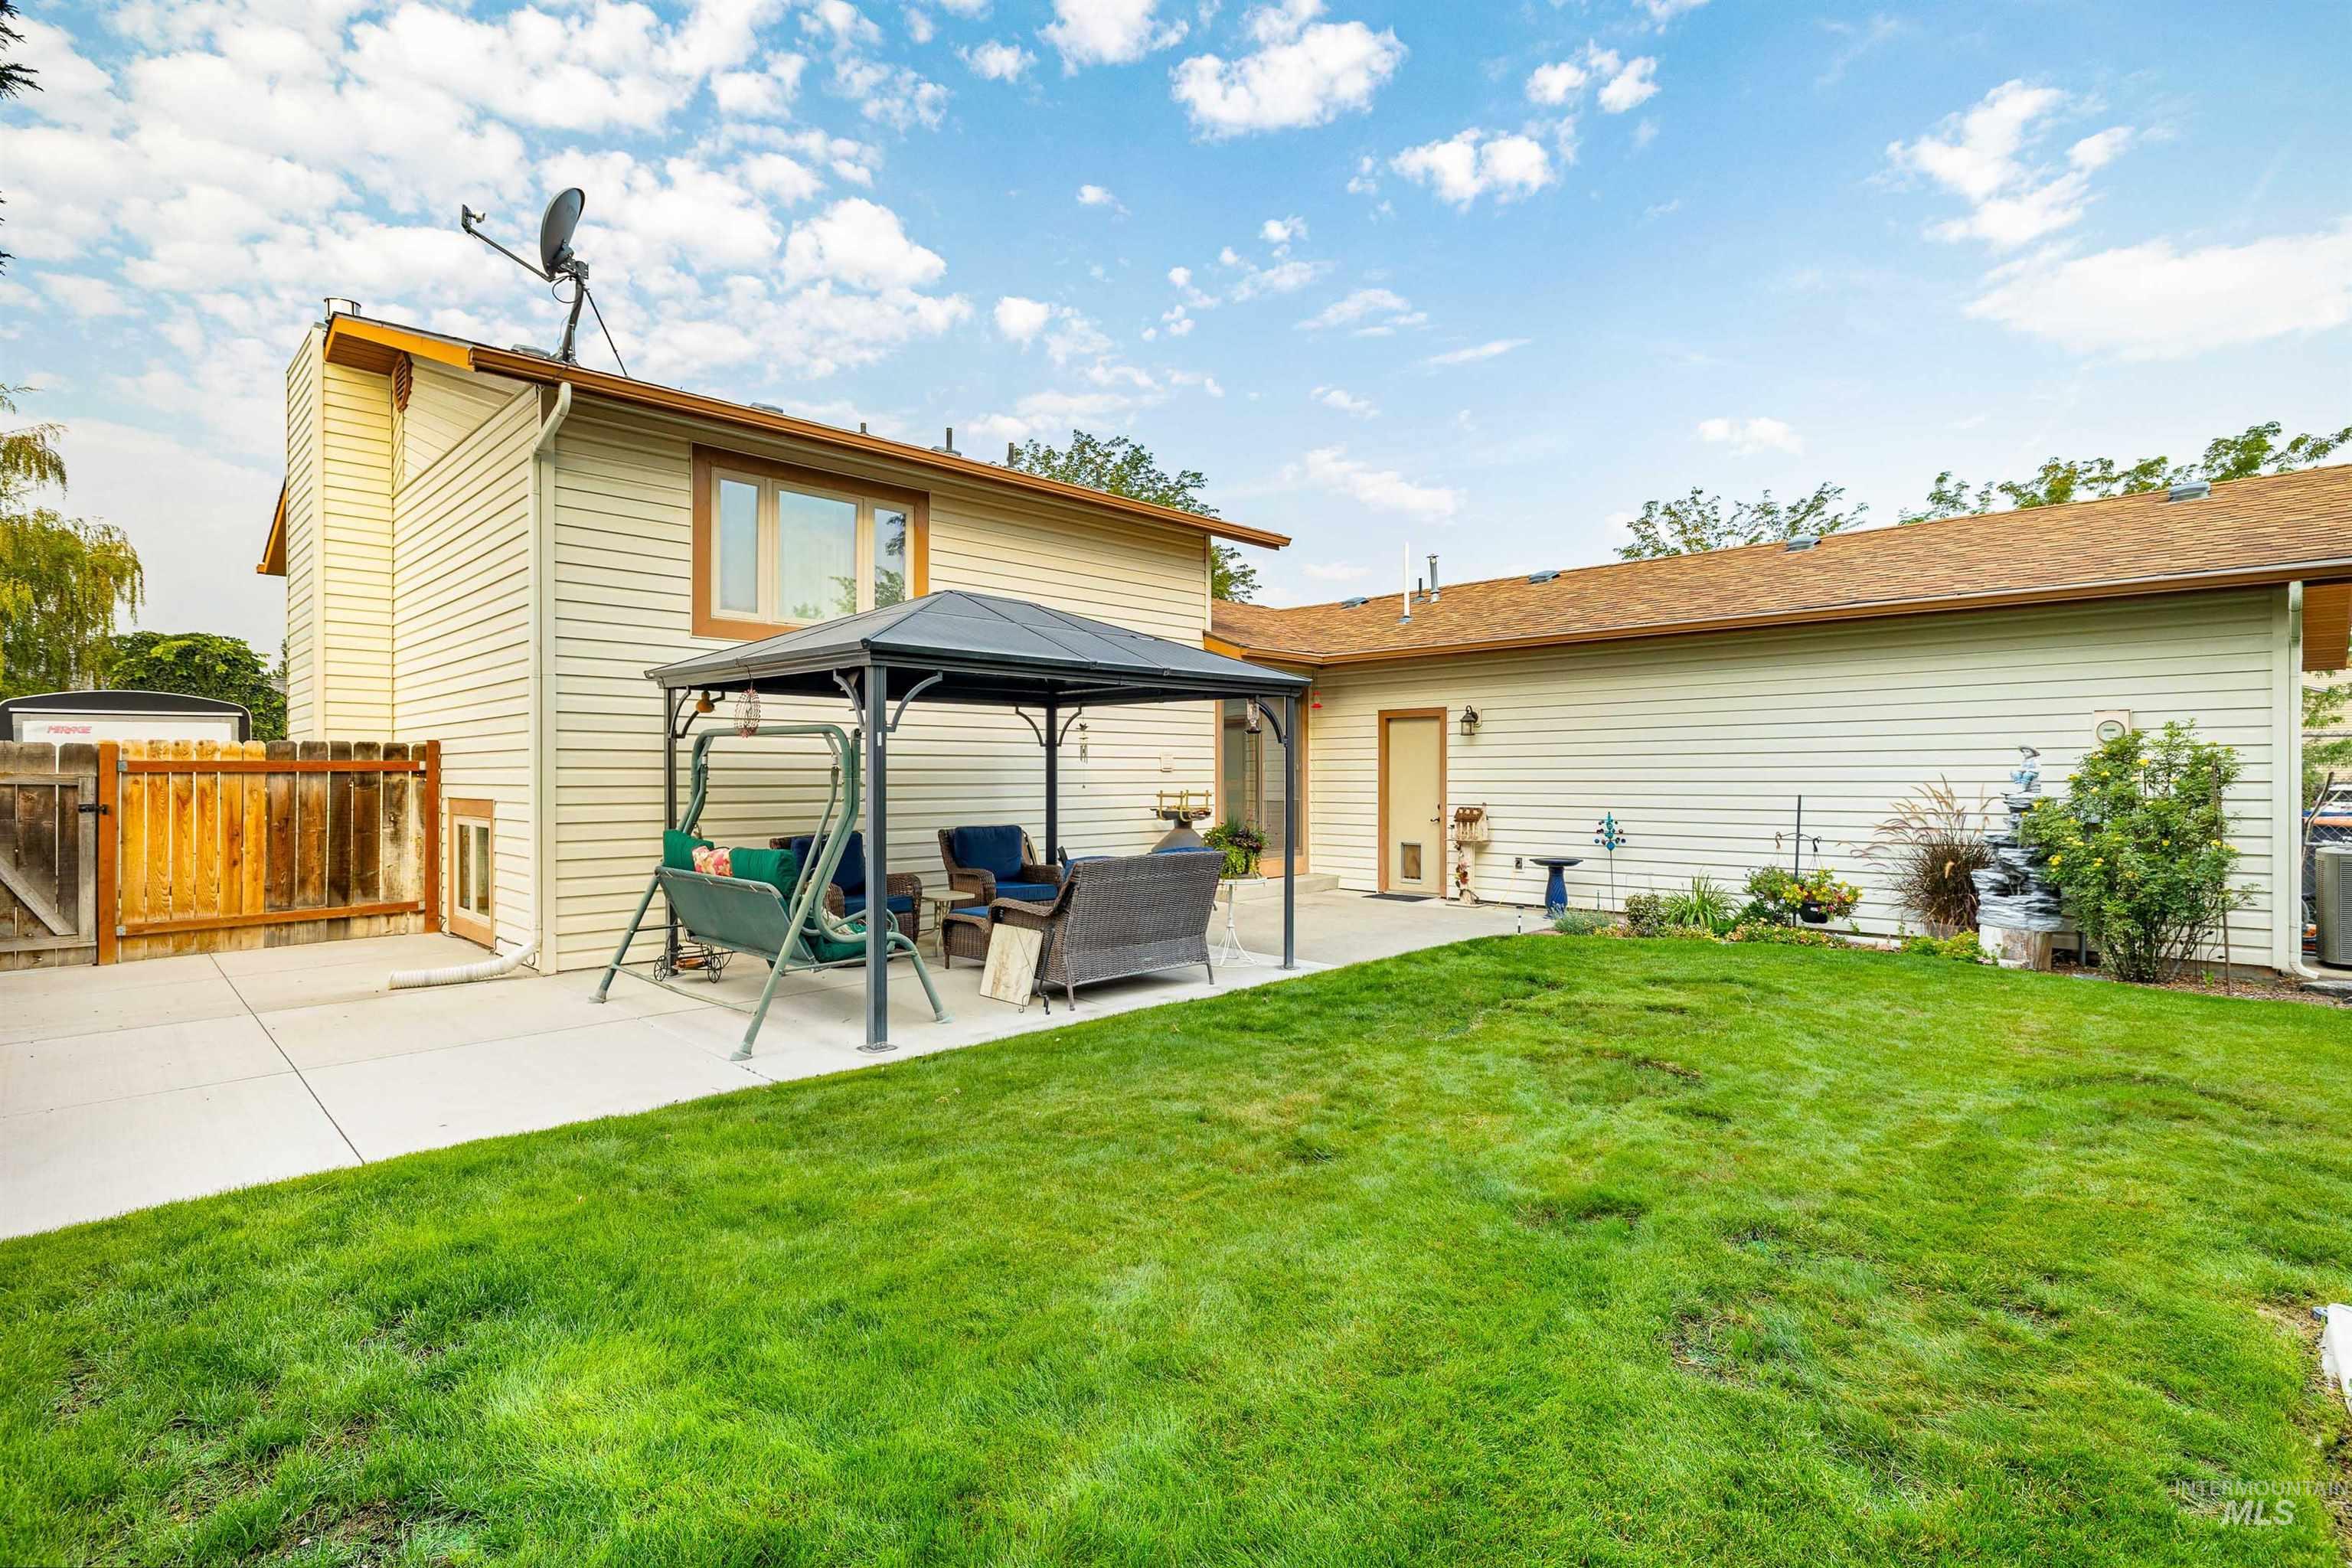
Expansive grass lawn with a paved concrete patio featuring a metal gazebo
-
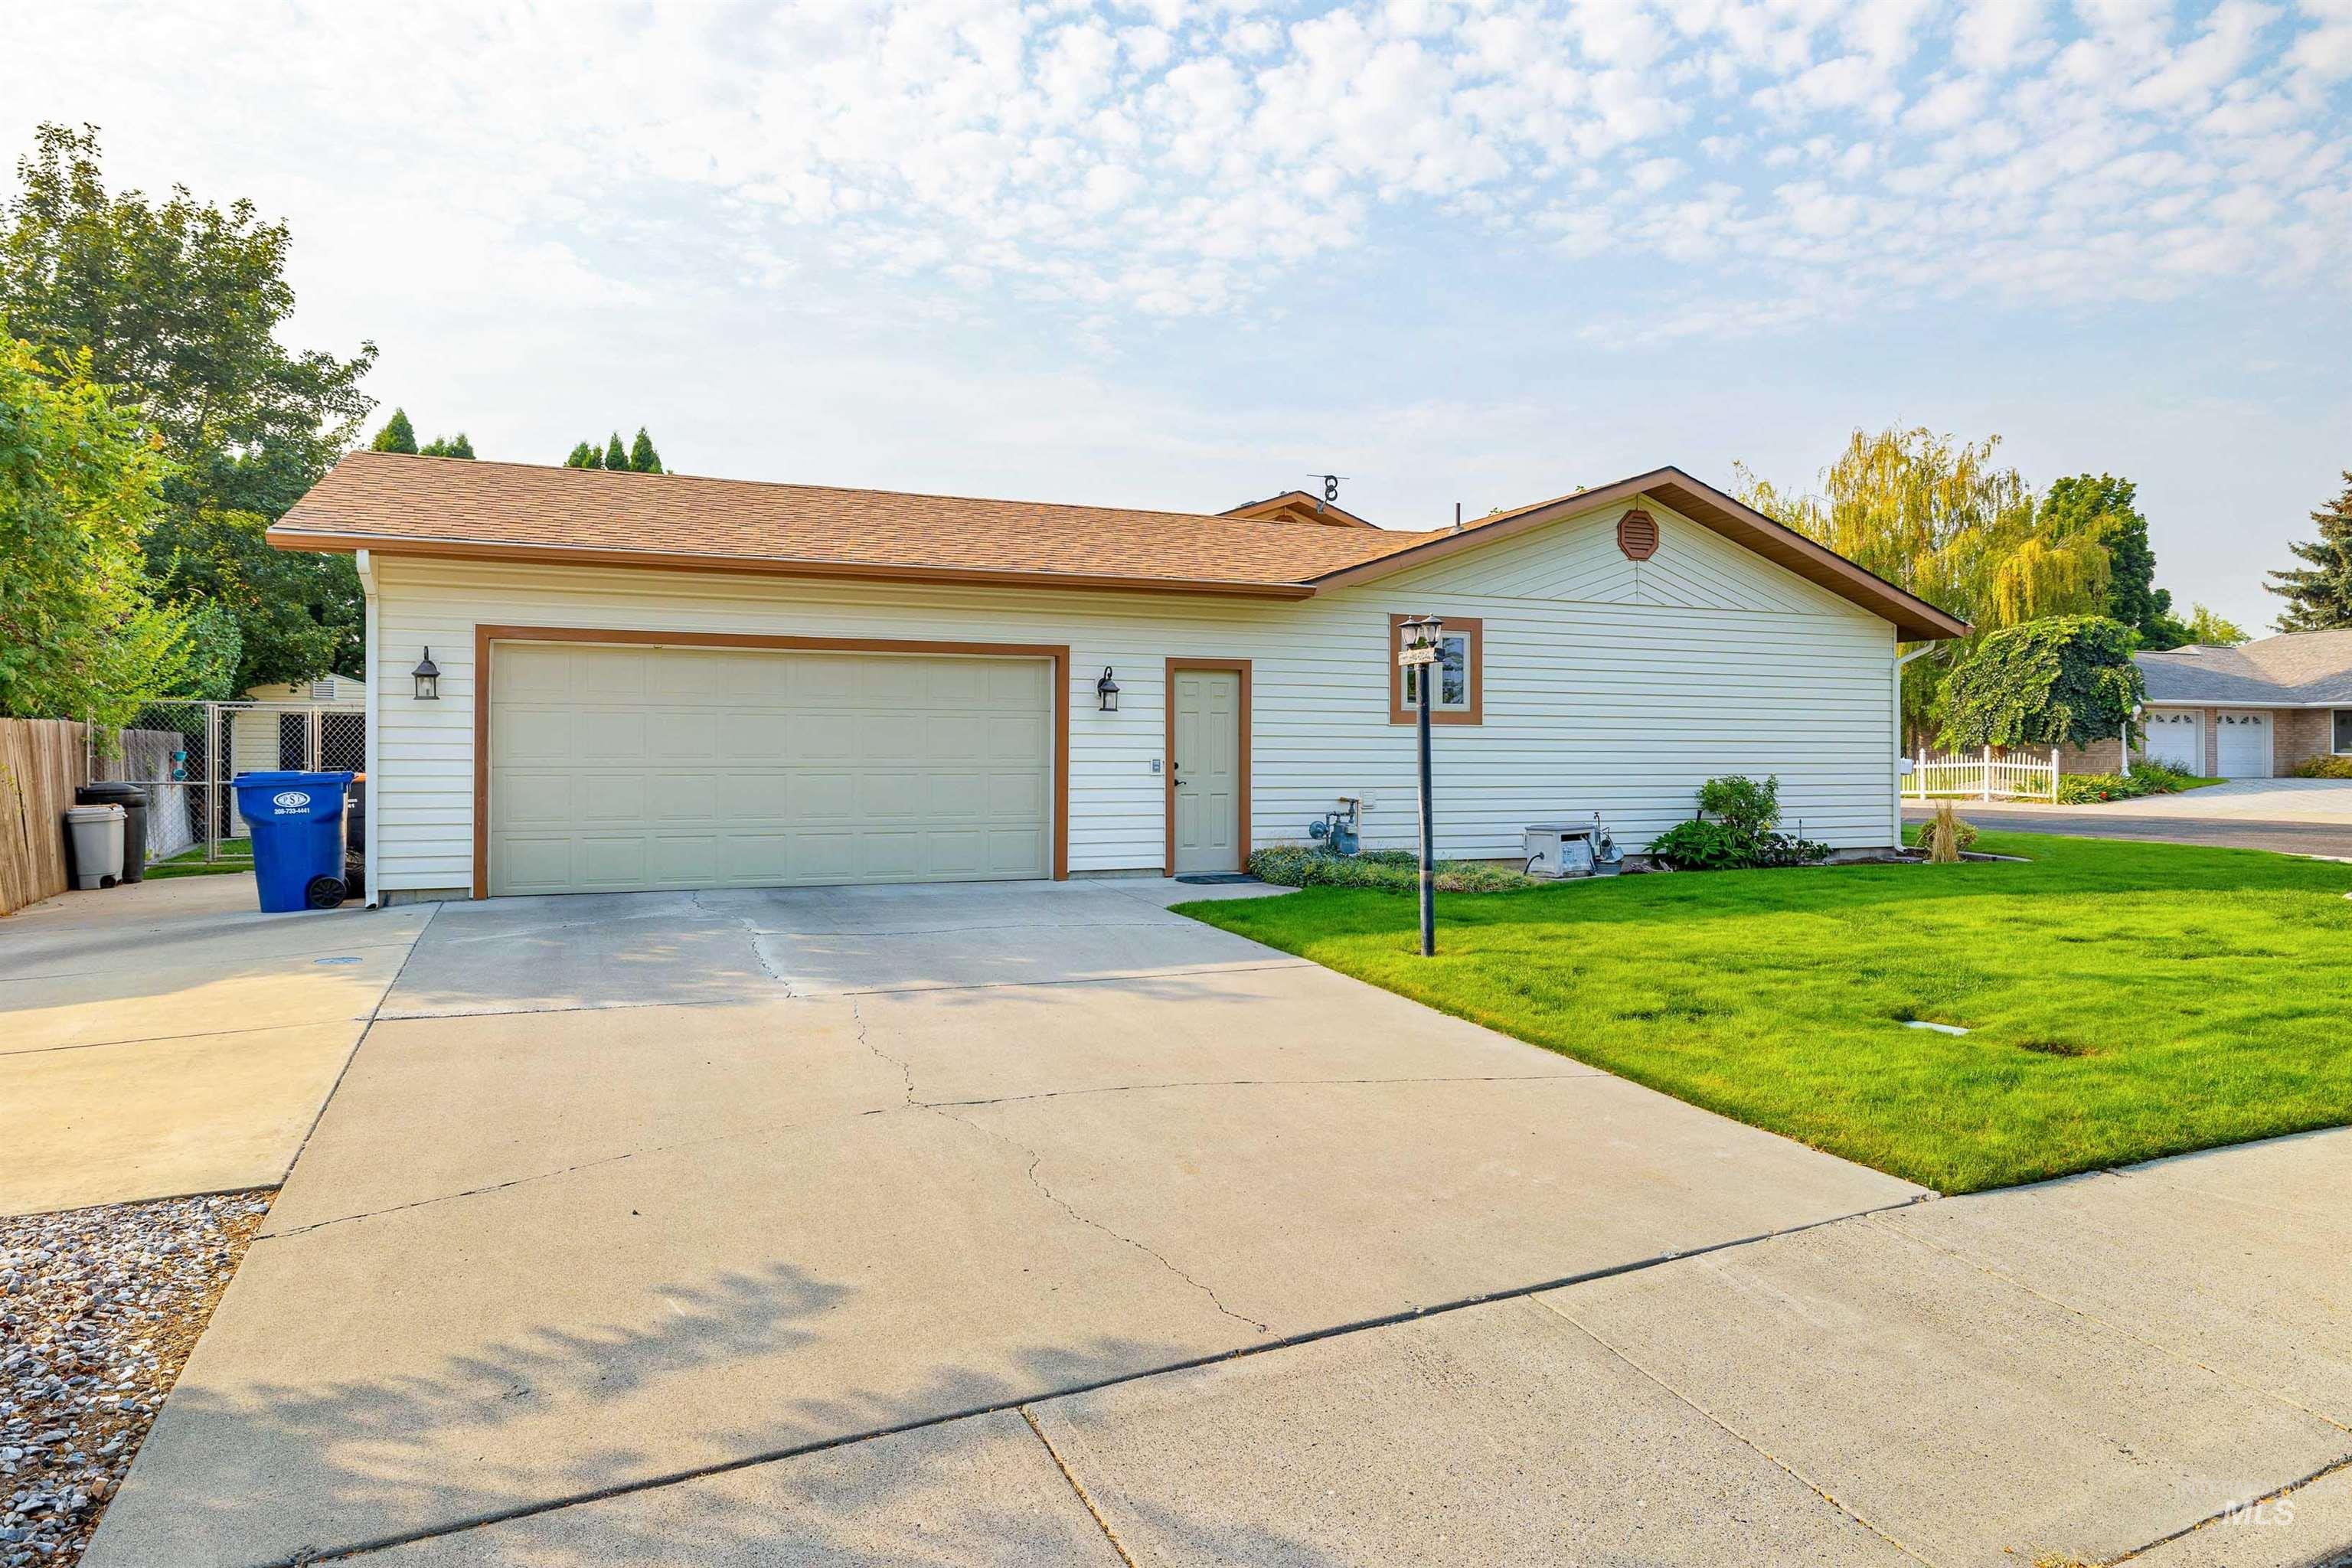
Attached two-car garage with a concrete driveway, white siding, and a gabled roofline
-
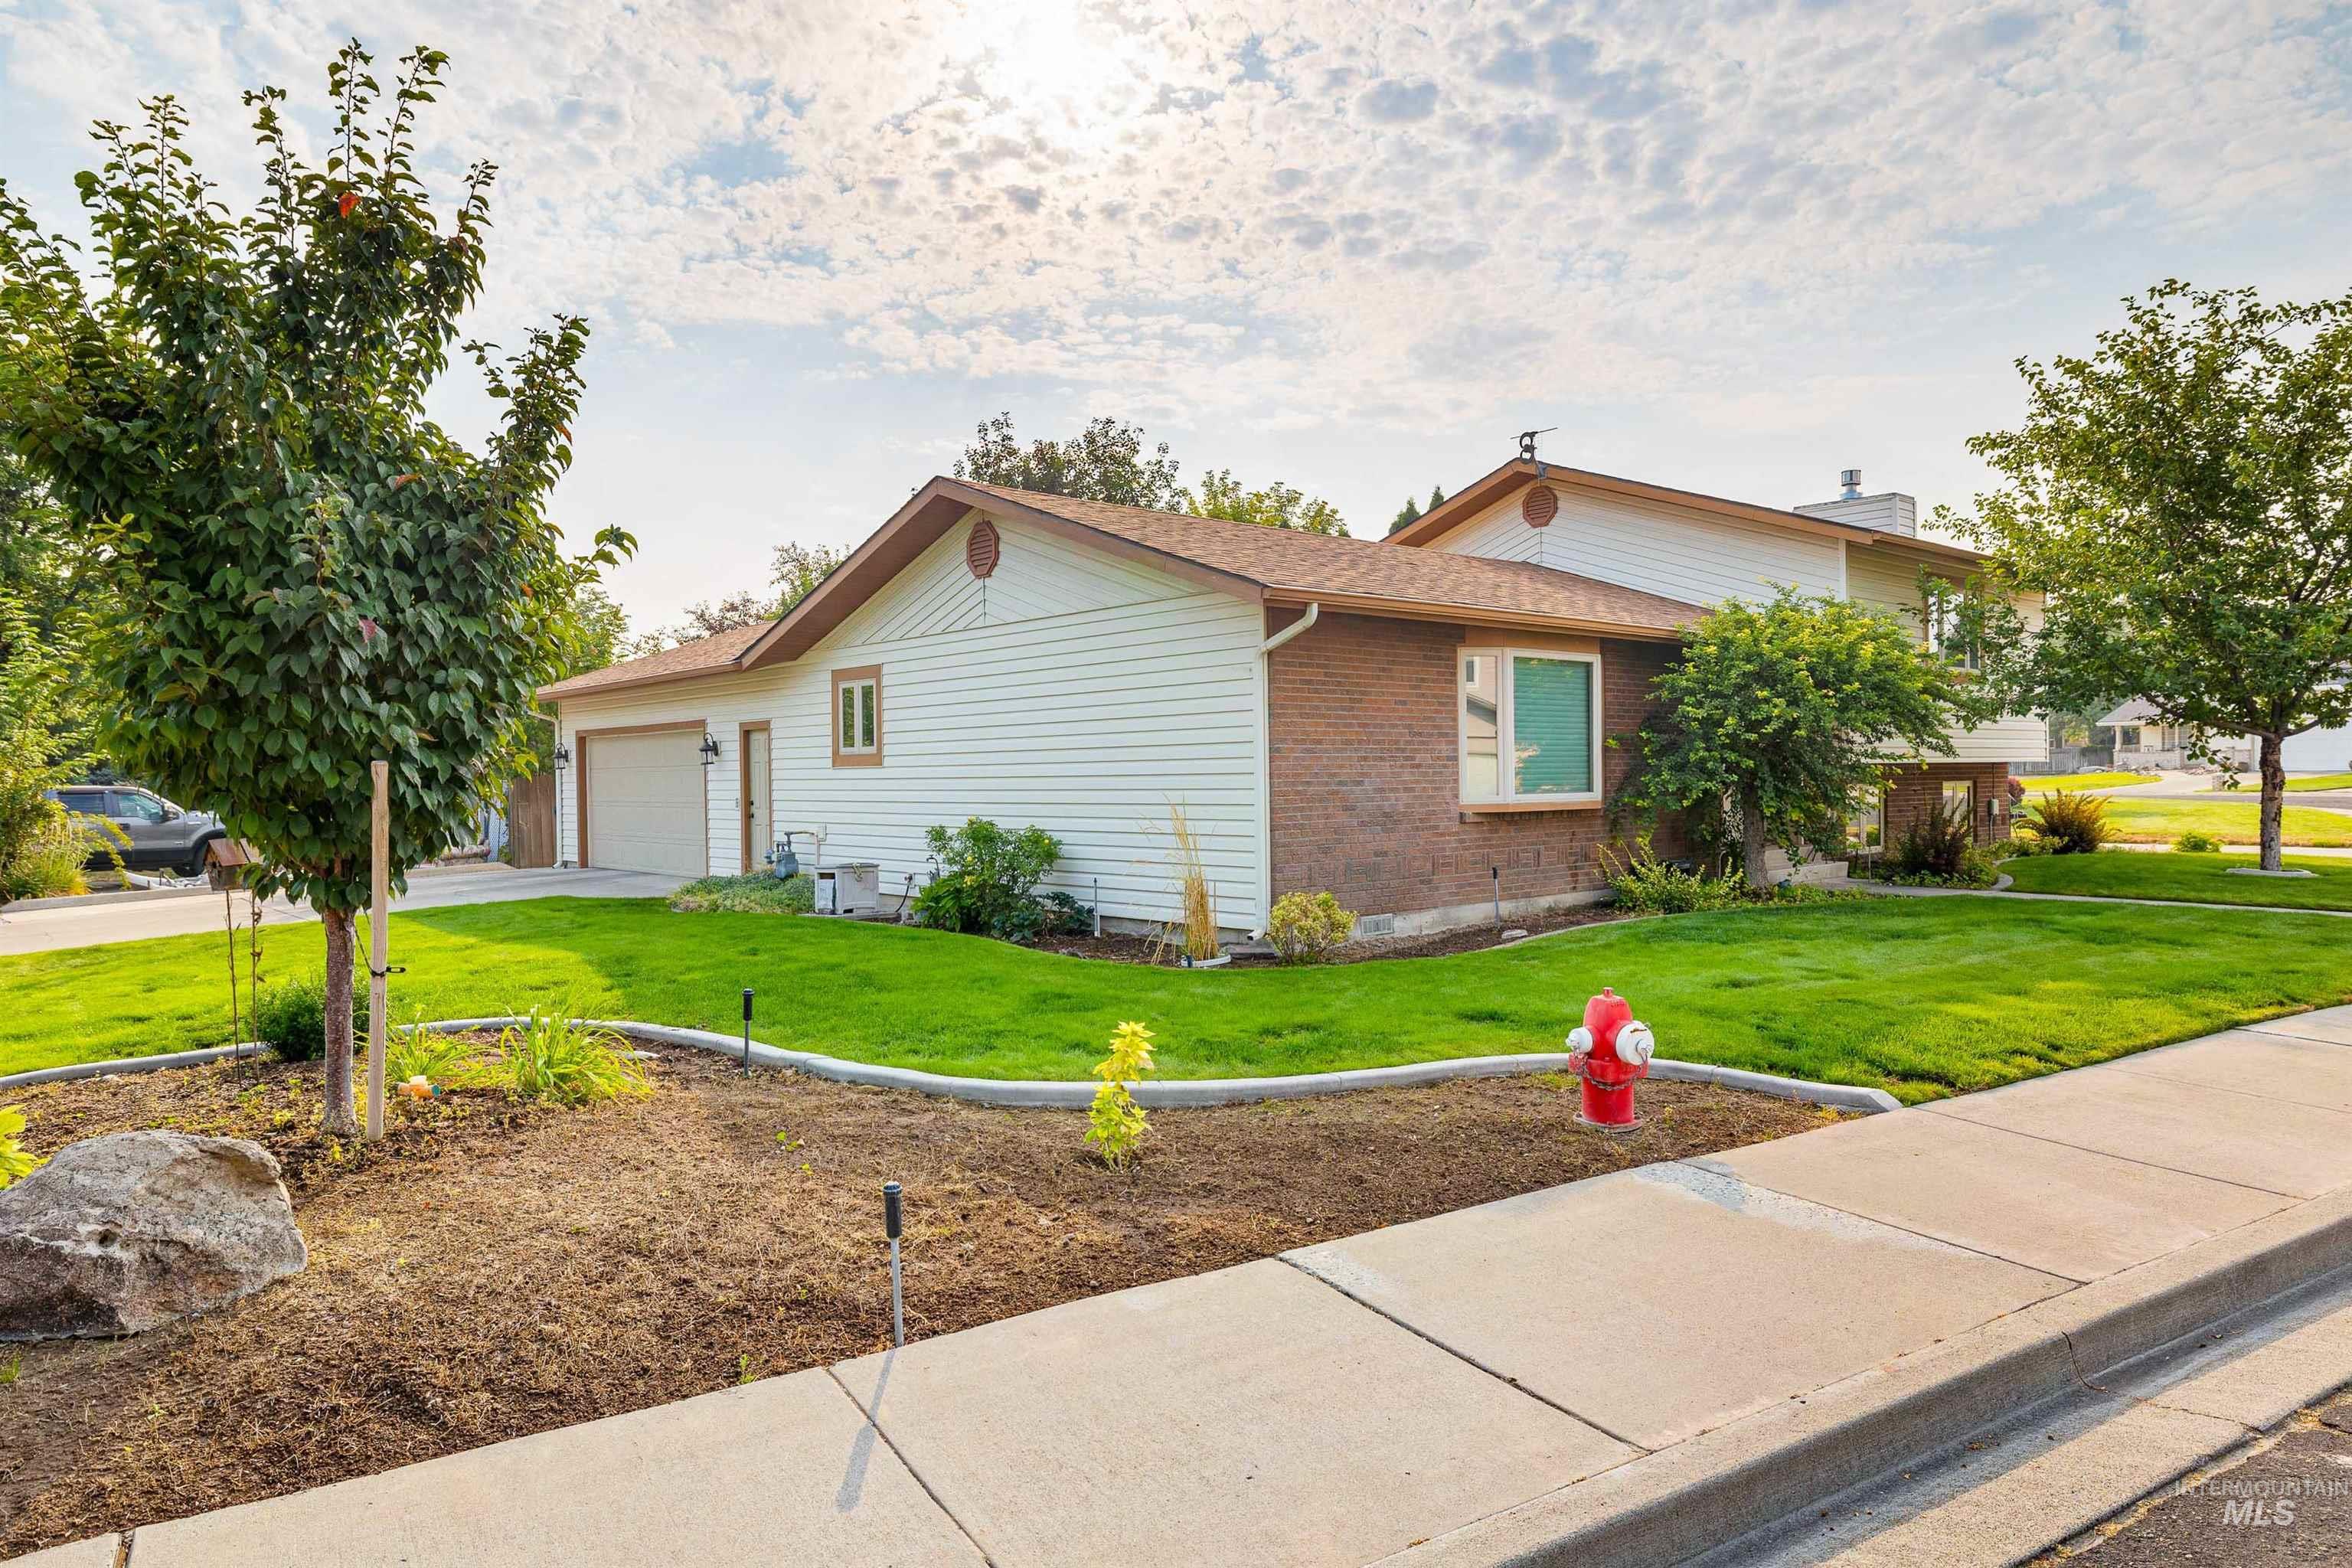
Brick and siding exterior, attached garage, well-maintained lawn, mature landscaping, and concrete sidewalk
-
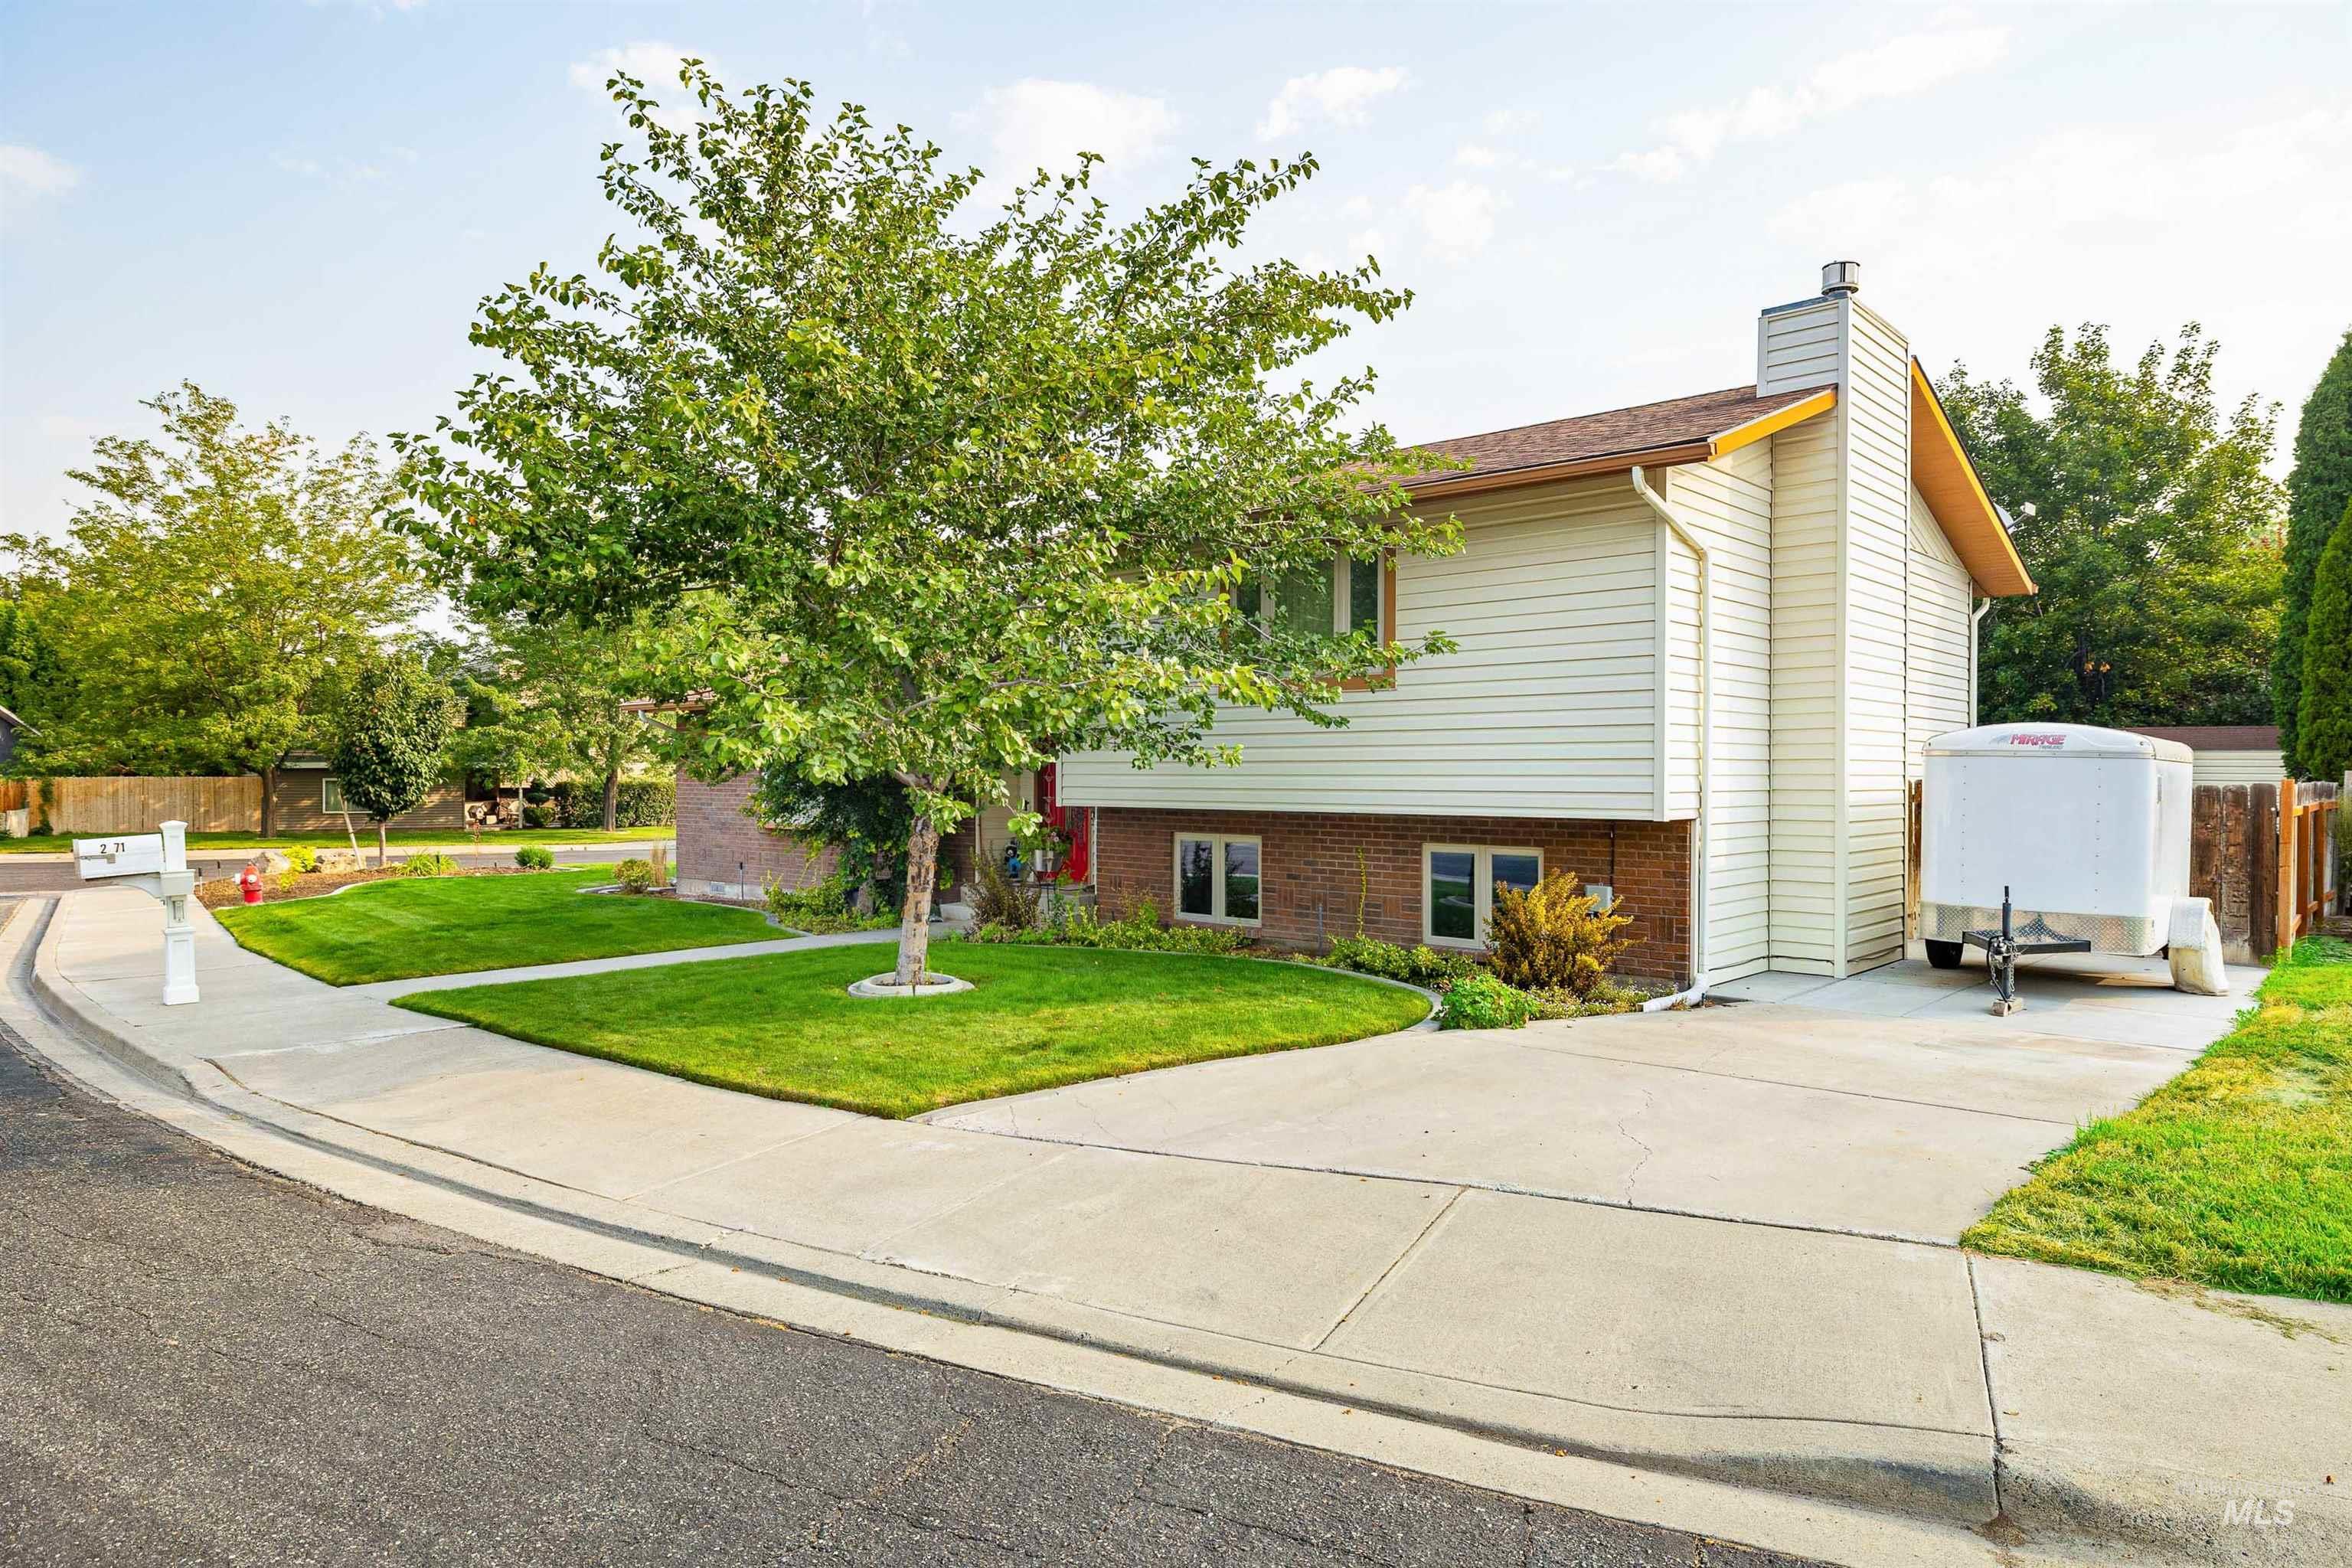
Split-level residence featuring a combination of brick and siding exterior, concrete driveway, and mature landscaping
-
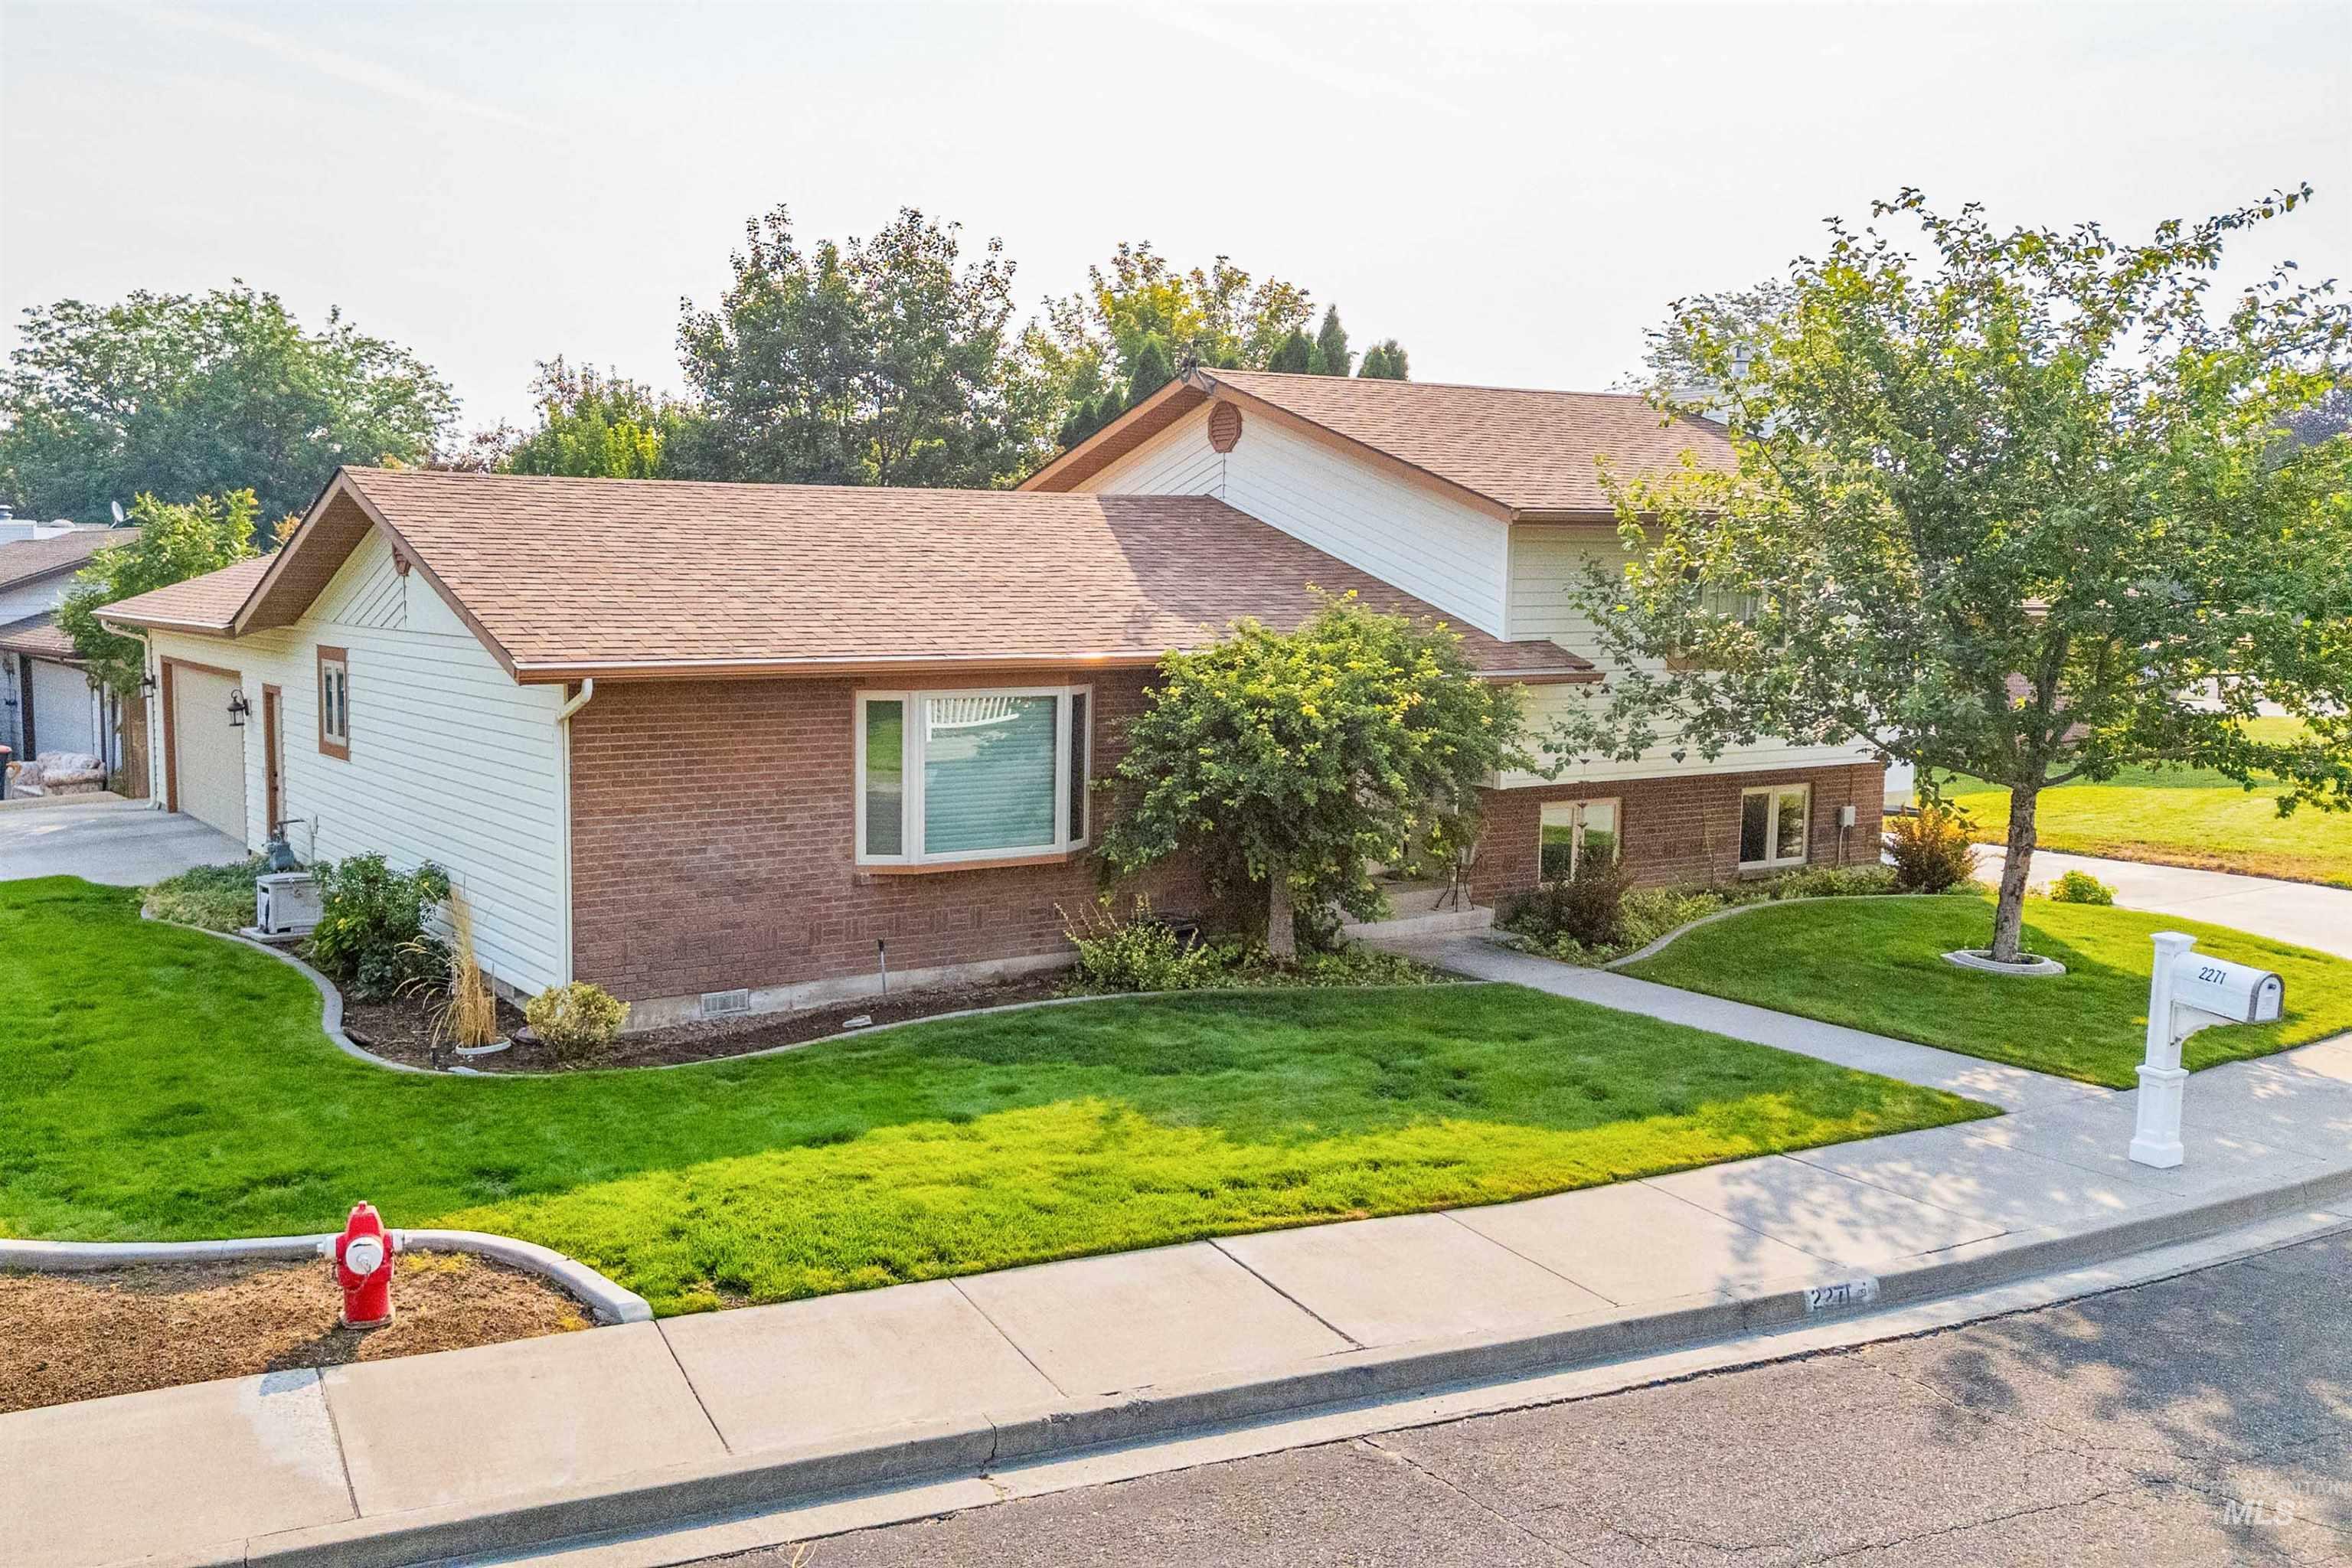
Brick and siding exterior with a multi-level design, featuring a two-car garage and a bay window
-
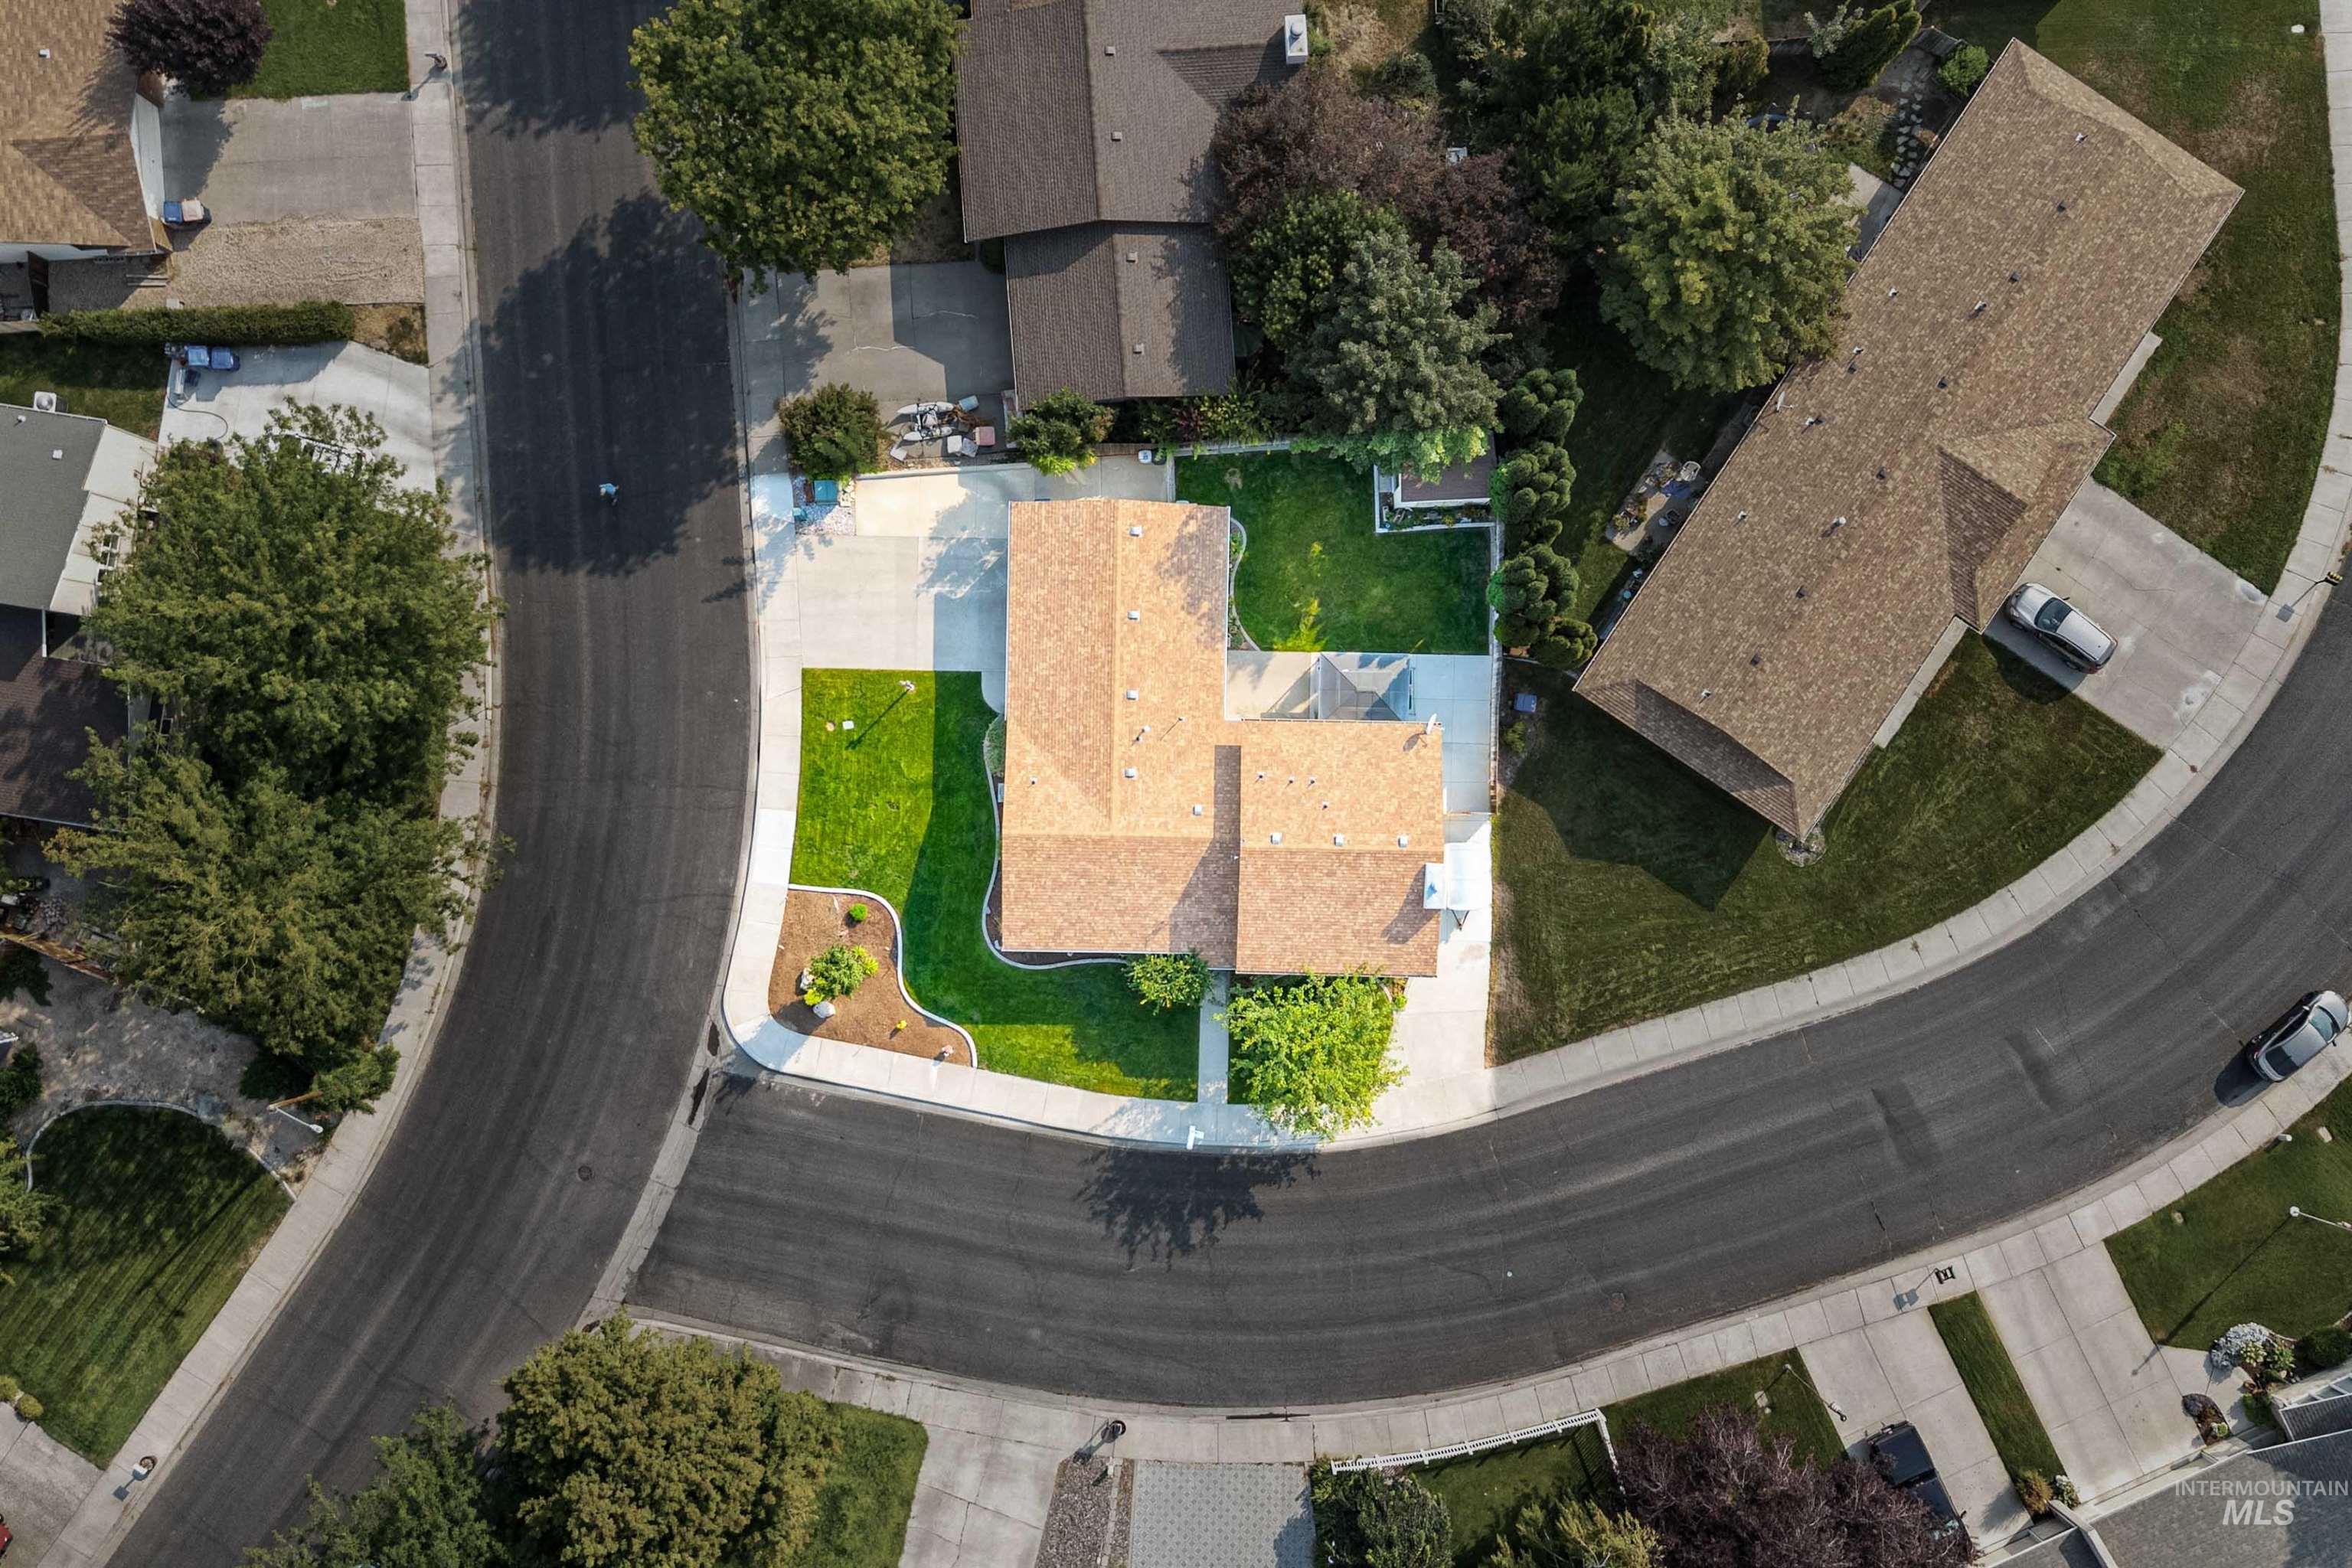
Gable roofline, verdant lawn, paved driveway, landscaped planting beds, and mature perimeter trees
-
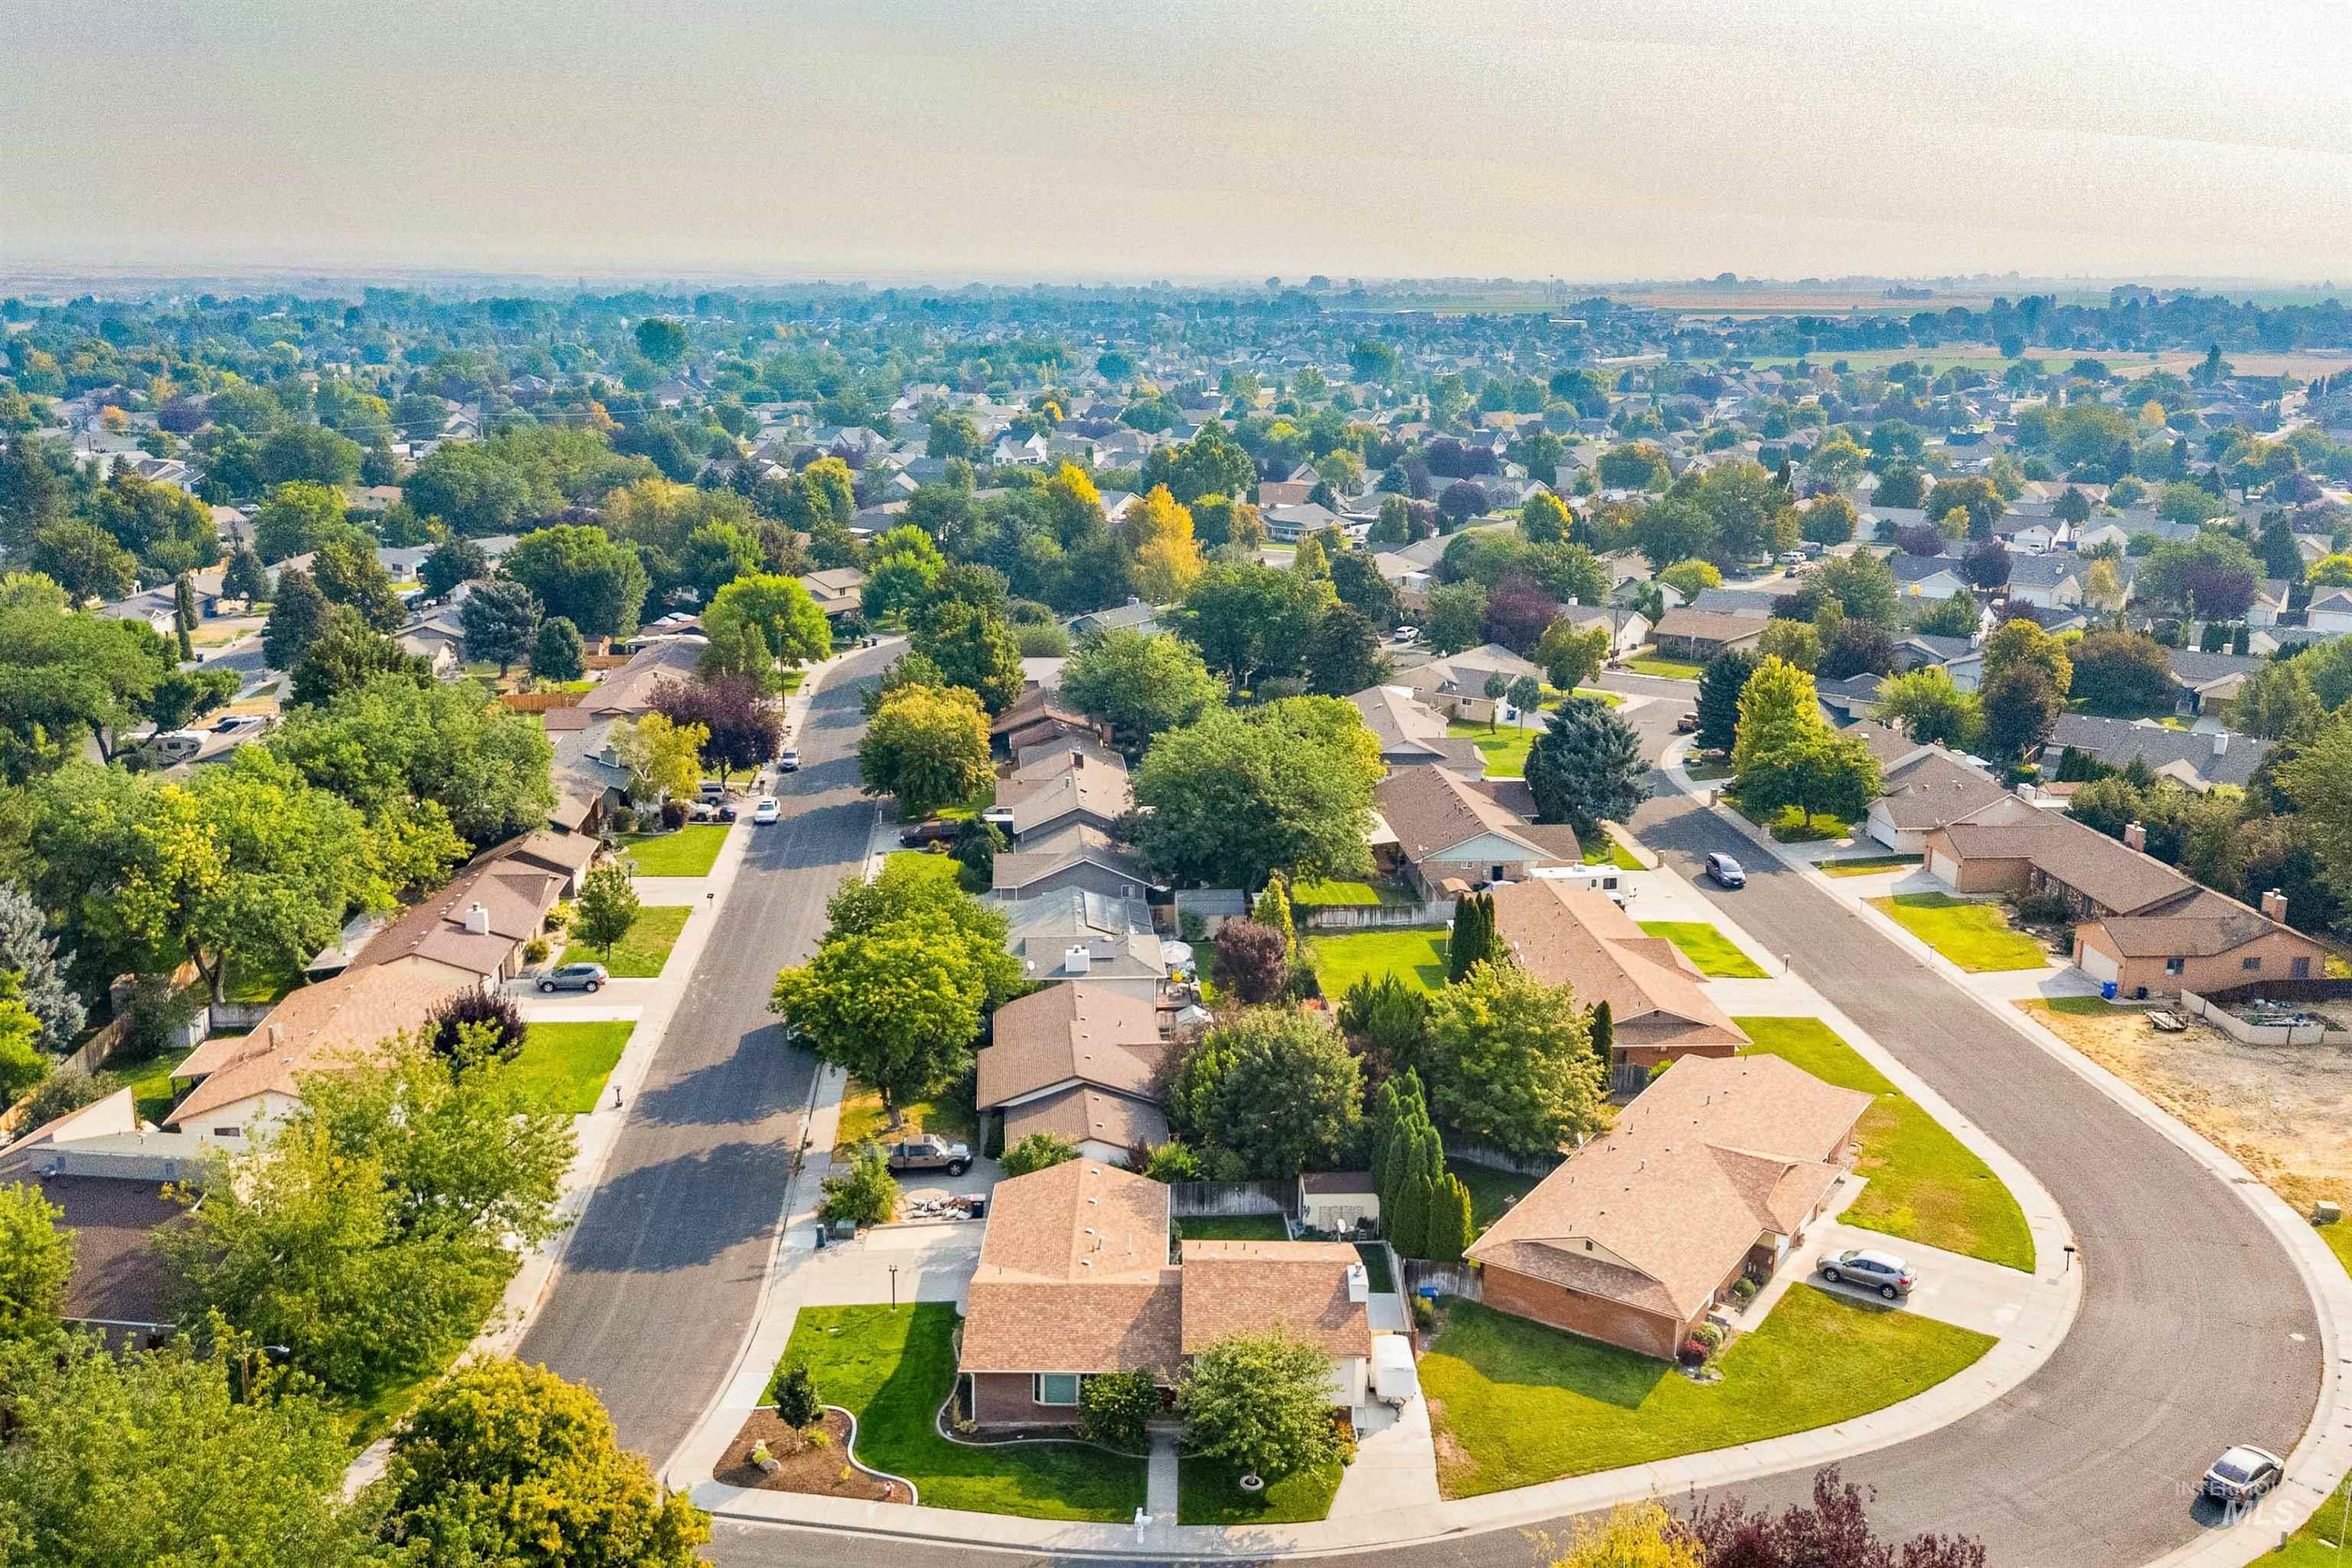
Residential neighborhood with established landscaping and paved streets
-
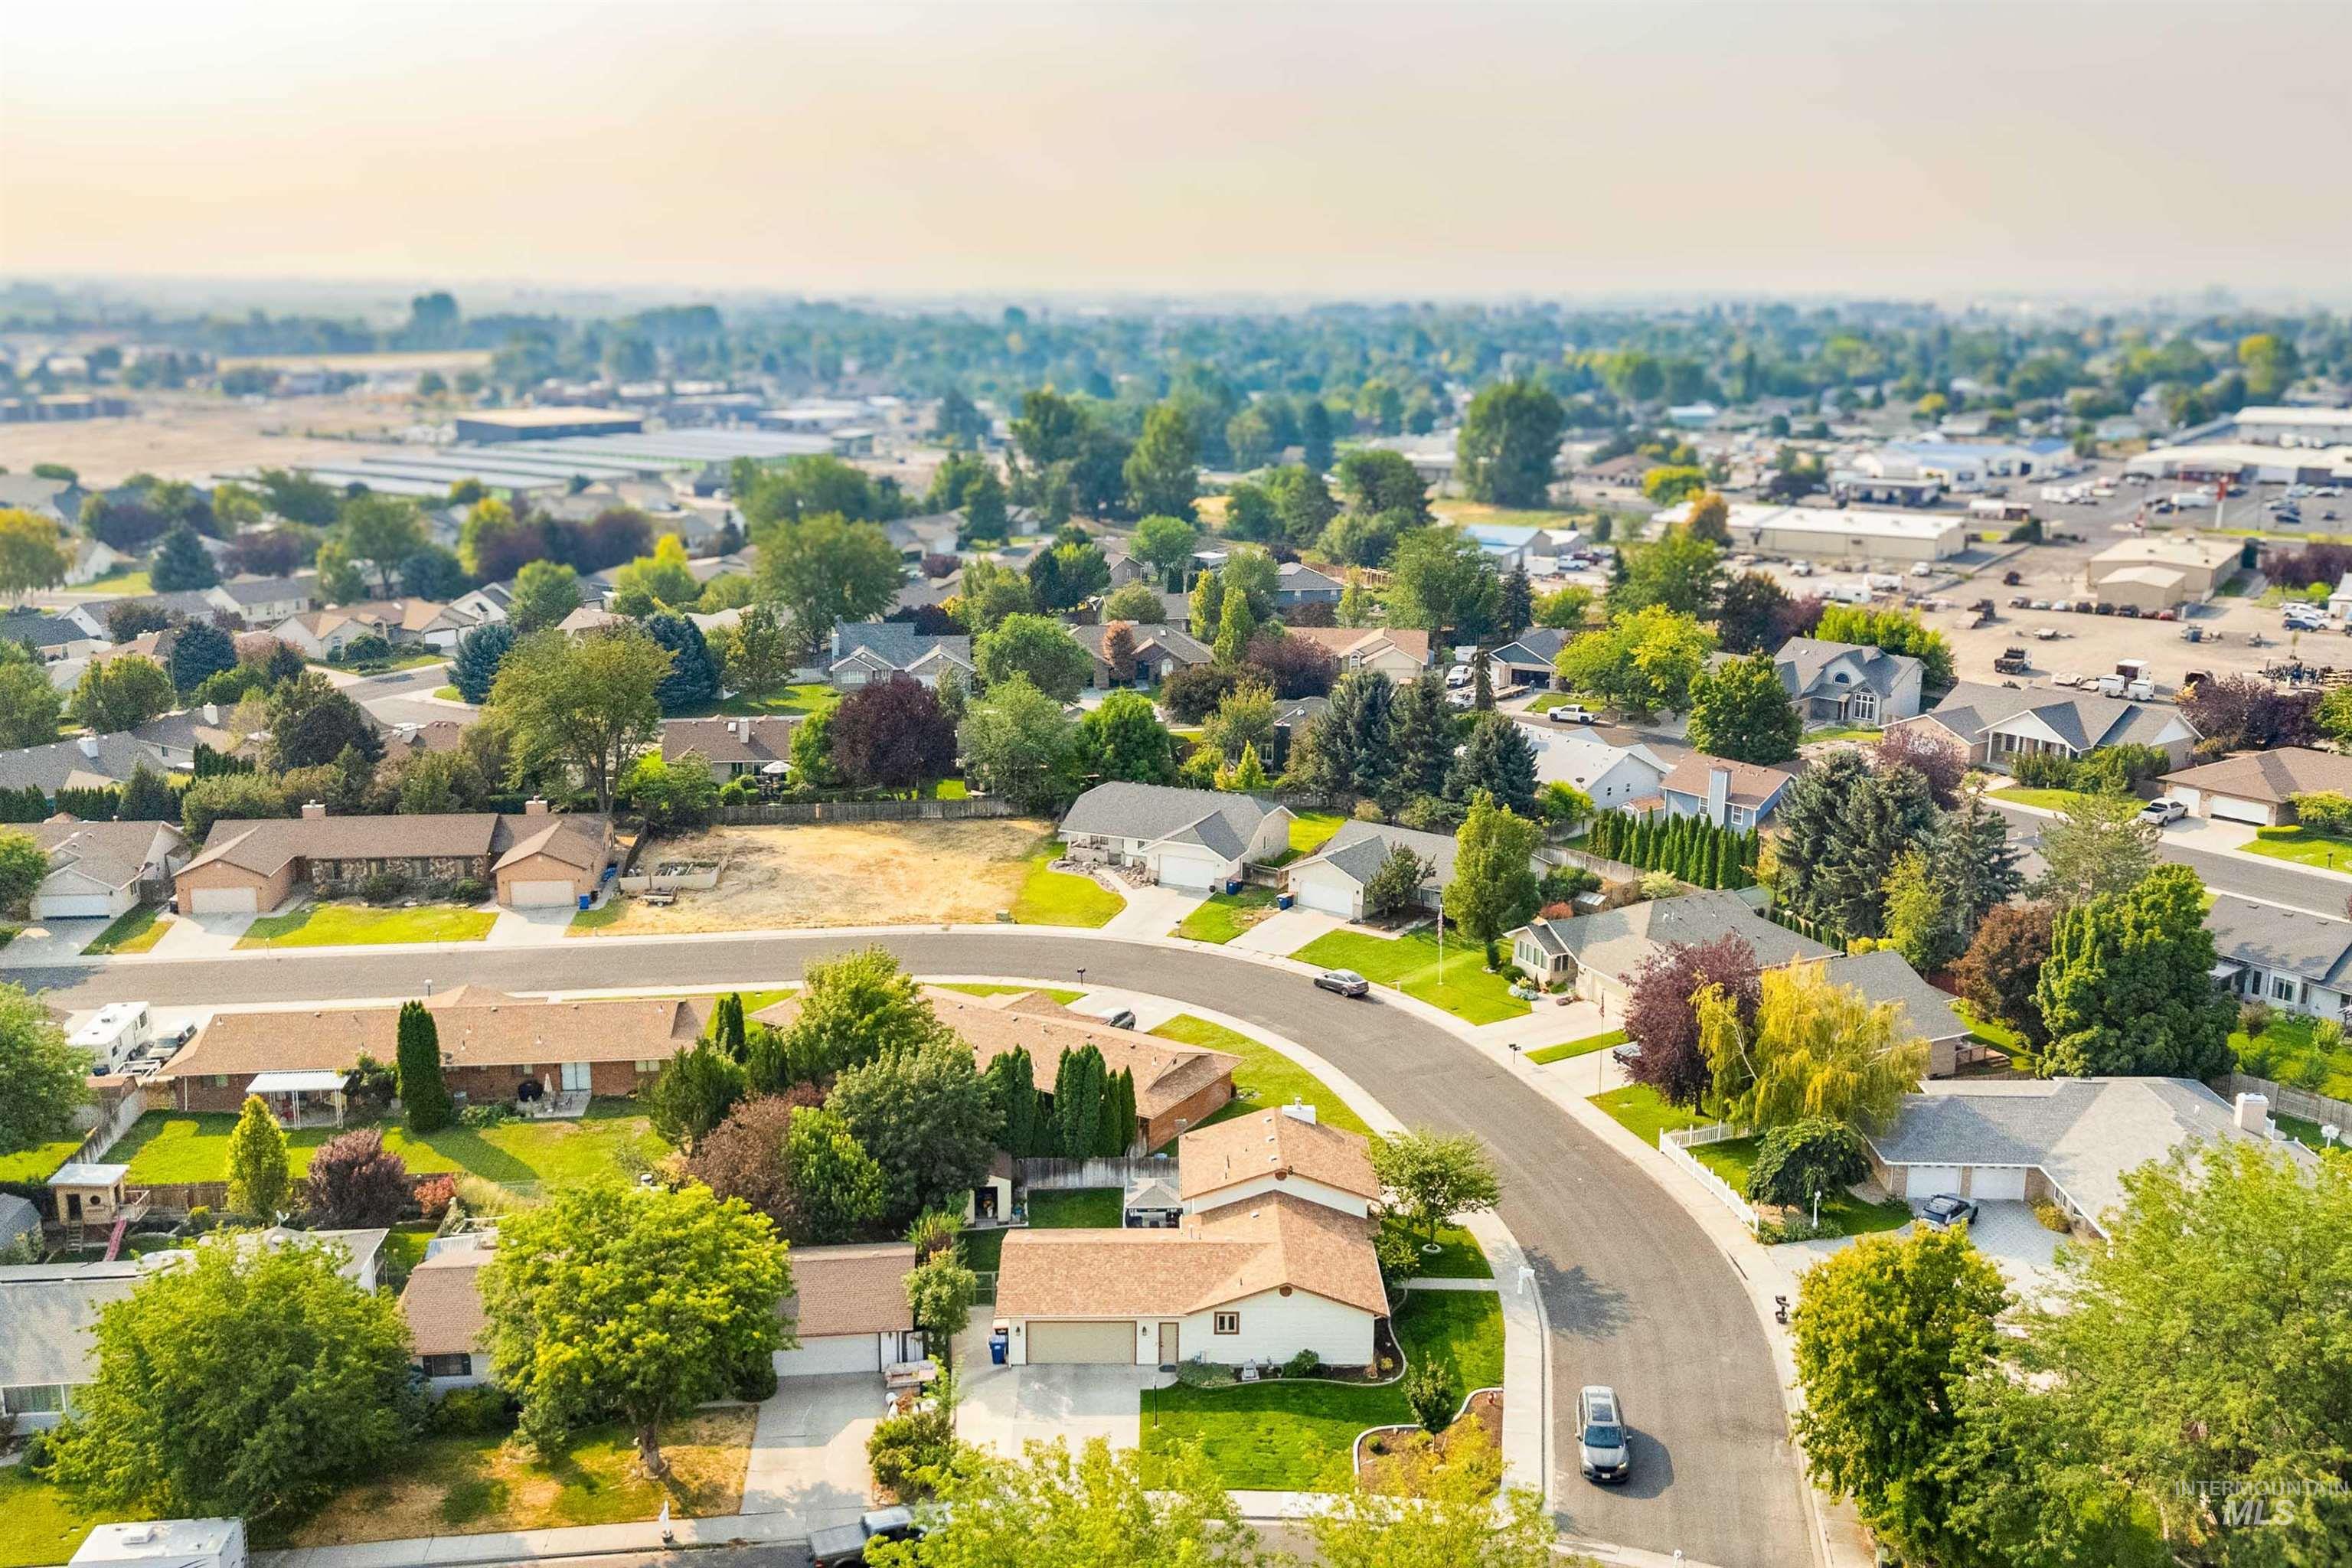
Aerial view showcasing a residential neighborhood with tree-lined streets, manicured lawns, and established mature landscaping throughout the community
-
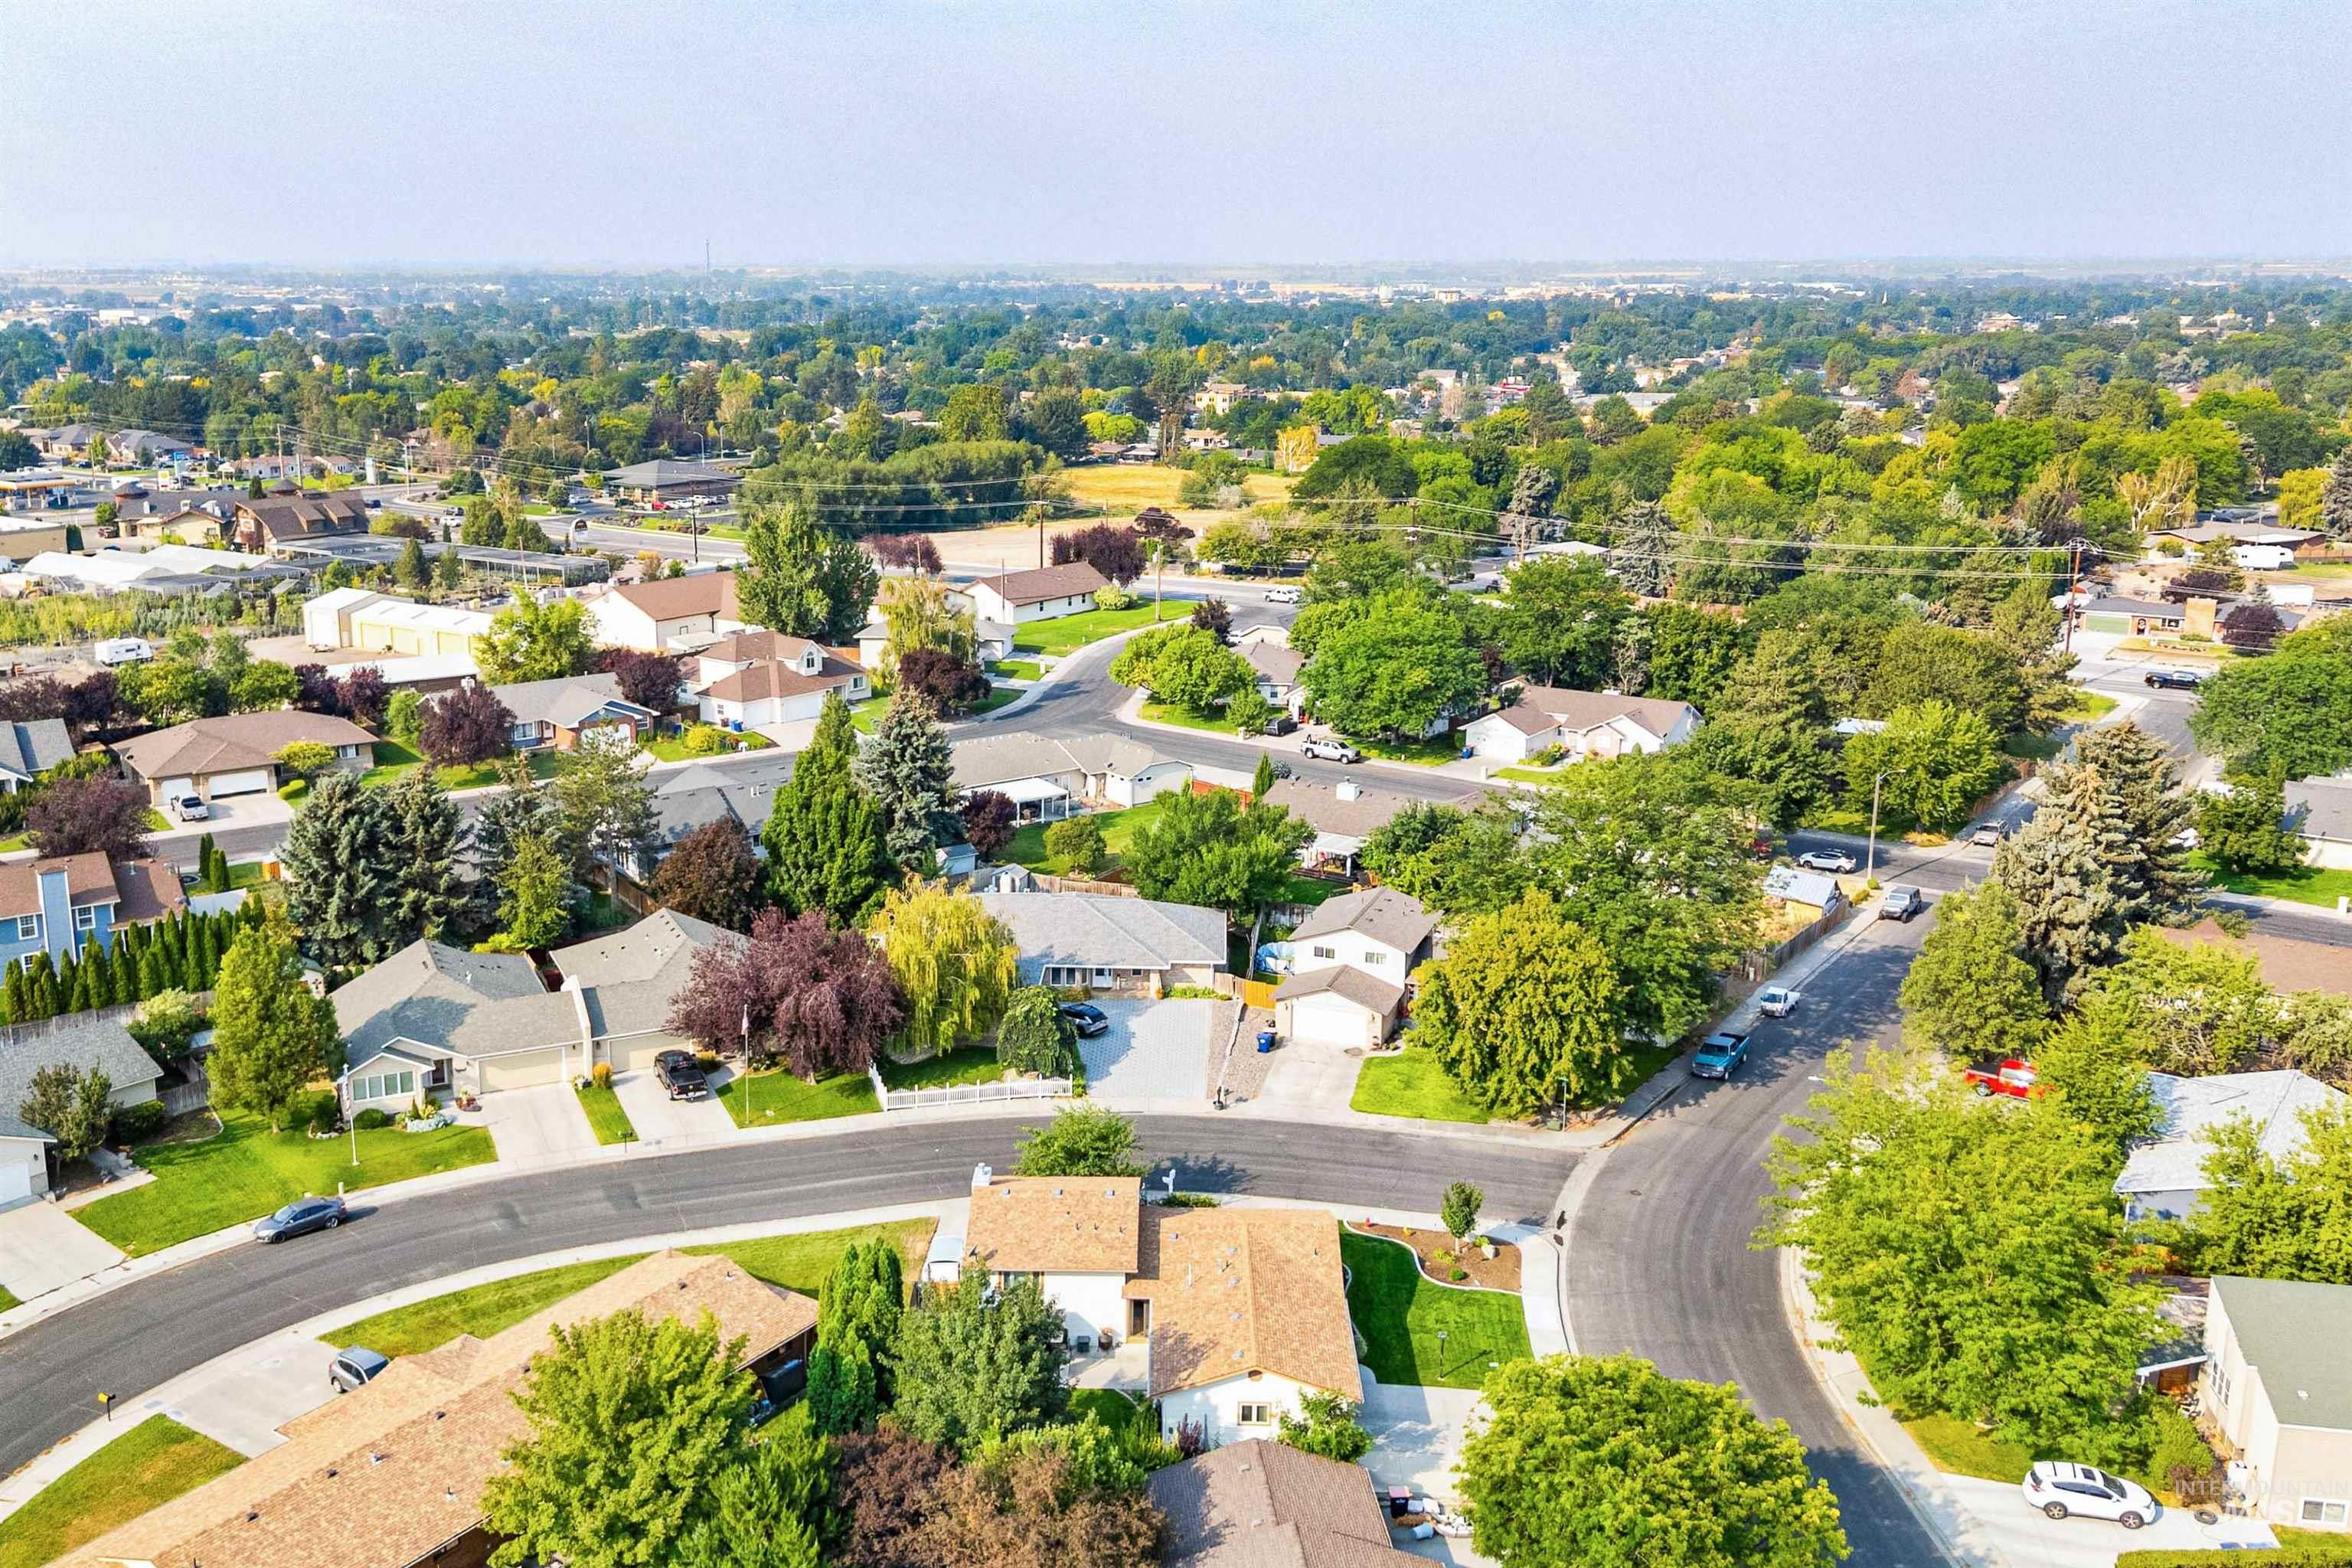
Residential neighborhood featuring mature trees and curvilinear street design
-
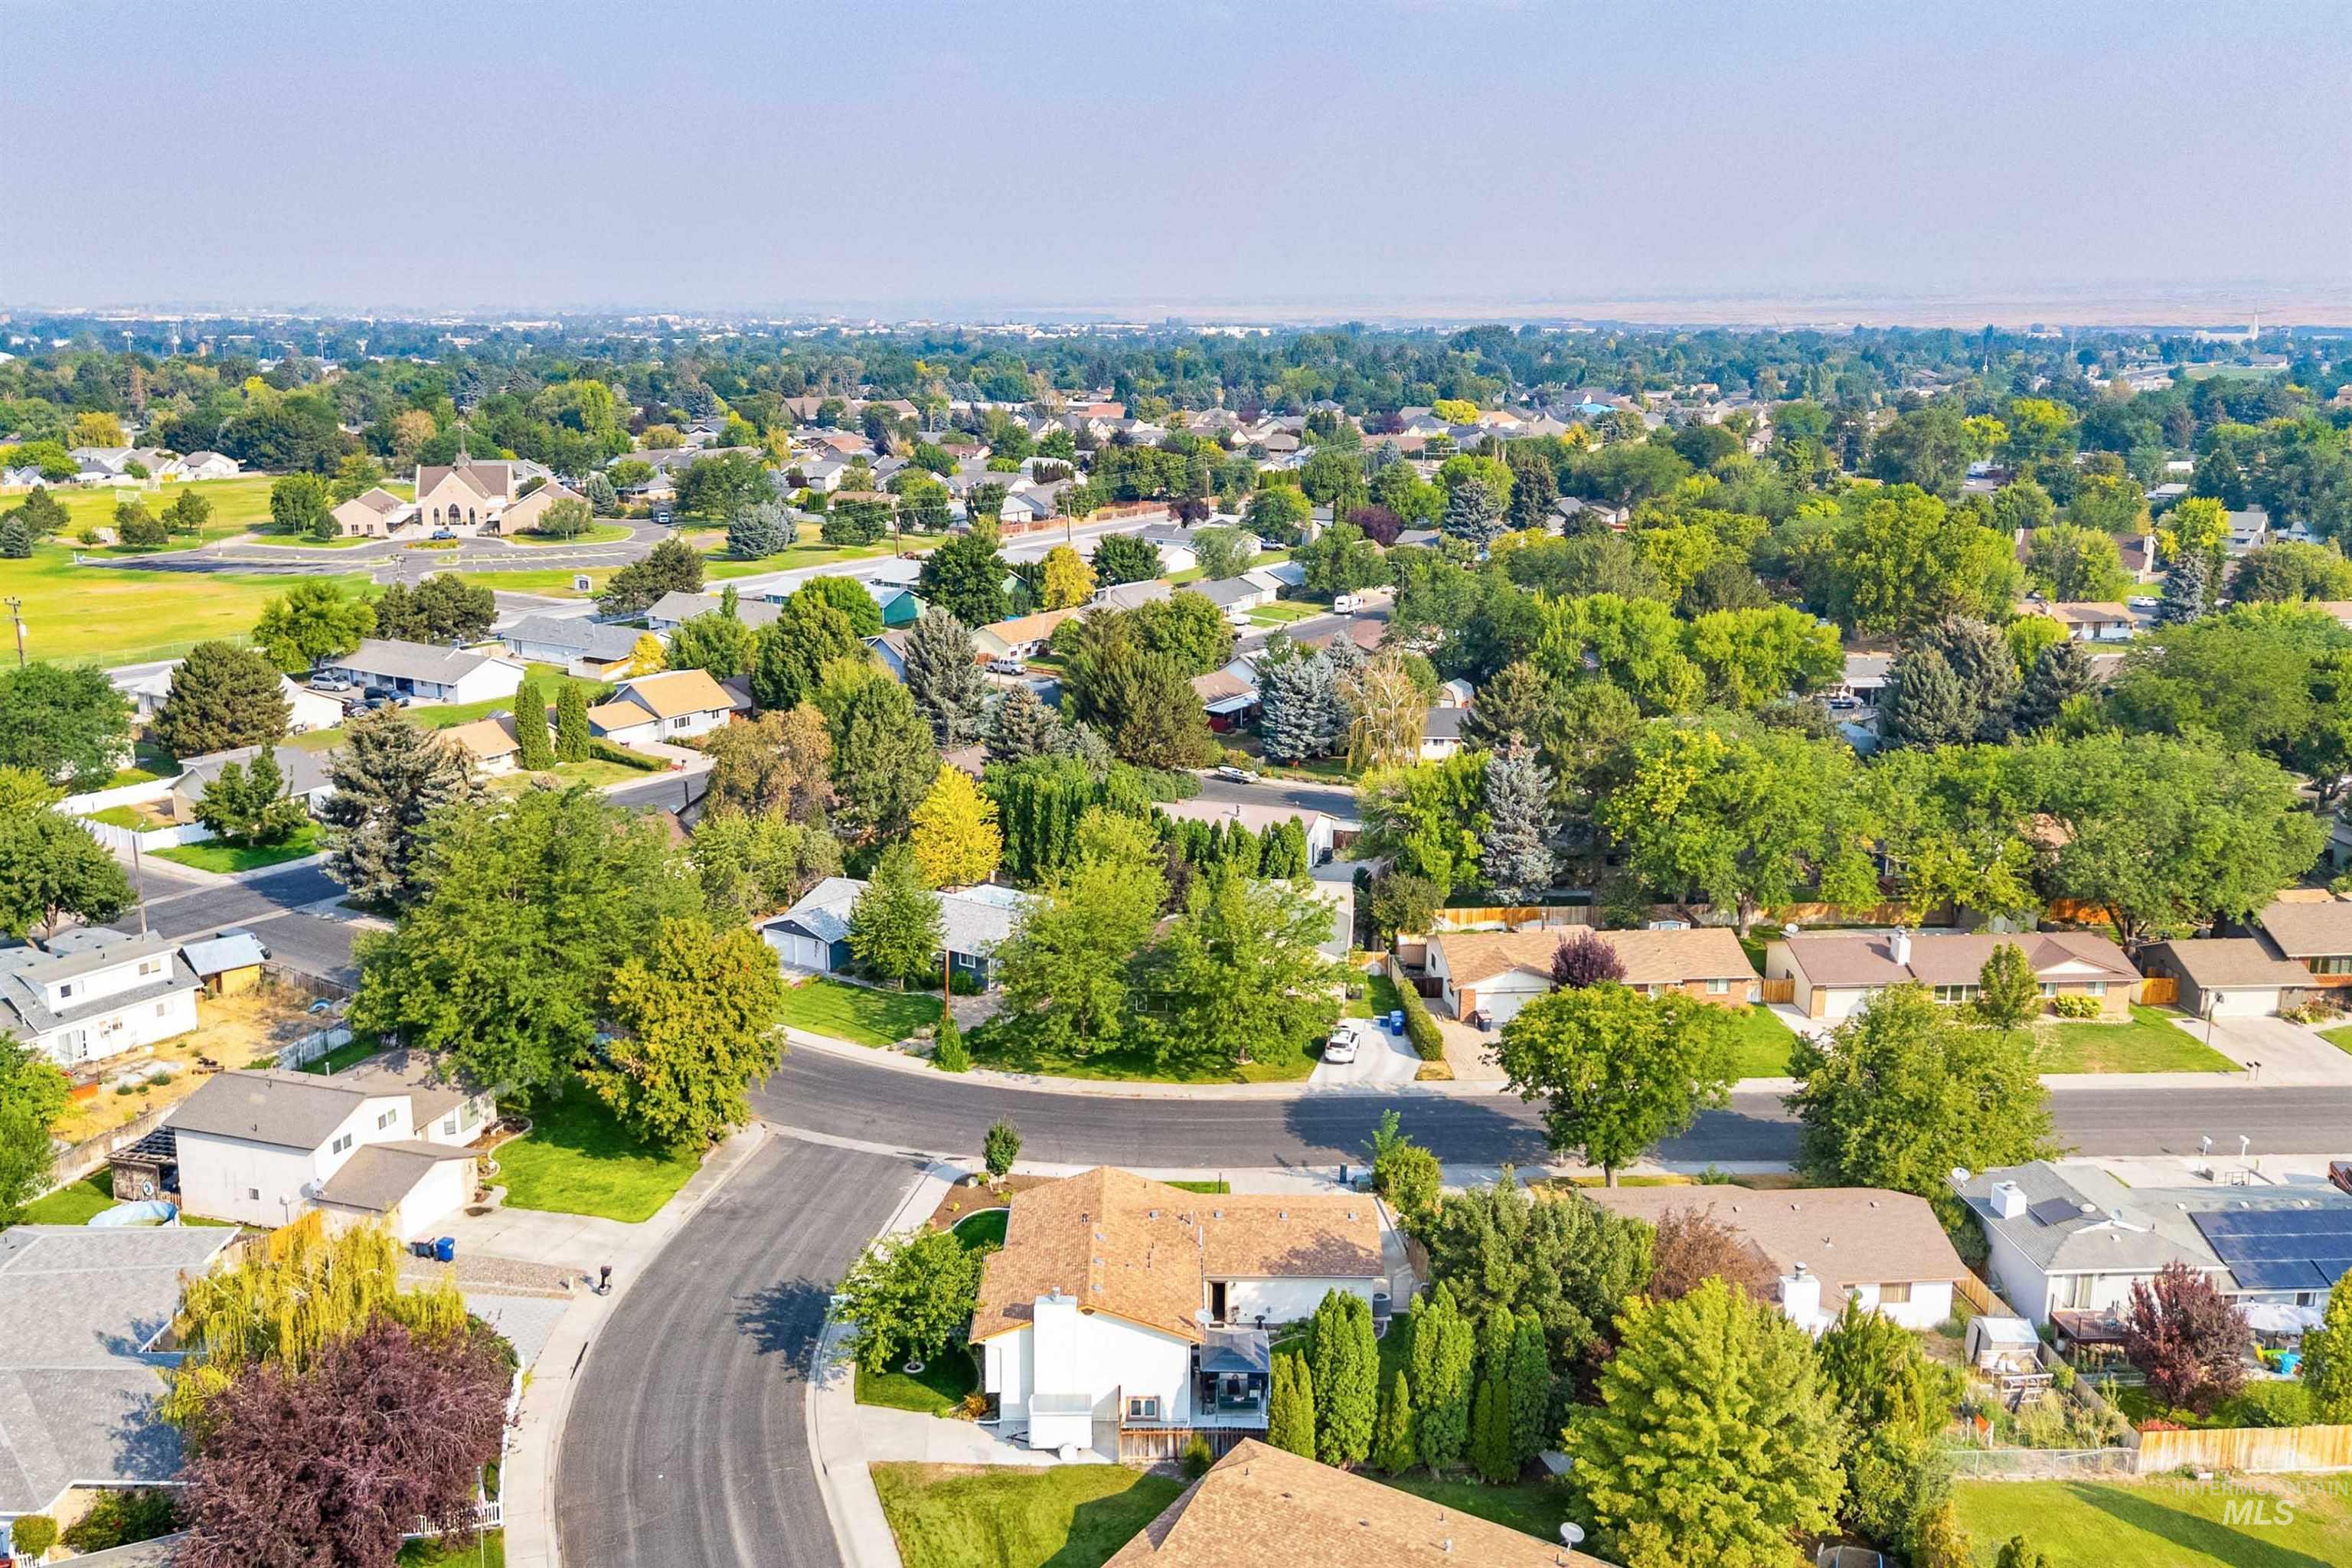
Aerial view of a residential neighborhood with mature trees and a variety of single-story homes
Charming 3 bedroom, 3 bath home on a corner lot in East Twin Falls. The main level features a bright living room with a bay window, kitchen with KitchenAid appliances, built-in microwave, breakfast bar, and plenty of cupboard and counter space. Two bedrooms upstairs, including a master with a 3/4 bath, walk-in closet with built-in shelves and drawers, plus a full guest bath. Downstairs offers a third bedroom, a full bath with a pocket door to the guest bedroom, and a cozy family room with a rock fireplace gas insert and large egress windows for natural light. A walk-through laundry off the garage and a utility closet add everyday convenience. Outside, enjoy a large patio with a gazebo and built-in lighting, RV parking, and an 8×12 utility/storage shed wired for a welder with 220V service. Built to last with a 50-year roof, 16 inches of insulation in the main living areas and attic (12 inches in the garage), stainless steel siding, and rain gutter guards. A 98% efficient gas furnace, dual gas/electric stove capability, central vacuum with attachments, and an approx. one-year-old water softener round out the comfort features. Level-pay utilities run just $33/month gas and $44/month power. Attached 2-car garage, central air.
- Heating:
- Forced Air, Gas
- Cooling:
- Central air
- Fireplace:
- One, Insert, Gas
- Garage Capacity:
- 2
- Country:
- US
- State:
- ID
- City:
- Twin Falls
- Zipcode:
- 83301
- Street:
- 2271 Sherwood Dr.
- Longitude:
- W115° 33' 42.1''
- Latitude:
- N42° 33' 58.8''
- Master Bedroom Level:
- Upper
- Bedroom 2 Level:
- Upper
- Bedroom 3 Level:
- Down
- Kitchen Level:
- Main
- Living Room Level:
- Main
- School District:
- Twin Falls School District #411
- Elementary School:
- Pillar Falls
- Middle School:
- O'Leary
- High School:
- Twin Falls
- Status:
- New
- Type:
- Single Family
- Level:
- Tri-level
- Tax Year:
- 2025
- Taxes:
- $2,289
- Potential Short Sale:
- No
- Age:
- 31 - 50 Years
- Auction:
- No
- Flood Ins Required:
- No
- HUD Owned:
- No
- In Foreclosure:
- No
- Land Size:
- Standard Lot 6000-9999 SF
- Home Owner Exempt:
- No
- HOA Frequency:
- Not Applicable
- Lot Features:
- Rv Parking
- Water:
- City service
- Land Use:
- Single
Residential For Sale
2271 Sherwood Dr., Twin Falls, Idaho 83301
- Property Type :
- Residential
- Listing Type :
- For Sale
- Listing ID :
- 98997166
- Price :
- $429,900
- Bedrooms :
- 3
- Bathrooms :
- 3
- Apx SqFt :
- 1,954 SqFt
- Year Built :
- 1978
- Lot Area :
- 0.18 SqFt
- Days on Market :
- 1
- Subdivision :
- Kingsgate
- Update Date :
- 08/12/2026 21:53:40
- Status :
- Active

- JoeAnne Santy-Greene
- (208) 947-4609
- (208) 283-6313
- (208) 287-8500
-


