

-
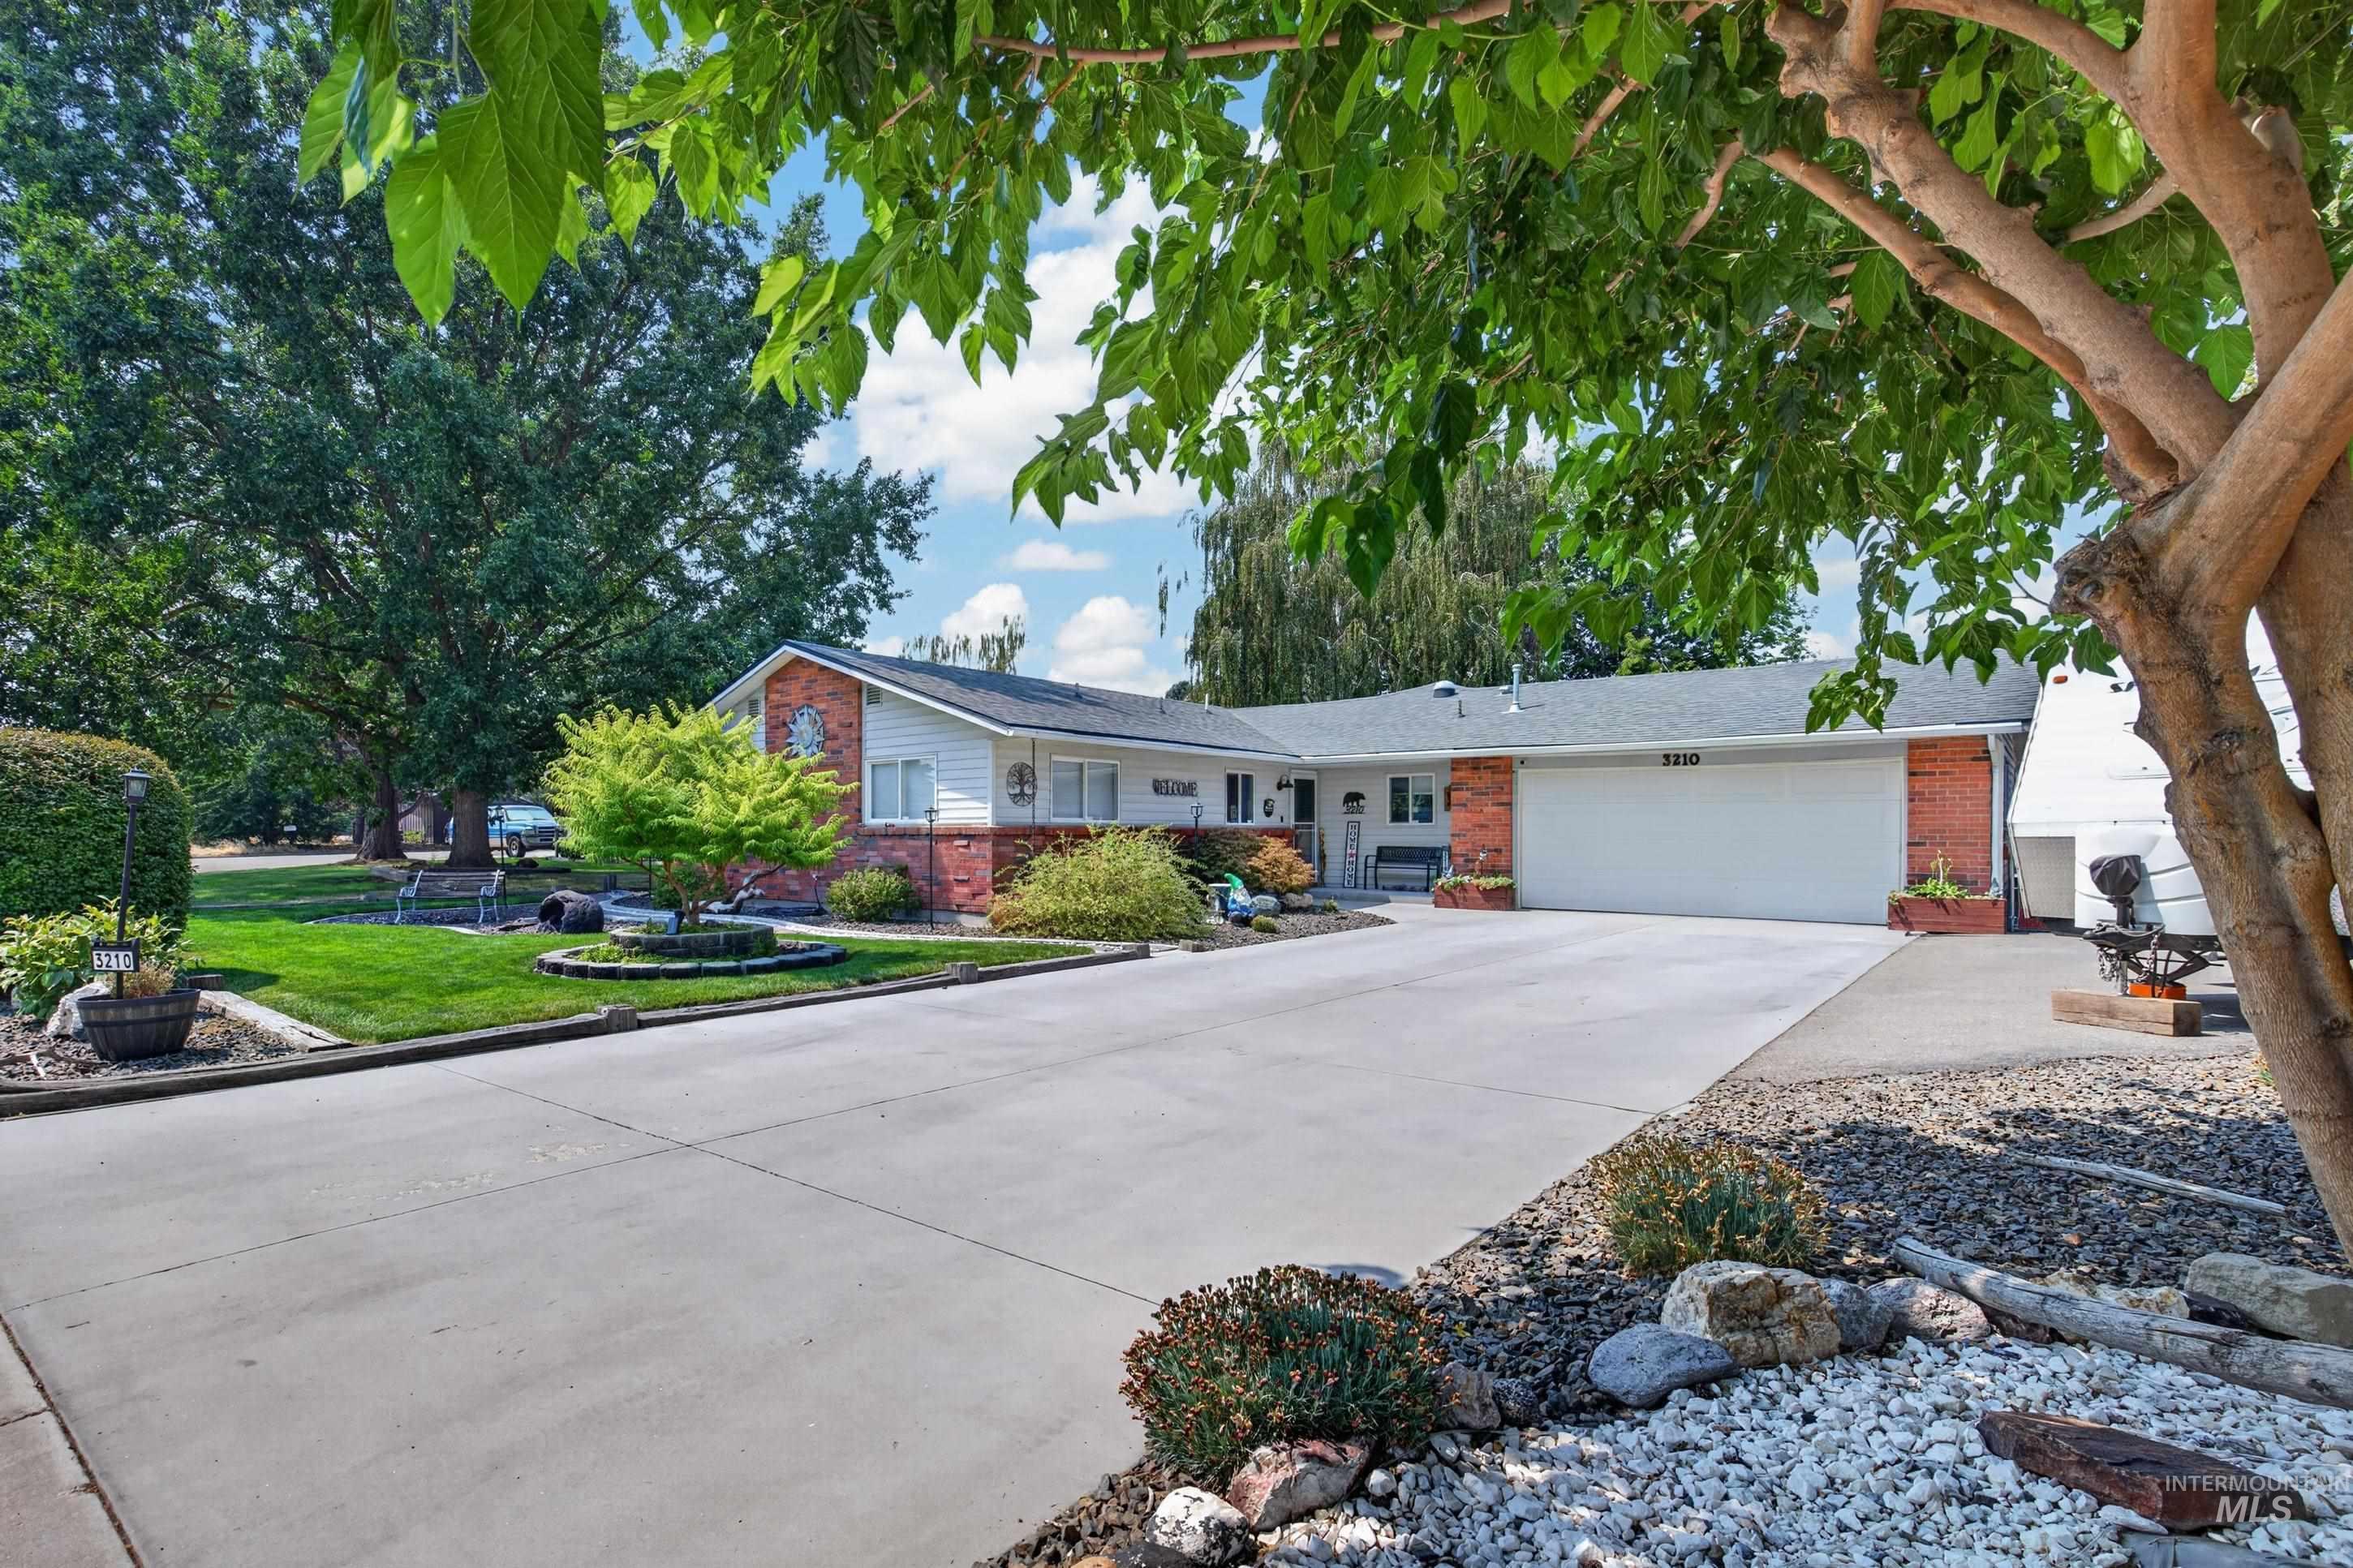
Brick ranch home with an expansive concrete driveway and three-car garage
-
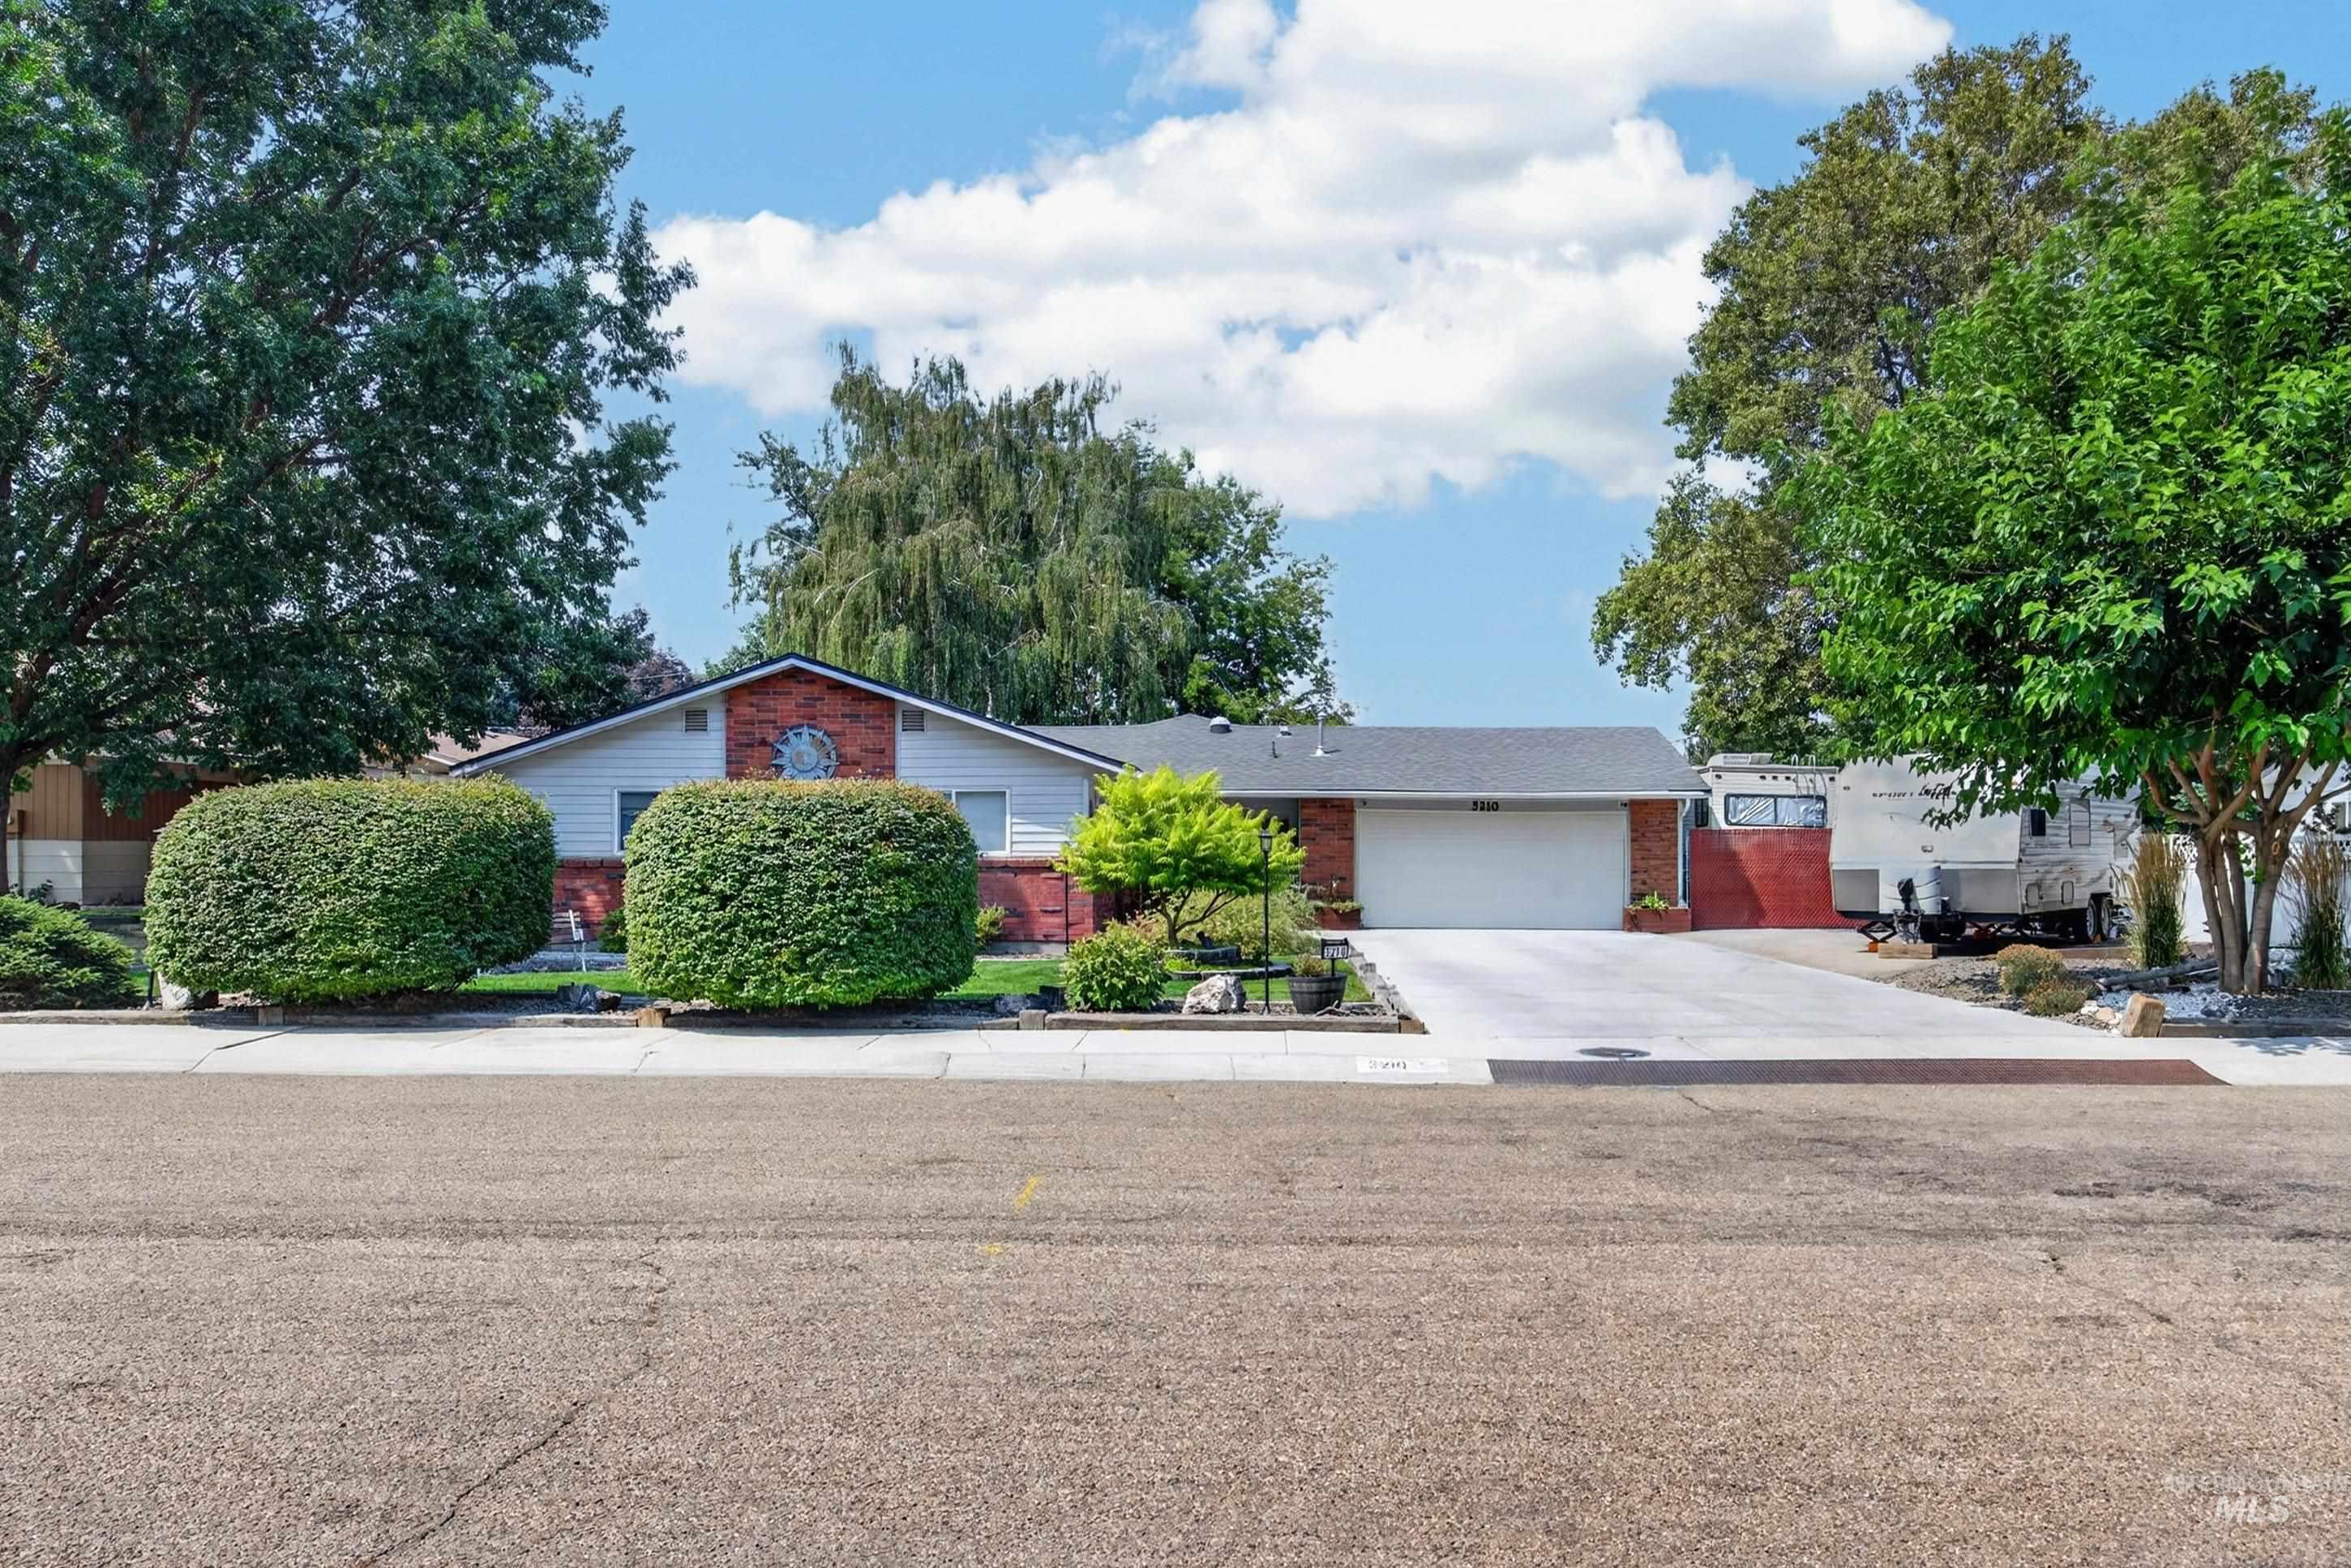
Ranch-style residence featuring a brick facade with a decorative circular accent, attached garage, and a concrete driveway
-
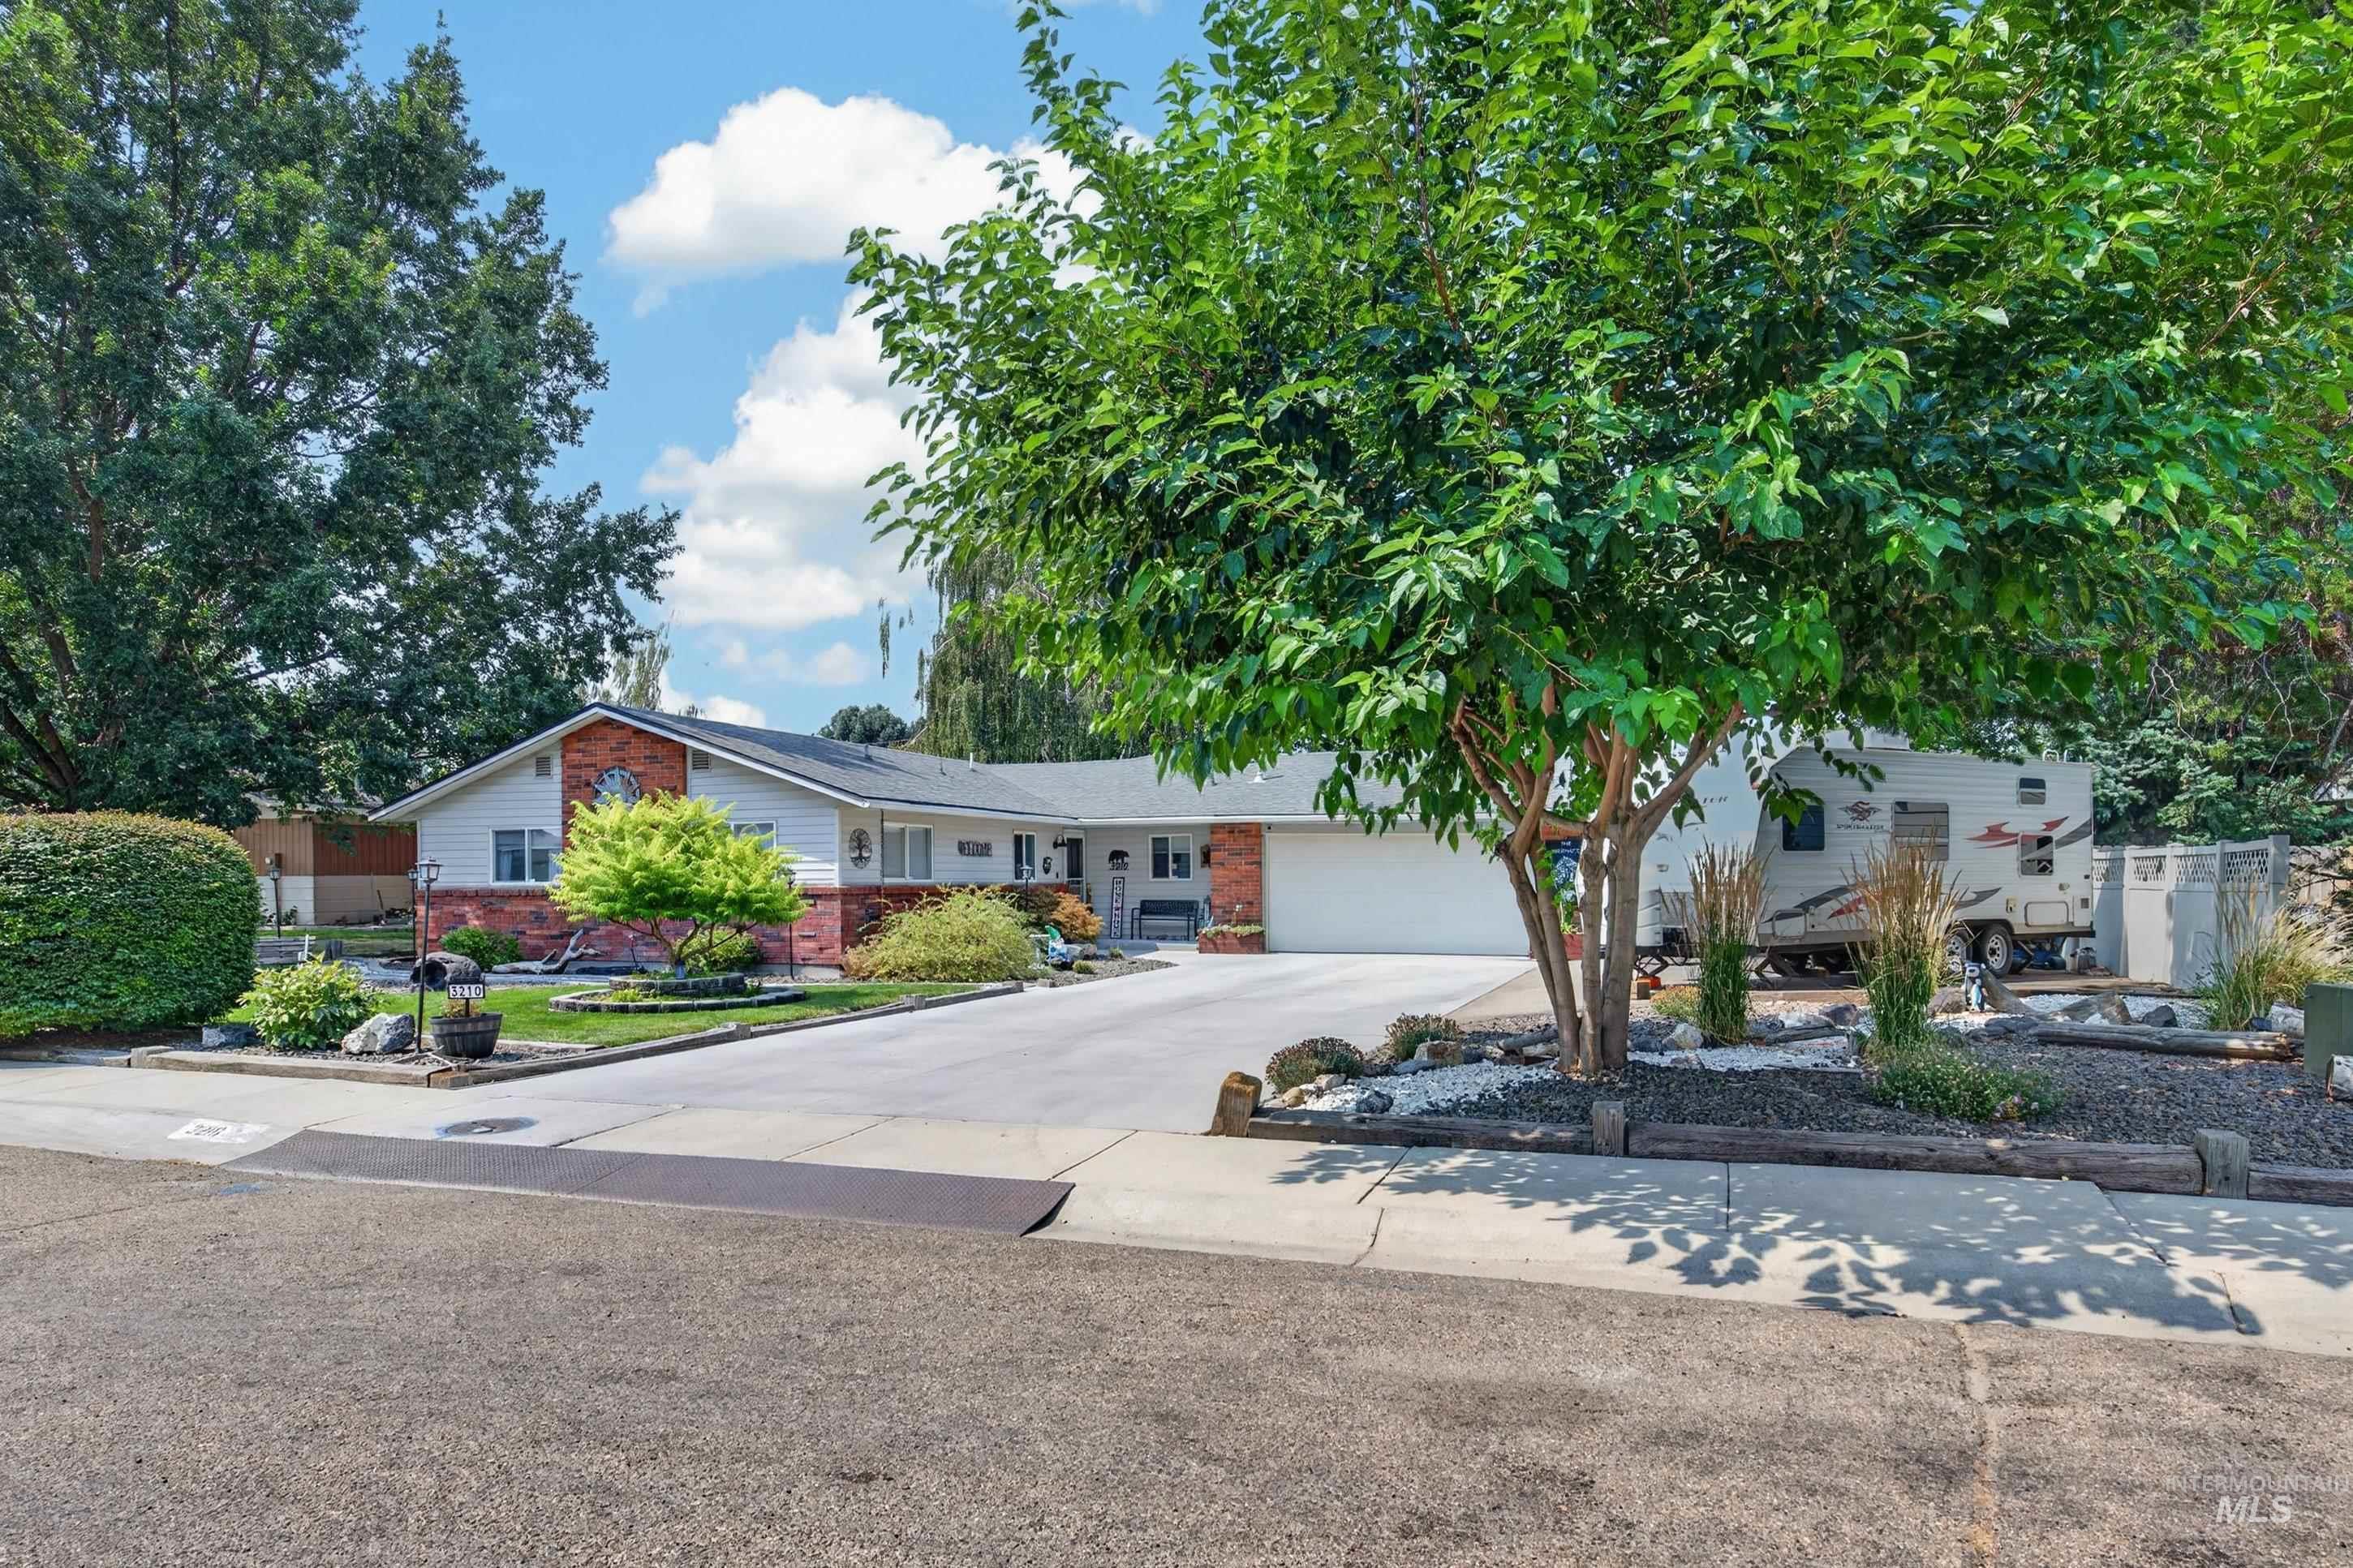
White exterior with brick accents, attached garage, and mature landscaping
-
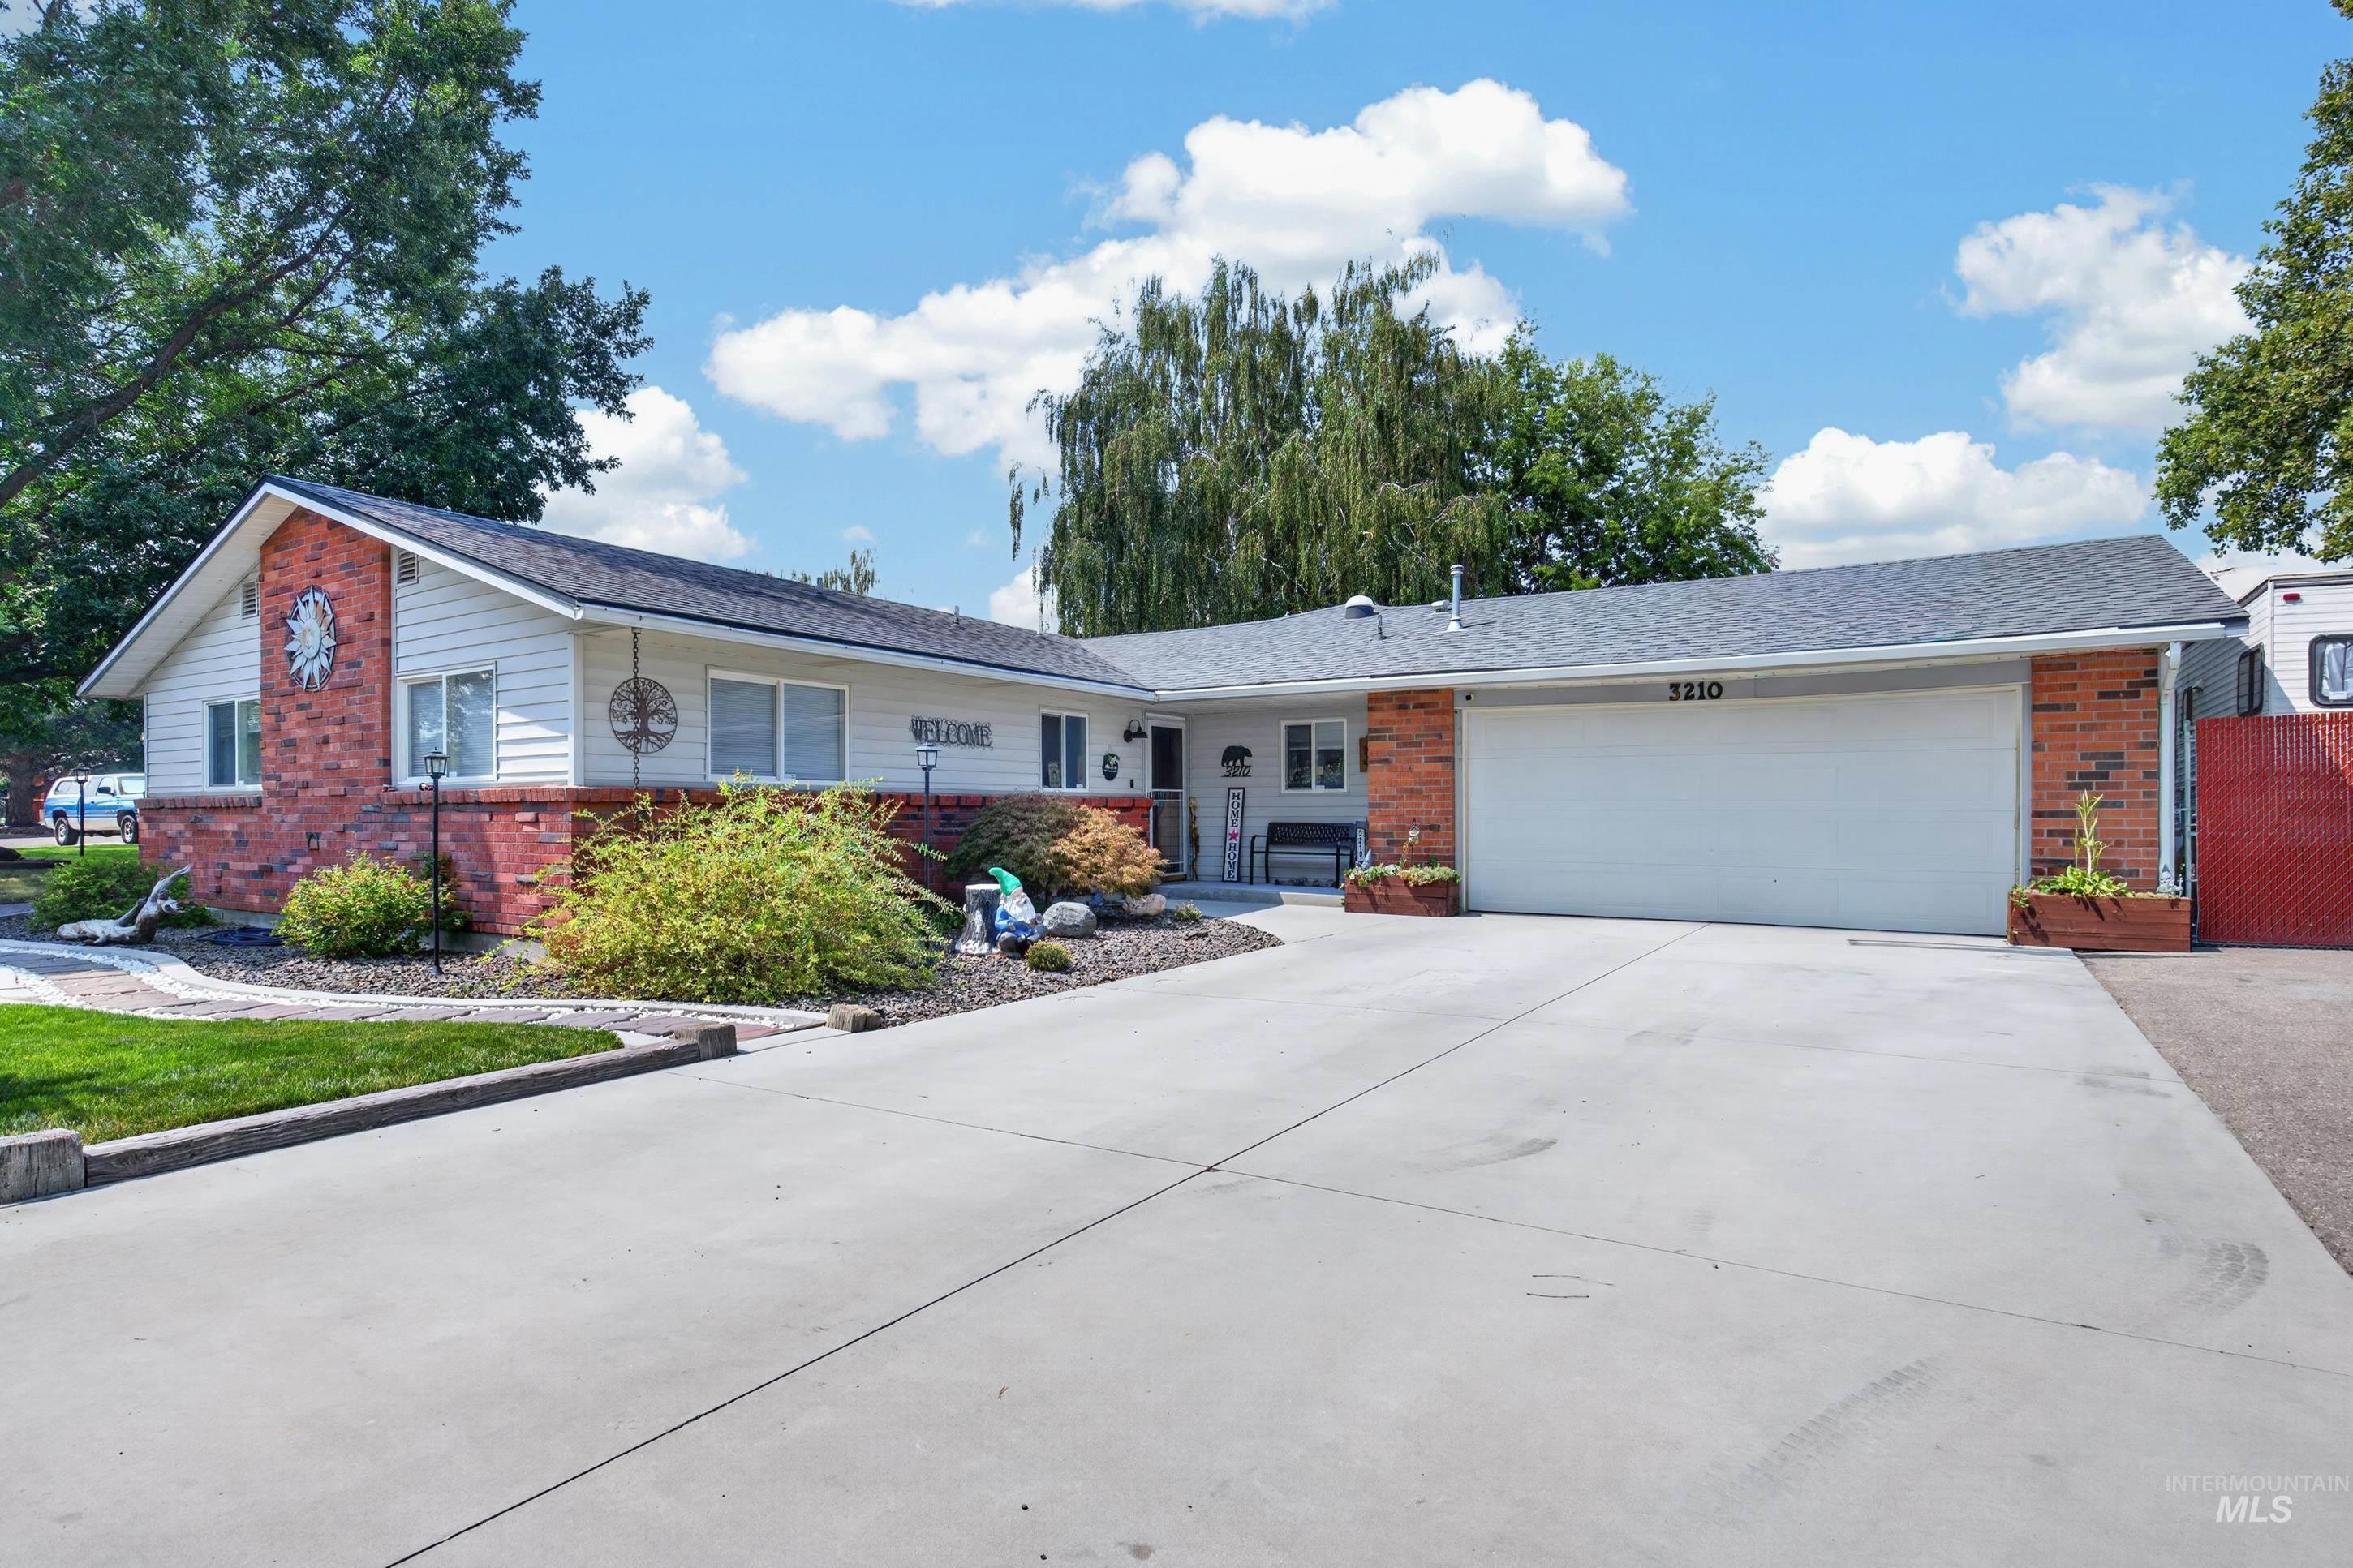
Single-story residence featuring a brick and siding exterior, an attached garage, and a concrete driveway
-
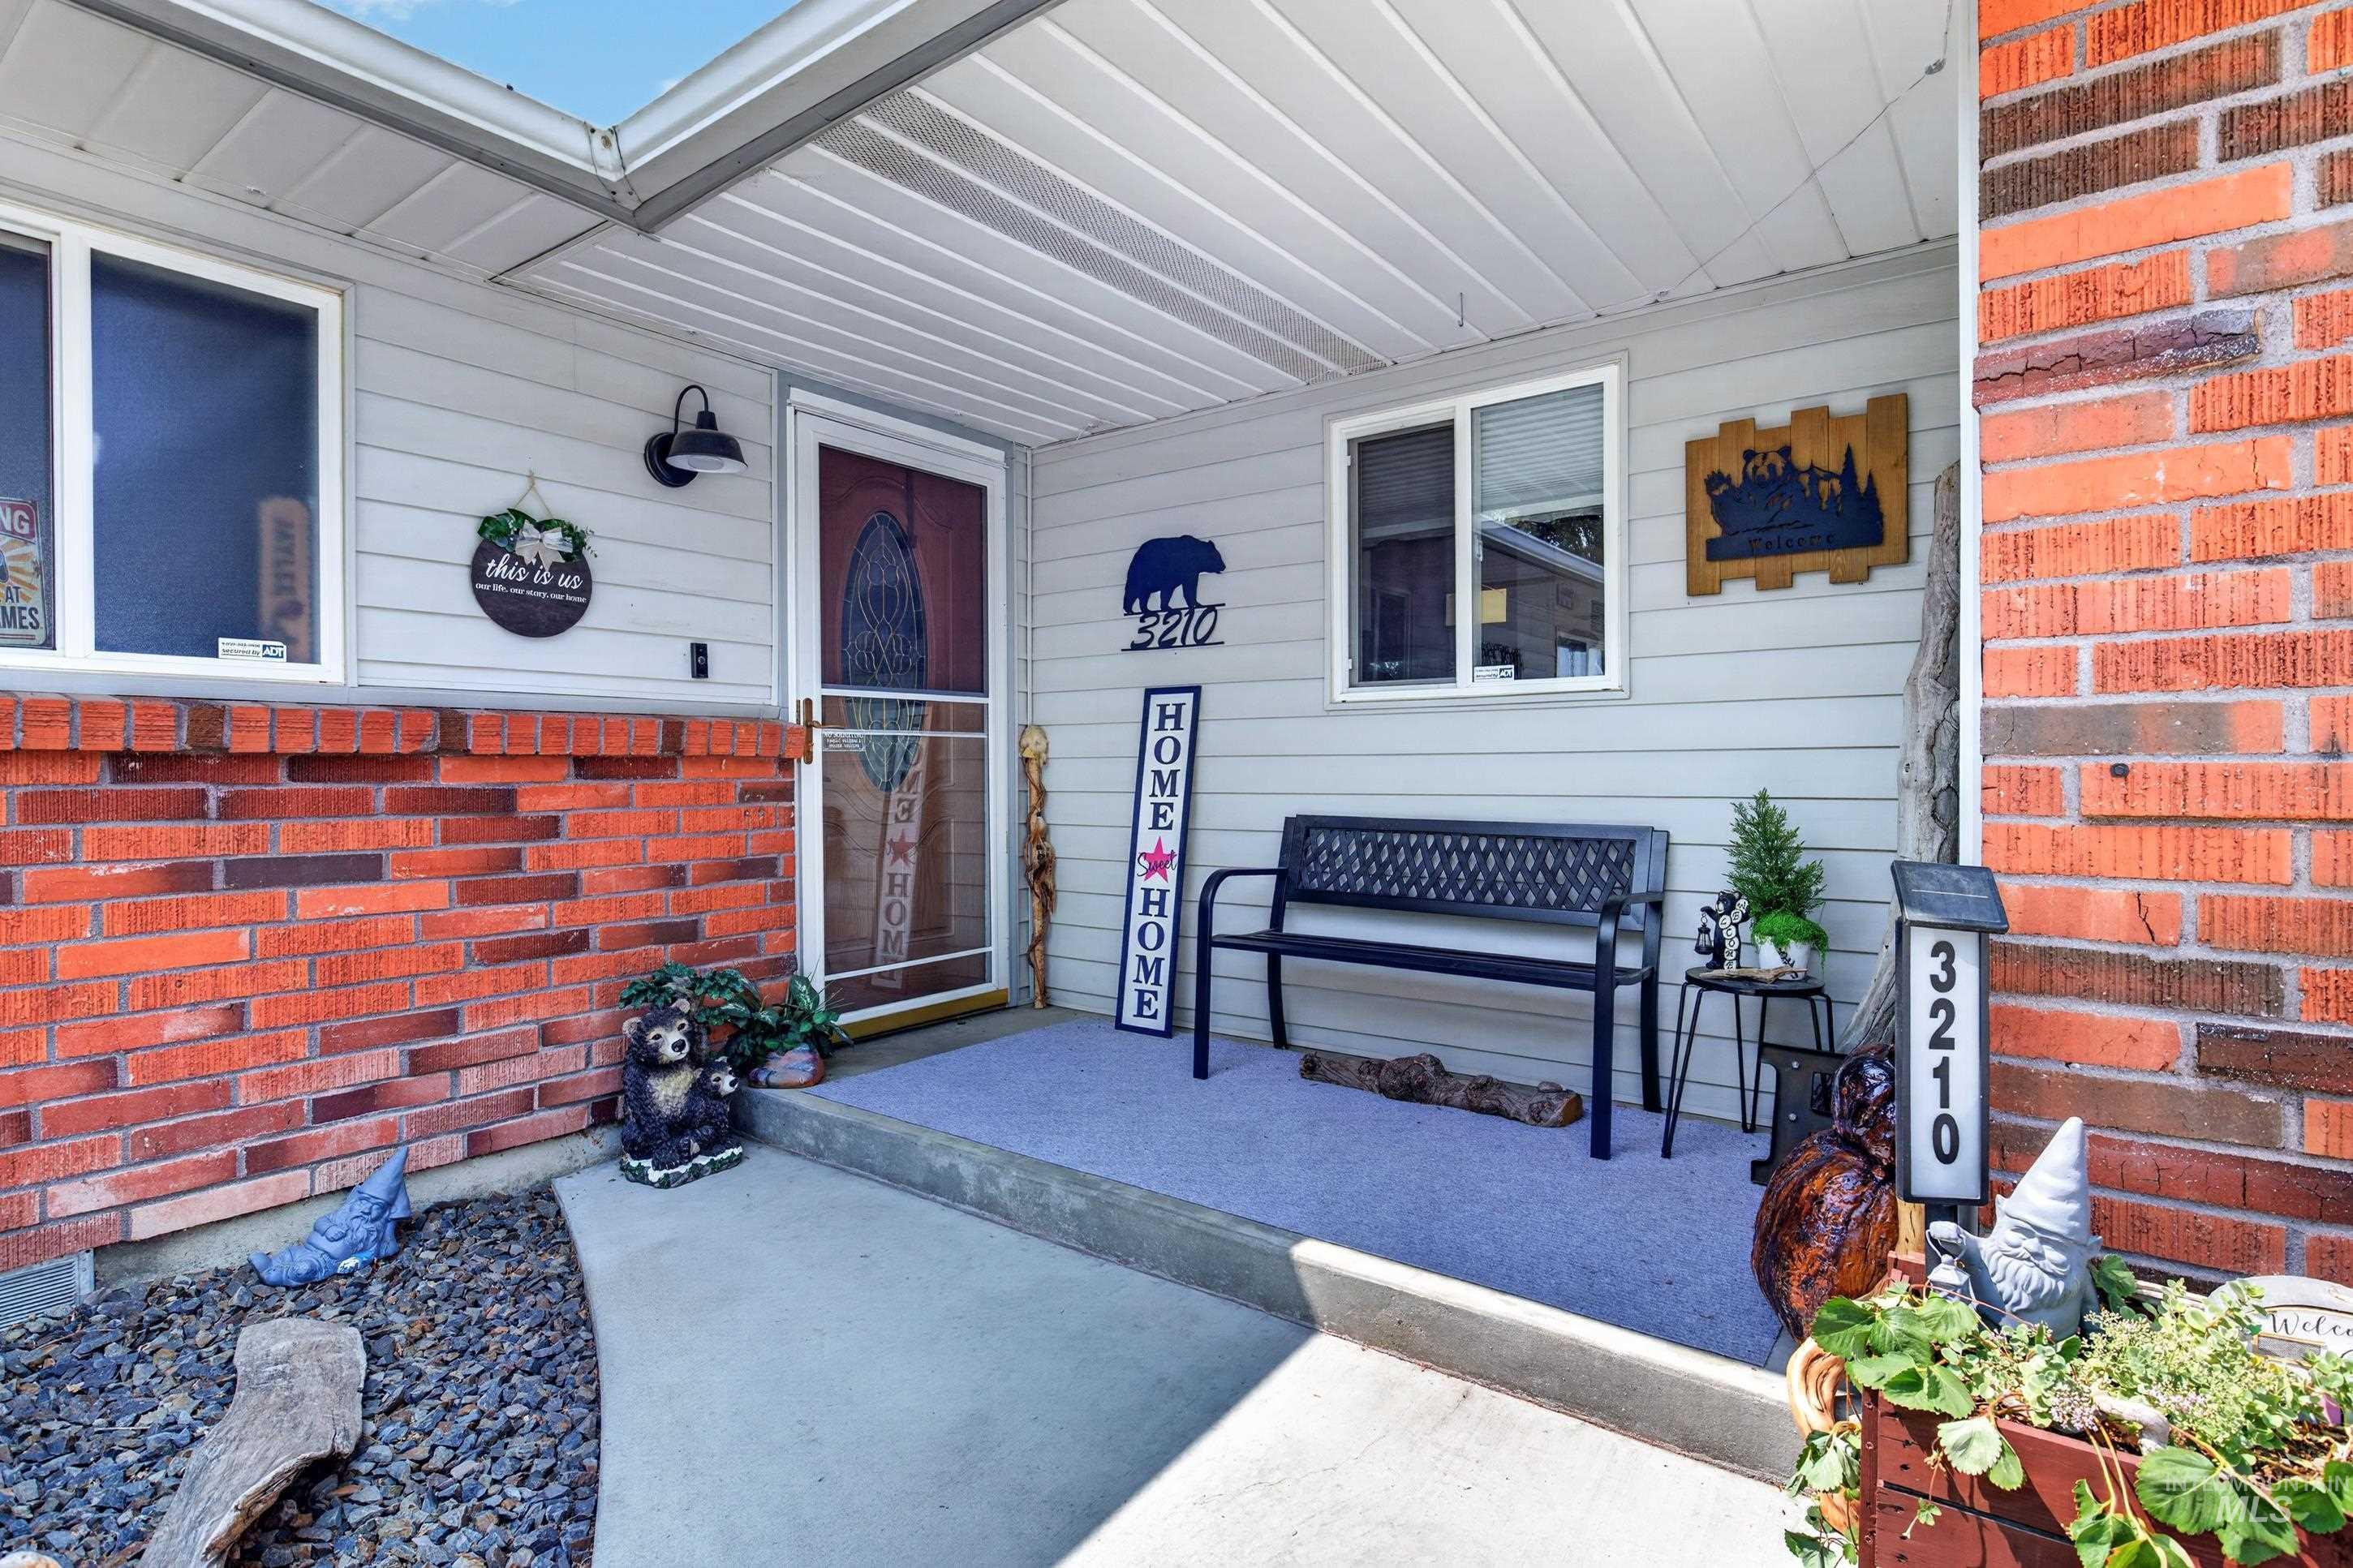
Covered entryway featuring a light fixture, brick detailing, and siding
-
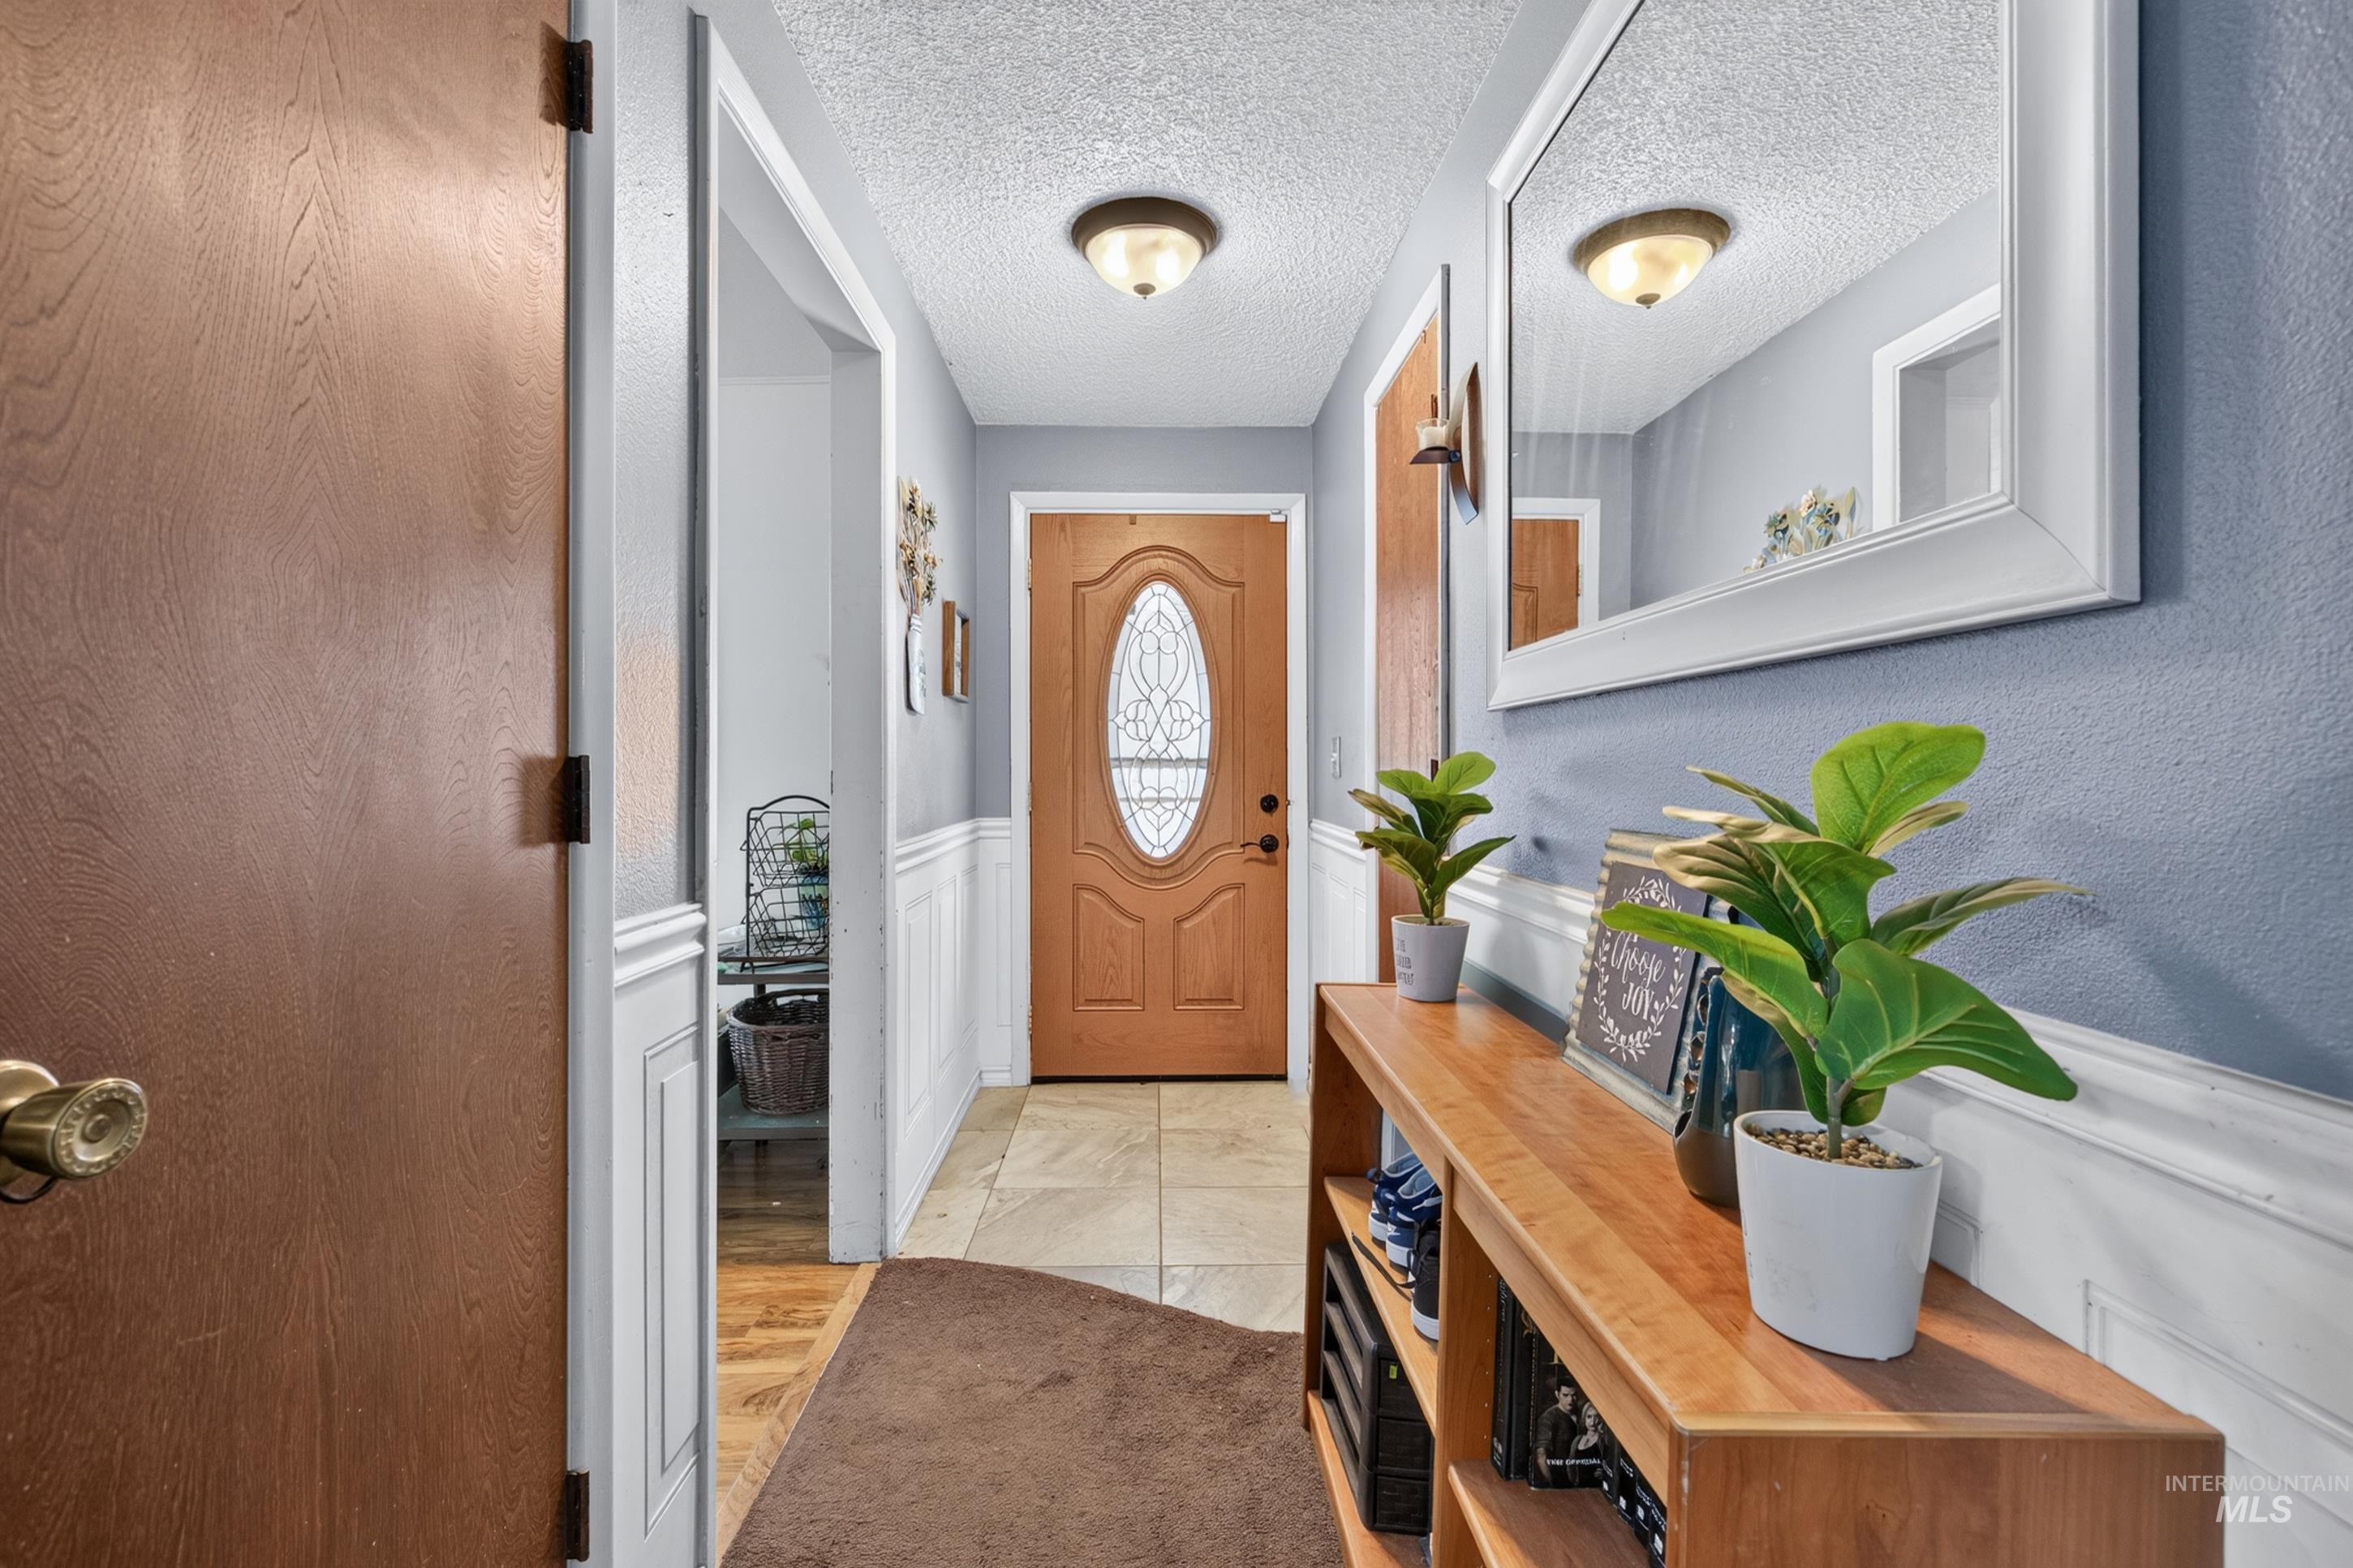
Entryway featuring wainscoting, a wooden entry door with an oval glass insert, and light-toned tile flooring
-
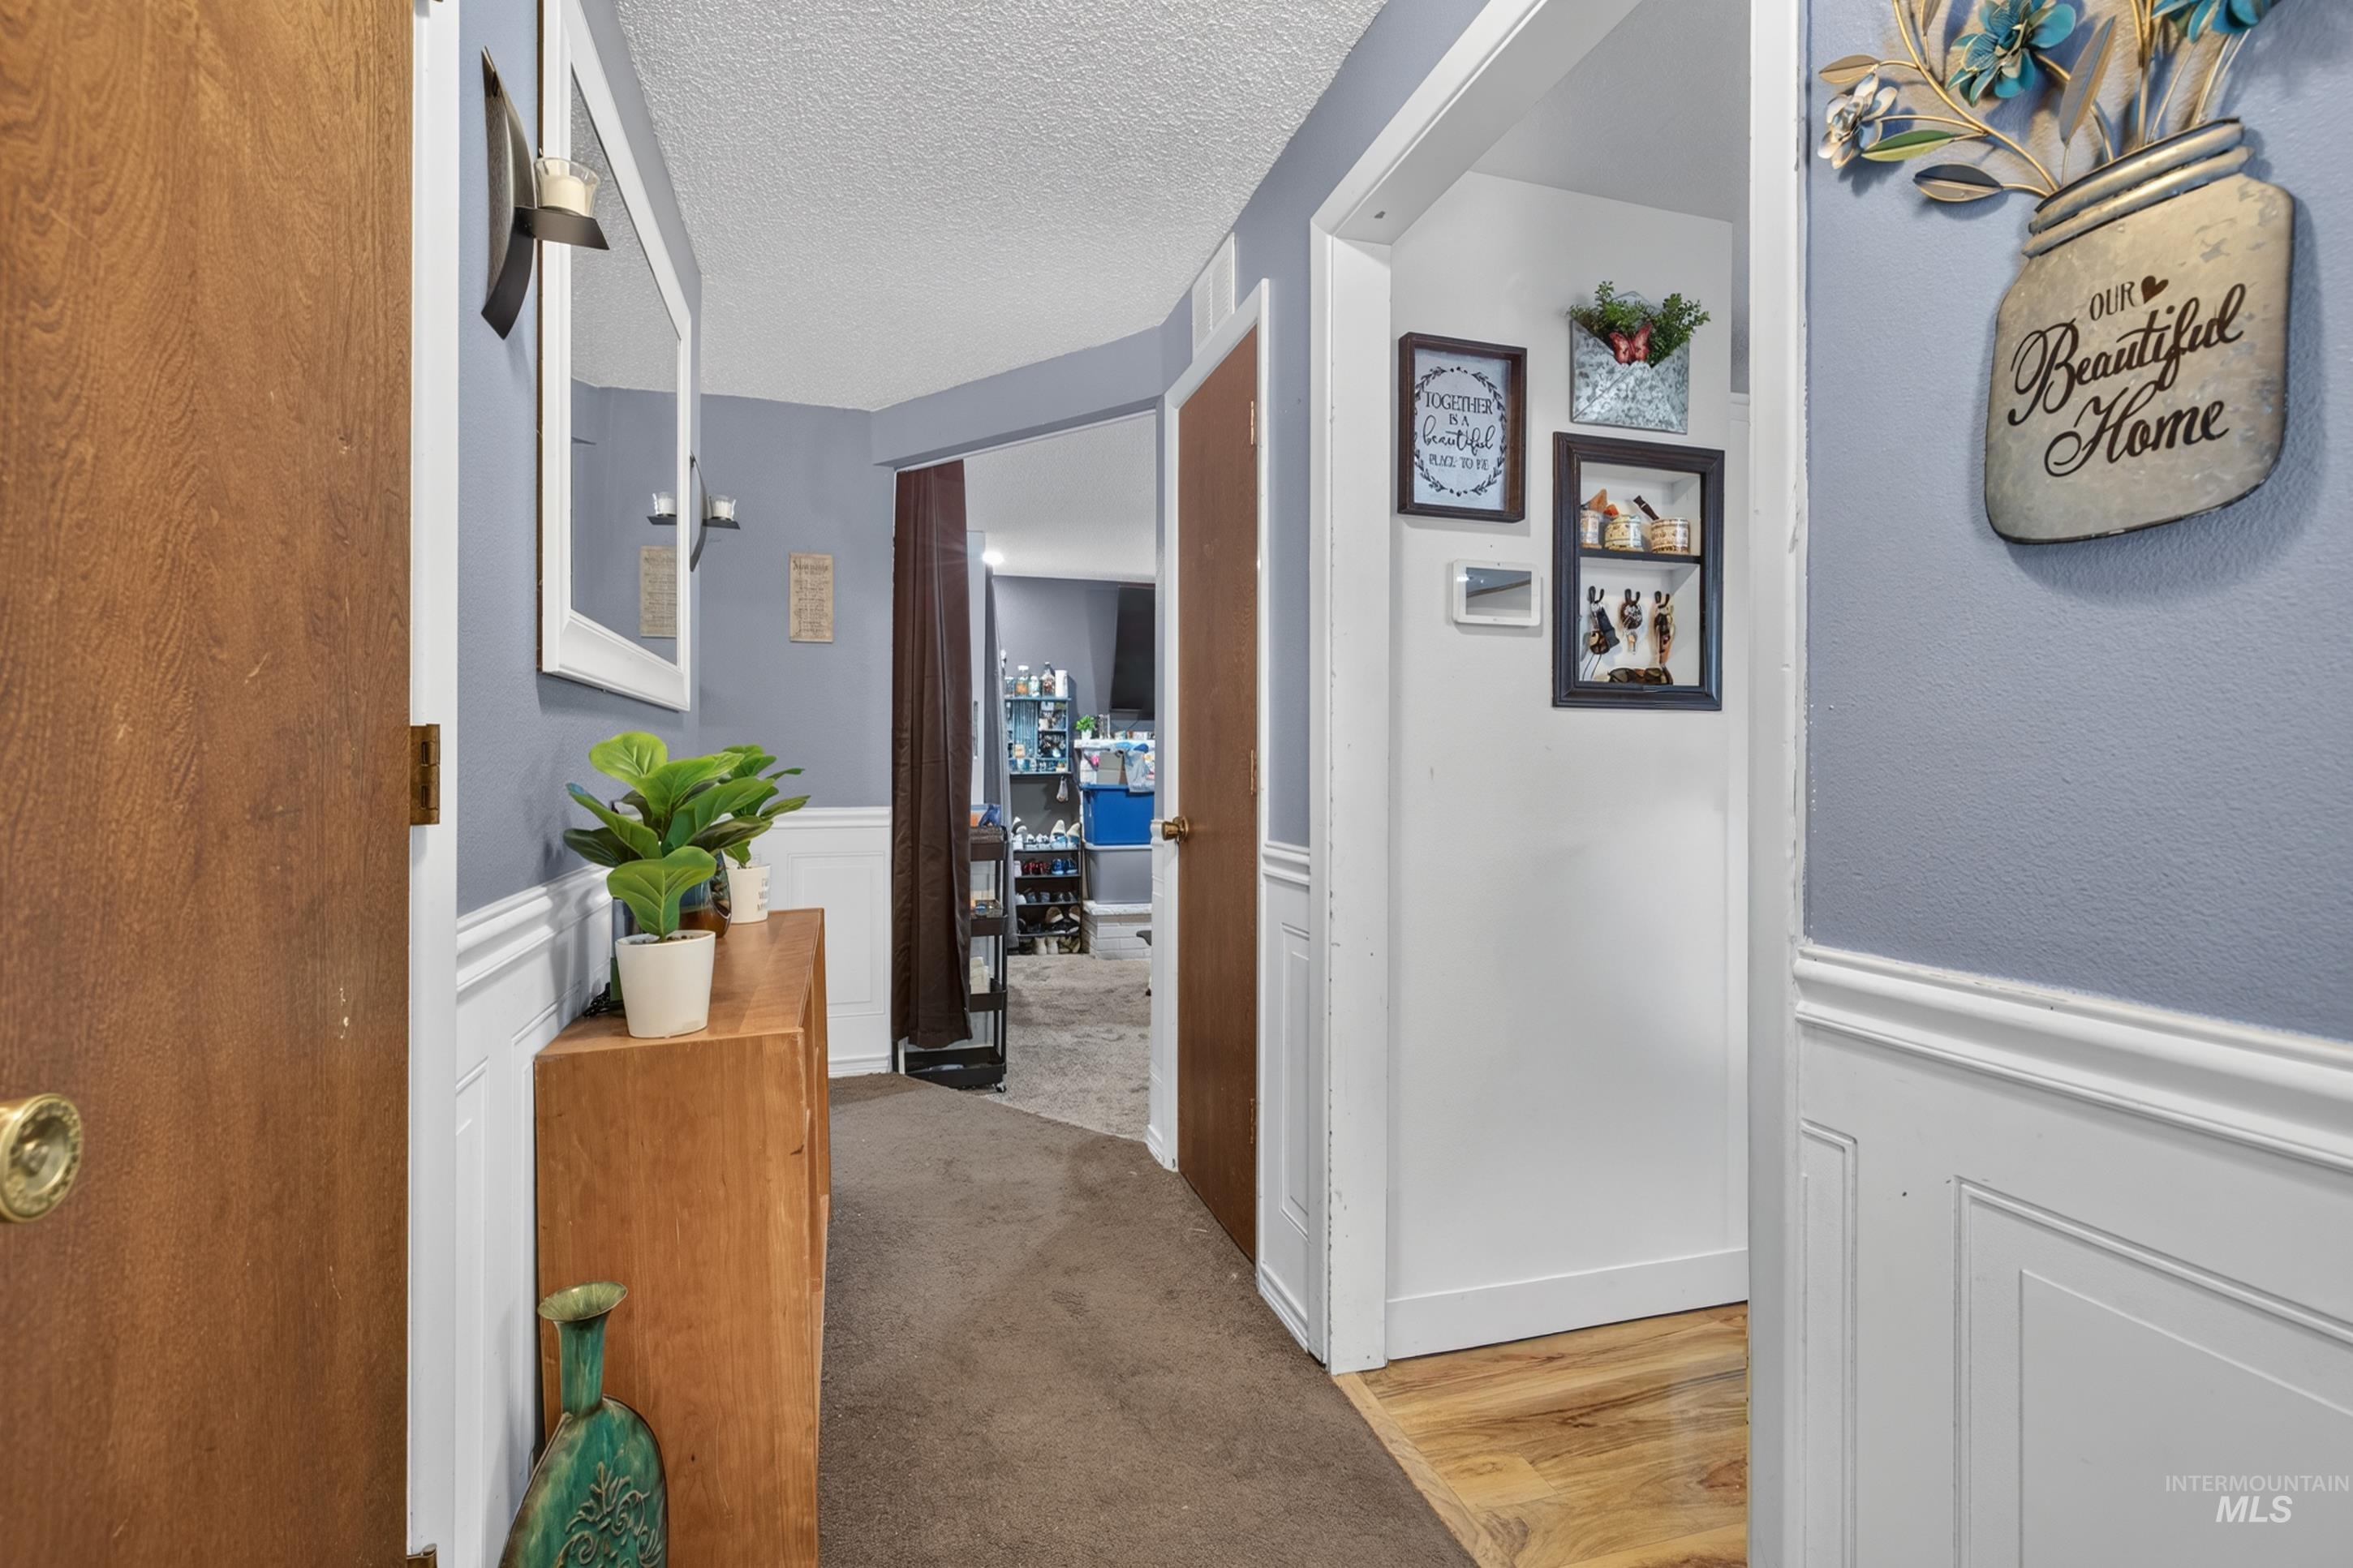
White wainscoting and blue walls, wood-finish doors, and varied flooring surfaces
-
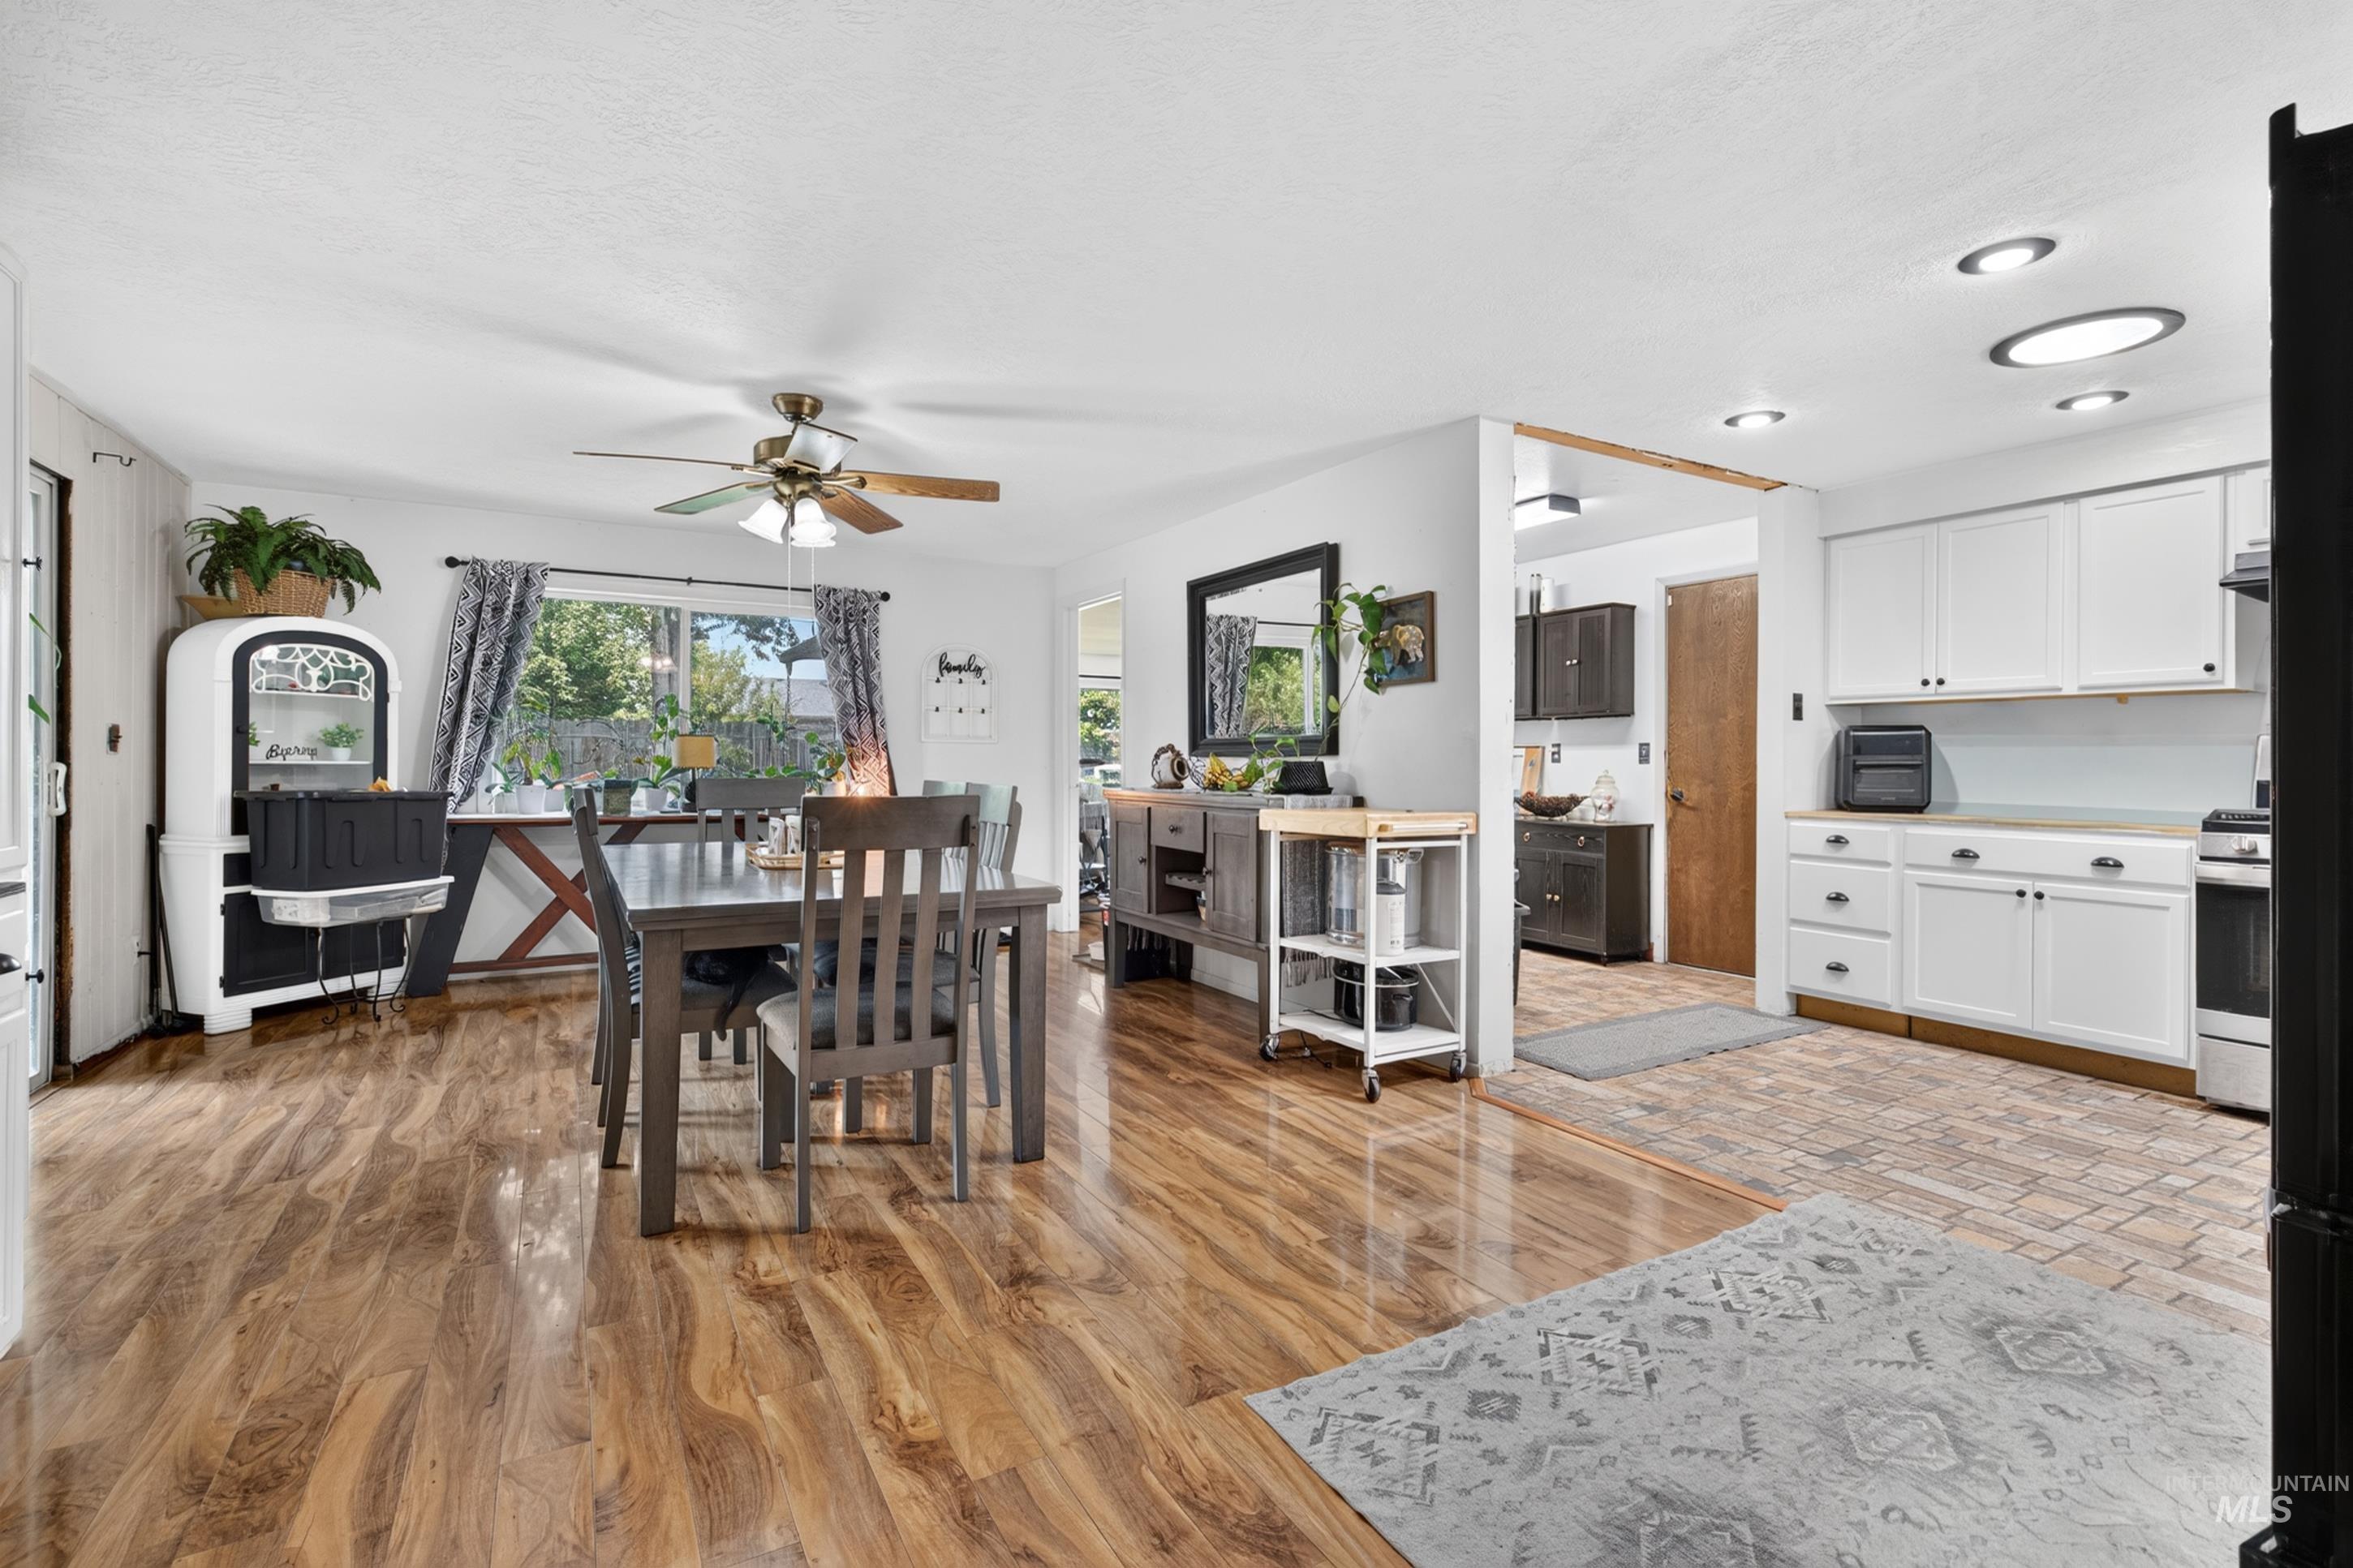
Open-concept living area with wood-finish flooring, recessed lighting, and a ceiling fan
-
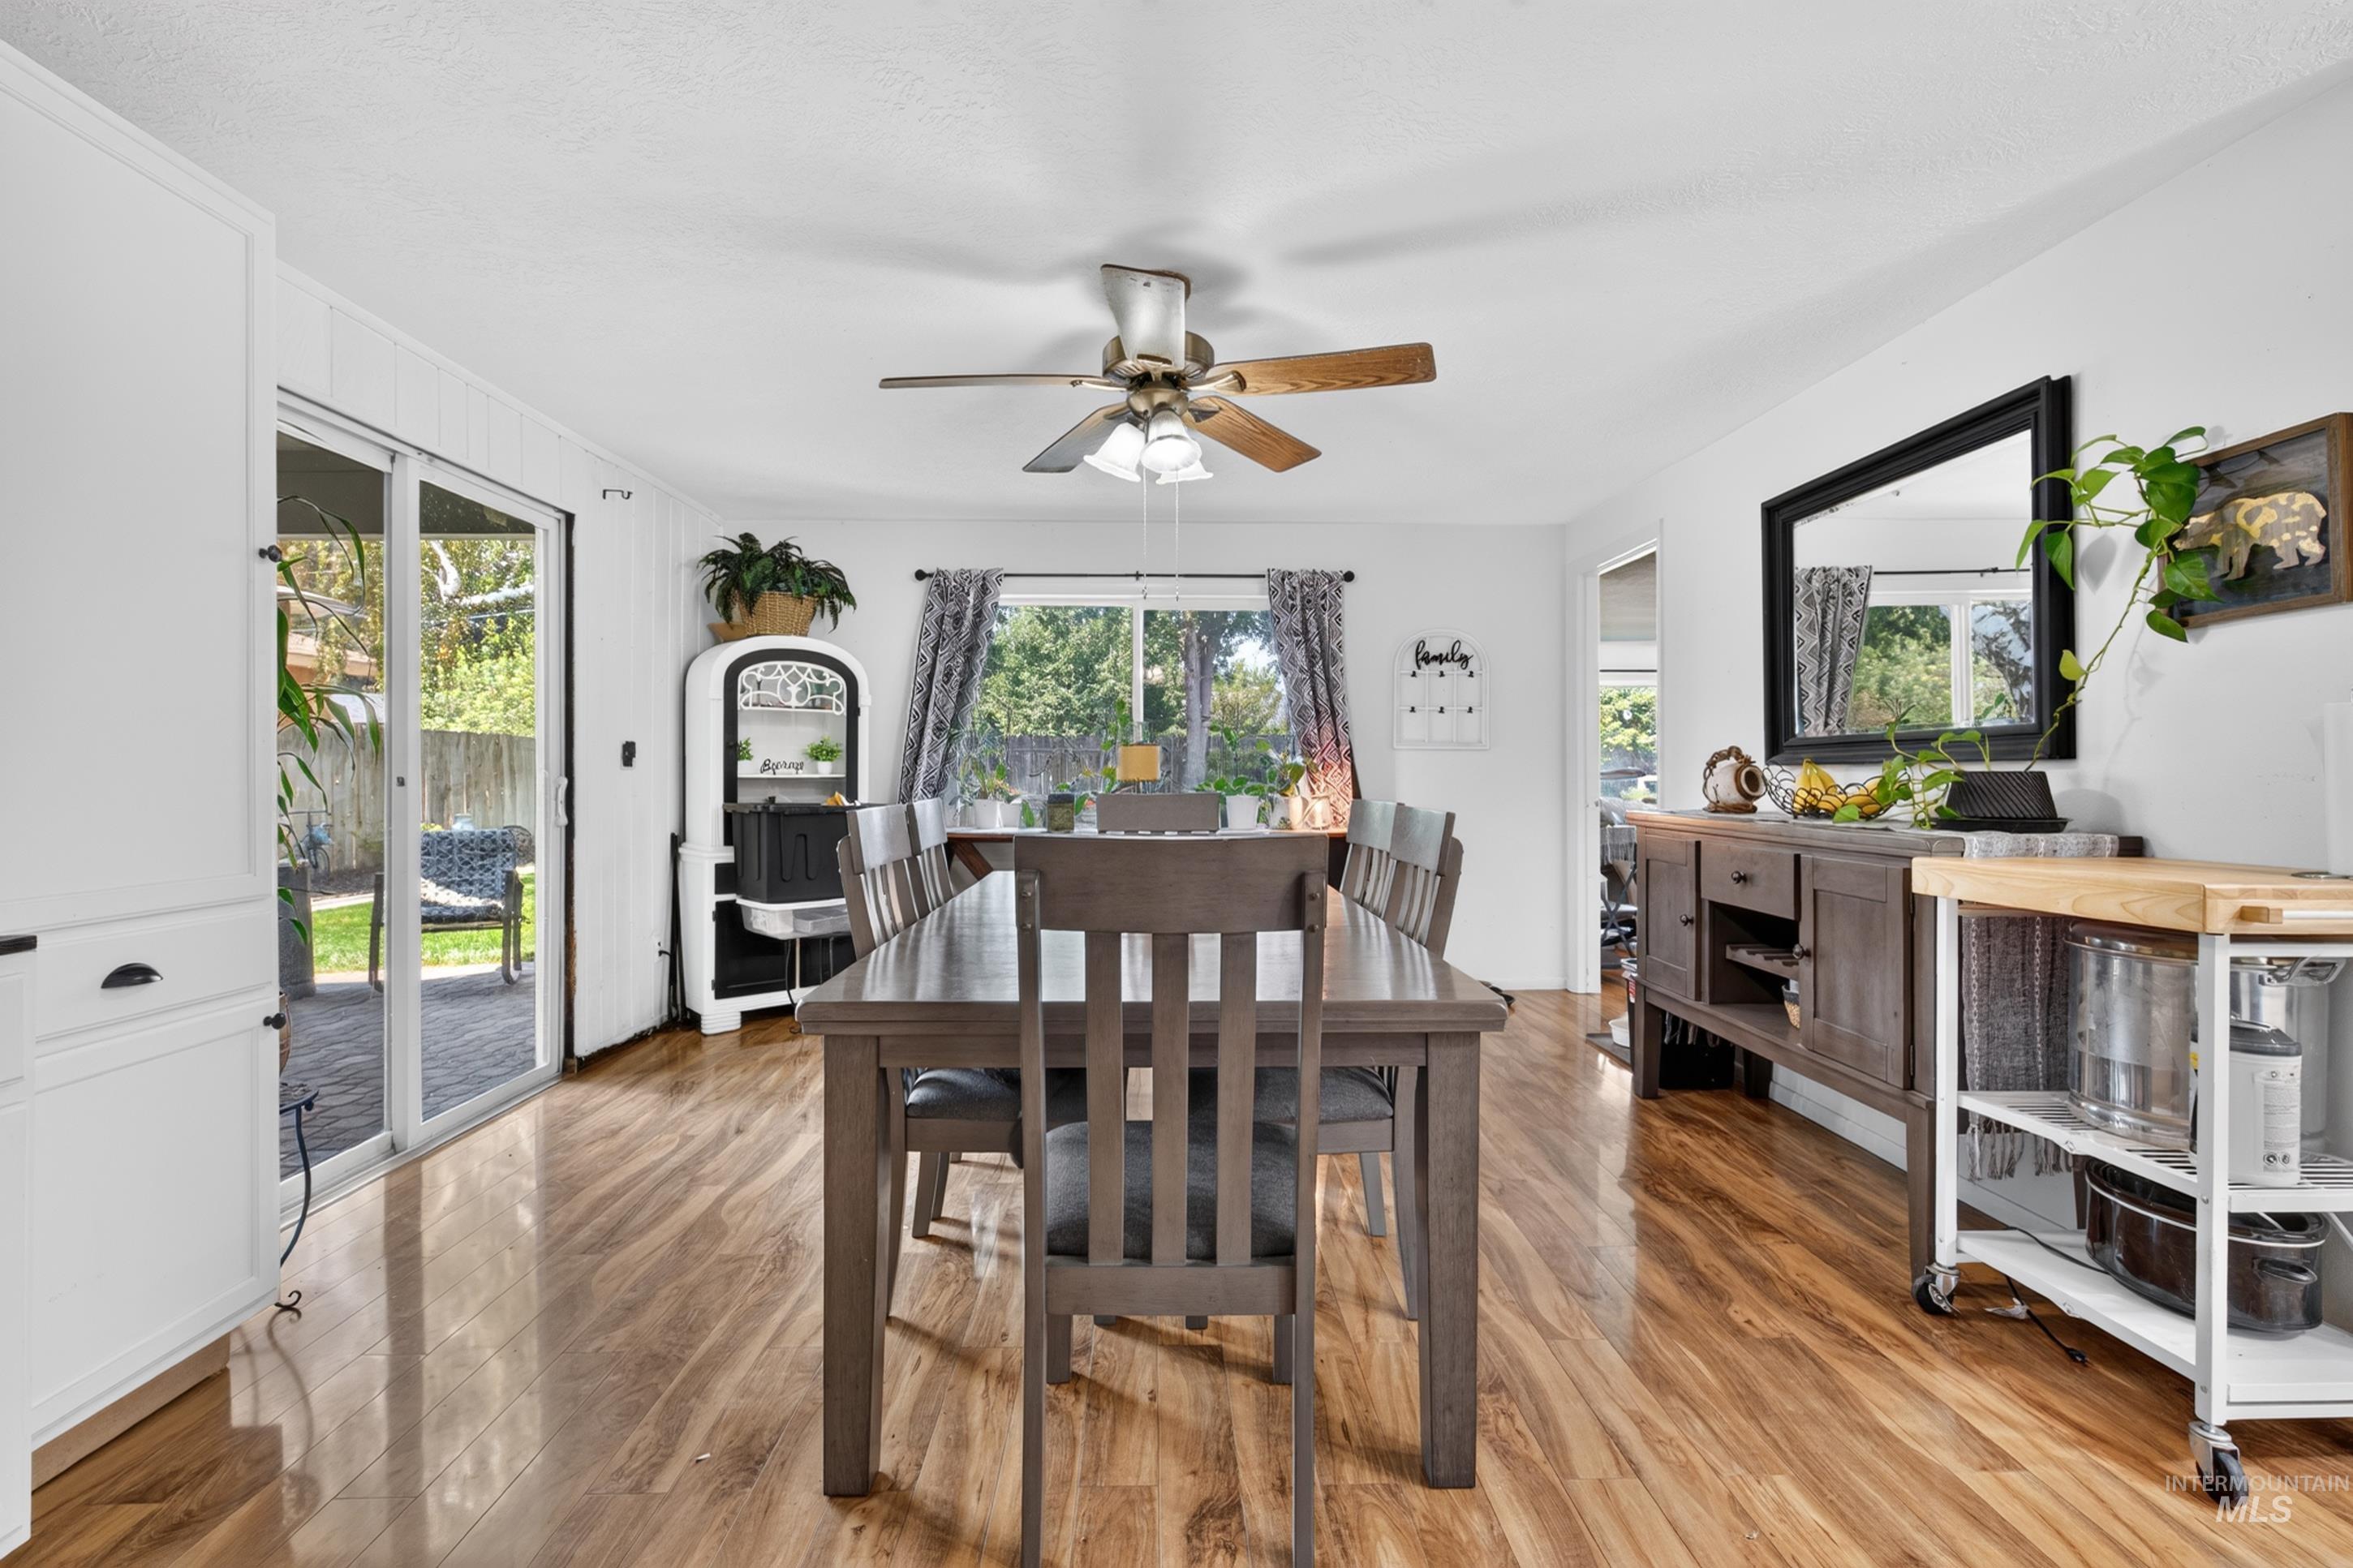
Wood-finish flooring, white walls, ceiling fan, and sliding glass door to exterior
-
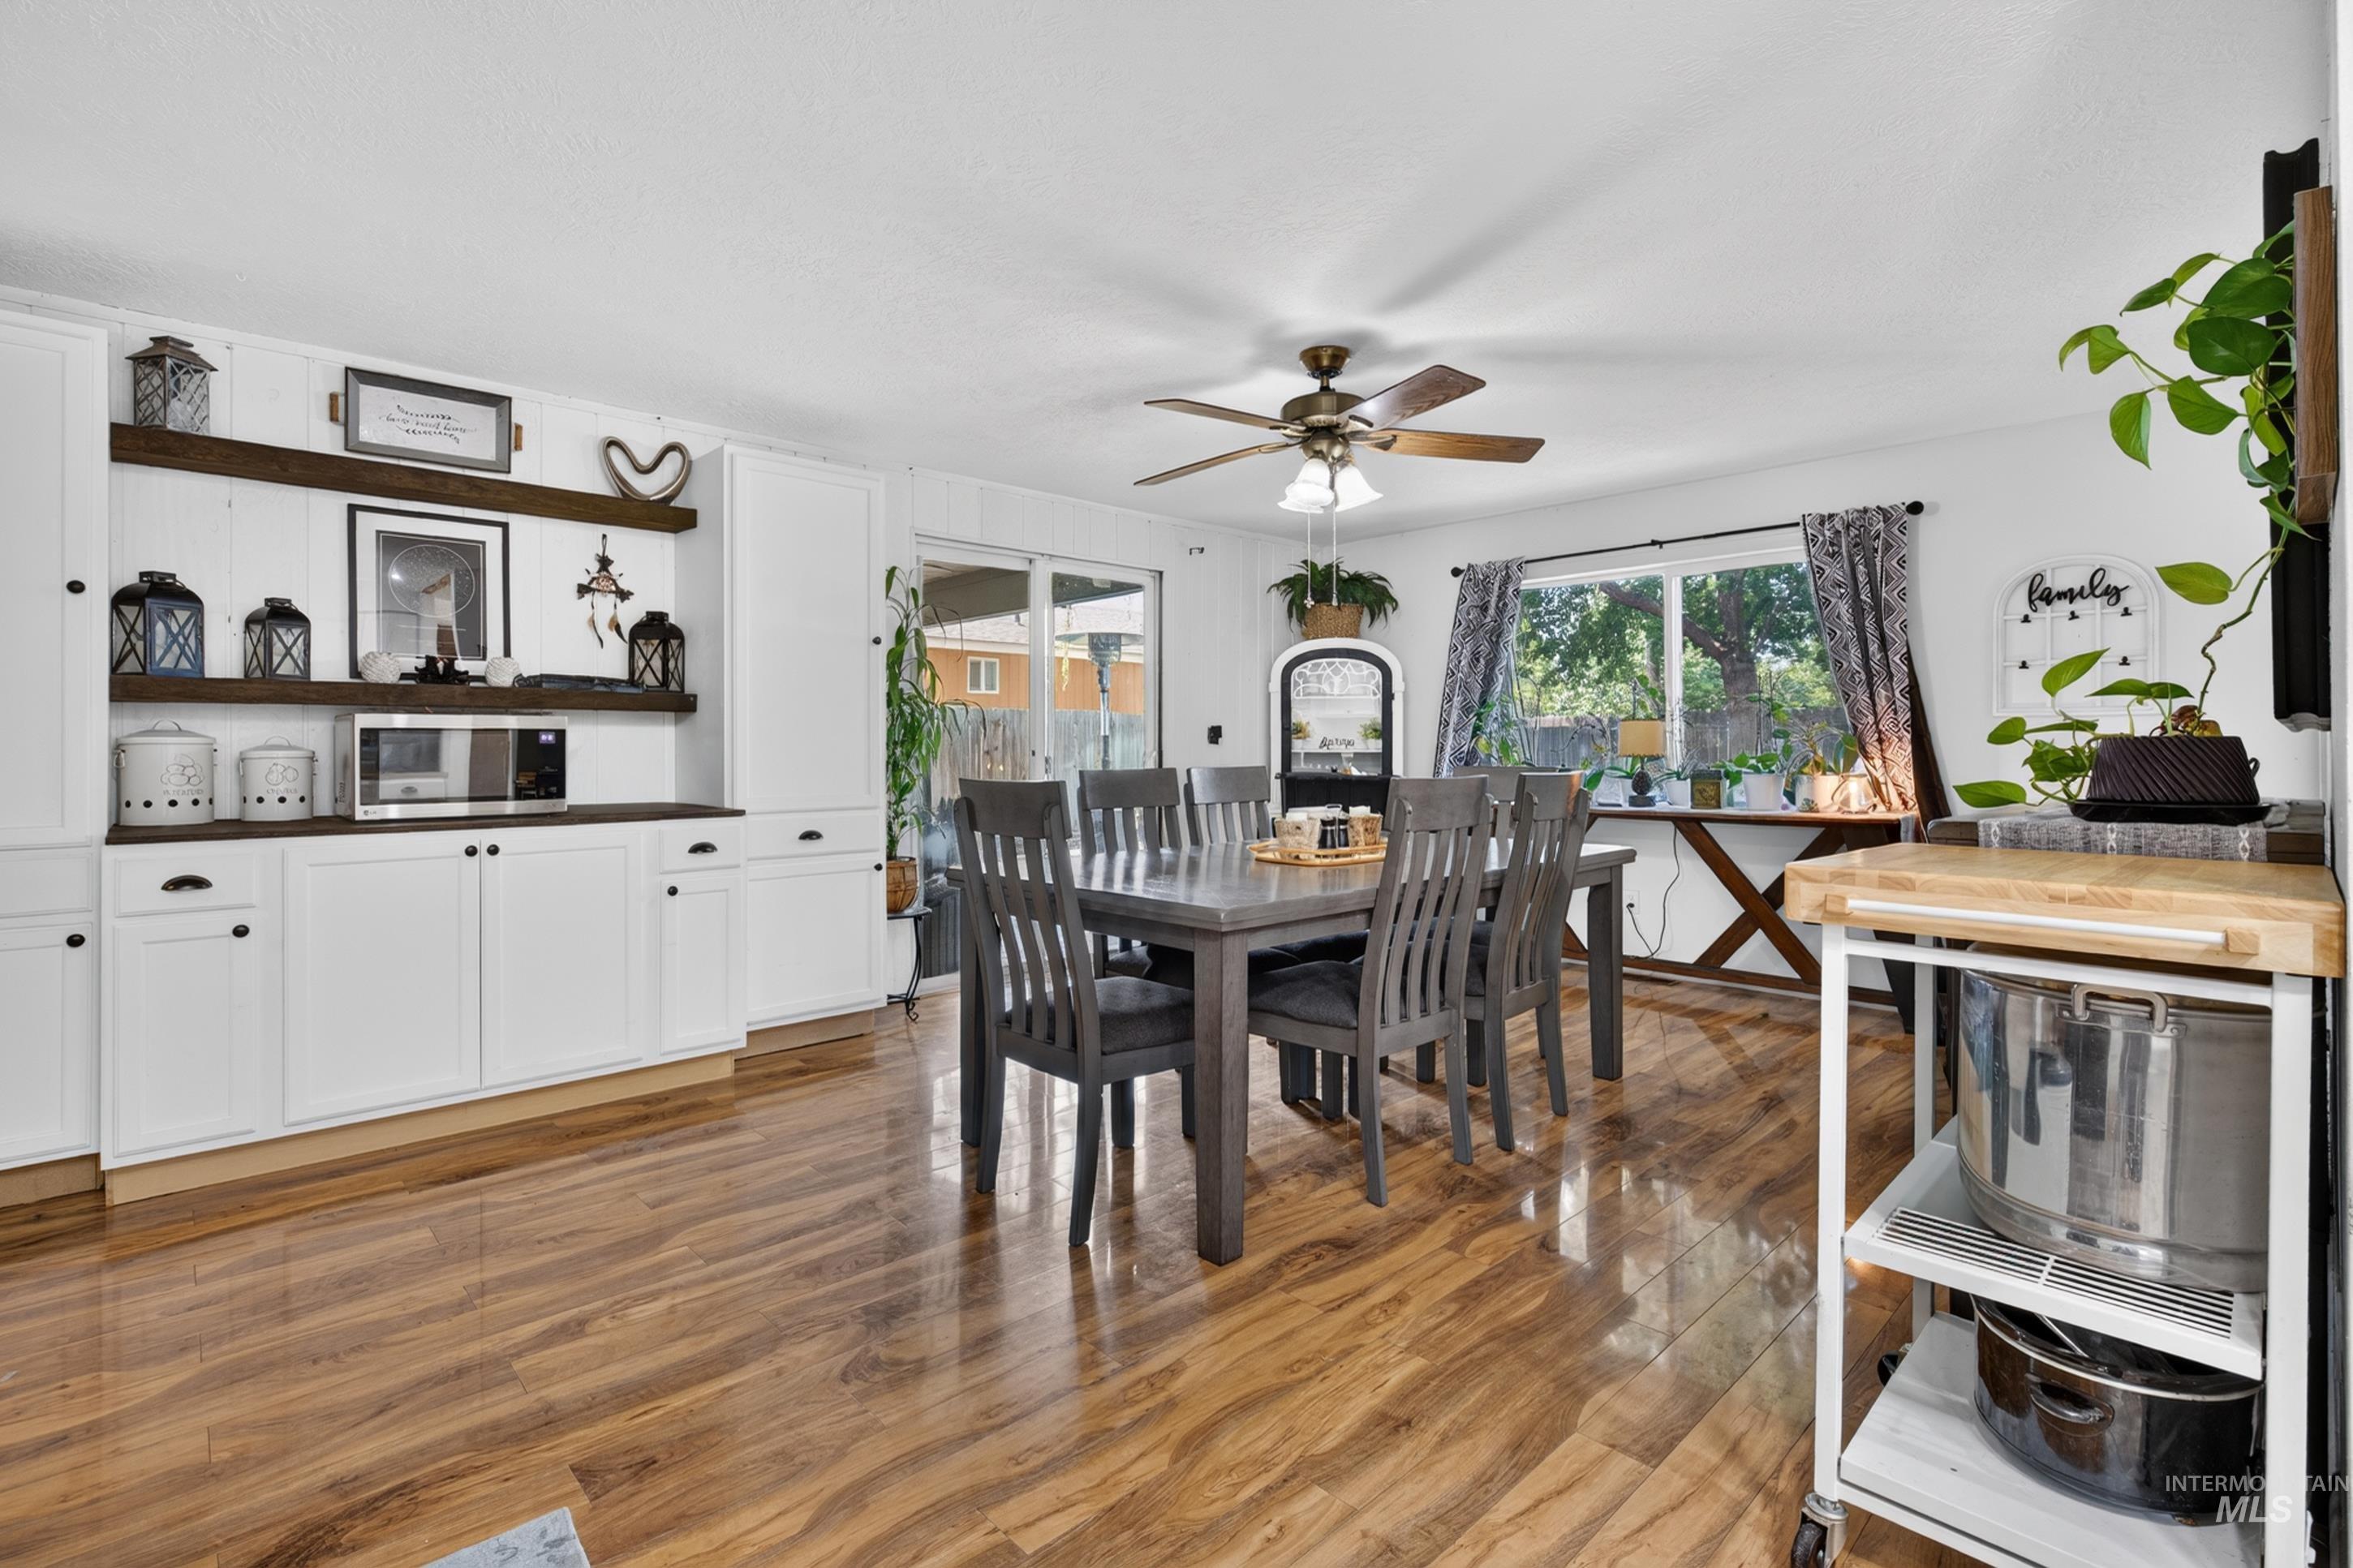
Wood-finish flooring throughout, white built-in cabinetry with dark hardware, dark wood shelving, ceiling fan with integrated lighting, and a sliding glass door
-
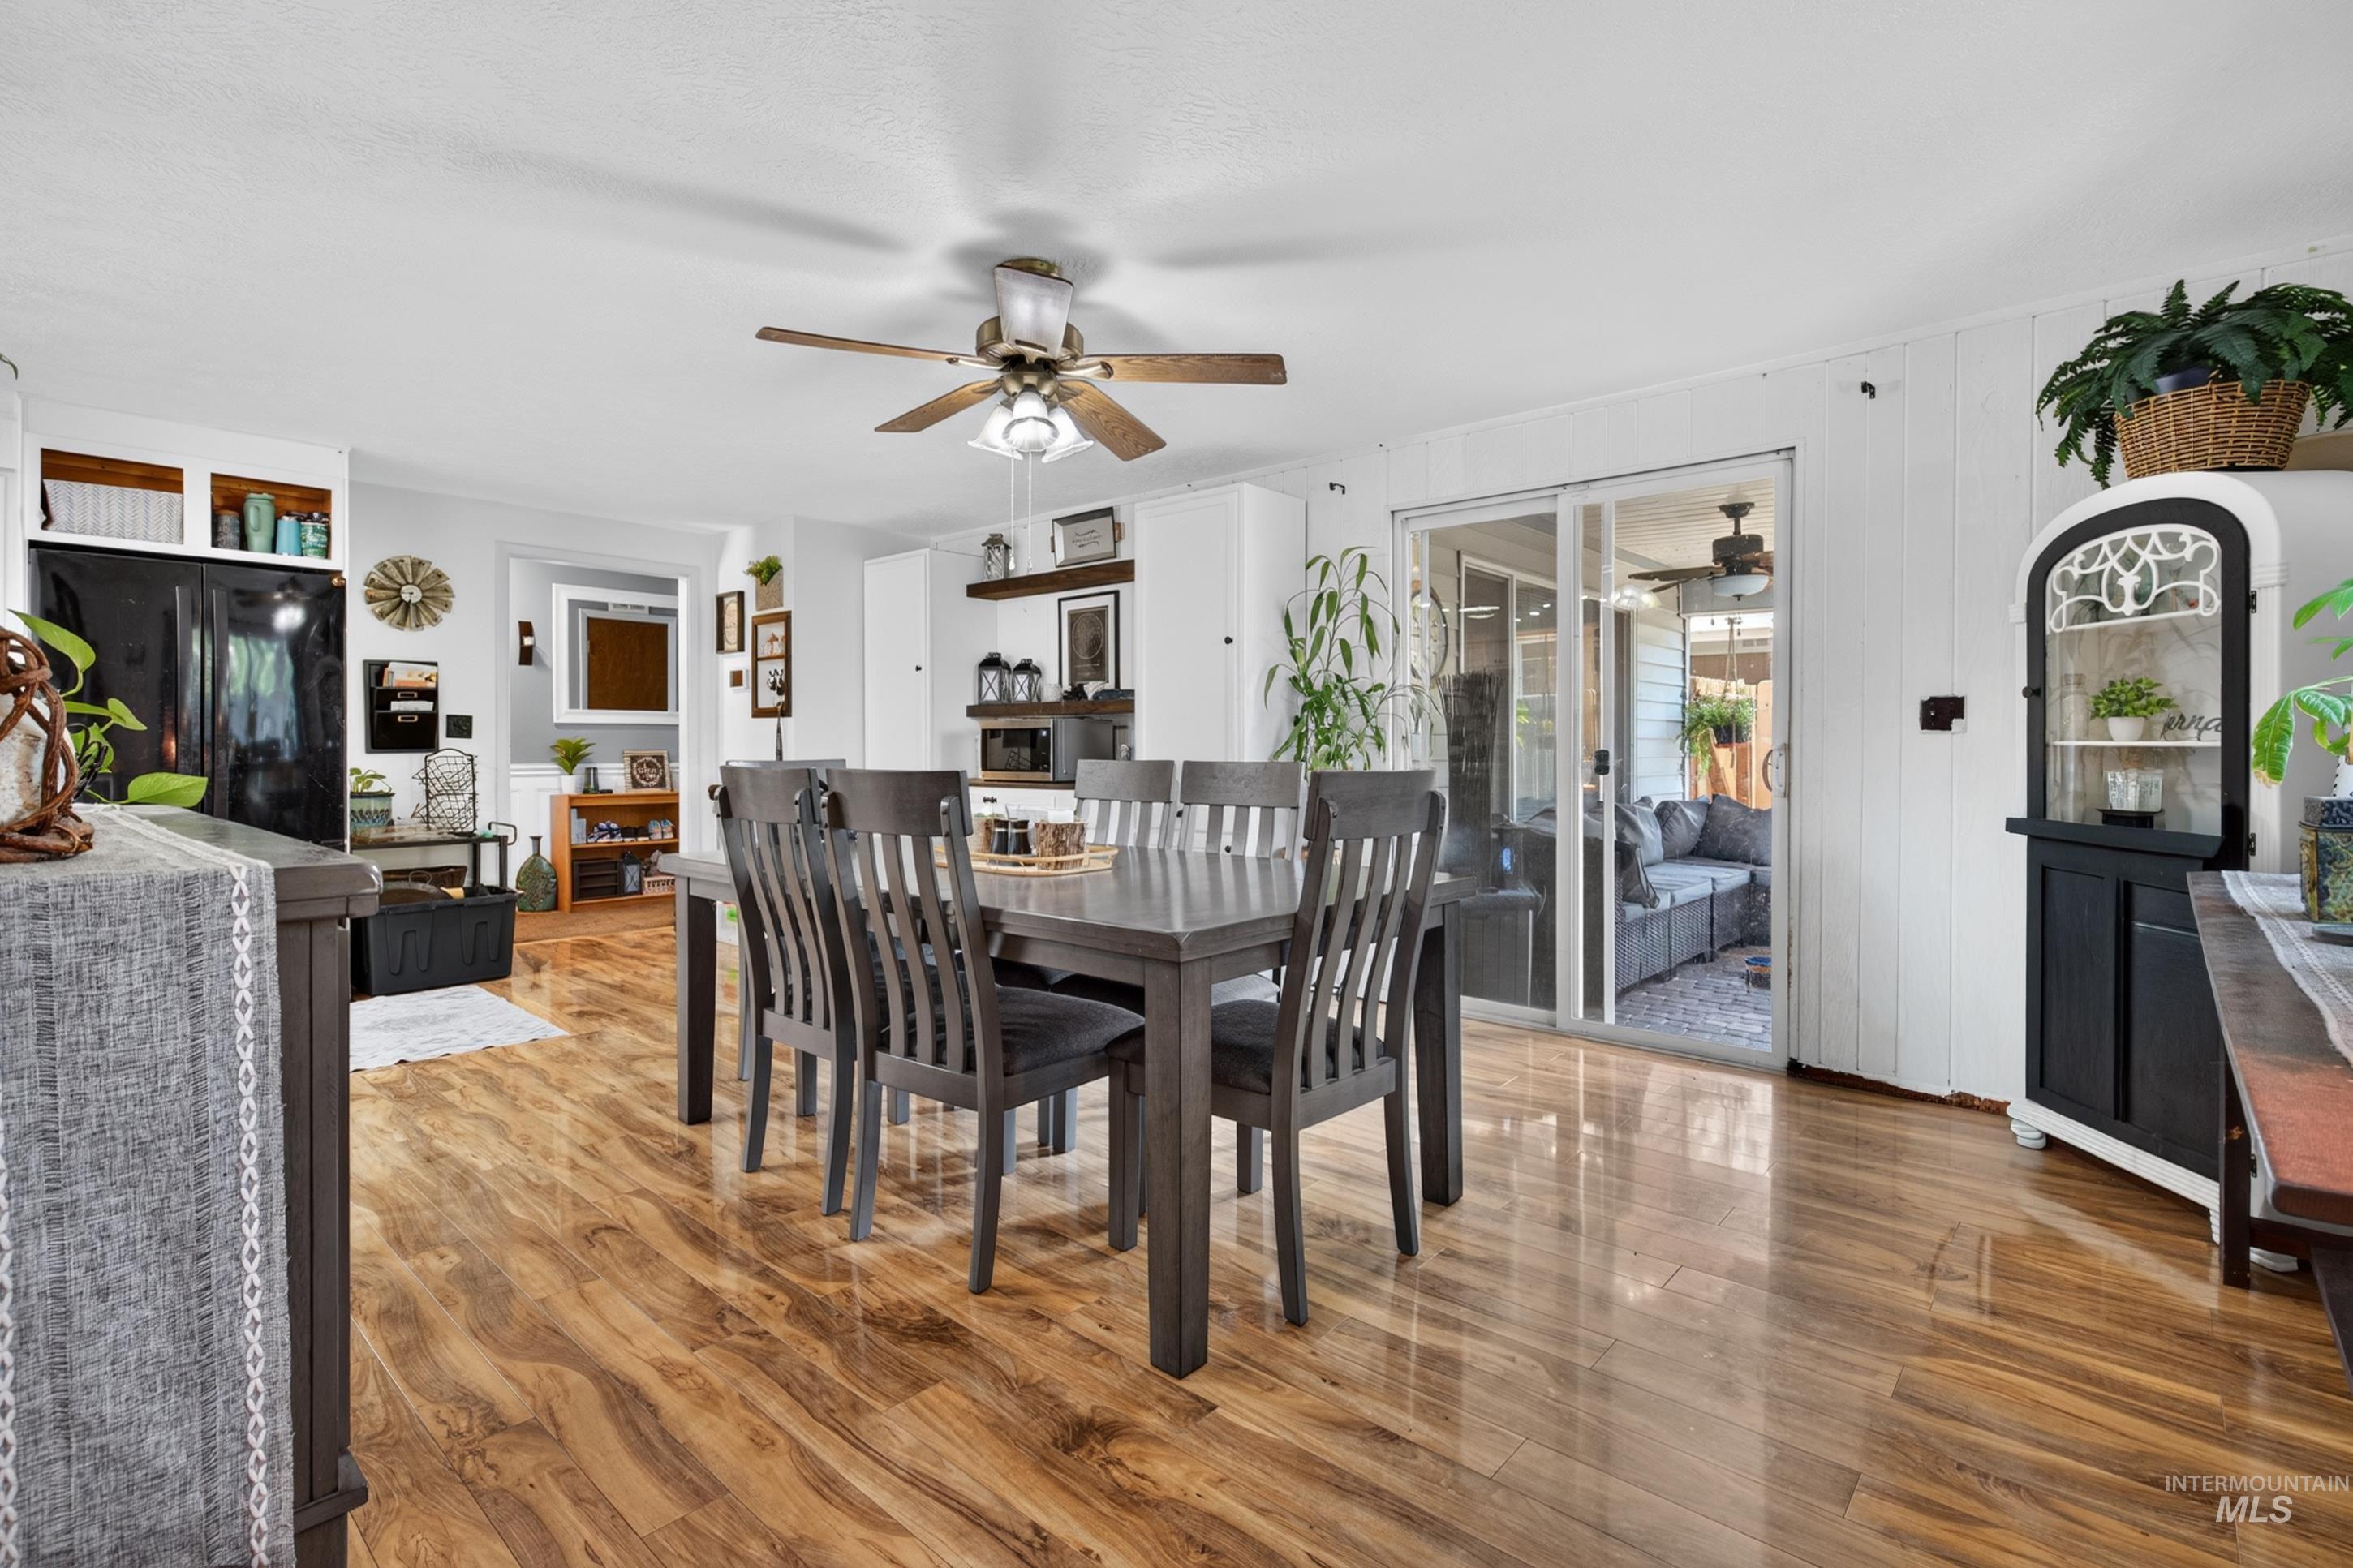
Wood-finish flooring throughout, with a ceiling fan overhead
-
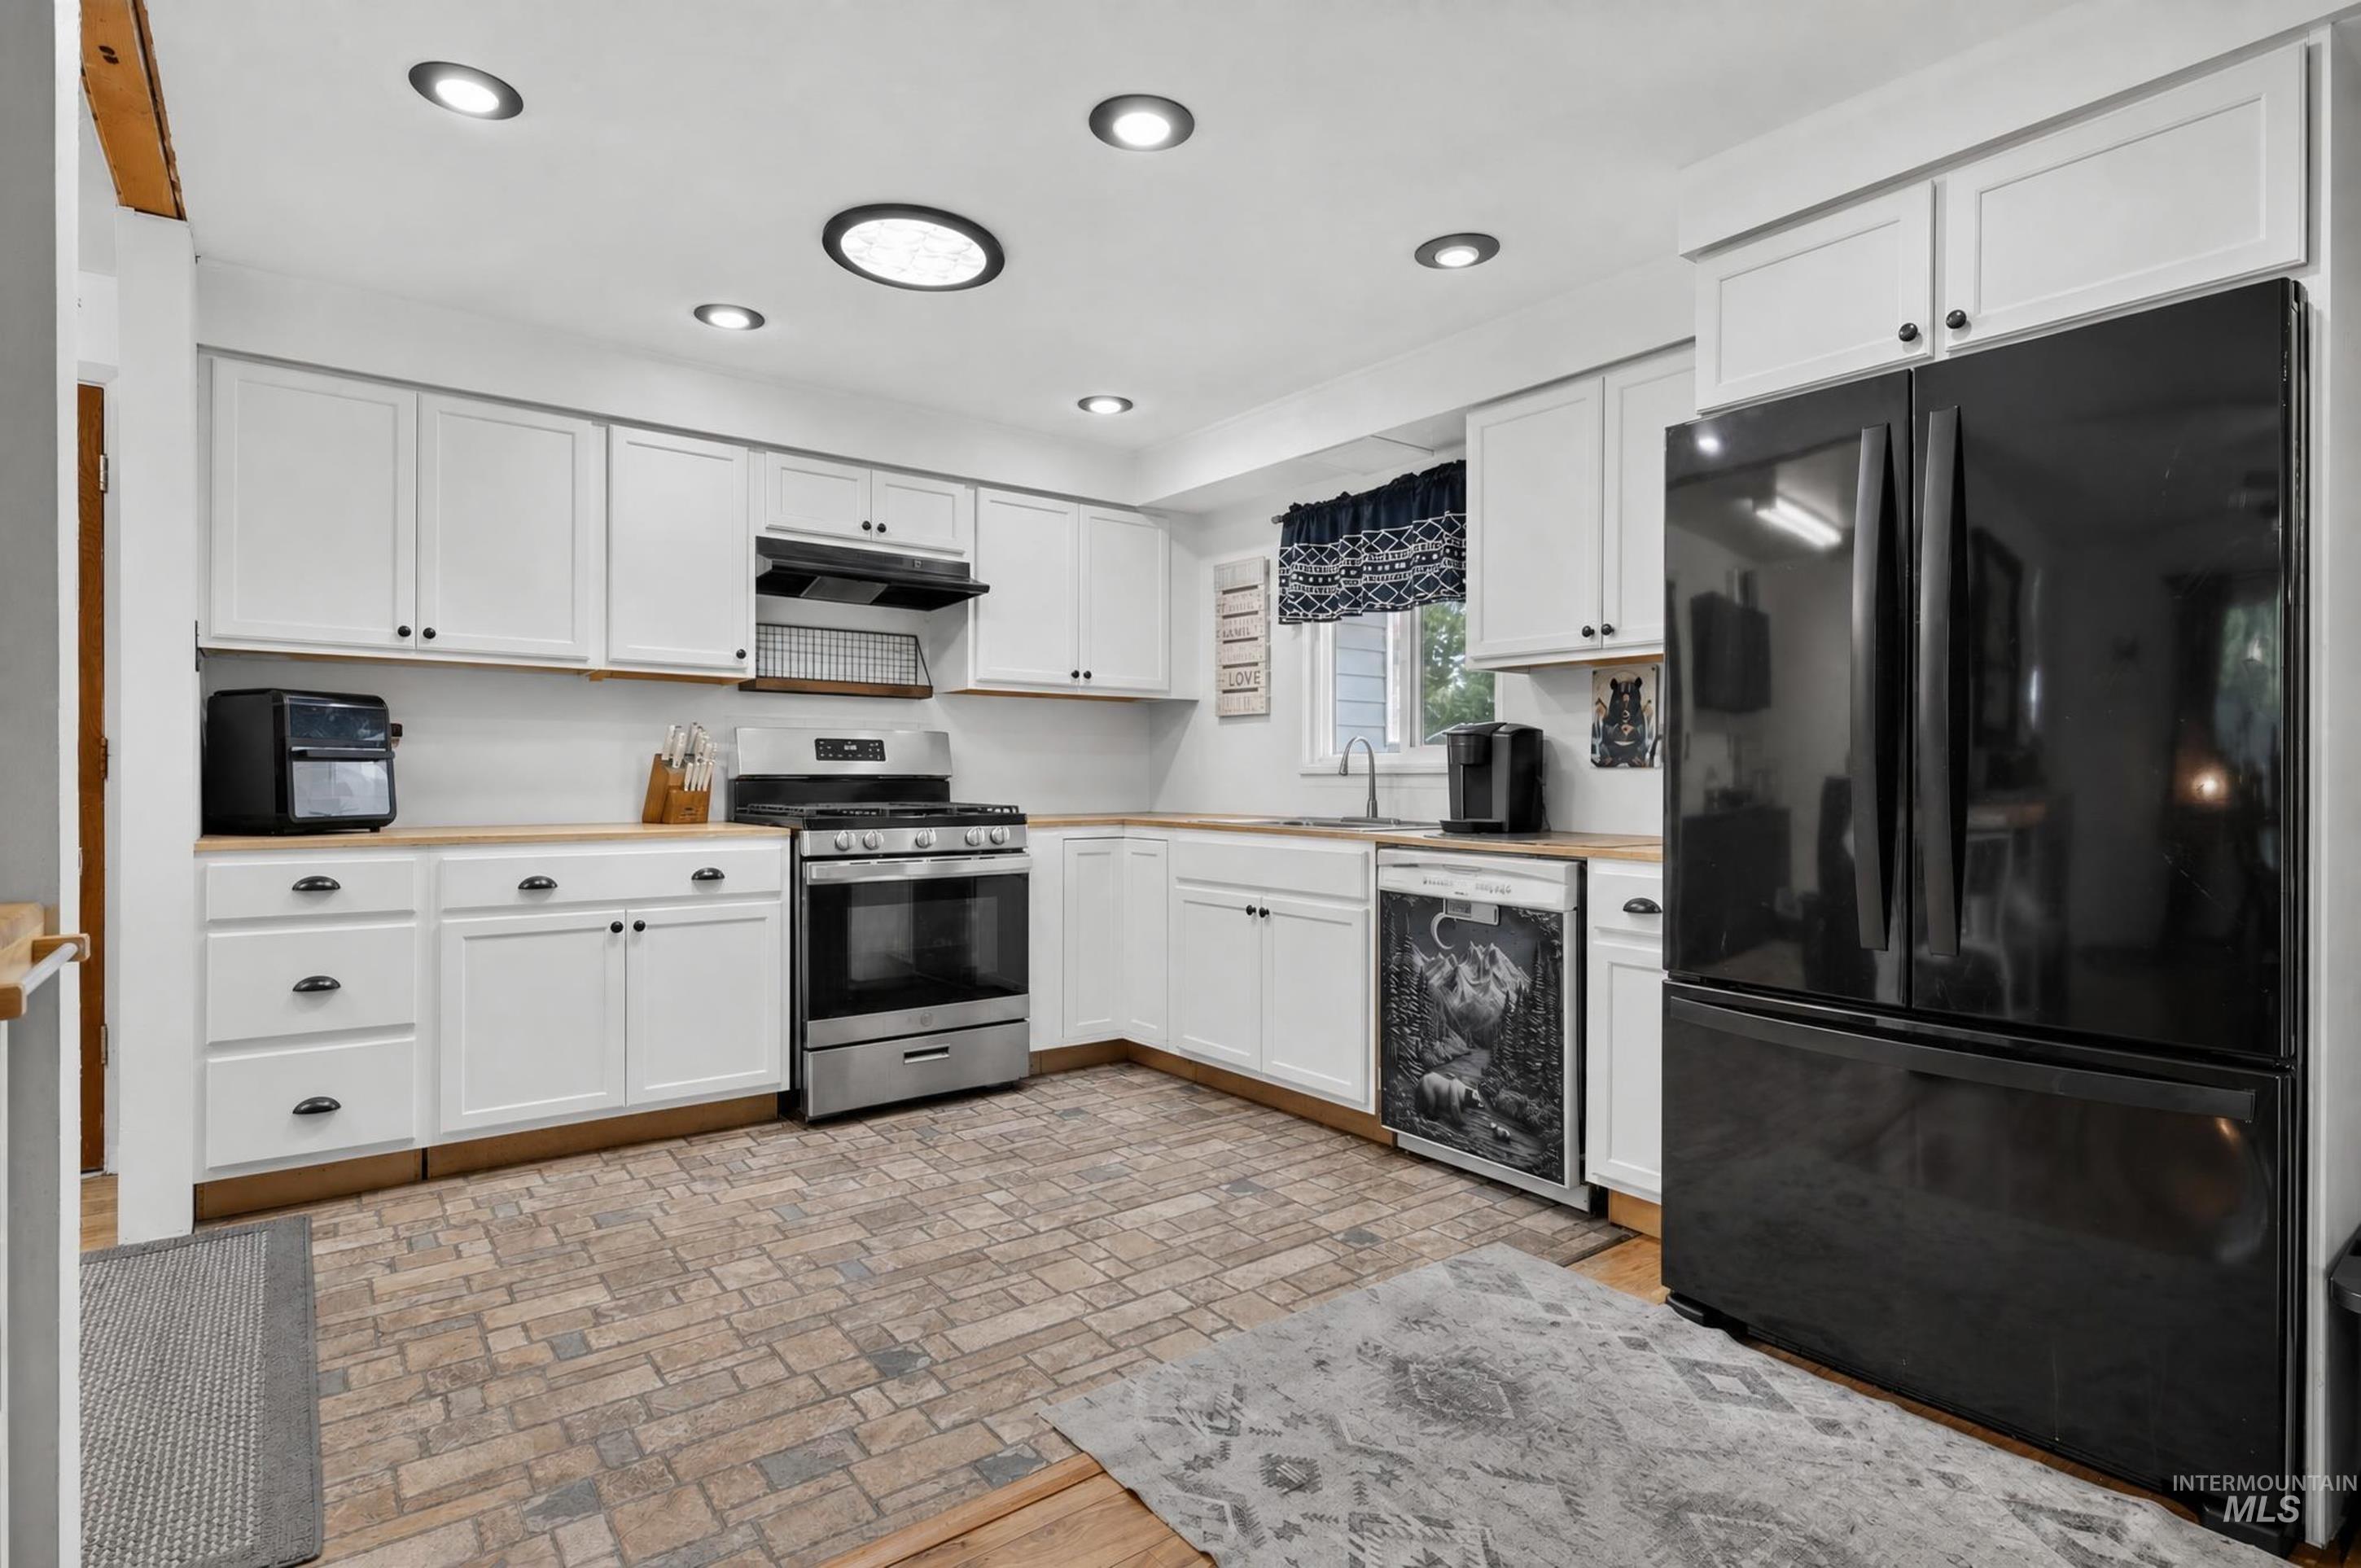
White cabinetry, wood-finish countertops, stainless steel range with hood, and recessed lighting
-
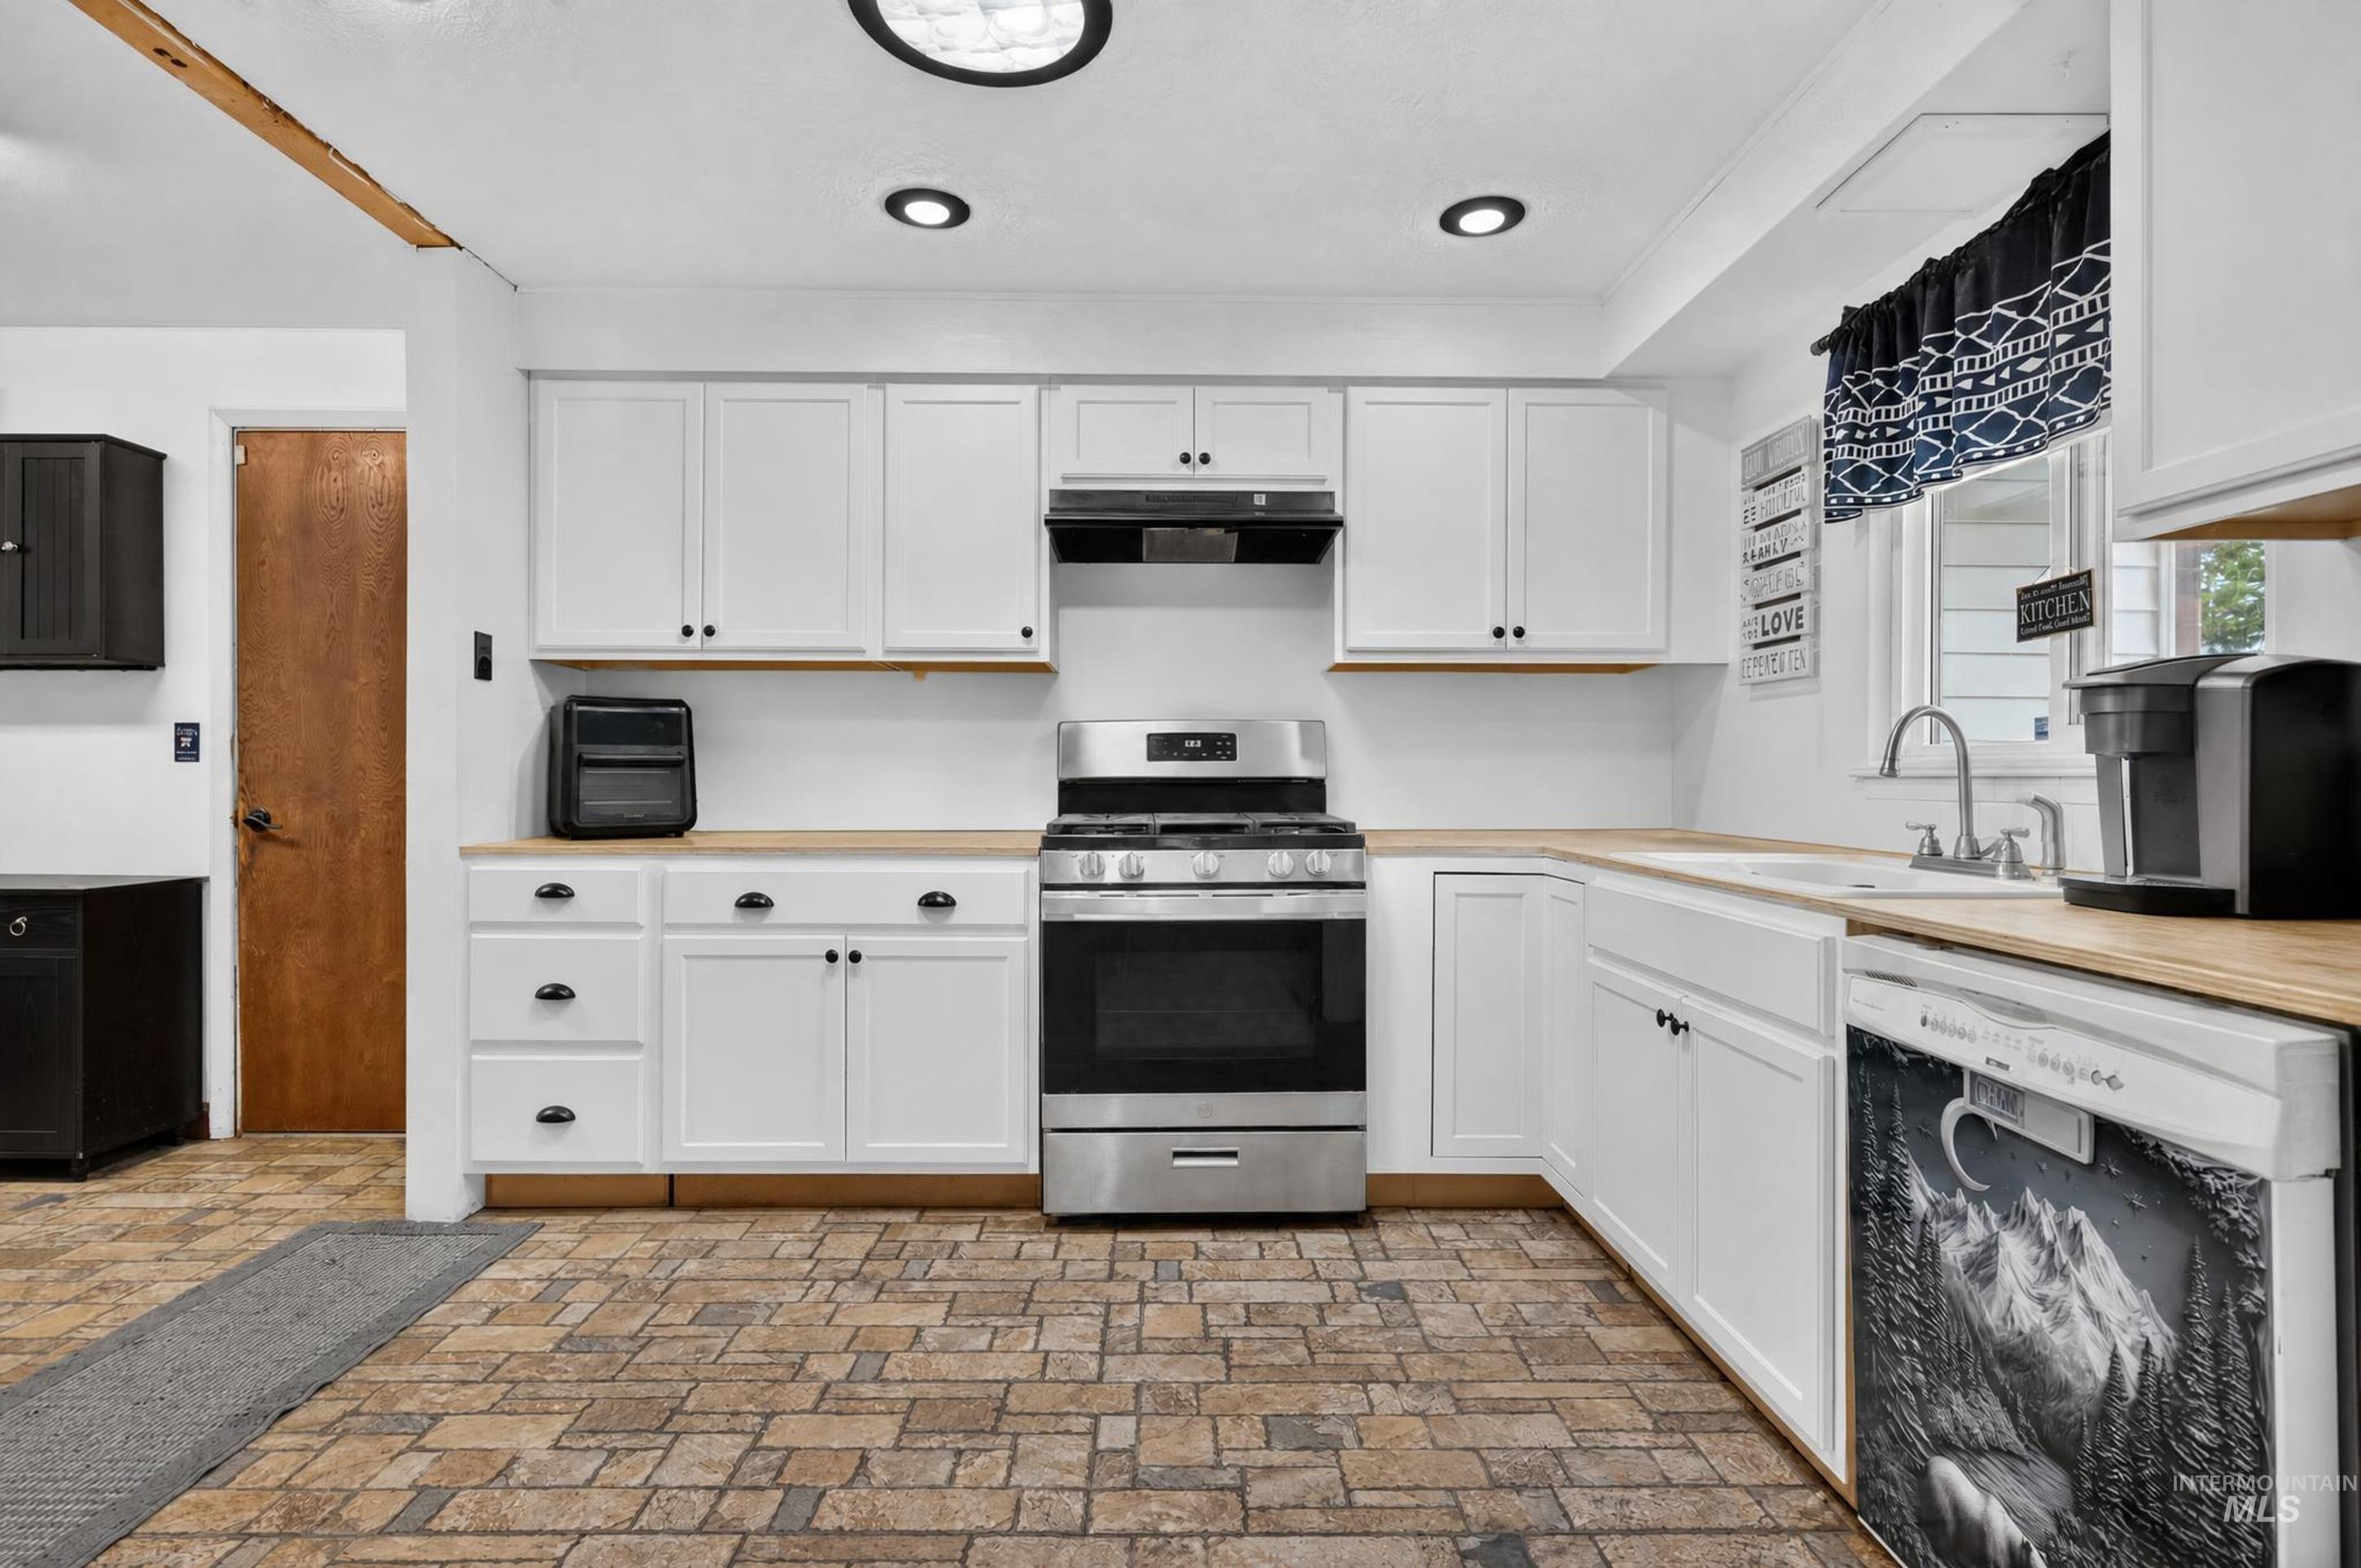
White cabinetry, wood-finish countertops, stainless steel range, recessed lighting, and brick-patterned flooring
-
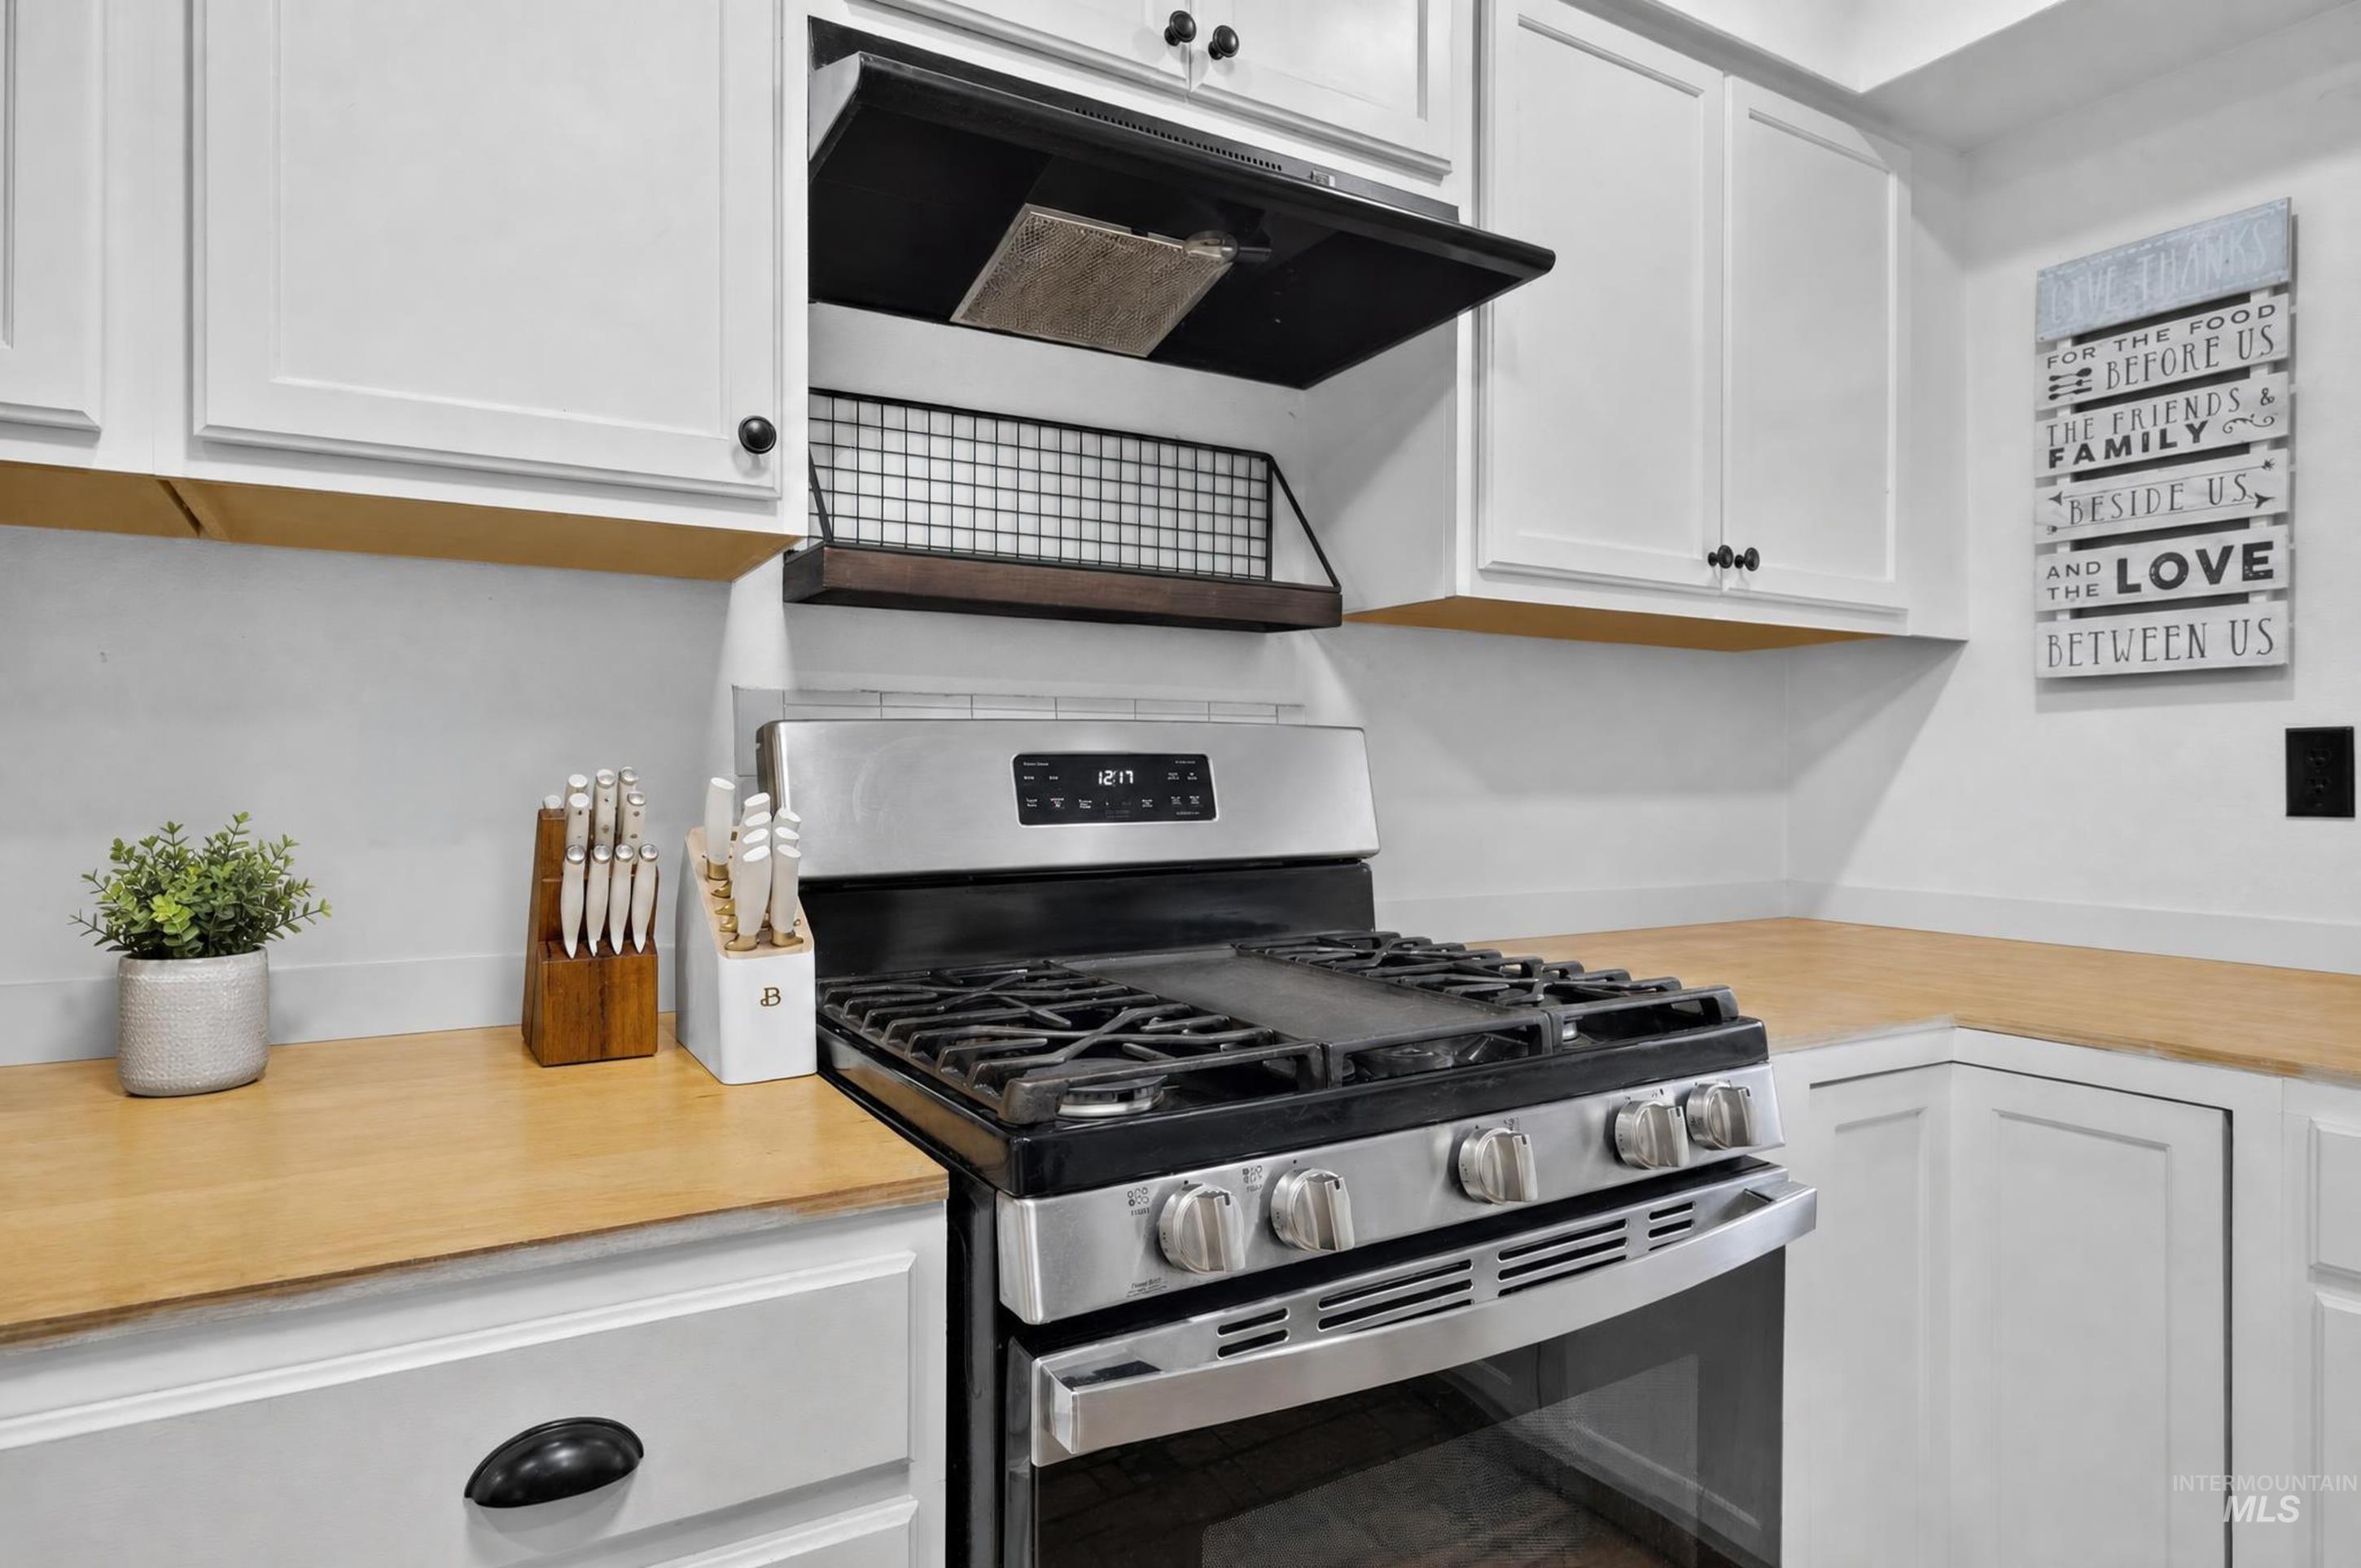
White cabinetry, wood-finish countertops, stainless steel range with griddle, and a black range hood
-
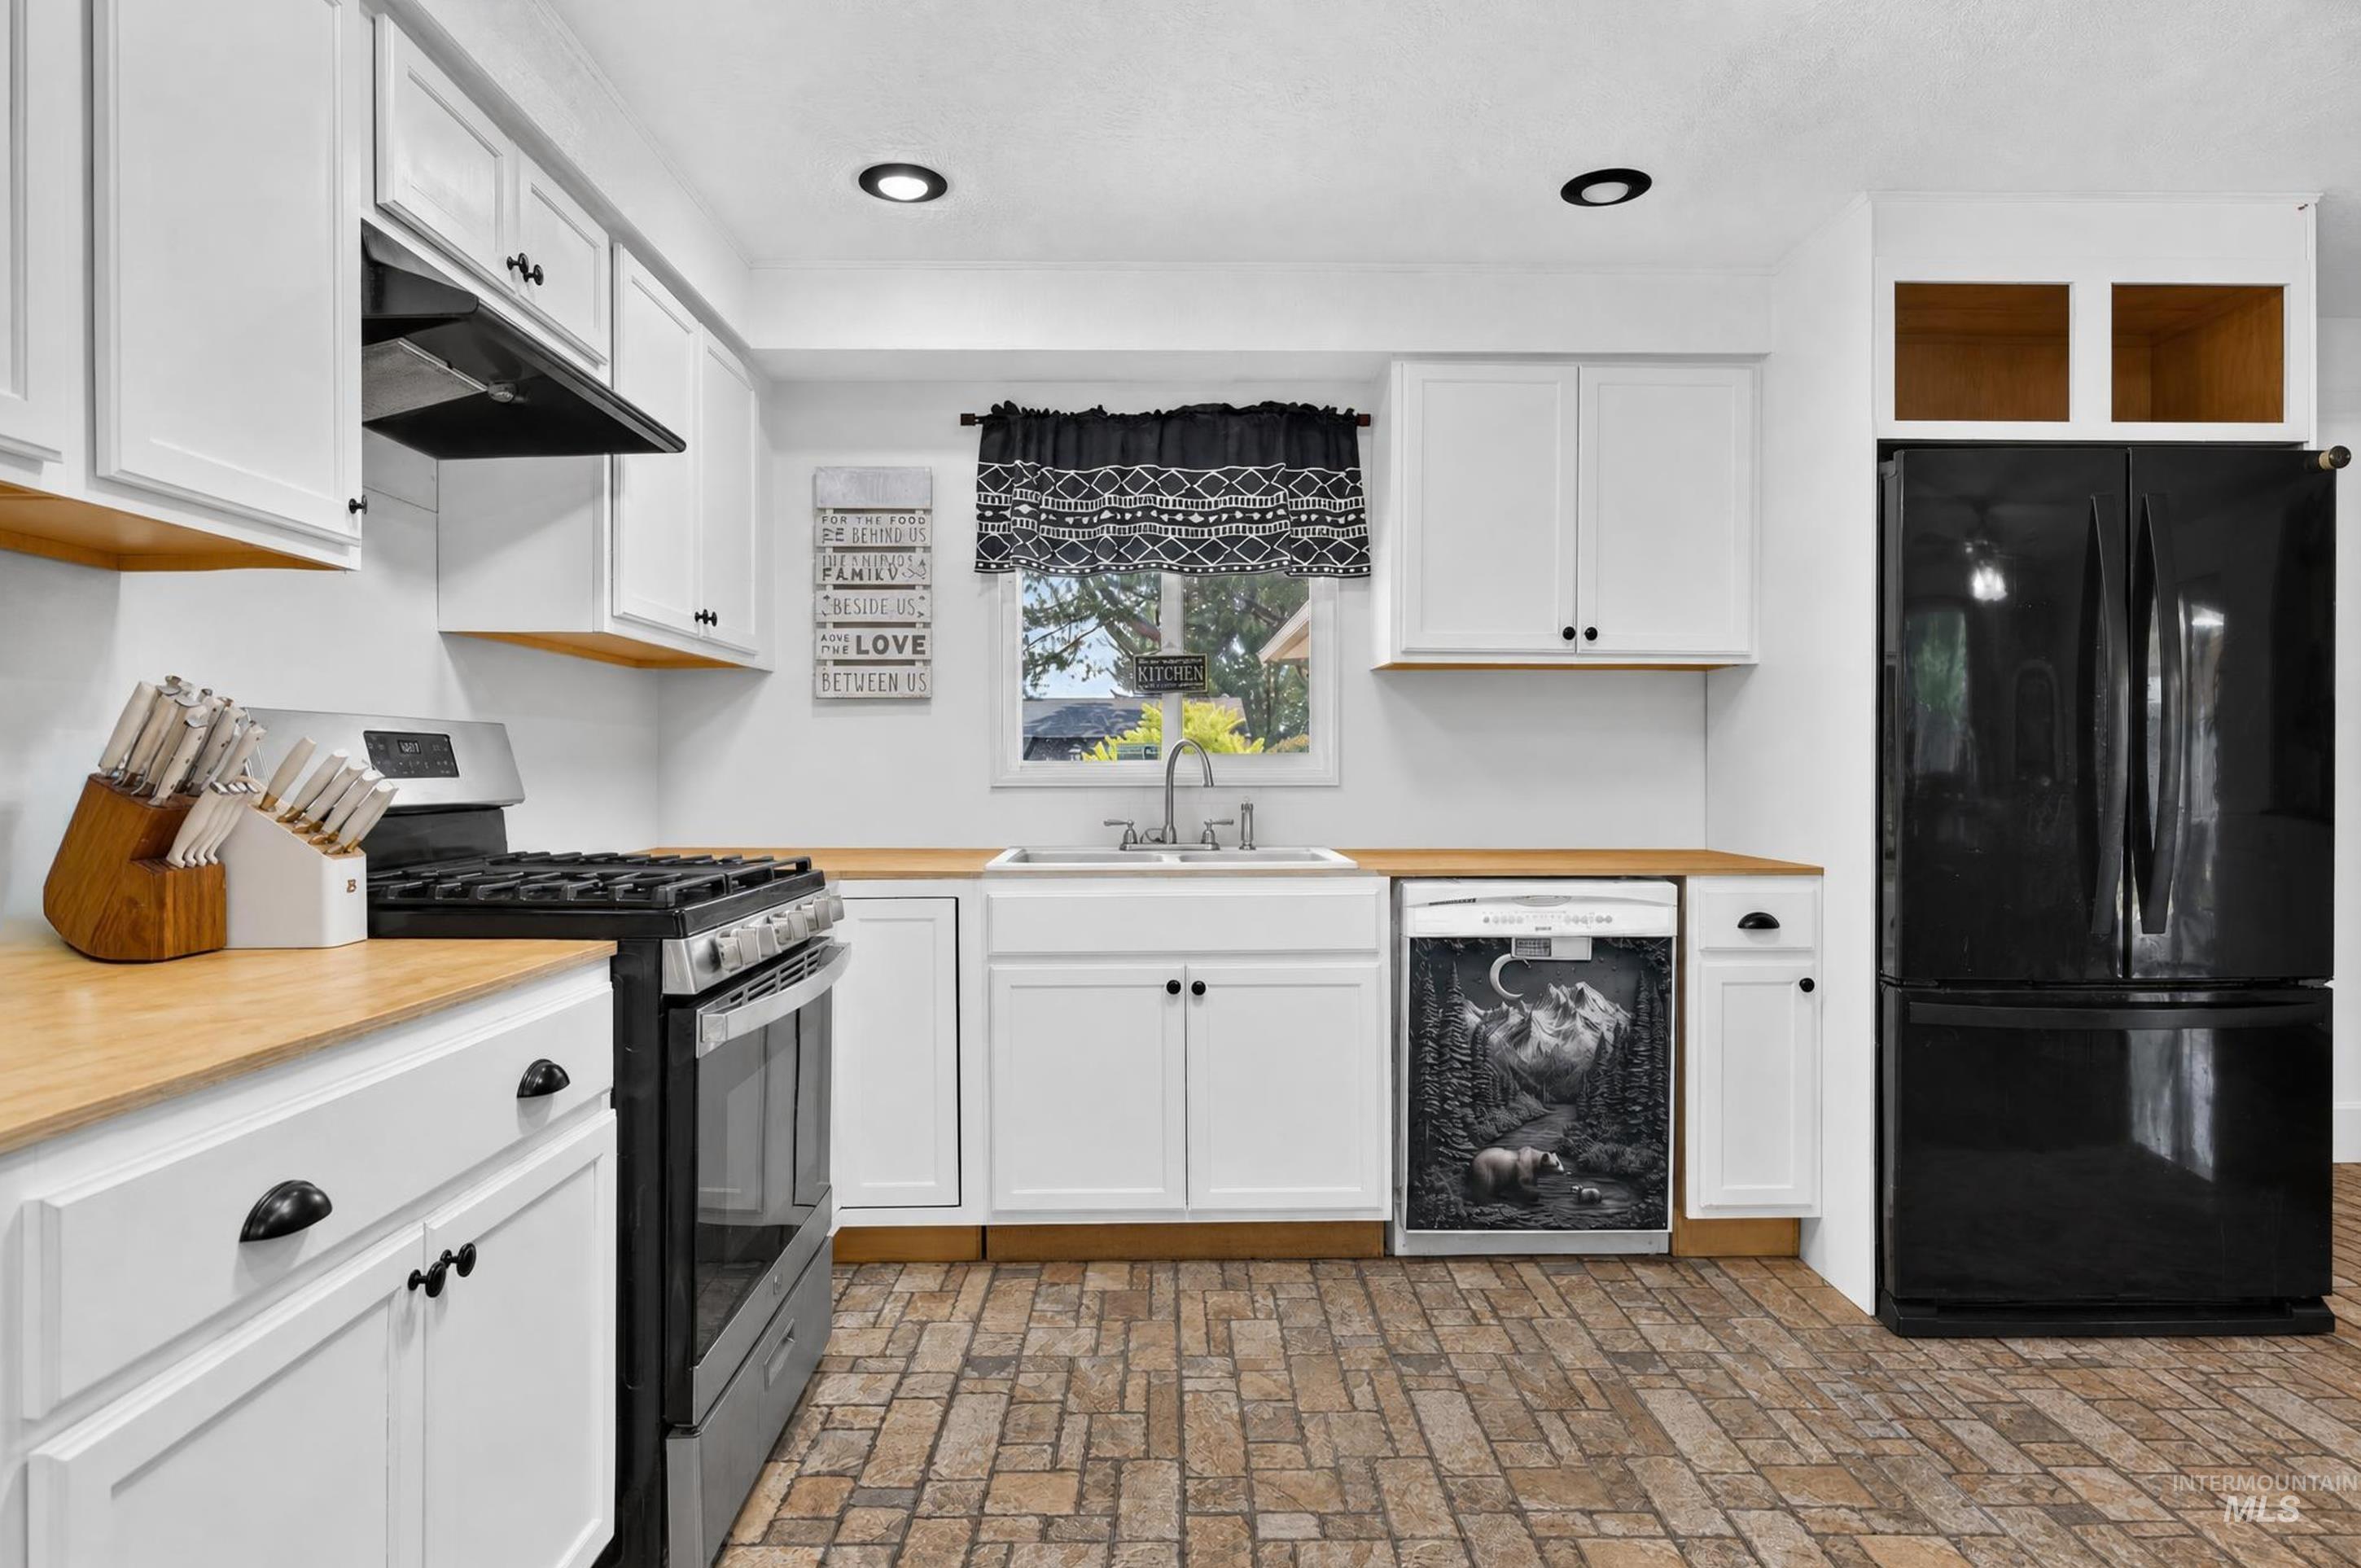
Modern kitchen featuring white cabinetry, wood-finish countertops, and recessed lighting
-
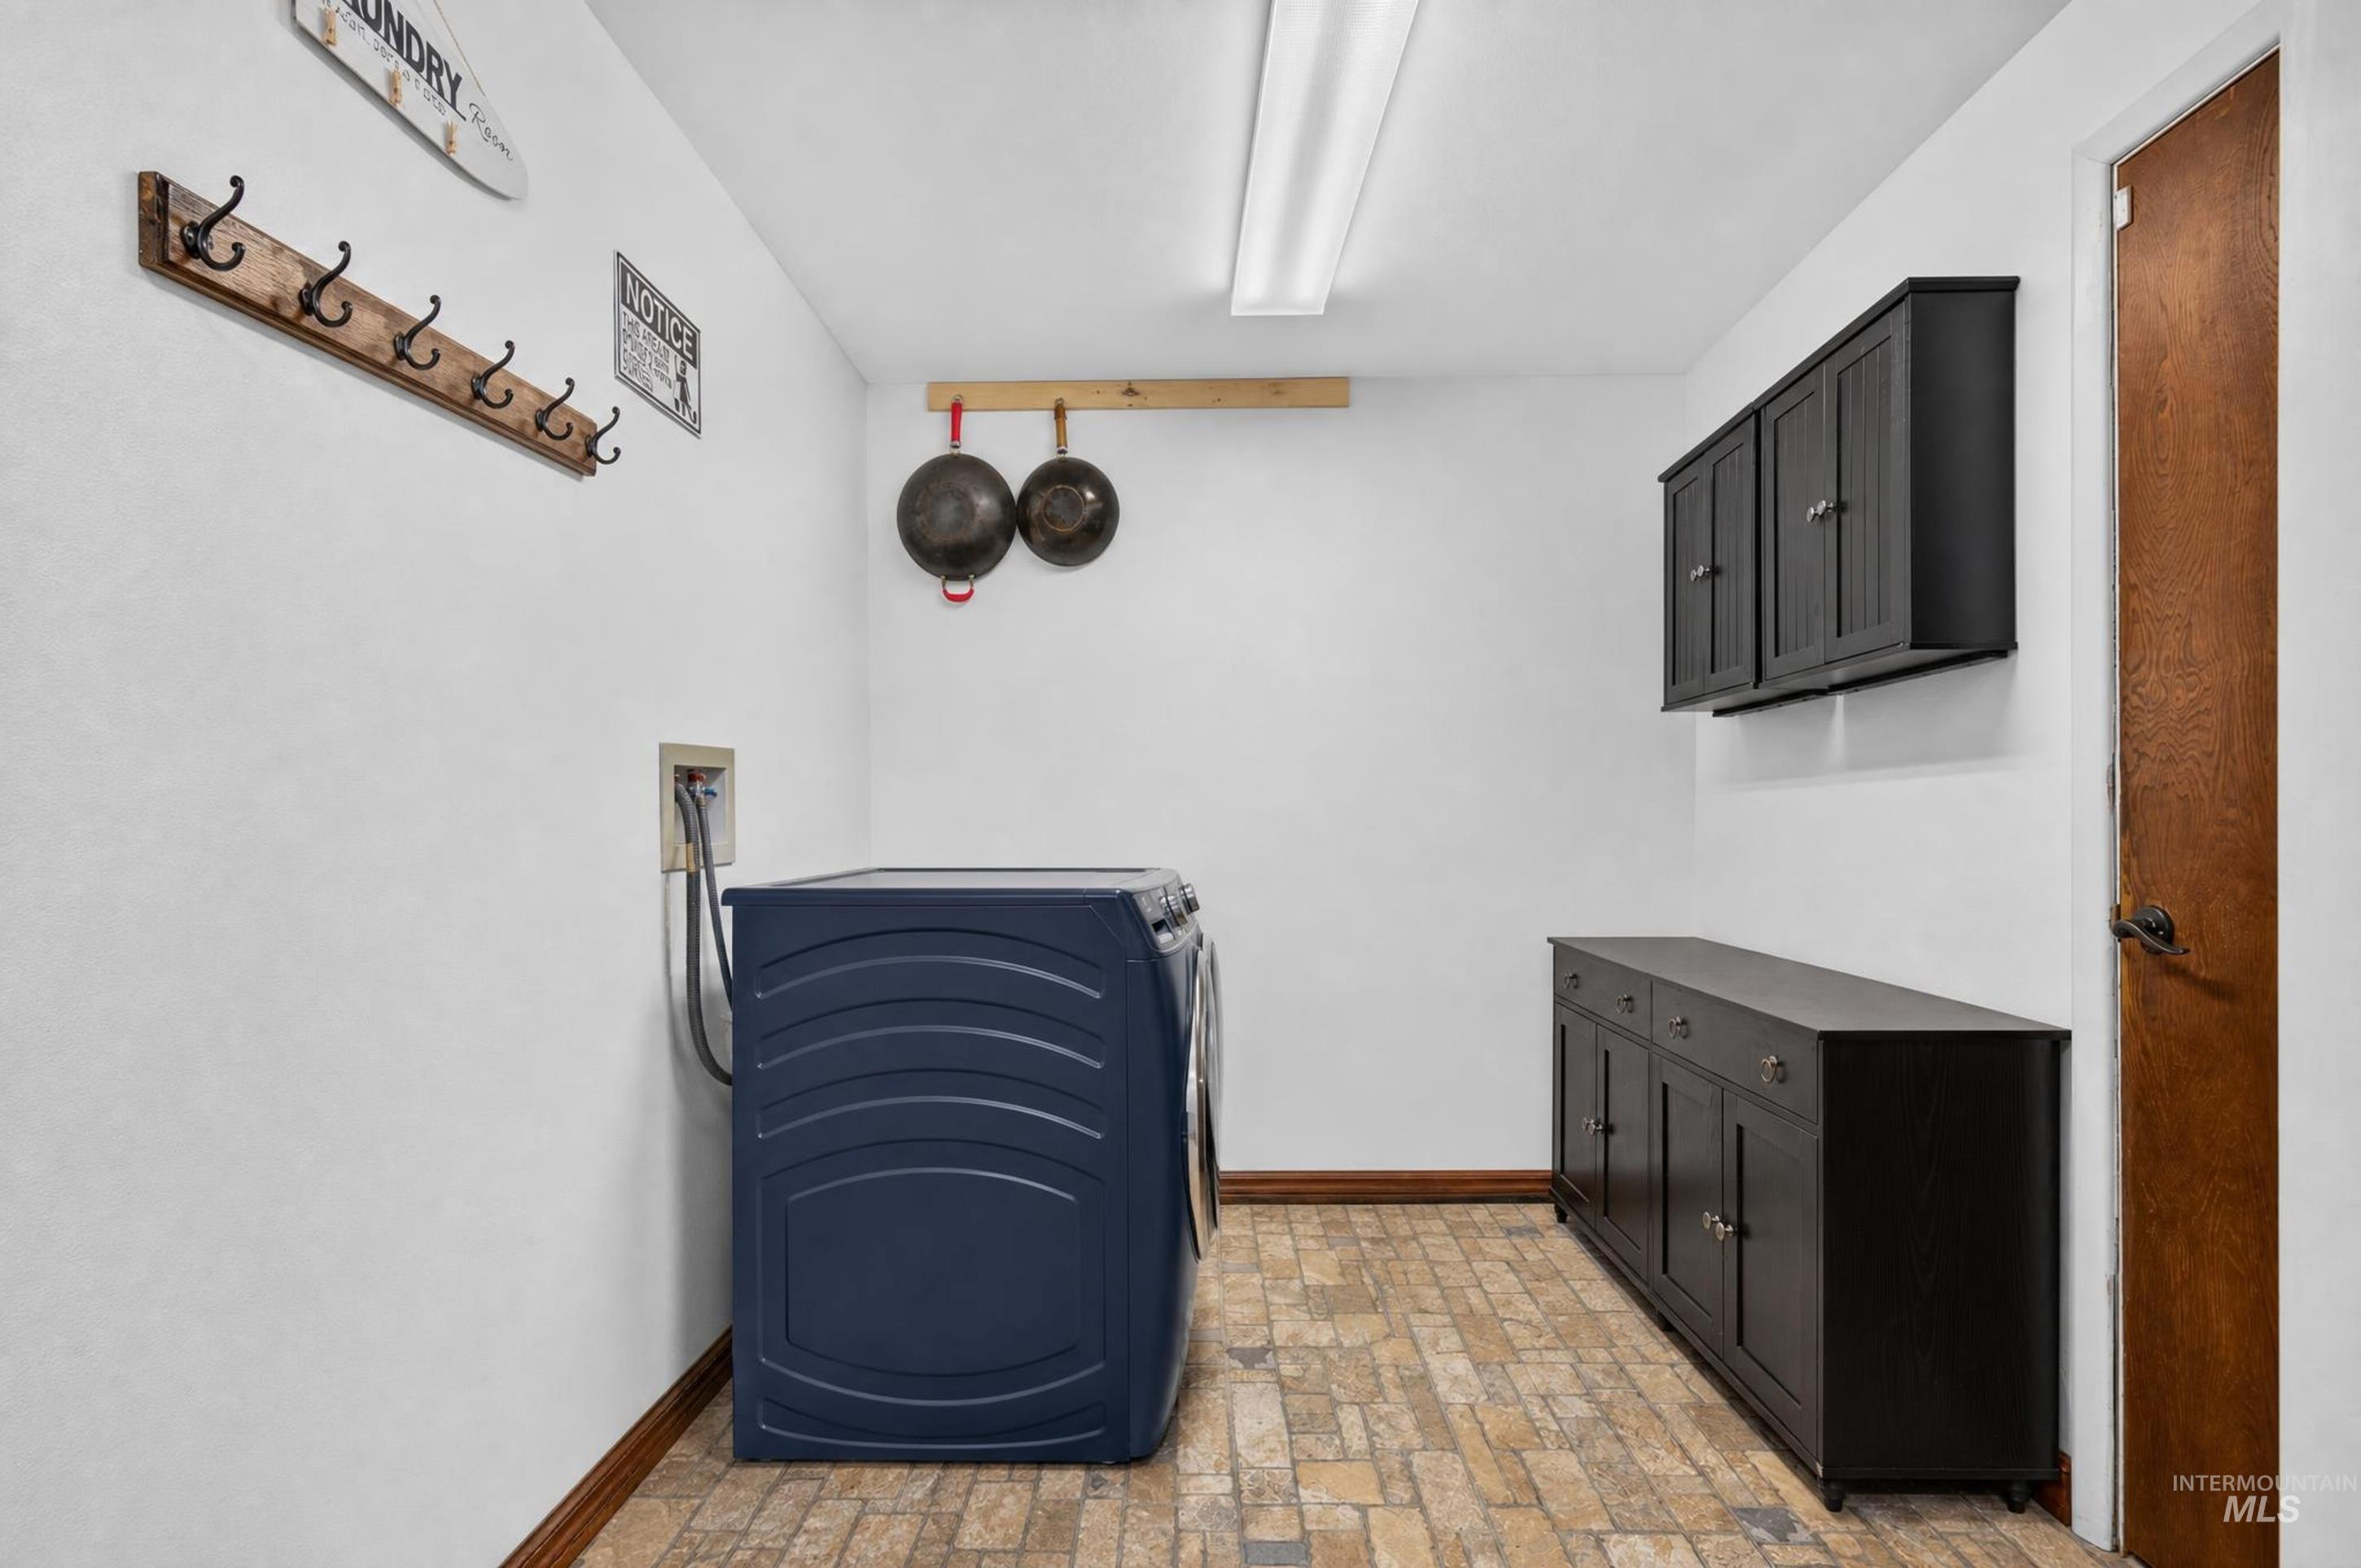
Spacious utility area featuring durable tile flooring, recessed lighting, and wall-mounted cabinetry for ample storage
-
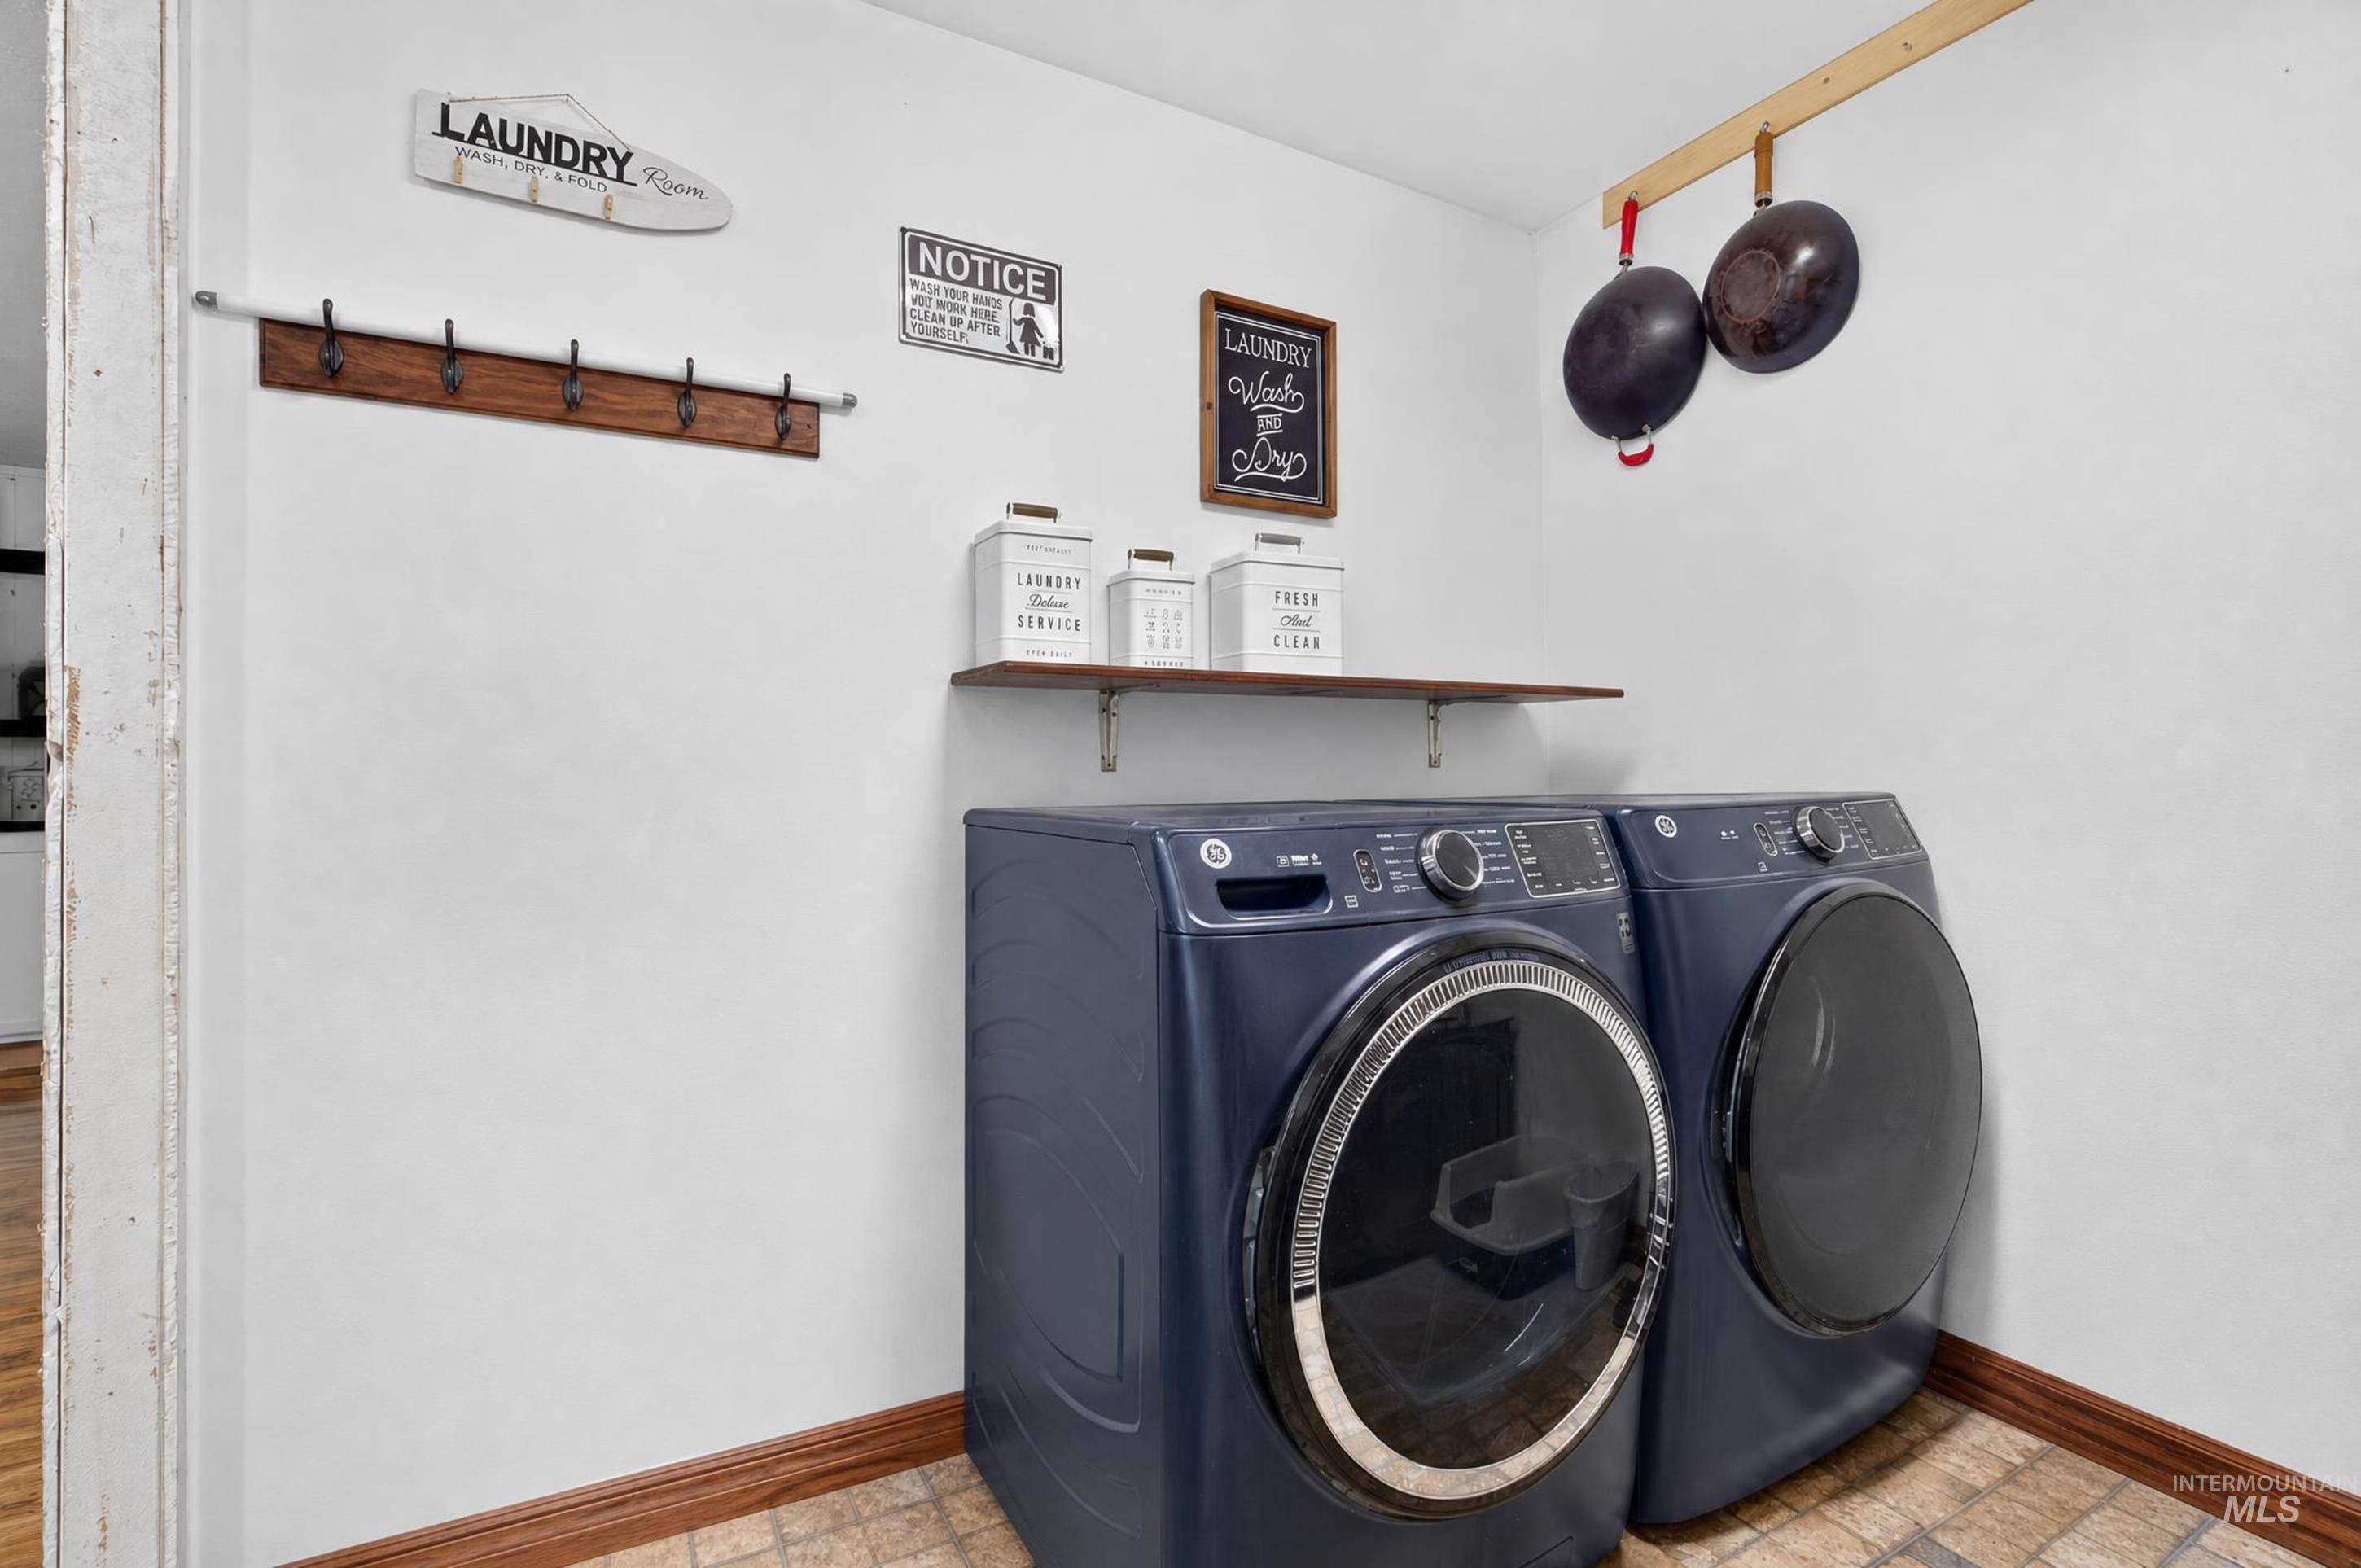
Laundry area featuring a wood-finish coat rack, wall-mounted shelving, and wood-finish trim
-
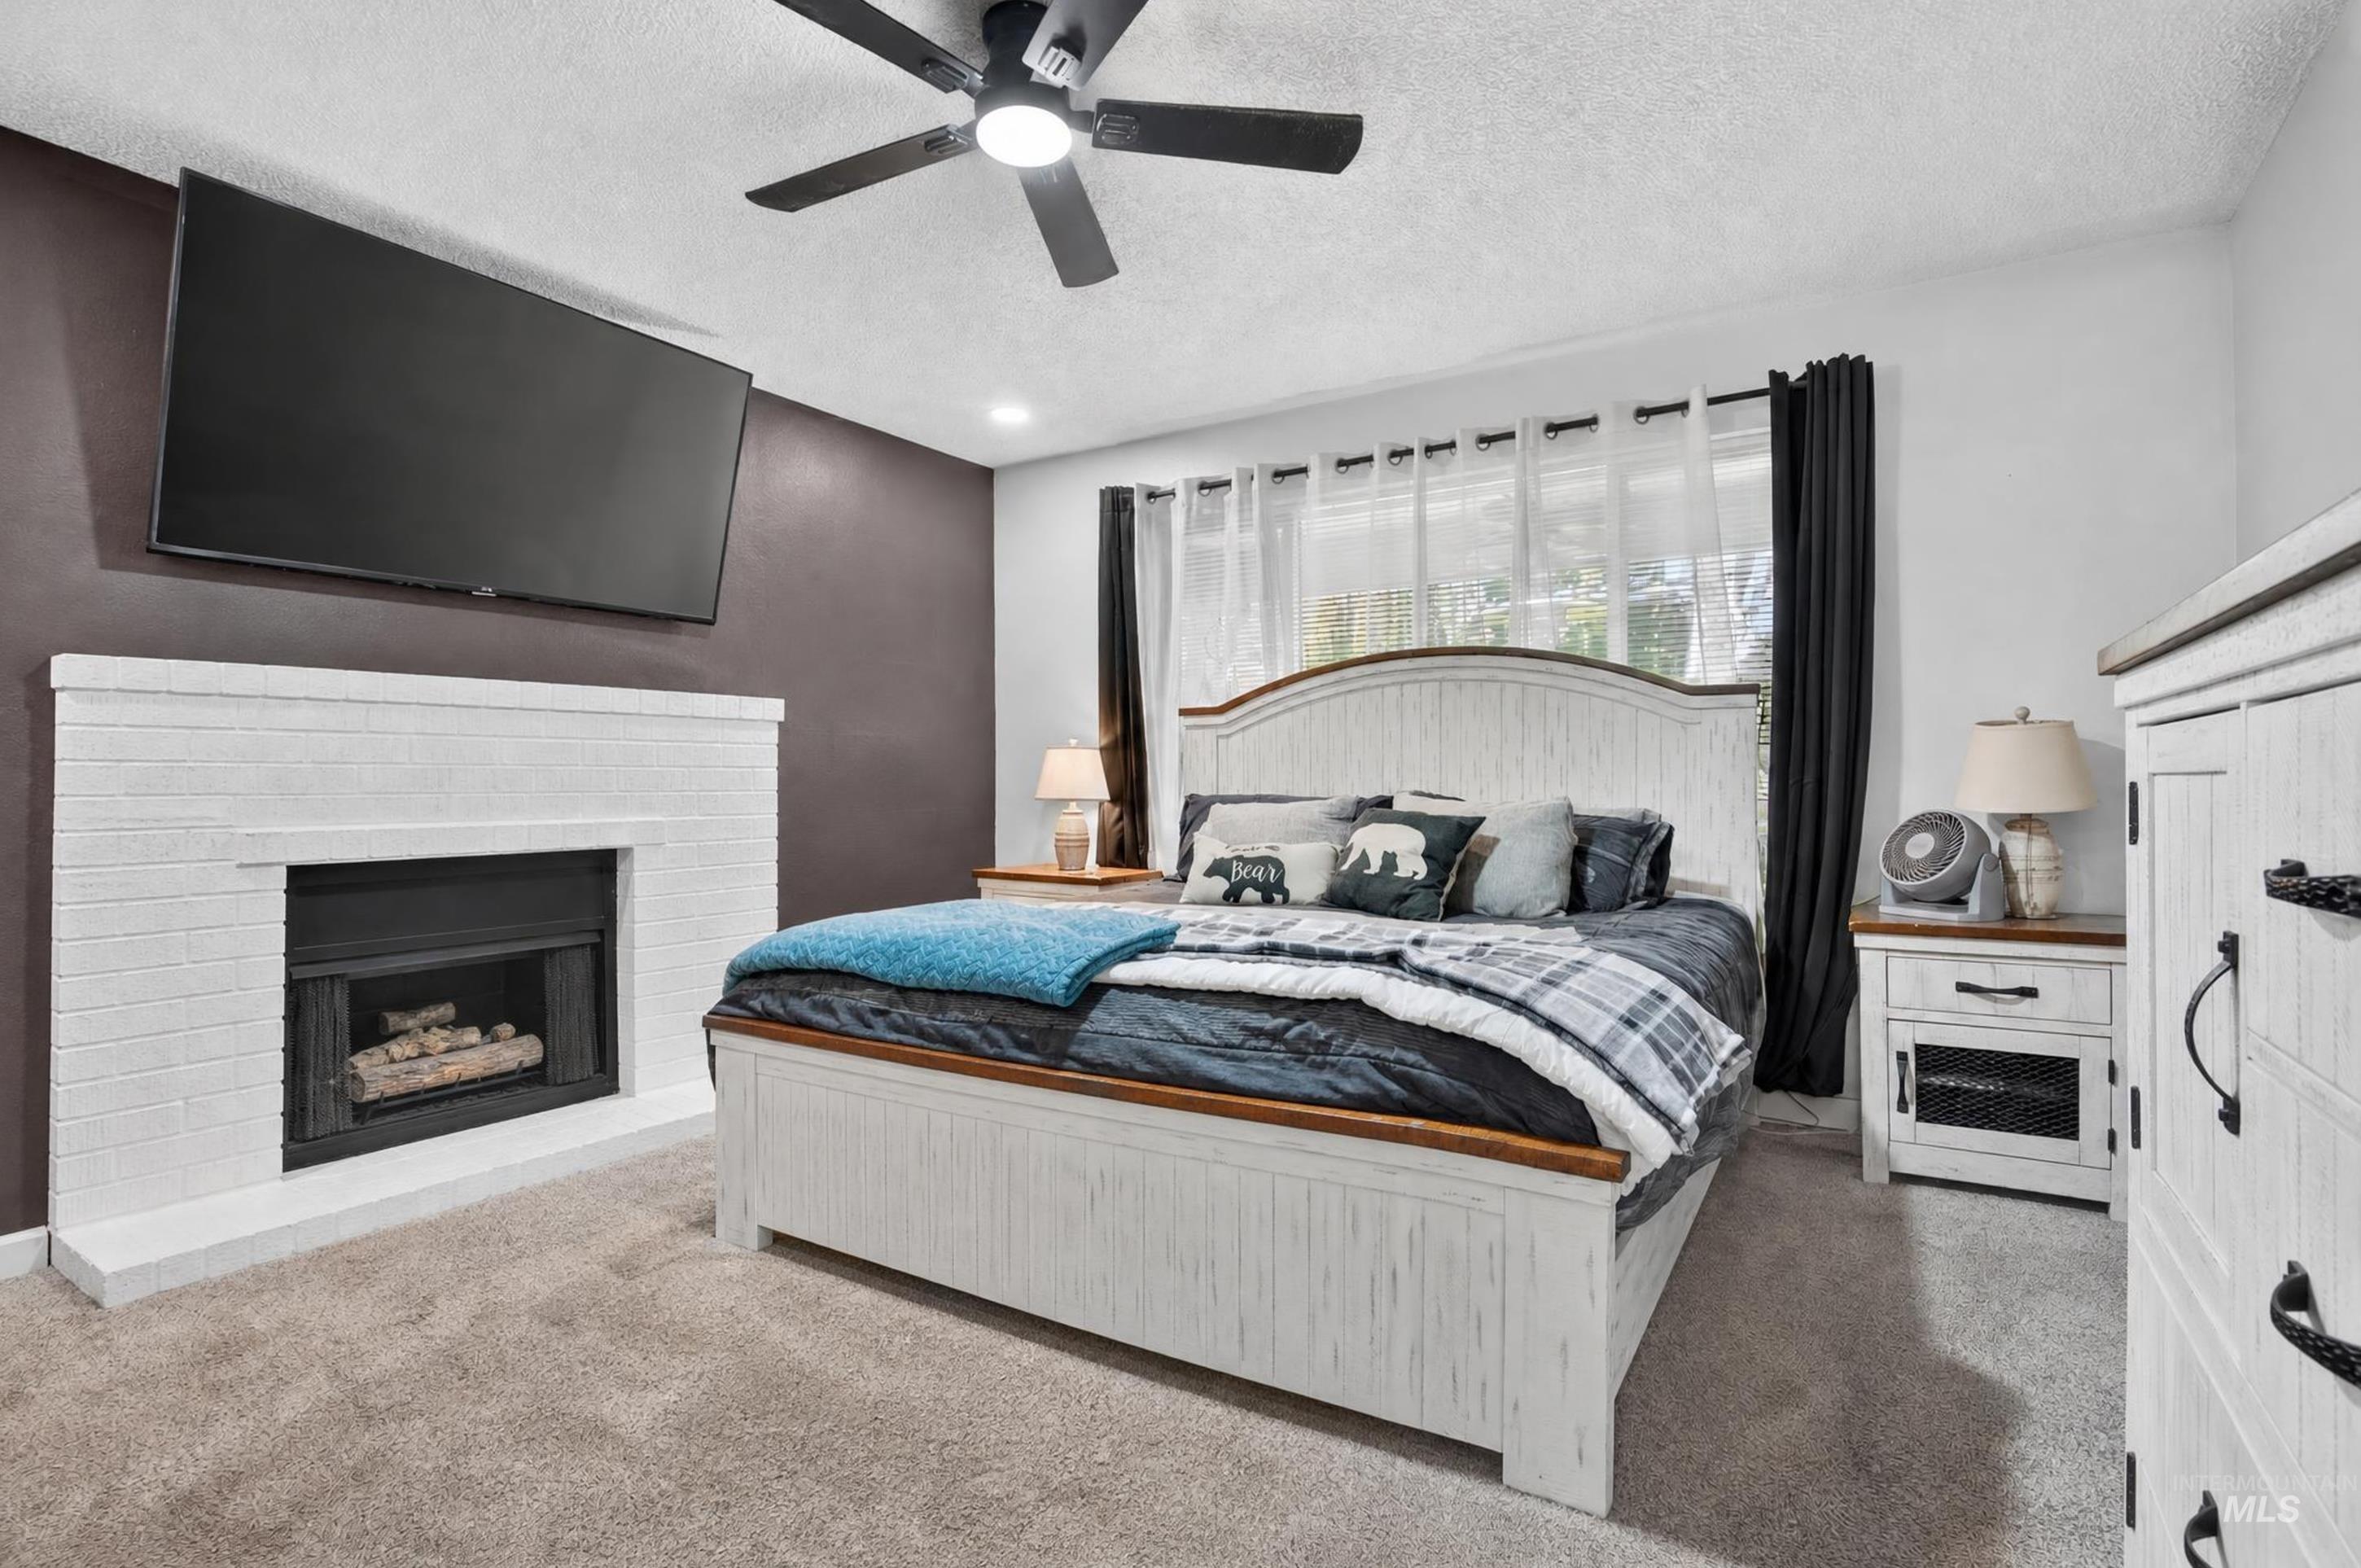
Recessed lighting, ceiling fan, white brick fireplace with a dark insert, window with sheer and blackout curtains, and light-colored carpeting
-
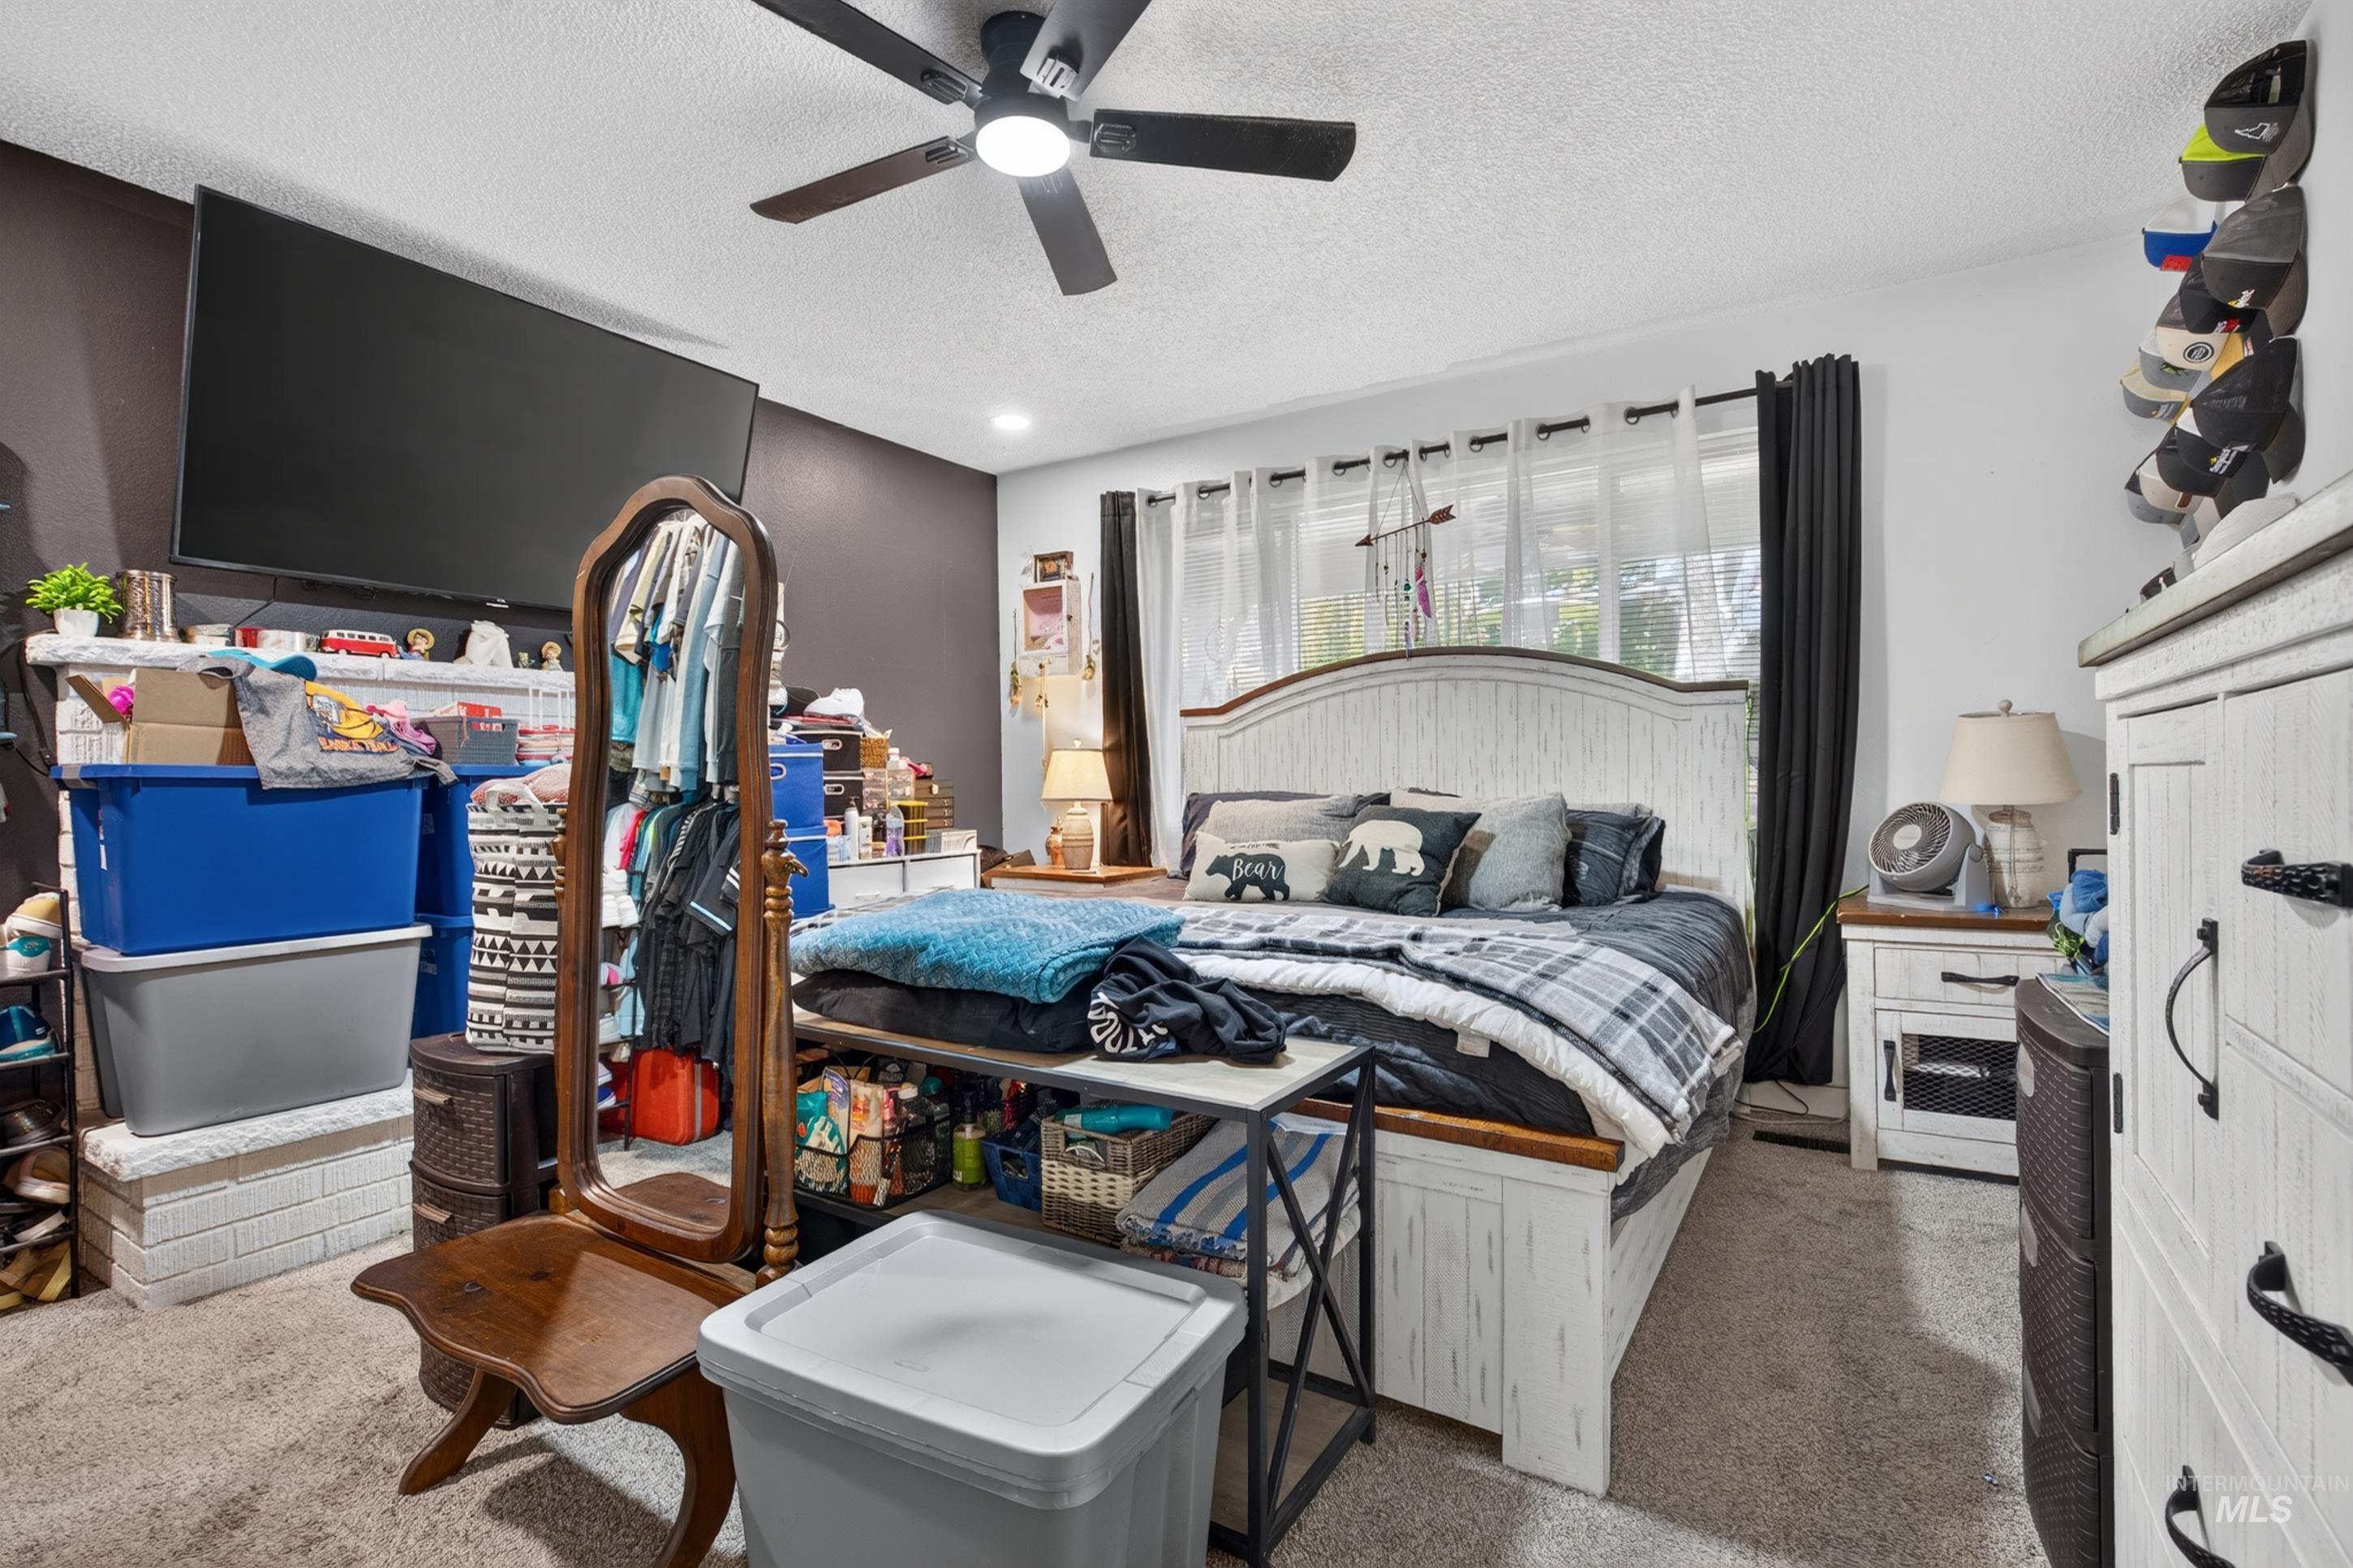
Spacious secondary bedroom featuring carpet flooring, ceiling fan with integrated lighting, metal bed frame, built-in white cabinetry with black hardware, and abundant natural light from multiple windows dressed with black curtains
-
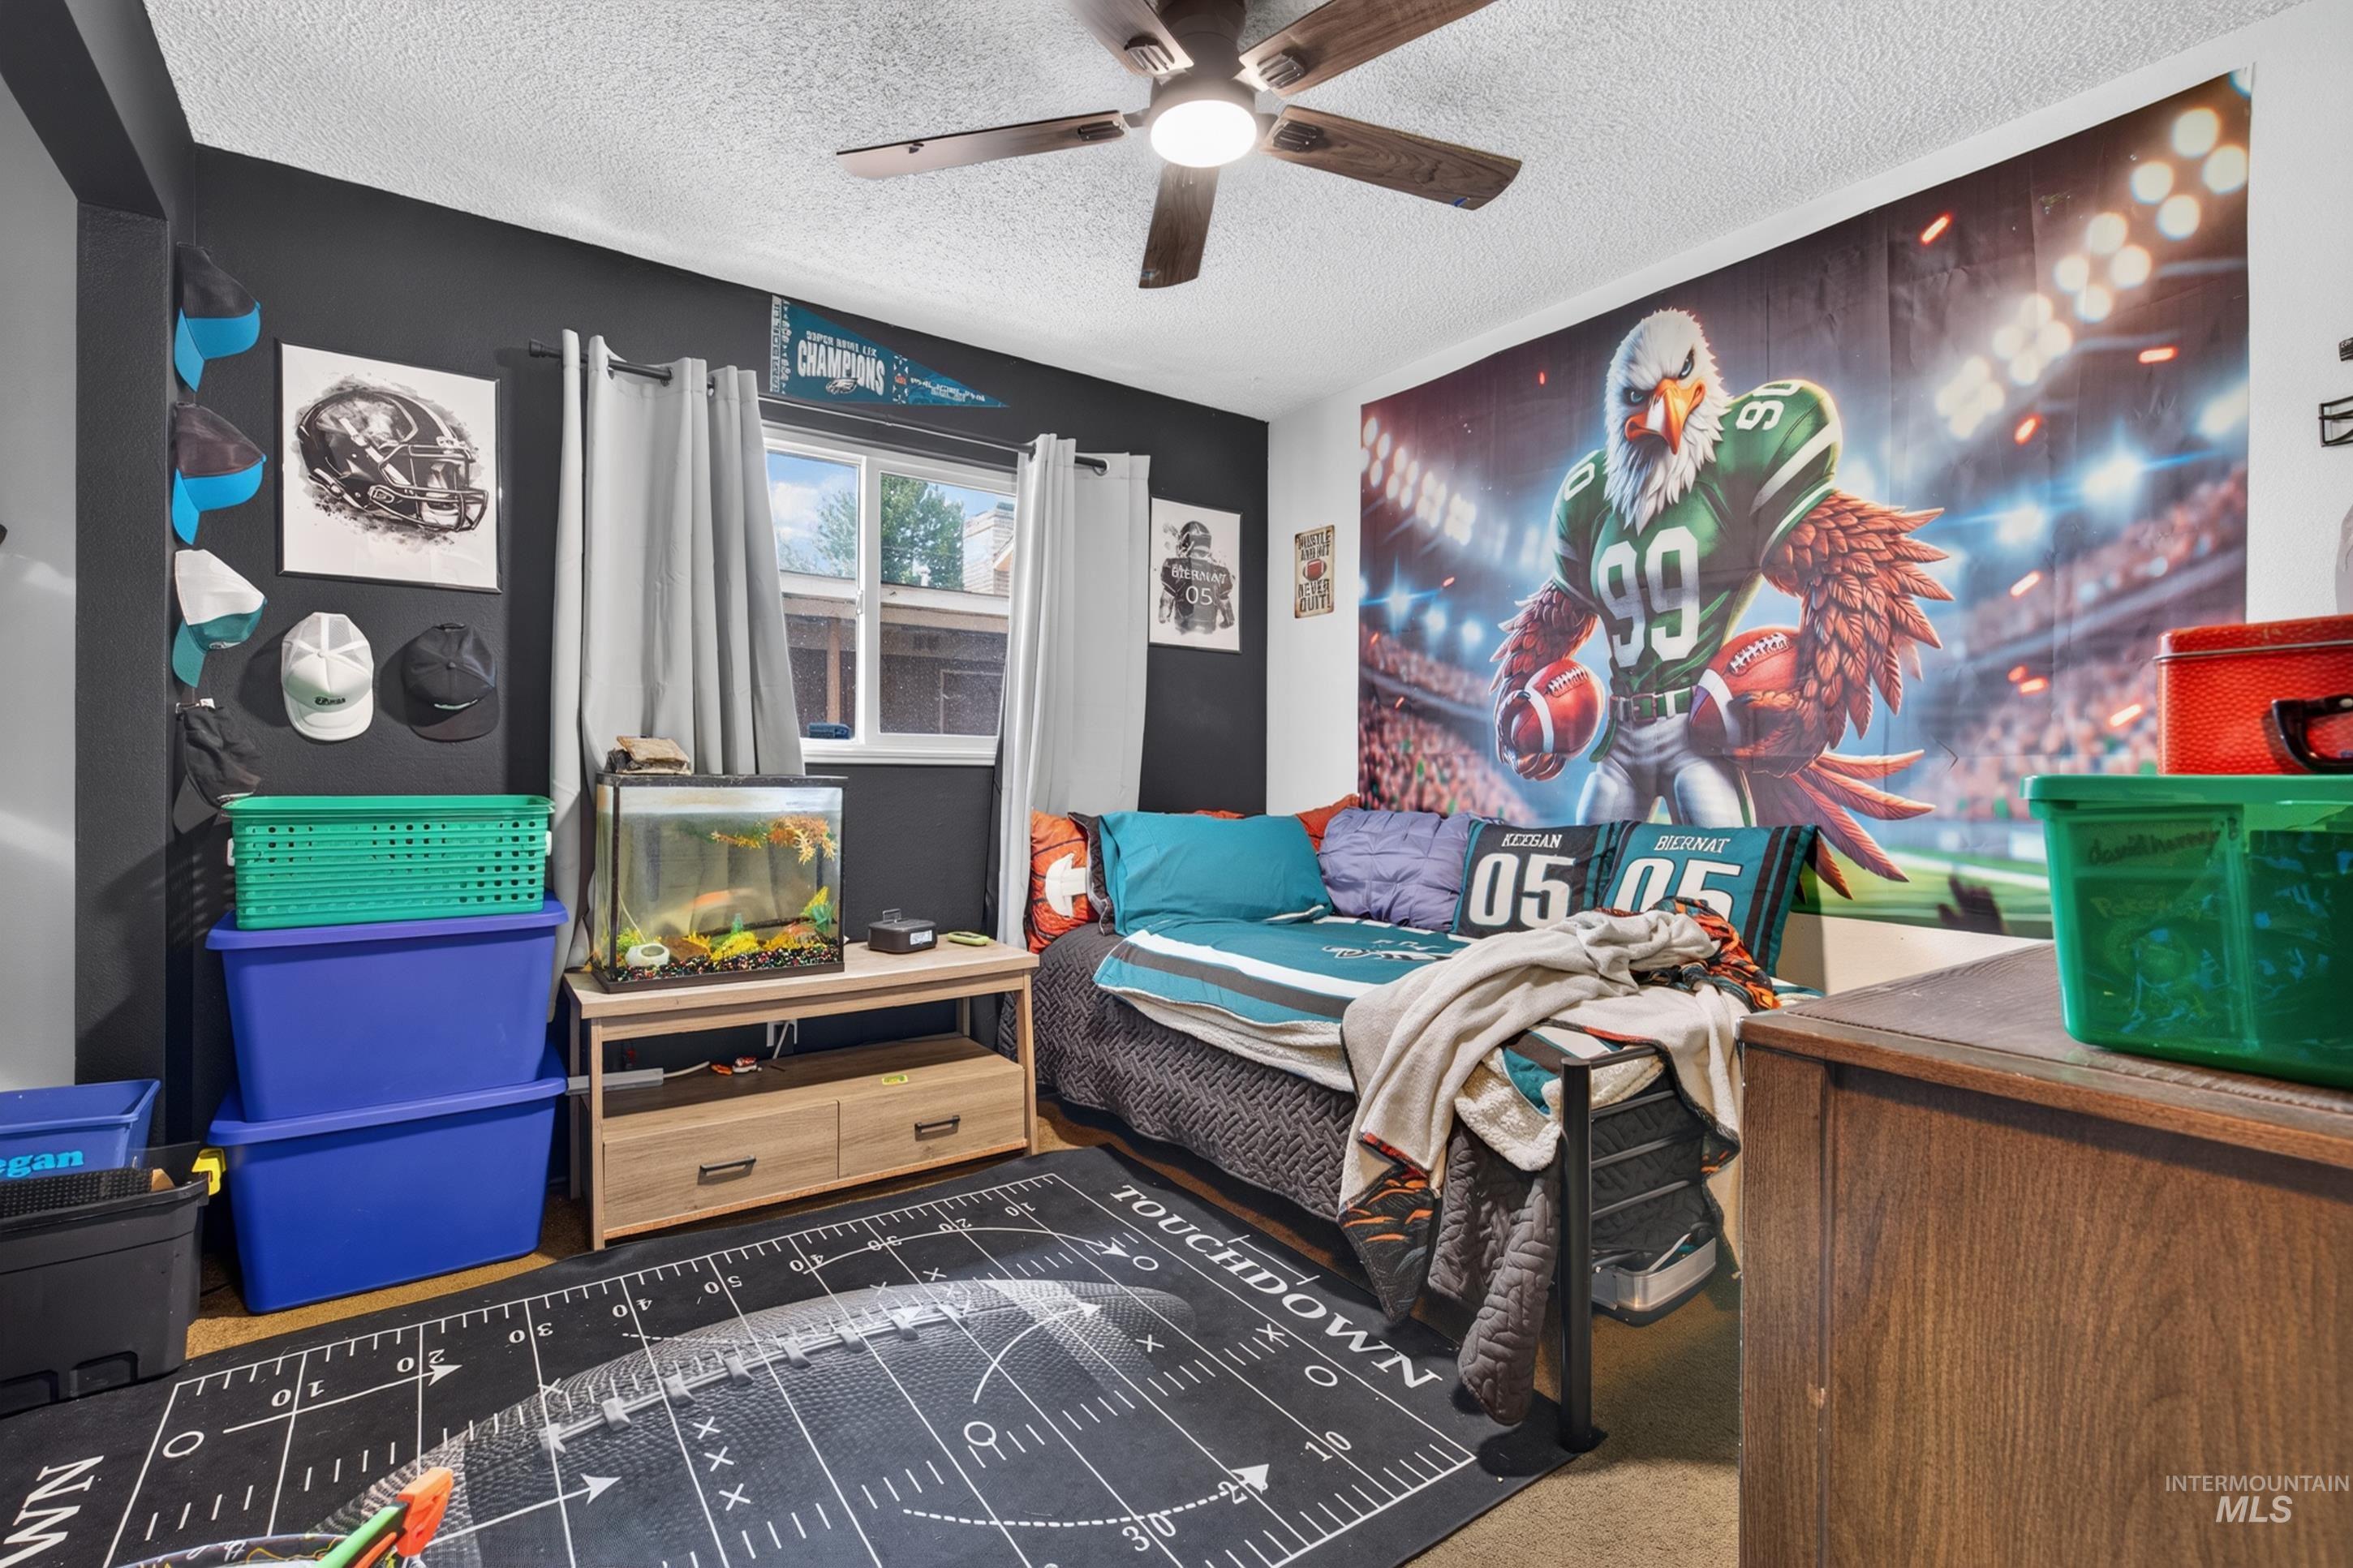
Additional content
-
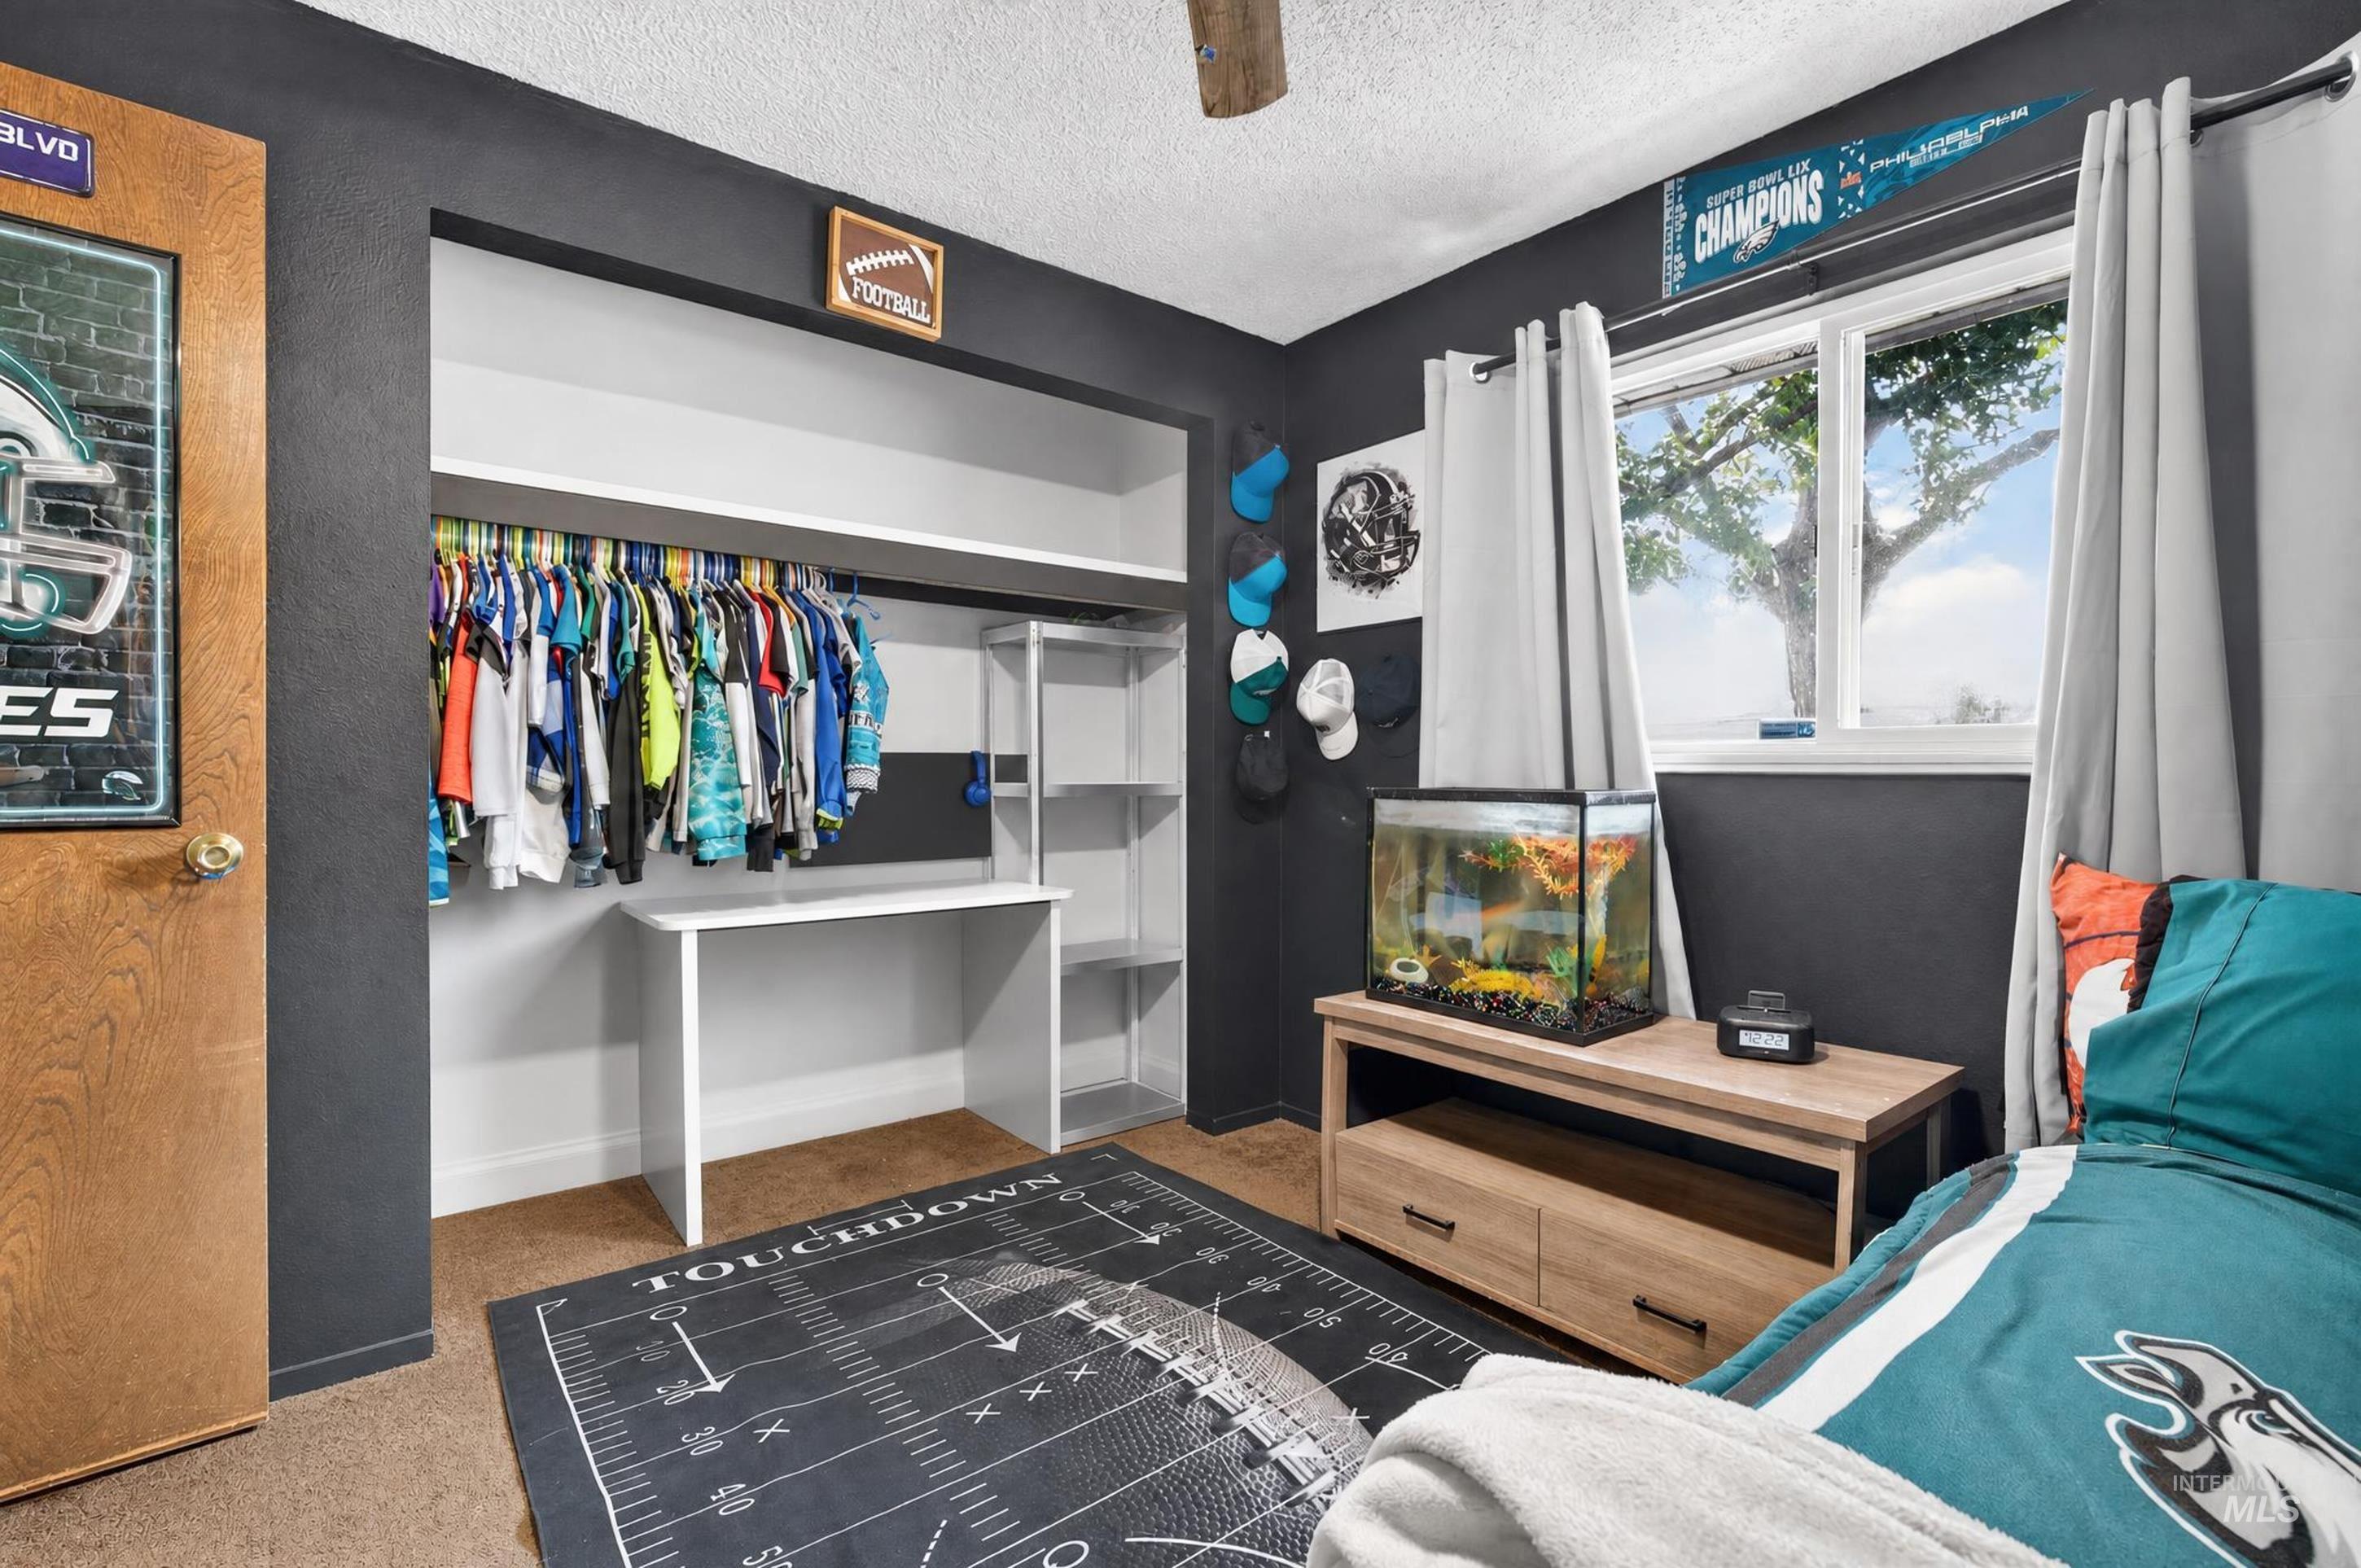
Window with natural light, integrated closet shelving, built-in desk, and ceiling fan
-
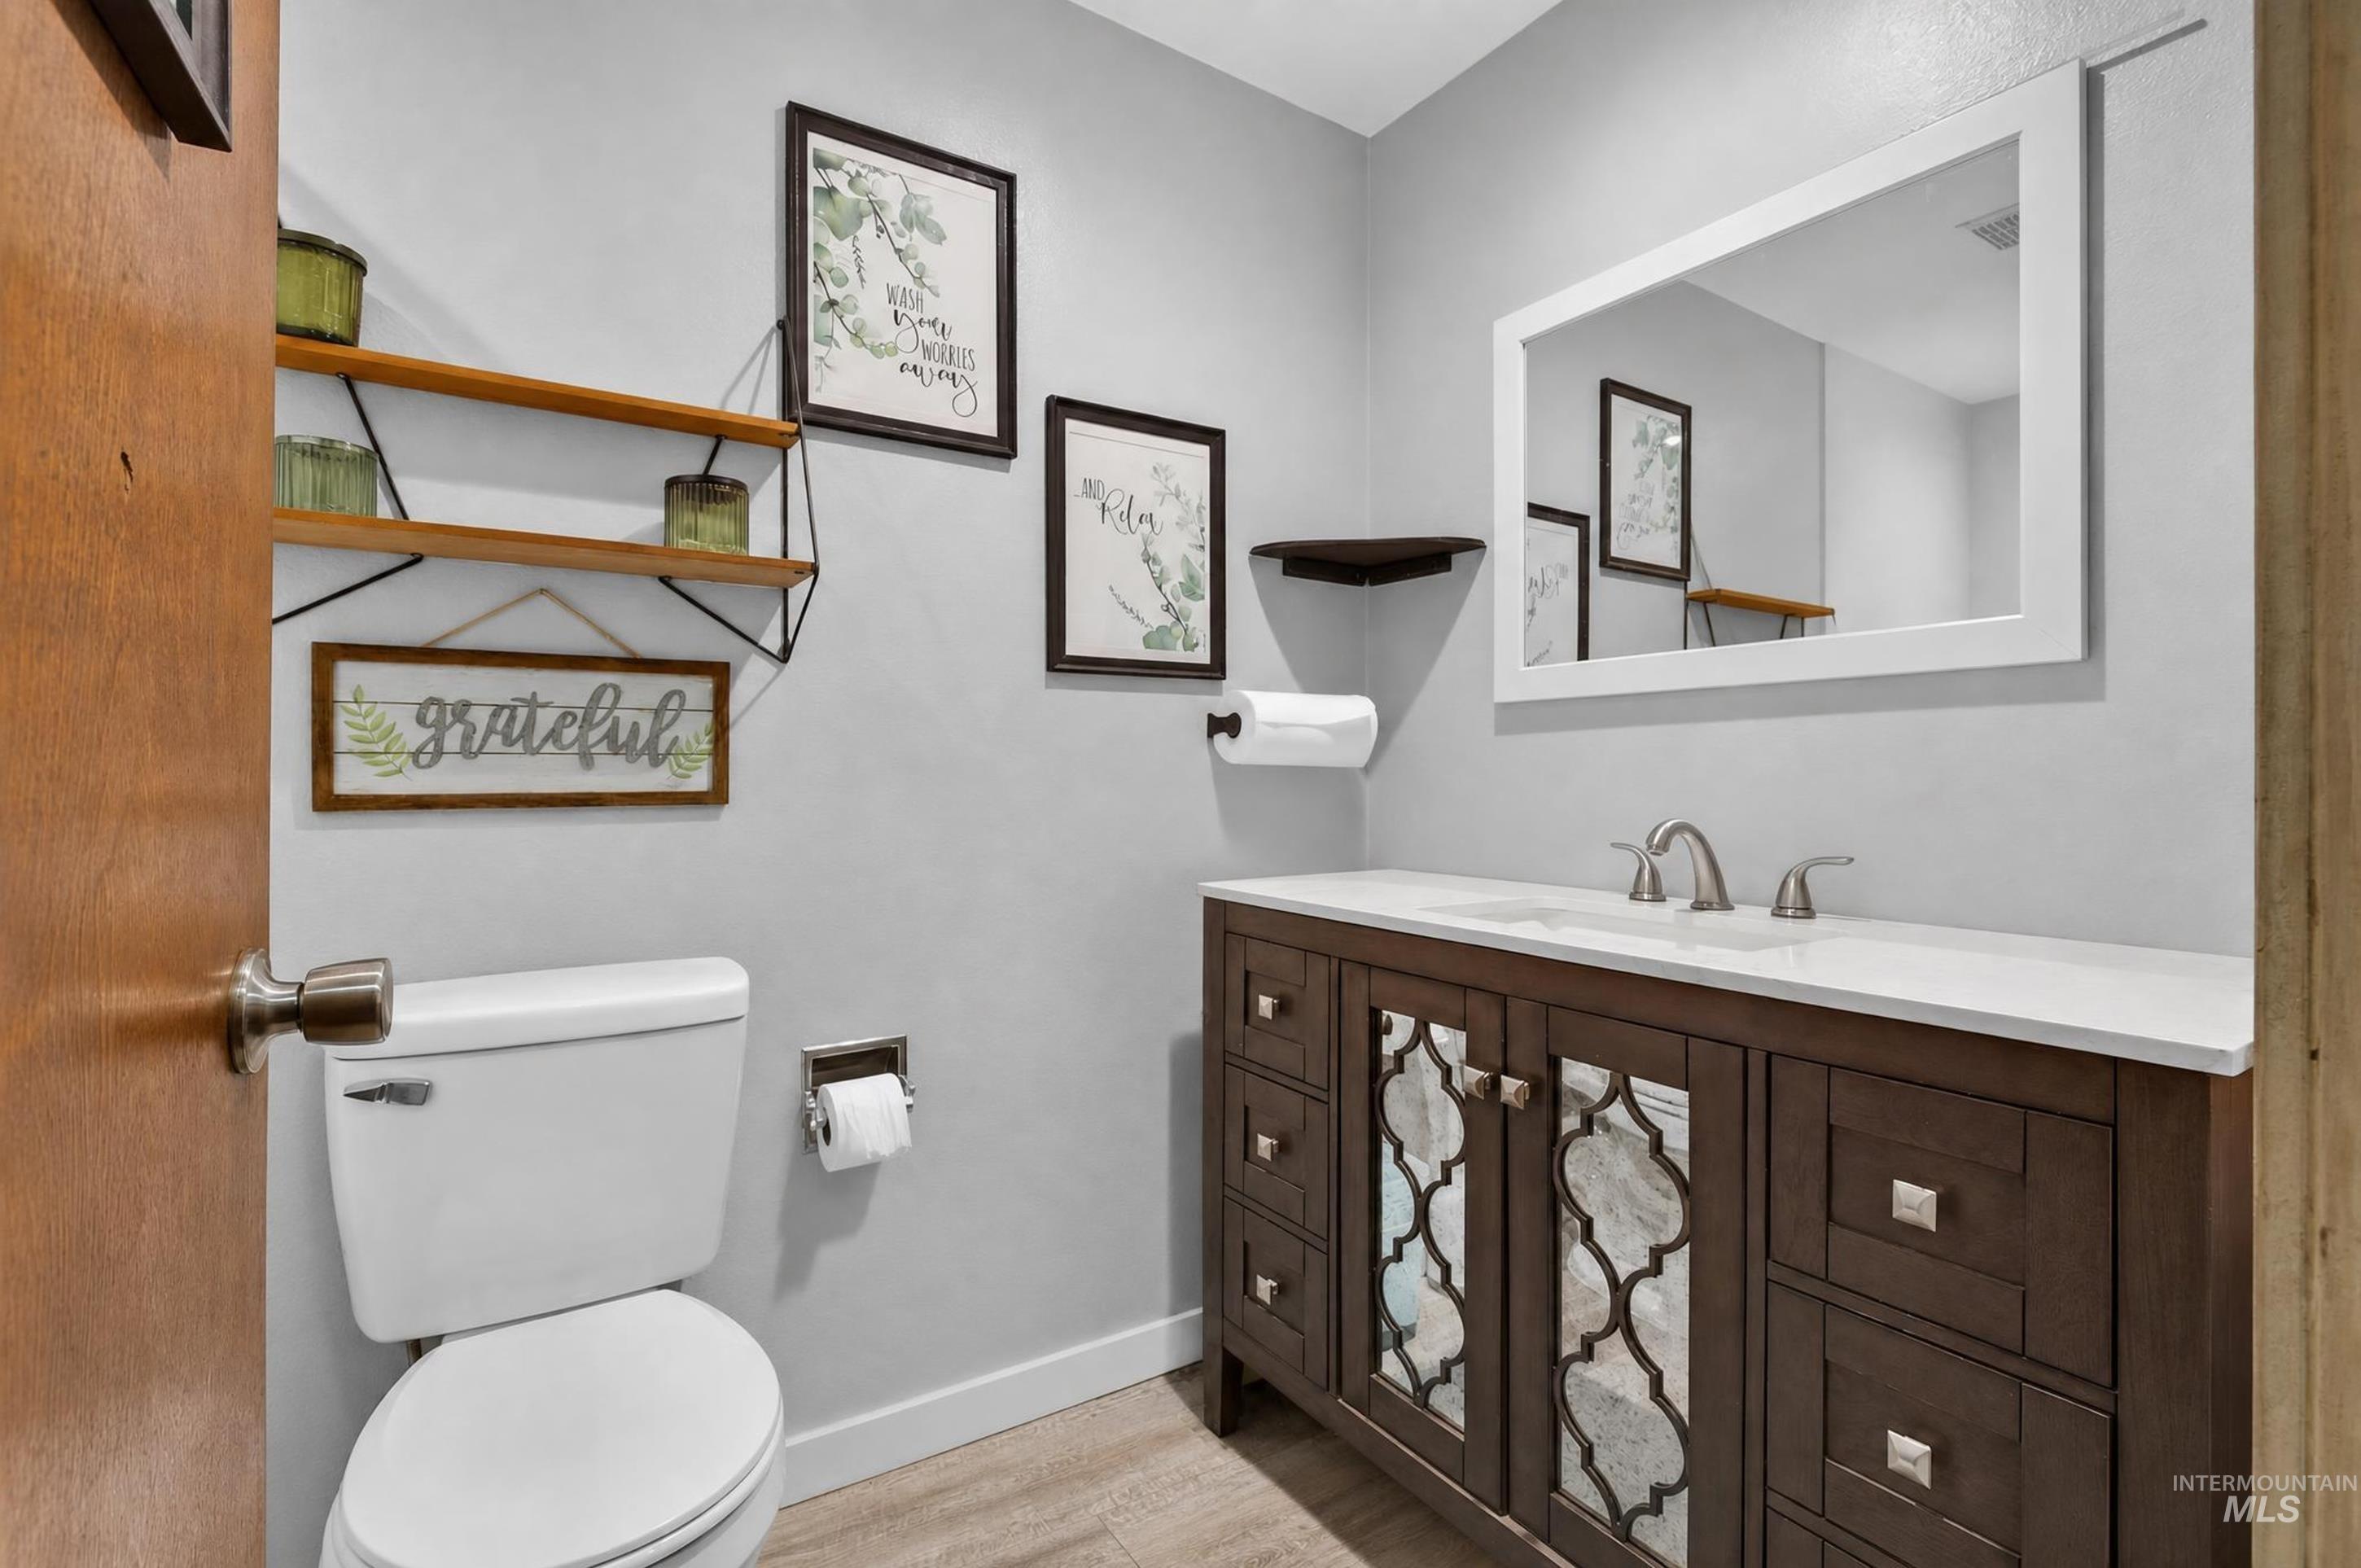
Dark wood-finish vanity with mirrored accents, white countertop, and brushed nickel fixtures
-
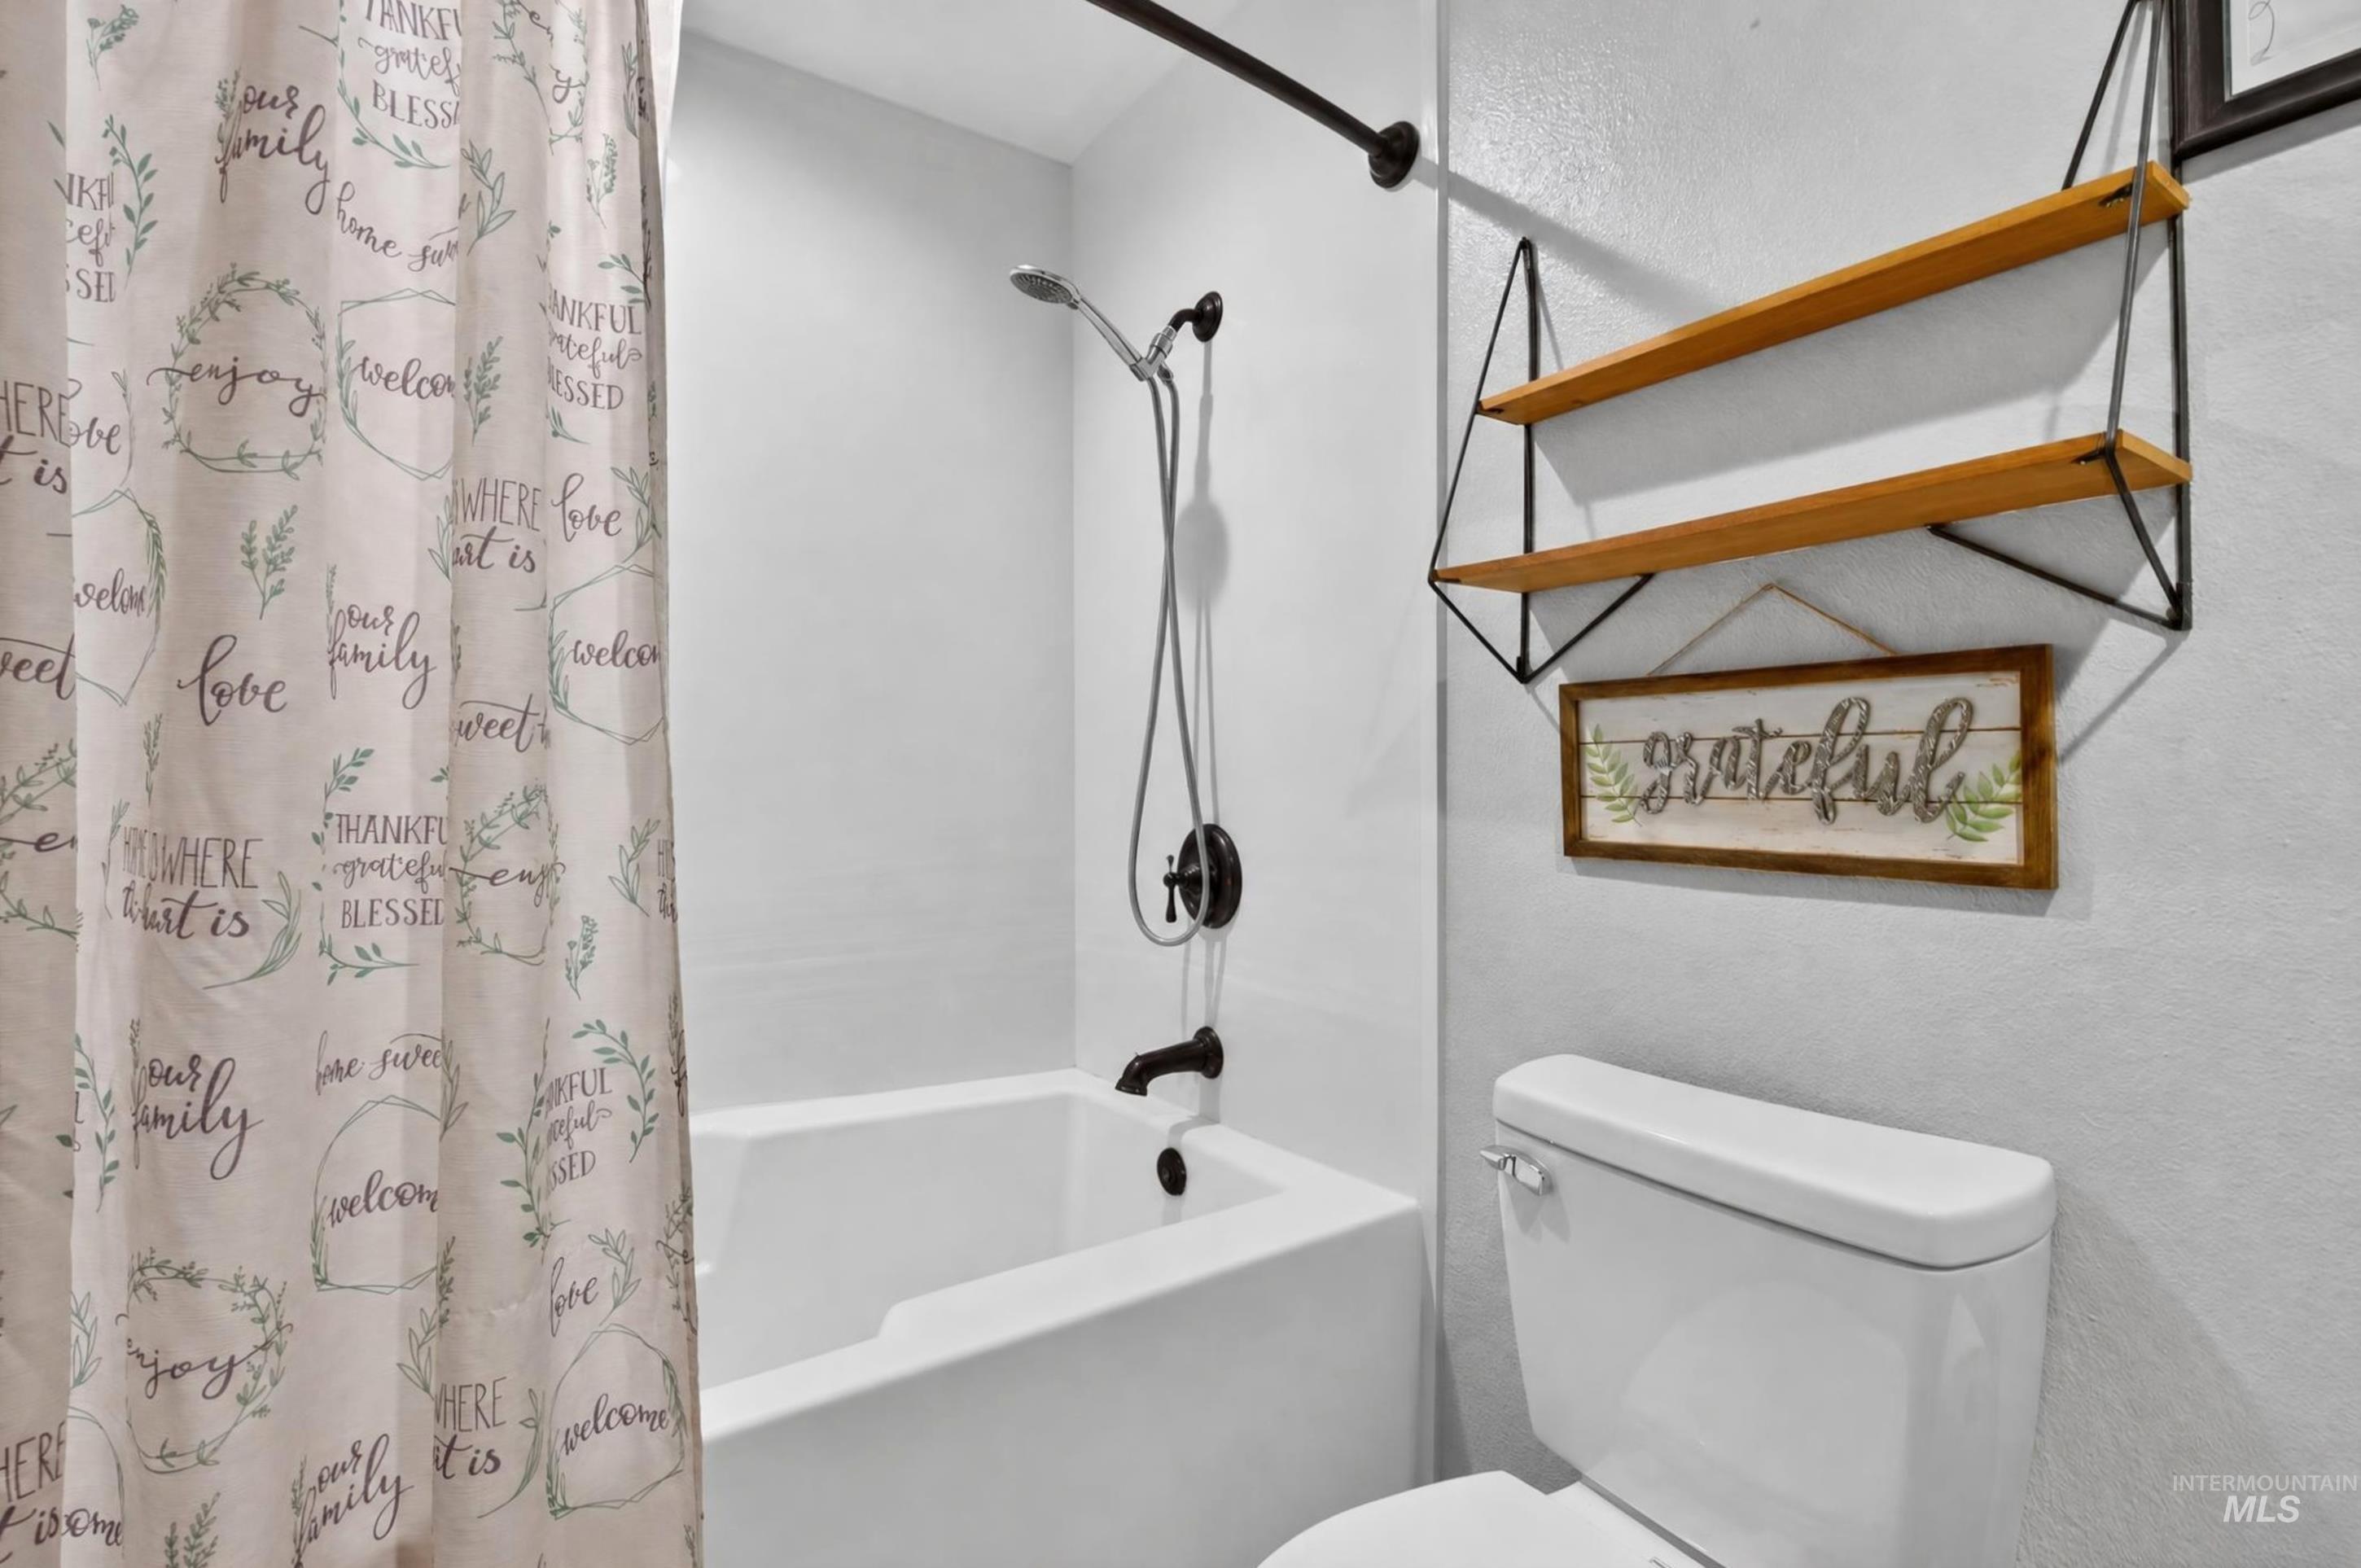
Bathtub with dark-finished fixtures and a showerhead
-
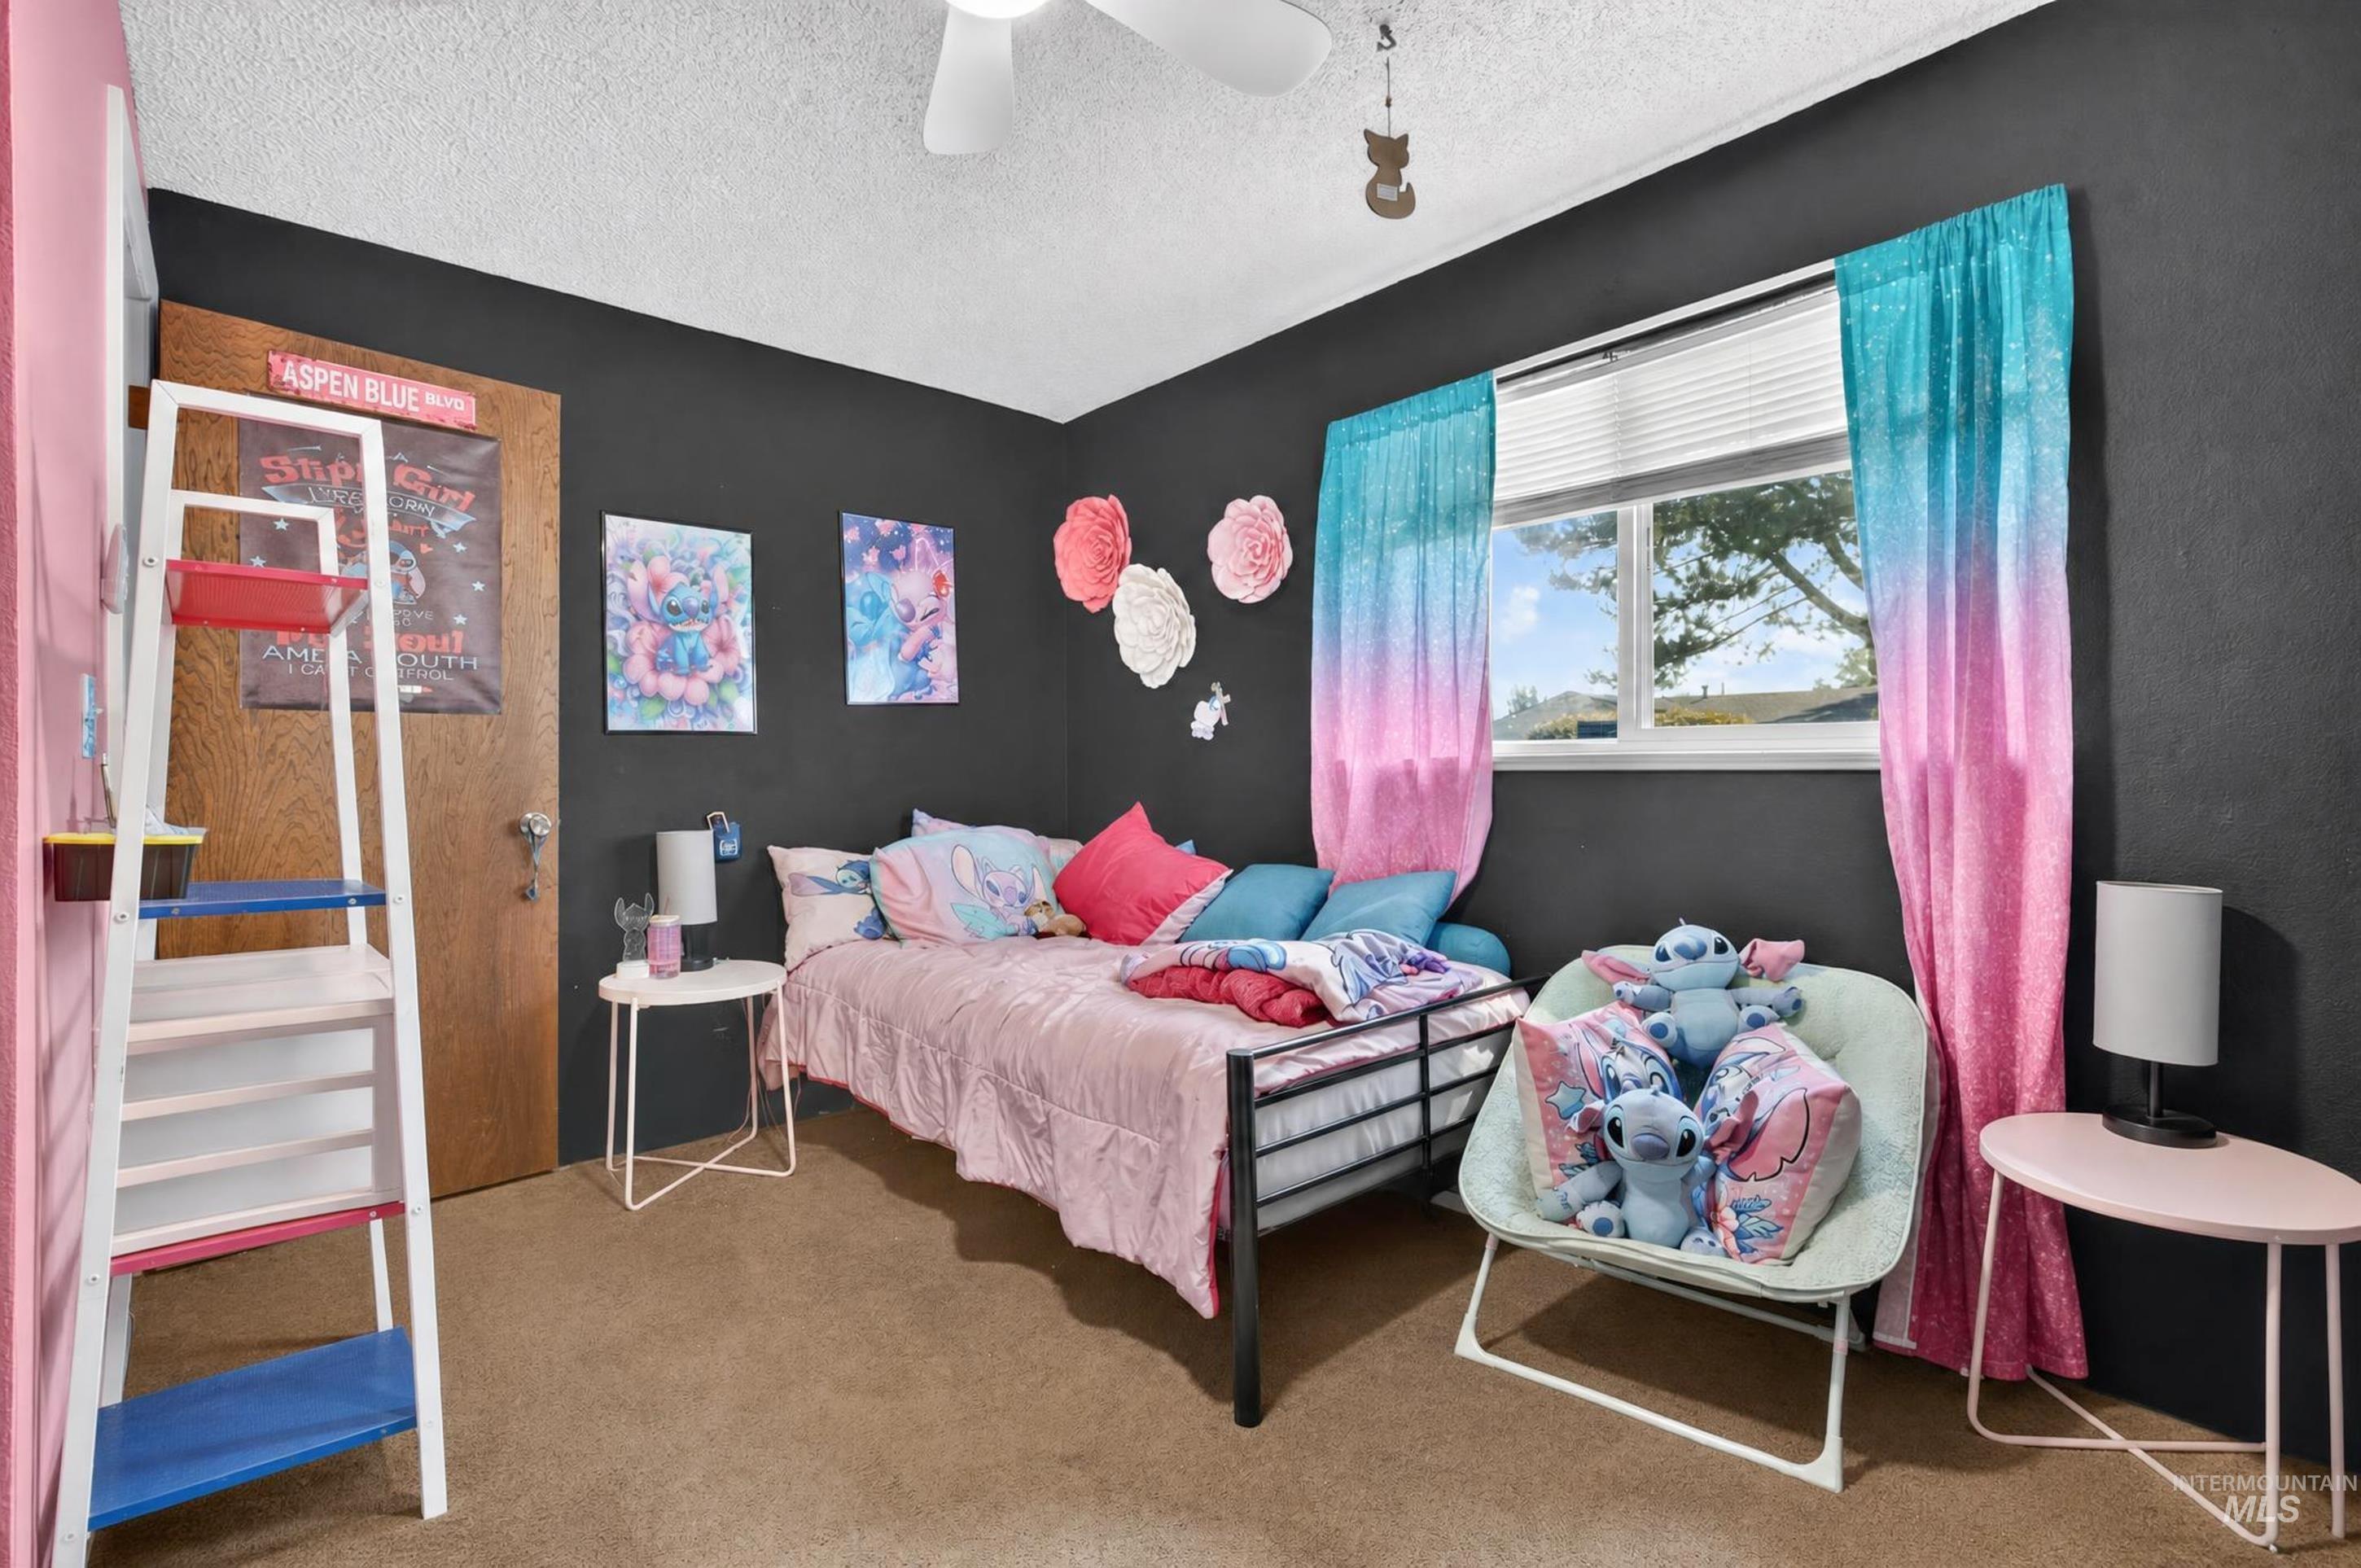
Carpeted room with dark accent wall, white ceiling, and a prominent window with horizontal blinds
-
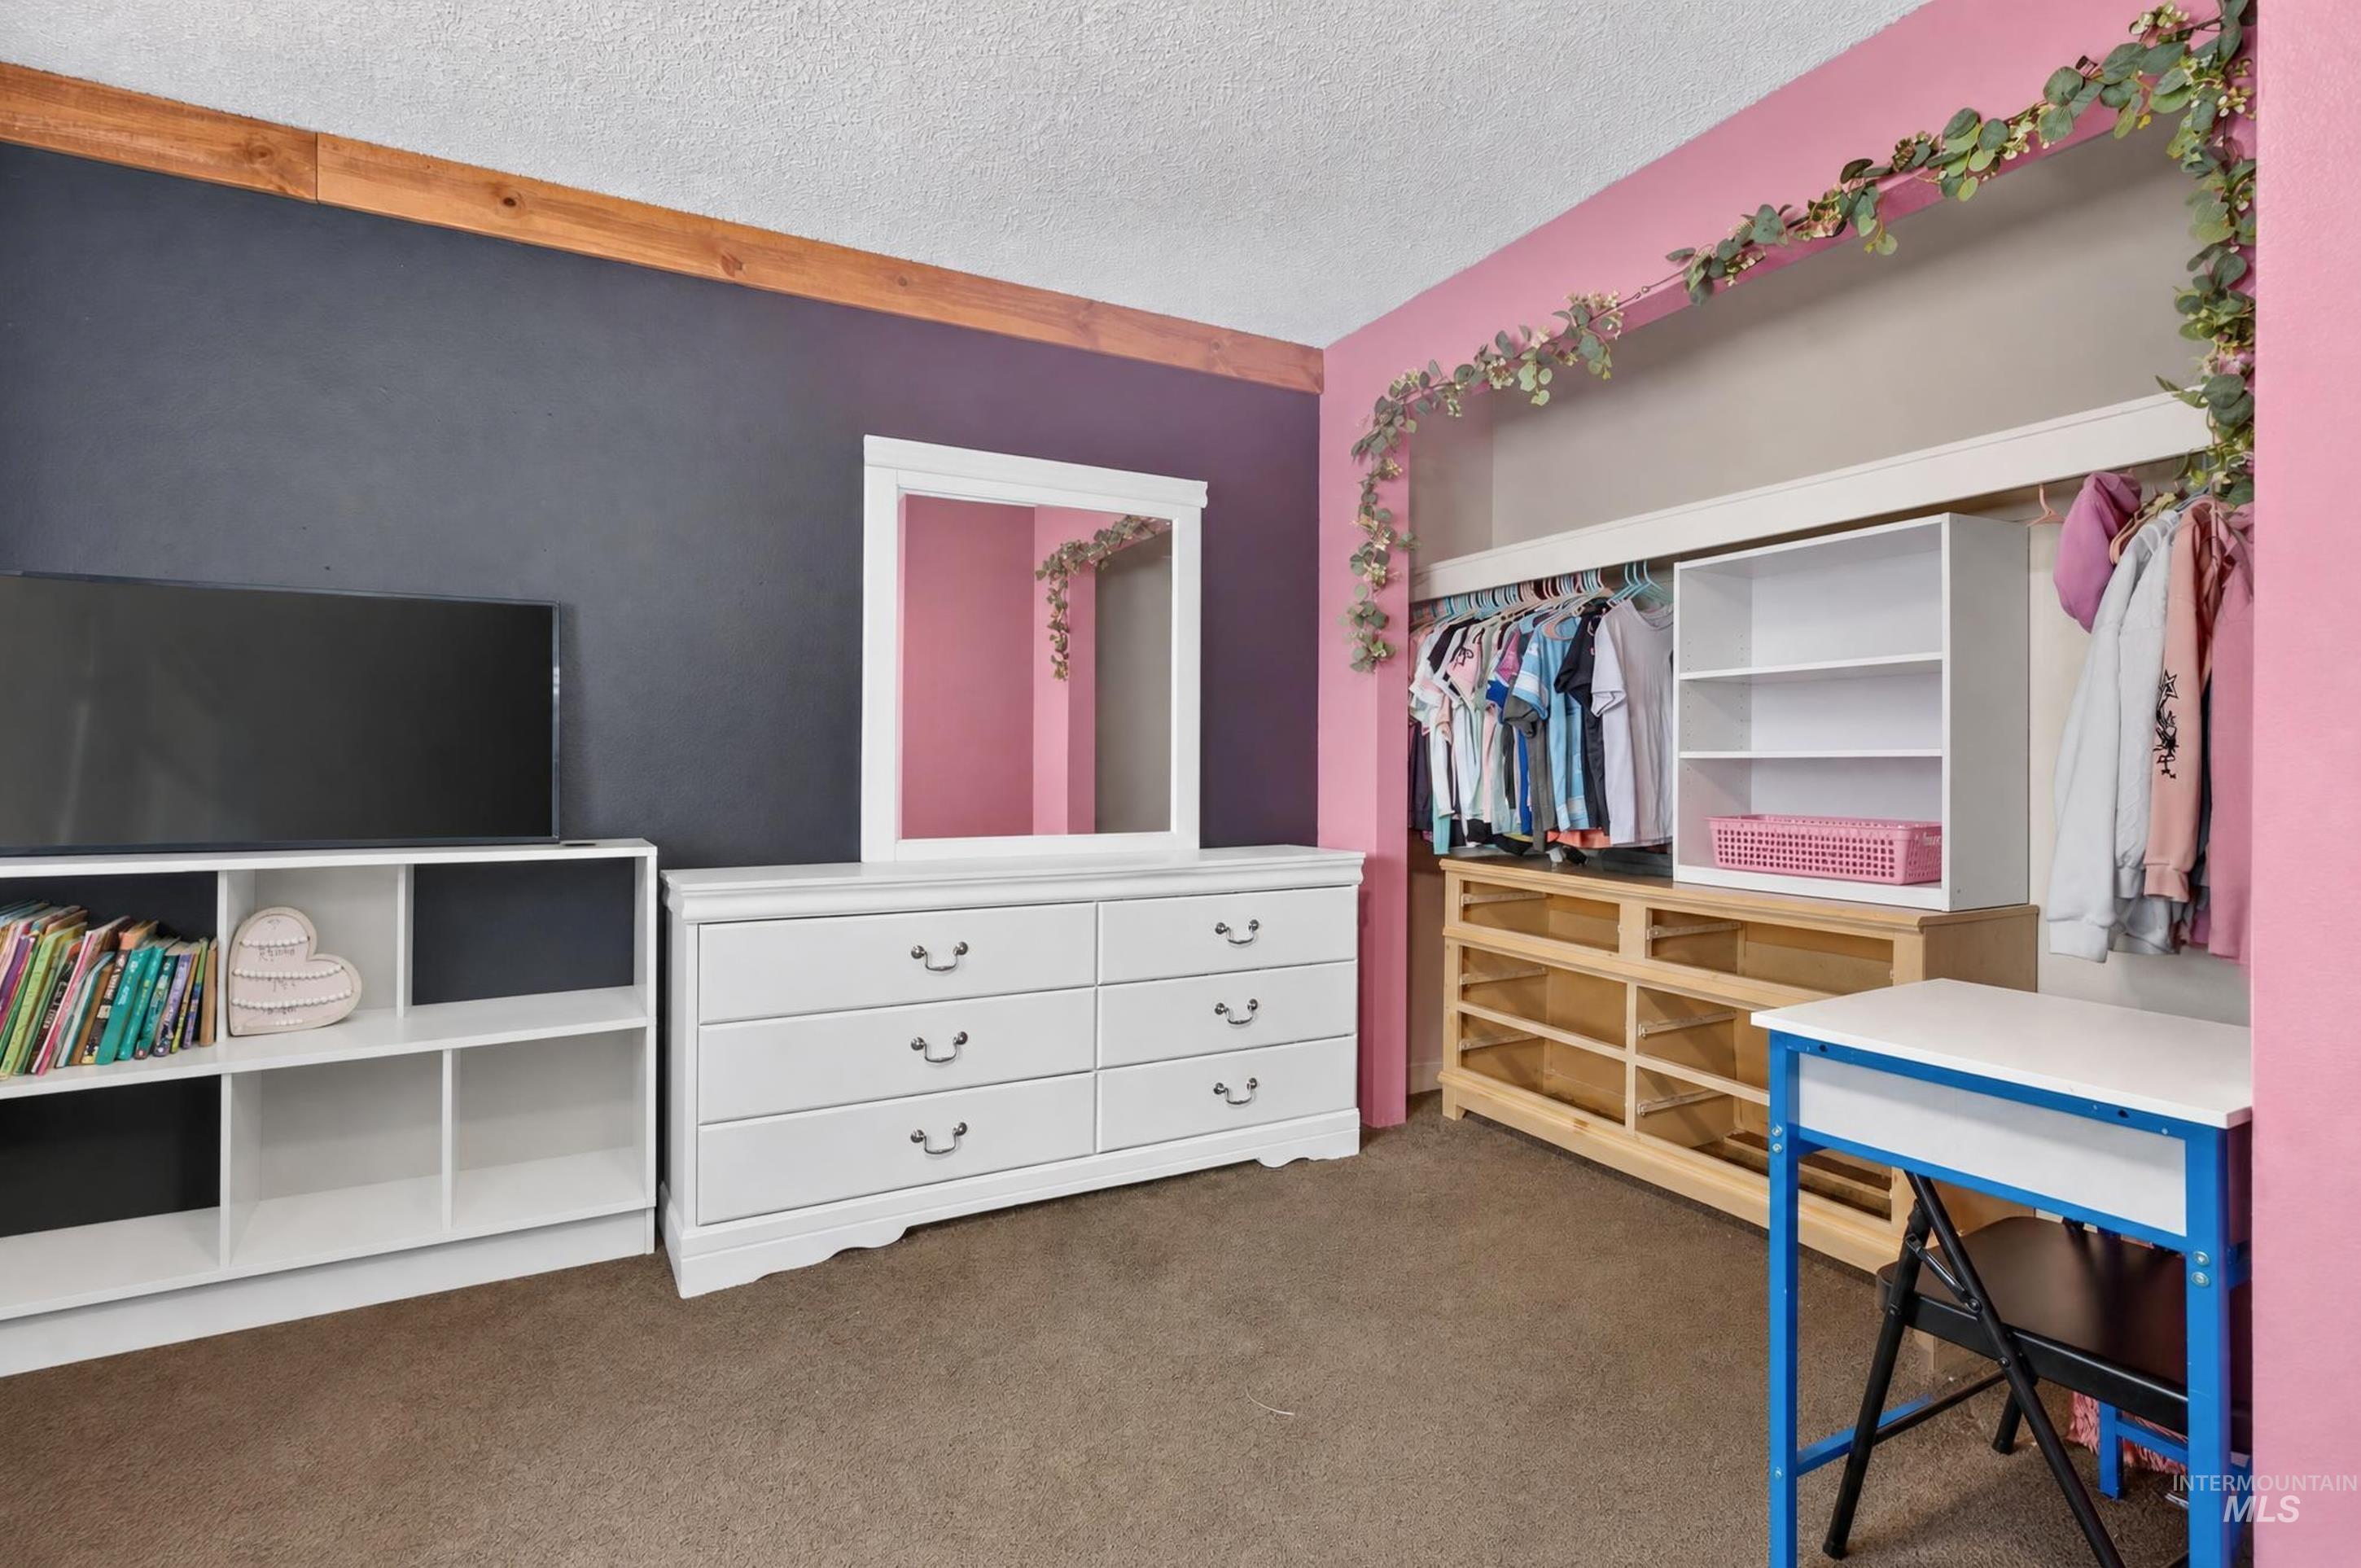
Additional content
-
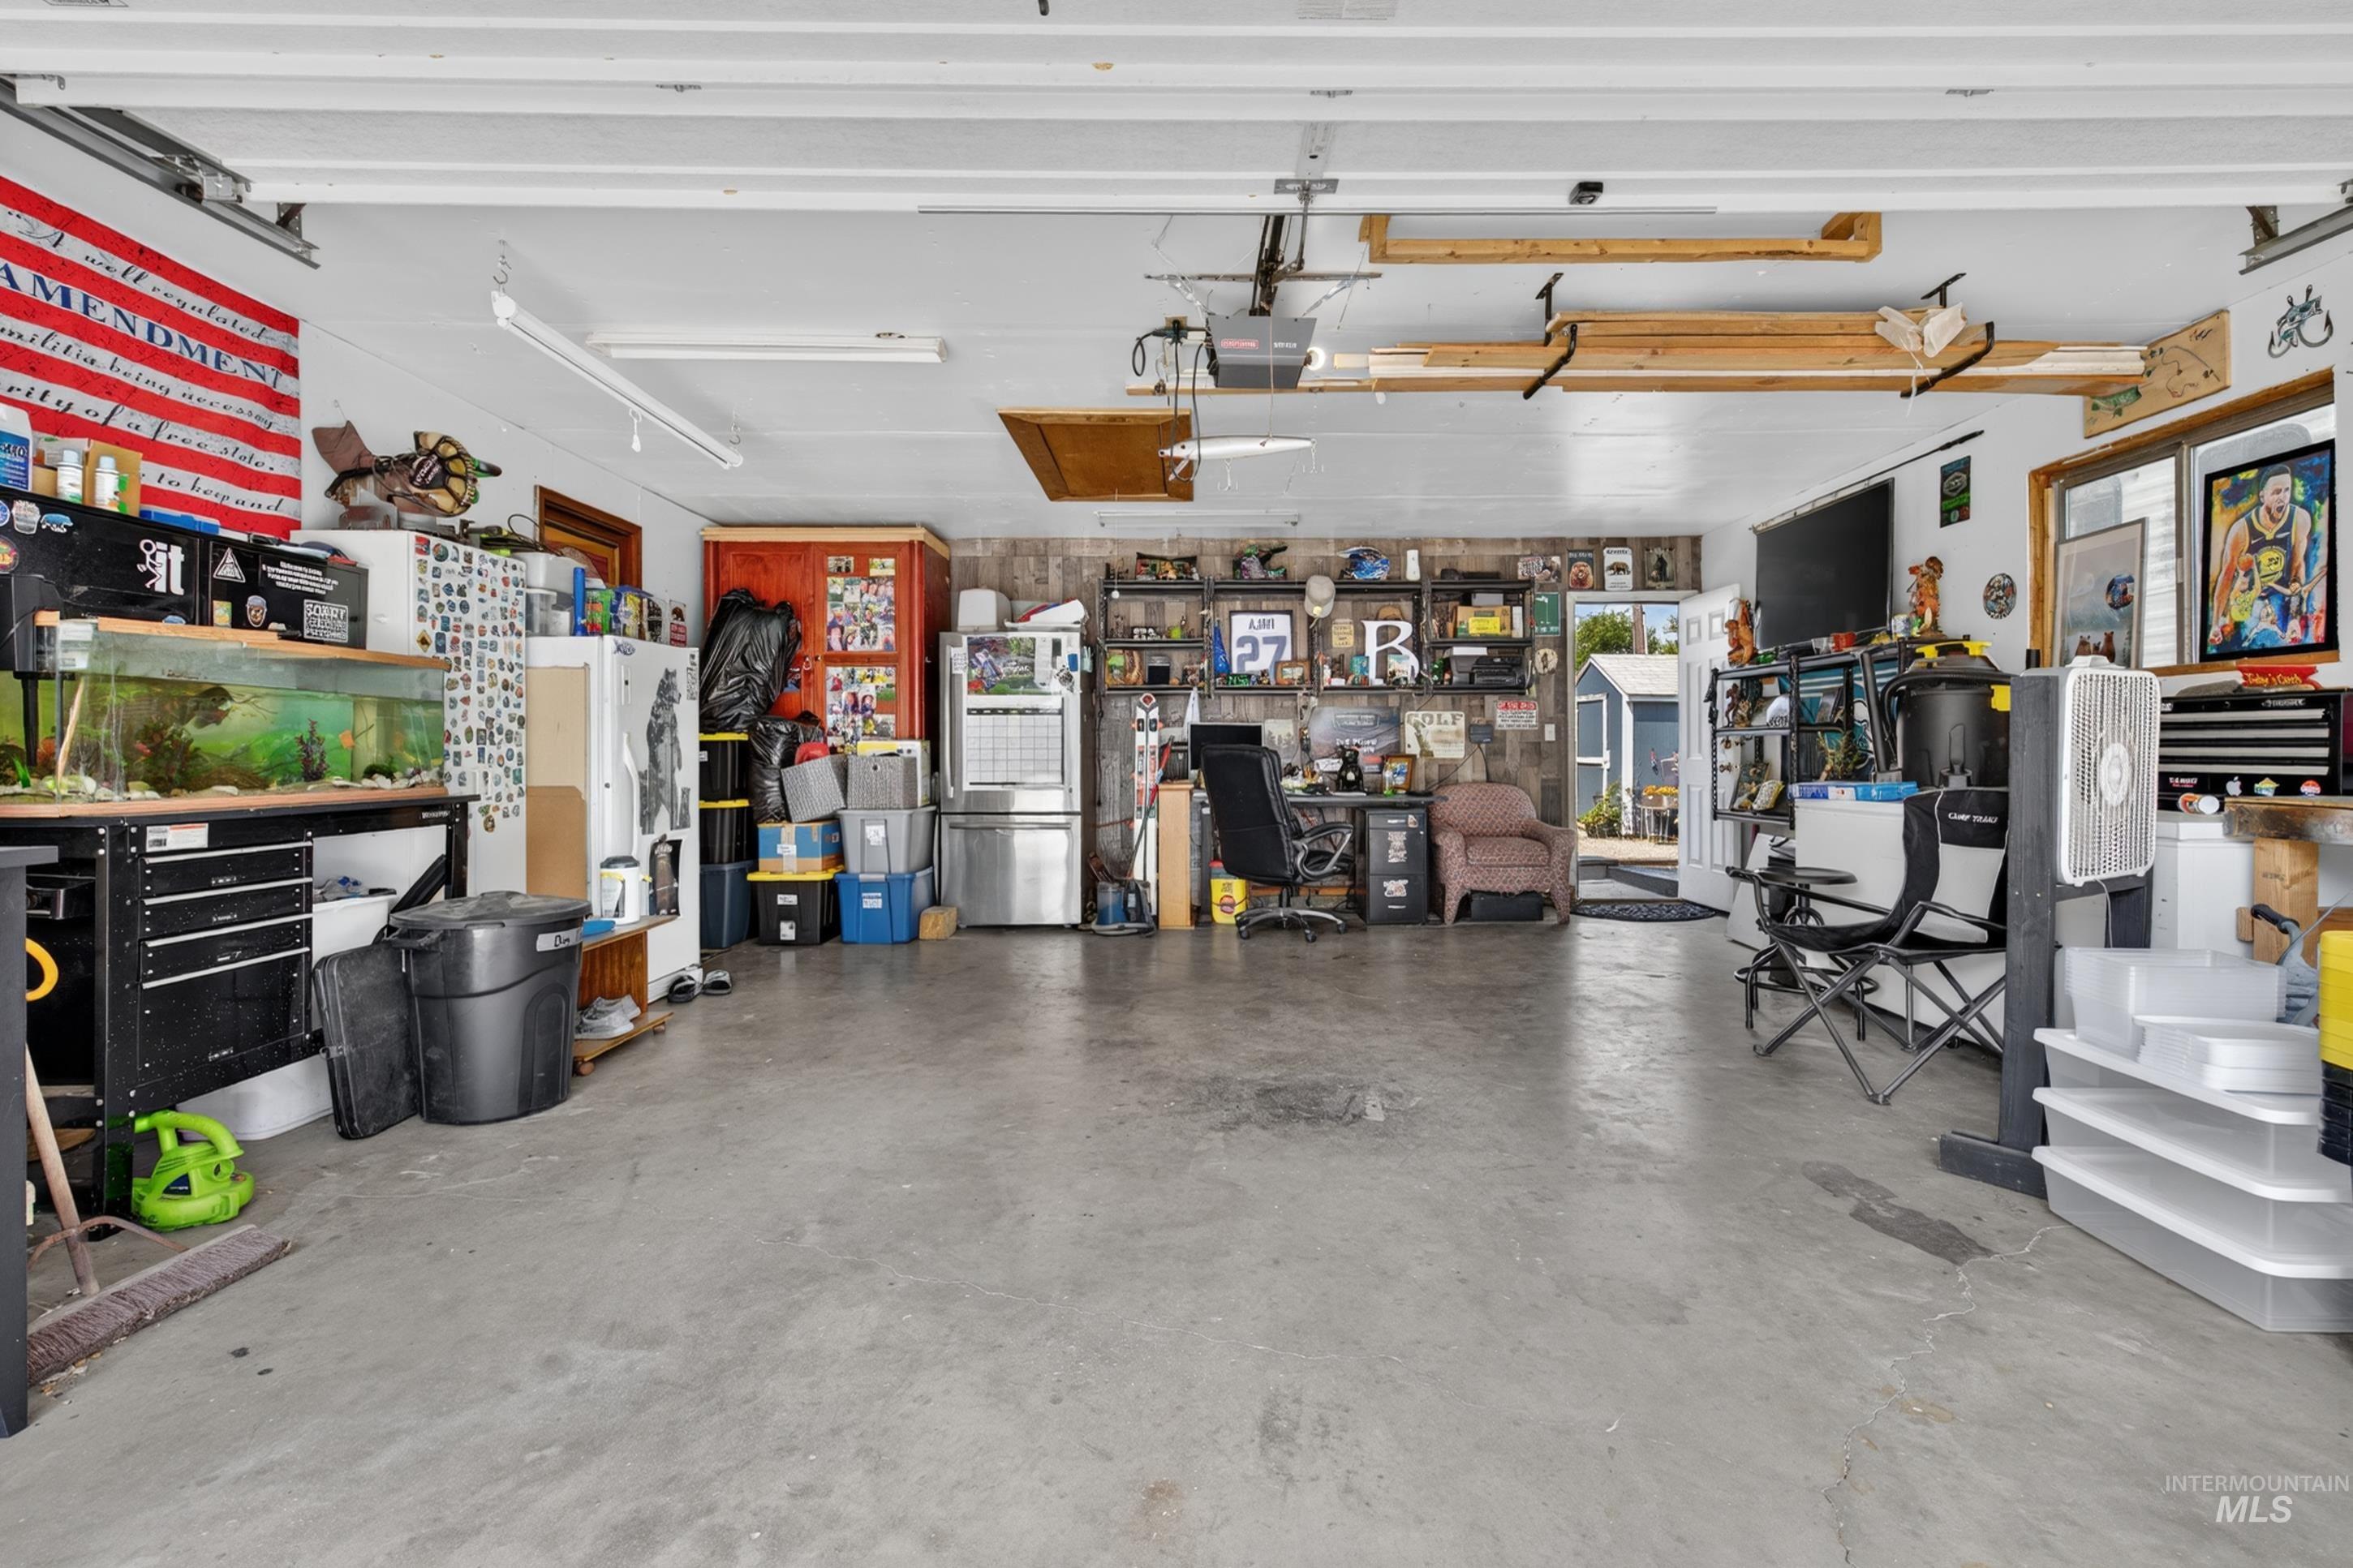
Additional content
-
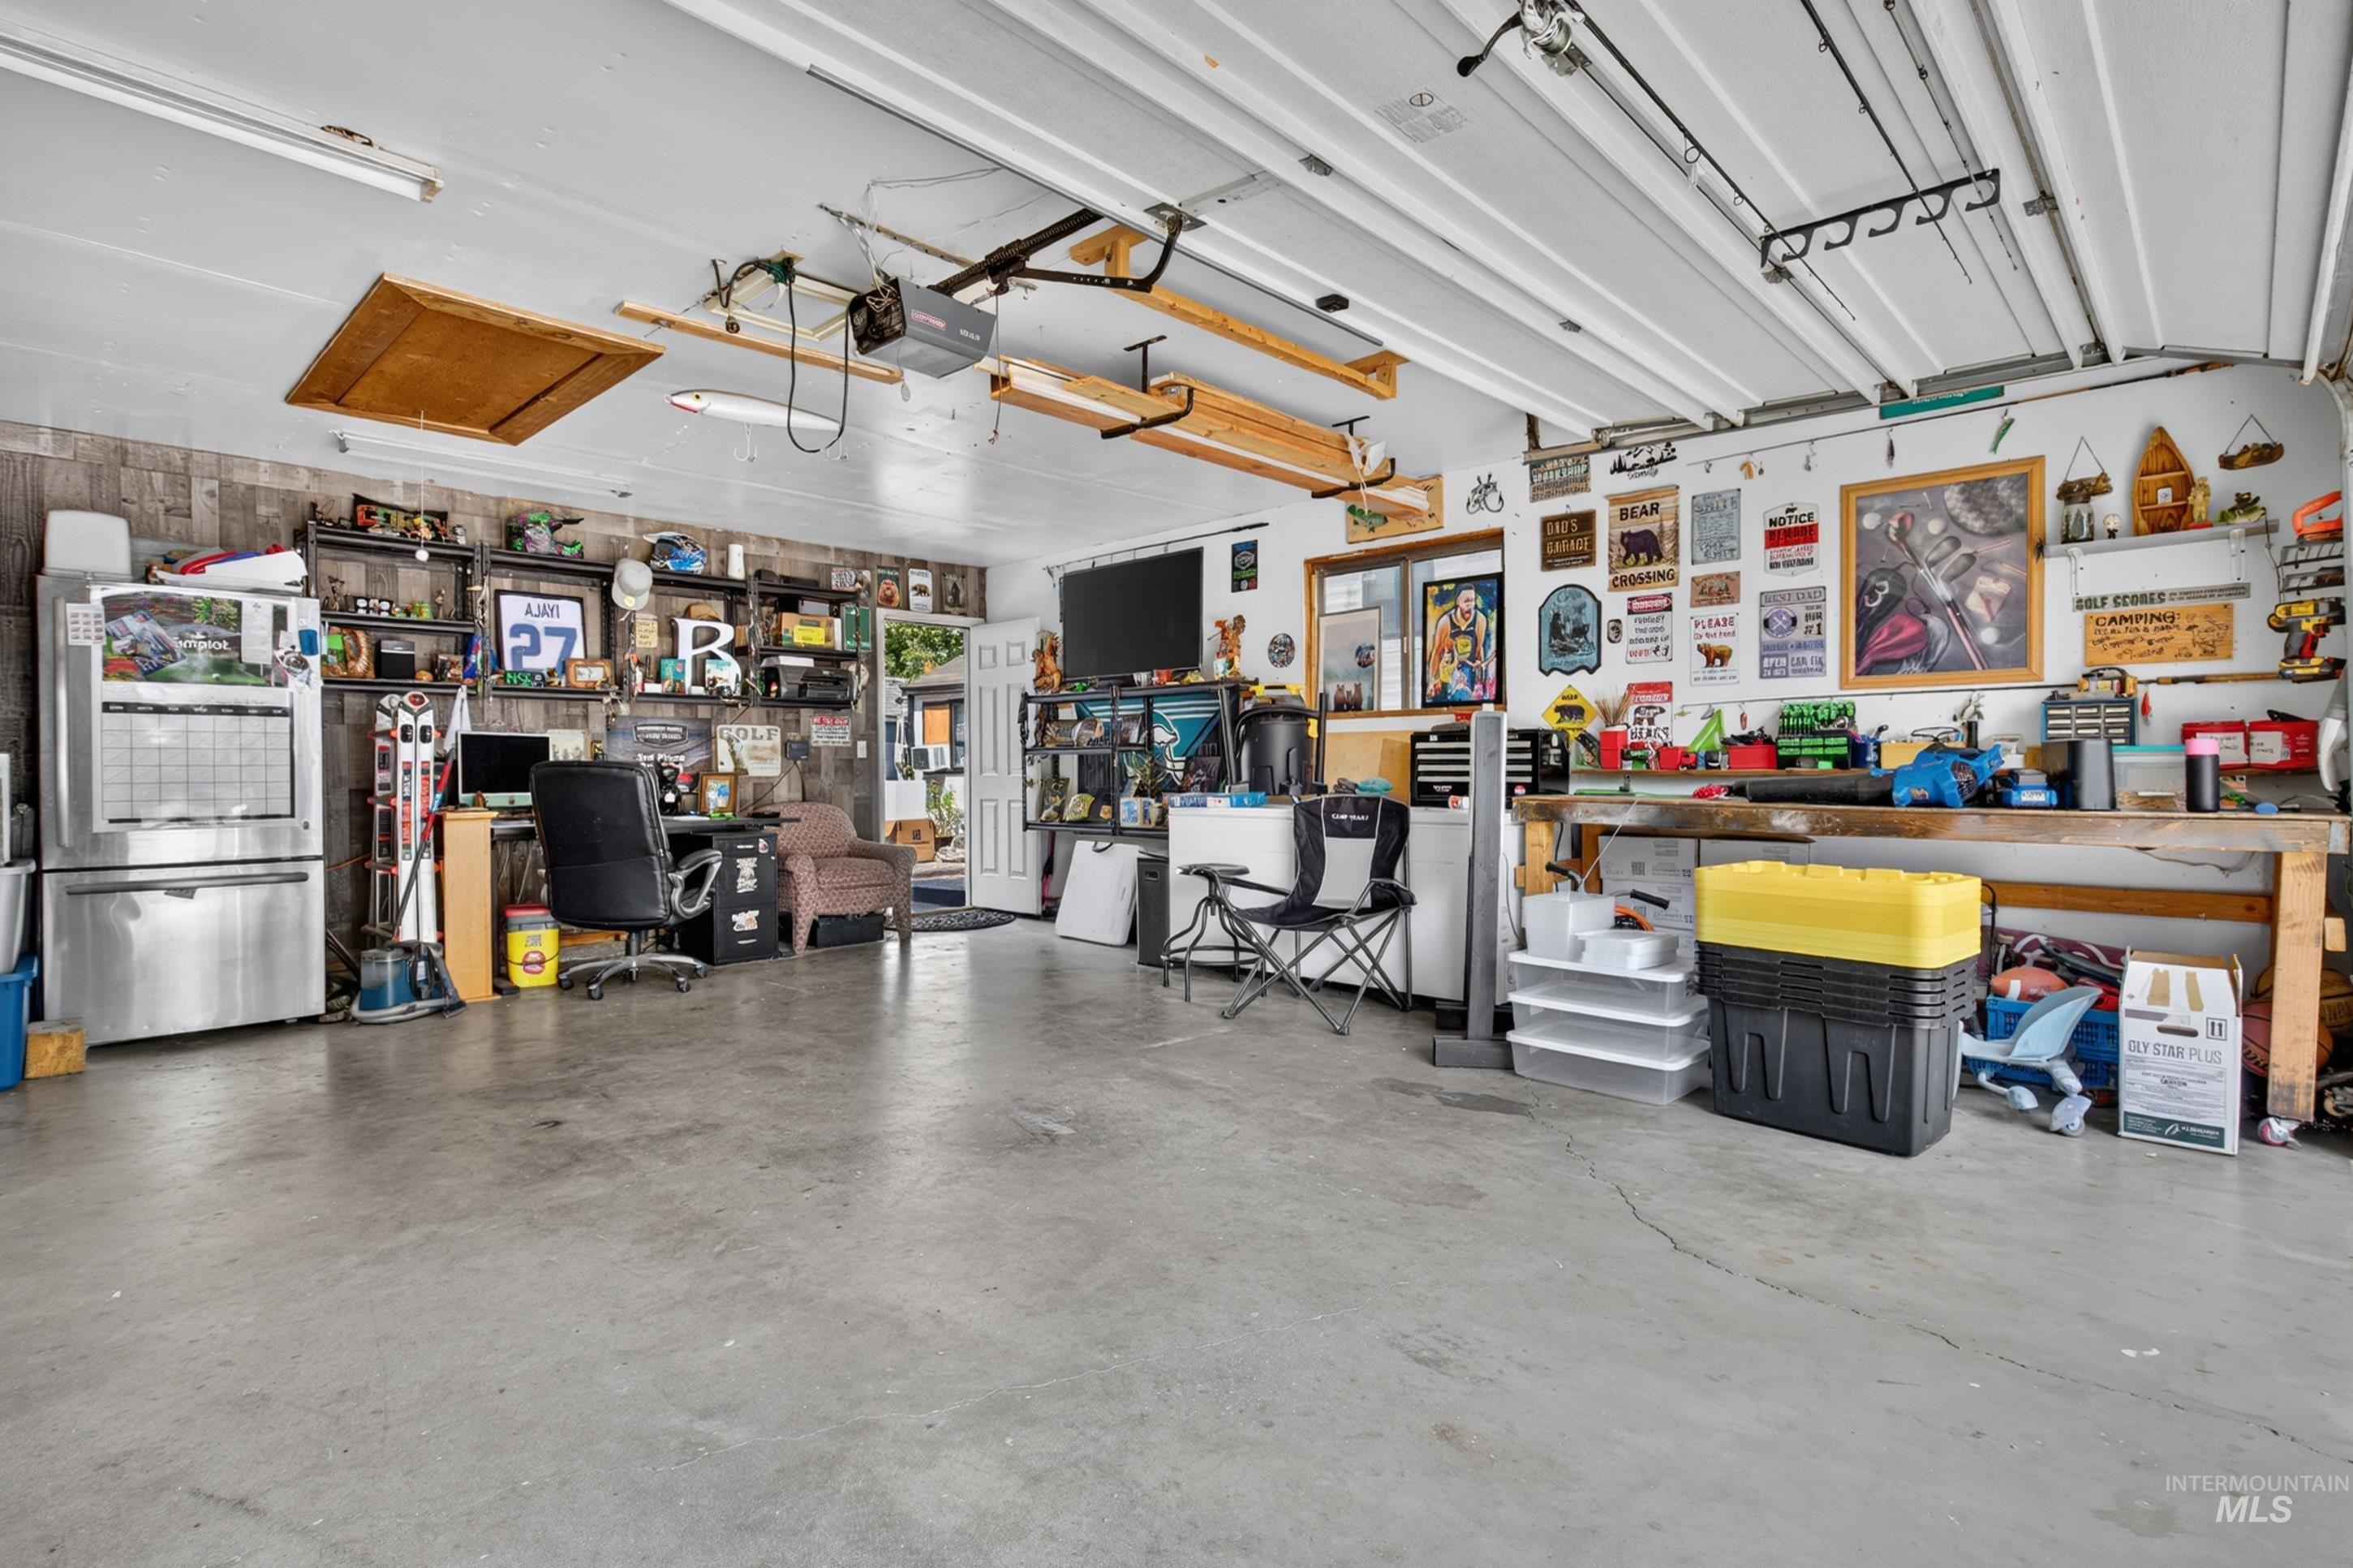
Attached garage with concrete flooring, overhead fluorescent lighting, and a workbench
-
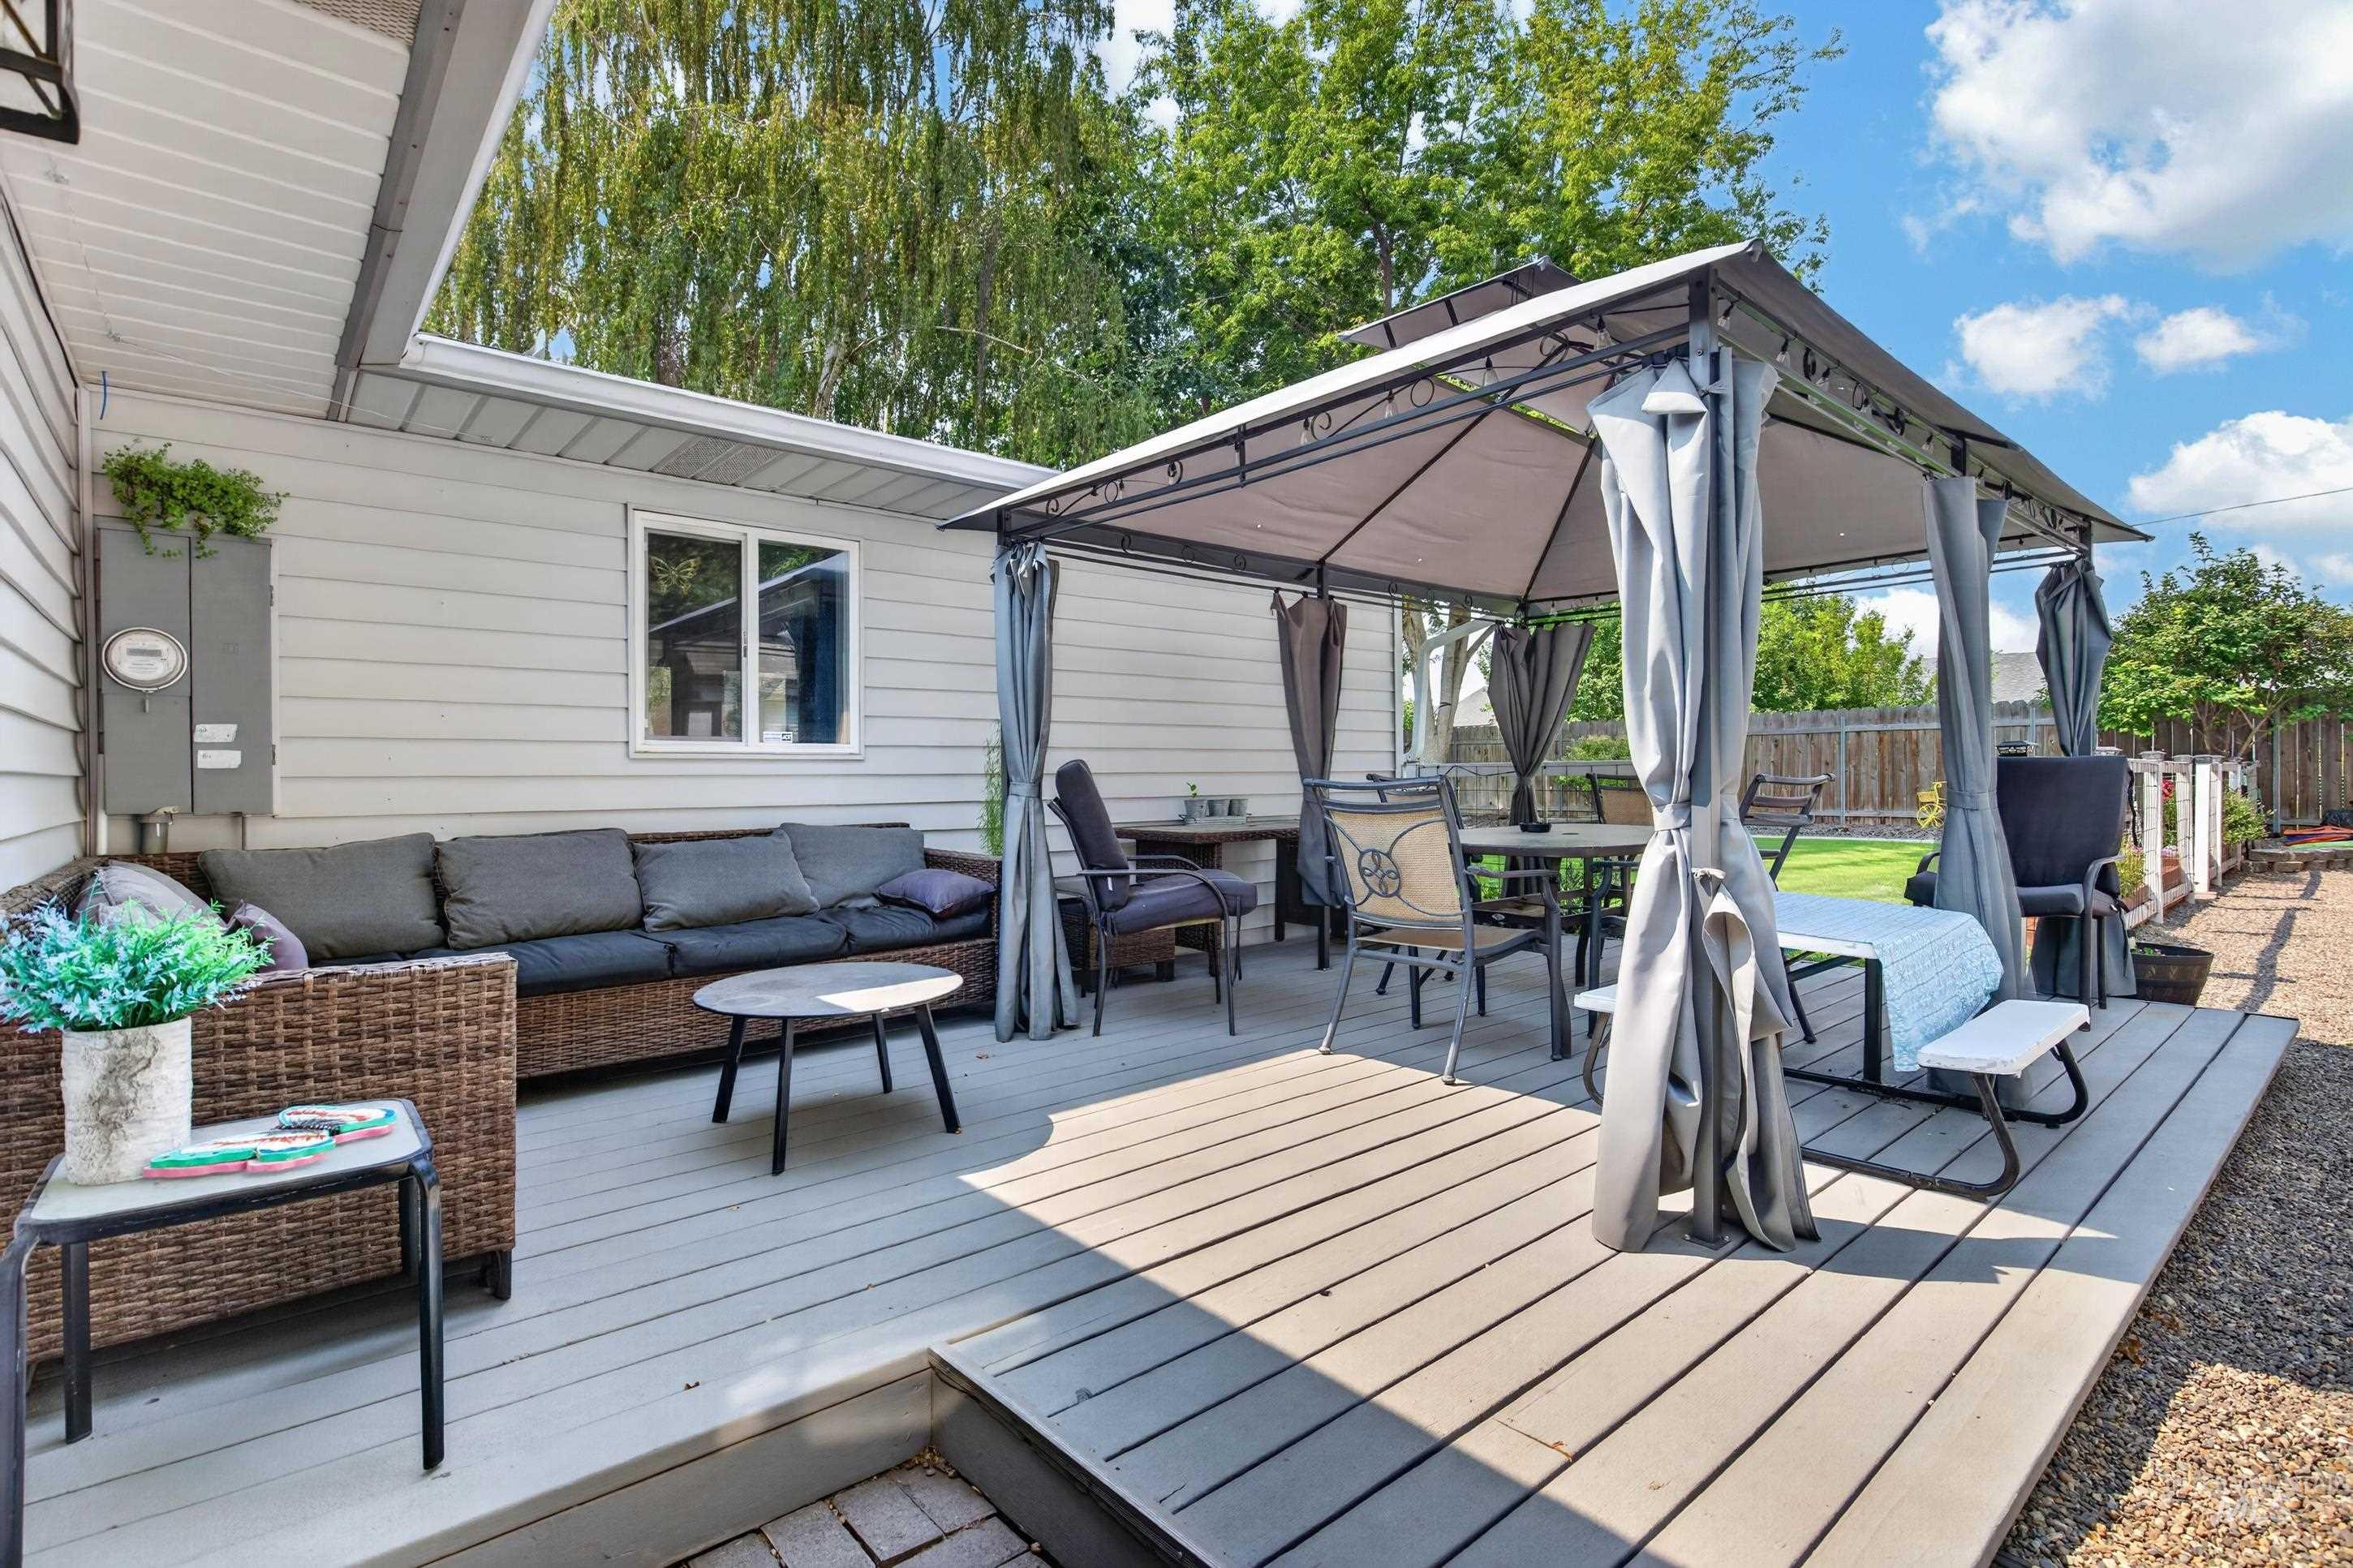
Expansive outdoor deck featuring composite decking, a dedicated covered gazebo area, and a privacy fence
-
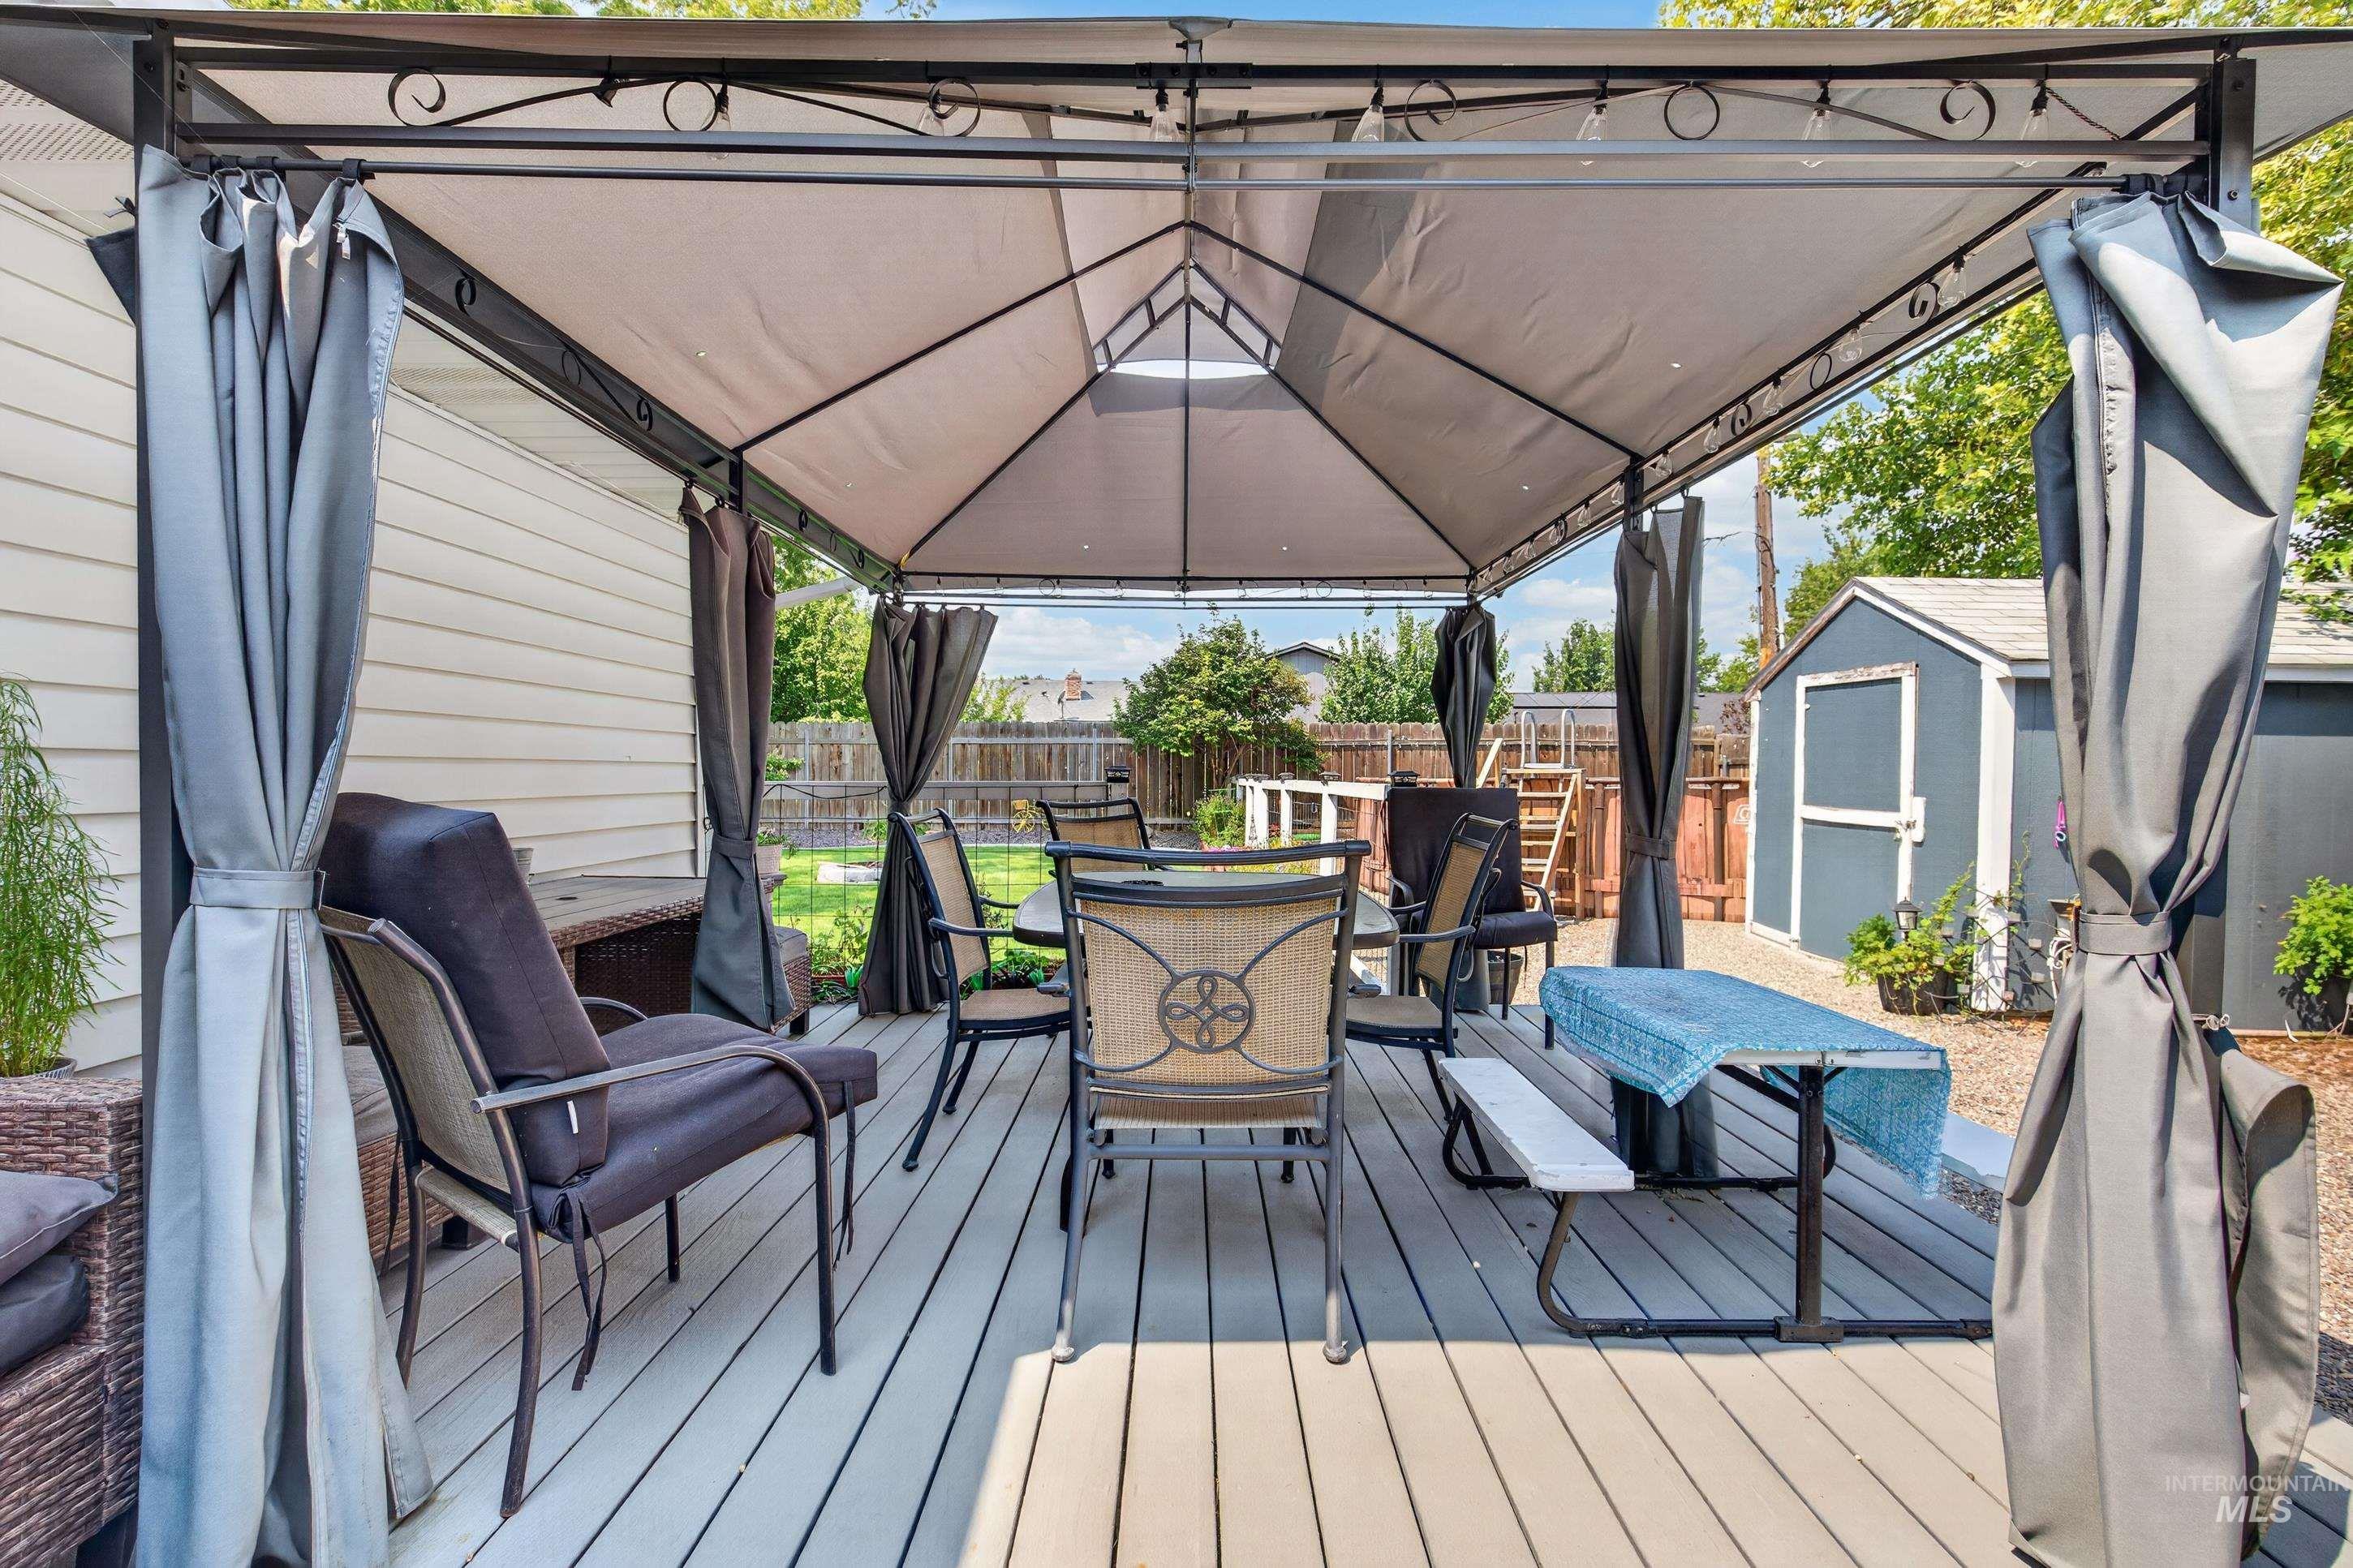
Covered outdoor living space featuring a peaked metal canopy roof with integrated lighting, gray composite decking, sheer curtain panels, and multiple seating areas overlooking the backyard landscape
-
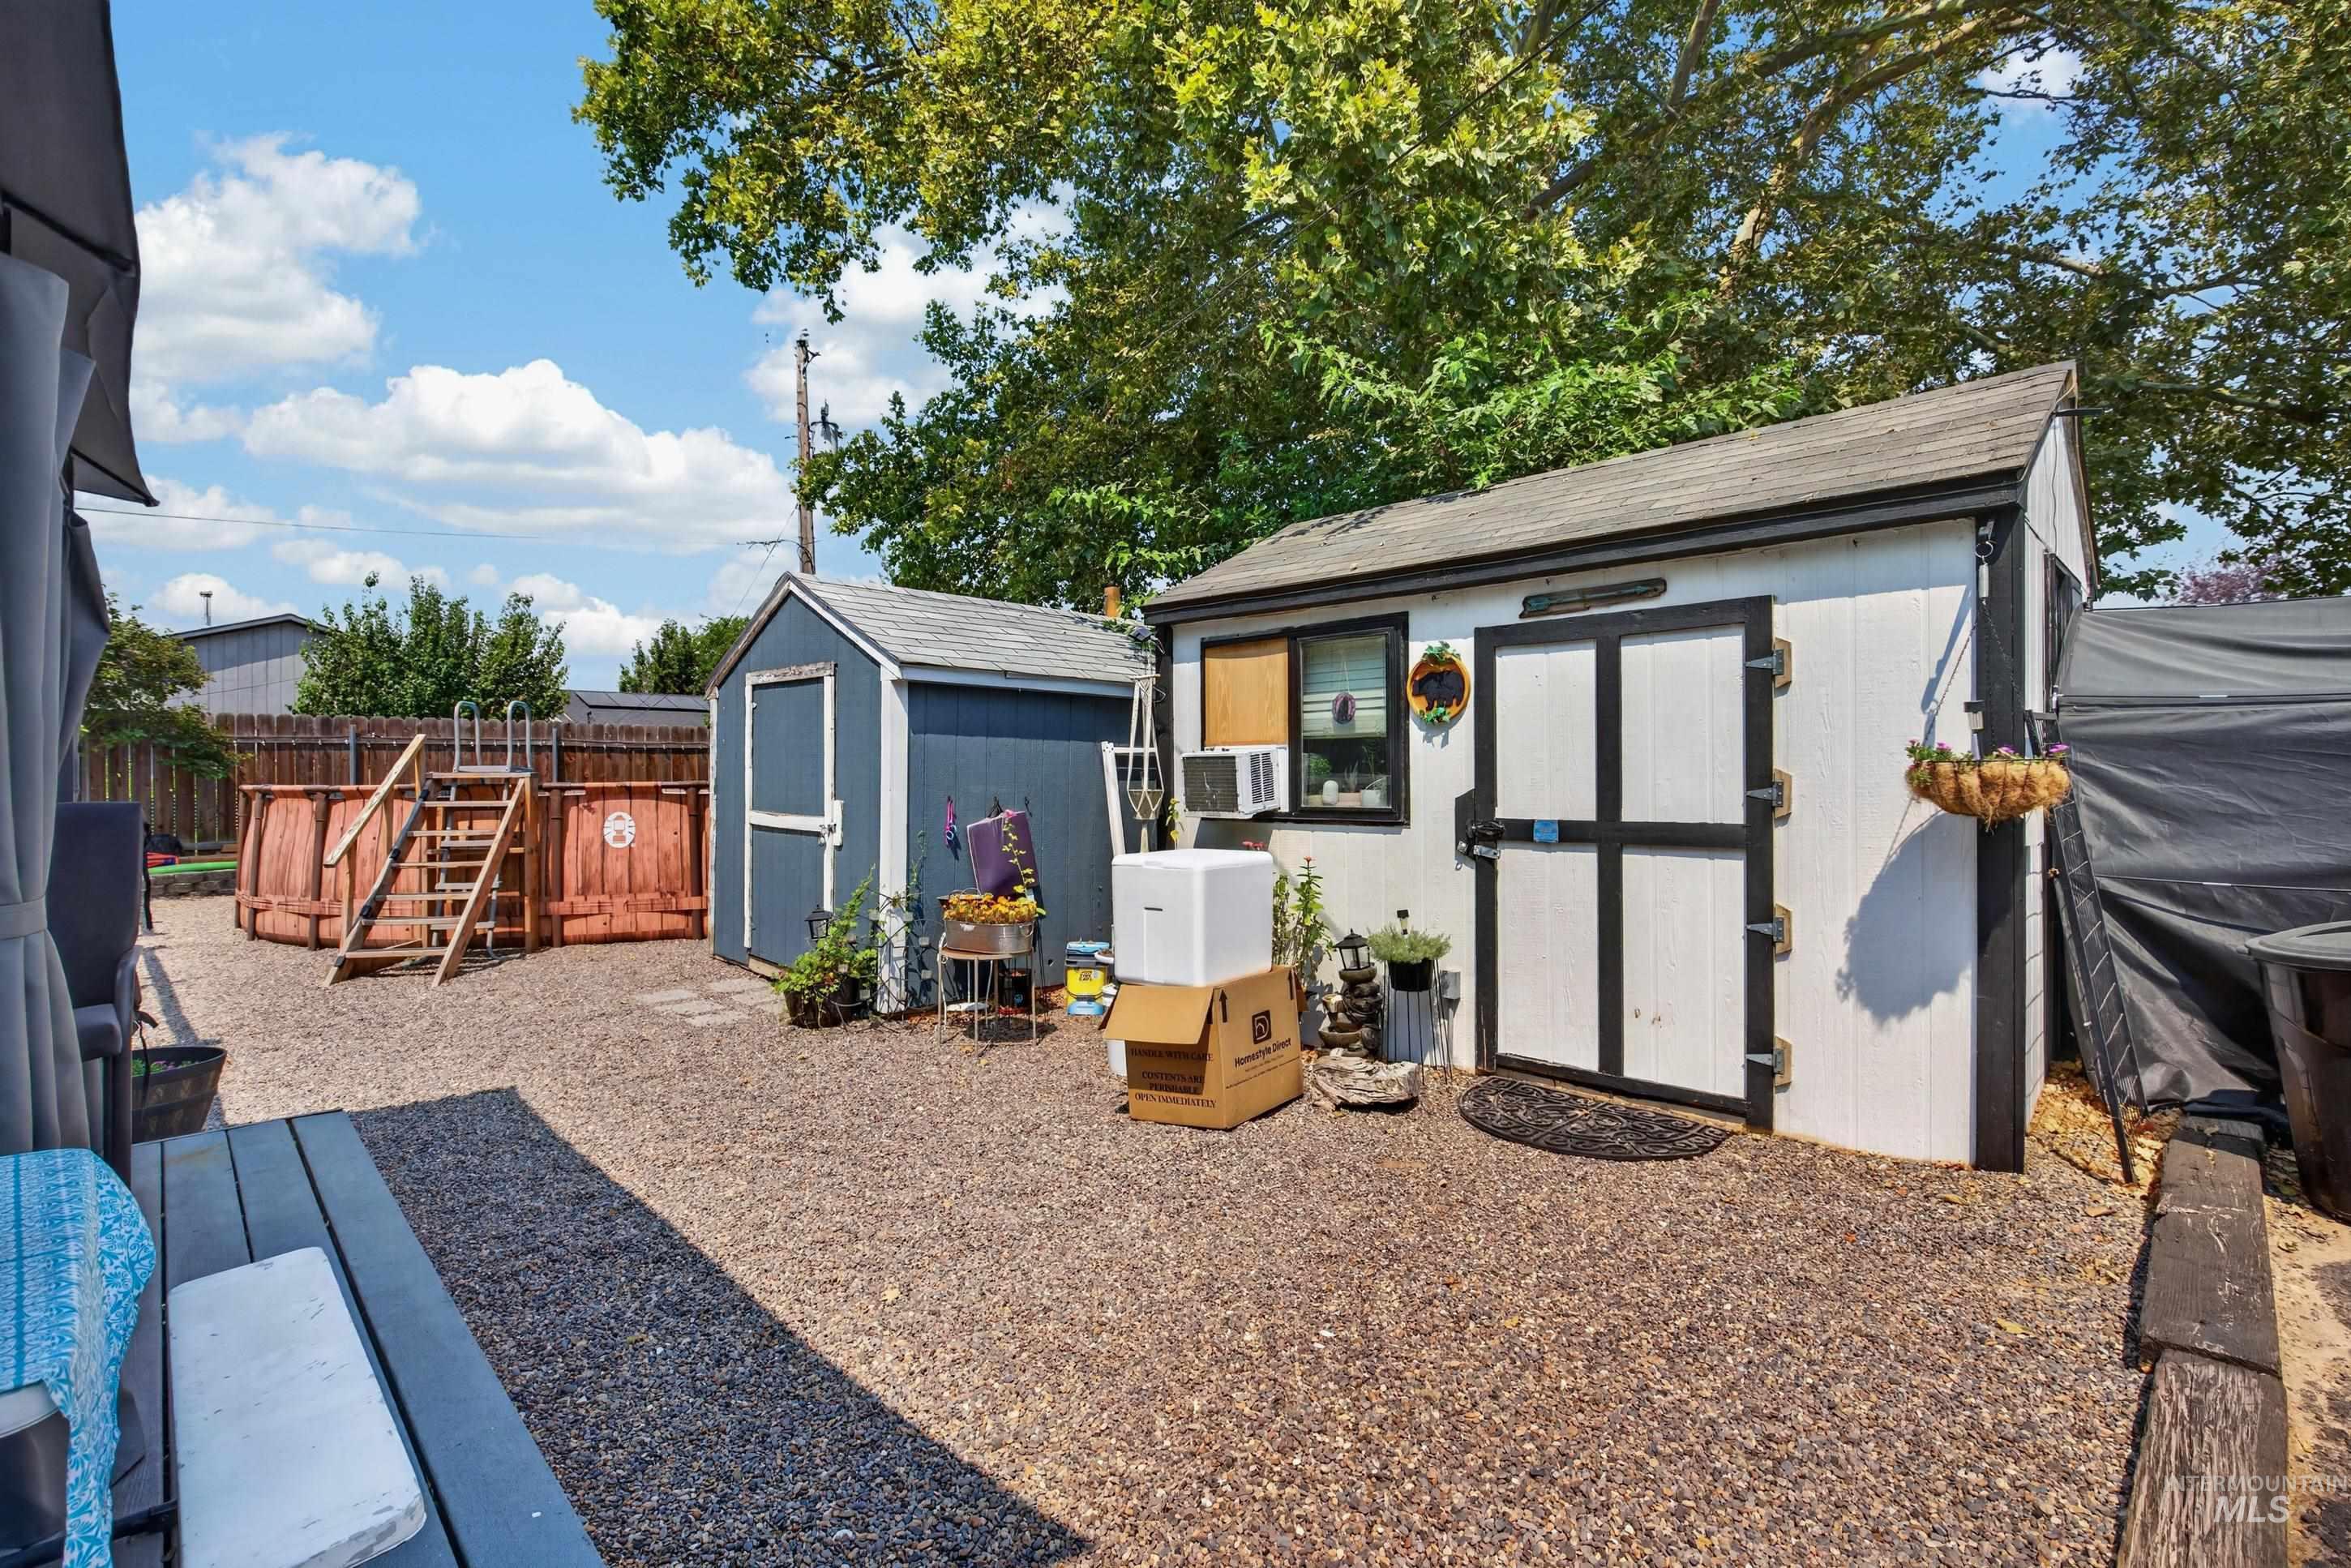
Gravel-covered yard featuring two storage sheds, a wooden above-ground pool, and a partial deck
-
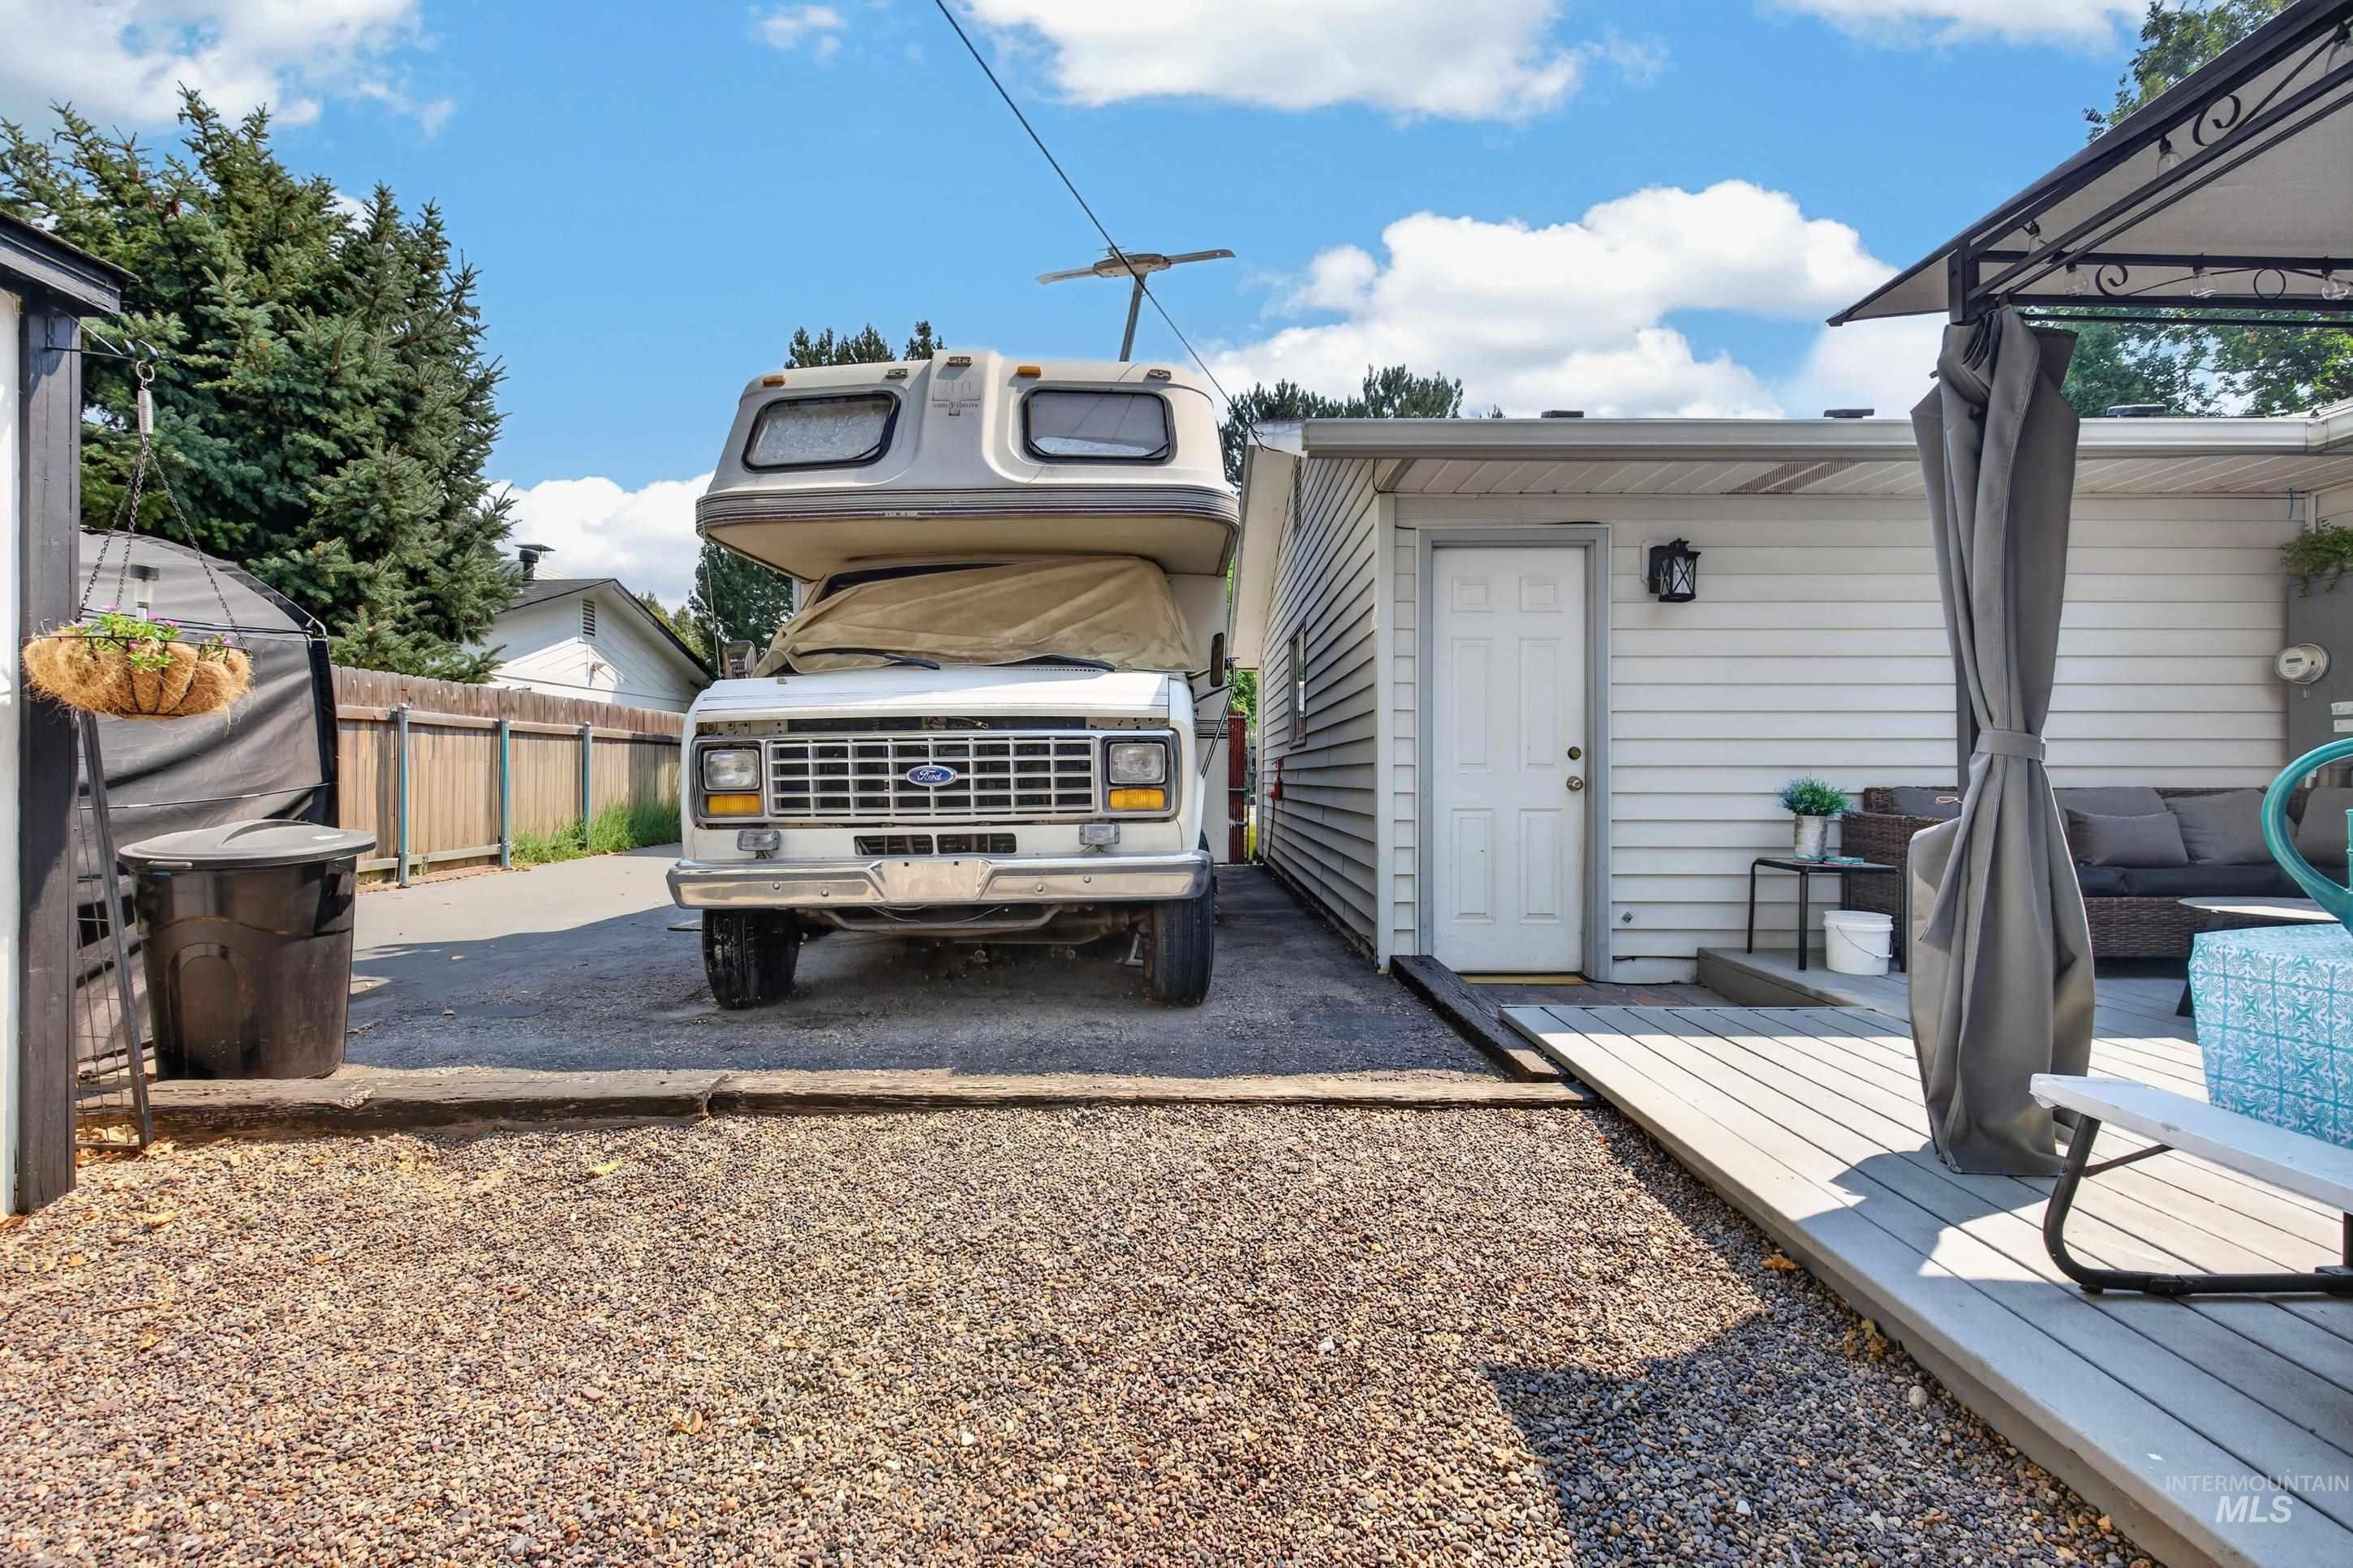
Additional content
-
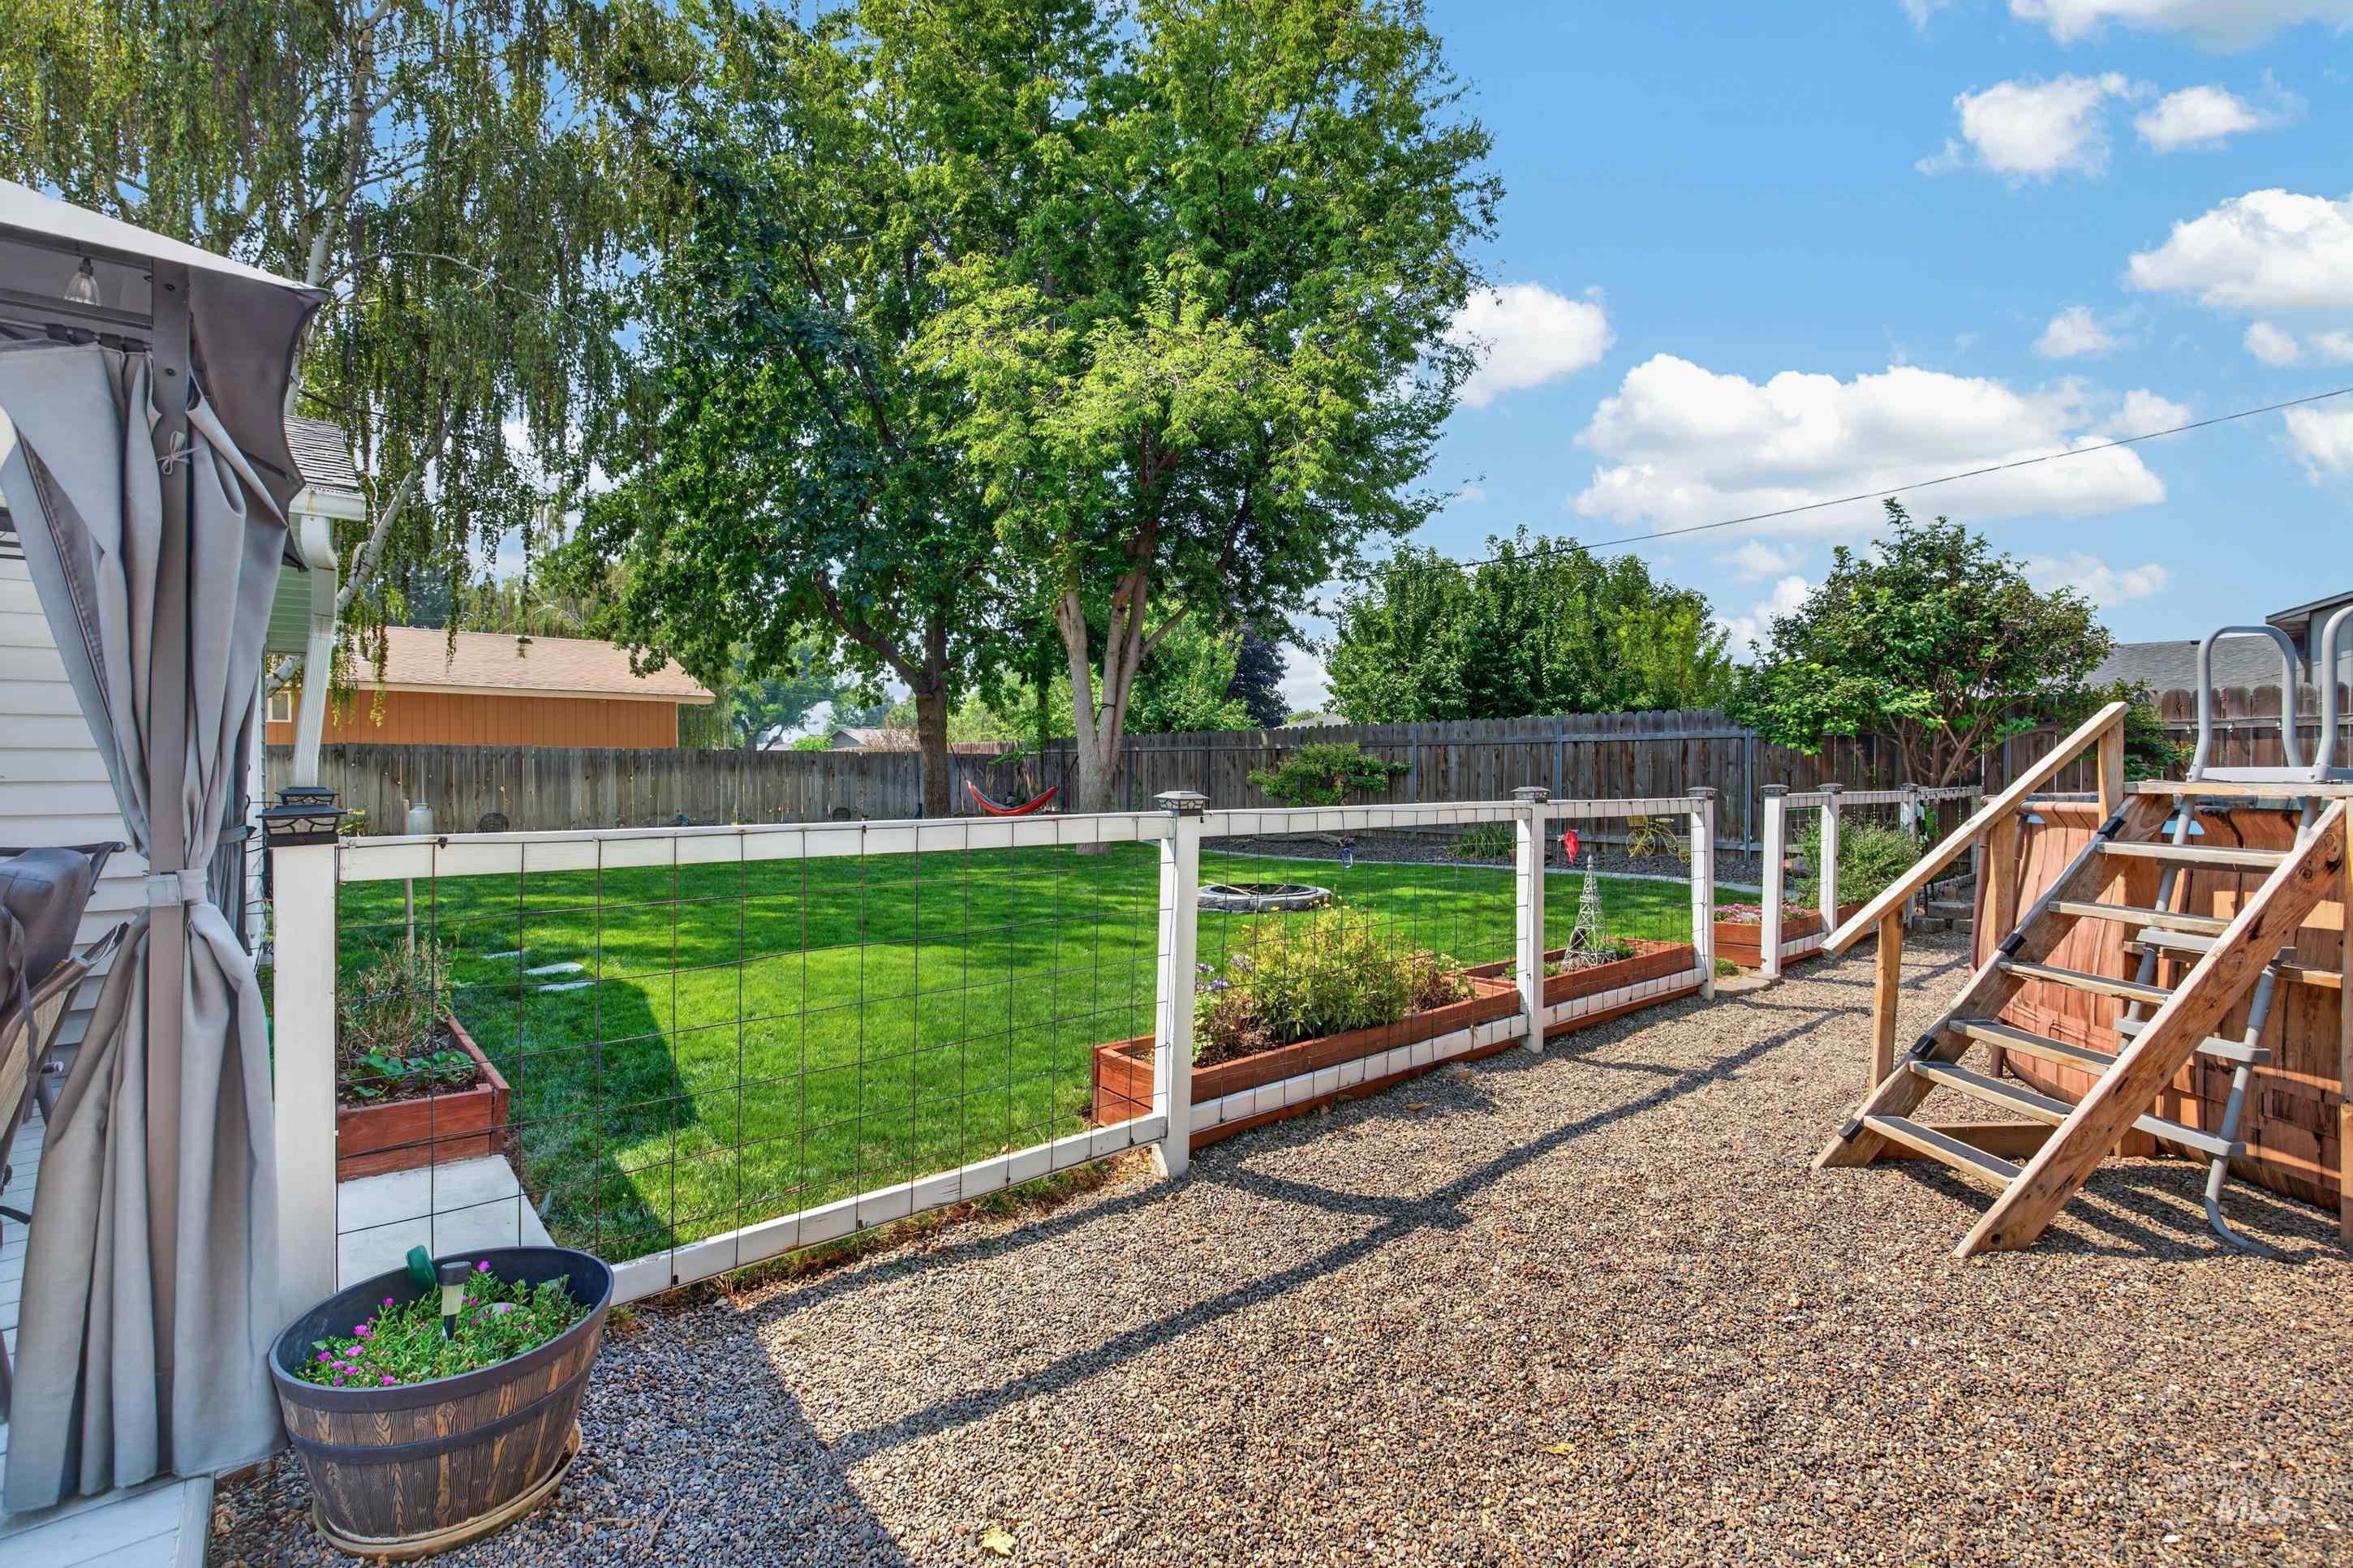
Expansive backyard featuring a lush lawn, privacy fencing, and wood-finish raised garden beds
-
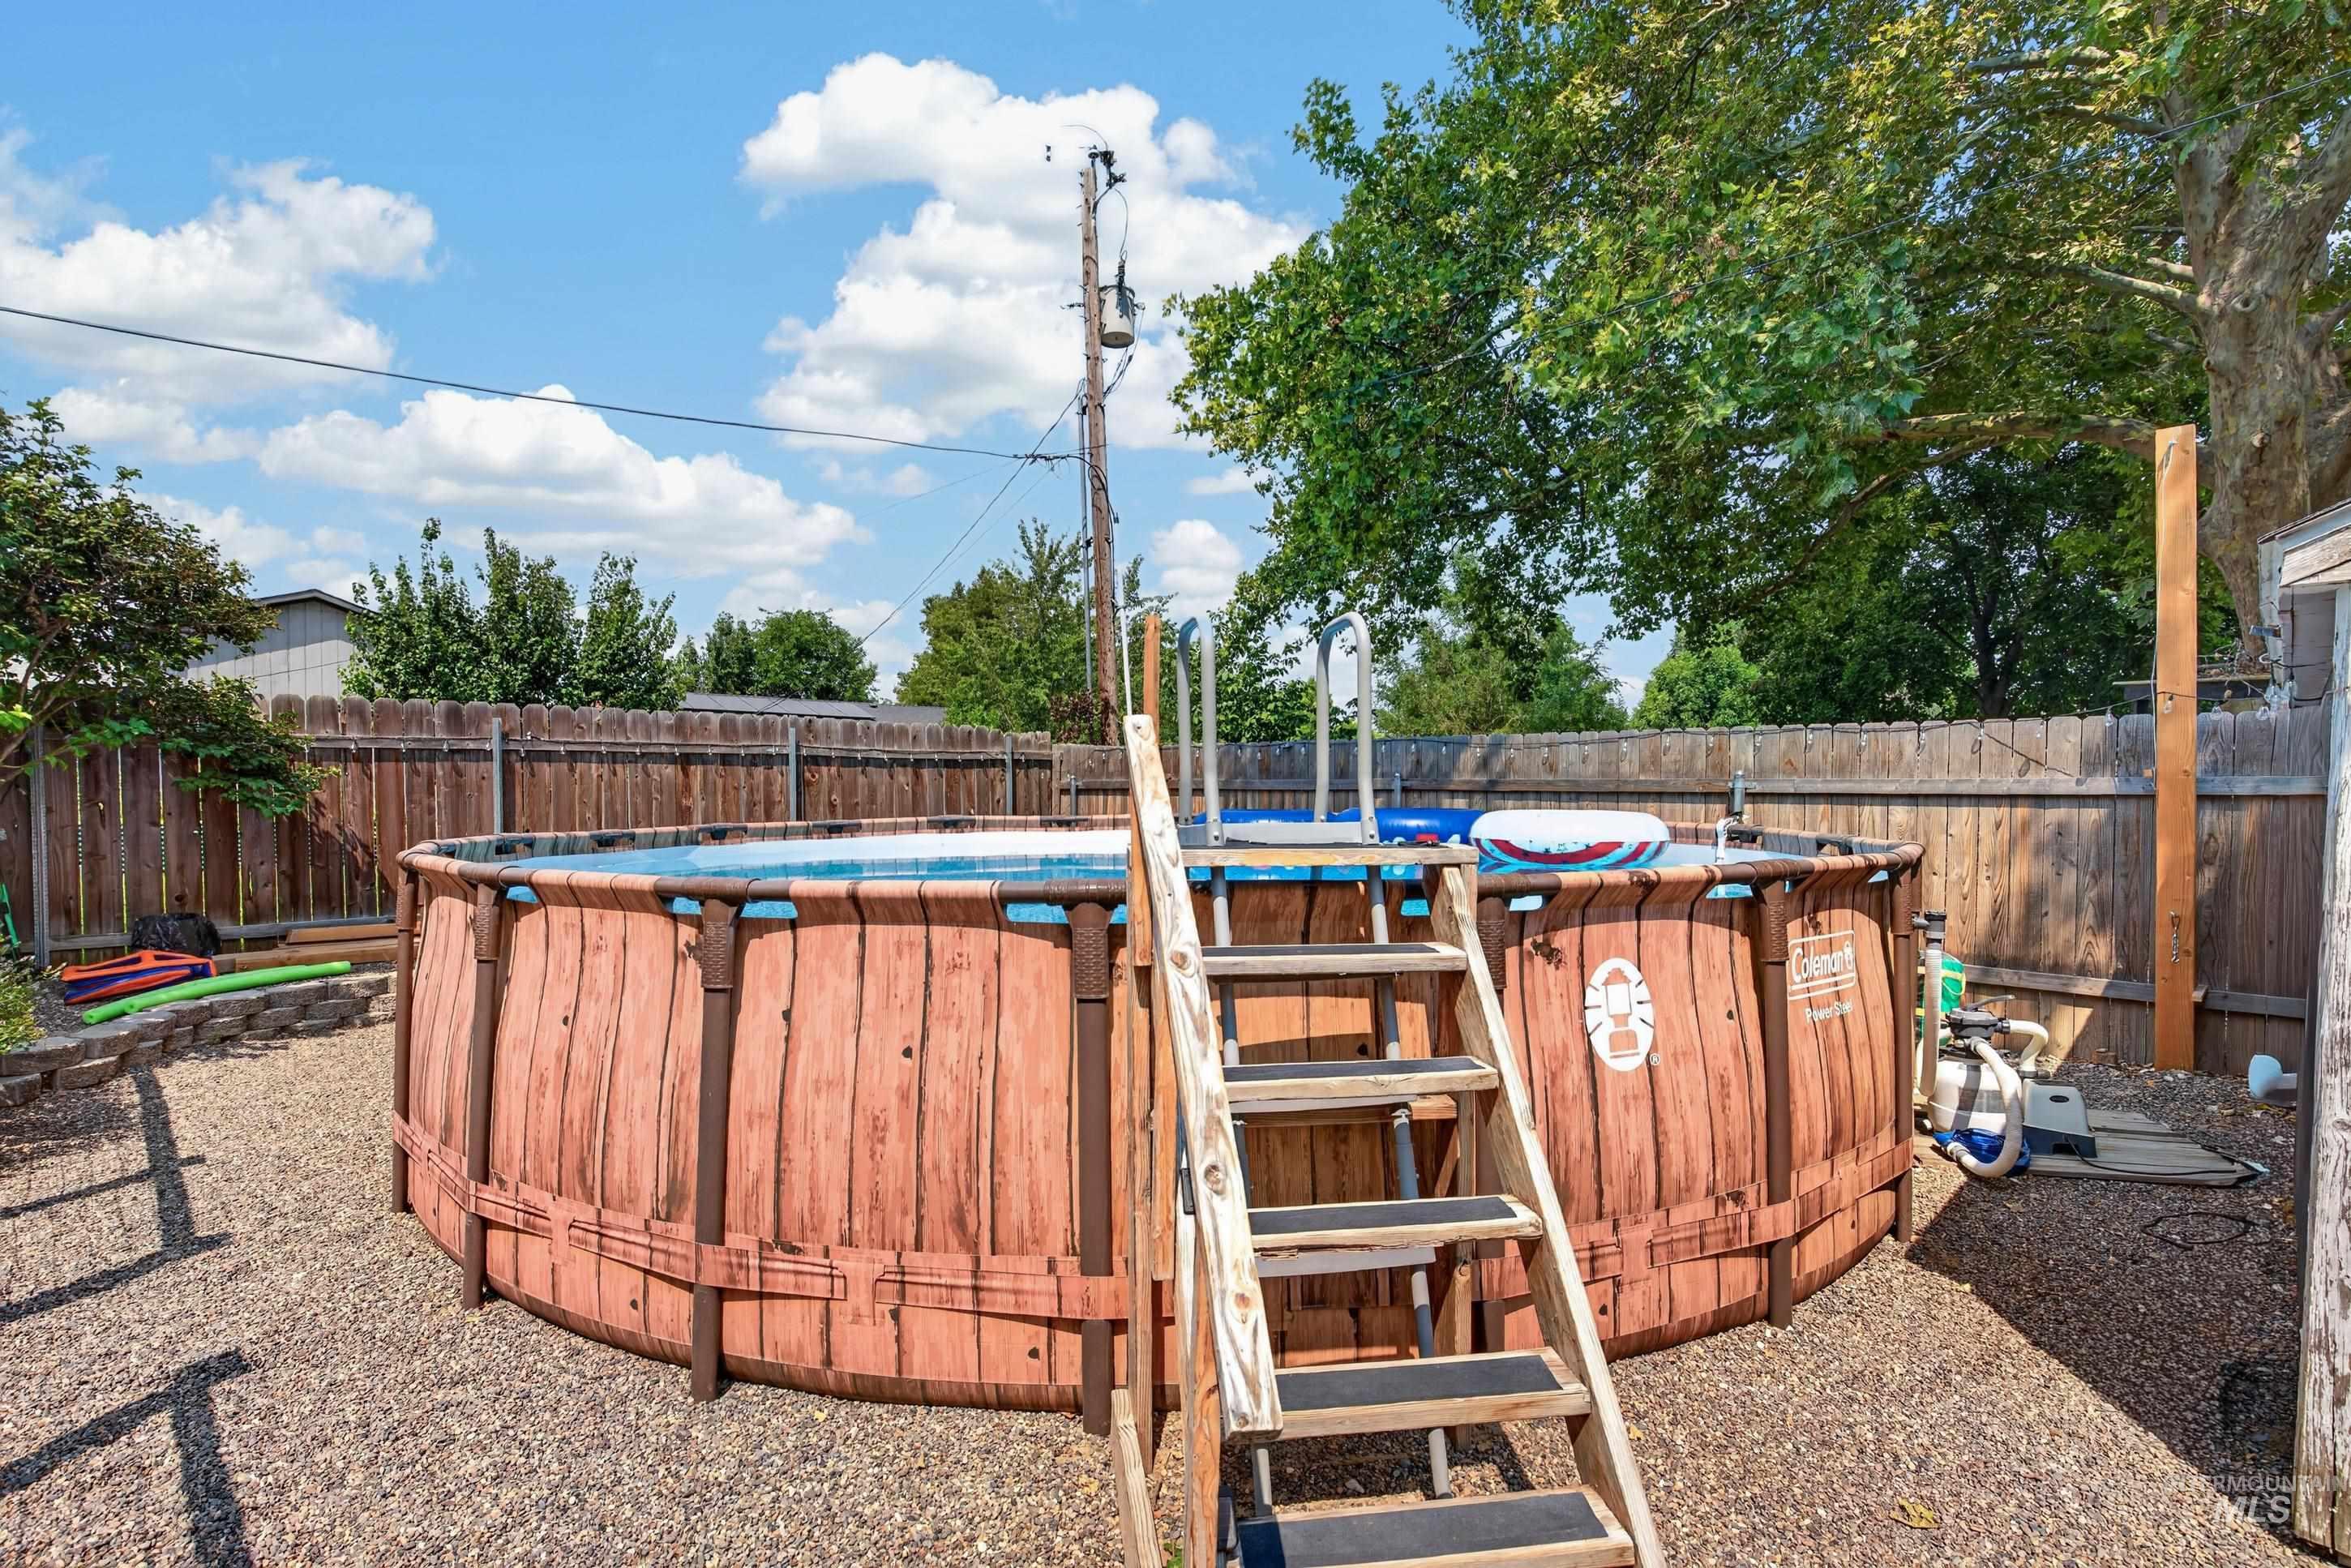
Above-ground pool with wood-look siding and access ladder
-
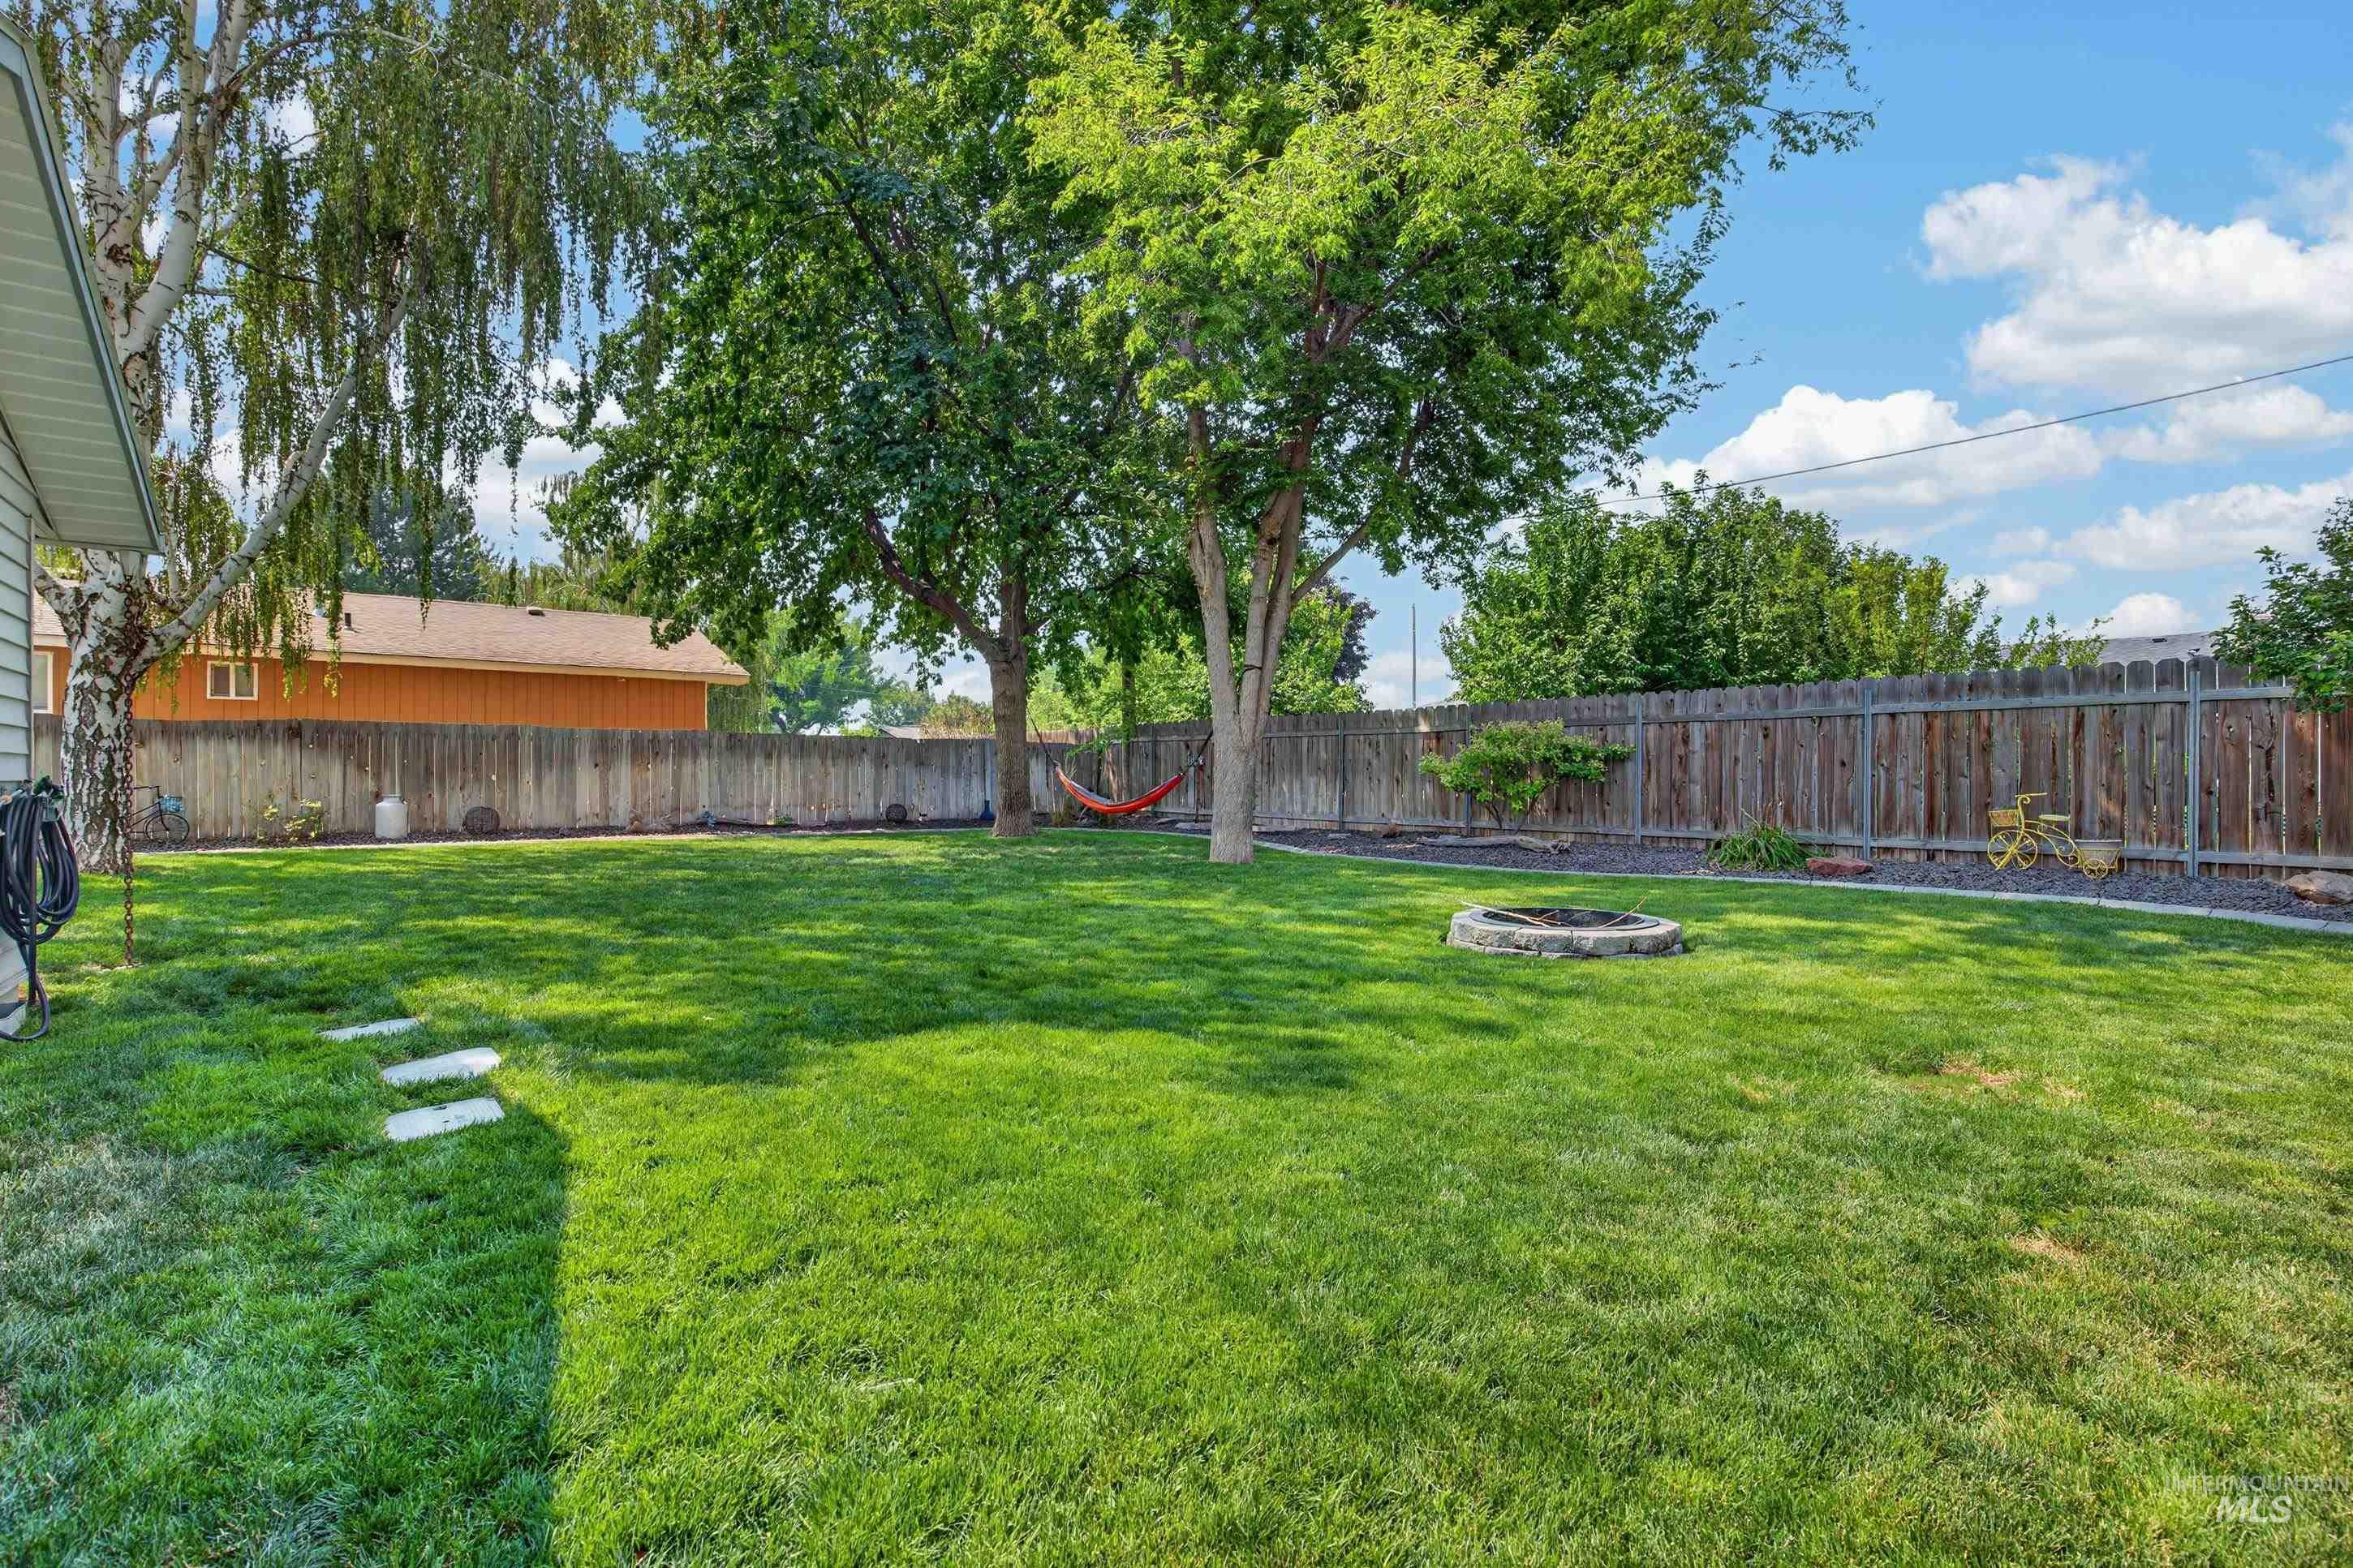
Expansive backyard featuring a manicured lawn, mature trees, a privacy fence, a fire pit, and stone pathway
-
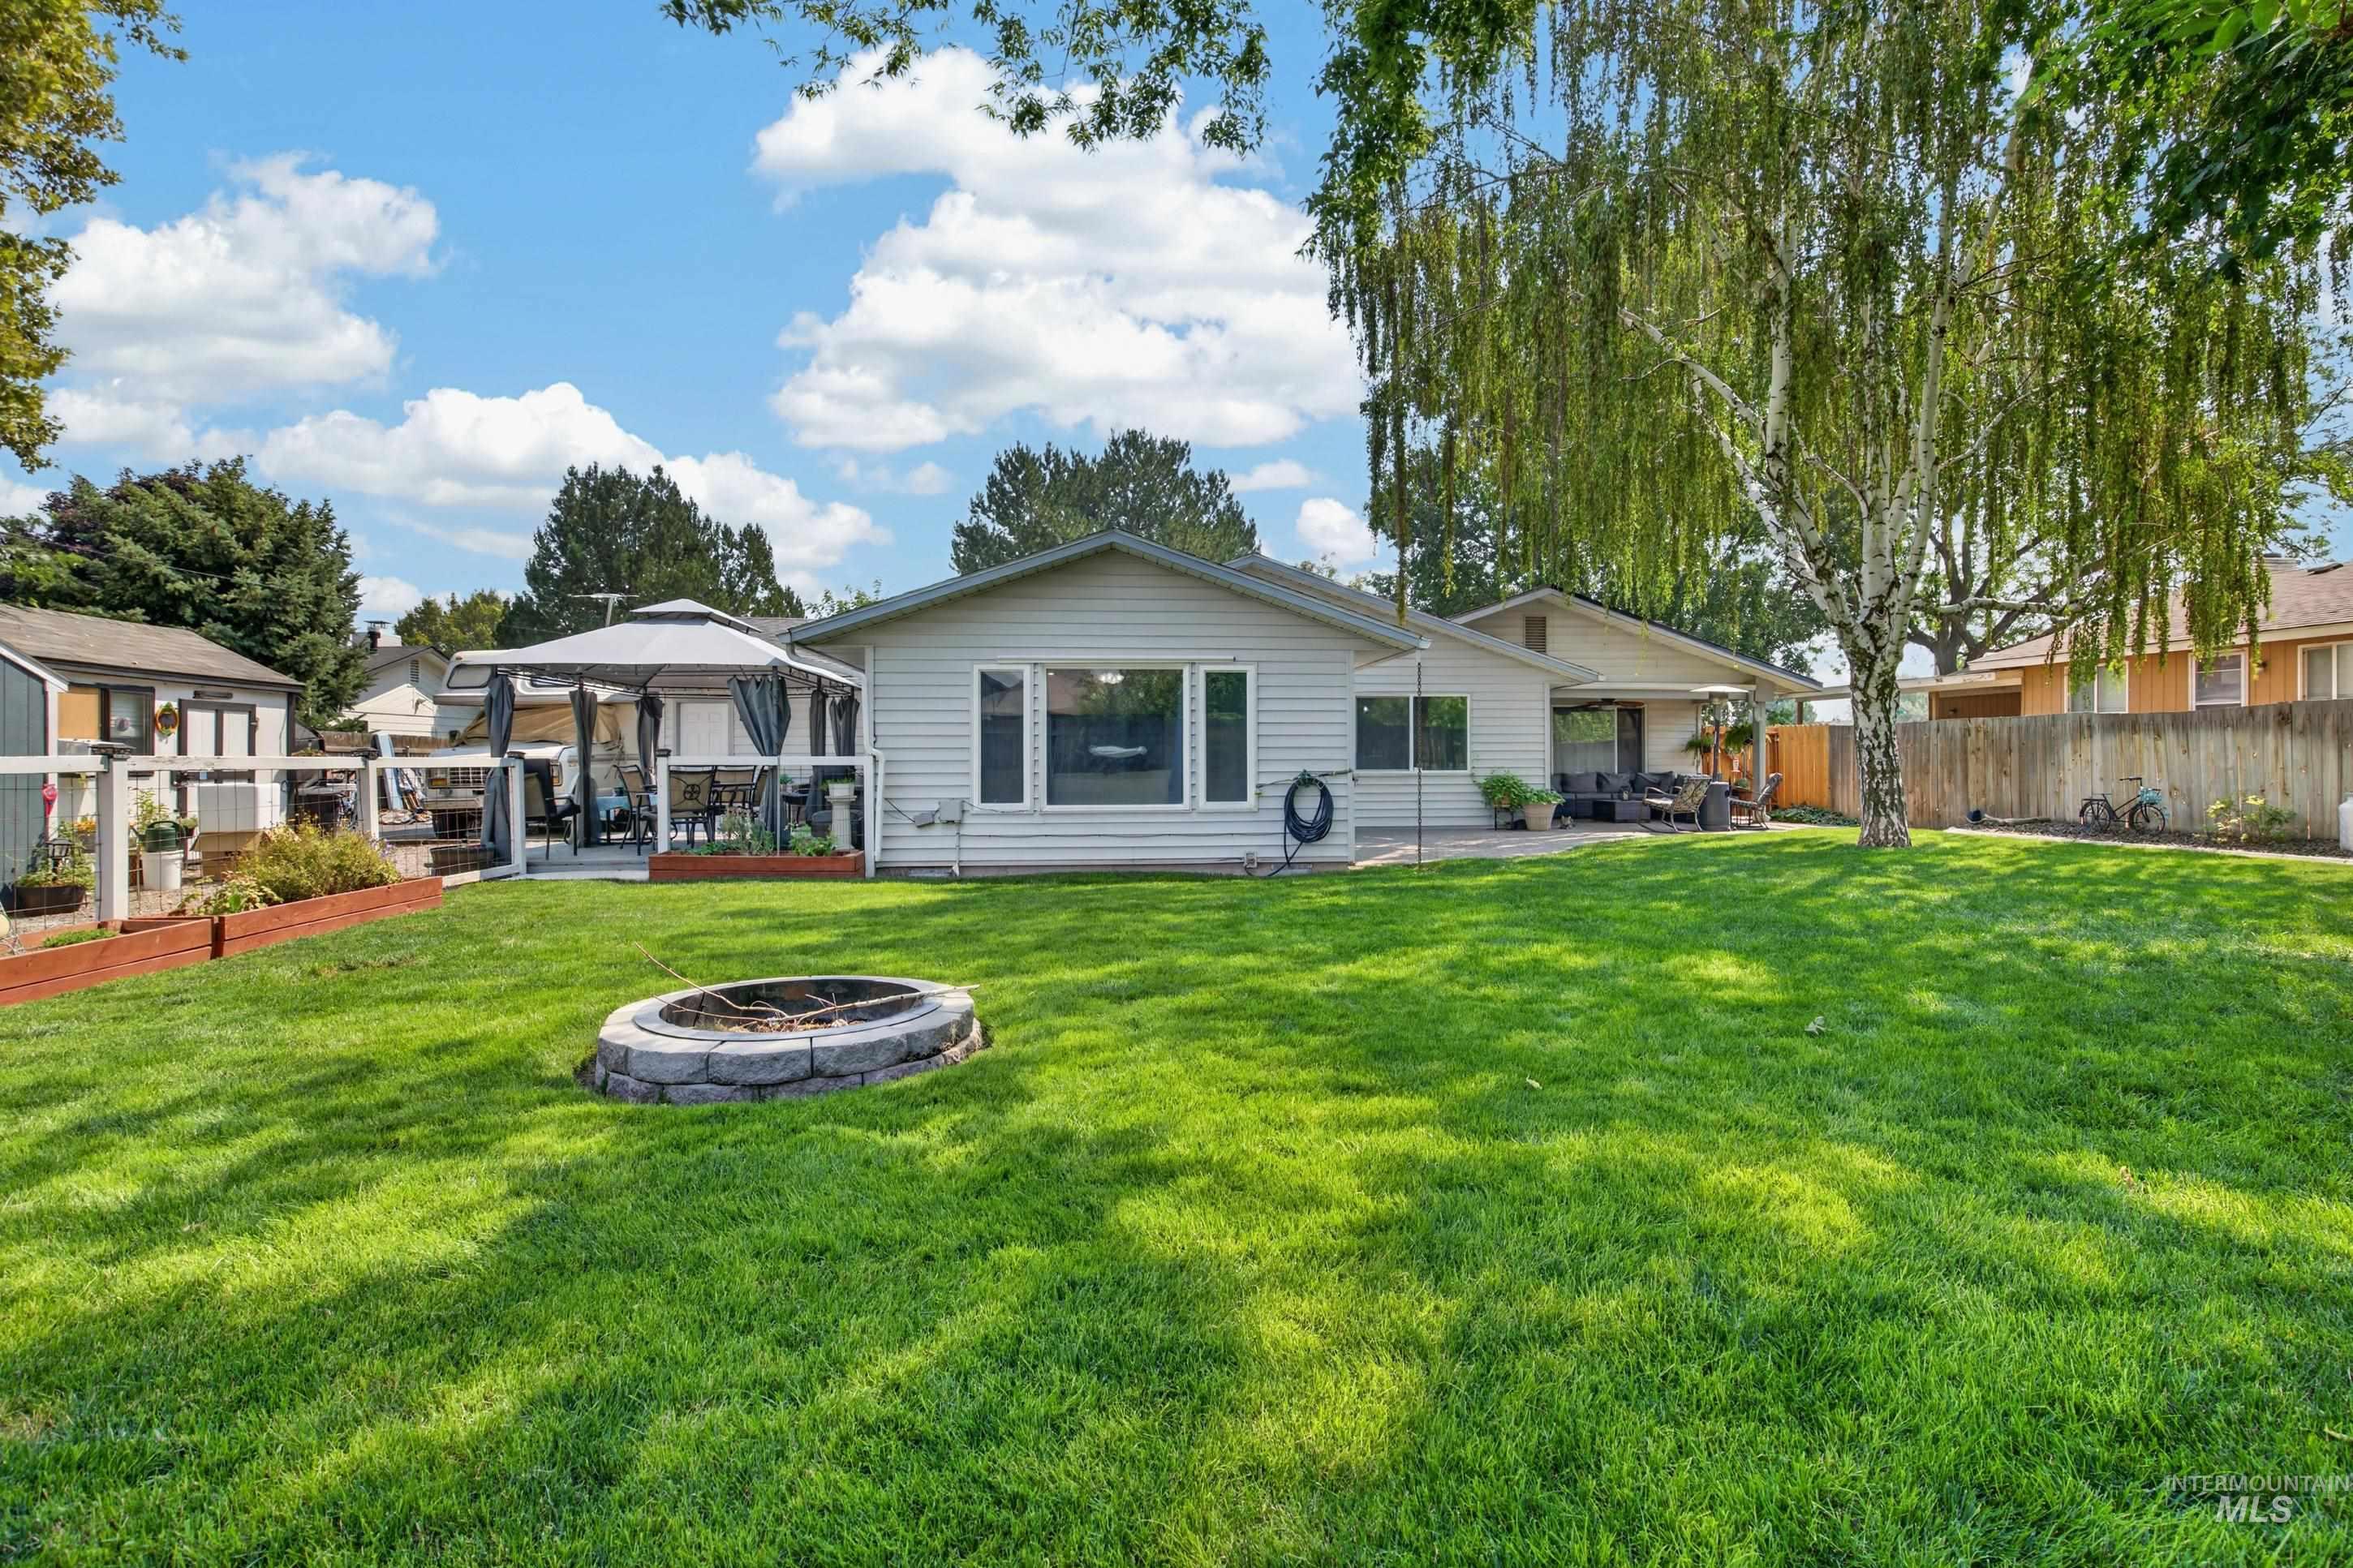
Expansive backyard featuring a manicured lawn, a stone-lined fire pit, and a prominent mature tree
-
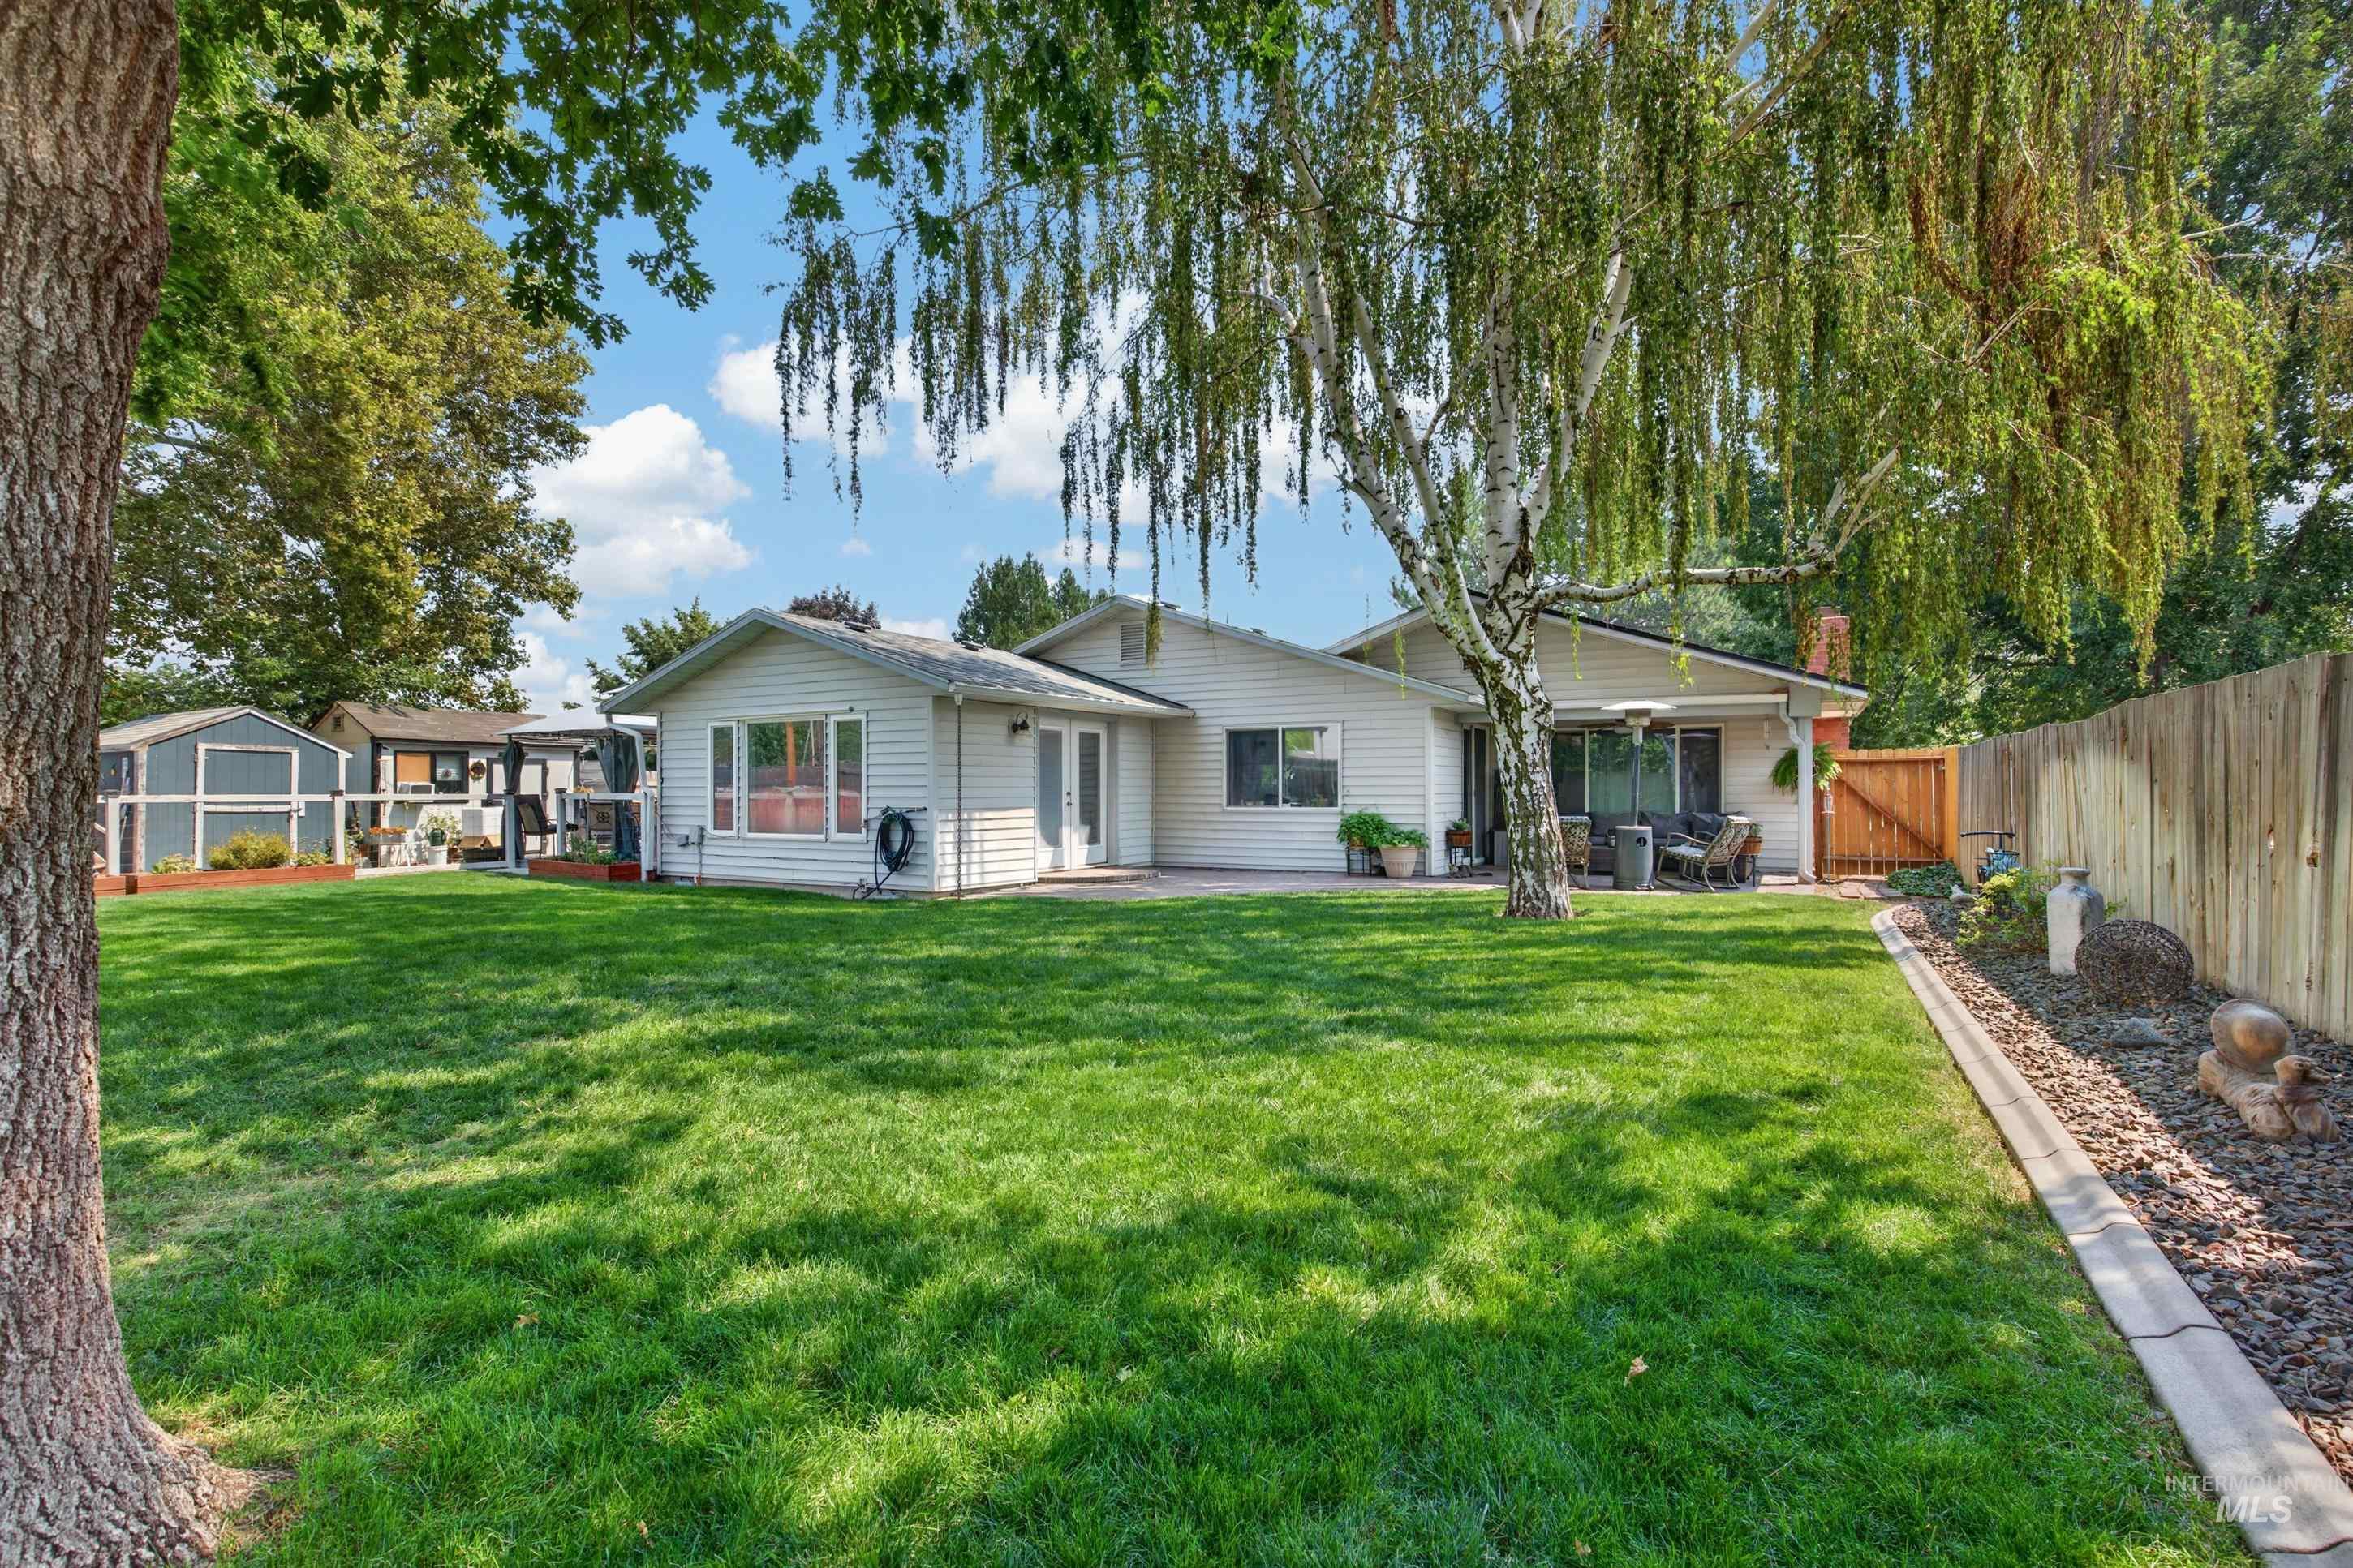
Expansive backyard with a manicured lawn, established shade trees, and a private wood fence
-
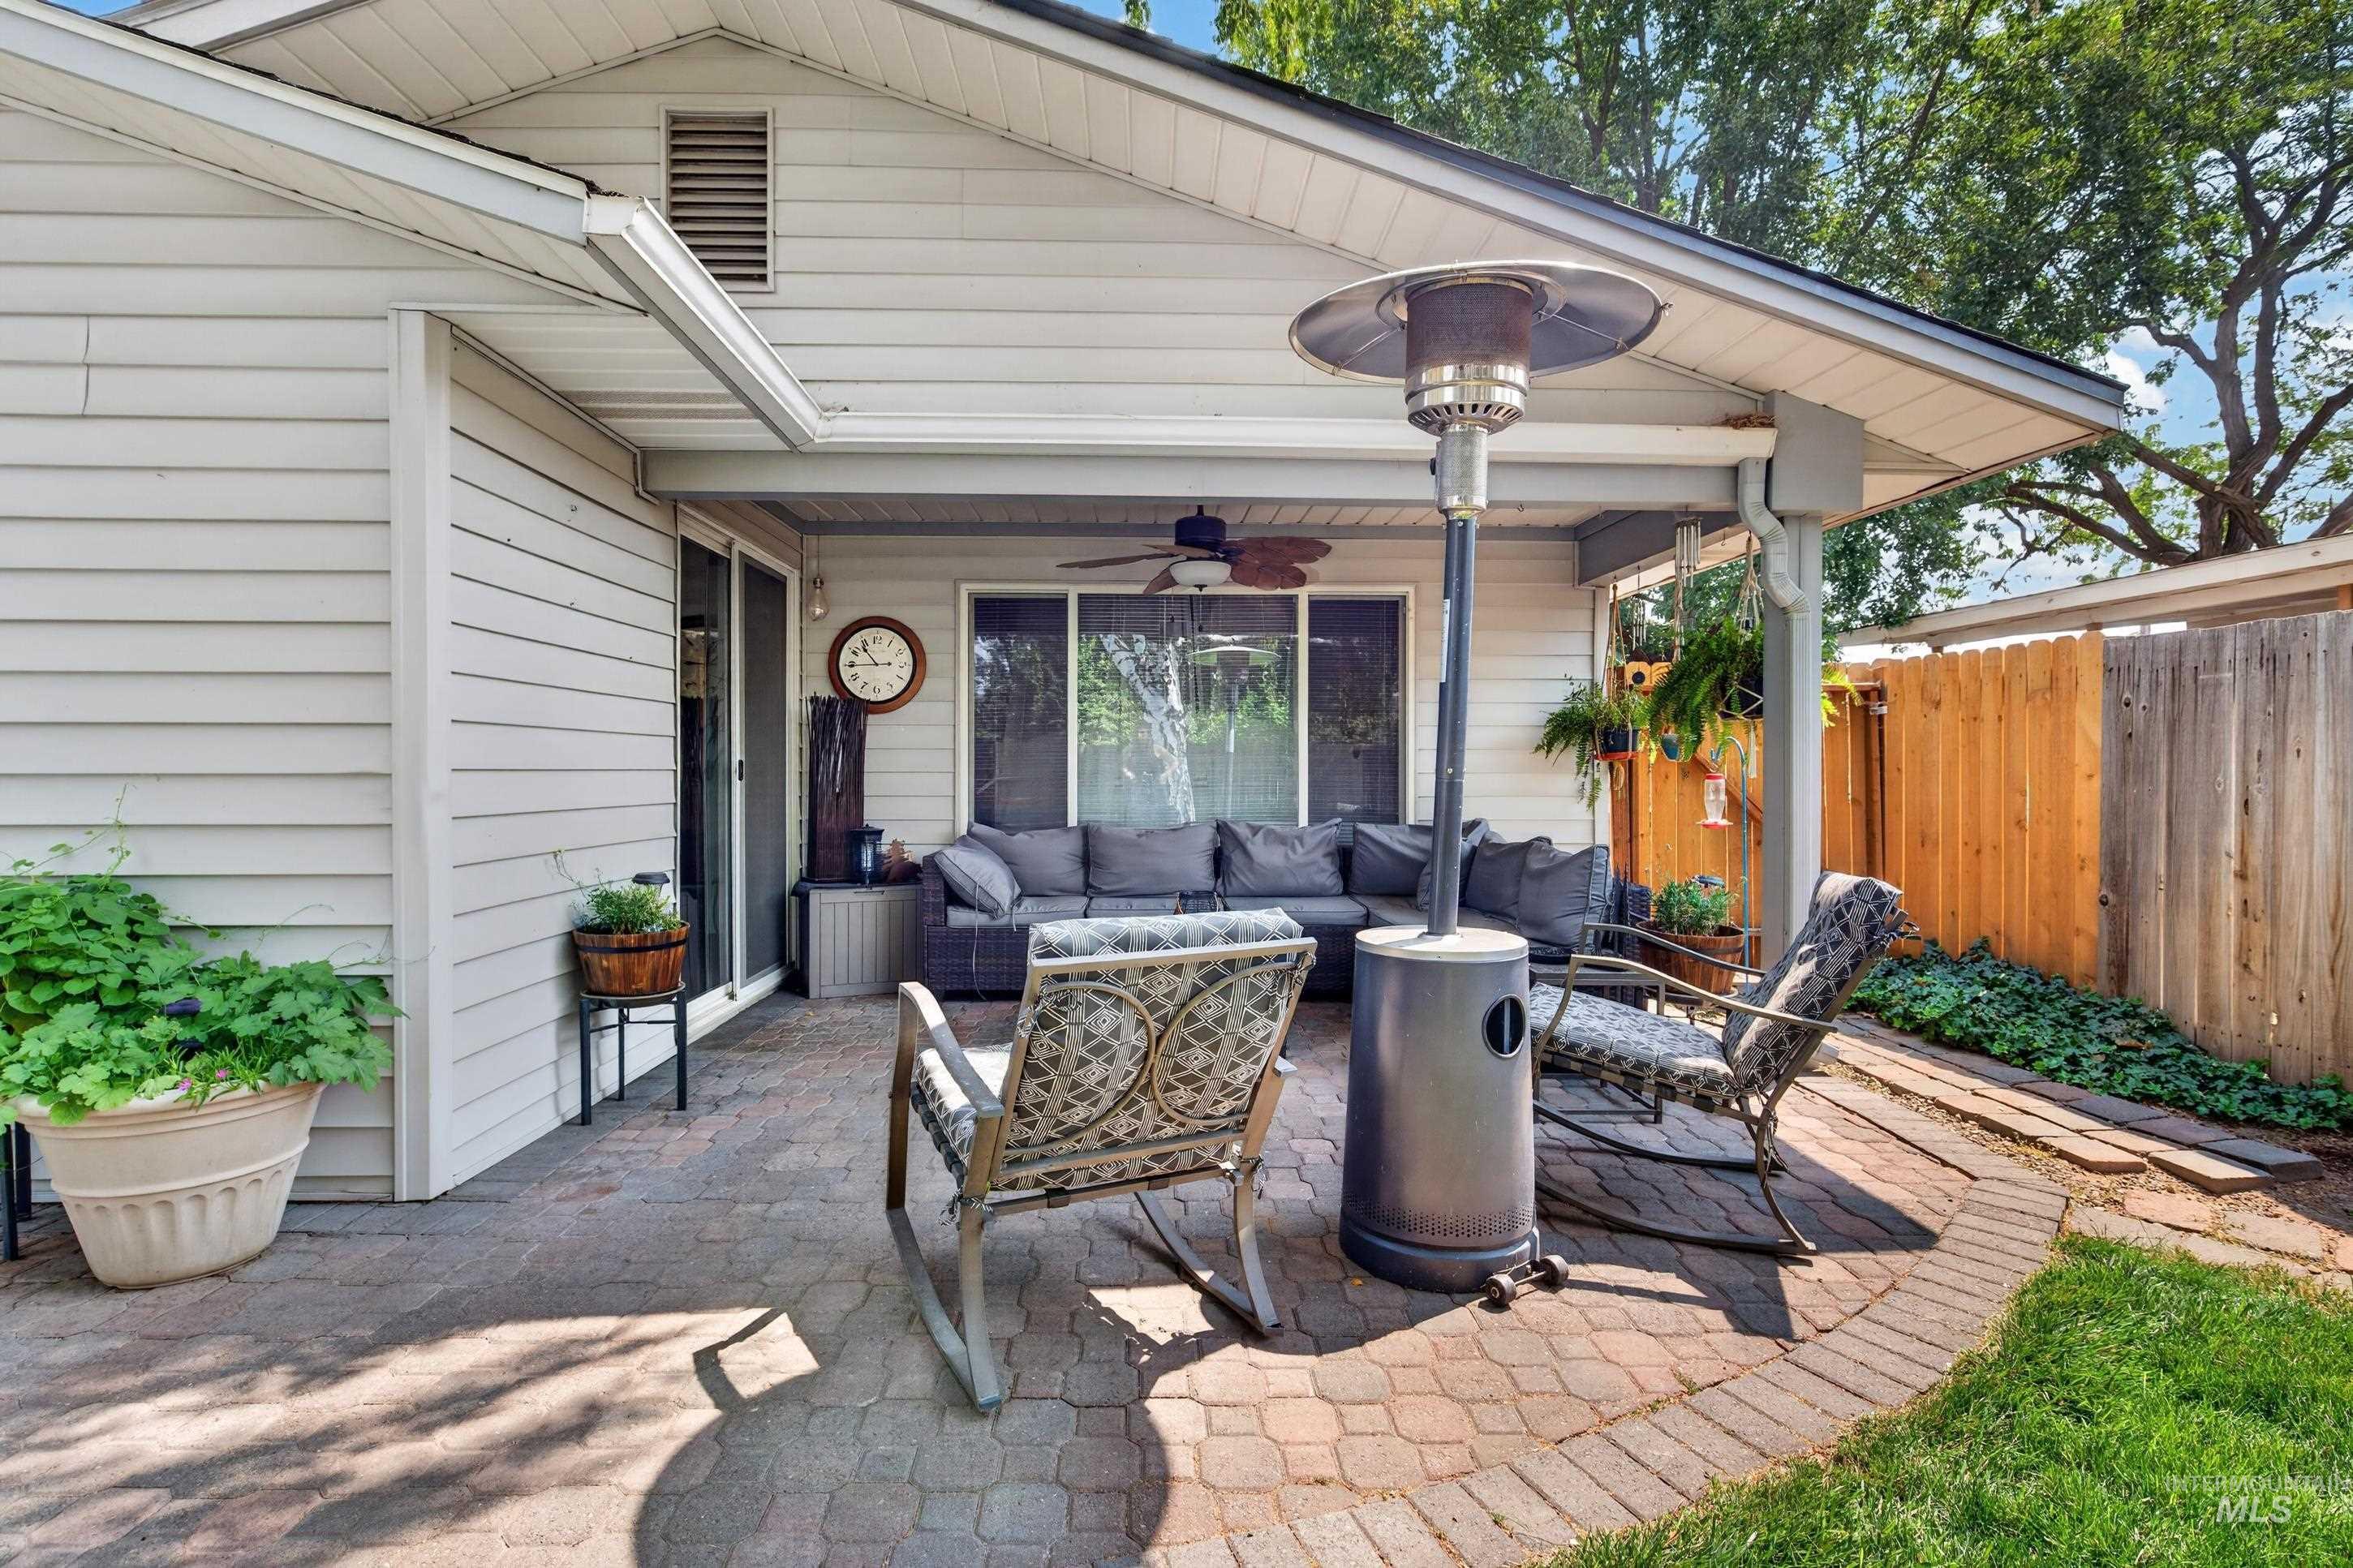
Covered patio with a ceiling fan, brick paver flooring, sliding glass doors, and a wood privacy fence
-
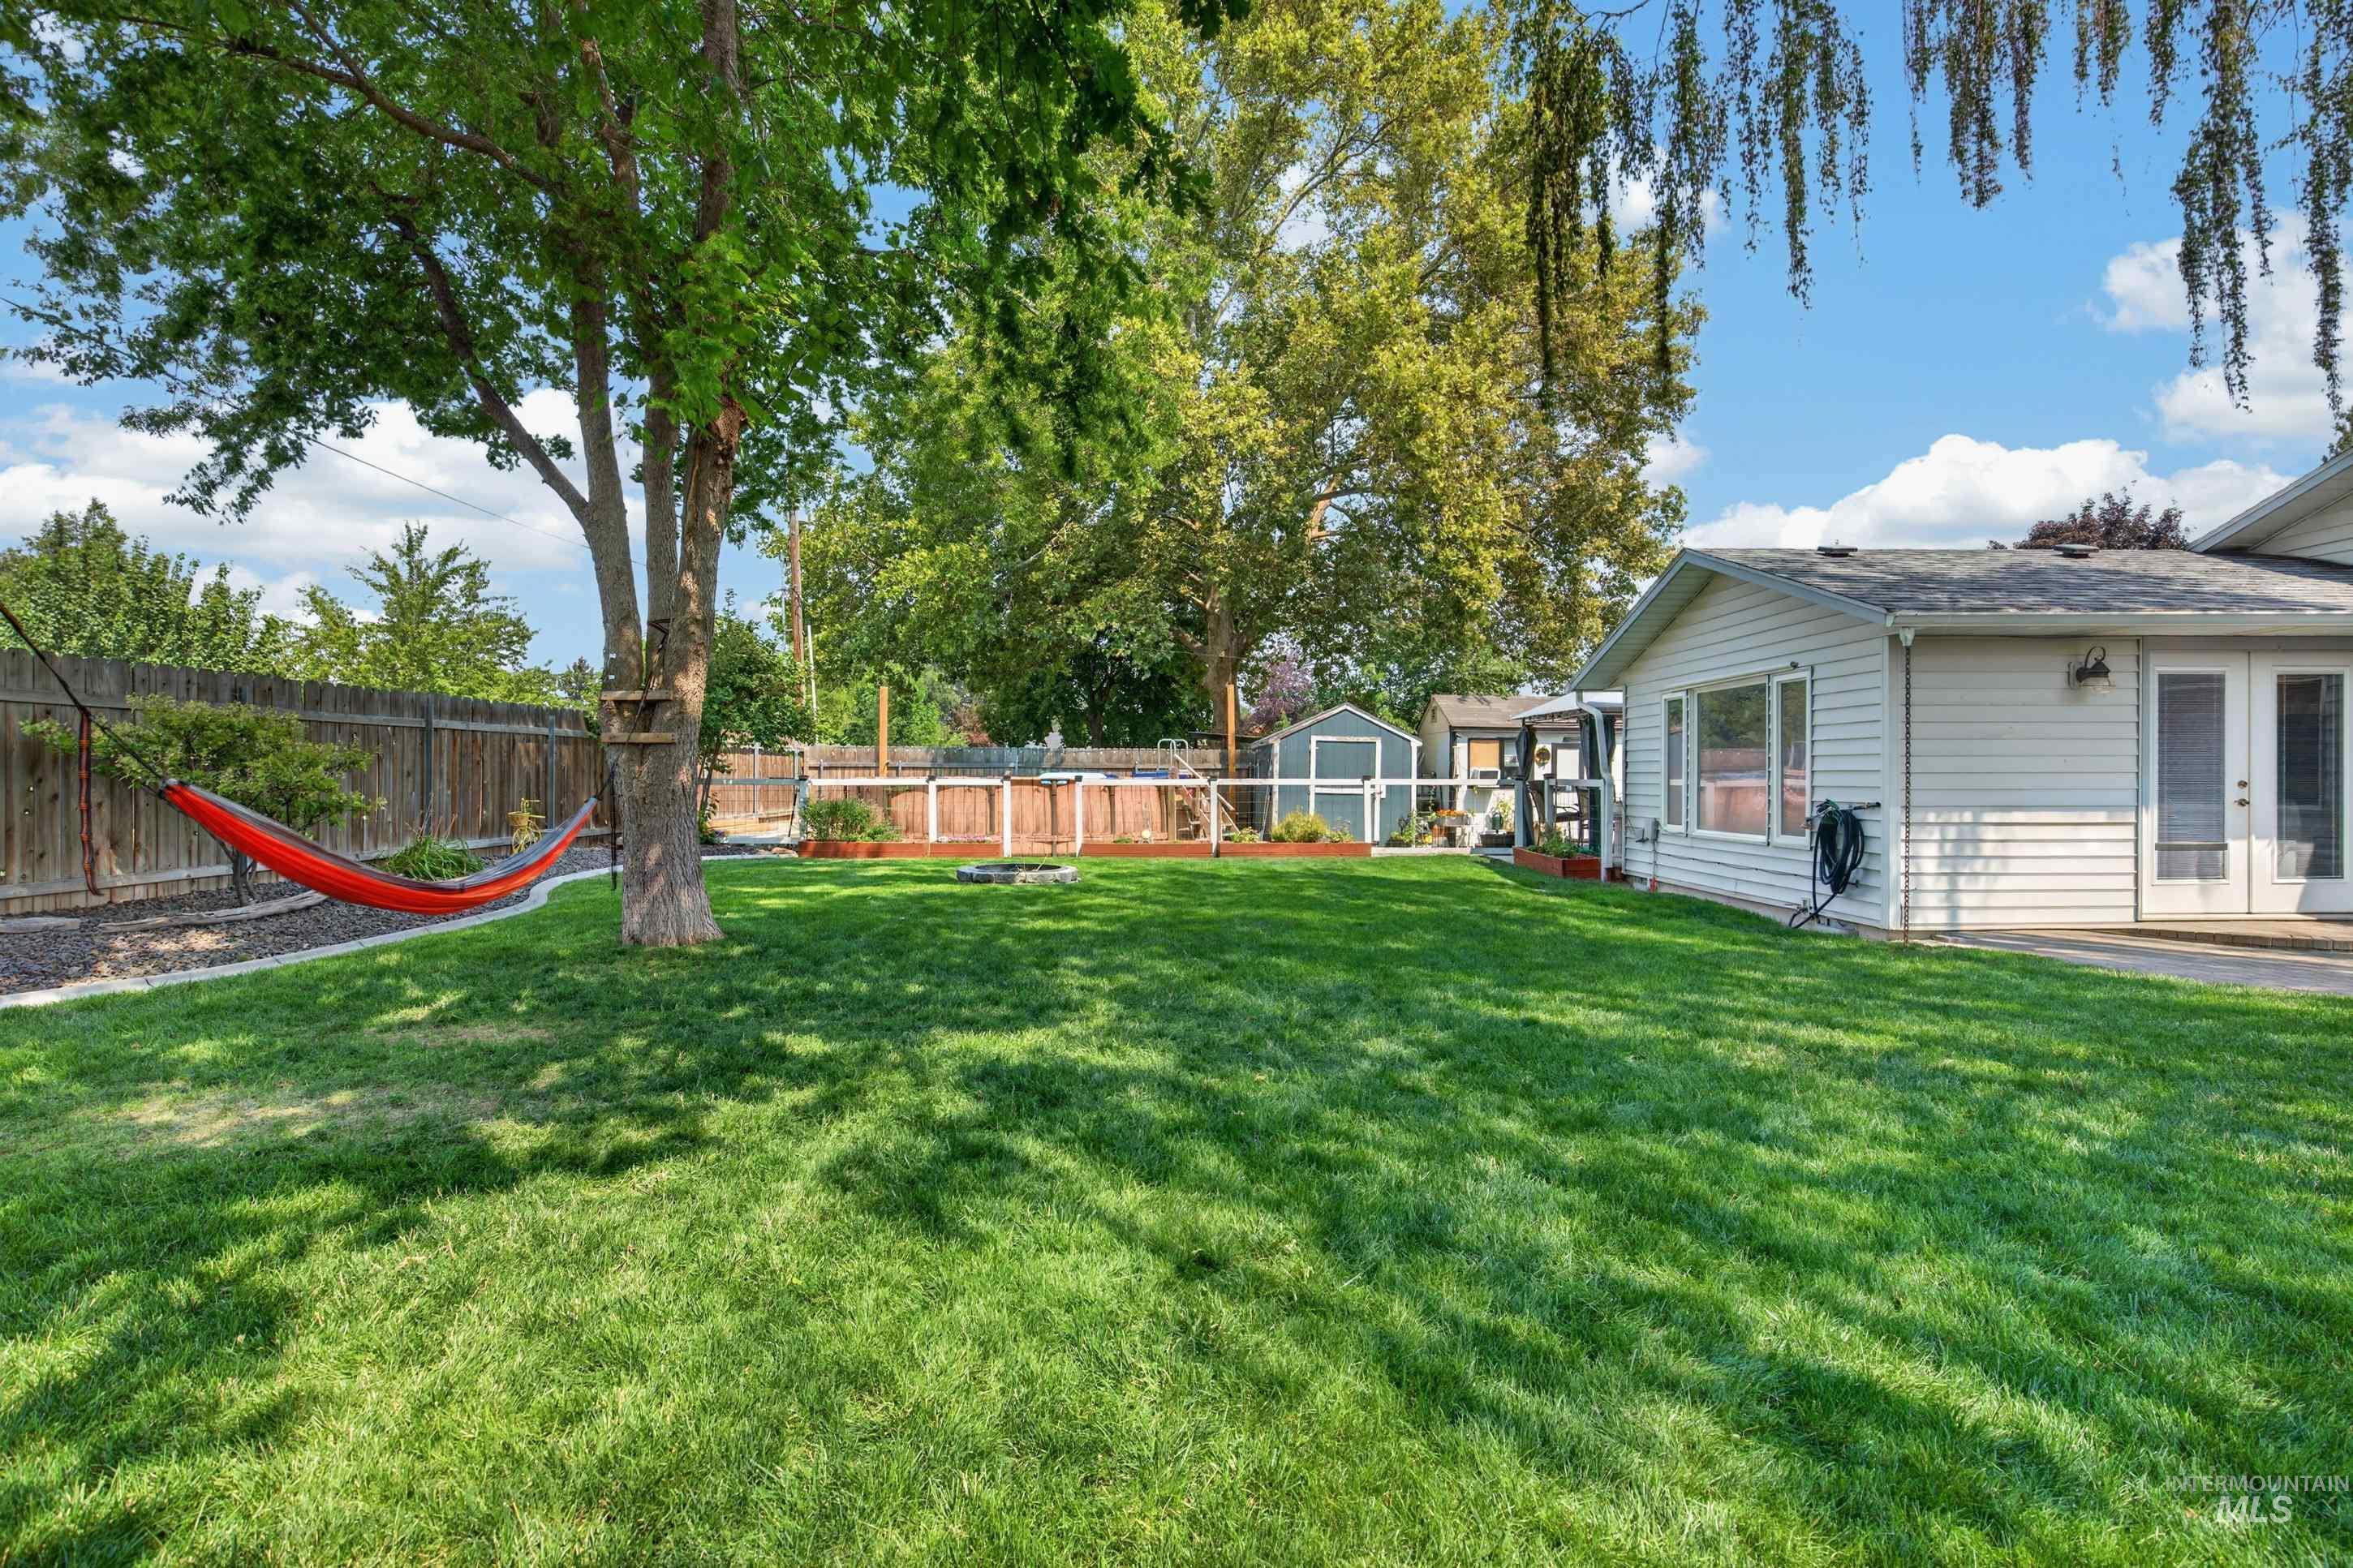
Expansive grassy yard with mature trees, a wooden privacy fence, and a white siding exterior
-
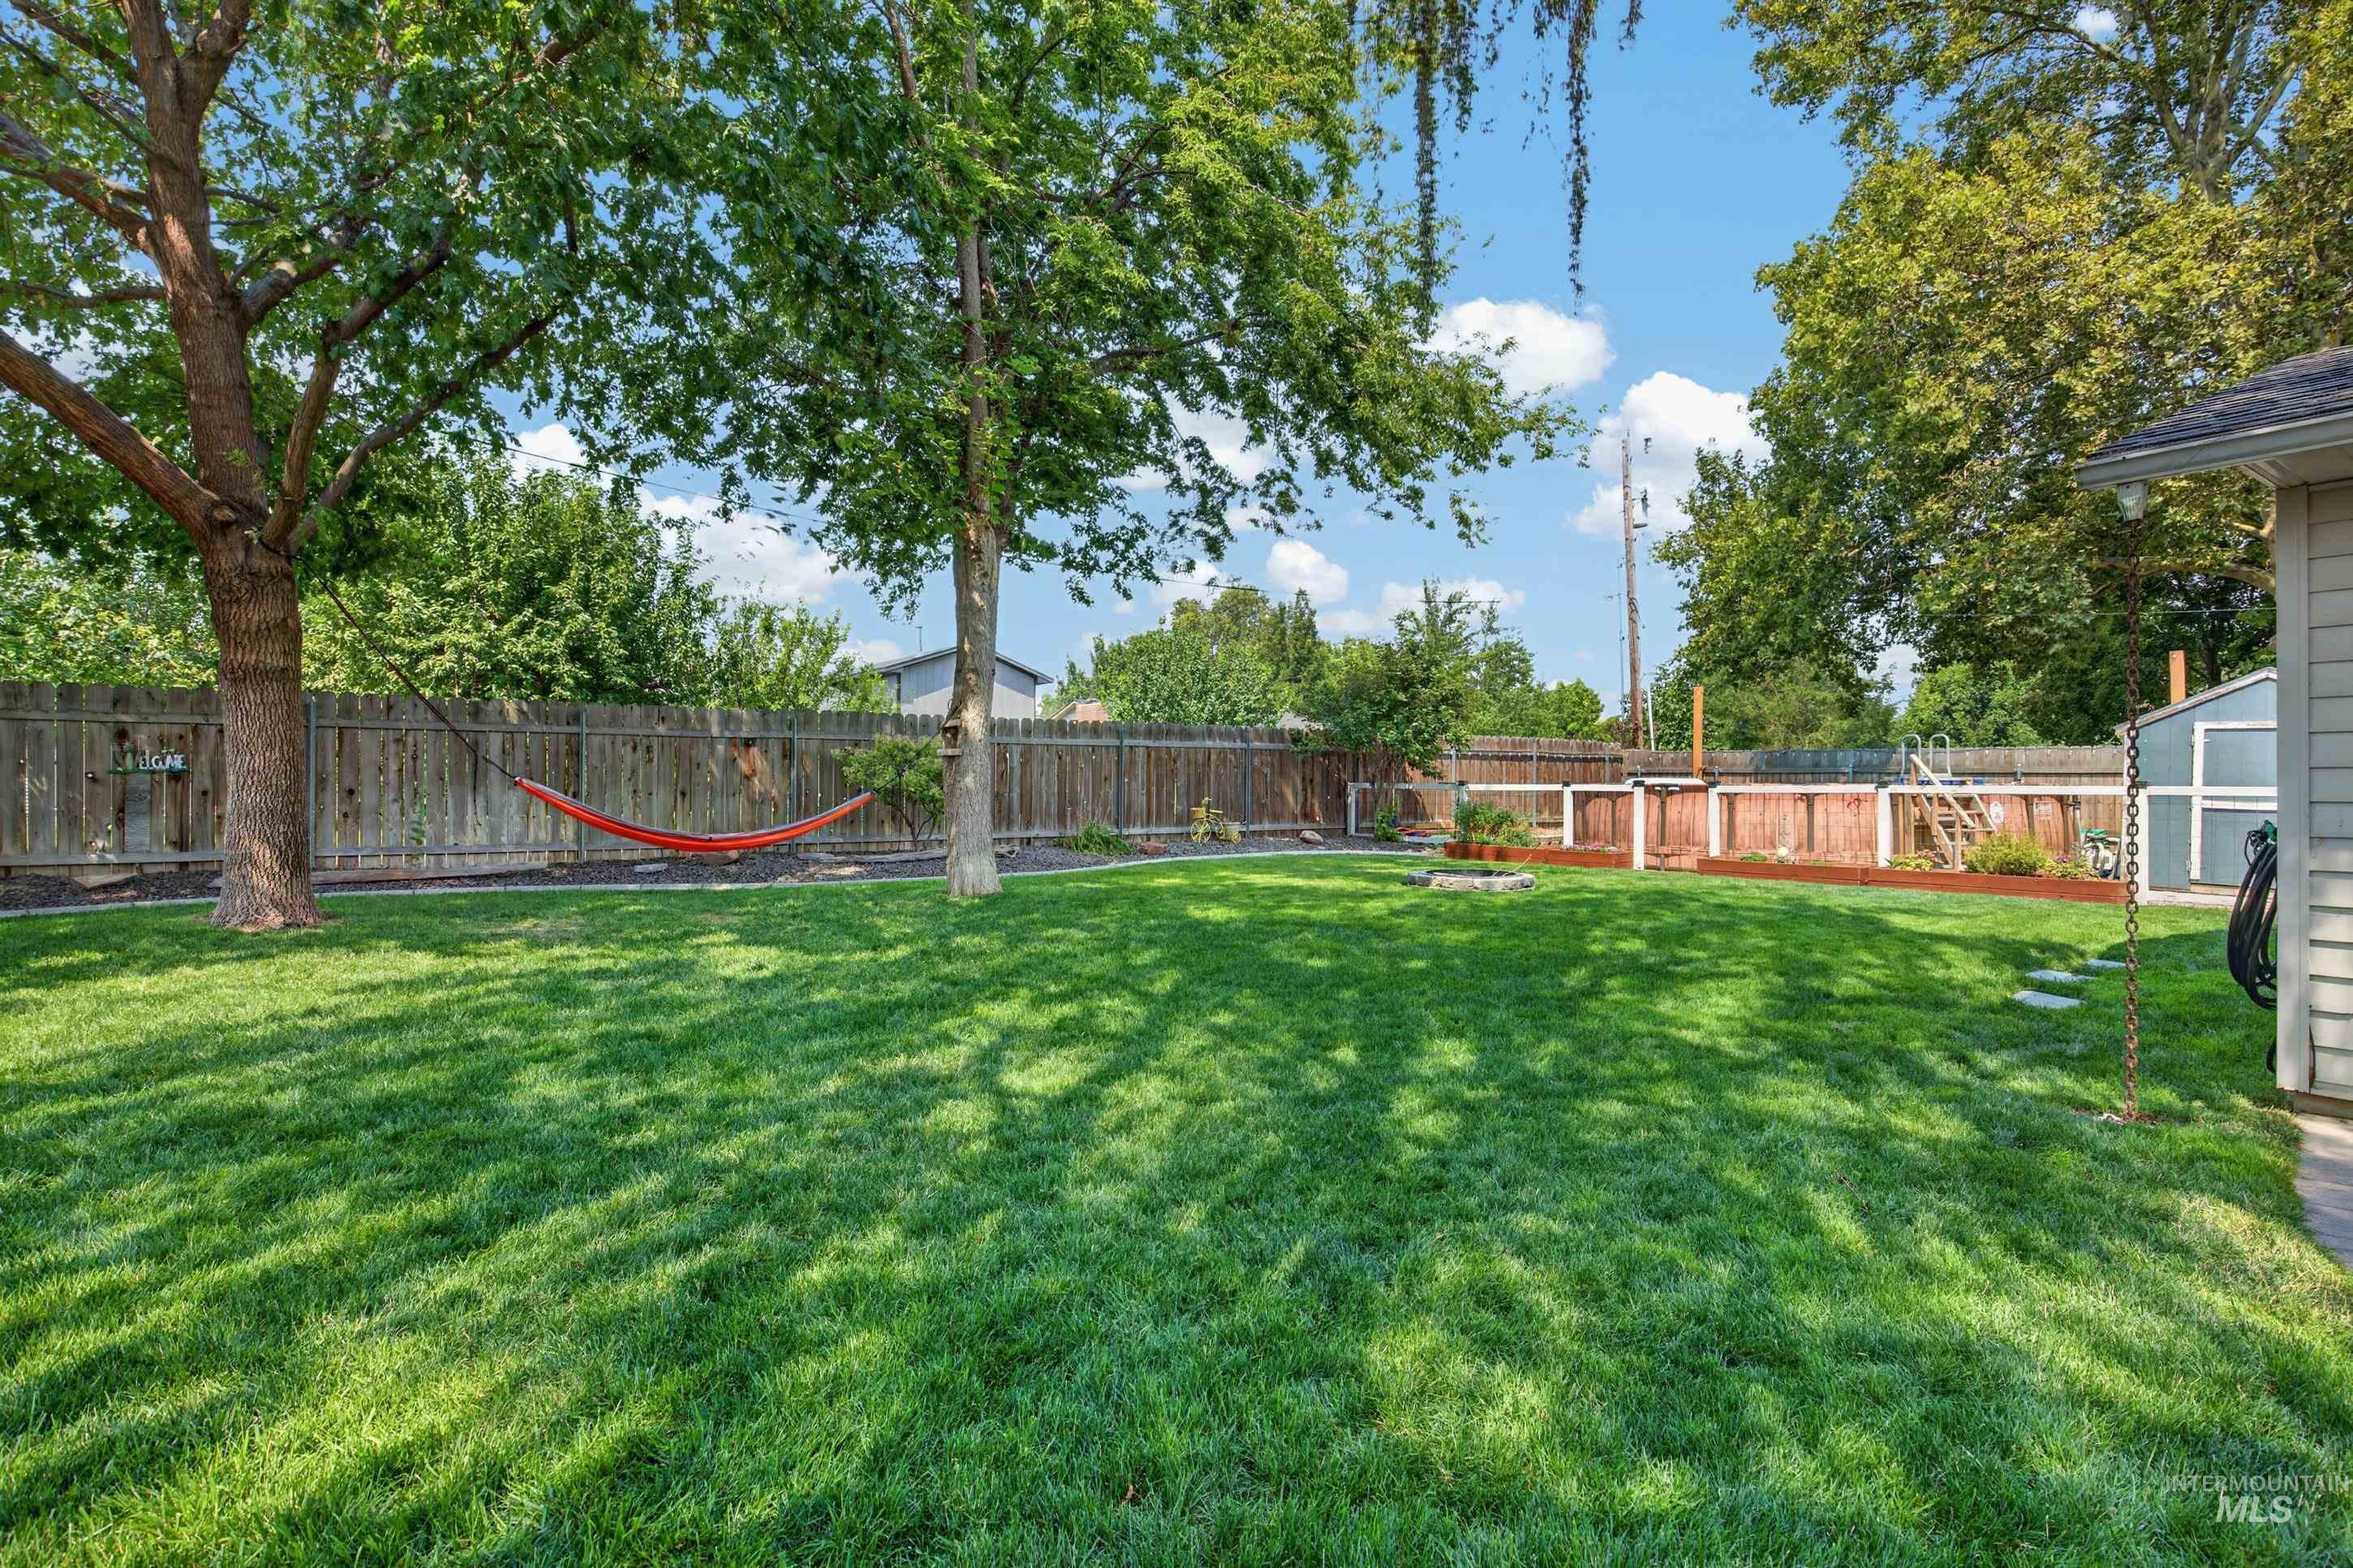
Expansive green lawn with mature trees and wood fencing
Welcome home to this beautifully maintained home, tucked behind mature trees and thoughtful landscaping with wonderful curb appeal. Brick accents, a 2-car garage, and a long driveway with dedicated **RV/trailer parking** make this property as functional as it is charming. Inside, enjoy an updated kitchen with white cabinetry, butcher block counters, and black appliances, plus an updated bathroom with dark wood vanity and quartz counters. Out back is the real showstopper: a huge, private lot with lush lawn, a weeping willow, stone fire pit, gazebo-covered dining area, covered paver patio, and multi-level deck — plus **2 storage sheds, one wired for power. Close to all schools, walking distance to **College of Idaho**, and minutes from booming downtown Caldwell’s shops and restaurants.
- Heating:
- Forced Air, Gas
- Cooling:
- Central air
- Fireplace:
- One
- Garage Capacity:
- 2
- Country:
- US
- State:
- ID
- City:
- Caldwell
- Zipcode:
- 83605
- Street:
- 3210 Wisconsin Ave
- Longitude:
- W117° 19' 22.3''
- Latitude:
- N43° 38' 28.4''
- Master Bedroom Level:
- Main
- Master Bedroom Size:
- 11x20
- Bedroom 2 Level:
- Main
- Bedroom 3 Level:
- Main
- Kitchen Level:
- Main
- Living Room Level:
- Main
- School District:
- Caldwell School District #132
- Elementary School:
- Washington (Caldwell)
- Middle School:
- Syringa Middle
- High School:
- Caldwell
- Status:
- New
- Type:
- Single Family
- Level:
- Single
- Tax Year:
- 2025
- Taxes:
- $2,588
- Potential Short Sale:
- No
- Age:
- 31 - 50 Years
- Auction:
- No
- Flood Ins Required:
- No
- HUD Owned:
- No
- In Foreclosure:
- No
- Land Size:
- 10000 SF - .49 AC
- Land Lease:
- No
- Home Owner Exempt:
- No
- HOA Frequency:
- Not Applicable
- Irrigation District:
- Pioneer Irrigation Dist
- Inc Kitchen Features:
- Breakfast bar, Dishwasher, Disposal, Oven/range freestanding, Gas Range, Counter-wood/butcher Blk
- Lot Features:
- Sidewalks, Garden space, Storage shed, Irrigation available, Corner lot, Finished Driveway, Rv Parking
- Water:
- City service
- Land Use:
- Single
- Sprinkler System:
- Auto,Full
Residential For Sale
3210 Wisconsin Ave, Caldwell, Idaho 83605
- Property Type :
- Residential
- Listing Type :
- For Sale
- Listing ID :
- 98997161
- Price :
- $419,900
- Bedrooms :
- 3
- Bathrooms :
- 2
- Apx SqFt :
- 1,740 SqFt
- Year Built :
- 1977
- Lot Area :
- 0.27 SqFt
- Days on Market :
- 1
- Subdivision :
- Spruce Add
- Update Date :
- 08/12/2026 21:08:54
- Status :
- Active

- JoeAnne Santy-Greene
- (208) 947-4609
- (208) 283-6313
- (208) 287-8500
-


