

-
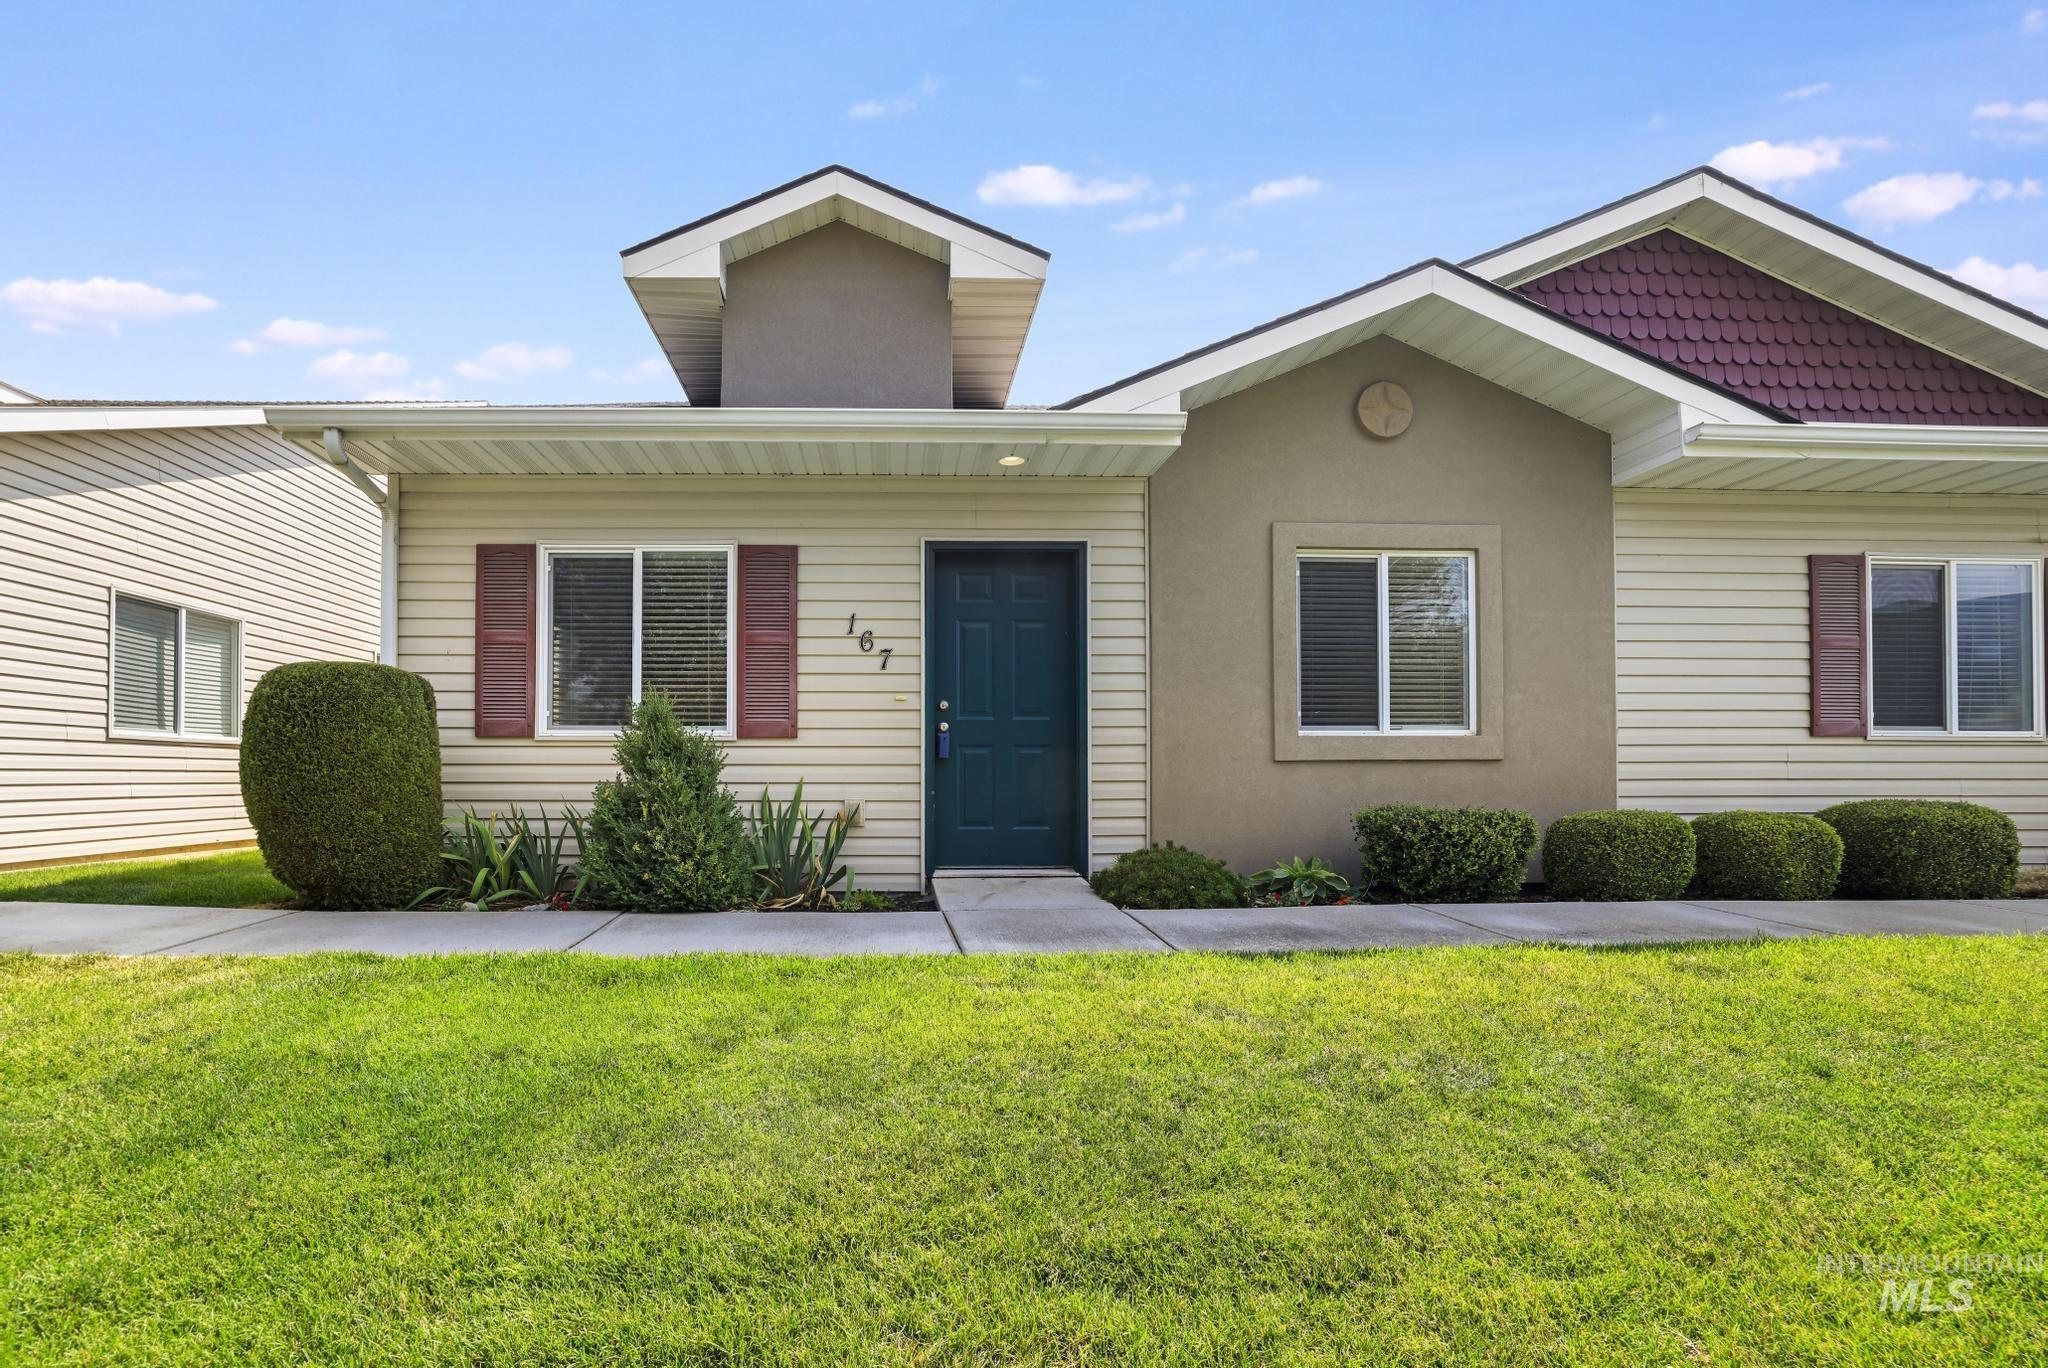
Front exterior with a teal entry door, light siding, and a stucco accent wall
-
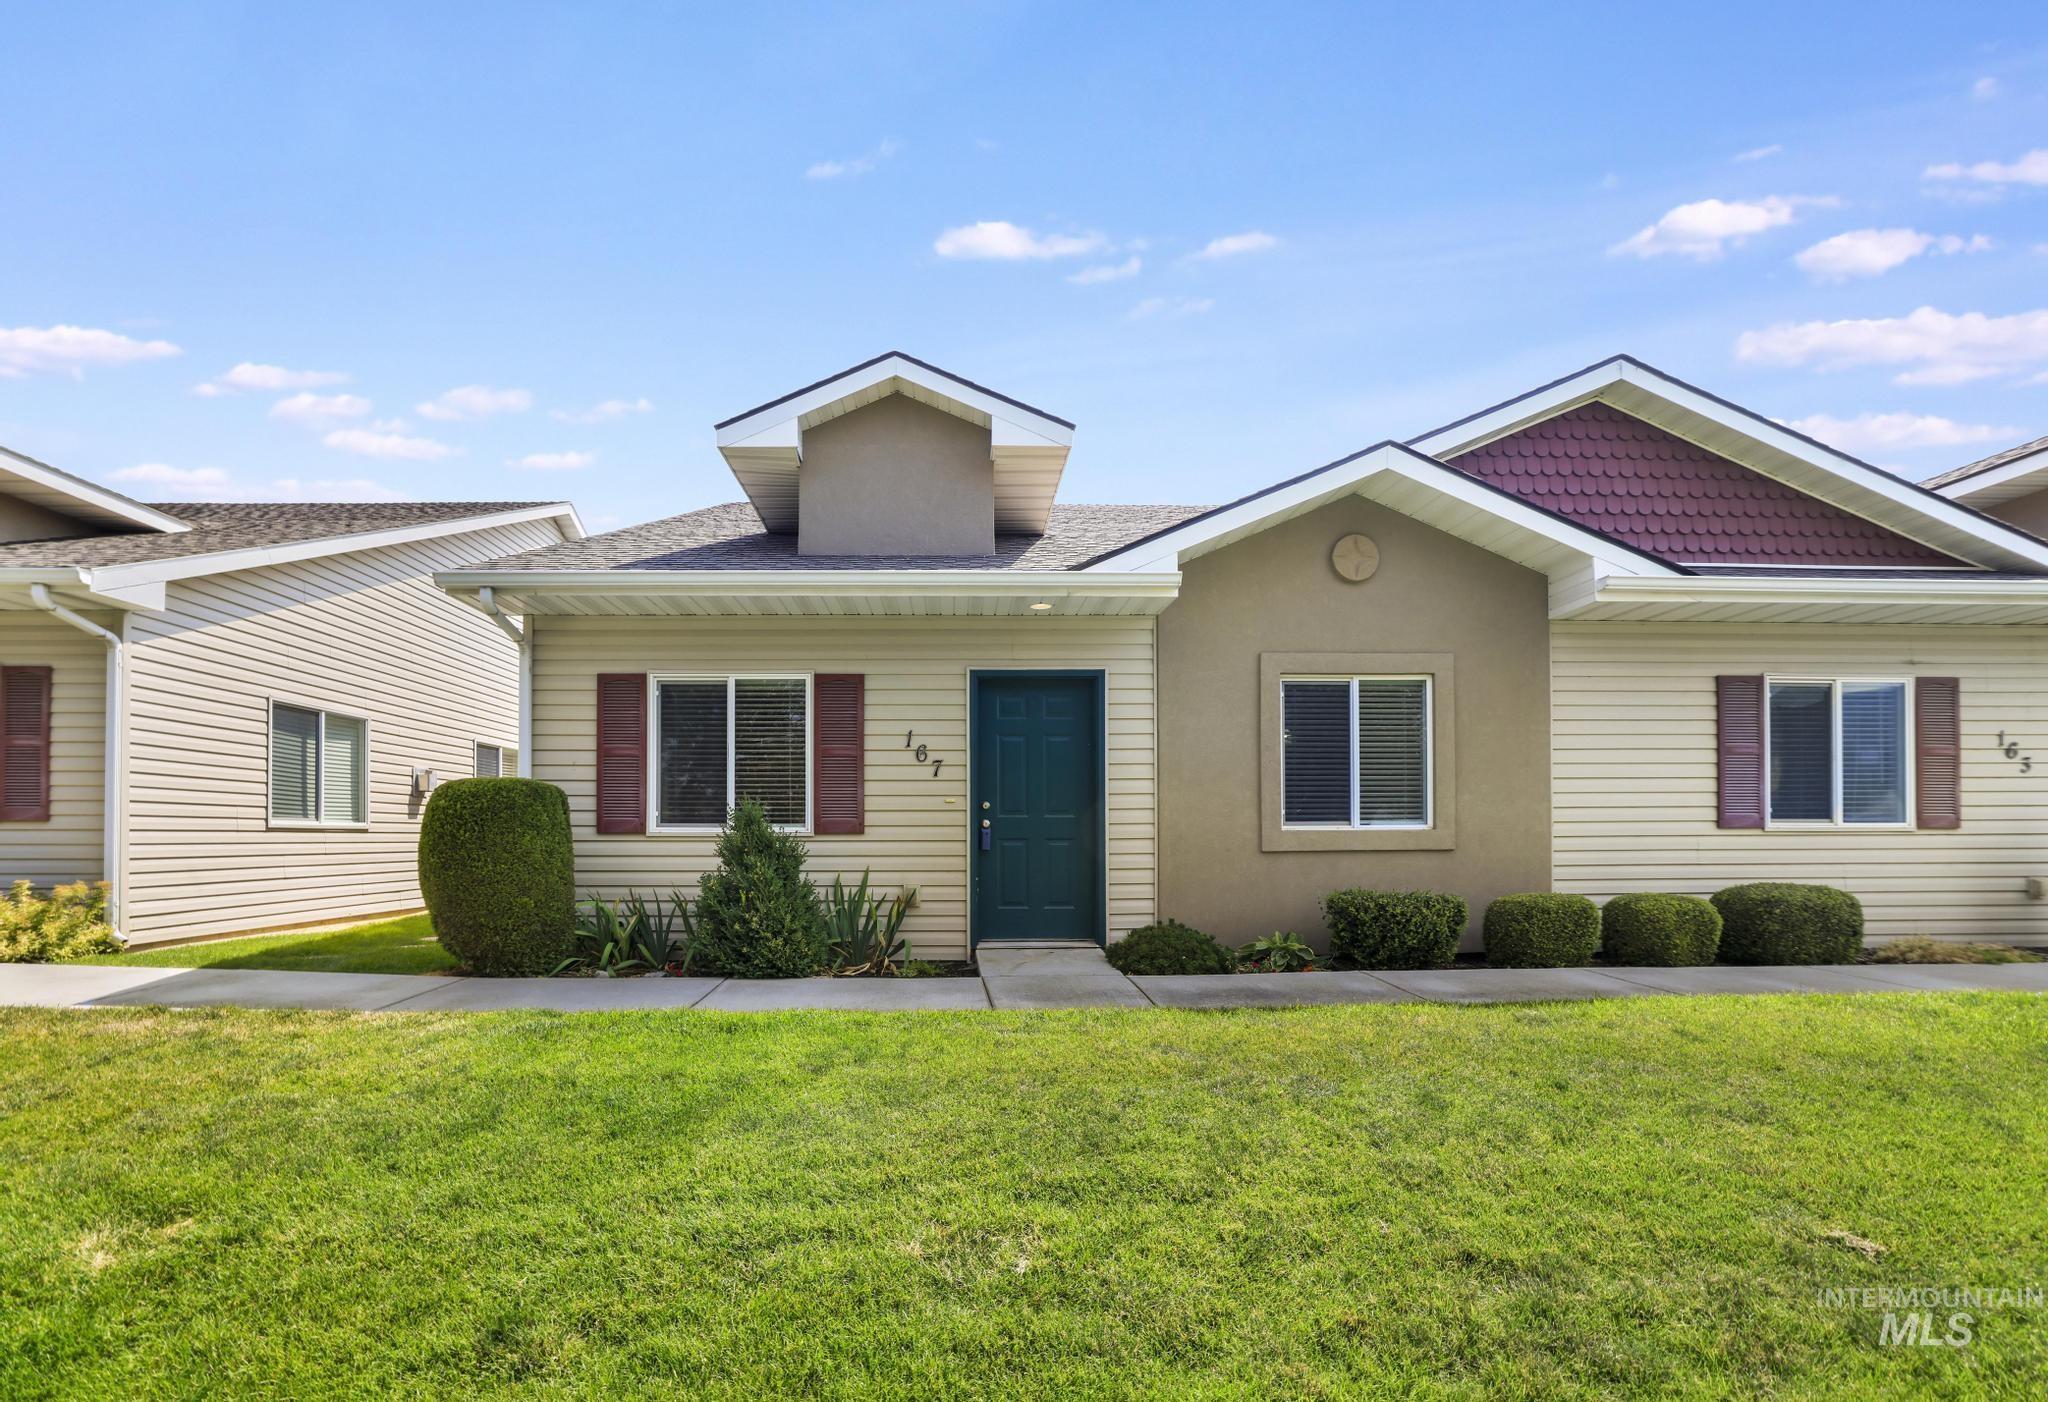
Exterior featuring vertical siding and stucco accents, a dark green entry door, and decorative window shutters
-
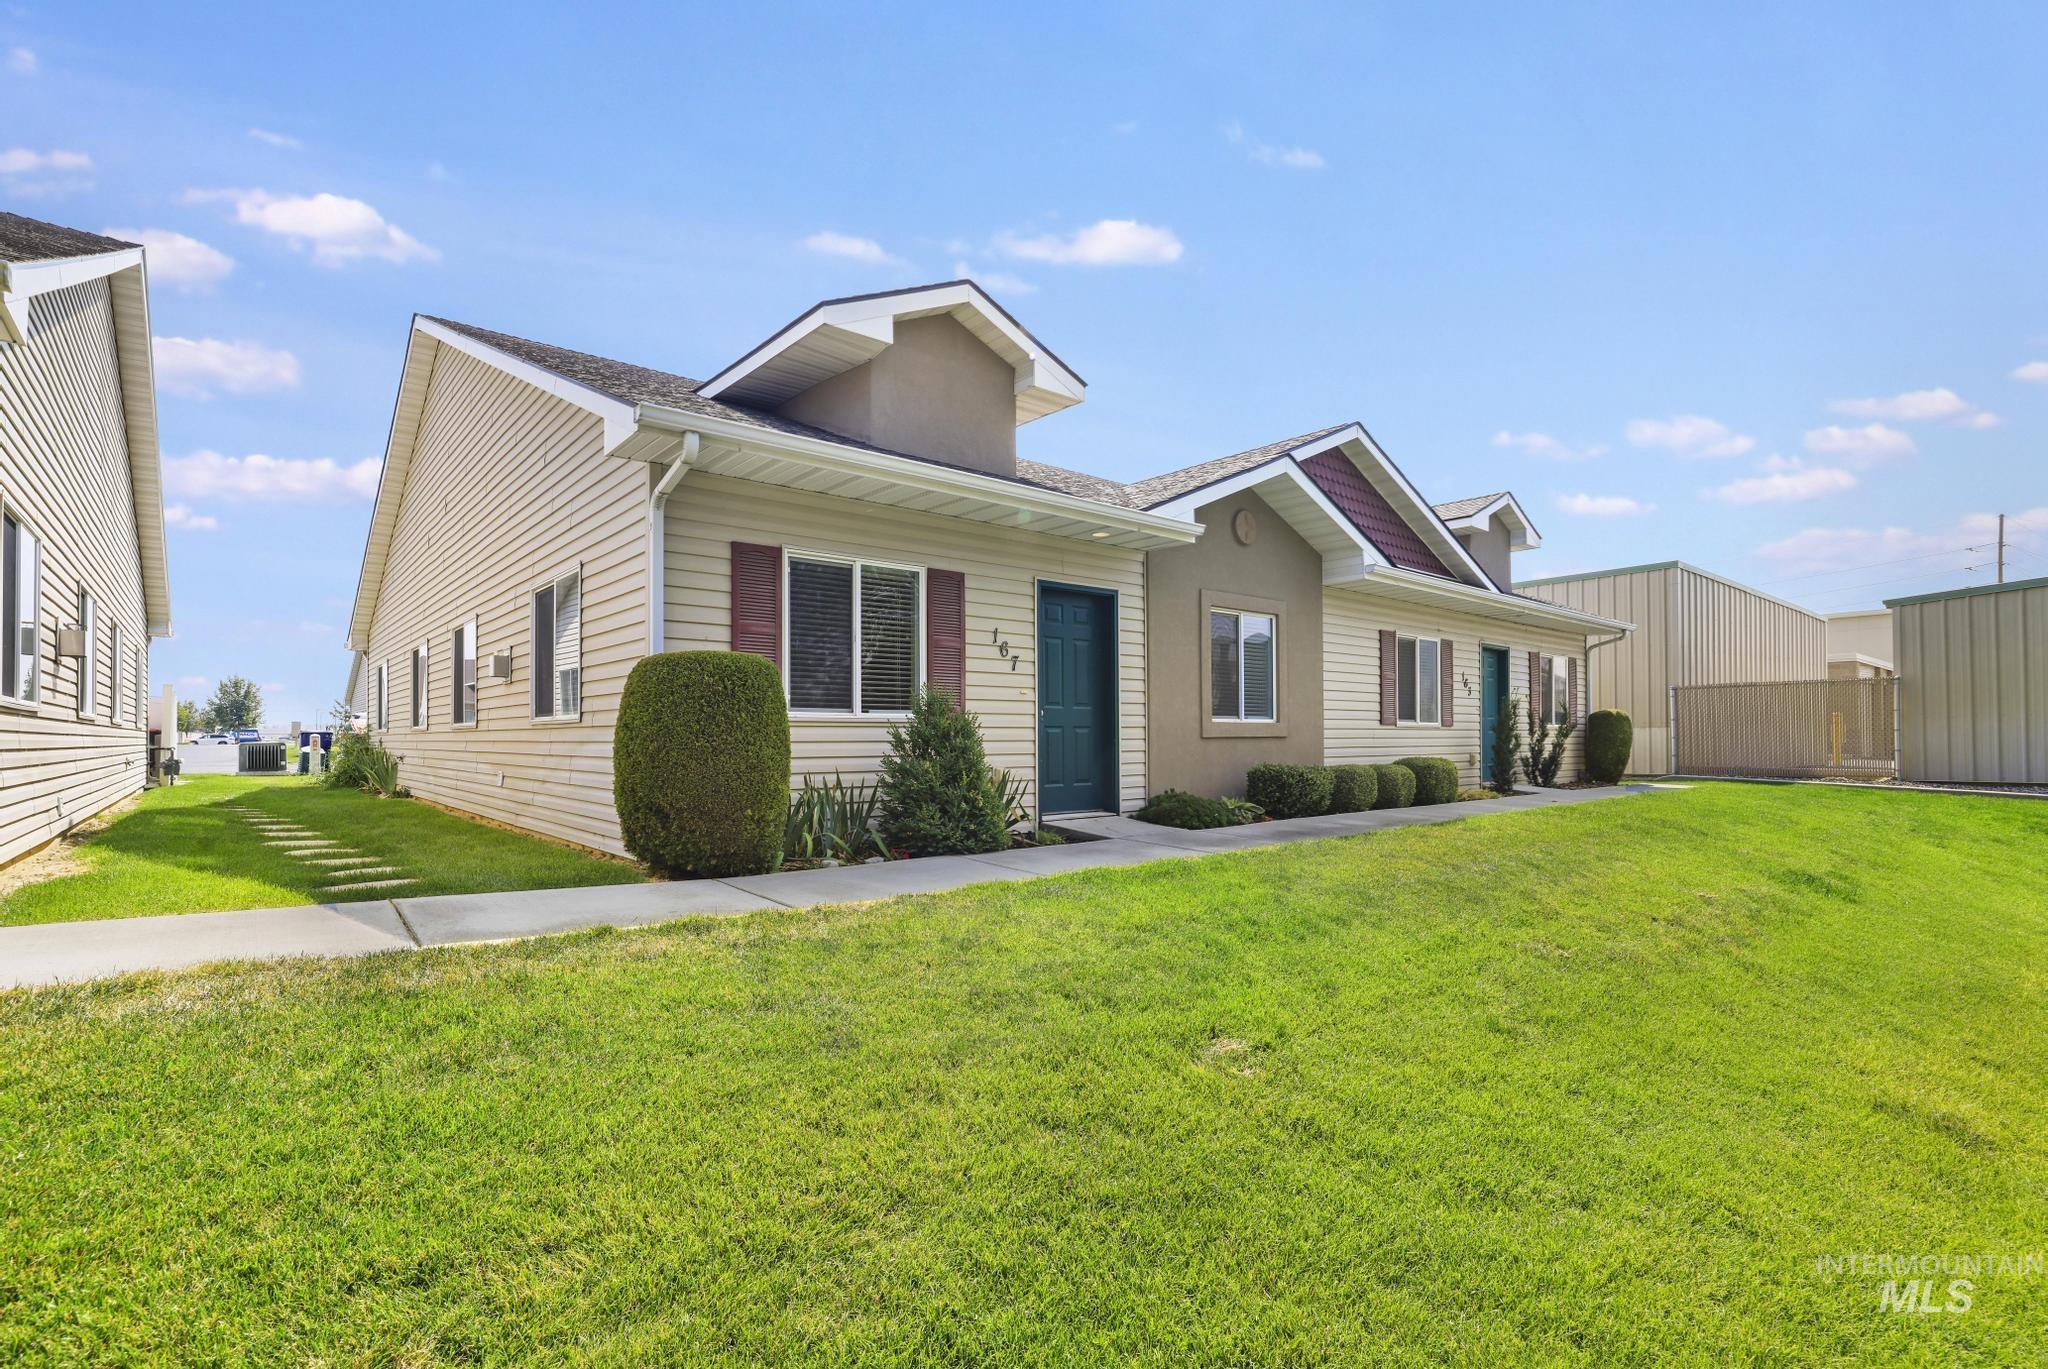
Siding exterior with dormer accents, individual entryways, and a front lawn
-
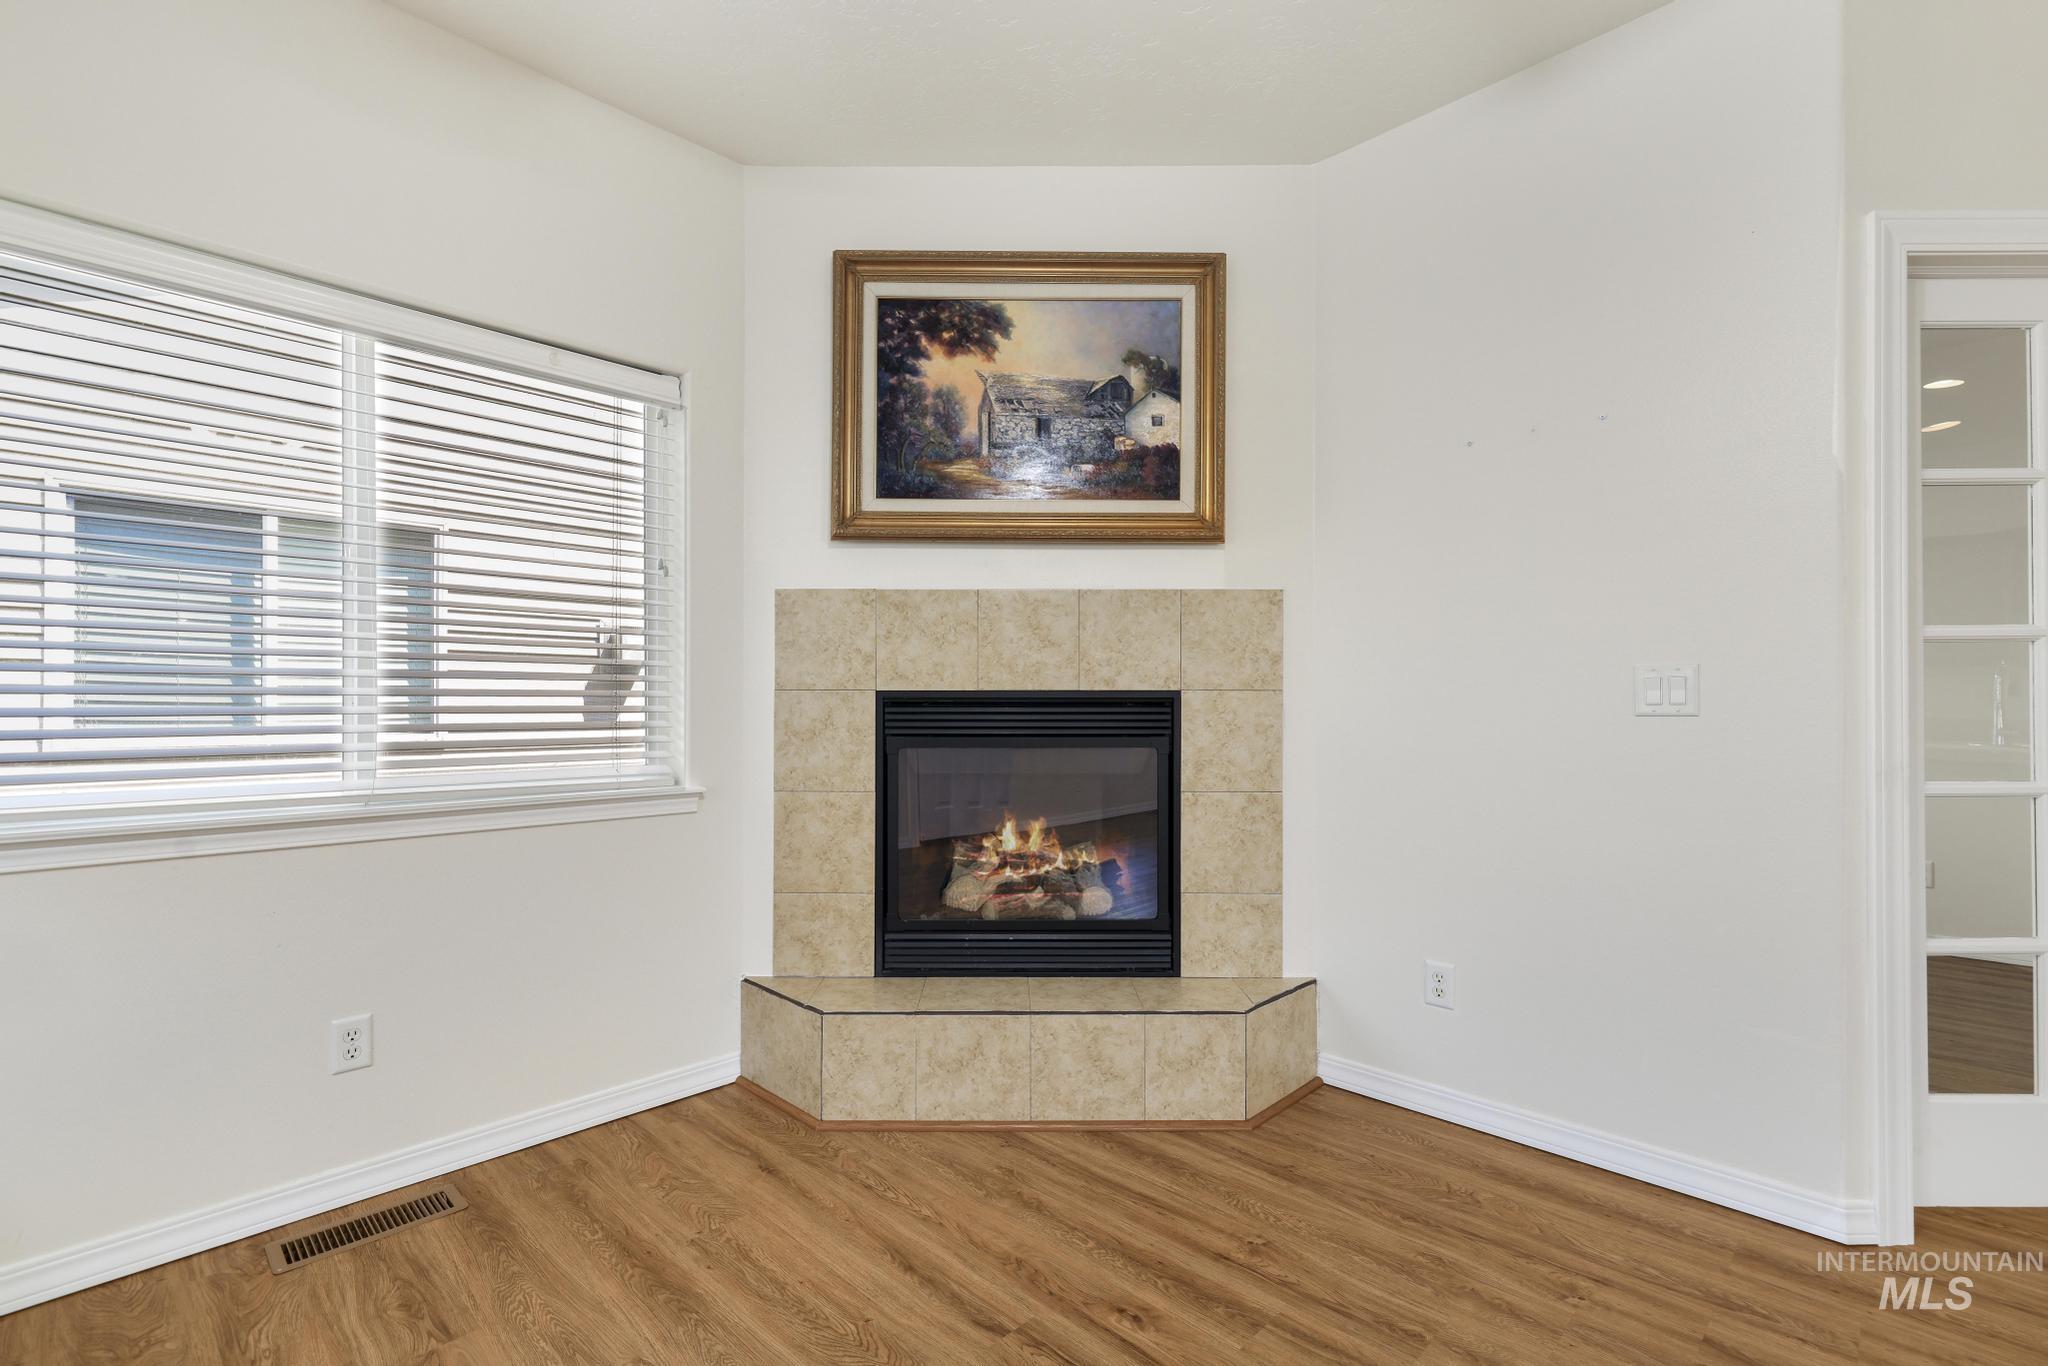
Tiled corner fireplace with a black firebox, wood-finish flooring, and white window blinds
-
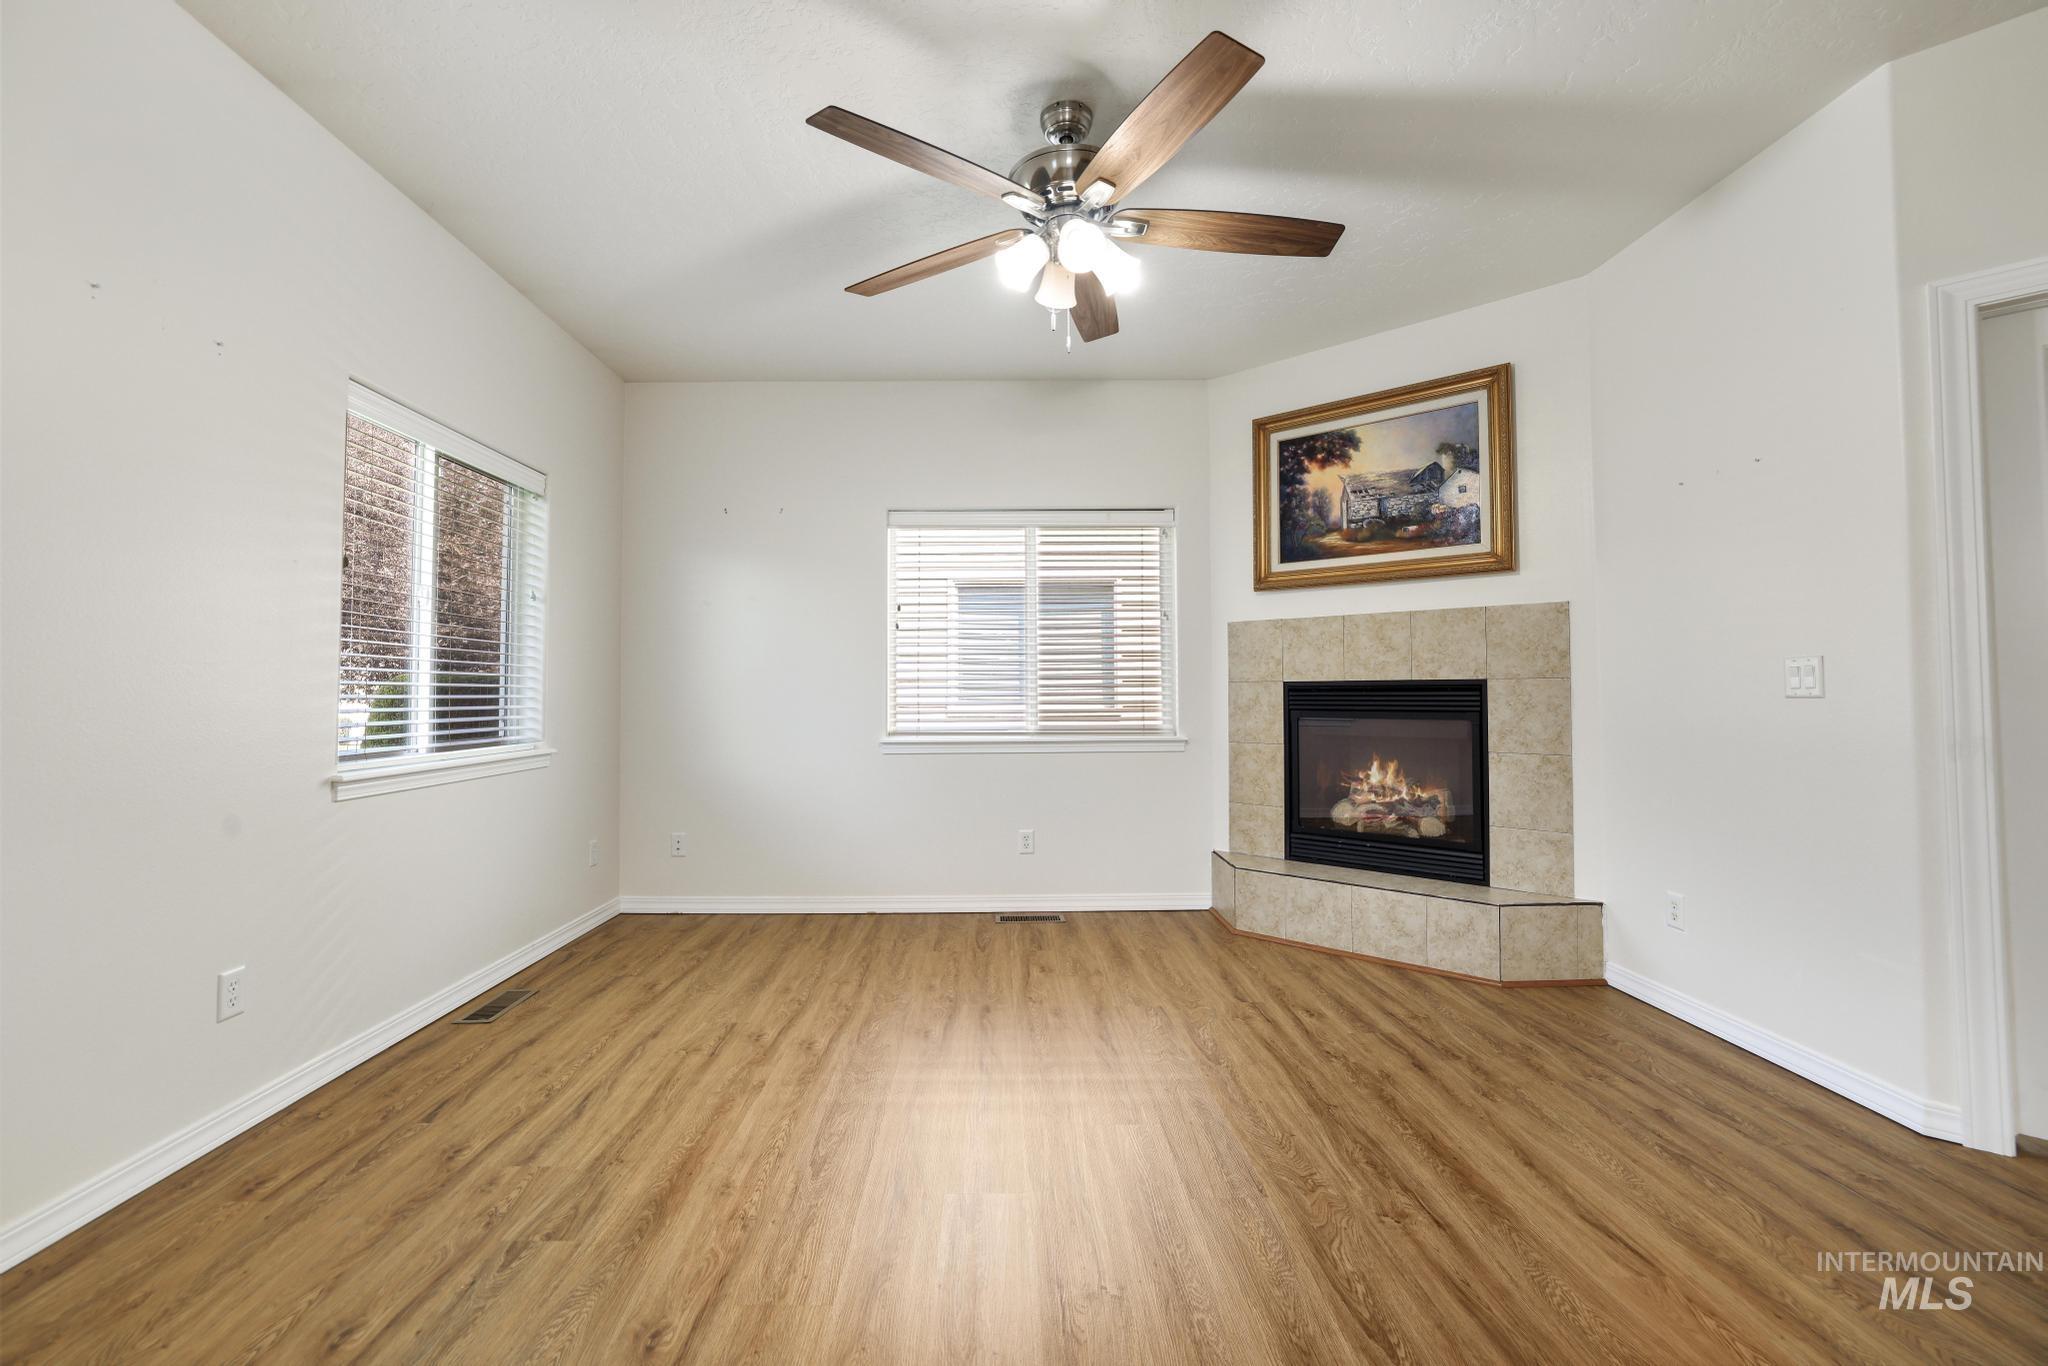
Wood-finish flooring throughout, a tiled fireplace, two windows with blinds, and a ceiling fan with integrated lighting
-
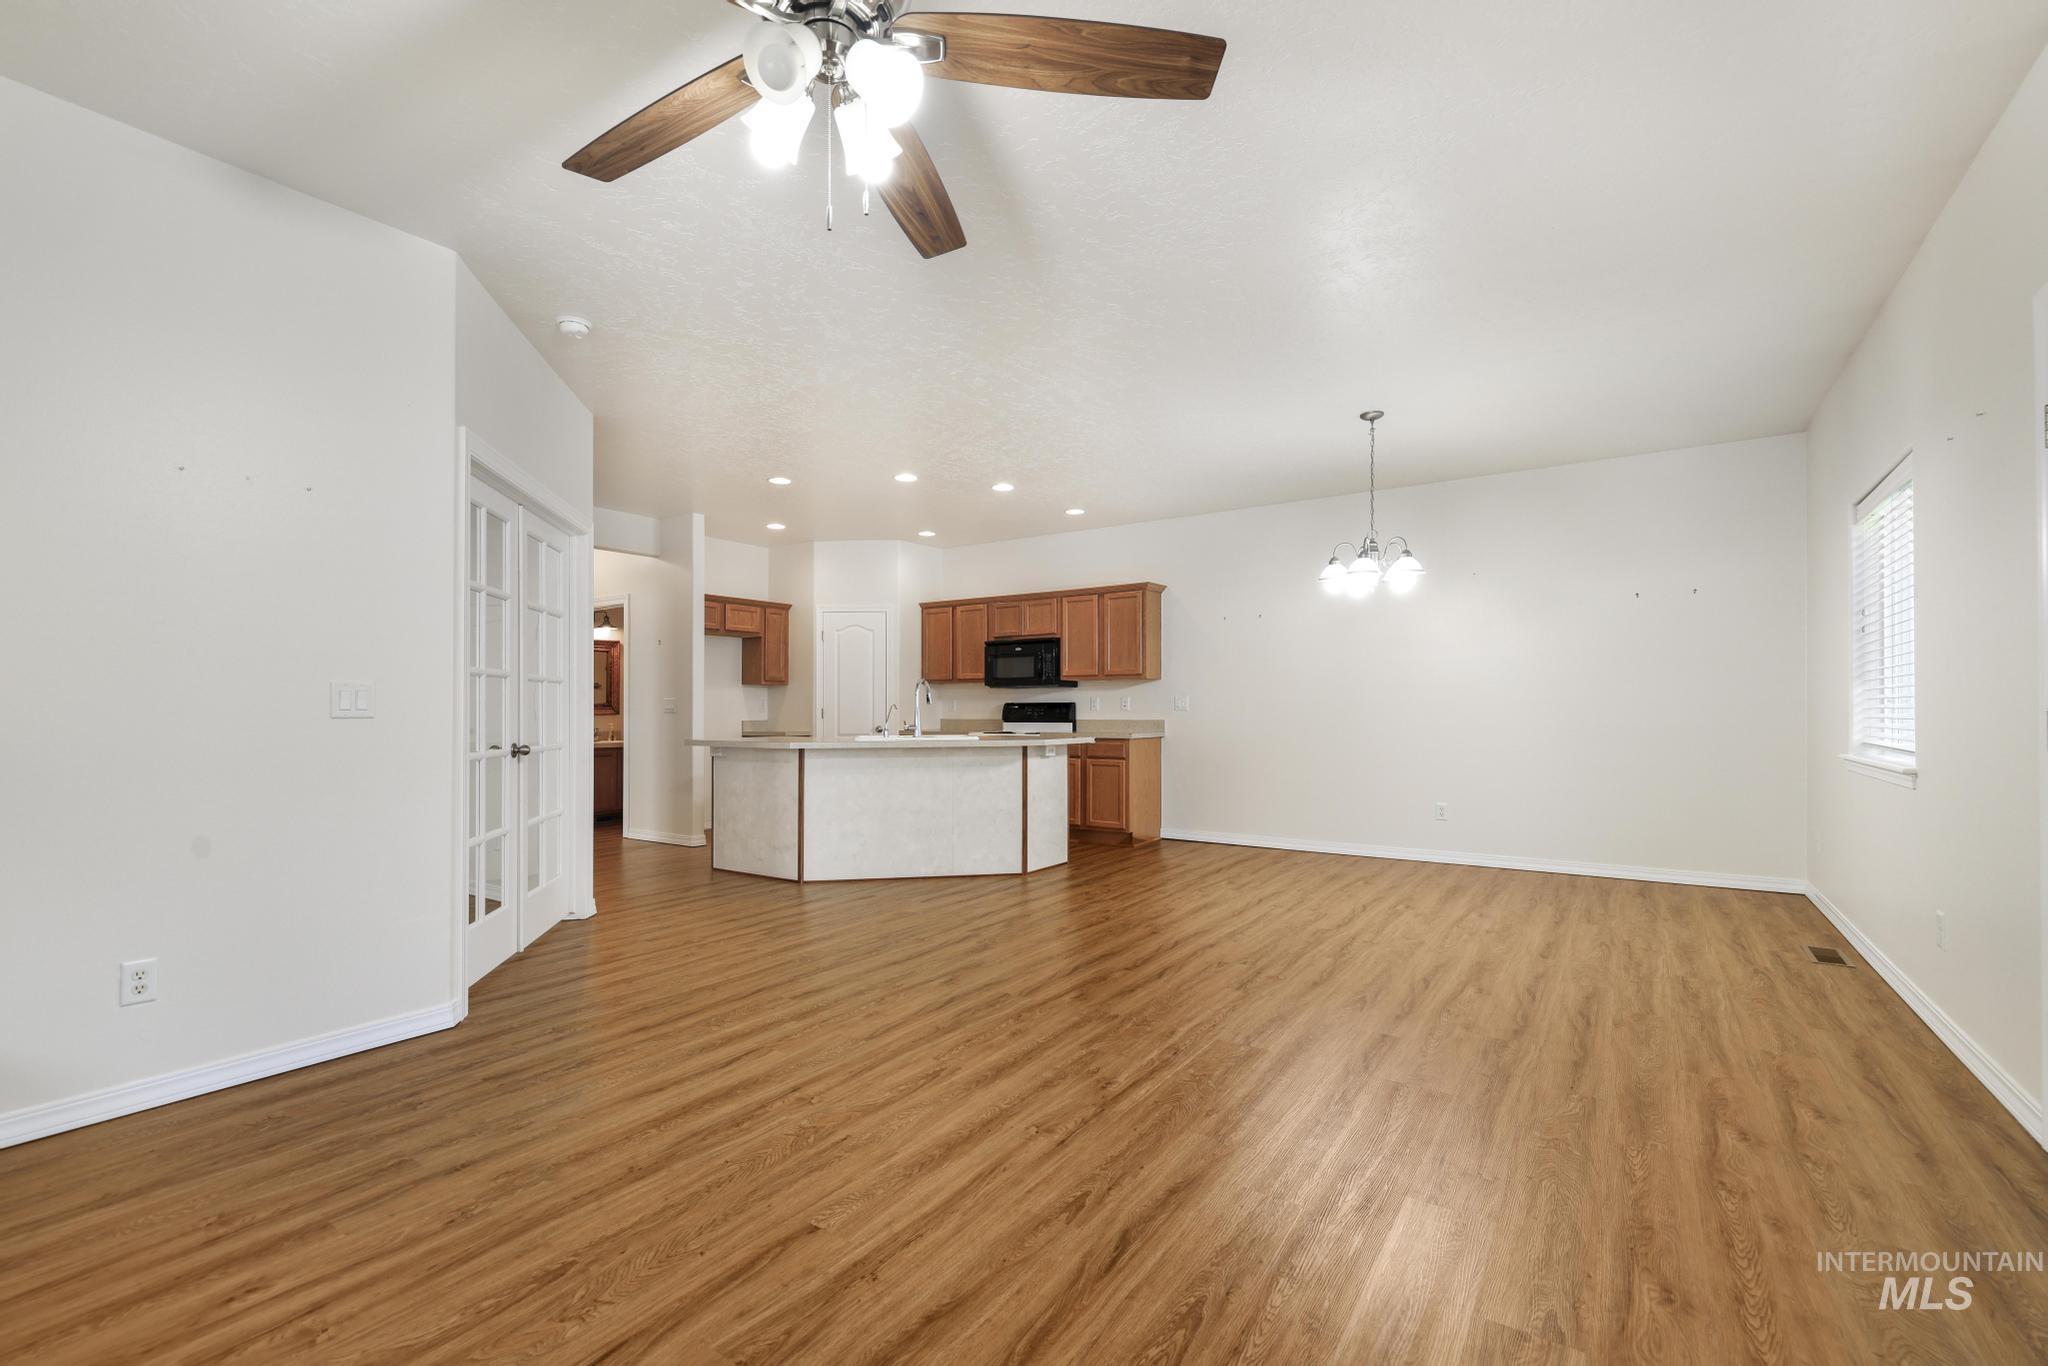
Wood-finish flooring throughout, with a ceiling fan and recessed lighting
-
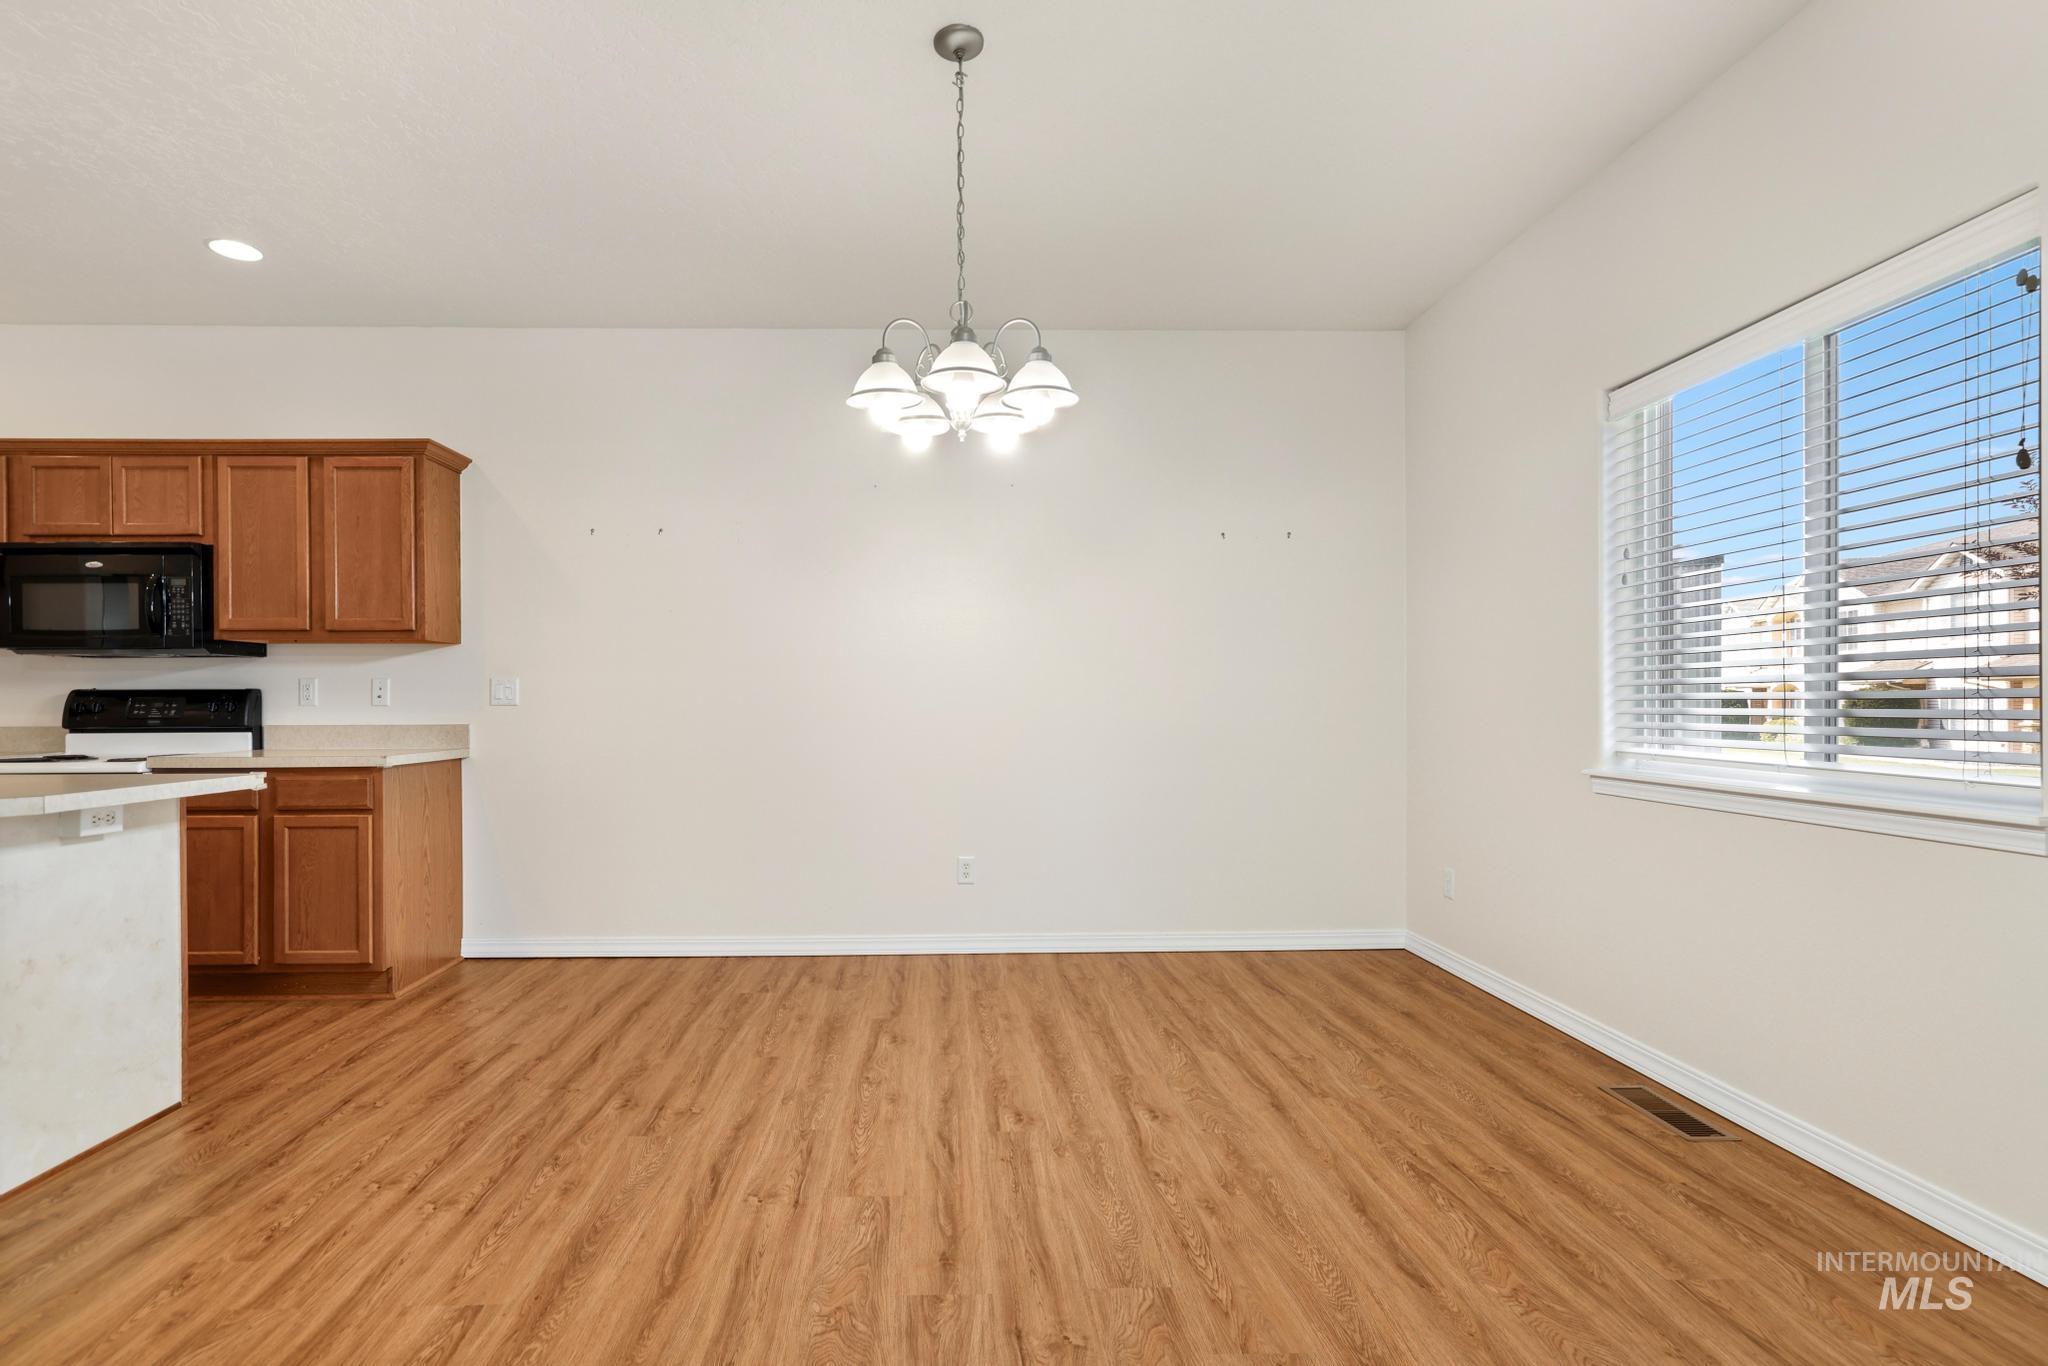
Open-concept living space featuring wood-finish flooring, a window with blinds, and a multi-light chandelier
-
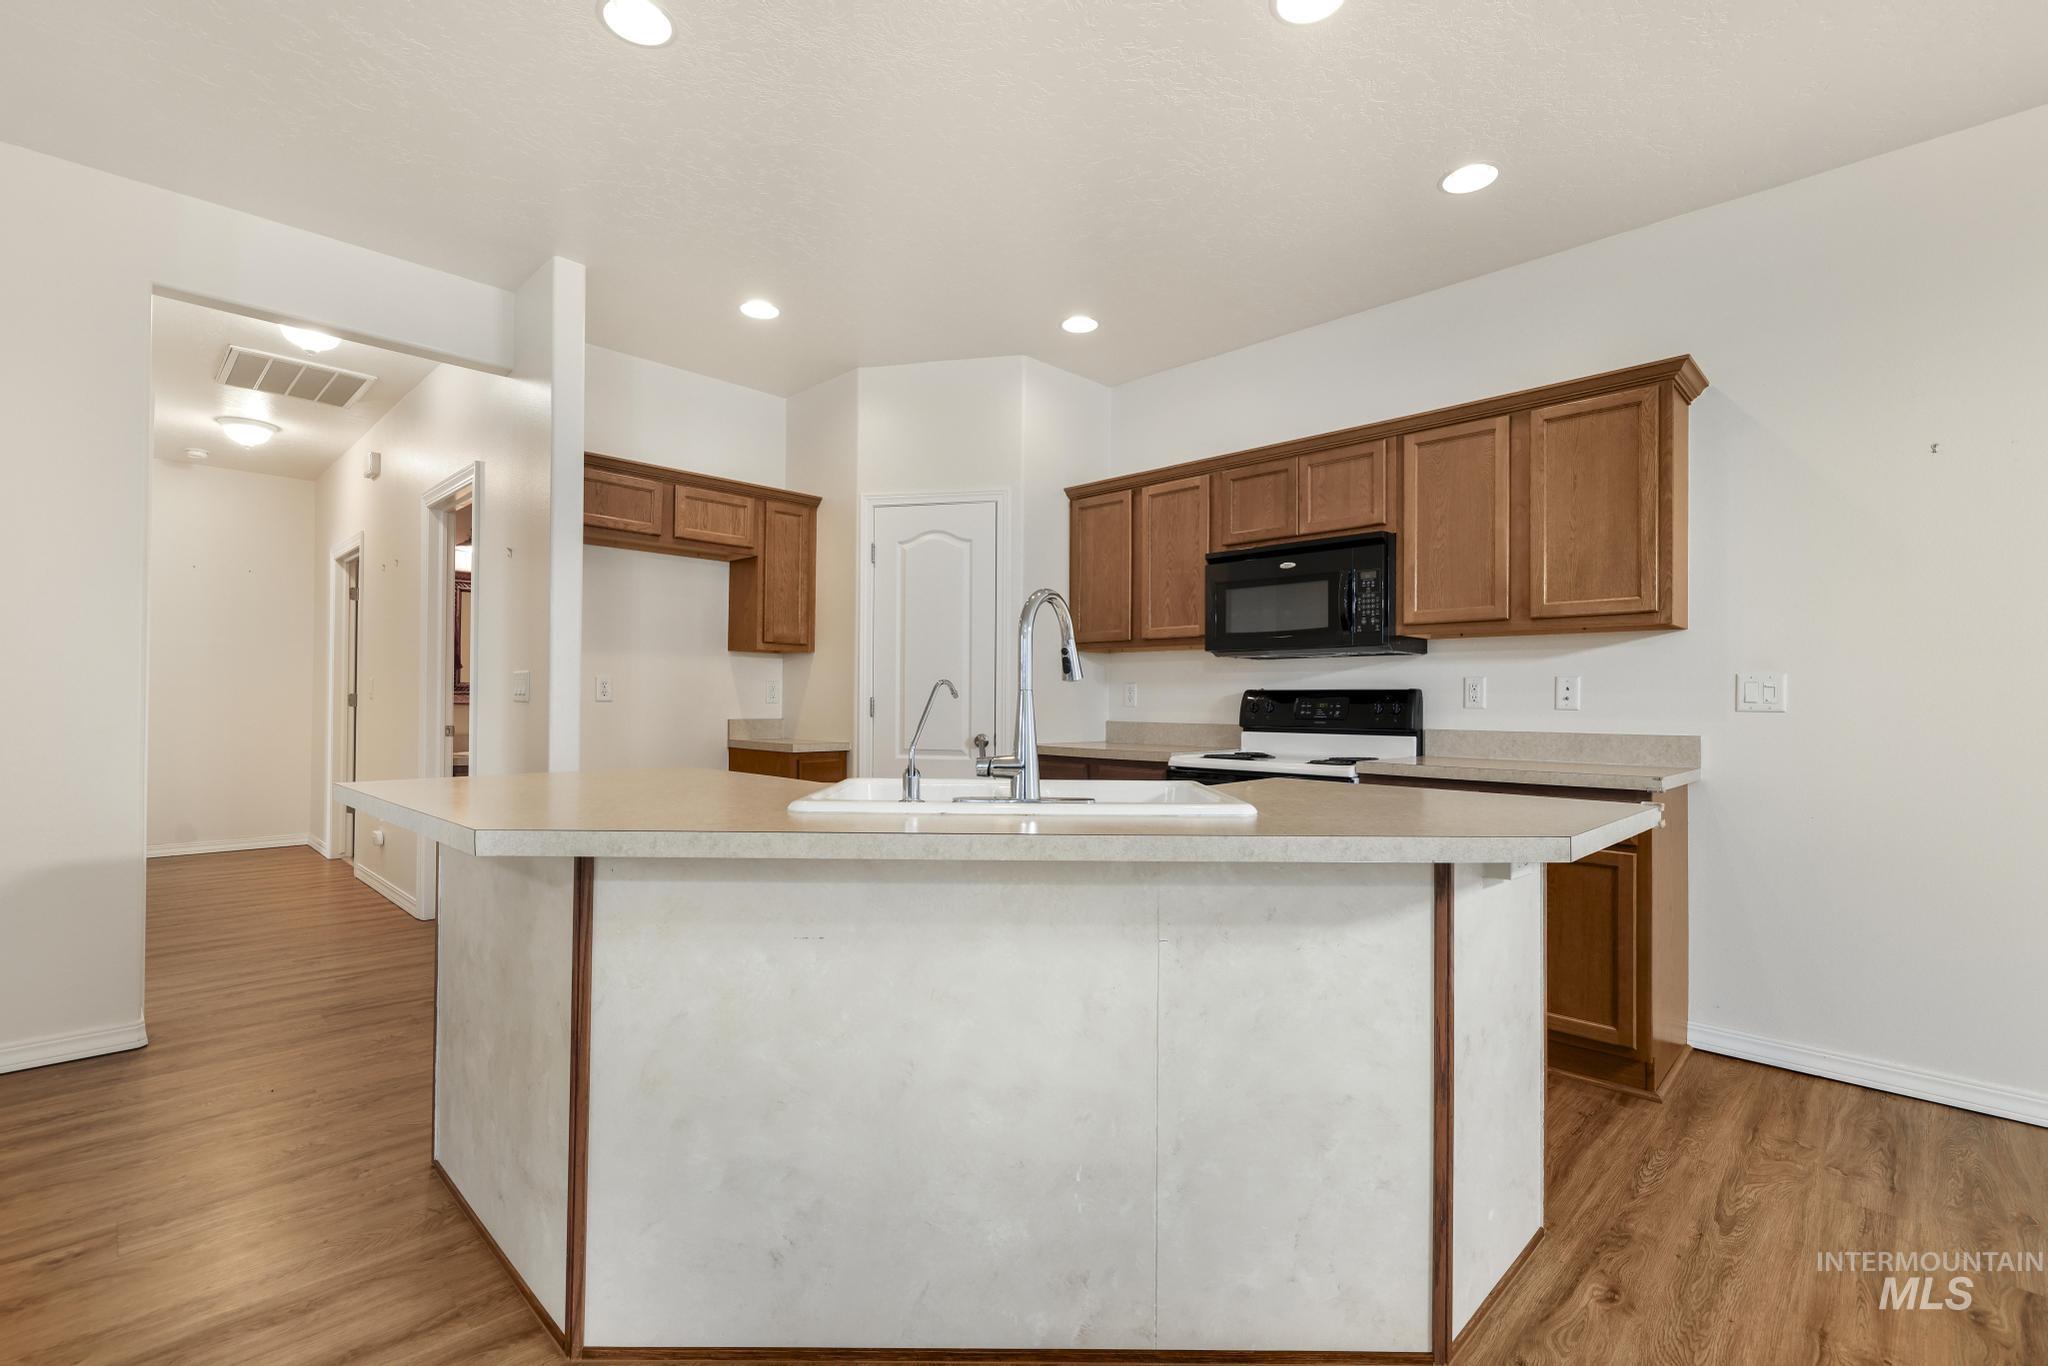
Kitchen featuring wood-finish flooring, recessed lighting, wood cabinetry, and a center island with an integrated sink
-
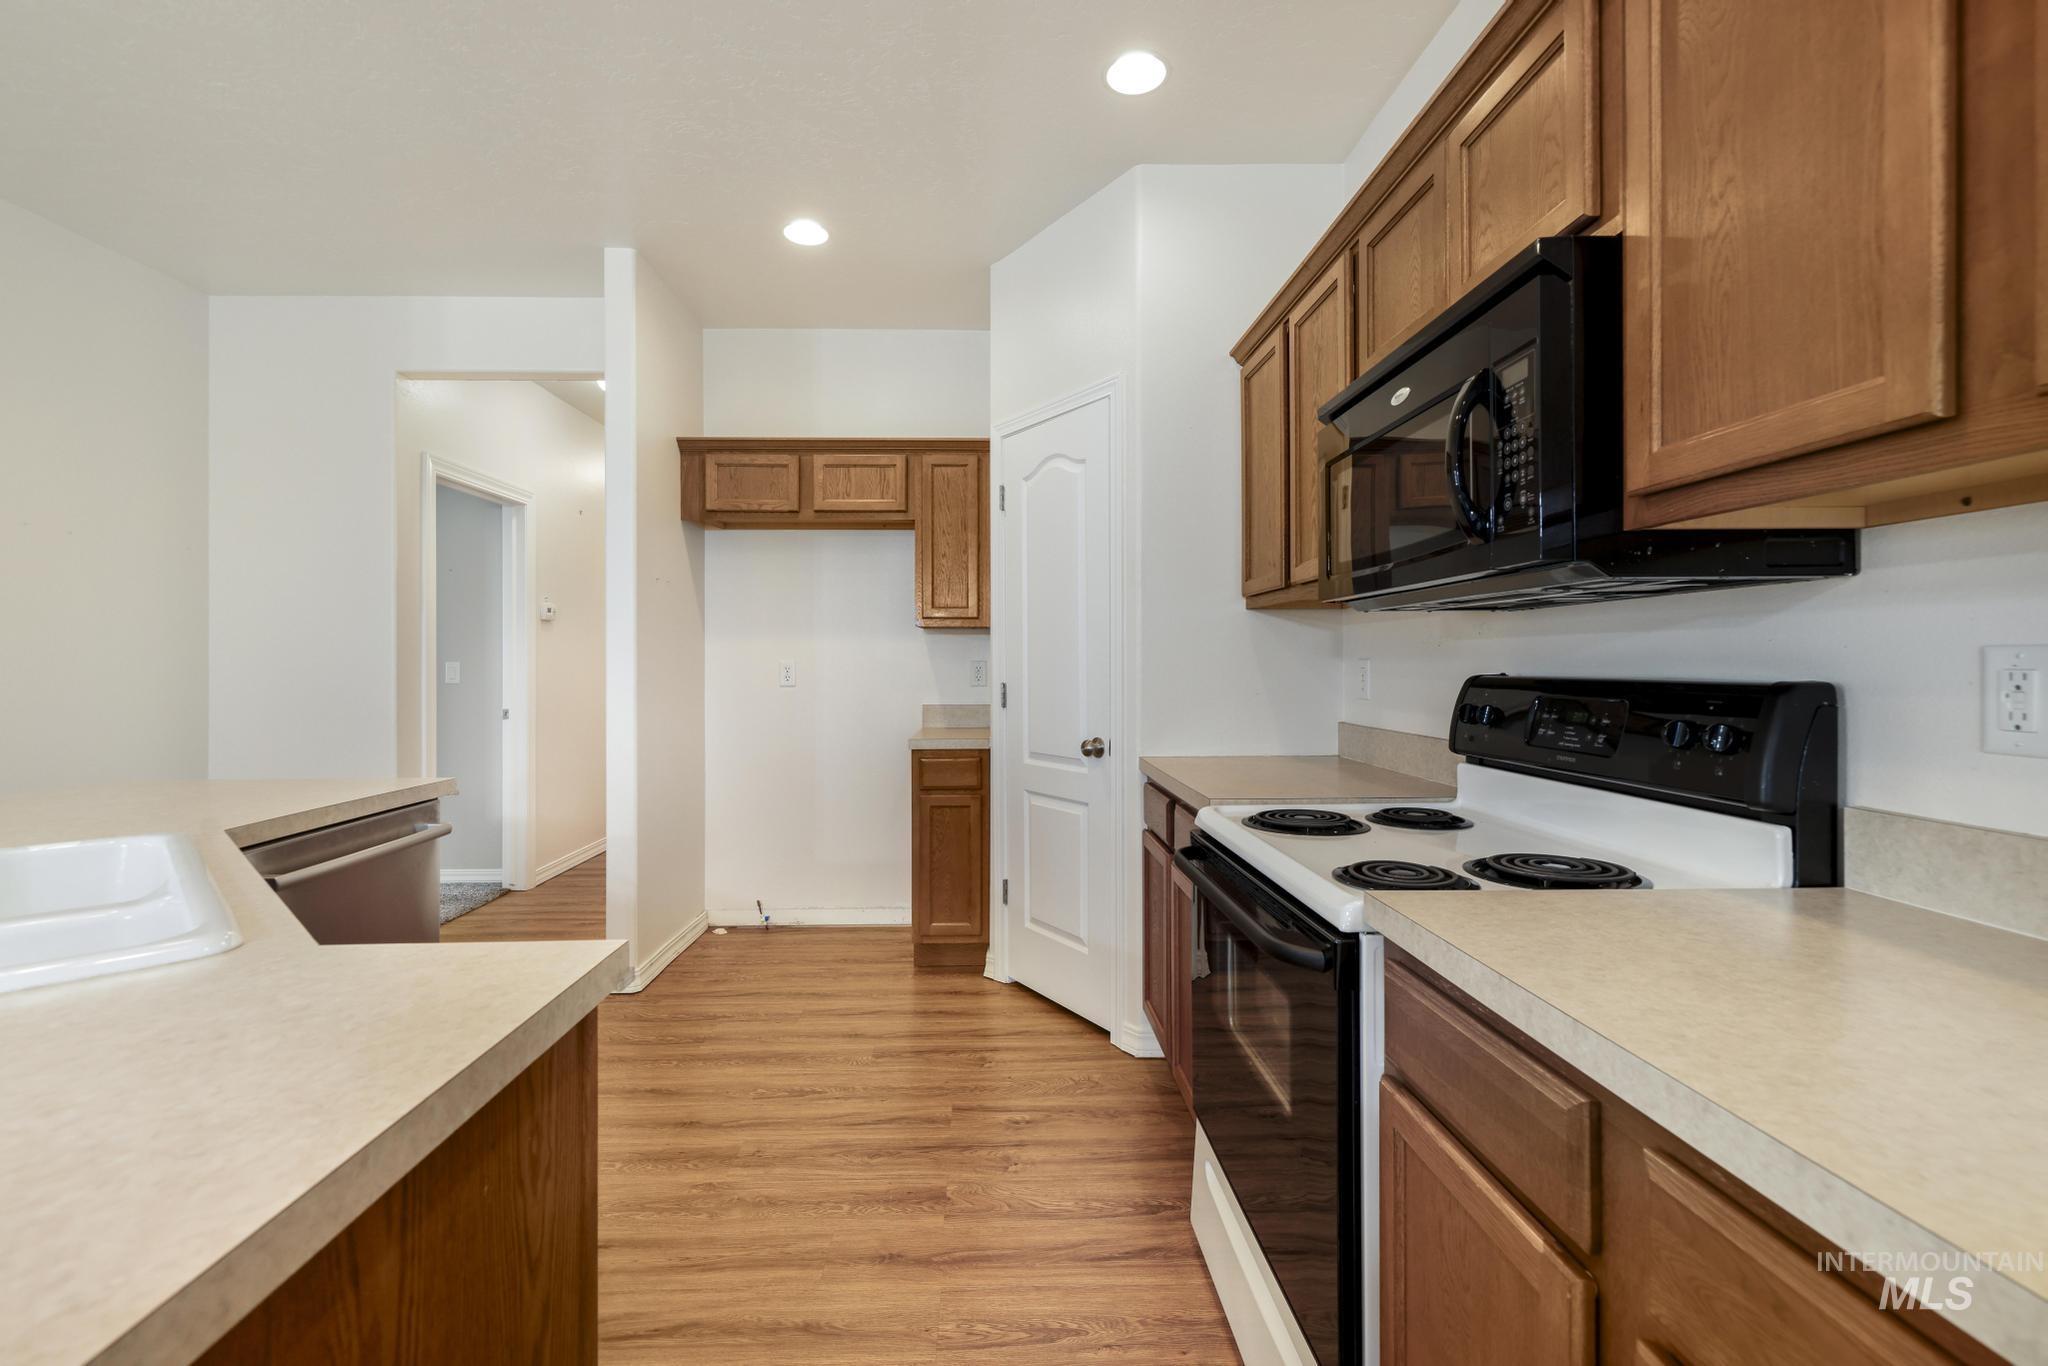
Kitchen with wood-finish flooring, wood cabinetry, and light-toned countertops
-
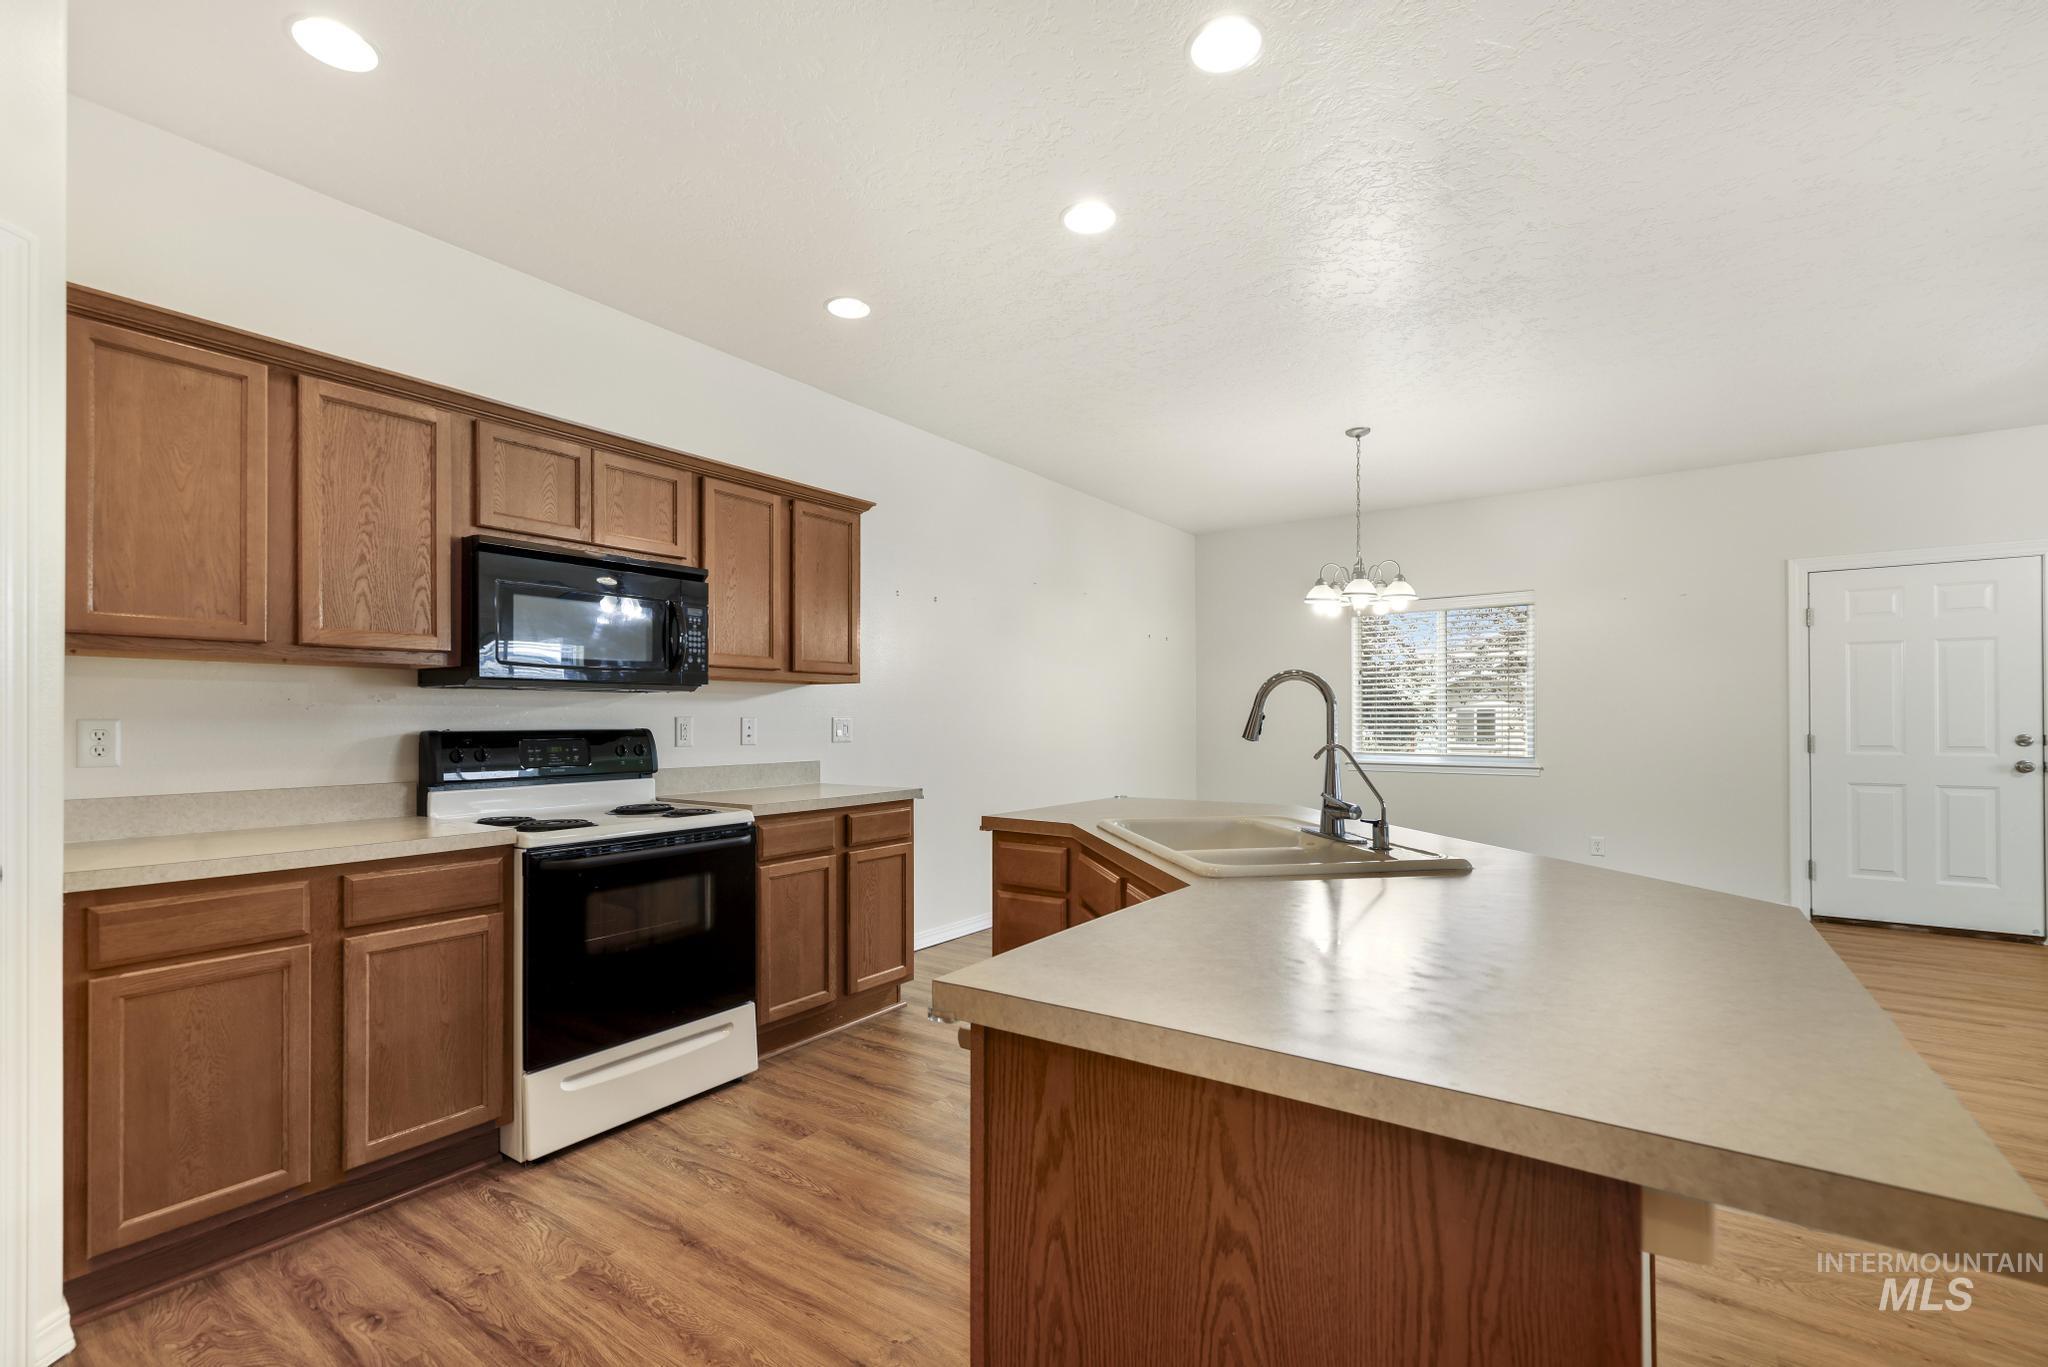
Kitchen featuring wood-finish cabinetry, built-in microwave, electric range, and a breakfast bar with a sink and pull-down faucet
-
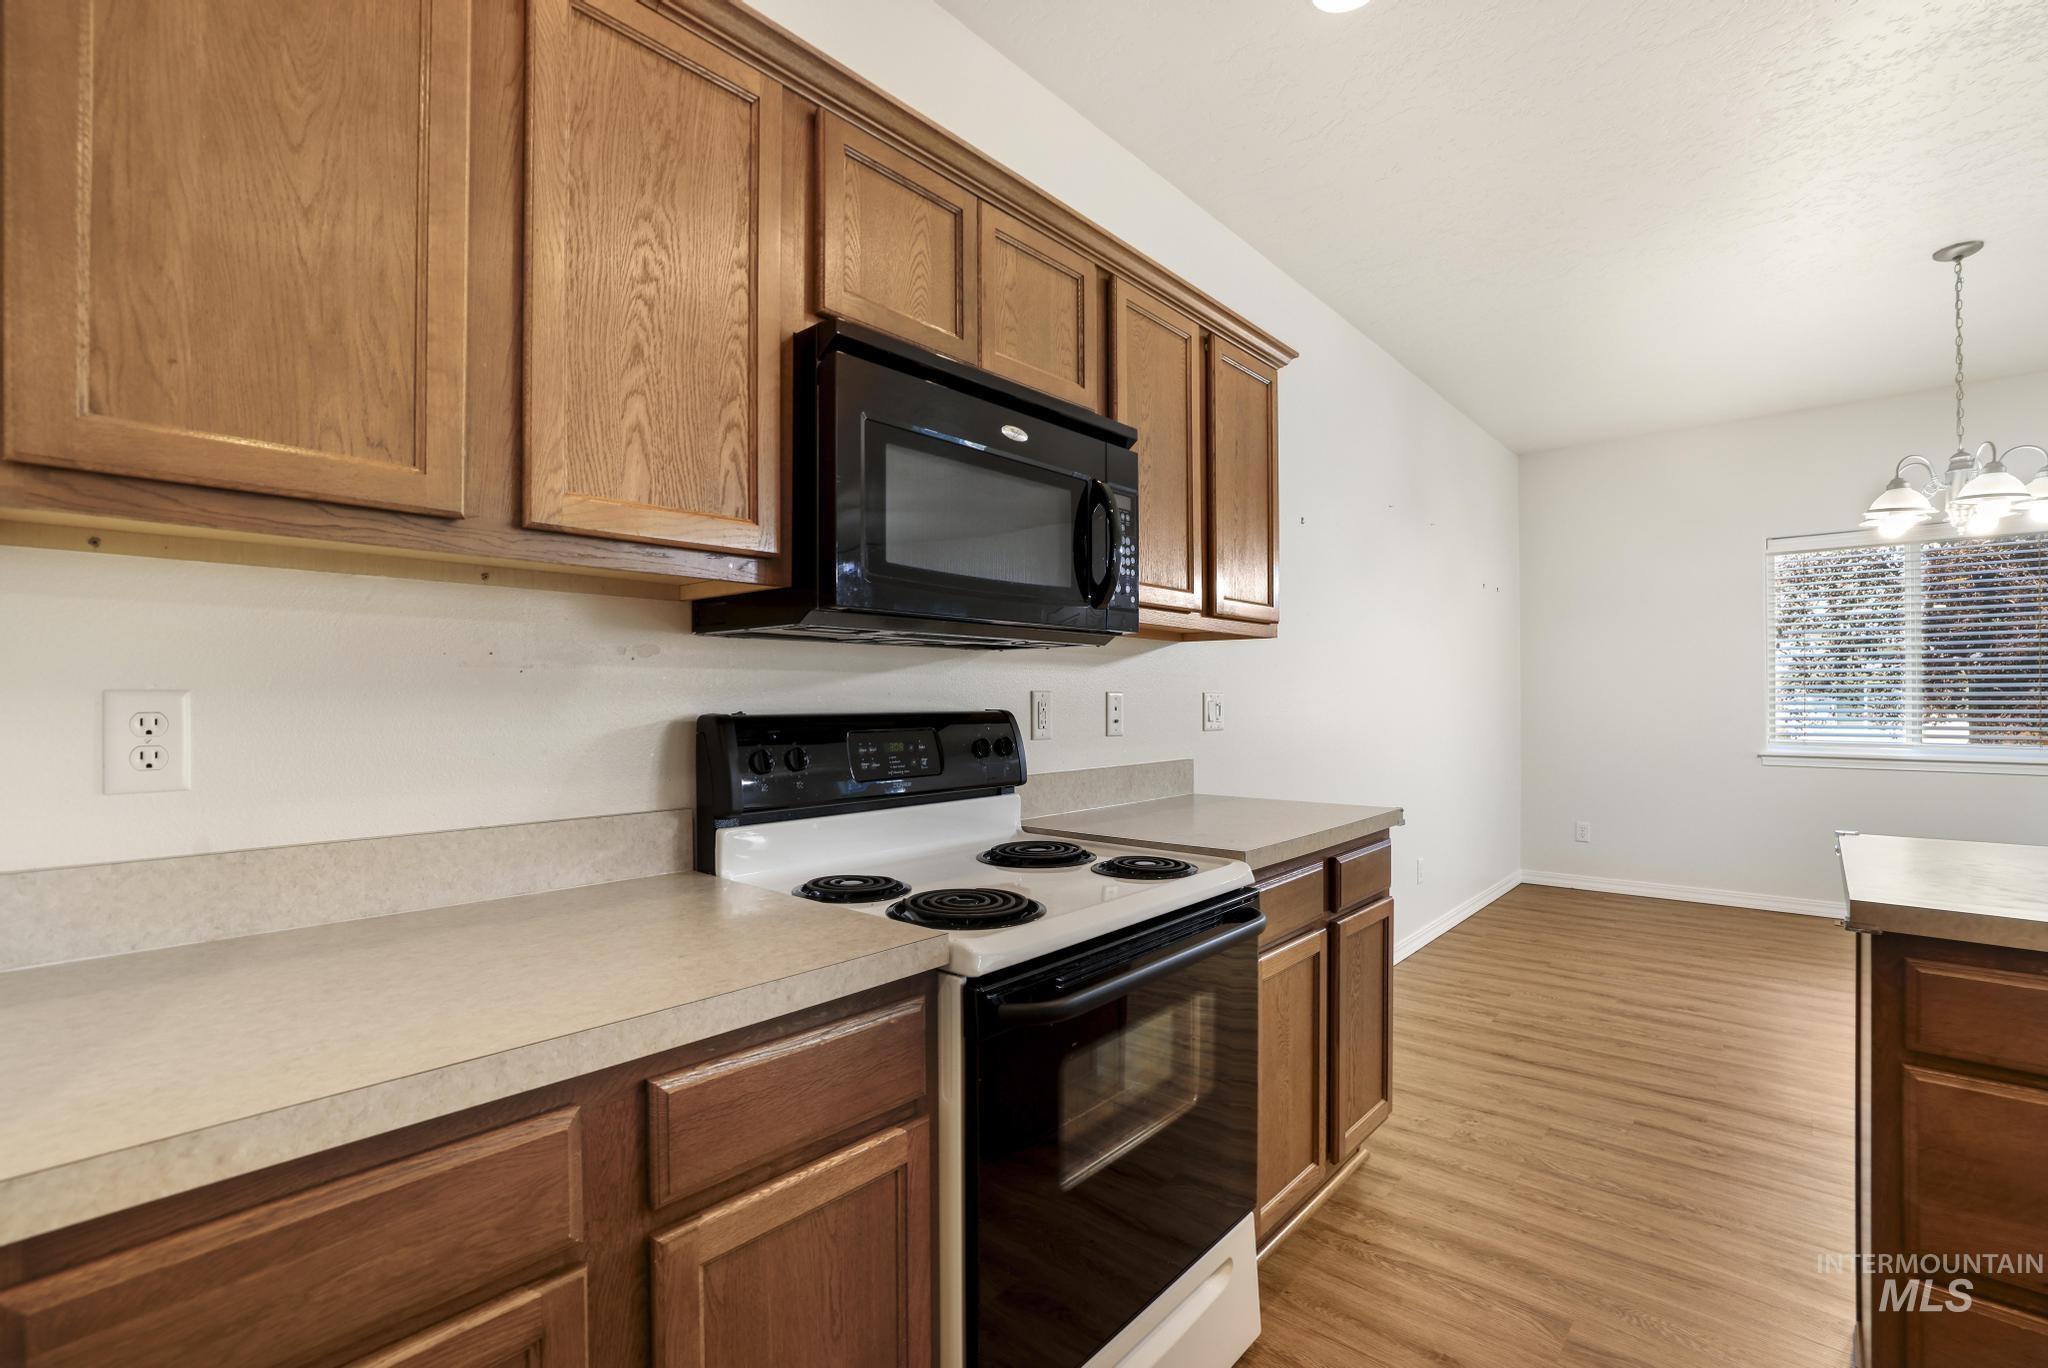
Wood-finish flooring, wood cabinetry, light-toned countertops, and a built-in microwave
-
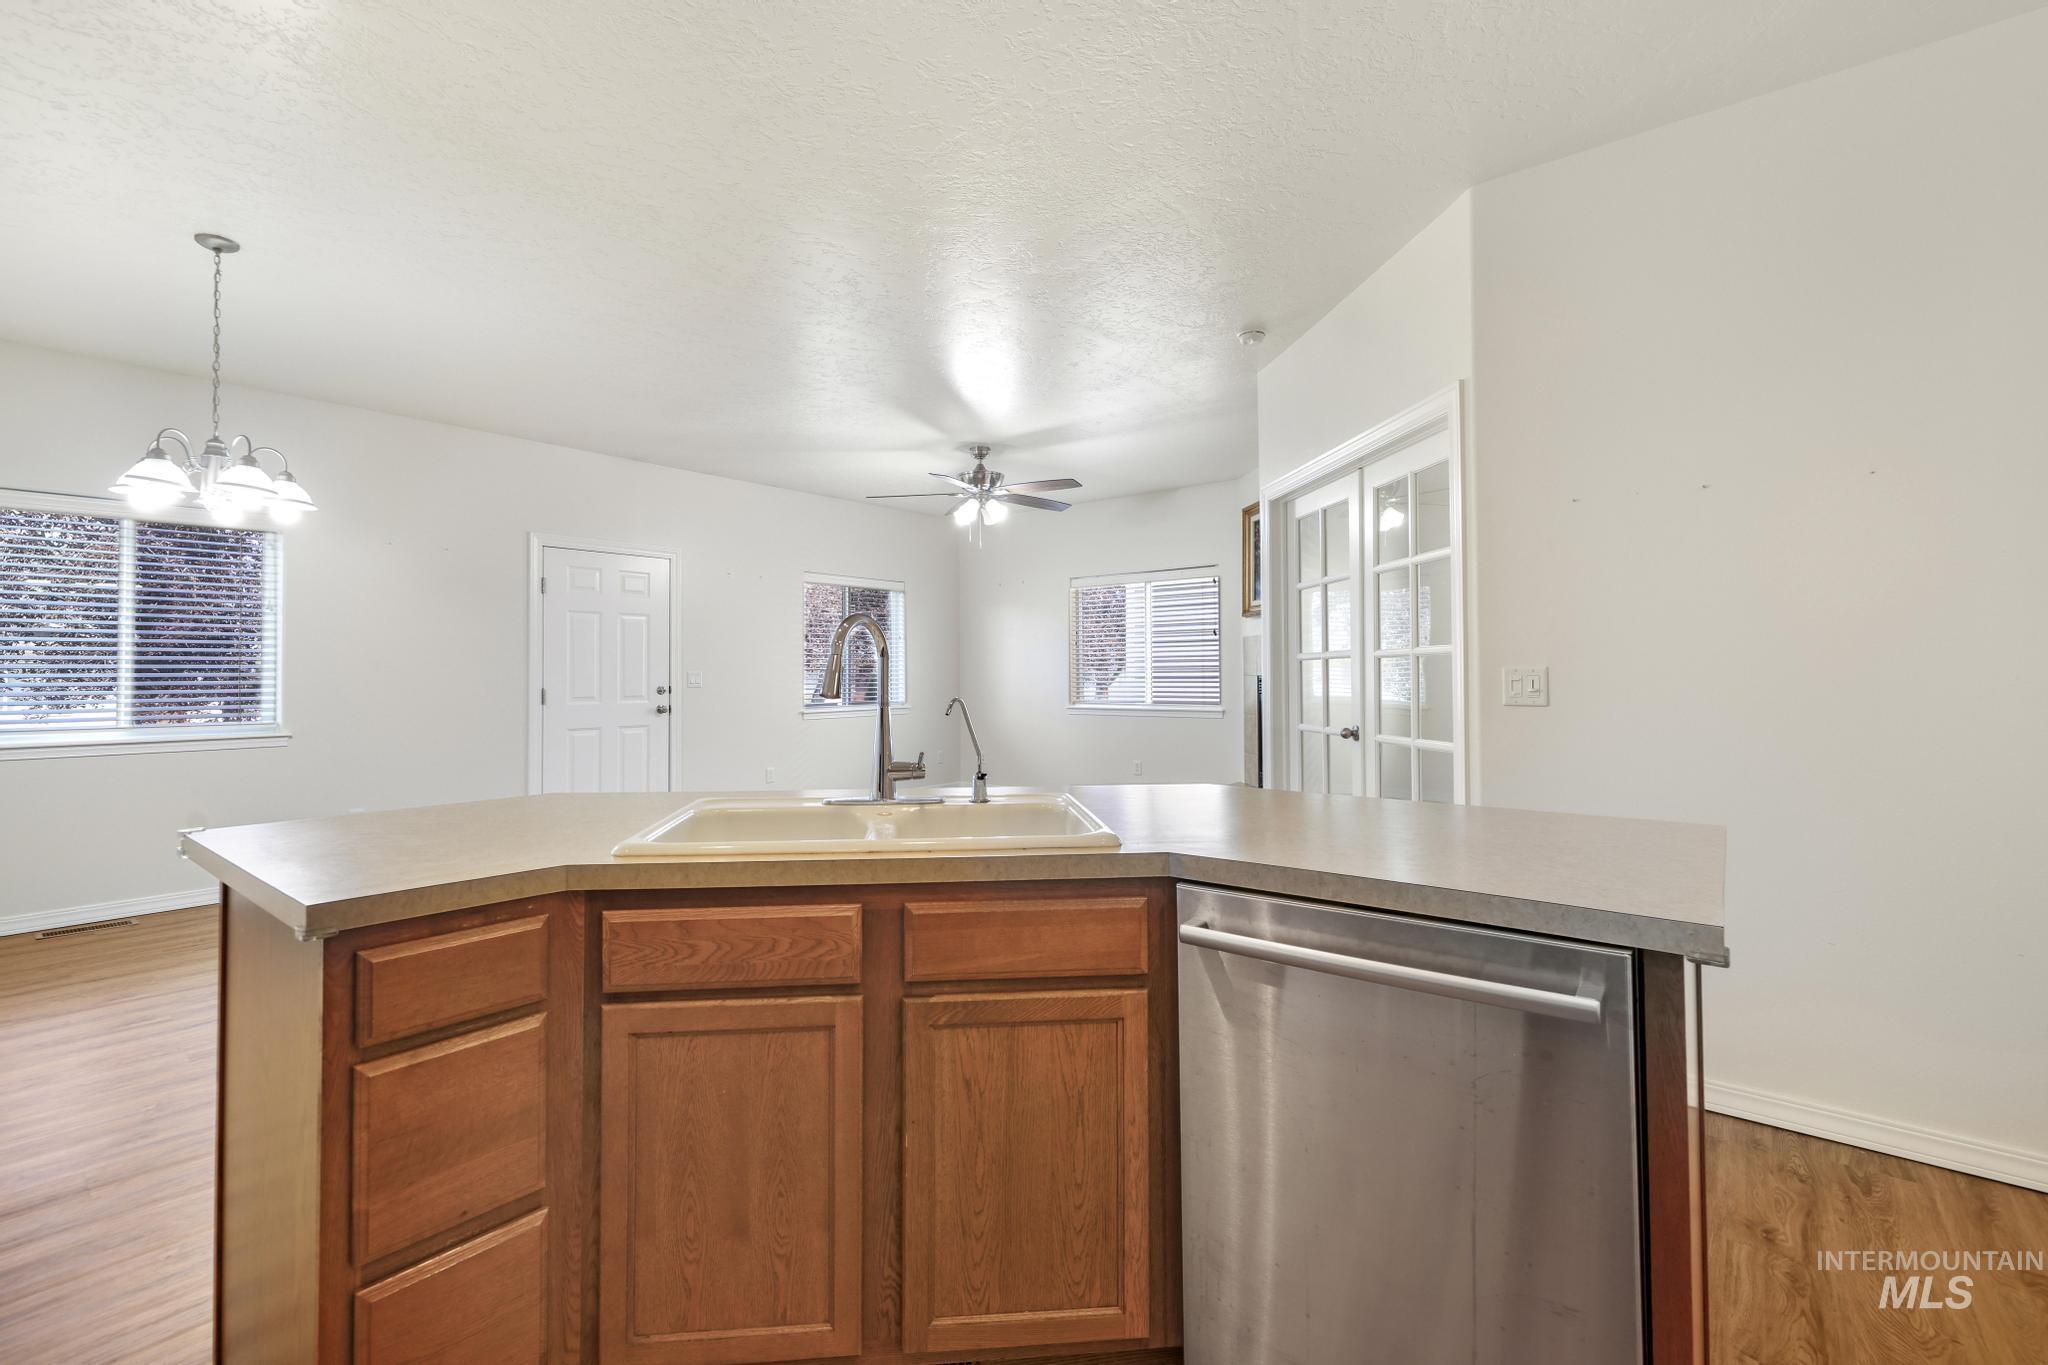
Kitchen island with a built-in sink, stainless steel dishwasher, and wood-finish cabinetry
-
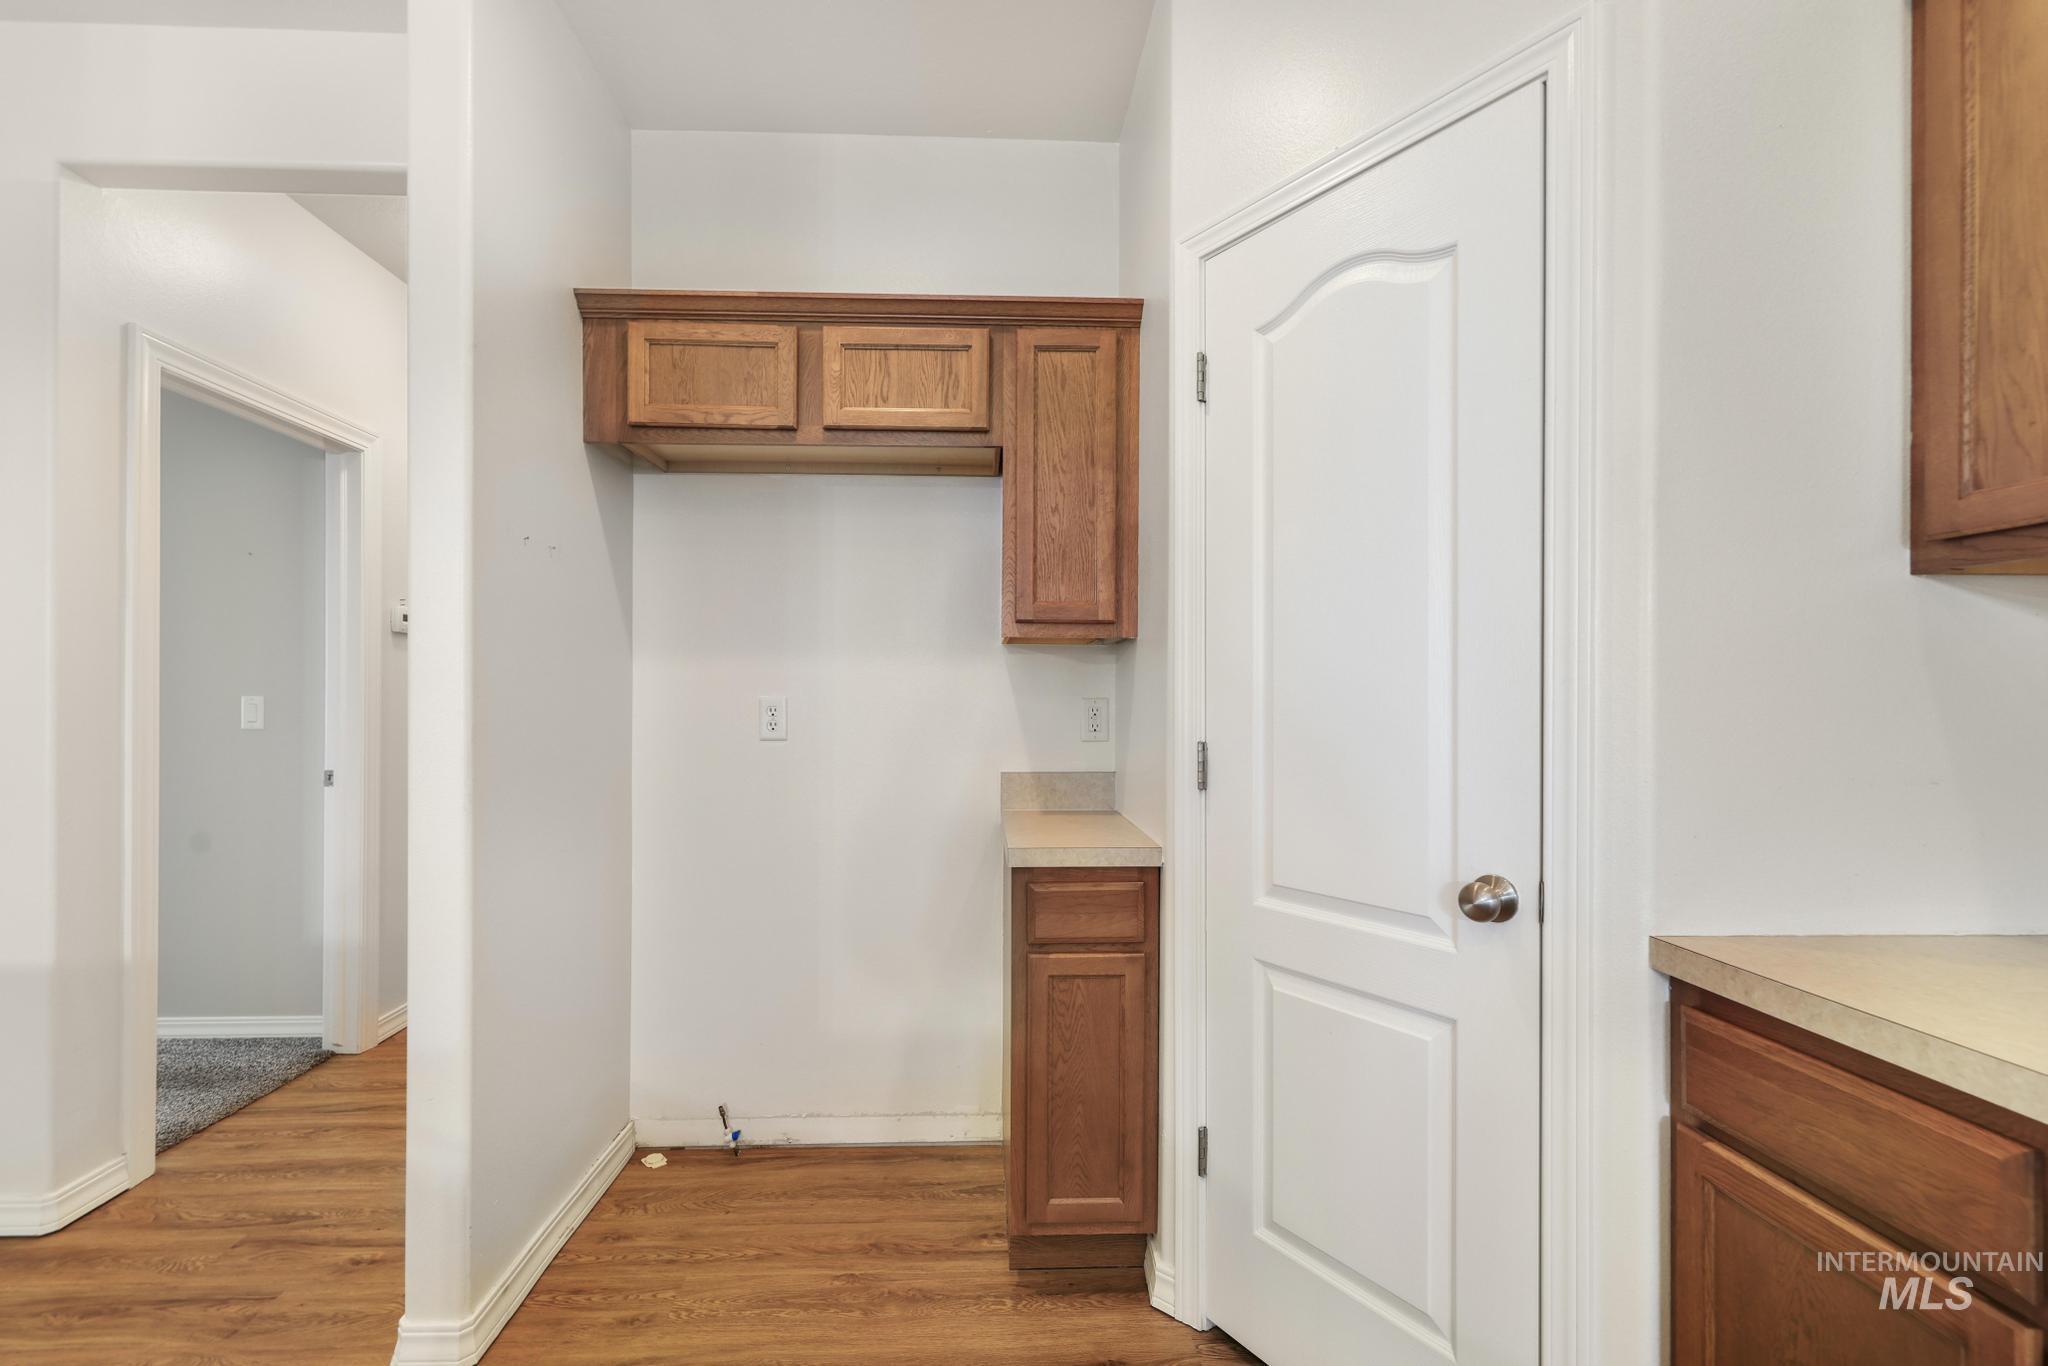
Wood-finish flooring, white walls, and wood cabinetry with a light-toned countertop
-
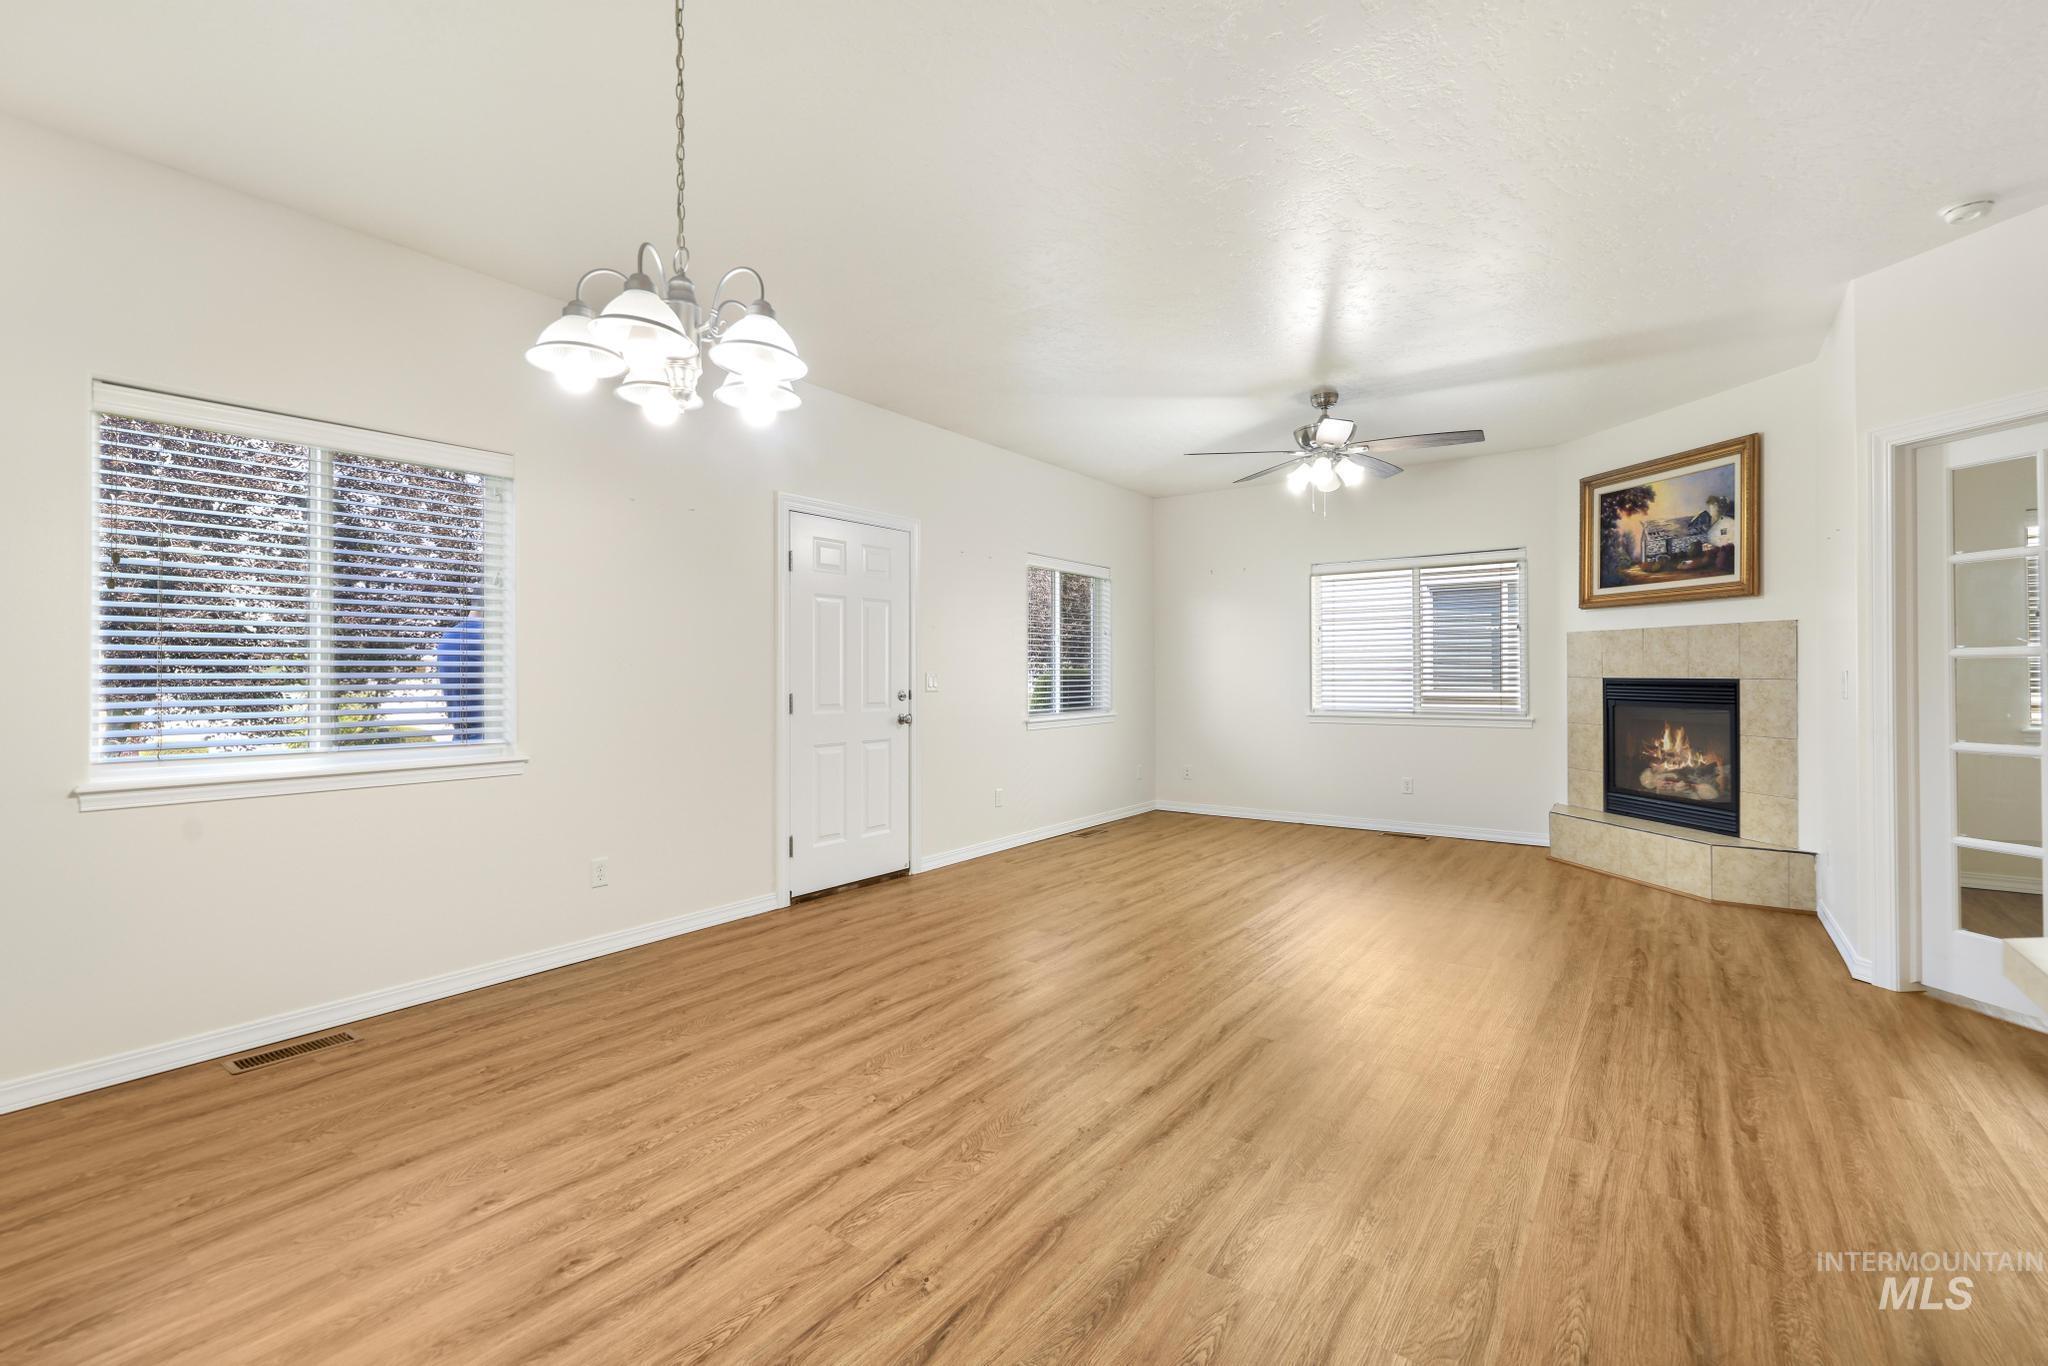
Spacious room featuring wood-finish flooring, a ceiling fan, a corner fireplace with stone surround, and multiple windows
-
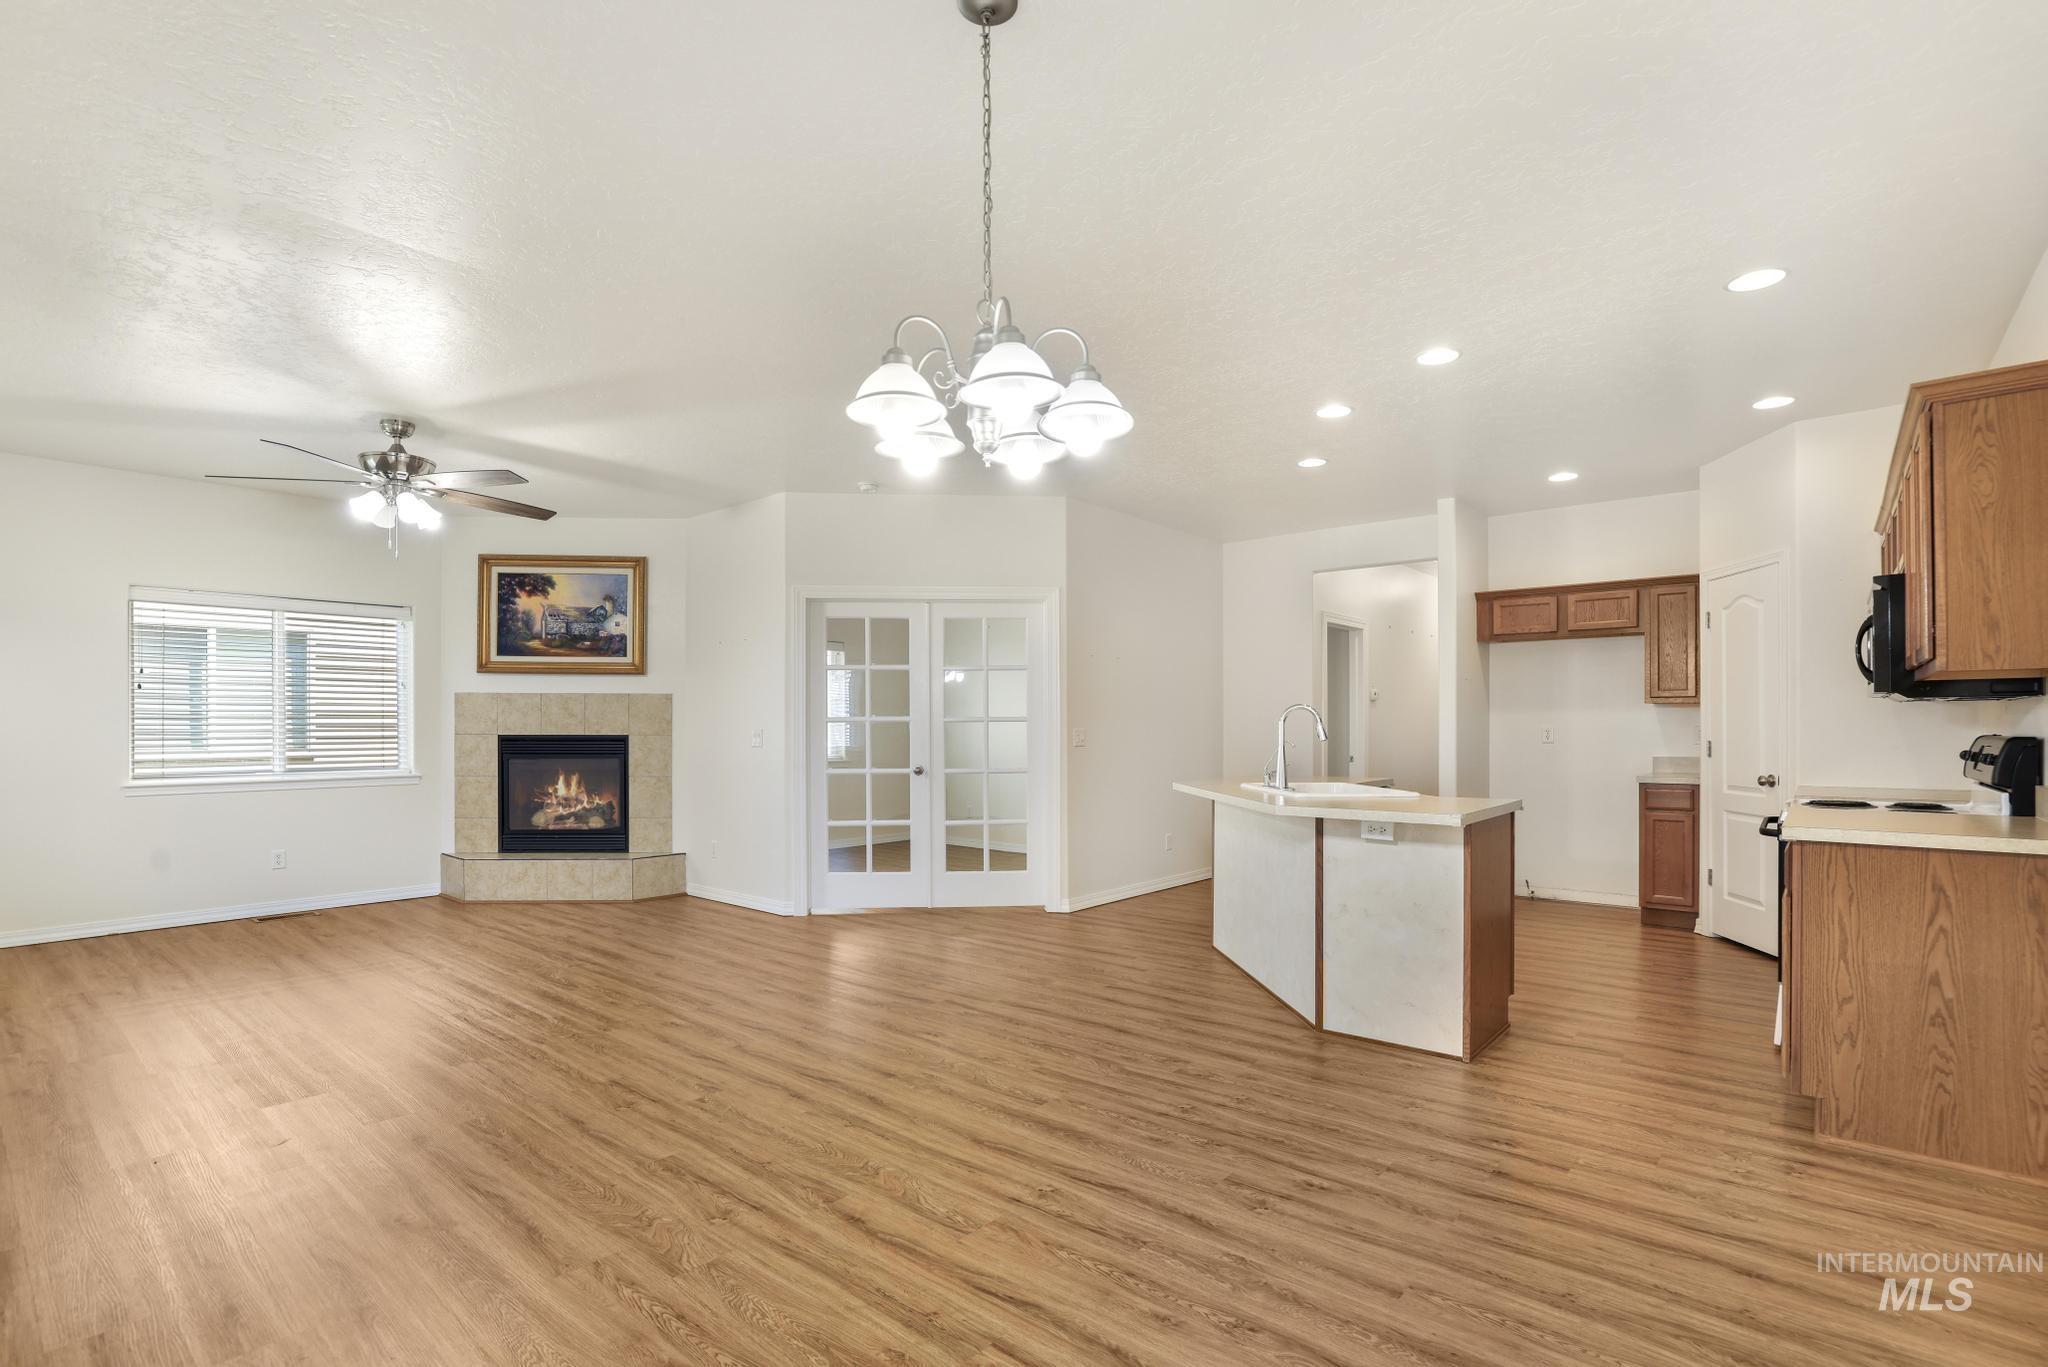
Wood-finish flooring, corner fireplace with stone surround, recessed ceiling lights, kitchen island with sink, and white painted walls
-
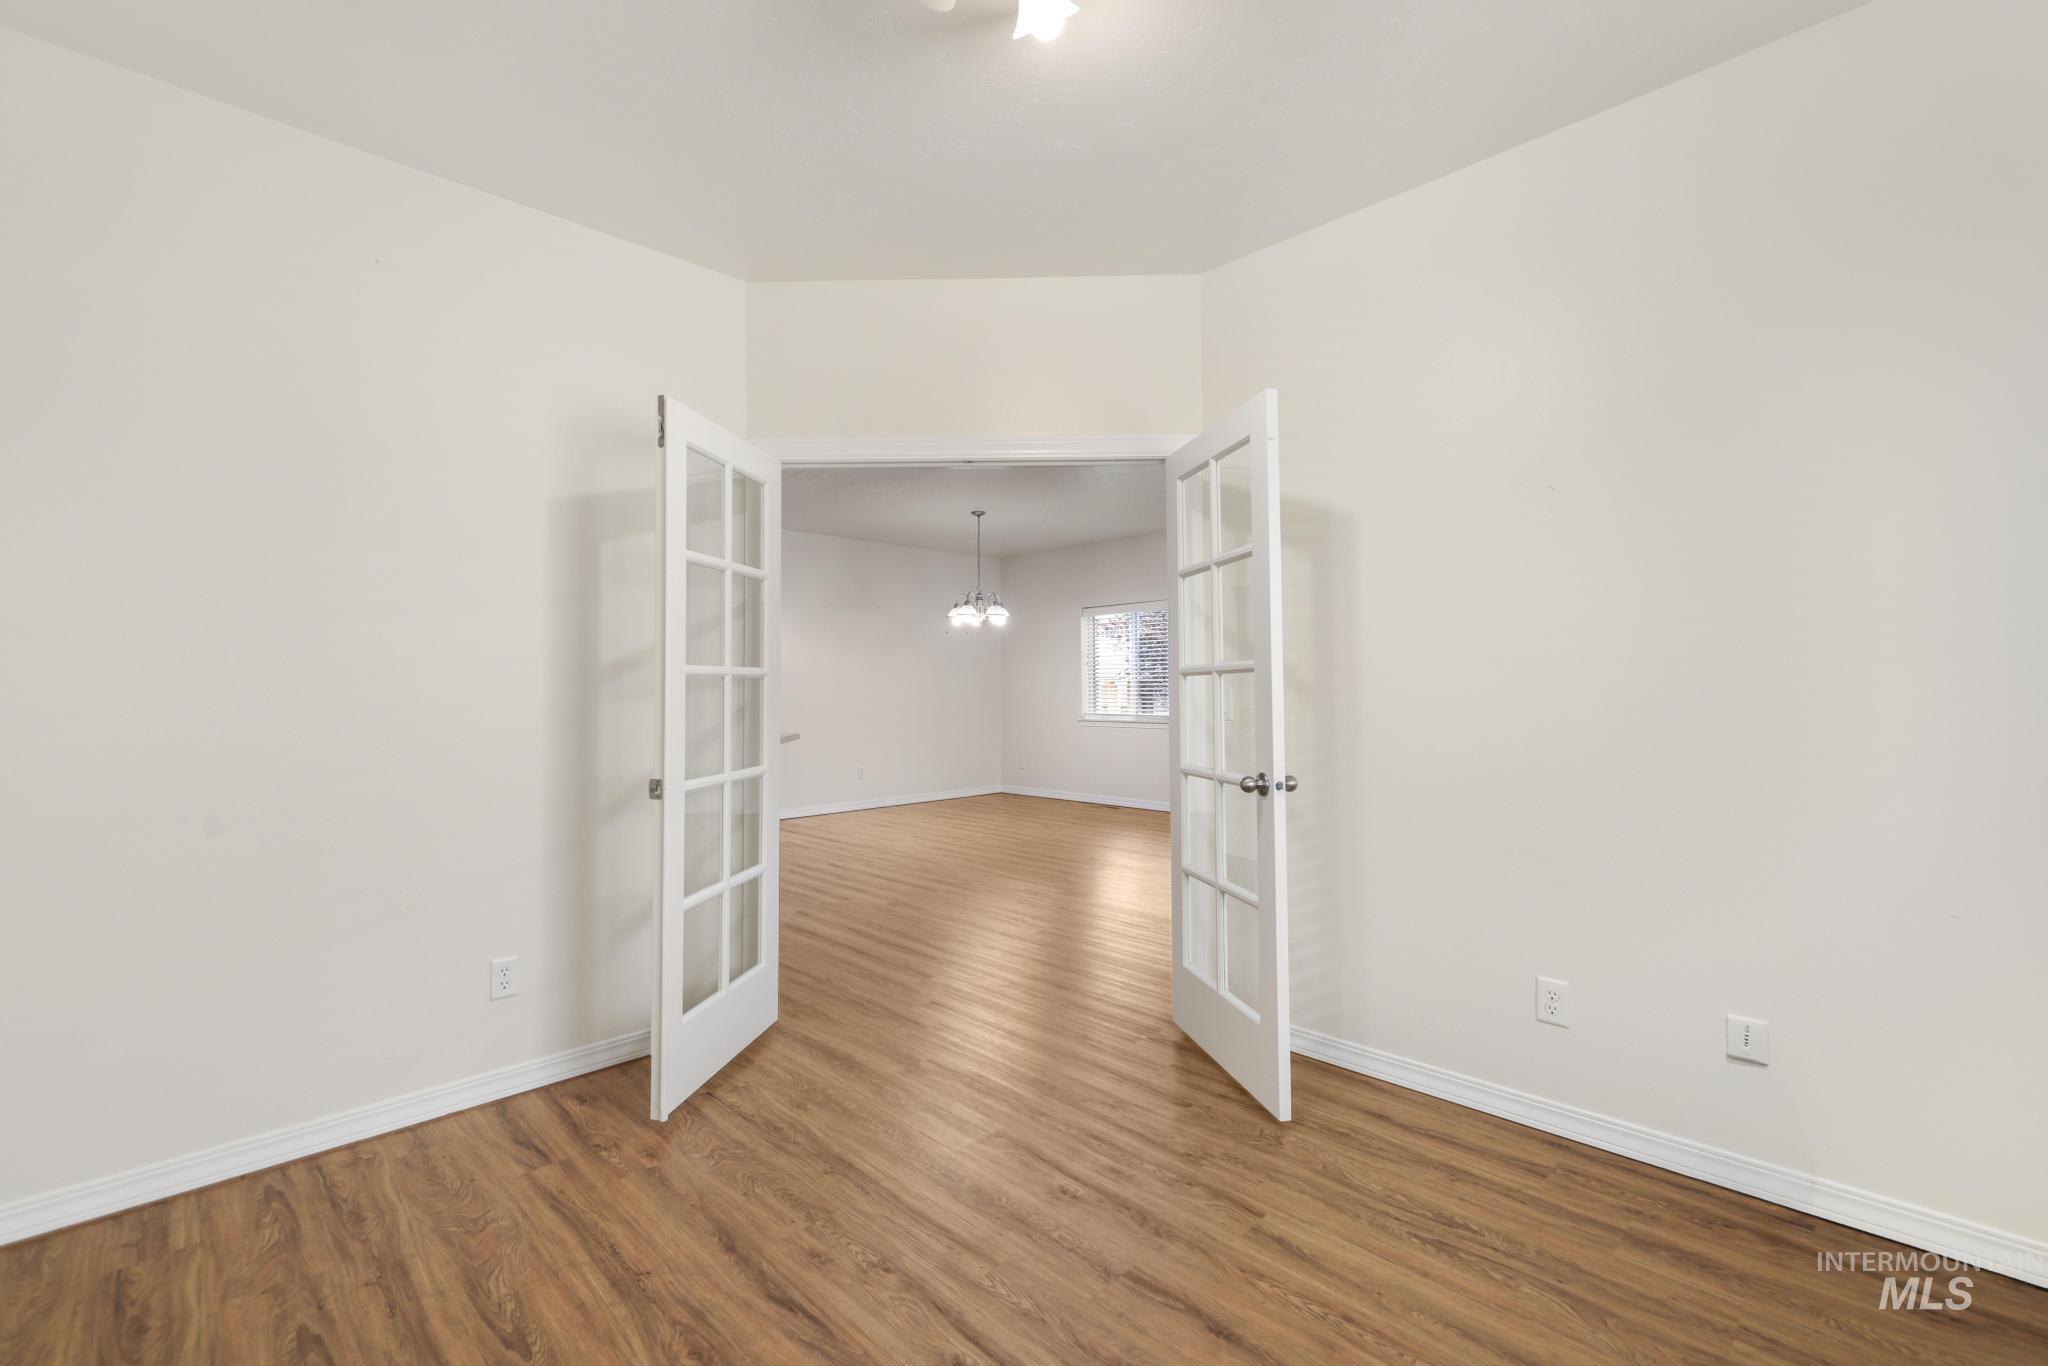
Wood-finish flooring, white walls, and bright white trim
-
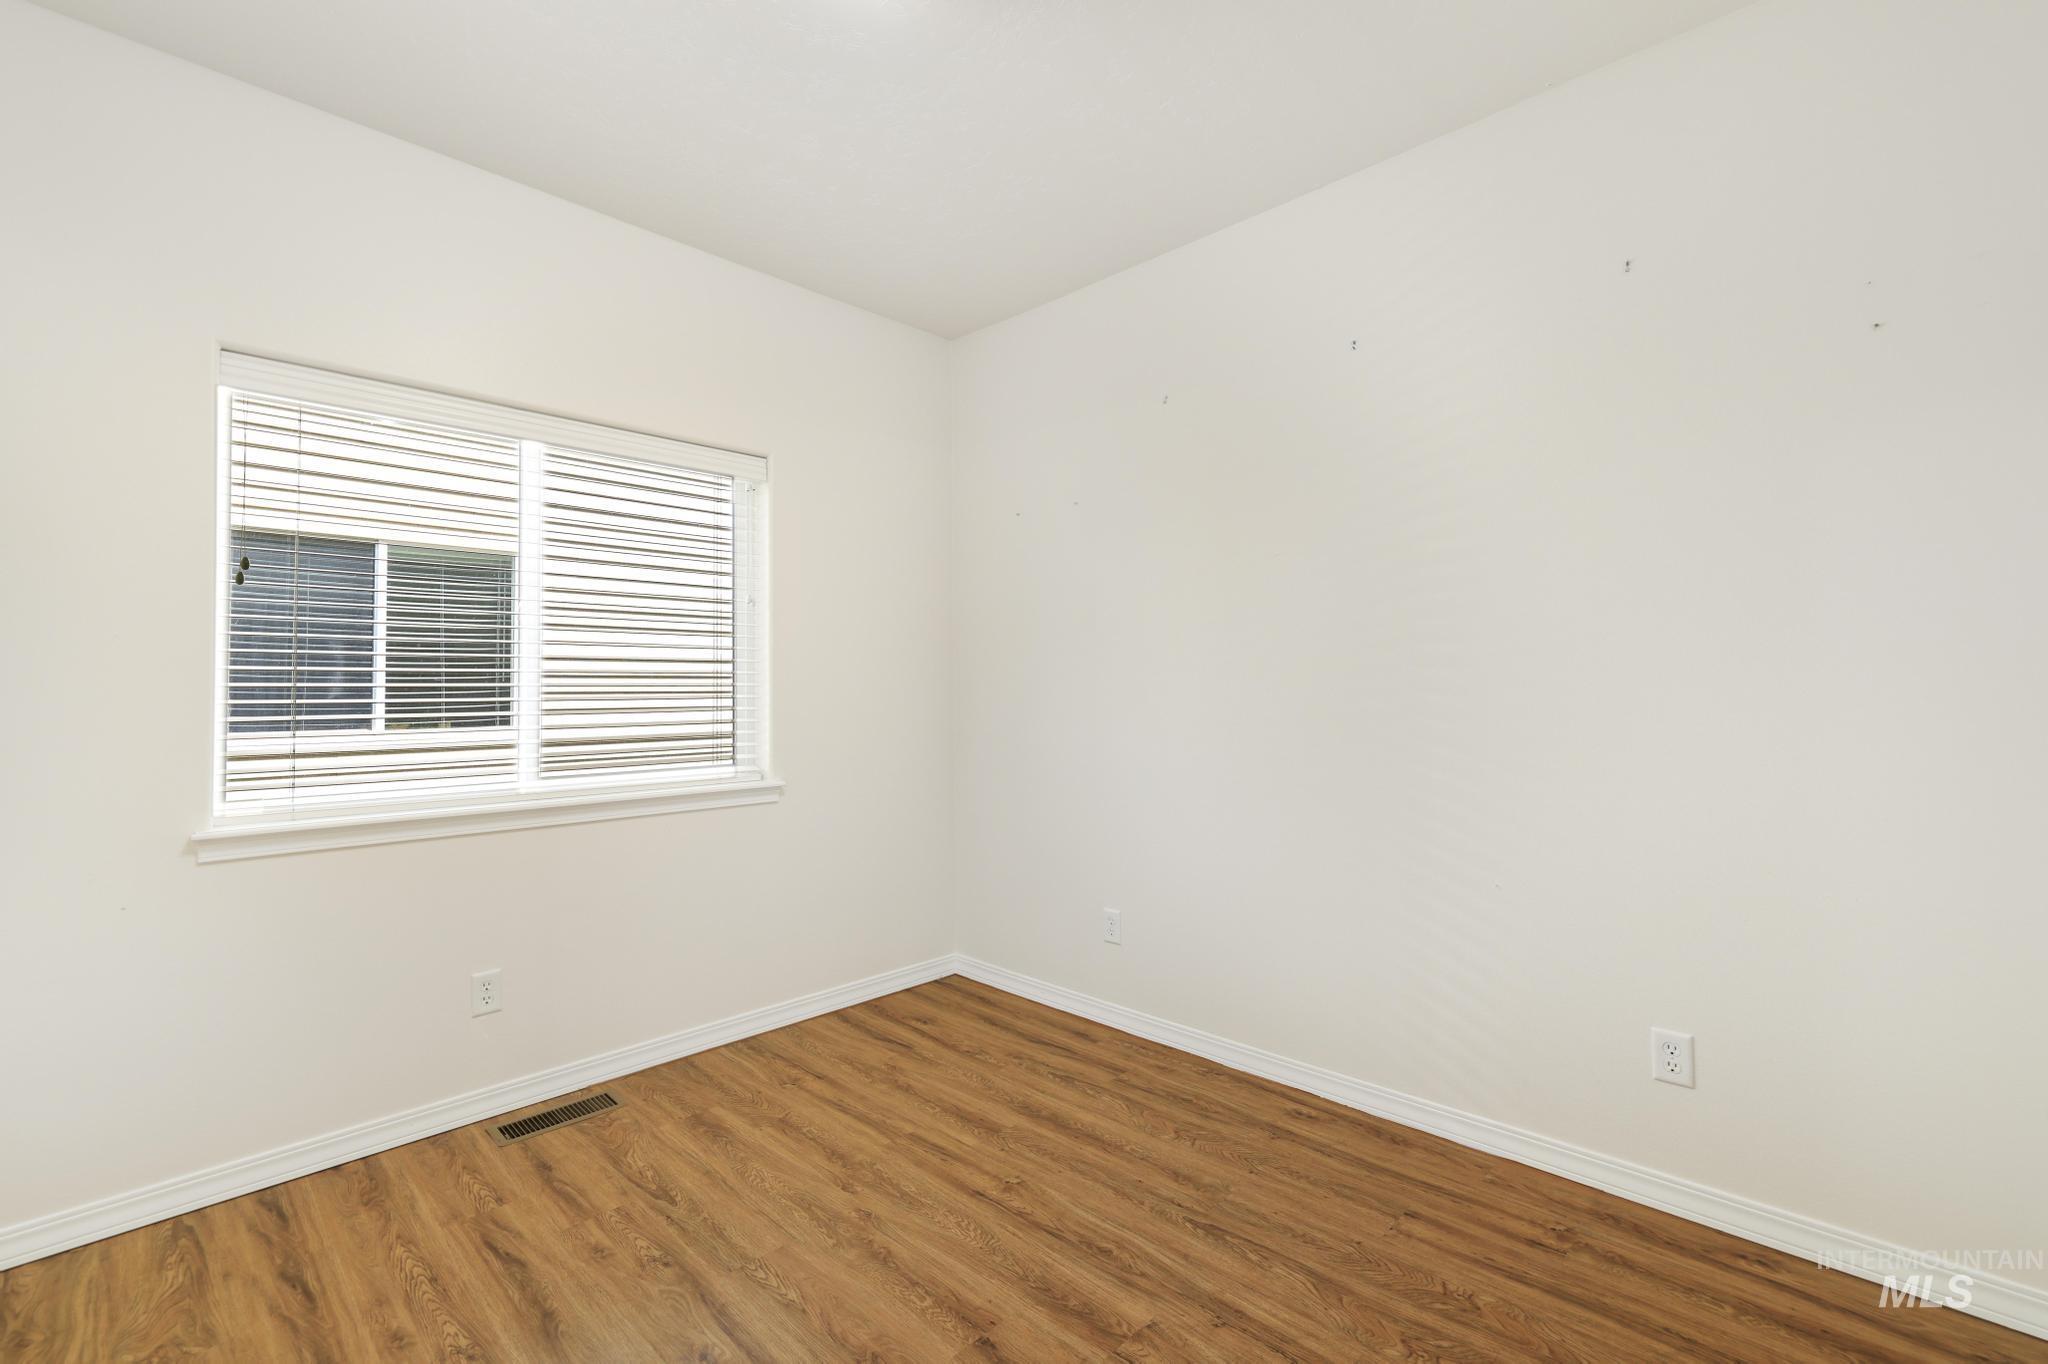
Wood-finish flooring, white trim, and a white wall finish
-
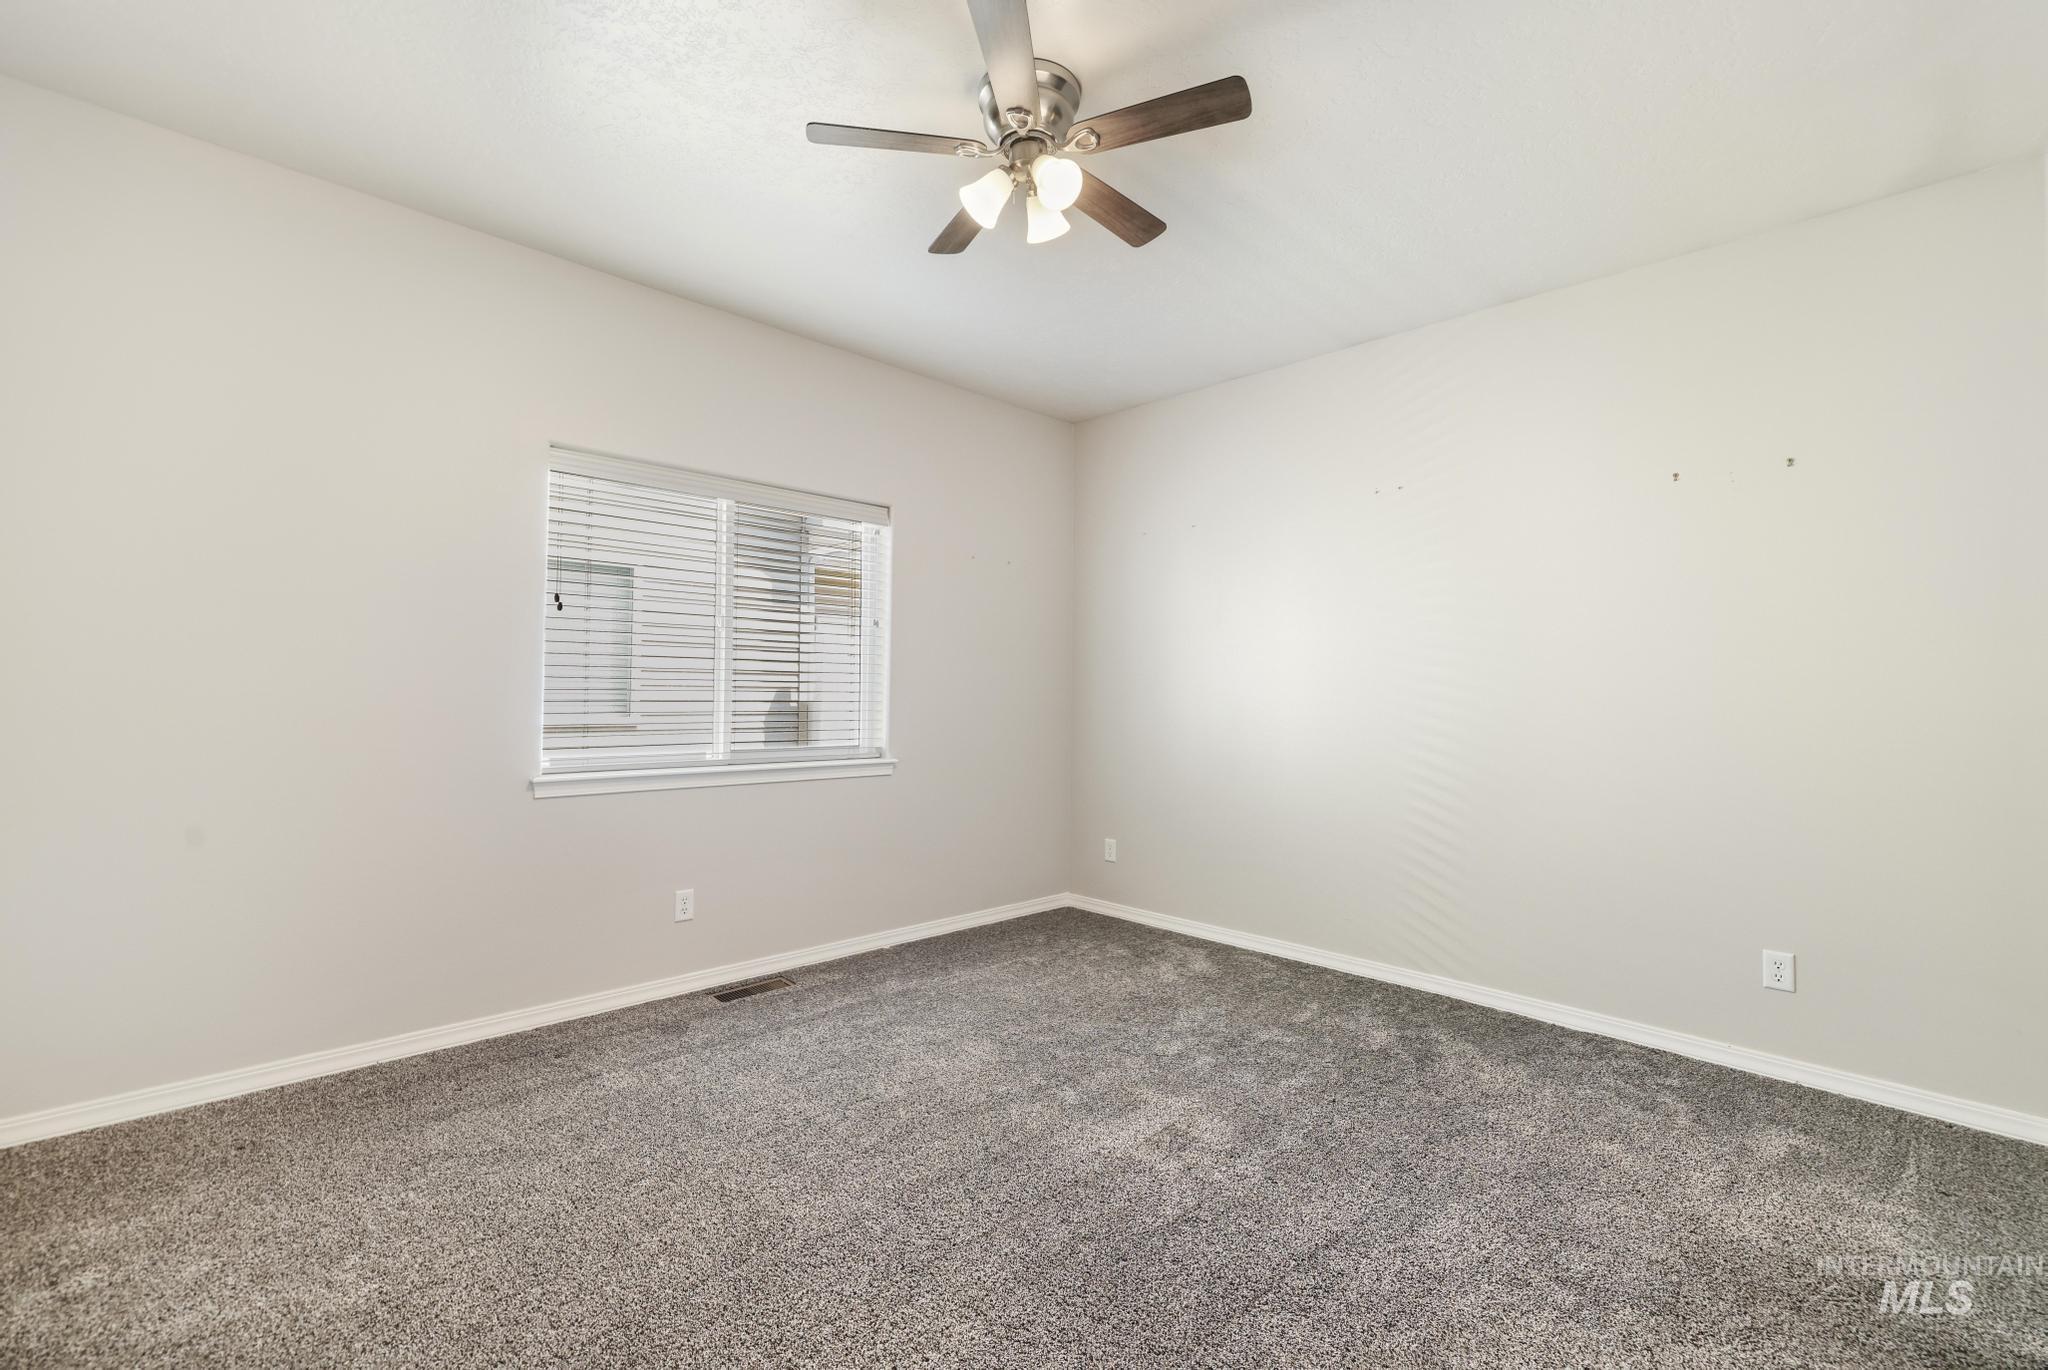
Recessed window with horizontal blinds, overhead ceiling fan with light fixture, and neutral carpet flooring
-
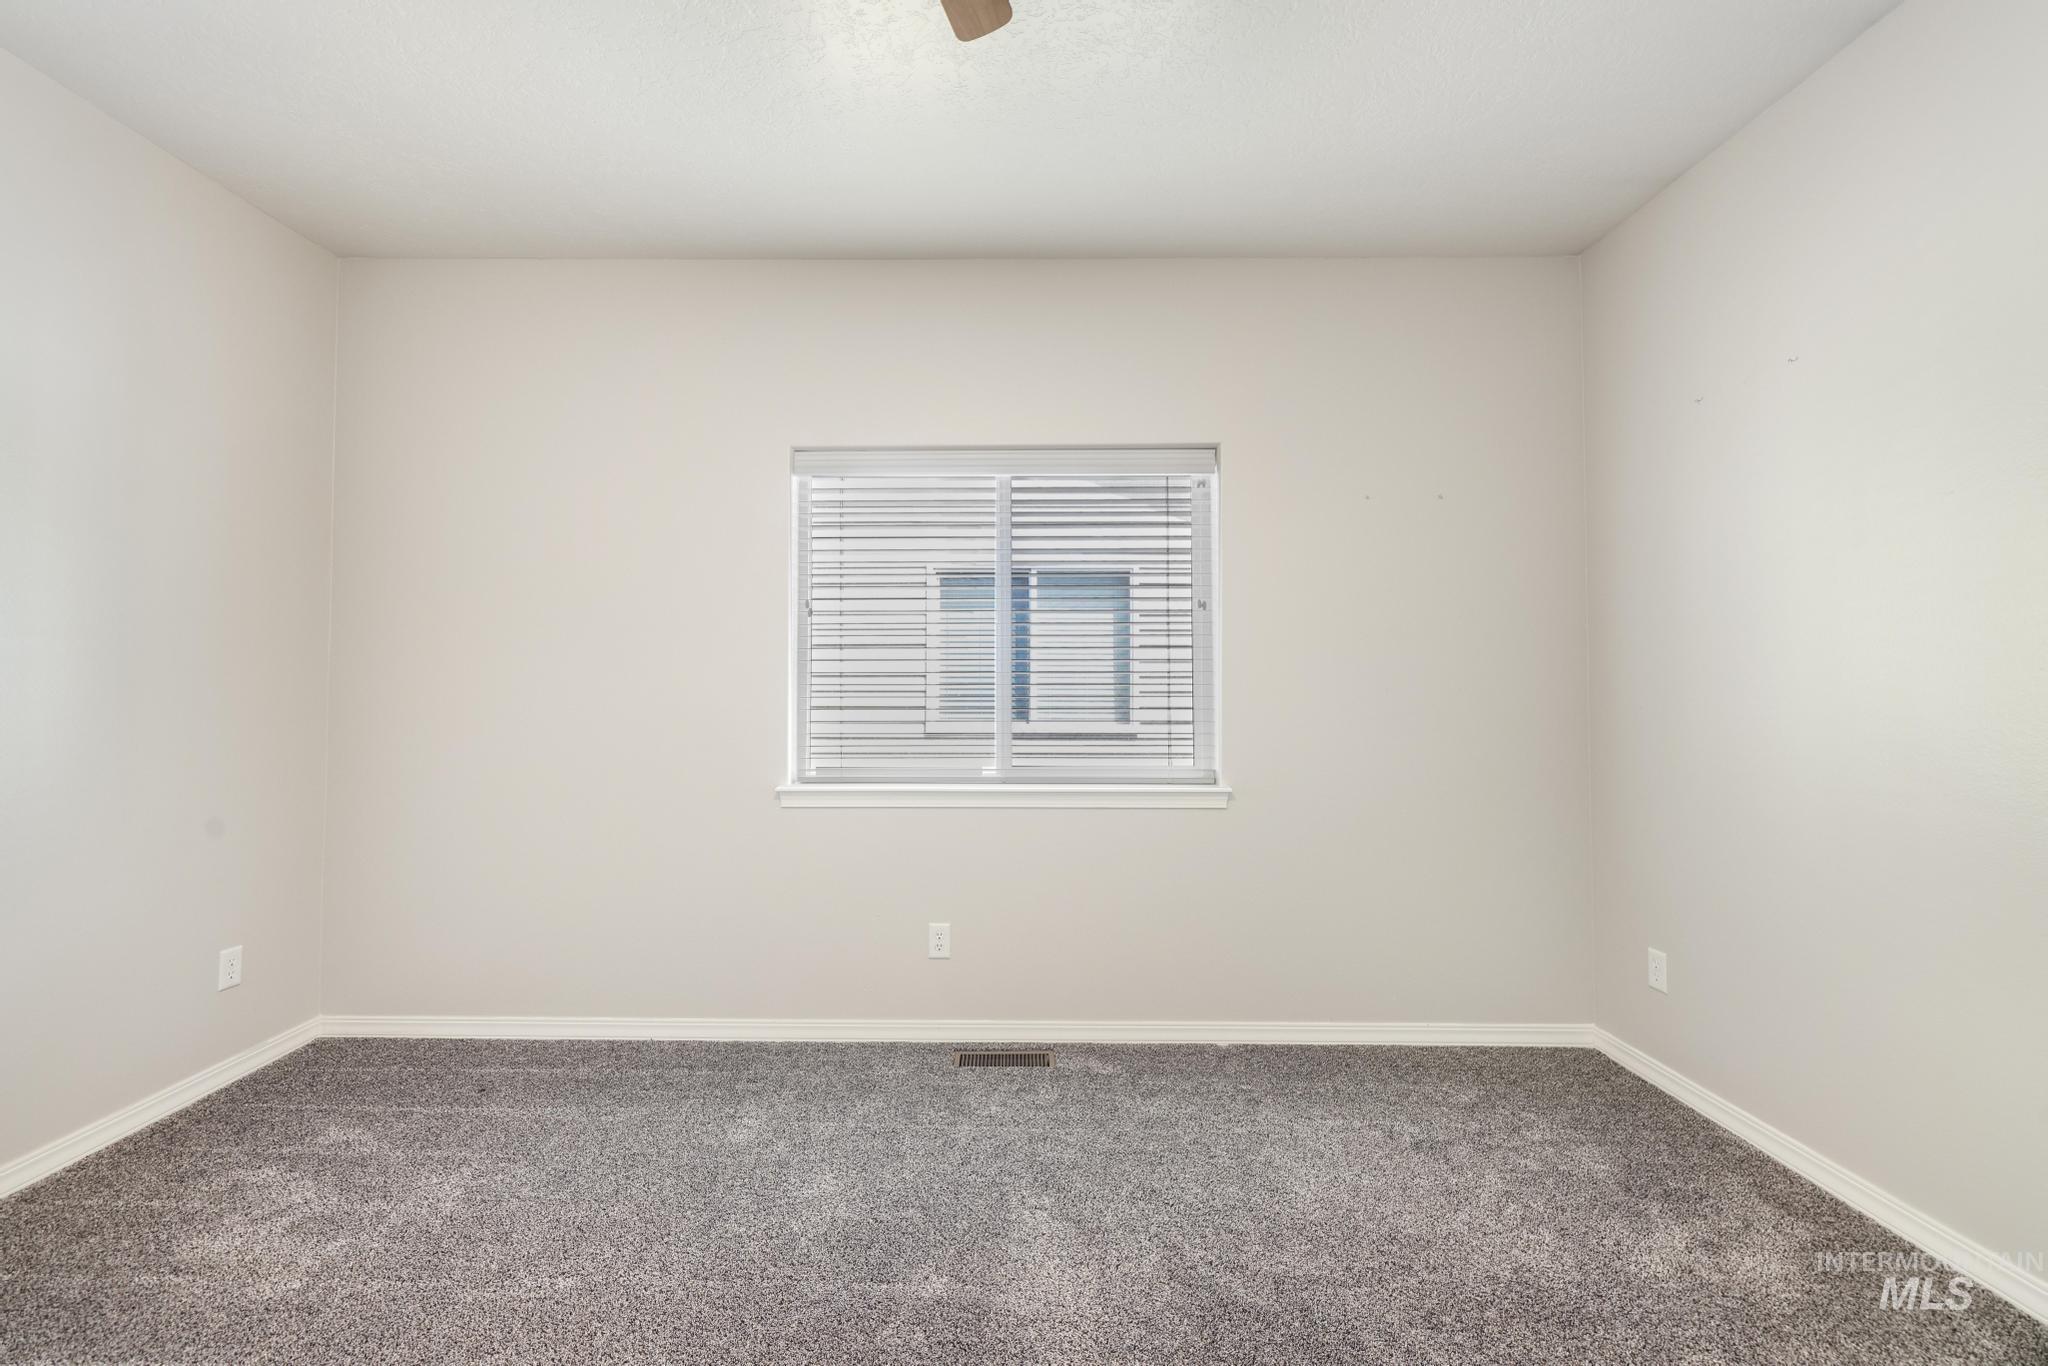
Neutral-toned walls complement the grey carpeting
-
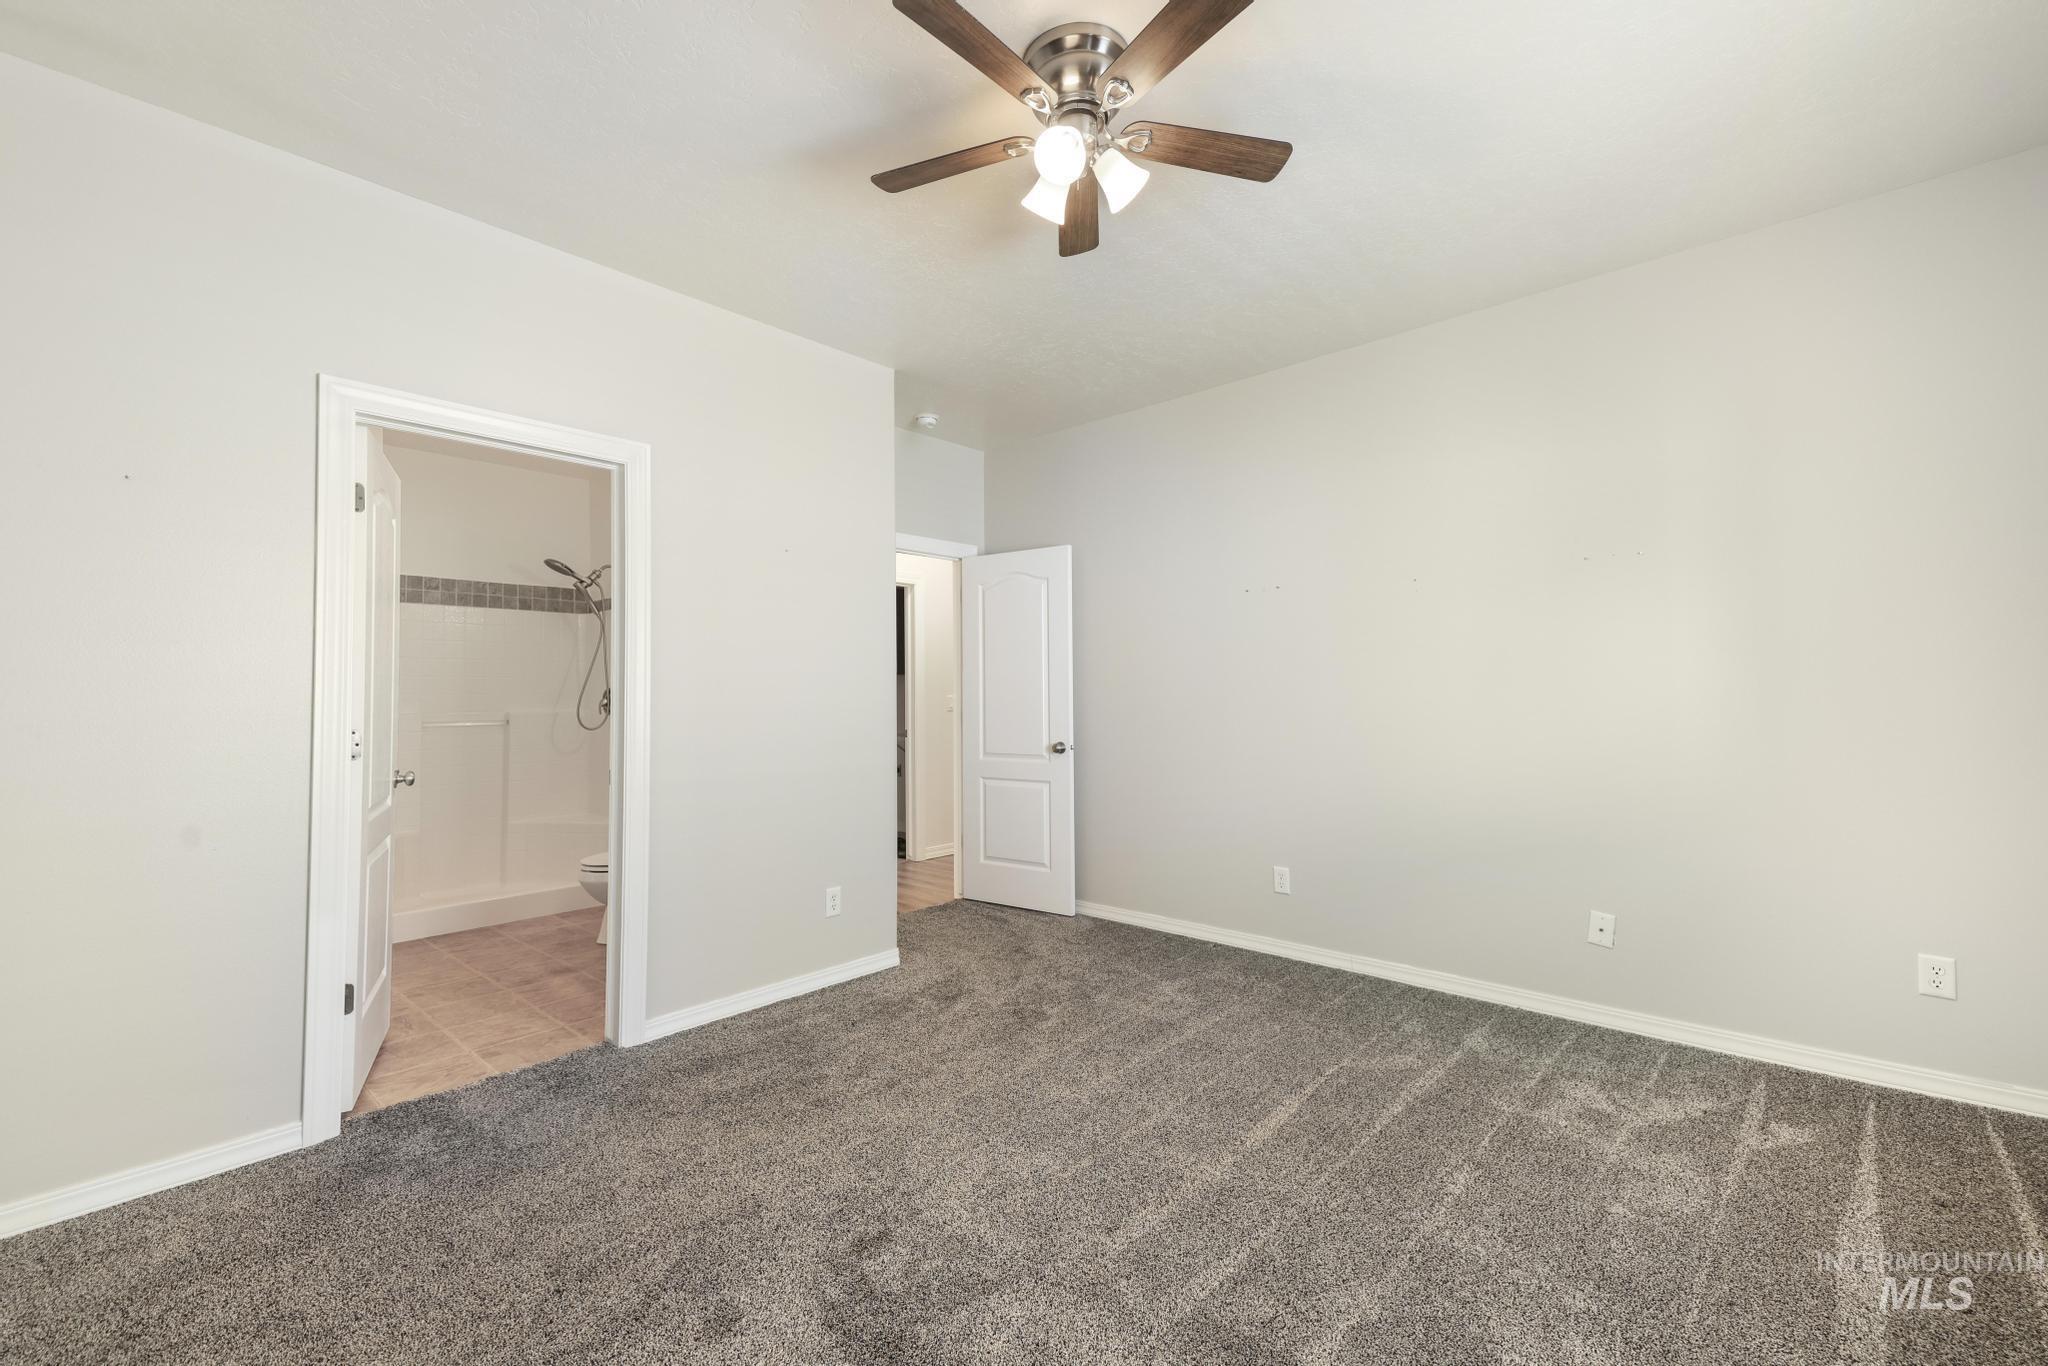
Spacious room with gray carpeting and light-colored walls
-
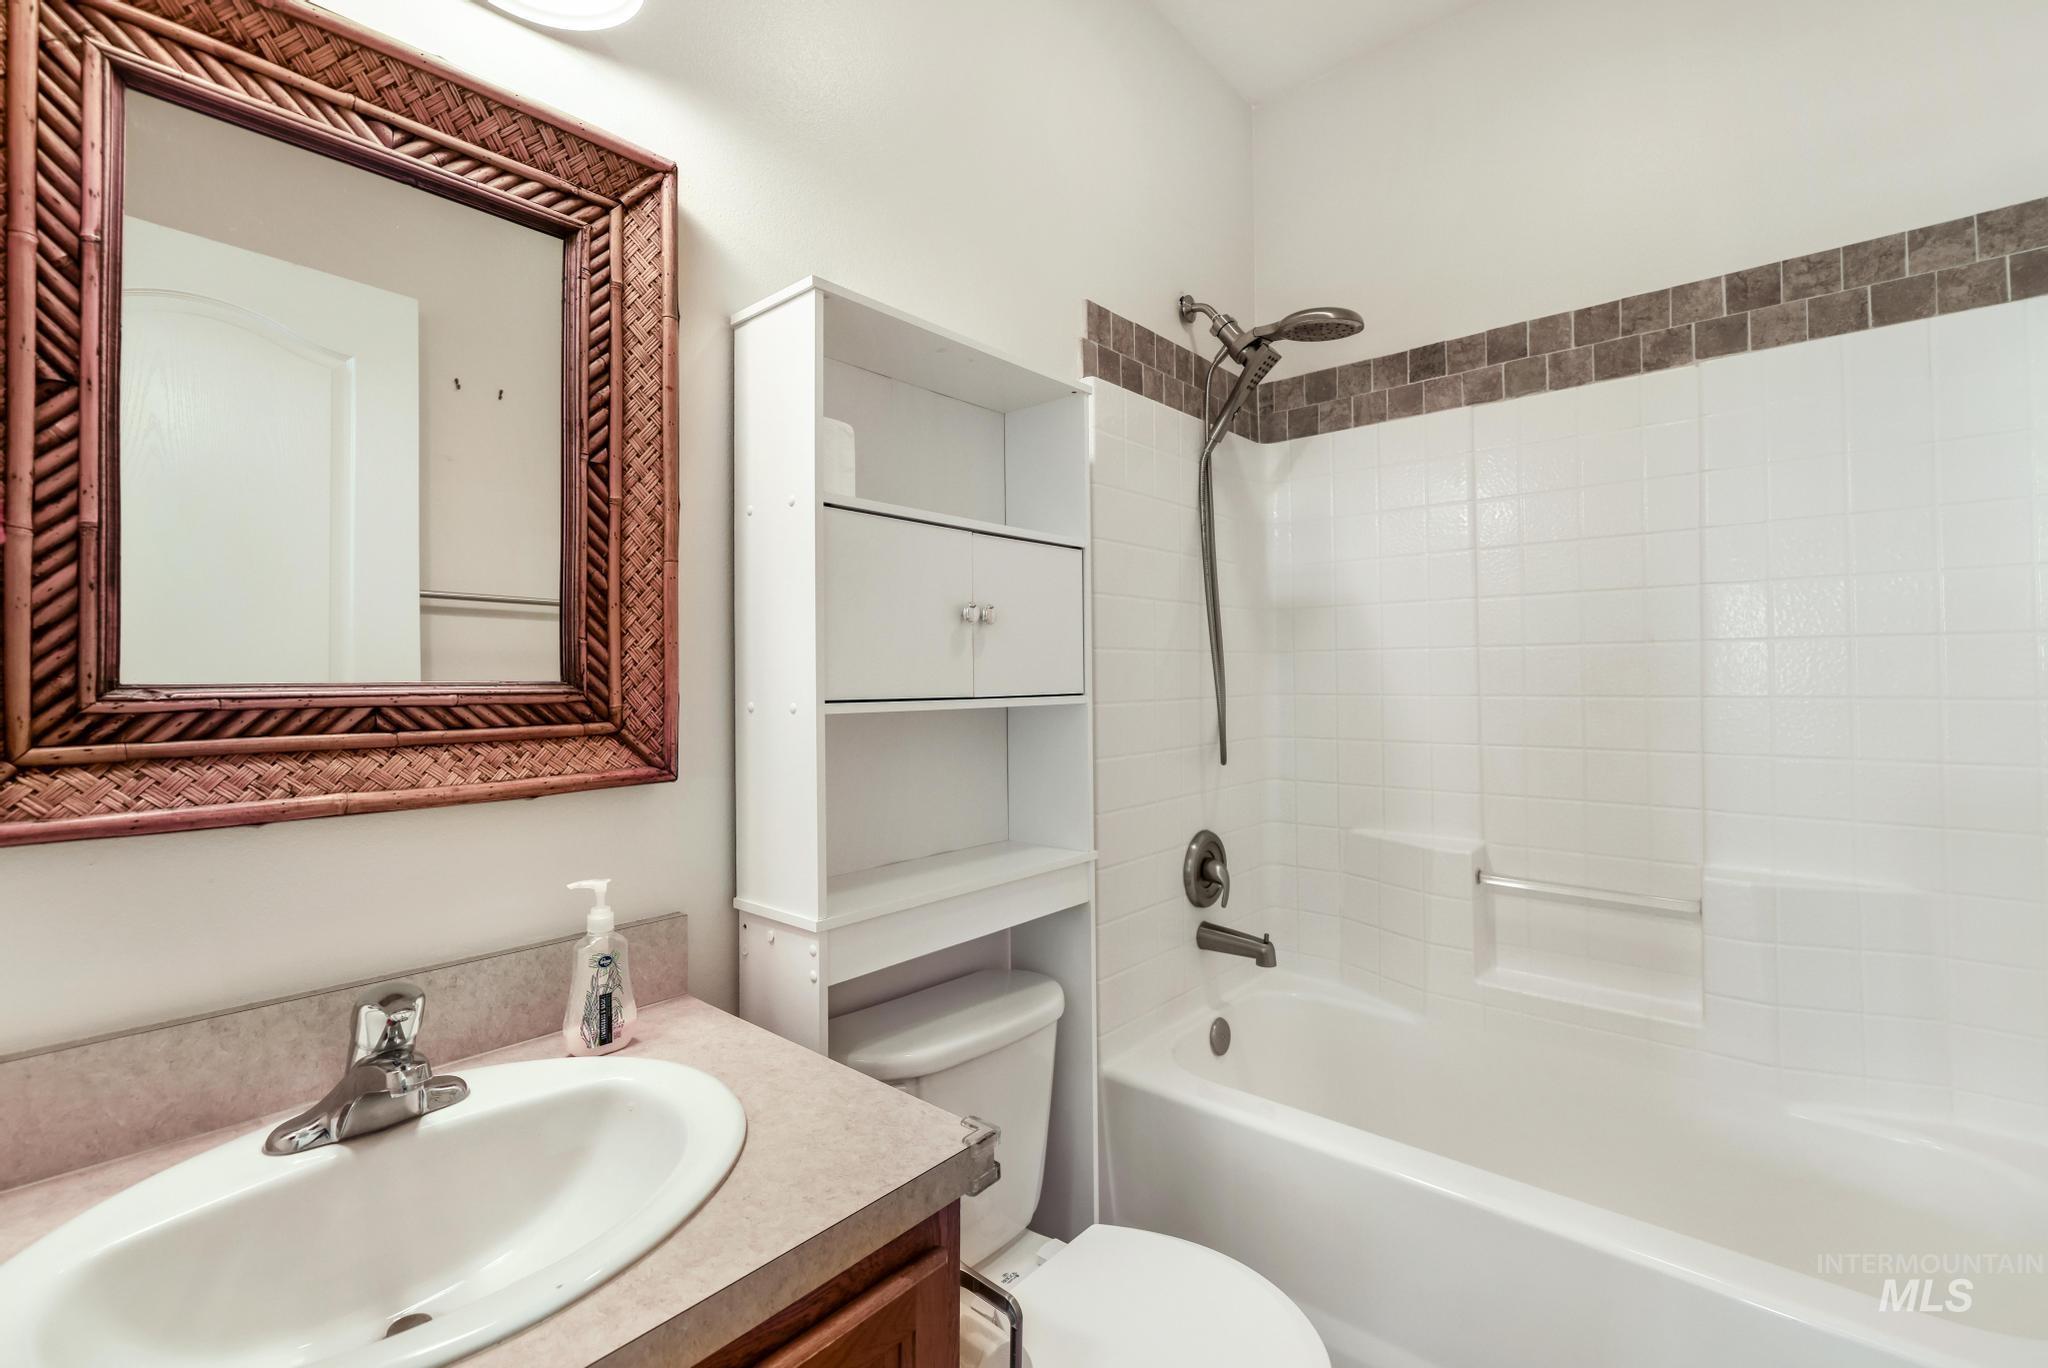
White tiled bathtub with an accent tile band, a vanity with an integrated sink, and an over-the-toilet storage unit
-
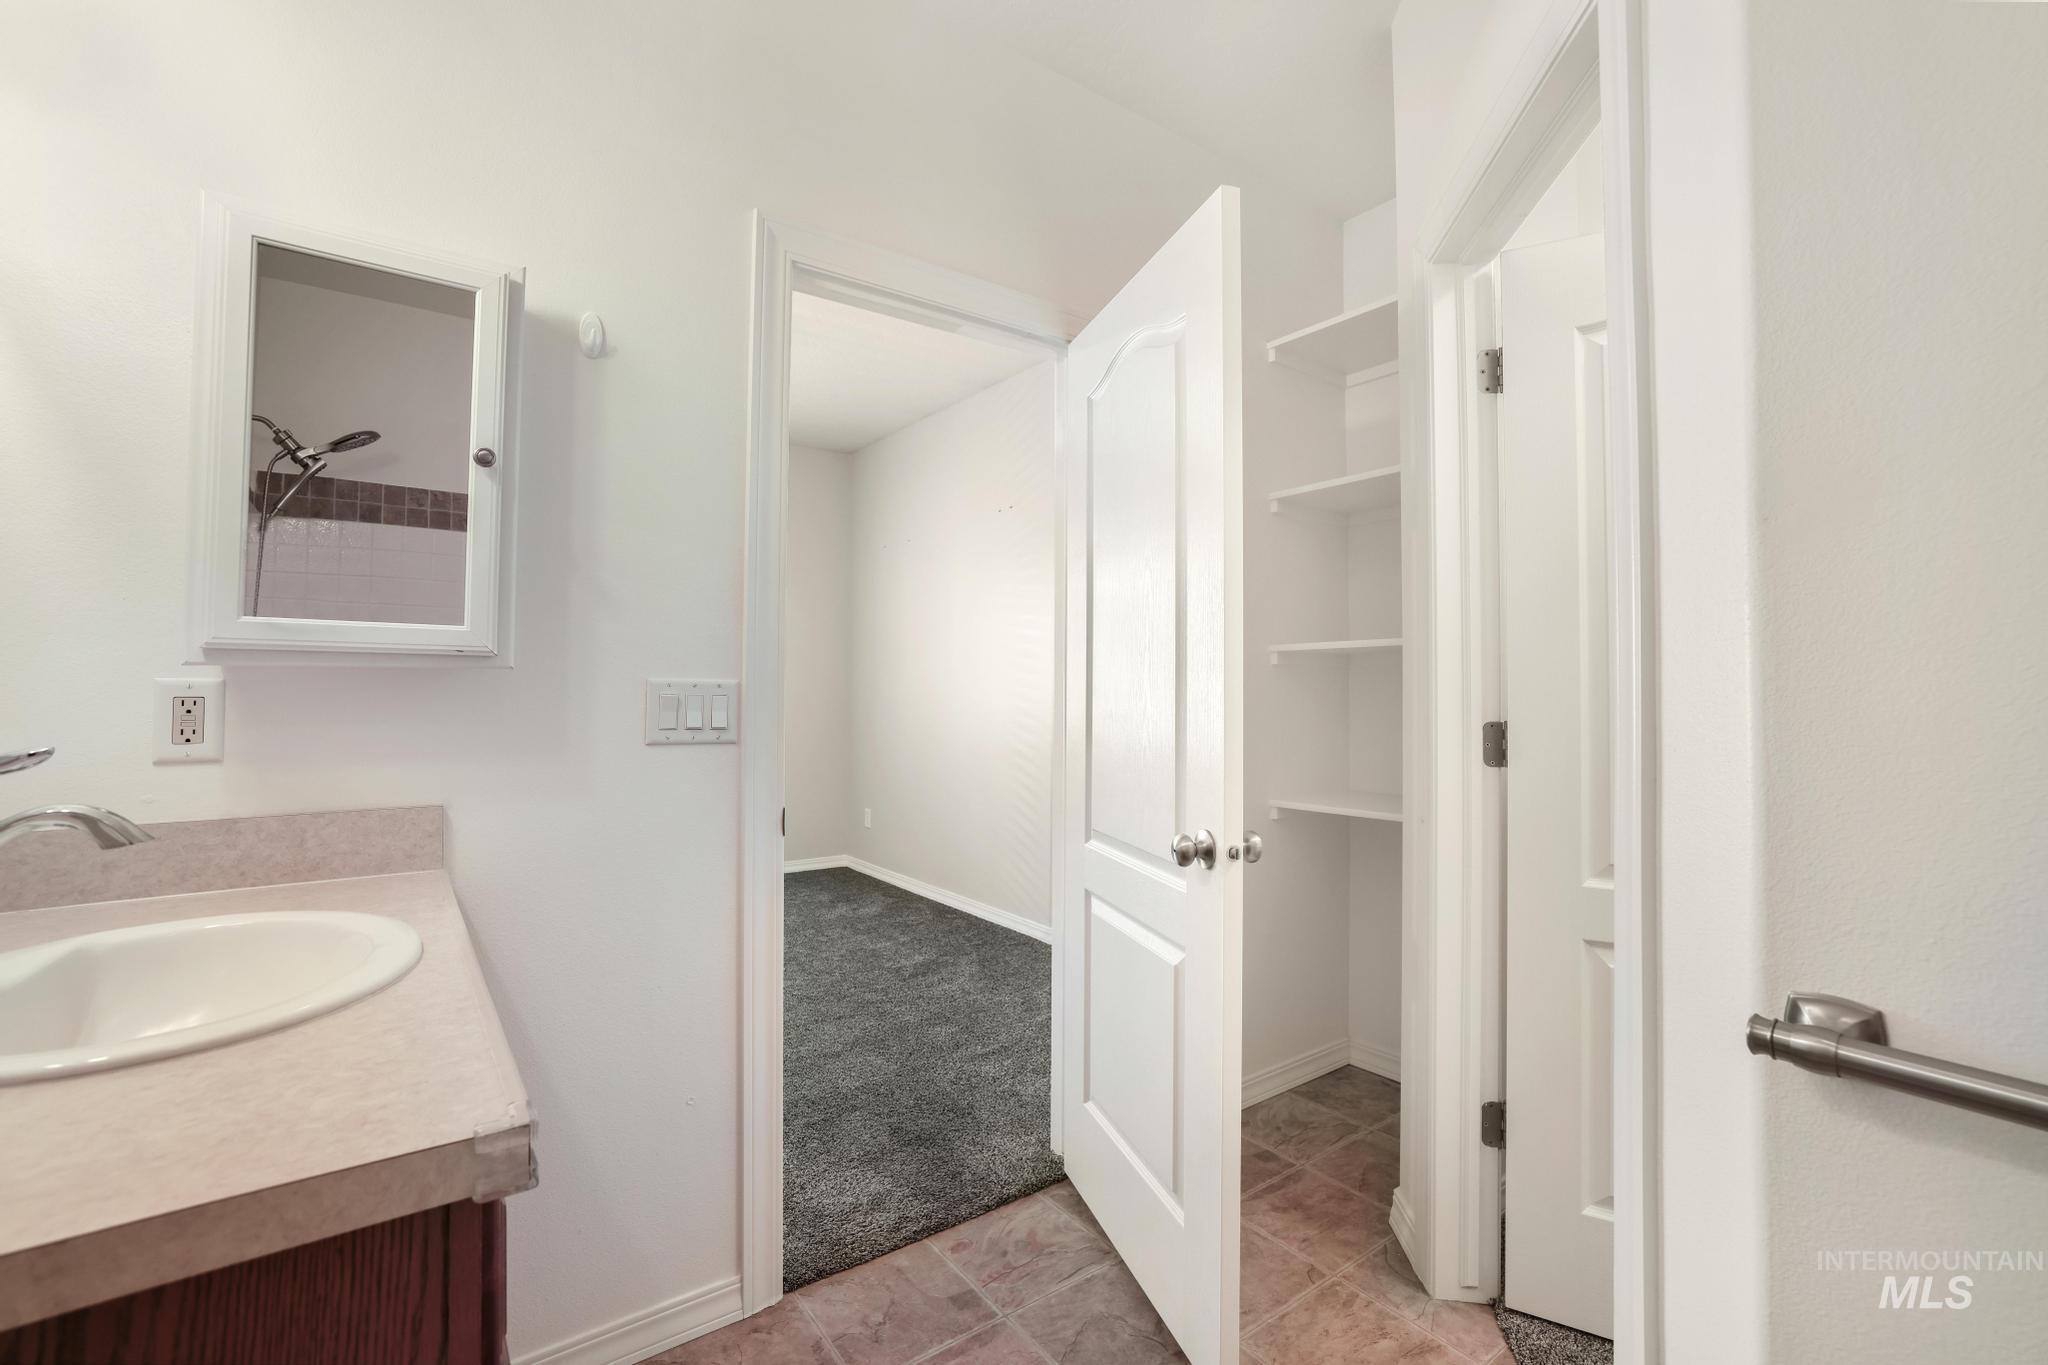
Bathroom vanity with integrated sink, medicine cabinet, and tiled flooring
-
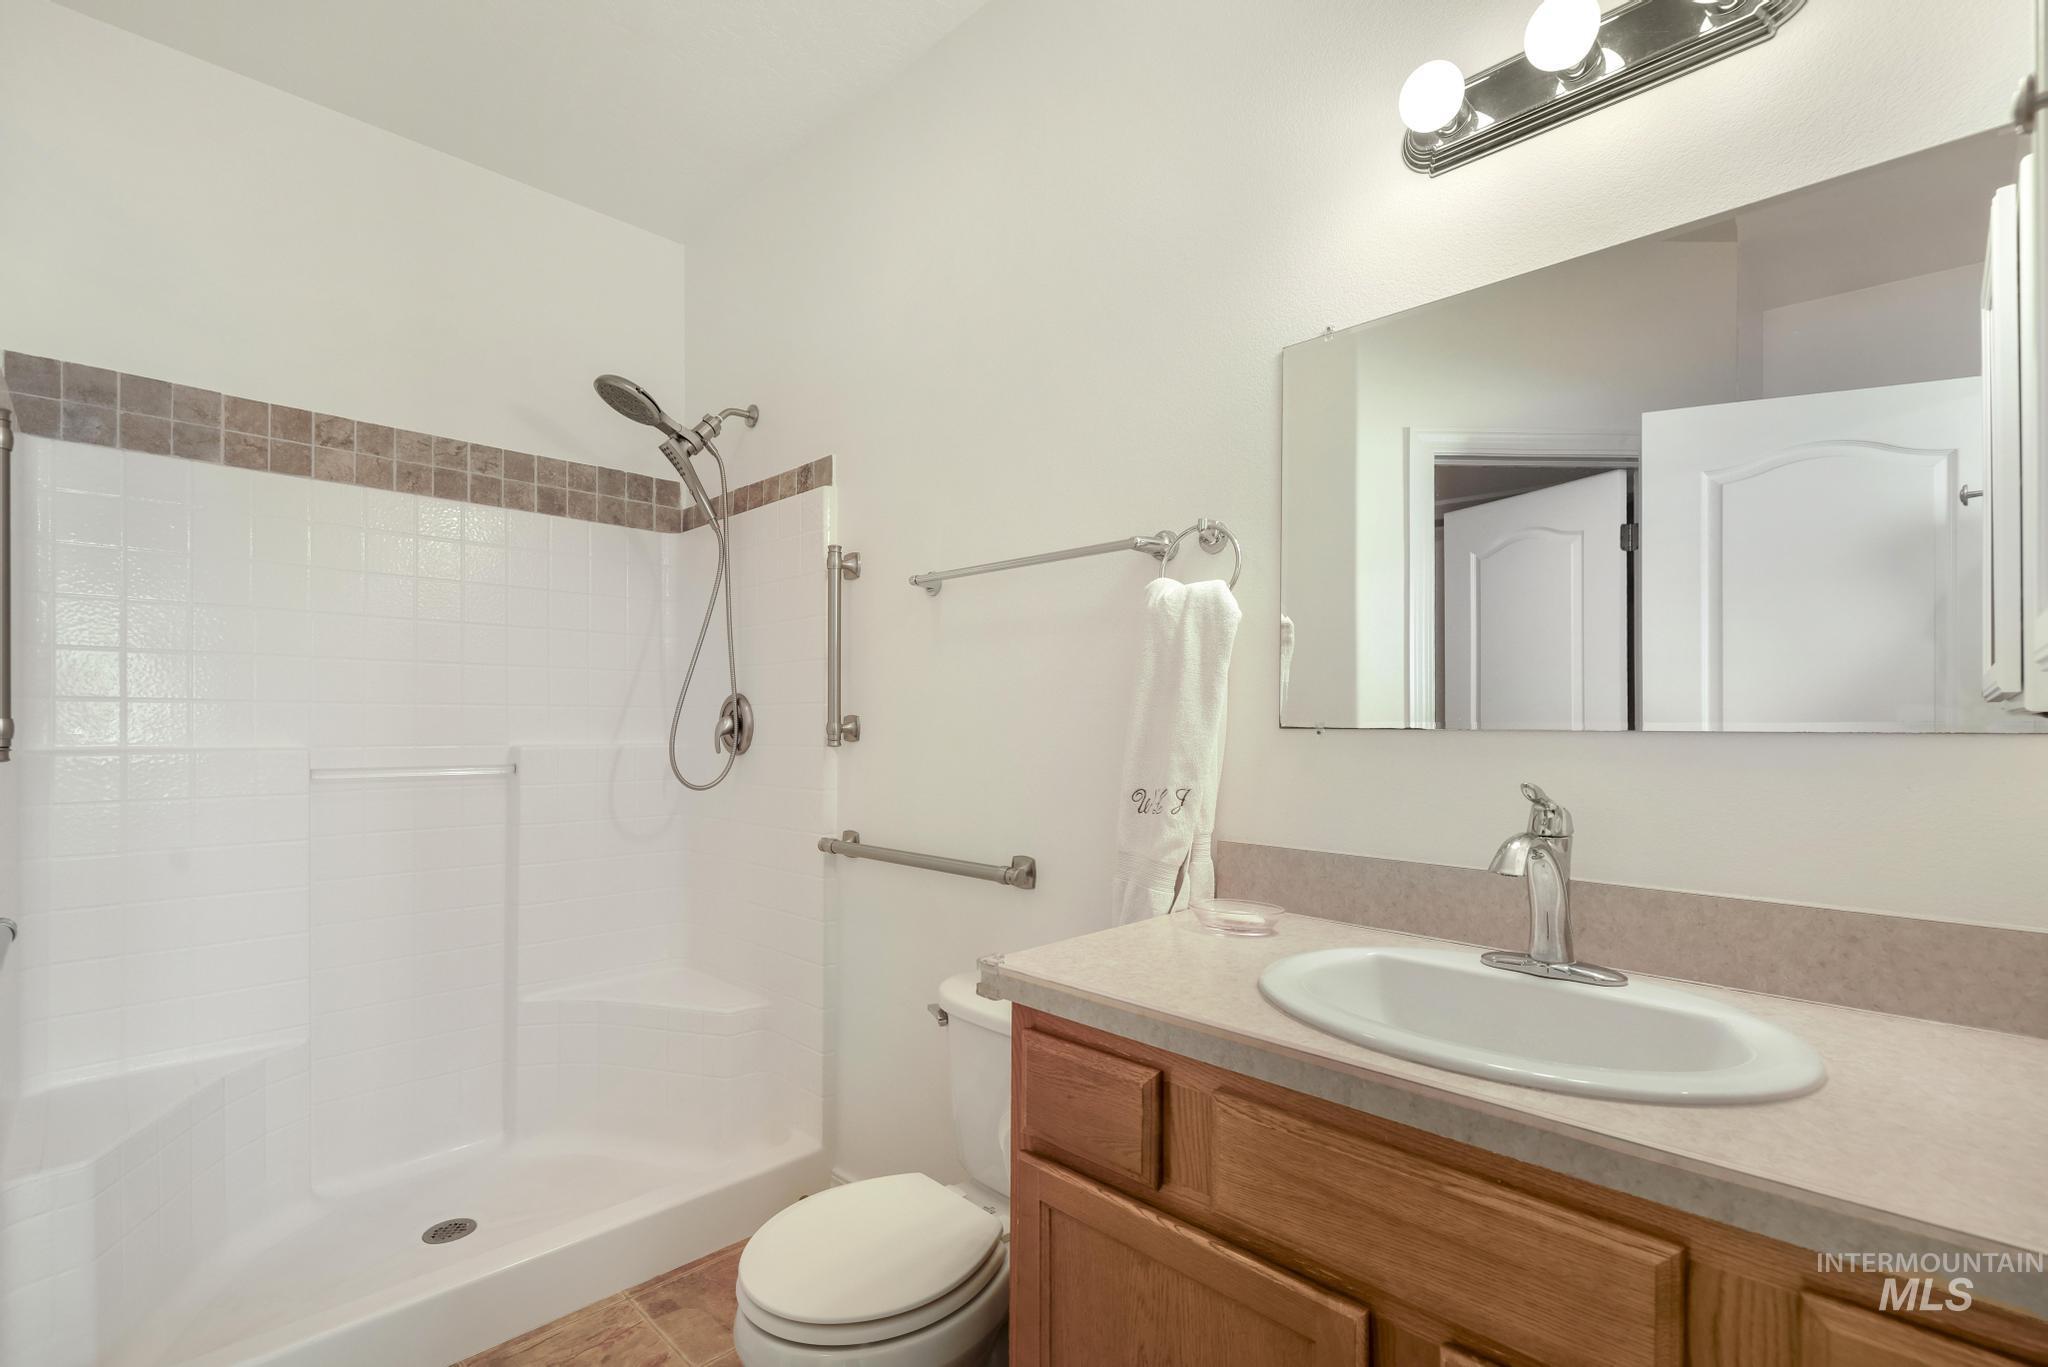
White shower surround with integrated bench seating and grab bars
-
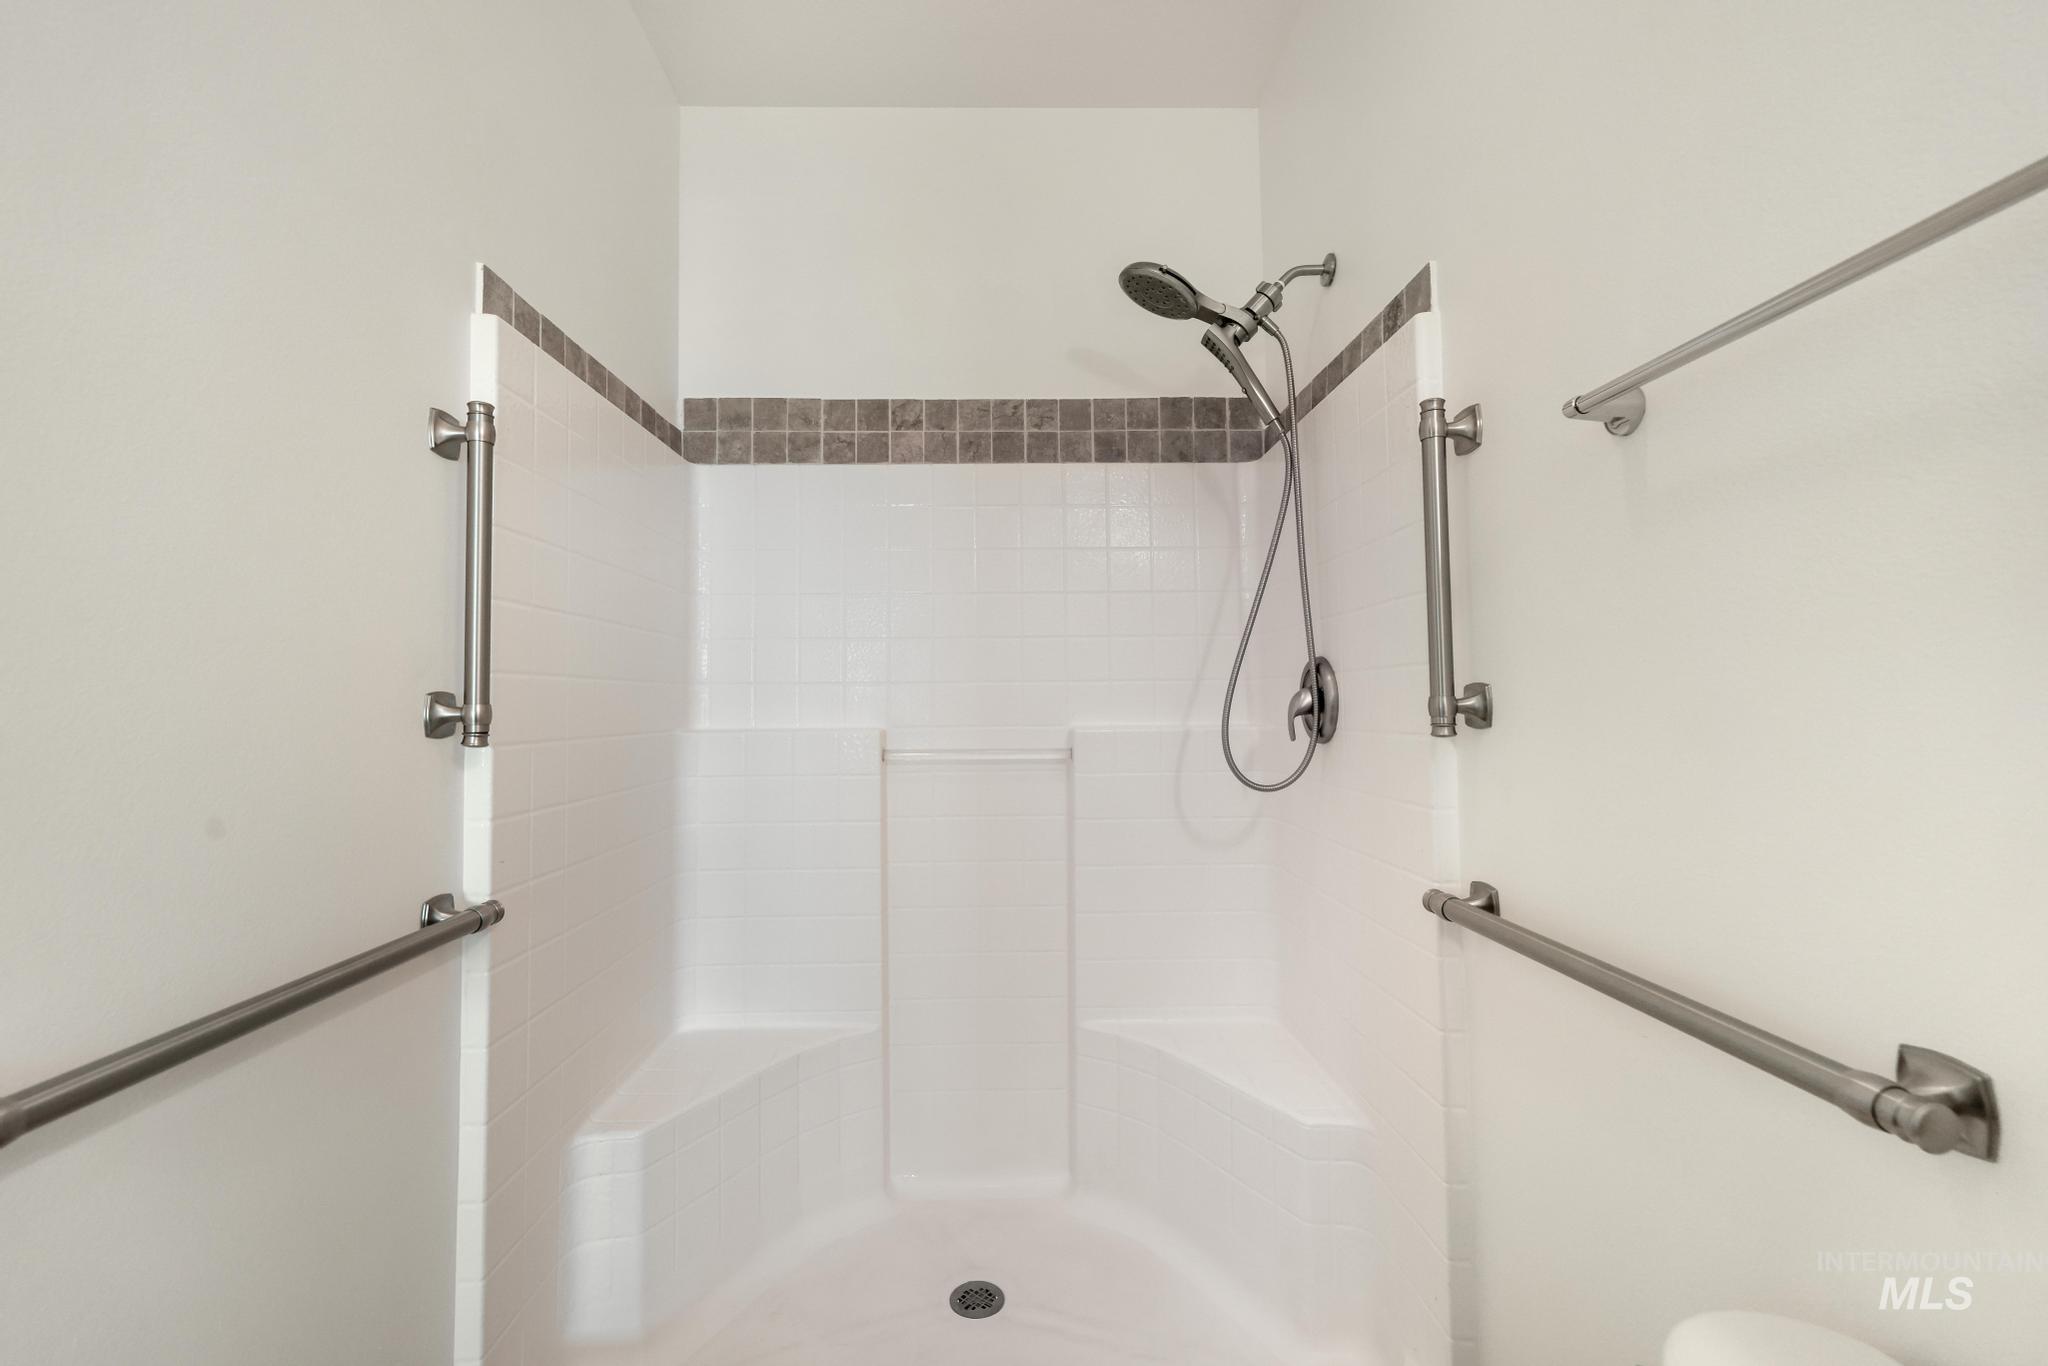
Shower stall with white tile surround, built-in seating, mosaic tile accent, and brushed nickel grab bars
-
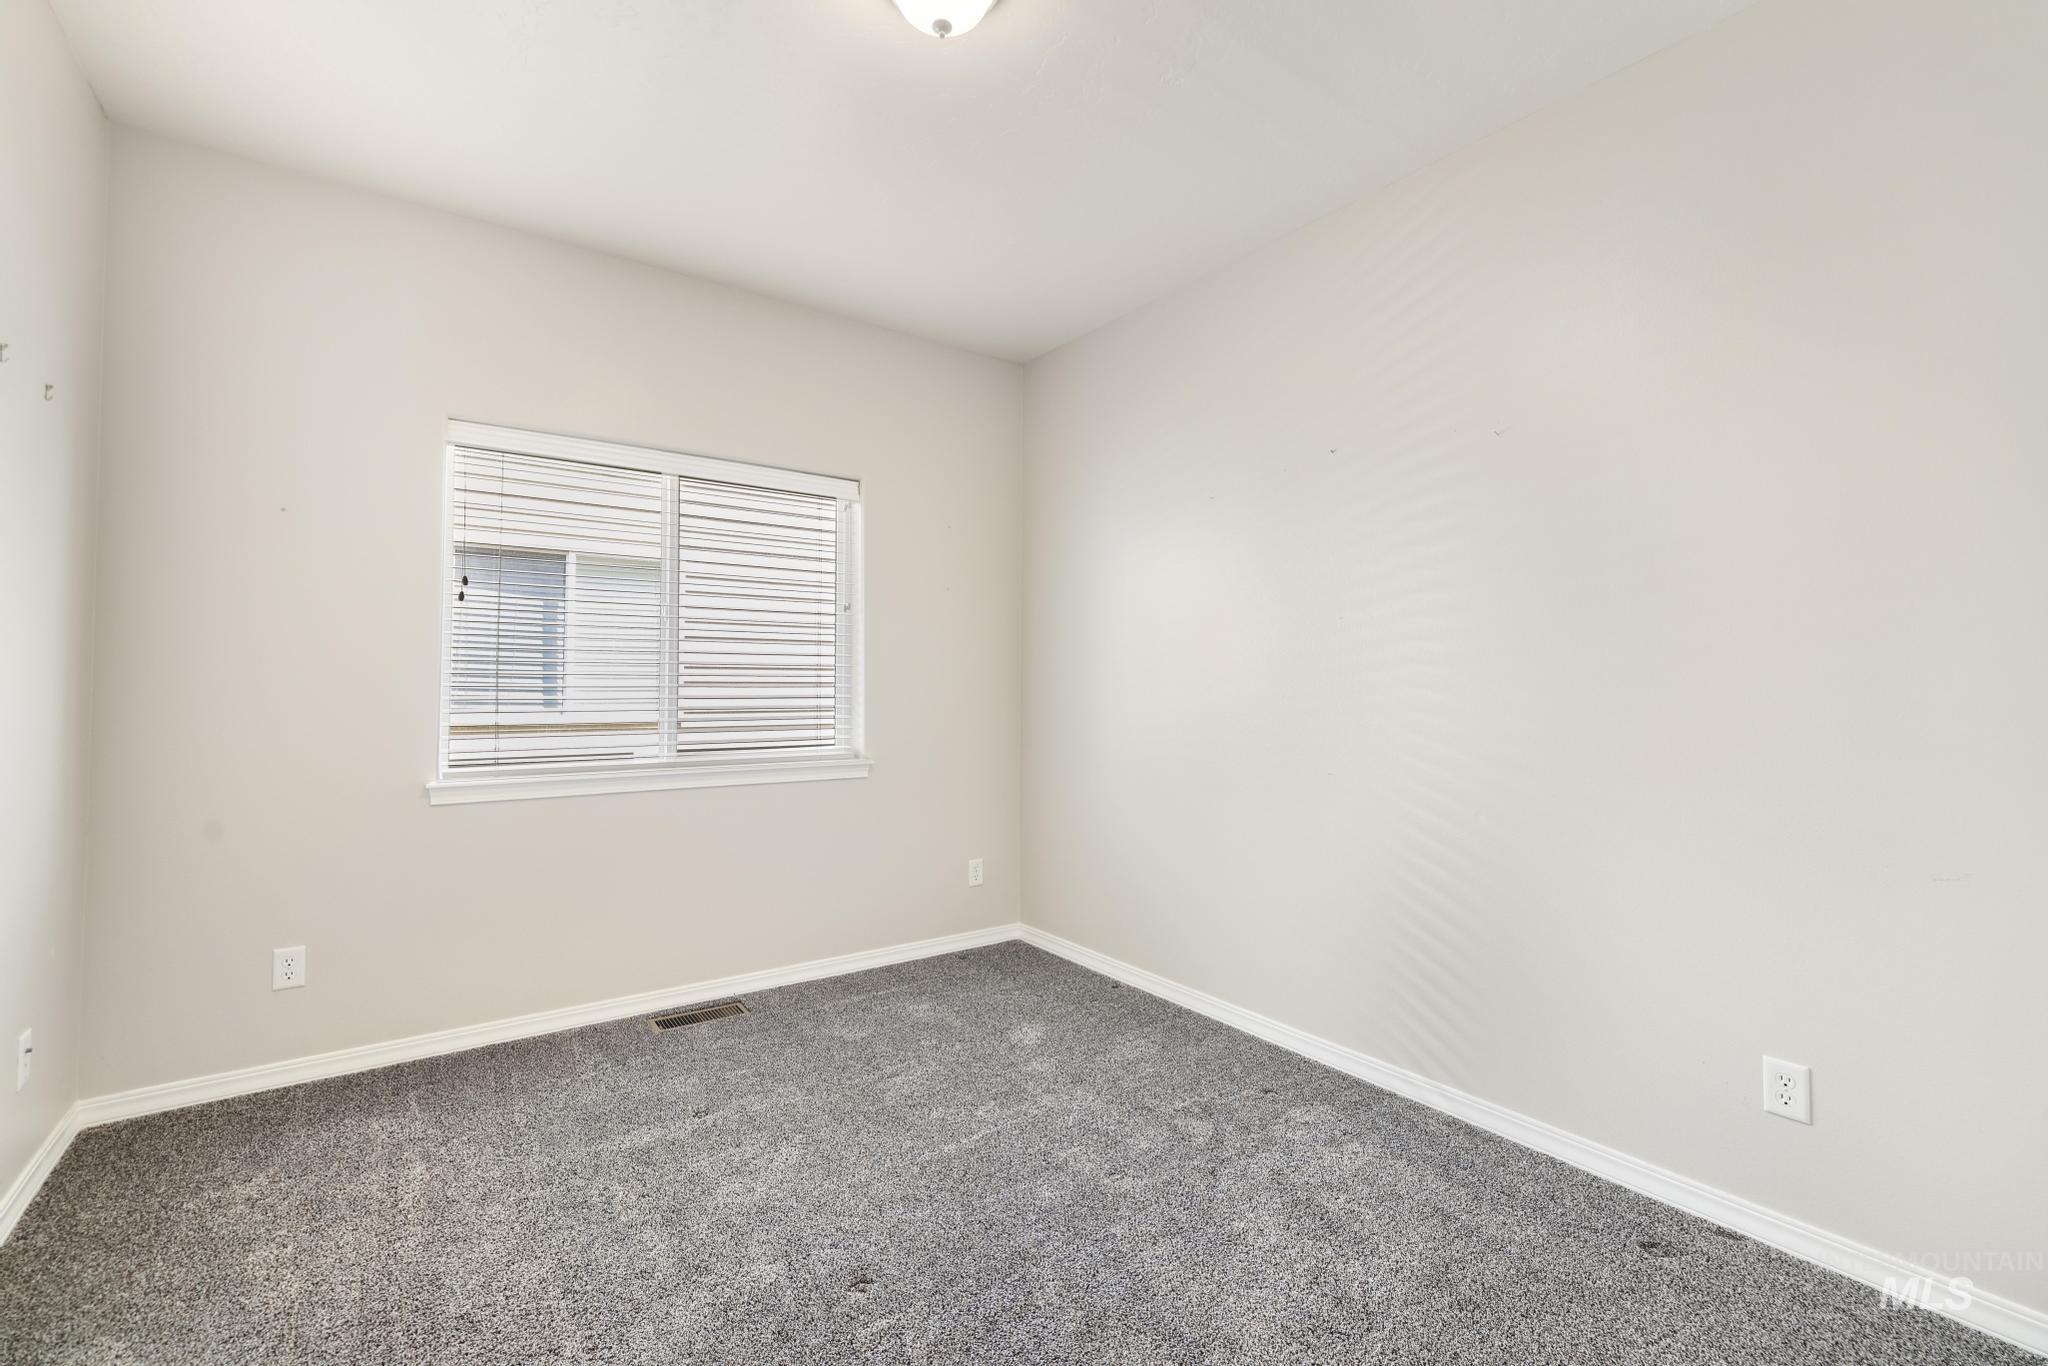
Light gray wall paint, gray carpeting, and a white-trimmed window with horizontal blinds
-
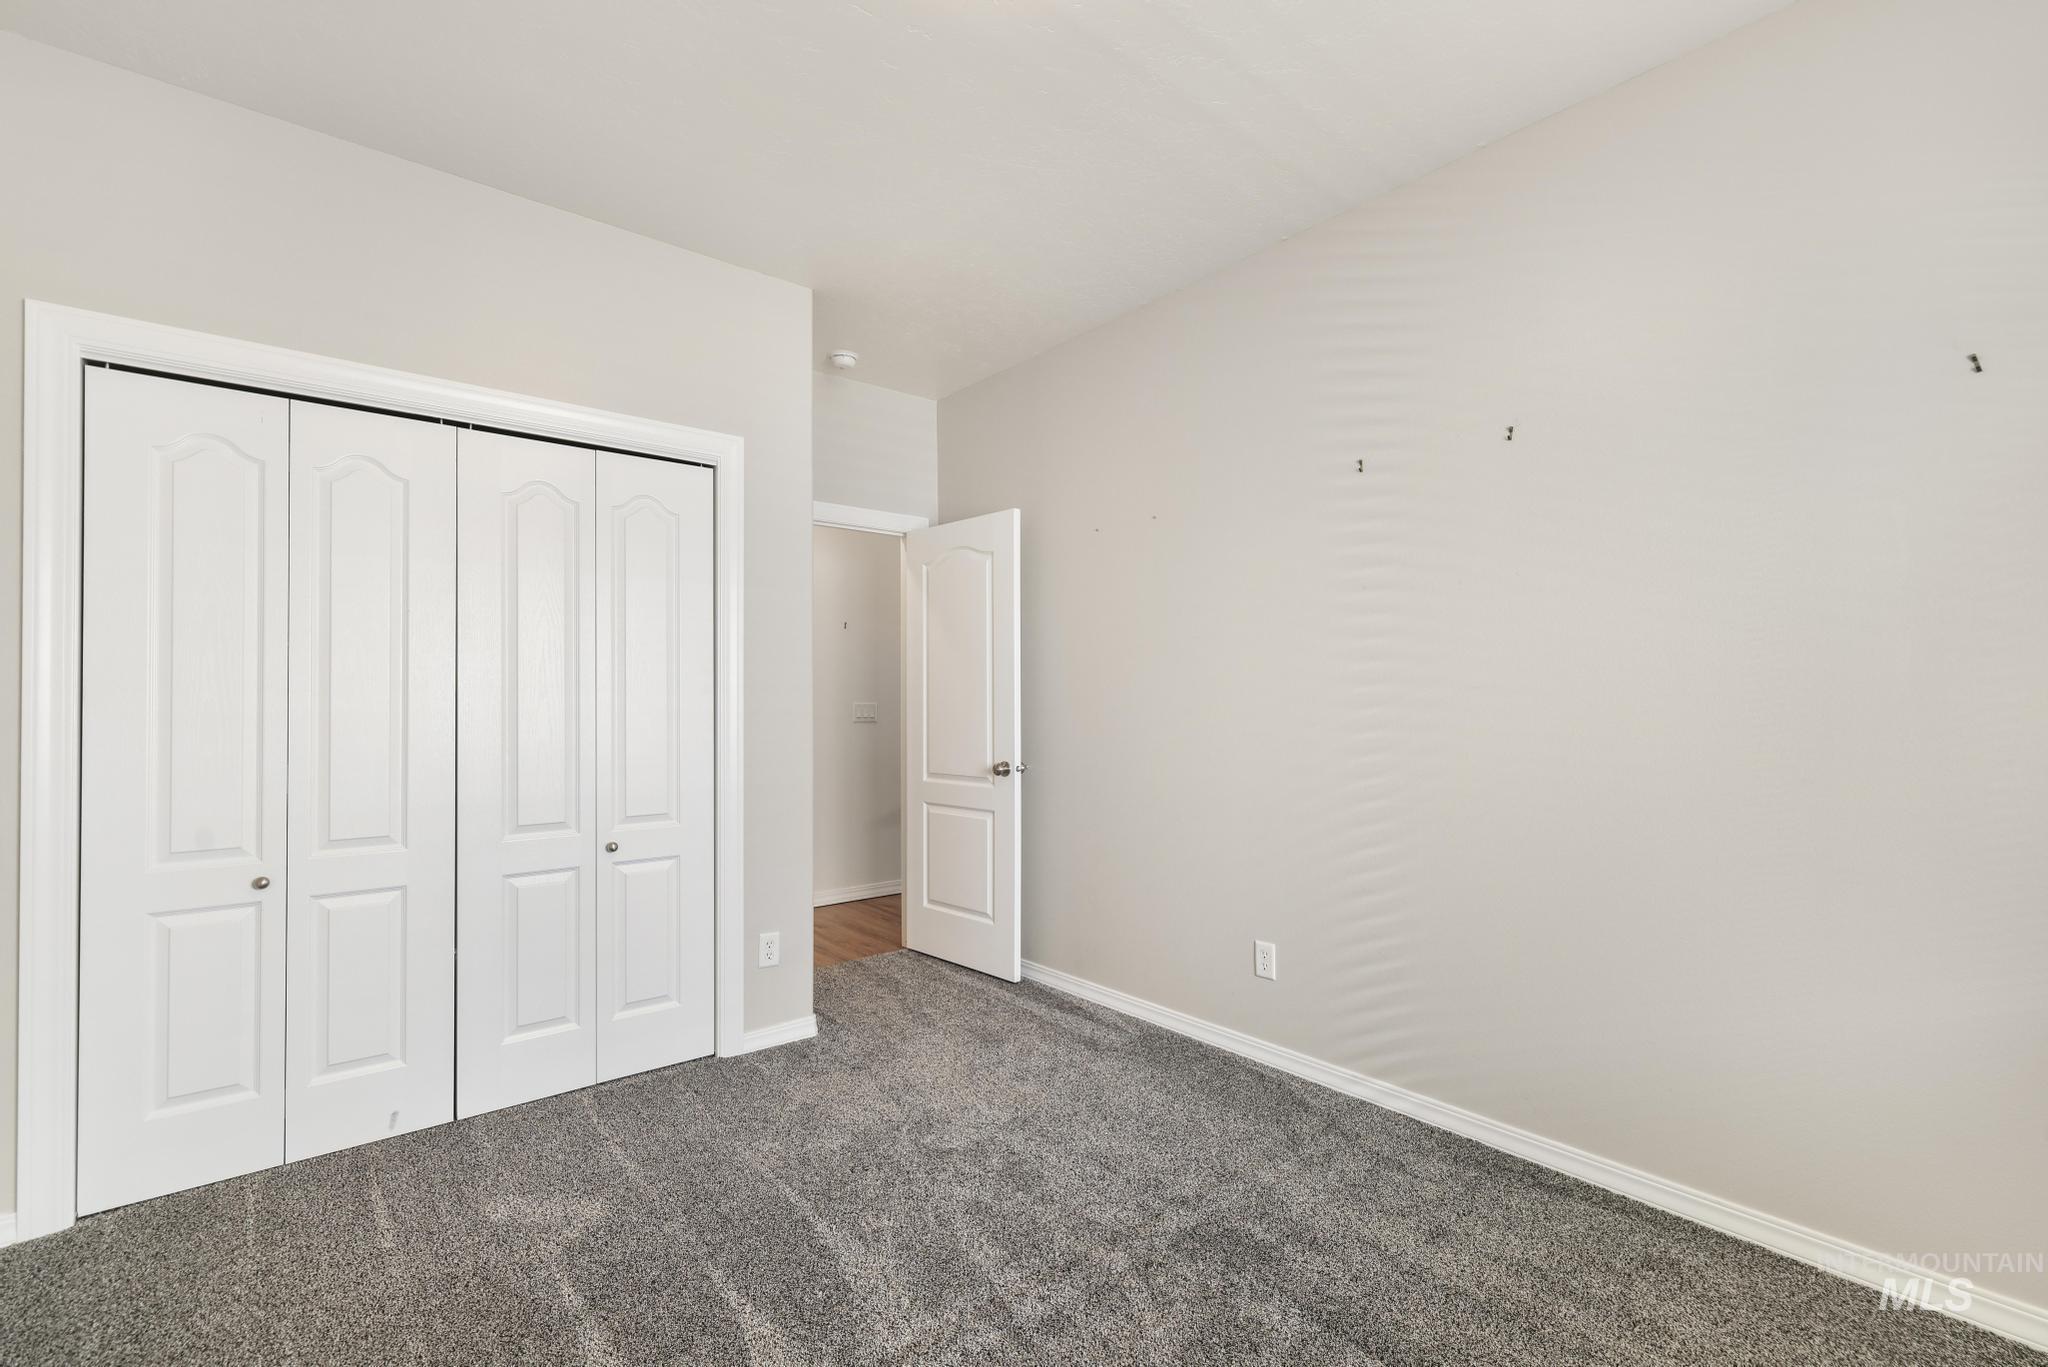
Room featuring light gray wall paint, gray carpet, and a white bi-fold closet
-
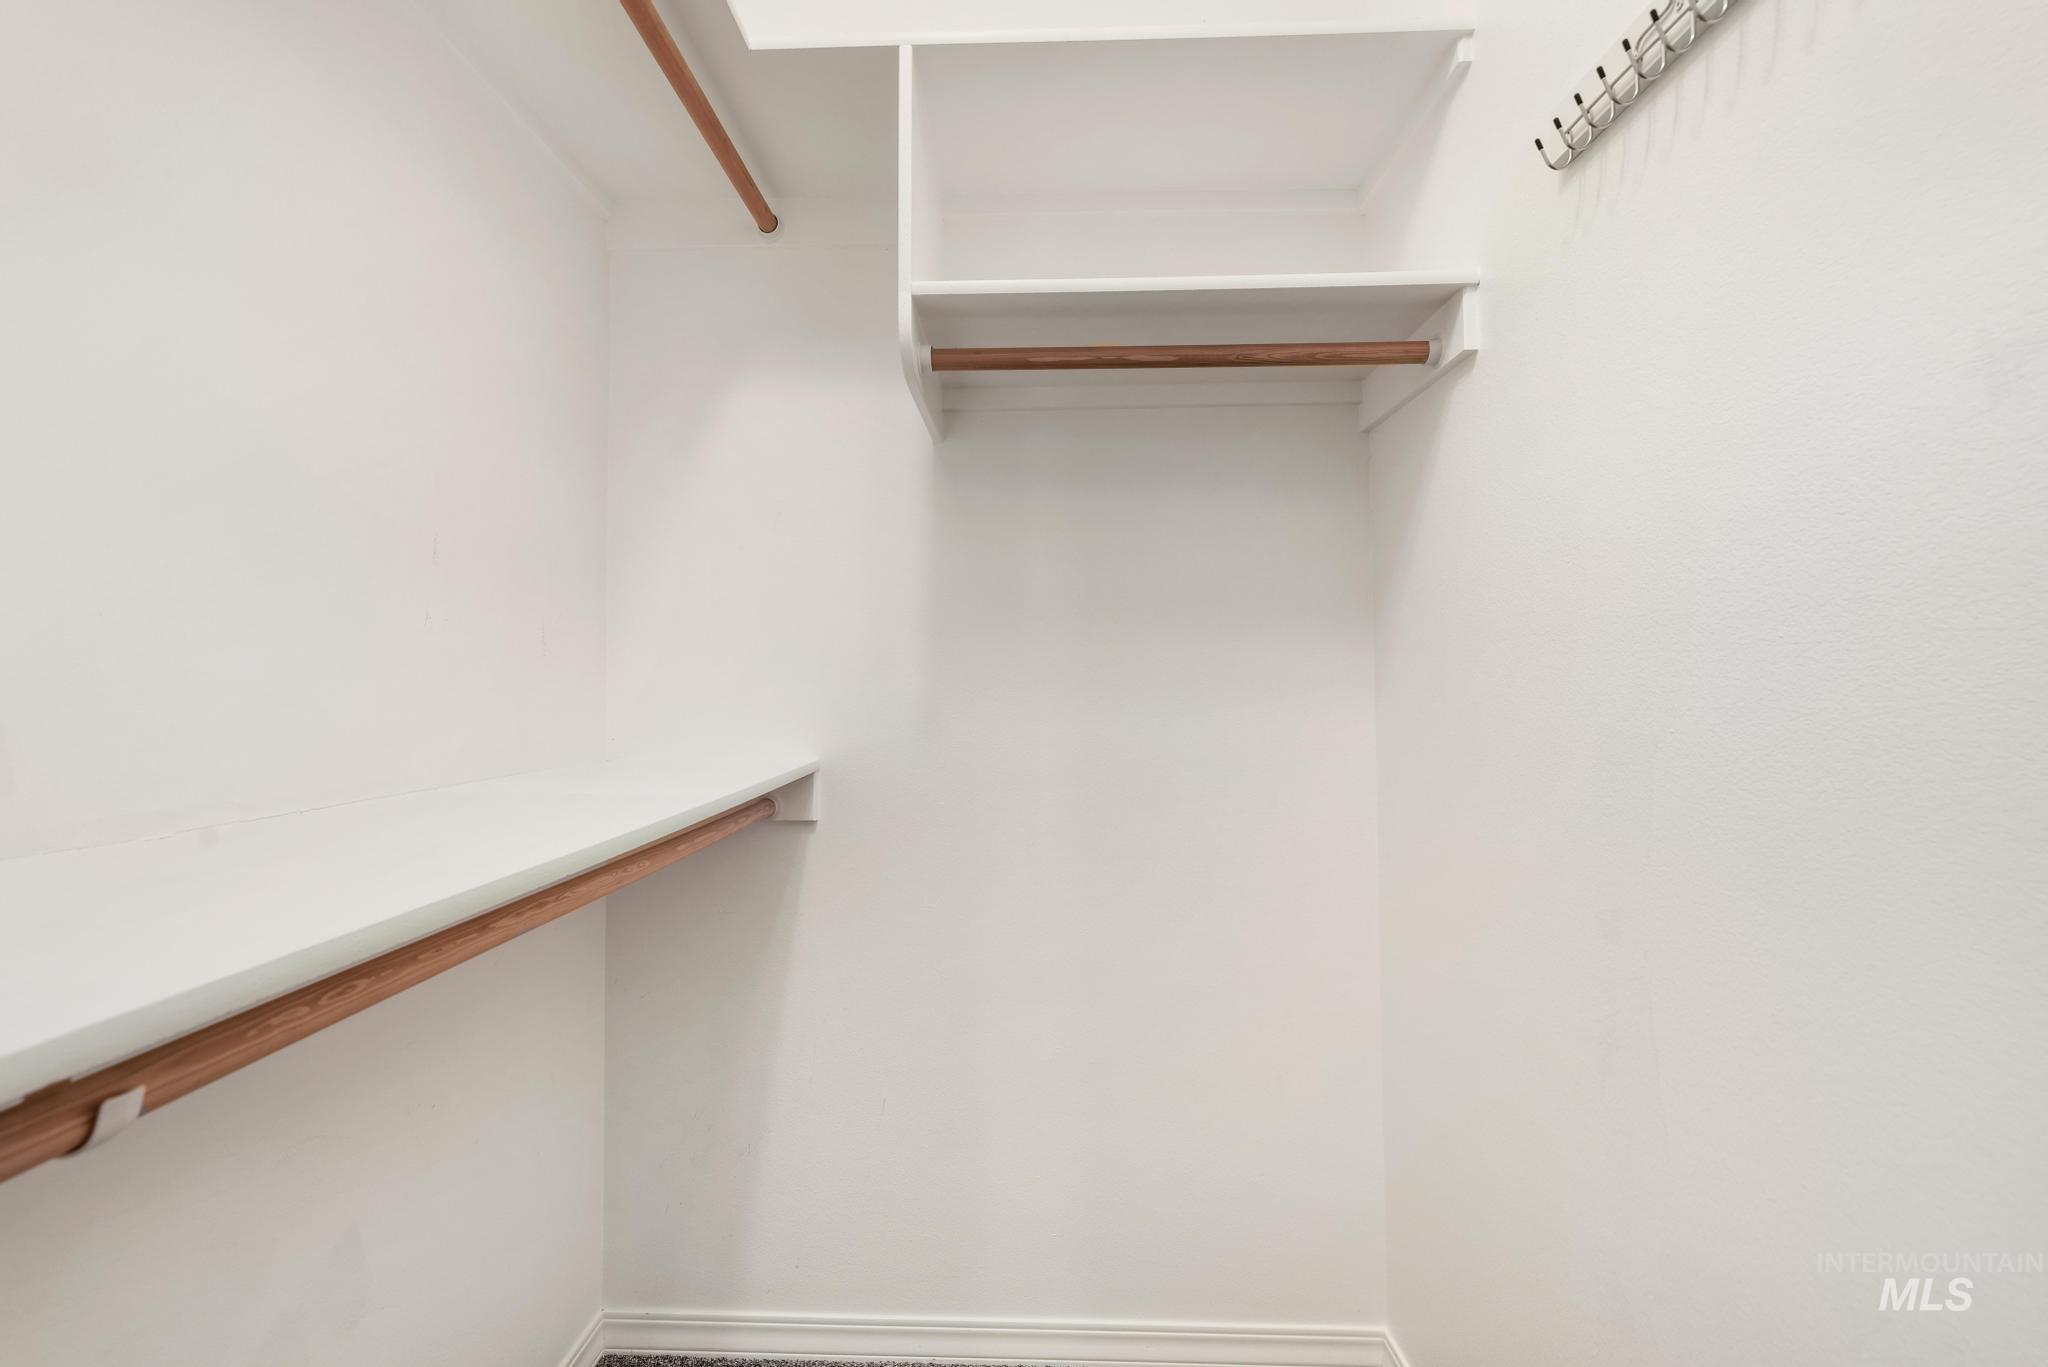
Walk-in closet with white shelving, wood-finish hanging rods, and wall-mounted hooks
-
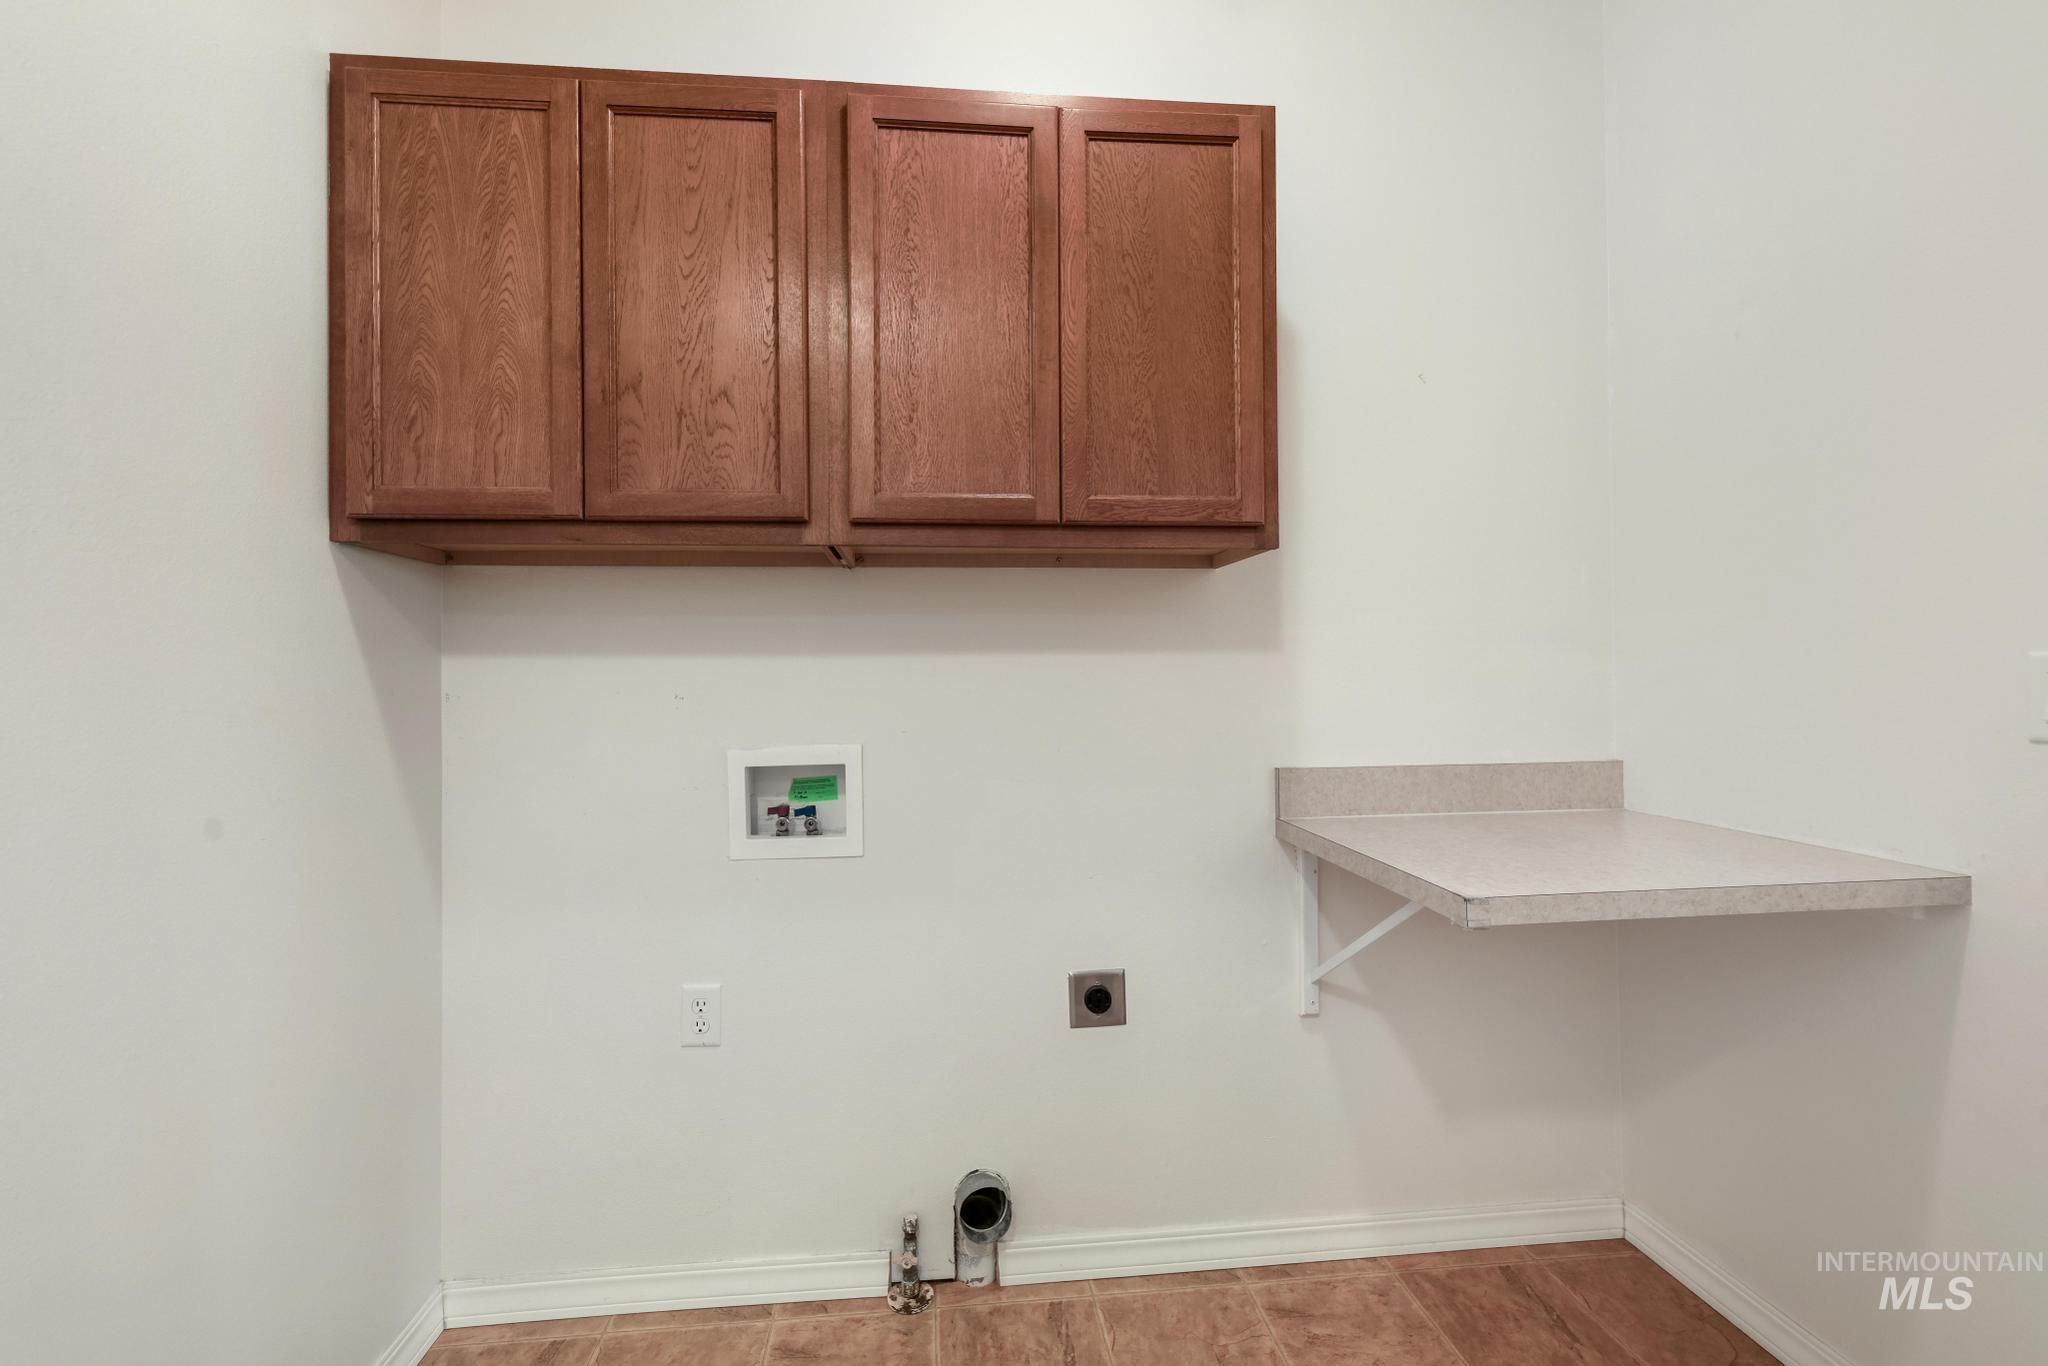
Wood-finish flooring with white baseboards, wall-mounted cabinetry, and a countertop
-
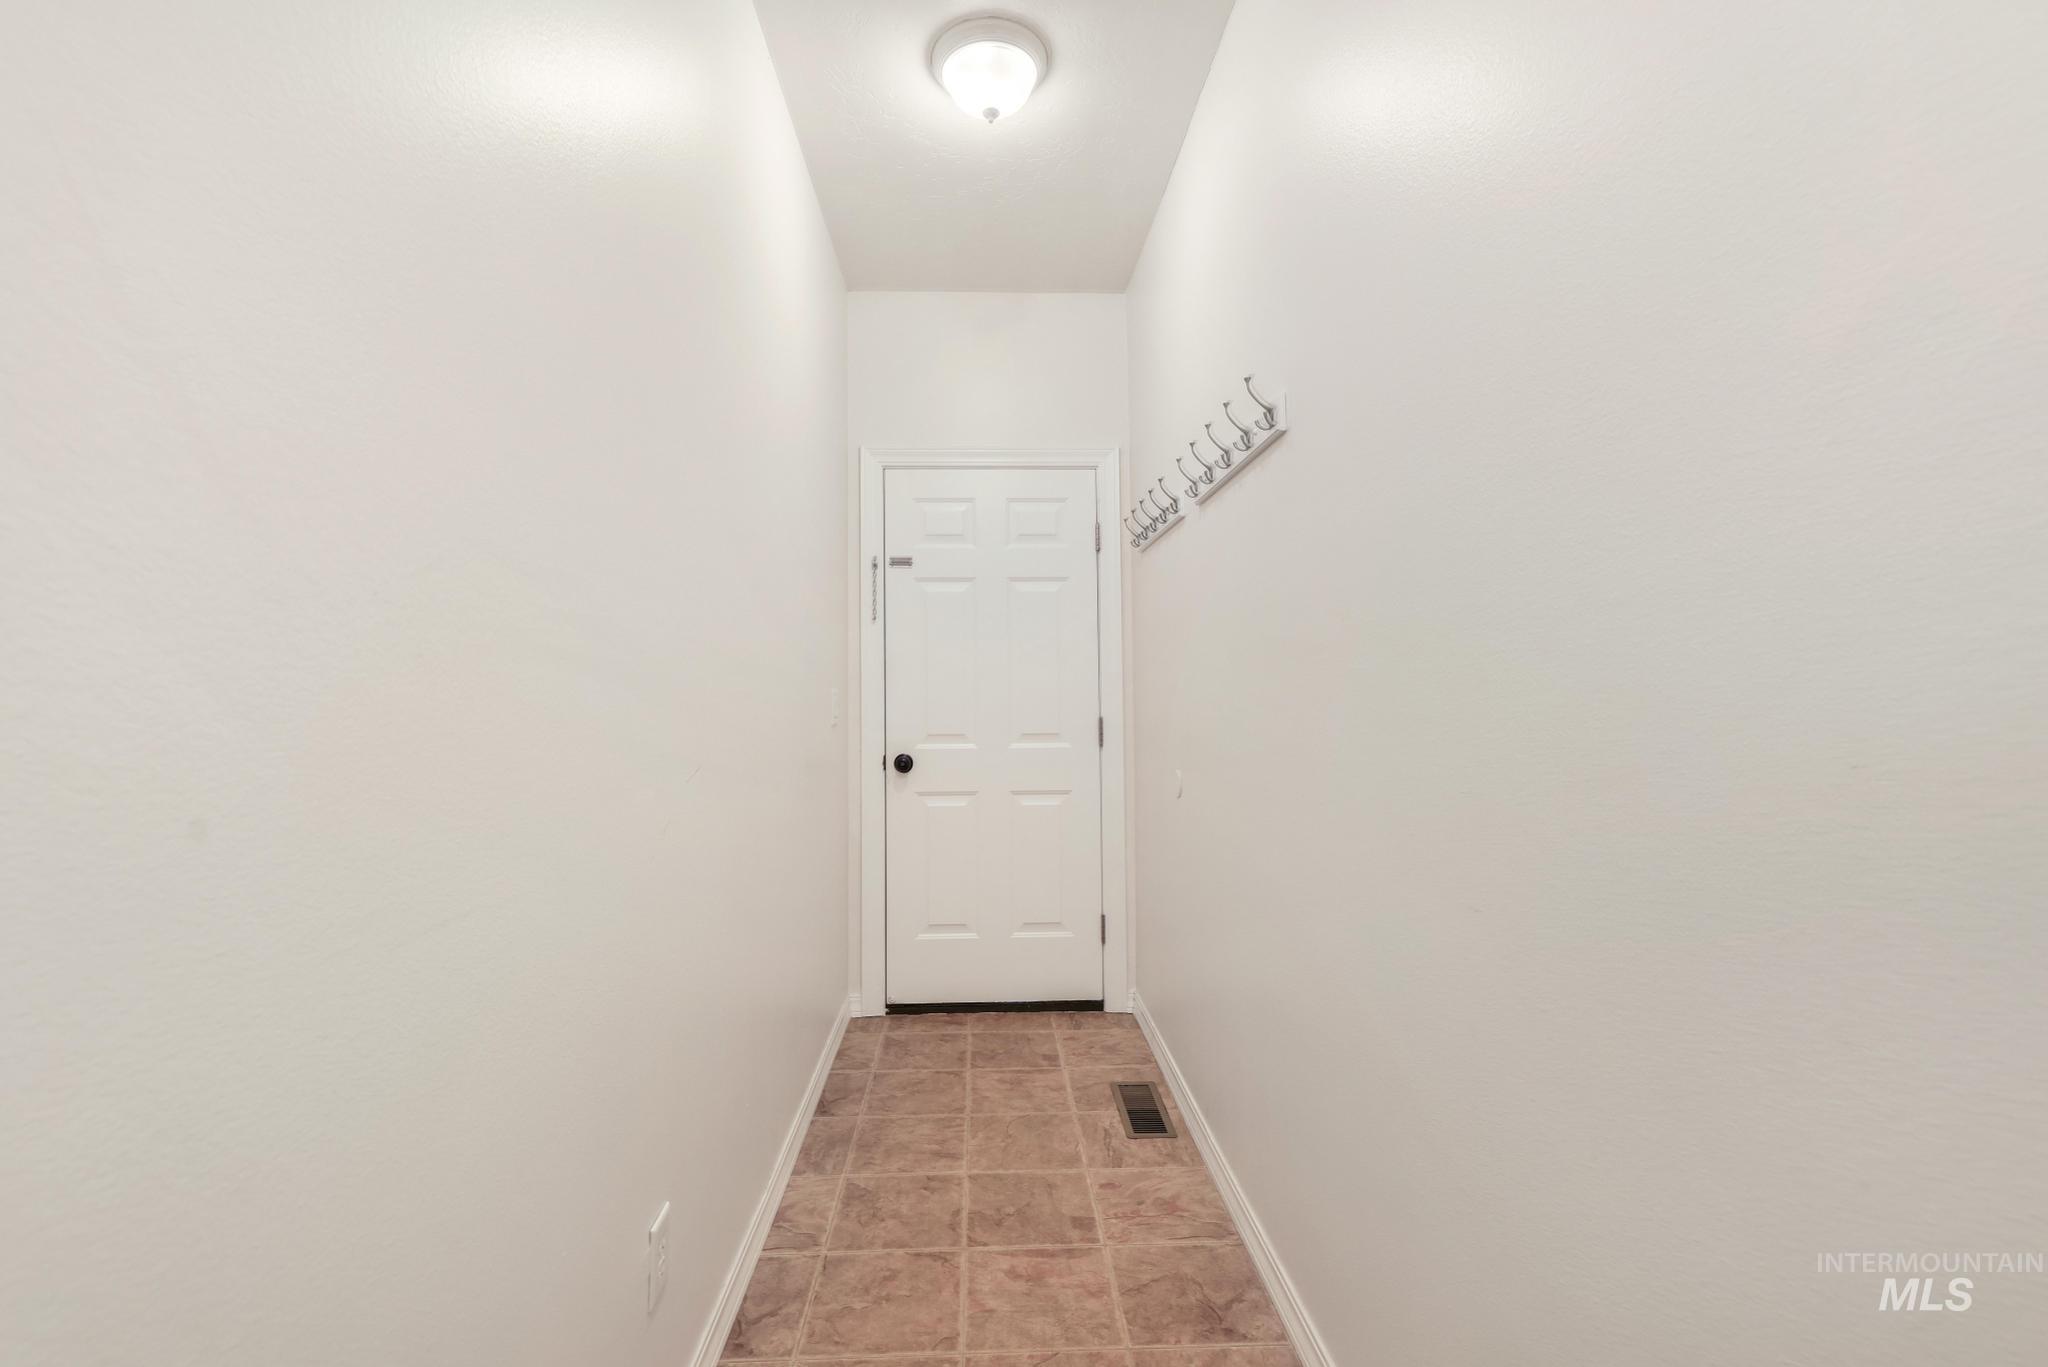
Tiled flooring, overhead flush-mount lighting, and wall-mounted coat hooks
-
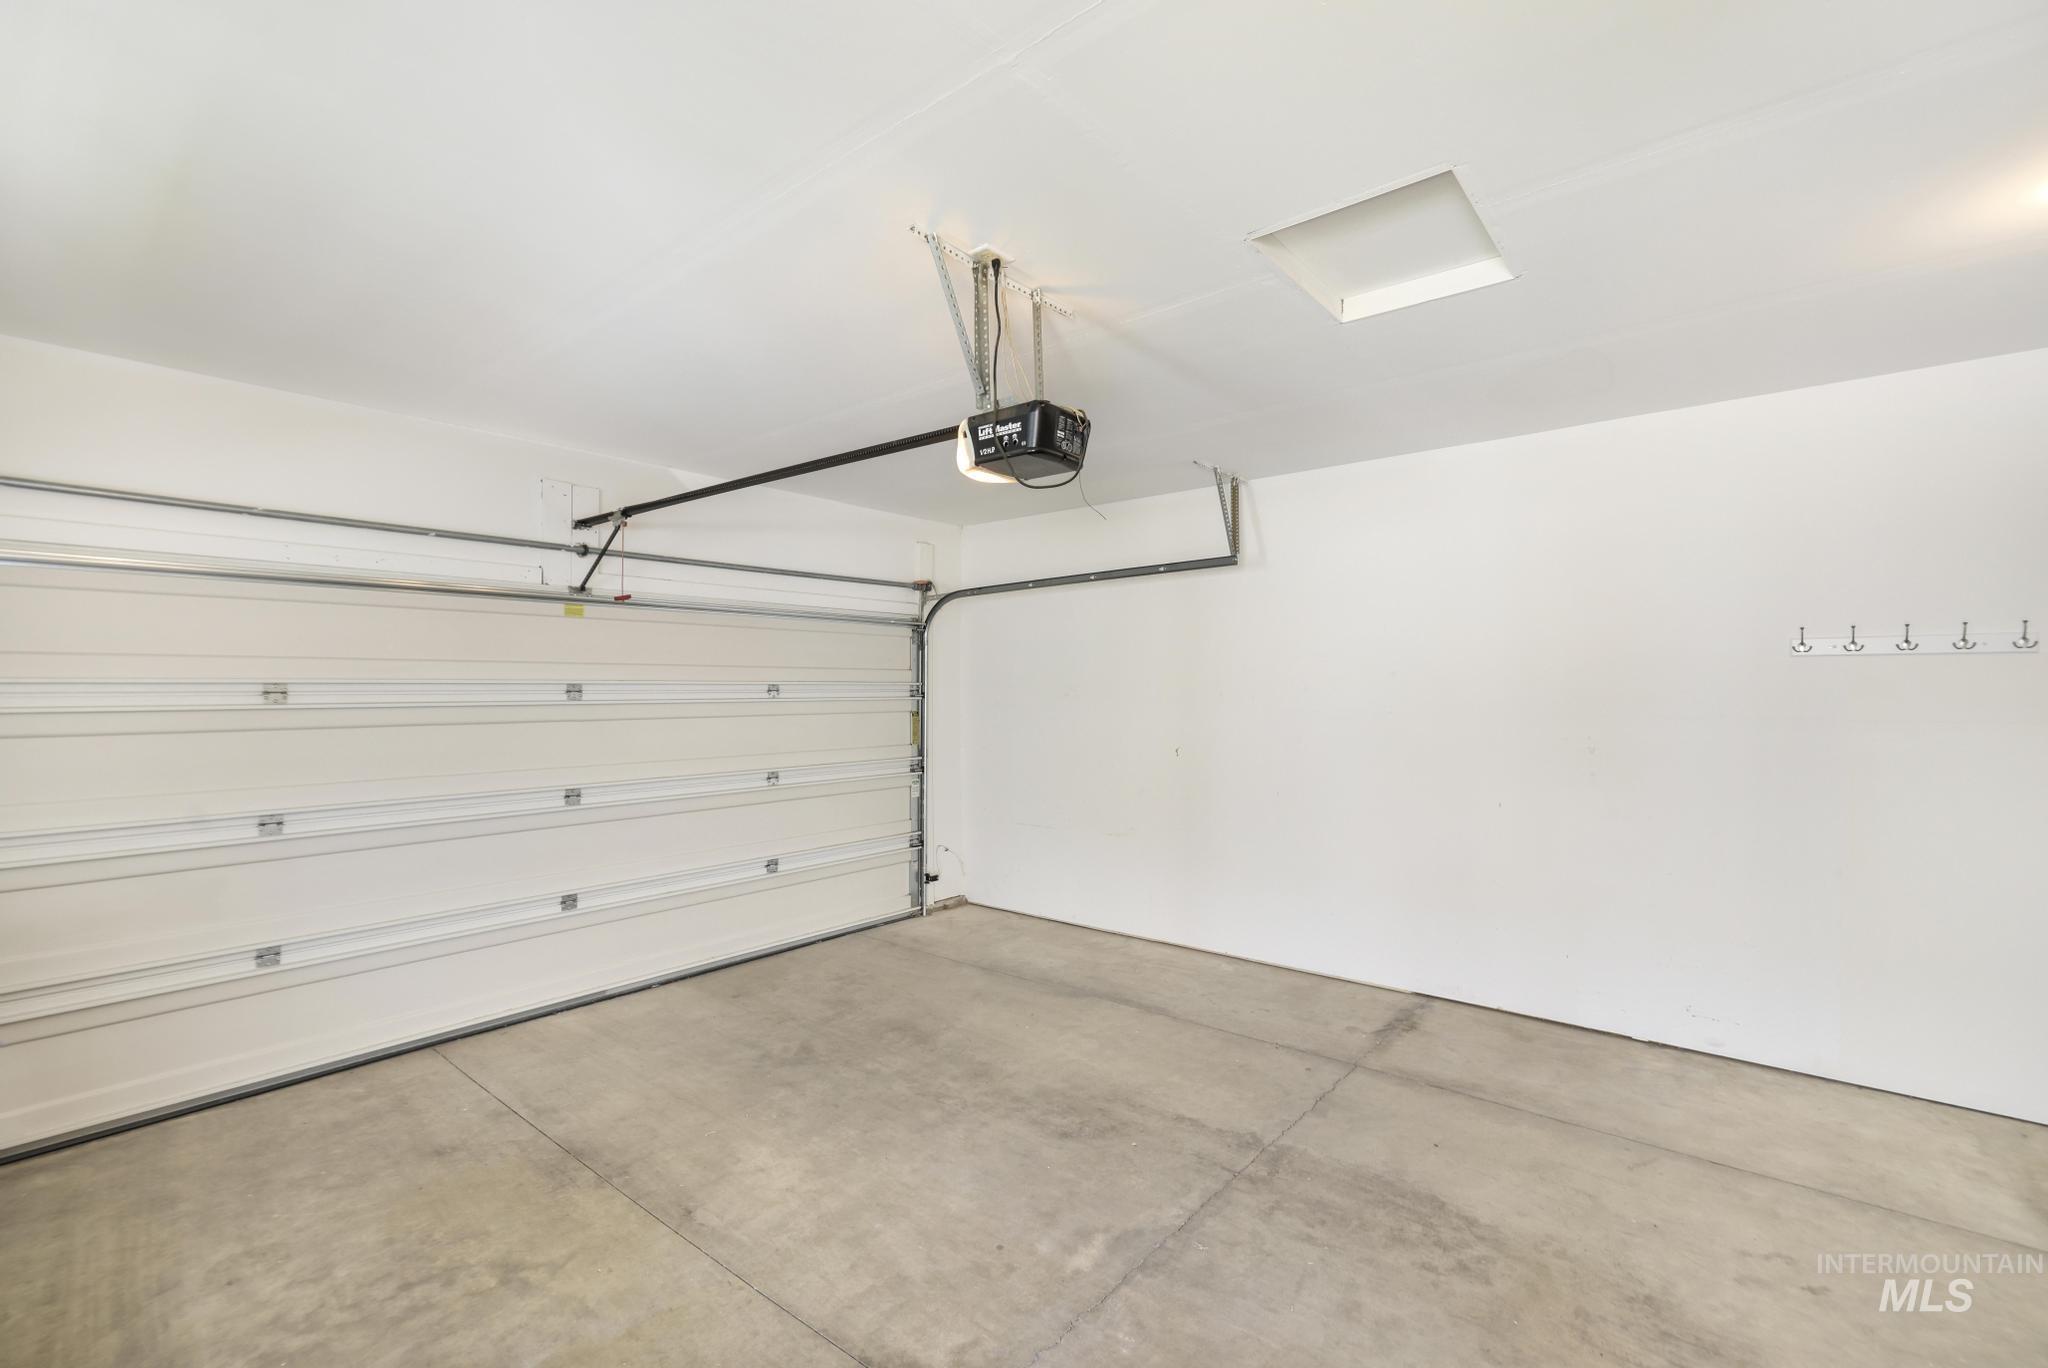
Concrete flooring and white walls
-
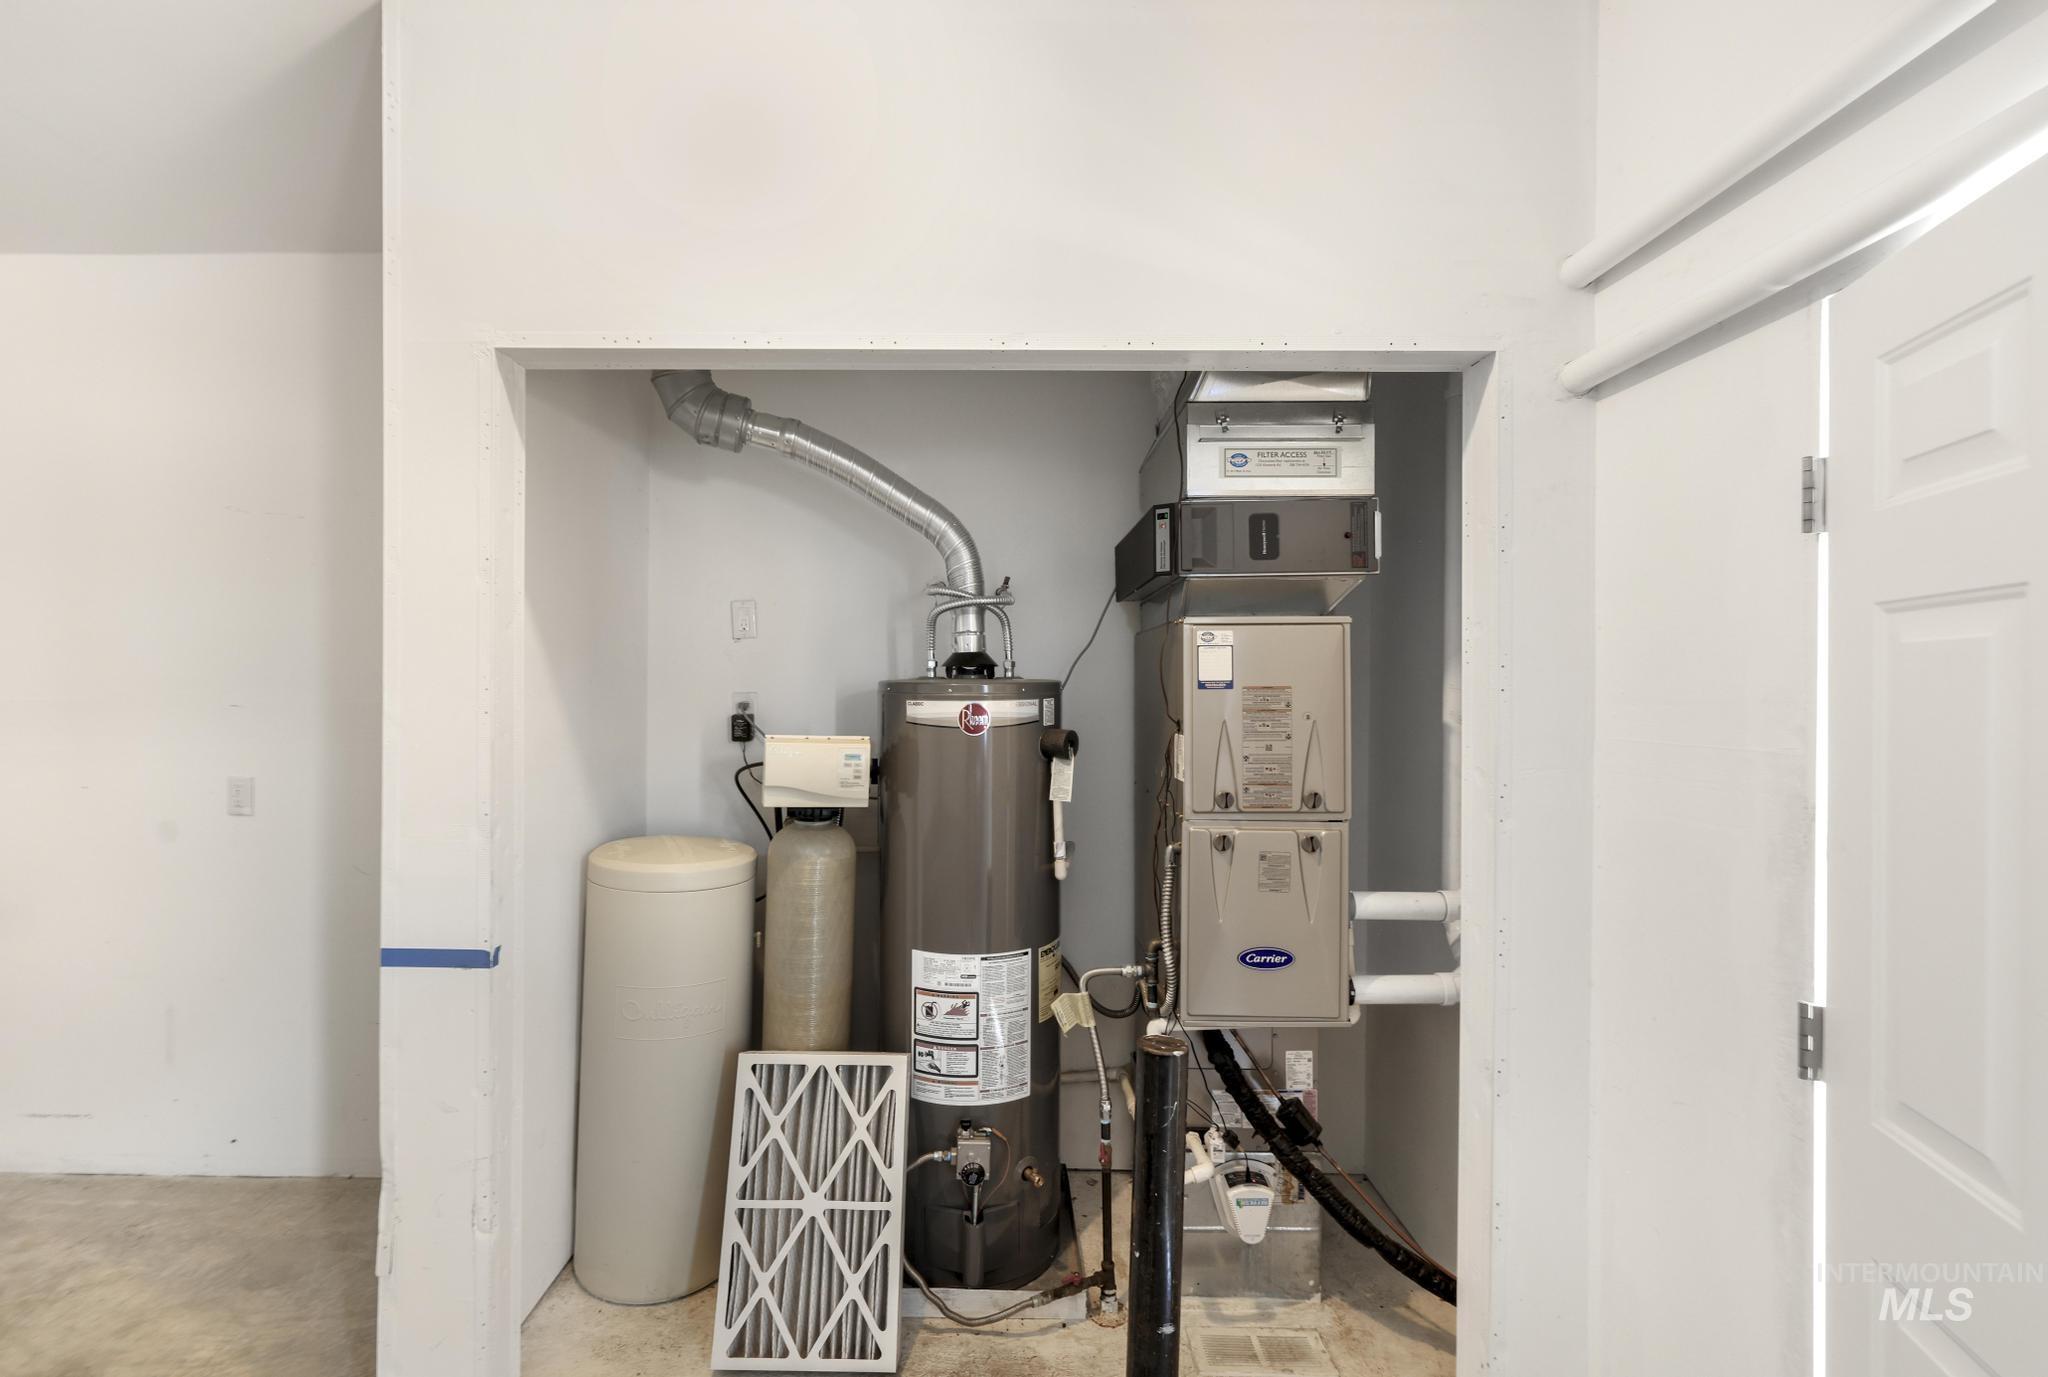
Mechanical closet with water heater, water softener system, and HVAC unit
-
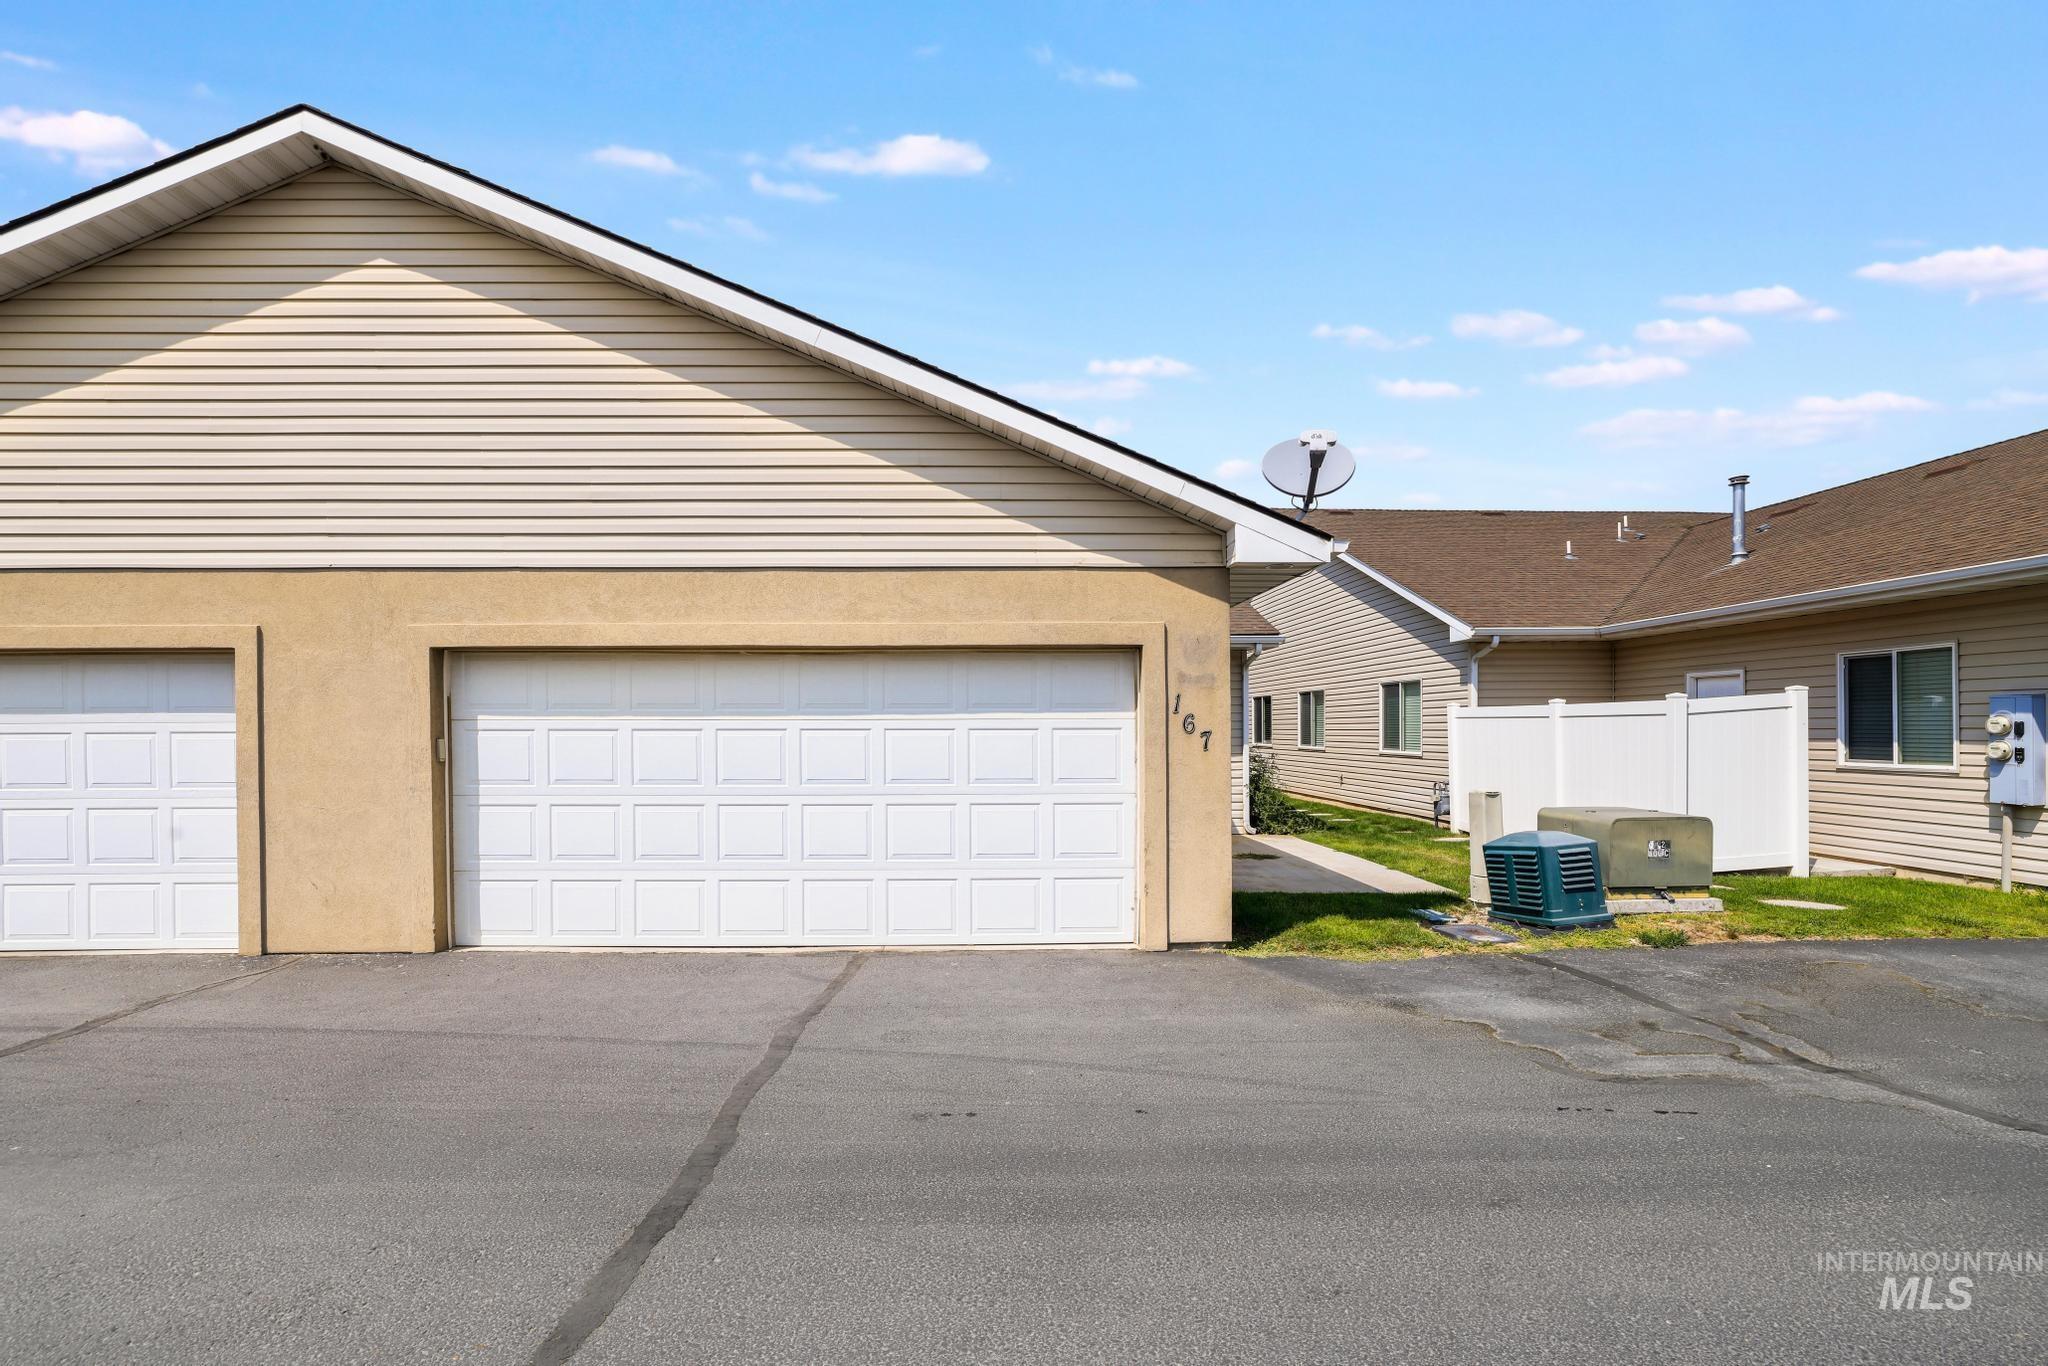
Exterior featuring two garage doors, horizontal siding, and a stucco finish
-
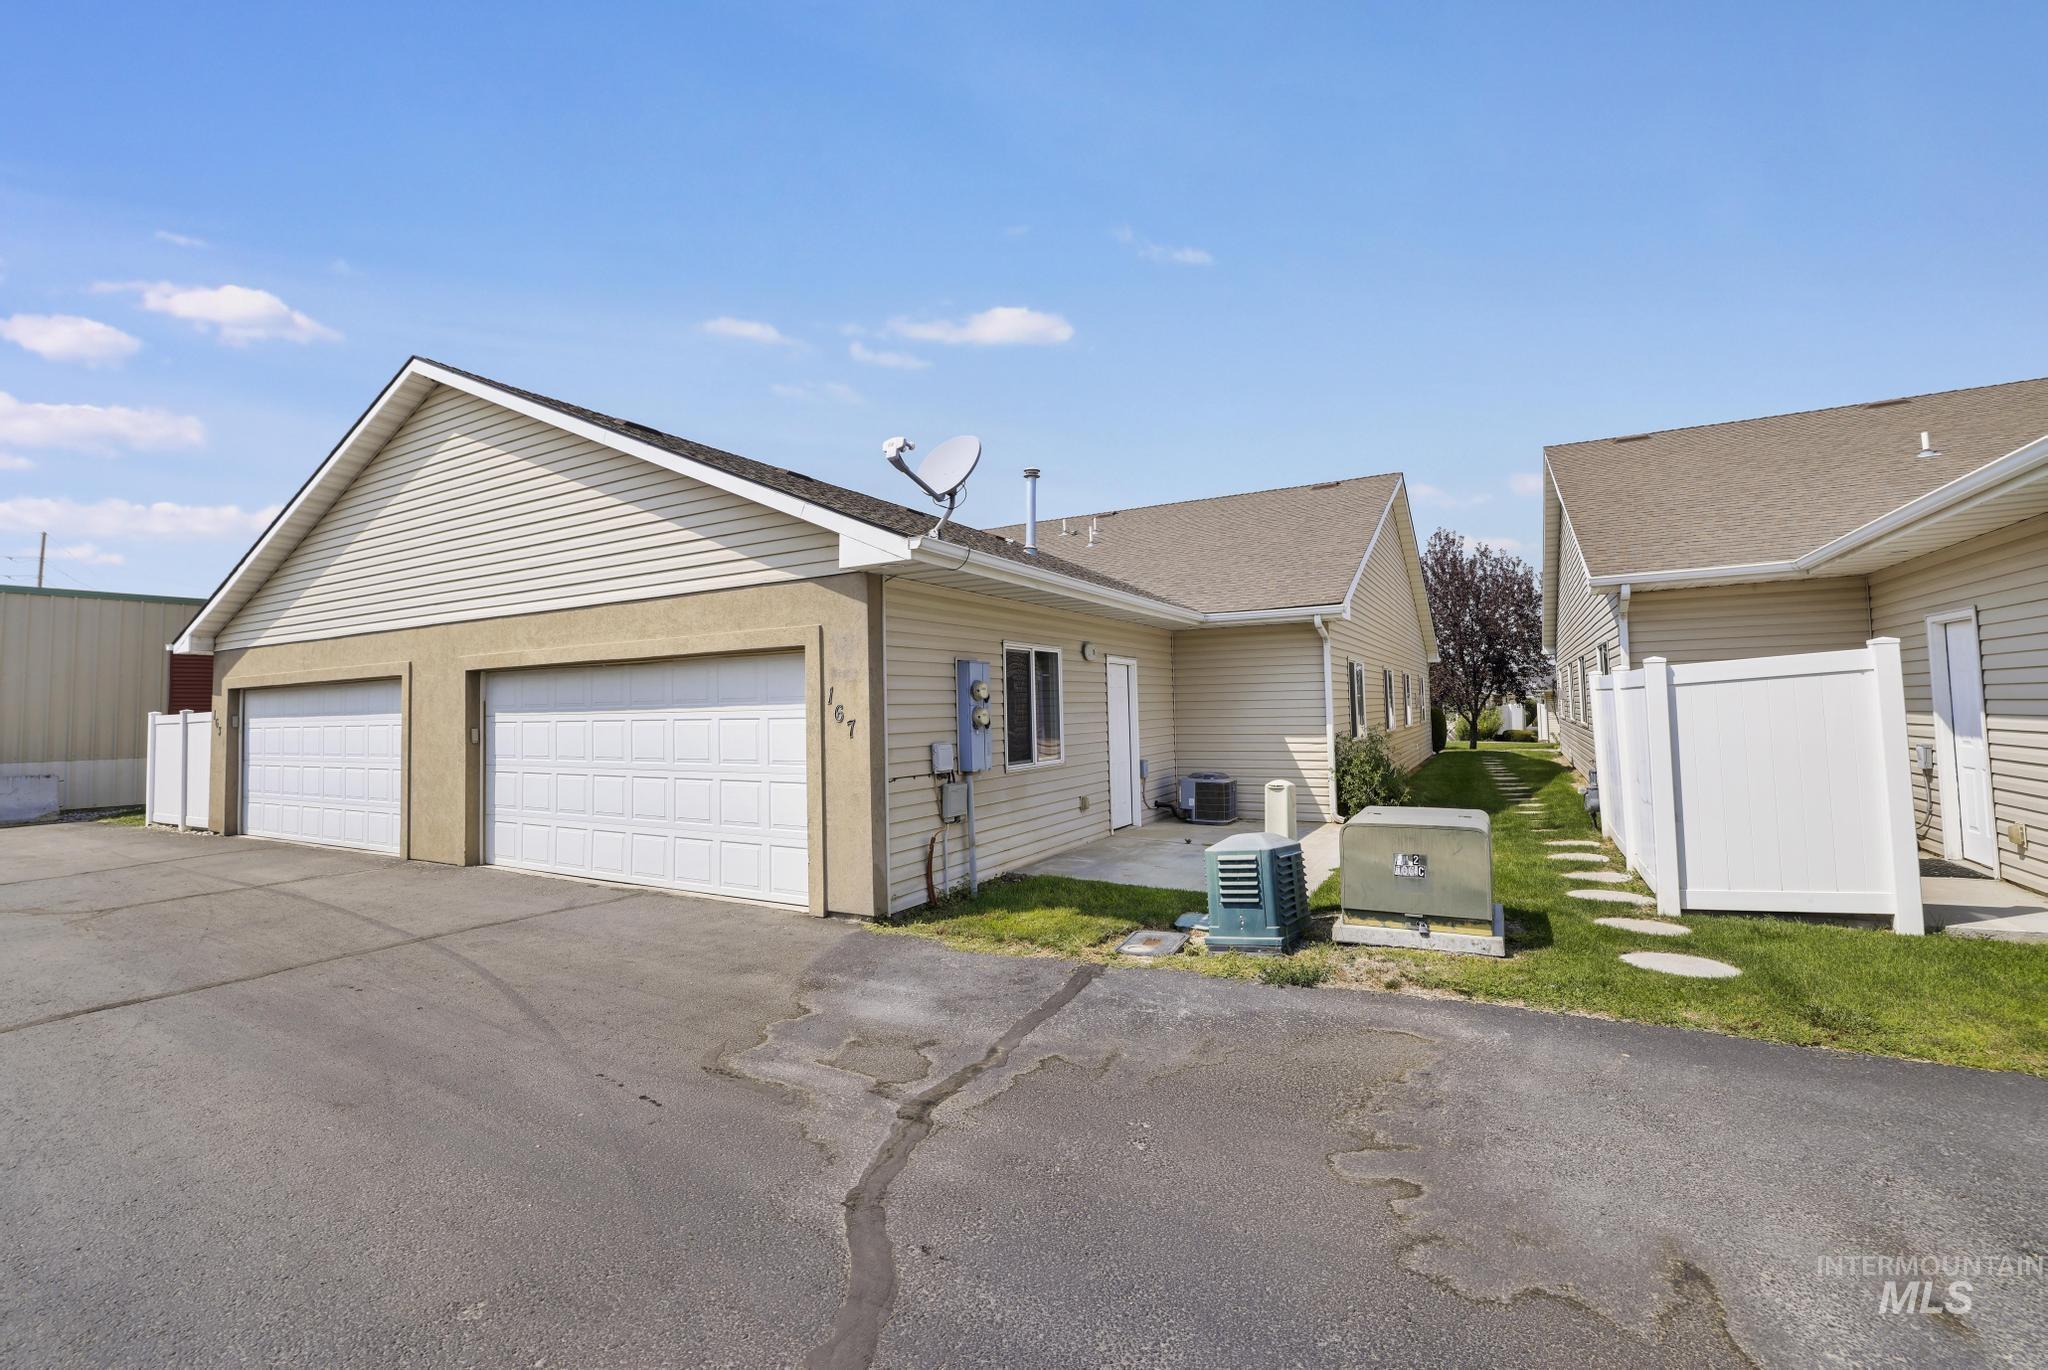
Exterior featuring two garage doors, horizontal siding, and a rear patio
Property Description
Superb location just minutes from the canyon walking path, local restaurants, shopping, and the hospital. This single level home offers an open floor plan great for entertaining. Right off the living room french doors lead to a versatile flex room that could be used as a sitting room, office, or den. The primary bedroom includes a large walk in closest and bathroom. Additional features include a newer energy-efficient furnace, with inline air filtration.
Features
- Heating:
- Forced Air, Gas
- Cooling:
- Central air
- Fireplace:
- Gas
- Garage Capacity:
- 2
Address Map
- Country:
- US
- State:
- ID
- City:
- Twin Falls
- Zipcode:
- 83301
- Street:
- 167 New Hampshire Way
- Longitude:
- W115° 31' 19.2''
- Latitude:
- N42° 35' 41.6''
Rooms
- Master Bedroom Level:
- Main
- Bedroom 2 Level:
- Main
Schools
- School District:
- Twin Falls School District #411
- Elementary School:
- Harrison
- Middle School:
- Robert Stuart
- High School:
- Canyon Ridge
Additional Details
- Status:
- New
- Type:
- Townhouse
- Level:
- Single
- Tax Year:
- 2025
- Taxes:
- $1,224
- Potential Short Sale:
- No
- Age:
- 11 - 20 Years
- Auction:
- No
- Flood Ins Required:
- No
- HUD Owned:
- No
- In Foreclosure:
- No
- Land Size:
- Sm Lot 5999 SF
- Home Owner Exempt:
- Yes
- HOA Frequency:
- Monthly
- HOA Fees:
- $150
- Inc Kitchen Features:
- Breakfast bar
- Water:
- City service
- Land Use:
- Single
- Sprinkler System:
- Auto,Full
Residential For Sale
167 New Hampshire Way, Twin Falls, Idaho 83301
2 Bedrooms
2 Bathrooms
1,377 SqFt
Visits : 3 in 1 days
$315,000
Listing ID #98997186
Basic Details
- Property Type :
- Residential
- Listing Type :
- For Sale
- Listing ID :
- 98997186
- Price :
- $315,000
- Bedrooms :
- 2
- Bathrooms :
- 2
- Apx SqFt :
- 1,377 SqFt
- Year Built :
- 2007
- Lot Area :
- 0.04 SqFt
- Days on Market :
- 1
- Subdivision :
- South Hampton S
- Update Date :
- 08/13/2026 02:29:50
- Status :
- Active
Agent info

- JoeAnne Santy-Greene
- (208) 947-4609
- (208) 283-6313
- (208) 287-8500
-

Contact Agent
Mortgage Calculator

