

-
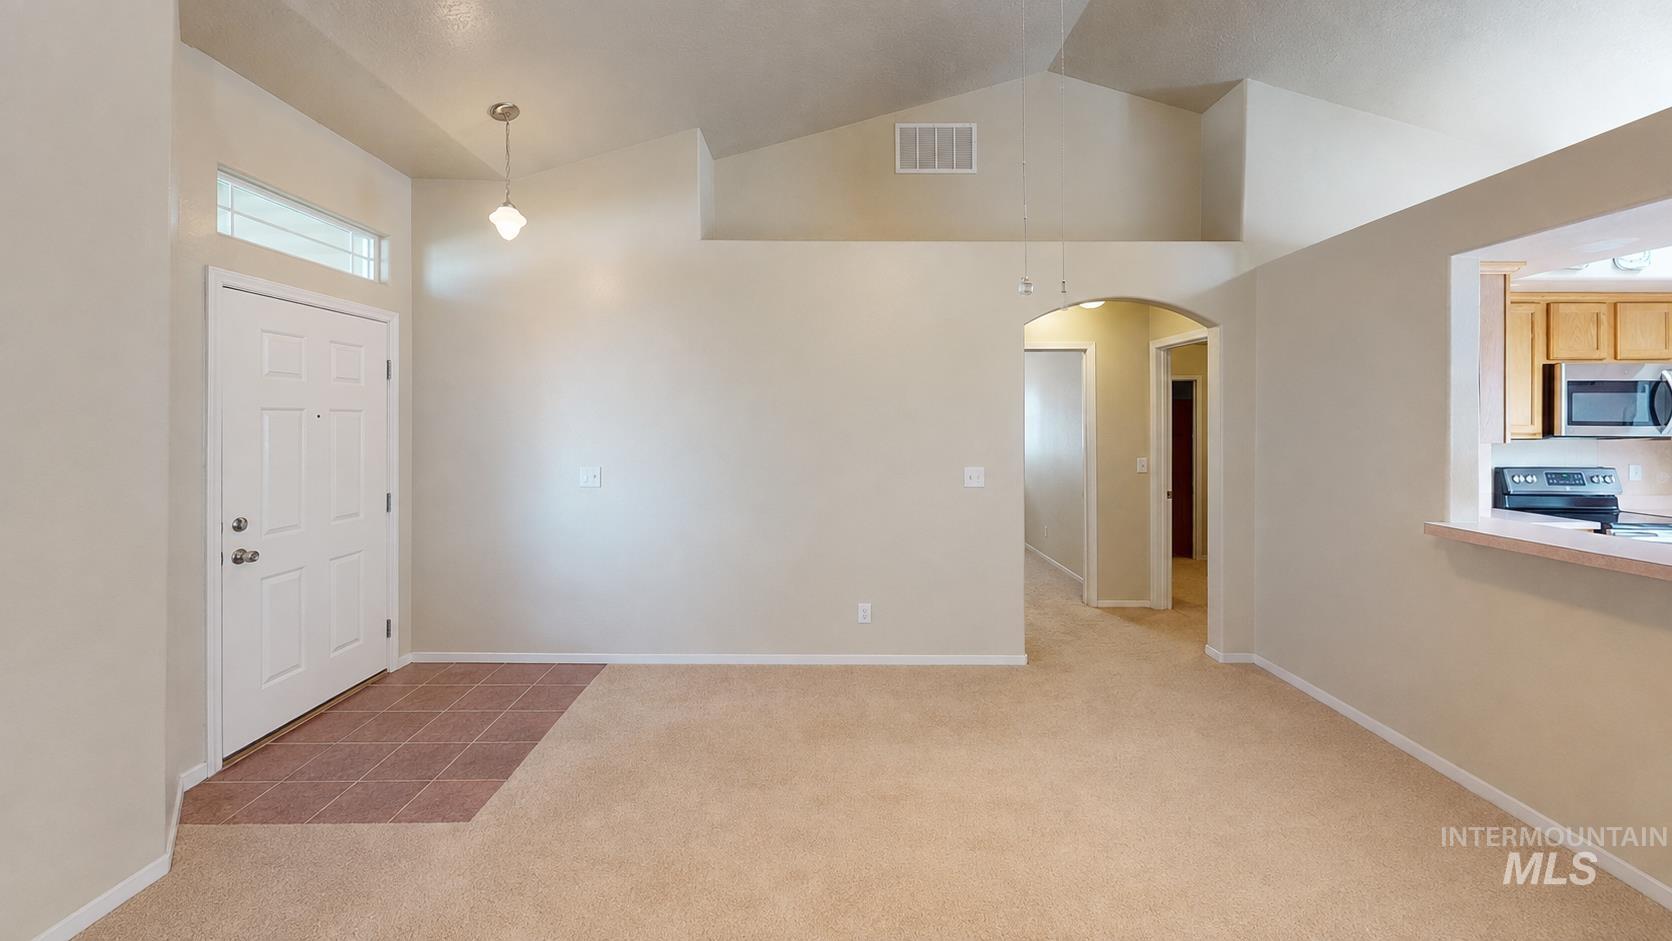
Entry foyer with tile flooring and transom window. Image has been defurbished using AI.
-
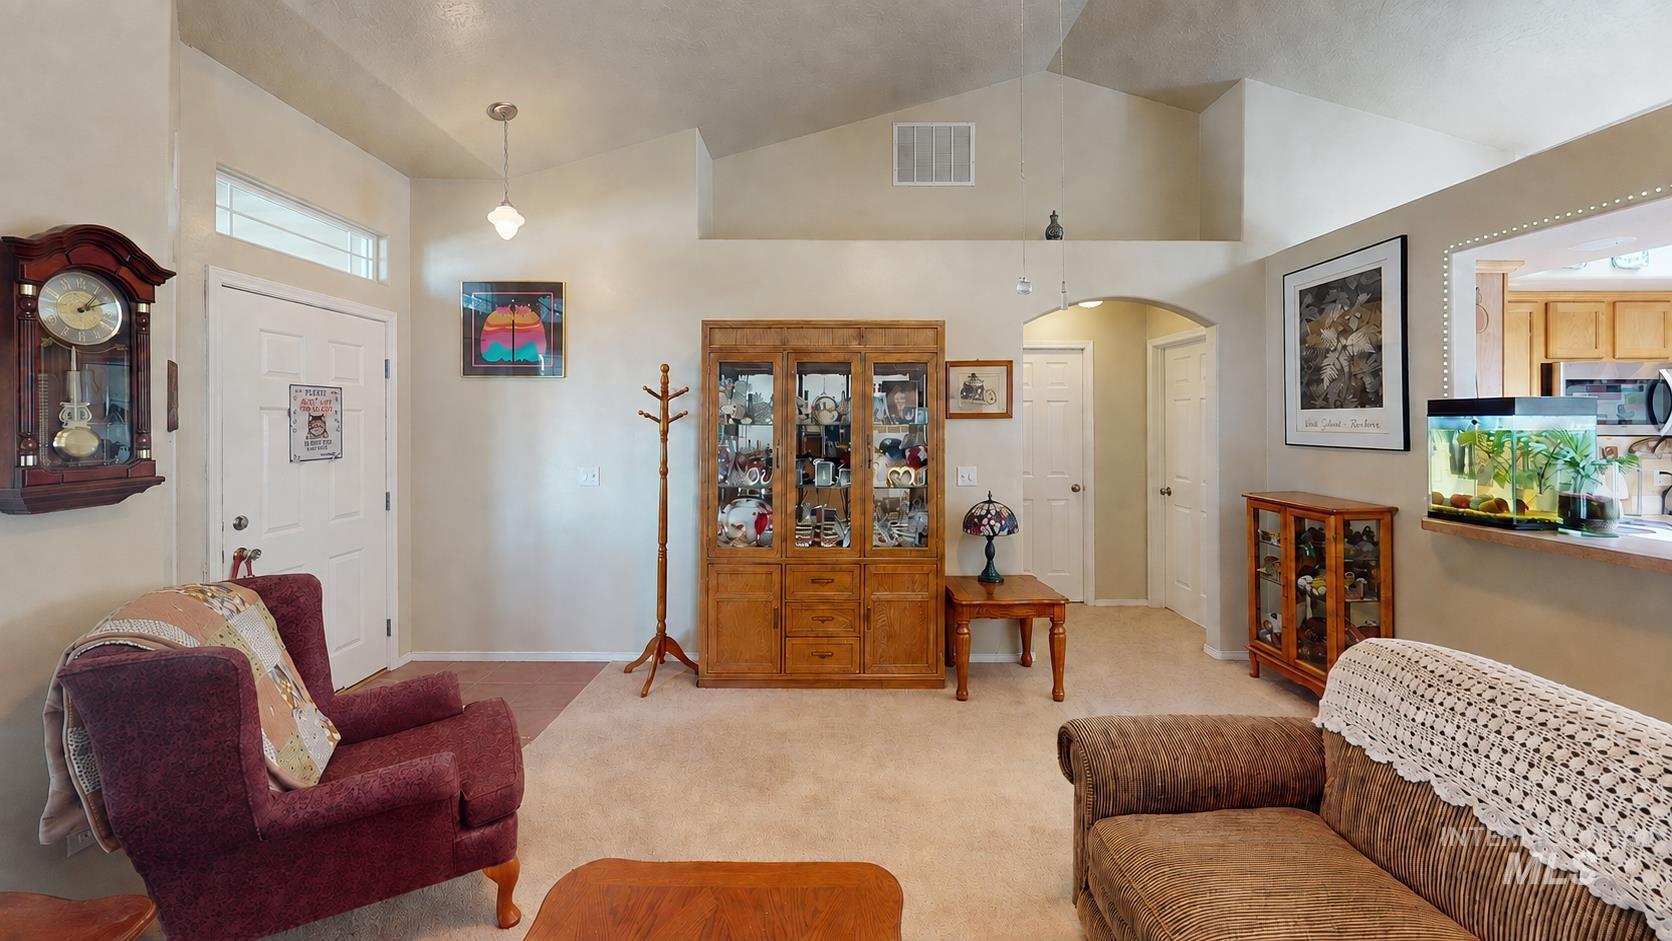
Vaulted ceiling with transom window, recessed ceiling detail, archway, and pass-through counter
-
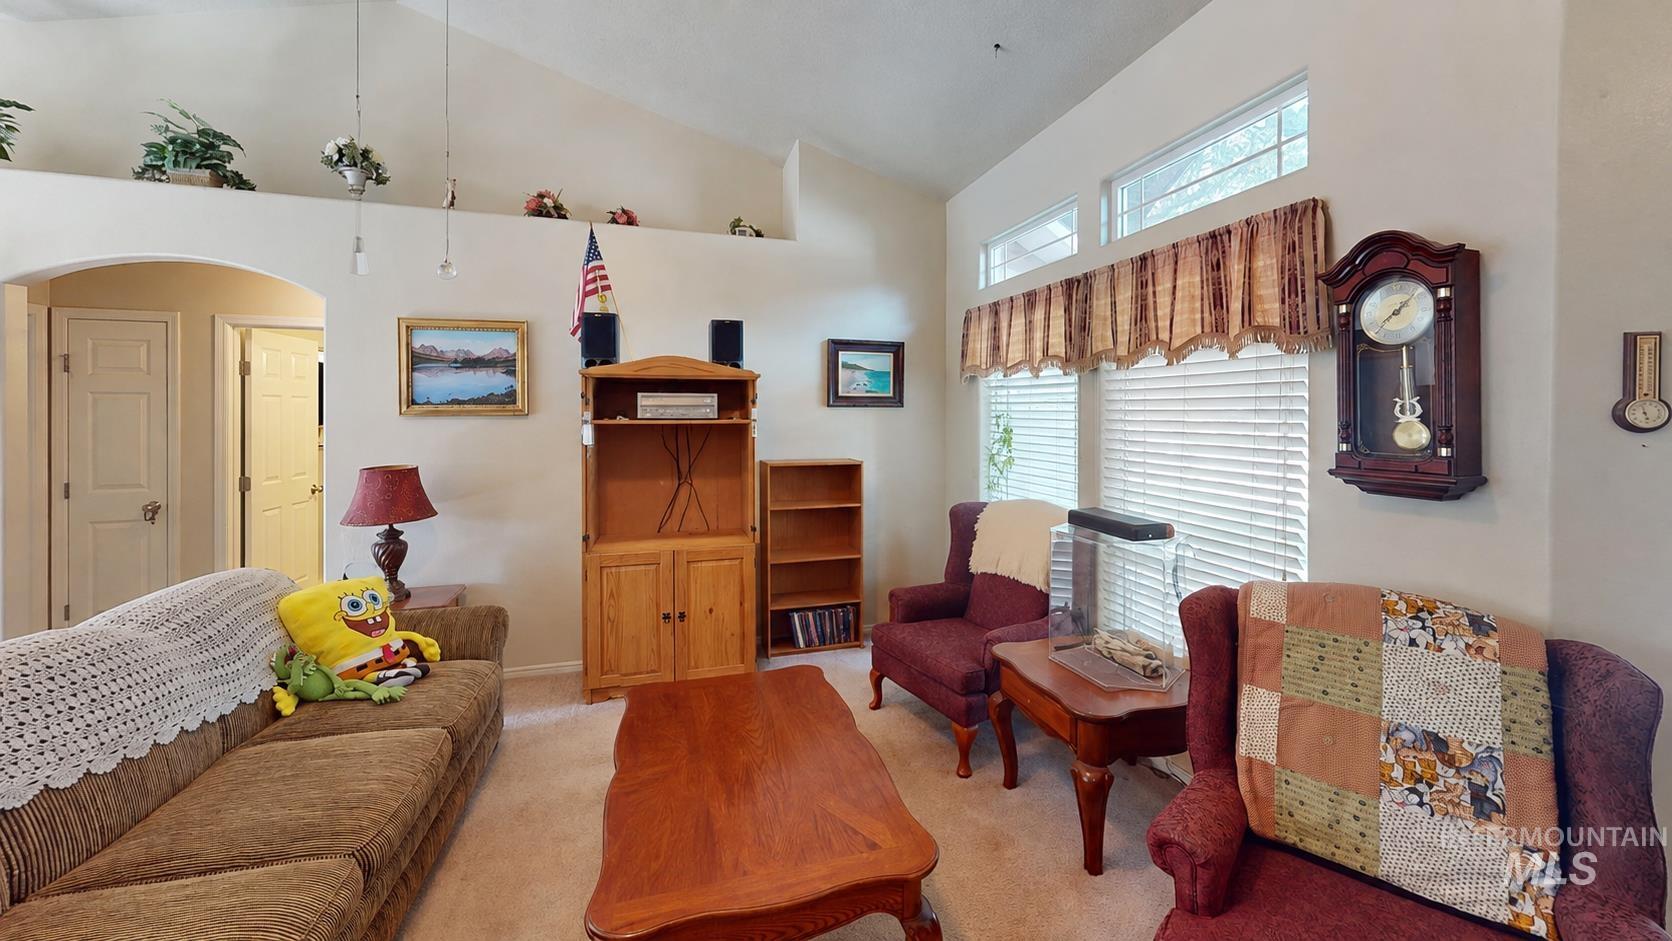
Vaulted ceiling, arched doorway, upper wall shelf, multiple windows, and carpeted flooring
-
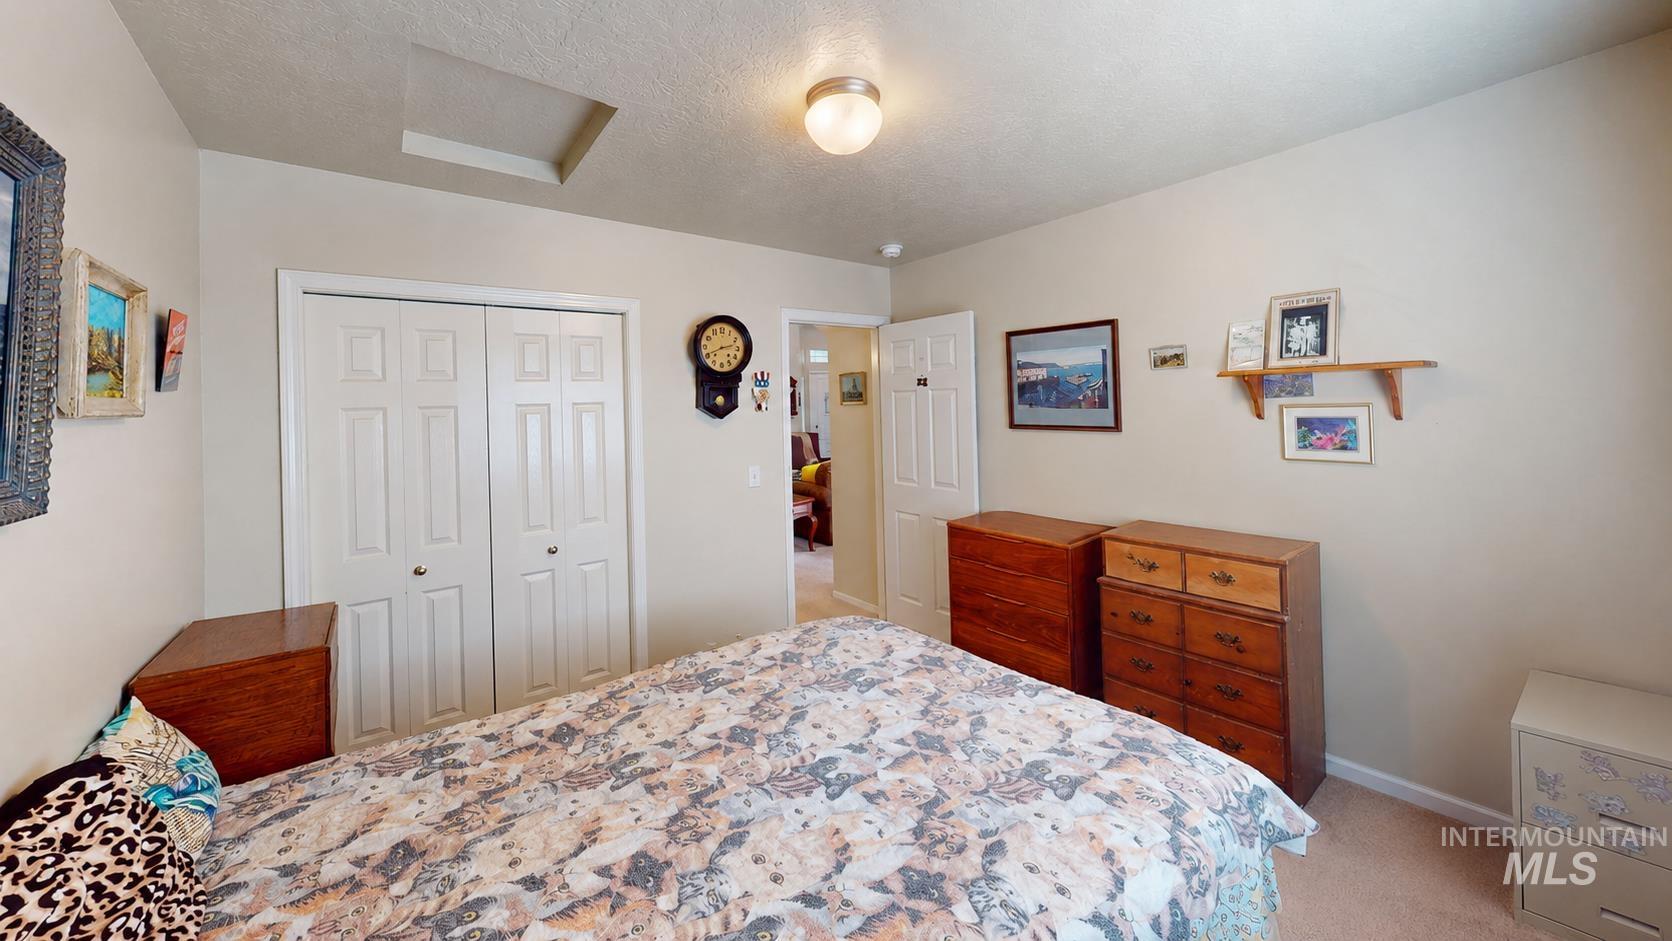
Recessed ceiling light fixture, neutral wall color, carpeted flooring, white six-panel closet doors, and a wood-finish interior door
-
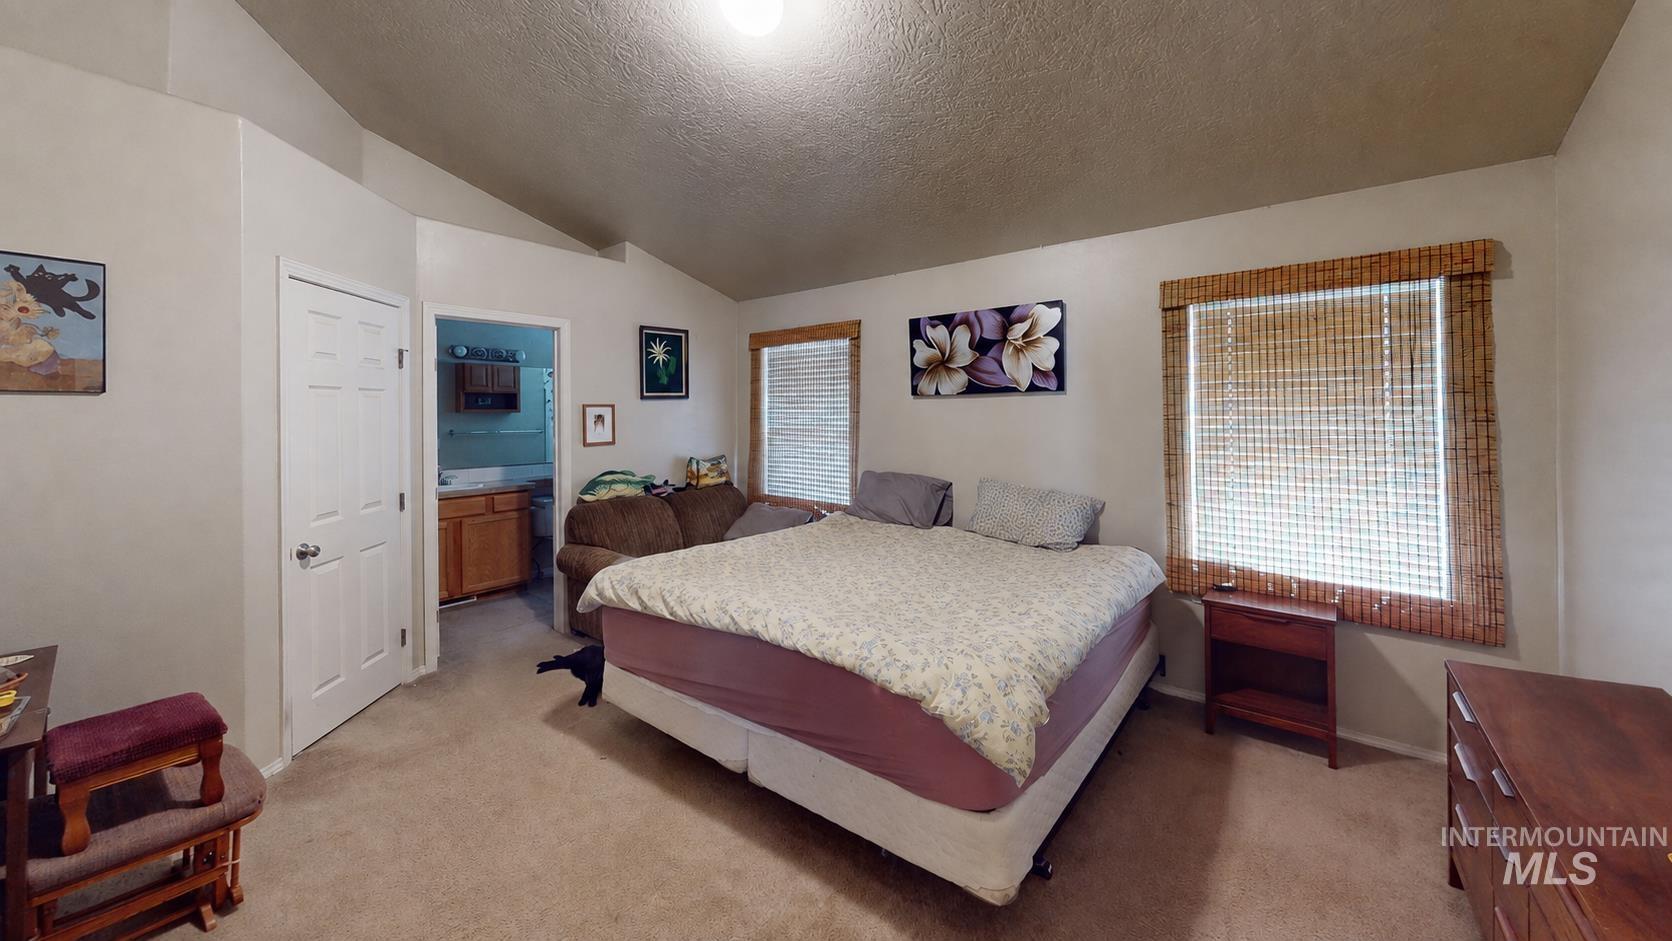
Vaulted ceilings, carpeted flooring, and a paneled door
-
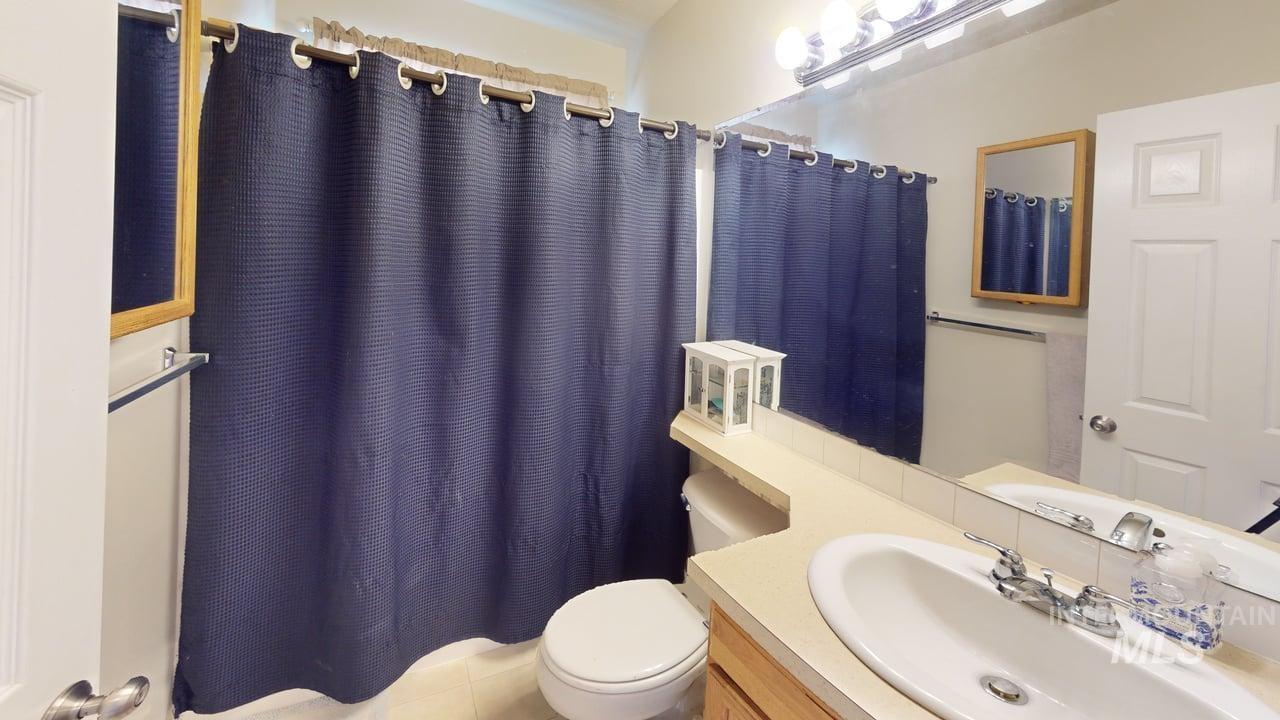
Bathroom vanity with an integrated sink and chrome faucet
-

Bathroom featuring an integrated sink, vanity with ample counter space, built-in medicine cabinet, and a shower-over-tub combination
-
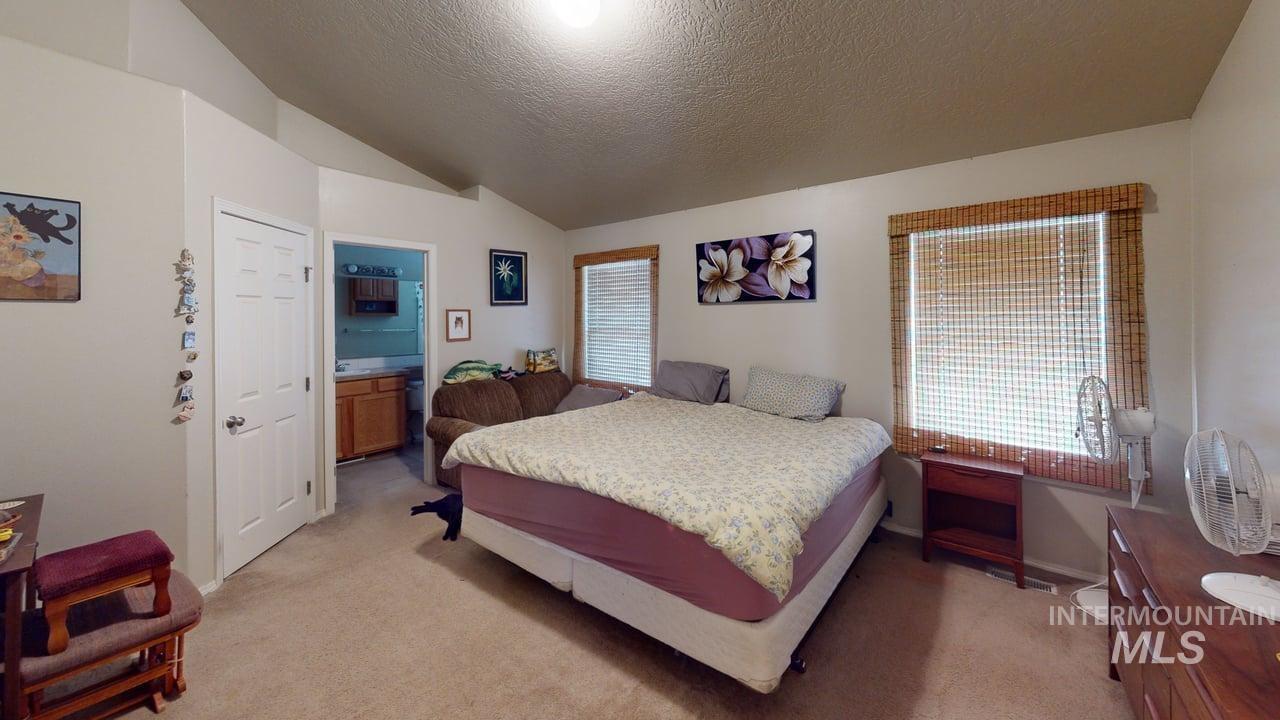
Vaulted ceiling, carpeted flooring, wood-framed windows, and an attached full bathroom with wood cabinetry
-
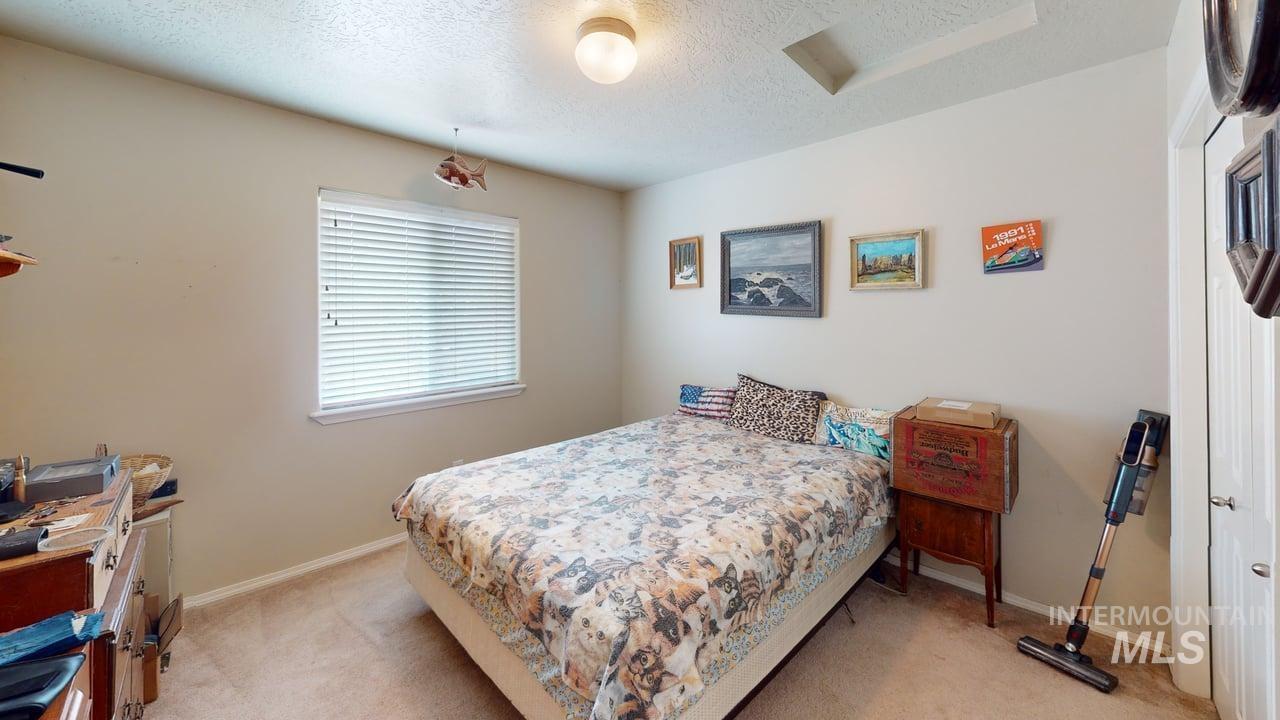
Carpeted flooring, window with horizontal blinds, flush mount ceiling light, and a white interior door
-
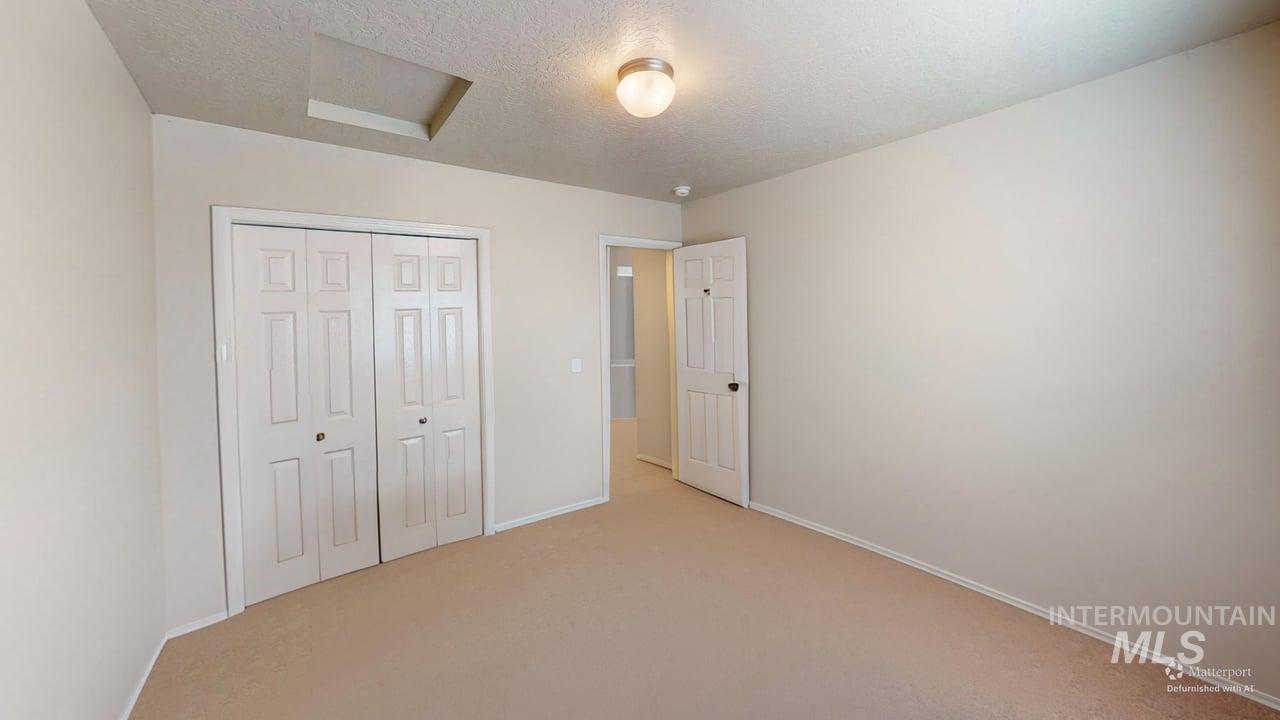
Carpeted flooring, neutral wall tones, white bi-fold closet doors, and an overhead flush-mount light fixture
-
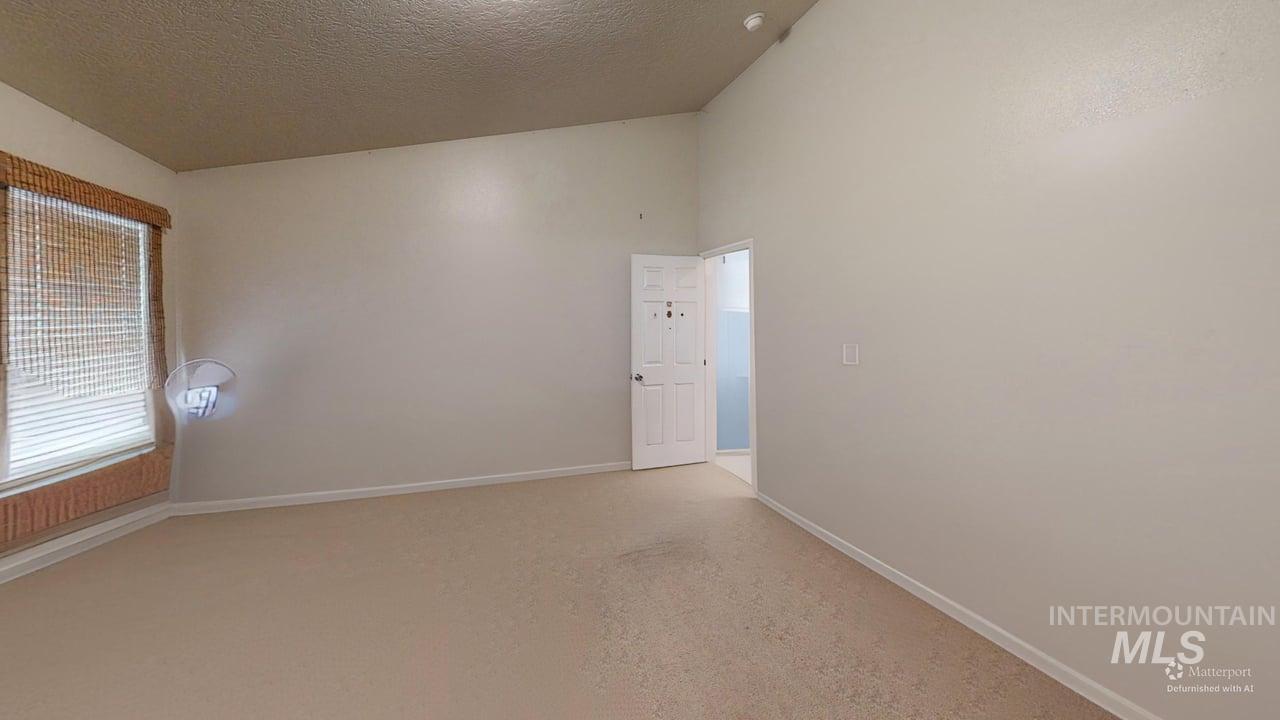
Vaulted ceiling, recessed lighting, neutral carpet, light-toned walls, and a window with blinds
-
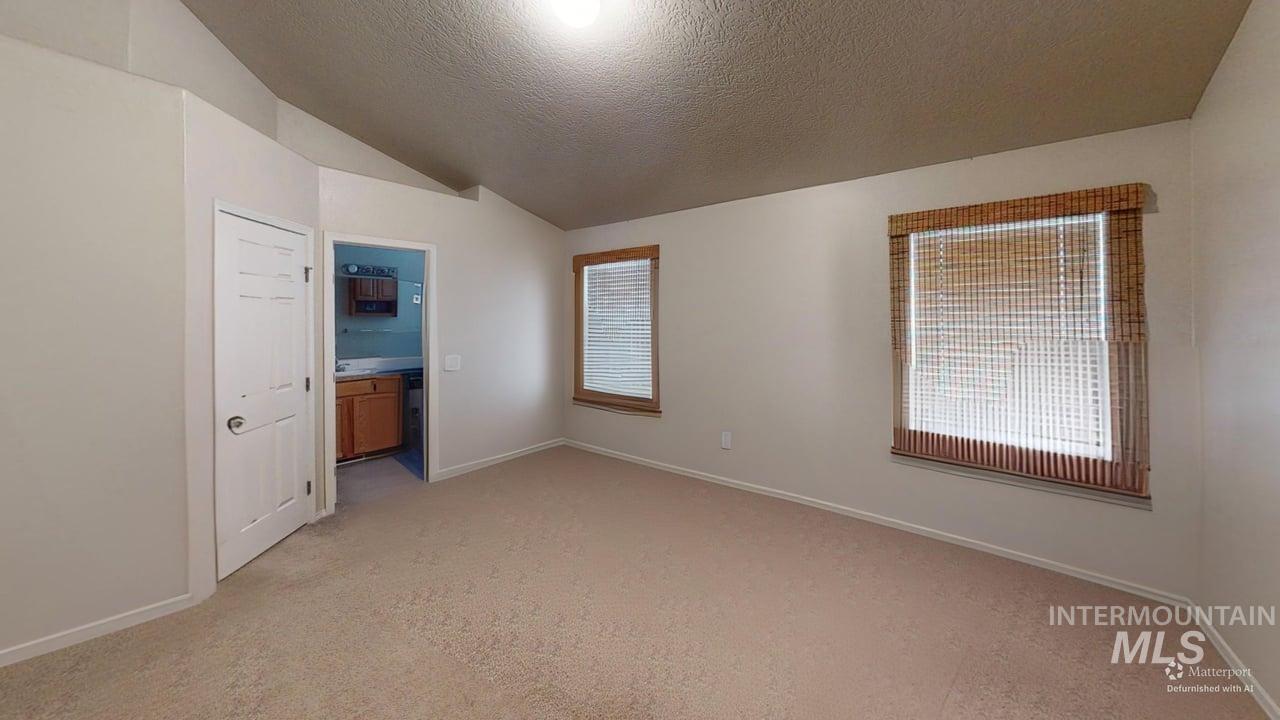
Vaulted ceiling room with carpet flooring, two windows with wood trim, and a built-in light fixture
-
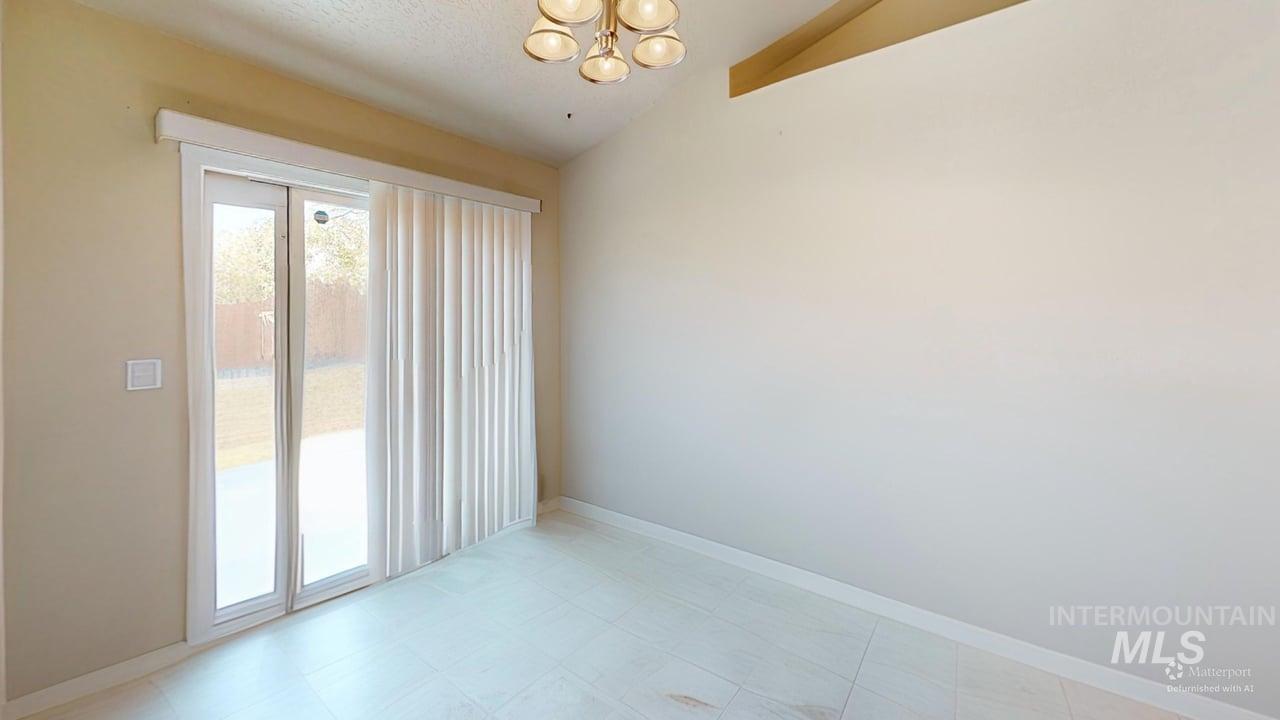
Vaulted ceiling, contemporary chandelier, sliding glass doors, vertical blinds, and tile flooring
-
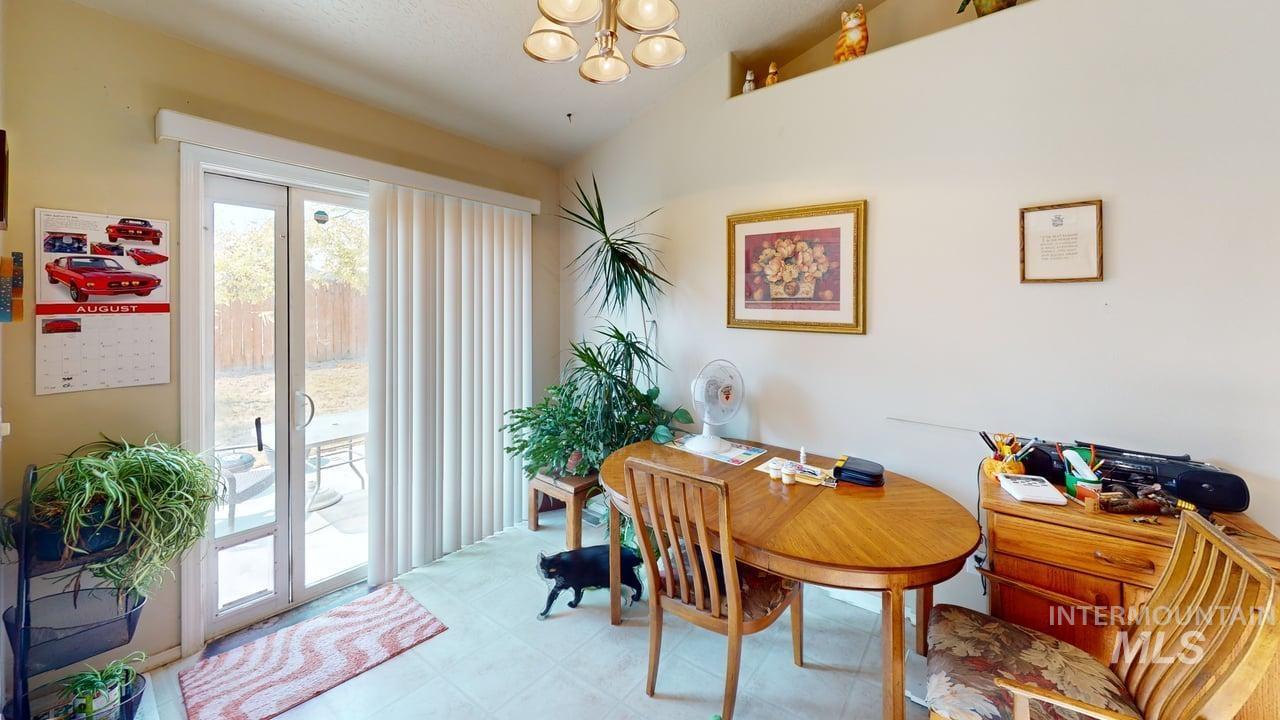
Vaulted ceiling with an integrated display ledge, sliding glass patio door, and a built-in pet door
-
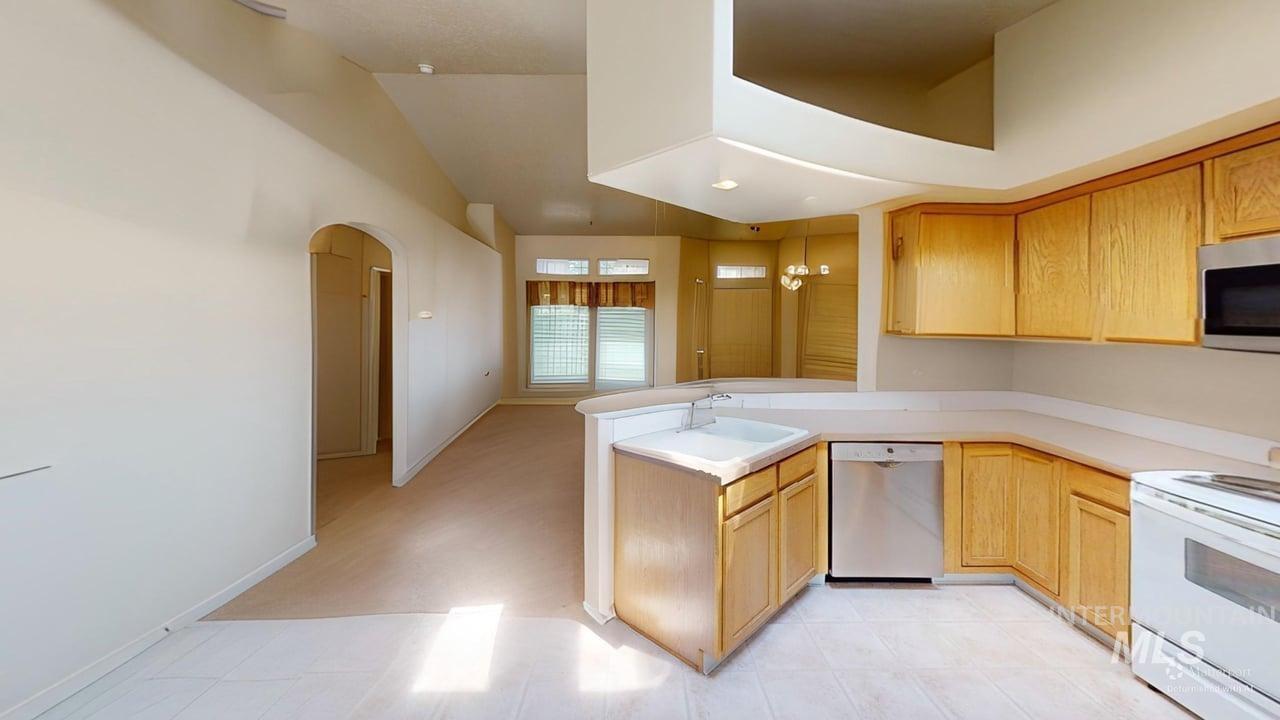
Kitchen featuring wood-finish cabinetry, white countertops, a stainless steel microwave, and white appliances
-
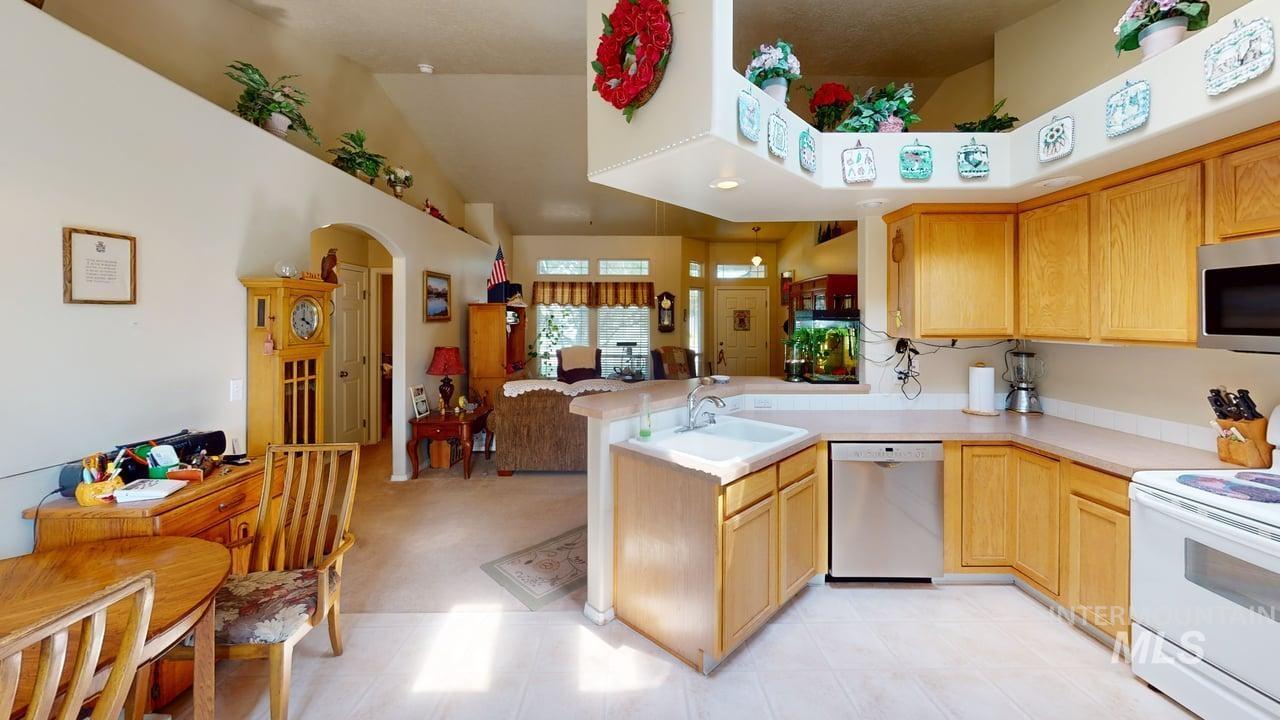
Kitchen featuring wood-finish cabinetry, stainless steel dishwasher, and a built-in microwave
-
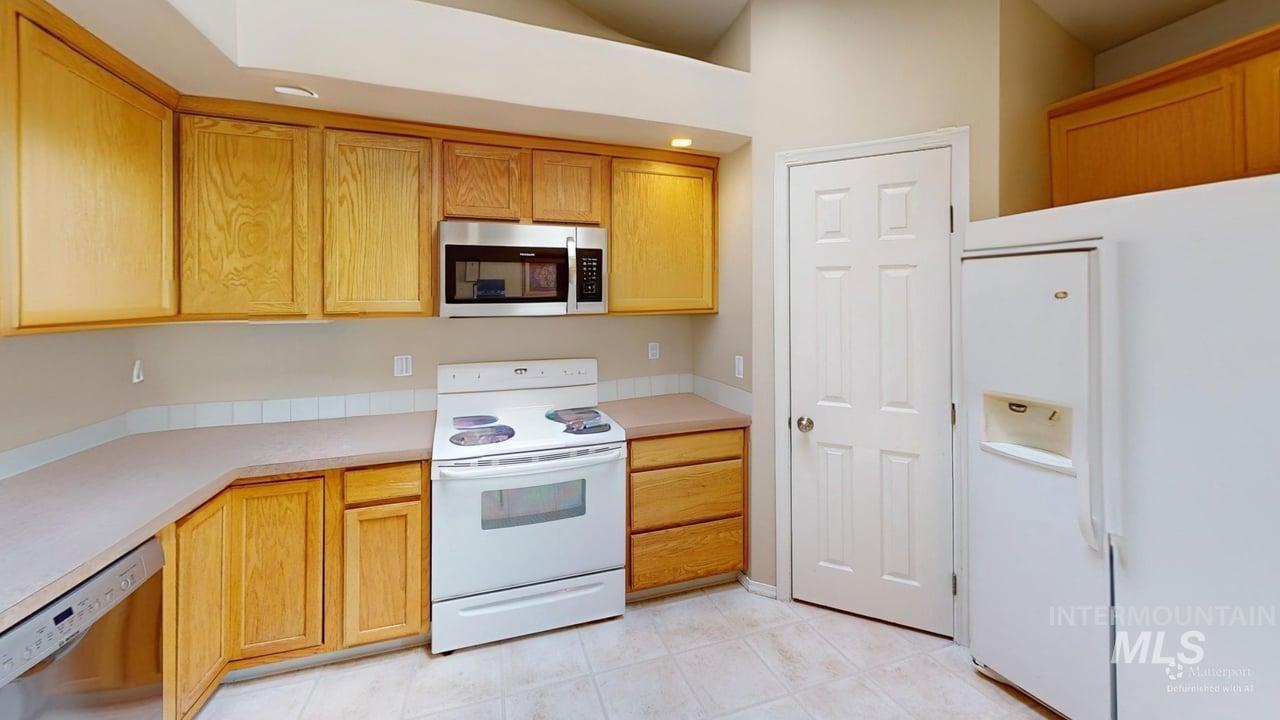
Wood cabinetry, laminate countertops, a stainless steel microwave, a white electric range, and a white refrigerator
-
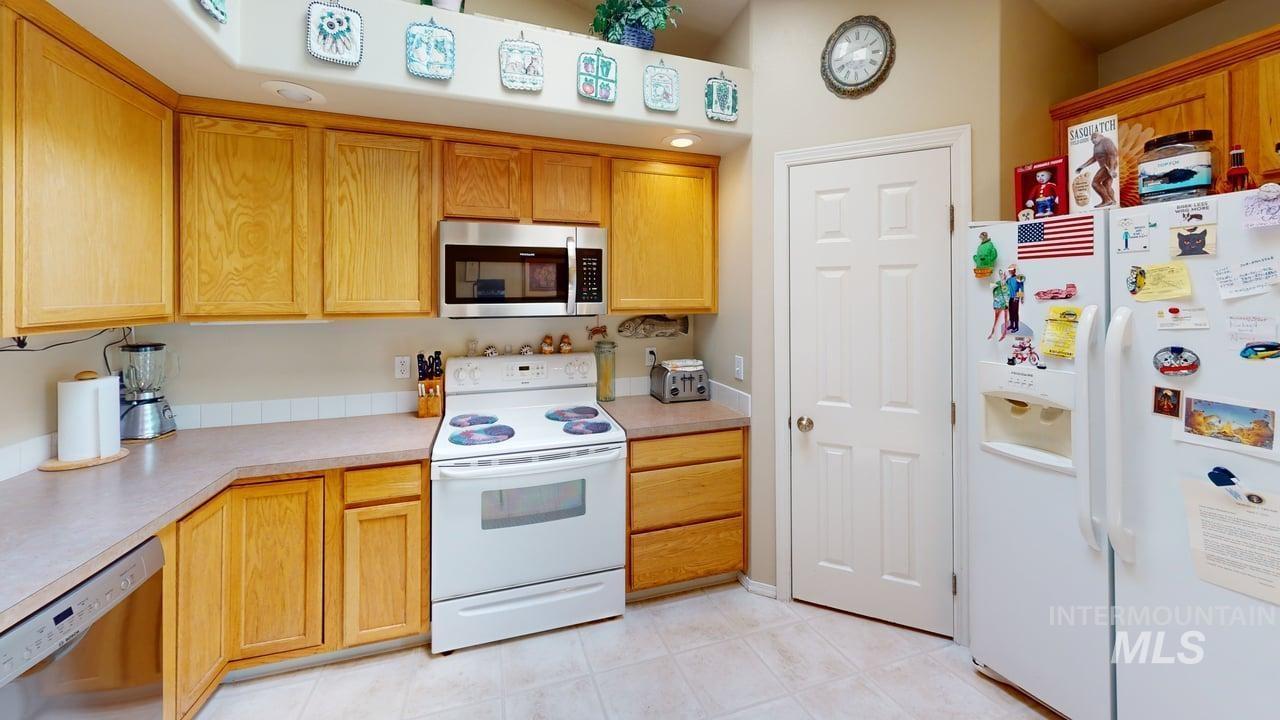
Light wood-finish cabinetry, white tile flooring, built-in microwave, white electric range, and white paneled door
-
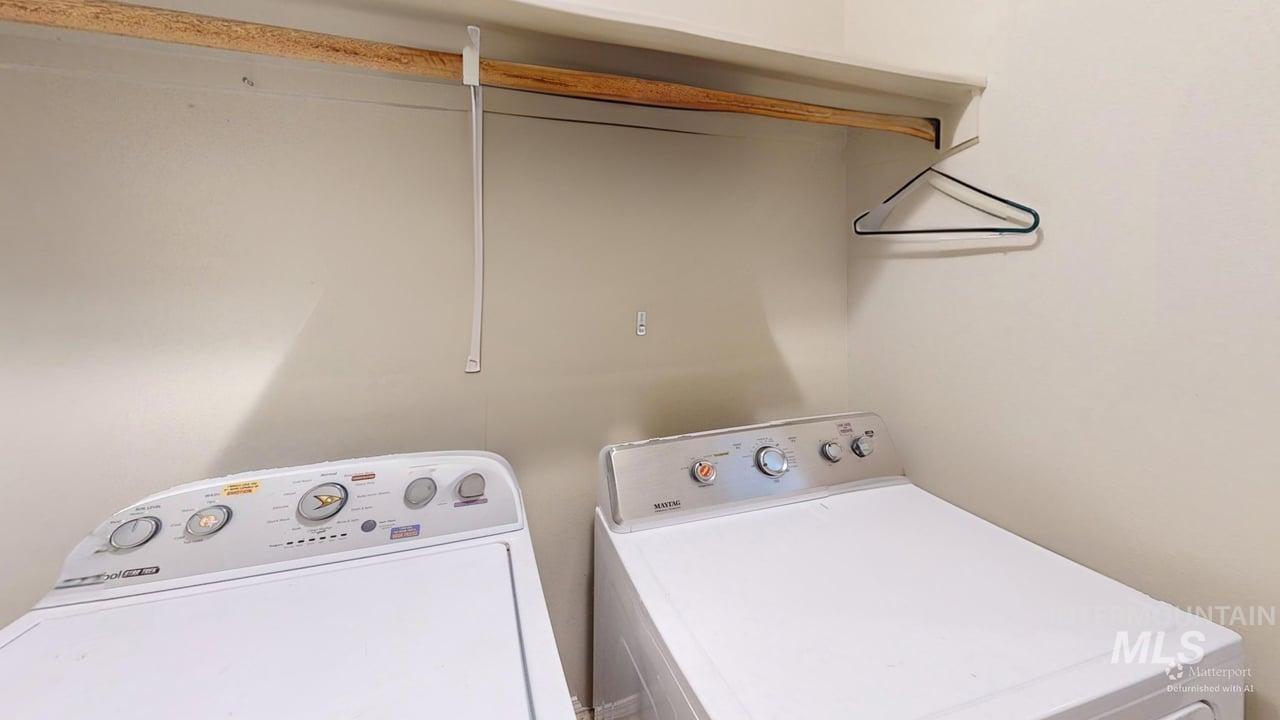
Laundry area with a built-in shelf and hanging rod
-
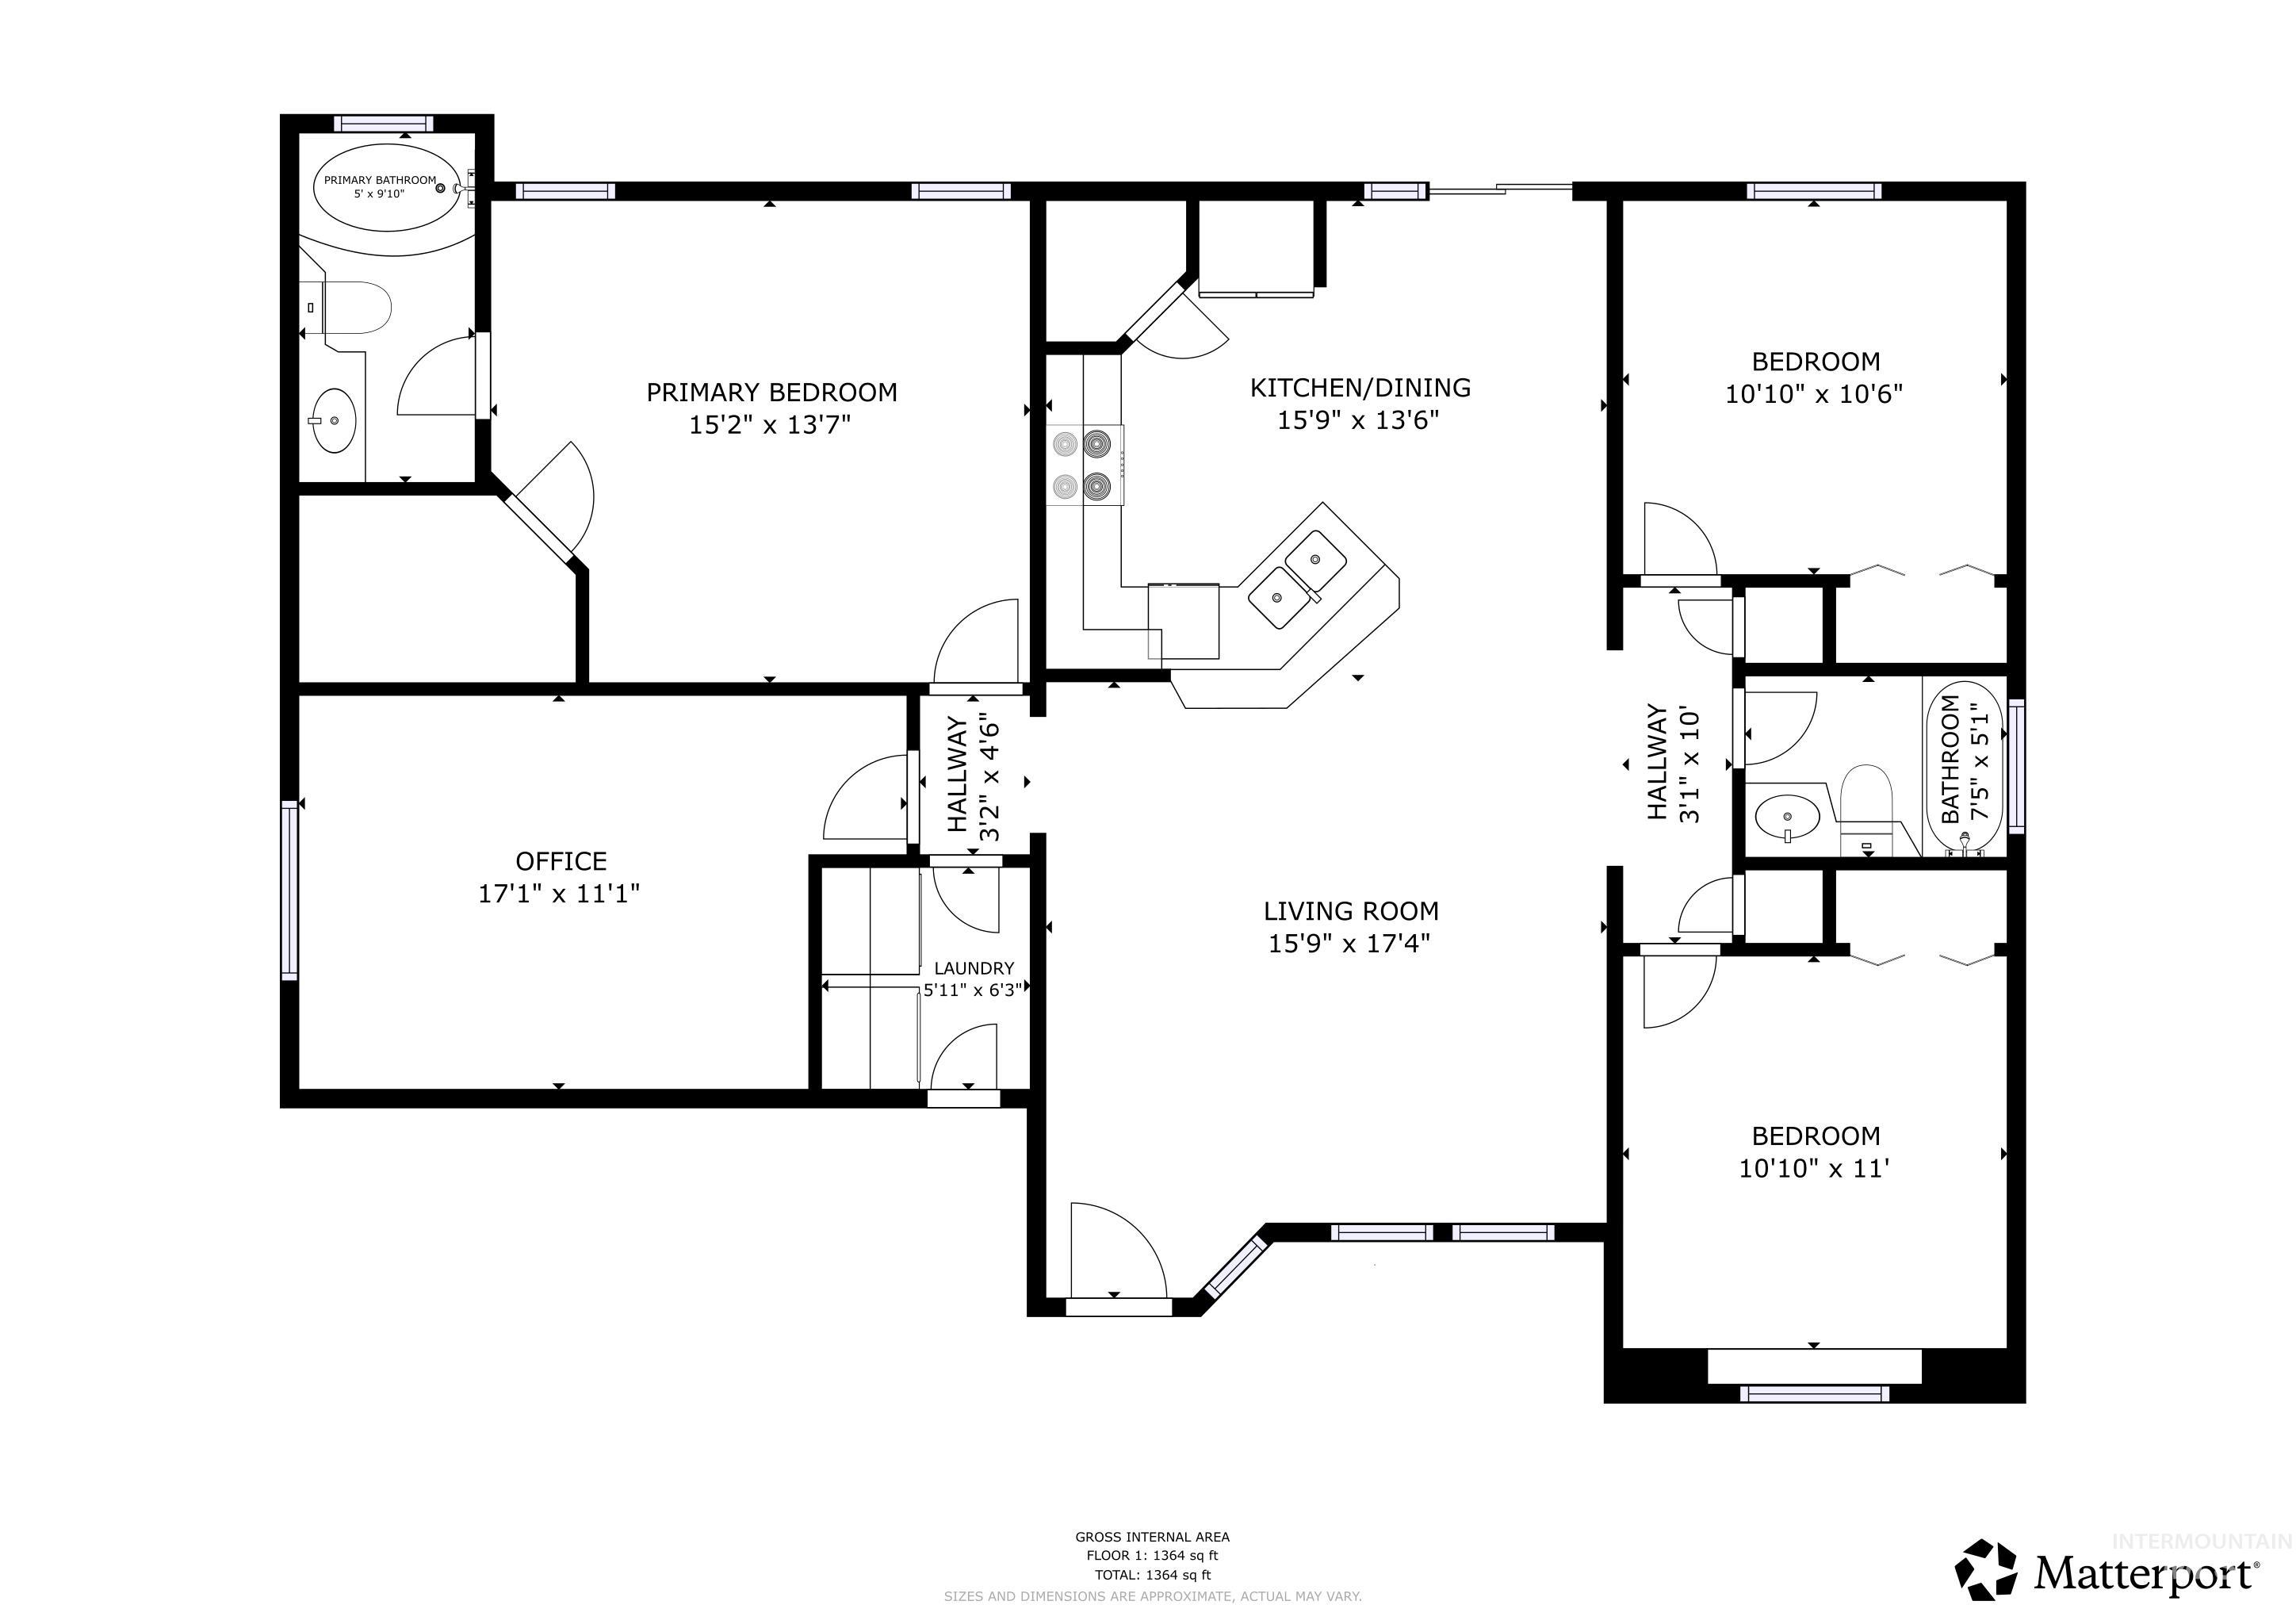
Floor plan
-
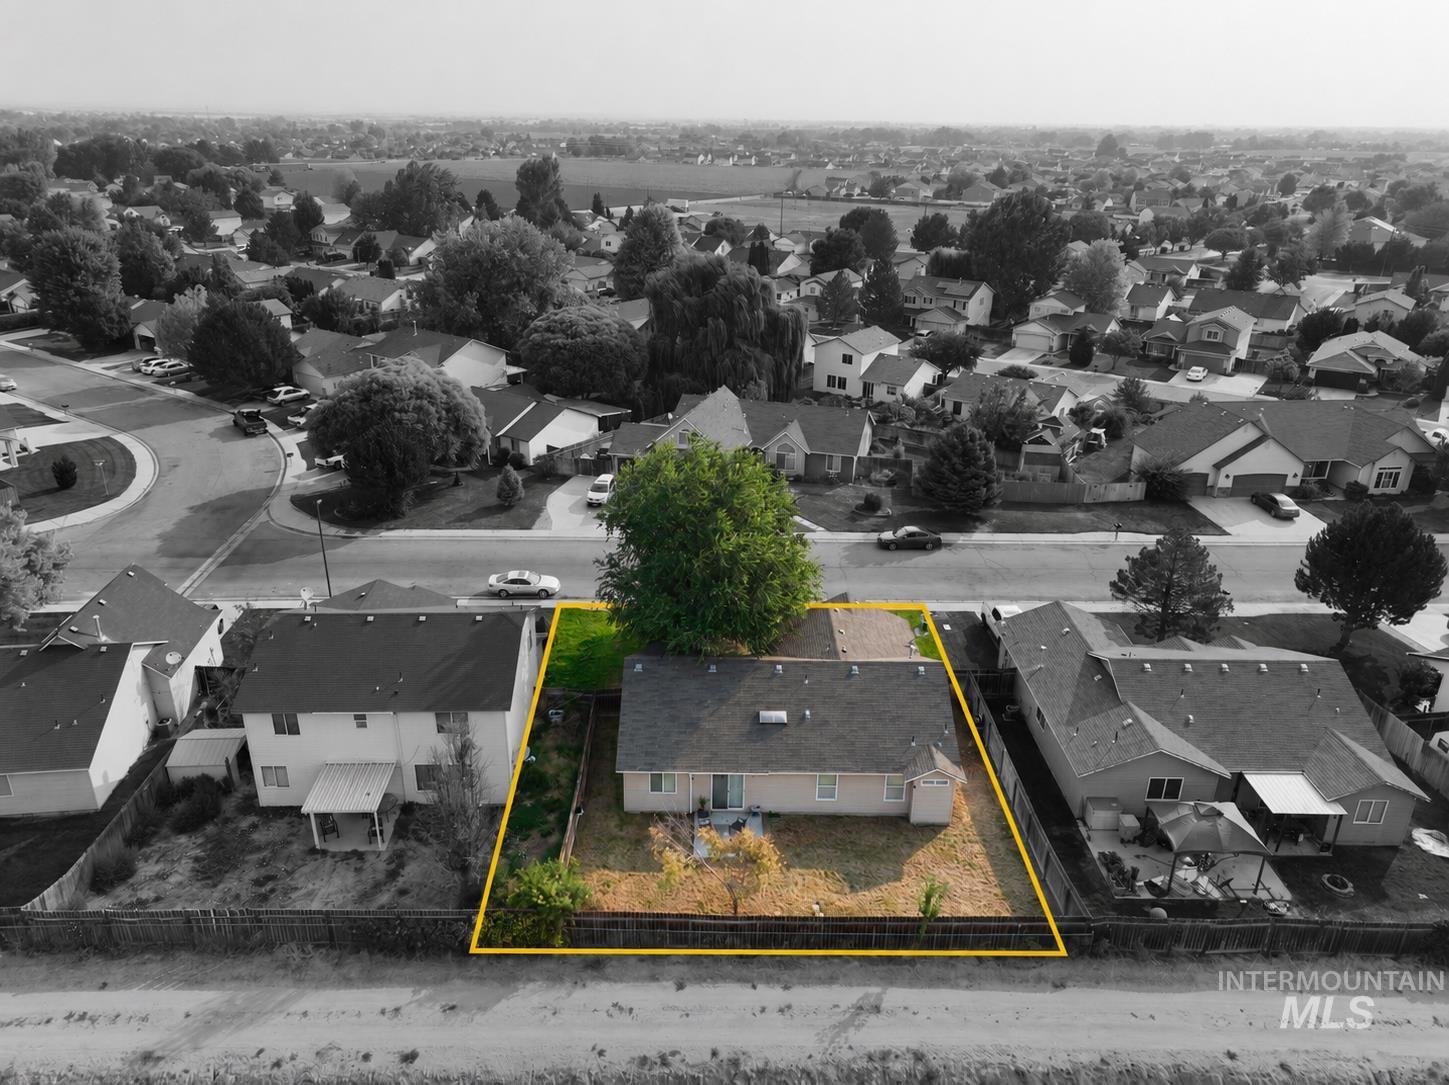
Single-story residence with a composite shingle roof, featuring a private fenced yard and mature landscaping
-
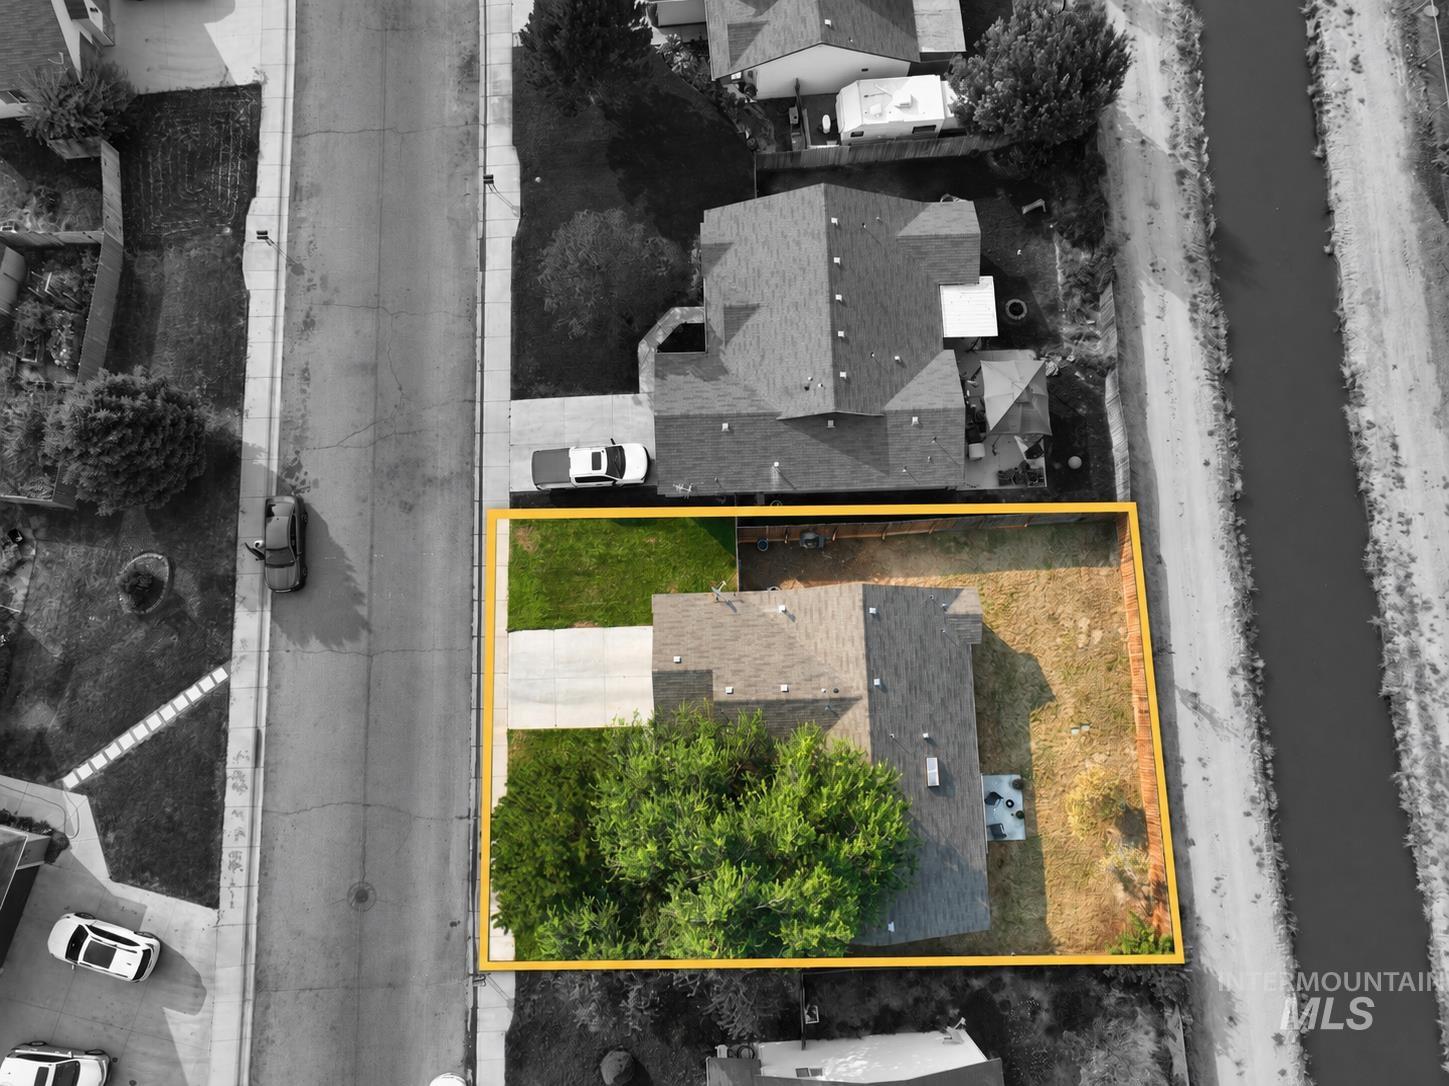
Additional content
-
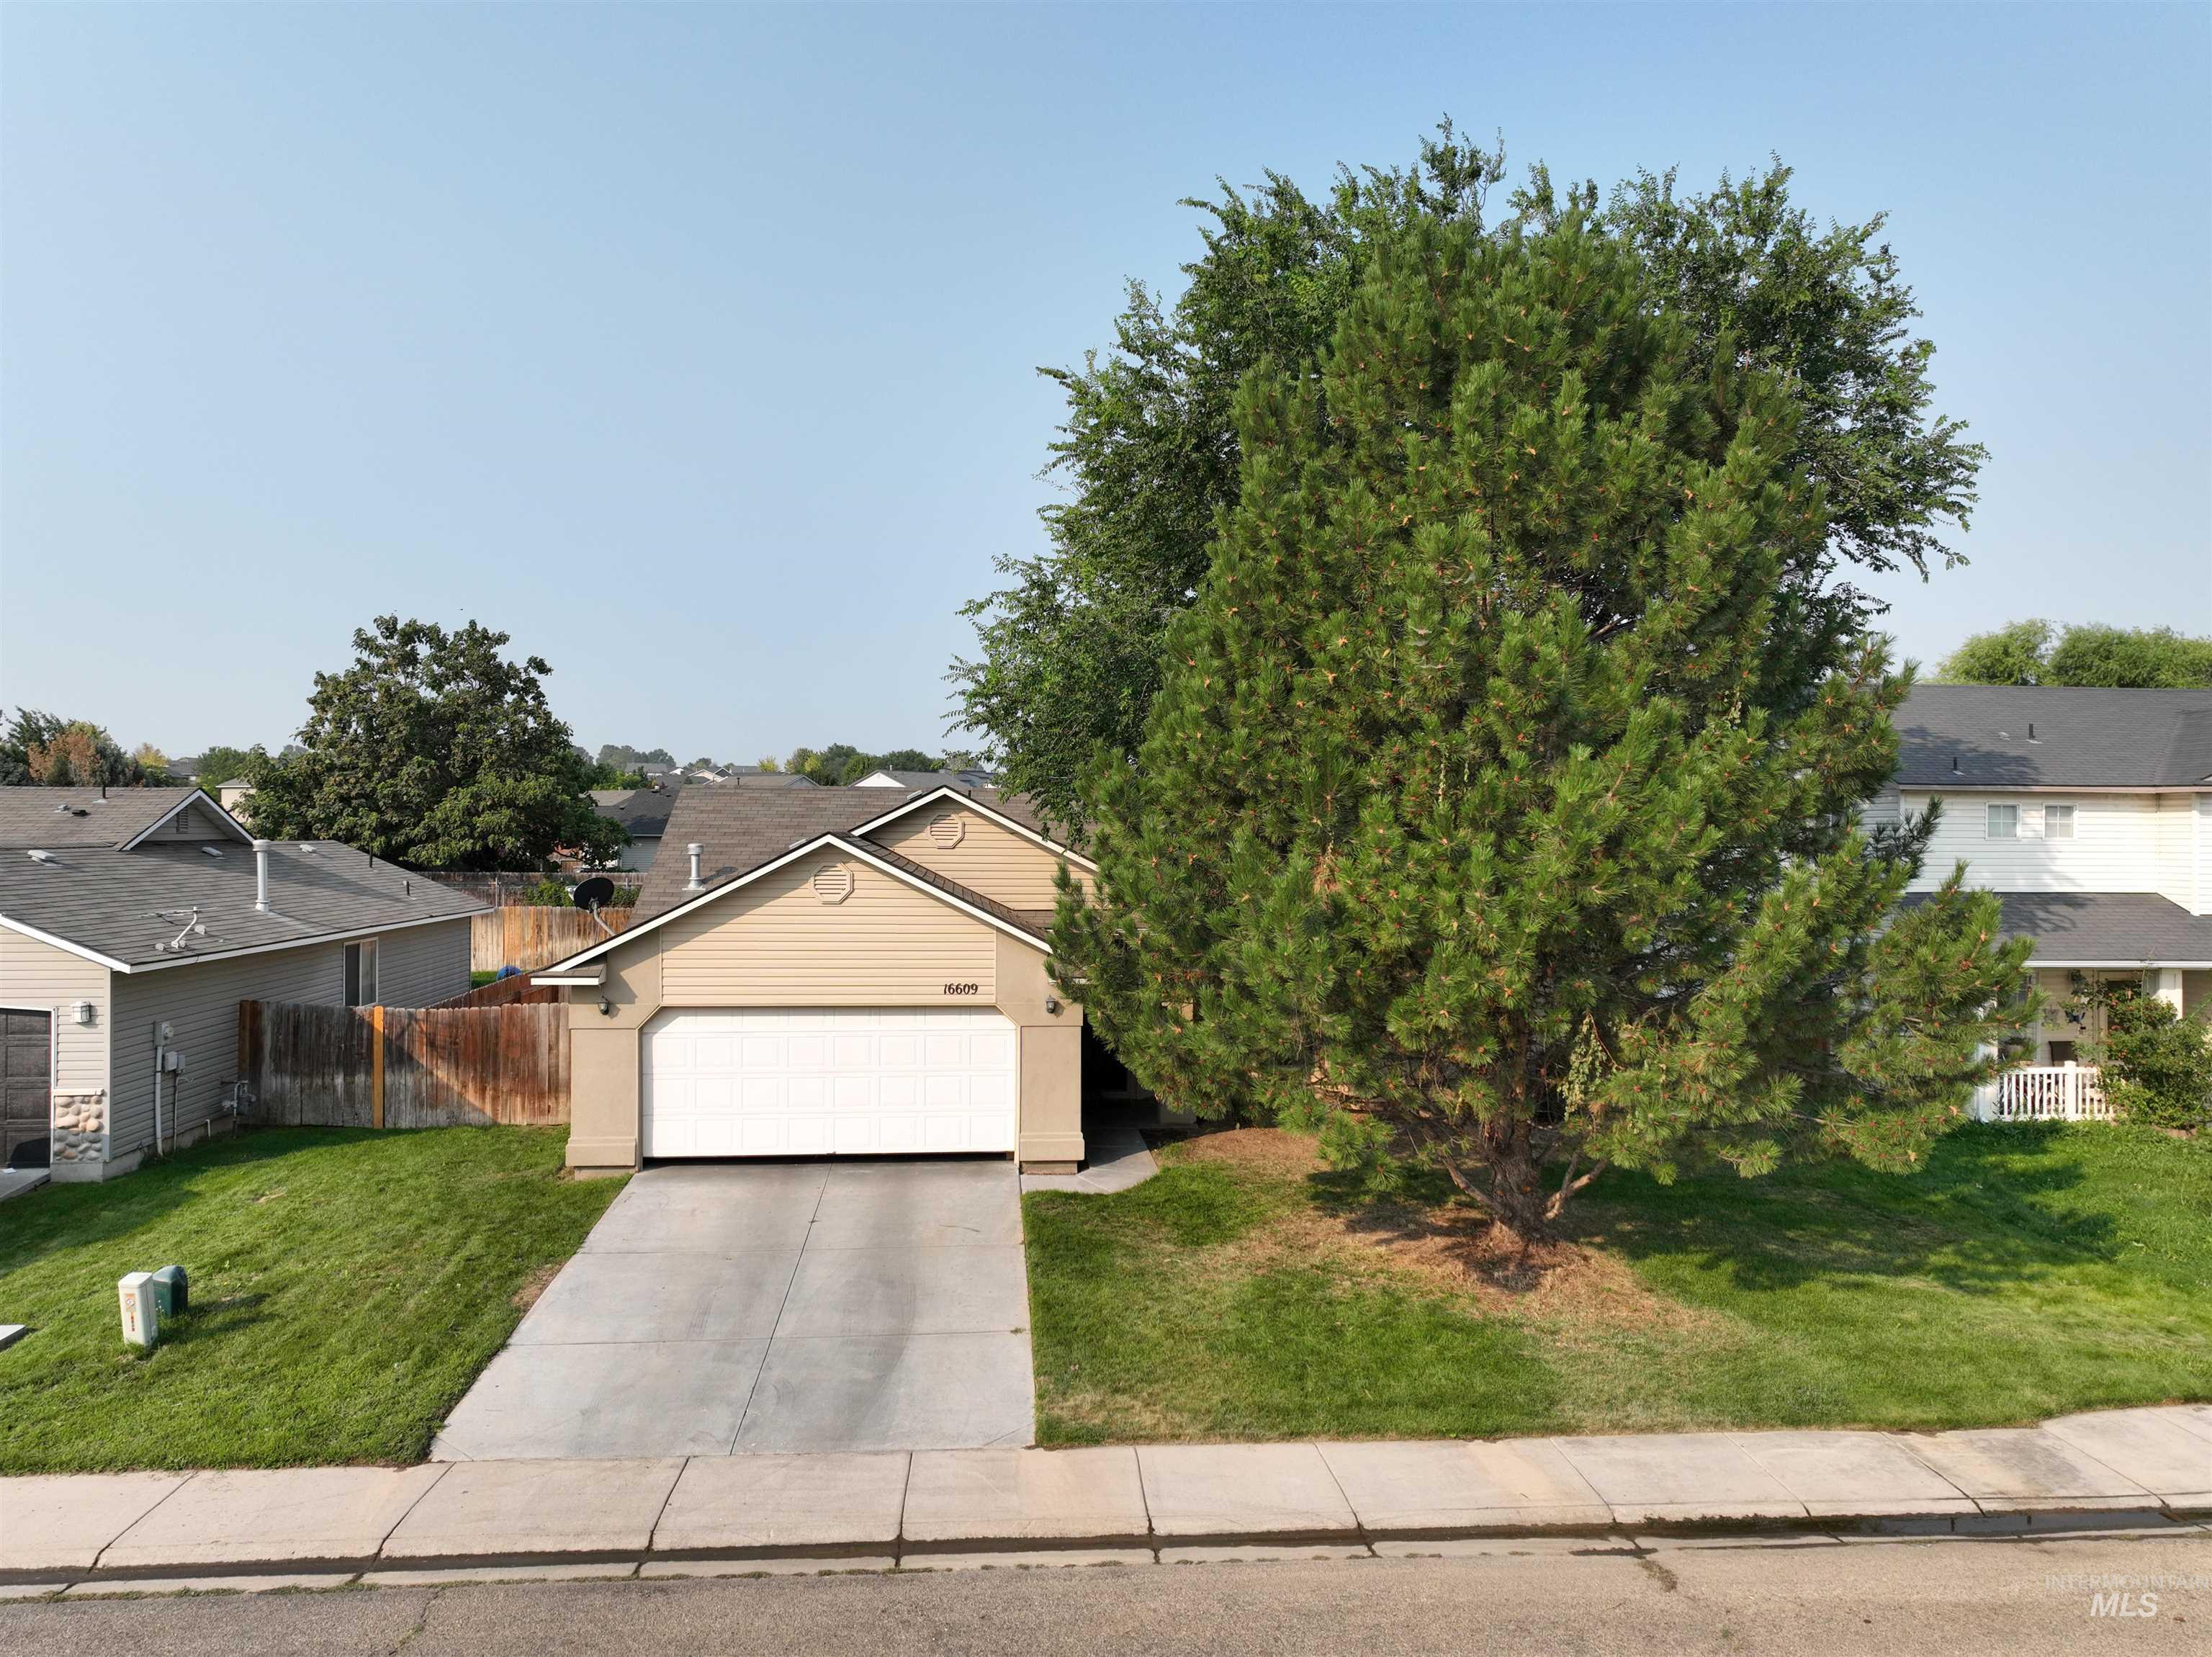
Property exterior with tan siding and a pitched roof
Property Description
Great value at $335K! This home offers a desirable split-bedroom design, a private primary suite with a walk-in closet, and a versatile office that could serve as an additional bedroom, guest room, or hobby space. The functional kitchen features a raised breakfast bar, pantry, and plenty of workspace. Conveniently located near Lake Lowell, this home offers comfortable living, flexibility, and room to grow at an attractive price!
Features
- Heating:
- Forced Air, Gas
- Cooling:
- Central air
- Garage Capacity:
- 2
Address Map
- Country:
- US
- State:
- ID
- City:
- Caldwell
- Zipcode:
- 83605
- Street:
- 16609 Old Friendship Way
- Longitude:
- W117° 19' 27.4''
- Latitude:
- N43° 36' 47.1''
Rooms
- Master Bedroom Level:
- Main
- Master Bedroom Size:
- 14x15
- Bedroom 2 Level:
- Main
- Bedroom2 Size:
- 10x11
- Bedroom 3 Level:
- Main
- Bedroom3 Size:
- 11x11
- Bedroom 4 Level:
- Main
- Bedroom4 Size:
- 17x11
- Kitchen Level:
- Main
- Kitchen Size:
- 9x13
- Living Room Level:
- Main
- Living Room Size:
- 15x16
Schools
- School District:
- Vallivue School District #139
- Elementary School:
- Central
- Middle School:
- Vallivue Middle
- High School:
- Vallivue
Additional Details
- Status:
- New
- Type:
- Single Family
- Level:
- Single
- Tax Year:
- 2025
- Taxes:
- $1,587
- Potential Short Sale:
- No
- Age:
- 21 - 30 Years
- Auction:
- No
- Flood Ins Required:
- No
- HUD Owned:
- No
- In Foreclosure:
- No
- Land Size:
- Standard Lot 6000-9999 SF
- Home Owner Exempt:
- Yes
- HOA Frequency:
- Annual
- HOA Fees:
- $120
- Virtual Tour:
- https://my.matterport.com/show/?m=runs9AvxUVV
- Inc Kitchen Features:
- Breakfast bar, Dishwasher, Disposal, Microwave, Oven/range freestanding, Pantry, Countertop-laminate
- Lot Features:
- Sidewalks, Irrigation available
- Water:
- City service
- Land Use:
- Single
- Sprinkler System:
- Auto,Irrigation,Partial,Pressurized Irrigation
Residential For Sale
16609 Old Friendship Way, Caldwell, Idaho 83605
4 Bedrooms
2 Bathrooms
1,370 SqFt
Visits : 5 in 1 days
$335,000
Listing ID #98997180
Basic Details
- Property Type :
- Residential
- Listing Type :
- For Sale
- Listing ID :
- 98997180
- Price :
- $335,000
- Bedrooms :
- 4
- Bathrooms :
- 2
- Apx SqFt :
- 1,370 SqFt
- Year Built :
- 2005
- Lot Area :
- 0.19 SqFt
- Days on Market :
- 1
- Subdivision :
- Whispering Pines (Caldwell)
- Builder Name :
- CBH
- Update Date :
- 08/12/2026 23:18:52
- Status :
- Active
Agent info

- JoeAnne Santy-Greene
- (208) 947-4609
- (208) 283-6313
- (208) 287-8500
-

Contact Agent
Mortgage Calculator

