

-
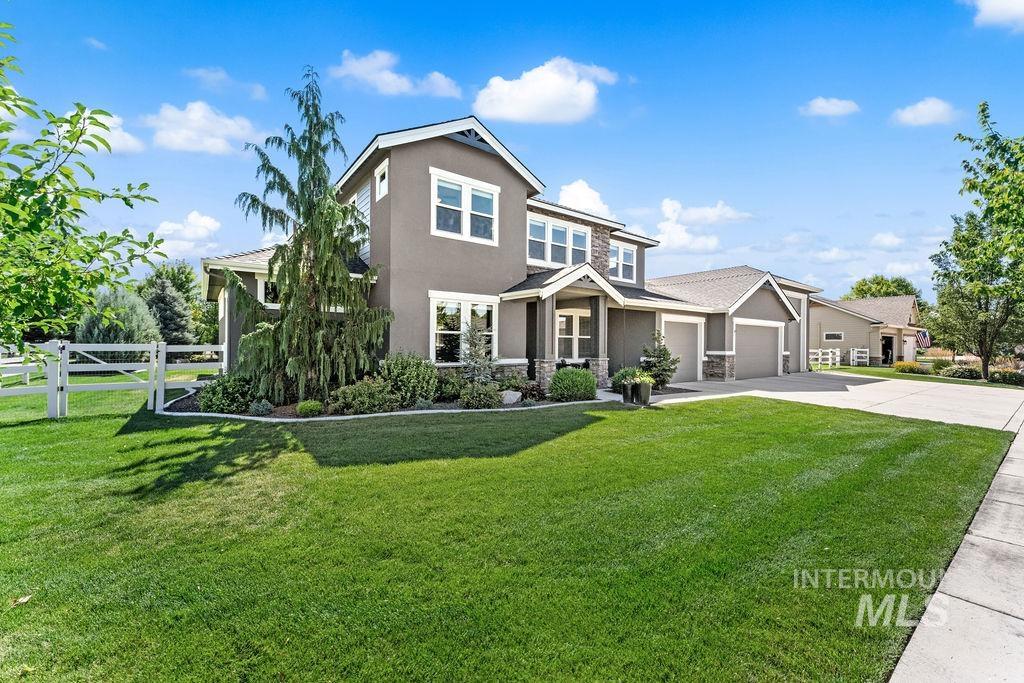
Contemporary two-story residence featuring a stucco and stone exterior
-
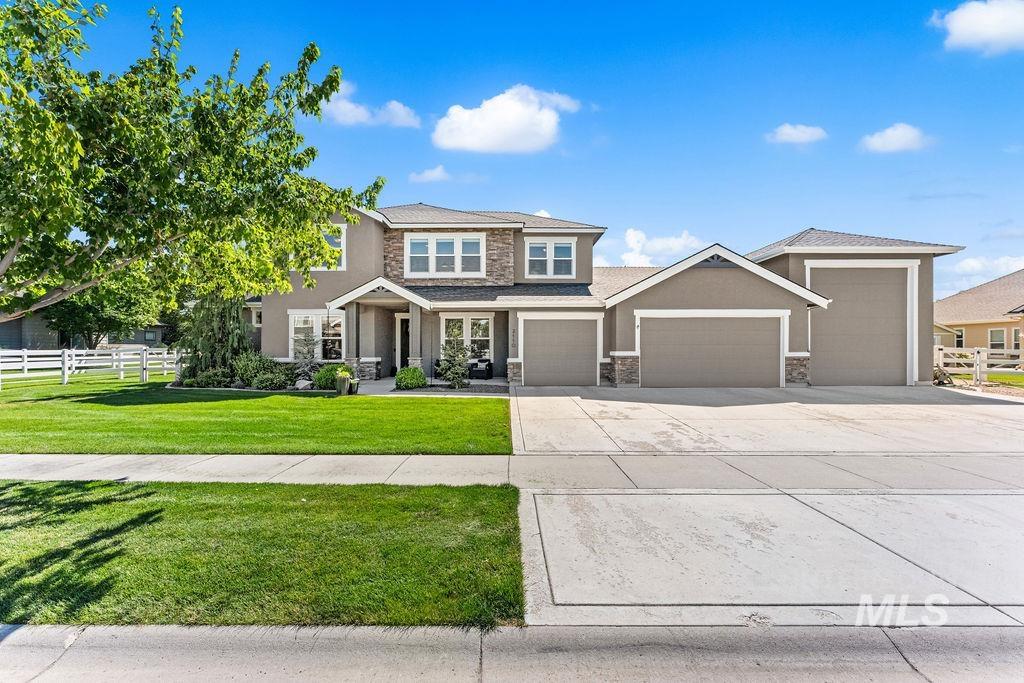
Two-story stucco and stone residence featuring an attached three-car garage and a separate single-car garage
-
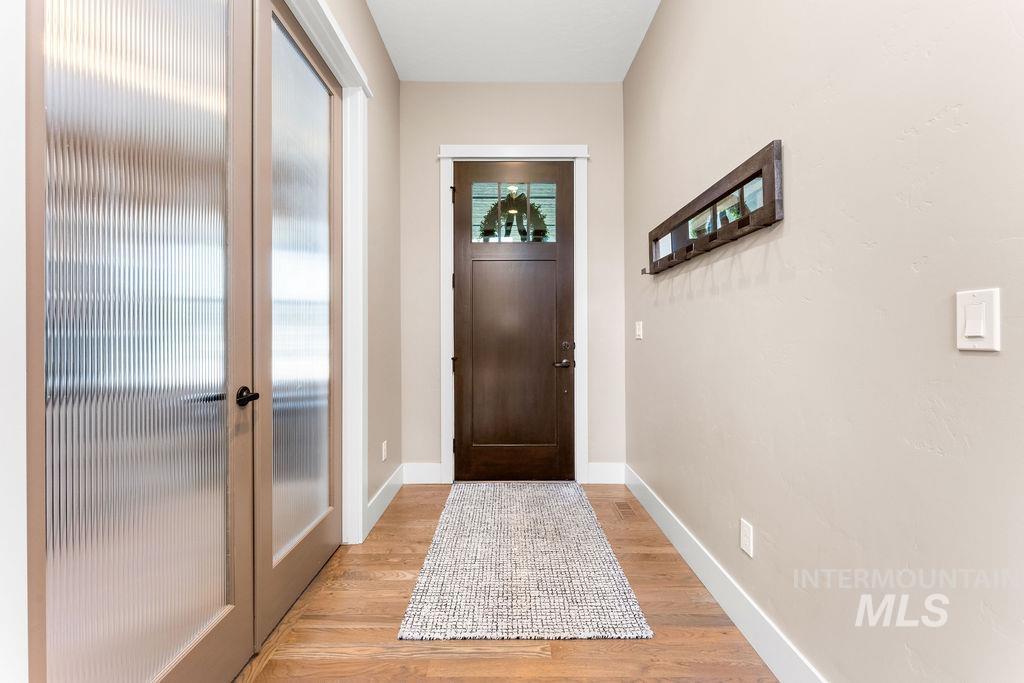
Entryway featuring a rich wood-finish door with decorative glass, wood-finish flooring, and light neutral wall paint
-
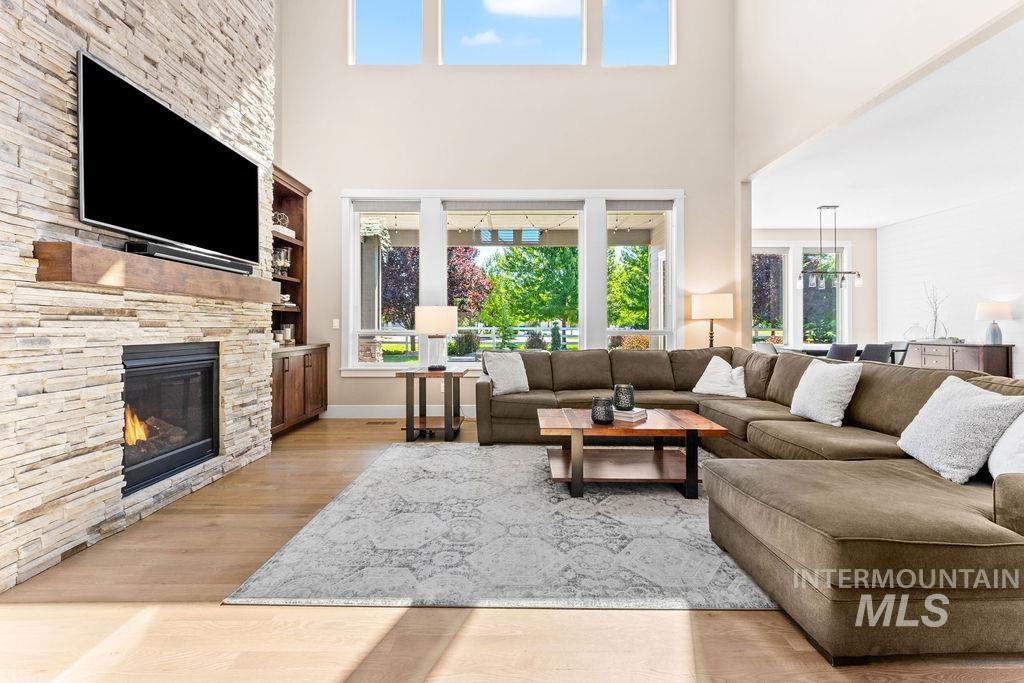
Vaulted ceilings enhance this living space featuring a stacked stone fireplace with wood mantel, built-in cabinetry, and wood-finish flooring
-
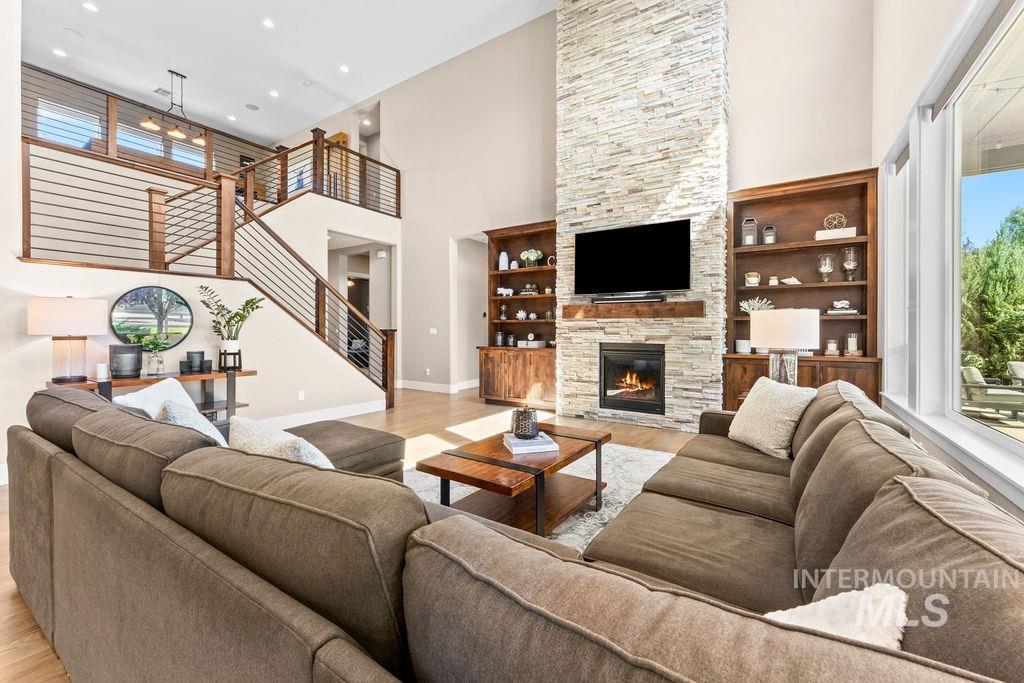
Great room featuring a two-story stacked stone fireplace, custom built-in shelving, two-story windows, wood-finish flooring, and a modern staircase with wood and metal railing
-
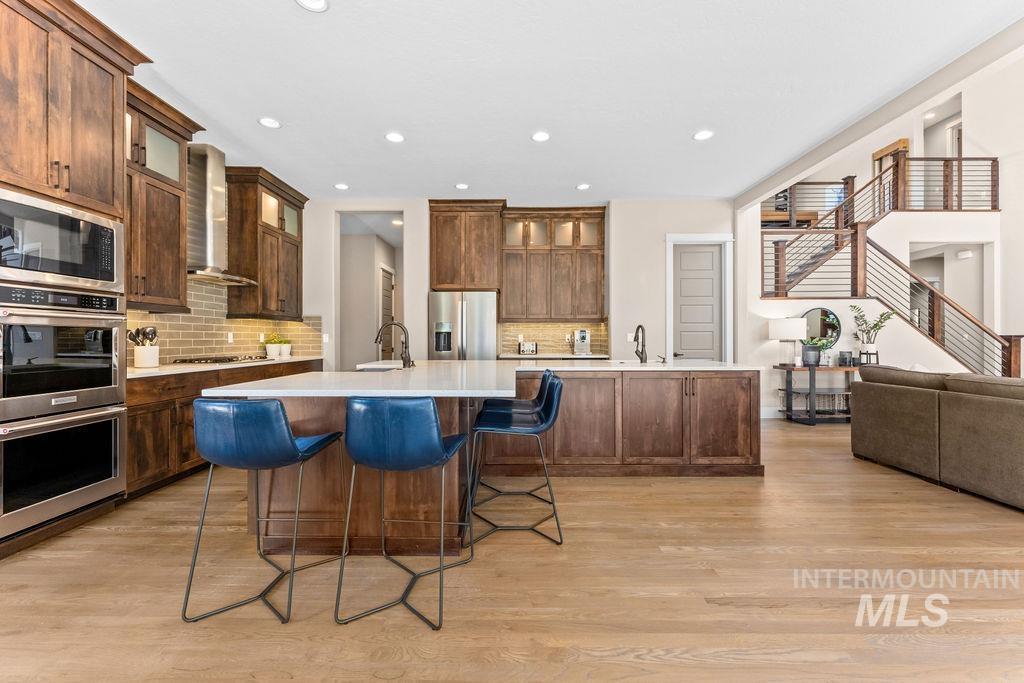
Modern kitchen featuring rich wood cabinetry, stainless steel appliances, a center island with a white countertop, and light wood-finish flooring
-
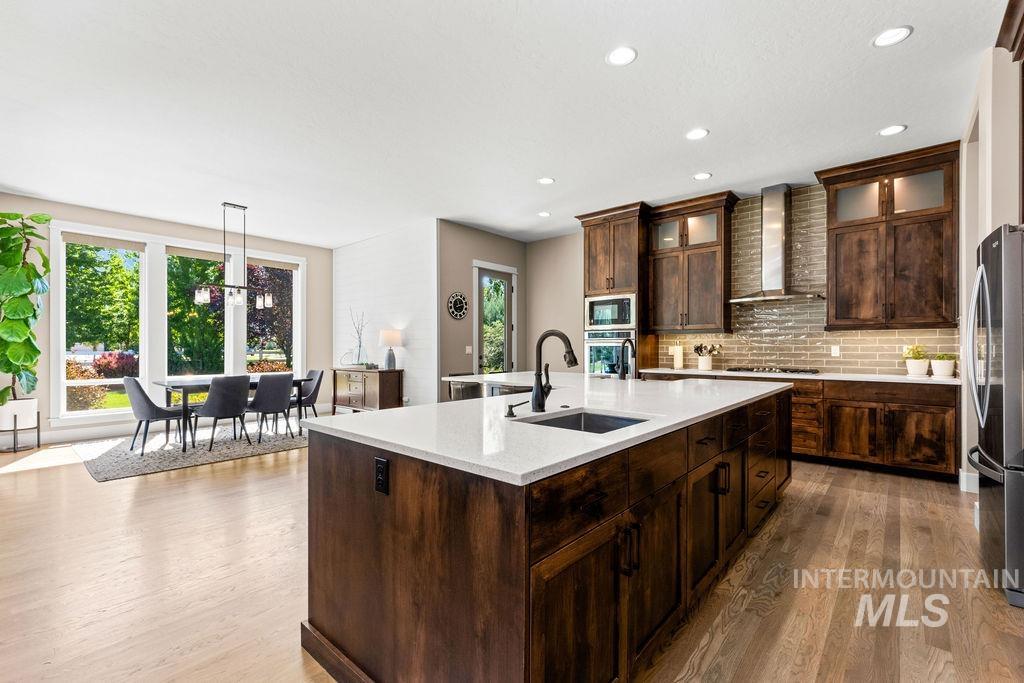
Kitchen featuring a large central island with a white countertop and undermount sink, dark wood cabinetry, stainless steel appliances, and wood-finish flooring
-
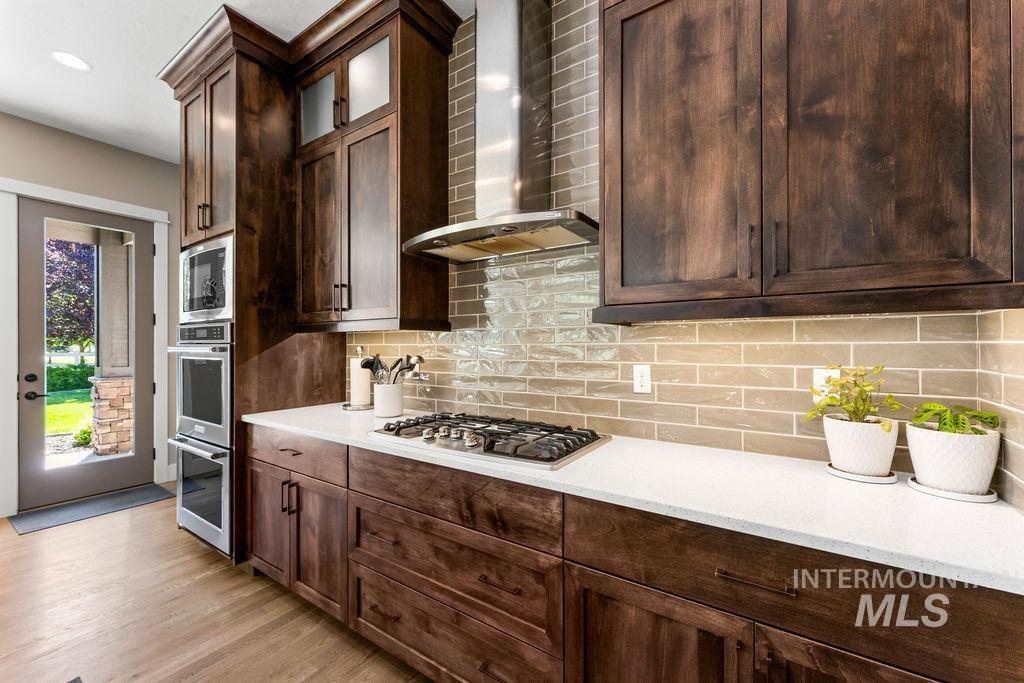
Kitchen featuring dark wood cabinetry, integrated stainless steel appliances including a built-in microwave and double ovens, a gas range with a stainless steel vent hood, light countertops, and a subway tile backsplash
-
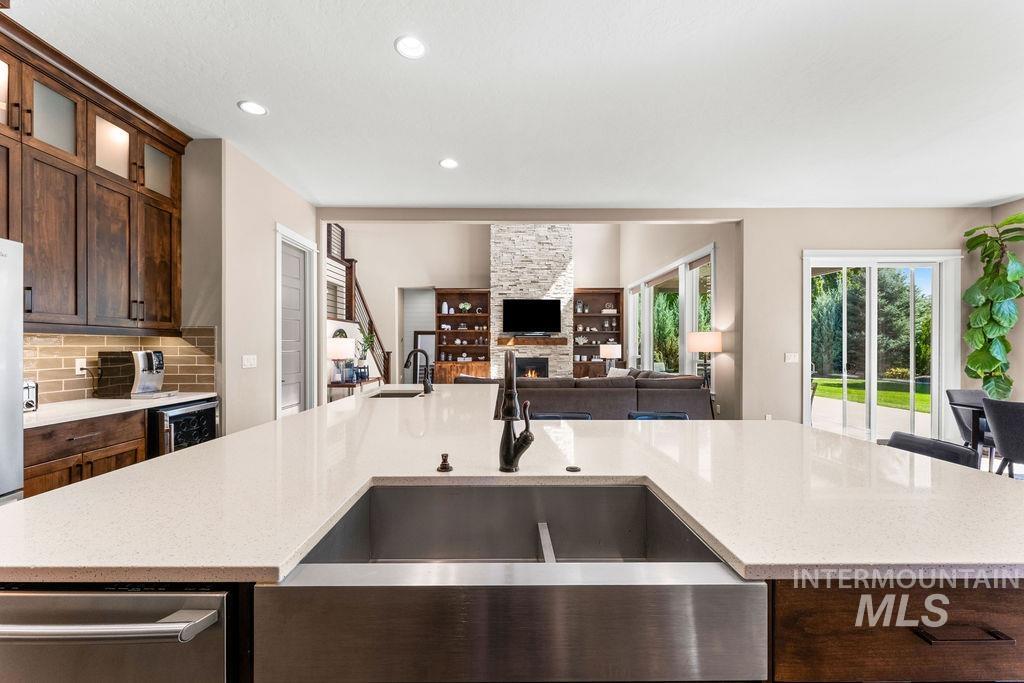
Spacious kitchen island with a stainless steel farmhouse sink and quartz countertop
-
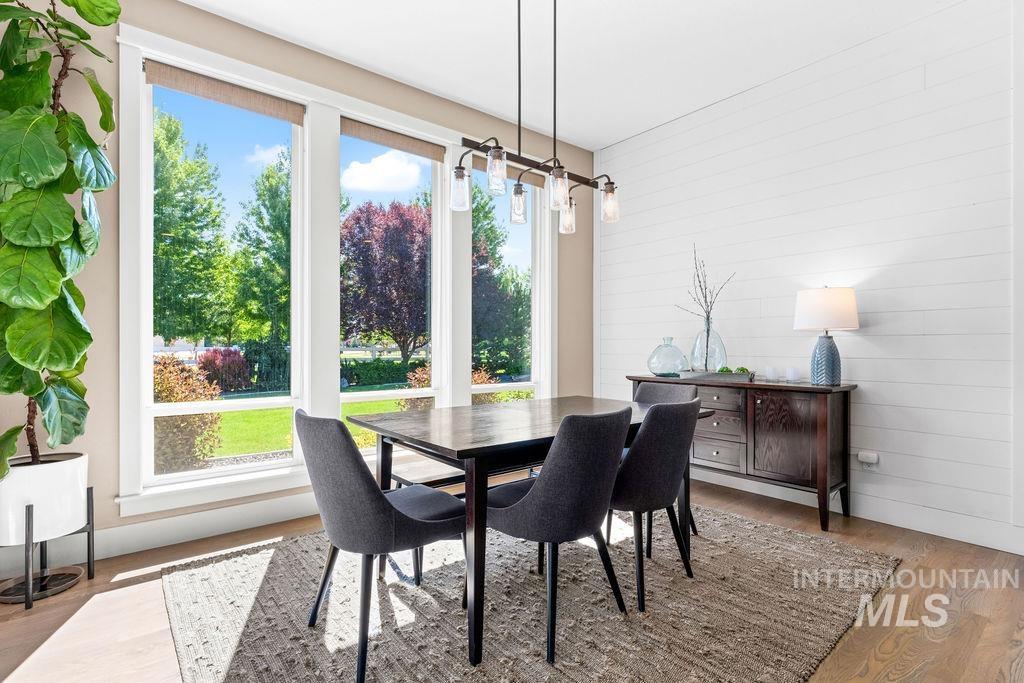
Dining area featuring expansive windows with roller shades, wood-finish flooring, a contemporary linear chandelier, and a shiplap accent wall
-
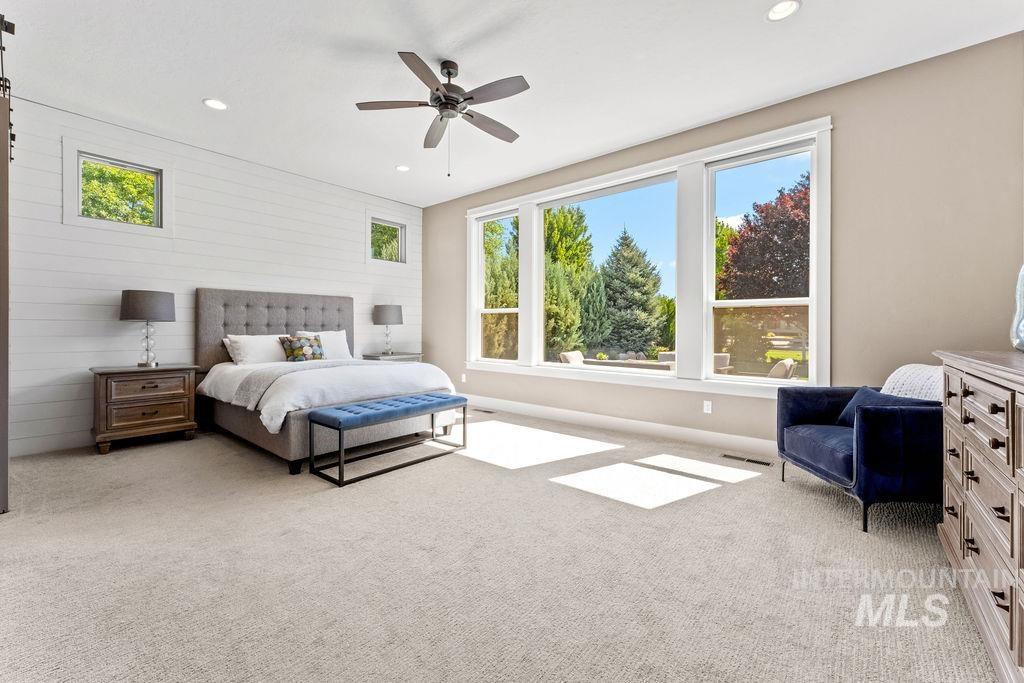
Spacious room featuring broad windows, recessed lighting, and a ceiling fan
-
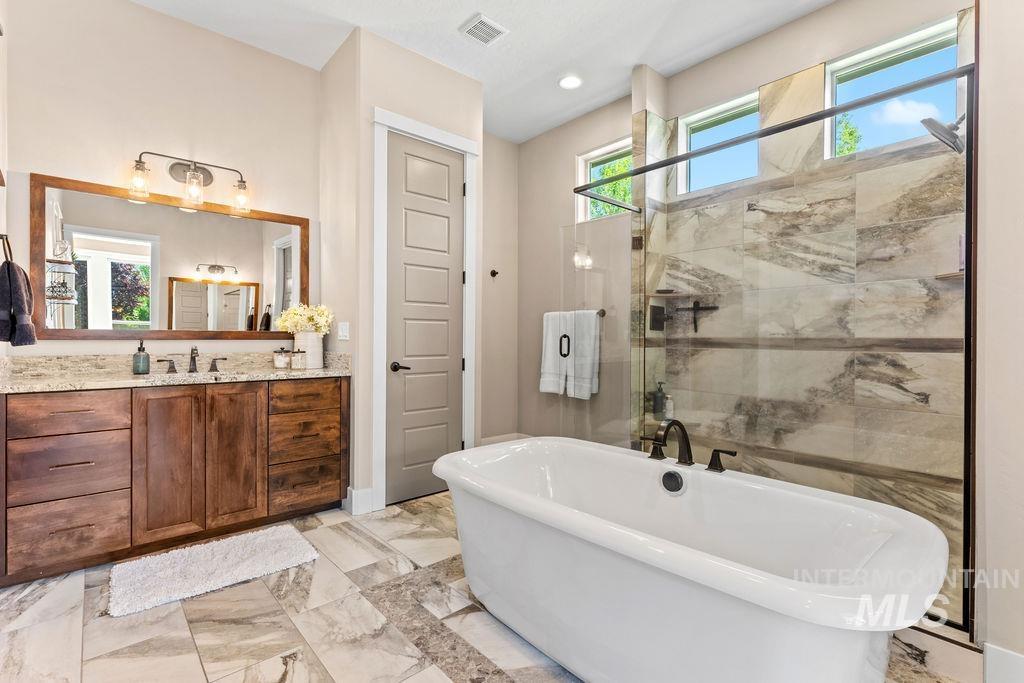
Freestanding soaking tub with dark bronze fixtures, framed by a glass-enclosed shower with tile surround
-
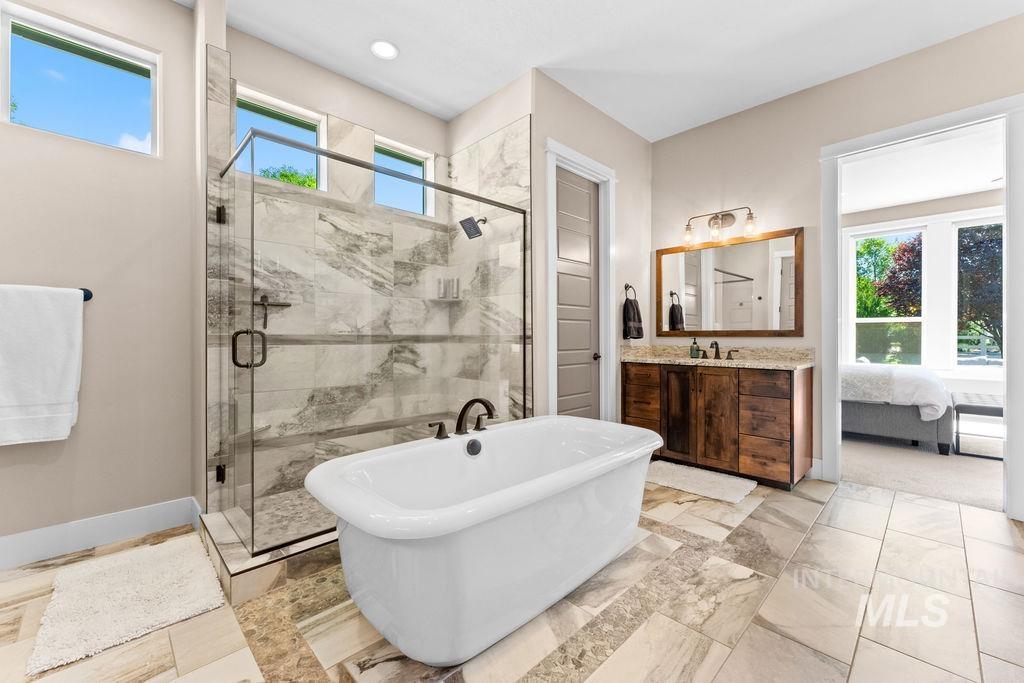
Freestanding soaking tub and glass-enclosed shower with stone-look tile surround
-
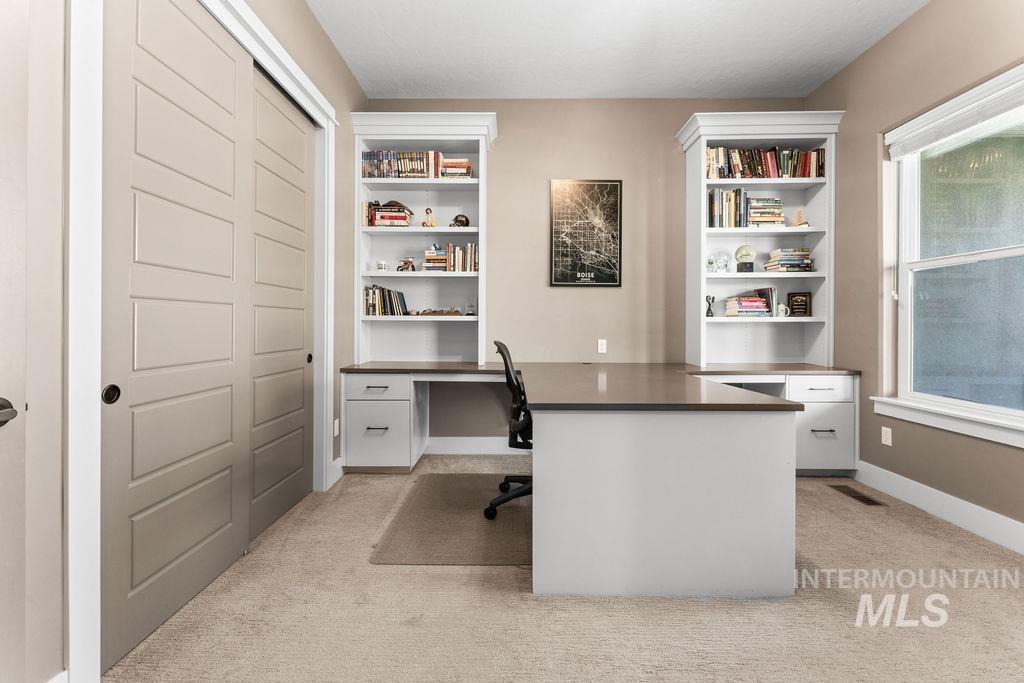
Dedicated workspace featuring built-in white cabinetry, integrated desk surfaces, and ample shelving
-

Vaulted ceiling with a ceiling fan, two double-hung windows, and light neutral-toned carpeting
-
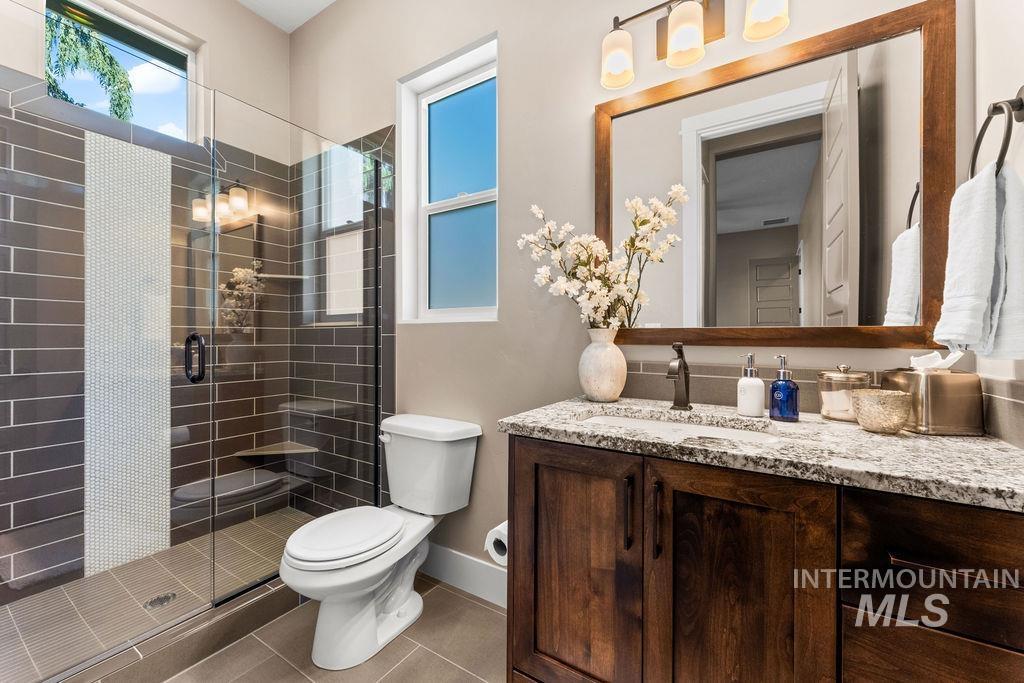
Full bathroom featuring a walk-in shower with dark subway tile and a decorative vertical accent strip, a white porcelain toilet, and a vanity with a stone-finish countertop, dark wood-finish cabinetry, and an integrated rectangular sink
-
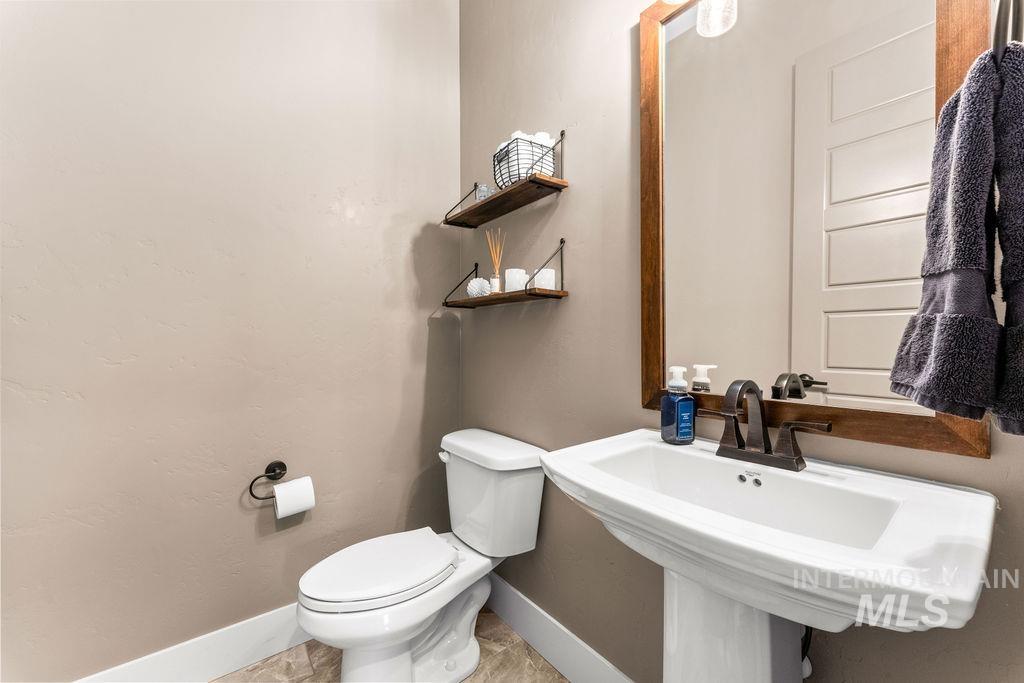
Pedestal sink with dark bronze fixtures and a framed mirror
-
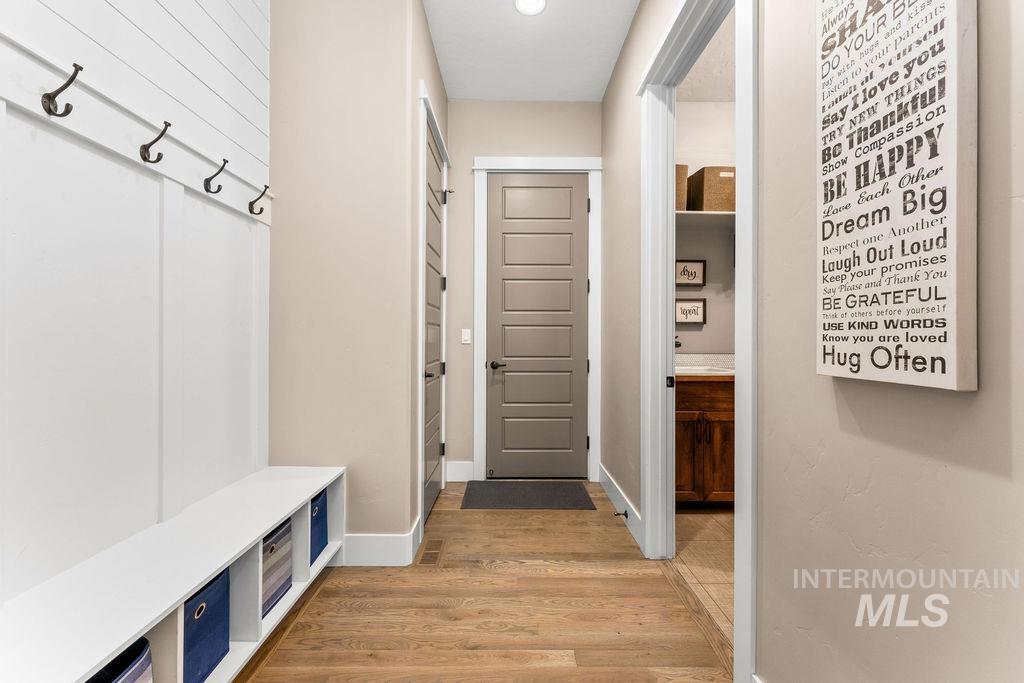
Hallway featuring wood-finish flooring, a built-in white bench with storage cubbies, and a shiplap accent wall with coat hooks
-

Dedicated laundry area featuring a white utility sink with a matte black faucet, wood-finish cabinetry, and a full-length countertop
-
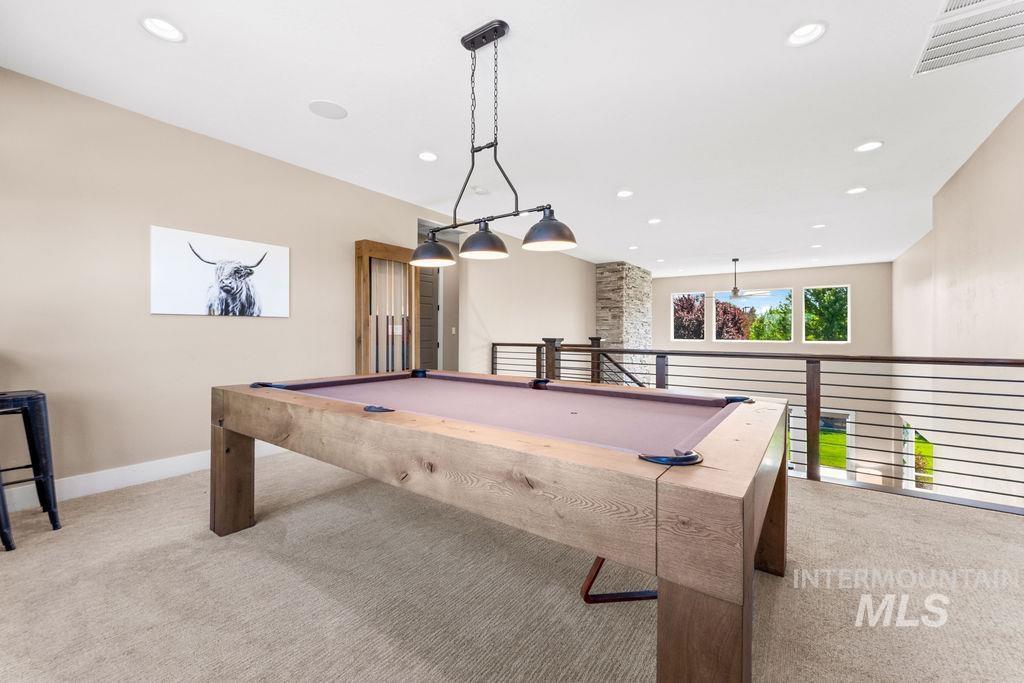
Spacious loft area featuring light-toned carpeting, recessed lighting, and a cable railing system
-
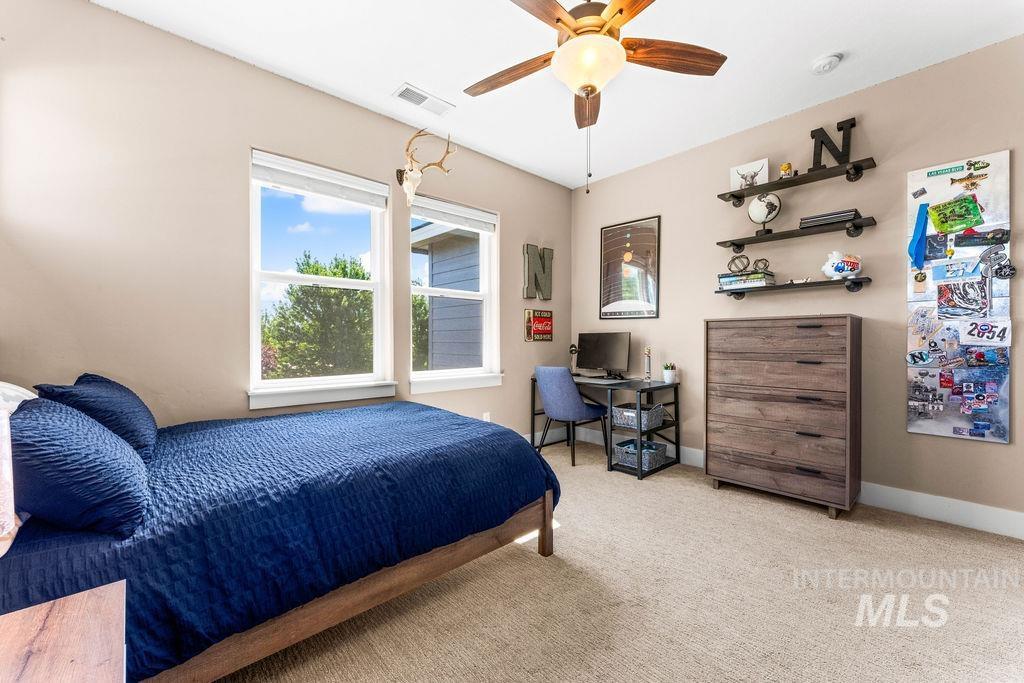
Carpeted room featuring dual windows, a ceiling fan with light fixture, and neutral-toned walls
-
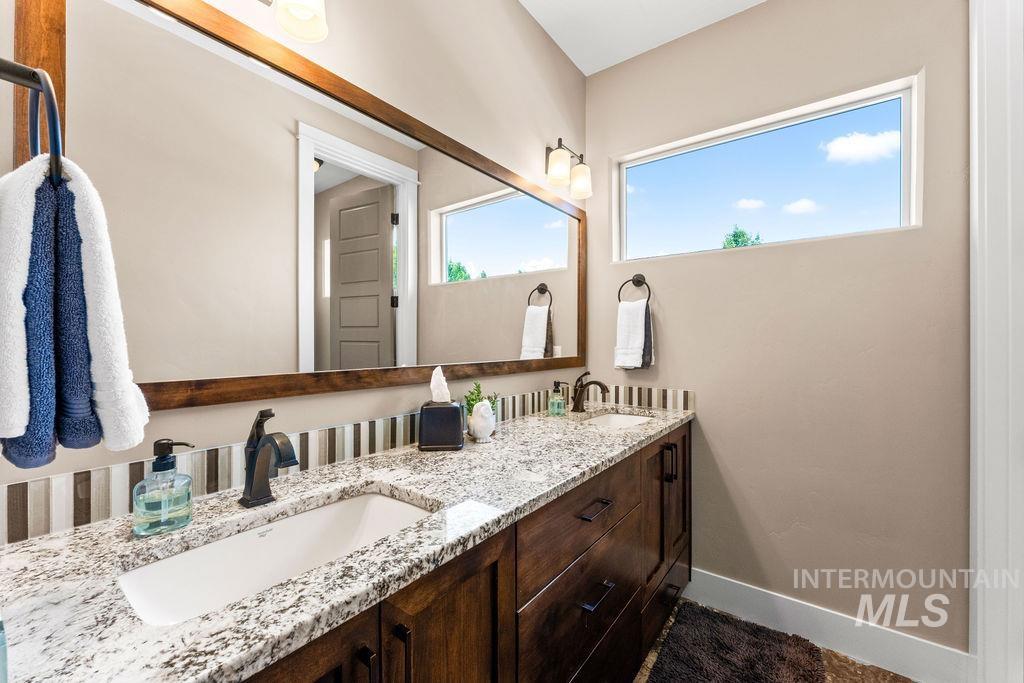
Bathroom vanity featuring dual undermount sinks, granite countertops, and dark wood cabinetry
-

Carpeted room featuring two large windows, a smaller transom window, a ceiling fan, and built-in shelving
-
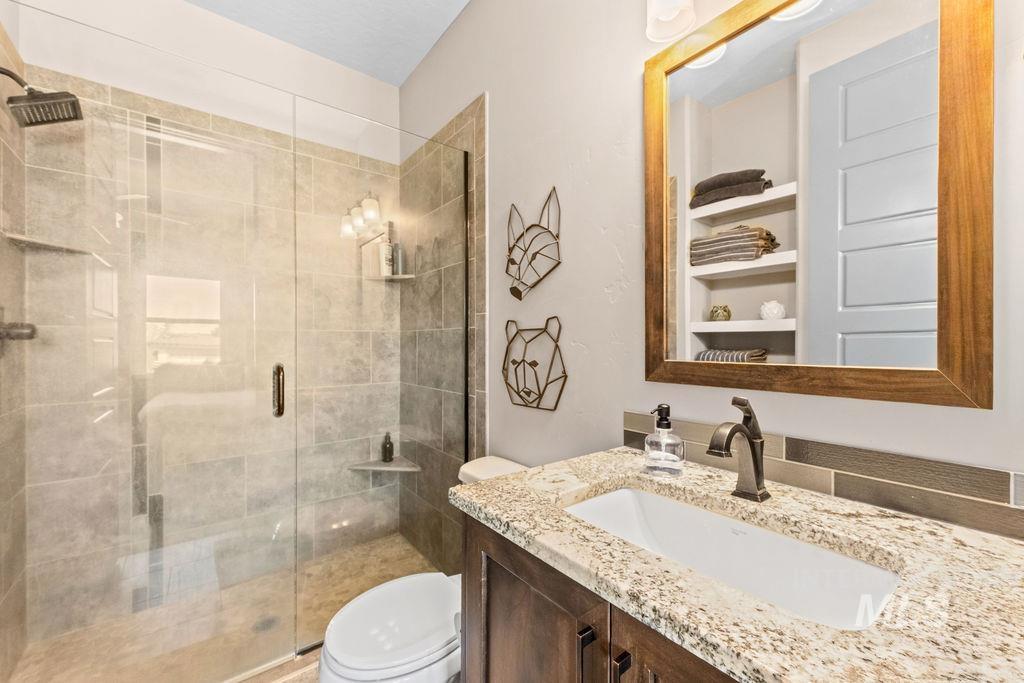
Bathroom featuring a frameless glass shower enclosure, a rain showerhead, a single vanity with a granite countertop, a rectangular undermount sink, and dark bronze fixtures
-
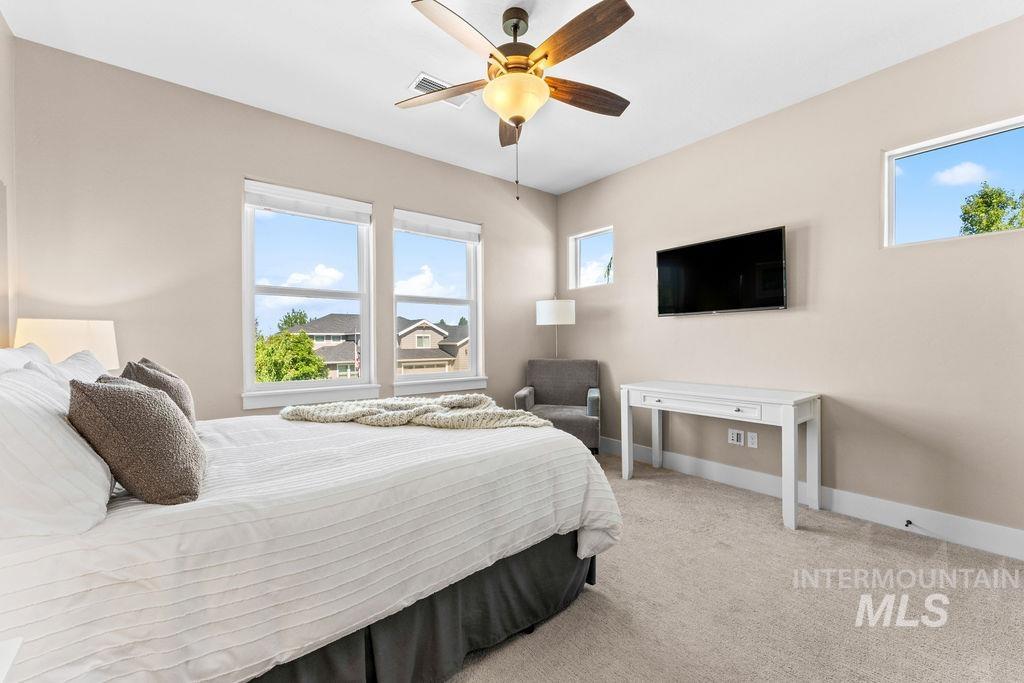
Bedroom featuring a ceiling fan with integrated lighting, multiple windows, mounted television, and plush carpeting
-
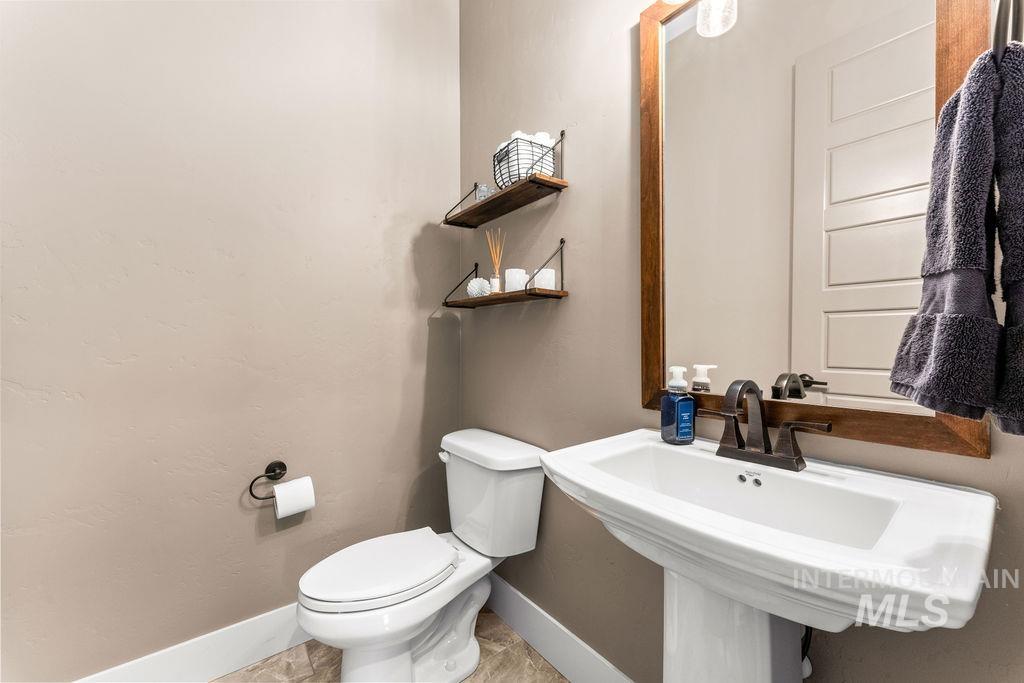
Pedestal sink with oil-rubbed bronze faucet, framed mirror, two-tiered floating shelves, white toilet, and tile flooring
-

Expansive outdoor area featuring a manicured lawn, flagstone pathway, mature trees, and decorative landscaping
-
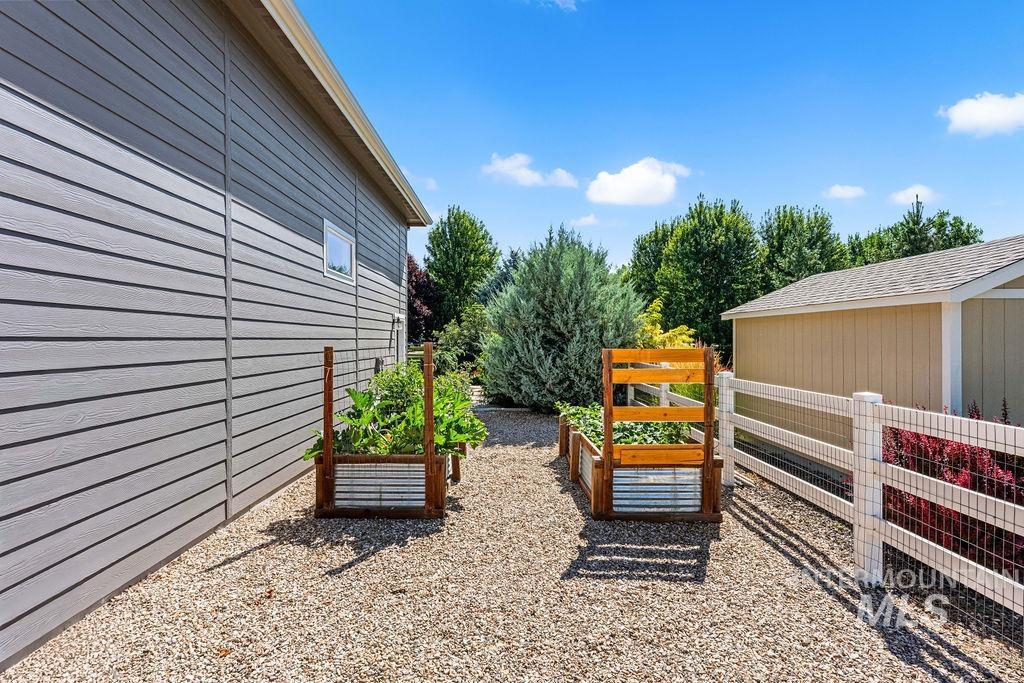
Exterior side yard featuring two raised garden beds with wood frames and corrugated metal bases, gravel ground cover, and a white post-and-wire fence
-
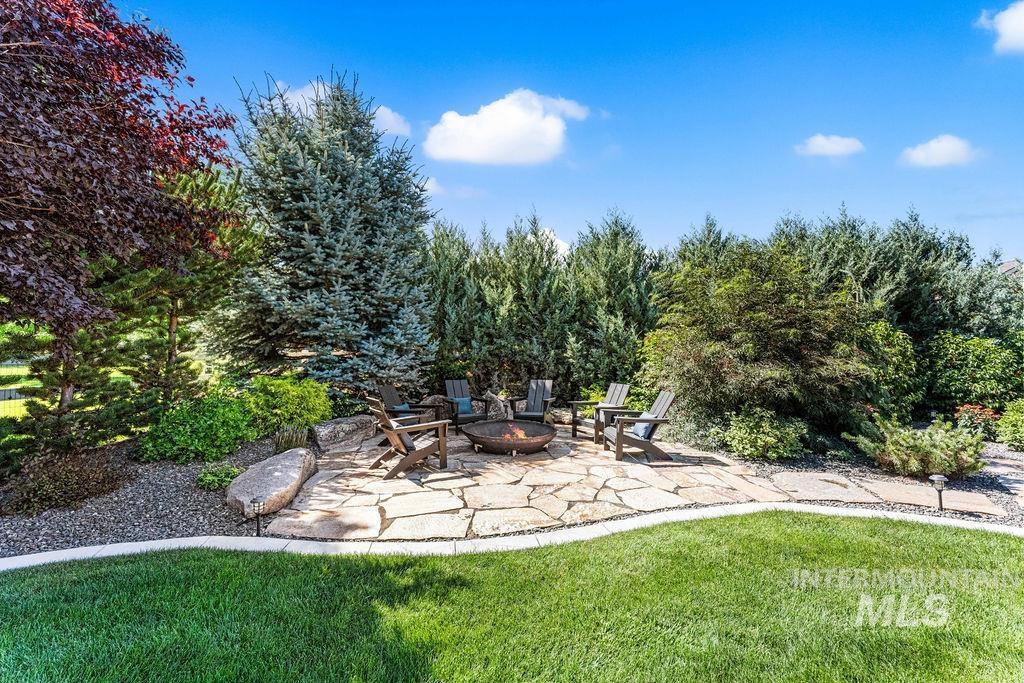
Flagstone patio featuring a built-in fire pit
-
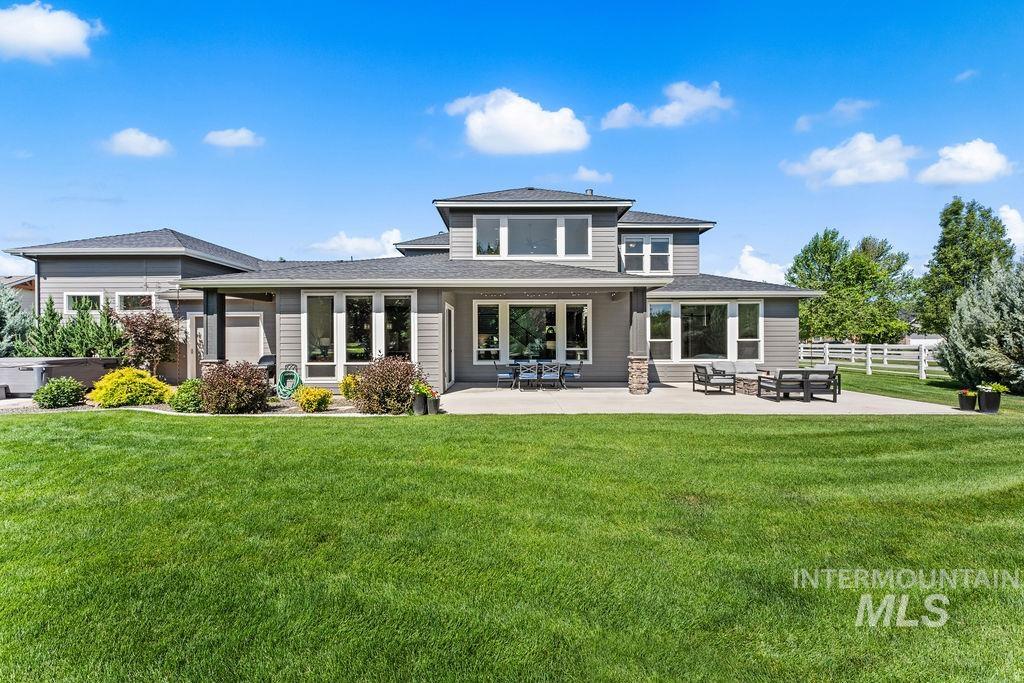
Expansive green lawn bordering a grey siding home with multiple large windows
-
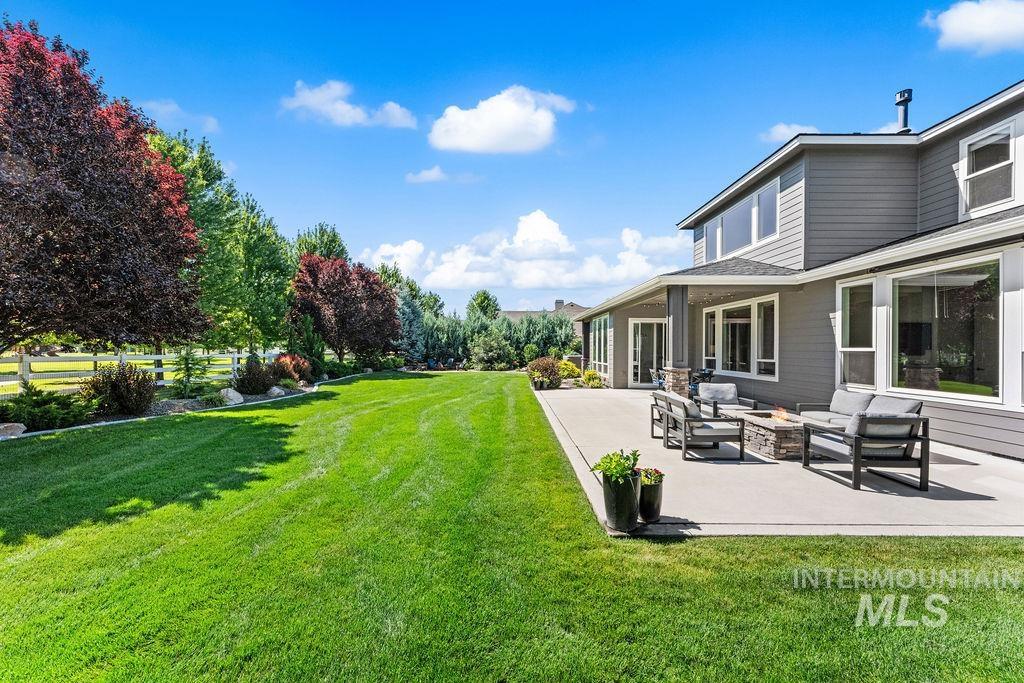
Expansive backyard featuring a manicured lawn, a concrete patio, and a stone-clad fire pit
-
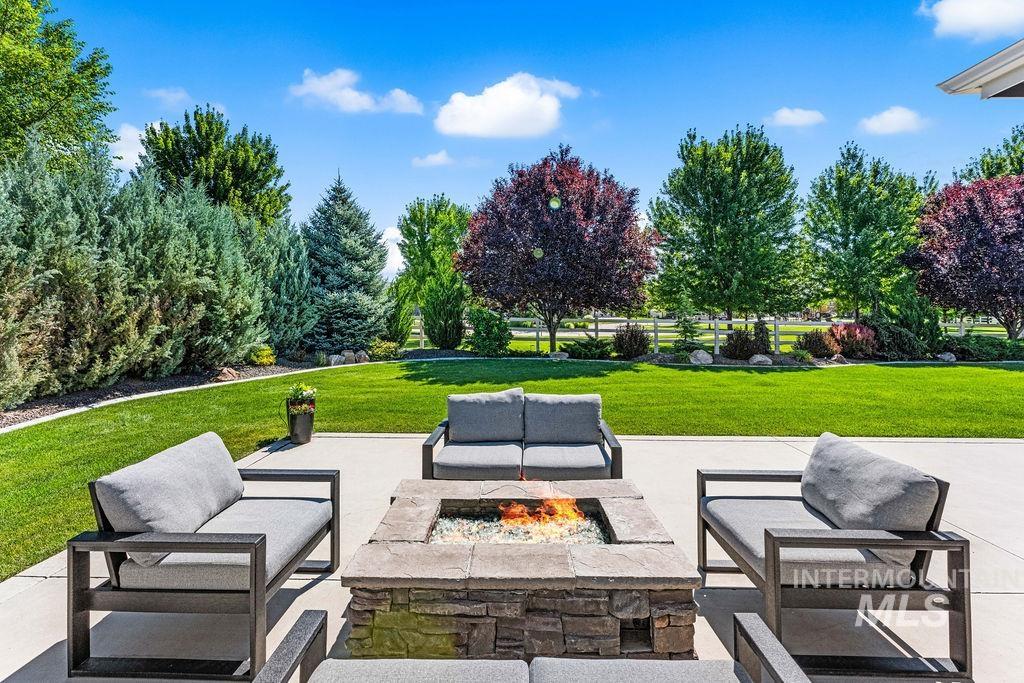
Outdoor patio featuring a stone-clad fire pit, concrete surfacing, and expansive lawn
-
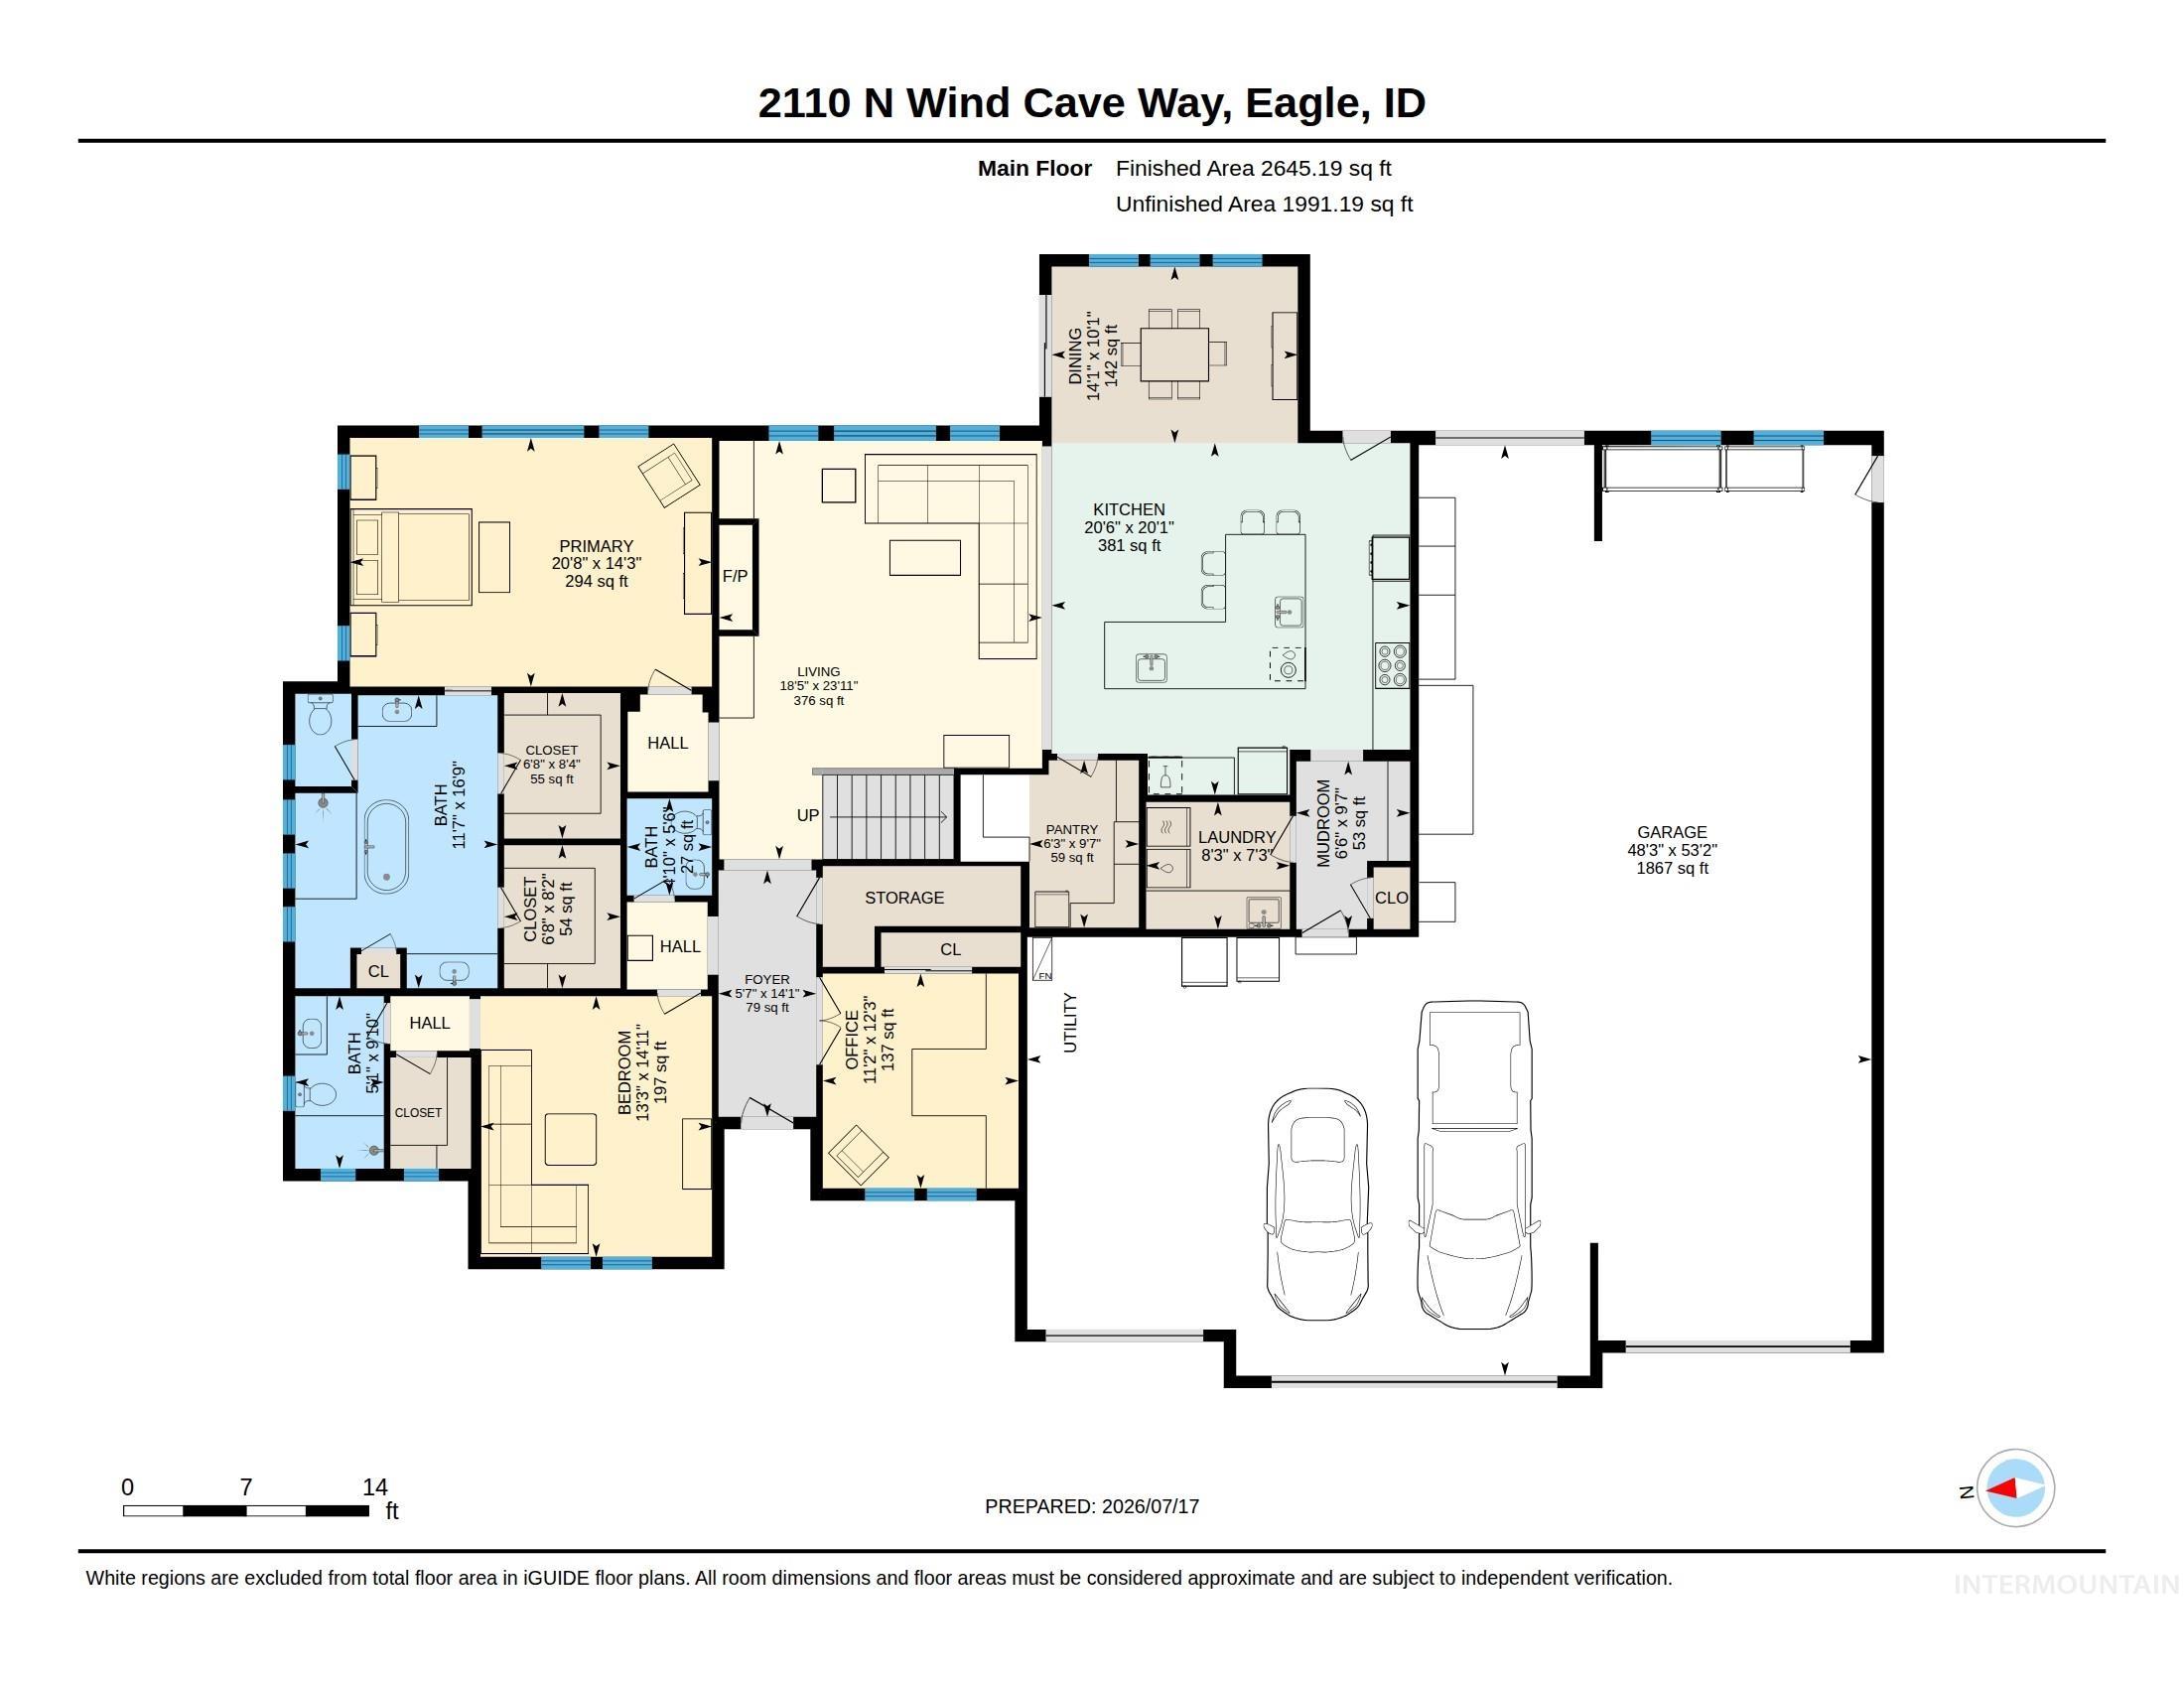
Floor plan
-
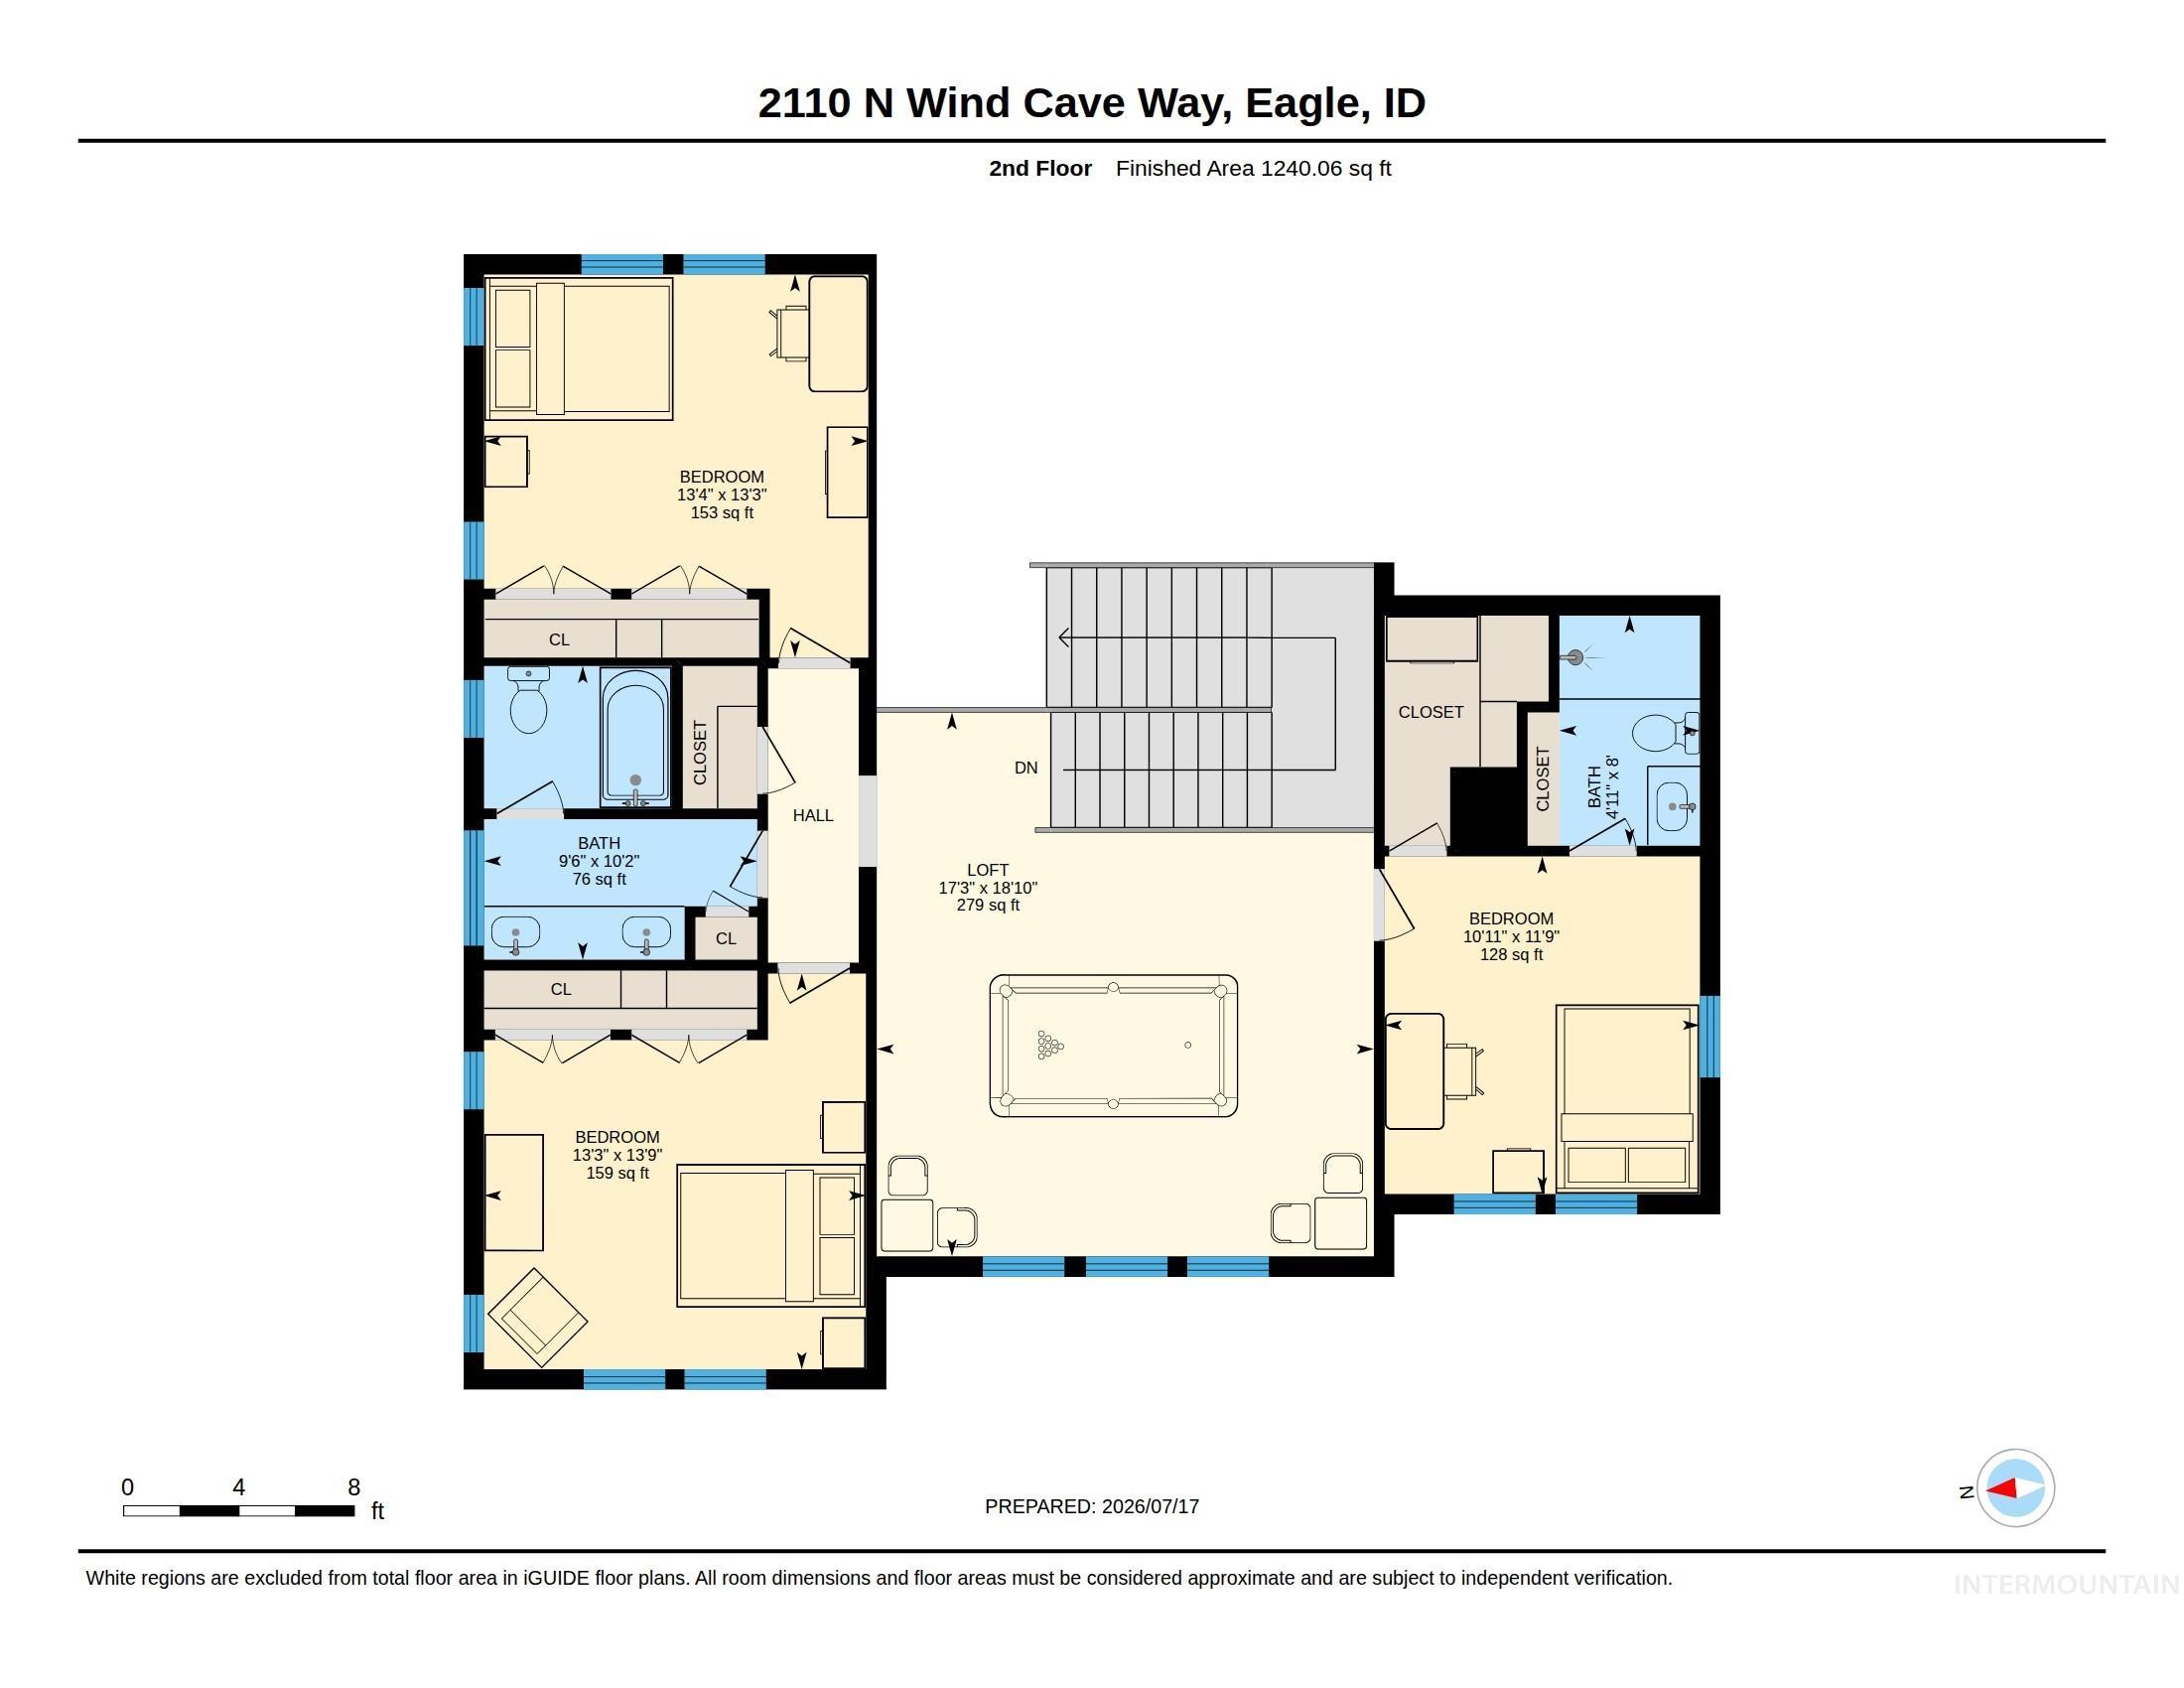
Floor plan
-
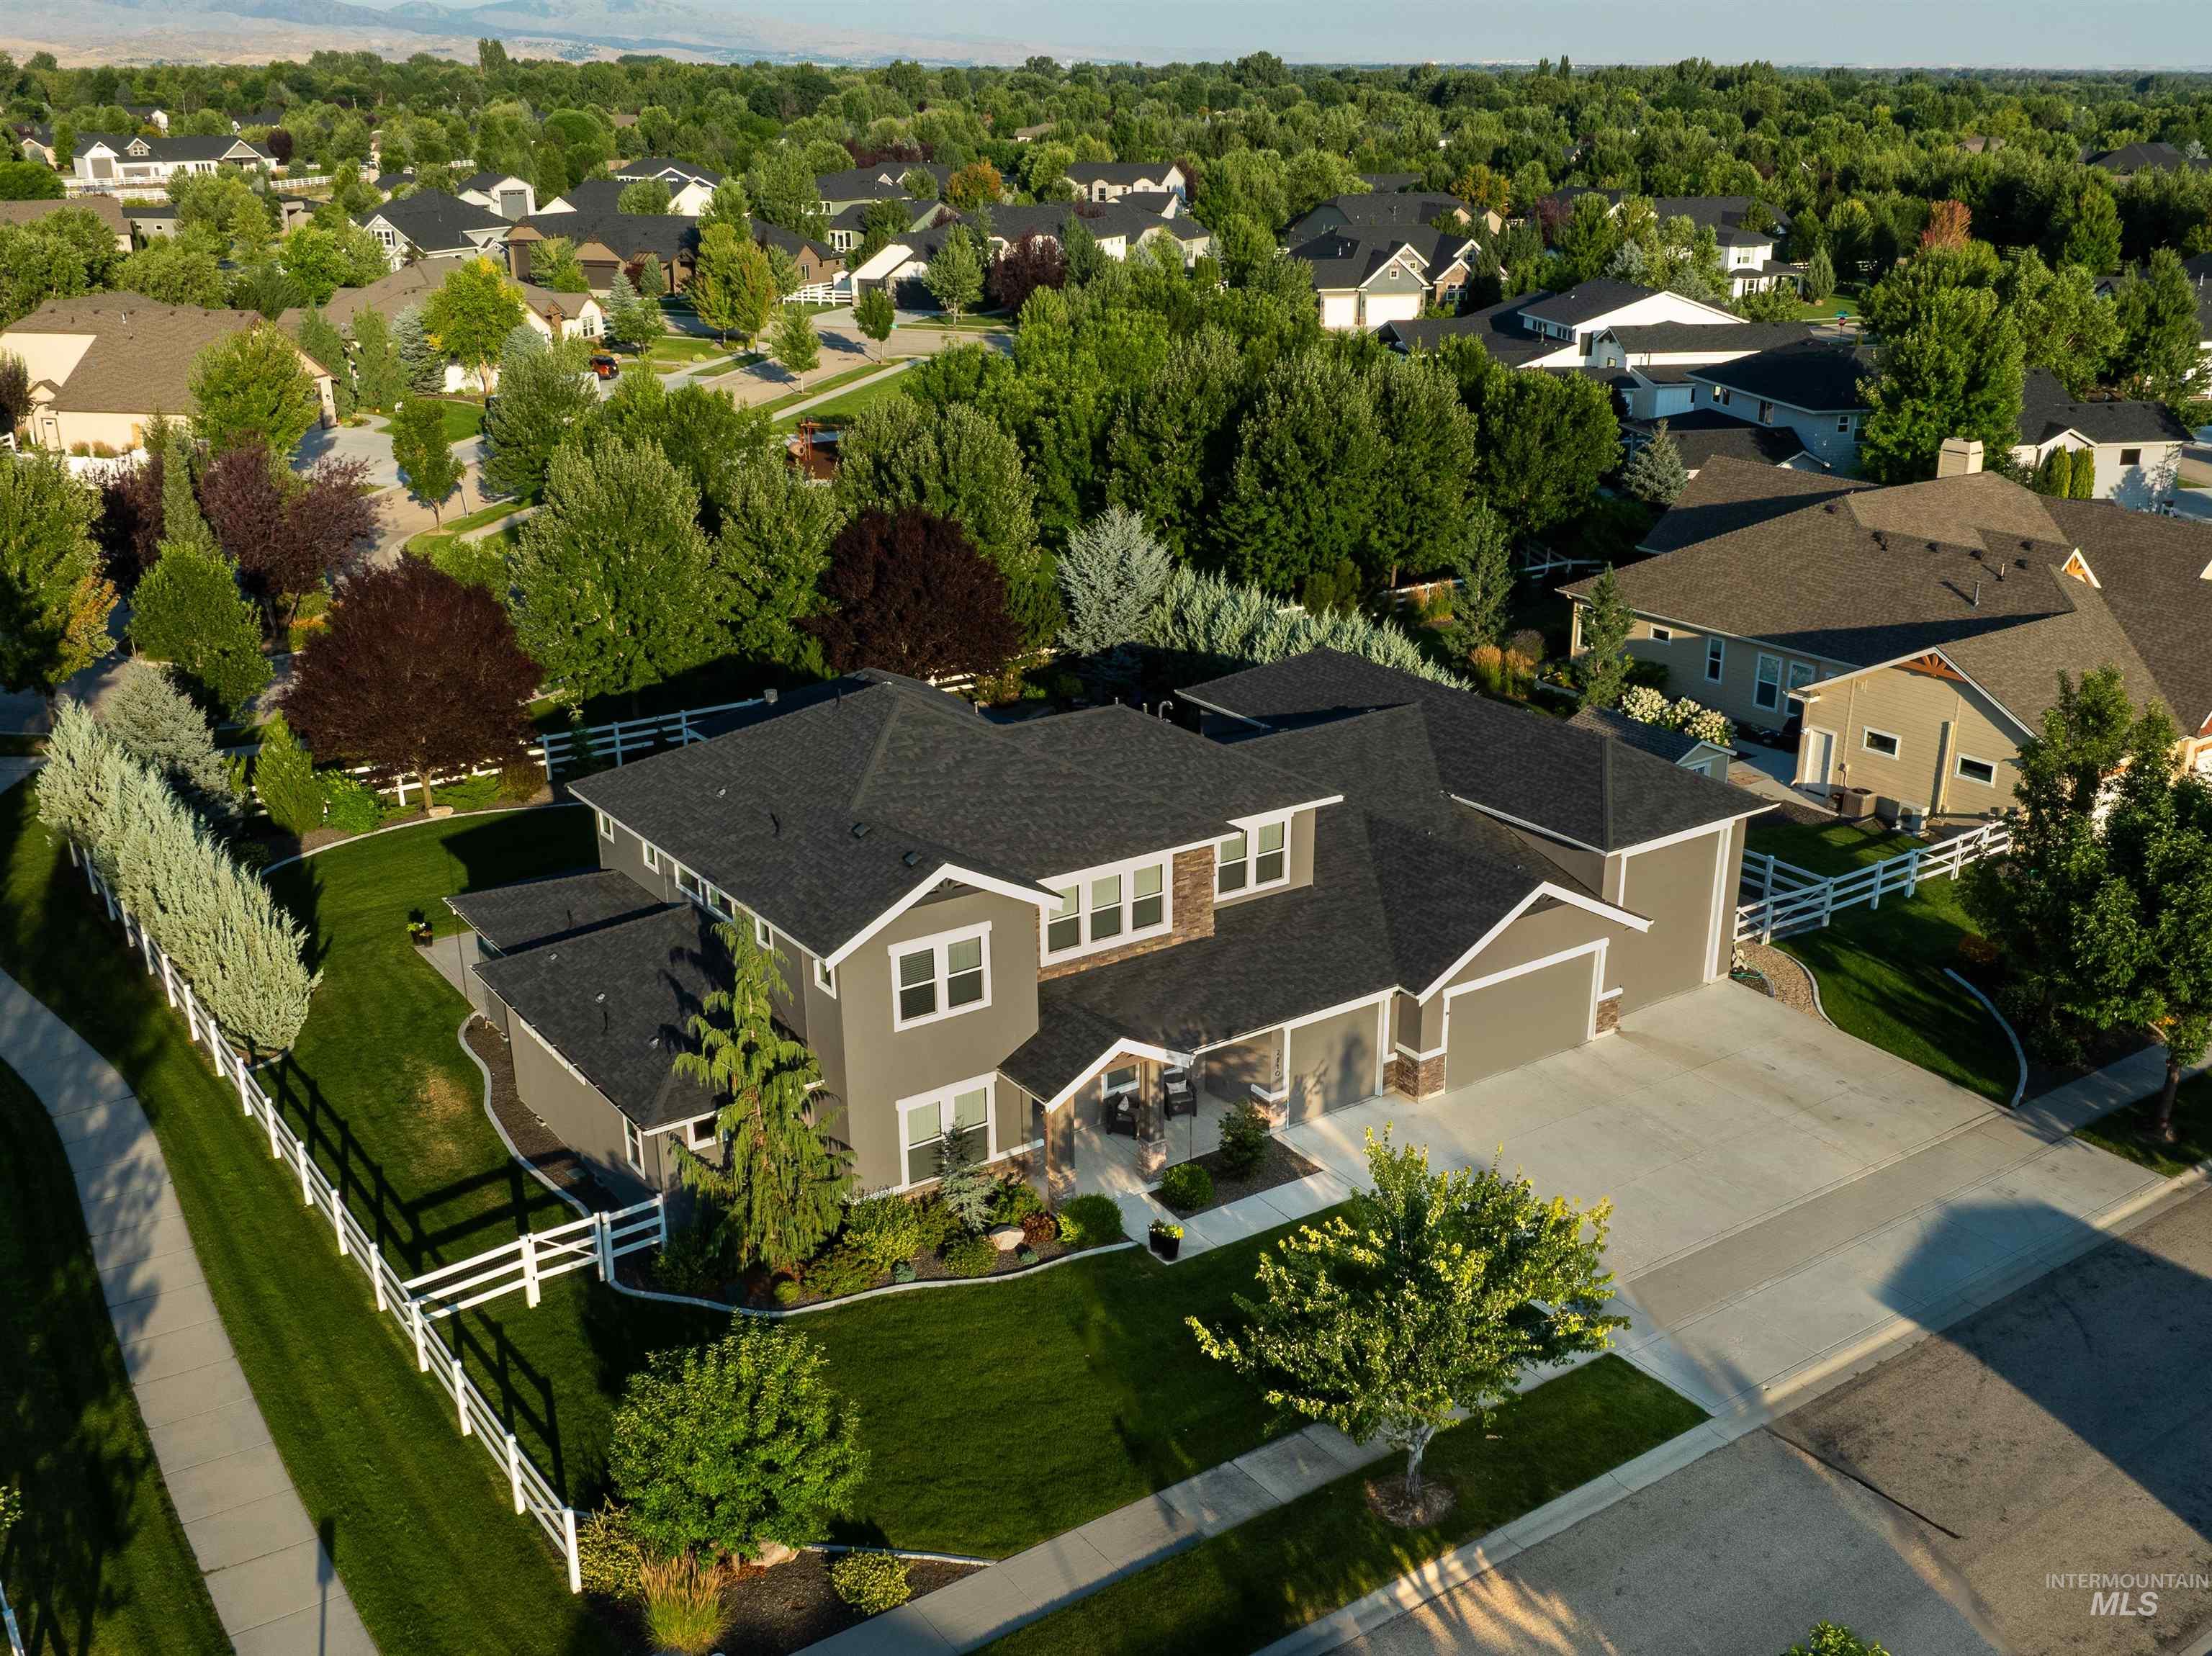
Two-story residence featuring a gray exterior with stone accents and multiple gables
-

Multi-story residence featuring a dark gray exterior with stone accents, a multi-car garage, and a concrete driveway
-
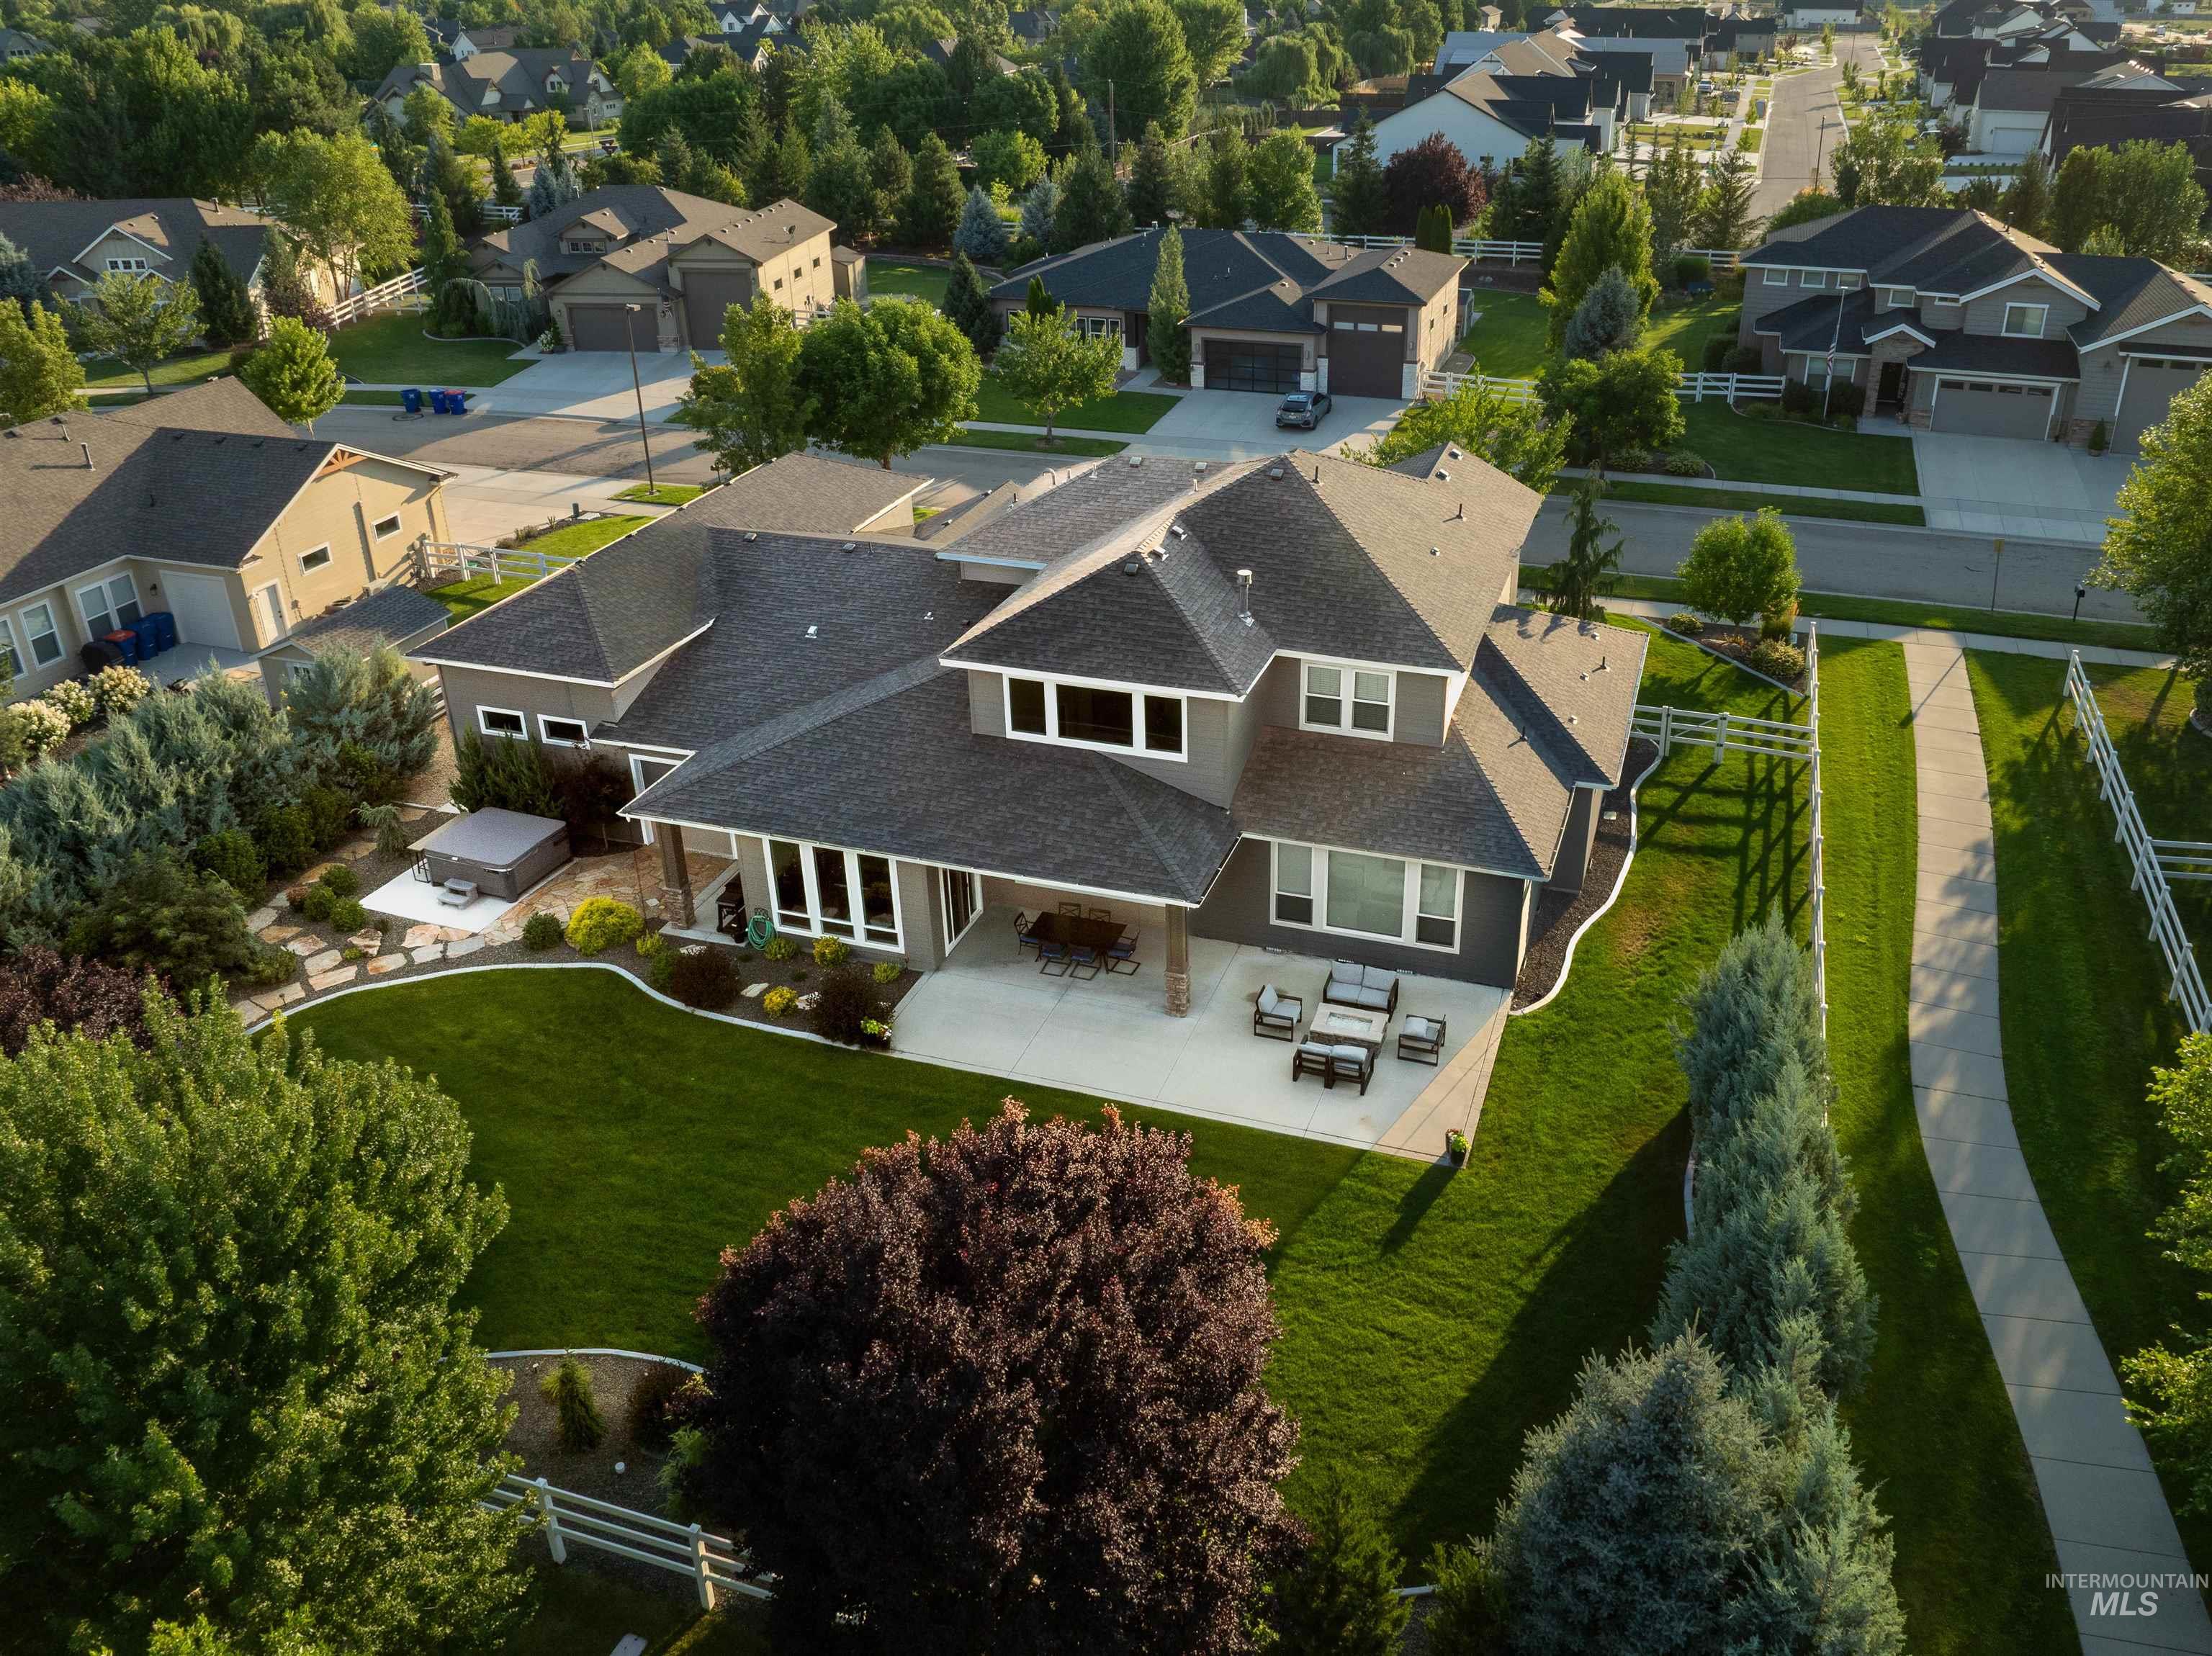
Spacious residence featuring a multi-gabled roofline and a neutral-toned exterior
Where one of Eagle’s most sought-after neighborhoods meets a layout built for real life. This thoughtfully designed 5 bed, 4.5 bath home sits on .42 private acres and offers 3,693 sq ft packed with builder upgrades. A rare split-bedroom design features two primary suites, each with its own walk-in closet, plus a spacious upstairs bonus area perfect as a teen retreat, media room, or second living space. The kitchen is the heart of the home, with under-cabinet lighting, a wine fridge, and clever island storage flowing into the main living area. Upgrades continue throughout, including an upgraded stair rail and custom built-ins. Additional highlights include dual-zone HVAC, a tankless water heater, an owned water softener, and wired-in audio. Car and toy enthusiasts will love the heated garage — five spaces plus a huge RV bay, a sink, a 50-amp plug, and a rear roller door opening to the back patio and BBQ area. The home backs up to a community park, so there are no backyard neighbors. Enjoy neighborhood amenities including a community pool, playground and walking trails. All of this and only minutes from Eagle’s shopping, dining, recreation and schools. Virtual tour: https://youriguide.com/2110_n_wind_cave_way_eagle_id/
- Heating:
- Forced Air, Gas
- Cooling:
- Central air
- Fireplace:
- One, Gas
- Garage Capacity:
- 5
- Country:
- US
- State:
- ID
- City:
- Eagle
- Zipcode:
- 83616
- Street:
- 2110 N Wind Cave Way
- Longitude:
- W117° 35' 51.6''
- Latitude:
- N43° 42' 50''
- Master Bedroom Level:
- Main
- Master Bedroom Size:
- 294
- Bedroom 2 Level:
- Main
- Bedroom2 Size:
- 197
- Bedroom 3 Level:
- Upper
- Bedroom3 Size:
- 128
- Bedroom 4 Level:
- Upper
- Bedroom4 Size:
- 159
- Bedroom 5 Level:
- Upper
- Bedroom5 Size:
- 153
- Kitchen Level:
- Main
- Kitchen Size:
- 381
- Bonus Room Size:
- 279
- School District:
- West Ada School District
- Elementary School:
- Eagle Hills
- Middle School:
- Eagle Middle
- High School:
- Eagle
- Status:
- New
- Type:
- Single Family
- Level:
- Two Story
- Tax Year:
- 2025
- Taxes:
- $4,032
- Potential Short Sale:
- No
- Age:
- 6 - 10 Years
- Auction:
- No
- Flood Ins Required:
- No
- HUD Owned:
- No
- In Foreclosure:
- No
- Land Size:
- 10000 SF - .49 AC
- Land Lease:
- No
- Home Owner Exempt:
- No
- HOA Frequency:
- Annual
- HOA Fees:
- $1,760
- Virtual Tour:
- https://youriguide.com/2110_n_wind_cave_way_eagle_id/
- Inc Kitchen Features:
- Breakfast bar, Dishwasher, Disposal, Microwave, Pantry, Island, Oven/range built-in
- Lot Features:
- Sidewalks, Irrigation available, Rv Parking
- Water:
- City service
- Land Use:
- Single
- Sprinkler System:
- Pressurized Irrigation
Residential For Sale
2110 N Wind Cave Way, Eagle, Idaho 83616
- Property Type :
- Residential
- Listing Type :
- For Sale
- Listing ID :
- 98994901
- Price :
- $1,450,000
- Bedrooms :
- 5
- Bathrooms :
- 4.5
- Apx SqFt :
- 3,693 SqFt
- Year Built :
- 2016
- Lot Area :
- 0.42 SqFt
- Subdivision :
- Henrys Fork
- Builder Name :
- Boise Hunter Homes
- Update Date :
- 07/23/2026 15:29:06
- Status :
- Active

- JoeAnne Santy-Greene
- (208) 947-4609
- (208) 283-6313
- (208) 287-8500
-


