

-
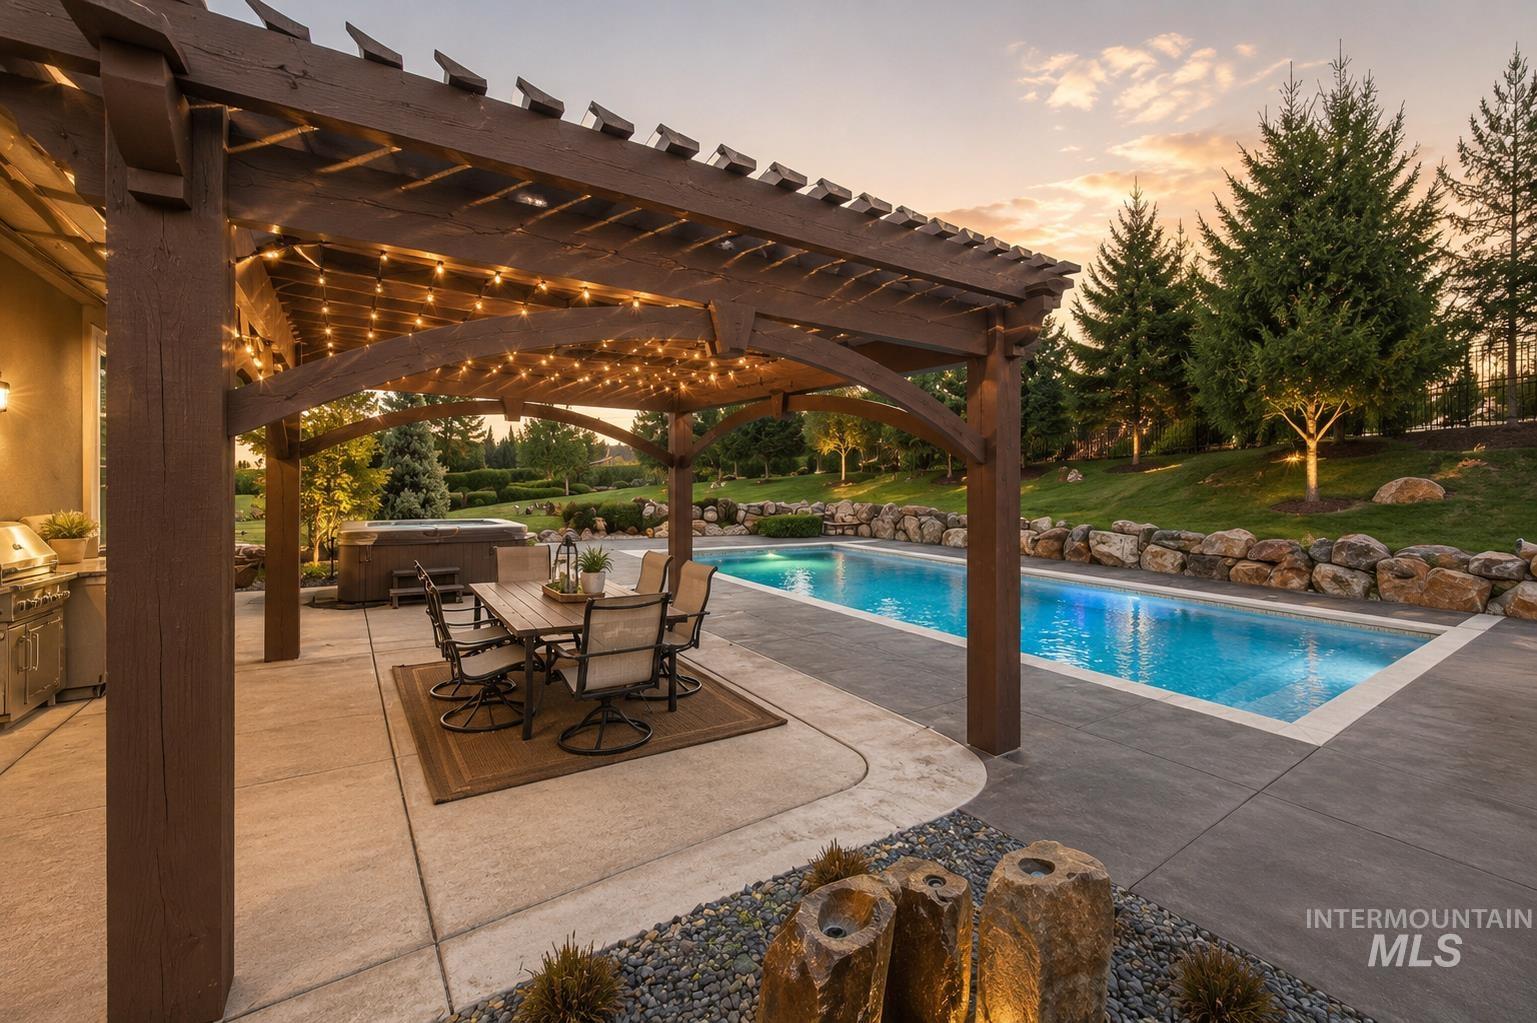
Pool
-
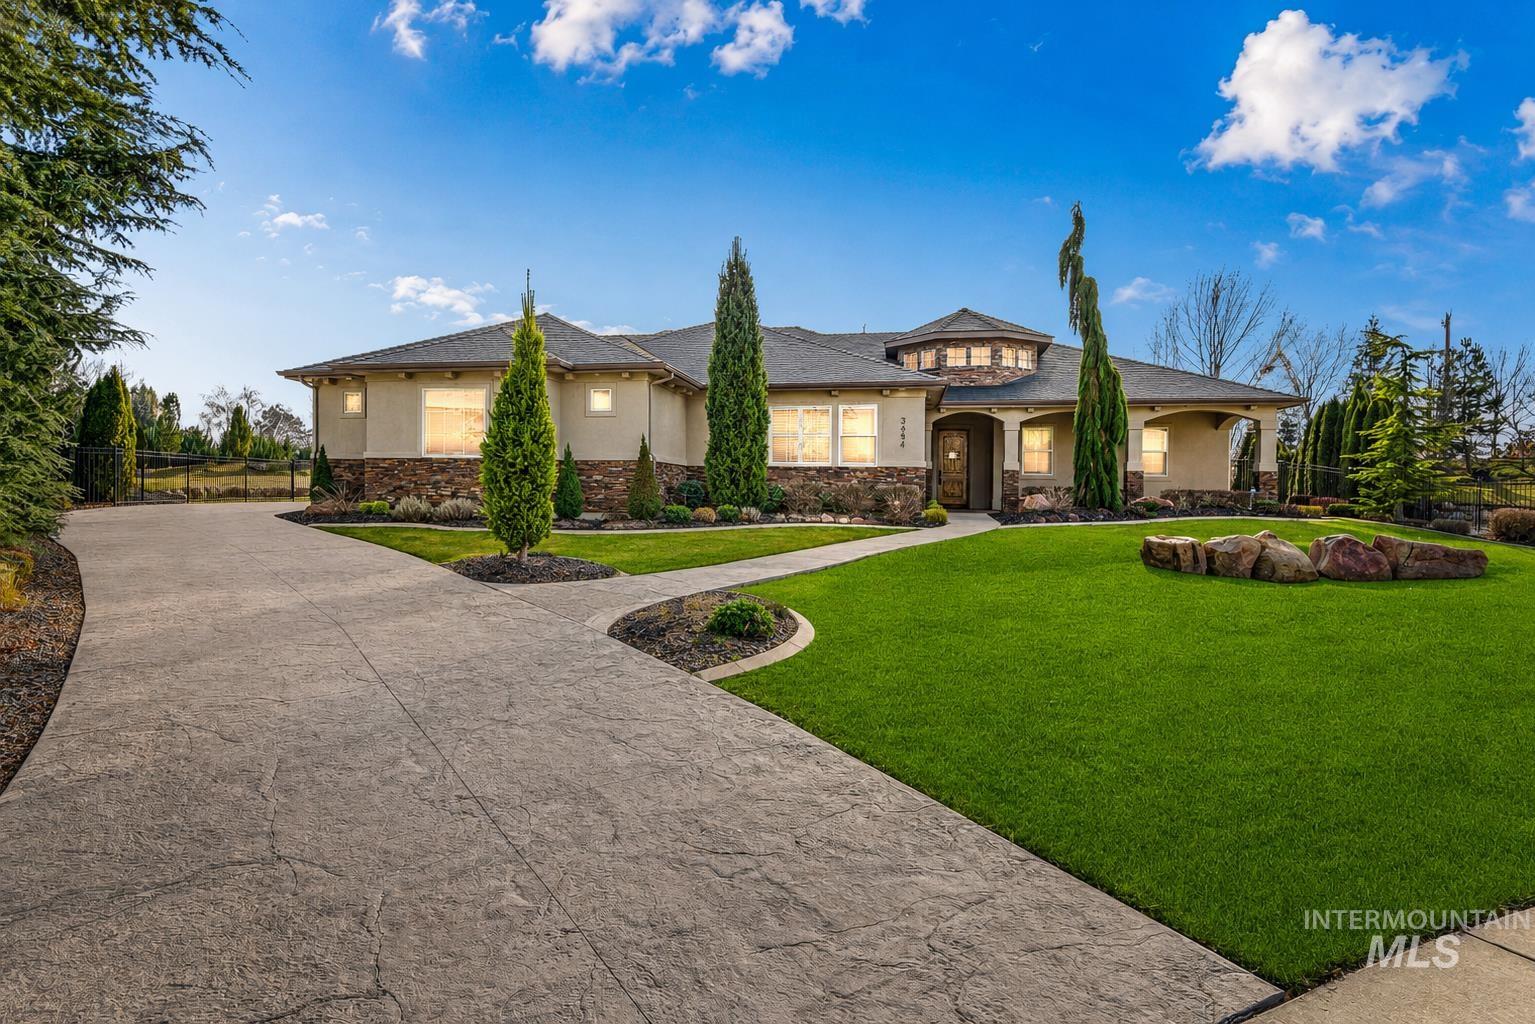
Stucco exterior with stone accents, a multi-pane window, and a covered entry
-

Exterior entry
-
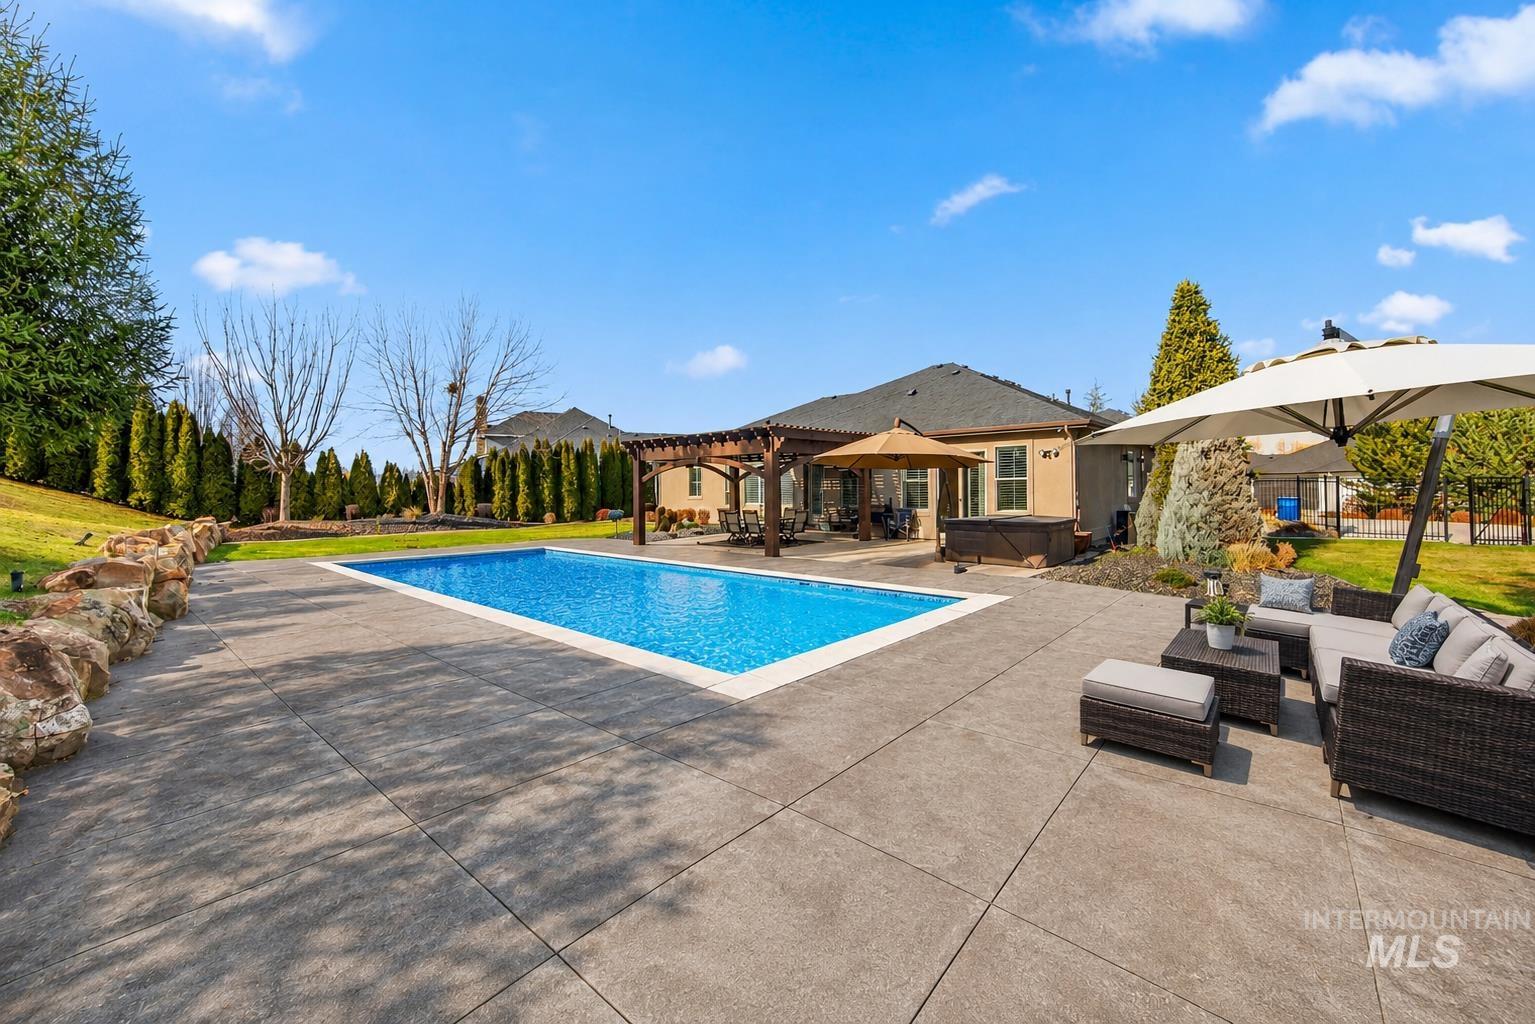
Pool
-
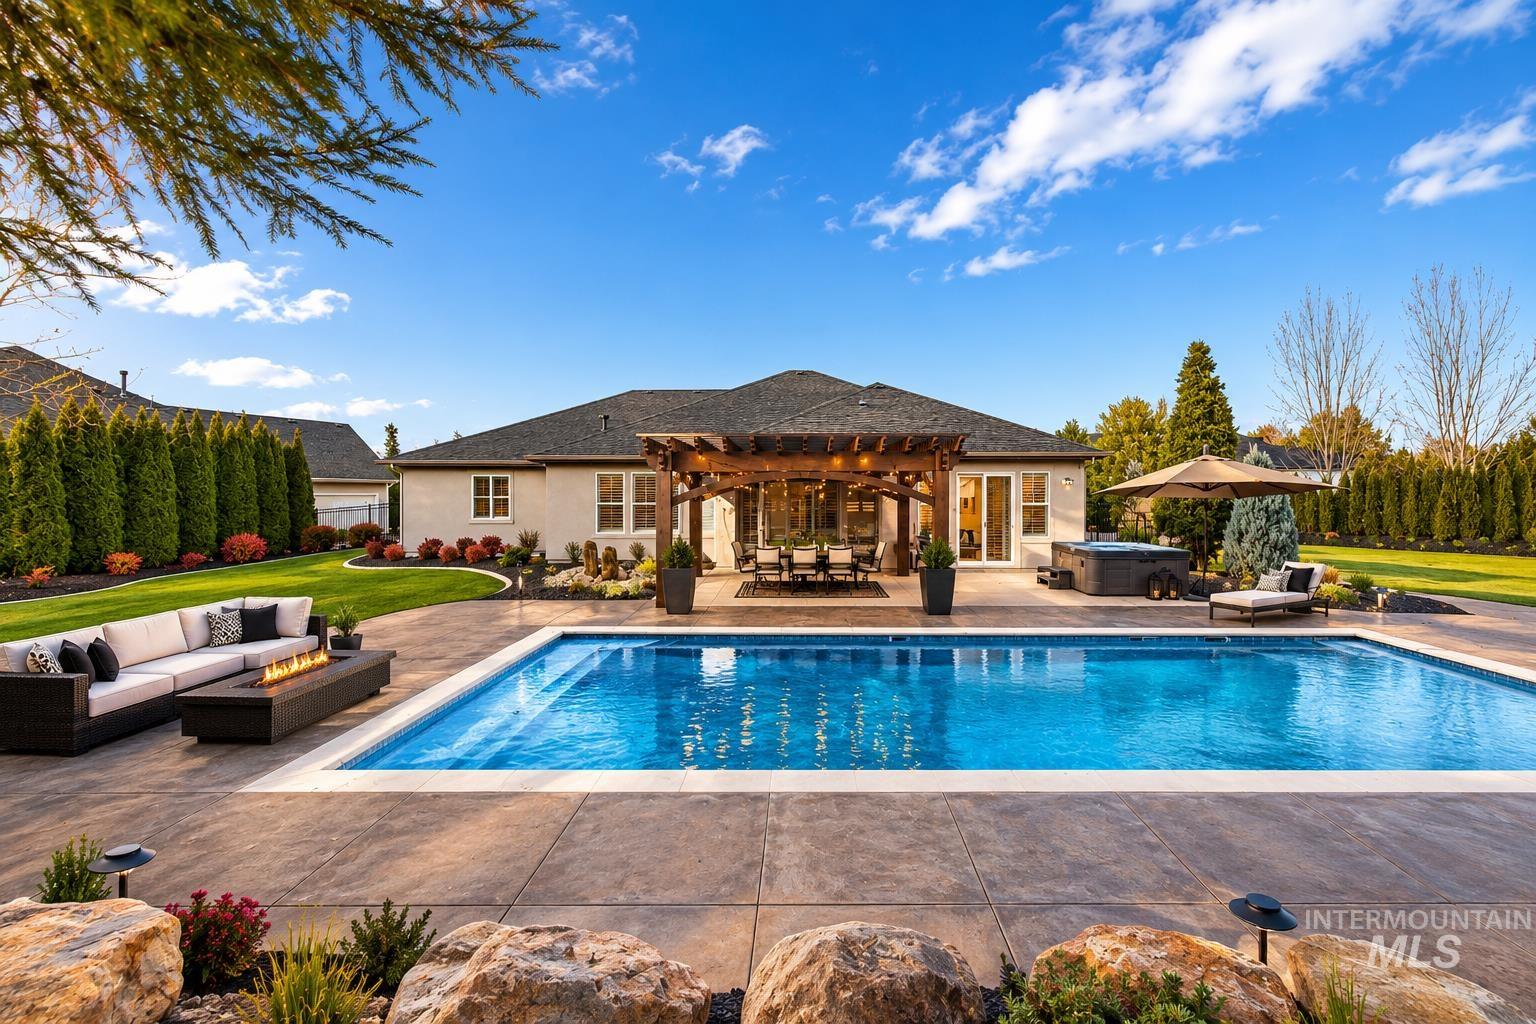
Pool
-

Welcoming foyer featuring rich wood-finish flooring, a crystal chandelier, a solid wood entry door, and arched doorways
-
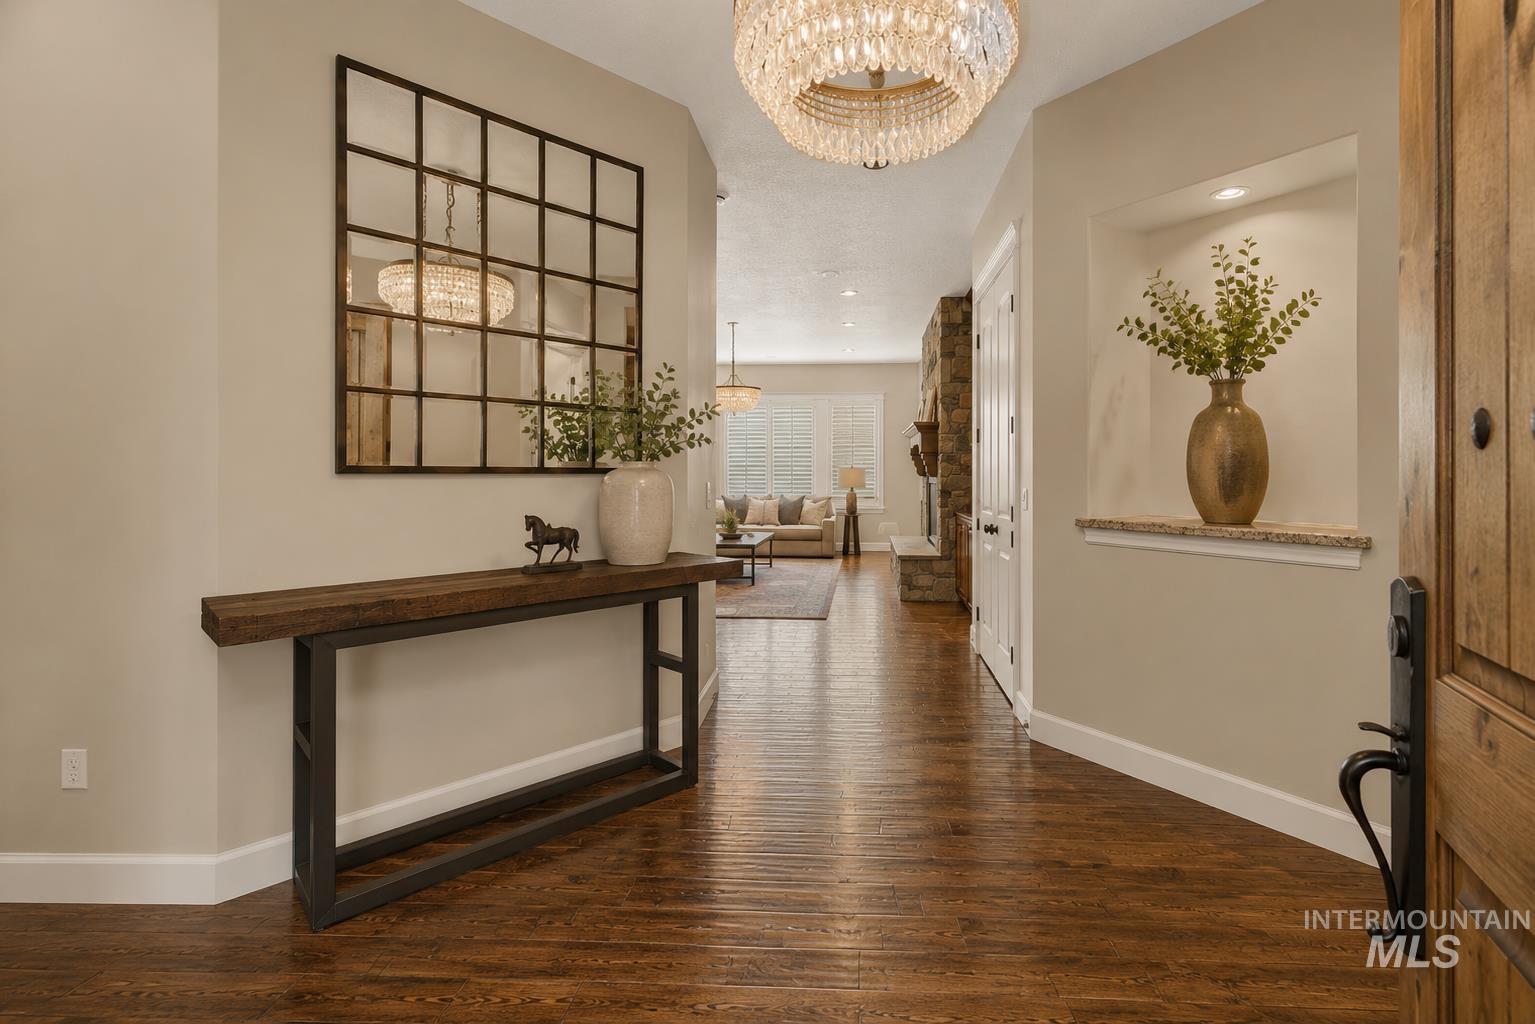
Hardwood flooring entry hall featuring a crystal chandelier and recessed wall niche with a stone surface
-

Spacious entryway featuring rich wood-finish flooring, a tiered crystal chandelier, and arched doorways
-

Formal dining room featuring a coffered ceiling with a crystal chandelier and wood-finish flooring
-

Dining space featuring a coffered ceiling, a crystal chandelier, wood-finish flooring, and arched architectural details
-

Dining area featuring a coffered ceiling with a crystal chandelier, wood-finish flooring, and white plantation shutters on windows
-

Spacious kitchen featuring rich wood cabinetry, stainless steel appliances, a large island with a light-toned countertop, and recessed lighting
-
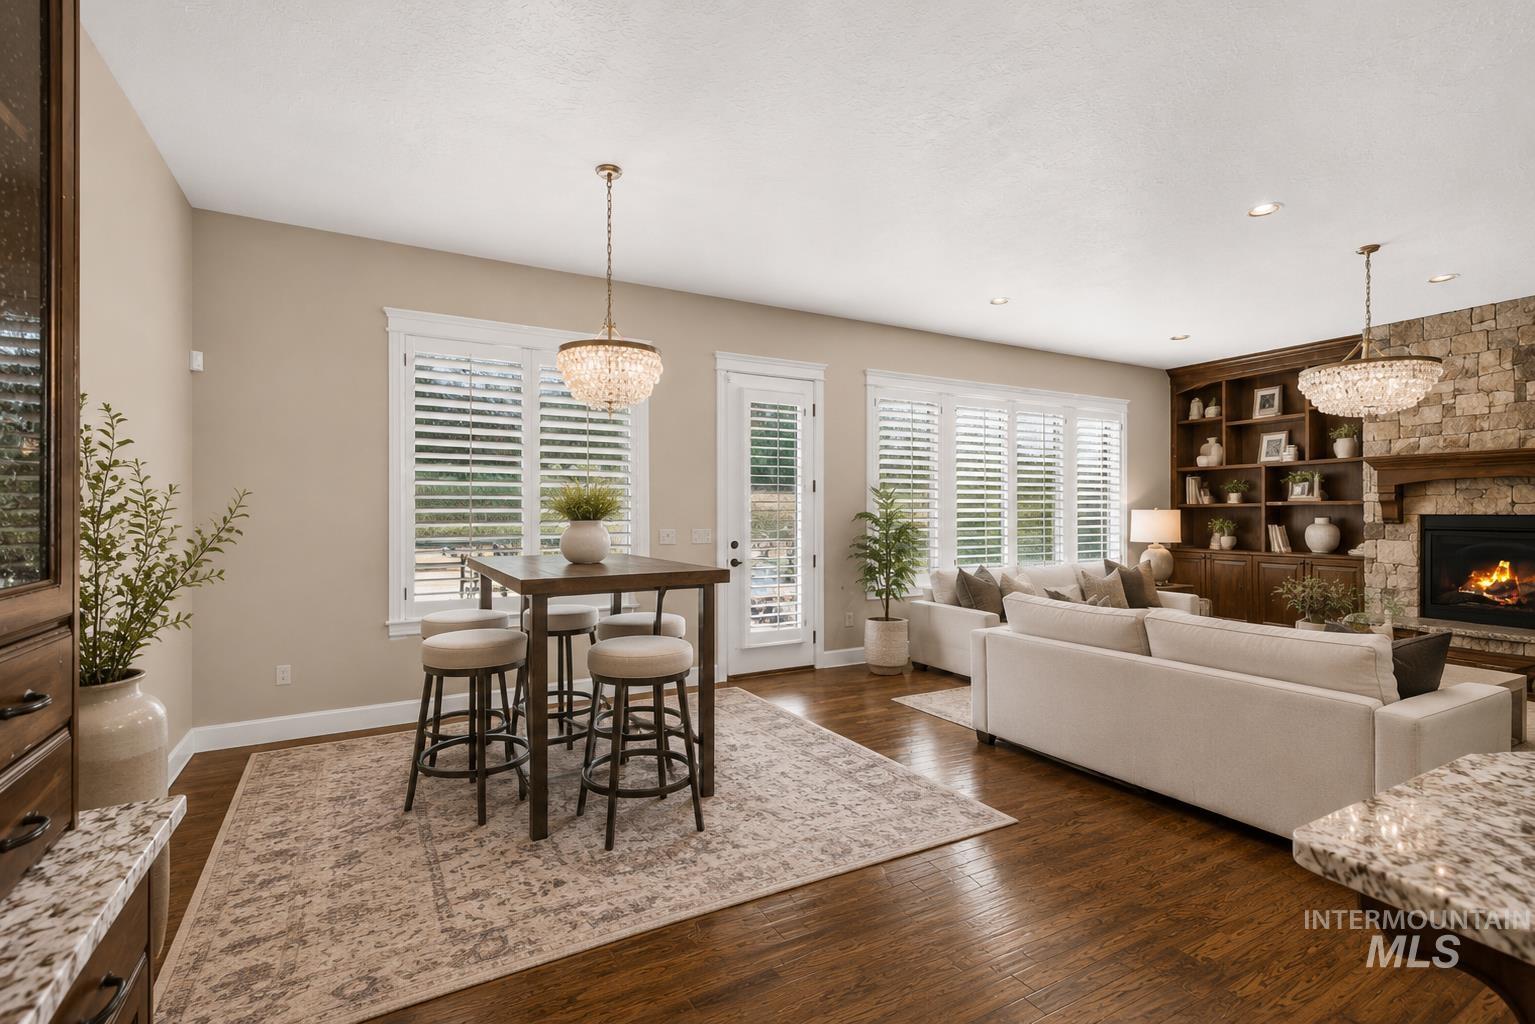
Dining area
-

Open-concept living space featuring wood-finish flooring, a stone-surround fireplace with a wood mantel, built-in shelving, a kitchen island with seating, and dark wood cabinetry
-

Living room
-
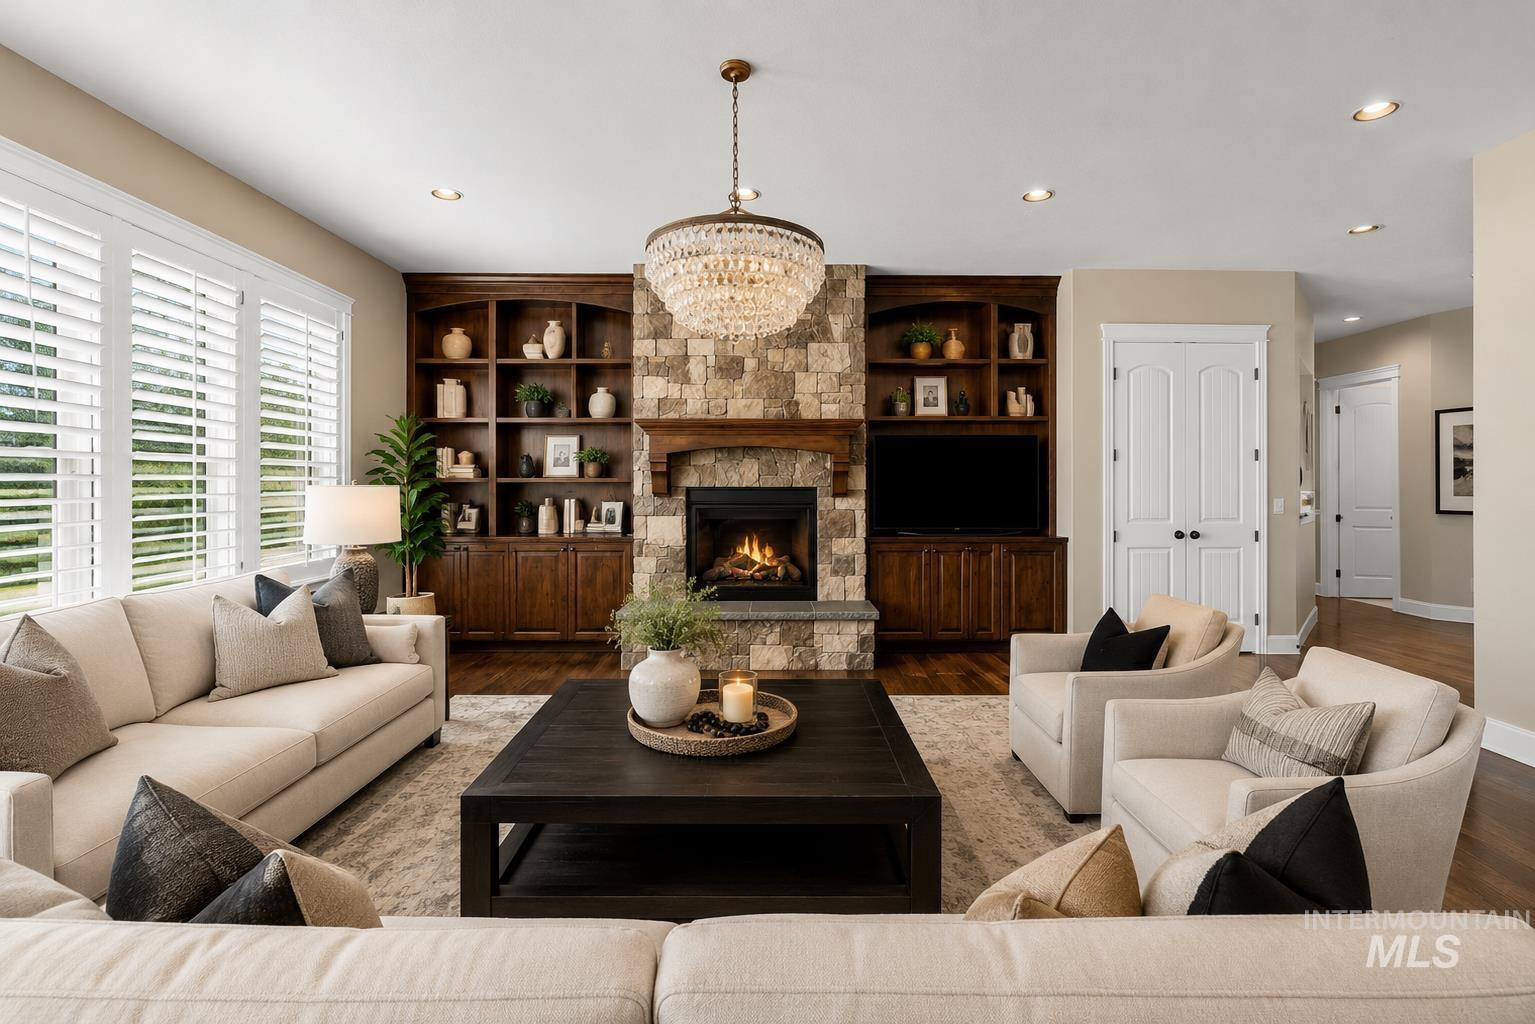
Living area featuring a stone-clad fireplace with a wood mantel, built-in dark wood cabinetry and shelving, and wide plank wood-finish flooring
-

Spacious living area featuring rich wood-finish flooring, a stone-surround fireplace with a wooden mantel, and extensive built-in cabinetry with shelving
-

Open-concept living space featuring wood-finish flooring, a stone fireplace, recessed lighting, and a kitchen island with bar seating
-
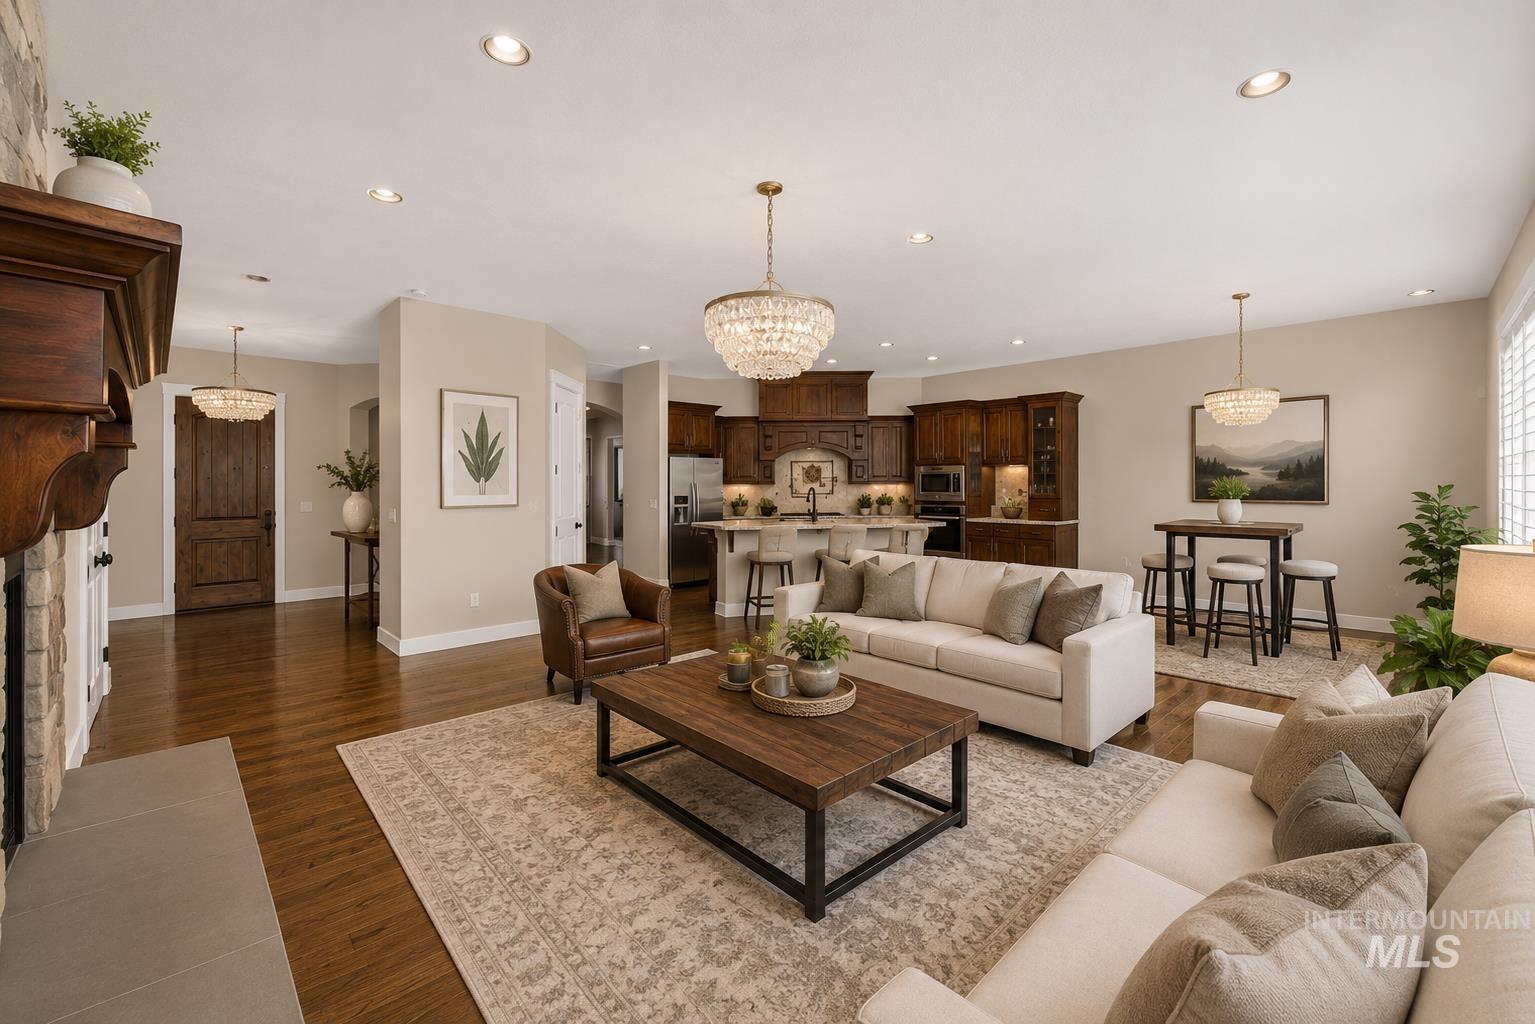
Open-concept living area featuring rich wood-finish flooring, a stone-clad fireplace with wood mantel, recessed lighting, and chandelier light fixtures
-

Kitchen
-

Kitchen
-
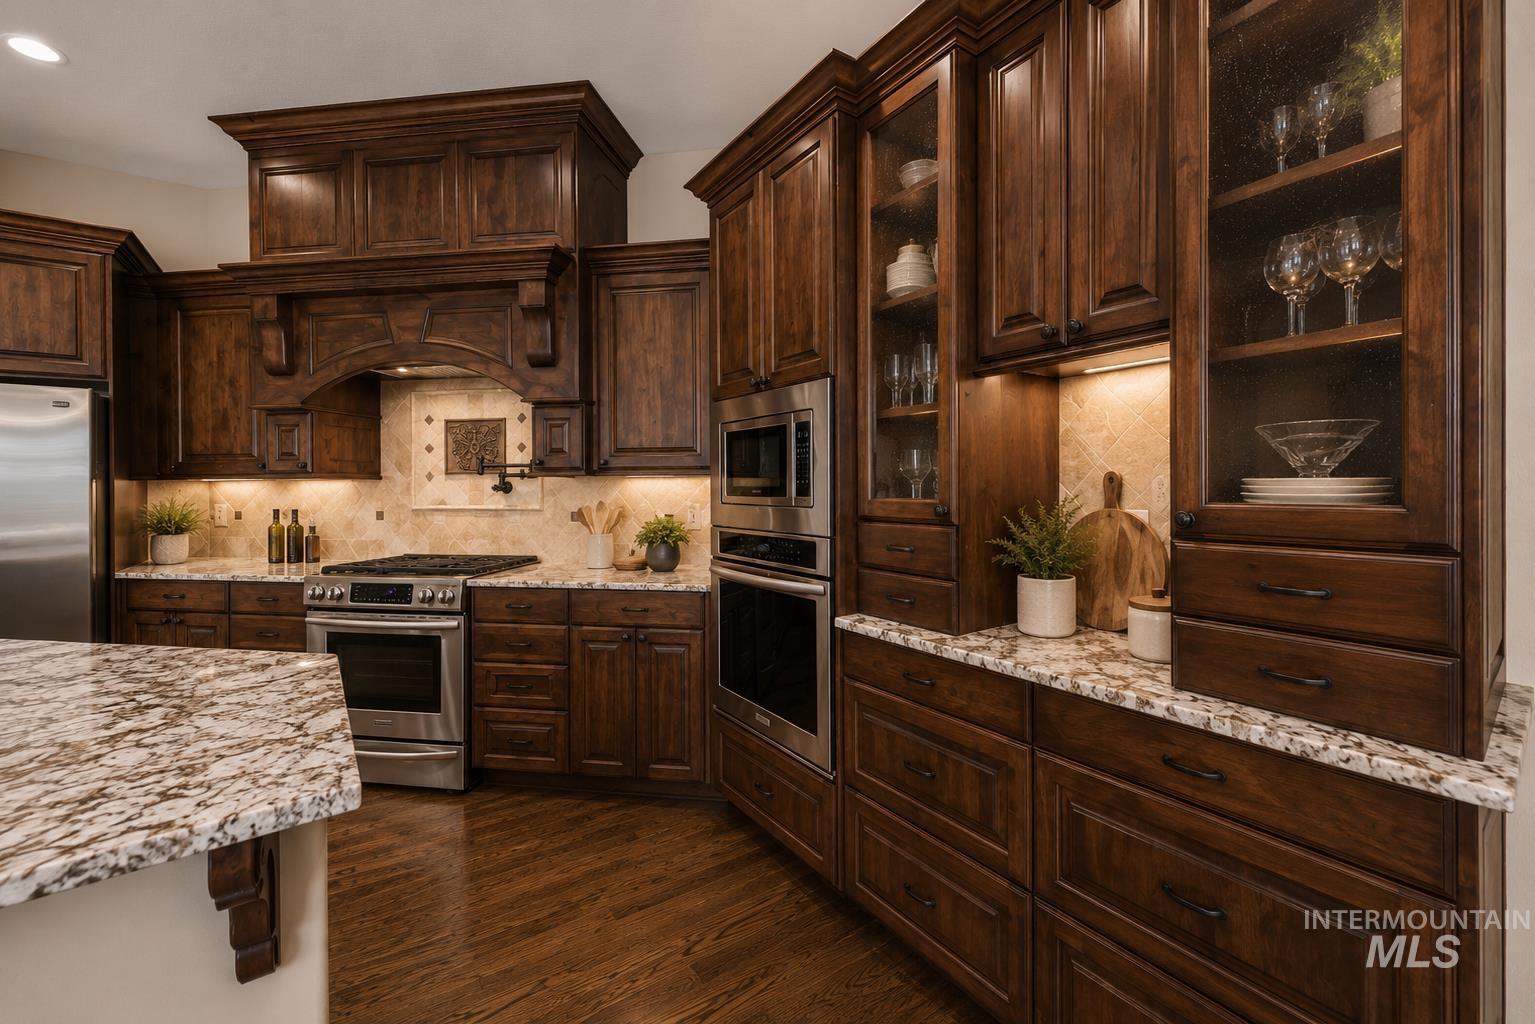
Kitchen
-

Stainless steel range with a pot filler faucet, set against a diamond-patterned tile backsplash with decorative accents
-
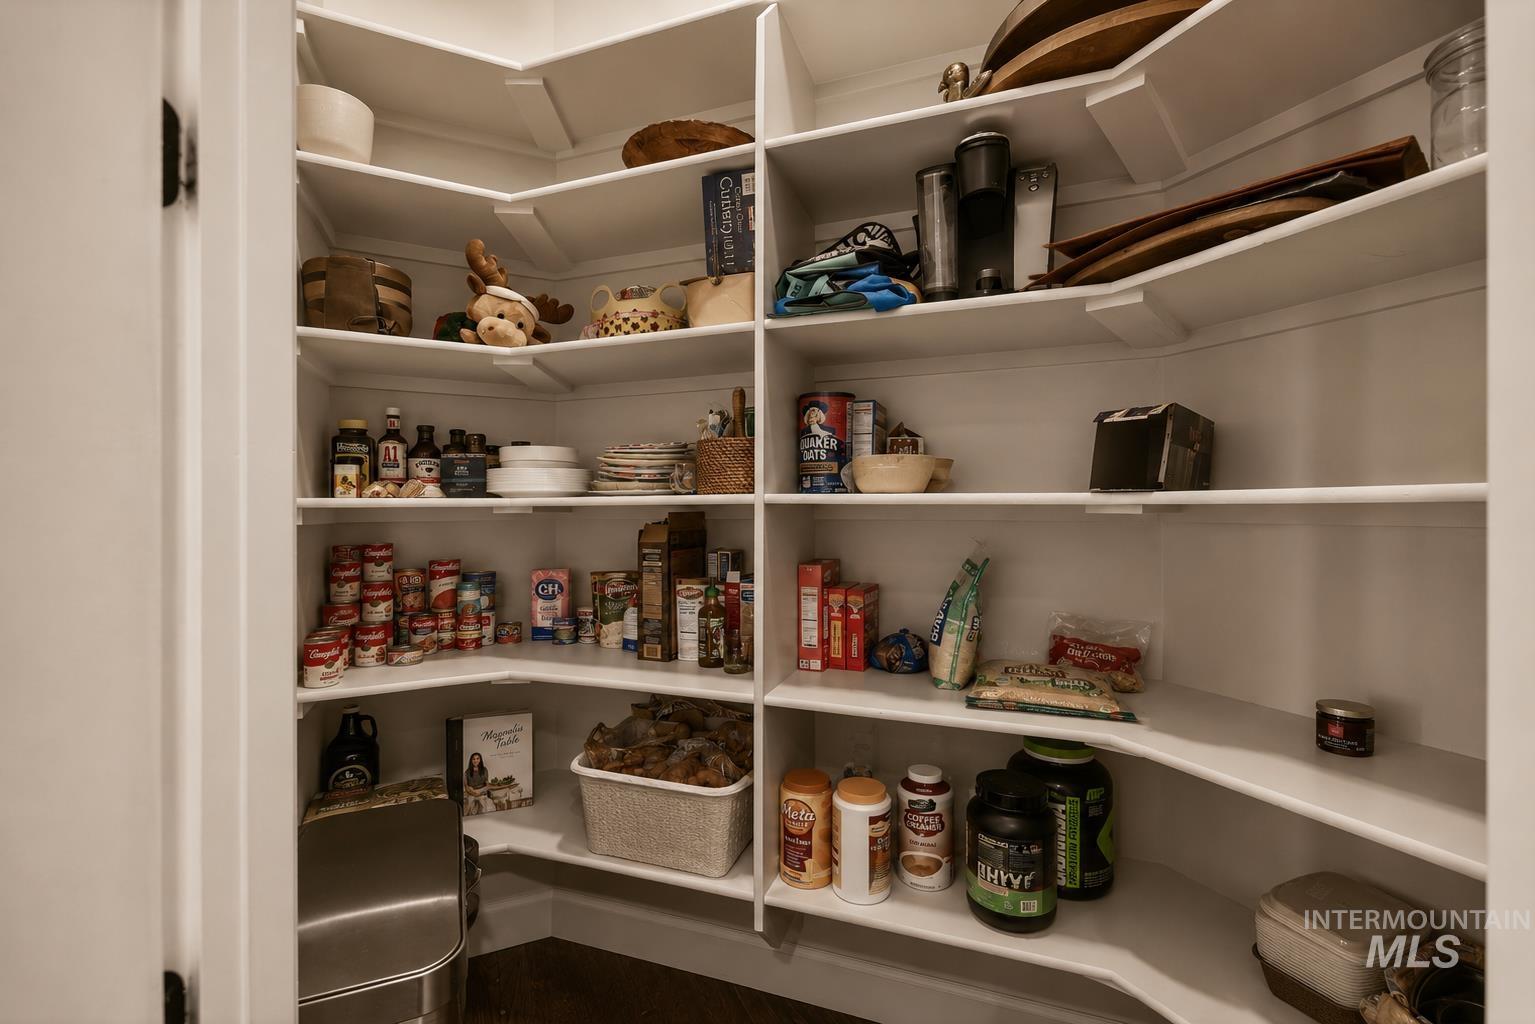
Pantry
-

Bedroom
-

Carpeted room featuring triple windows with white plantation shutters, two white paneled closet doors, and a ceiling-mounted light fixture
-

Bedroom
-

Carpeted interior room featuring crown molding and recessed lighting
-

Interior room with a stone-surround fireplace, crown molding, and recessed lighting
-
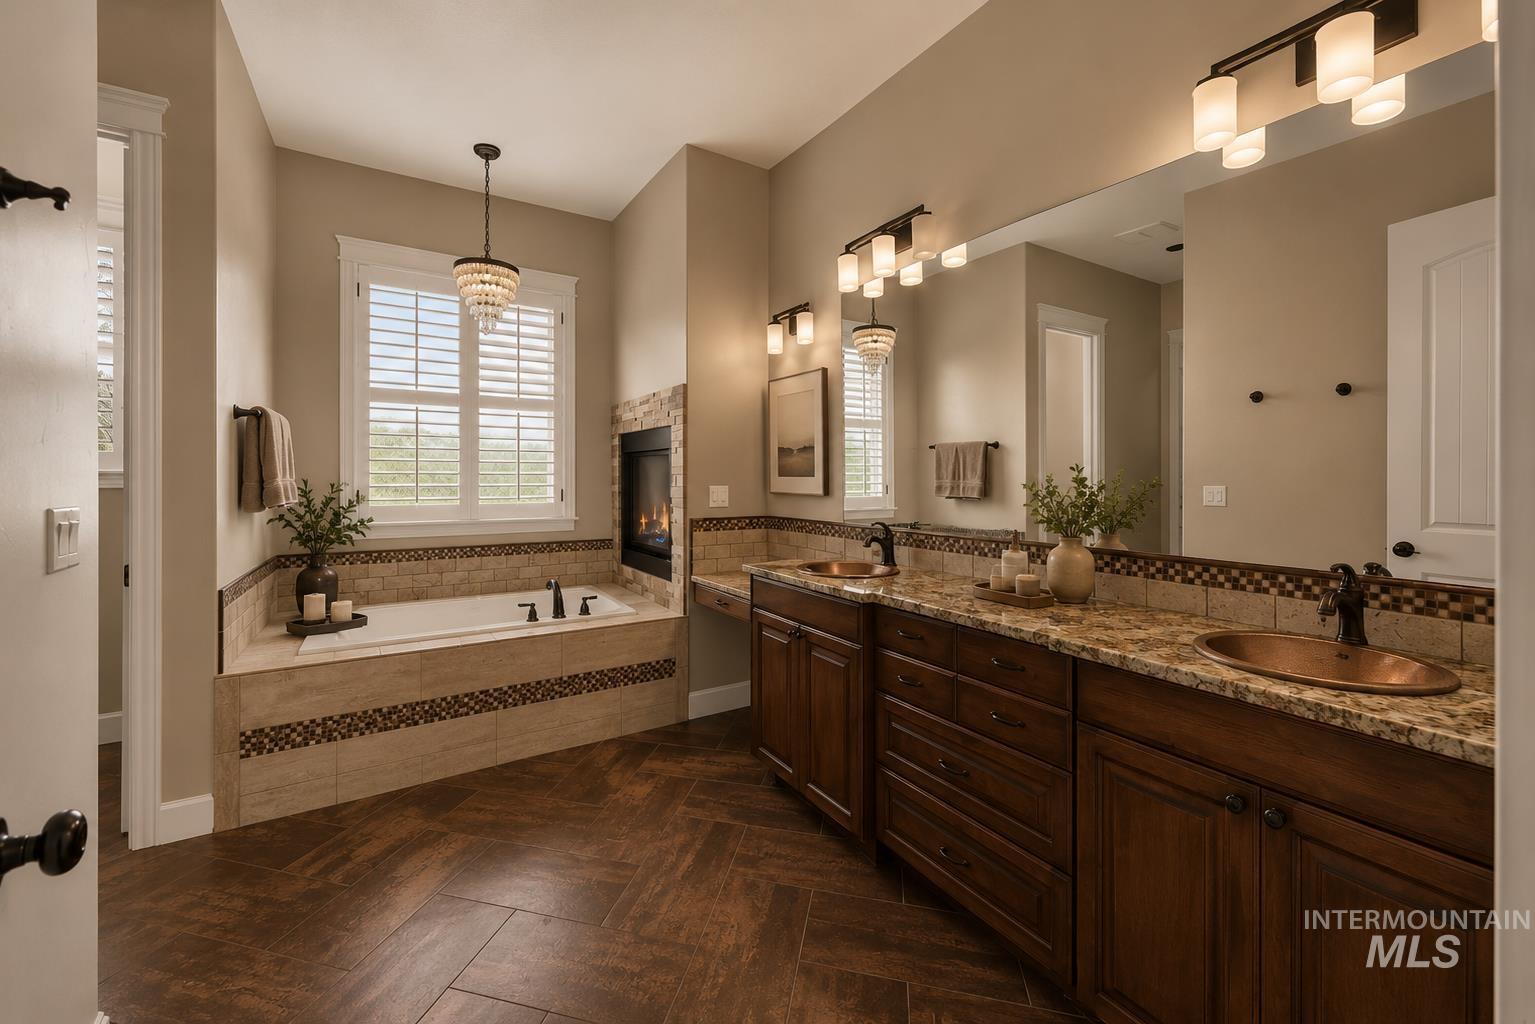
Spacious bathroom featuring a built-in tub with surrounding tile, a recessed fireplace, and a window with plantation shutters
-

Bathroom
-

Built-in fireplace with stacked stone surround, deep soaking tub with deck-mounted faucet, dual vanity with undermount sinks, wood-finish flooring in a herringbone pattern, and dark wood cabinetry
-

Tiled shower with integrated corner shelves and dark bronze fixtures
-

Bathroom
-

Tiled shower with decorative accent bands, dual vanity with undermount sinks, stone countertop, wood cabinetry, and a built-in fireplace with stone surround
-

Walk in closet
-

Bathroom
-

Neutral-toned room featuring a single window with plantation shutters, crown molding, a flush-mount ceiling light fixture, and two sets of bi-fold closet doors
-

Bedroom
-

Bathroom
-

Patio terrace
-

Patio terrace
-

Back house
-
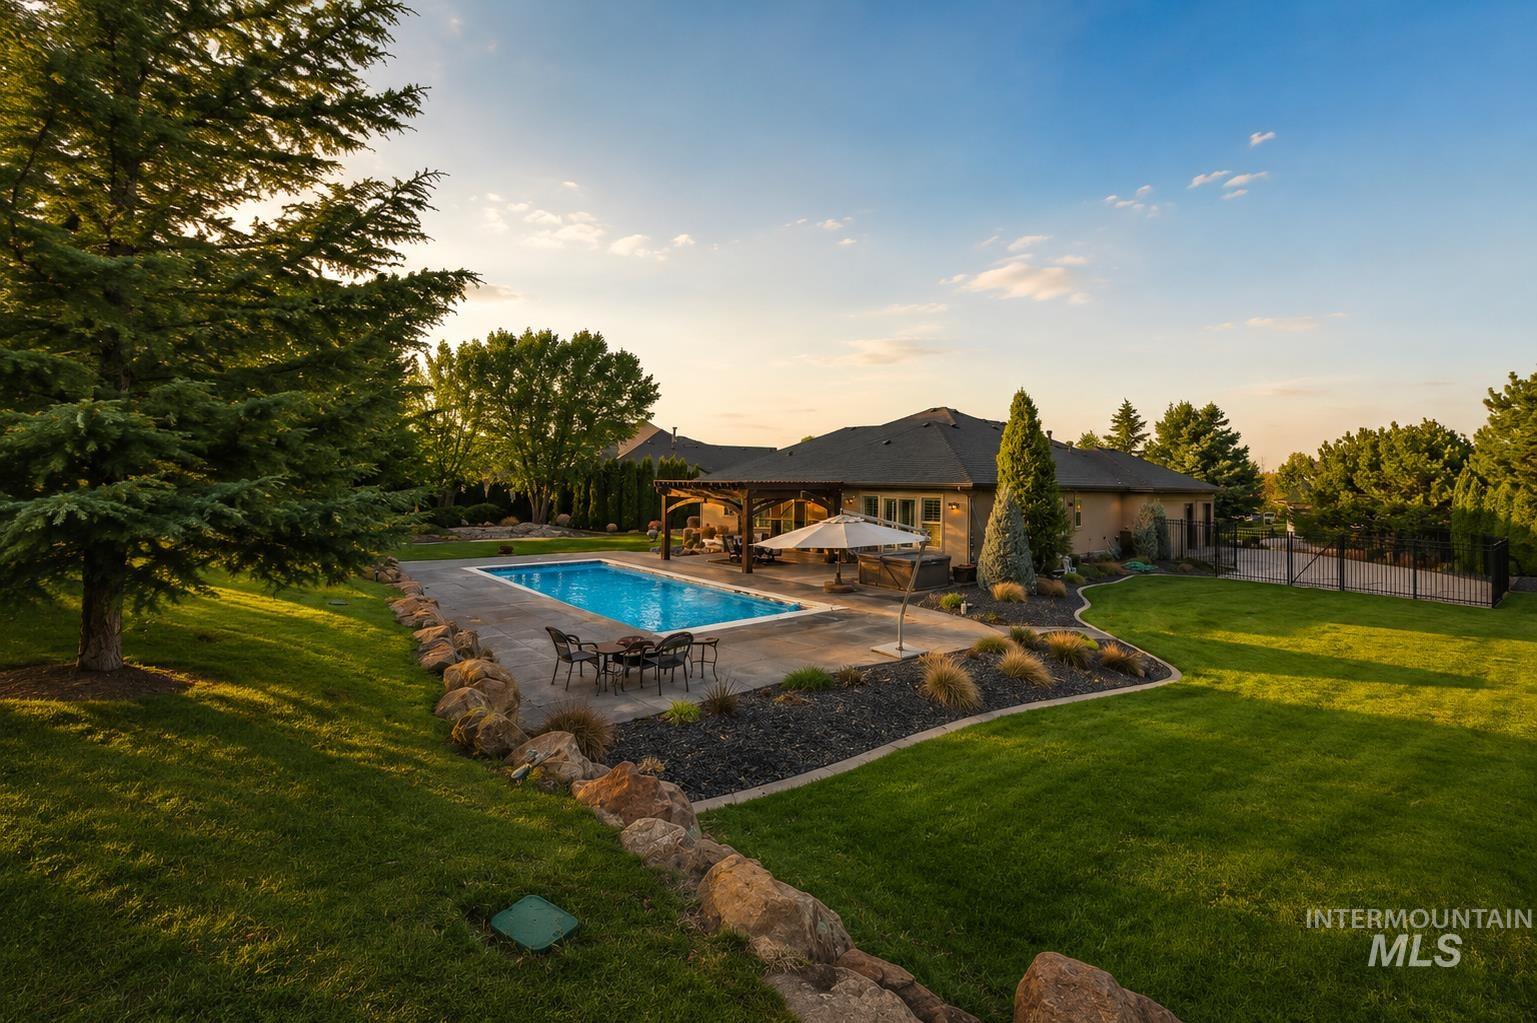
Expansive backyard featuring a rectangular swimming pool, concrete pool deck, and surrounding rock landscaping with mature trees
-

Back house
-

Yard
-

Patio terrace
-
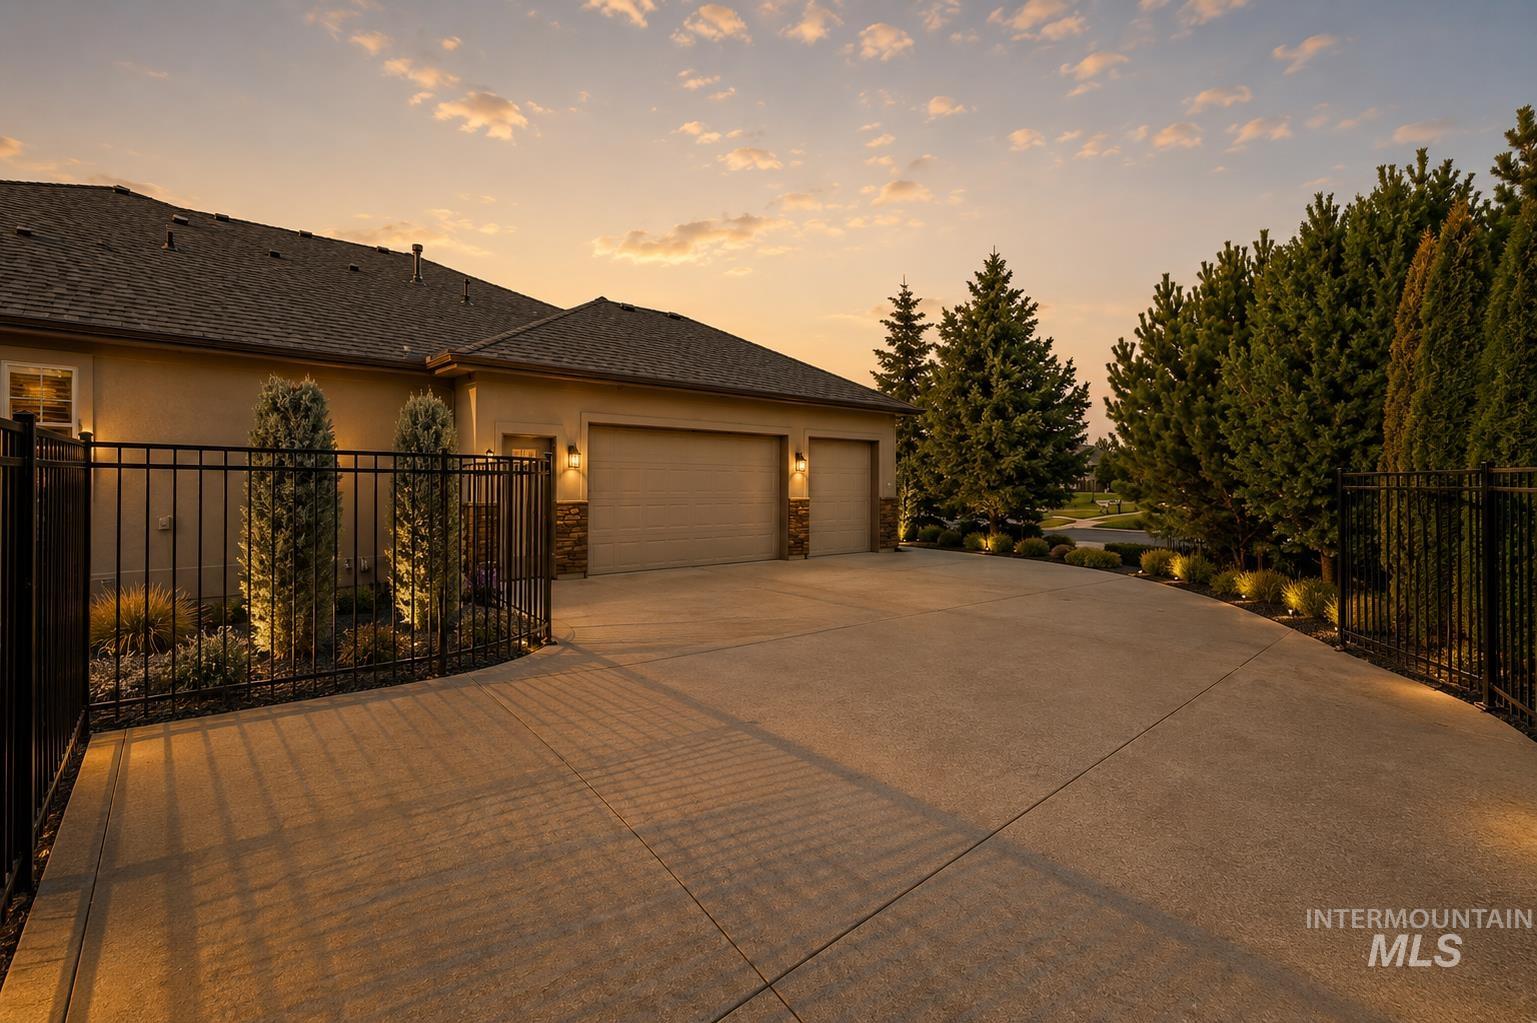
Property exterior
-

Front house
-

Community
Experience luxury living on just over an acre in Eagle’s prestigious Castlebury West. Built by renowned Tradewinds, this exceptional single-level estate offers 4 bedrooms, 2.5 baths, & an effortless blend of timeless craftsmanship & modern comfort. Rich real maple hardwood floors, soaring ceilings, abundant natural light, & plantation shutters create a warm, sophisticated interior, while the gourmet kitchen impresses with custom cabinetry, double ovens, a gas range, & generous entertaining space. Escape to the luxurious primary suite featuring travertine tile, a spa-inspired bath, soaking tub, & a stunning dual-sided gas fireplace shared with the bedroom. Step outside to your own private resort where professionally designed landscaping surrounds a heated & cooled 15×40 pool, relaxing hot tub, expansive covered patio, fountain, & multiple outdoor gathering spaces. Set on just over an acre, the backyard offers exceptional privacy & an atmosphere designed for entertaining, relaxing, & making memories year-round. The oversized 3-car garage features epoxy floors, abundant cabinetry, & a utility sink for exceptional functionality. Ideally located just minutes from the Boise River, BanBury Golf Course, downtown Eagle, upscale dining, boutique shopping, & outdoor recreation, this remarkable property offers the luxury, space, lifestyle today’s discerning buyer has been searching for.
- Heating:
- Forced Air
- Cooling:
- Central air
- Fireplace:
- Gas, Two
- Garage Capacity:
- 3
- Country:
- US
- State:
- ID
- City:
- Eagle
- Zipcode:
- 83616
- Street:
- 3494 S Sugar Loaf Pl
- Longitude:
- W117° 36' 53.9''
- Latitude:
- N43° 39' 48.4''
- Master Bedroom Level:
- Main
- Bedroom 2 Level:
- Main
- Bedroom 3 Level:
- Main
- Bedroom 4 Level:
- Main
- Kitchen Level:
- Main
- Living Room Level:
- Main
- School District:
- West Ada School District
- Elementary School:
- Paramount
- Middle School:
- Heritage Middle School
- High School:
- Rocky Mountain
- Status:
- New
- Type:
- Single Family w/ Acreage
- Level:
- Single
- Tax Year:
- 2025
- Taxes:
- $3,986
- Potential Short Sale:
- No
- Age:
- 11 - 20 Years
- Auction:
- No
- Flood Ins Required:
- No
- HUD Owned:
- No
- In Foreclosure:
- No
- Land Size:
- 1 - 4.99 AC
- Land Lease:
- No
- Home Owner Exempt:
- Yes
- HOA Frequency:
- Quarterly
- HOA Fees:
- $300
- Irrigation District:
- Settlers
- Inc Kitchen Features:
- Dishwasher, Microwave, Oven/range freestanding, Pantry, Refrigerator, Island, Double oven, Countertop-granite, Gas Range
- Lot Features:
- Sidewalks, Cul-de-sac, Irrigation available, Finished Driveway
- Water:
- City service
- Land Use:
- Single
- Sprinkler System:
- Auto,Full
Residential For Sale
3494 S Sugar Loaf Pl, Eagle, Idaho 83616
- Property Type :
- Residential
- Listing Type :
- For Sale
- Listing ID :
- 98994787
- Price :
- $1,199,999
- Bedrooms :
- 4
- Bathrooms :
- 2.5
- Apx SqFt :
- 3,008 SqFt
- Year Built :
- 2014
- Lot Area :
- 1.05 SqFt
- Subdivision :
- Castlebury West
- Builder Name :
- Tradewinds
- Update Date :
- 07/22/2026 15:37:15
- Status :
- Active

- JoeAnne Santy-Greene
- (208) 947-4609
- (208) 283-6313
- (208) 287-8500
-


