

-
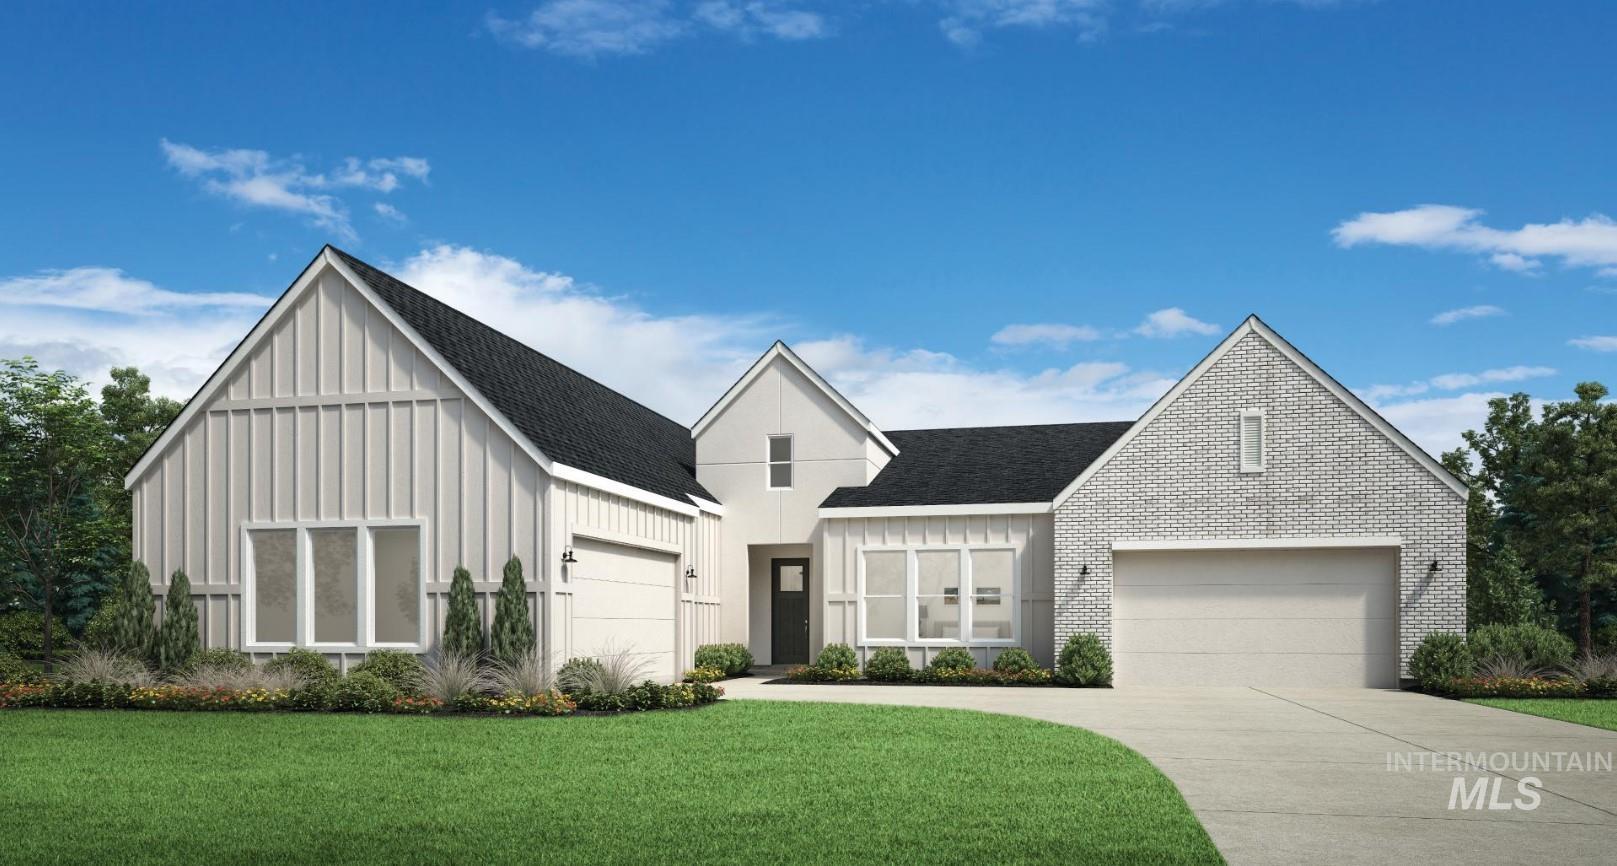
Modern farmhouse exterior featuring a light brick facade and board and batten siding
-

Spacious interior featuring wood-finish flooring, a contemporary fireplace with a white mantel, and built-in shelving
-
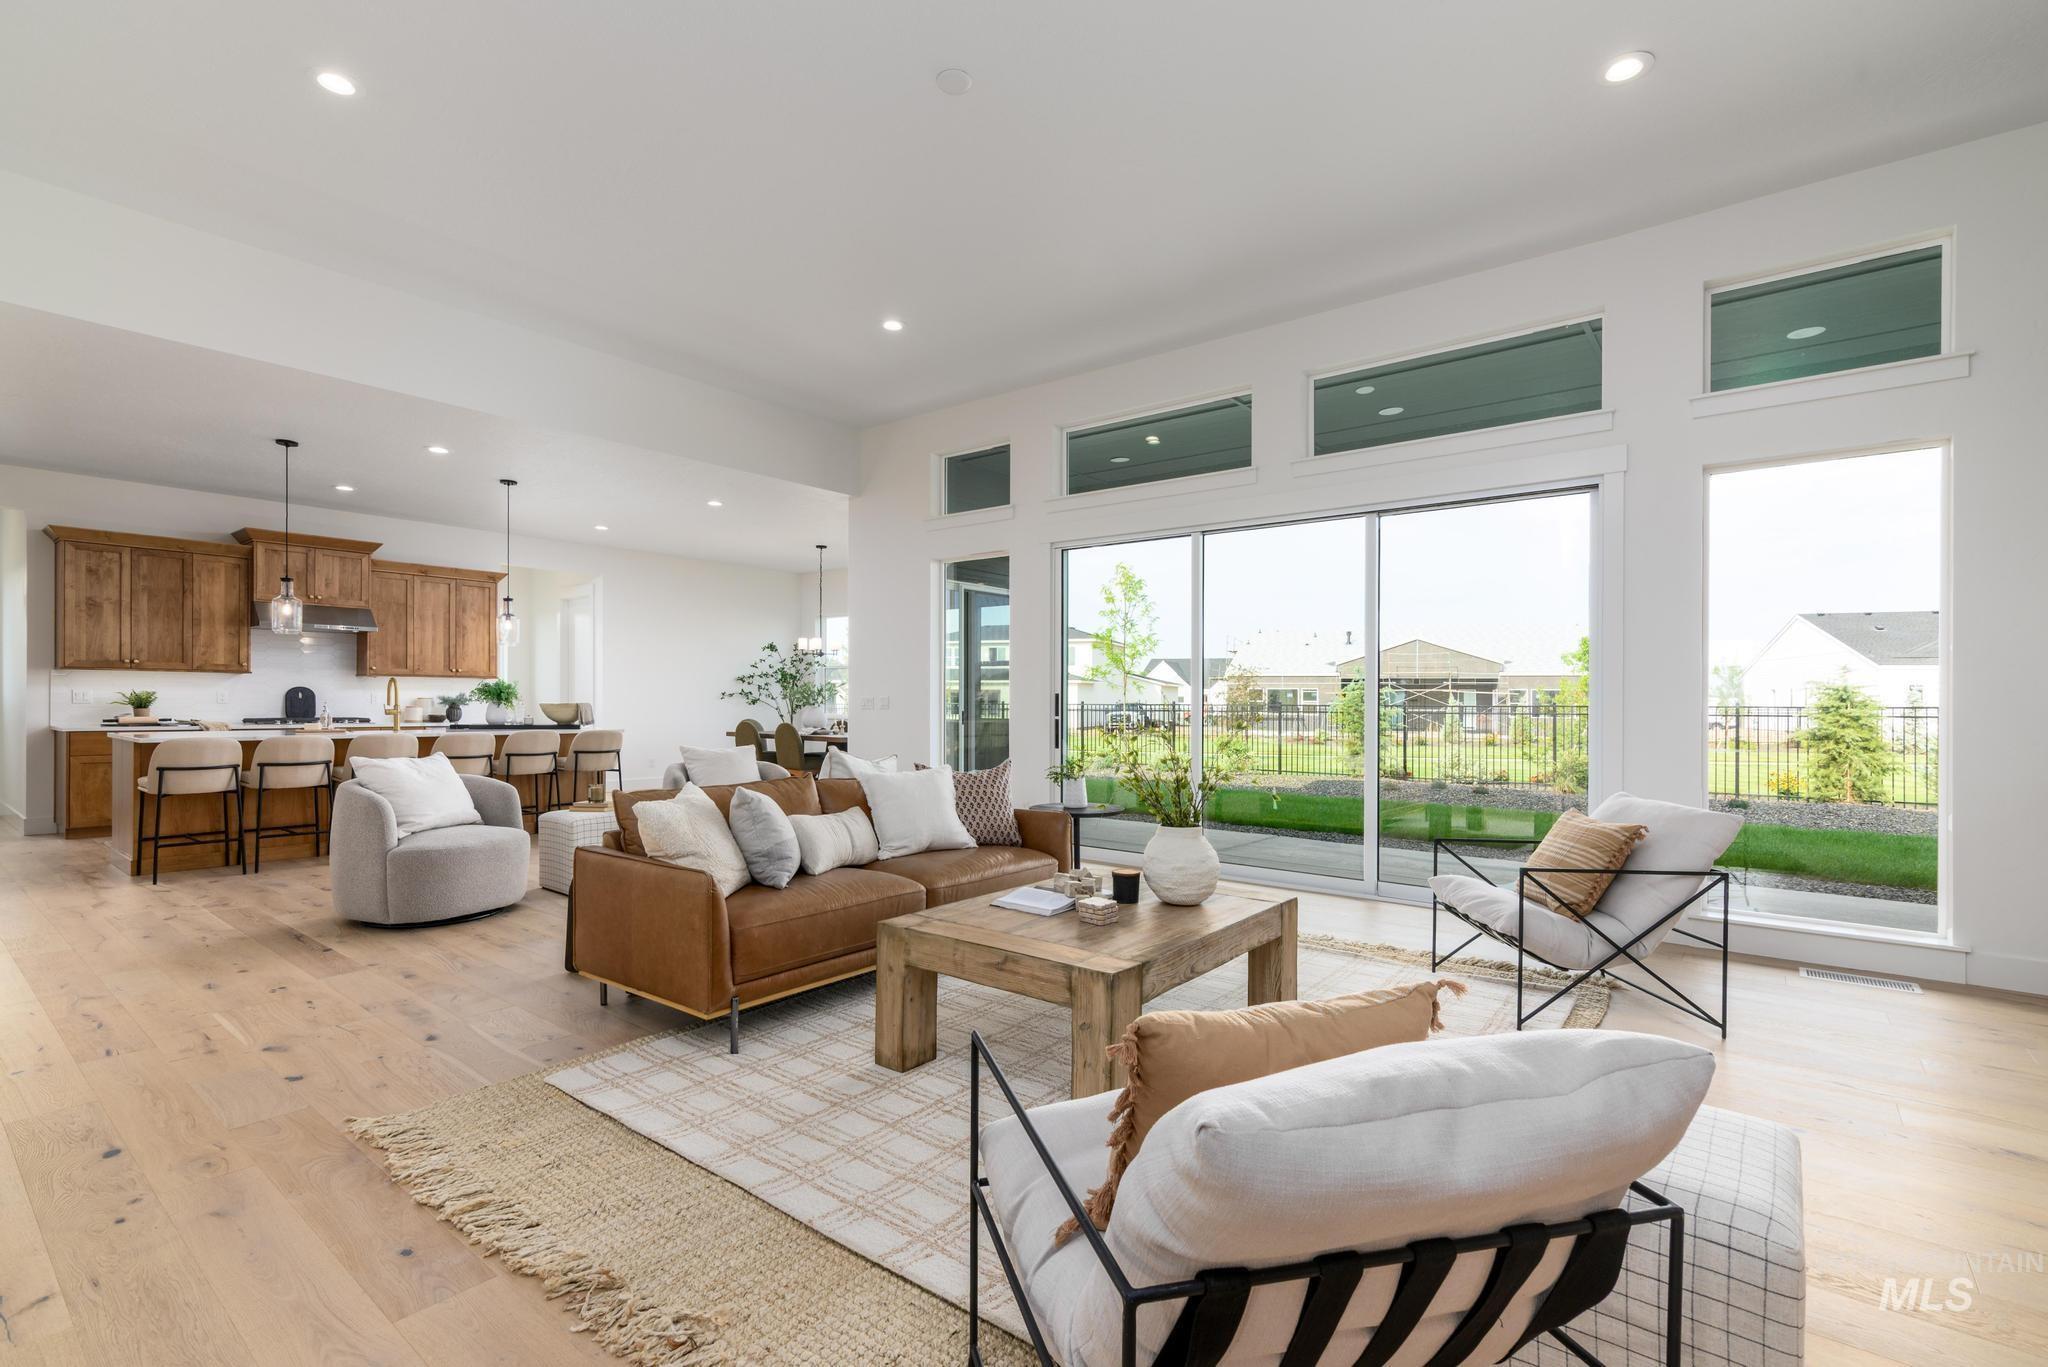
Open concept living area featuring light wood-finish flooring, recessed lighting, and expansive windows
-

Open-concept kitchen and dining area featuring light wood-finish flooring, a kitchen island with seating, natural wood cabinetry, white subway tile backsplash, and recessed lighting
-
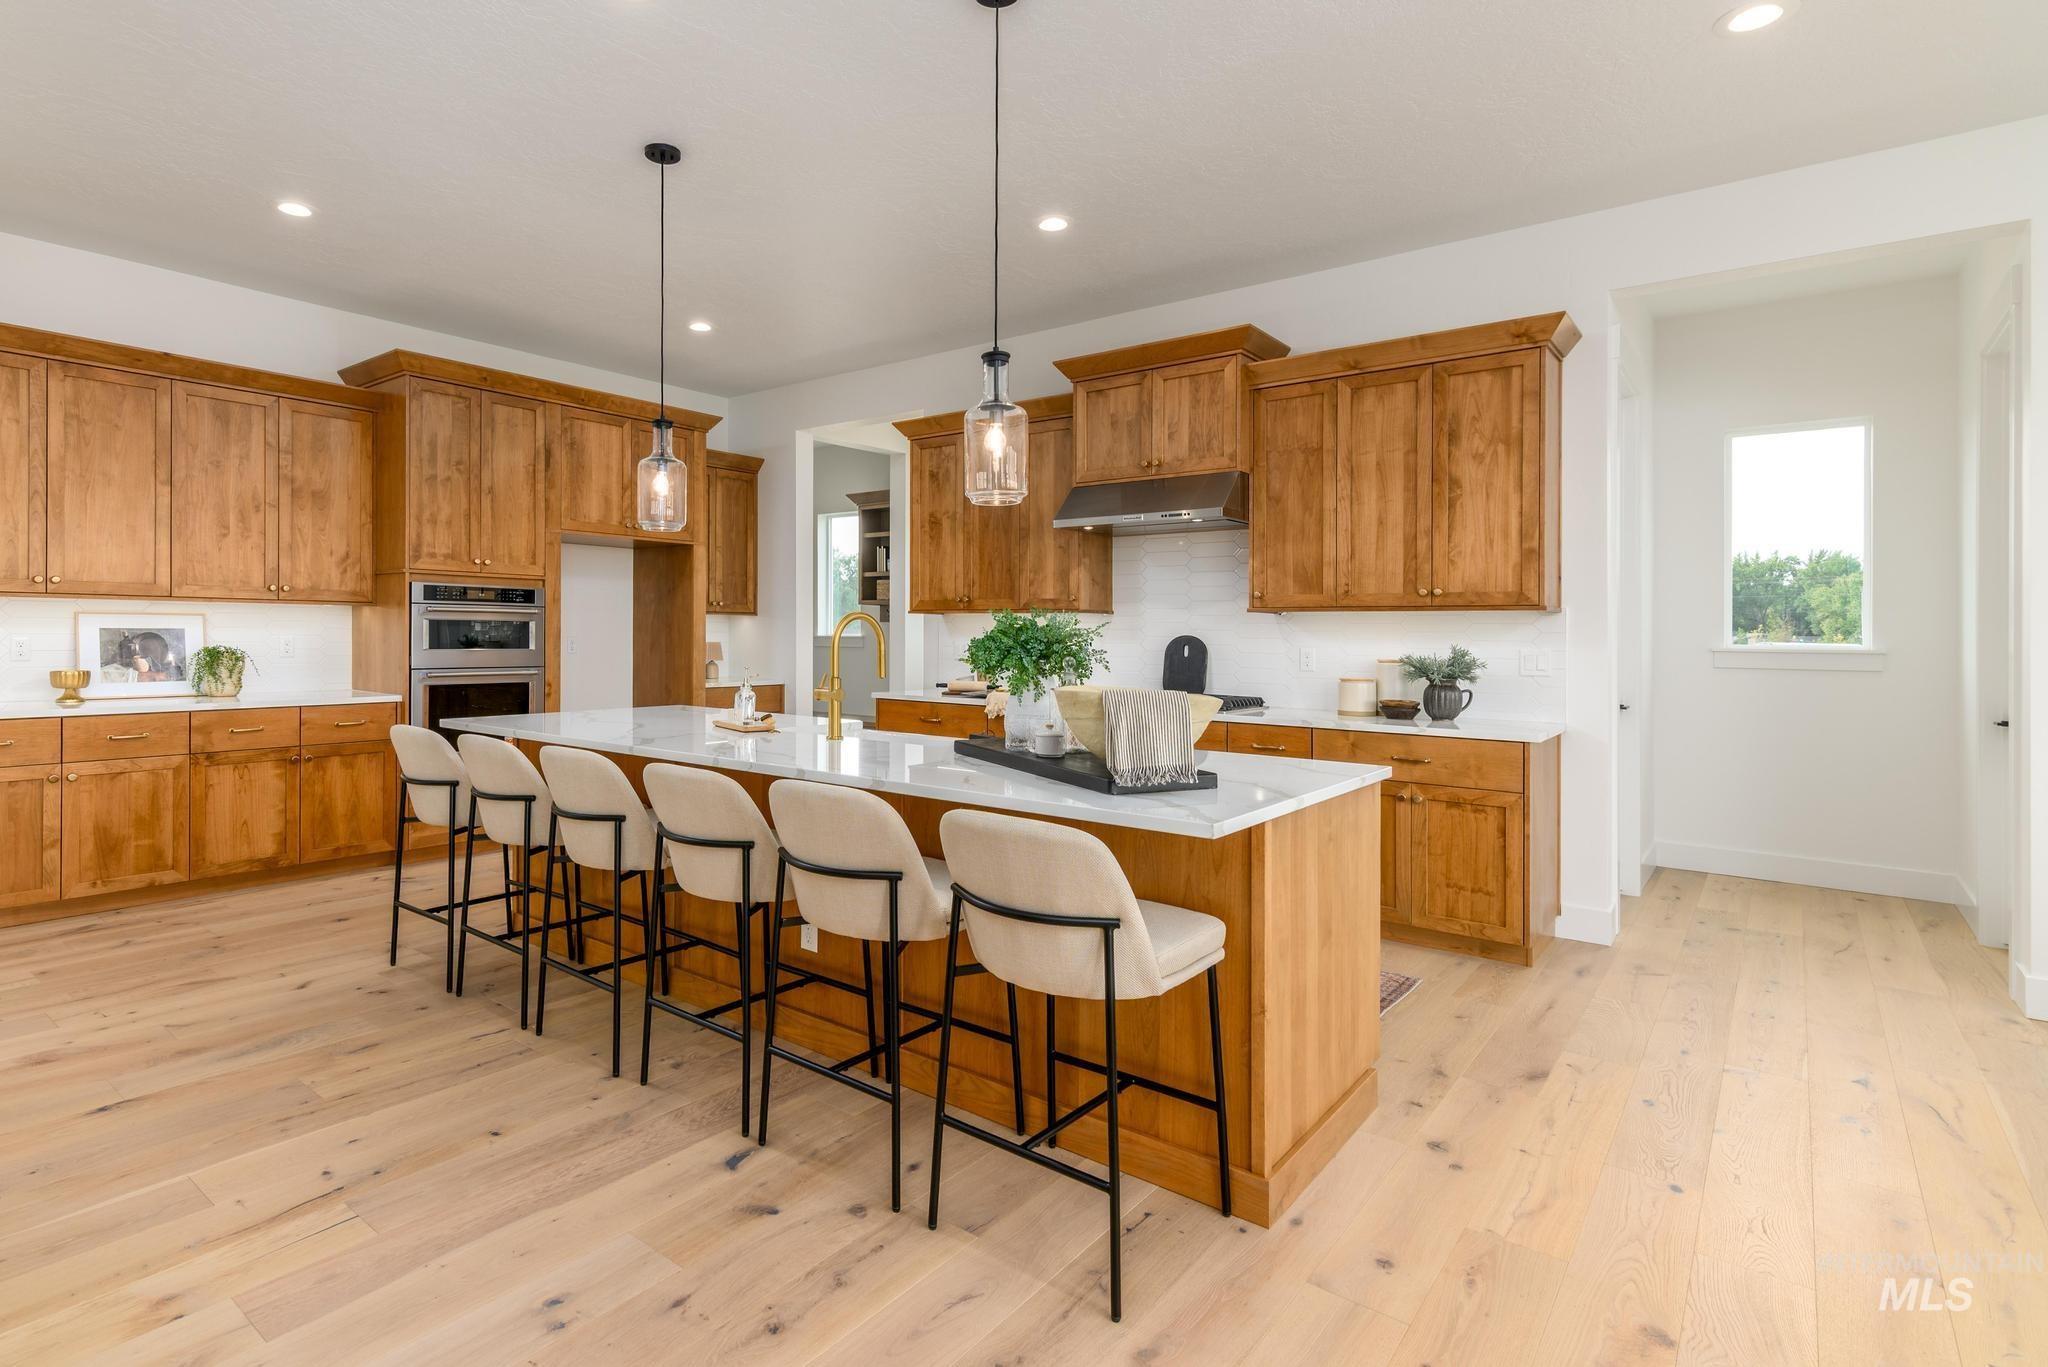
Spacious kitchen featuring a large central island with seating, natural wood cabinetry, light wood-finish flooring, and recessed lighting
-
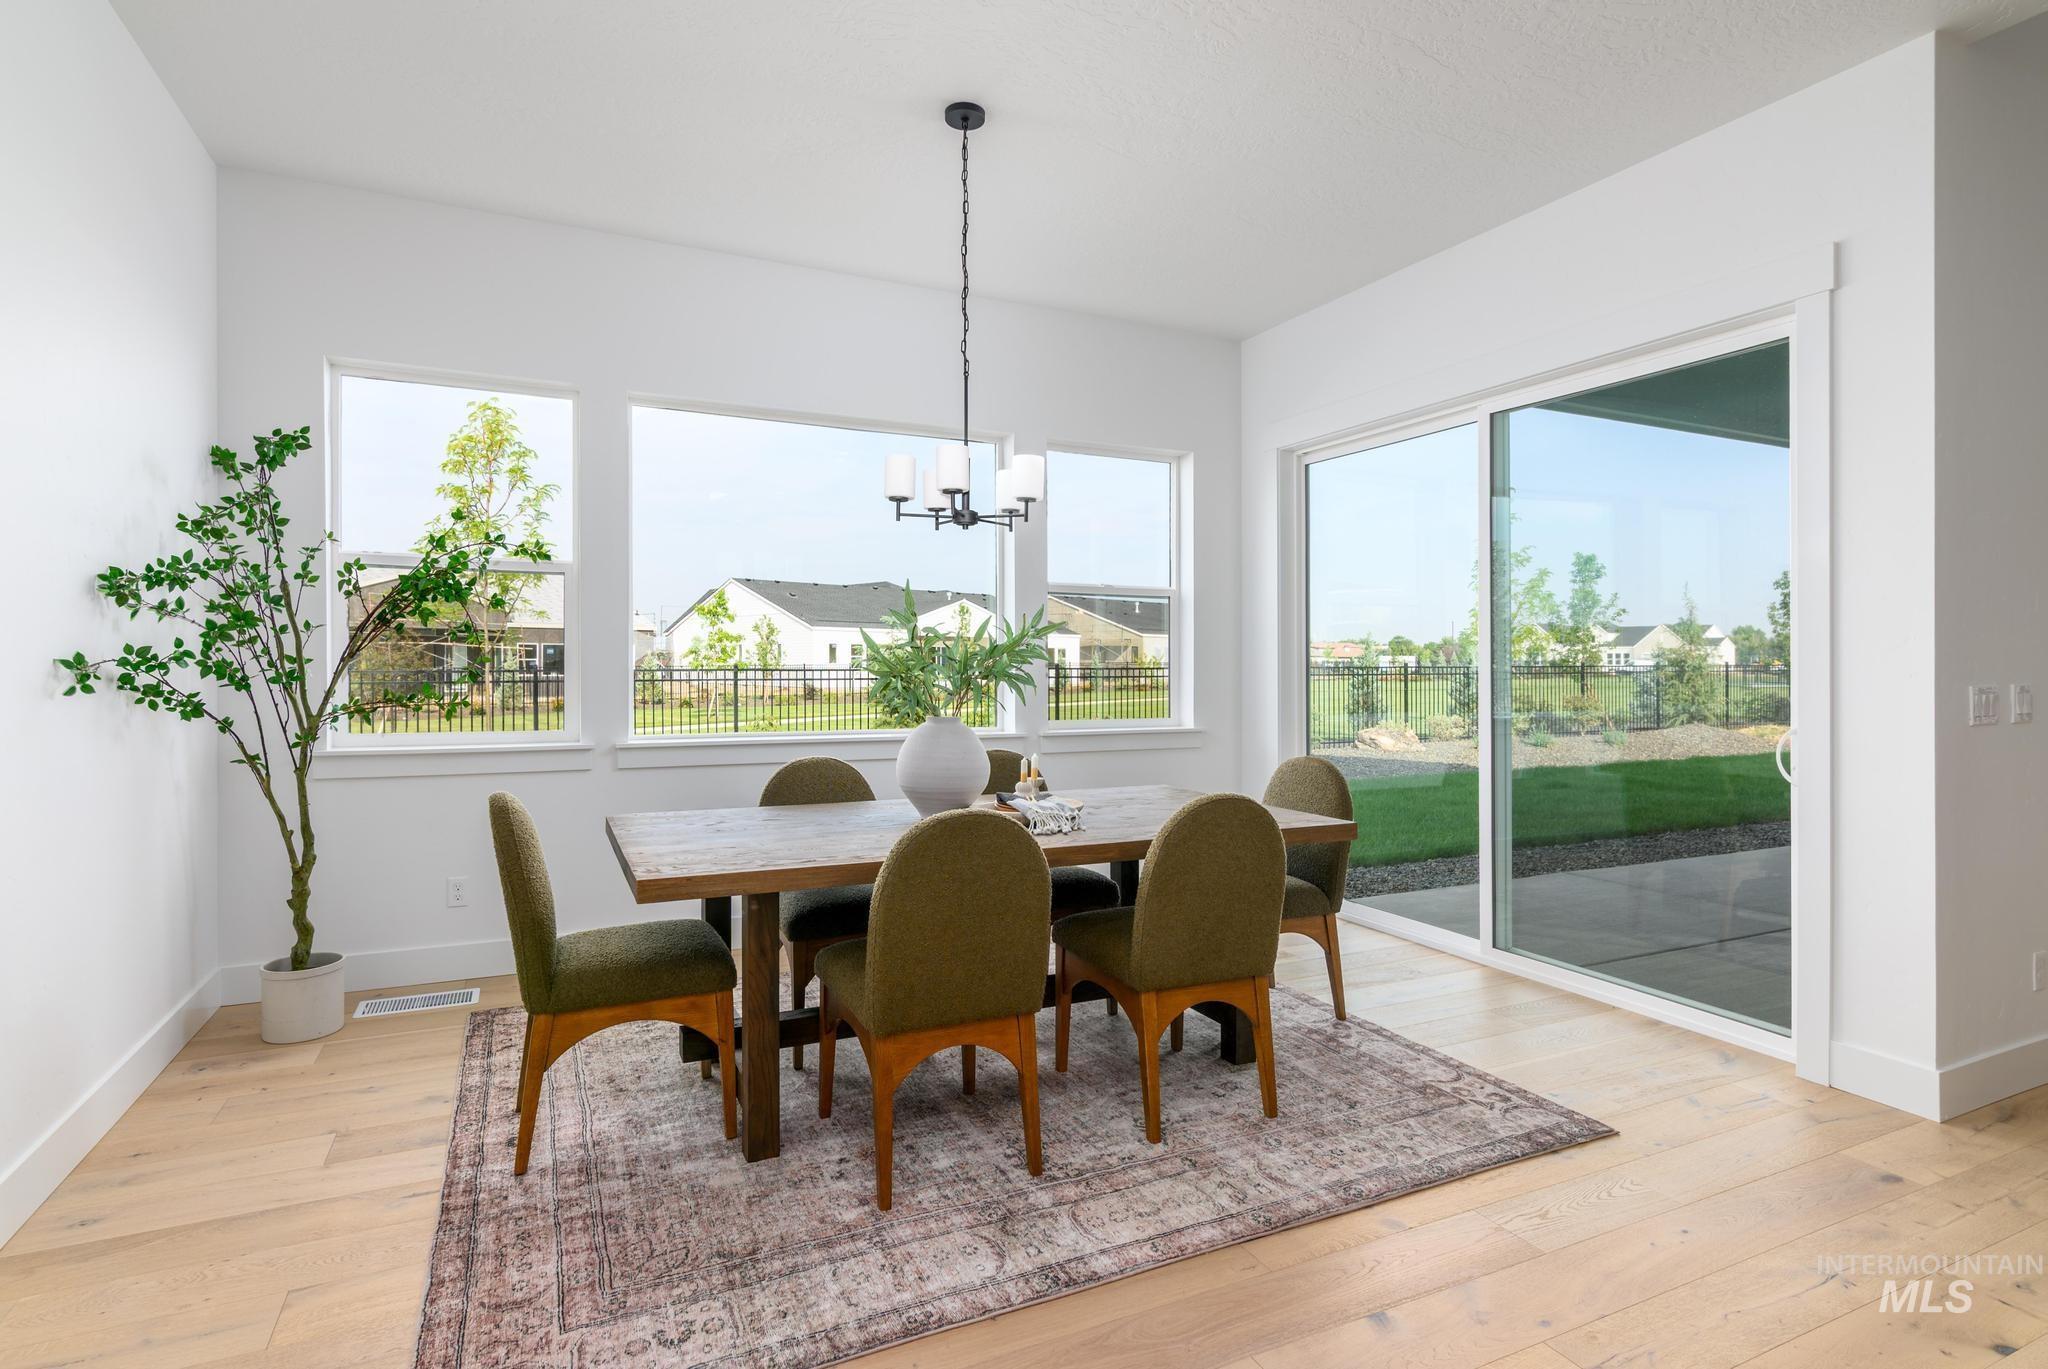
Spacious room with light wood-finish flooring, white walls, and a contemporary chandelier
-

Spacious room with light-colored carpeting, recessed lighting, and bright white walls
-
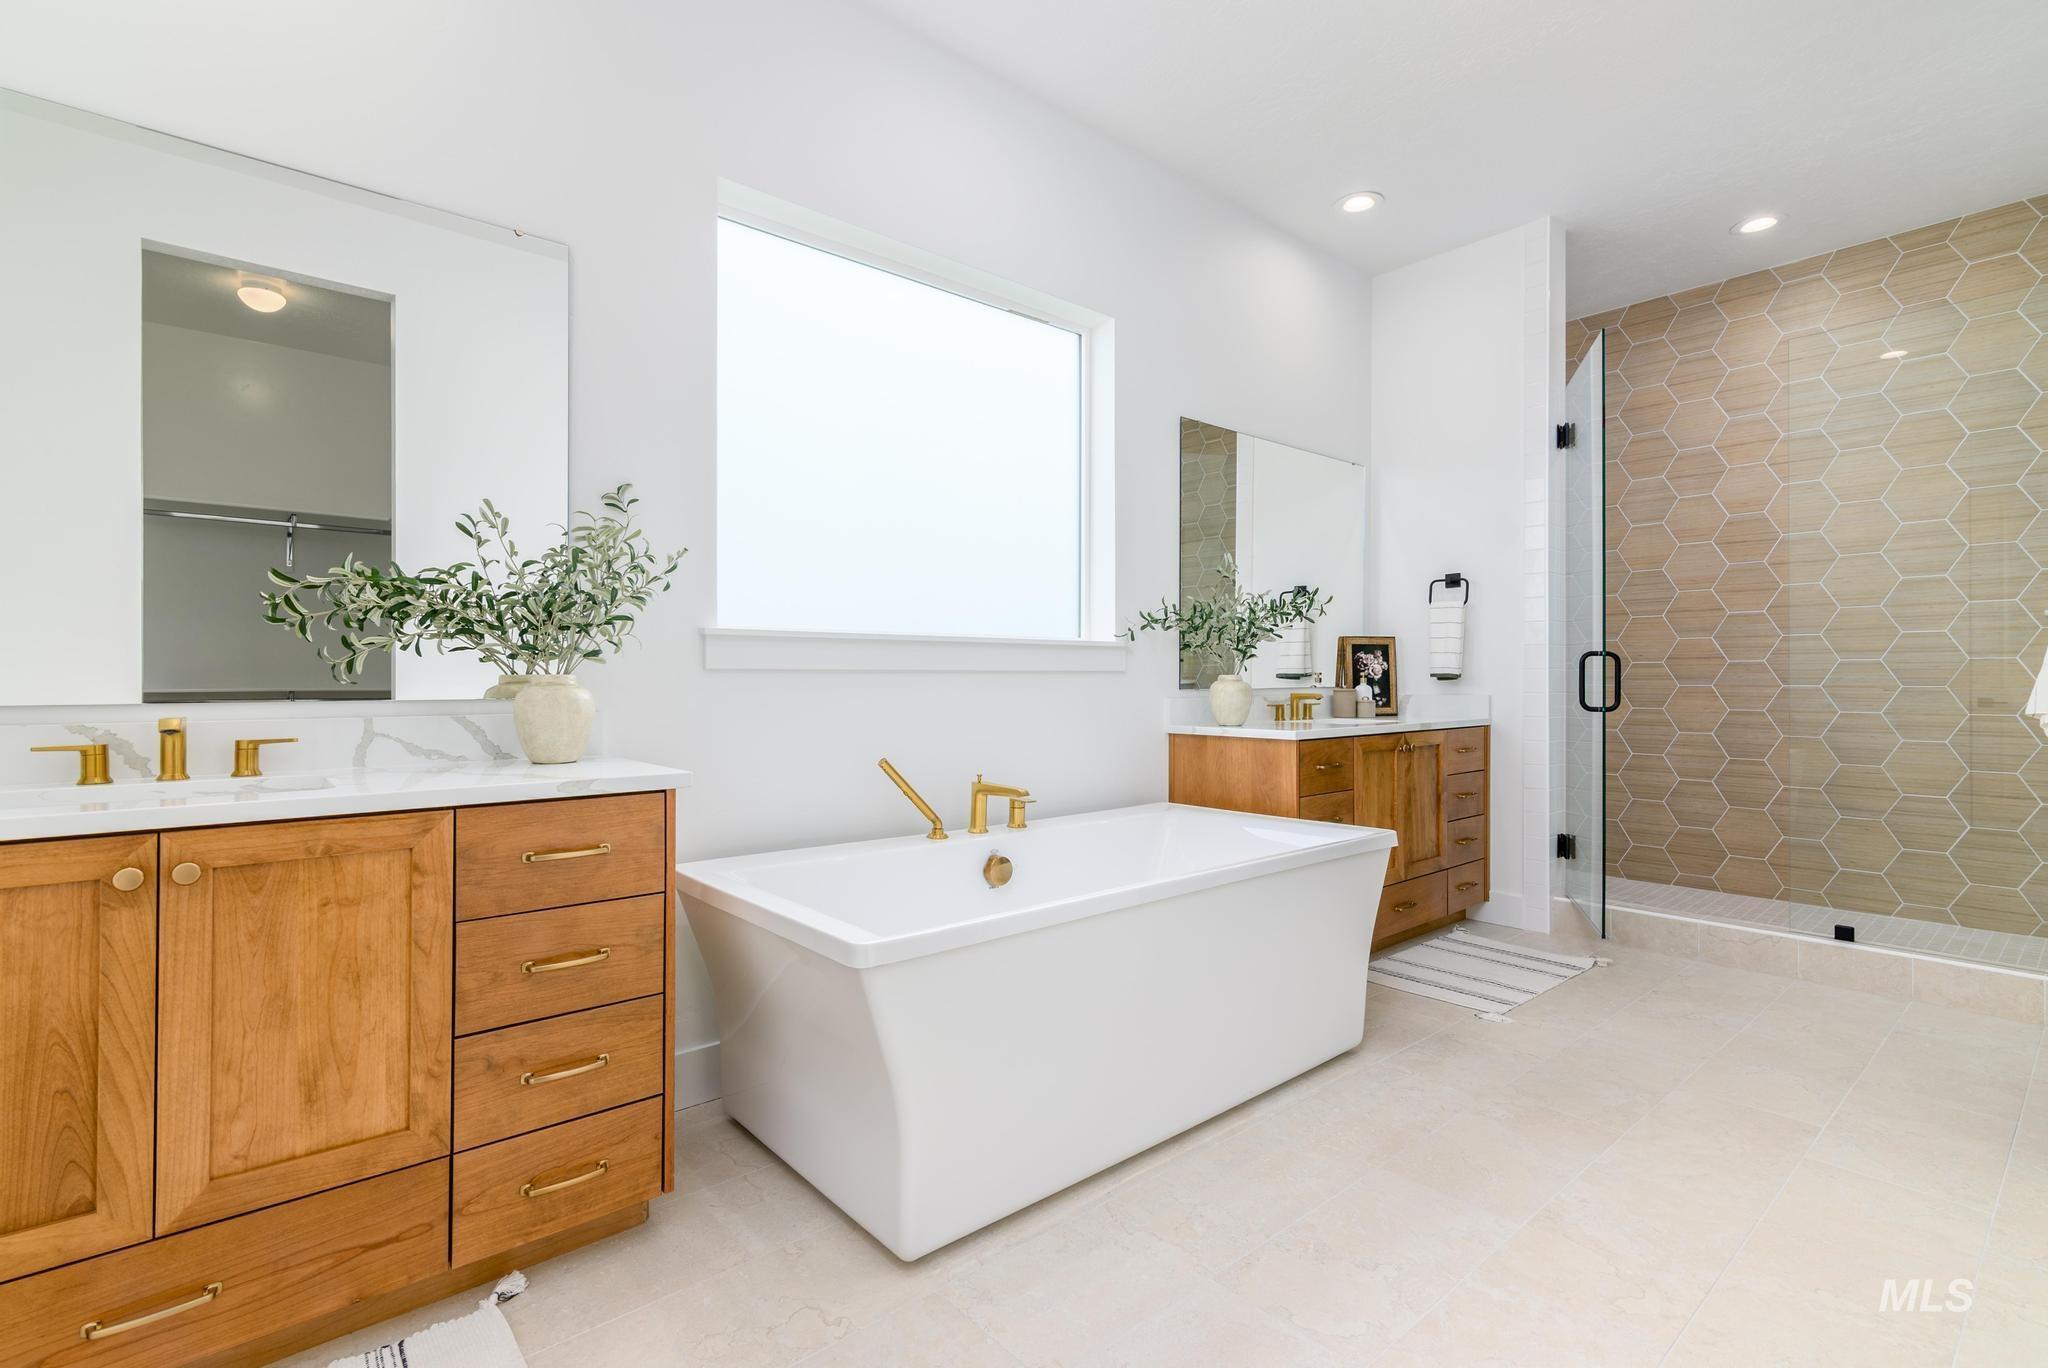
Spacious bathroom featuring a freestanding soaking tub, dual wood-finish vanities with light countertops, a walk-in shower with hexagonal tile, and large format floor tiling
-

Freestanding soaking tub with brass fixtures, dual wood-finish vanities with white countertops, and a wide horizontal window
-

Versatile room featuring light wood-finish flooring, recessed lighting, and crisp white walls
-

Entryway featuring built-in wood-finish bench seating with cubbies
-

Laundry area featuring extensive wood cabinetry, white countertops, and a white geometric tile backsplash
The Pembrook is an elegant combination of stylish gathering spaces and restful retreats. An inviting foyer welcomes visitors into an expansive great room that seamlessly connects to a bright casual dining area and a beautiful covered patio. Adjacent, the kitchen is a chef’s dream with a large island, a large walk-in pantry, and a convenient workspace. The primary bedroom is a private sanctuary offering dual walk-in closets and a lavish bath with dual vanities, a soaking tub, a luxe shower with seat, and a private water closet. All secondary bedrooms are complete with walk-in closets and private baths. Other highlights include a home office, a powder room, convenient laundry off the everyday entry, and extra storage throughout. HOME IS TO BE BUILT, DIGGING SOON. SALES PRICE REFLECTS BUILDER INCLUDED DESIGN OPTIONS ONLY. ANY UPGRADES CHOSEN BY BUYER WILL INCREASE PURCHASE PRICE. BTVAI
- Heating:
- Forced Air, Gas
- Cooling:
- Central air
- Fireplace:
- One, Gas
- Garage Capacity:
- 3
- Country:
- US
- State:
- ID
- City:
- Eagle
- Zipcode:
- 83616
- Street:
- 6648 W Flathead Lake St
- Longitude:
- W117° 33' 48.4''
- Latitude:
- N43° 42' 35.3''
- Master Bedroom Level:
- Main
- Bedroom 2 Level:
- Main
- Bedroom 3 Level:
- Main
- Bedroom 4 Level:
- Main
- Kitchen Level:
- Main
- School District:
- West Ada School District
- Elementary School:
- Eagle Hills
- Middle School:
- Eagle Middle
- High School:
- Eagle
- Status:
- Active
- Type:
- Single Family
- Level:
- Single
- Tax Year:
- 2026
- Potential Short Sale:
- No
- Age:
- To Be Built
- Auction:
- No
- Flood Ins Required:
- No
- HUD Owned:
- No
- In Foreclosure:
- No
- Land Size:
- 10000 SF - .49 AC
- Home Owner Exempt:
- Yes
- HOA Frequency:
- Quarterly
- HOA Fees:
- $463
- Inc Kitchen Features:
- Breakfast bar, Dishwasher, Disposal, Microwave, Pantry, Island, Oven/range built-in, Countertop-granite
- Water:
- City service
- Land Use:
- Single
- Sprinkler System:
- Auto,Partial,Pressurized Irrigation
Residential For Sale
6648 W Flathead Lake St, Eagle, Idaho 83616
- Property Type :
- Residential
- Listing Type :
- For Sale
- Listing ID :
- 98994749
- Price :
- $1,095,000
- Bedrooms :
- 4
- Bathrooms :
- 4.5
- Apx SqFt :
- 3,647 SqFt
- Year Built :
- 2026
- Lot Area :
- 0.39 SqFt
- Days on Market :
- 37
- Subdivision :
- Torrente
- Builder Name :
- Toll Brothers
- Update Date :
- 08/26/2026 16:08:03
- Status :
- Active

- JoeAnne Santy-Greene
- (208) 947-4609
- (208) 283-6313
- (208) 287-8500
-


