

-

Contemporary exterior featuring a low-pitch roofline, a multi-pane garage door, and a white brick facade accent
-

Contemporary exterior featuring a split-level roofline, multi-tone siding, and an attached two-car garage with frosted-panel doors
-

Modern exterior featuring a stucco finish with dark trim accents
-

Exterior entry
-

Entryway featuring a modern front door with frosted glass panels, an overhead transom window, and a sidelight
-

Entryway featuring a dark-framed door with frosted glass panels, wood-finish flooring, a transom window, and a sidelight
-
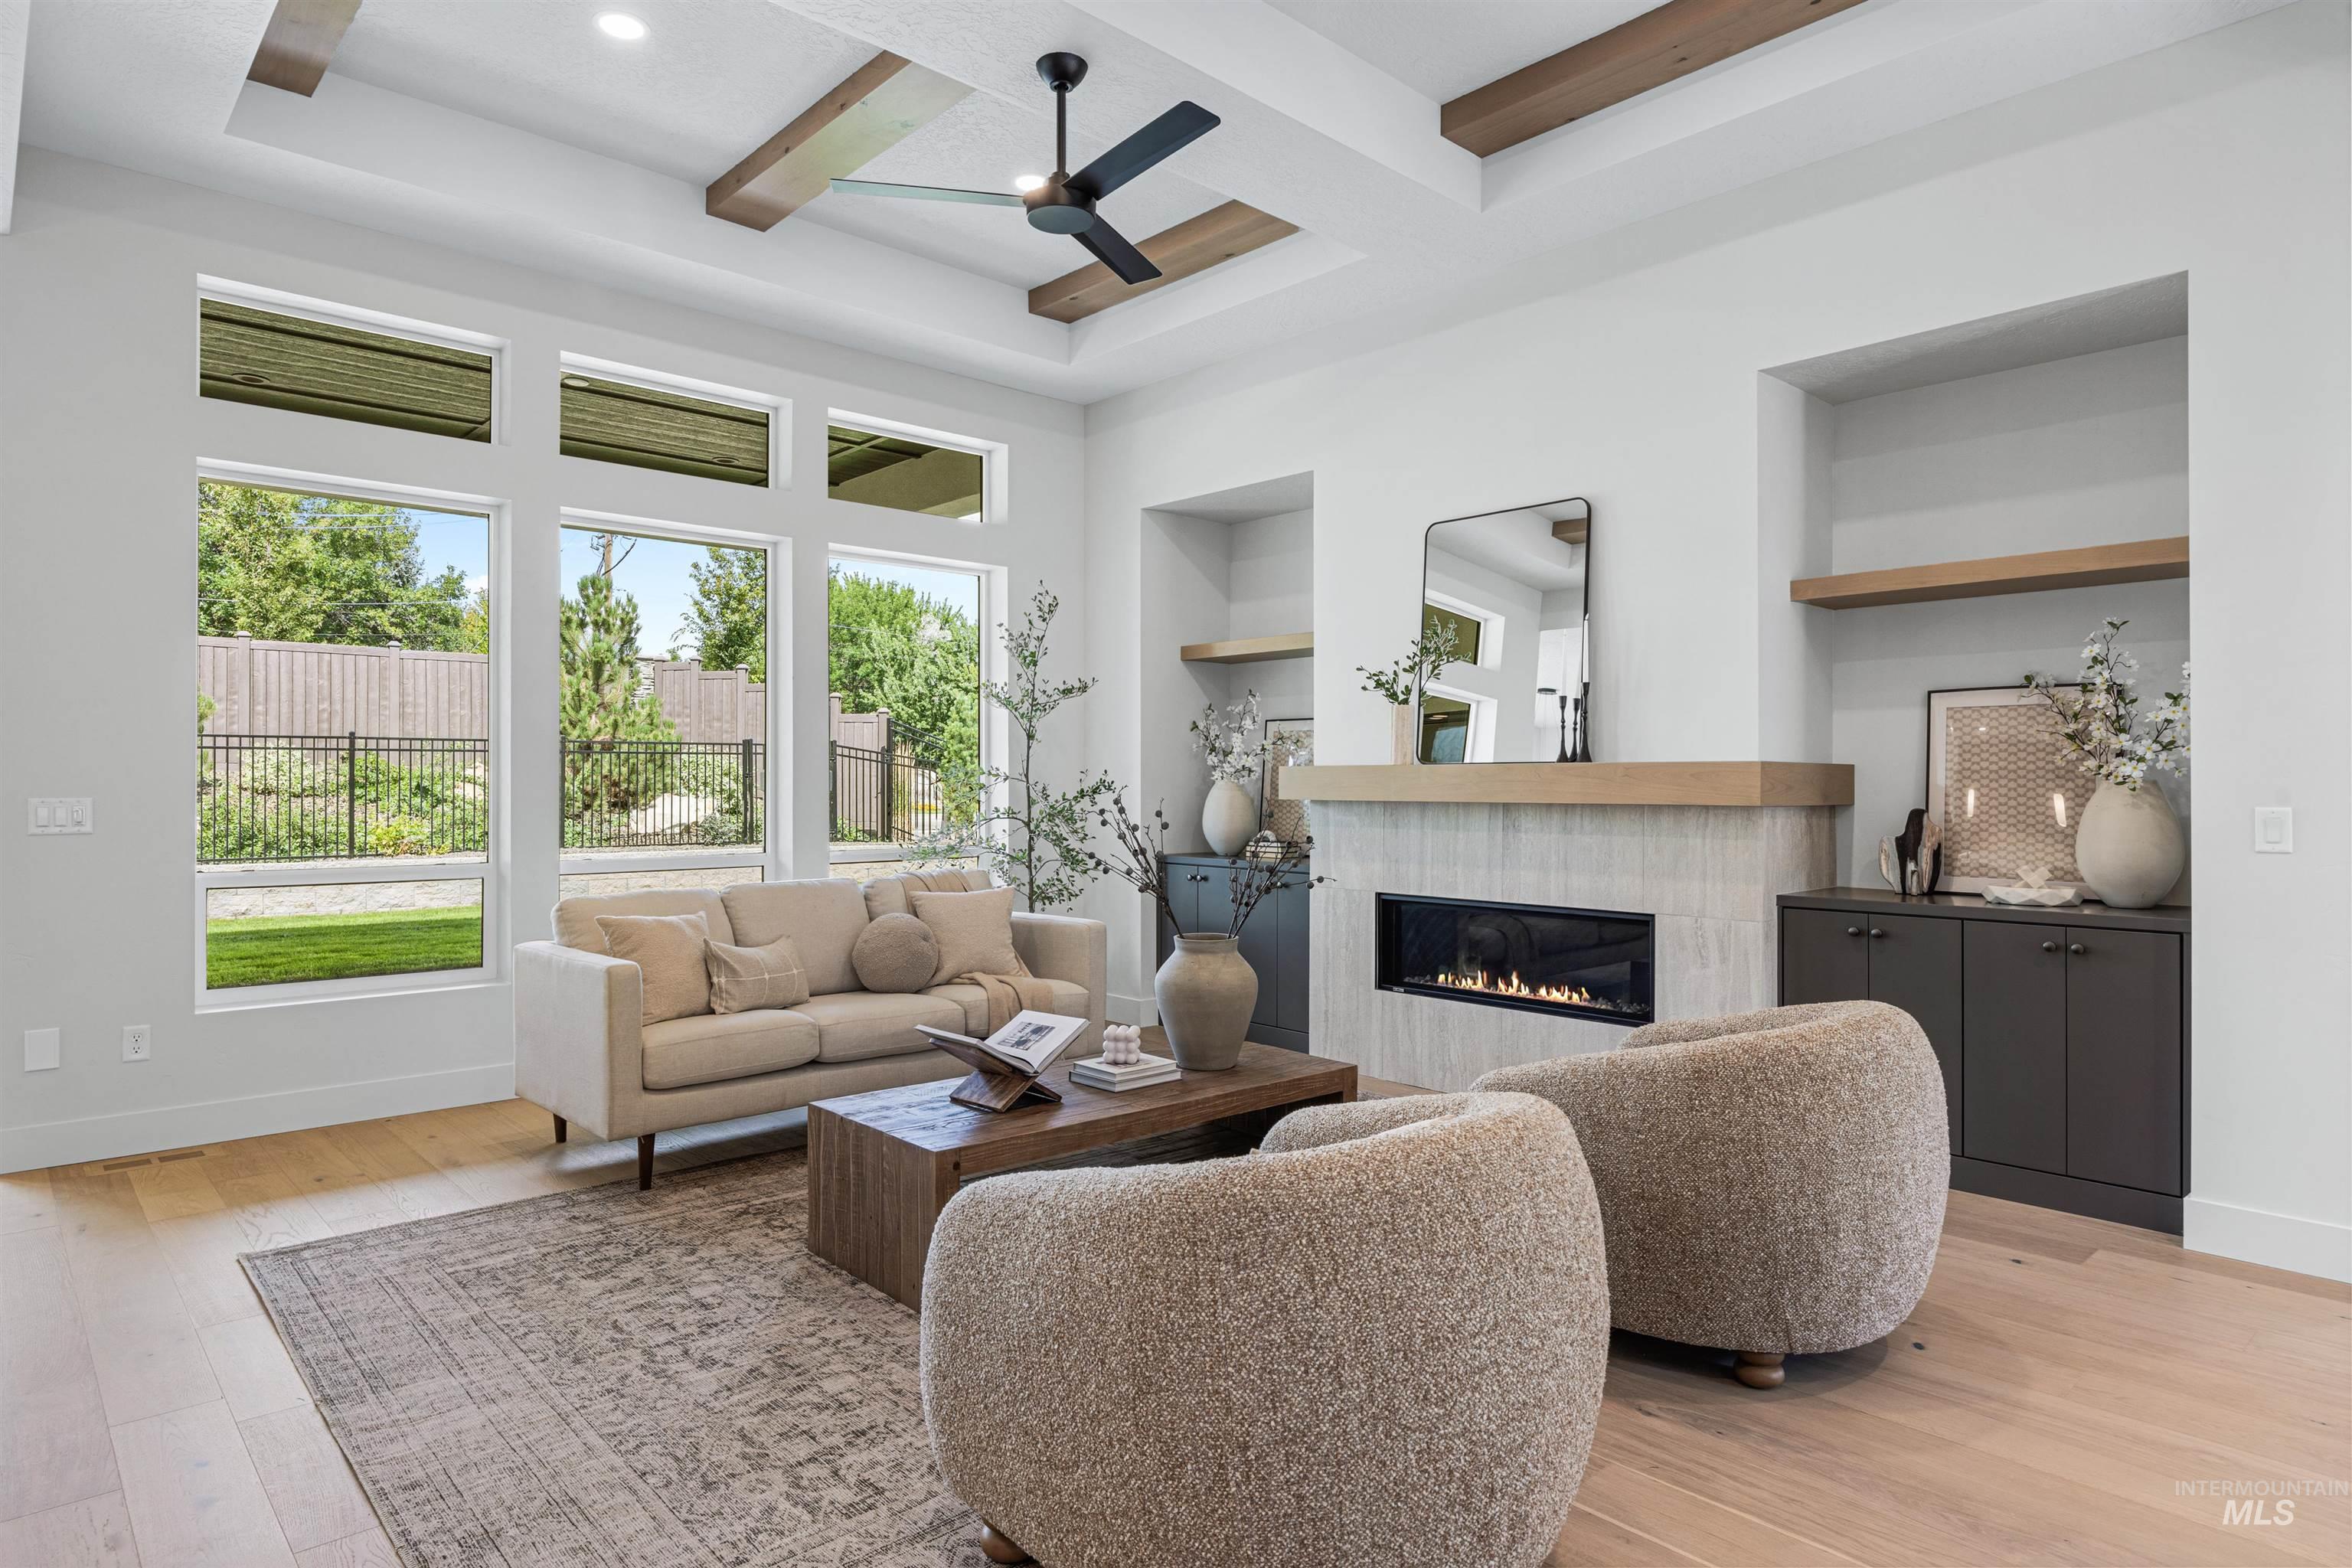
Living room
-
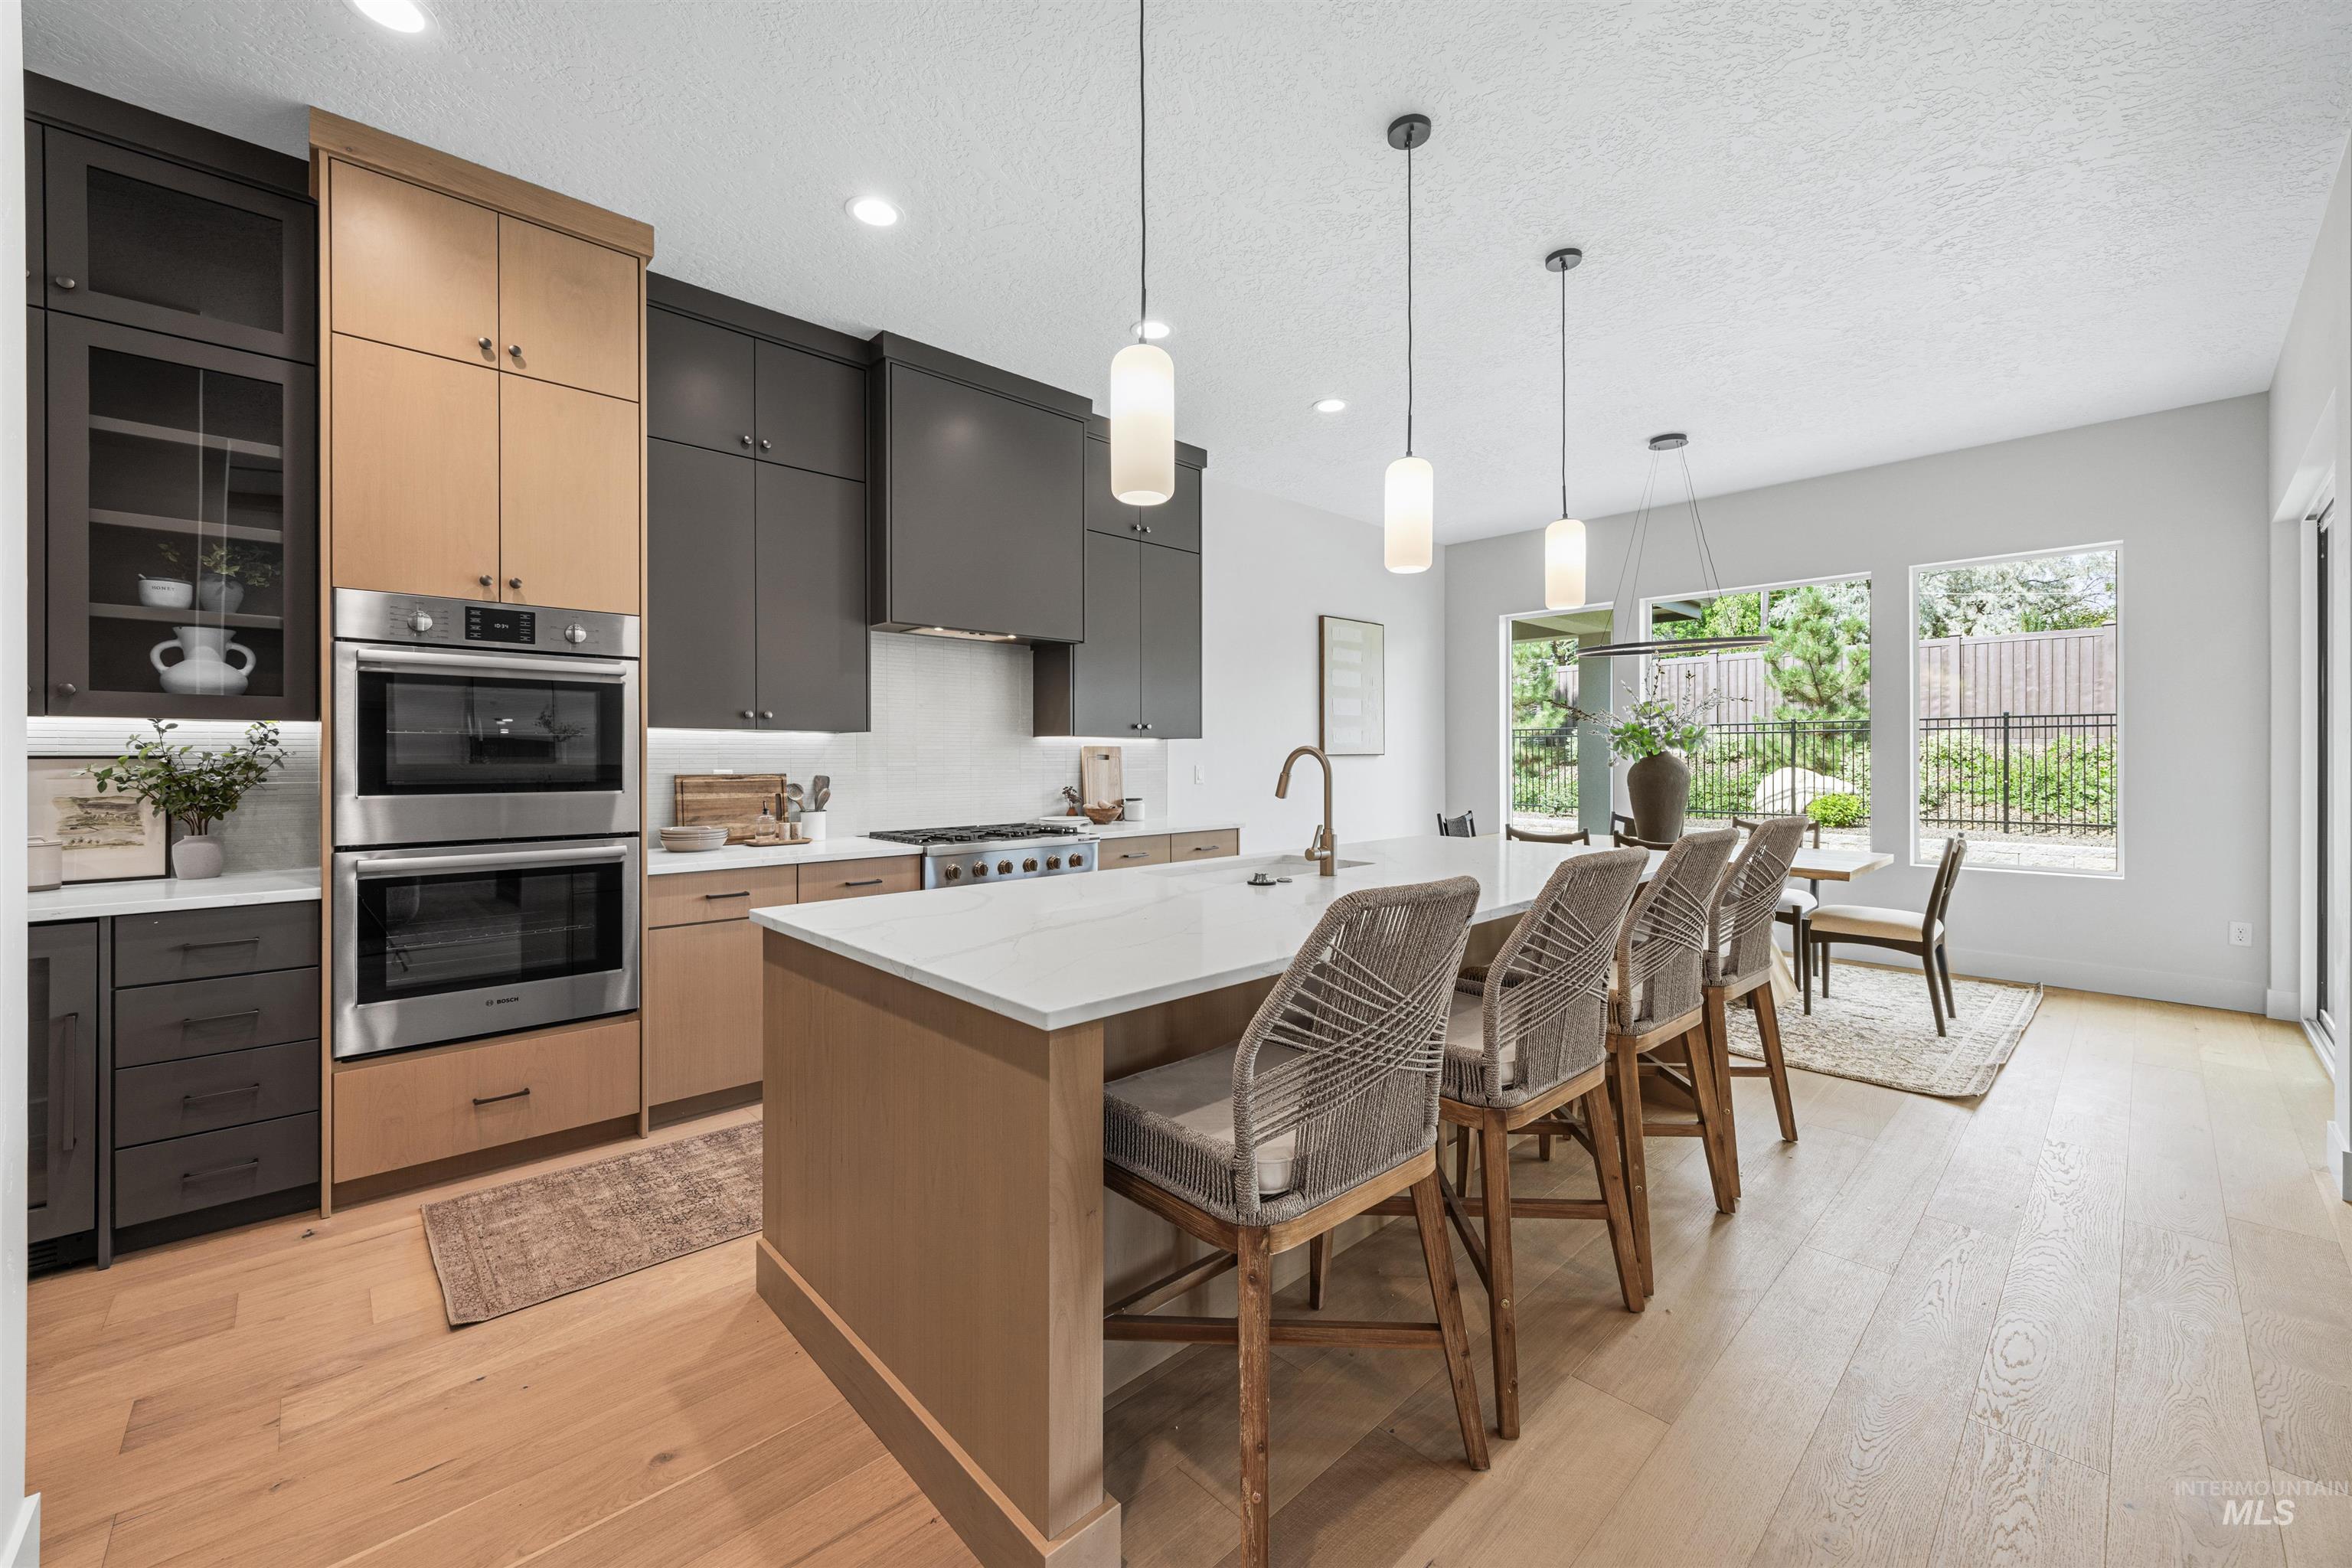
Kitchen
-

Spacious living area featuring a coffered ceiling with wood beams, a modern fireplace with stone surround, built-in cabinetry, and large picture windows
-
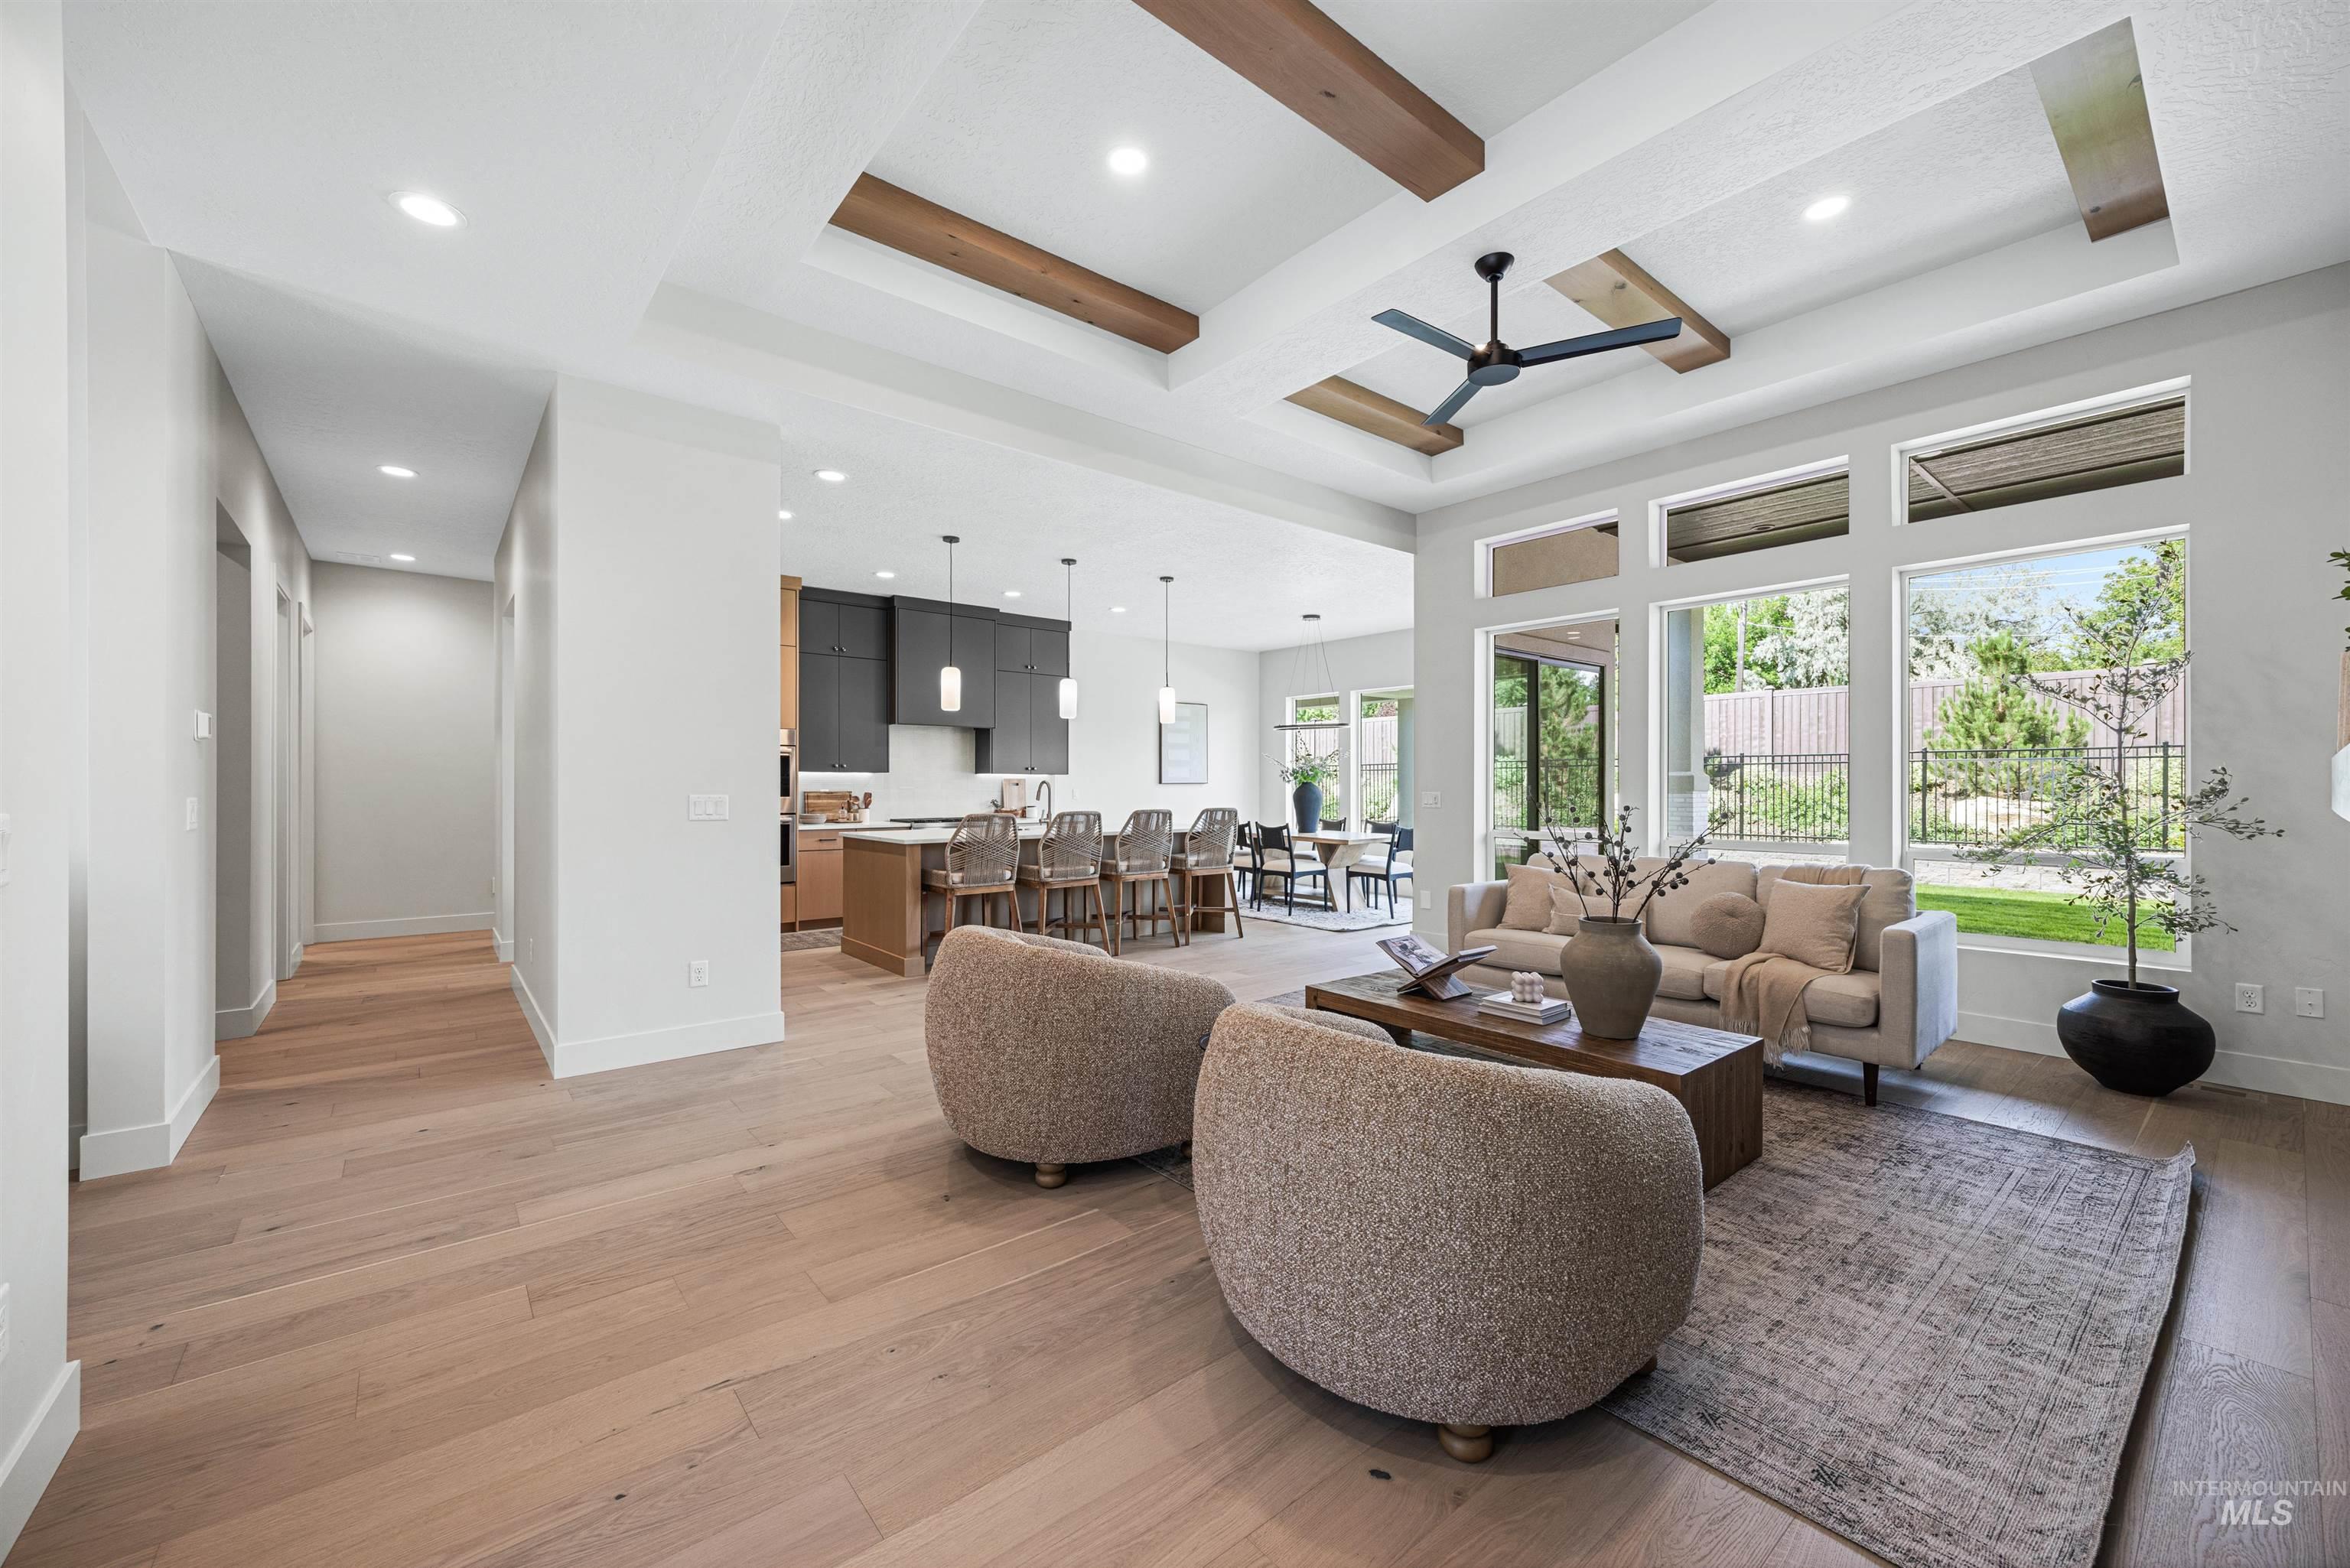
Living room
-
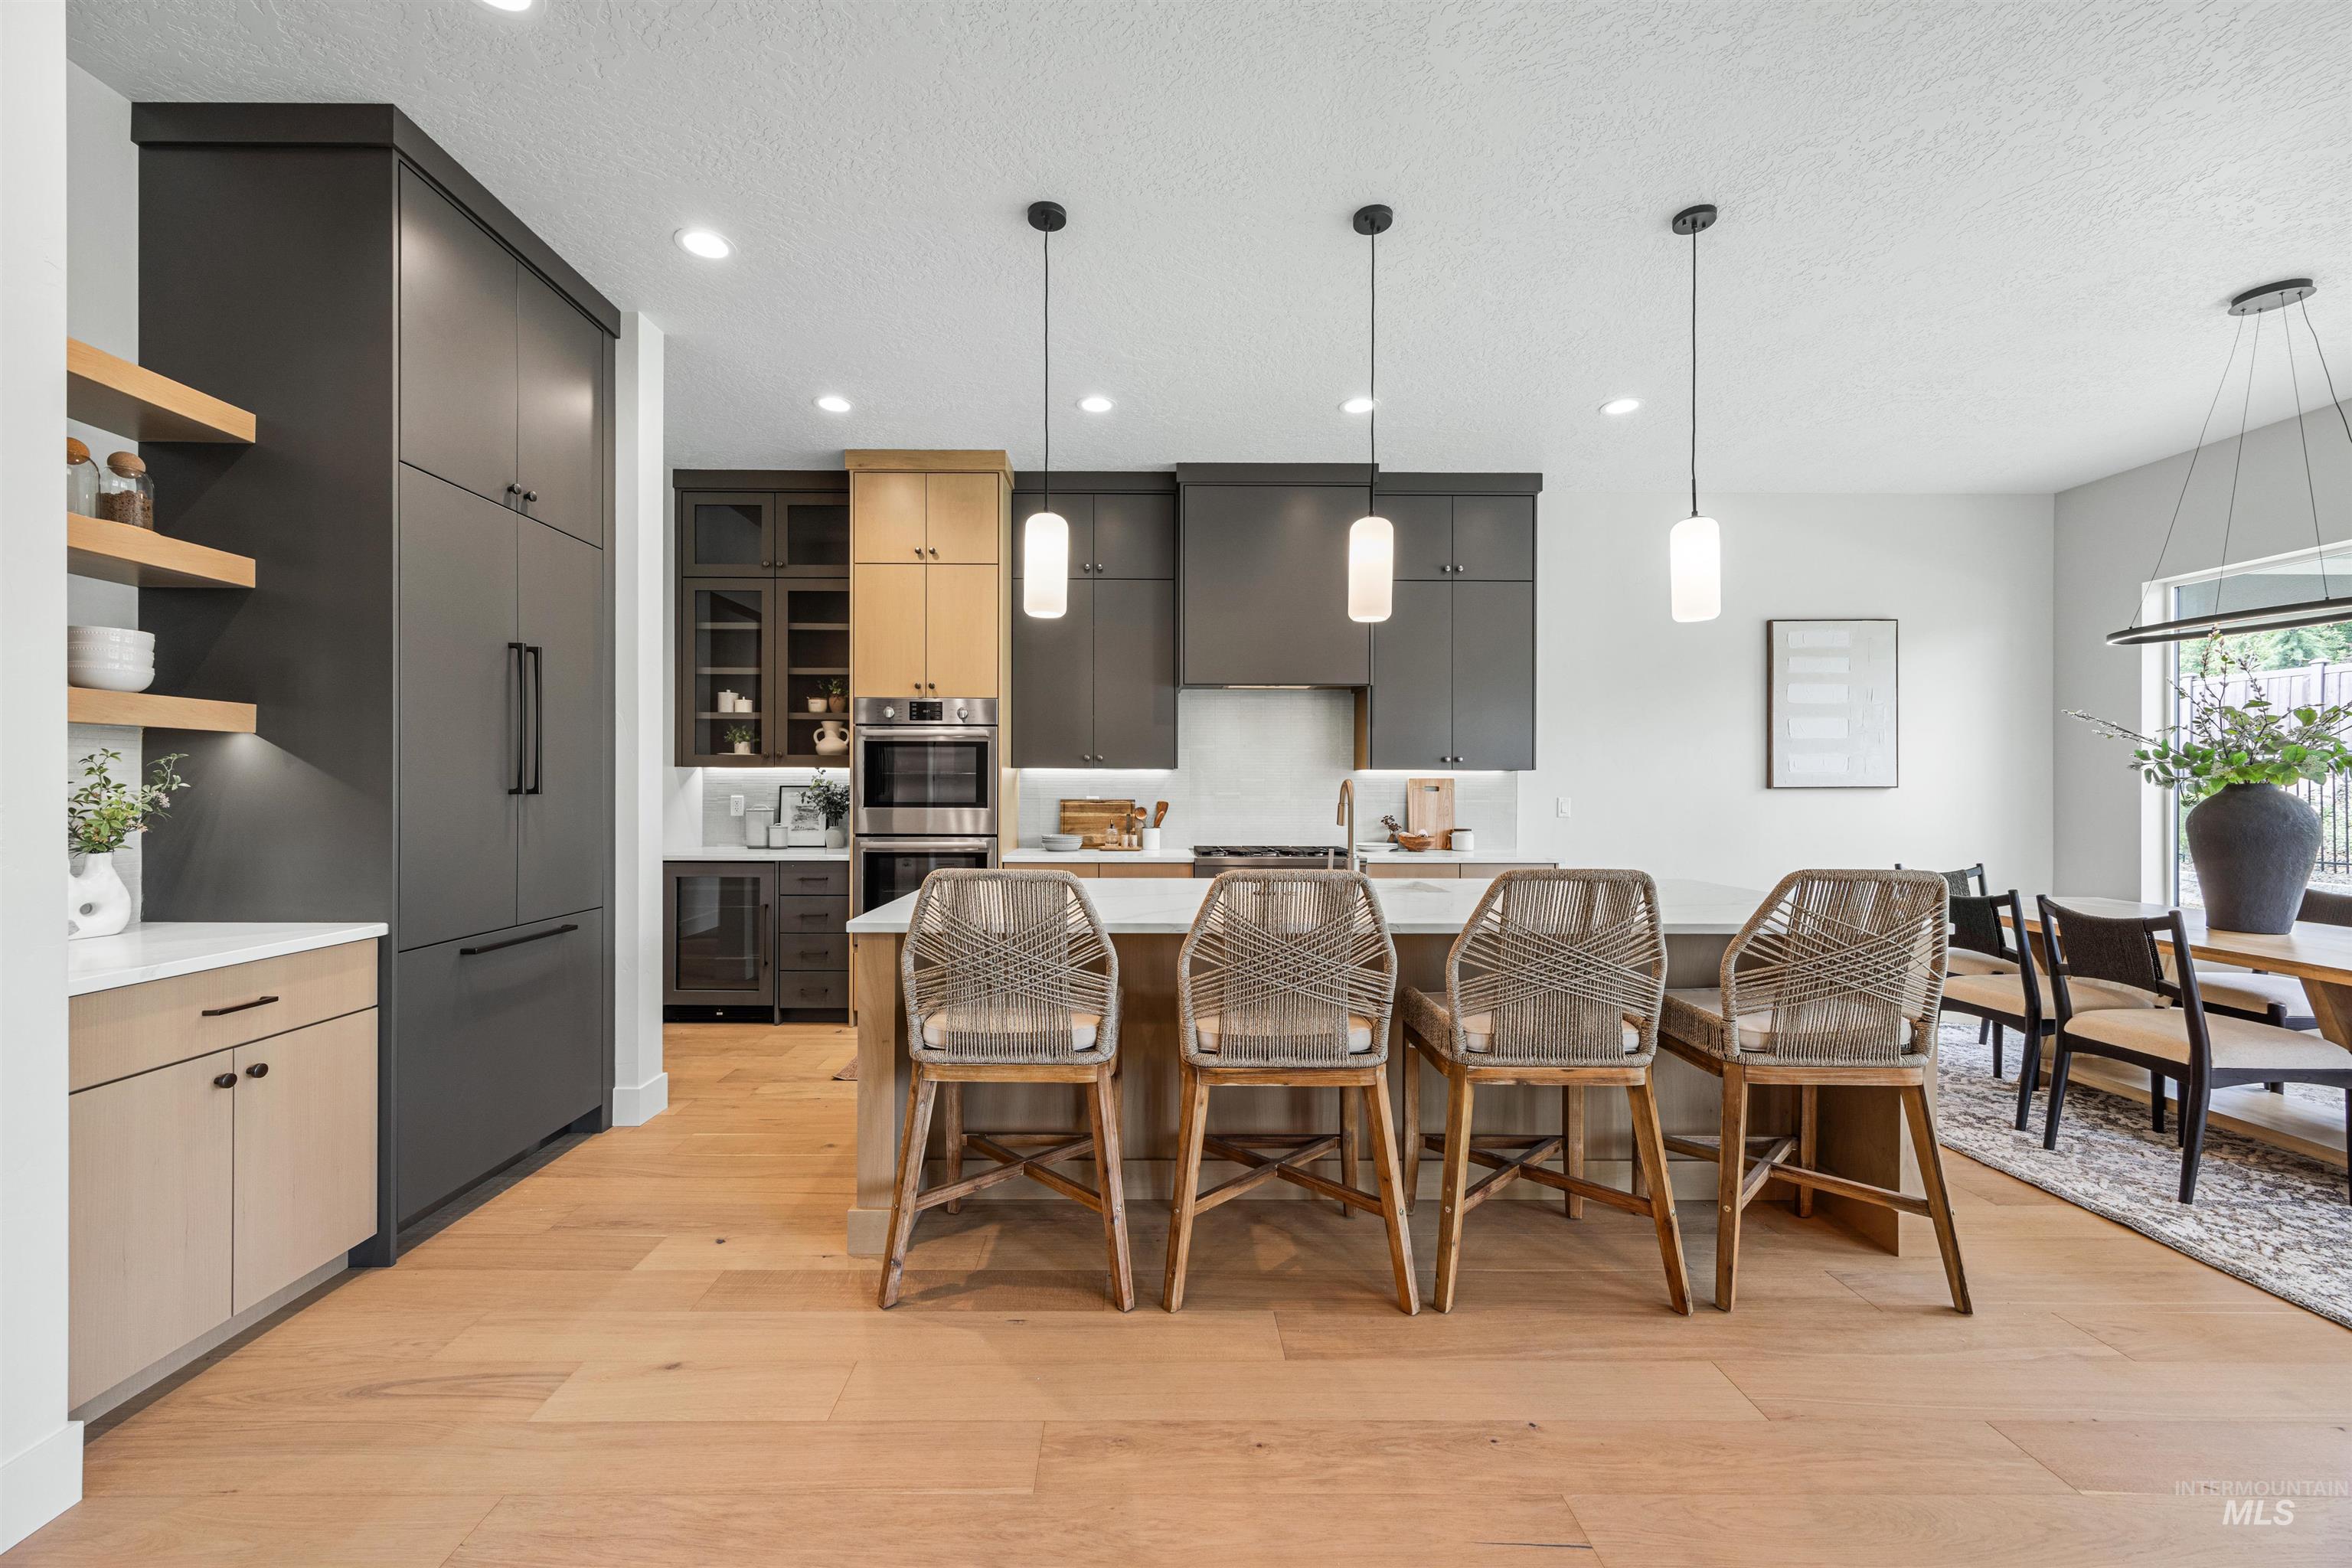
Open-concept kitchen with light wood-finish flooring
-

Kitchen featuring an expansive center island with a stone countertop, sleek dark cabinetry, light wood-finish lower cabinets, stainless steel appliances, and wood-finish flooring
-
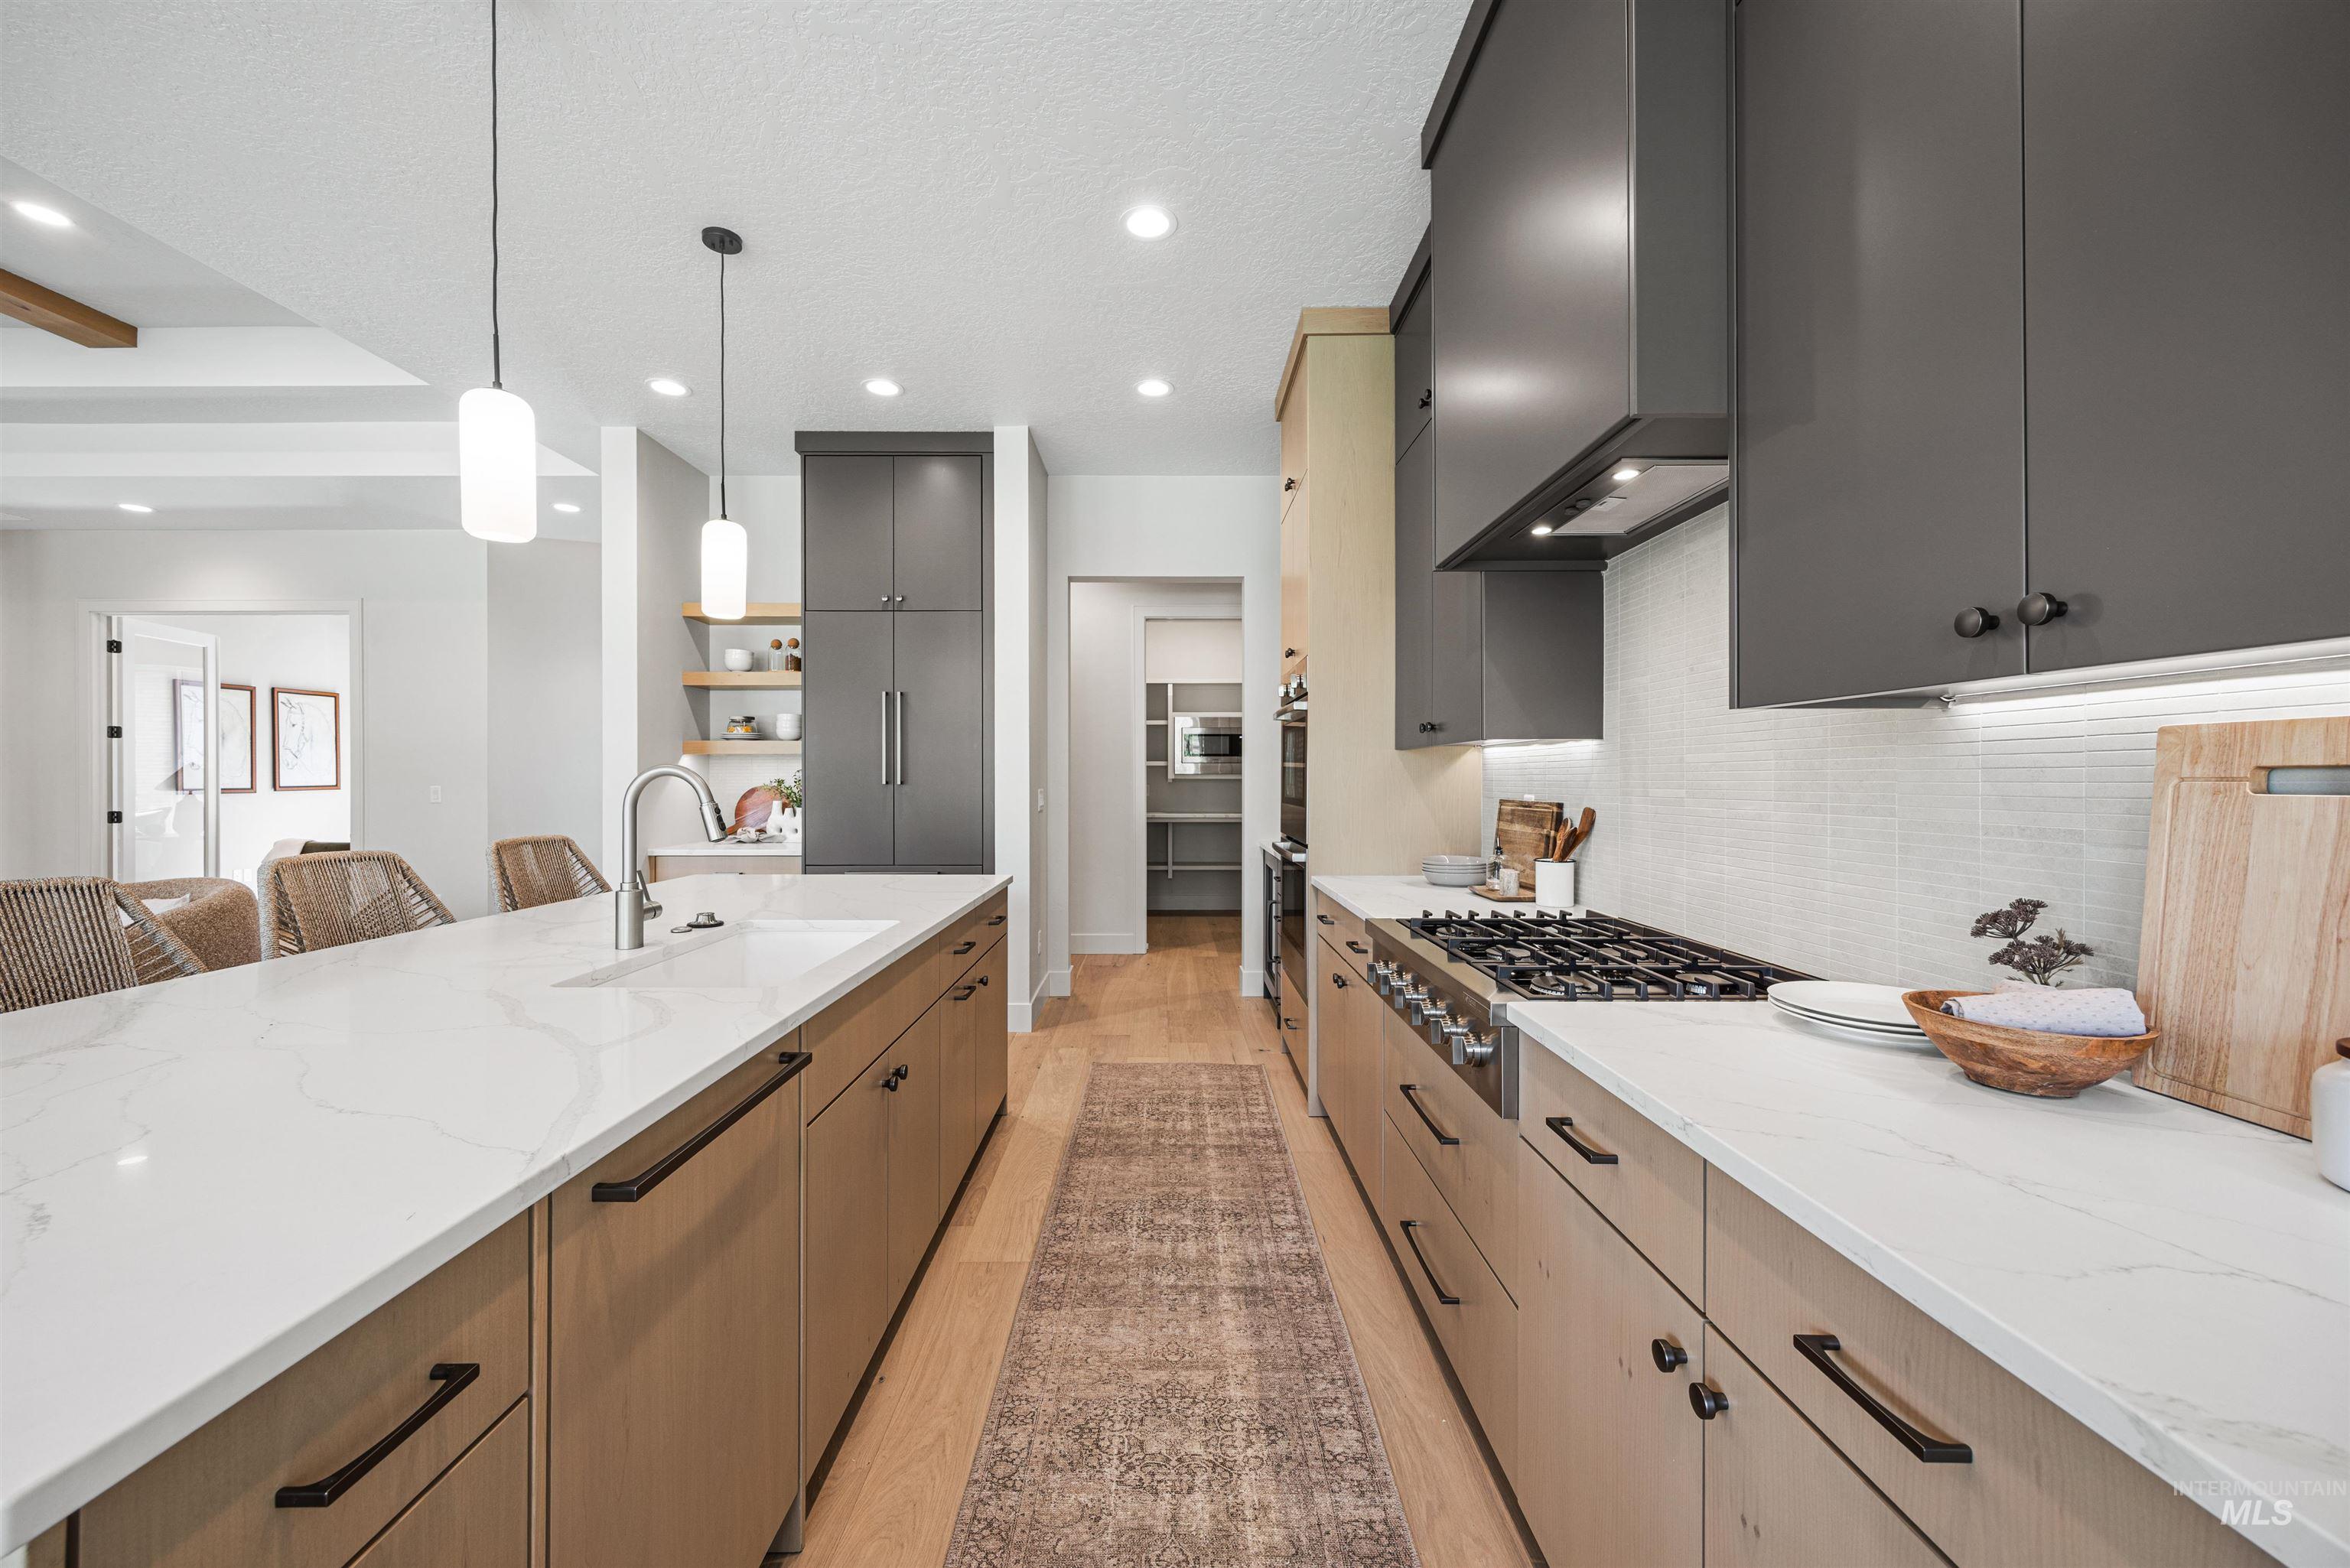
Gourmet kitchen featuring a large central island with an undermount sink, white countertops, a gas range with an overhead range hood, a tiled backsplash, and recessed lighting
-

Professional-grade gas range with stainless steel finish, set within white countertops
-

Gourmet kitchen featuring a built-in stainless steel oven, a gas range with a matching range hood, and light wood-finish cabinetry
-
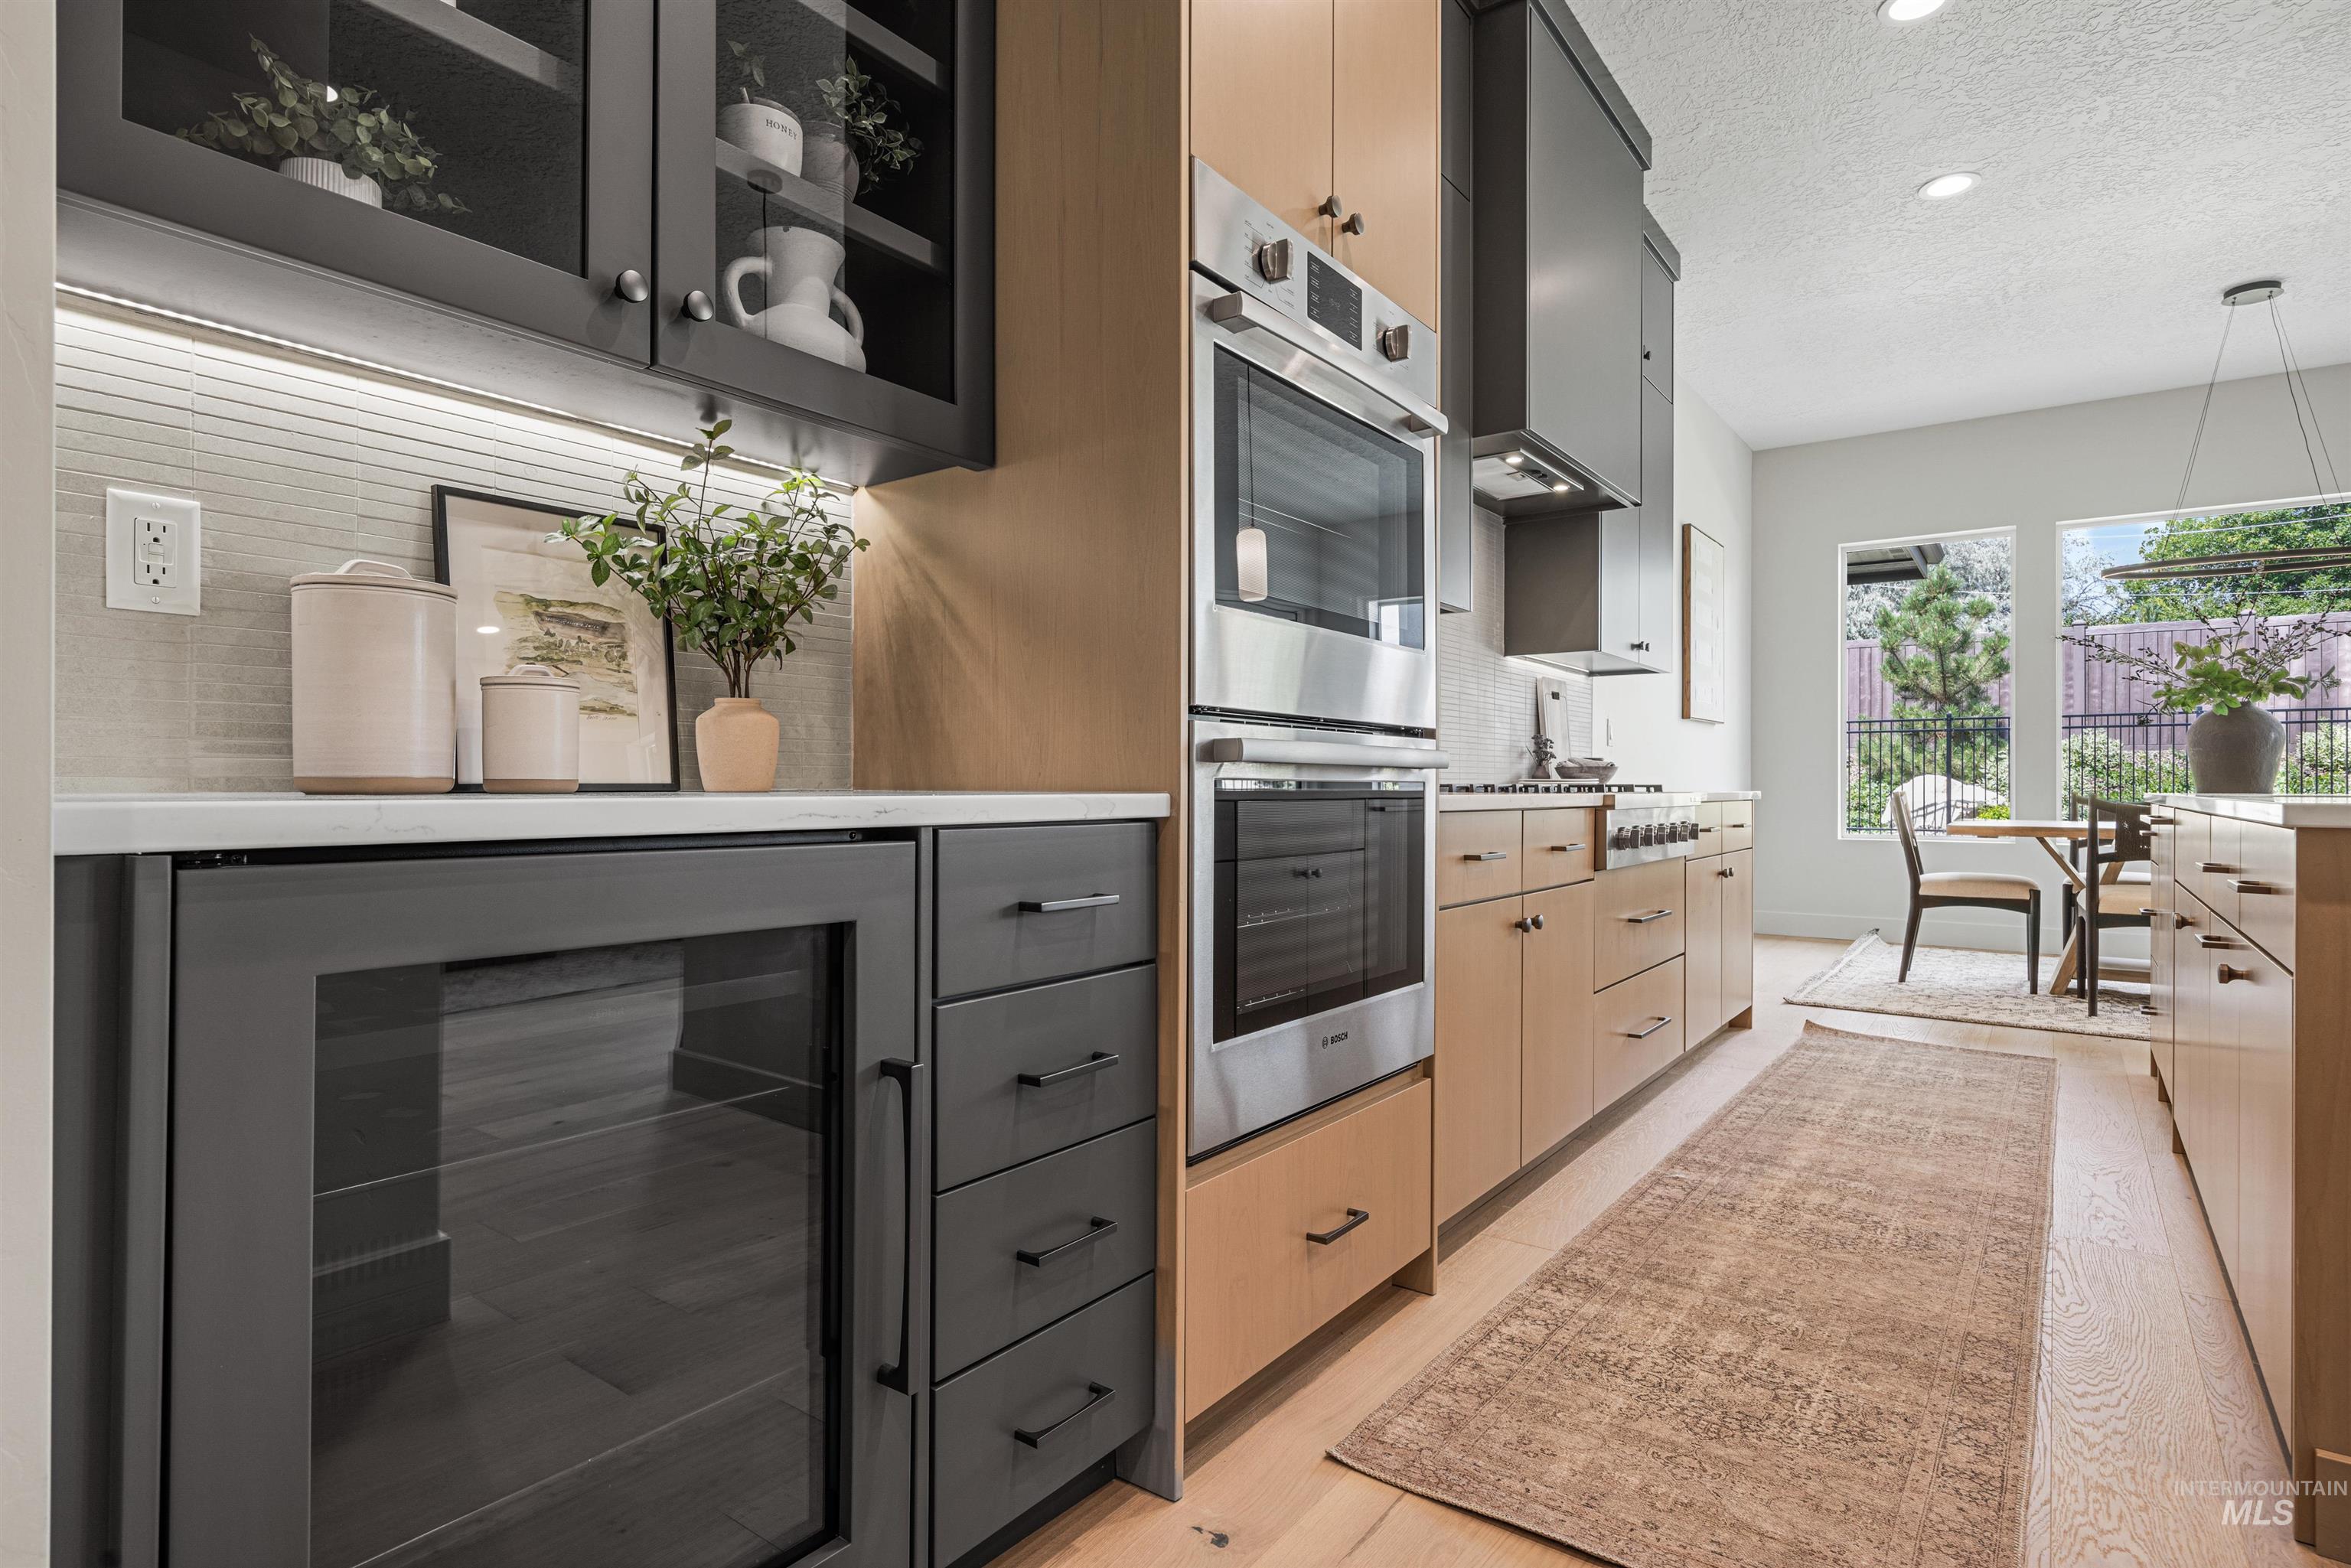
Contemporary kitchen featuring light wood-finish cabinetry, stainless steel double wall ovens, a built-in beverage cooler, light wood-finish flooring, and recessed lighting
-
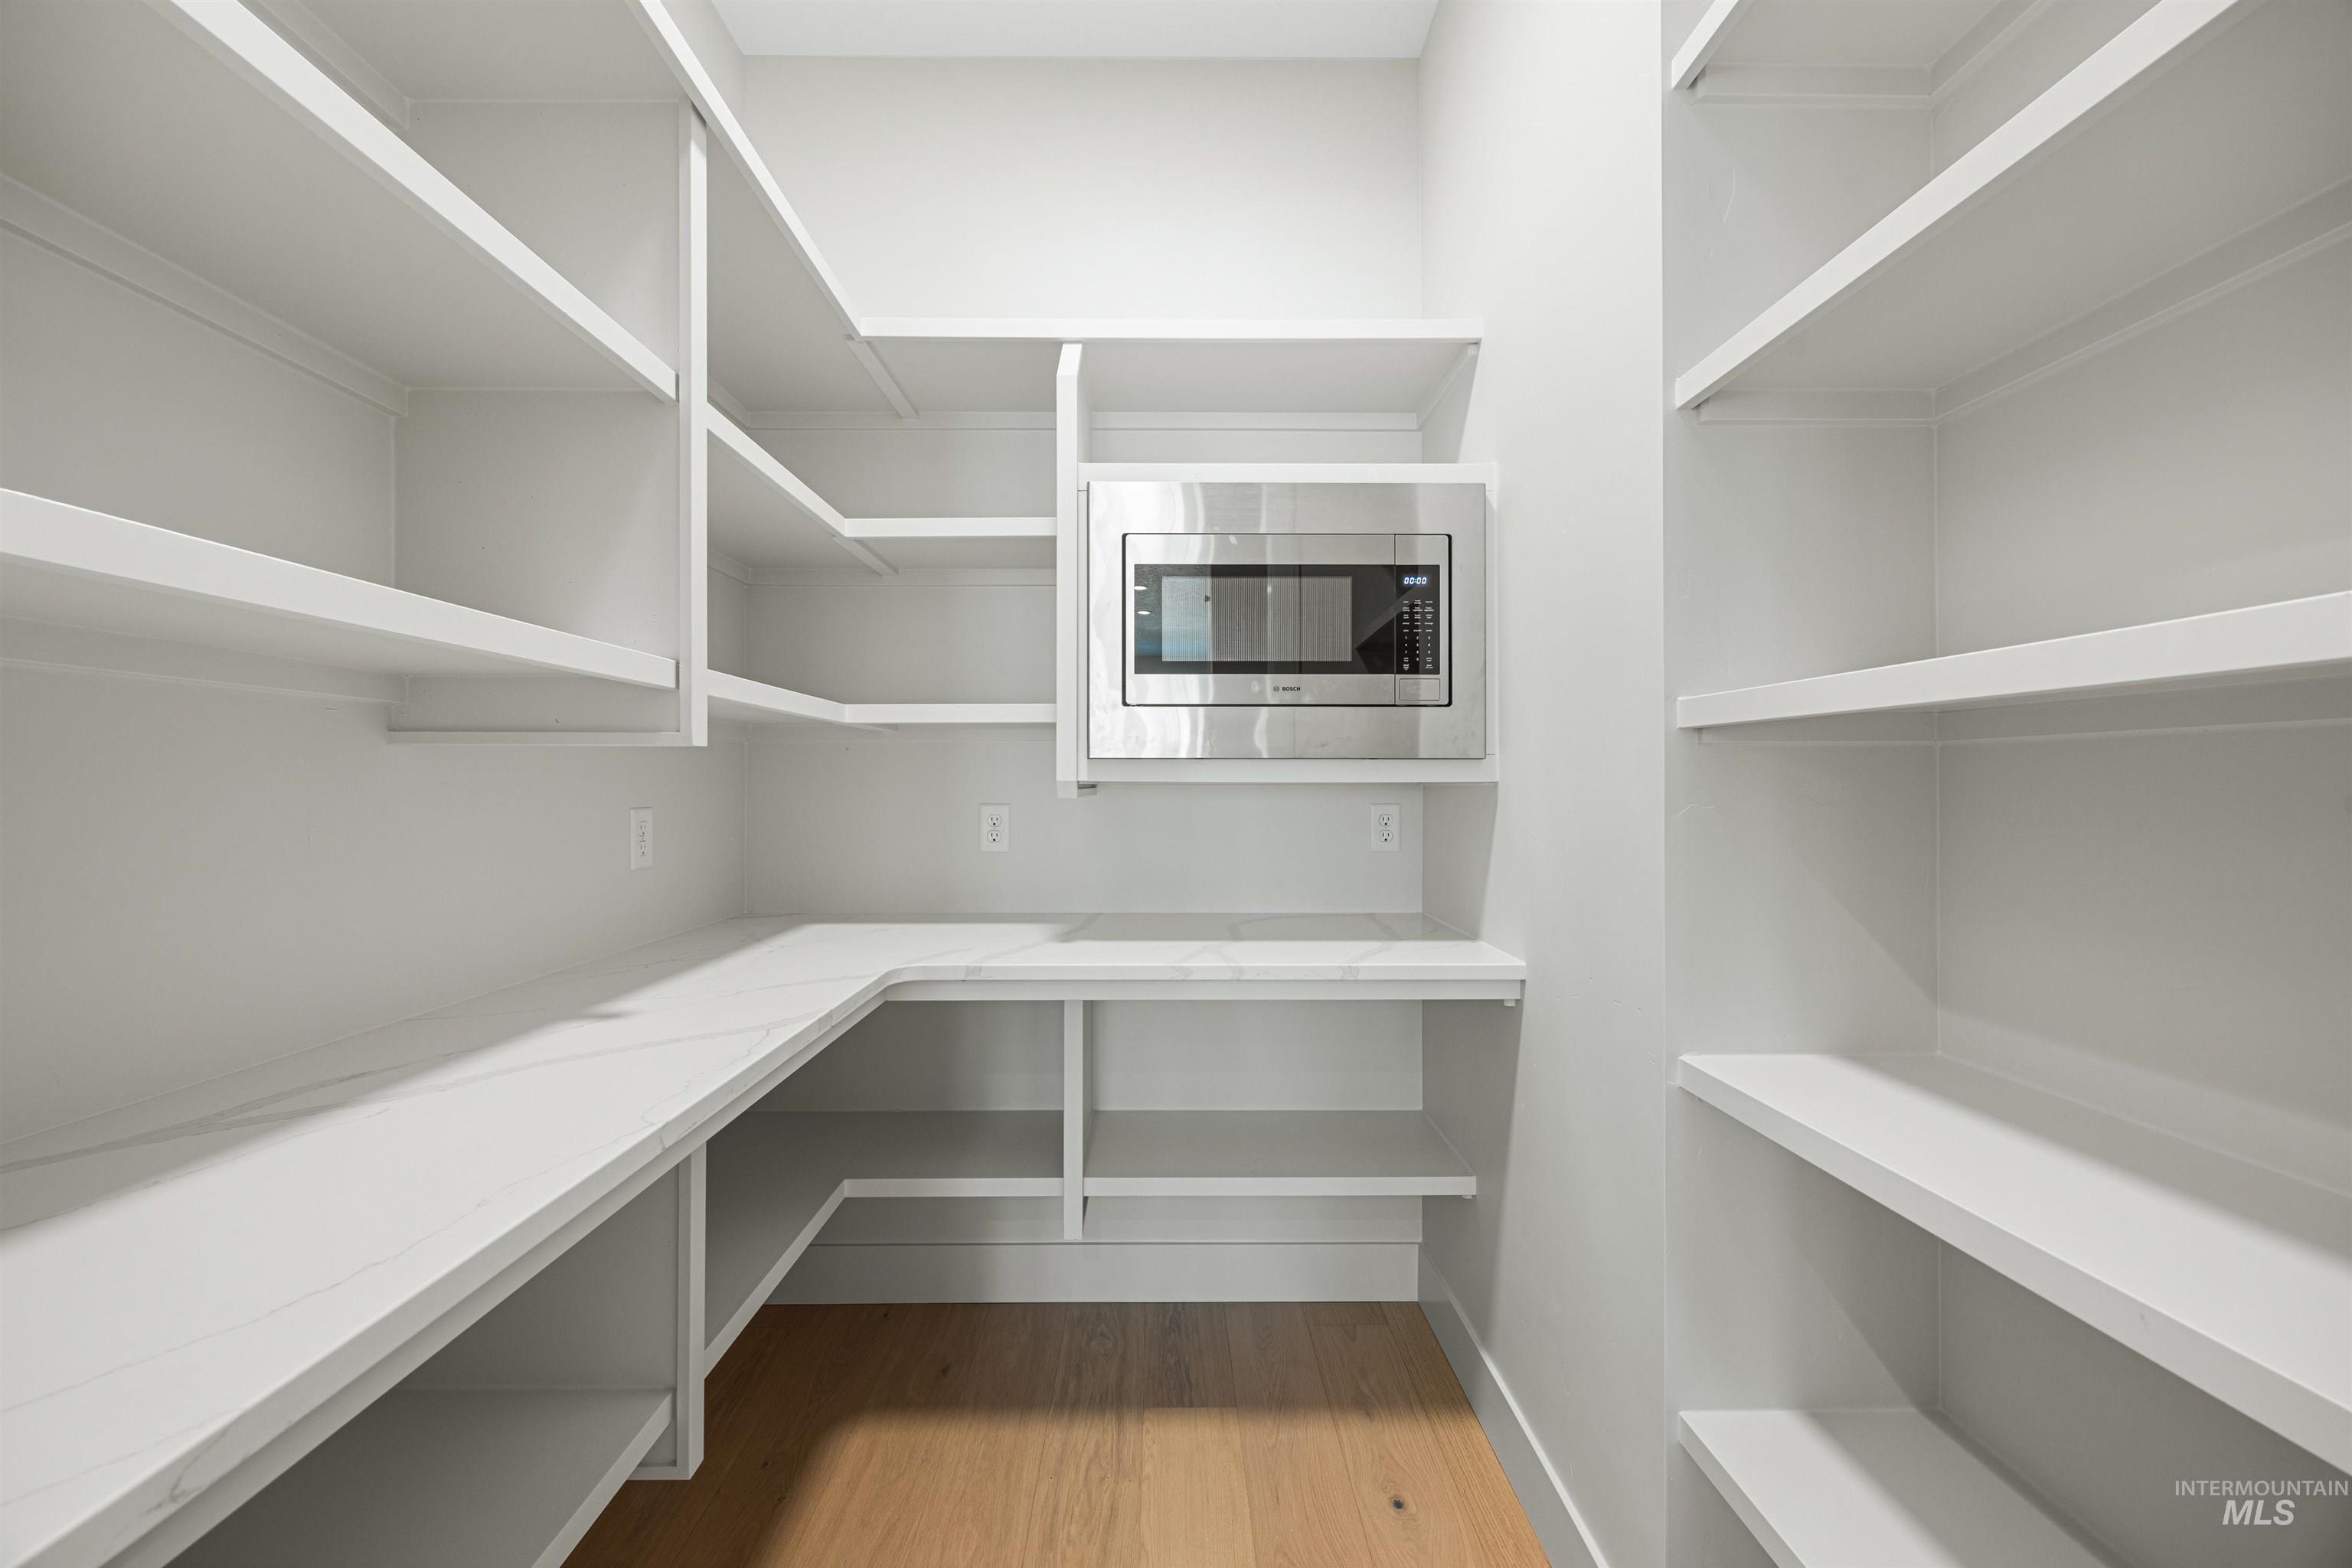
Expansive pantry featuring extensive built-in shelving, durable countertop surfaces, a built-in stainless steel microwave, and light wood-finish flooring
-
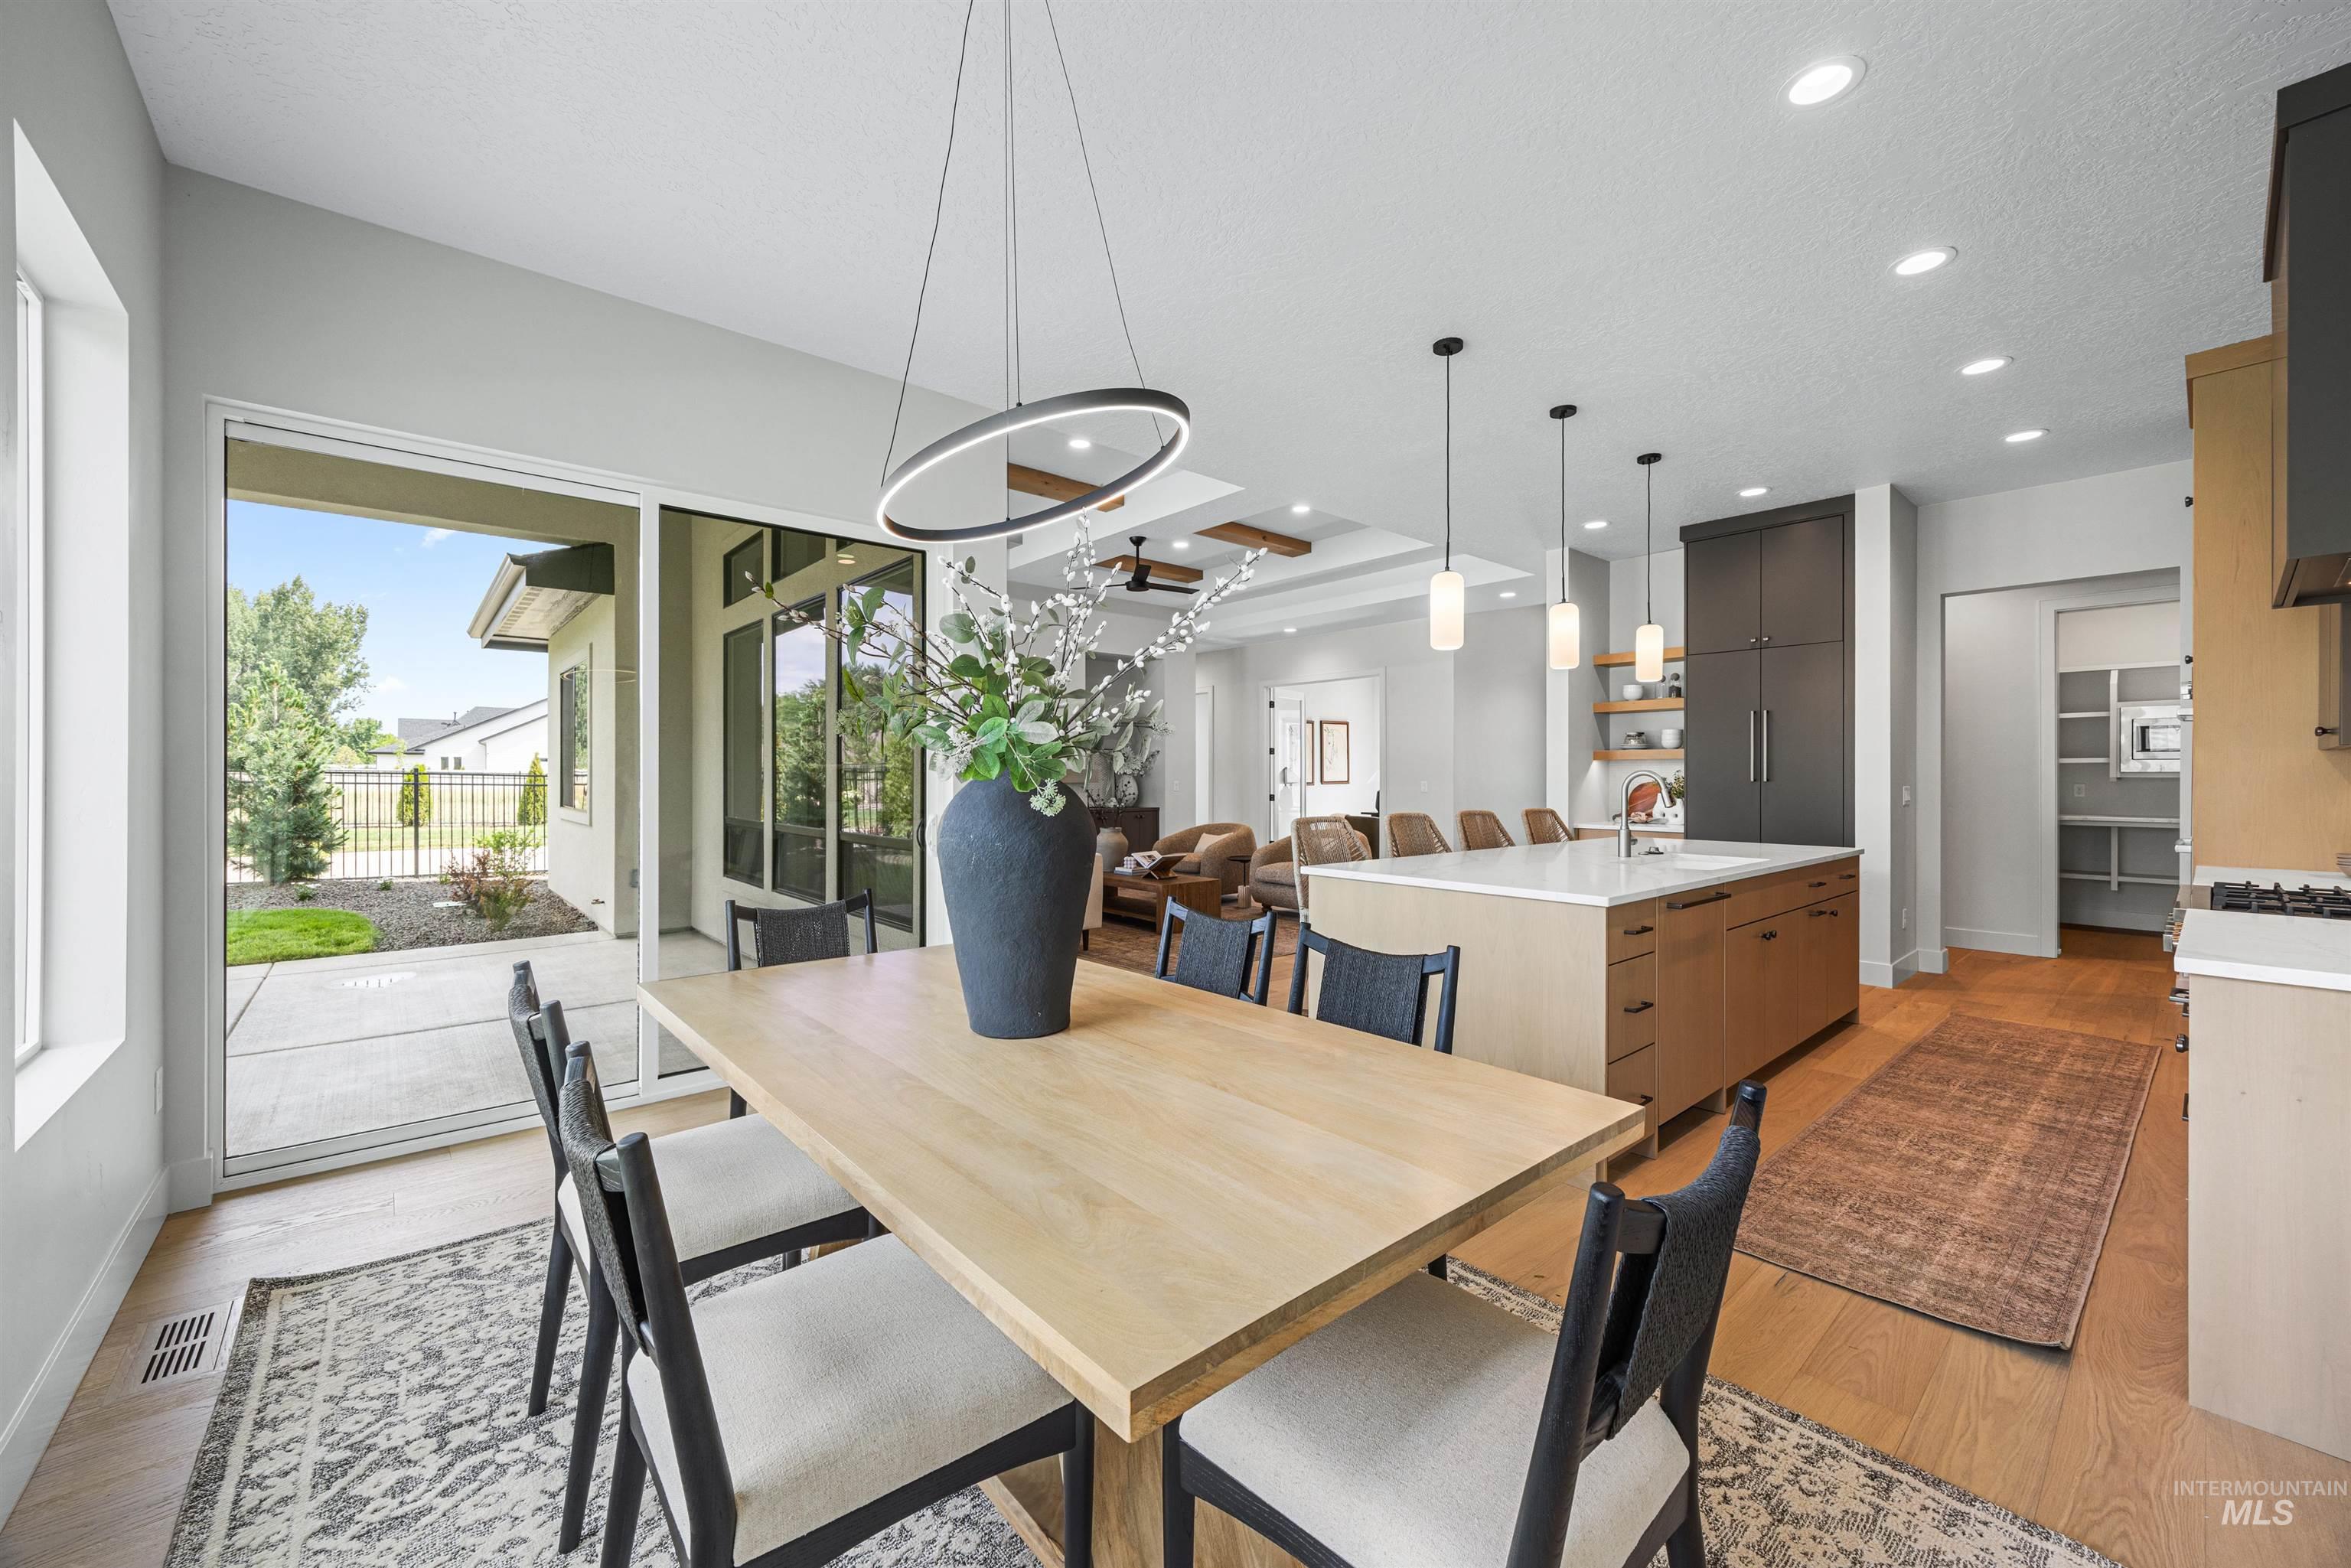
Open-concept dining and kitchen area with light wood-finish flooring
-
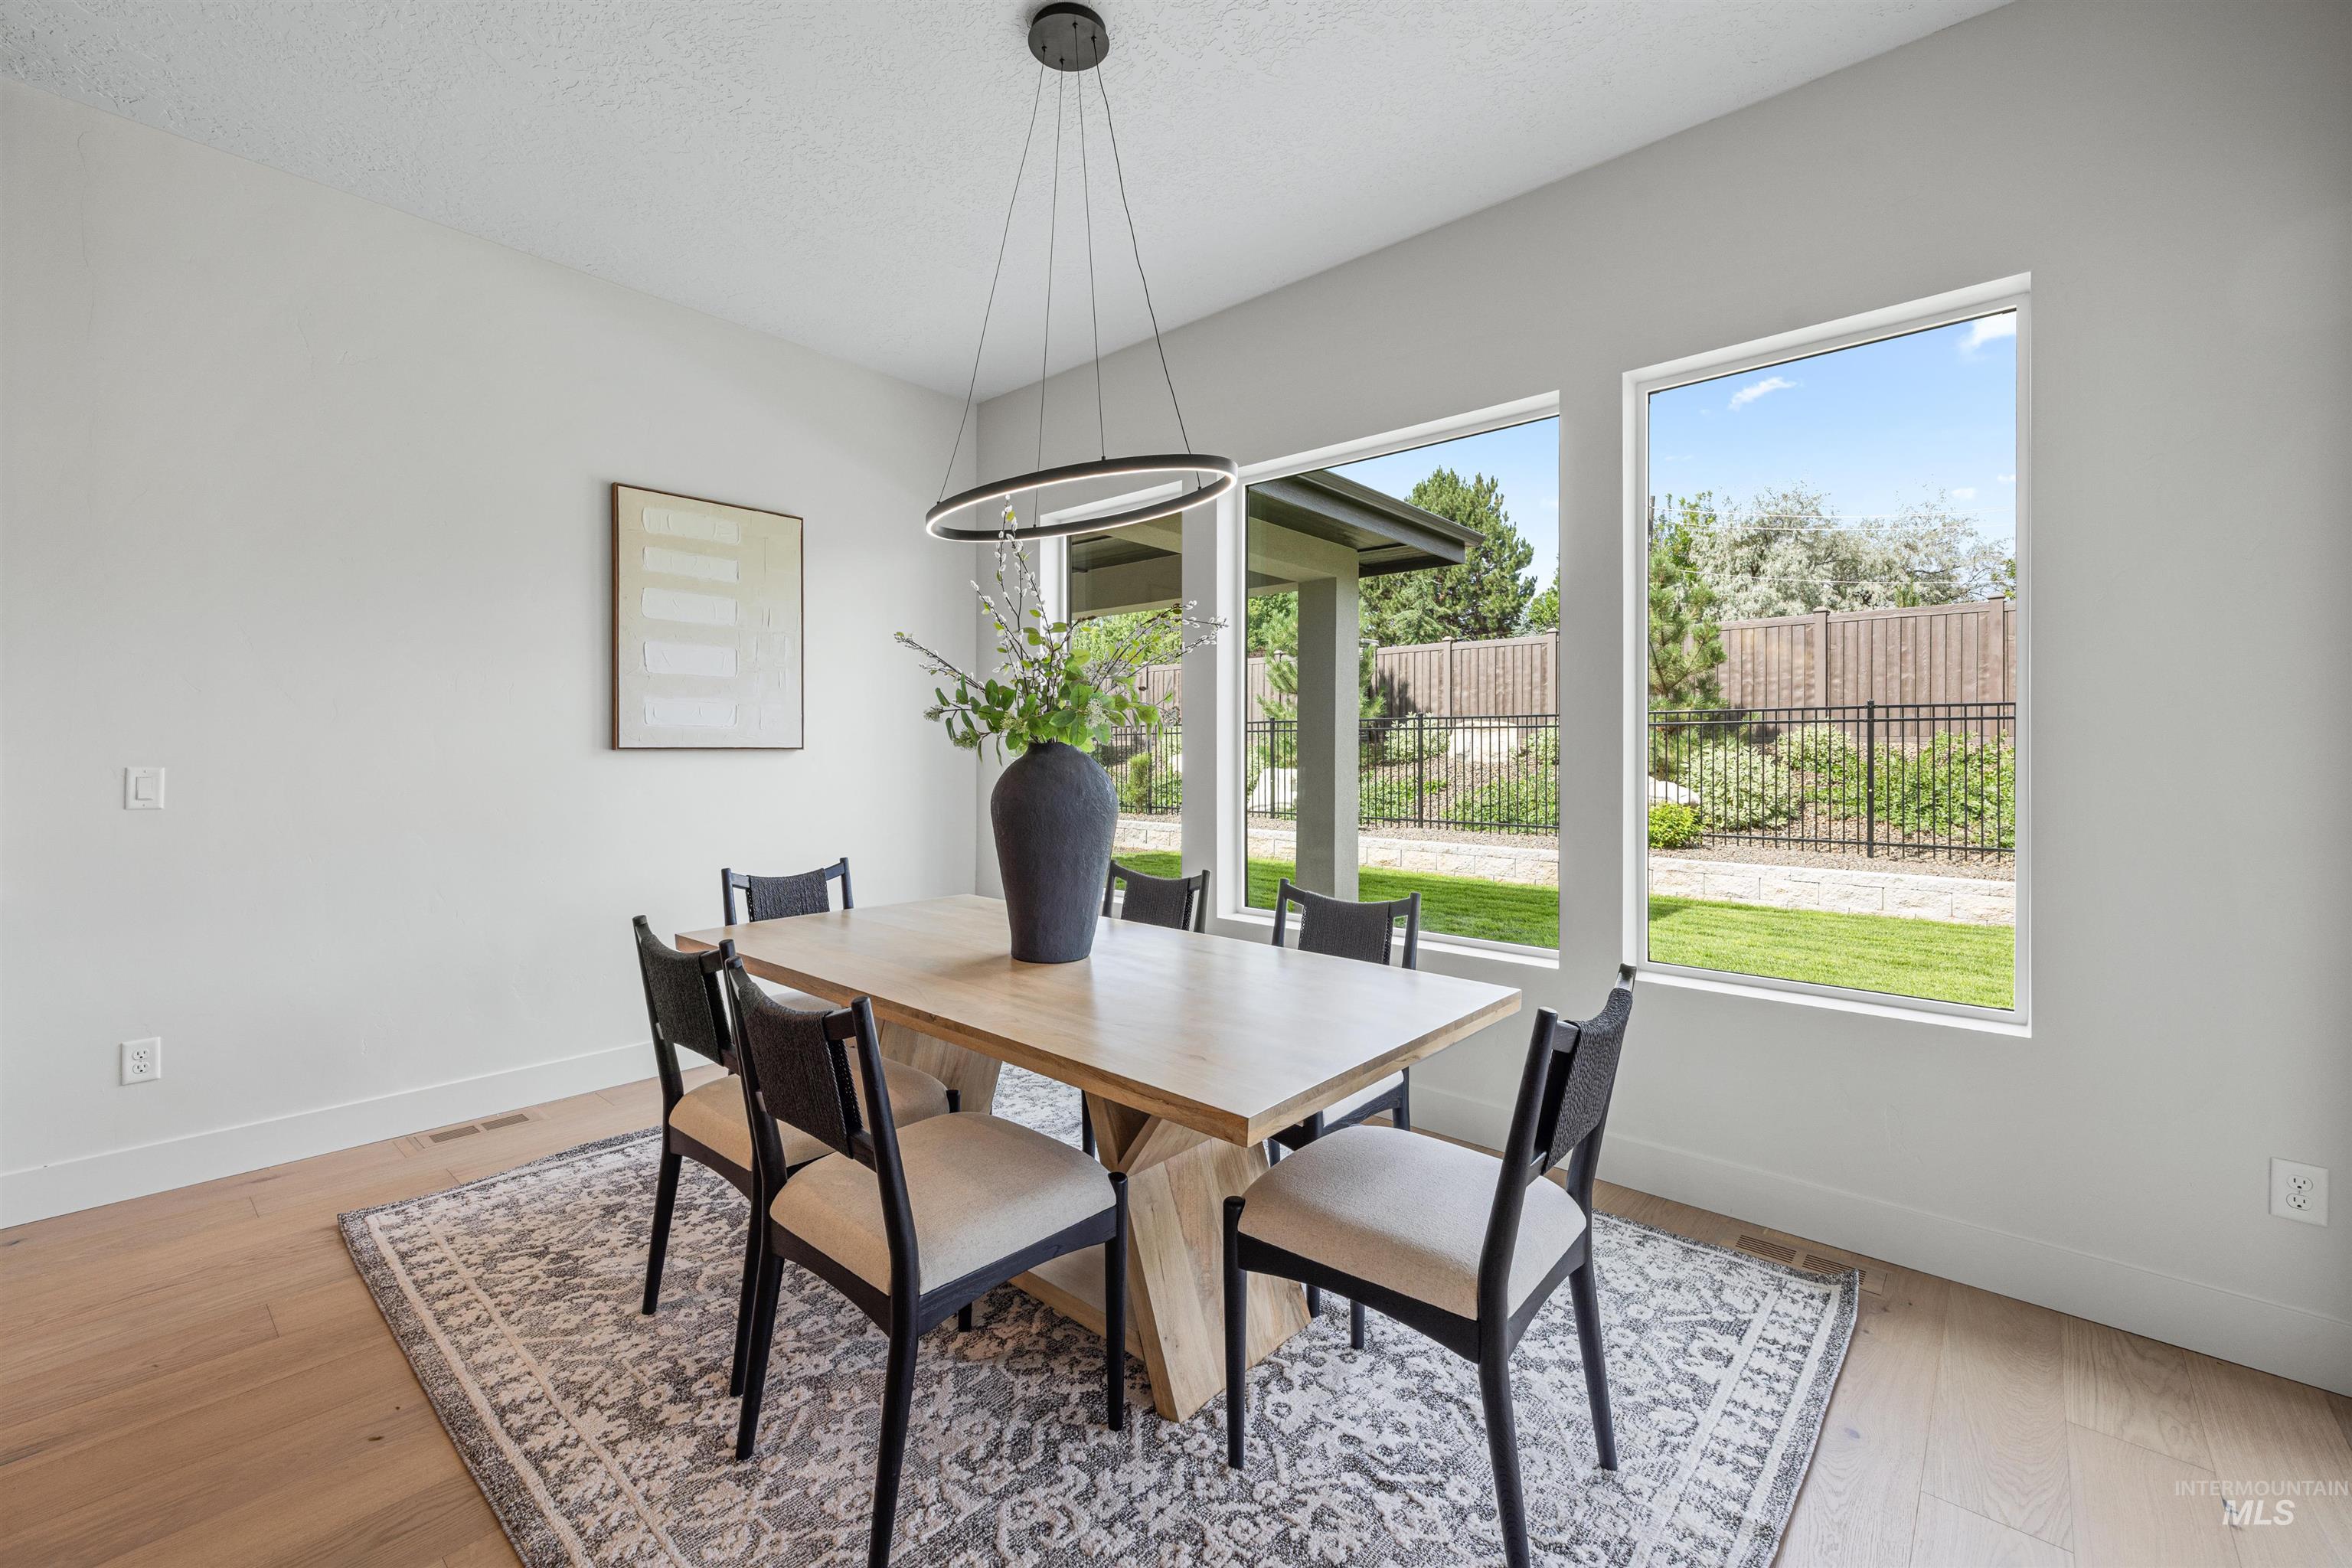
Dining area featuring high ceilings, light wood-finish flooring, a modern circular chandelier, and a wall of three large windows providing ample natural light
-

Bedroom
-
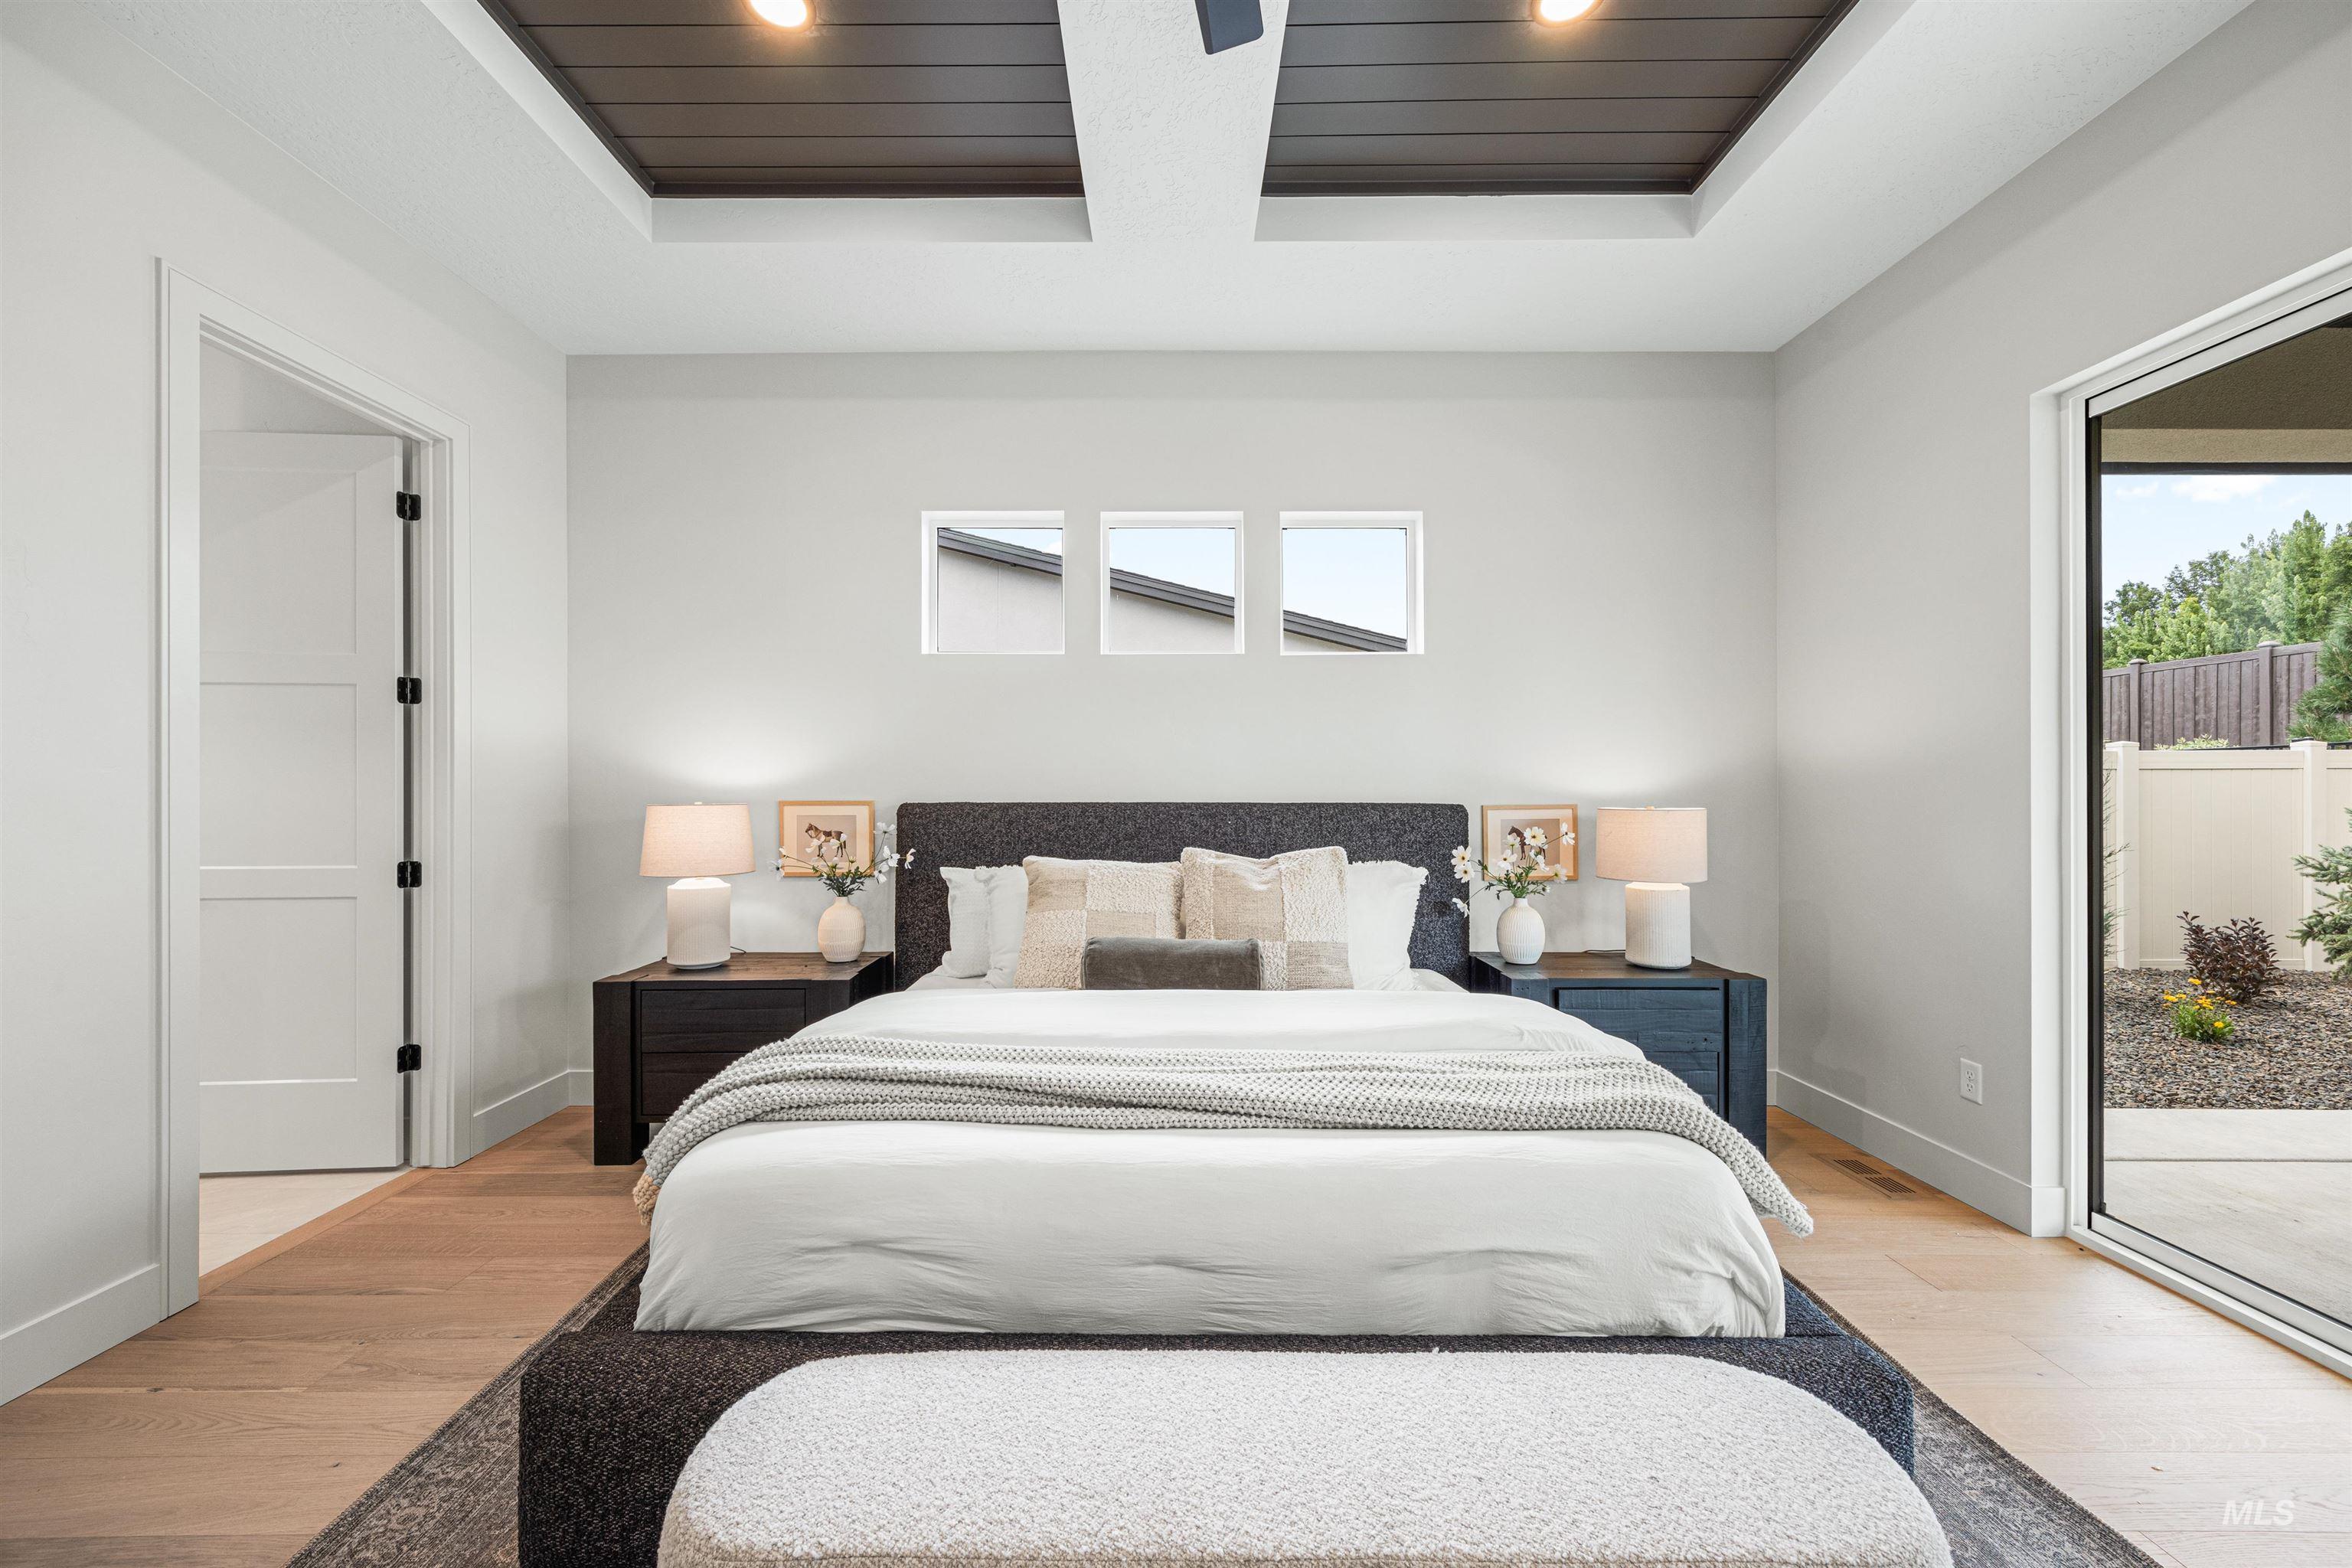
Bedroom
-
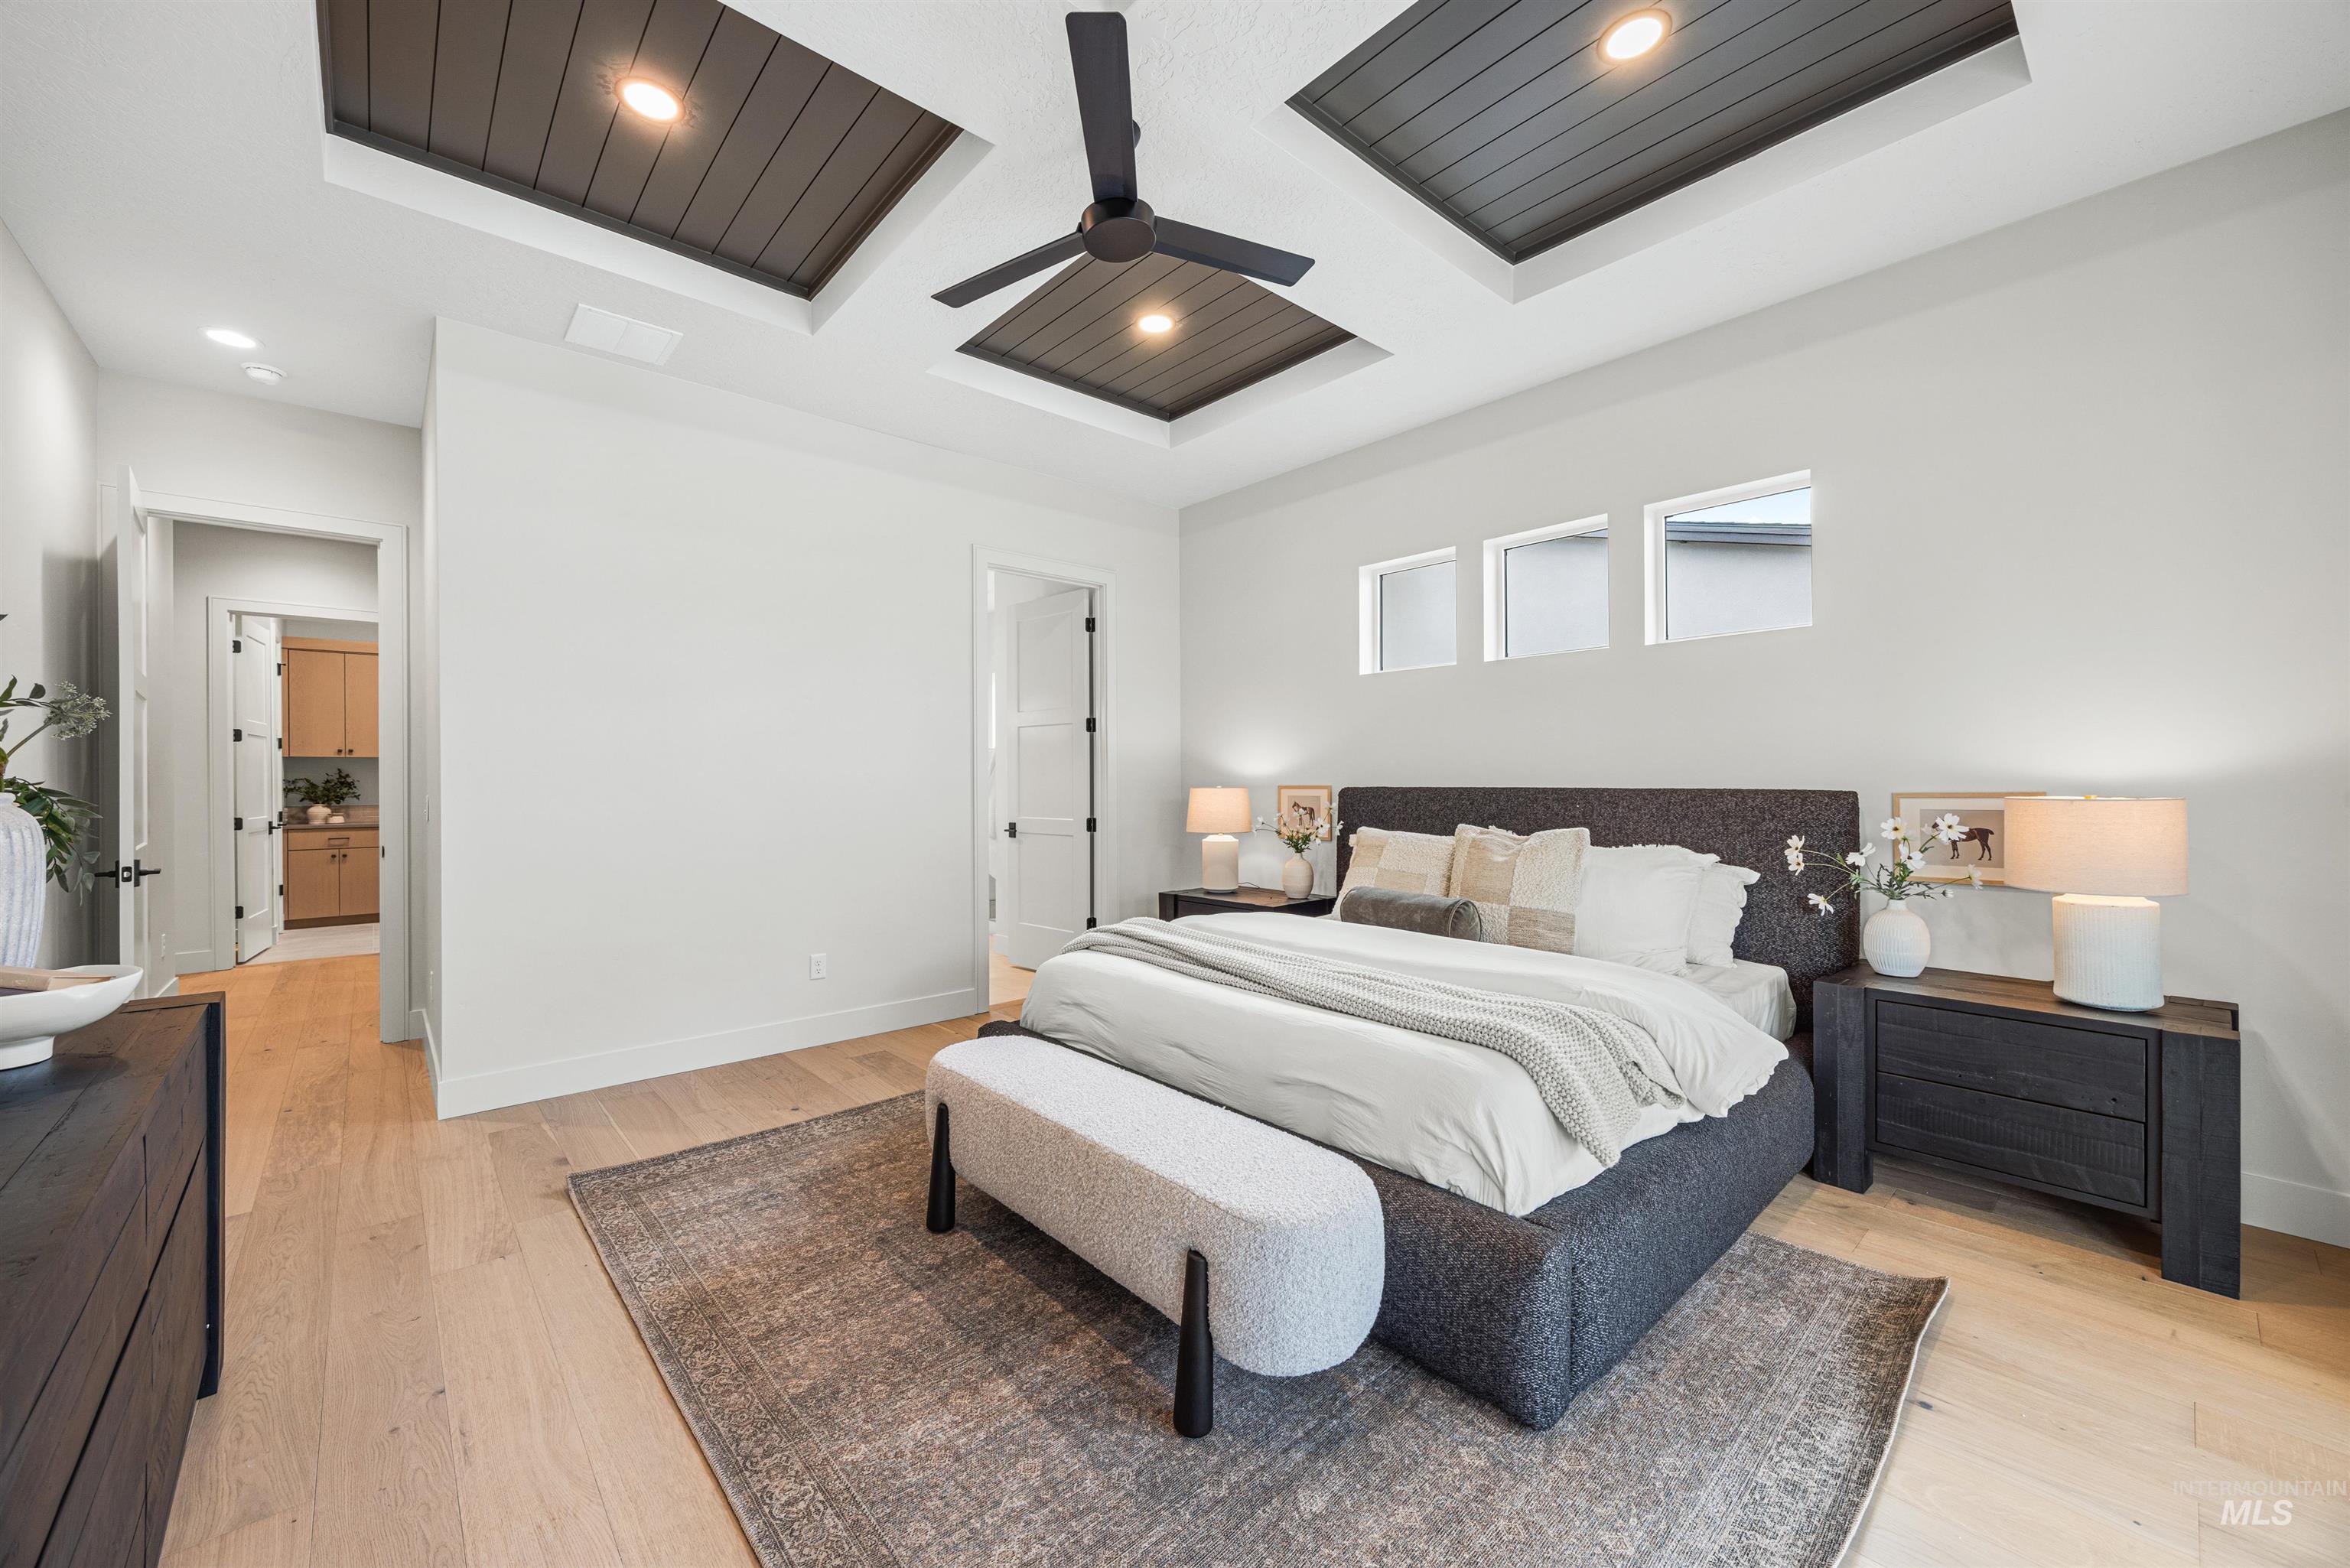
Bedroom
-
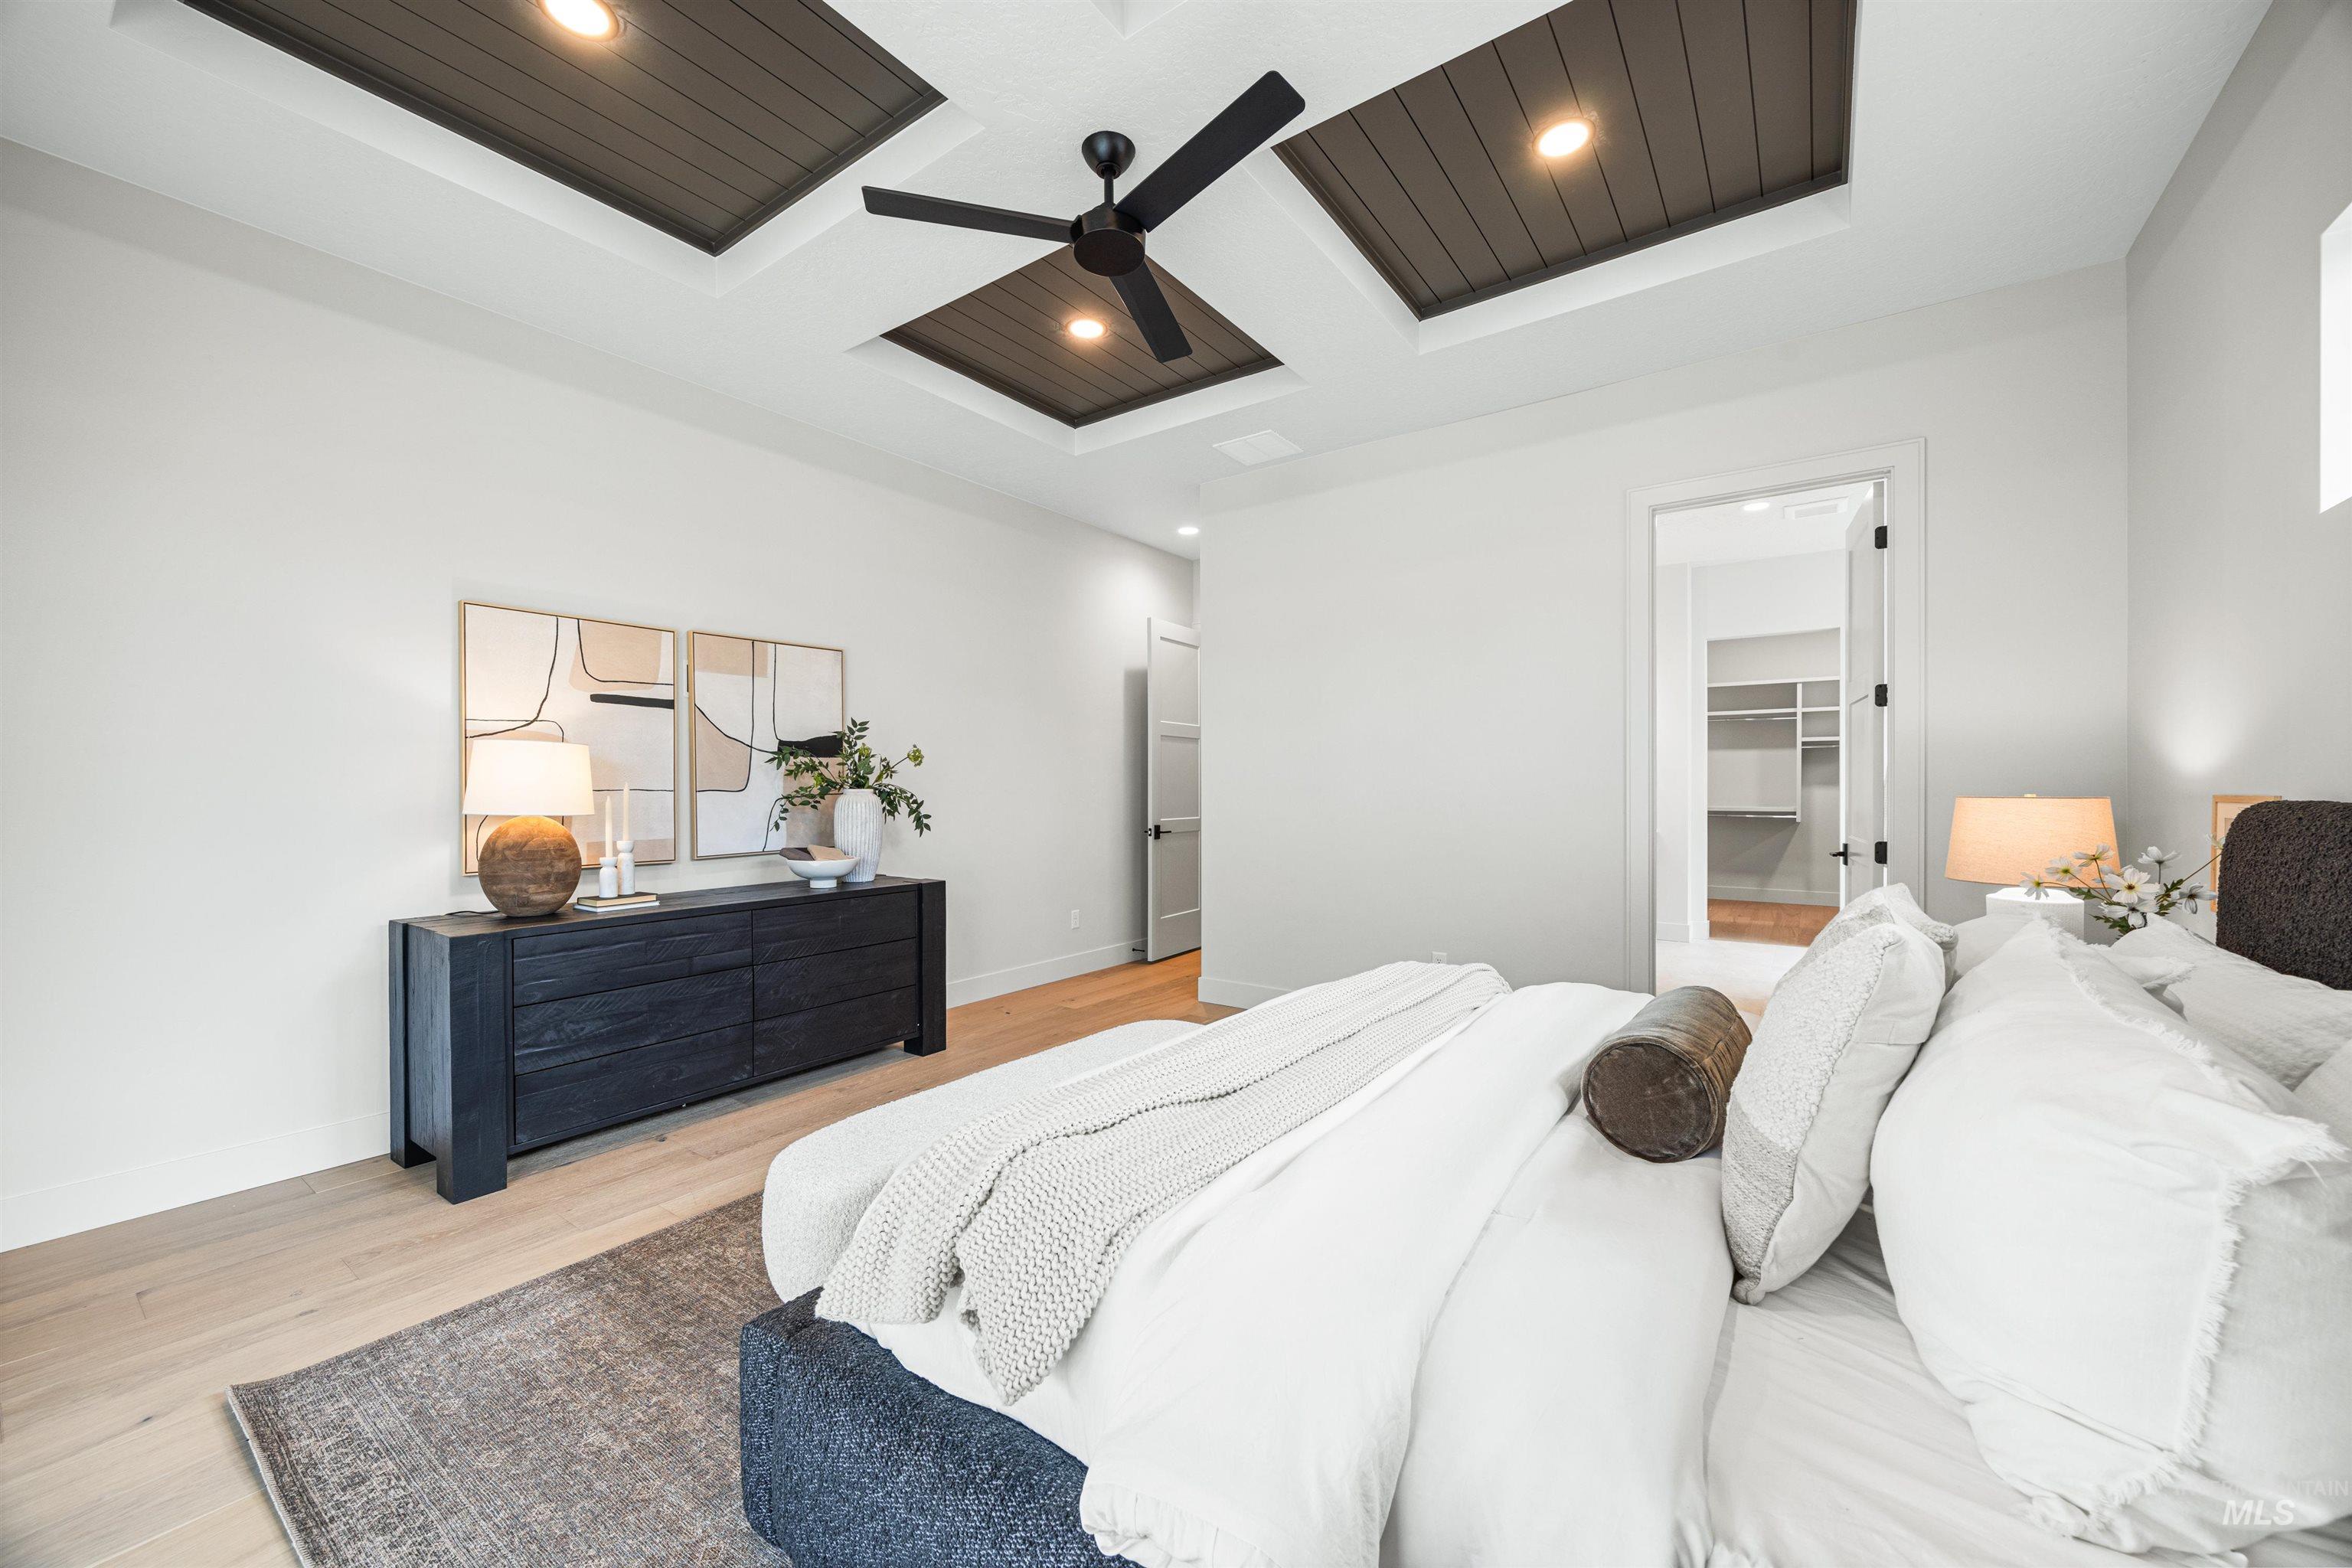
Bedroom
-

Dual vanity with light wood-finish cabinetry and white countertops
-
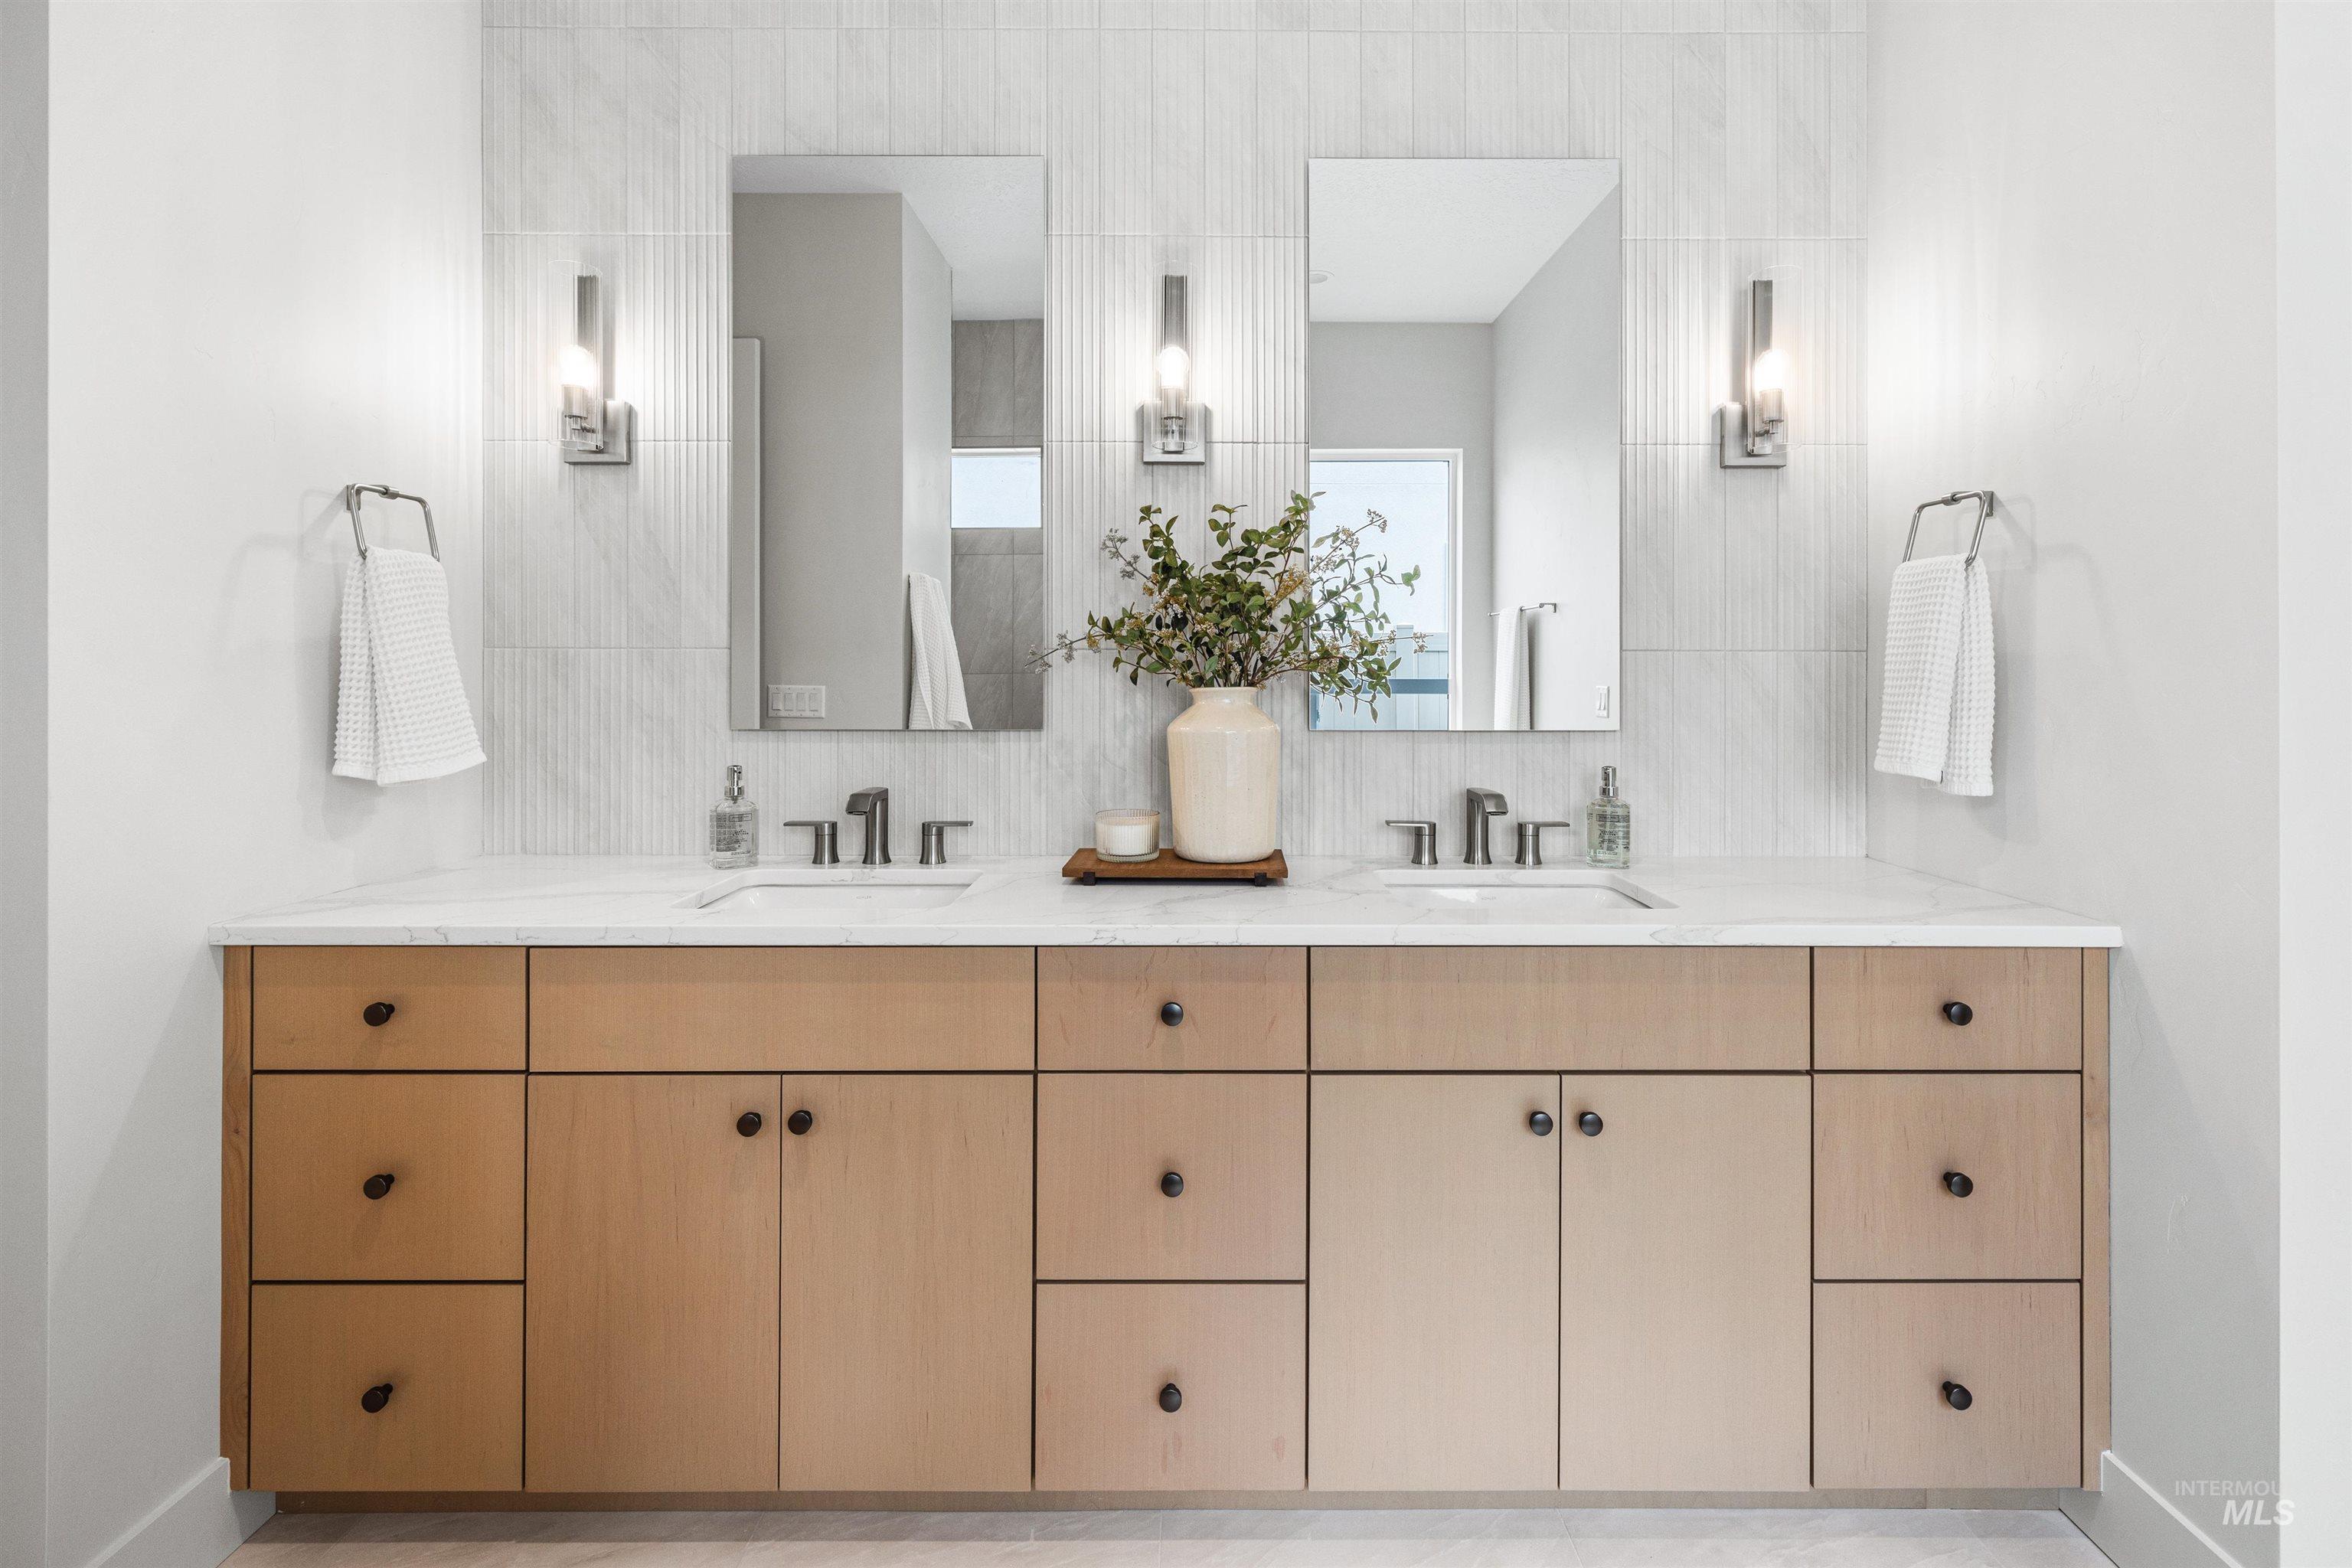
Bathroom
-
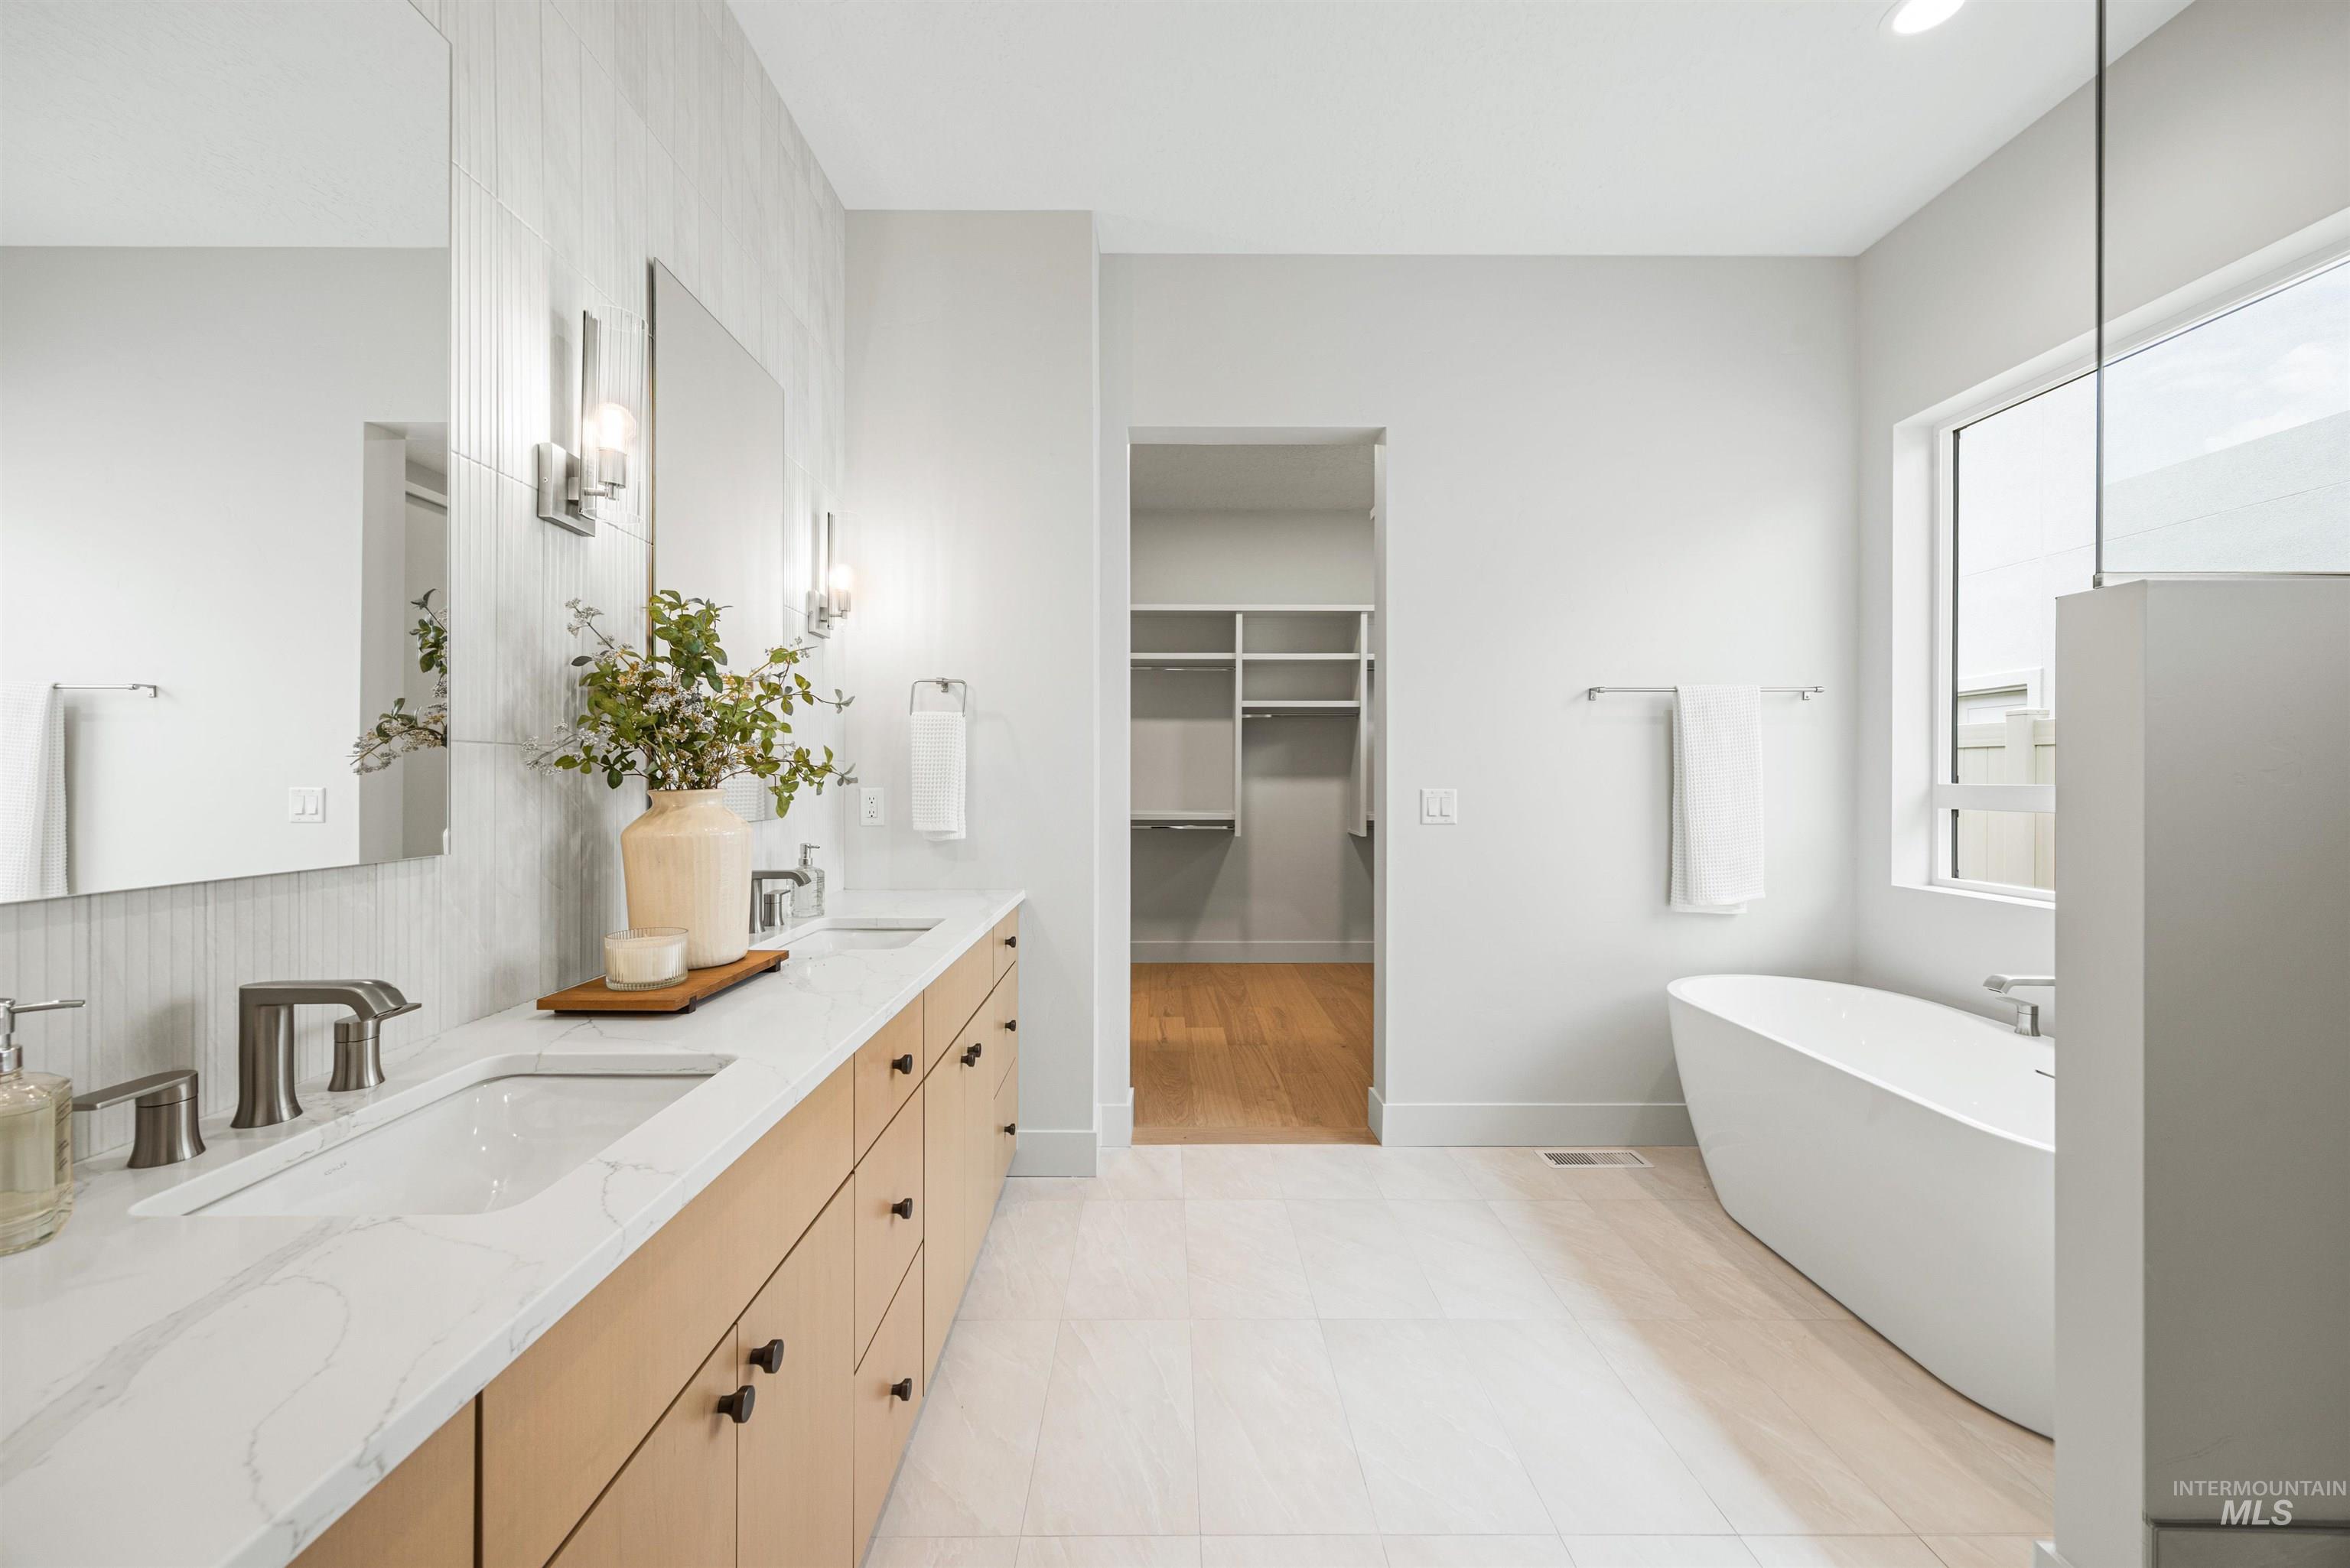
Bathroom
-

Bathroom
-
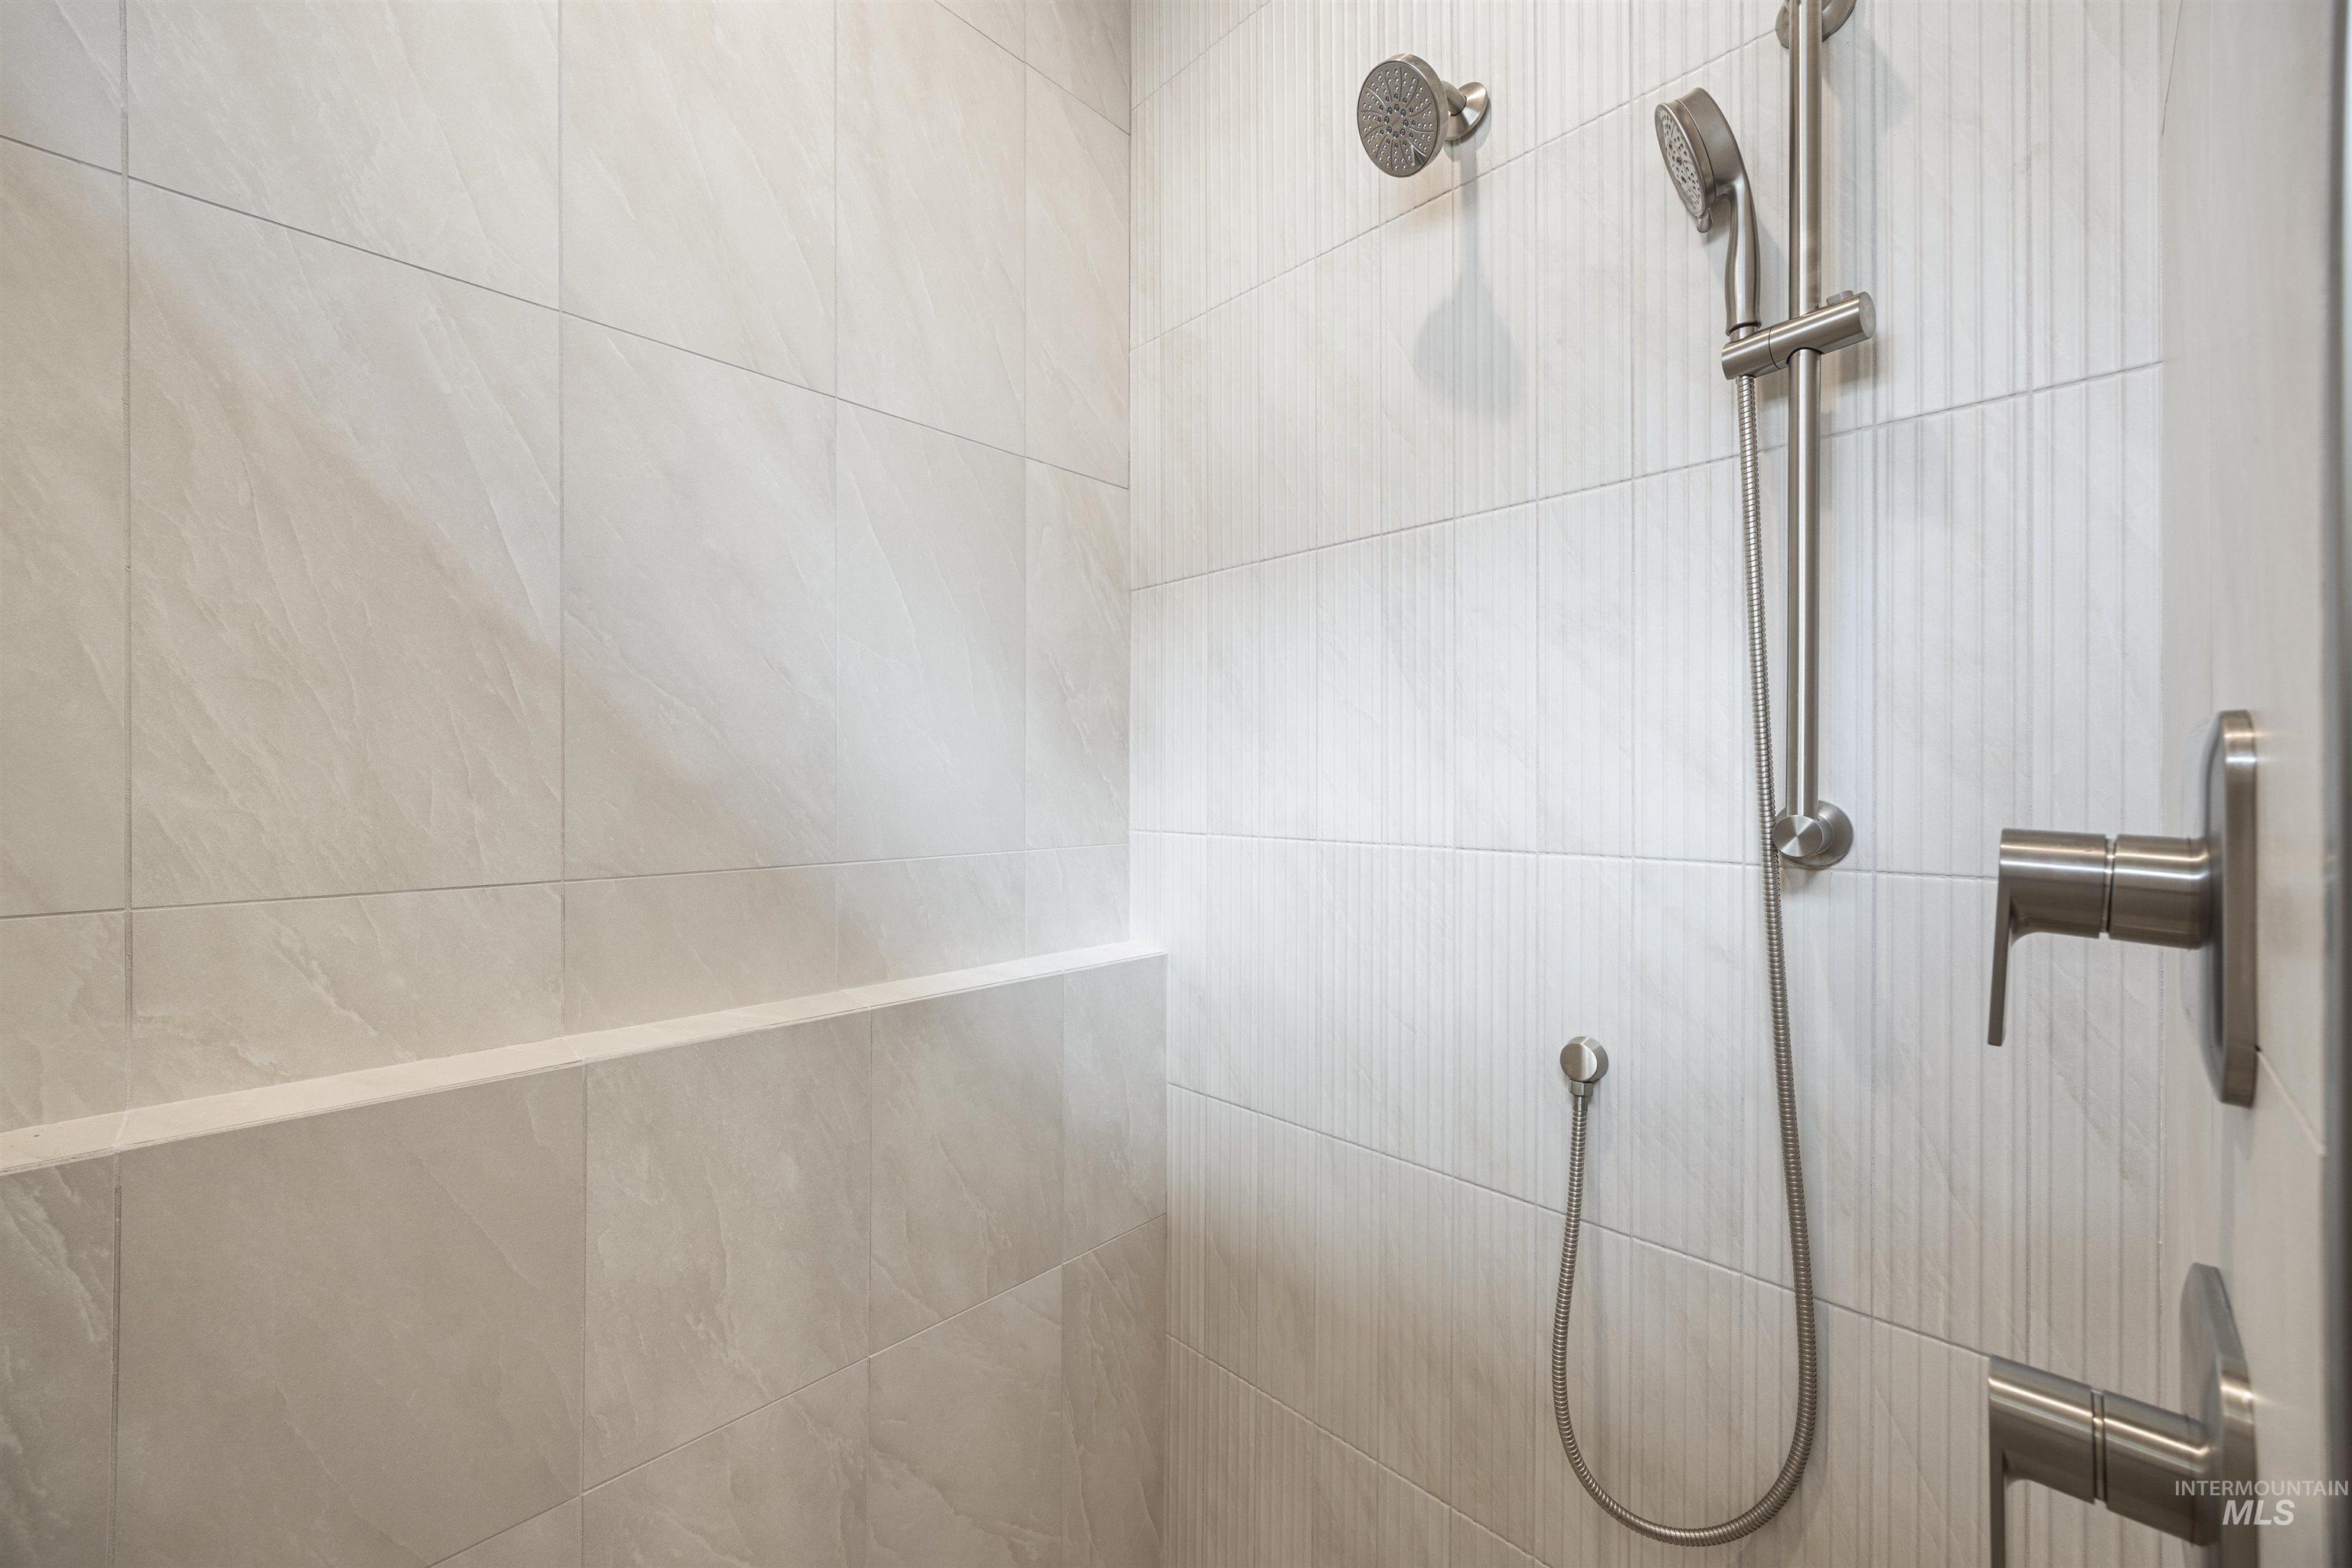
Shower featuring light-toned large format and textured tile, brushed nickel fixtures, a rain shower head, and an integrated shower bench
-
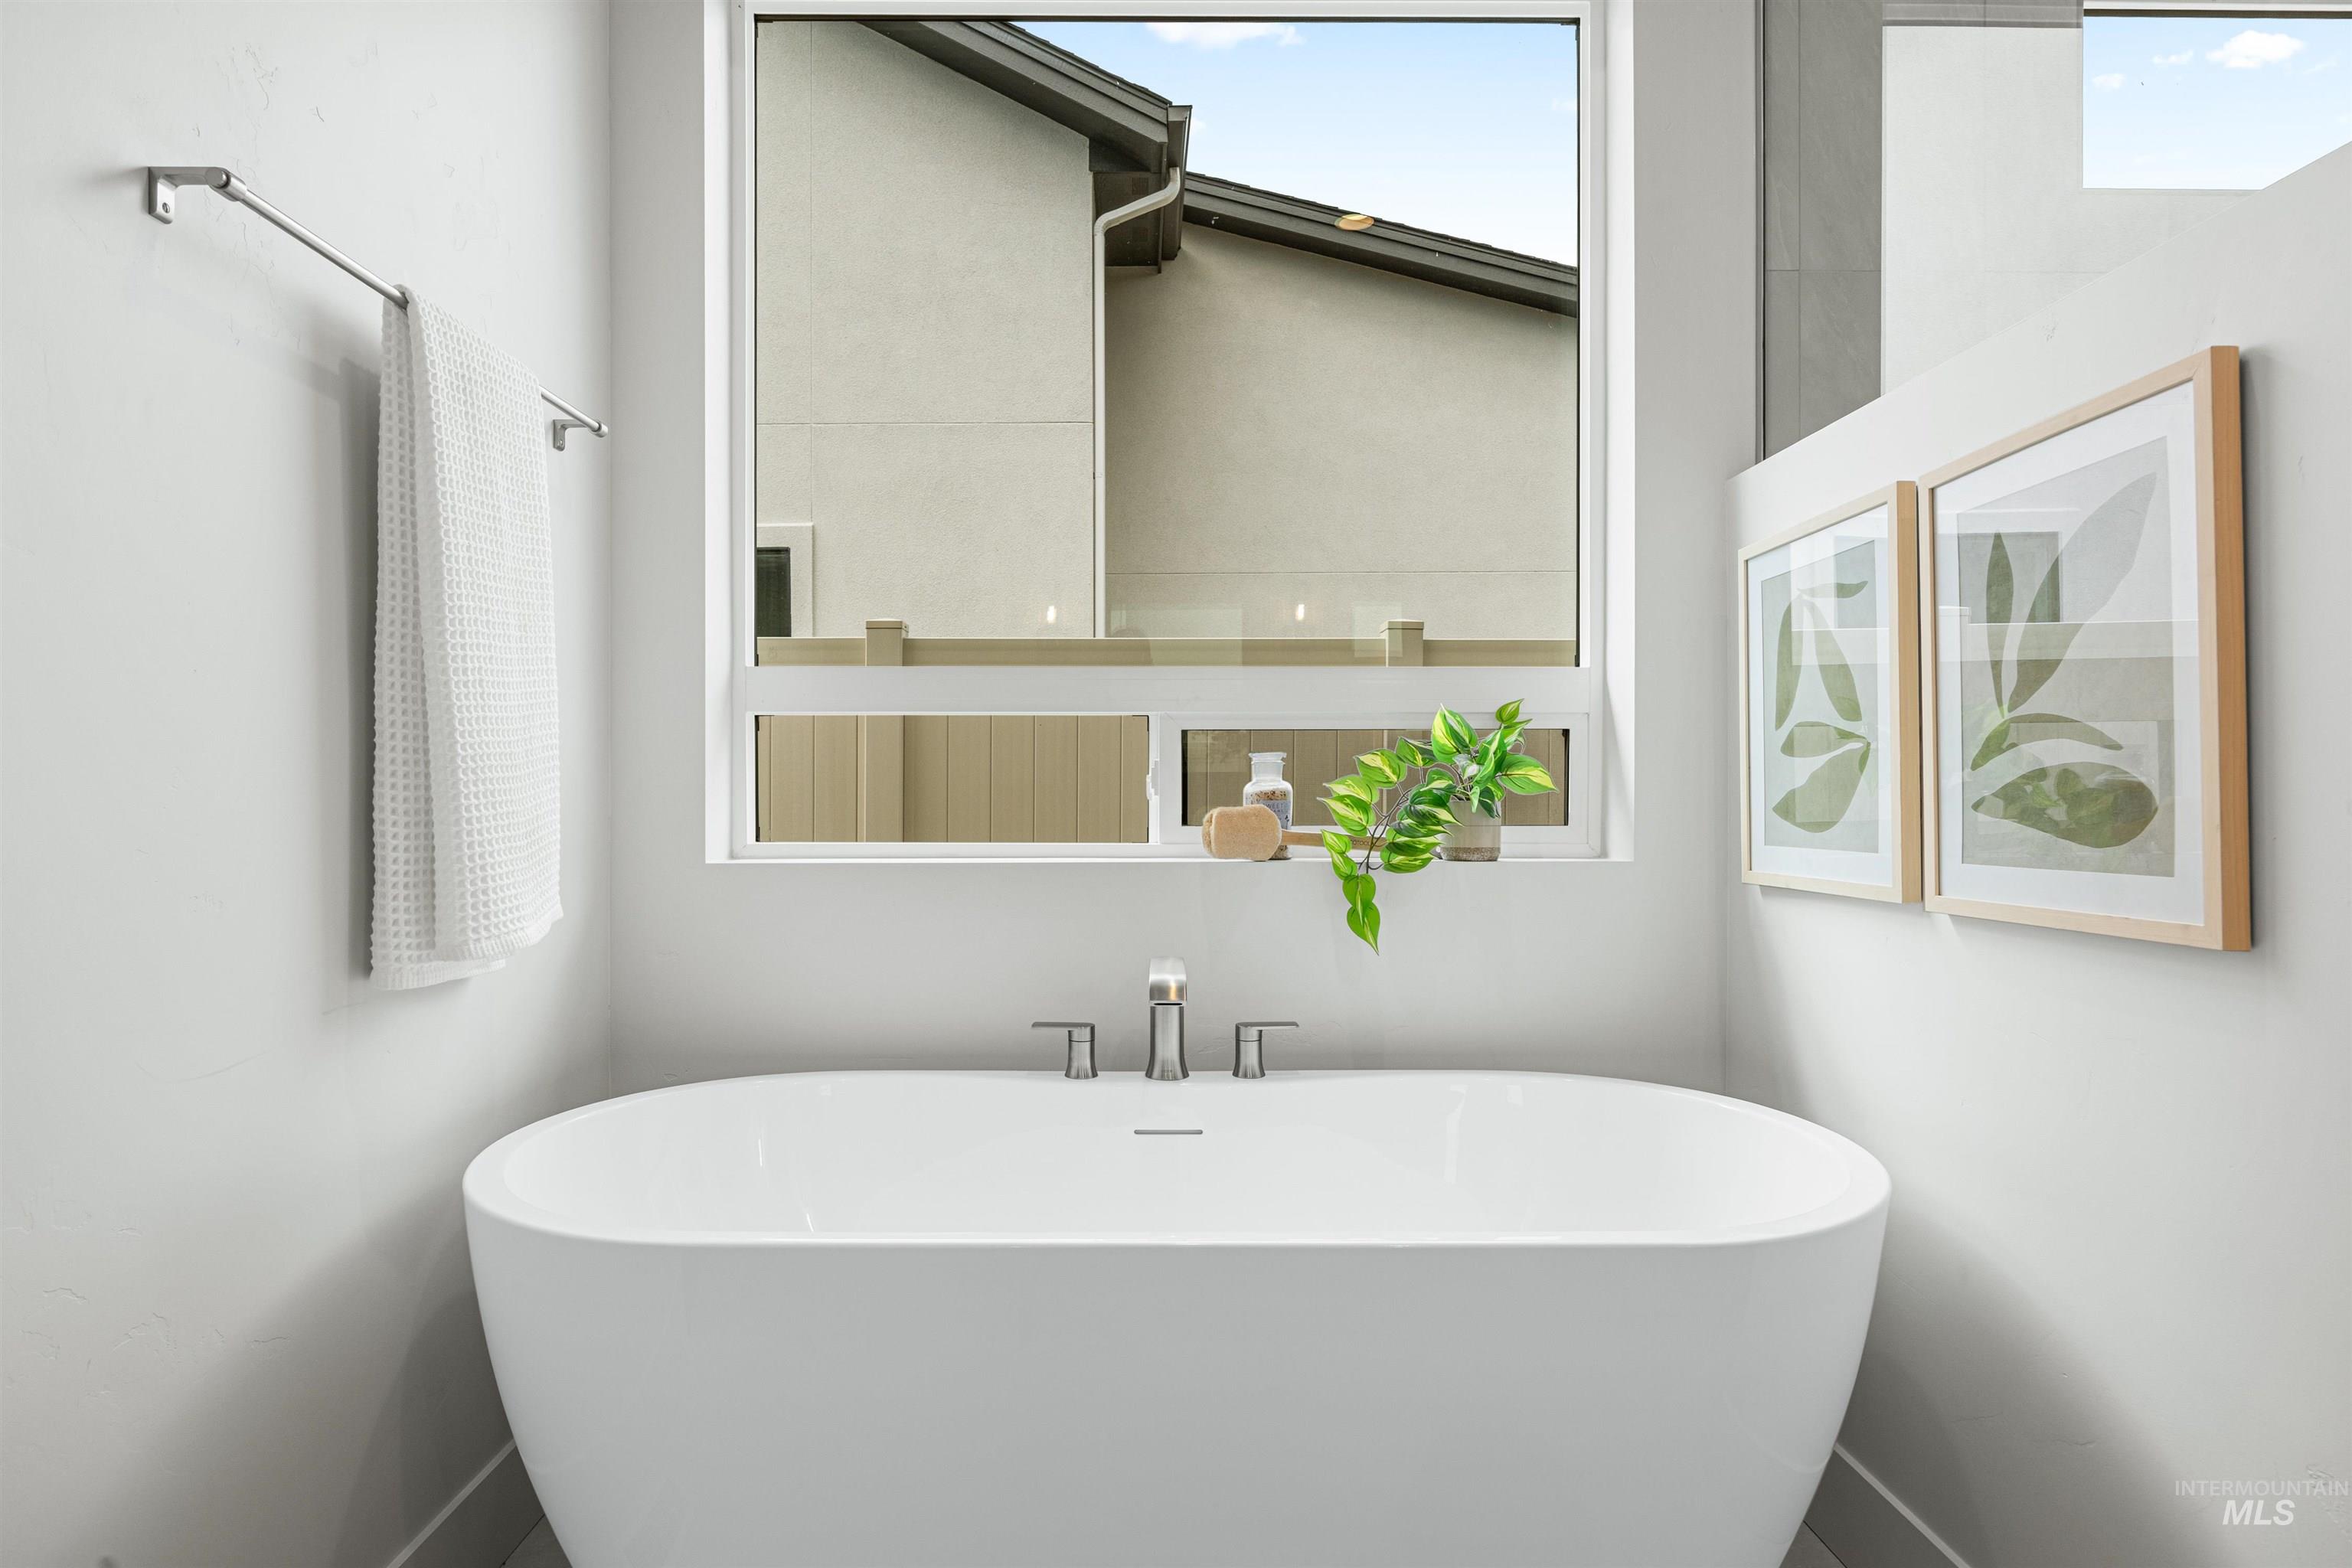
Bathroom
-

Spacious walk-in closet featuring extensive built-in shelving, multiple hanging rods, and wood-finish flooring
-

Bar
-
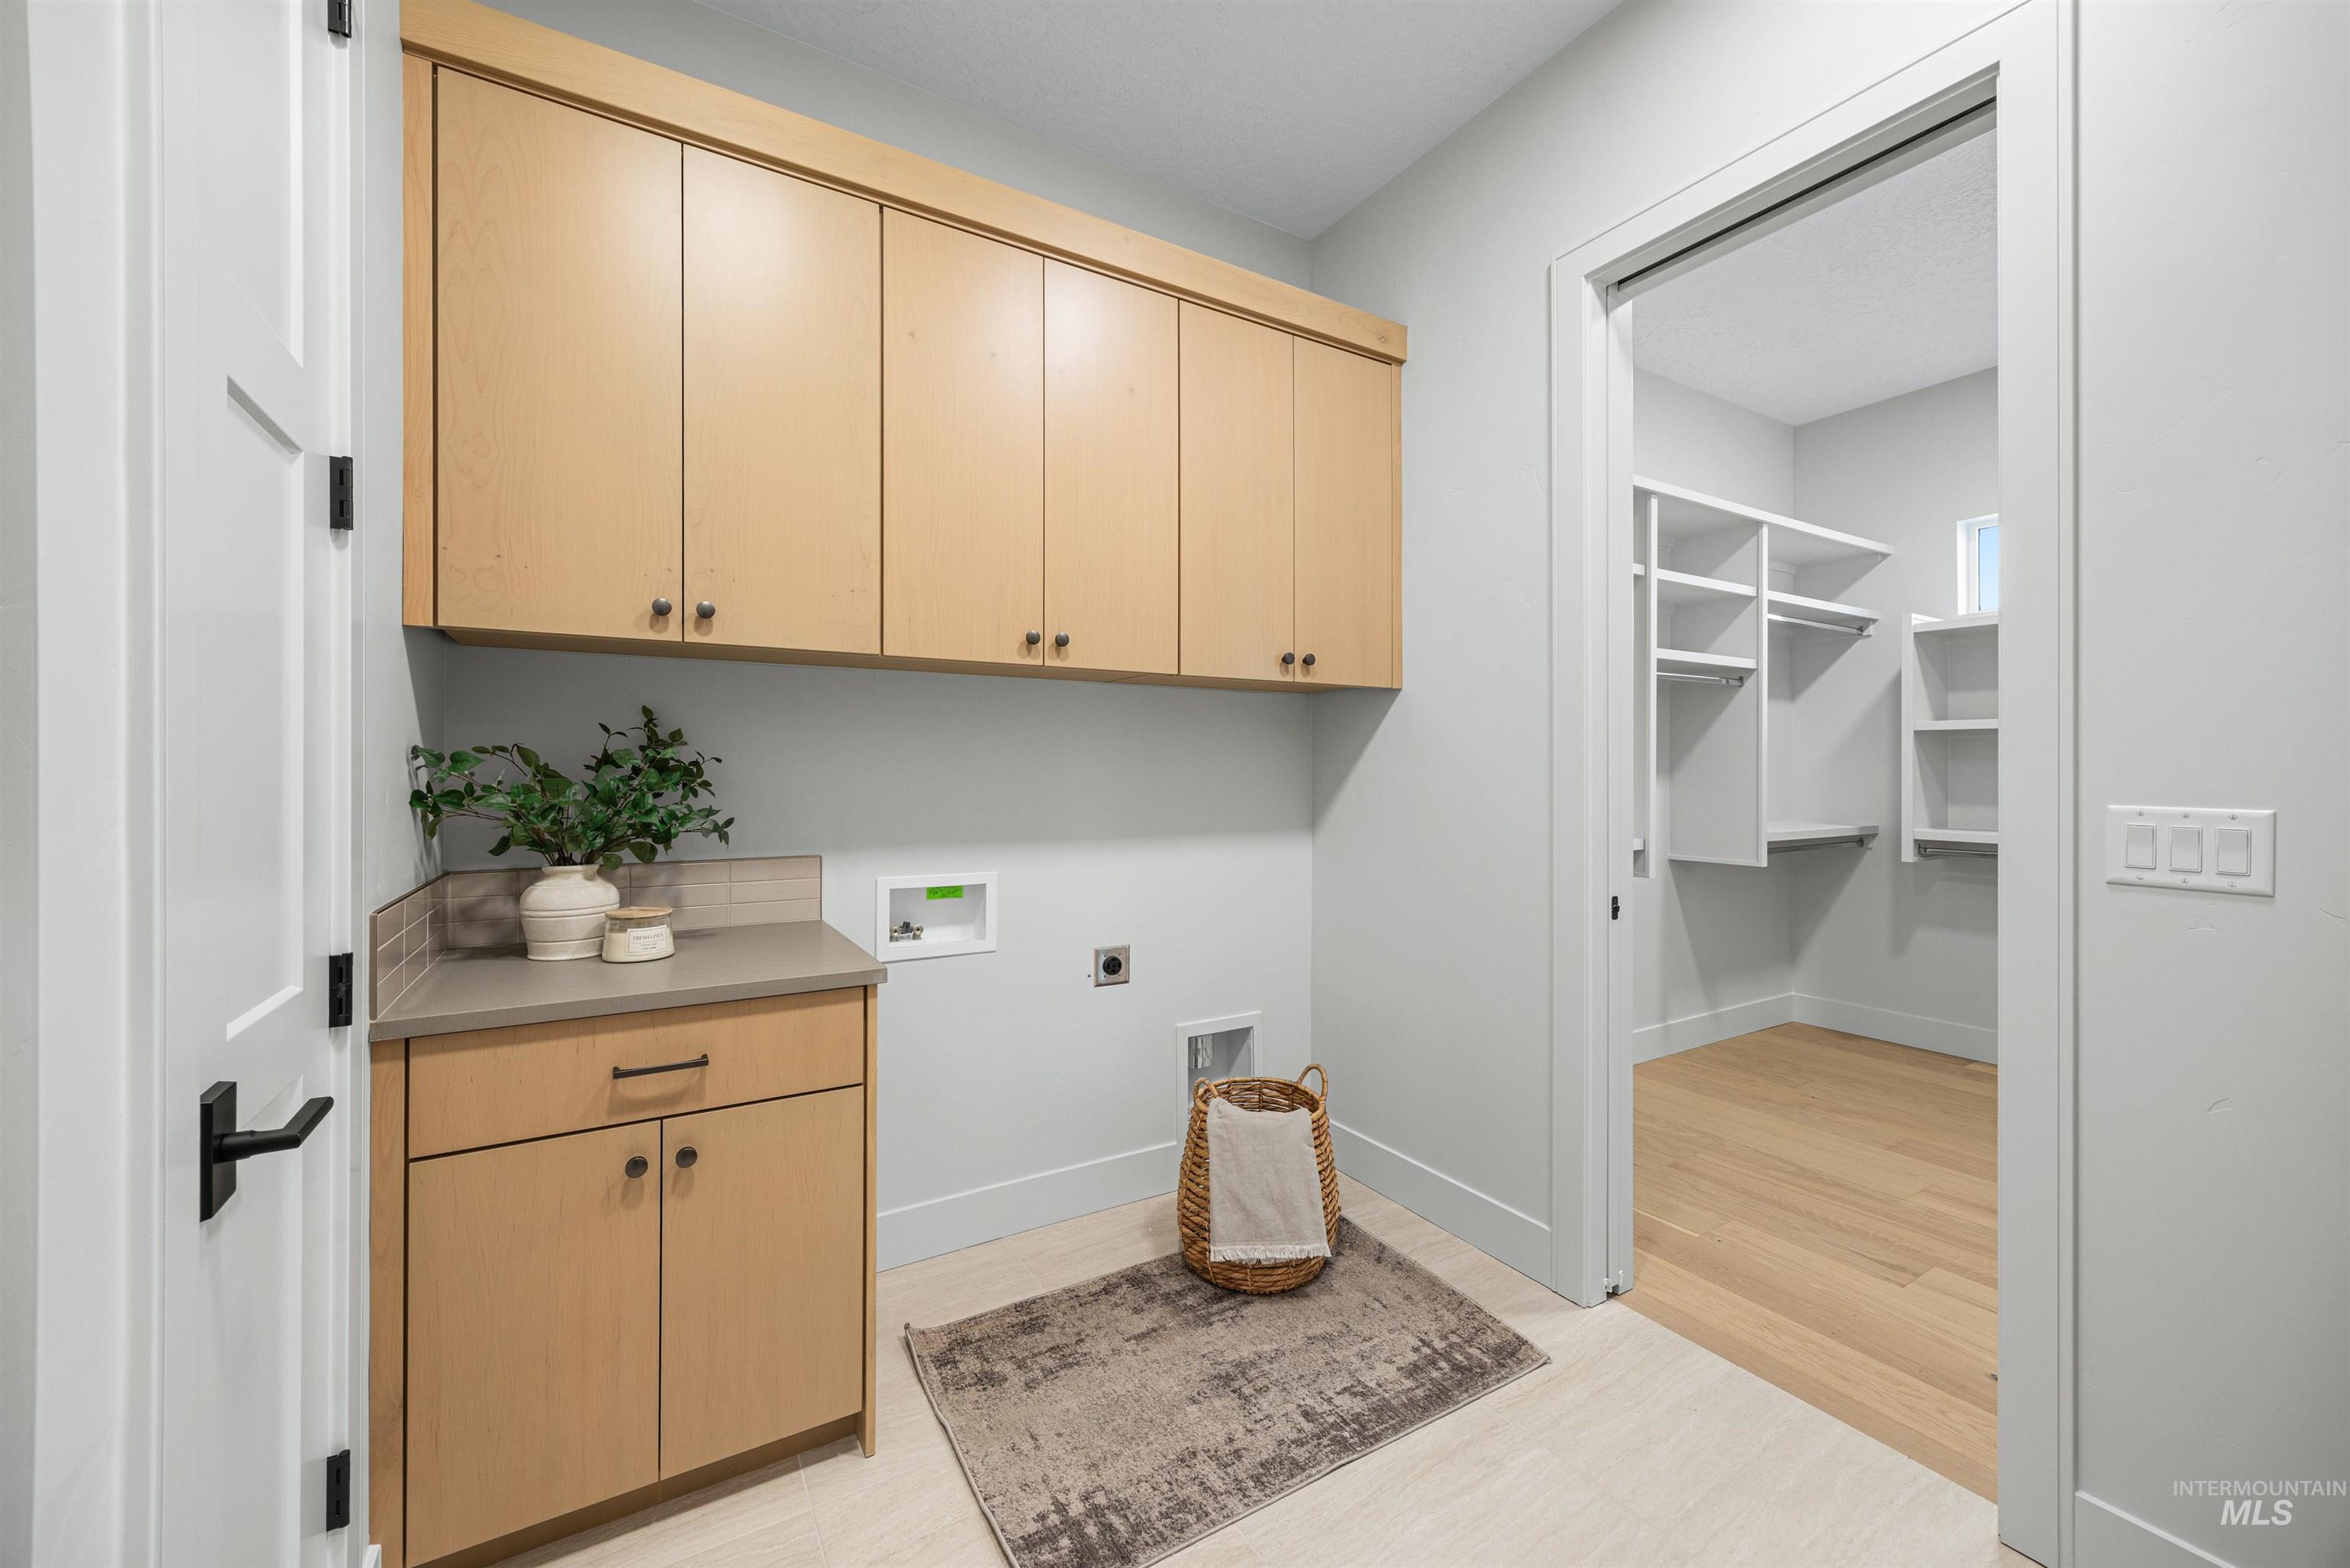
Laundry room
-
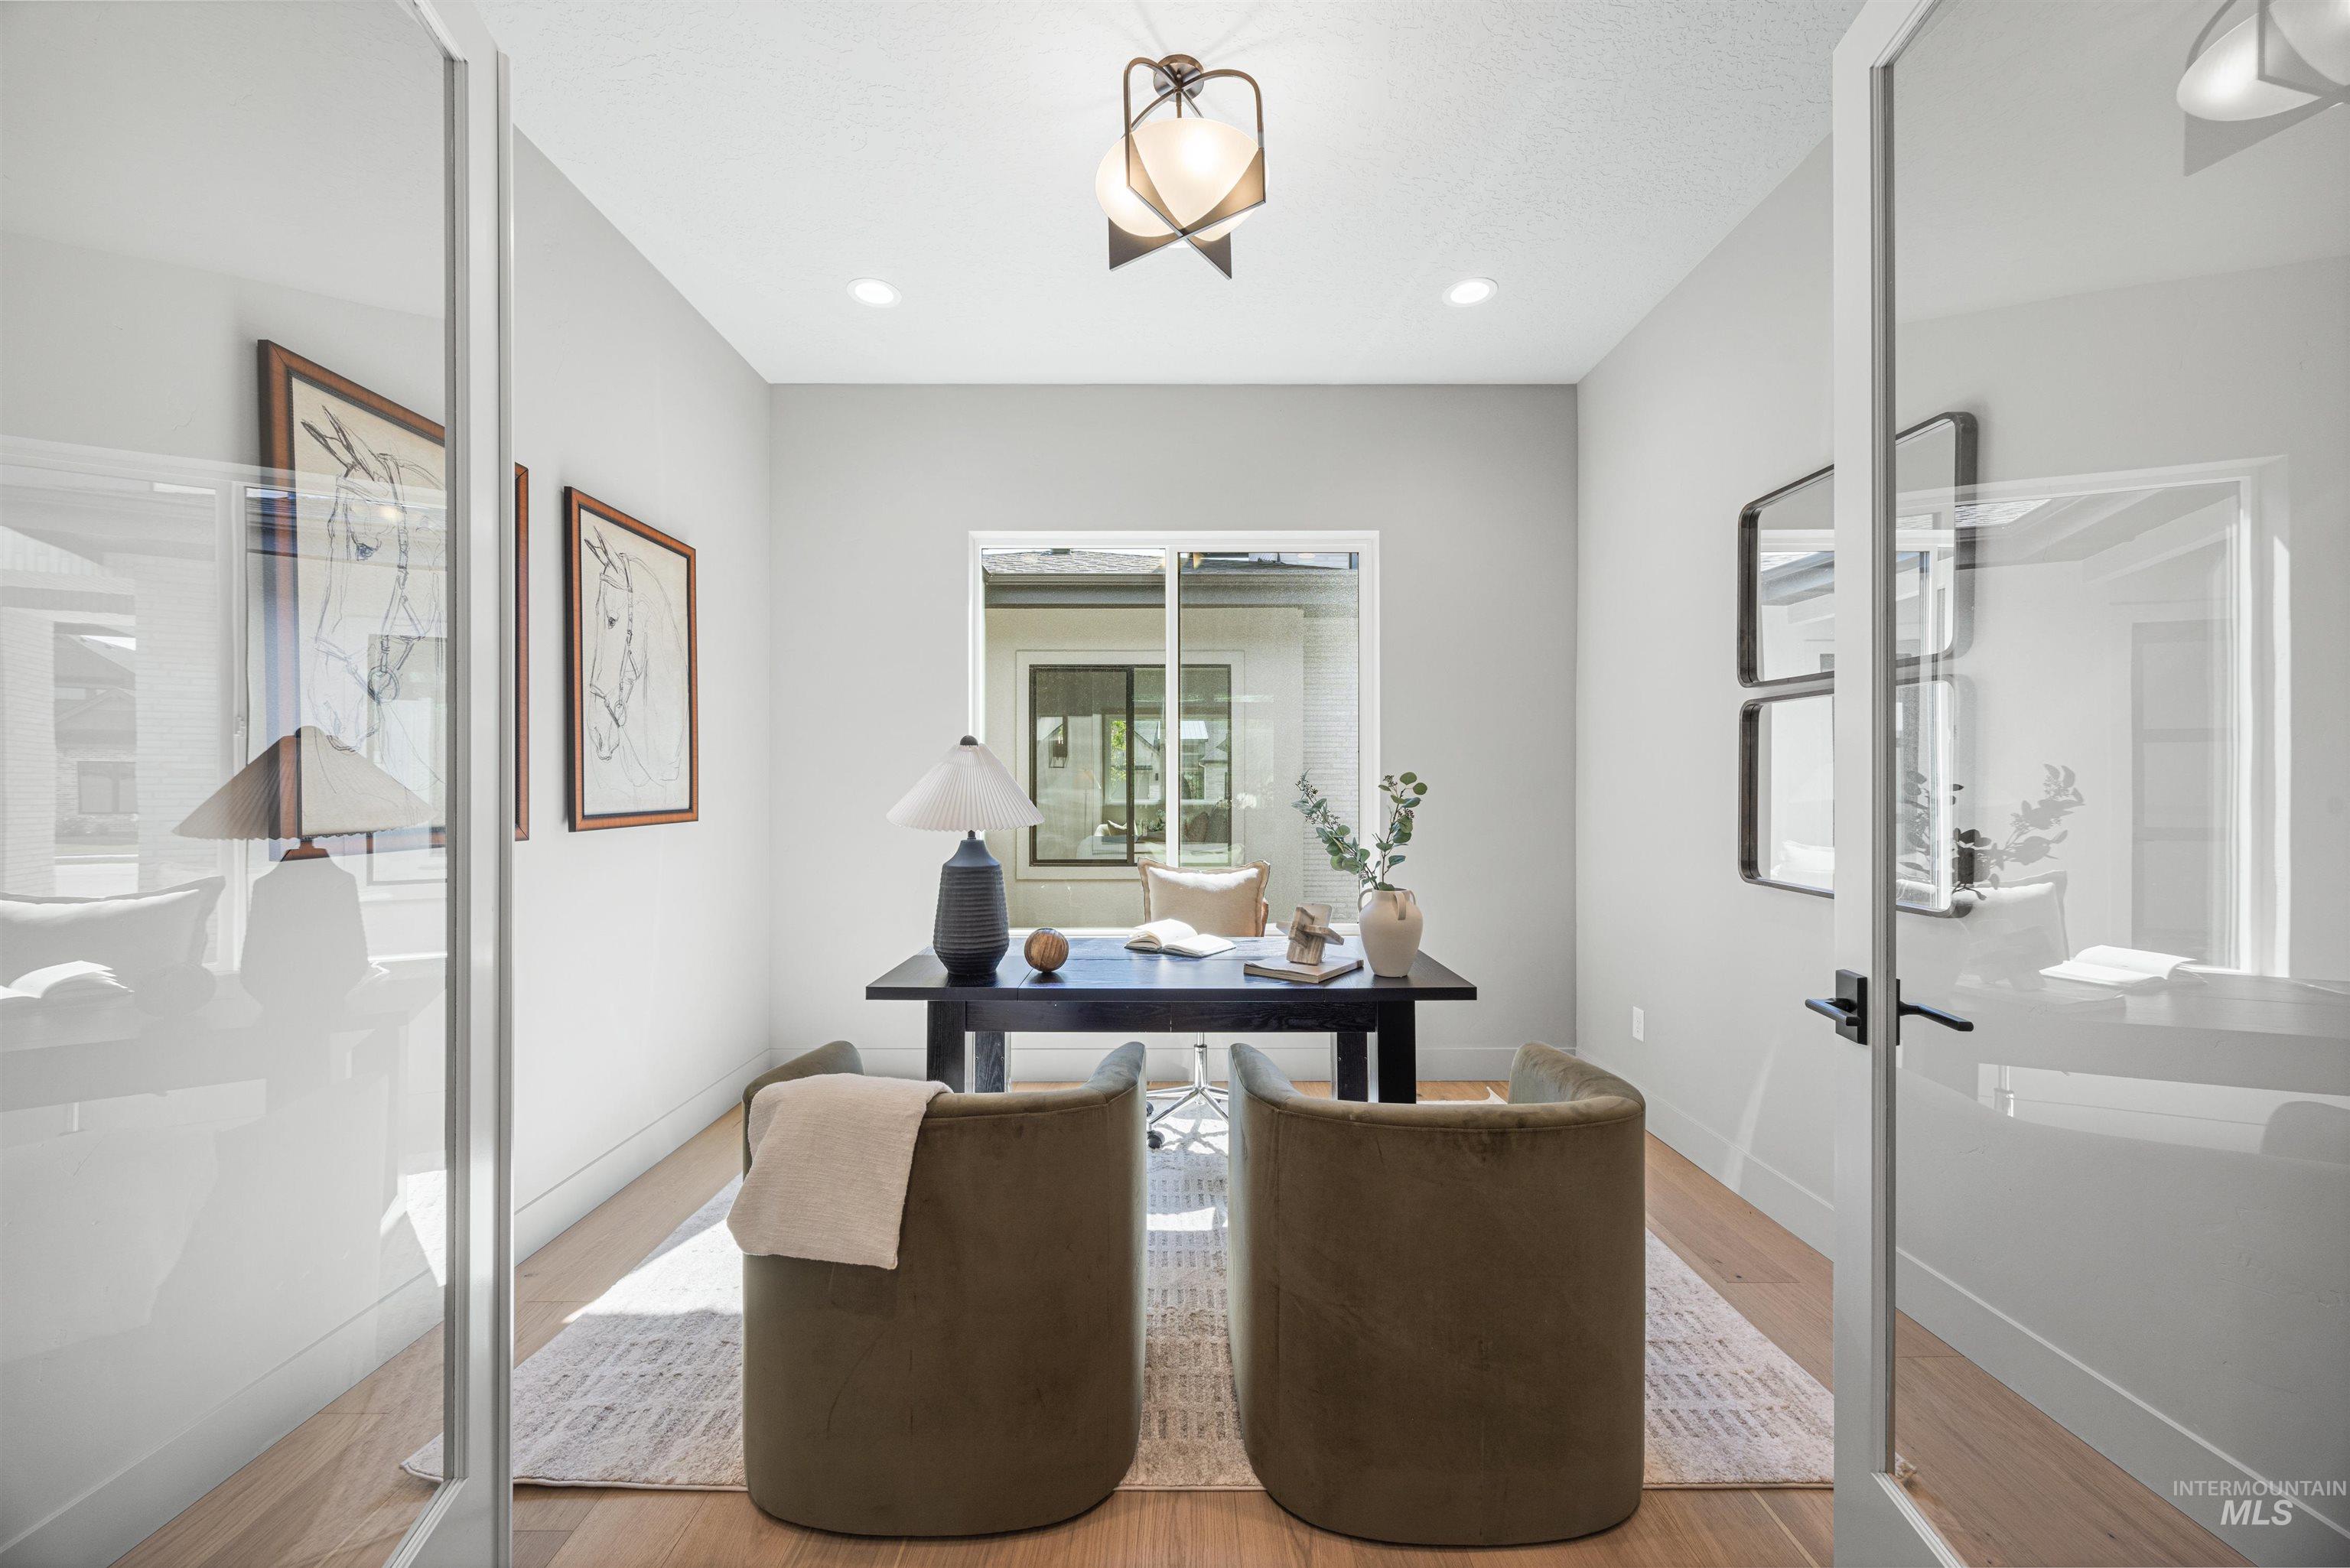
Dedicated office space featuring glass French doors, natural light, wood-finish flooring, and a contemporary ceiling fixture
-

Interior room featuring light wood-finish flooring and neutral wall tones
-

Spacious room featuring wood-finish flooring, recessed lighting, and a contemporary ceiling fan
-

Bedroom
-
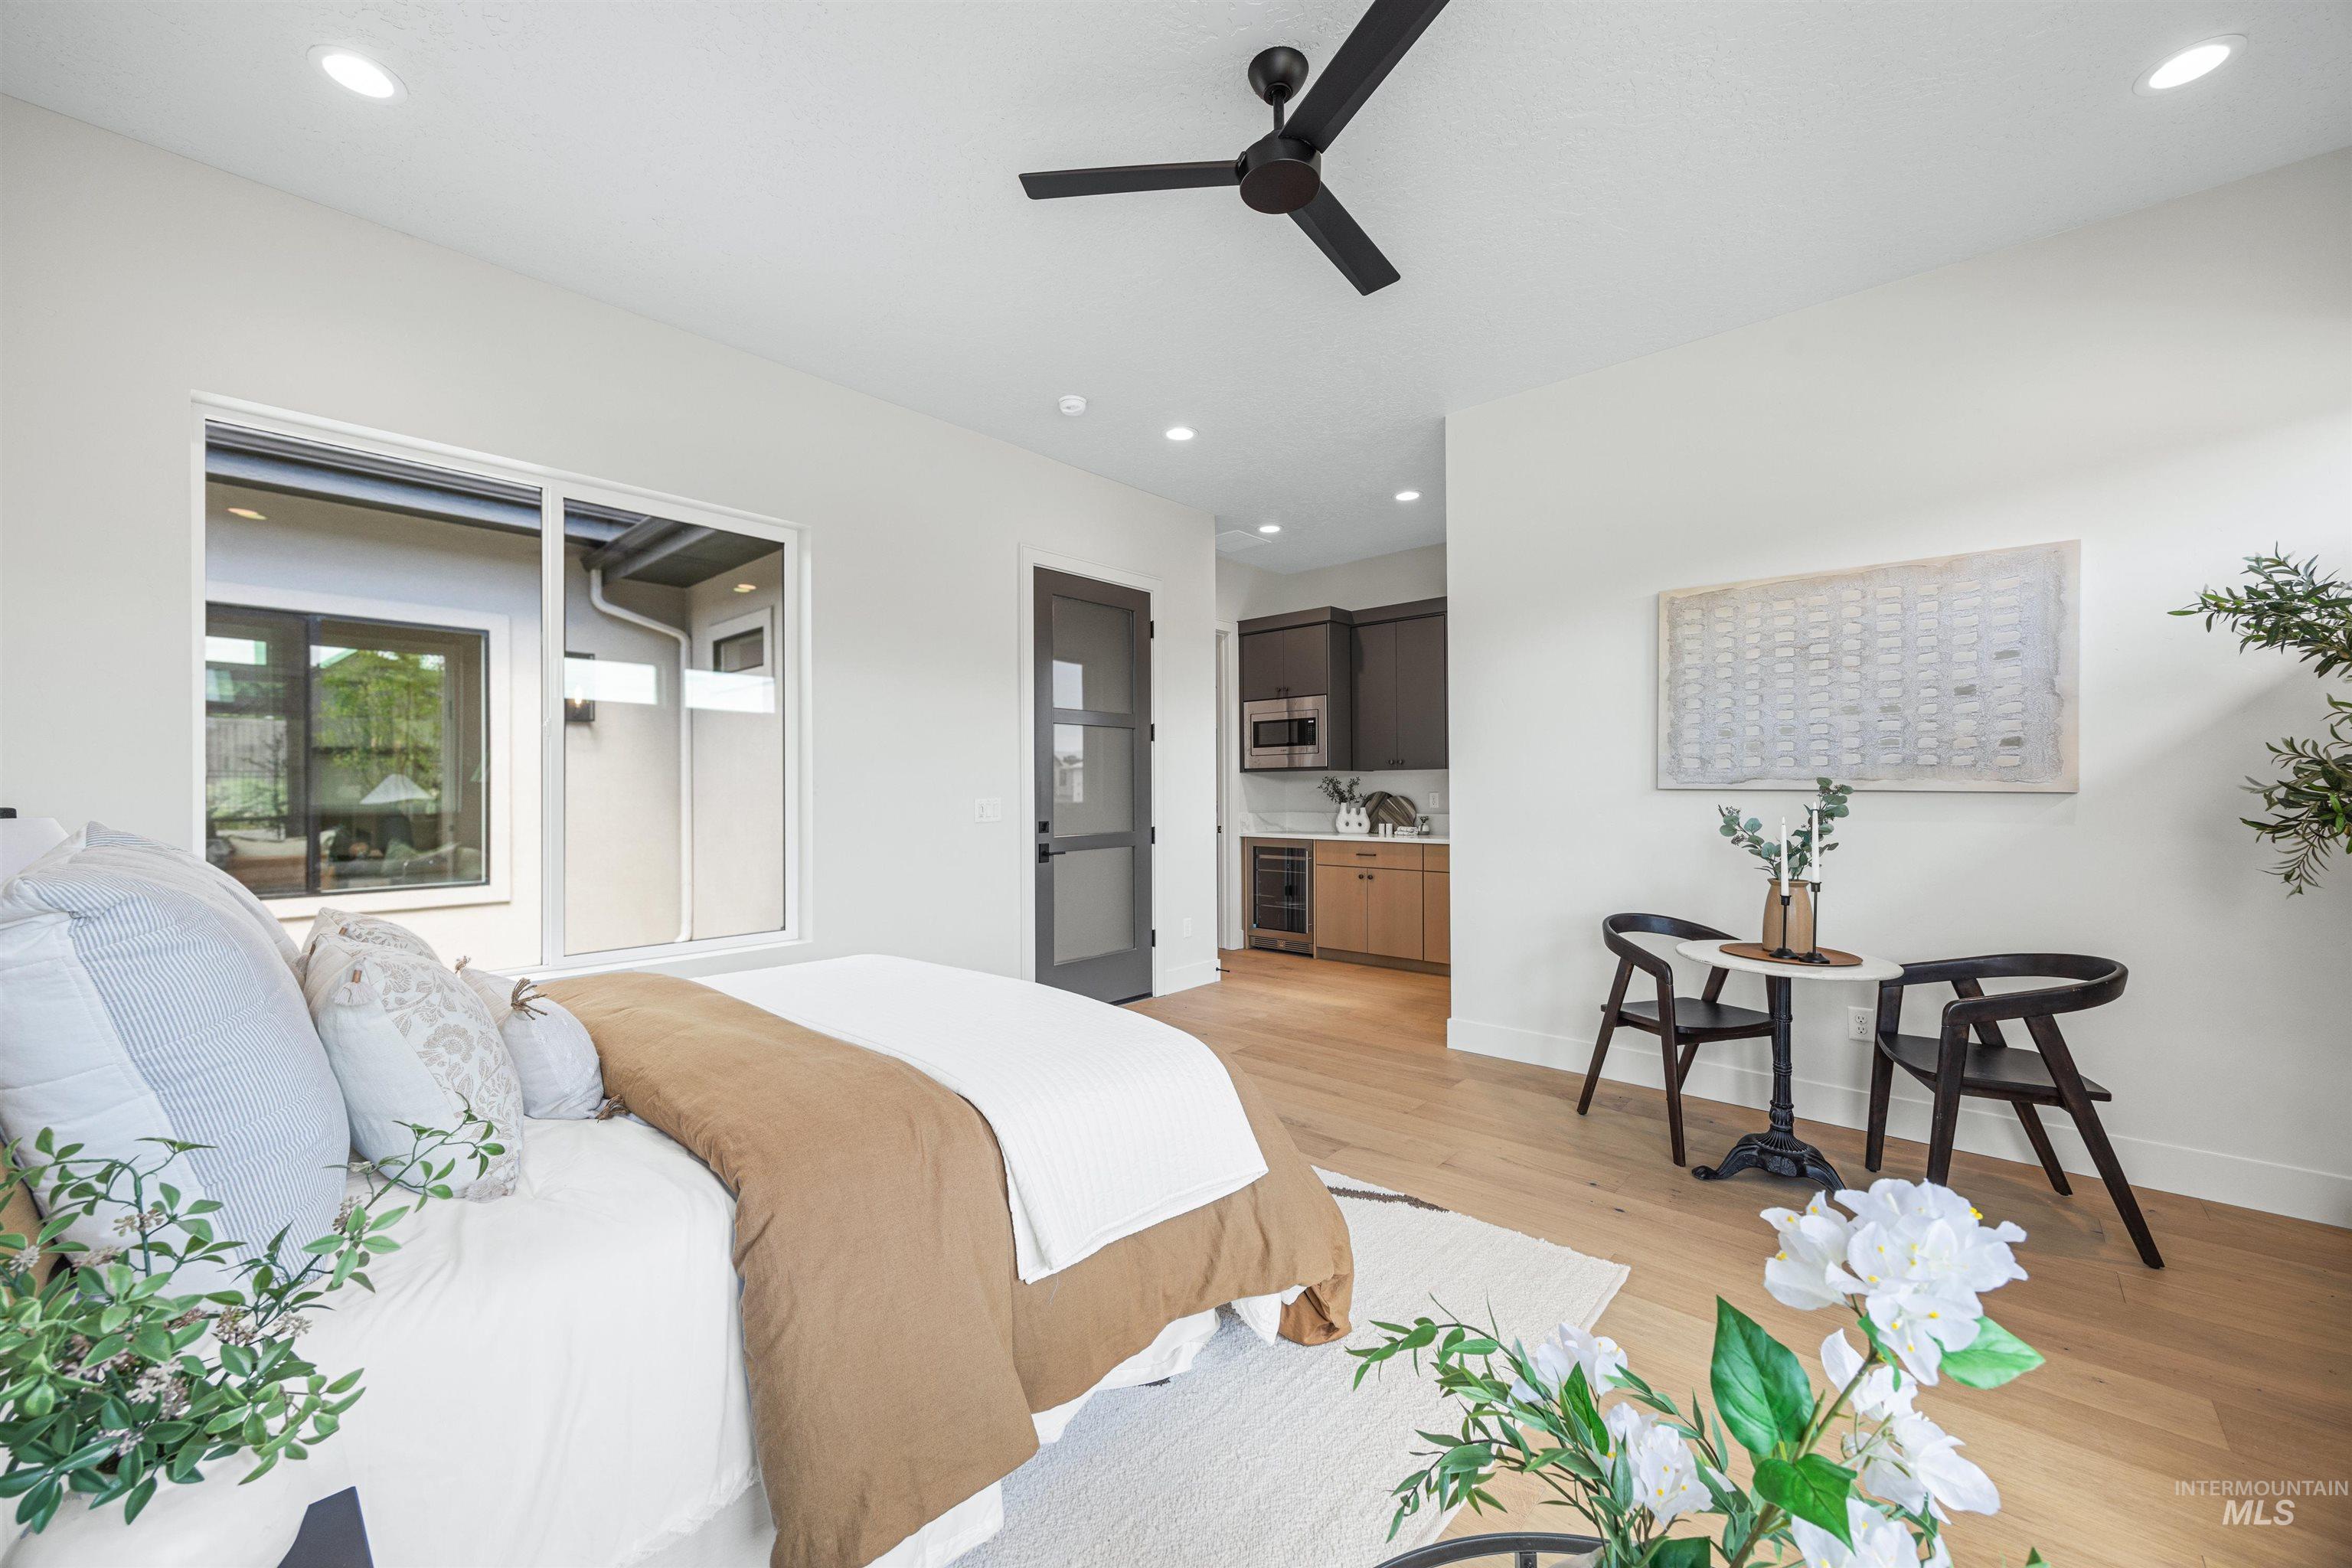
Spacious room featuring wood-finish flooring, a contemporary black ceiling fan, and recessed lighting
-
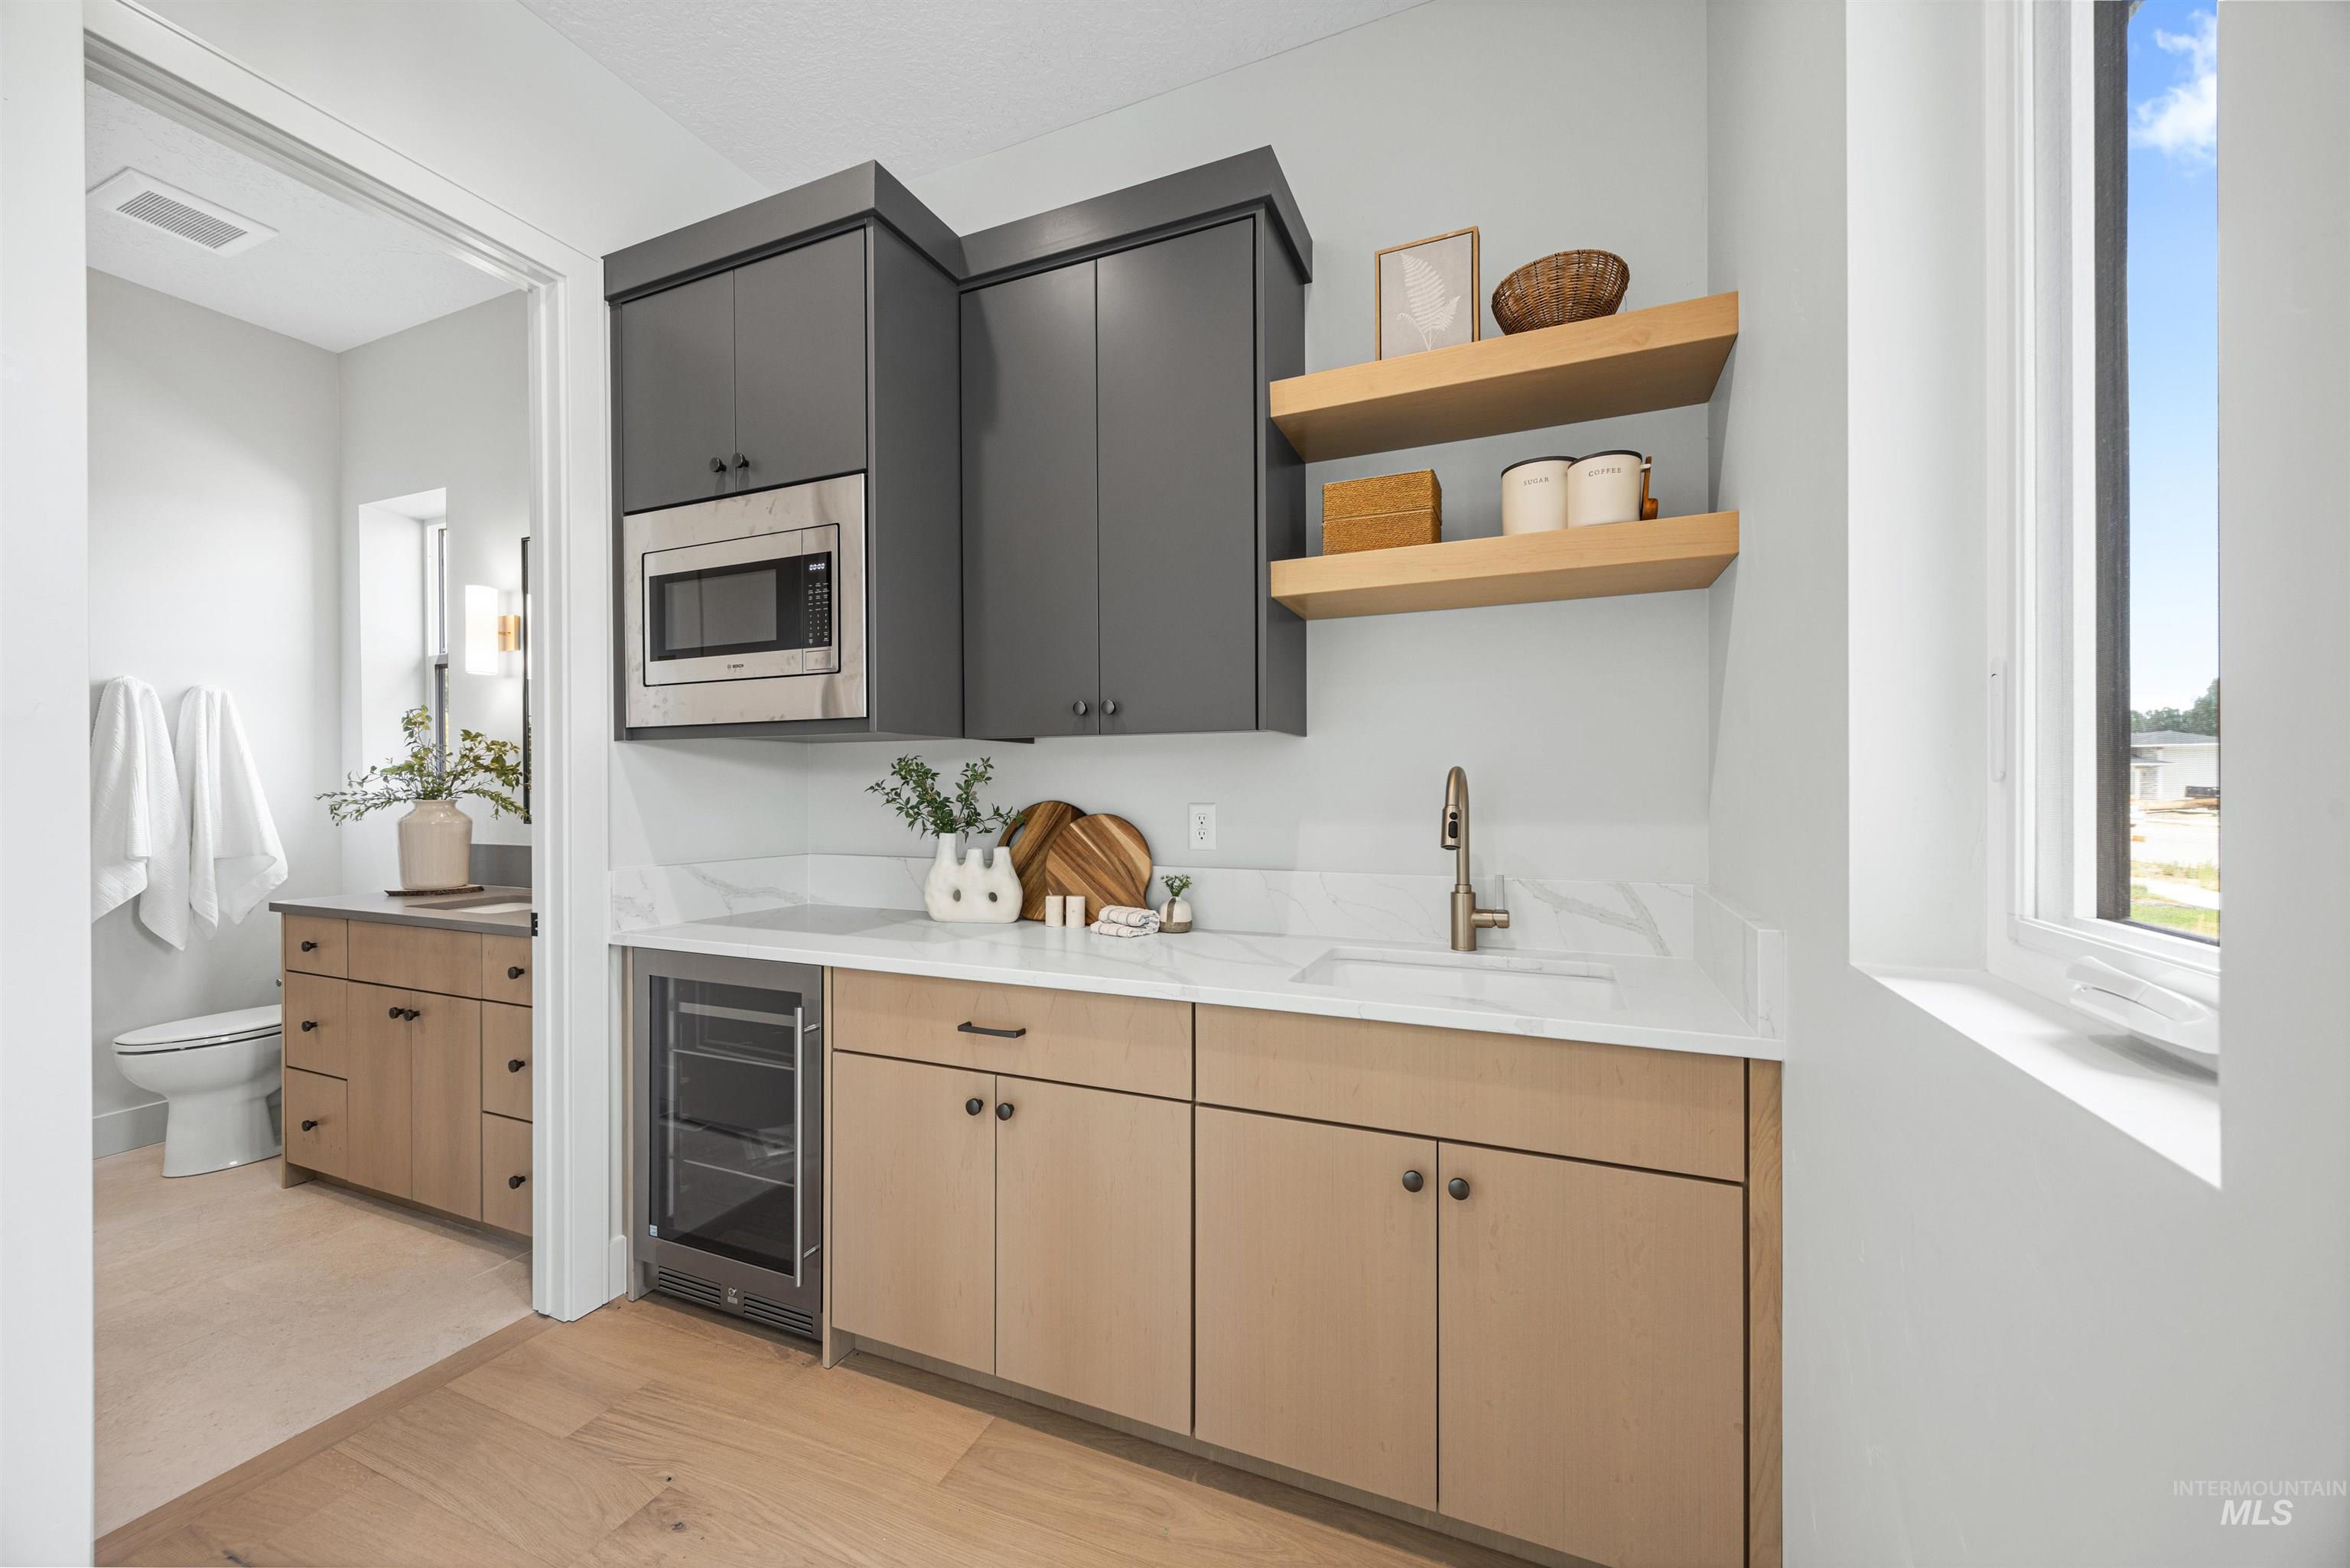
Bar
-
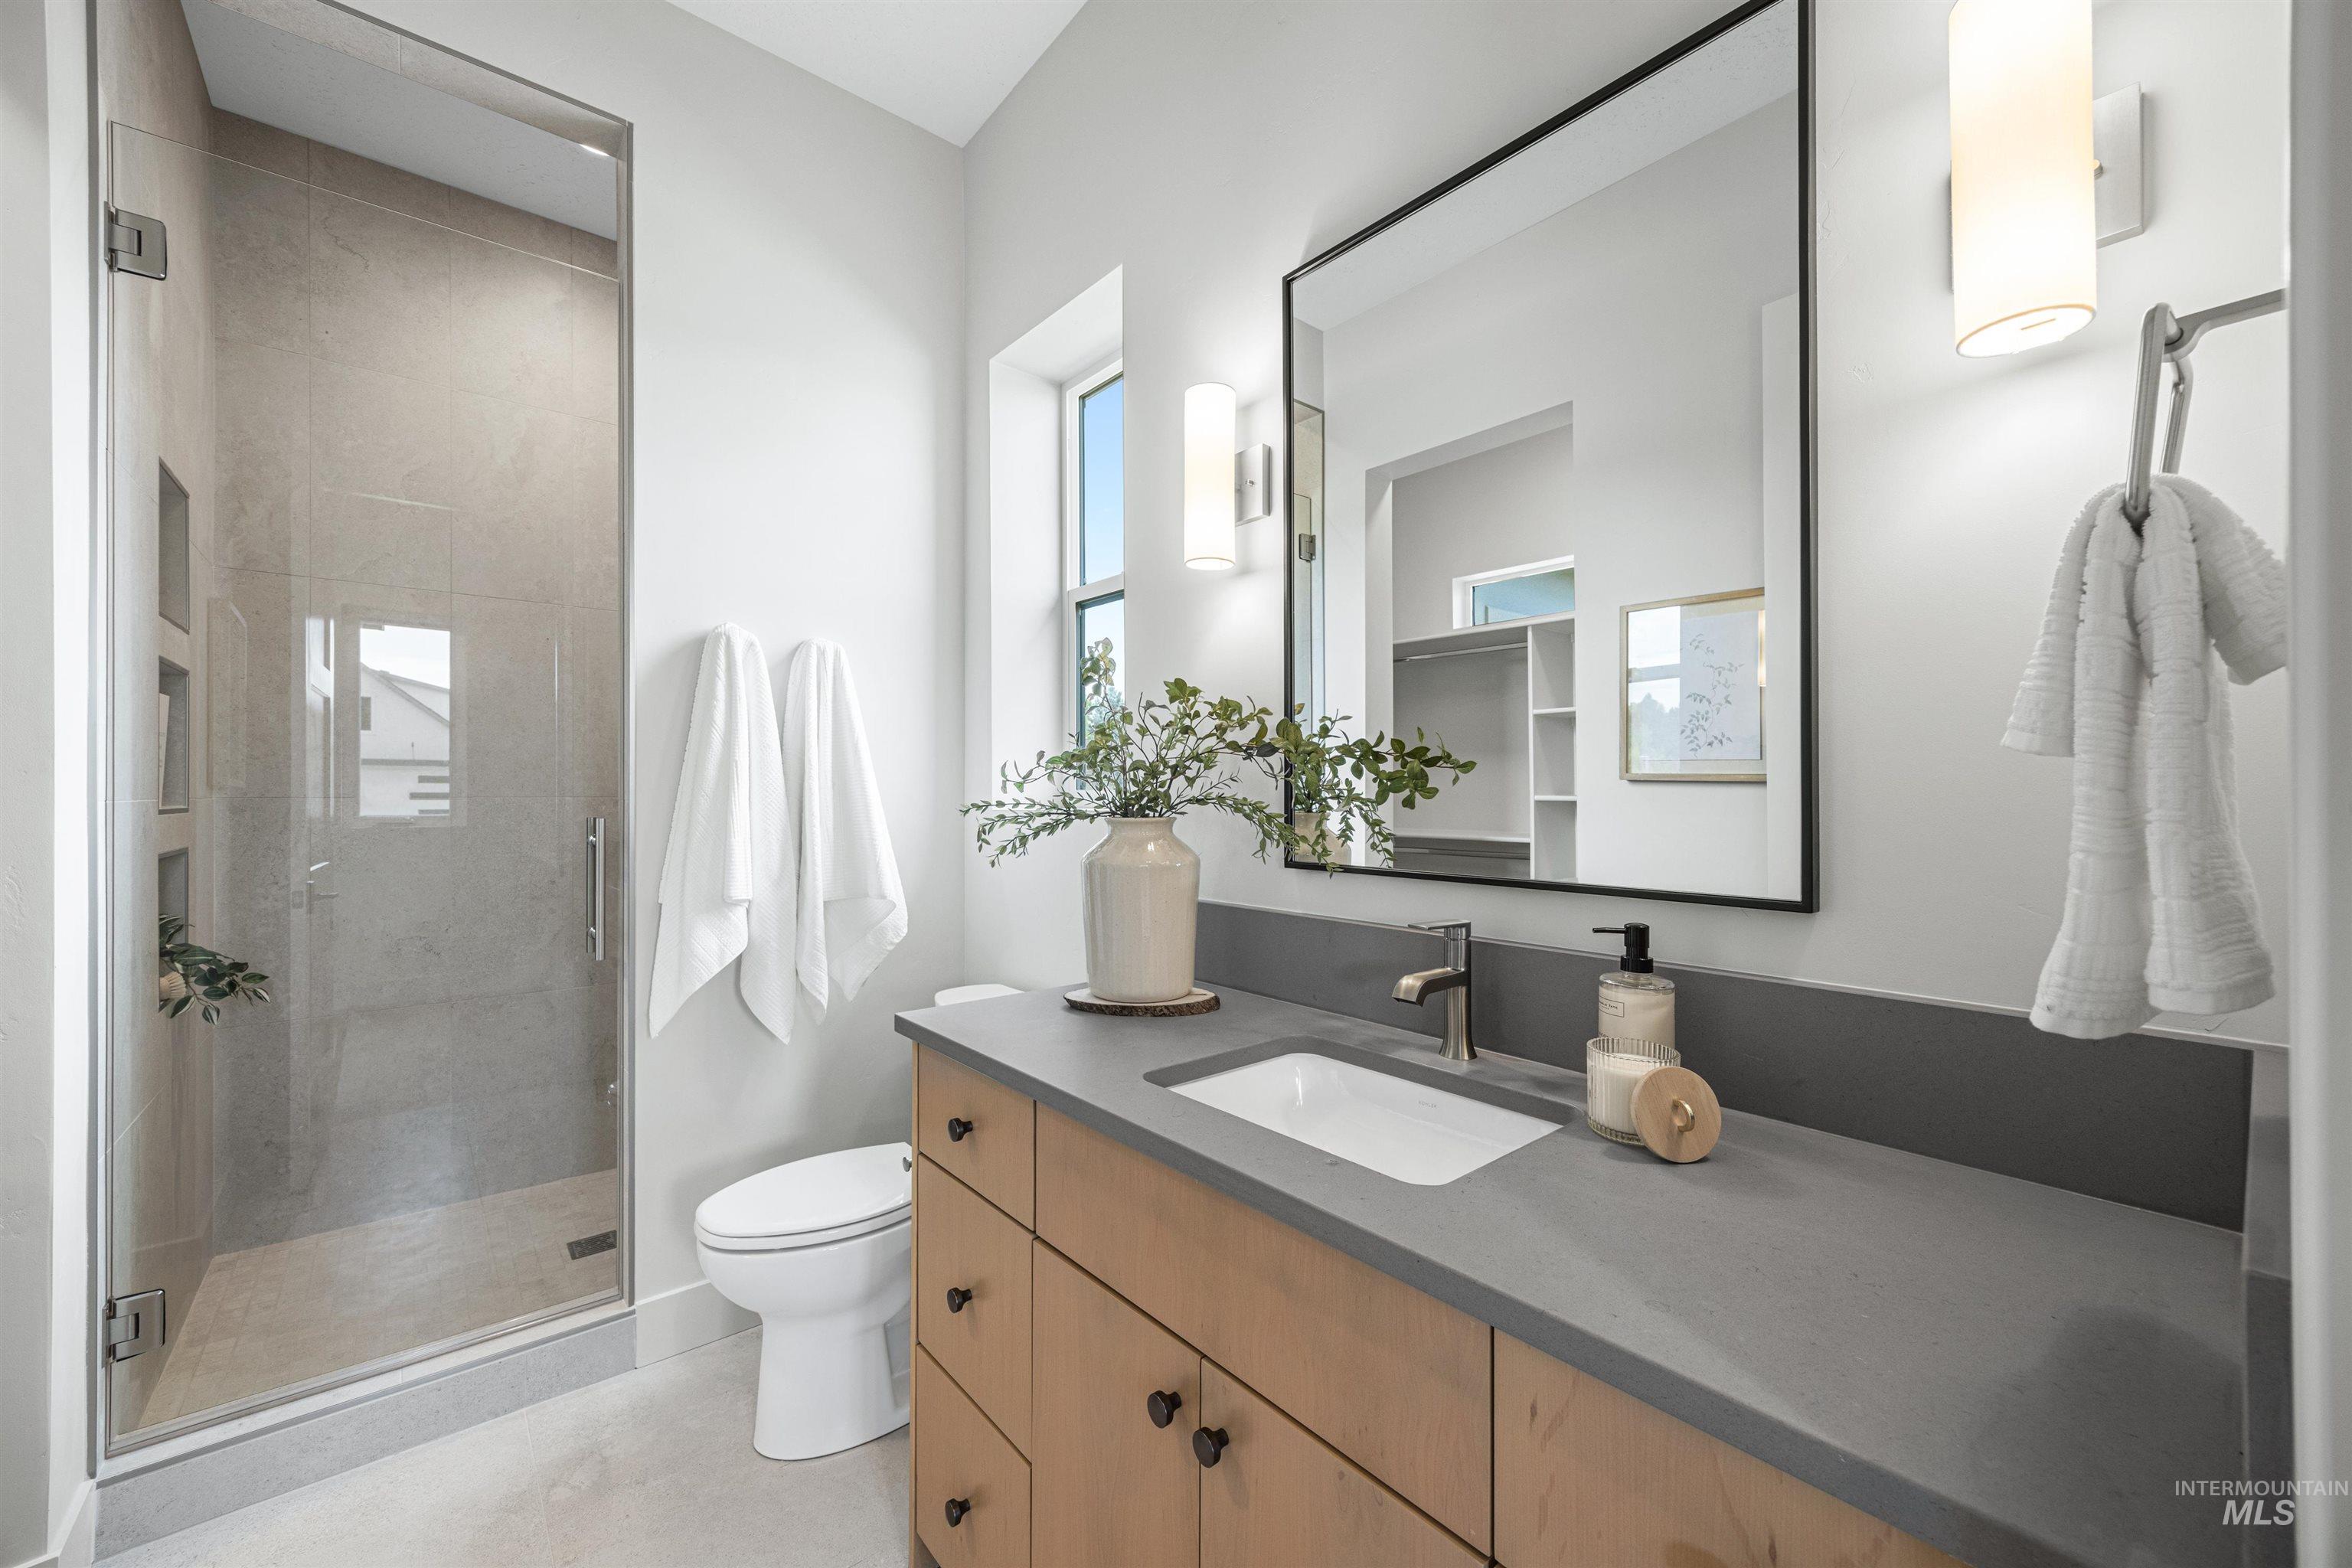
Bathroom
-

Walk in closet
-

Bright interior space featuring a large window, recessed lighting, neutral wall tones, white trim, and light-colored carpeting
-
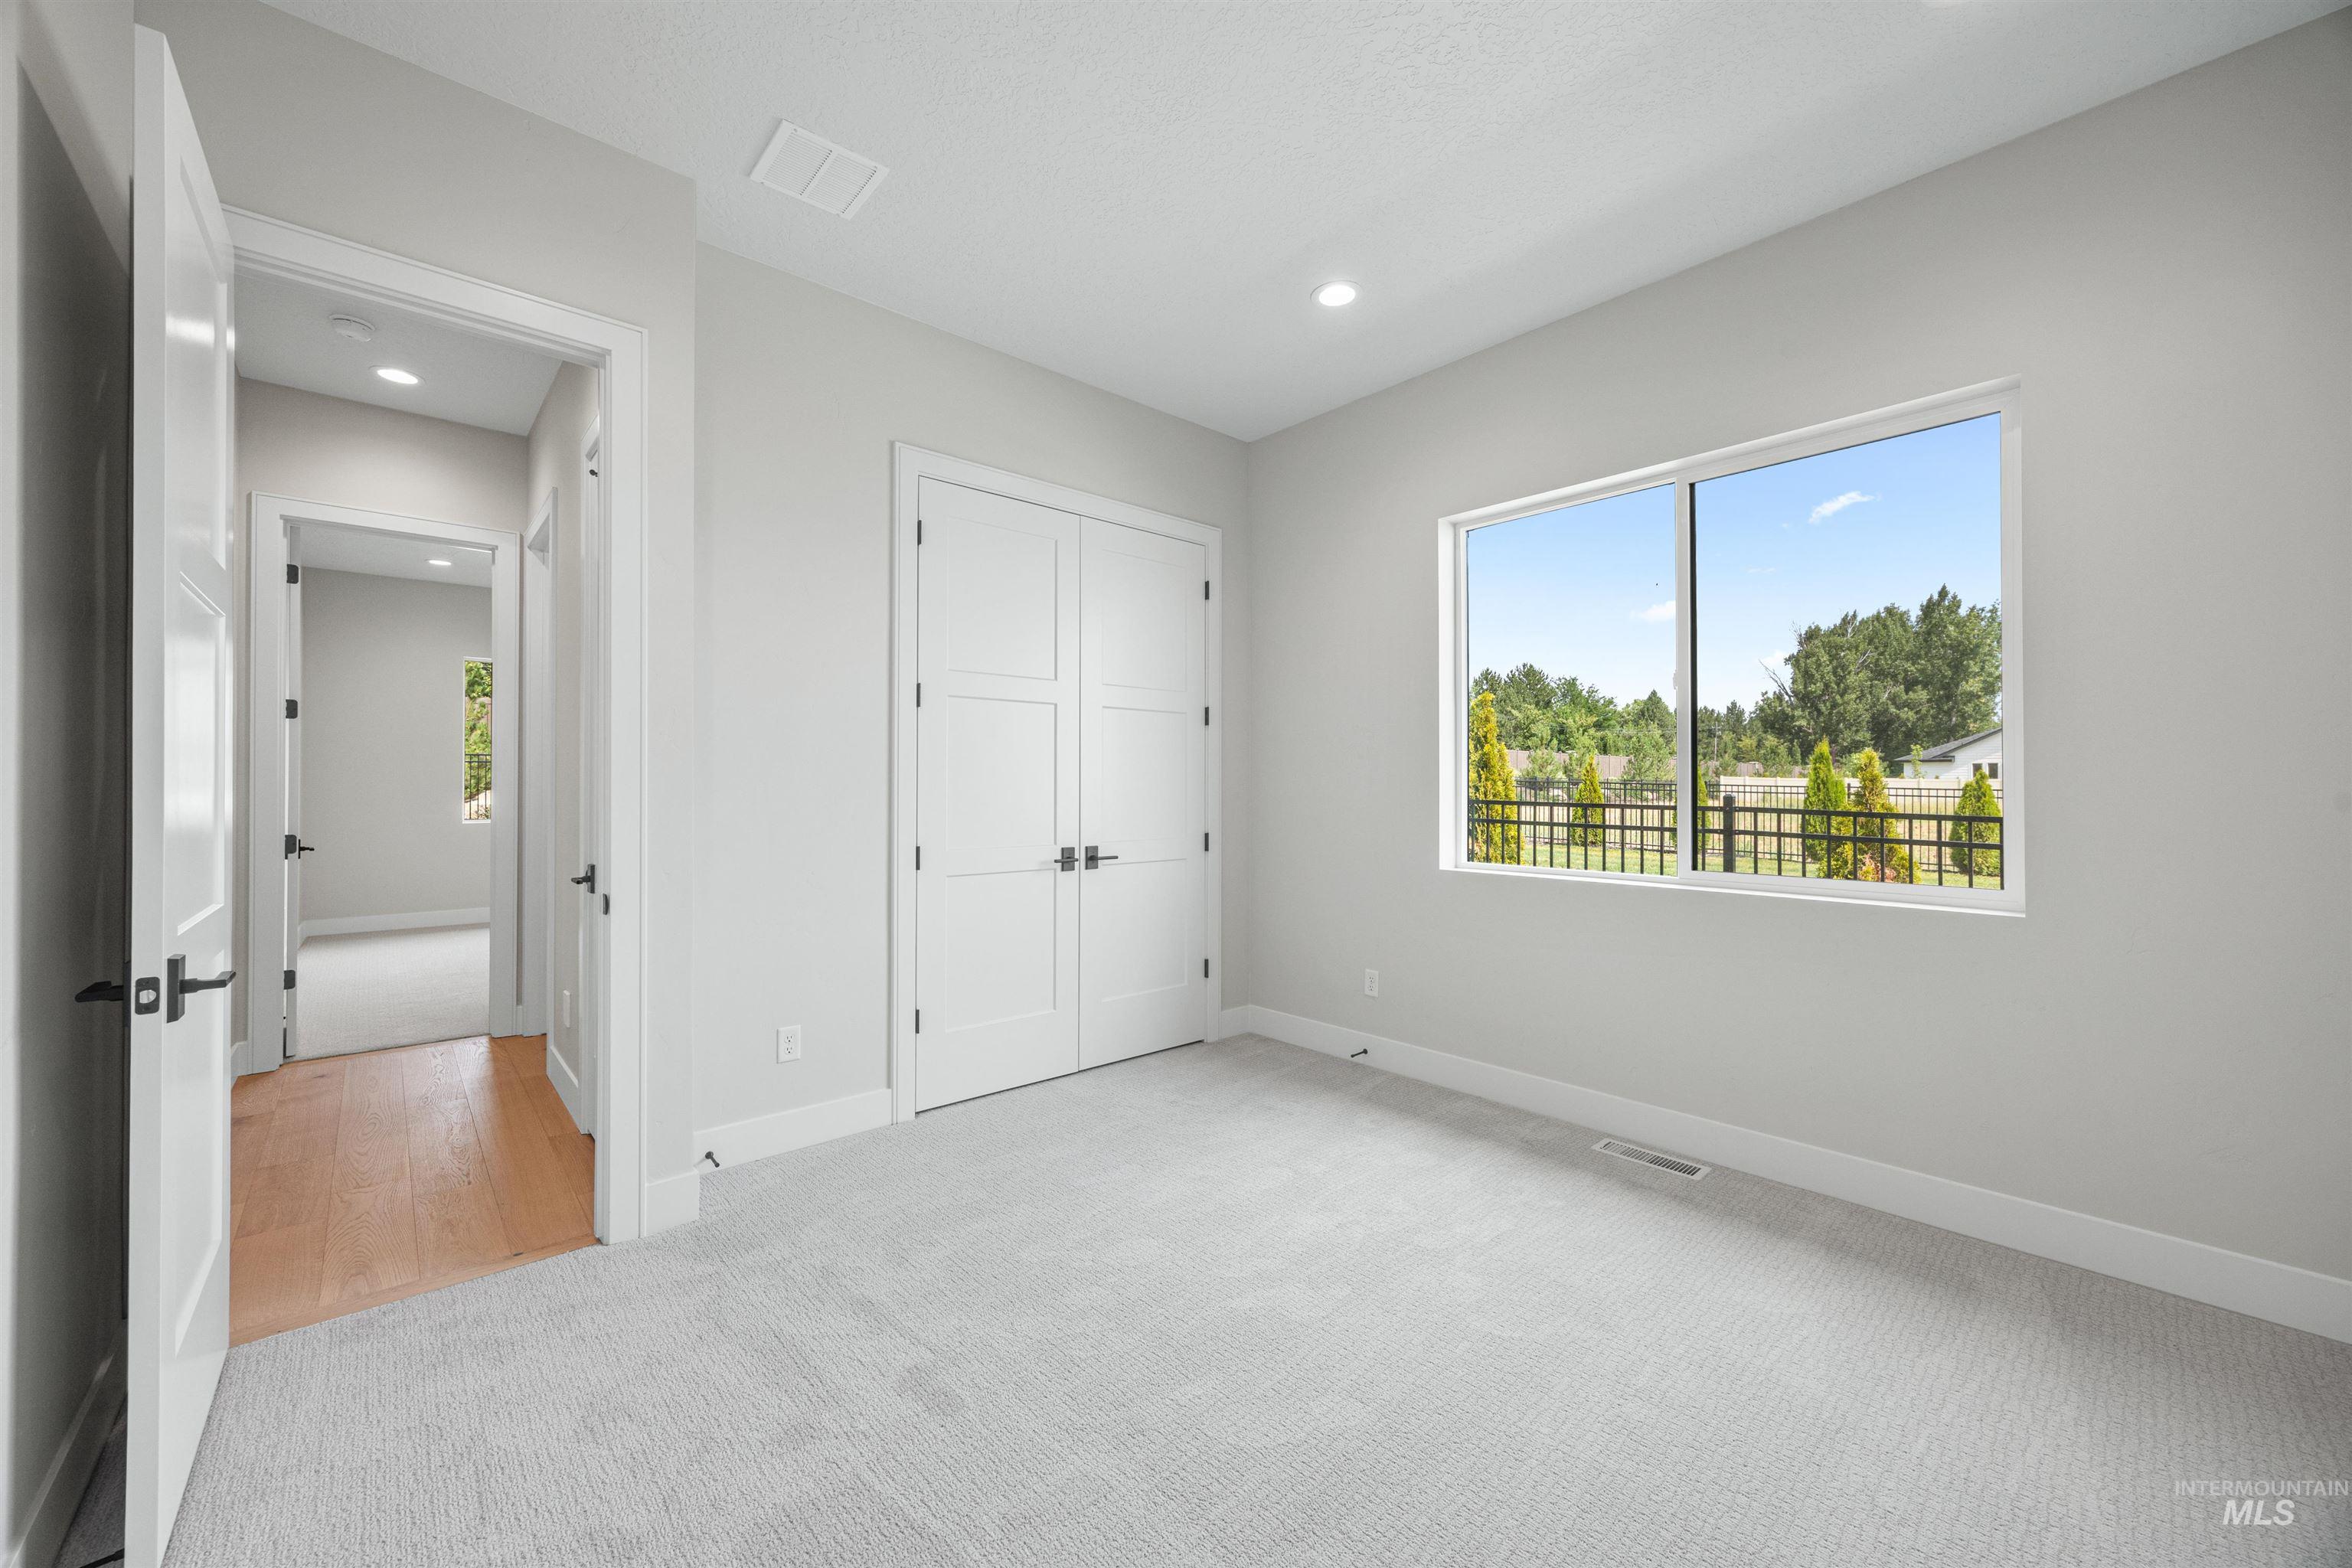
Bright room featuring a large window, light-toned carpeting, white walls, double panel-style closet doors, and recessed ceiling lighting
-

Bathroom featuring a wood-finish vanity with a grey countertop, undermount sink, and matte black faucet
-
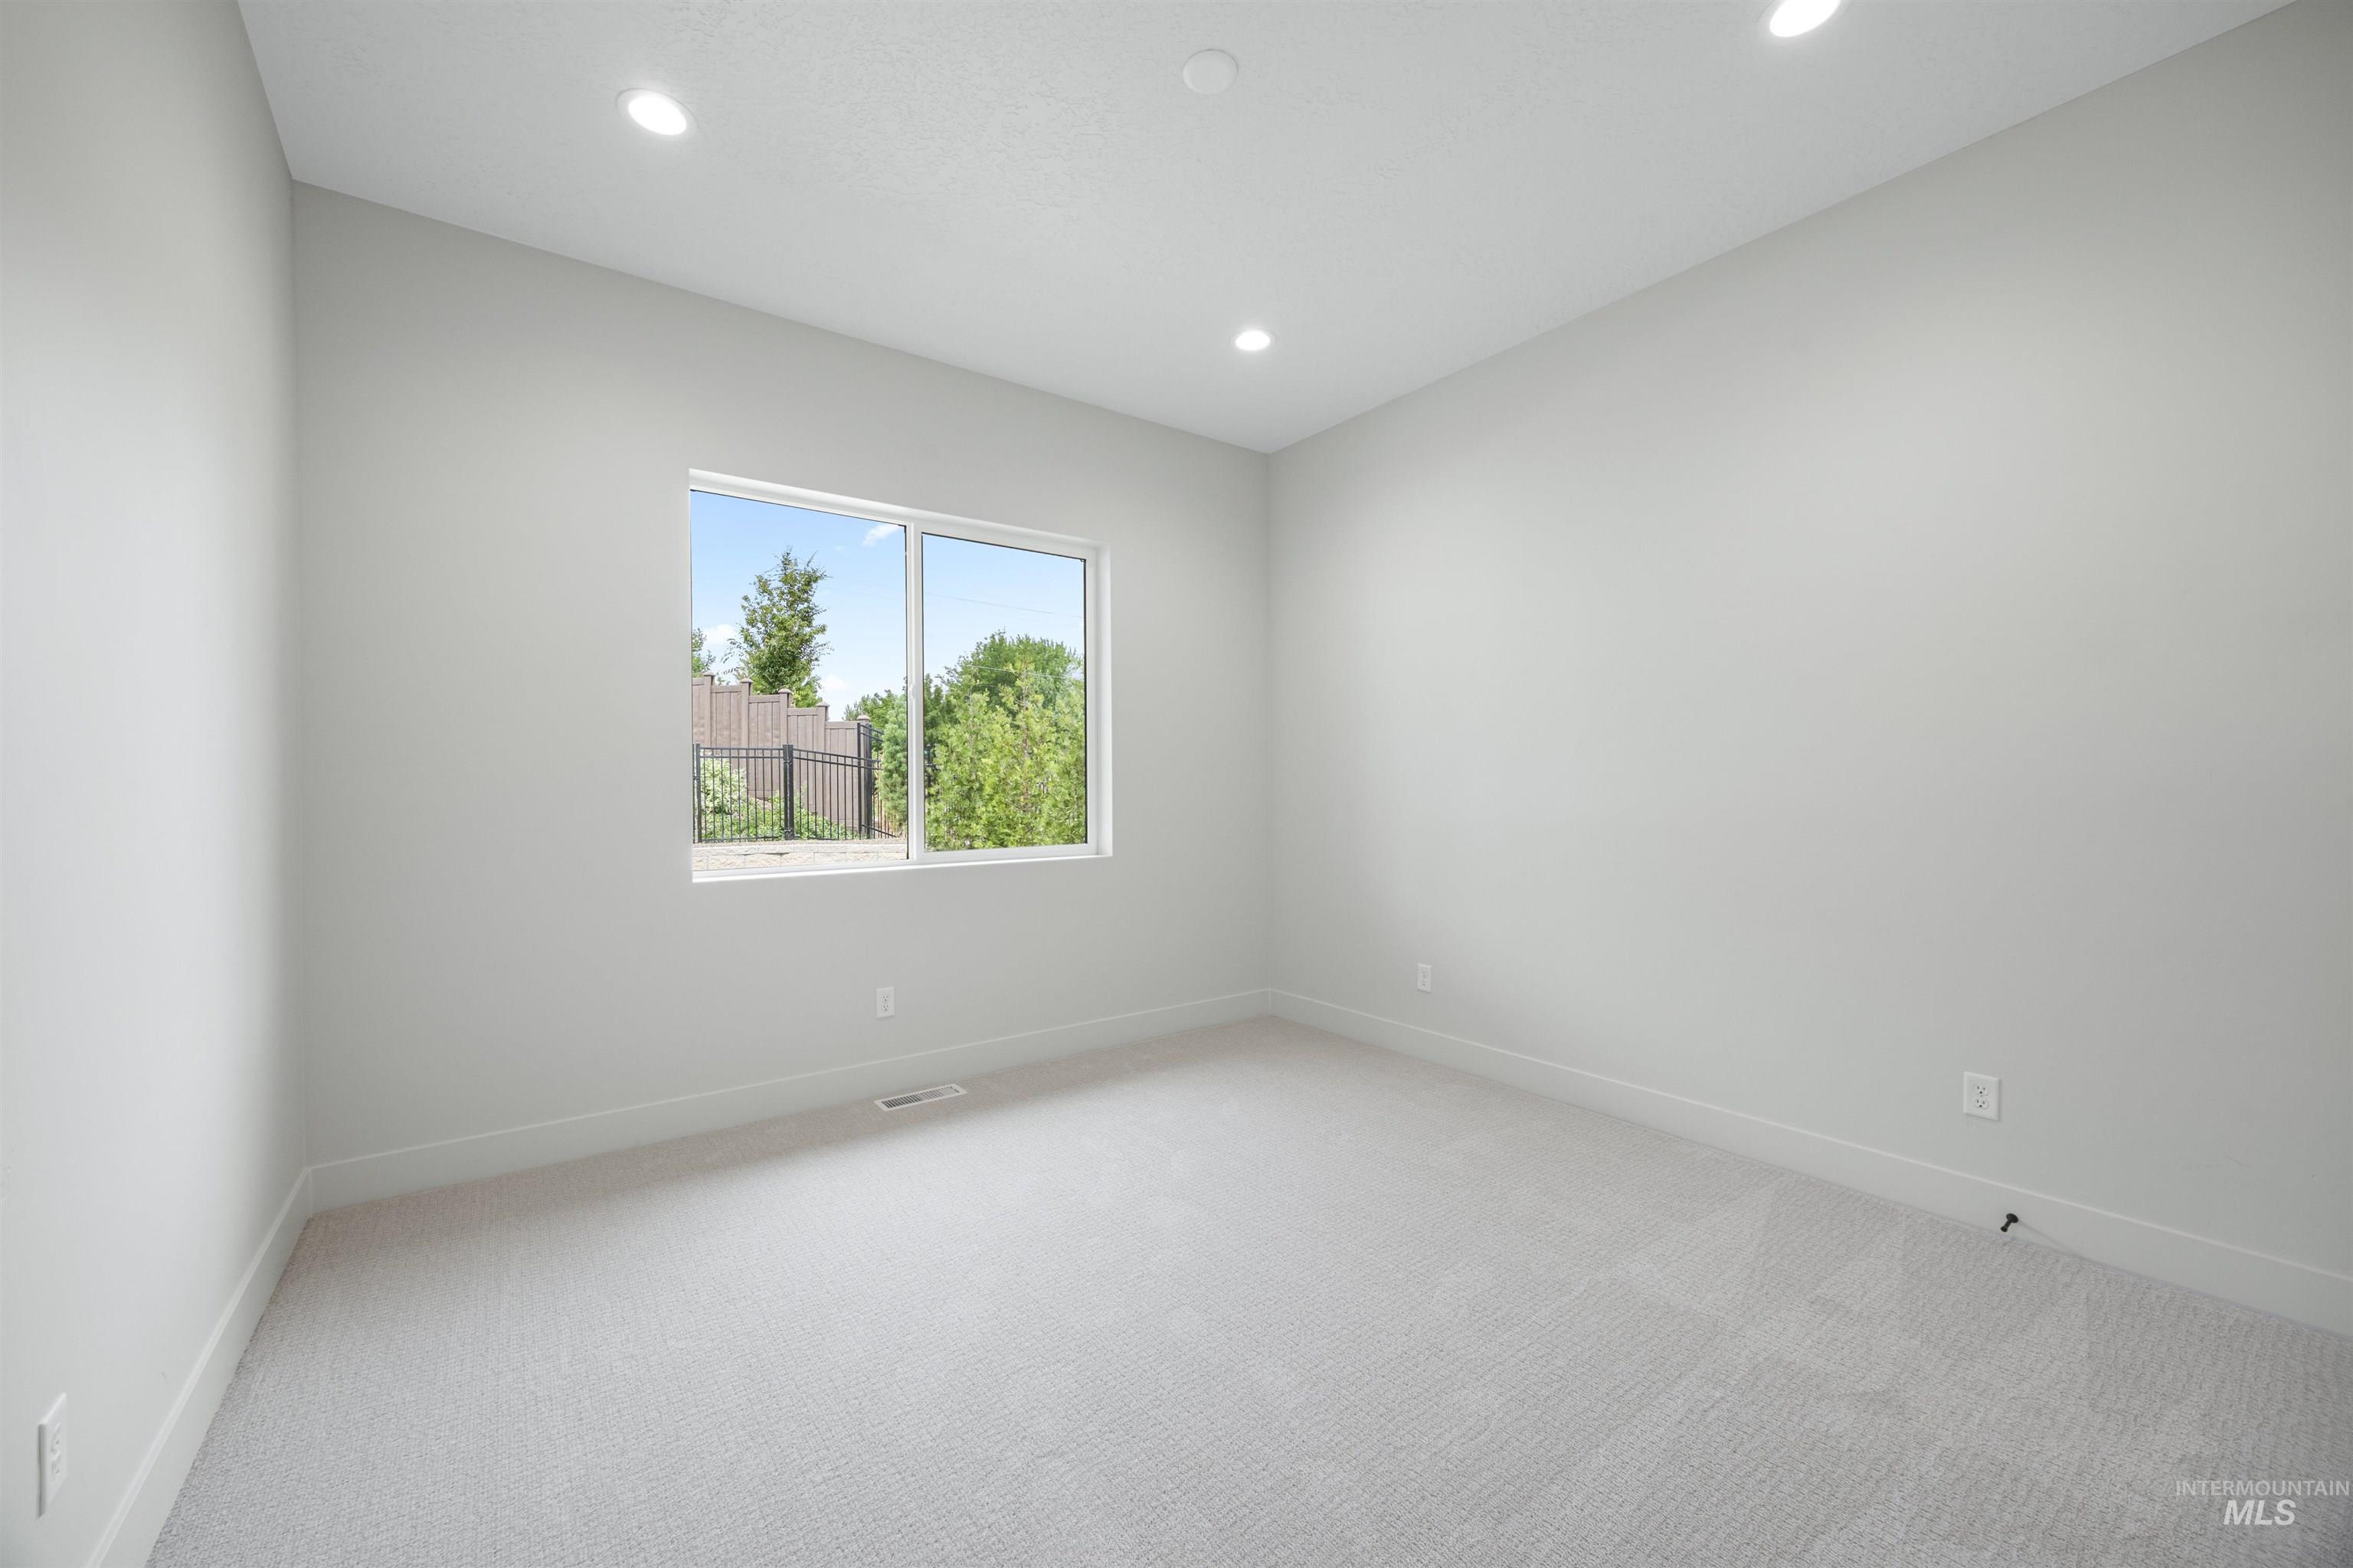
Neutral-toned room featuring a large window, recessed lighting, and light-colored carpeting
-

Spacious room featuring light-colored carpeting, white trim, recessed lighting, and a double-door closet with black hardware
-

Built-in mudroom bench with integrated shelving and wall hooks
-
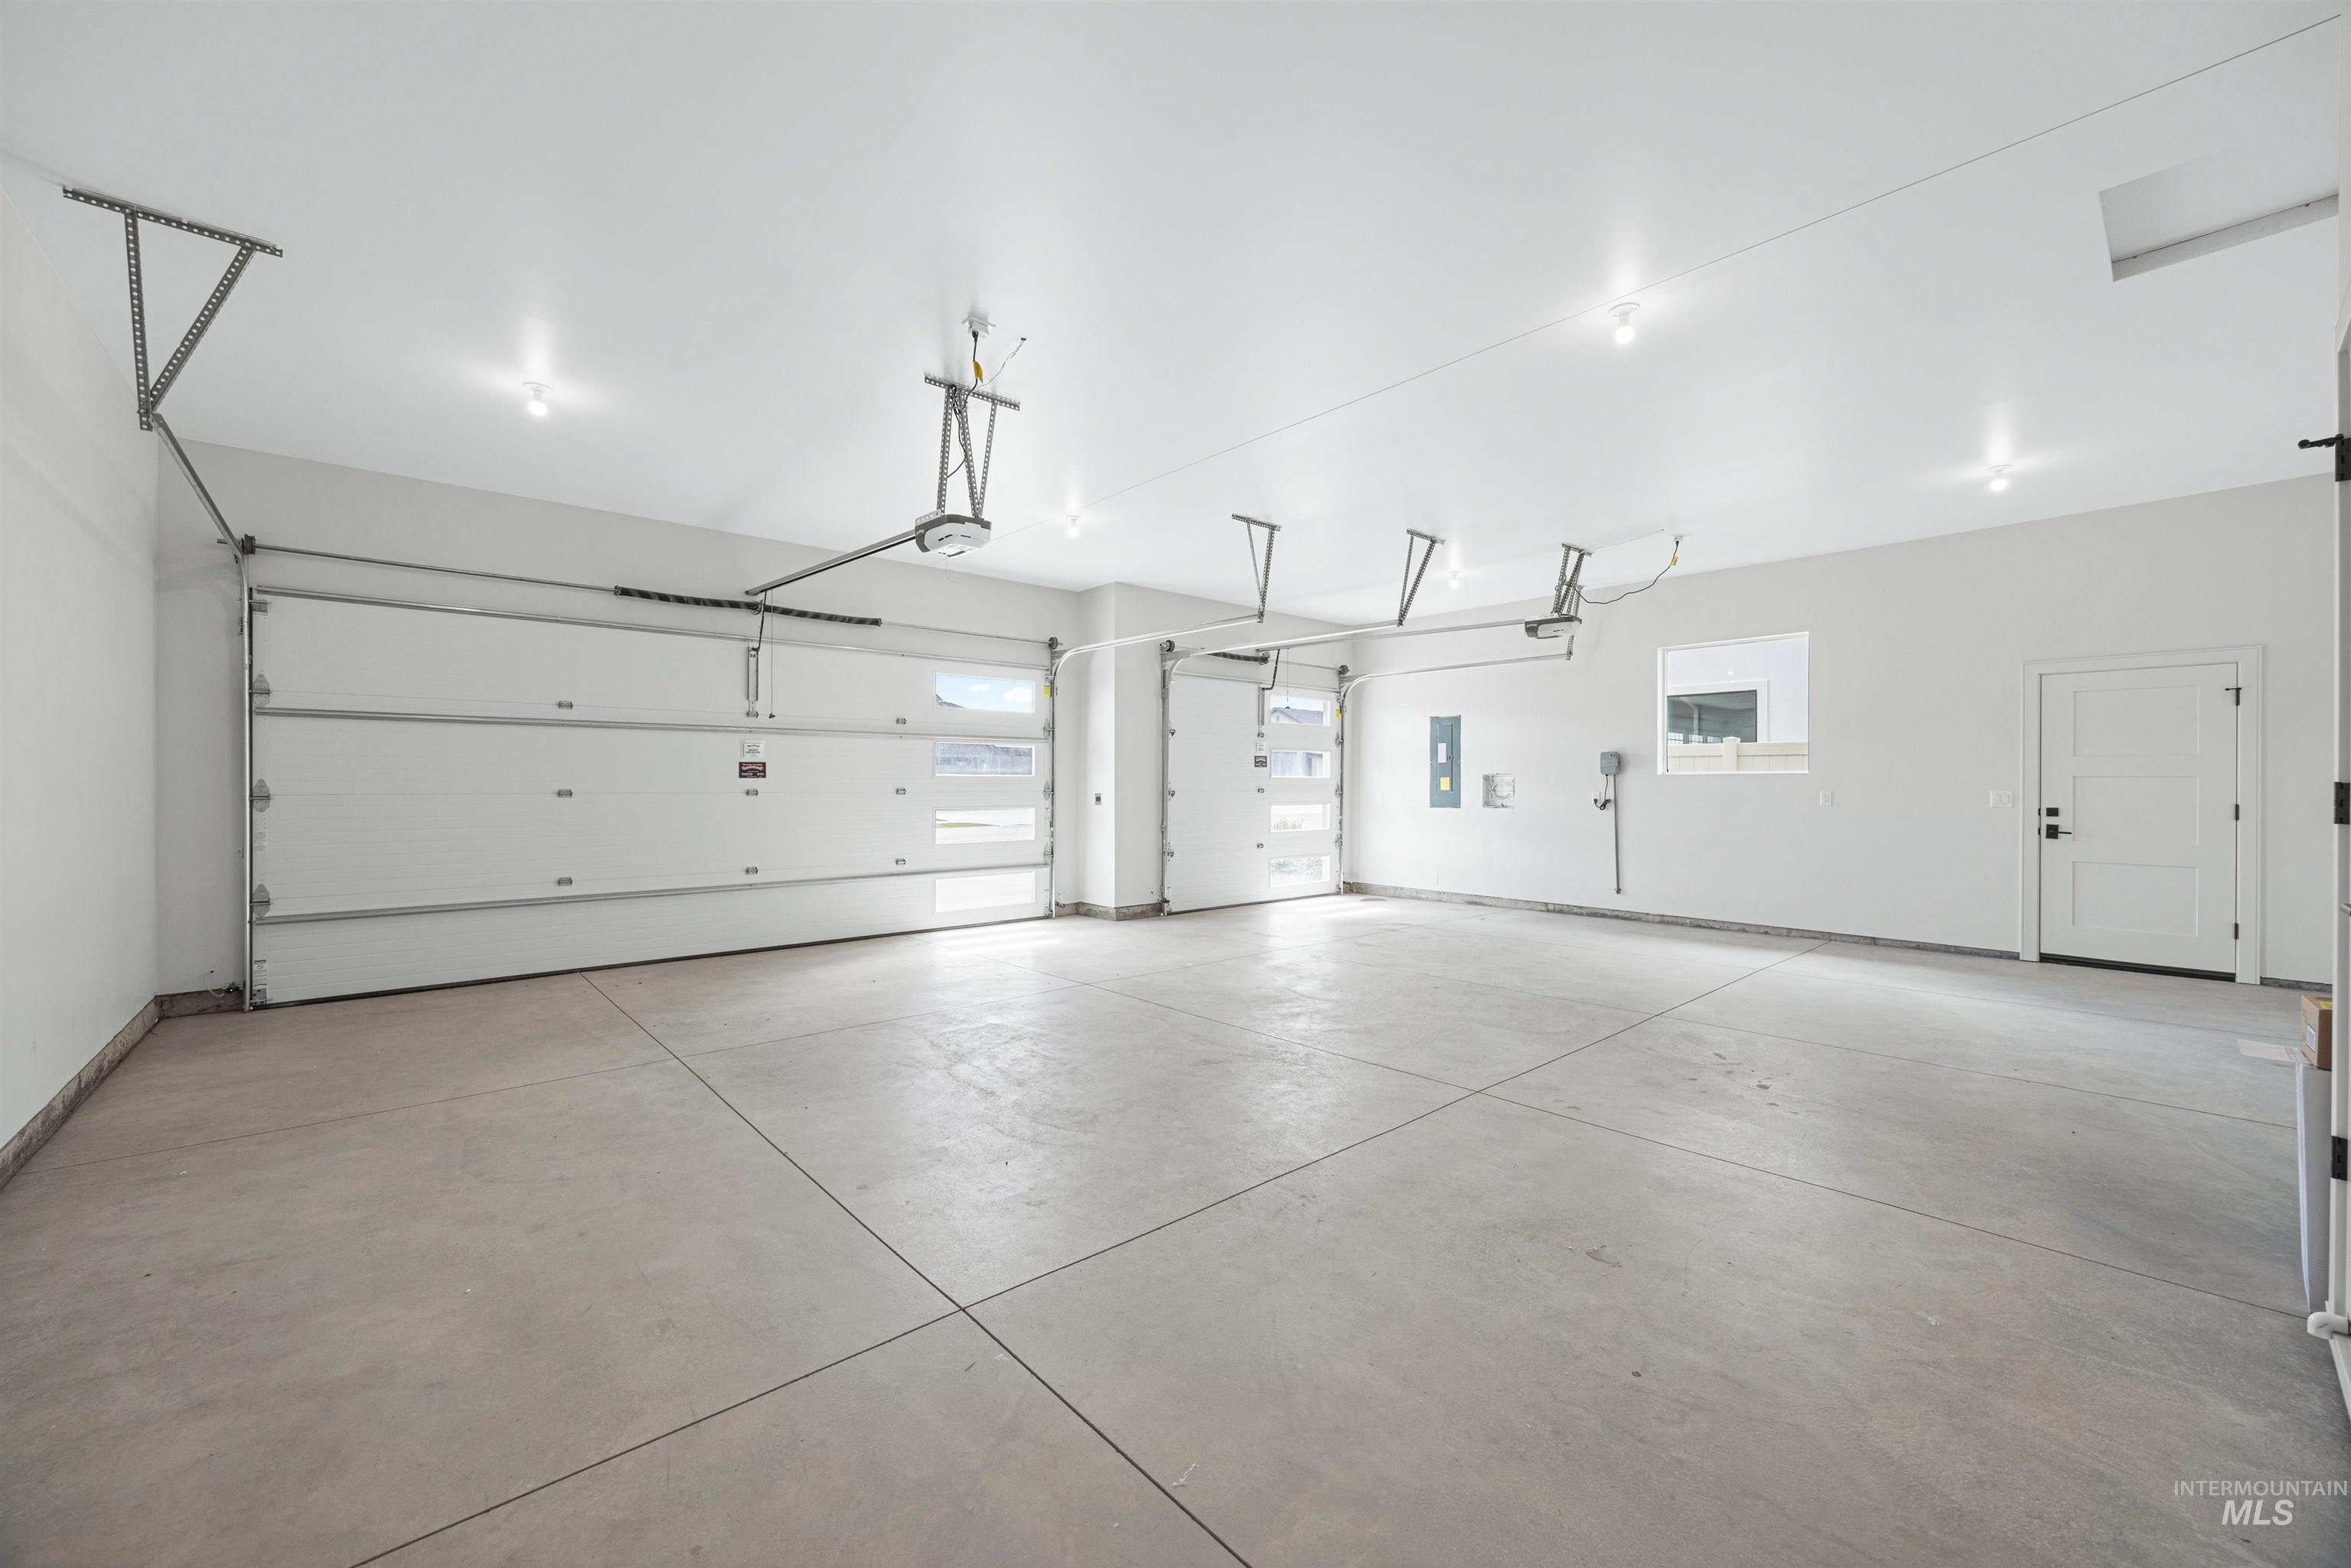
Spacious garage featuring a concrete floor, two overhead garage doors with windows, and recessed lighting
-
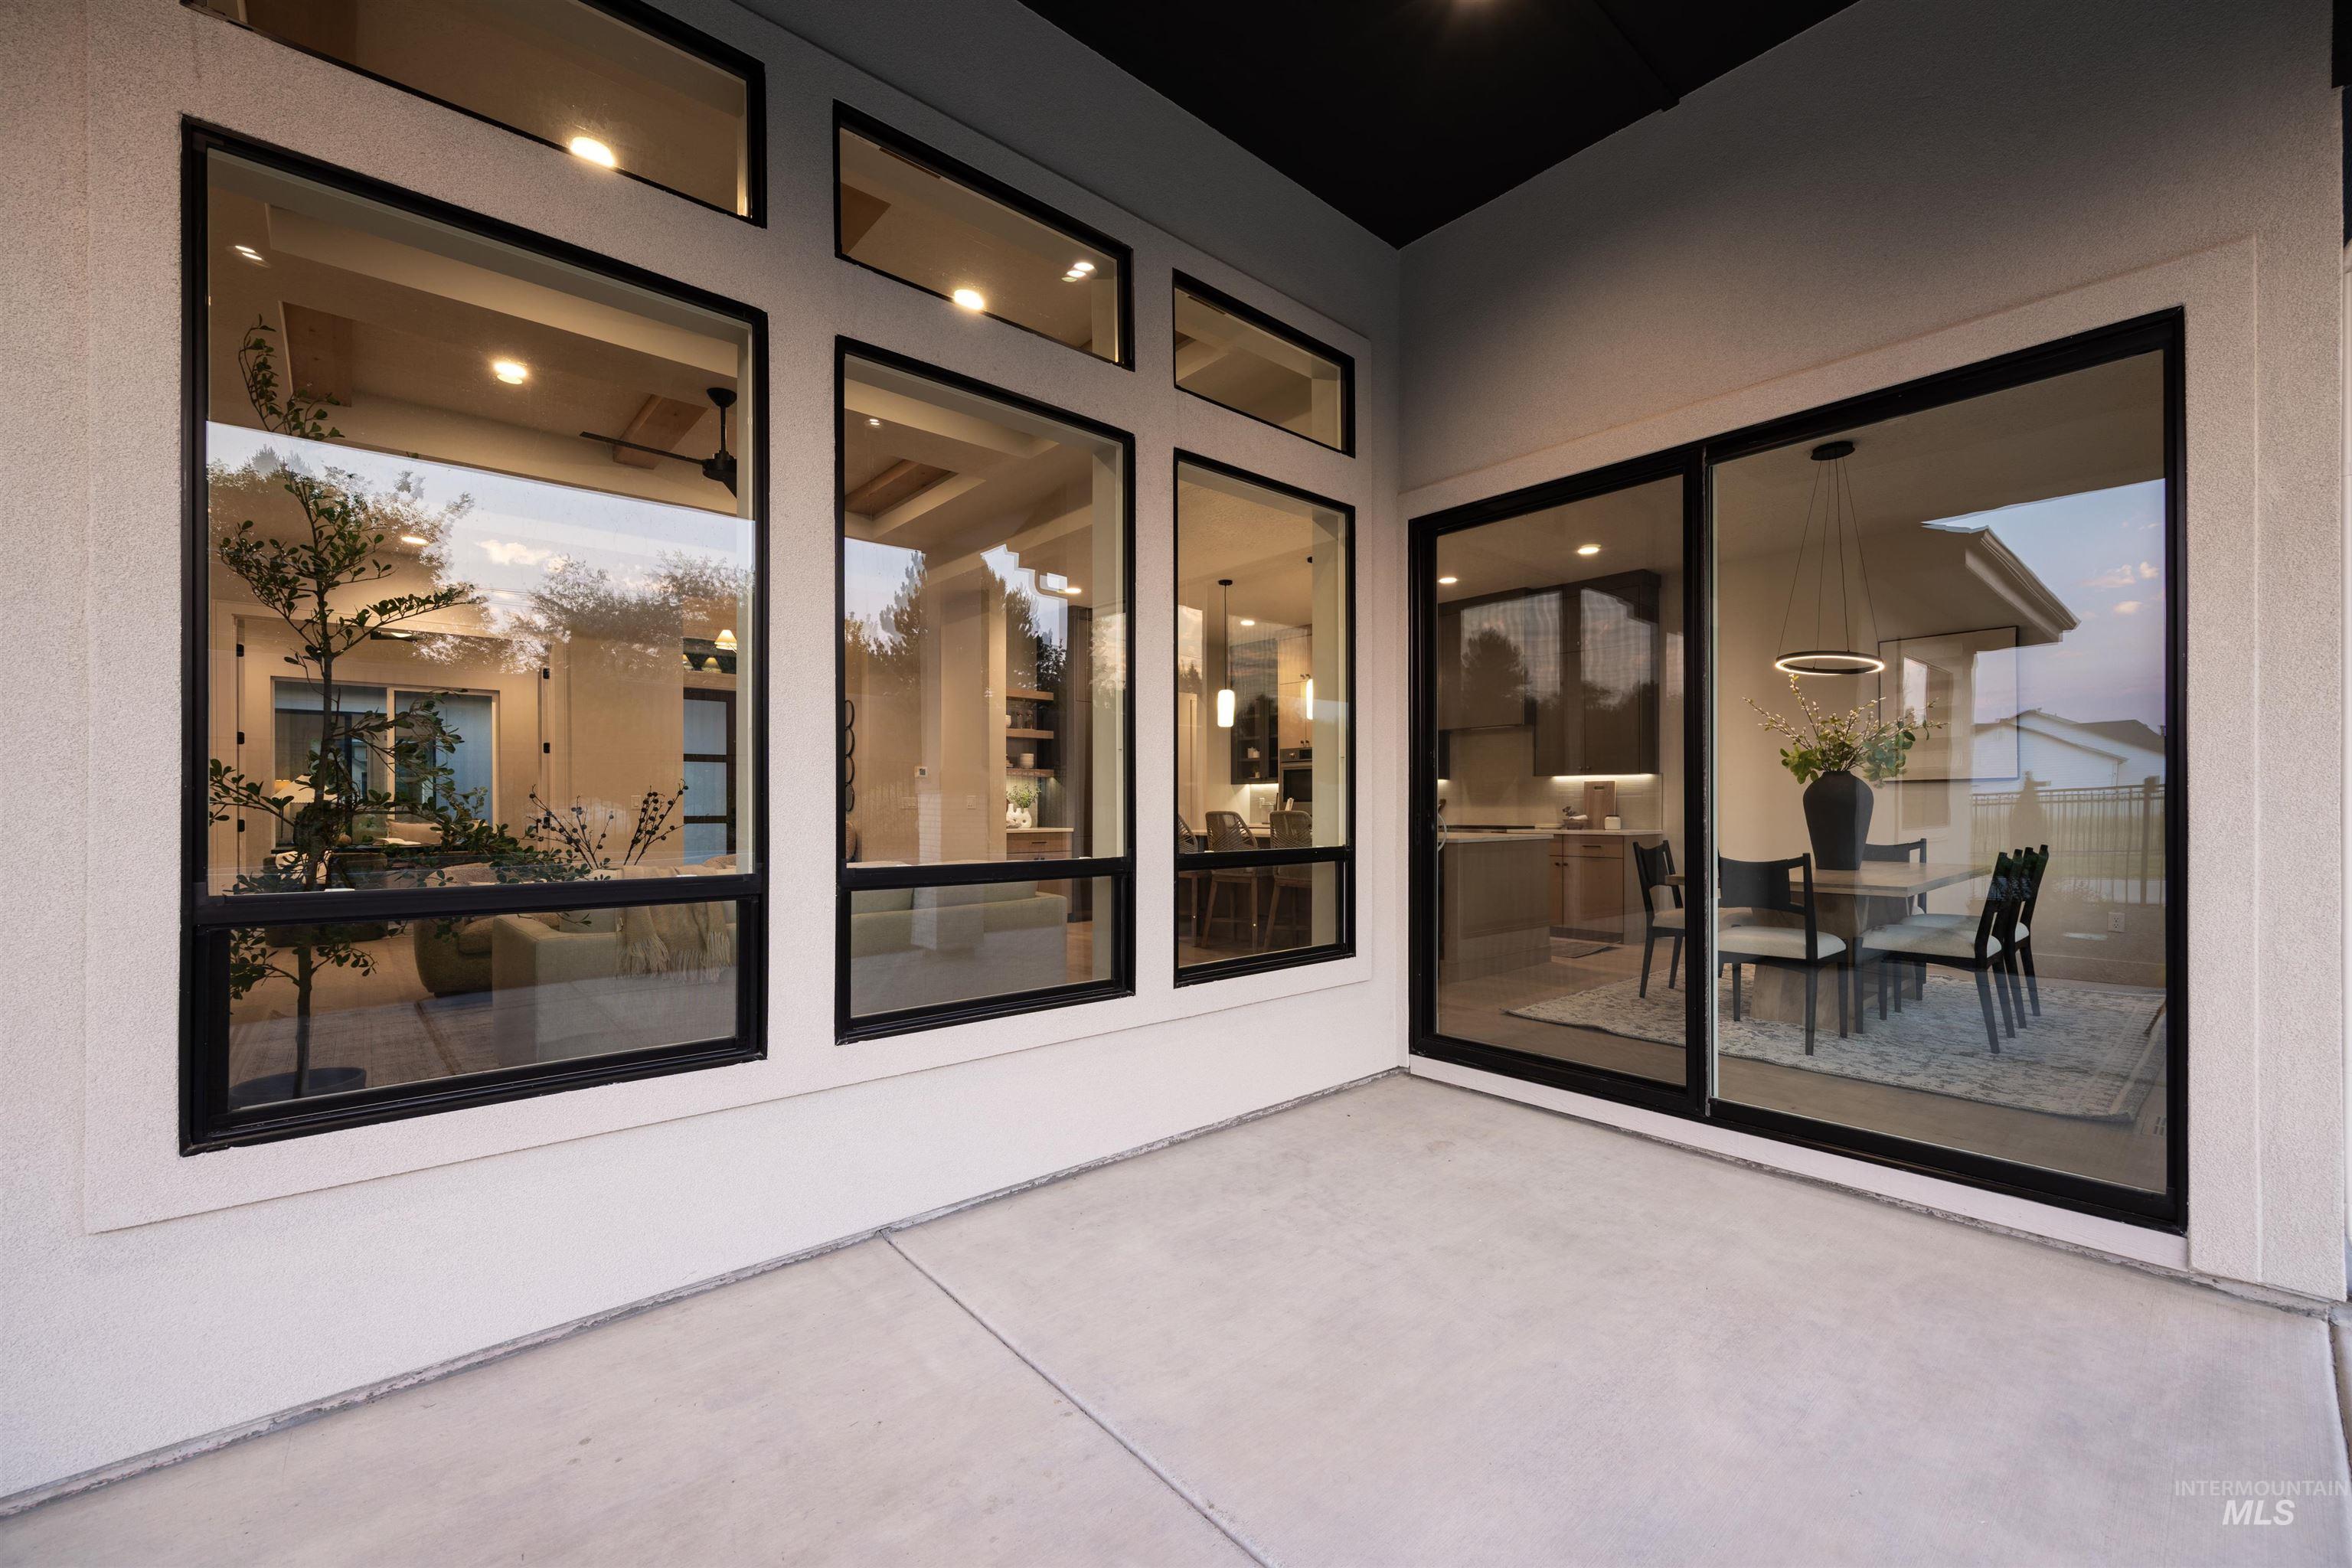
Exterior entry
-
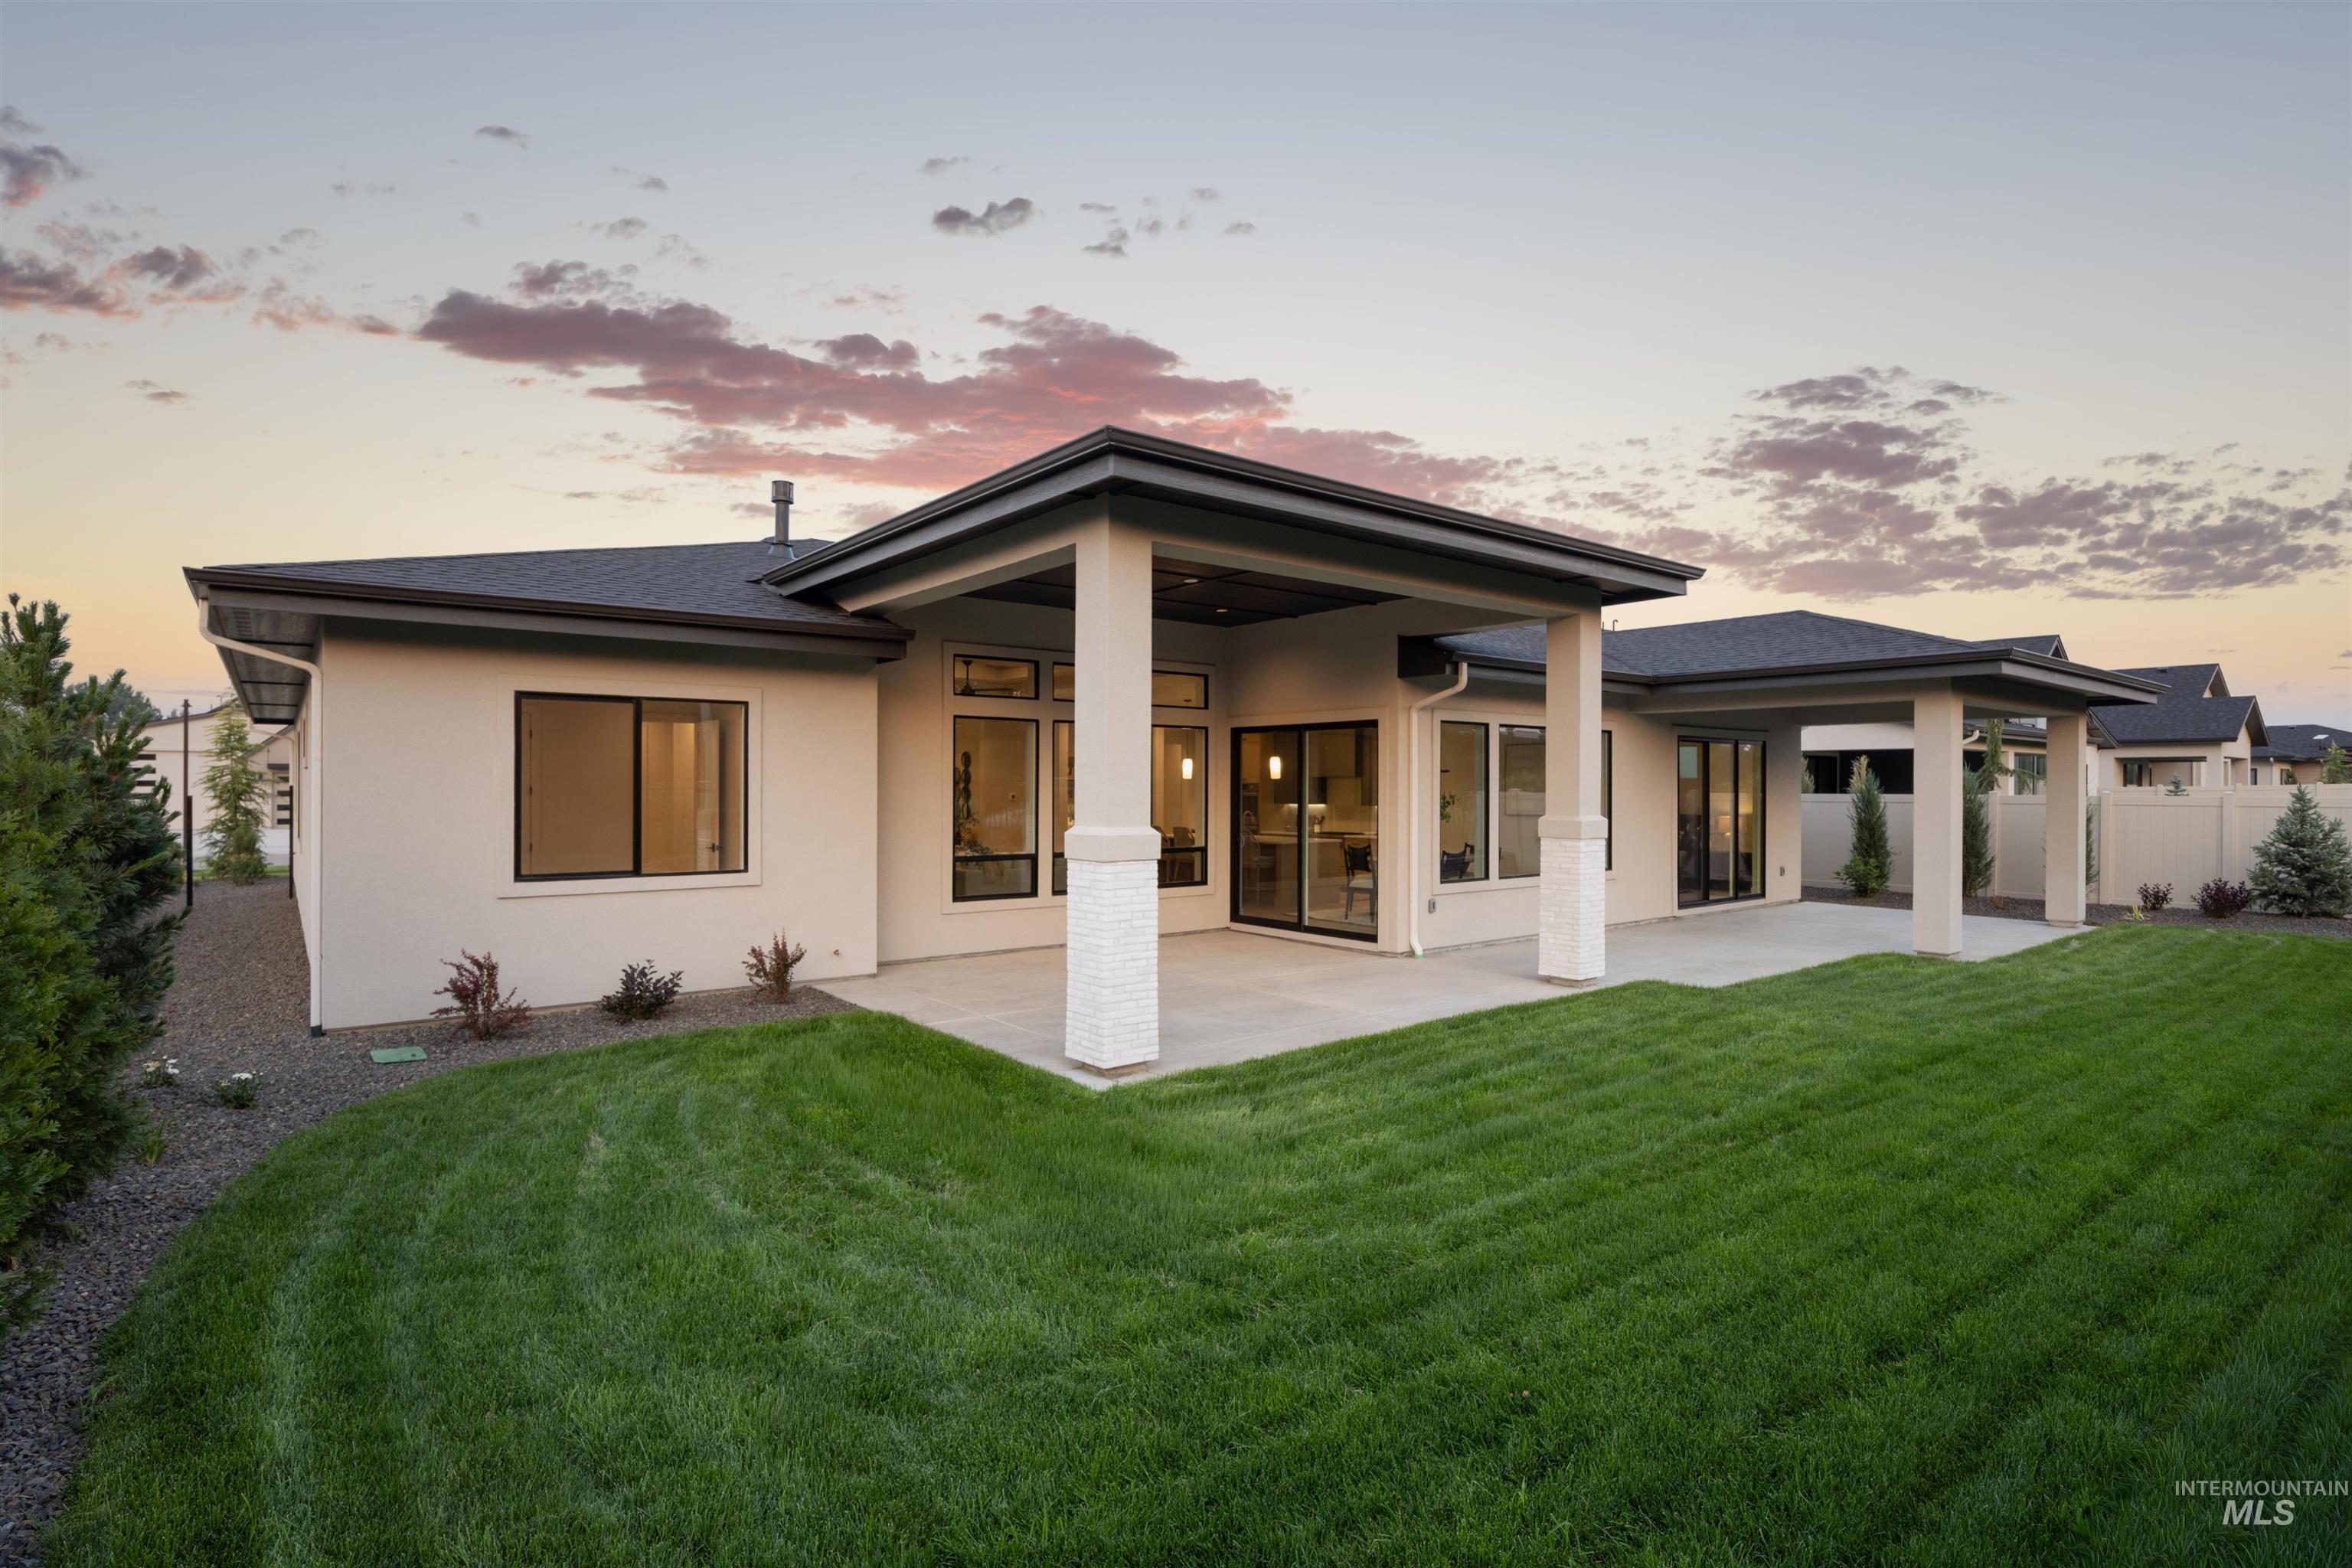
Expansive backyard with a manicured lawn, featuring a covered patio with columns
-
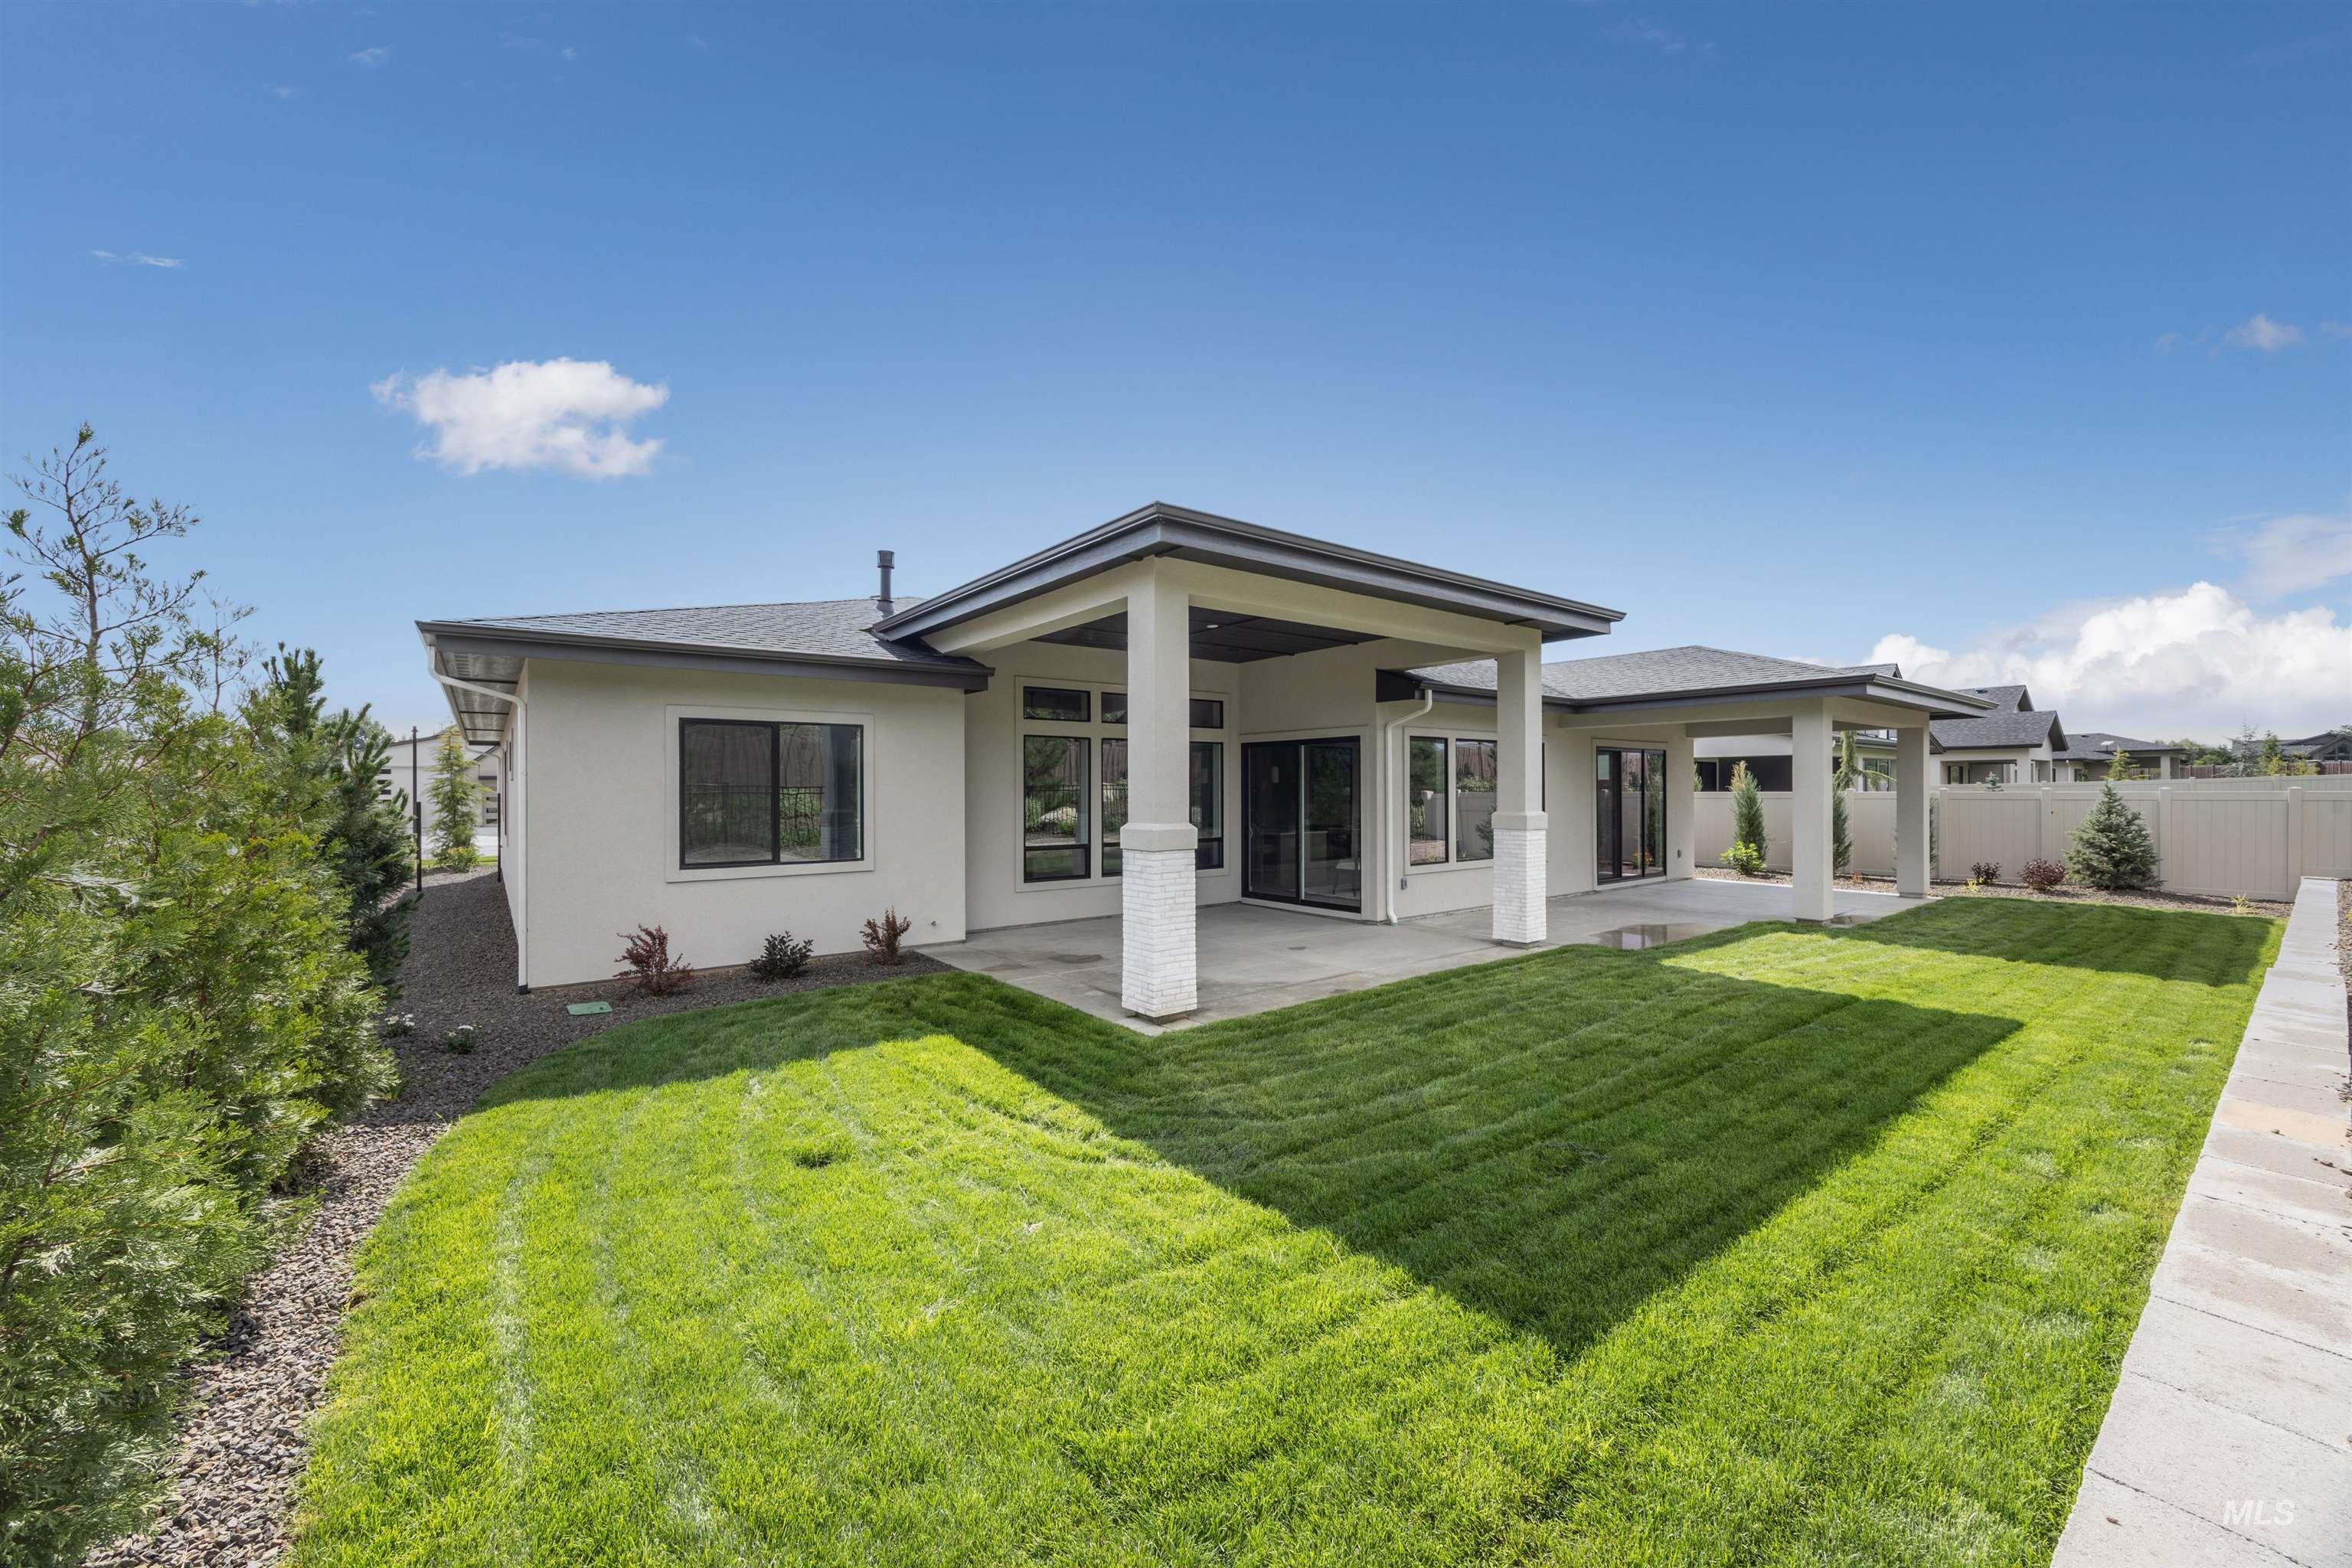
Expansive backyard featuring a manicured lawn, two covered patios, and a privacy fence
Property Description
The Stratford w/ Casita by Core Building Co. Looking for a home with an attached Casita with a separate entrance – you just found it! This one is perfect for your guests, private home office or whatever else you can dream of. Through the main entrance you will find a secluded master retreat with a spa-like bath & spacious walk-thru closet to the laundry room! Chef’s Kitchen boasting cabinet-ready appliances & large center island designed for entertaining! The Casita has its own entrance and features a spacious studio with Kitchenette and full bathroom – This is the versatile plan you have been looking for!! Full Landscaping. Photos are of actual Home. BTVAI
Features
- Heating:
- Forced Air, Gas
- Cooling:
- Central air
- Fireplace:
- One, Insert, Gas
- Garage Capacity:
- 3
Address Map
- Country:
- US
- State:
- ID
- City:
- Eagle
- Zipcode:
- 83616
- Street:
- 311 N Hunter Creek Ave
- Longitude:
- W117° 37' 17.5''
- Latitude:
- N43° 41' 52.6''
Rooms
- Master Bedroom Level:
- Main
- Master Bedroom Size:
- 16x16
- Bedroom 2 Level:
- Main
- Bedroom2 Size:
- 12x11
- Bedroom 3 Level:
- Main
- Bedroom3 Size:
- 13x11
- Bedroom 4 Level:
- Main
- Bedroom4 Size:
- 15x14
- Kitchen Level:
- Main
- Kitchen Size:
- 15x12
Schools
- School District:
- West Ada School District
- Elementary School:
- Eagle
- Middle School:
- Eagle Middle
- High School:
- Eagle
Additional Details
- Status:
- New
- Type:
- Single Family
- Level:
- Single
- Tax Year:
- 2025
- Potential Short Sale:
- No
- Age:
- New-Never Occupied
- Auction:
- No
- Flood Ins Required:
- No
- HUD Owned:
- No
- In Foreclosure:
- No
- Land Size:
- 10000 SF - .49 AC
- Home Owner Exempt:
- No
- HOA Frequency:
- Quarterly
- HOA Fees:
- $371
- Irrigation District:
- New Dry Creek
- Inc Kitchen Features:
- Breakfast bar, Dishwasher, Disposal, Microwave, Pantry, Refrigerator, Island, Double oven, Oven/range built-in, Countertop-quartz, Gas Range
- Lot Features:
- Sidewalks, Public road, Rv Parking
- Water:
- City service
- Land Use:
- Single
- Sprinkler System:
- Auto,Drip,Full,Pressurized Irrigation
Residential For Sale
311 N Hunter Creek Ave, Eagle, Idaho 83616
4 Bedrooms
3.5 Bathrooms
2,839 SqFt
Visits : 2 in 1 days
$1,199,500
Listing ID #98994808
Basic Details
- Property Type :
- Residential
- Listing Type :
- For Sale
- Listing ID :
- 98994808
- Price :
- $1,199,500
- Bedrooms :
- 4
- Bathrooms :
- 3.5
- Apx SqFt :
- 2,839 SqFt
- Year Built :
- 2026
- Lot Area :
- 0.24 SqFt
- Subdivision :
- Benari Estates
- Builder Name :
- Core Building Co
- Update Date :
- 07/22/2026 17:31:39
- Status :
- Active
Agent info

- JoeAnne Santy-Greene
- (208) 947-4609
- (208) 283-6313
- (208) 287-8500
-

Contact Agent
Mortgage Calculator

