

-

Contemporary multi-story exterior featuring a stacked stone facade and neutral stucco finishes
-
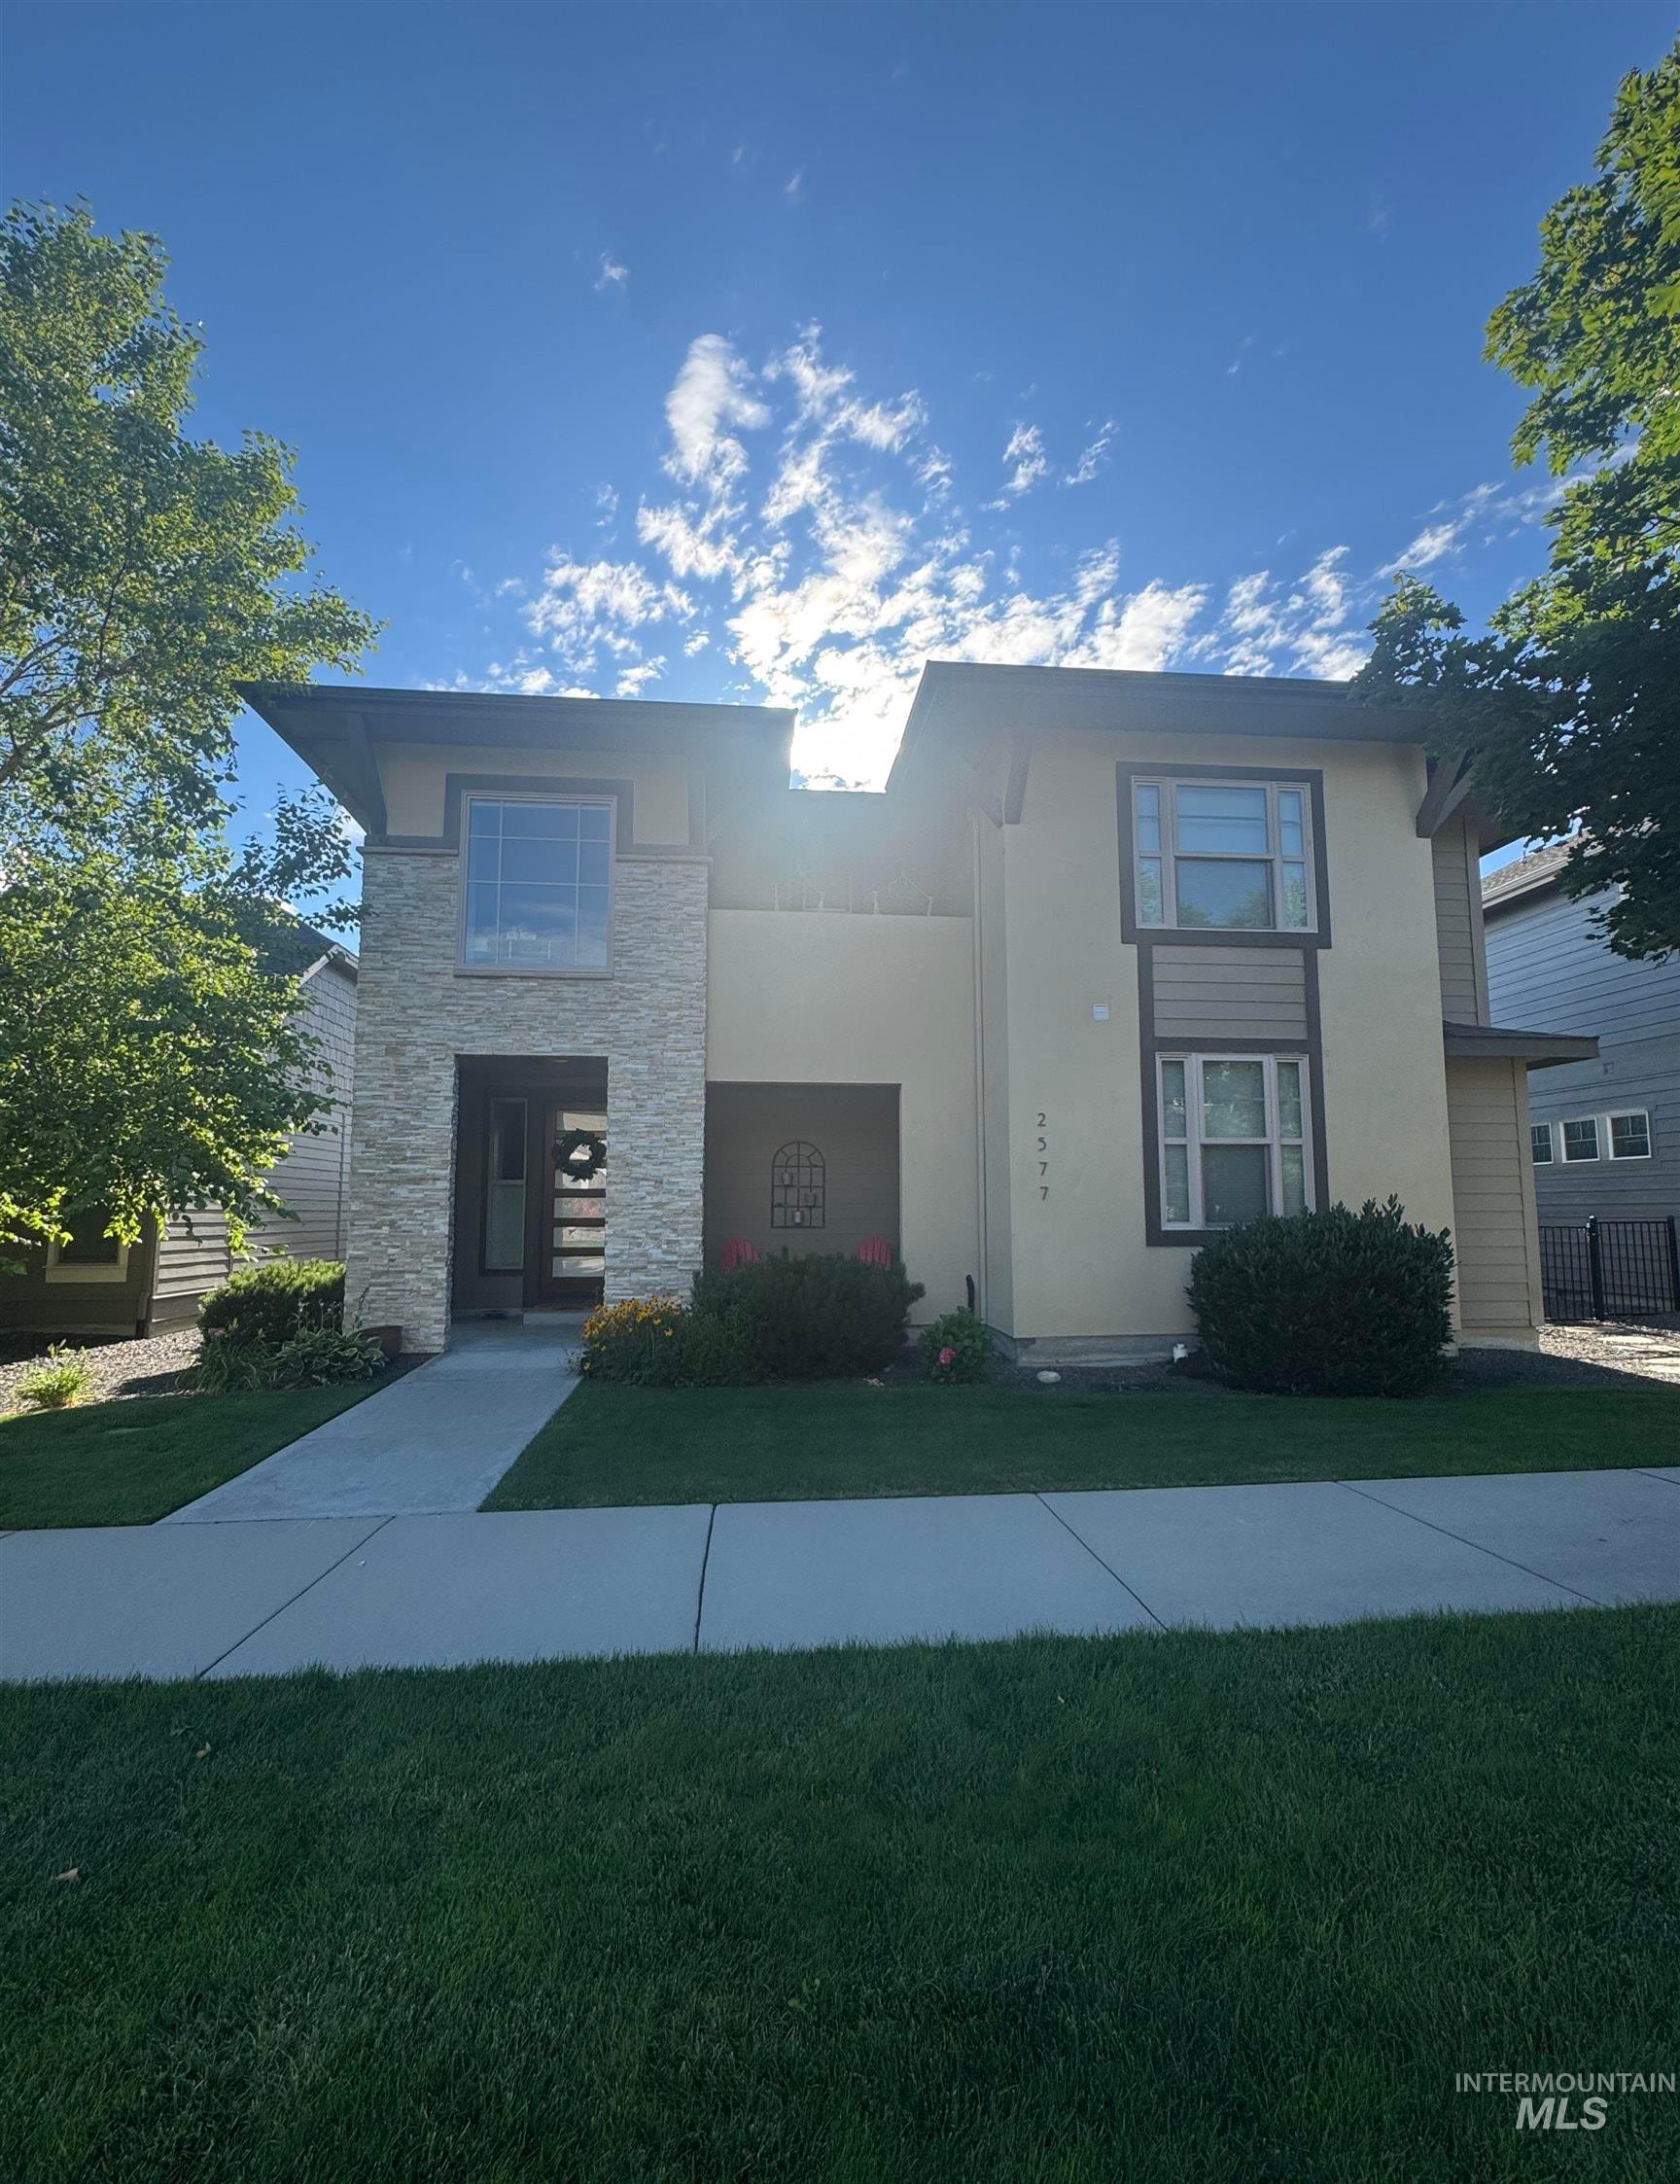
Contemporary stucco and stone exterior featuring an integrated entry porch, an upper-level picture window, and a sidewalk leading to the main entrance
-
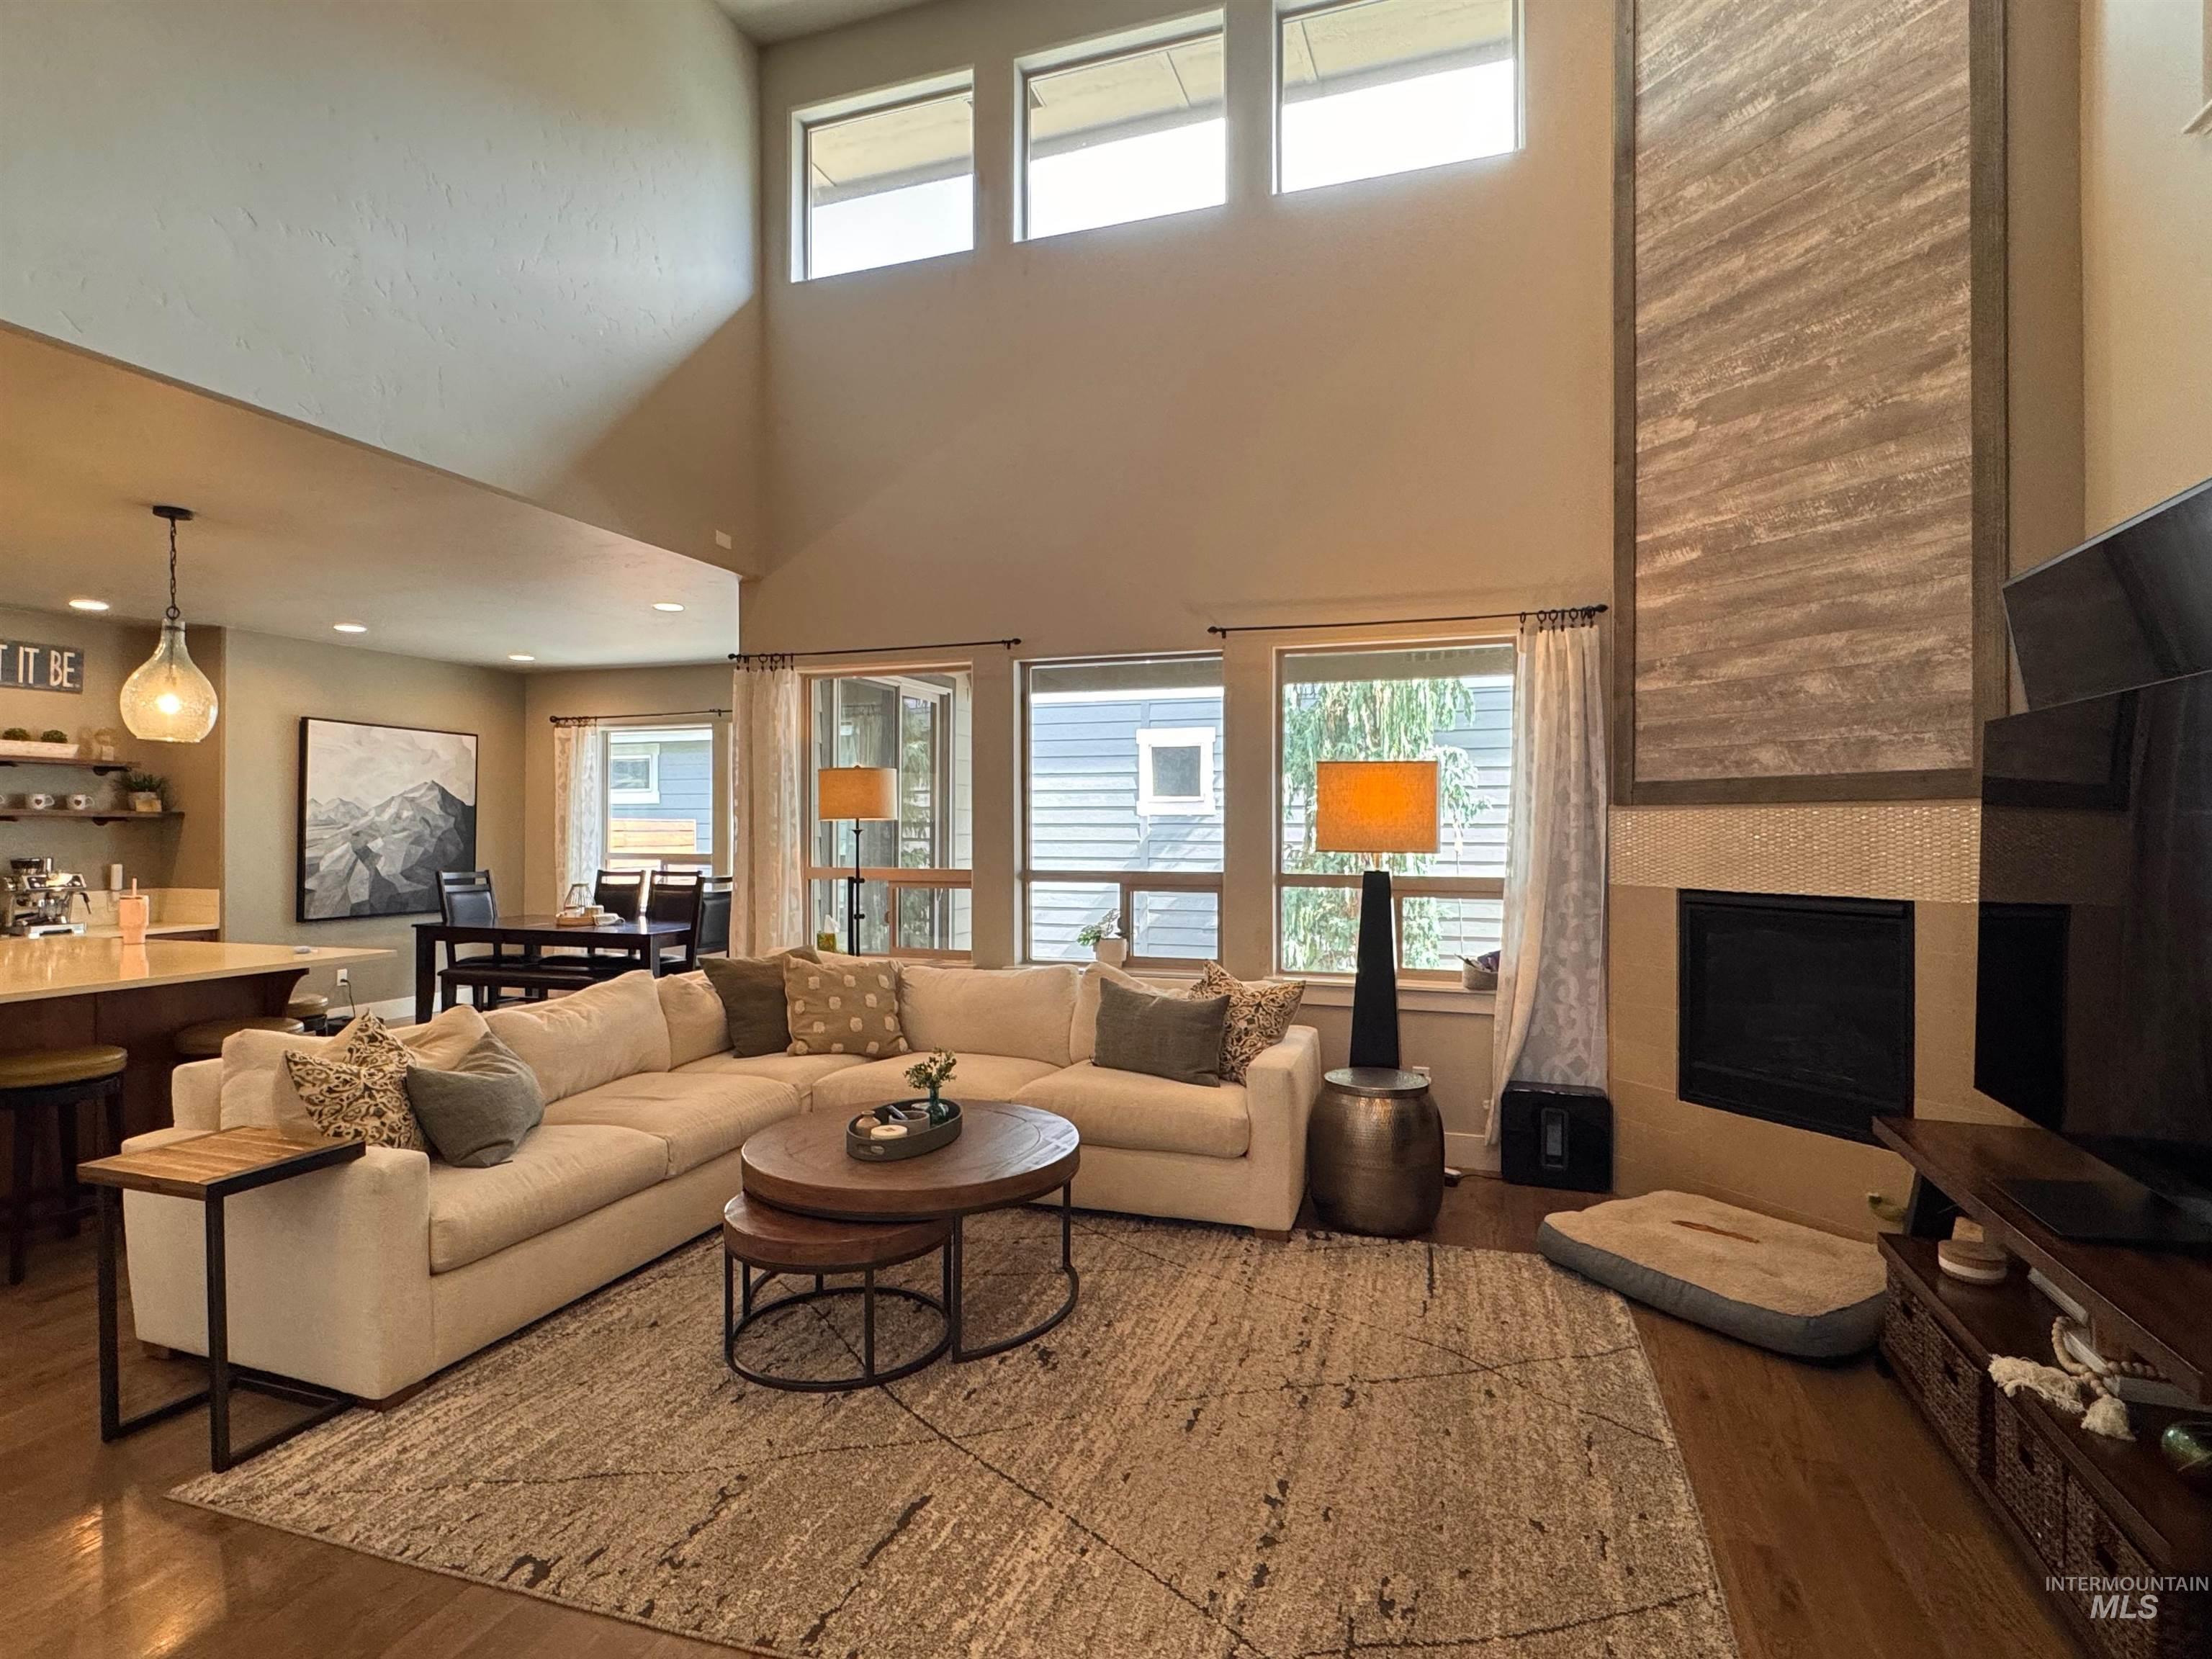
Great room featuring a vaulted ceiling with transom windows, a modern fireplace with a tiled surround, wood-finish flooring, and recessed lighting
-
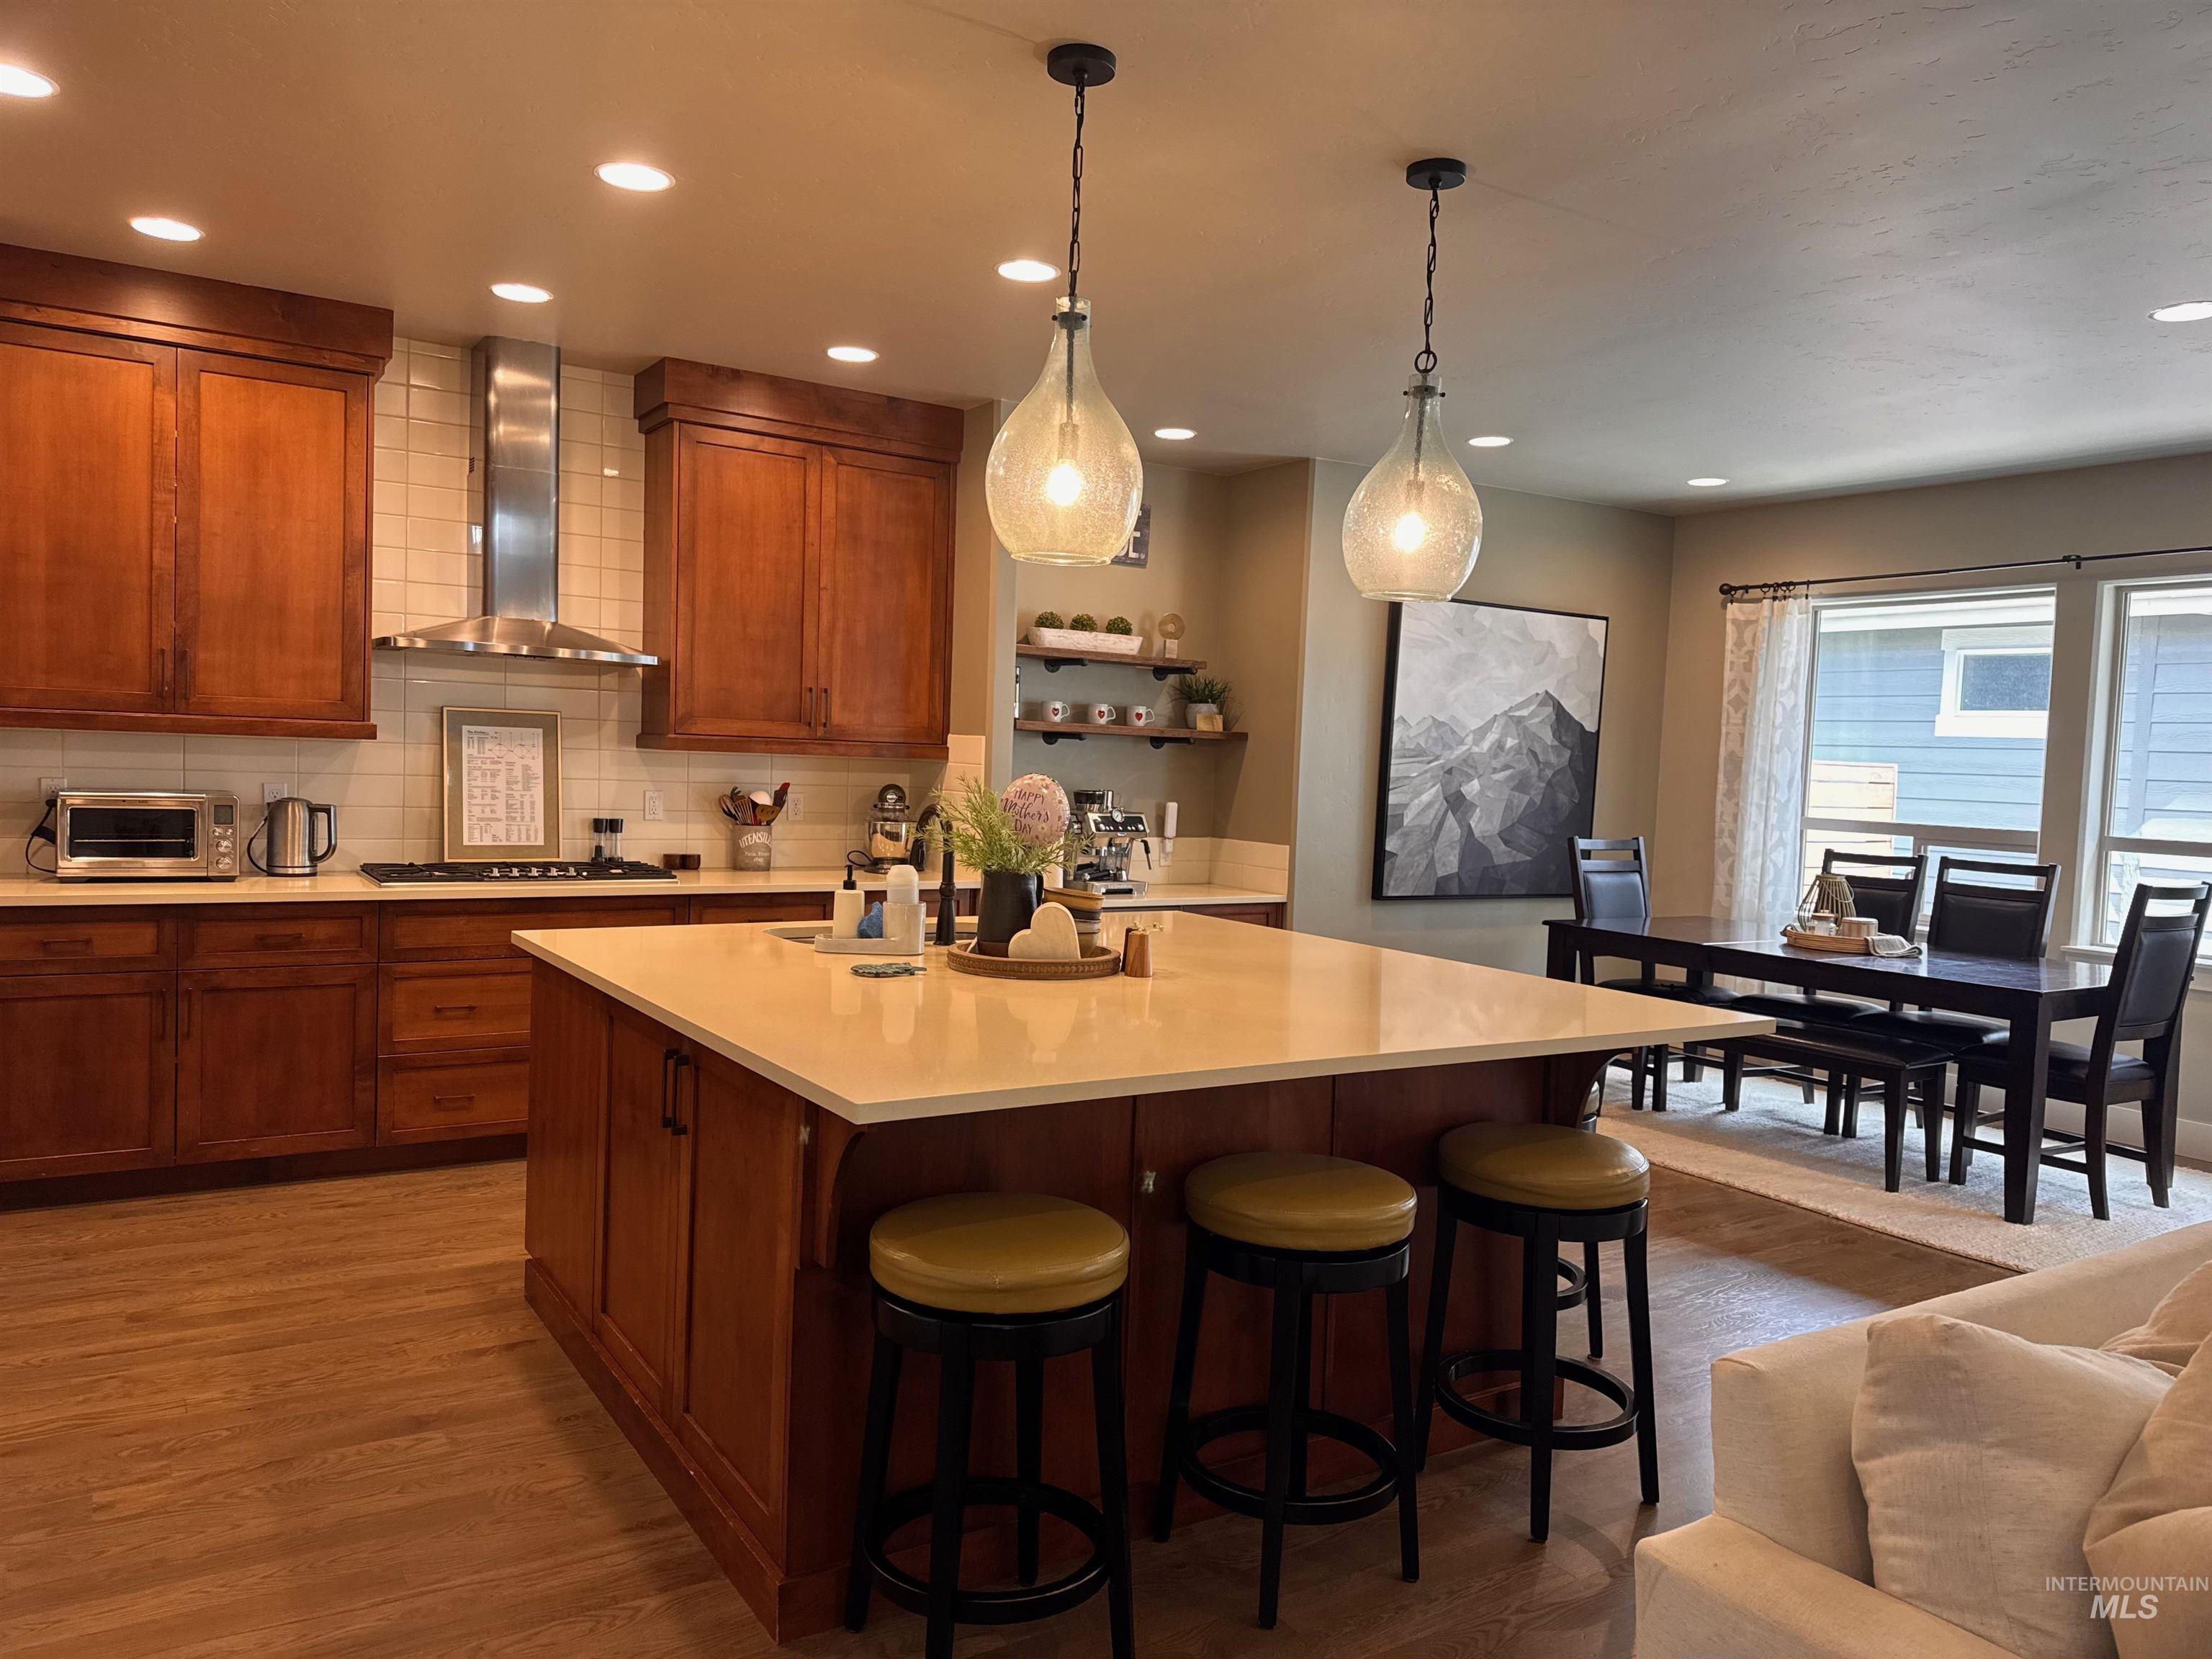
Open-concept kitchen featuring a central island with countertop seating, wood-finish cabinetry, stainless steel range hood, and light wood-finish flooring
-

Spacious kitchen featuring an expansive center island with seating, warm wood cabinetry, stainless steel appliances, light-toned countertops, and wood-finish flooring
-
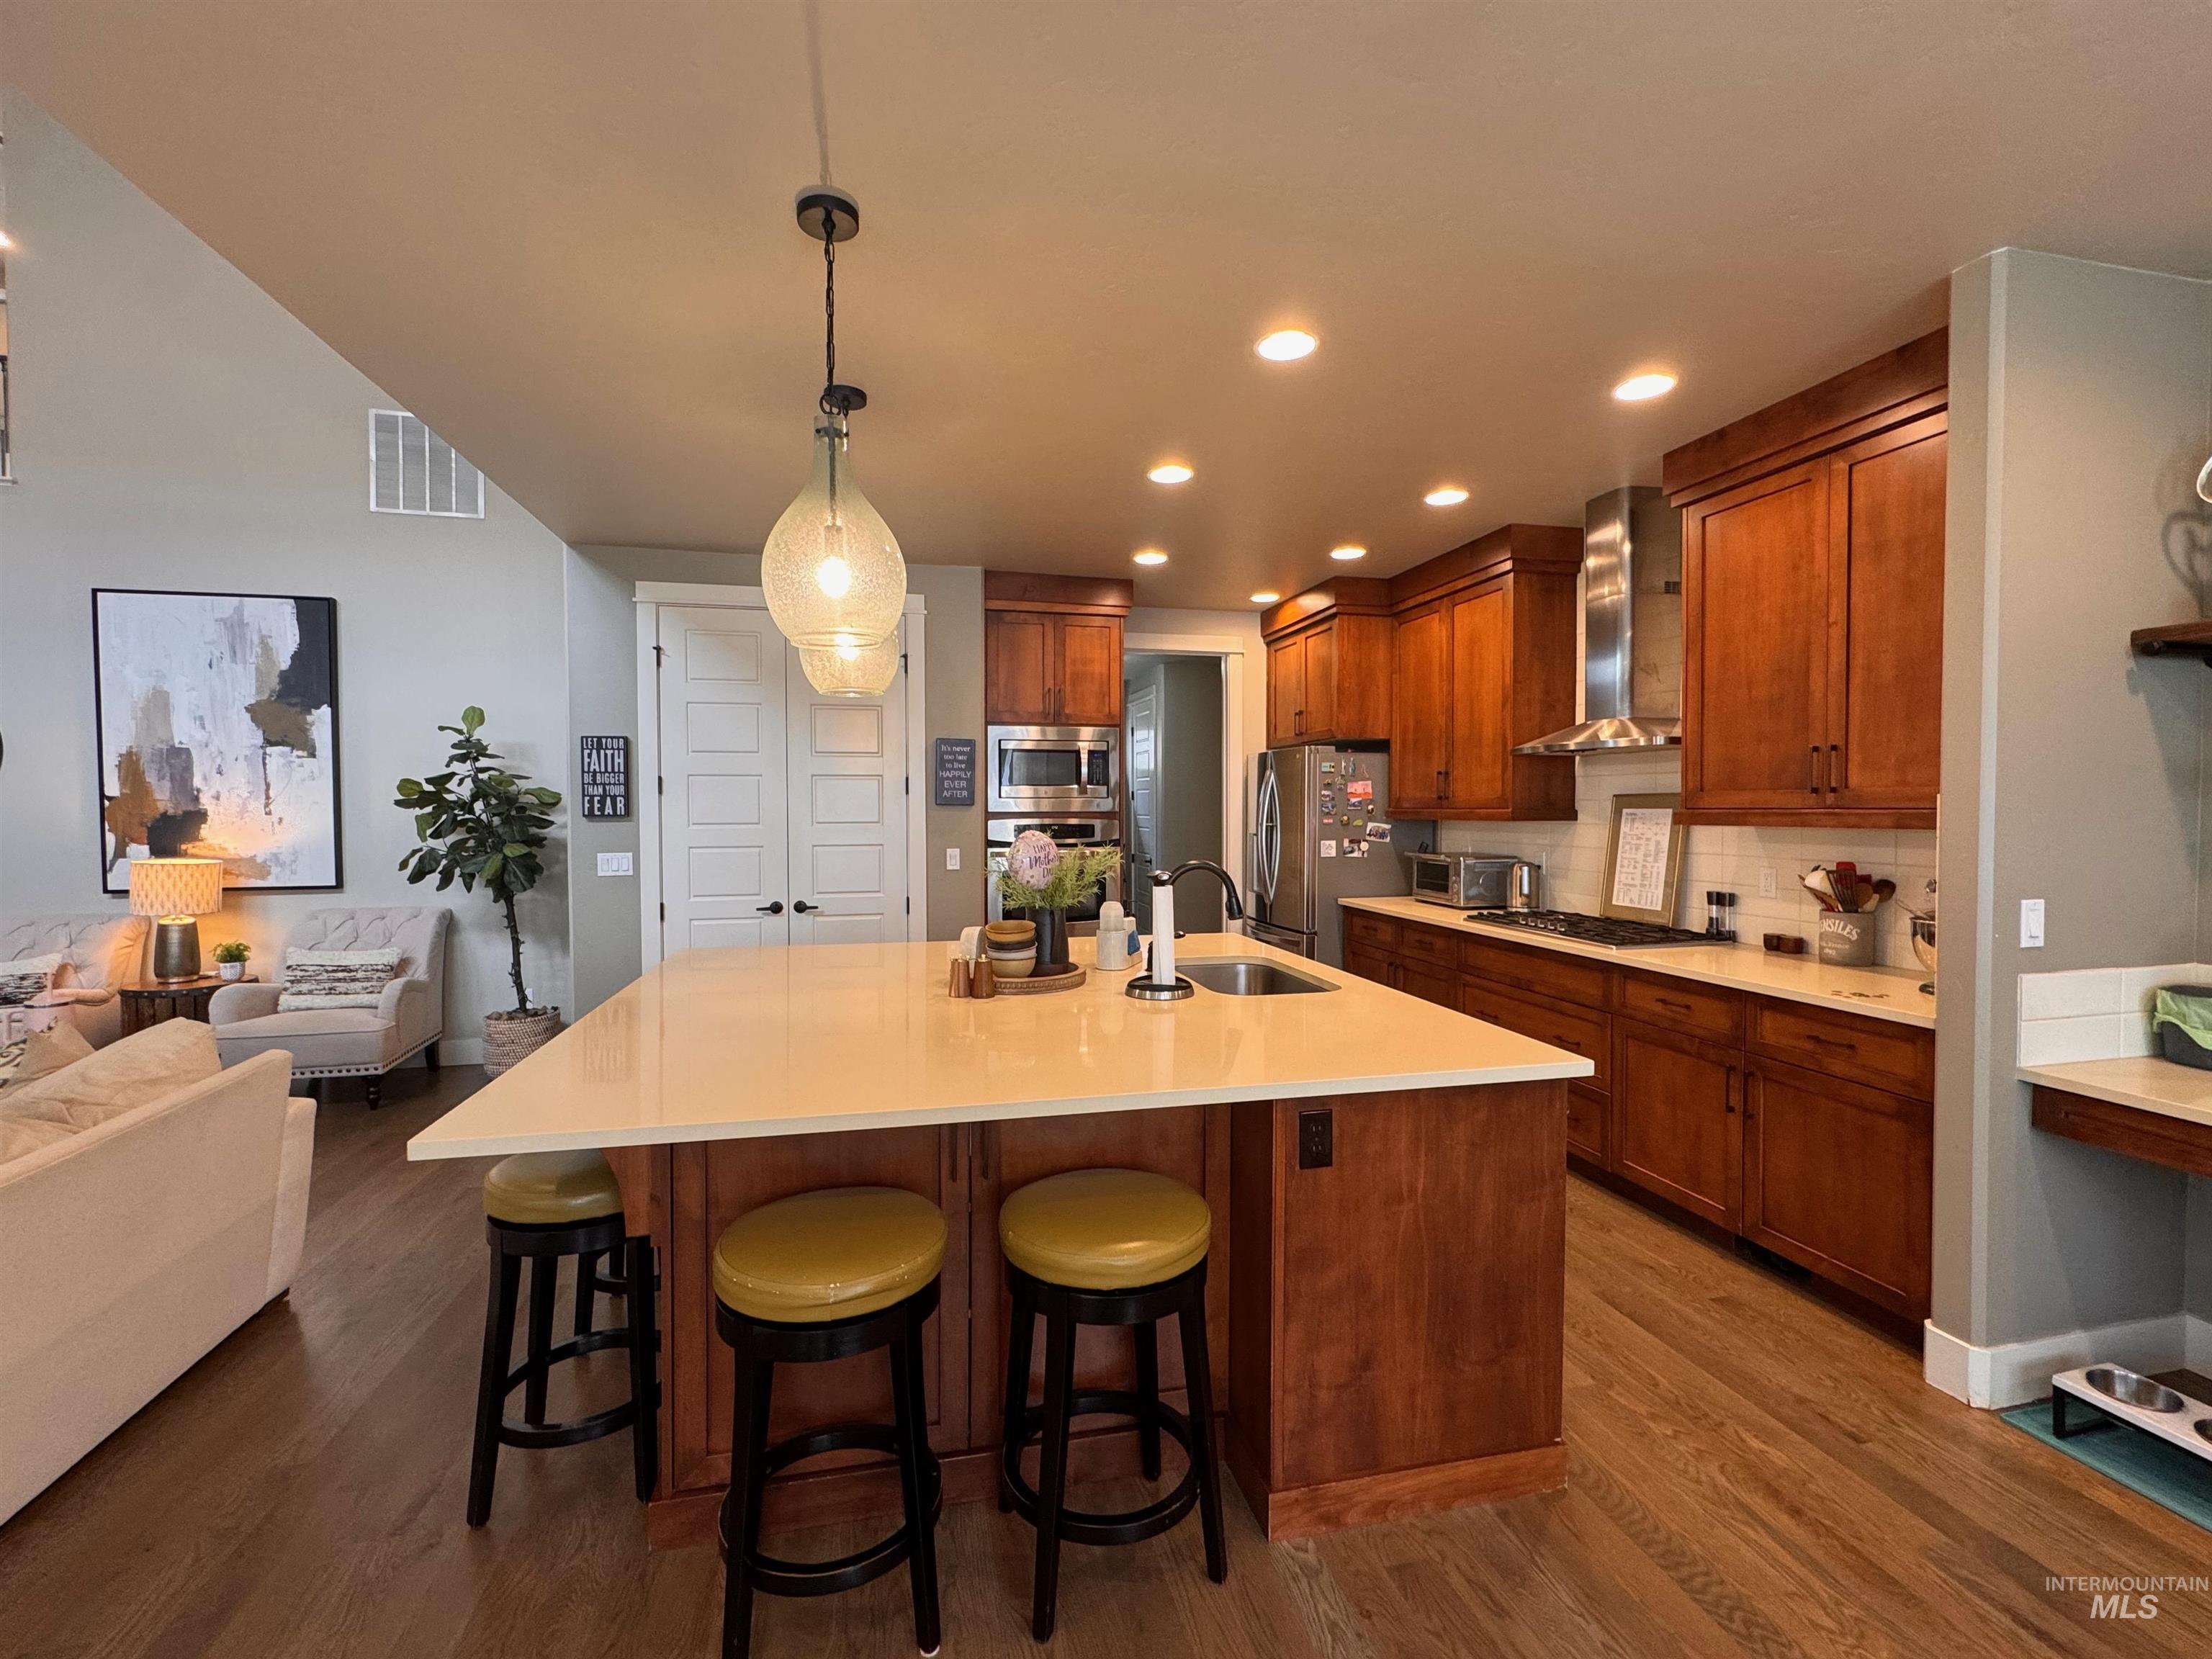
Open-concept kitchen featuring a large island with an integrated sink, pendant lighting, wood-finish flooring, recessed lighting, and stainless steel appliances
-
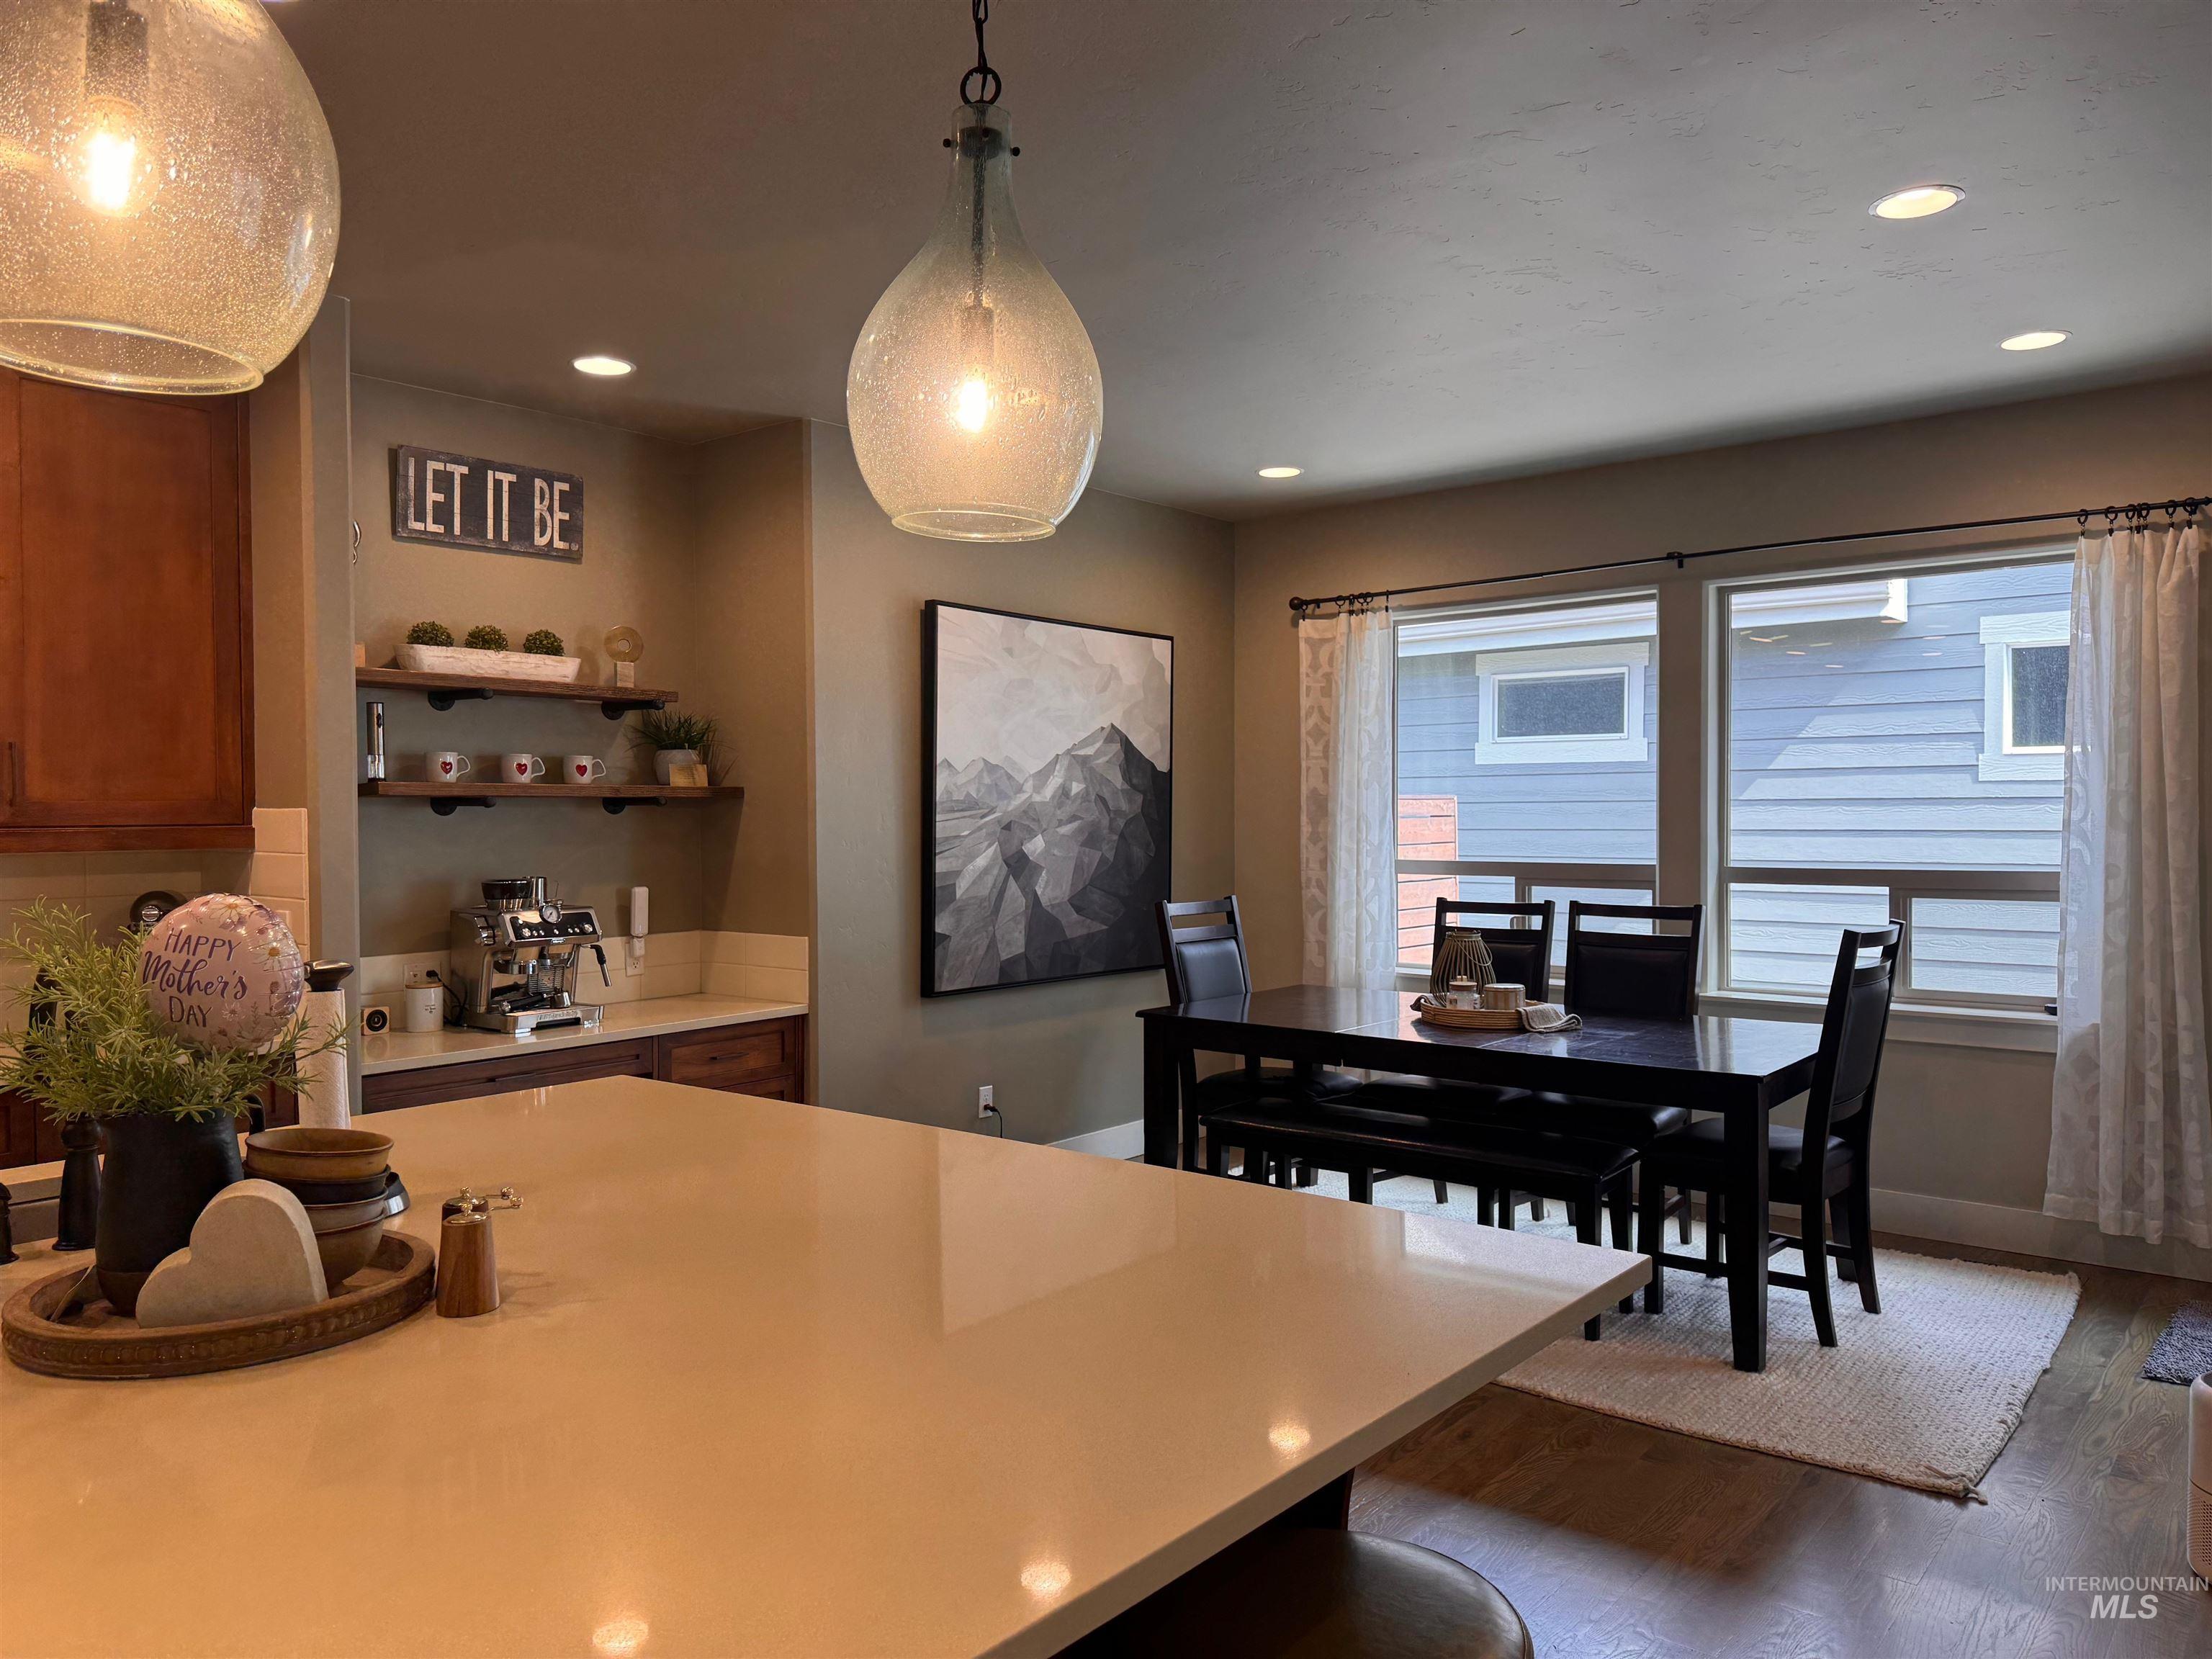
Spacious open-concept living area featuring a large quartz-top island, recessed ceiling lighting, and two seeded glass pendant lights
-
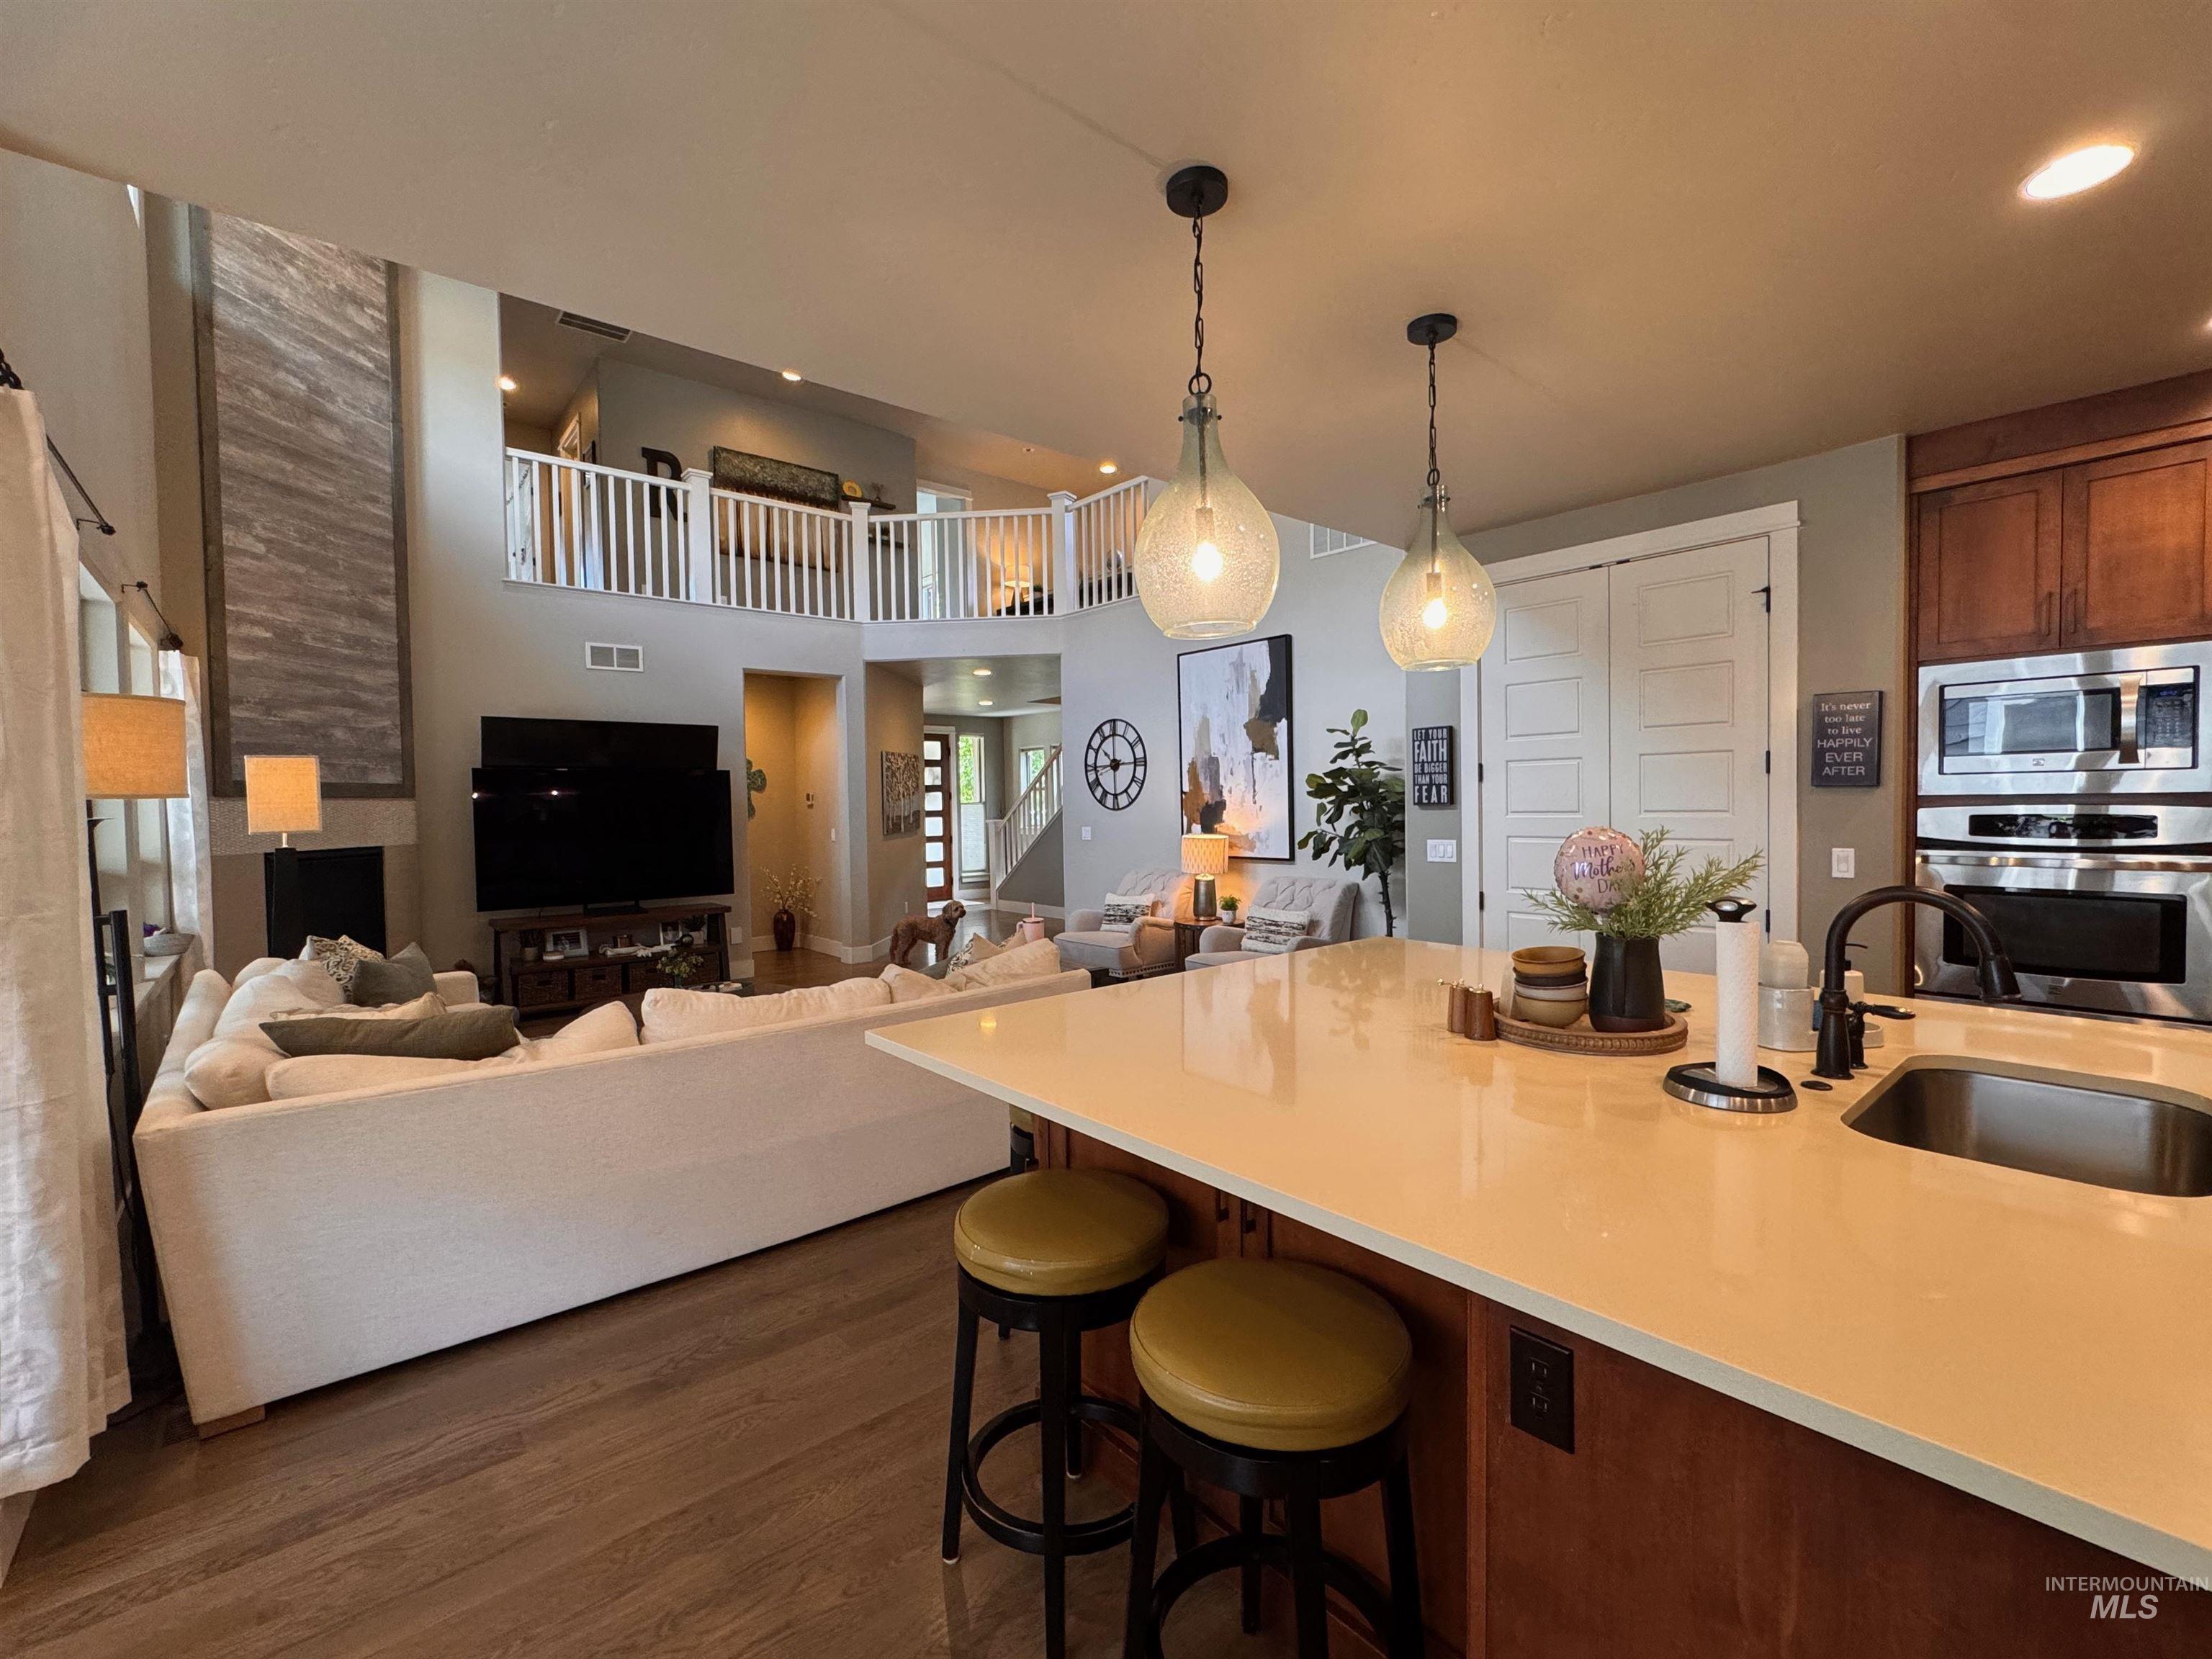
Open-concept living space featuring a kitchen island with seating, stainless steel appliances, a two-story fireplace with a decorative surround, and wood-finish flooring
-
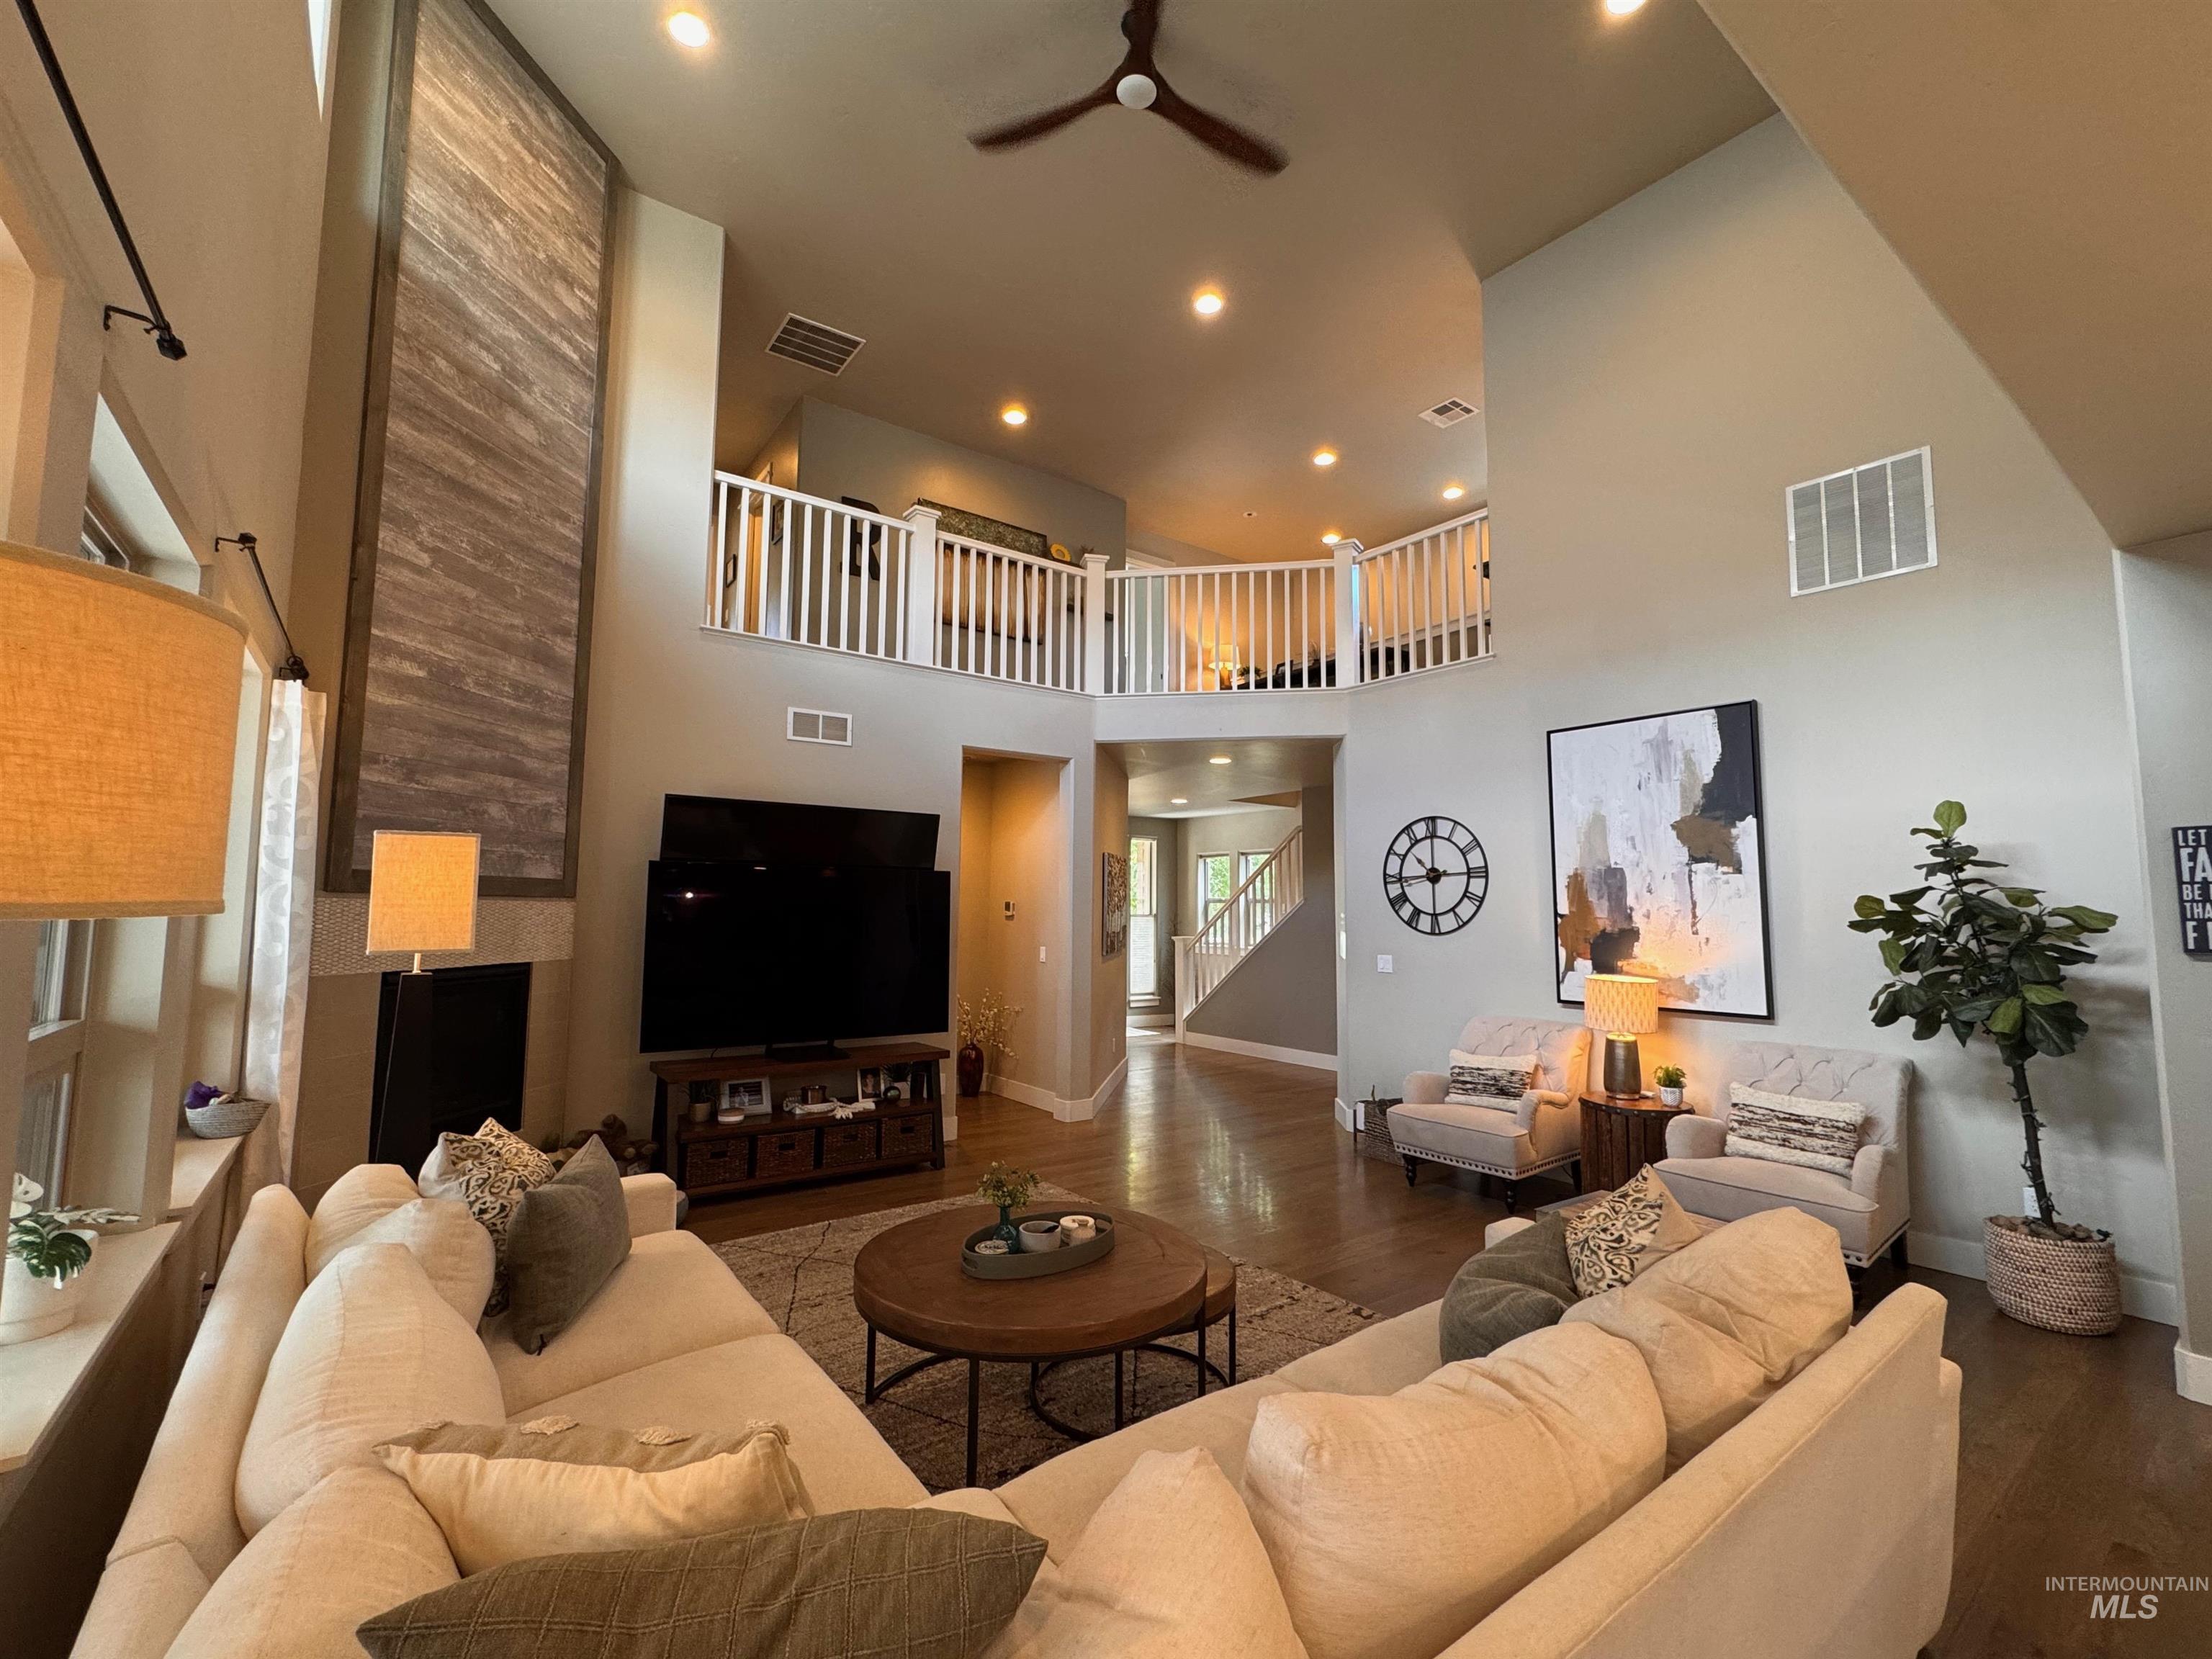
Spacious living area featuring high vaulted ceilings, an open mezzanine with white railings, recessed lighting, and rich wood-finish flooring
-

Expansive open-concept living area featuring high ceilings and wood-finish flooring
-

Entryway featuring wood-finish flooring, a modern front door with frosted glass panels, and a staircase with white spindles and railing
-

Carpeted room featuring a ceiling fan, recessed lighting, and two windows with blinds and patterned curtains
-

Spacious room featuring neutral tone walls, recessed lighting, and a modern ceiling fan
-
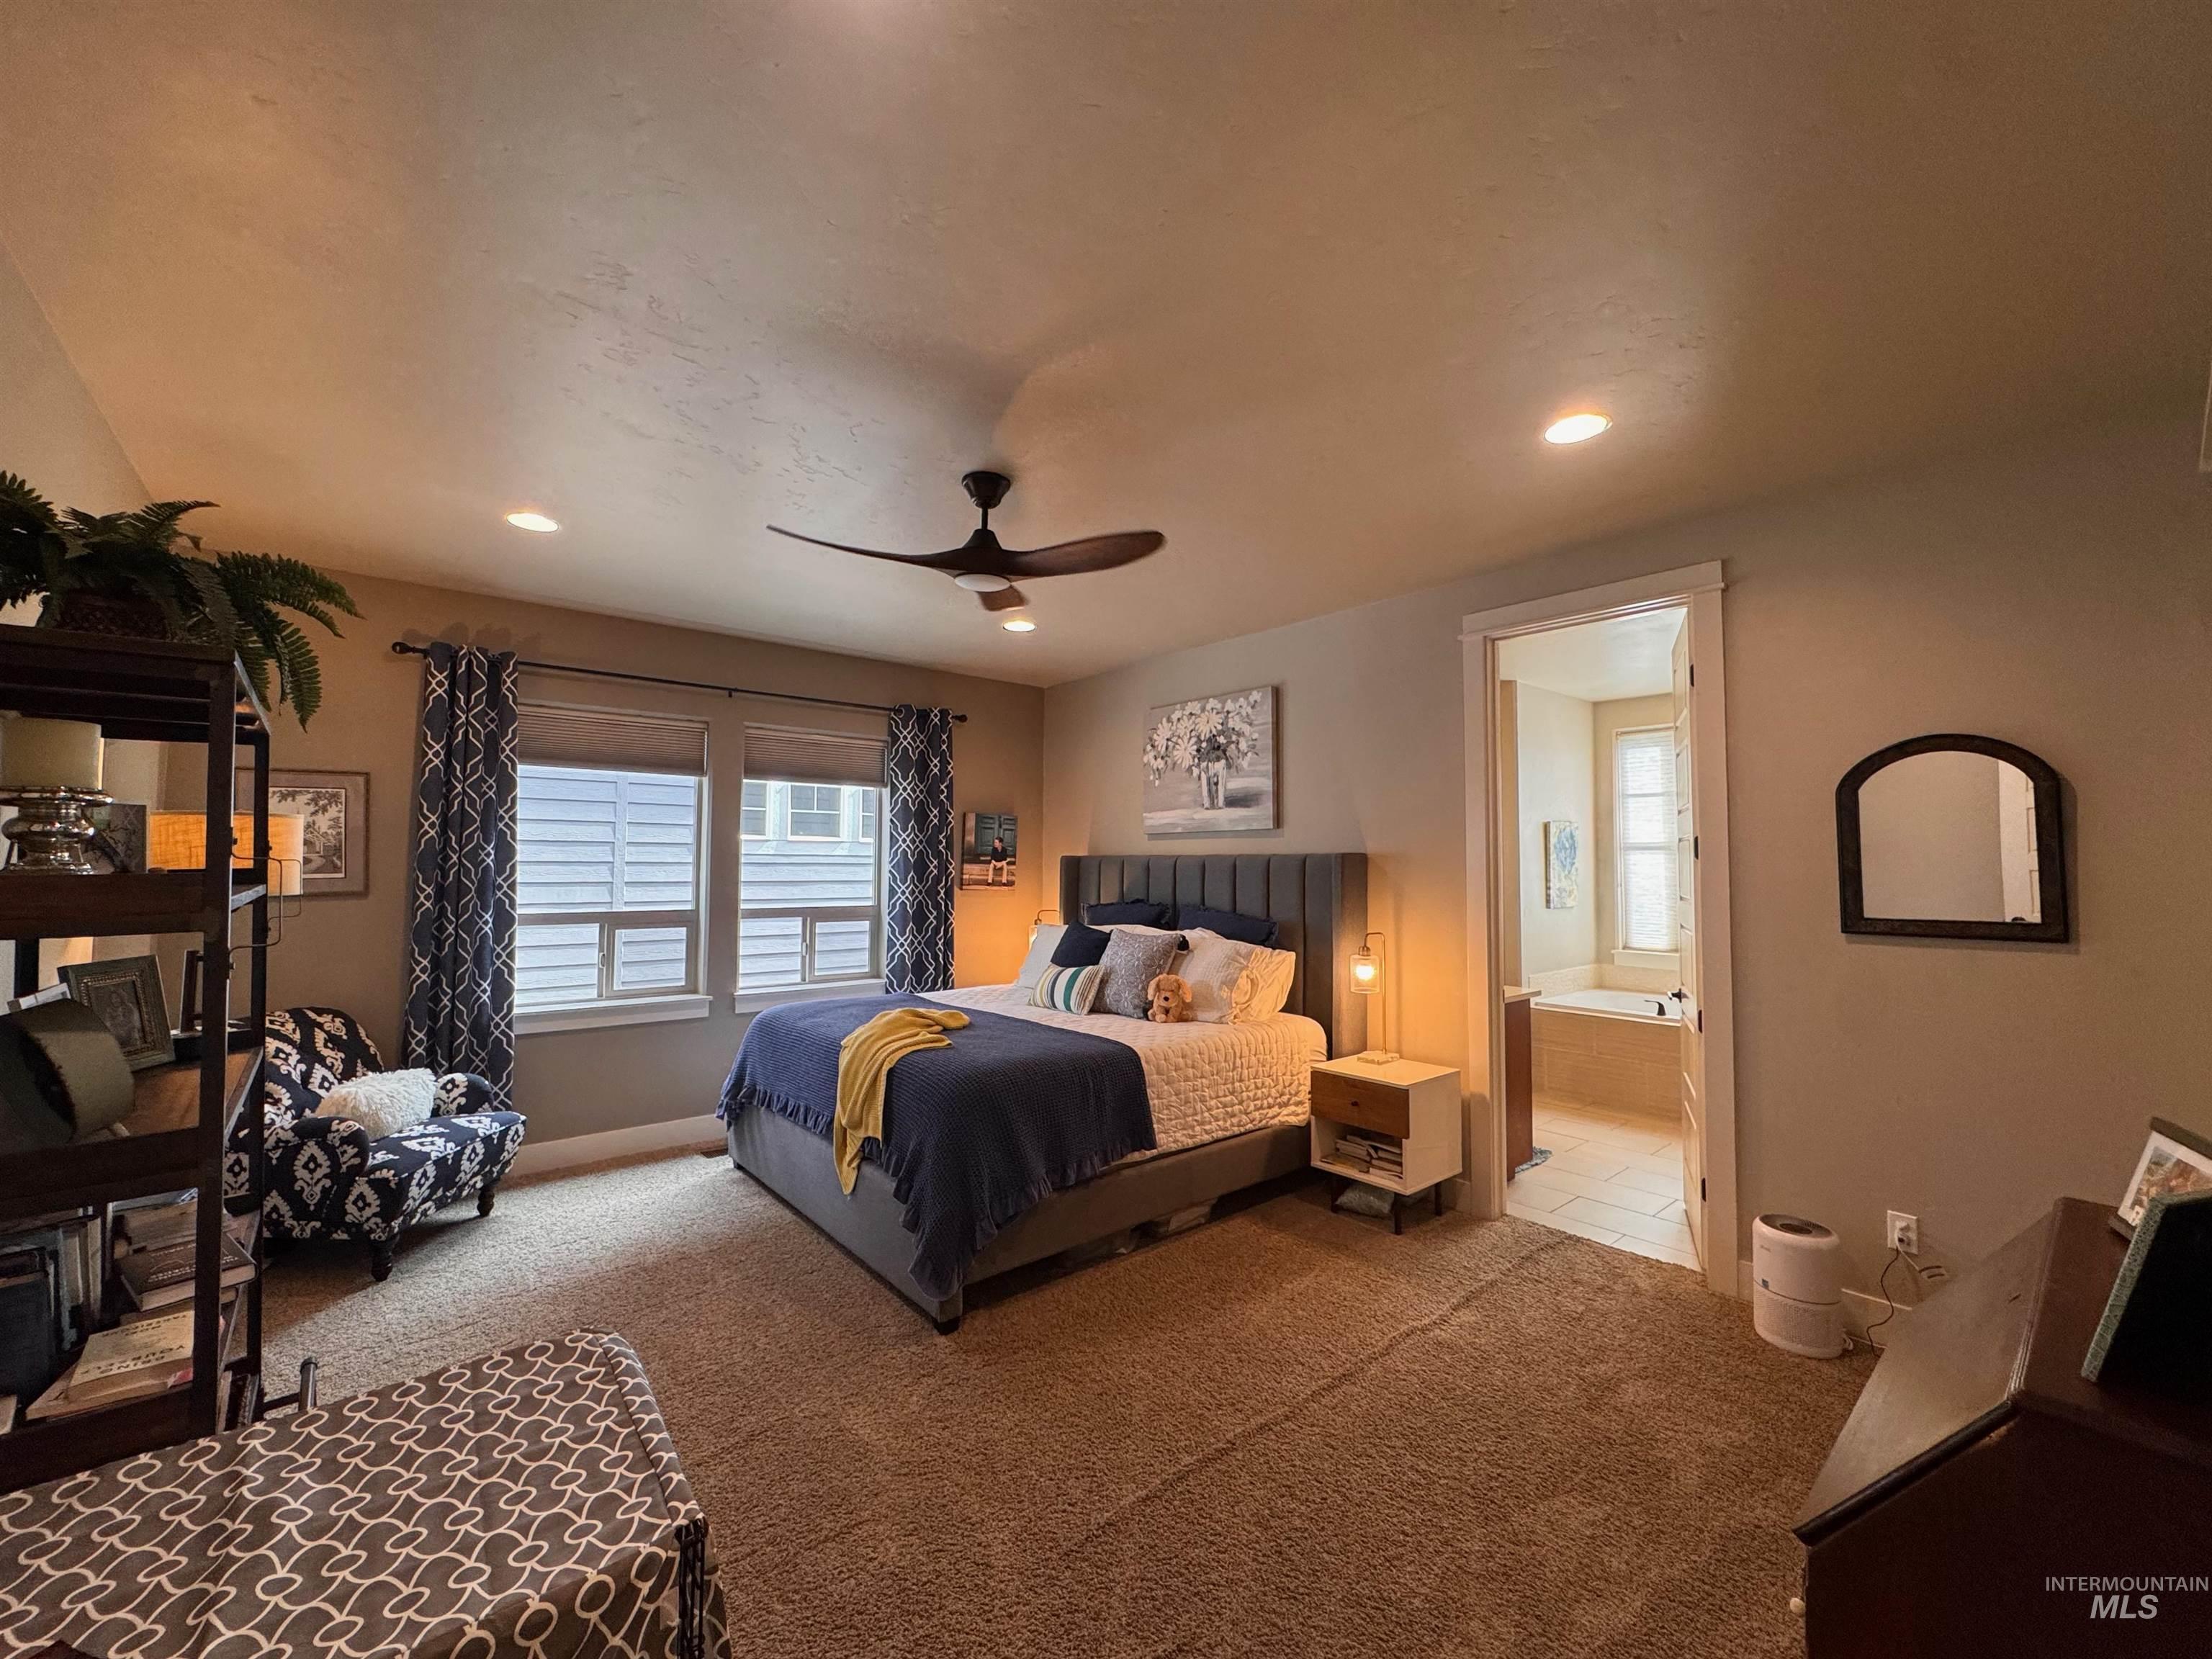
Carpeted bedroom featuring a vaulted ceiling with recessed lighting and a ceiling fan
-

Double vanity with integrated sinks, light-toned countertops, and wood-finish cabinetry
-
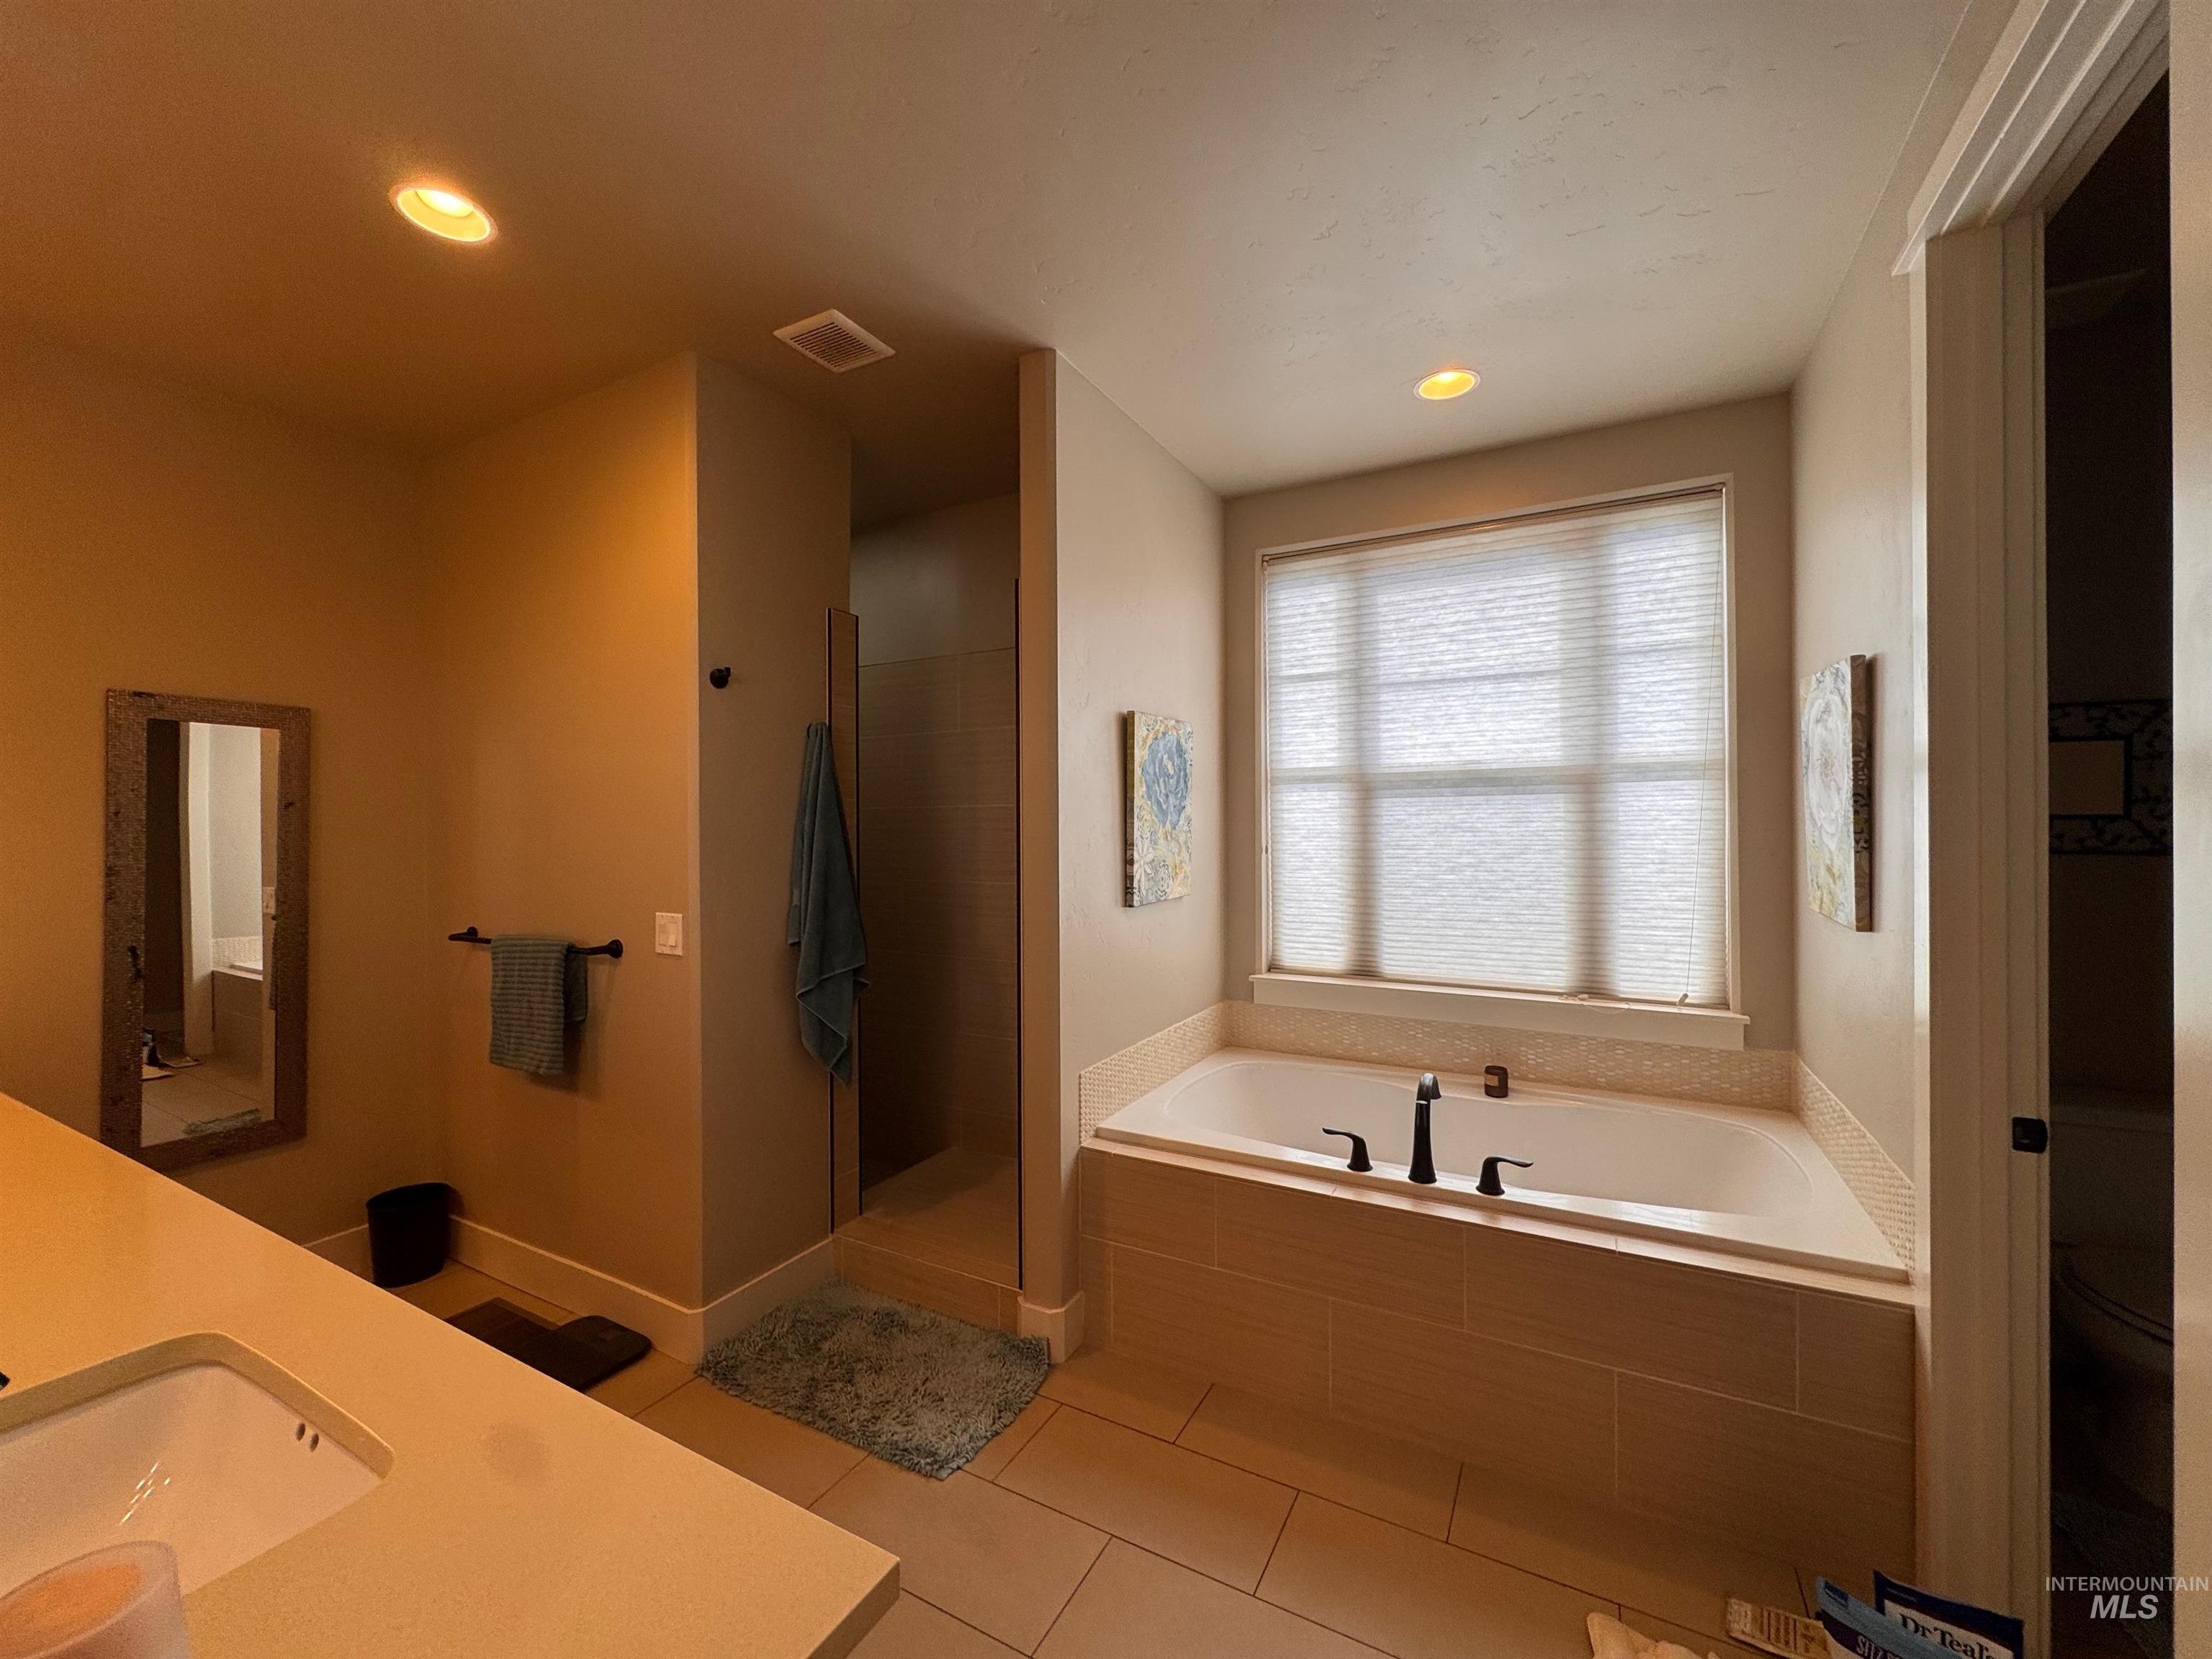
Soaking tub with tile surround, frosted window, and black fixtures
-
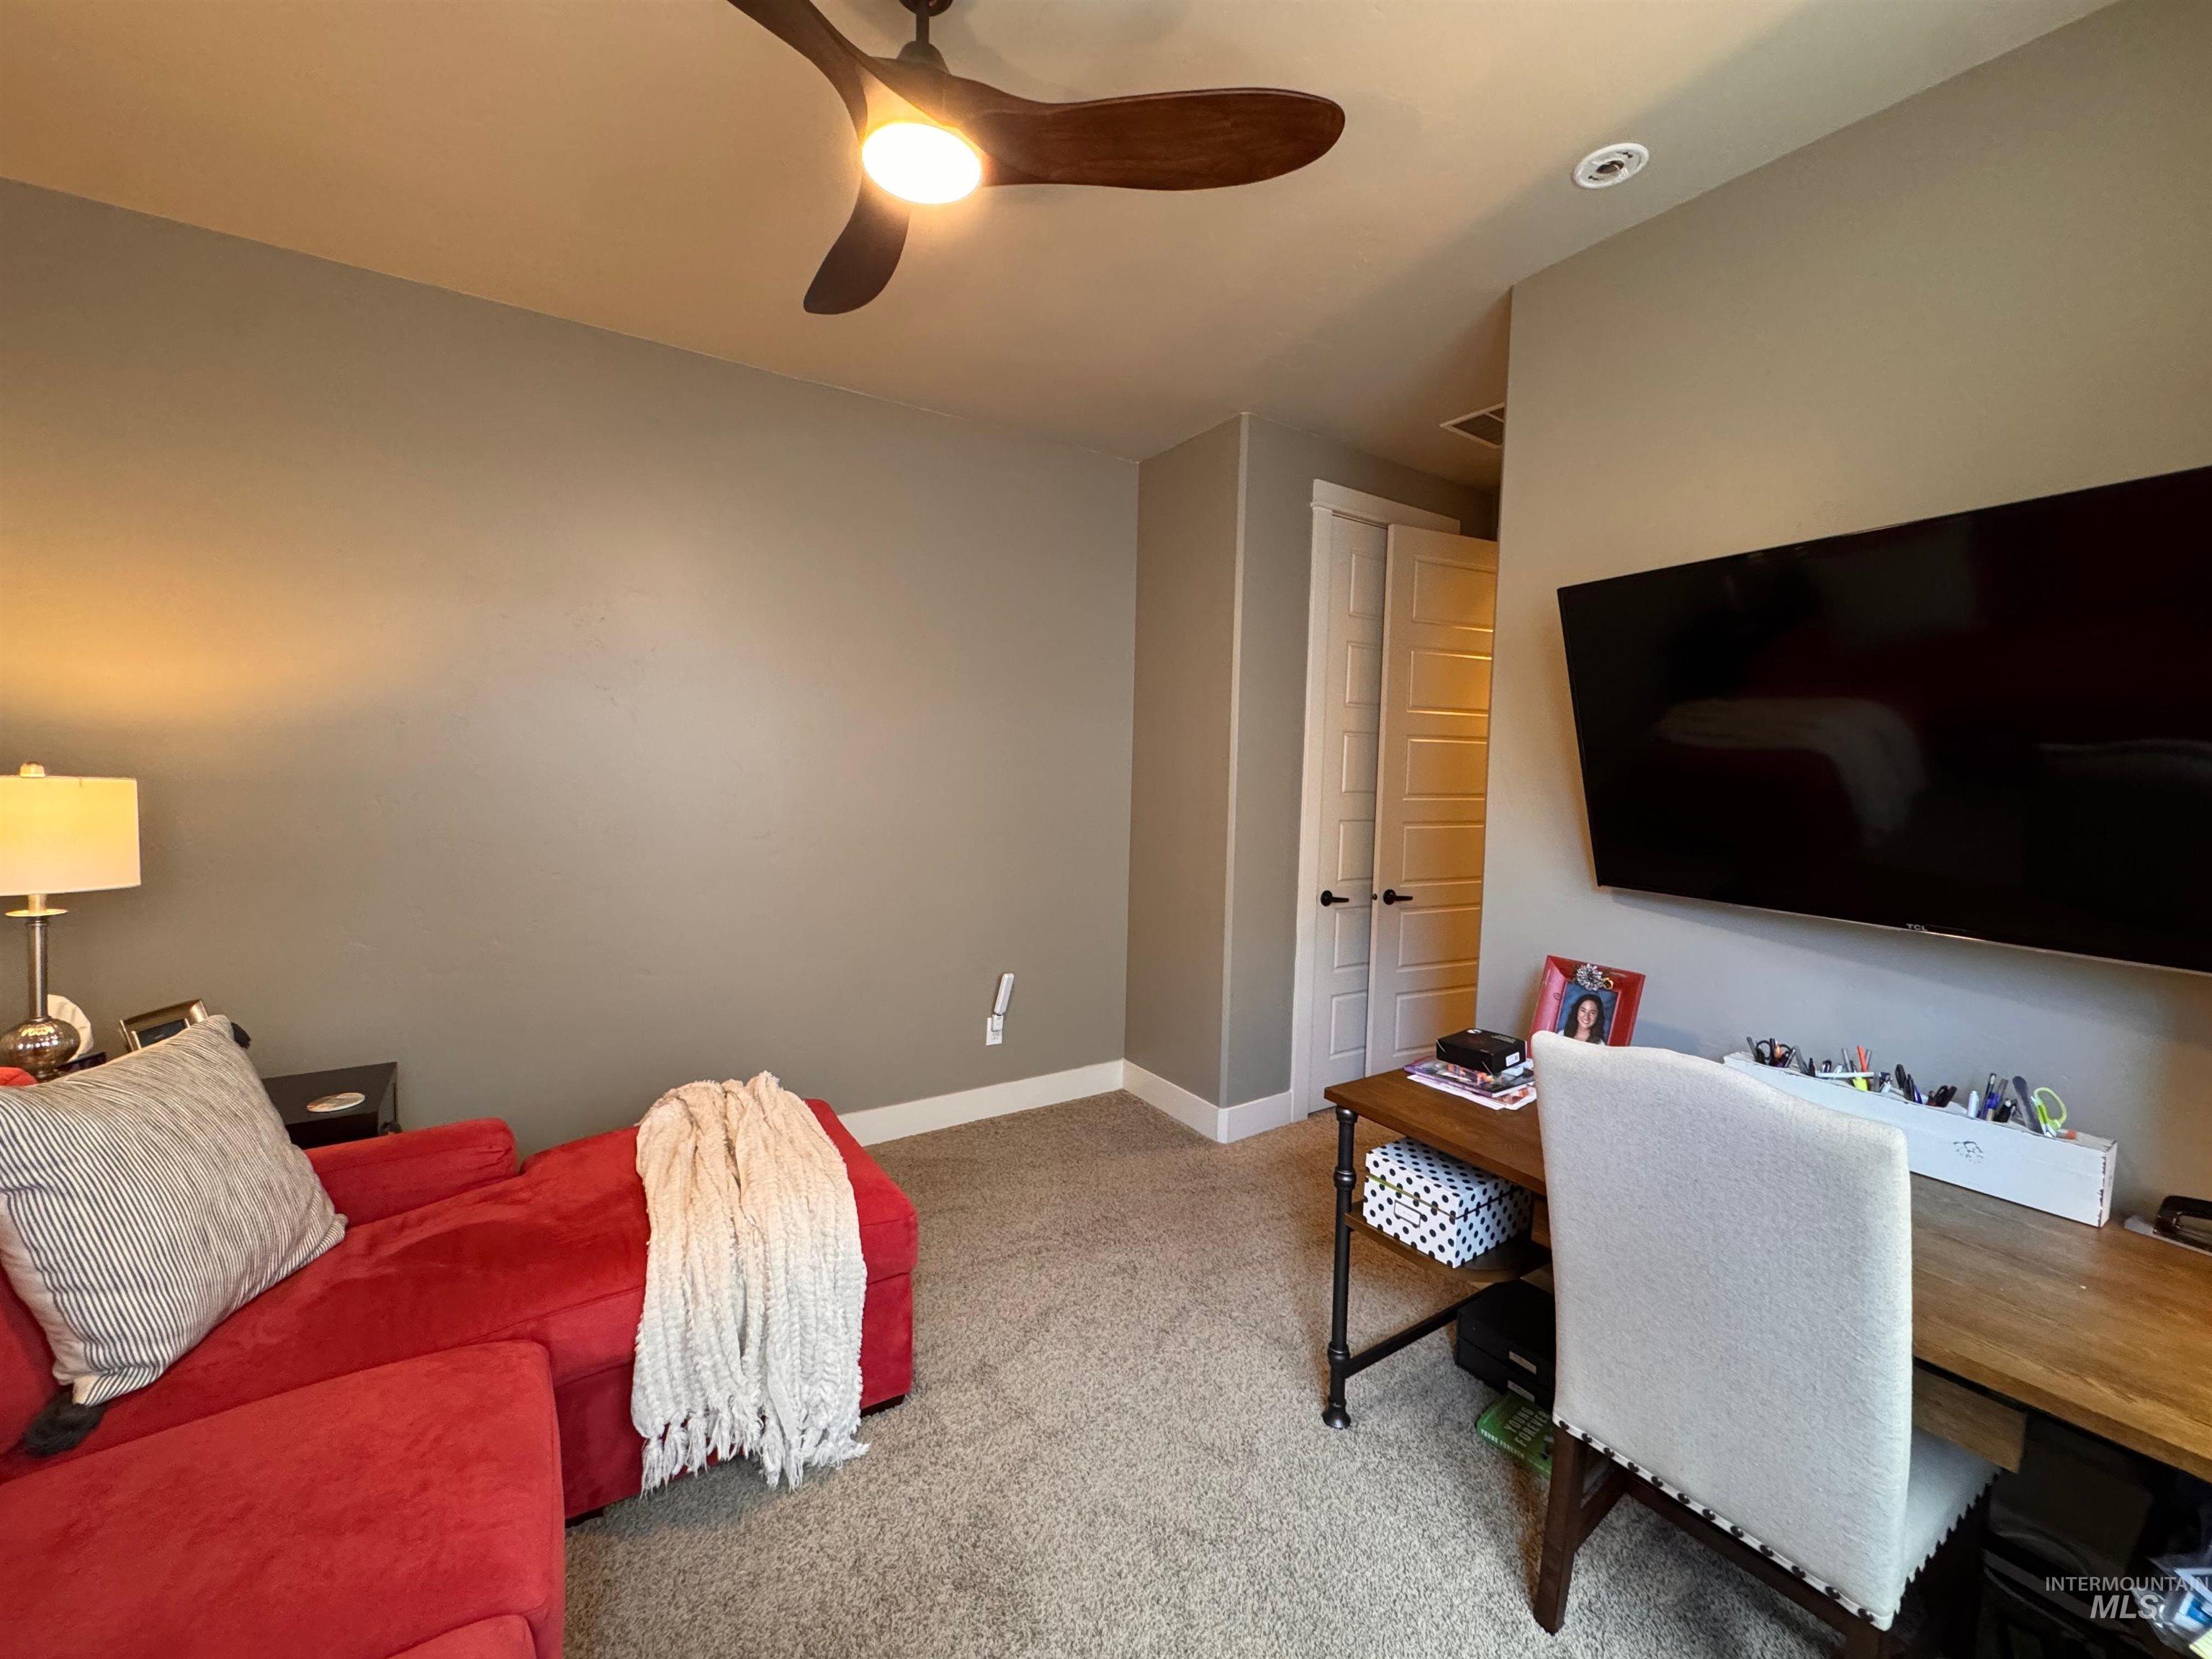
Carpeted room featuring a ceiling fan with integrated lighting, recessed lighting, and a white paneled door
-

Room featuring multiple windows, a ceiling fan with integrated lighting, and neutral wall tones
-

Bathroom featuring a wood-finish vanity with built-in storage, a light-toned countertop, and an undermount sink
-
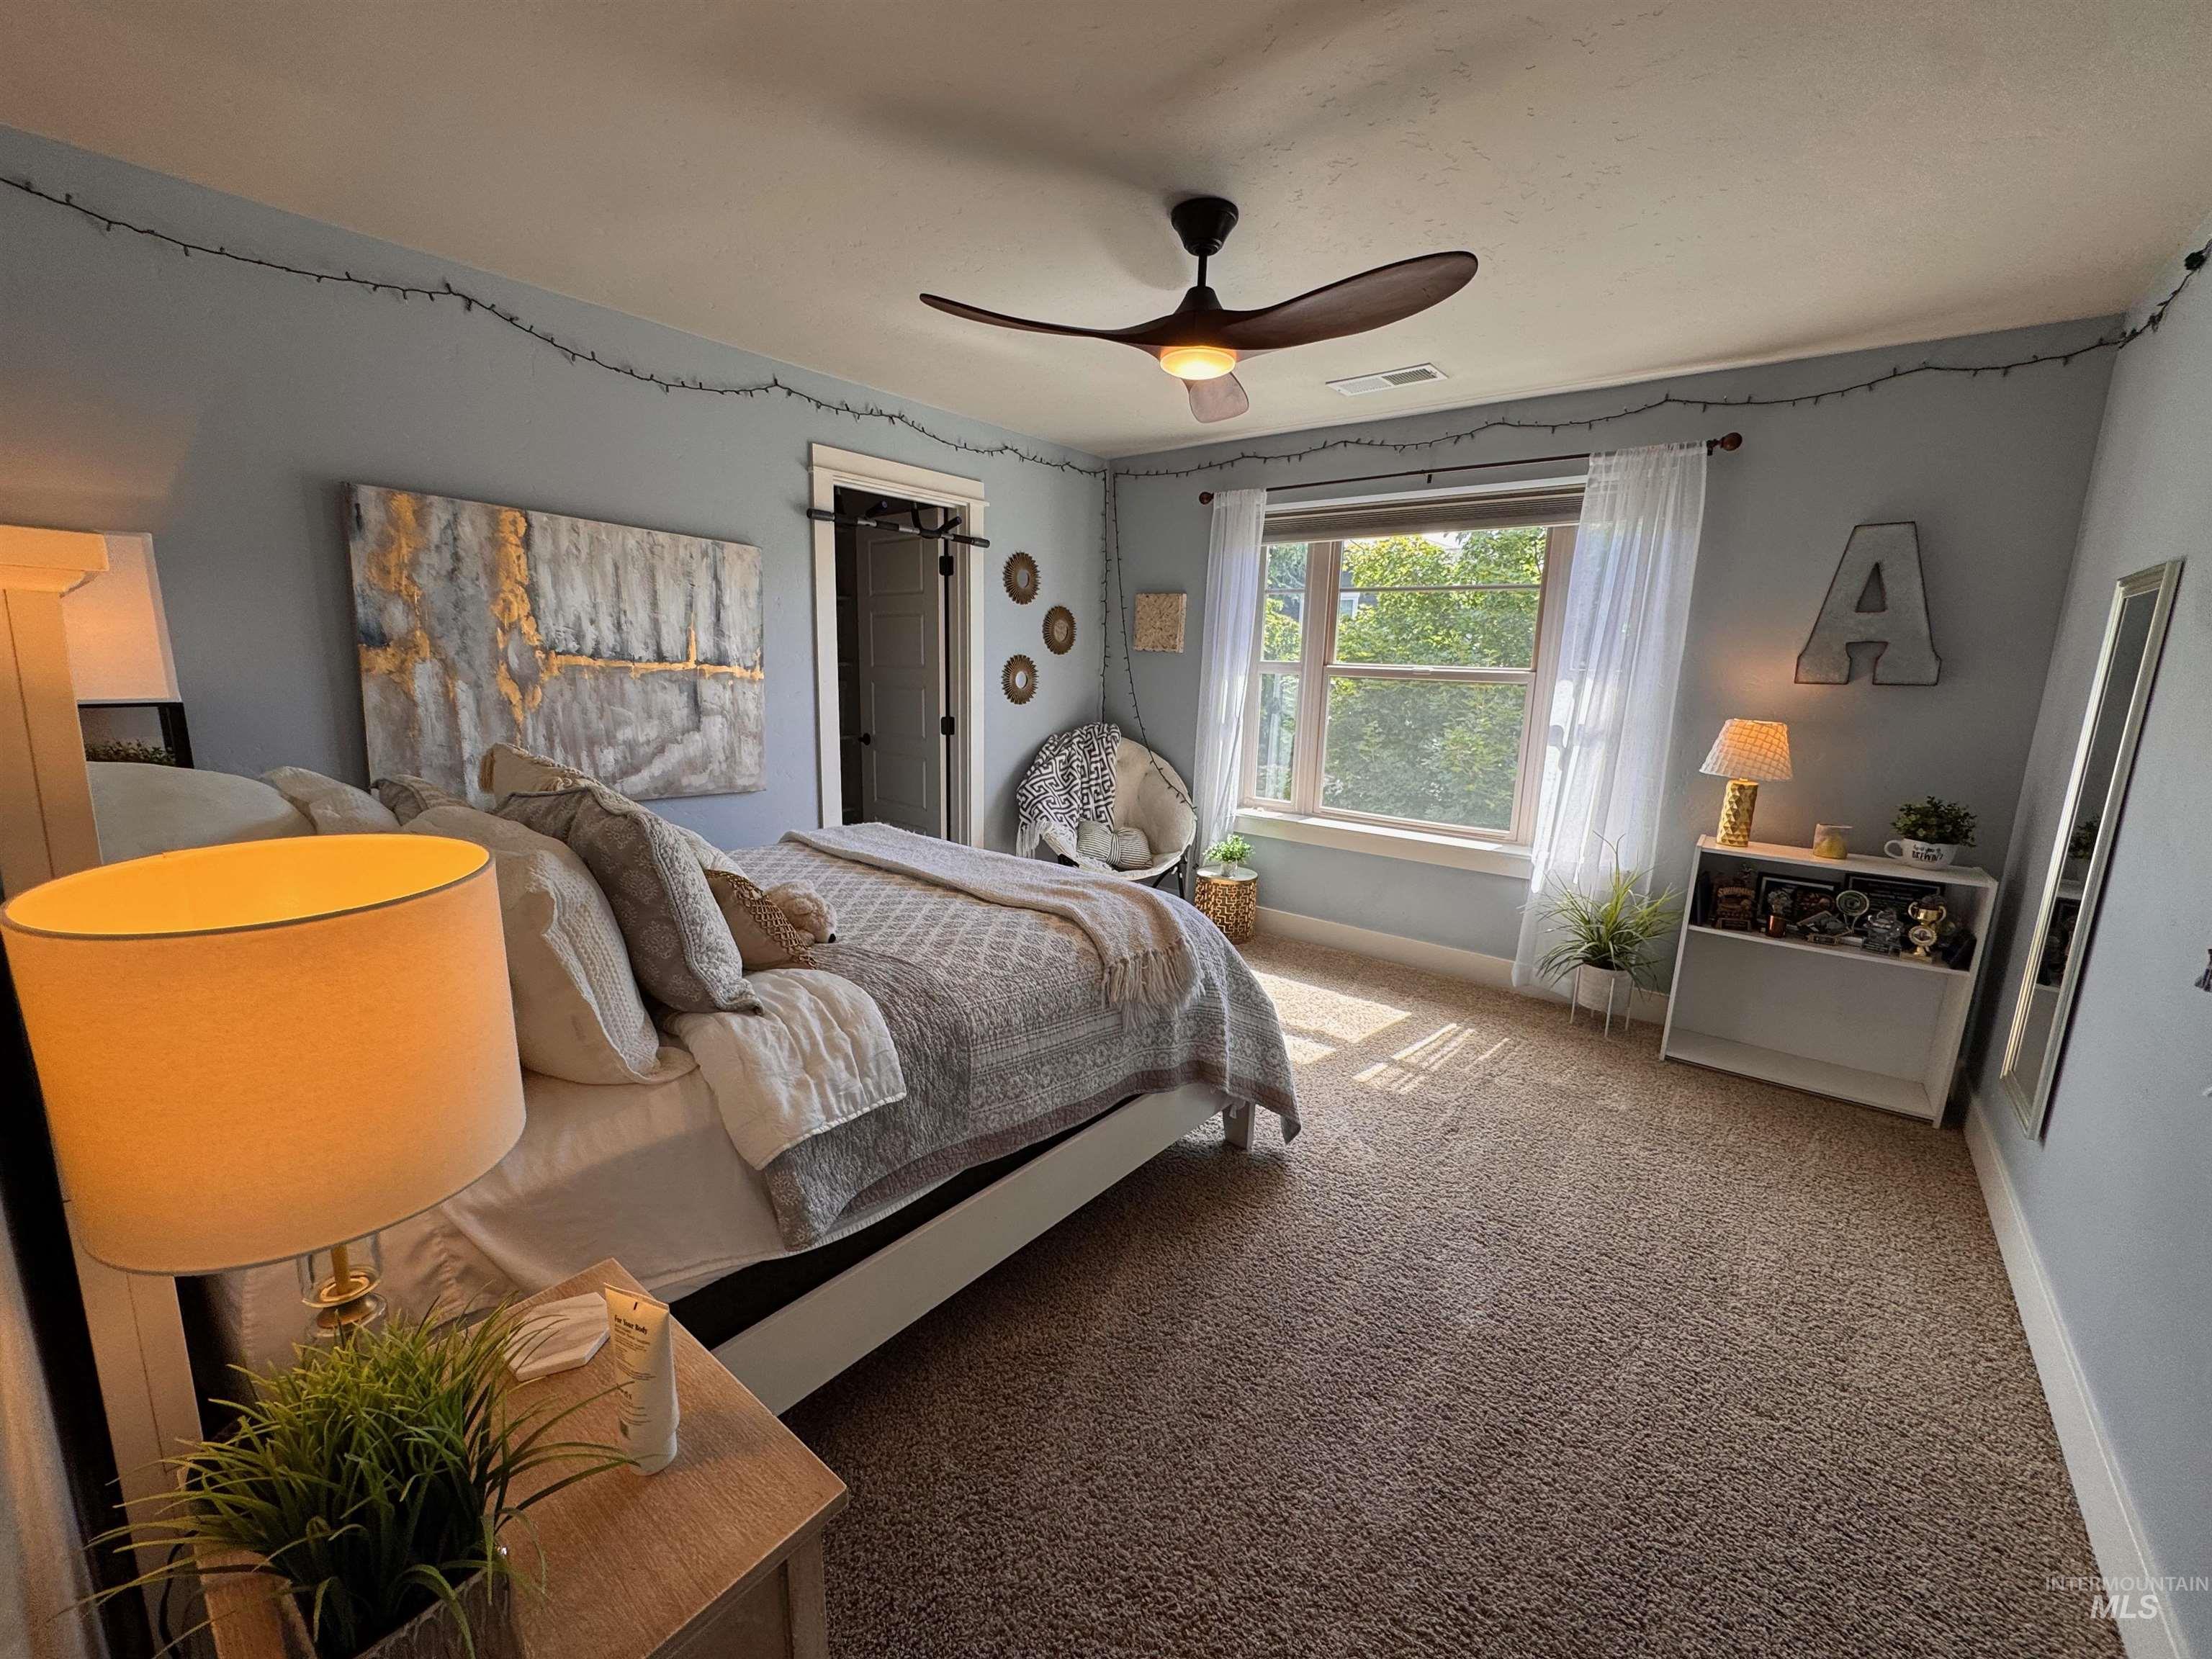
Spacious bedroom featuring light blue walls, a large window with white trim, and plush carpet flooring
-

Carpeted room with a ceiling fan featuring wood-finish blades and integrated lighting
-
-
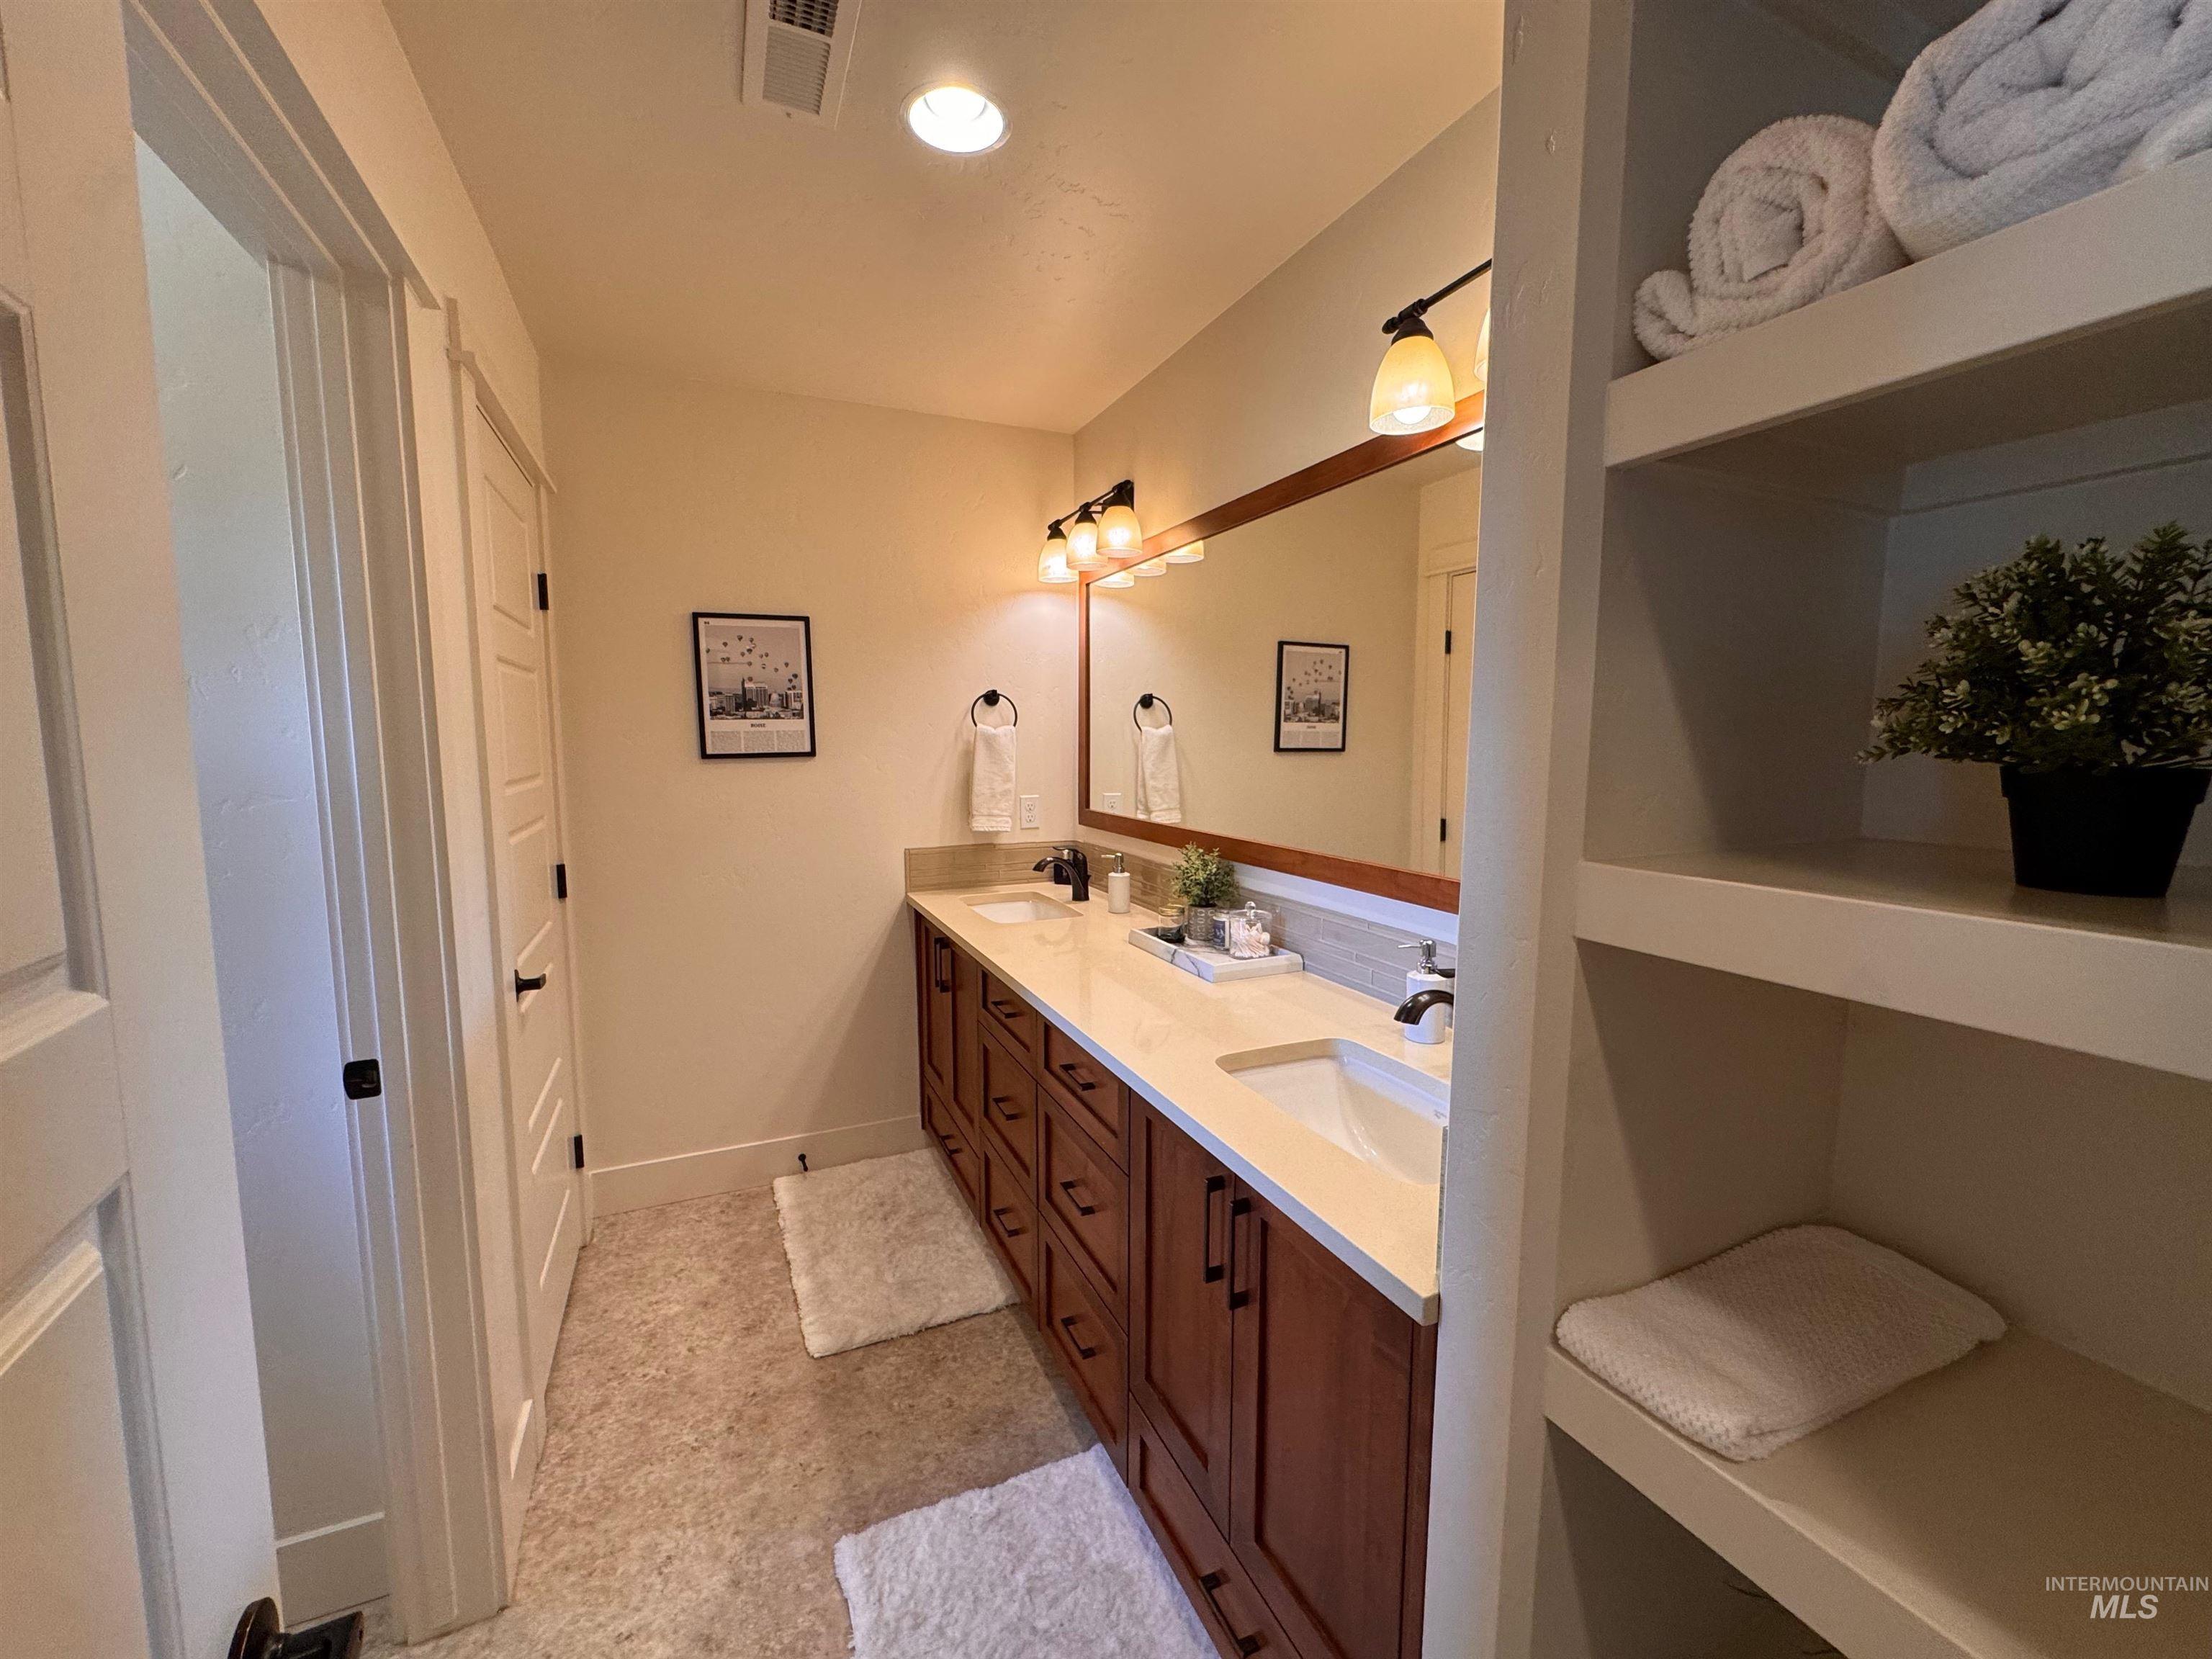
Double vanity with wood cabinetry, light-colored countertop, and integrated sinks
-

Dual vanity with wood-finish cabinetry, light-toned countertops, and black fixtures
-

Bathroom featuring a window, shower area with curtain, and textured walls
-
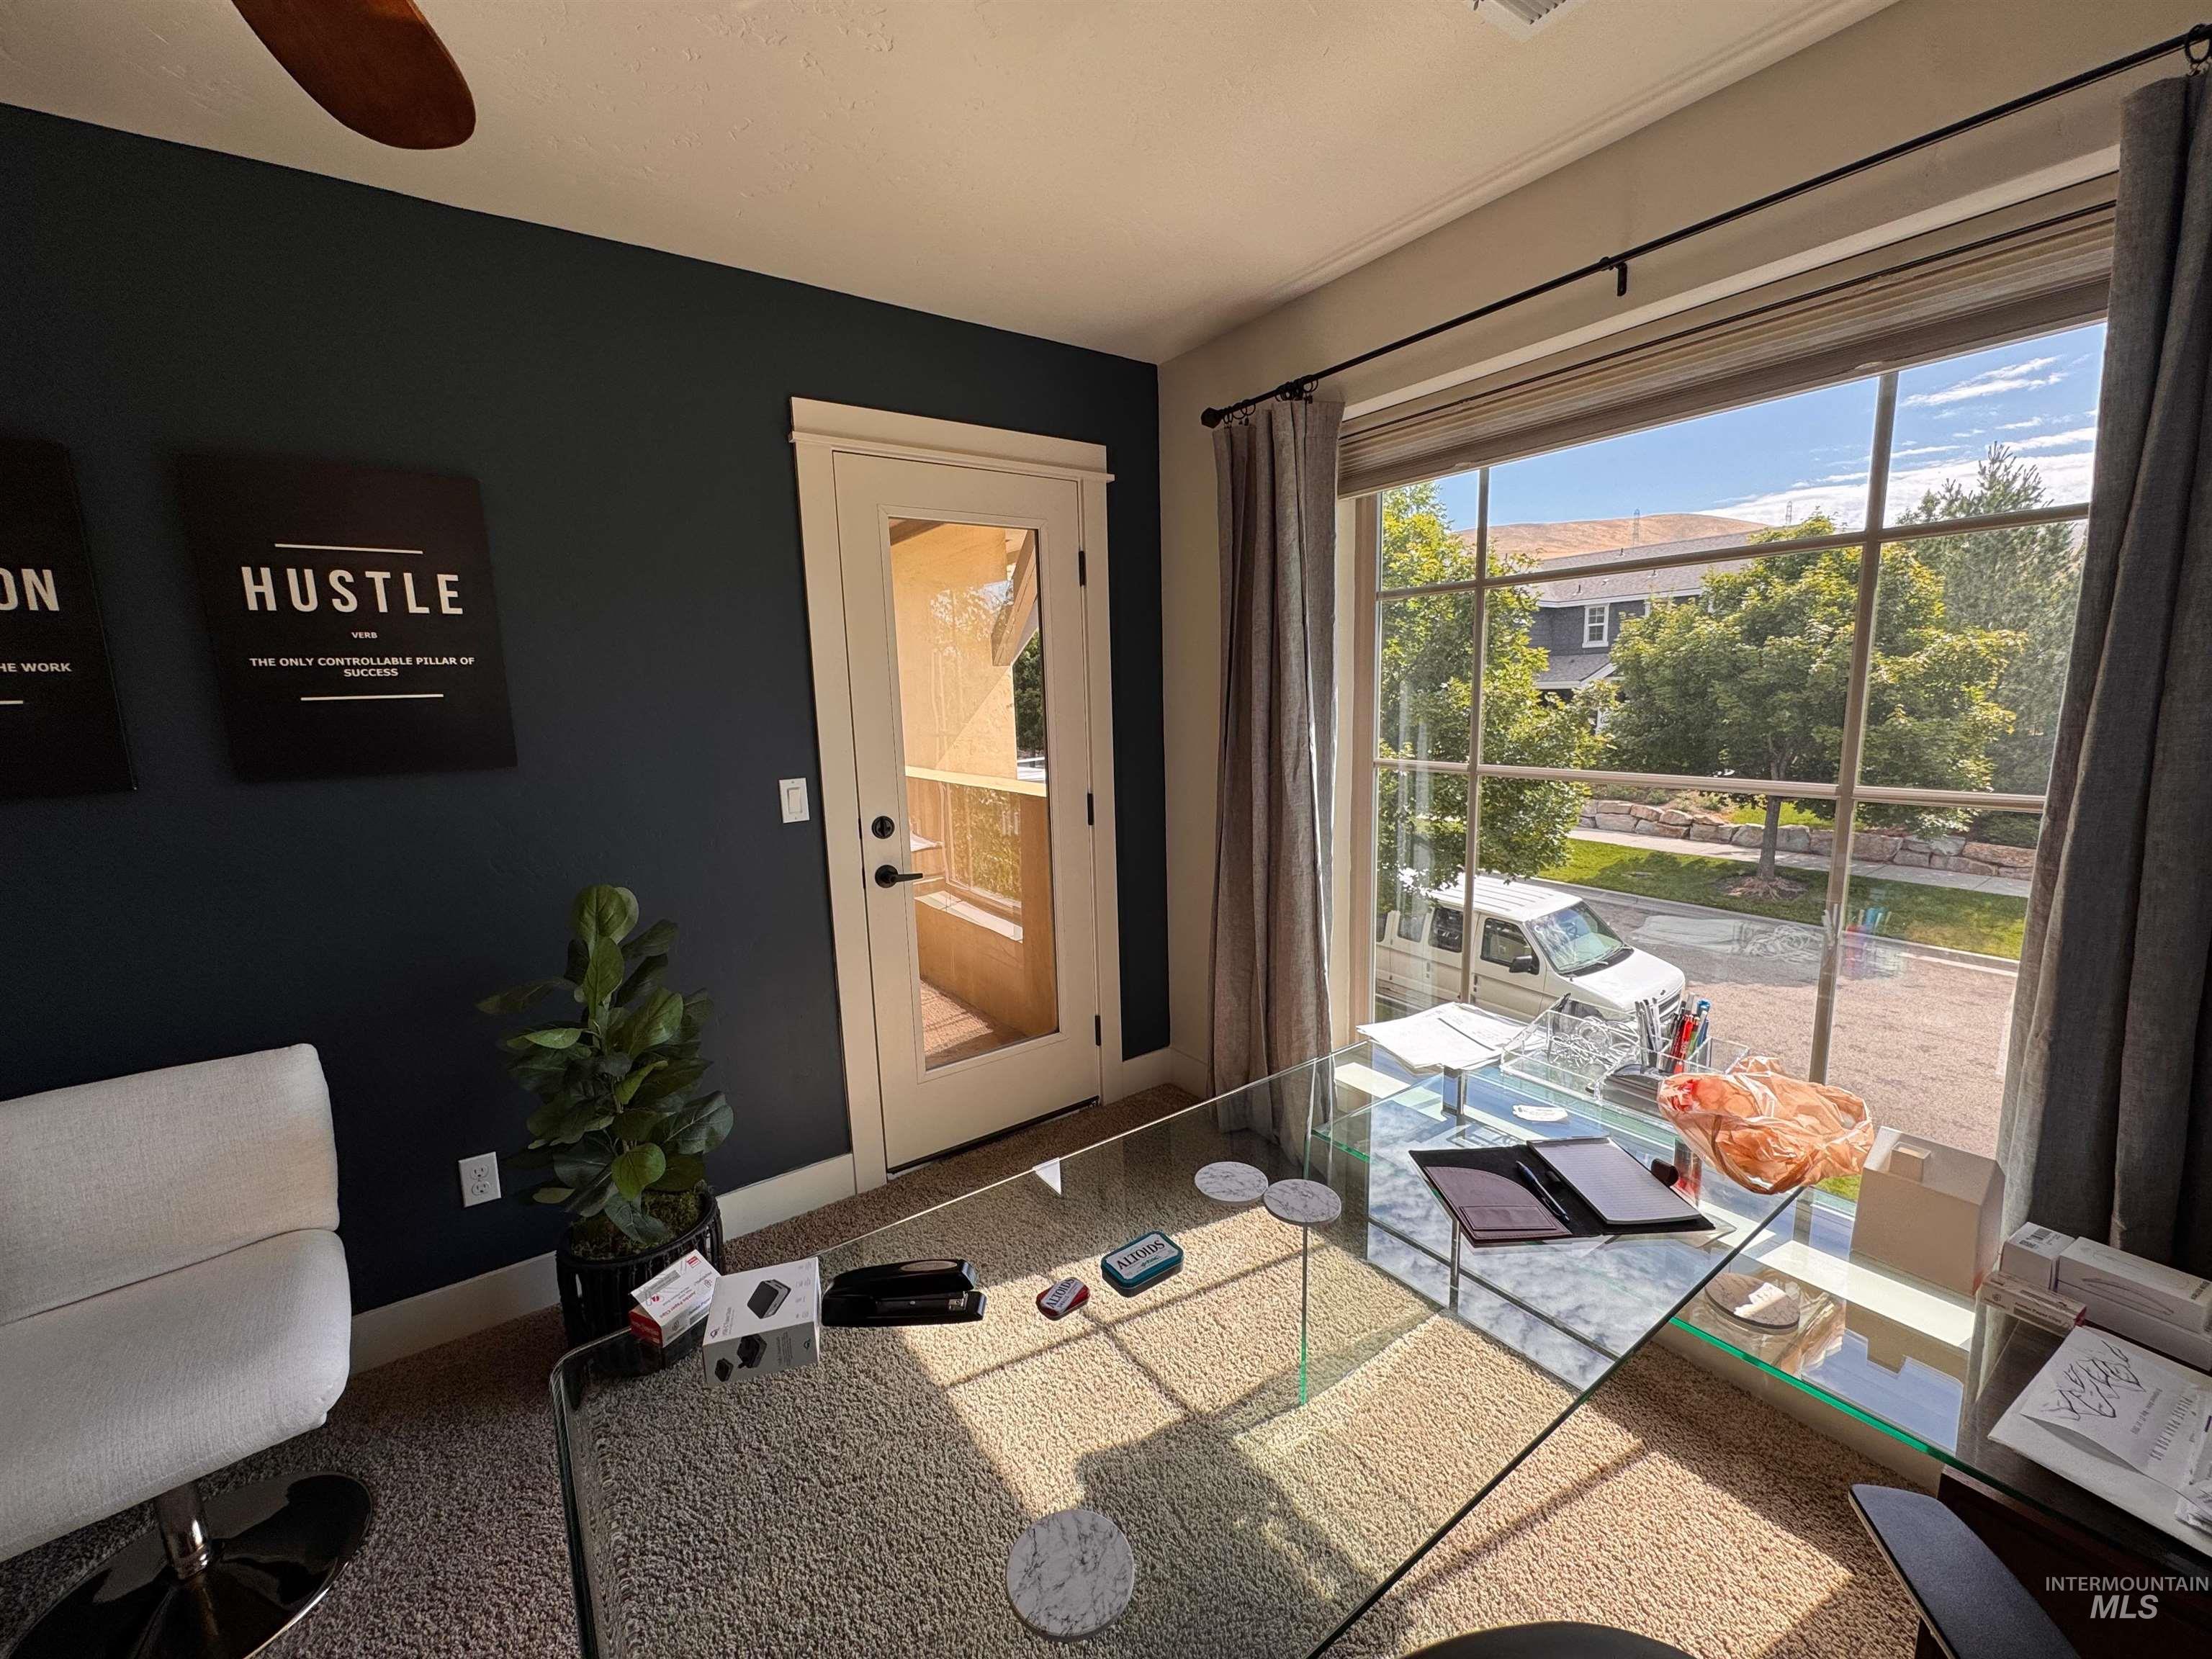
Room with large transom window, direct outdoor access via a glass-paneled door, dark accent wall, and a ceiling fan
-
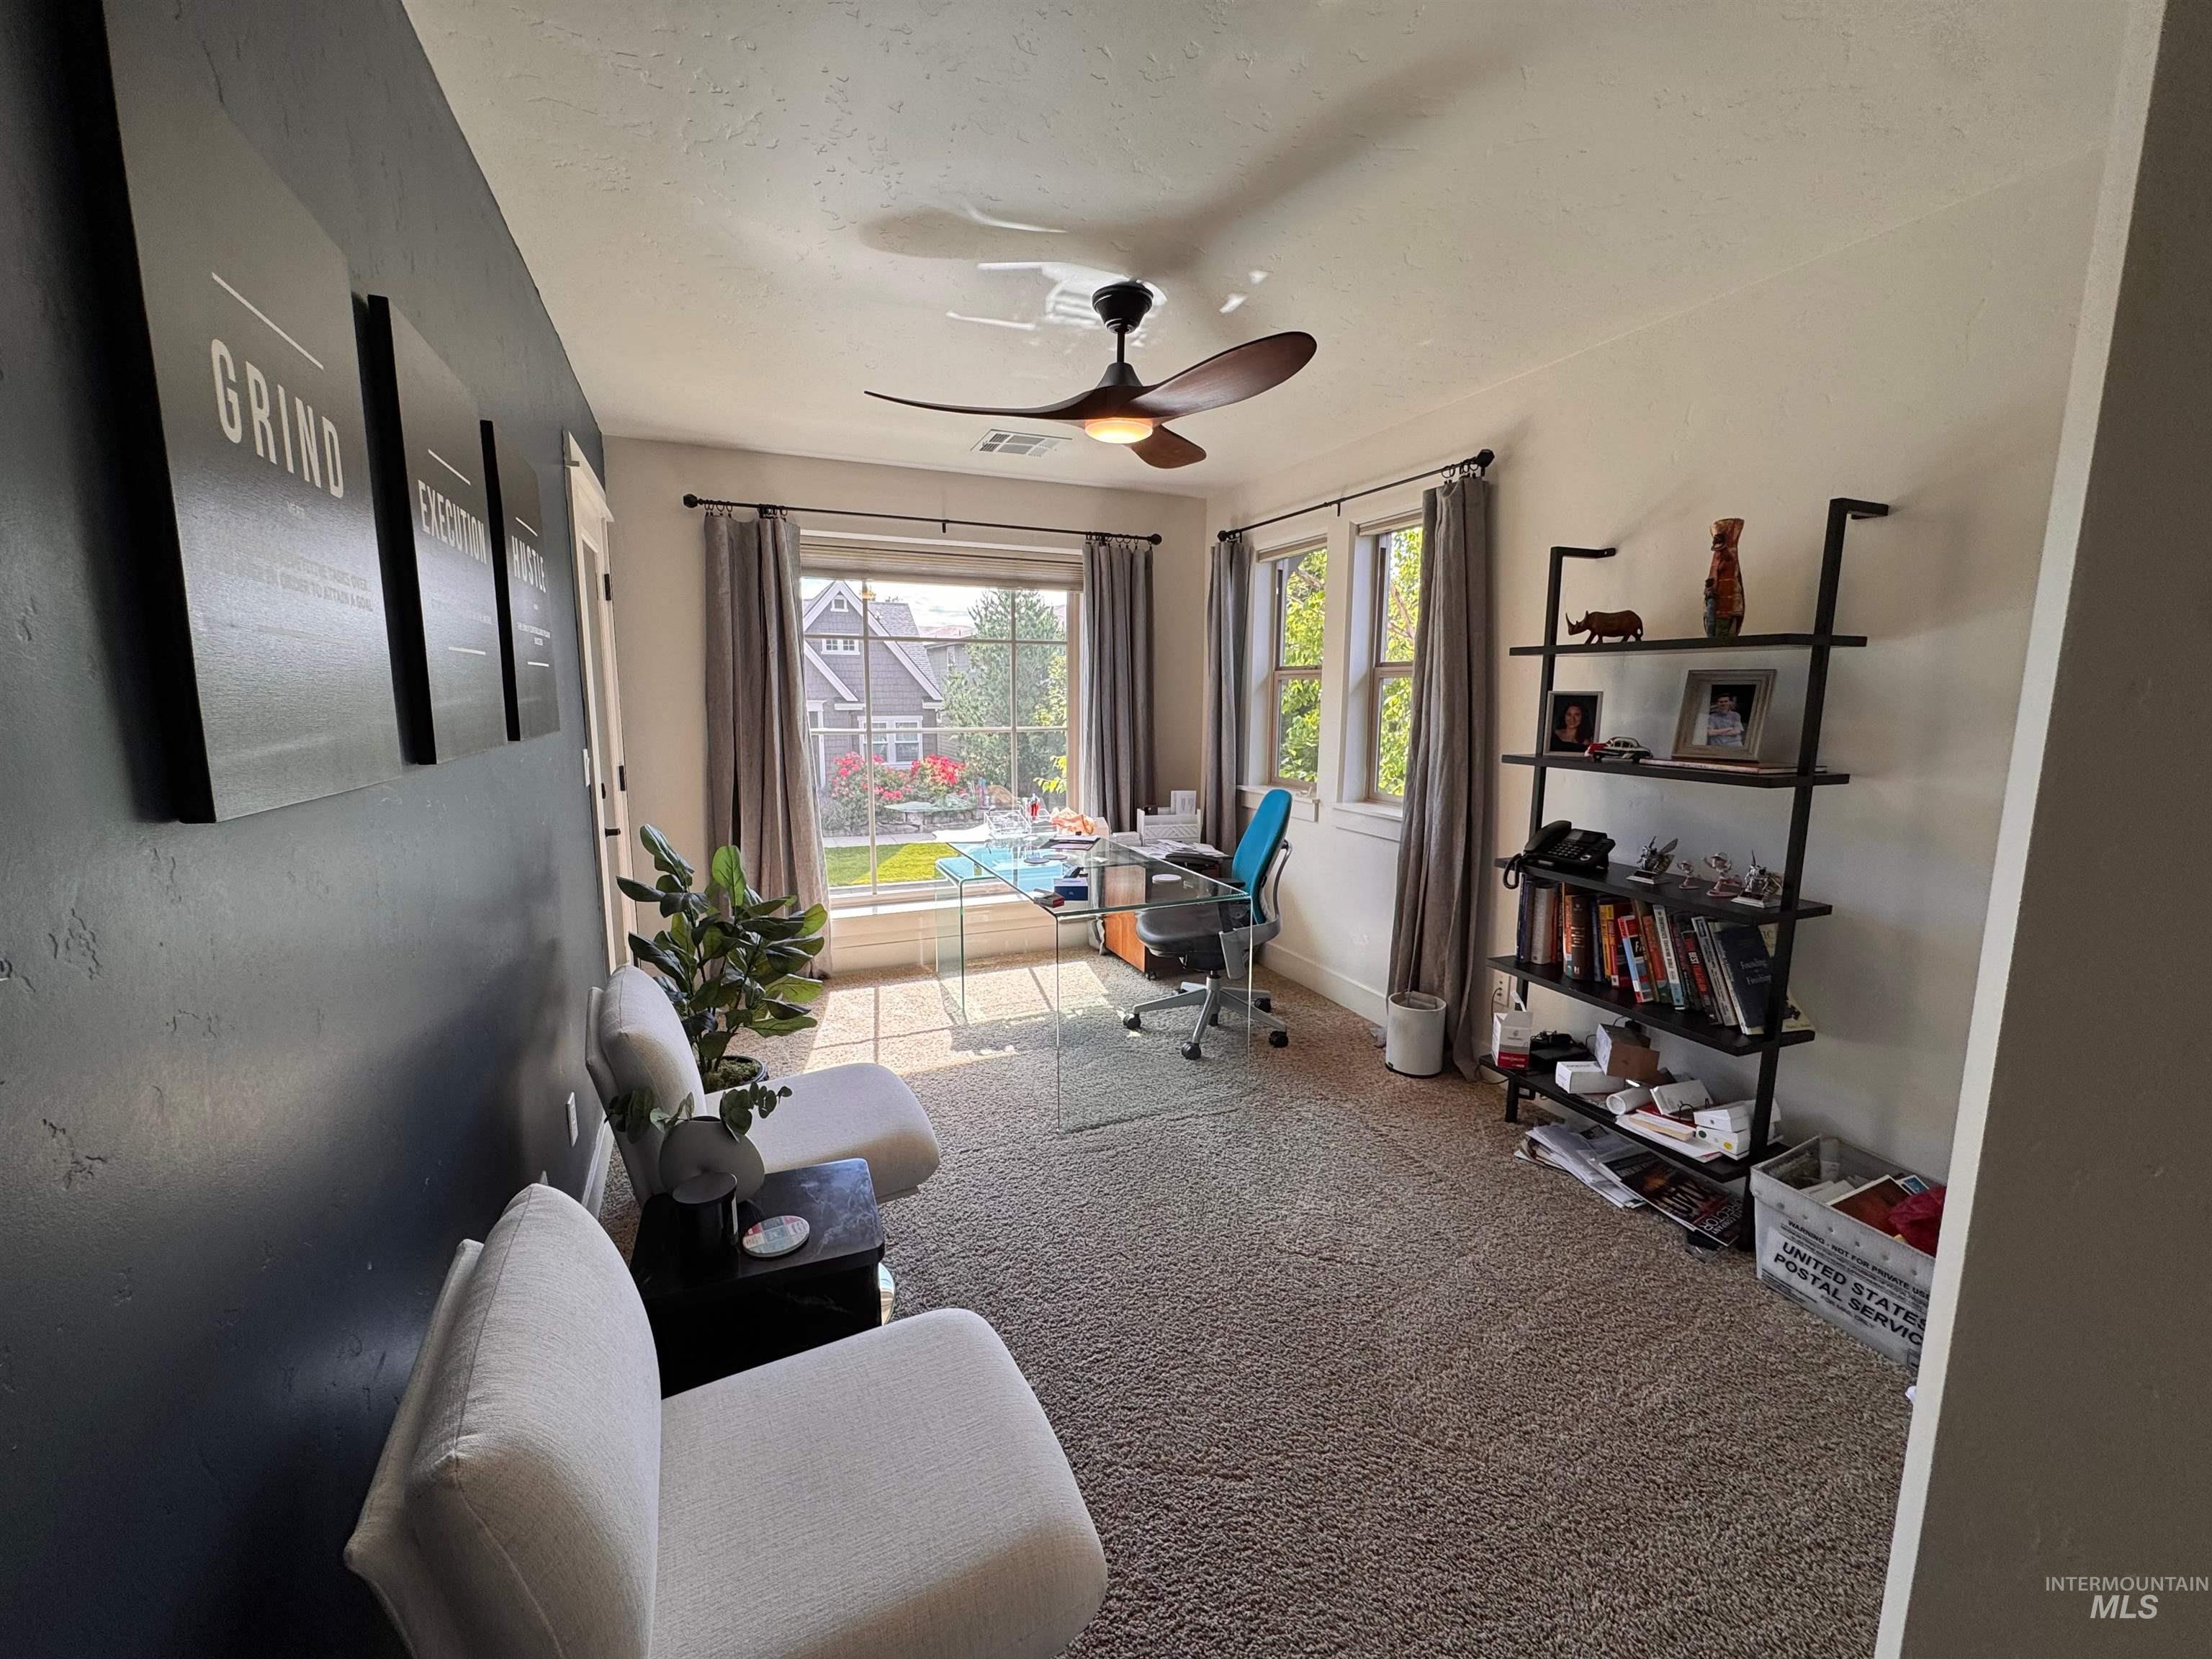
Room featuring light-colored carpet flooring and a ceiling fan
-

Recessed lighting, wood-finish ceiling fan, and multiple windows with curtain rods
-
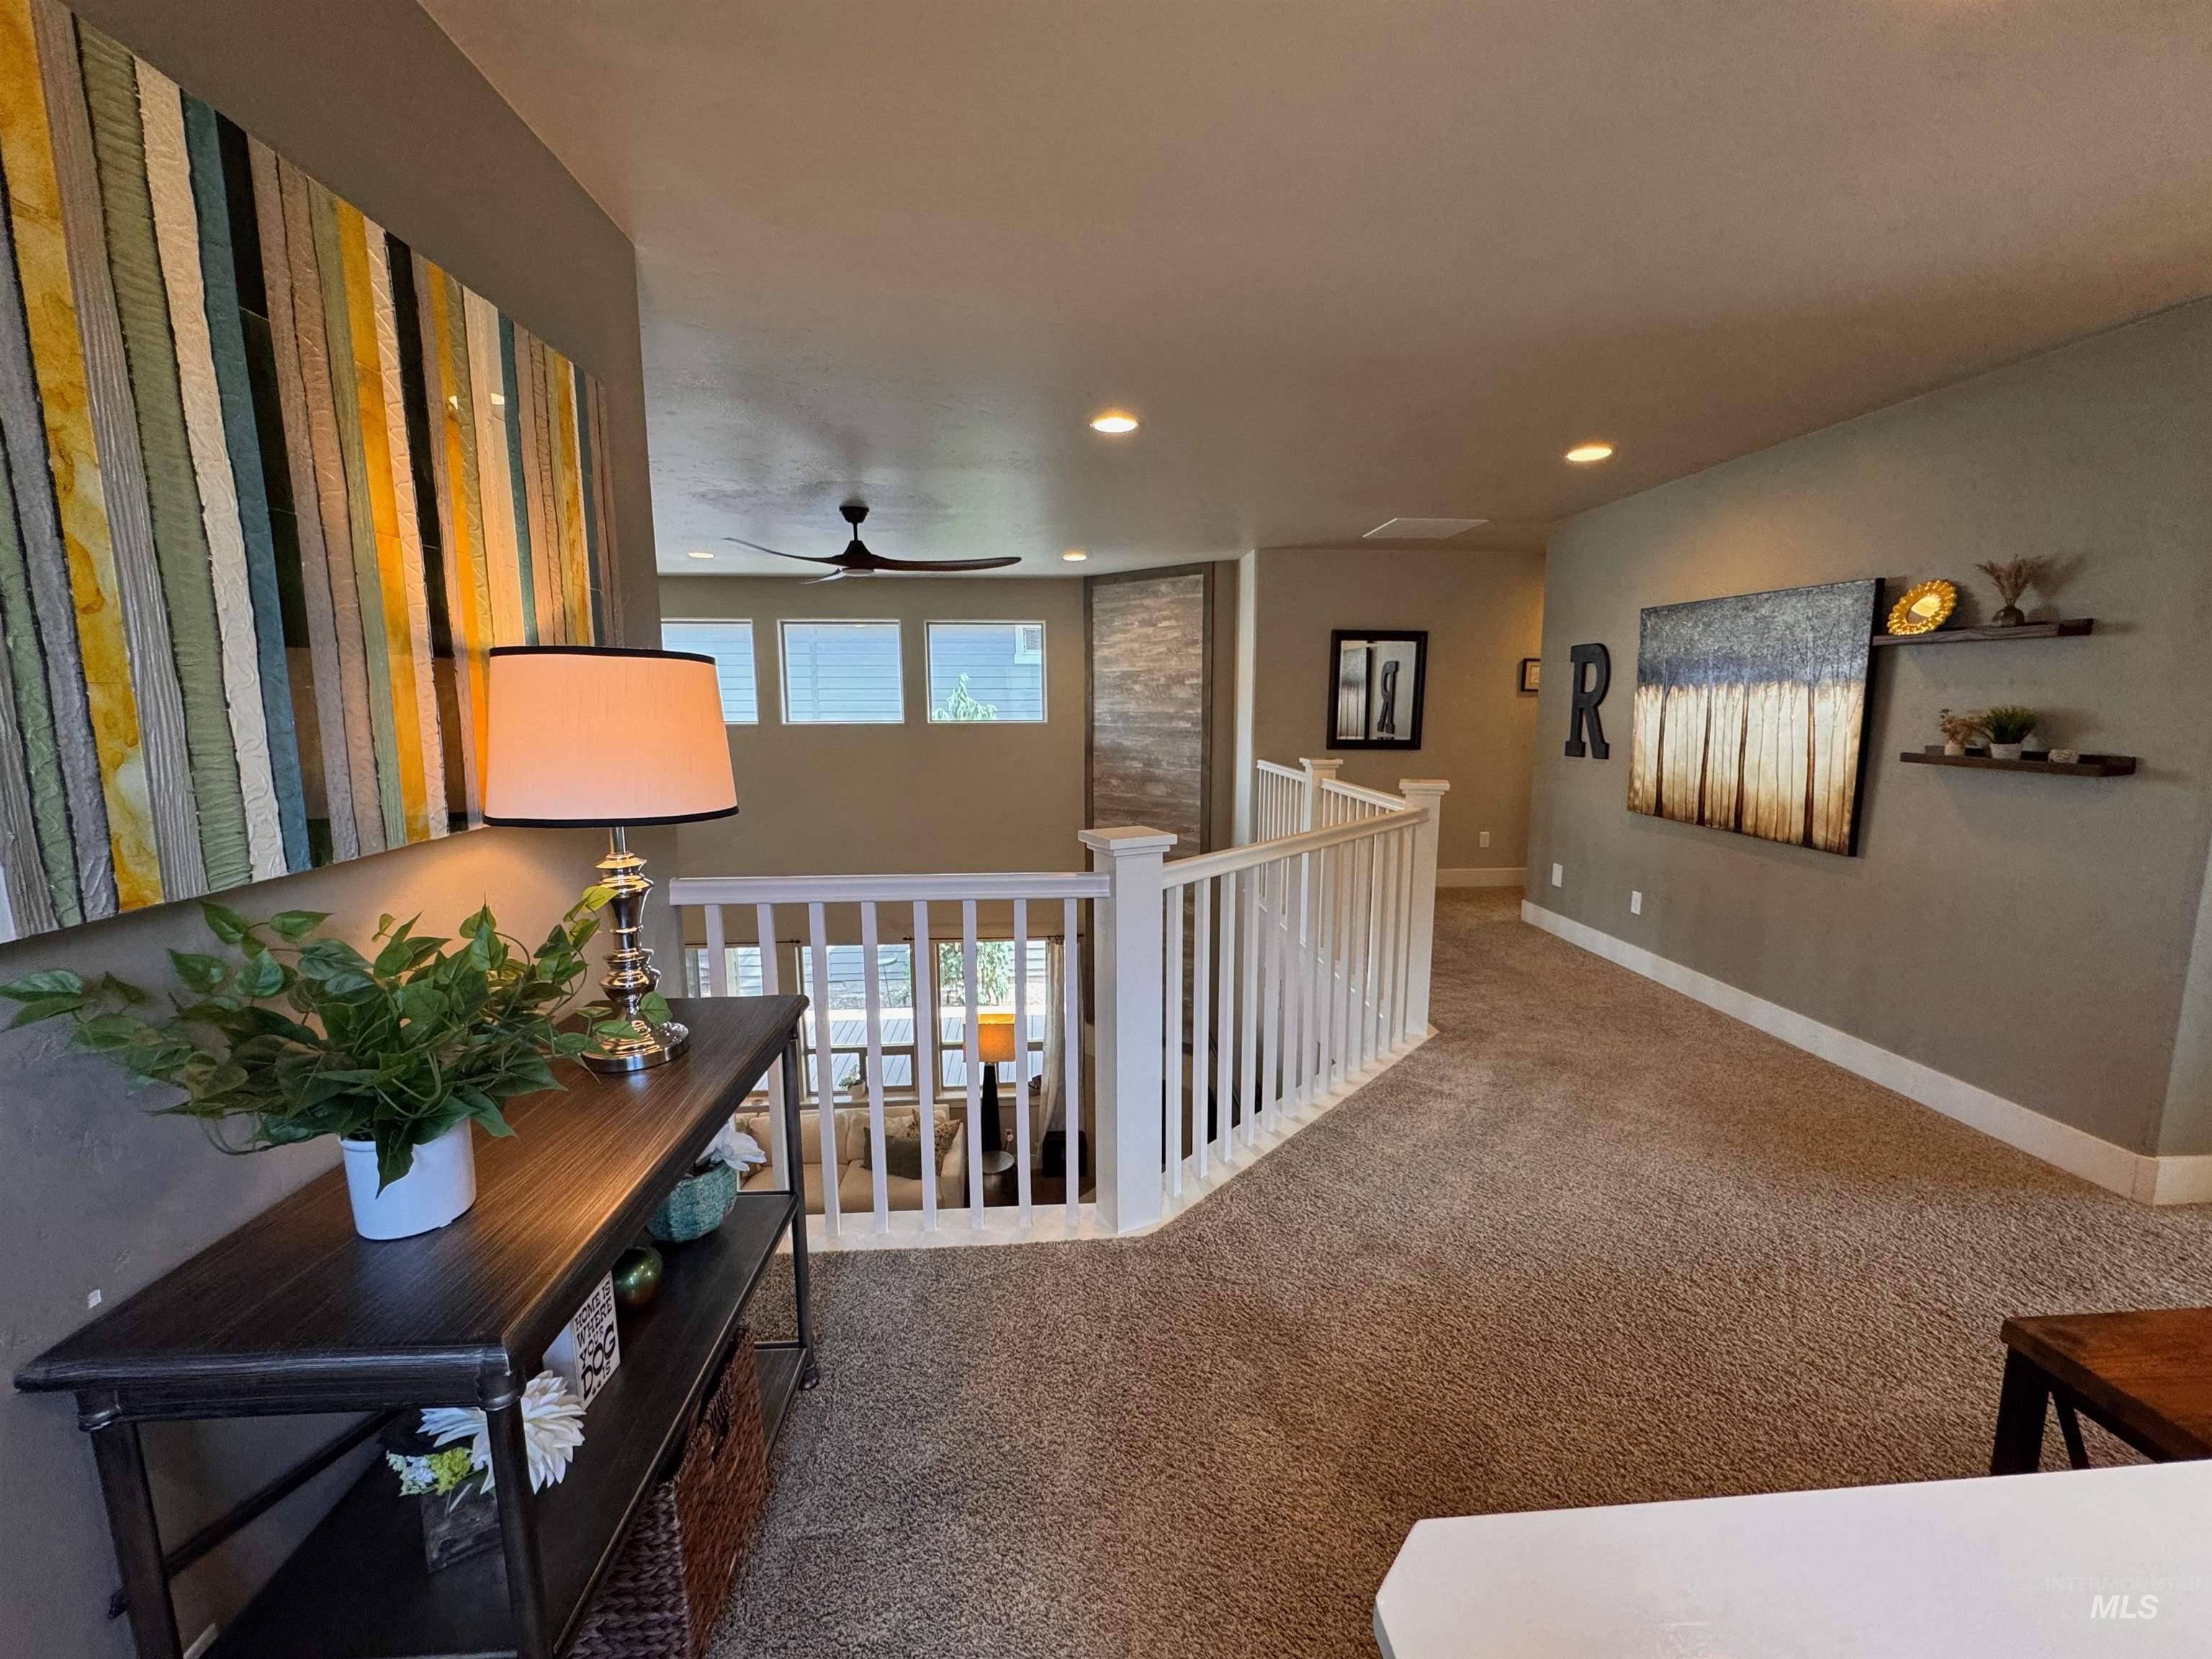
Upper level hallway with neutral tone carpeting and painted walls
-

Carpeted hallway featuring warm gray walls, white baseboards, and bright recessed lighting
-
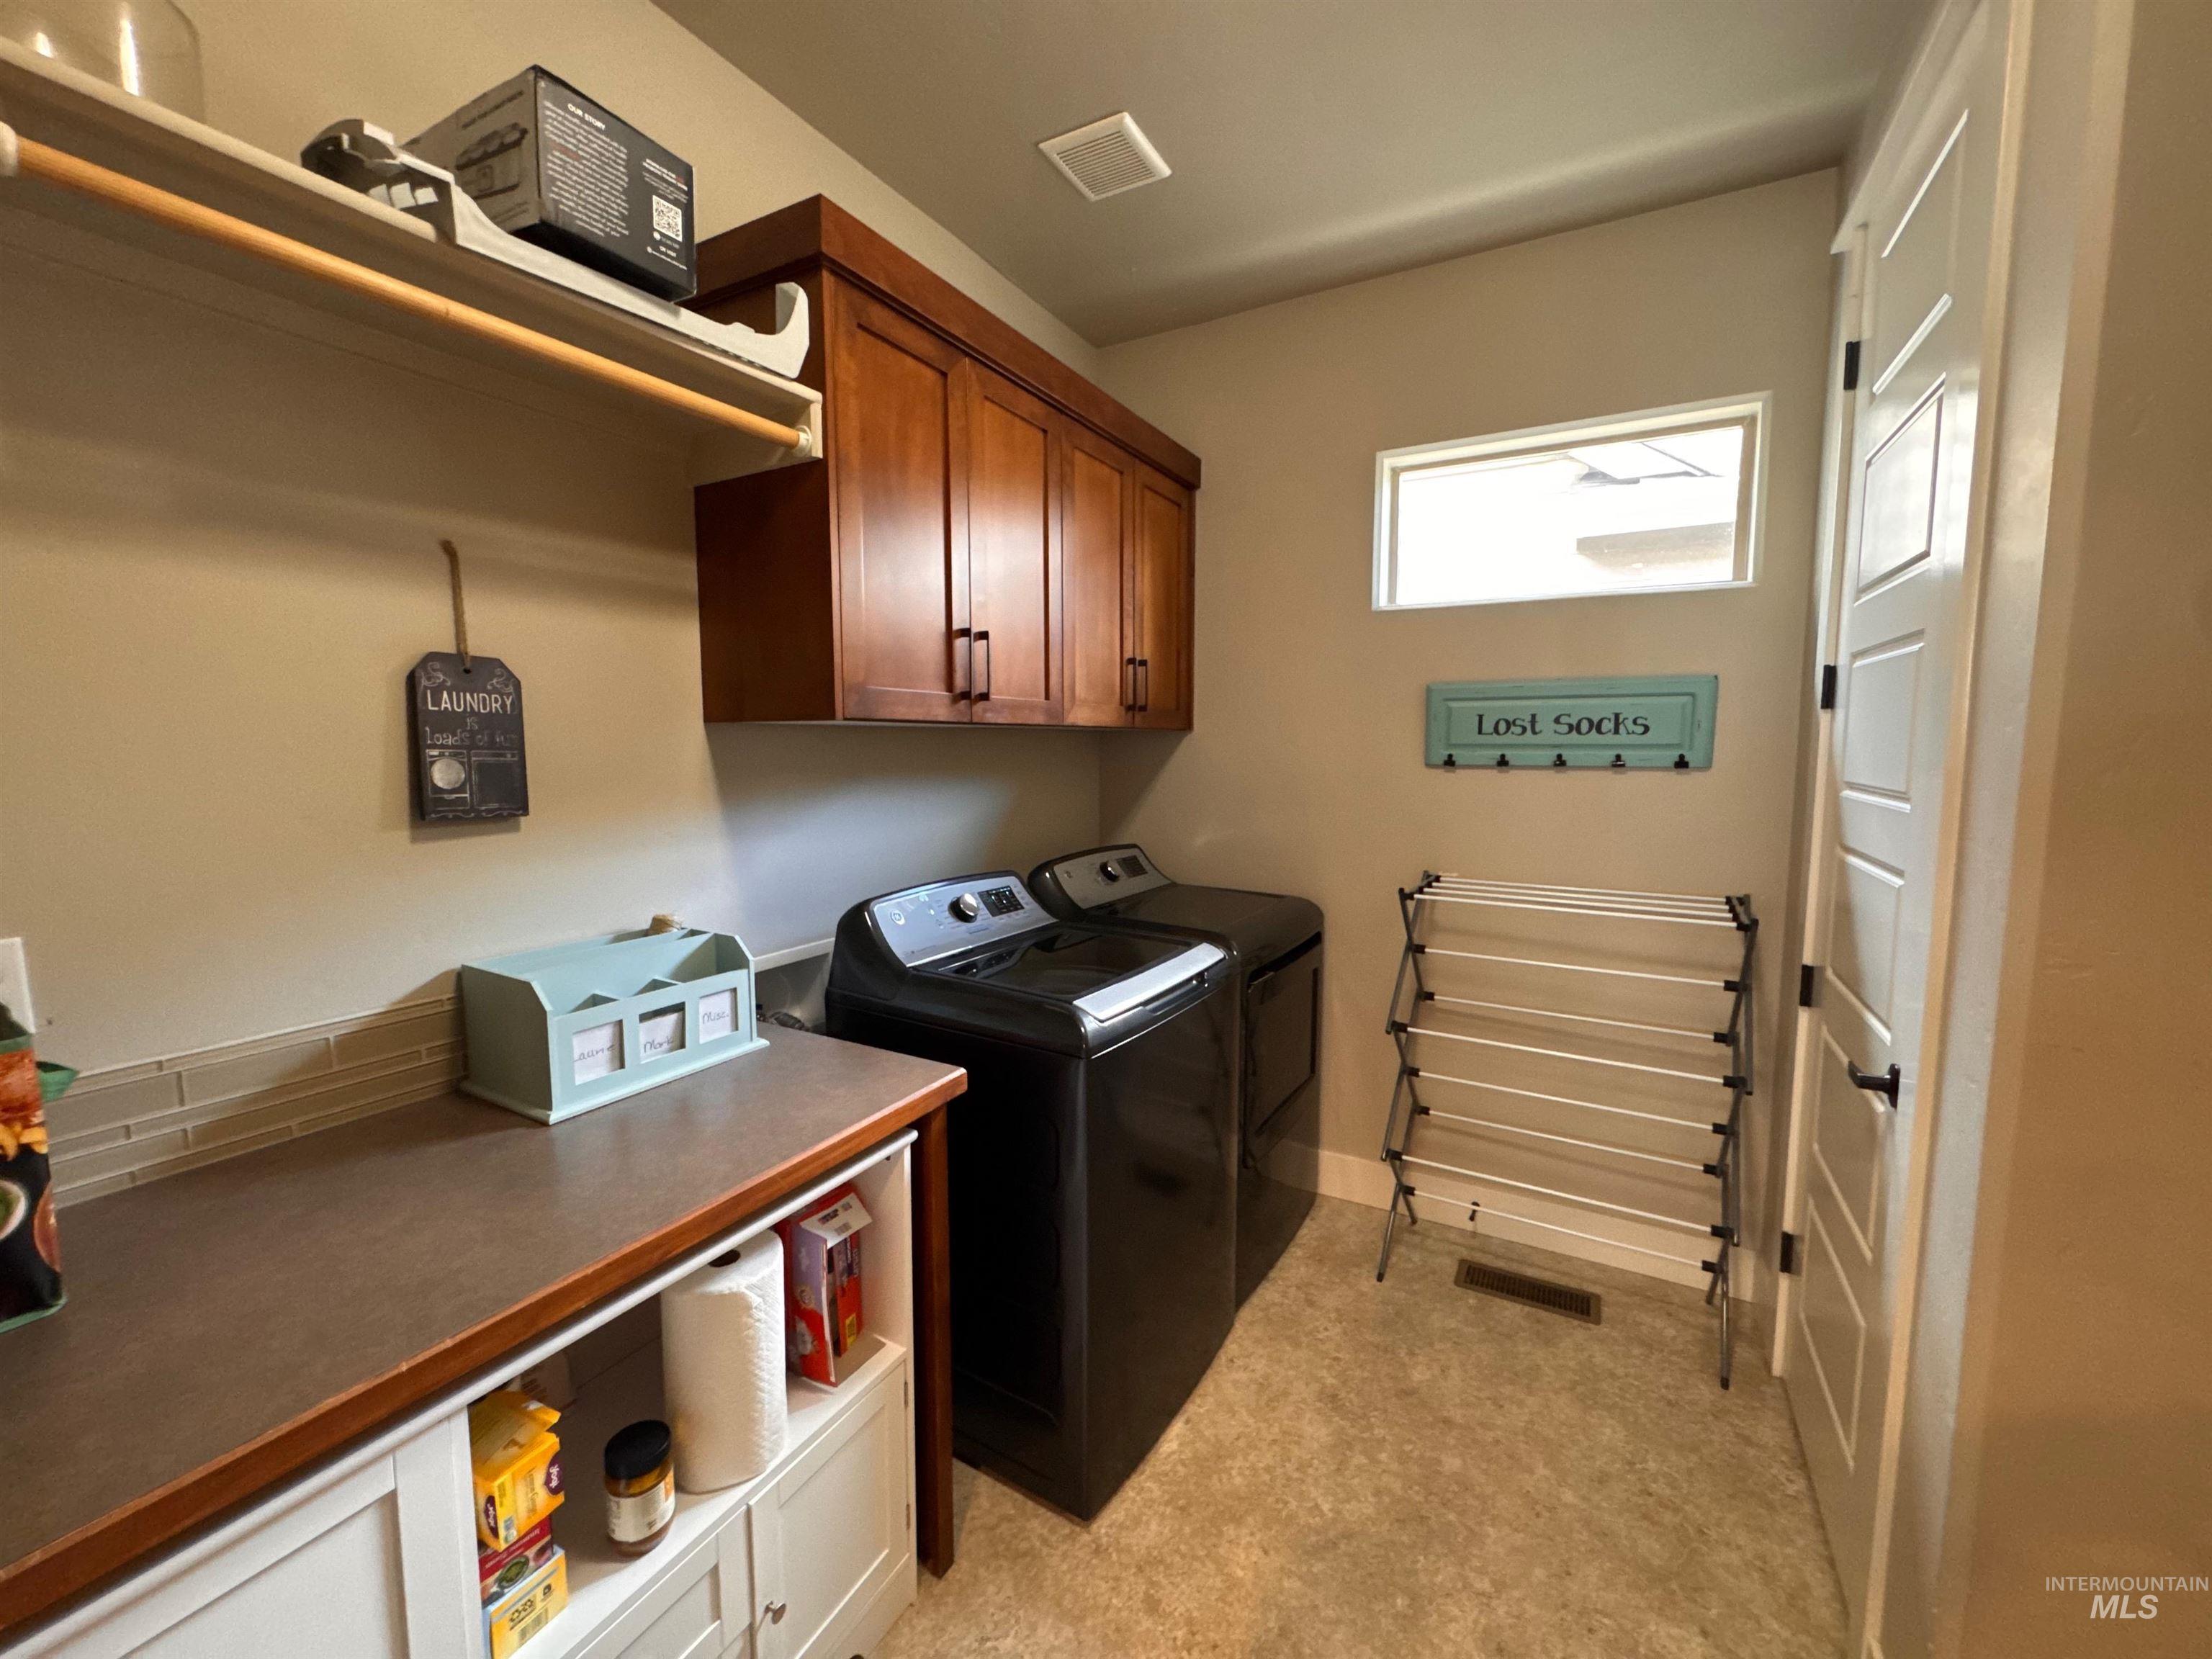
Dedicated laundry space featuring a built-in folding counter with storage, upper cabinetry, and a horizontal window
Welcome to Harris Ranch, Boise’s most sought-after community! This ideally located home on a private street includes expansive windows, soaring ceilings & hardwood floors creating a warm, inviting atmosphere filled with natural light. The living room features a cozy fireplace, while the gourmet kitchen showcases rich wood cabinetry, quartz countertops, stainless steel appliances, dual ovens, a five burner gas cooktop & a convenient pantry. This Energy Star Certified home features dual-zone heating & air conditioning for year-round comfort. The thoughtfully designed split-bedroom floor plan includes a spacious main-level primary retreat with a walk-in closet & en-suite bath. A second main-level bedroom & full bath provides a flexible setup for guests, a home office, or multi-generational living. Enjoy outdoor living on the spacious Trex deck, perfect for grilling, entertaining, or relaxing. A private balcony captures beautiful foothills views for morning coffee or evening sunsets. Additional highlights include a 3-car garage, water softener, central vacuum & an exceptional location. Walk to the neighborhood elementary school, bike to the junior high, & enjoy quick access to the Greenbelt, Bown Crossing, Lucky Peak Reservoir, Oregon Trail foothills, parks, shopping, dining & downtown Boise. A rare opportunity to enjoy the very best of the Harris Ranch lifestyle. **NO CID tax**
- Heating:
- Electric
- Cooling:
- Central air
- Fireplace:
- Gas
- Garage Capacity:
- 3
- Country:
- US
- State:
- ID
- City:
- Boise
- Zipcode:
- 83716
- Street:
- 2577 S Trailwood Way
- Longitude:
- W117° 51' 56.6''
- Latitude:
- N43° 34' 43.7''
- Master Bedroom Level:
- Main
- Bedroom 2 Level:
- Main
- Bedroom 3 Level:
- Upper
- Bedroom 4 Level:
- Upper
- Bedroom 5 Level:
- Upper
- School District:
- Boise School District #1
- Elementary School:
- Dallas Harris
- Middle School:
- East Jr
- High School:
- Timberline (Boise)
- Status:
- New
- Type:
- Single Family
- Level:
- Two Story
- Tax Year:
- 2025
- Taxes:
- $6,495
- Potential Short Sale:
- No
- Age:
- 11 - 20 Years
- Auction:
- No
- Flood Ins Required:
- No
- HUD Owned:
- No
- In Foreclosure:
- No
- Land Size:
- Standard Lot 6000-9999 SF
- Home Owner Exempt:
- Yes
- HOA Frequency:
- Quarterly
- HOA Fees:
- $320
- Inc Kitchen Features:
- Dishwasher, Disposal, Microwave, Pantry, Island, Double oven, Water softener own, Oven/range built-in, Countertop-quartz, Gas Range
- Lot Features:
- Sidewalks, Bus on city route, Garden space, Dog run, Irrigation available, Finished Driveway, Alley Access, Pond Community
- Water:
- City service
- Land Use:
- Single
- Sprinkler System:
- Auto,Drip,Full,Irrigation
Residential For Sale
2577 S Trailwood Way, Boise, Idaho 83716
- Property Type :
- Residential
- Listing Type :
- For Sale
- Listing ID :
- 98994807
- Price :
- $985,000
- Bedrooms :
- 5
- Bathrooms :
- 3
- Apx SqFt :
- 2,912 SqFt
- Year Built :
- 2015
- Lot Area :
- 0.14 SqFt
- Subdivision :
- Harris Ranch
- Update Date :
- 07/22/2026 17:59:54
- Status :
- Active

- JoeAnne Santy-Greene
- (208) 947-4609
- (208) 283-6313
- (208) 287-8500
-


