

-
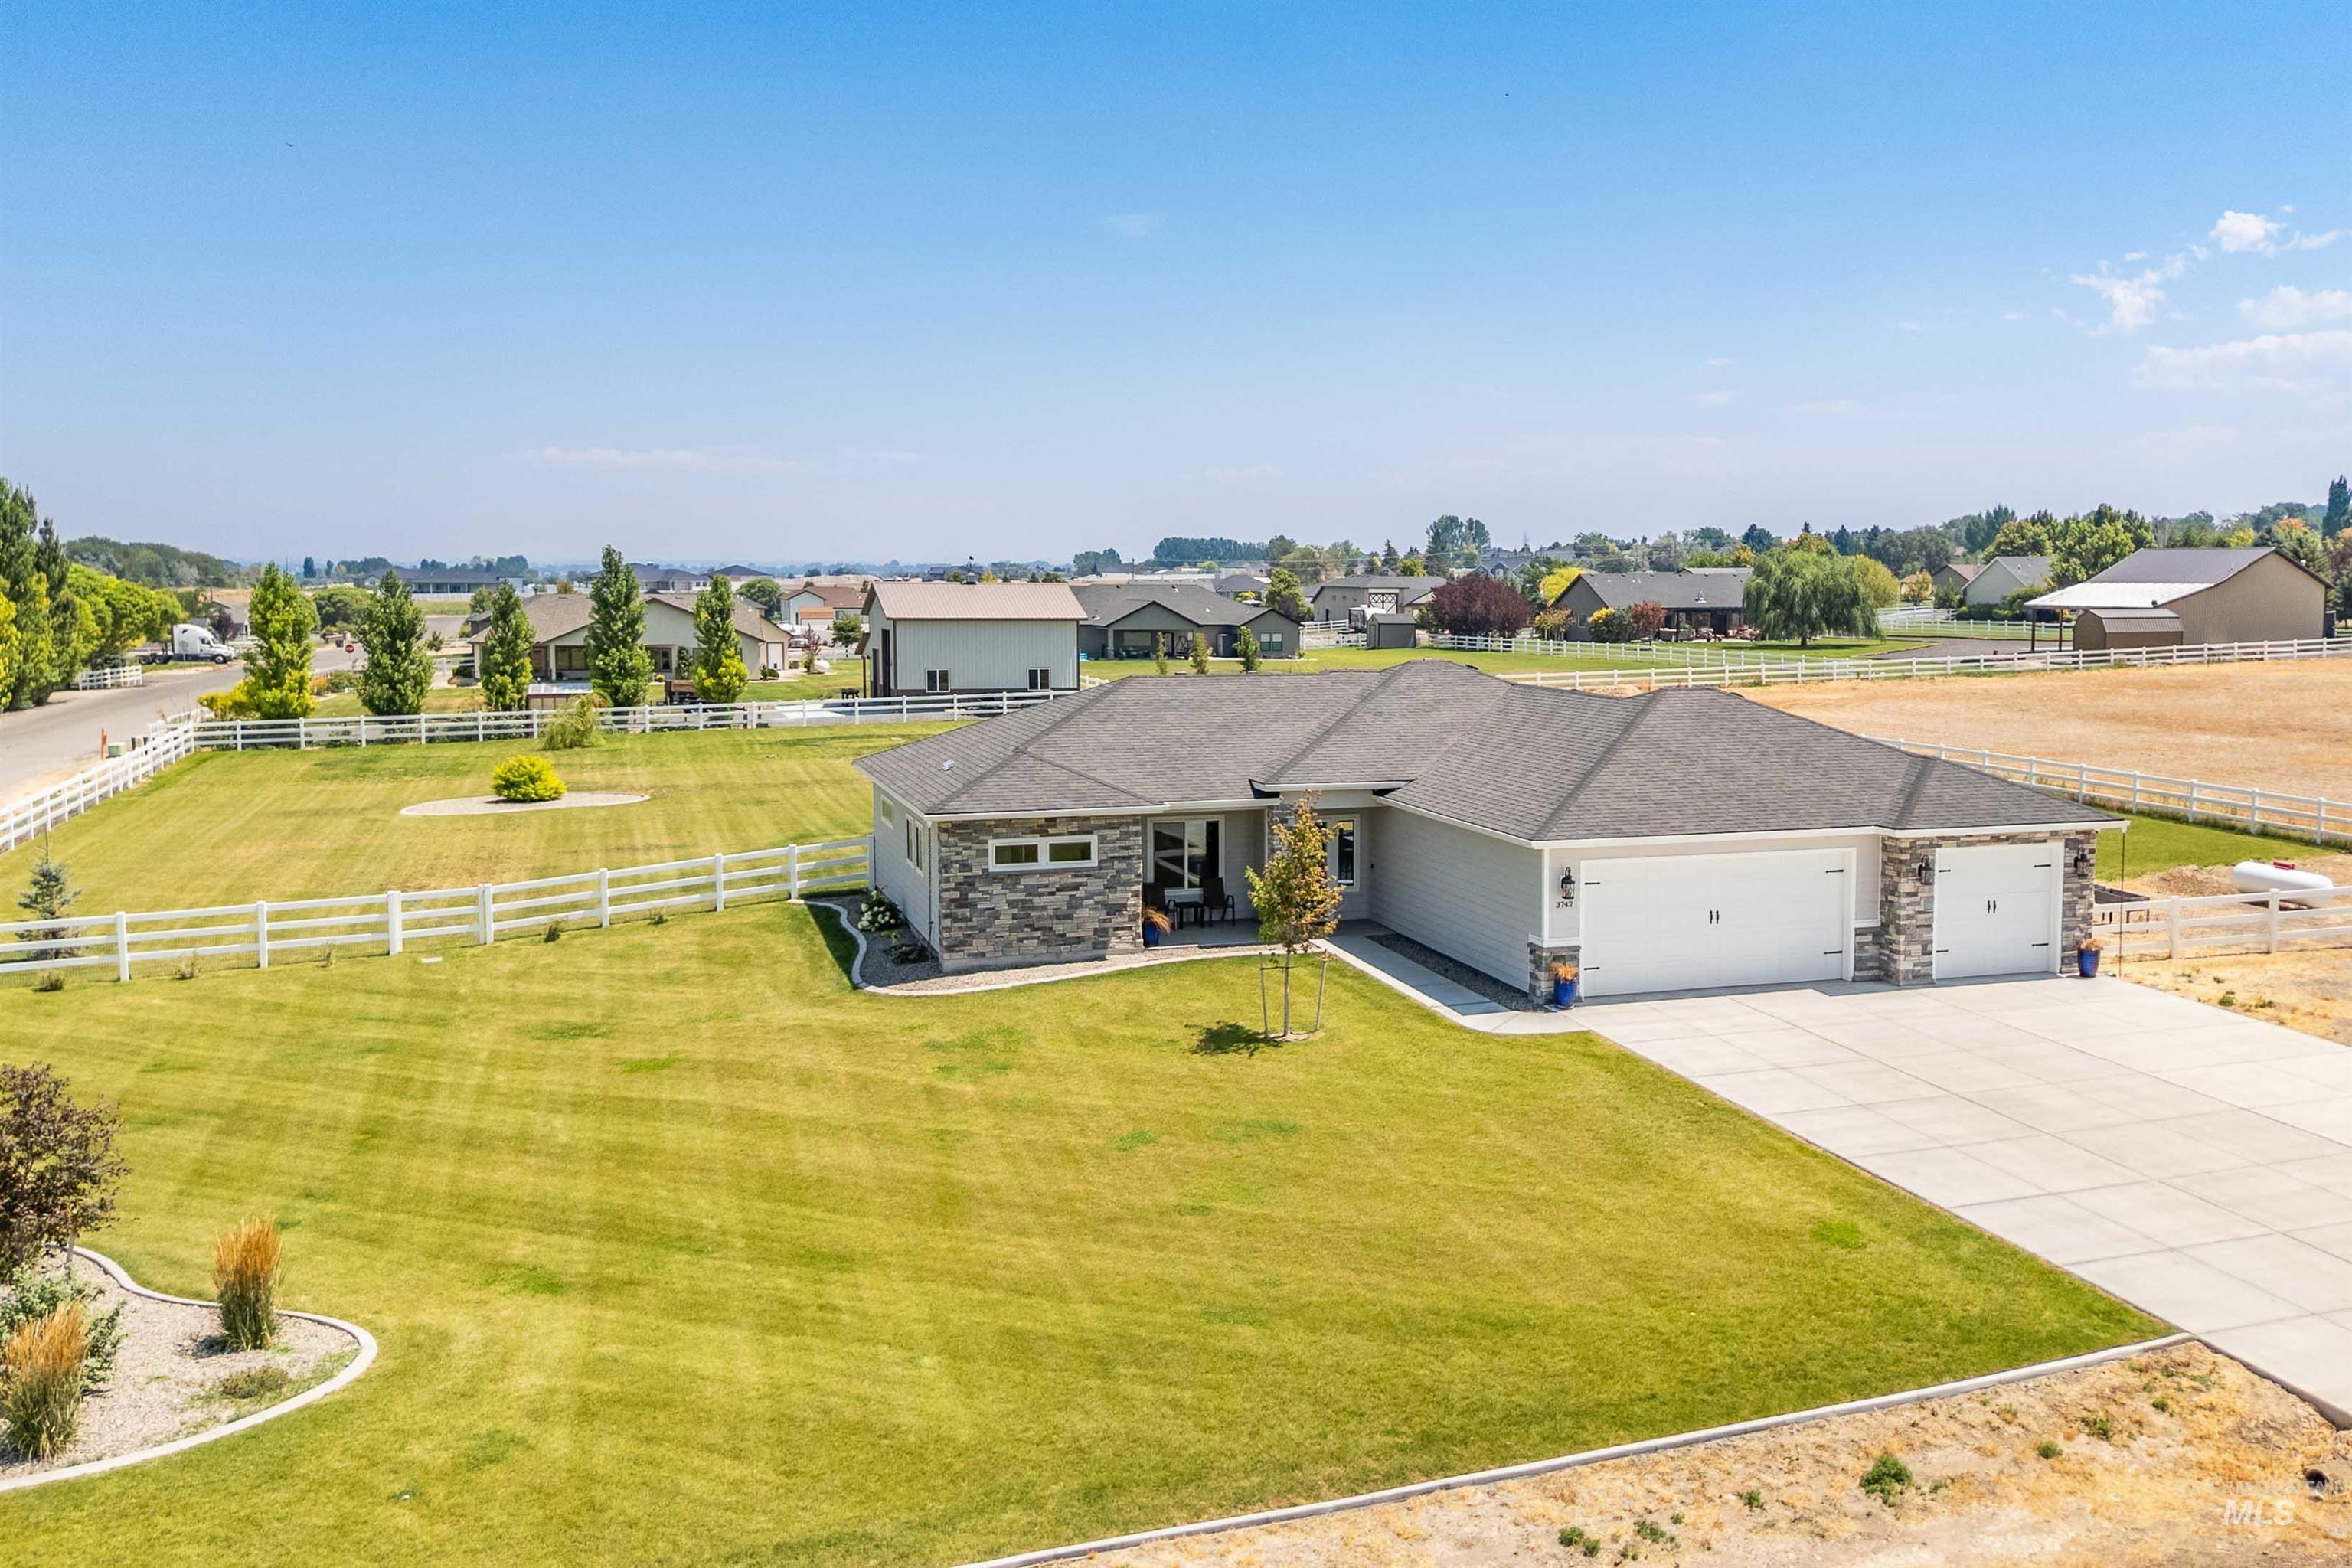
Contemporary single-story residence featuring a stone and siding exterior, an attached three-car garage, and a concrete driveway
-
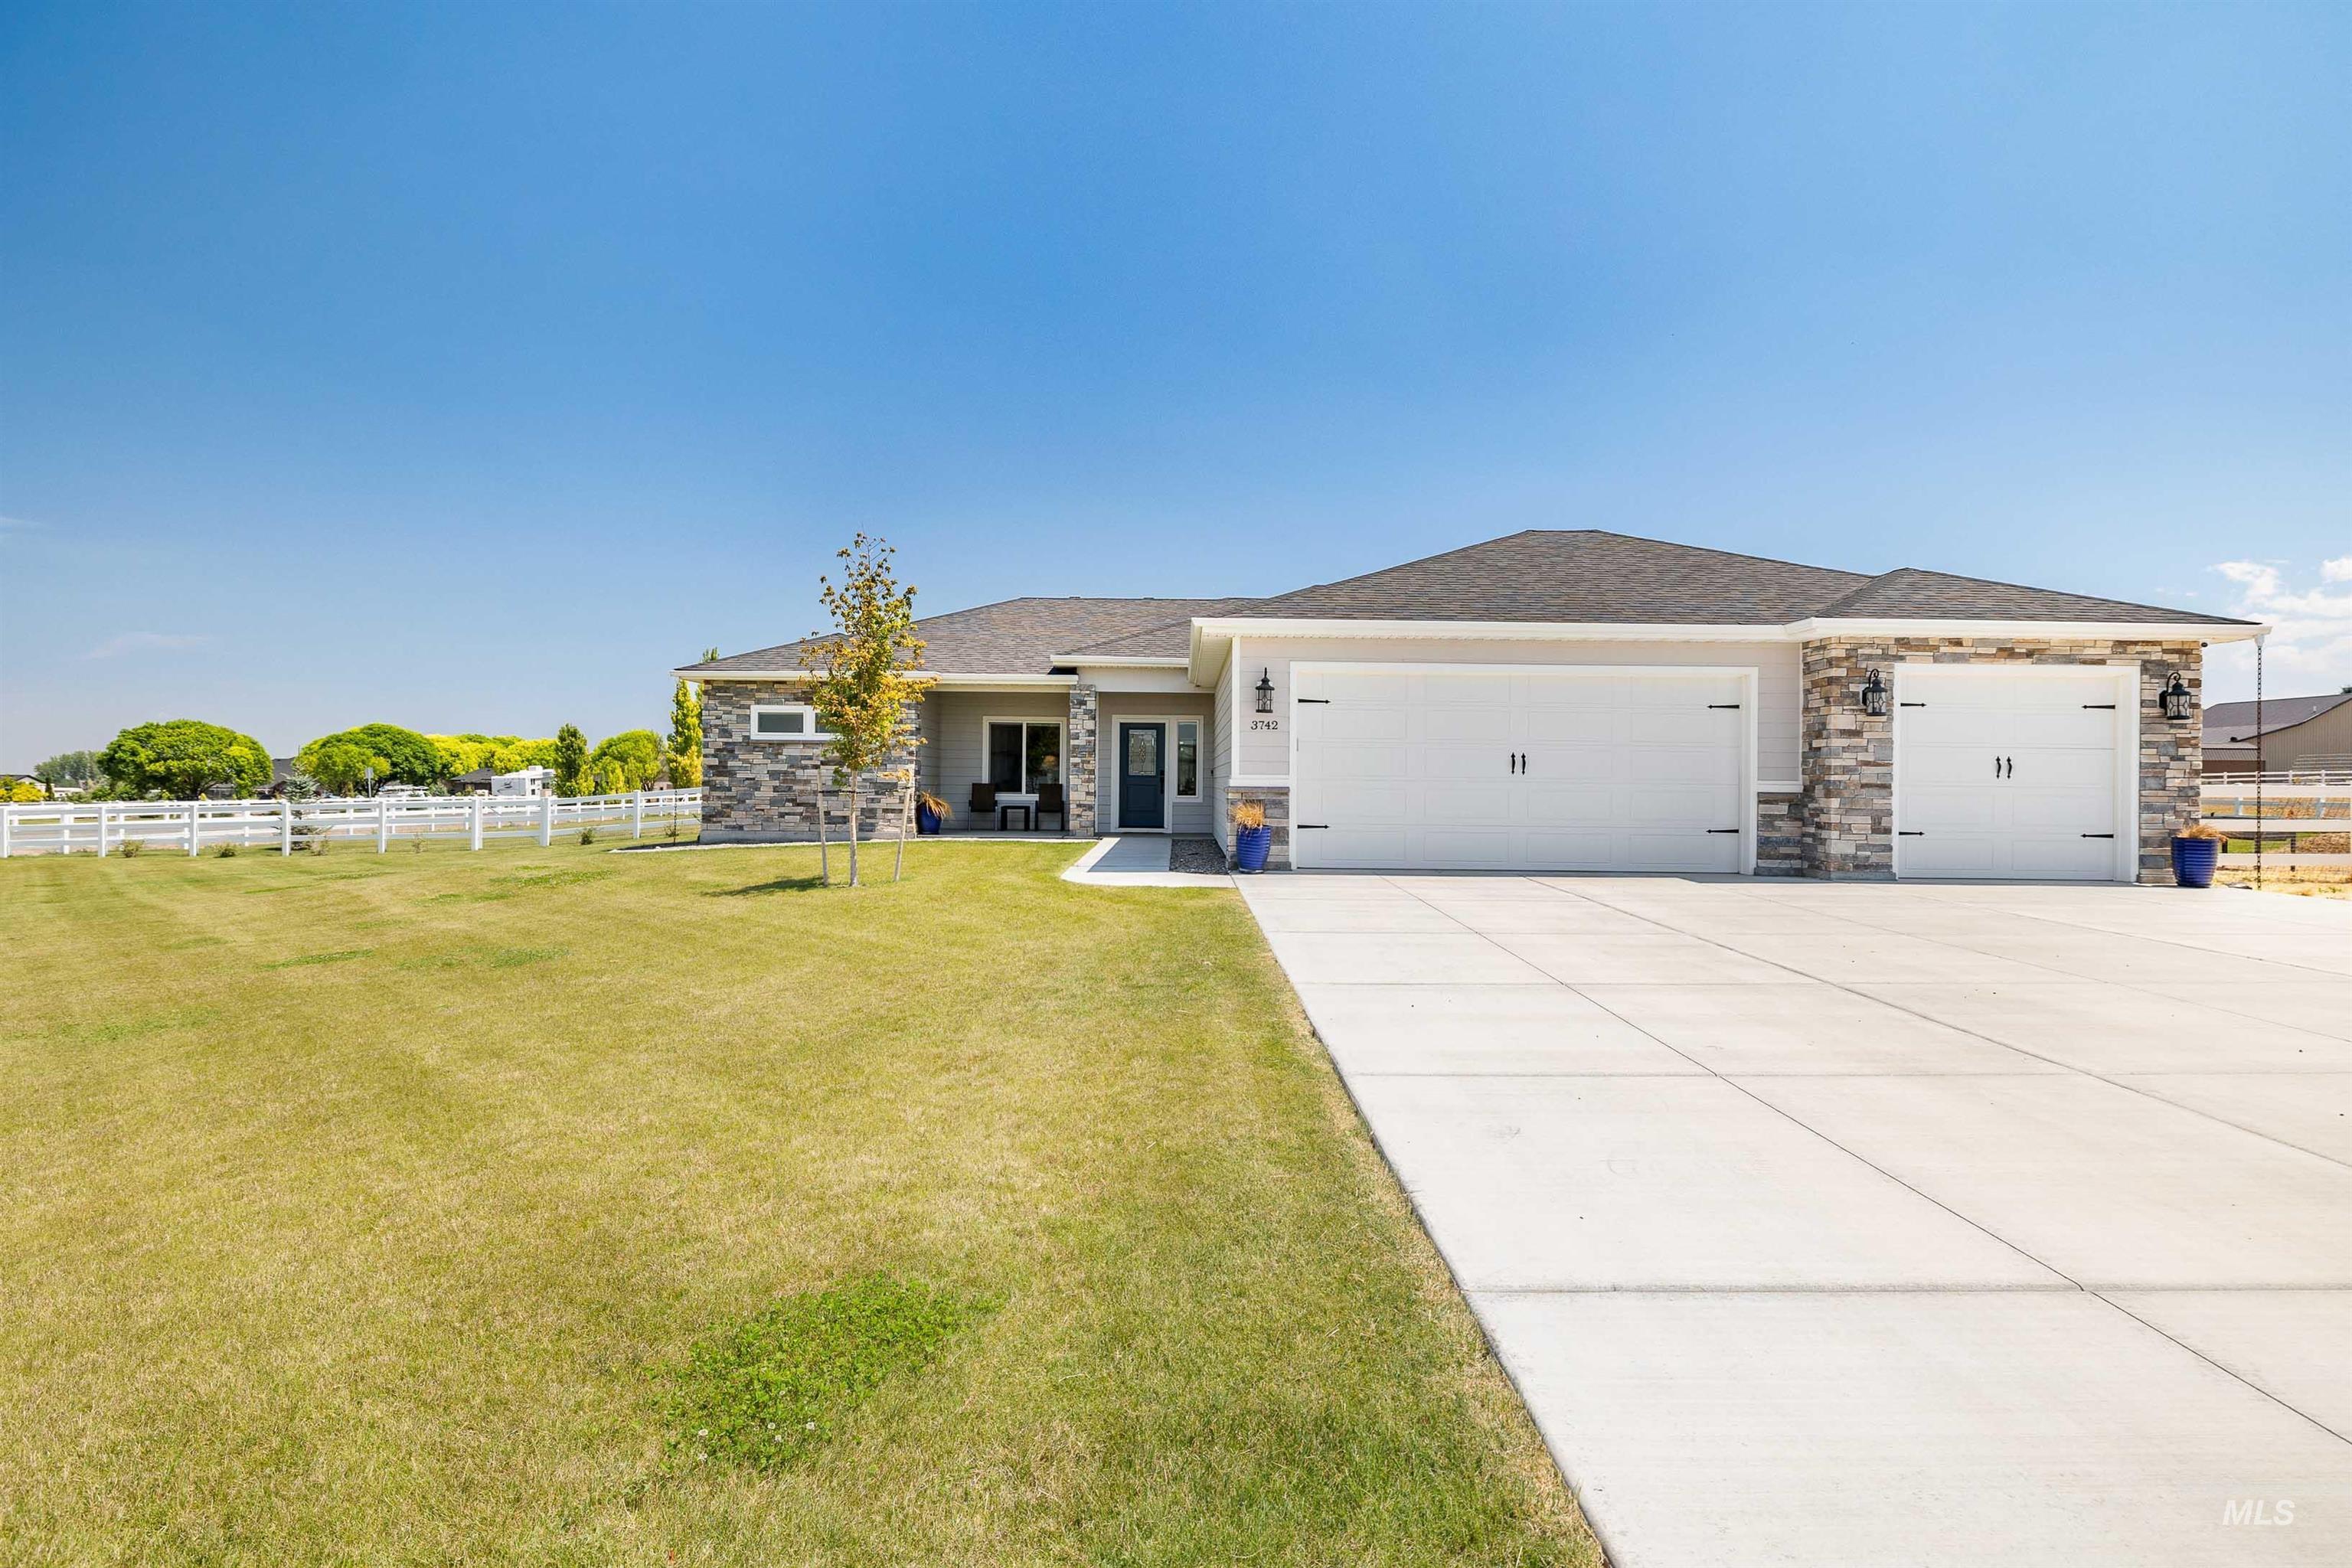
Front house
-

Back house
-

Welcoming entryway featuring a blue panel door with decorative glass, a sidelight window, stone veneer column, beige horizontal siding, and a concrete porch
-
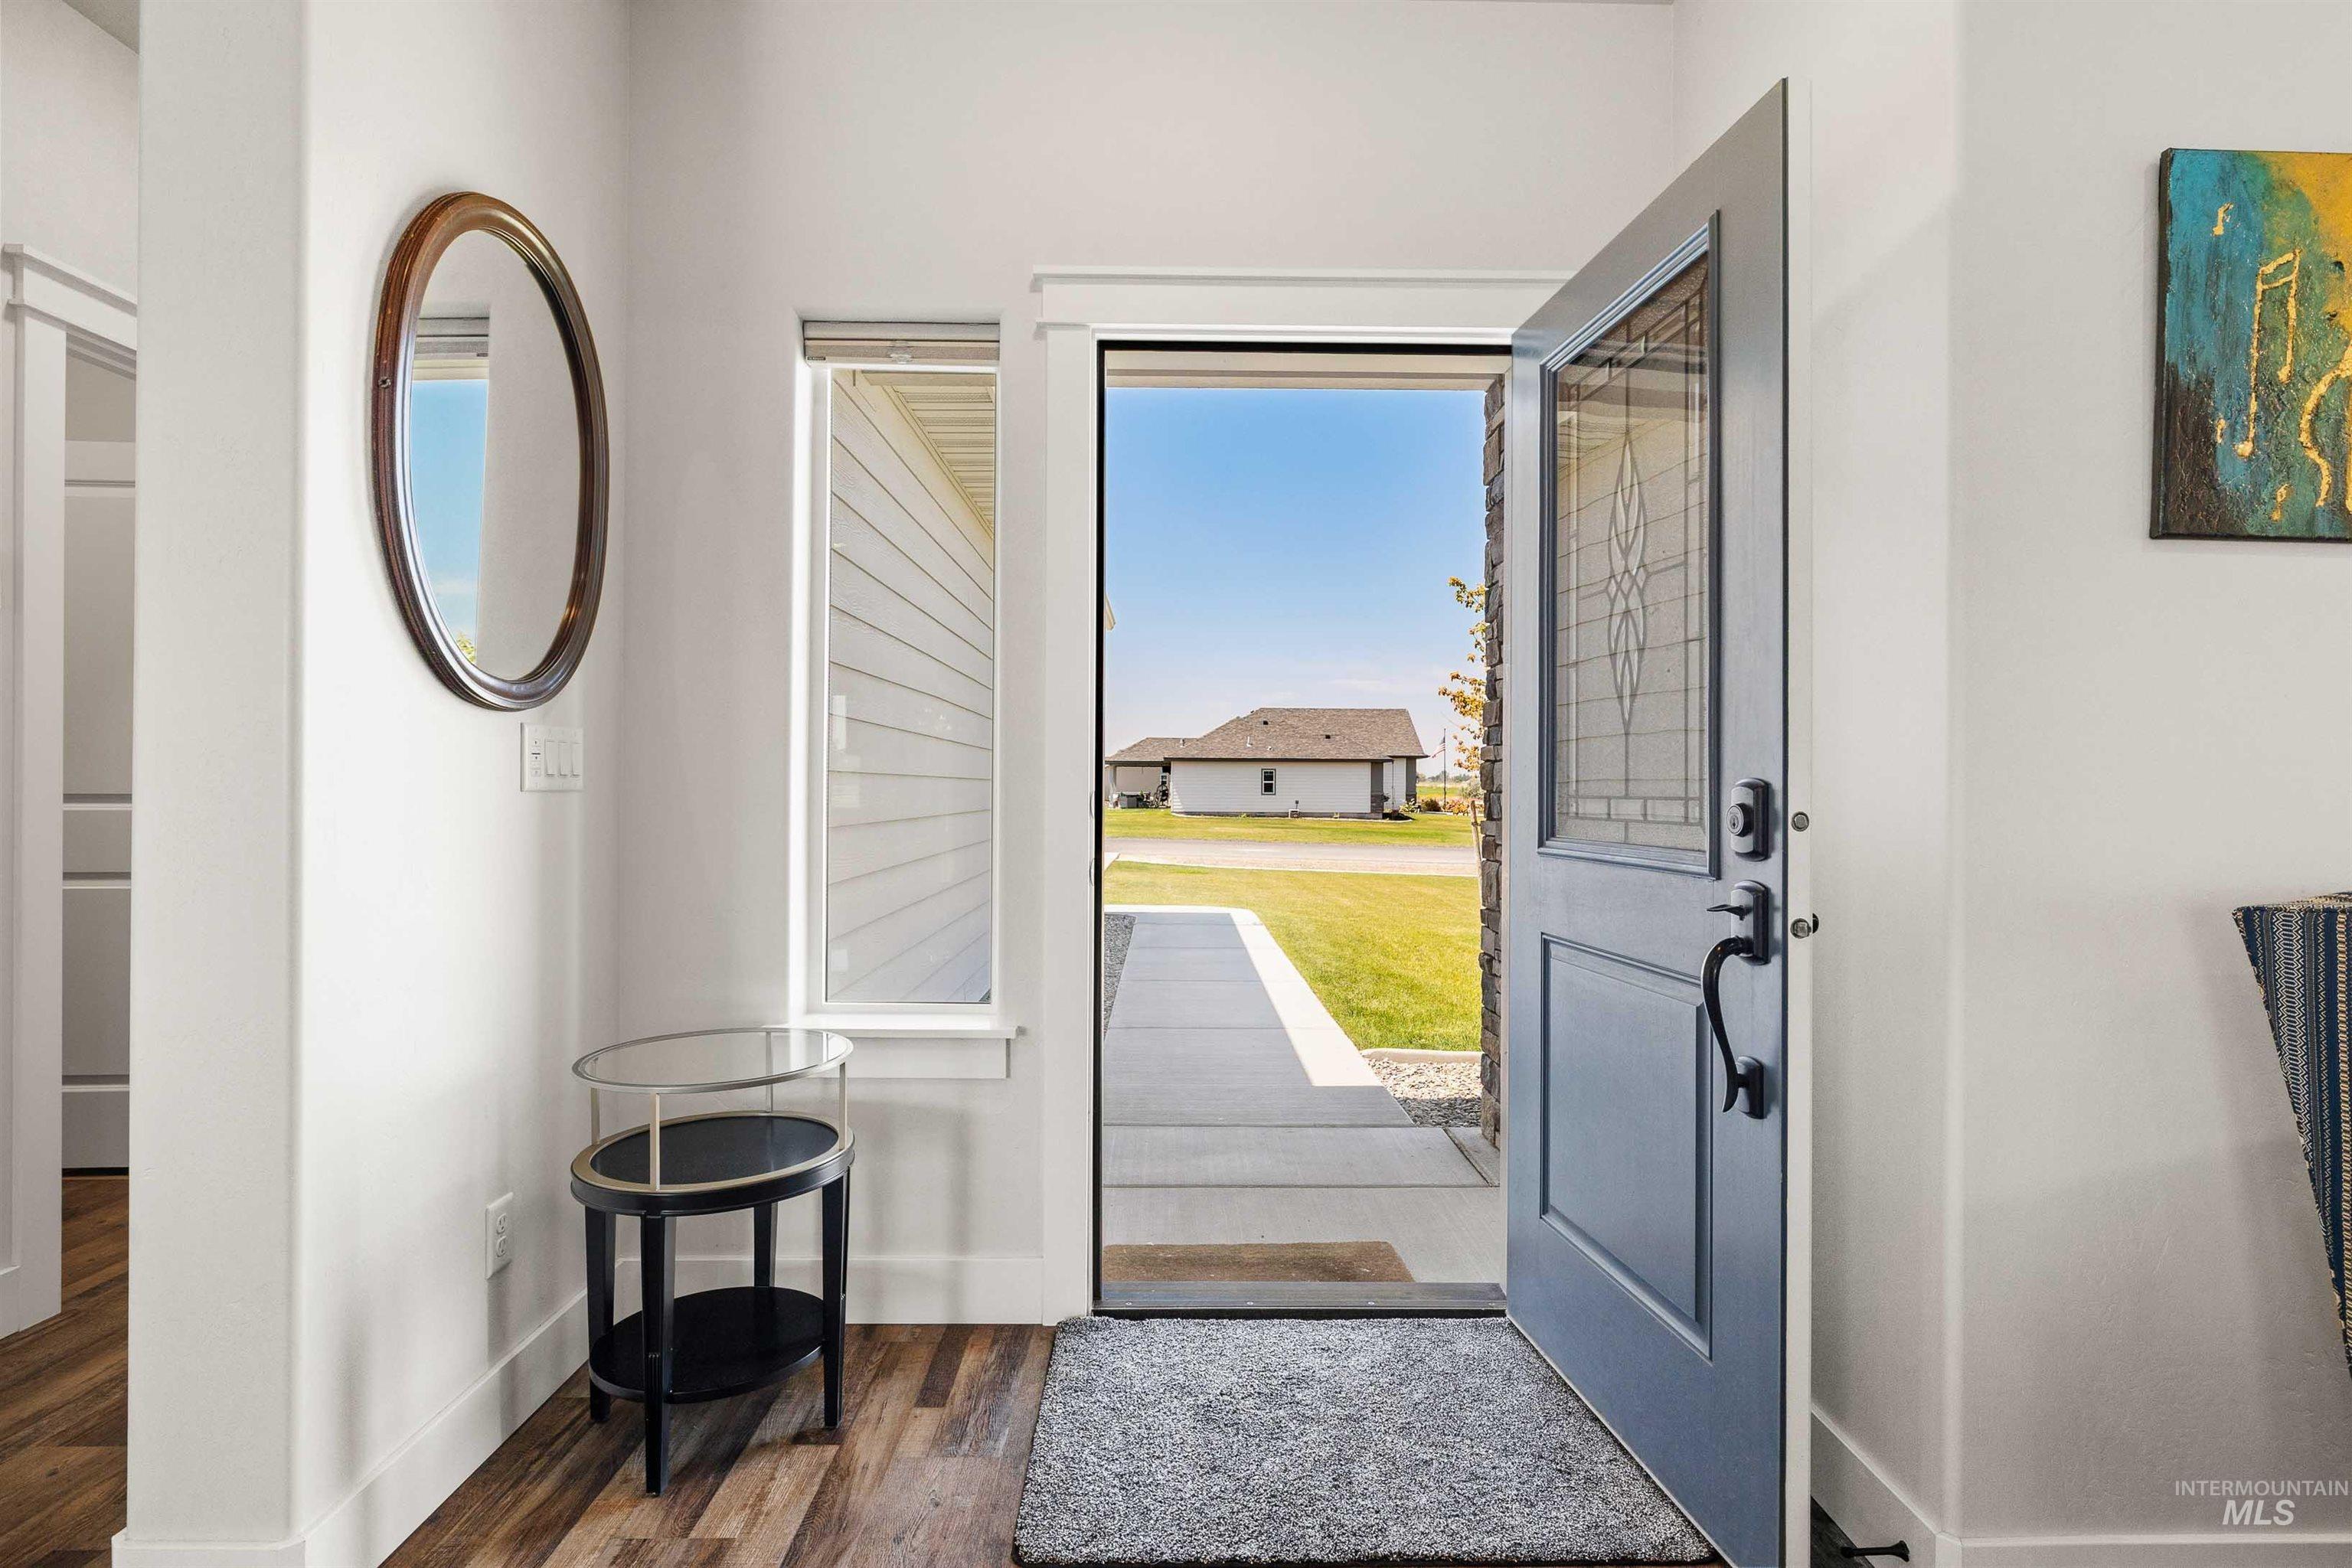
Entryway featuring a dark gray door with decorative glass, a sidelight window, and wood-finish flooring
-
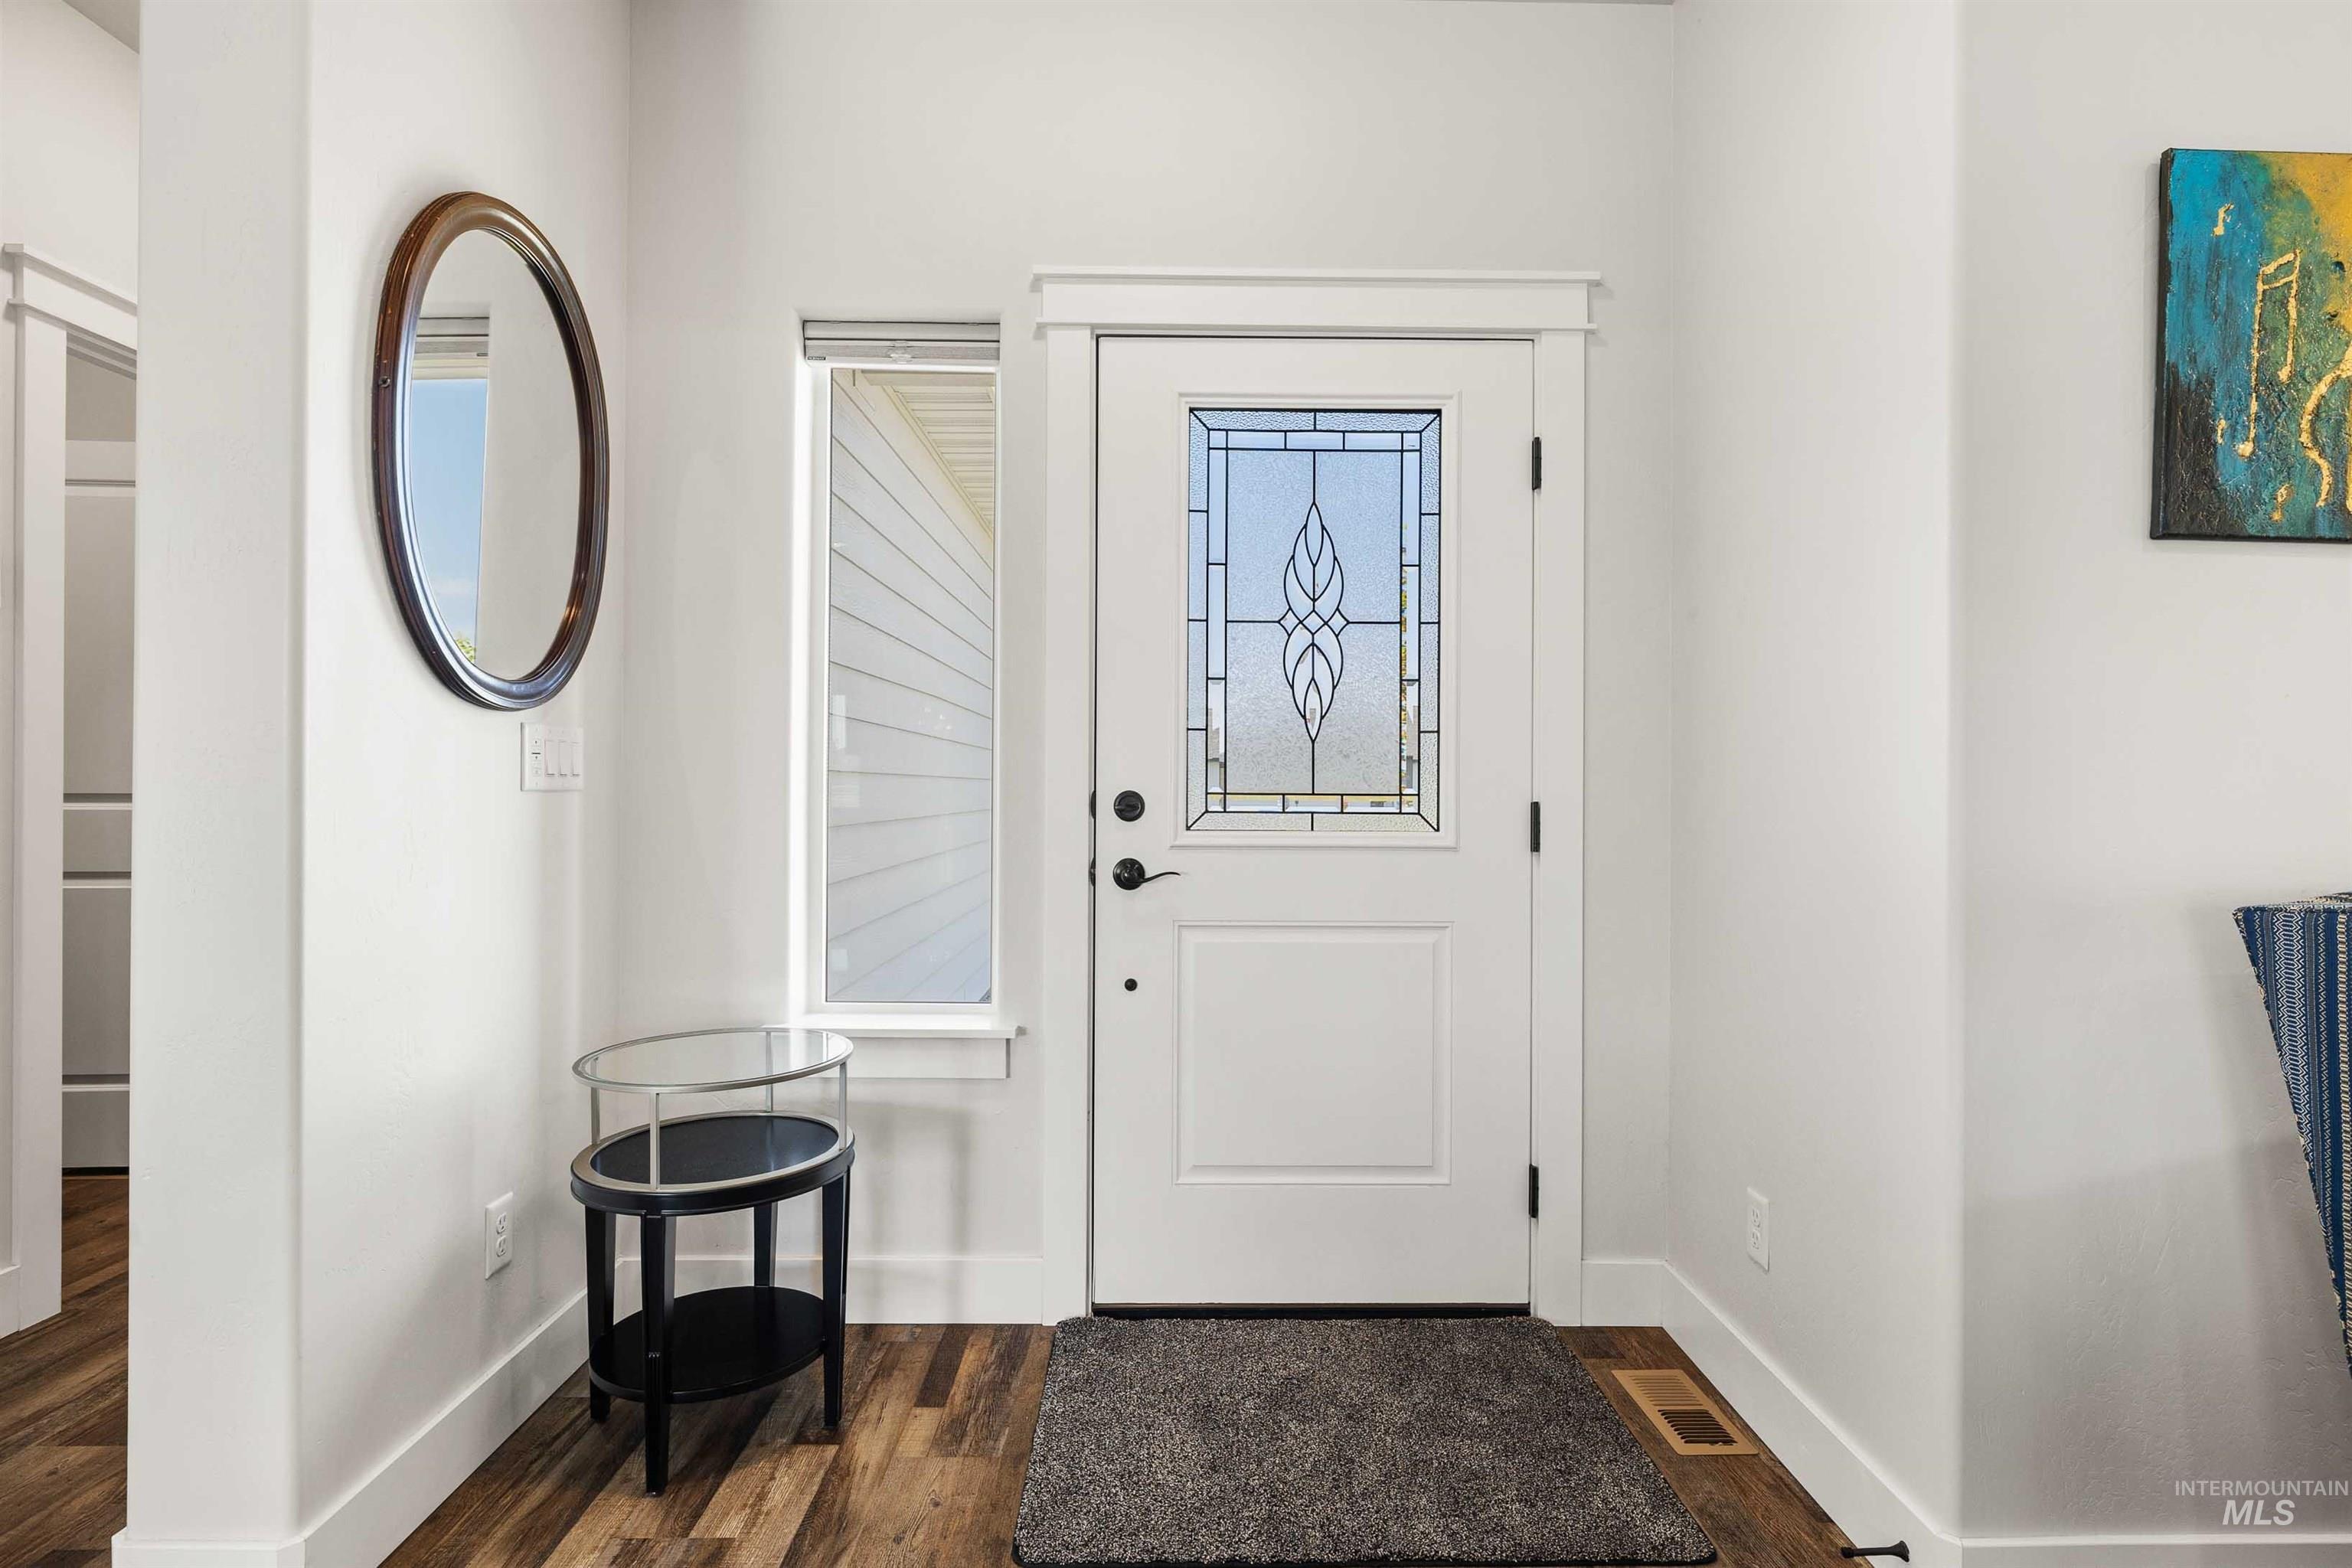
Entryway featuring a white door with decorative glass inlay, an adjacent sidelight window, and wood-finish flooring
-

Open-concept living space with wood-finish flooring, a contemporary ceiling fan, and recessed lighting
-
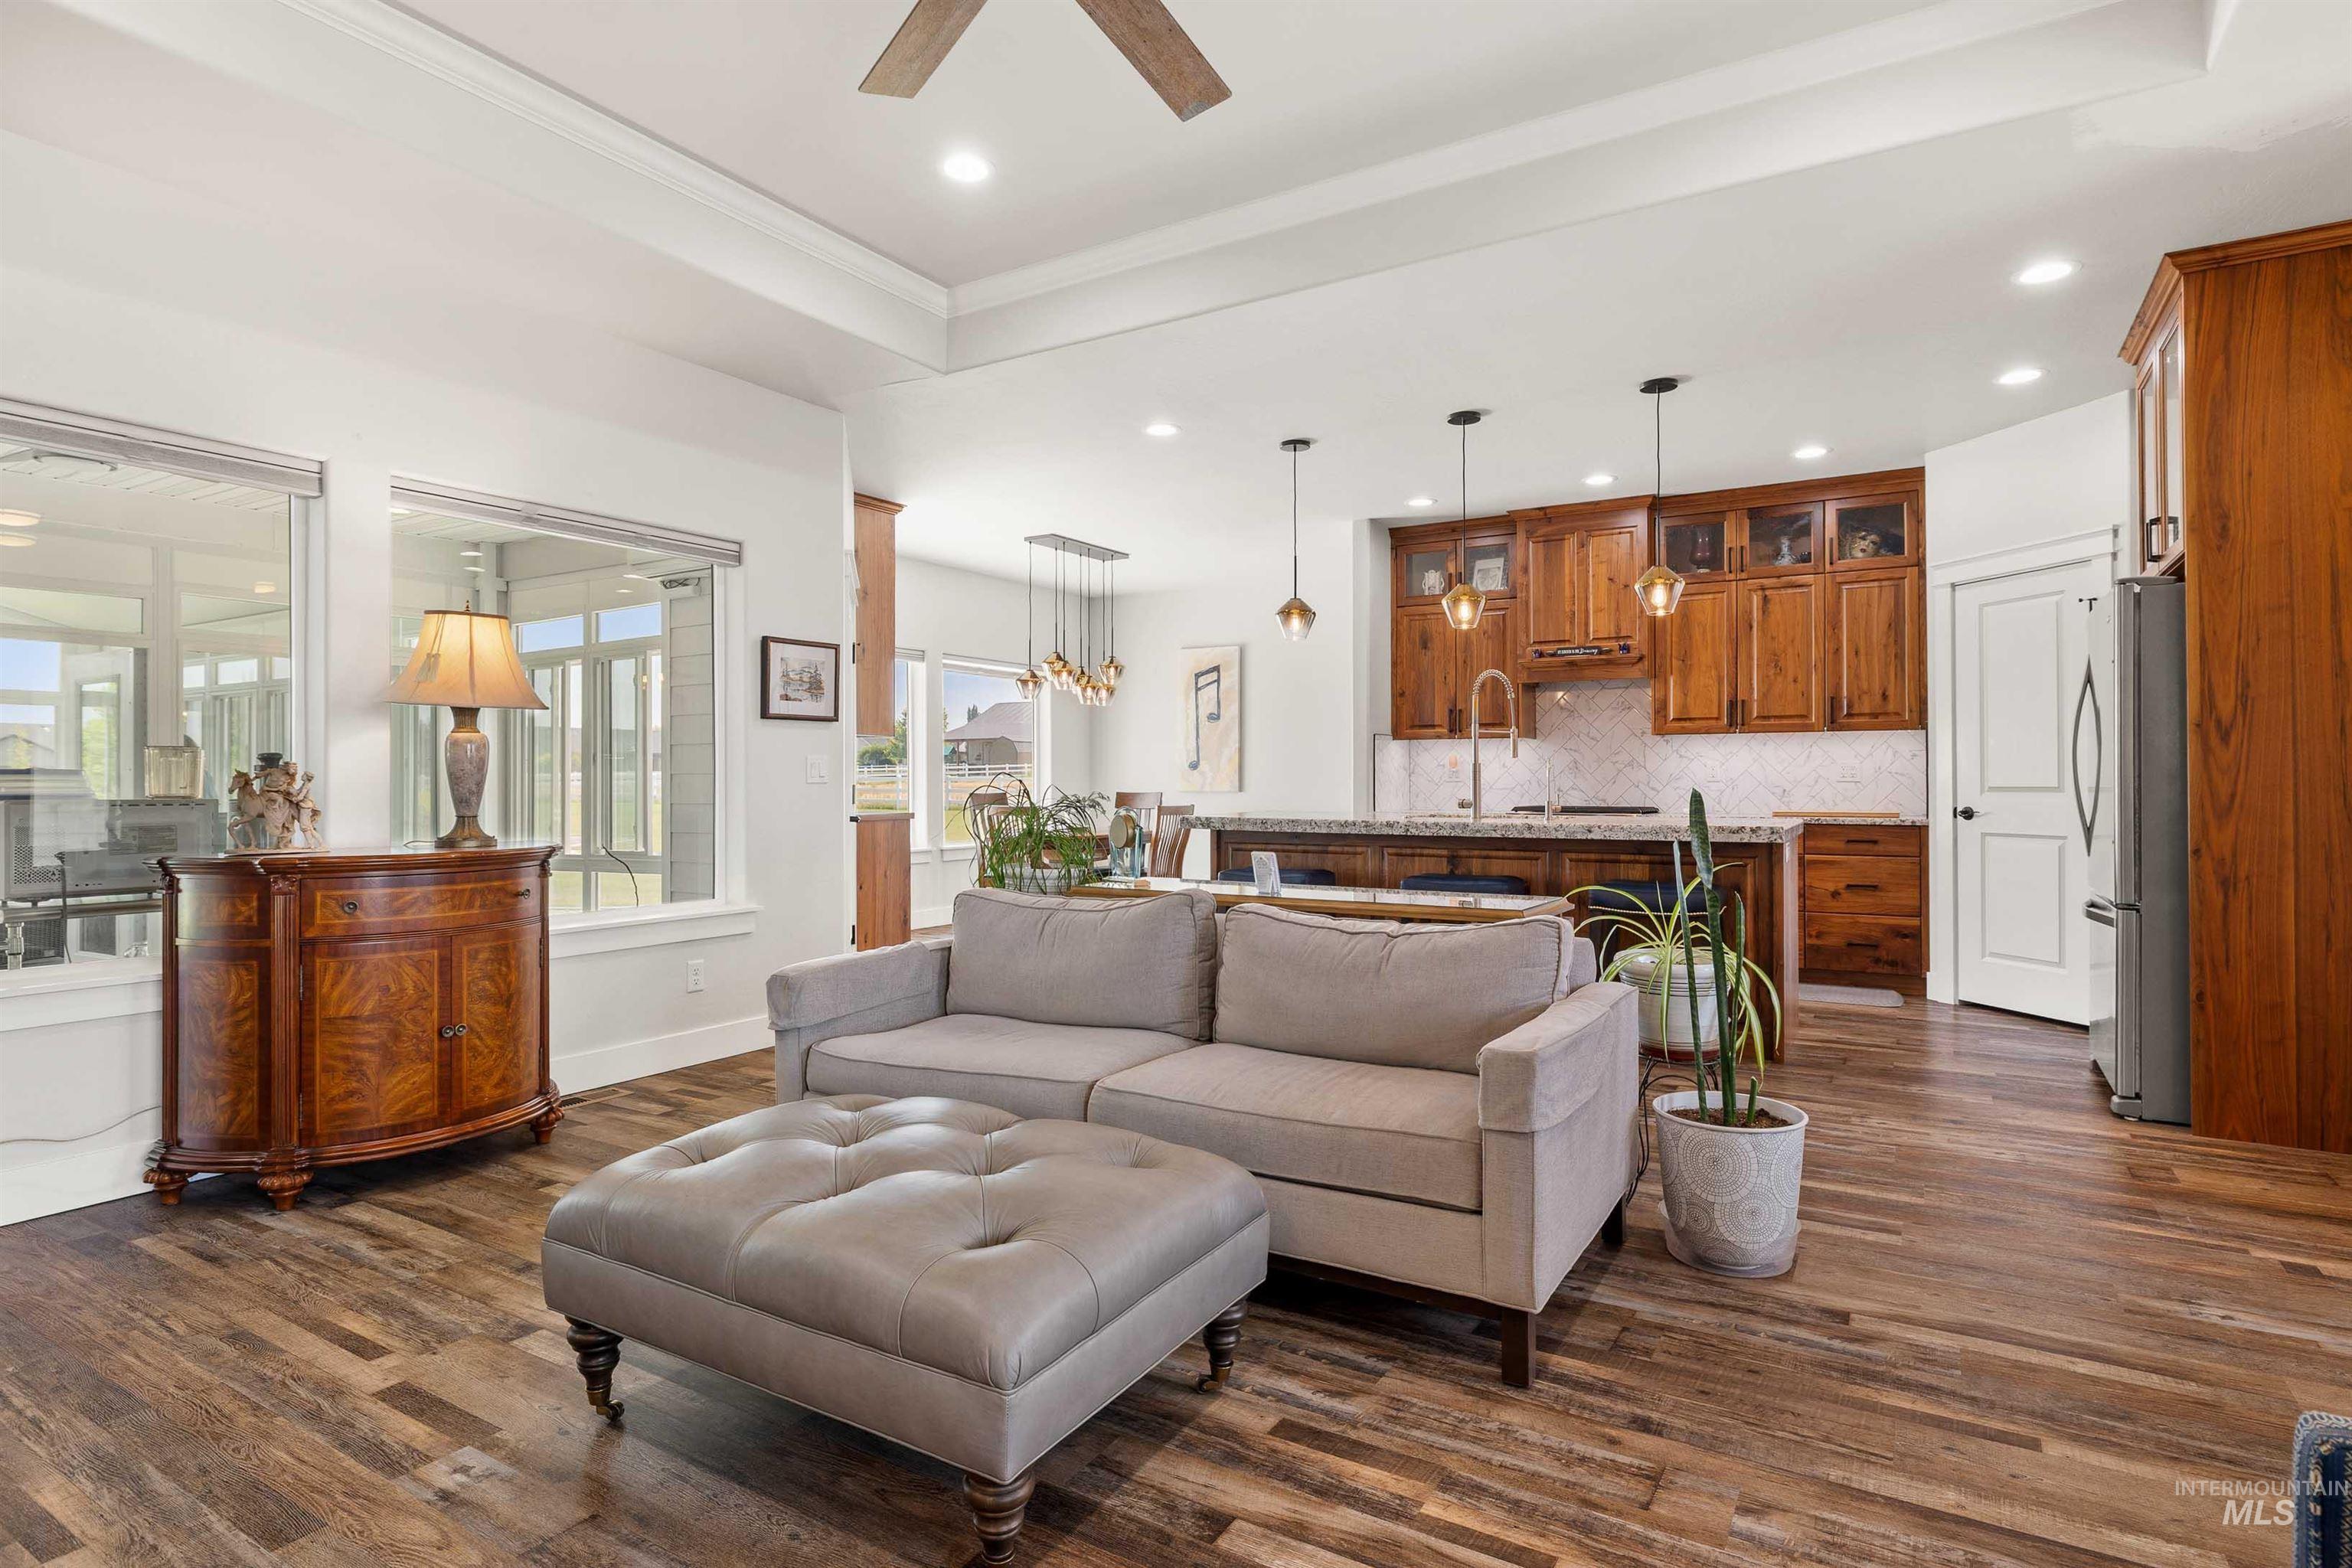
Open concept living space featuring wood-finish flooring, a tray ceiling, recessed lighting, and expansive windows
-
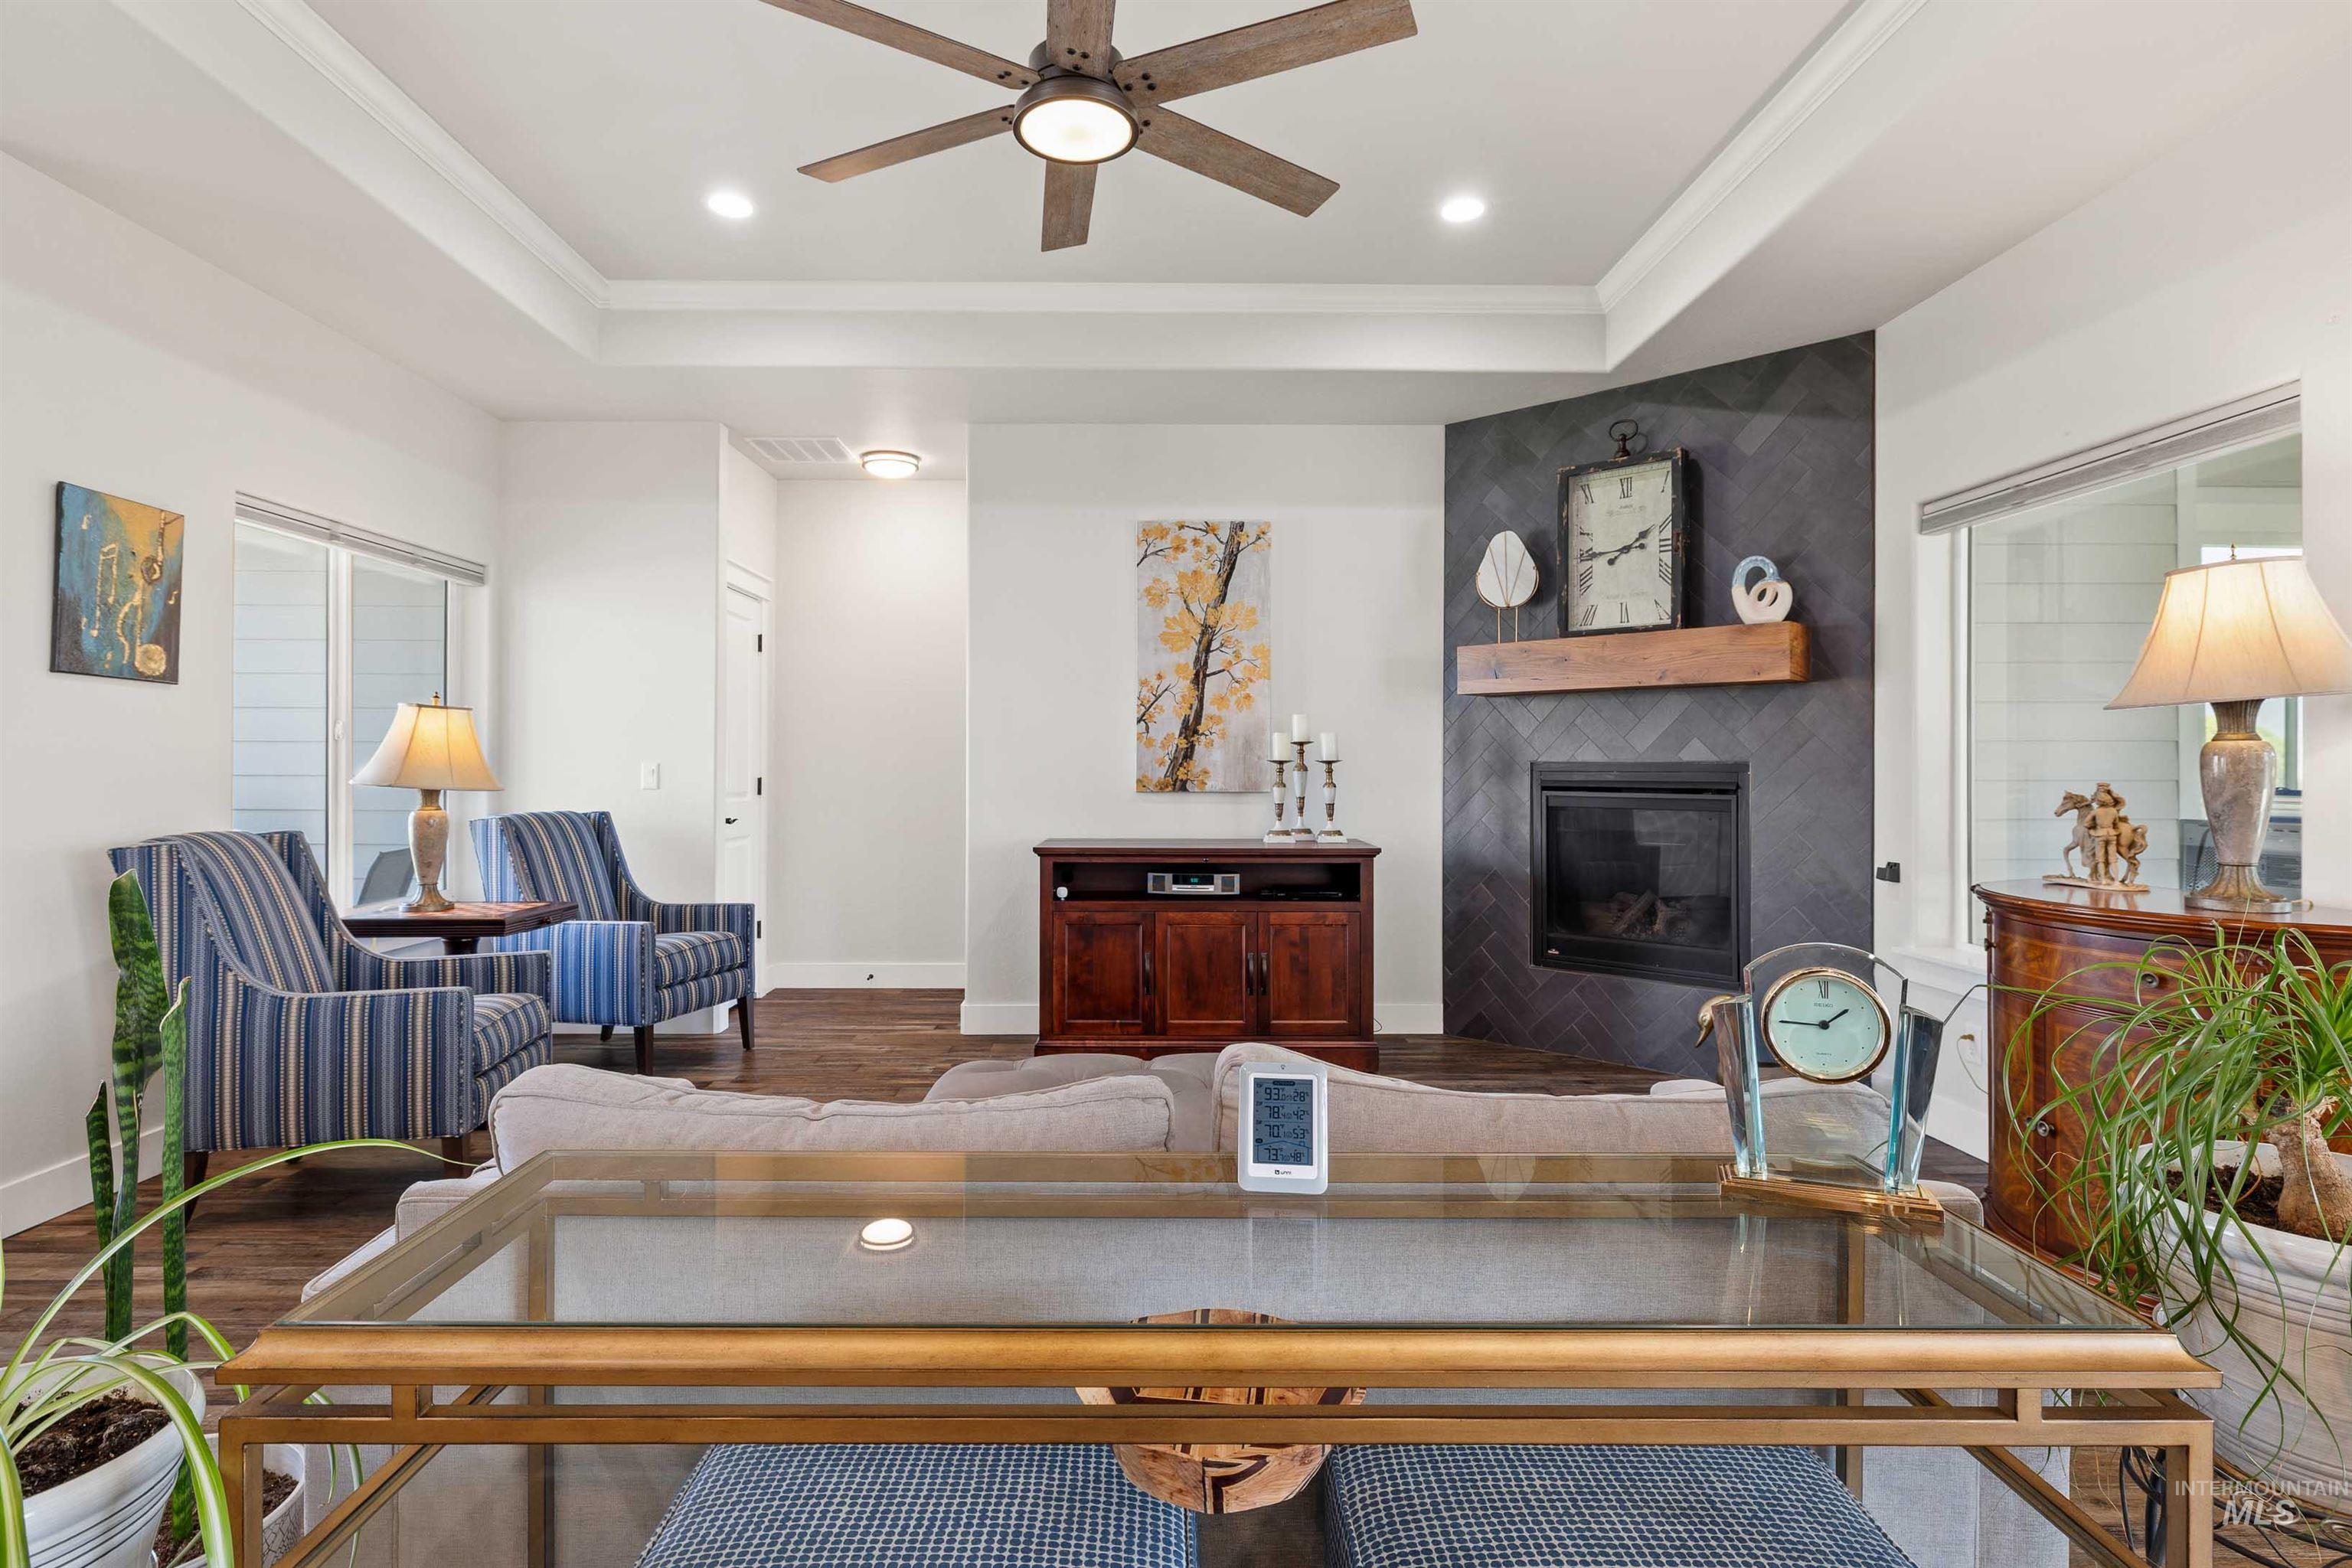
Living area featuring a corner fireplace with dark herringbone tile surround and a wood mantel
-
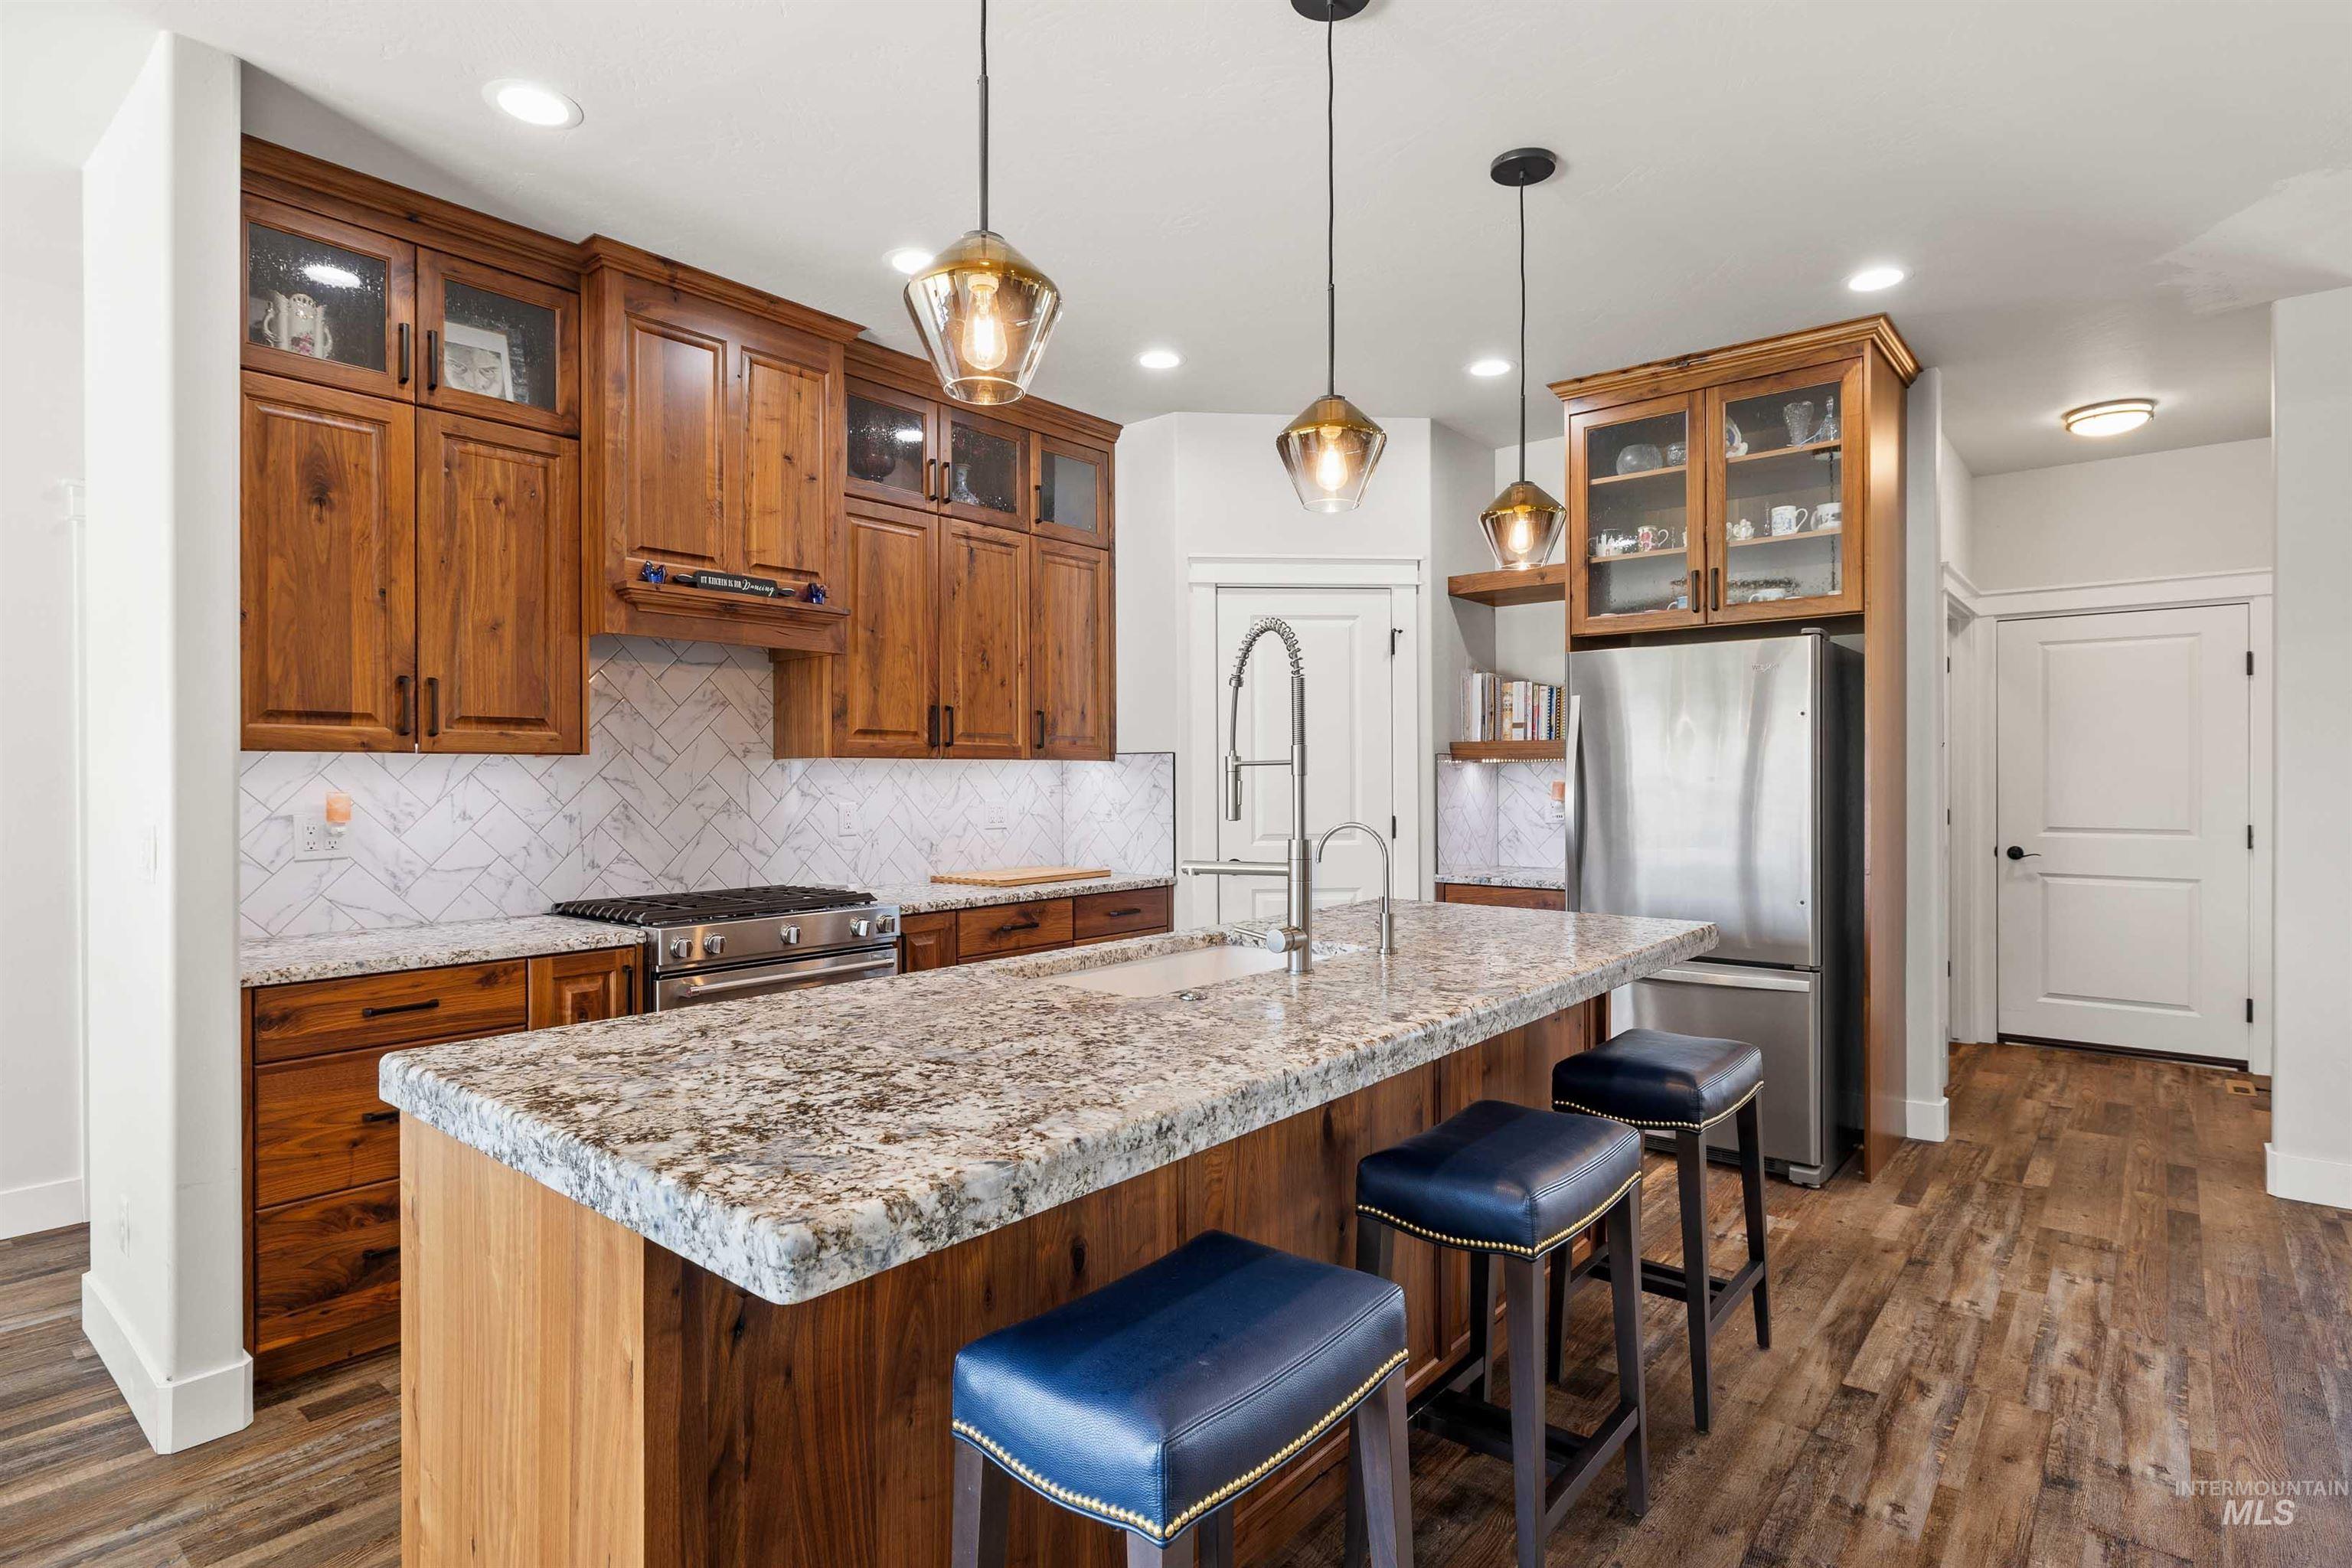
Kitchen
-

Expansive kitchen island with a white undermount sink and granite-style countertop
-

Kitchen featuring a central island with an undermount sink and stainless steel dishwasher
-

Dining area
-
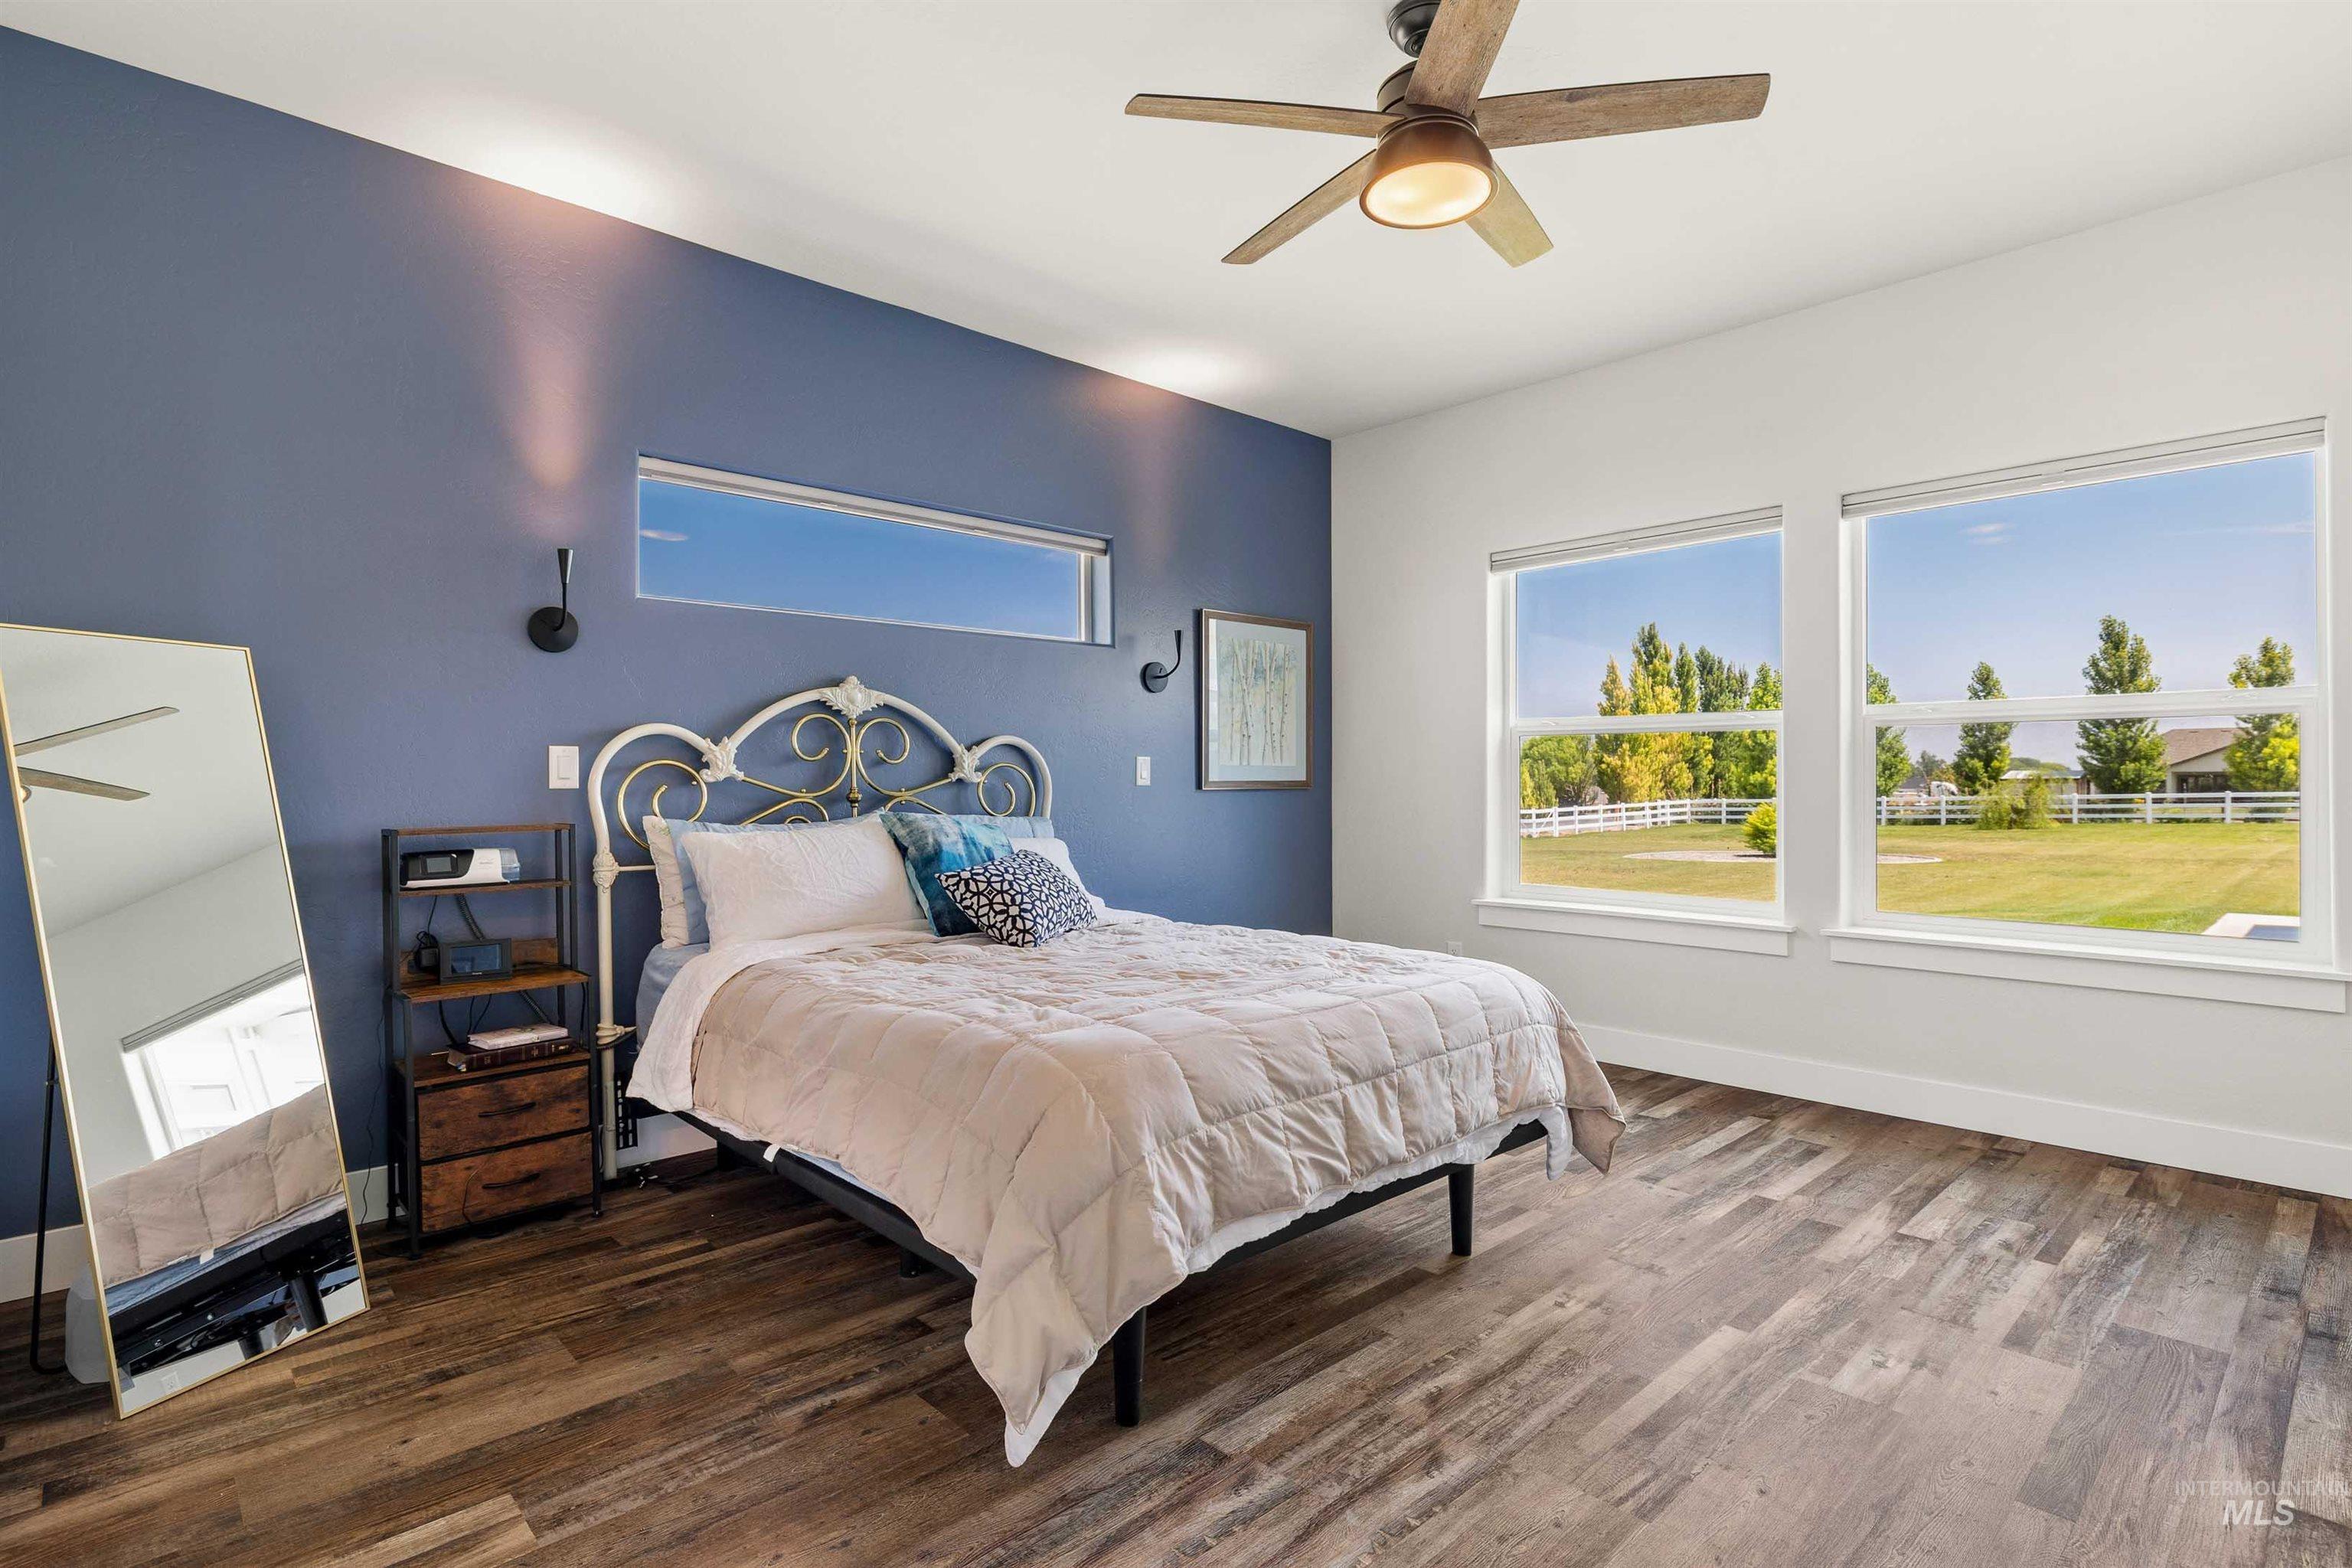
Spacious room featuring wood-finish flooring, a contemporary ceiling fan, and a deep blue accent wall
-

Bedroom
-

Bathroom
-

Bathroom
-

Hallway featuring wood-finish flooring, recessed lighting, white trim, and paneled doors with dark hardware
-

Bedroom
-

Interior room featuring wood-finish flooring, white walls, and white trim
-

Bathroom
-

Spacious room featuring wood-finish flooring and white baseboards
-
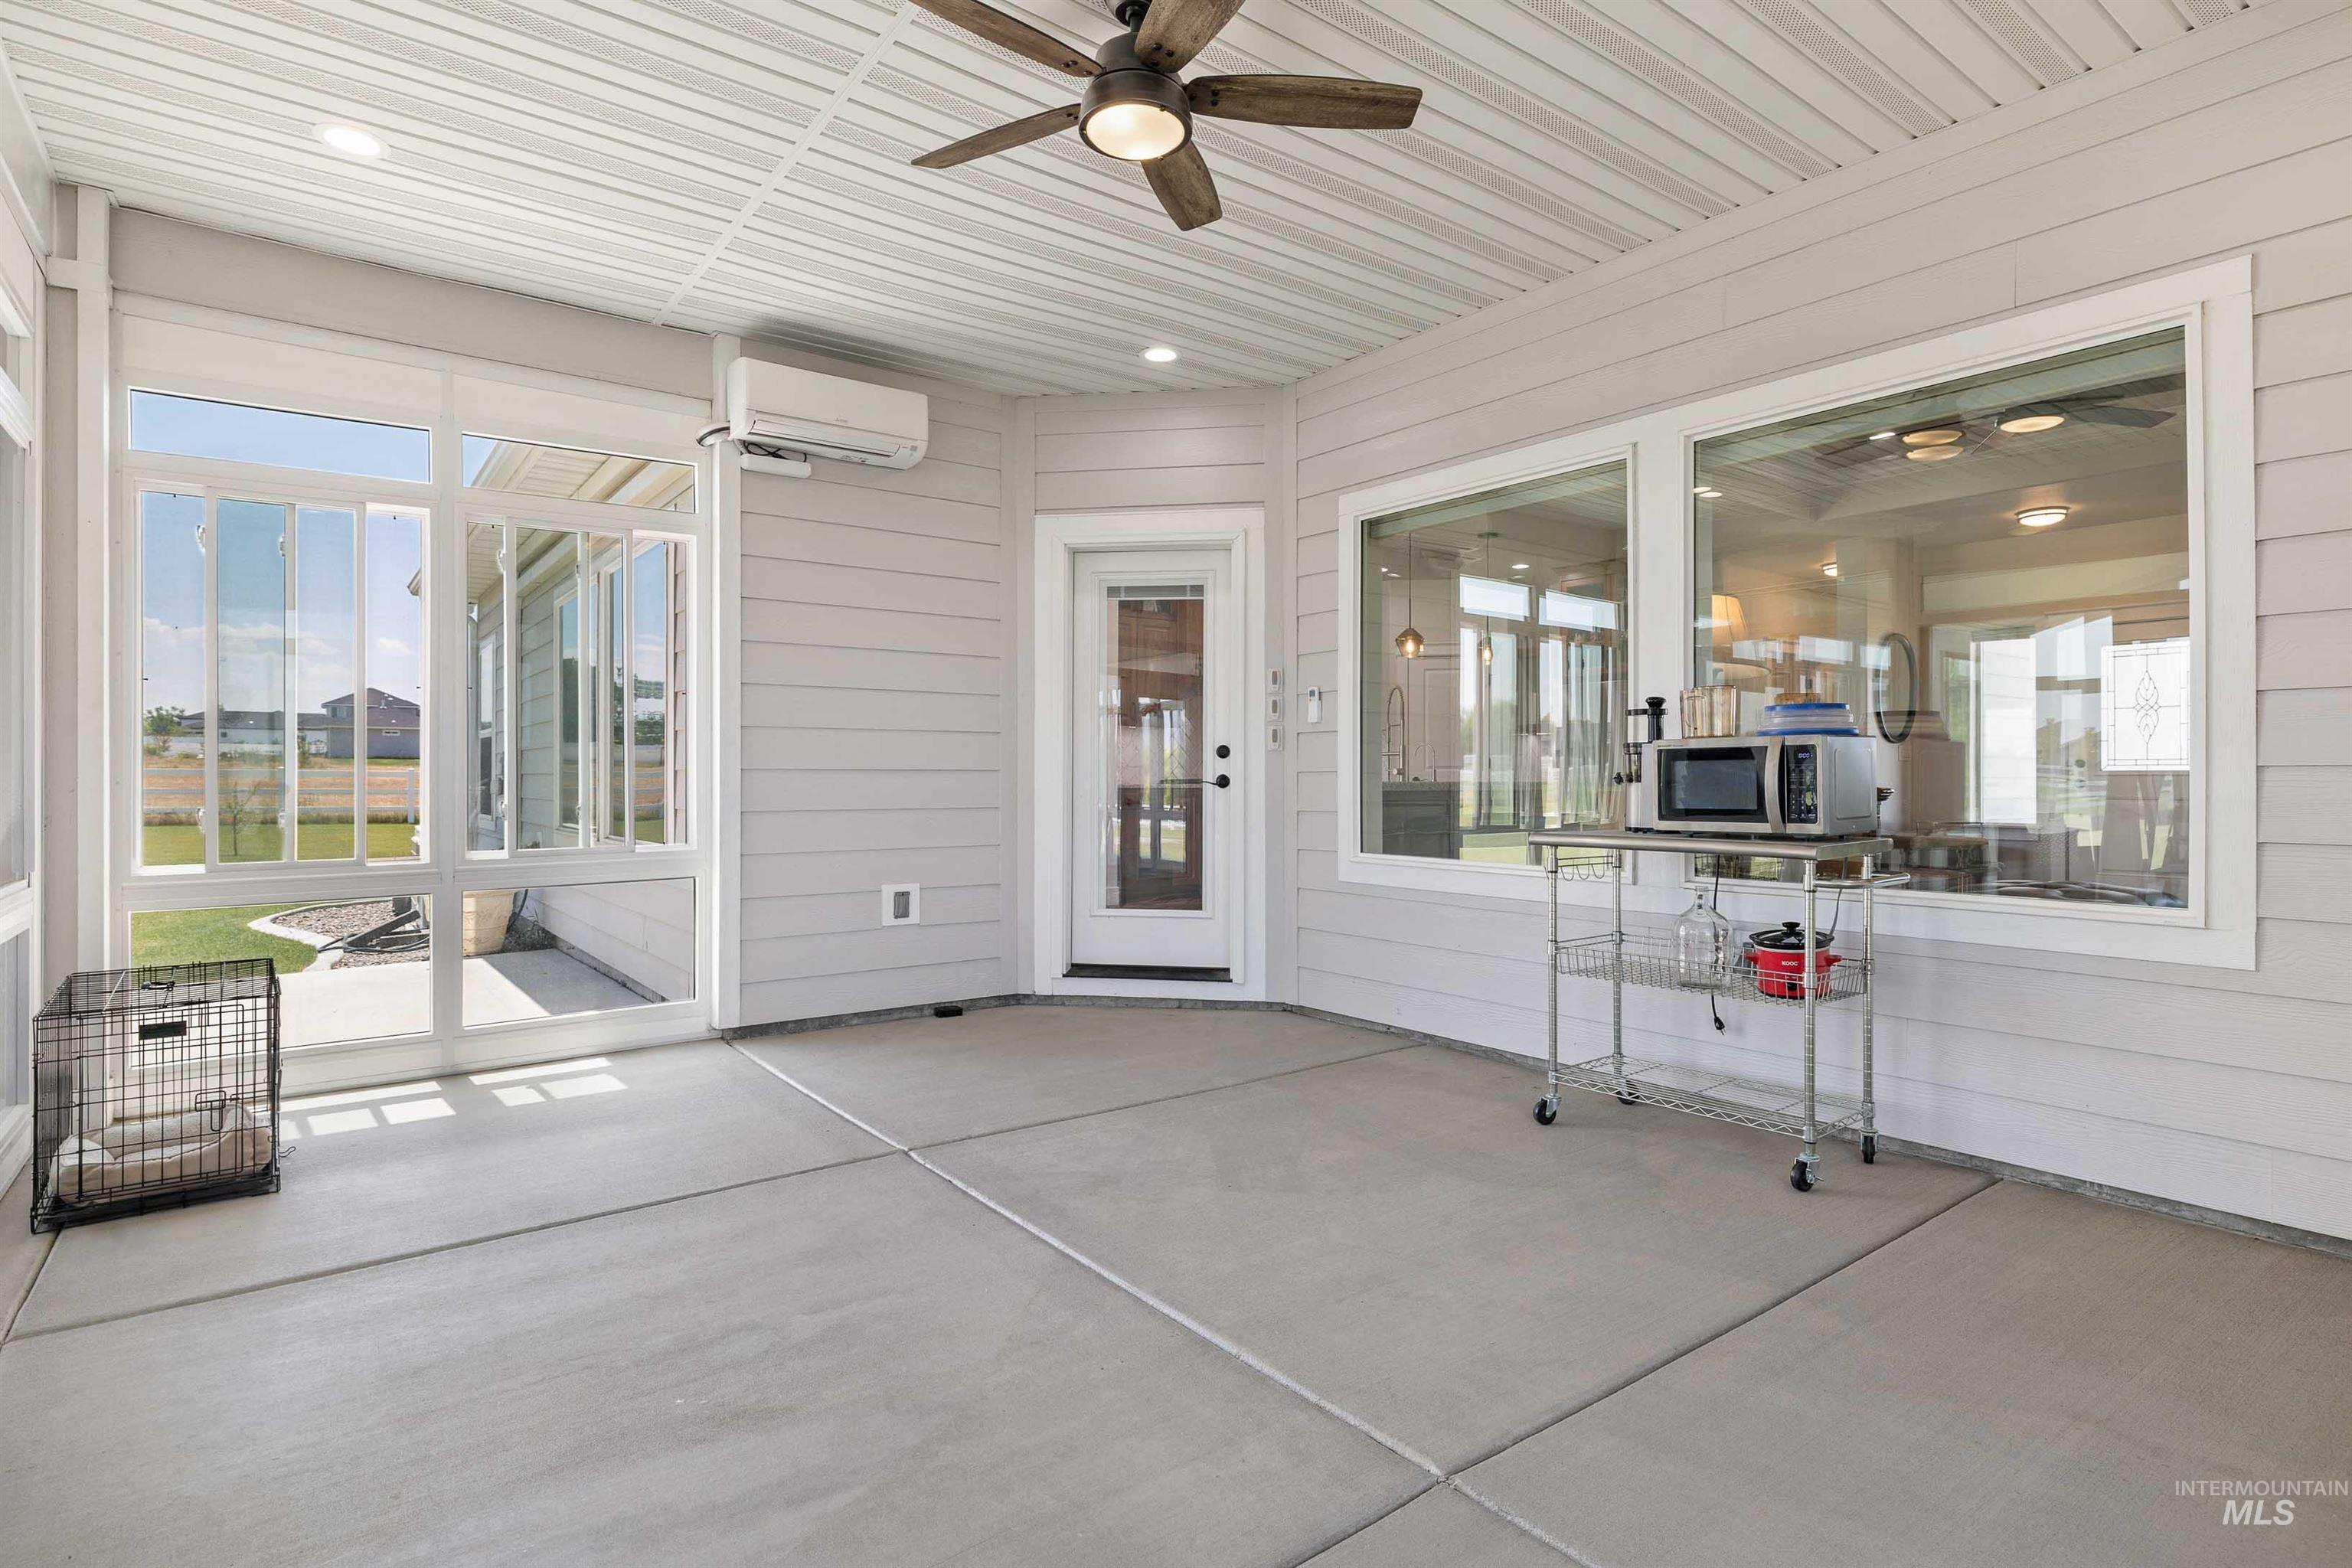
Enclosed patio featuring concrete flooring, a white paneled ceiling with a ceiling fan, and multiple windows
-
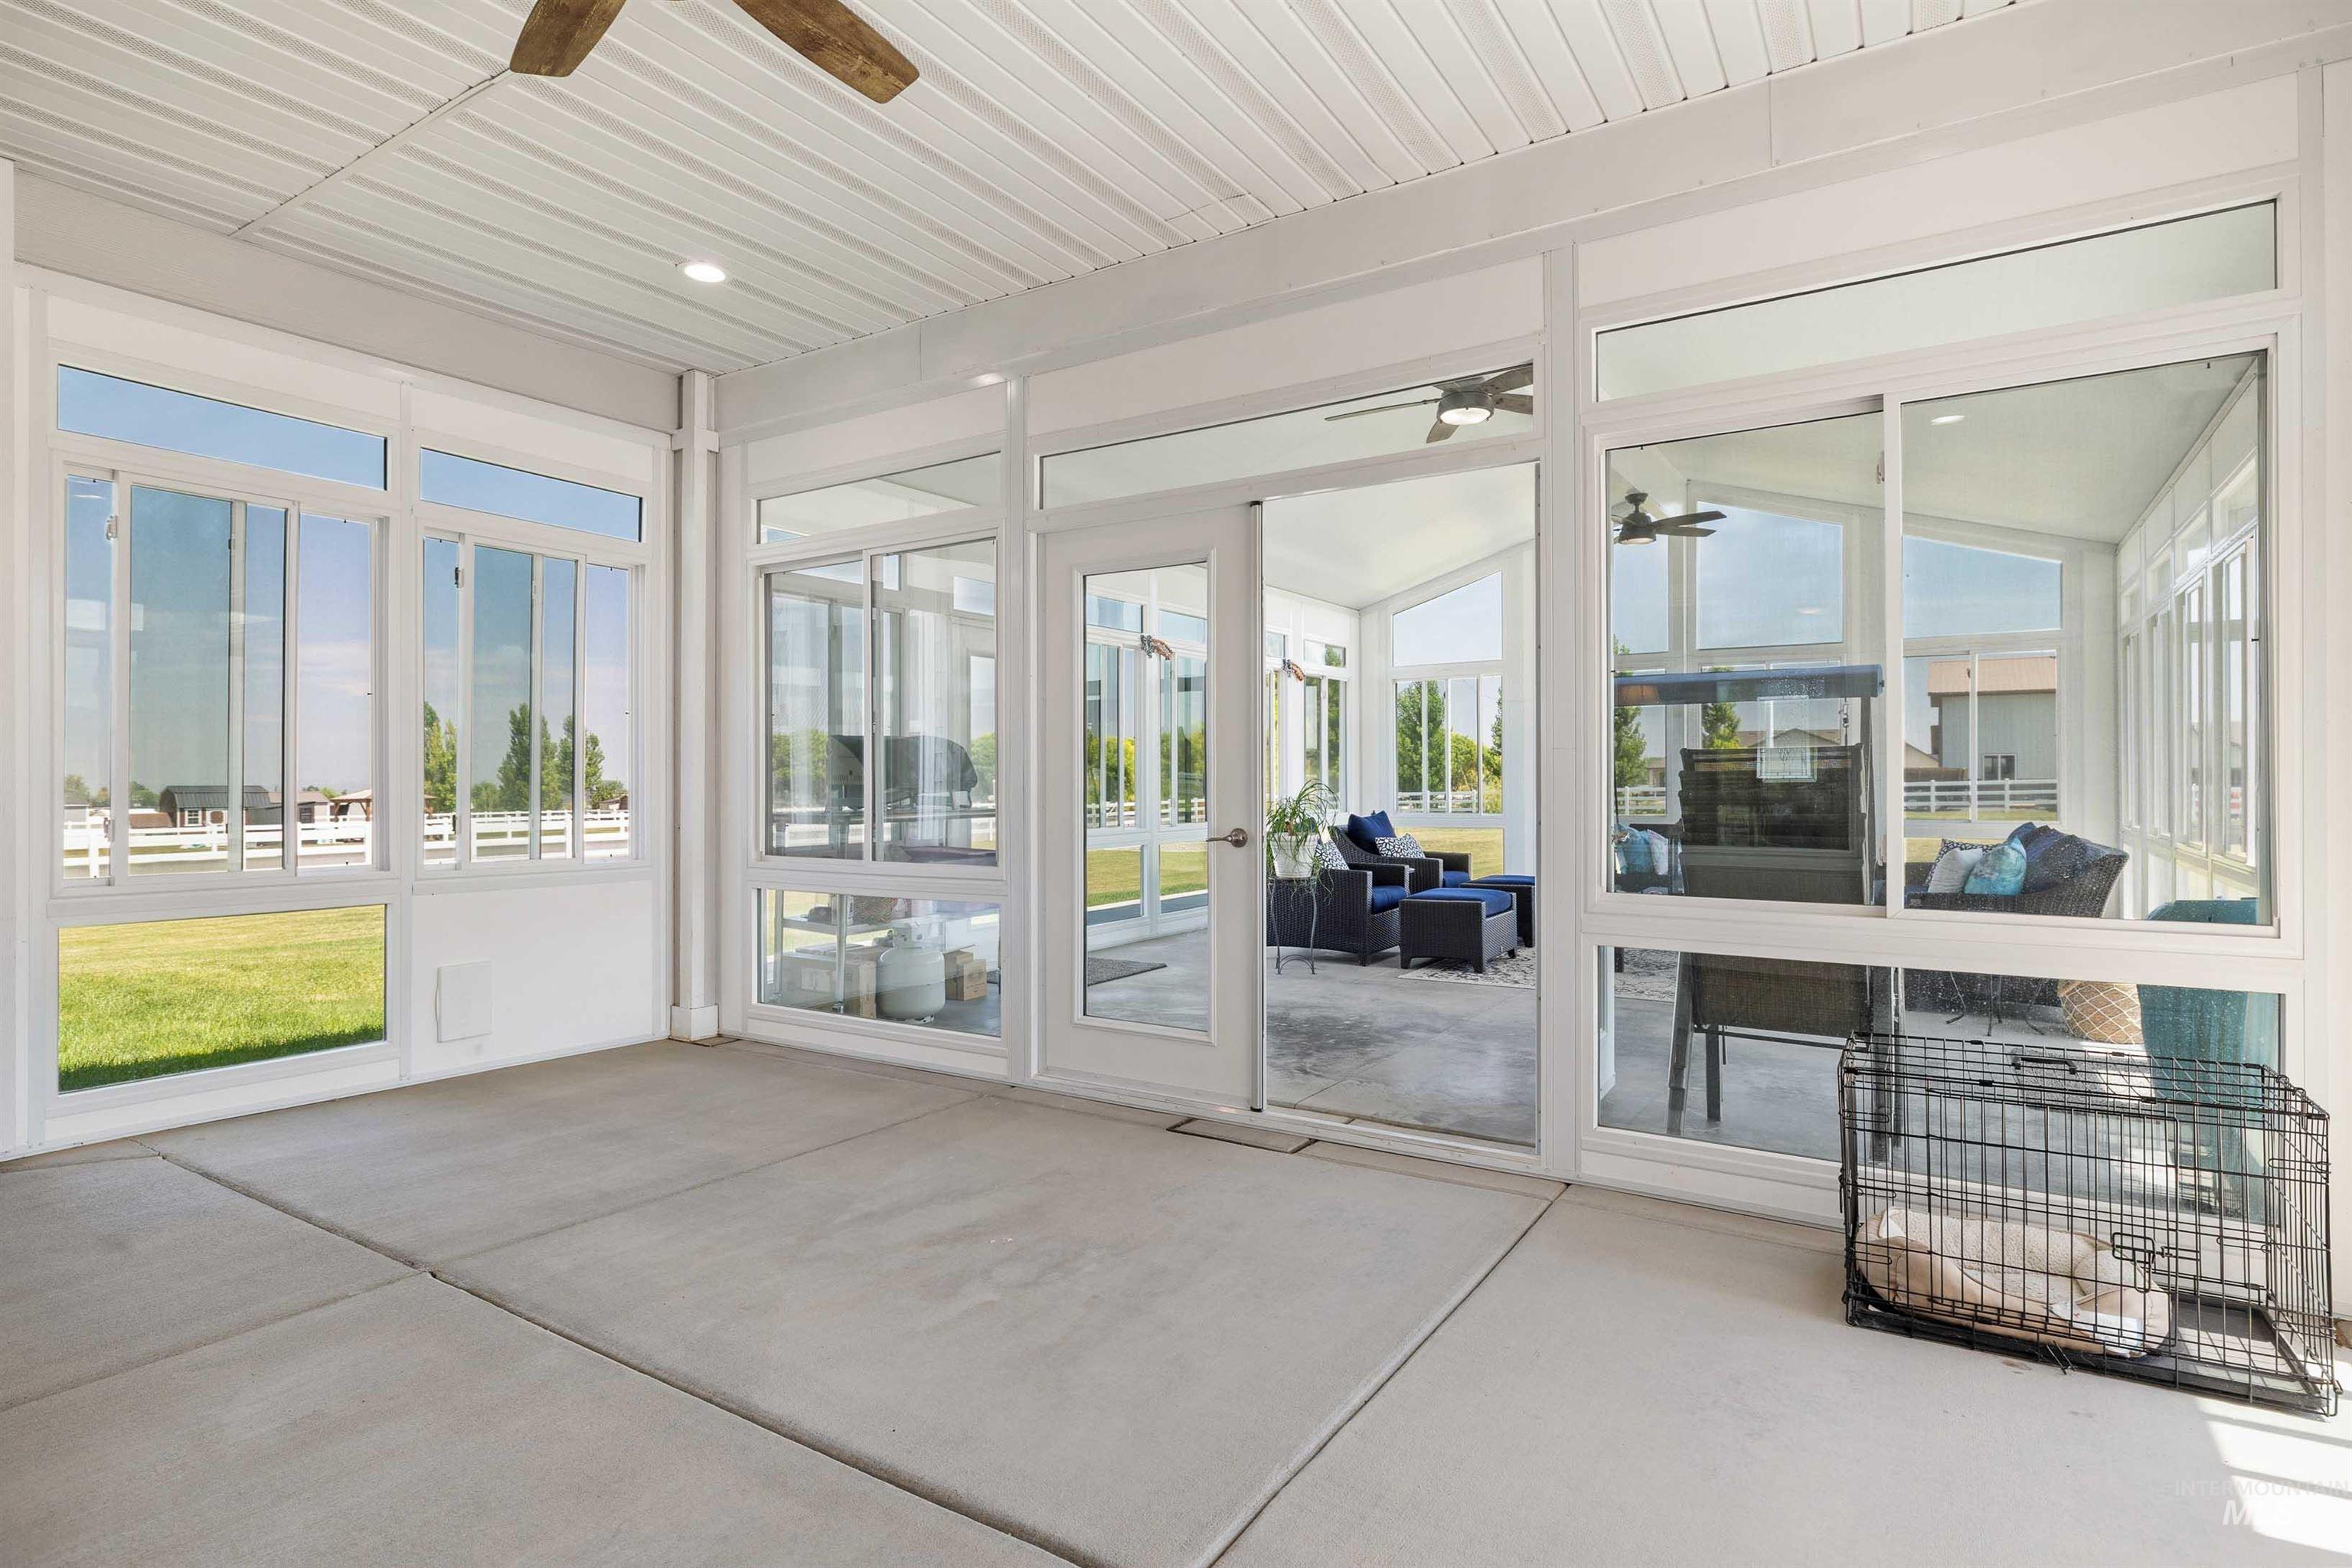
Concrete patio featuring white framed walls with expansive windows and a white paneled ceiling with recessed lighting
-
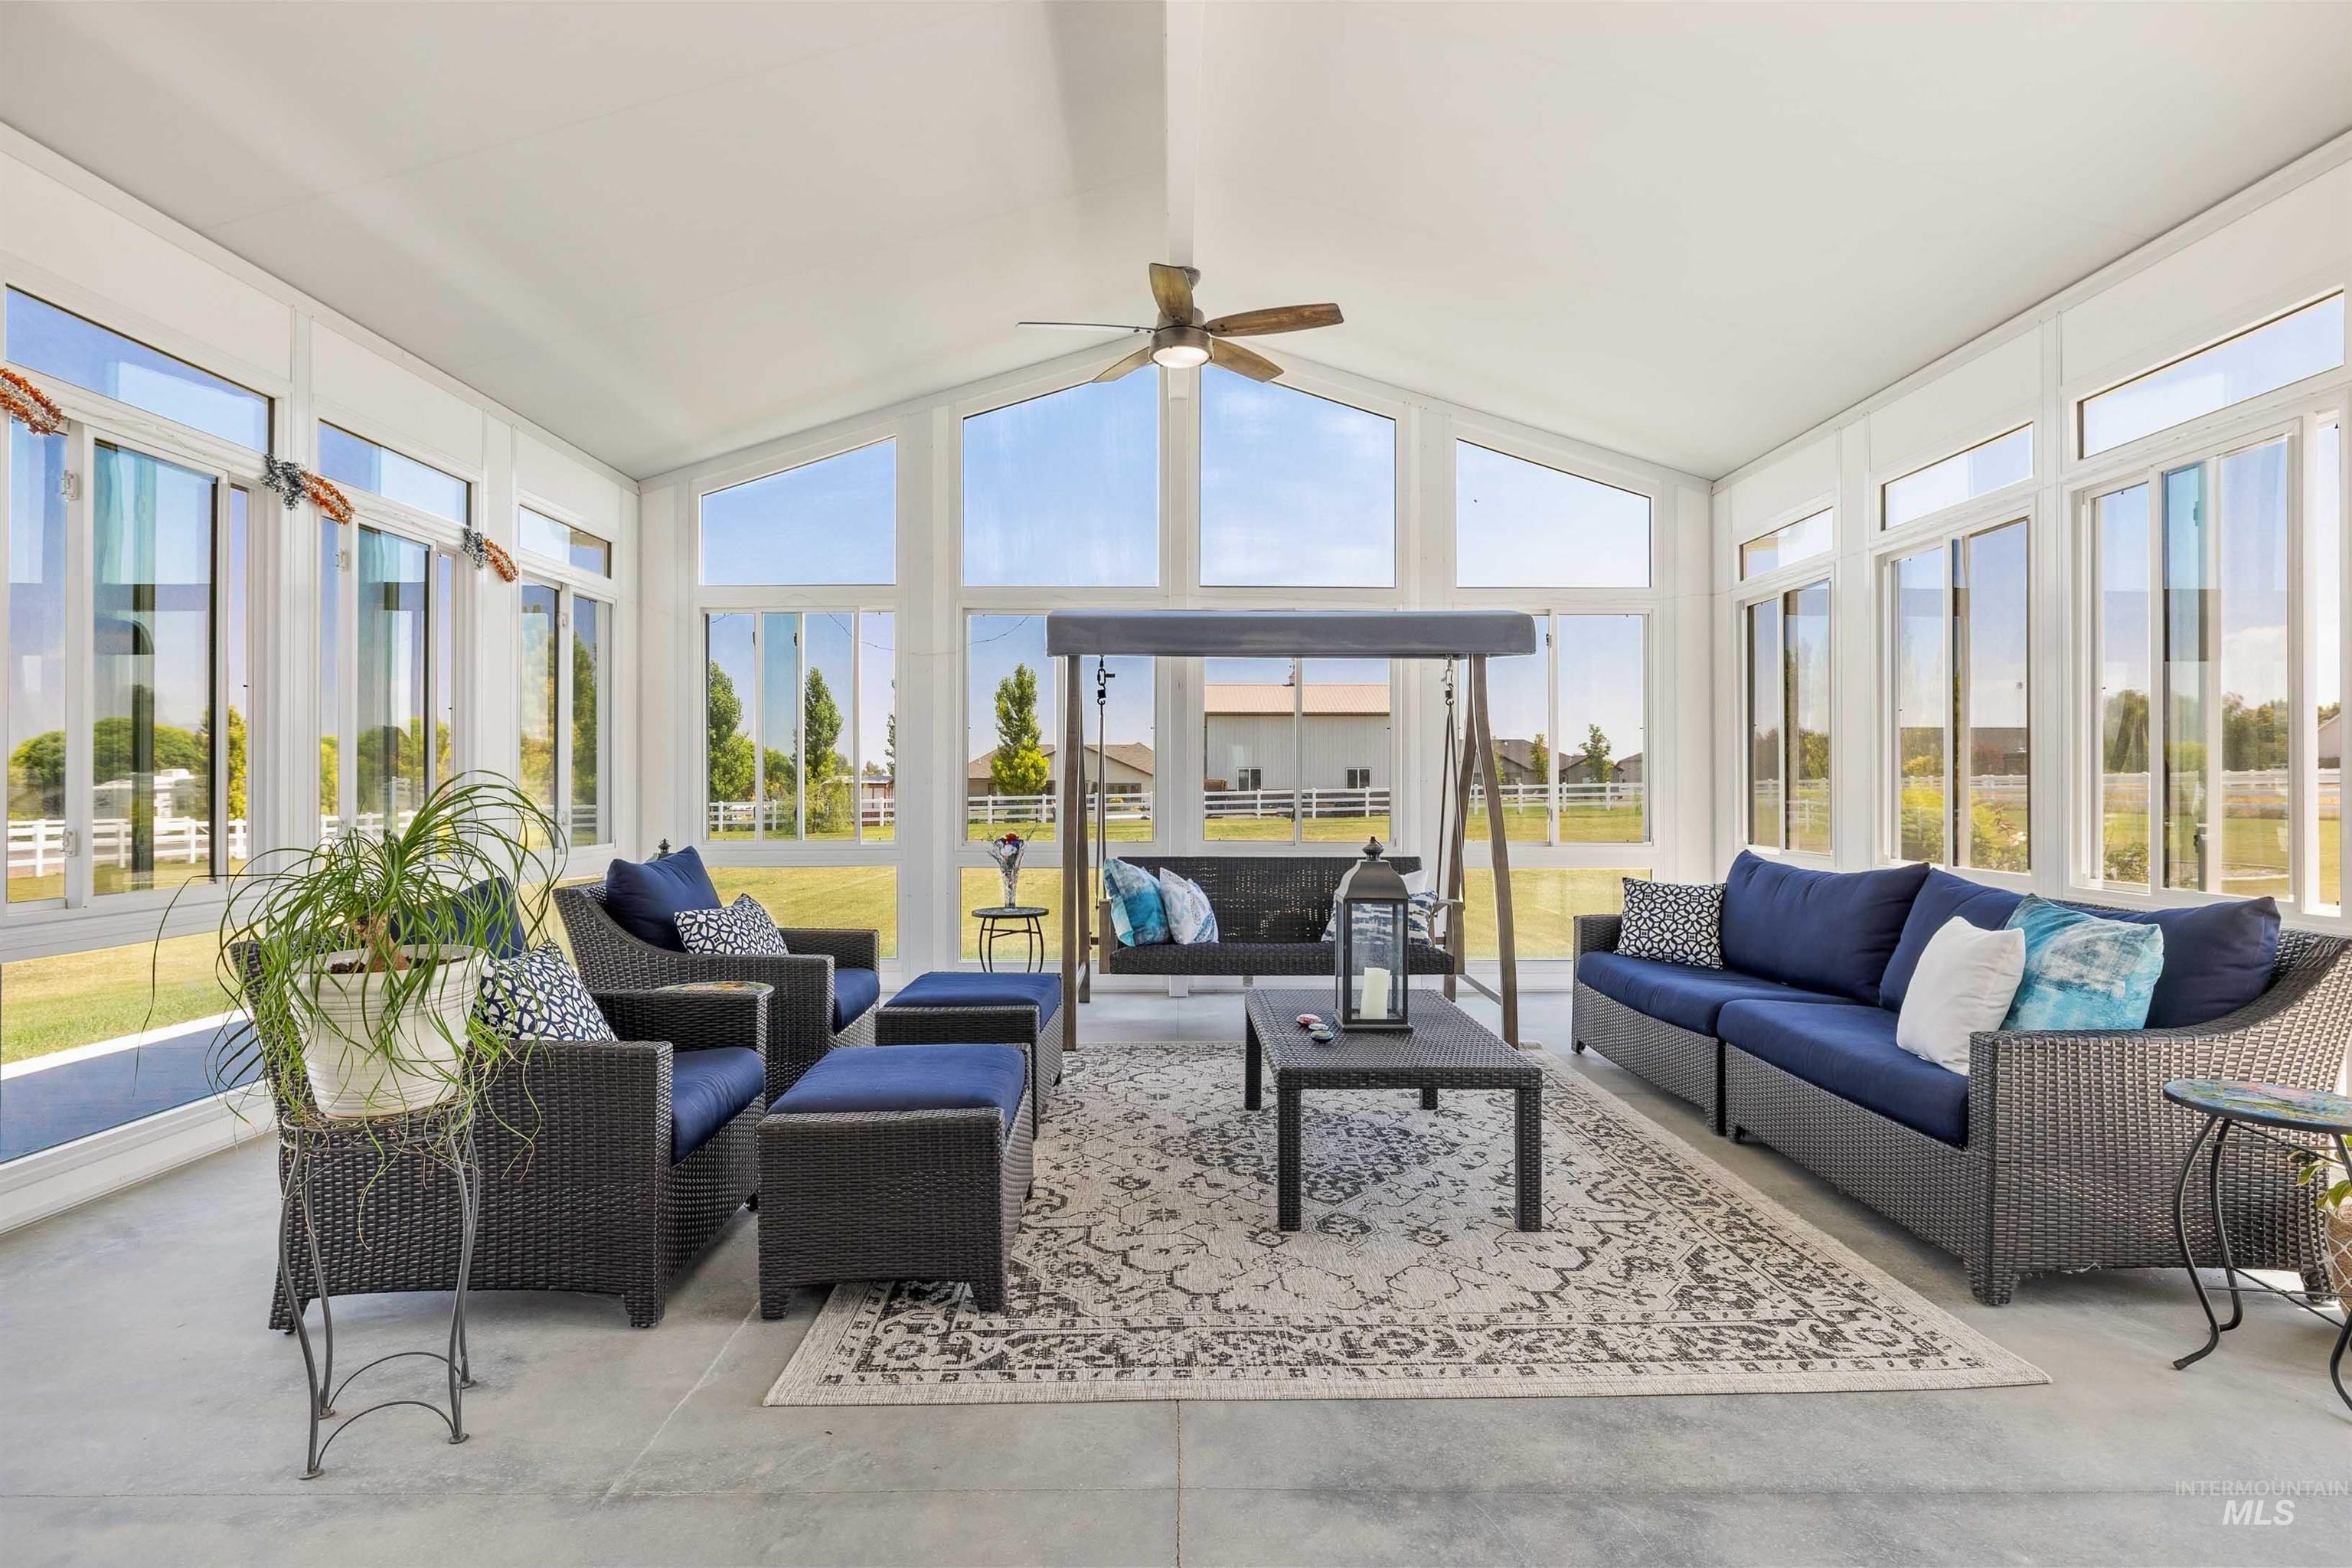
Expansive sunroom featuring a ceiling fan, concrete flooring, and abundant natural light
-
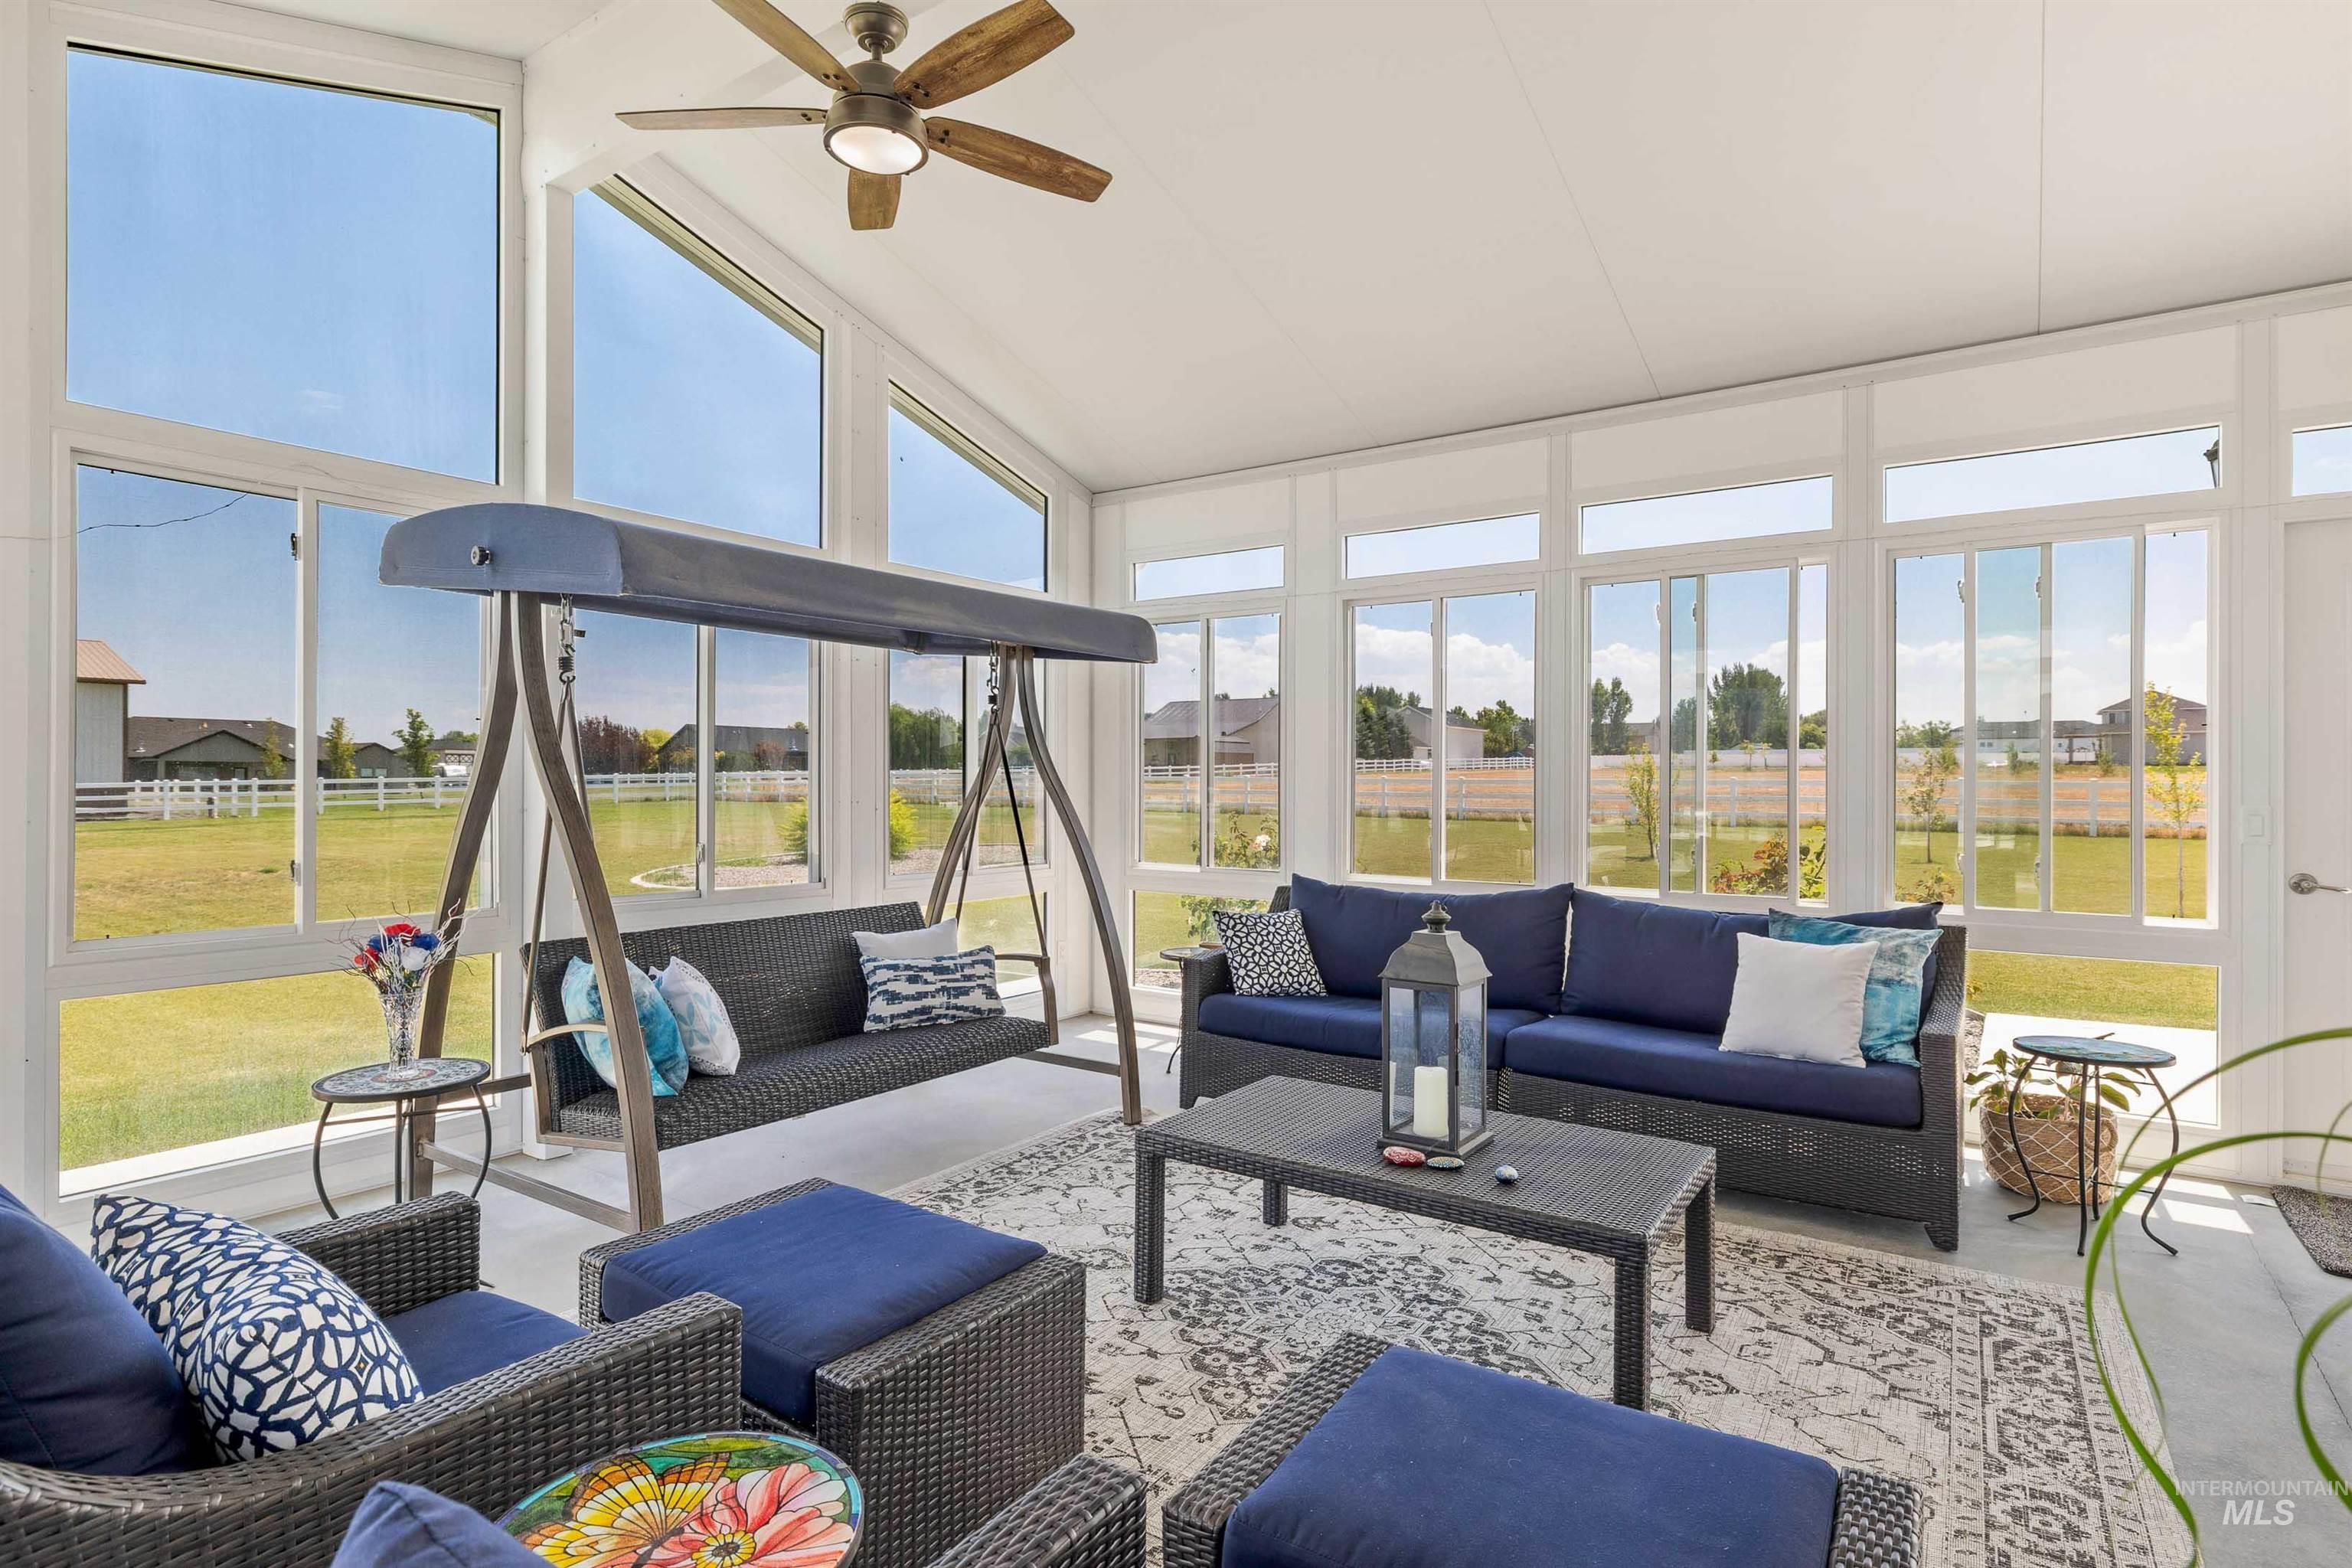
Sunroom featuring a vaulted ceiling with an attached ceiling fan, floor-to-ceiling windows, and abundant natural light
-
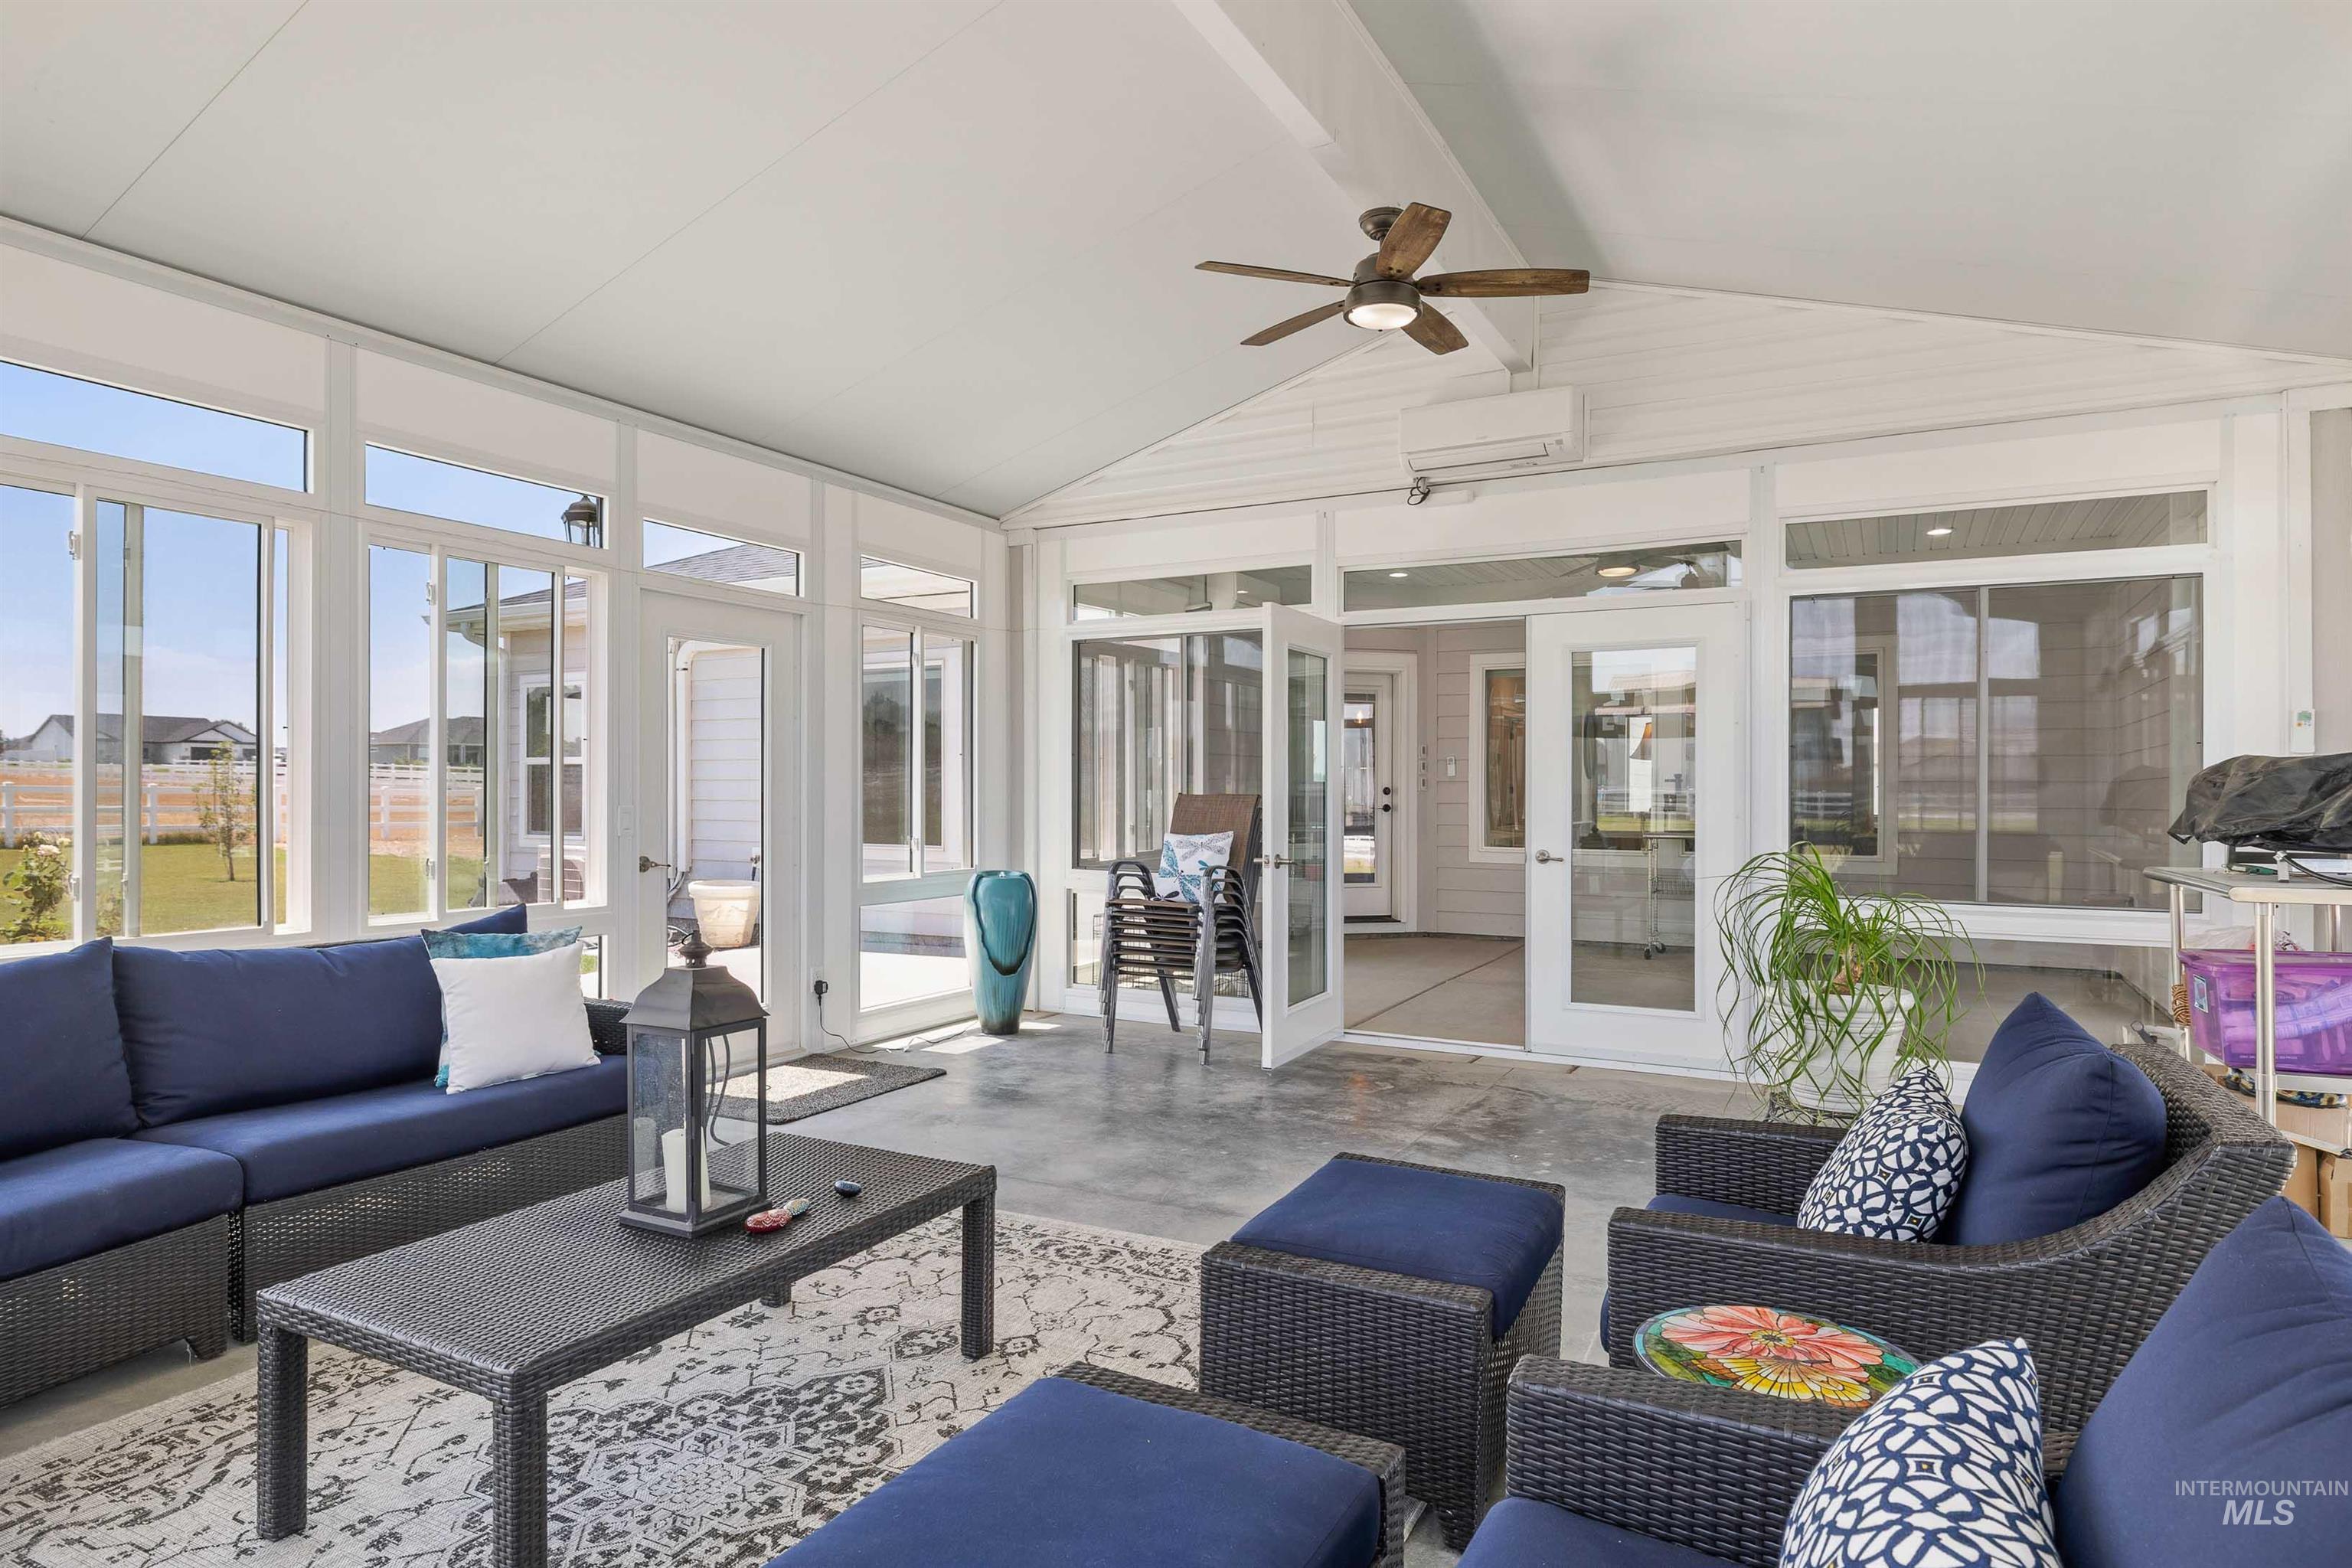
Enclosed sunroom featuring a vaulted ceiling and concrete flooring
-
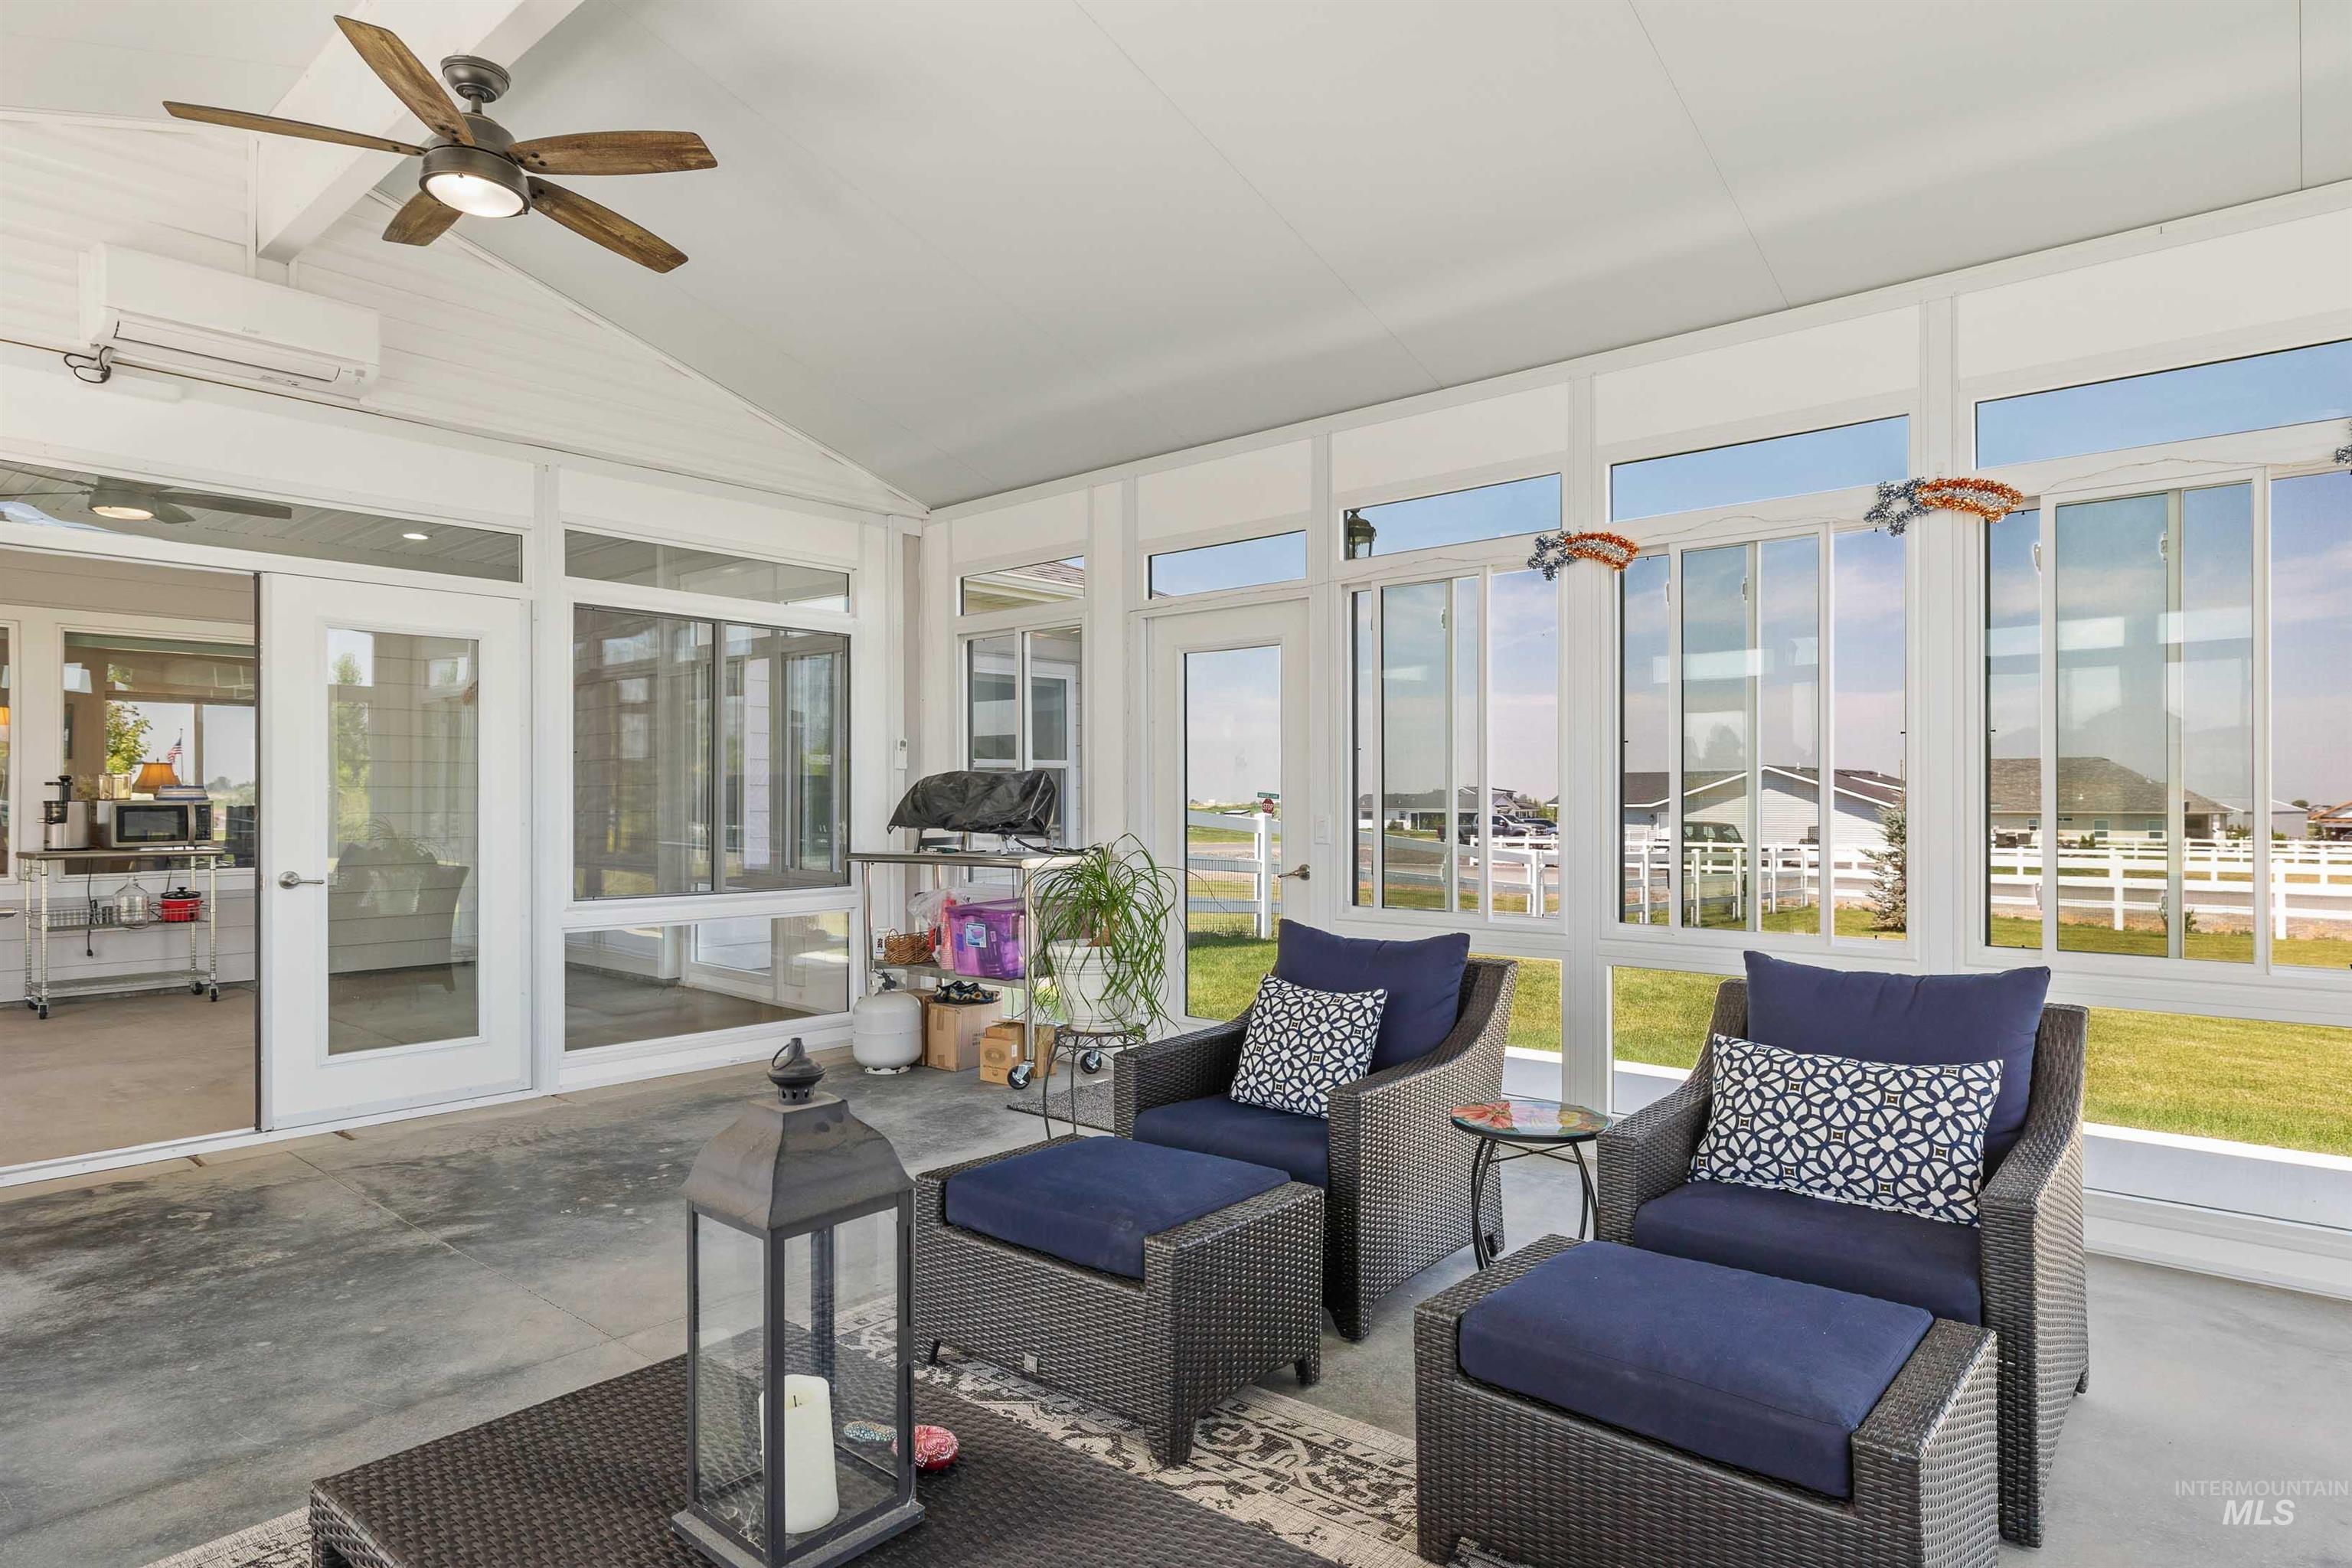
Sunroom with vaulted ceiling, ceiling fan, and concrete flooring
-
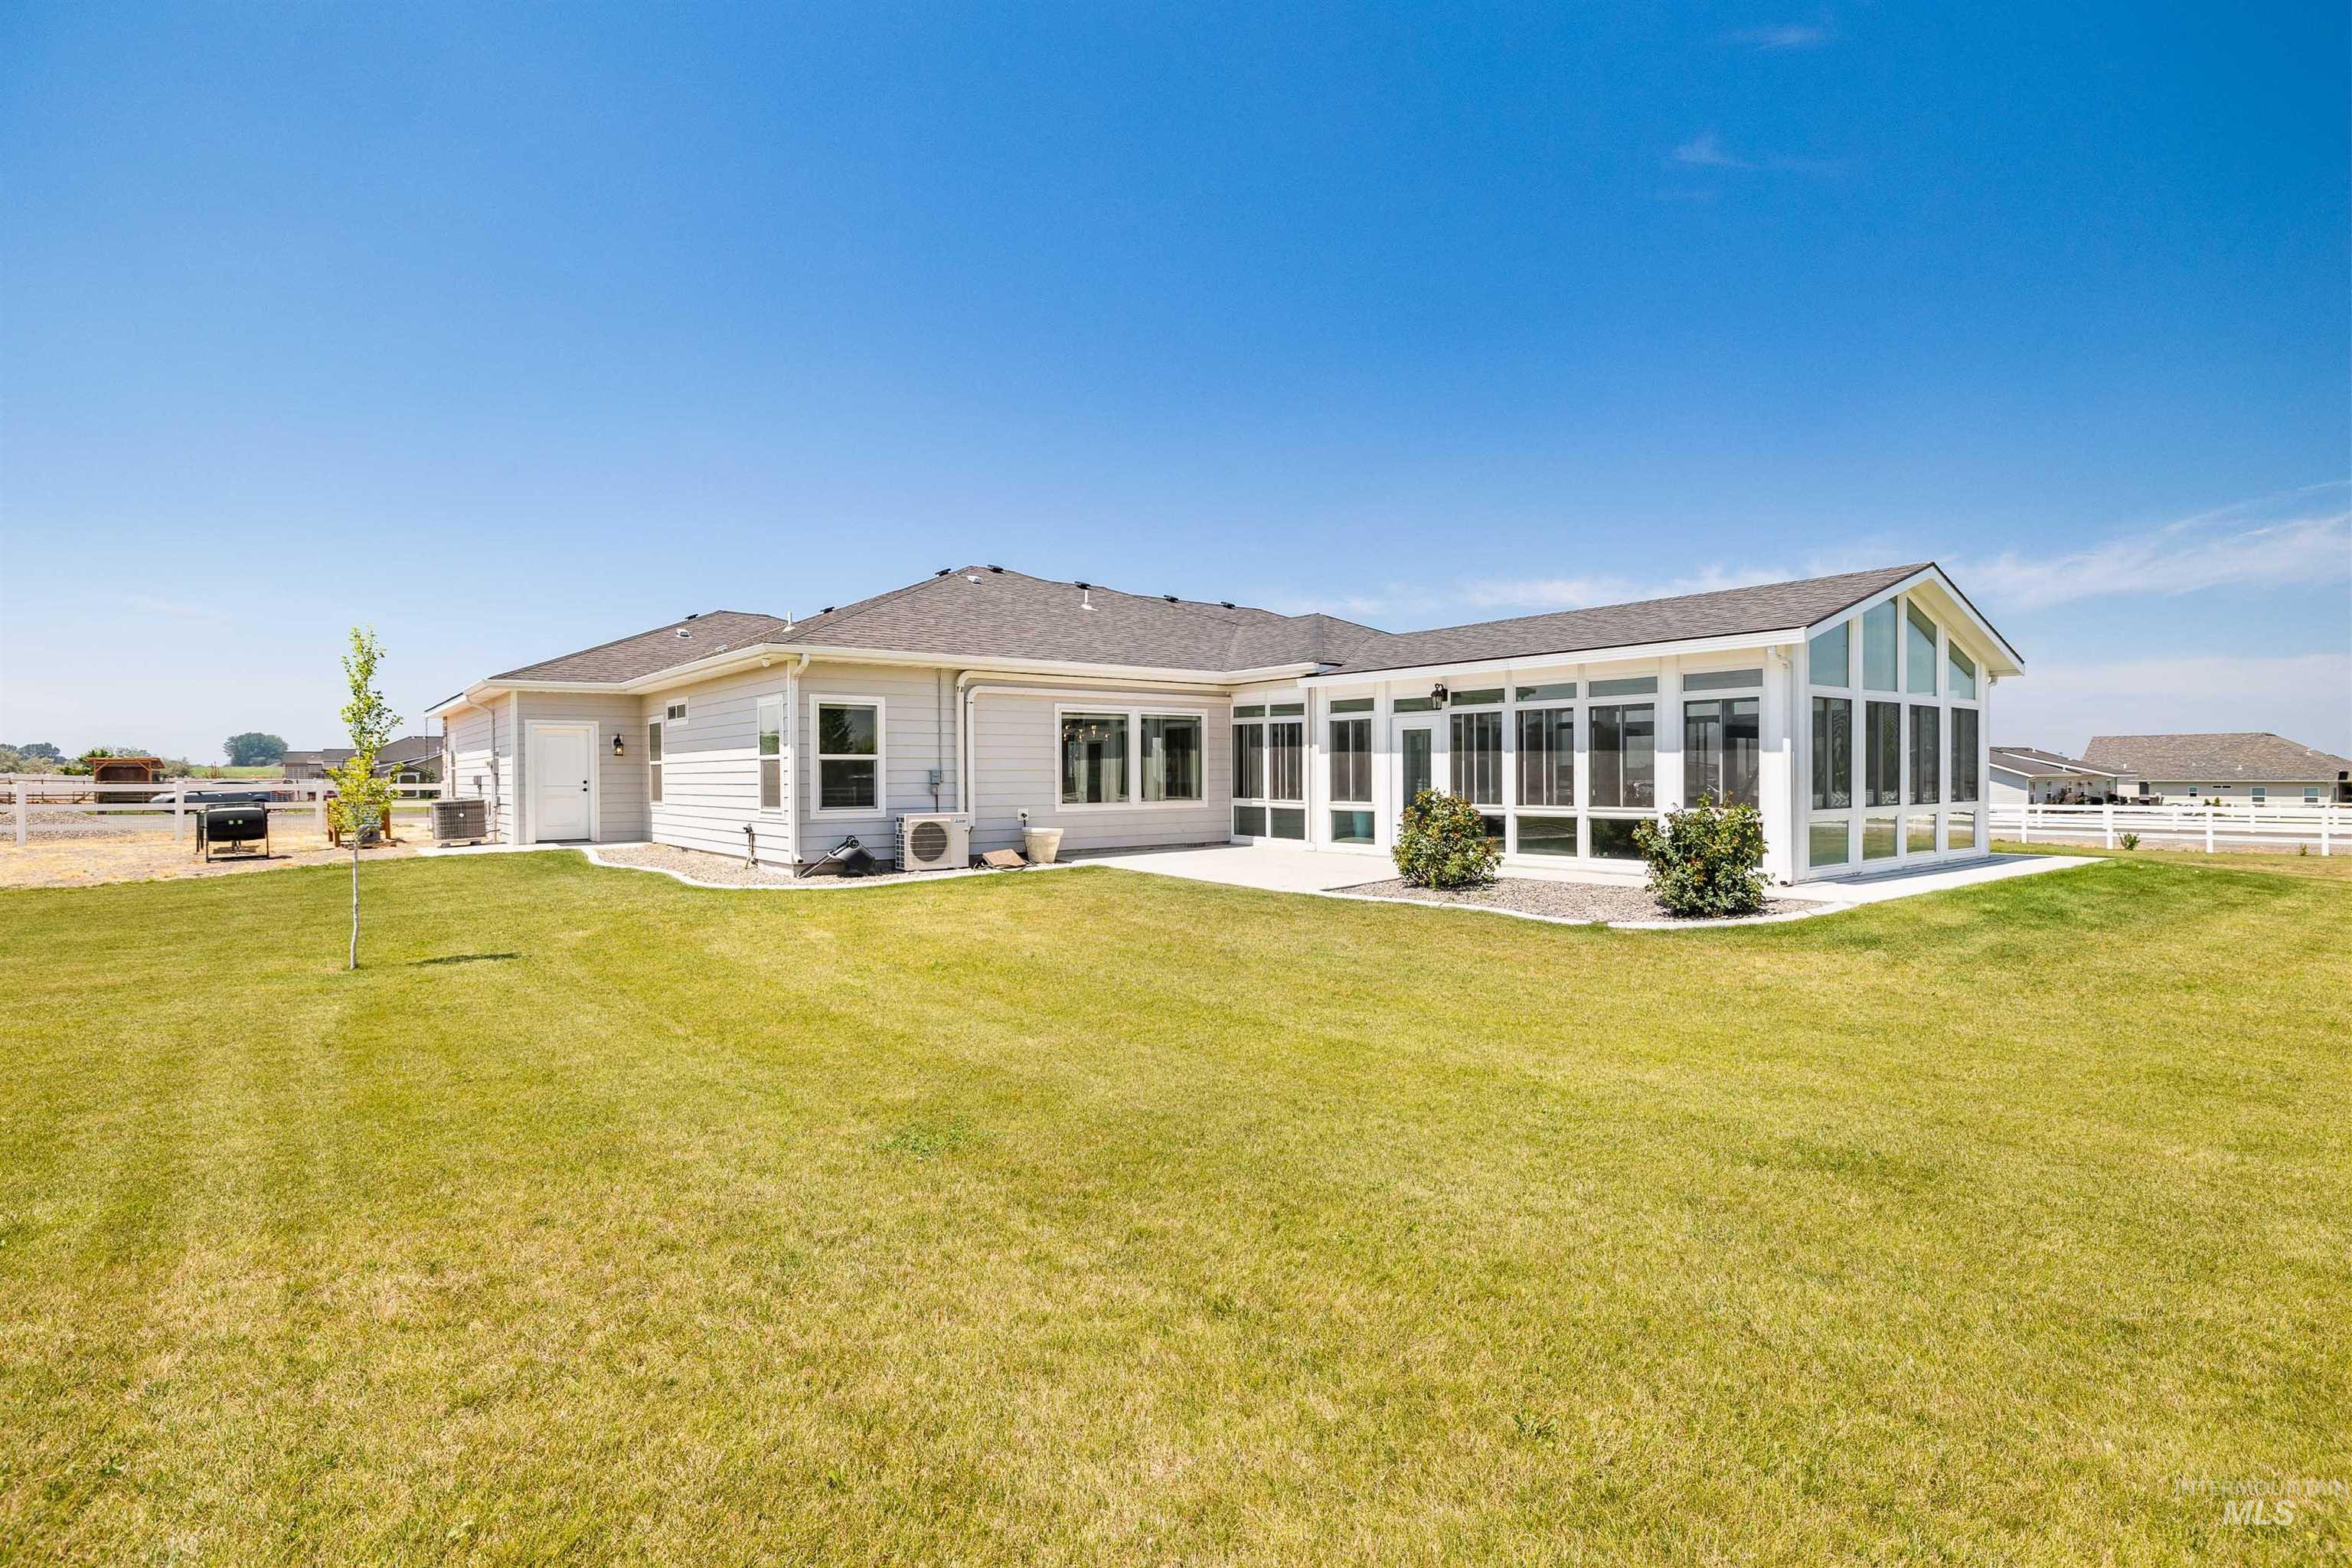
Expansive backyard featuring a manicured lawn
-
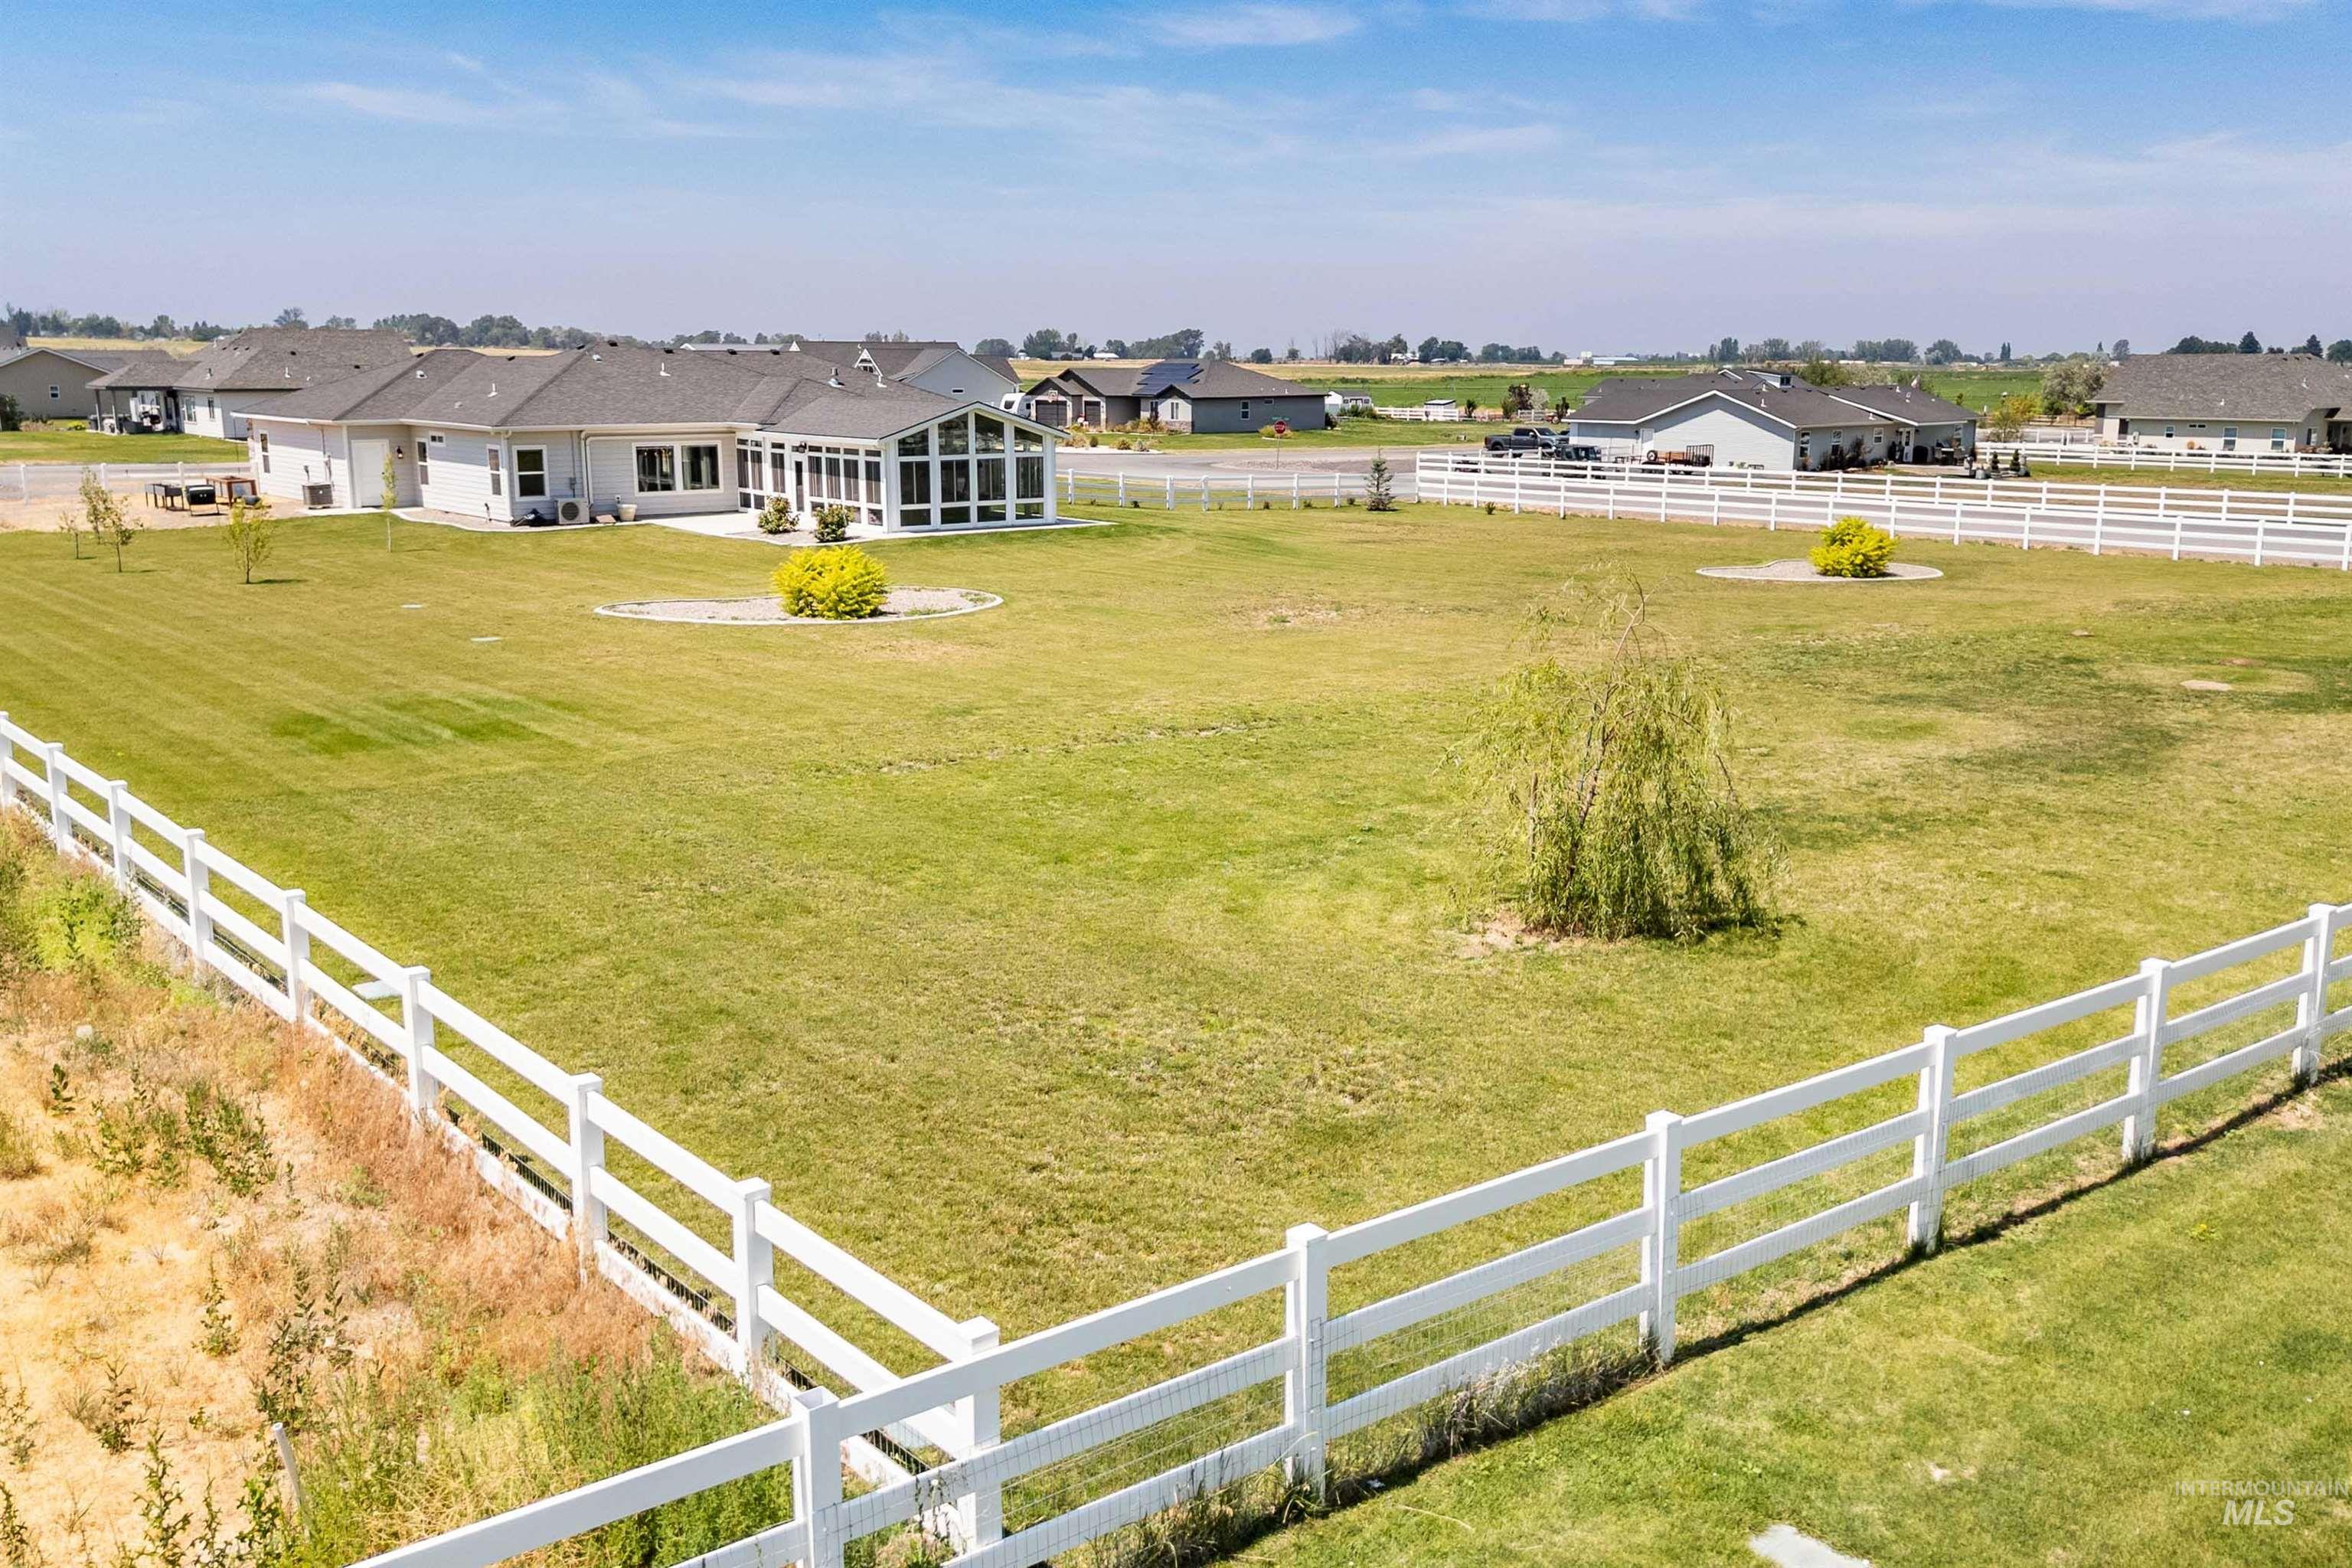
Expansive green lawn featuring a white multi-rail fence, mature weeping willow tree, and a single-story residence with a sunroom addition and light-colored siding
-
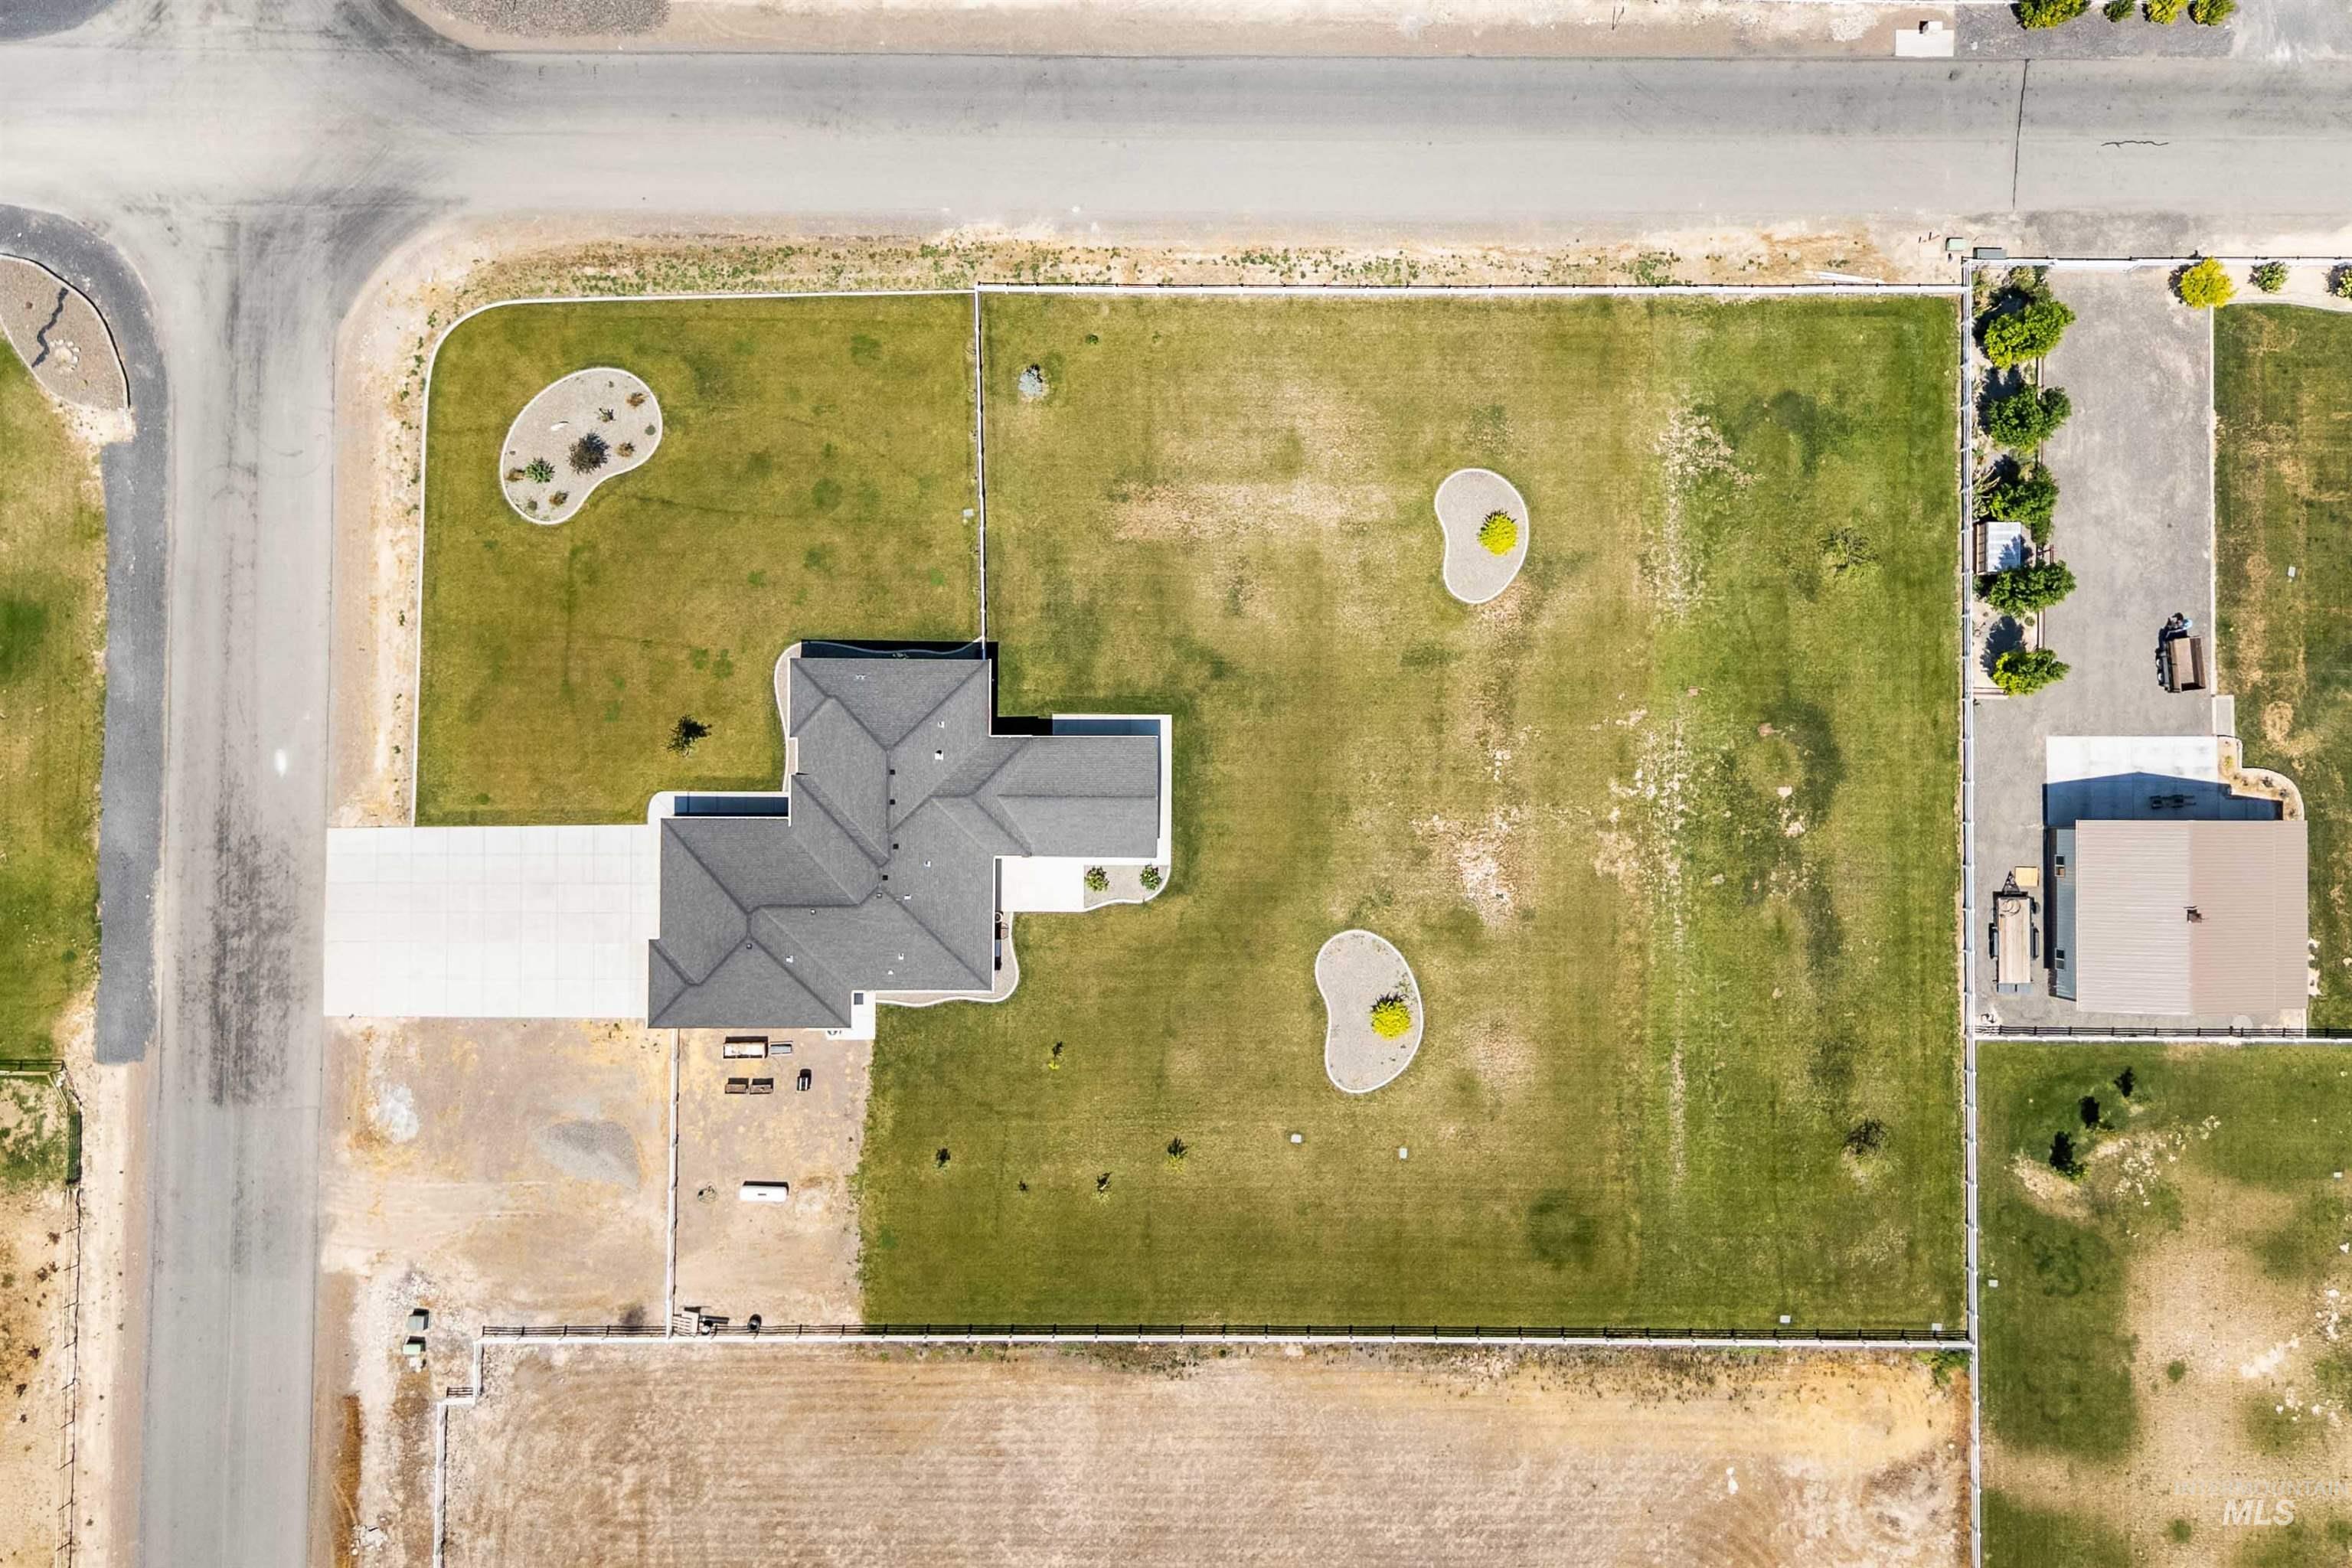
Spacious property featuring a new construction home with a dark shingle roof, a concrete driveway, and a large grassy yard
-
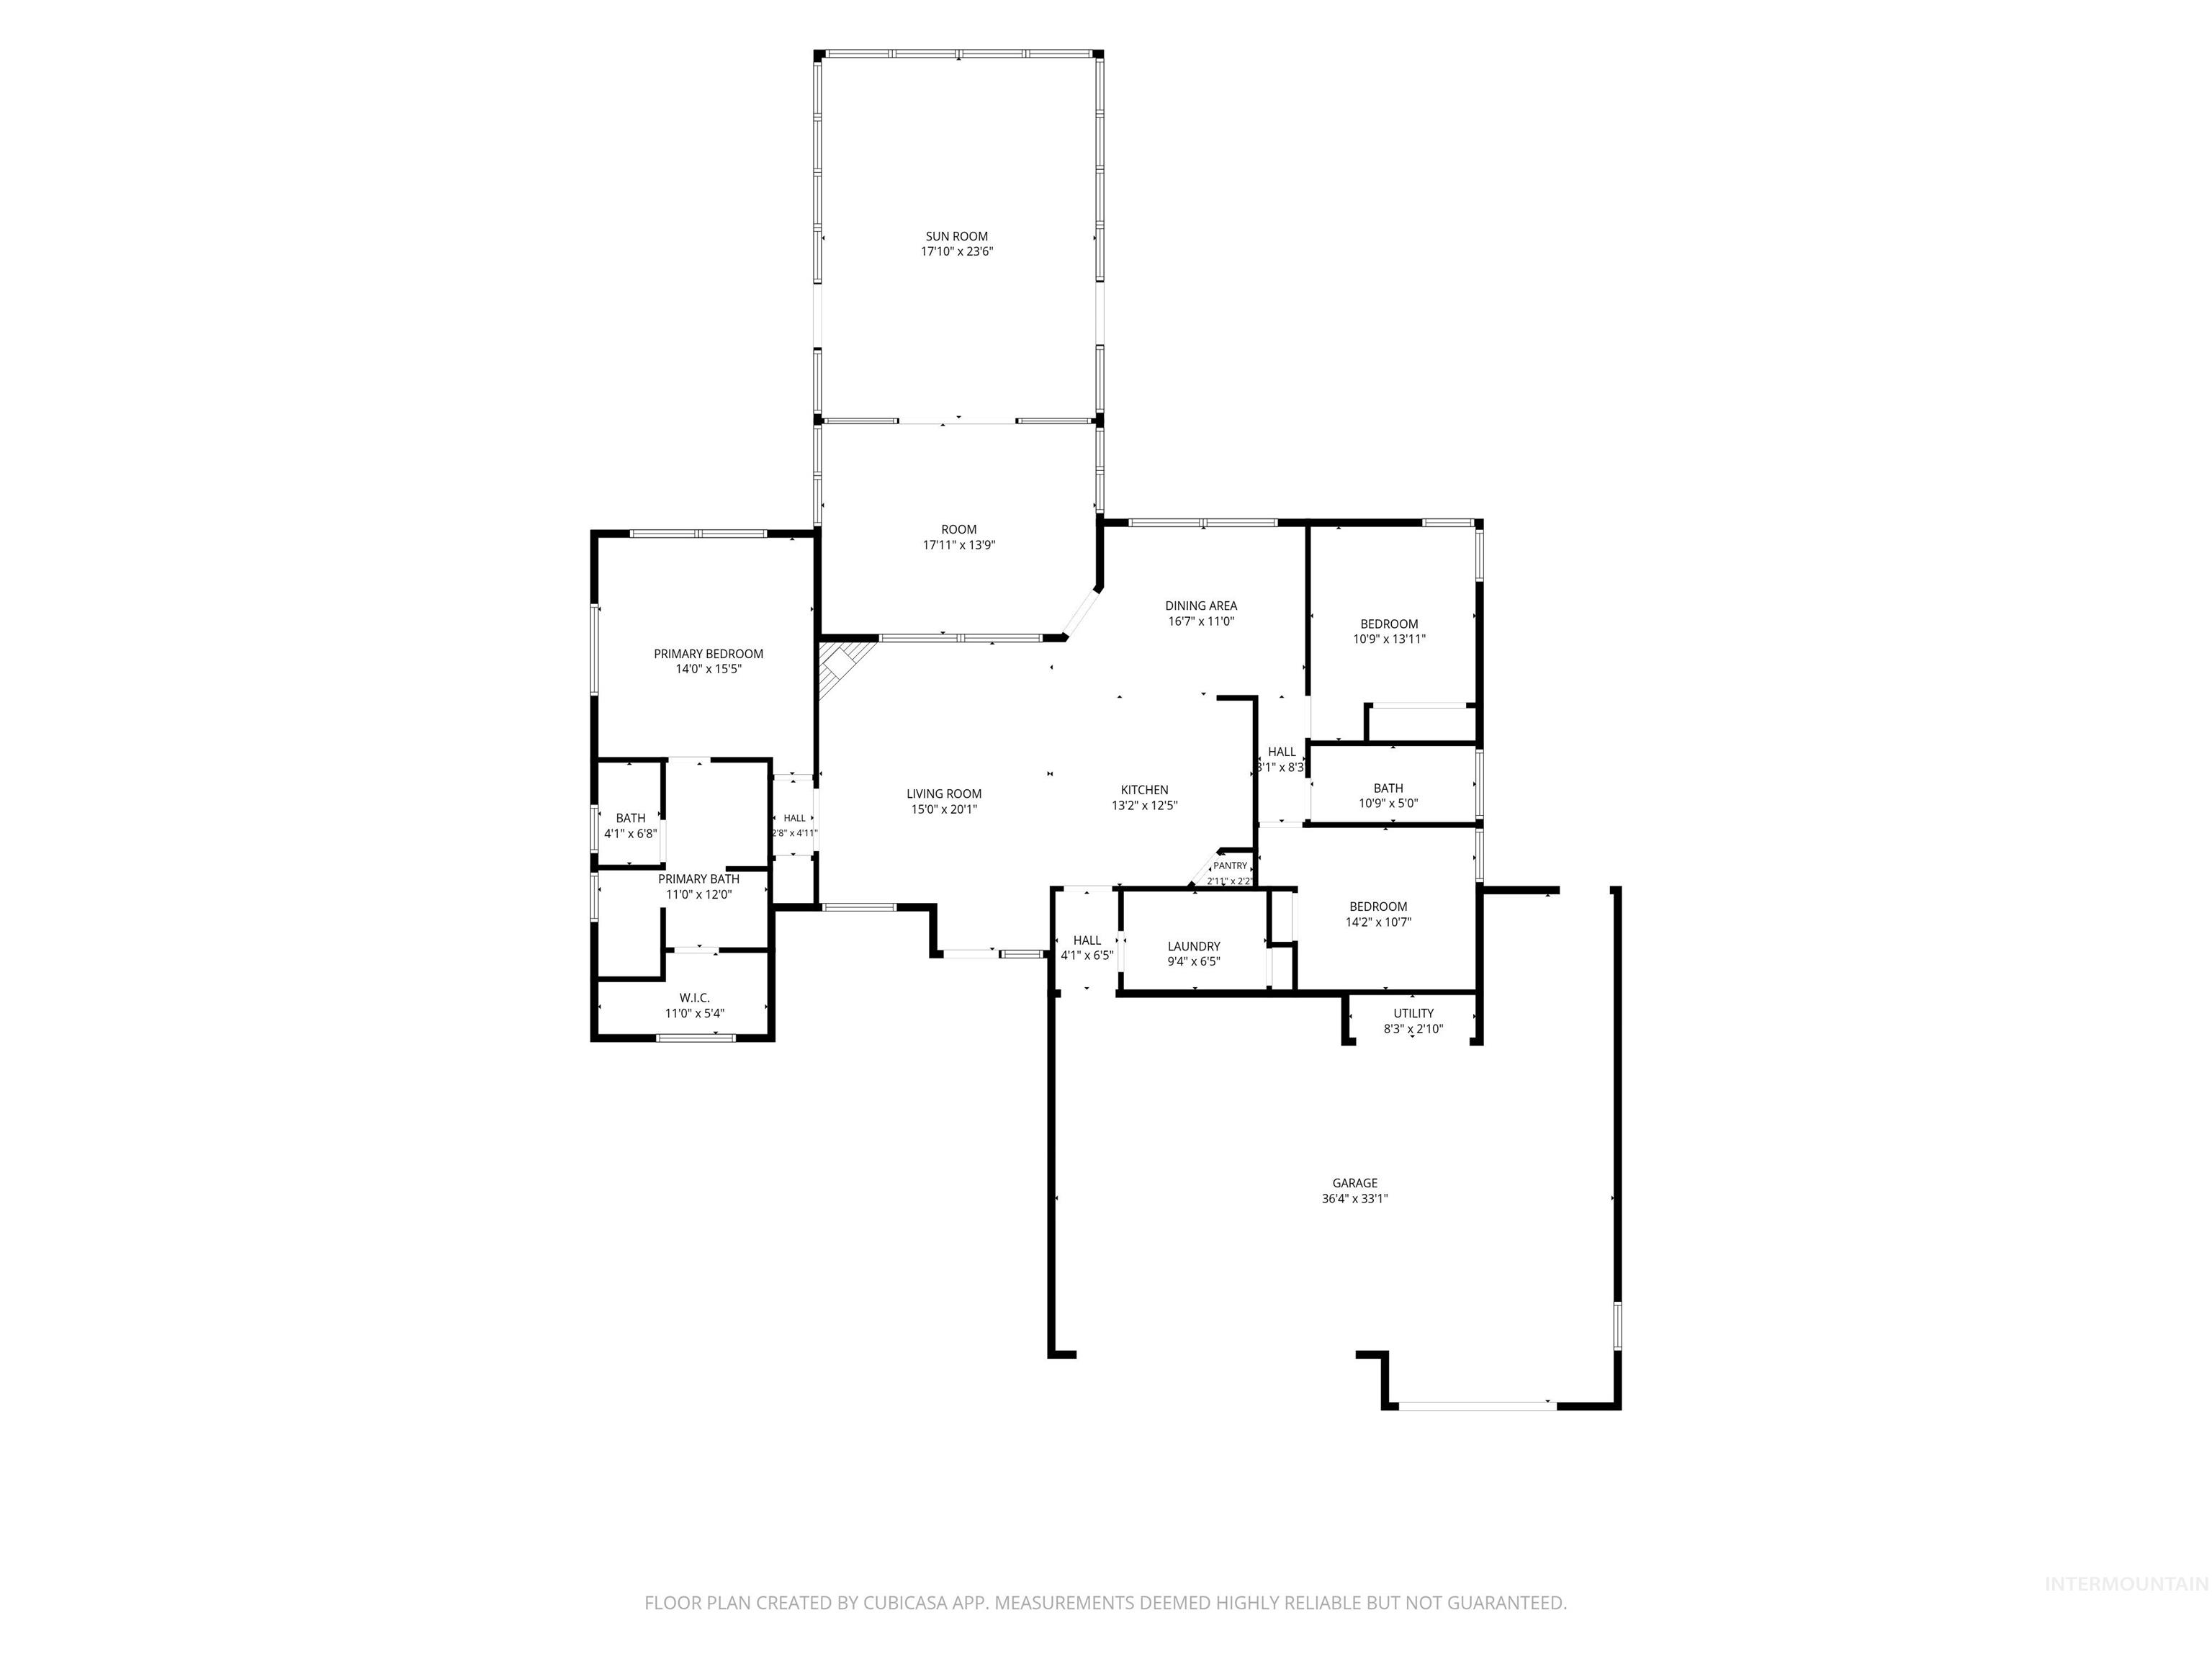
Floor plan
Property Description
Experience the perfect blend of comfort and country living. This thoughtfully designed single-level home offers an open, light-filled floor plan with granite countertops throughout, a spacious sunroom and a private primary suite featuring a spa-inspired bathroom with heated floors. Relax on the covered front patio and take in the peaceful surroundings. The property offers equine friendly acreage with fruit trees, generous RV parking, plenty of room for a garden, and space to build the shop you’ve always envisioned. Designed for both everyday living and outdoor enjoyment, this property offers the flexibility to fit a variety of lifestyles.
Features
- Heating:
- Heat Pump, Forced Air, Electric
- Cooling:
- Central air
- Fireplace:
- Propane
- Garage Capacity:
- 3
Address Map
- Country:
- US
- State:
- ID
- City:
- Twin Falls
- Zipcode:
- 83301
- Street:
- 3742 N 2469 E
- Longitude:
- W115° 26' 20.9''
- Latitude:
- N42° 32' 27.4''
Rooms
- Master Bedroom Level:
- Main
- Bedroom 2 Level:
- Main
- Bedroom 3 Level:
- Main
- Kitchen Level:
- Main
- Living Room Level:
- Main
Schools
- School District:
- Filer School District #413
- Elementary School:
- Filer
- Middle School:
- Filer
- High School:
- Filer
Additional Details
- Status:
- Active
- Type:
- Single Family w/ Acreage
- Level:
- Single with Below Grade
- Tax Year:
- 2025
- Taxes:
- $2,338
- Potential Short Sale:
- No
- Age:
- 1 -5 Years
- Auction:
- No
- Flood Ins Required:
- No
- HUD Owned:
- No
- In Foreclosure:
- No
- Land Size:
- 1 - 4.99 AC
- Land Lease:
- No
- Home Owner Exempt:
- Yes
- HOA Frequency:
- Annual
- HOA Fees:
- $695
- Irrigation District:
- TFCC
- Inc Kitchen Features:
- Breakfast bar, Dishwasher, Disposal, Microwave, Pantry, Island, Double oven, Water softener own, Oven/range built-in, Countertop-granite, Gas Range
- Lot Features:
- Garden space, Horses, Public road, Cul-de-sac, Irrigation available, Corner lot, Finished Driveway, Rv Parking
- Water:
- Individual well
- Land Use:
- Single
- Sprinkler System:
- Auto,Full,Pressurized Irrigation
Residential For Sale
3742 N 2469 E, Twin Falls, Idaho 83301
3 Bedrooms
2 Bathrooms
2,224 SqFt
Visits : 32 in 53 days
$799,999
Listing ID #98994801
Basic Details
- Property Type :
- Residential
- Listing Type :
- For Sale
- Listing ID :
- 98994801
- Price :
- $799,999
- Bedrooms :
- 3
- Bathrooms :
- 2
- Apx SqFt :
- 2,224 SqFt
- Year Built :
- 2022
- Lot Area :
- 1.36 SqFt
- Days on Market :
- 4
- Subdivision :
- Triple Crown
- Builder Name :
- LeBaron
- Update Date :
- 07/25/2026 06:01:30
- Status :
- Active
Agent info

- JoeAnne Santy-Greene
- (208) 947-4609
- (208) 283-6313
- (208) 287-8500
-

Contact Agent
Mortgage Calculator

