

-
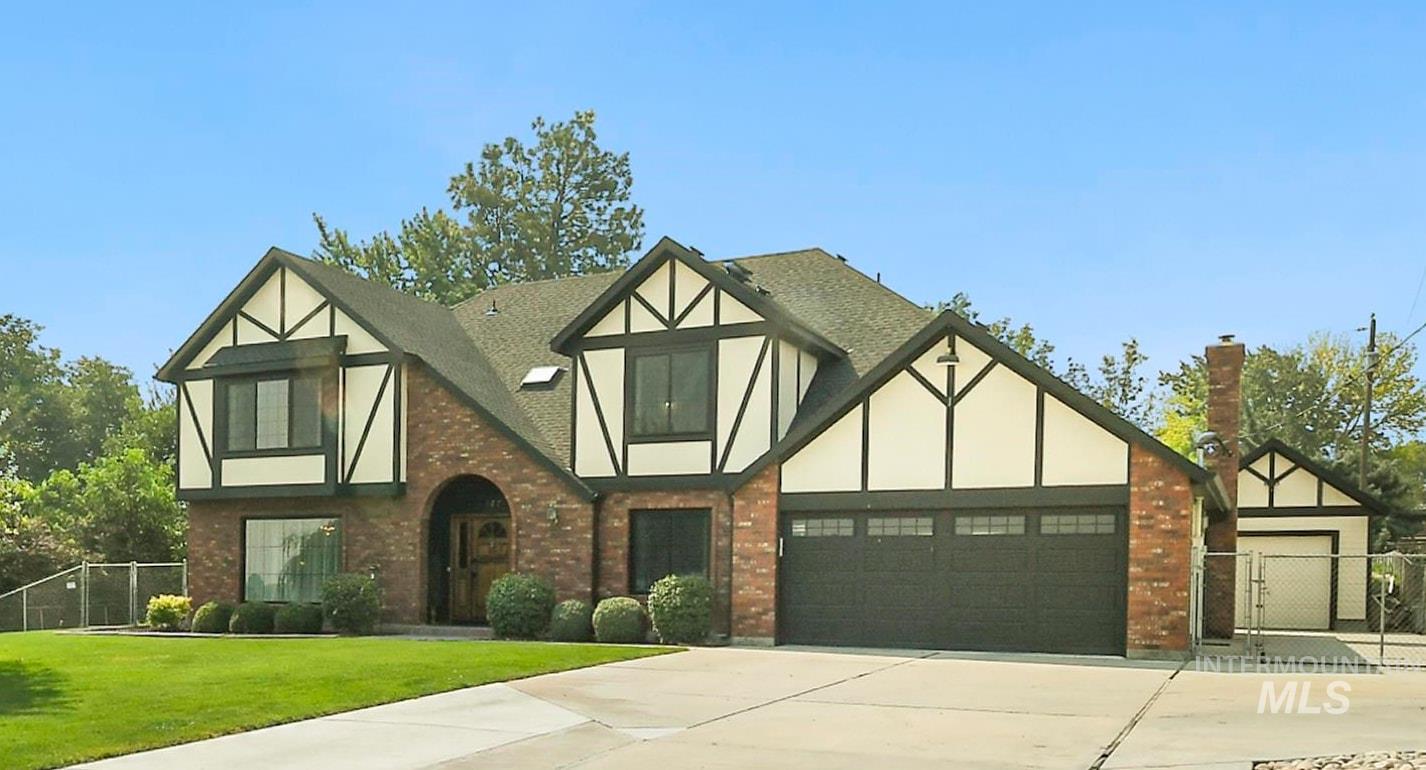
Tudor-style residence featuring a brick facade with white and dark trim detailing
-
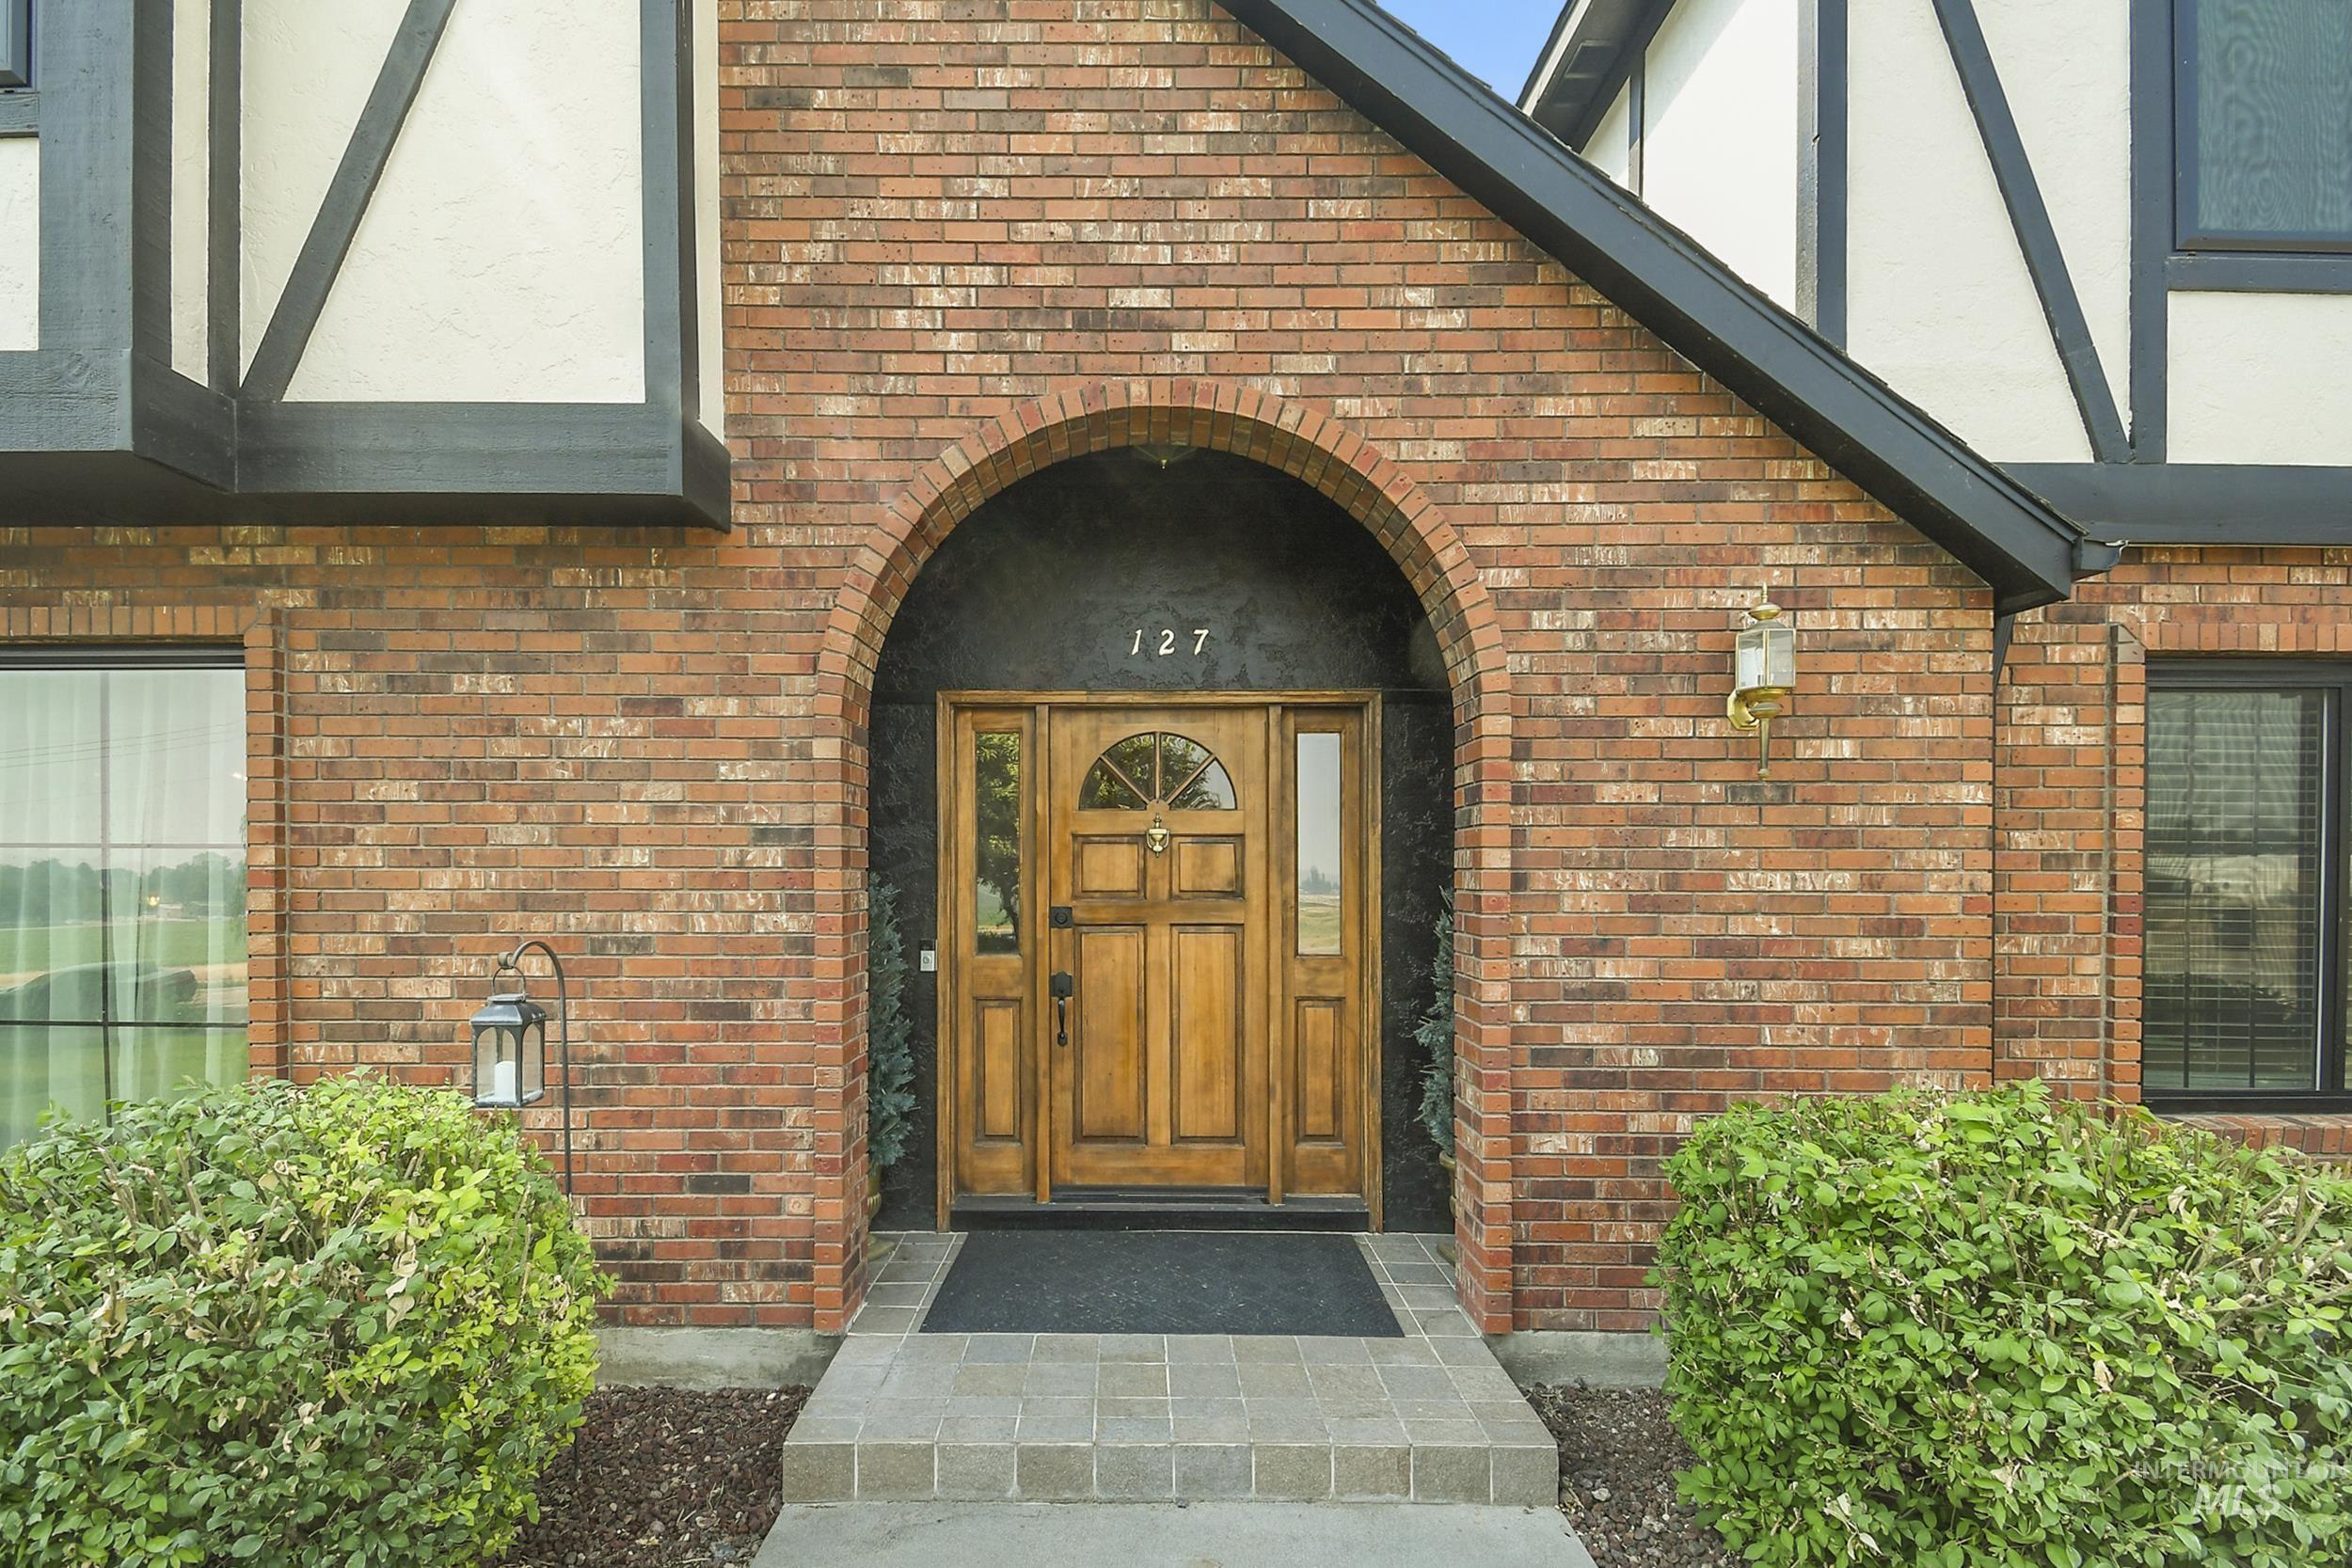
Brick exterior featuring a wood-paneled arched doorway
-
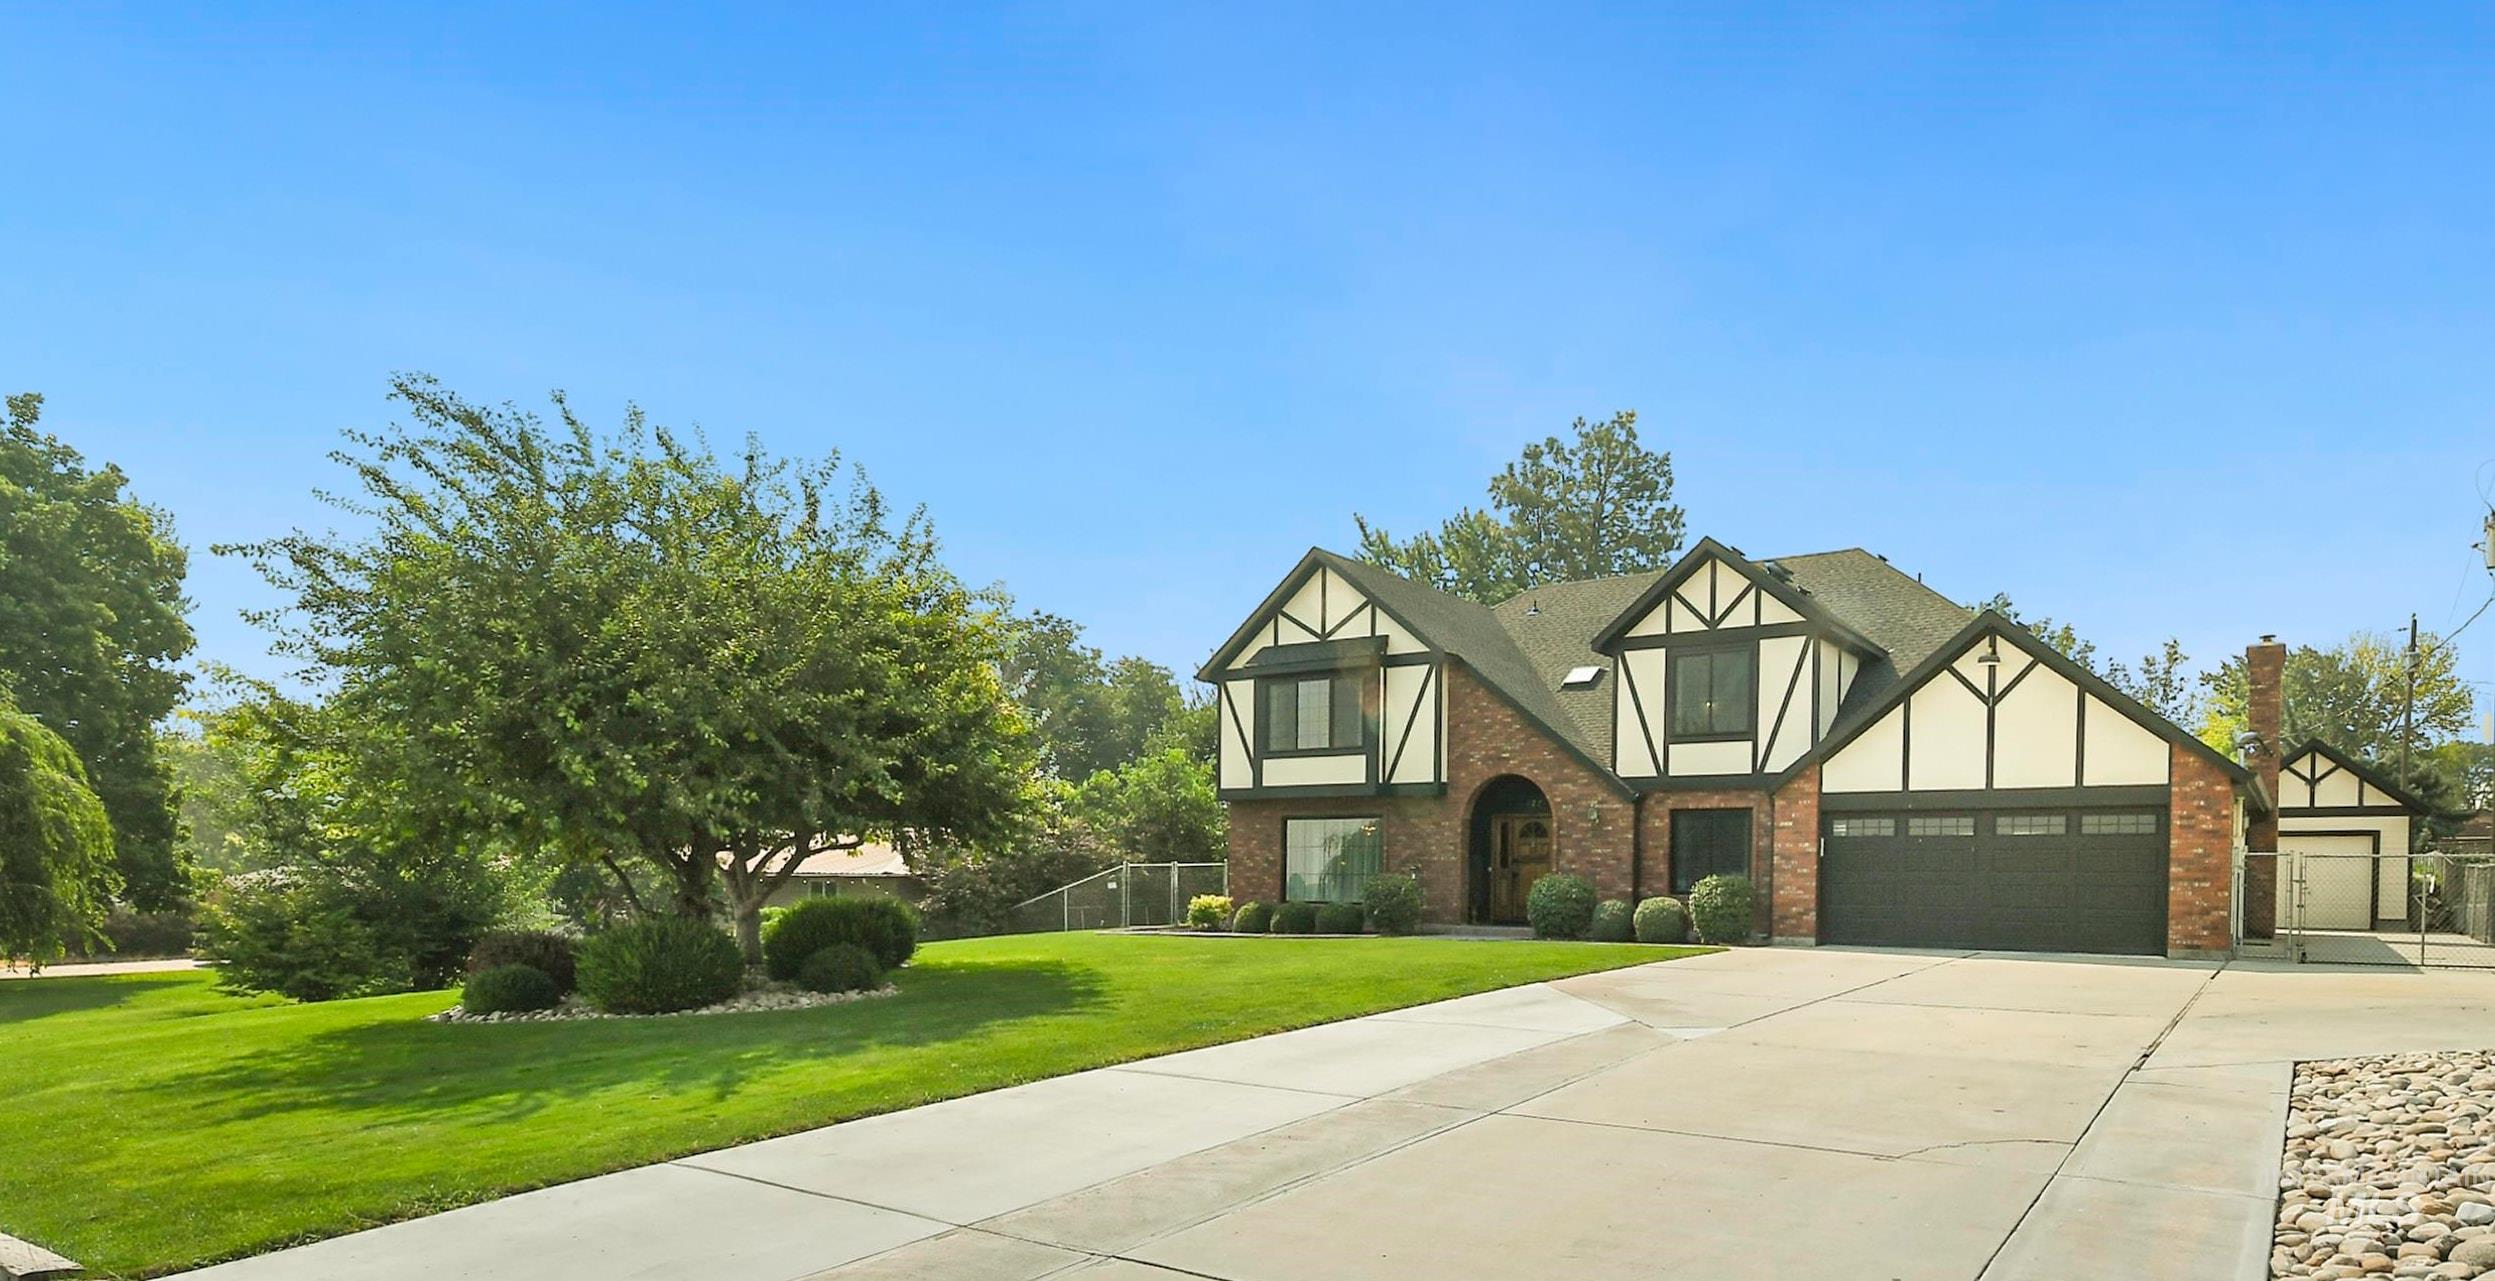
Tudor-style residence featuring a brick facade with white and dark trim detailing
-
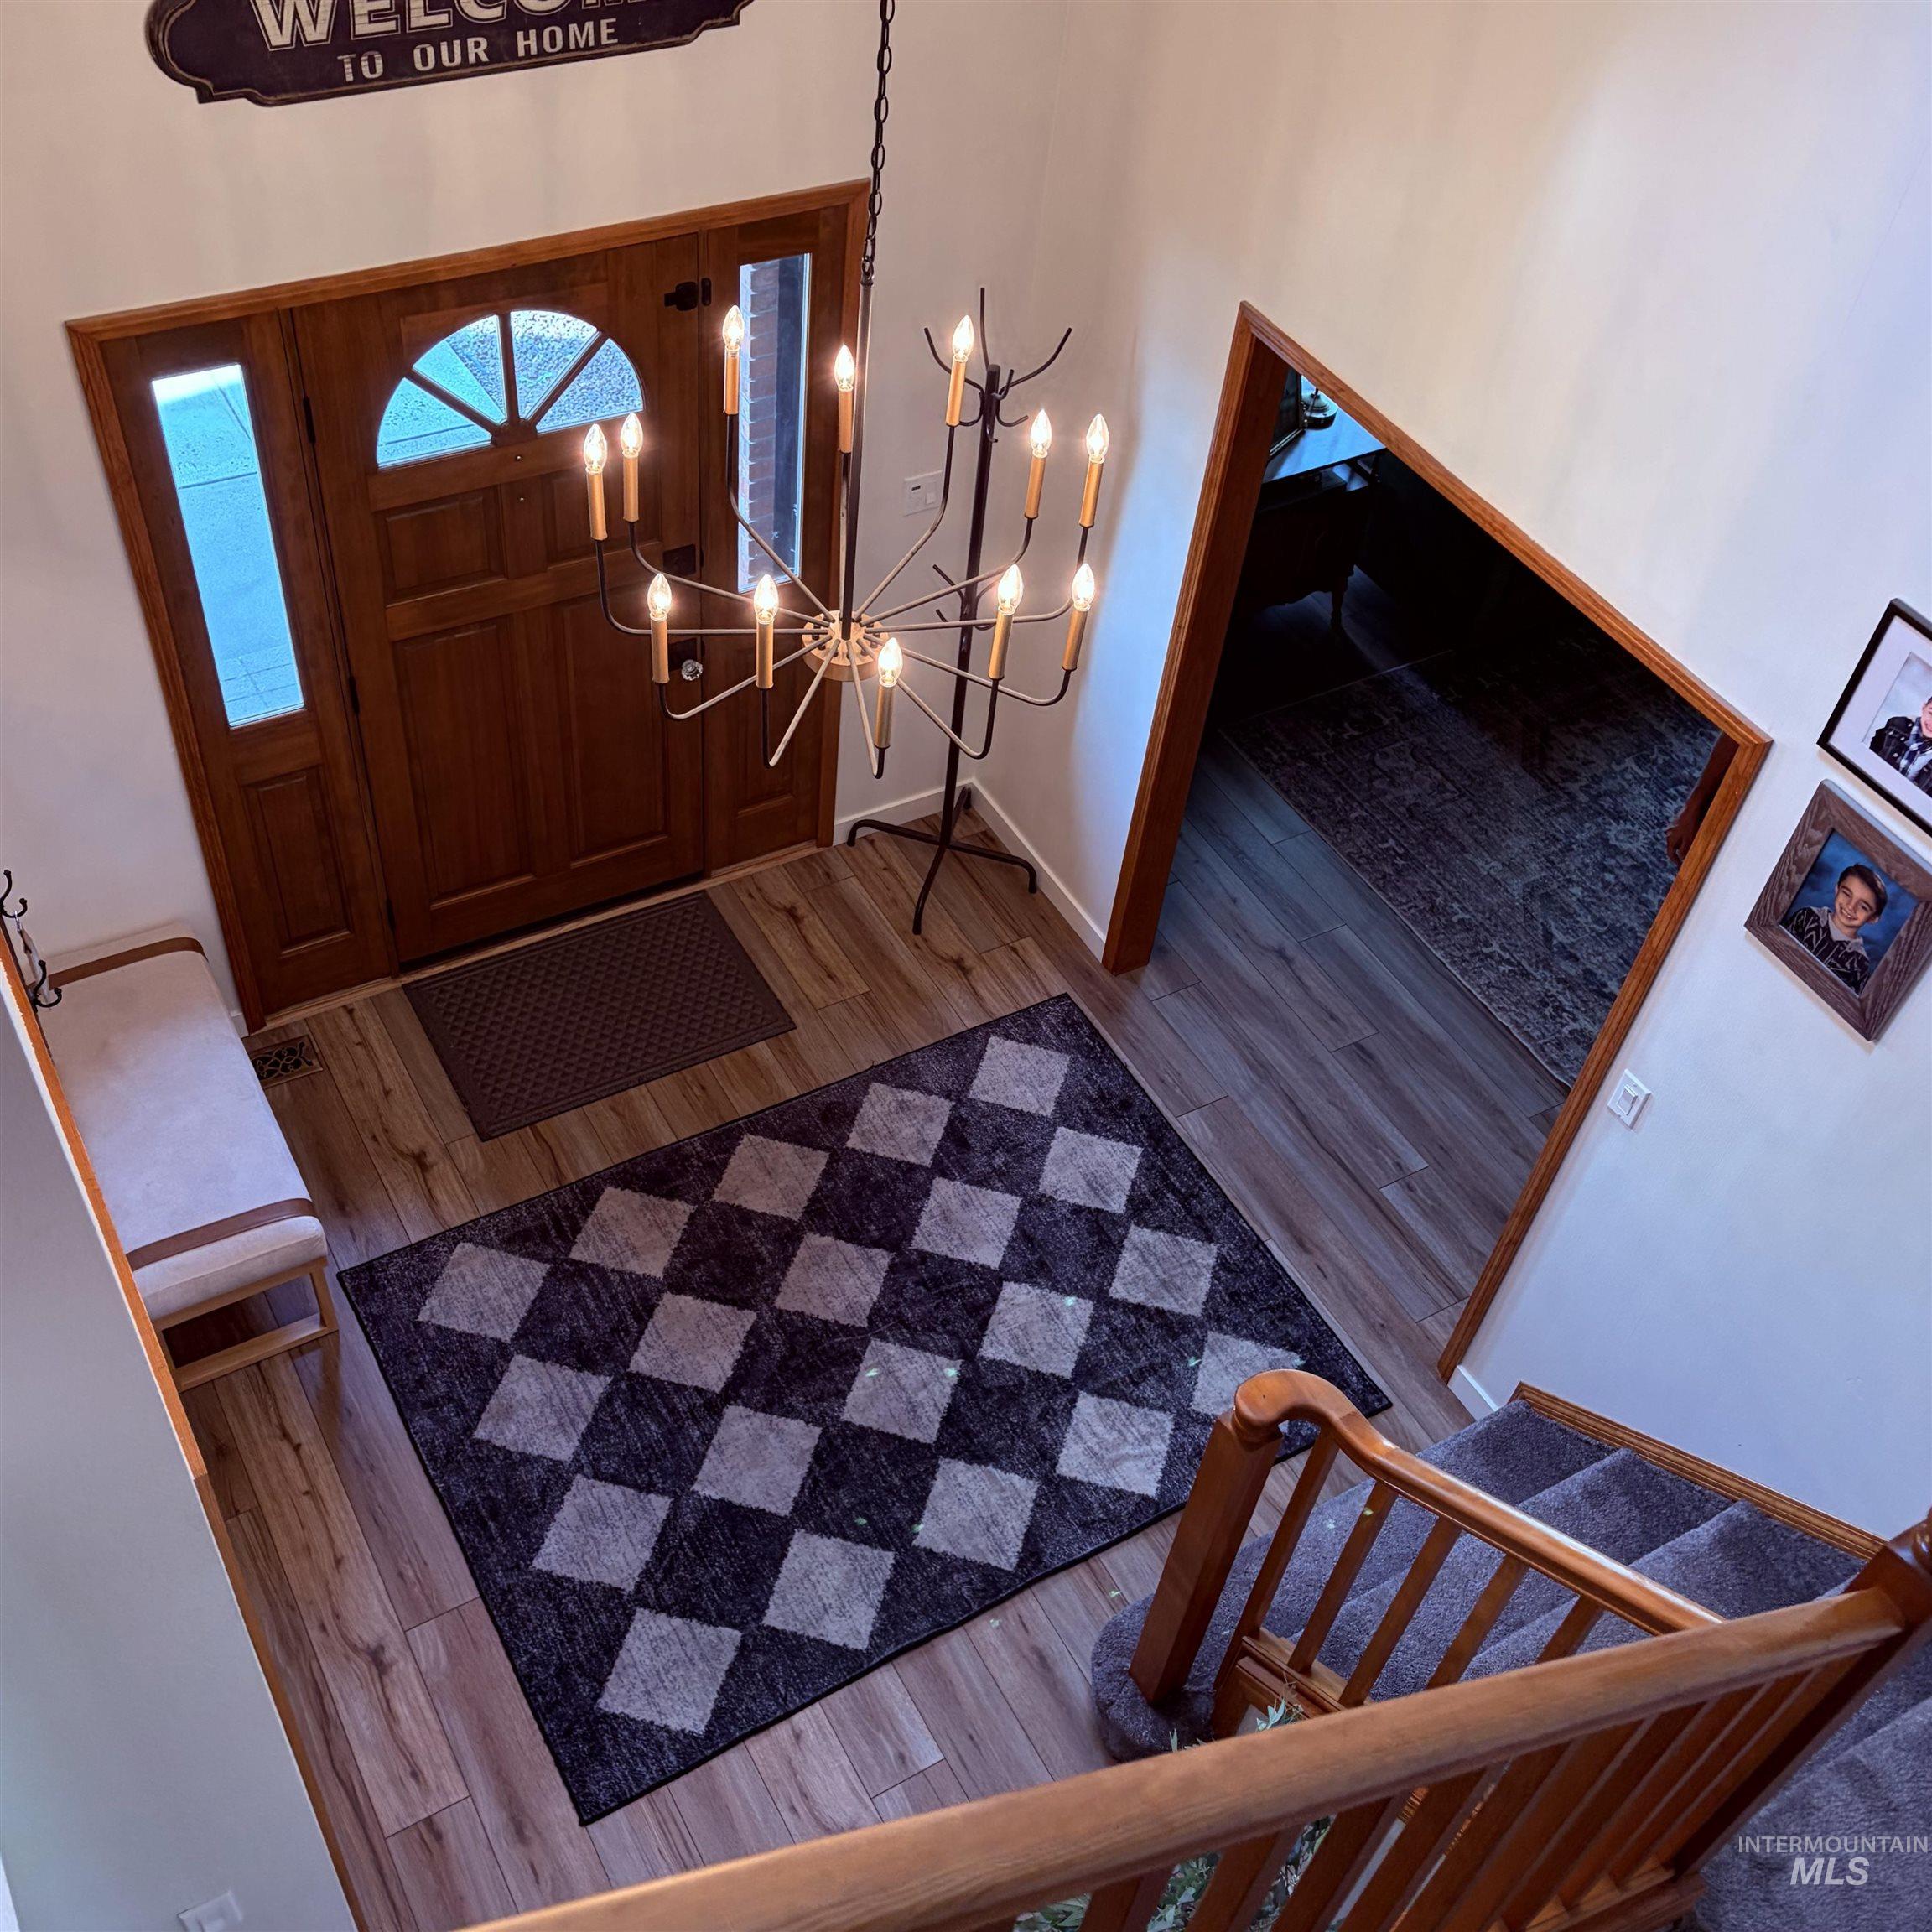
Foyer featuring wood-finish flooring, a solid wood entry door with an arched glass insert and sidelights, a multi-arm chandelier, and a wood staircase with carpeted treads
-

Vaulted ceiling entryway featuring wood-finish flooring, a contemporary chandelier, a solid wood entry door with an arched glass panel, and a wooden staircase with carpeted treads
-

Entryway featuring a wood-panel door with sidelights and an arched transom window
-

Living area featuring wood-finish flooring and a central area rug
-
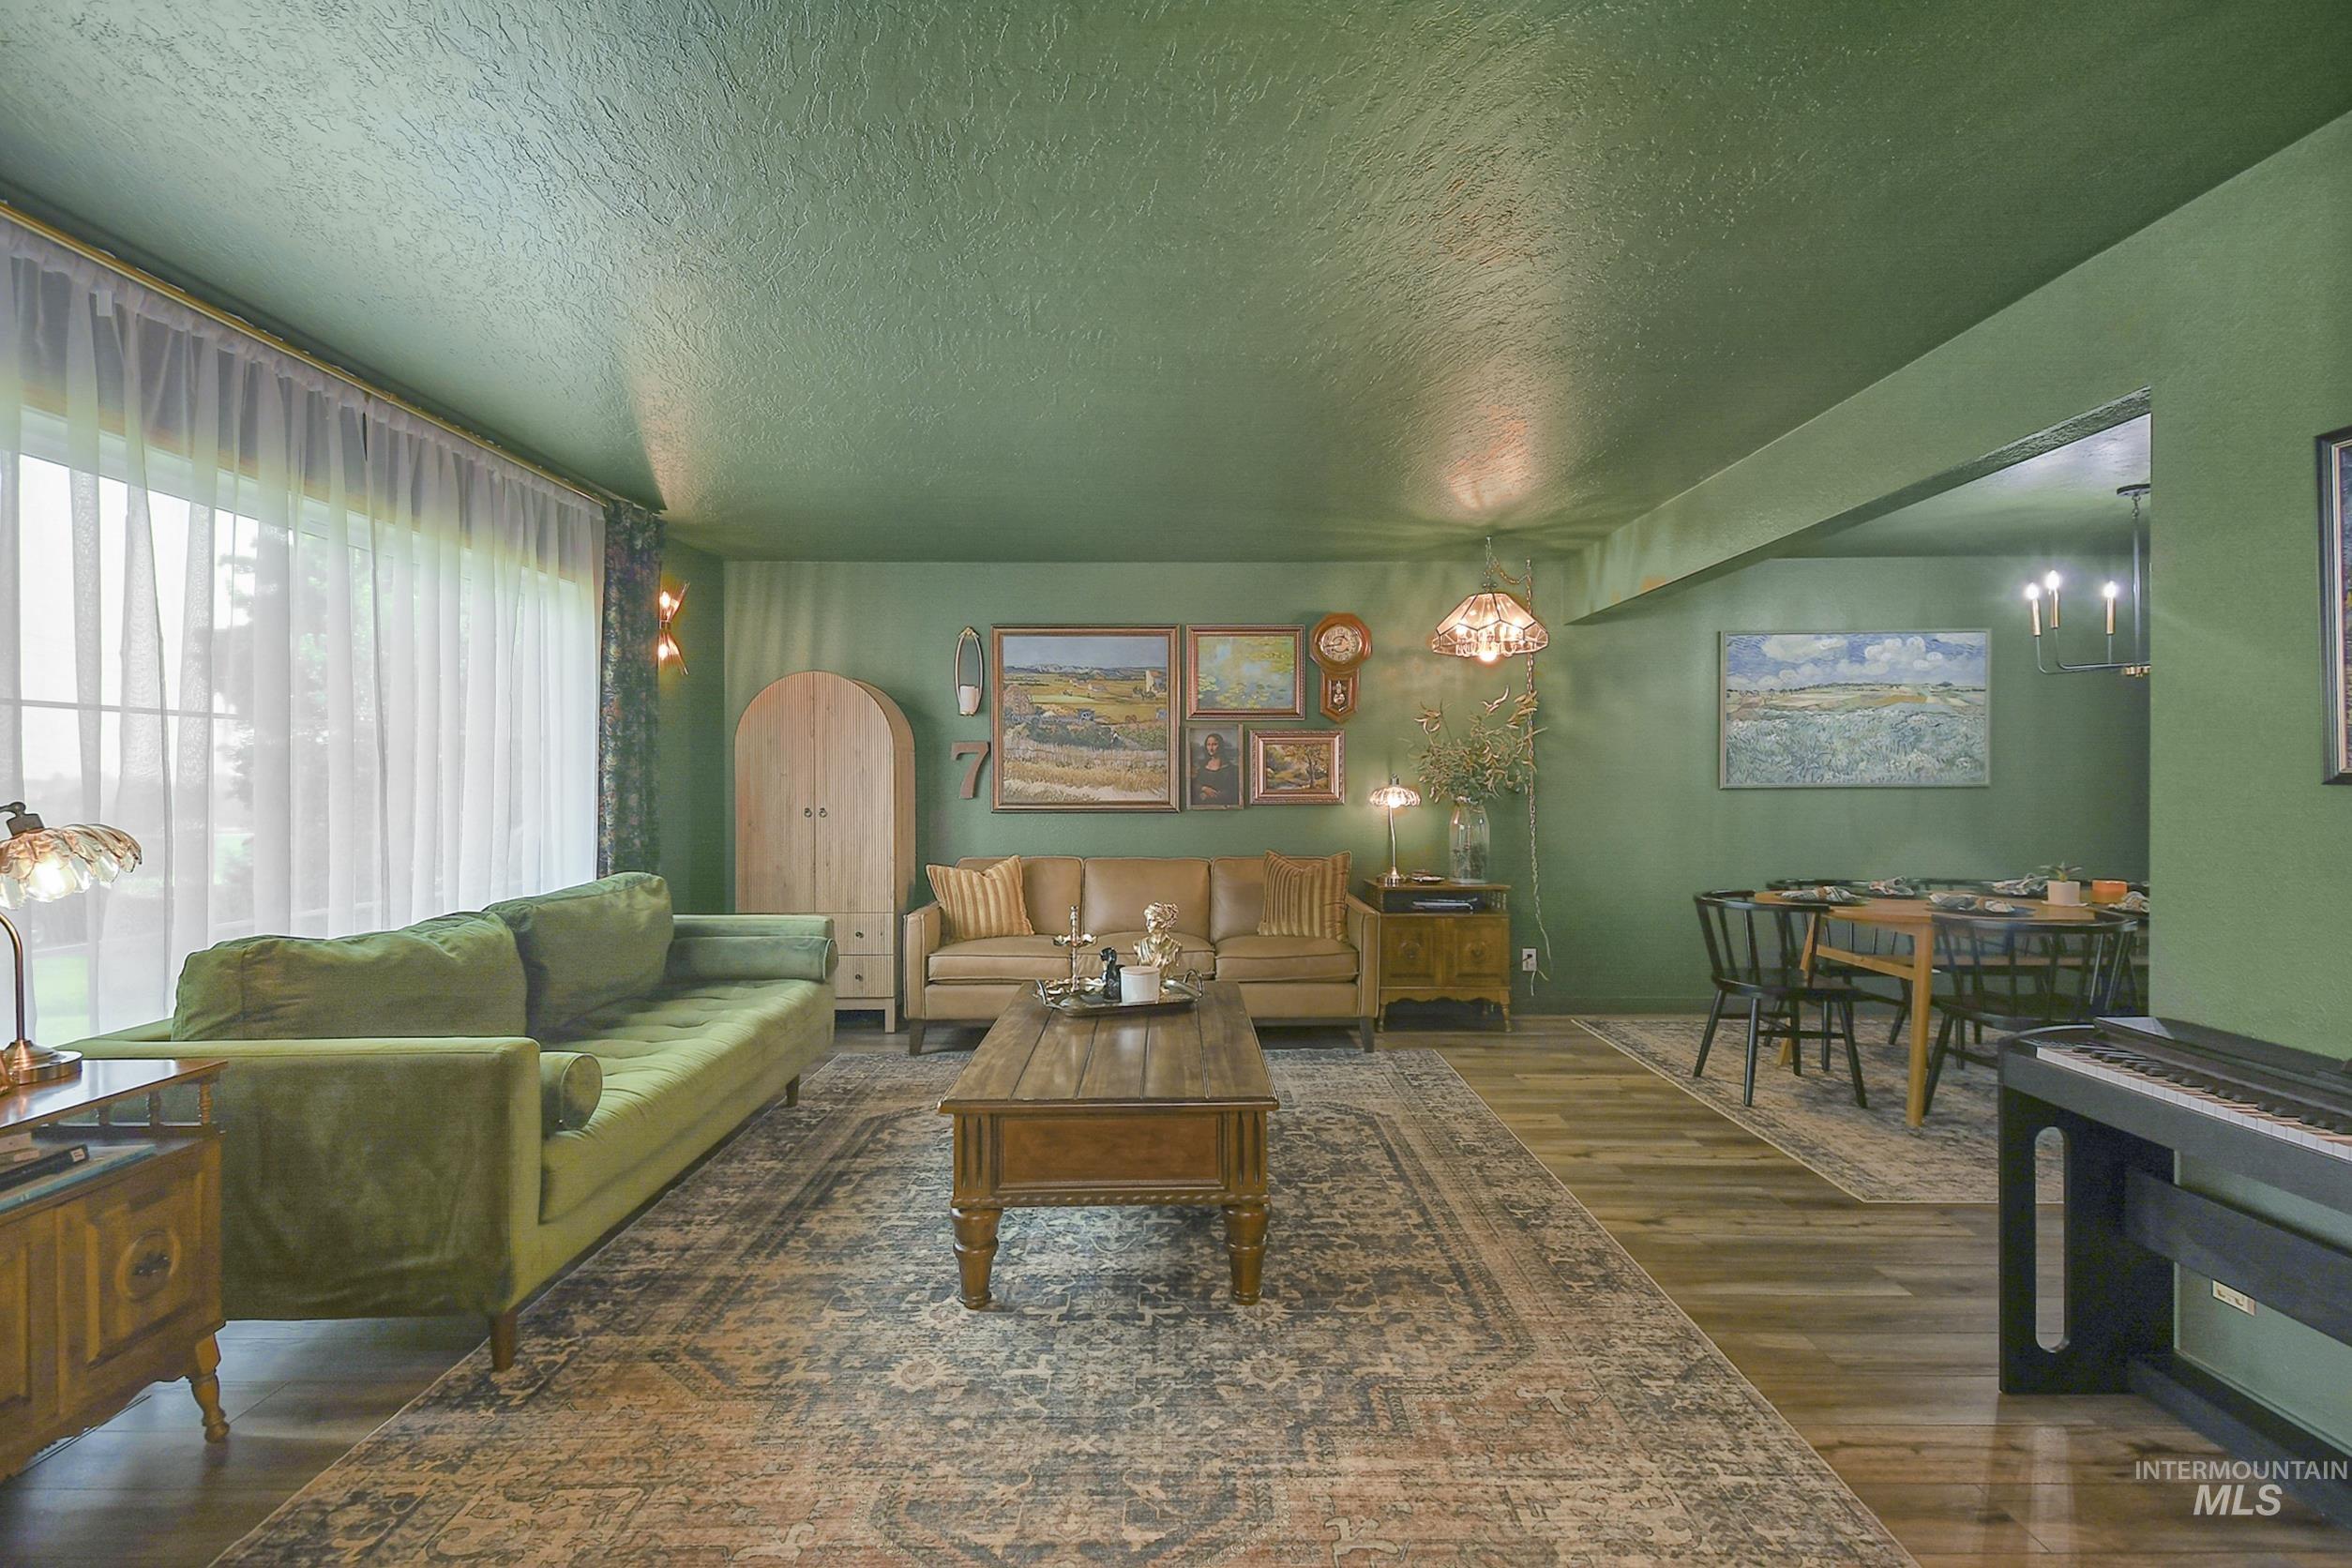
Spacious living area featuring expansive windows, wood-finish flooring, and a recessed dining area with a modern chandelier
-

Dining area featuring wood-finish flooring, a modern chandelier, and double glass-paneled doors with light wood trim
-
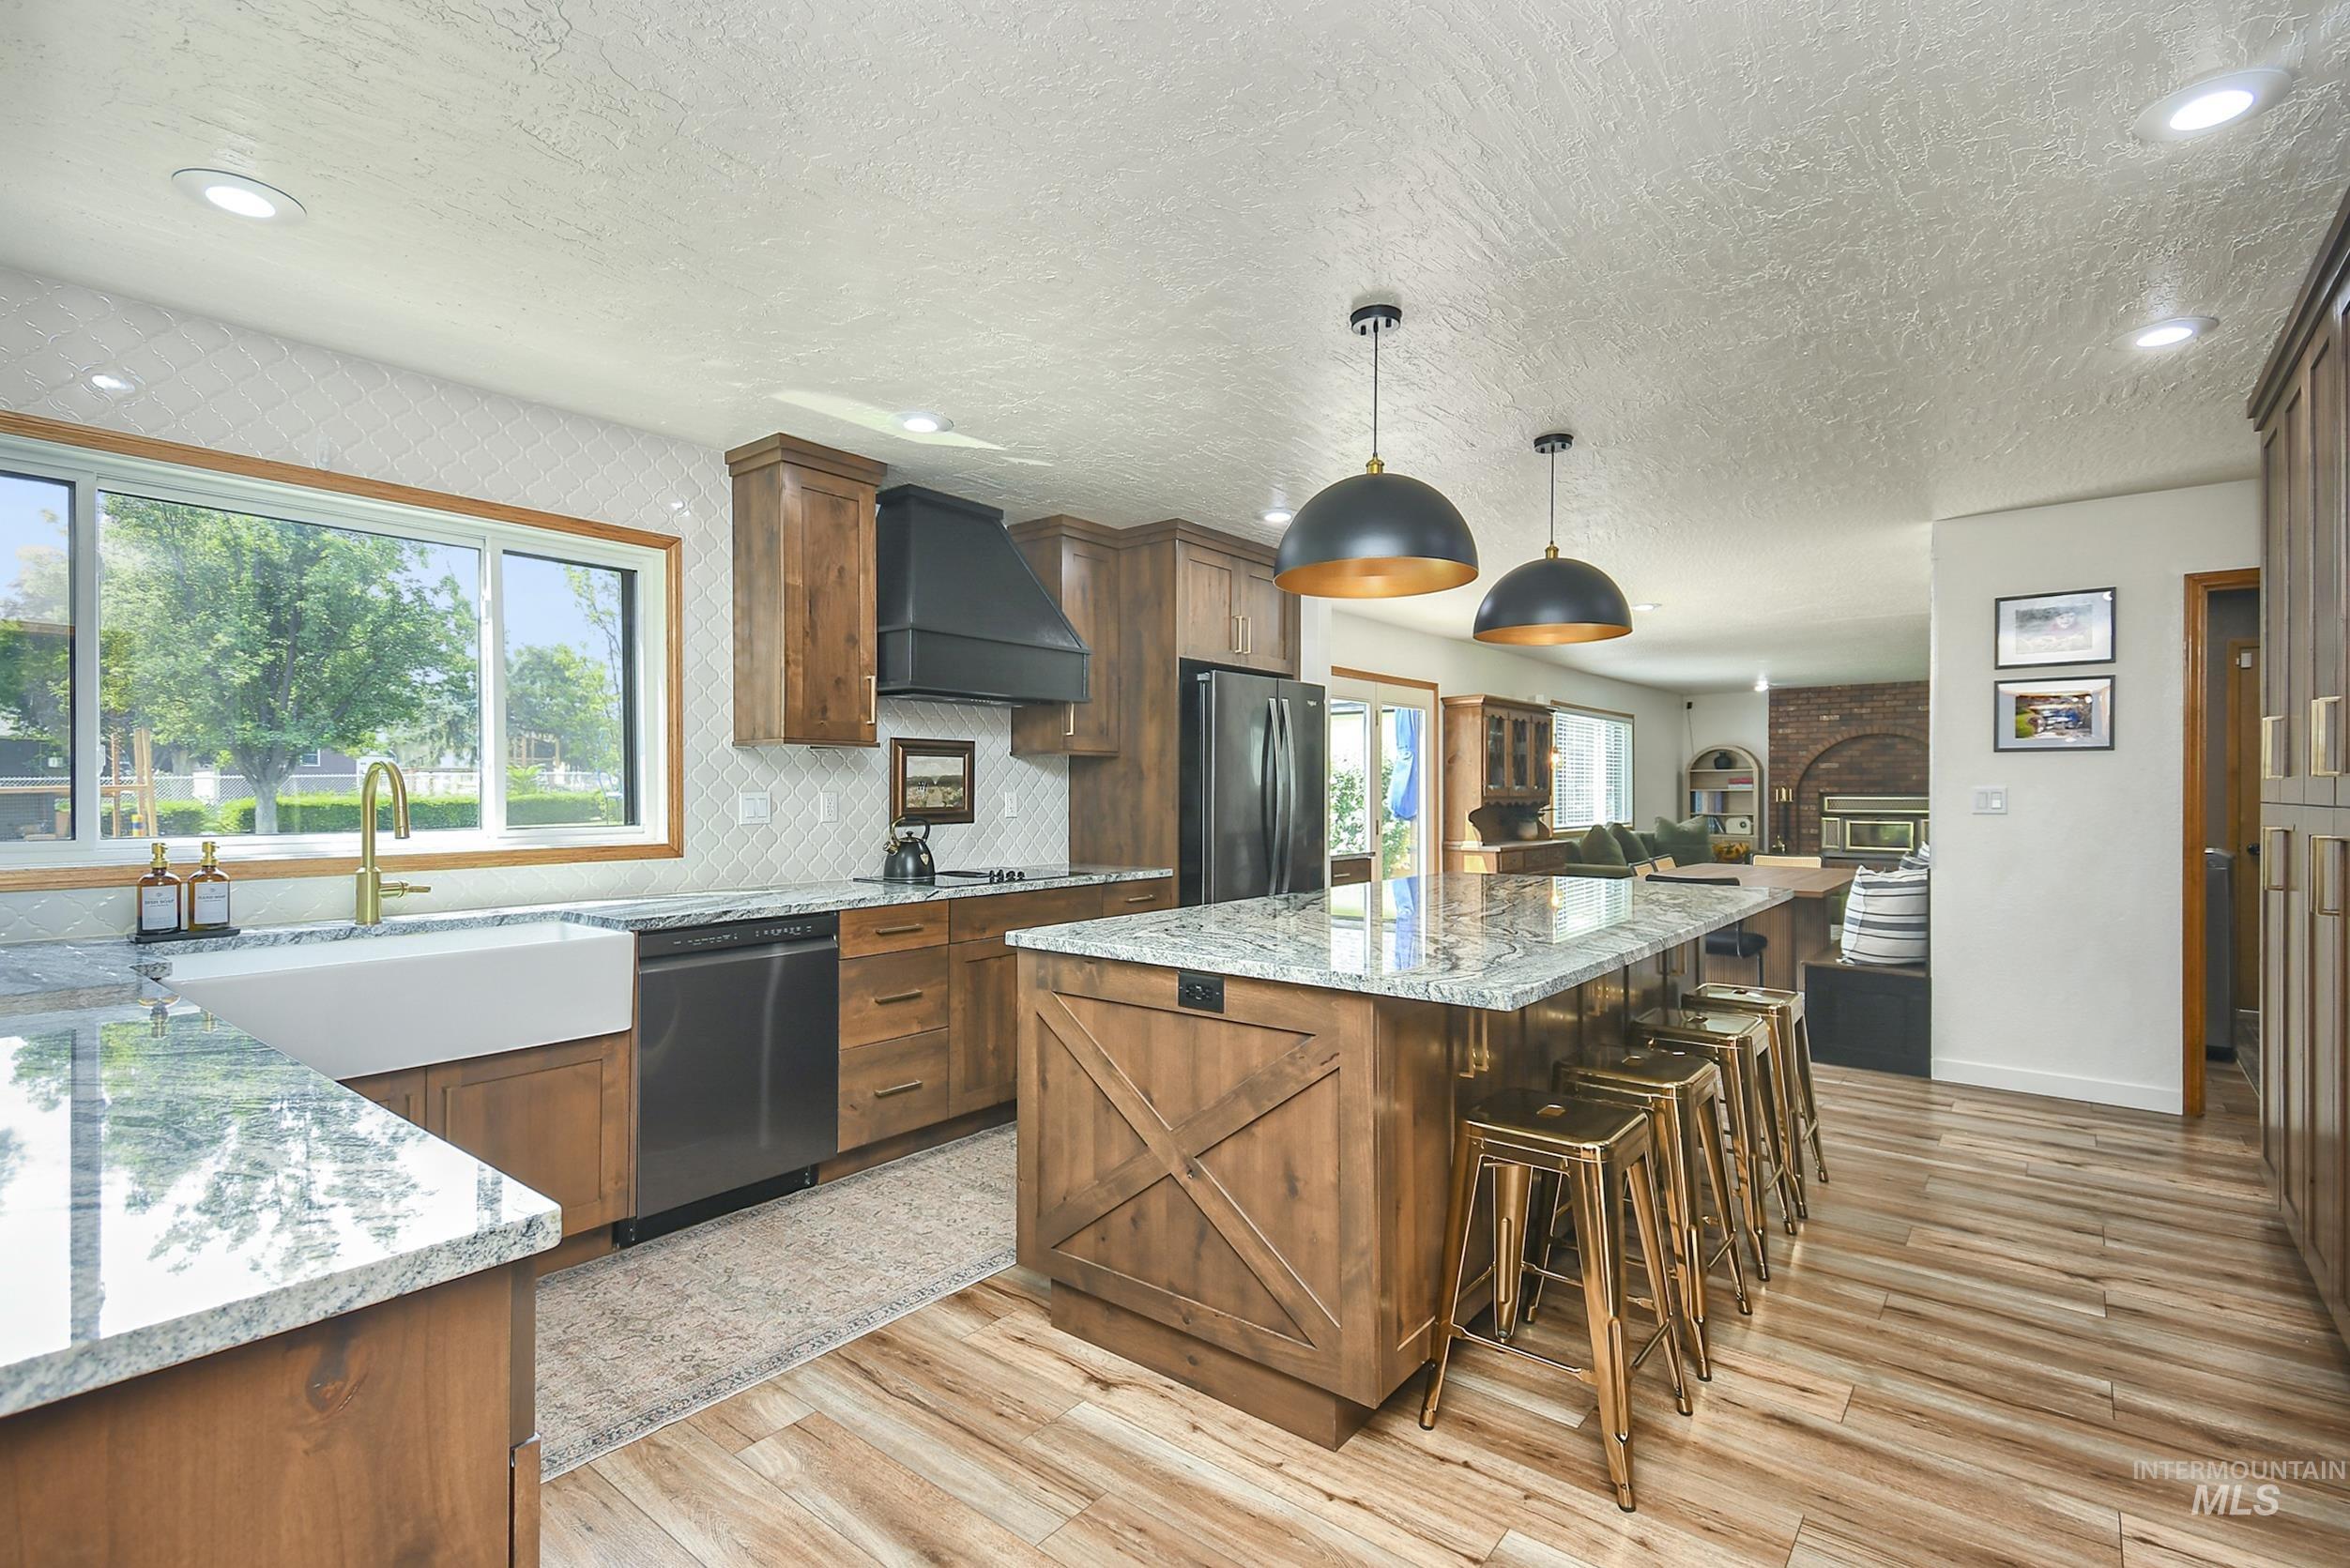
Kitchen featuring wood-finish flooring, light-toned countertops, a white apron sink with a gold-tone faucet, and pendant lighting fixtures
-

Kitchen featuring wood cabinetry with brushed gold hardware, a white farmhouse sink with a gold faucet, stainless steel dishwasher, and patterned tile backsplash
-

Spacious kitchen featuring a large central island with a light-toned countertop, wood-finish flooring, abundant wood cabinetry, and recessed lighting
-
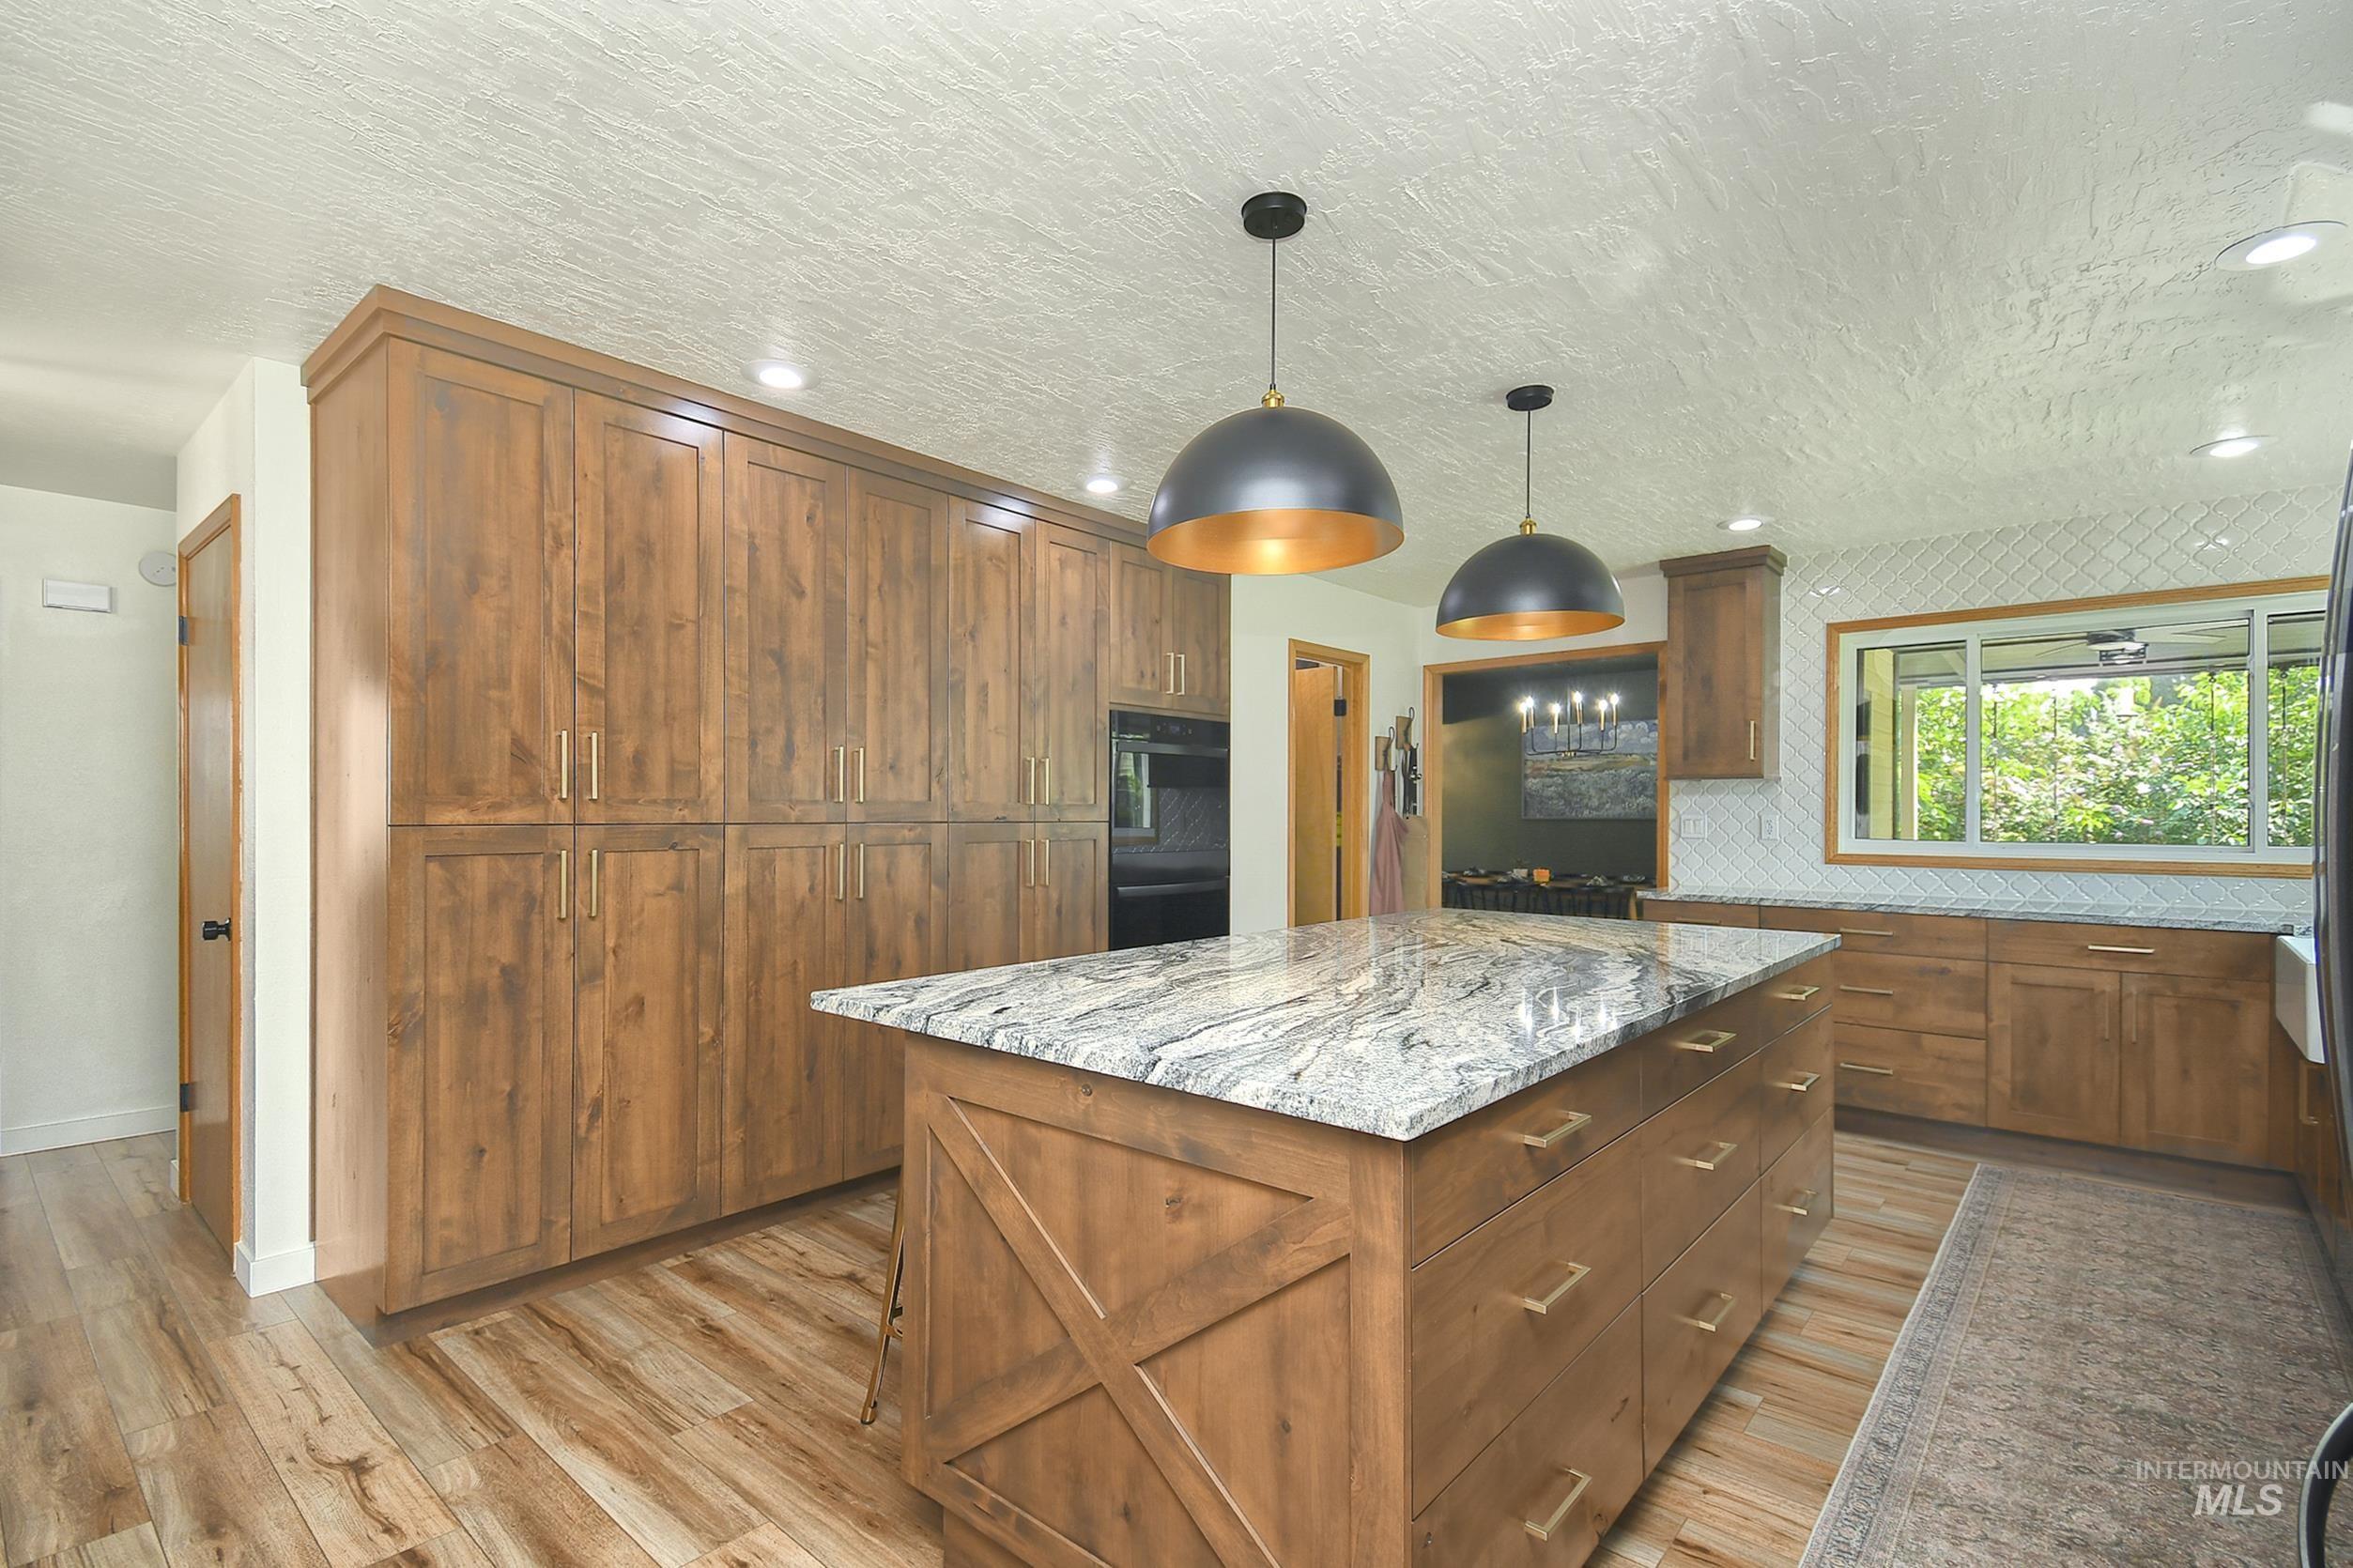
Gourmet kitchen featuring a large central island with a stone countertop, extensive wood-finish cabinetry, recessed lighting, and stylish pendant fixtures
-

Dining area featuring a built-in banquette with panel detailing, complemented by a wood-finish dining table and coordinated seating
-
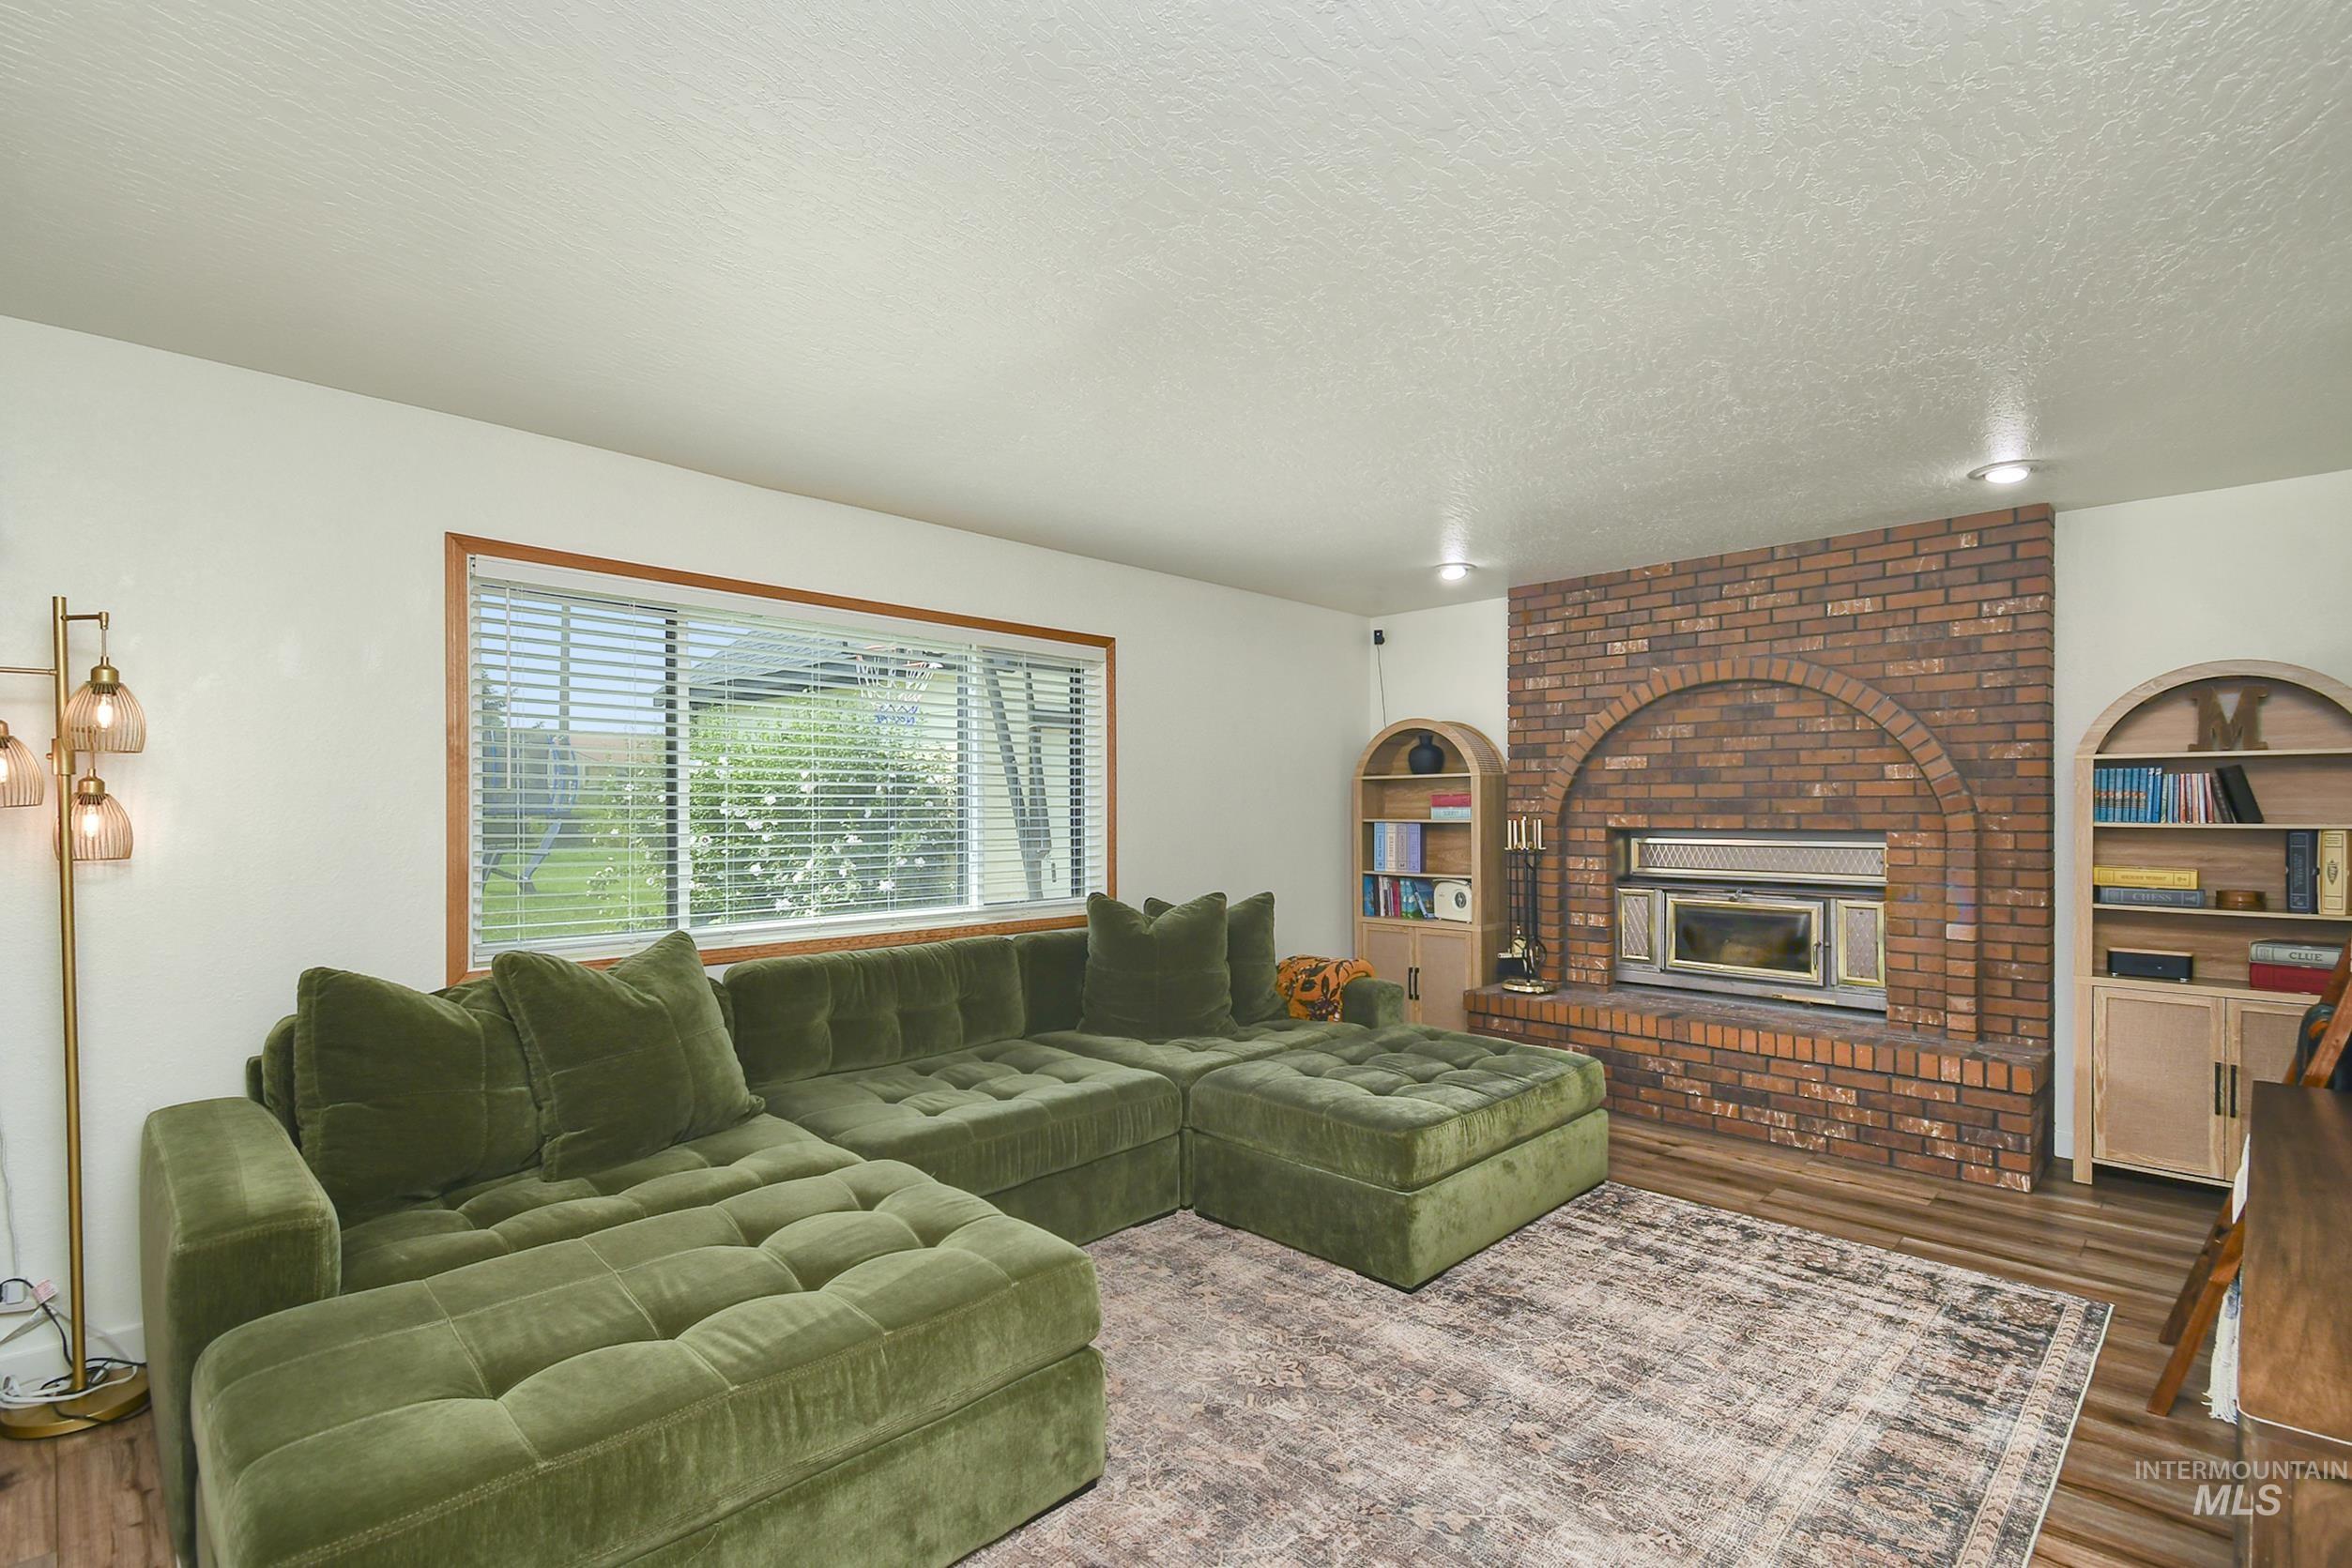
Living area featuring a brick fireplace with an arched surround, recessed lighting, and wood-finish flooring
-

Brick fireplace with an arched firebox, flanked by two arched built-in shelving units, set against light-toned walls with recessed lighting and wood-finish flooring
-

Spacious living area featuring wood-finish flooring, recessed lighting, and a large window
-

Utility room featuring upper and lower cabinetry, a wood-finish countertop with an undermount sink, and a floral-patterned backsplash
-
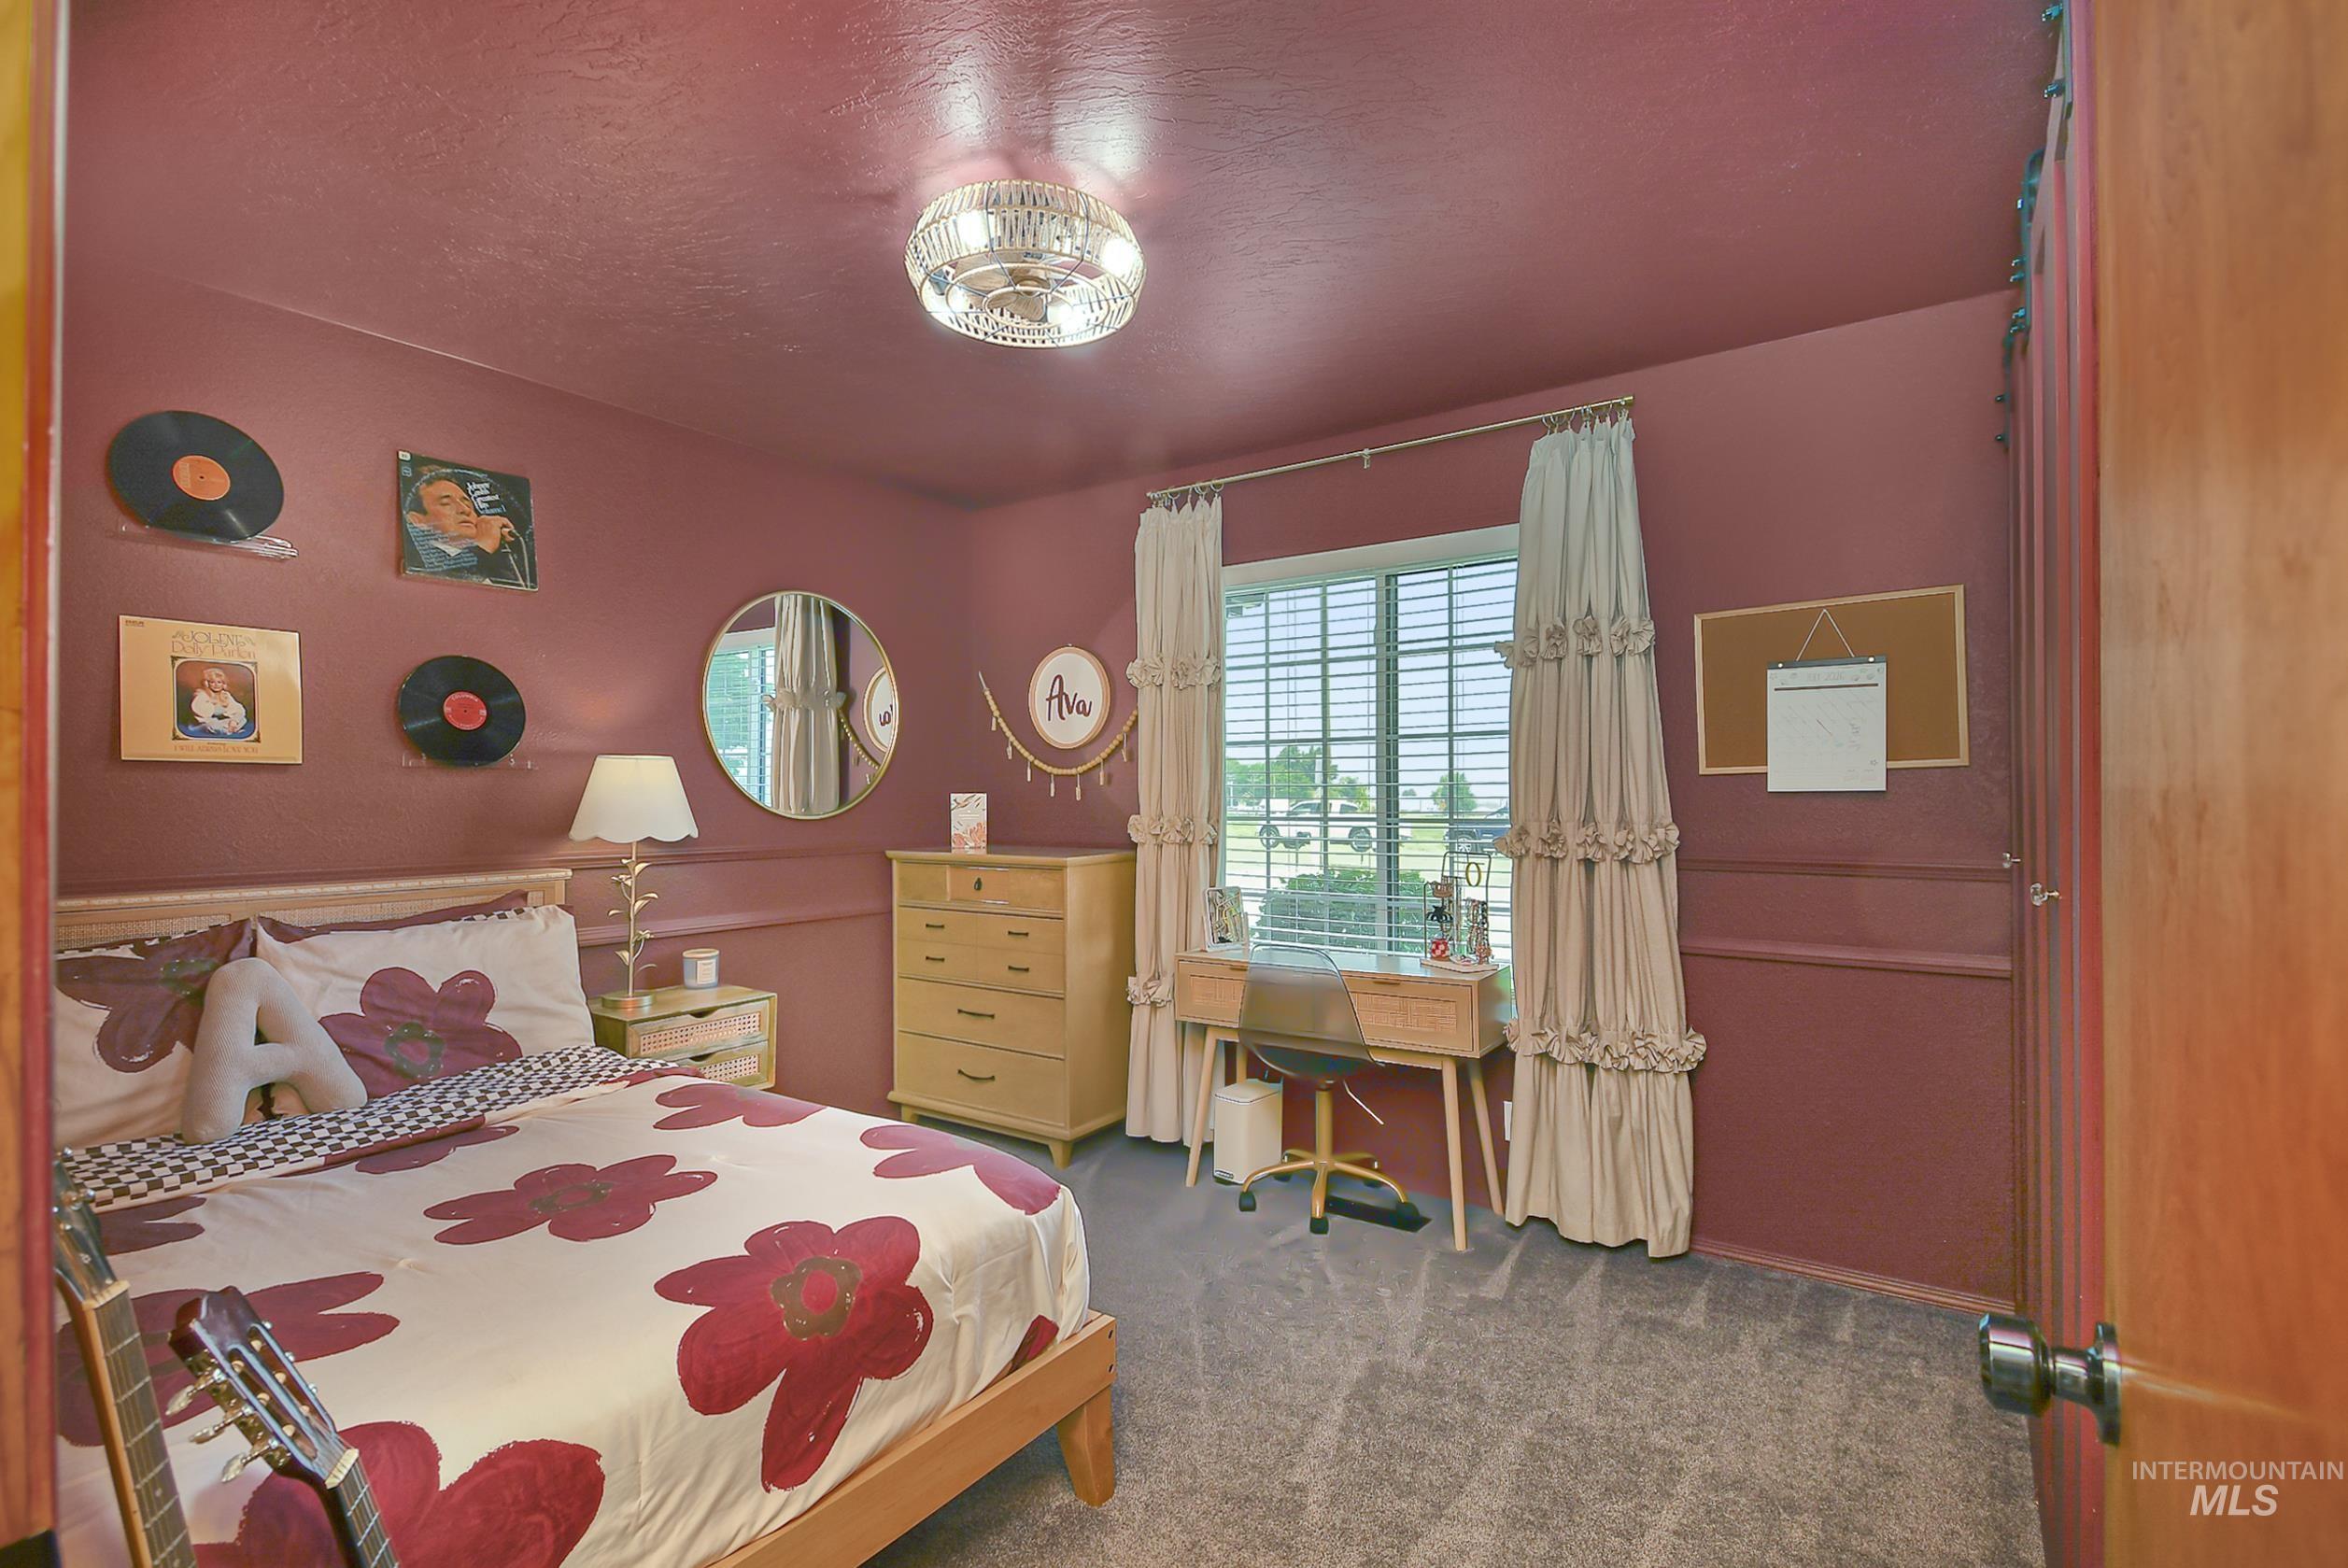
Bedroom featuring deep red walls, plush gray carpeting, and a window with white blinds and curtains
-

Bathroom vanity featuring a light gray cabinet with fluted details, a white countertop, and a rectangular undermount sink
-

Spacious bedroom featuring light-colored walls and plush gray carpeting
-
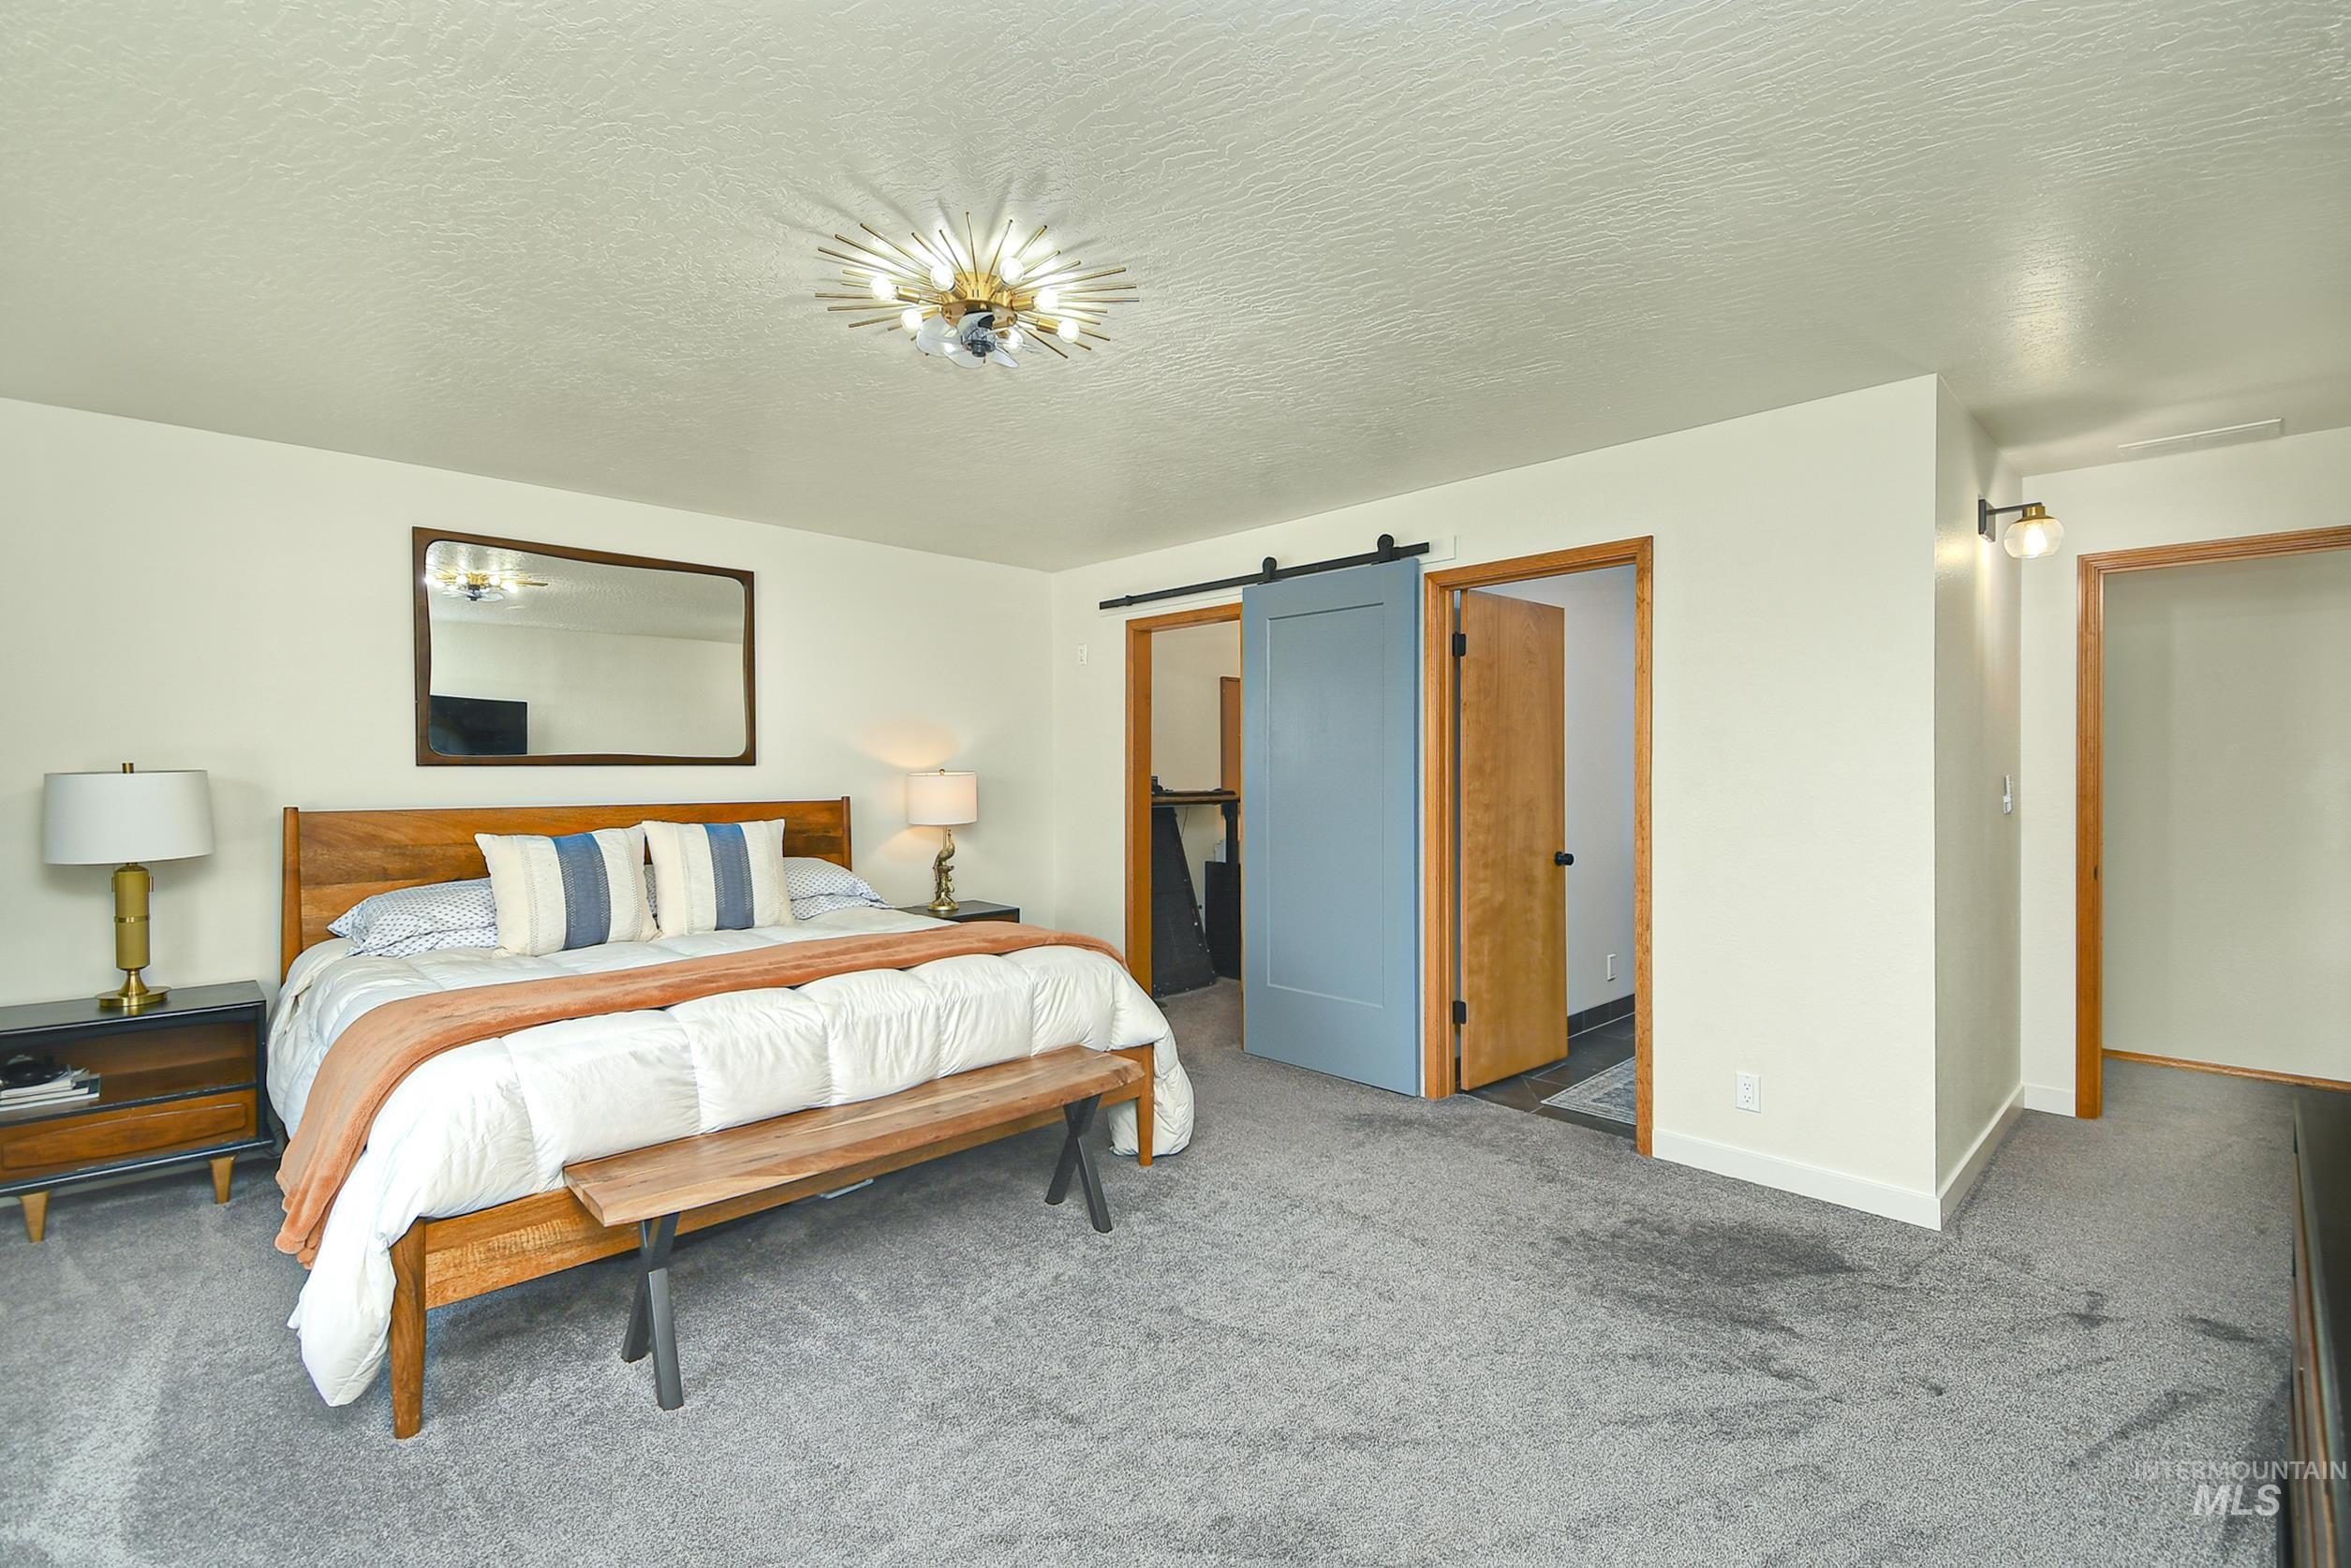
Spacious room featuring light-toned walls, textured ceiling, a contemporary ceiling light fixture, and plush gray carpeting
-

Bathroom area featuring large format dark grey floor tiling, a complementary dark grey wainscoting, and a window with blinds
-

Freestanding soaking tub with gold-tone fixtures, complemented by dark-toned tile flooring and wainscoting
-
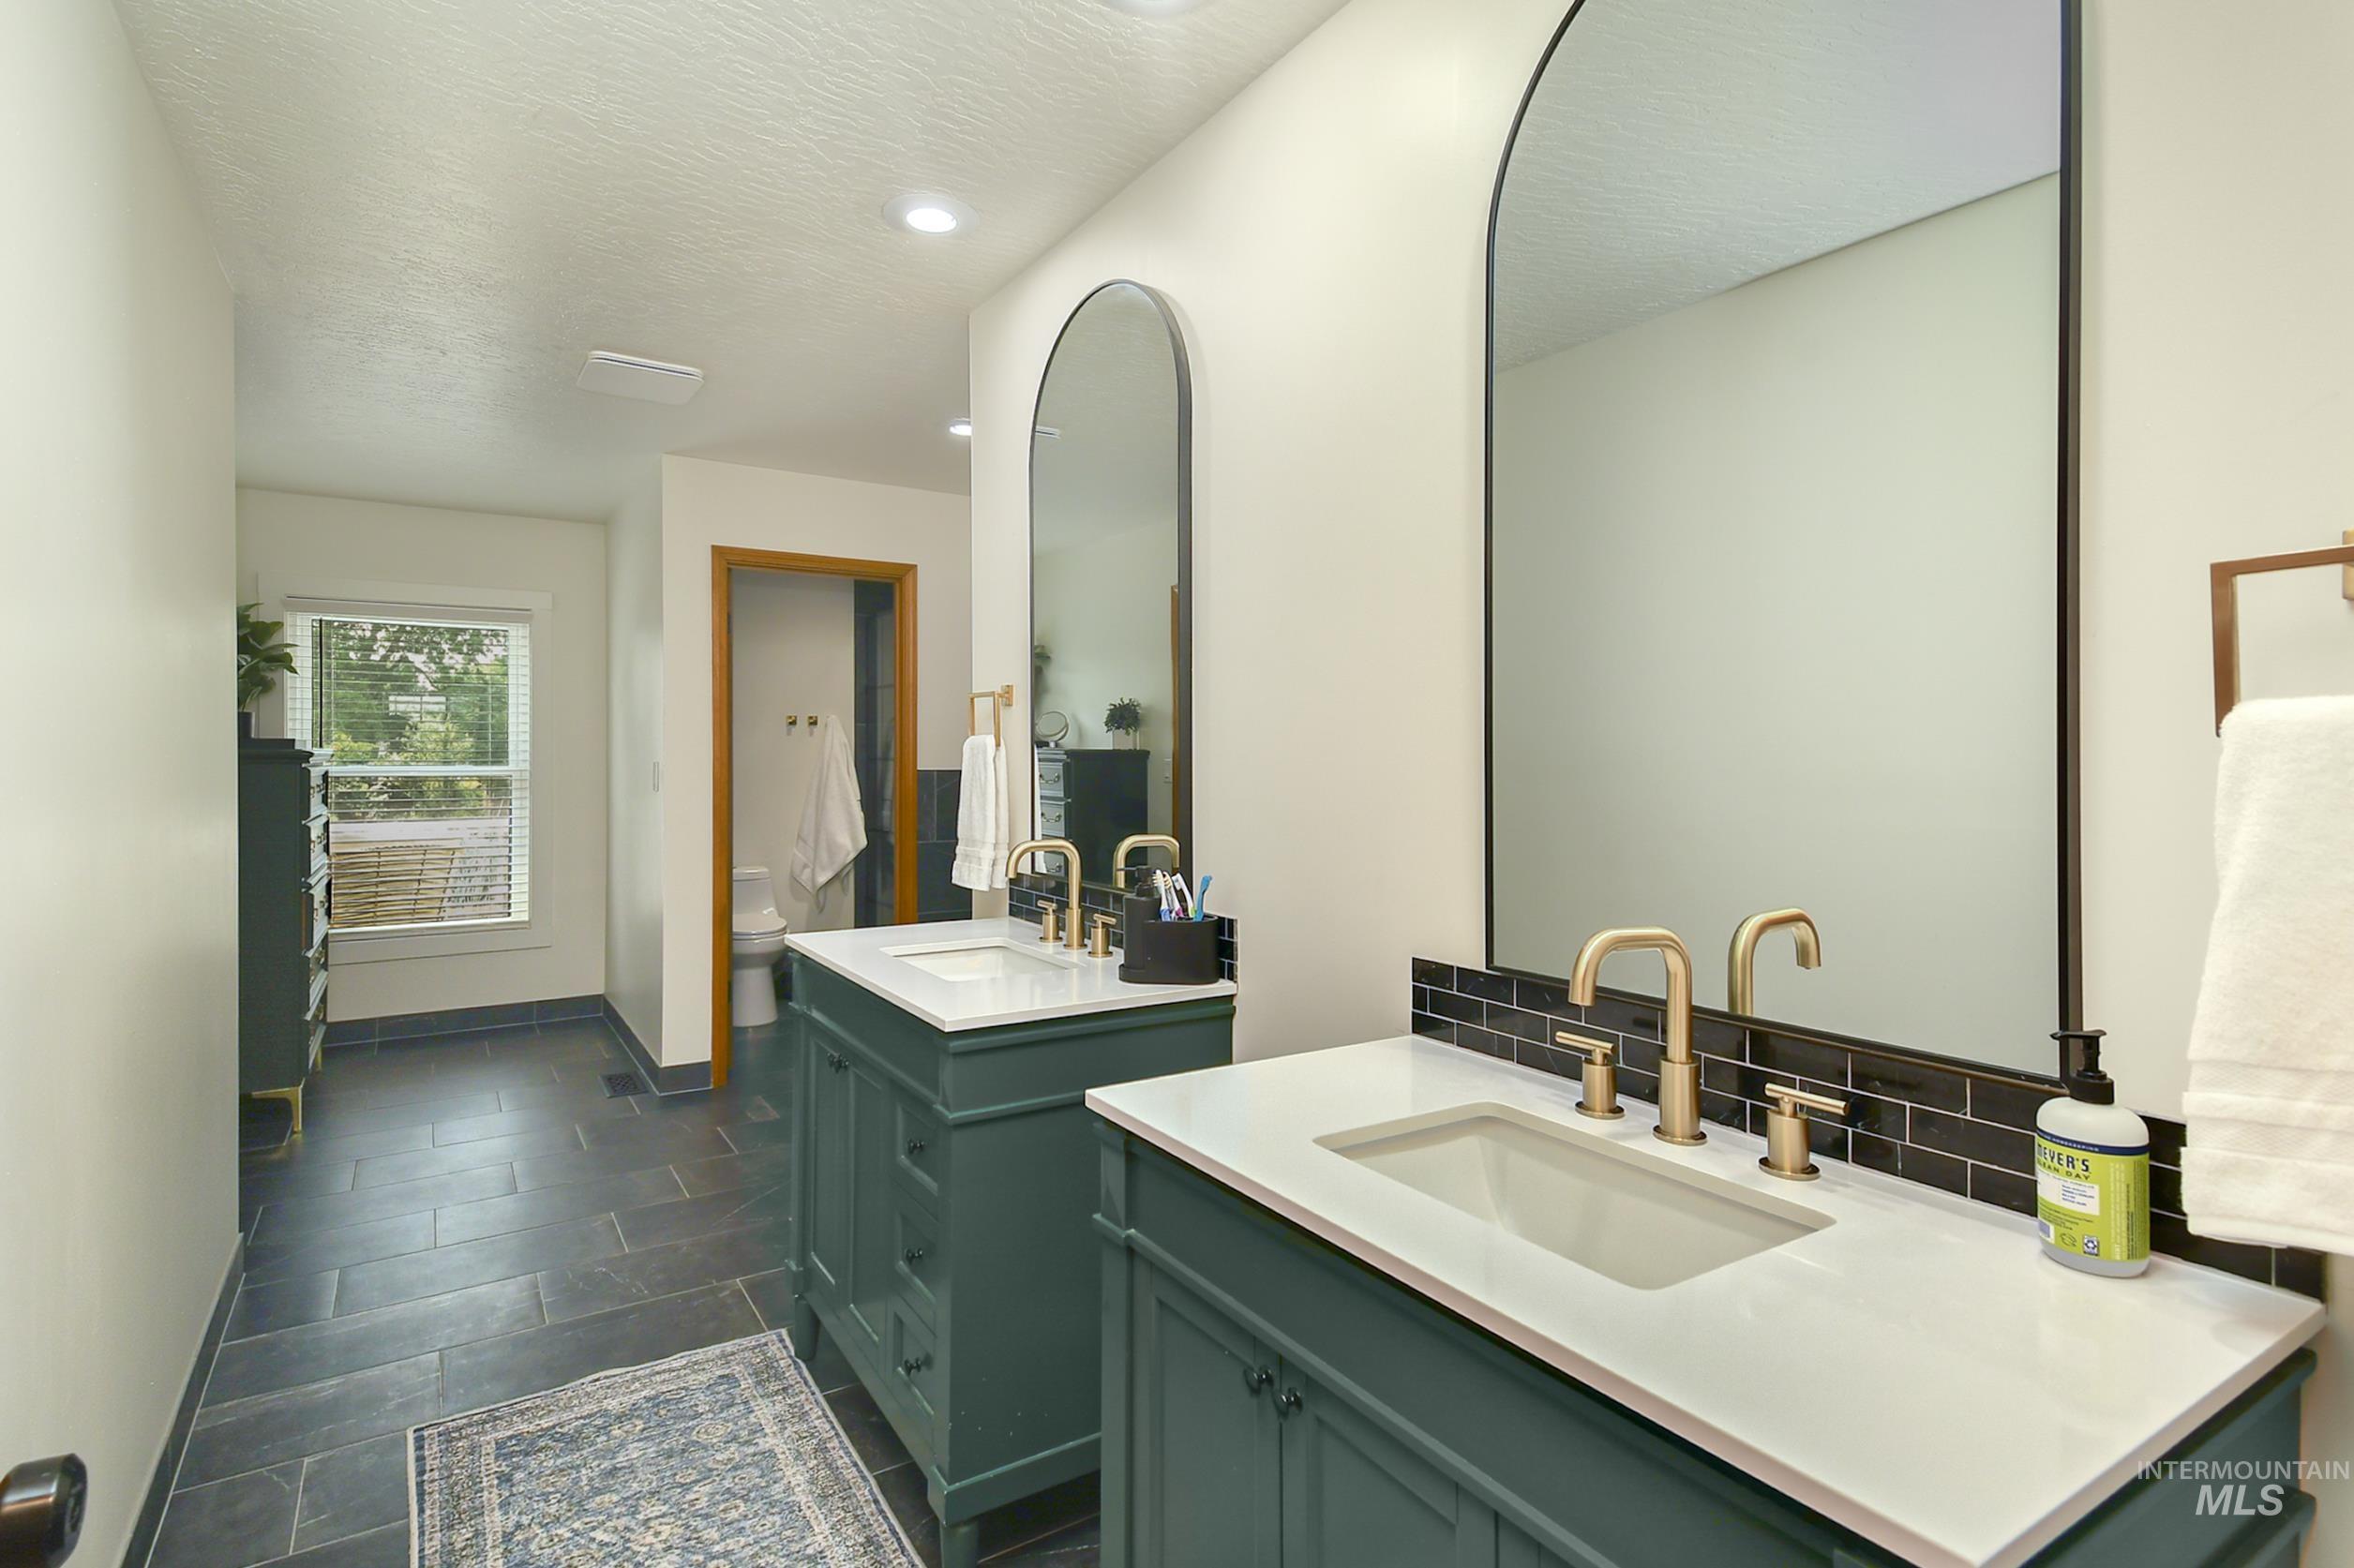
Dual vanity featuring dark green cabinetry, white countertops, and gold-finish fixtures
-

Spacious outdoor deck featuring composite decking, white railing, and exterior access
-
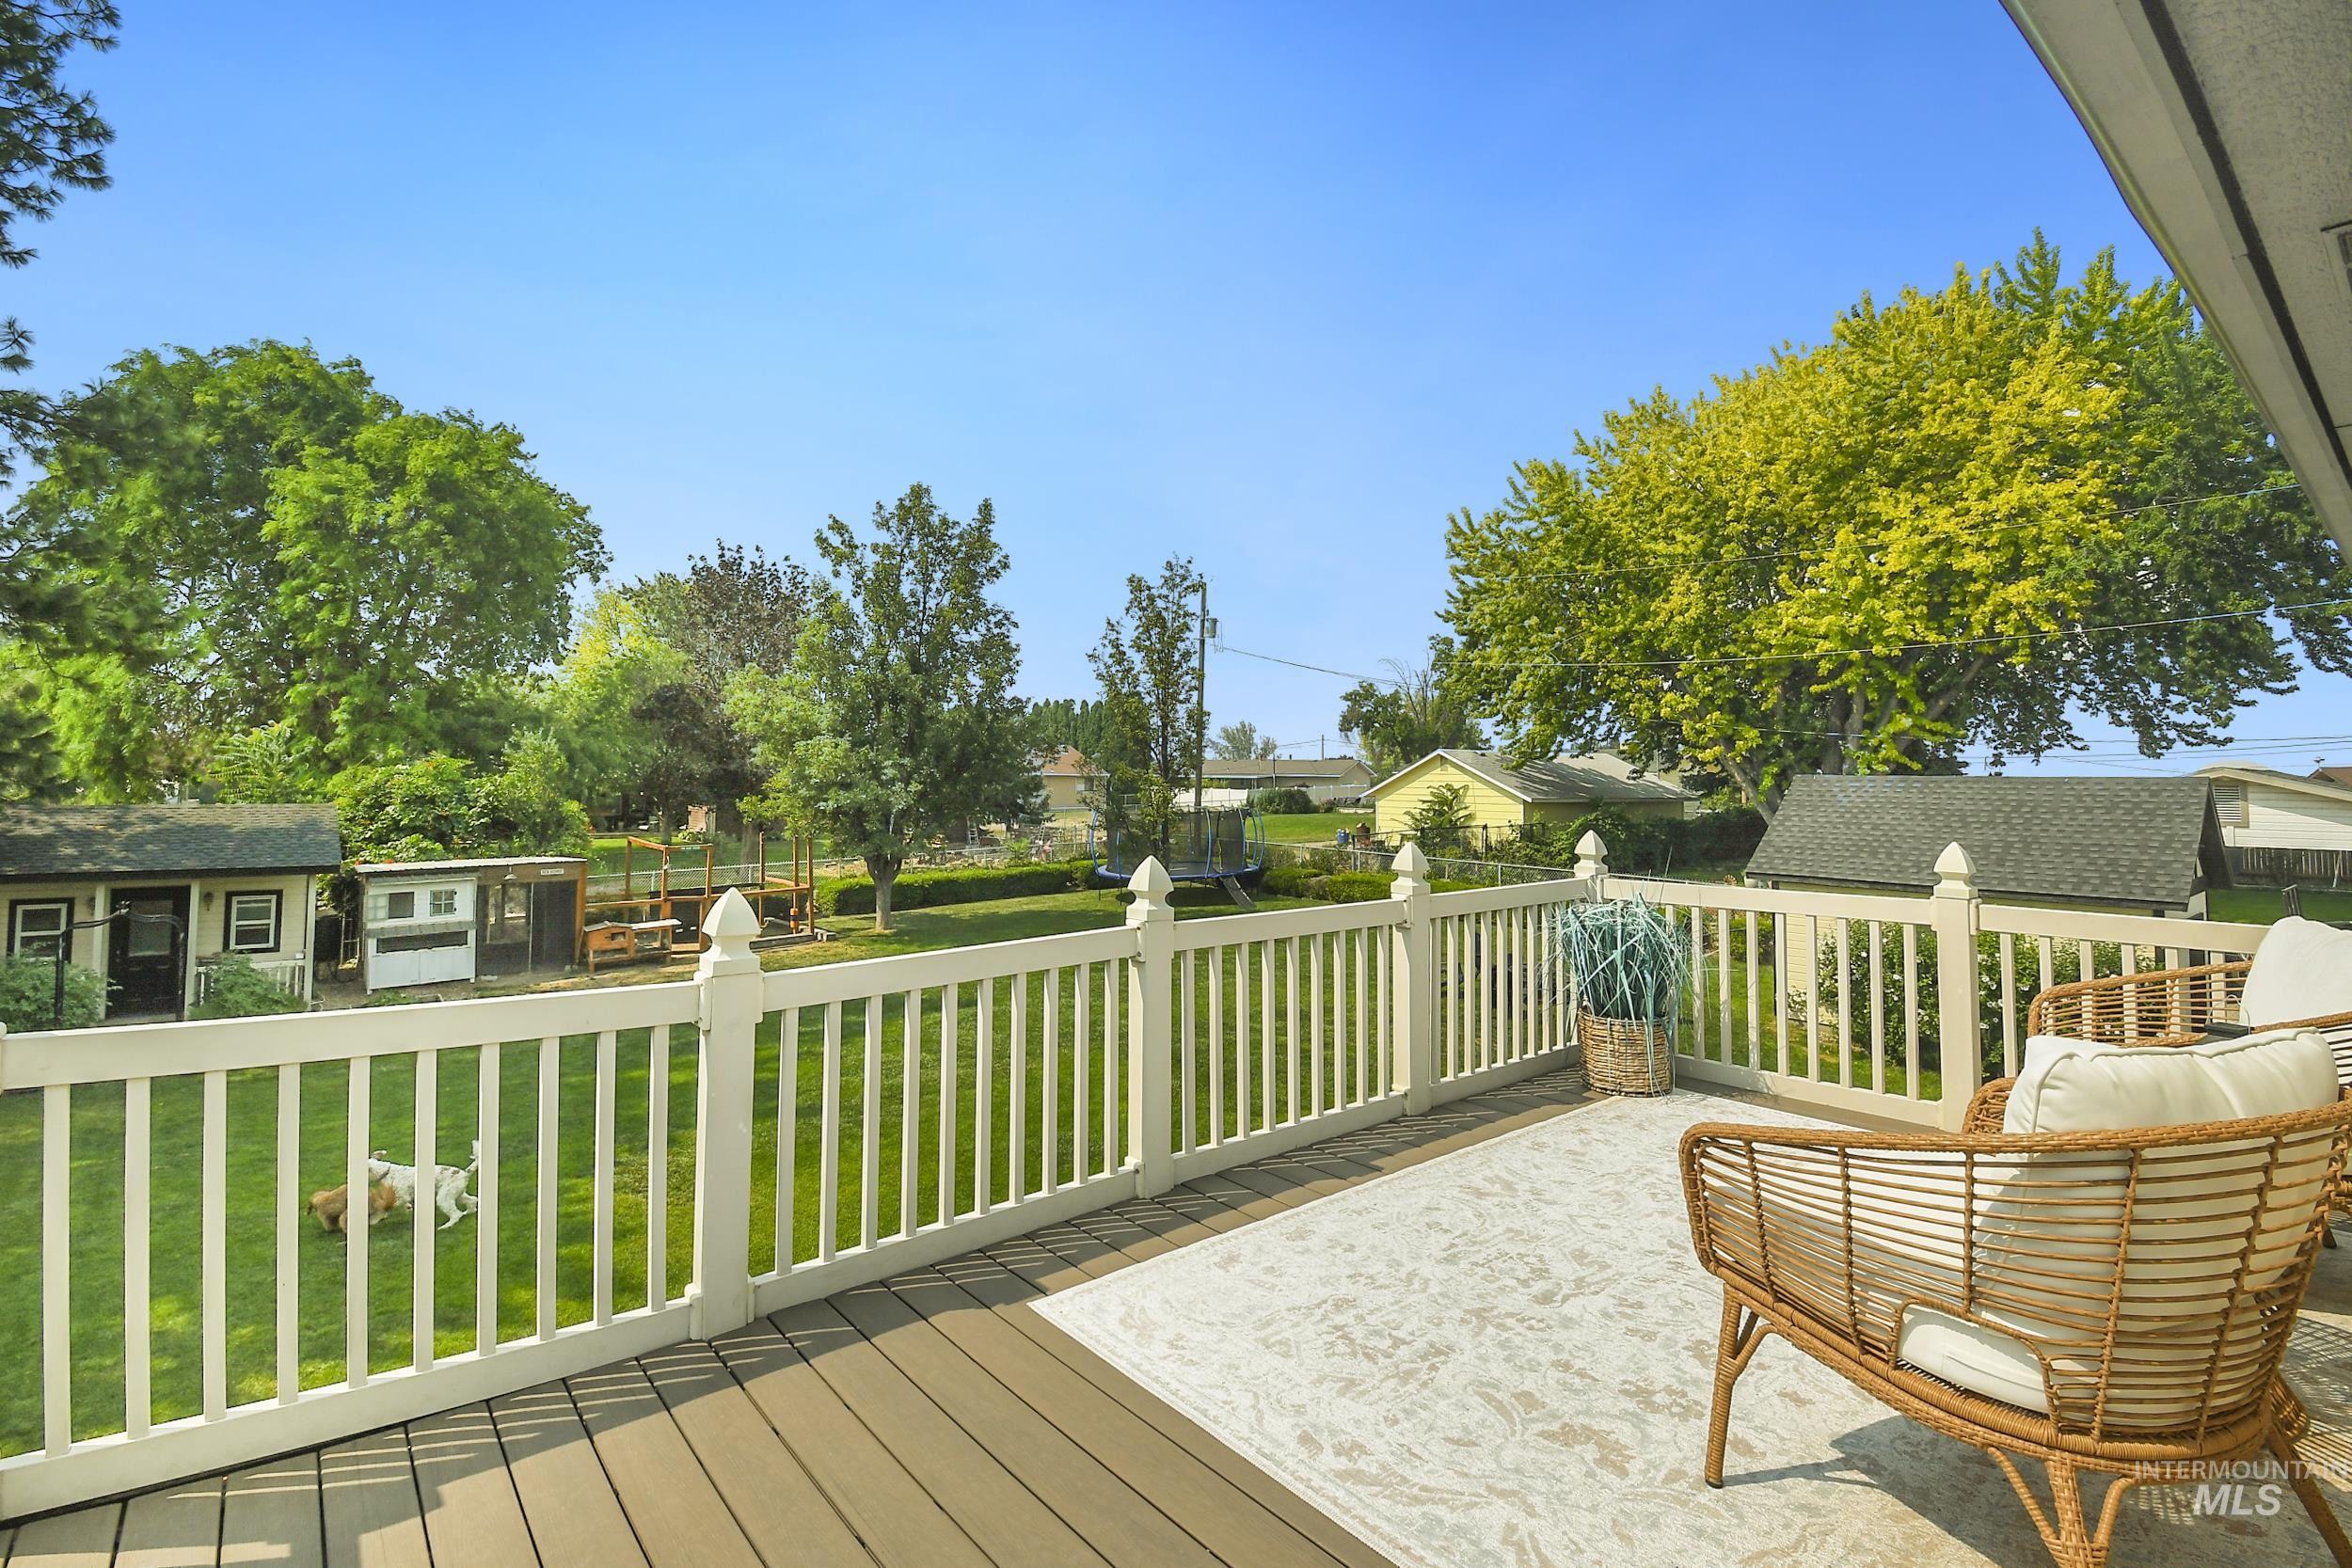
Expansive outdoor deck featuring wood-finish flooring and a white picket railing
-
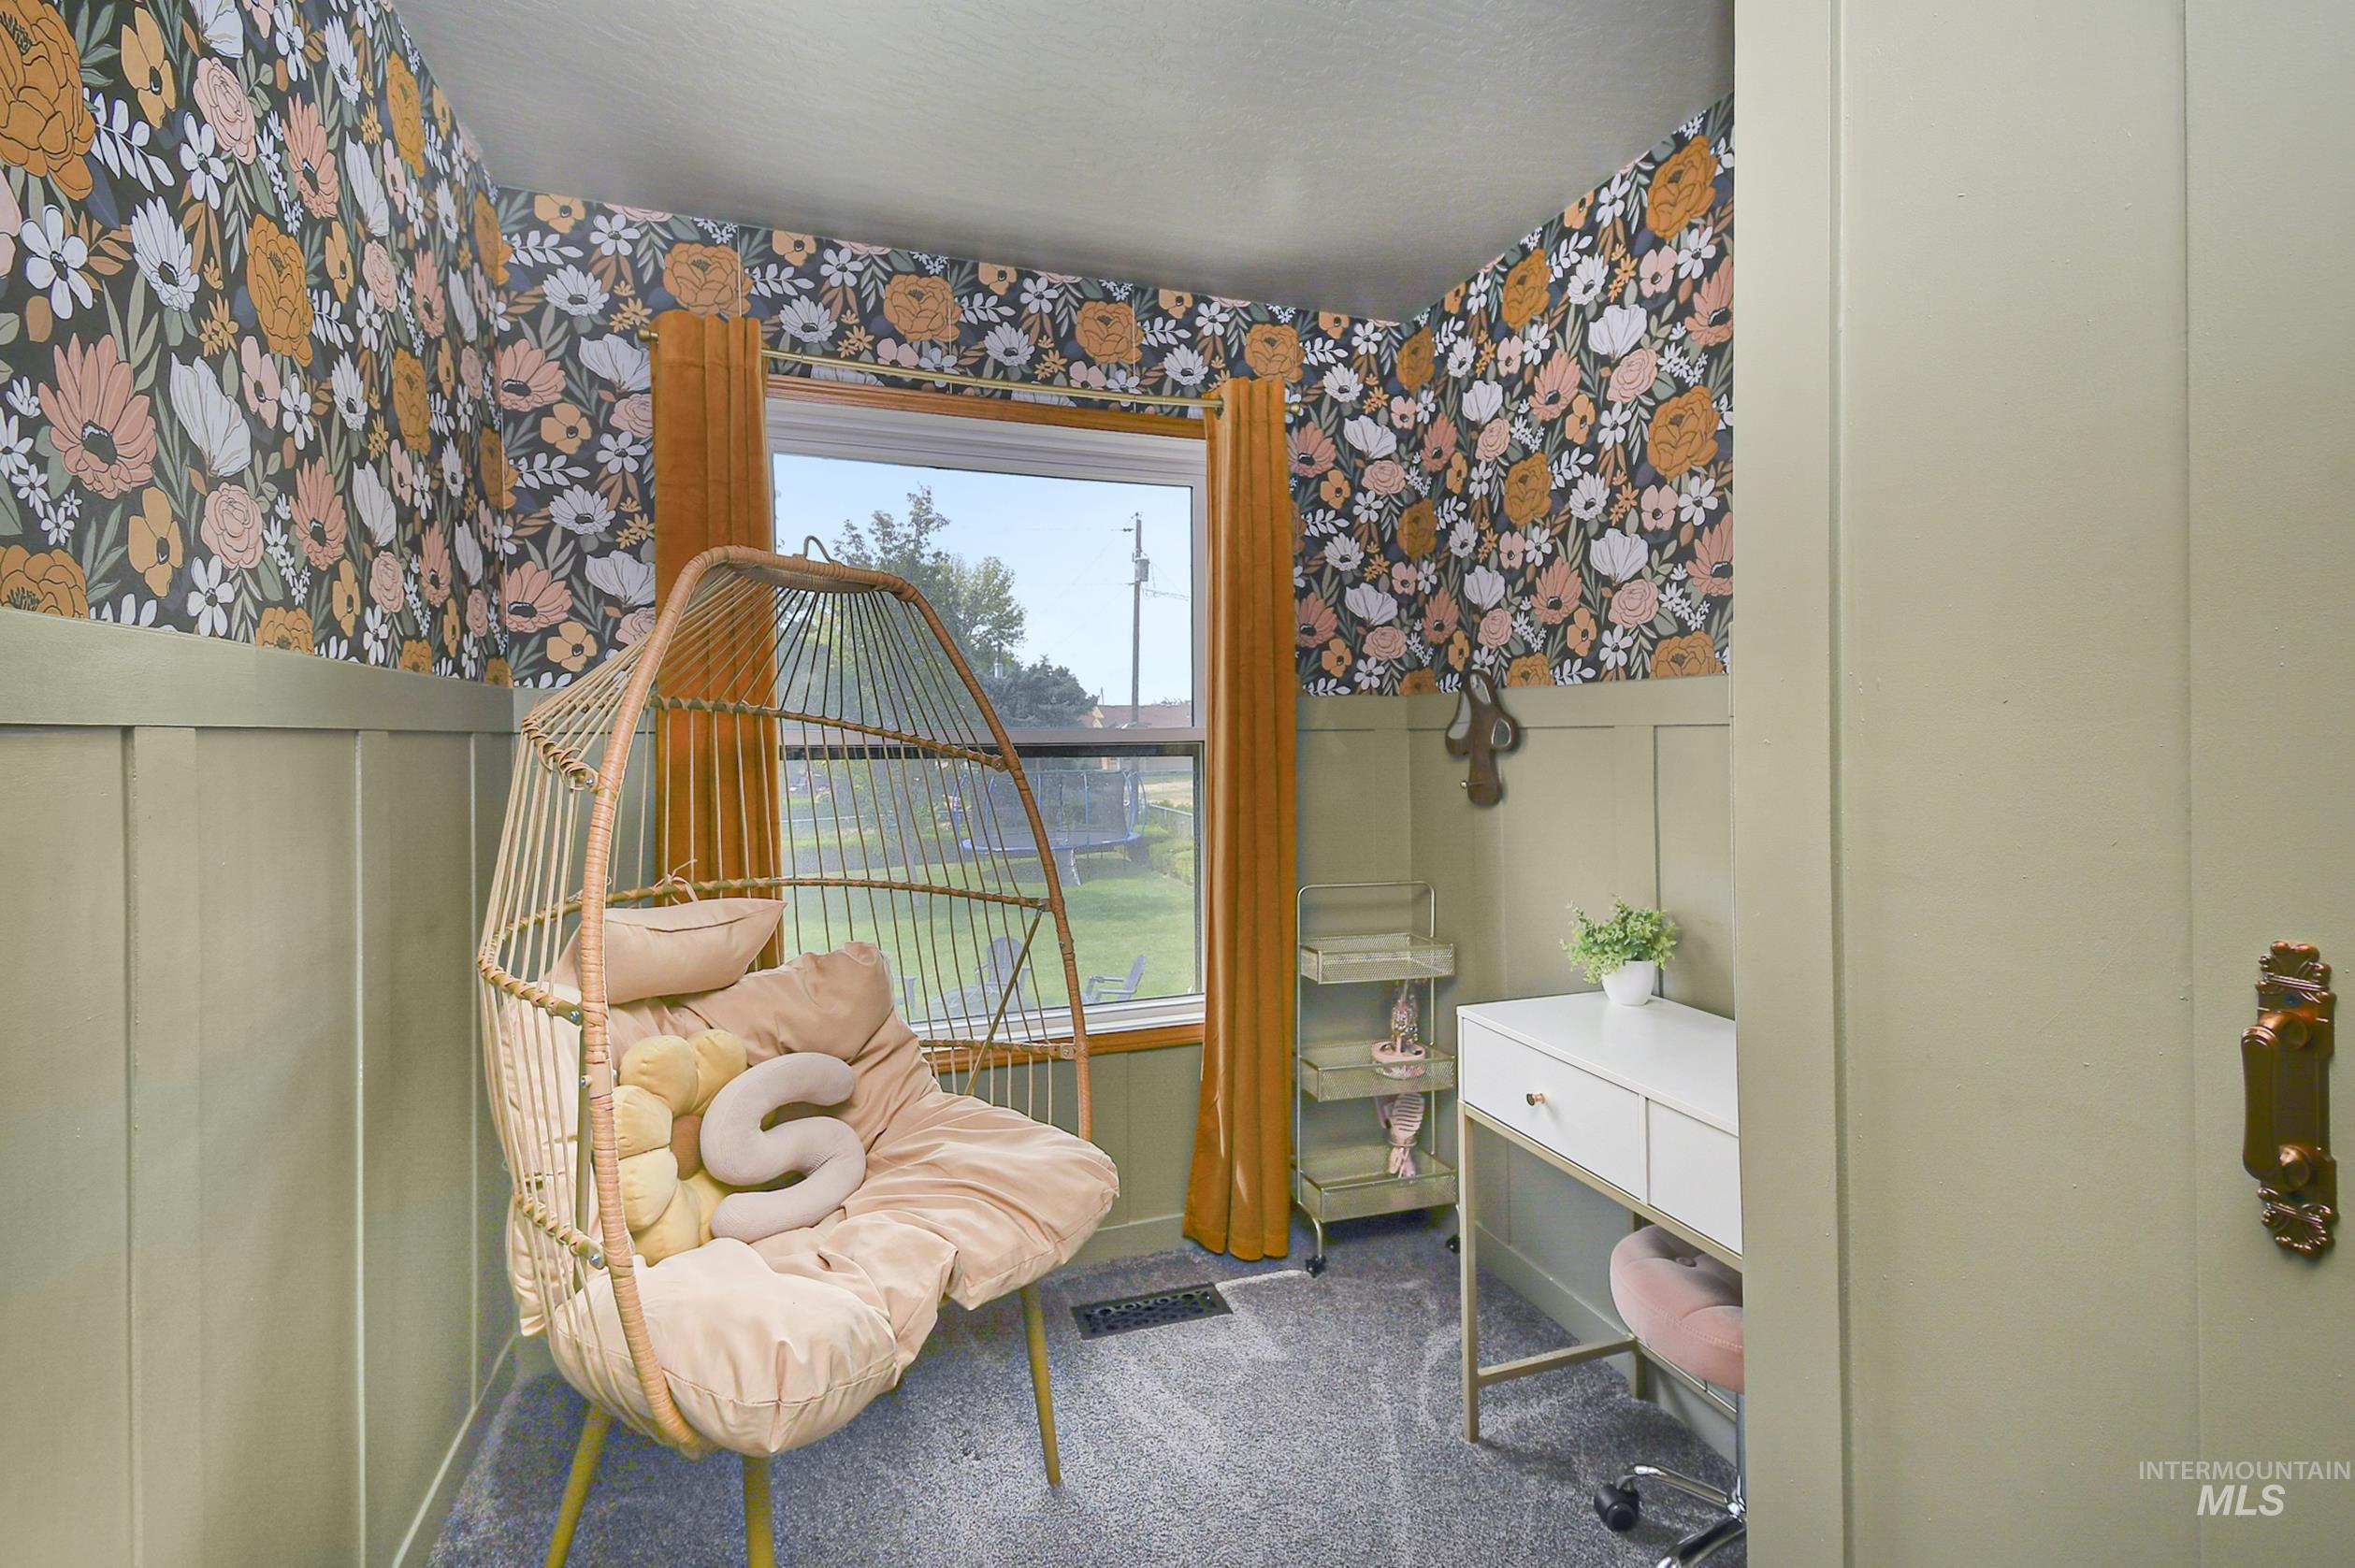
Interior space featuring floral pattern wallpaper, light green wainscoting, and carpet flooring
-

Interior corridor featuring floral wallpaper, light green board and batten paneling, and wood-finish doors
-

Carpeted attic space with sloped ceilings and a natural wood door frame
-

Wall paneling with floral wallpaper accent
-
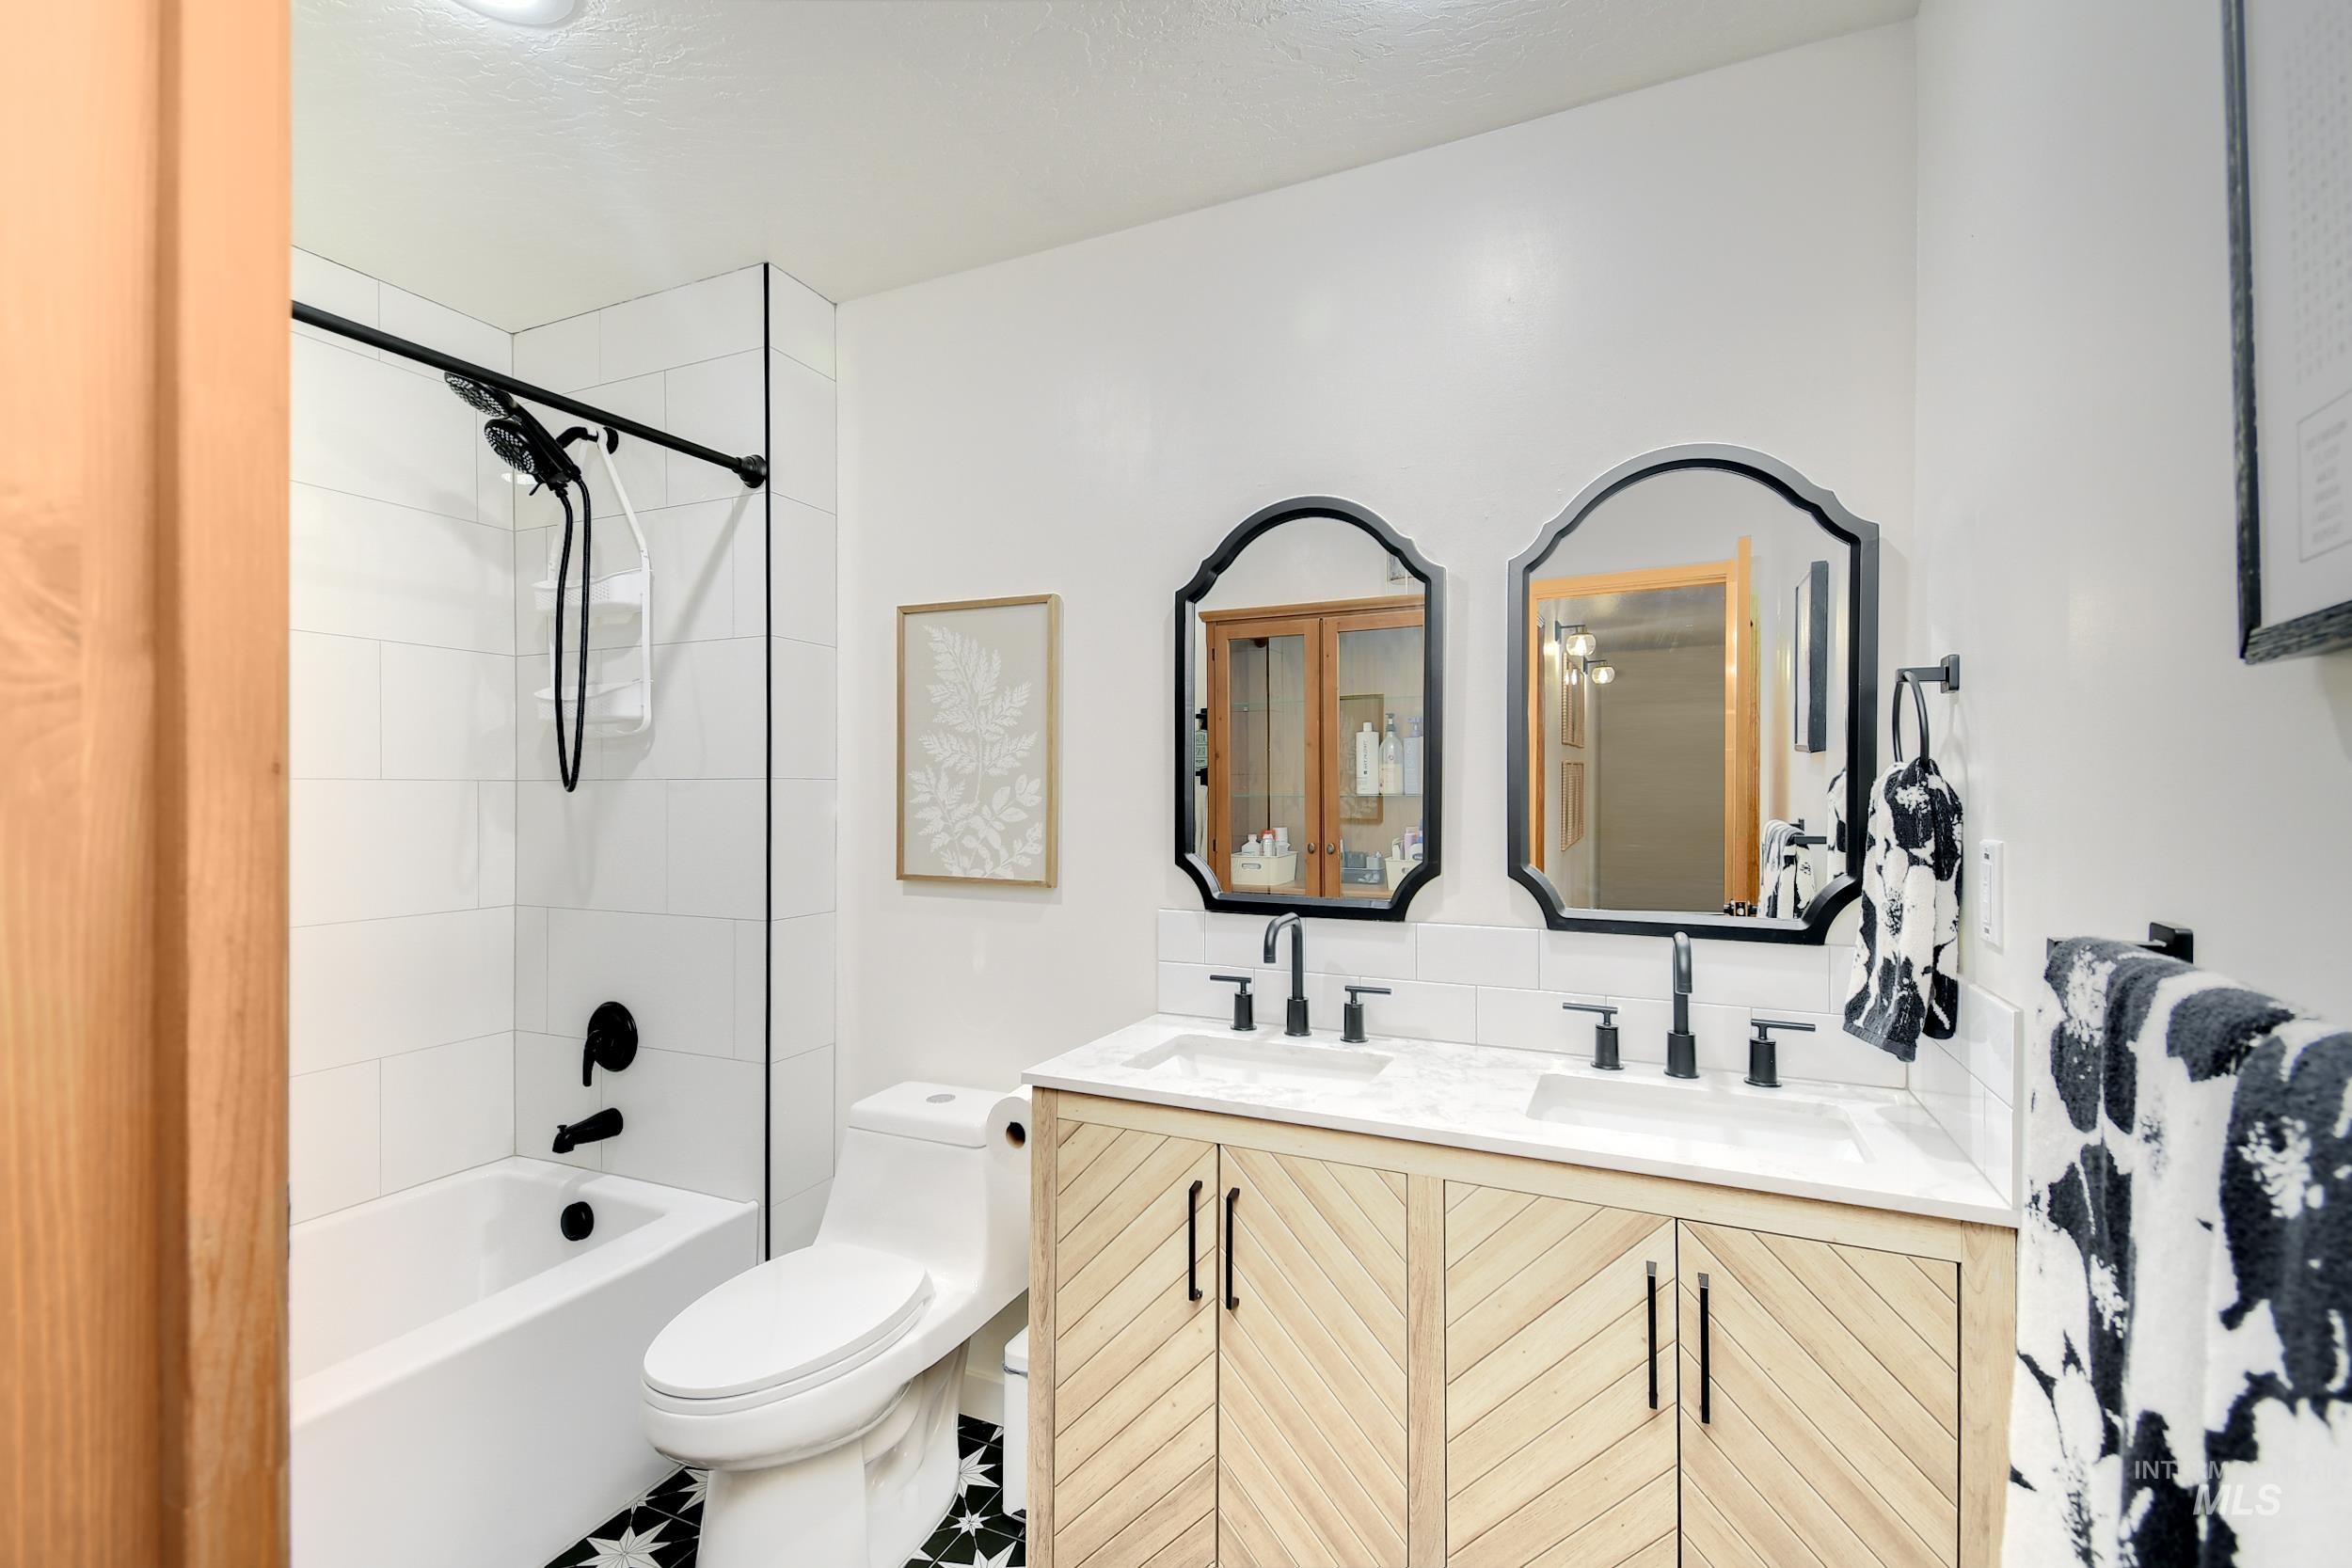
Dual vanity with light wood-finish cabinetry, white countertops, and matte black fixtures
-

Carpeted room featuring a ceiling fan with light fixture, a large window, and light-toned walls
-

Bedroom featuring a floral accent wall, a multi-pane window, and a contemporary ceiling fixture
-

Expansive outdoor living area featuring a covered patio, upper-level deck with railing, and a sizable lawn
-
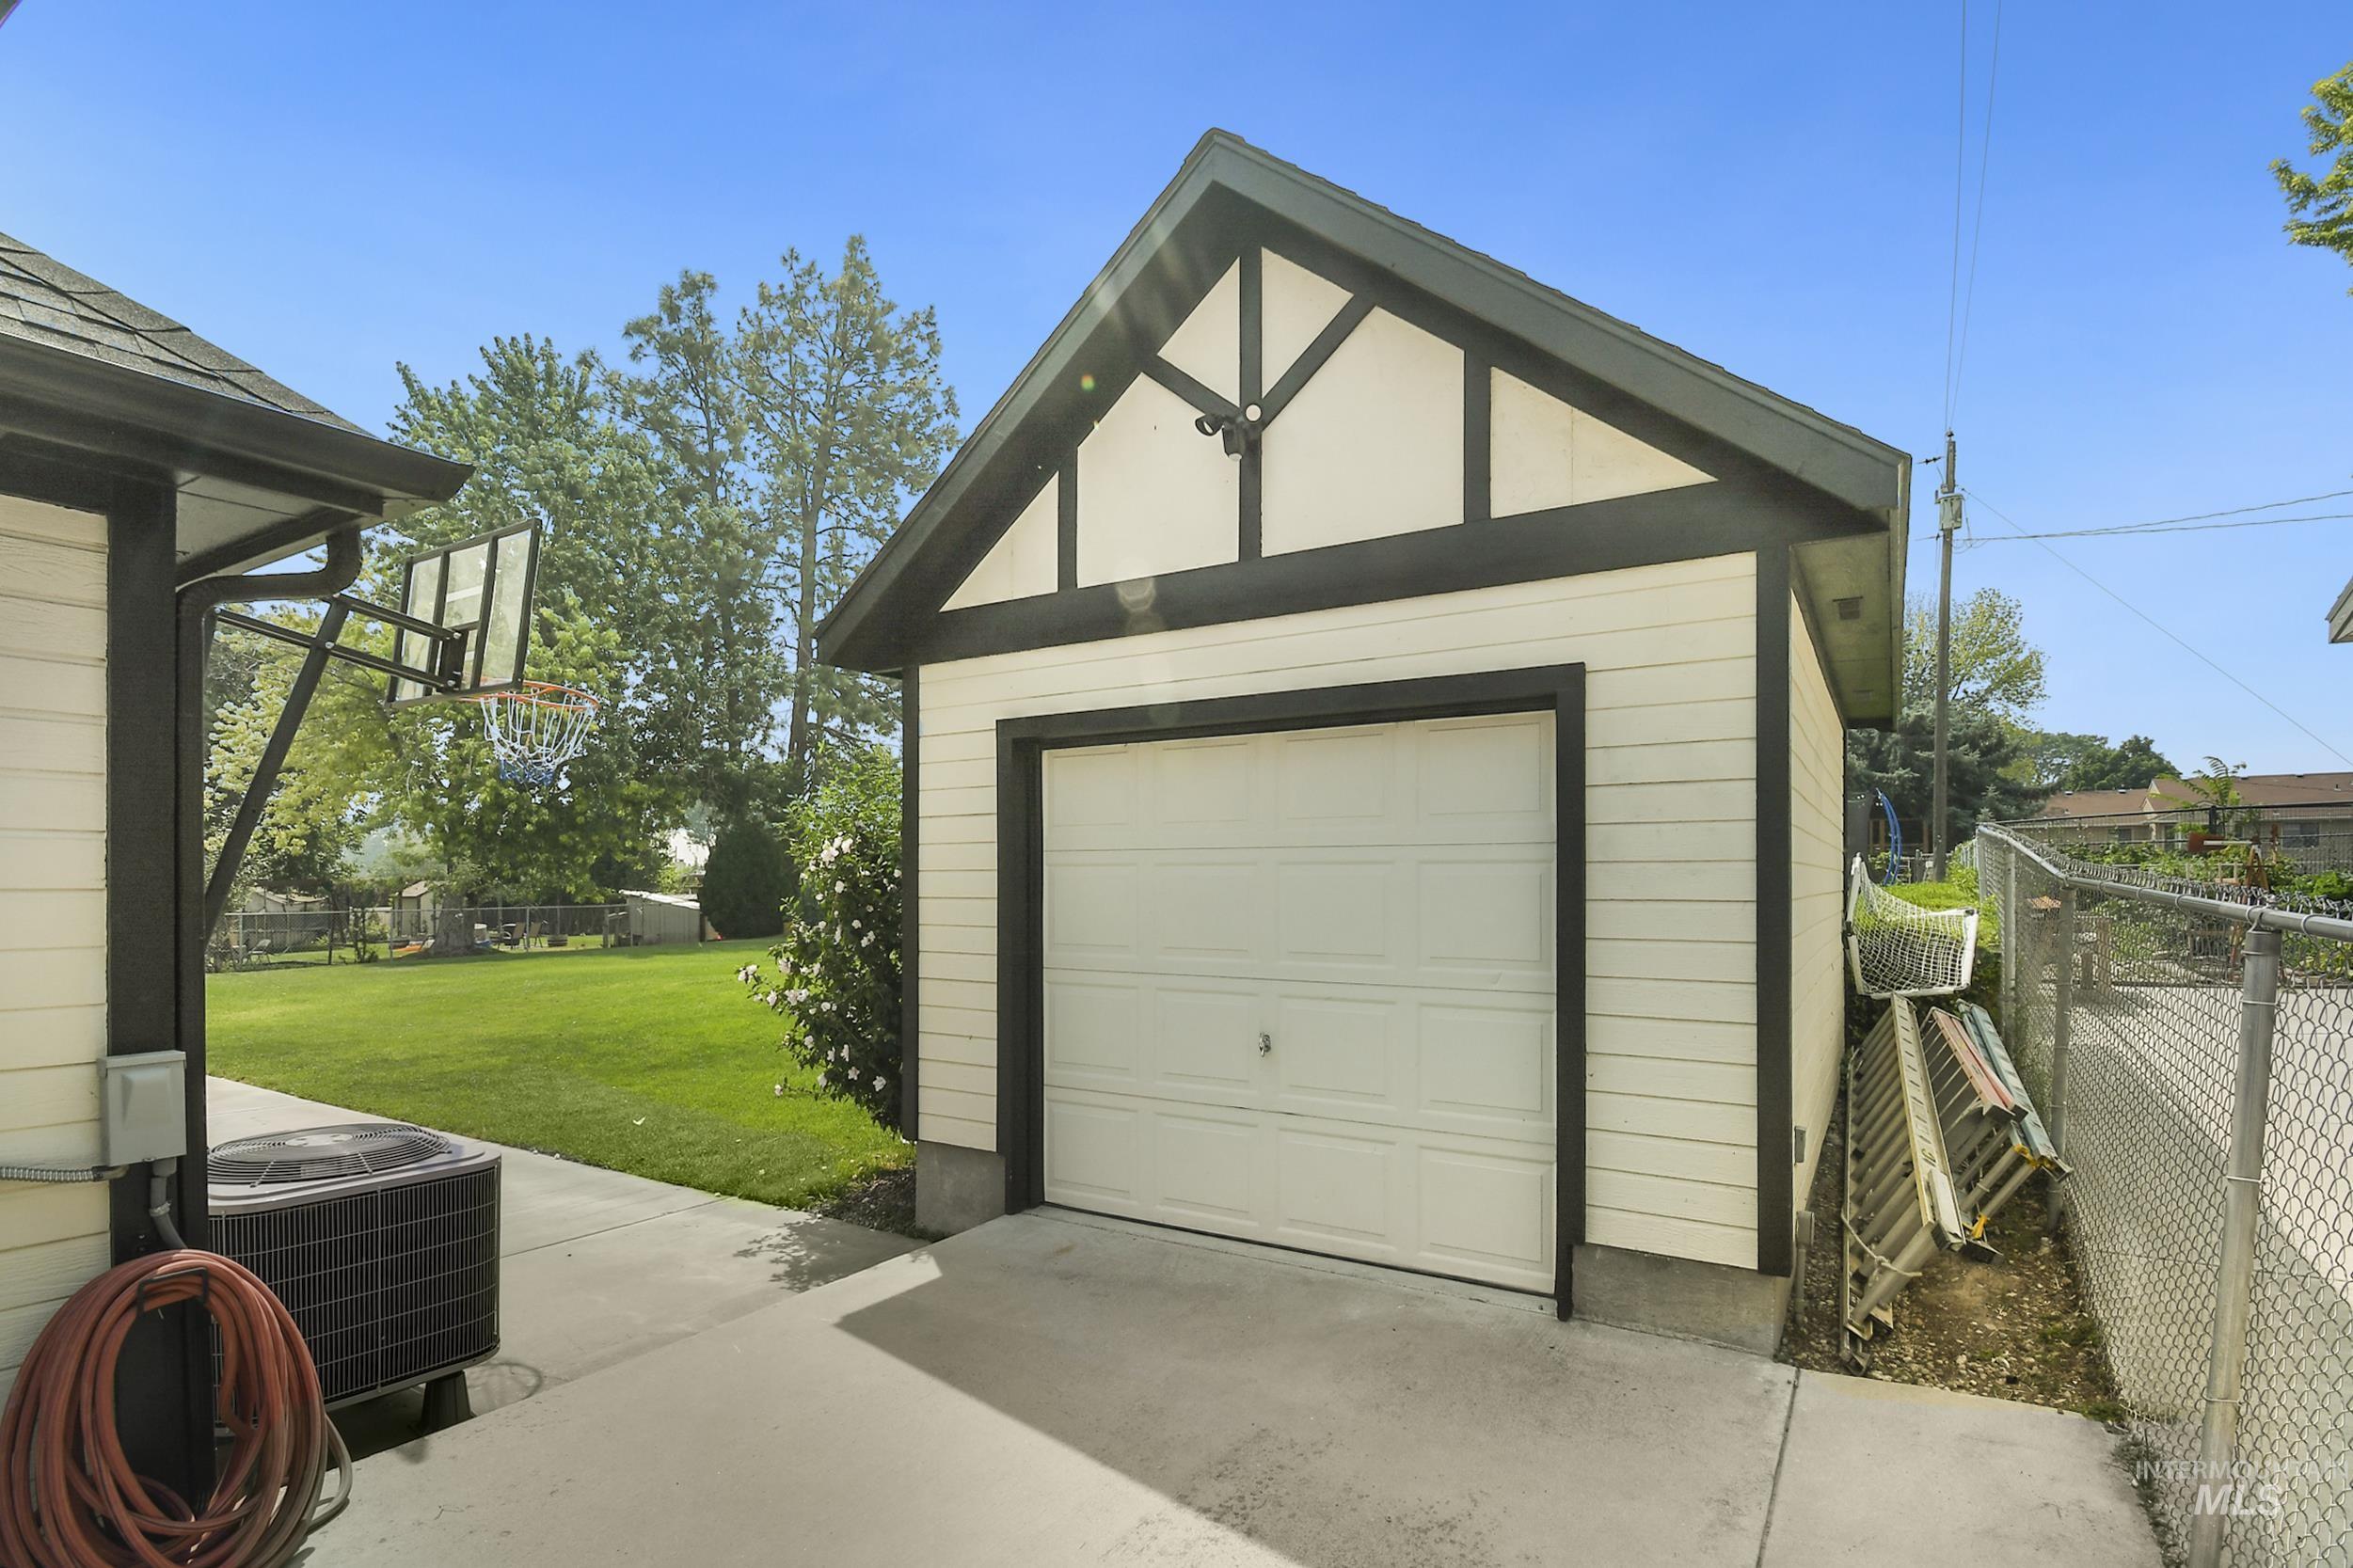
Detached garage featuring a white paneled door and black trim
-
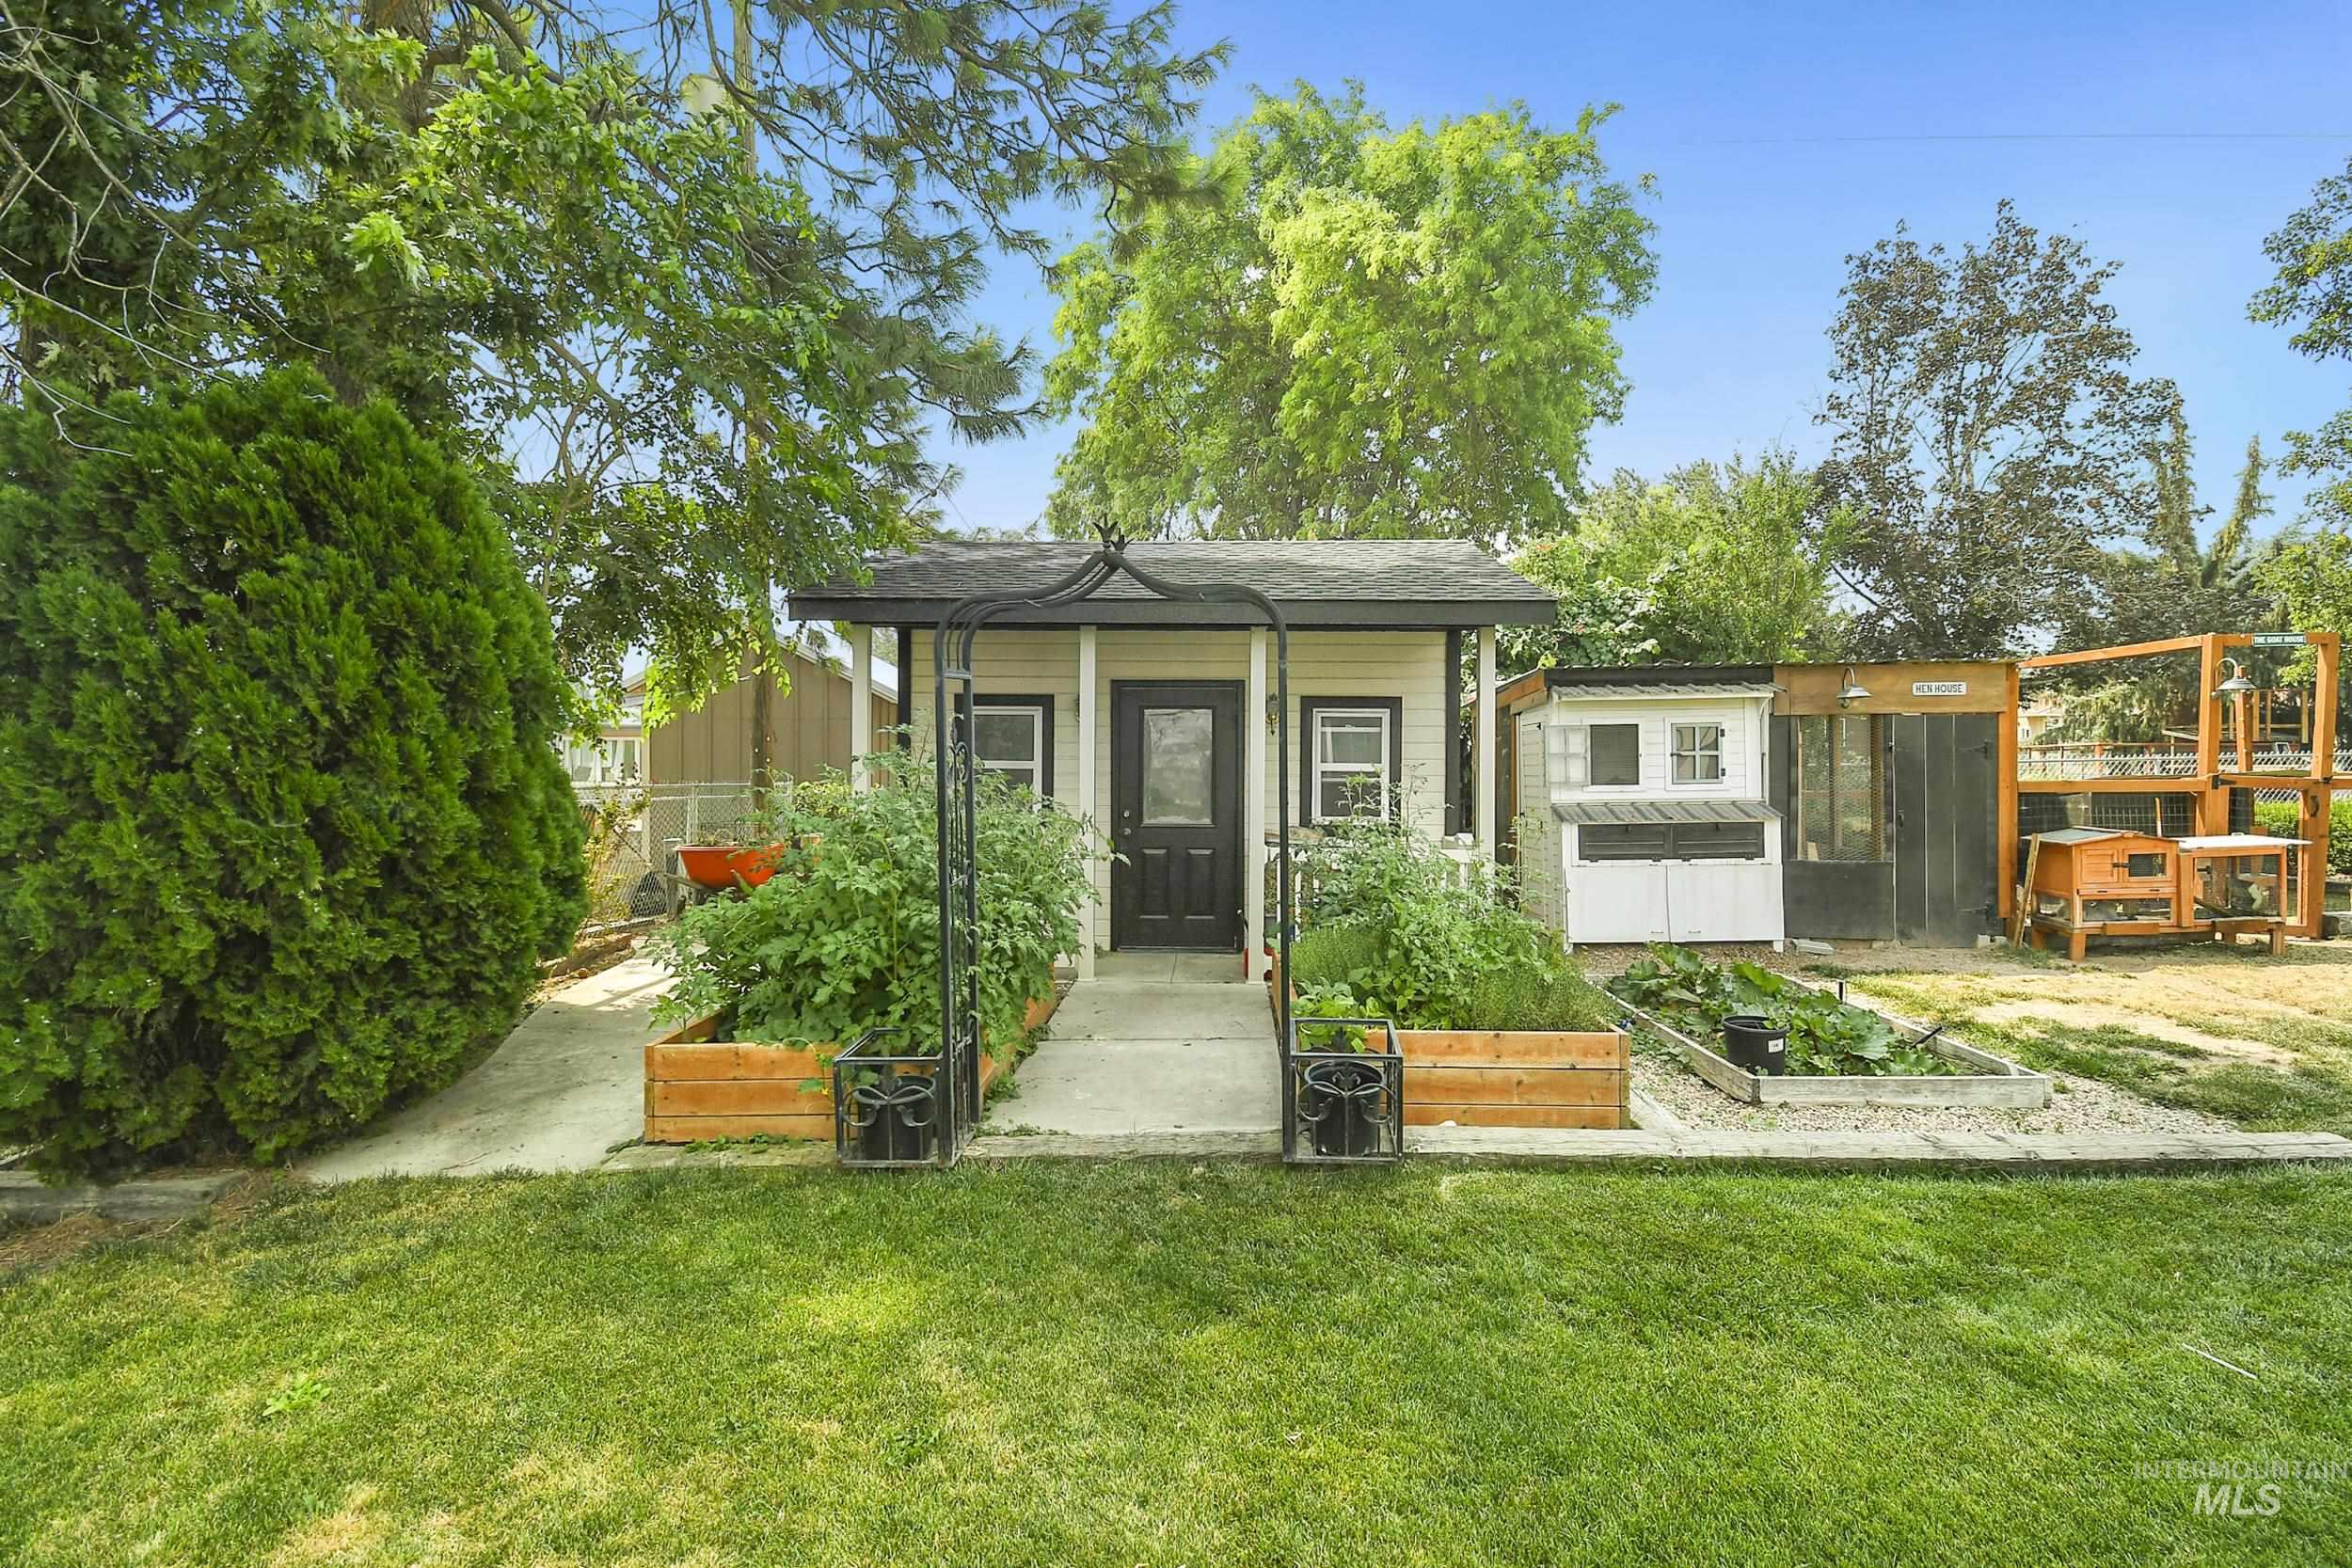
Back house
-
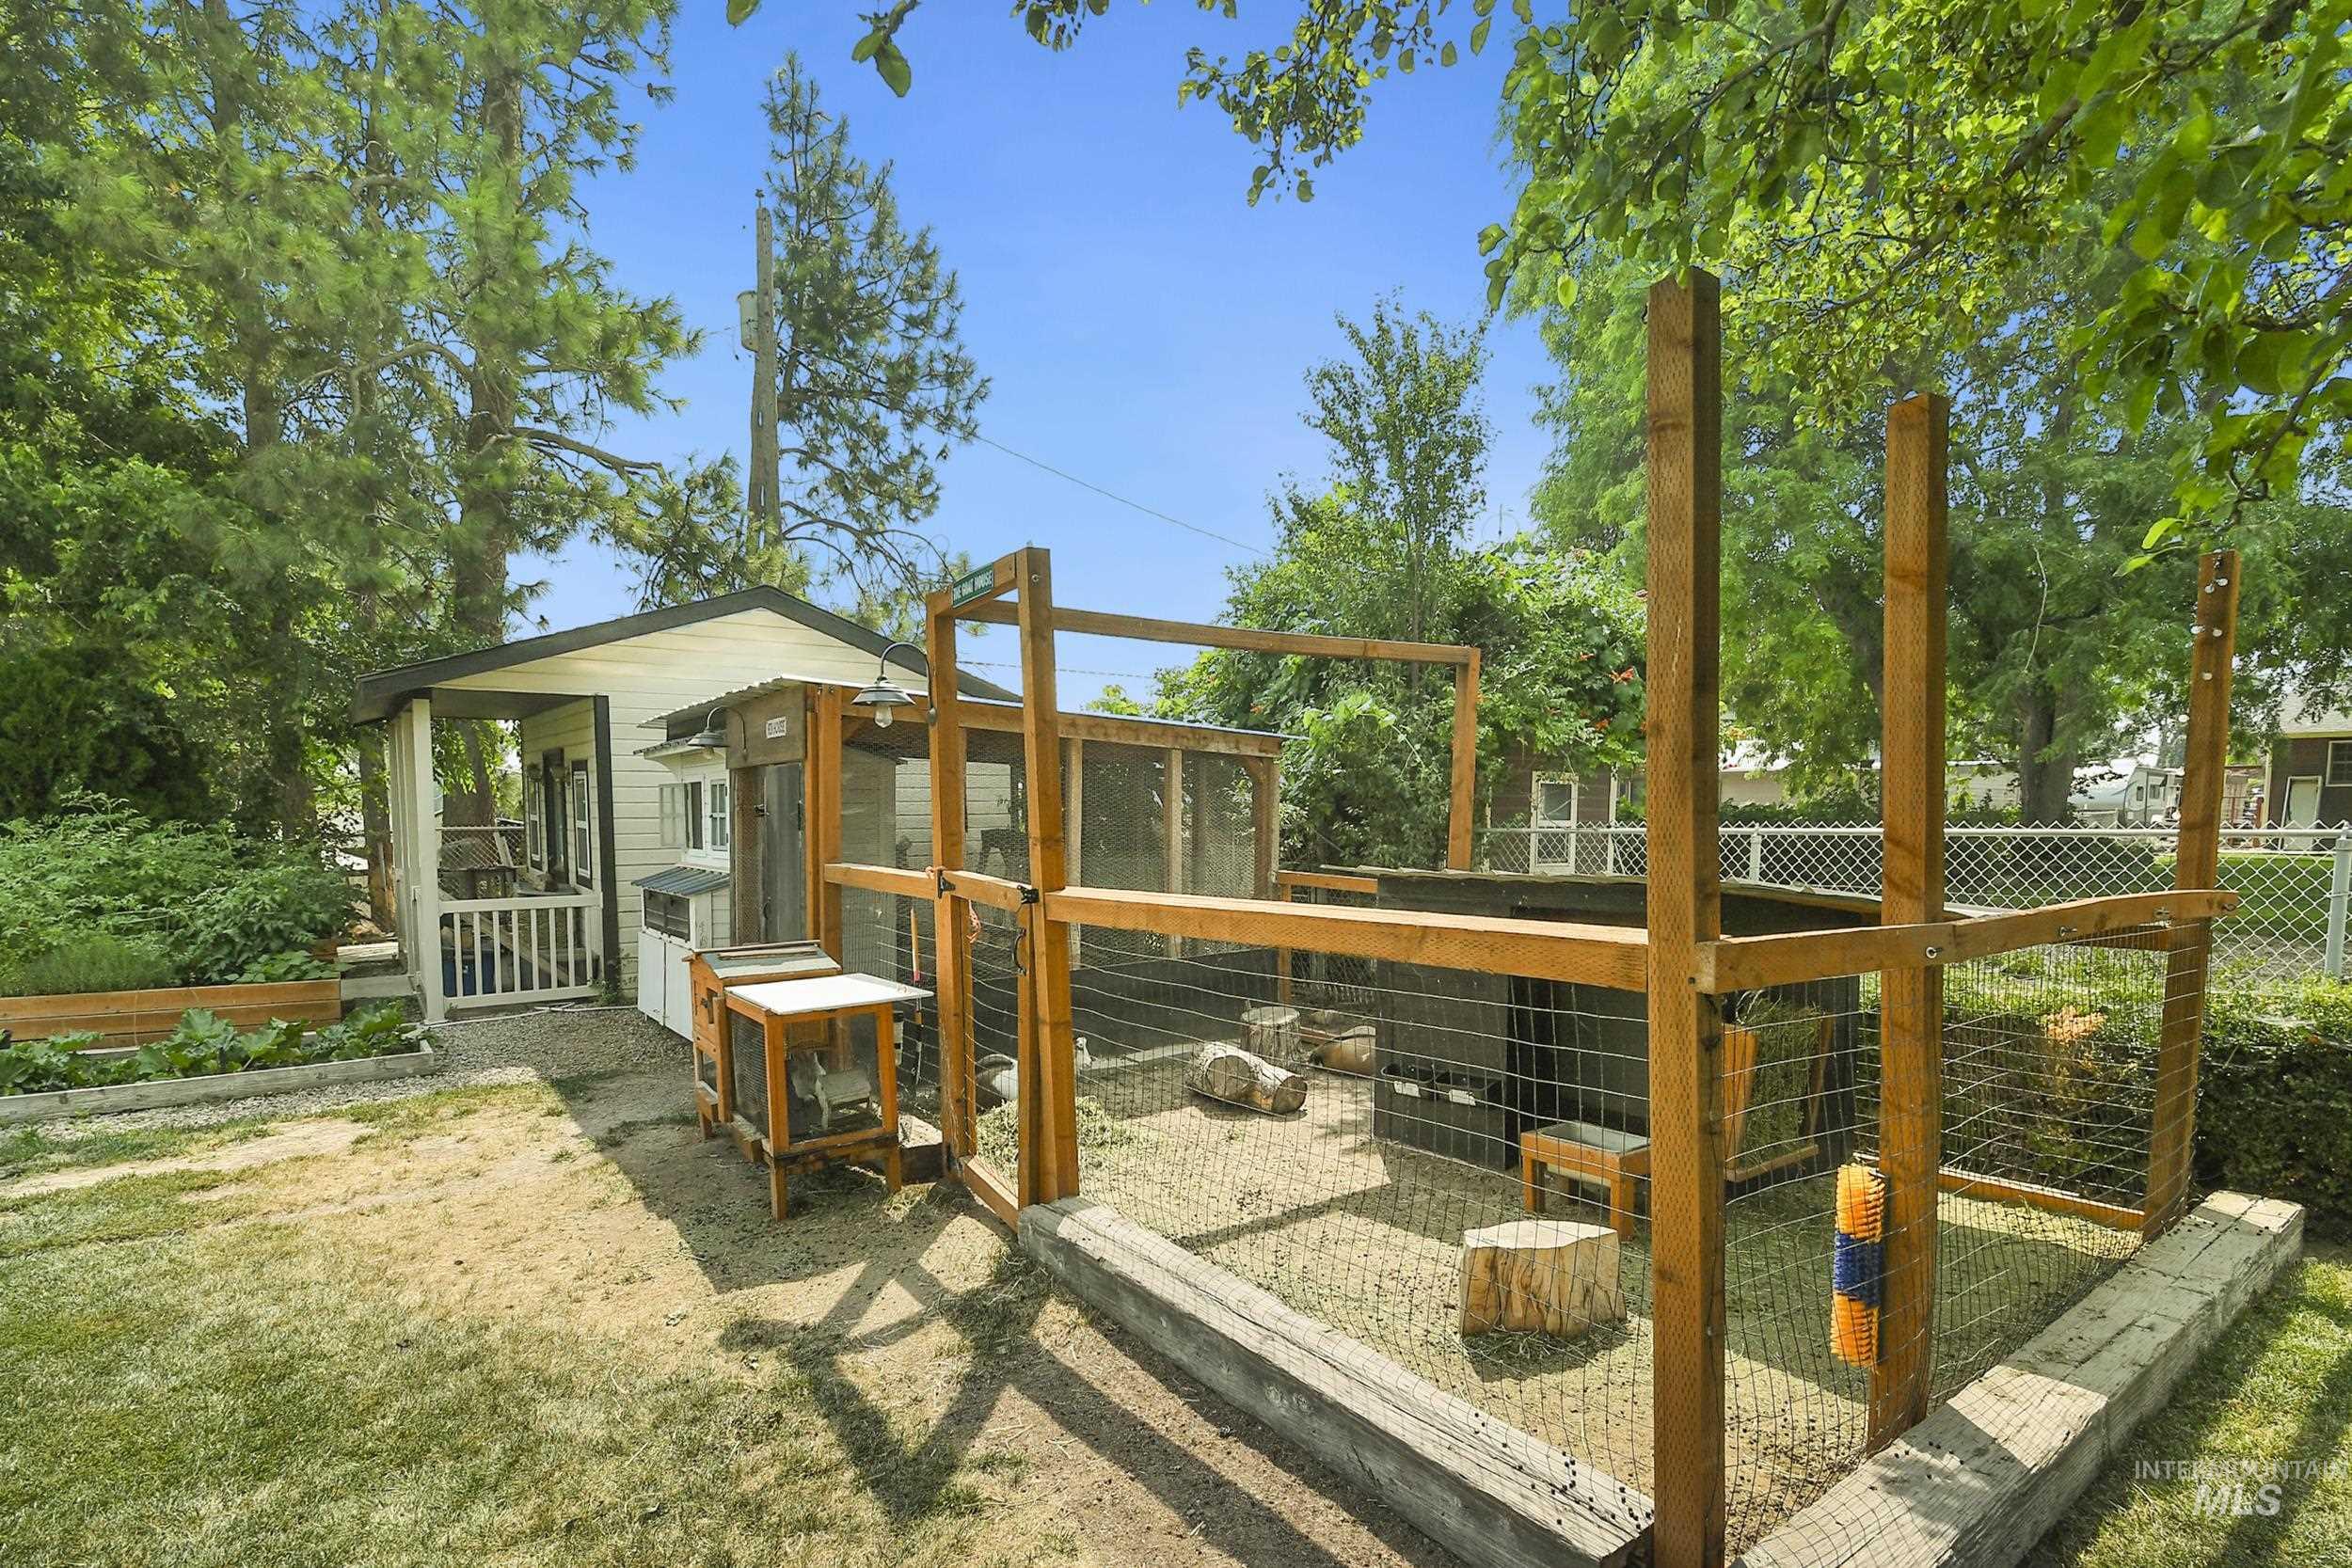
Back house
-
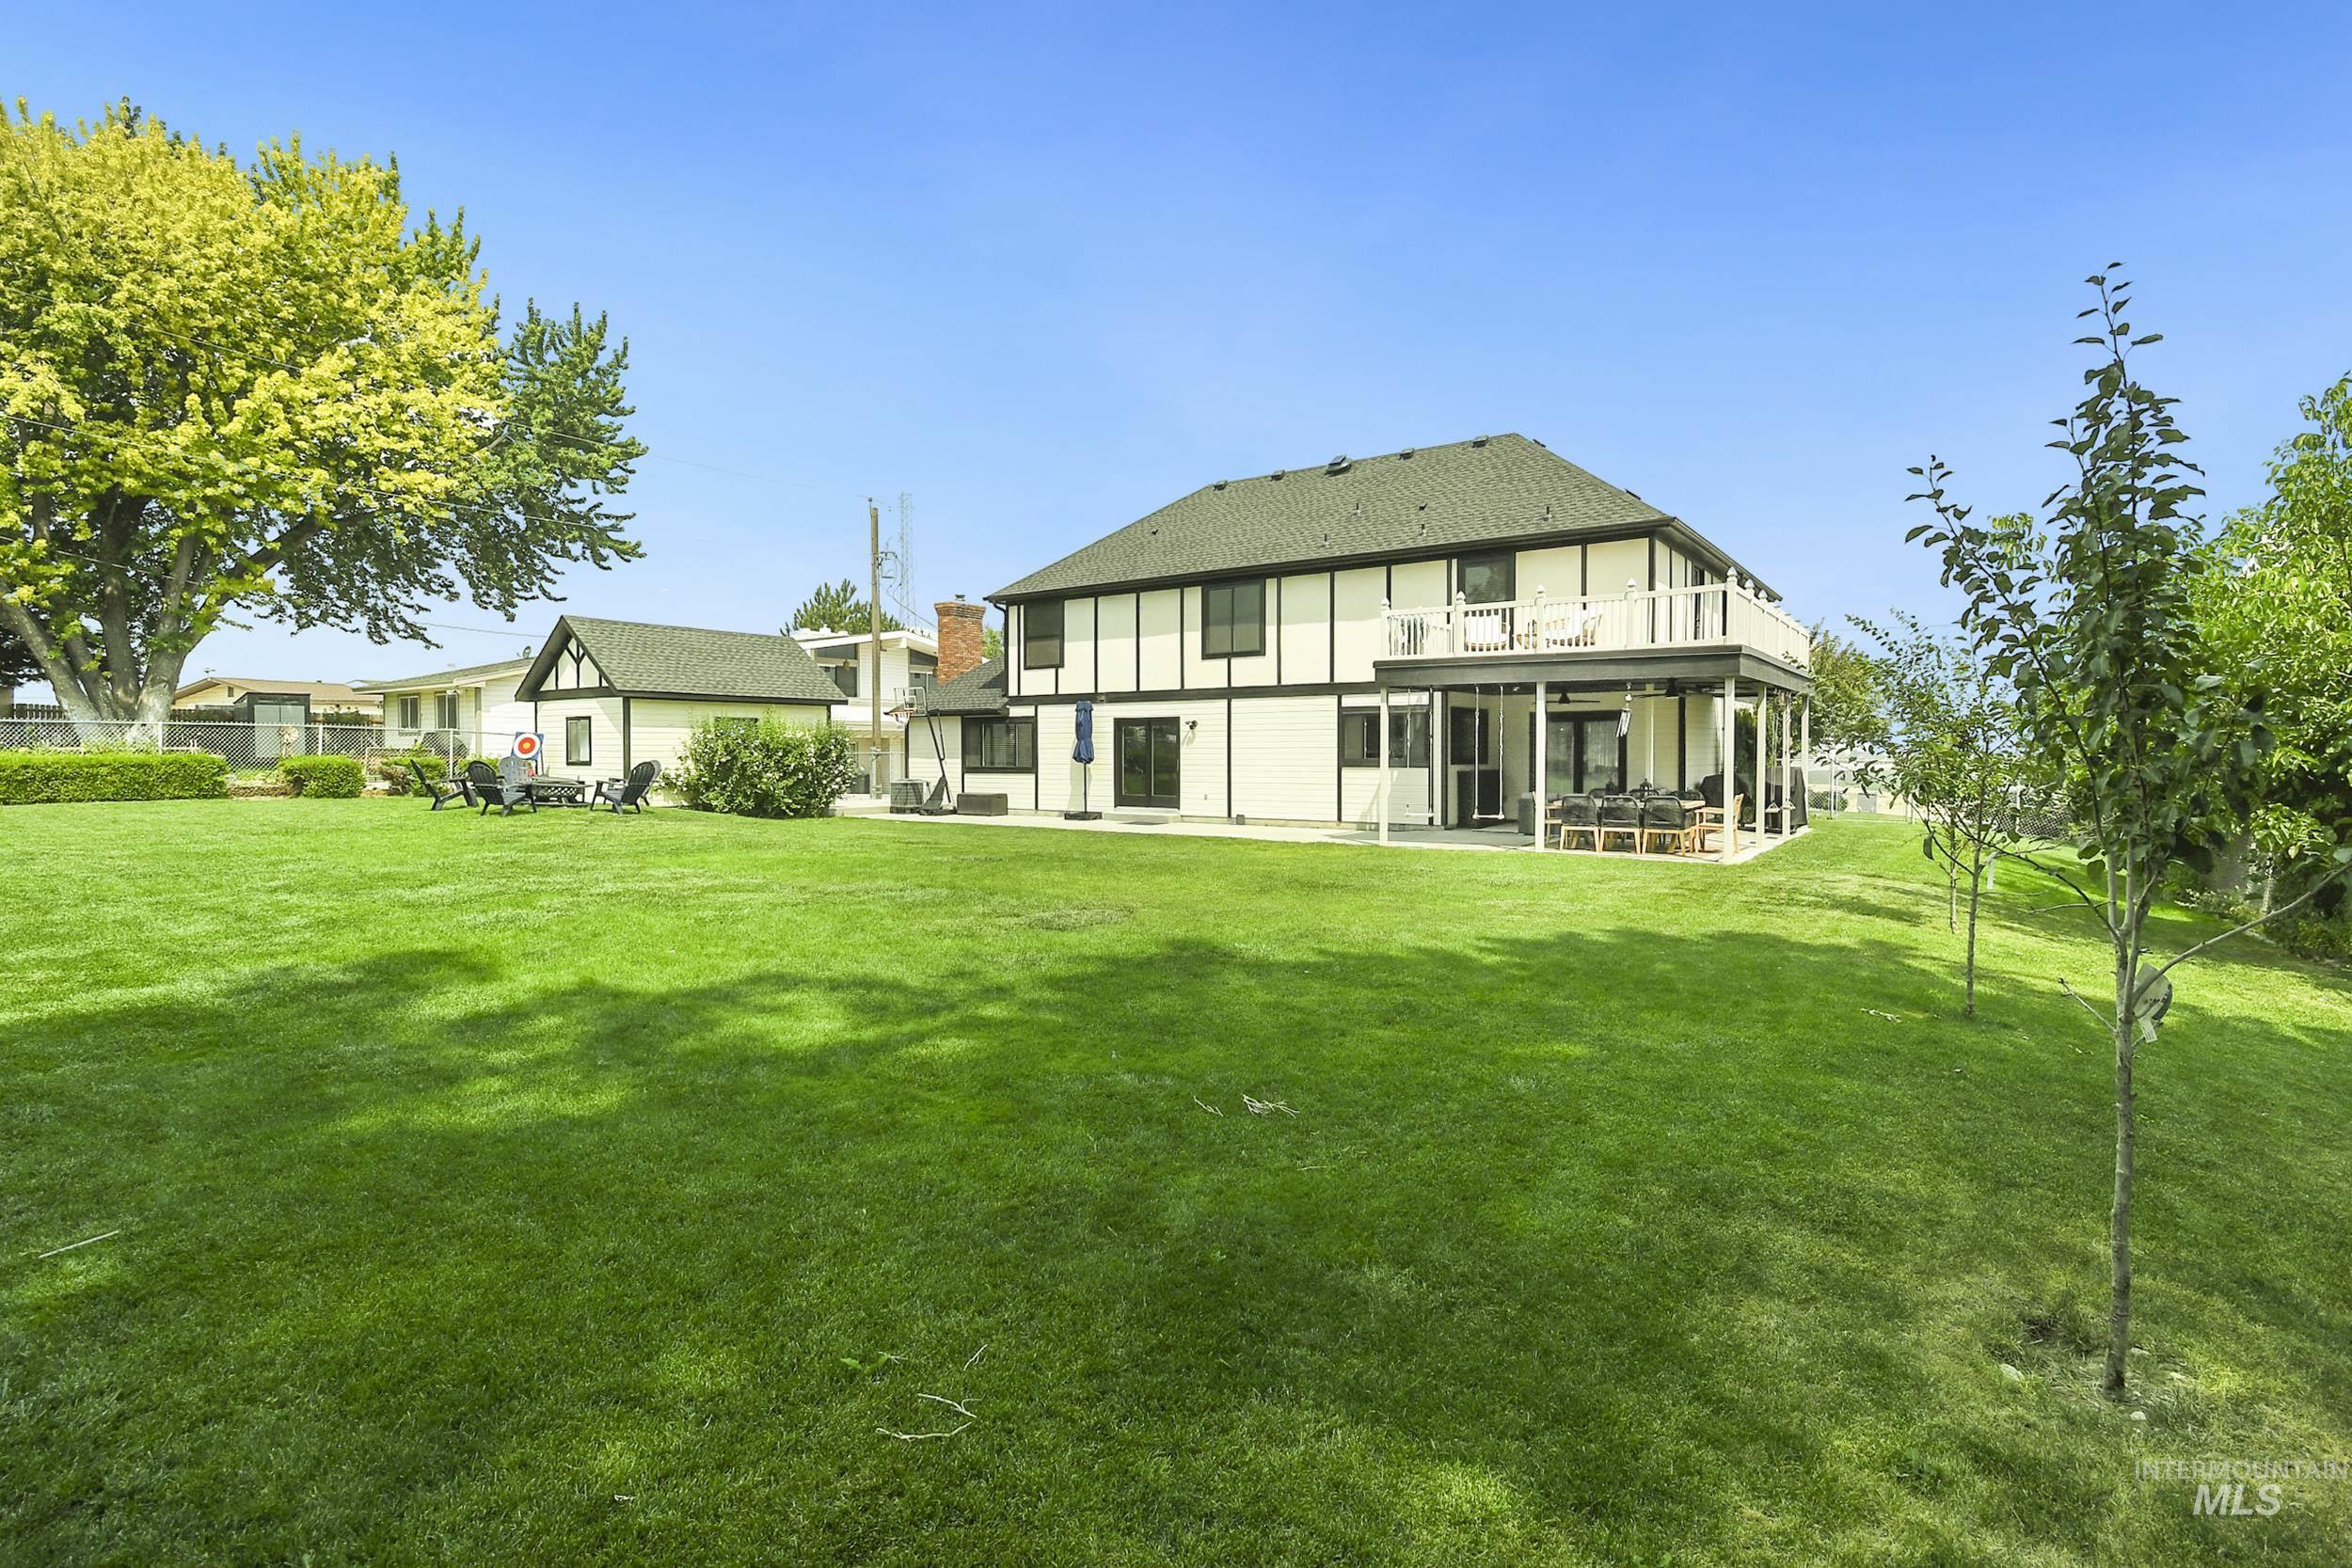
Expansive green lawn bordering a two-story residence with a covered patio, upper-level balcony, and a detached structure
-

Expansive backyard featuring a large green lawn, two-story residence with a balcony, and a separate structure with architectural detailing
-
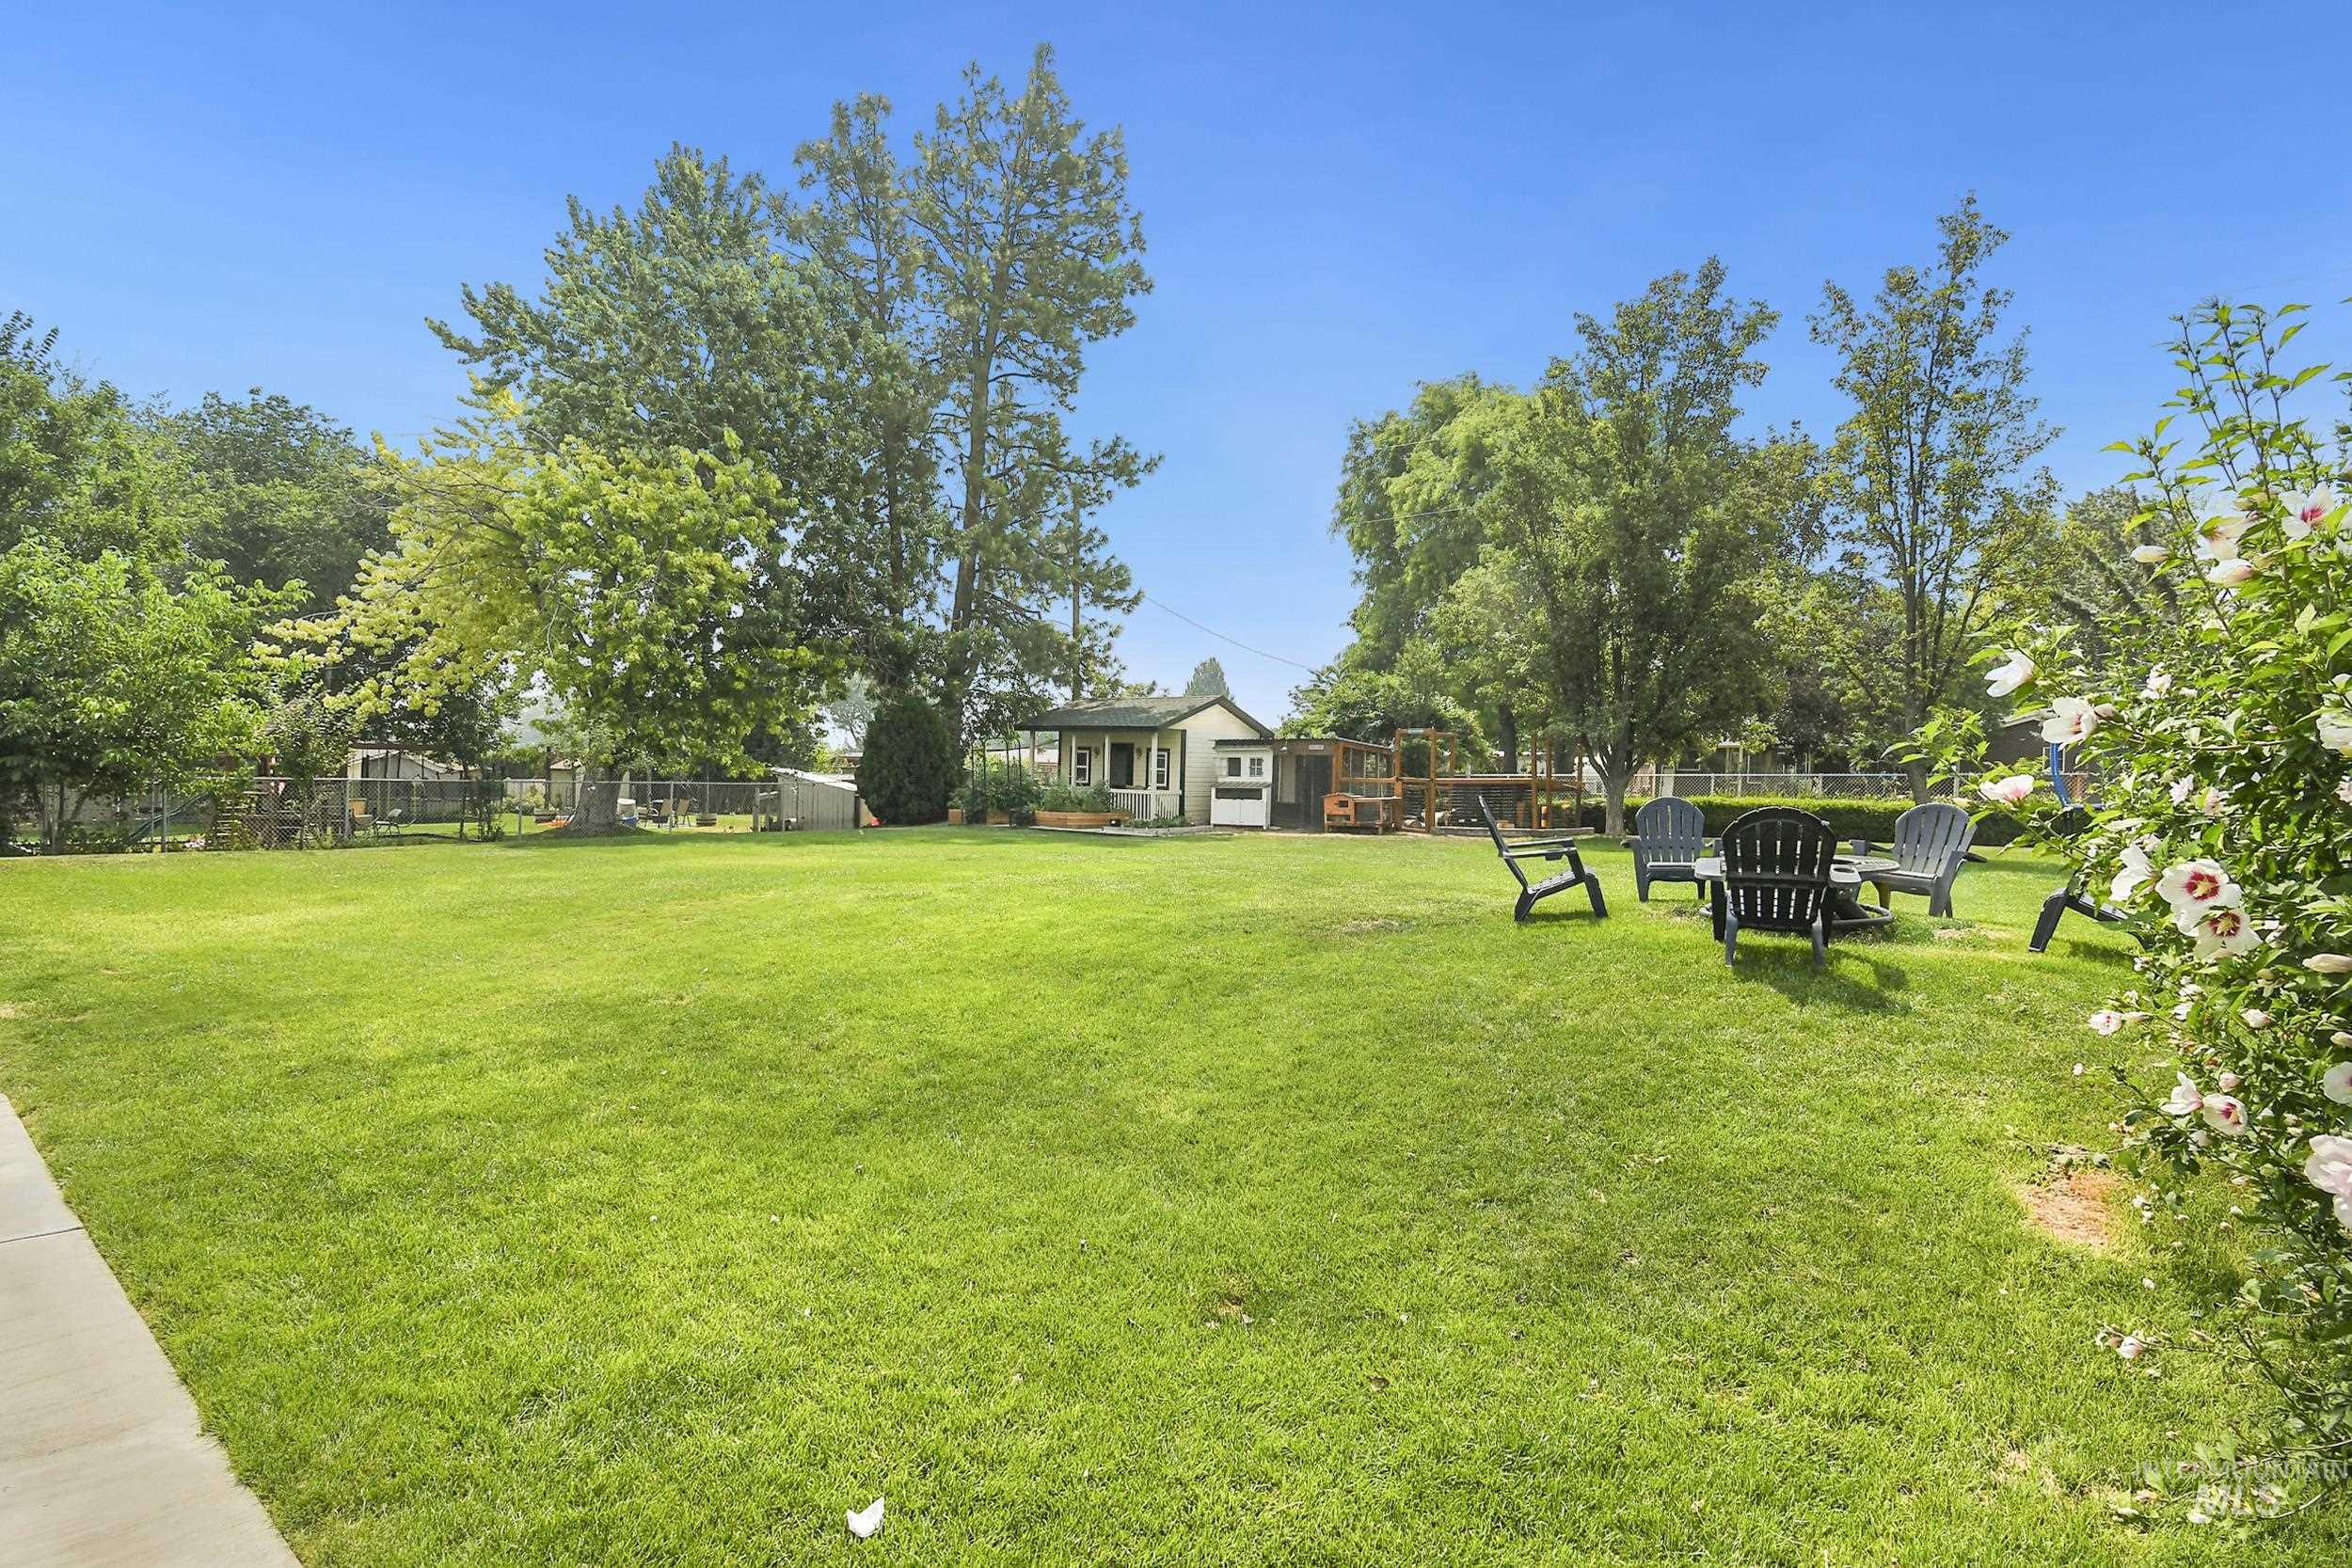
Expansive green lawn with mature trees and a dedicated gathering area with seating
-

Floor plan
-

Floor plan
Welcome to 127 Ruth Lane. Situated on 0.46 acres, this fully renovated, move-in-ready Tudor-style home offers the ultimate blend of modern luxury and country charm- for chickens, goats, and all your toys. Enjoy the freedom of rural living with no HOA fees or CC&R restrictions. Inside, every inch has been thoughtfully redesigned with high-end finishes and exceptional craftsmanship keeping with the character of the home. The stunning custom kitchen features brand-new custom alderwood cabinetry, lighting, granite countertops, all new appliances and designer finishes, creating a beautiful space that’s equally elegant and functional. The spacious primary suite serves as a true retreat, complete with a dedicated workspace and private access to an upper deck-the perfect place to enjoy your morning coffee or unwind at the end of the day. Major updates include beautifully remodeled bathrooms, a brand-new roof (2025), new flooring, new garage door, a water softener system, two professional water heaters, new energy-efficient windows, and new lighting fixtures throughout all less than two years old. Step outside to enjoy the covered patio, ideal for entertaining or relaxing. The property also features a 2-car attached garage, a detached 1-car garage/shop, RV parking and plenty of room for hobbies and an unconstrained lifestyle you’ve been looking for. Don’t miss this incredible opportunity!
- Heating:
- Forced Air
- Cooling:
- Central air
- Fireplace:
- Wood Stove
- Garage Capacity:
- 3
- Country:
- US
- State:
- ID
- City:
- Nampa
- Zipcode:
- 83686
- Street:
- 127 Ruth Lane
- Longitude:
- W117° 25' 42.1''
- Latitude:
- N43° 31' 27.6''
- Master Bedroom Level:
- Upper
- Bedroom 2 Level:
- Upper
- Bedroom 3 Level:
- Upper
- Bedroom 4 Level:
- Upper
- Bedroom 5 Level:
- Main
- School District:
- Nampa School District #131
- Elementary School:
- Lake Ridge
- Middle School:
- South Middle (Nampa)
- High School:
- Nampa
- Status:
- New
- Type:
- Single Family
- Level:
- Two Story
- Tax Year:
- 2025
- Taxes:
- $1,743
- Potential Short Sale:
- No
- Age:
- 31 - 50 Years
- Auction:
- No
- Flood Ins Required:
- No
- HUD Owned:
- No
- In Foreclosure:
- No
- Land Size:
- 10000 SF - .49 AC
- Home Owner Exempt:
- Yes
- HOA Frequency:
- Not Applicable
- Inc Kitchen Features:
- Breakfast bar, Dishwasher, Disposal, Microwave, Pantry, Island, Double oven, Water softener own, Oven/range built-in, Trash compactor, Countertop-granite
- Lot Features:
- Storage shed, View, Chickens, Finished Driveway
- Water:
- Community service
- Land Use:
- Single
- Sprinkler System:
- Auto,Full
Residential For Sale
127 Ruth Lane, Nampa, Idaho 83686
- Property Type :
- Residential
- Listing Type :
- For Sale
- Listing ID :
- 98994746
- Price :
- $829,000
- Bedrooms :
- 5
- Bathrooms :
- 2.5
- Apx SqFt :
- 3,163 SqFt
- Year Built :
- 1987
- Lot Area :
- 0.46 SqFt
- Days on Market :
- 1
- Subdivision :
- Mangum Heights
- Update Date :
- 07/22/2026 03:35:05
- Status :
- Active

- JoeAnne Santy-Greene
- (208) 947-4609
- (208) 283-6313
- (208) 287-8500
-


