

-

Contemporary two-story residence with a covered front porch featuring stone accents, a multi-car garage, and a manicured lawn with mature landscaping
-

Contemporary two-story exterior with mixed siding and stone accents
-

Inviting front exterior featuring a covered porch with stone-clad columns, horizontal siding, and an established garden bed with mature plantings
-

Covered front porch featuring a stone-clad column, stamped concrete flooring, and horizontal siding
-

Entryway featuring a paneled front door with a vertical sidelight, wood-finish flooring, and a broad cased opening to an adjacent carpeted room with a window and ceiling fan
-

Carpeted room with a ceiling fan, a window featuring blinds, and a built-in white cabinet with two doors
-
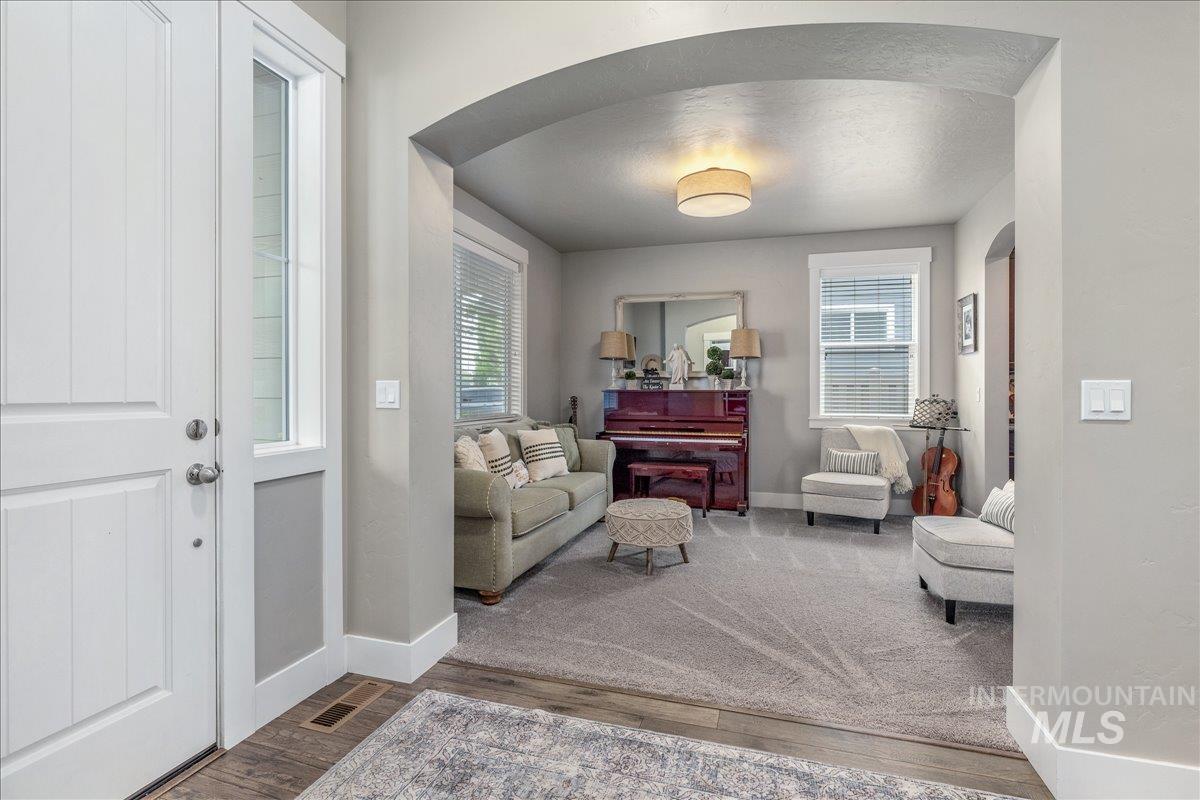
Entryway featuring a white paneled door with a sidelight, wood-finish flooring, and an arched doorway leading to a carpeted living area with a drum pendant light fixture and white window blinds
-

Spacious living area featuring light gray walls, plush carpeting, a large window with blinds, a smaller window with blinds, and an arched entryway leading to built-in cabinetry
-

Living area featuring neutral wall paint, light gray carpet, white trim, and a window with blinds
-

Entryway featuring wood-finish flooring and a carpeted staircase with white railing
-
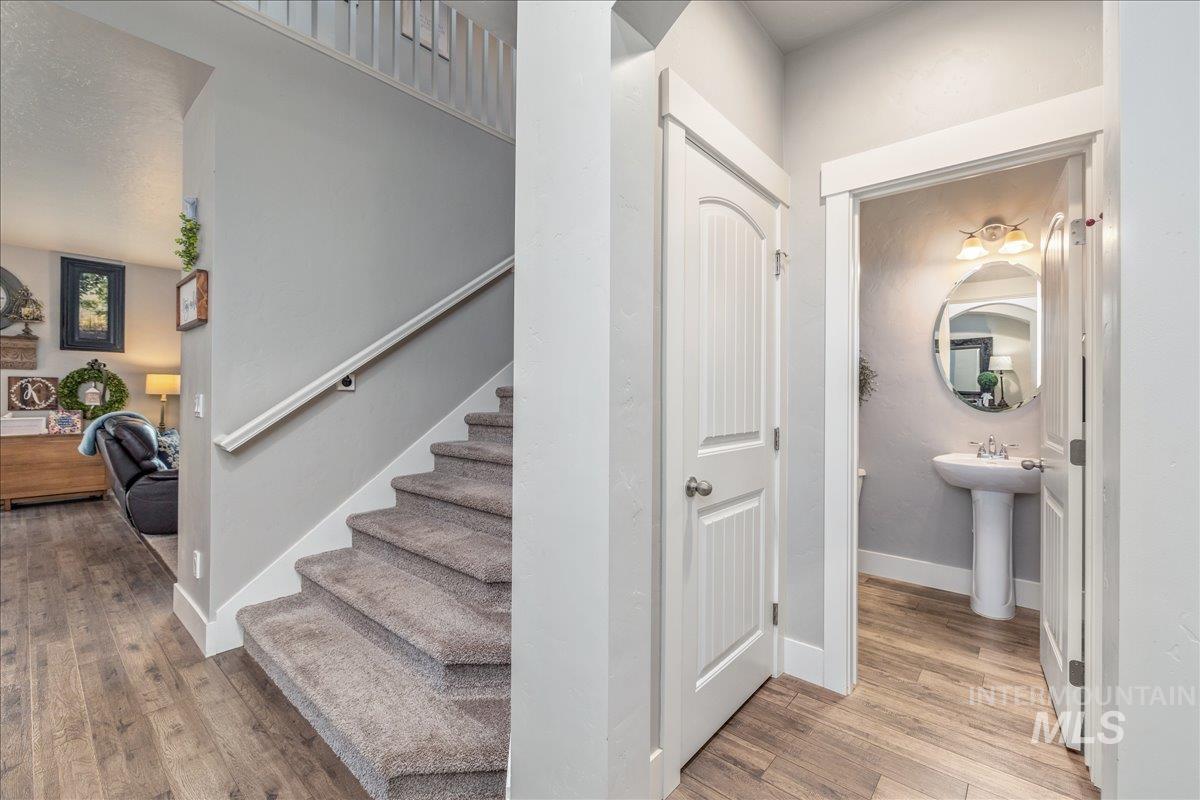
Stairs
-
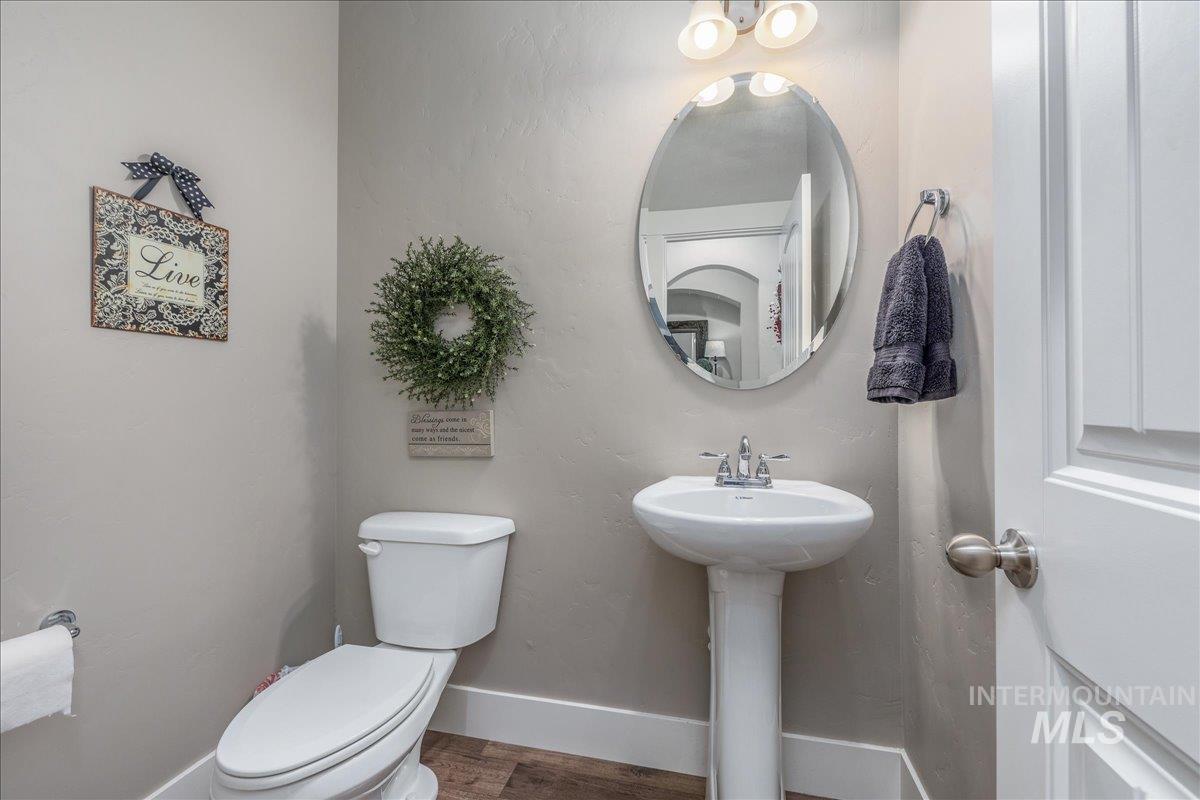
Powder room featuring a pedestal sink, oval mirror, and wood-finish flooring
-
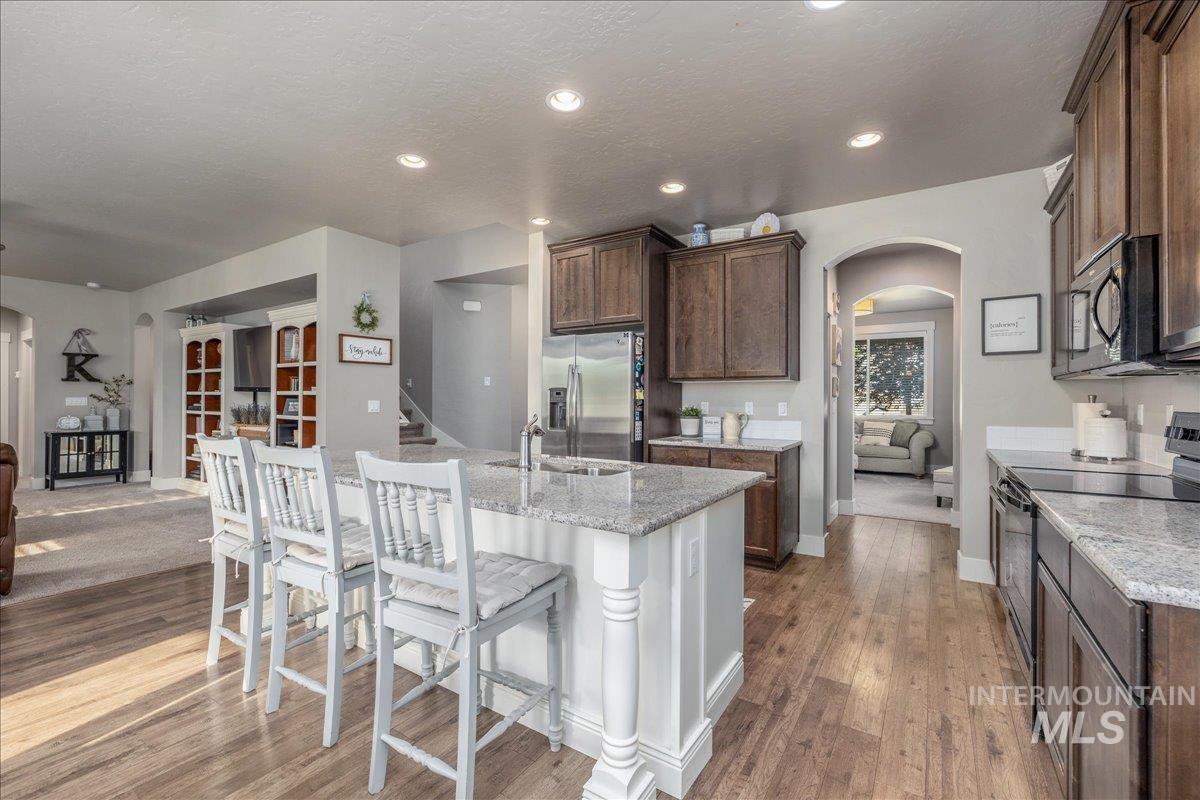
Kitchen featuring wood-finish flooring, recessed lighting, granite countertops, stainless steel appliances, and dark wood cabinetry
-
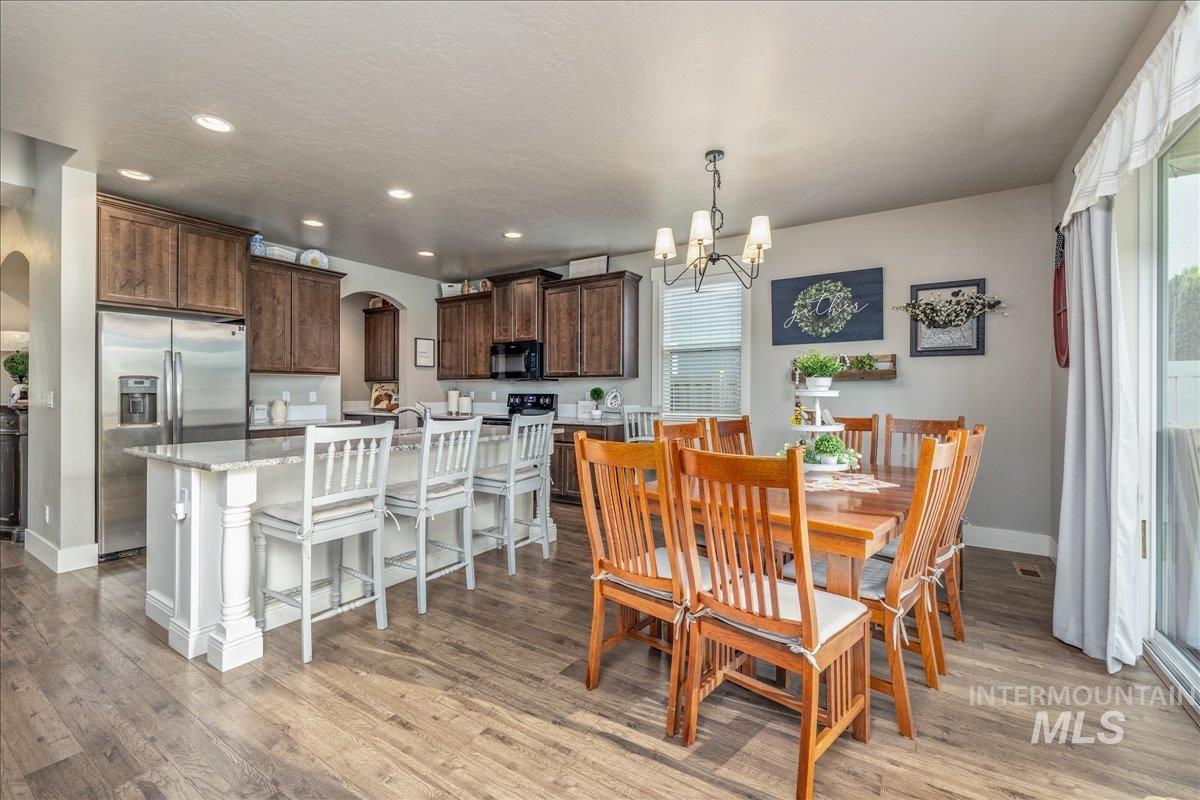
Dining area
-
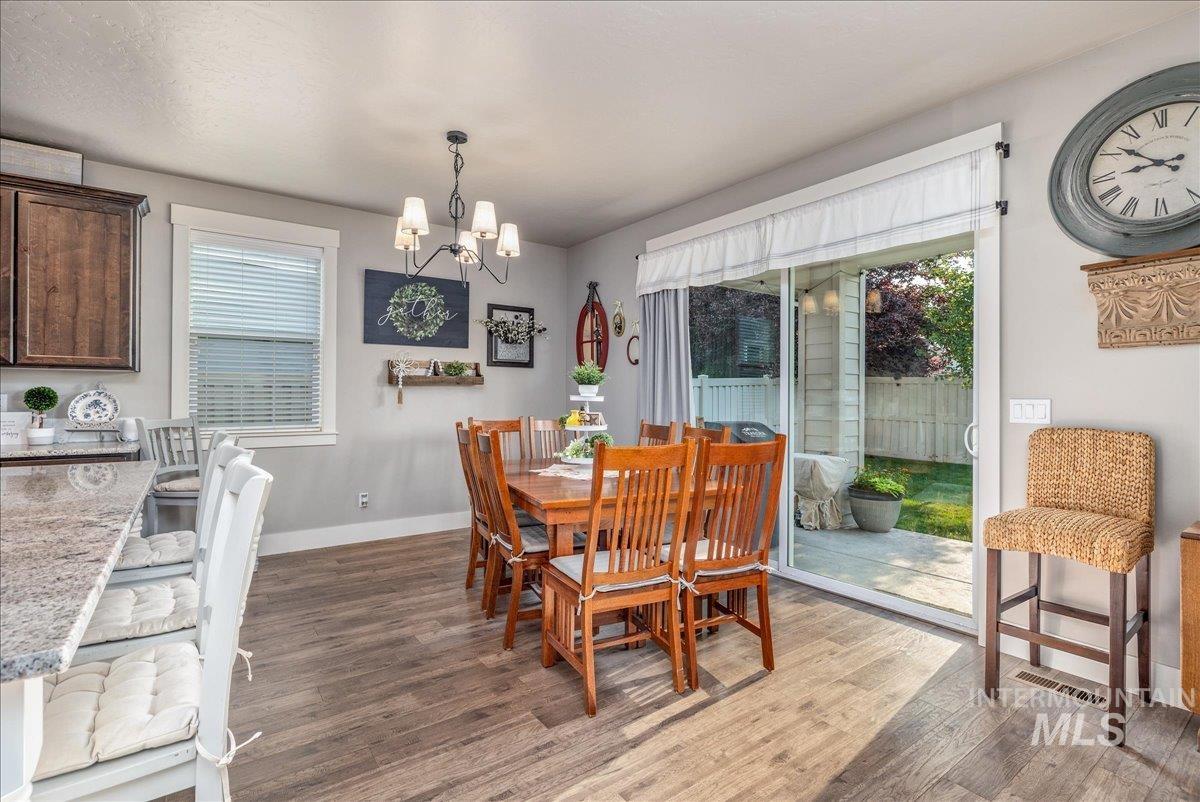
Open-concept dining area featuring wood-finish flooring, a contemporary chandelier, and a sliding glass door to the patio
-

Open-concept kitchen and dining area featuring rich wood cabinetry, stainless steel appliances, a center island with bar seating, and wood-finish flooring throughout
-
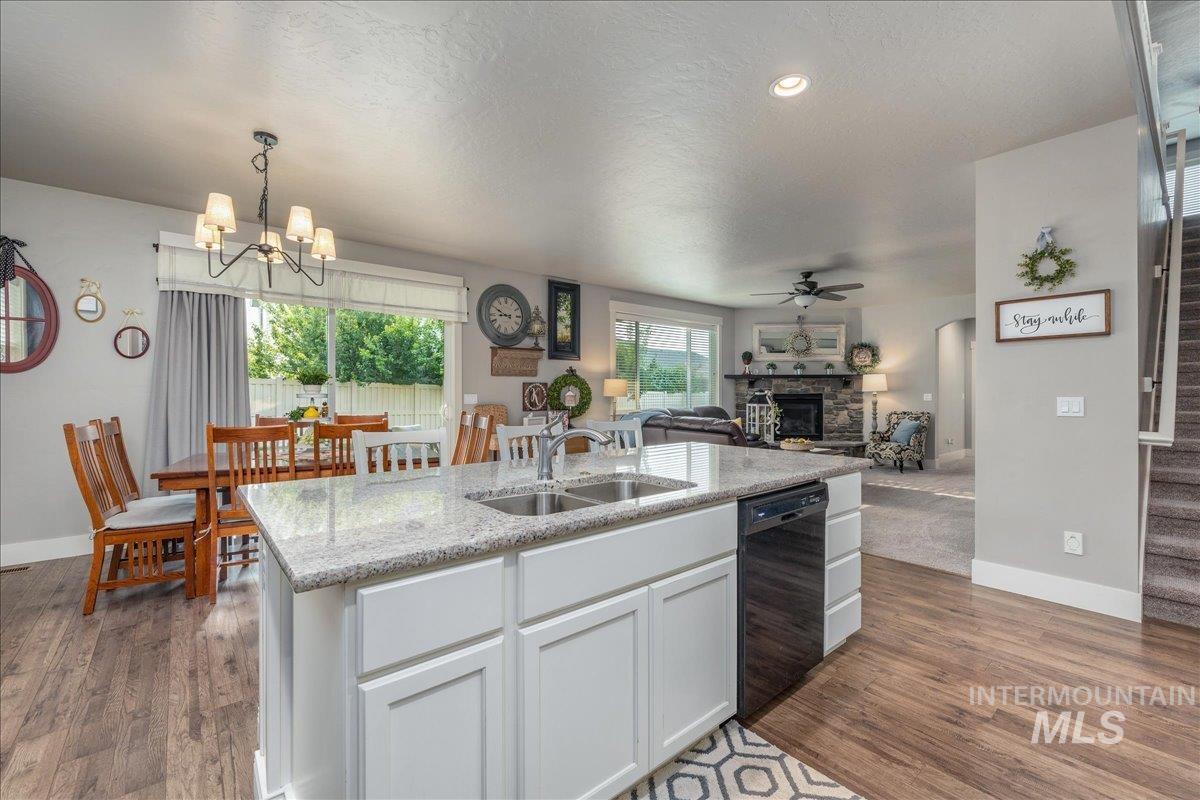
Kitchen island featuring a double basin sink, light-toned granite countertop, and white cabinetry
-

Kitchen featuring wood-finish cabinetry, light-toned countertops, a white subway tile backsplash, a built-in microwave, and a black electric range with oven
-

Built-in cabinetry with dark wood-finish doors and a light-toned countertop
-
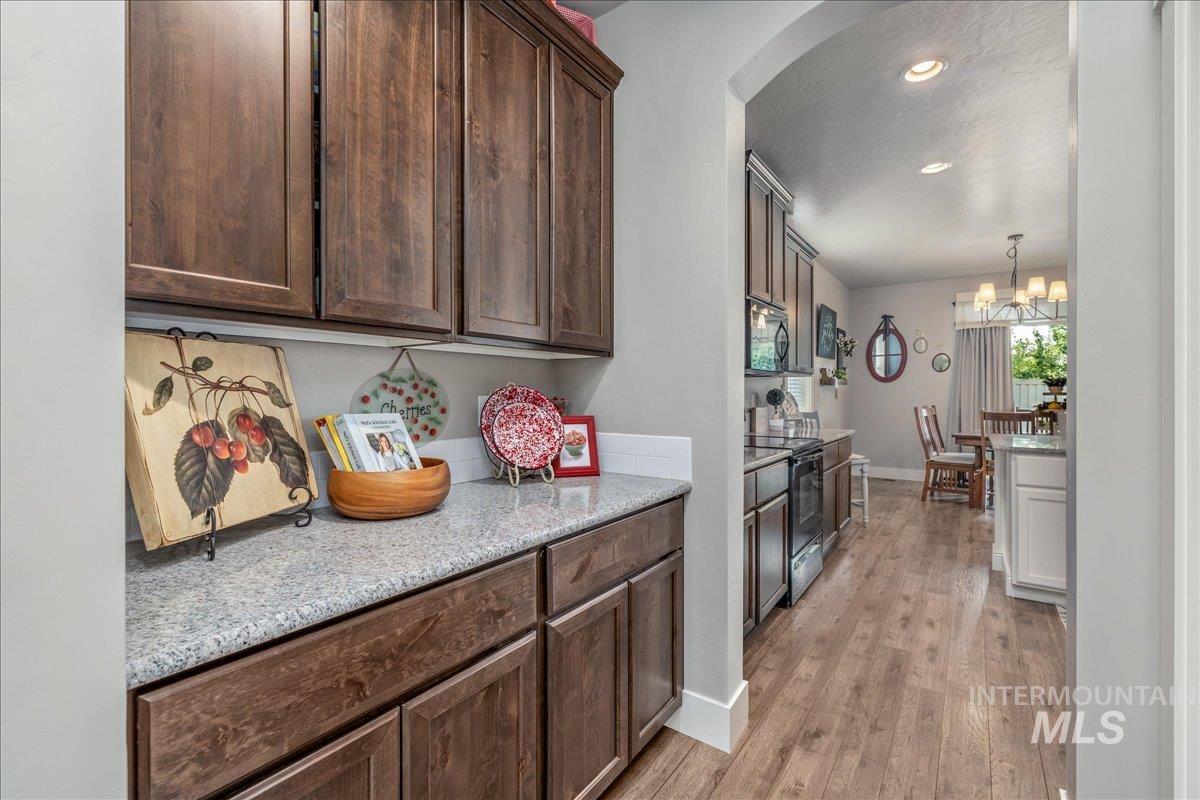
Kitchen area featuring wood-finish flooring, dark wood cabinetry, light speckled countertops, and recessed lighting
-

Living area with a stone-clad fireplace and wood mantle
-

Living room featuring a corner stone fireplace with a wood mantel, large windows with blinds, a ceiling fan, and light gray wall paint
-

Living area featuring a stone-clad fireplace with a wood mantel, a ceiling fan, and built-in shelving flanking a media wall
-

Stacked stone fireplace featuring a dark wood mantle and hearth
-

Entryway featuring wood-finish flooring, light gray walls, and white paneled doors
-
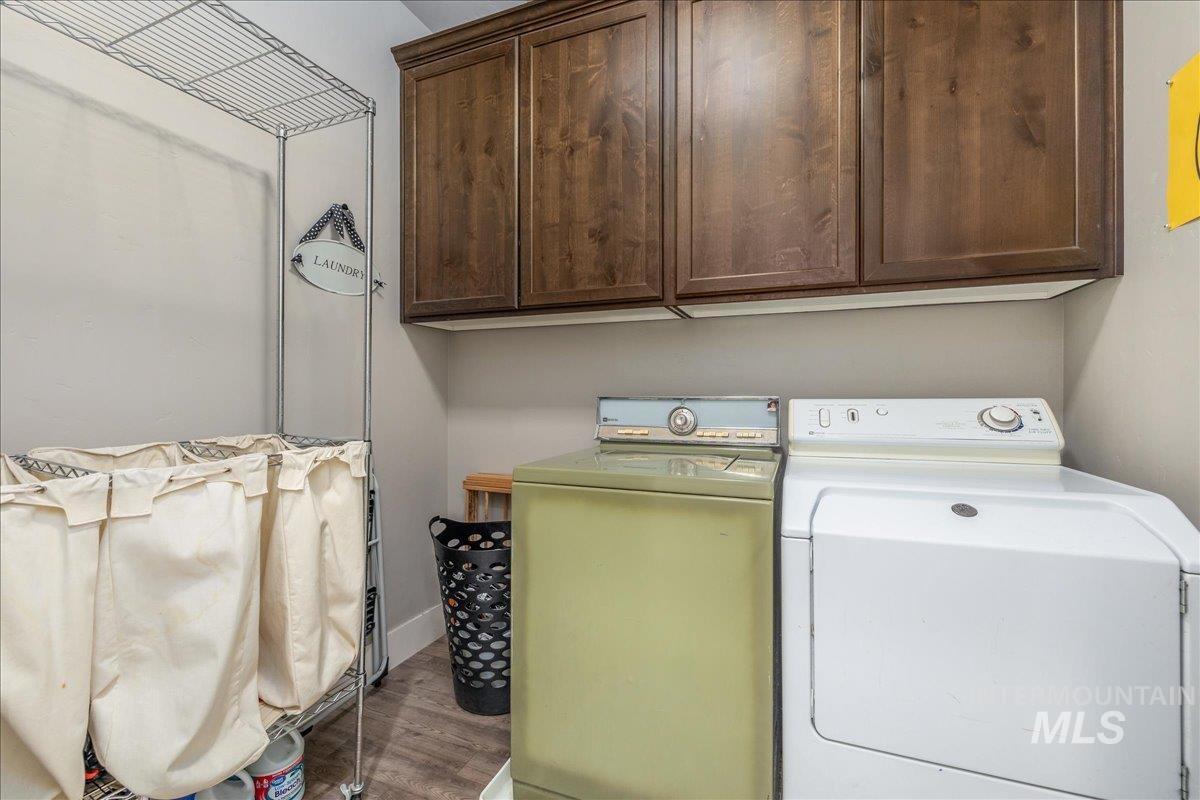
Laundry area featuring wood-finish flooring, overhead cabinetry with dark wood-finish, and neutral wall paint
-

Spacious room featuring neutral carpeting and light gray wall tones
-

Spacious bedroom with light gray walls, plush carpeting, a ceiling fan with integrated lighting, and multiple windows for abundant illumination
-

Bathroom
-

Soaking tub with white subway tile surround and chrome fixtures
-

Spacious living area featuring neutral carpeting and light gray walls
-
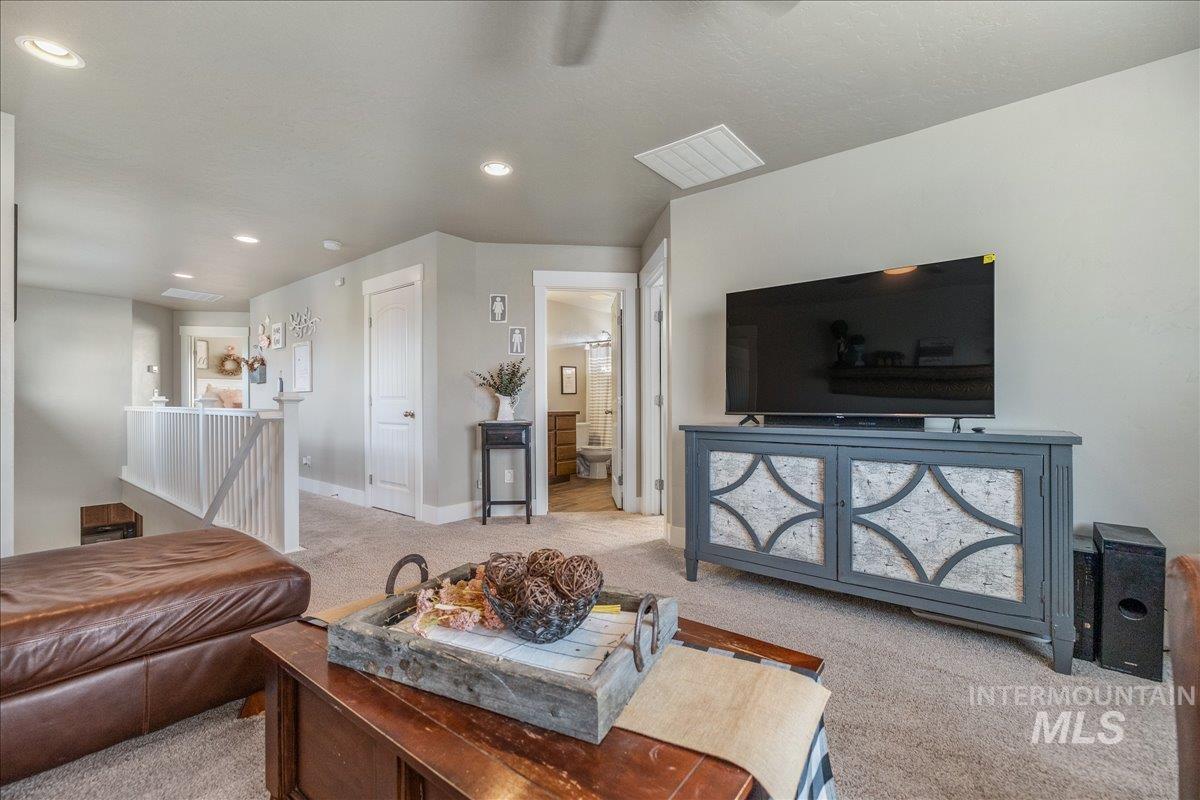
Carpeted open loft area featuring recessed lighting, light gray wall tones, and white architectural trim
-

Carpeted room featuring a ceiling fan with integrated lighting, a window seat, and multiple windows with blinds
-
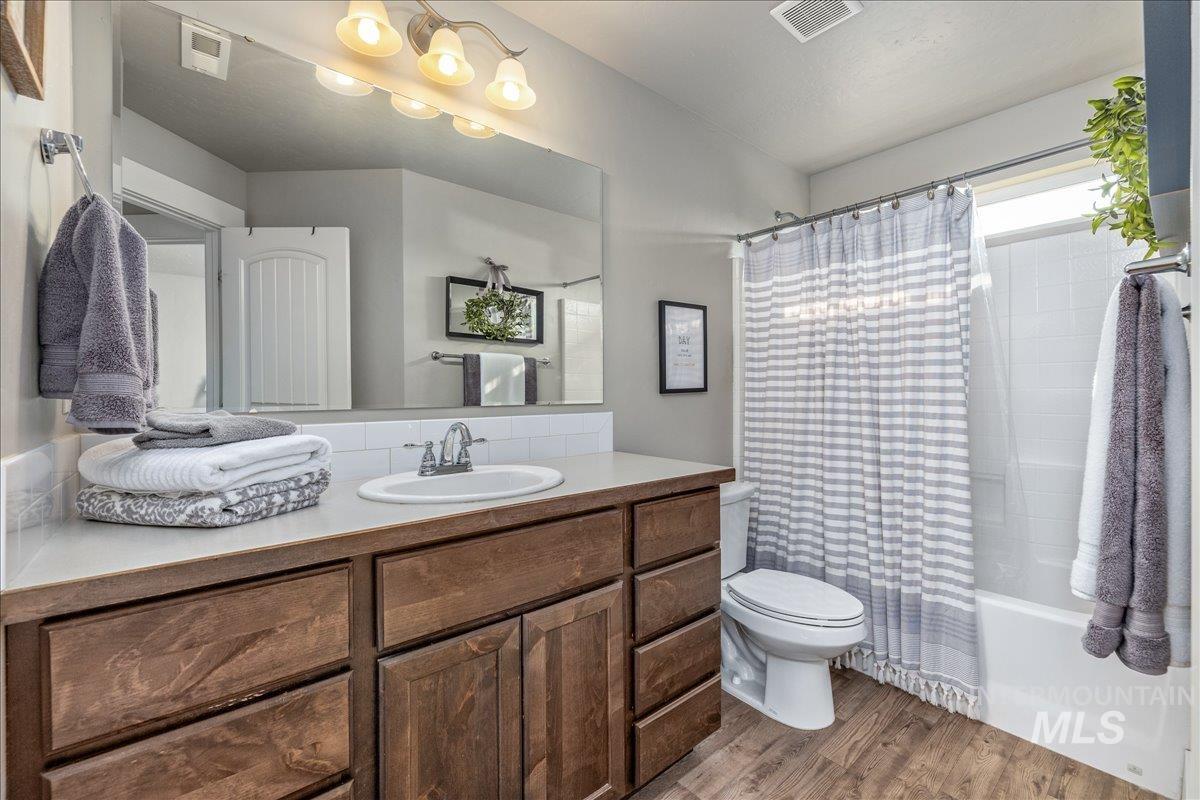
Bathroom featuring a wood-finish vanity with ample storage, a spacious countertop, an integrated sink, and an overhead light bar
-
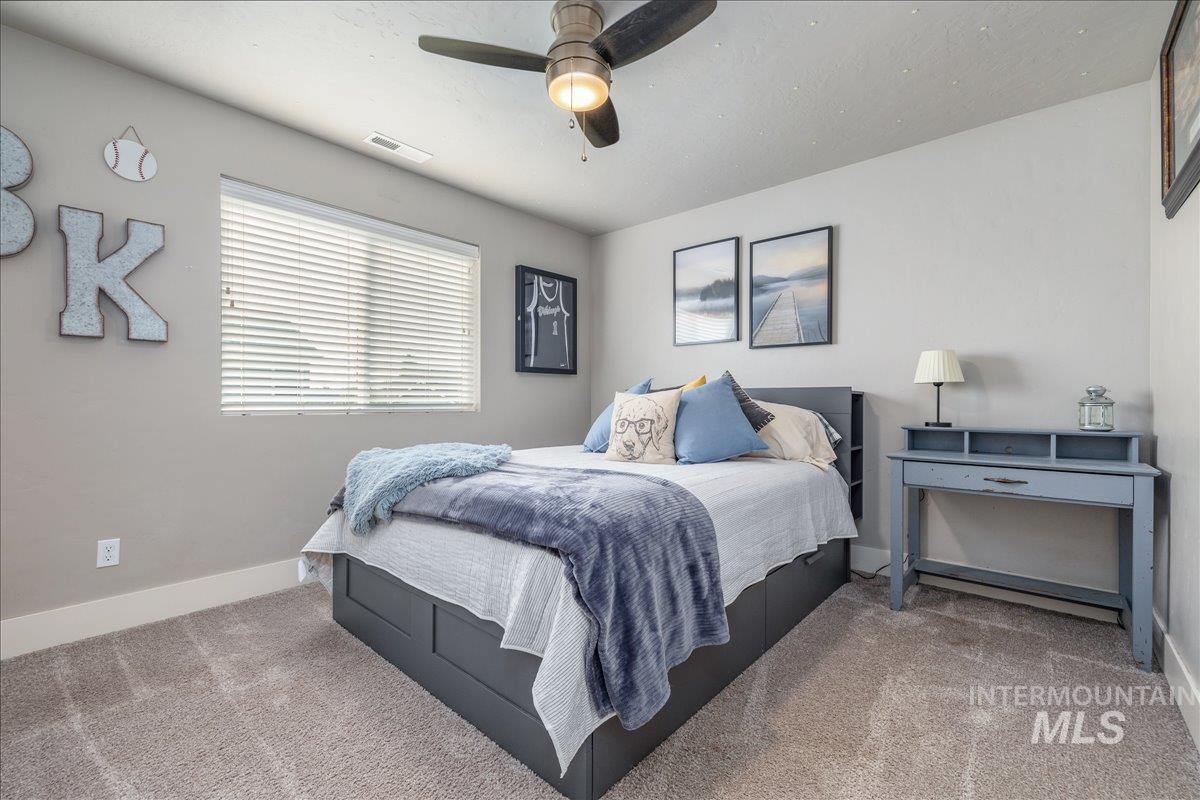
Bedroom featuring neutral wall paint, light-colored carpet flooring, and a ceiling fan with integrated lighting
-

Spacious room featuring vaulted ceilings, a large window with horizontal blinds, and soft carpet flooring
-

Bedroom
-

Window with white blinds and deep window seat
-
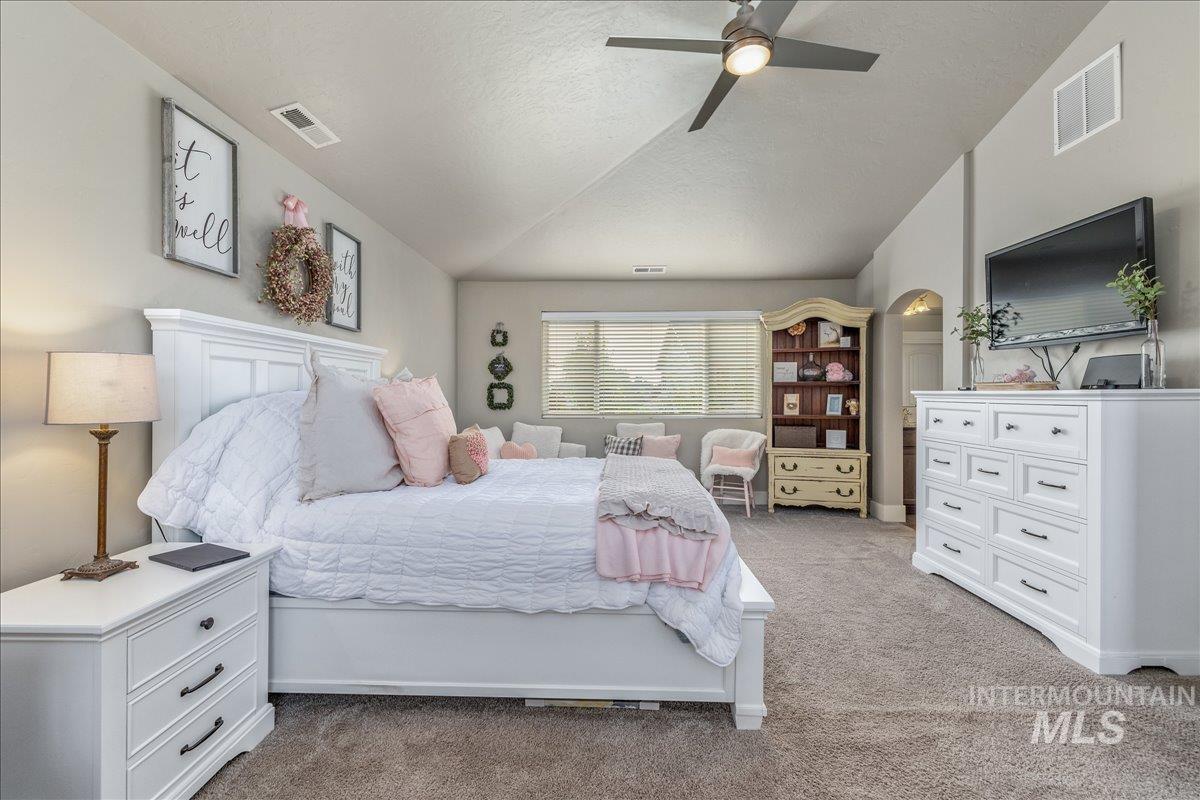
Spacious bedroom featuring vaulted ceilings, a ceiling fan, and carpeted flooring
-
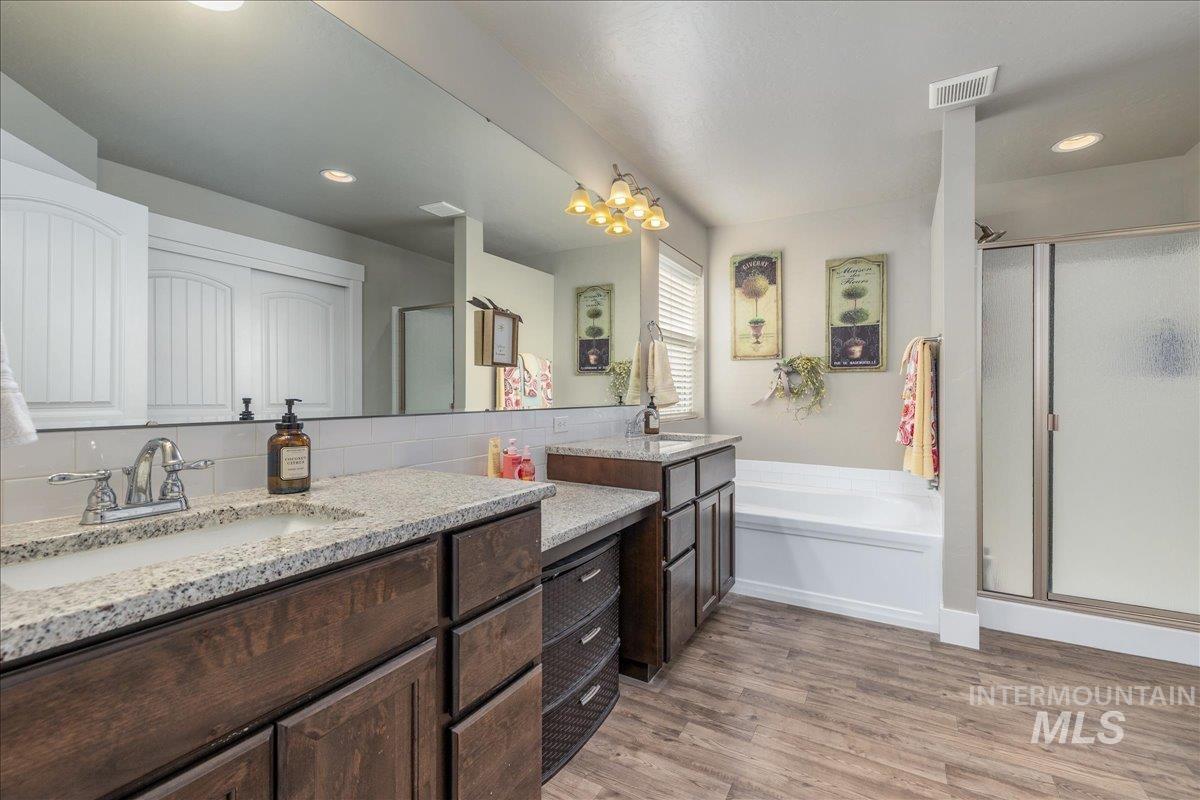
Bathroom featuring dual vanities with granite countertops, wood-finish flooring, a built-in soaking tub, and a separate enclosed shower
-

Bathroom featuring a built-in soaking tub, a stand-alone shower with frosted glass doors, and a wood-finish vanity with a granite countertop
-

Yard
-

Spacious rear yard with a verdant lawn, mature trees, and a privacy fence
-

Grand entry feature constructed with stone and timber accents, defining a landscaped streetscape
-

Stone and timber entry monument featuring an arched stone bridge, extensive landscaping with red flowering shrubs, and ornamental grasses
-

Outdoor building
-

Pool
-

Expansive green lawn area featuring a clear blue sky, scattered deciduous trees, and evergreen trees
-

Curved concrete pathway with mature shade trees and expansive green lawns
-
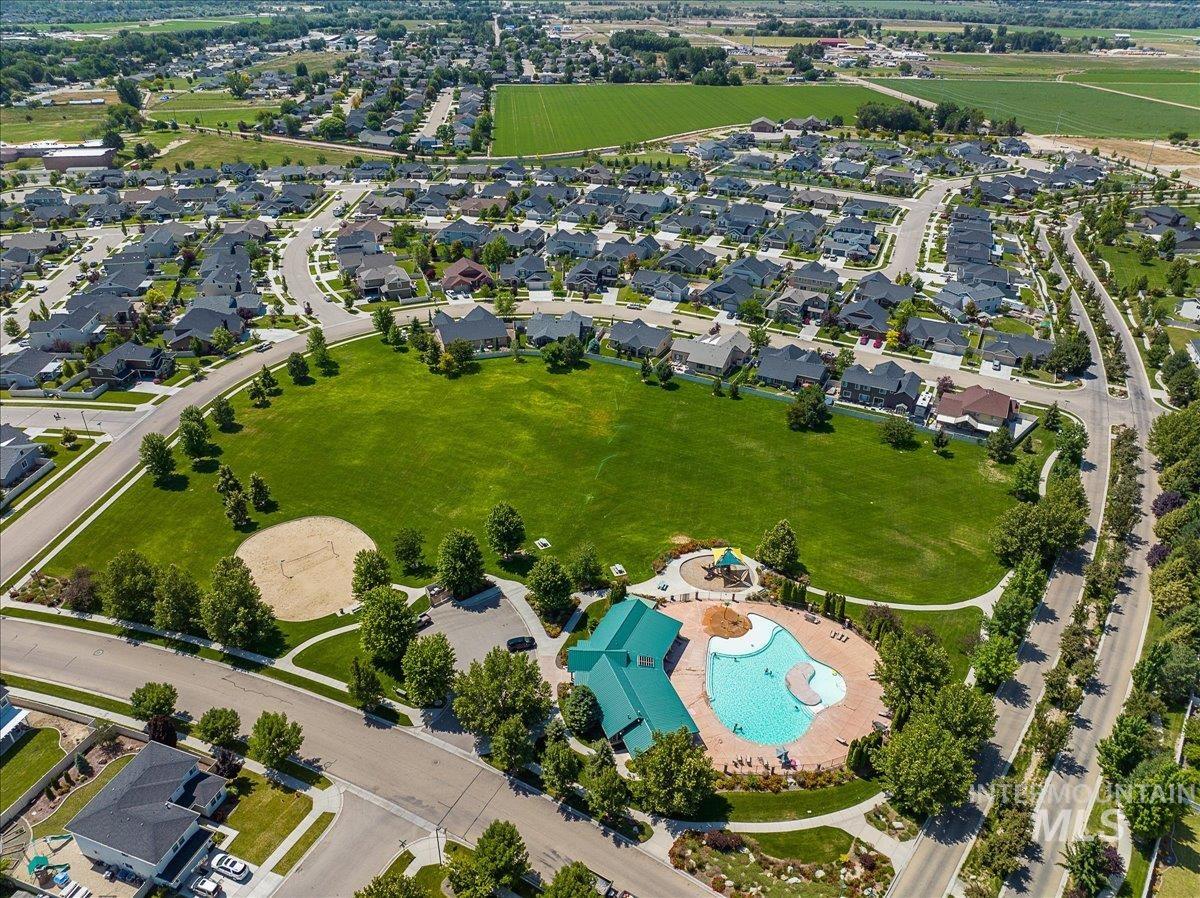
Aerial view
Welcome home to this warm and inviting 2-story home in the heart of Middleton!Offering 3,228 sqft. with 4 bedrooms,3.5 baths,and a 3-car garage w/40amp plug,this thoughtfully designed home provides exceptional space for everyday living and entertaining. The versatile floor plan features two spacious primary suites,including one conveniently located on the main level—ideal for guests or multi-generational living.Home is plumbed for water softener & central vac system.The kitchen is the heart of the home with granite countertops,a large pantry,and a butler’s pantry offering abundant storage and prep space.Enjoy multiple living areas, including a dedicated office,a formal living room or flex space,and a comfortable great room that opens to the covered back patio for seamless indoor-outdoor living.Upstairs,the loft creates the perfect TV room,game room,or gathering space for family and friends.The backyard is a peaceful retreat with fruit trees and plenty of room to relax or garden.Beautiful curb appeal and welcoming charm make a wonderful first impression.Located within walking distance to local schools,this home is part of a desirable community featuring a neighborhood pool,clubhouse,park,and beautifully maintained common areas,offering wonderful amenities for recreation & relaxation.This home offers the perfect blend of comfort,functionality,and community living.BTVAI
- Heating:
- Forced Air, Gas
- Cooling:
- Central air
- Fireplace:
- One, Gas
- Garage Capacity:
- 3
- Country:
- US
- State:
- ID
- City:
- Middleton
- Zipcode:
- 83644
- Street:
- 1552 Saddle Mountain Ave
- Longitude:
- W117° 21' 48.8''
- Latitude:
- N43° 42' 58.5''
- Master Bedroom Level:
- Main
- Bedroom 2 Level:
- Upper
- Bedroom 3 Level:
- Upper
- Bedroom 4 Level:
- Upper
- Kitchen Level:
- Main
- Living Room Level:
- Main
- School District:
- Middleton School District #134
- Elementary School:
- Heights
- Middle School:
- Middleton Jr
- High School:
- Middleton
- Status:
- Active
- Type:
- Single Family
- Level:
- Two Story
- Tax Year:
- 2025
- Taxes:
- $3,033
- Potential Short Sale:
- No
- Age:
- 6 - 10 Years
- Auction:
- No
- Flood Ins Required:
- No
- HUD Owned:
- No
- In Foreclosure:
- No
- Land Size:
- Standard Lot 6000-9999 SF
- Land Lease:
- No
- Home Owner Exempt:
- Yes
- HOA Frequency:
- Quarterly
- HOA Fees:
- $225
- Irrigation District:
- Black Canyon
- Inc Kitchen Features:
- Breakfast bar, Dishwasher, Disposal, Microwave, Oven/range freestanding, Pantry, Countertop-granite
- Lot Features:
- Sidewalks, Public road, Irrigation available, Chickens, Finished Driveway
- Water:
- City service
- Land Use:
- Single
- Sprinkler System:
- Full,Pressurized Irrigation
Residential For Sale
1552 Saddle Mountain Ave, Middleton, Idaho 83644
- Property Type :
- Residential
- Listing Type :
- For Sale
- Listing ID :
- 98994715
- Price :
- $670,000
- Bedrooms :
- 4
- Bathrooms :
- 3.5
- Apx SqFt :
- 3,228 SqFt
- Year Built :
- 2017
- Lot Area :
- 0.18 SqFt
- Days on Market :
- 4
- Subdivision :
- West Highlands Ranch
- Update Date :
- 07/24/2026 06:01:35
- Status :
- Active

- JoeAnne Santy-Greene
- (208) 947-4609
- (208) 283-6313
- (208) 287-8500
-


