

-
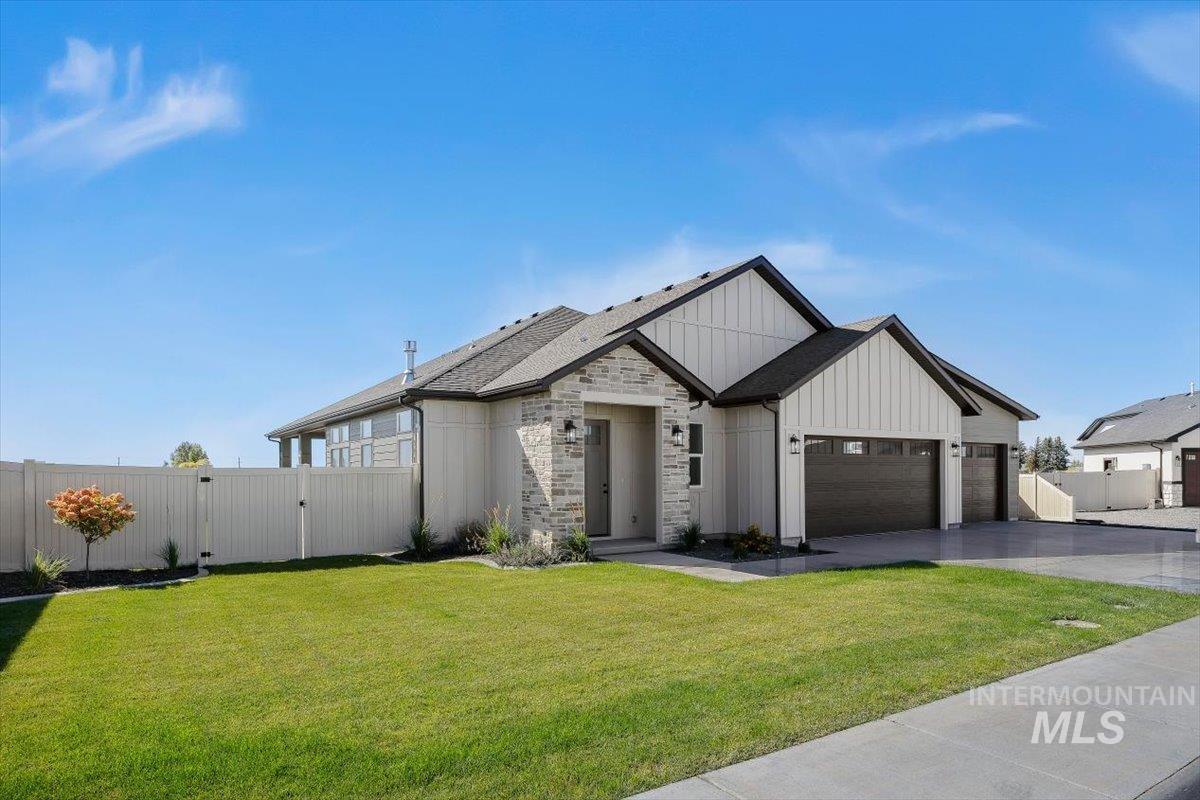
Contemporary exterior with stone accents and vertical siding
-
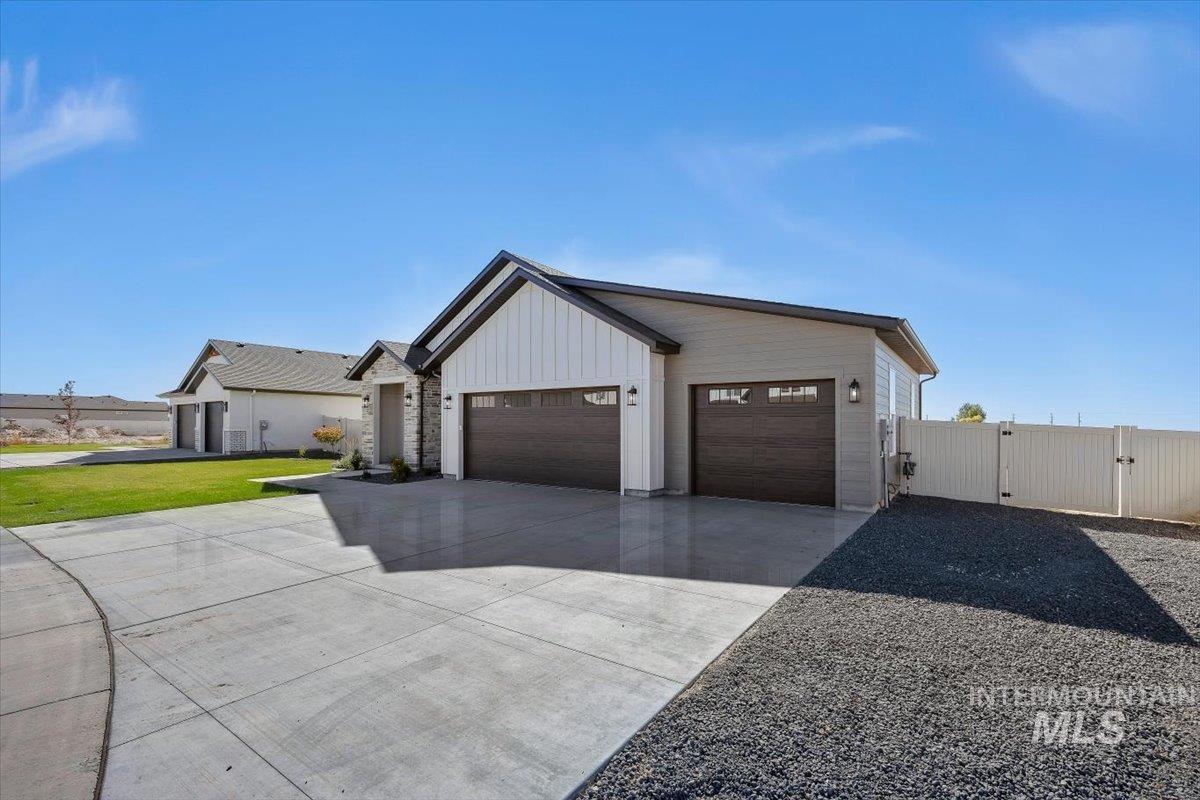
Contemporary exterior with horizontal and vertical siding, stone accents, two dark wood-finish garage doors, and a gravel side yard with a privacy fence
-
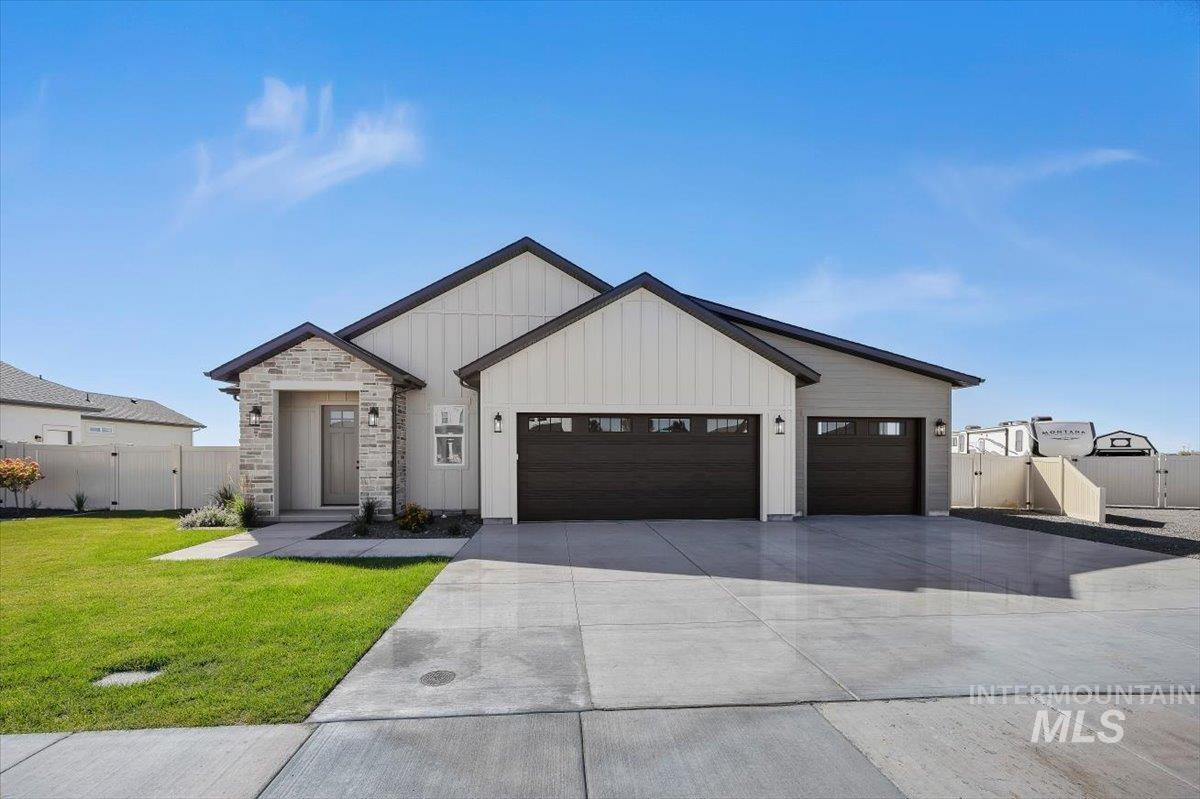
Contemporary exterior with board and batten siding, stone accents, a covered entry, and a three-car front-facing garage
-
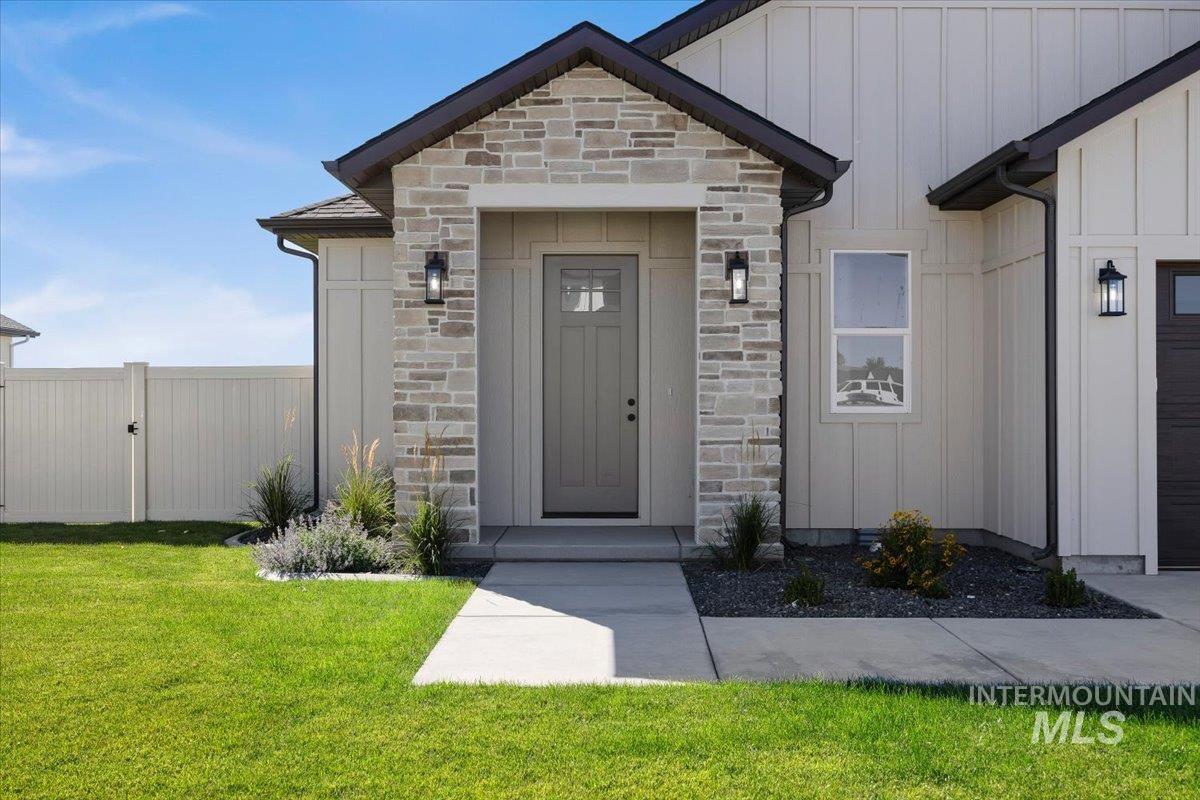
Stone facade entry with covered porch, board and batten siding, dark trim, and exterior sconces
-
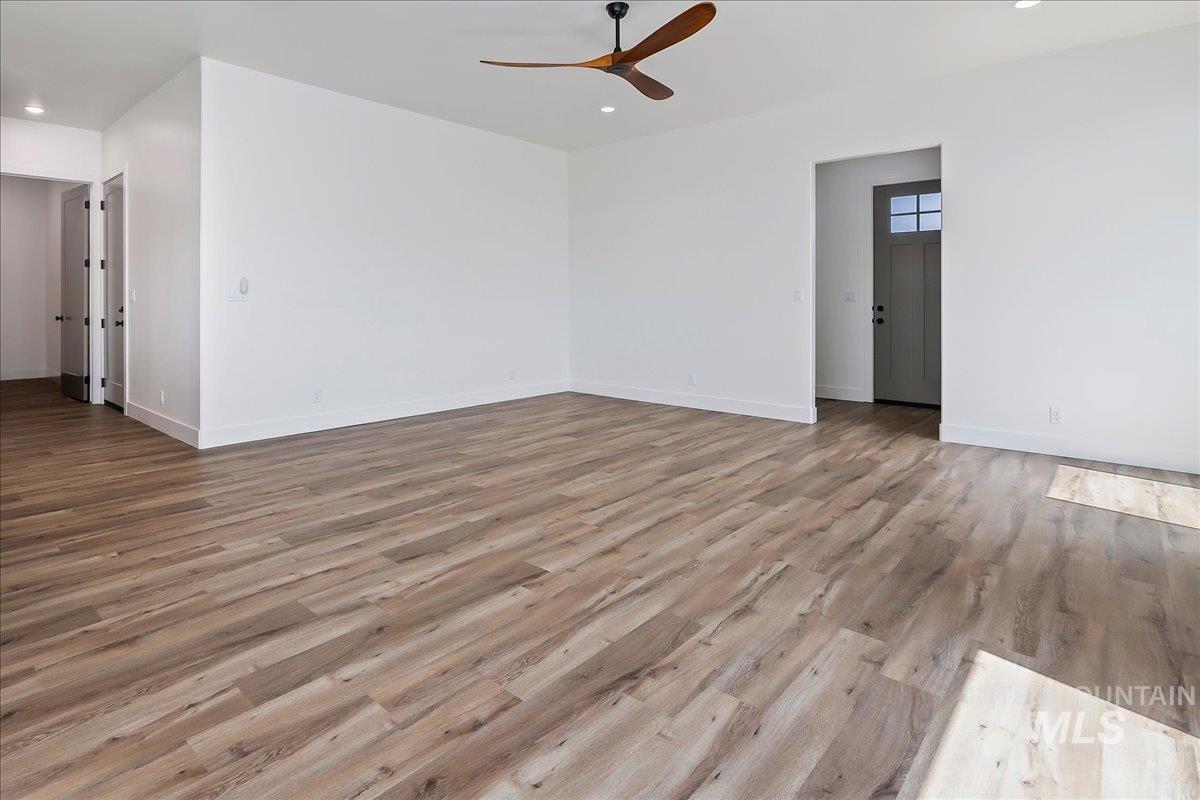
Spacious room featuring wood-finish flooring, white walls, recessed lighting, and a modern ceiling fan
-
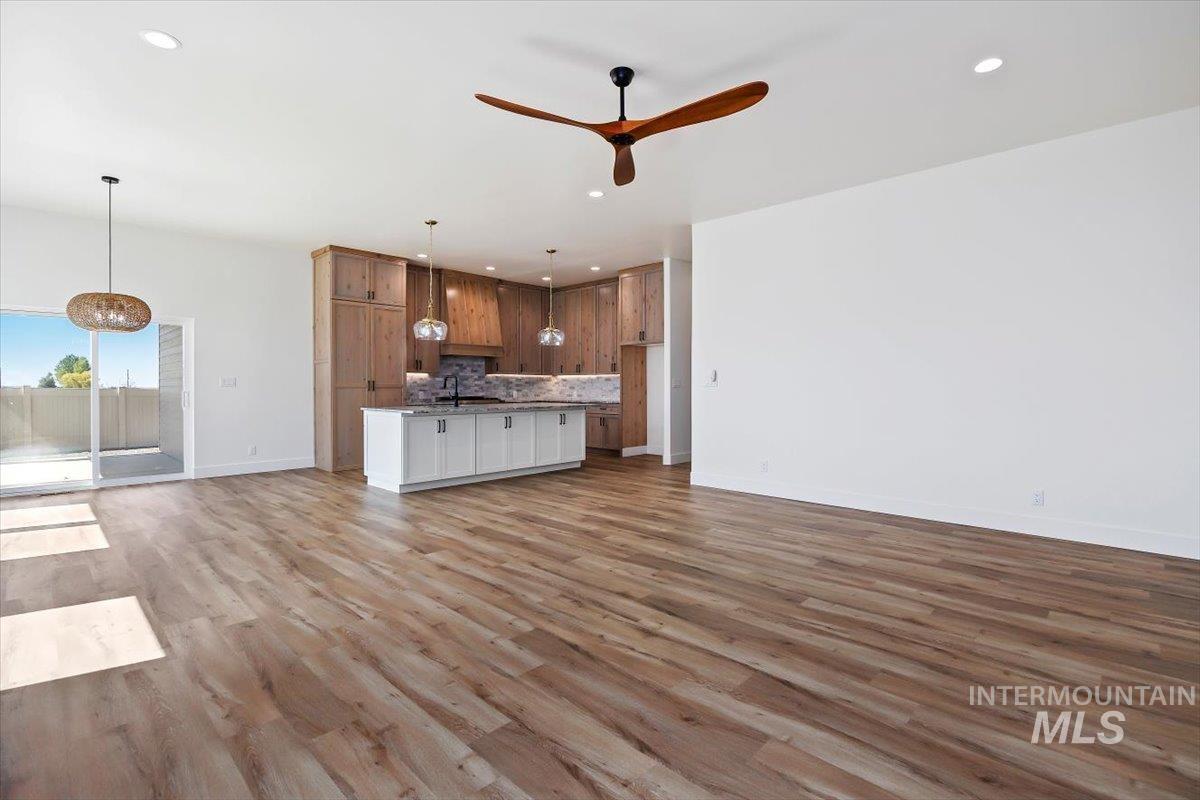
Open-concept living space with wood-finish flooring, recessed lighting, and a modern ceiling fan
-
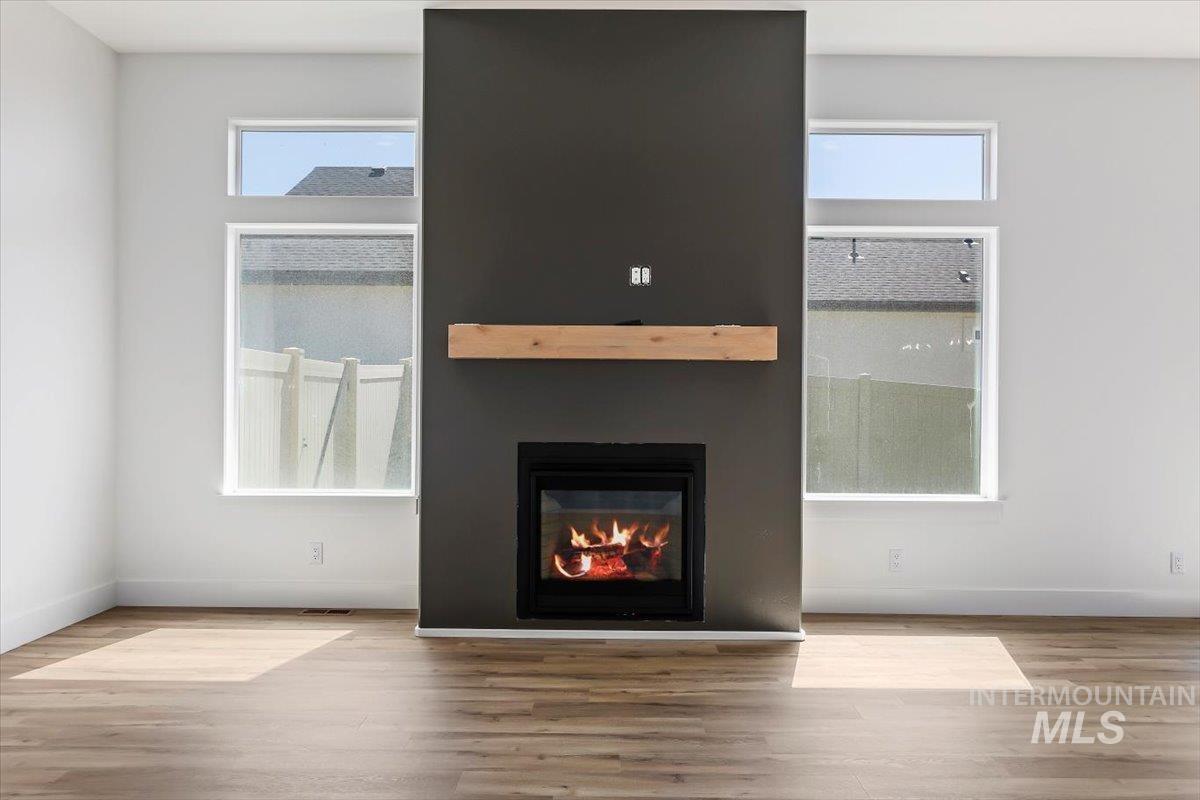
Central fireplace with a wood mantel, wood-finish flooring, and white walls
-
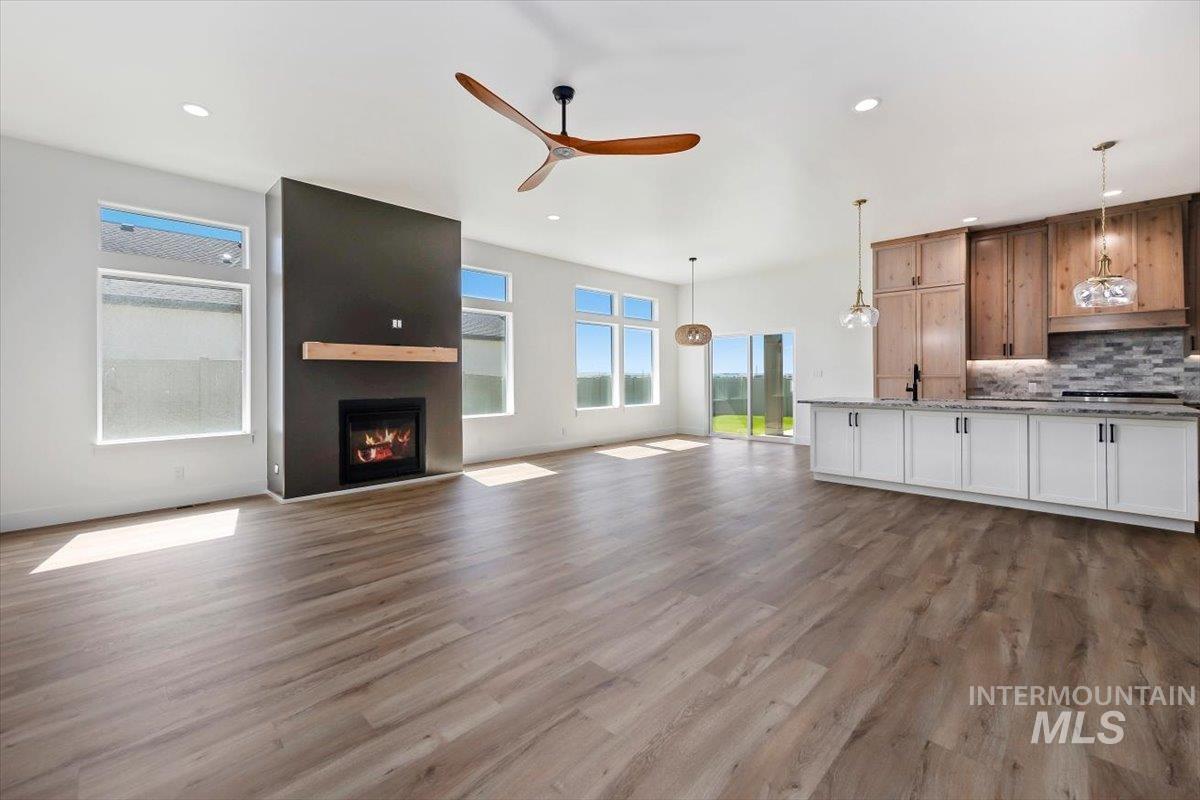
Open-concept living space with wood-finish flooring, a modern fireplace with a wooden mantel, and a kitchen featuring white lower cabinetry and wood upper cabinetry
-
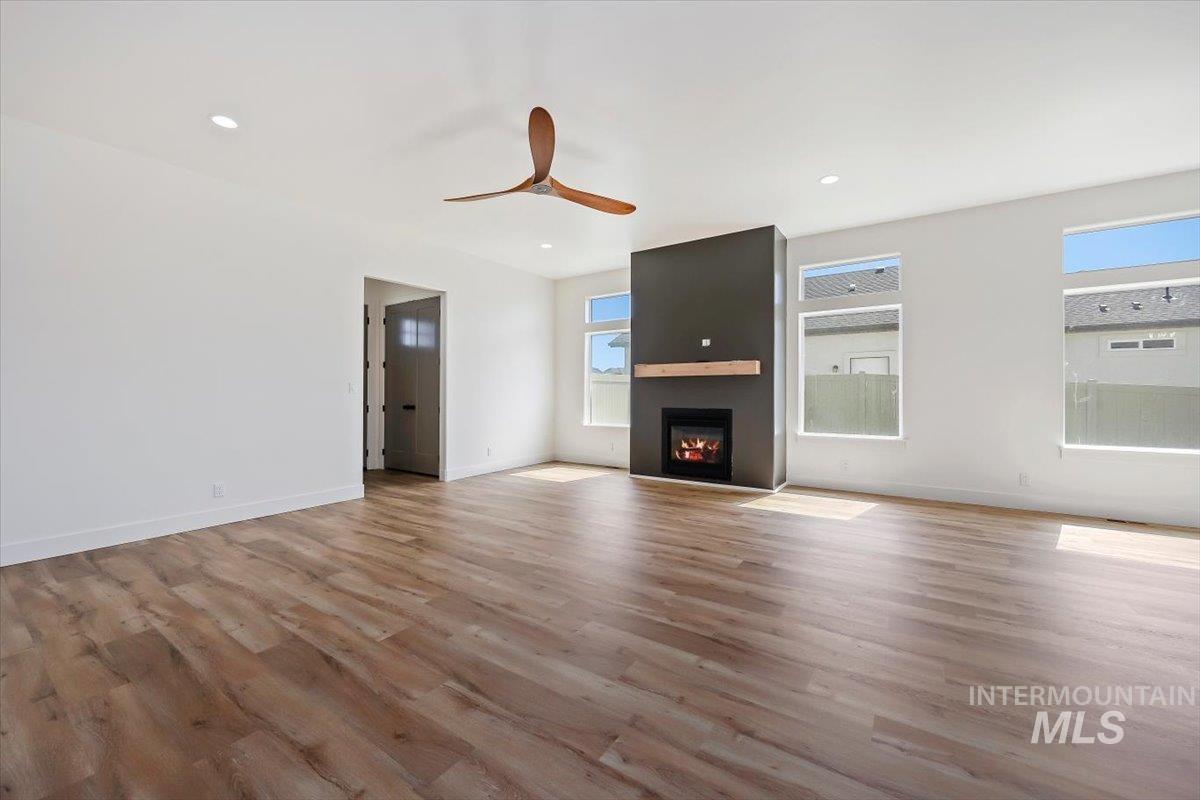
Spacious room featuring wood-finish flooring, a modern fireplace with a wood mantle, multiple windows, recessed lighting, and a ceiling fan
-
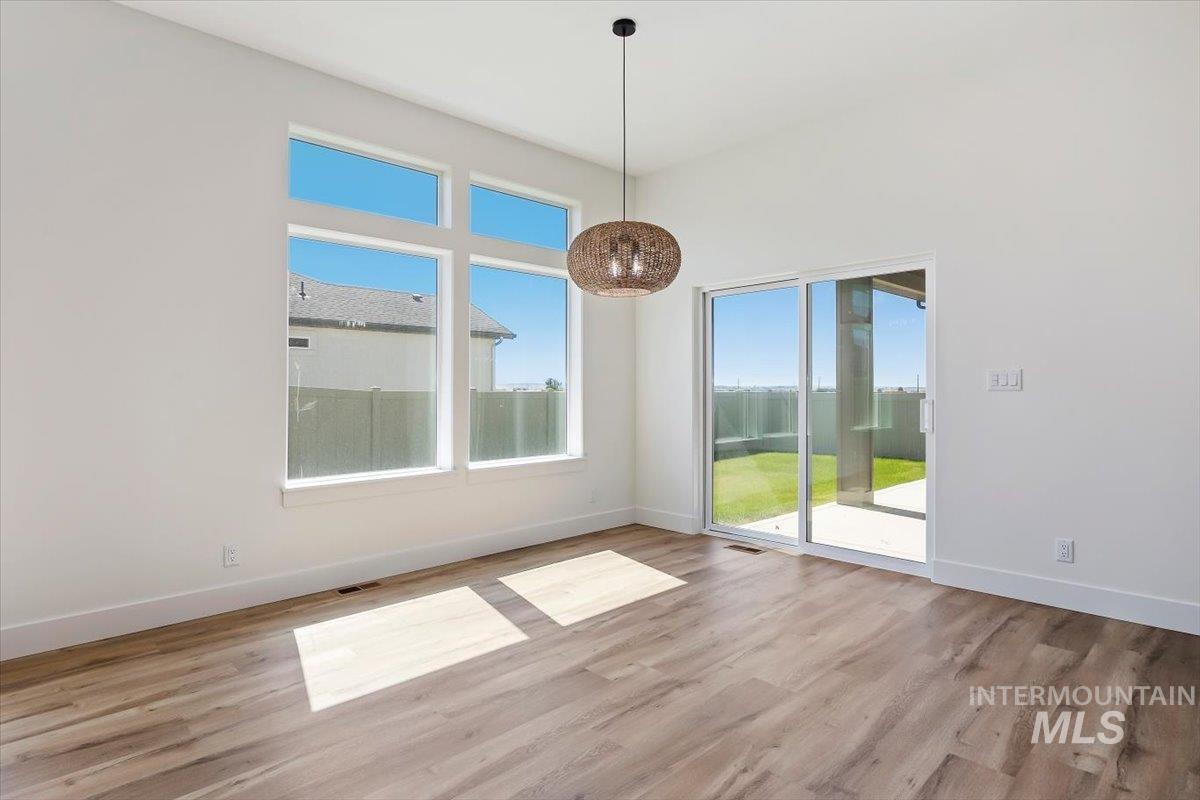
Wood-finish flooring, high ceilings, large multi-pane windows, sliding glass door, and a textured spherical light fixture
-
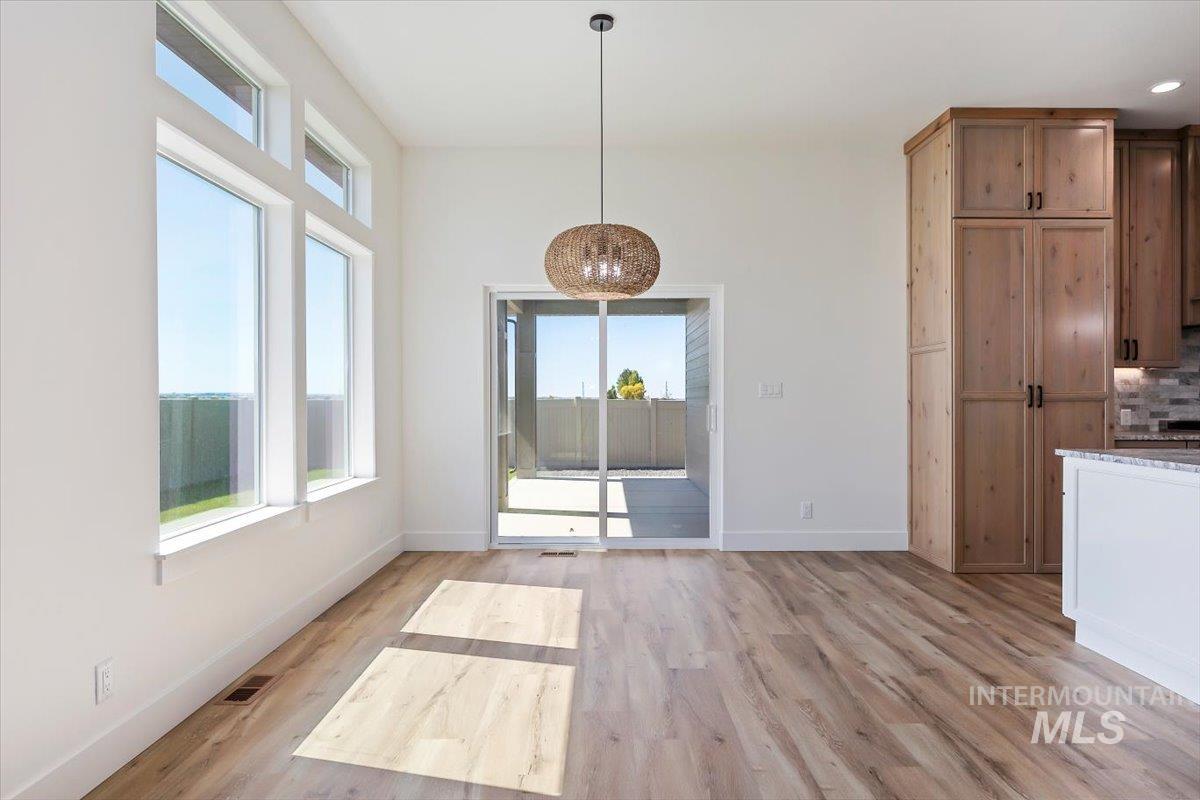
Light wood-finish flooring, ample natural light from multiple windows, sliding glass door access to an outdoor area, wooden cabinetry, and a contemporary pendant light fixture
-
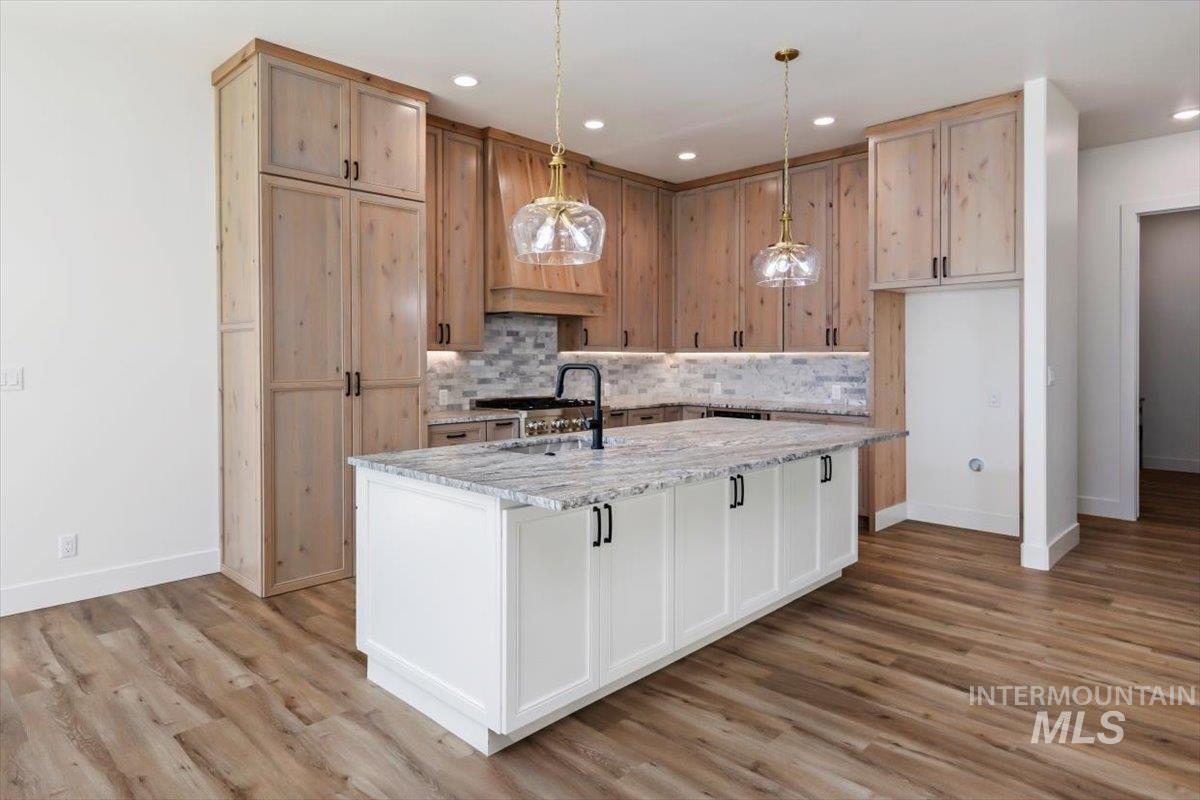
Kitchen featuring a central island with a stone countertop, wood-finish flooring, custom cabinetry with dark hardware, a tile backsplash, and decorative pendant lighting
-
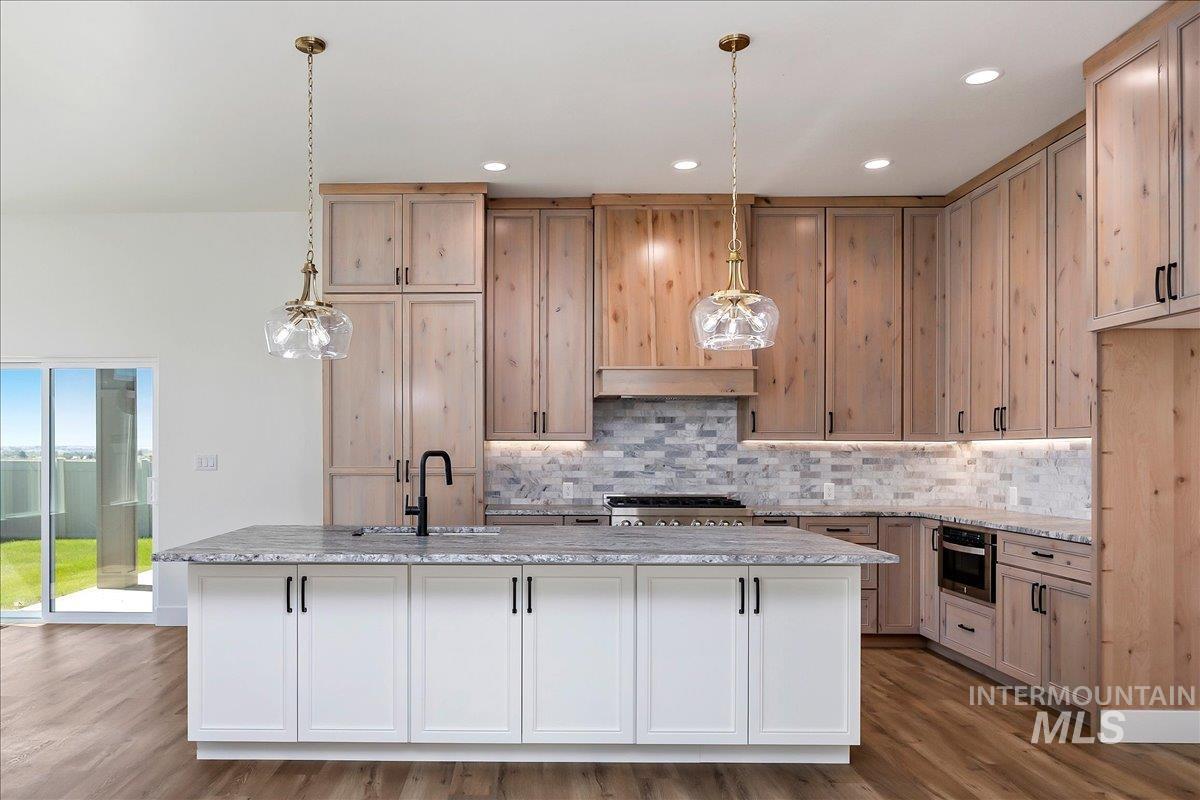
Kitchen featuring wood-finish cabinetry, a large center island with a stone countertop, built-in appliances, and pendant lighting
-
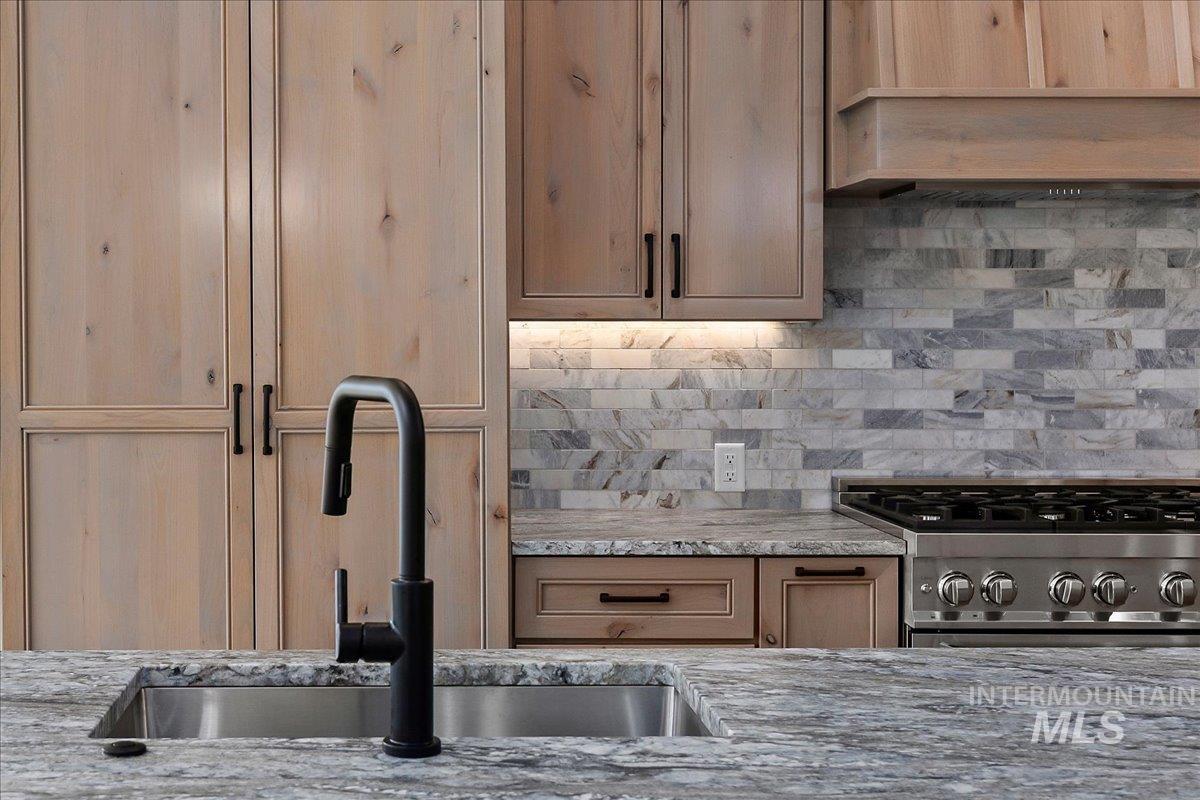
Stainless steel sink with a matte black faucet, light wood-finish cabinetry, stone slab countertops, and a tiled backsplash
-
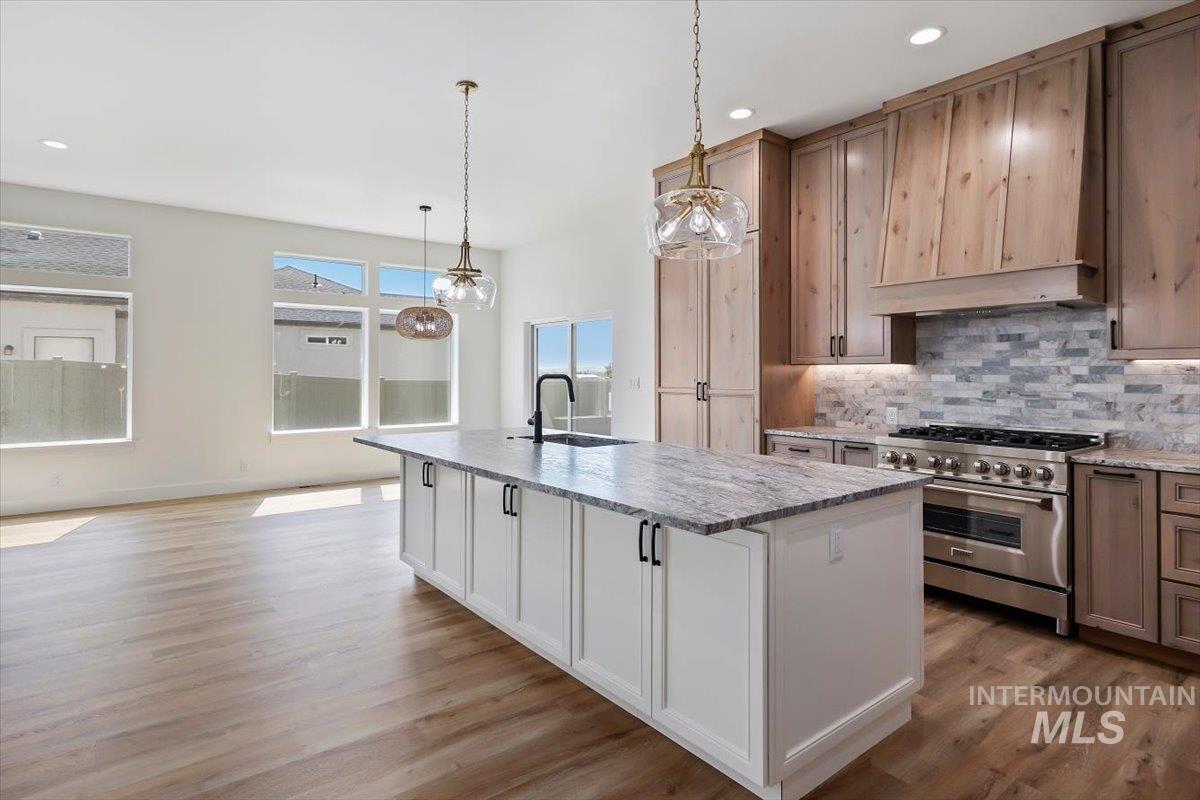
Gourmet kitchen with natural wood cabinetry, stainless steel range, light-toned wood-finish flooring, a large island with a stone countertop, and modern pendant lighting
-
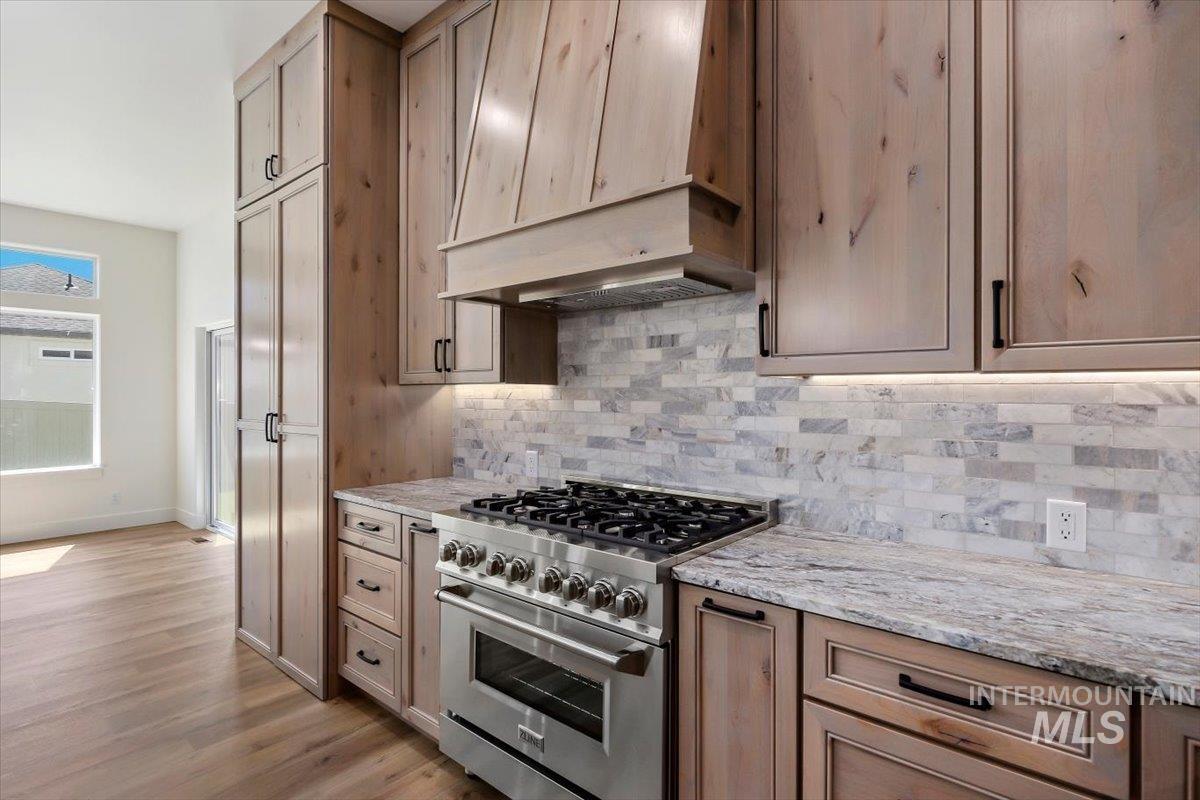
Kitchen featuring light wood-finish cabinetry, a coordinating wood-finish range hood, stainless steel range with oven, tiled backsplash, and stone countertops
-
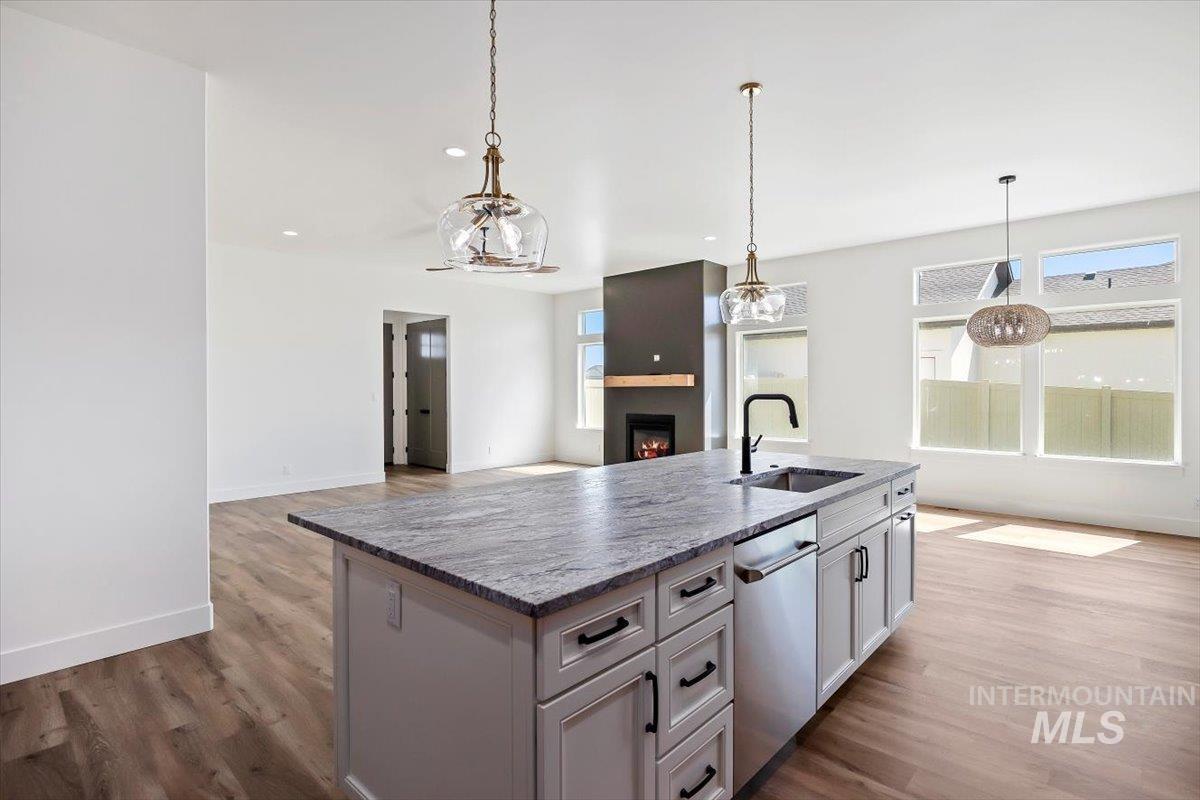
Open-concept living space featuring an expansive kitchen island with a stone countertop, built-in stainless steel dishwasher, and an undermount sink with a matte black faucet
-
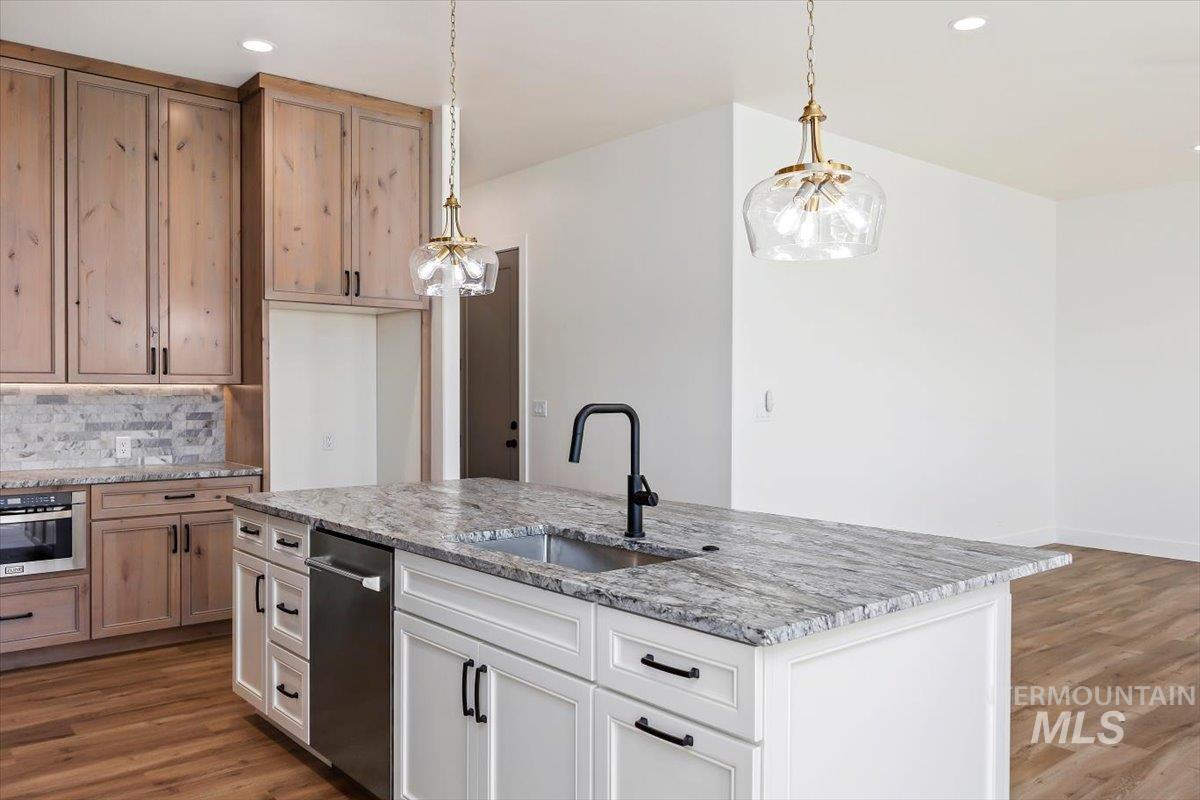
Kitchen island with integrated sink and dishwasher, featuring a stone countertop
-
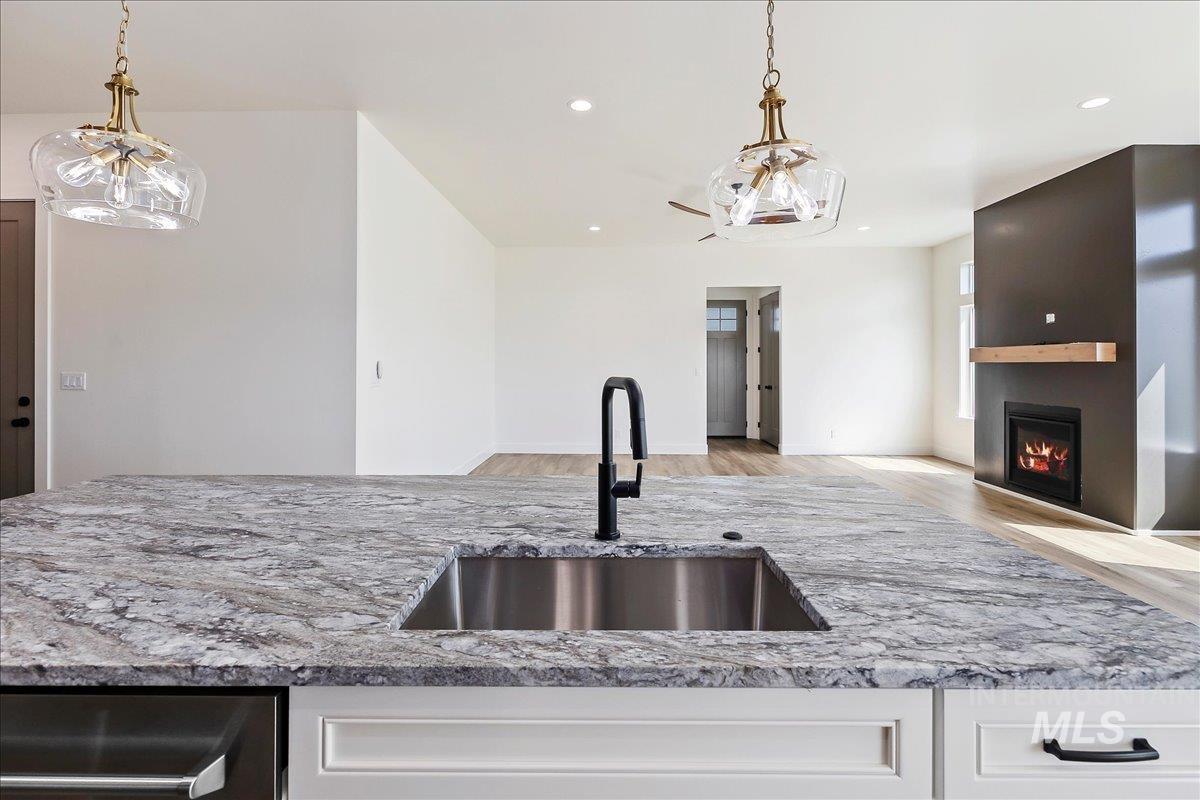
Kitchen island with stone countertop, undermount stainless steel sink, and matte black faucet
-
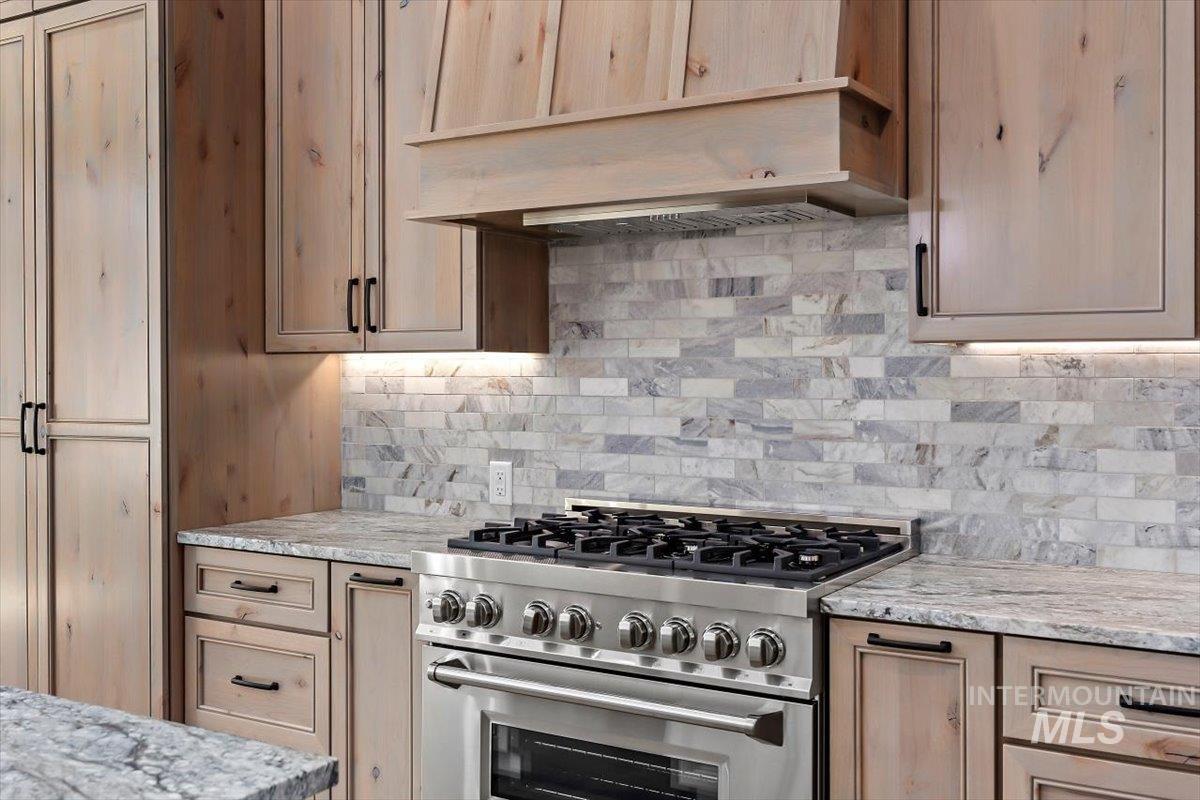
Light-toned wood cabinetry, stone tile backsplash, stainless steel range, and stone countertops
-
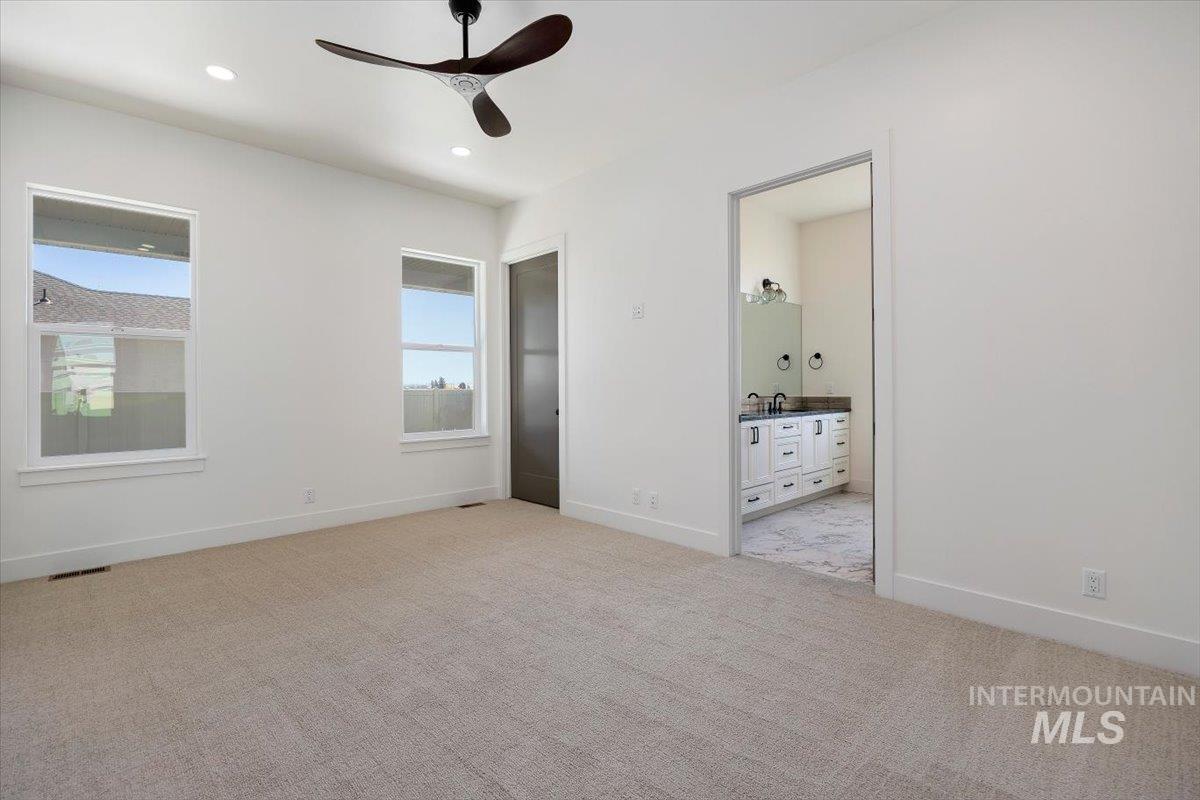
Recessed lighting, ceiling fan, two windows, and an en-suite bathroom with a double vanity
-
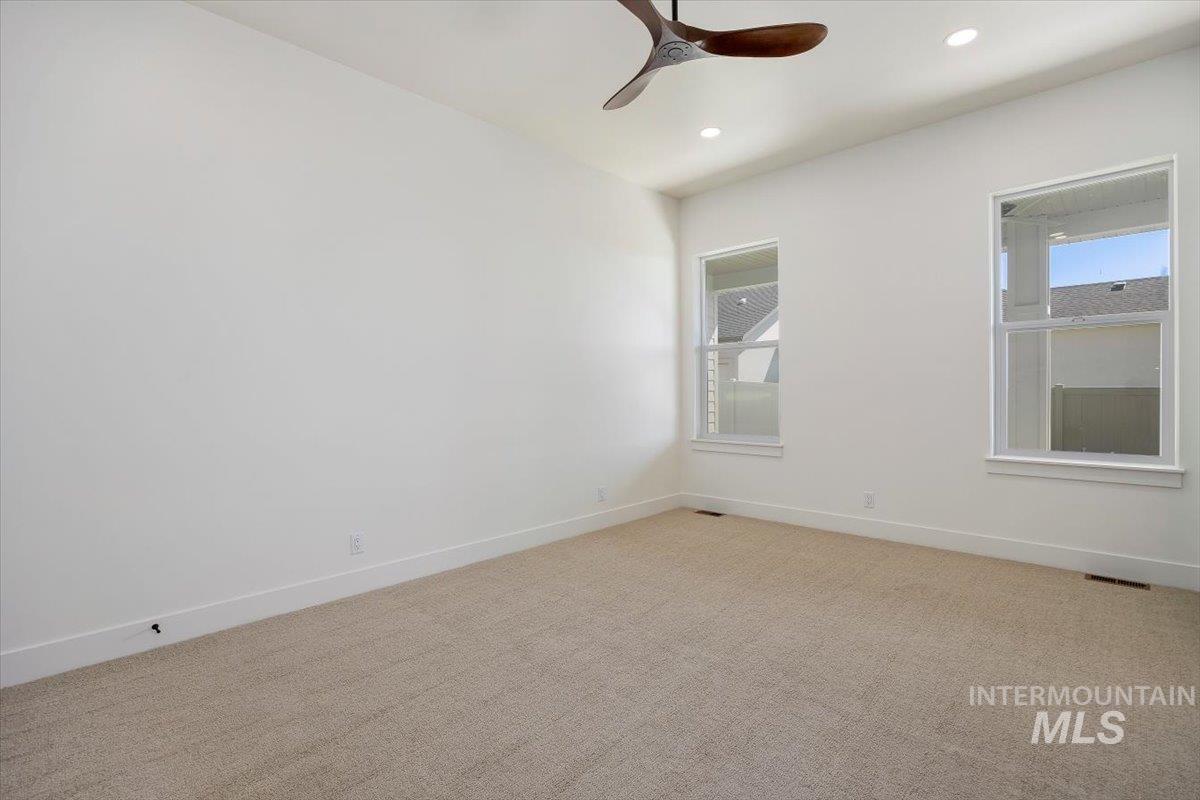
Vaulted ceiling with recessed lighting and a ceiling fan, two windows with white trim, and neutral-toned carpet
-
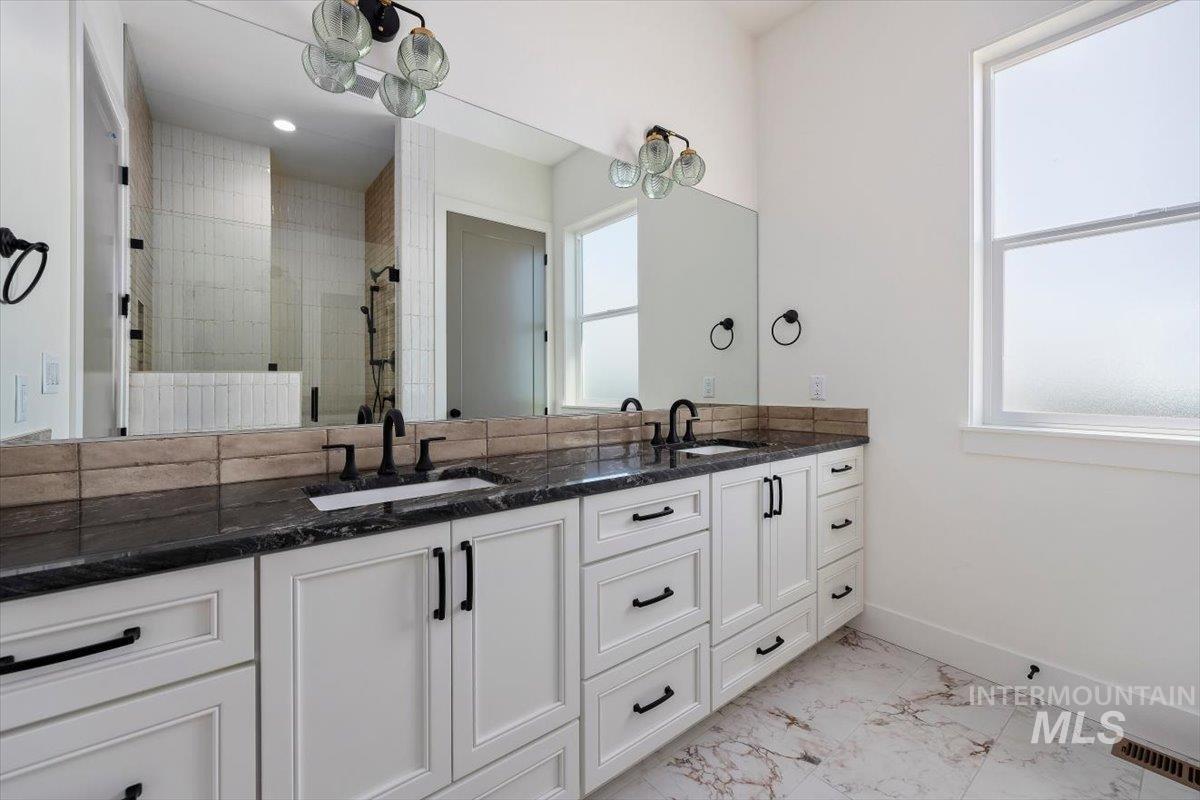
Dual vanity with dark countertops and white cabinetry, featuring matte black fixtures and hardware, large wall-mounted mirror, and tile flooring
-
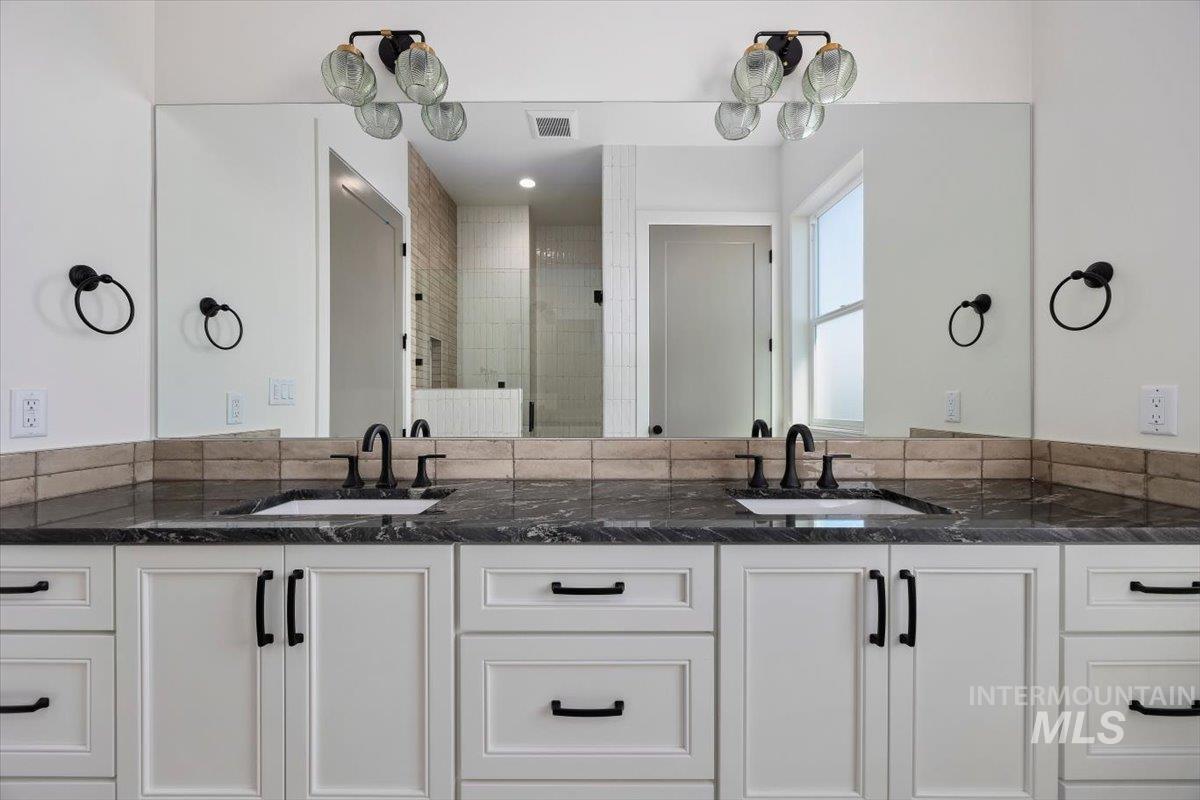
Double vanity with under-mount sinks, dark stone-finish countertops, and white shaker-style cabinetry
-
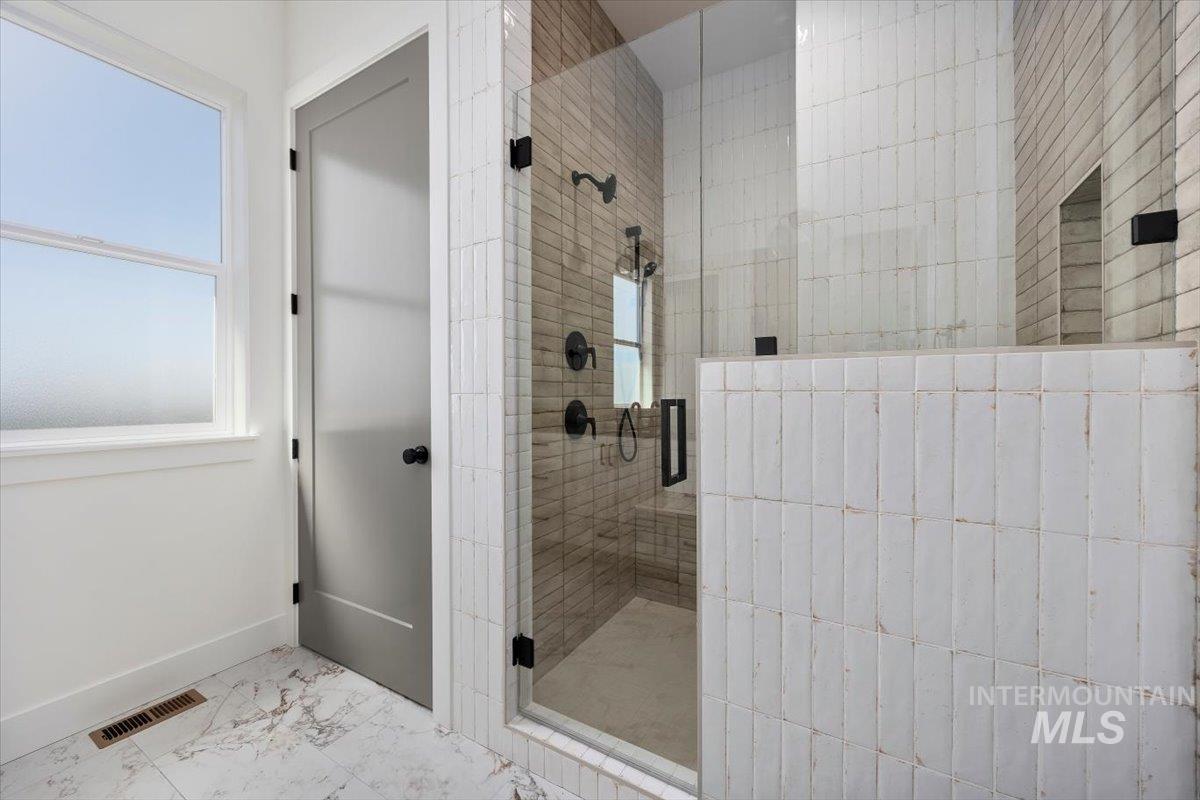
Glass-enclosed shower with matte black fixtures, white vertical subway tile, and a built-in shower bench
-
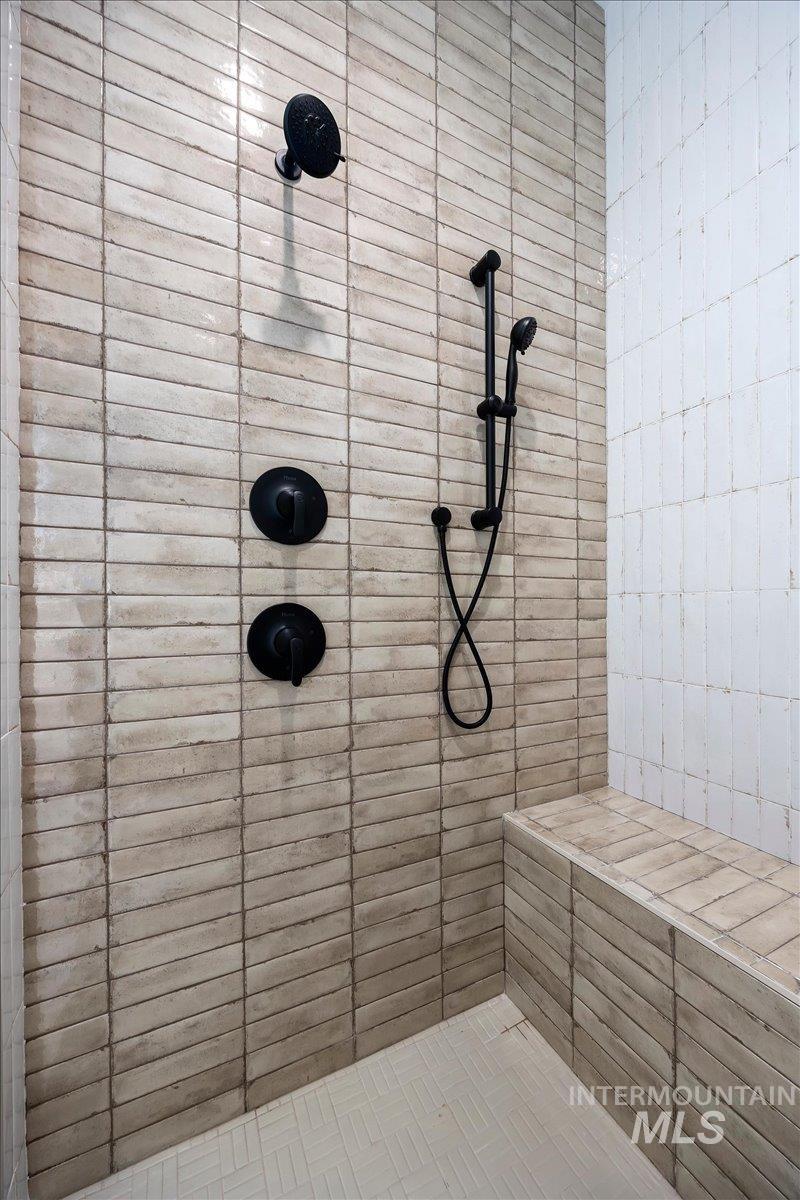
Shower with textured tile walls, matte black fixtures, a handheld showerhead, and a built-in tiled bench
-
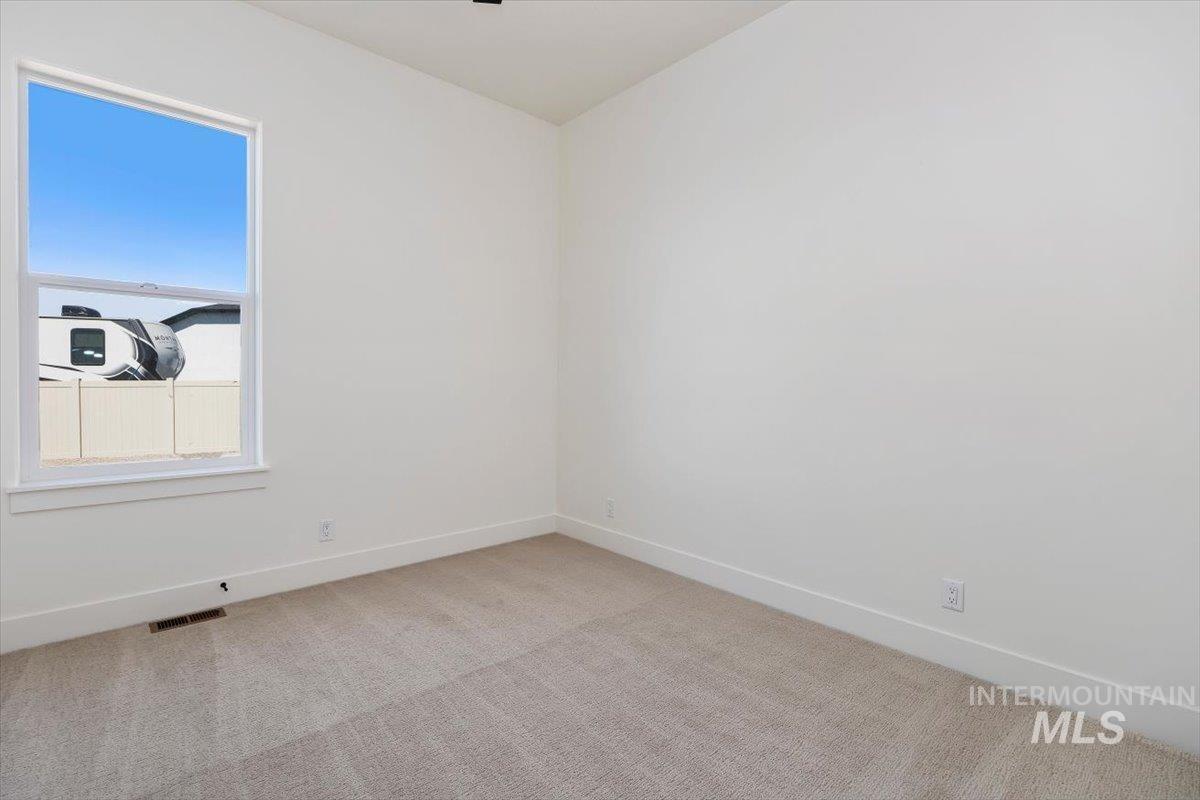
Neutral wall paint and carpeting throughout
-
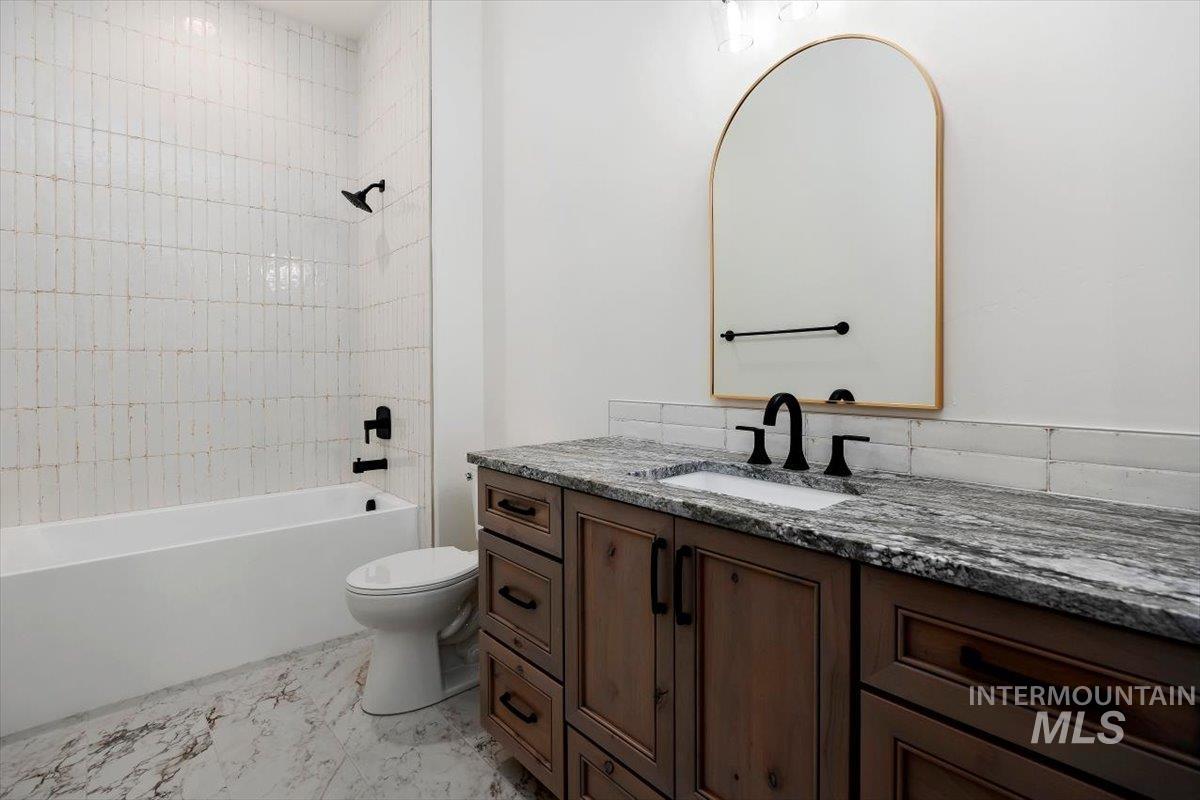
Wood-finish vanity with an integrated sink, stone countertop, matte black fixtures, and a tiled shower surround
-
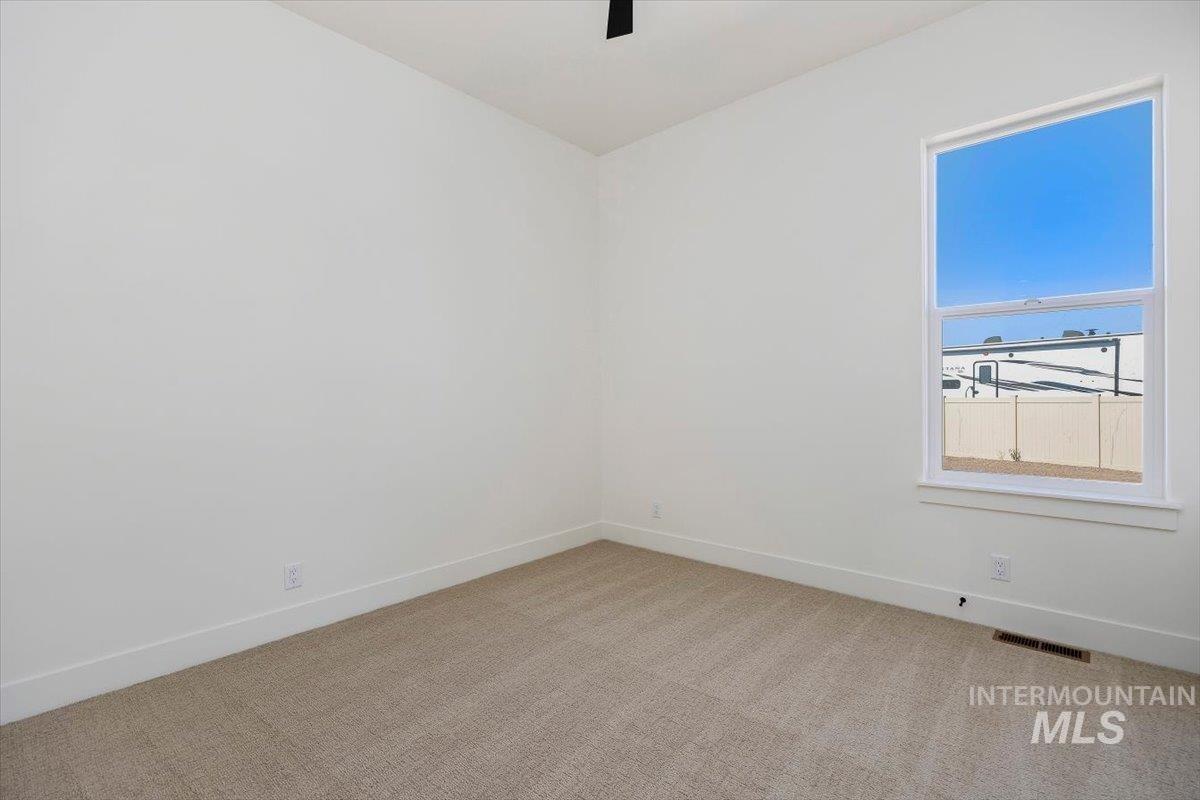
Neutral-toned carpeting, white walls, and a large window with white trim
-
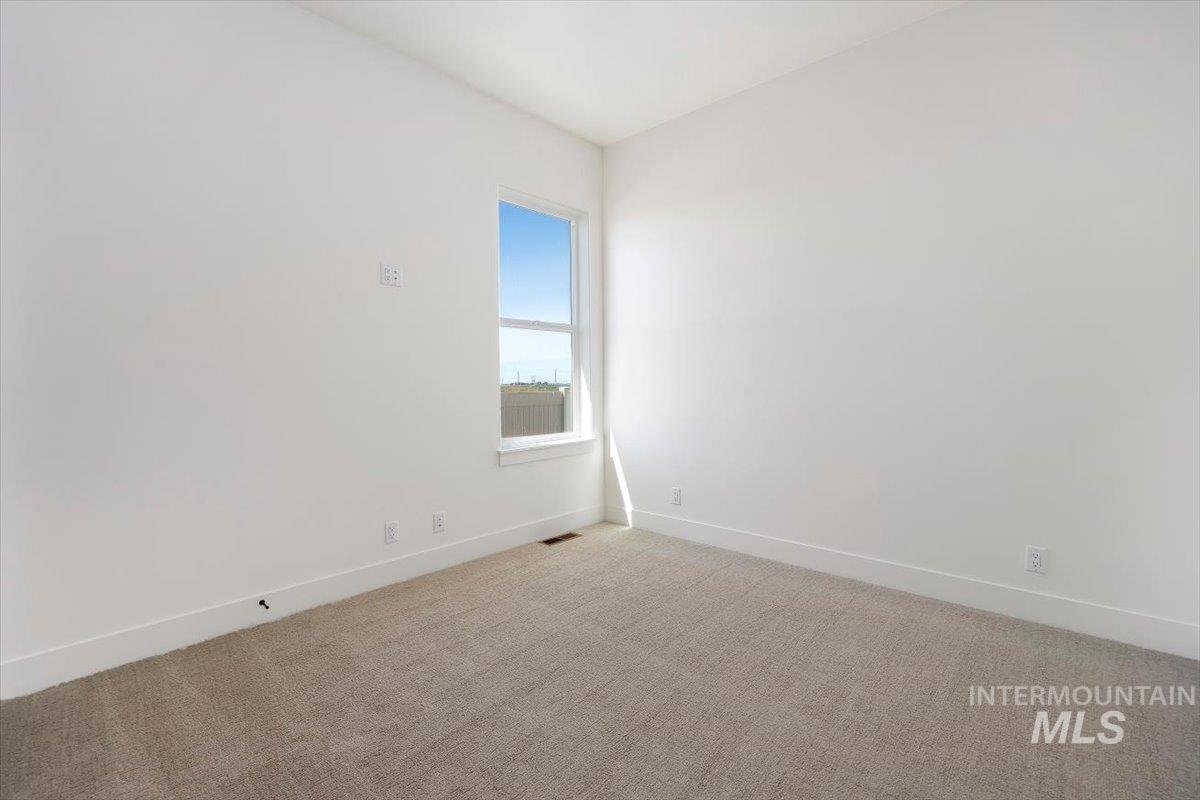
Neutral wall paint, carpet flooring, and a single window with white trim
-
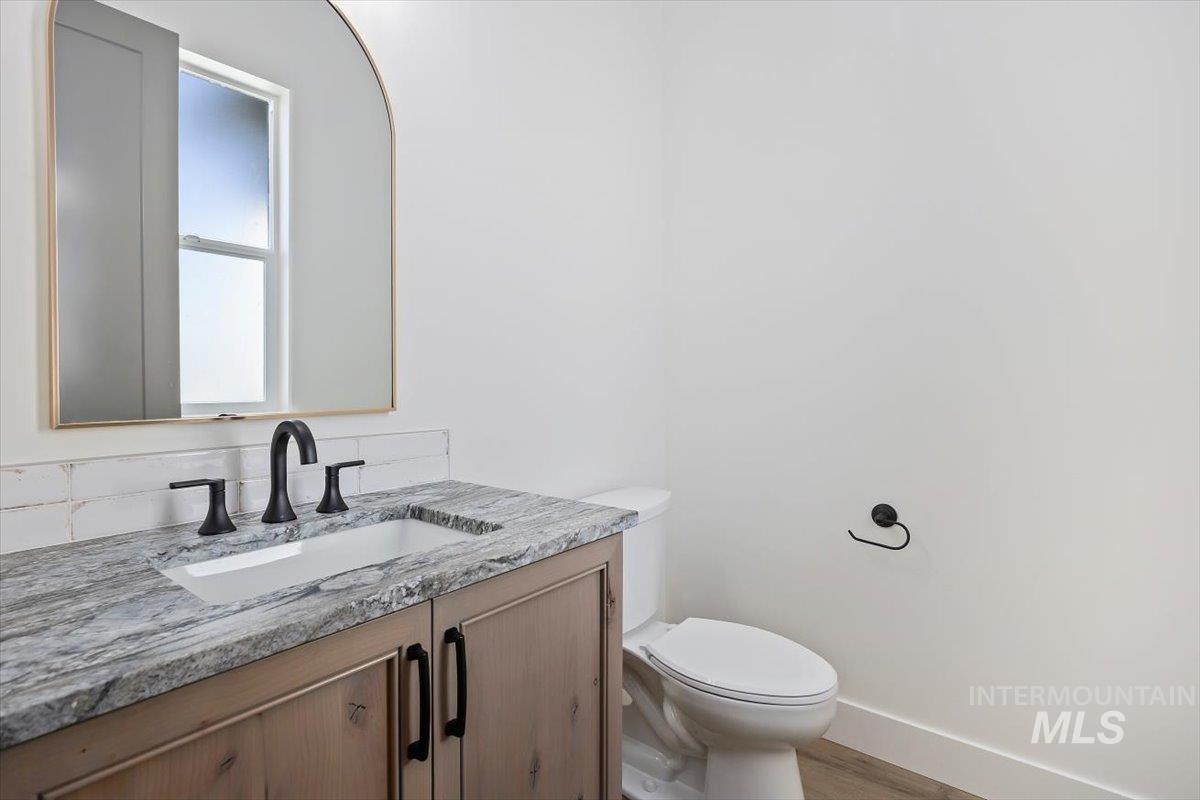
Vanity with a stone countertop, undermount sink, and matte black fixtures
-
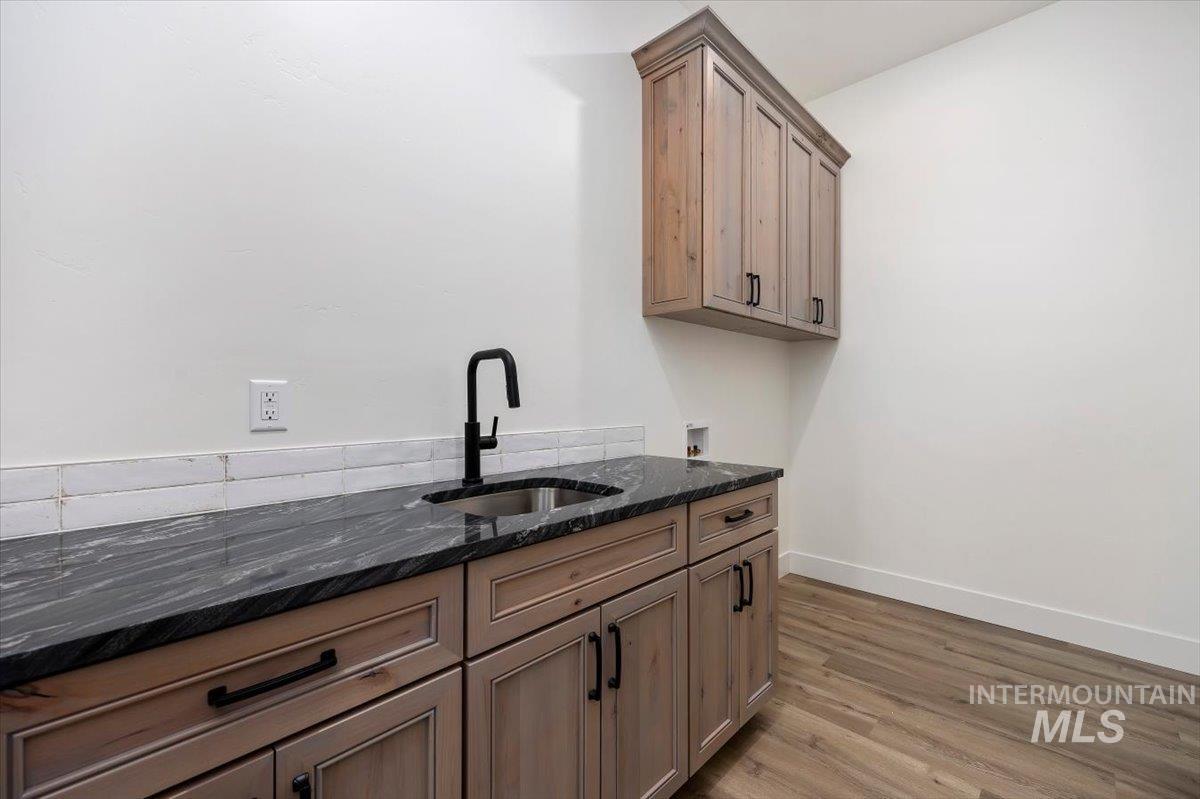
Custom cabinetry with black hardware, dark countertop, subway tile backsplash, and wood-finish flooring
-
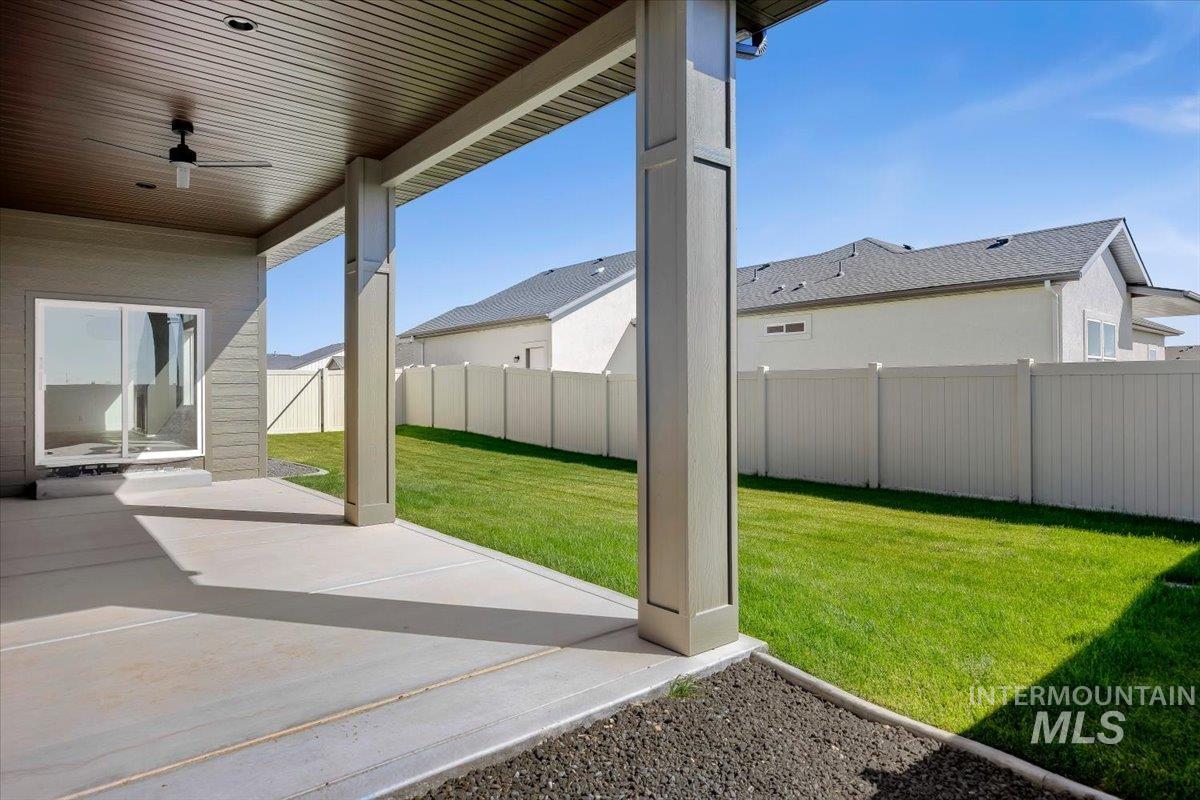
Covered patio with a planked wood-finish ceiling, a built-in ceiling fan, and a concrete surface
-
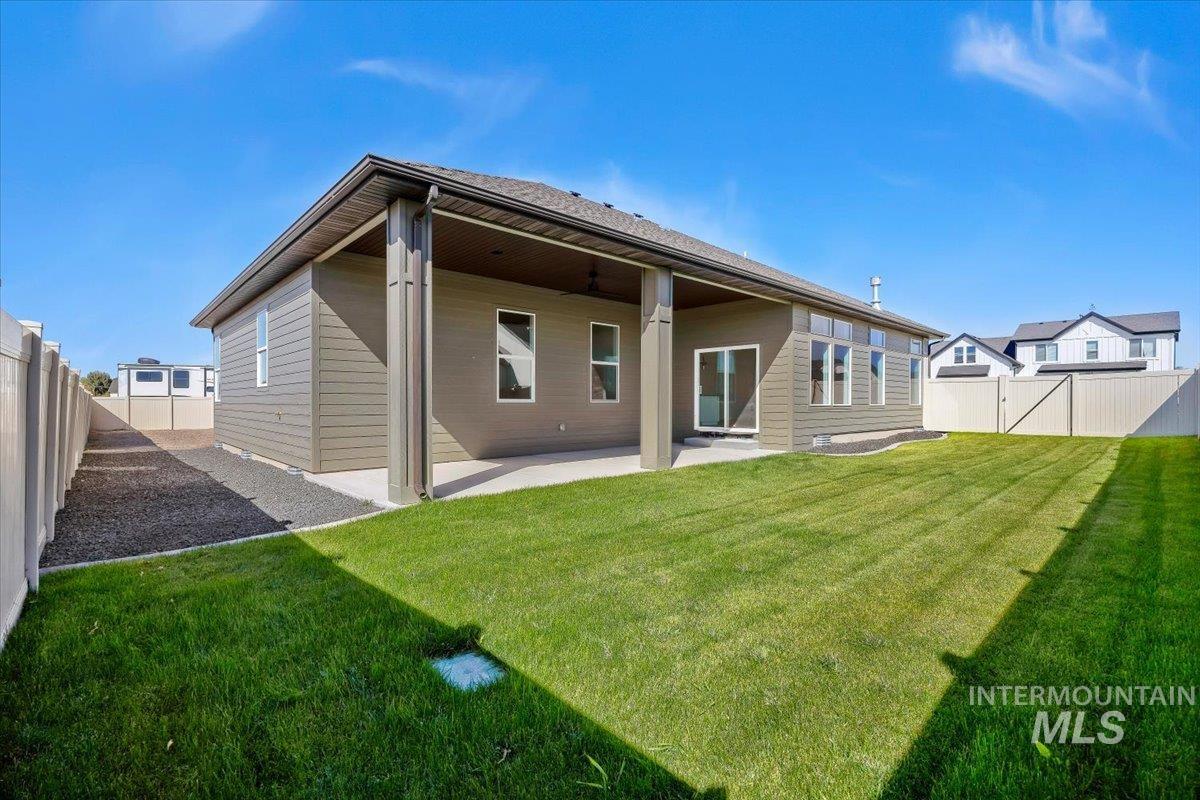
Expansive backyard featuring a manicured lawn, concrete patio, and privacy fencing
-
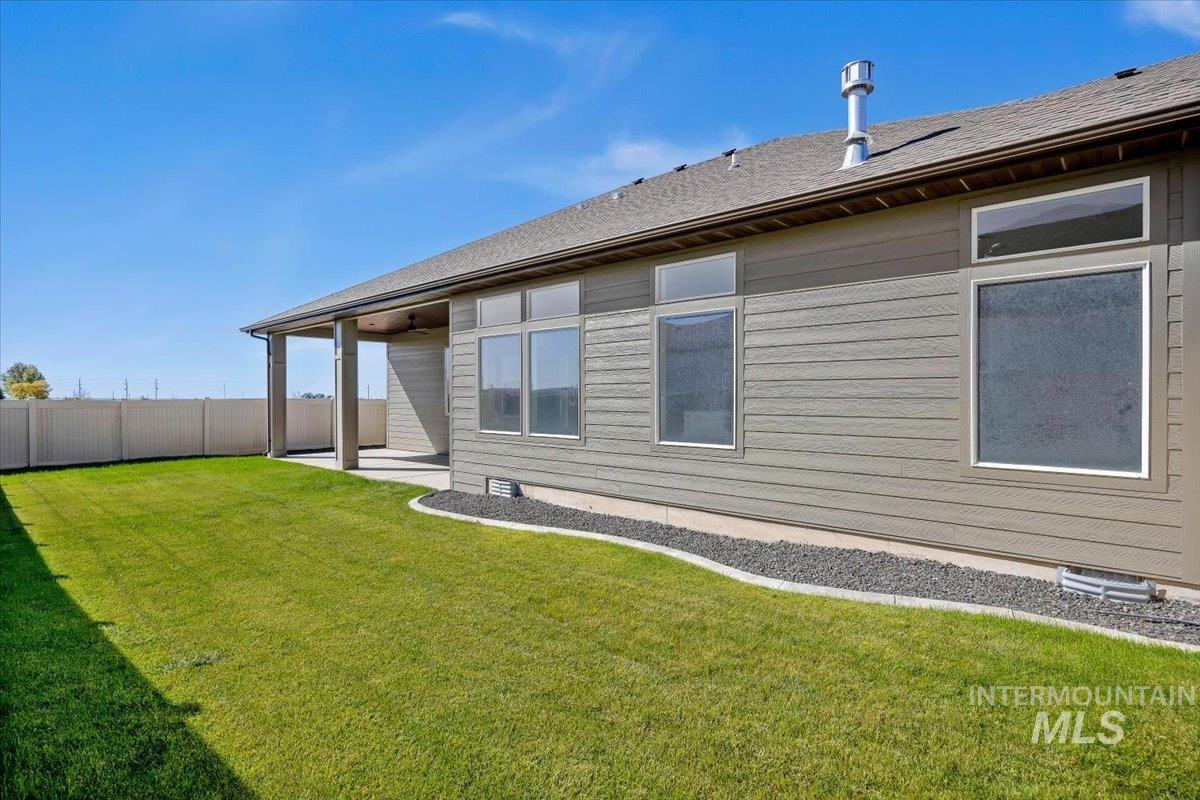
Expansive lawn with a covered patio, vinyl fencing, and gravel landscaping
-
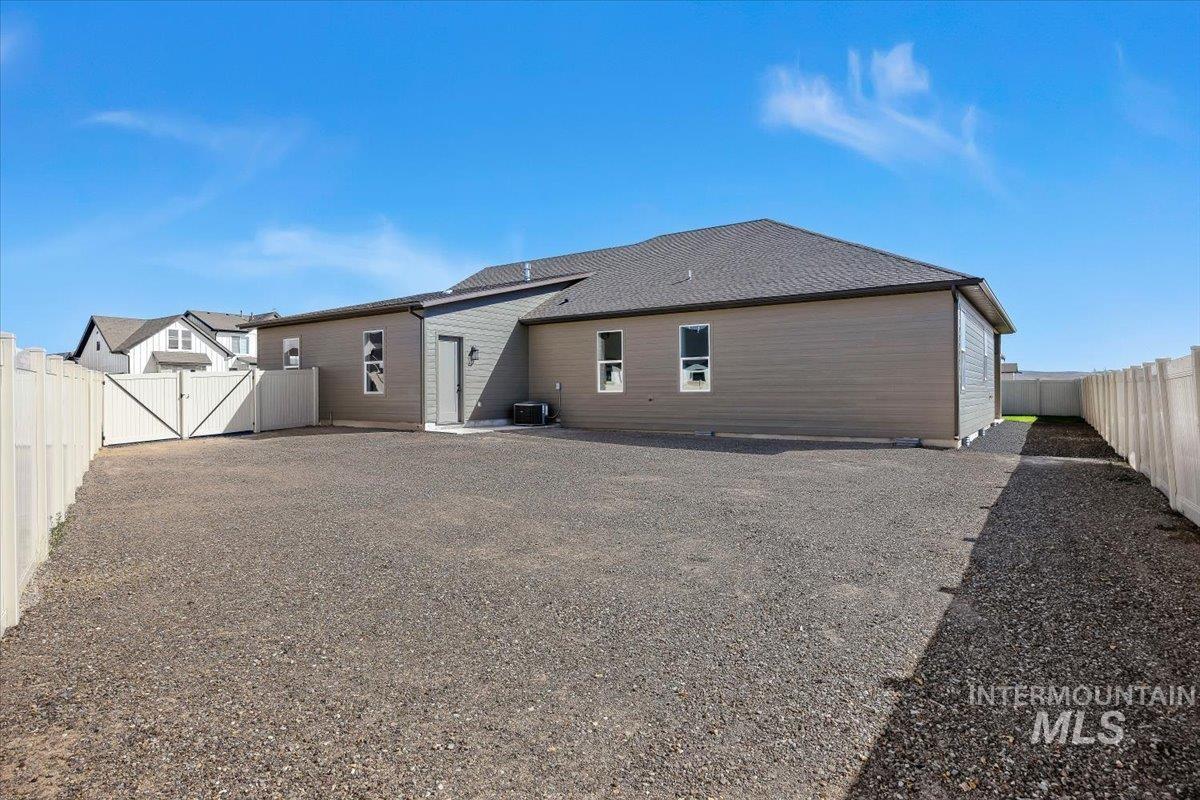
Spacious outdoor area featuring a gravel surface, white fencing, and a double-gated entry
-
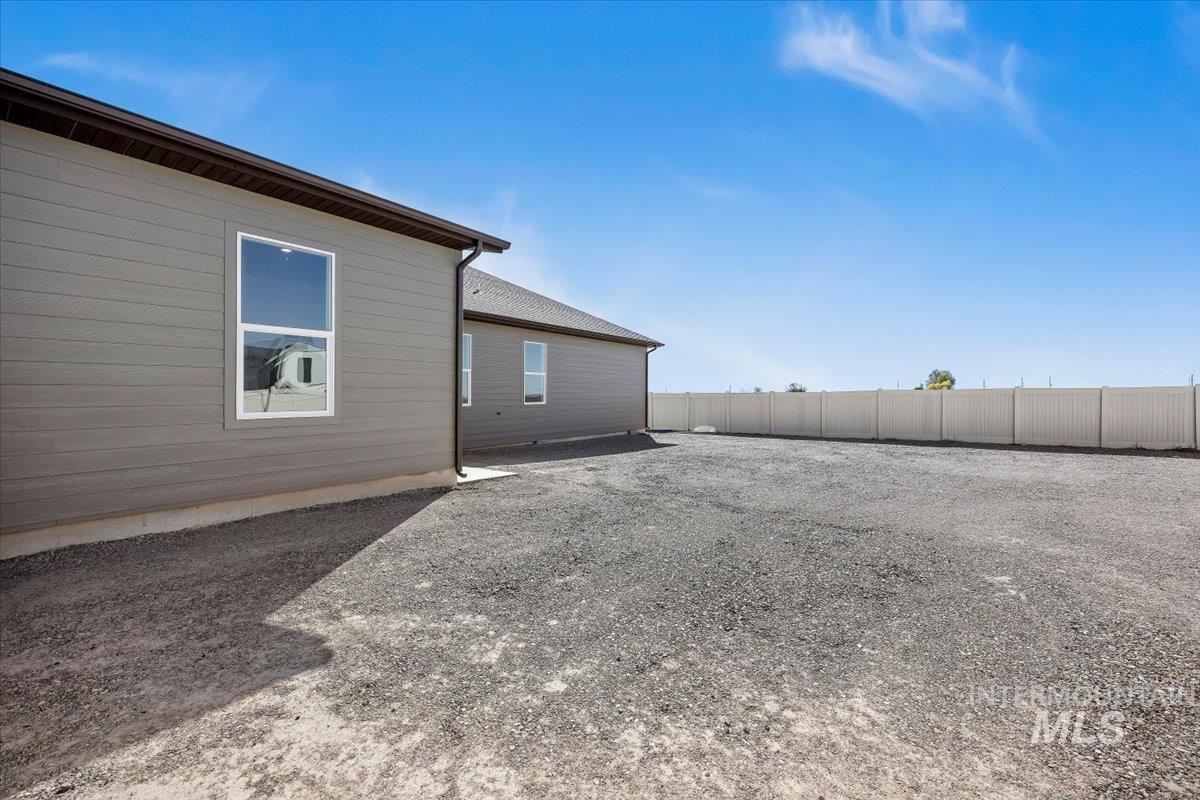
Expansive gravel yard featuring a privacy fence and contemporary siding
-
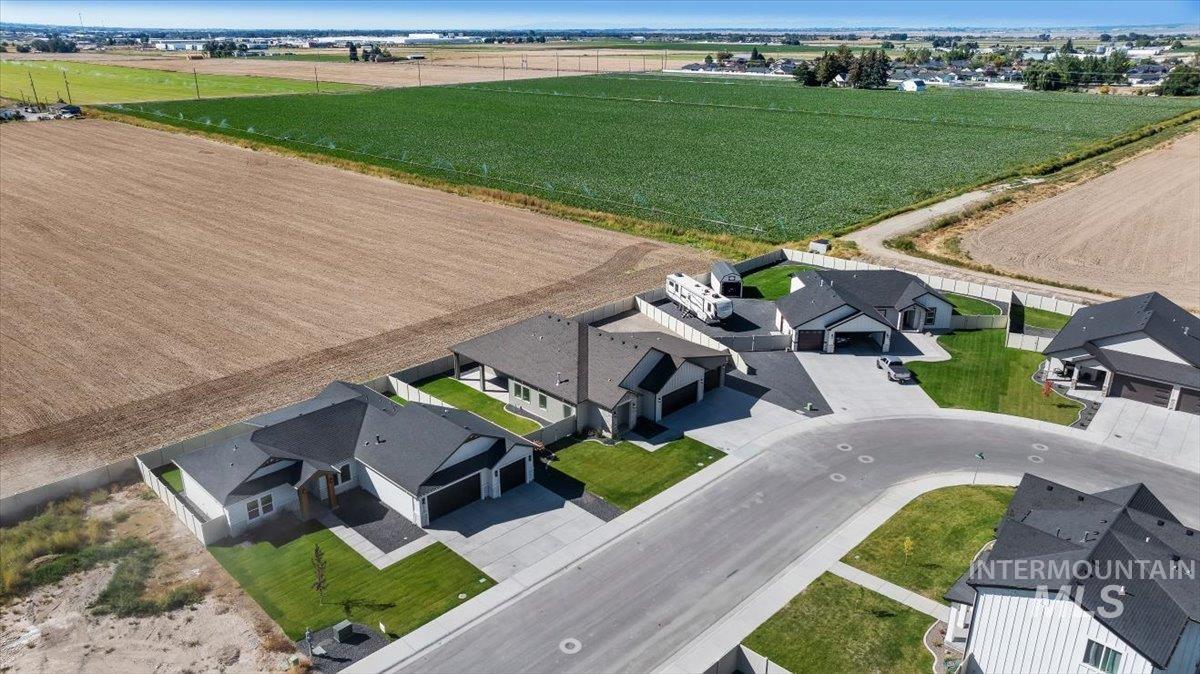
Newly constructed residences featuring modern architecture, attached garages, and landscaped front yards
-
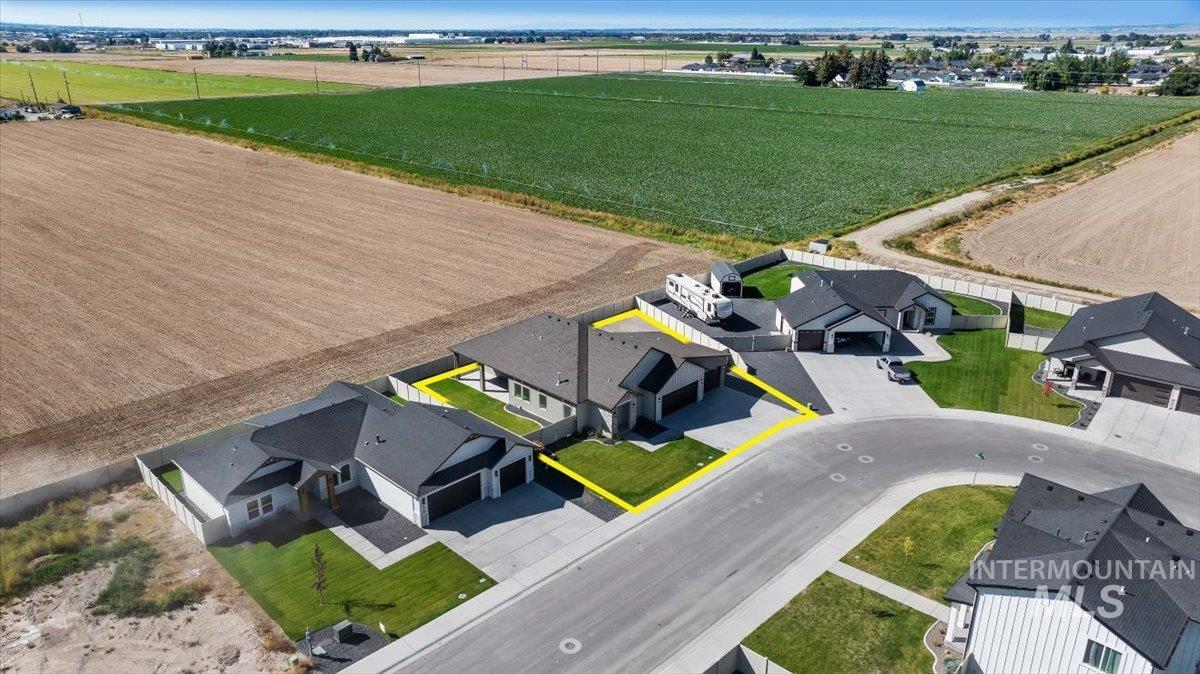
Modern ranch-style exterior with a dark shingle roof, attached two-car garage, and concrete driveway
-
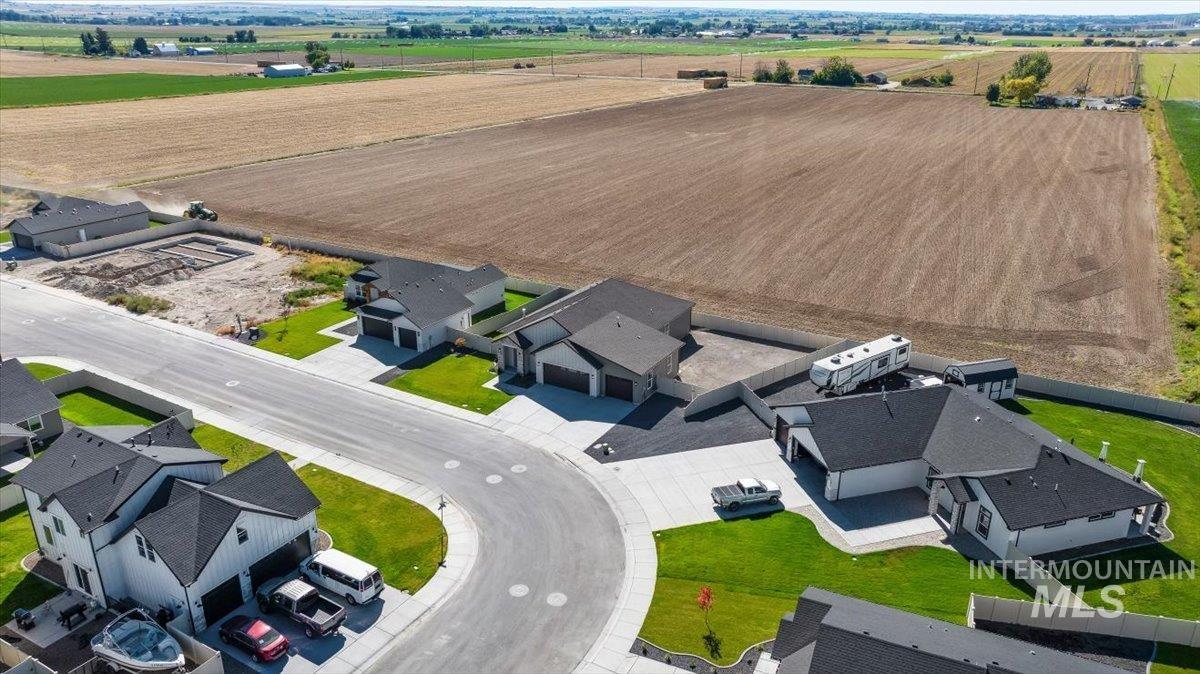
Paved cul-de-sac street with concrete sidewalks
-
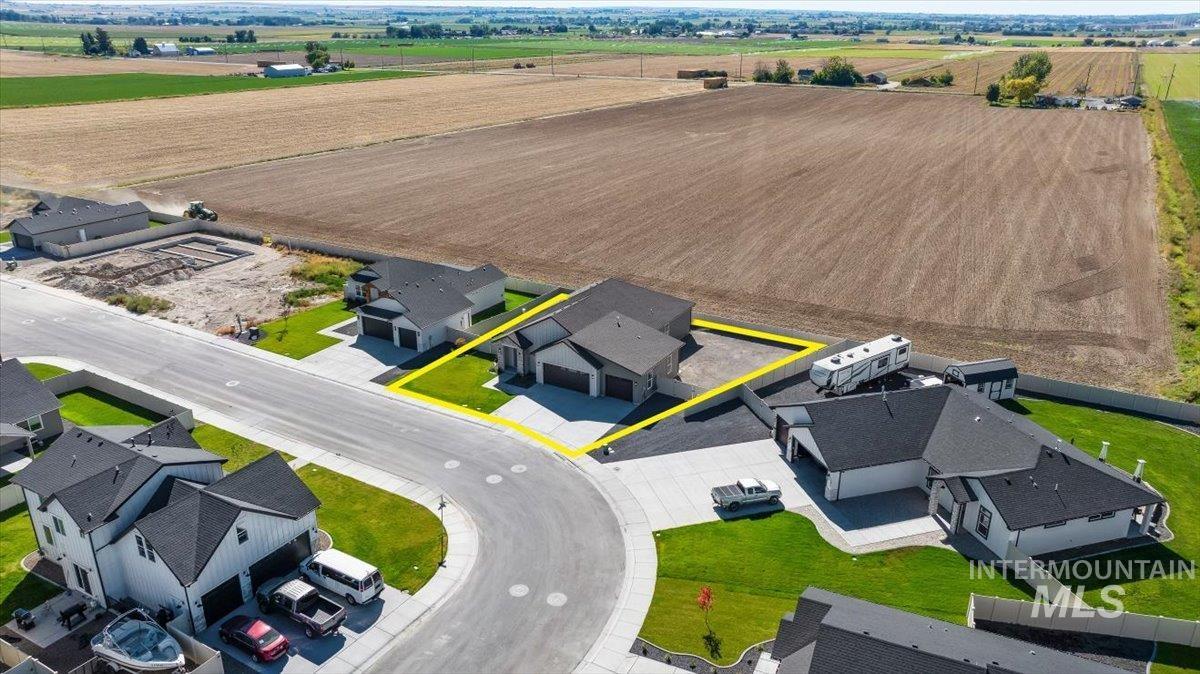
Modern single-story residence with a two-car garage, dark shingle roof, and light-toned exterior siding
-
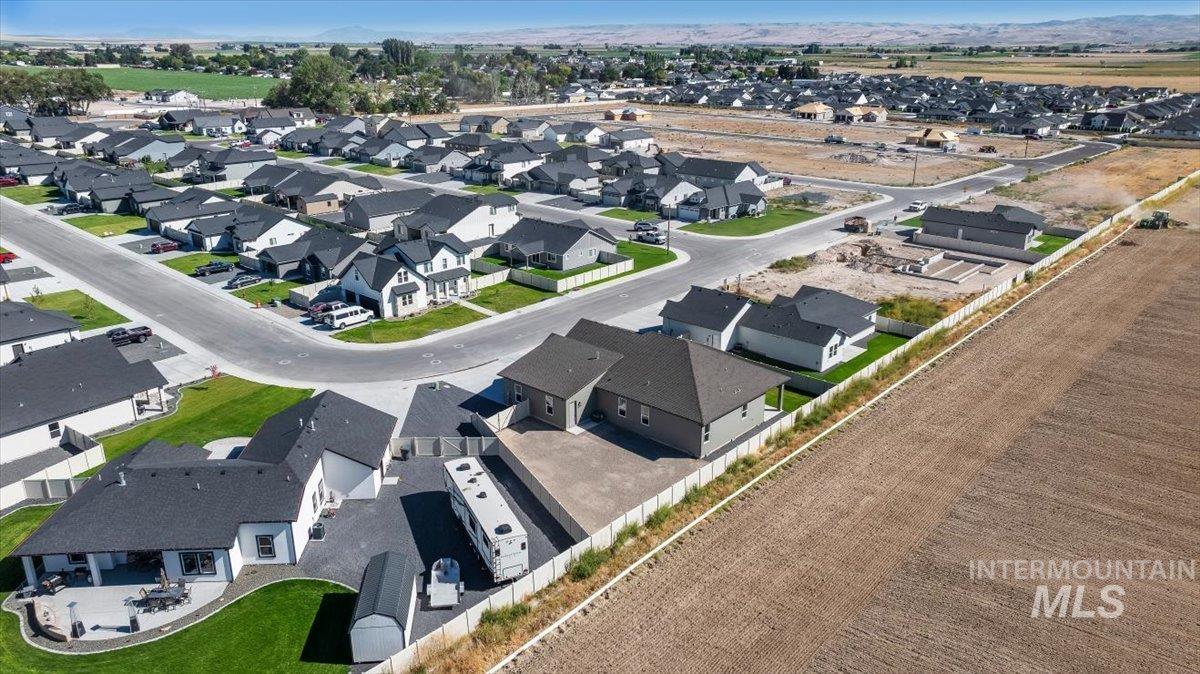
Expansive property featuring a paved driveway, a large grass lawn, and a covered patio area
-
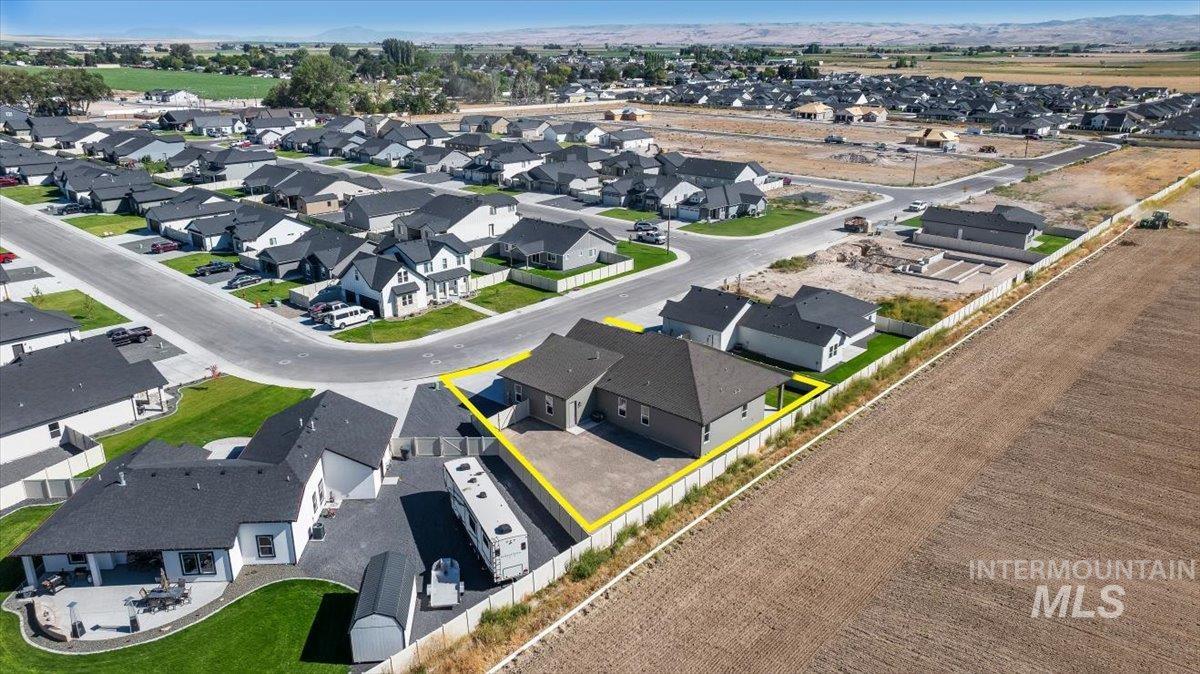
Single-story residence with a gray exterior and dark shingle roofing
-
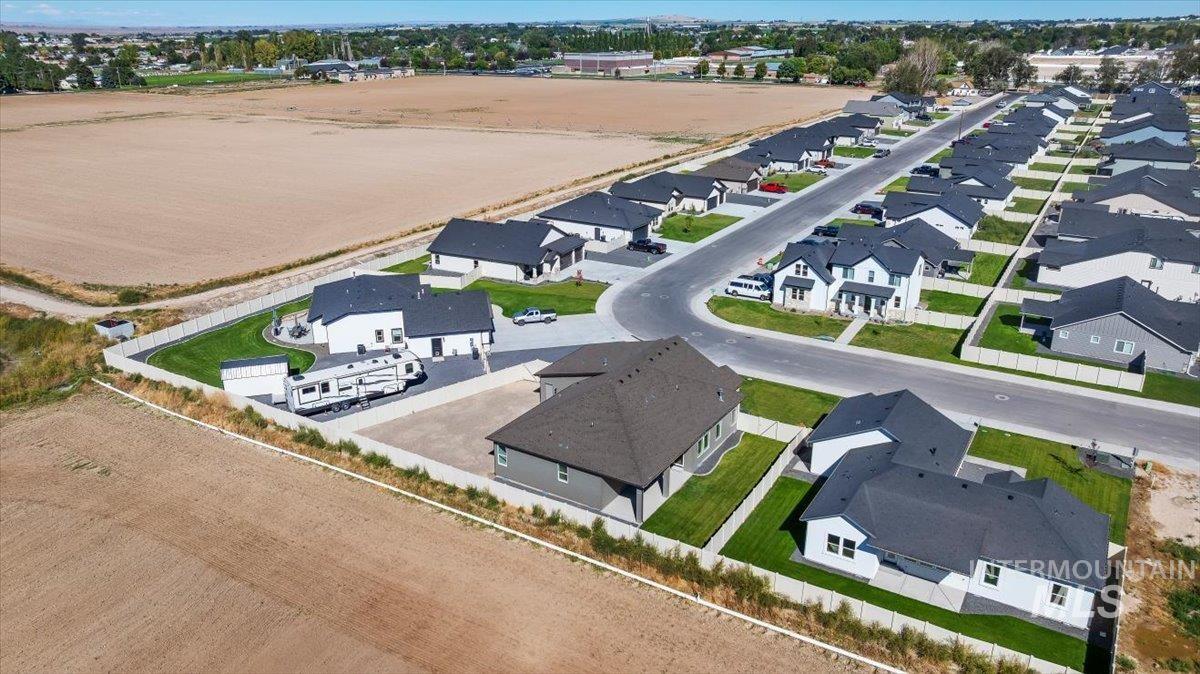
Newly developed residential community with diverse home exteriors, landscaped lawns, and paved streets
-
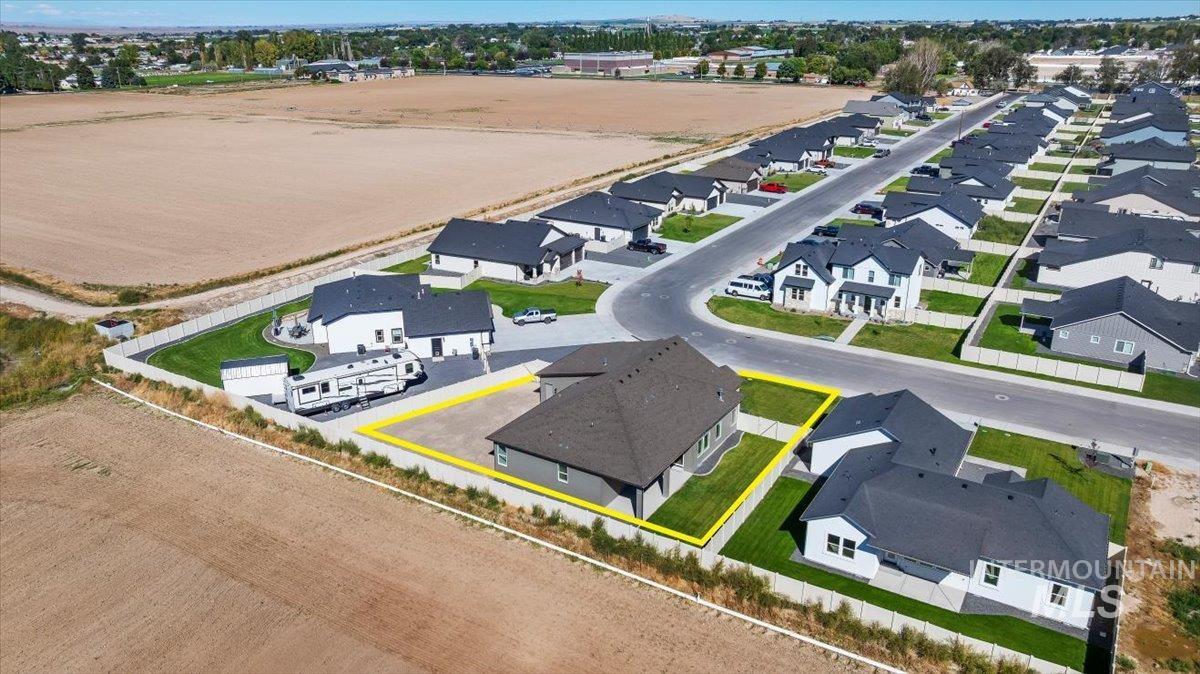
Newly developed residential area featuring asphalt streets and concrete sidewalks
-
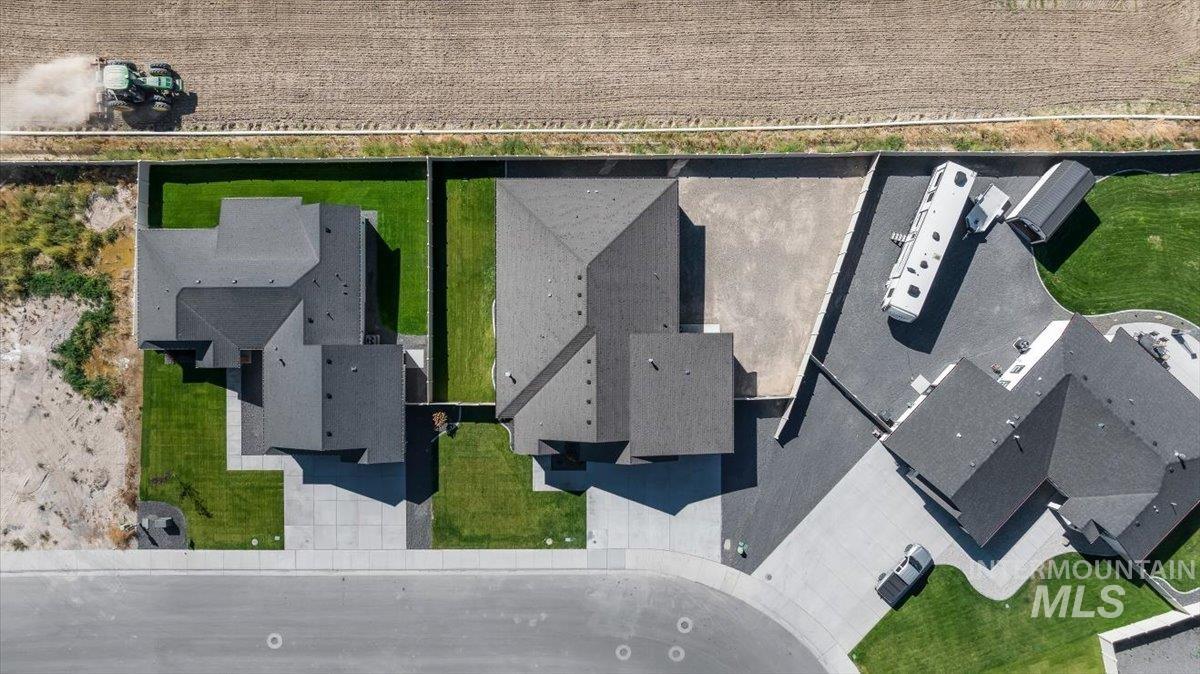
Manicured lawn surrounding the property
-
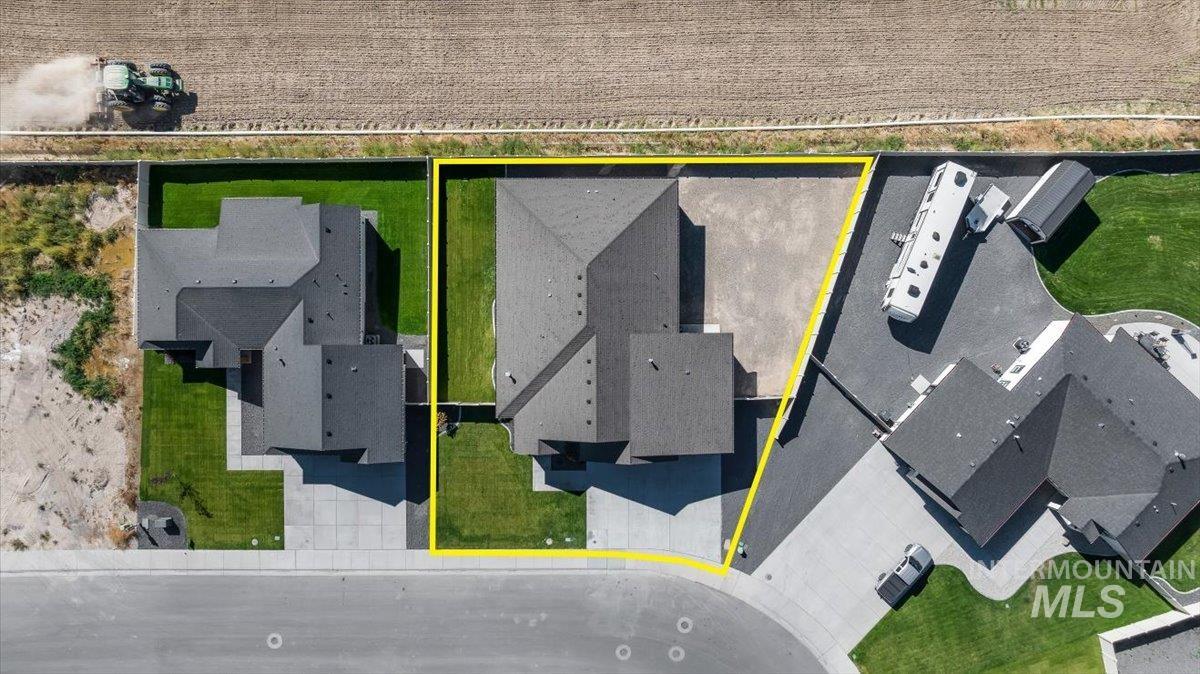
Property featuring a contemporary roofline, concrete drive, and grass landscaping
-
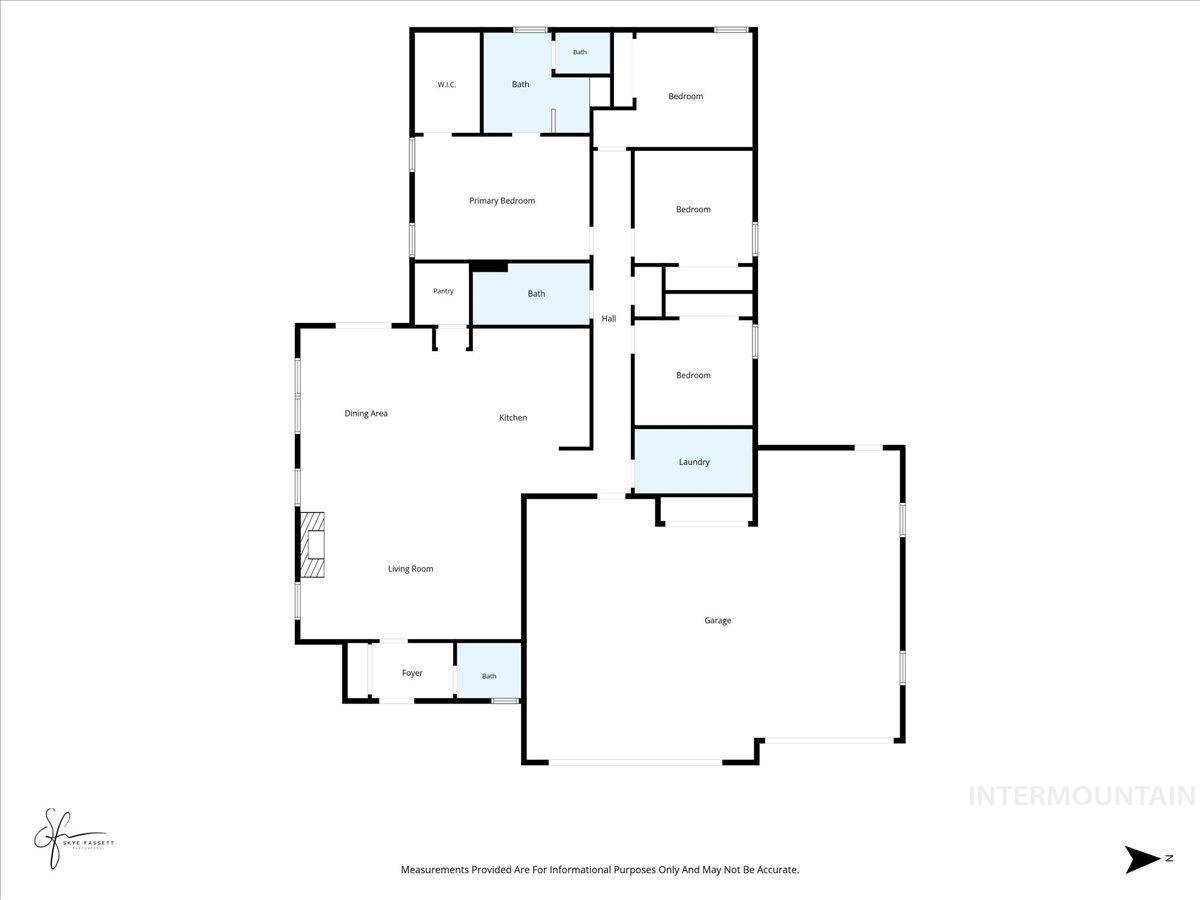
Floor plan
RV PARKING | BEAUTIFUL SINGLE-LEVEL HOME | MODERN FEATURES Welcome to this beautifully completed, single-level home located in a desirable new subdivision, conveniently close to schools, parks, and town. This thoughtfully designed home features a bright, open-concept floor plan with 10-foot ceilings, creating a spacious and inviting atmosphere throughout. The kitchen offers custom cabinetry with soft-close drawers, a hidden pantry, premium ZLINE appliances, and granite countertops throughout the home. With 2,053 square feet of living space, this home includes 4 bedrooms and 2.5 bathrooms, all conveniently located on one level. The spacious primary suite features a large walk-in closet and a beautiful ensuite bathroom with dual sinks and a custom-tiled shower. The home also features 8-foot interior doors, adding to the spacious, upscale feel while providing enhanced accessibility. Wide interior doors throughout the home can accommodate wheelchair access if needed. Outside, enjoy a low-maintenance yard, fully fenced backyard, and generously sized patio, perfect for relaxing or entertaining. The property also offers convenient RV parking, along with an oversized three-car garage featuring side-mounted garage door openers for a clean, functional setup, plus additional storage in the trusses. Located in a growing and highly desirable subdivision, this home offers comfort, functionality.
- Heating:
- Forced Air, Gas
- Cooling:
- Central air
- Fireplace:
- One, Gas
- Garage Capacity:
- 3
- Country:
- US
- State:
- ID
- City:
- Kimberly
- Zipcode:
- 83341
- Street:
- 563 Moonstone Rd
- Longitude:
- W115° 37' 14.8''
- Latitude:
- N42° 31' 46.3''
- Master Bedroom Level:
- Main
- Bedroom 2 Level:
- Main
- Bedroom 3 Level:
- Main
- Bedroom 4 Level:
- Main
- School District:
- Kimberly School District #414
- Elementary School:
- Kimberly
- Middle School:
- Kimberly
- High School:
- Kimberly
- Status:
- New
- Type:
- Single Family
- Level:
- Single
- Tax Year:
- 2025
- Taxes:
- $271
- Potential Short Sale:
- No
- Age:
- New-Never Occupied
- Auction:
- No
- Flood Ins Required:
- No
- HUD Owned:
- No
- In Foreclosure:
- No
- Land Size:
- 10000 SF - .49 AC
- Home Owner Exempt:
- No
- HOA Frequency:
- Annual
- HOA Fees:
- $400
- Inc Kitchen Features:
- Dishwasher, Disposal, Oven/range freestanding, Pantry, Countertop-granite
- Lot Features:
- Finished Driveway, Rv Parking
- Water:
- City service
- Land Use:
- Single
- Sprinkler System:
- Auto,Full
Residential For Sale
563 Moonstone Rd, Kimberly, Idaho 83341
- Property Type :
- Residential
- Listing Type :
- For Sale
- Listing ID :
- 99000693
- Price :
- $549,000
- Bedrooms :
- 4
- Bathrooms :
- 2.5
- Apx SqFt :
- 2,053 SqFt
- Year Built :
- 2026
- Lot Area :
- 0.24 SqFt
- Days on Market :
- 1
- Subdivision :
- Emerald
- Update Date :
- 09/12/2026 18:33:05
- Status :
- Active

- JoeAnne Santy-Greene
- (208) 947-4609
- (208) 283-6313
- (208) 287-8500
-


