

-
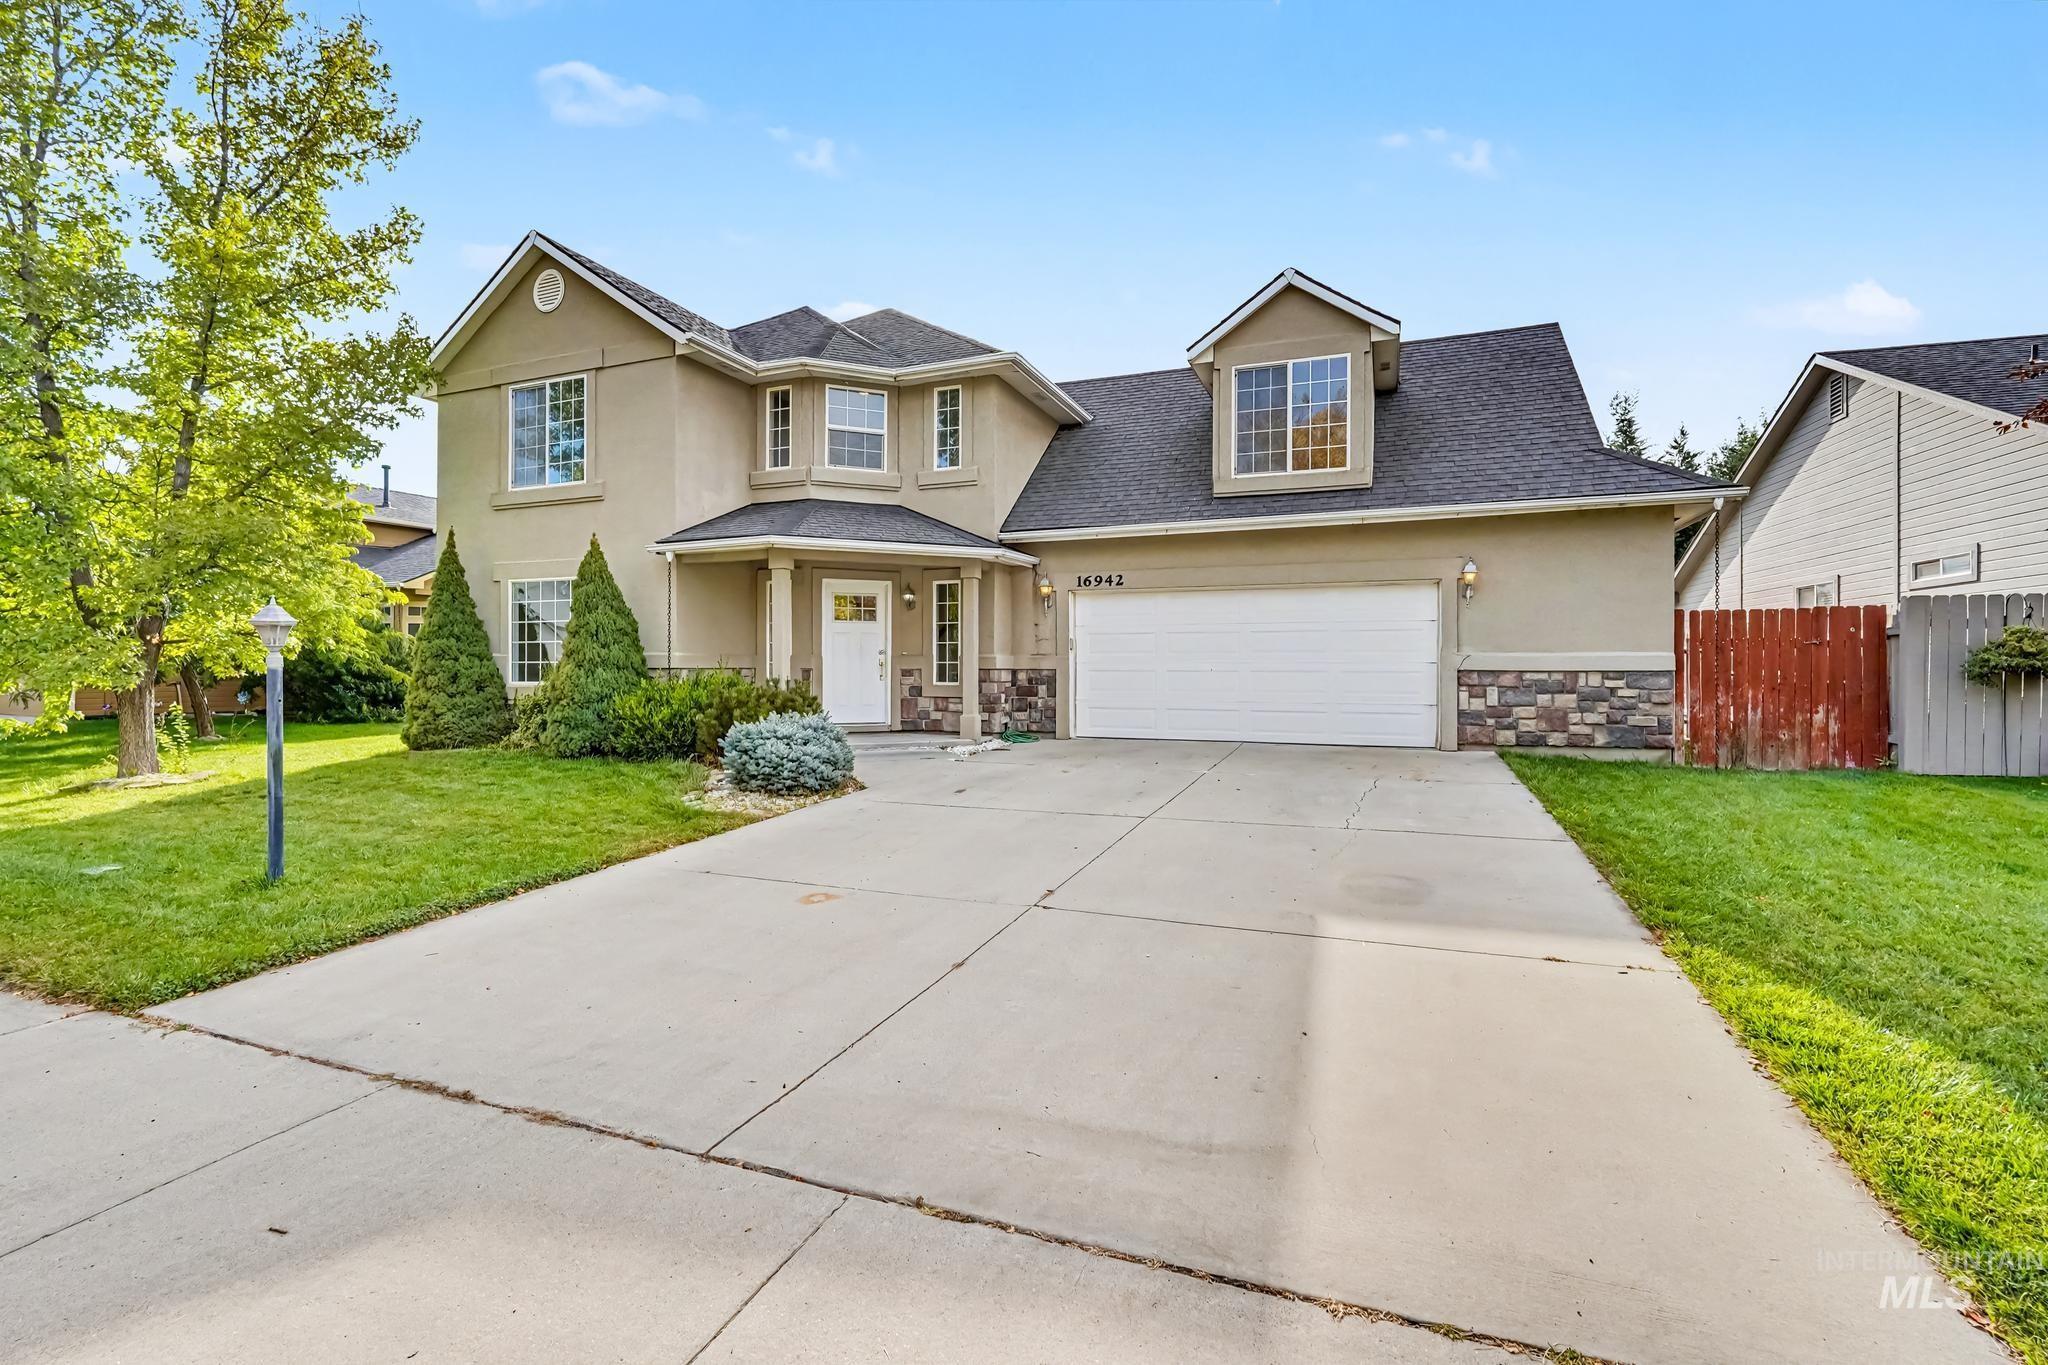
Stucco exterior featuring a stone accent foundation, a covered entry, an attached garage, and a concrete driveway
-

Covered entry with stone veneer accents and stucco siding
-

Hardwood-finish flooring, arched doorways, a built-in closet, and a staircase with a wood handrail
-

Entryway featuring a paneled door with glass inserts, wood-finish flooring, and white trim
-

Living area featuring a tiled fireplace with a white mantel, ceiling-mounted light fixtures, crown molding, and a window with exterior views
-

Neutral wall tones, arched doorways, crown molding, and flush-mount ceiling fixtures
-

Sliding glass door, patterned floor tiles, white interior door, light-toned walls, and wood-finish cabinetry
-

Kitchen featuring wood cabinetry, black appliances, a central island, and patterned flooring
-

Kitchen featuring wood-finish cabinetry, black appliances, a central island, and patterned floor tile
-

Kitchen featuring wood cabinetry, a black appliance suite, tile backsplash, and recessed lighting
-

Kitchen featuring wood cabinetry, a central island, tile flooring, recessed lighting, and an arched doorway
-

Laundry area featuring light-toned walls, a built-in wood-finish cabinet, and a white power outlet
-

Pedestal sink with chrome faucet, large wall mirror, and wood-finish flooring
-

Spacious garage with exposed drywall, concrete flooring, and an overhead garage door with an automatic opener
-

Spacious room featuring sloped ceilings, plush carpet flooring, two windows, and flush-mount lighting fixtures
-

Neutral tone wall paint, carpeted flooring, white trim, and a semi-flush mount ceiling light
-

Recessed window with white trim, neutral-toned walls, and grey-toned carpeting
-

White bathtub with a tiled shower surround and an overhead transom window
-

Vaulted ceiling, carpeted flooring, large window, and overhead lighting
-

Vaulted ceilings with a ceiling-mounted light fixture, carpeted flooring, and a doorway leading to a separate room with tile flooring
-

Dual vanity with wood-finish cabinetry, integrated sinks, and polished chrome faucets
-

Built-in soaking tub with a tiled surround, polished chrome fixtures, and natural light from two windows
-

Walk-in closet with built-in shelving, multiple hanging rods, wall-mounted hooks, and carpeted flooring
-

Expansive concrete patio with a stucco exterior
-

Expansive grassy yard with a durable wood fence perimeter
-

Expansive grassy yard with a concrete patio pad and wood privacy fencing
Welcome to this inviting 3 bedroom, 2.5 bath home offering a comfortable and functional floor plan with opportunity to make it your own. The spacious living room features a cozy gas fireplace, creating a welcoming gathering place. The primary bedroom offers a walk-in closet and private bath featuring a dual sink vanity, relaxing soaker tub, and separate shower. A versatile bonus room provides additional space for your needs! The oversized two car garage is a standout feature, offering additional room for vehicles, storage, hobbies, or extra workspace. Situated in a quiet neighborhood with quick access to the freeway, schools, shopping, and dining. Ready for its next chapter, this home is waiting for you to bring your vision and make it your own. Come see the possibilities!
- Heating:
- Forced Air, Gas
- Cooling:
- Central air
- Fireplace:
- Gas
- Garage Capacity:
- 2
- Country:
- US
- State:
- ID
- City:
- Nampa
- Zipcode:
- 83687
- Street:
- 16942 N Darmady Loop
- Longitude:
- W117° 28' 54.4''
- Latitude:
- N43° 36' 58.6''
- Master Bedroom Level:
- Upper
- Bedroom 2 Level:
- Upper
- Bedroom 3 Level:
- Upper
- School District:
- Vallivue School District #139
- Elementary School:
- Birch
- Middle School:
- Sage Valley
- High School:
- Ridgevue
- Status:
- New
- Type:
- Single Family
- Level:
- Two Story
- Tax Year:
- 2025
- Taxes:
- $3,270
- Potential Short Sale:
- No
- Age:
- 21 - 30 Years
- Auction:
- No
- Flood Ins Required:
- No
- HUD Owned:
- No
- In Foreclosure:
- No
- Land Size:
- Standard Lot 6000-9999 SF
- Home Owner Exempt:
- No
- HOA Frequency:
- Annual
- HOA Fees:
- $383
- Inc Kitchen Features:
- Dishwasher, Disposal, Microwave, Oven/range freestanding, Pantry, Refrigerator, Island, Countertop-laminate
- Lot Features:
- Sidewalks
- Water:
- City service
- Land Use:
- Single
- Sprinkler System:
- Auto,Full
Residential For Sale
16942 N Darmady Loop, Nampa, Idaho 83687
- Property Type :
- Residential
- Listing Type :
- For Sale
- Listing ID :
- 99000660
- Price :
- $450,000
- Bedrooms :
- 3
- Bathrooms :
- 2.5
- Apx SqFt :
- 2,038 SqFt
- Year Built :
- 2004
- Lot Area :
- 0.16 SqFt
- Subdivision :
- Kensington Place
- Update Date :
- 09/12/2026 12:43:29
- Status :
- Active

- JoeAnne Santy-Greene
- (208) 947-4609
- (208) 283-6313
- (208) 287-8500
-


