

-

Single-story residence with a two-car attached garage, expansive paved driveway, and detached two-car garage structure
-
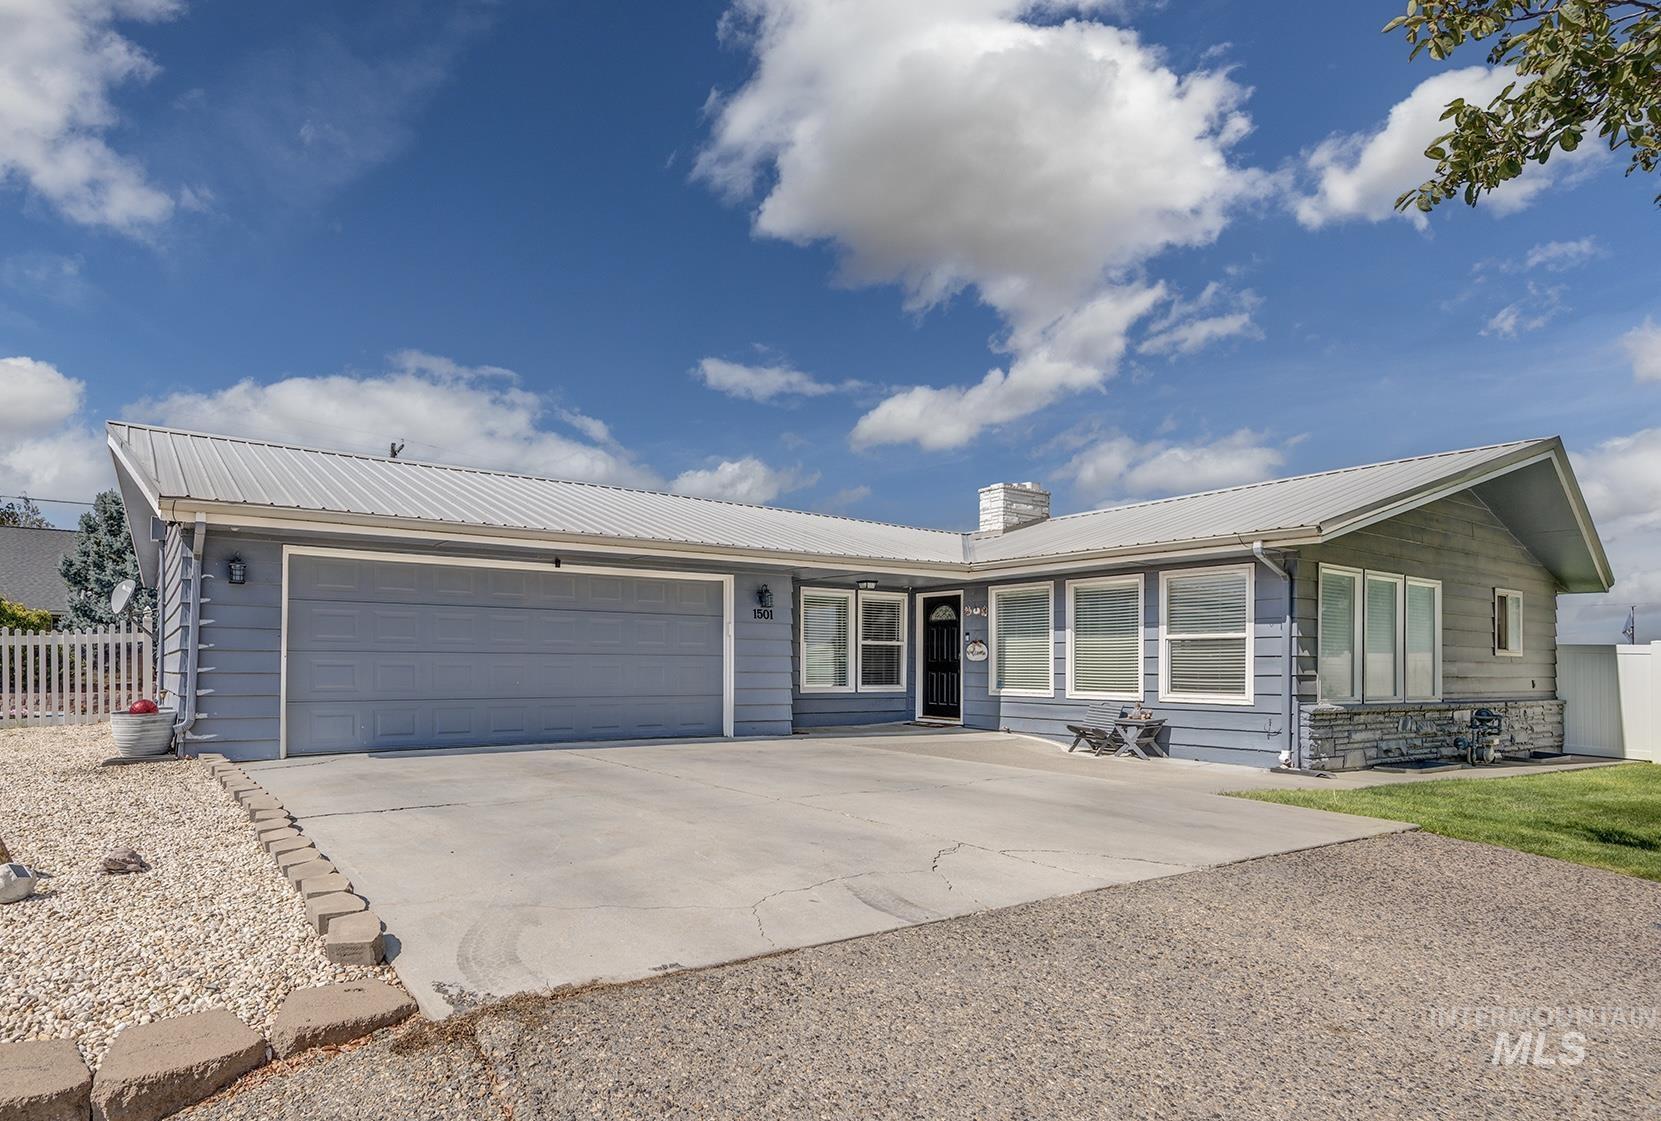
Single-story residence featuring a metal roof, blue siding, stone veneer accents, a prominent front door, and an attached garage with a concrete driveway
-

Exterior featuring blue siding, white window frames, a dark paneled entry door, and a covered concrete entry
-
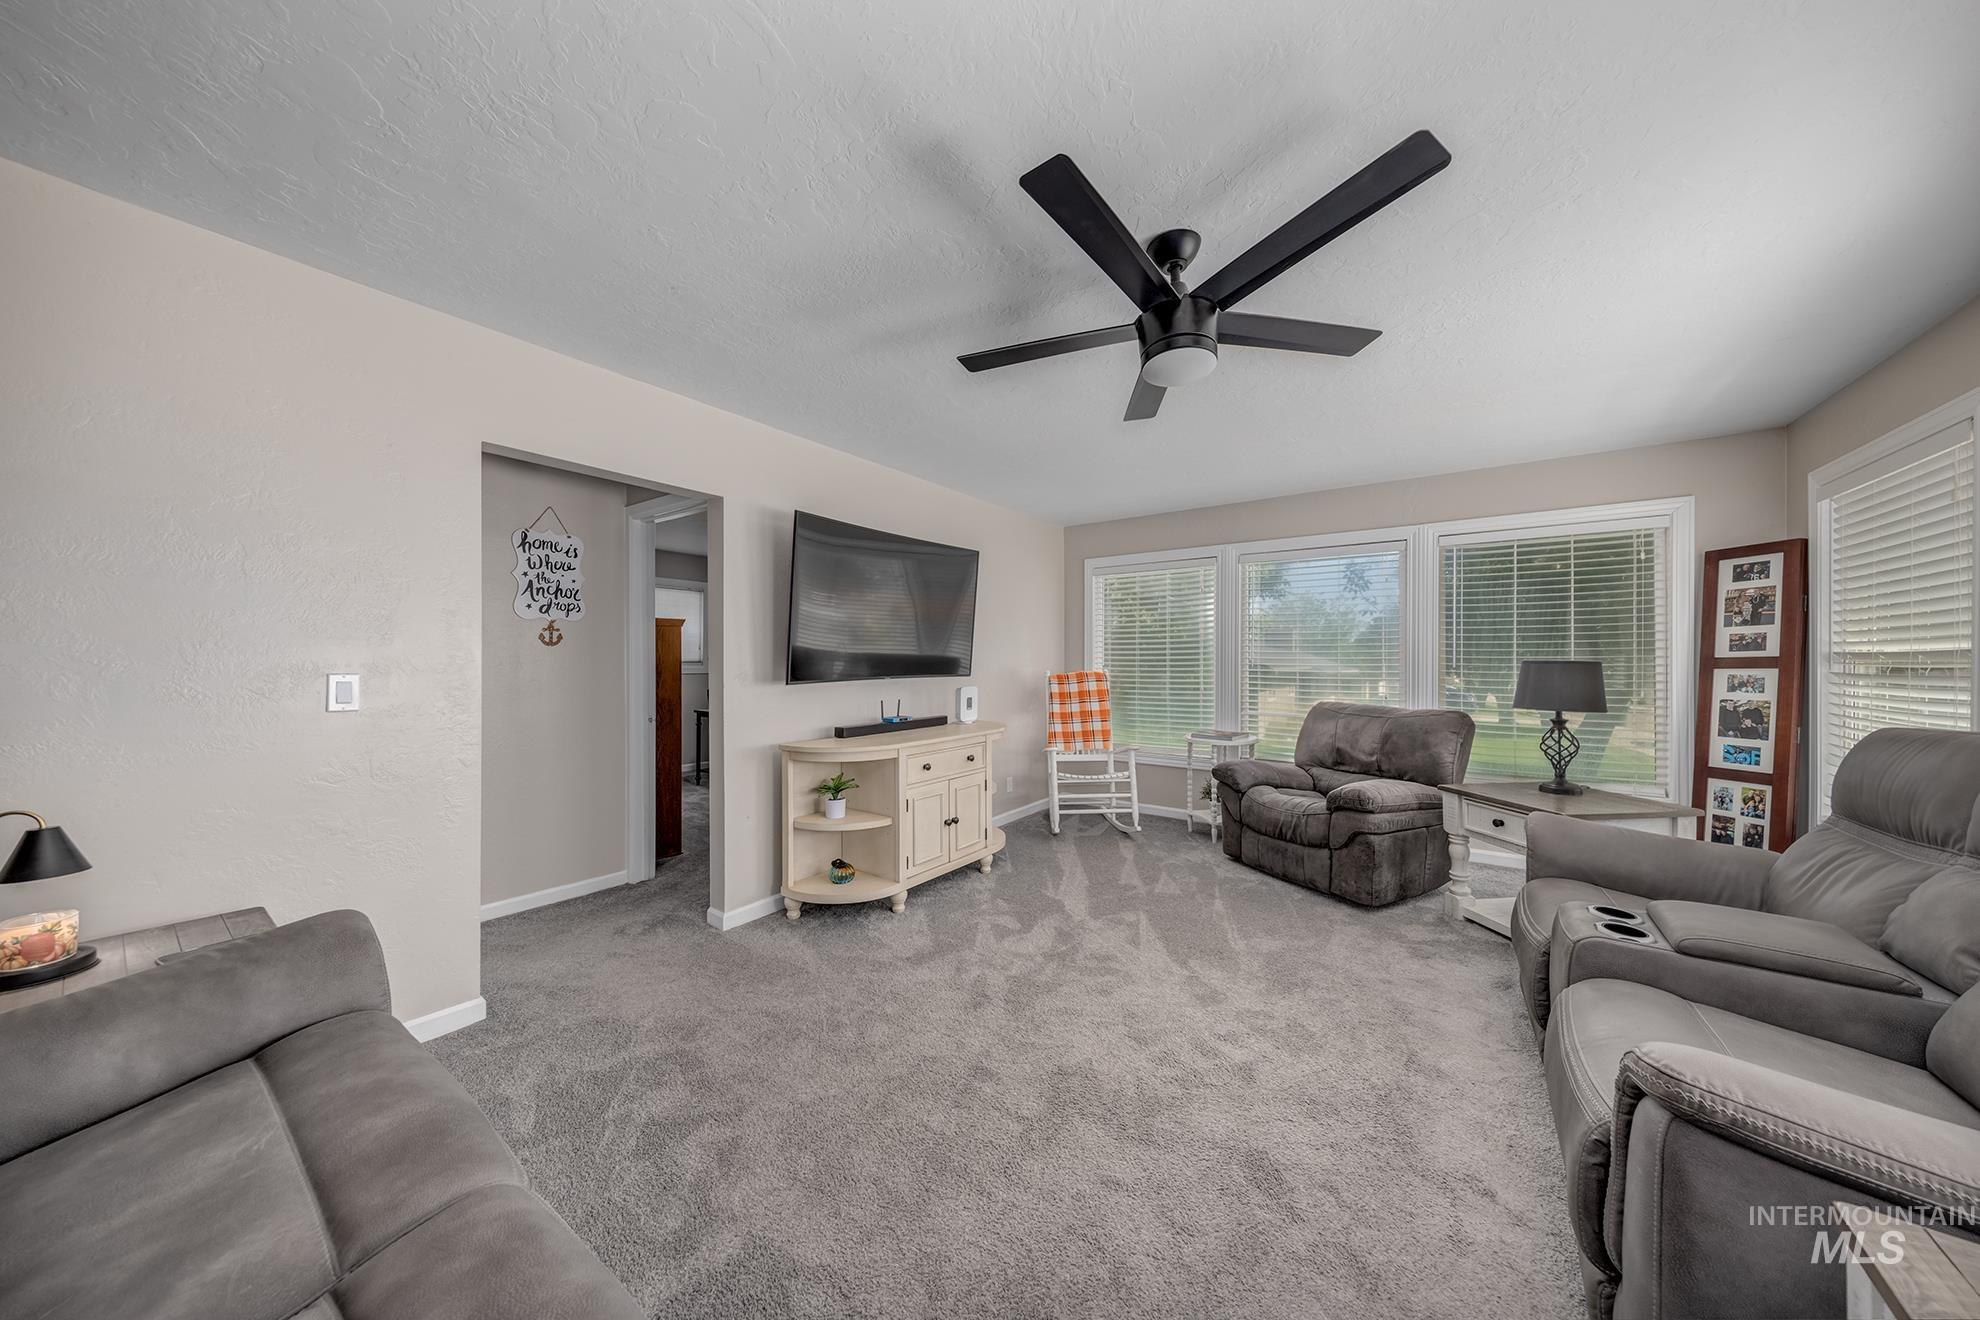
Light gray carpeting, a contemporary ceiling fan, and multiple windows with horizontal blinds
-
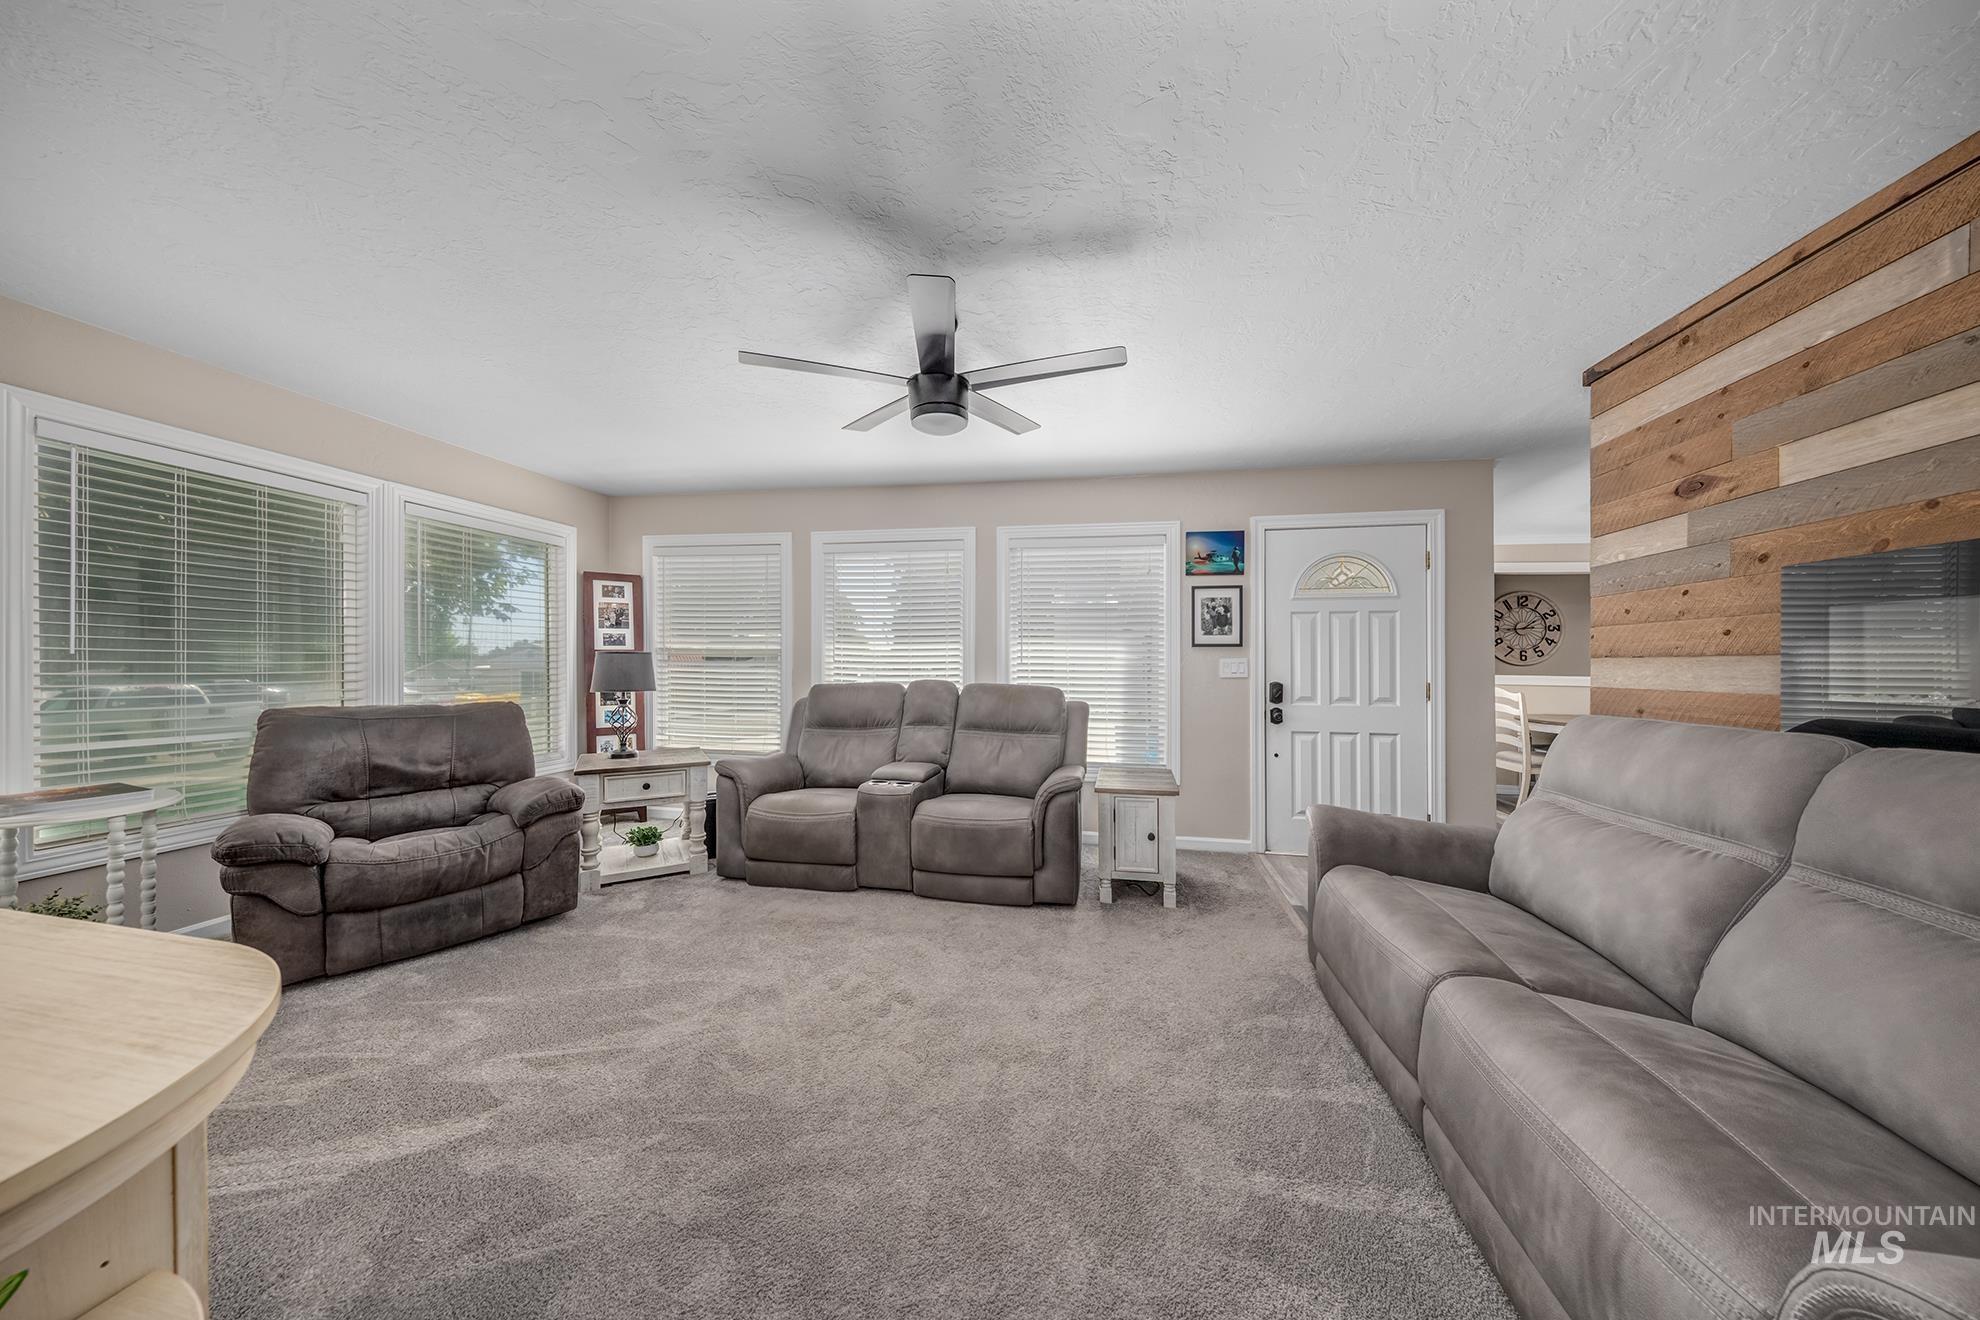
Spacious living area featuring carpet flooring, multiple windows with blinds, a ceiling fan, and a wood-paneled accent wall with a built-in fireplace
-
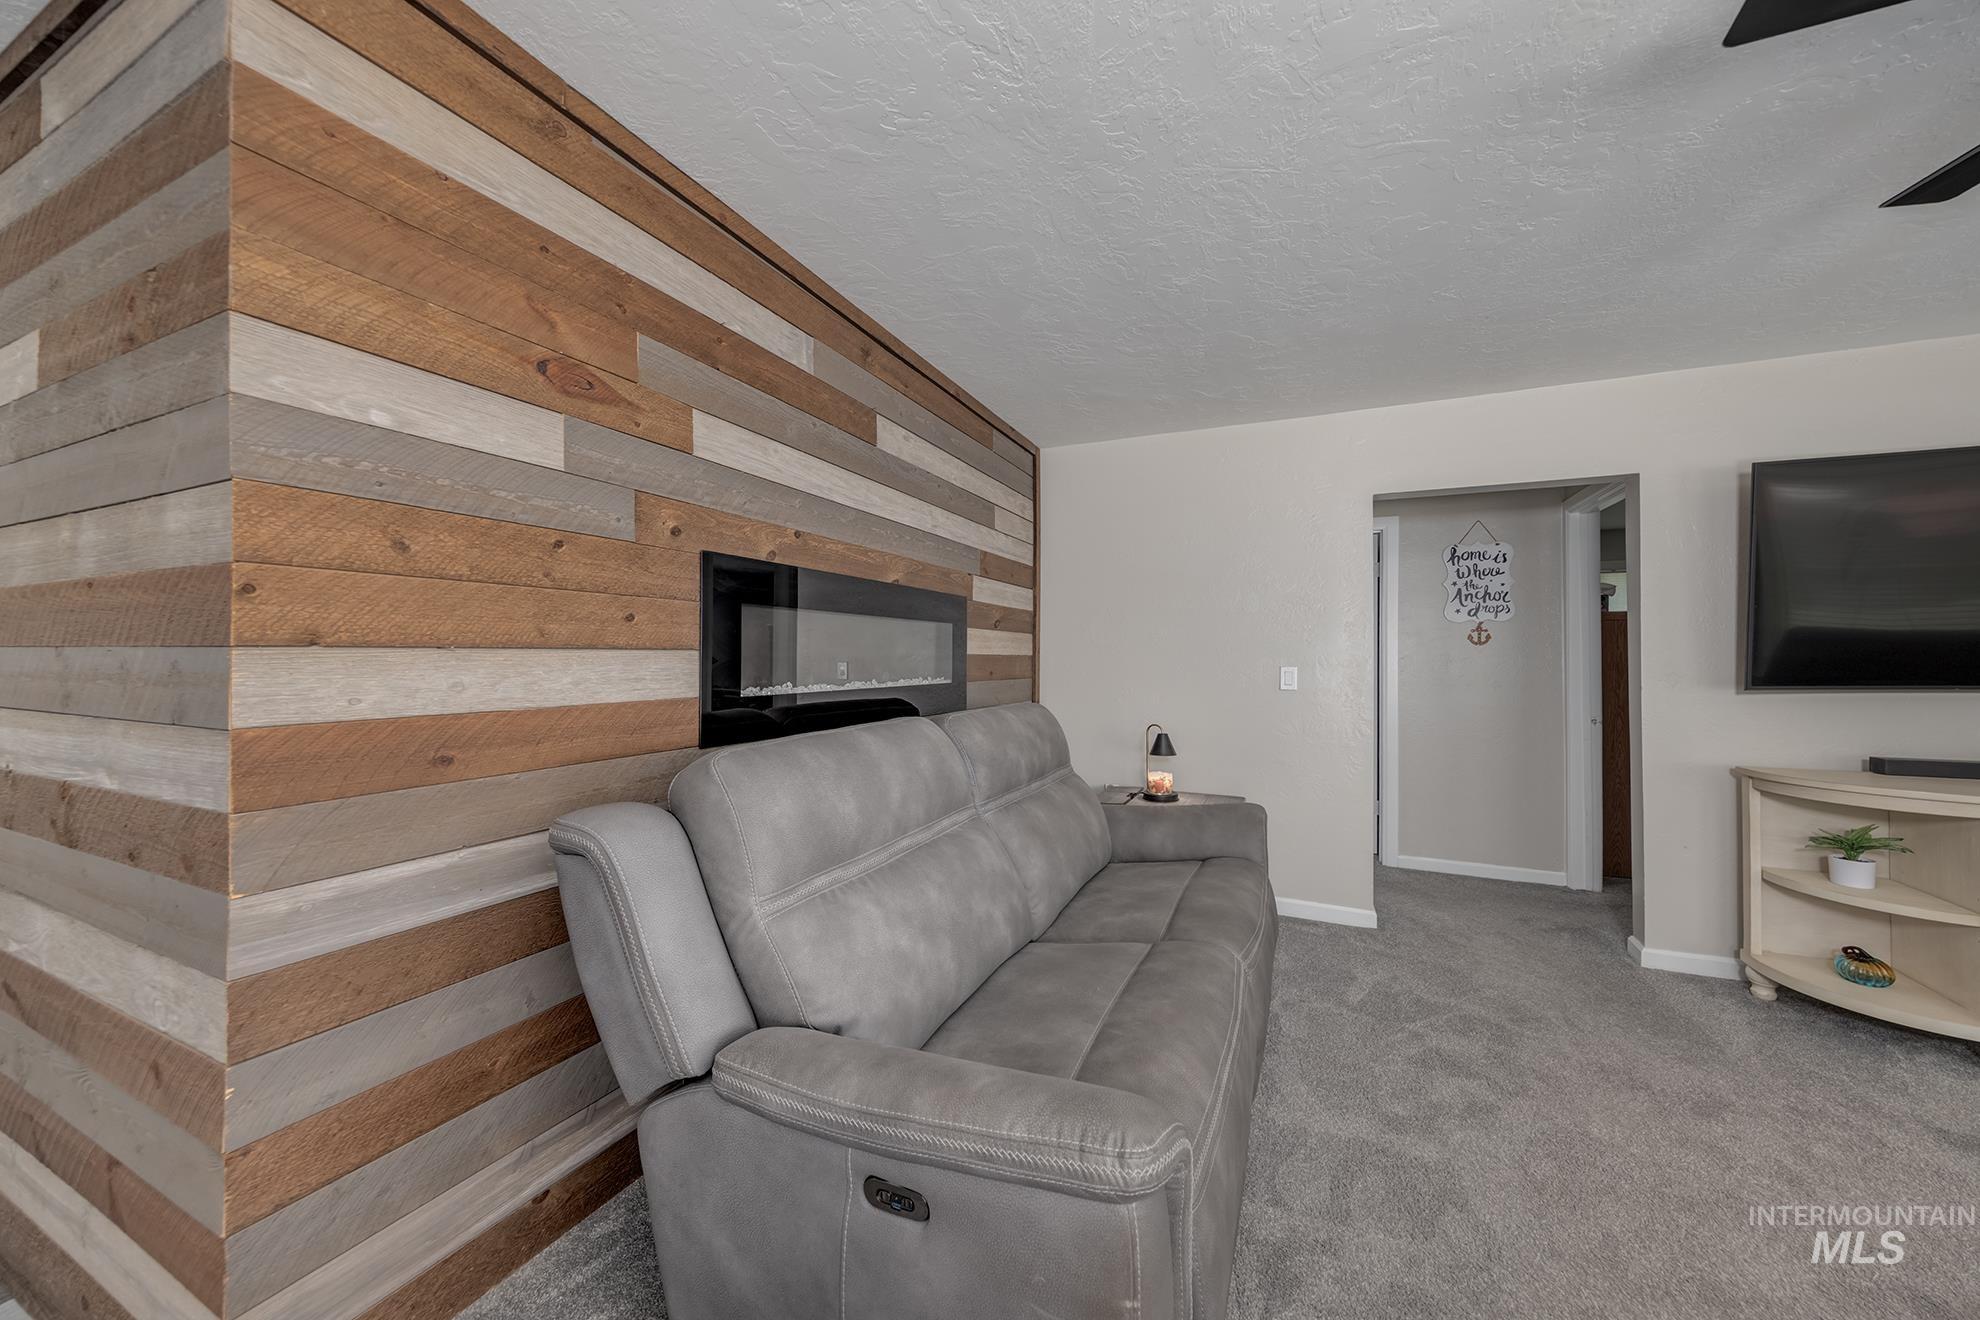
Accent wall with horizontal wood paneling and a built-in fireplace
-
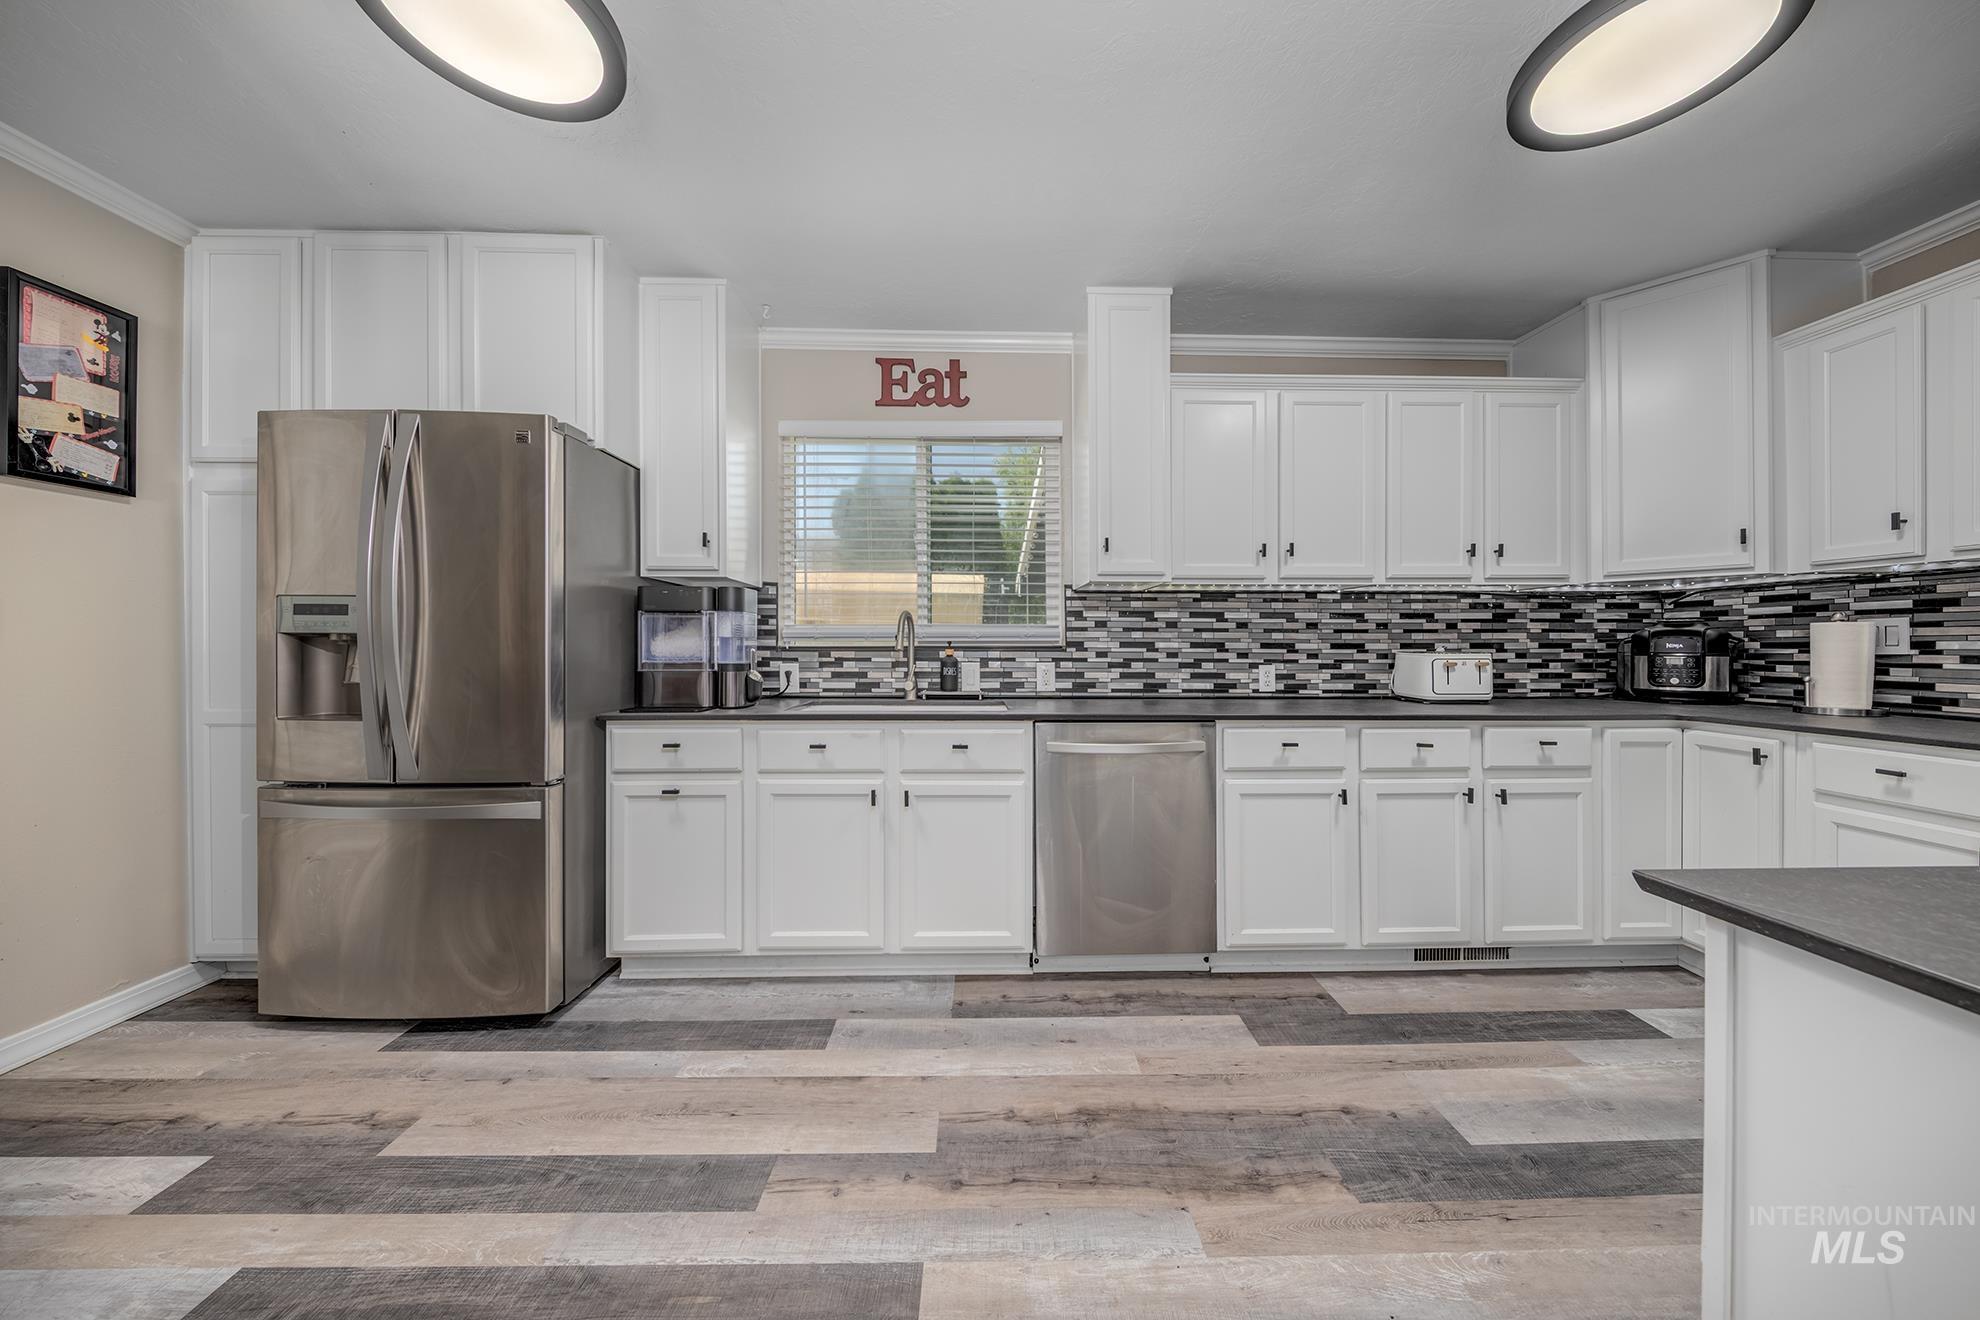
White cabinetry, stainless steel appliances, mosaic tile backsplash, dark countertops, and wood-finish flooring
-
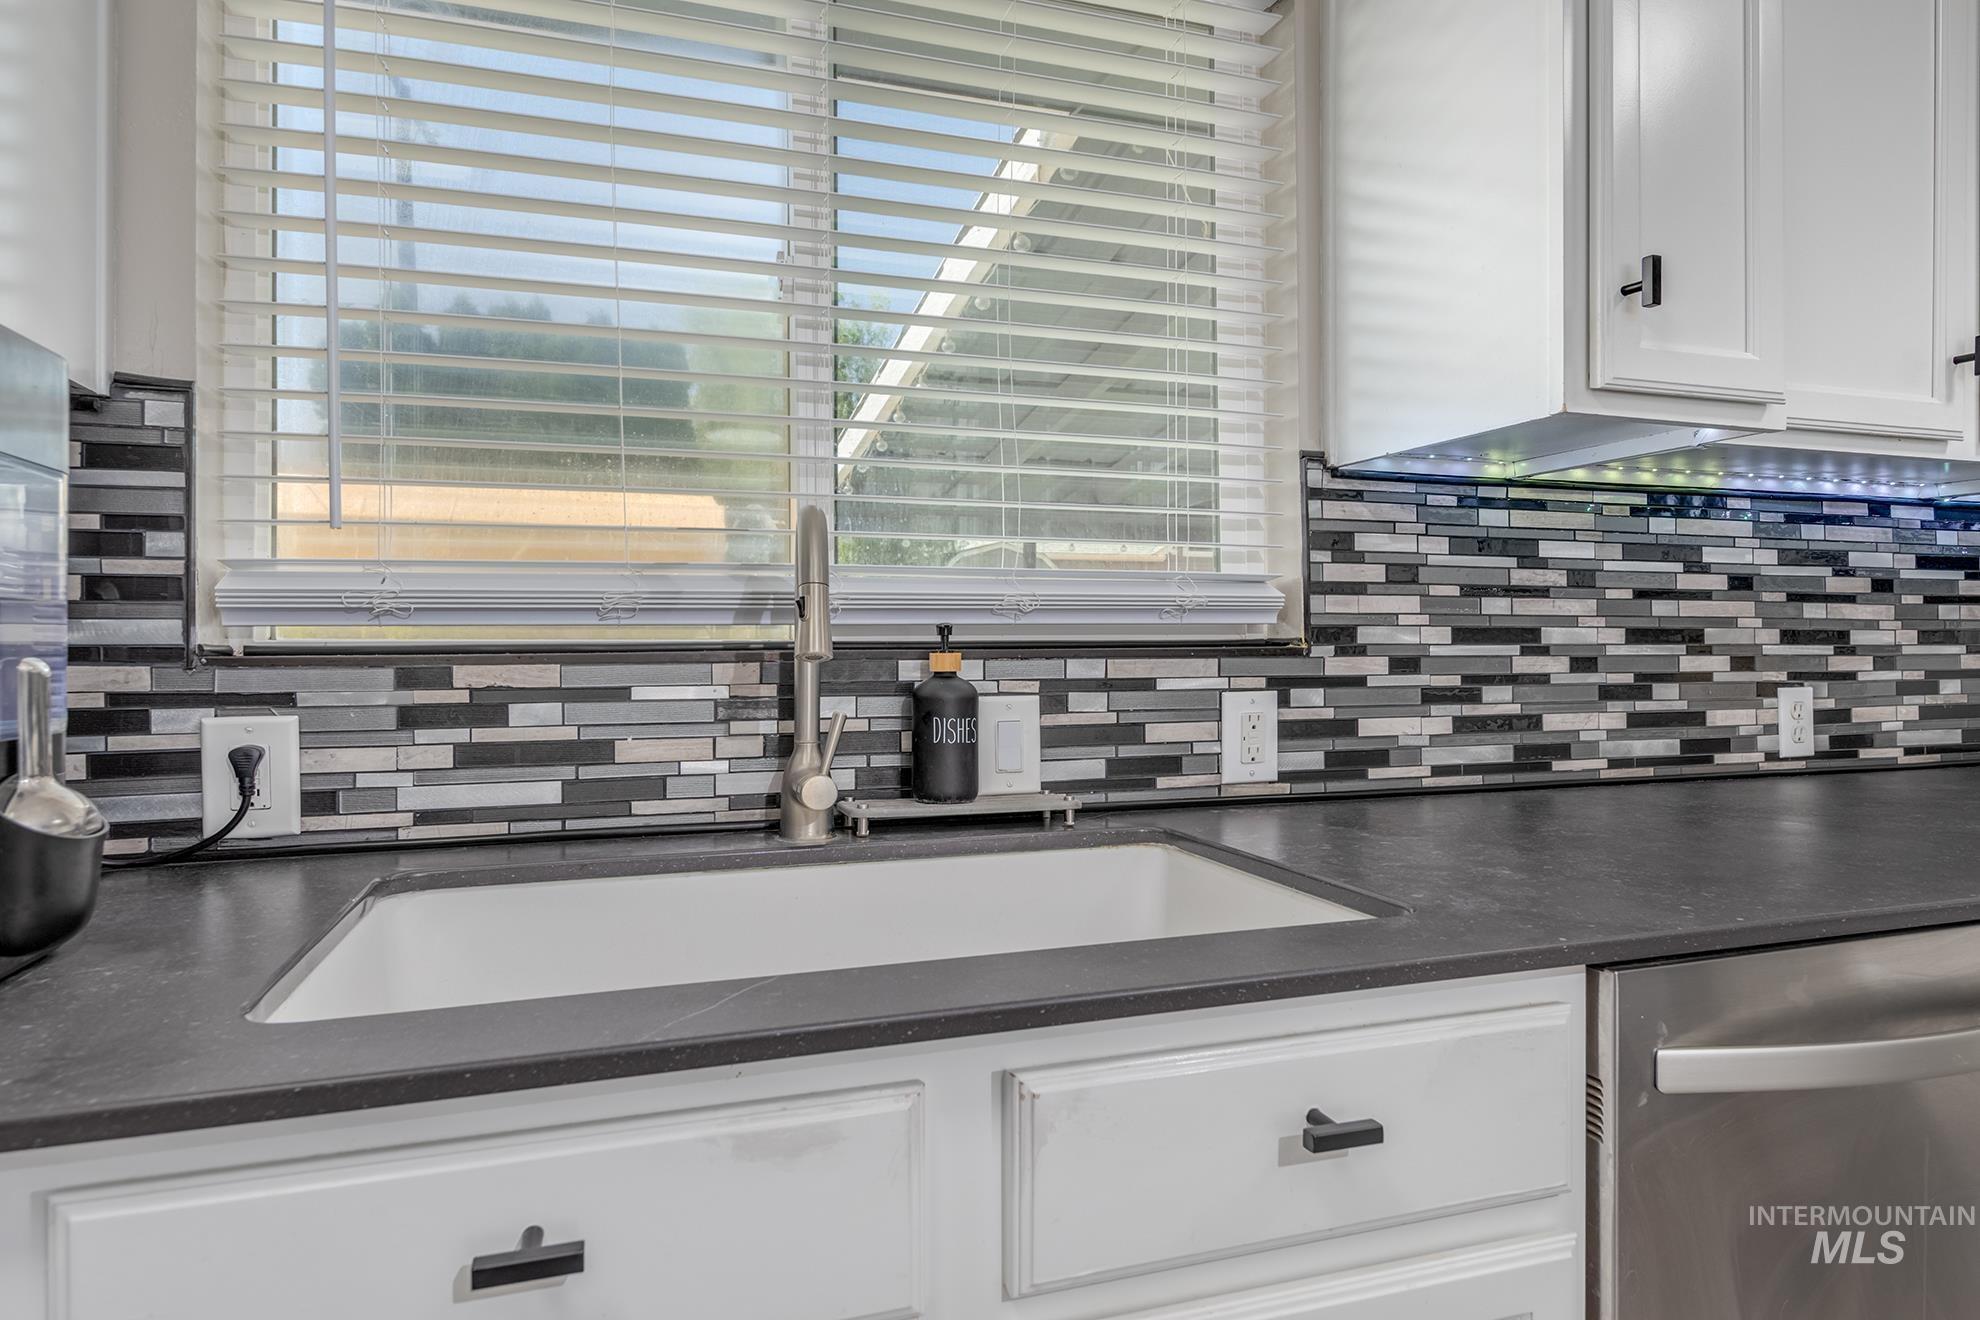
White shaker-style cabinetry with black hardware, under-cabinet lighting, mosaic tile backsplash, solid surface countertop, and undermount single-basin sink
-
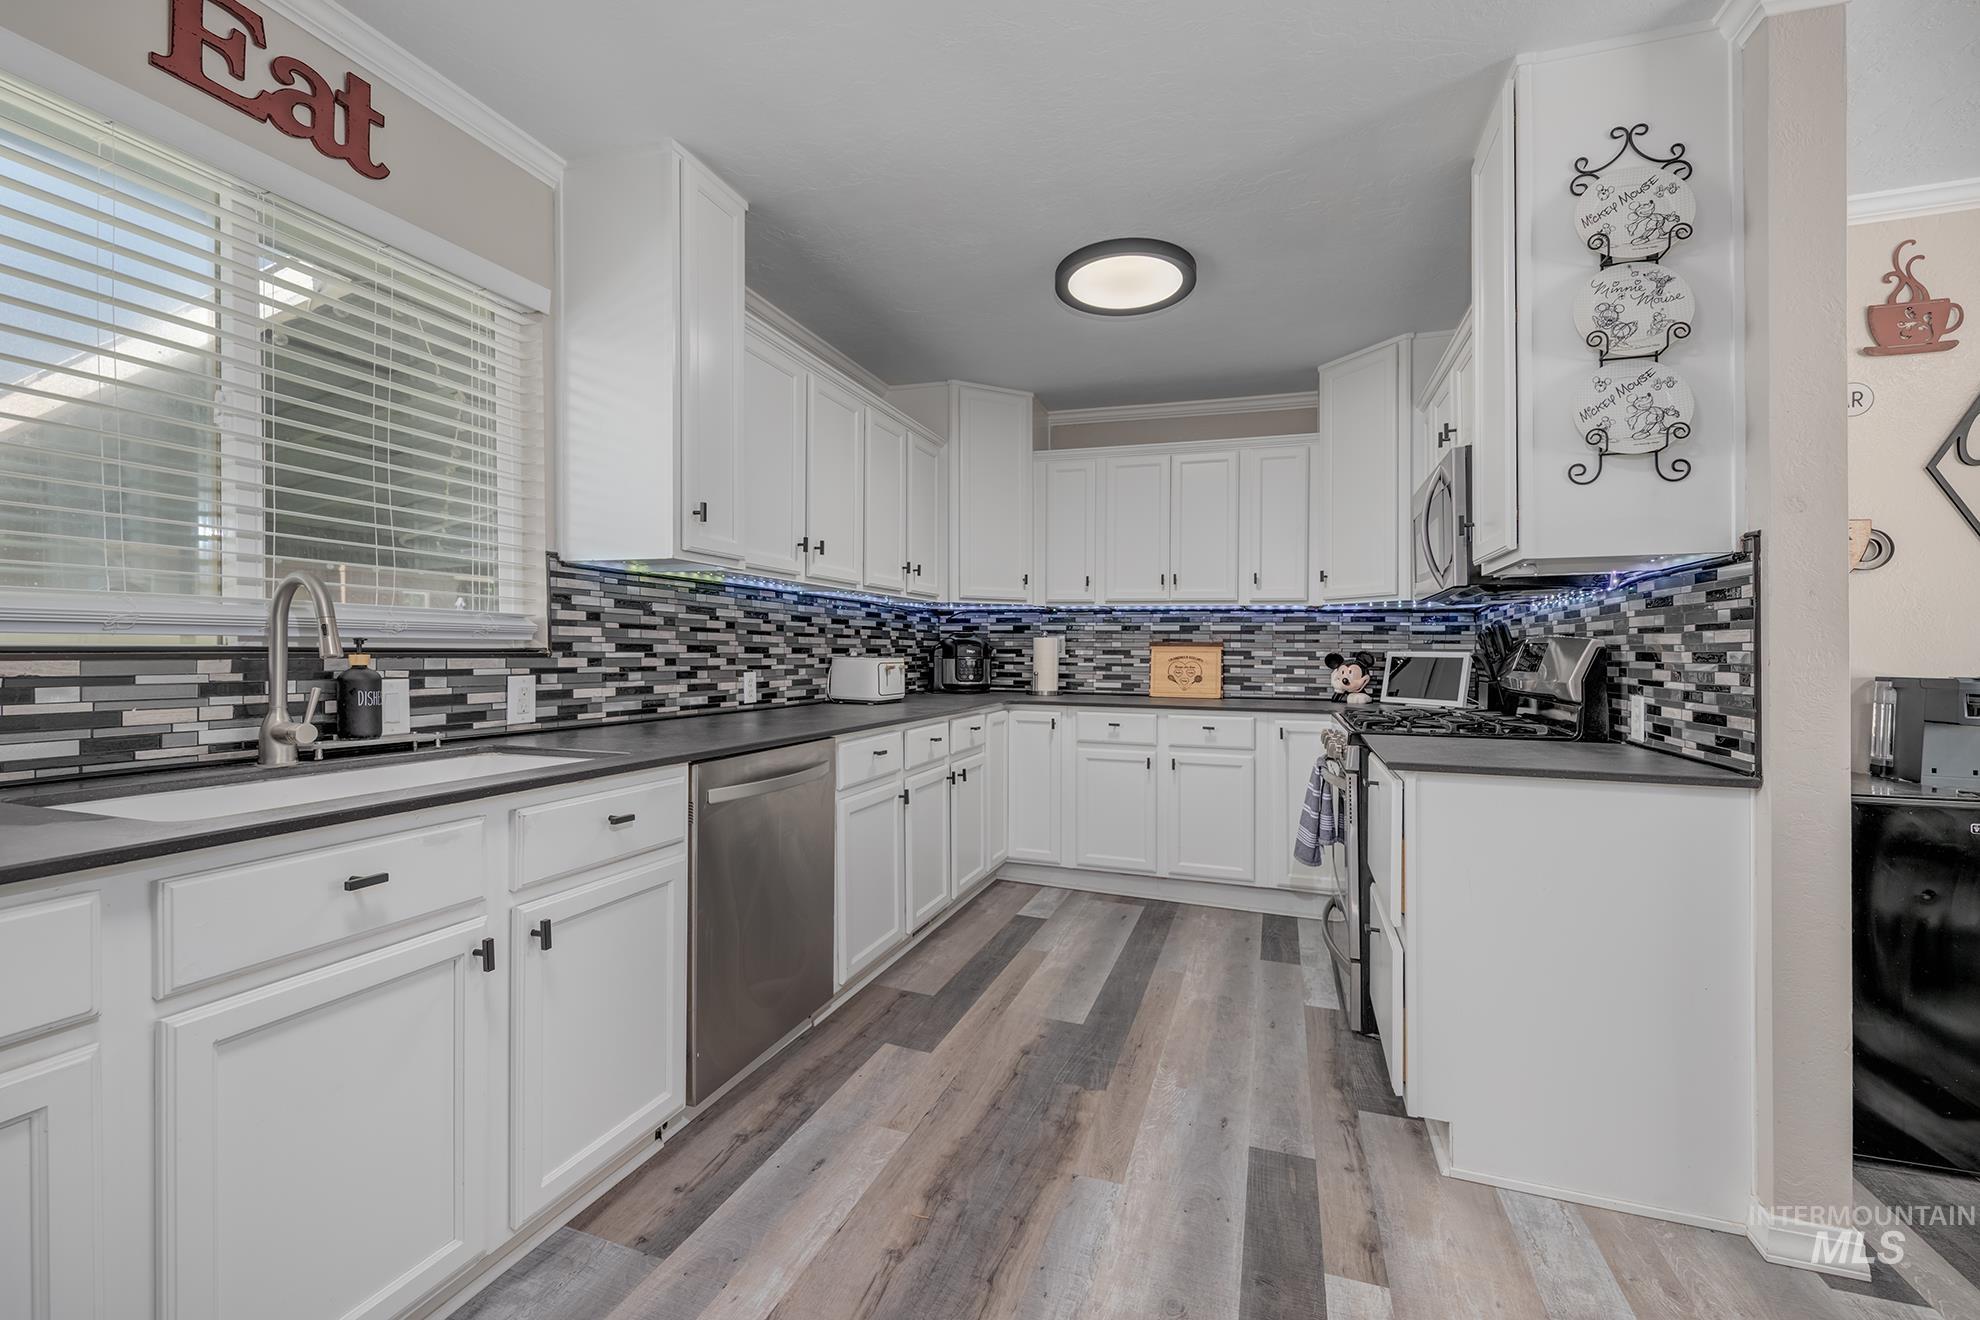
White cabinetry with black hardware, dark countertops, a mosaic tile backsplash, stainless steel appliances, and wood-finish flooring
-

White cabinetry with dark hardware, stainless steel range, stainless steel microwave, mosaic tile backsplash, and dark countertops
-

Wood-finish flooring throughout, bright white kitchen cabinetry, stainless steel refrigerator, and recessed lighting
-
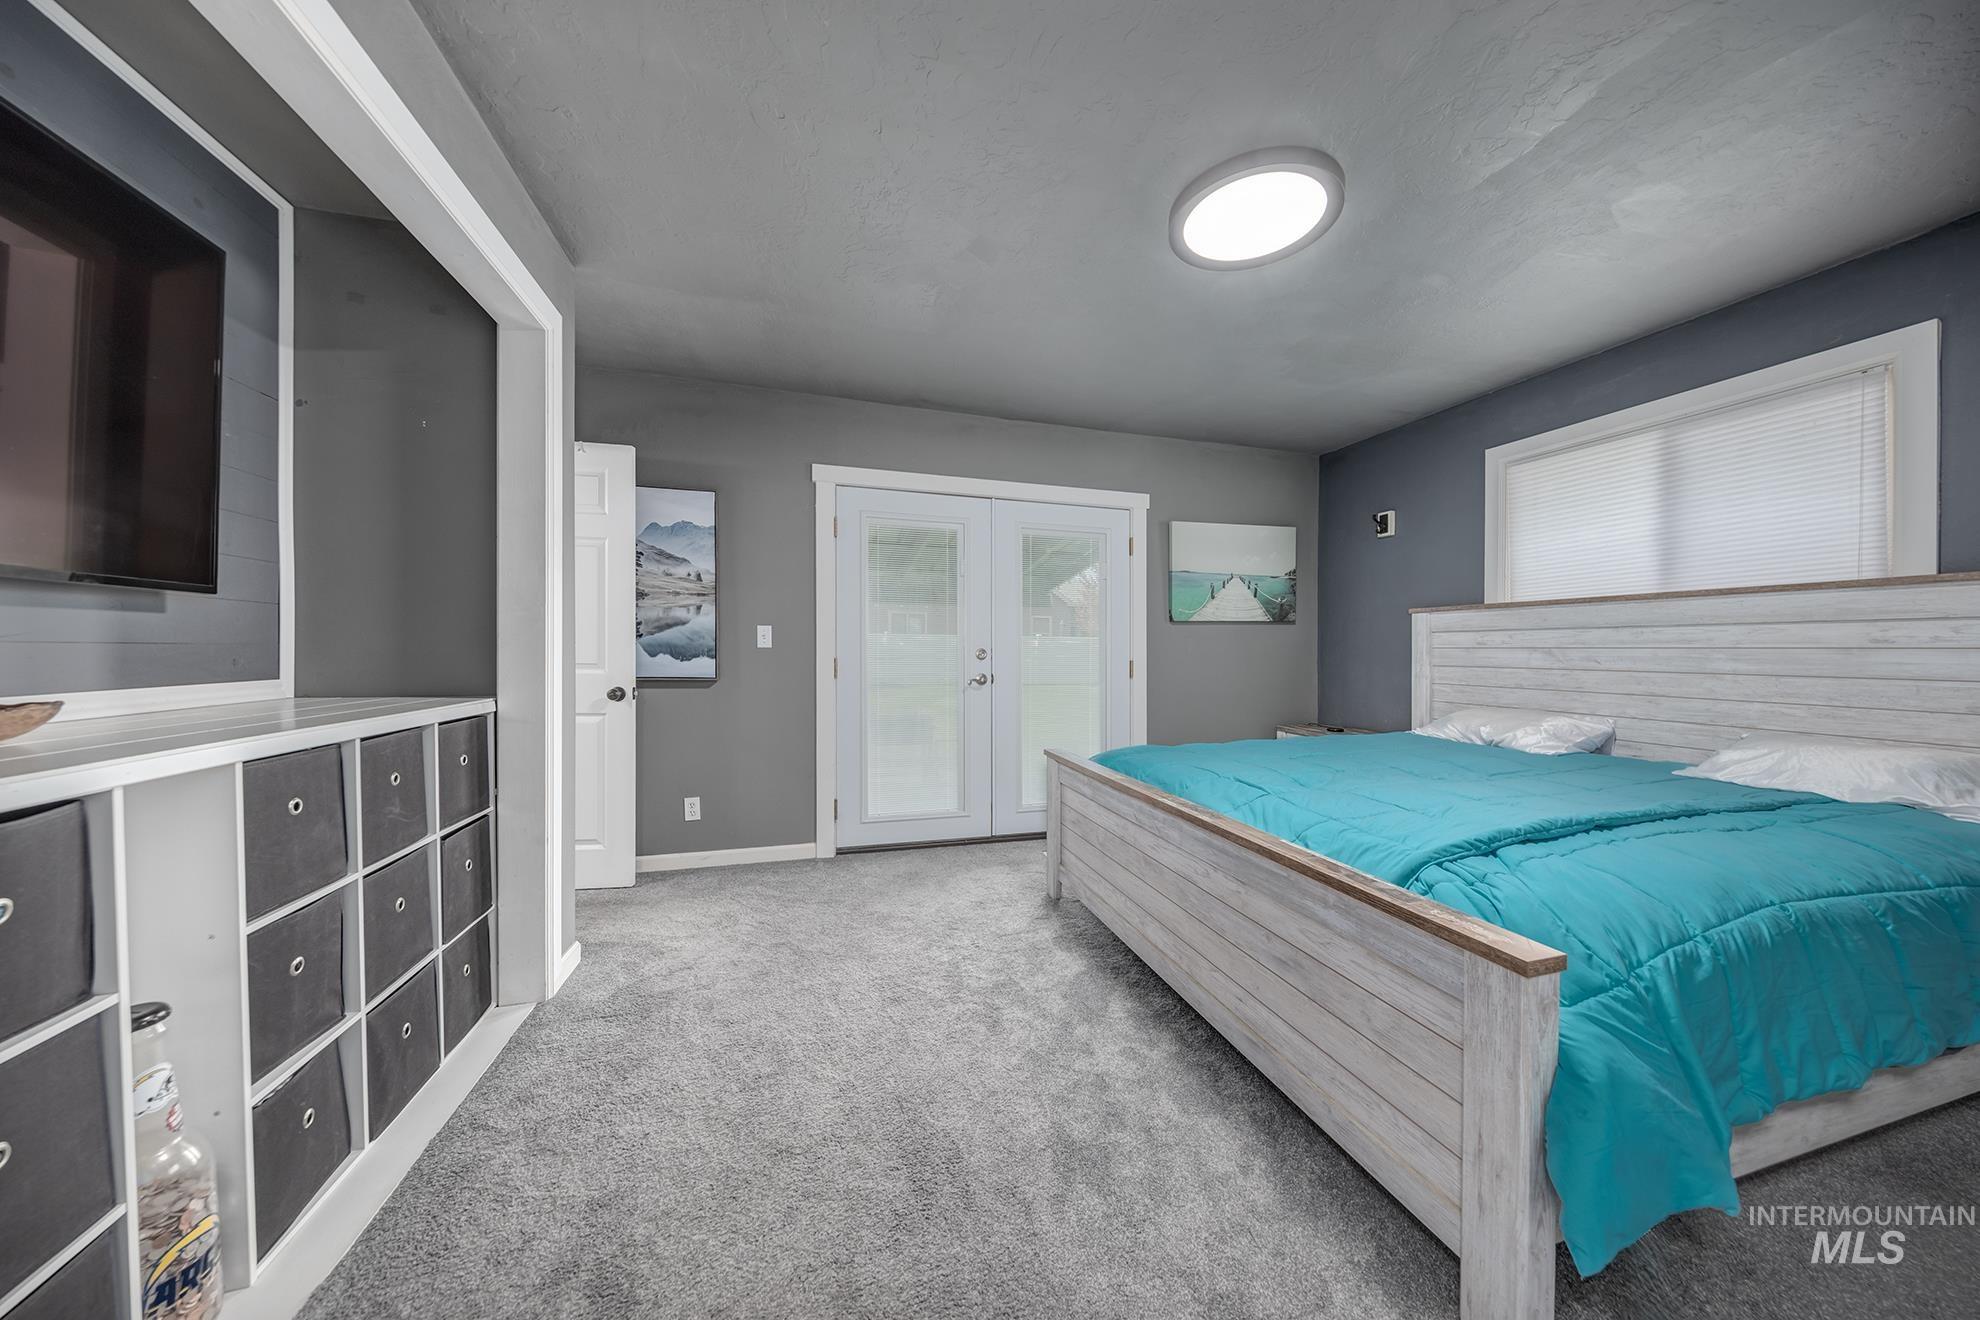
Wall-mounted built-in media center with shelving, recessed overhead lighting, carpeted flooring, and glass-paneled double doors
-
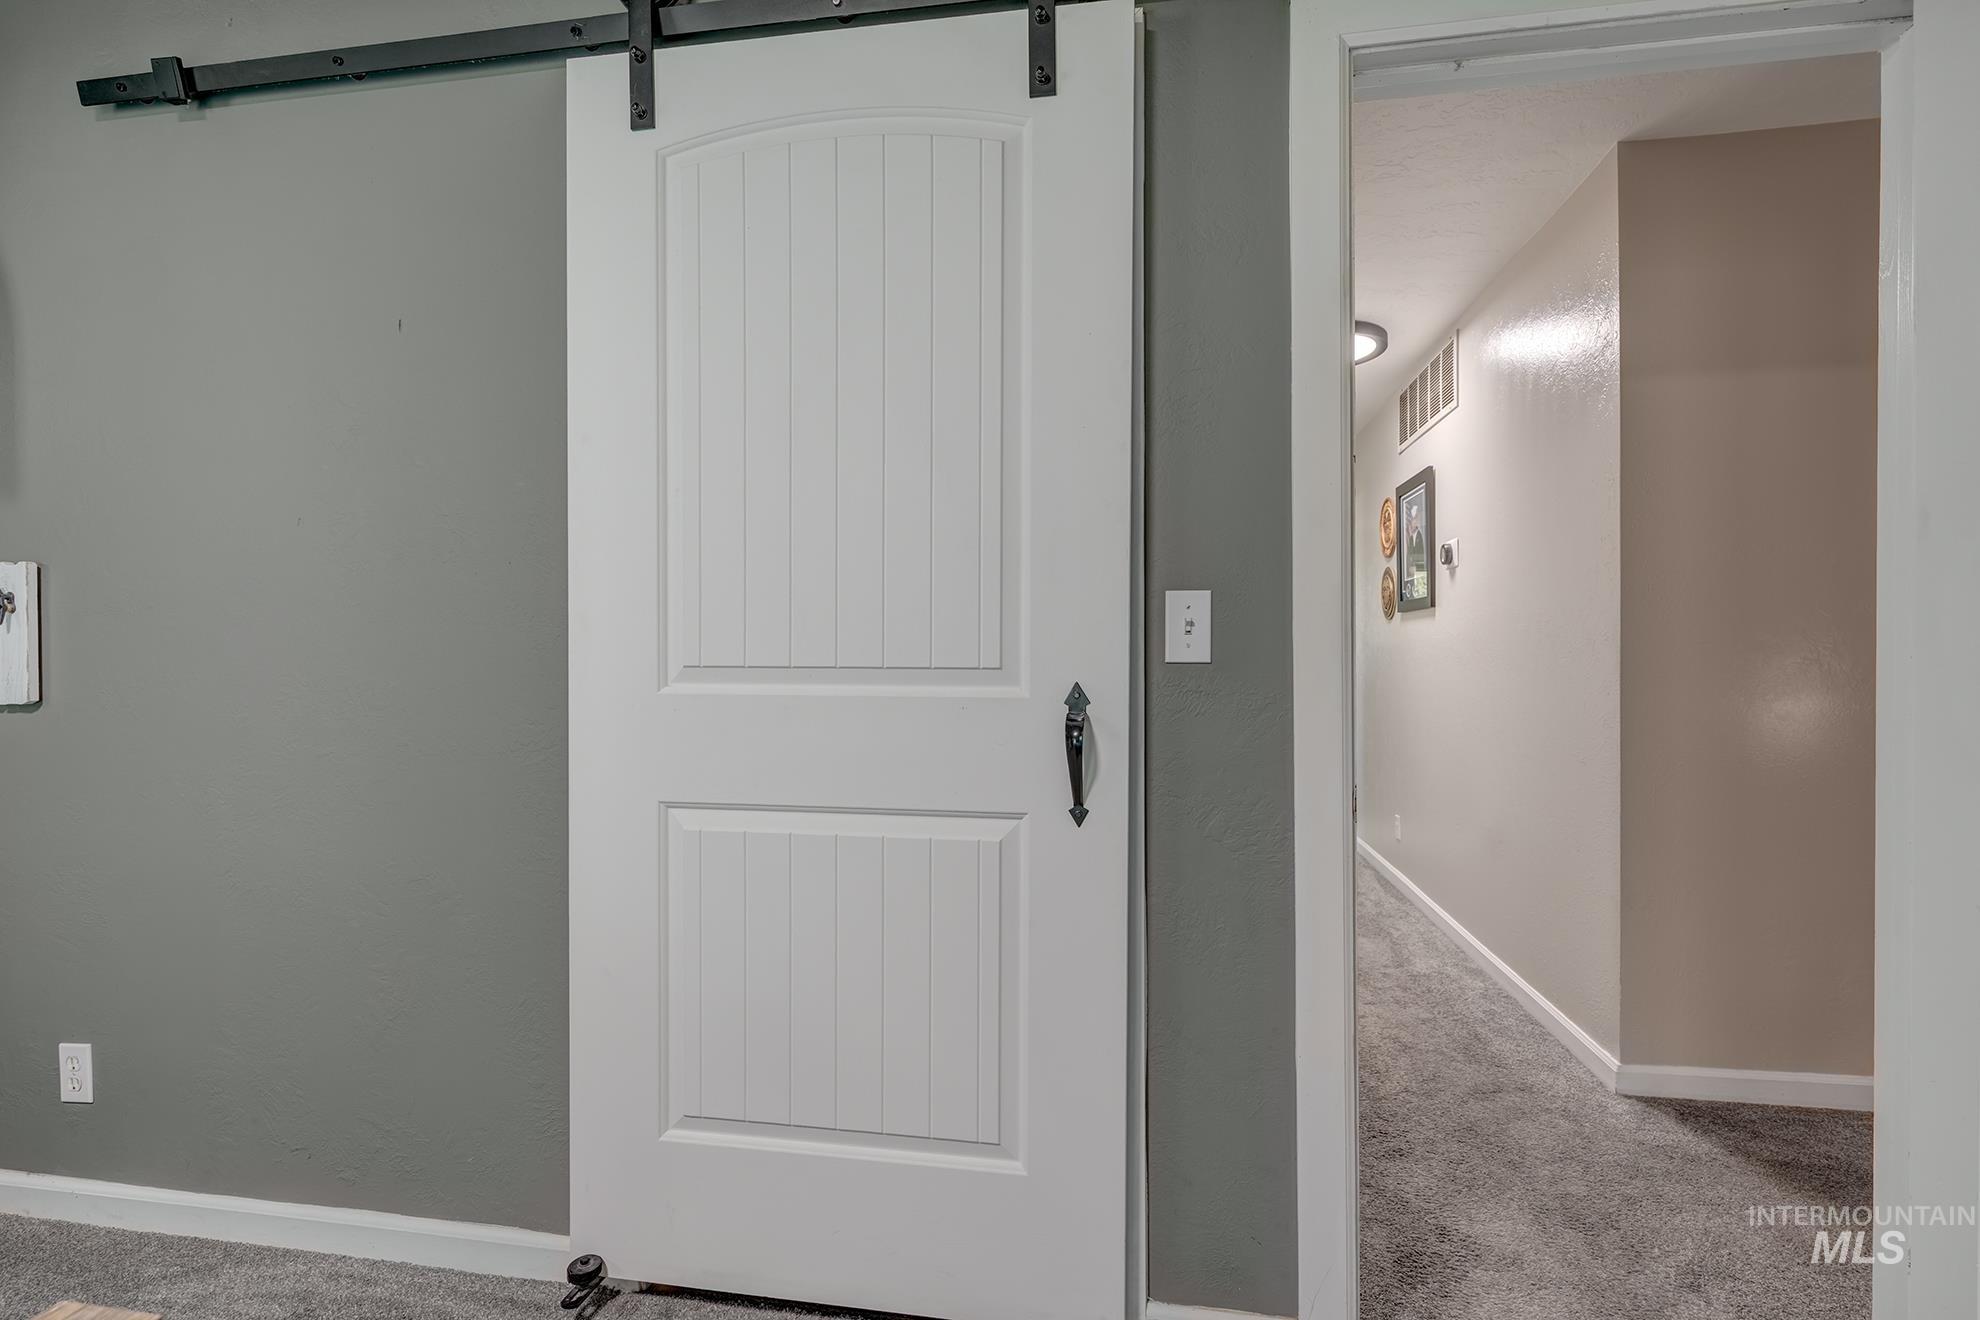
White barn door with black hardware
-
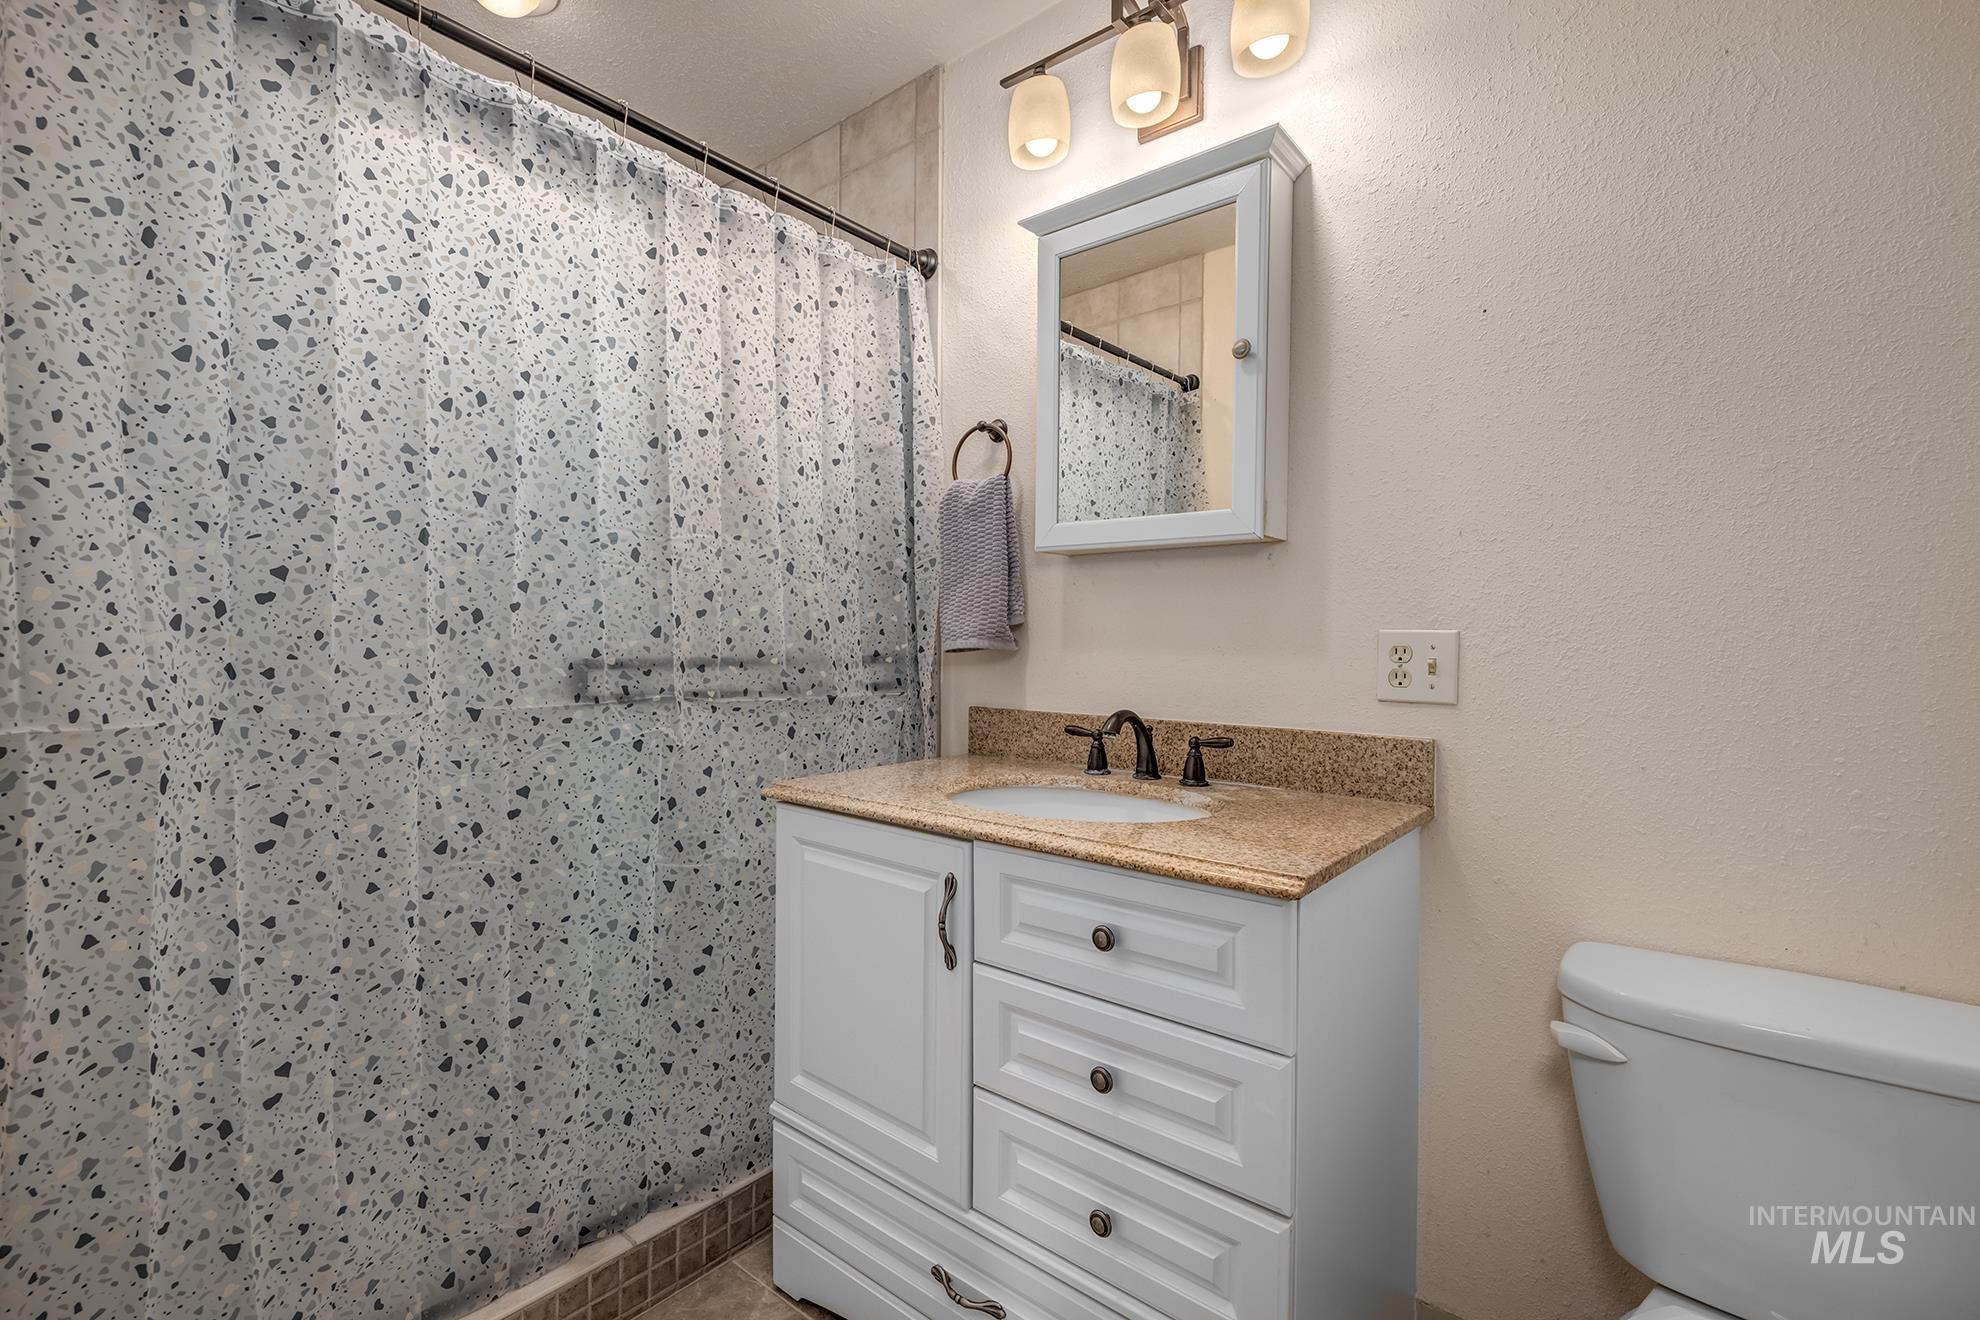
White vanity with cabinet and drawer storage, granite-style countertop, and dark-toned faucet
-

Wall-mounted television, neutral wall paint, two windows, recessed ceiling light, and gray carpet
-
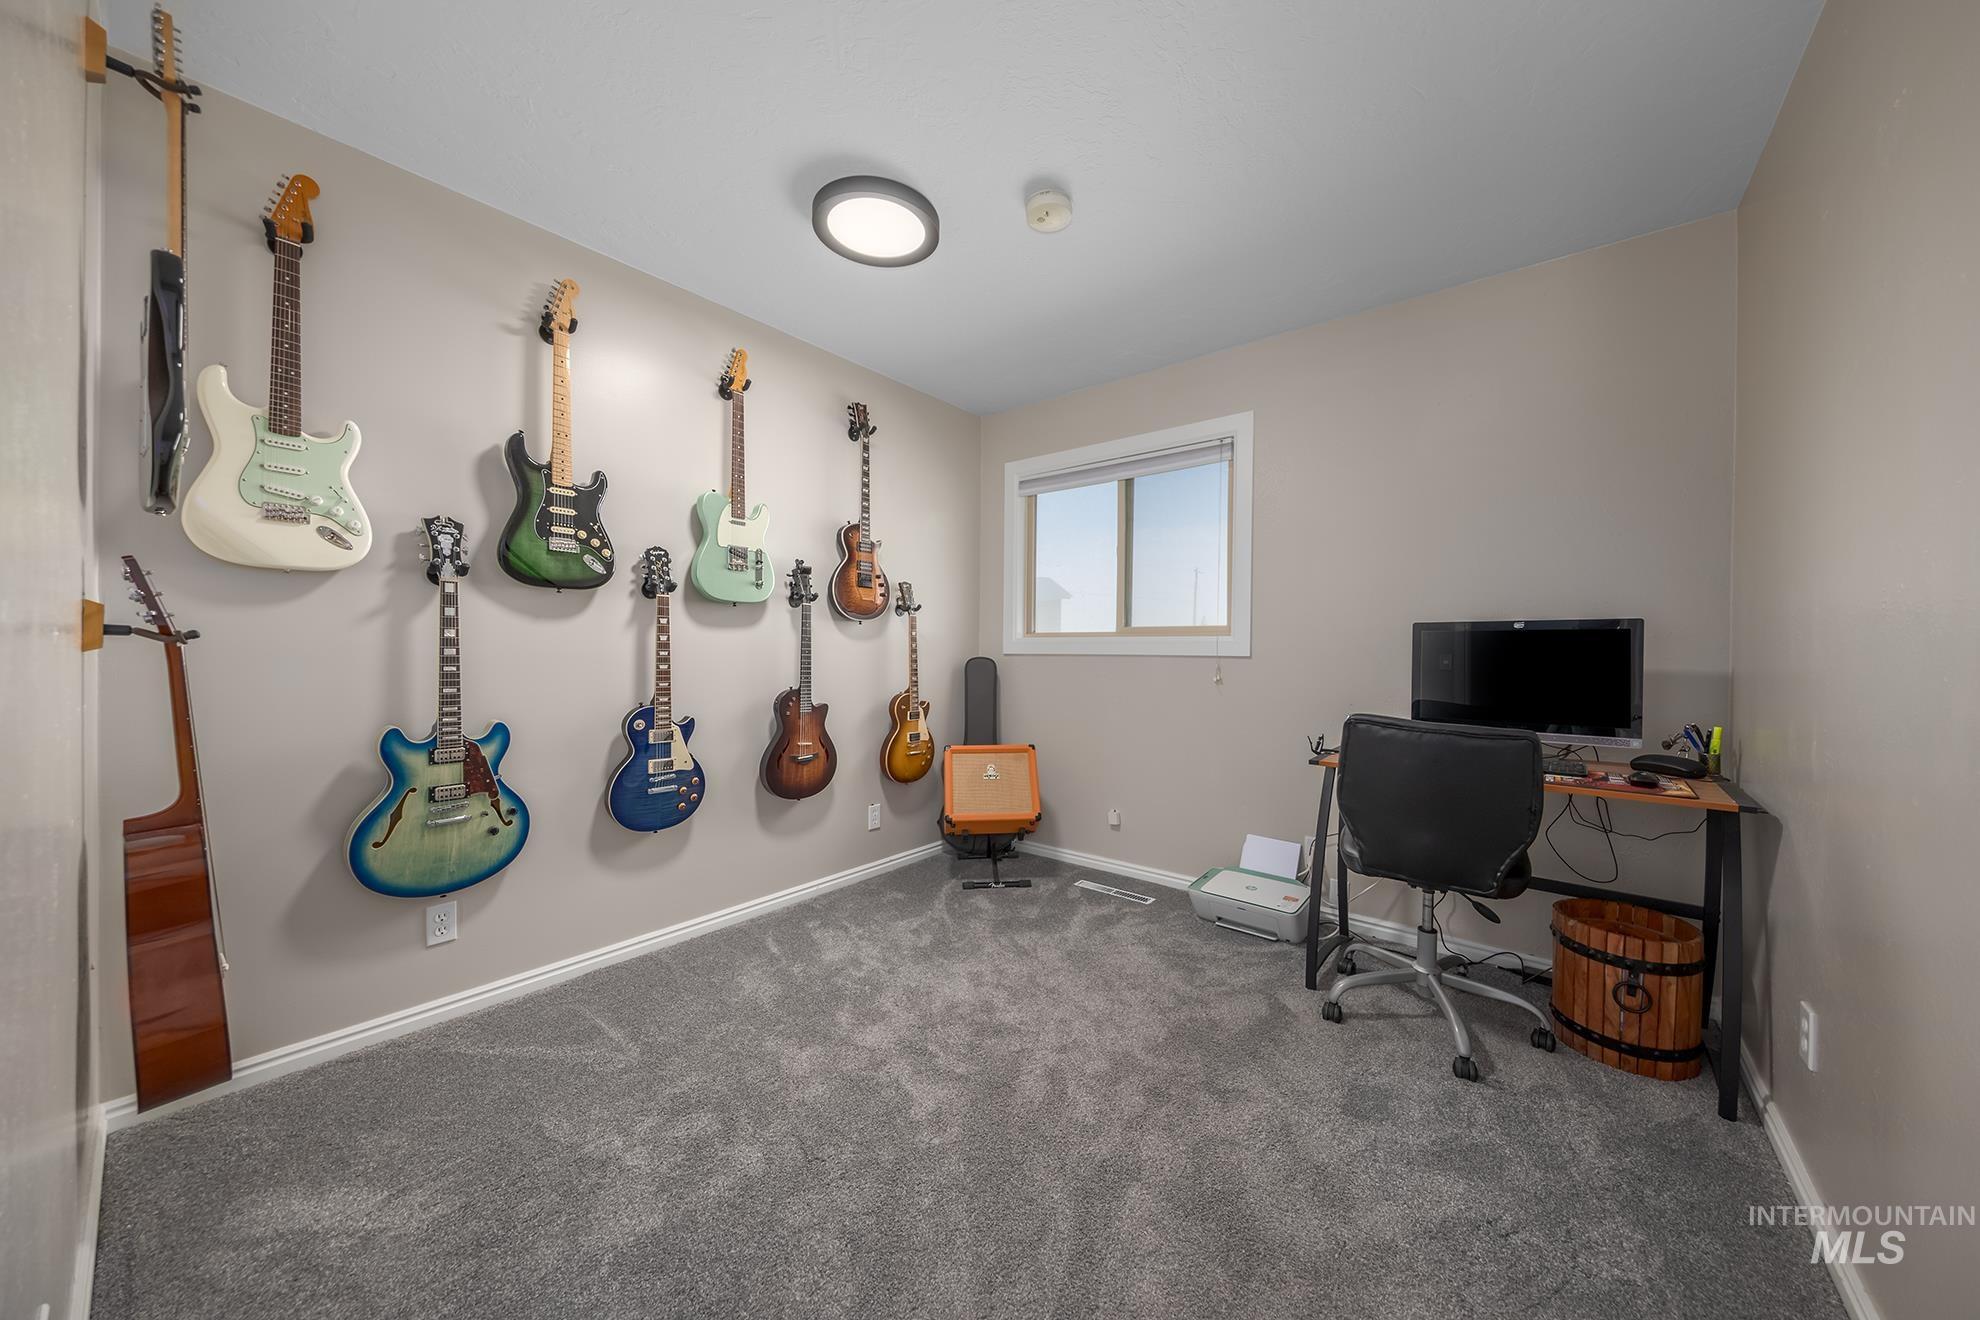
Neutral-toned walls complement the gray carpeting
-
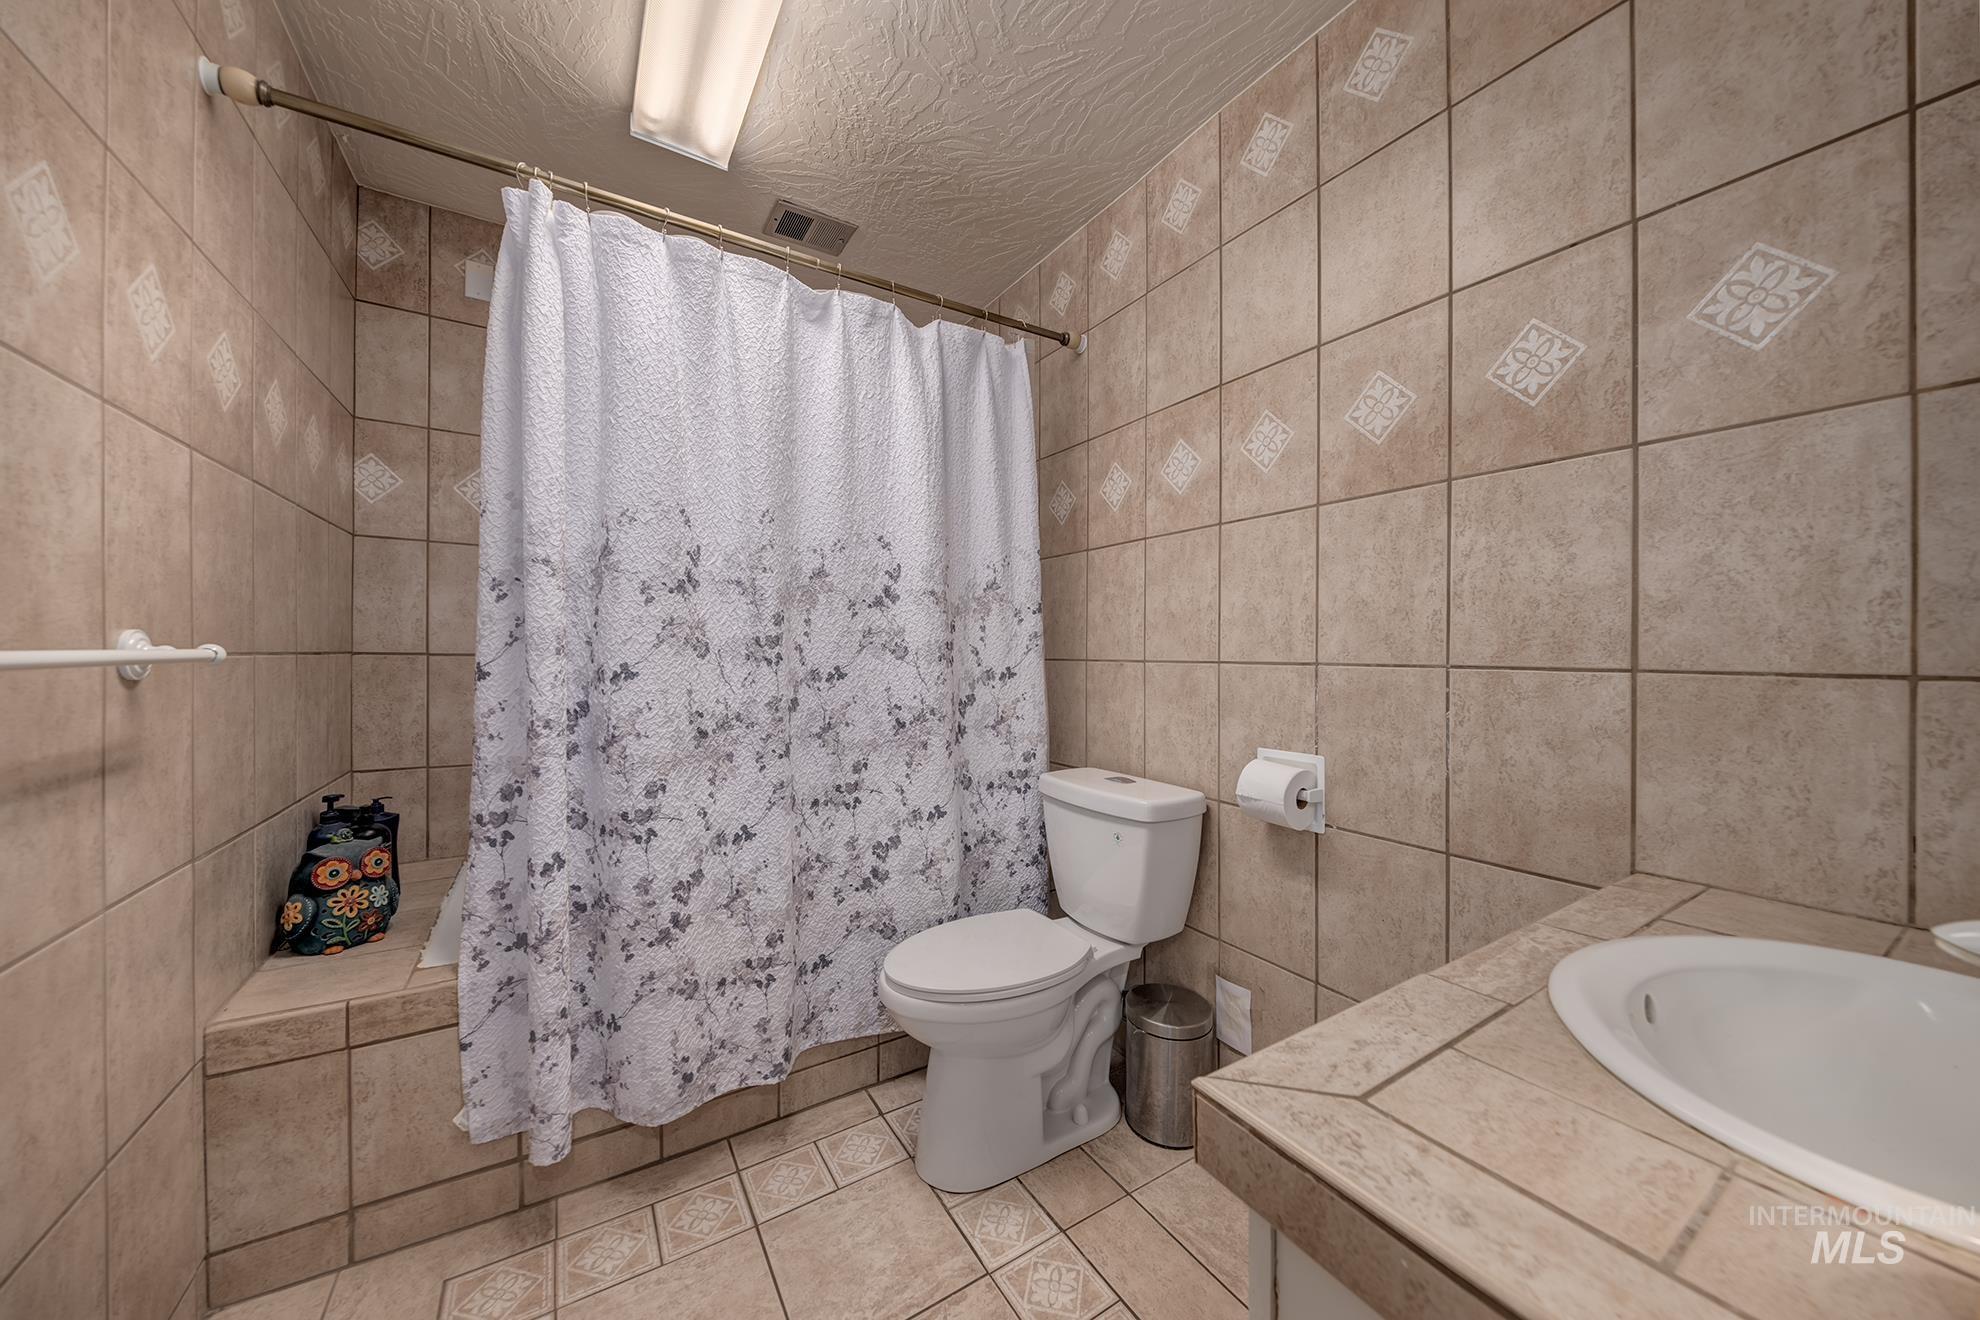
Full tile surround with decorative accent tiles, integrated shower bench, and a built-in vanity with an undermount sink
-
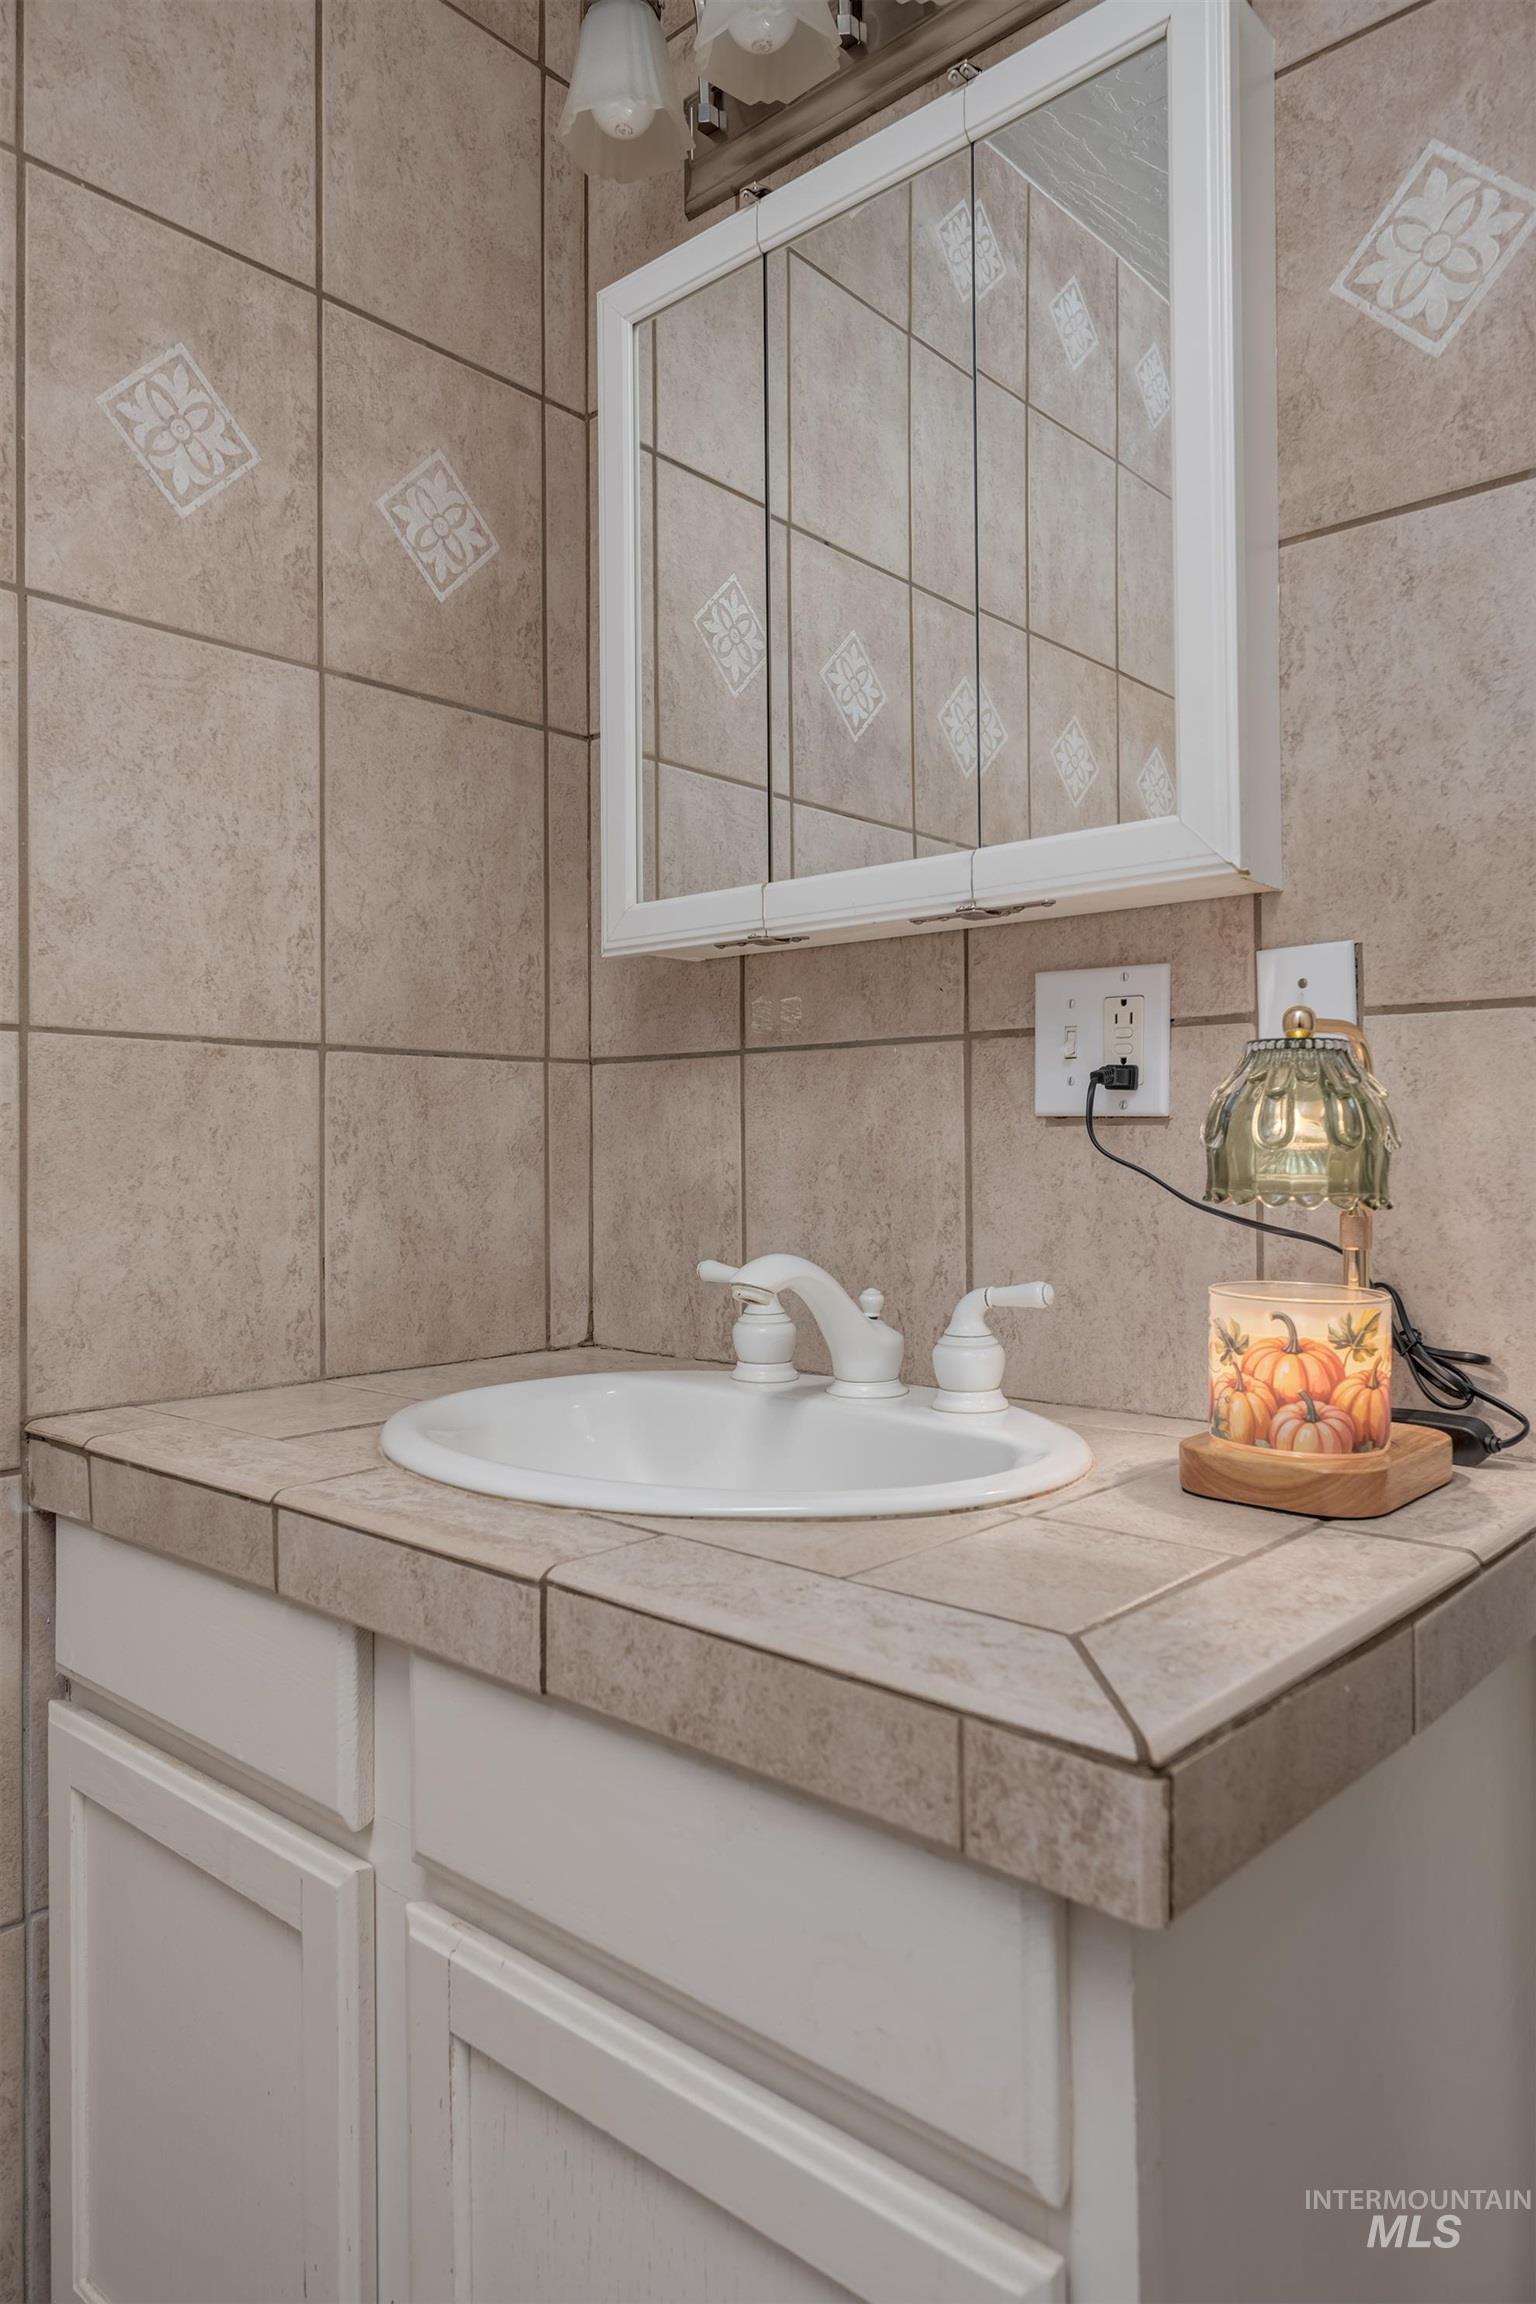
Built-in vanity with a drop-in sink and tiled countertop, framed by a tiled backsplash with decorative accents, and a mirrored medicine cabinet above
-
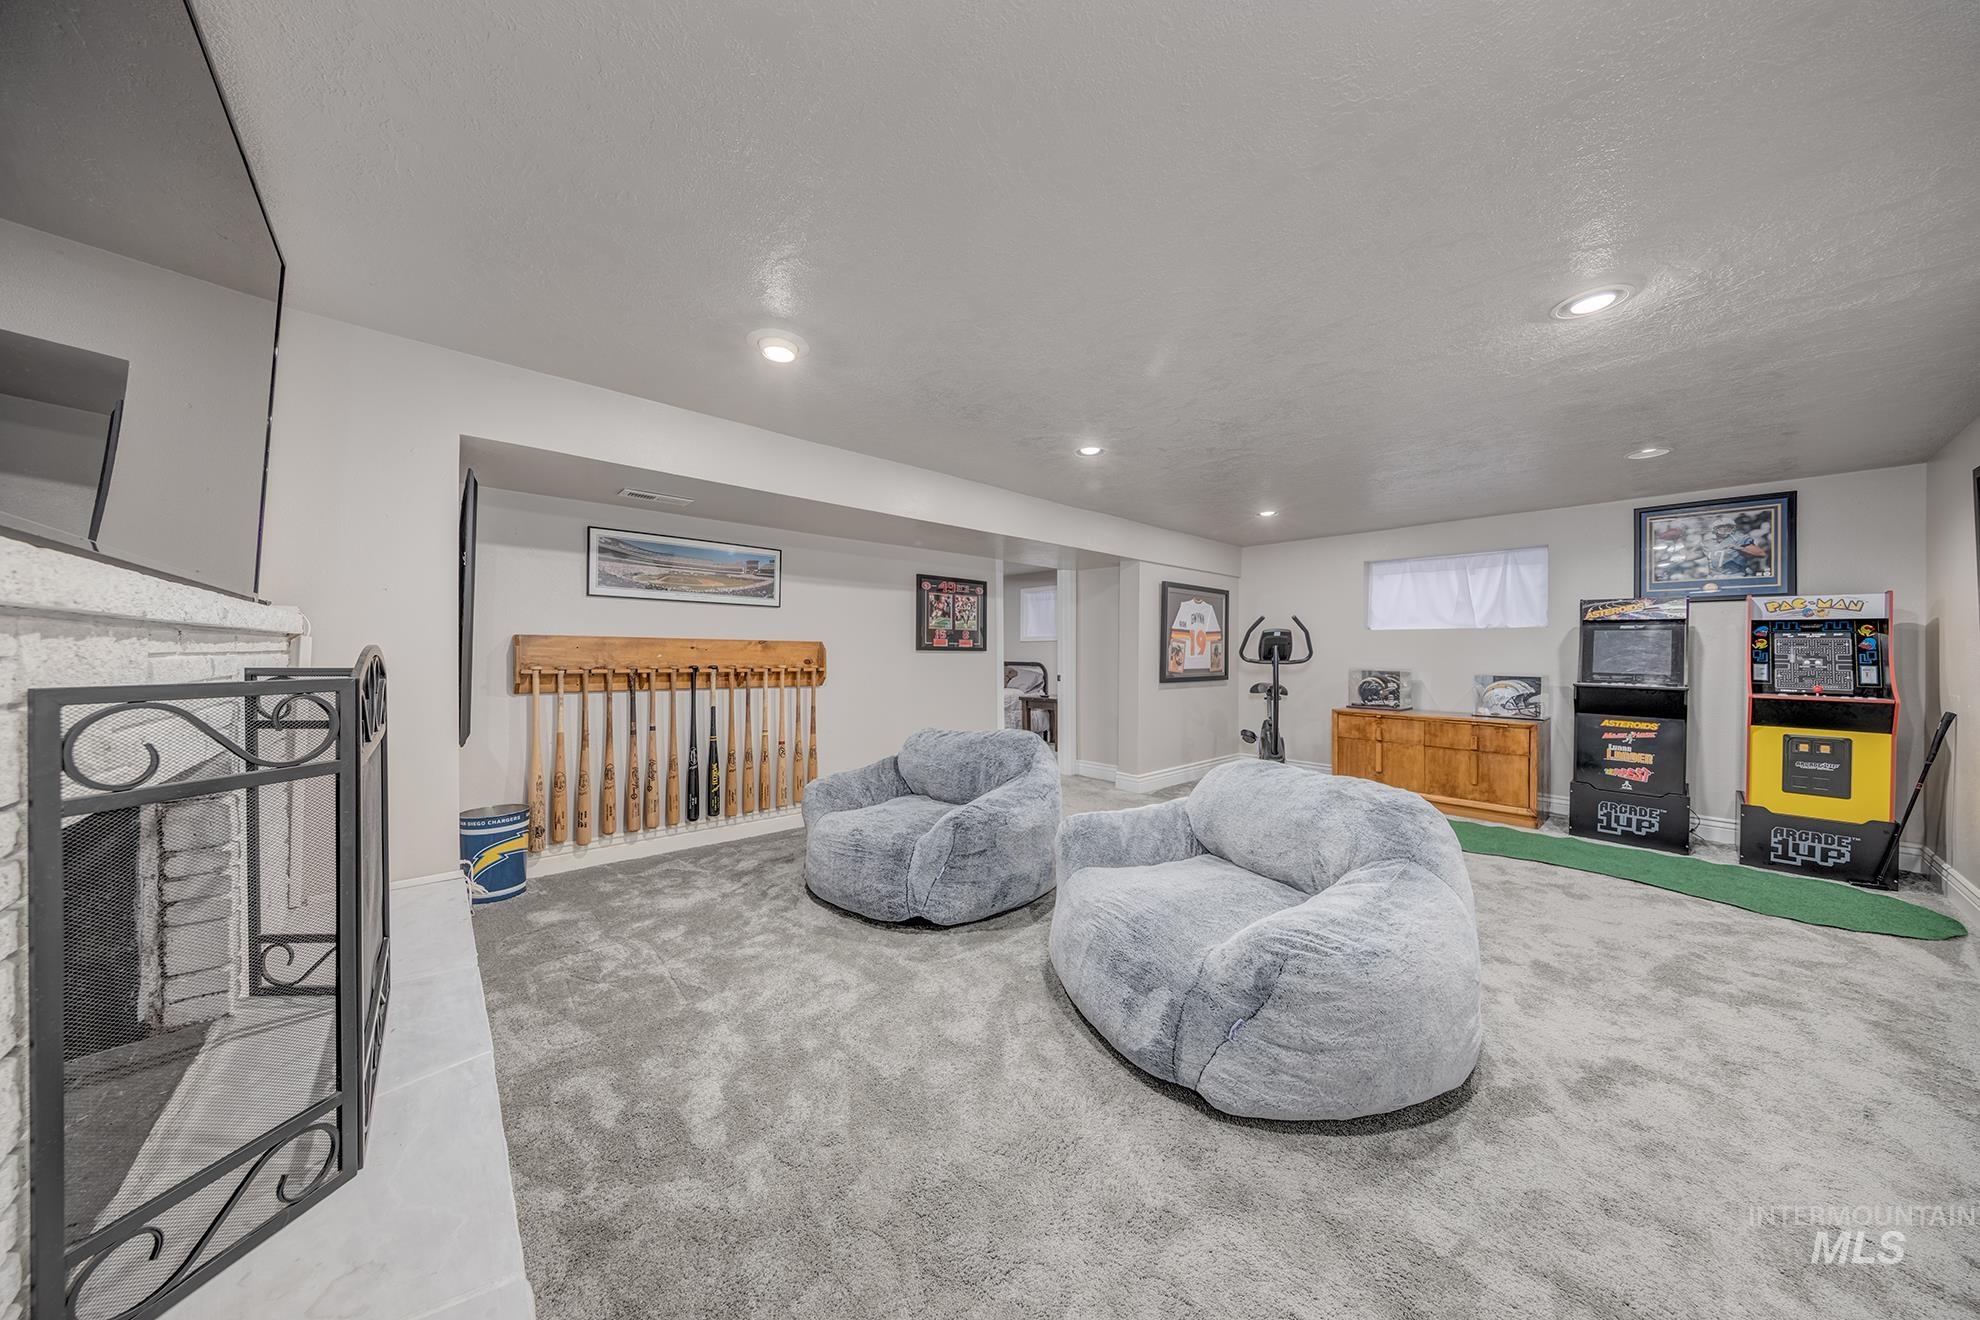
Spacious room featuring light-toned walls, recessed lighting, and soft grey carpeting
-
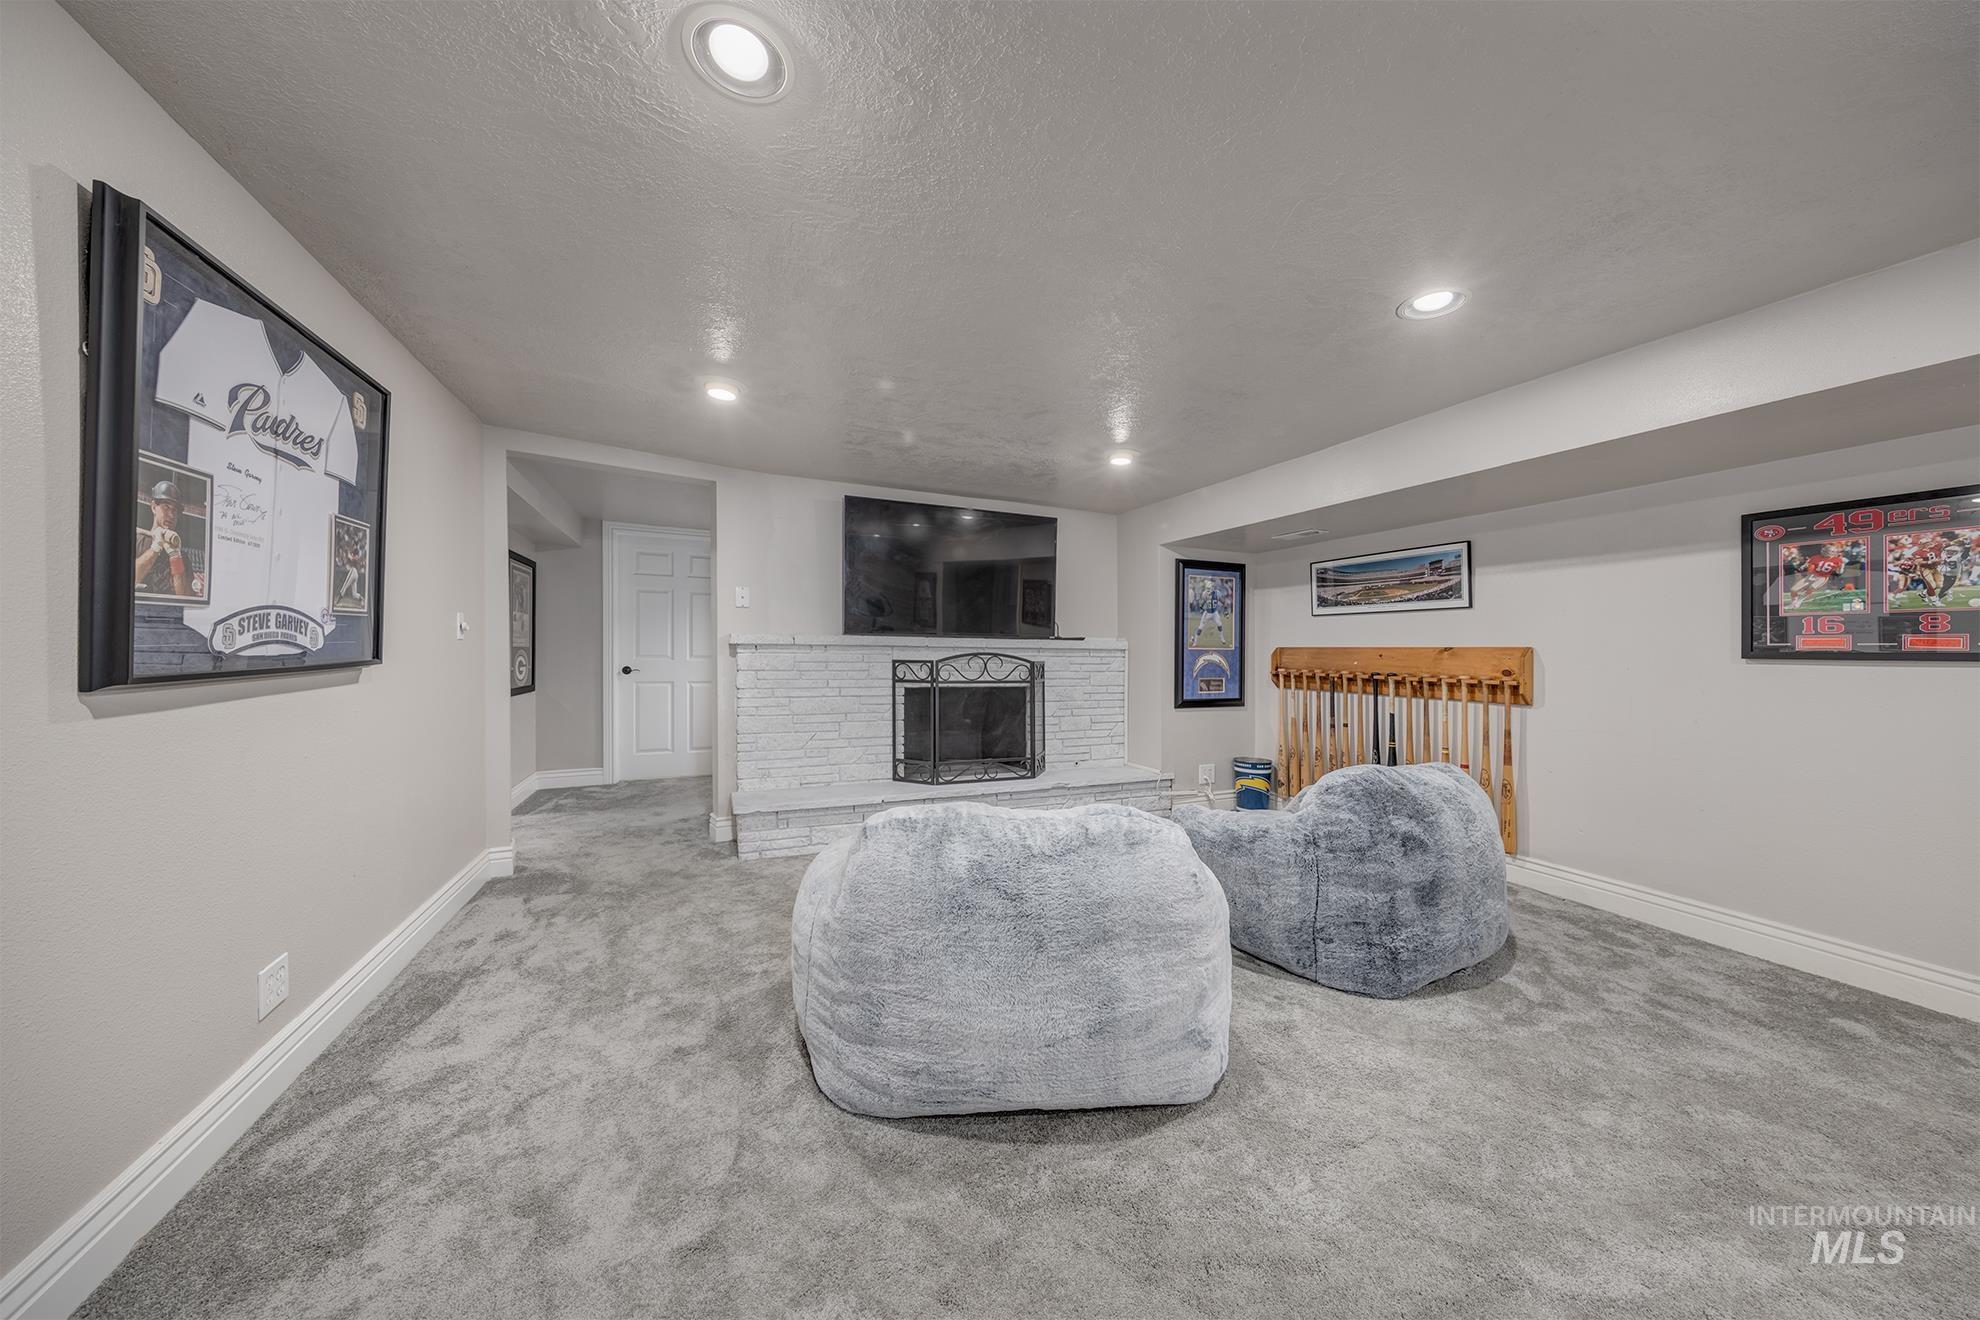
Recessed lighting, wall-mounted television, stone-clad fireplace, light-toned walls, and gray carpet flooring
-
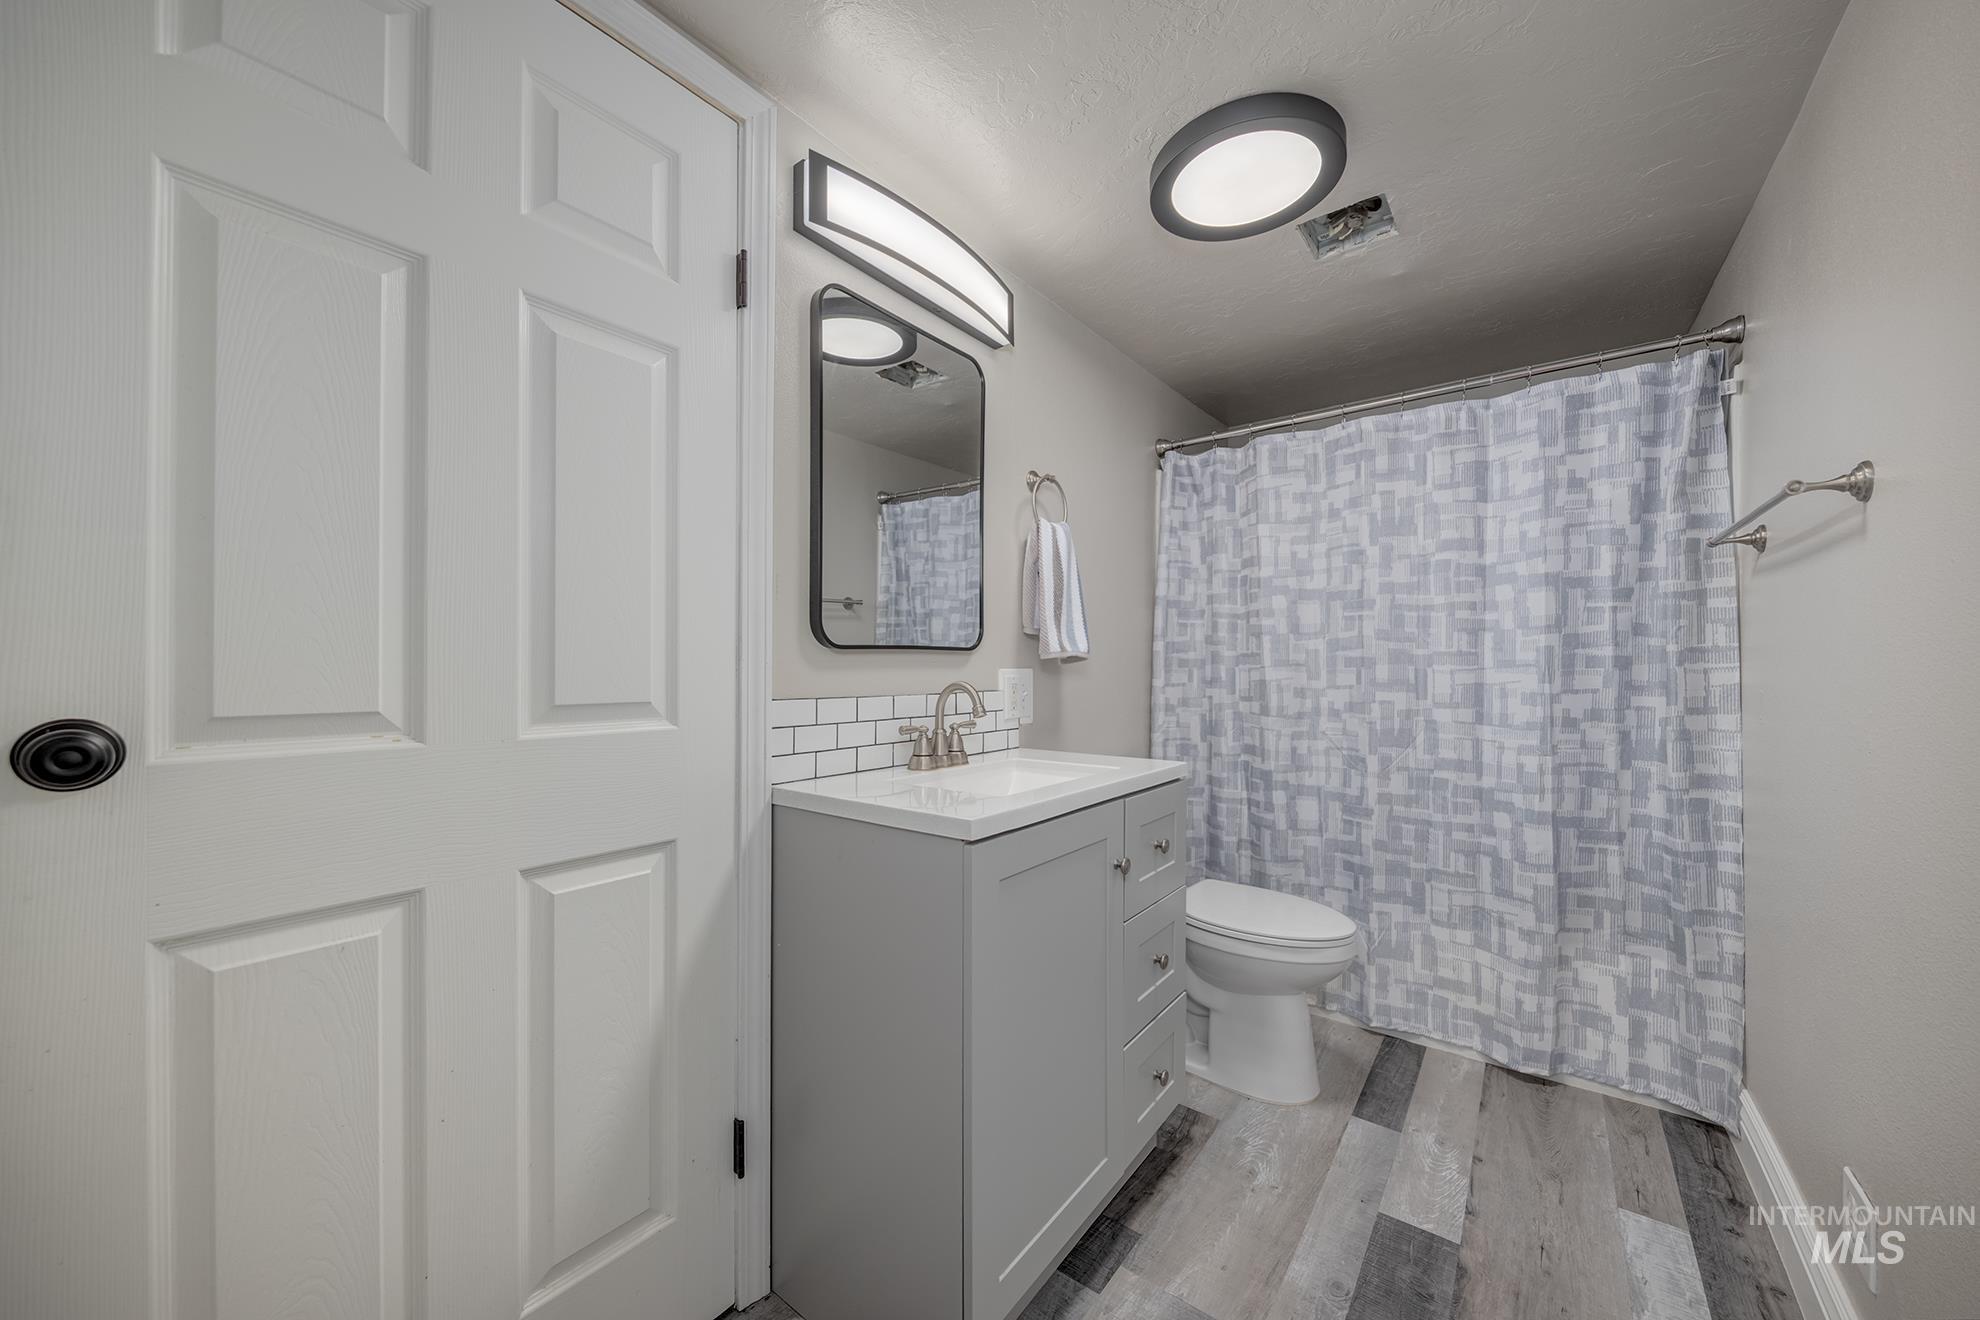
Gray vanity with white countertop, subway tile backsplash, and wood-finish flooring
-
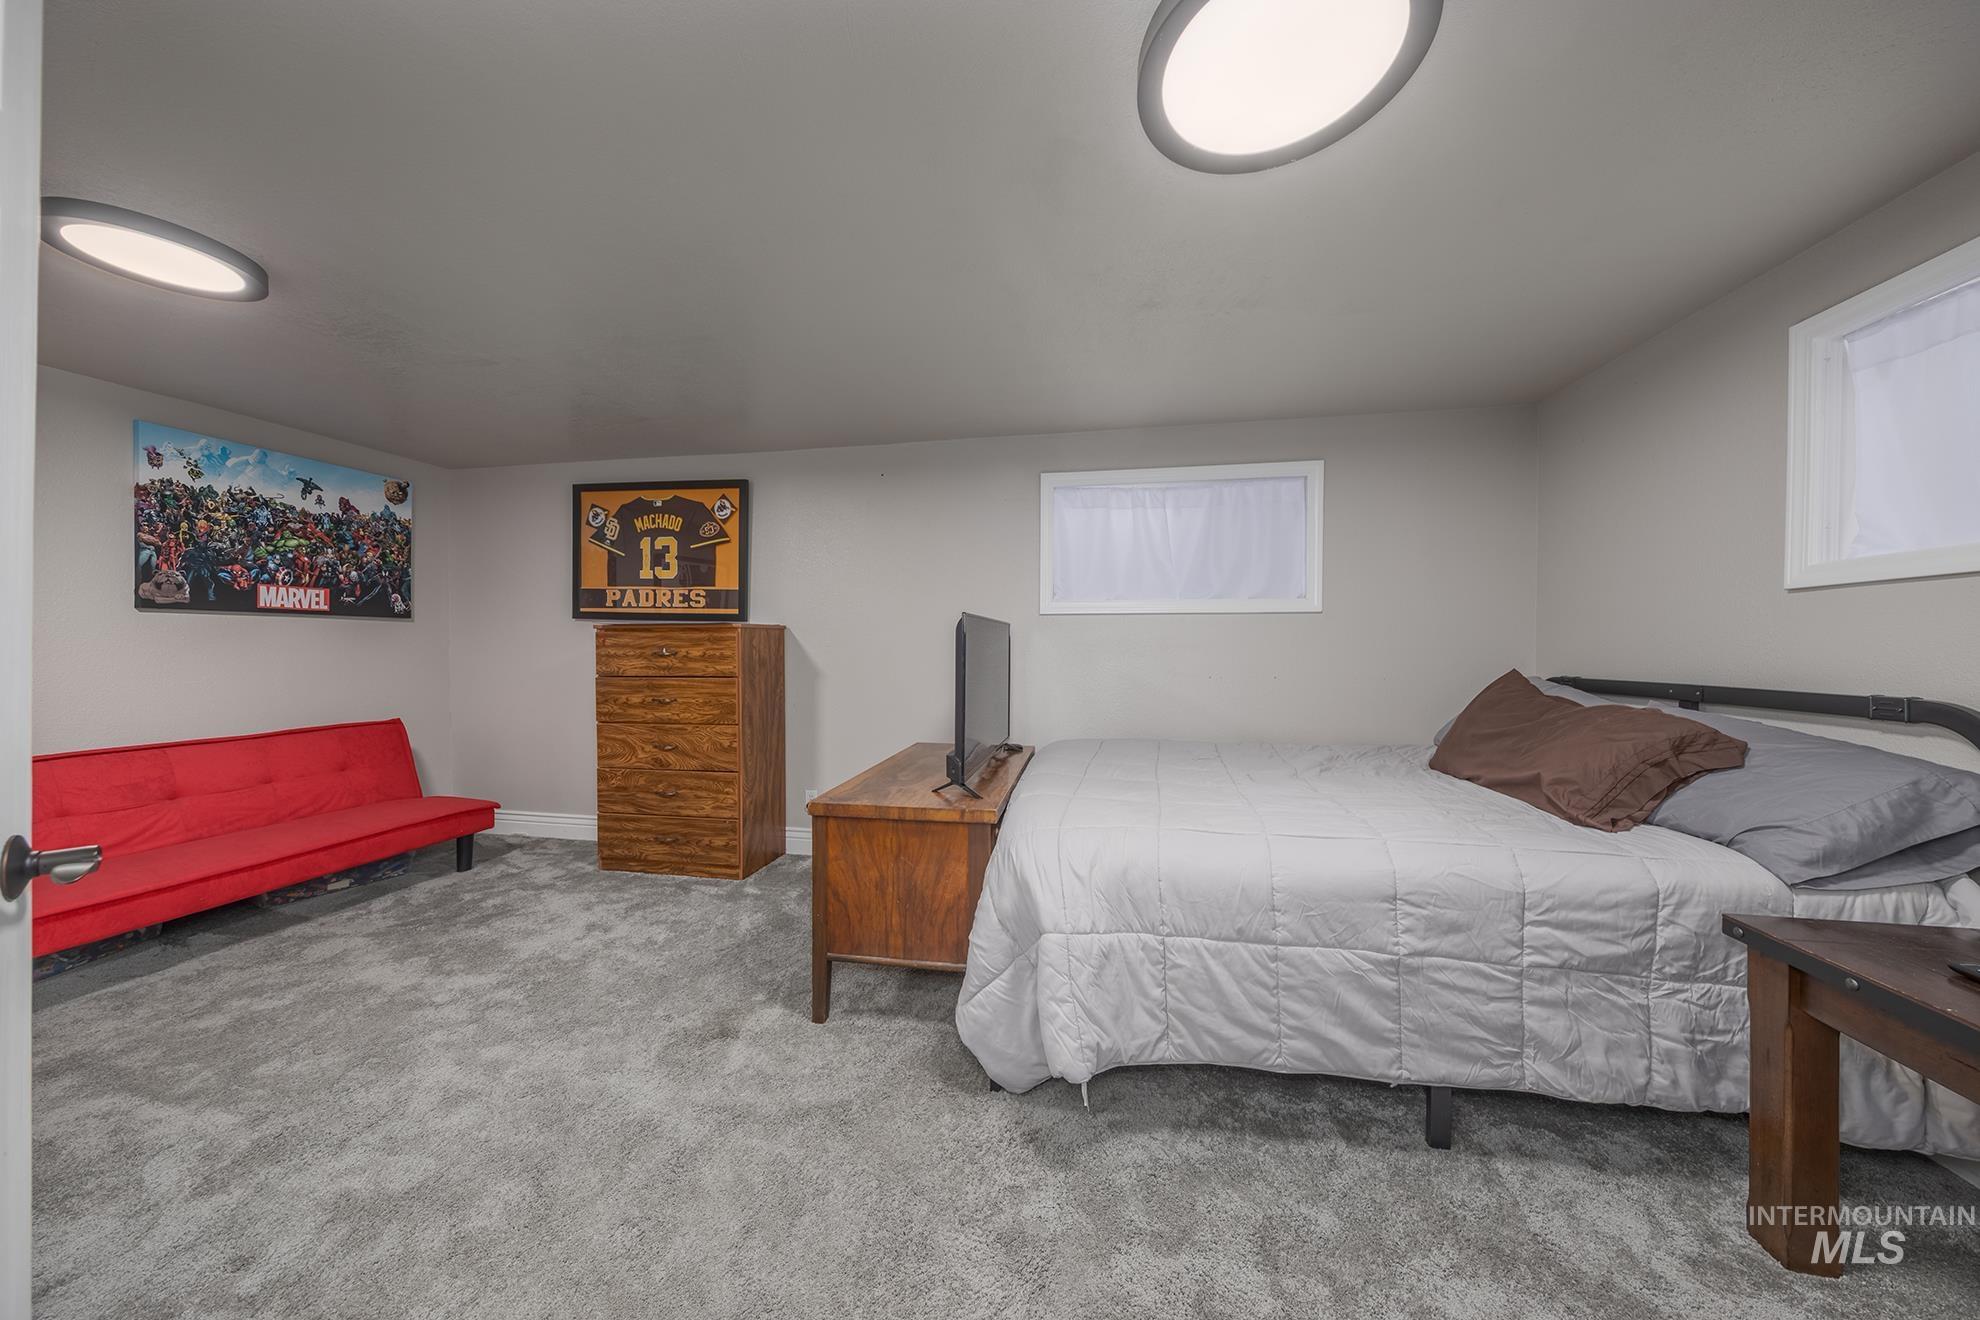
Plush carpet flooring, recessed ceiling lighting, and neutral wall tones
-
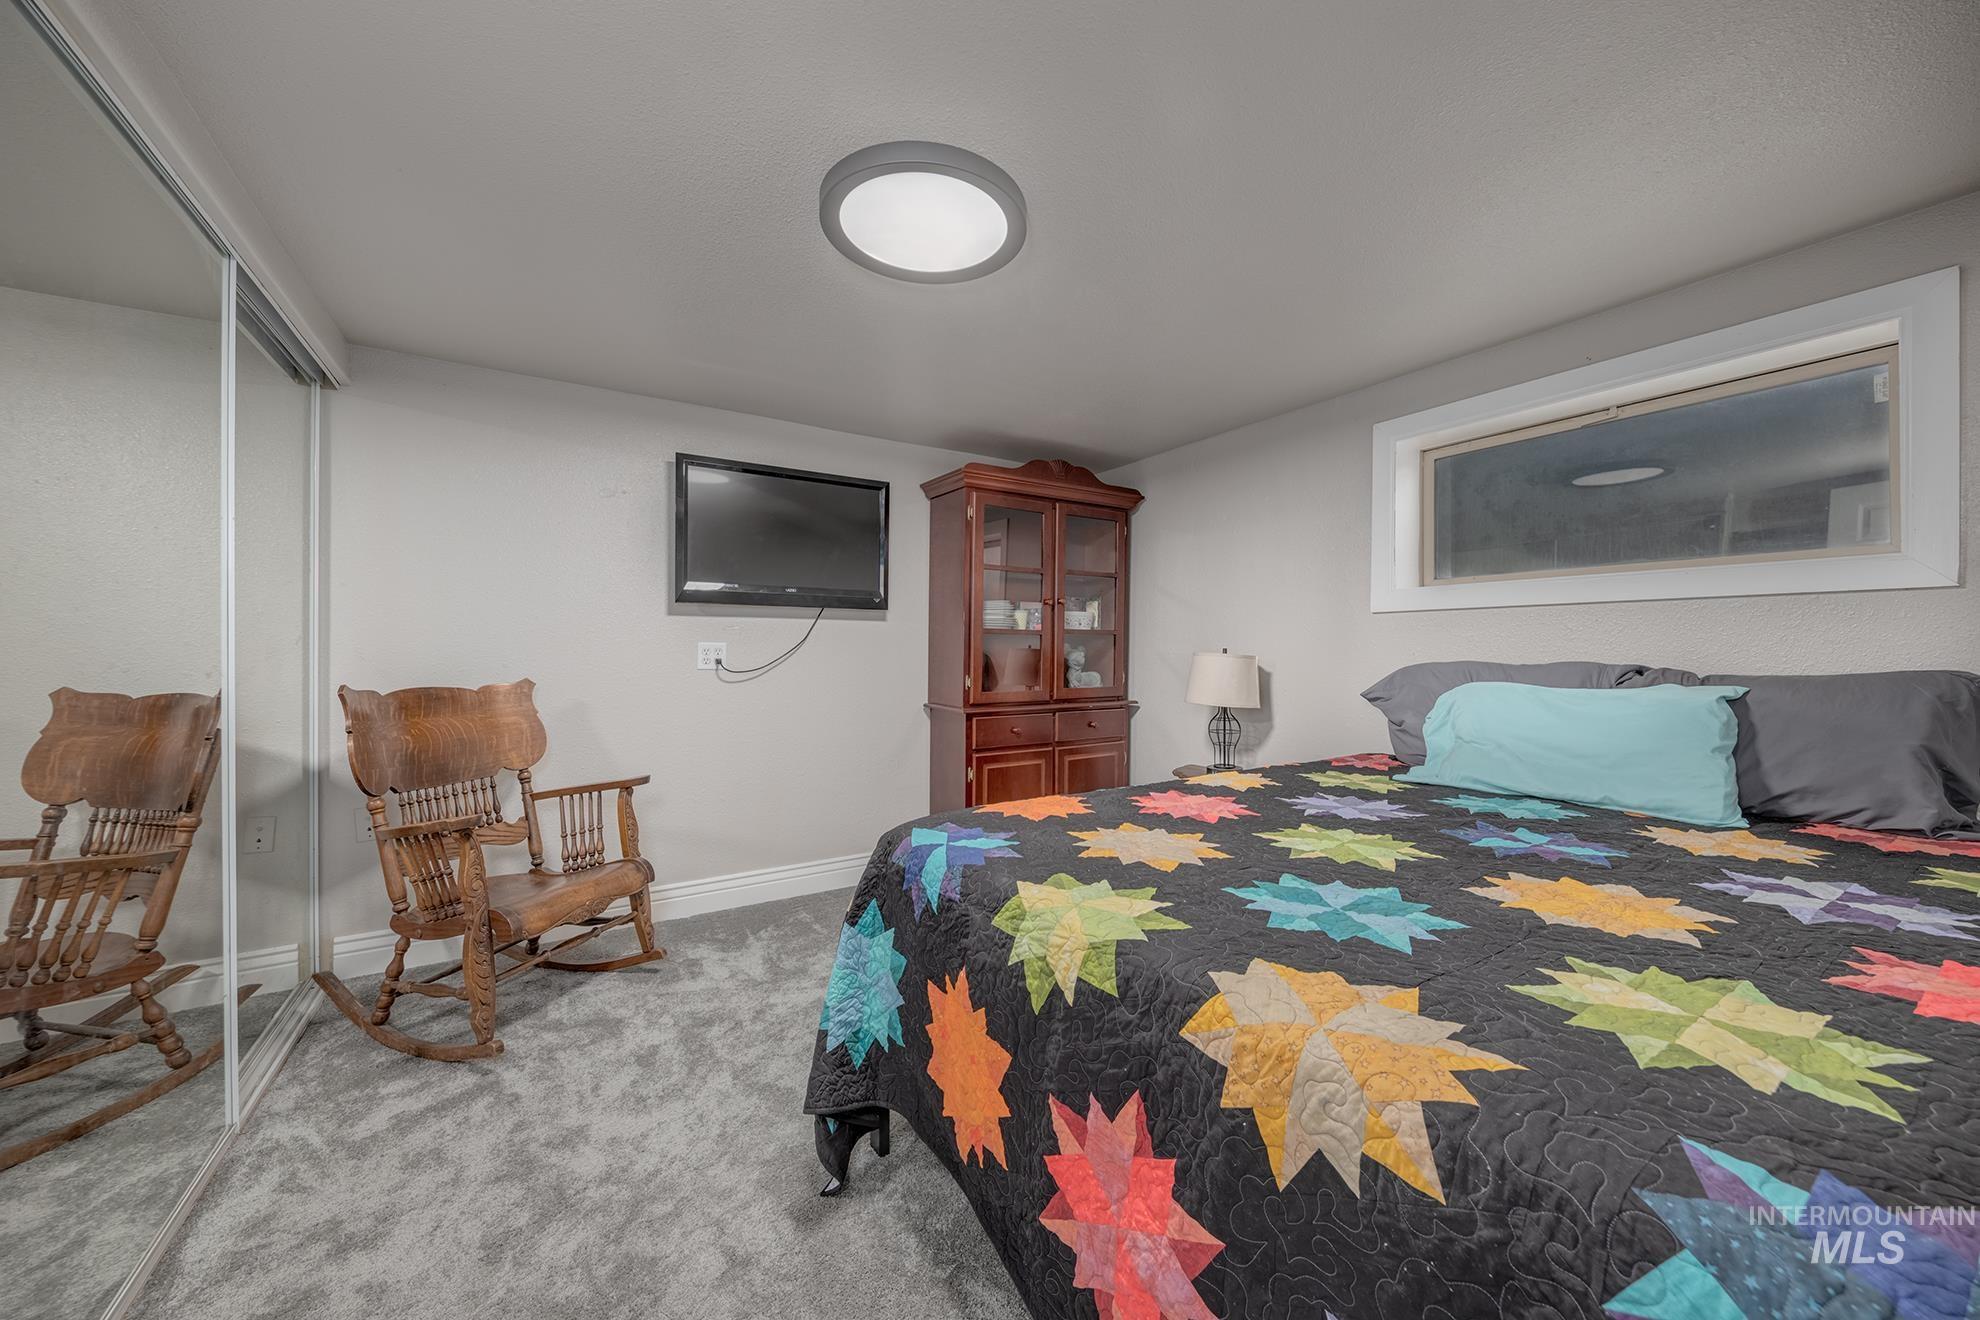
Recessed window, ceiling-mounted light fixture, wall-mounted television, and mirrored closet doors
-

Spacious utility room featuring wood-finish flooring, recessed lighting, white baseboards, and built-in shelving
-
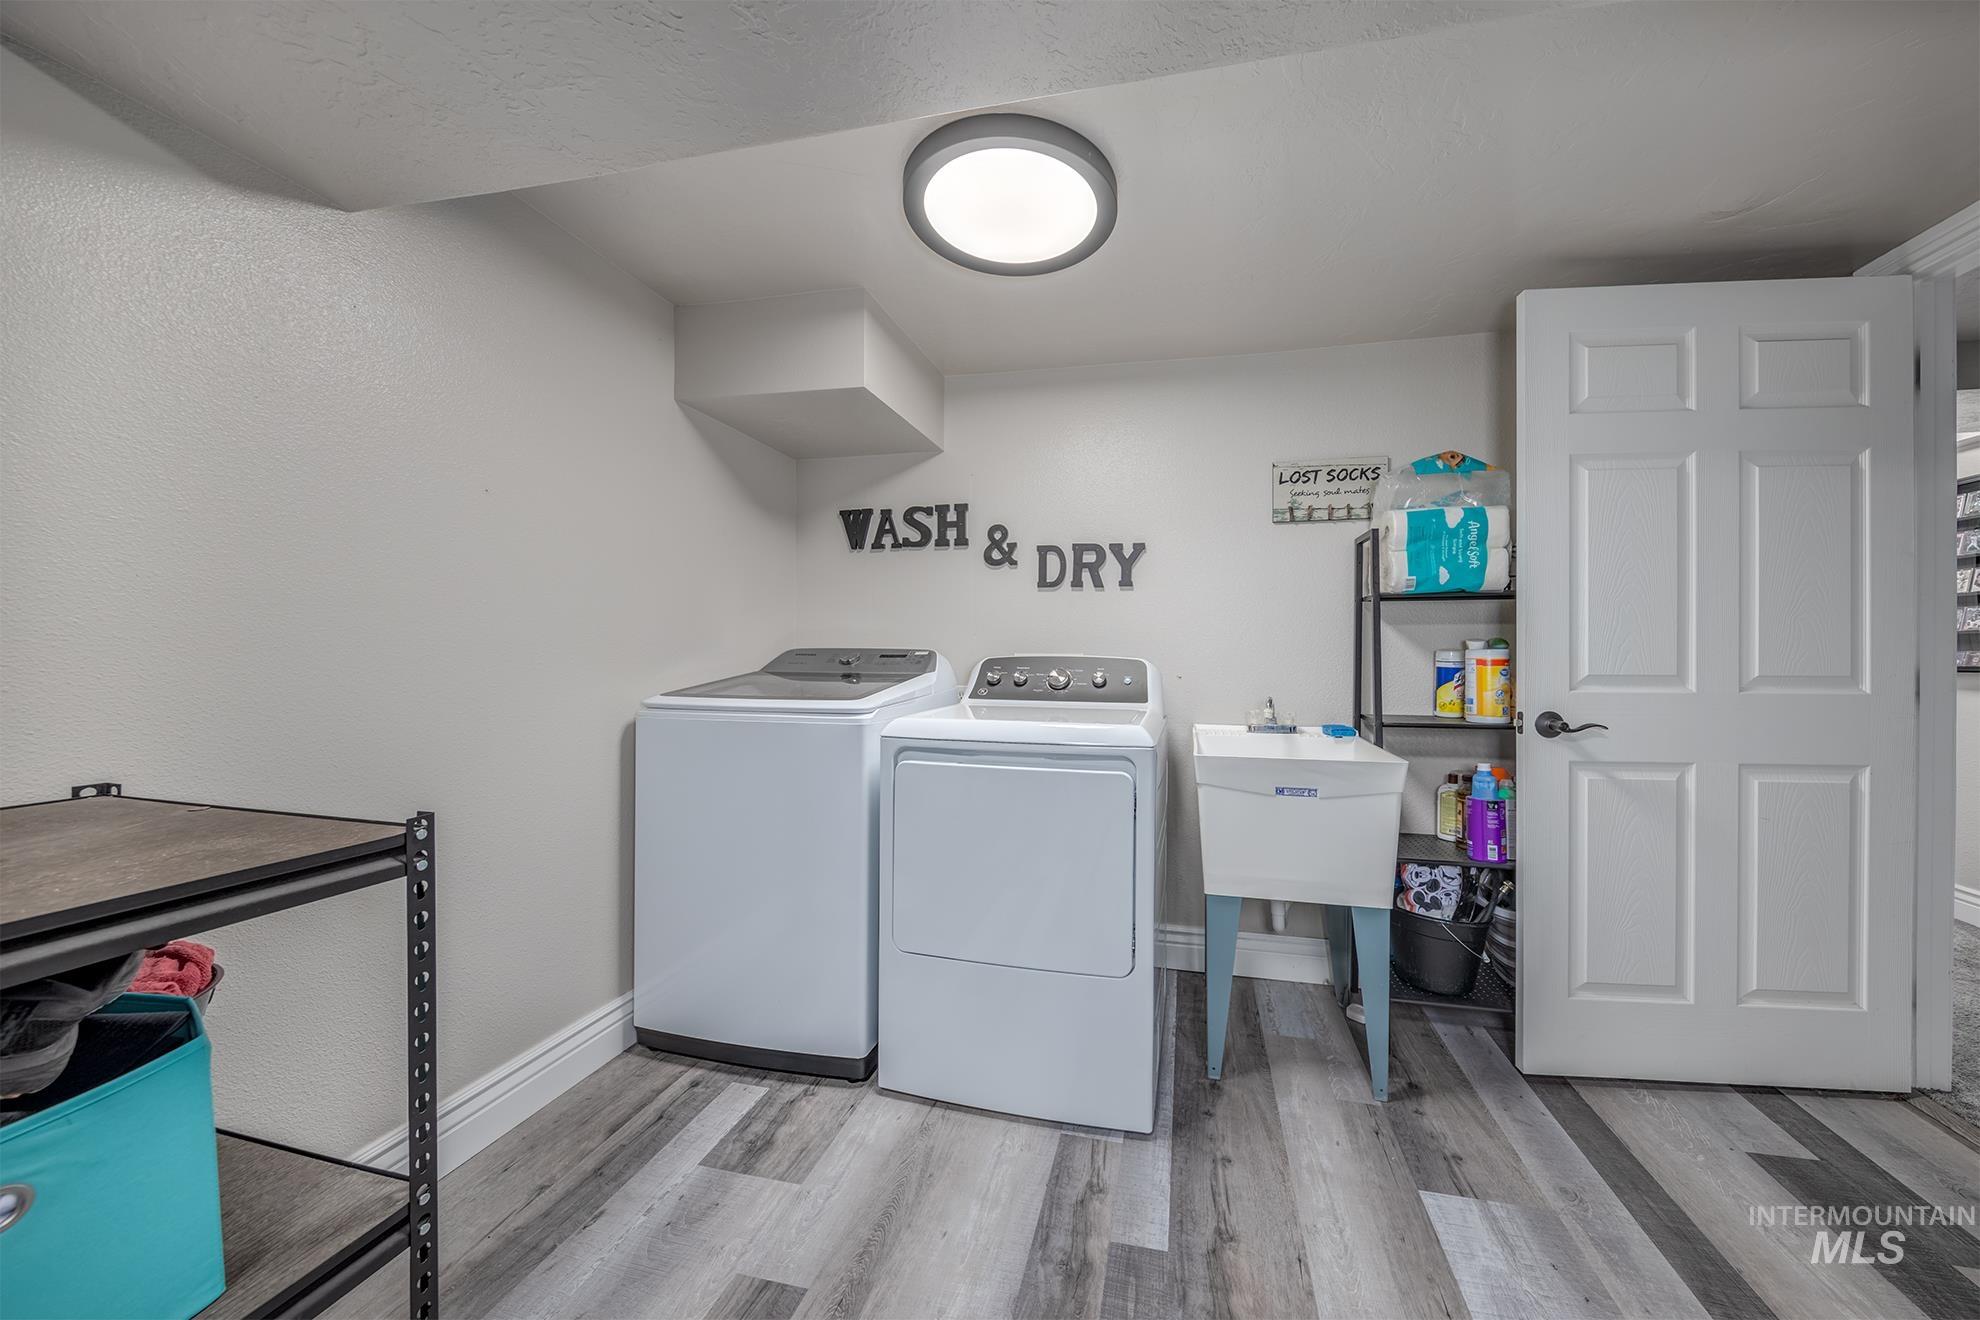
Dedicated laundry space featuring wood-finish flooring, a utility sink, a ceiling-mounted light fixture, and a paneled interior door
-
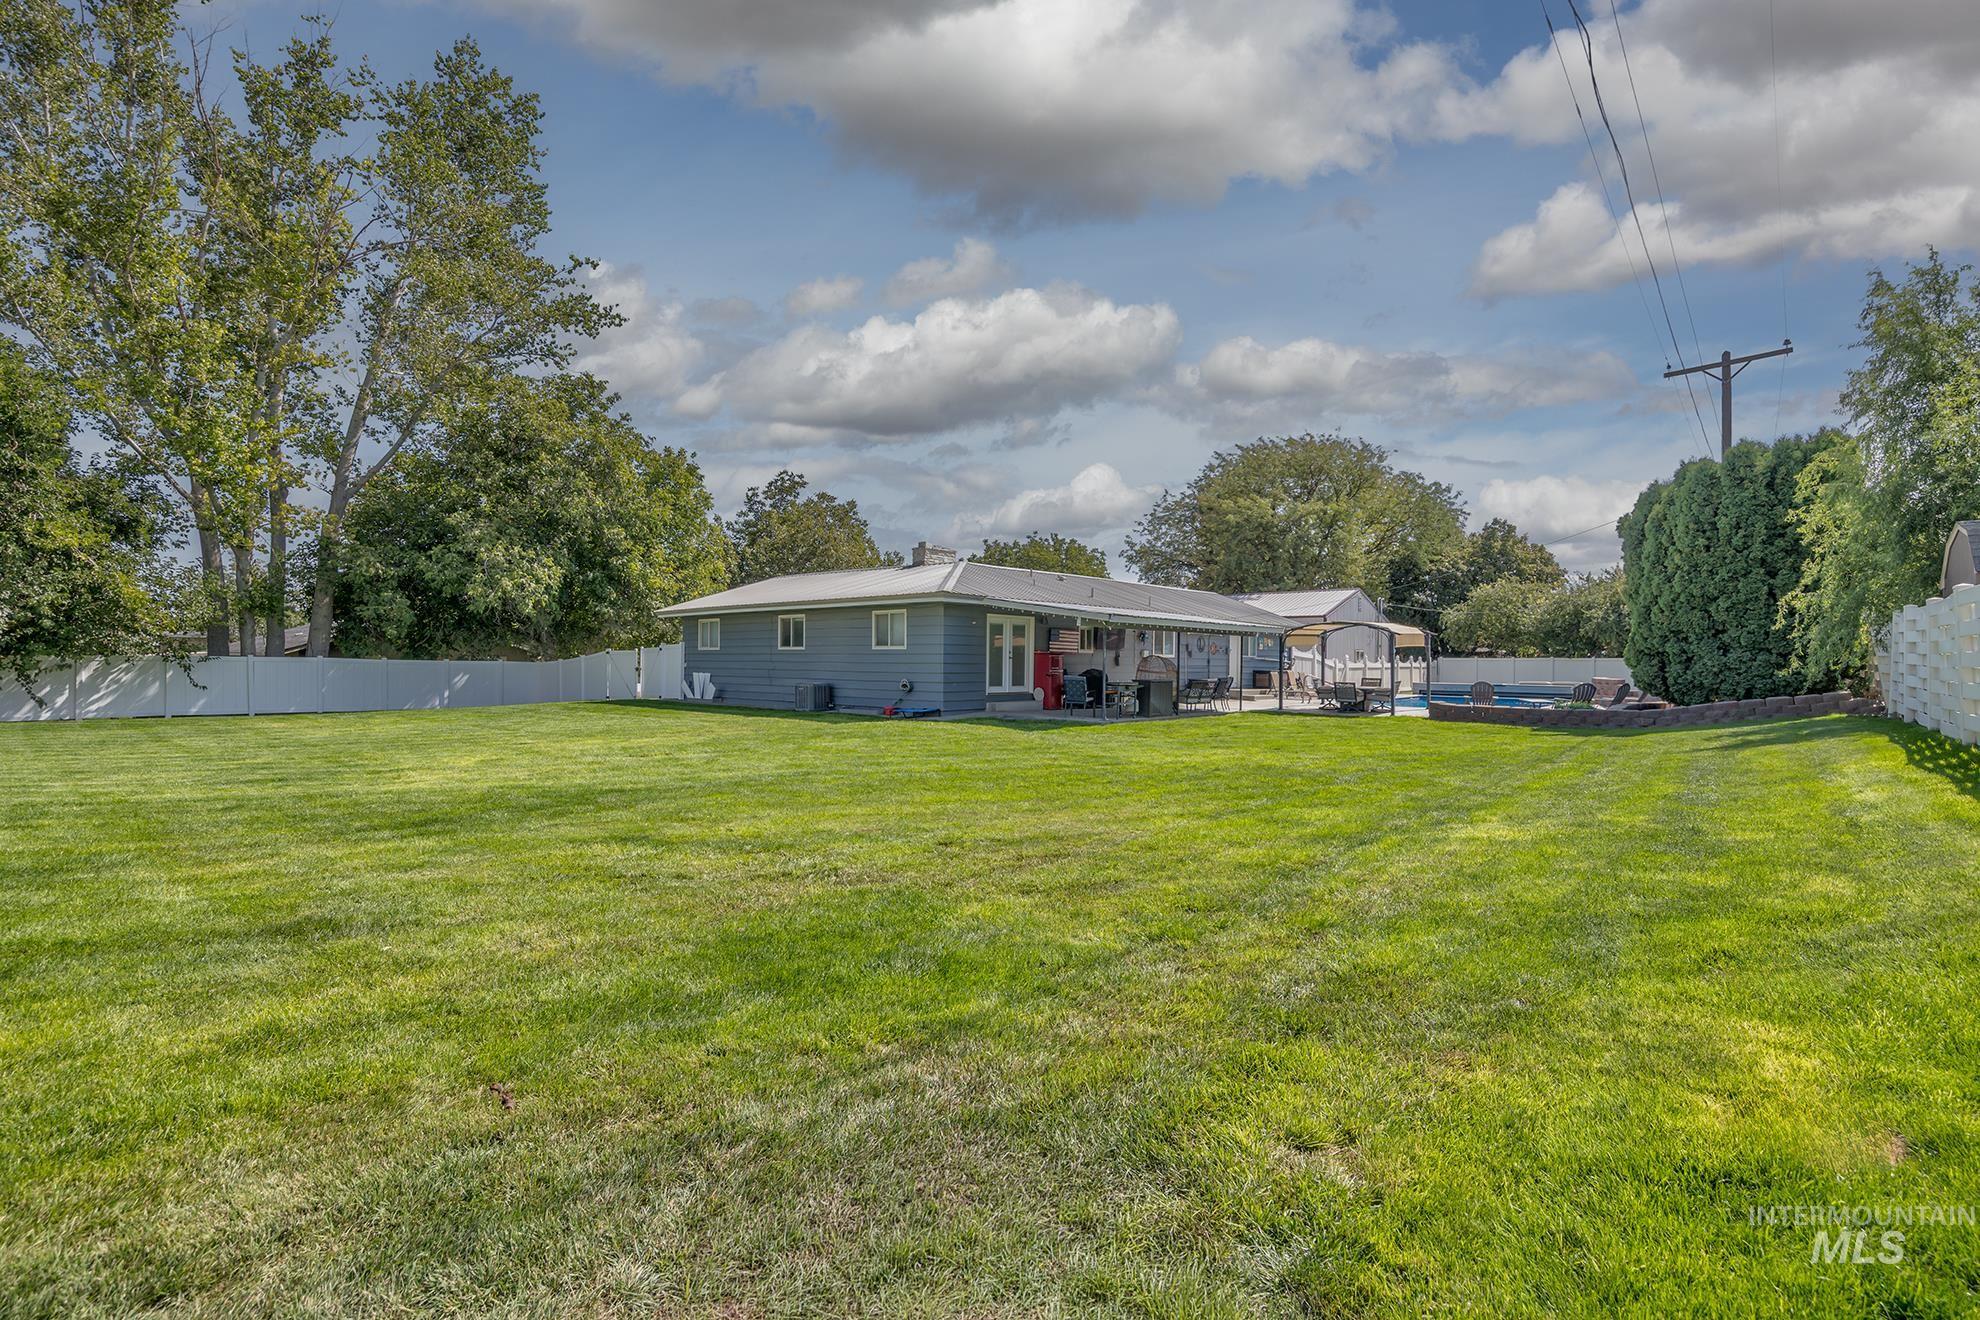
Expansive grassy backyard with a white privacy fence, mature trees, and a patio area
-
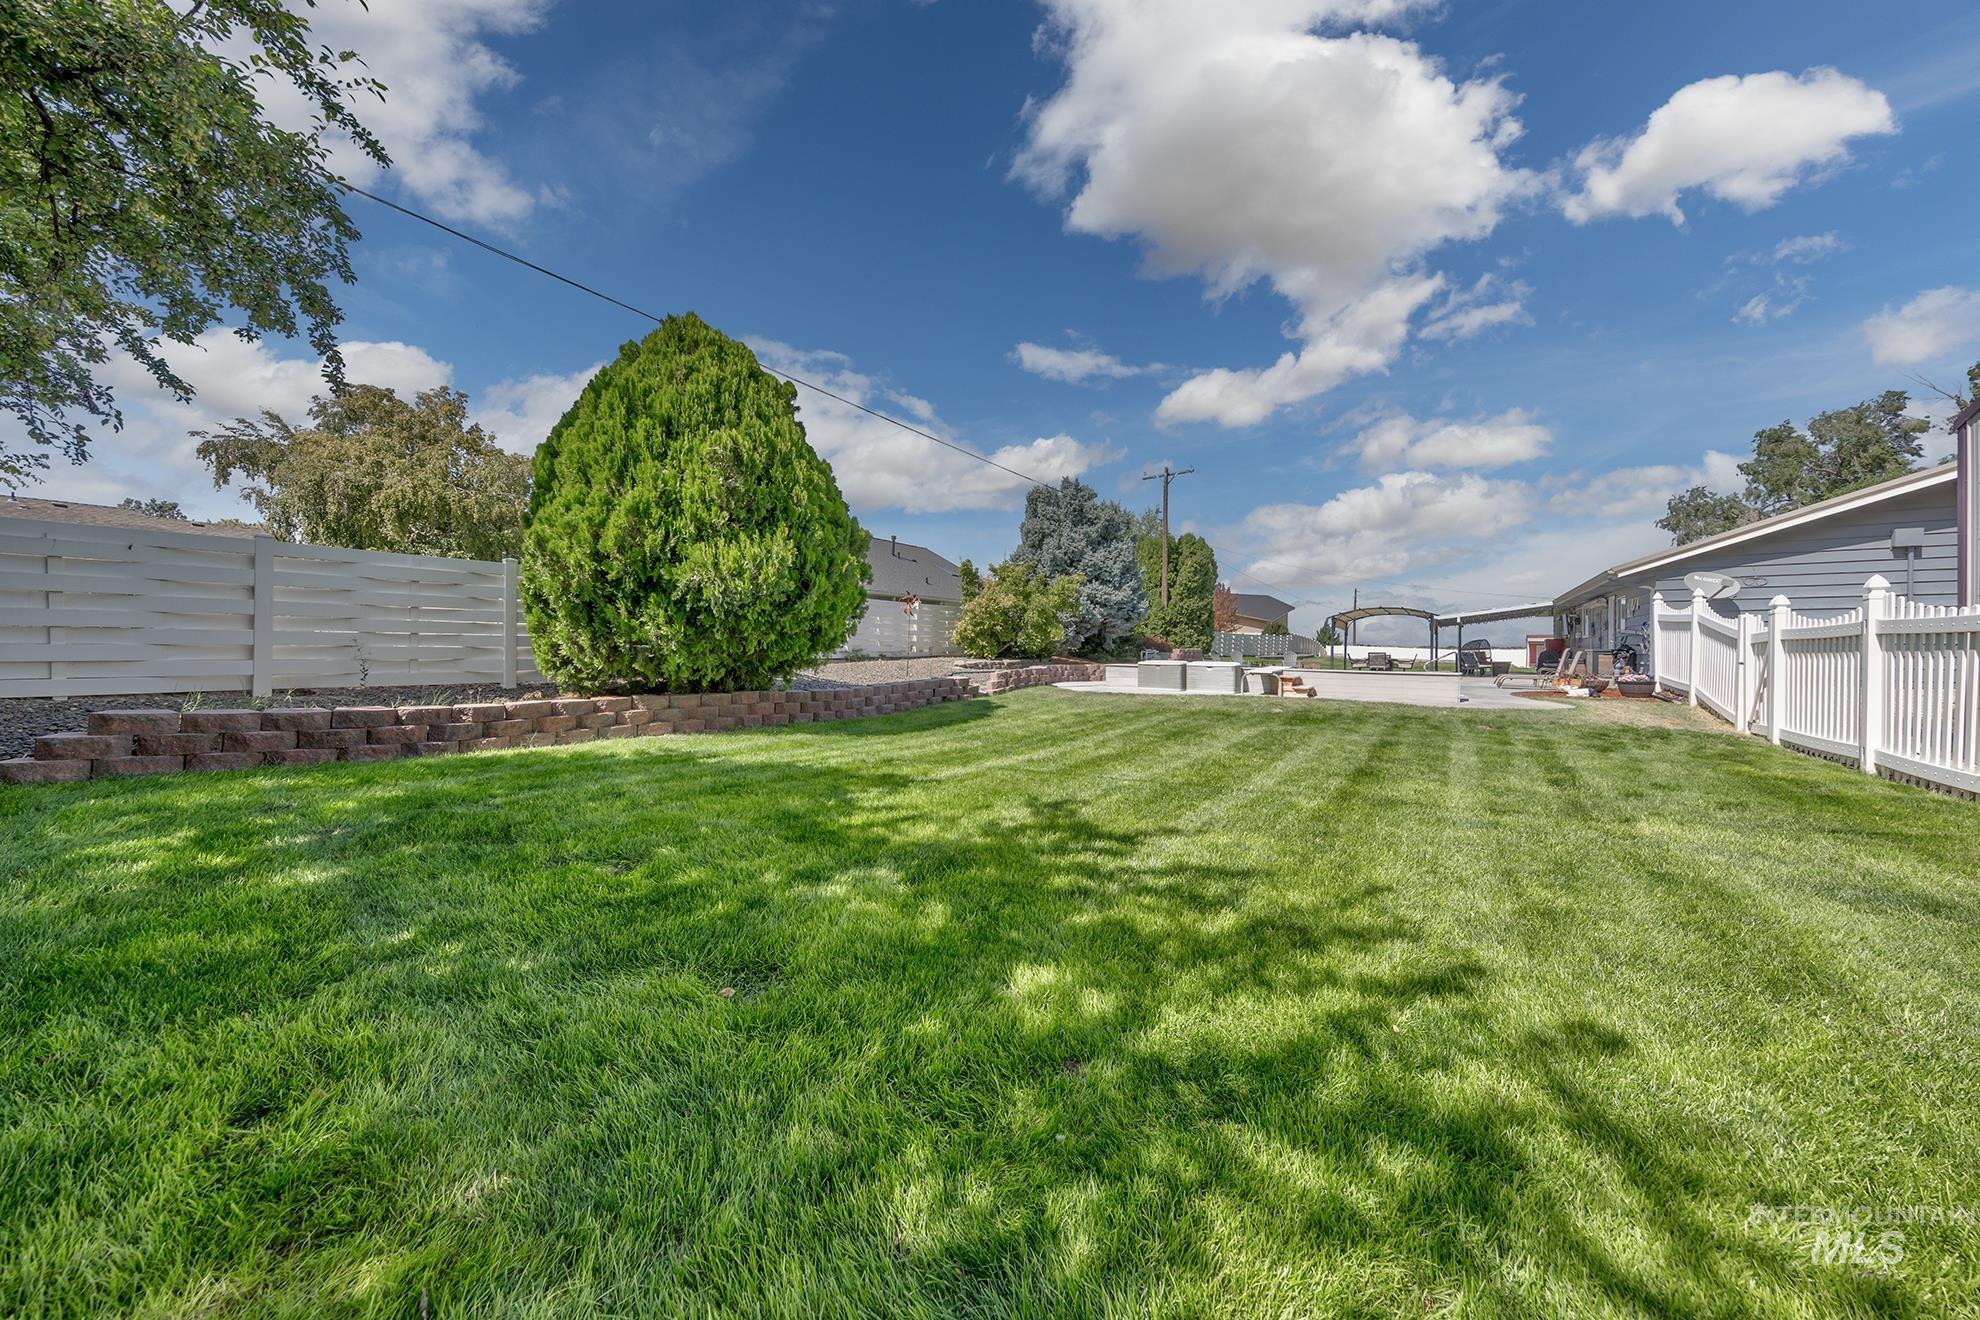
Expansive lawn area, white vinyl picket fencing, privacy fencing, tiered landscaping with mature shrubbery, and paved patio space
-

Backyard featuring an inground pool, concrete patio, built-in fire pit, and a detached structure
-
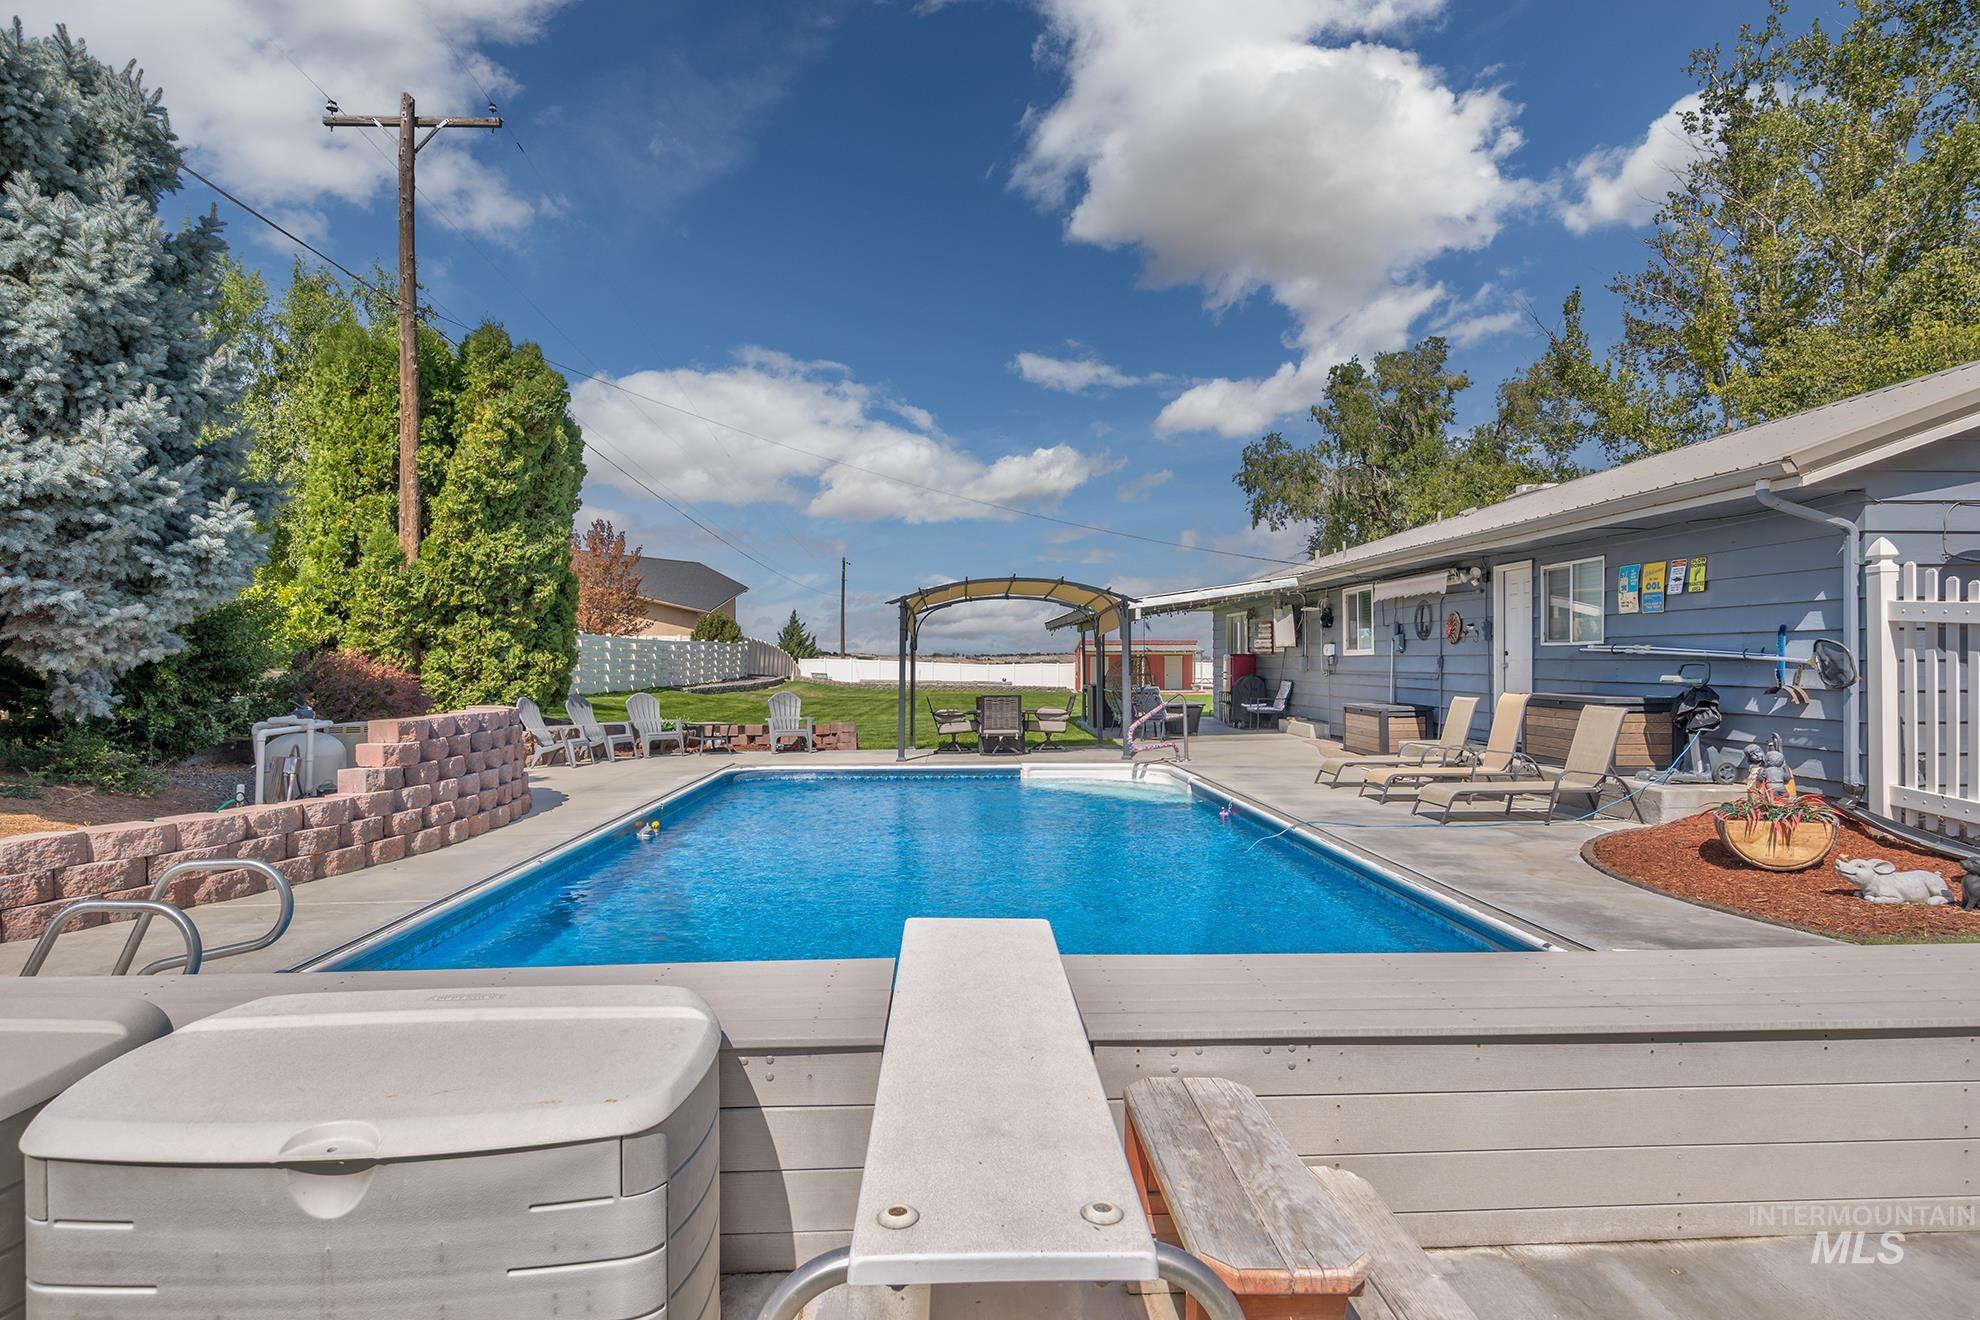
In-ground swimming pool with a diving board, surrounding concrete patio, wood-finish pool decking, and adjacent exterior structure with a covered patio
-
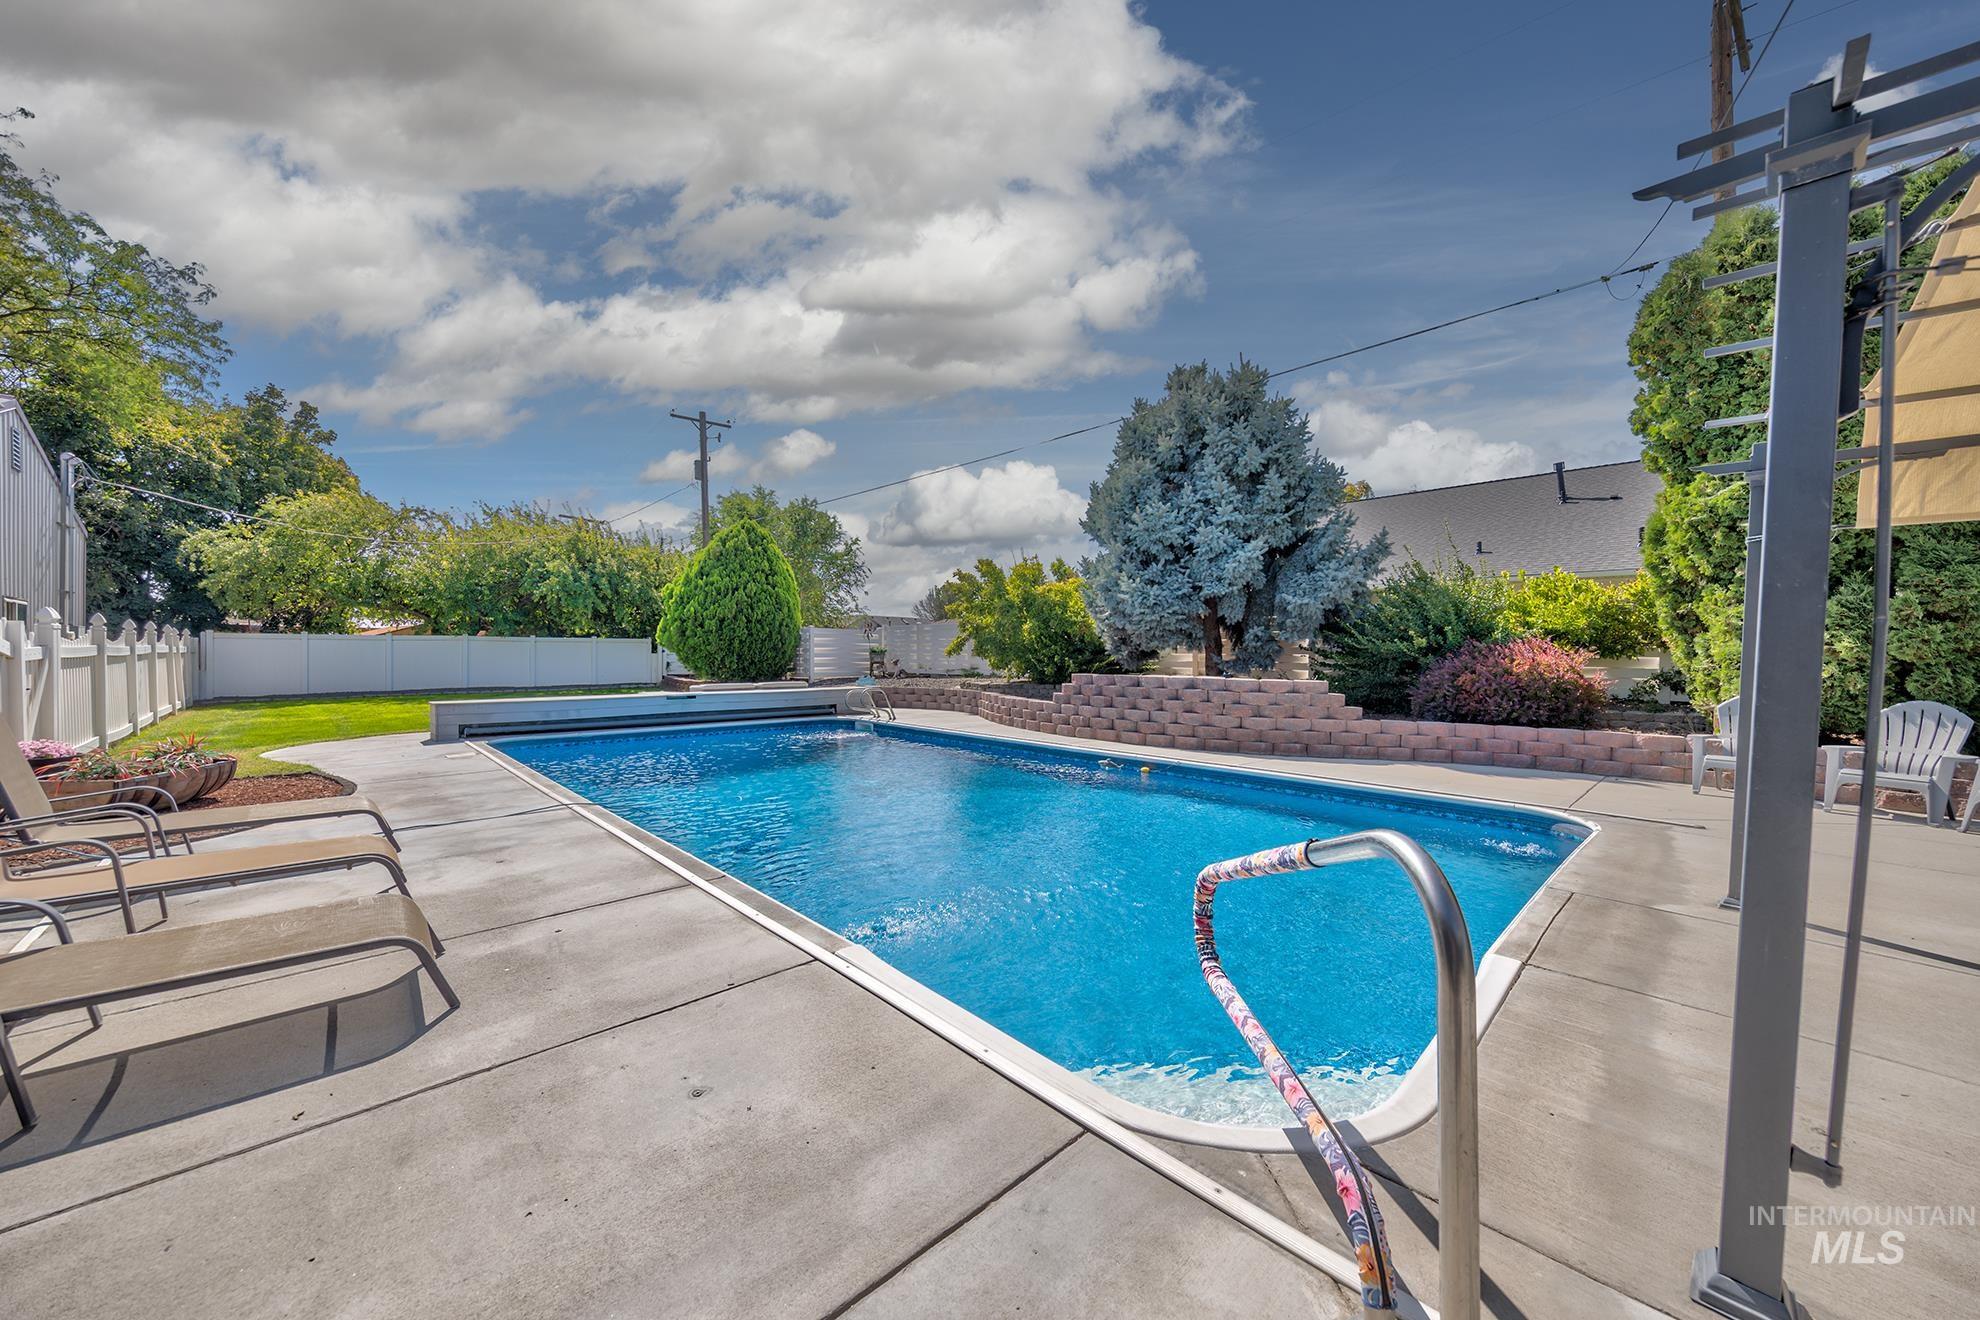
Rectangular in-ground swimming pool with a hardscape surround
-

In-ground swimming pool with surrounding concrete patio
-
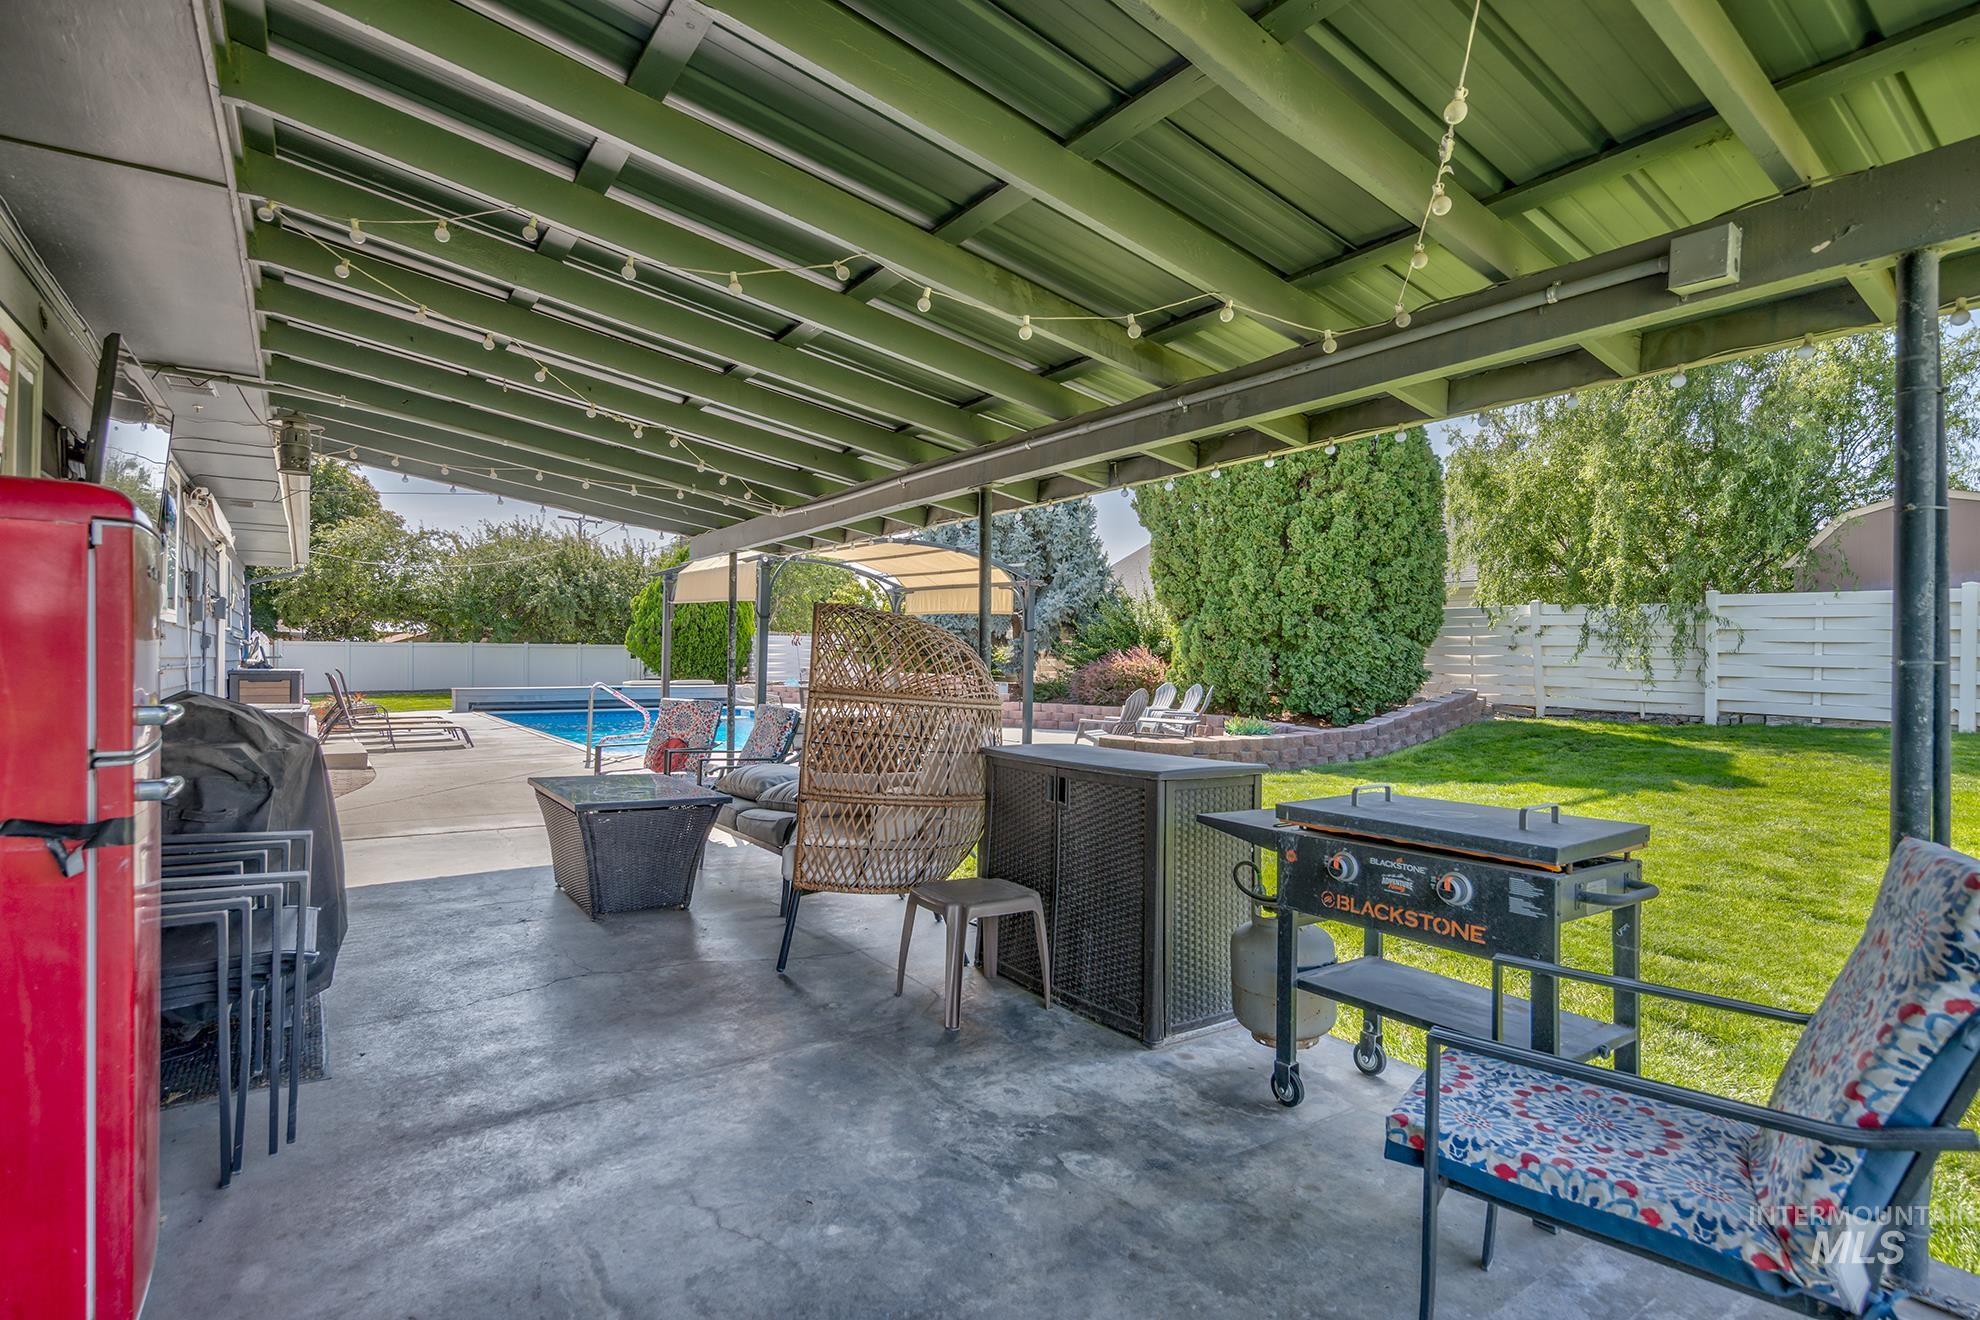
Covered patio with a corrugated metal roof, concrete slab, and string lighting
-
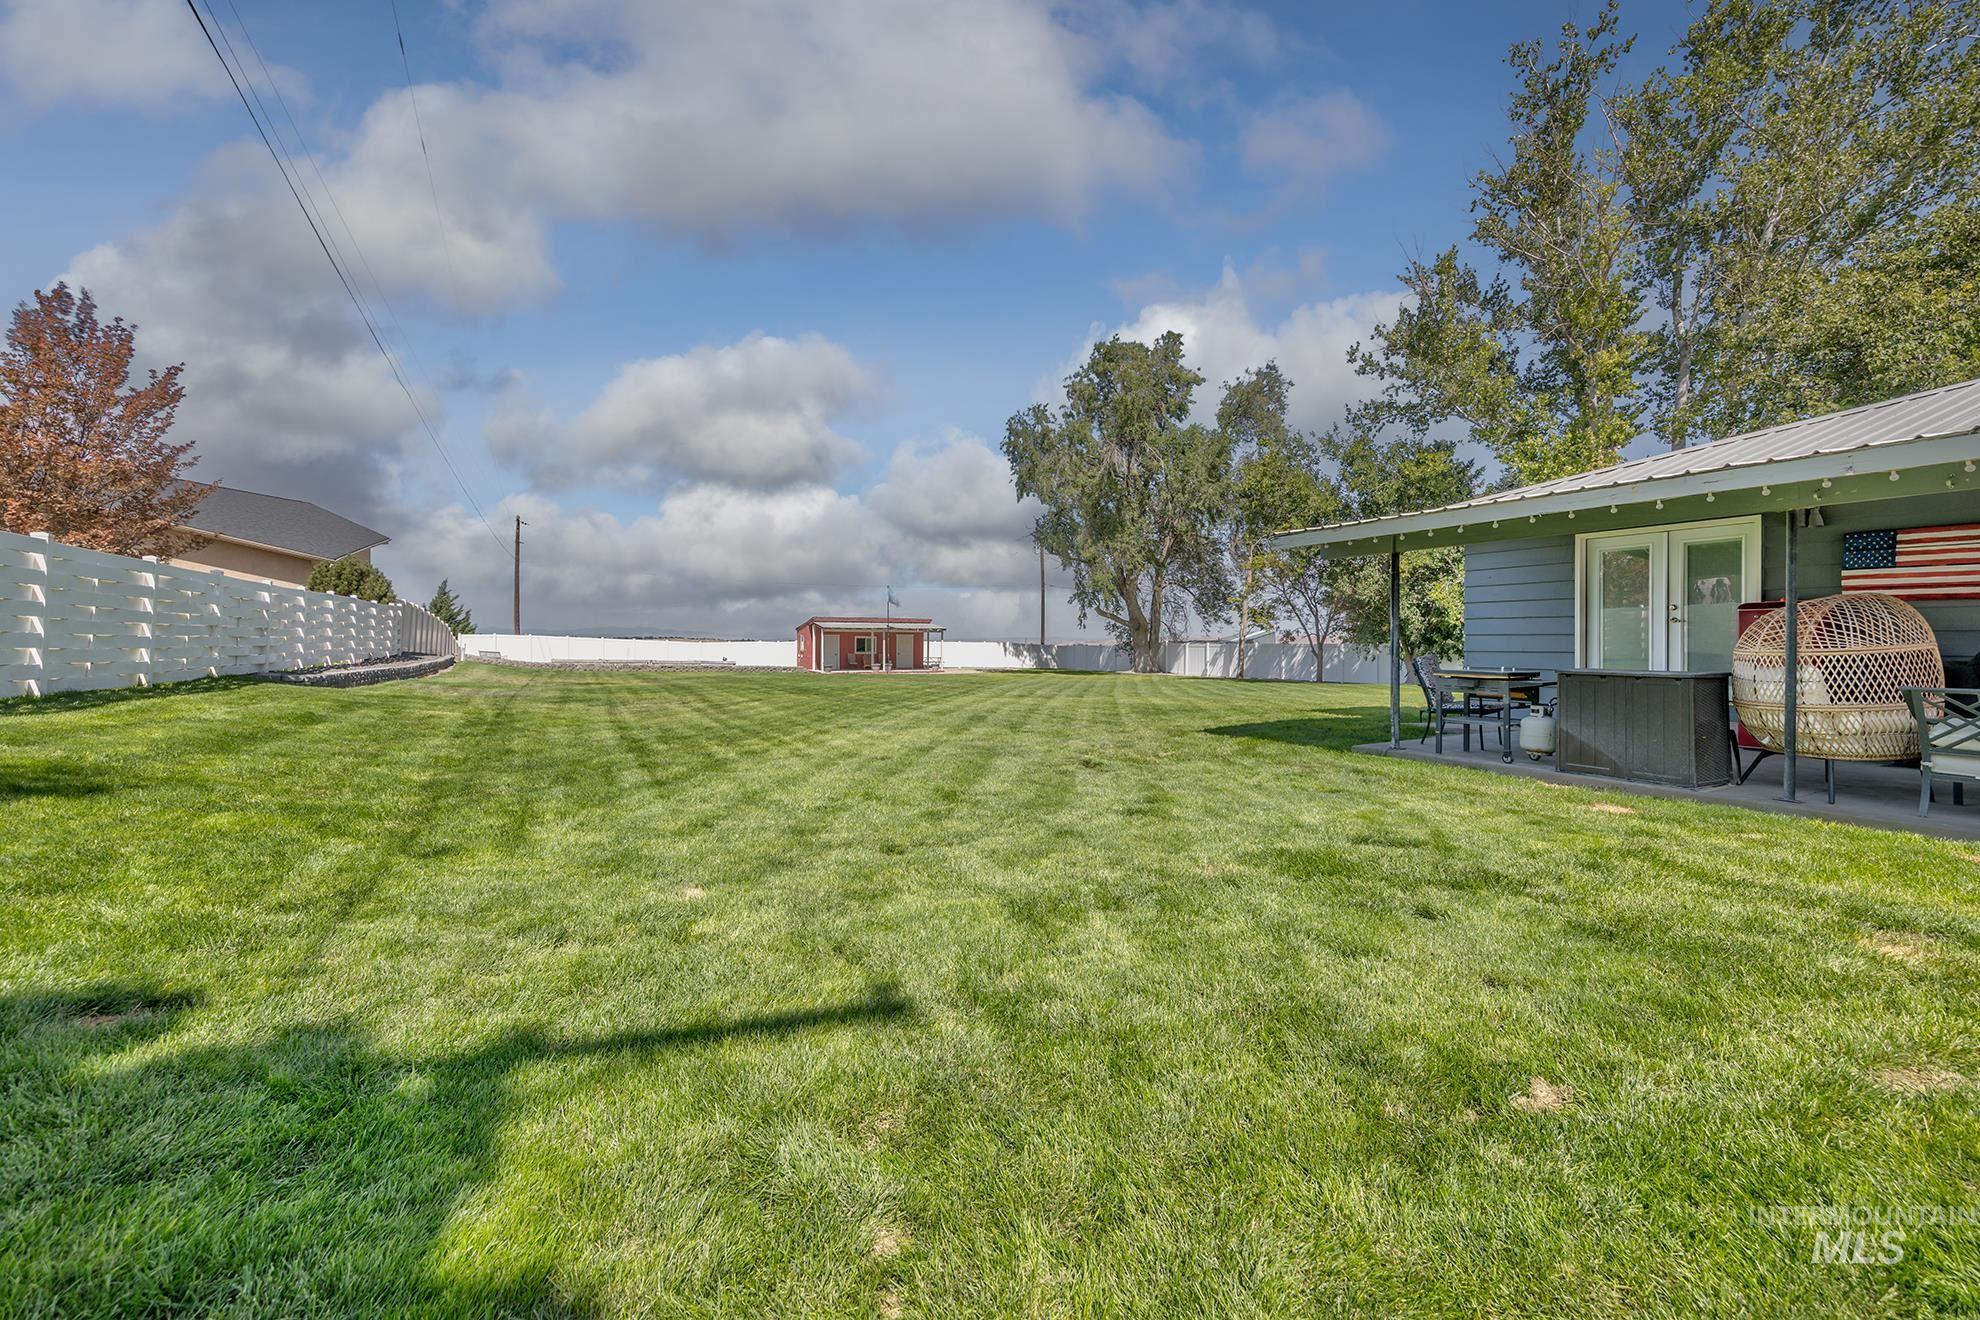
Expansive grassy yard with a white privacy fence and a detached shed
-
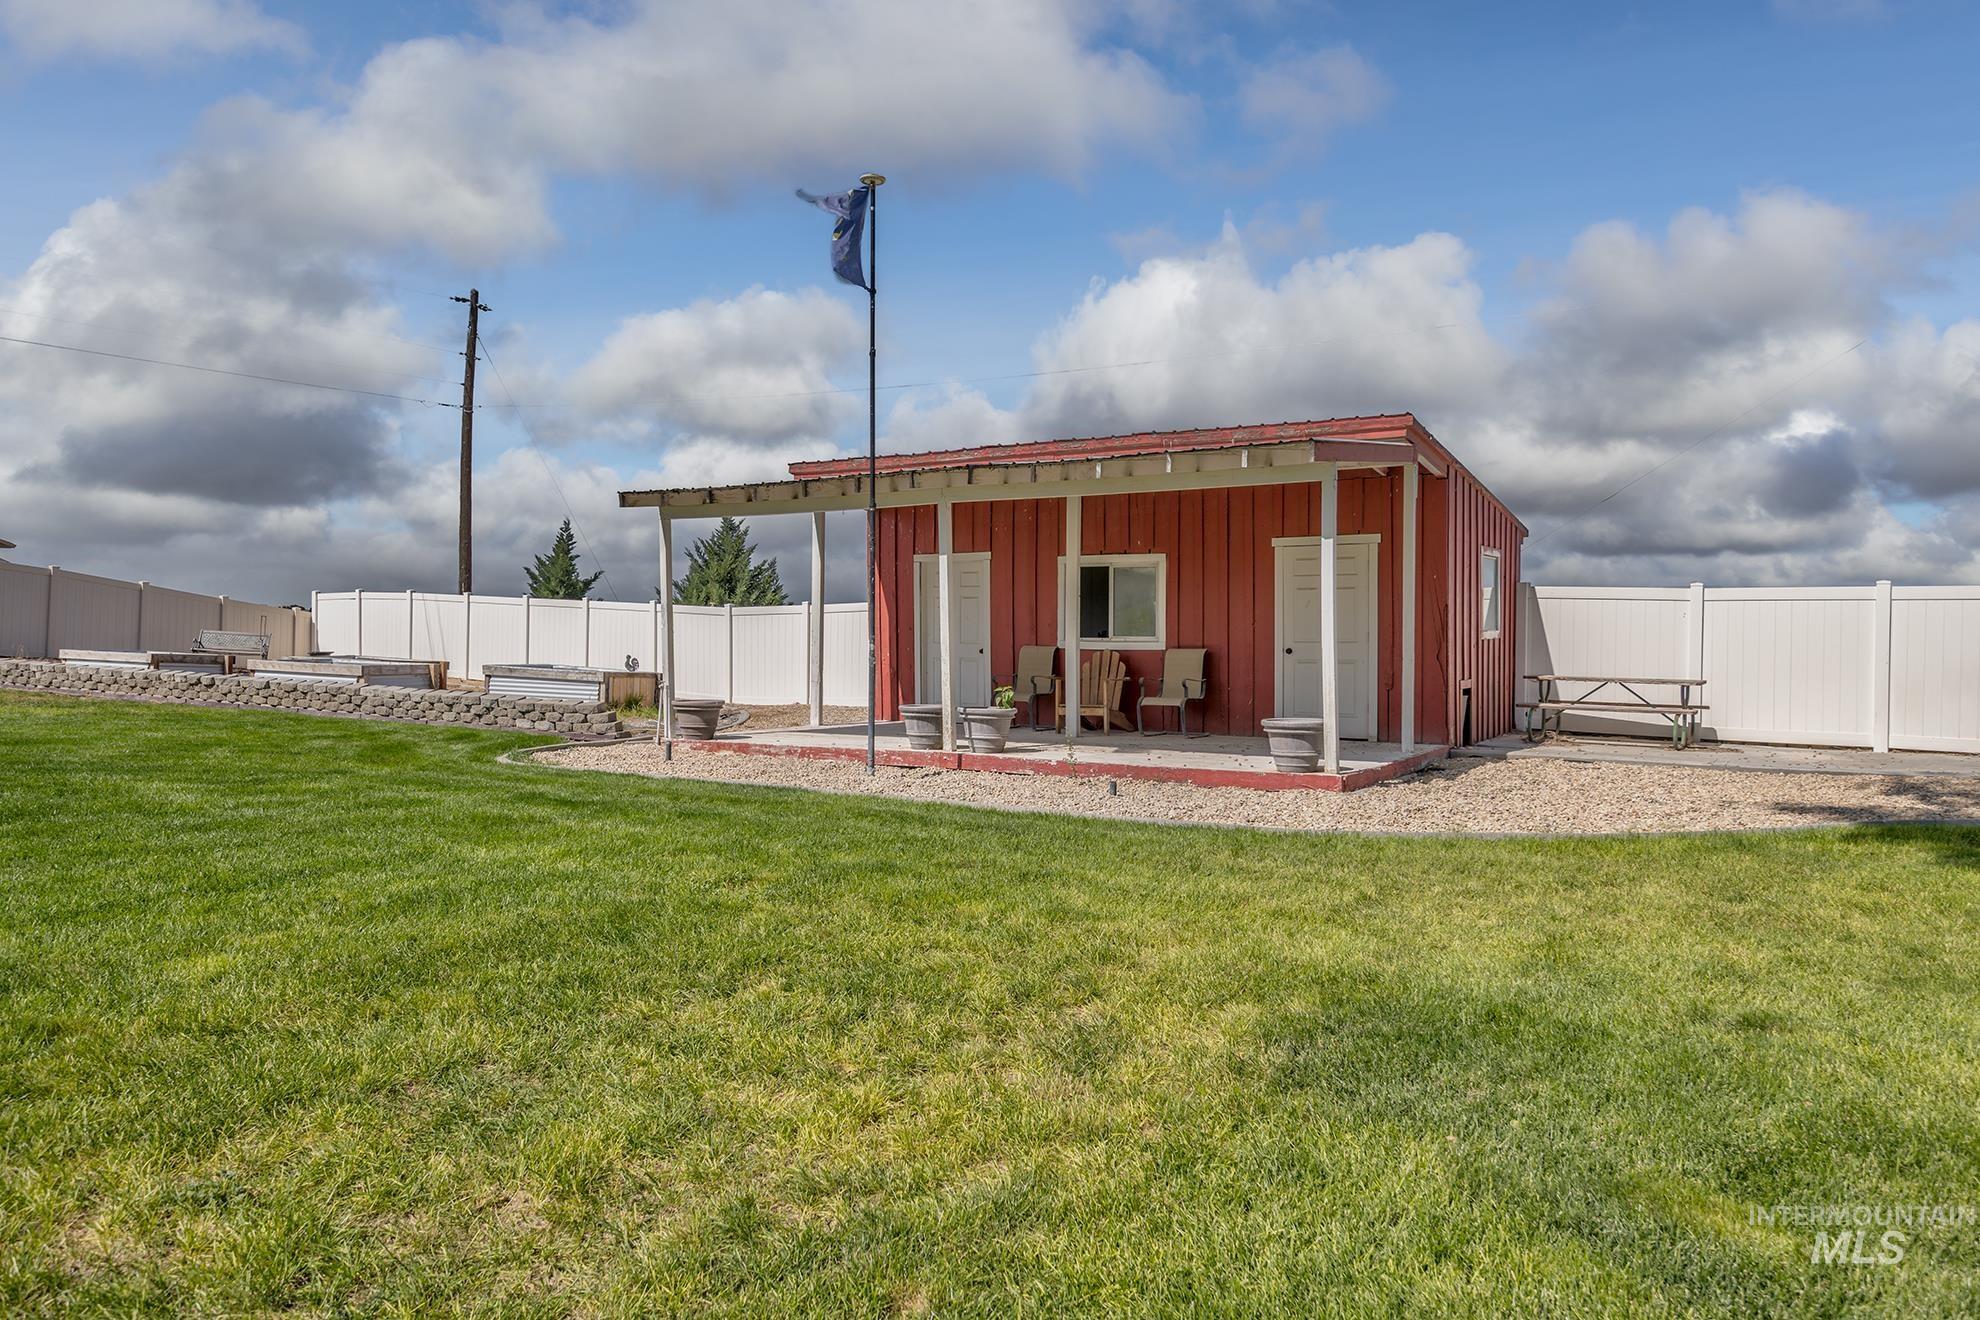
Red-sided outbuilding with a covered porch, white vinyl fencing, and a gravel patio area
-

Enclosed backyard featuring a white privacy fence, raised garden beds, a red storage shed, and a covered patio area
-
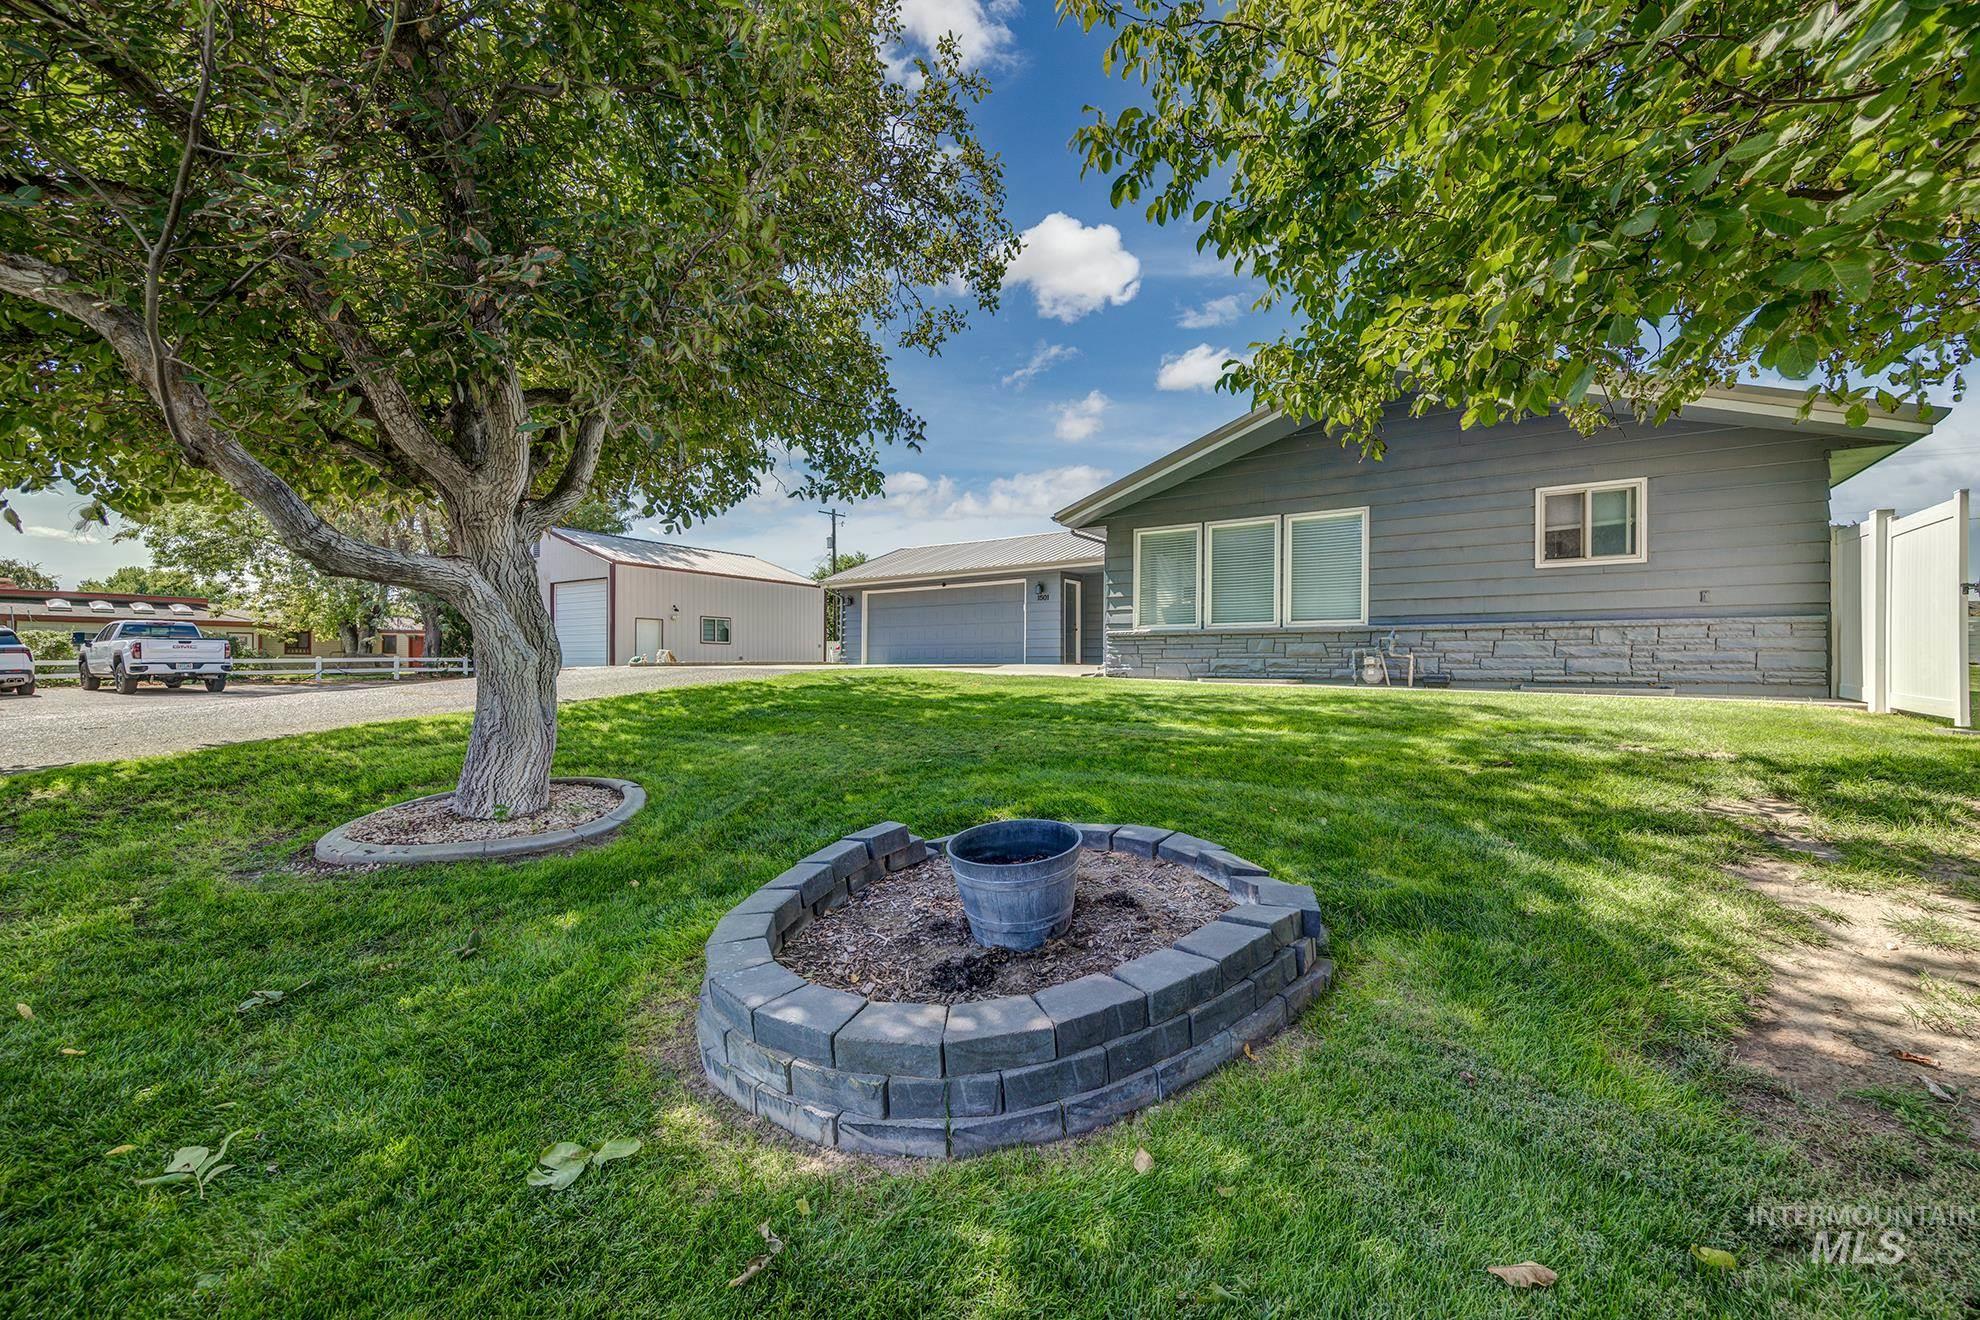
Expansive lawn with mature trees and a stone-lined fire pit
-
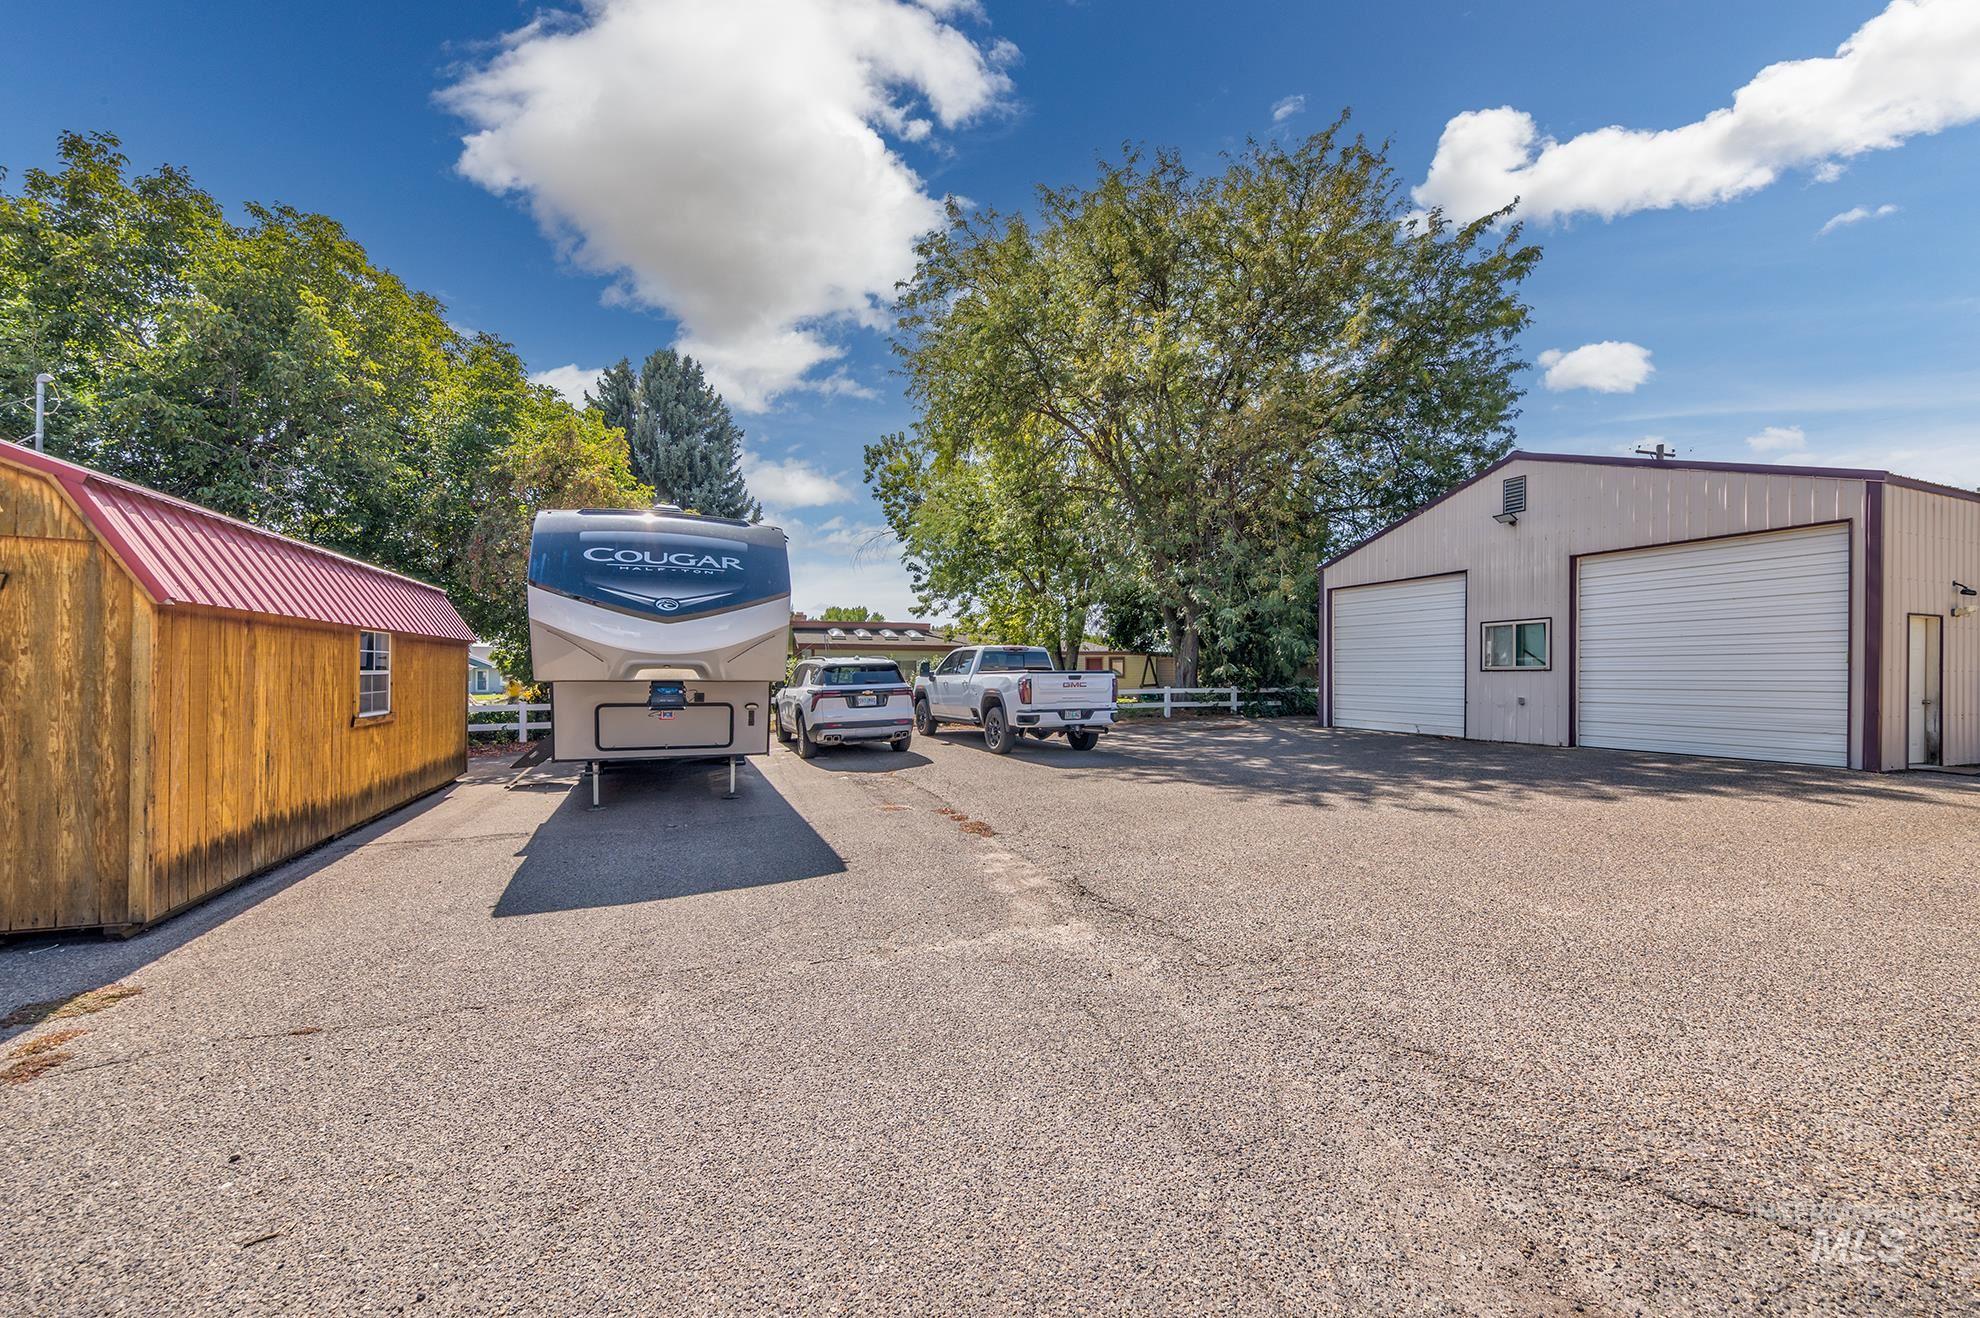
Metal-sided shop building with two garage doors
-
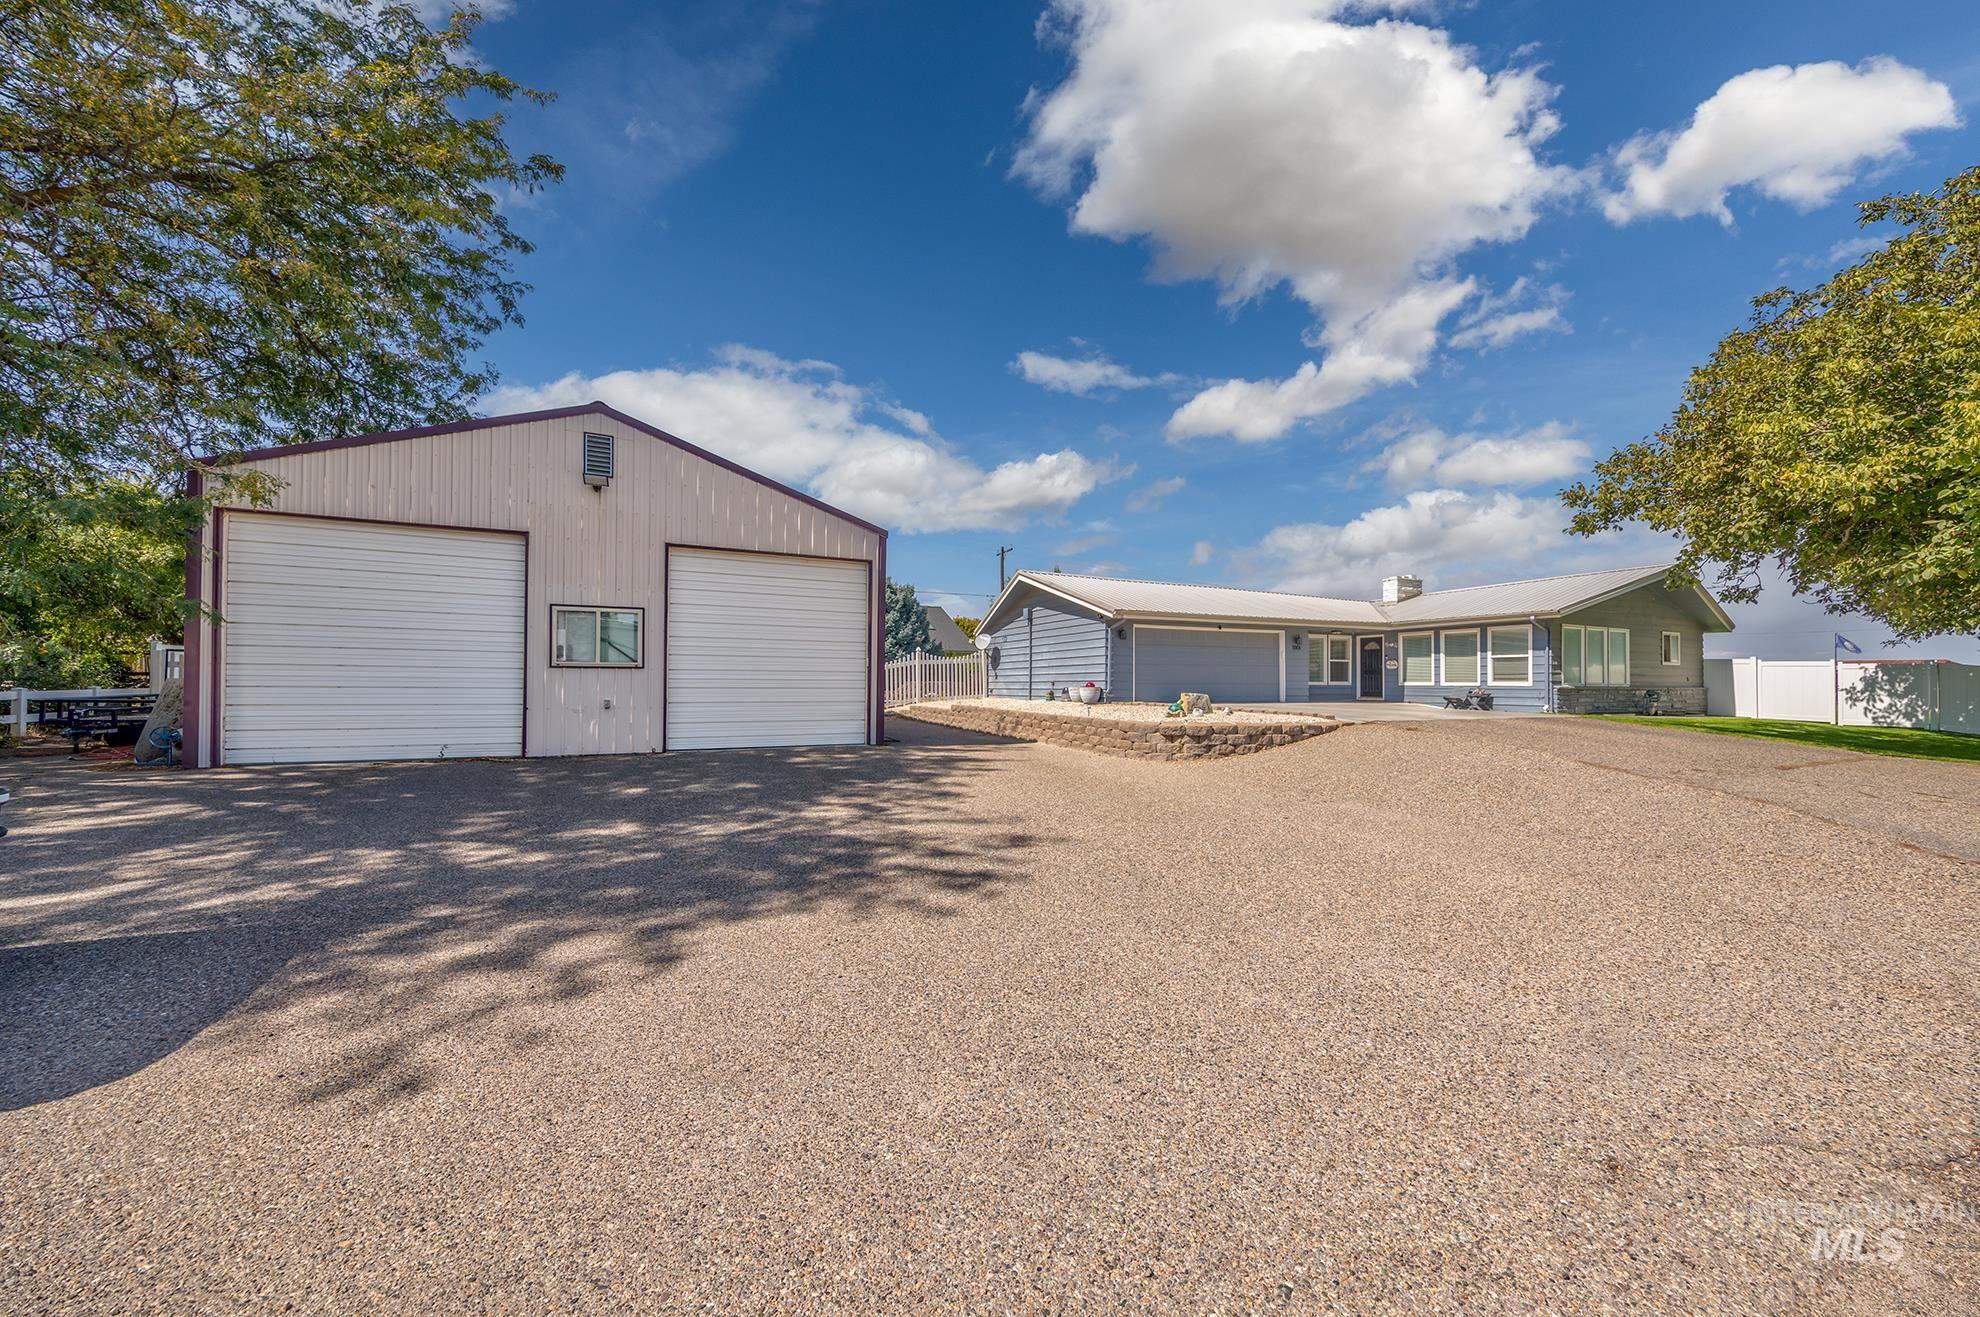
Gable roof structure with two large roll-up doors, an adjacent single-story home with a light blue exterior, and a gravel driveway
-
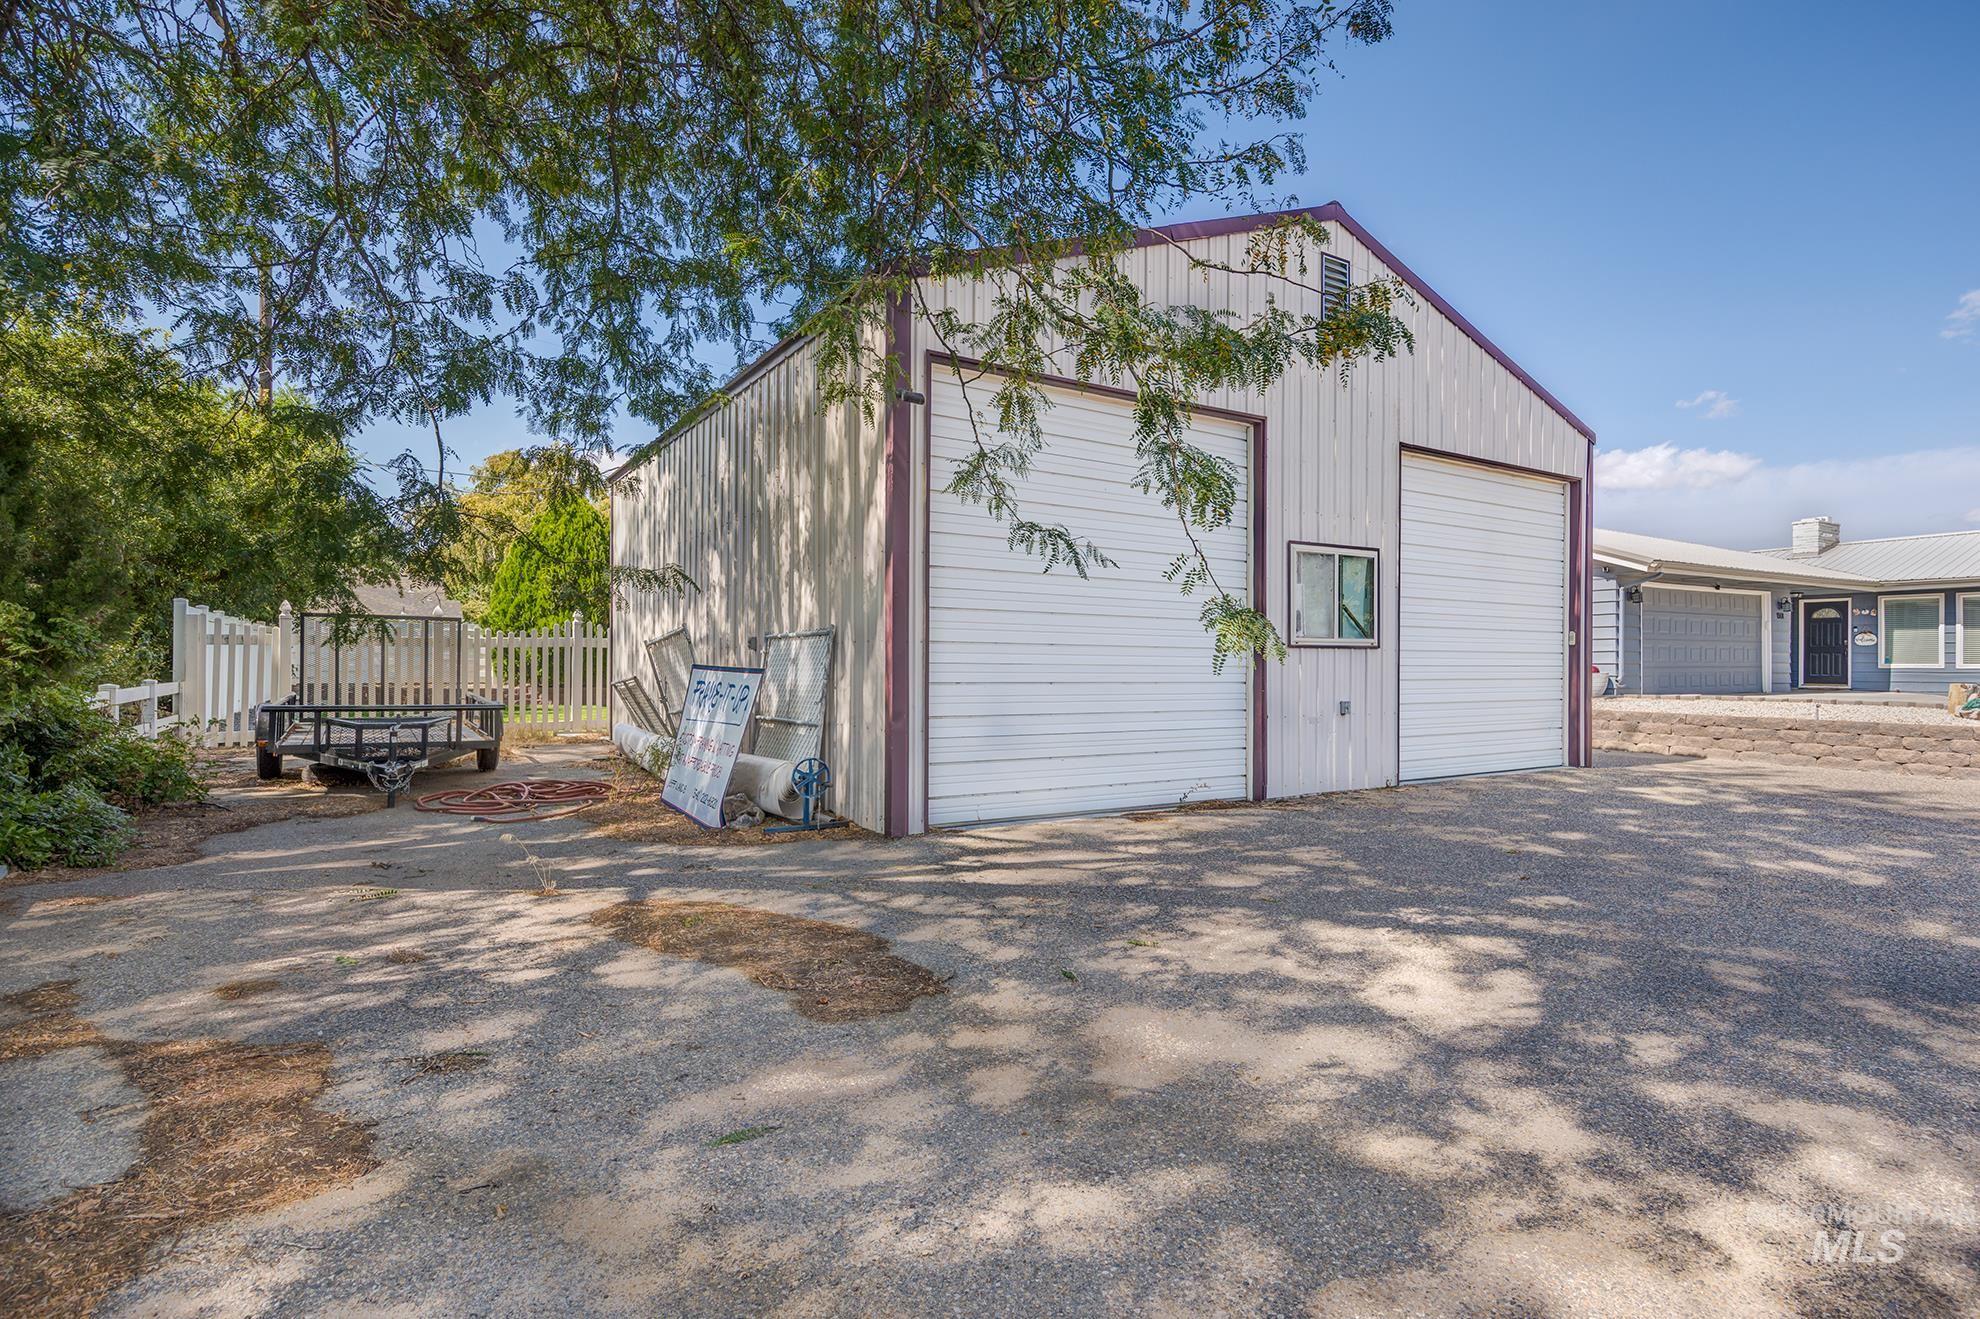
Detached metal outbuilding with two roll-up garage doors, a side window, and a gravel driveway
-
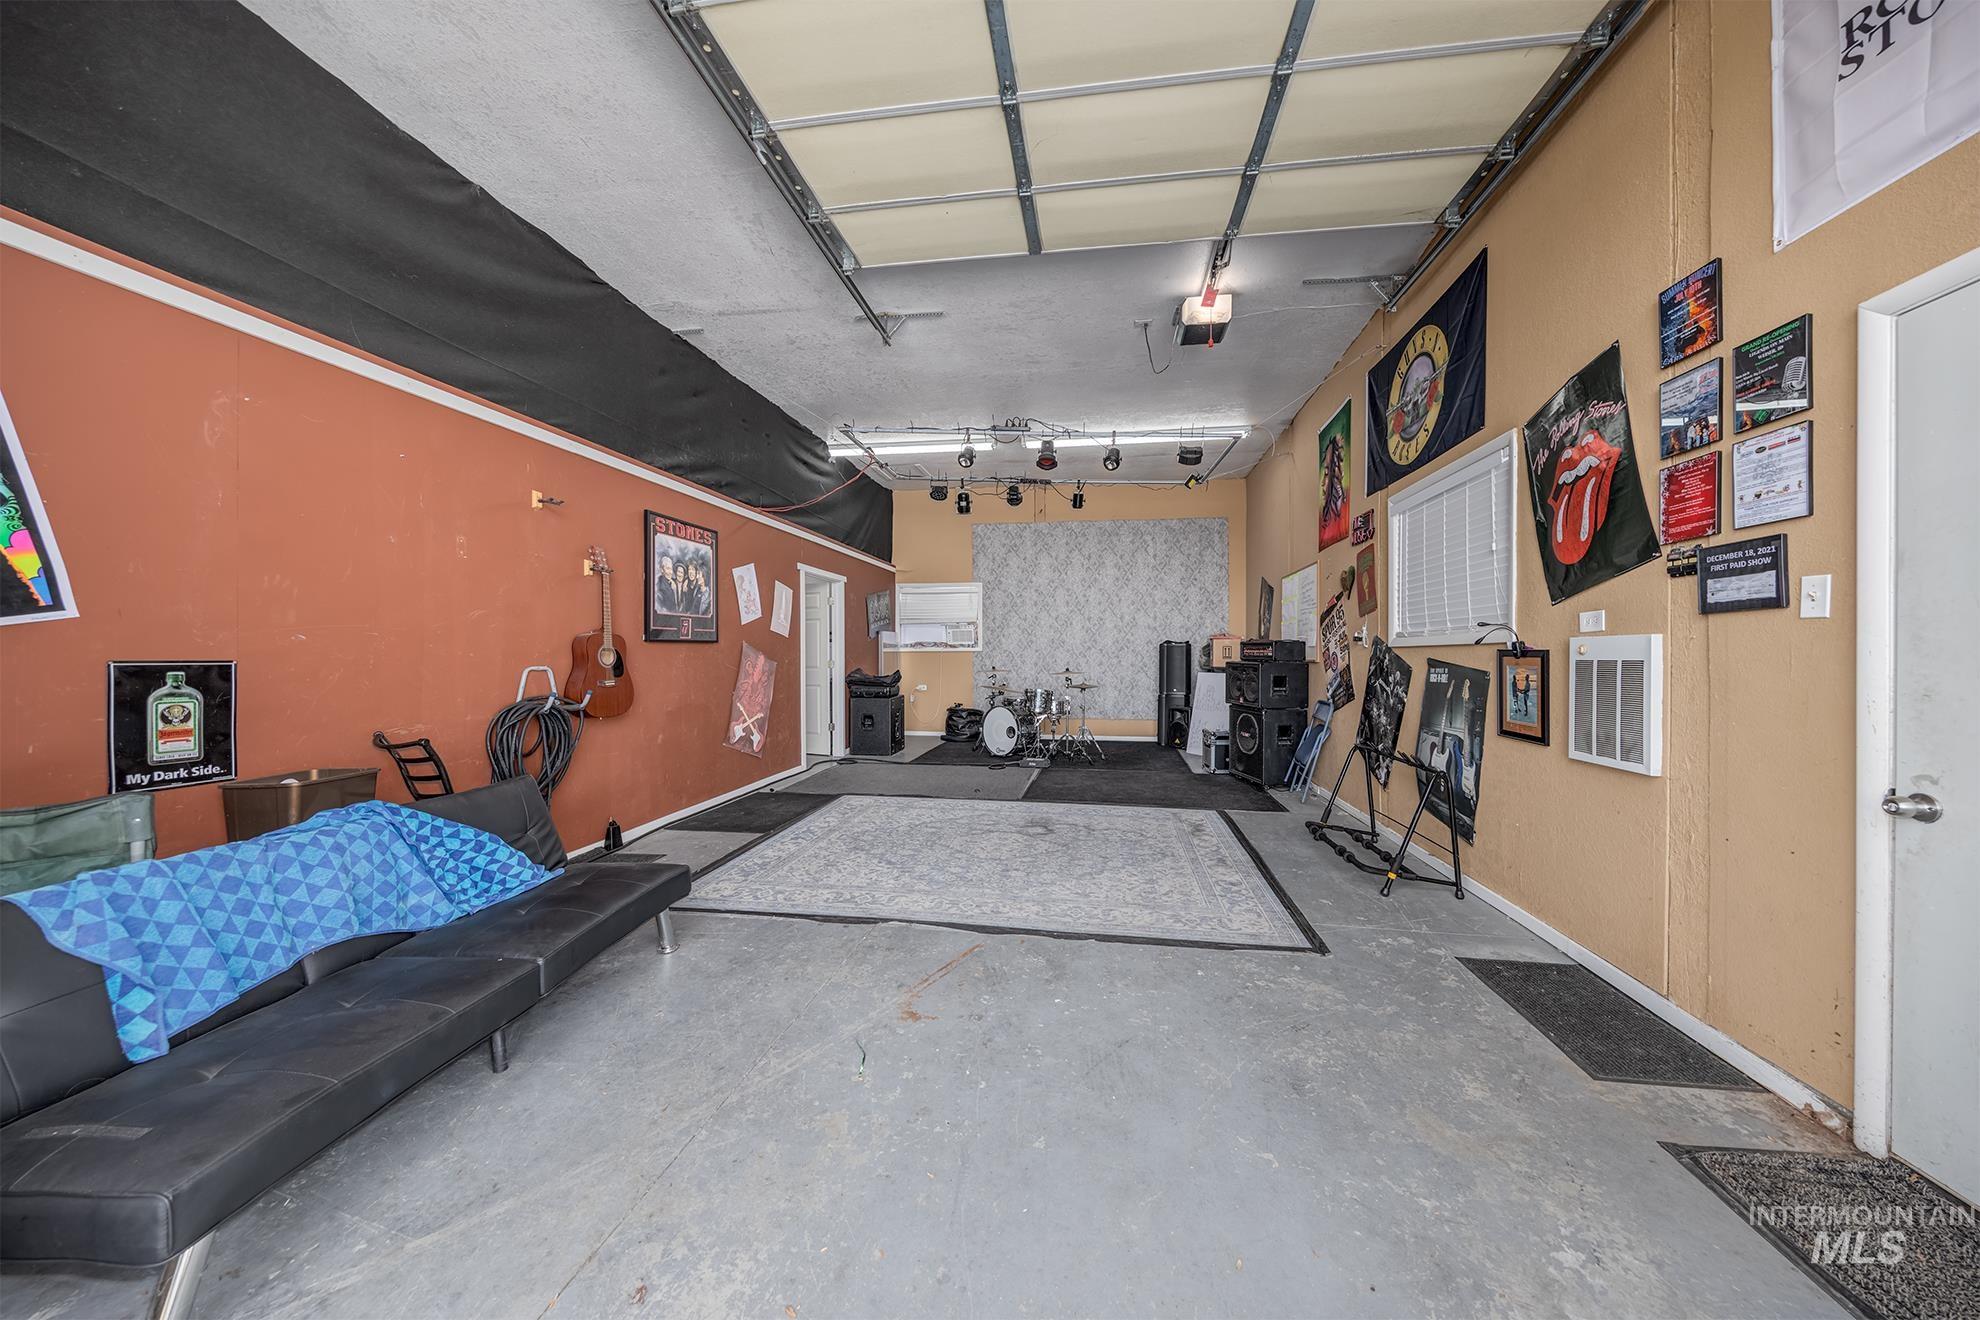
Spacious multi-purpose room with painted concrete flooring, track lighting, and a textured accent wall
-
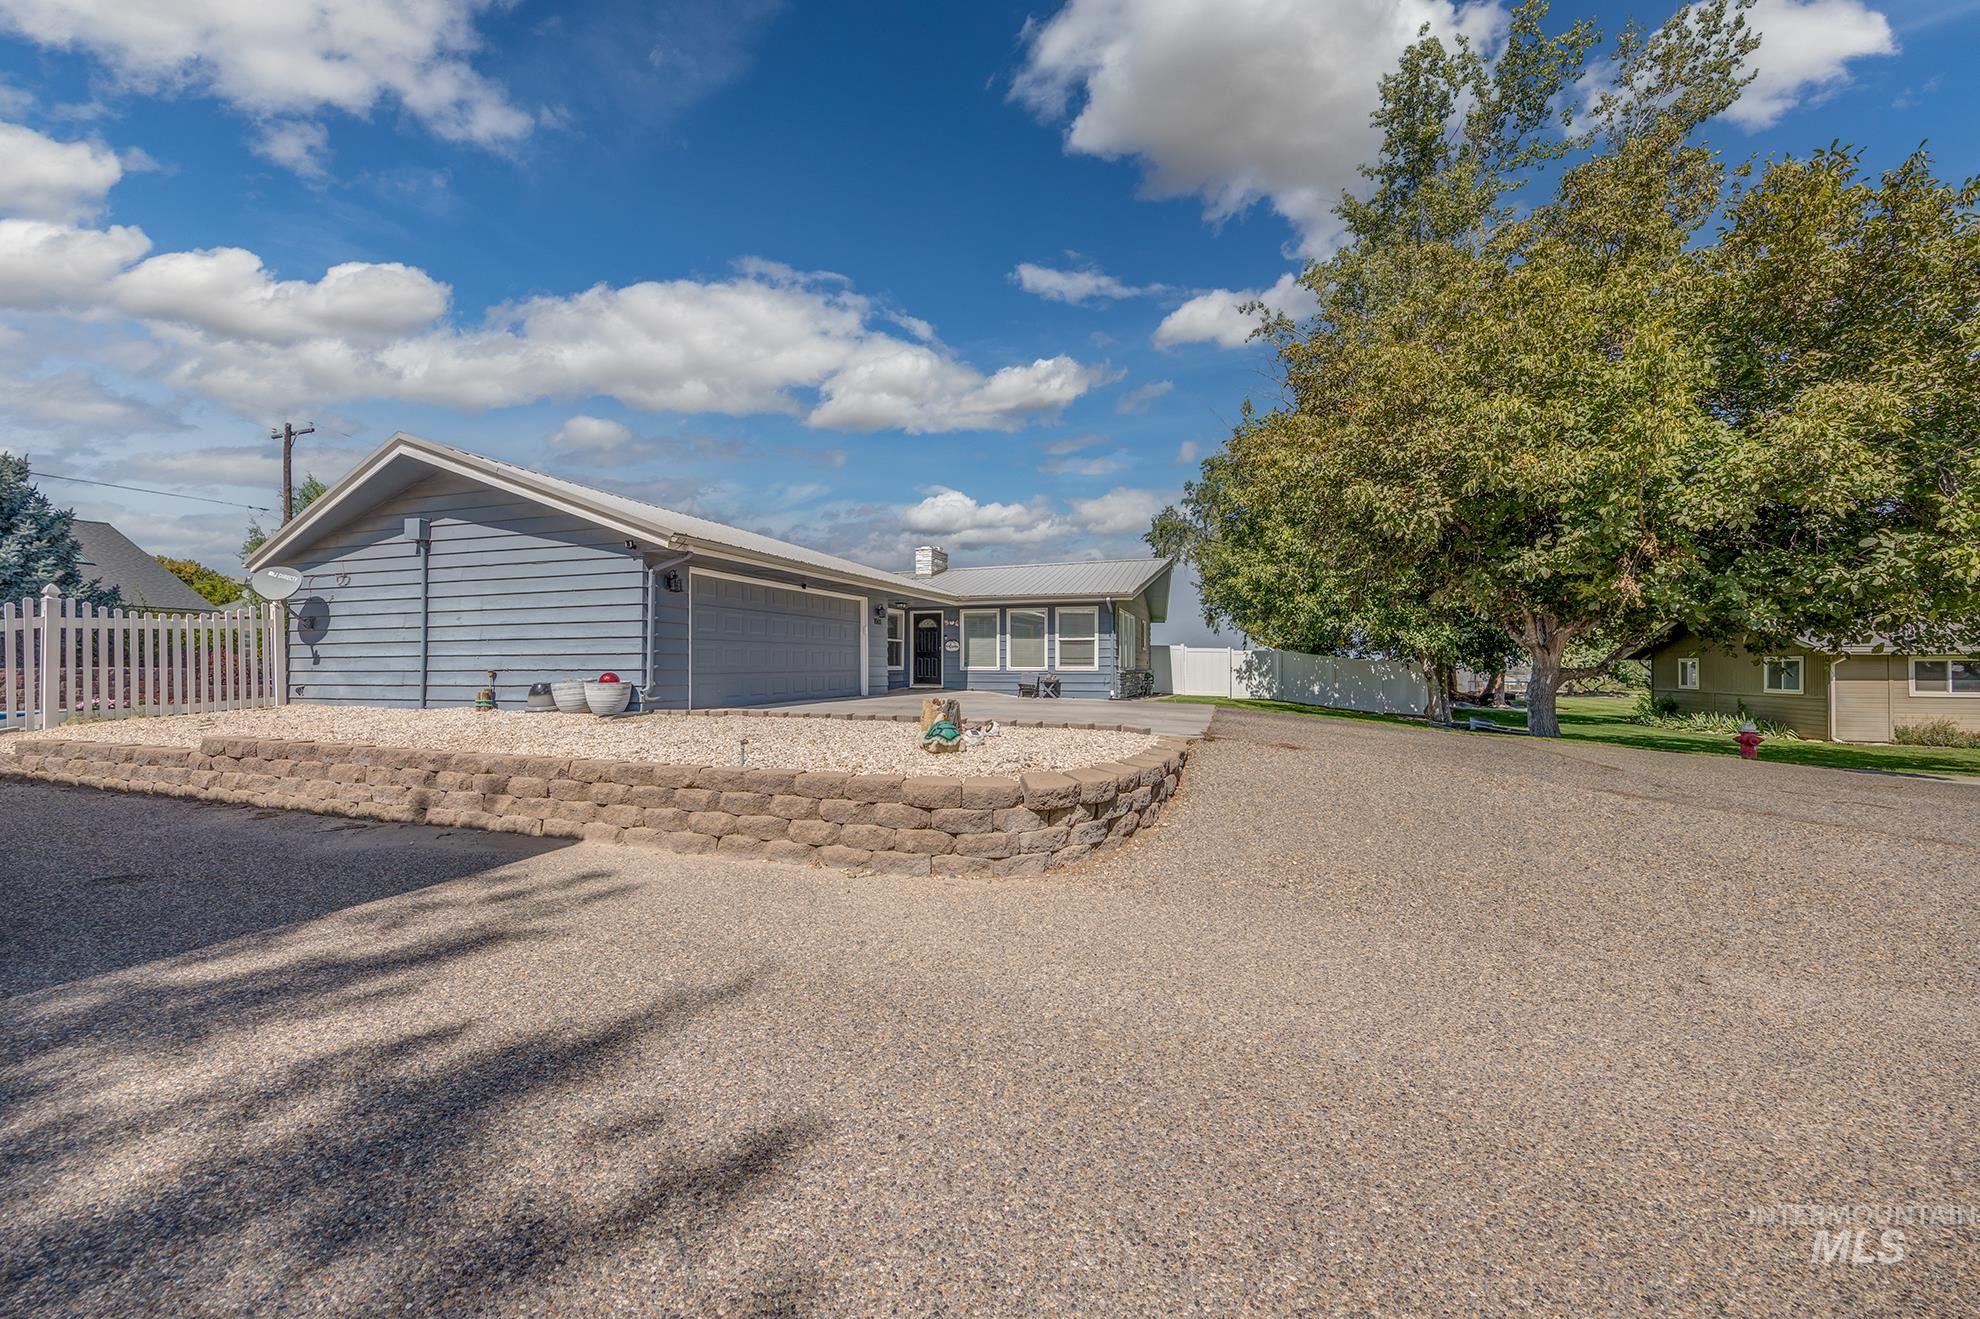
Gravel driveway and parking area, retaining wall with decorative rock landscaping, light blue exterior siding, white picket fence, mature trees
-
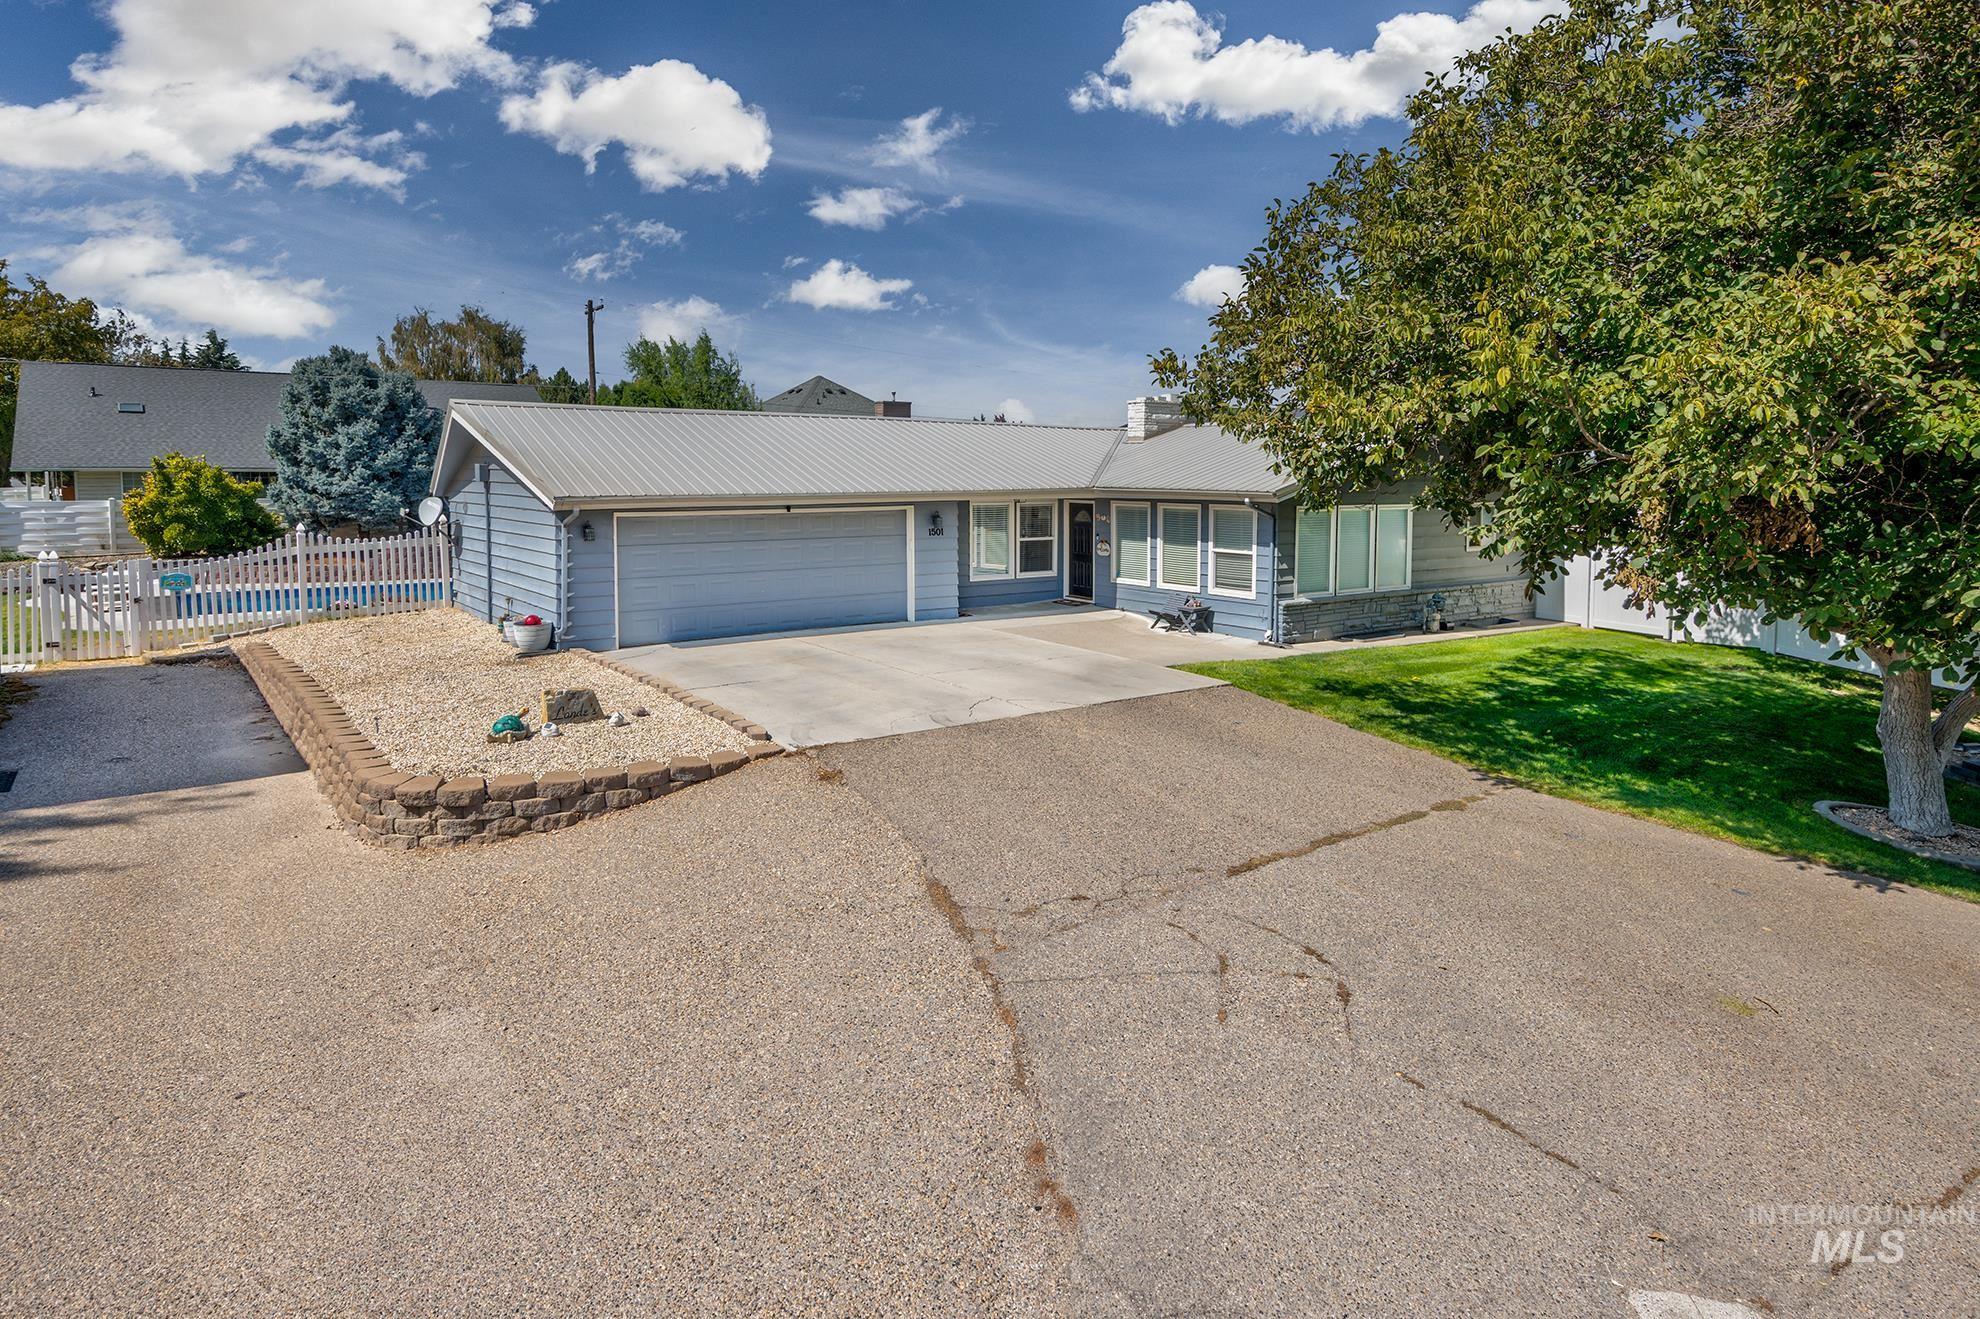
Light blue siding exterior with a metal roof
Tucked away in a quiet cul-de-sac, this beautifully updated property offers an exceptional park-like setting with incredible amenities inside and out. The expansive, well maintained yard is designed for easy care and surrounded by full-perimeter vinyl fencing, creating a private retreat ideal for relaxing, entertaining and enjoying the outdoors. Step inside to abundant natural light, fresh neutral paint, newer carpet and LVP flooring, and gorgeous updates throughout. The spacious great room provides a warm and inviting gathering space, while the oversized game room offers flexibility for entertaining, hobbies, or additional living space. The beautifully remodeled kitchen features stylish finishes, generous workspace and stainless steel appliances. The backyard is truly an entertainer’s dream, featuring a gorgeous in-ground pool with a newer motorized cover, trendy gazebo, expansive covered patio with a TV area and a convenient barbecue canopy. Raised garden beds add to the outdoor appeal, while one of the backyard sheds is thoughtfully configured for use as a chicken coop or kennel. This property features a heated 24′ x 30′ shop with oversized RV doors, 2 additional shops and ample RV parking. With a remarkable setting, extensive improvements, outstanding storage and seemingly endless possibilities, this one-of-a-kind property!
- Heating:
- Forced Air, Gas
- Cooling:
- Central air
- Fireplace:
- One
- Country:
- US
- State:
- OR
- City:
- Ontario
- Zipcode:
- 97914
- Street:
- 1501 Horning Way
- Longitude:
- W117° 0' 44.1''
- Latitude:
- N44° 2' 14.6''
- Master Bedroom Level:
- Main
- Master Bedroom Size:
- 12x14
- Bedroom 2 Level:
- Main
- Bedroom2 Size:
- 10x10
- Bedroom 3 Level:
- Main
- Bedroom3 Size:
- 12x13
- Bedroom 4 Level:
- Down
- Bedroom4 Size:
- 10x11
- Bedroom 5 Level:
- Down
- Bedroom5 Size:
- 10x18
- Kitchen Level:
- Main
- Kitchen Size:
- 9x18
- Living Room Level:
- Main
- School District:
- Ontario School District 8C
- Elementary School:
- Aiken
- Middle School:
- Ontario Jr High
- High School:
- Ontario
- Status:
- New
- Type:
- Single Family
- Level:
- Single with Below Grade
- Tax Year:
- 2025
- Taxes:
- $3,808
- Potential Short Sale:
- No
- Age:
- 51 - 80 Years
- Auction:
- No
- Flood Ins Required:
- No
- HUD Owned:
- No
- In Foreclosure:
- No
- Land Size:
- 1/2 - .99 AC
- Land Lease:
- No
- Home Owner Exempt:
- No
- HOA Frequency:
- Not Applicable
- Irrigation District:
- Owyhee
- Inc Kitchen Features:
- Dishwasher, Refrigerator, Water softener own, Gas Oven, Countertop-soapstone
- Lot Features:
- Garden space, Cul-de-sac, View, Chickens, Rv Parking
- Water:
- Individual well
- Land Use:
- Single
- Sprinkler System:
- Auto,Full,Irrigation
Residential For Sale
1501 Horning Way, Ontario, Oregon 97914
- Property Type :
- Residential
- Listing Type :
- For Sale
- Listing ID :
- 99000685
- Price :
- $475,000
- Bedrooms :
- 5
- Bathrooms :
- 3
- Apx SqFt :
- 5,440 SqFt
- Year Built :
- 1964
- Lot Area :
- 0.75 SqFt
- Subdivision :
- 0 Not Applicable
- Update Date :
- 09/12/2026 17:13:42
- Status :
- Active

- JoeAnne Santy-Greene
- (208) 947-4609
- (208) 283-6313
- (208) 287-8500
-


