

-
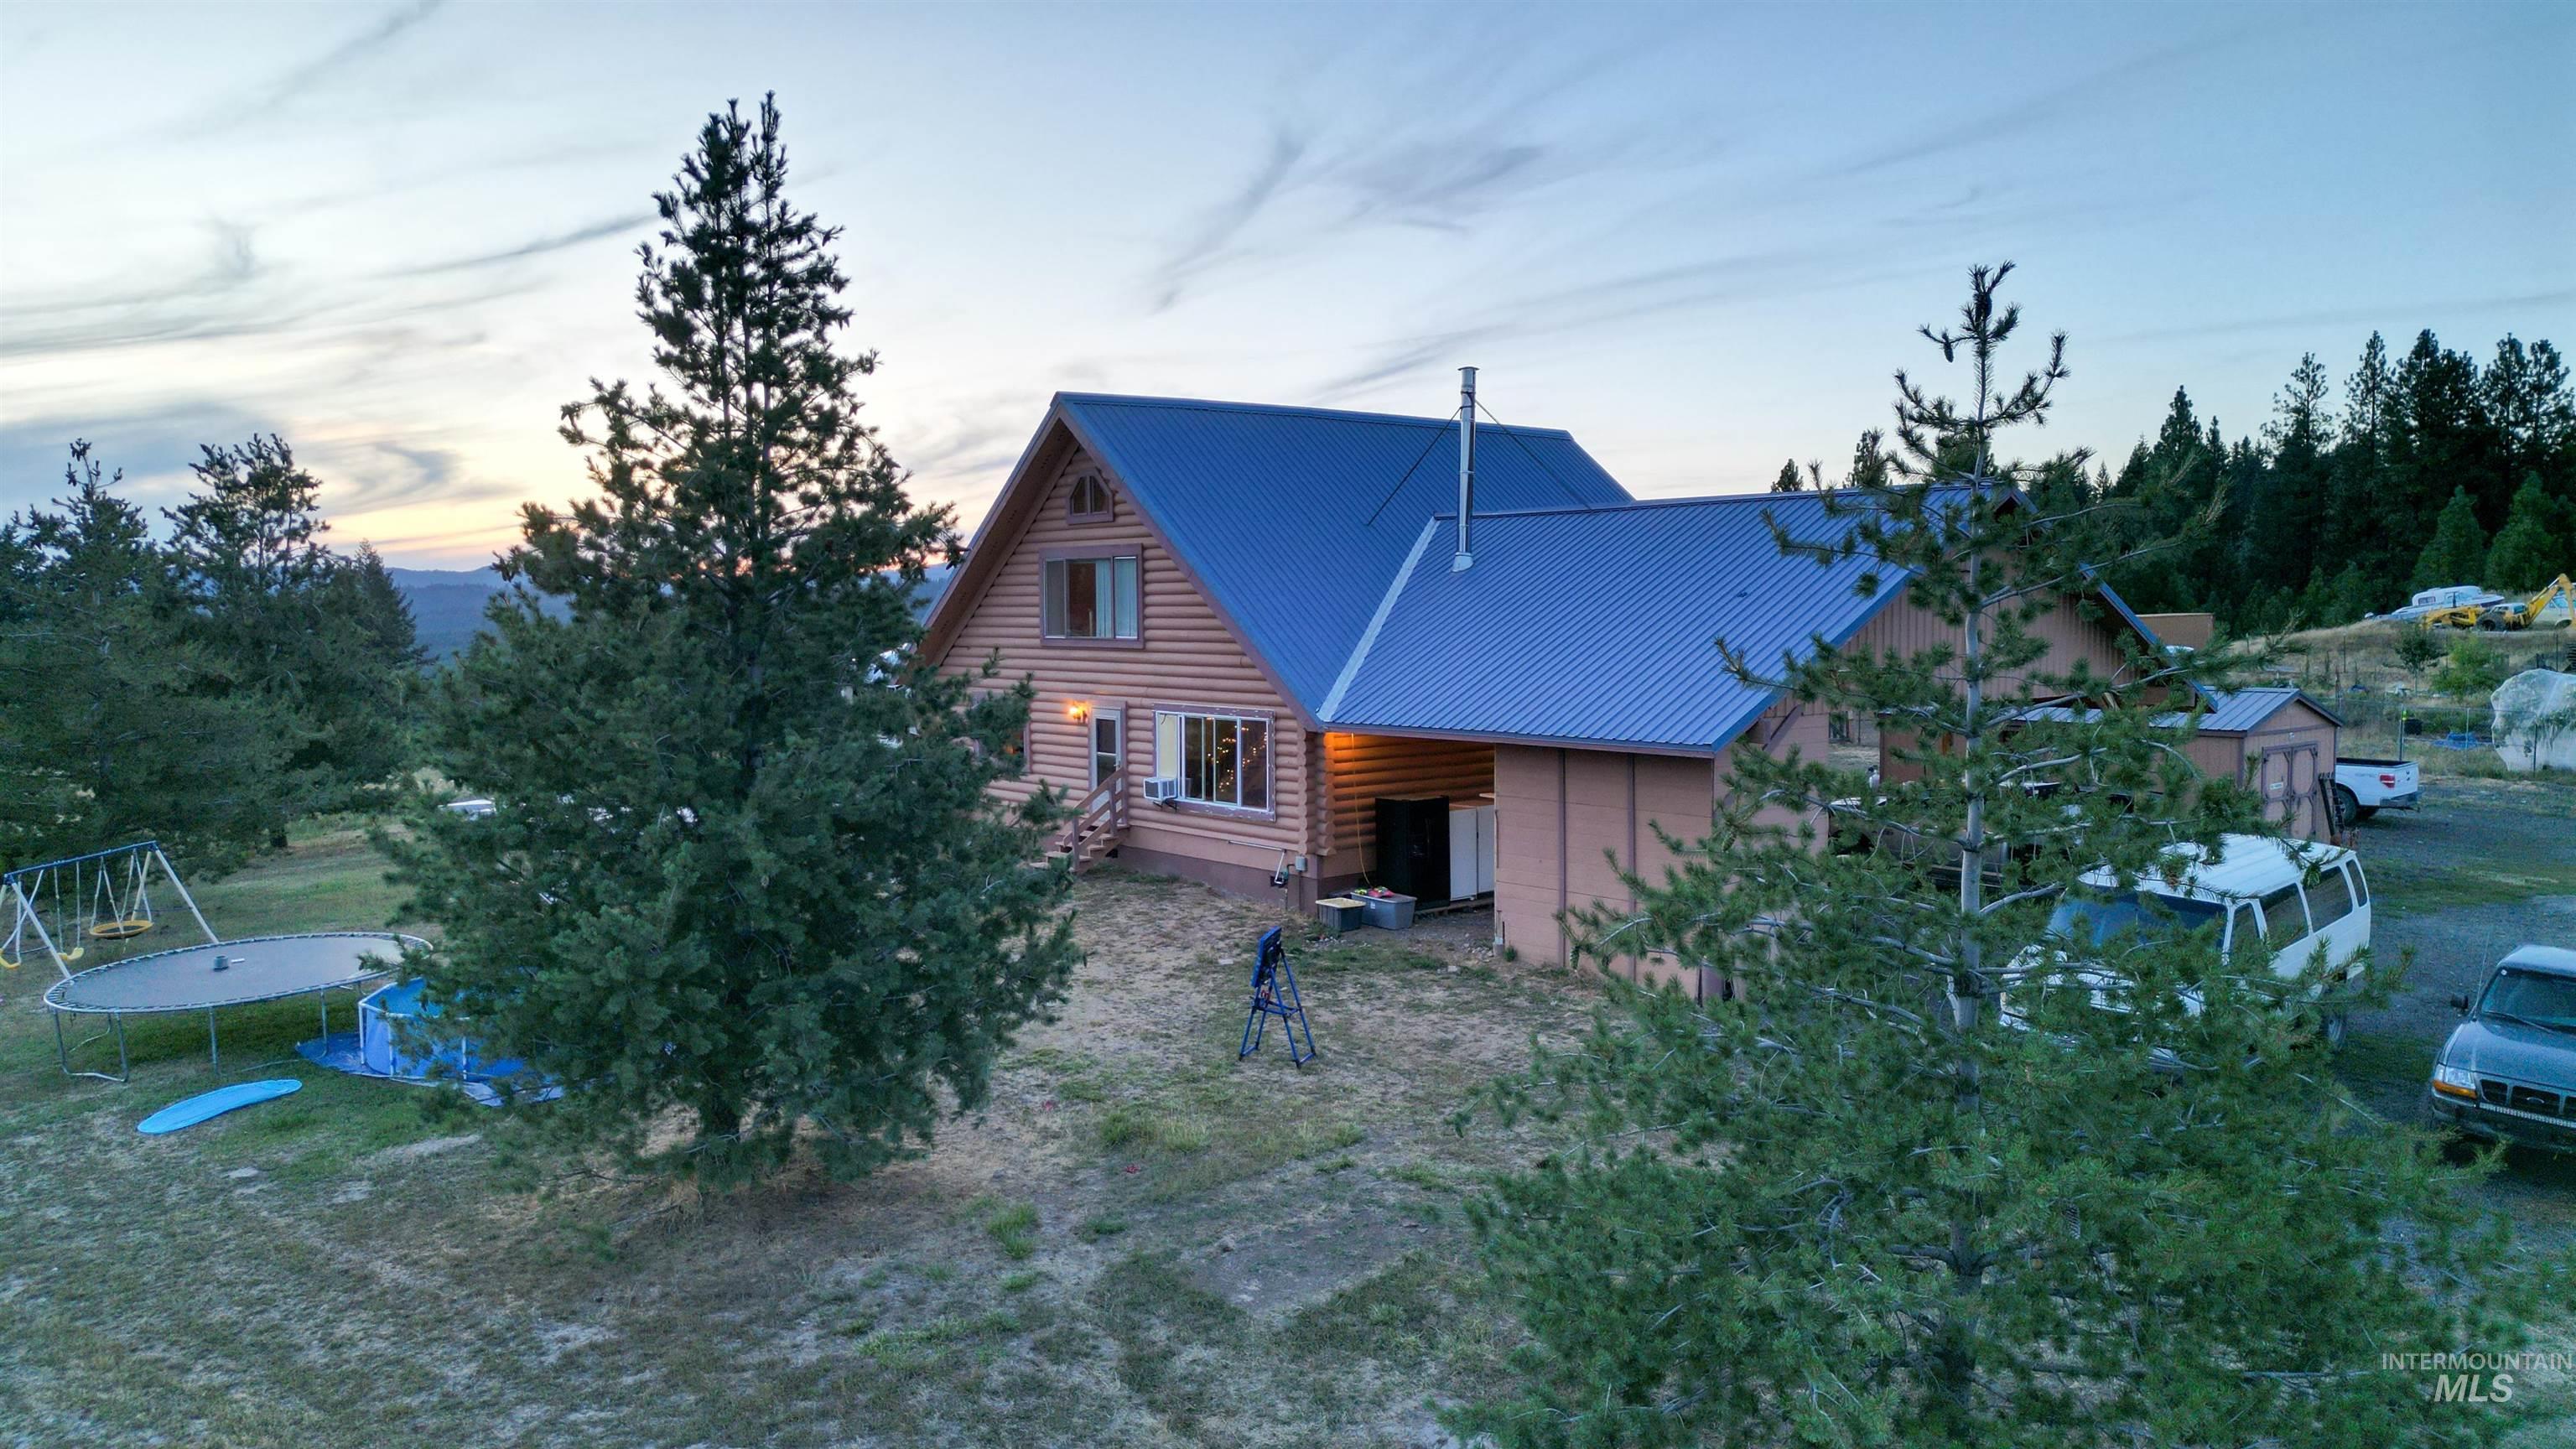
Log cabin exterior with a blue metal roof, multiple mature trees, and a sloped terrain
-
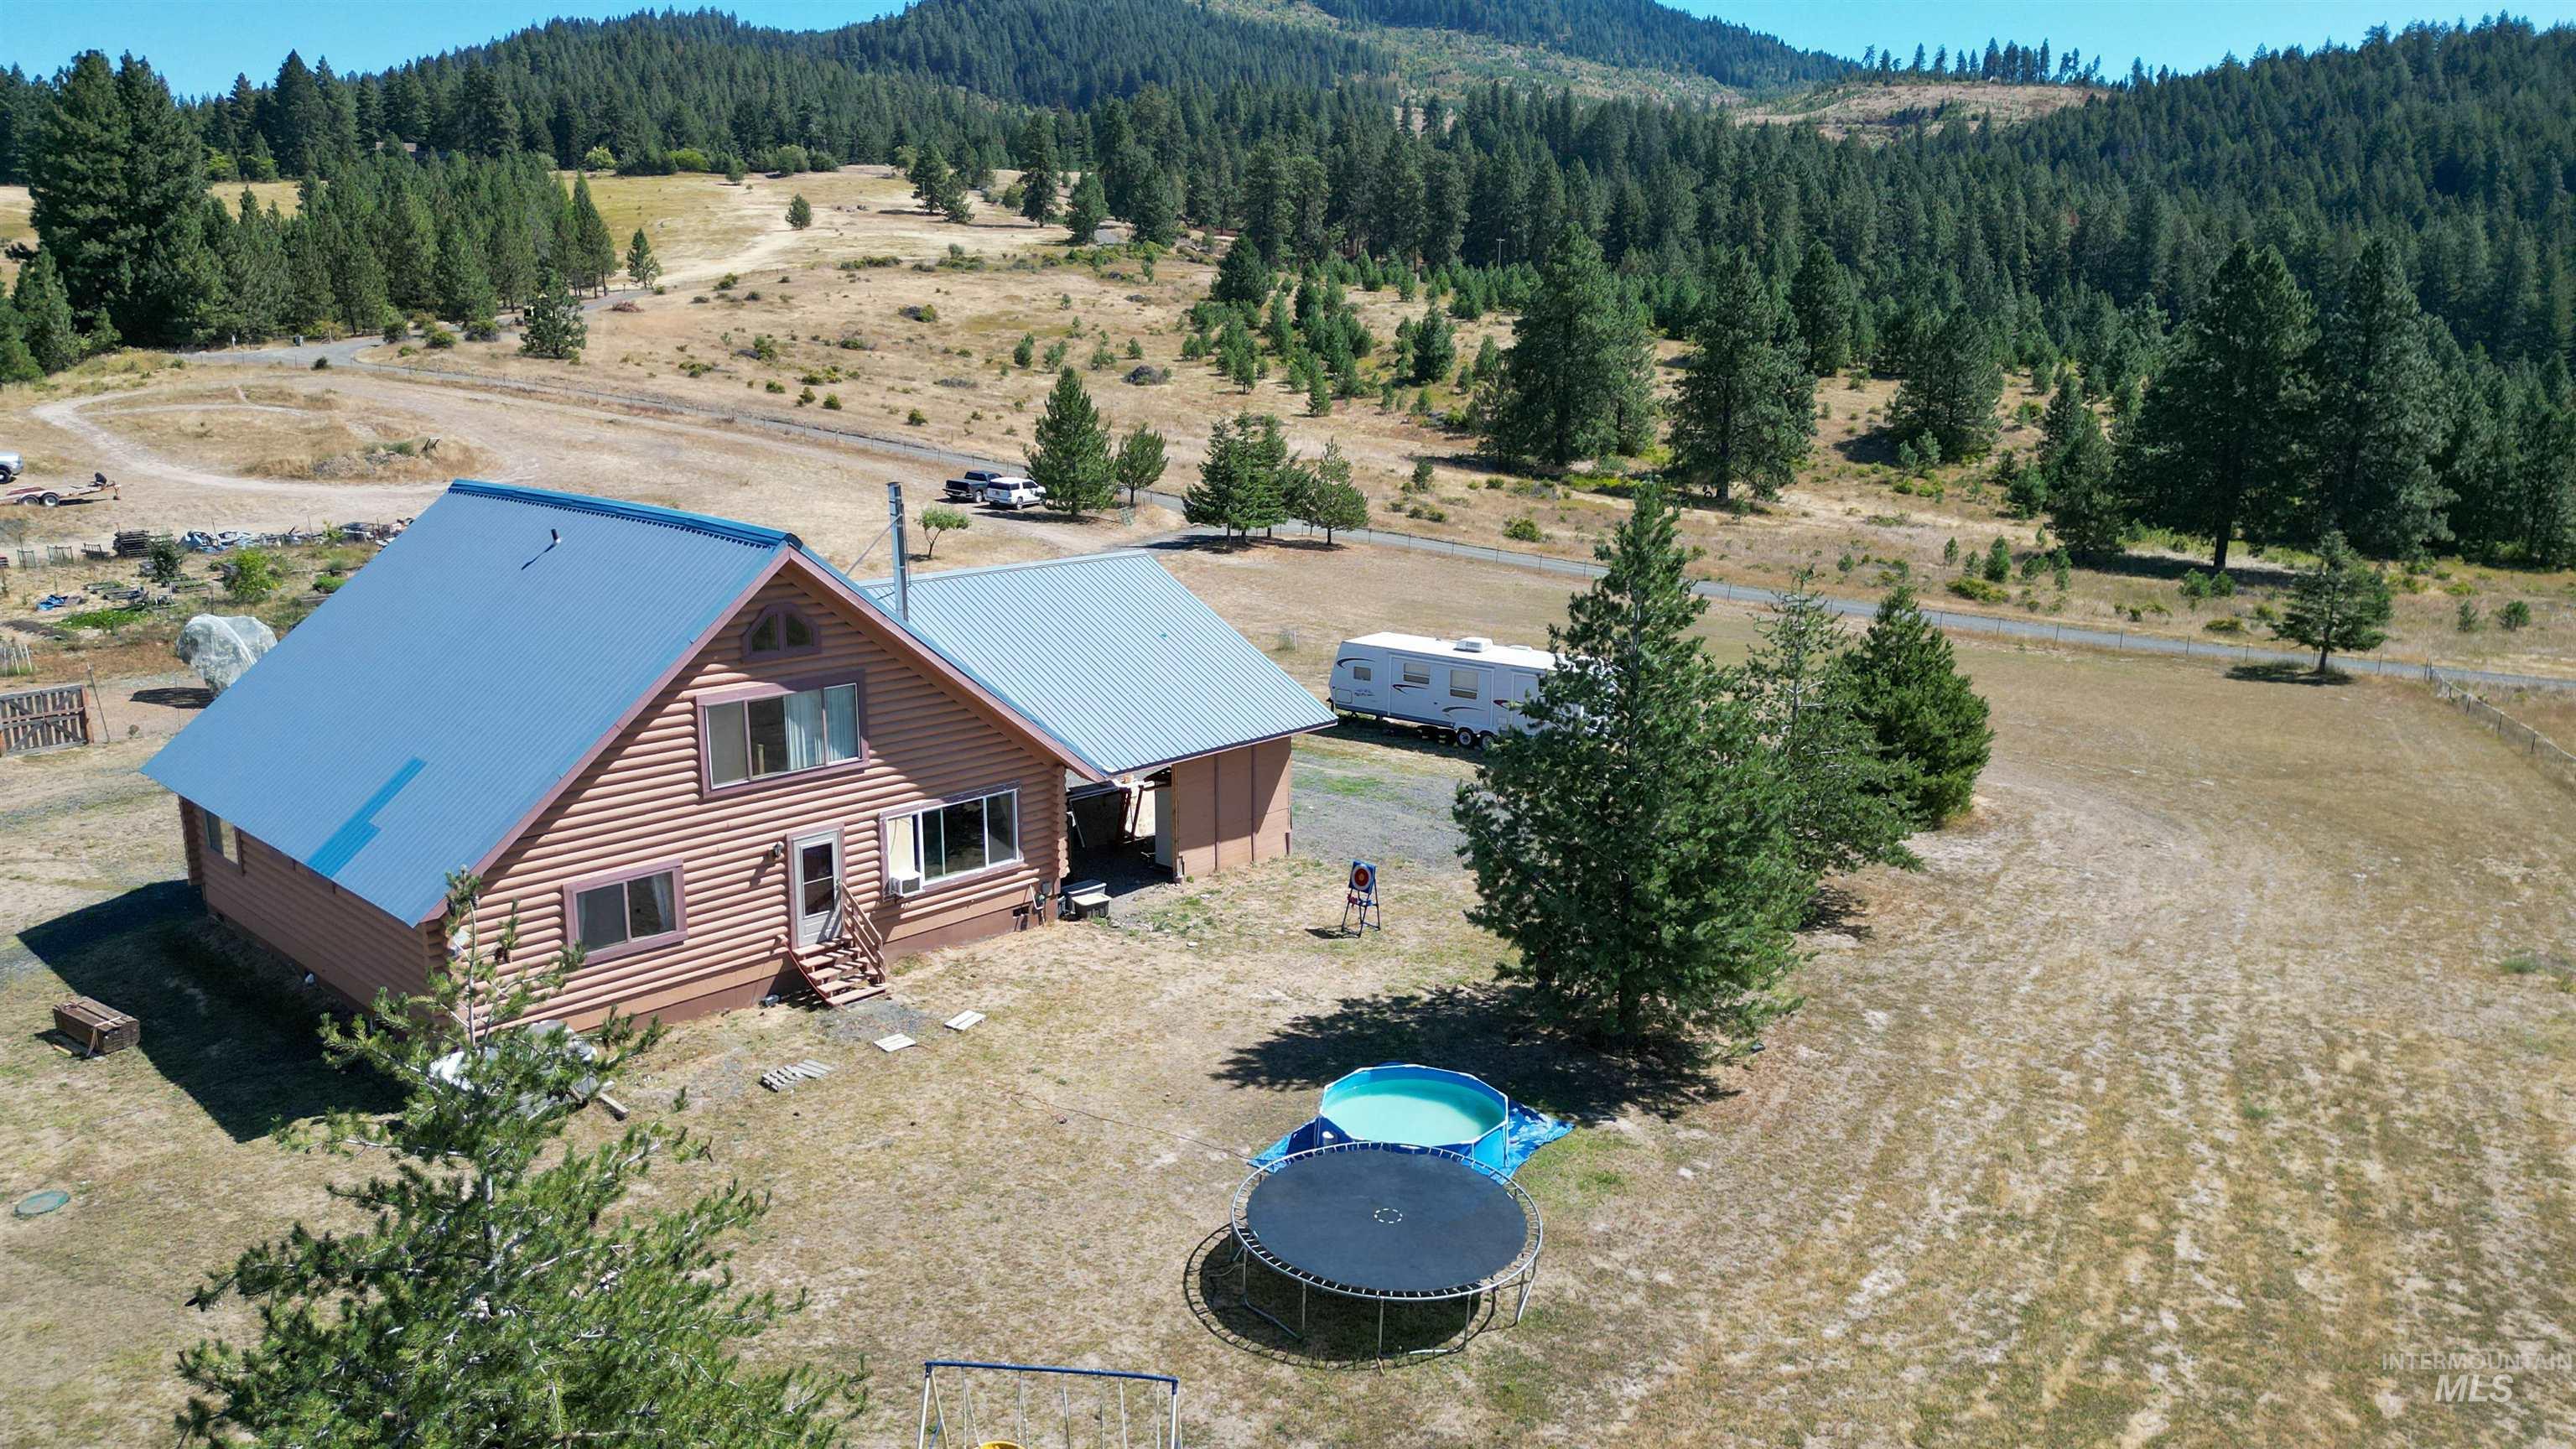
Two-story residence with a light brown siding exterior and a blue metal roof
-
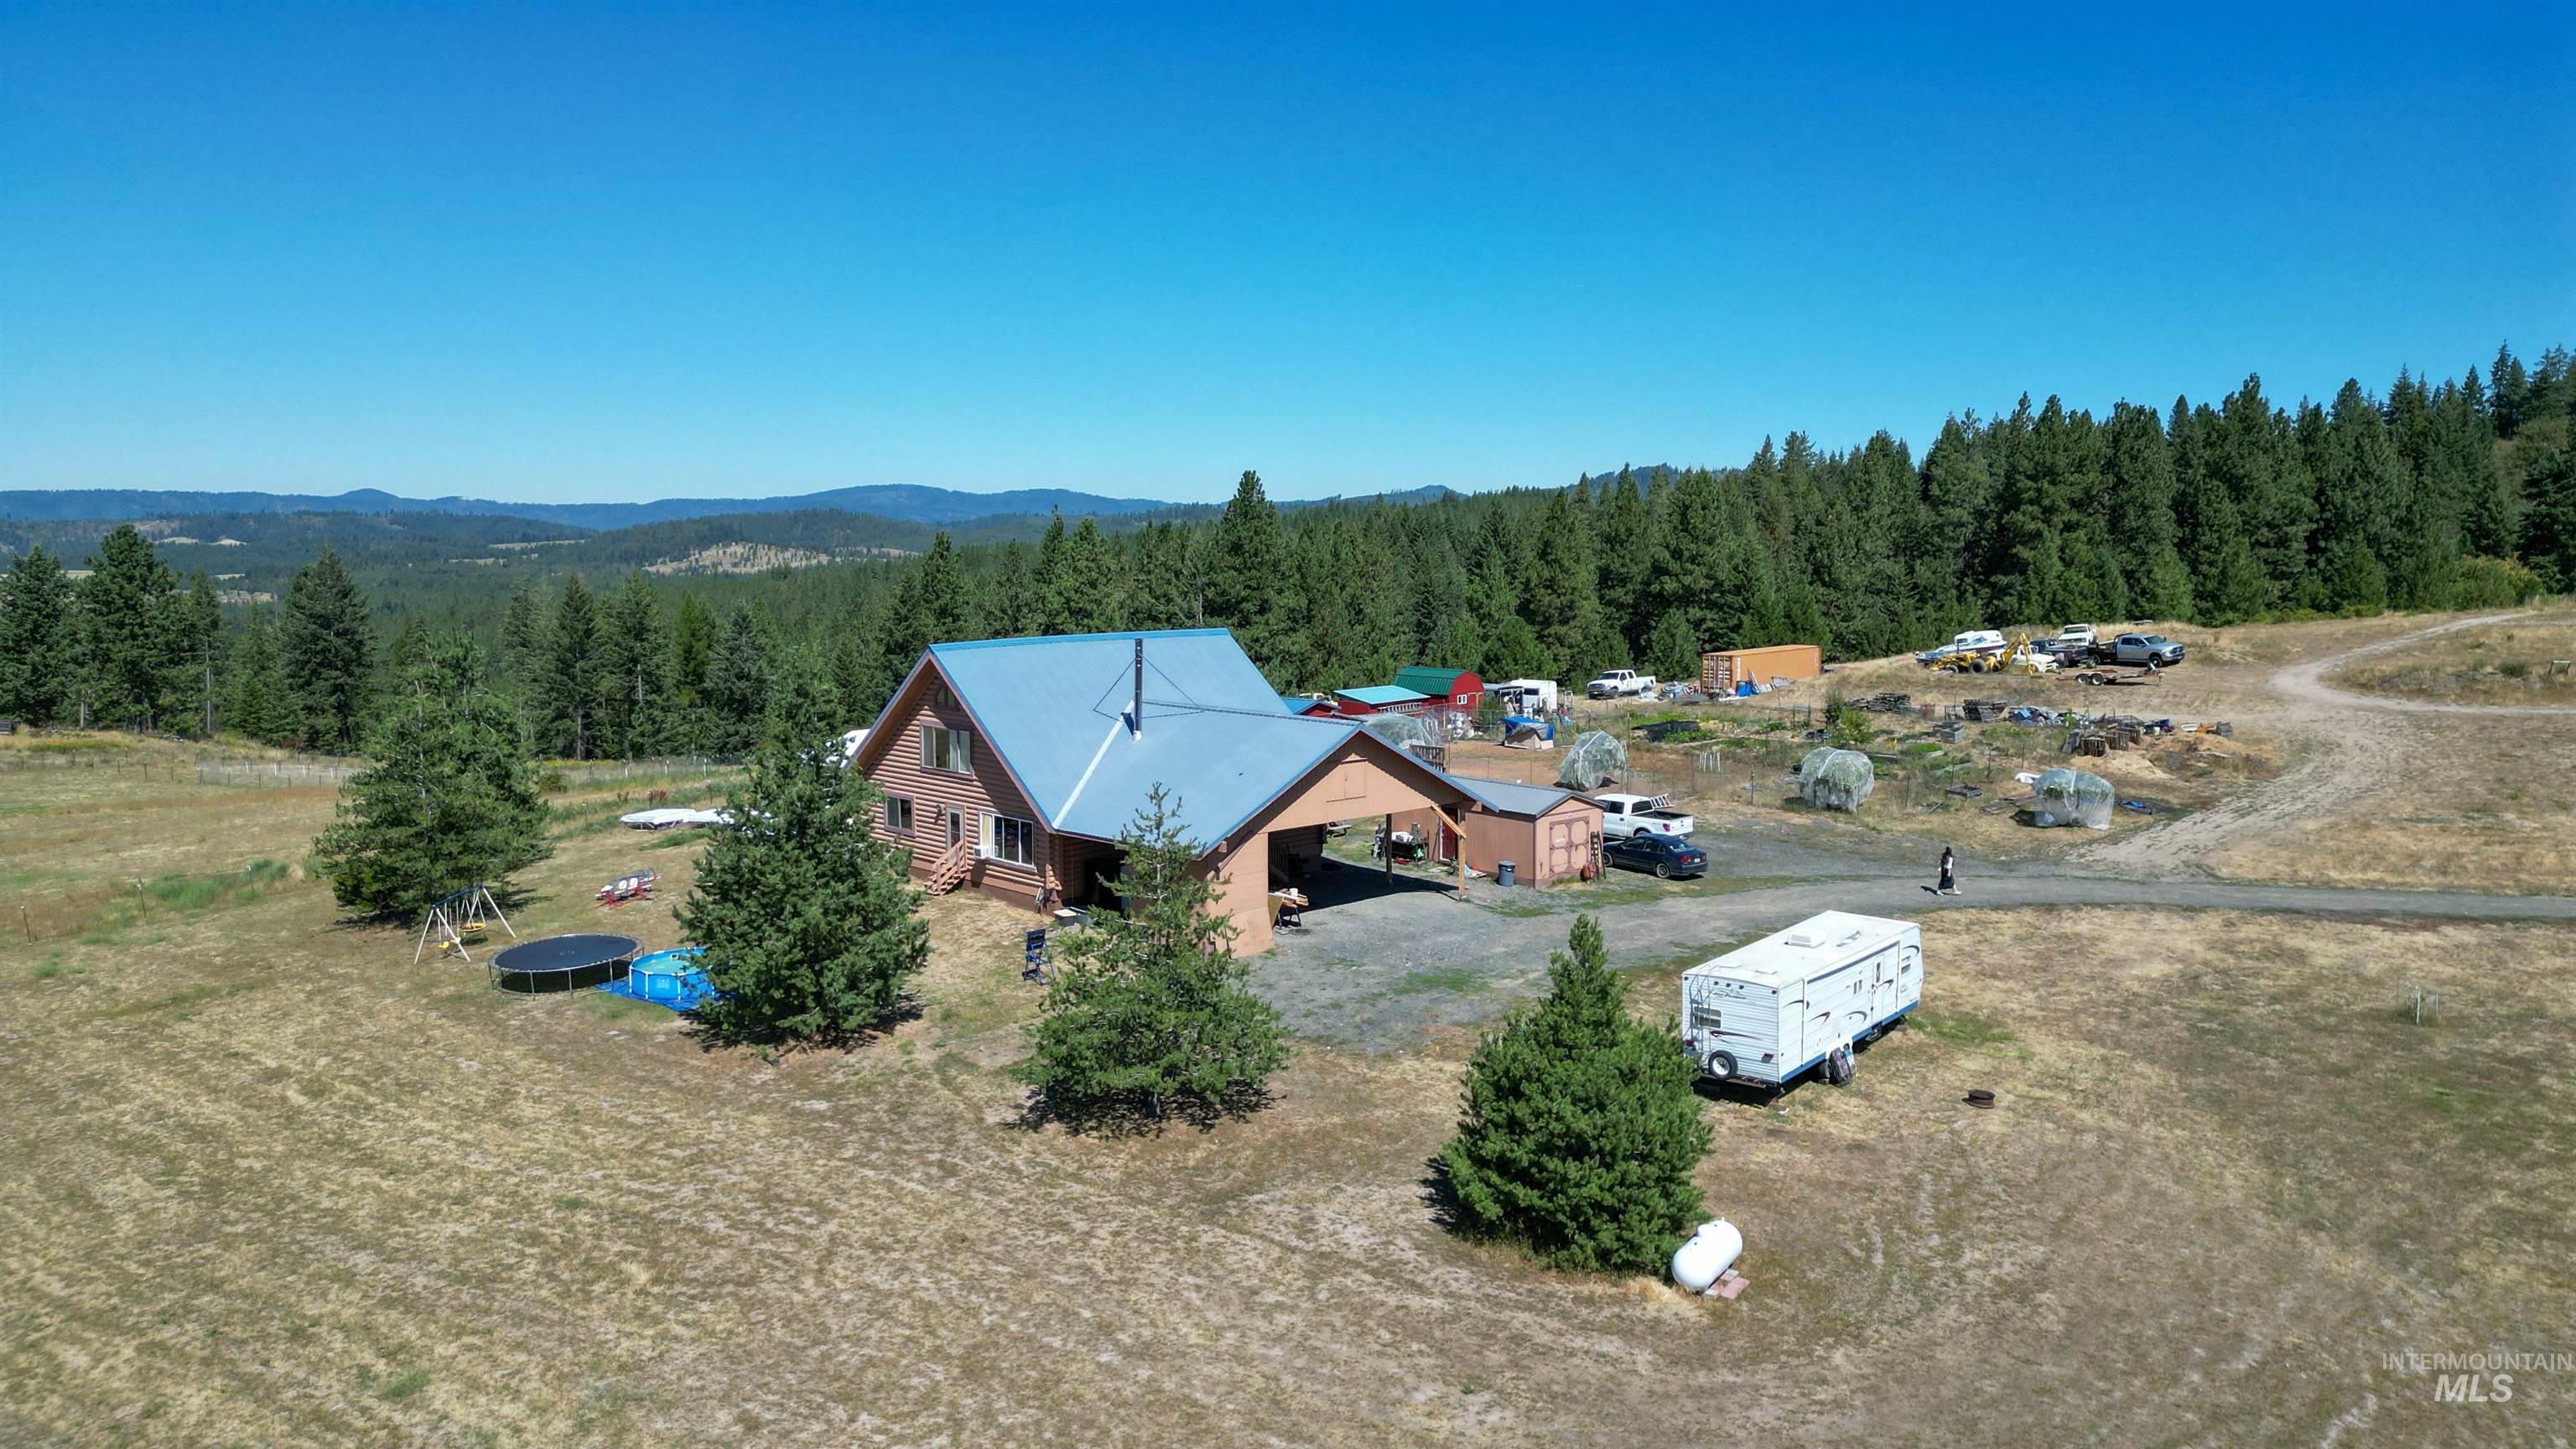
Single-story residence with a light brown exterior and a blue metal roof
-
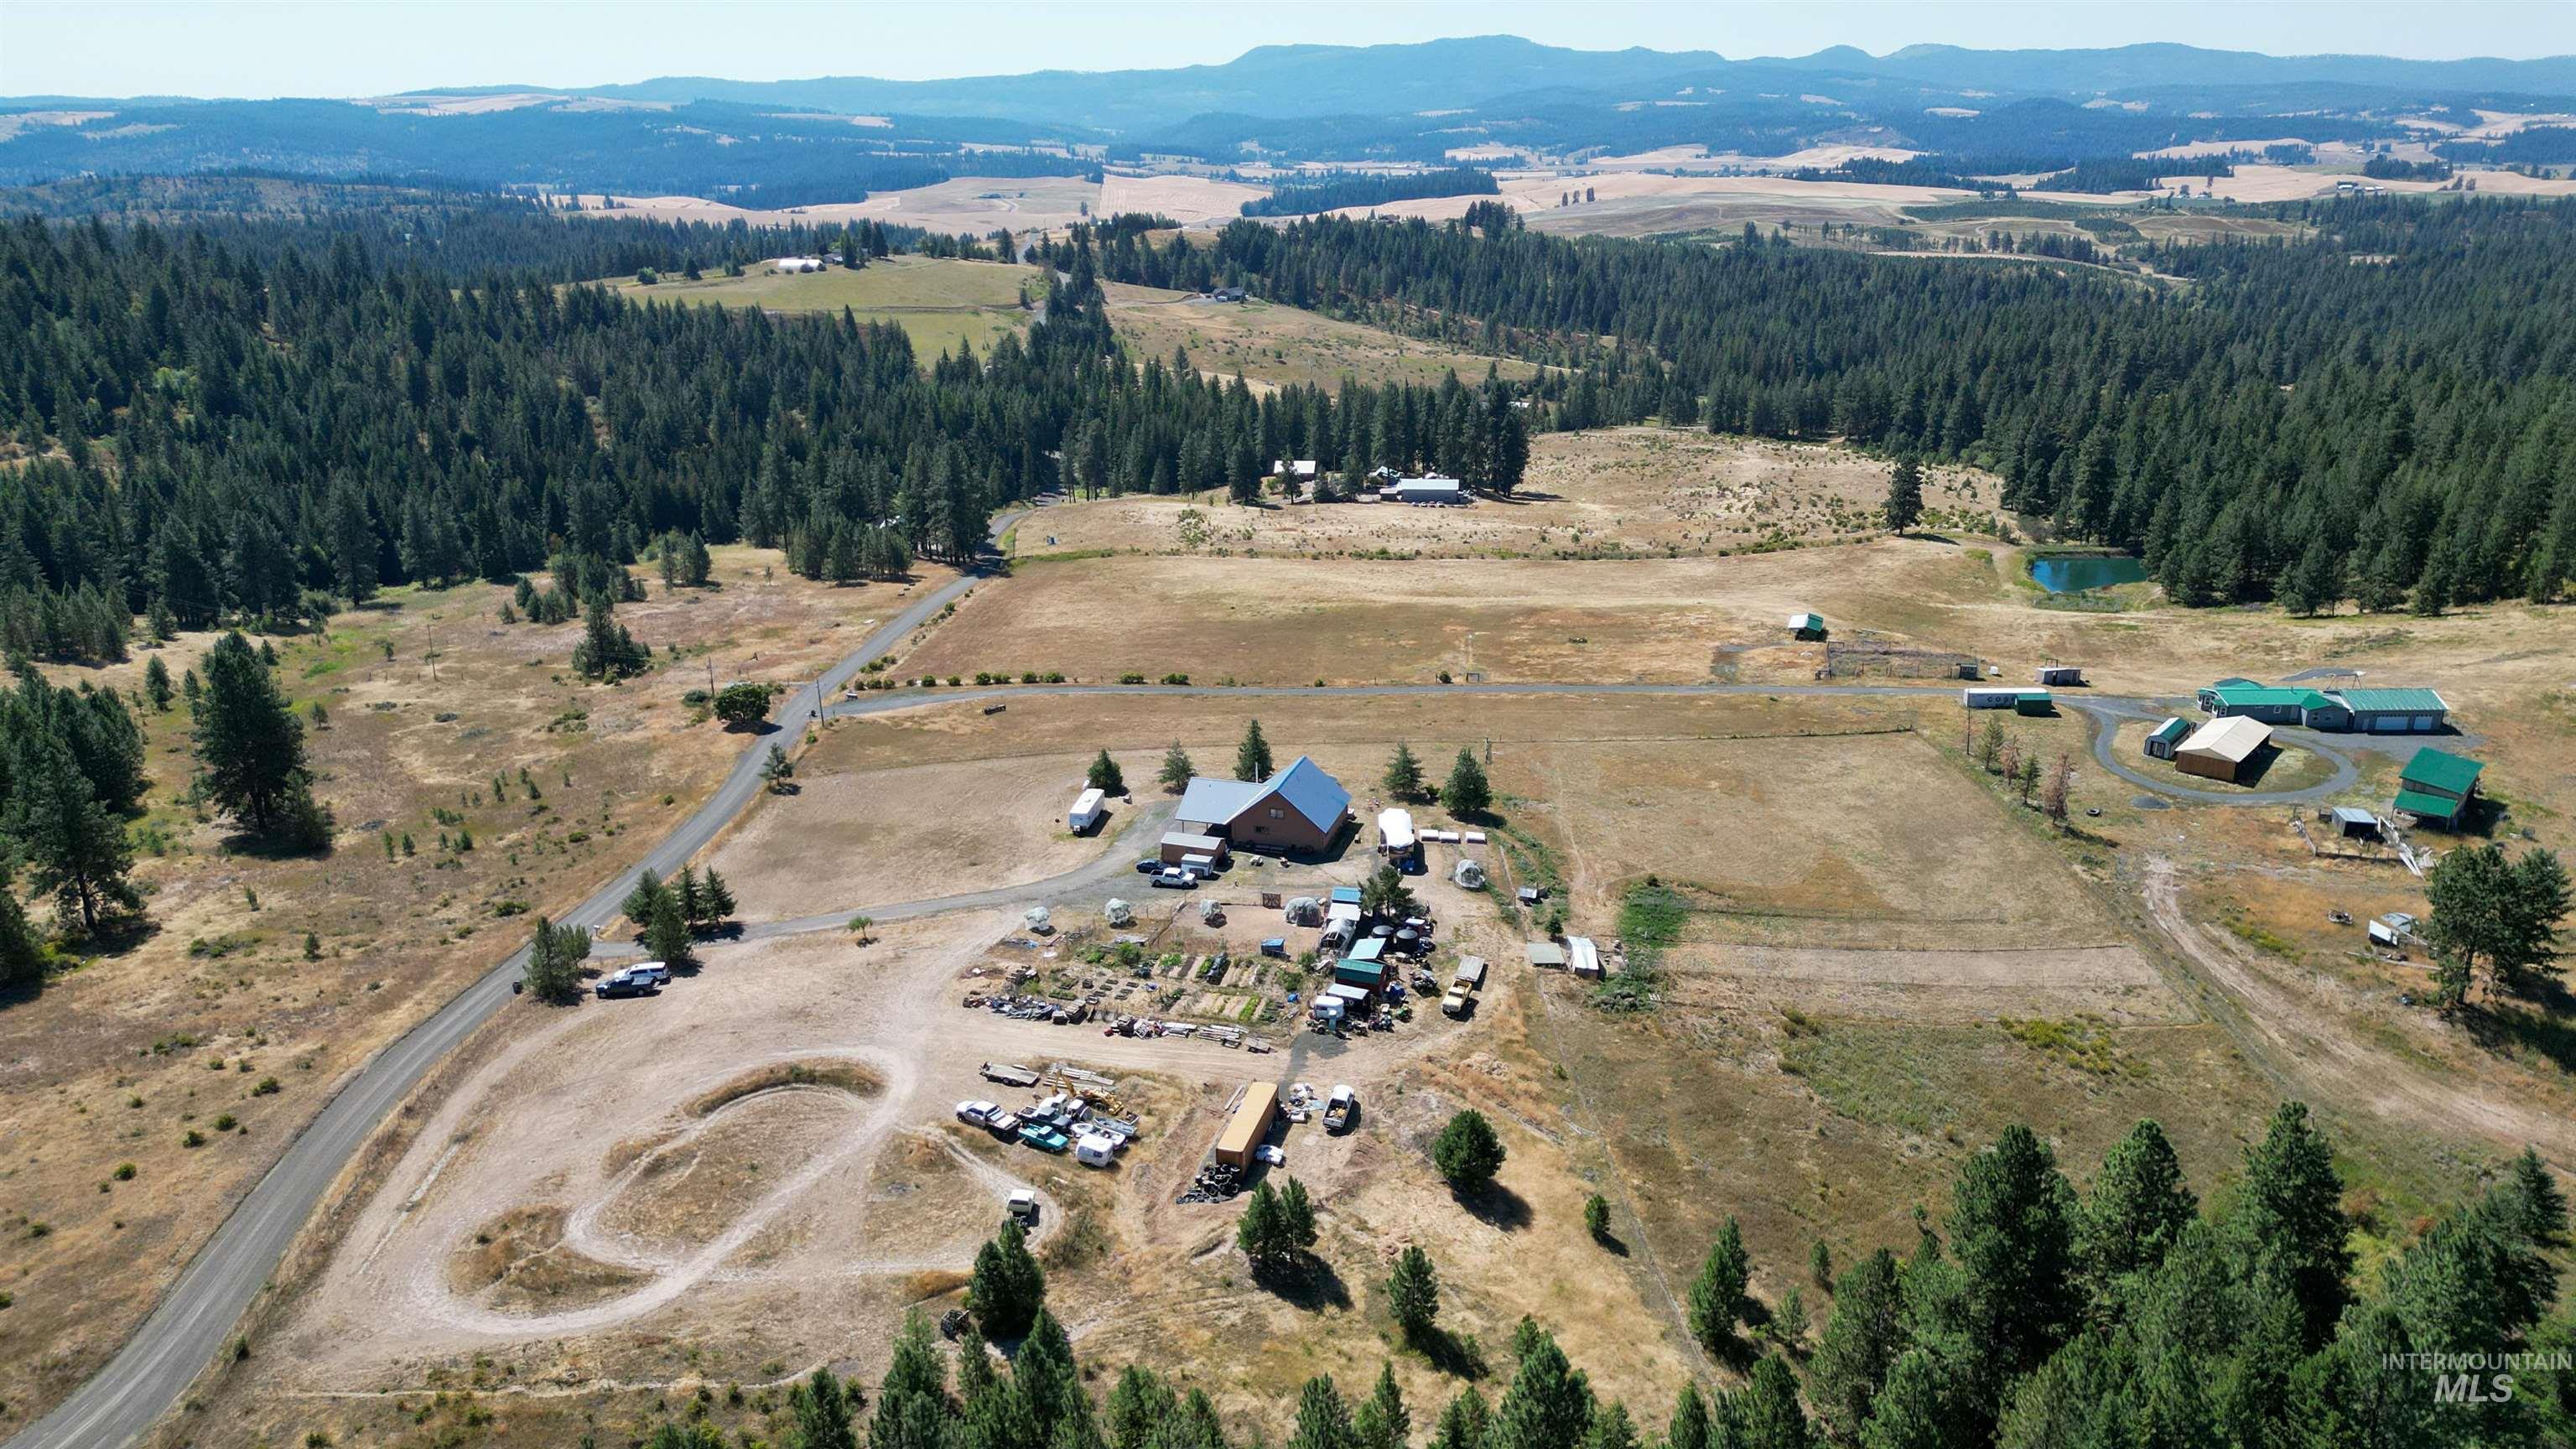
Expansive rural property featuring multiple structures, open fields, forested areas, and a visible pond
-
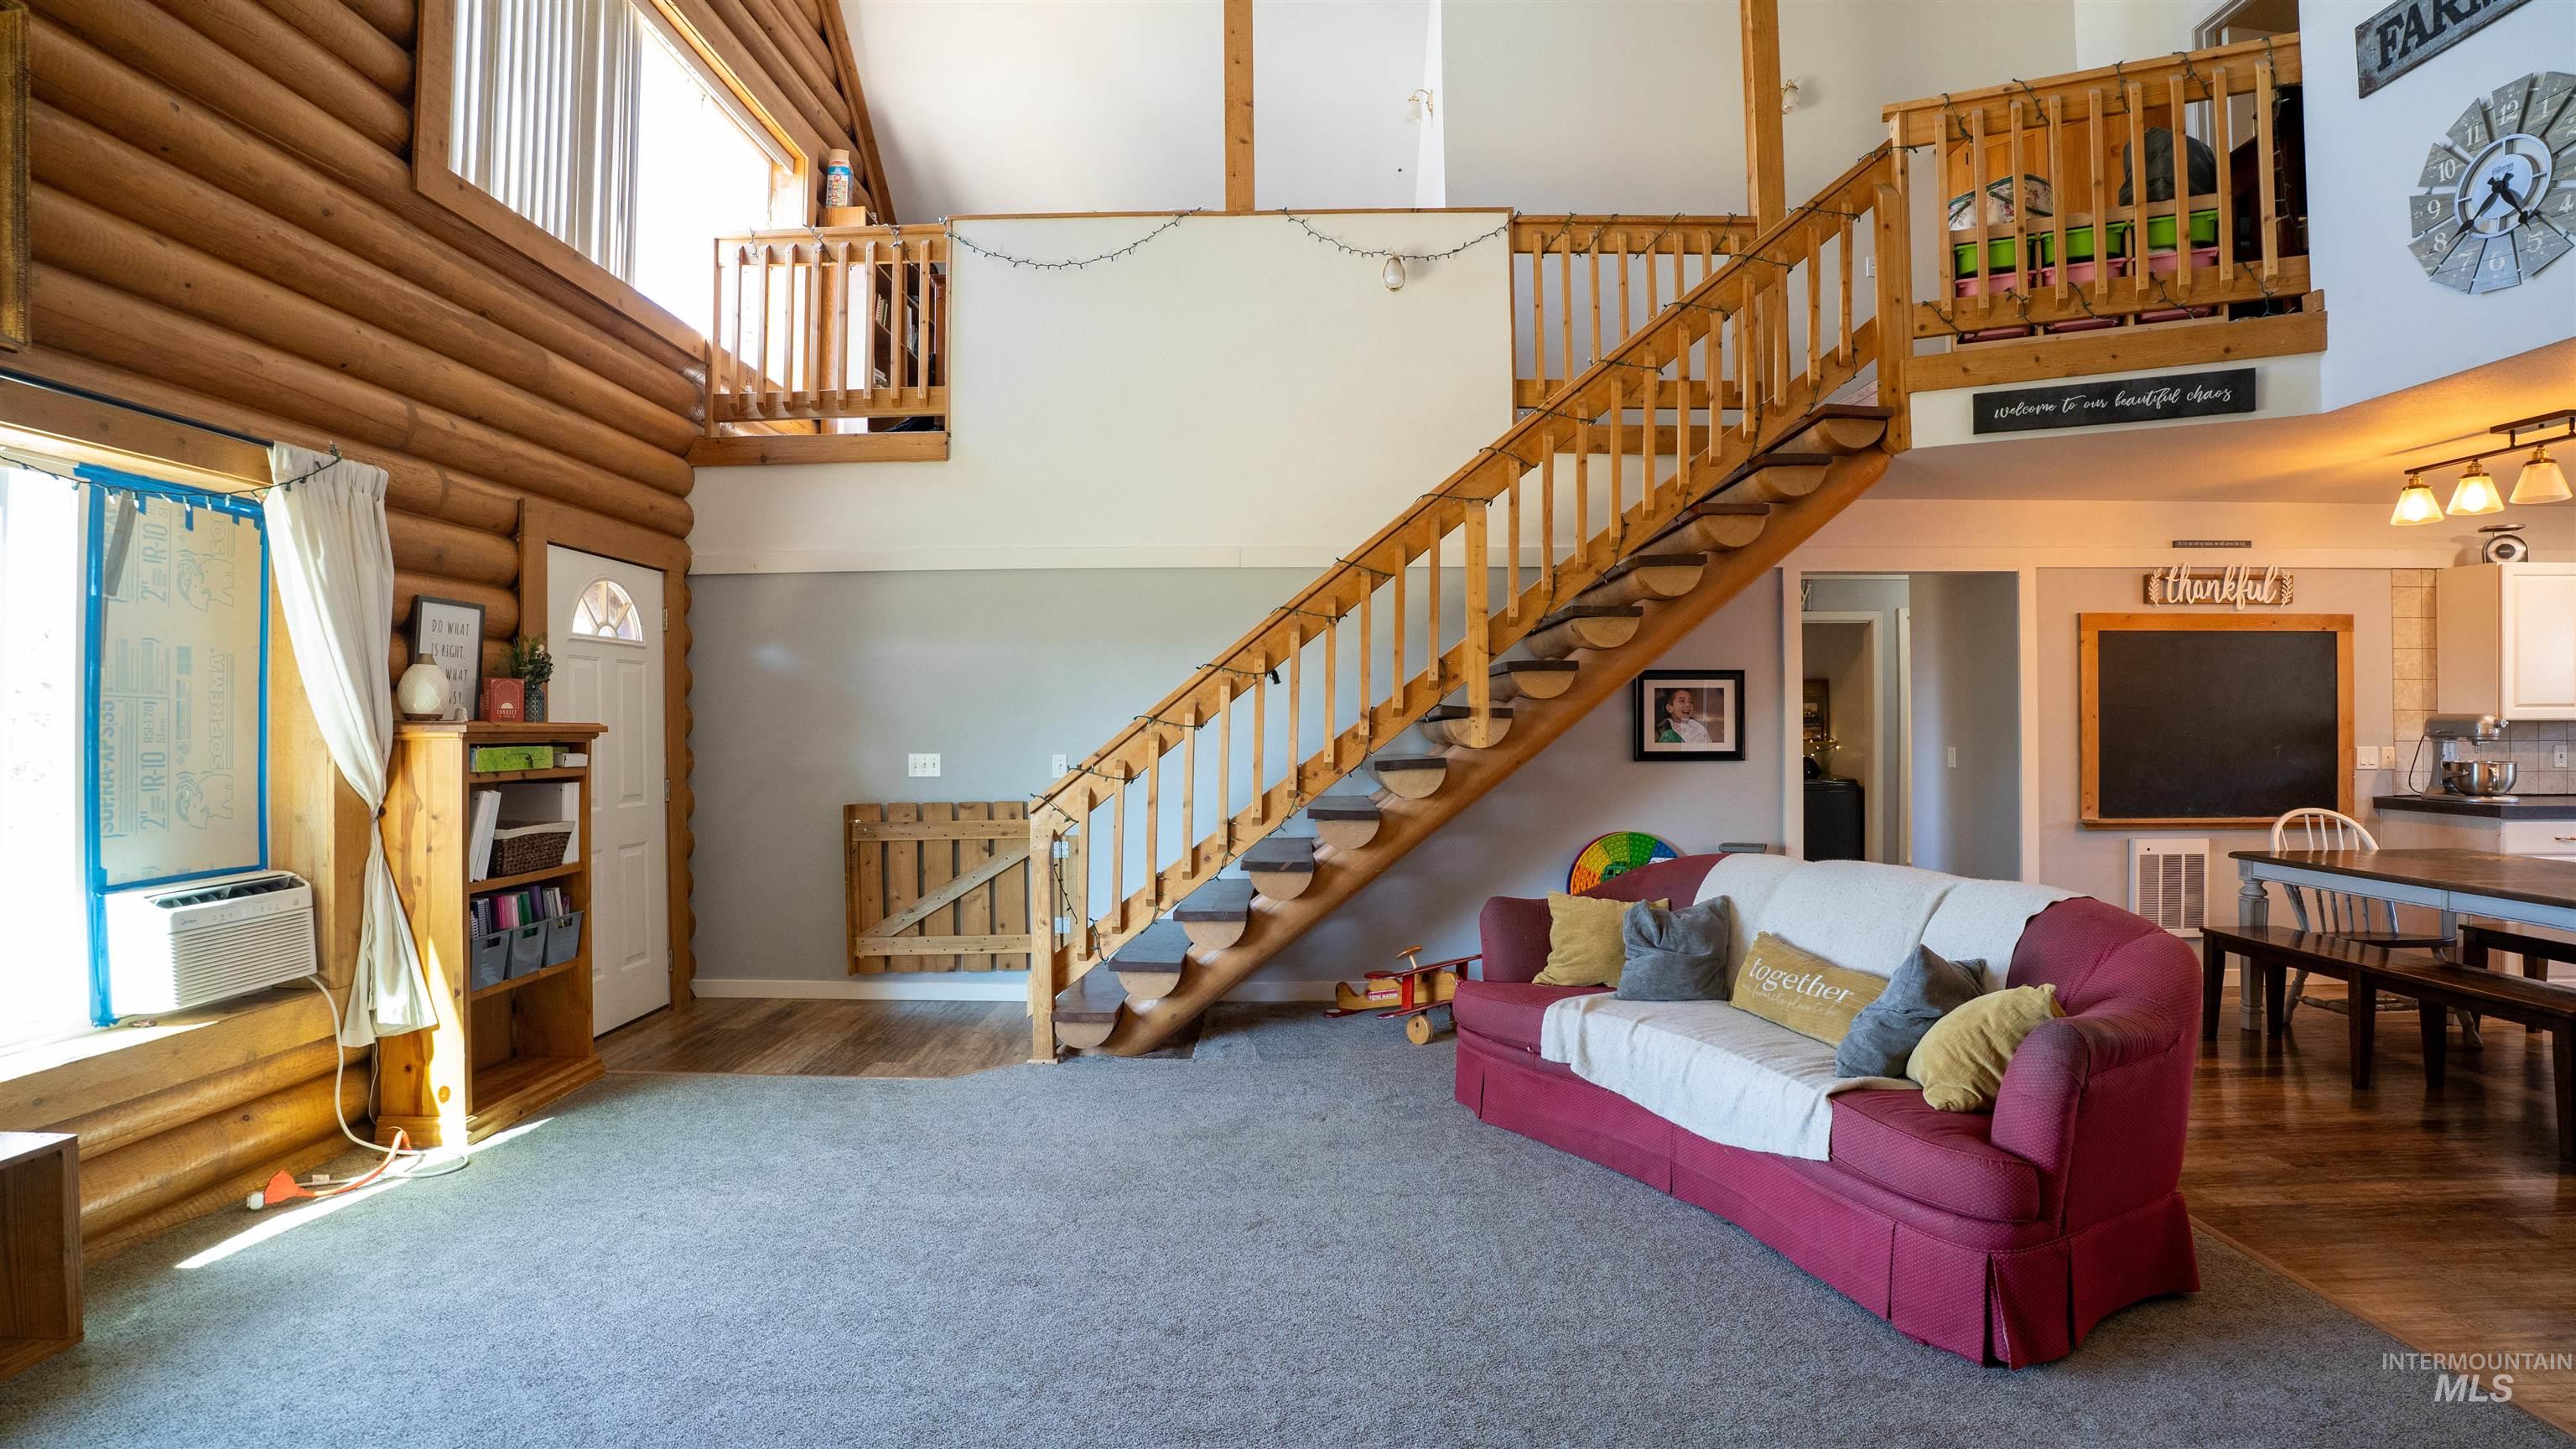
Vaulted ceilings showcasing exposed wood beams
-
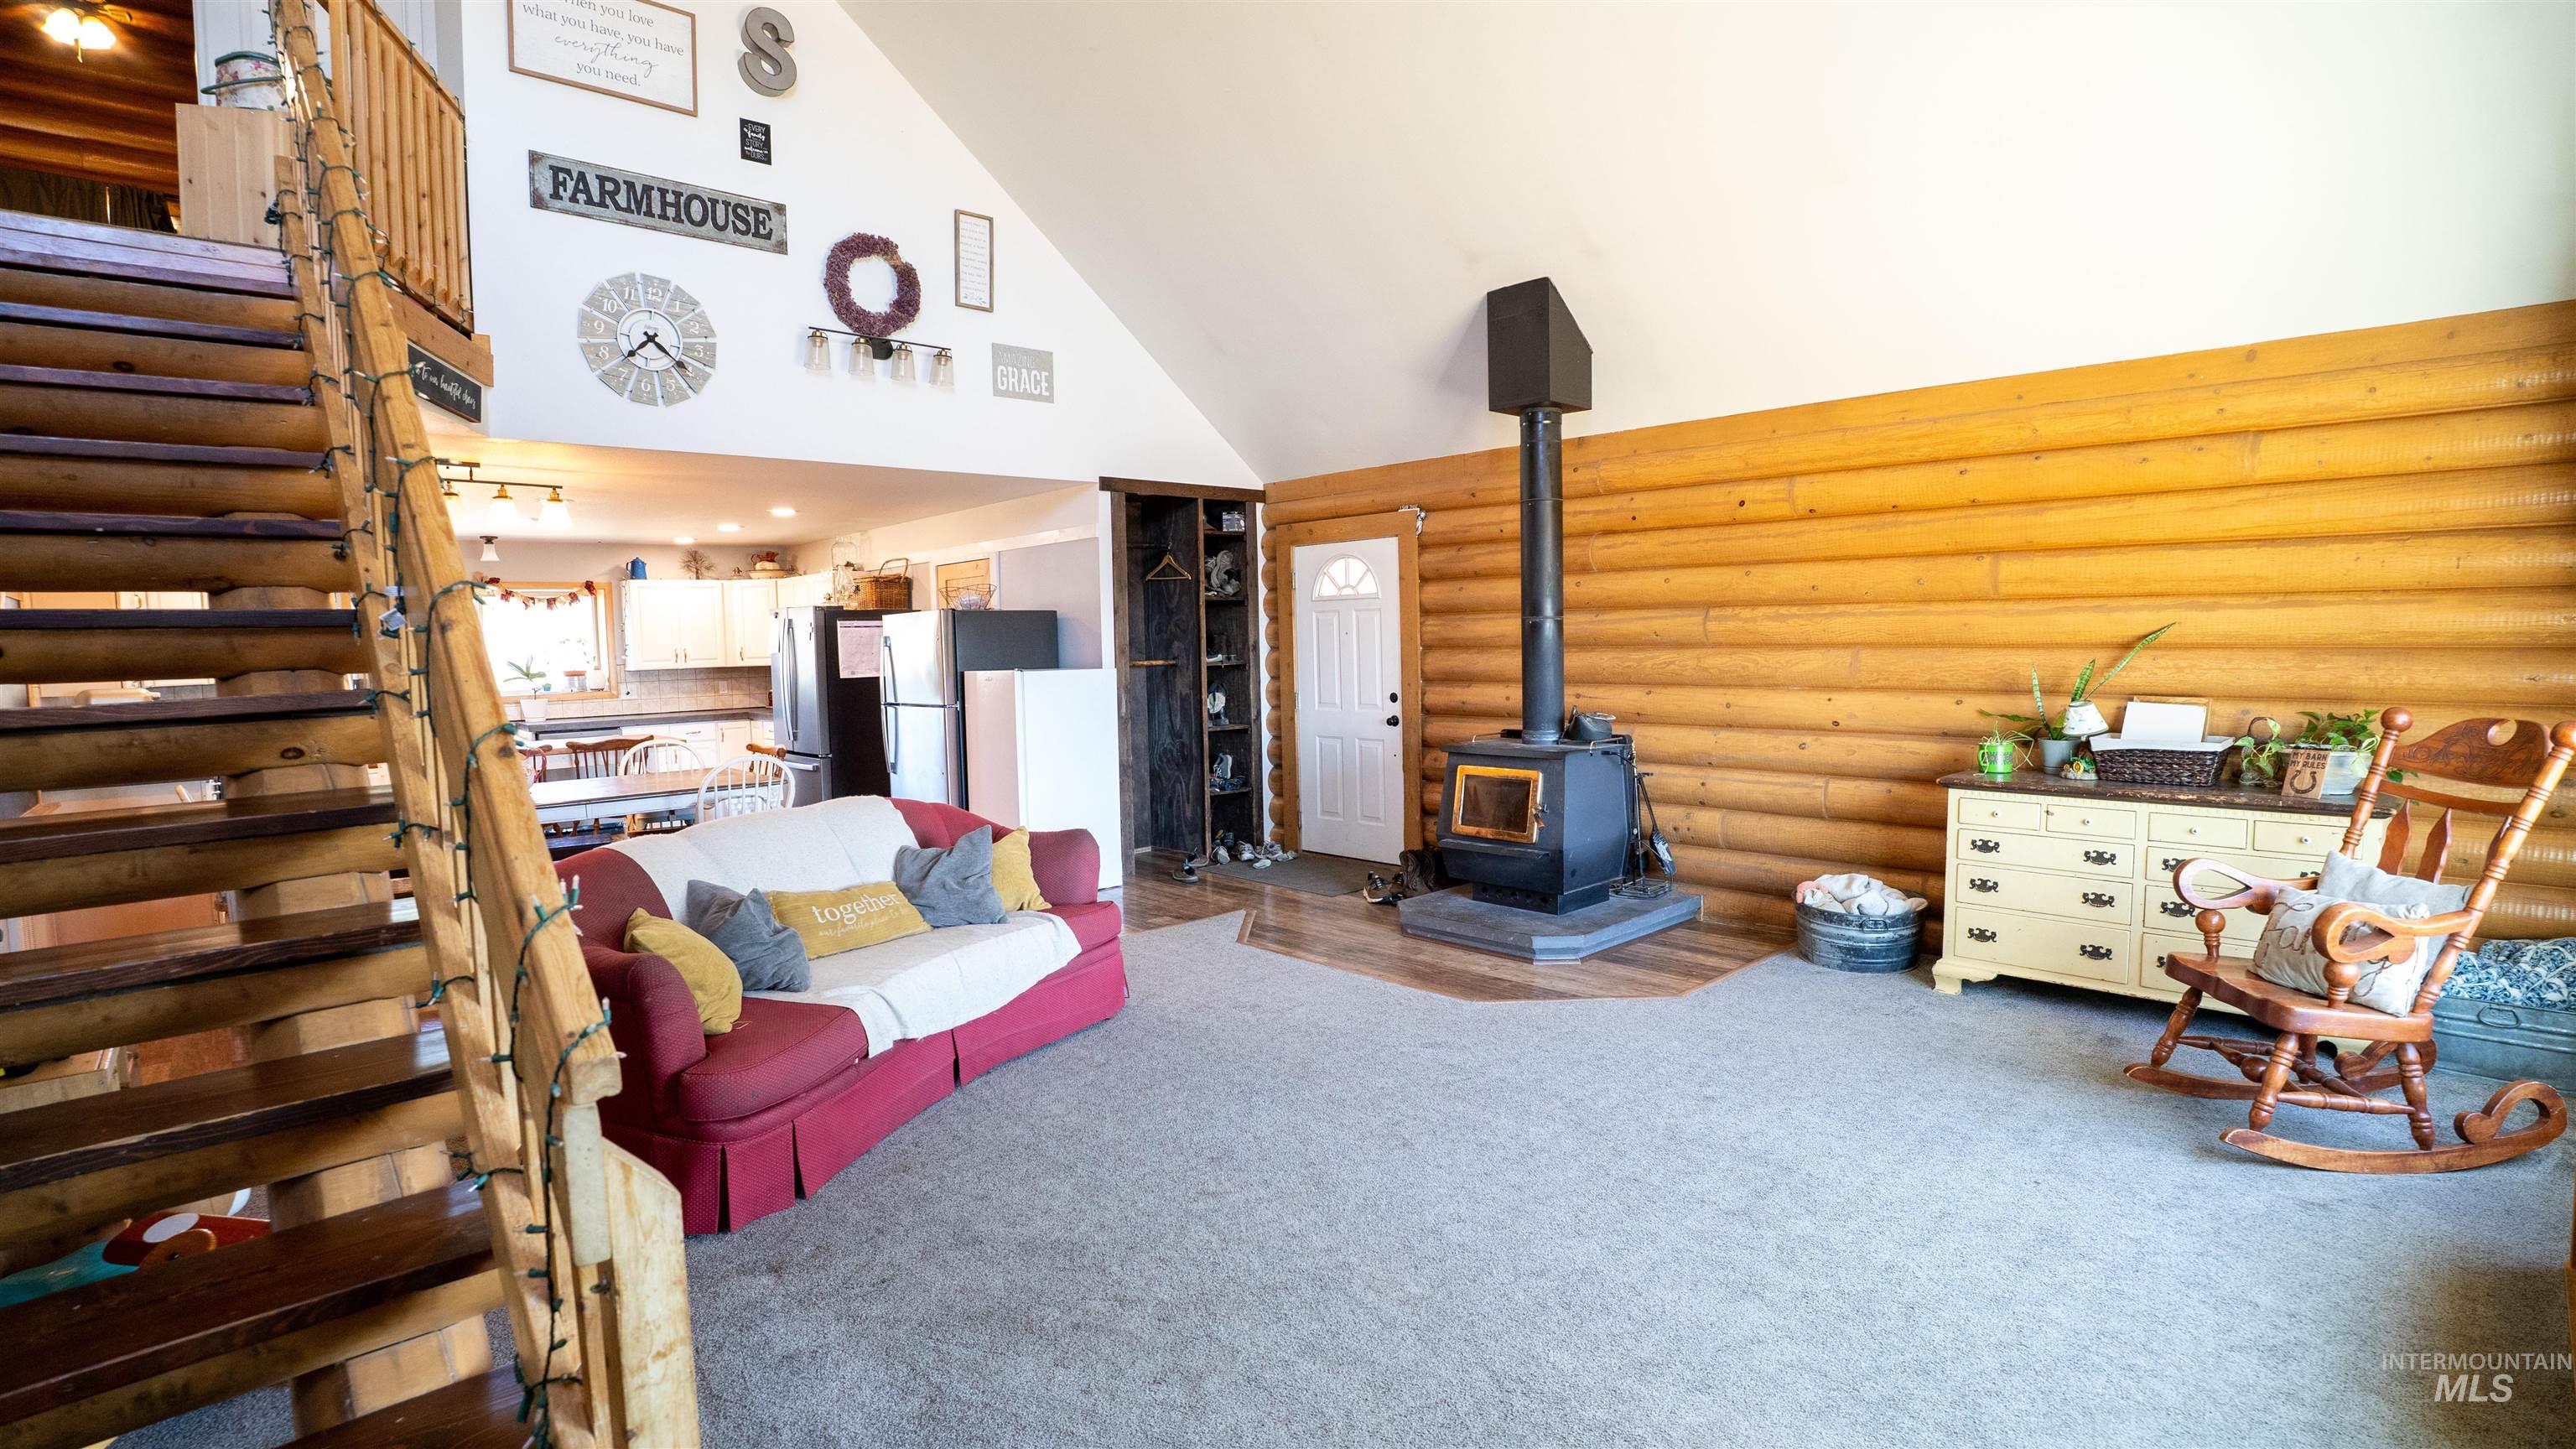
Vaulted ceiling living area featuring a log staircase and log wall paneling
-
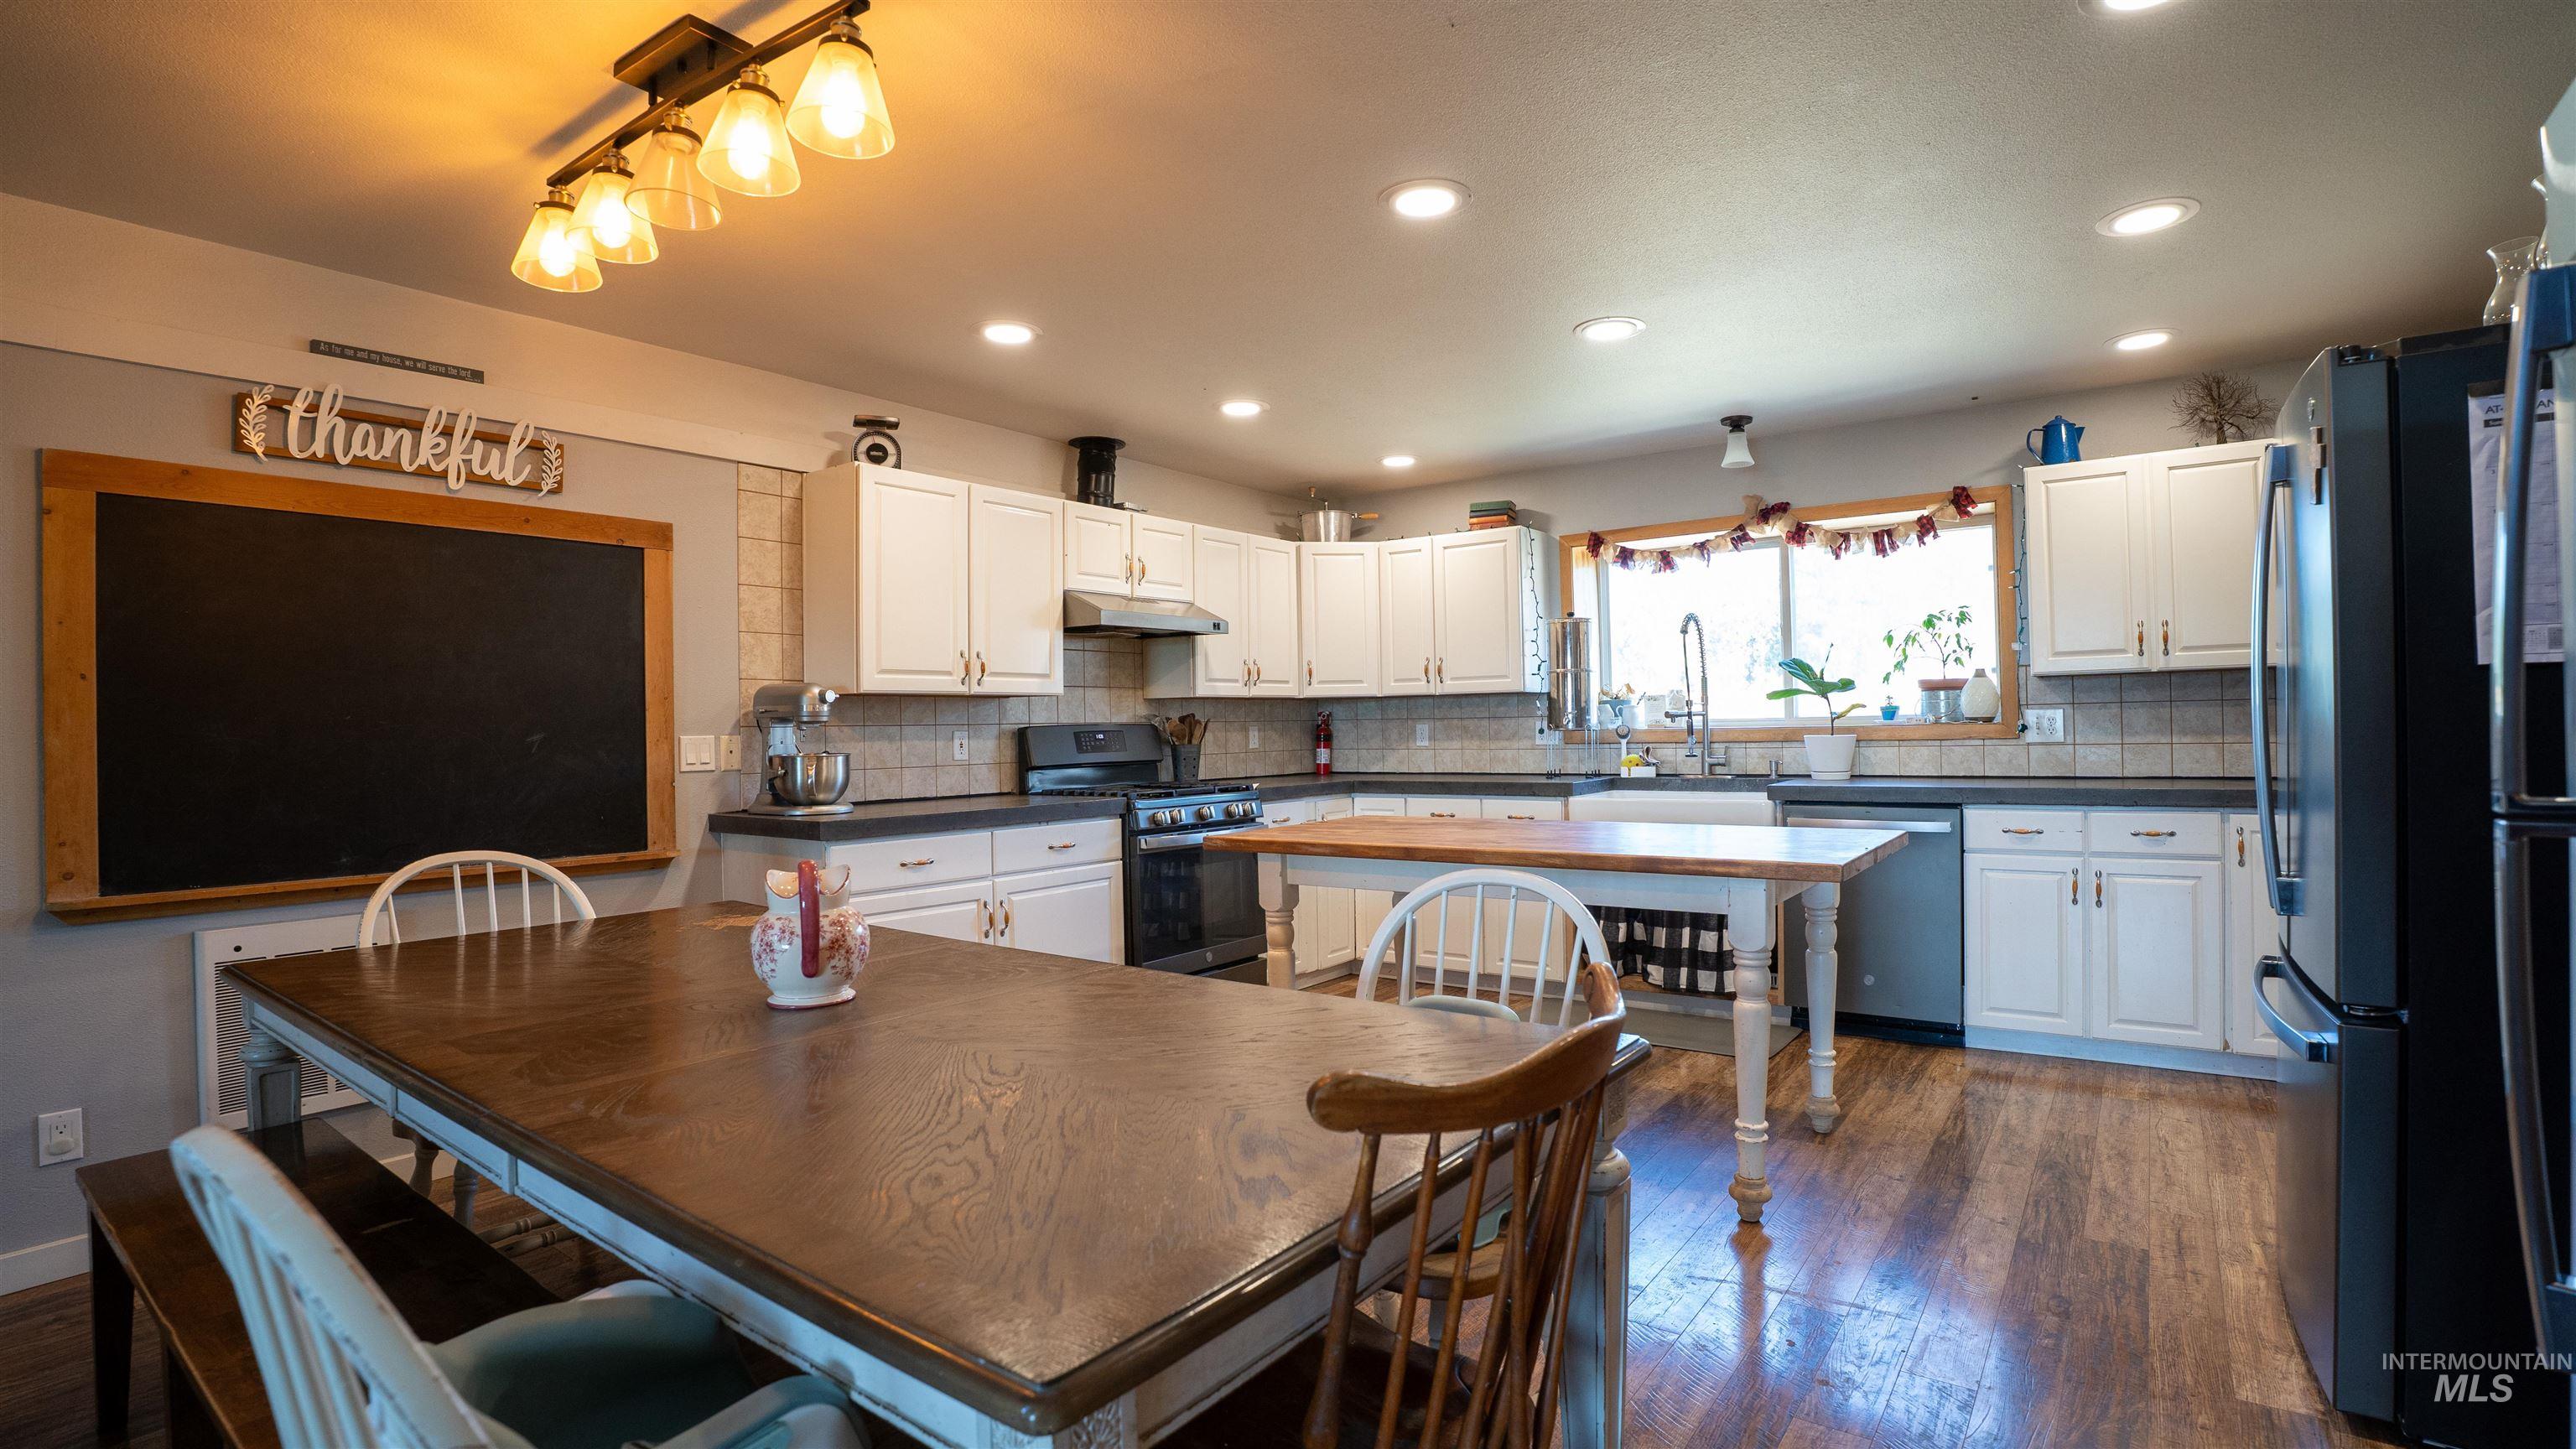
Spacious kitchen with wood-finish flooring, white cabinetry, recessed lighting, and a large window above the sink
-
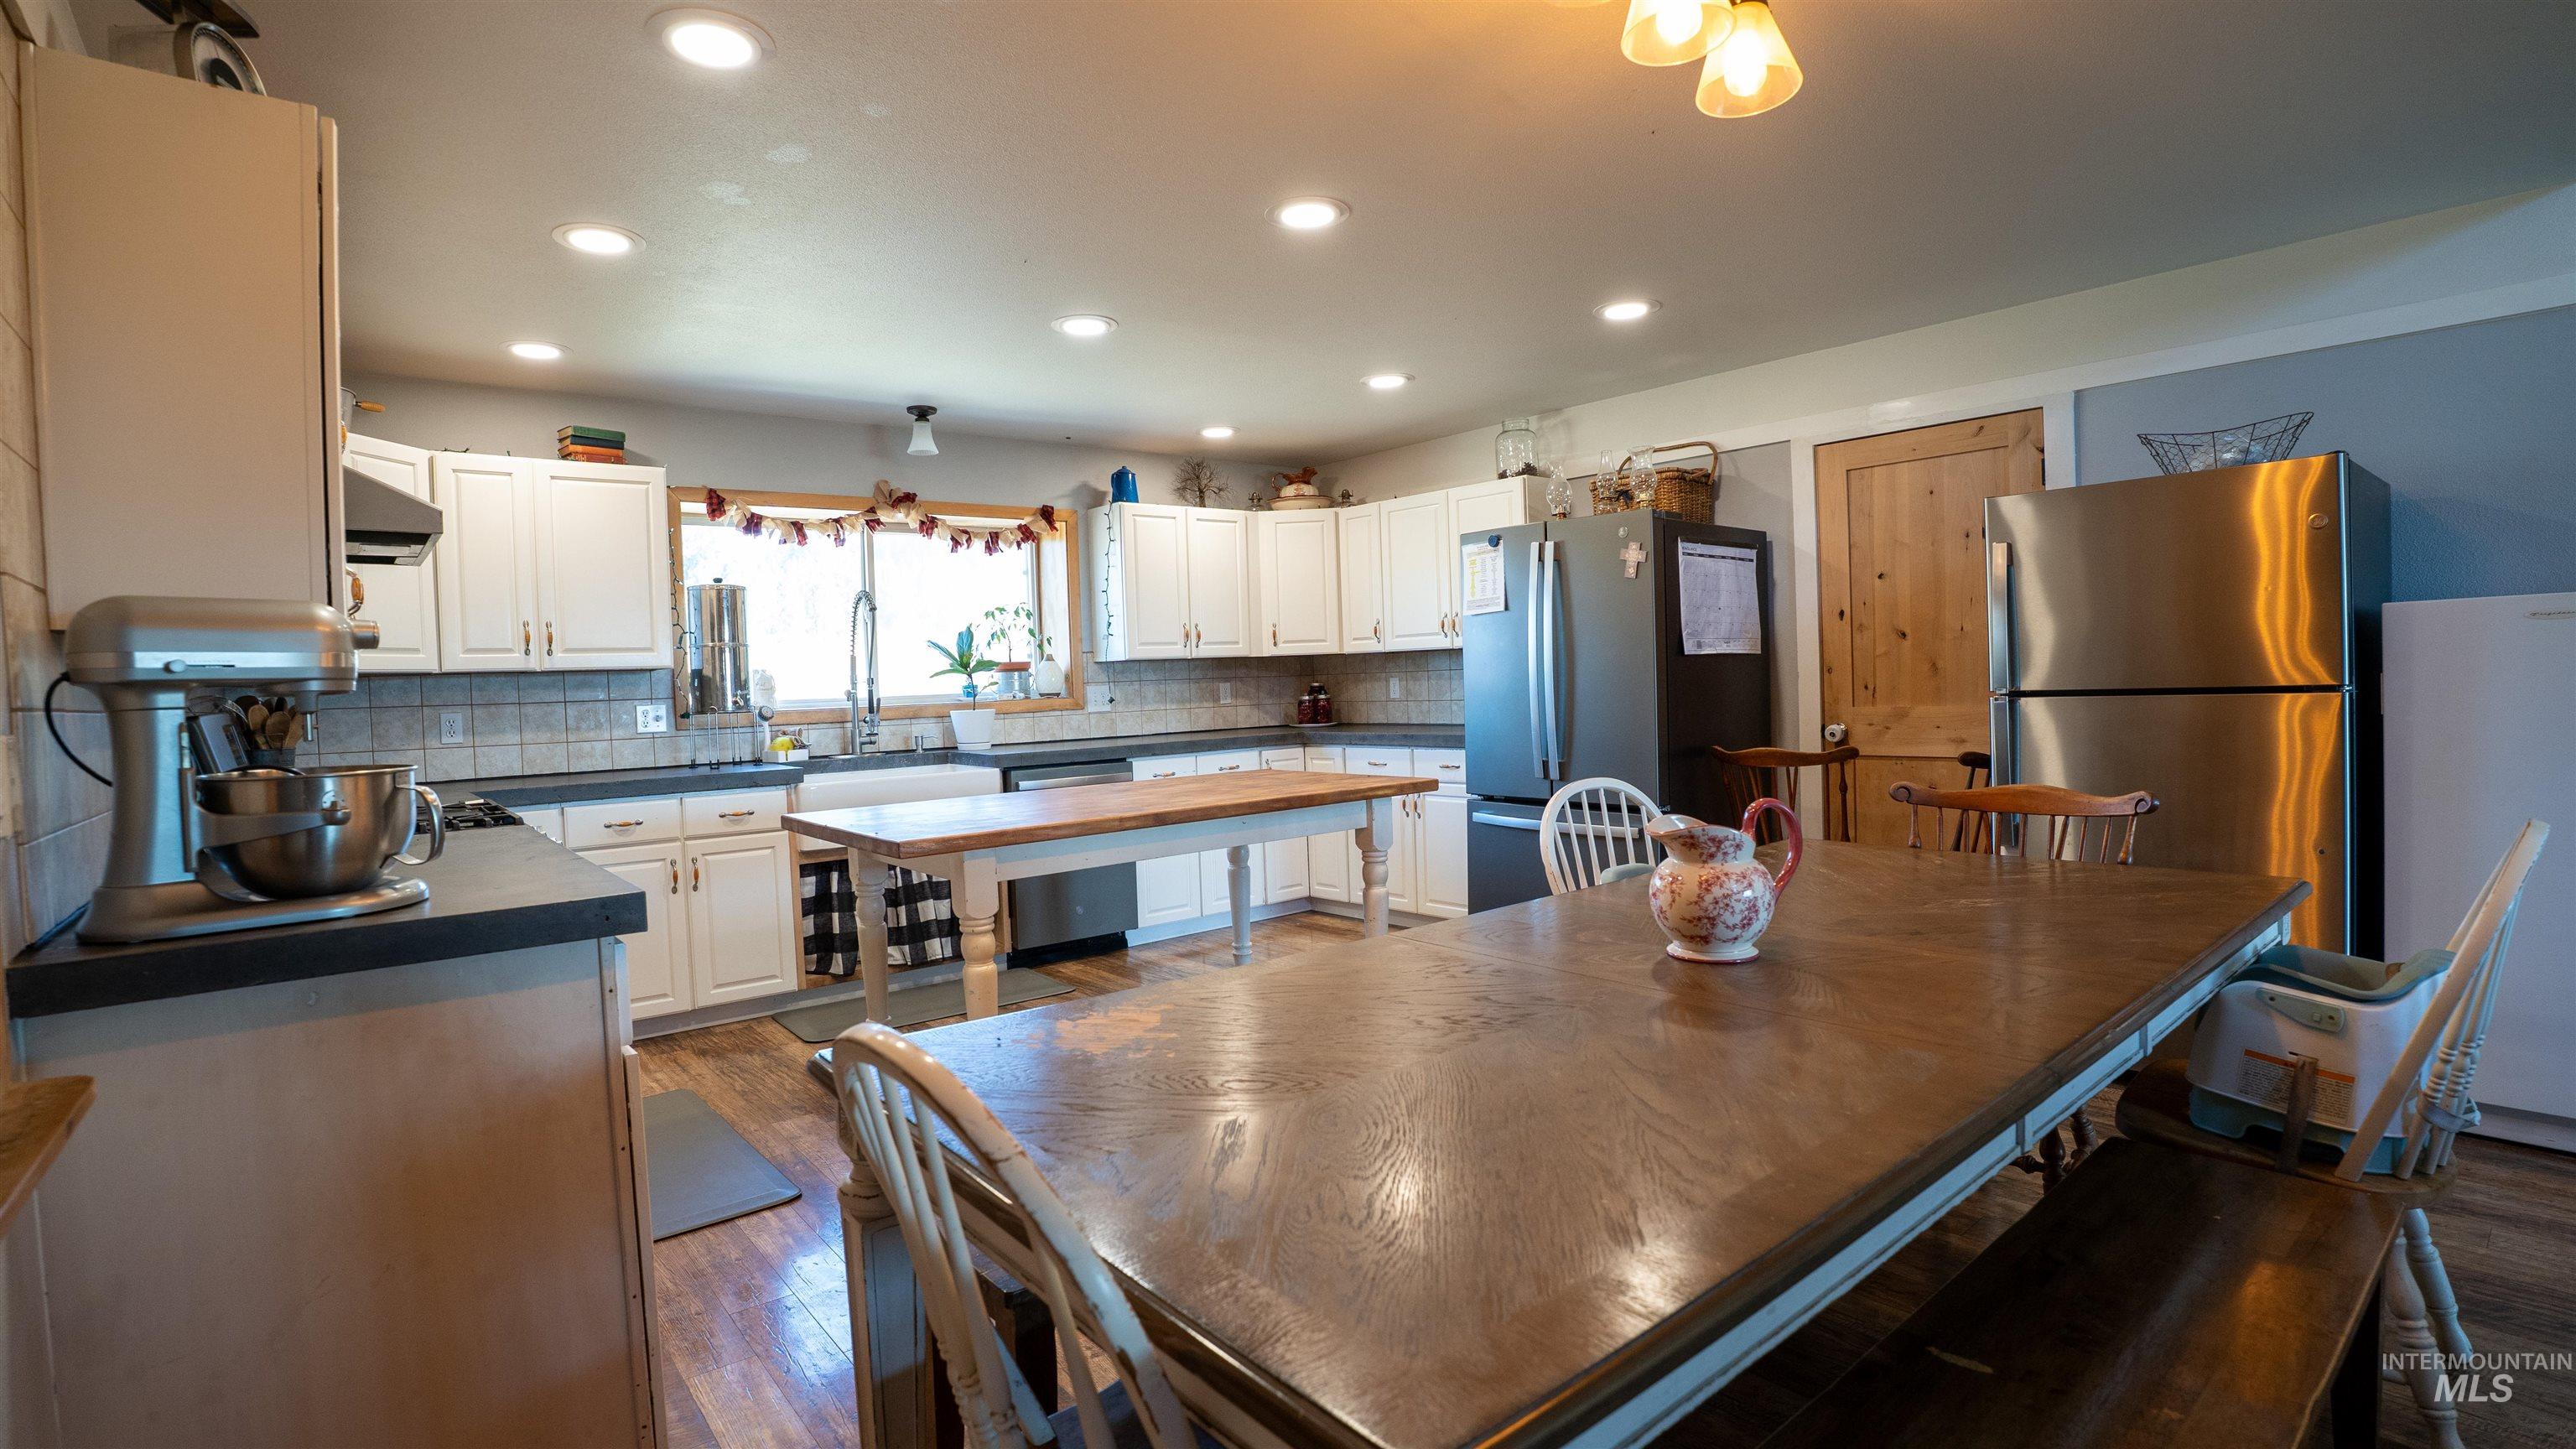
Spacious kitchen featuring white cabinetry, dark countertops, recessed lighting, and wood-finish flooring
-
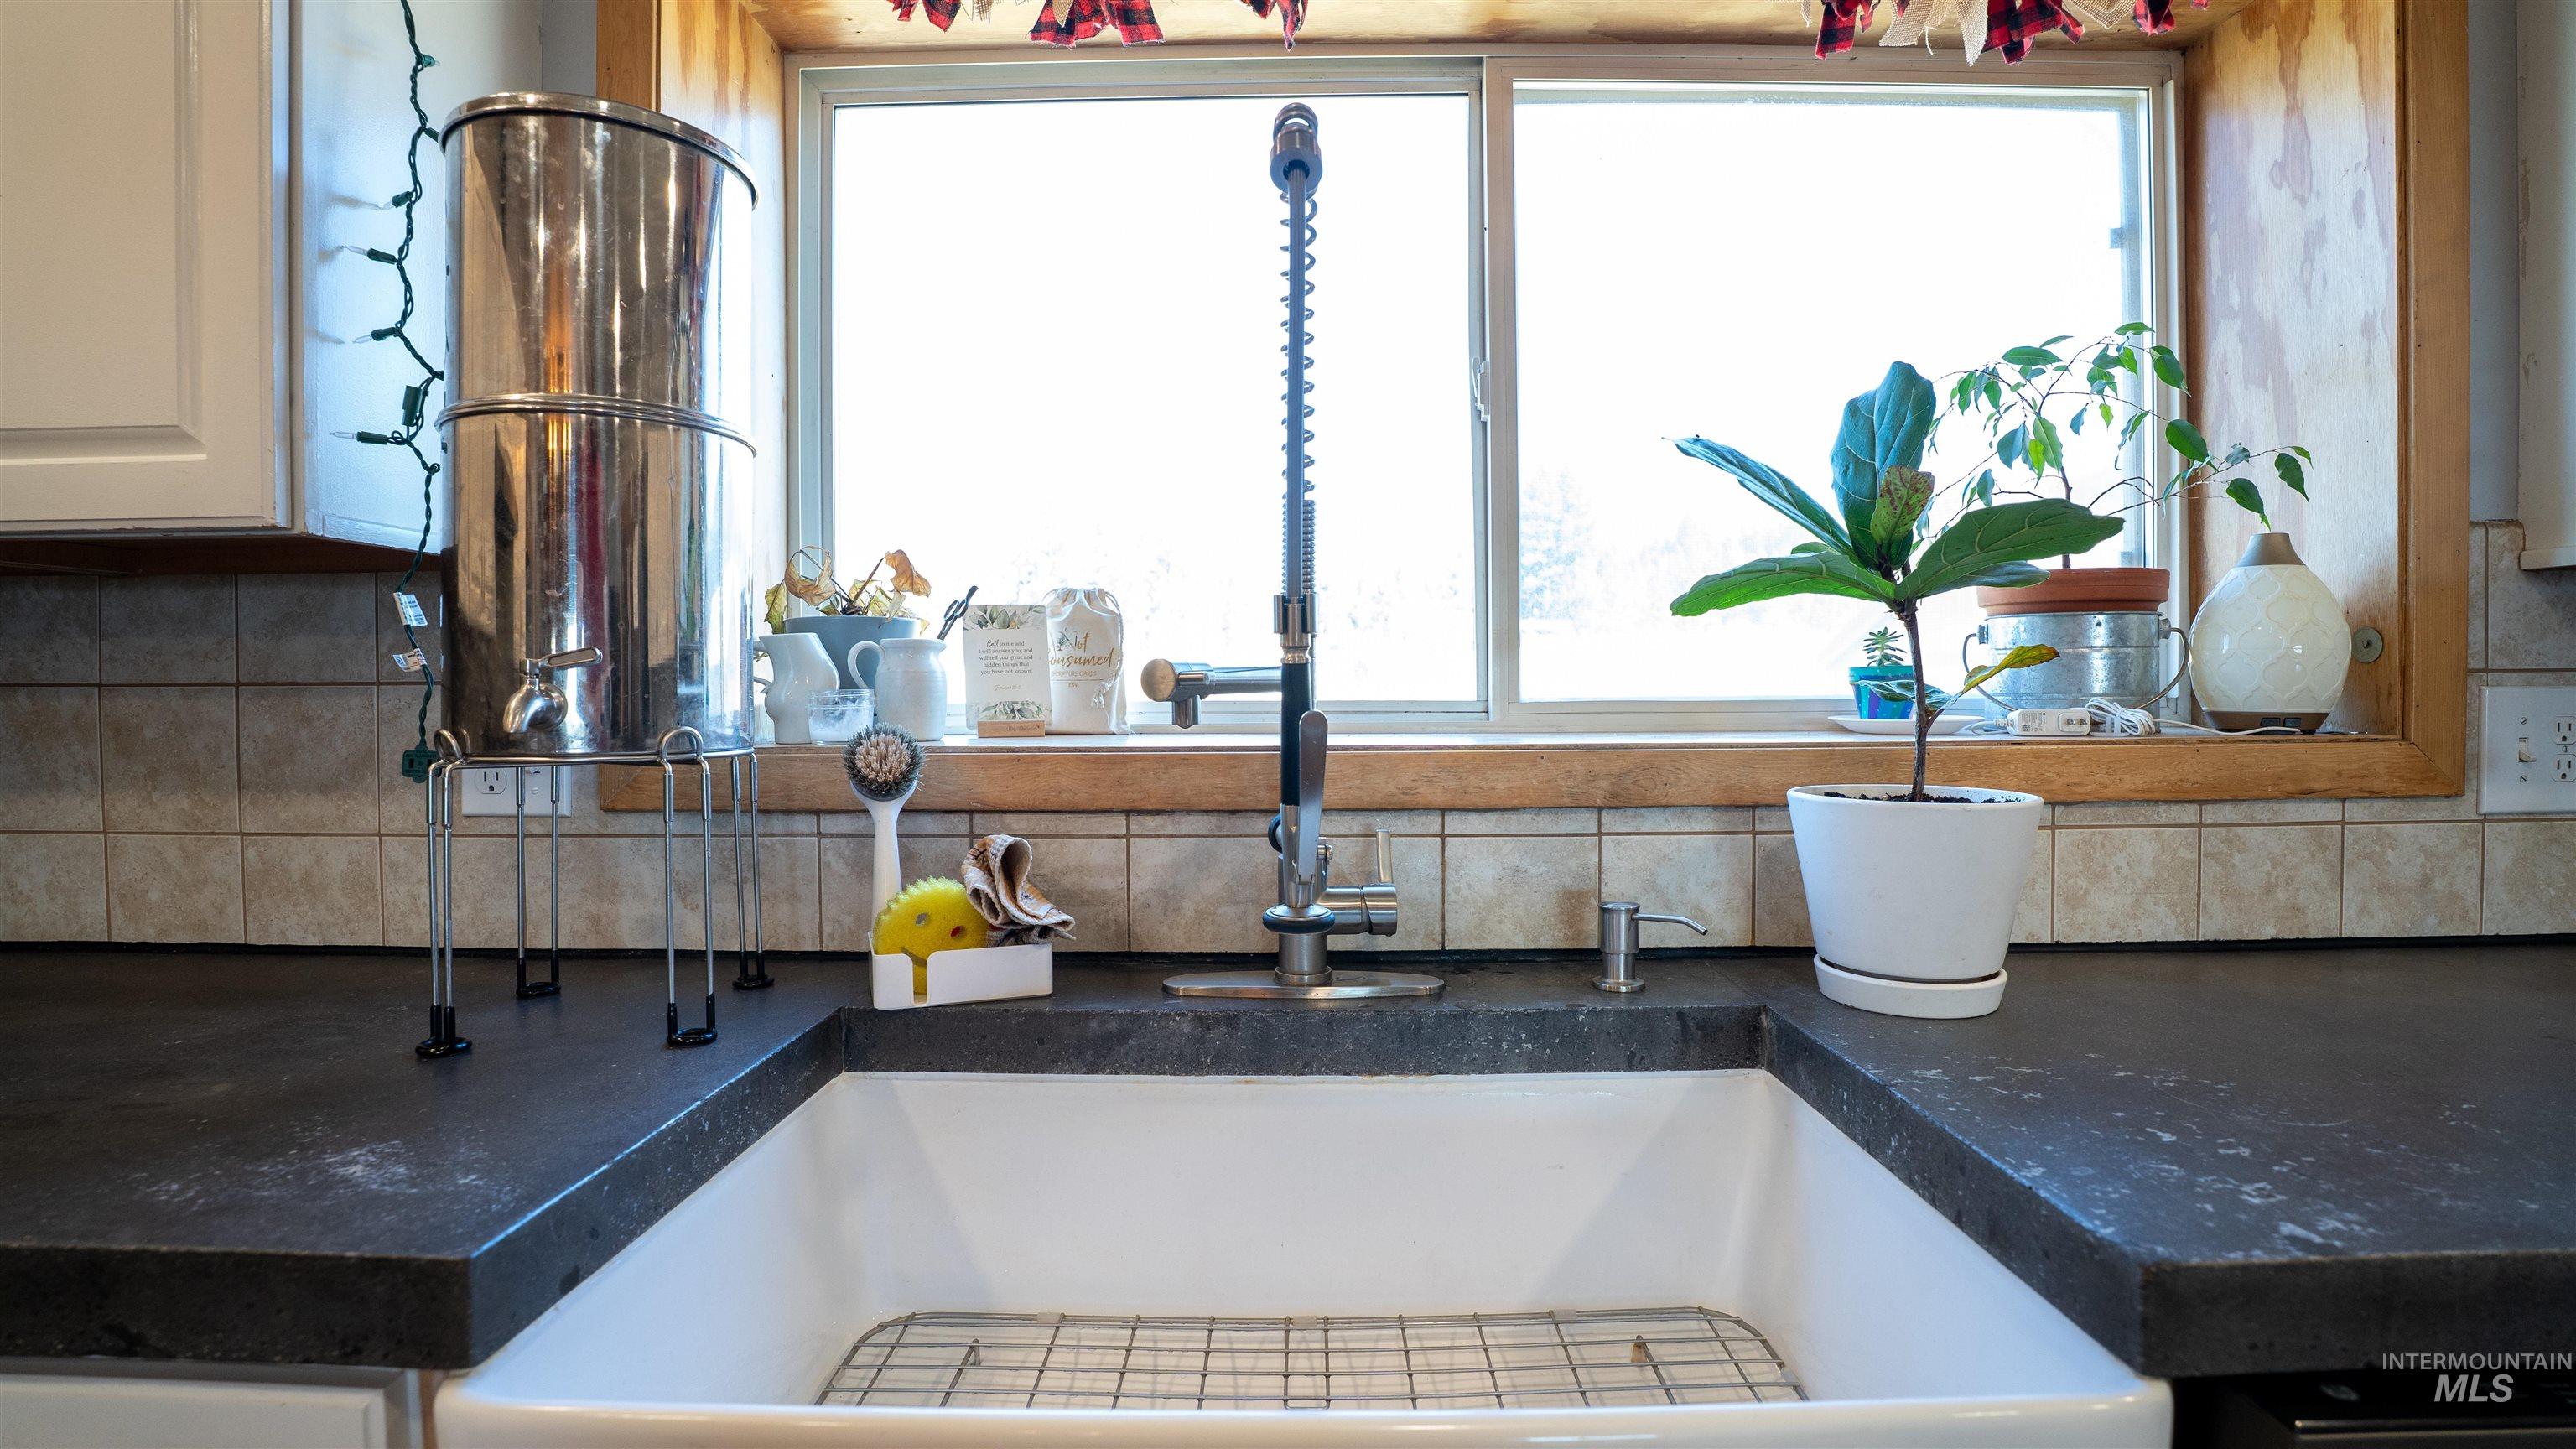
Kitchen featuring a white farmhouse sink with a grid insert, dark stone-finish countertops, tile backsplash, and a large window with wood trim
-
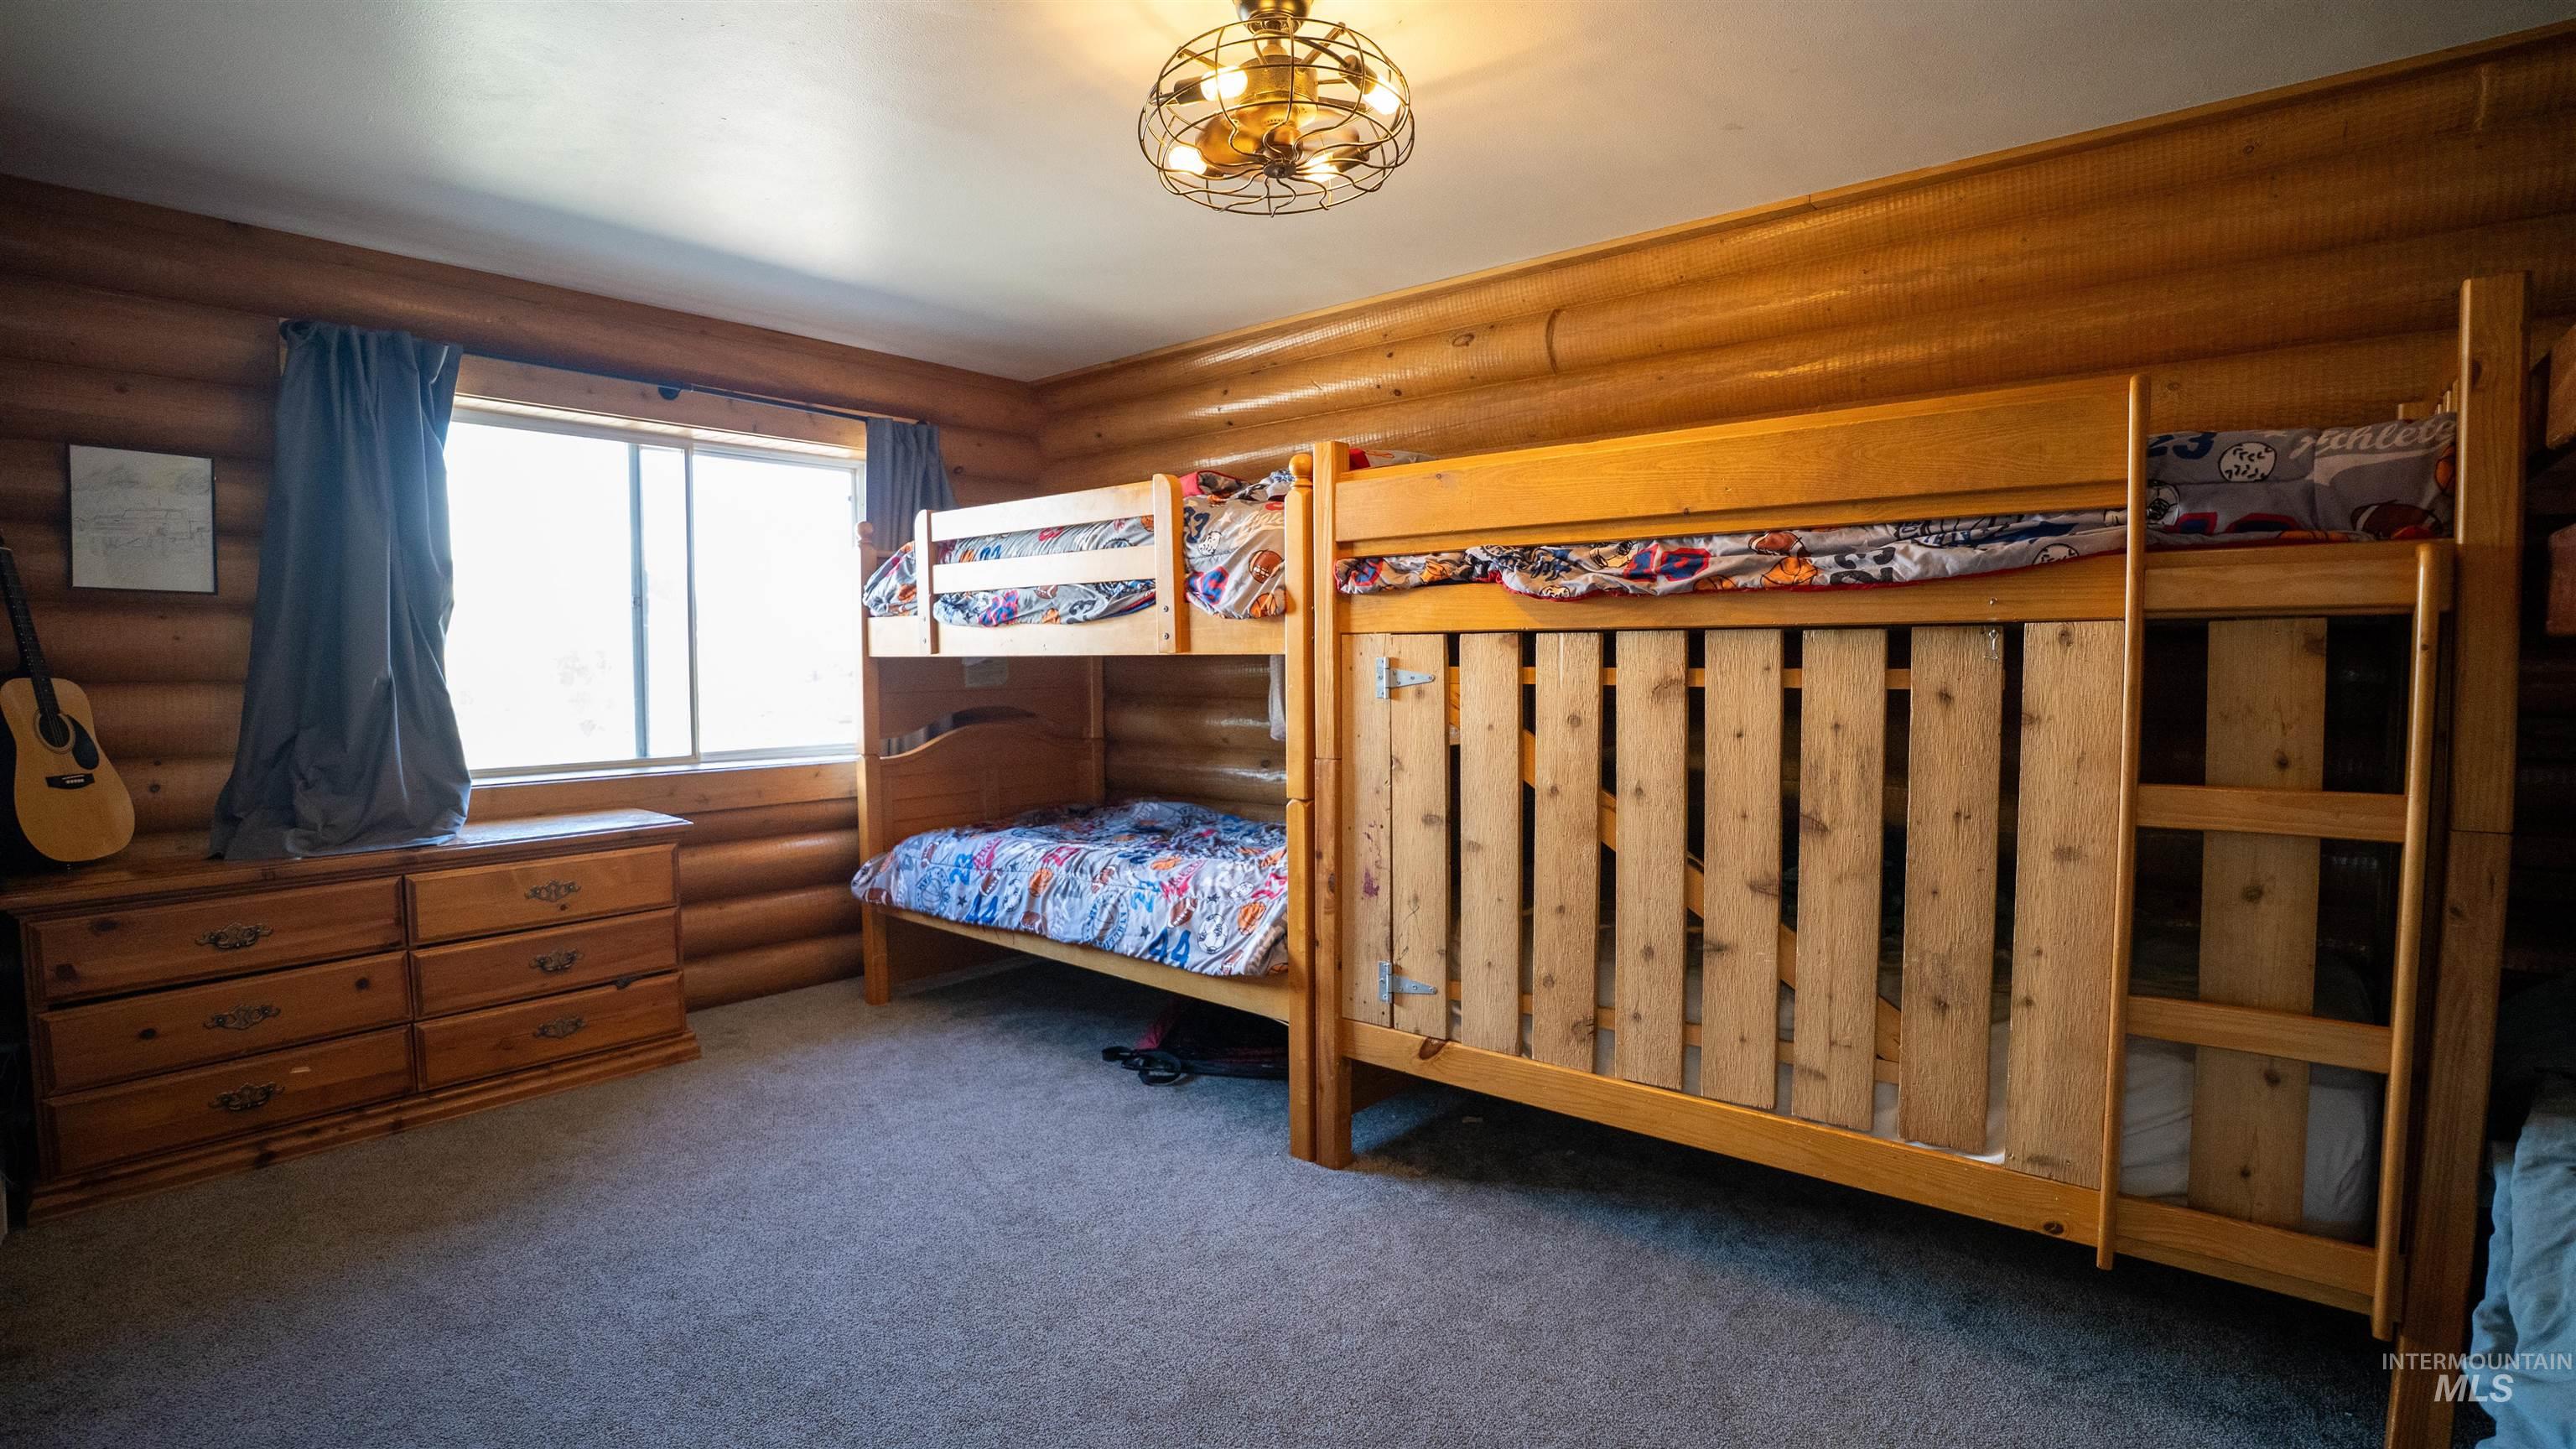
Bedroom featuring log walls, light-colored carpeting, and a window with dark curtains
-
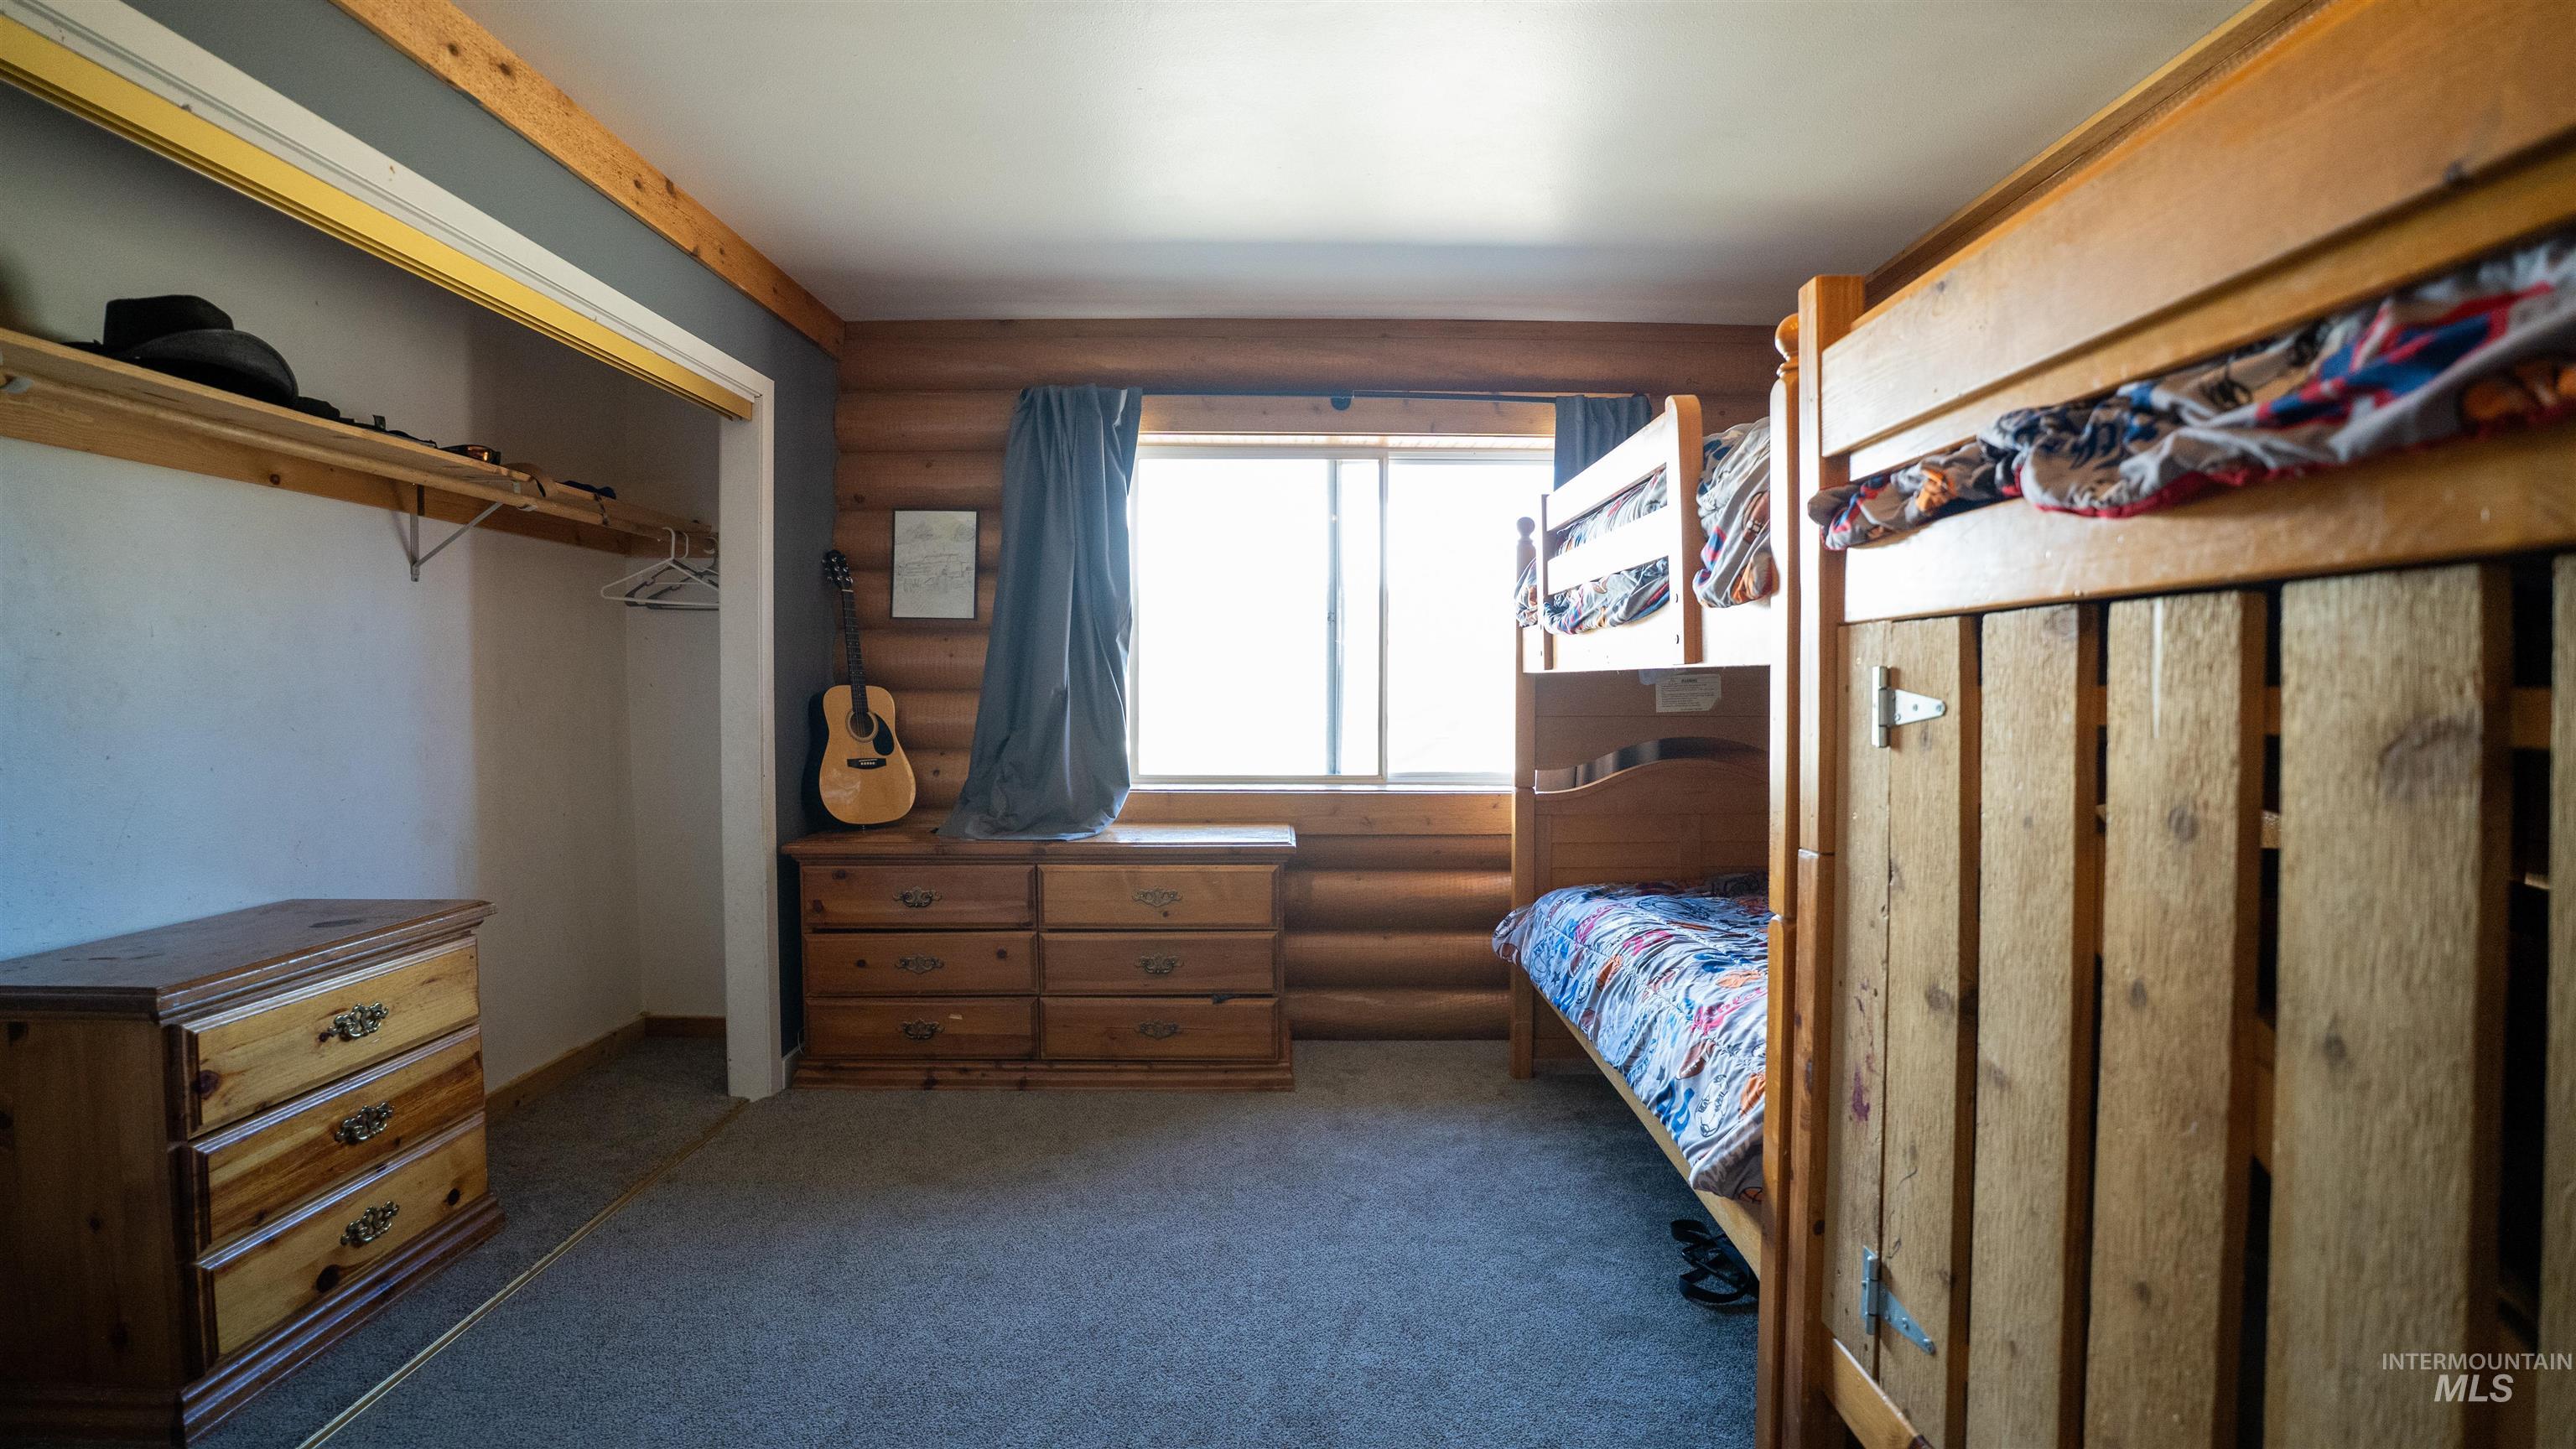
Room featuring wood-finish bunk beds, log-style wall paneling, and a window with dark drapes
-
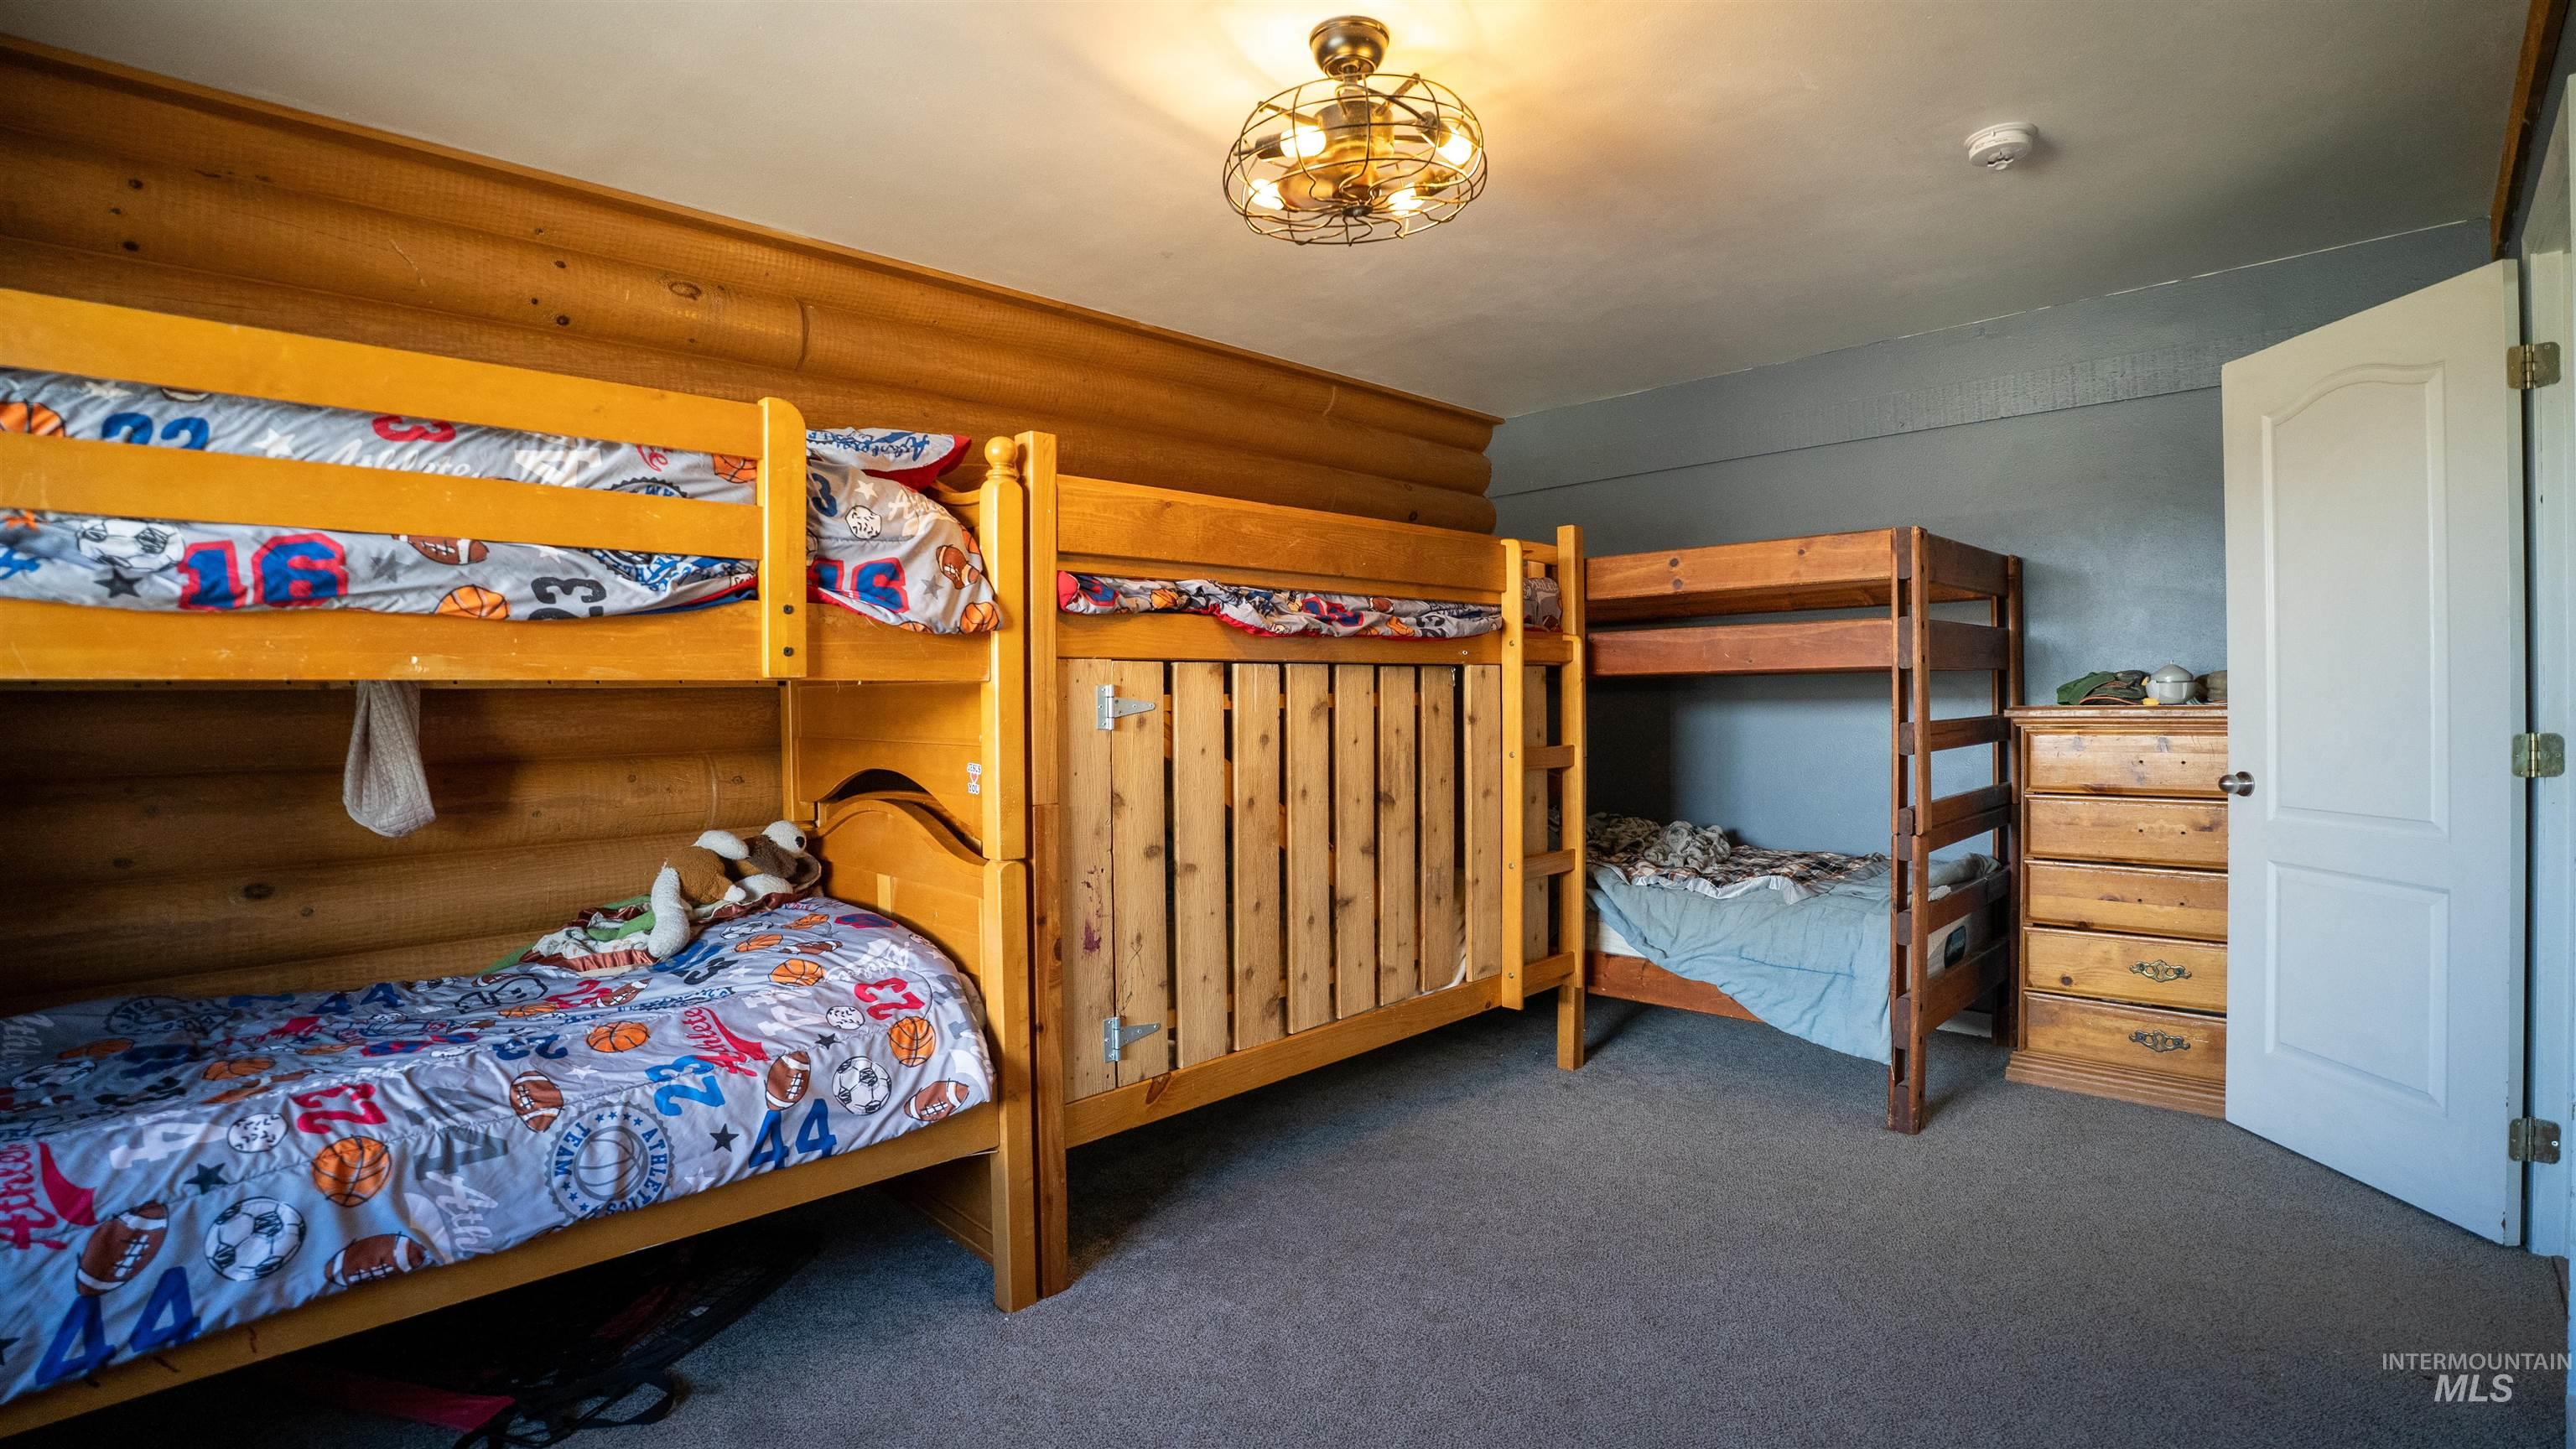
Wood-paneled wall featuring two bunk beds with a third bunk bed visible
-
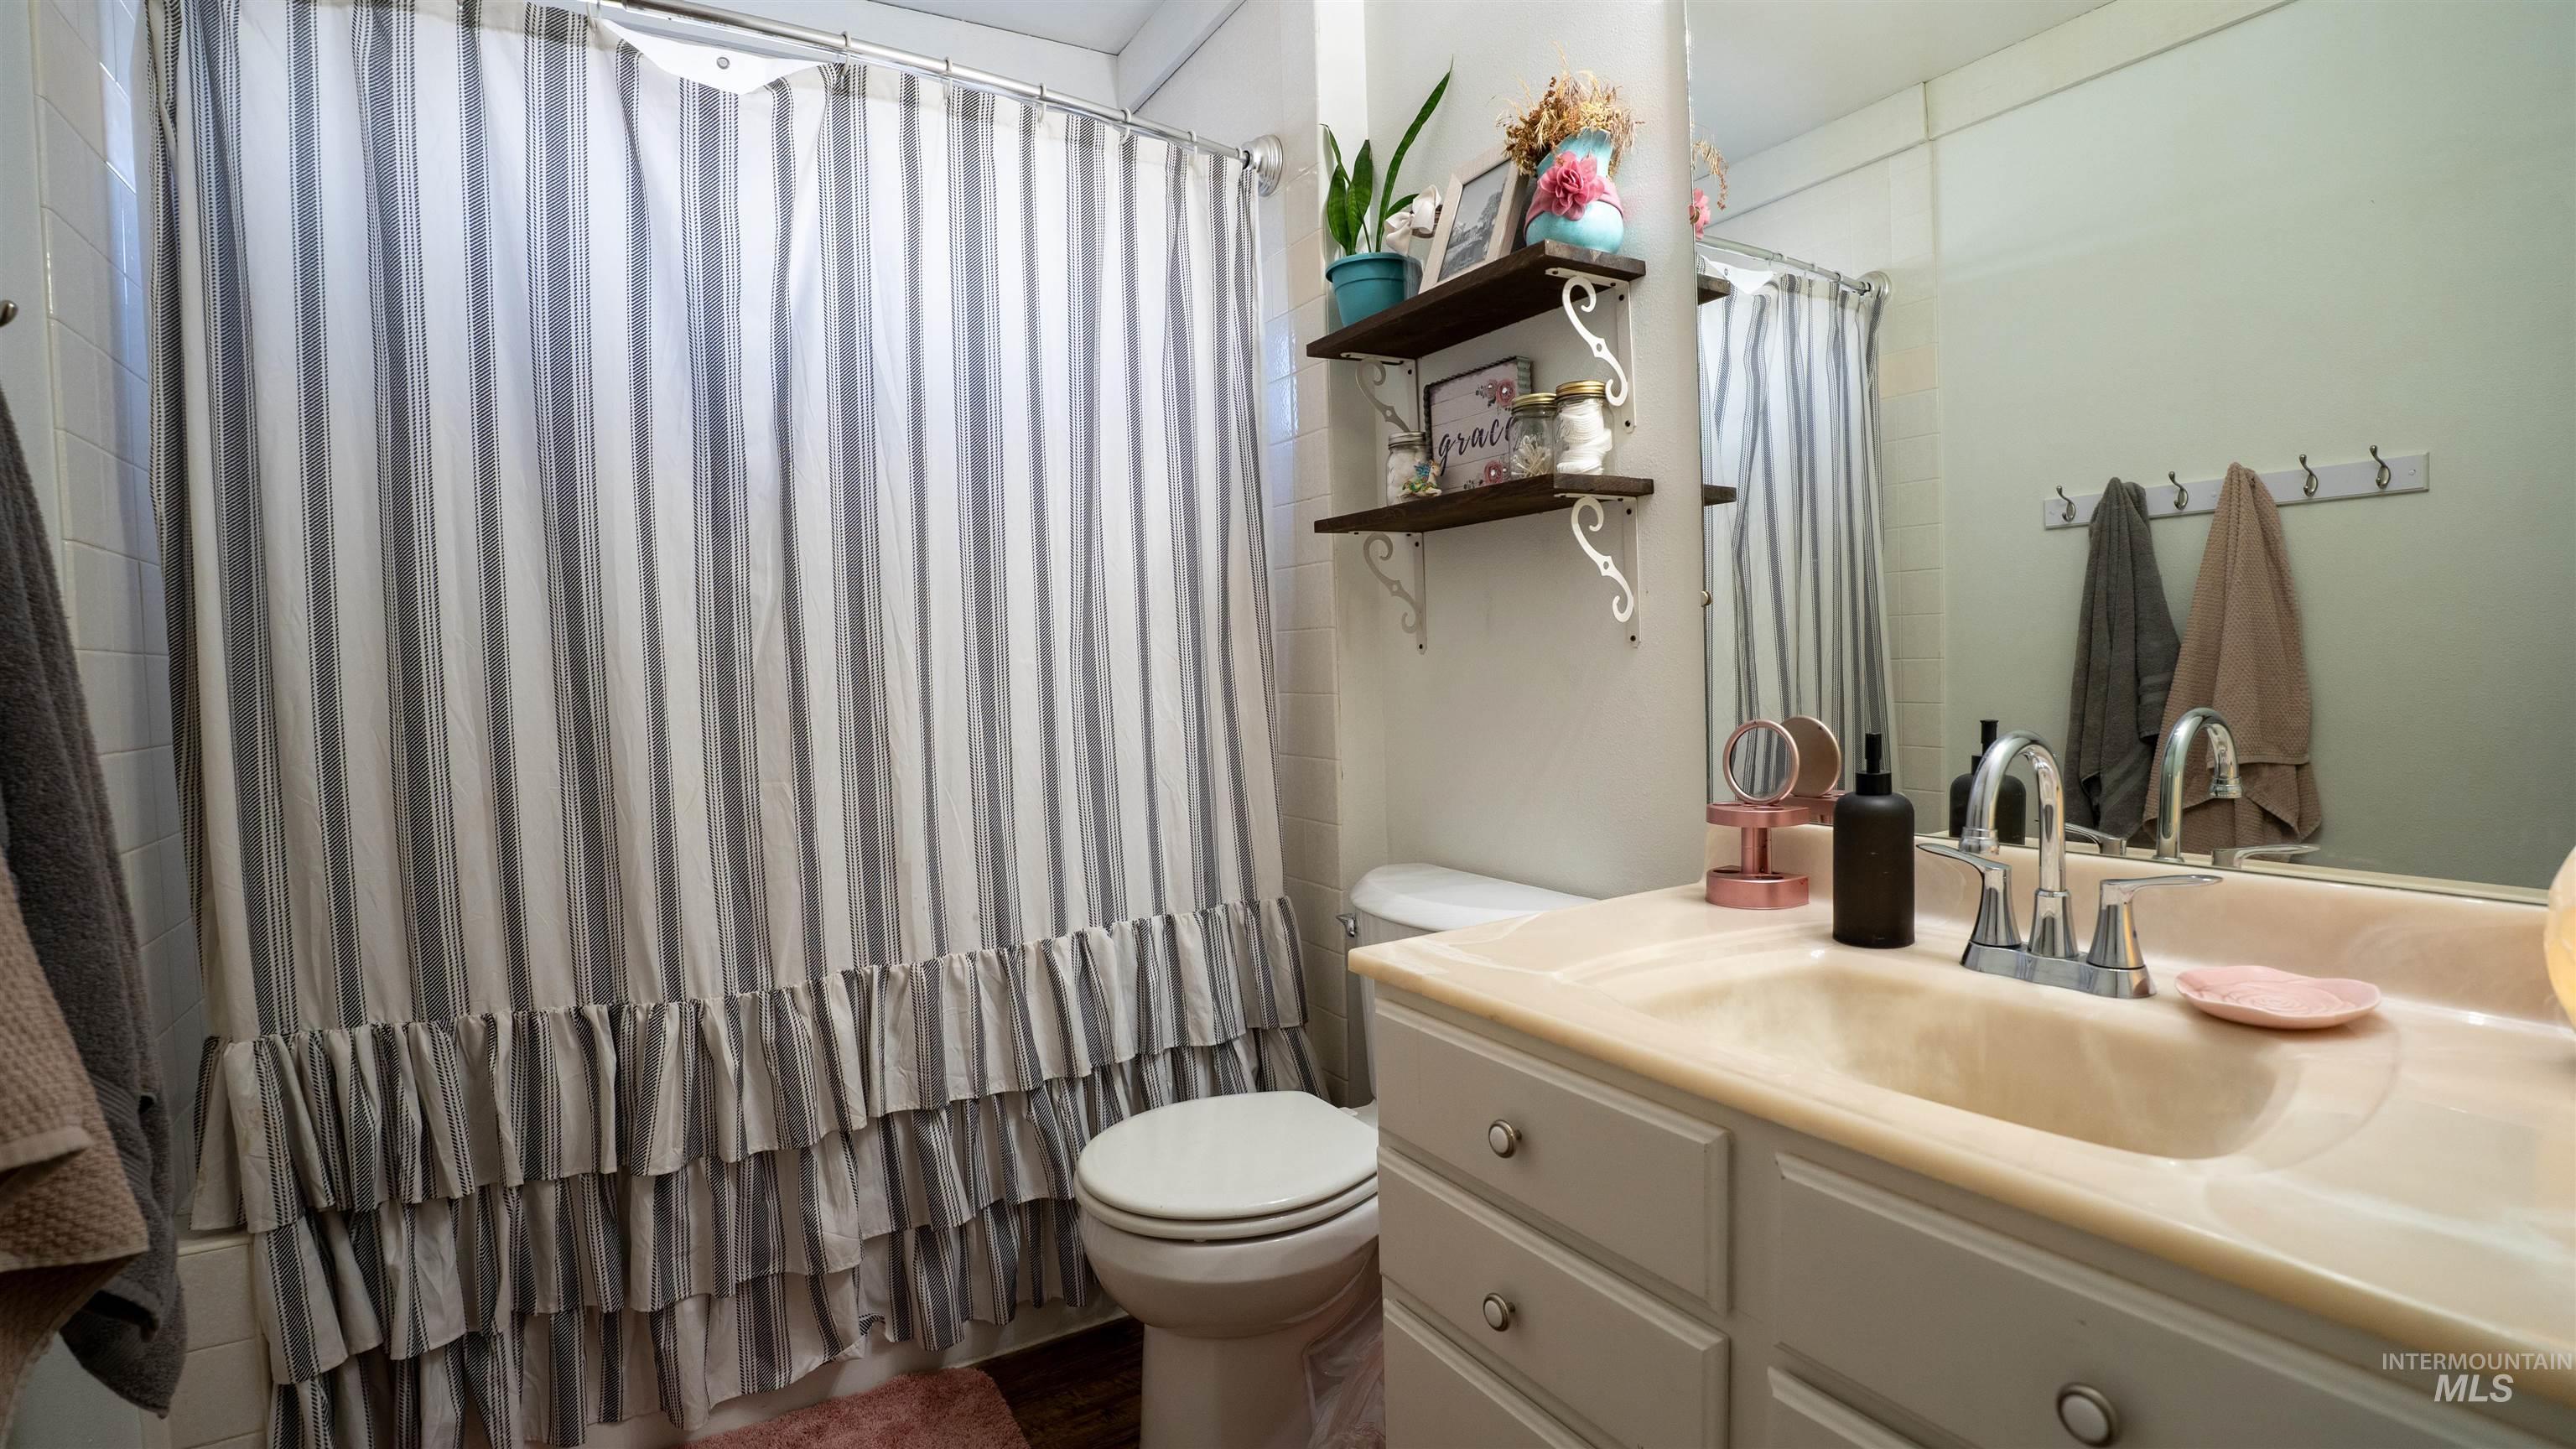
Bathroom vanity featuring a built-in sink and ample storage
-
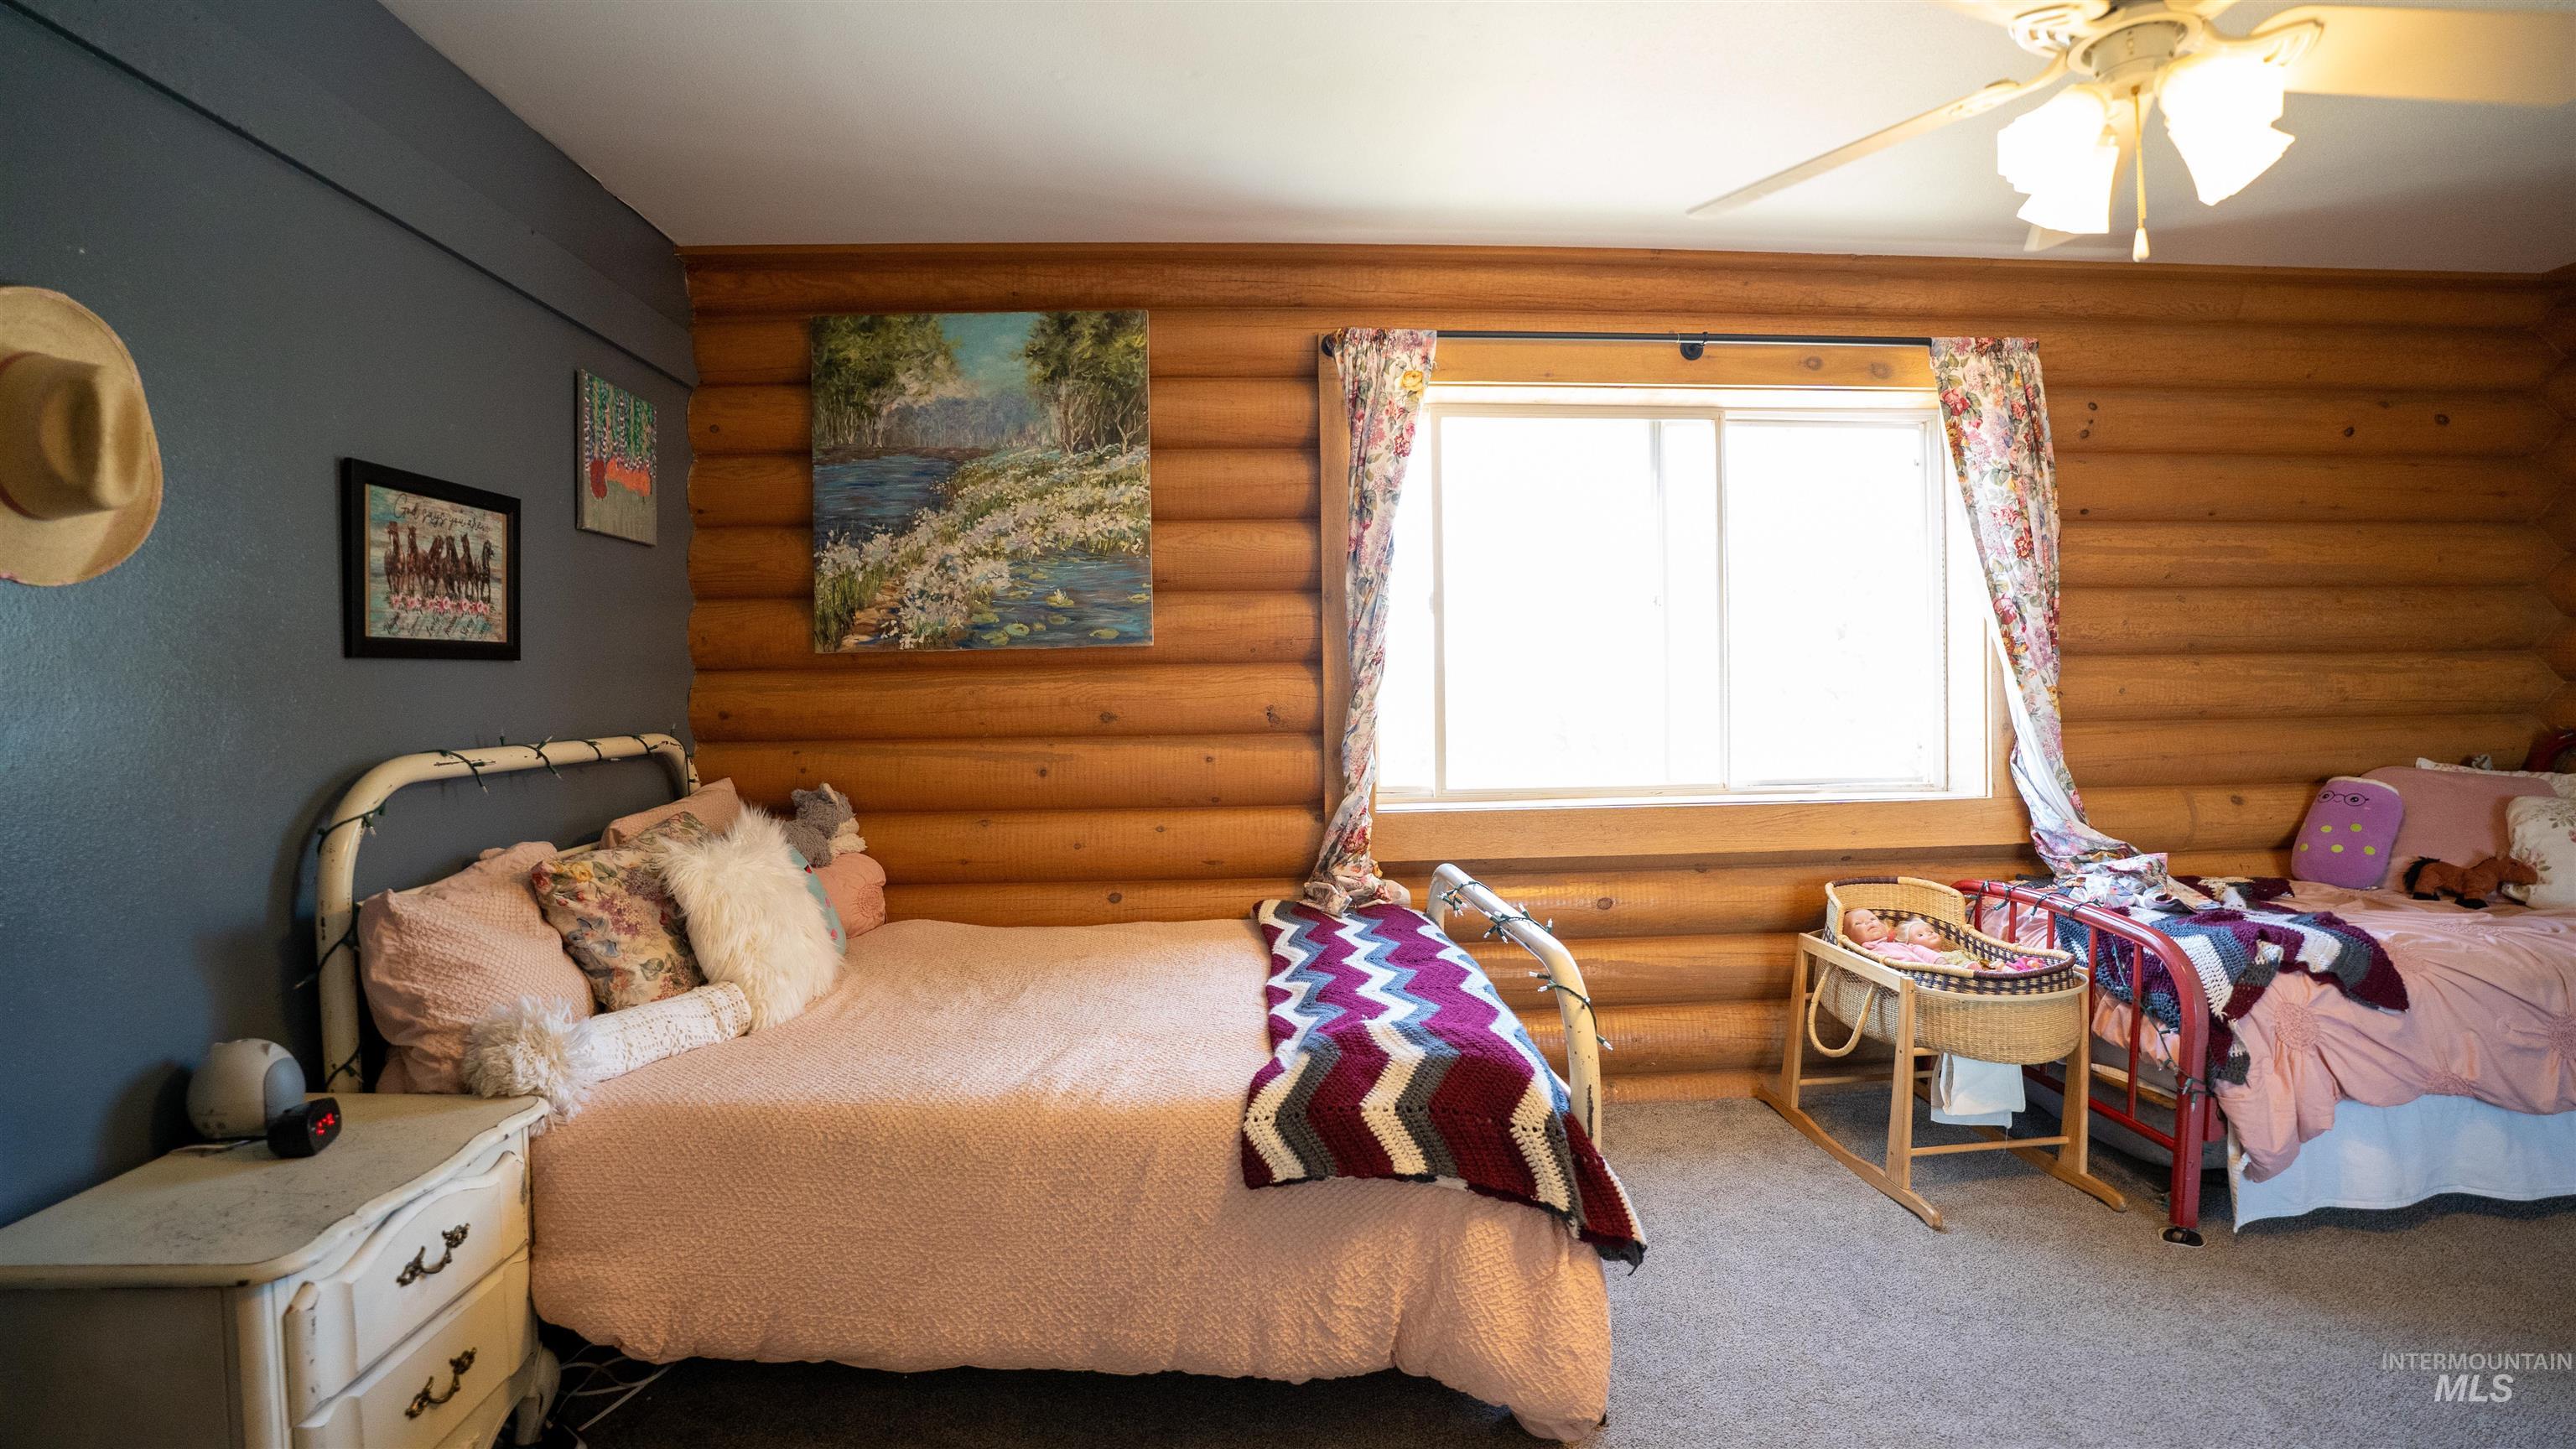
Interior room featuring log wall construction and a painted accent wall
-
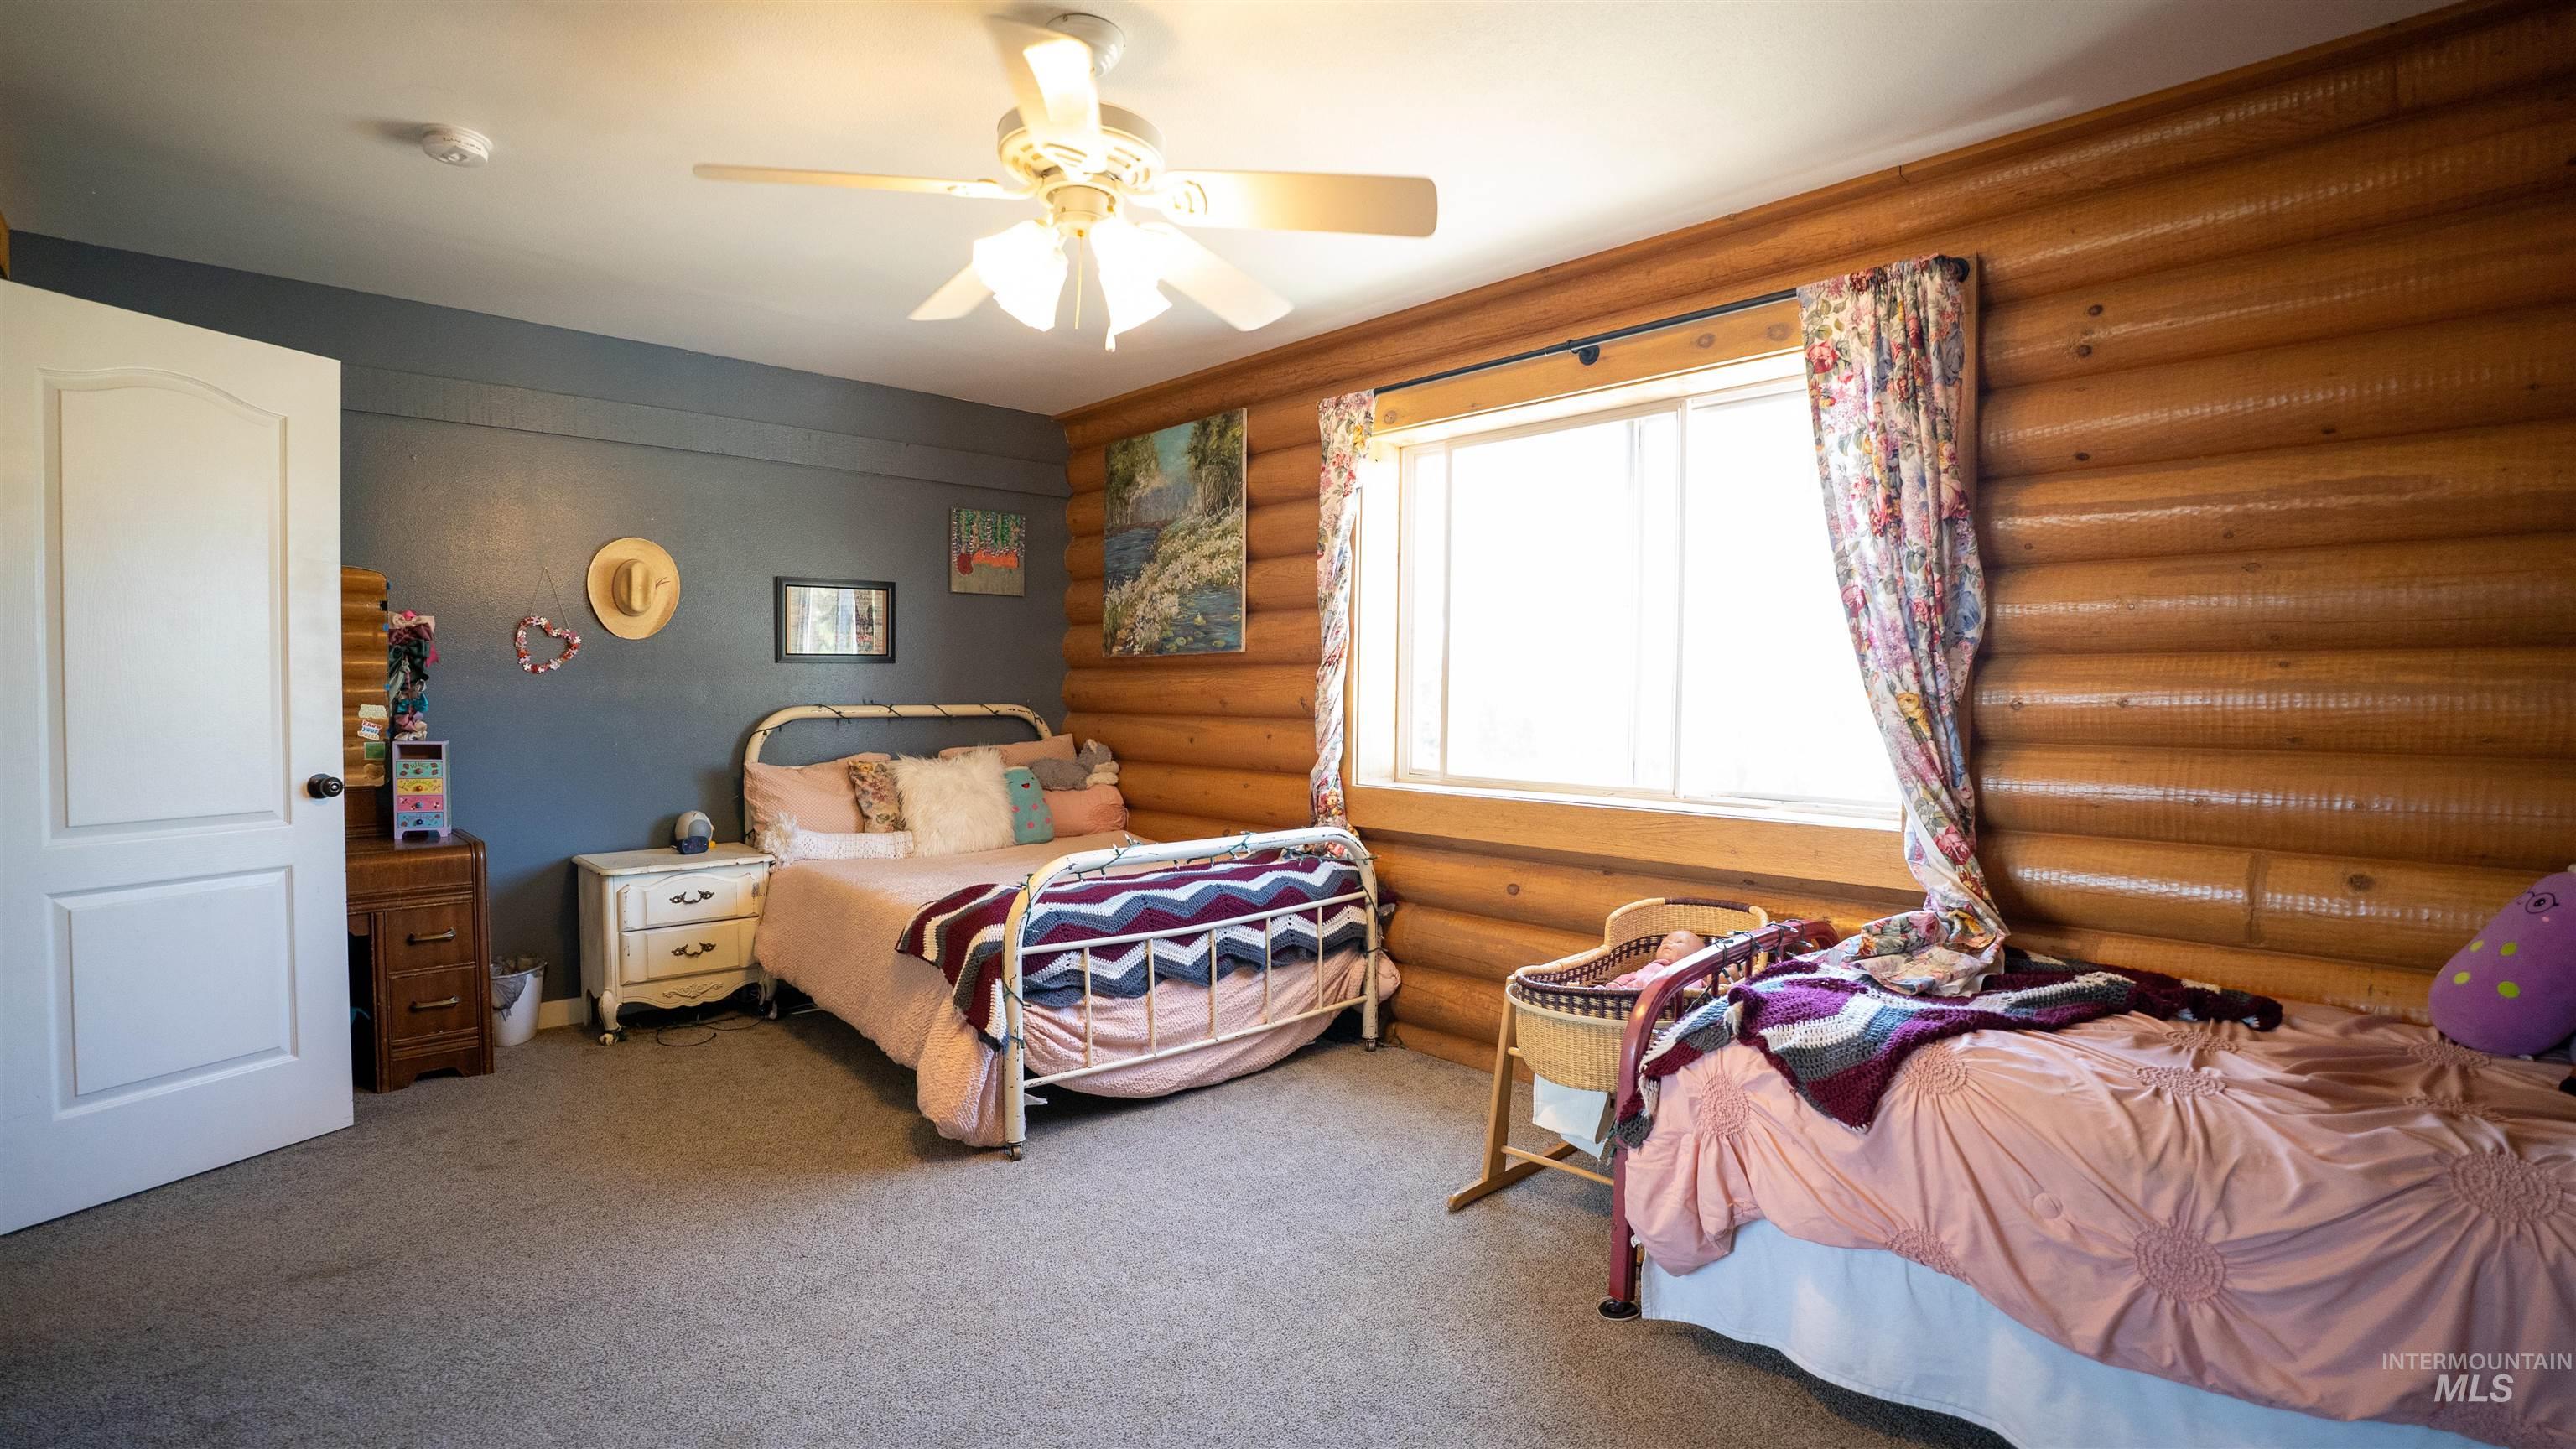
Bedroom featuring log-style wood paneling and a contrasting painted accent wall
-
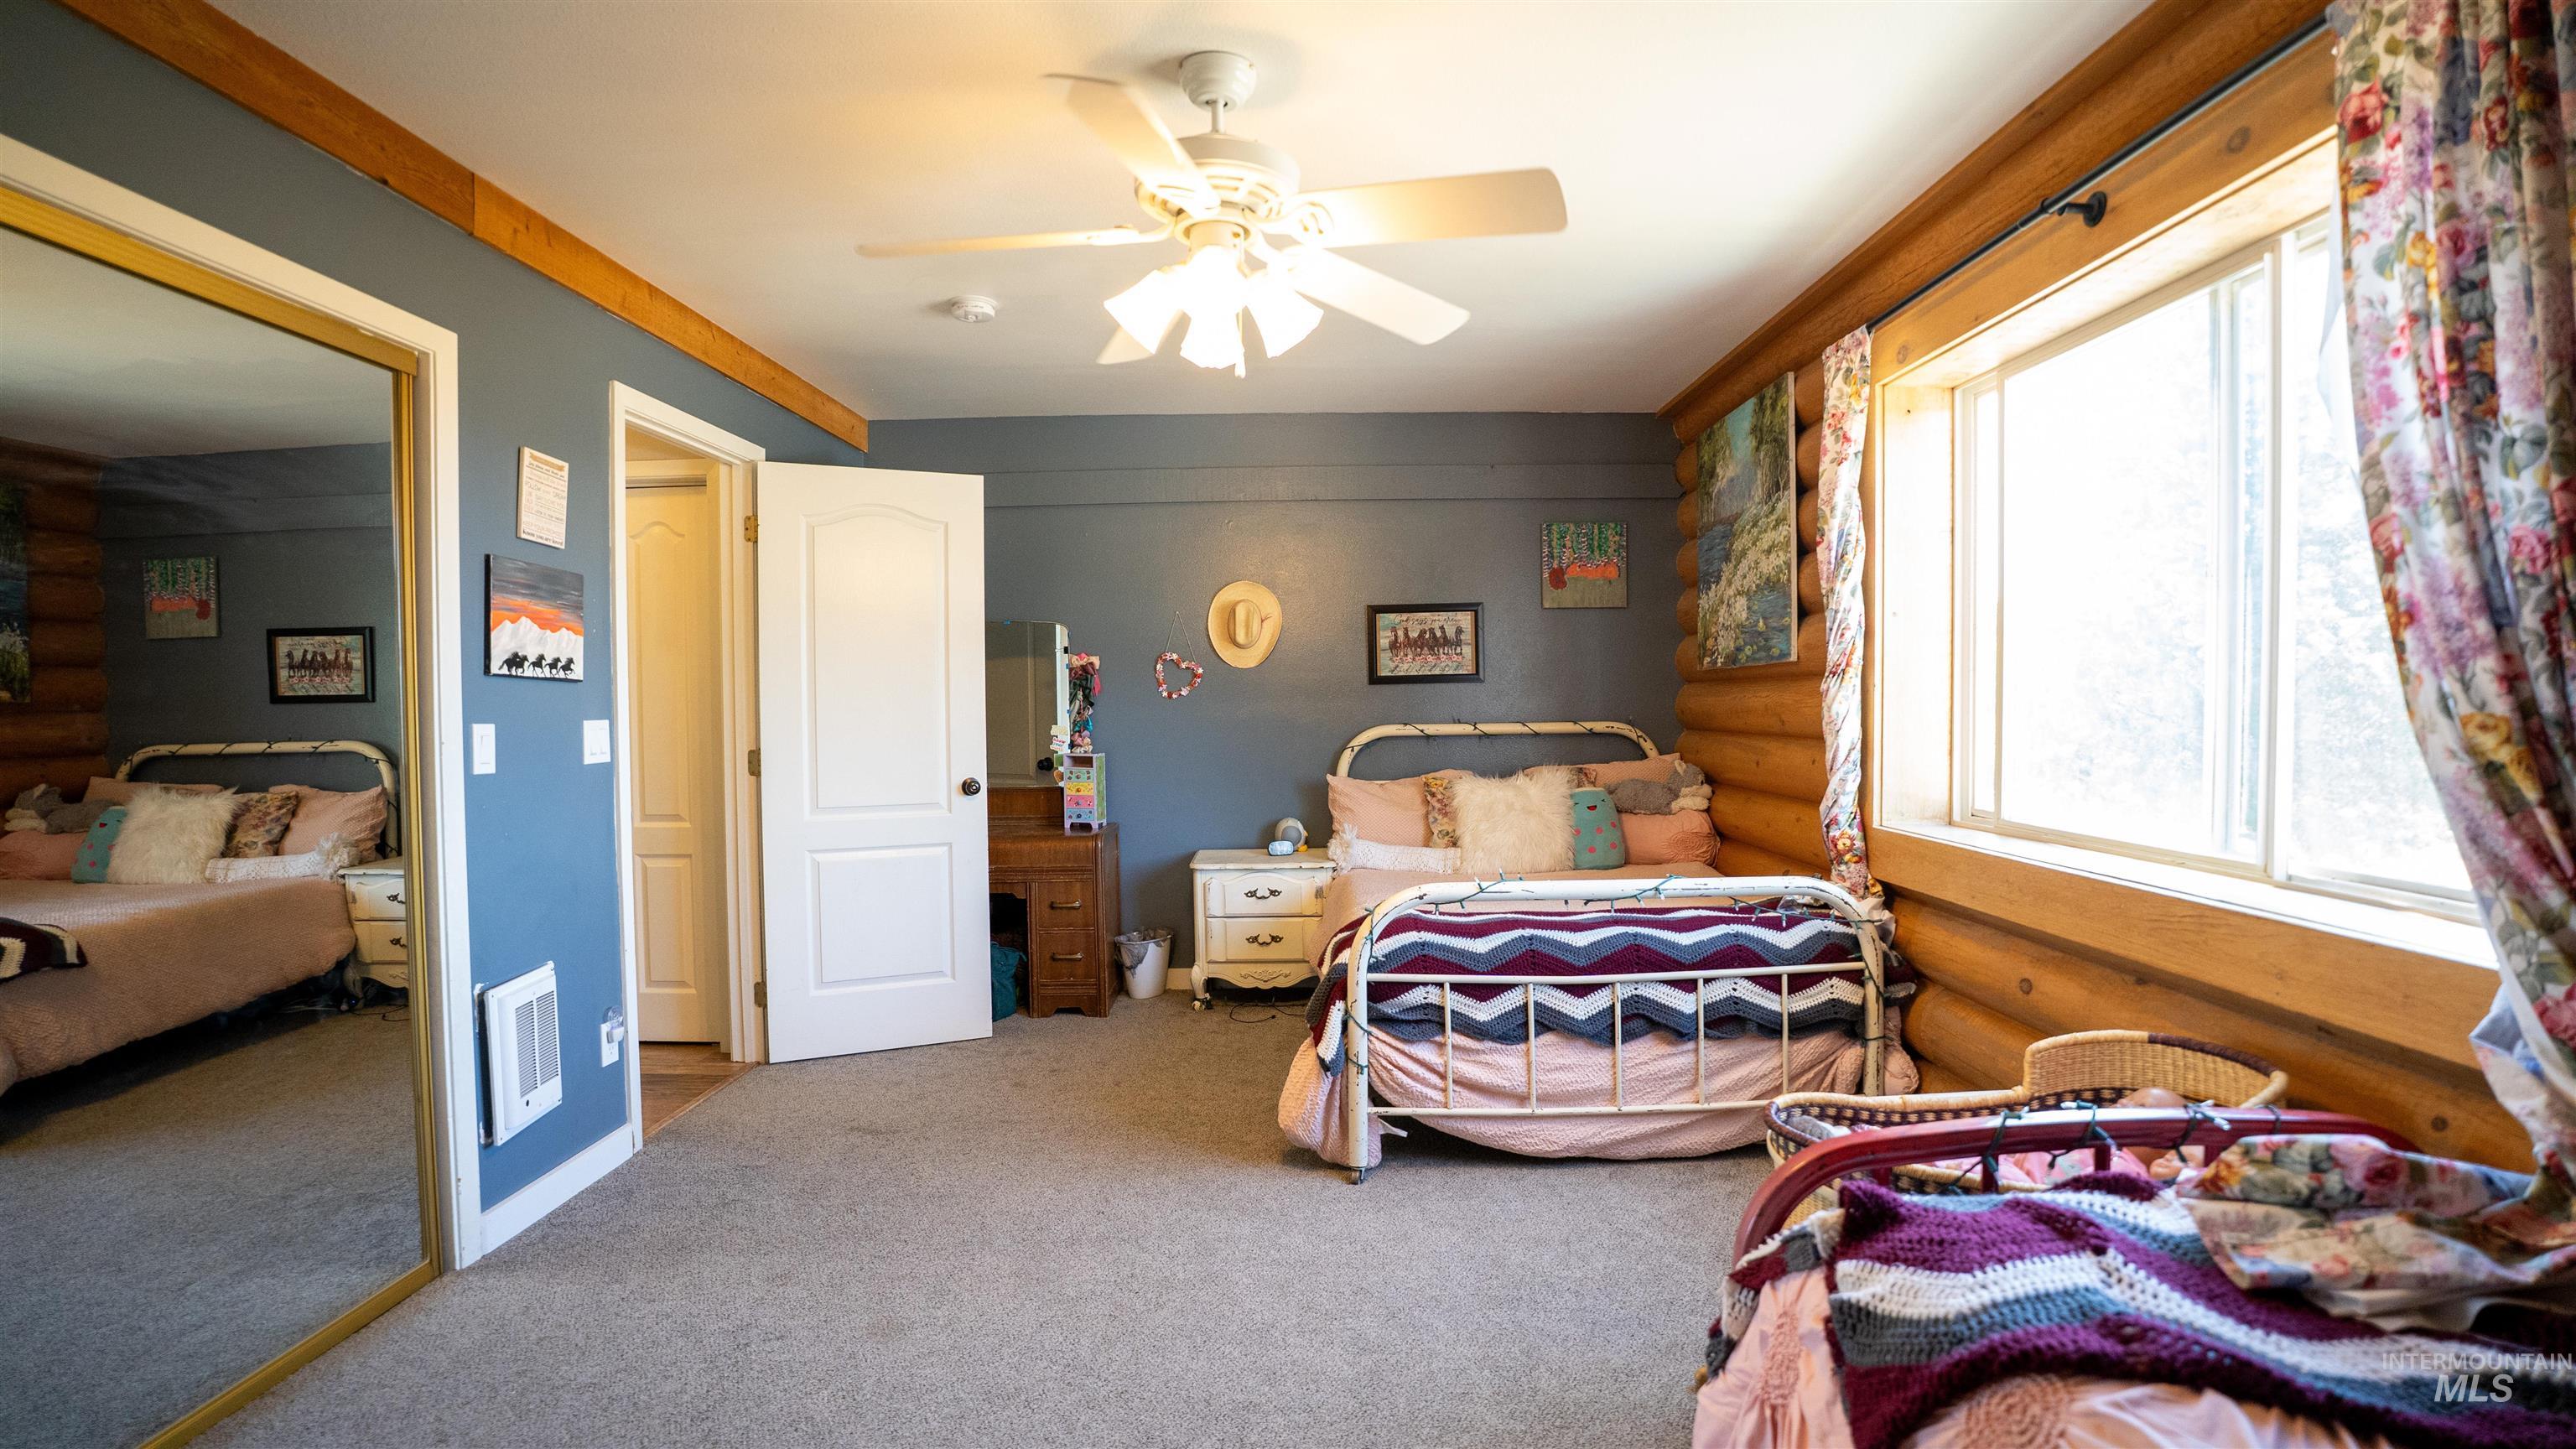
Spacious room featuring log wall accents, a large window, a ceiling fan, and carpeted flooring
-
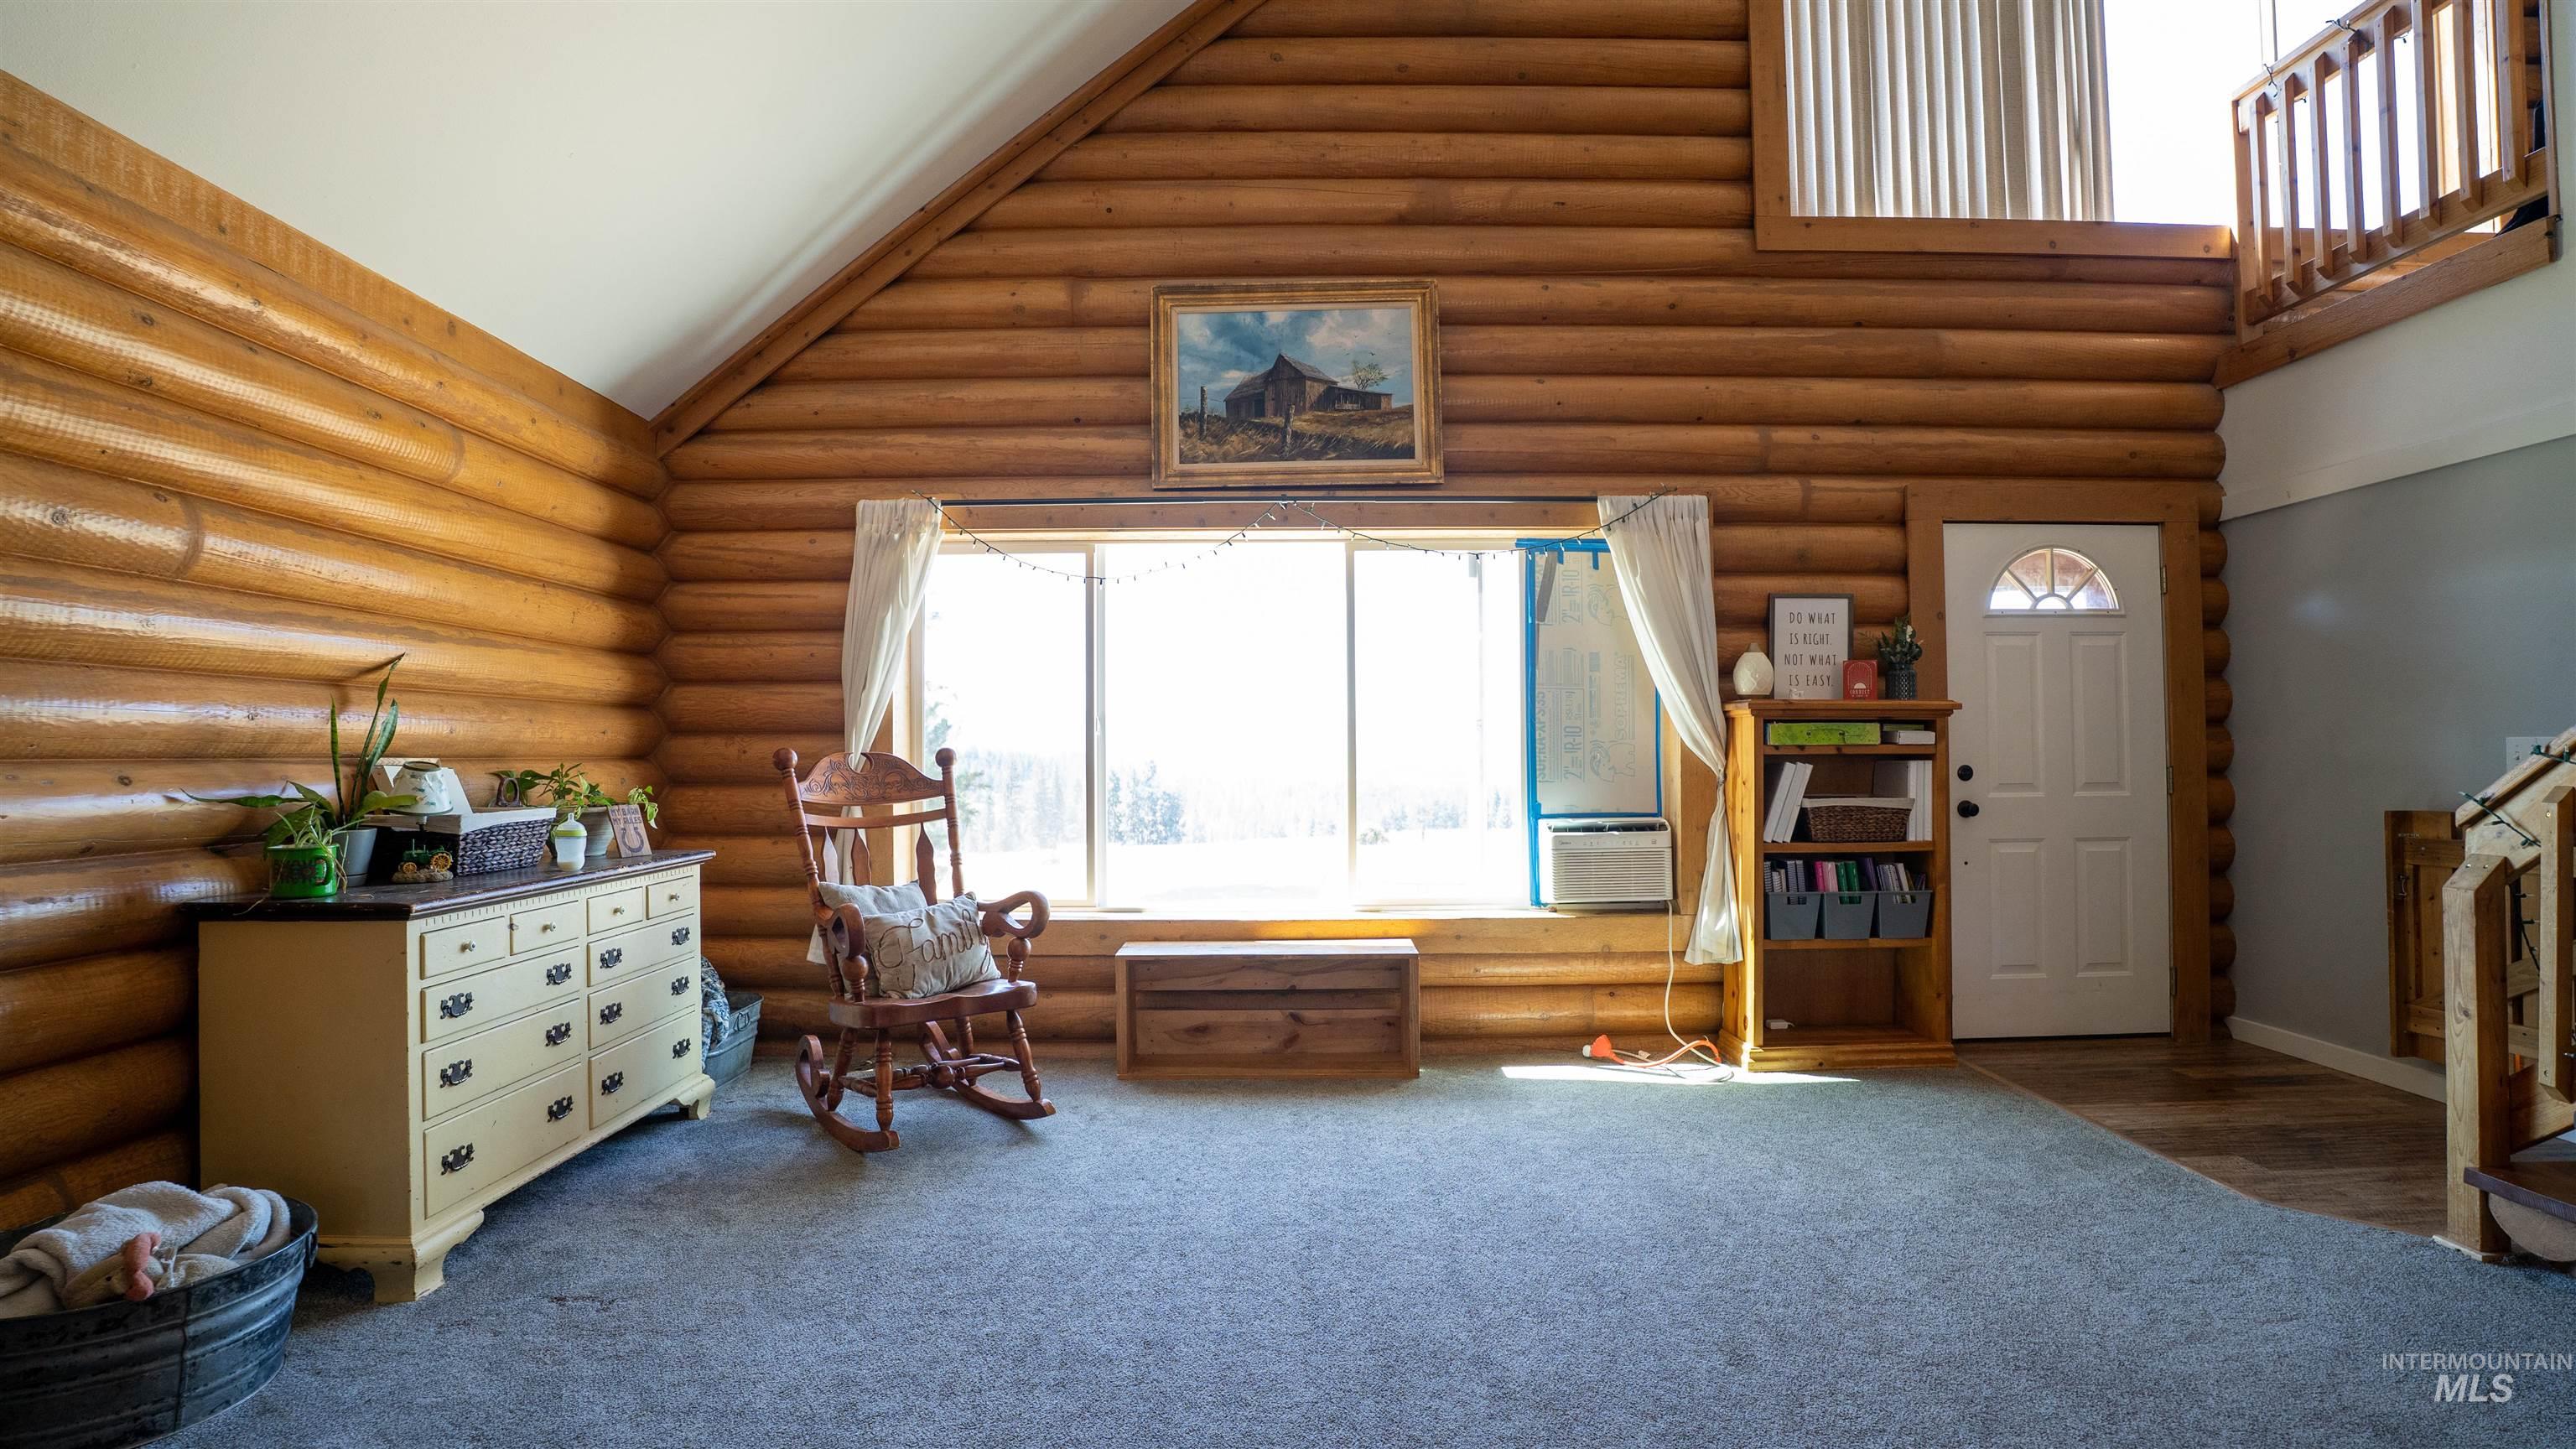
Spacious interior room featuring full log walls and a high vaulted ceiling
-
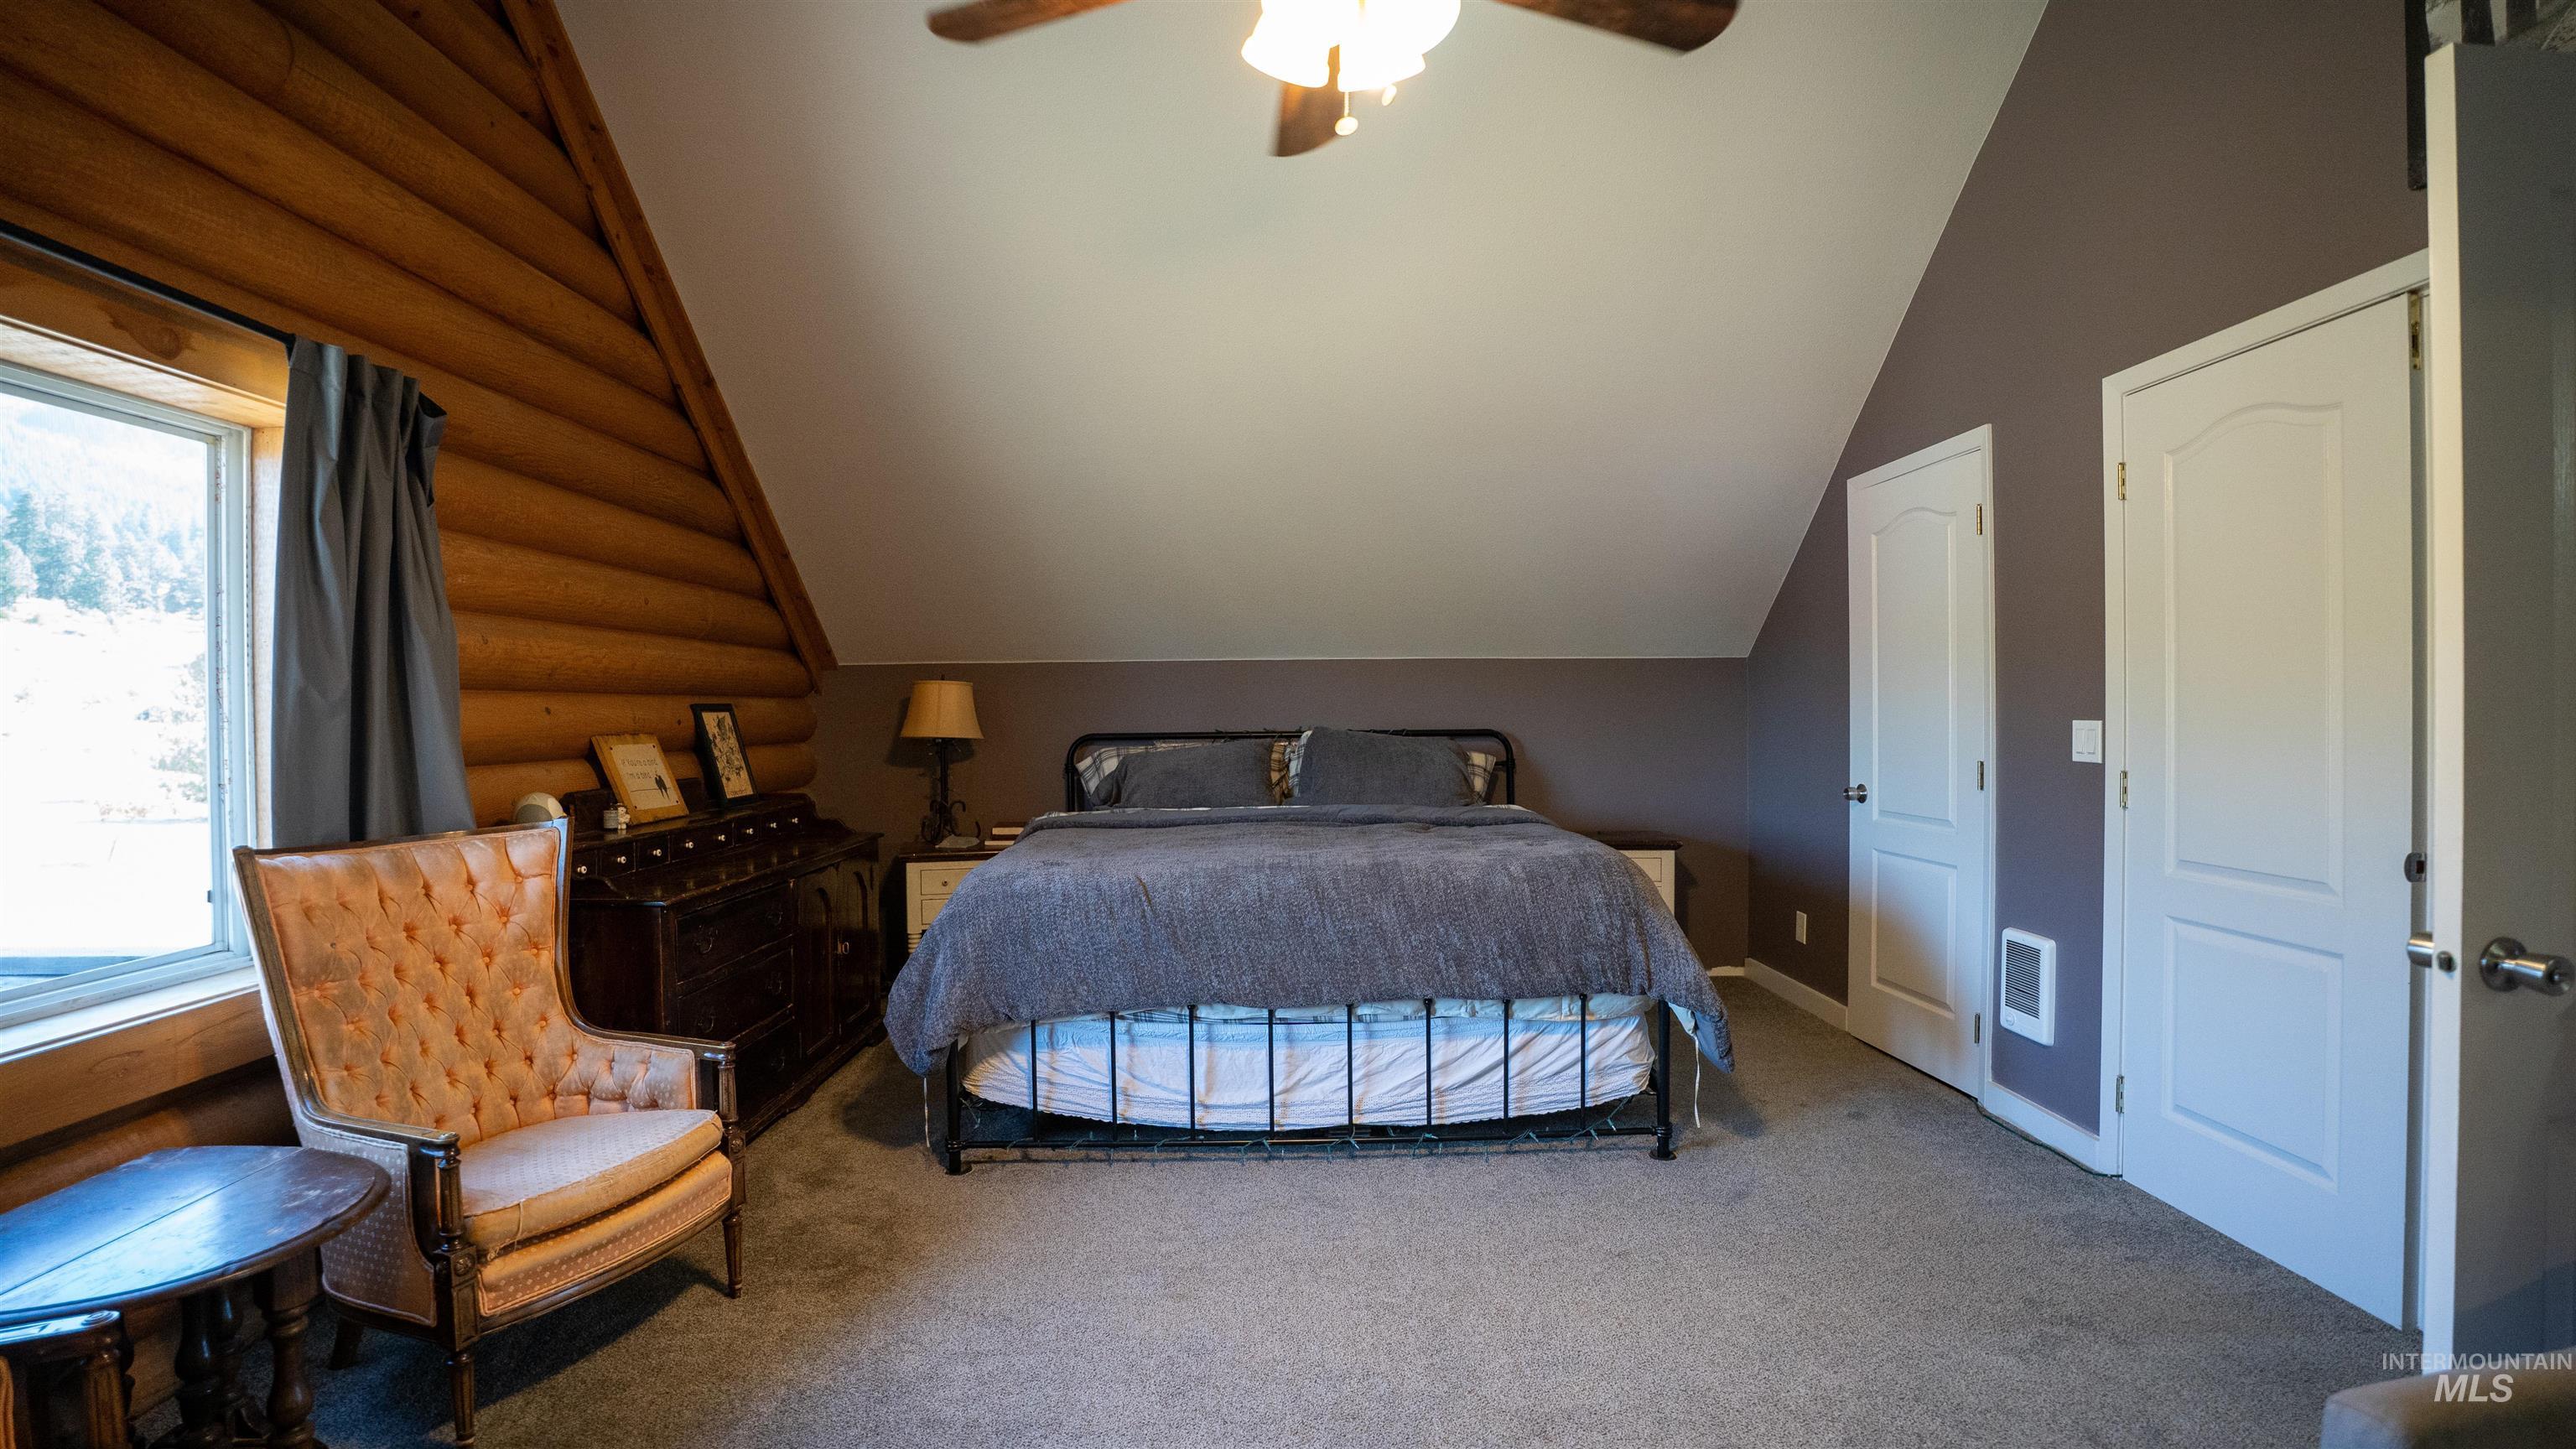
Carpeted room featuring a ceiling fan, a window with exterior scenery, log-style wall paneling, and two white interior doors
-
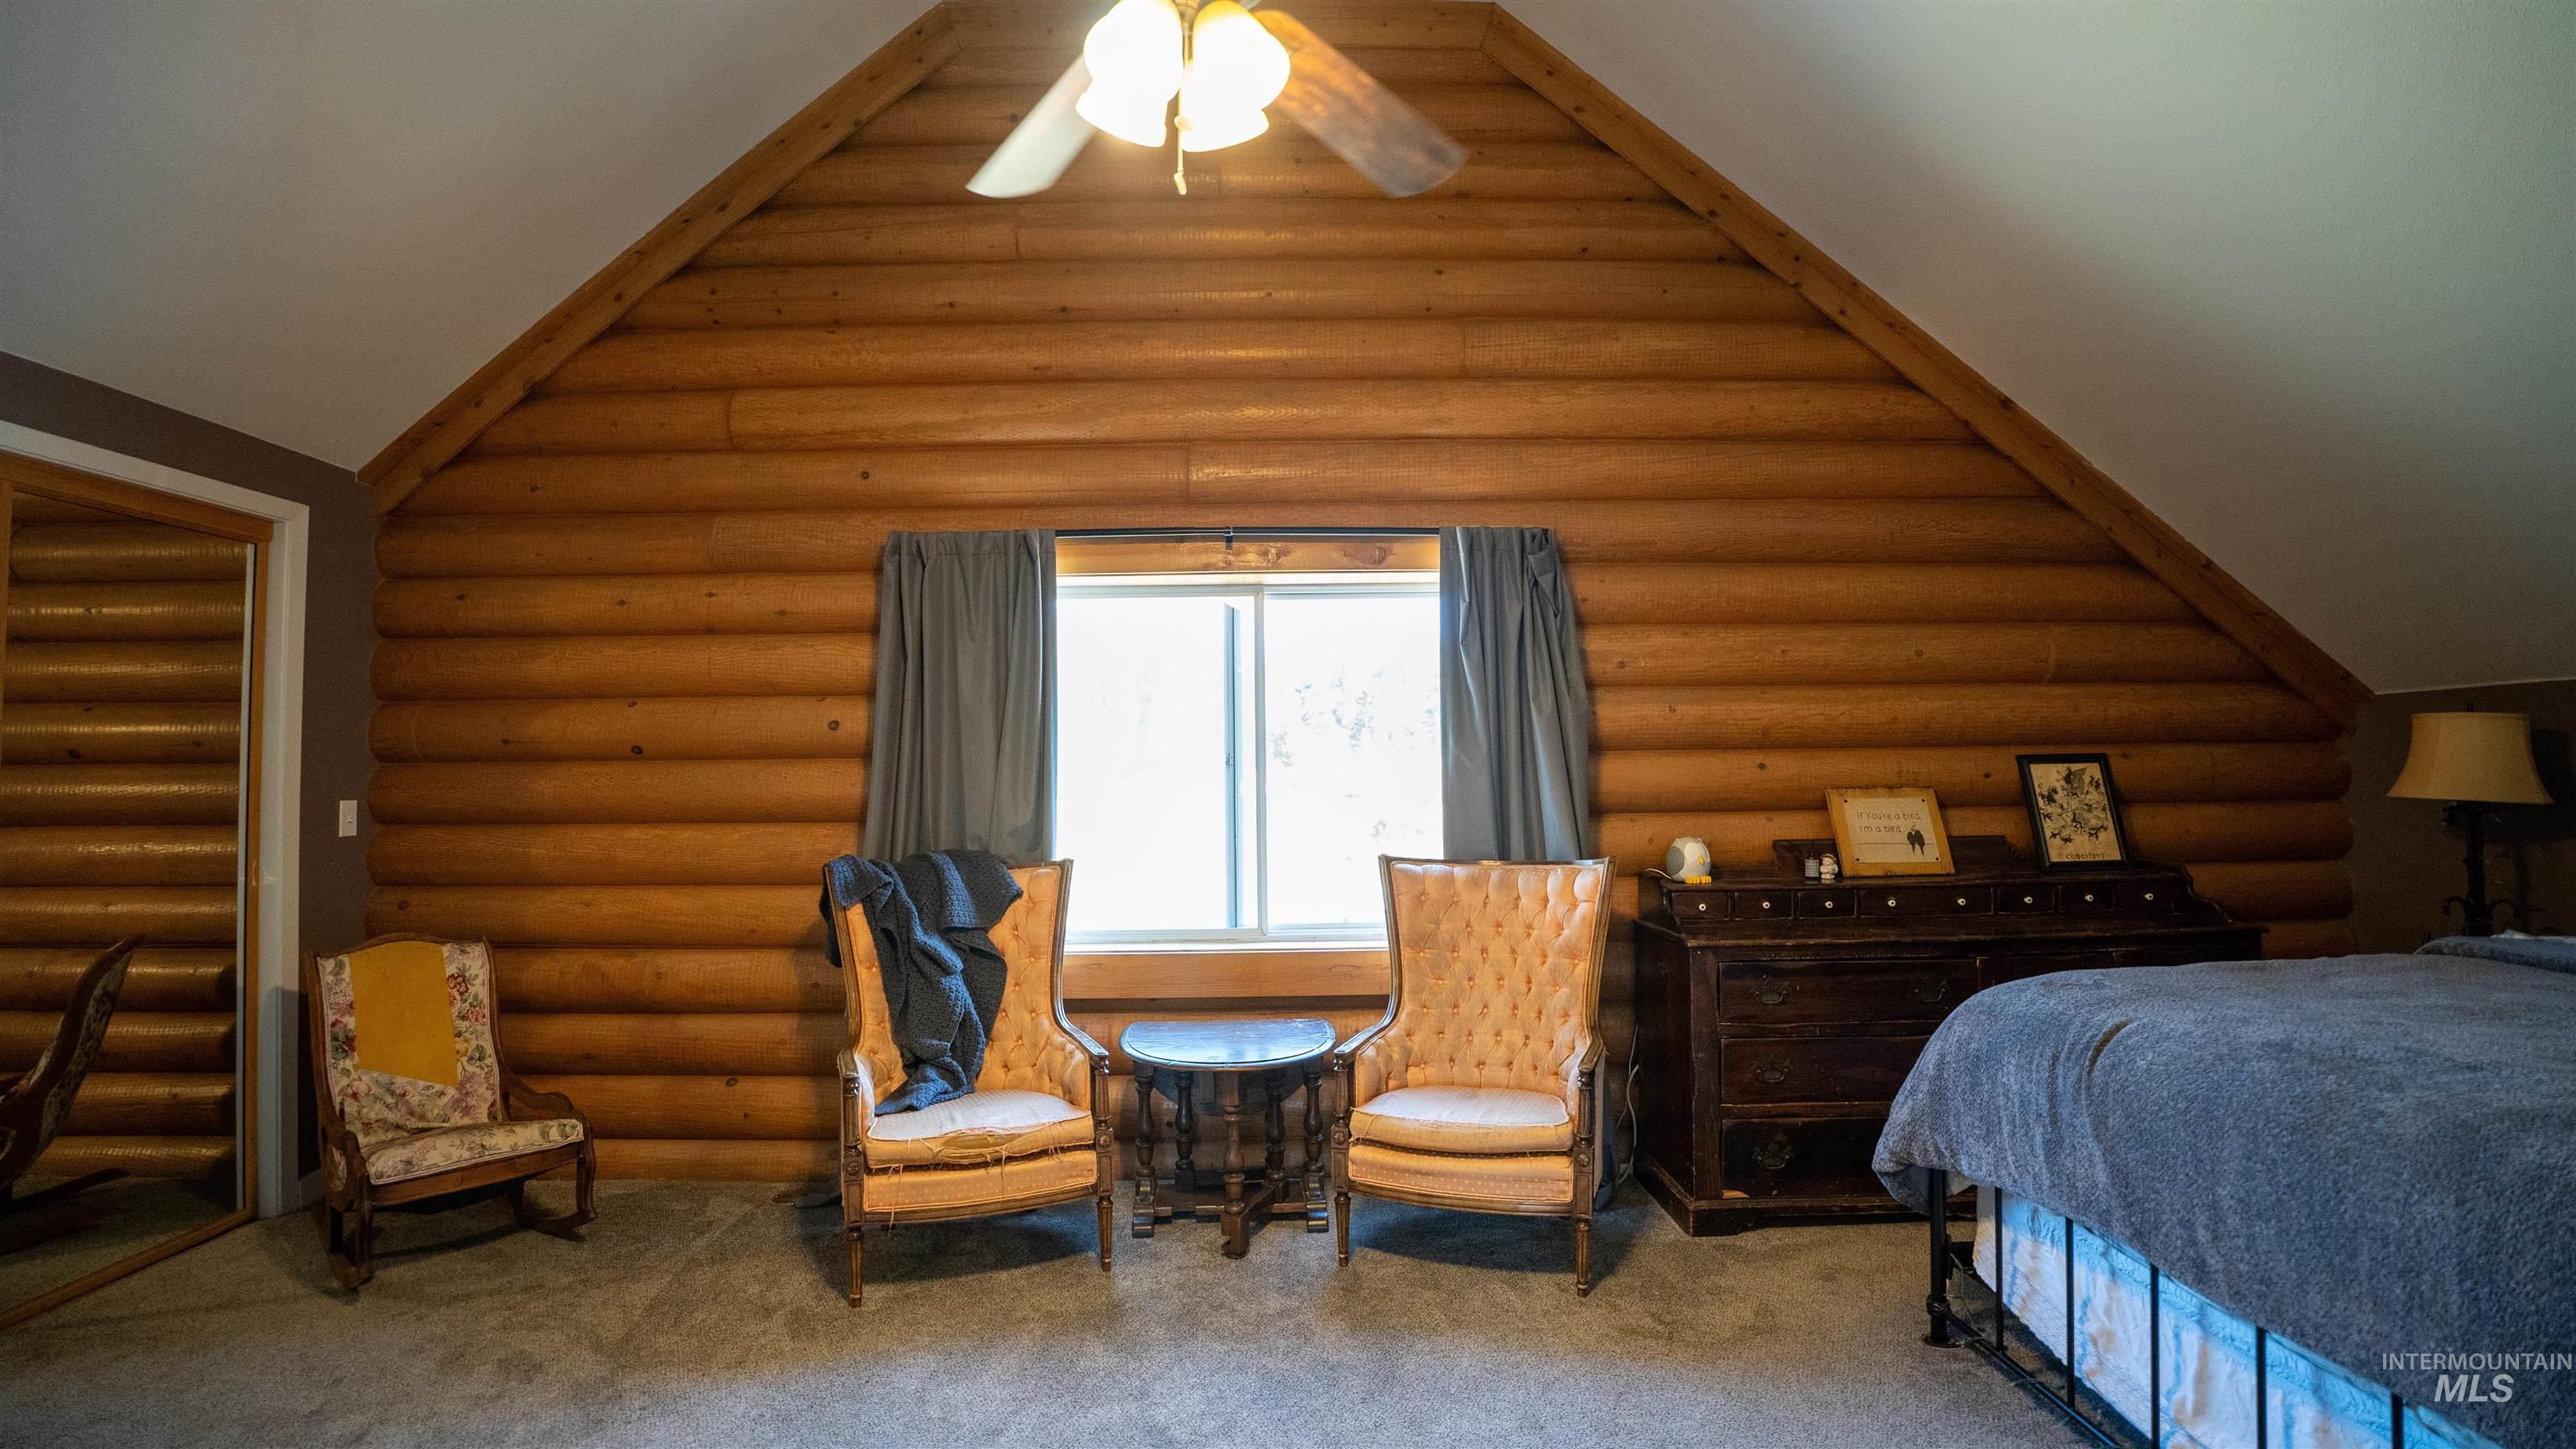
Interior space featuring log walls, an angled ceiling, and carpeted flooring
-
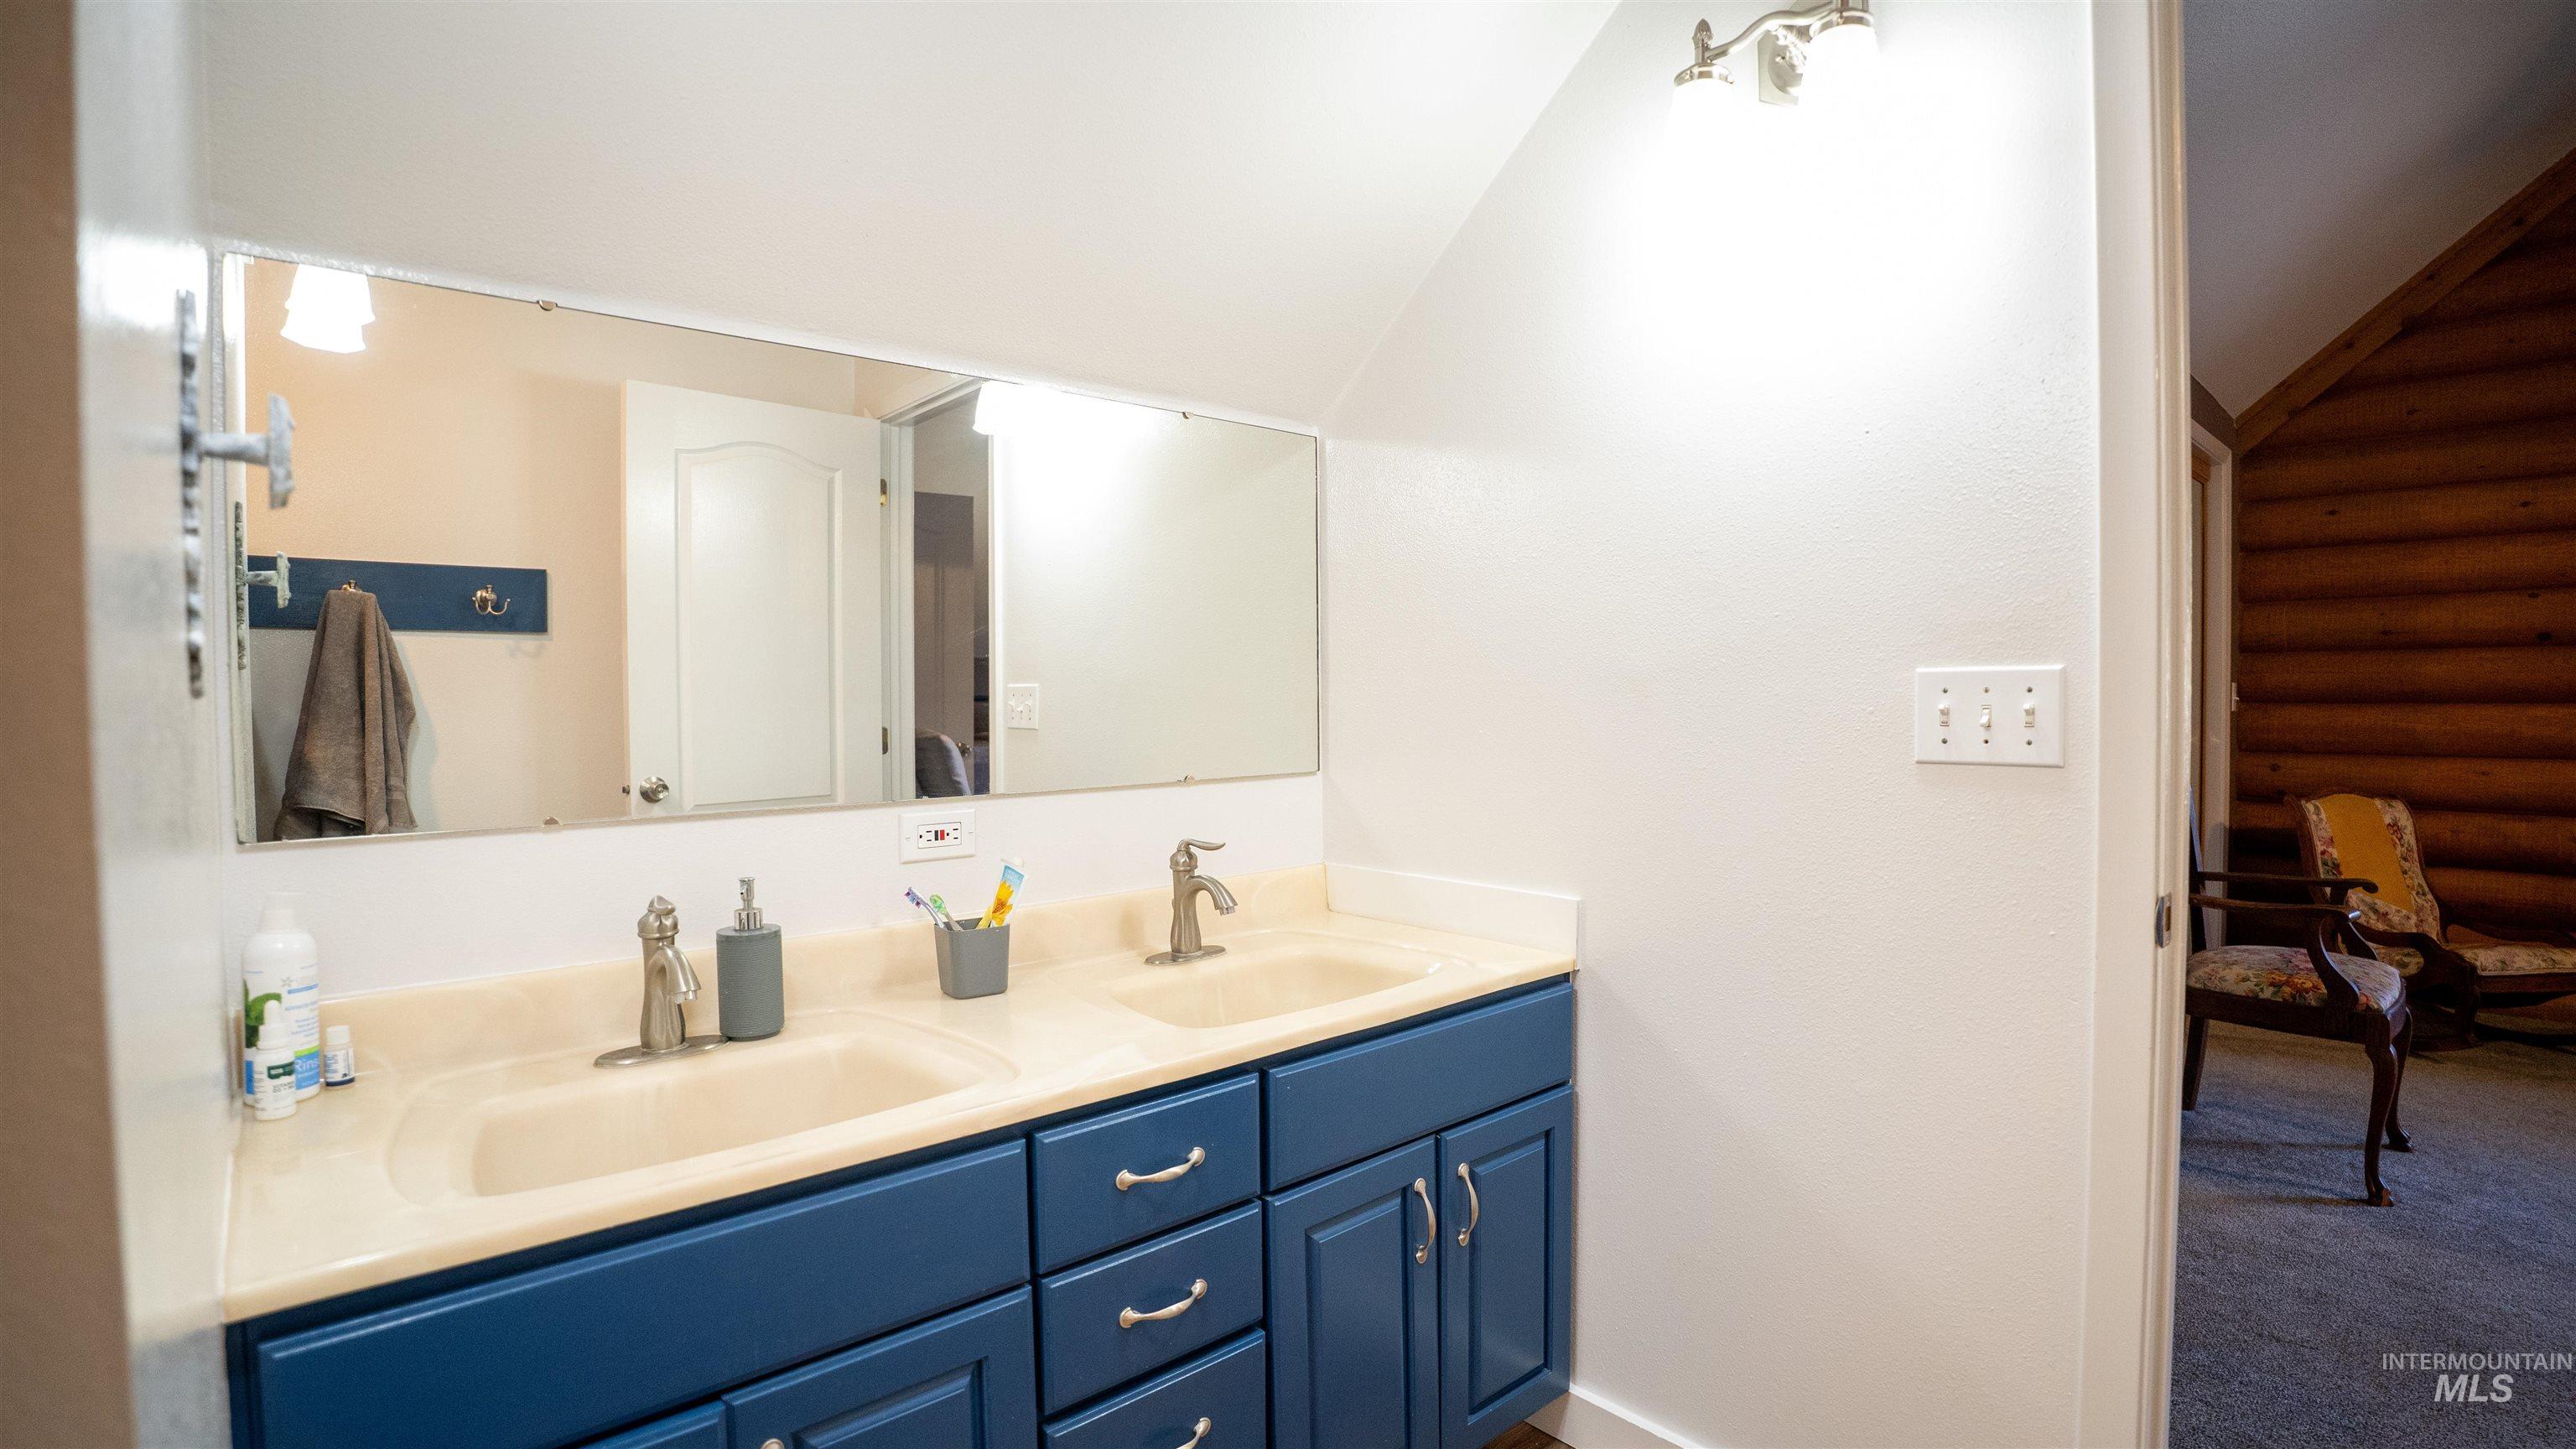
Dual vanity featuring a light-colored countertop and two integrated sinks
-
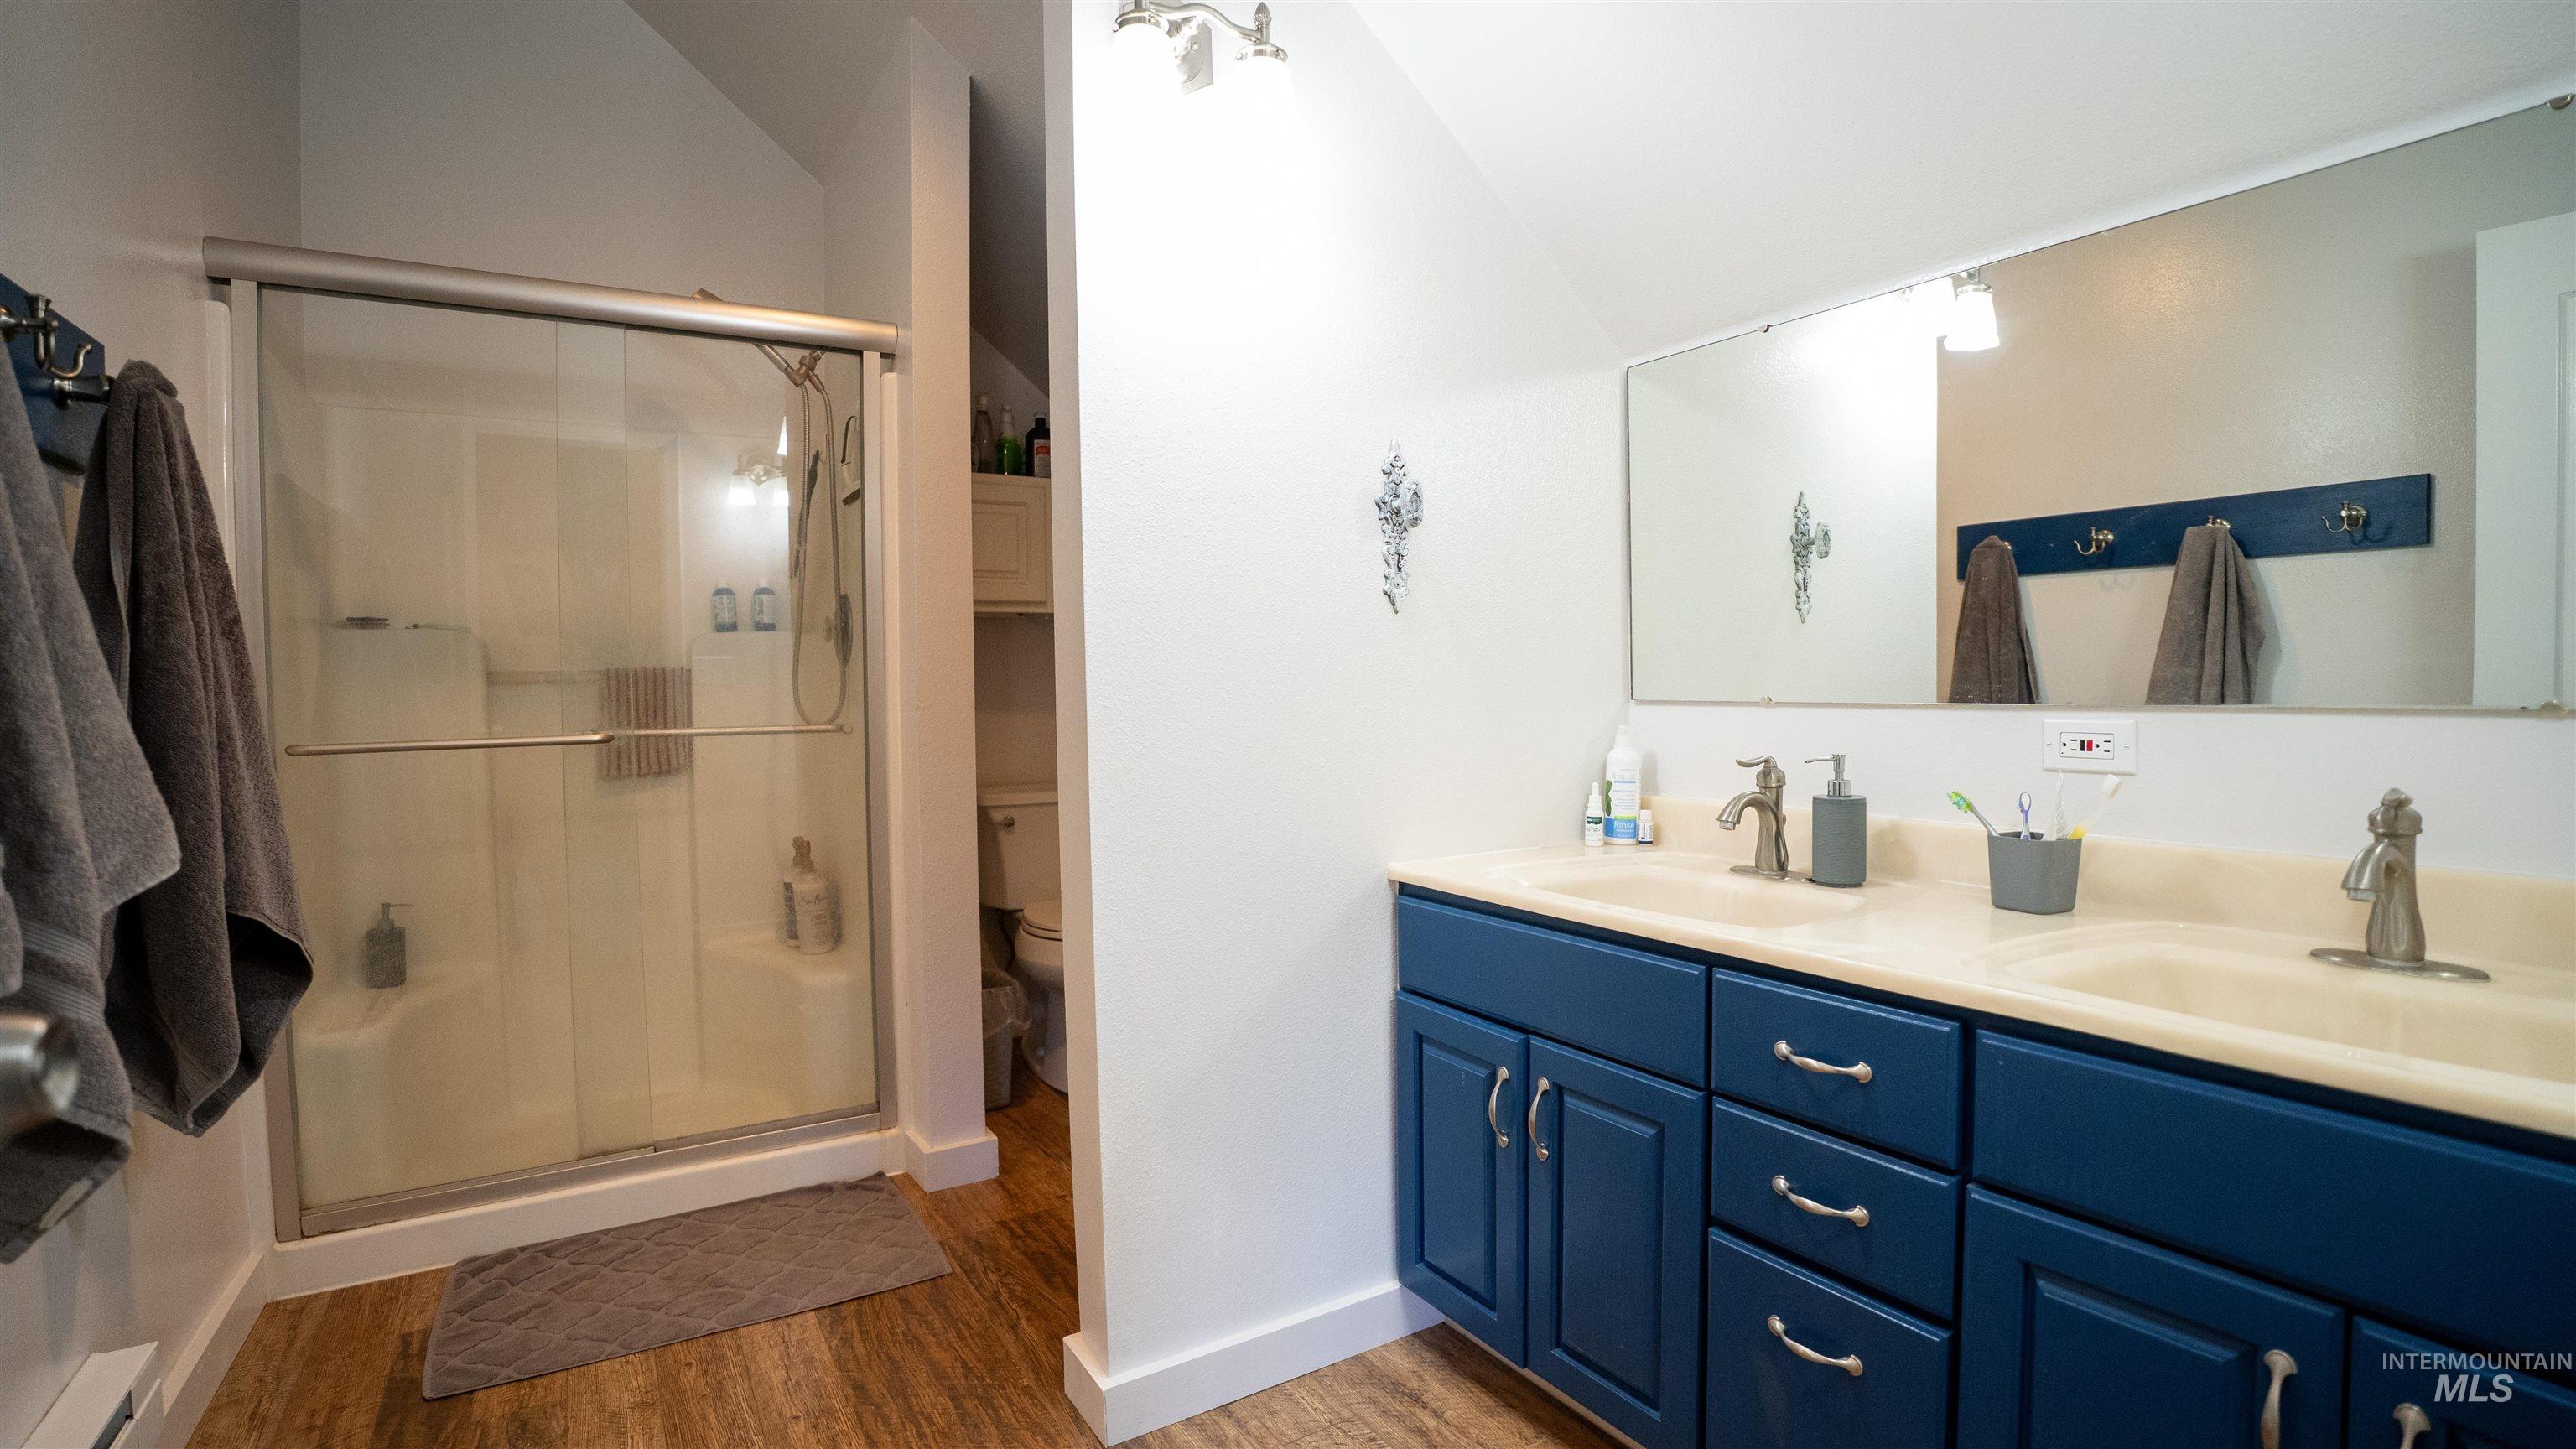
Bathroom featuring a dual vanity with blue cabinetry, a large mirrored wall, and a shower enclosure with sliding glass doors
-
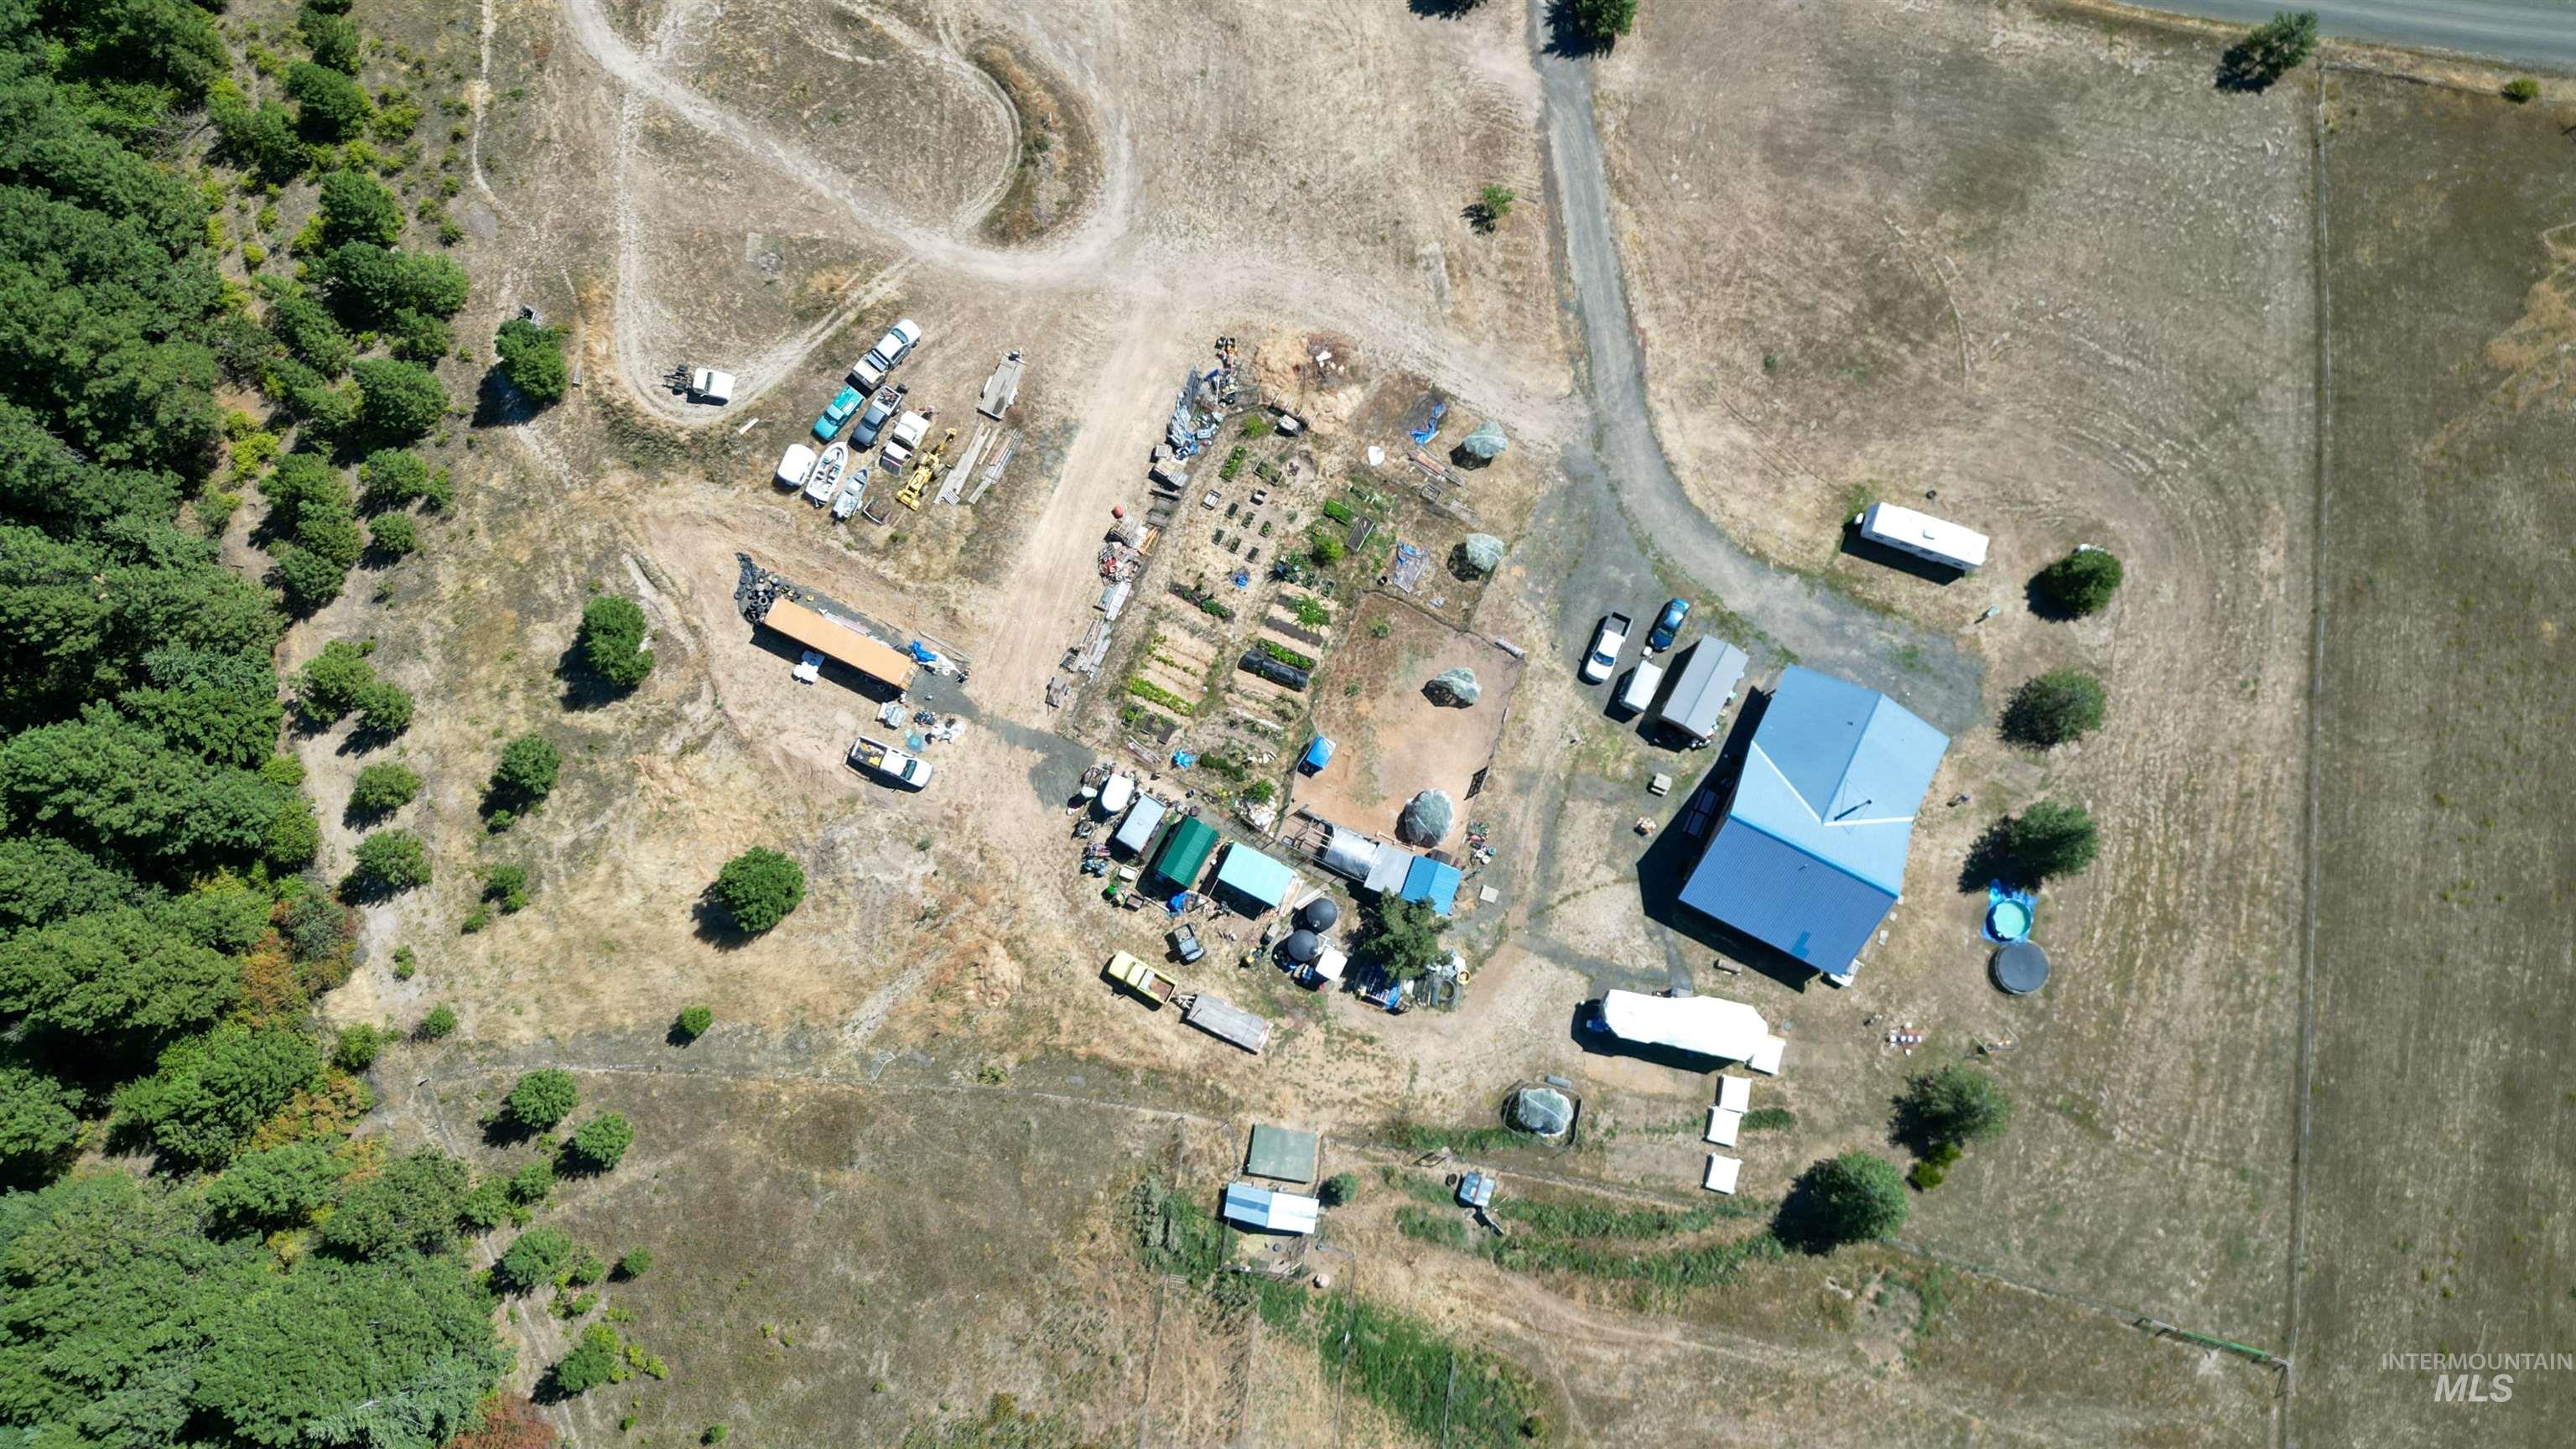
Expansive property featuring a substantial blue-roofed building, multiple accessory structures, and extensive cultivated garden beds
-
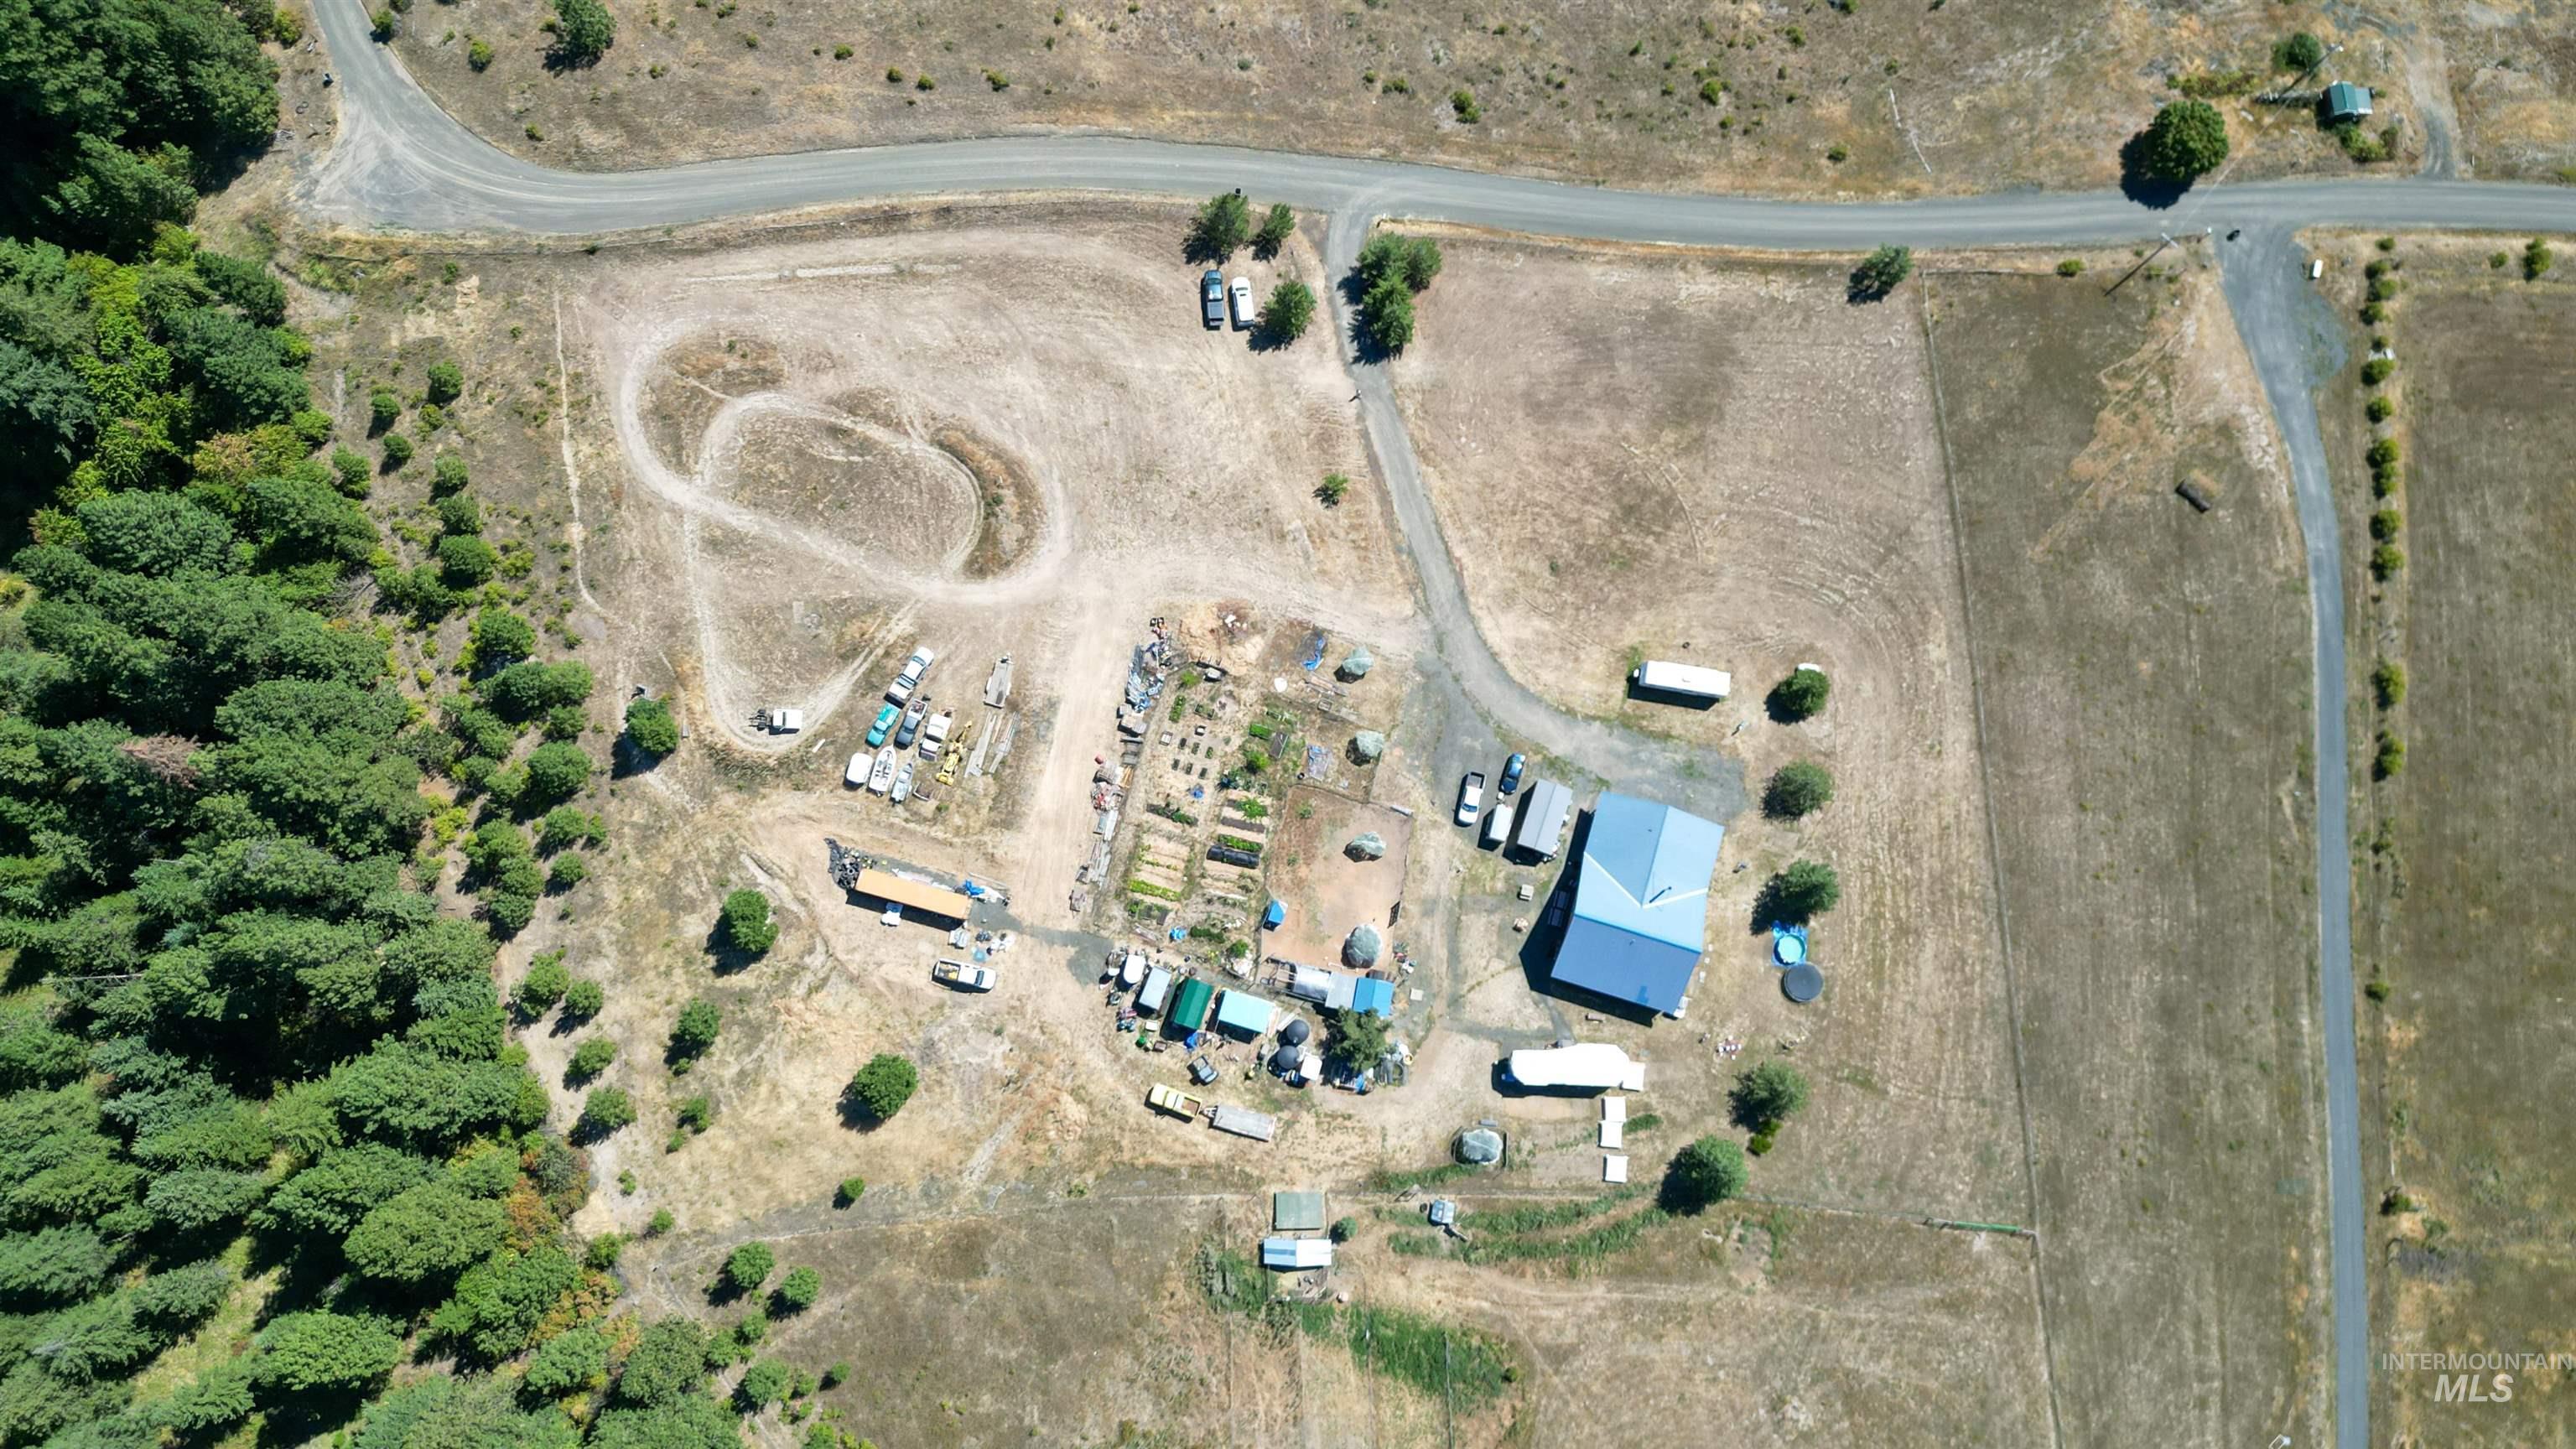
Expansive property featuring a large metal-roofed structure, extensive open land, and surrounding wooded areas
-
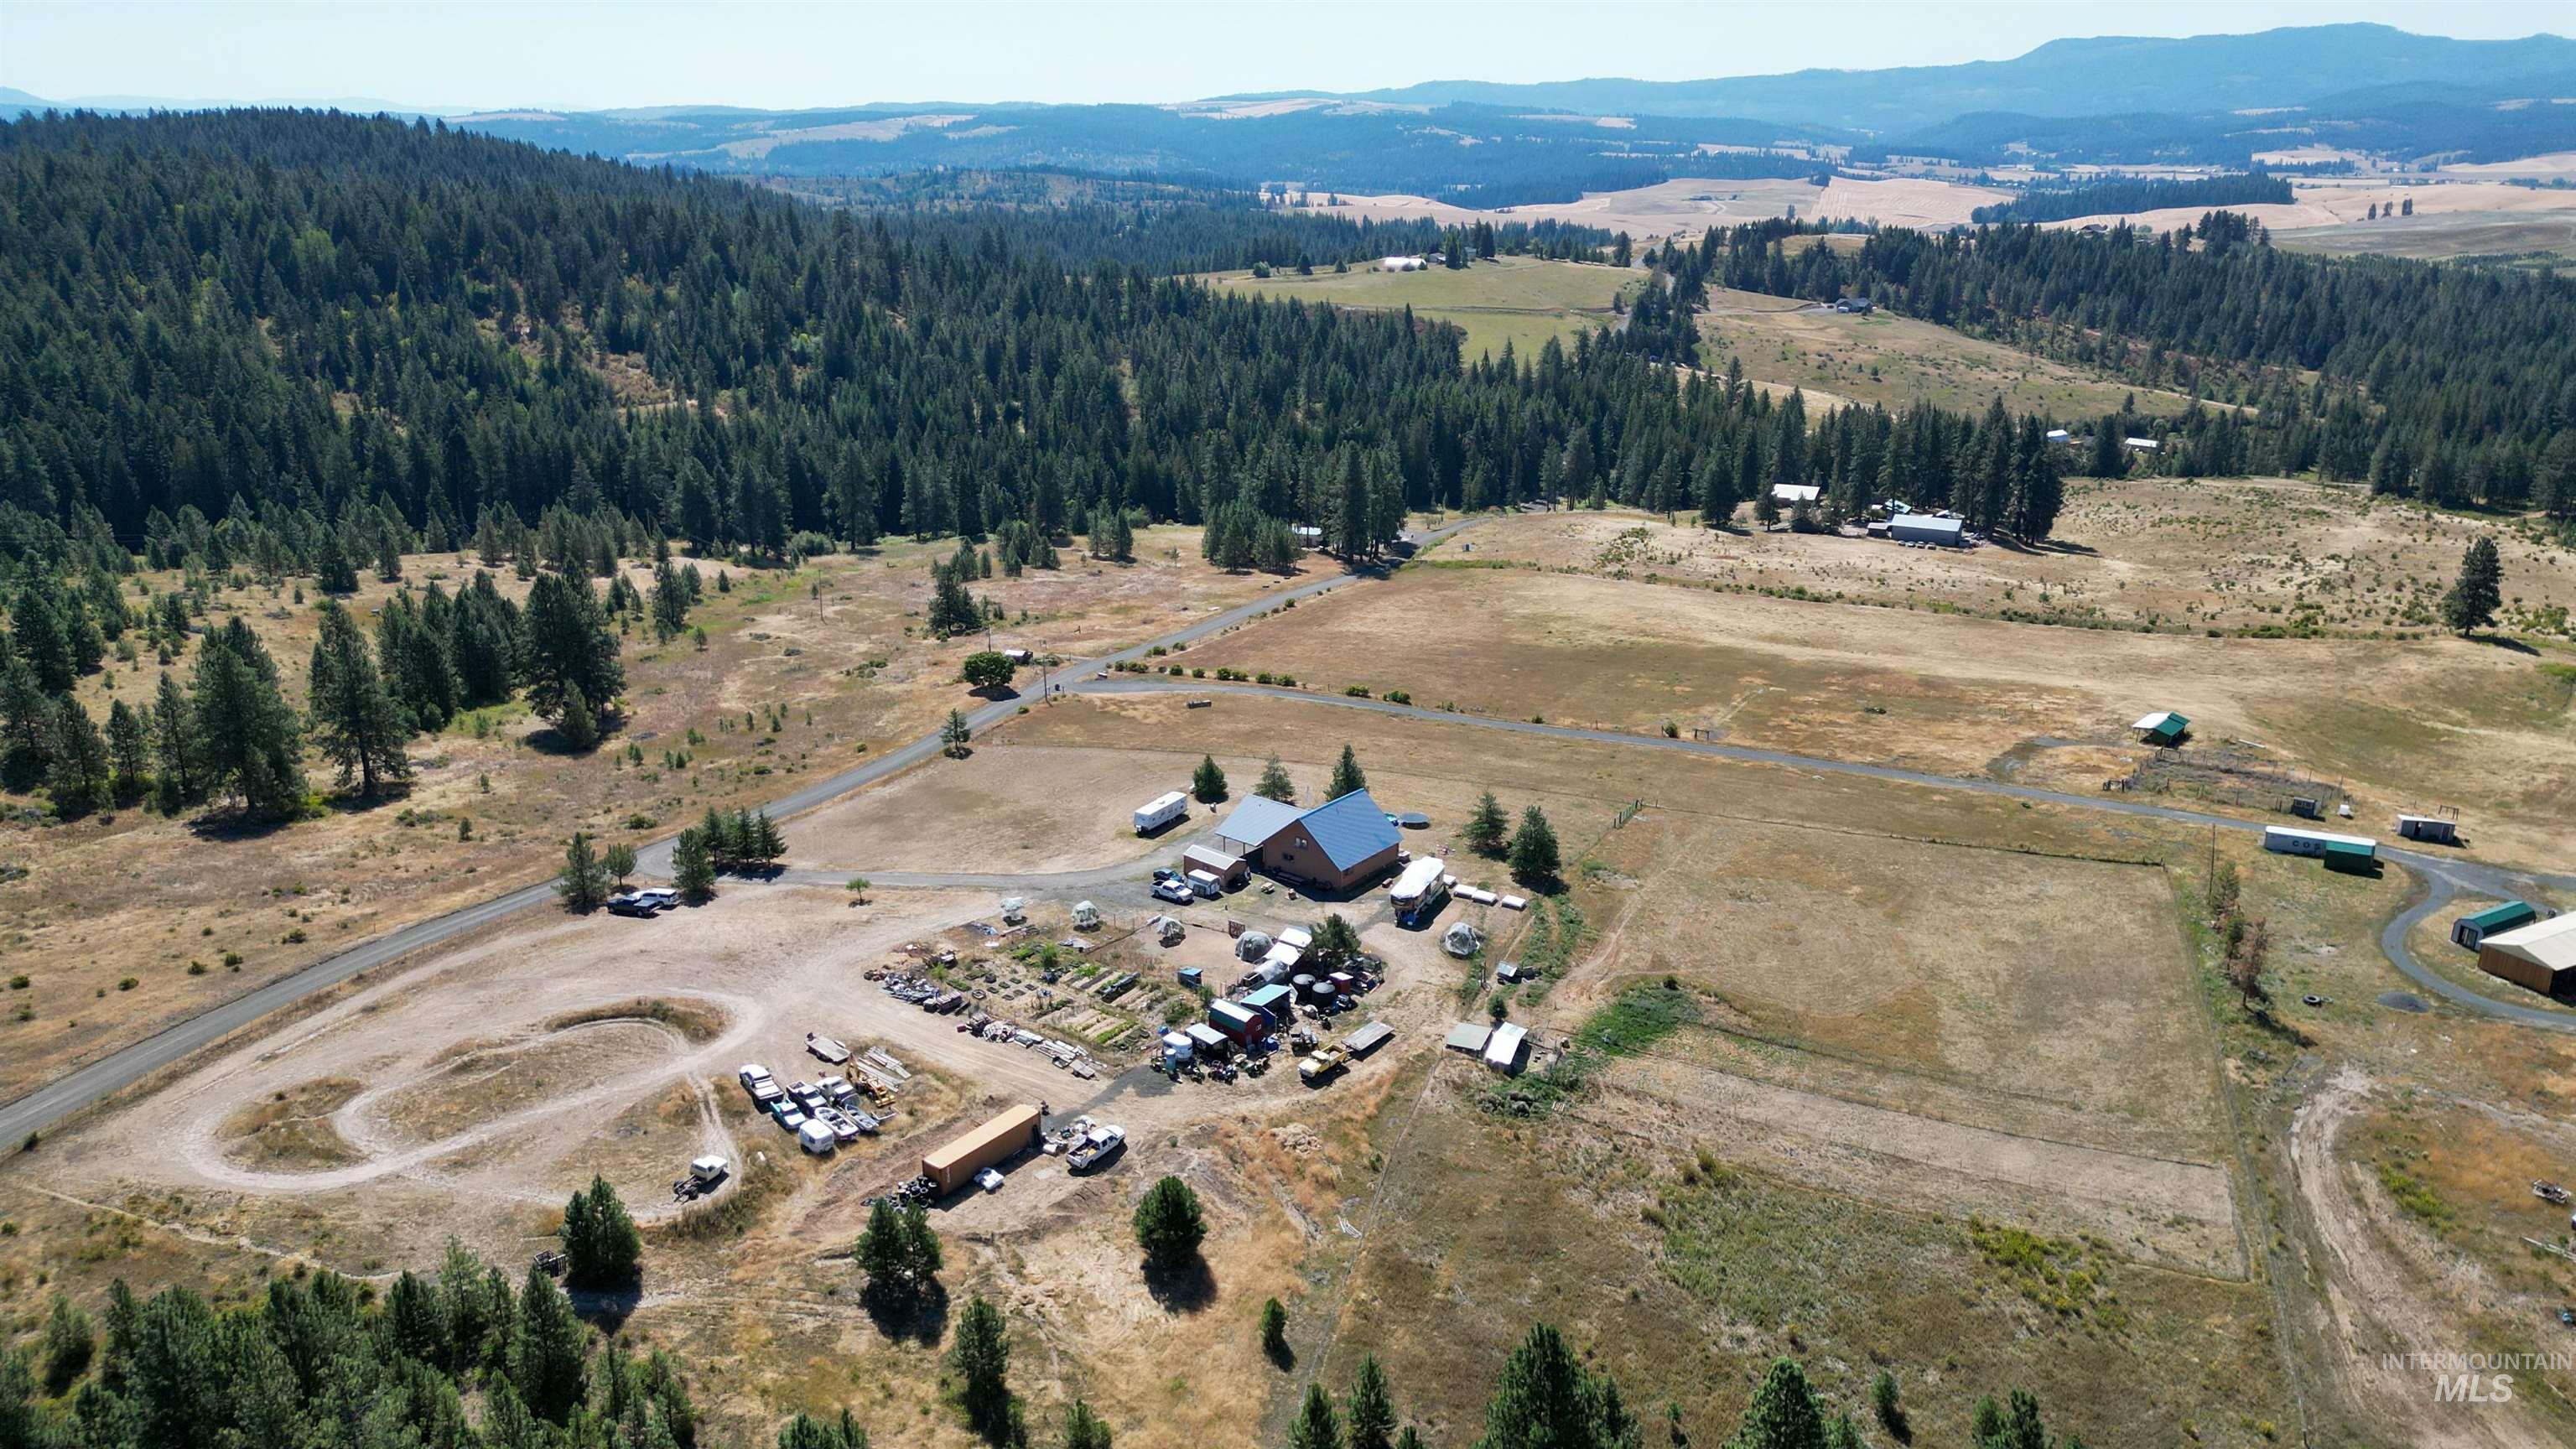
Expansive rural property featuring multiple structures, open fields, forested areas, and a visible road network
-
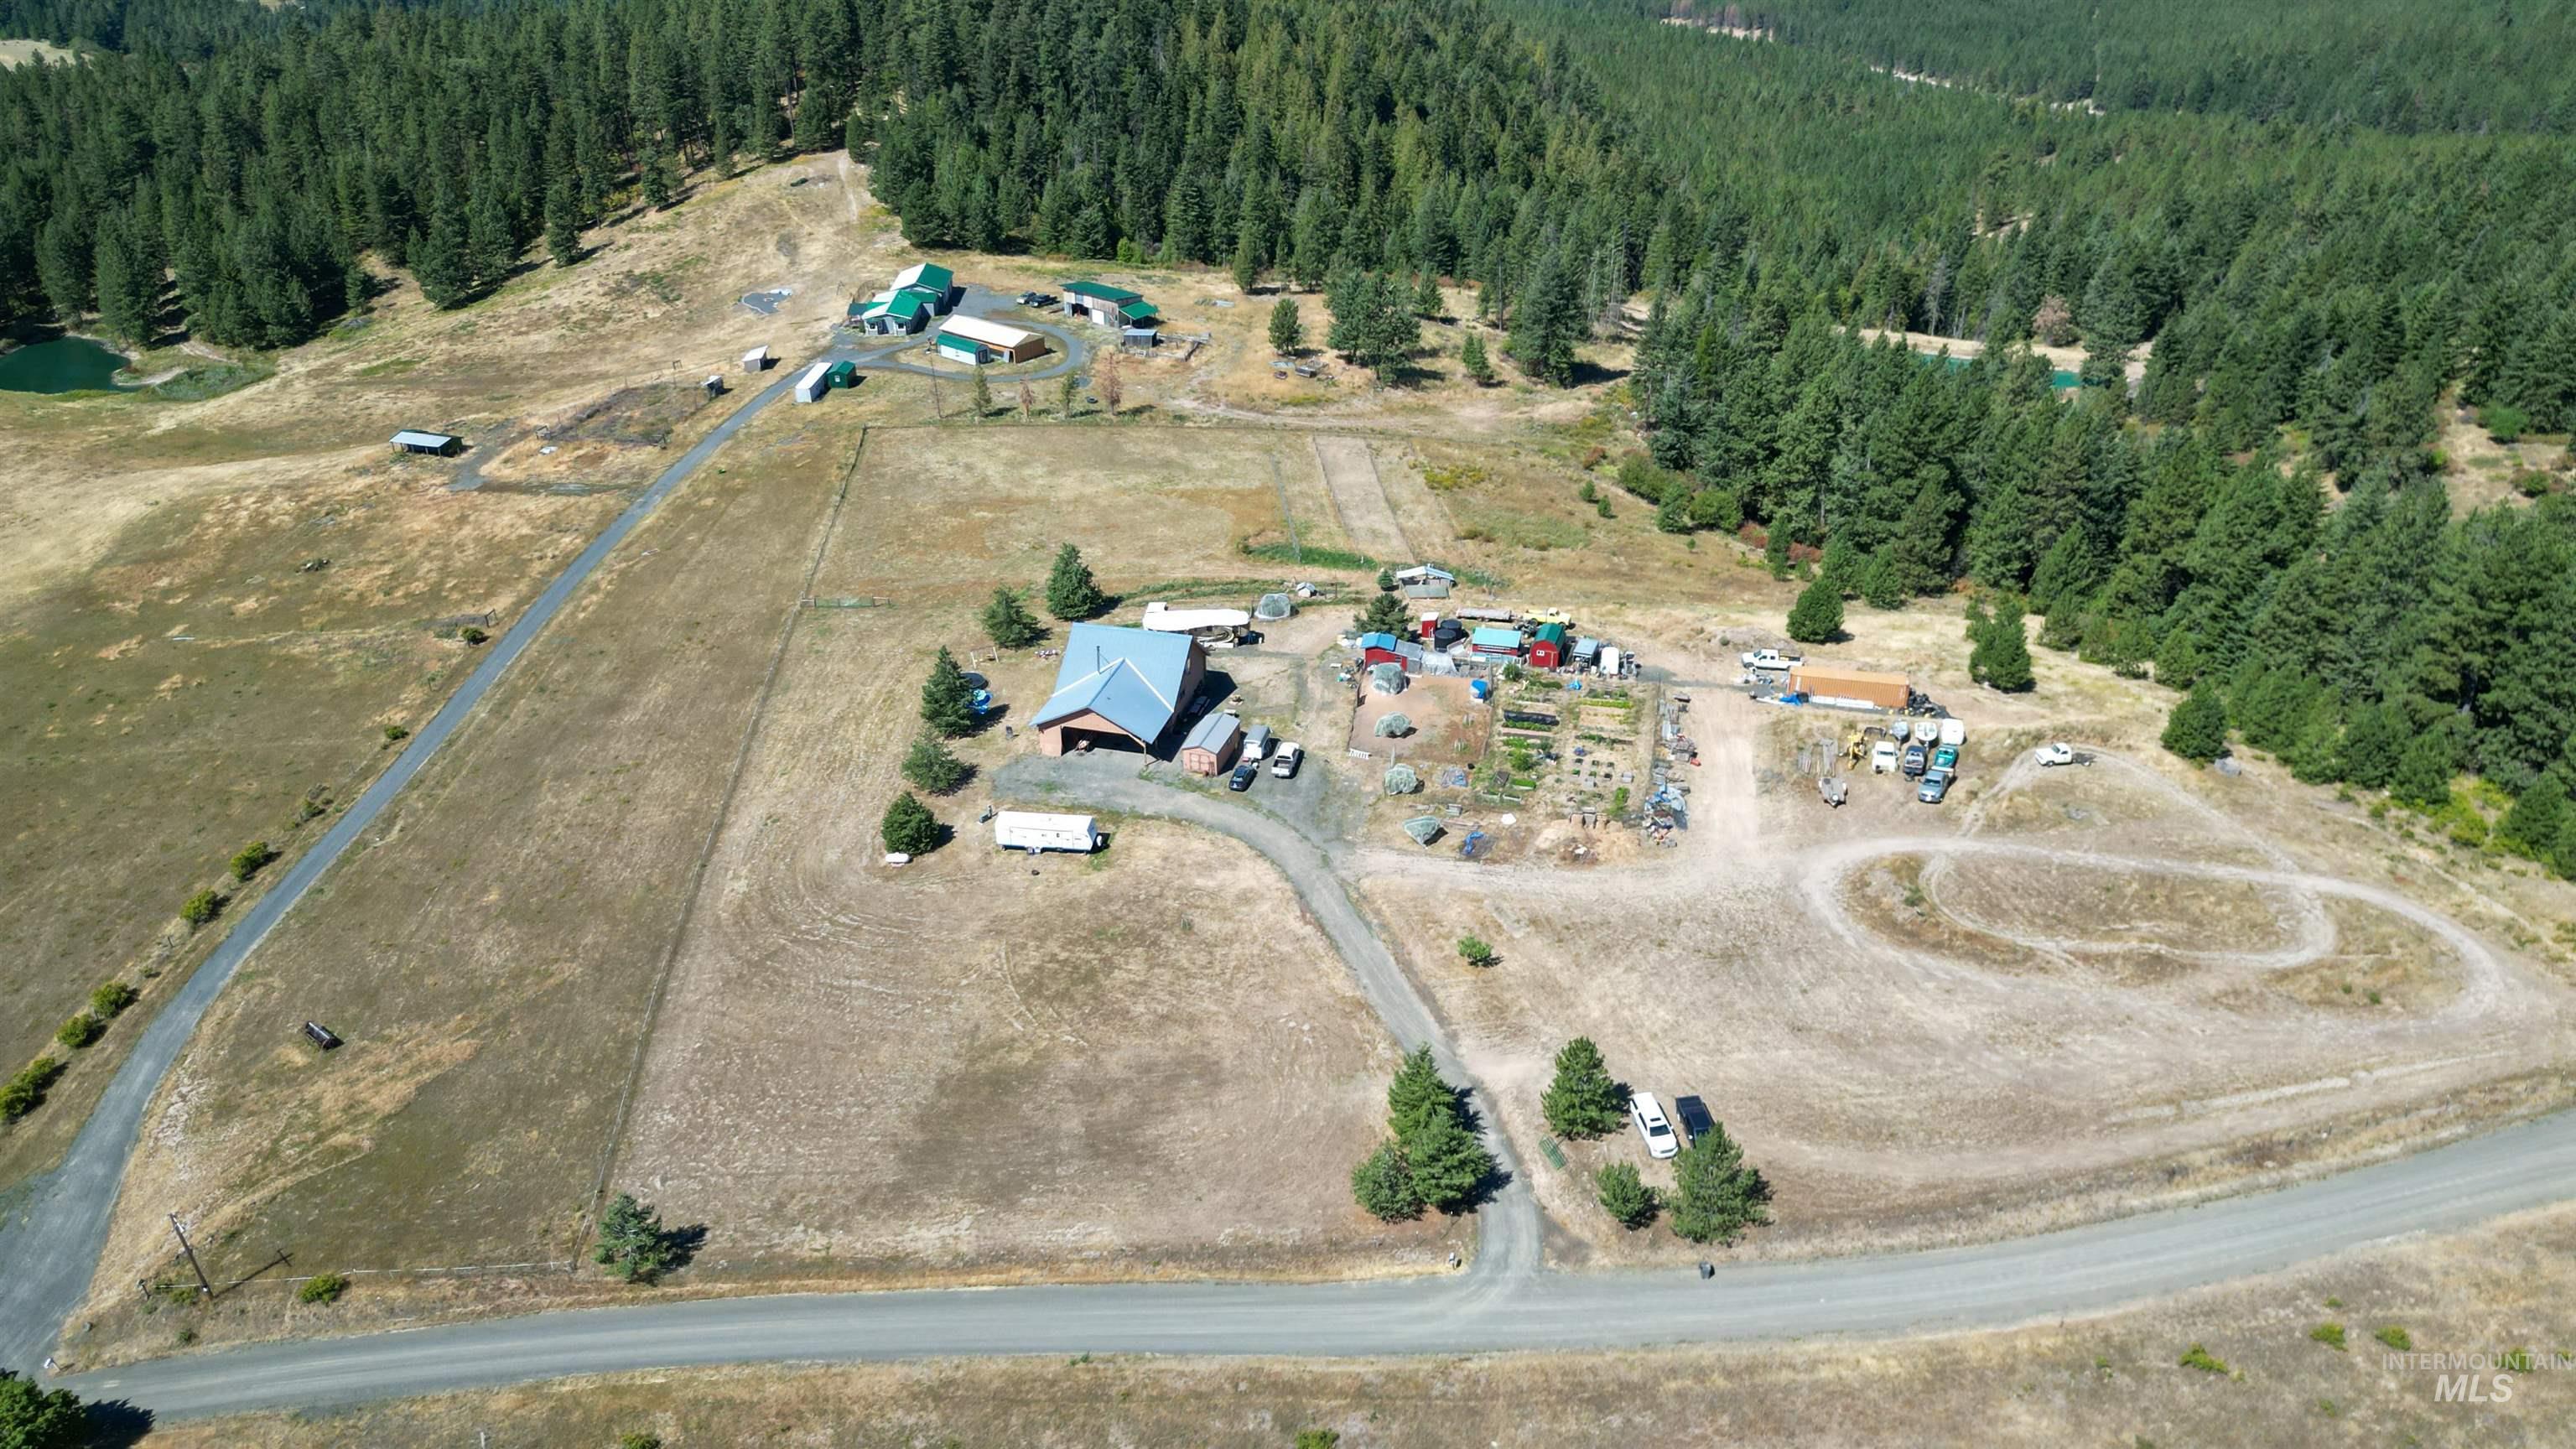
Expansive property featuring multiple structures, a main residence with a gray roof, and a gravel driveway
-
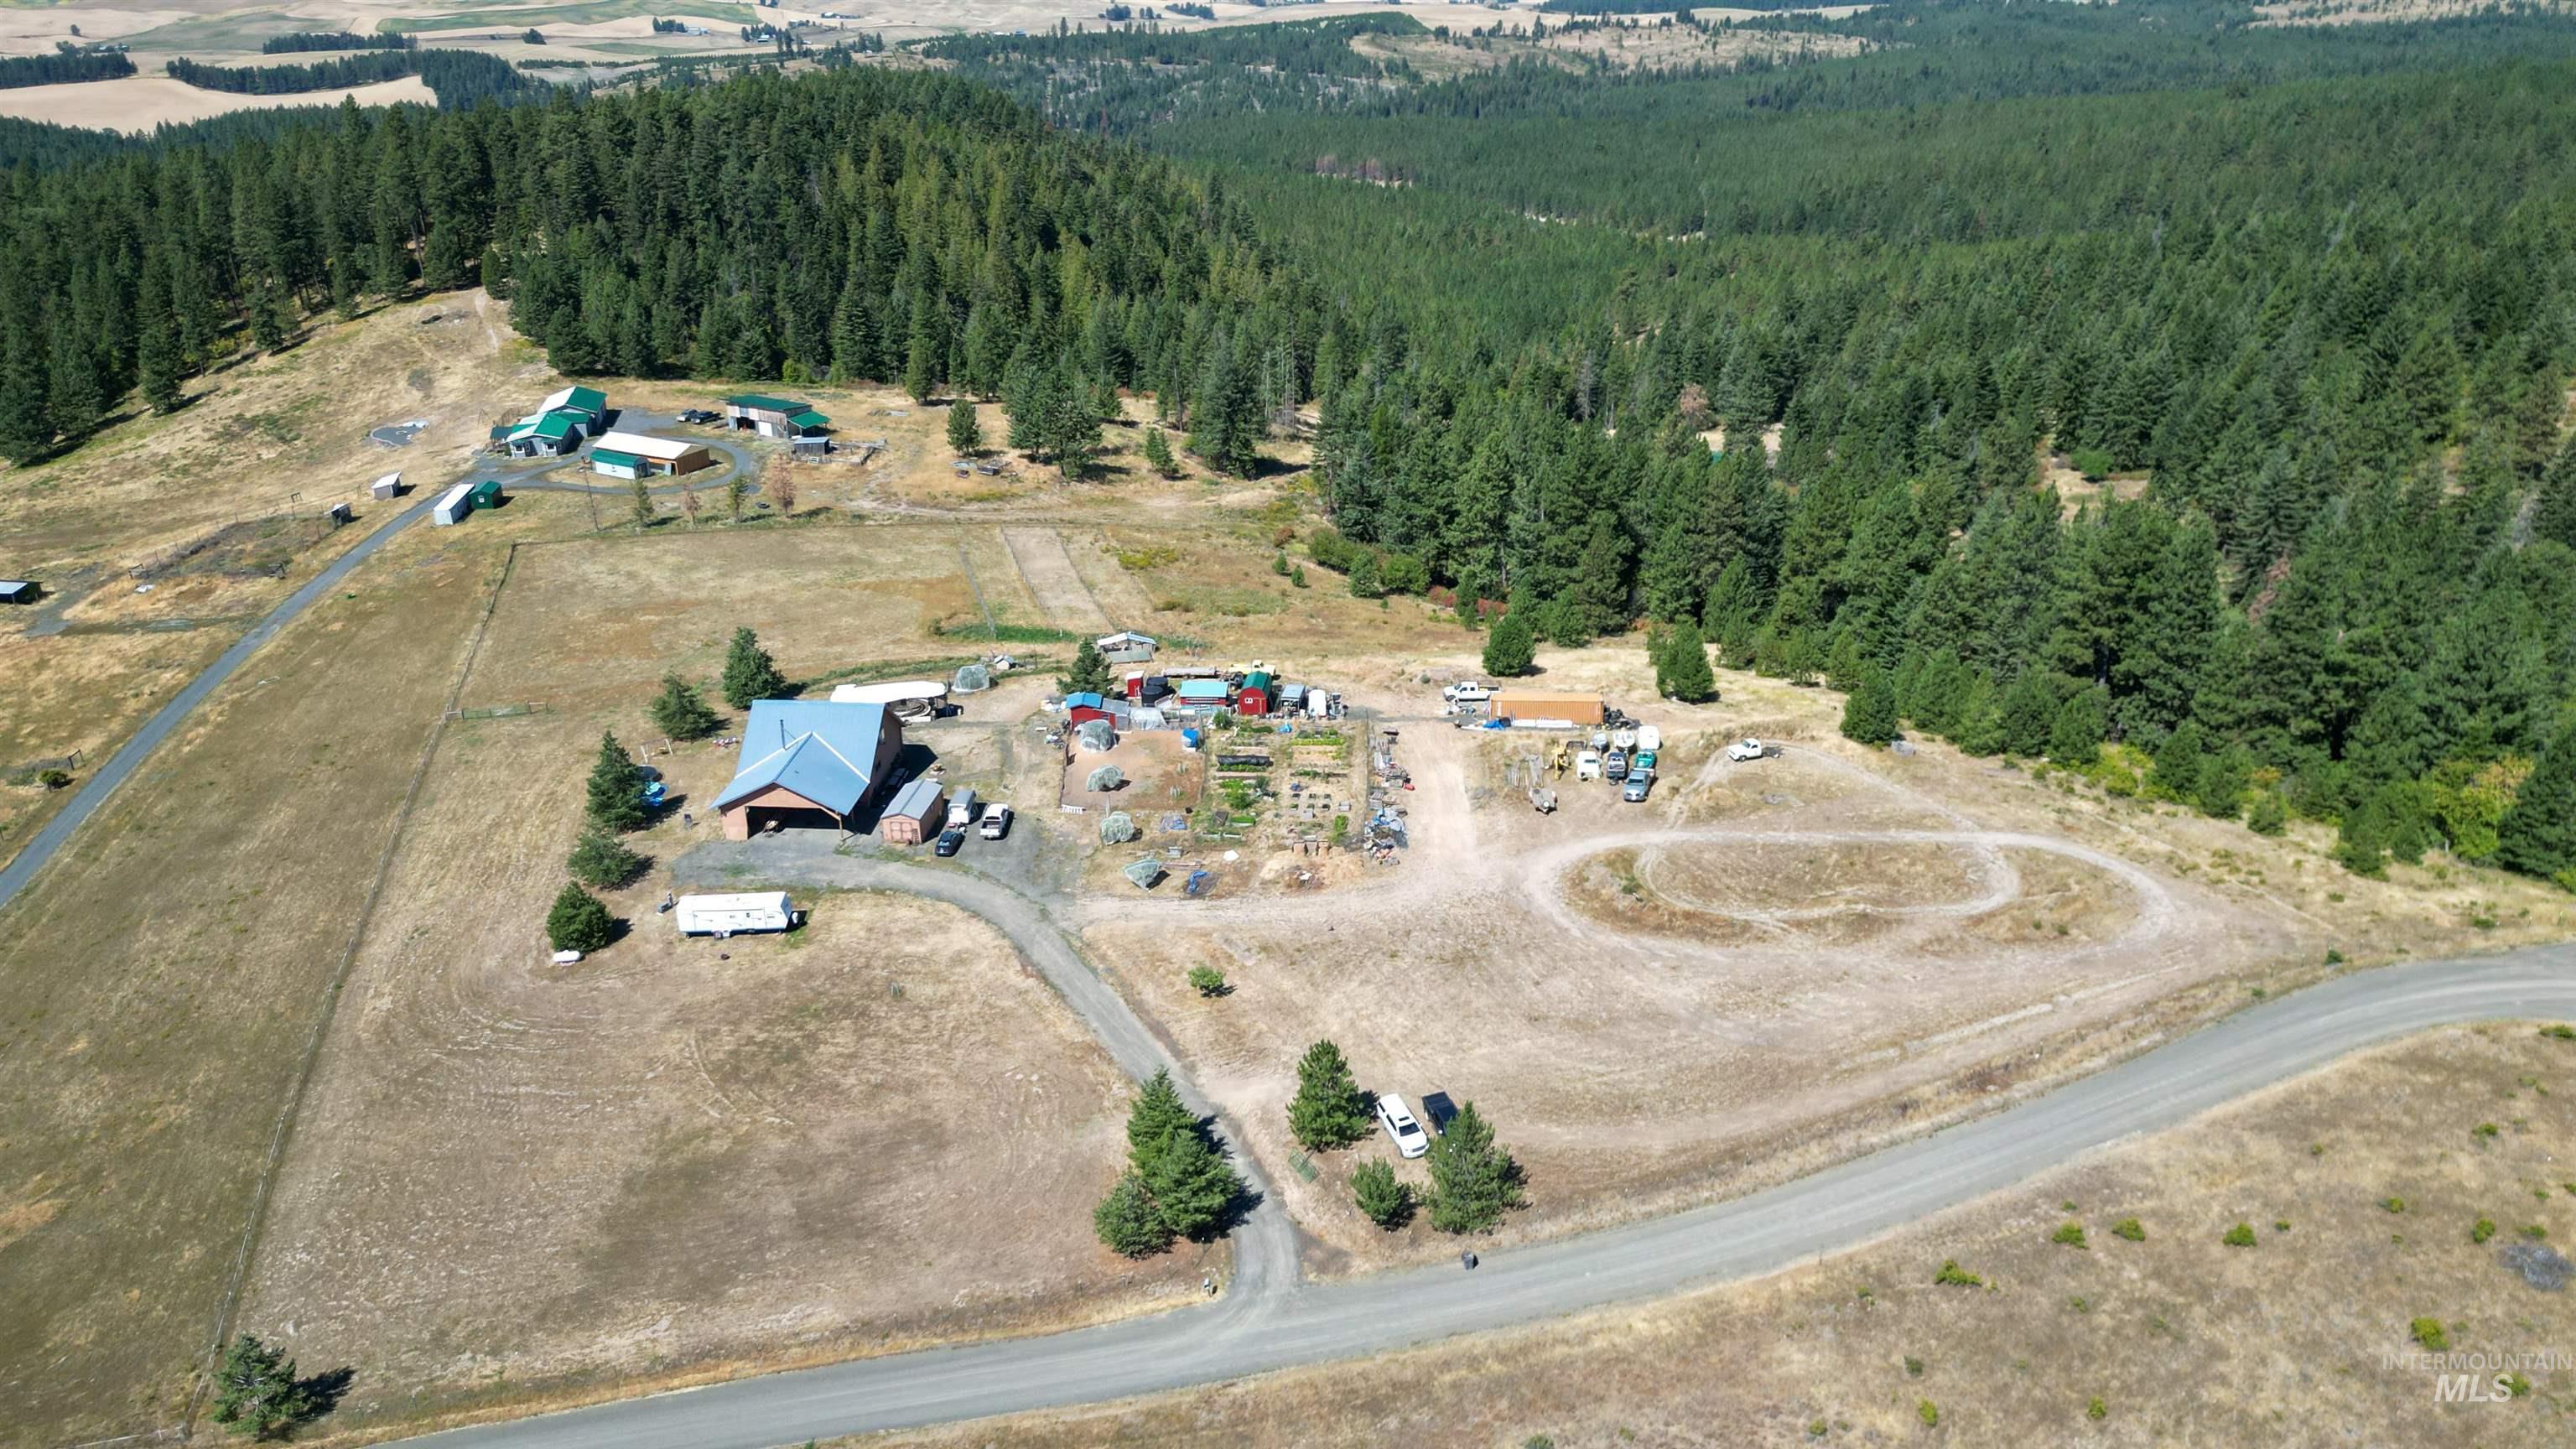
Extensive property featuring multiple outbuildings, mature evergreen trees, open land, and a winding driveway
-
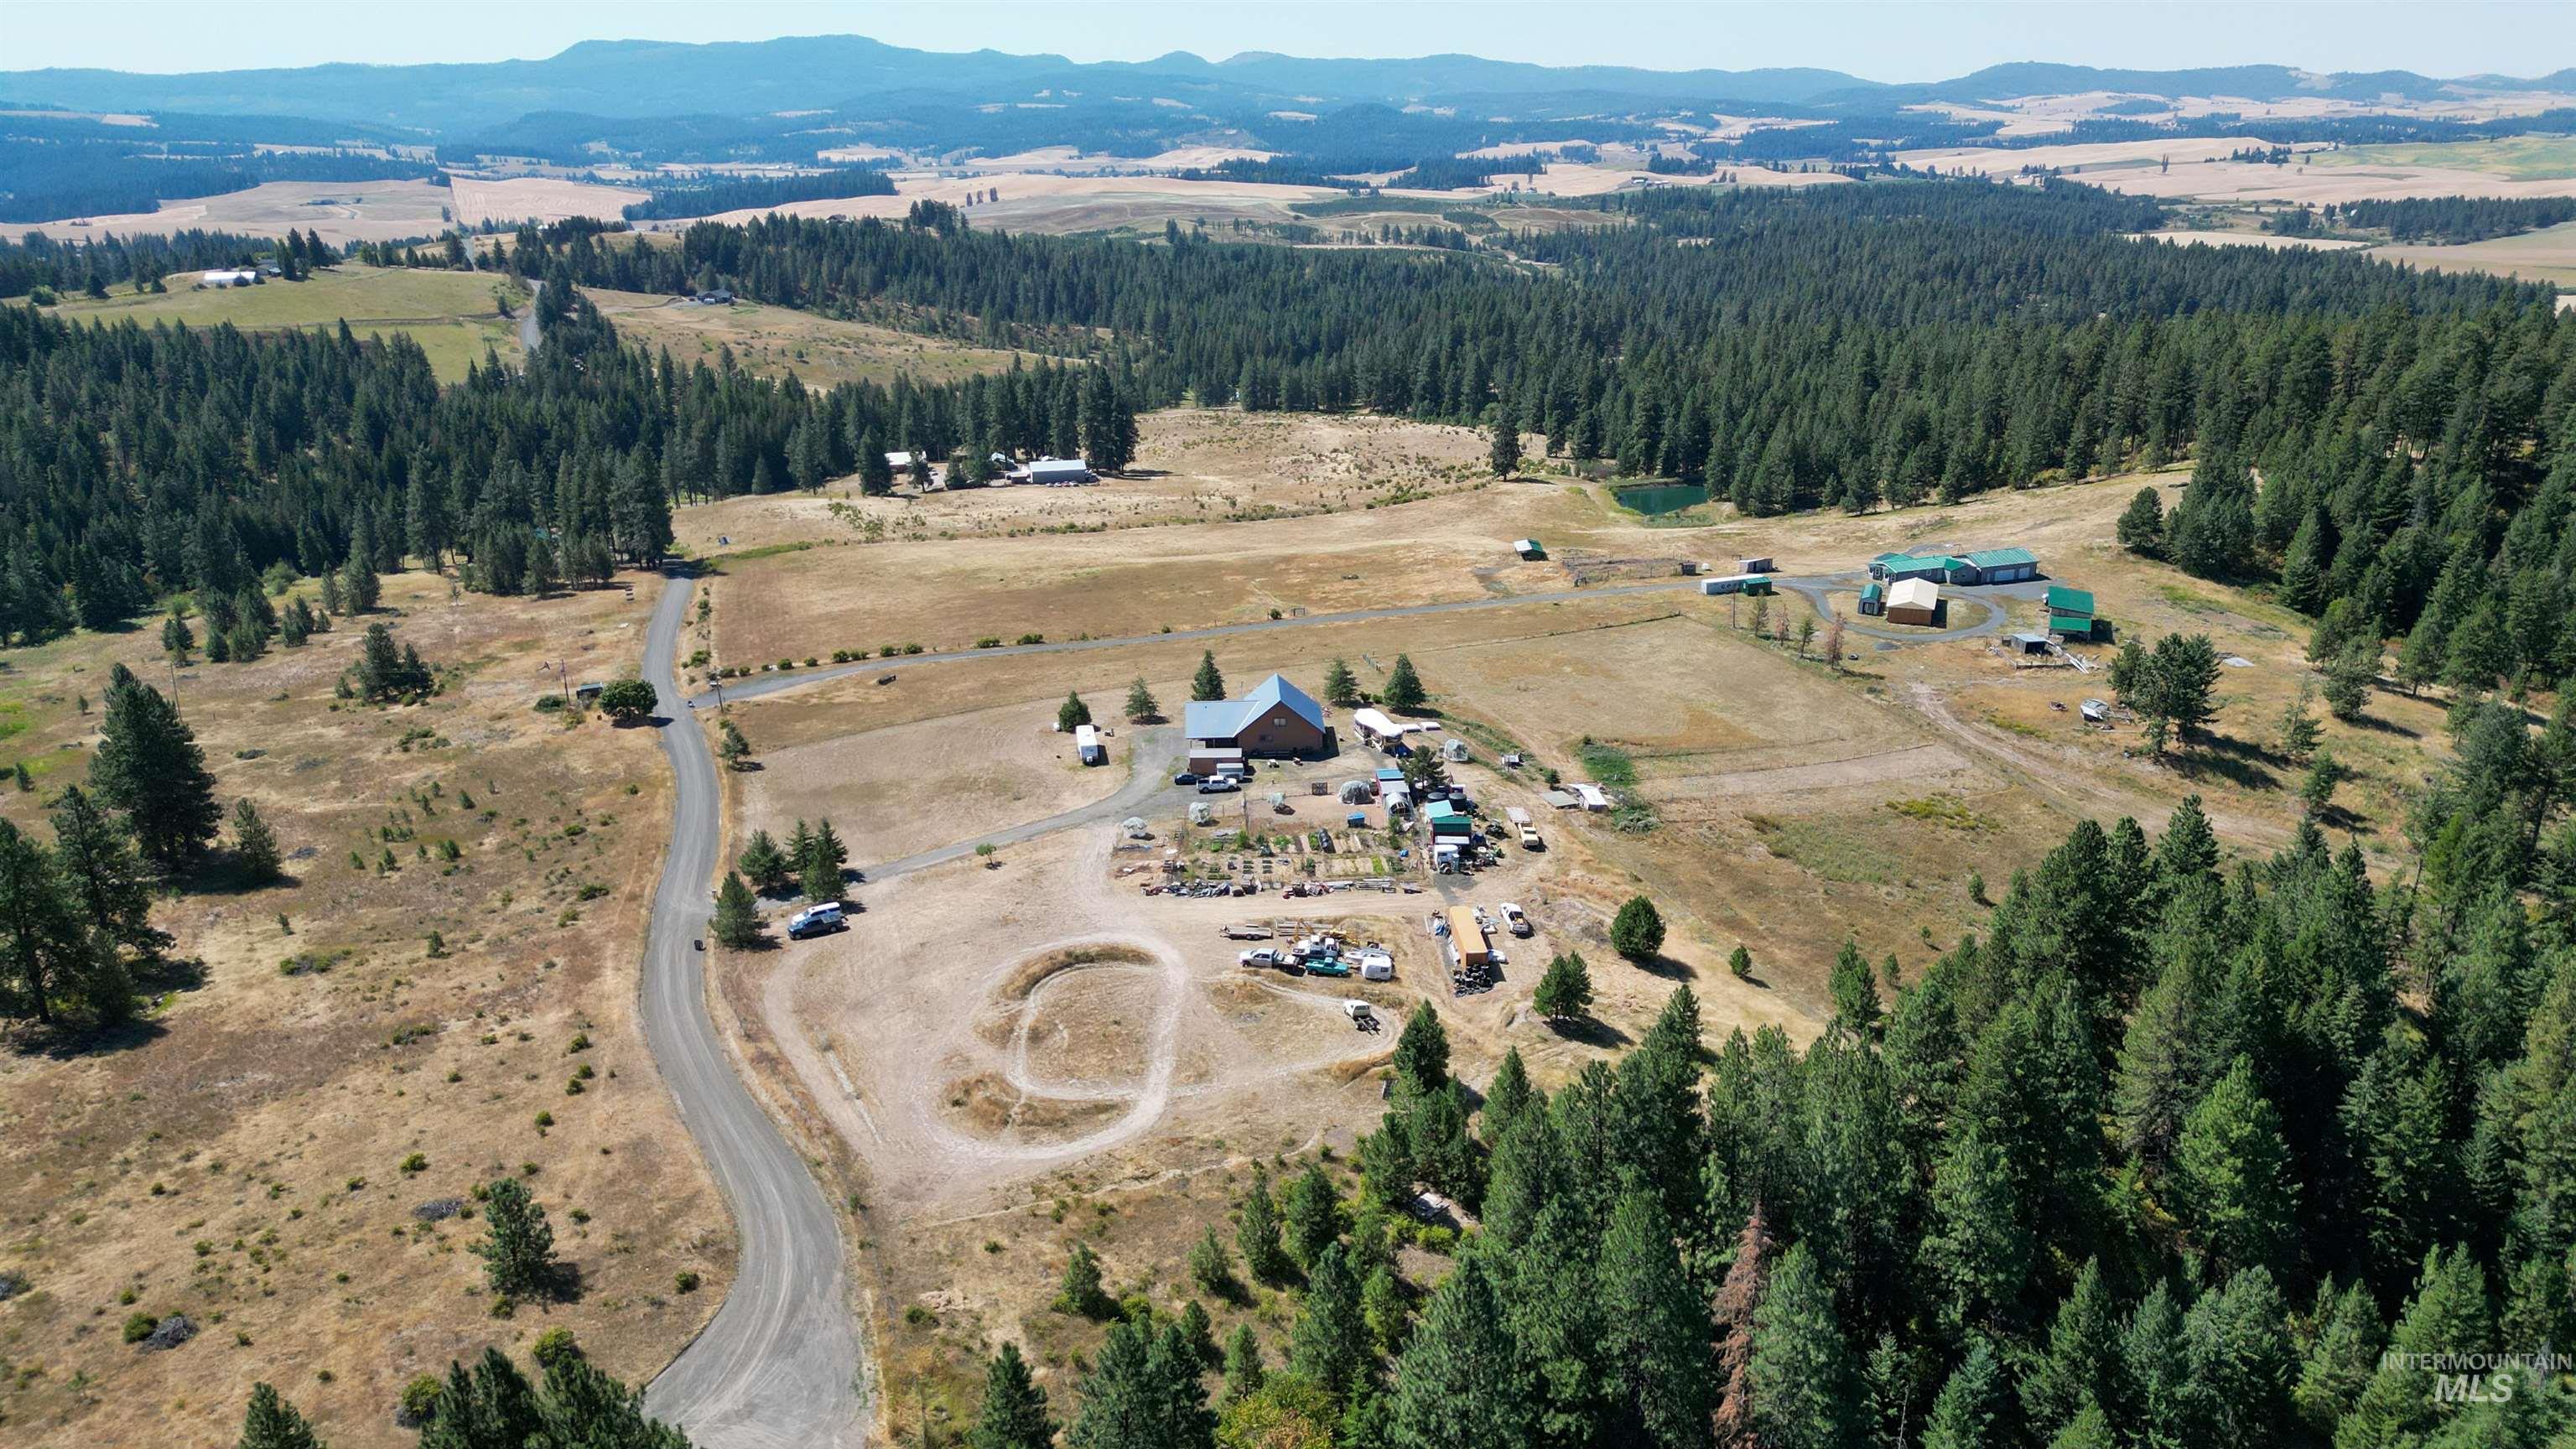
Expansive property featuring a central gravel driveway, multiple structures, and a pond
-

Expansive rural property featuring a main residence with a metal roof, multiple outbuildings, raised garden beds, and mature trees
-
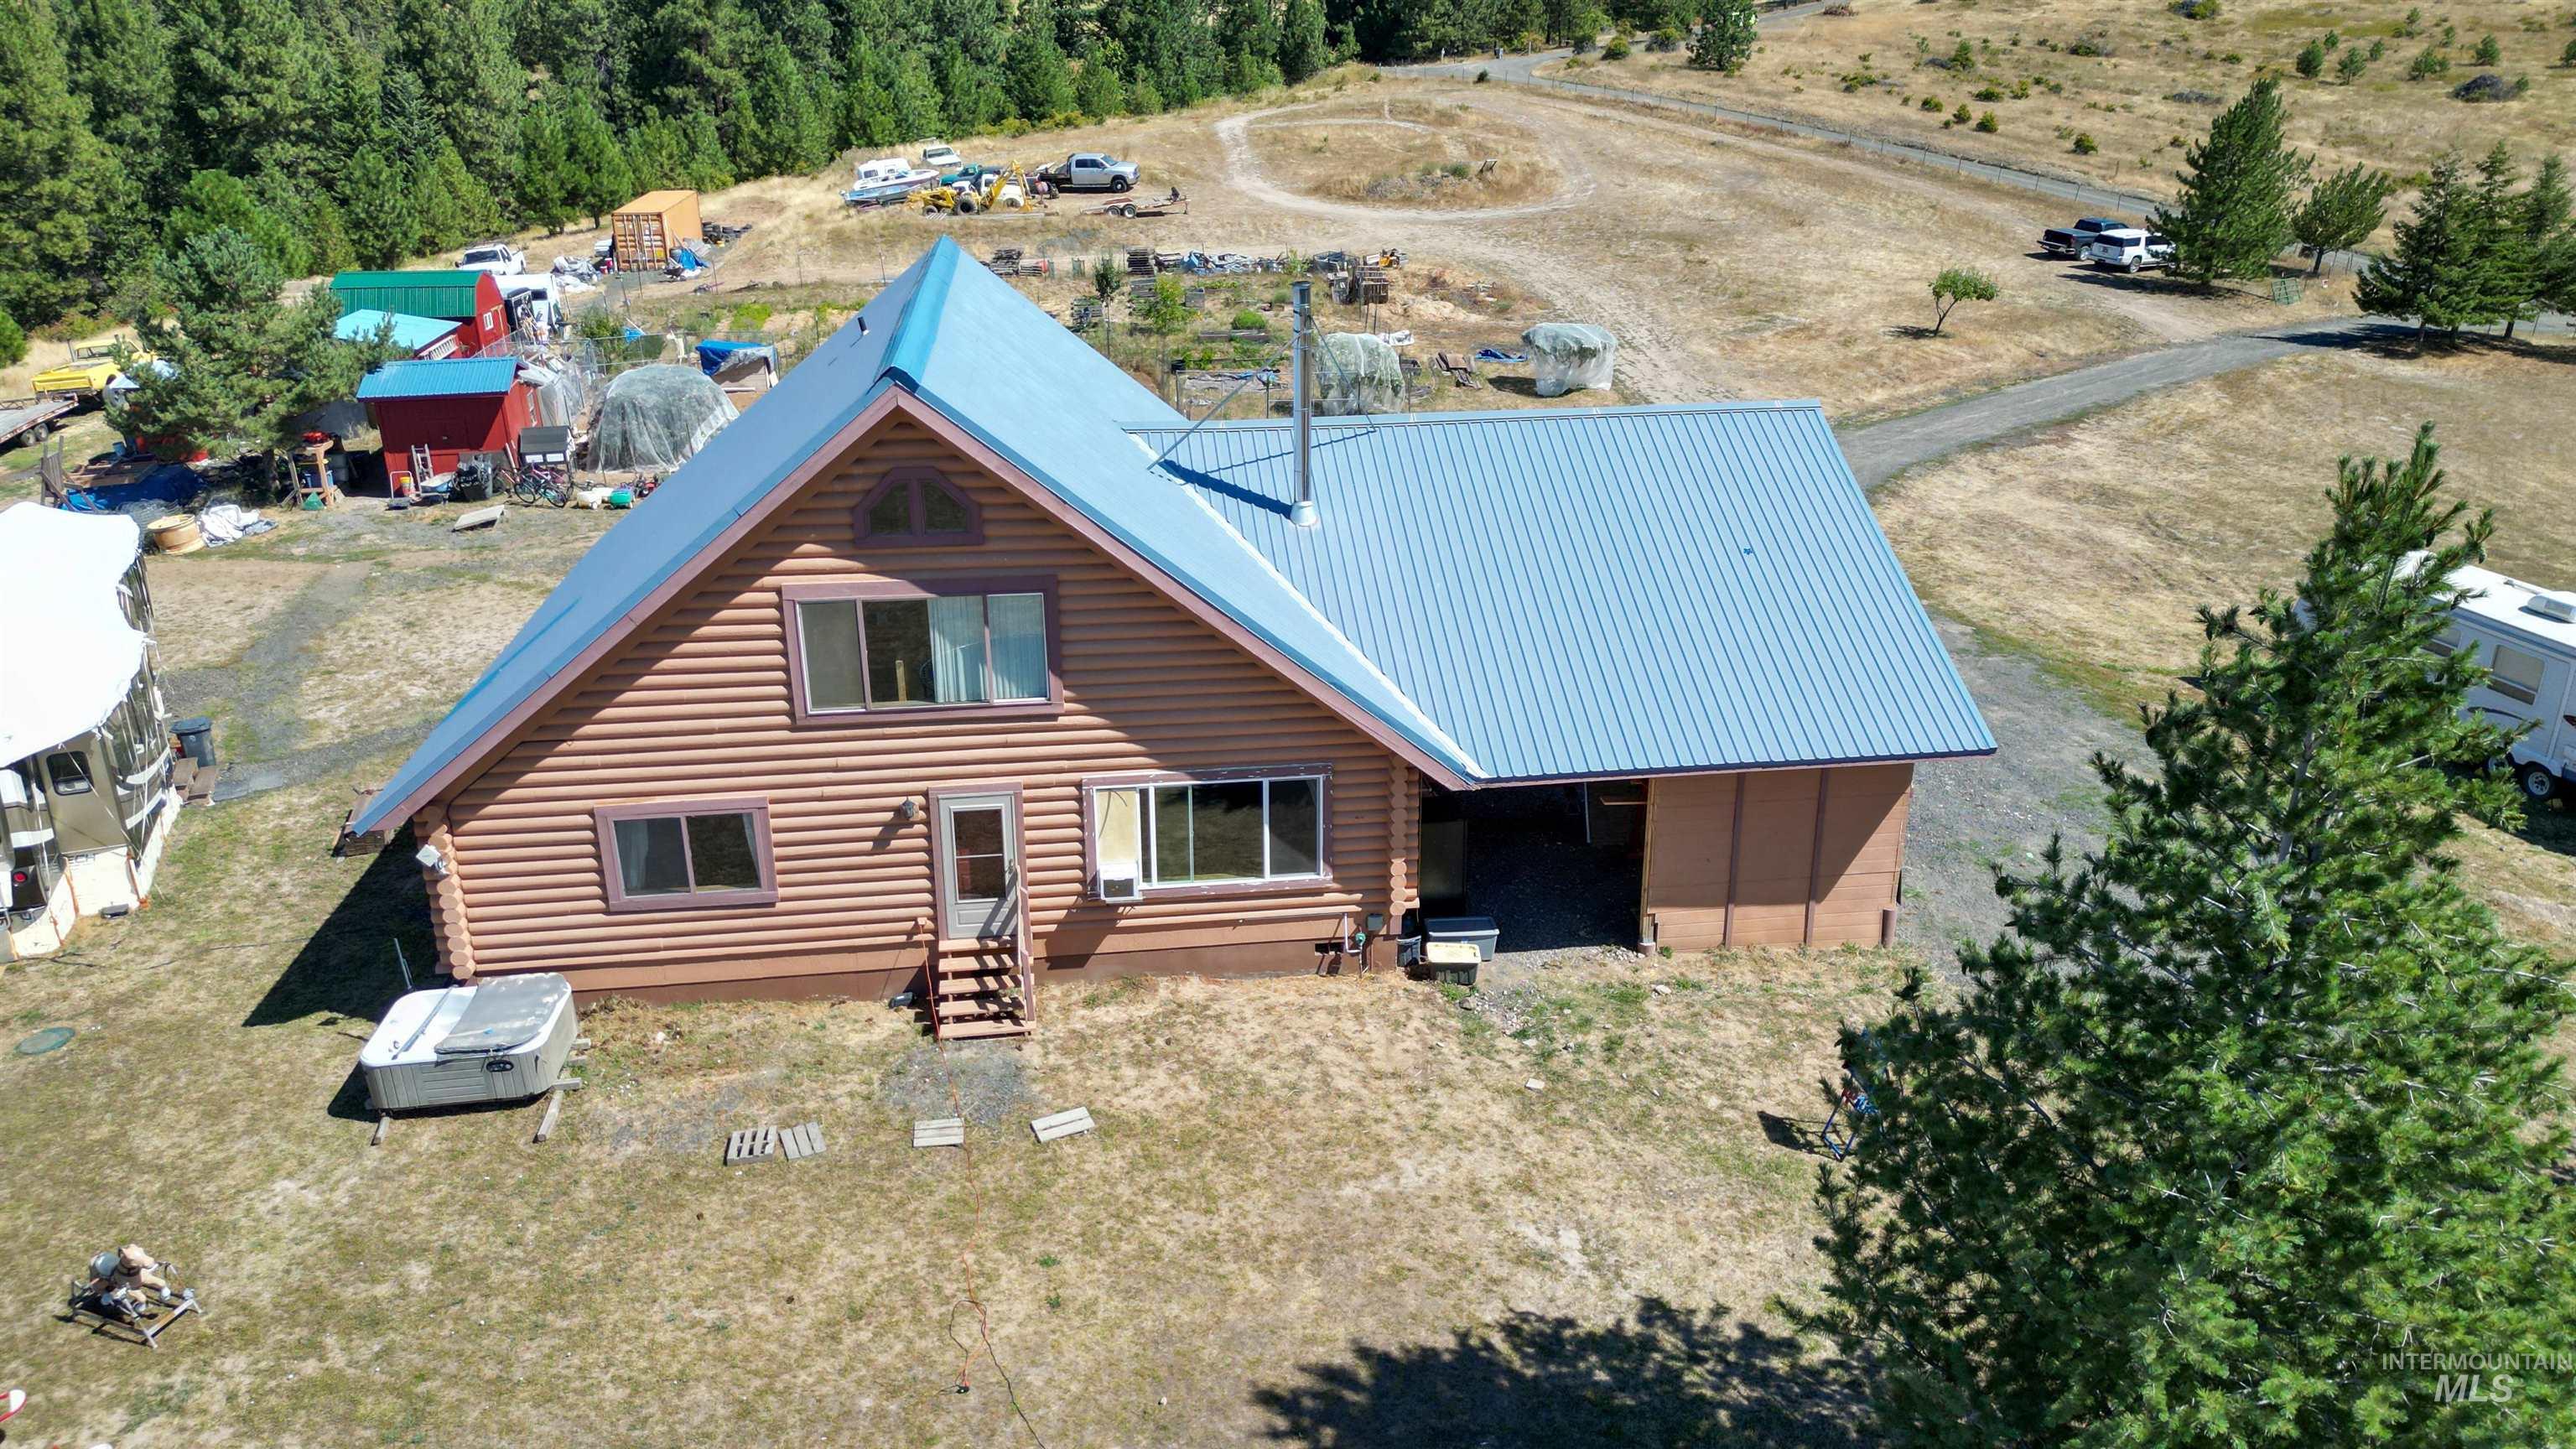
Wood-sided residence featuring a blue metal roof and multiple windows
Experience peaceful country living on this exceptional 10-acre property with breathtaking, unobstructed views of the Palouse. Designed for flexibility, the property features a fully enclosed garage with shop space providing ample room for projects, storage, and equipment, plus a bonus/flex room that can serve as an additional garage bay, home office, guest bedroom, or hobby space. A loft above provides even more storage! Outside, enjoy a fully fenced garden with 7 established apple trees and 3 pear trees, perineal plants that produce, a chicken coop + run, and perimeter fencing ideal for livestock or pets. A new 5,000-gallon water cistern provides a dependable water supply, and recent updates make this home move-in ready. The exterior transformation is nearly complete, with new siding around the garage and fresh paint on the exterior of the home! The parcel has already been split and includes an eligible building permit, creating an incredible opportunity for a second home, guest house, or investment. Enjoy open acreage, breathtaking sunsets, and direct access to prime hunting and hiking land. Offering the perfect balance of privacy, recreation, and rural charm, this one-of-a-kind Gold Hill property is just minutes from town. Don’t miss your chance to make it yours—call your favorite REALTOR® today for a private showing!
- Heating:
- Wall, Electric
- Cooling:
- Window/Wall Unit
- Fireplace:
- One, Wood Stove
- Garage Capacity:
- 1
- Country:
- US
- State:
- ID
- City:
- Princeton
- Zipcode:
- 83857
- Street:
- 1321 Gold Hill Rd
- Longitude:
- W117° 10' 32.6''
- Latitude:
- N46° 57' 32.9''
- Master Bedroom Level:
- Upper
- Master Bedroom Size:
- 13x21
- Bedroom 2 Level:
- Main
- Bedroom2 Size:
- 11x18
- Bedroom 3 Level:
- Main
- Bedroom3 Size:
- 10x18
- Bedroom 4 Level:
- Down
- Bedroom4 Size:
- TBD
- Kitchen Level:
- Main
- Kitchen Size:
- 16x12
- Living Room Level:
- Main
- Living Room Size:
- 18x16
- School District:
- Potlatch
- Elementary School:
- Potlatch
- Middle School:
- Potlatch Jr/Sr High
- High School:
- Potlatch Jr/Sr High
- Status:
- Active
- Type:
- Single Family w/ Acreage
- Level:
- Two Story
- Tax Year:
- 2025
- Taxes:
- $2,998
- Potential Short Sale:
- No
- Age:
- 31 - 50 Years
- Auction:
- No
- Flood Ins Required:
- No
- HUD Owned:
- No
- In Foreclosure:
- No
- Land Size:
- 10 - 19.9 Acres
- Home Owner Exempt:
- Yes
- HOA Frequency:
- Not Applicable
- Inc Kitchen Features:
- Dishwasher, Oven/range freestanding, Pantry, Refrigerator, Washer
- Lot Features:
- Garden space, Public road, Borders public owned land, Storage shed, View, Chickens, Rv Parking
- Water:
- Individual well
- Land Use:
- Single
Residential For Sale
1321 Gold Hill Rd, Princeton, Idaho 83857
- Property Type :
- Residential
- Listing Type :
- For Sale
- Listing ID :
- 98994760
- Price :
- $760,000
- Bedrooms :
- 3
- Bathrooms :
- 3
- Apx SqFt :
- 2,279 SqFt
- Year Built :
- 1994
- Lot Area :
- 10 SqFt
- Days on Market :
- 11
- Subdivision :
- 0 Not Applicable
- Update Date :
- 07/31/2026 15:56:49
- Status :
- Active

- JoeAnne Santy-Greene
- (208) 947-4609
- (208) 283-6313
- (208) 287-8500
-


