

-

Contemporary two-story residence featuring light gray siding and stone accents
-

Covered front porch featuring stacked stone-wrapped columns and a dark-paneled entry door
-

Bright entry hall featuring wood-finish flooring, wainscoting, and a coffered ceiling
-

Sitting room
-

Sitting room
-

Entryway featuring dark wood-finish flooring, wainscoting, and a staircase with light wood handrails and black balusters
-

Open-concept living area featuring a ceiling fan, recessed lighting, and multiple windows with plantation shutters
-
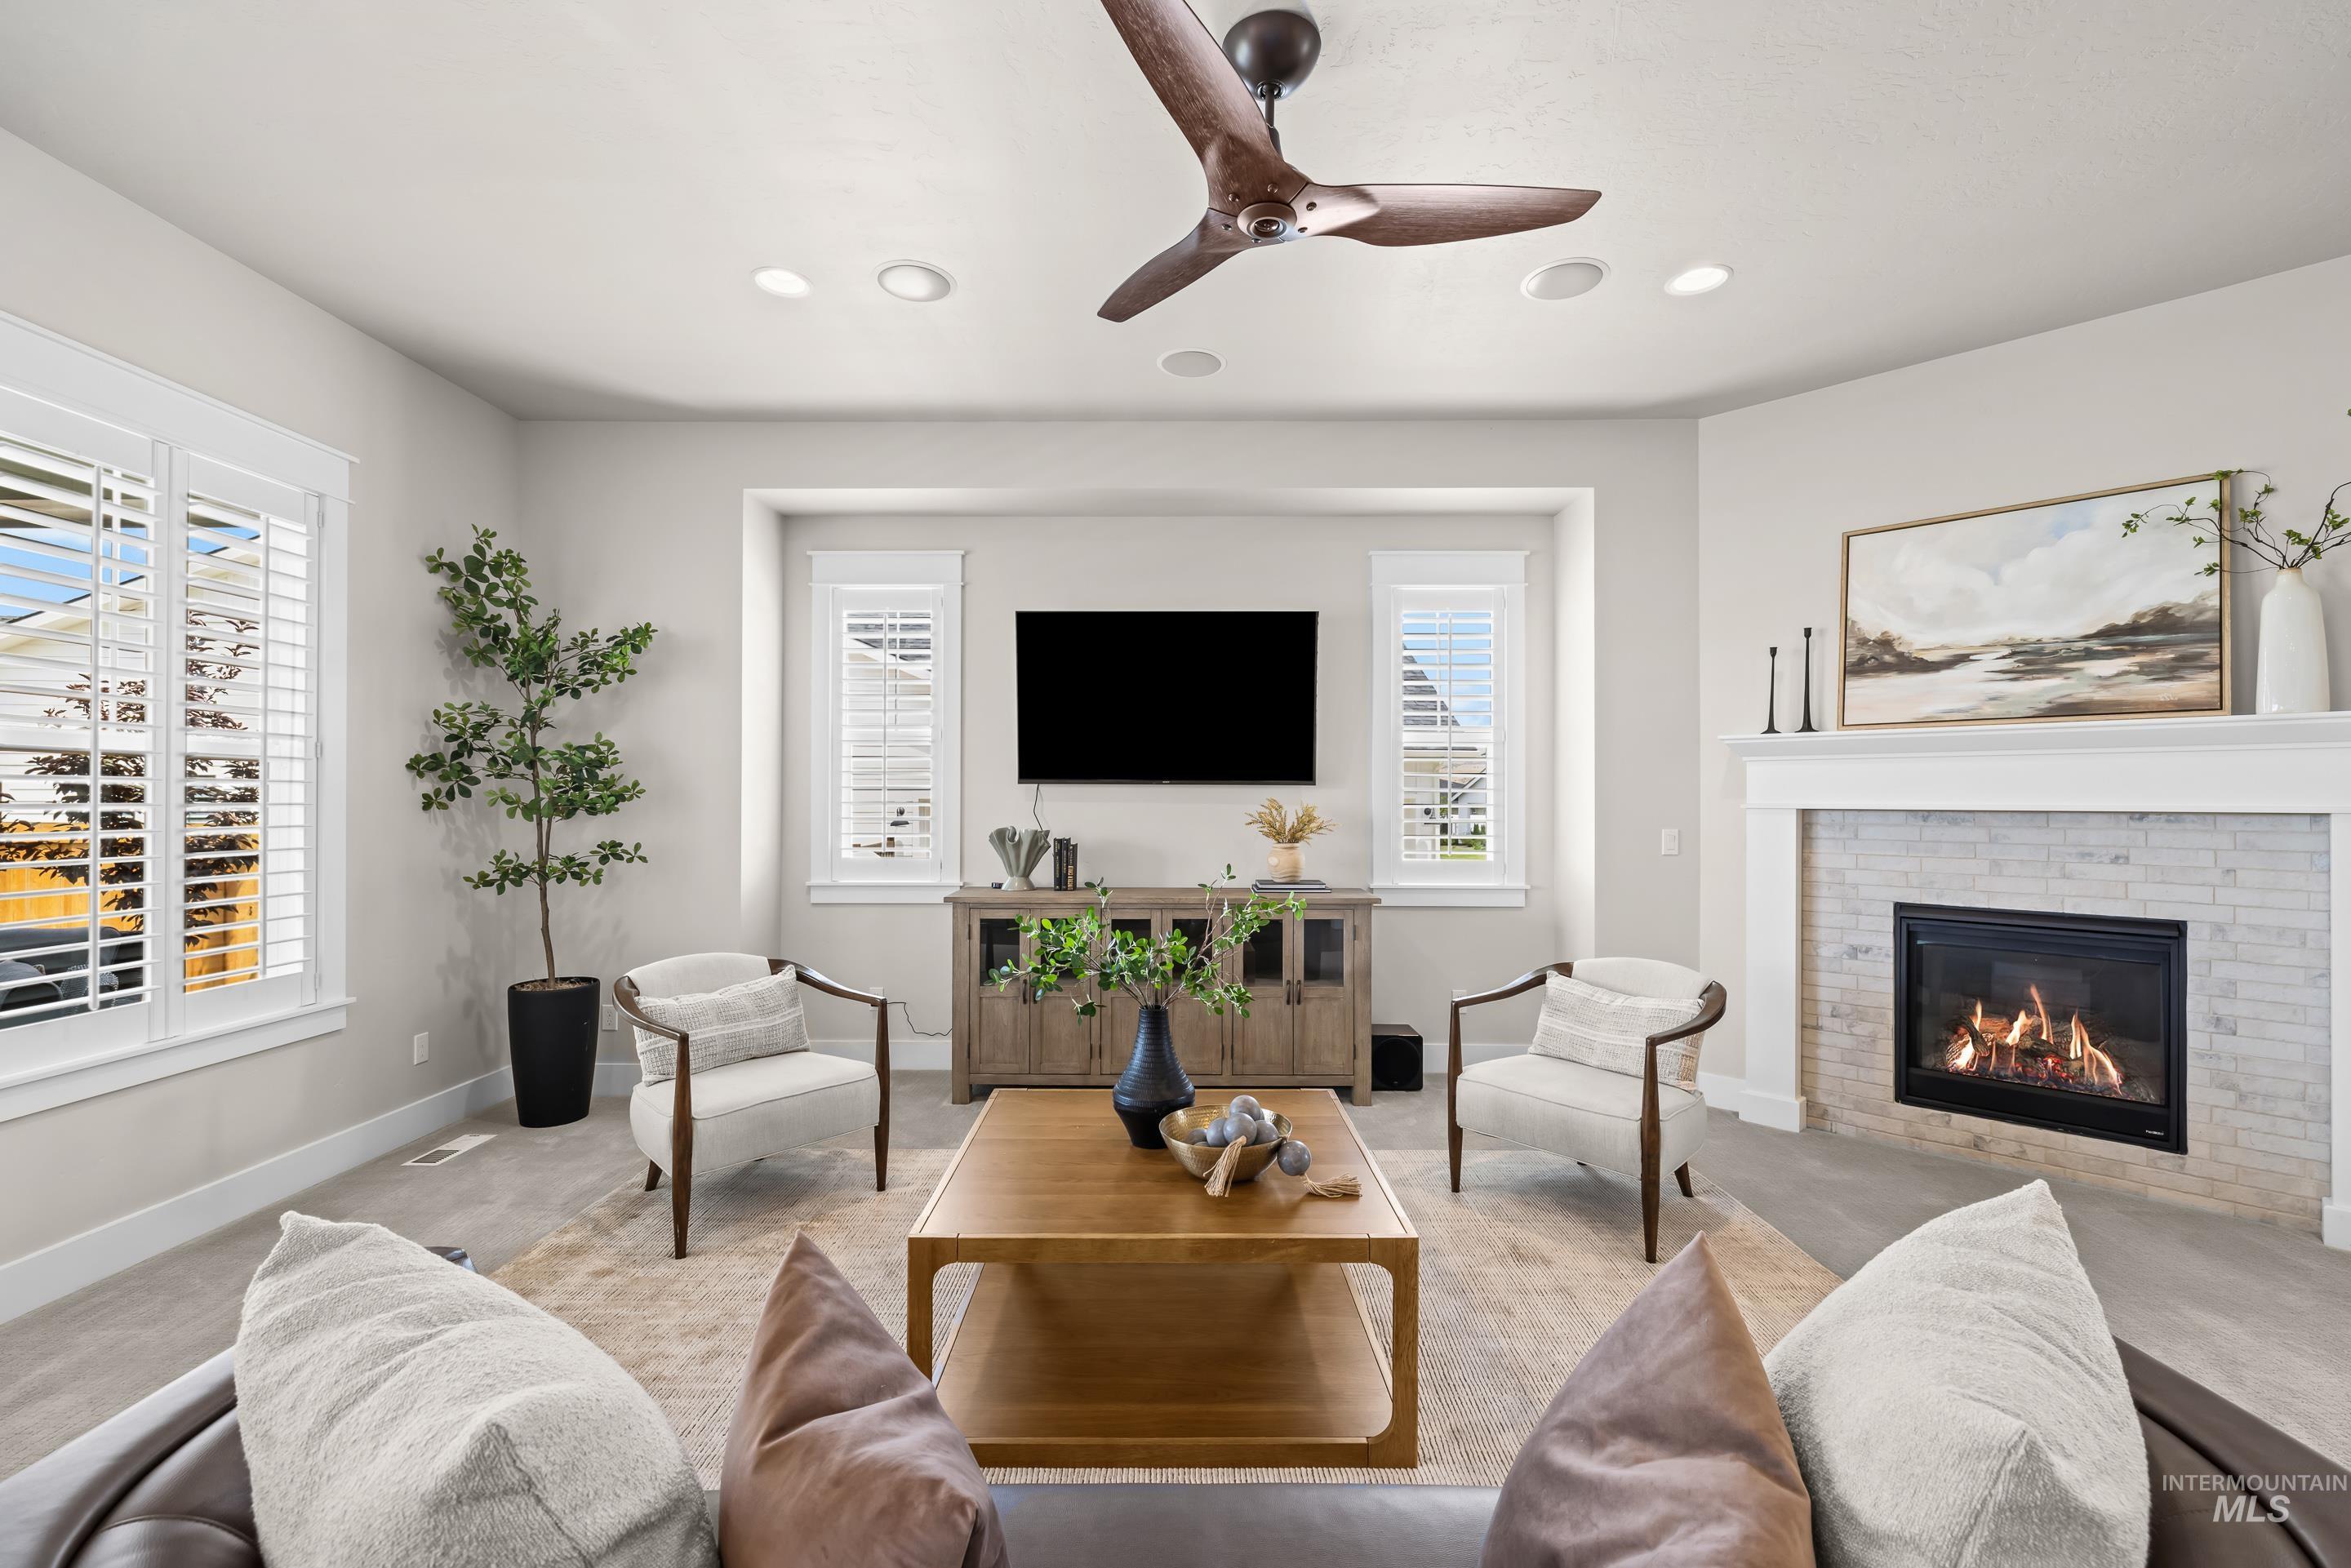
Living area featuring a gas fireplace with a white brick surround and mantel, wood-finish flooring, recessed lighting, and a ceiling fan
-
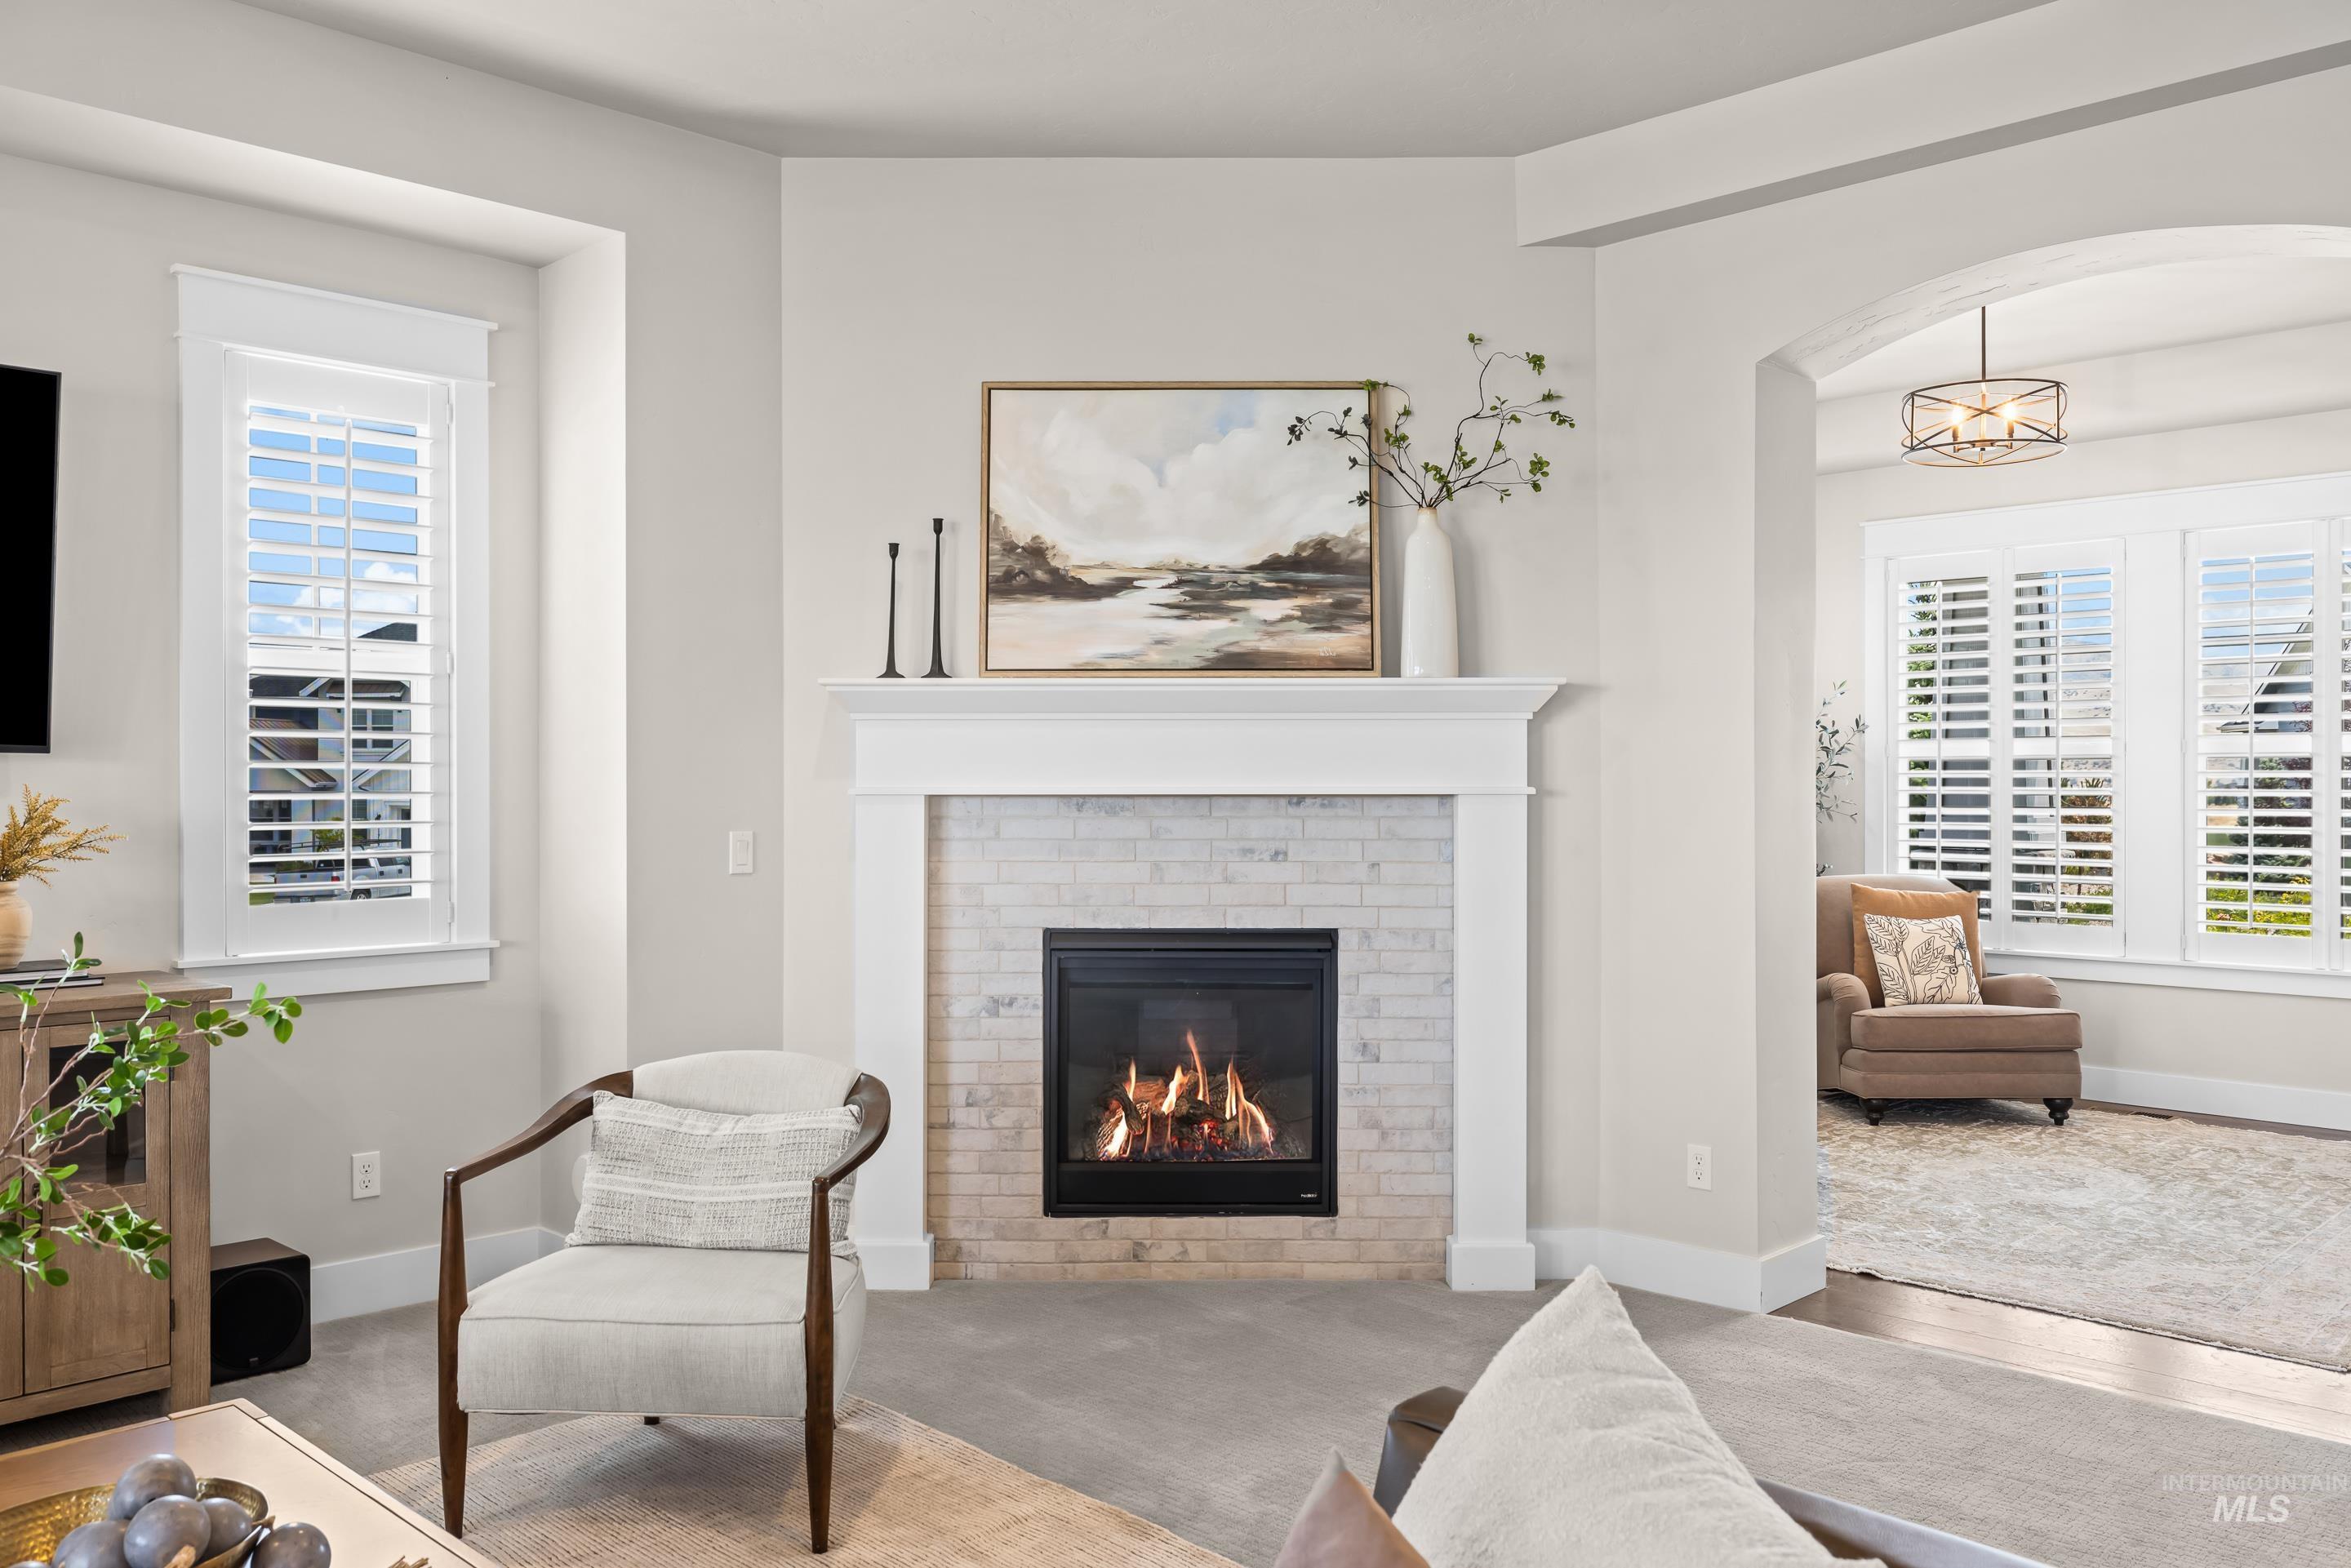
Central fireplace featuring a white mantel, white brick surround, and a black firebox
-

Open-concept living area featuring a kitchen, dining space, and staircase
-

Open-concept kitchen featuring a large island with seating, stainless steel appliances, white subway tile backsplash, recessed lighting, and wood-finish flooring
-

Kitchen featuring an expansive island with a granite countertop, white cabinetry with dark hardware, stainless steel appliances, a white subway tile backsplash, and wood-finish flooring
-

Contemporary kitchen featuring a built-in microwave, stainless steel range hood, subway tile backsplash, pot filler, and granite-finish countertops
-
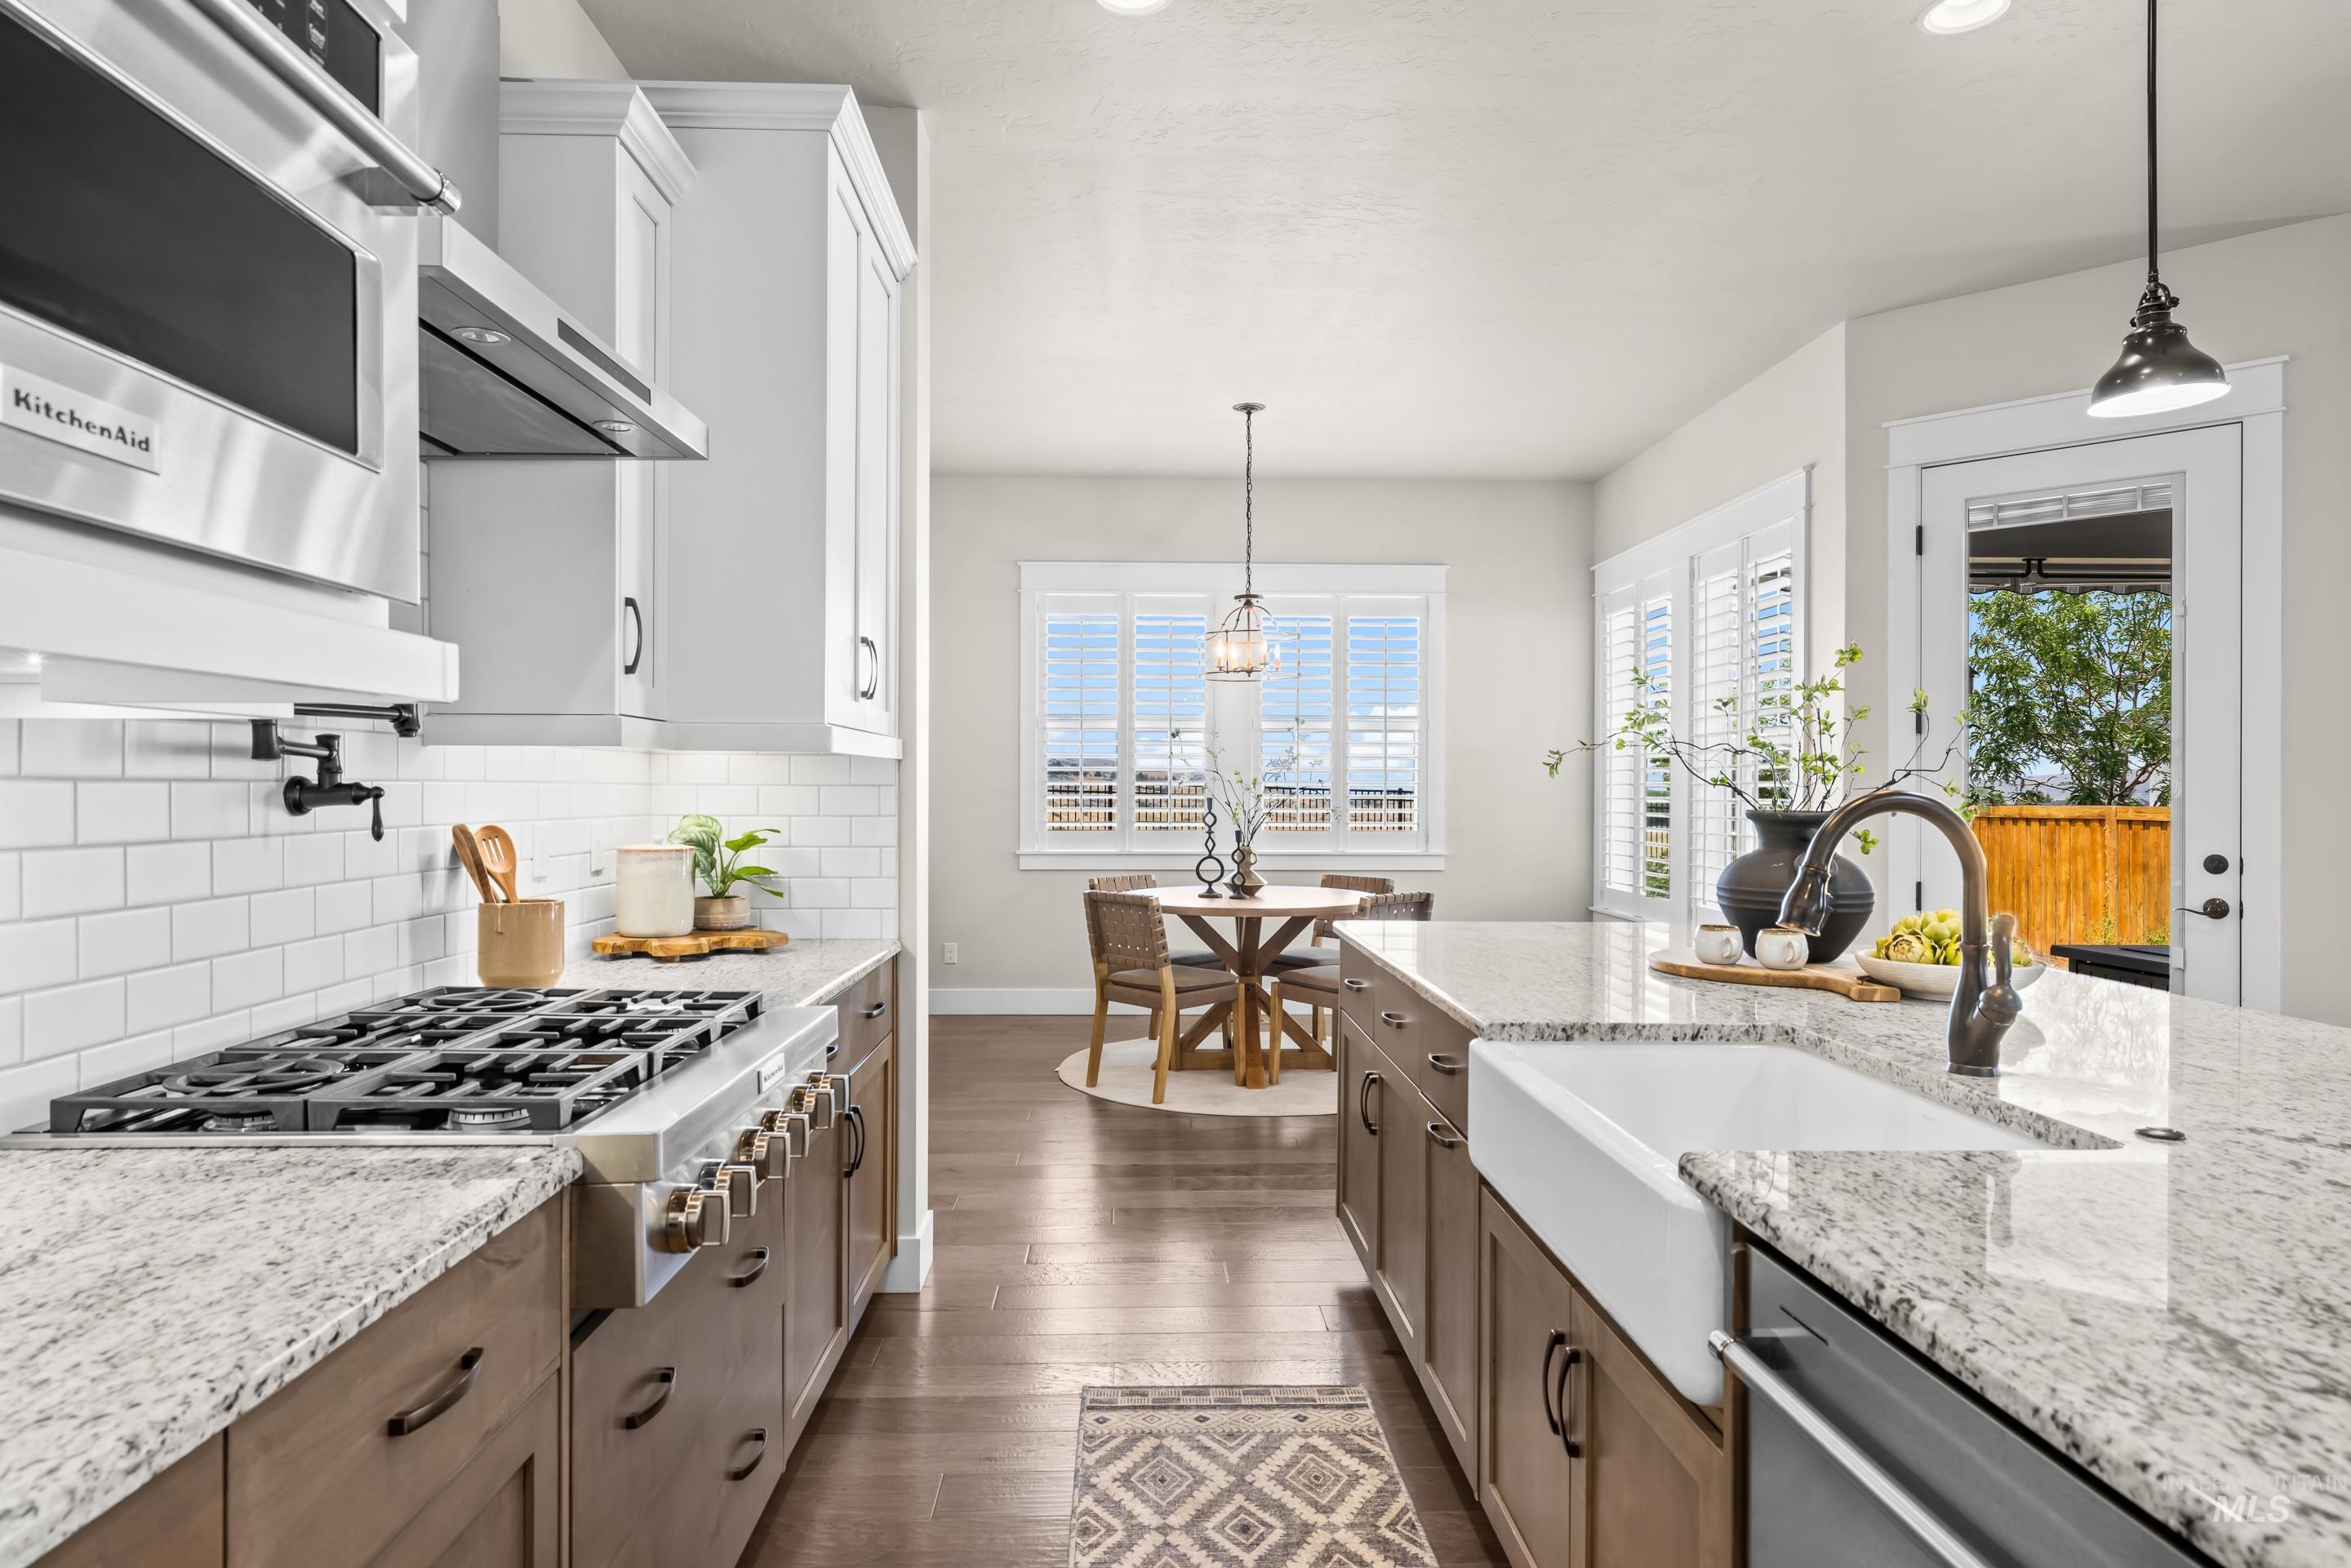
Gourmet kitchen featuring granite countertops, a farmhouse sink, stainless steel appliances, a gas range with a pot filler, and white subway tile backsplash
-

Kitchen island featuring a farmhouse sink, granite countertop, and built-in dishwasher
-

Gourmet kitchen featuring a stainless steel range with a wall-mounted pot filler, granite countertops, subway tile backsplash, white upper cabinetry, and dark wood-finish lower cabinetry
-
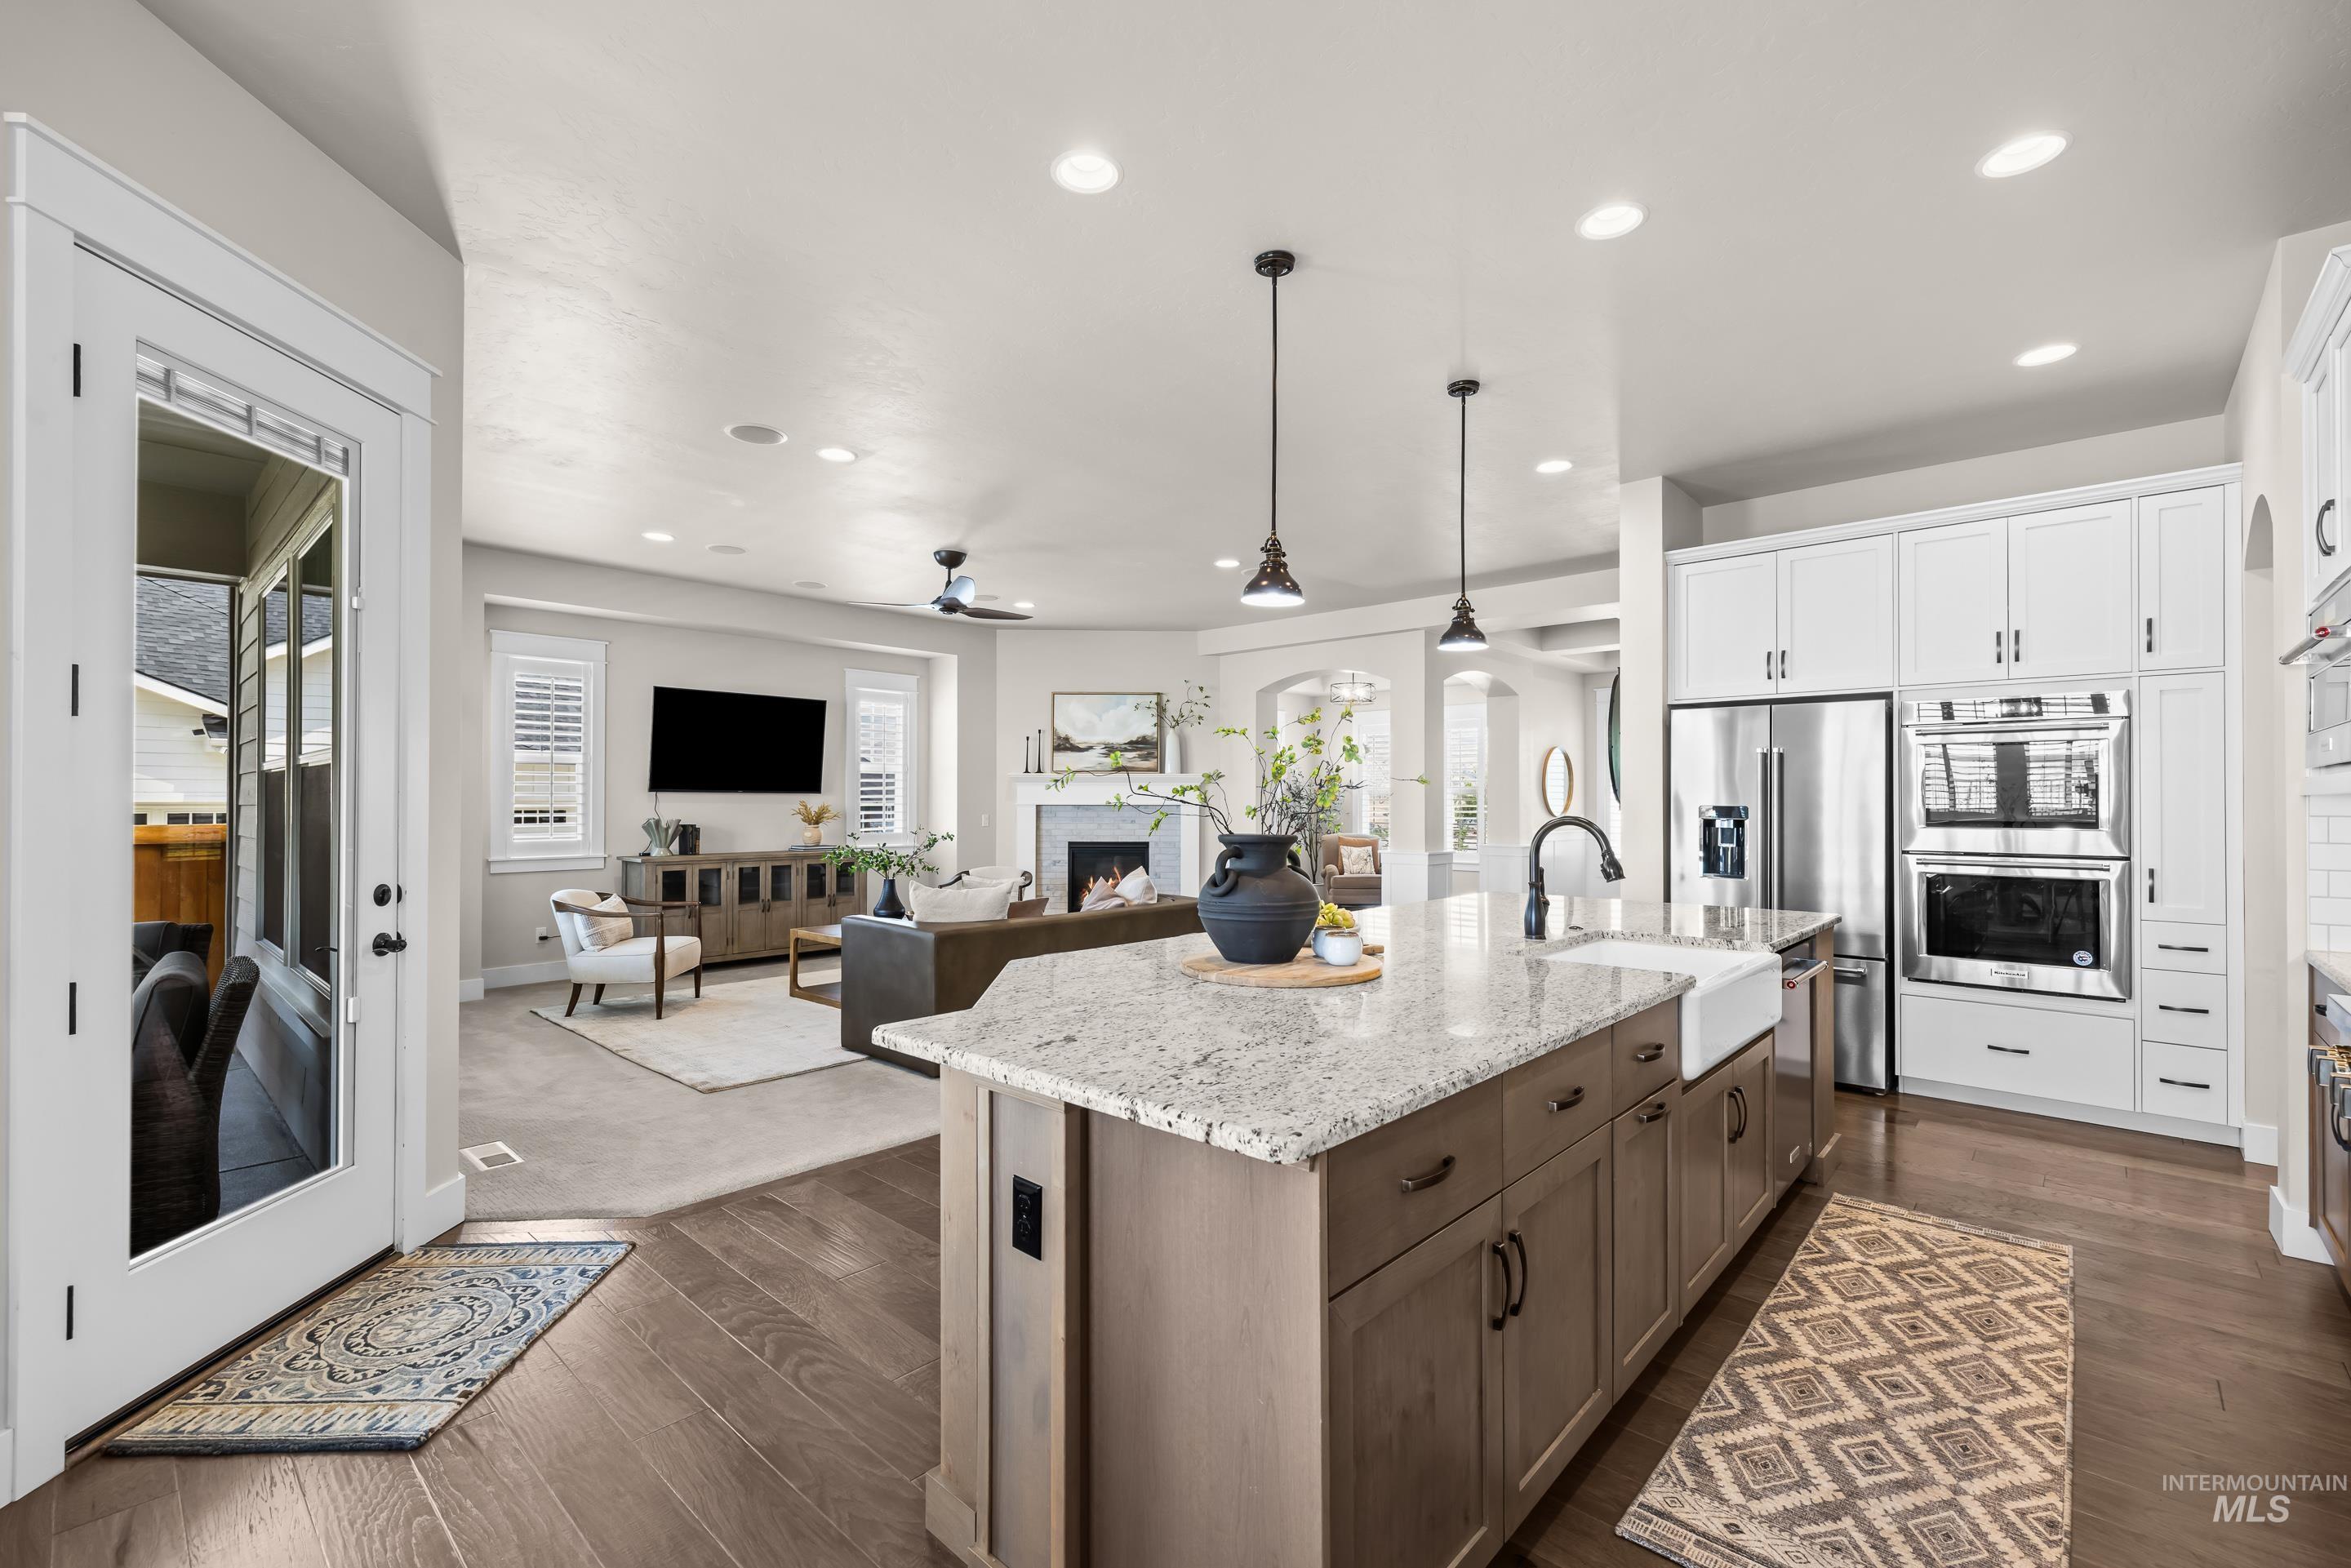
Open-concept living space featuring wood-finish flooring, a kitchen island with stone countertop and farmhouse sink, stainless steel appliances, and recessed lighting
-

Dining area
-

Kitchenette featuring a built-in beverage refrigerator, white subway tile backsplash, and light-toned cabinetry with glass inserts
-

Spacious bedroom featuring a tray ceiling with recessed lighting, a modern ceiling fan, multiple windows with white plantation shutters, and light-toned carpeting
-

Bathroom featuring a wood vanity with a light-toned countertop, rectangular undermount sink, and dark-finish faucet
-

Spacious bathroom featuring a freestanding soaking tub with matte black fixtures, an expansive vanity with double sinks and stone countertops, and large format tile flooring
-

Freestanding soaking tub with matte black fixtures centered between dual vanity cabinets featuring granite countertops and undermount sinks
-

Freestanding soaking tub with dark bronze fixtures, alongside a dual-sink vanity with a granite-style countertop and wood-finish cabinetry
-
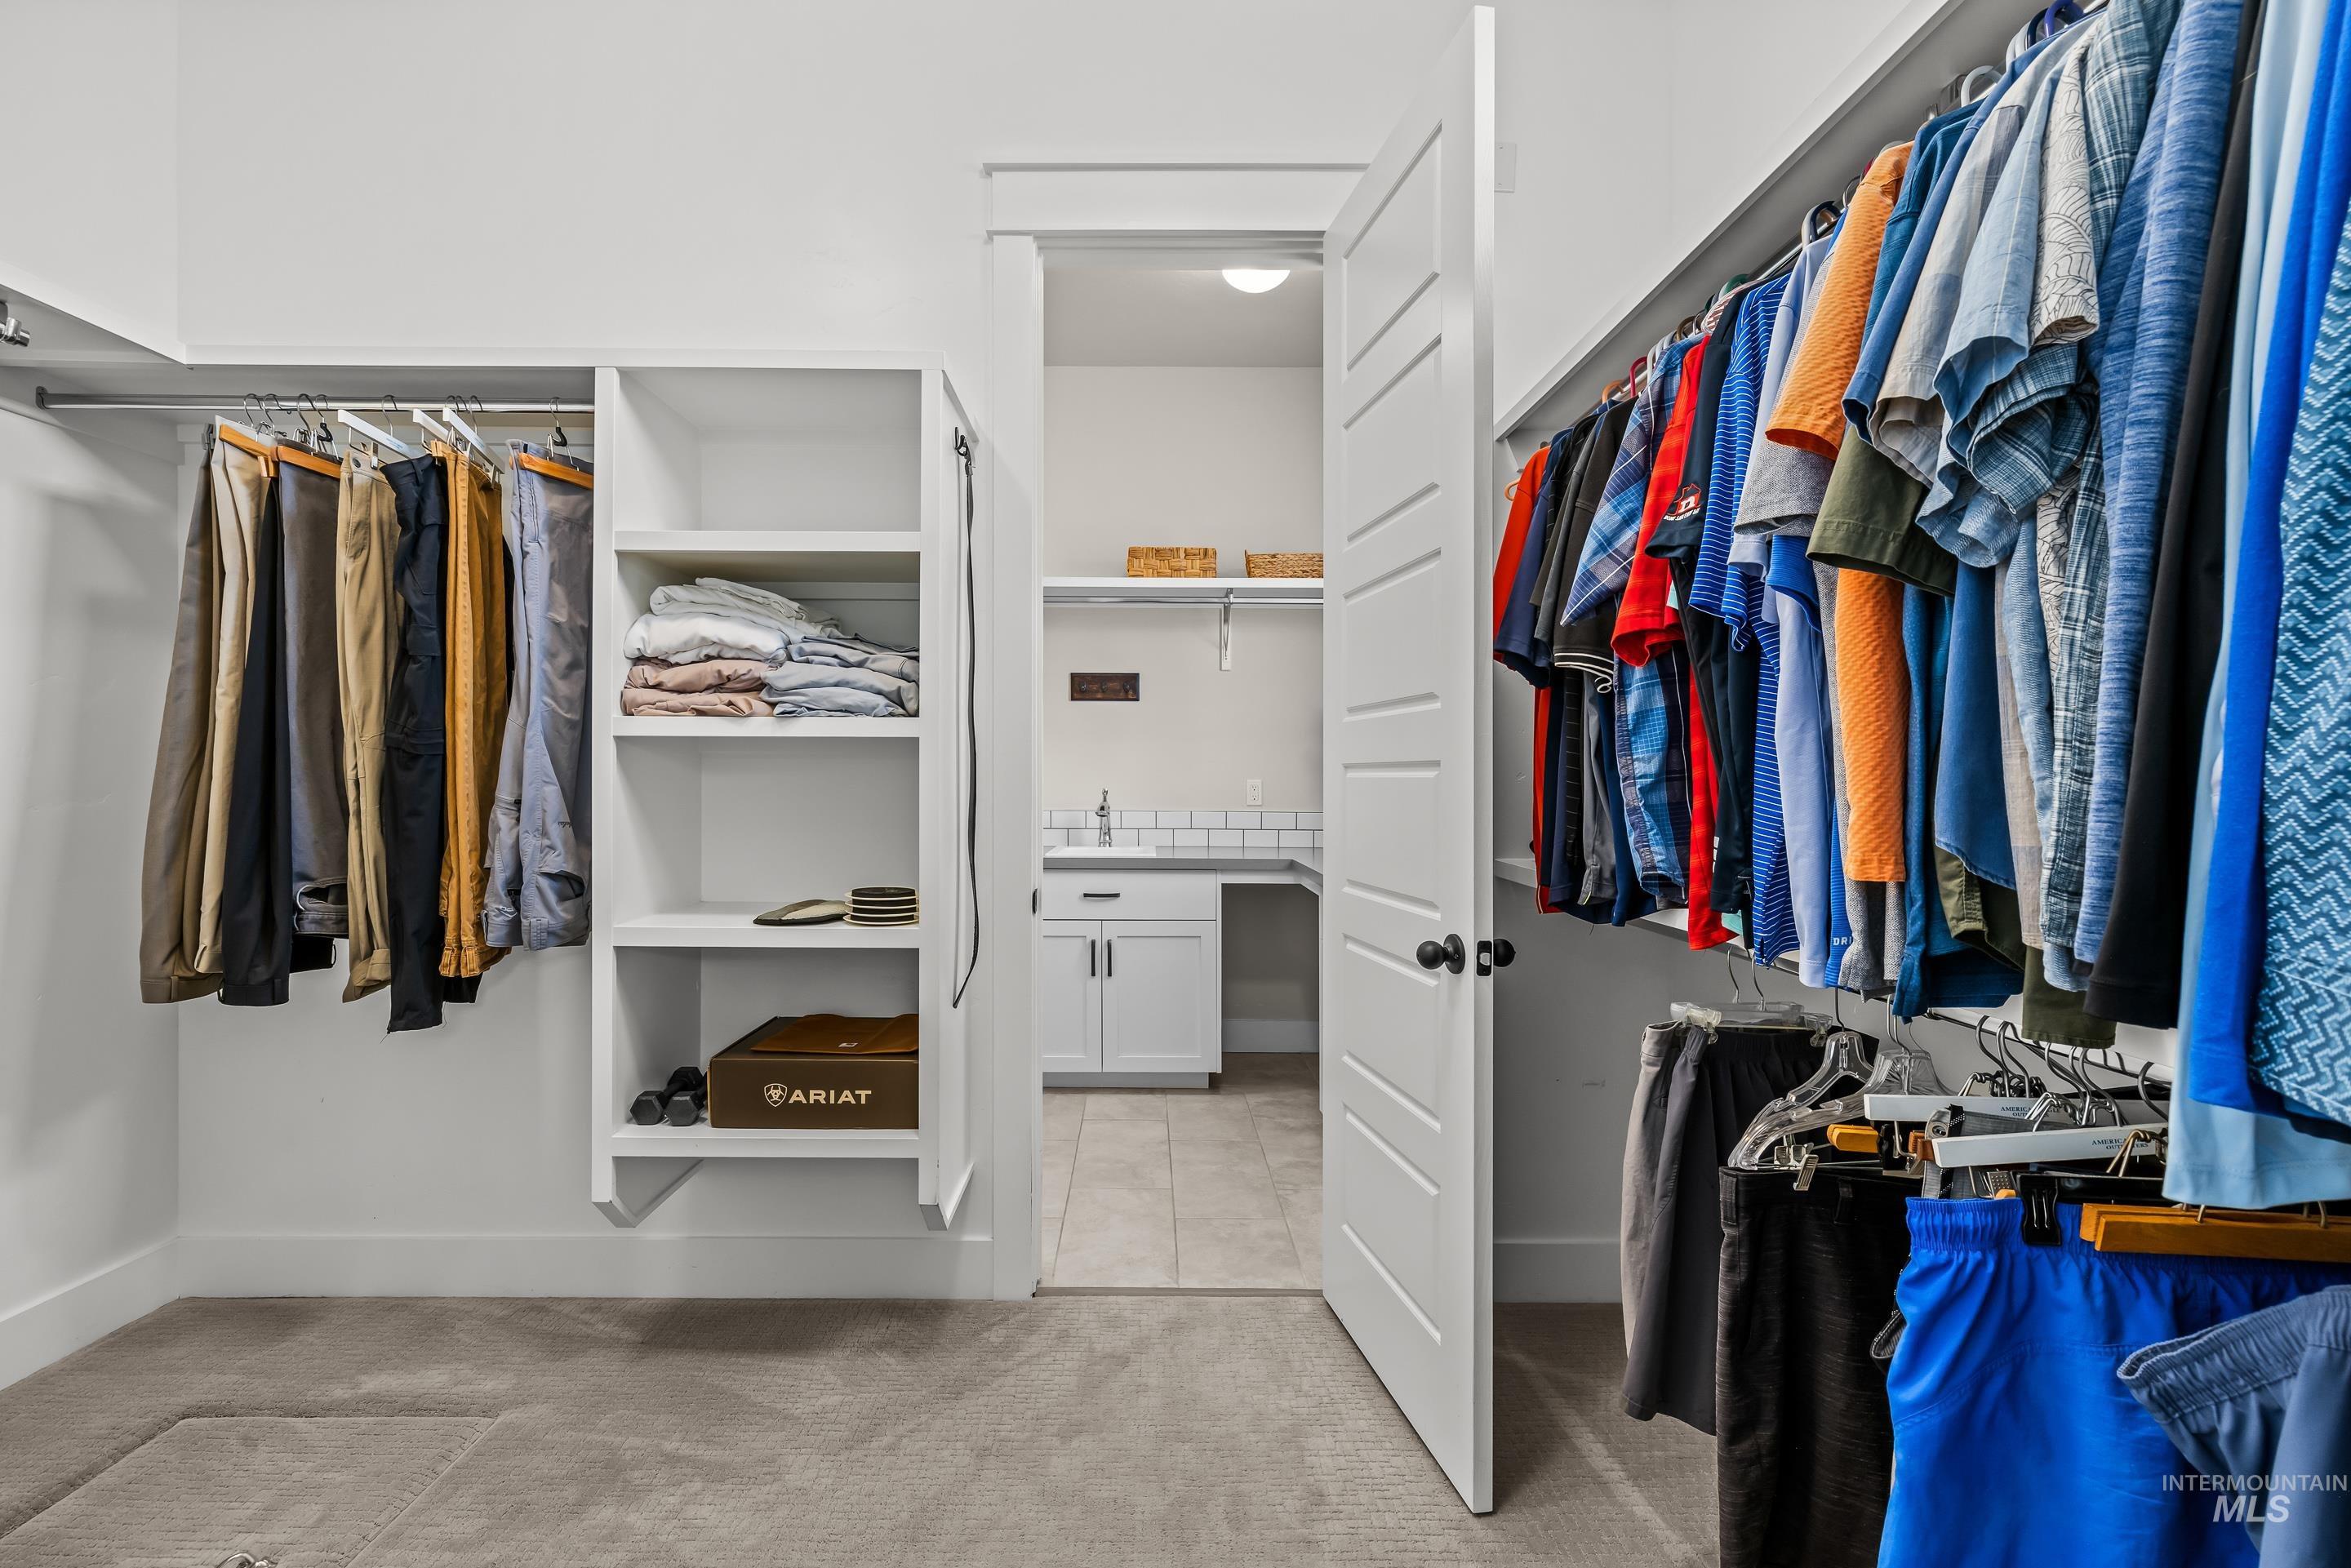
Spacious walk-in closet featuring extensive built-in shelving, multiple hanging rods, and plush carpeting
-

Laundry area featuring a built-in sink, light-toned countertops, white subway tile backsplash, white cabinetry with dark hardware, and an upper shelf with a hanging rod
-

Dedicated room featuring plantation shutters, neutral tone walls, and light-colored carpet flooring
-
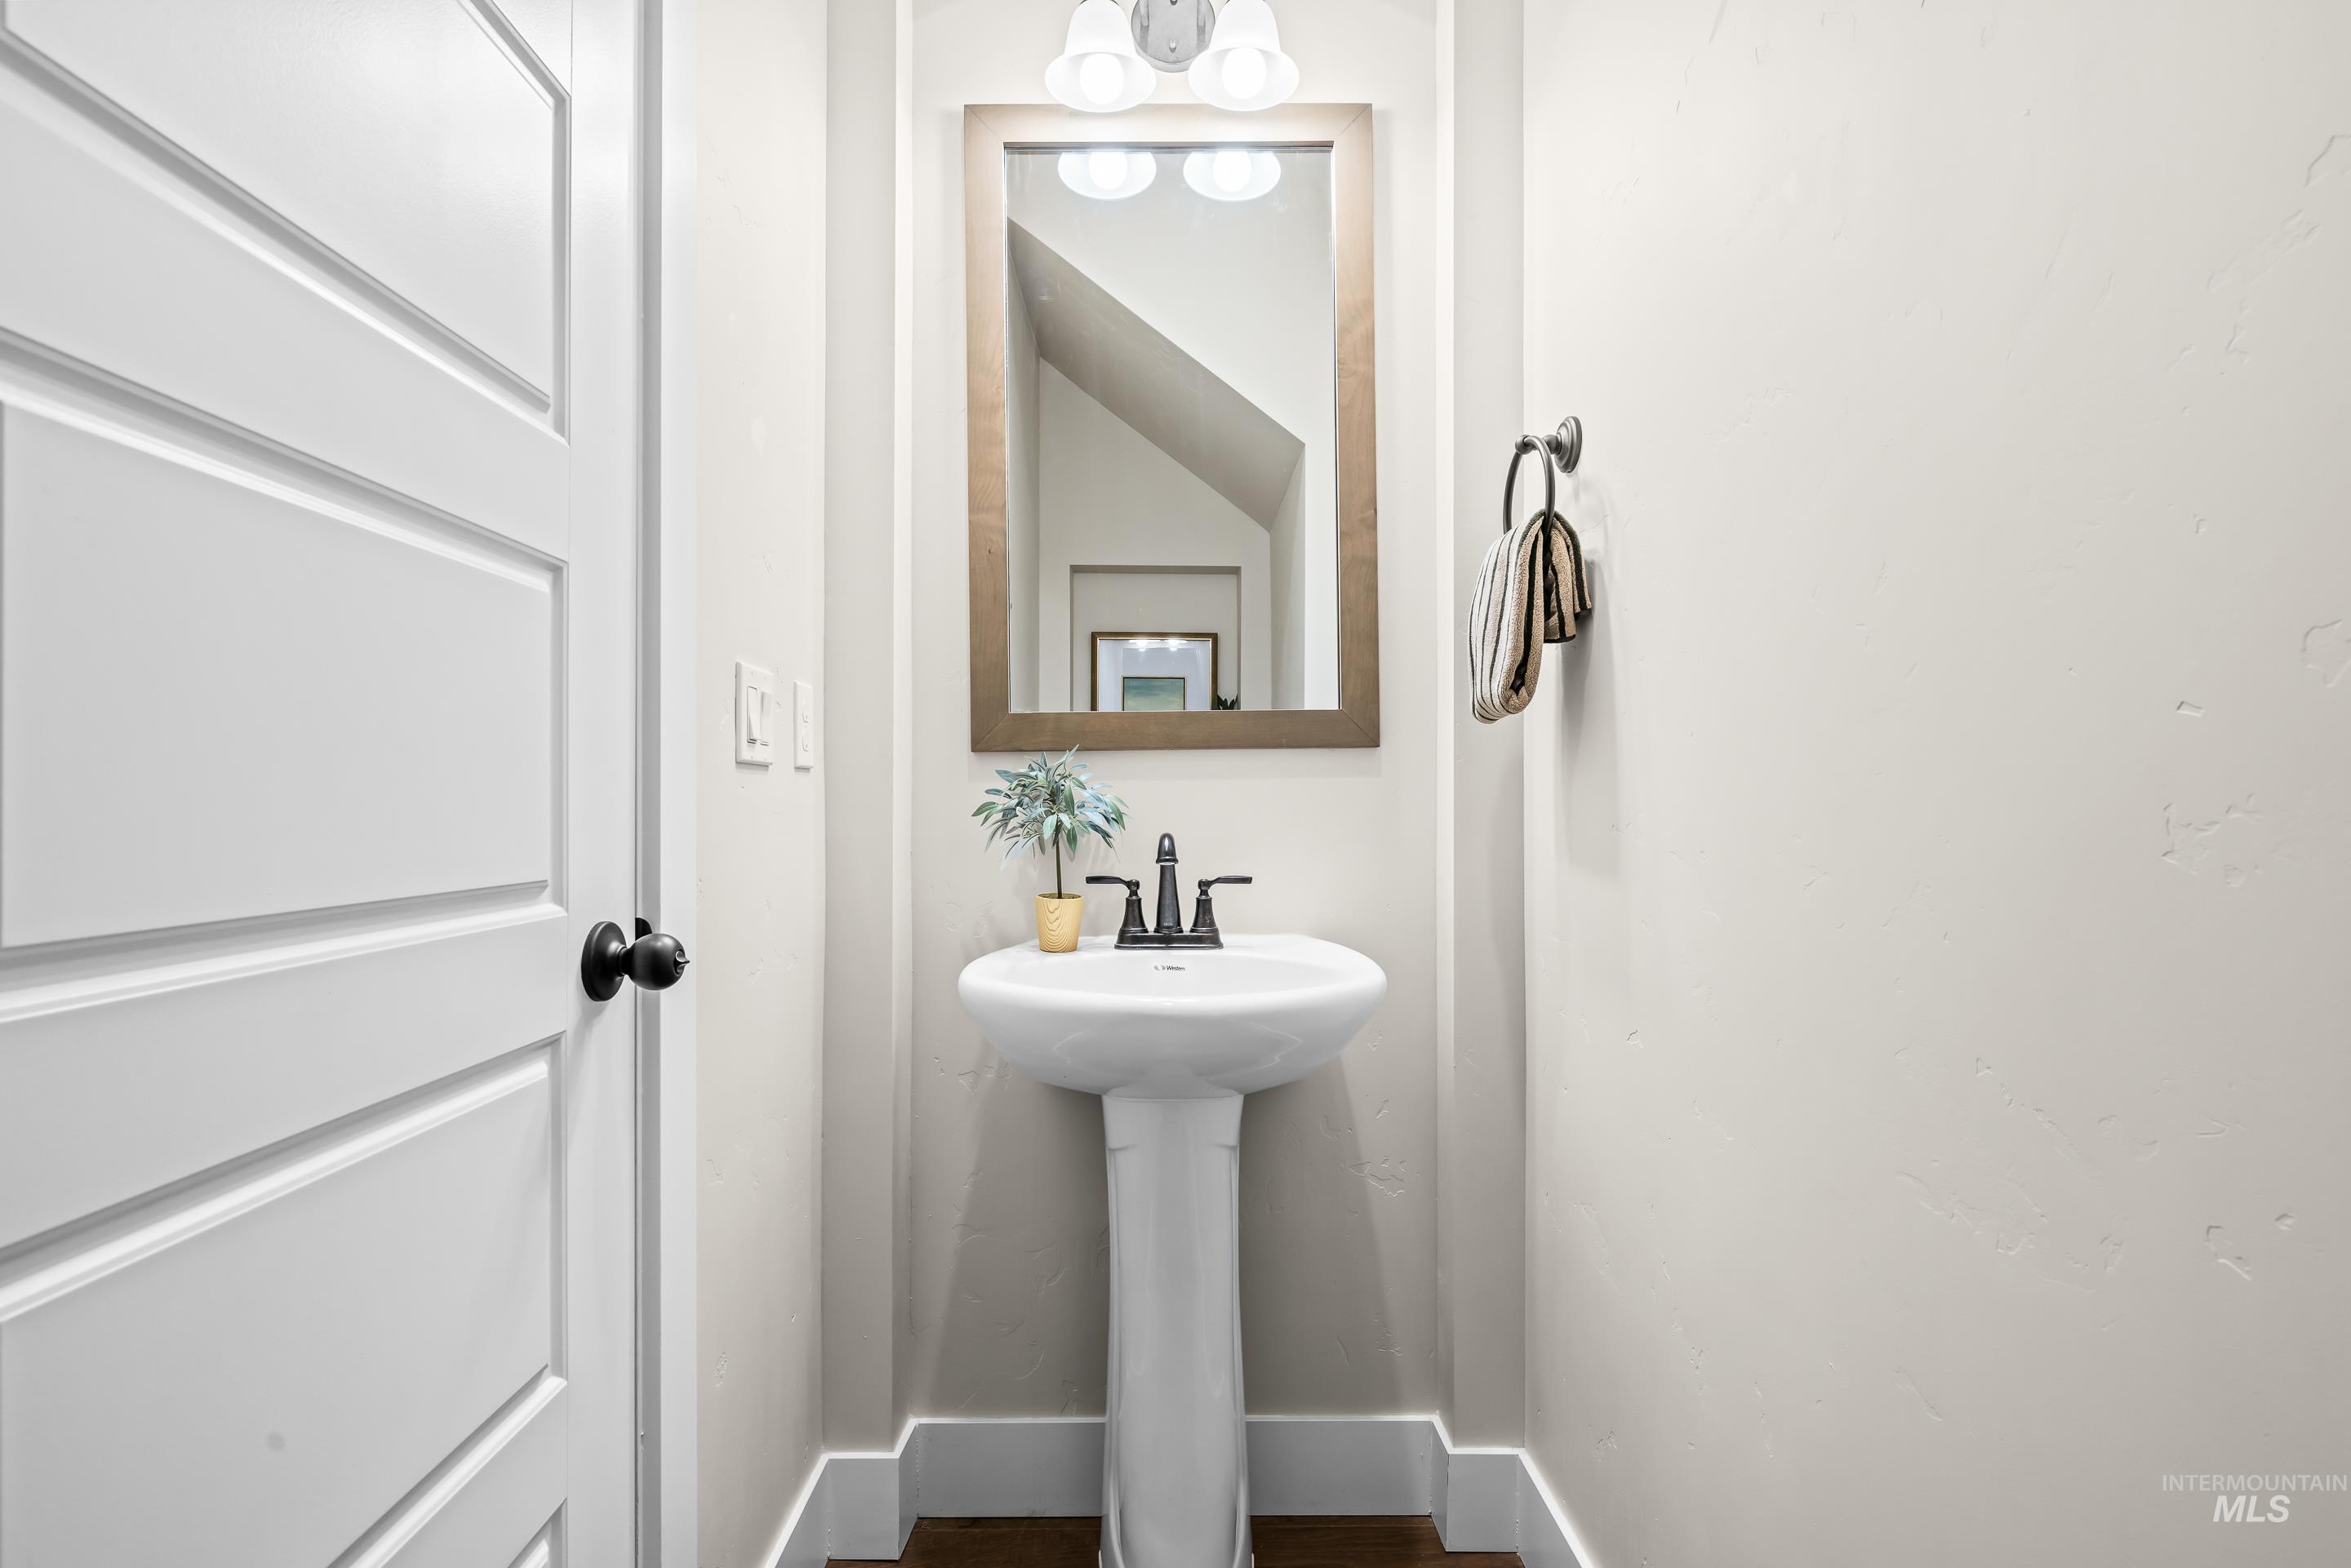
Pedestal sink with a dark bronze faucet, framed mirror with integrated lighting, and dark wood-finish flooring
-
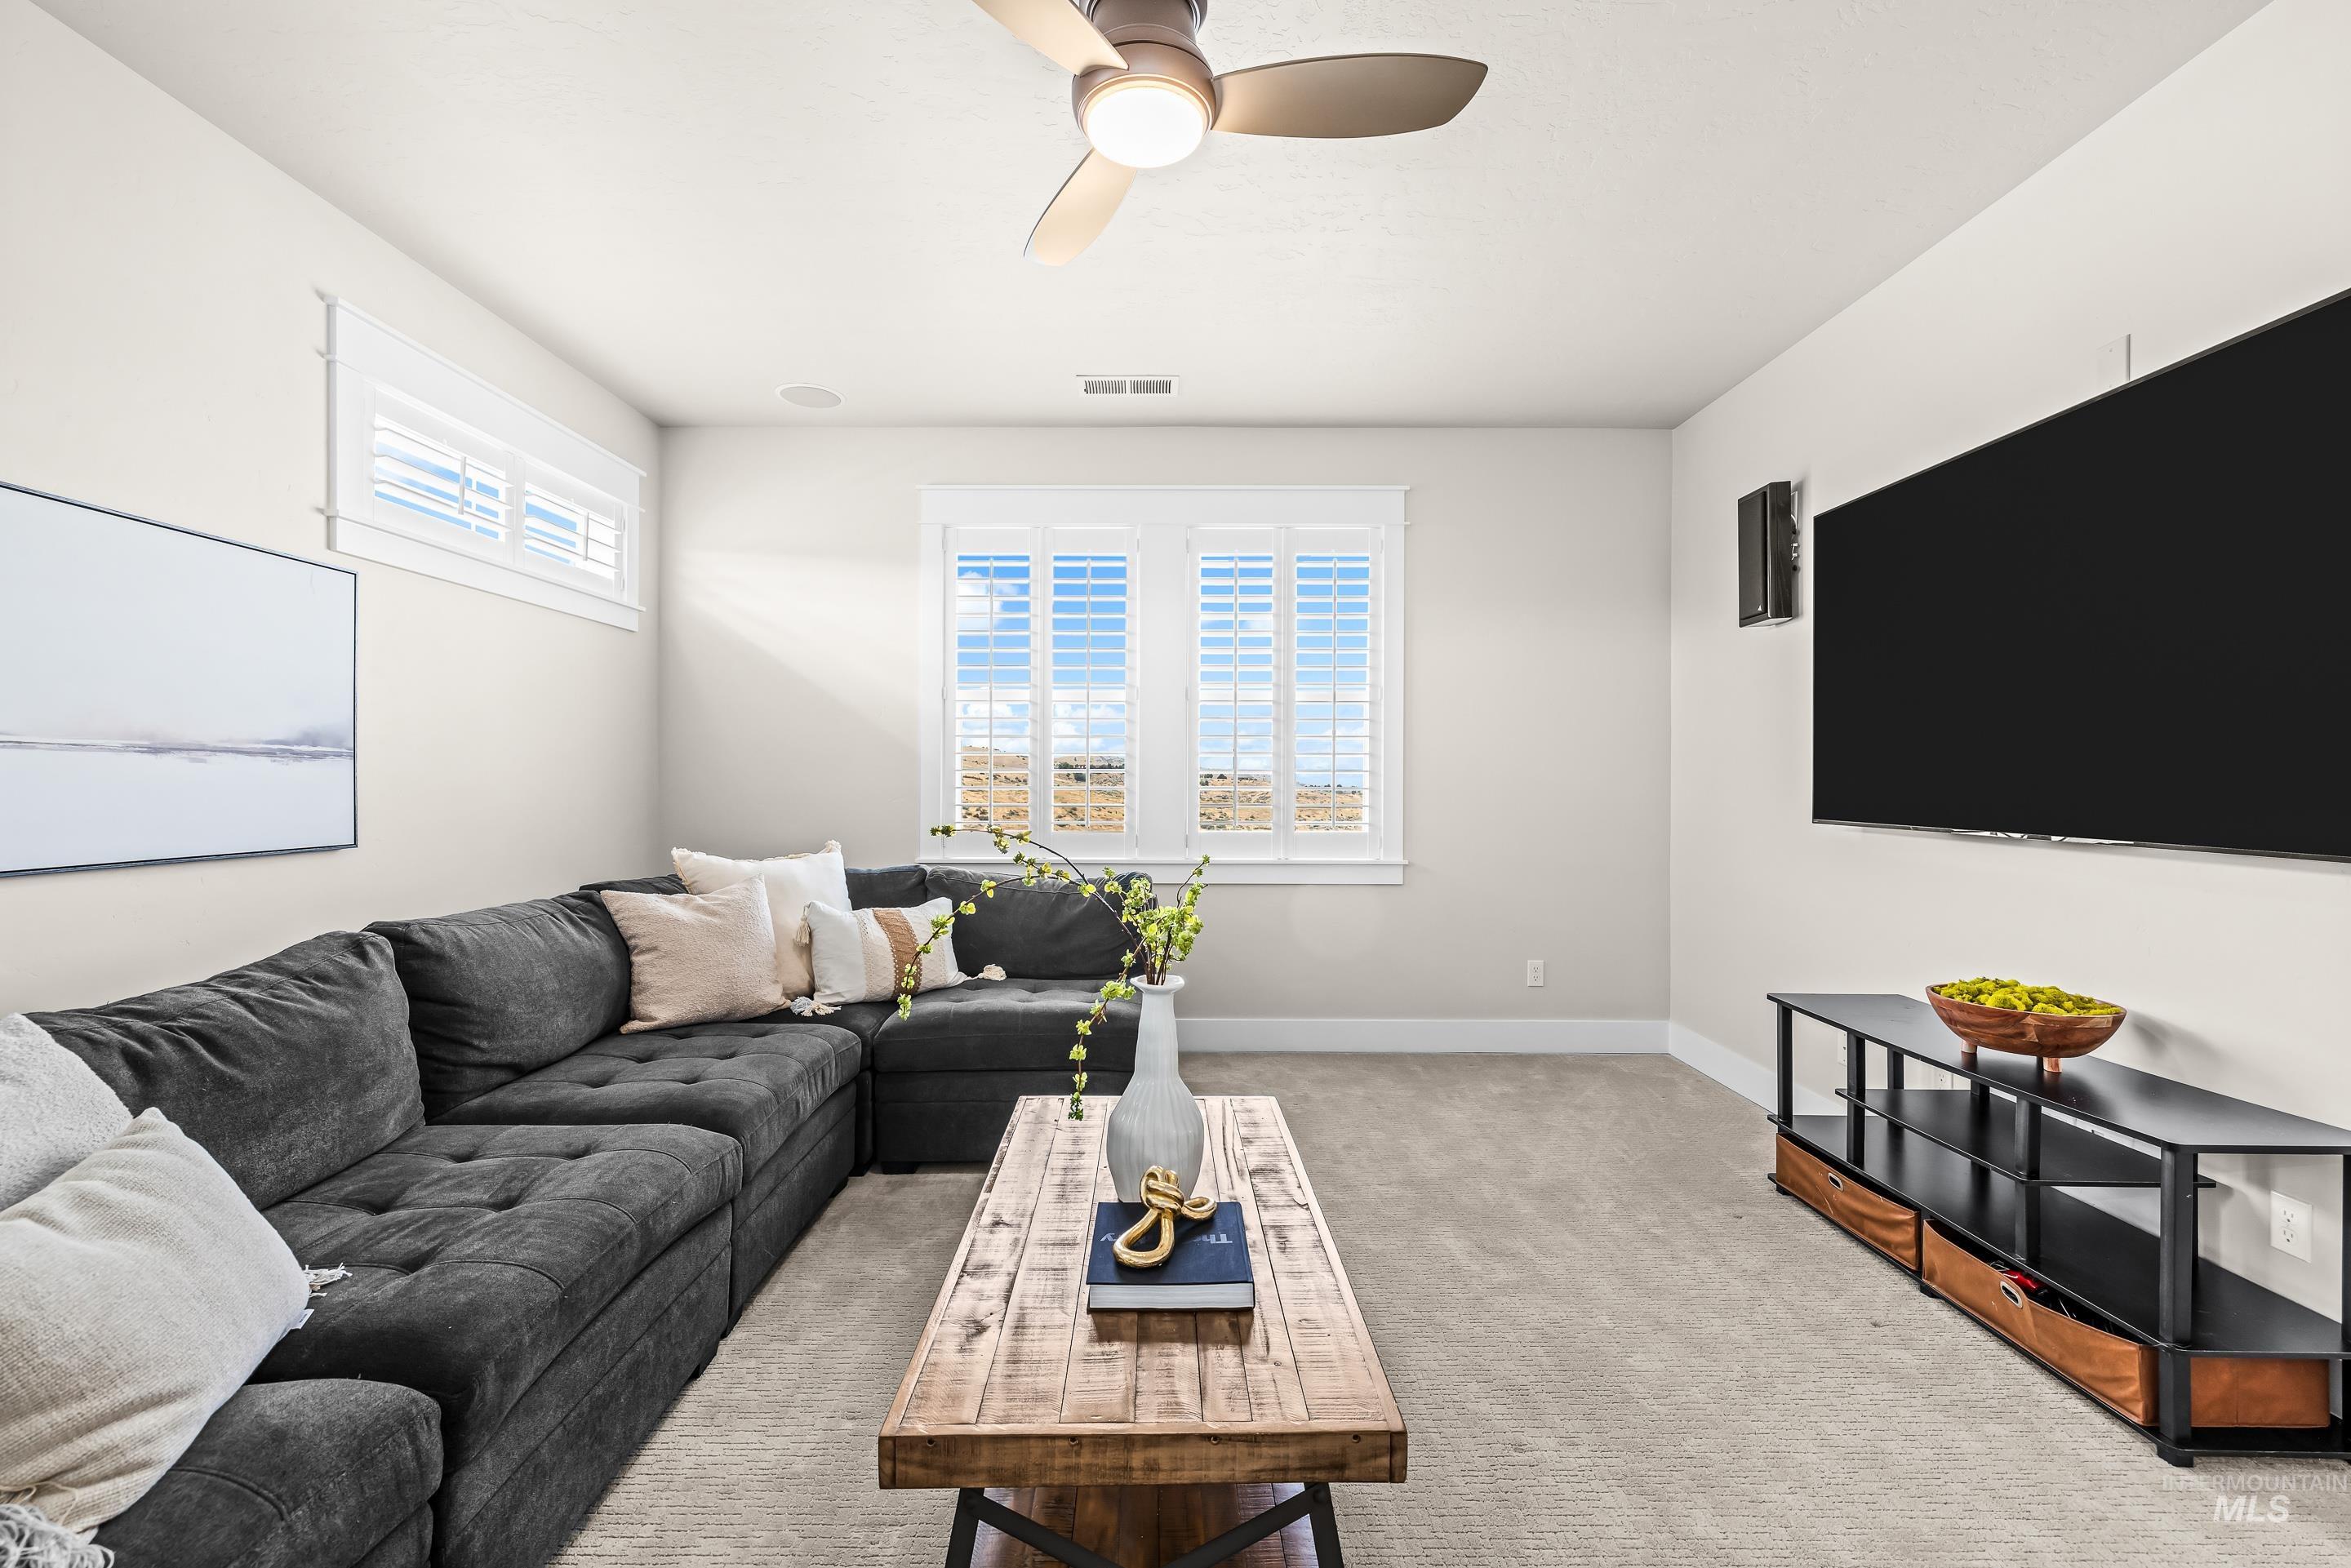
Carpeted living space featuring a ceiling fan, shuttered windows, recessed lighting, and a wall-mounted media screen
-

Bedroom featuring light gray wall paint, light-toned carpet flooring, white window shutters, and a ceiling fan with integrated lighting
-

Bedroom featuring three windows with plantation shutters, including one arched window
-
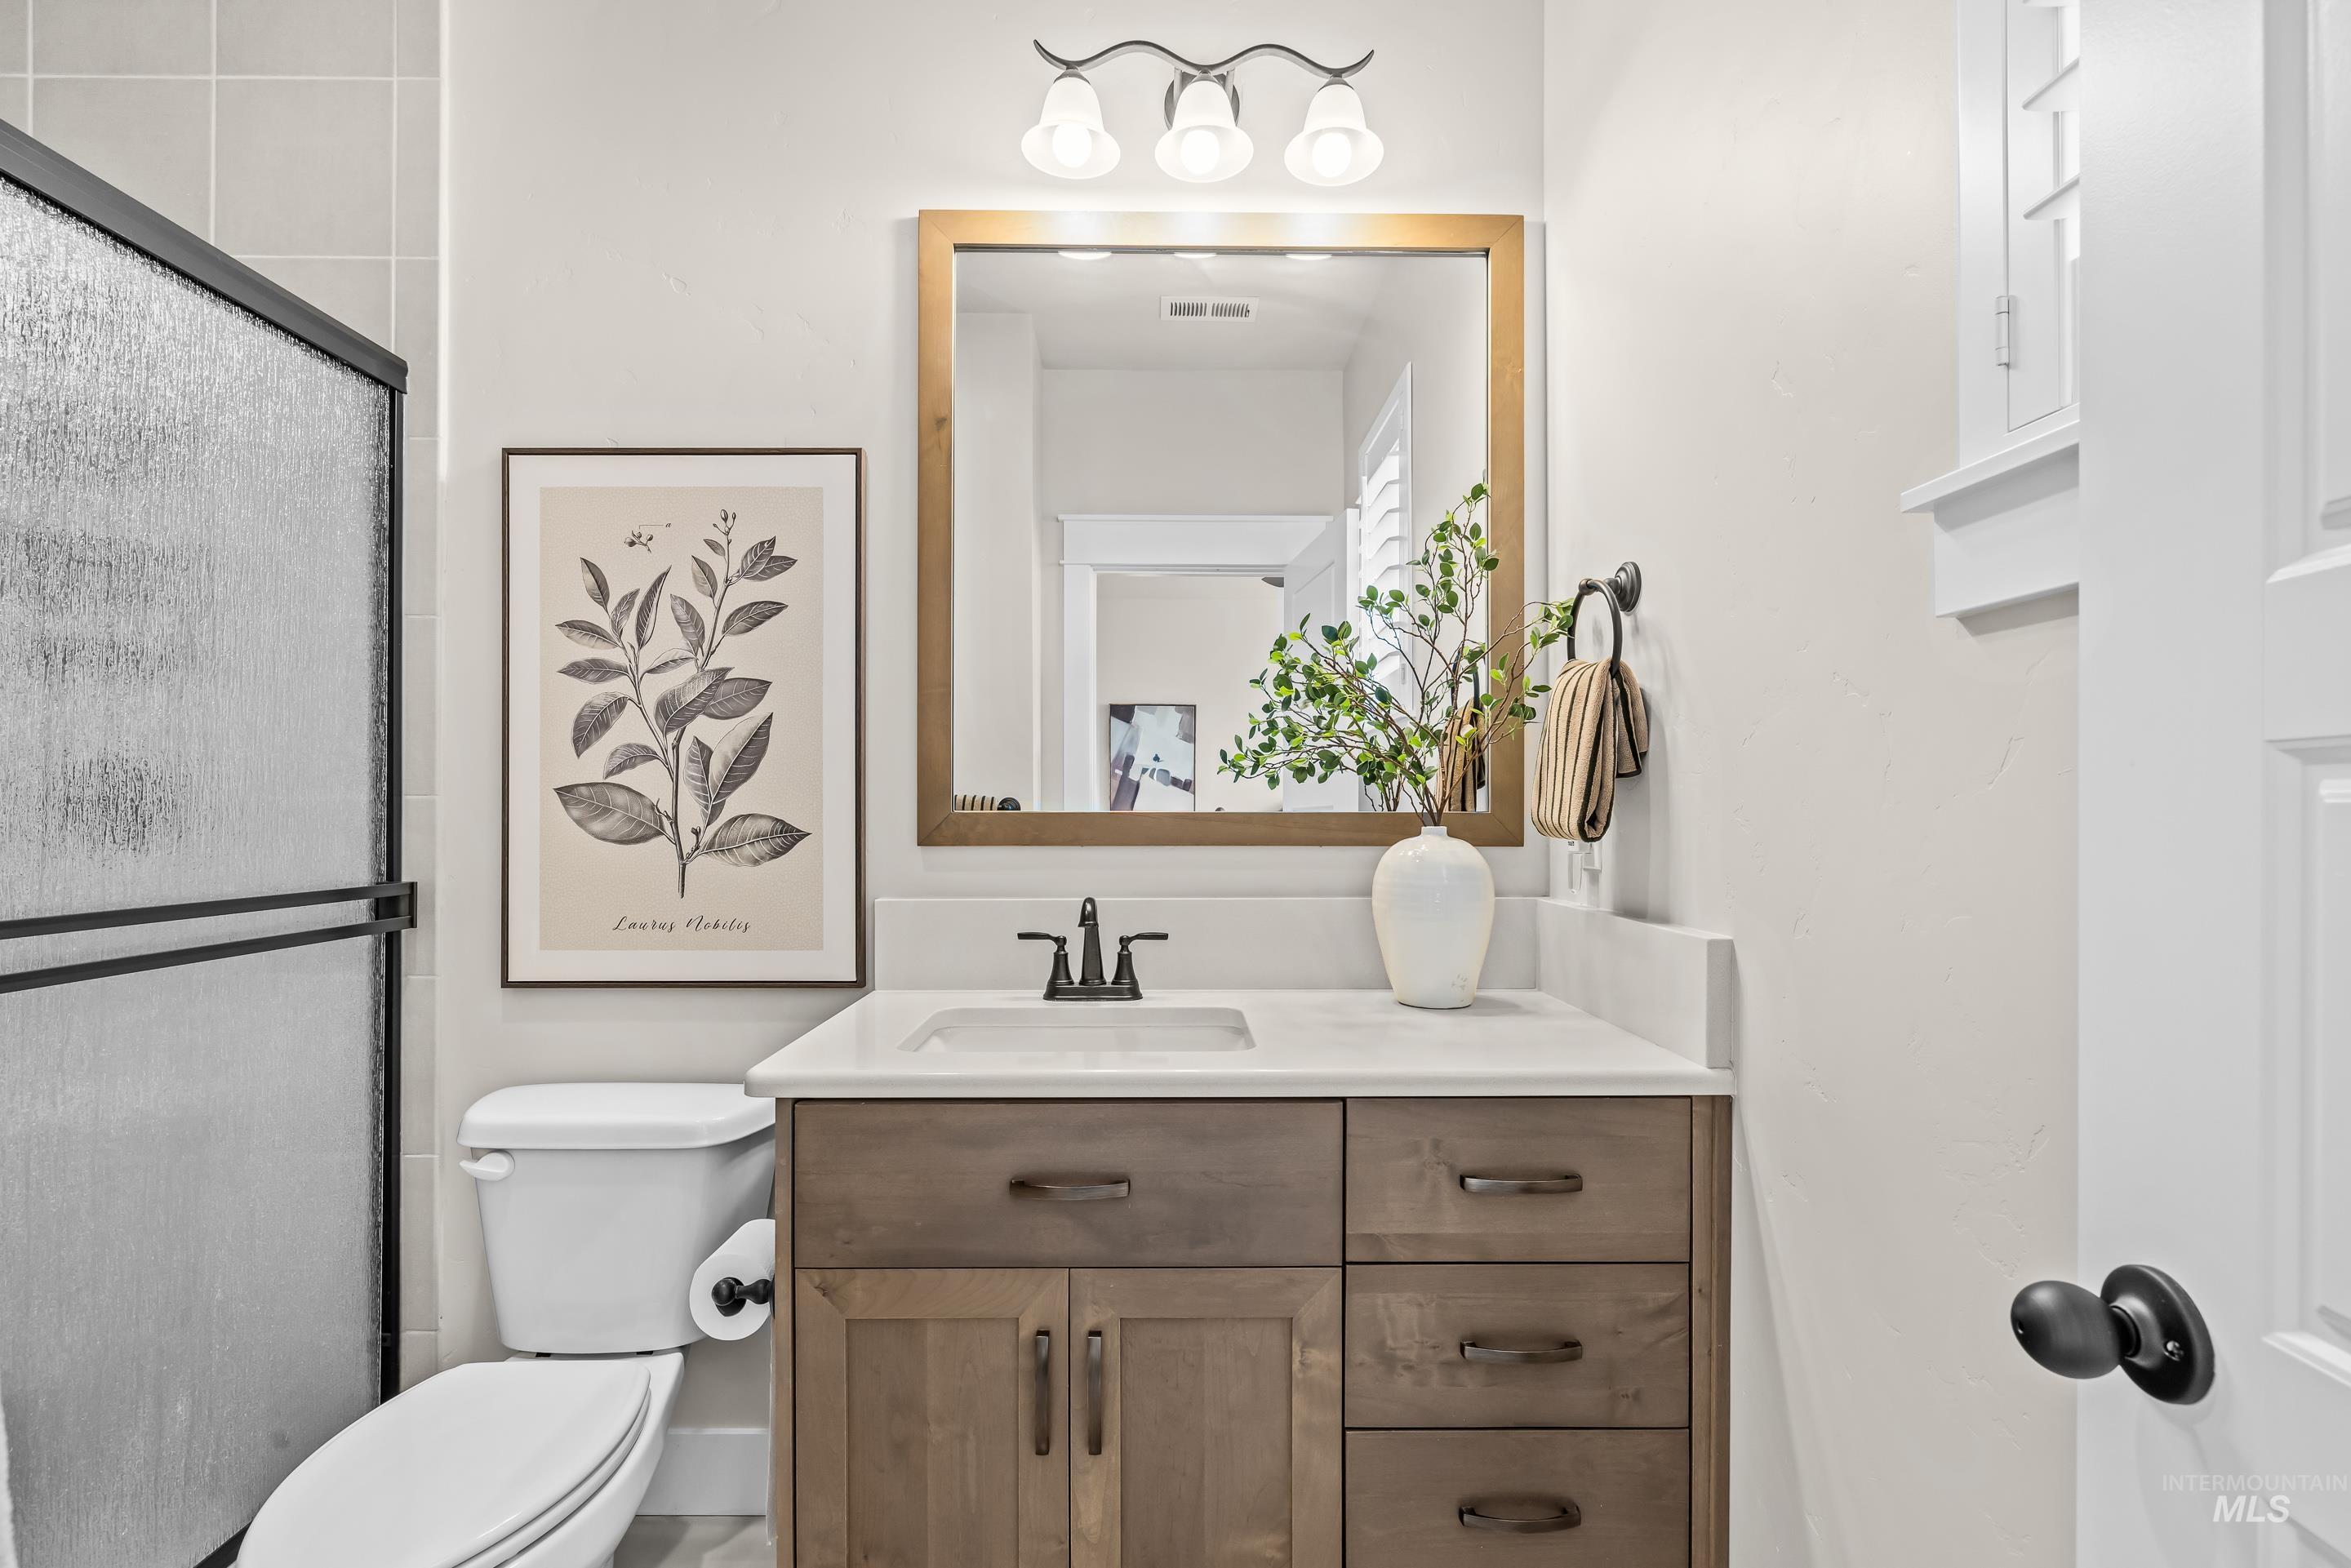
Bathroom featuring a wood-finish vanity with a white countertop and integrated sink, a framed mirror, and a three-light fixture
-

Corner windows with plantation shutters
-

Dual vanity with wood-finish cabinetry, white countertops, and matte black fixtures
-
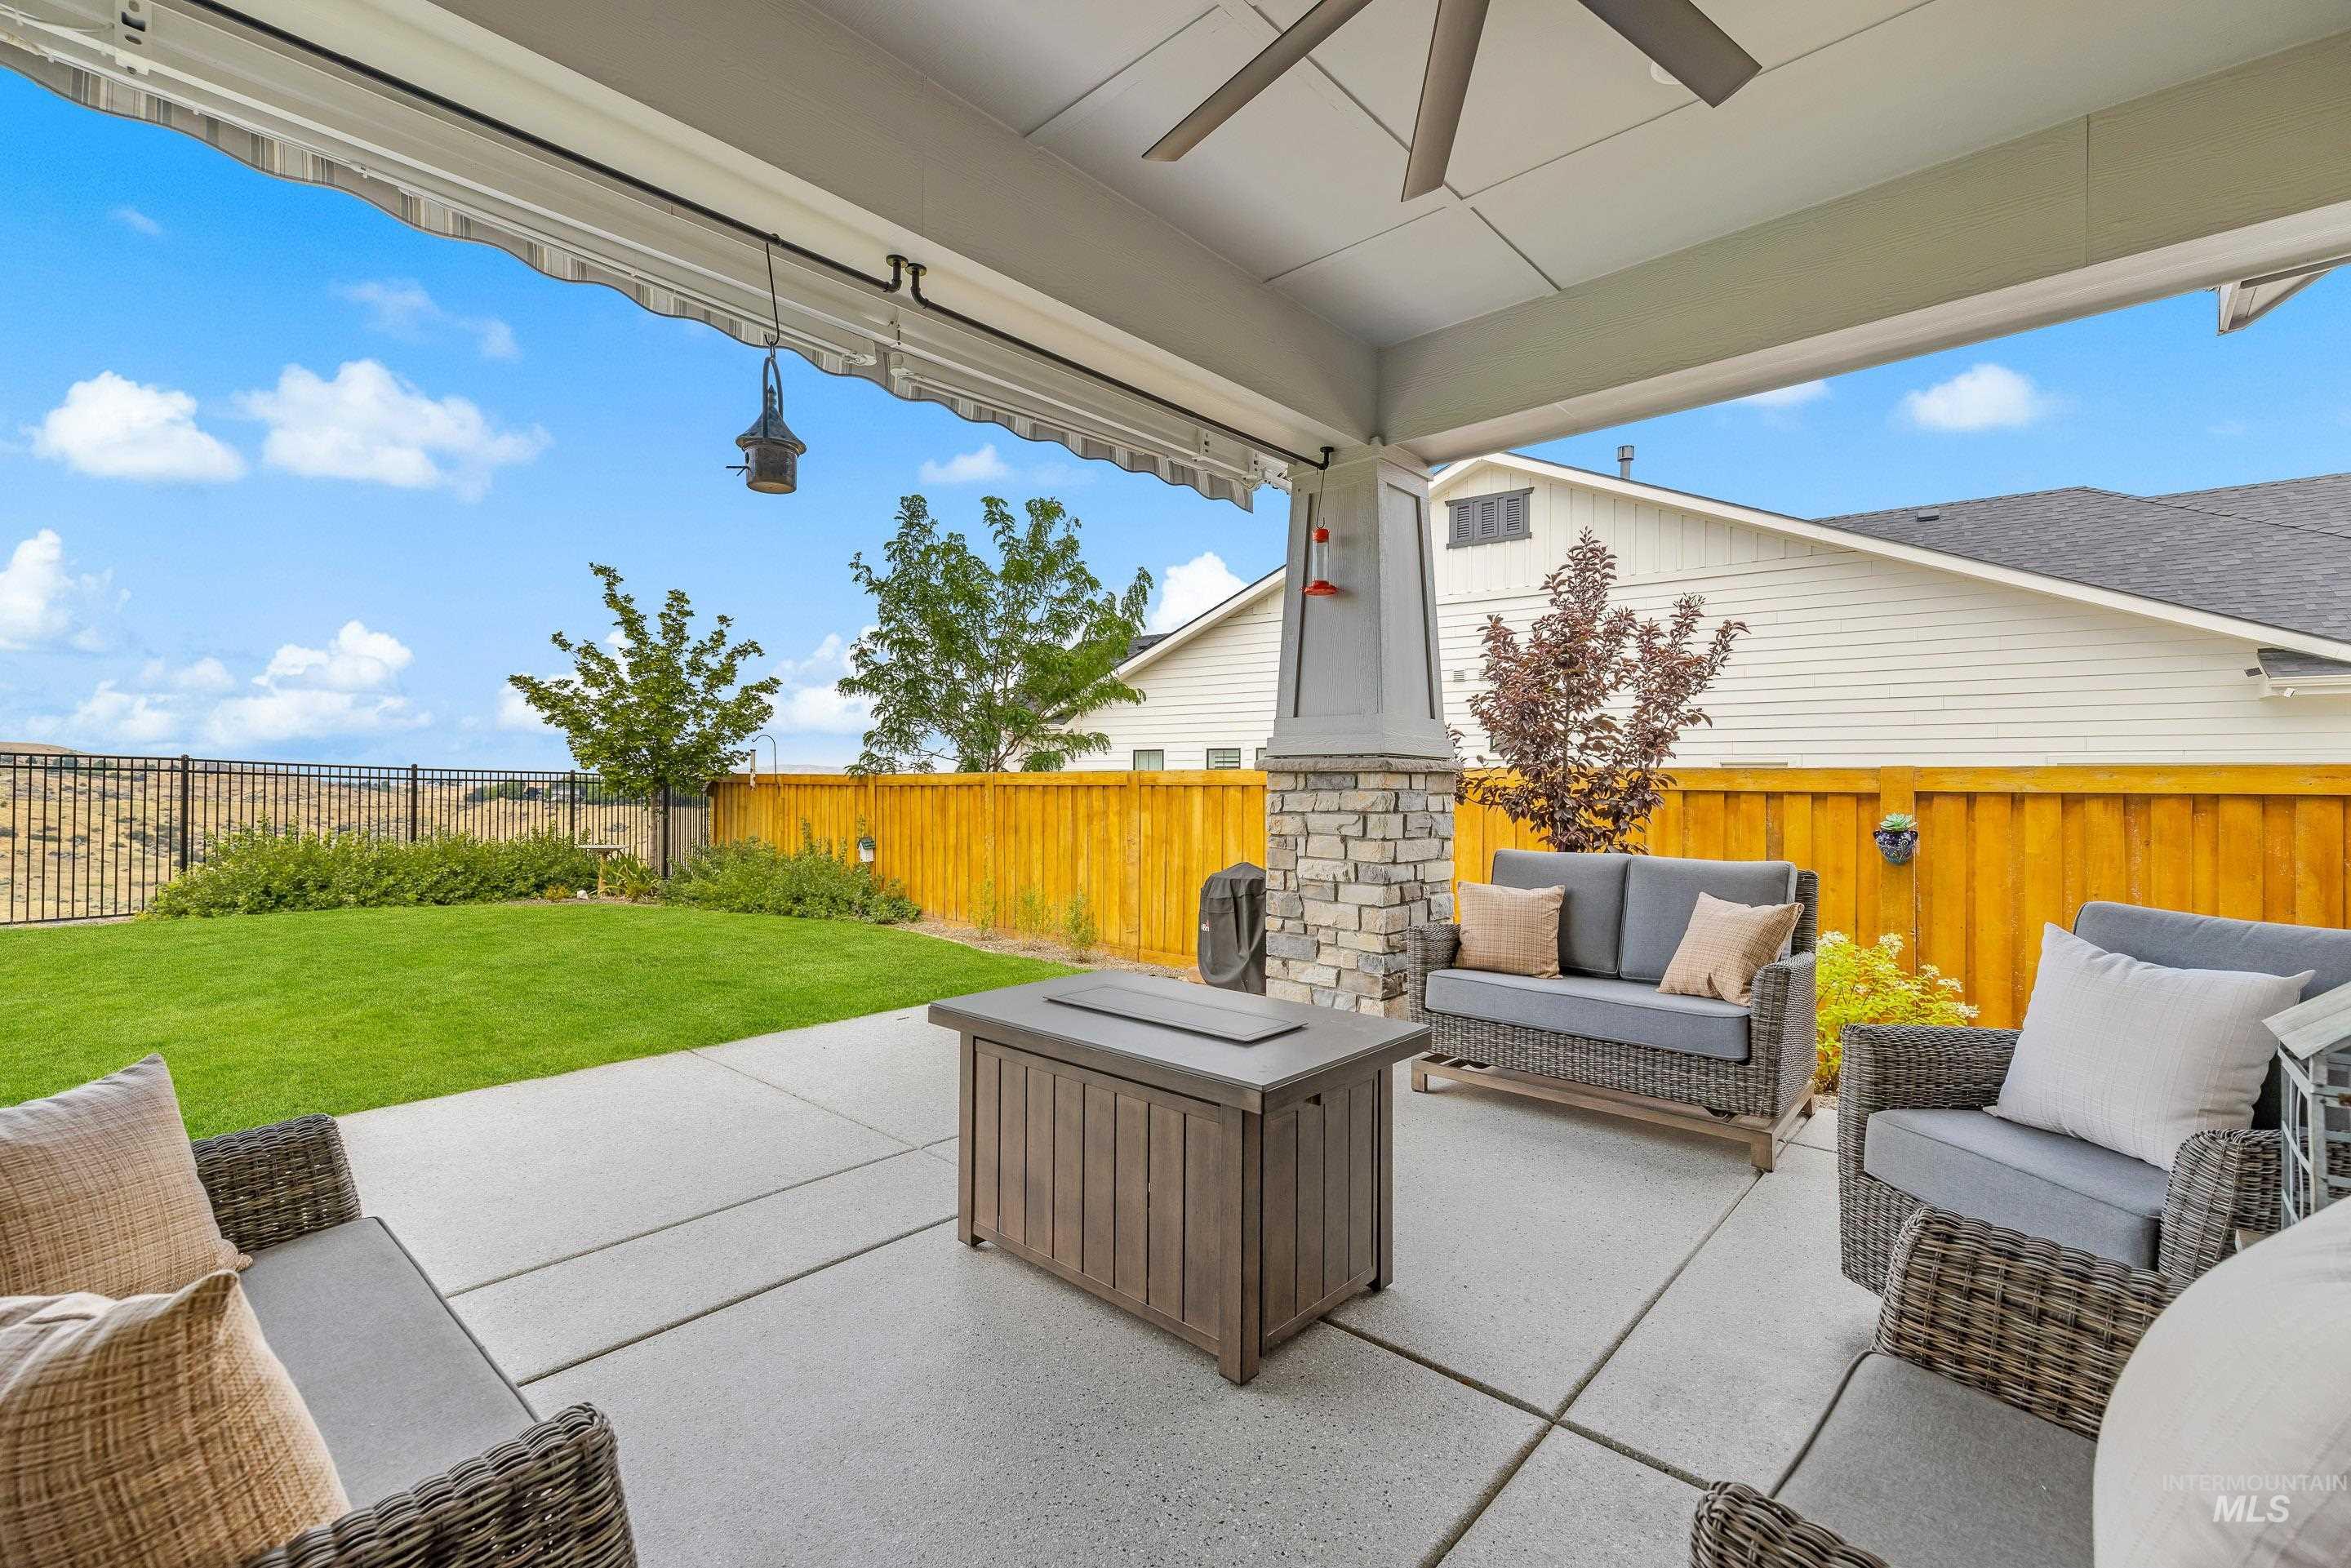
Expansive covered patio featuring a ceiling fan, stone-clad pillar, and an operable awning
-
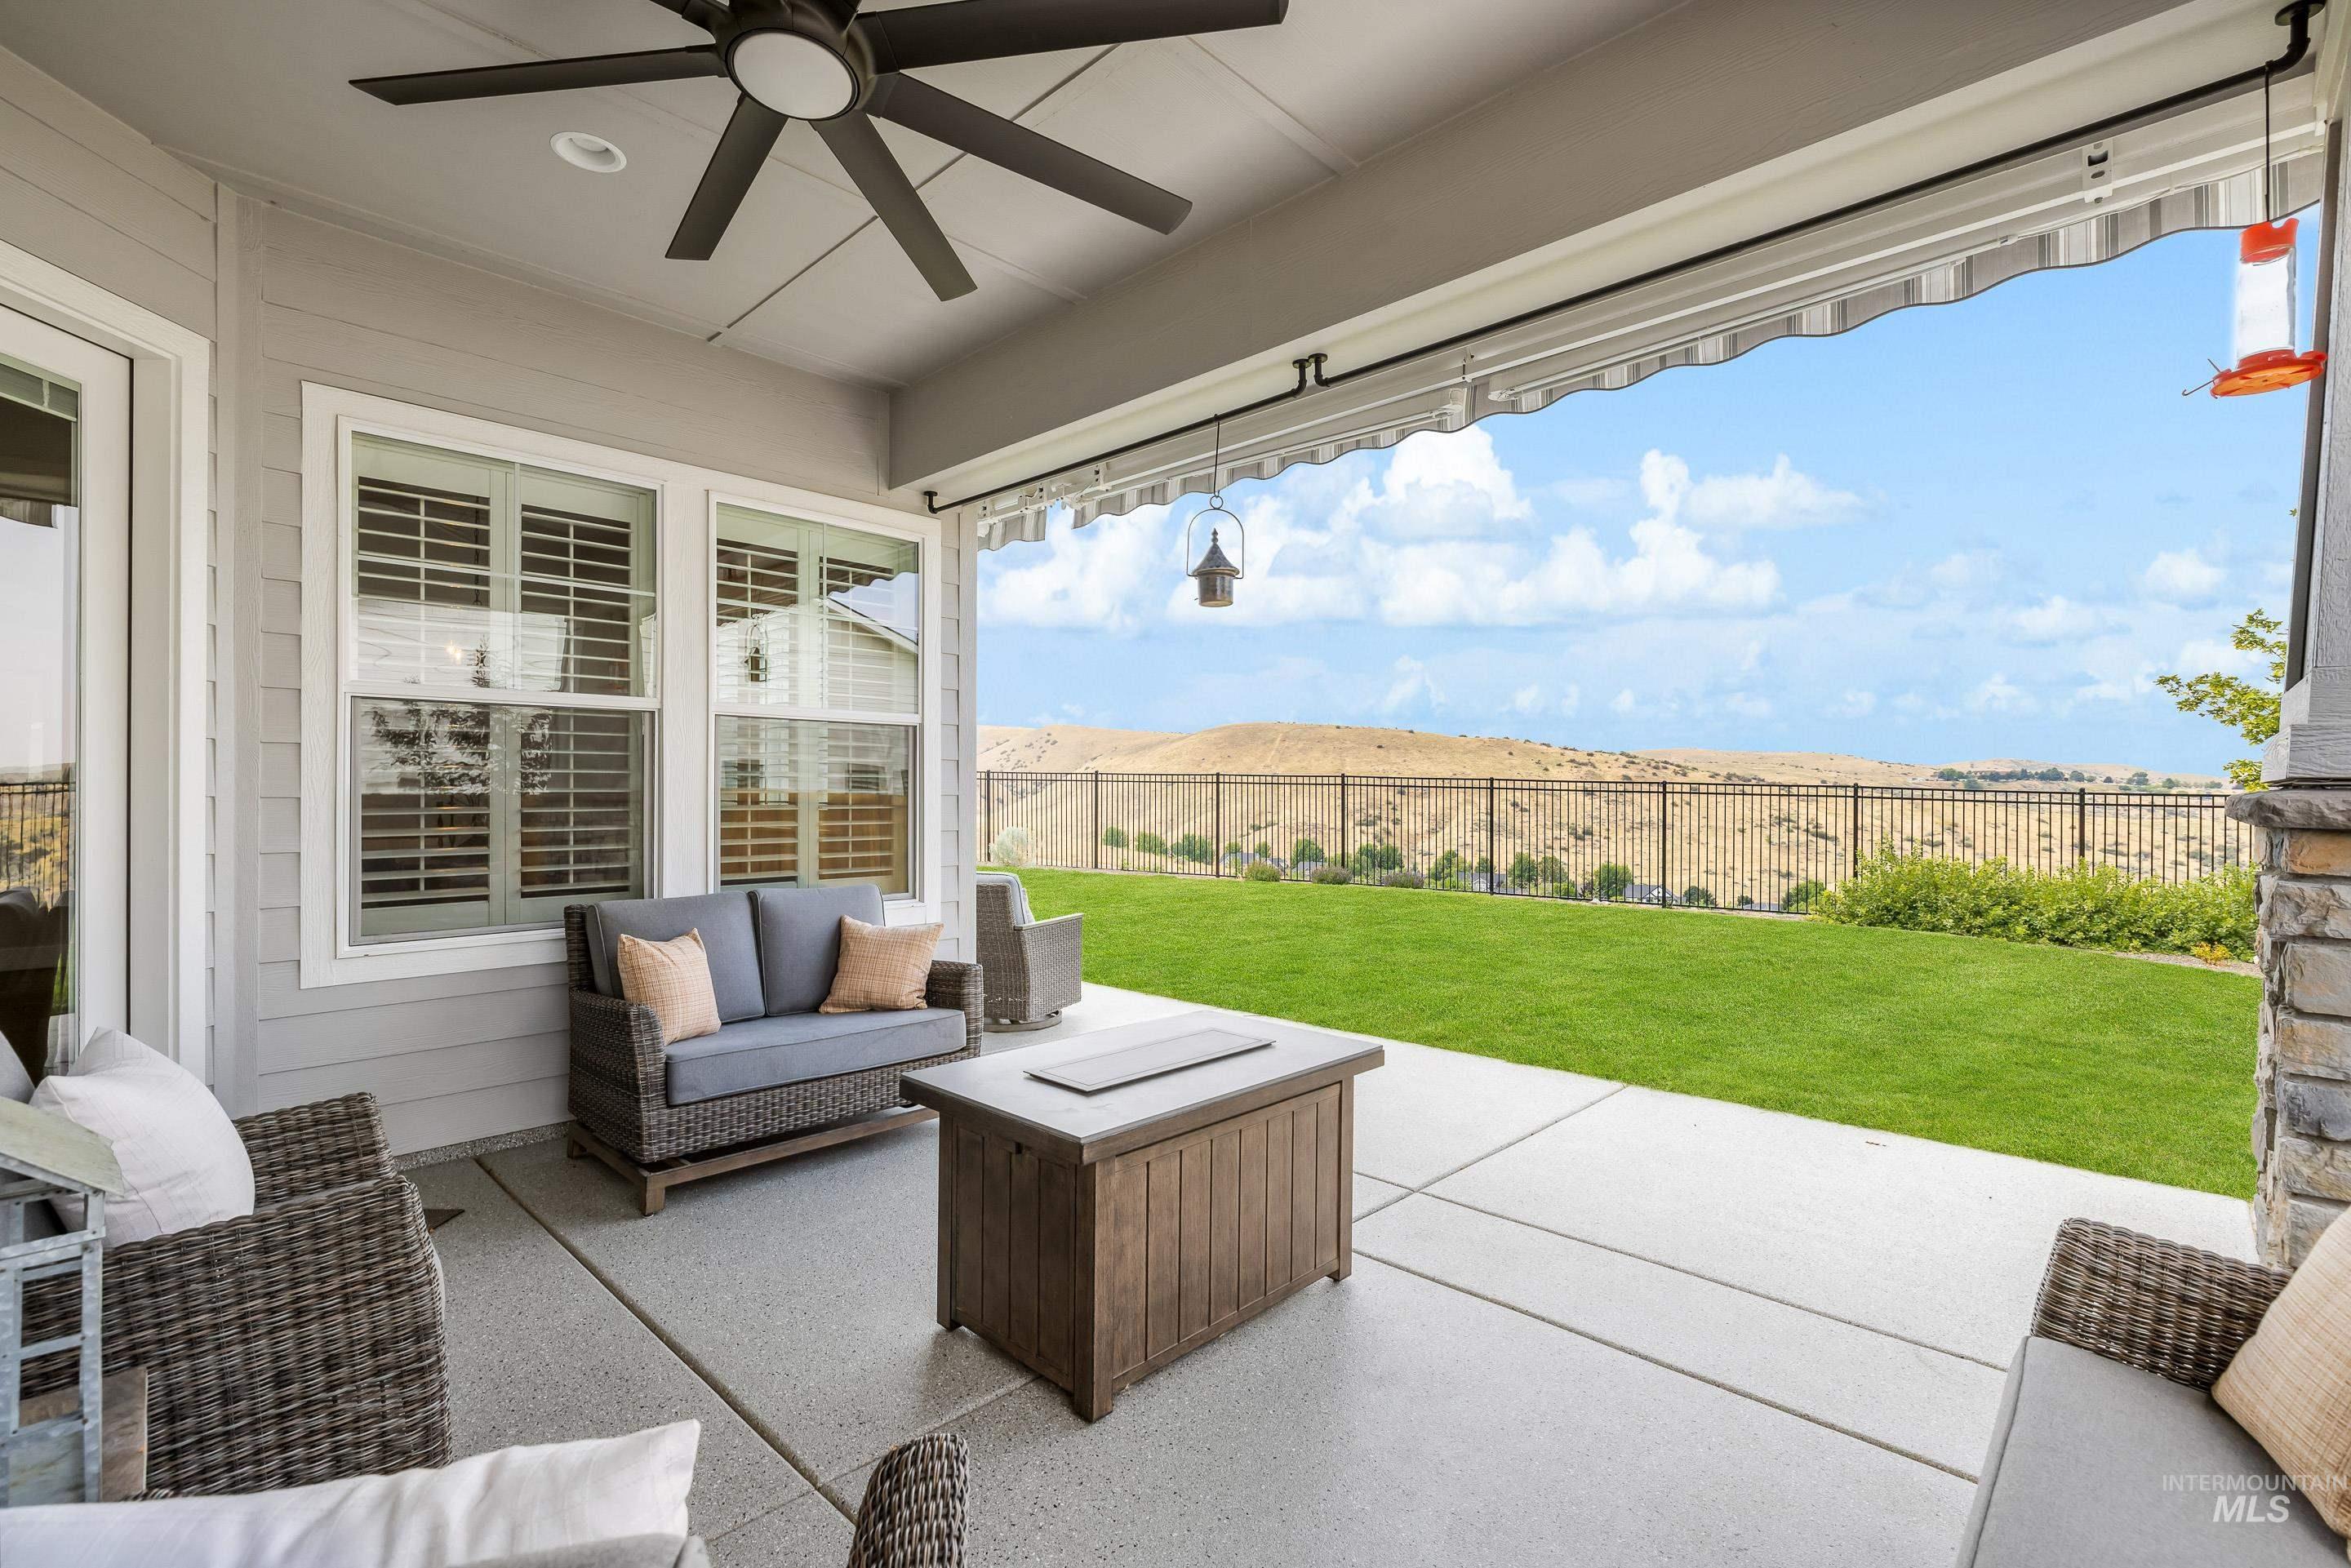
Covered concrete patio featuring a ceiling fan, recessed lighting, and a retractable awning
-

Covered patio featuring a ceiling fan and recessed lighting, stone-clad pillar, and an attached awning system
-

Expansive rear lawn featuring a wood privacy fence
-
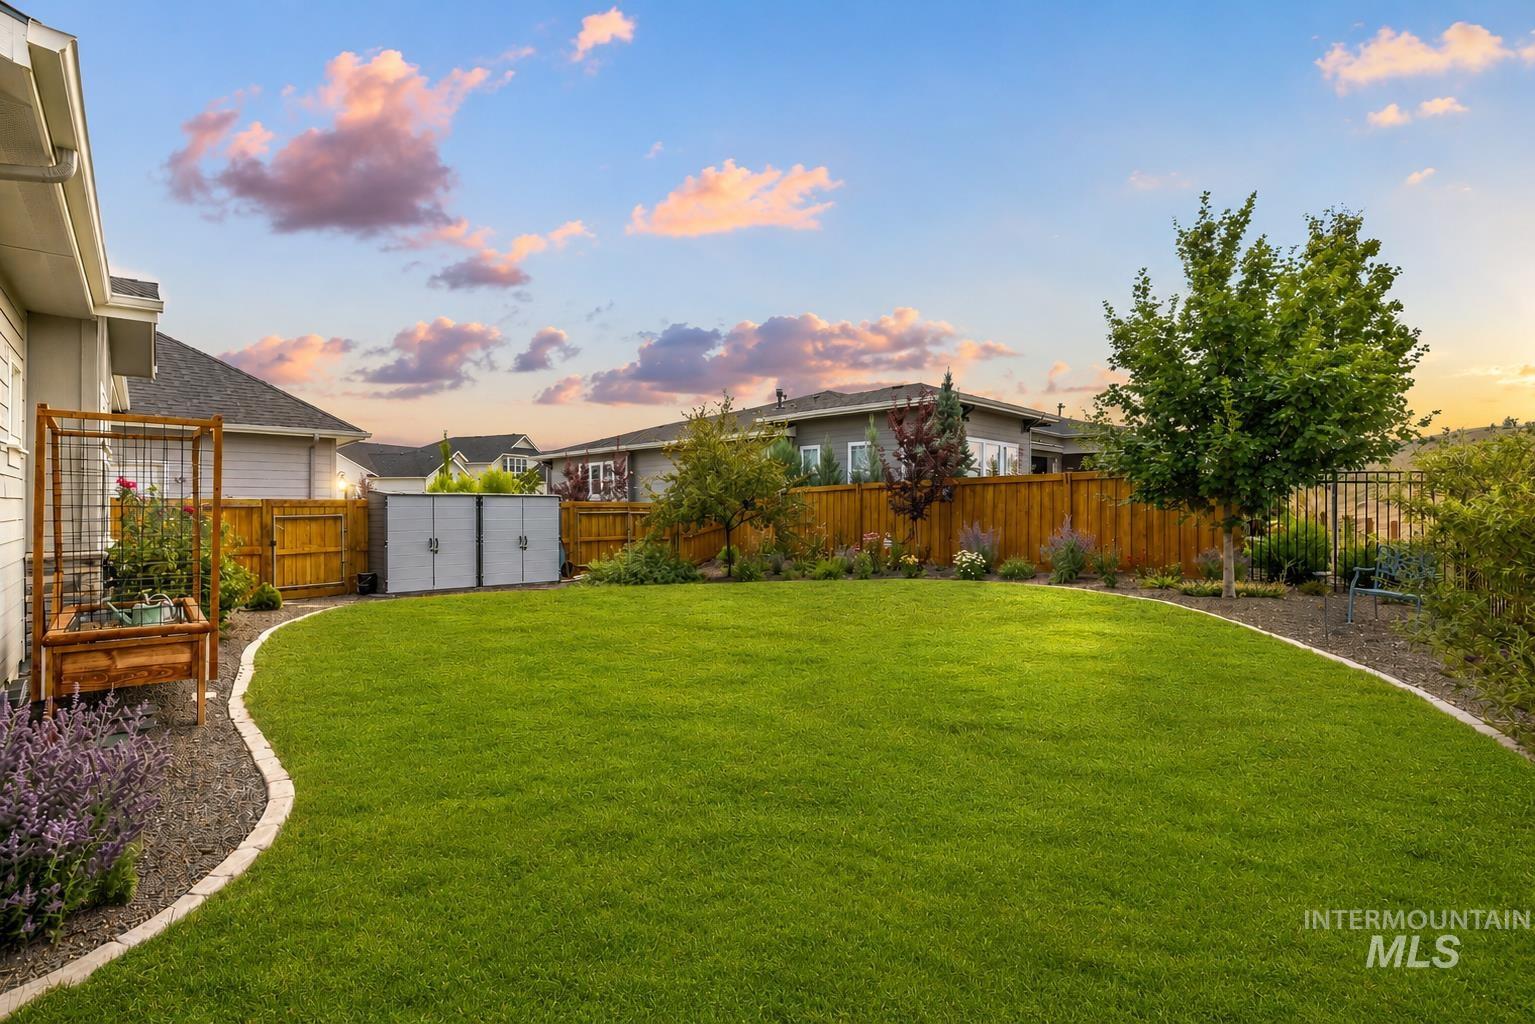
Expansive green lawn framed by a curved stone border
-

Expansive green lawn with a black metal fence bordering the property
-

Expansive backyard featuring a lush green lawn, mature trees, and a decorative garden bed with various plantings
-
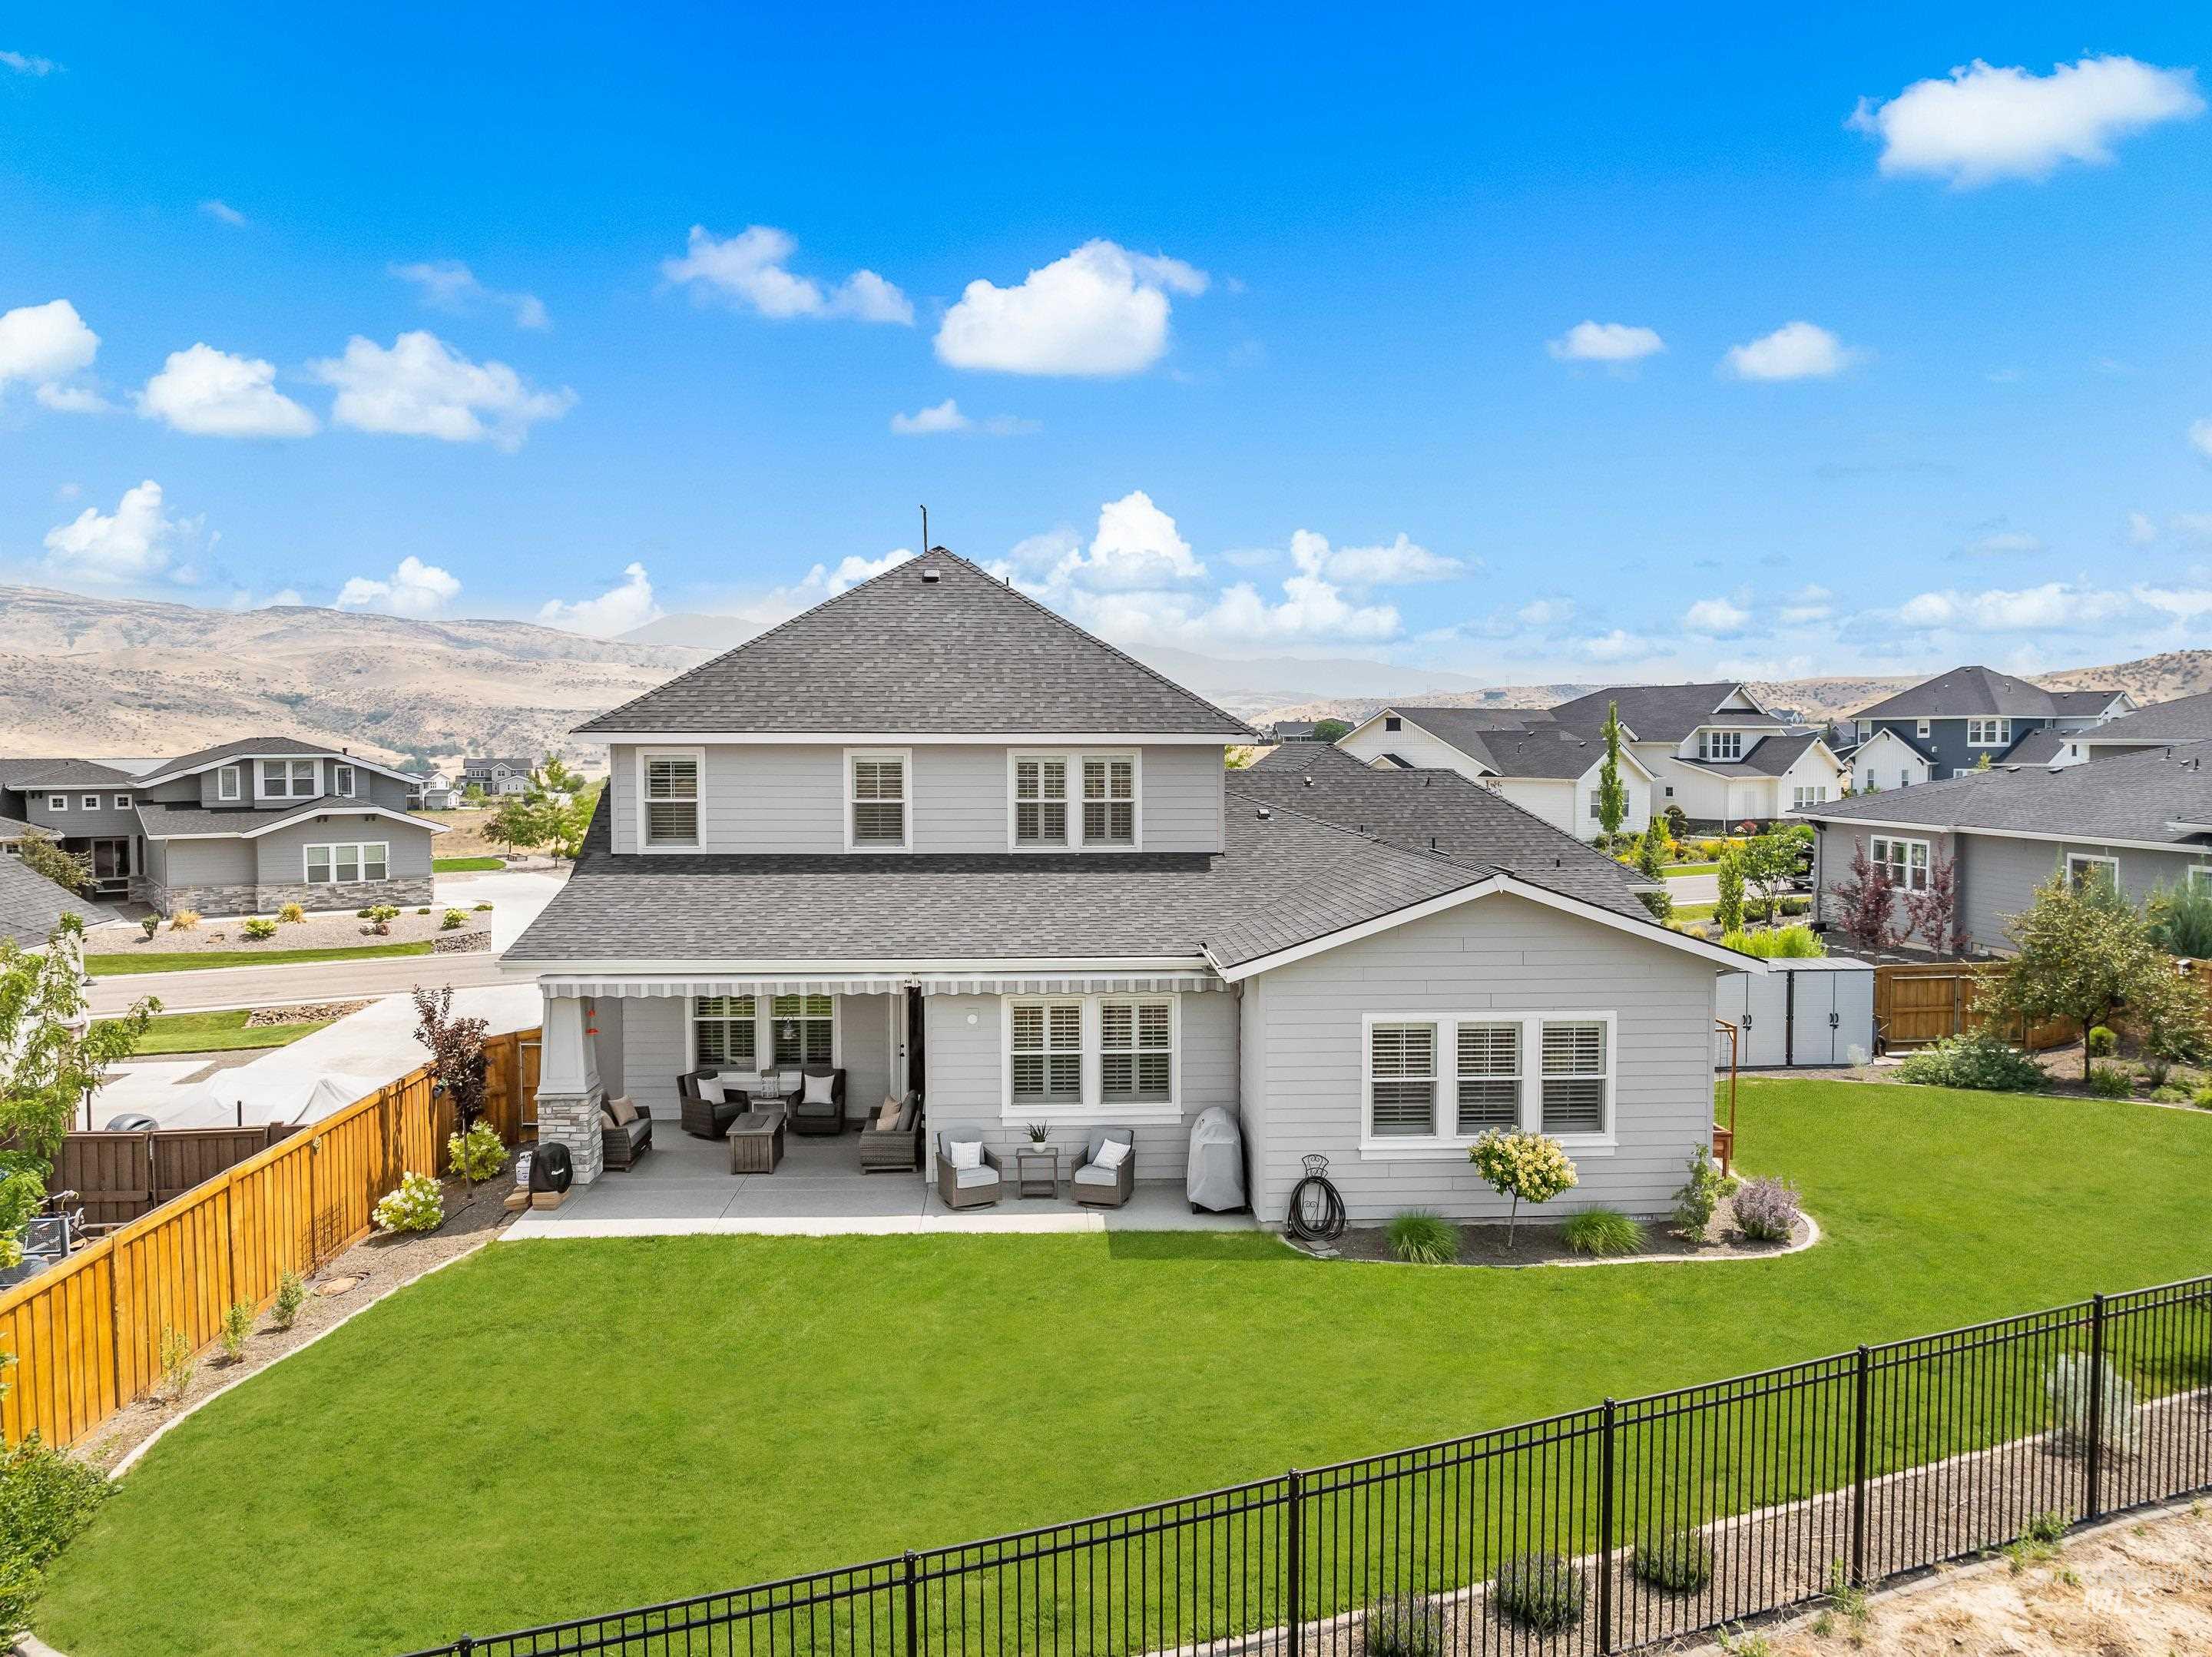
Expansive backyard featuring a manicured lawn and a covered patio
-

Contemporary residential architecture within a developed community featuring paved roadways, individual driveways, and manicured landscaping
-

Stone monument sign featuring a large metal plaque with dimensional lettering
-
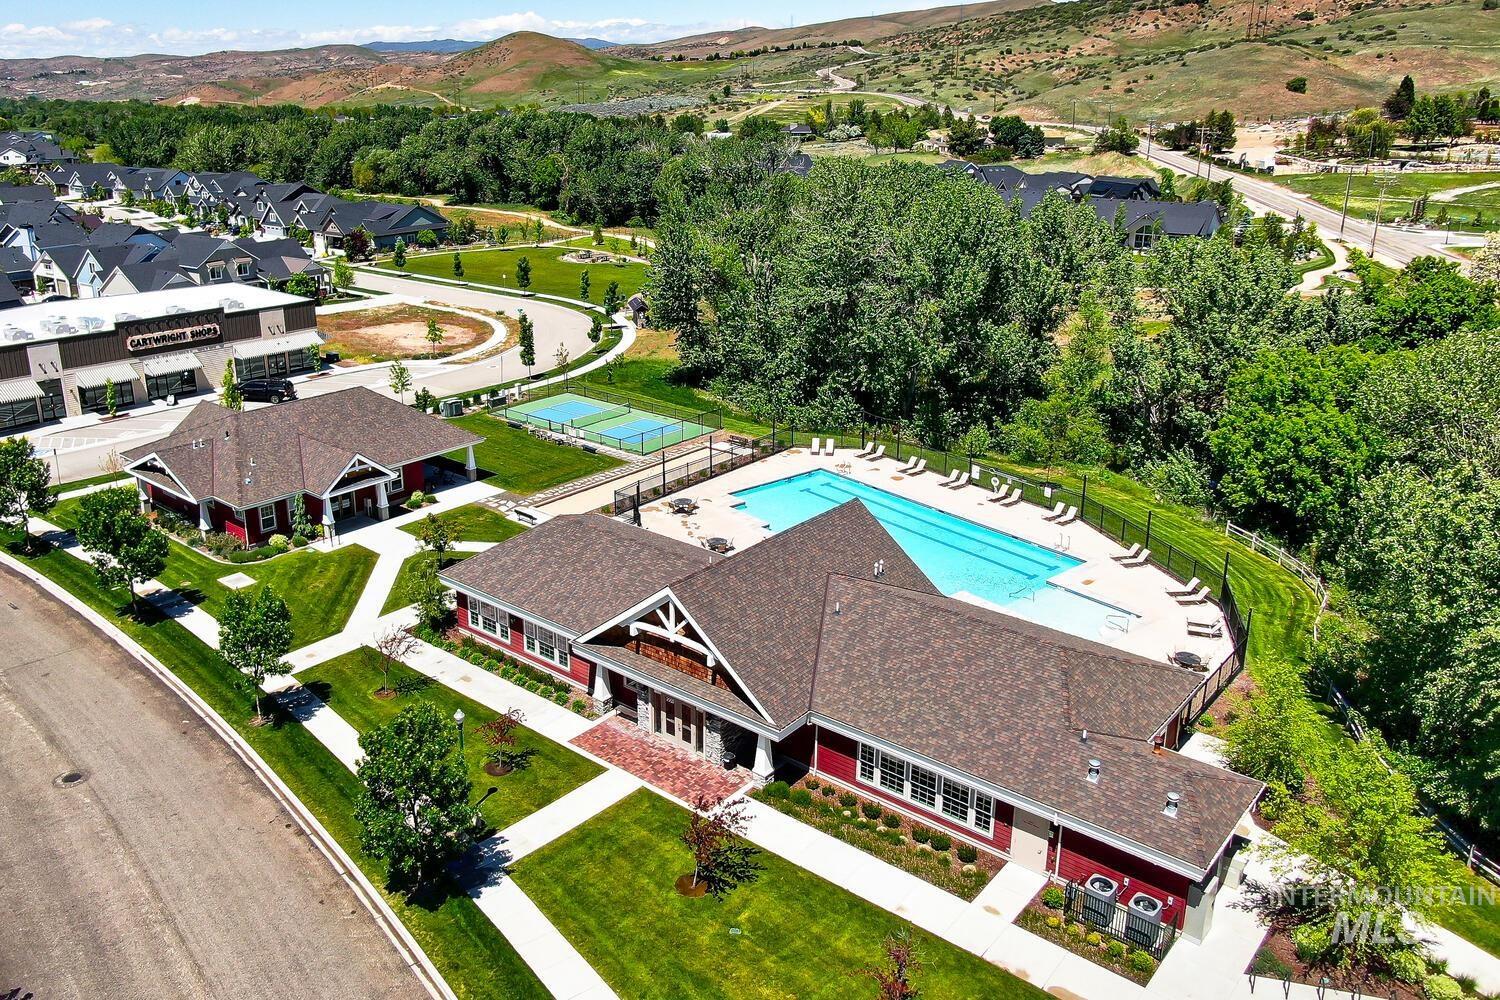
Community clubhouse featuring a swimming pool, tennis courts, and manicured green spaces
-

Expansive outdoor swimming pool with integrated spa, surrounded by a concrete deck and lounge areas
-
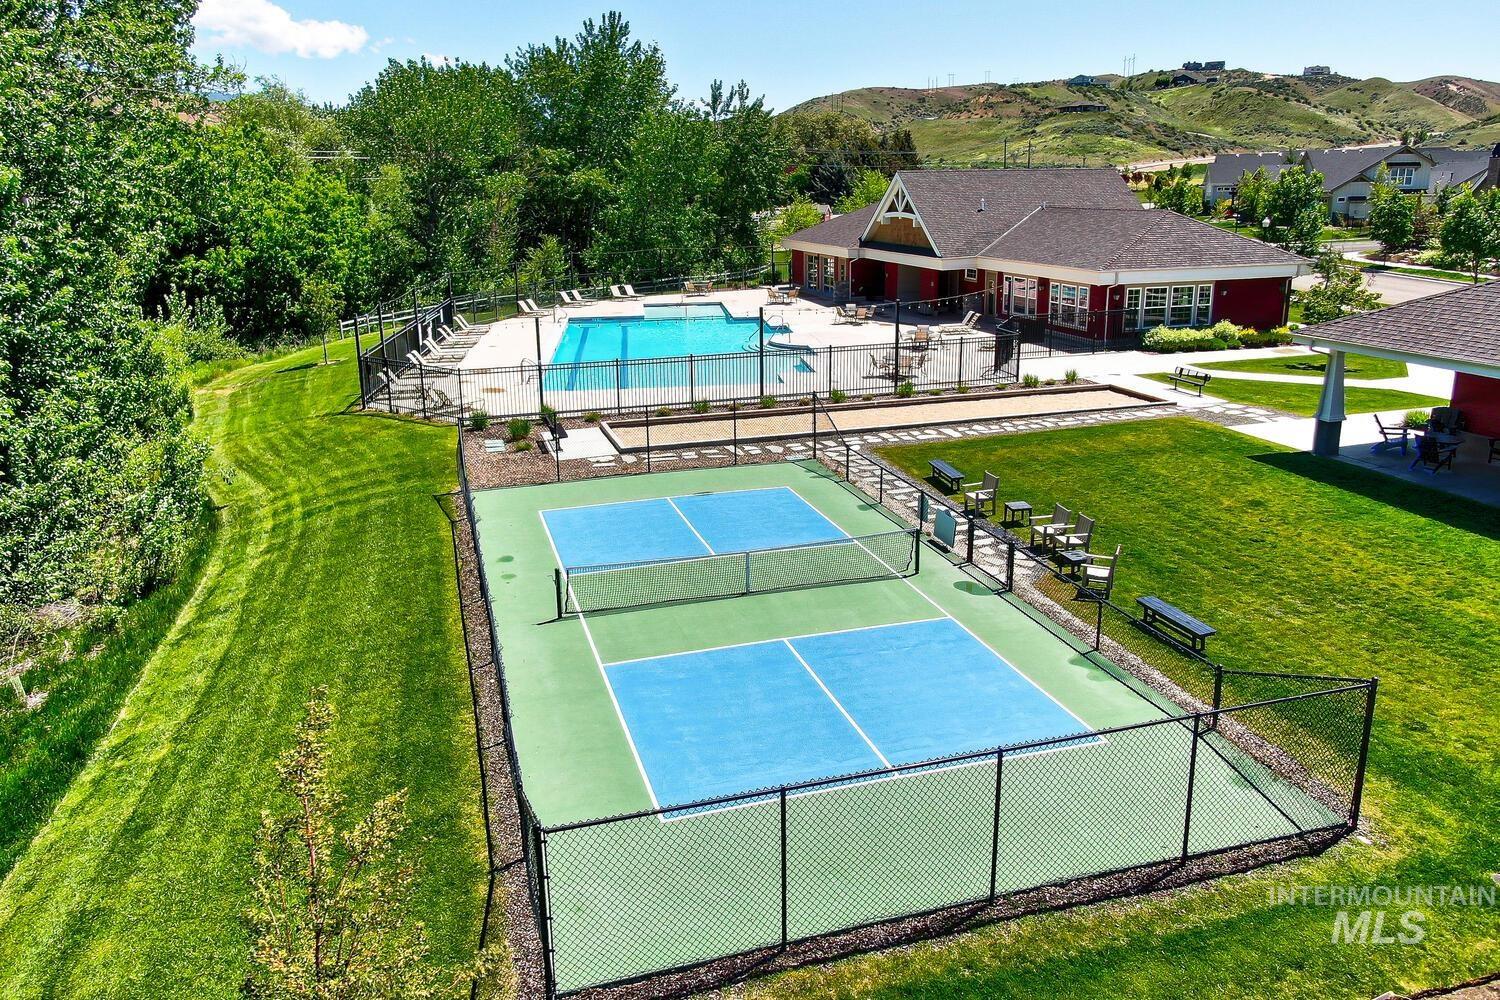
Outdoor recreational space featuring a fenced pickleball court with a blue and green playing surface
-

Commercial building with "Cartwright Shops" signage, featuring striped awnings and a dedicated parking lot
-

Dedicated fitness space featuring neutral-toned carpet flooring, a mirrored wall, and recessed lighting
Set in Cartwright Ranch with sweeping foothills views from nearly every room, front and back, this 2021-built residence offers 5 bedrooms, a main-level primary suite, 3.5 bathrooms, an oversized 3-car garage, and 3,622 square feet of thoughtfully designed living space. Sunrise and soft alpenglow greet the east-facing front, while endless sunsets complete the view to the west. The open kitchen anchors the home with a generous island, custom glass-front cabinetry, a butler’s pantry, double oven, wine fridge, and pot filler, all framed by coffered ceilings and a sunlit breakfast nook. A flexible main-level space off the great room adapts easily to a dining room or sitting room. Engineered hardwood flooring, dual HVAC, solid wood doors, and refined finishes continue throughout. Upstairs, a bonus room with closets serves as the fifth bedroom or an ideal rec room, with ample storage throughout. Outside, a fully fenced backyard blends wrought iron and cedar for privacy, with room to entertain against a backdrop of uninterrupted foothills scenery. Residents of Cartwright Ranch enjoy a community pool, pickleball courts, fitness facilities, and miles of Ridge to Rivers trails—an inviting setting for an active, connected lifestyle. Come experience the quiet, active lifestyle that makes this community one of the most desirable in the valley.
- Heating:
- Forced Air, Gas
- Cooling:
- Central air
- Fireplace:
- One, Gas
- Garage Capacity:
- 3
- Country:
- US
- State:
- ID
- City:
- Boise
- Zipcode:
- 83714
- Street:
- 11729 N 11th Way
- Longitude:
- W117° 44' 54.2''
- Latitude:
- N43° 42' 43.7''
- Master Bedroom Level:
- Main
- Master Bedroom Size:
- 18x15
- Bedroom 2 Level:
- Upper
- Bedroom2 Size:
- 13x19
- Bedroom 3 Level:
- Upper
- Bedroom3 Size:
- 16x12
- Bedroom 4 Level:
- Upper
- Bedroom4 Size:
- 12x12
- Bedroom 5 Level:
- Upper
- Kitchen Size:
- 15x17
- Bonus Room Size:
- 15x16
- School District:
- Boise School District #1
- Elementary School:
- Hidden Springs
- Middle School:
- Hillside
- High School:
- Boise
- Status:
- Active
- Type:
- Single Family
- Level:
- Two Story
- Tax Year:
- 2025
- Taxes:
- $7,349
- Potential Short Sale:
- No
- Age:
- 1 -5 Years
- Auction:
- No
- Flood Ins Required:
- No
- HUD Owned:
- No
- In Foreclosure:
- No
- Land Size:
- 10000 SF - .49 AC
- Land Lease:
- No
- Home Owner Exempt:
- Yes
- HOA Frequency:
- Quarterly
- HOA Fees:
- $290
- Irrigation District:
- N/A
- Virtual Tour:
- https://youriguide.com/11729_n_11th_wy_boise_id/
- Inc Kitchen Features:
- Breakfast bar, Dishwasher, Disposal, Microwave, Pantry, Island, Double oven, Oven/range built-in, Countertop-granite
- Lot Features:
- Sidewalks, Garden space, Public road, View, Rolling topography, Finished Driveway
- Water:
- City service
- Land Use:
- Single
- Sprinkler System:
- Auto,Full,Partial,Pressurized Irrigation
Residential For Sale
11729 N 11th Way, Boise, Idaho 83714
- Property Type :
- Residential
- Listing Type :
- For Sale
- Listing ID :
- 98994810
- Price :
- $1,295,000
- Bedrooms :
- 5
- Bathrooms :
- 3.5
- Apx SqFt :
- 3,622 SqFt
- Year Built :
- 2021
- Lot Area :
- 0.38 SqFt
- Days on Market :
- 4
- Subdivision :
- Cartwright Ranch
- Update Date :
- 07/25/2026 06:01:31
- Status :
- Active

- JoeAnne Santy-Greene
- (208) 947-4609
- (208) 283-6313
- (208) 287-8500
-


